

-
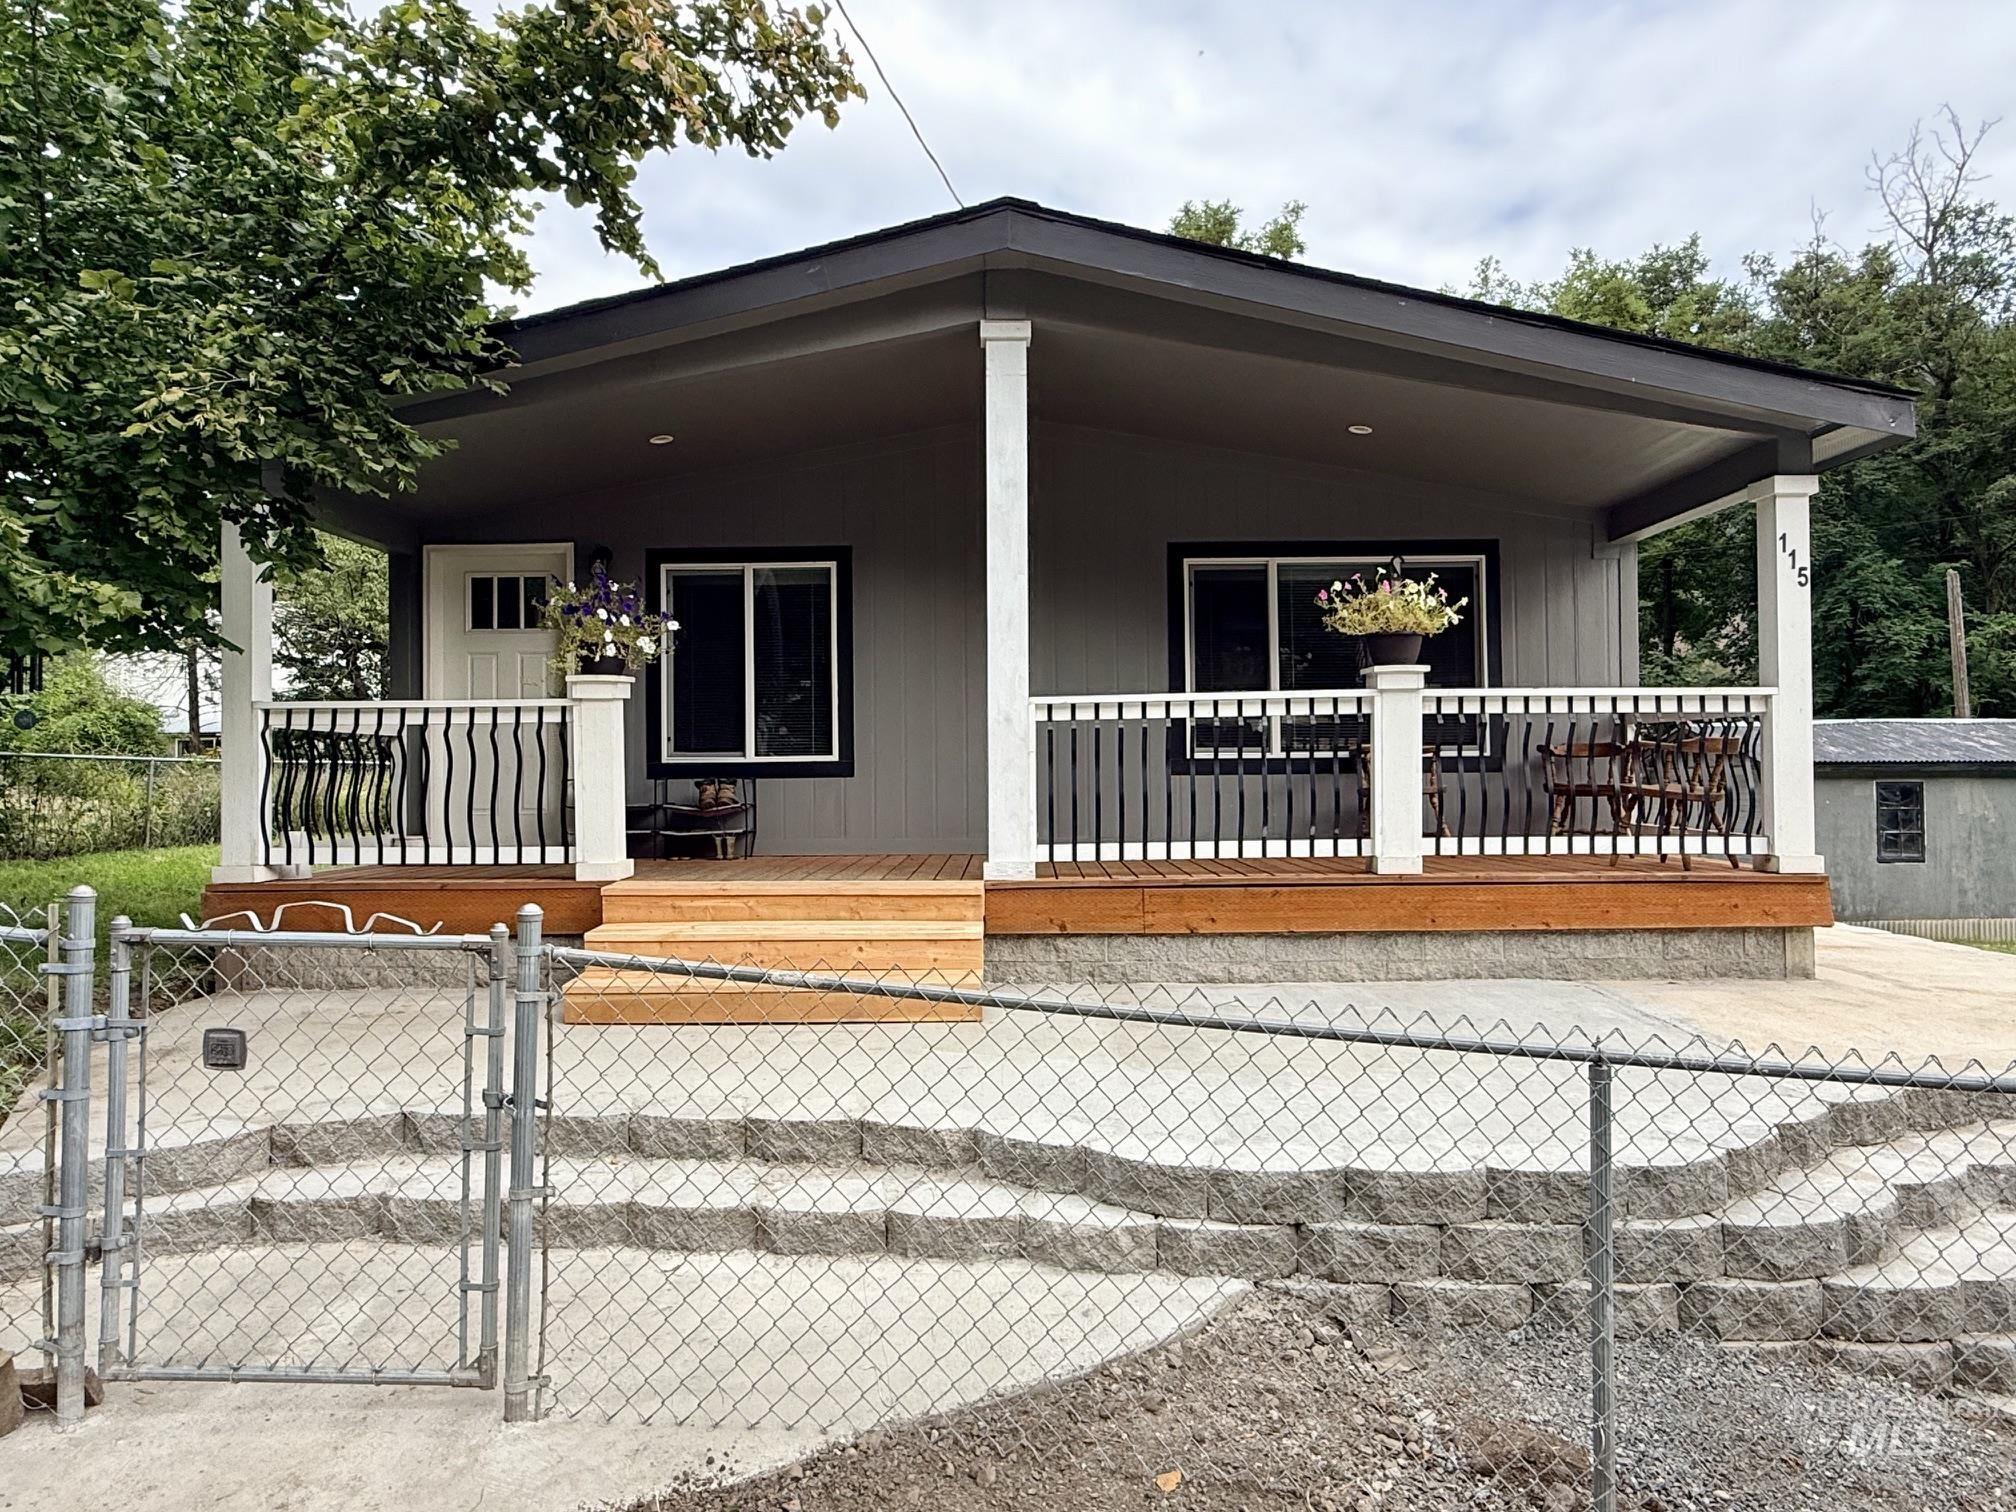
Gray siding exterior with a covered porch featuring white pillars and dark ornamental railings
-

Covered front porch featuring wood-finish decking, white structural columns, and decorative black metal railings
-

Front porch with white columns and dark railings
-

Kitchen with white cabinetry, stainless steel appliances, and a central island
-

White shaker-style cabinetry with crown molding, stainless steel appliances, a single-basin stainless steel sink, and light-colored countertops
-

White cabinetry, dark tile backsplash, stainless steel appliances, wood-finish flooring, and a large window above the sink
-

Kitchen featuring a large central island, white cabinetry, integrated stainless steel appliances, recessed lighting, and wood-finish flooring
-

Kitchen island with integrated cabinetry and open shelving, light-toned countertops, and wood-finish flooring
-

Kitchen featuring a central island with countertop seating, stainless steel appliances, recessed lighting, and wood-finish flooring
-

Recessed lighting, wood-finish flooring, white cabinetry, dark subway tile backsplash, and a large window
-

Kitchen island with light-toned countertop and white cabinetry
-

Vaulted ceiling with recessed lighting
-

Living room
-

Vaulted ceiling with an accent trim, expansive window array, and carpet flooring
-

Wall-to-wall carpeting and neutral wall tones
-

Recessed ceiling lighting, vaulted ceiling, and sliding closet doors
-

Dual vanity with integrated sinks, white cabinetry, extensive countertop space, and wood-finish flooring
-

Wood-finish flooring with white vanity cabinetry and light-toned countertops
-

Shower enclosure with a built-in bench, white subway tile surround, and matte black fixtures
-

Additional content
-

Carpeted room with a vaulted ceiling and recessed lighting, featuring a window with blinds and white trim
-

Neutral wall color, plush carpet flooring, white trim, and white paneled doors
-

Carpeted room with a window featuring blinds and a decorative cornice
-

Neutral-toned carpet flooring, white interior doors, and paneled sliding closet doors
-

White vanity with dual cabinet doors, a drop-in sink, and a laminate countertop
-

White bathtub with integrated shower, square tiled surround, and bronze-finish shower fixtures
-

Expansive green lawn with a detached storage building and a covered porch
-

Light gray vertical siding exterior with white trim windows and a white paneled door
Property Description
Welcome to this beautifully maintained, 4-year-young manufactured home offering modern style, space, and functionality. Featuring 3 bedrooms and 2 full bathrooms, this move-in-ready residence showcases a bright, spacious open concept layout. Situated on a large city lot enclosed by a fully fenced yard. Parking and storage are a breeze thanks to the oversized 2-car carport, ideal for larger trucks or an RV/boat, plus a dedicated utility shed for all your tools and gear. Enjoy the peace of newer construction paired with exceptional outdoor space right in town. Don’t miss out on this one. Schedule your private tour today!
Features
- Heating:
- Forced Air, Electric
- Cooling:
- Window/Wall Unit
Address Map
- Country:
- US
- State:
- ID
- City:
- Orofino
- Zipcode:
- 83544
- Street:
- 115 Trail Bay Dr
- Longitude:
- W117° 41' 56.4''
- Latitude:
- N46° 29' 41.1''
Rooms
- Master Bedroom Level:
- Main
- Bedroom 2 Level:
- Main
- Bedroom 3 Level:
- Main
Schools
- School District:
- Joint School District #171 (Orof
- Elementary School:
- Orofino Elementary
- Middle School:
- Orofino Junior High
- High School:
- Orofino High School
Additional Details
- Status:
- New
- Type:
- Single Family
- Level:
- Single
- Tax Year:
- 2025
- Taxes:
- $1,805
- Potential Short Sale:
- No
- Age:
- 1 -5 Years
- Auction:
- No
- Flood Ins Required:
- No
- HUD Owned:
- No
- In Foreclosure:
- No
- Land Size:
- 10000 SF - .49 AC
- Home Owner Exempt:
- Yes
- HOA Frequency:
- Not Applicable
- Inc Kitchen Features:
- Dishwasher, Oven/range freestanding, Refrigerator, Island
- Lot Features:
- Storage shed
- Water:
- City service
- Land Use:
- Single
- Sprinkler System:
- Auto
Residential For Sale
115 Trail Bay Dr, Orofino, Idaho 83544
3 Bedrooms
2 Bathrooms
1,296 SqFt
Visits : 1 in 1 days
$340,000
Listing ID #99001586
Basic Details
- Property Type :
- Residential
- Listing Type :
- For Sale
- Listing ID :
- 99001586
- Price :
- $340,000
- Bedrooms :
- 3
- Bathrooms :
- 2
- Apx SqFt :
- 1,296 SqFt
- Year Built :
- 2022
- Lot Area :
- 0.31 SqFt
- Days on Market :
- 1
- Subdivision :
- 0 Not Applicable
- Update Date :
- 09/22/2026 19:12:51
- Status :
- Active
Agent info

- JoeAnne Santy-Greene
- (208) 947-4609
- (208) 283-6313
- (208) 287-8500
-

Contact Agent
Mortgage Calculator

