

-
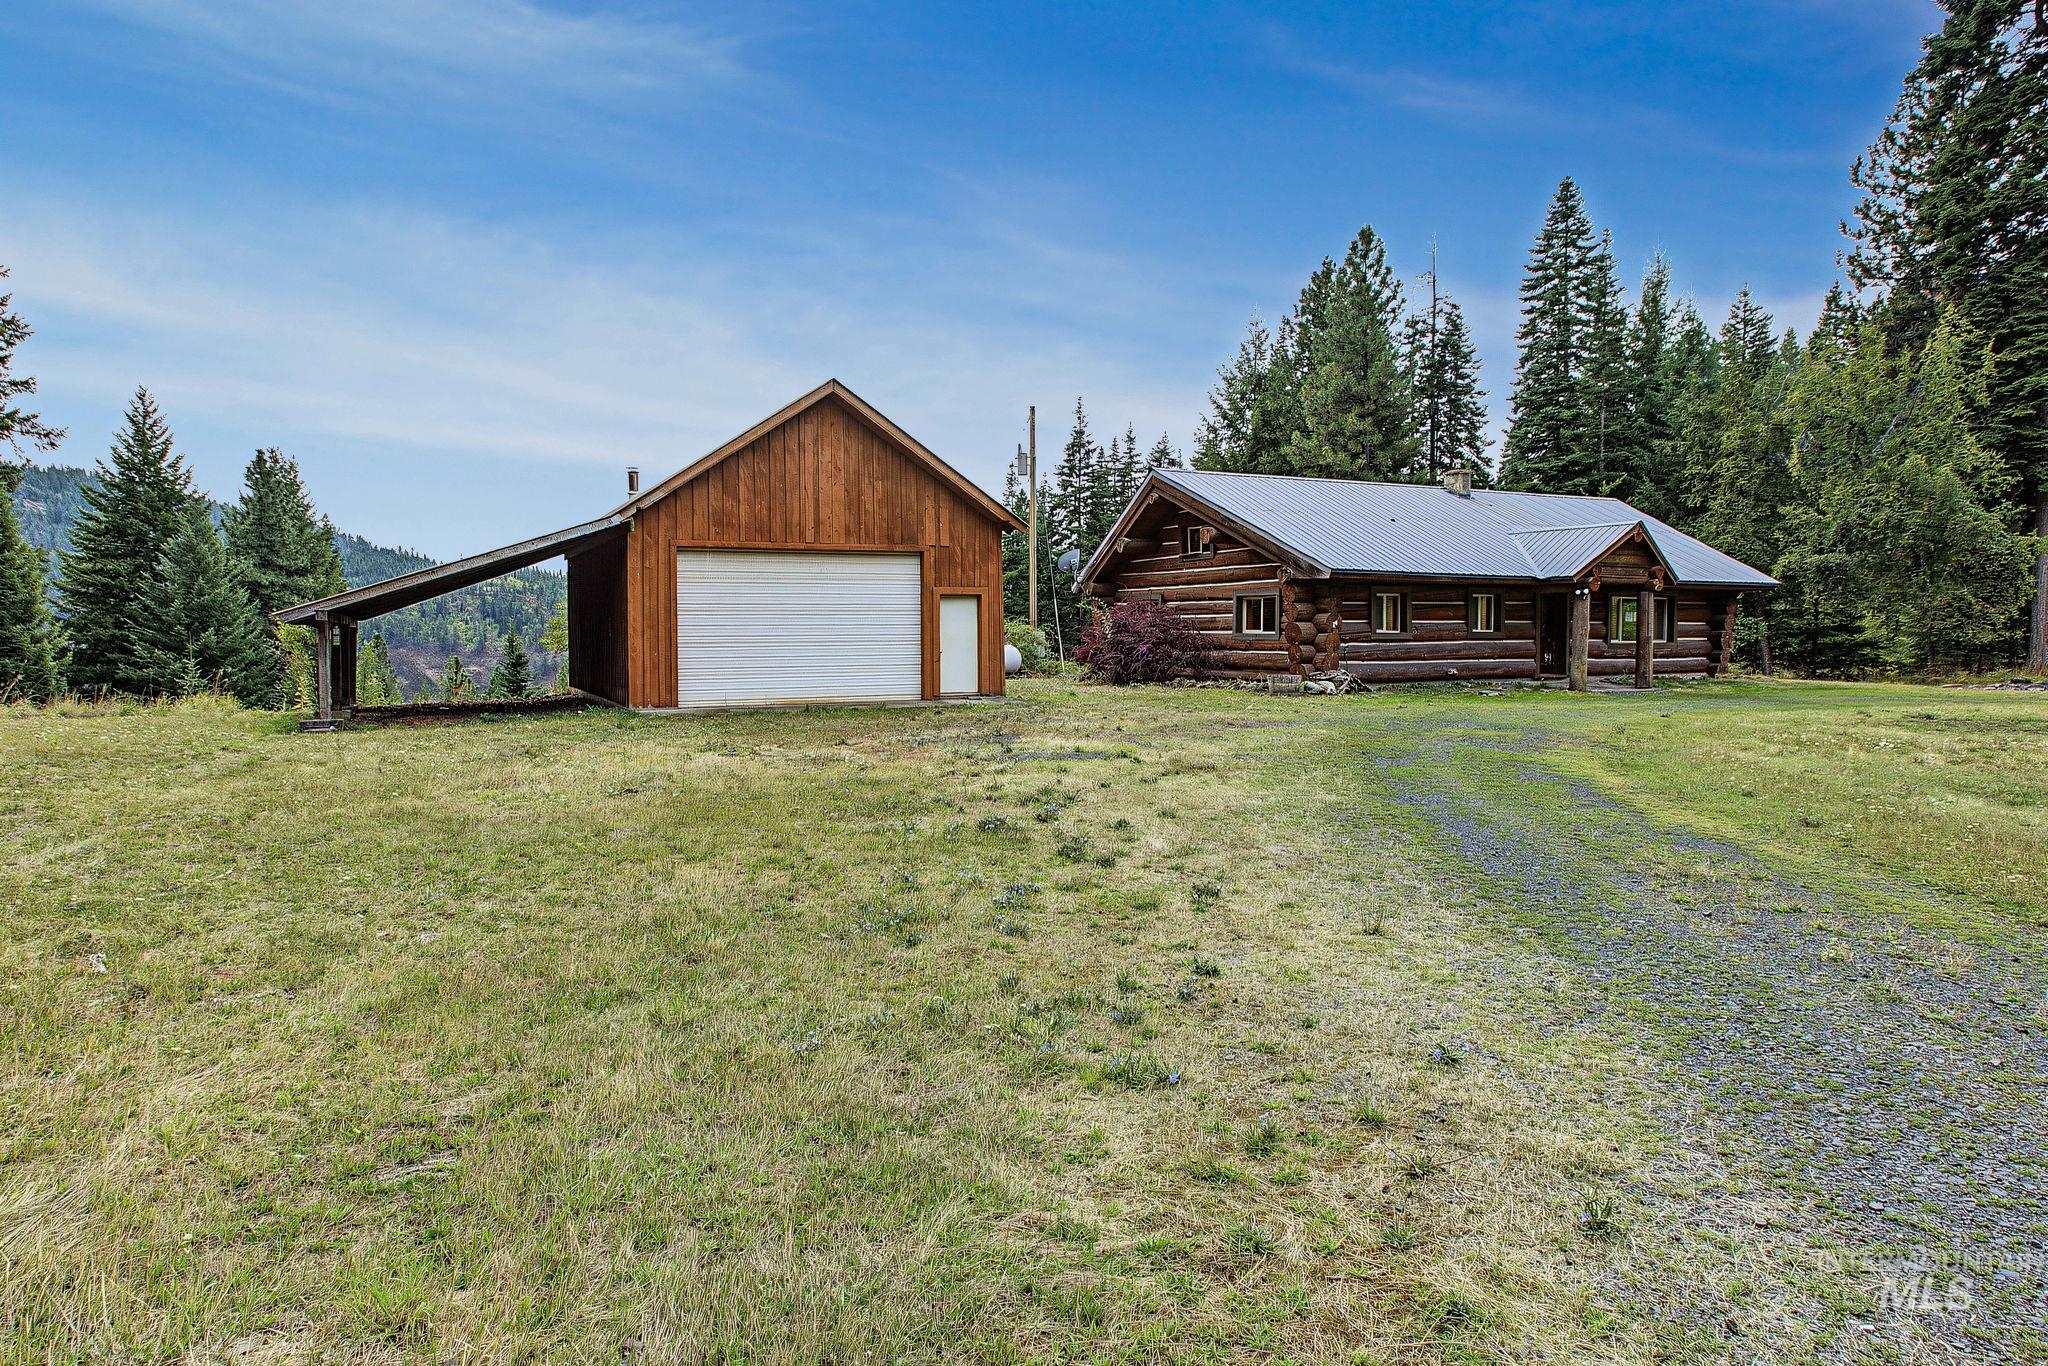
Log cabin residence with a metal roof and an accompanying wood-sided garage featuring a white garage door and an attached carport
-
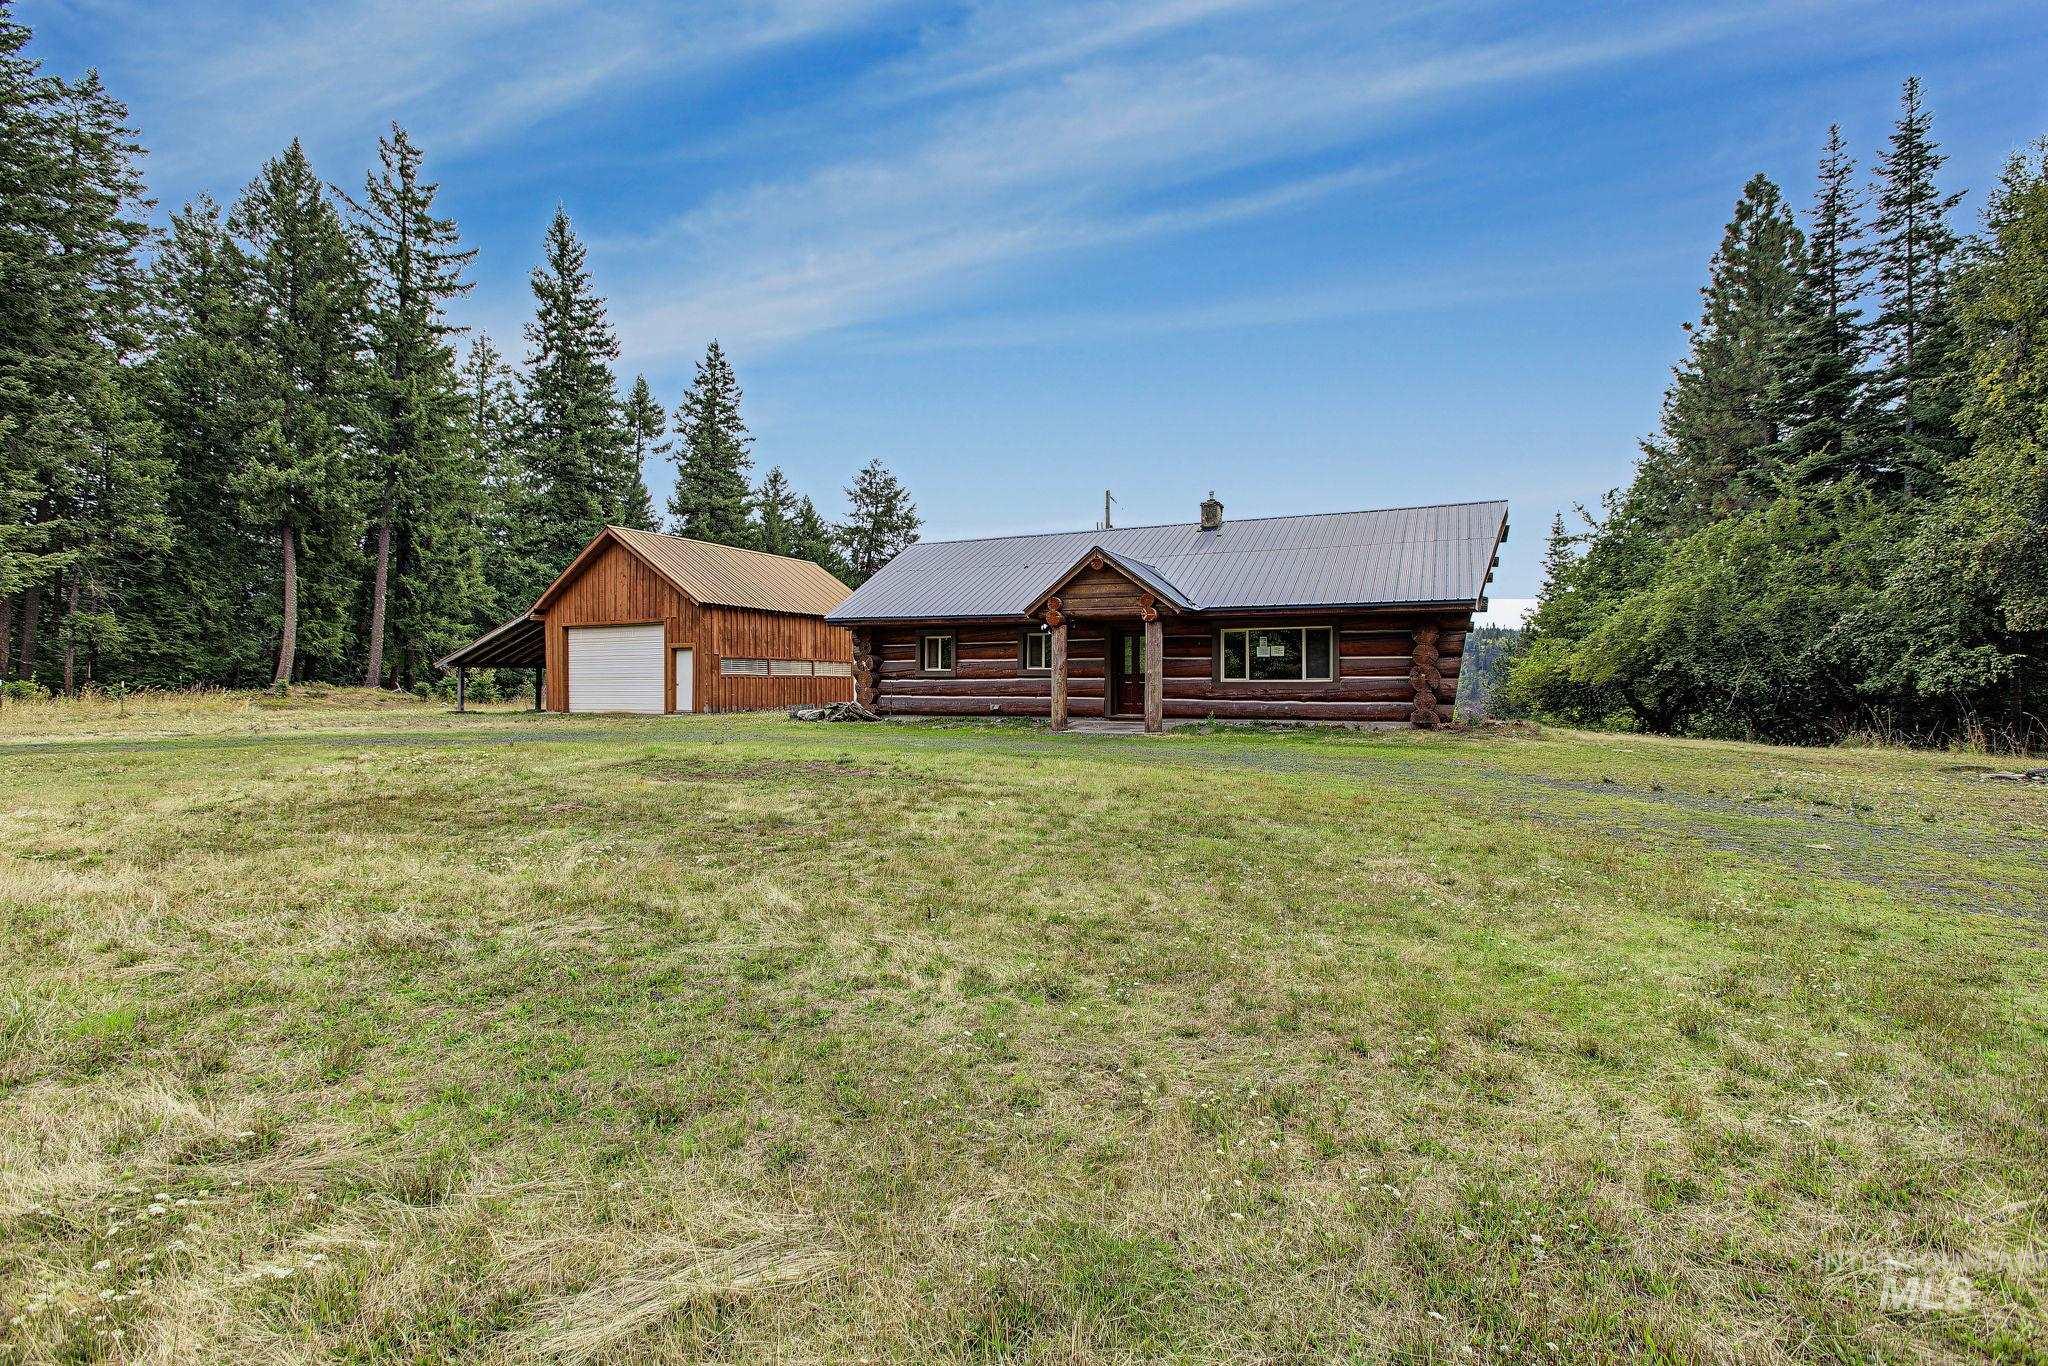
Log cabin residence with a metal roof, an expansive grassy area, a wooden barn with a white garage door, and mature trees surrounding the property
-
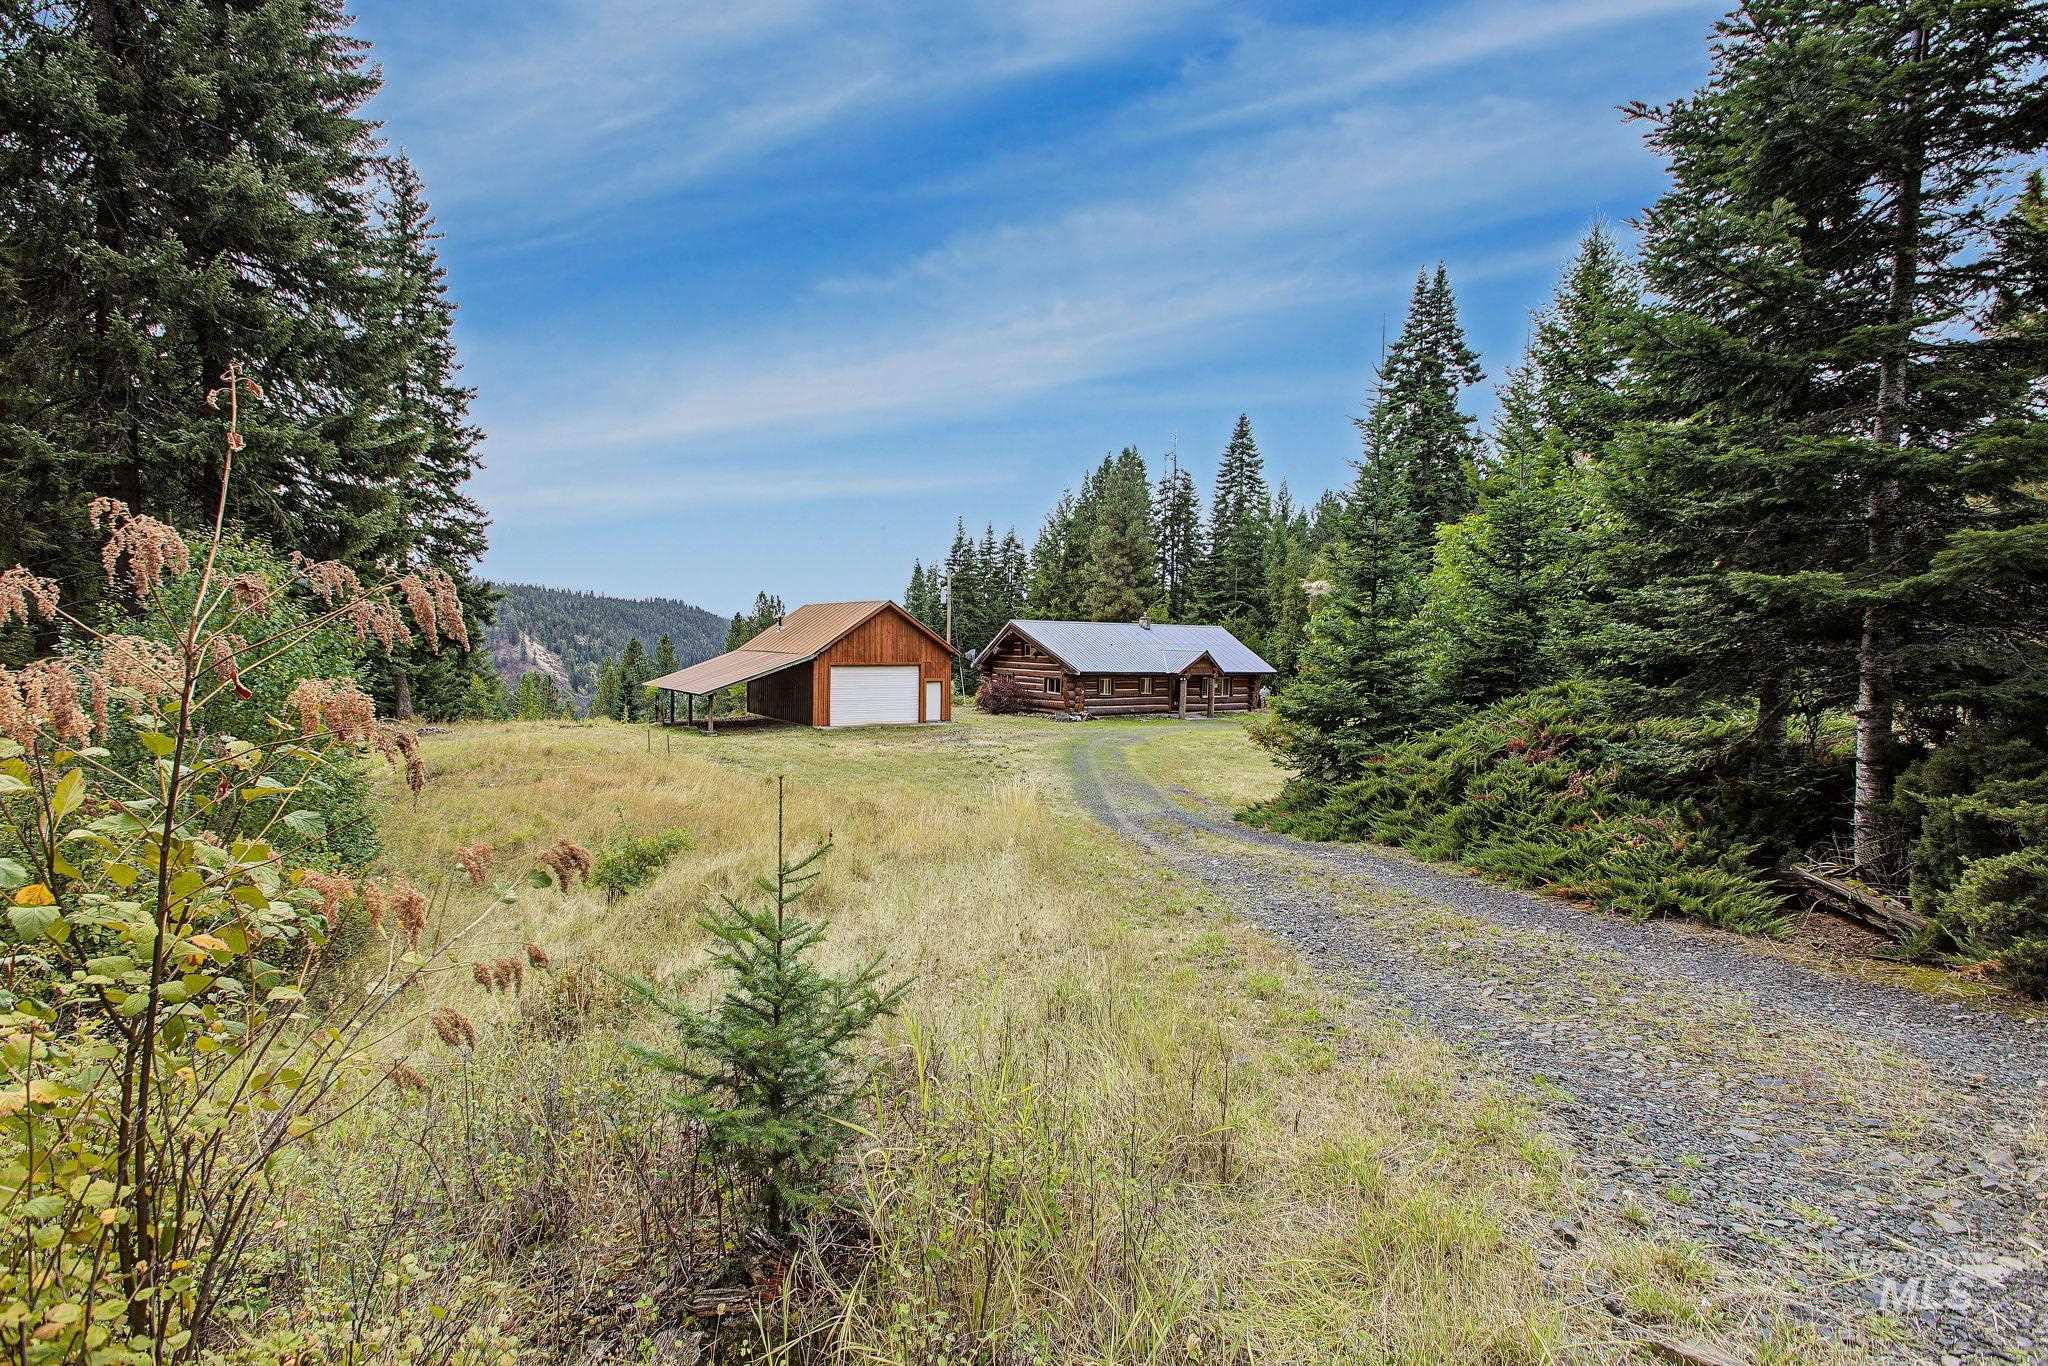
Gravel driveway leading to a log home and an additional structure with an attached covered area, surrounded by extensive natural landscaping and mature trees
-
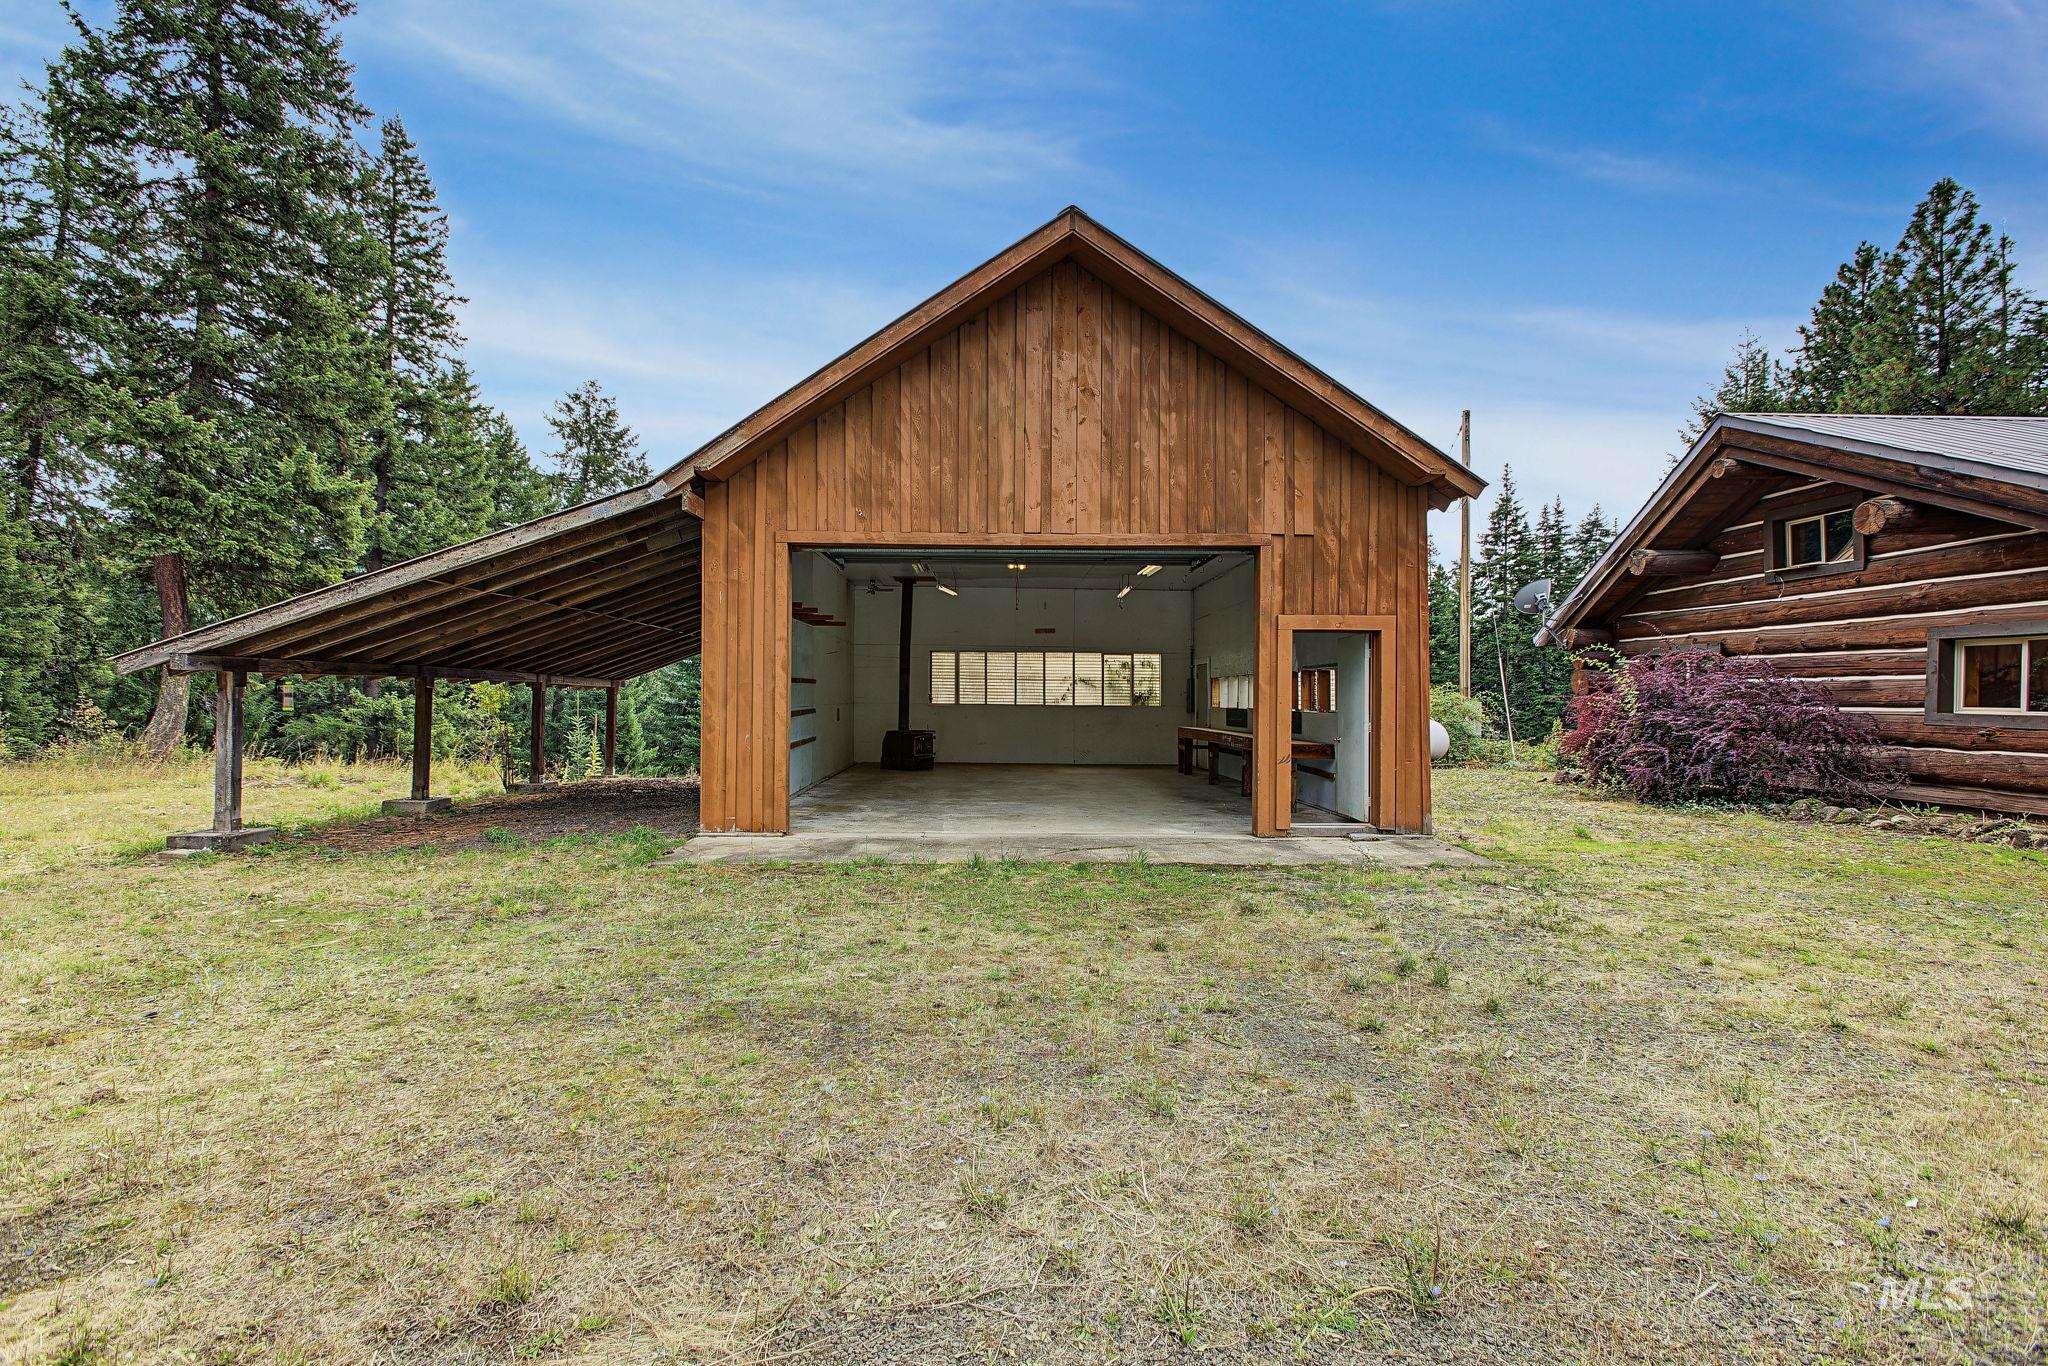
Wood-sided outbuilding with an attached lean-to and a large roll-up garage door
-
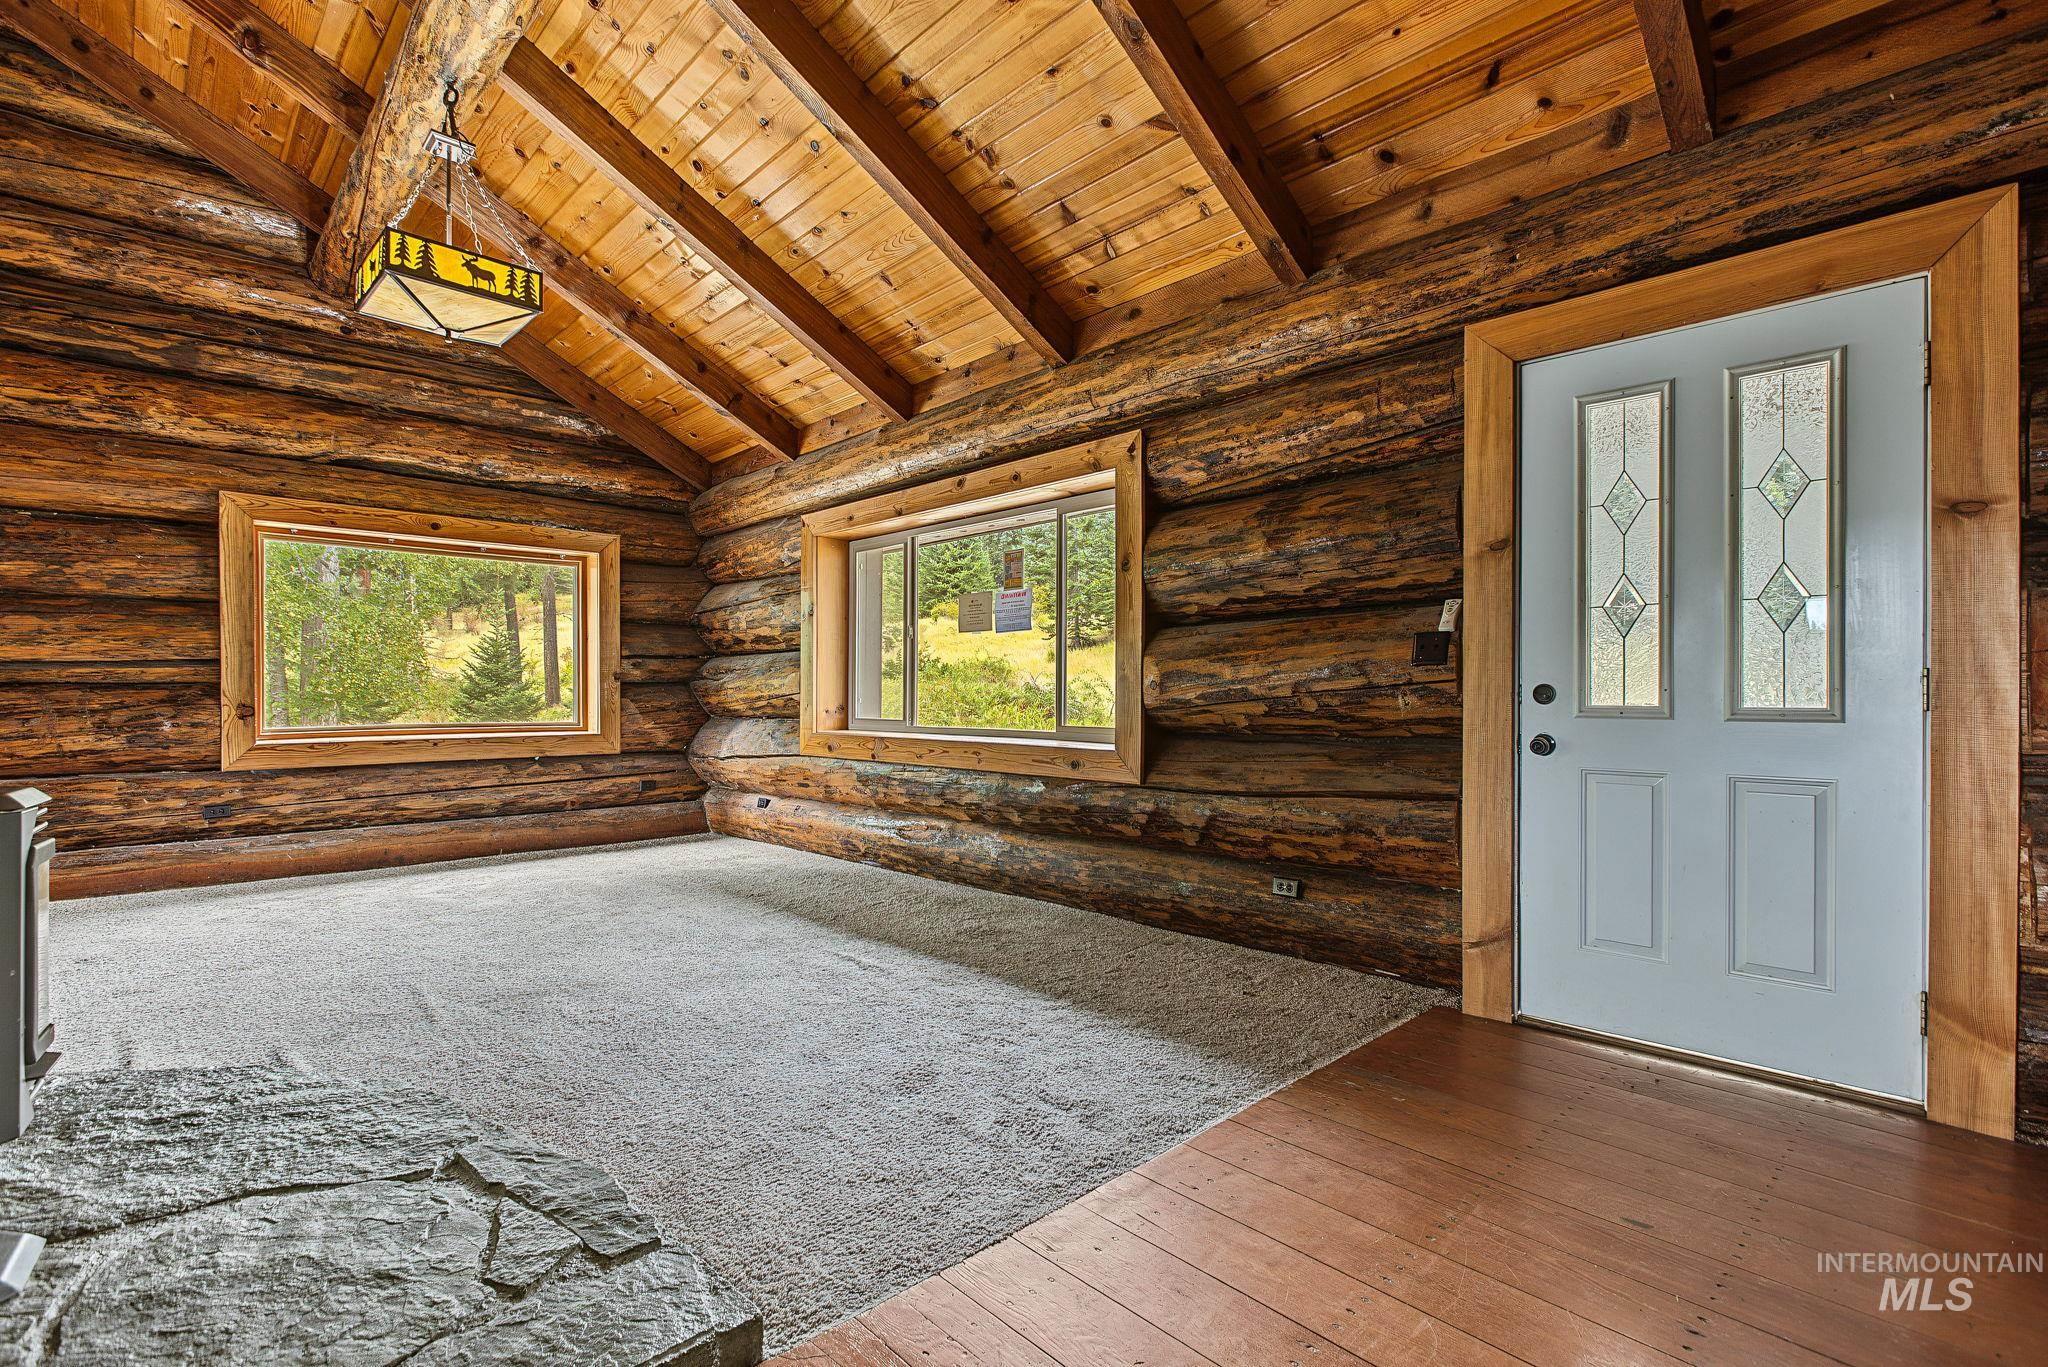
Exposed log walls, vaulted wood-plank ceiling, wood-frame windows, leaded glass entry door, and wood-finish flooring
-
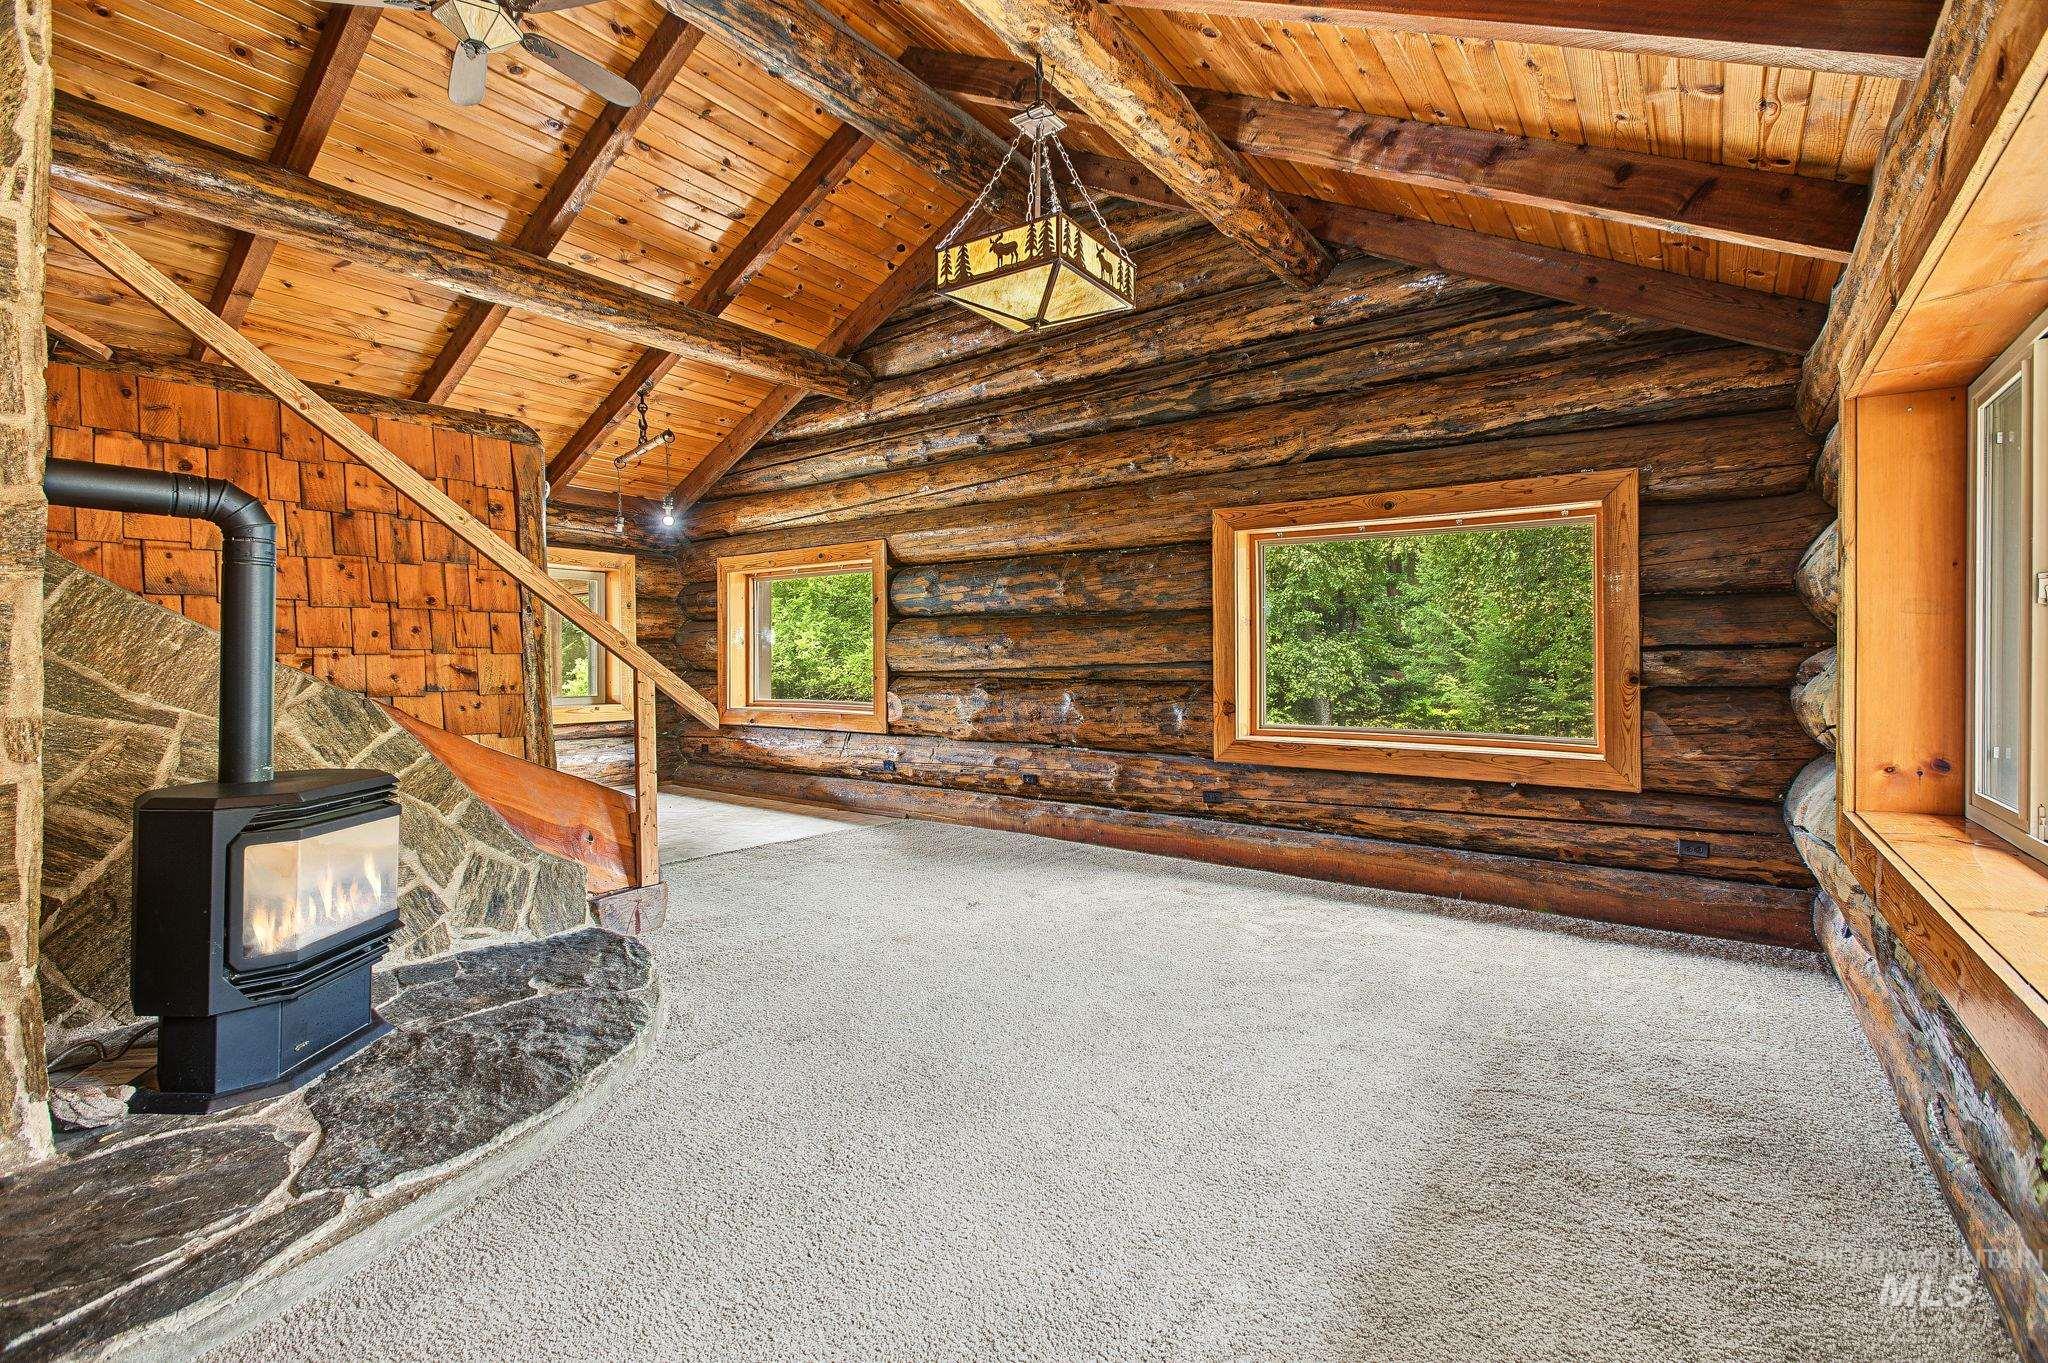
Log construction with exposed beam ceiling, wood-framed windows, and carpeted flooring
-
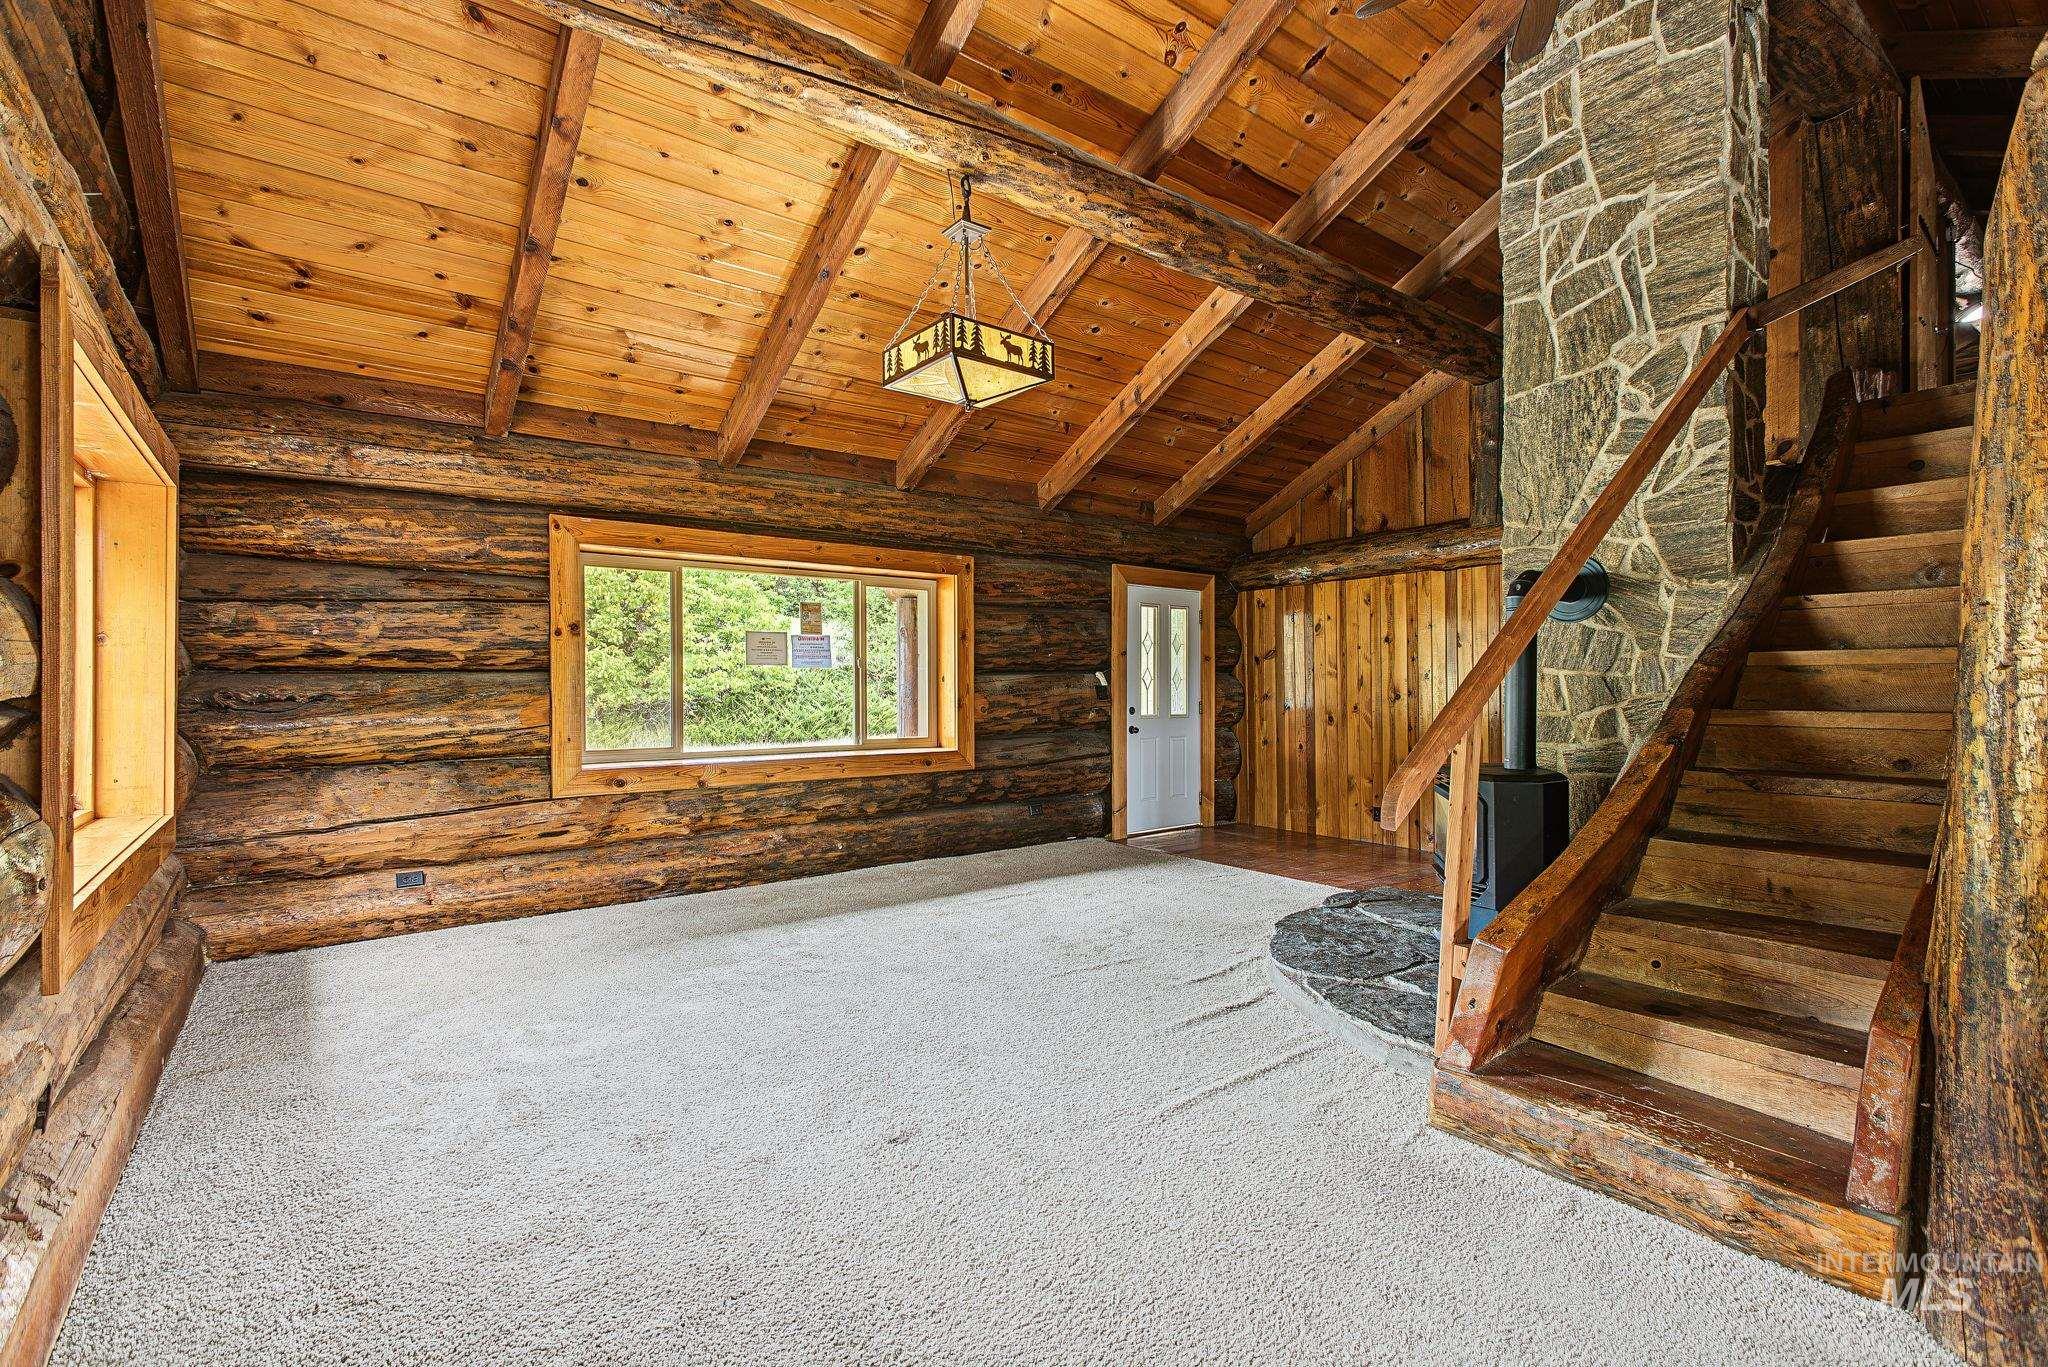
Vaulted wood-paneled ceiling with exposed beams, wood-plank walls, natural stone fireplace, and wood staircase with railing
-
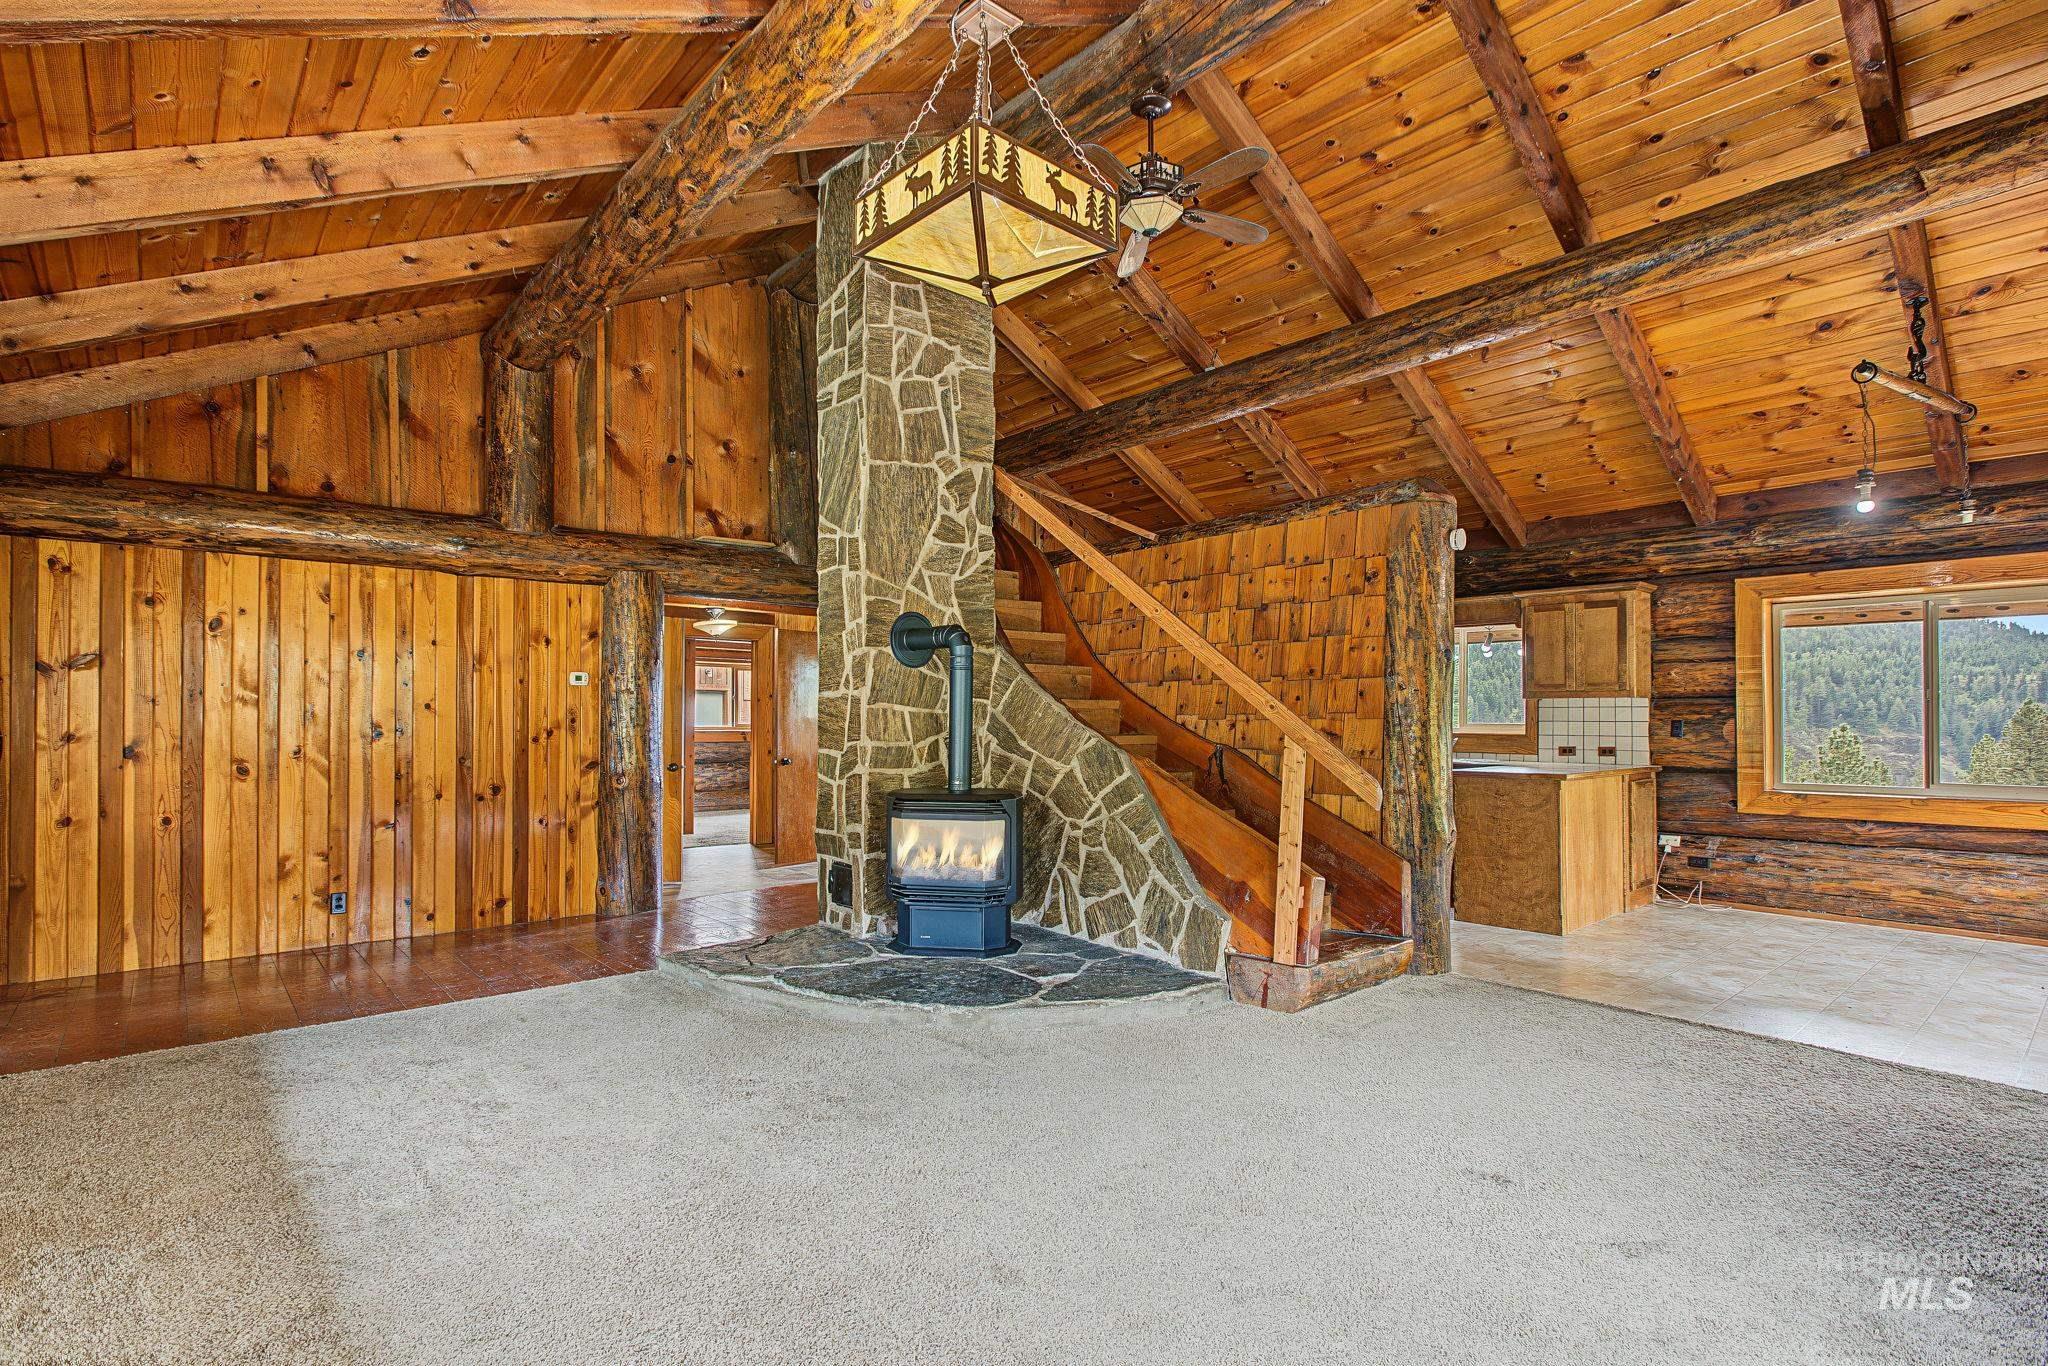
Vaulted wood-paneled ceilings with exposed beams, central stone-clad fireplace with a wood-burning stove, wood-paneled walls, and a wood staircase with a matching railing
-
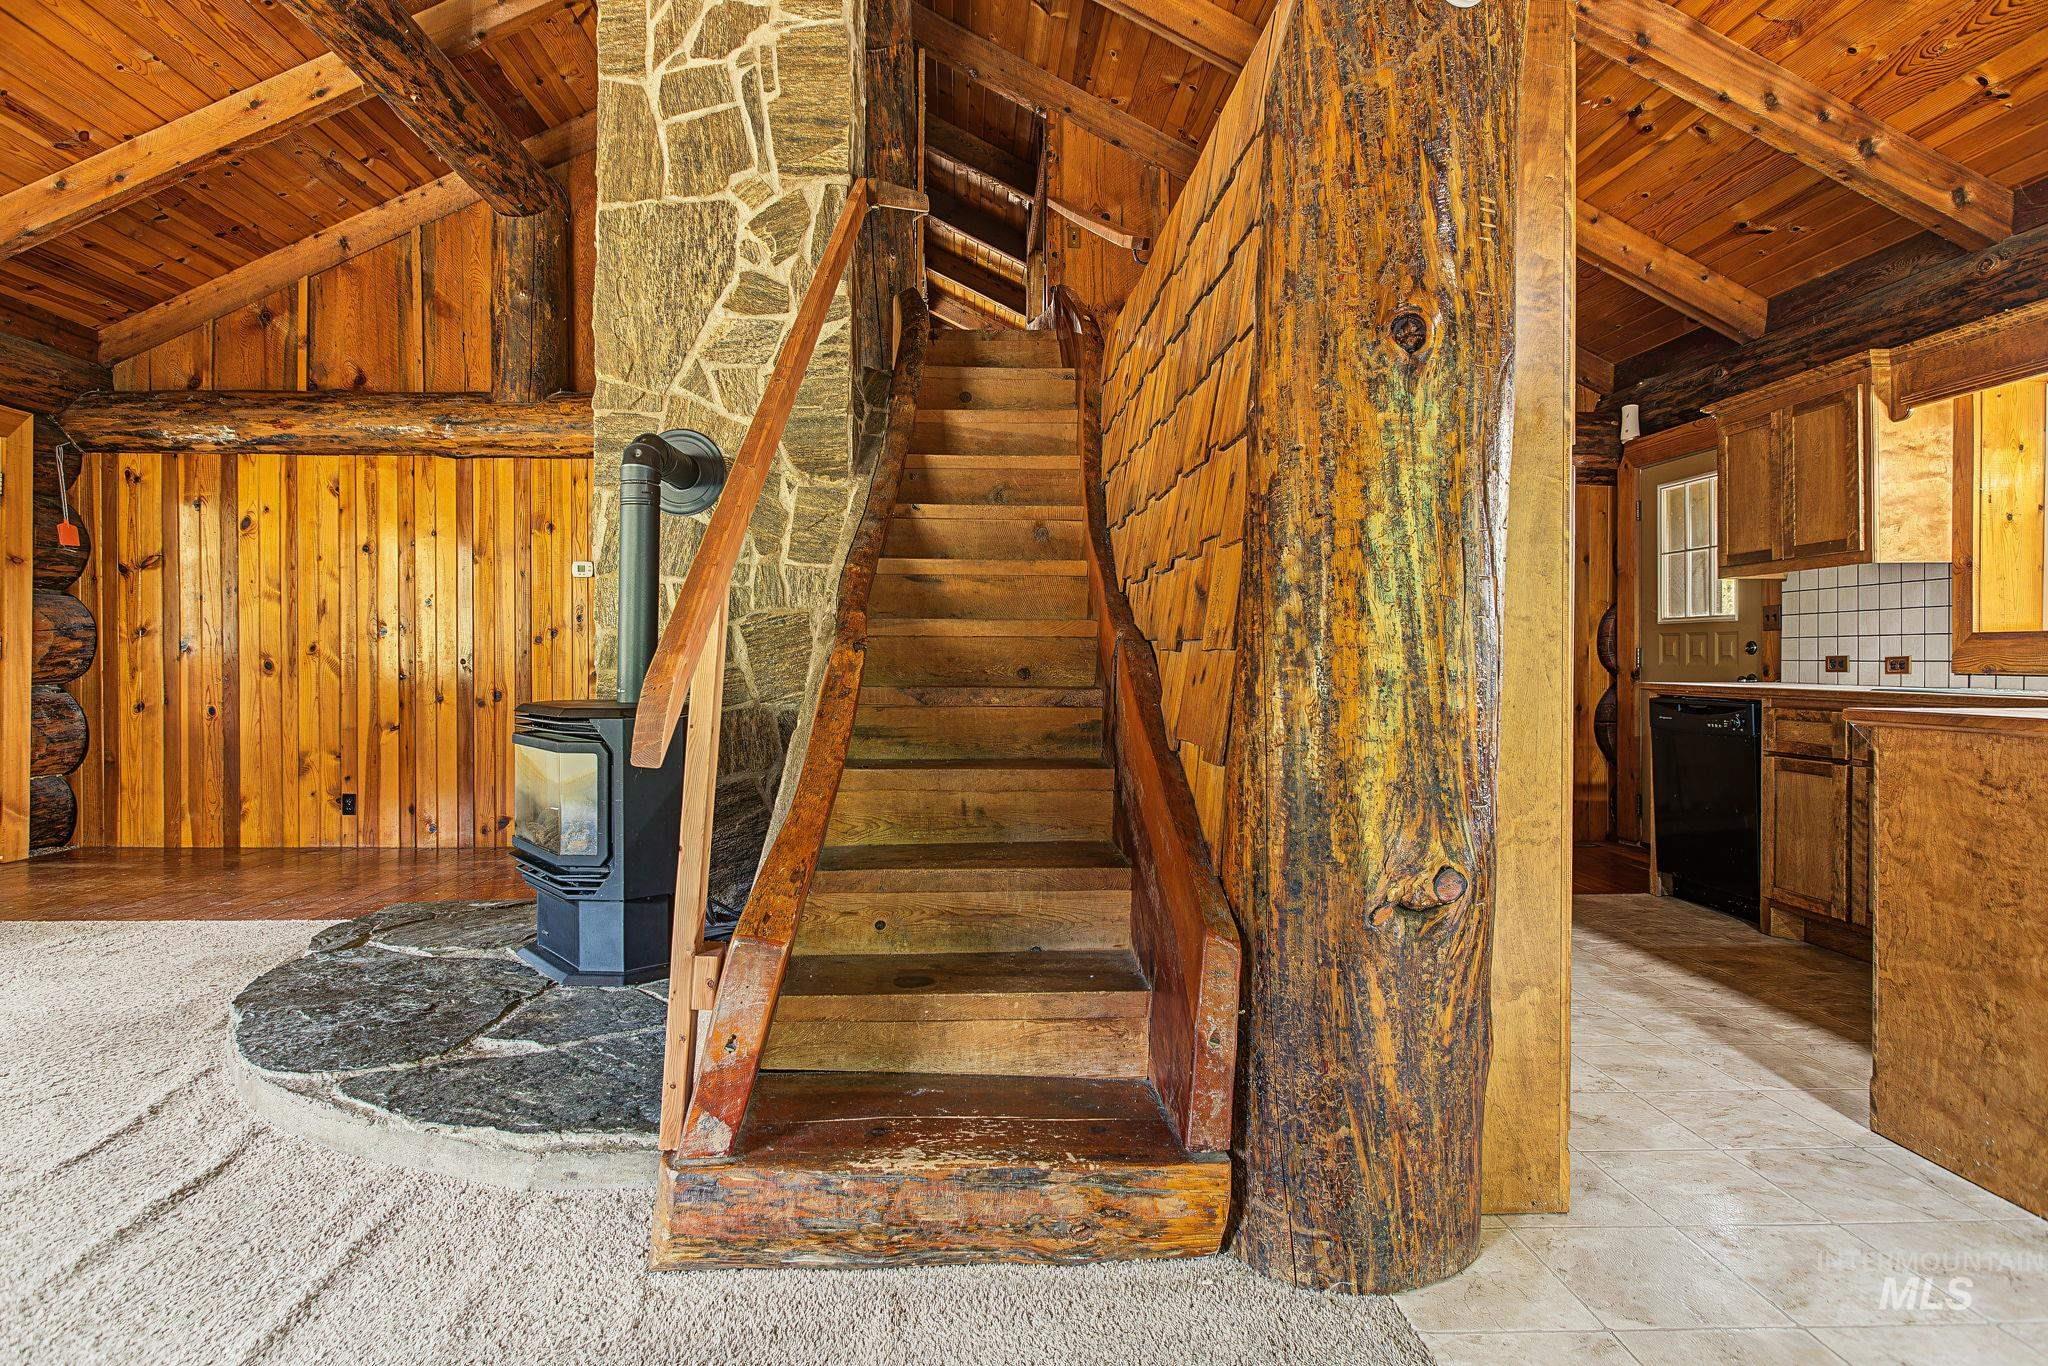
Stone-clad wood-burning stove with a stone hearth, natural wood paneling, wood-finished ceiling, and a prominent wood staircase with a log newel post
-
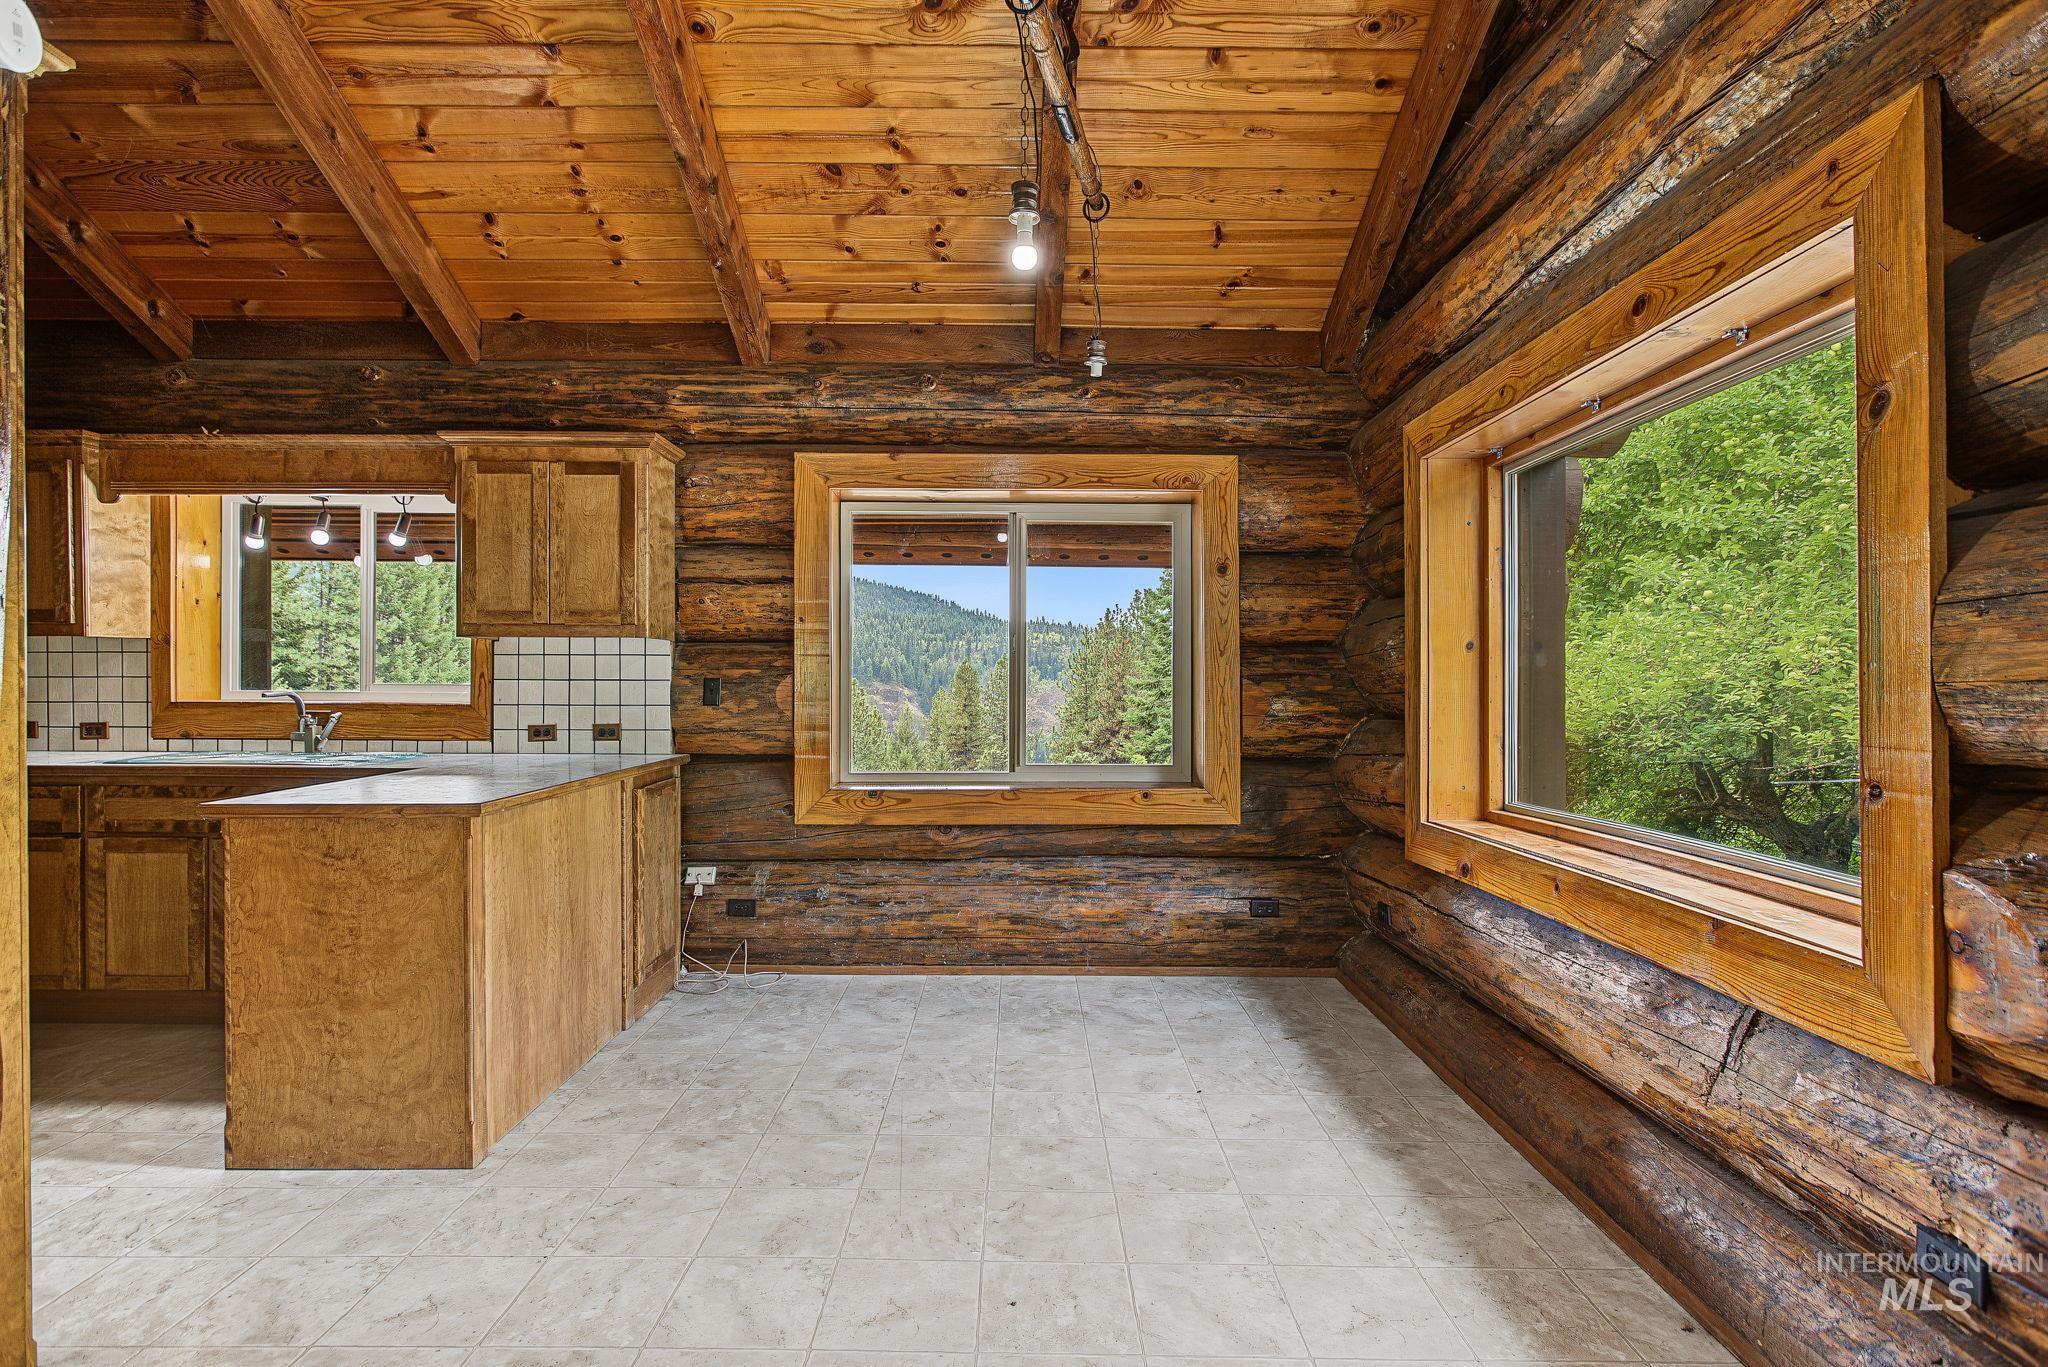
Log wall construction with exposed beams
-
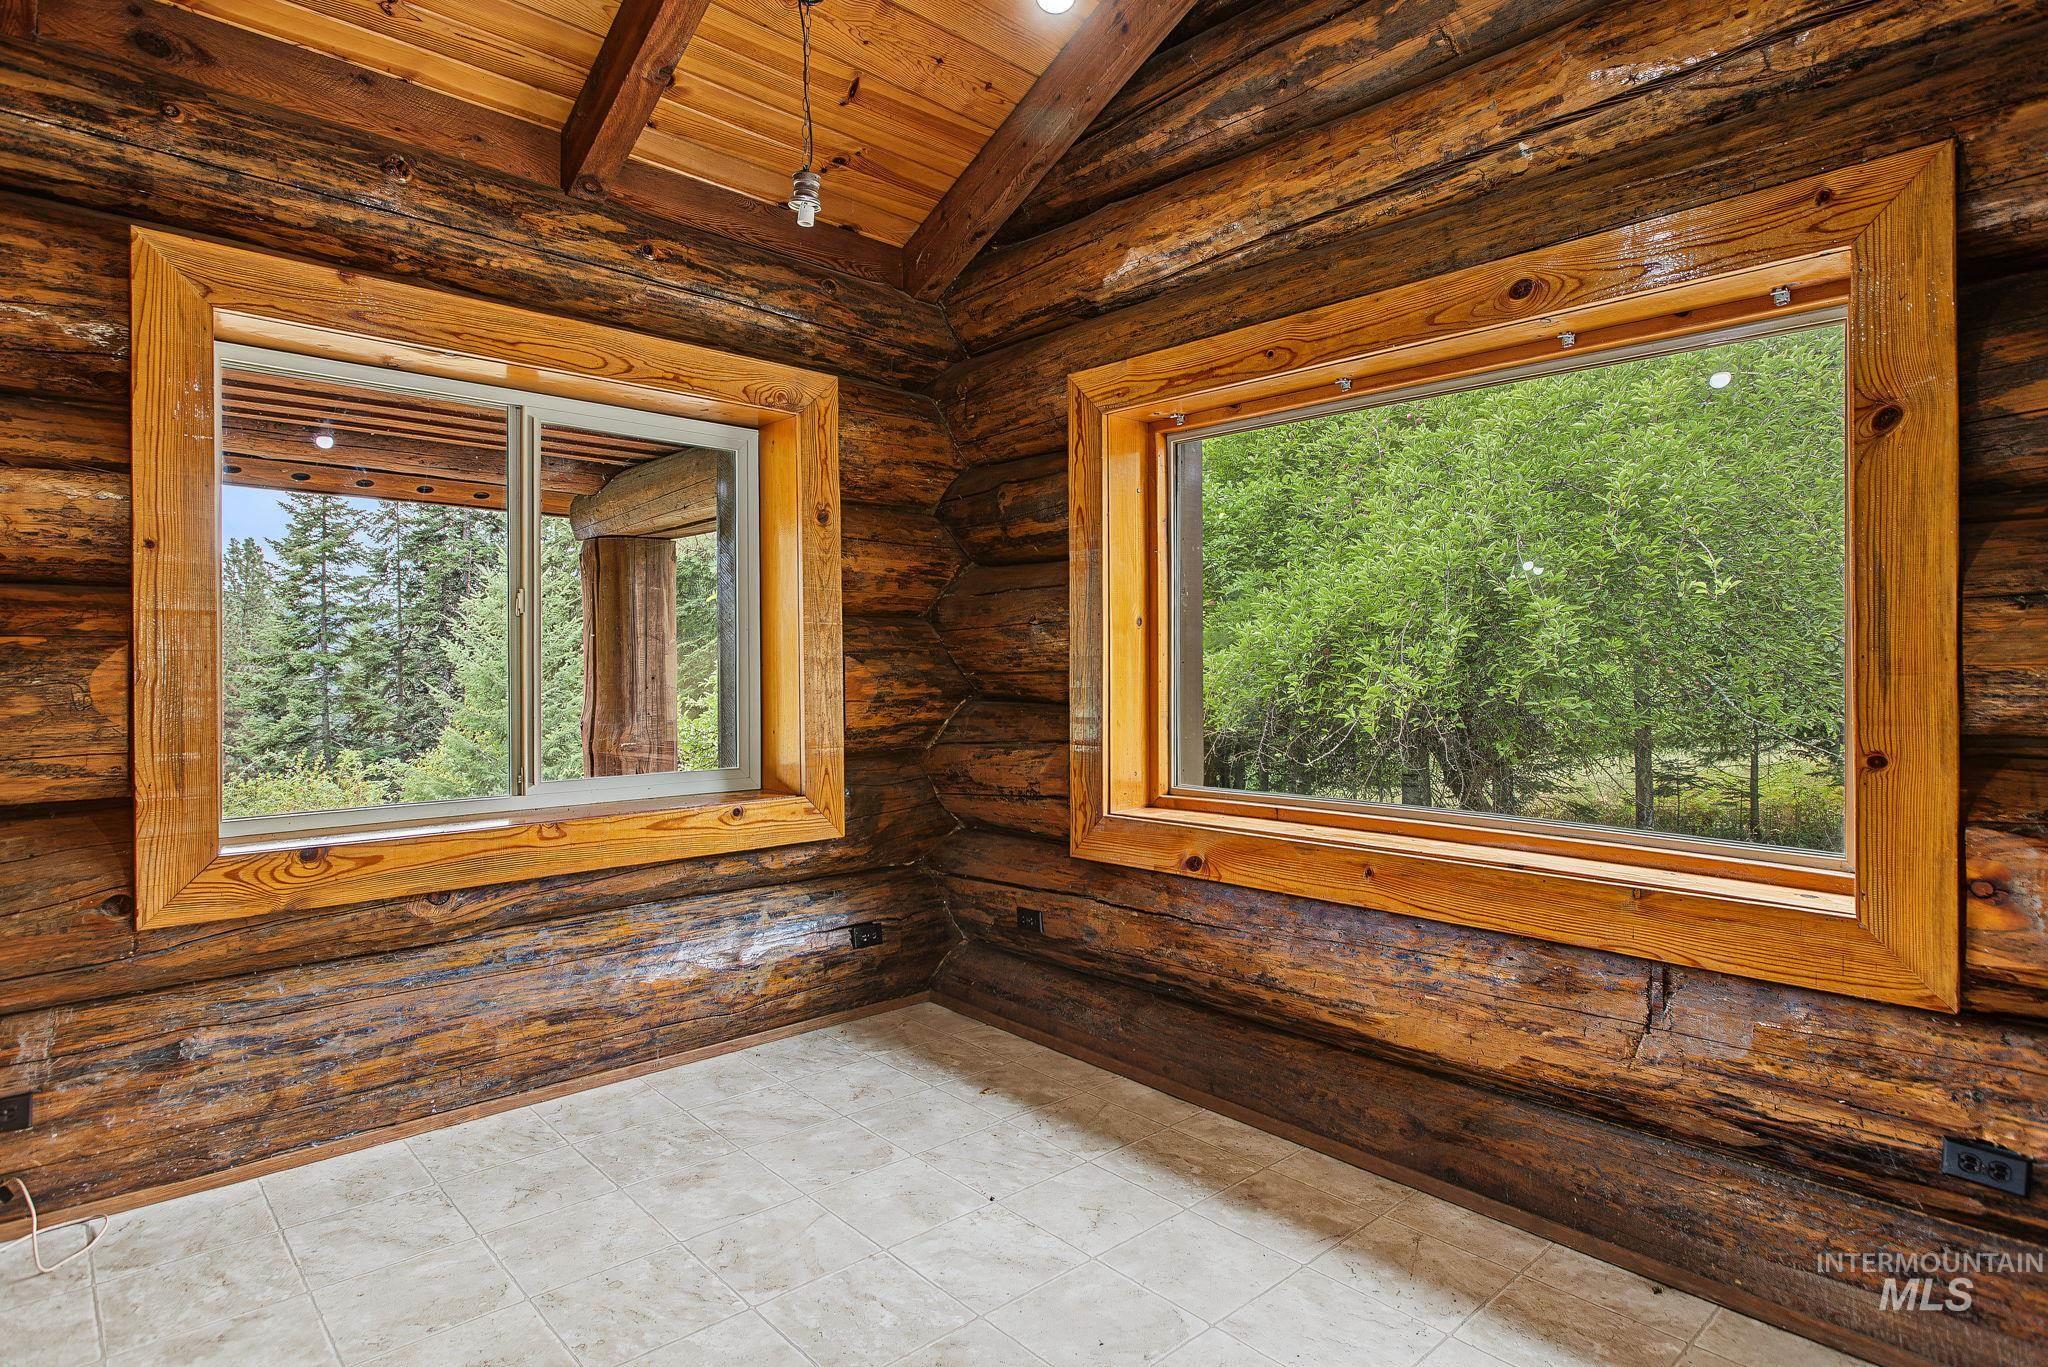
Natural log walls and exposed wood beams
-
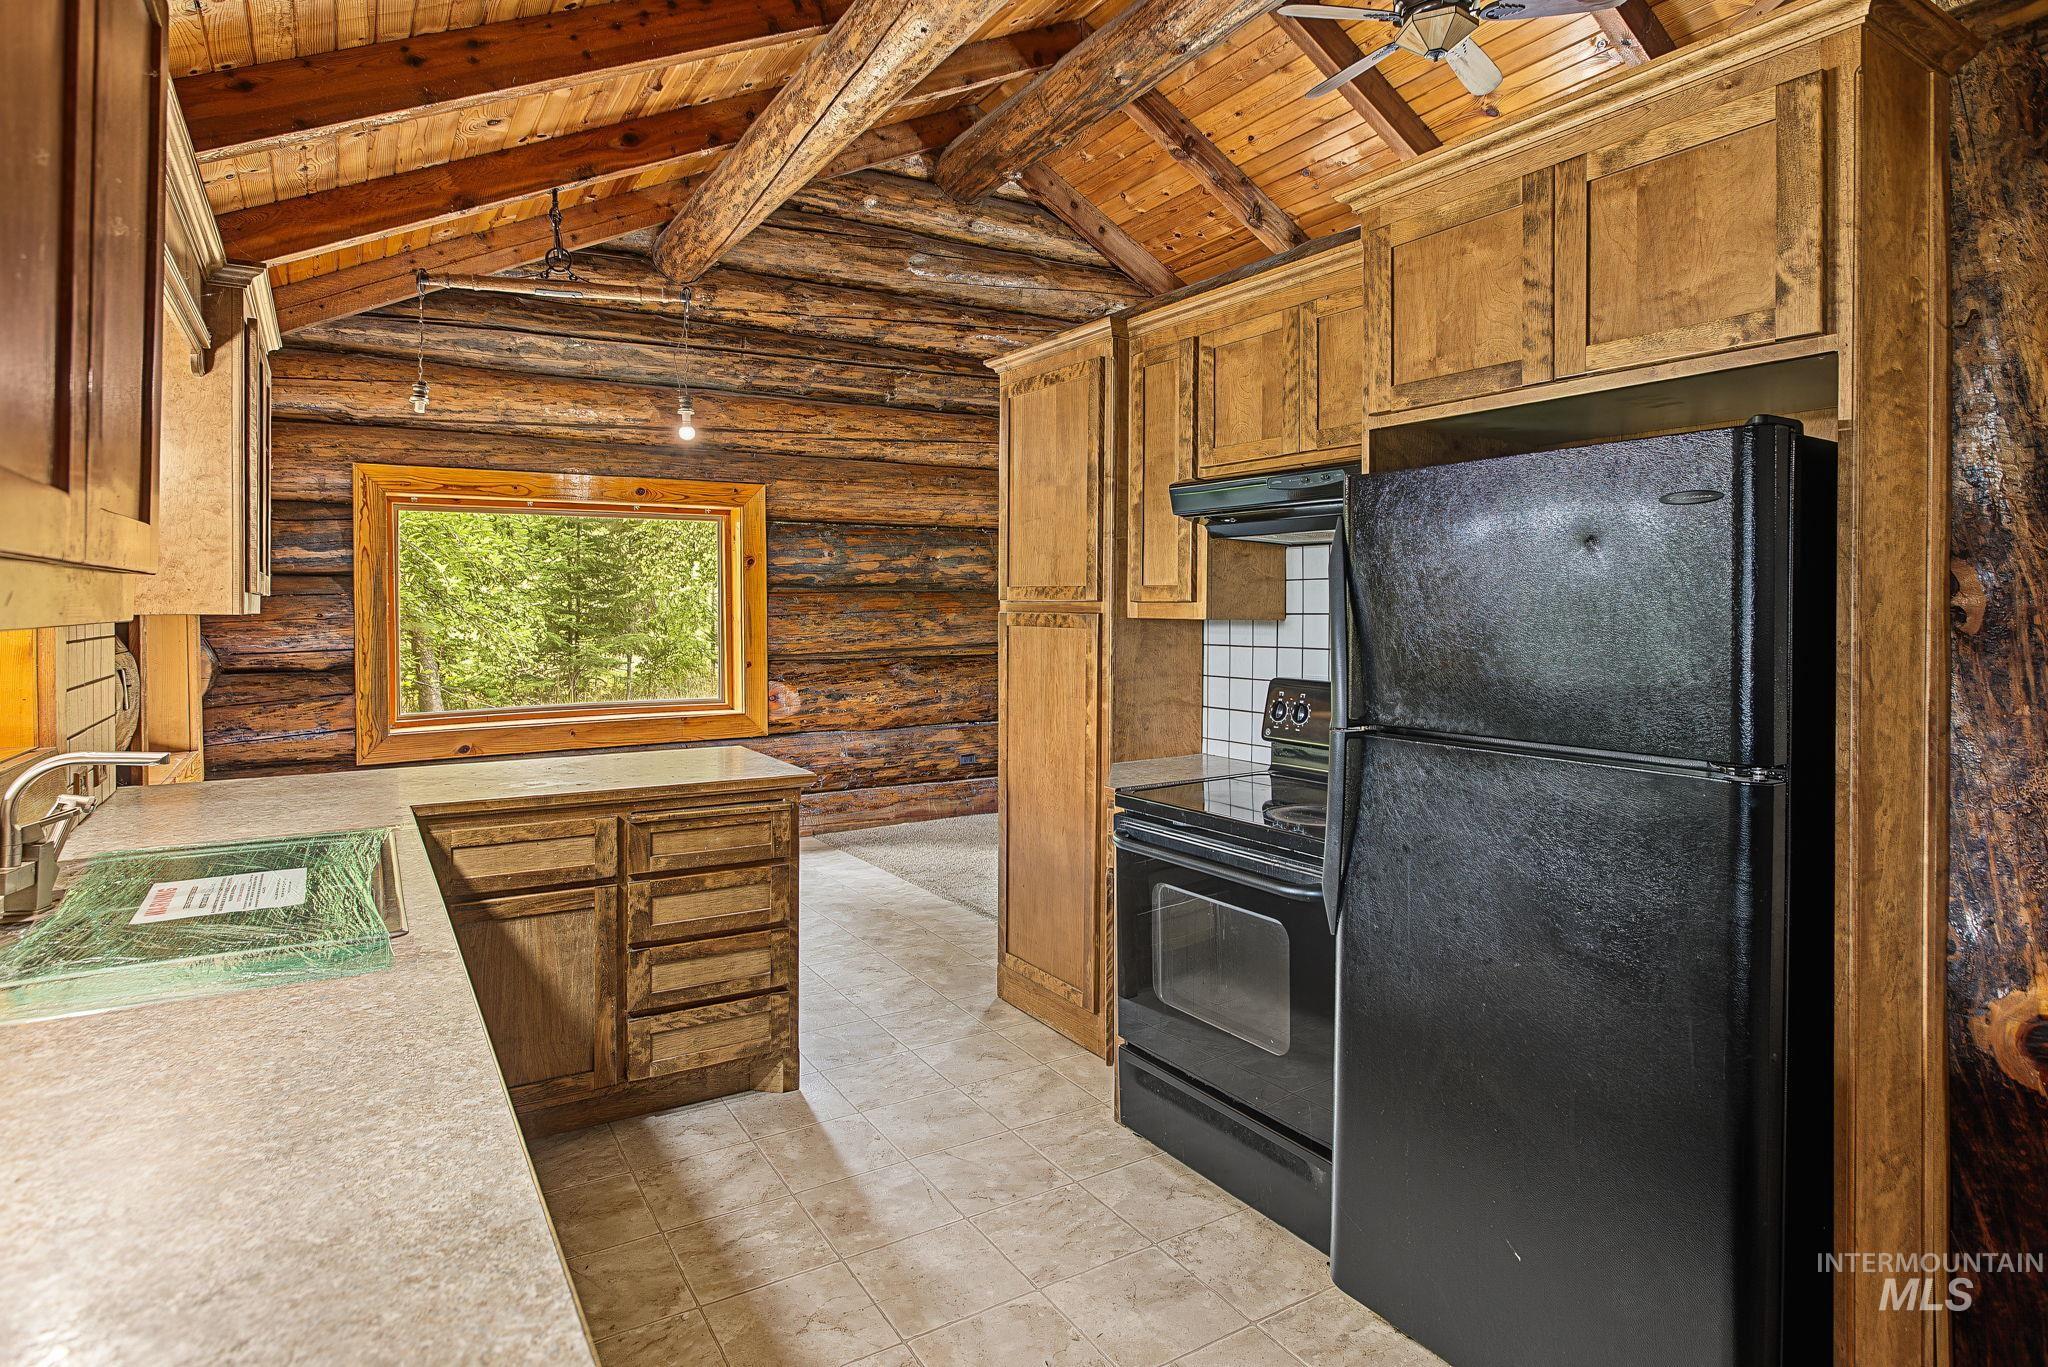
Kitchen featuring wood cabinetry, a built-in electric range, and a refrigerator
-
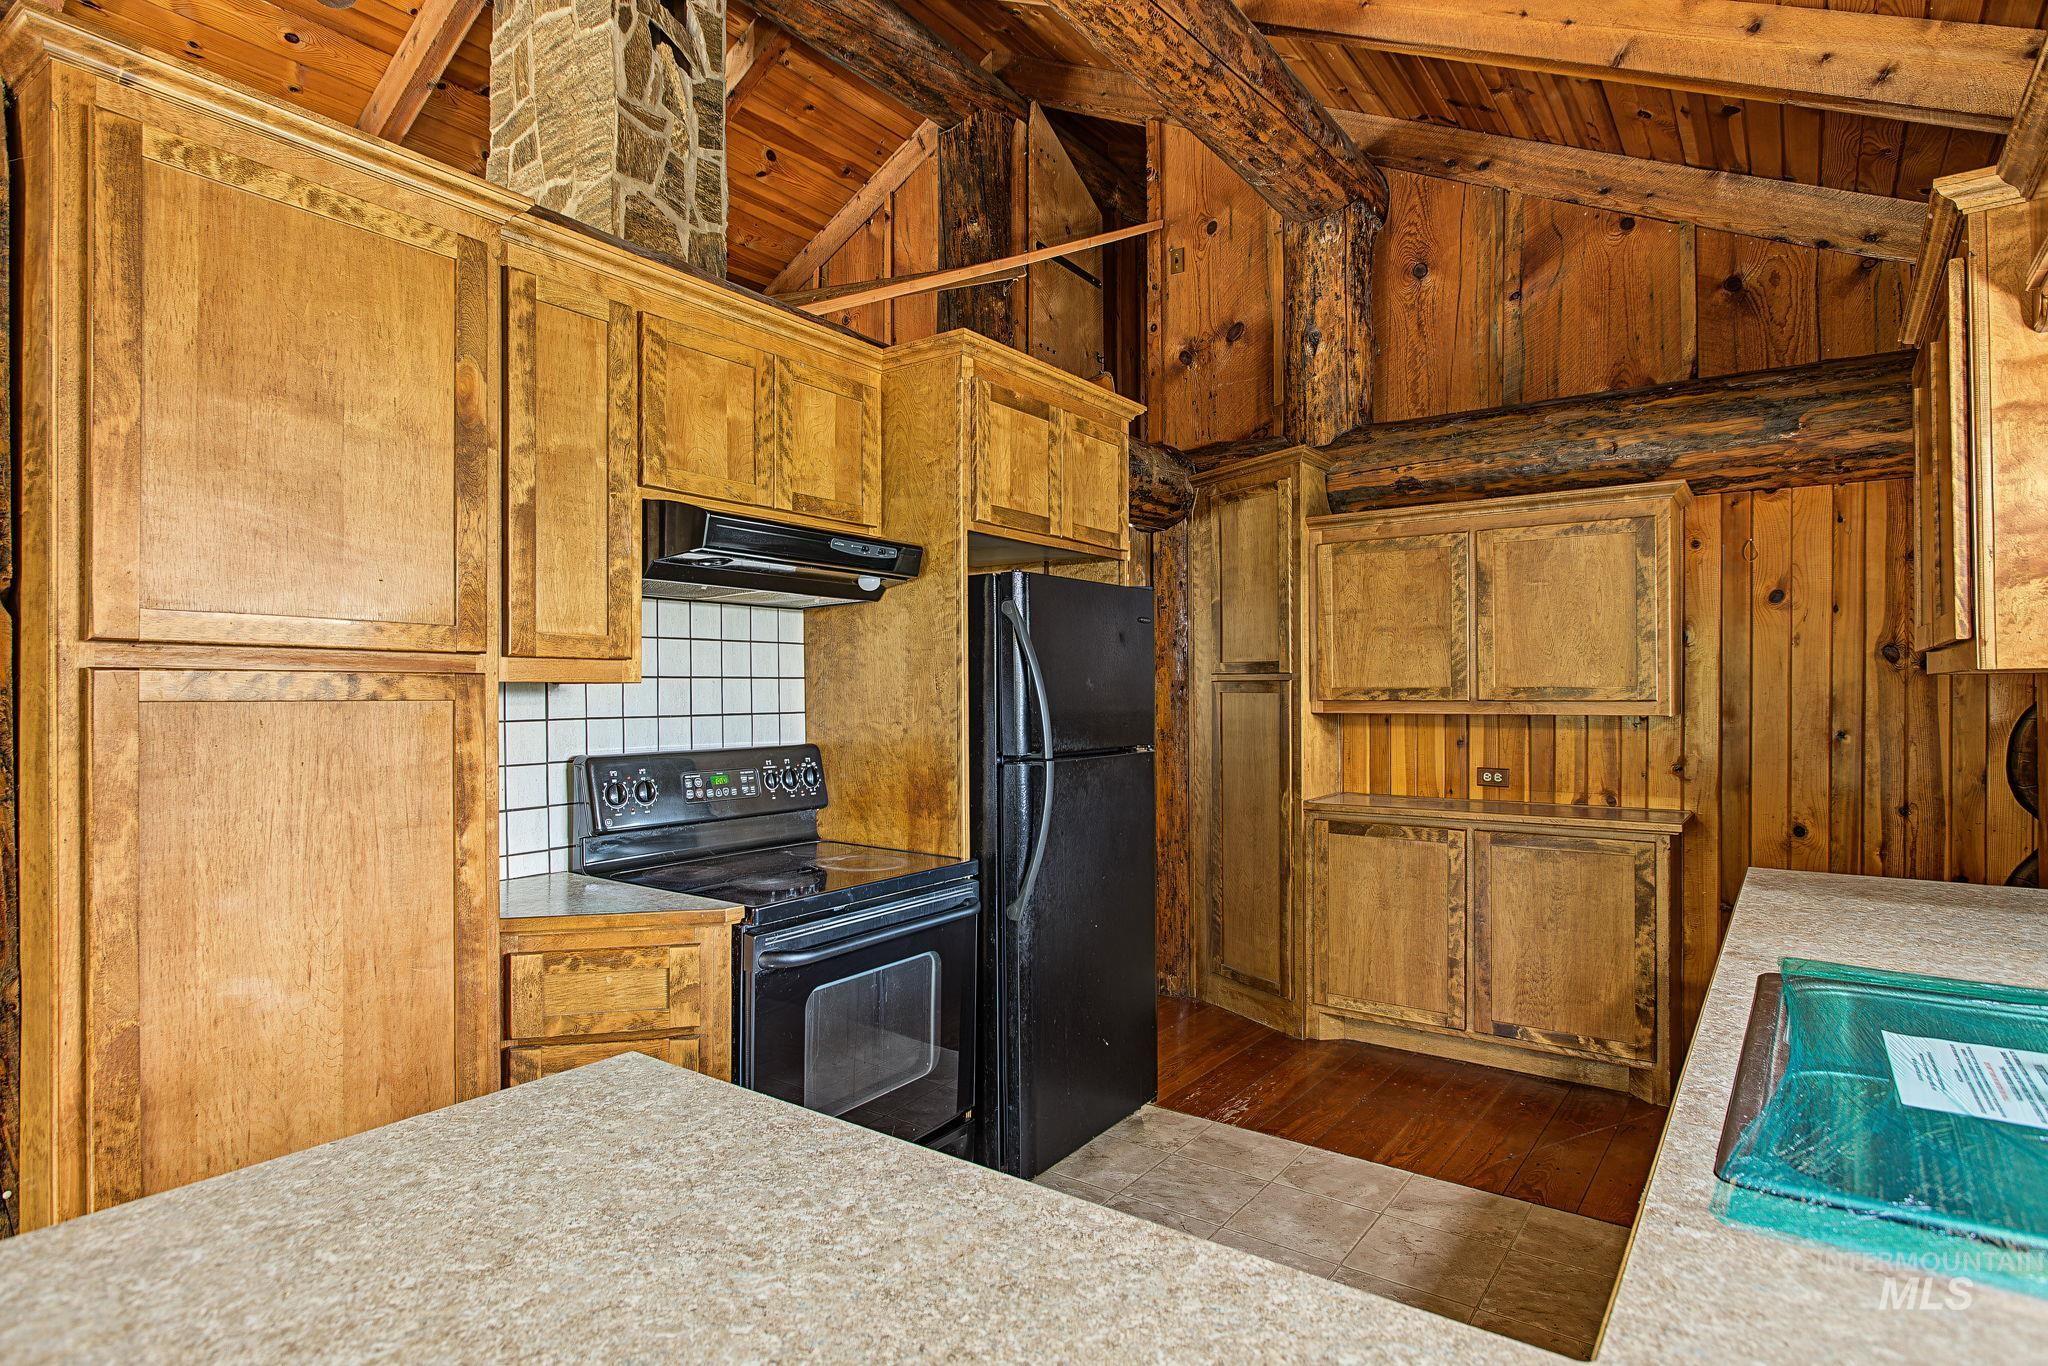
Wood-finish cabinetry, tile backsplash, stone-clad chimney, exposed wood beams, and textured countertops
-
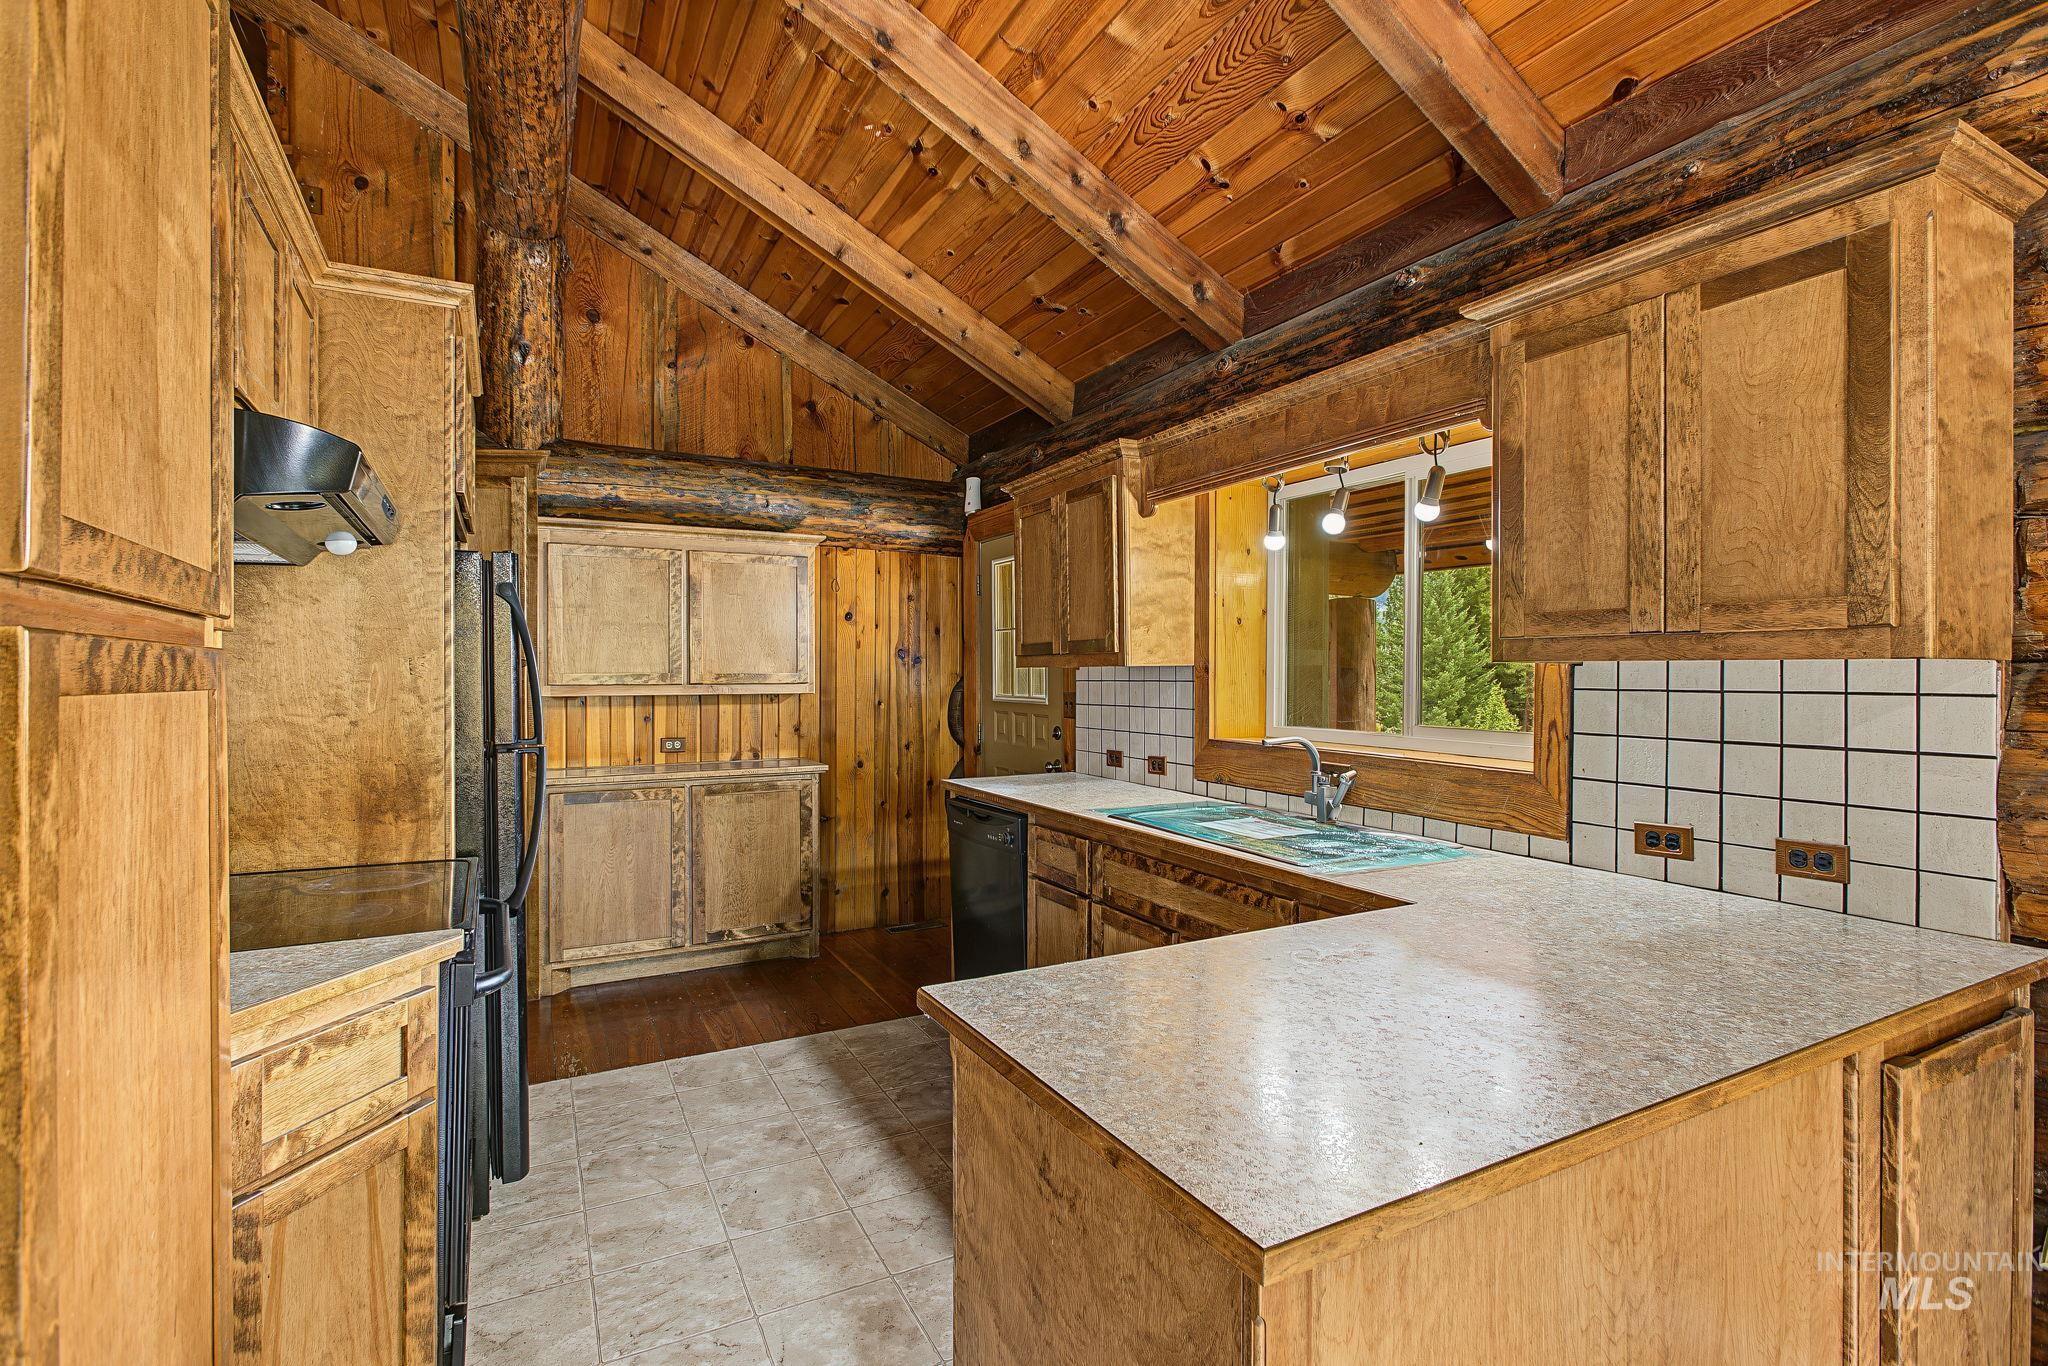
Wood-paneled vaulted ceiling, exposed wood beams, wood cabinetry, U-shaped countertop, and tile backsplash
-
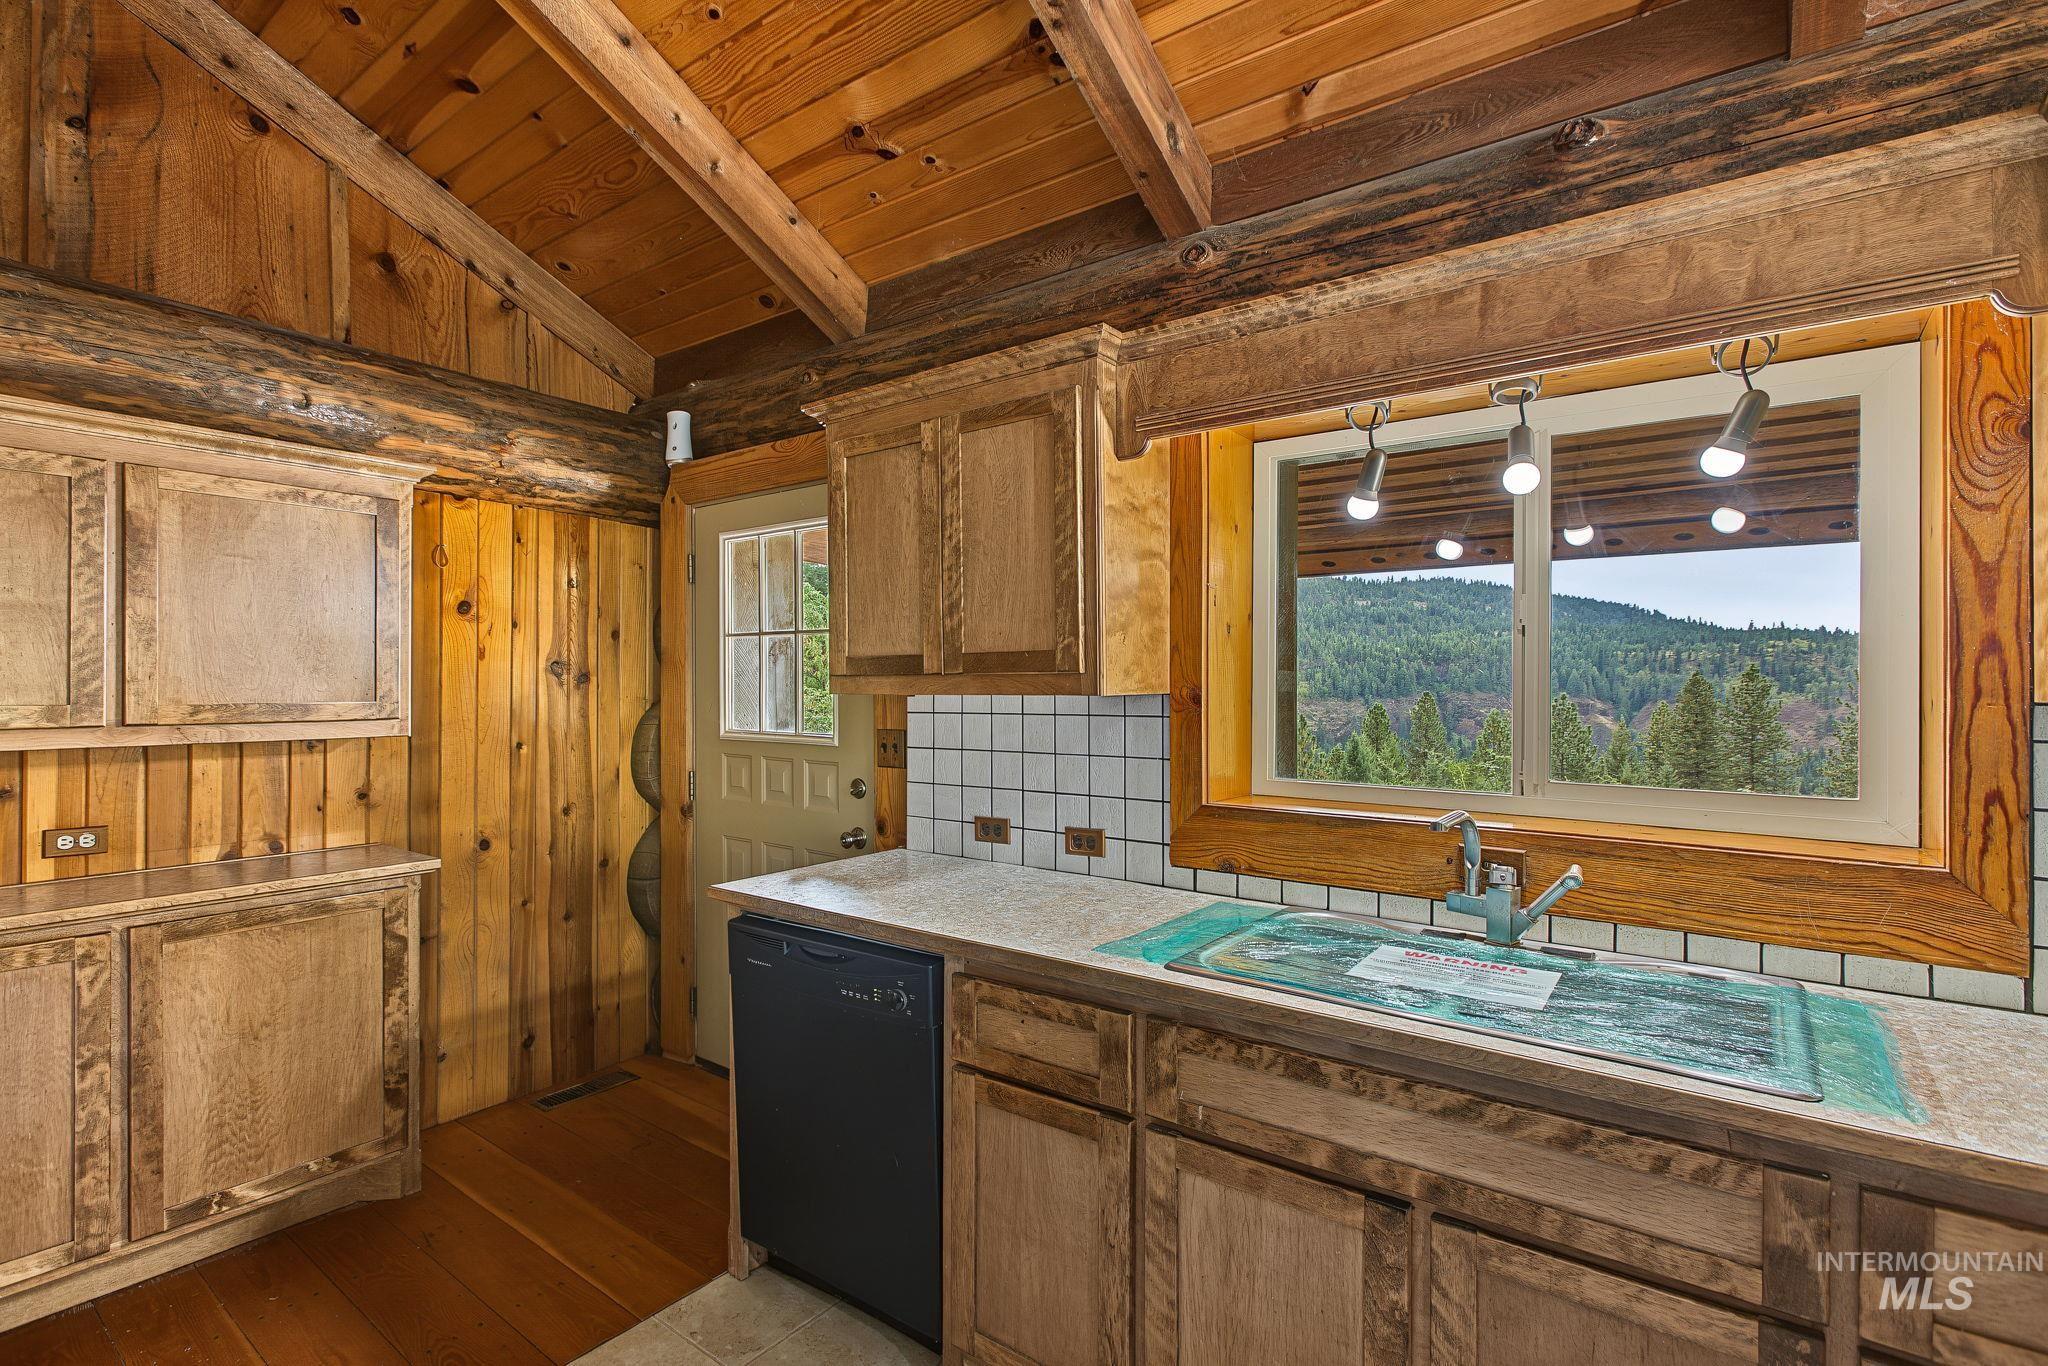
Kitchen featuring wood cabinetry, a built-in dishwasher, white tile backsplash, and a window with mountain scenery
-
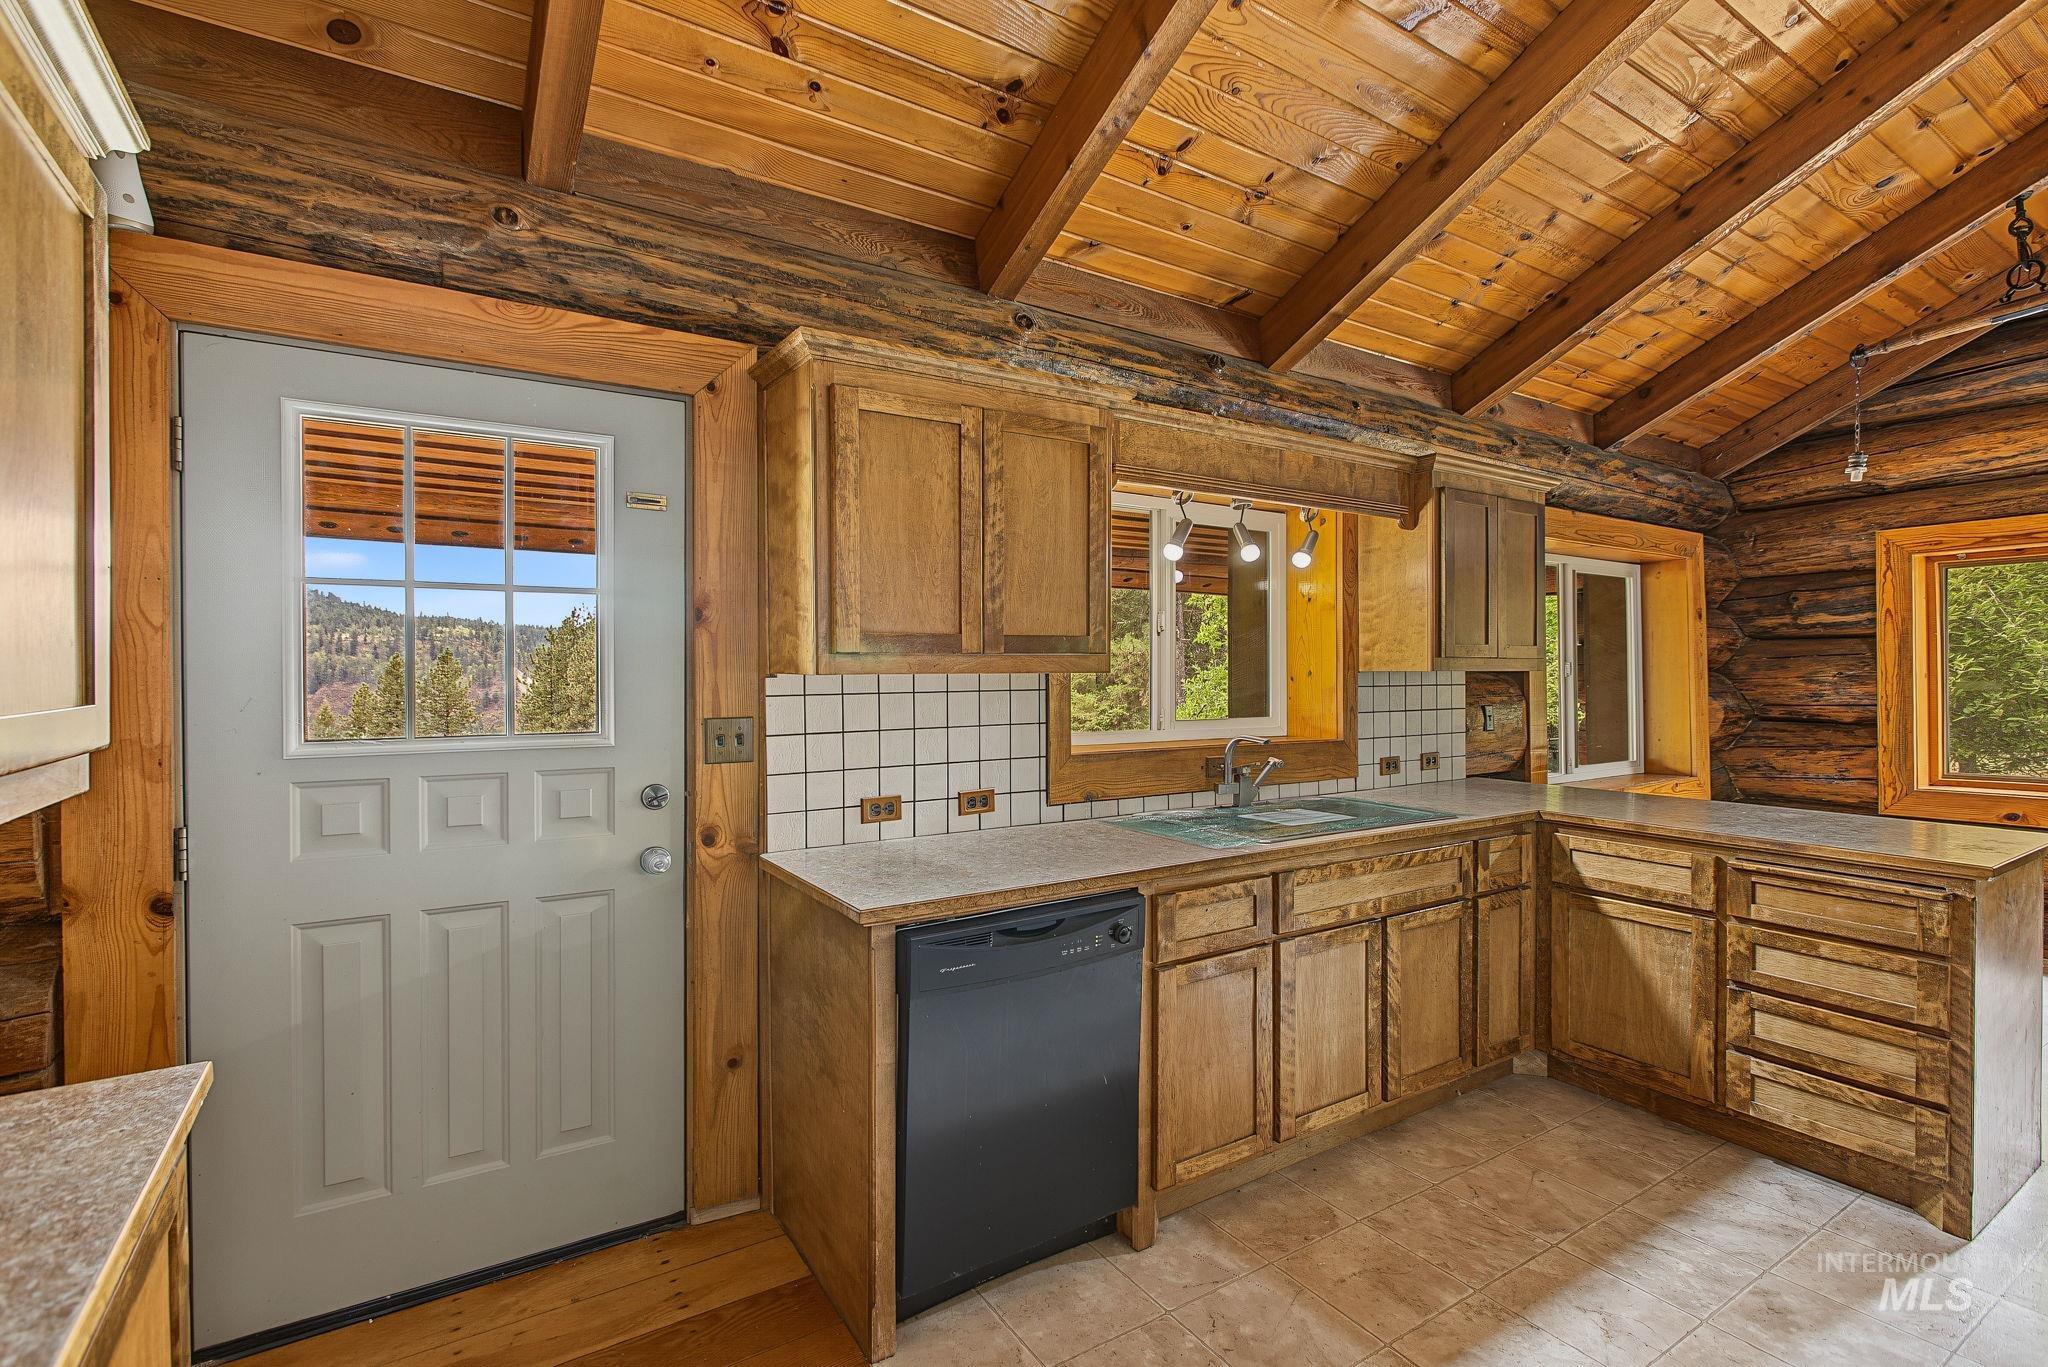
Exposed log walls, natural wood-finish ceiling, wood-finish cabinetry, tile flooring, and a built-in dishwasher
-
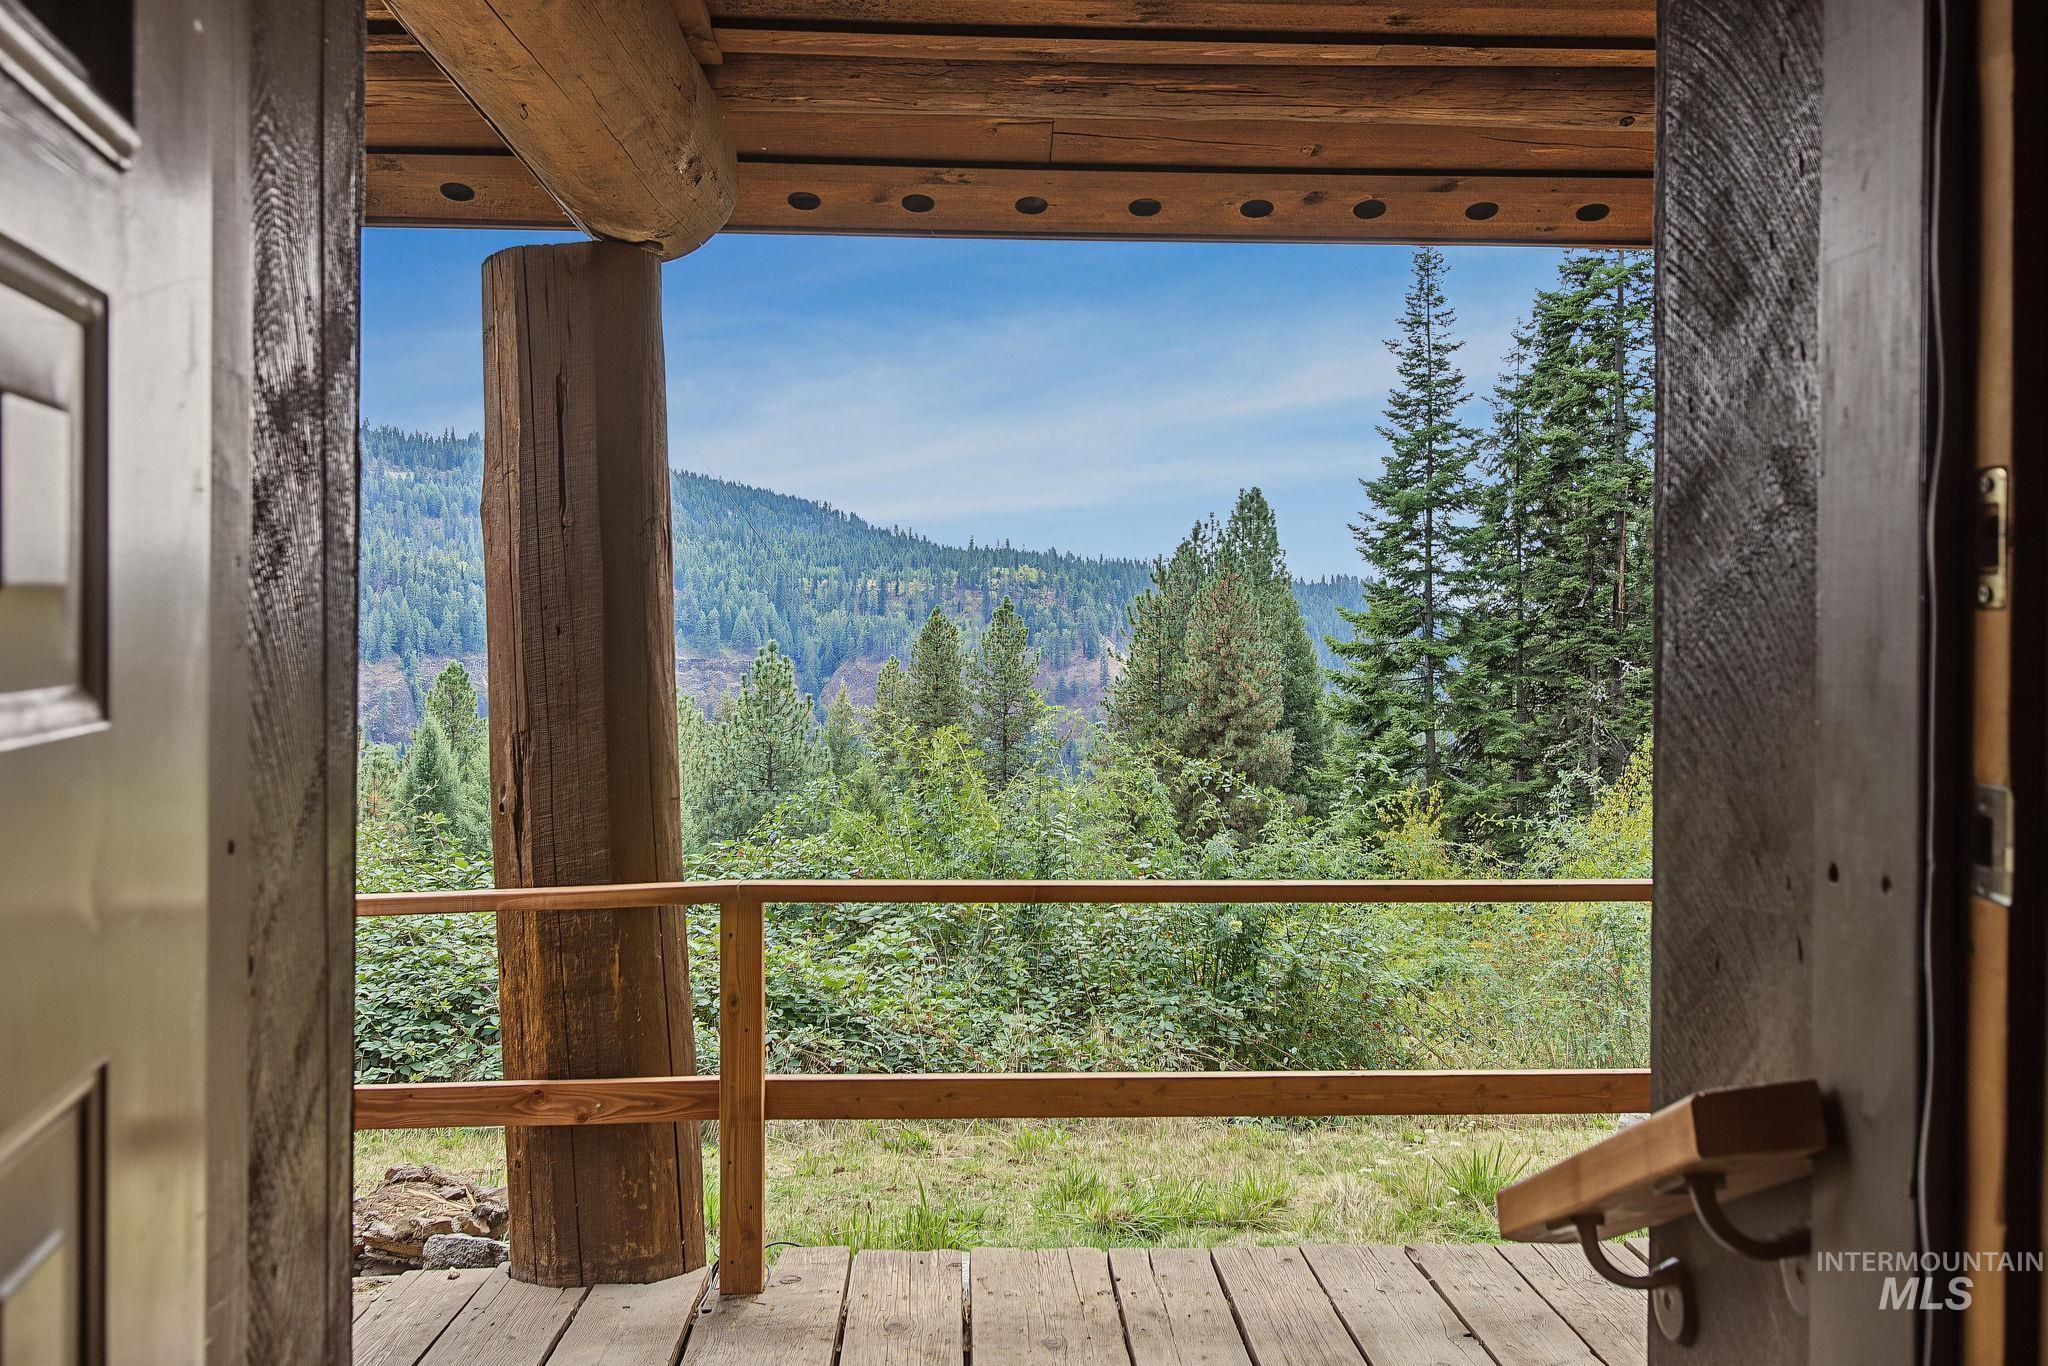
Wood deck with a natural wood railing, supported by large log pillars, overlooking a forested mountain backdrop
-
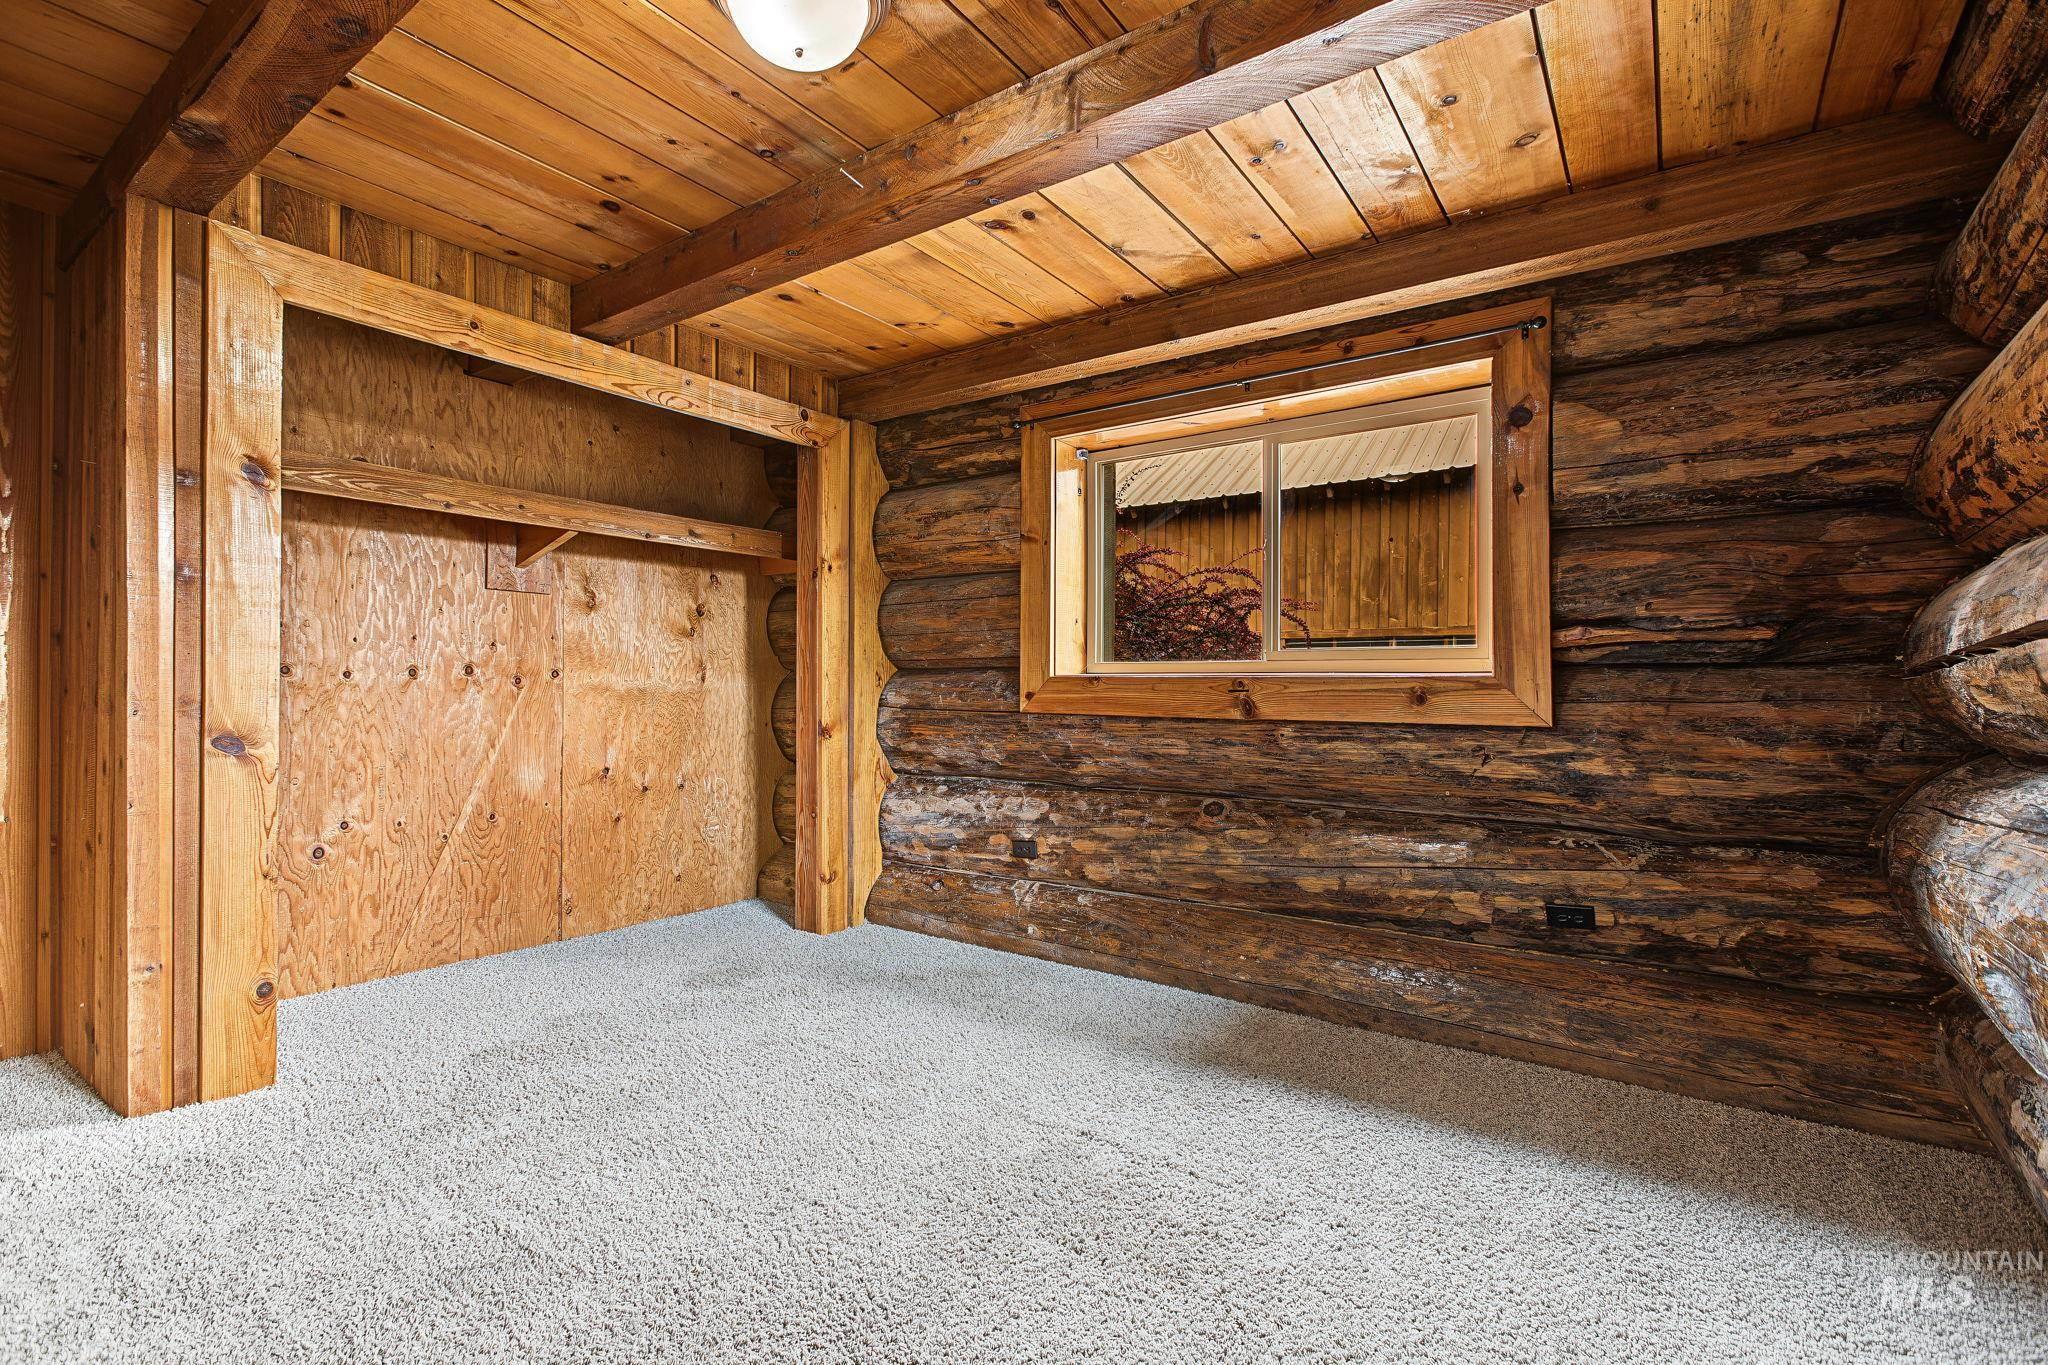
Log wall construction with a wood-framed window, natural wood ceiling, and light-colored carpet flooring
-
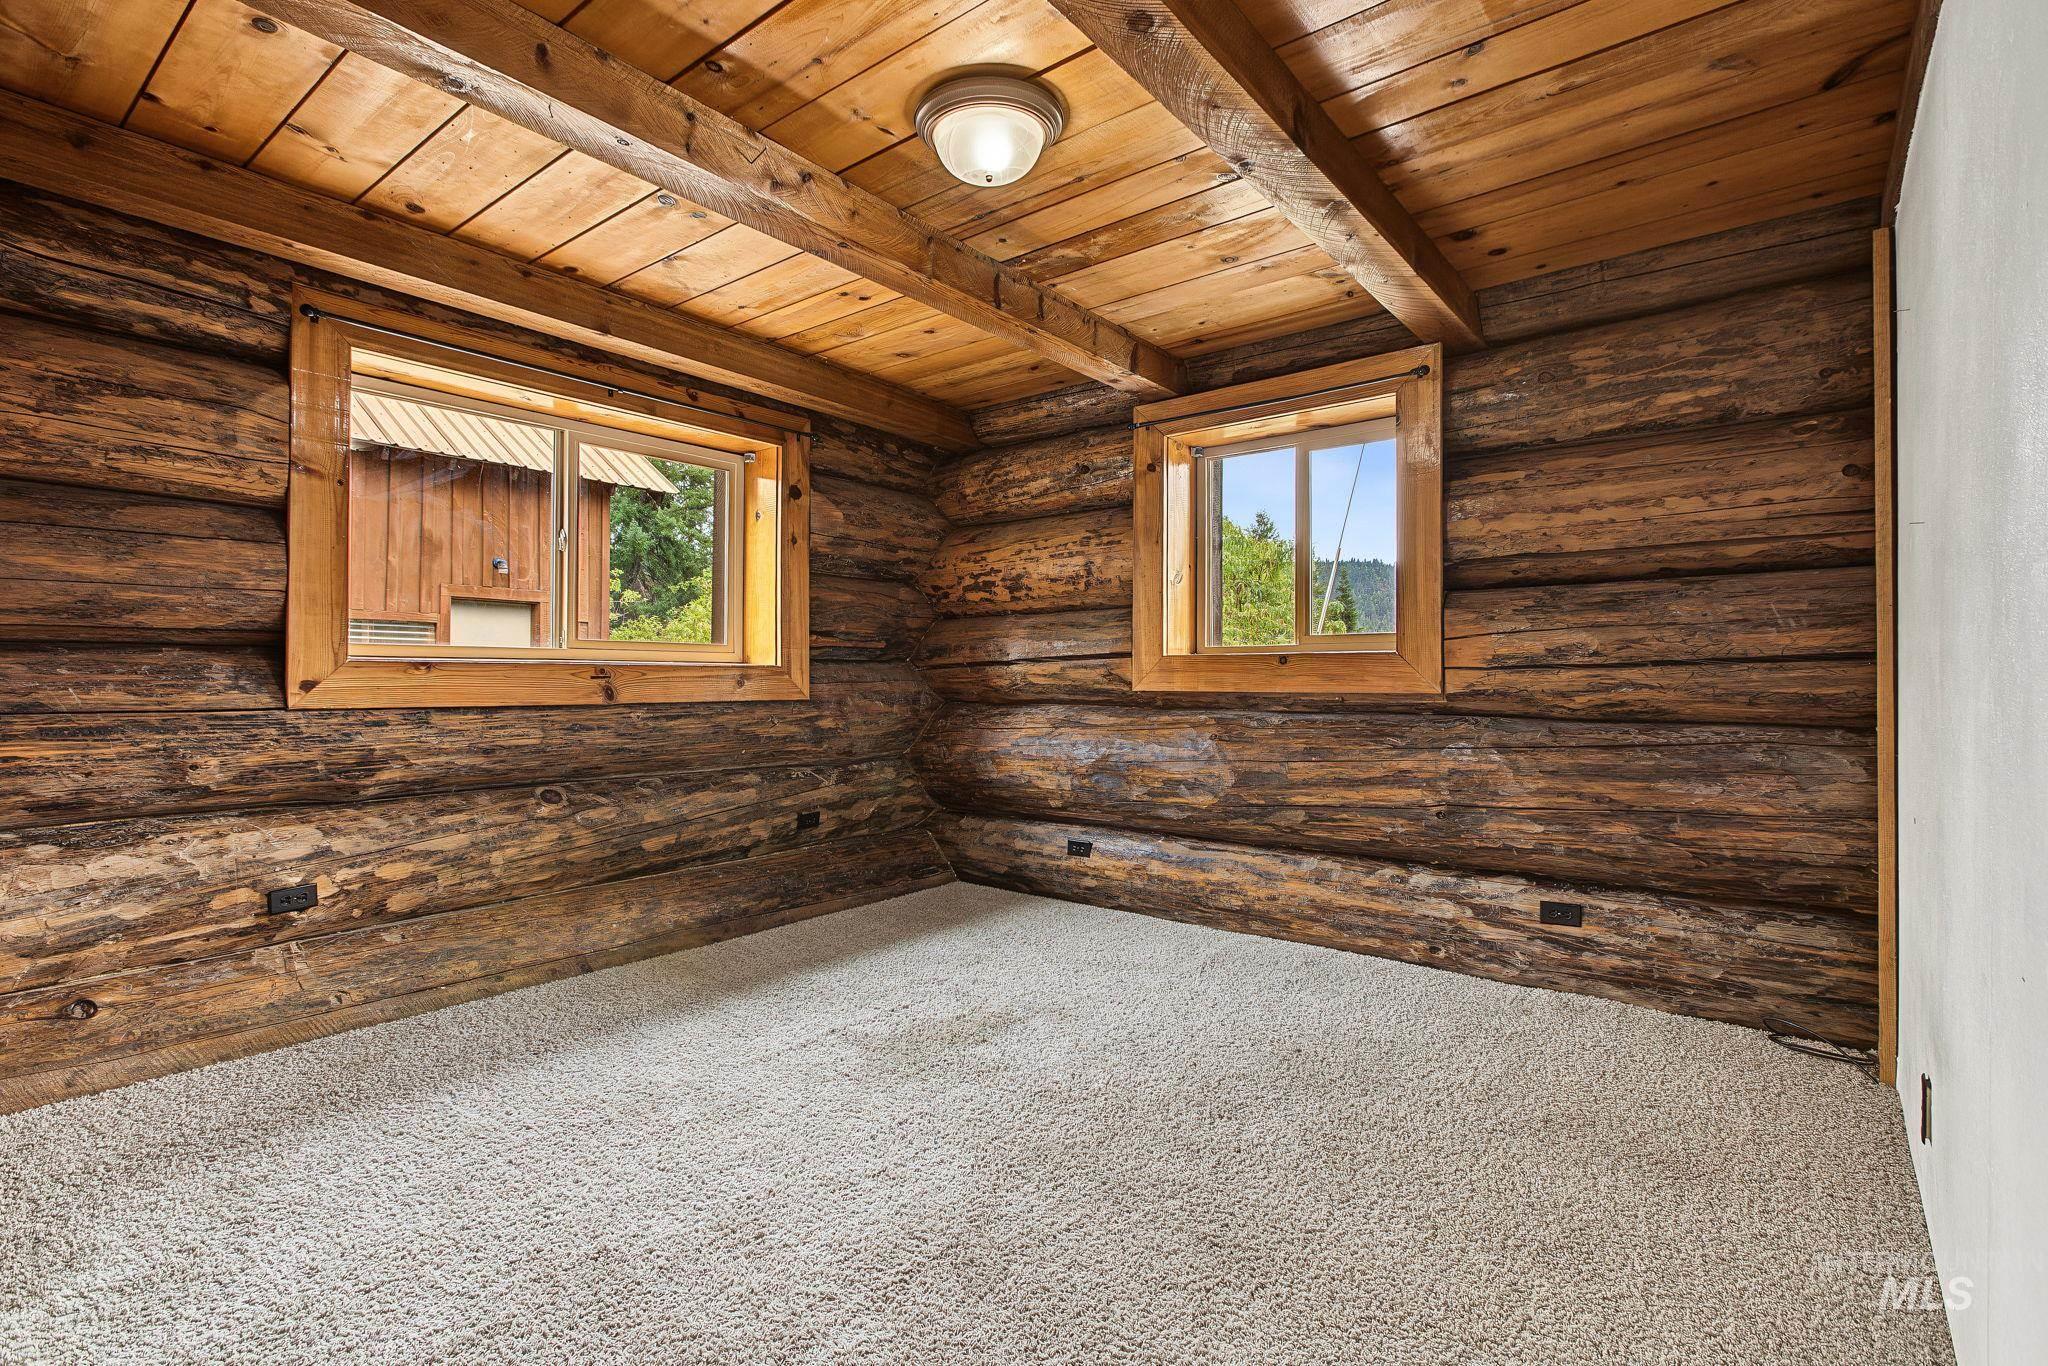
Rustic wood-beam walls and ceiling
-
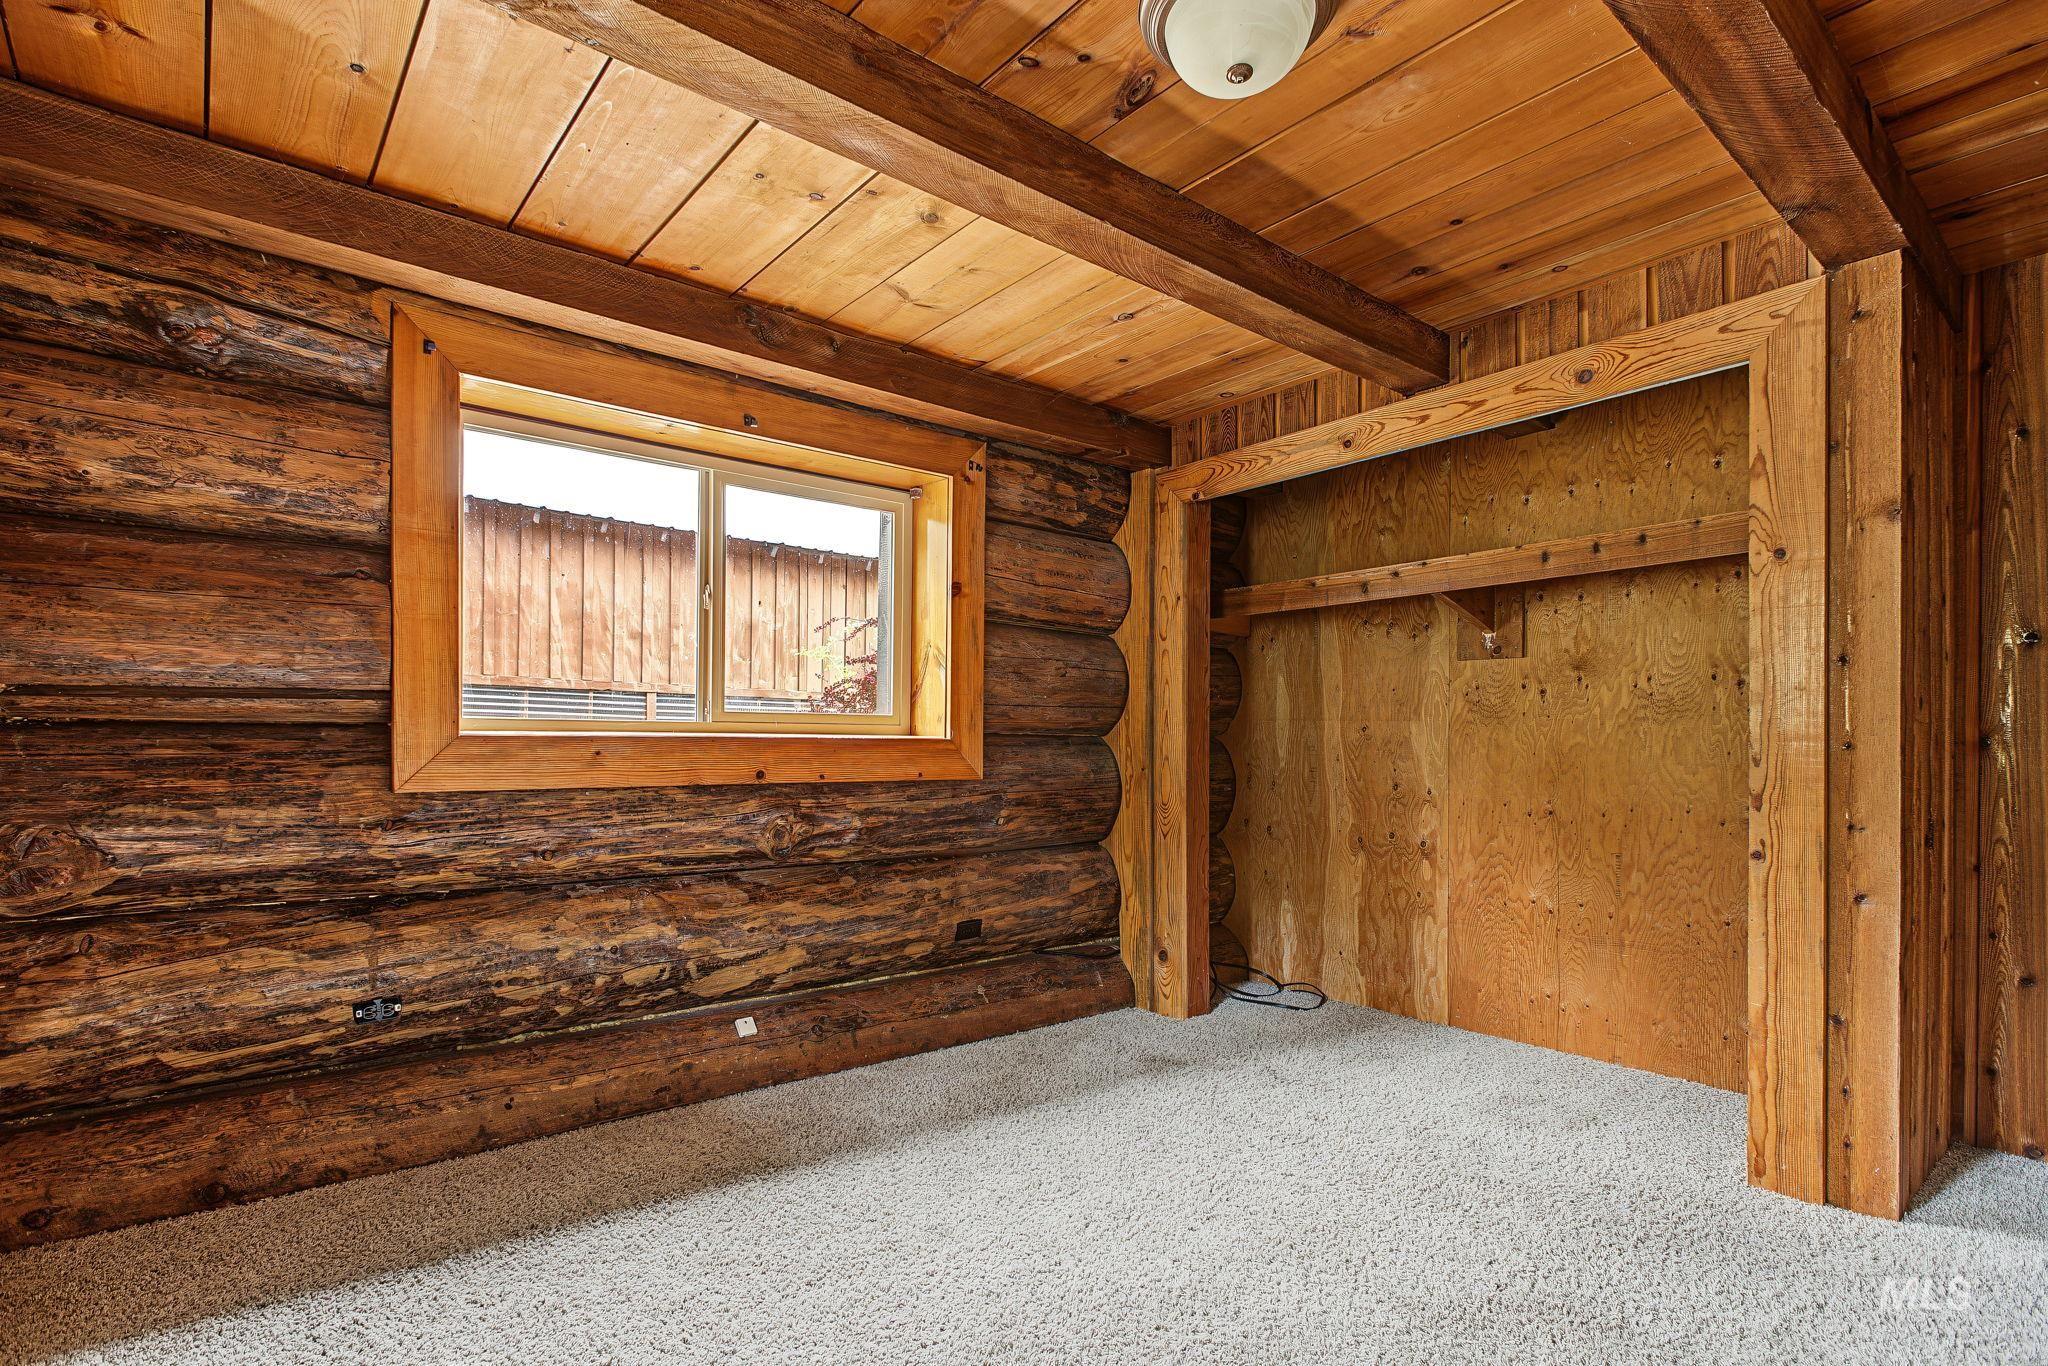
Log wall construction, wood-paneled ceiling, exposed wood beams, built-in open closet, and window with wood frame
-
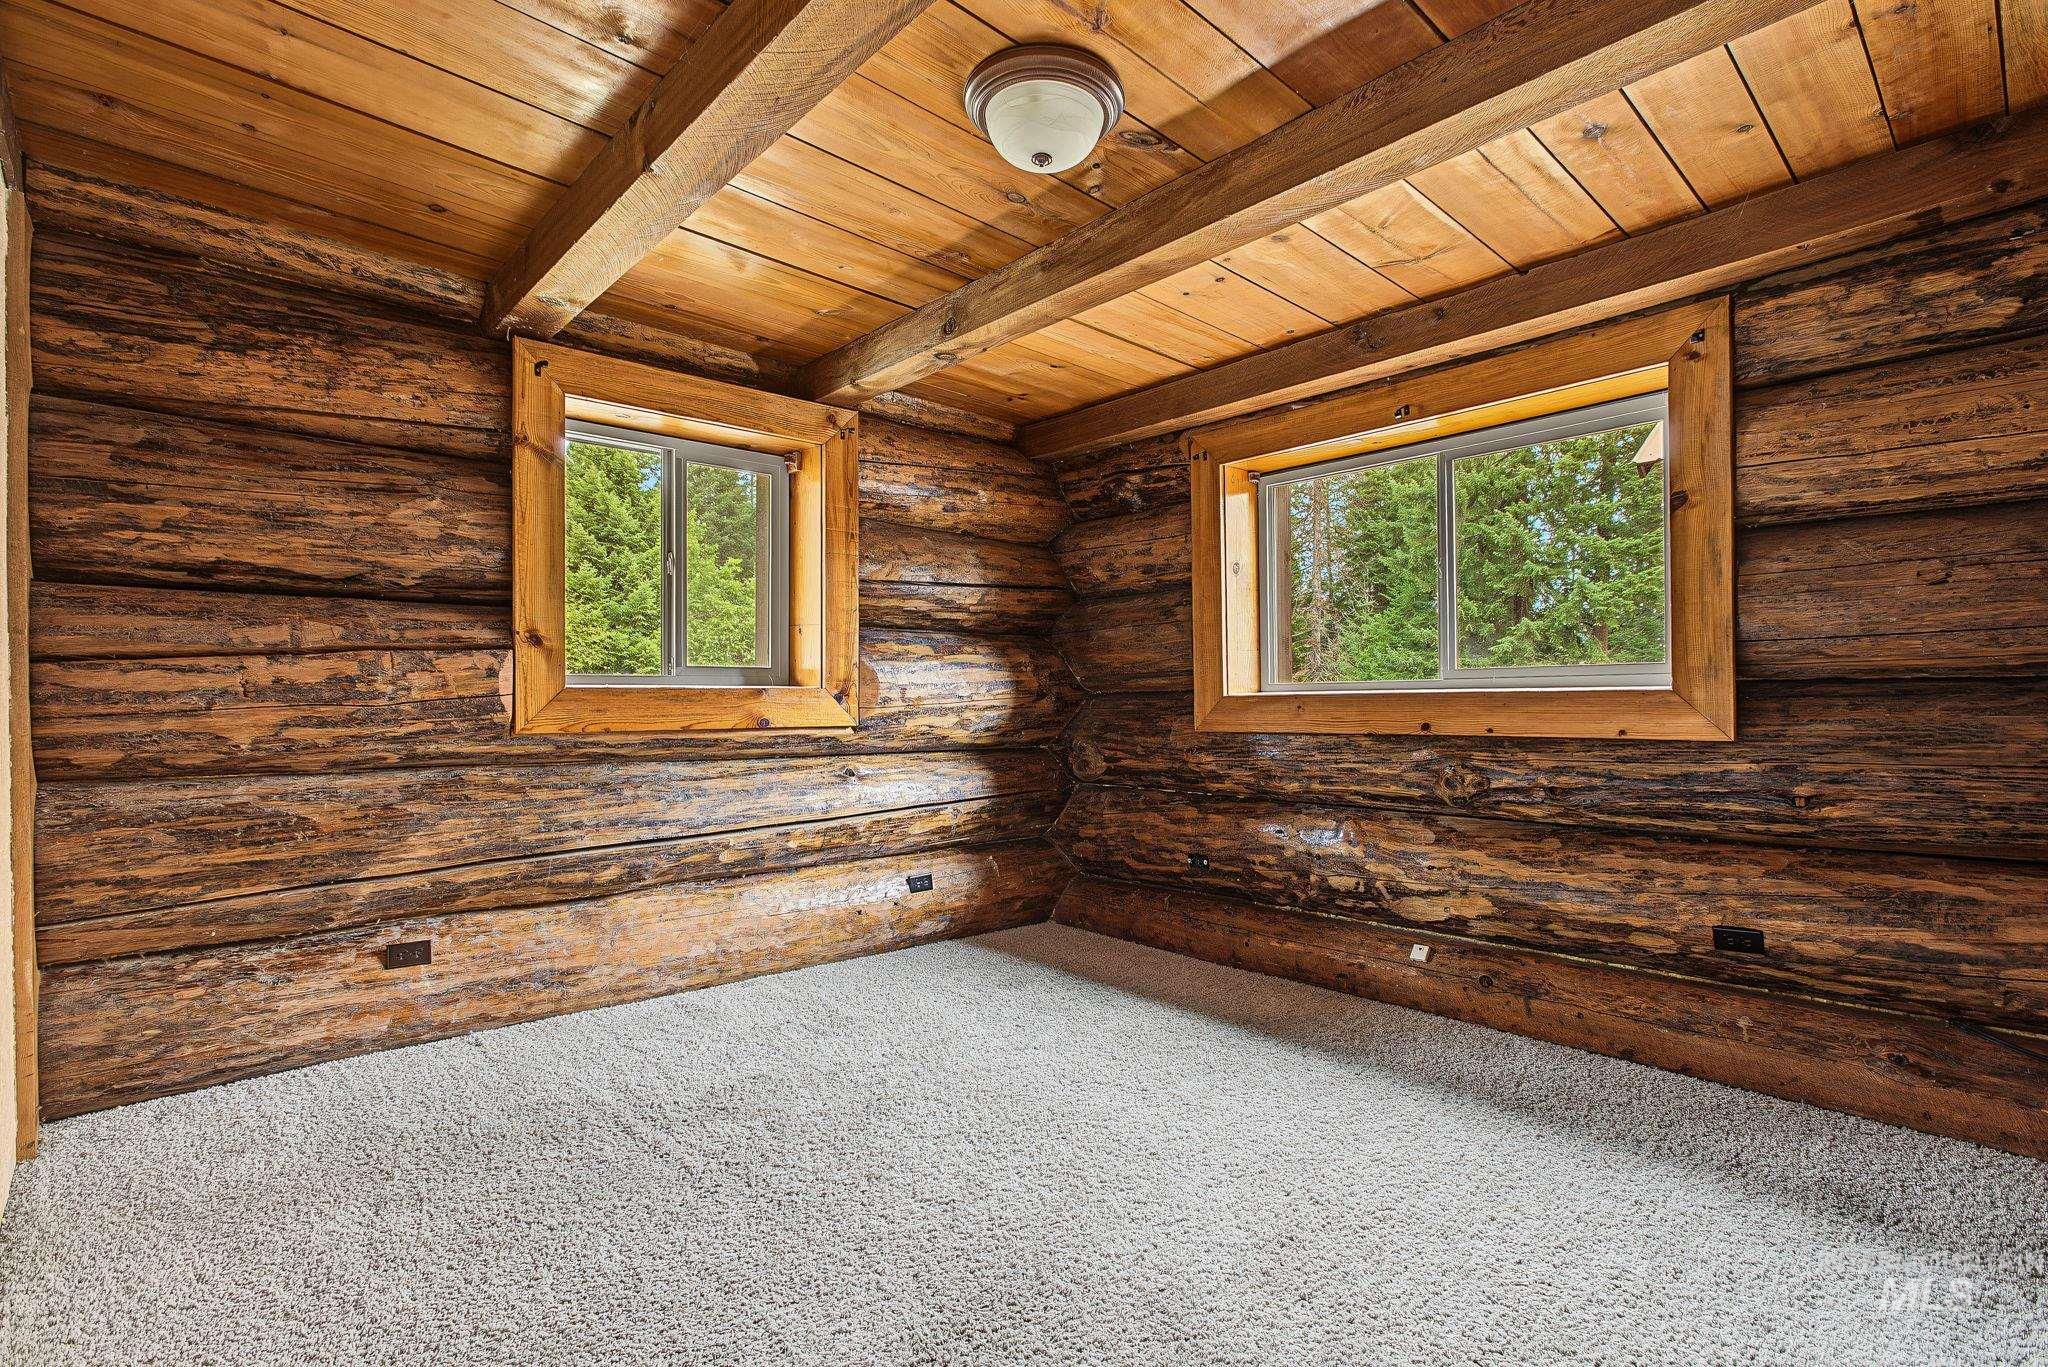
Log wall construction, wood plank ceiling, exposed wood beams, dual windows with wood trim, and light-toned carpet
-
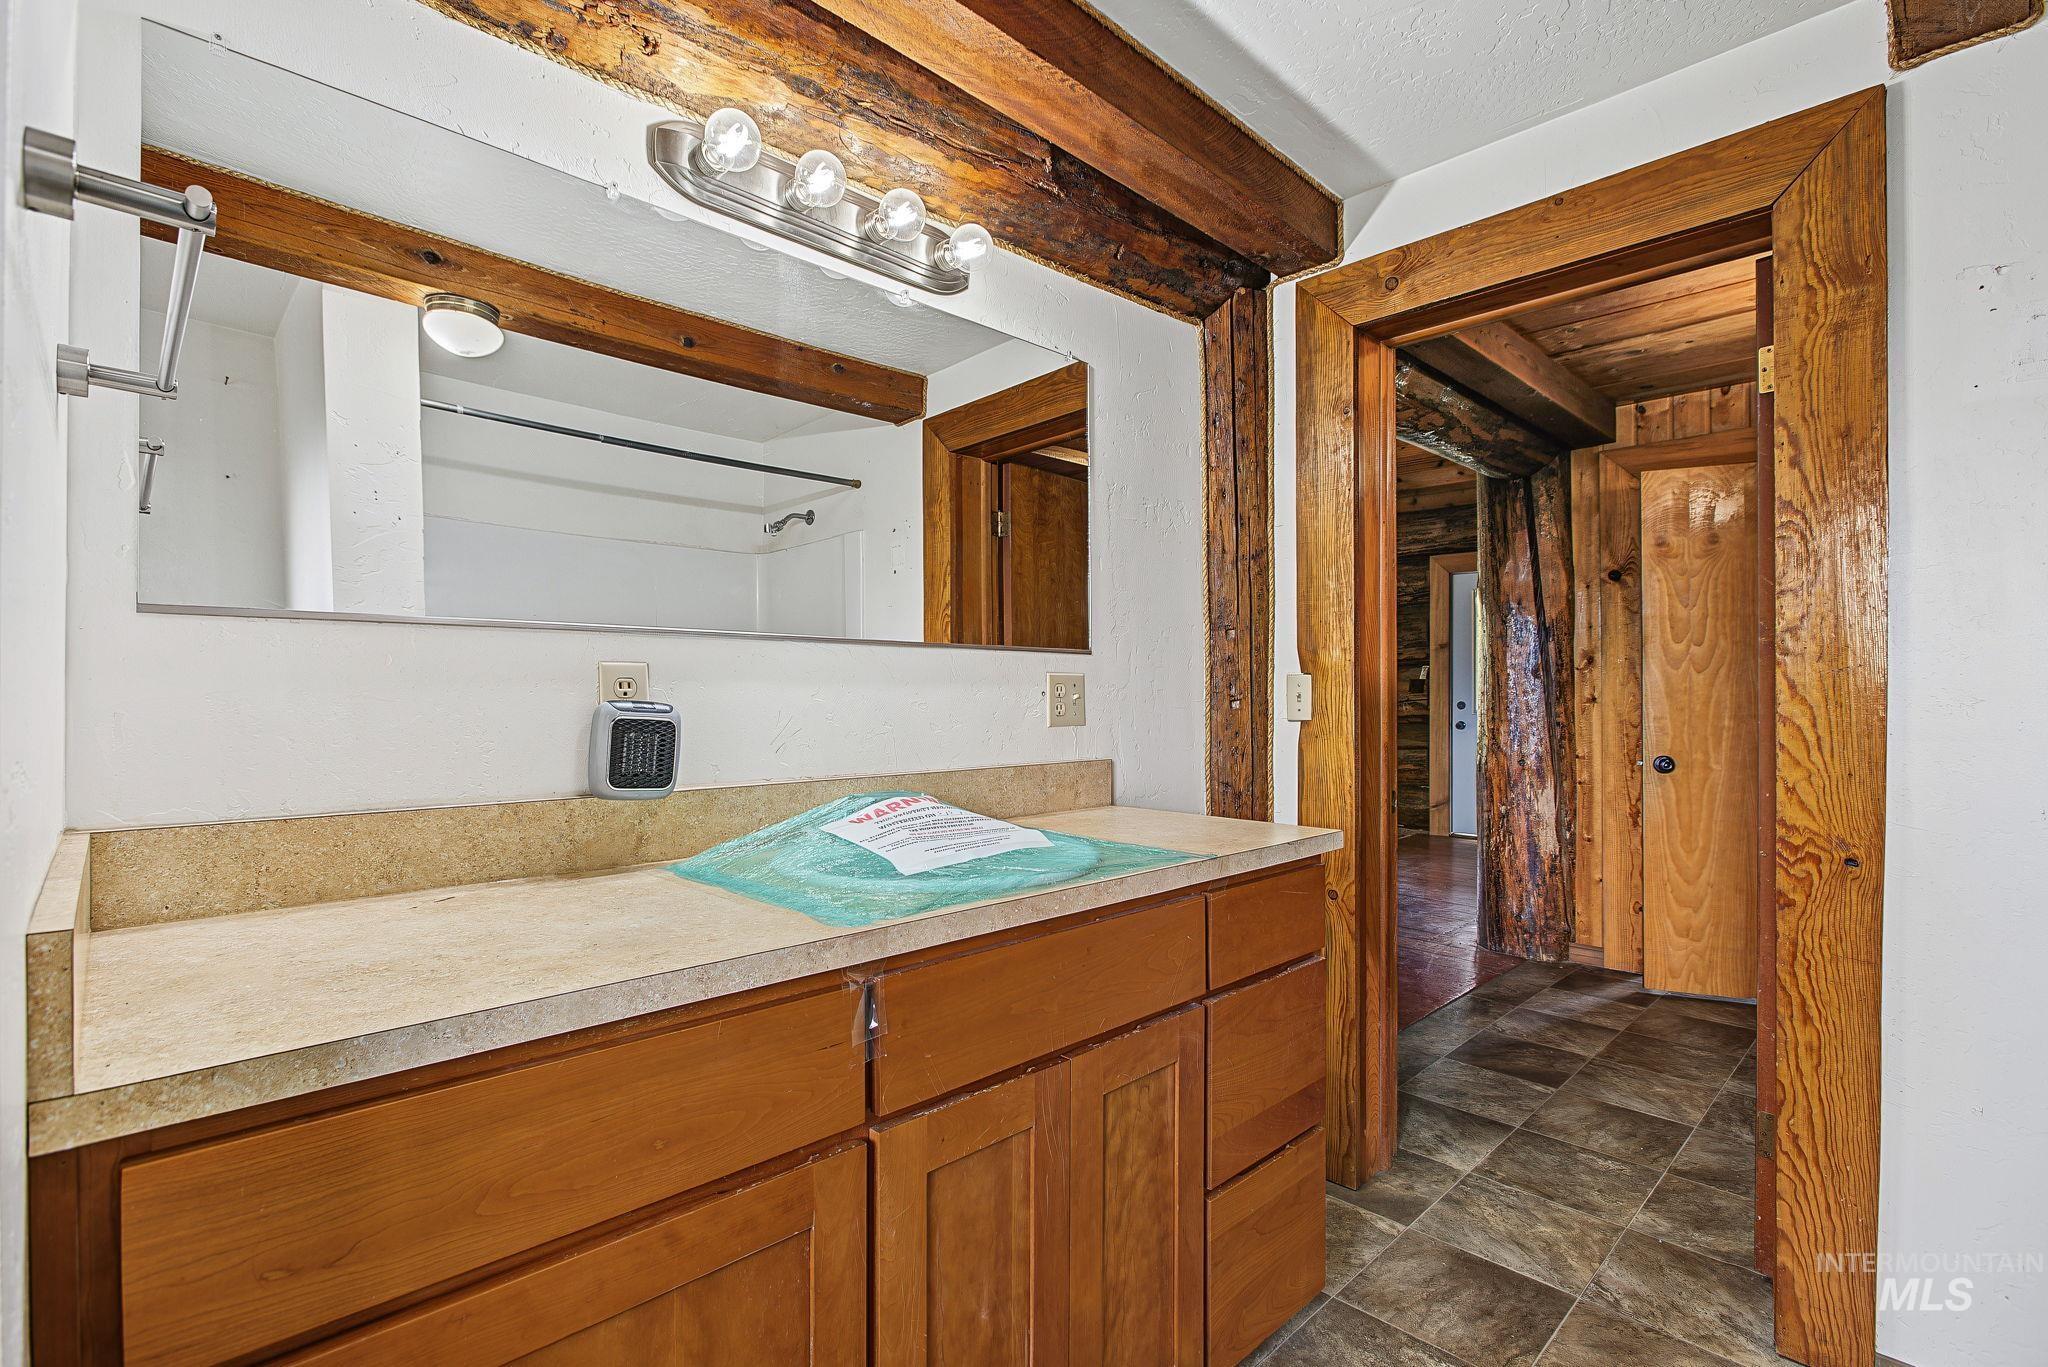
Bathroom vanity with wood-finish cabinetry, a neutral countertop, and a large wall-mounted mirror
-
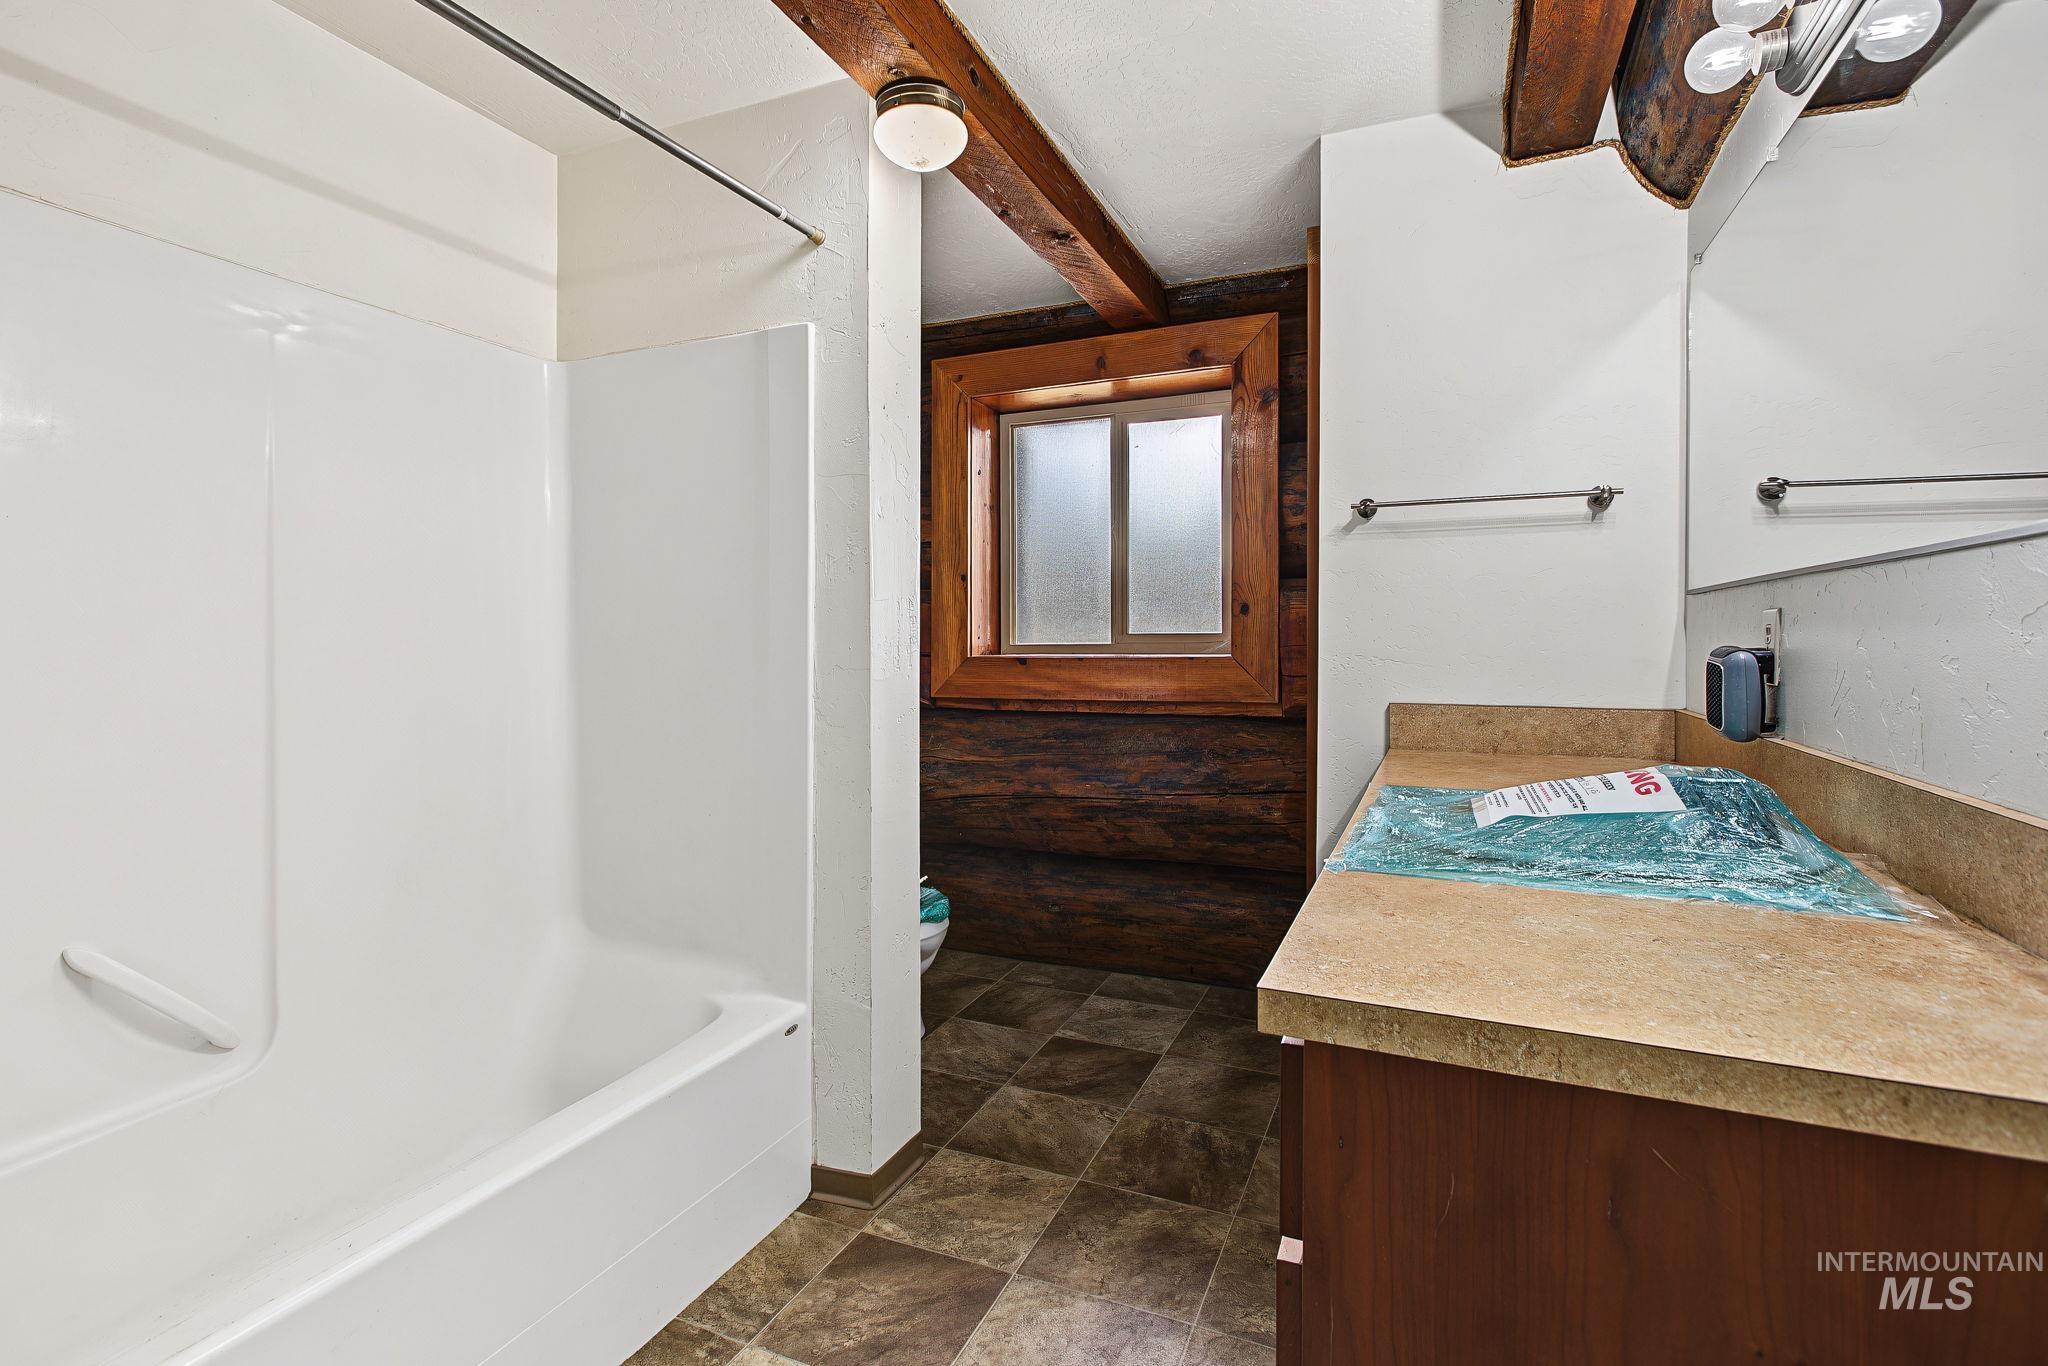
White tub/shower combination, wood-finish vanity with a light-toned countertop, and mosaic-style flooring
-
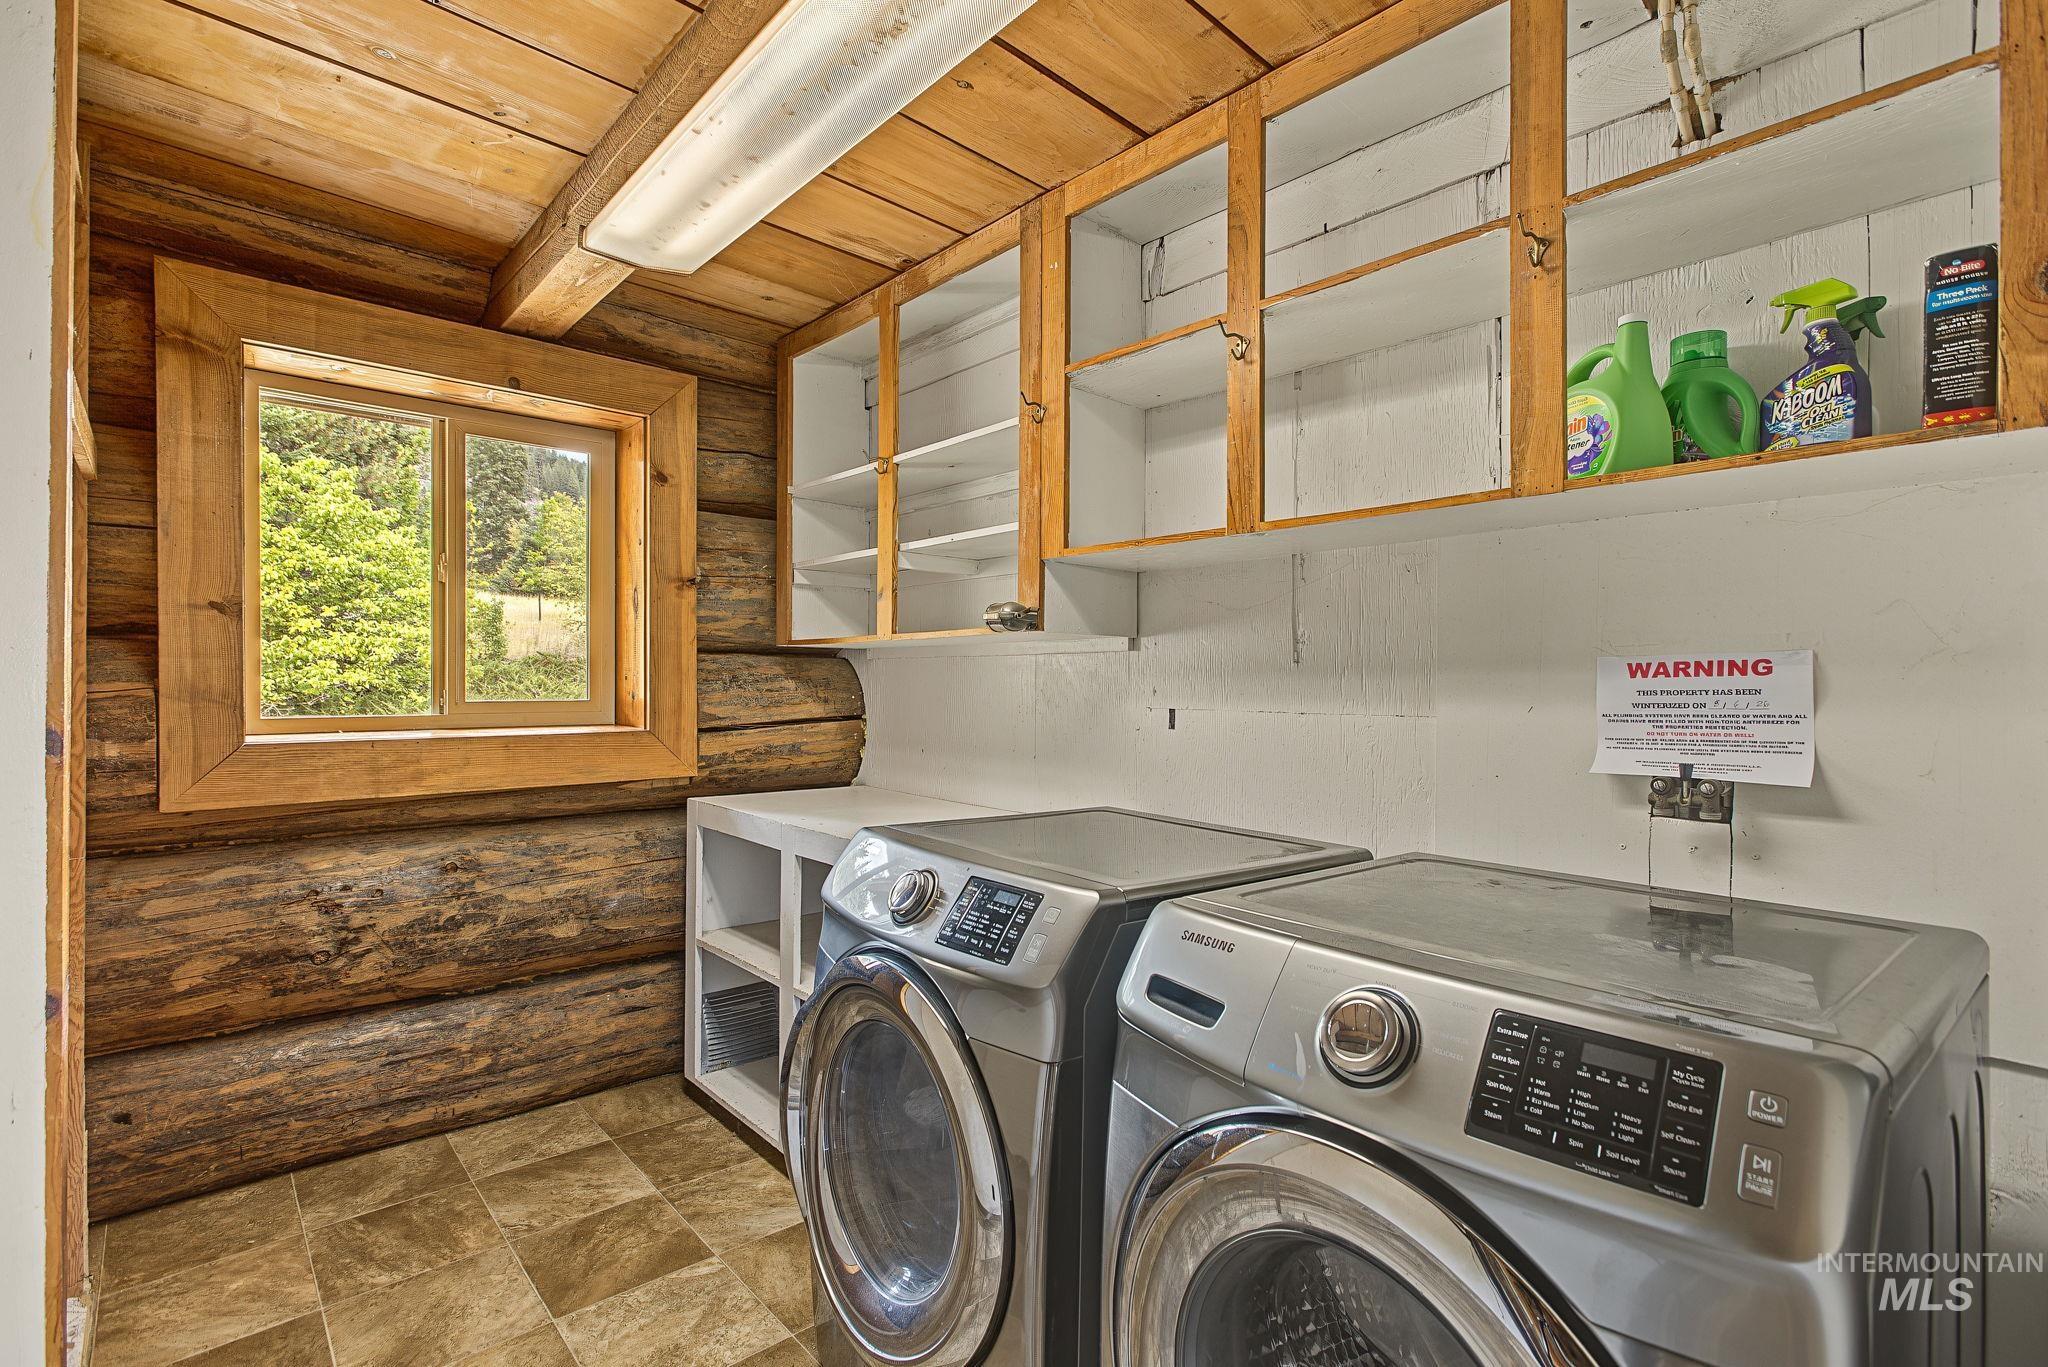
Log-cabin style walls, natural wood ceiling, wall-mounted cabinetry, and a built-in countertop with shelving
-
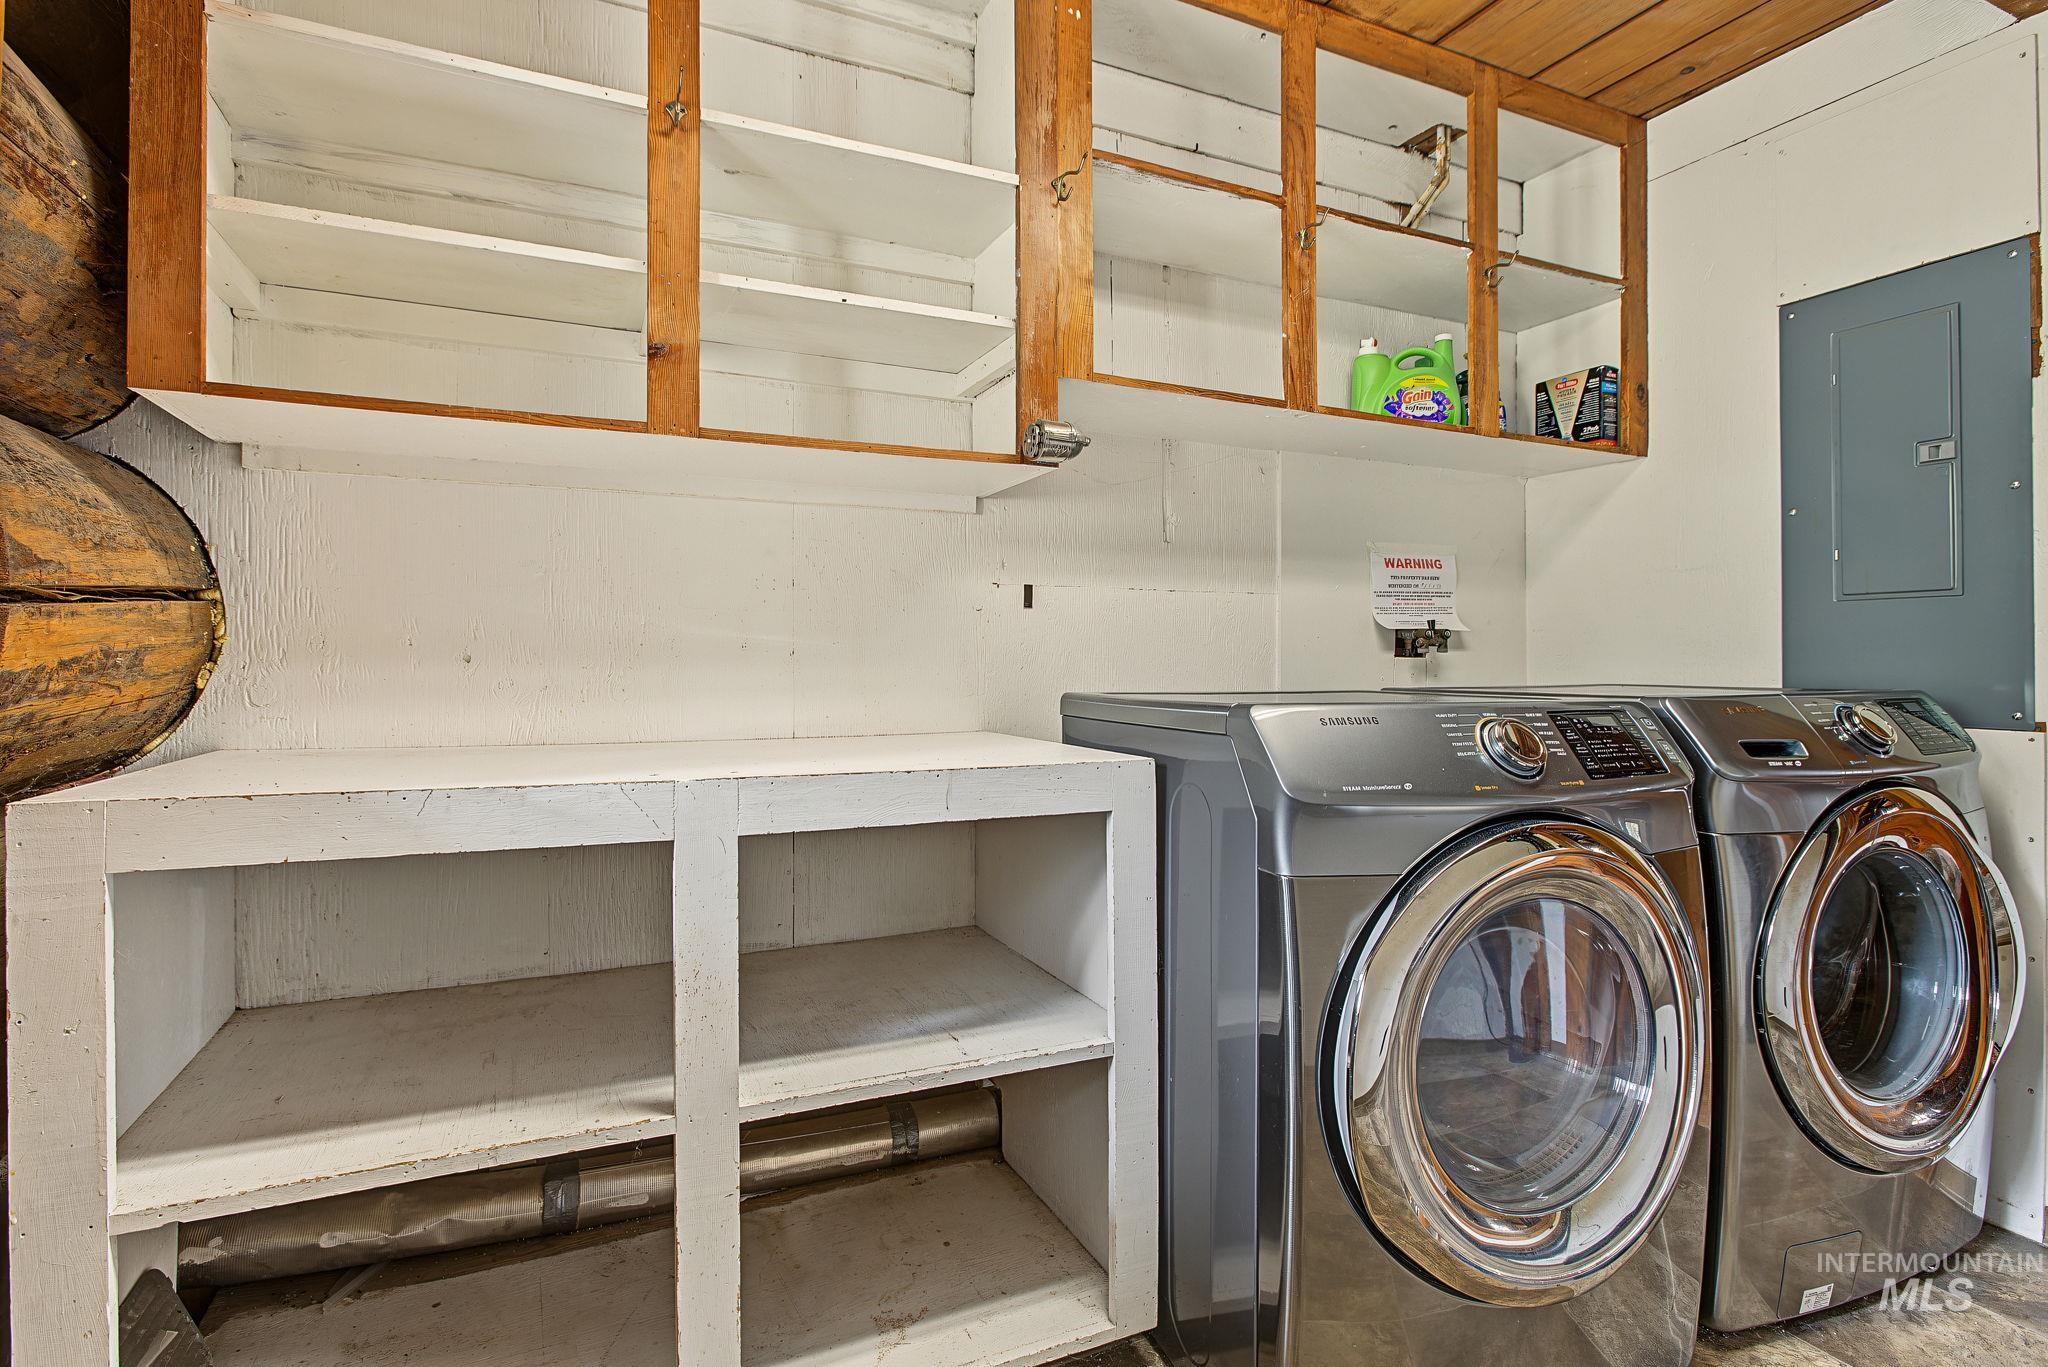
Built-in open shelving, wood-paneled upper cabinetry, and a utility panel
-
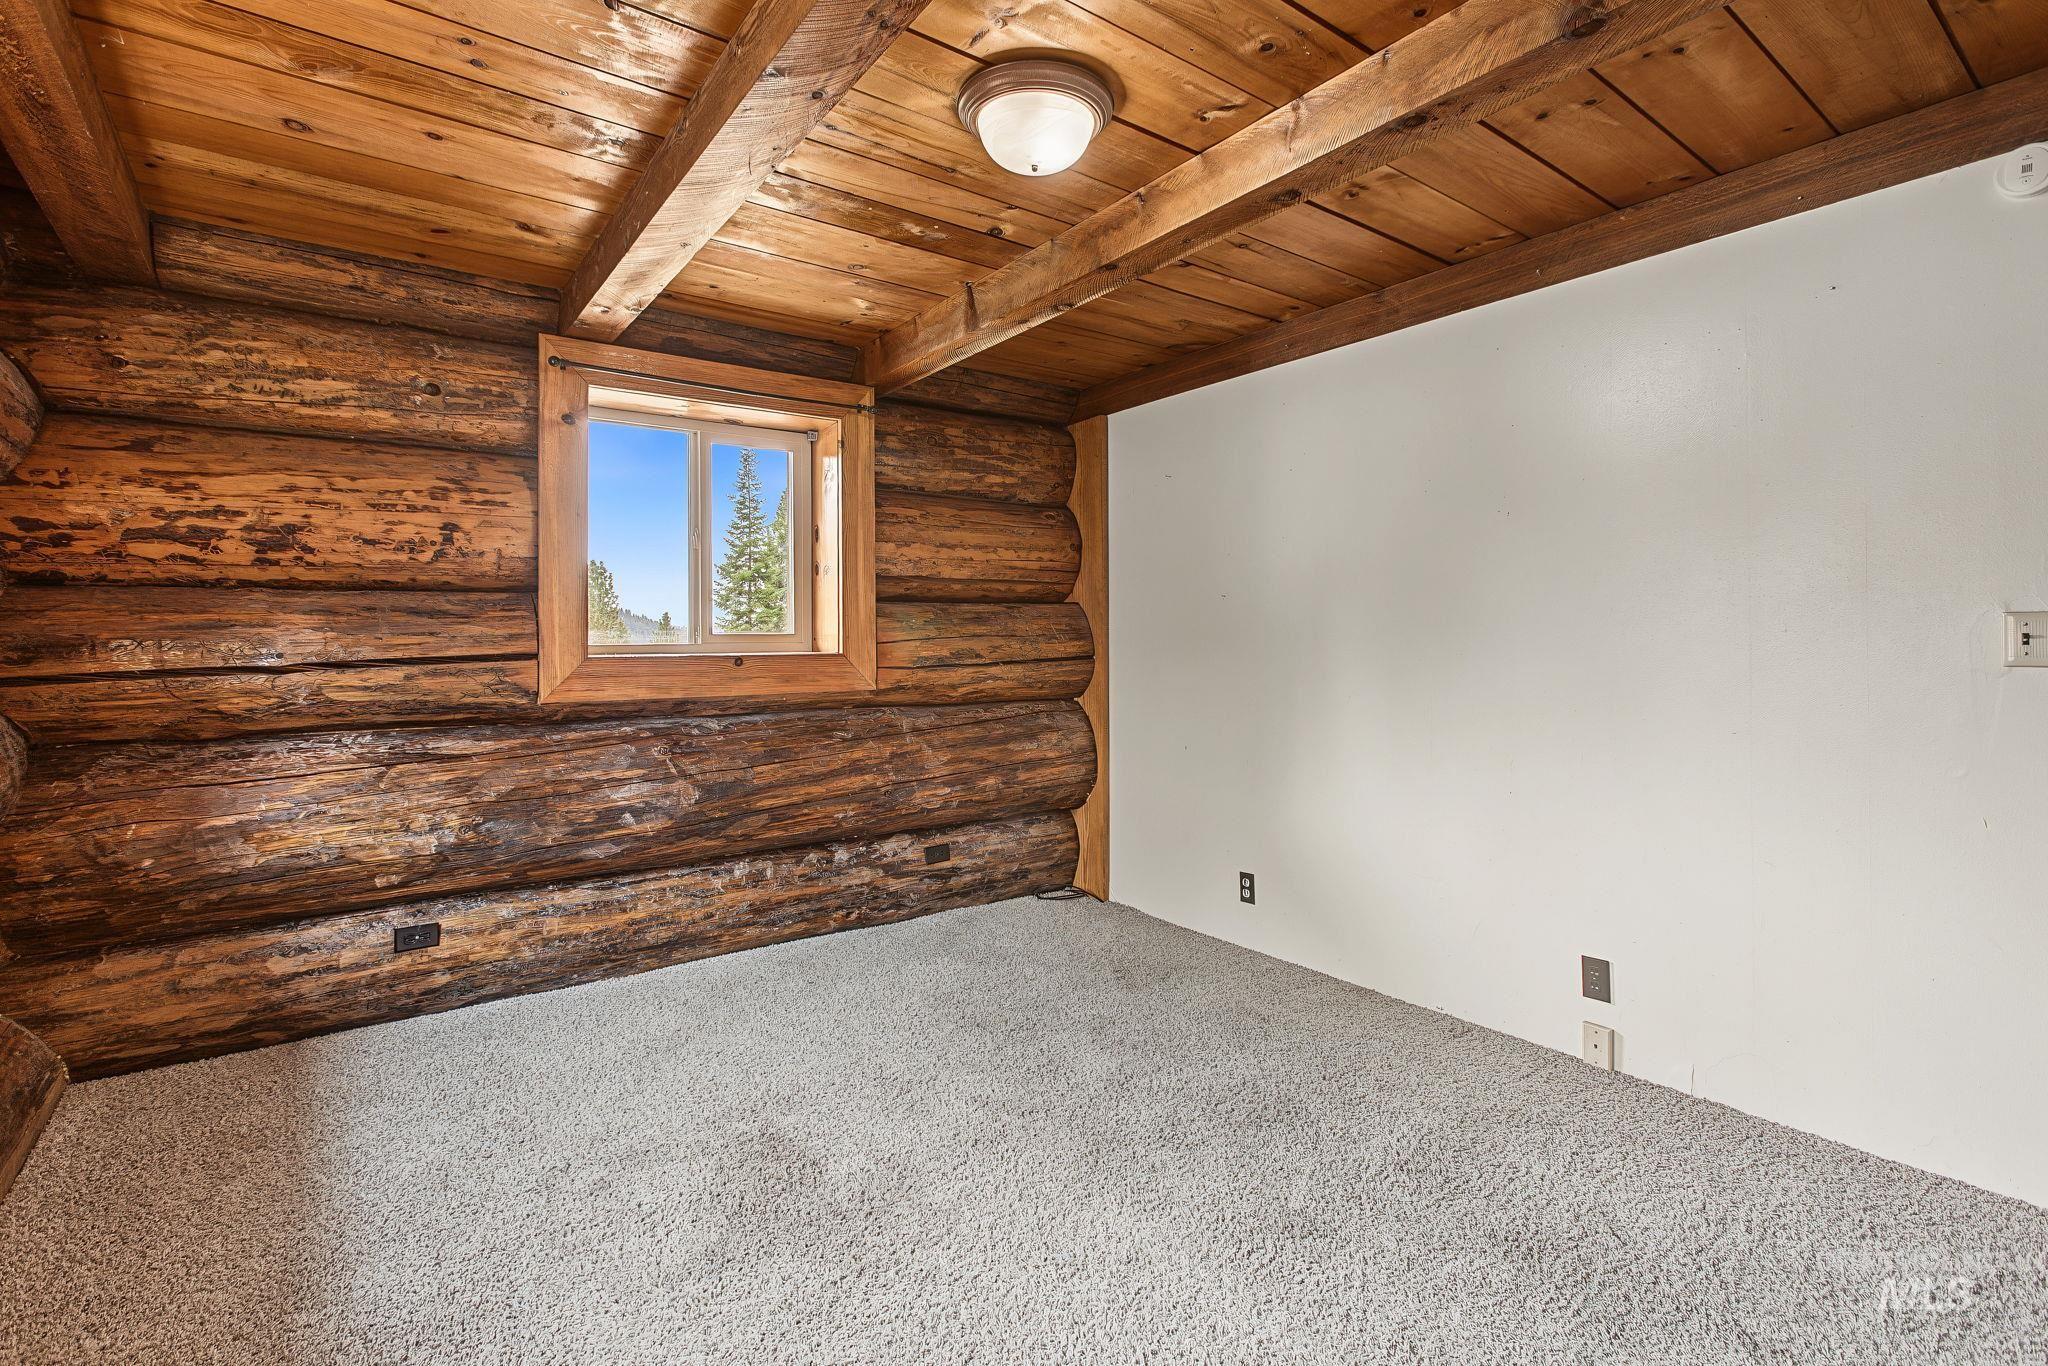
Exposed log wall construction, natural wood ceiling, wood window frame, and plush light-toned carpeting
-
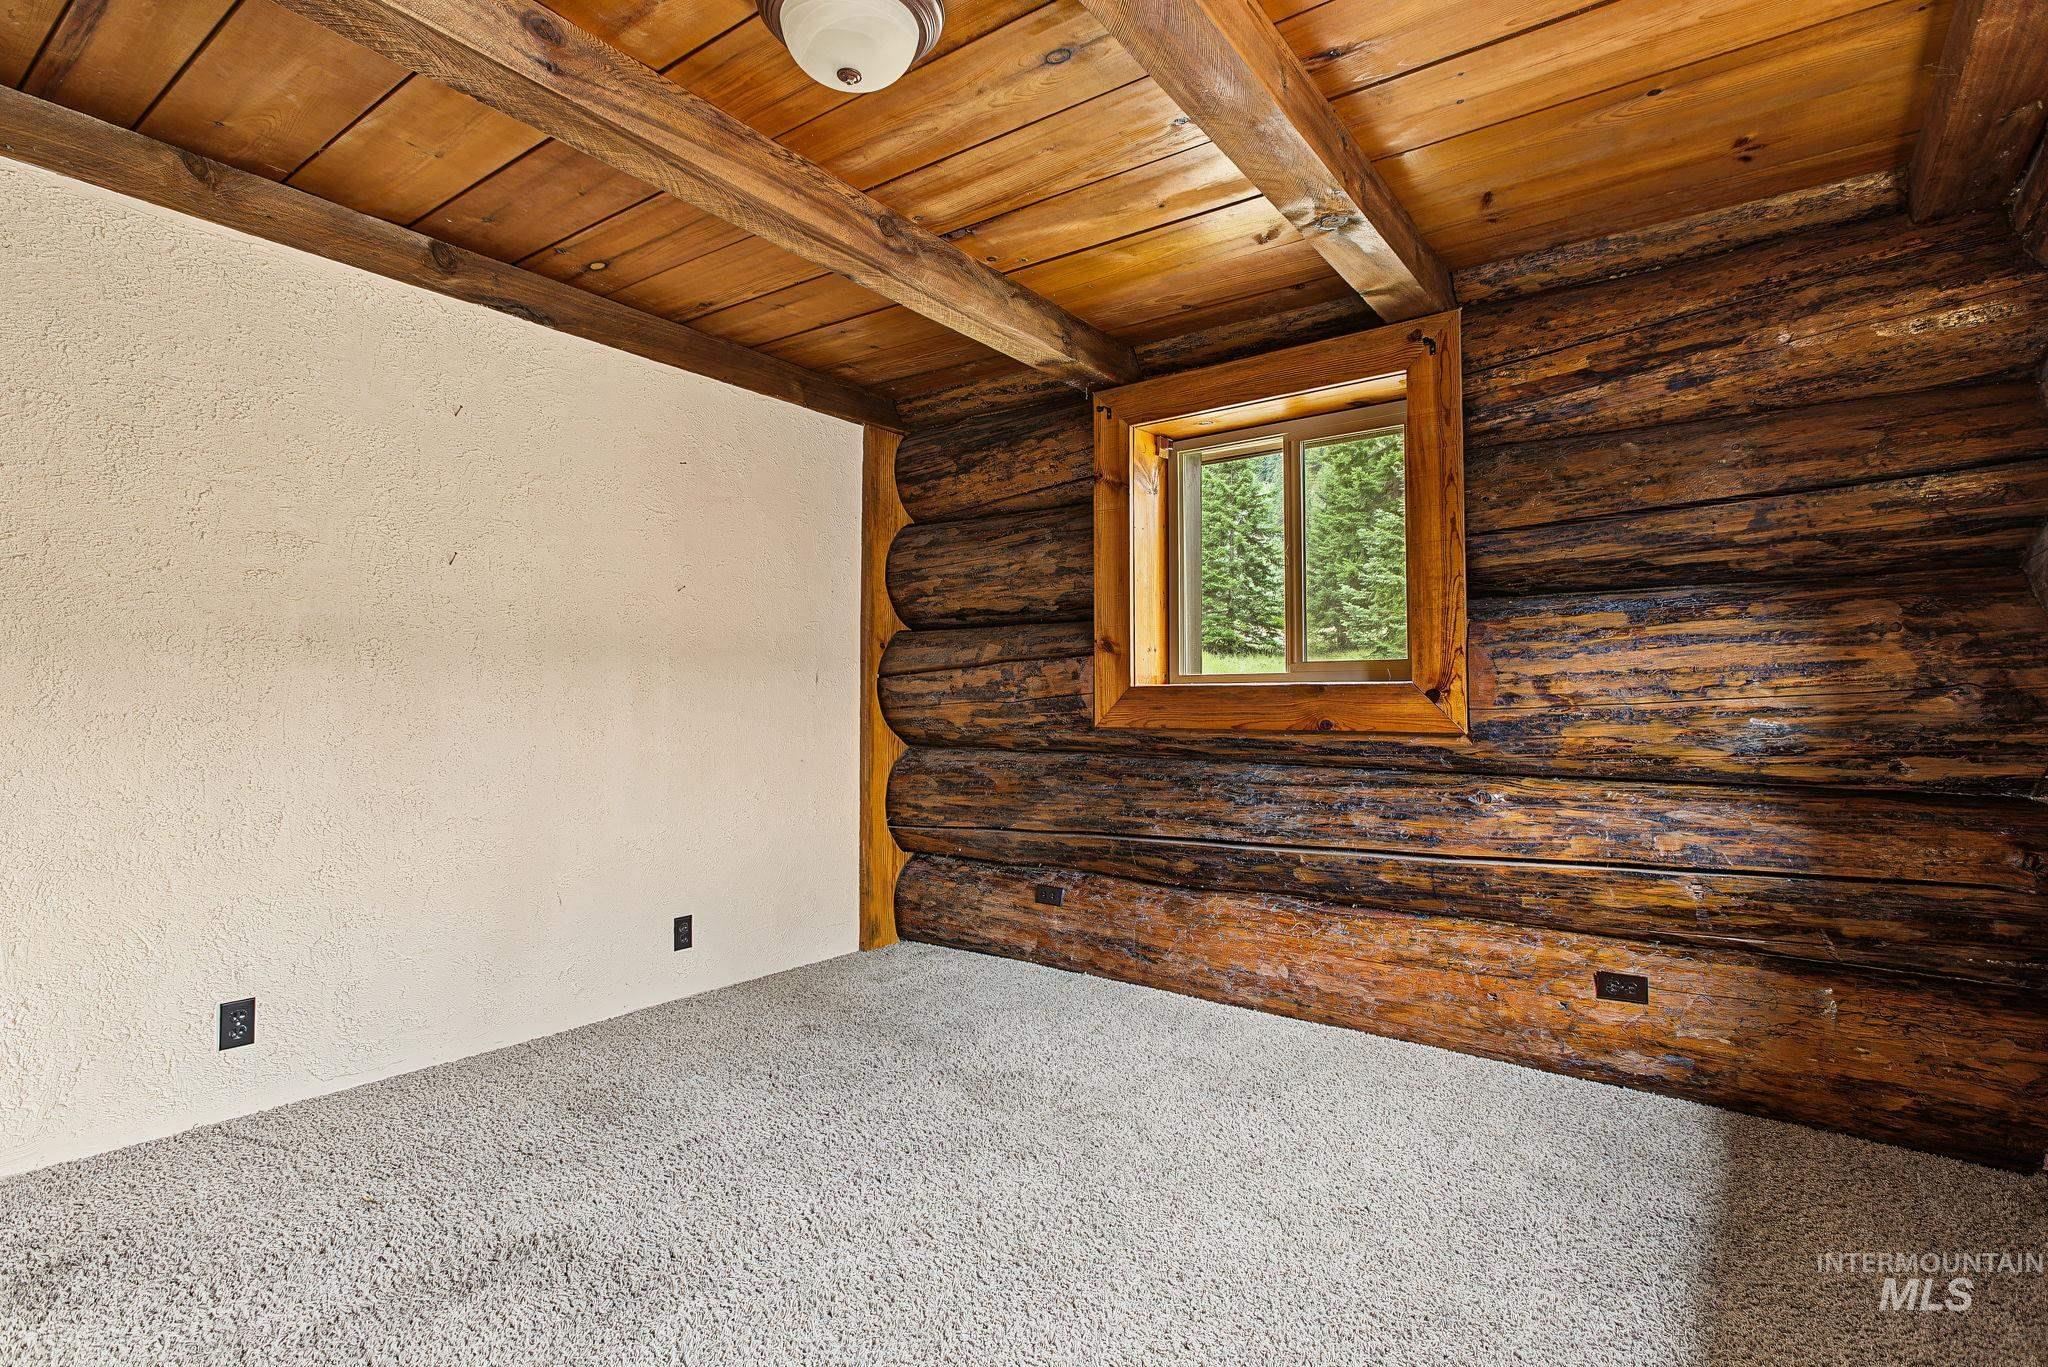
Log wall construction, wood-paneled ceiling, exposed wood beams, wood-framed window, and light-toned carpet
-
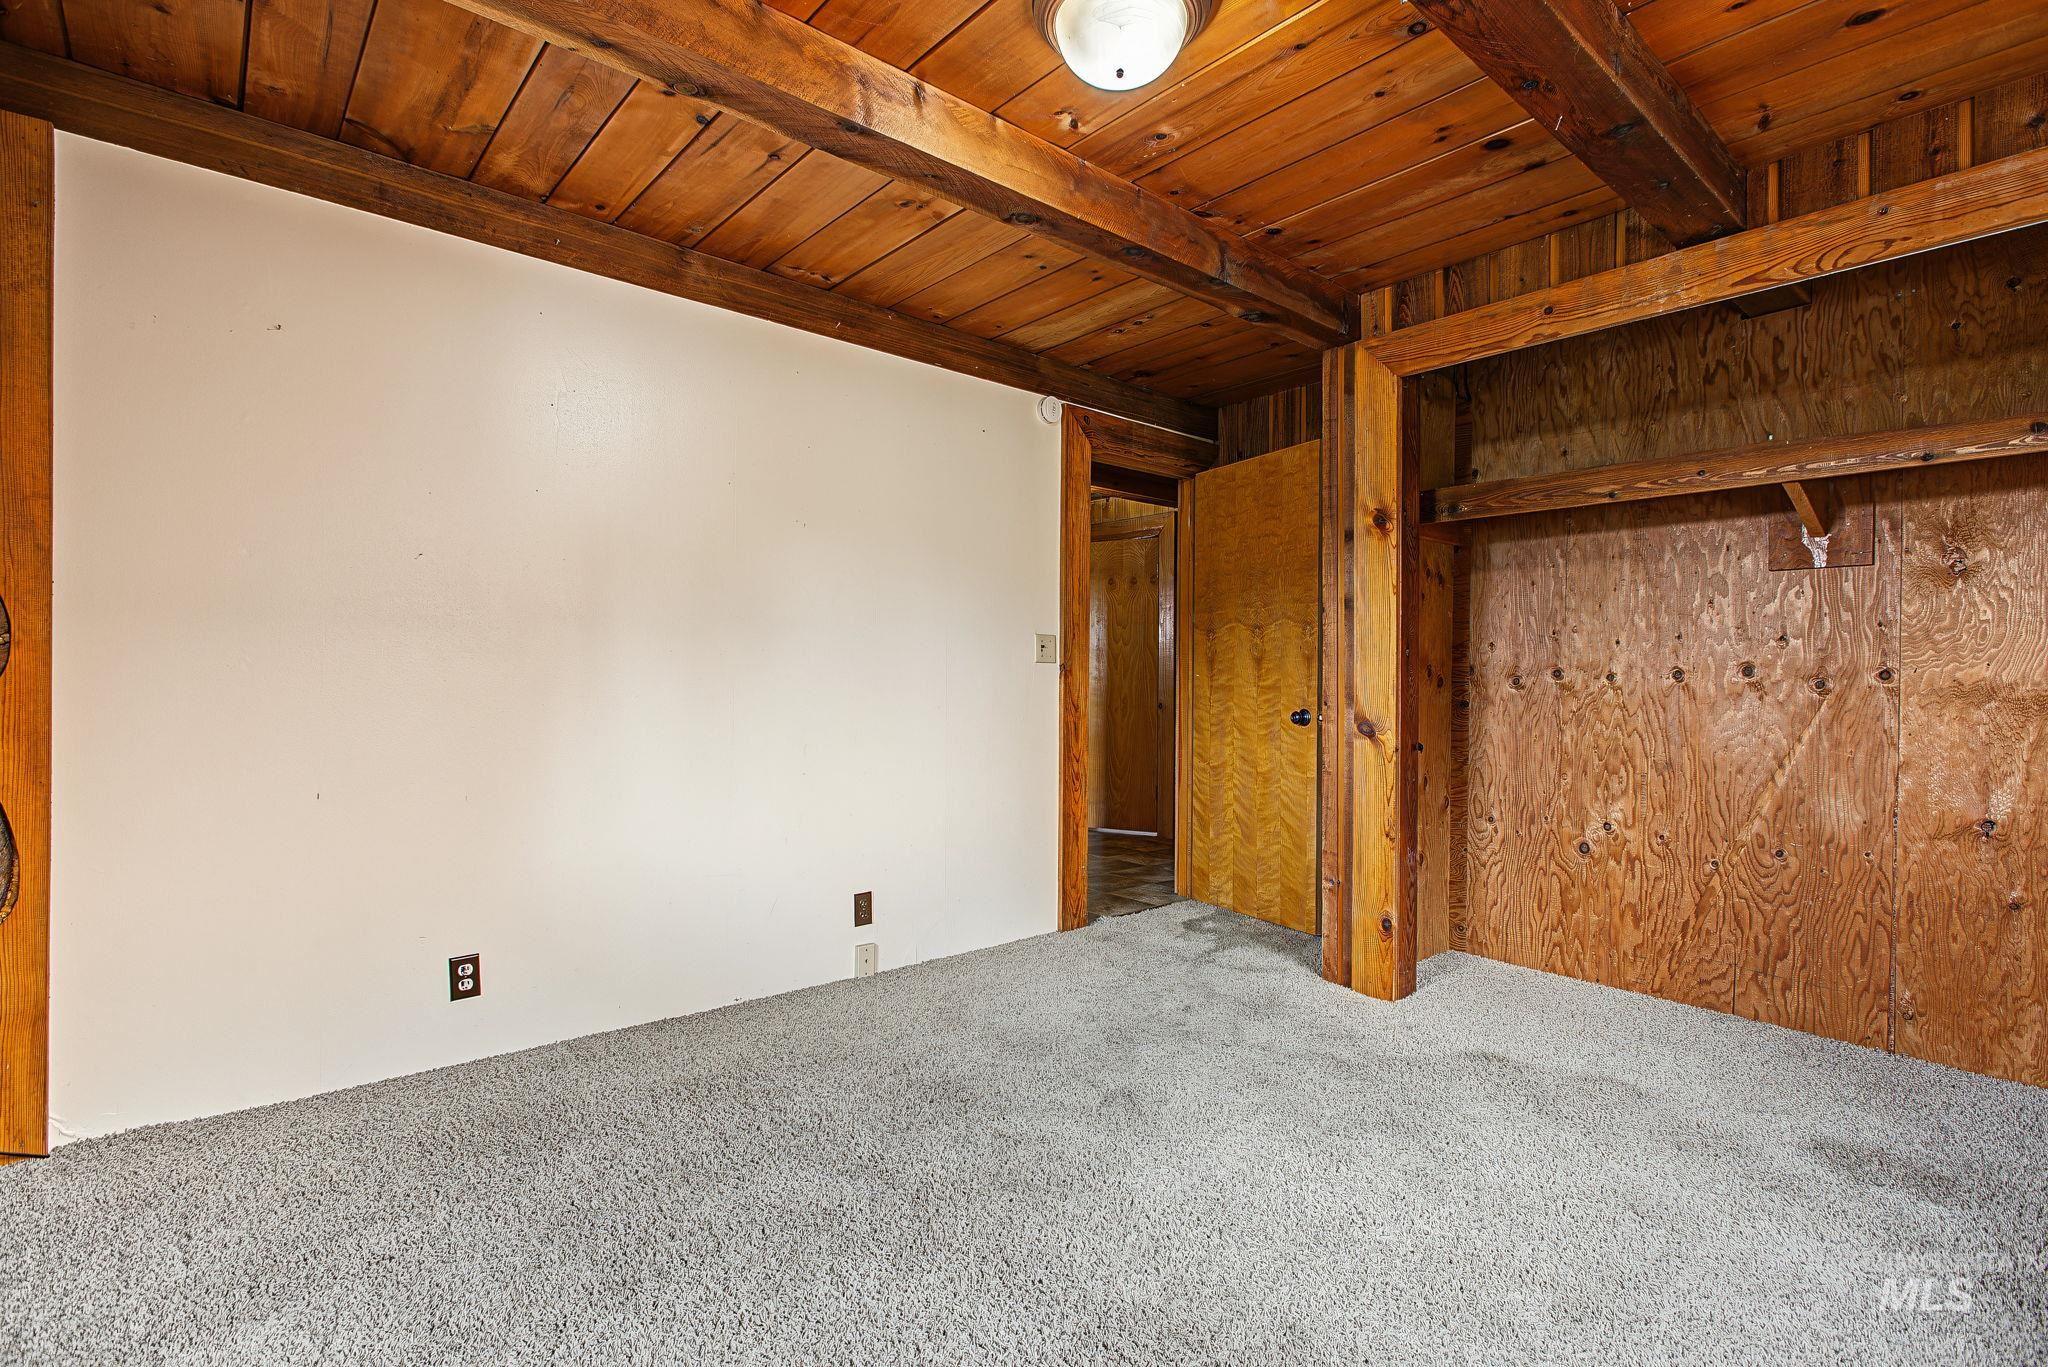
Exposed wood beam ceiling, wood plank ceiling, wood-paneled walls, carpeted flooring, and built-in shelving
-
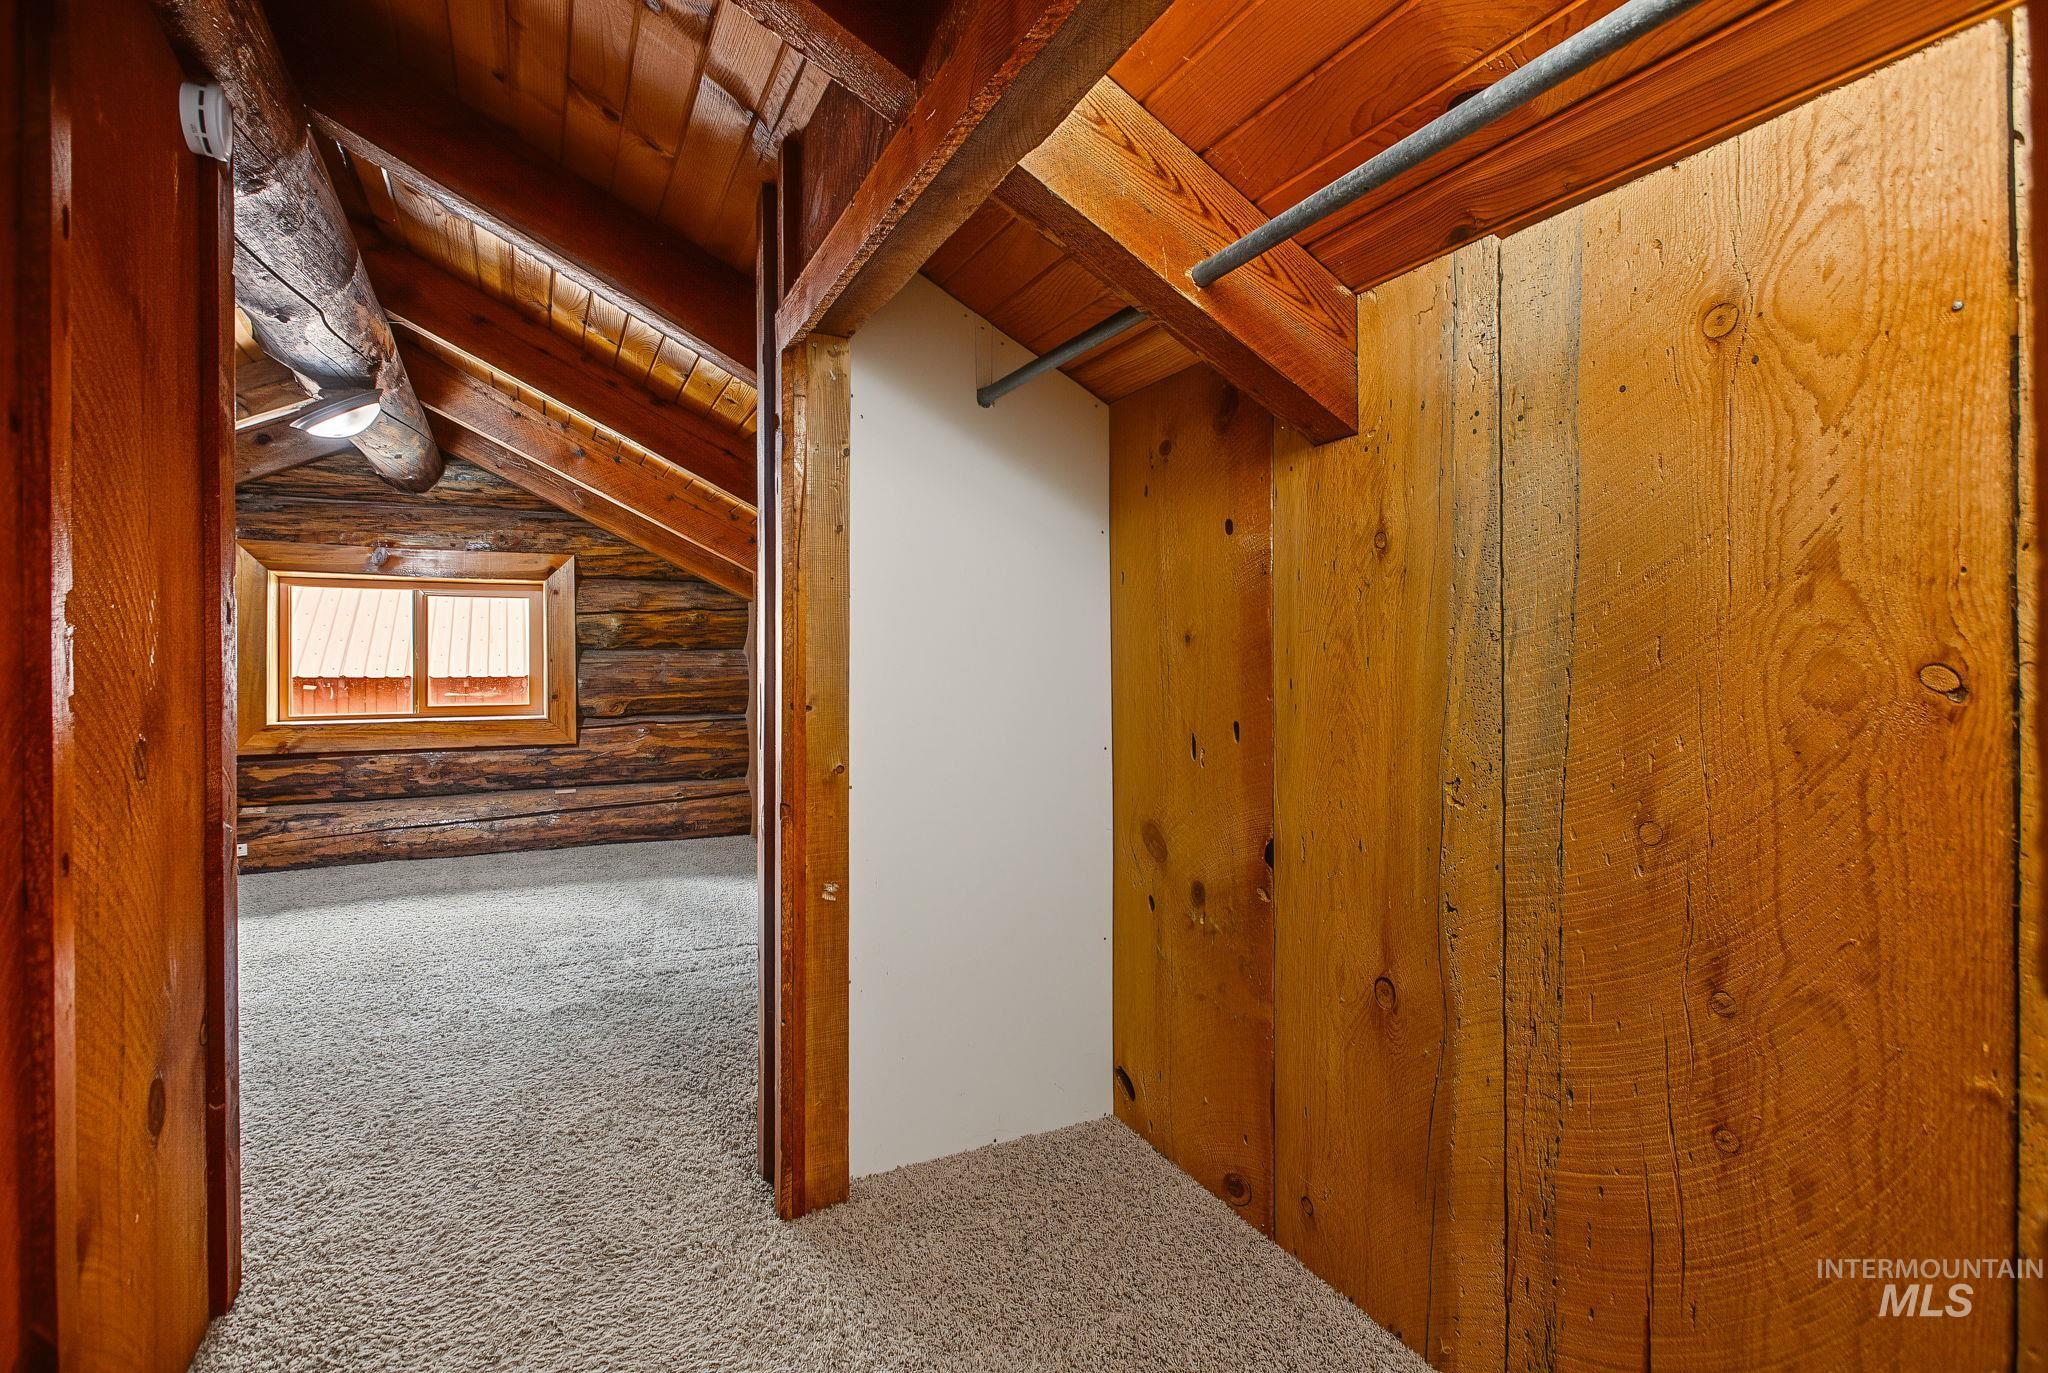
Wood-paneled closet space featuring a hanging rod
-
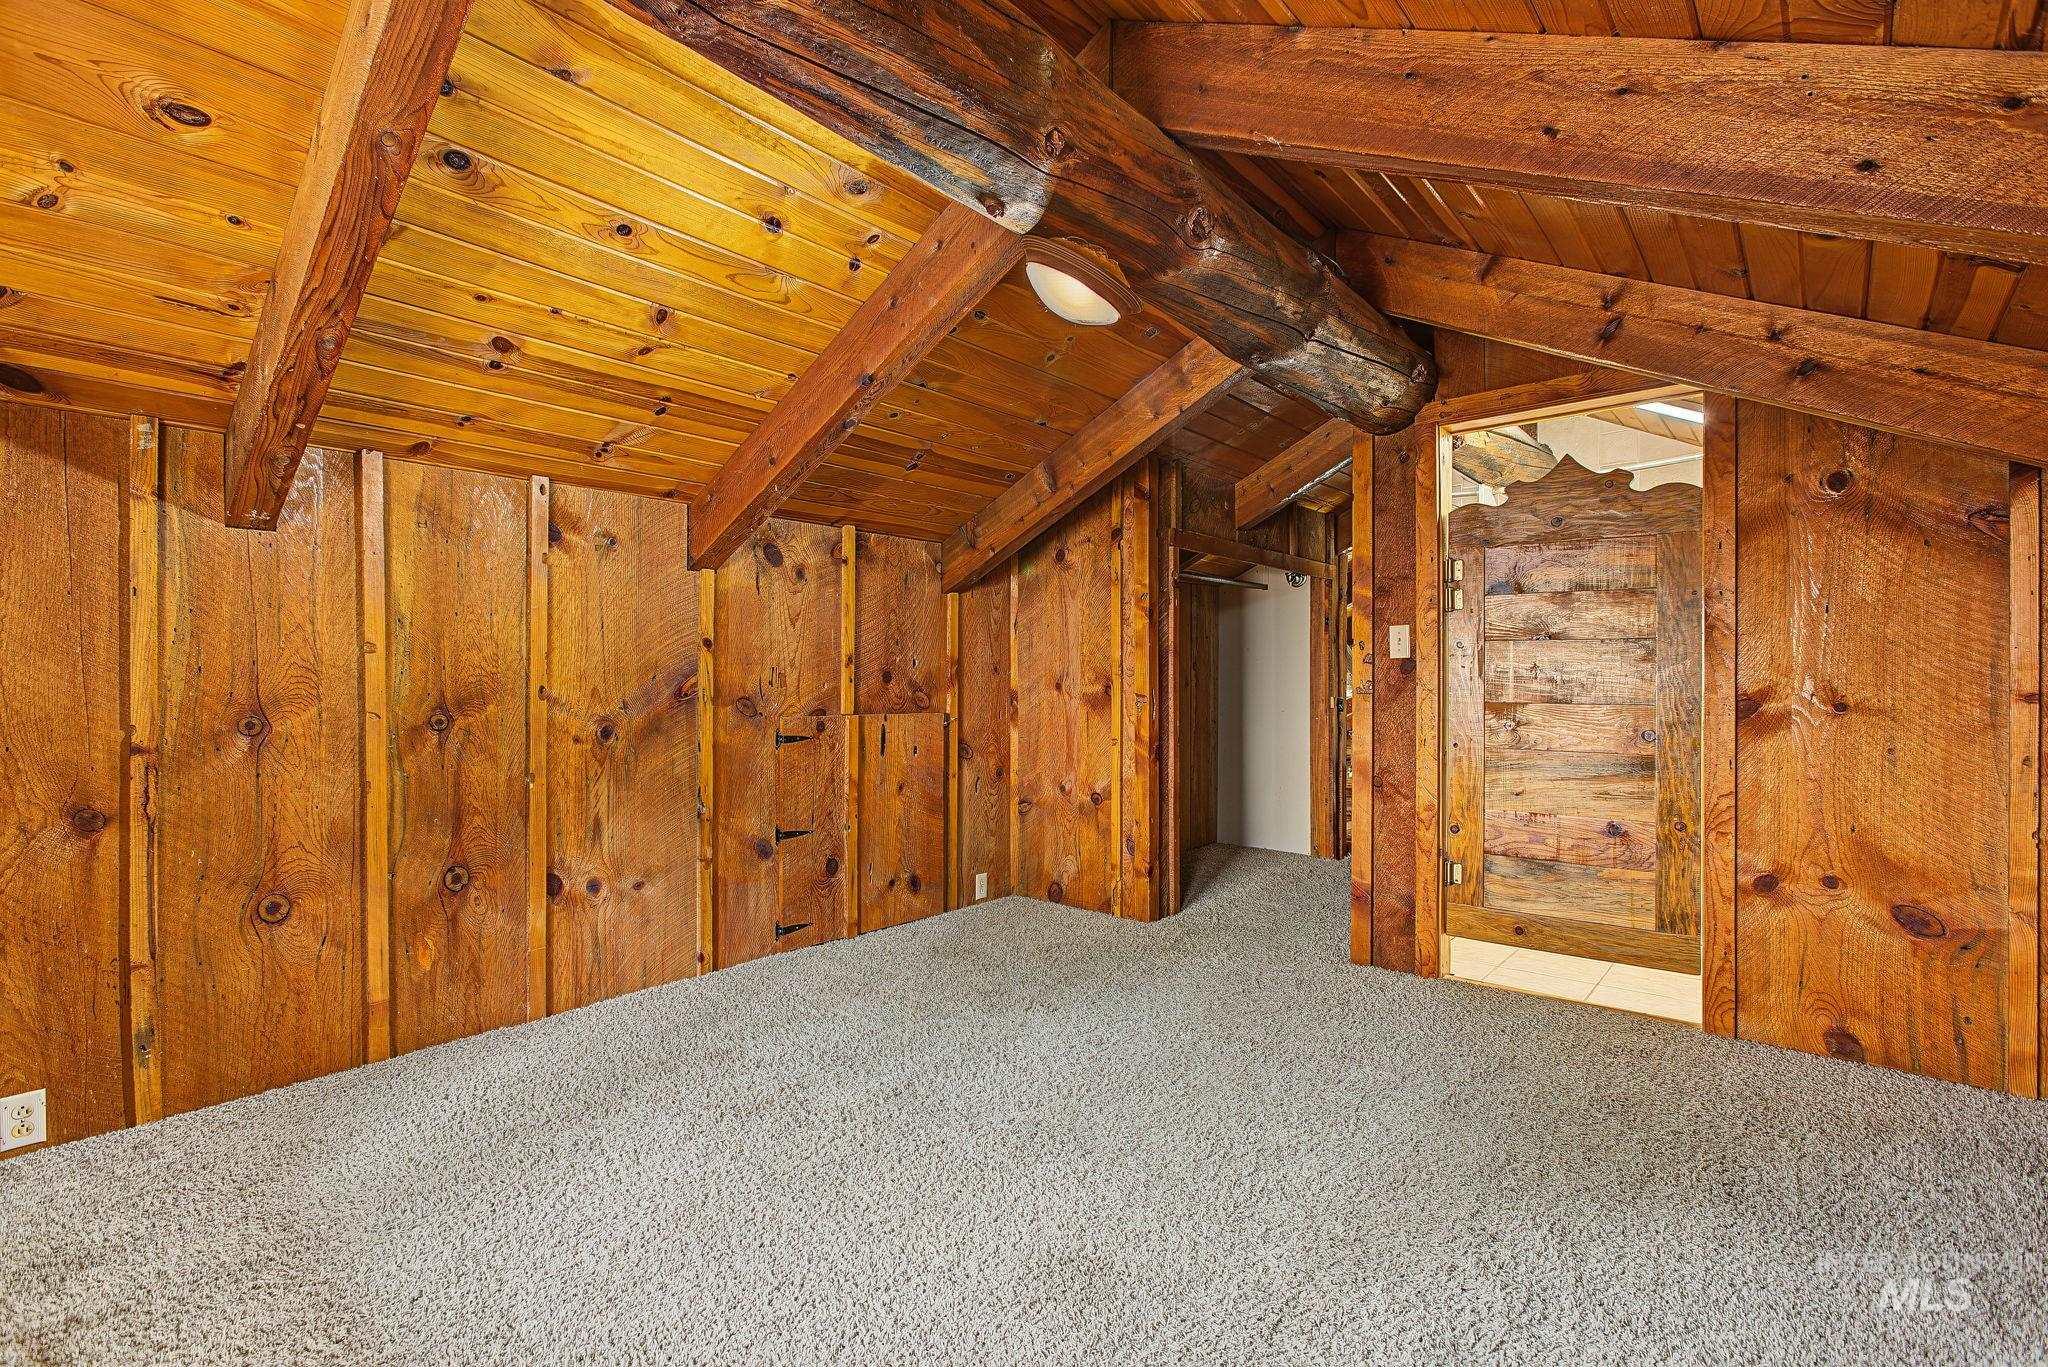
Vaulted wood-paneled ceilings, exposed wood beams, wood-paneled walls, and plush carpeting
-

Exposed log wall with wood-framed window
-
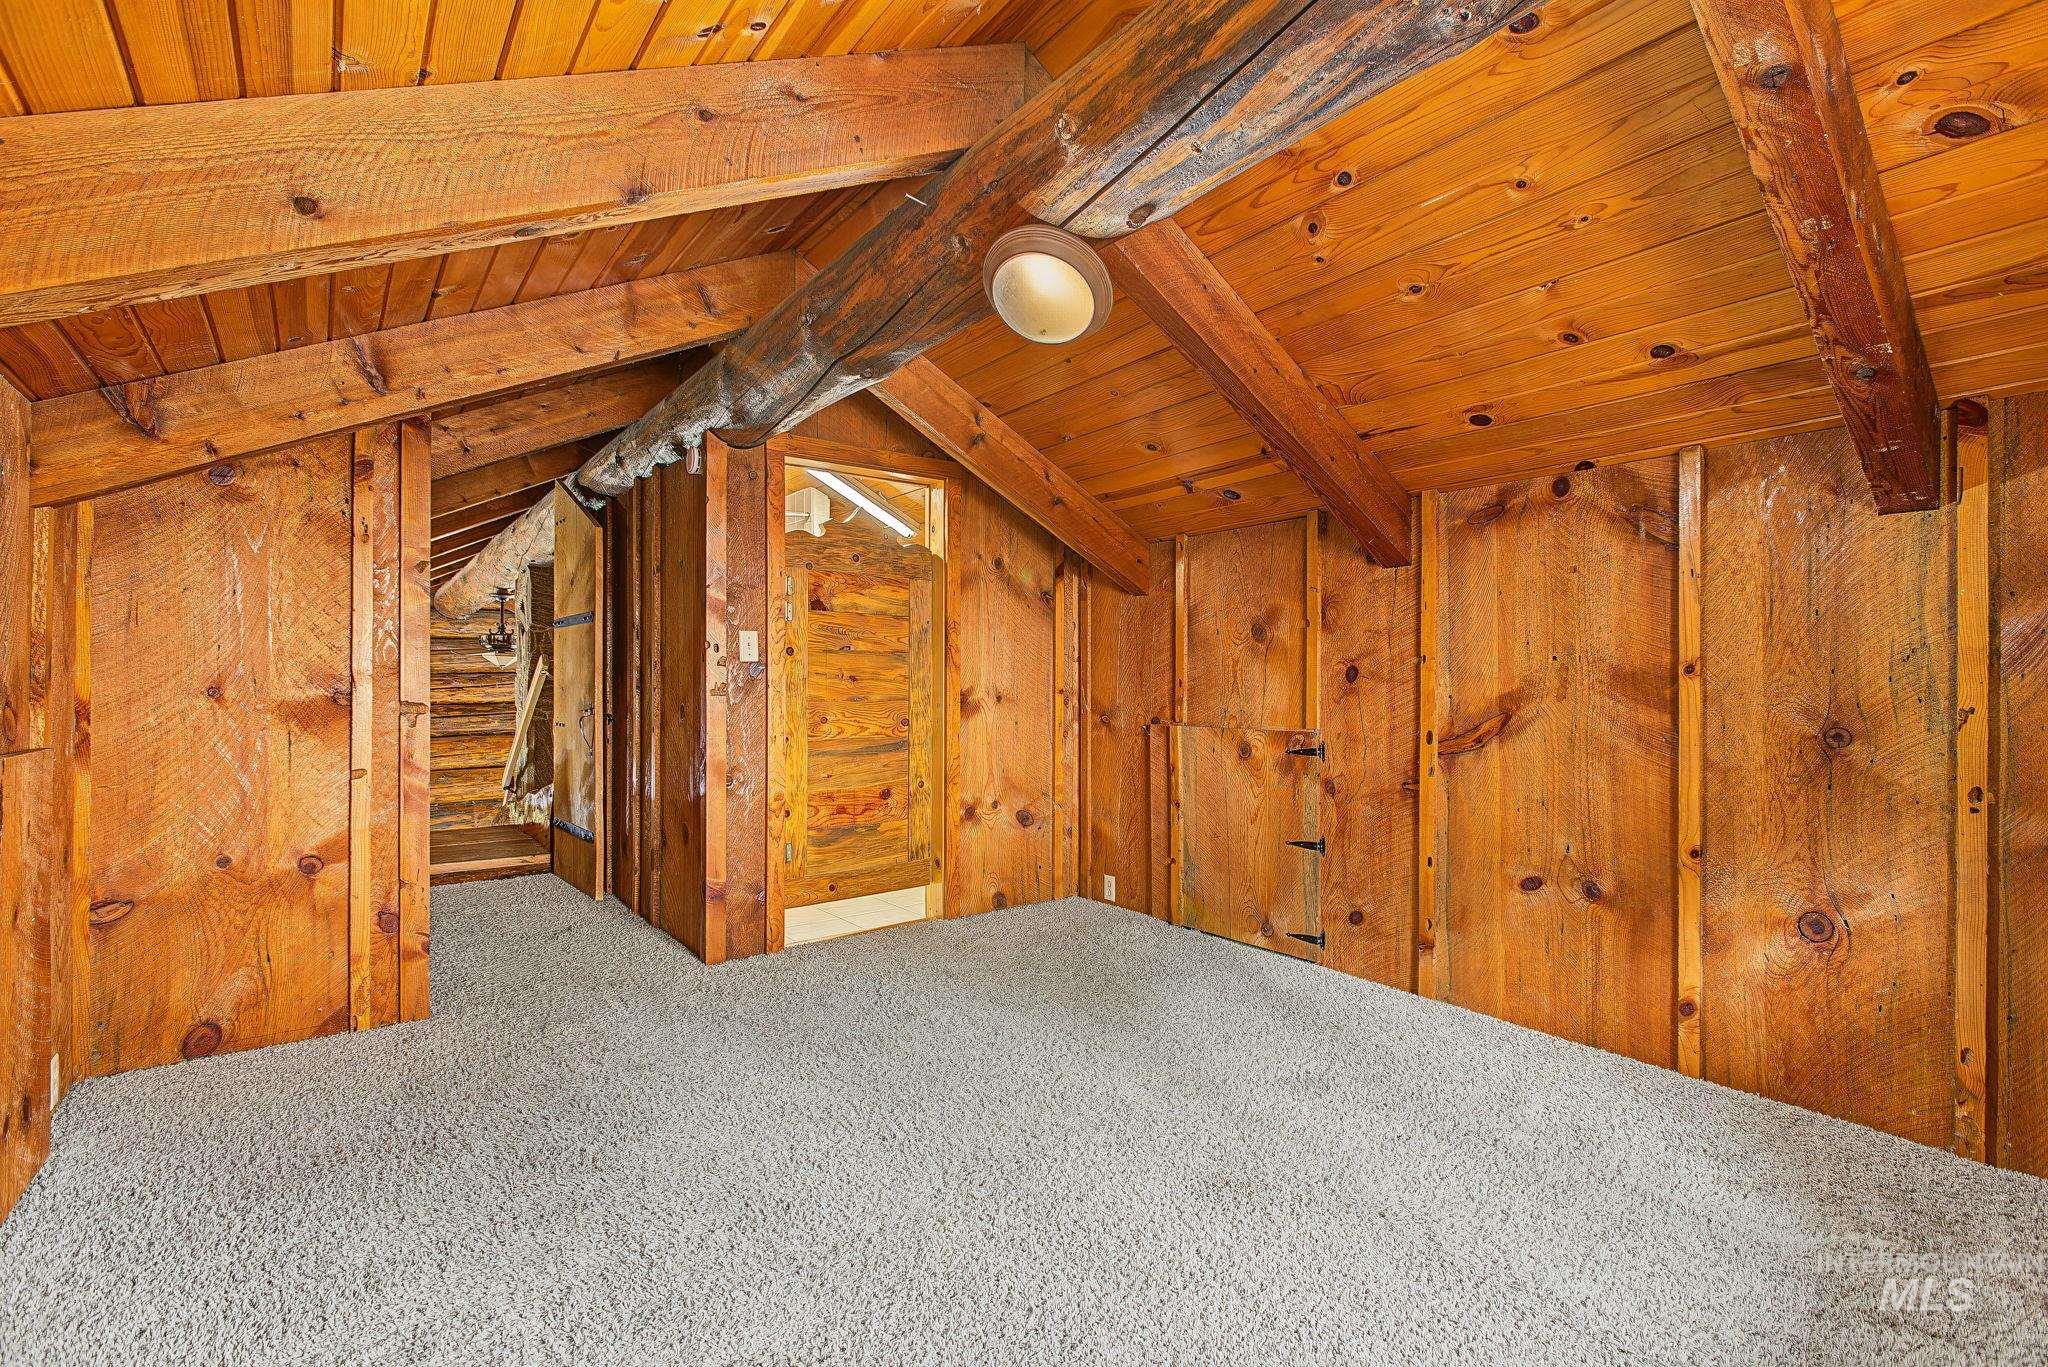
Vaulted wood-paneled ceiling, exposed wood beams, wall-mounted light fixture, light gray carpeting, and natural wood wall panels
-
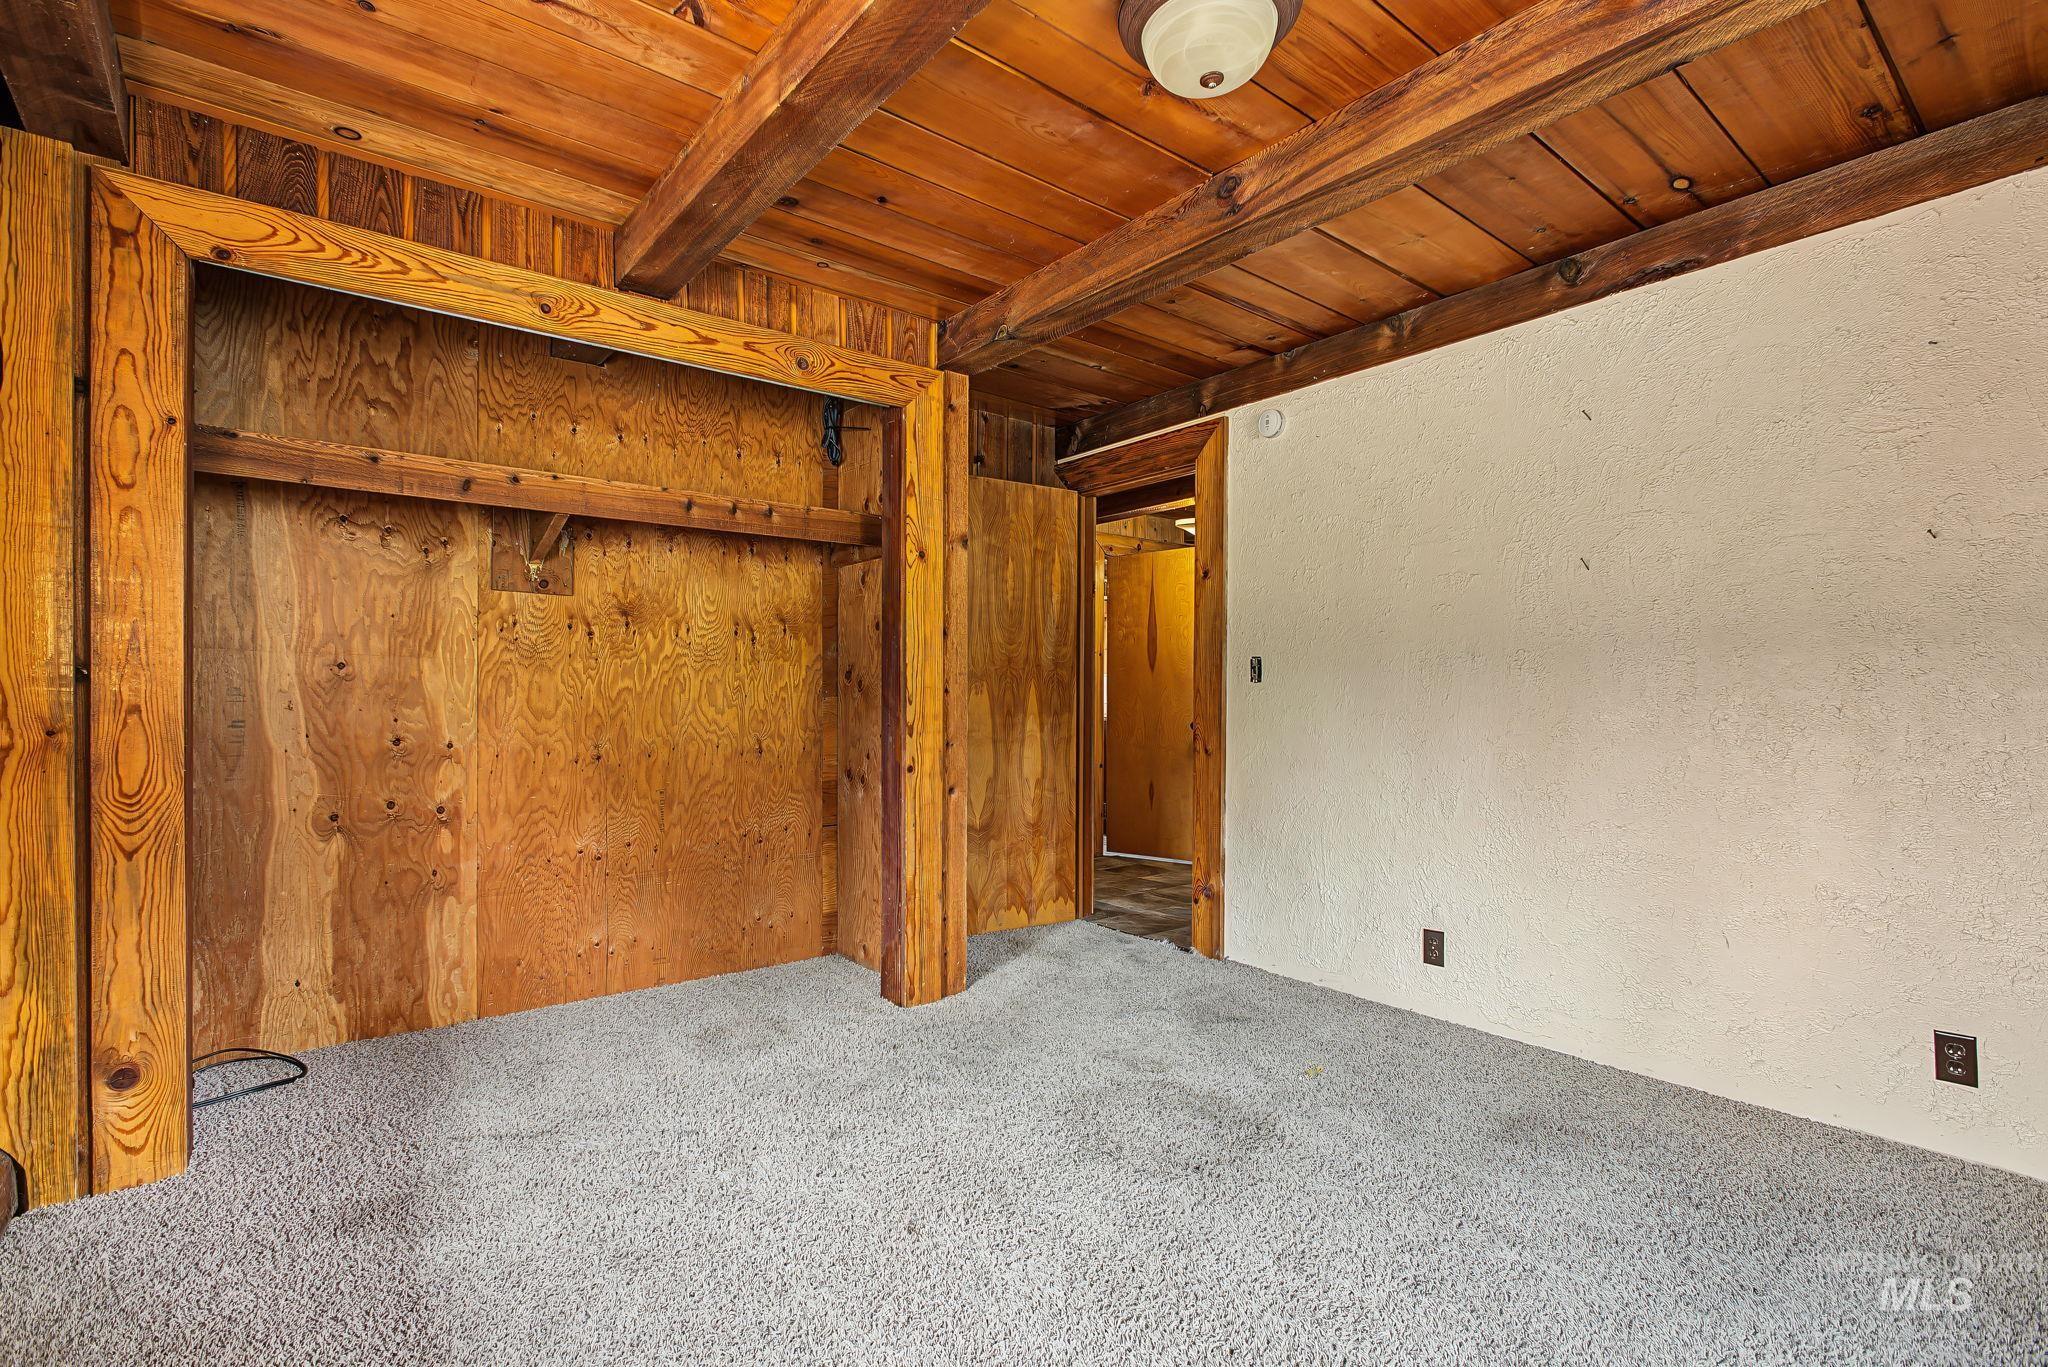
Wood-paneled ceilings with exposed beams, light gray carpeting, and a built-in wardrobe
-
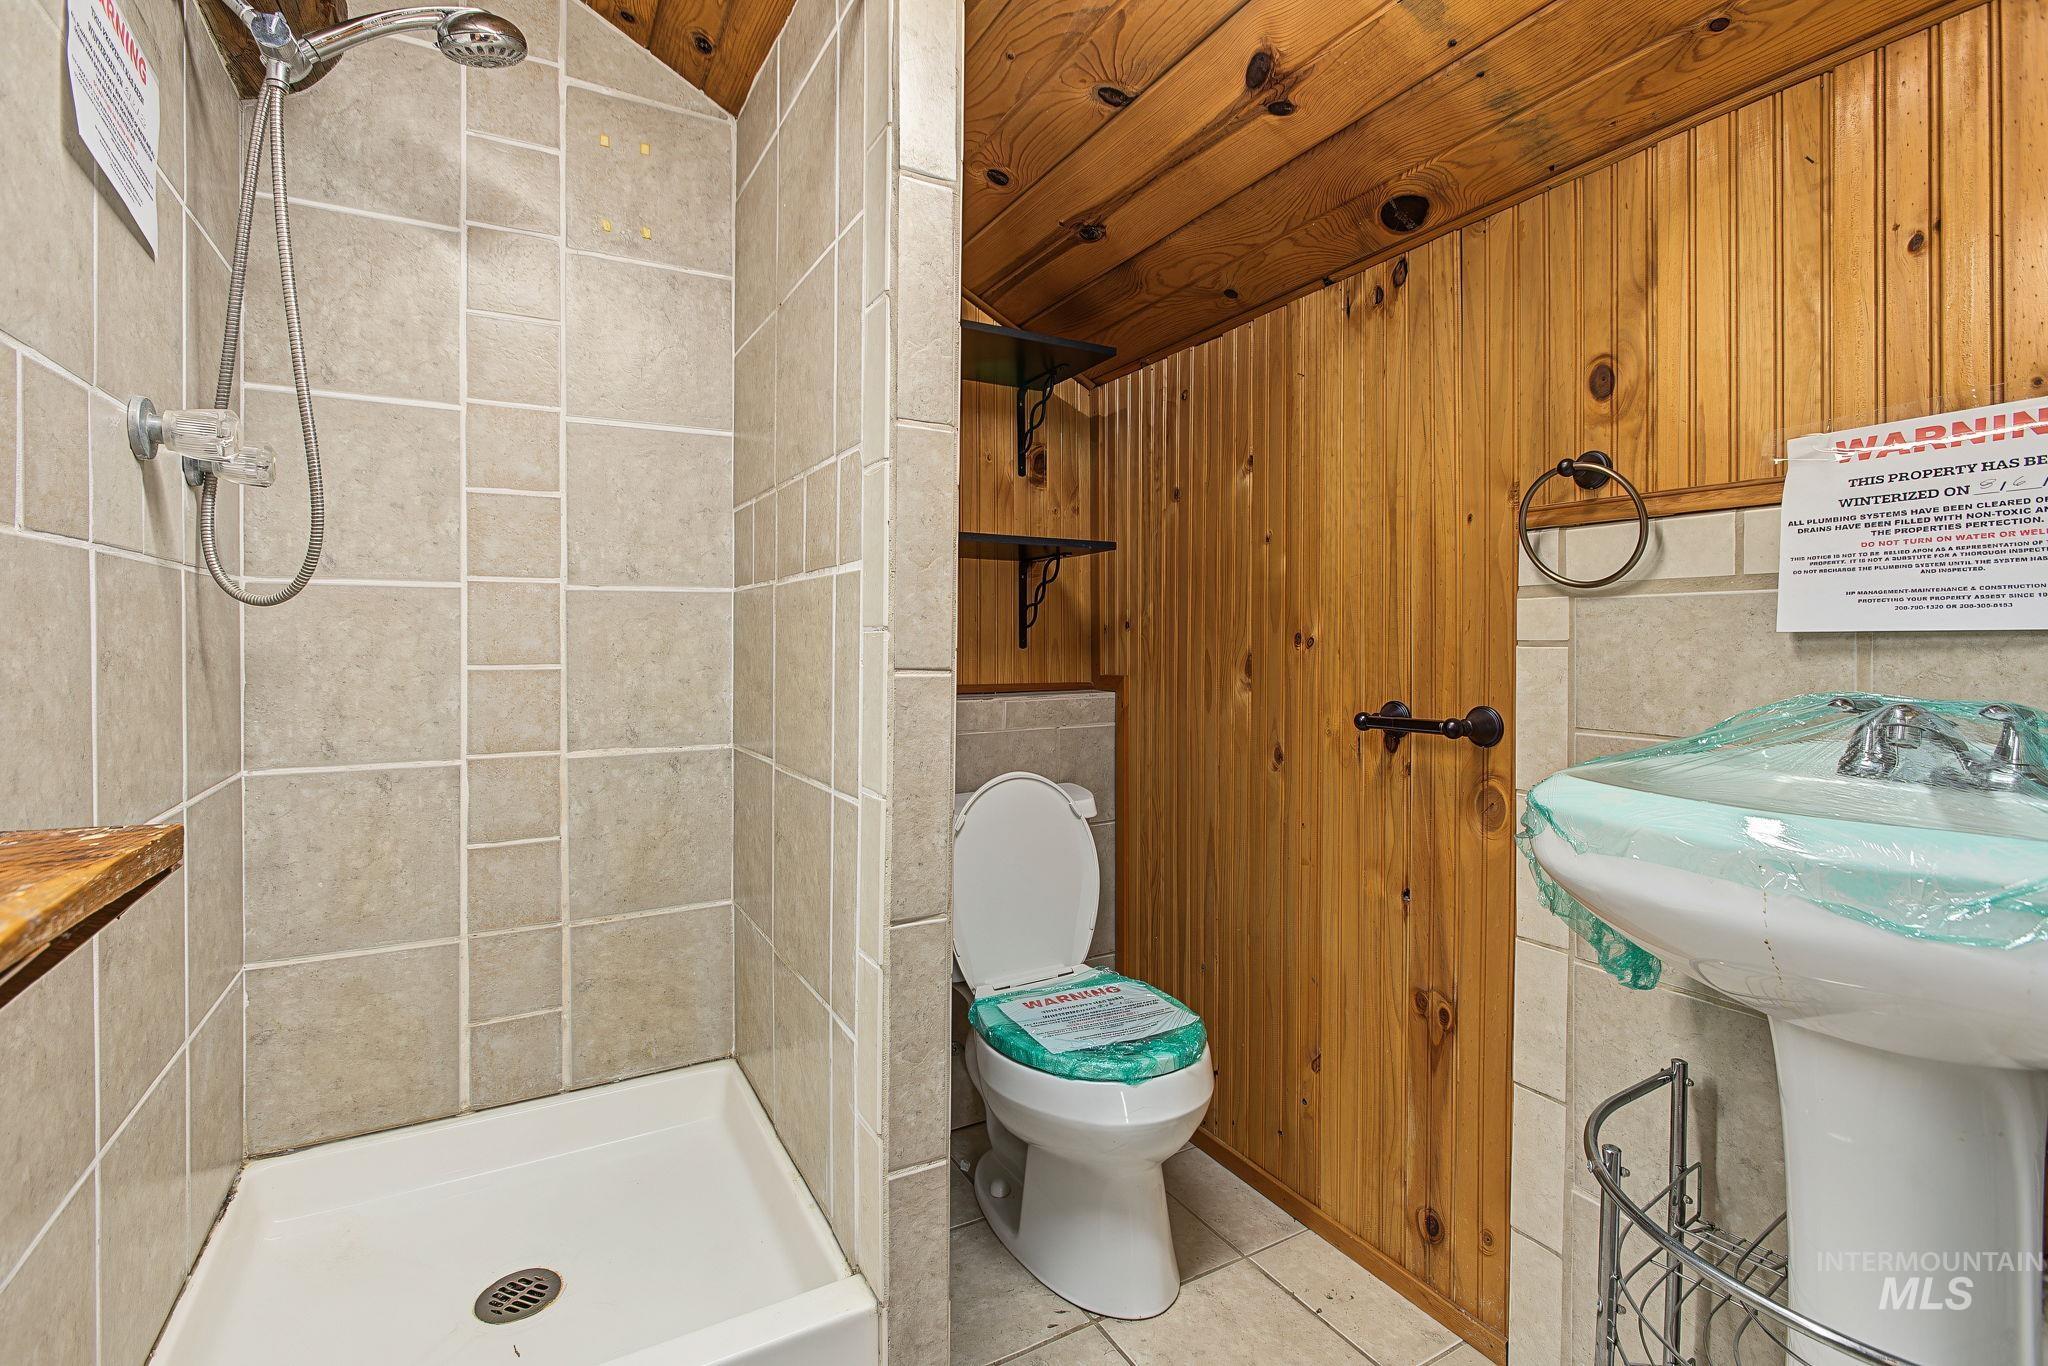
Tiled shower with handheld fixture, wood paneling, pedestal sink, and built-in shelving
-
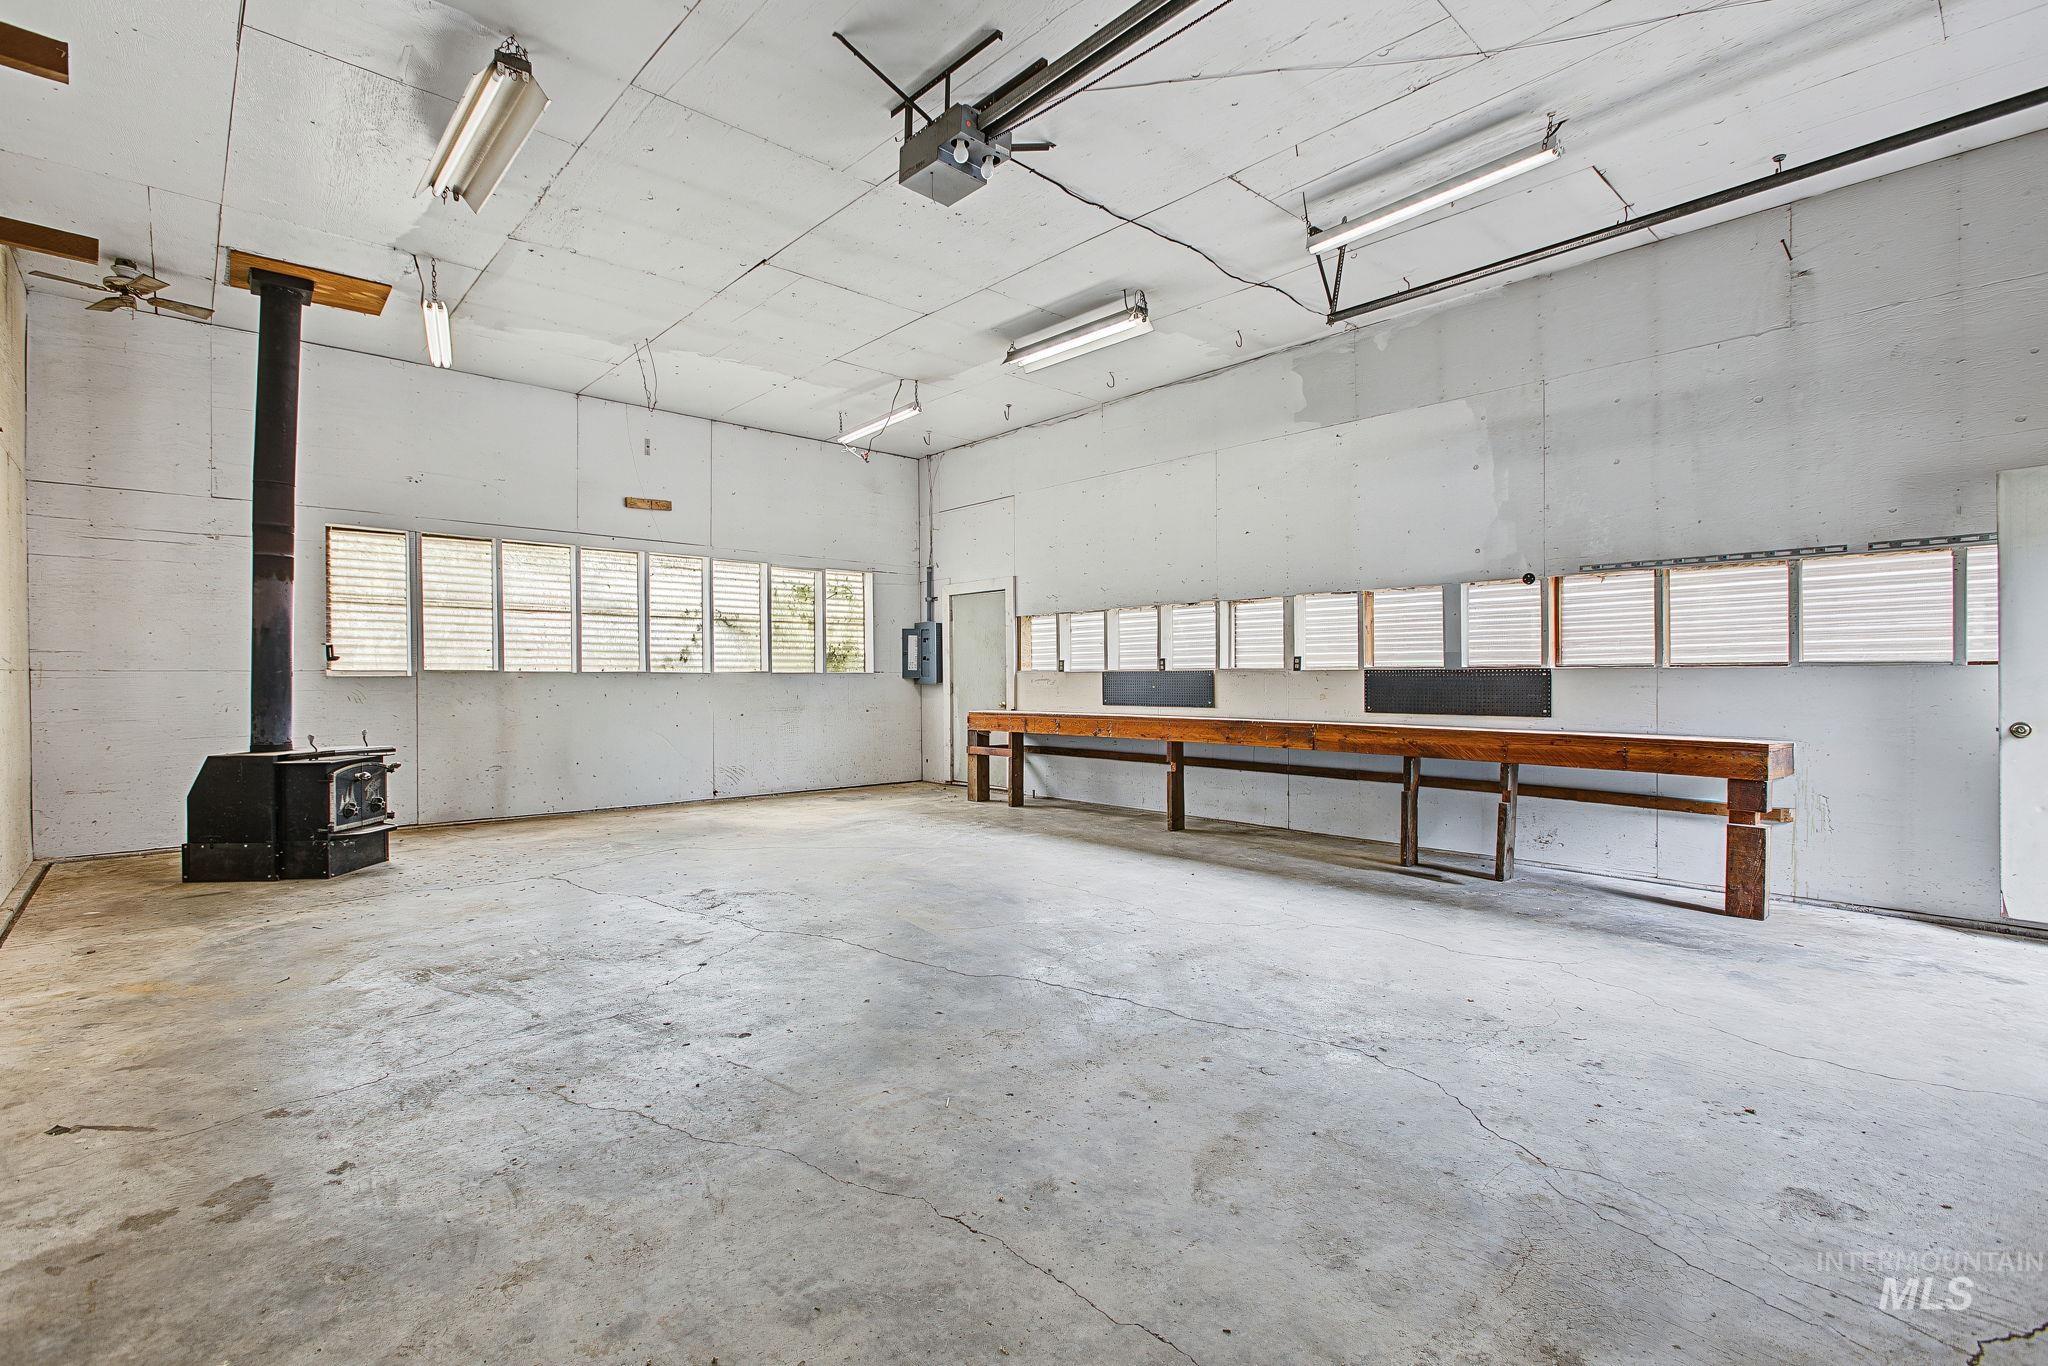
Concrete flooring with an integrated wood-burning stove
-
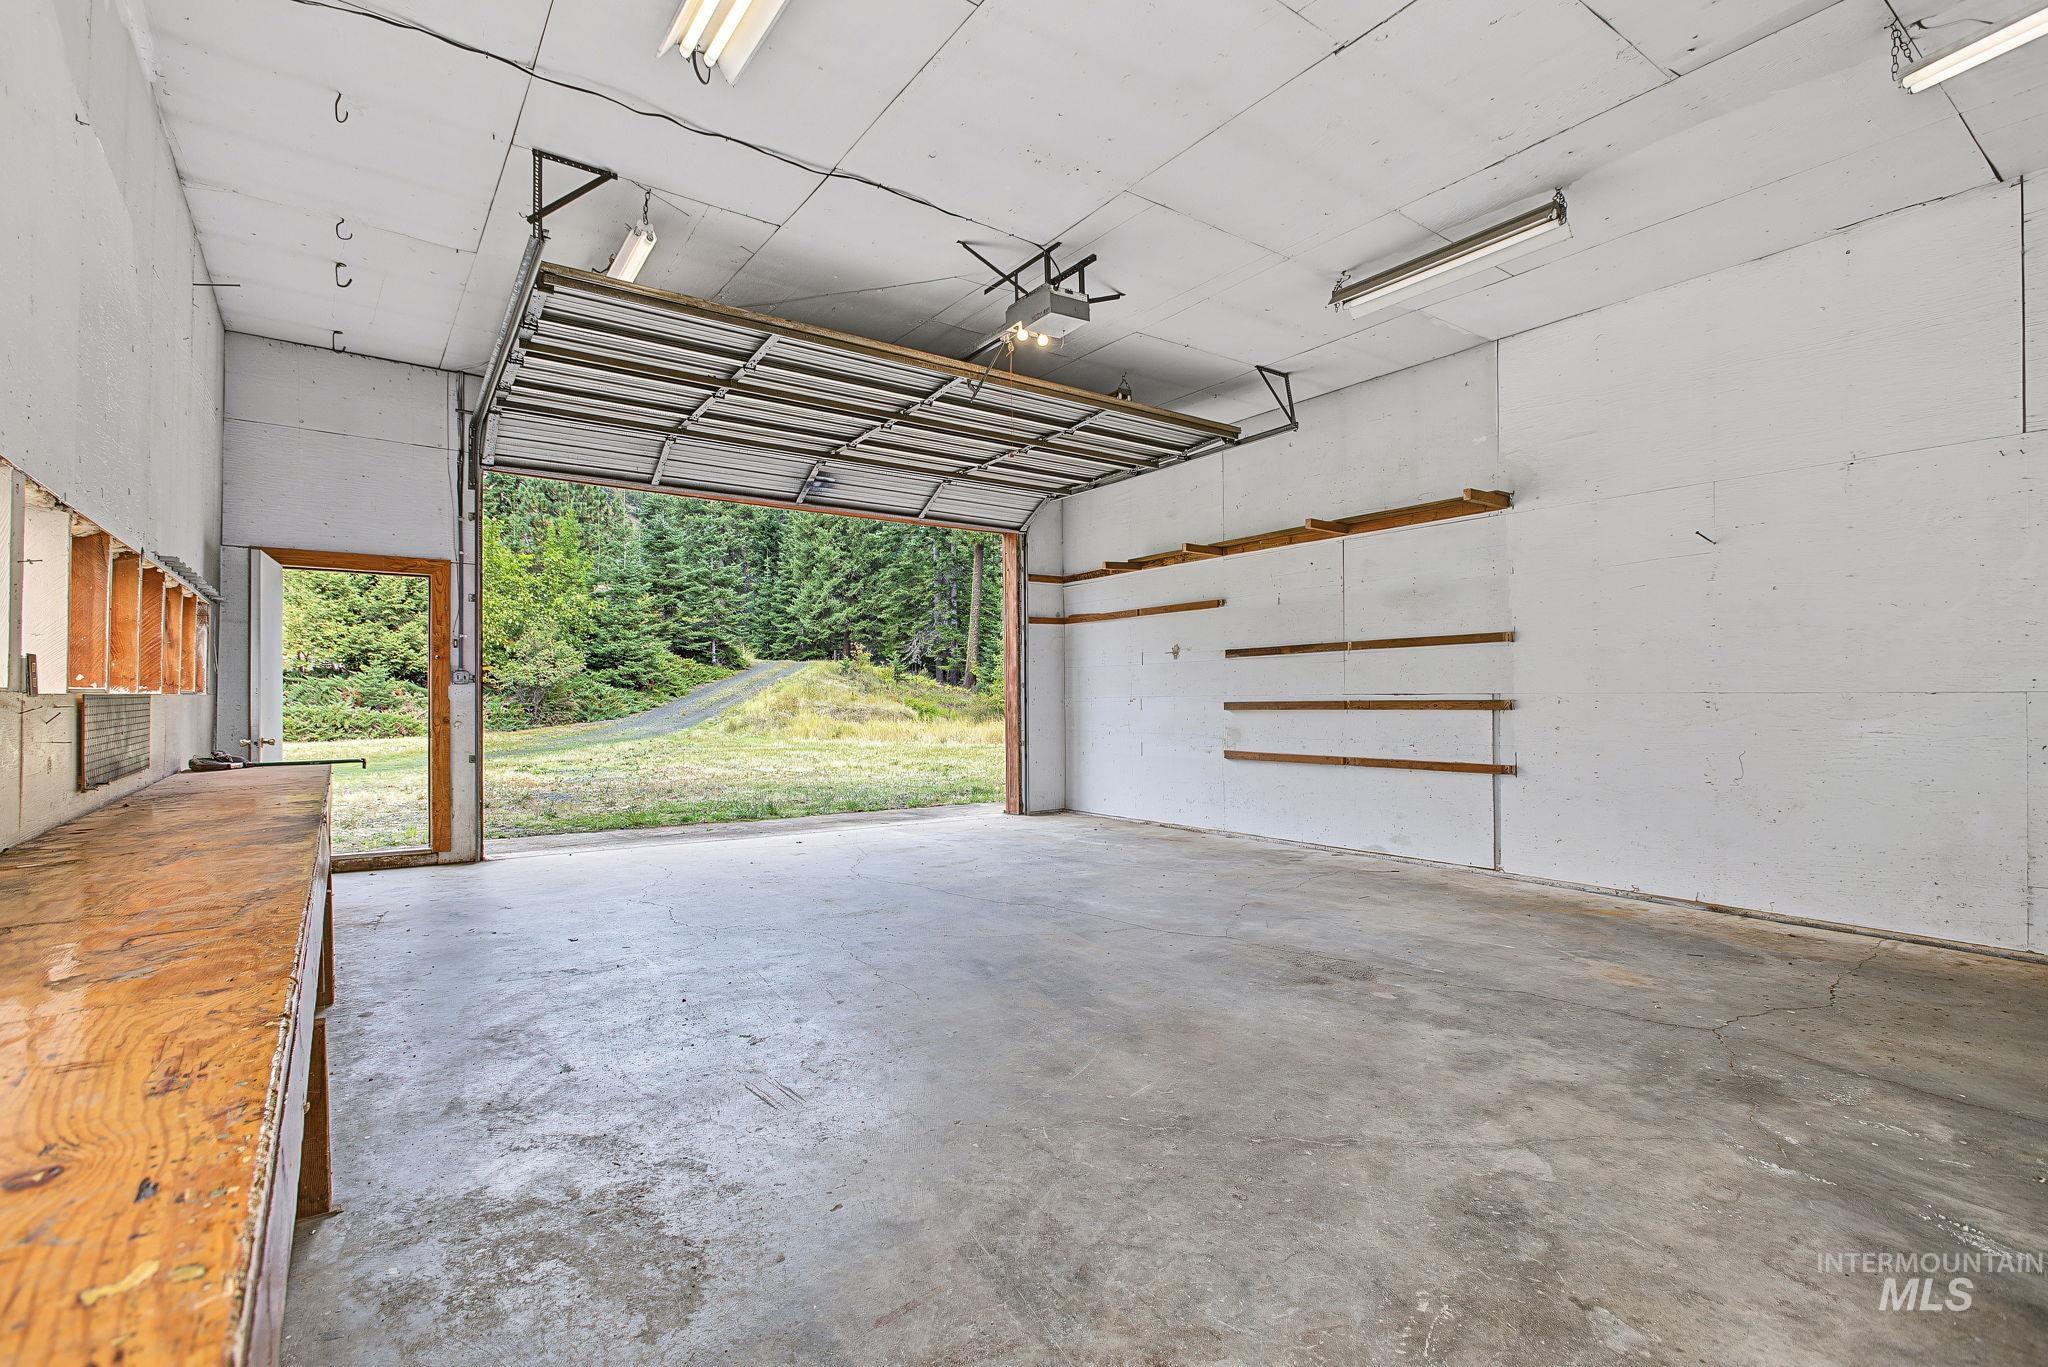
Spacious garage with an overhead door, concrete flooring, and built-in shelving
-
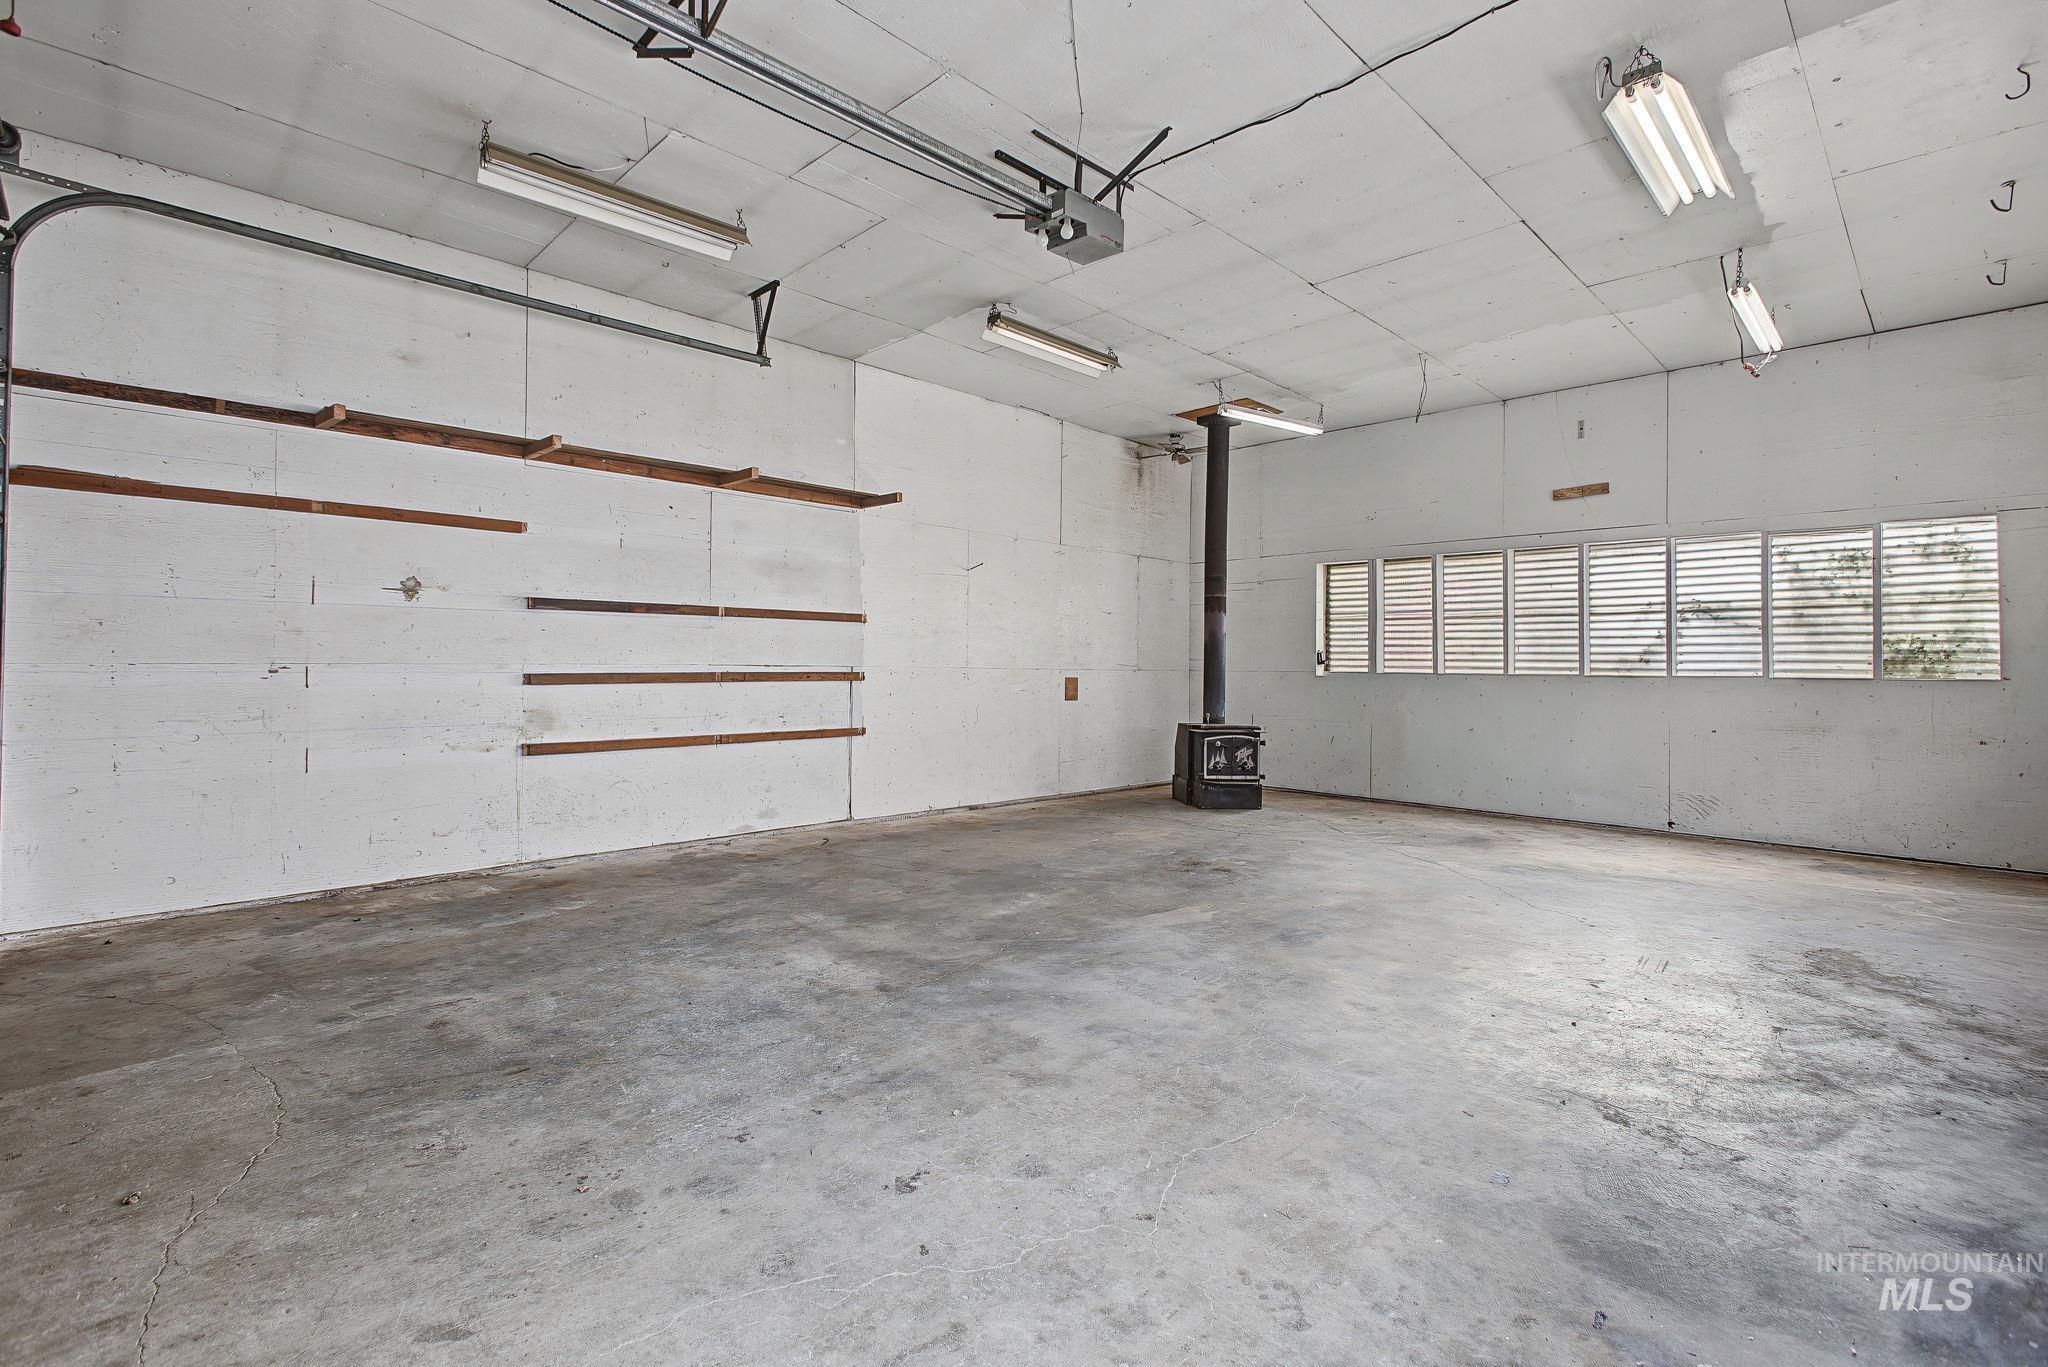
Concrete flooring, wood-burning stove, wall-mounted shelving, fluorescent lighting, and horizontal slatted windows
-
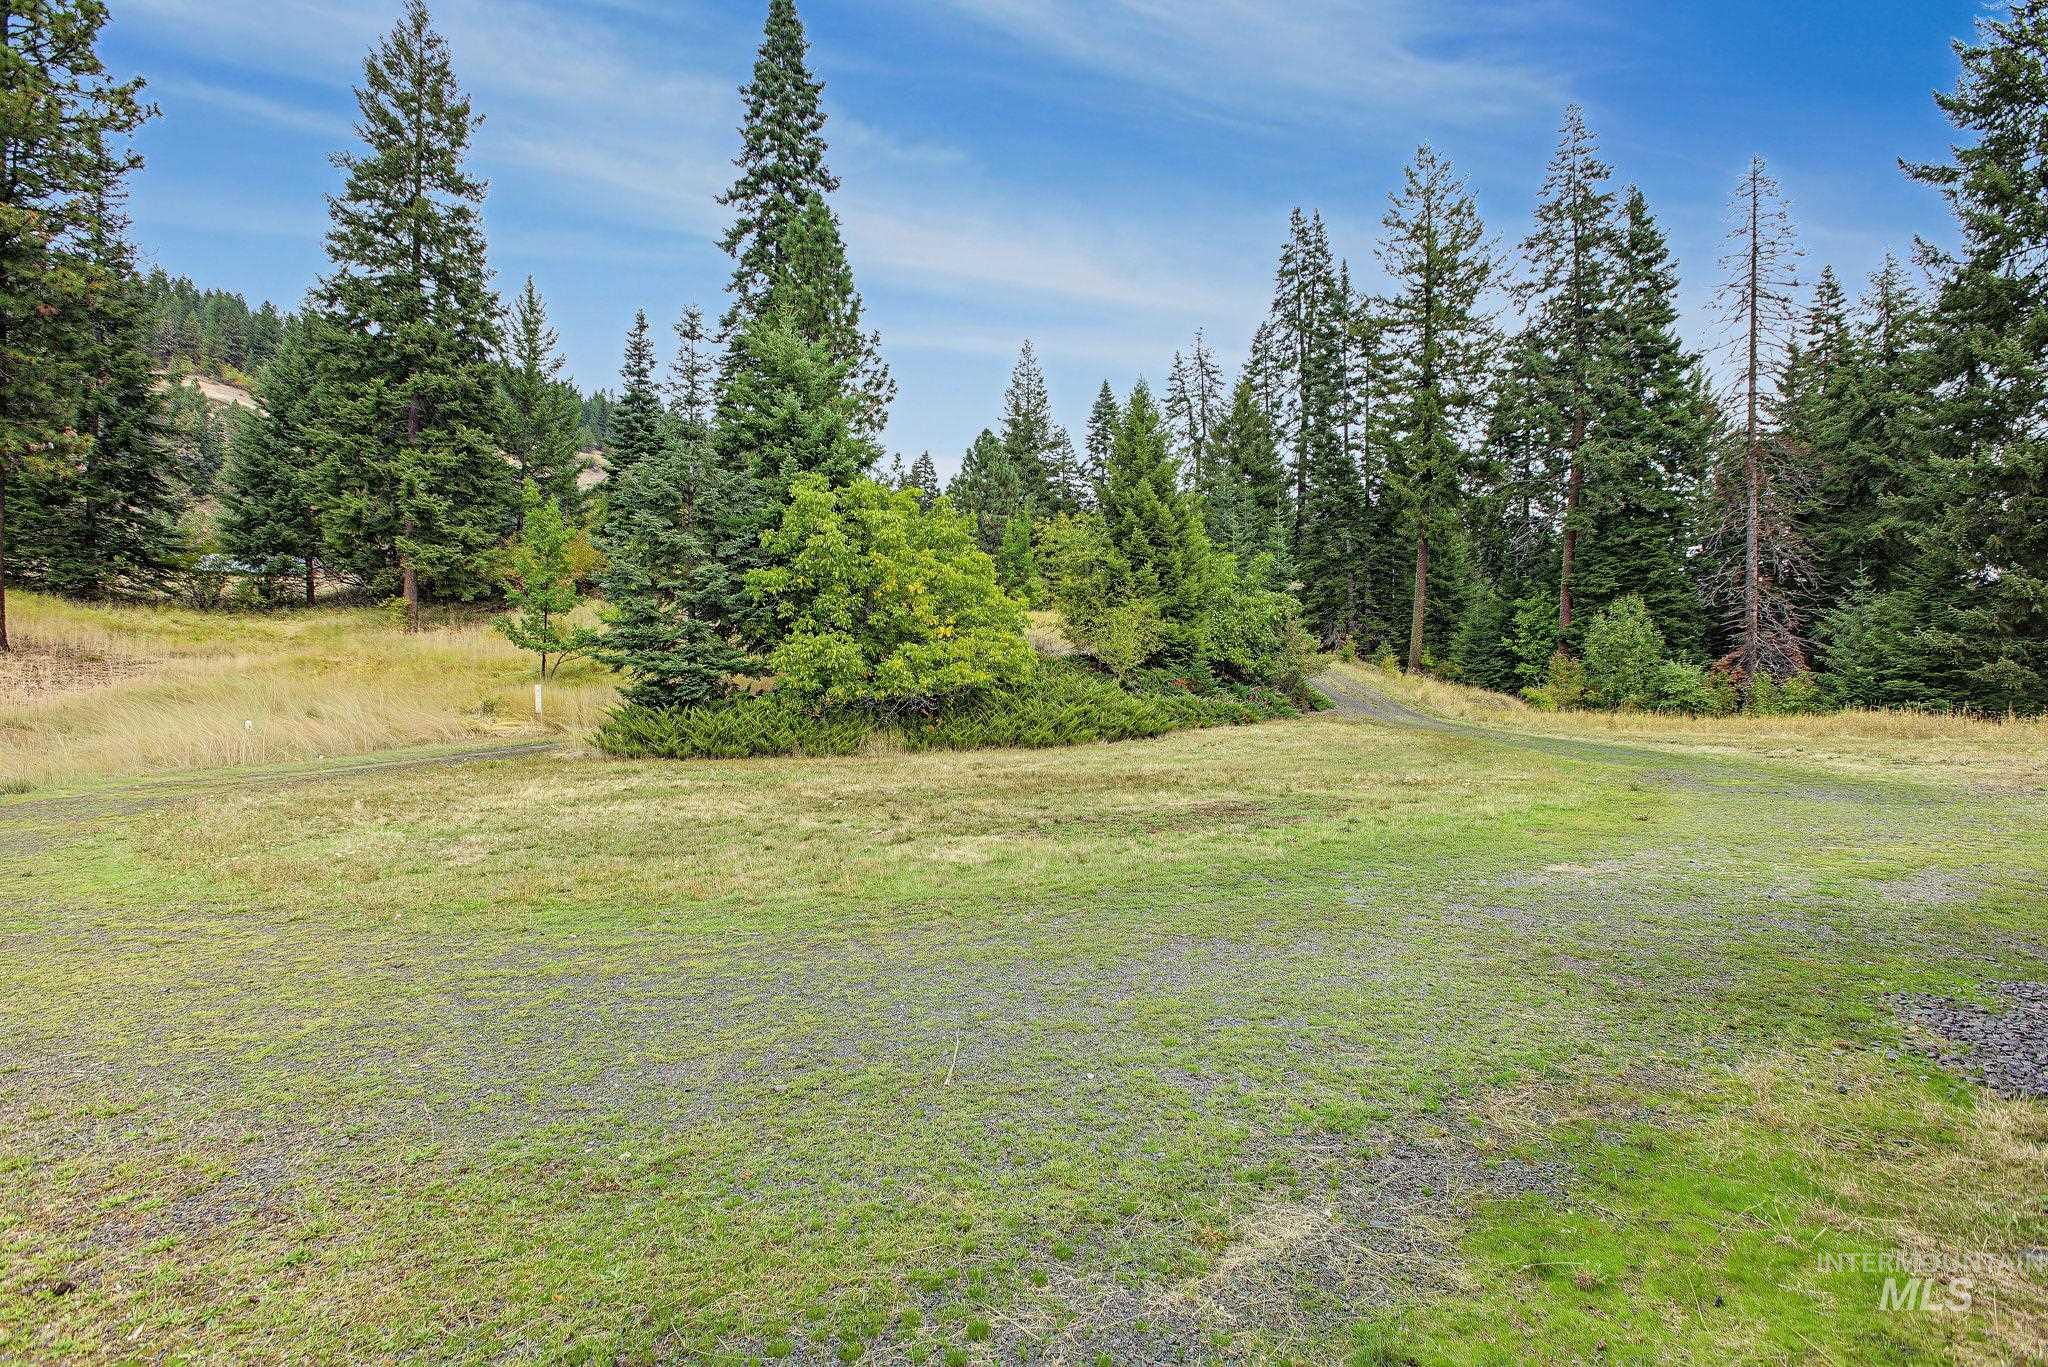
Expansive natural landscape featuring lush greenery, mature trees, and a clear blue sky
-
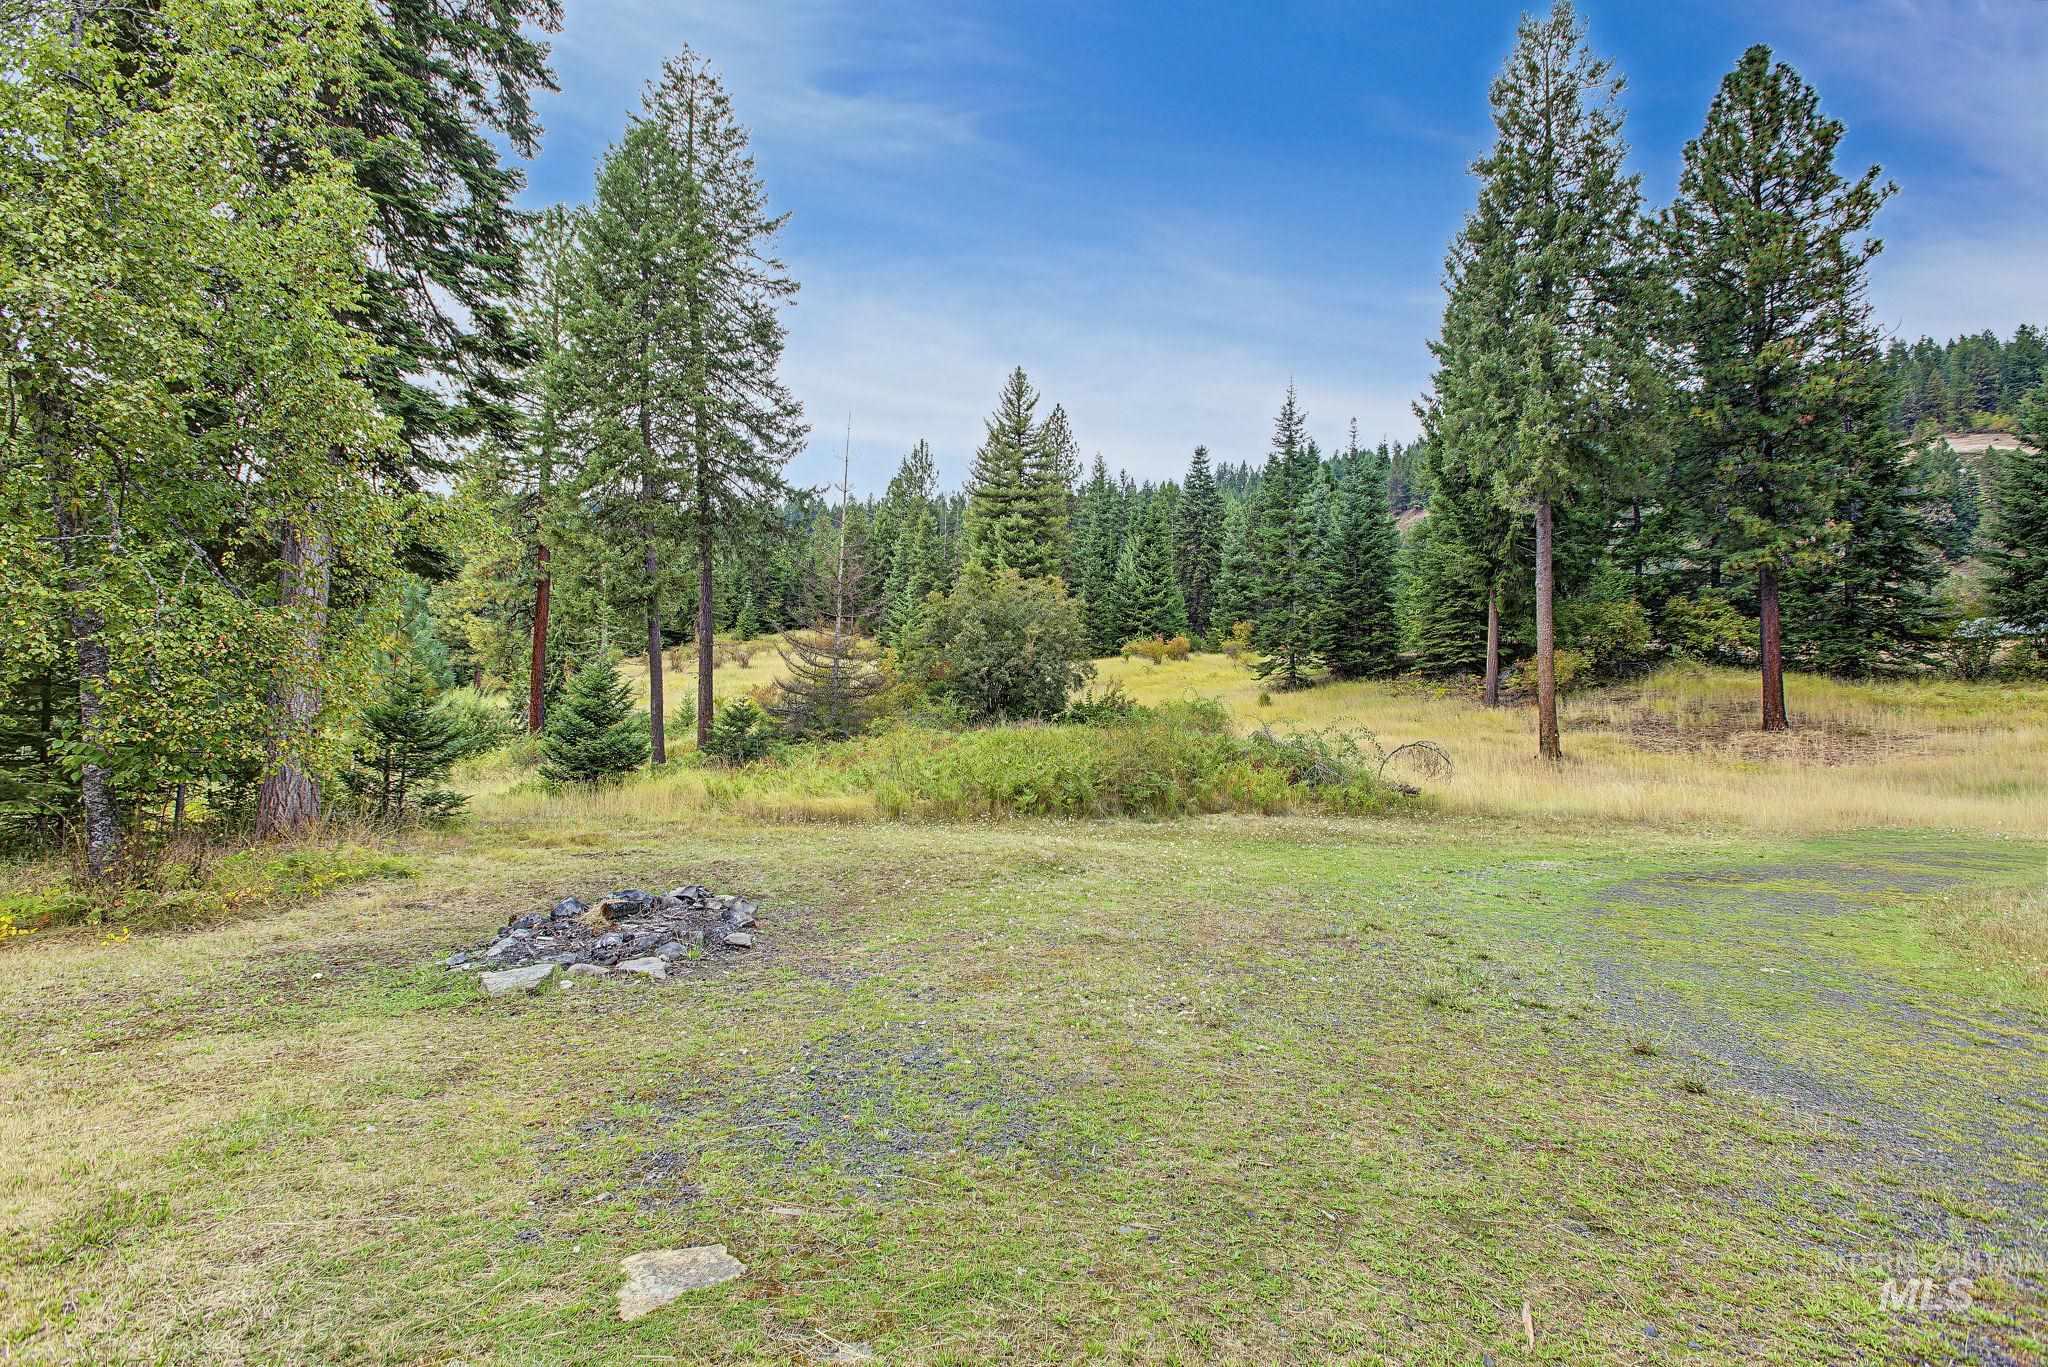
Expansive grassy clearing featuring a stone fire pit and mature evergreen trees
-
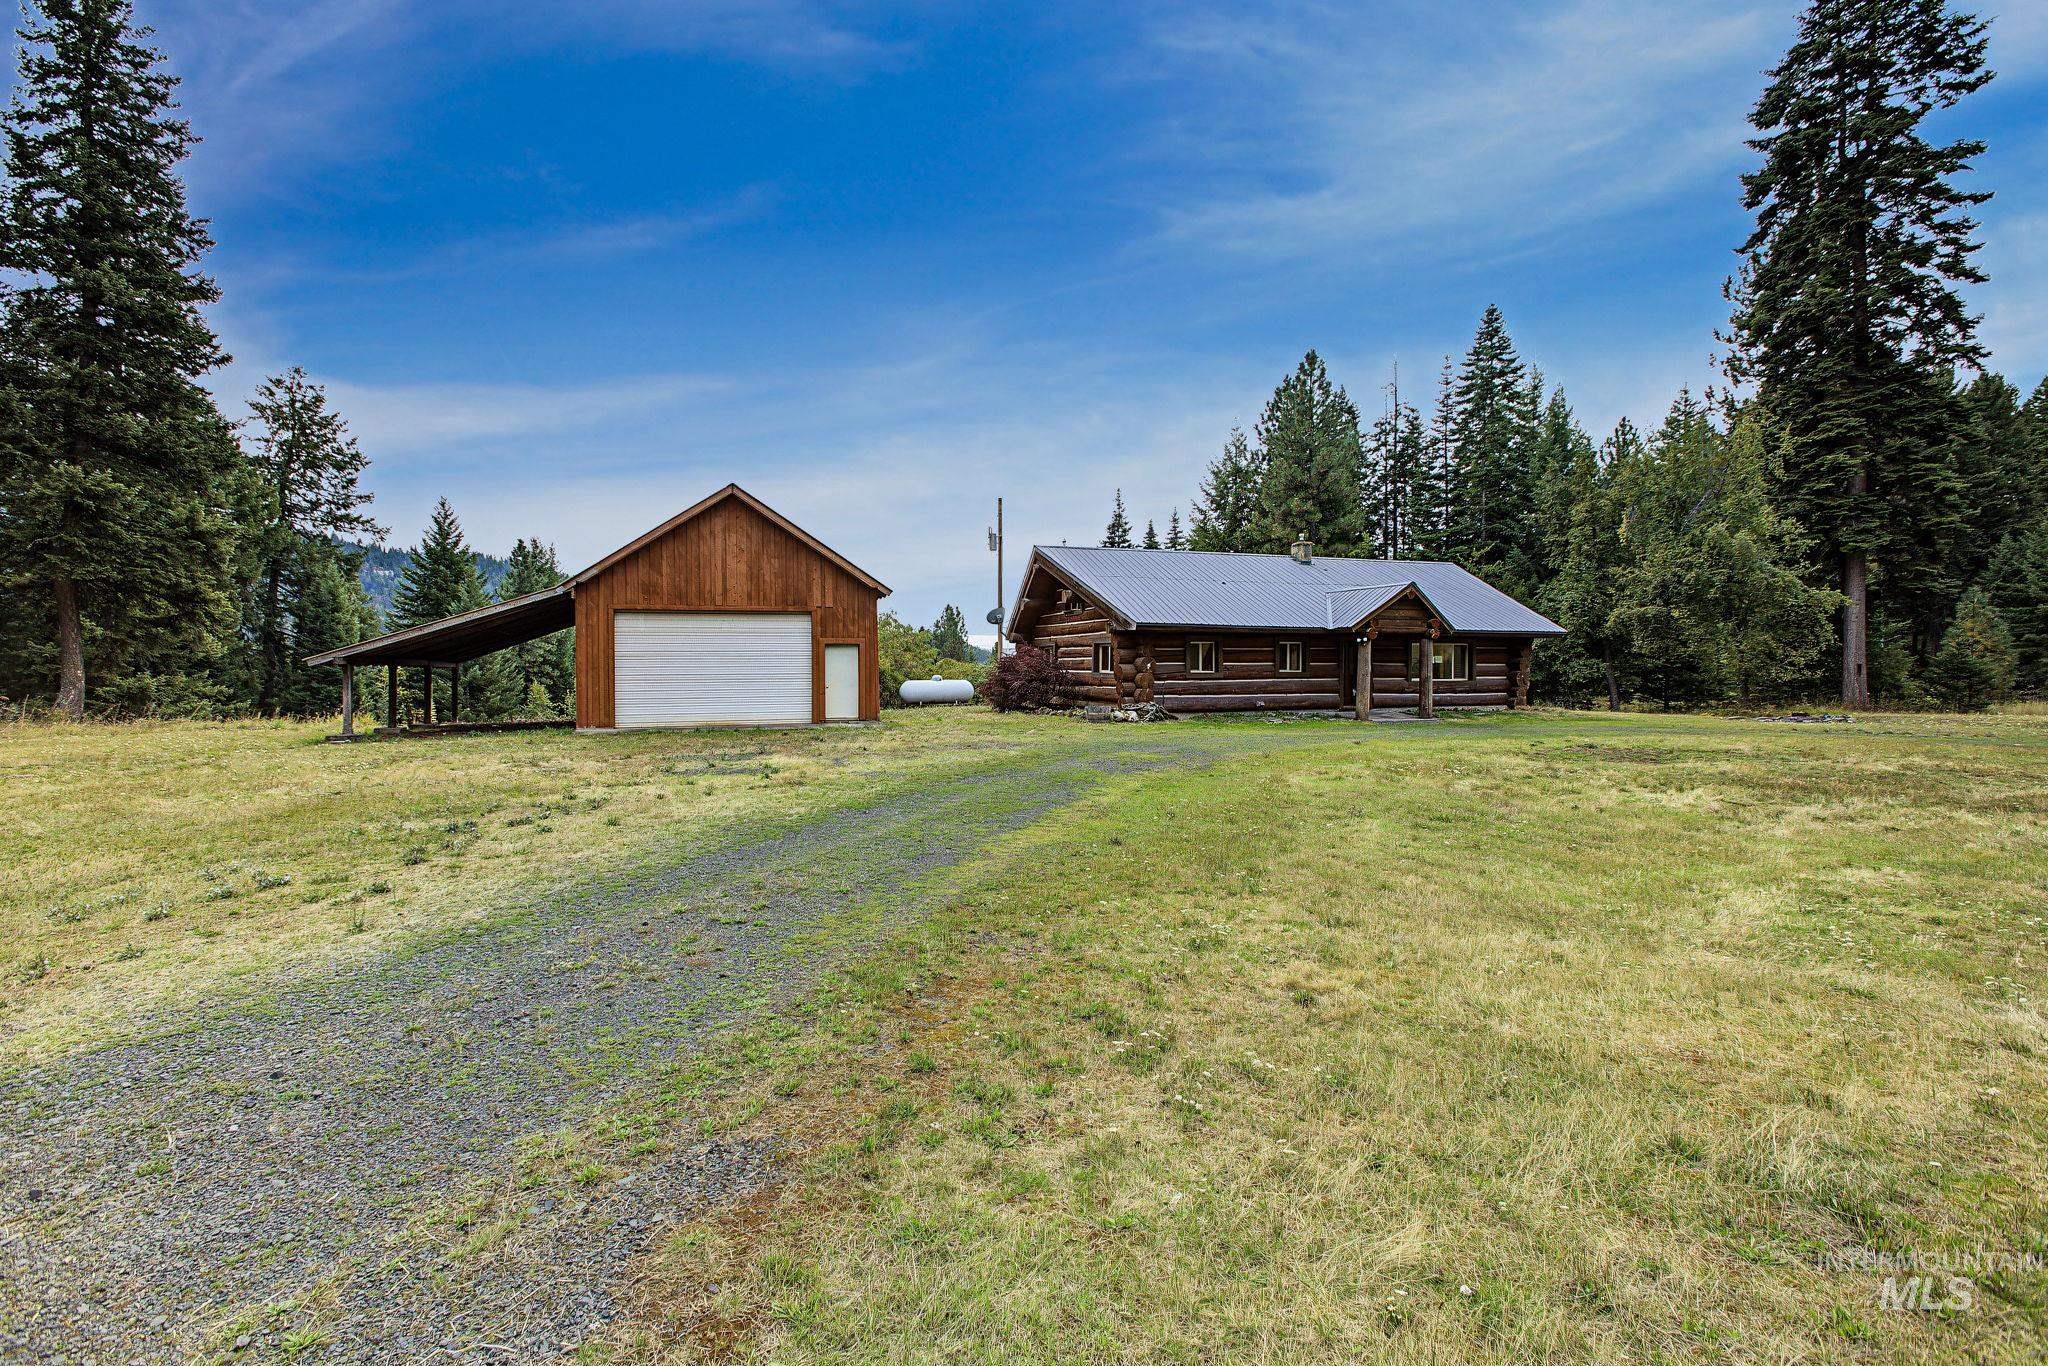
Log home with a metal roof, a detached two-car garage, an attached carport, and a gravel driveway
-
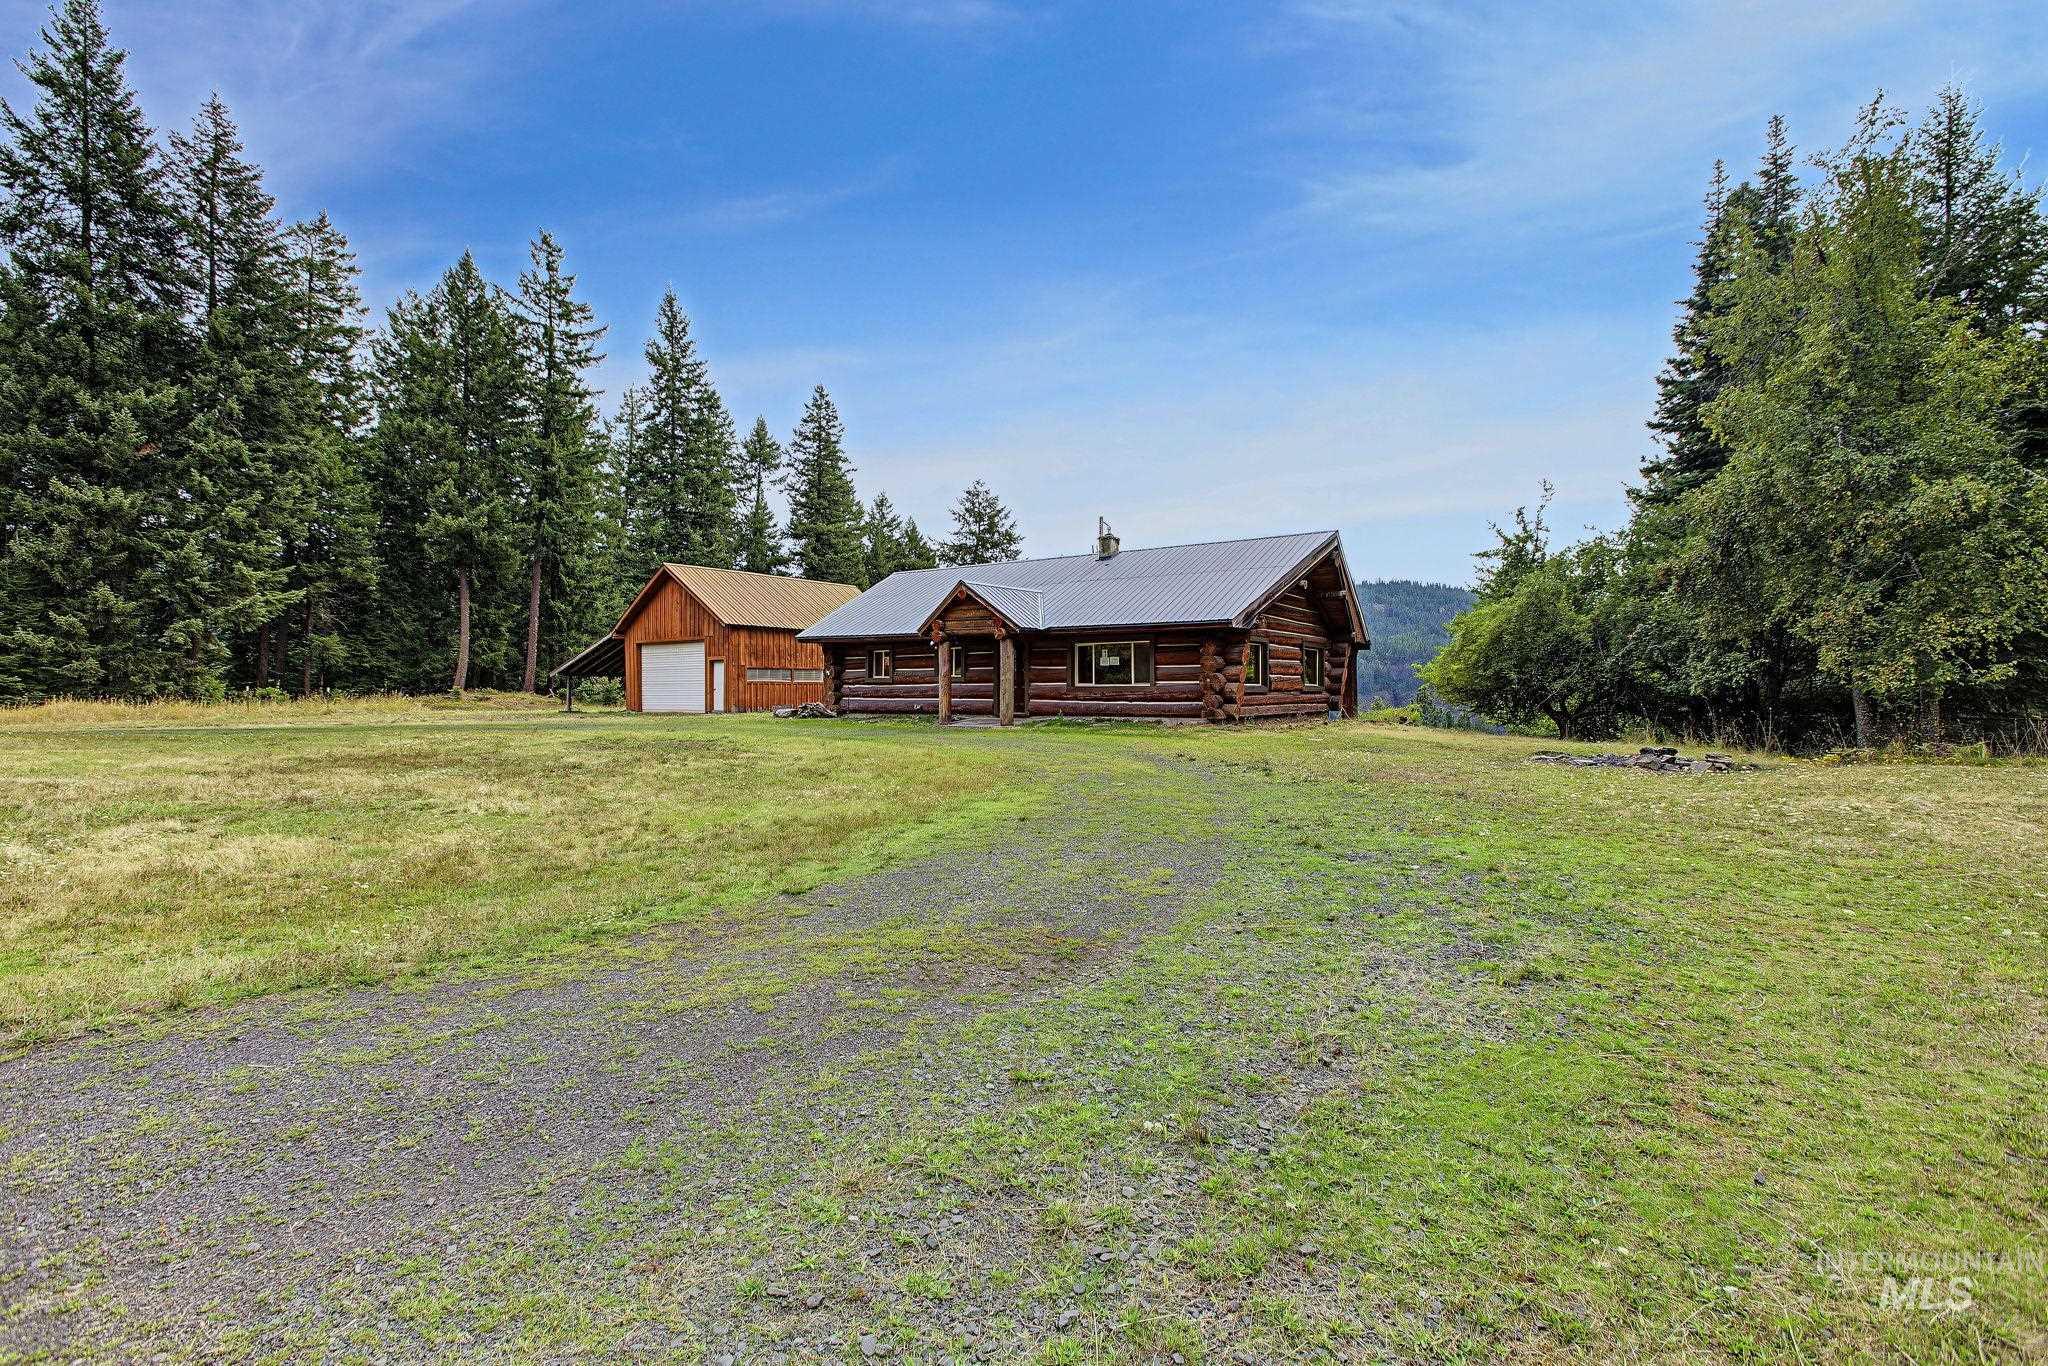
Log cabin exterior with a corrugated metal roof, accompanied by a detached barn with a white garage door, all set within a large grassy area
-
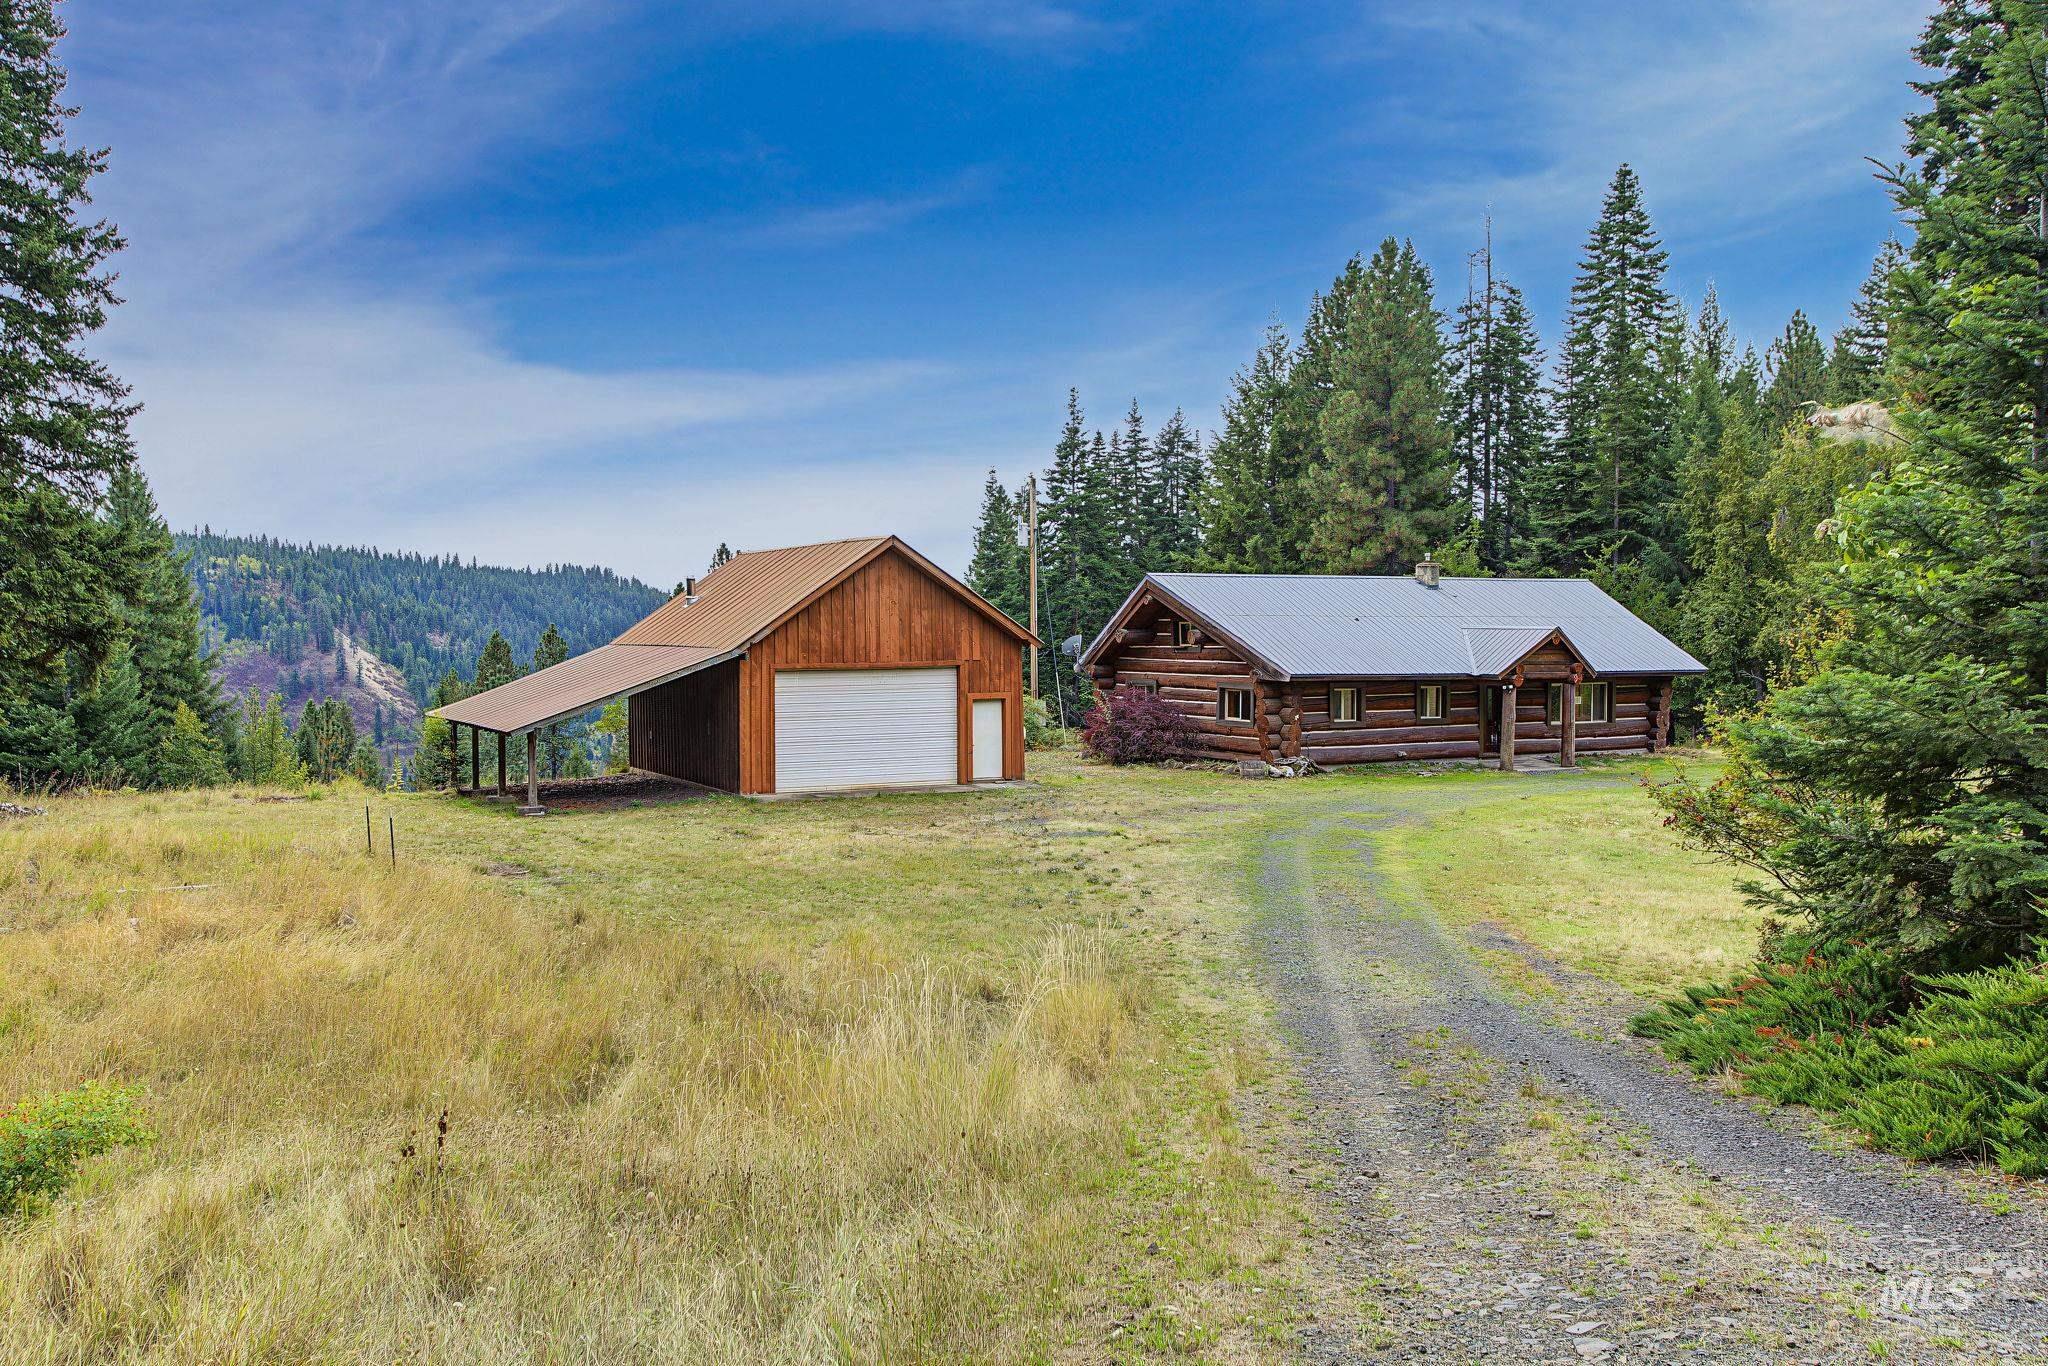
Log cabin with covered entry and metal roof, accompanied by a detached barn featuring a covered lean-to and roll-up garage door
-
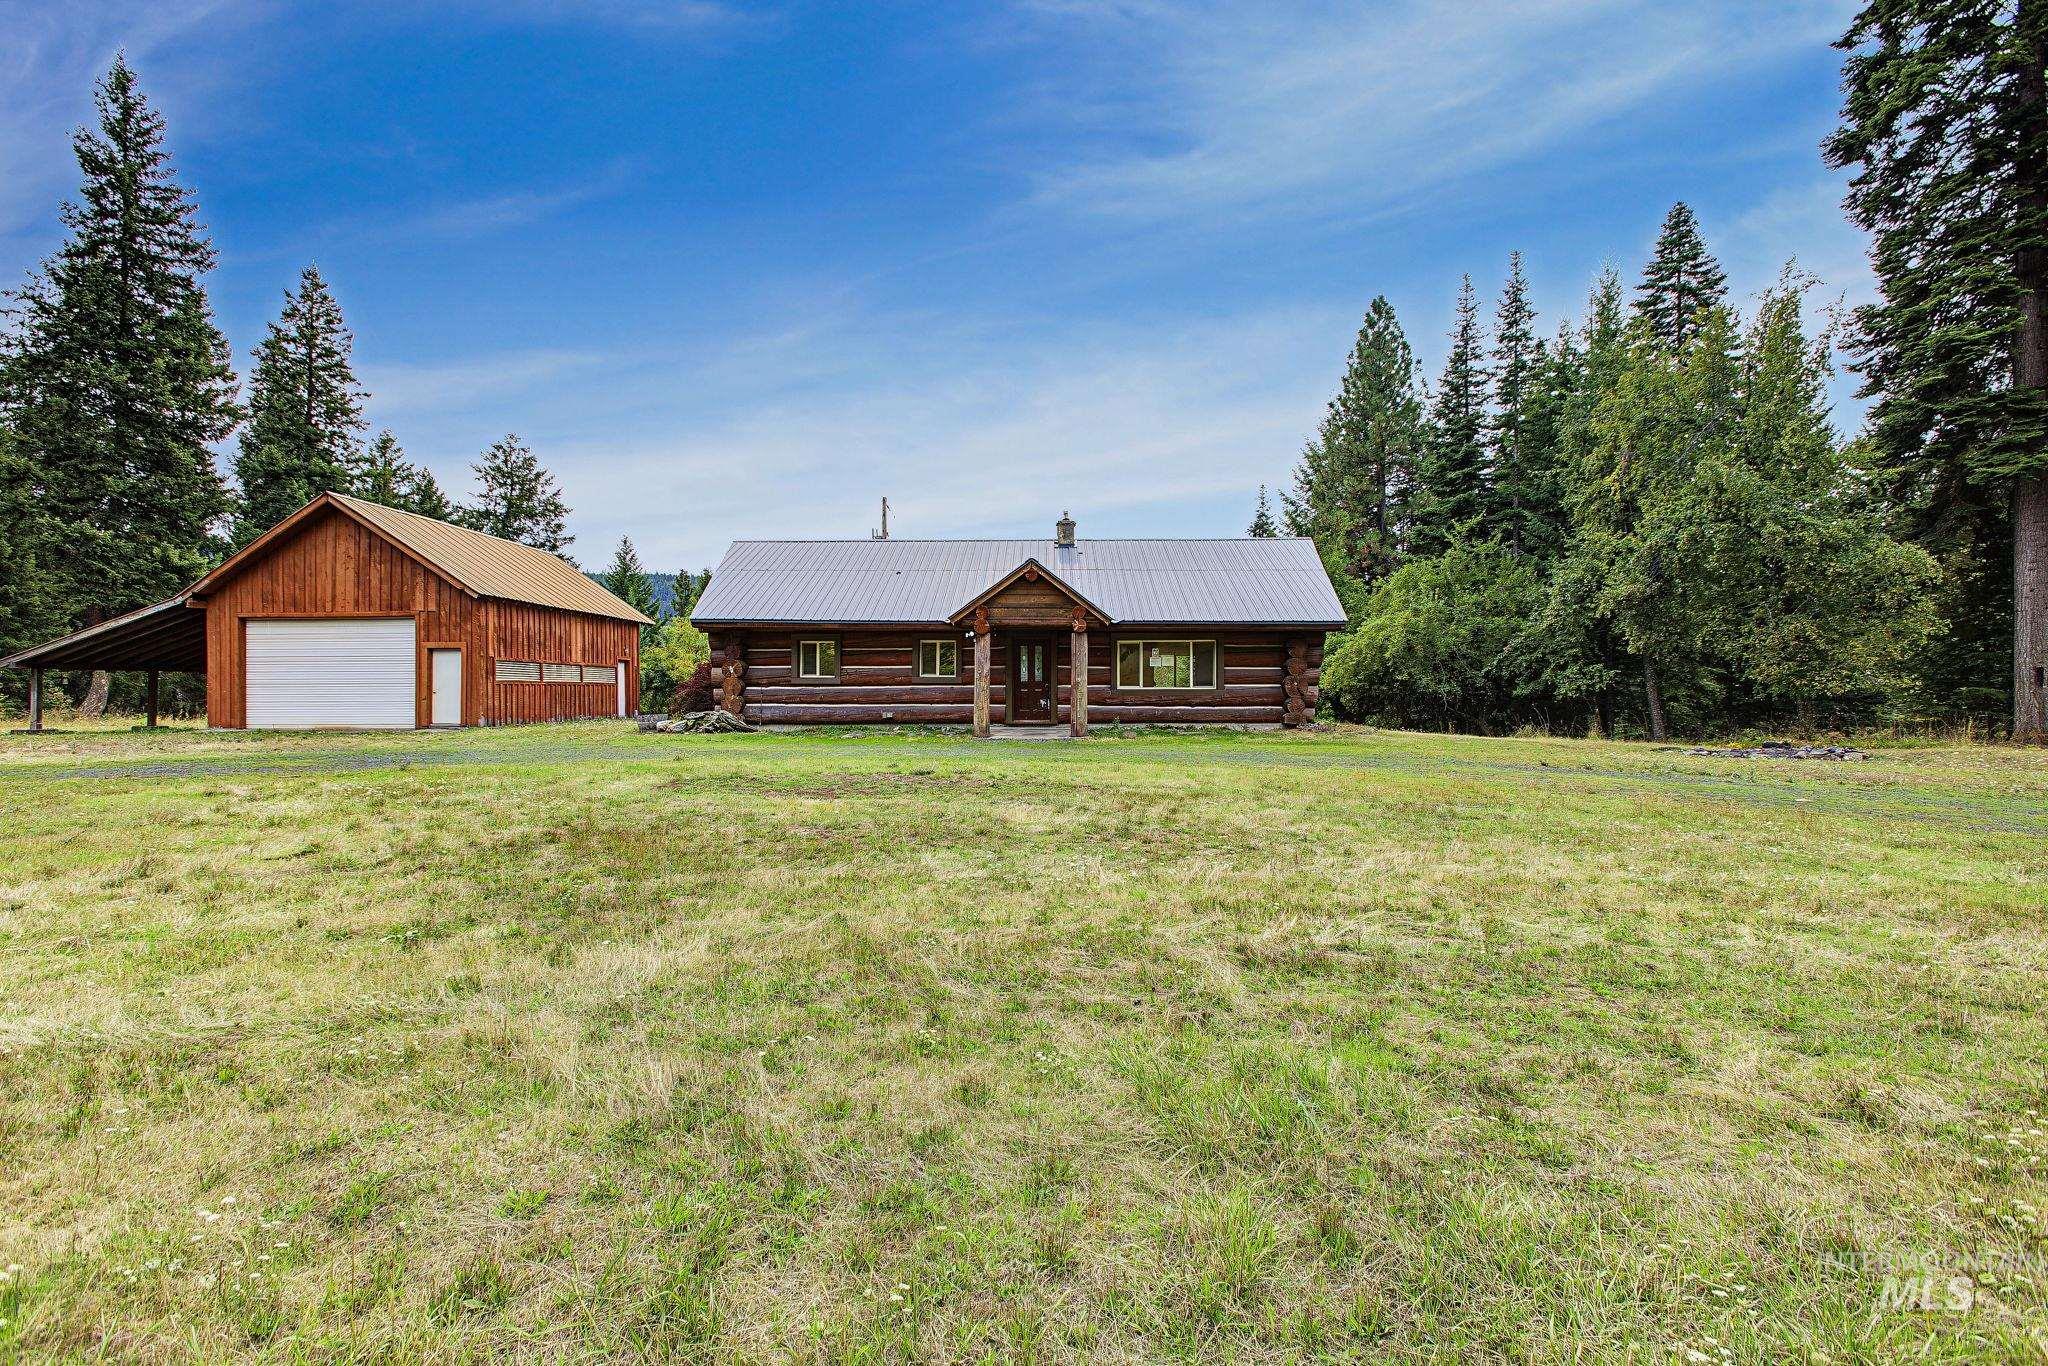
Log home exterior with a metal roof, covered front porch, and a detached barn featuring a large garage door and covered extension
-
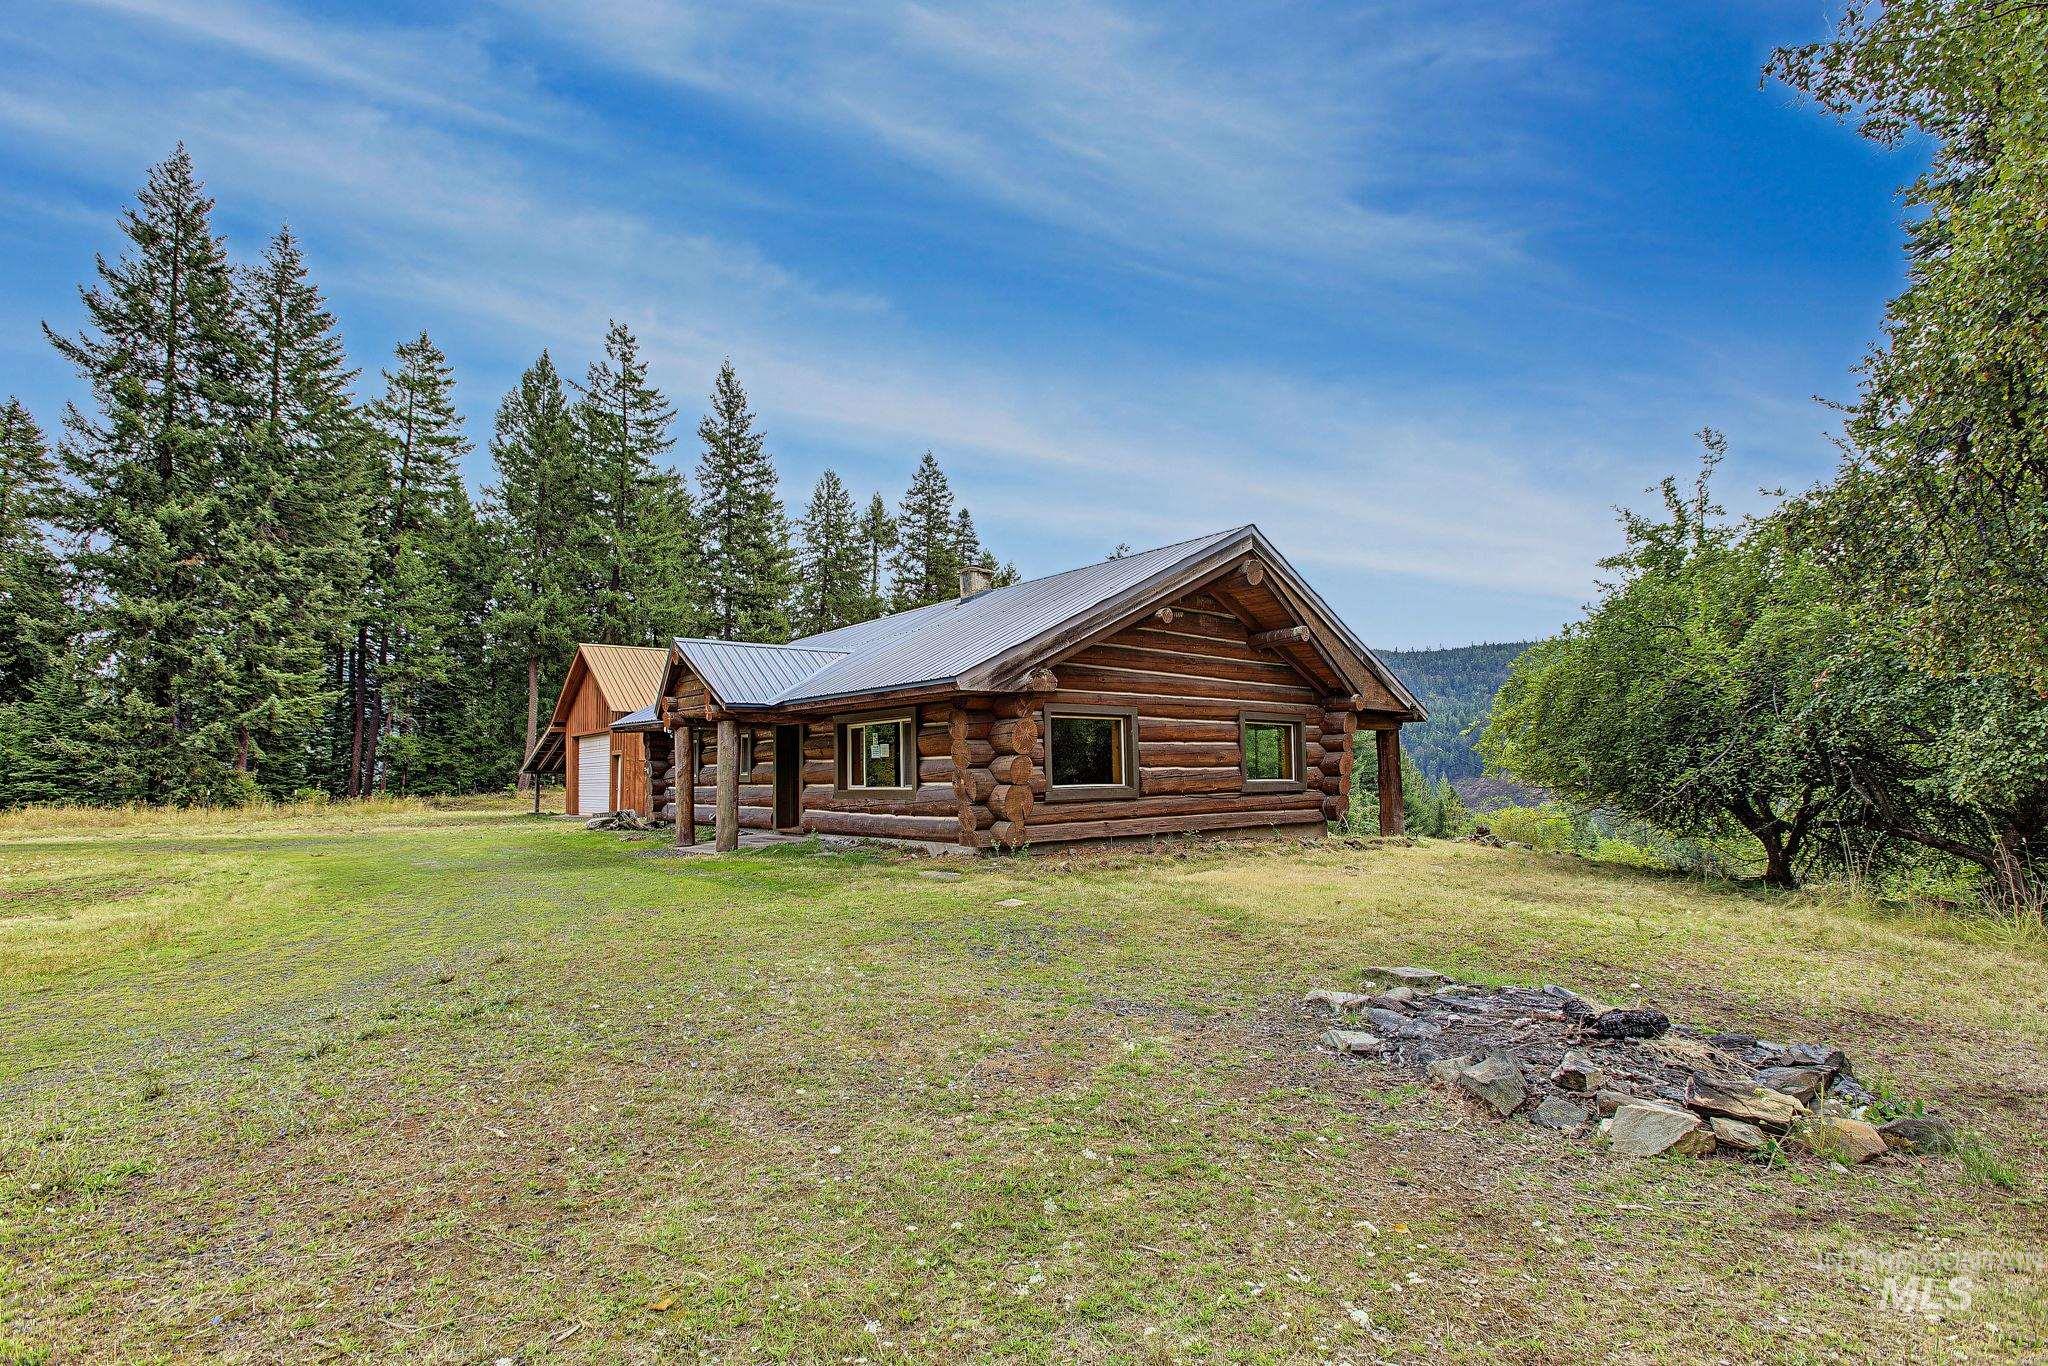
Log cabin exterior with a metal roof, surrounded by mature trees, a detached outbuilding, and a stone-lined fire pit
-
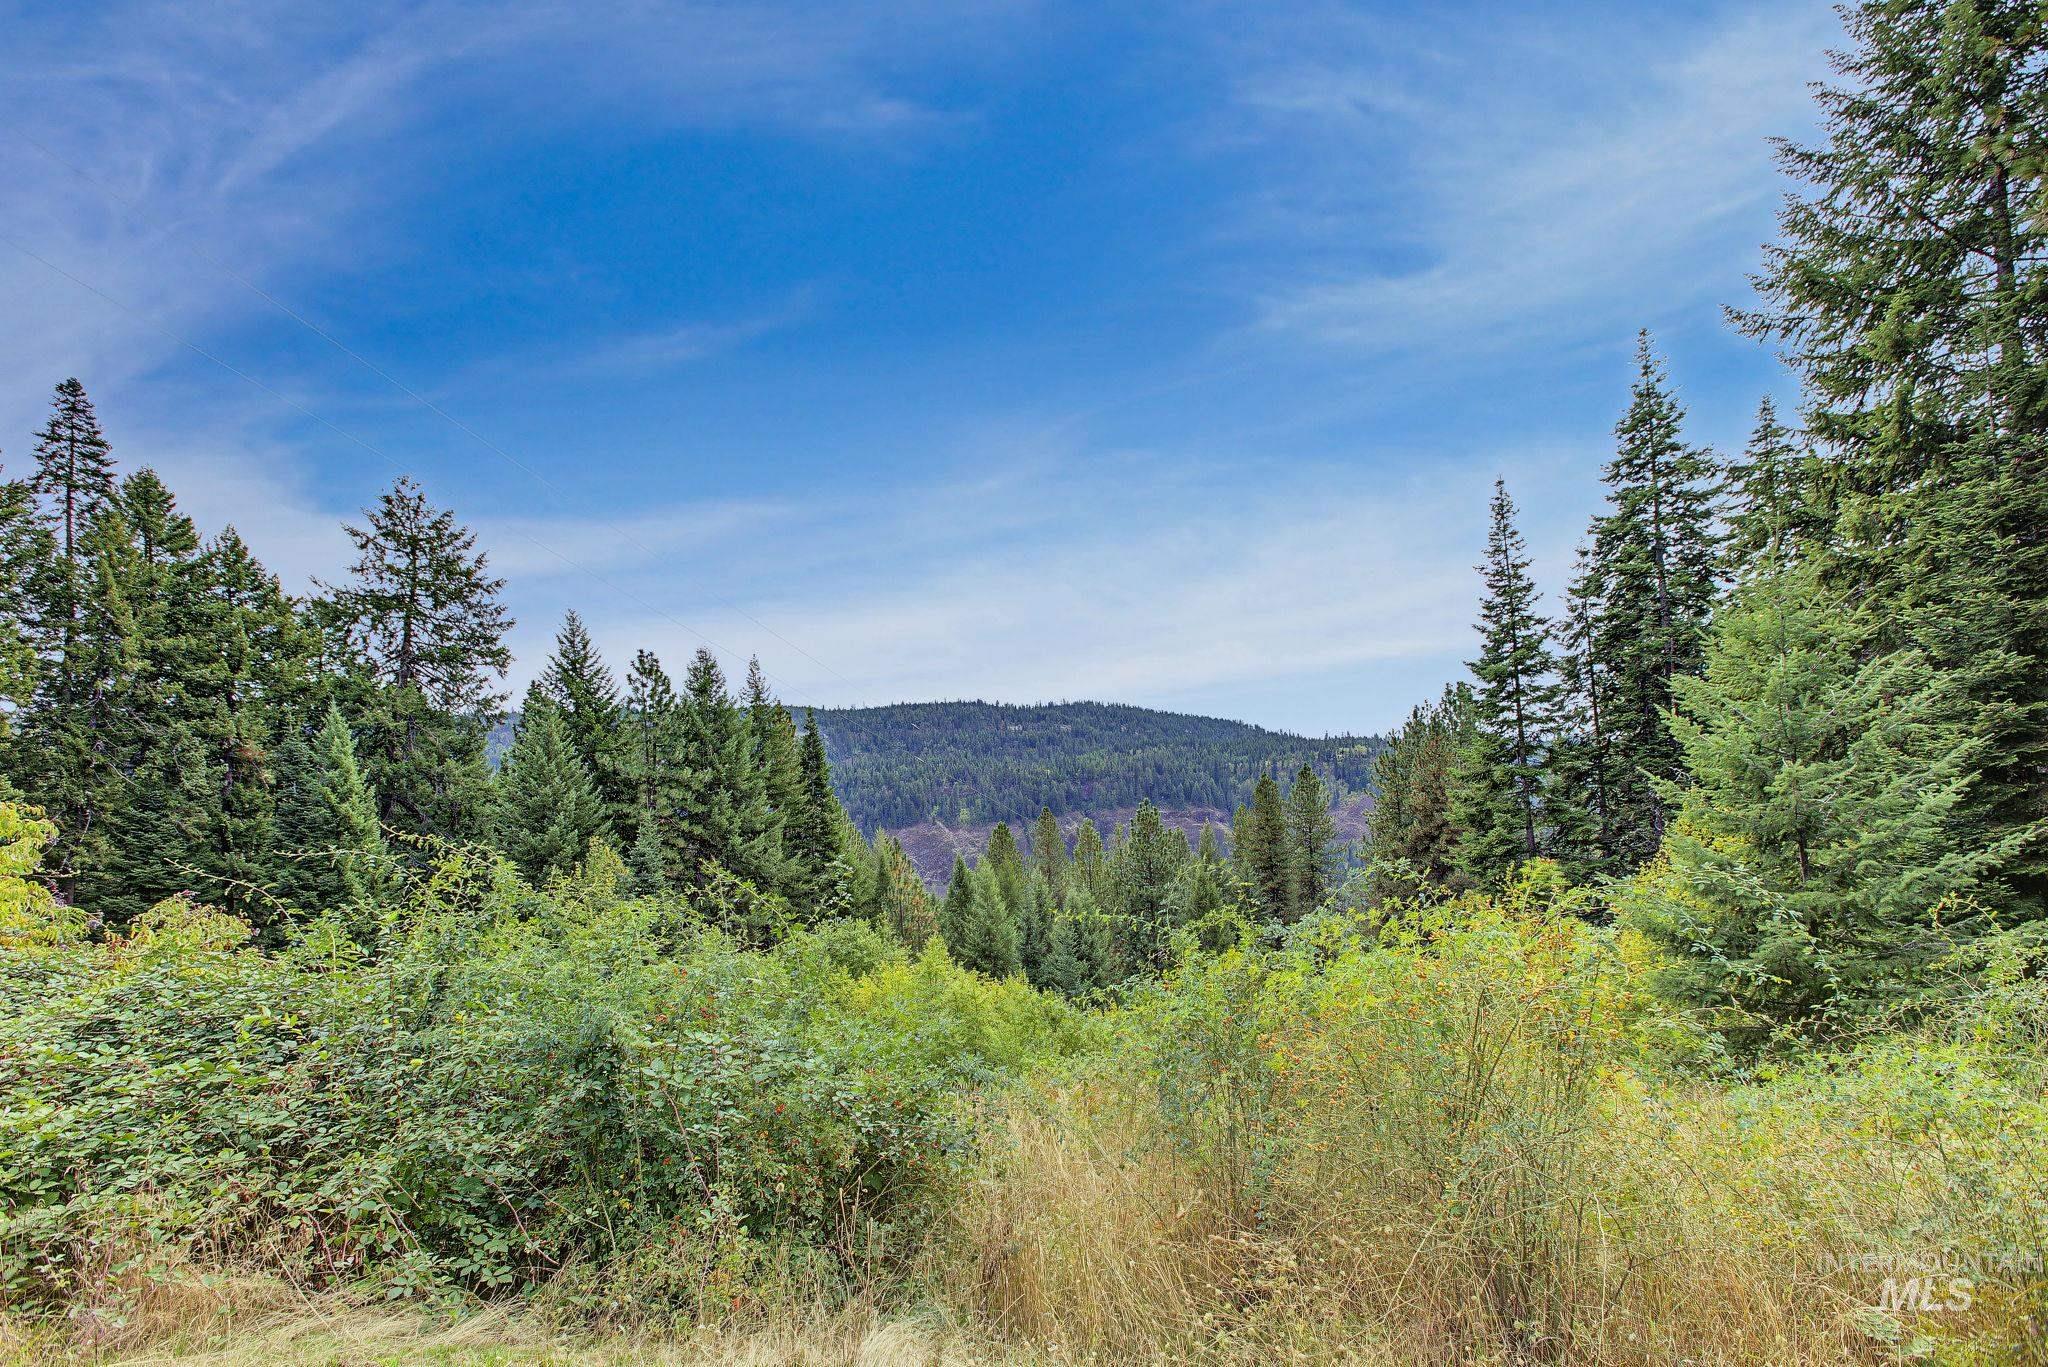
Expansive natural landscape featuring dense evergreen trees and distant mountains under a blue sky
-
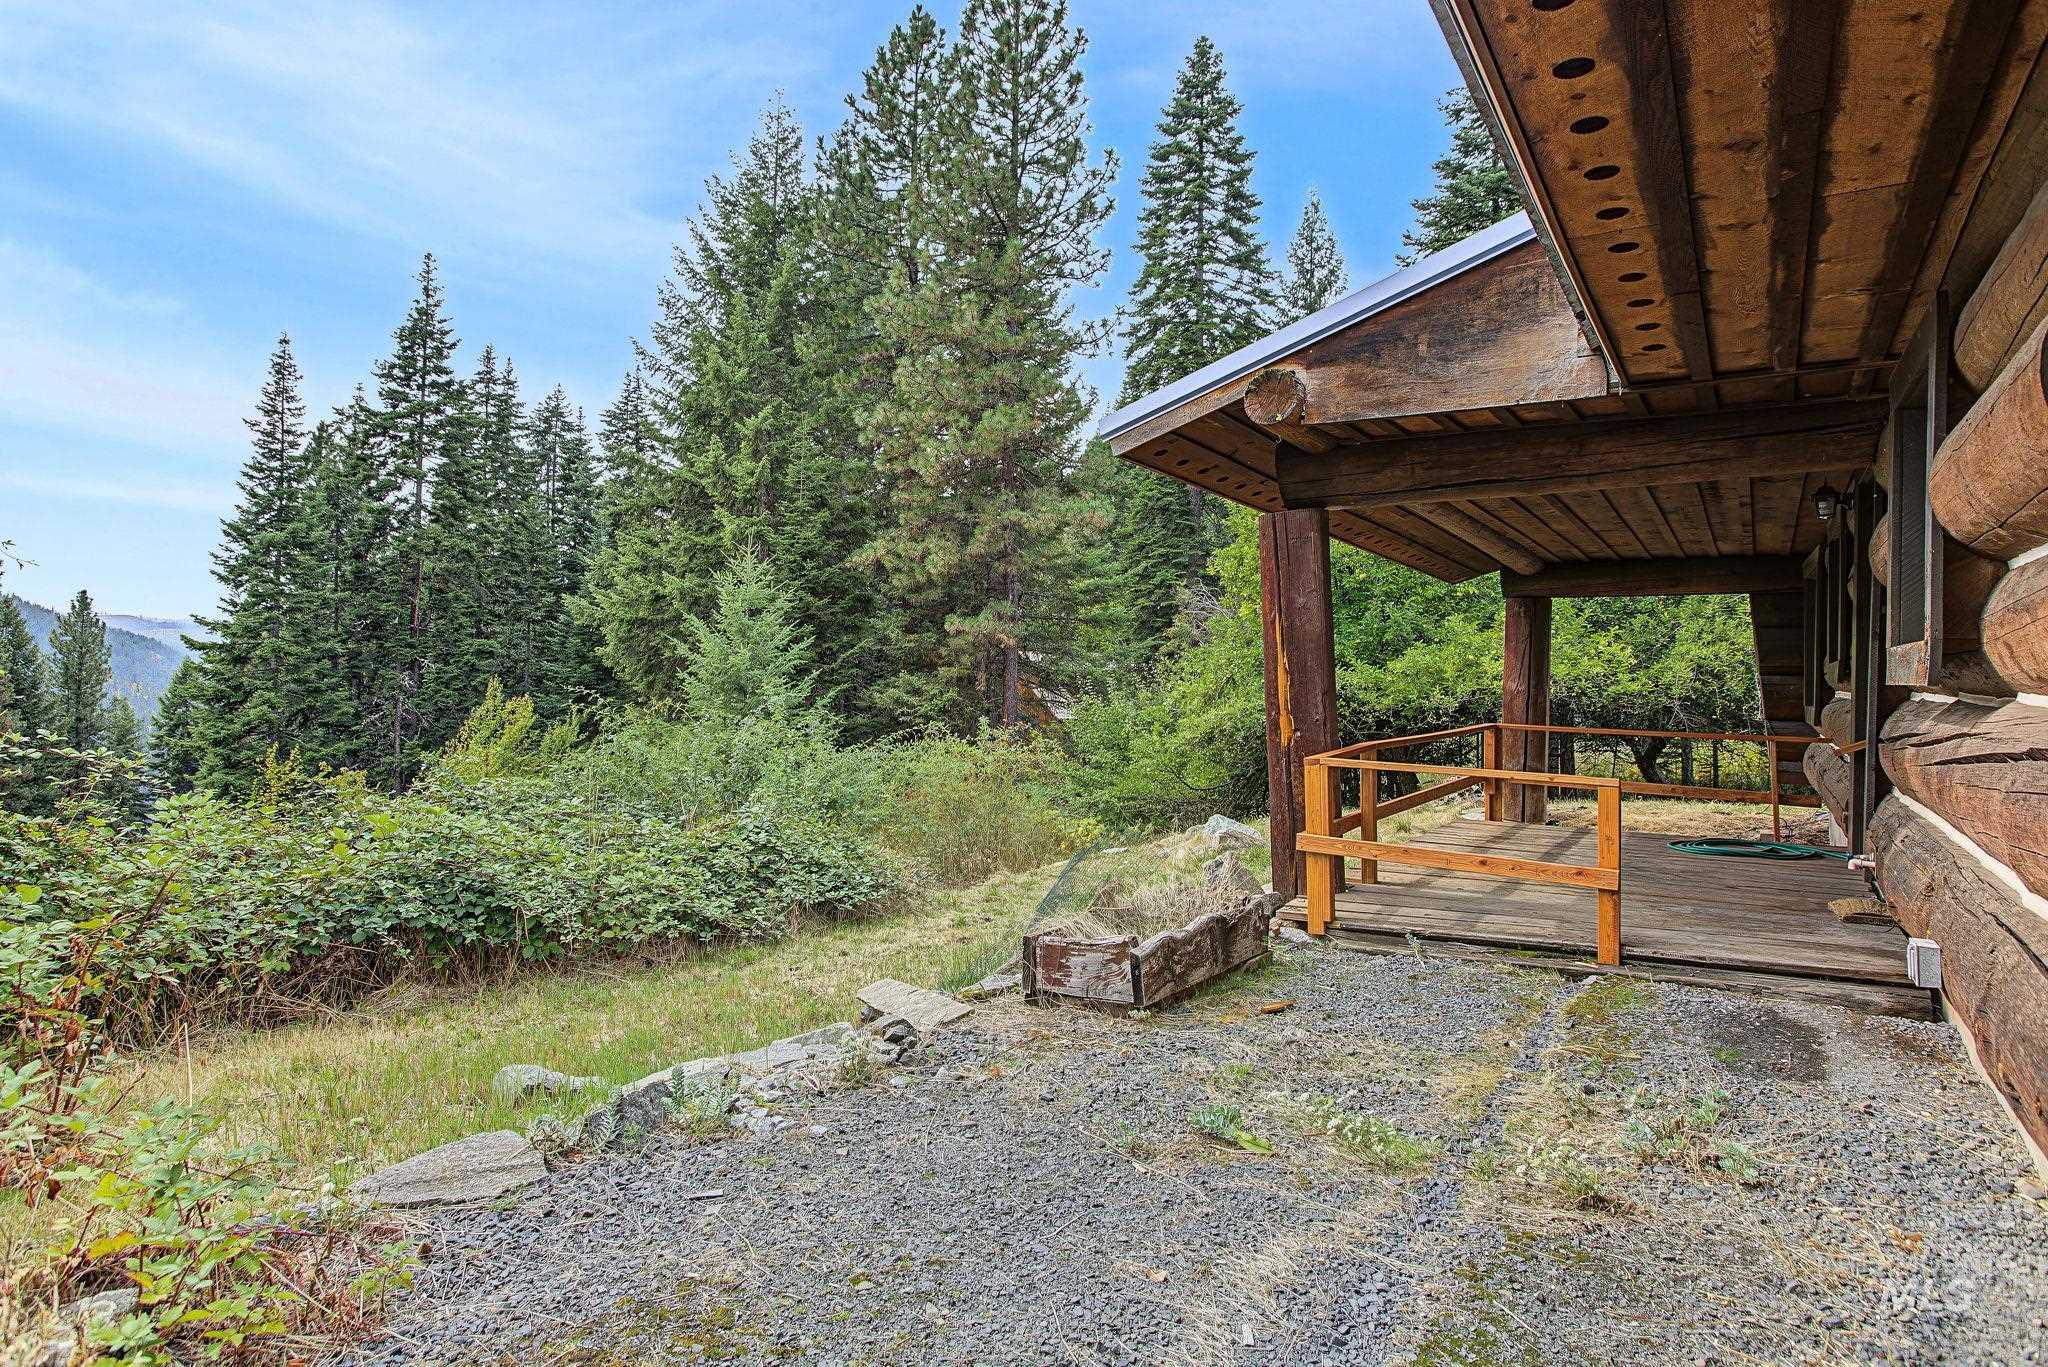
Log cabin exterior with a covered wooden porch, wooden railing, and a gravel and grass foreground
-
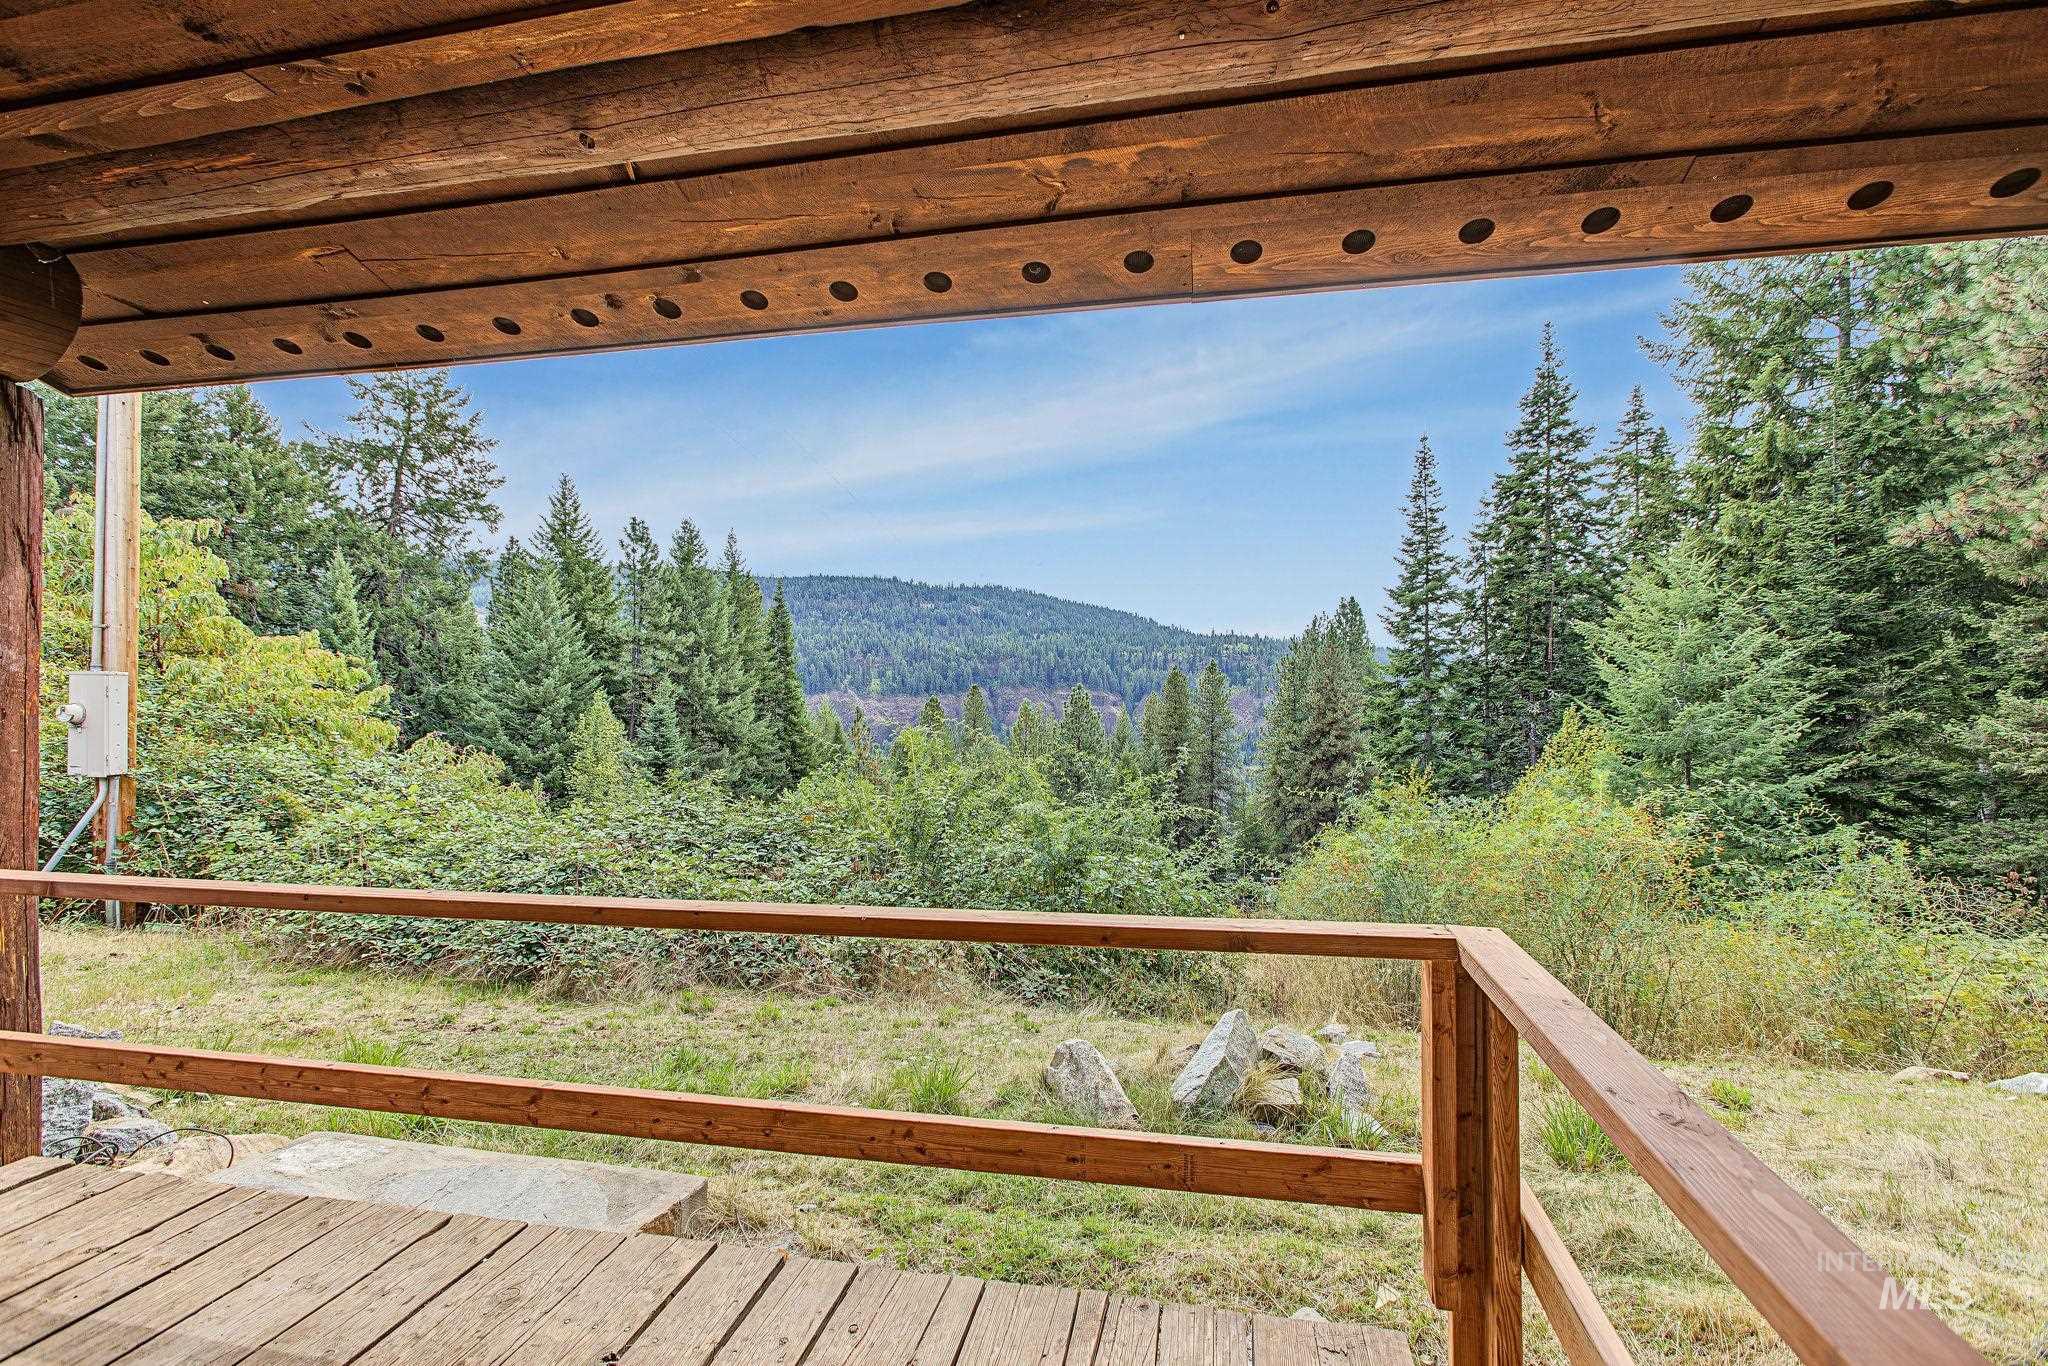
Wood deck with natural wood railings, exposed wood ceiling beams, and a natural landscape with evergreen trees
-
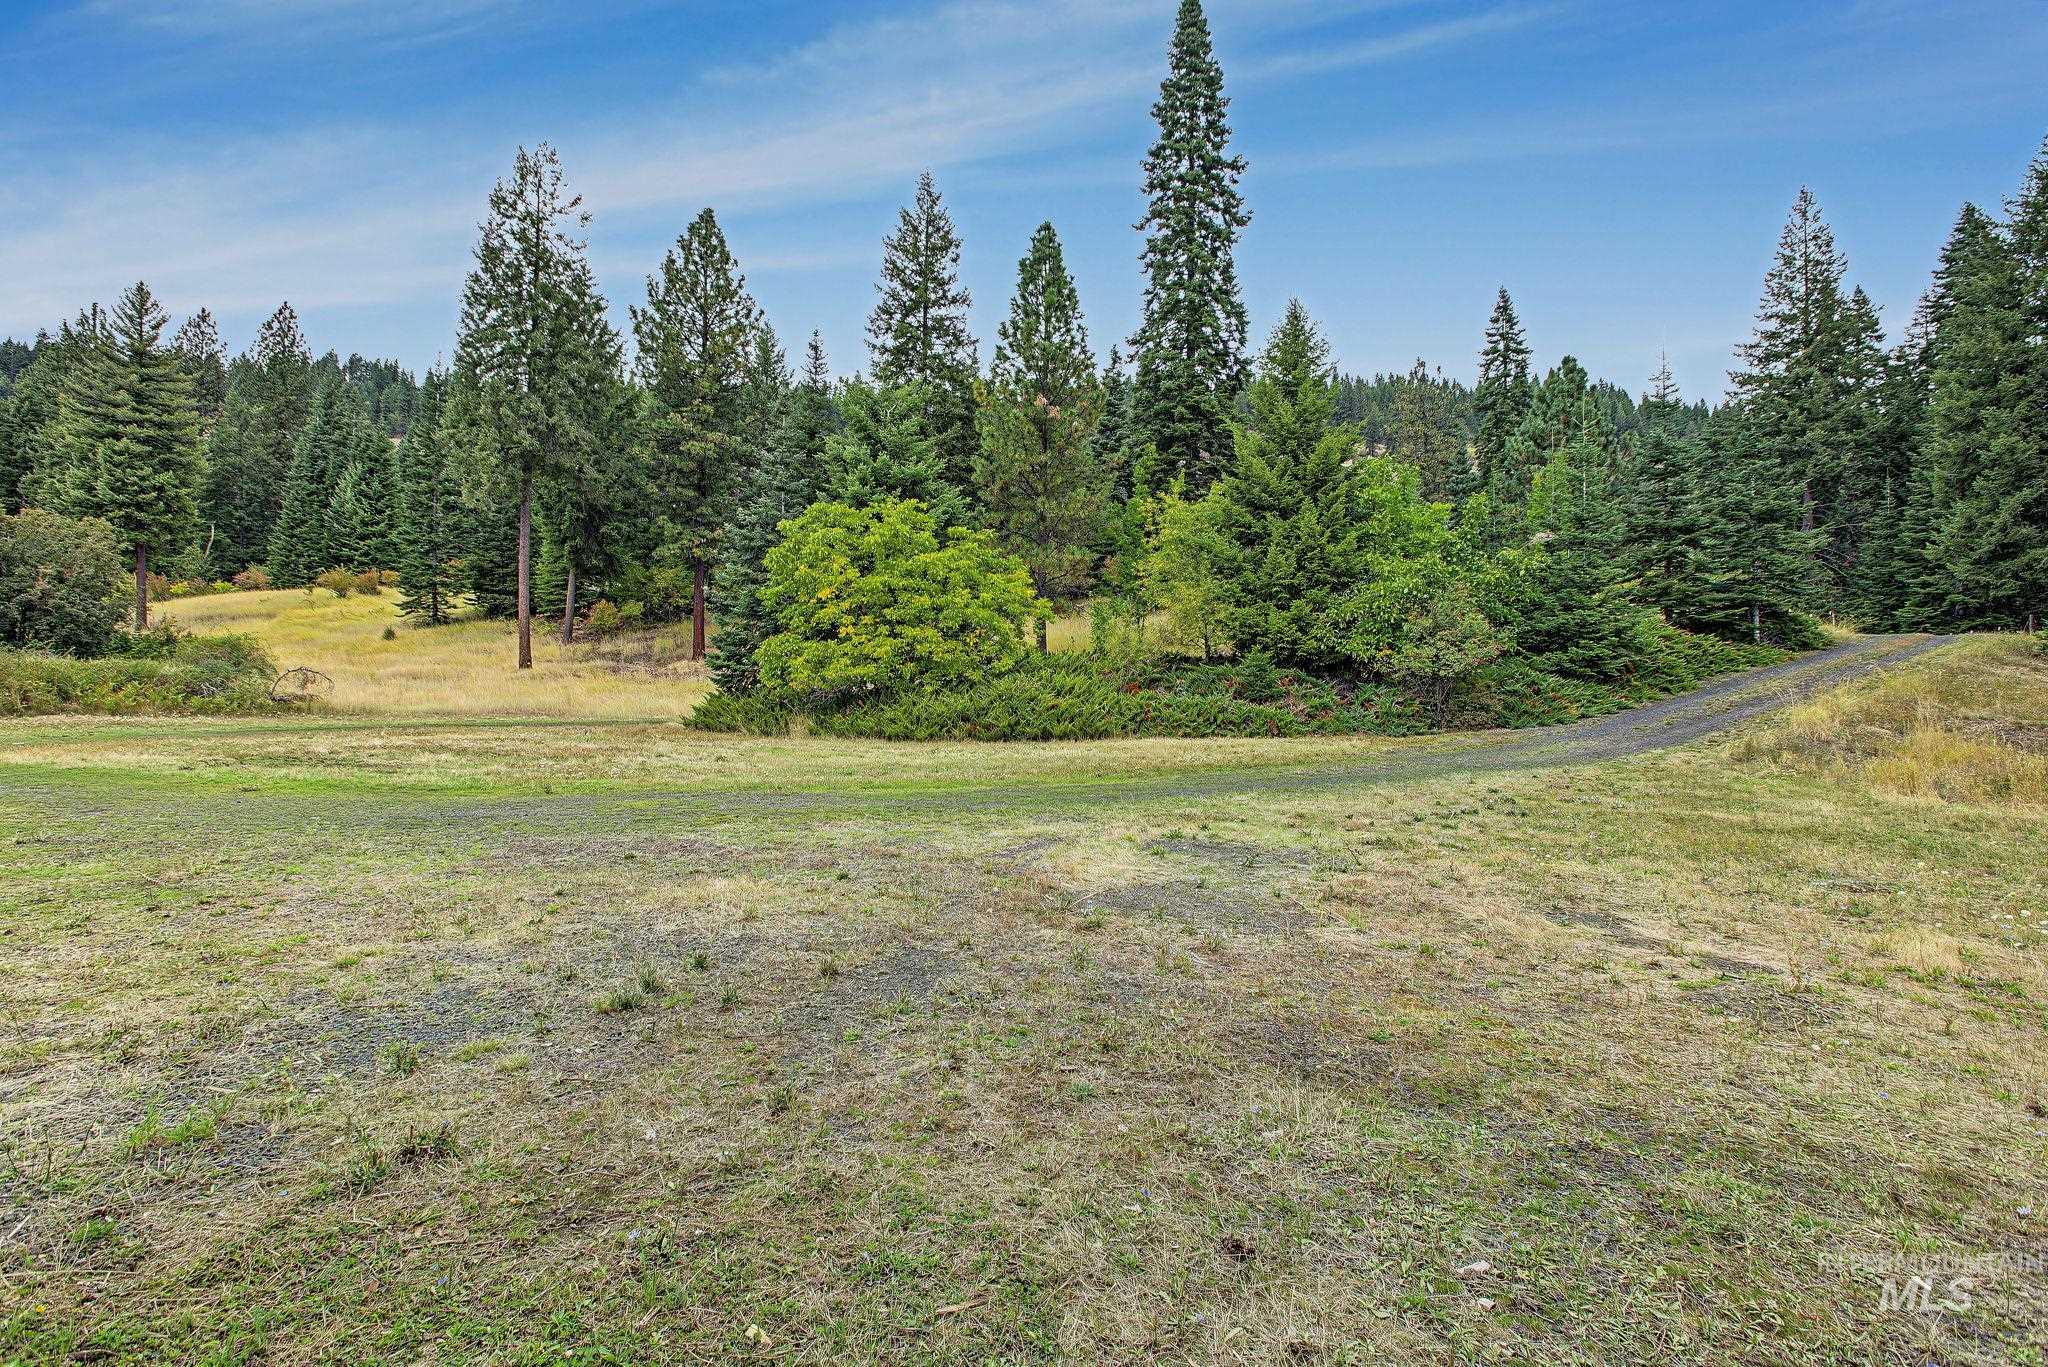
Expansive lot featuring mature evergreen trees and natural landscaping
Tucked away on 5.69 wooded acres, this VA-owned log home offers privacy, space, and a peaceful setting just outside Orofino. The home sits well off Wells Bench Road, surrounded by trees and natural beauty. Inside, the vaulted living room and kitchen create an inviting open feel, while pine ceilings throughout add warmth and character. The home features 3 bedrooms and 2 bathrooms, including a spacious second-story master bedroom with its own 3/4 bathroom. A standout feature of the property is the impressive 25’x32′ shop with concrete floors, power, a wood stove, and 10′ tall garage door. An attached 16’x32′ lean-to provides additional covered parking or storage. With plenty of acreage, a private setting, a versatile shop, and the character of a log home, this property offers a unique opportunity for those looking for room to spread out and enjoy a more private lifestyle.
- Heating:
- Gas
- Fireplace:
- One, Gas
- Country:
- US
- State:
- ID
- City:
- Orofino
- Zipcode:
- 83544
- Street:
- 2926 Wells Bench Road
- Longitude:
- W117° 50' 0.8''
- Latitude:
- N46° 32' 1.9''
- Master Bedroom Level:
- Main
- Bedroom 2 Level:
- Main
- Bedroom 3 Level:
- Main
- Kitchen Level:
- Main
- Living Room Level:
- Main
- School District:
- Joint School District #171 (Orof
- Elementary School:
- Orofino Elementary
- Middle School:
- Orofino Junior High
- High School:
- Orofino High School
- Status:
- New
- Type:
- Single Family w/ Acreage
- Level:
- Two Story
- Tax Year:
- 2025
- Taxes:
- $2,447
- Potential Short Sale:
- No
- Age:
- 31 - 50 Years
- Auction:
- No
- Flood Ins Required:
- No
- HUD Owned:
- No
- In Foreclosure:
- No
- Land Size:
- 5 - 9.9 Acres
- Home Owner Exempt:
- No
- HOA Frequency:
- Not Applicable
- Inc Kitchen Features:
- Dishwasher, Oven/range freestanding, Refrigerator, Countertop-laminate
- Lot Features:
- Canyon rim, Easement, Rolling topography, Chickens, Rv Parking
- Water:
- Shared well
Residential For Sale
2926 Wells Bench Road, Orofino, Idaho 83544
- Property Type :
- Residential
- Listing Type :
- For Sale
- Listing ID :
- 99001653
- Price :
- $406,450
- Bedrooms :
- 3
- Bathrooms :
- 2
- Apx SqFt :
- 1,764 SqFt
- Year Built :
- 1980
- Lot Area :
- 5.69 SqFt
- Days on Market :
- 1
- Subdivision :
- 0 Not Applicable
- Update Date :
- 09/23/2026 03:45:02
- Status :
- Active

- JoeAnne Santy-Greene
- (208) 947-4609
- (208) 283-6313
- (208) 287-8500
-


