

-
Additional content
-

Expansive kitchen featuring wood-finish flooring, an island with countertop, abundant cabinetry, stainless steel refrigerator, and built-in dishwasher
-

Dual vanity with integrated sinks, ample countertop space, an inset tub, and a decorative privacy window
-

Covered porch with wood railings and gated entry
-

Covered porch featuring wood railings, light green siding, and a white screen door
-

Entryway featuring a paneled door with an arched transom window, a storm door, and tile flooring
-

Recessed archway entry, neutral wall color, overhead lighting, paneled entry door with transom window, and carpeted flooring
-

Recessed bay window, light-toned carpeting, and a built-in ceiling light fixture
-

Carpeted flooring, multiple windows, and a ceiling-mounted light fixture
-

Carpeted living area with overhead lighting, vaulted ceiling, and an integrated ceiling fan
-

Wood-finish flooring, built-in corner display cabinet, dining area with bay window, and vaulted ceiling
-

Kitchen and dining area featuring wood-finish flooring, white cabinetry, a central island with a wood countertop, stainless steel appliances, and built-in display cabinetry
-

Kitchen featuring an expansive island, white cabinetry with glass inserts, stainless steel appliances, wood-finish flooring, and recessed lighting
-

White cabinetry with glass-front accents, built-in desk area, recessed lighting, white countertops, and stainless steel refrigerator
-

Kitchen featuring a peninsula with countertop seating, wood-finish flooring, a stainless steel range, and a dual basin sink
-

Open-concept interior featuring wood-finish flooring, a kitchen island with light-colored countertops, white upper cabinetry with glass inserts, and a built-in desk area
-

Stainless steel gas range with coordinating hood, dual basin stainless steel sink, wood-finish countertops, and cabinetry
-

Laundry area with overhead white cabinetry and wood-finish flooring
-

White cabinetry with upper storage
-

Bathroom featuring a shower with a frosted glass door, a vanity with a white countertop and integrated sink, a wall-mounted mirror with overhead lighting, and built-in cabinetry
-

Shower with sliding frosted glass door, built-in bench, and white tile surround
-

White vanity with a neutral-toned countertop and an oval drop-in sink
-

Hallway with wood-finish flooring and flush mount lighting
-

Recessed panel doors, built-in wooden cabinetry, and a ceiling fan with integrated lighting
-

Ceiling fan with integrated lighting
-

Carpeted flooring, white trim, paneled doors, and built-in wood-finish cabinetry
-

Carpeted bedroom featuring a ceiling fan, window with blinds, paneled doors, and a built-in wood-finish cabinet
-

Dual basin vanity with neutral countertops, wood-finish cabinetry, and overhead sconce lighting
-

Soft gray carpeting and a single window with vertical blinds
-

Wood-finish flooring with white paneled walls and a window featuring white blinds
-

Built-in wood-finish cabinetry with open shelving and drawers, wood-finish flooring, white walls, and a large window with horizontal blinds
-

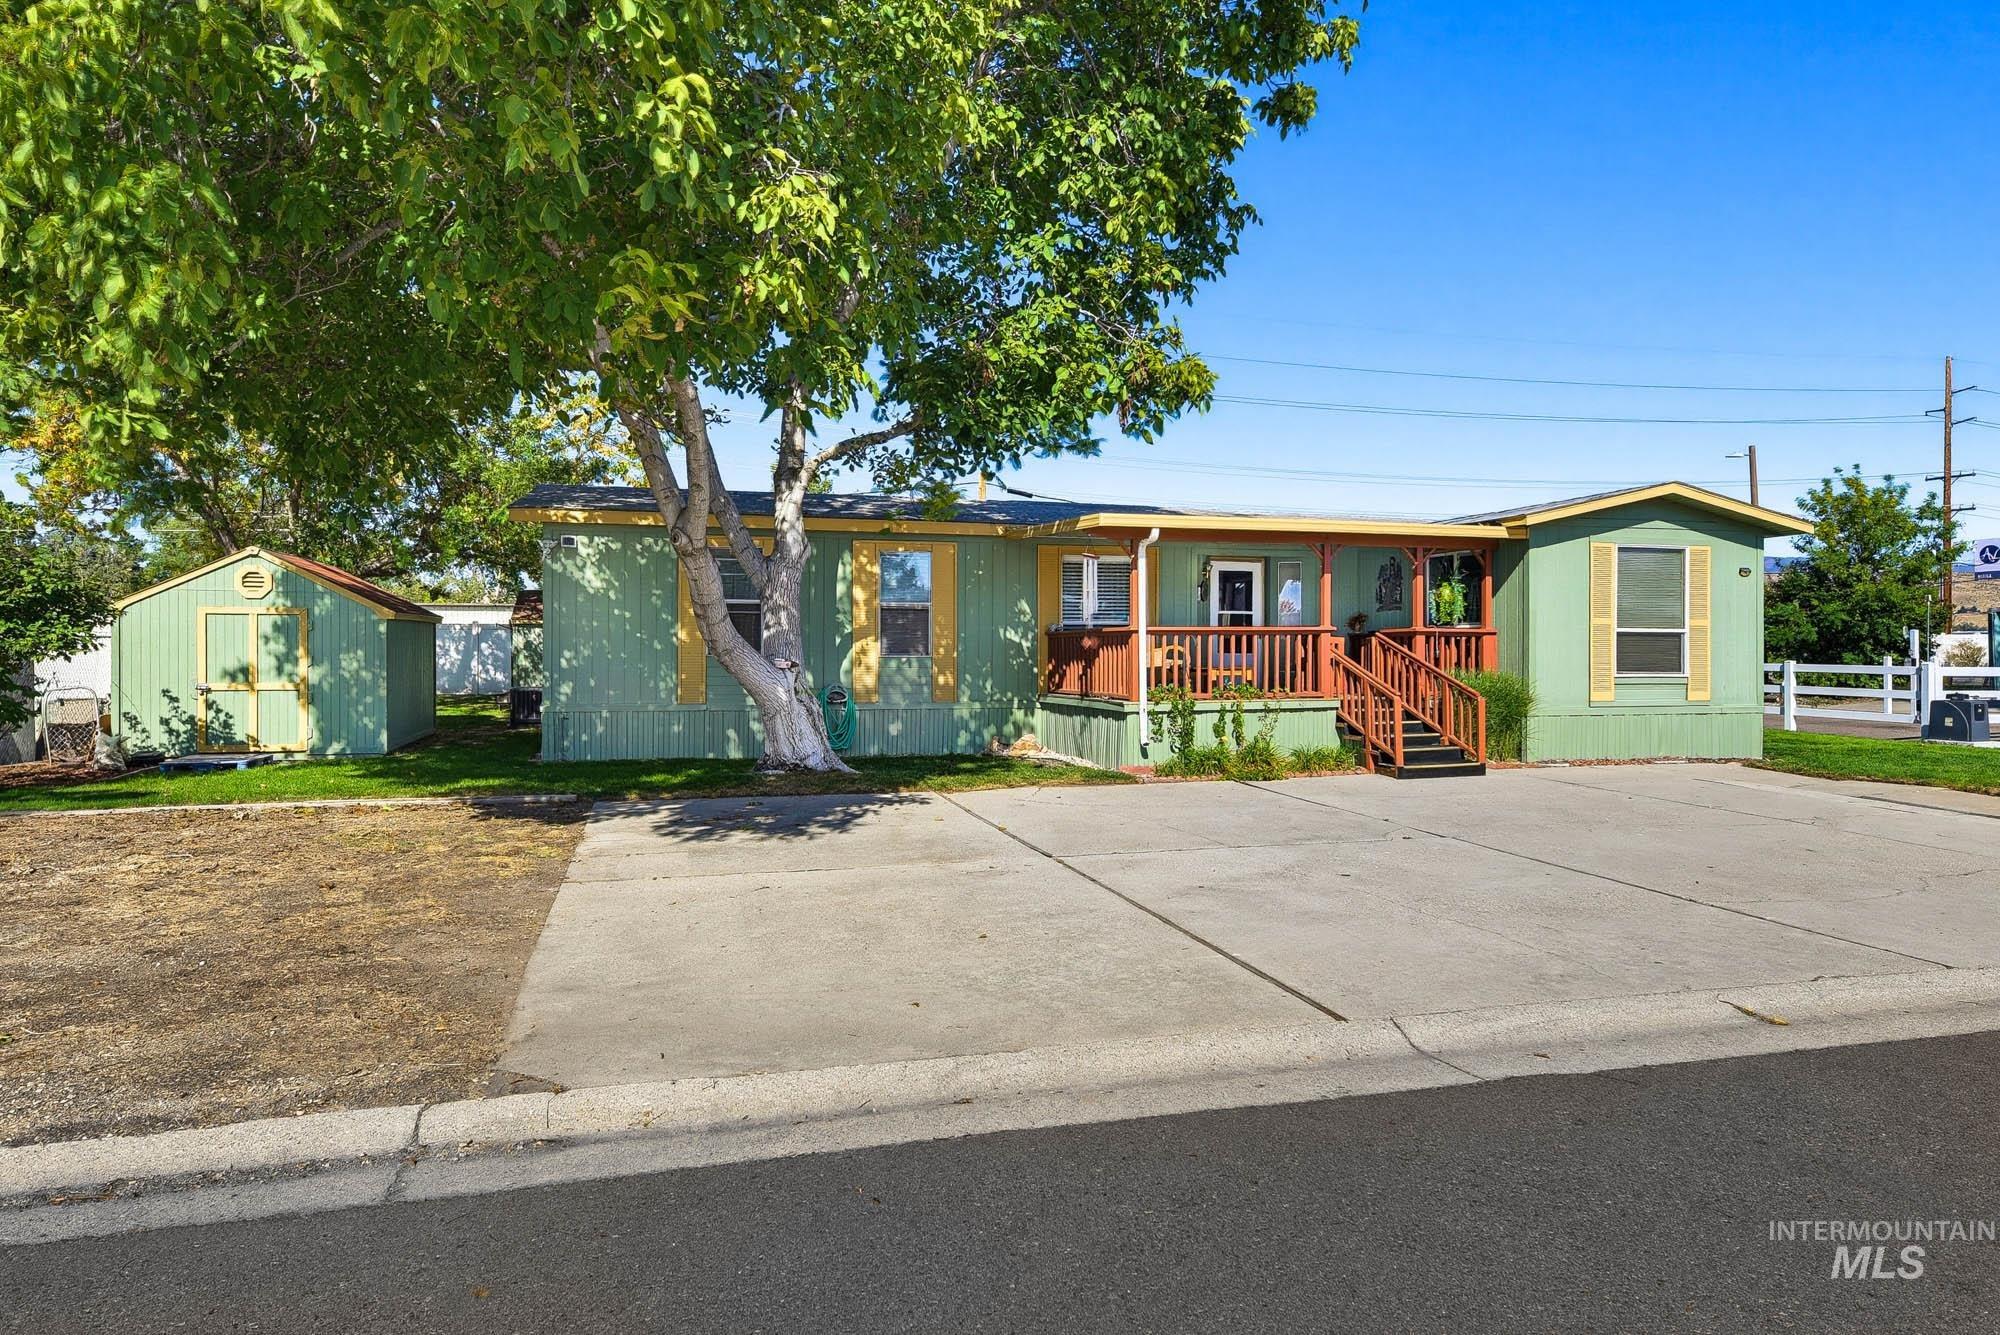
Front exterior with a covered porch, wood-tone railing, and steps
-

Light green siding with yellow trim, covered carport, concrete driveway, detached storage shed, and a front lawn
-

Expansive concrete driveway, mature tree providing shade, grass lawn, and a porch with wood railing and steps
-

Covered concrete patio with exposed wood beam ceiling, exterior siding, and a detached storage shed
-

Expansive outdoor space featuring a carport, two storage sheds with corrugated siding, and mature trees
-

Grassed yard with a storage shed featuring a gable roof and dual doors
-

Additional content
-

Floor plan
Welcome to this well maintained Boise home with a long list of recent updates and desirable community amenities. The home features recently updated HVAC and water heater systems, along with newer kitchen appliances including a dishwasher, gas stove, and refrigerator. Updated carpet, fresh interior paint, updated faucets, and a washer and dryer add to the move in ready appeal. The property also offers a 2 car carport plus driveway parking for up to 4 additional vehicles. Enjoy access to the community clubhouse, featuring a library, pool table, comfortable sitting area, kitchen, and seasonal heated pool. With numerous recent improvements throughout and convenient community amenities, this home offers comfortable living with many of the major updates already taken care of.
- Heating:
- Forced Air, Gas
- Cooling:
- Central air
- Country:
- US
- State:
- ID
- City:
- Garden City
- Zipcode:
- 83714
- Street:
- 5787 N Confederate Ln
- Longitude:
- W117° 42' 44''
- Latitude:
- N43° 40' 21.5''
- Master Bedroom Level:
- Main
- Bedroom 2 Level:
- Main
- Bedroom 3 Level:
- Main
- School District:
- Boise School District #1
- Elementary School:
- Over 55 Commun
- Middle School:
- Over 55 Commun
- High School:
- Over 55 Commun
- Status:
- New
- Type:
- Mobile/Manu Rented Lot
- Level:
- Single
- Tax Year:
- 2025
- Taxes:
- $523
- Potential Short Sale:
- No
- Age:
- 31 - 50 Years
- Auction:
- No
- Flood Ins Required:
- No
- HUD Owned:
- No
- In Foreclosure:
- No
- Land Size:
- None
- Home Owner Exempt:
- No
- HOA Frequency:
- Monthly
- HOA Fees:
- $895
- Inc Kitchen Features:
- Breakfast bar, Dishwasher, Pantry, Refrigerator, Washer, Dryer, Gas Range, Gas Oven
- Lot Features:
- Corner lot, Finished Driveway
- Water:
- City service
- Land Use:
- Mobile home park, Over 55 community
Residential For Sale
5787 N Confederate Ln, Garden City, Idaho 83714
- Property Type :
- Residential
- Listing Type :
- For Sale
- Listing ID :
- 99001570
- Price :
- $129,000
- Bedrooms :
- 3
- Bathrooms :
- 2
- Apx SqFt :
- 1,404 SqFt
- Year Built :
- 1991
- Subdivision :
- Shenandoah
- Update Date :
- 09/22/2026 17:45:18
- Status :
- Active

- JoeAnne Santy-Greene
- (208) 947-4609
- (208) 283-6313
- (208) 287-8500
-


