

-
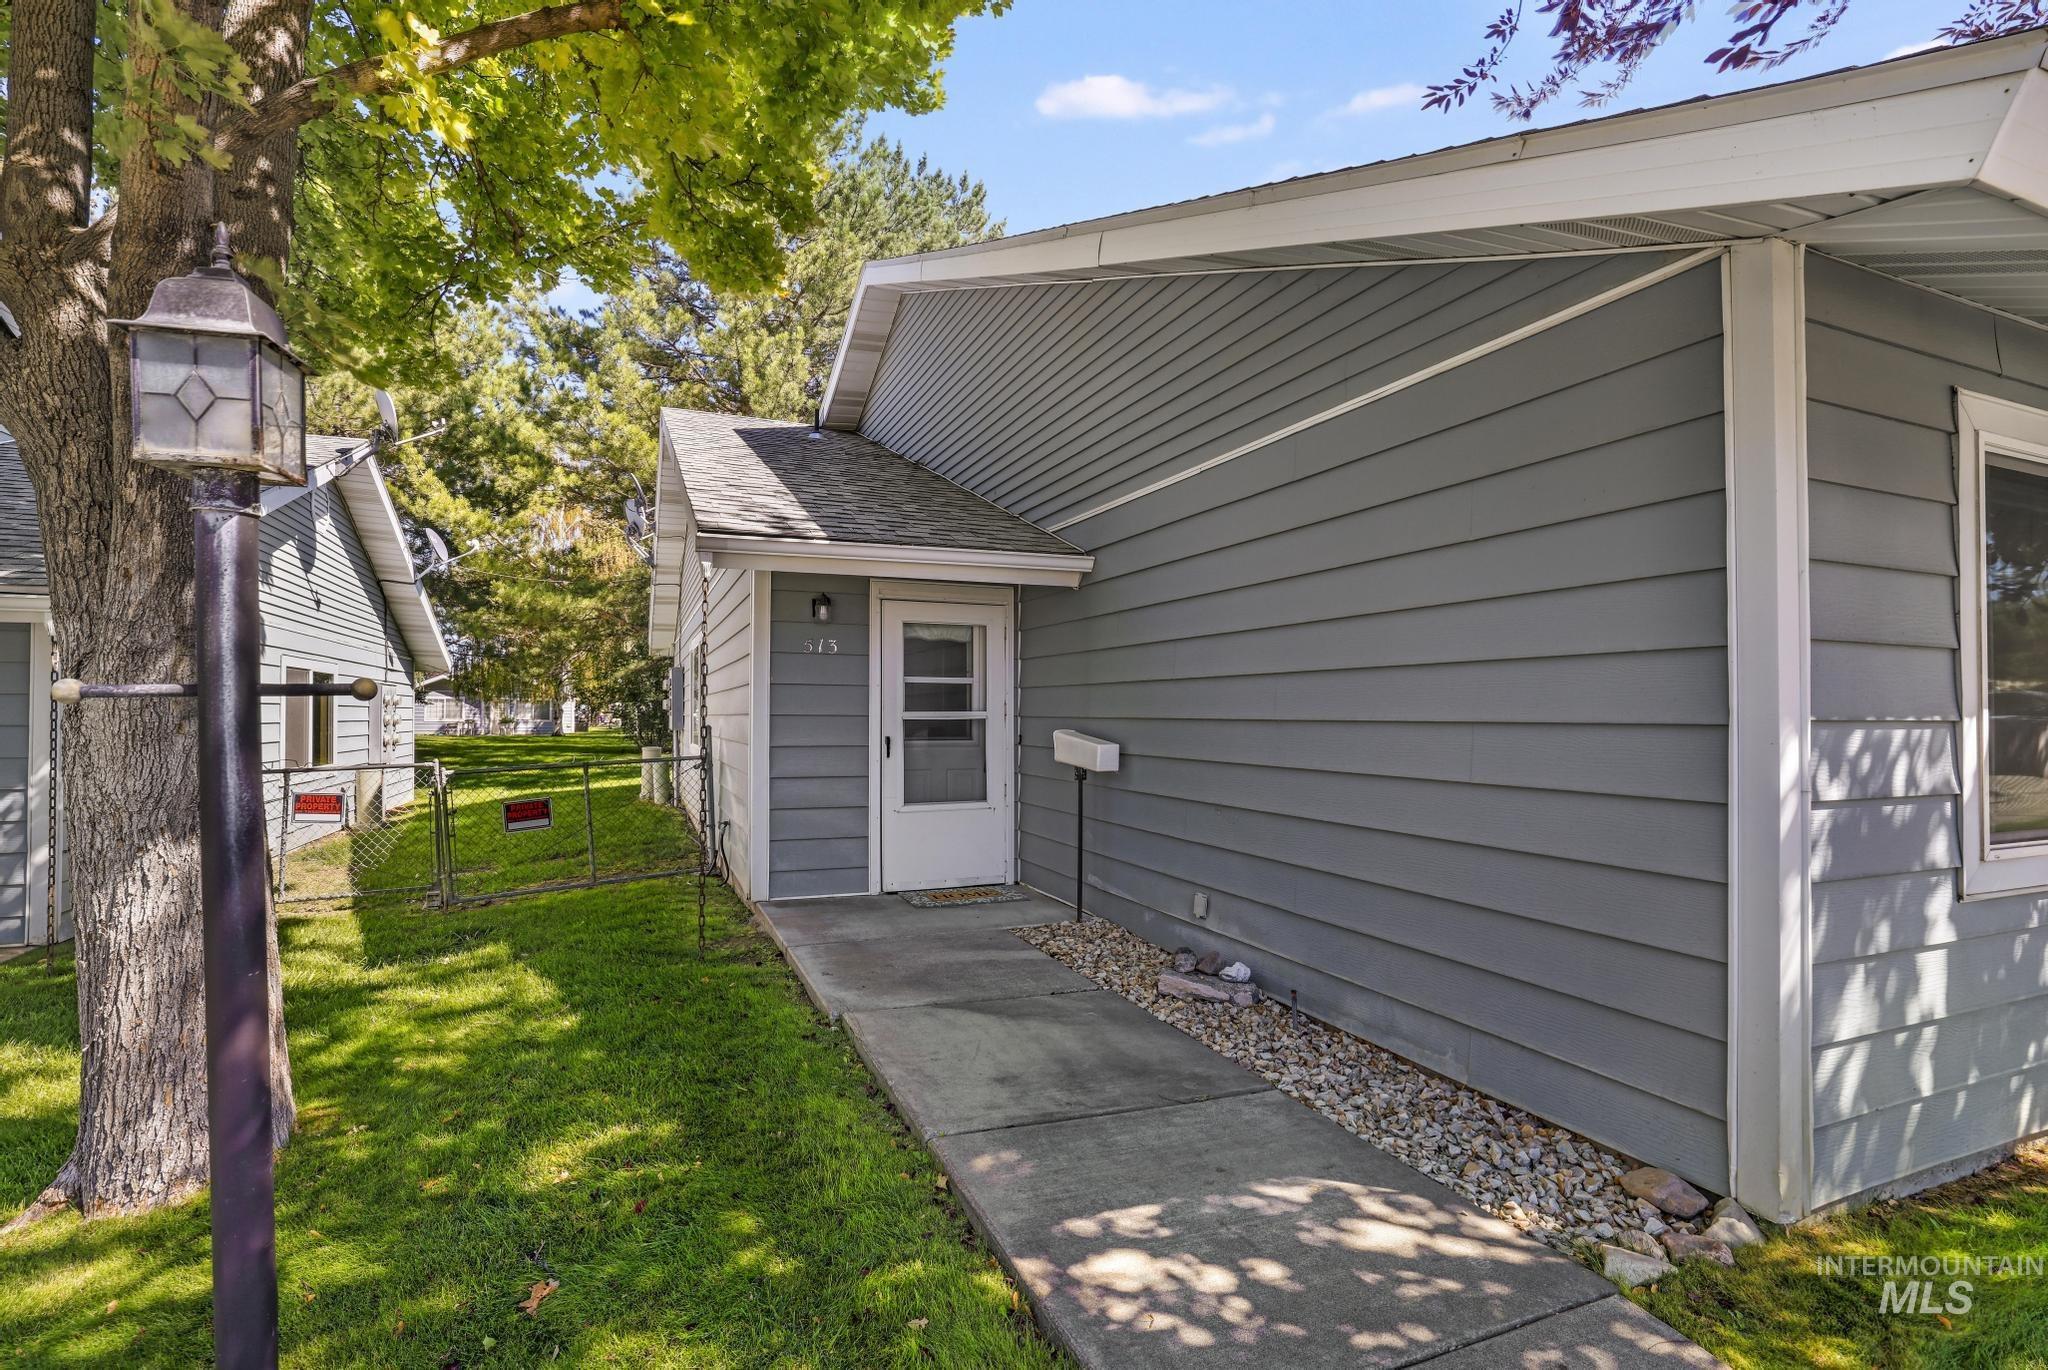
Gray horizontal siding exterior with white trim
-

Light blue horizontal siding, white trim, and a concrete walkway
-

Light gray horizontal siding, concrete walkway, green lawn, gravel landscaping, and mature trees
-

White paneled door with glass insert, wire shelving system, and wood-finish flooring
-

Recessed lighting, wood-finish ceiling fans, and a window air conditioning unit
-

Light brown carpet flooring with white painted walls
-

Light wood-finish cabinetry, a double basin stainless steel sink, a white built-in dishwasher, and wood-finish flooring
-

Dual basin stainless steel sink, wood-finish cabinetry, light-toned countertop, and integrated dishwasher
-

Wood-finish cabinetry paired with speckled countertops
-

Kitchen featuring wood-finish cabinetry, solid surface countertops, and a white electric range with range hood
-

Built-in wire shelving, stacked laundry appliances, wood-finish flooring
-

Expansive carpeted living area featuring two ceiling fans with integrated lighting
-

Spacious open-concept room with neutral carpet flooring, two ceiling fans with lighting, and natural wood-finish cabinetry
-

White walls with two multi-pane windows and wood trim
-

White vanity with a neutral countertop, built-in medicine cabinet, and a shower with sliding frosted glass doors
-

Neutral wall color with wall-to-wall carpeting and bi-fold closet doors
-

Plush carpeting, paneled interior door, and a built-in closet with double bifold doors
-

Carpet flooring with a light-colored area rug, a single window with blinds, and white painted walls
-

Covered patio with concrete flooring
-

Expansive green space featuring established trees and a paved walkway
-

Light blue siding exterior with a covered patio and a grassy yard
-

Expansive green space featuring mature trees, light gray siding, and a concrete patio
-

Exterior with siding, multiple windows, and a paved patio area
Discover easy, low-maintenance living in this well-kept townhome located in a peaceful 55+ community. Designed for simplicity and convenience, this home offers the perfect opportunity to enjoy homeownership without the upkeep of a traditional yard. Residents enjoy access to a community clubhouse at no additional charge, along with a spacious common lawn shaded by mature trees. The covered back porch also gives an inviting place to relax, visit with neighbors, or simply enjoy the outdoors. The HOA takes care of many of the details, including exterior maintenance, common areas, clubhouse/community room, exterior insurance, snow removal, water, sewer, and garbage. The community’s buildings were also recently reroofed in 2022, offering added peace of mind. If you’re ready to spend less time maintaining a home and more time enjoying life, this charming townhome is worth a look!
- Heating:
- Baseboard
- Cooling:
- Window/Wall Unit
- Country:
- US
- State:
- ID
- City:
- Filer
- Zipcode:
- 83328
- Street:
- 513 Union Ave
- Longitude:
- W115° 23' 28.1''
- Latitude:
- N42° 34' 4''
- Master Bedroom Level:
- Main
- School District:
- Filer School District #413
- Elementary School:
- Filer
- Middle School:
- Filer
- High School:
- Filer
- Status:
- New
- Type:
- Townhouse
- Level:
- Single
- Tax Year:
- 2025
- Taxes:
- $556
- Potential Short Sale:
- No
- Age:
- 31 - 50 Years
- Auction:
- No
- Flood Ins Required:
- No
- HUD Owned:
- No
- In Foreclosure:
- No
- Land Size:
- Sm Lot 5999 SF
- Home Owner Exempt:
- Yes
- HOA Frequency:
- Monthly
- HOA Fees:
- $200
- Inc Kitchen Features:
- Dishwasher, Microwave, Oven/range freestanding, Refrigerator, Washer, Dryer, Countertop-laminate
- Water:
- City service
- Land Use:
- Over 55 community
- Sprinkler System:
- Auto,Full
Residential For Sale
513 Union Ave, Filer, Idaho 83328
- Property Type :
- Residential
- Listing Type :
- For Sale
- Listing ID :
- 99000146
- Price :
- $138,500
- Bedrooms :
- 1
- Bathrooms :
- 1
- Apx SqFt :
- 712 SqFt
- Year Built :
- 1984
- Lot Area :
- 0.02 SqFt
- Days on Market :
- 1
- Subdivision :
- Filer Central Community Center
- Update Date :
- 09/09/2026 03:03:57
- Status :
- Active

- JoeAnne Santy-Greene
- (208) 947-4609
- (208) 283-6313
- (208) 287-8500
-


