

-
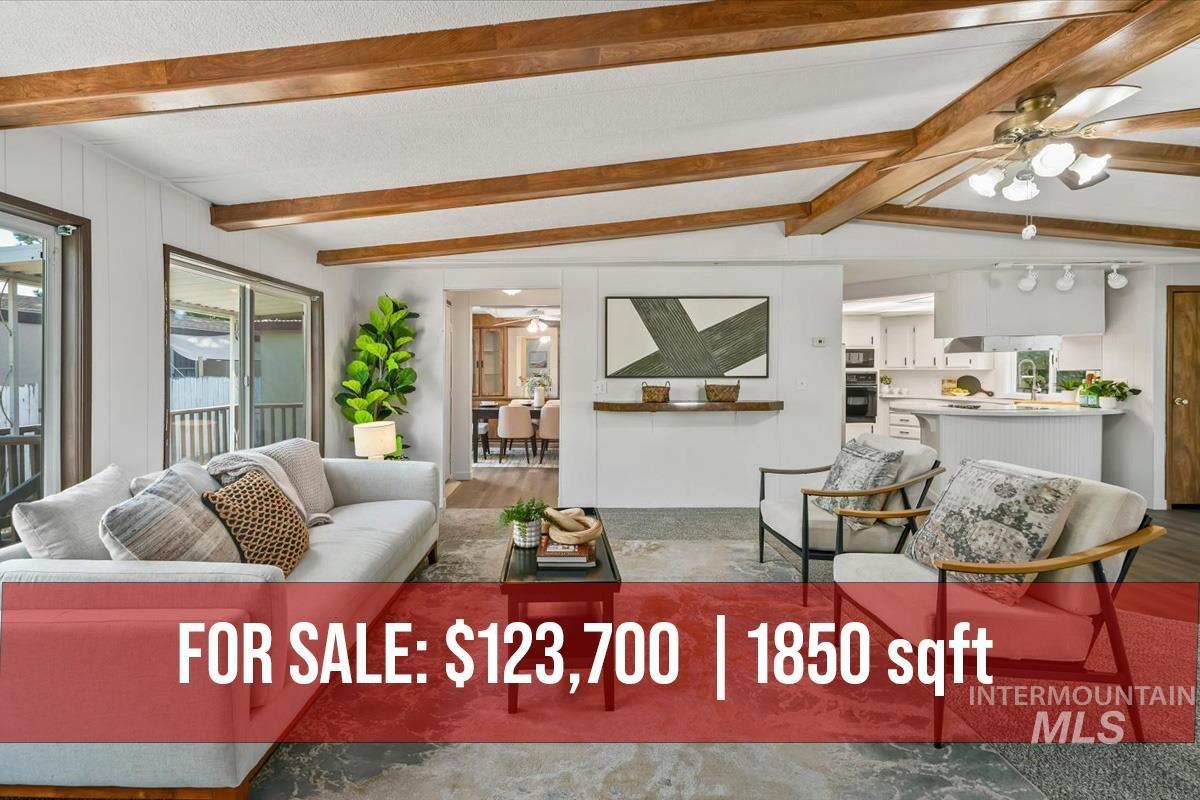
Vaulted ceiling with exposed wood beams, sliding glass doors, recessed lighting, wood-finish flooring, and a ceiling fan with integrated lighting
-
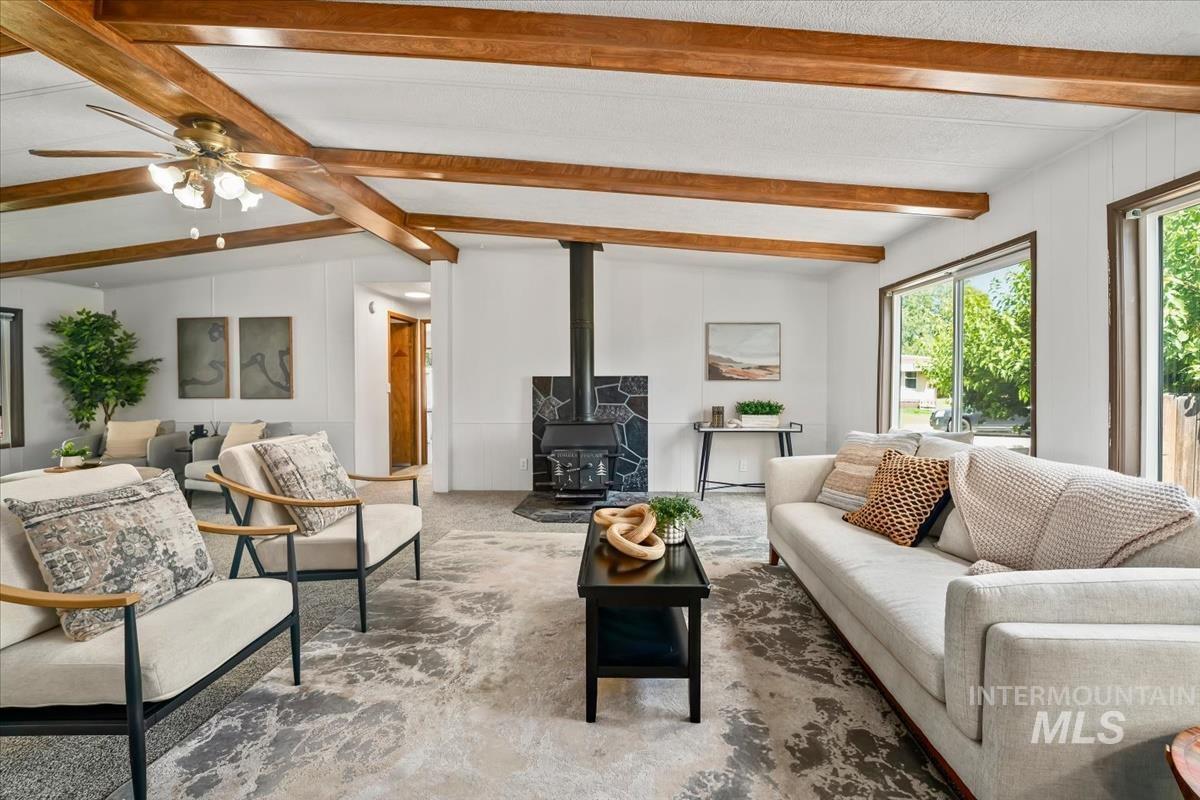
Exposed wood beams, ceiling fan, freestanding wood-burning stove with stone surround, large windows, and wall paneling
-
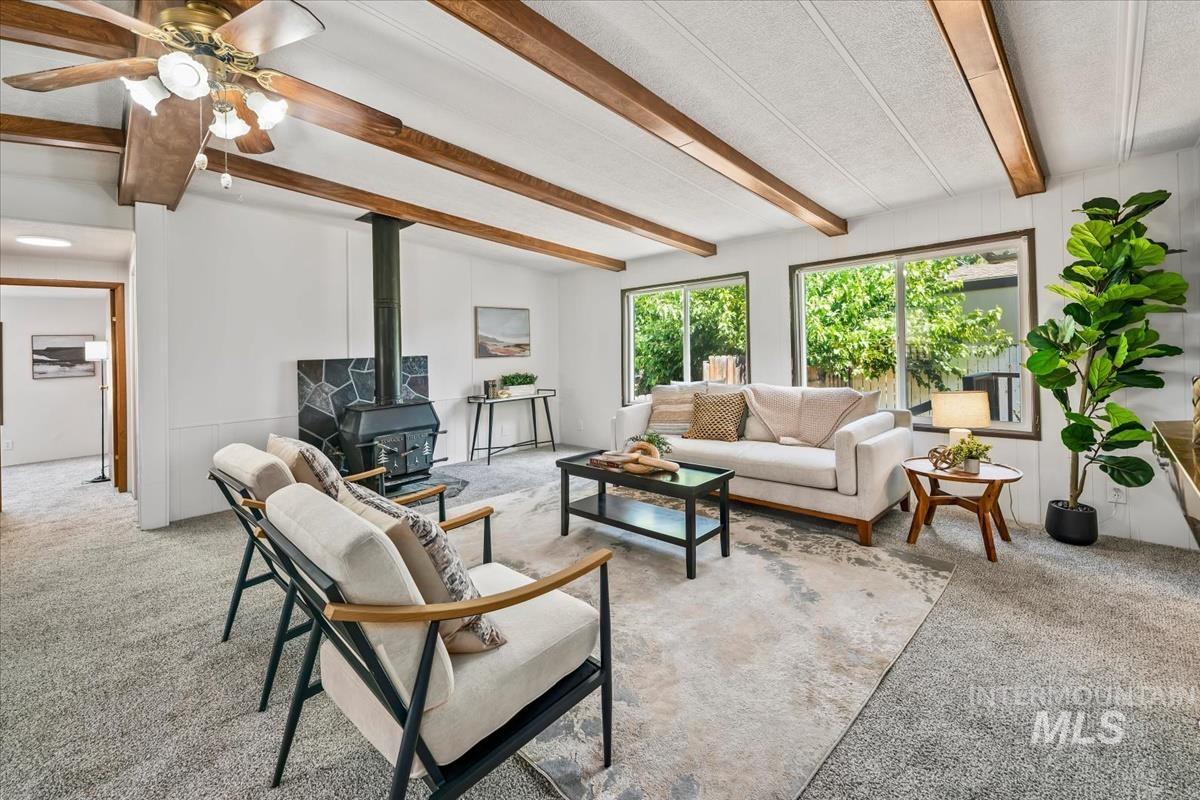
Living area featuring exposed wood beams, a wood-burning stove with a stone surround, and multiple large windows
-
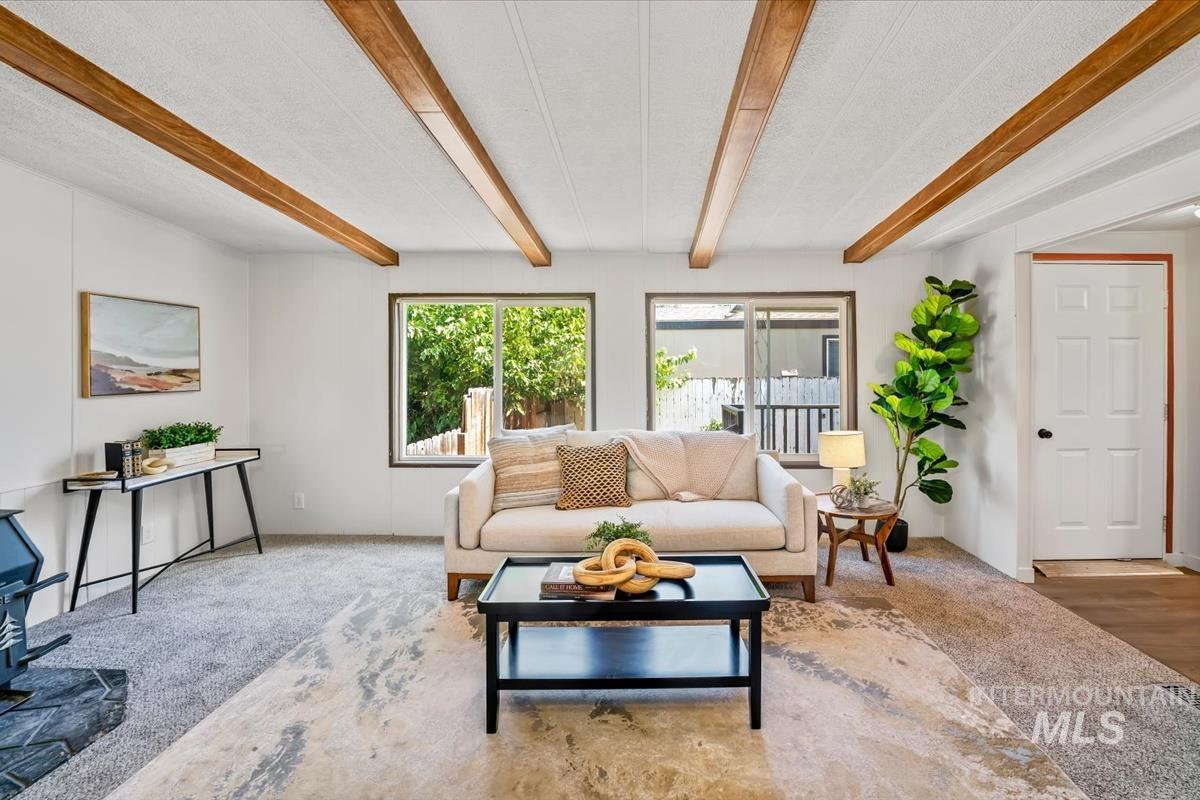
Exposed beam ceiling, multiple windows, light-colored carpet, wood-finish flooring, white paneled door
-
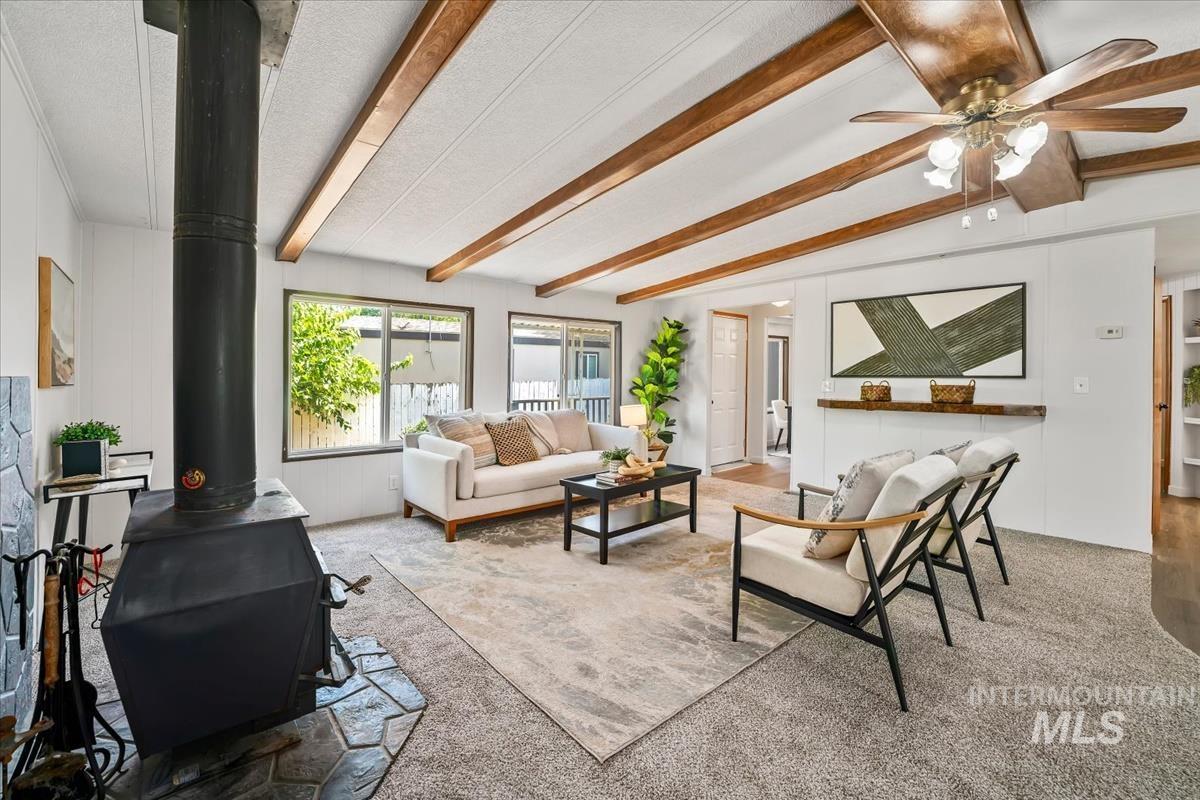
Exposed beam ceiling with a ceiling fan, wood-burning stove with a stone surround, and carpet flooring
-
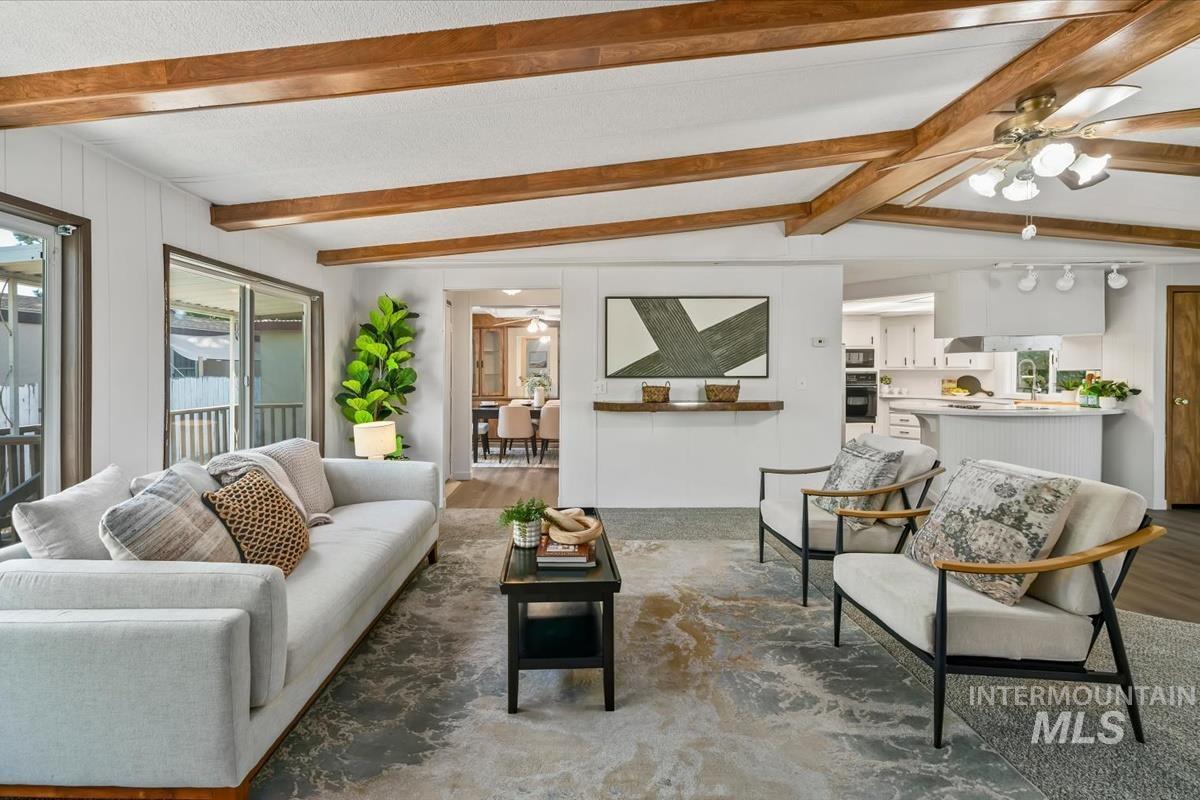
Vaulted ceiling with exposed wood beams
-
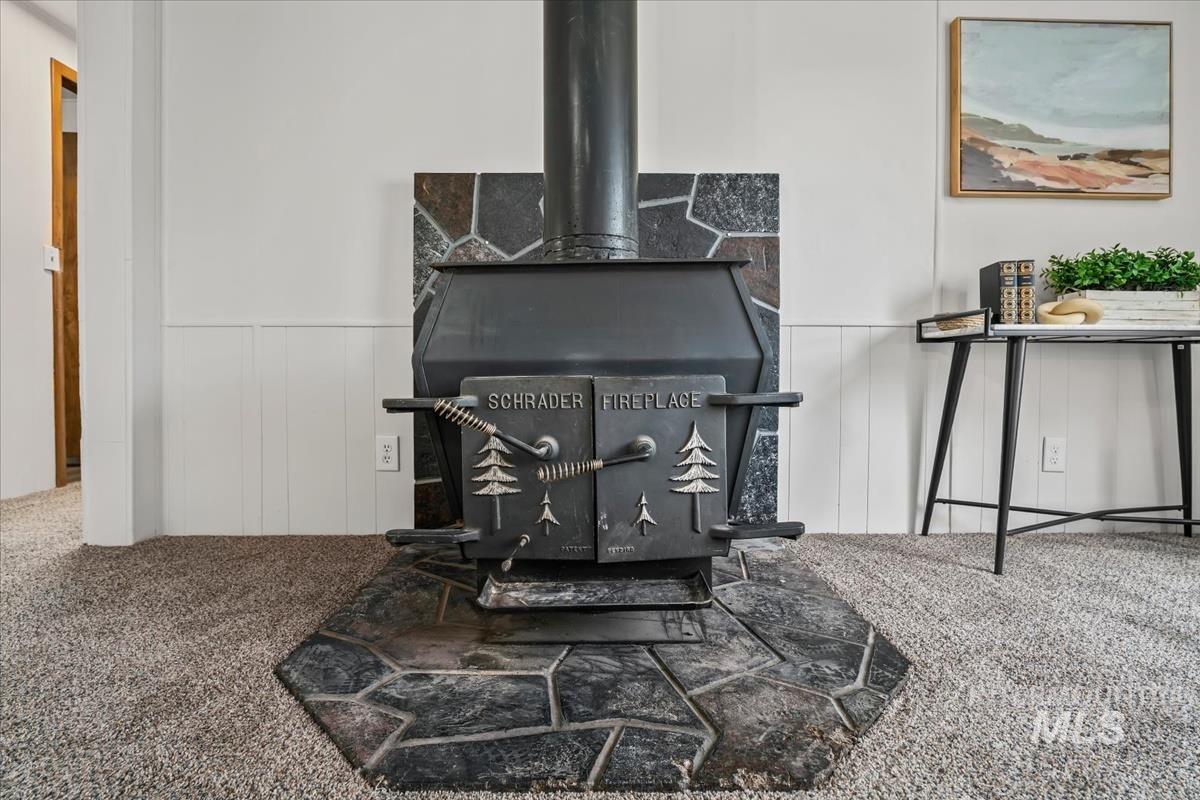
Black wood-burning stove with a stone surround and hearth
-
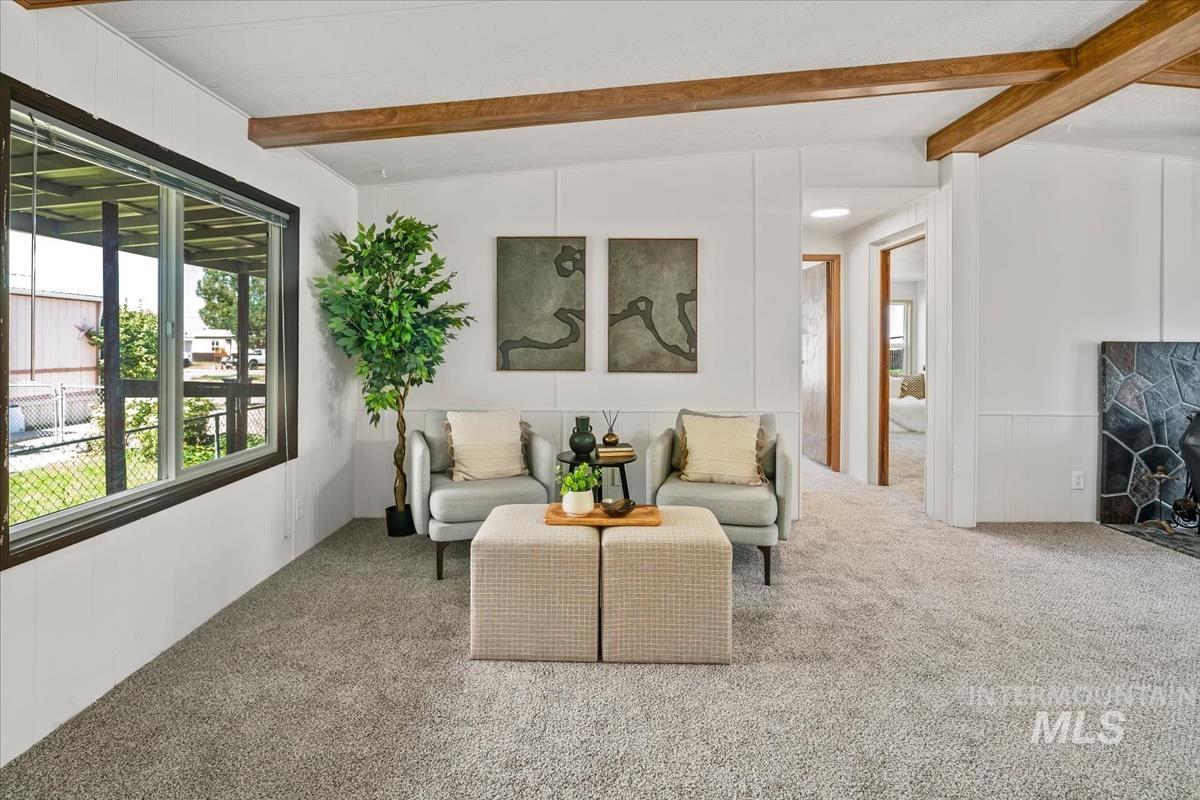
Recessed fireplace with stone surround, exposed wood beams, and a large window
-
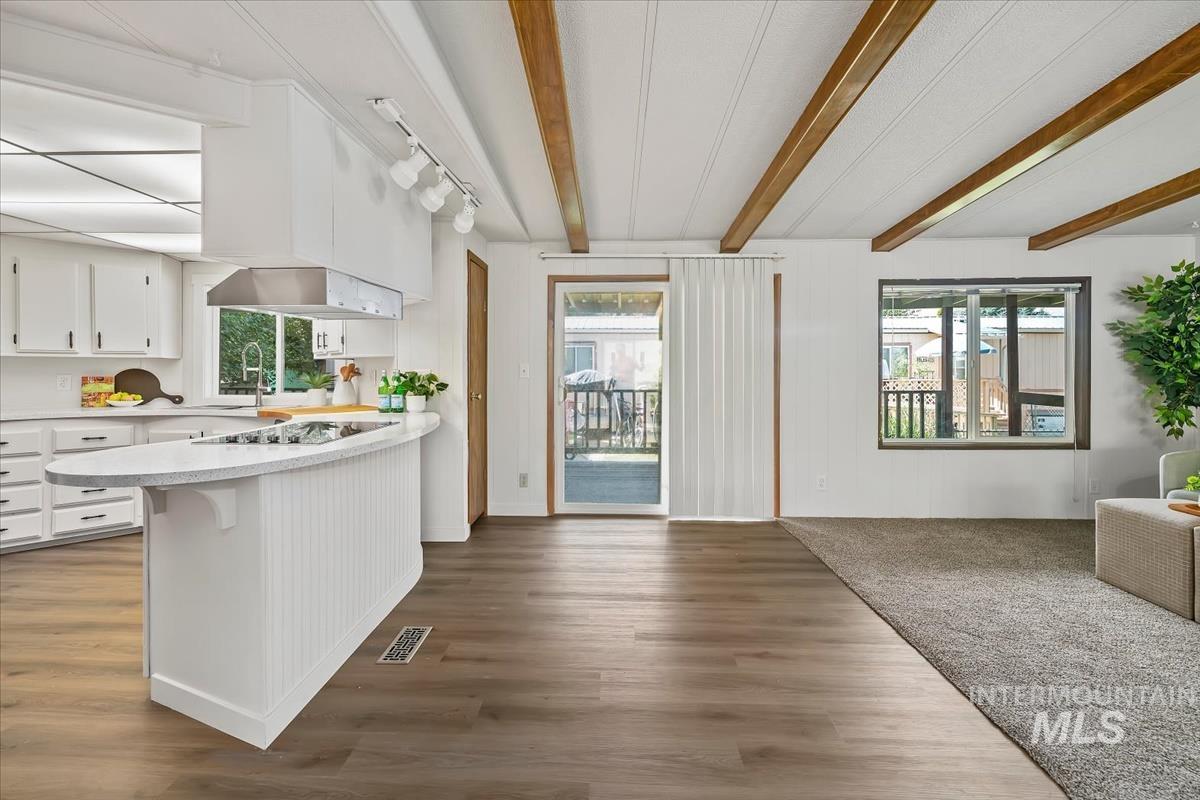
White kitchen cabinetry with stainless steel range hood, curved kitchen island with cooktop, wood-finish flooring, exposed ceiling beams, and sliding glass door
-
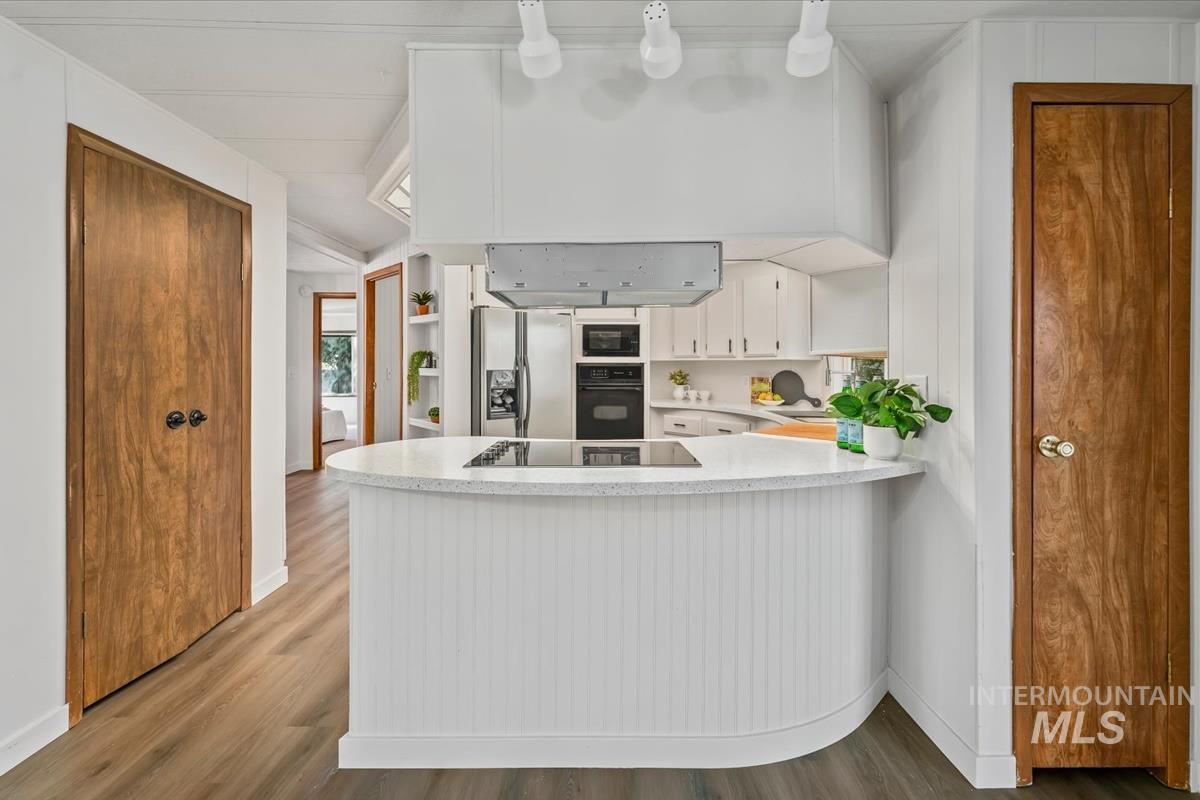
Kitchen featuring a curved island with beadboard paneling, integrated cooktop, and light-toned countertops
-
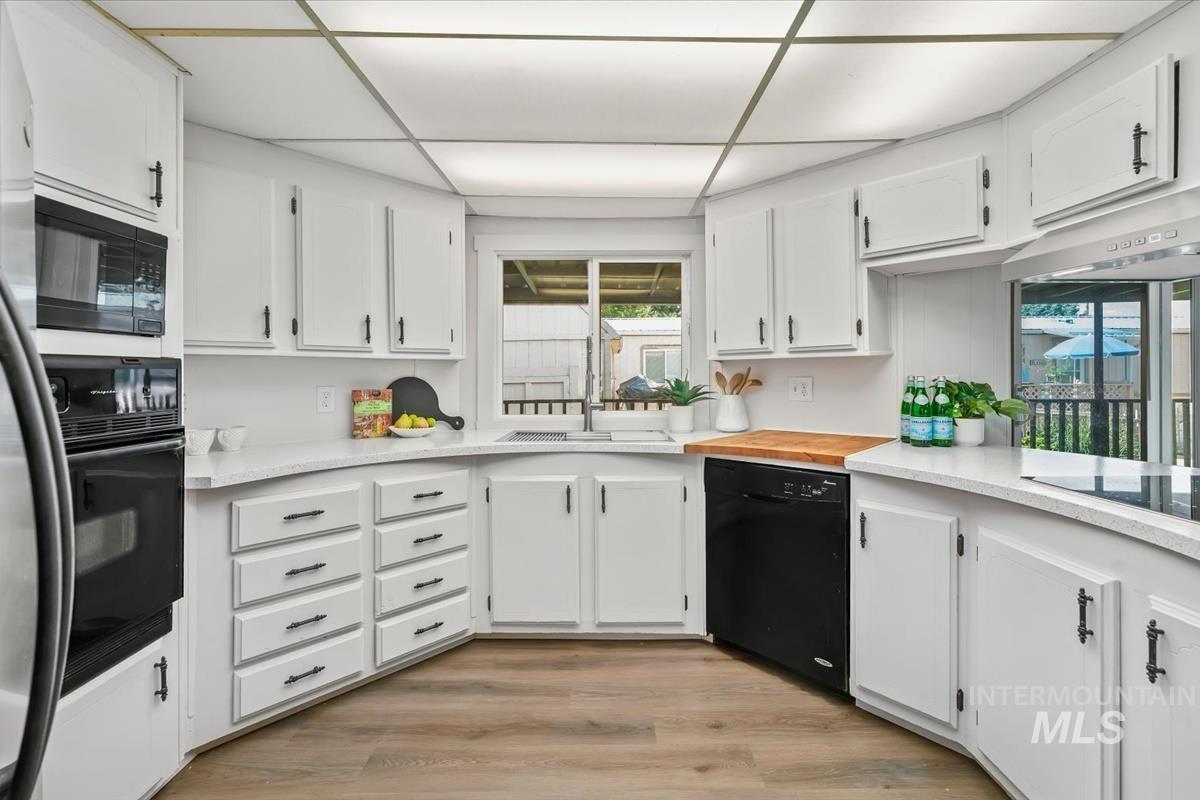
White cabinetry with black hardware, wood-finish flooring, built-in microwave, and a black dishwasher
-
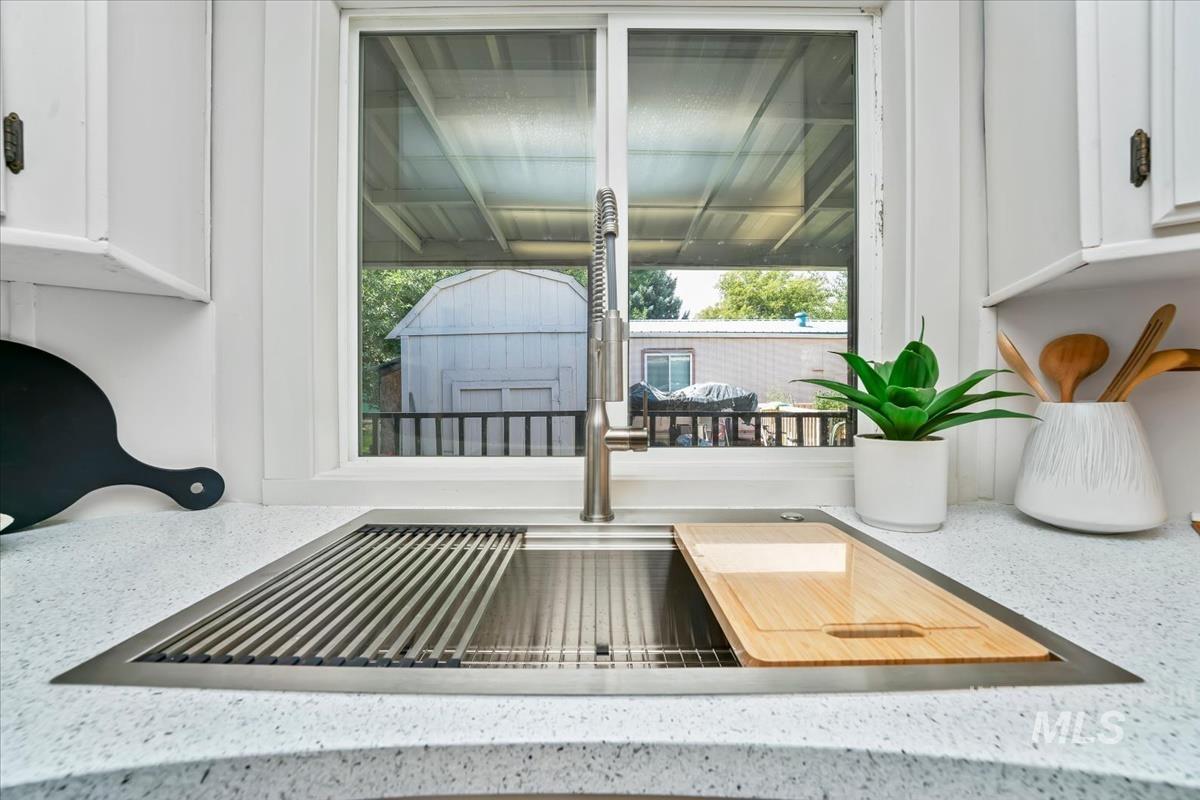
White perimeter cabinetry, stainless steel sink with integrated drying rack, and speckled countertop
-
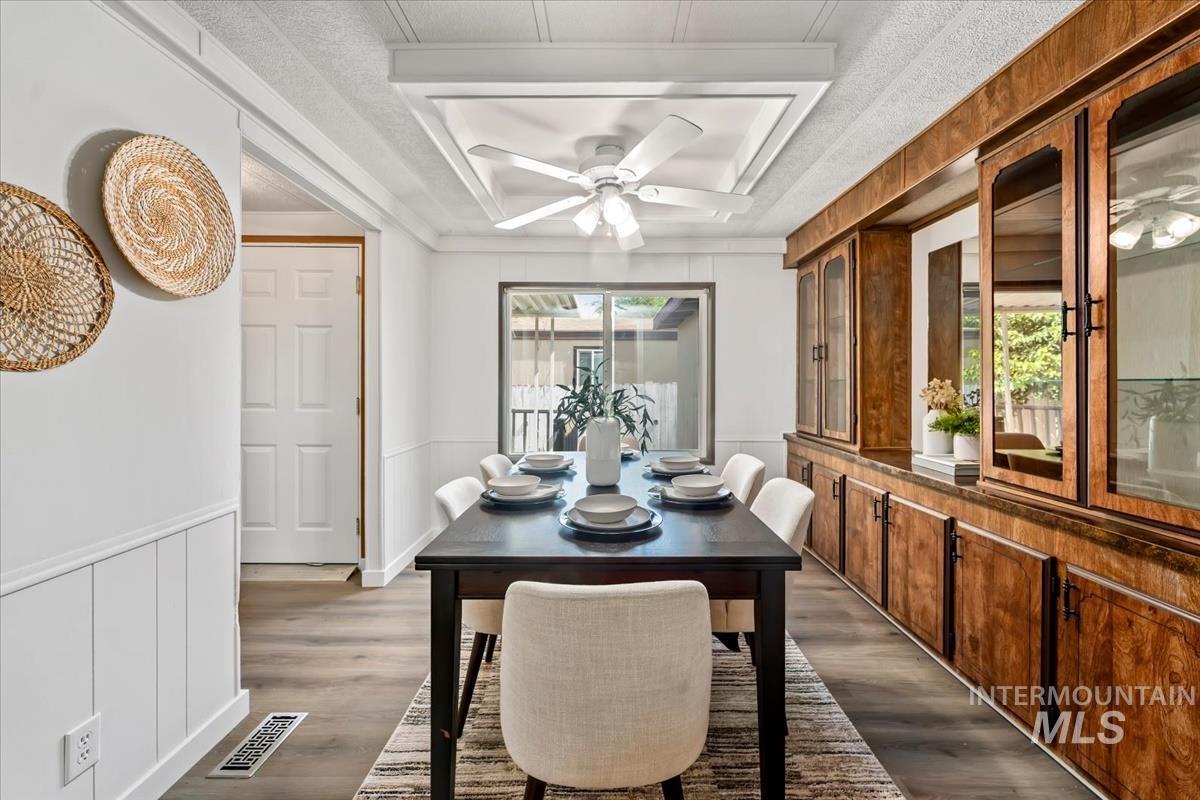
Recessed ceiling with ceiling fan, wood-finish flooring, built-in wood cabinetry, glass-front upper cabinets, and white wainscoting
-
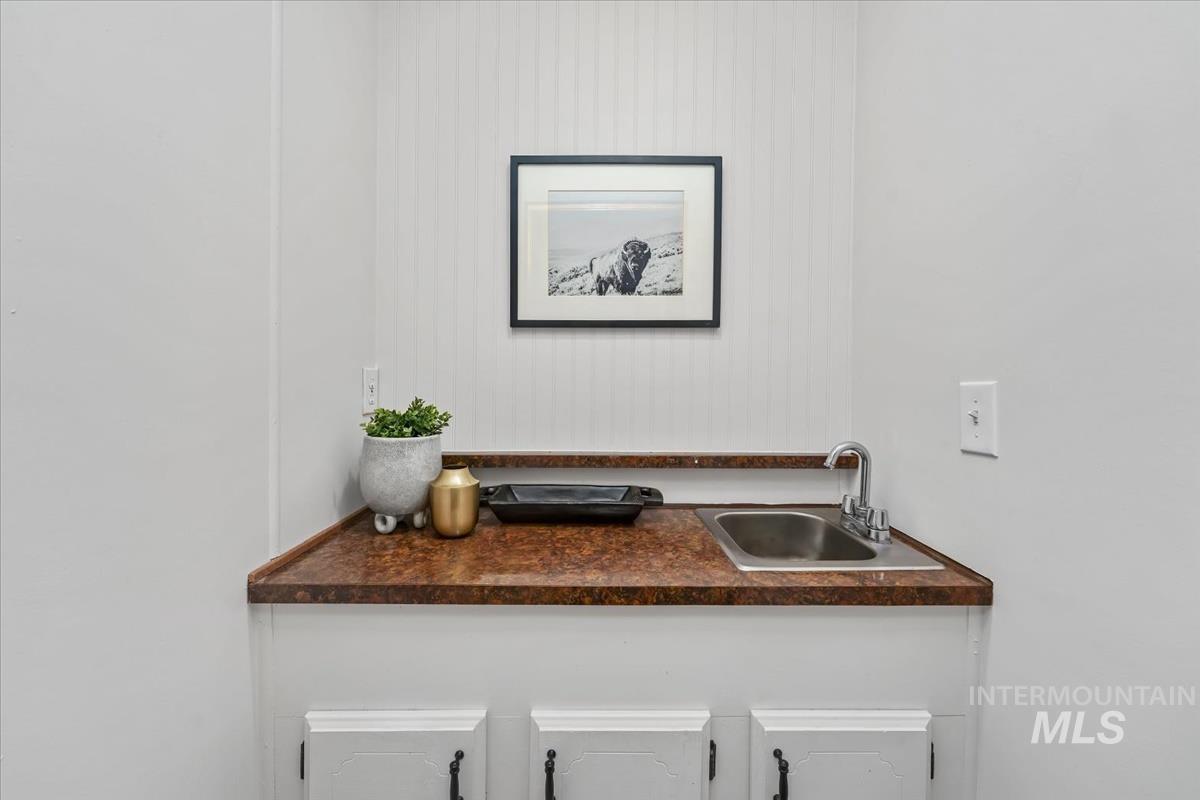
Built-in wet bar featuring a stainless steel sink, a dark patterned countertop, and white cabinetry
-
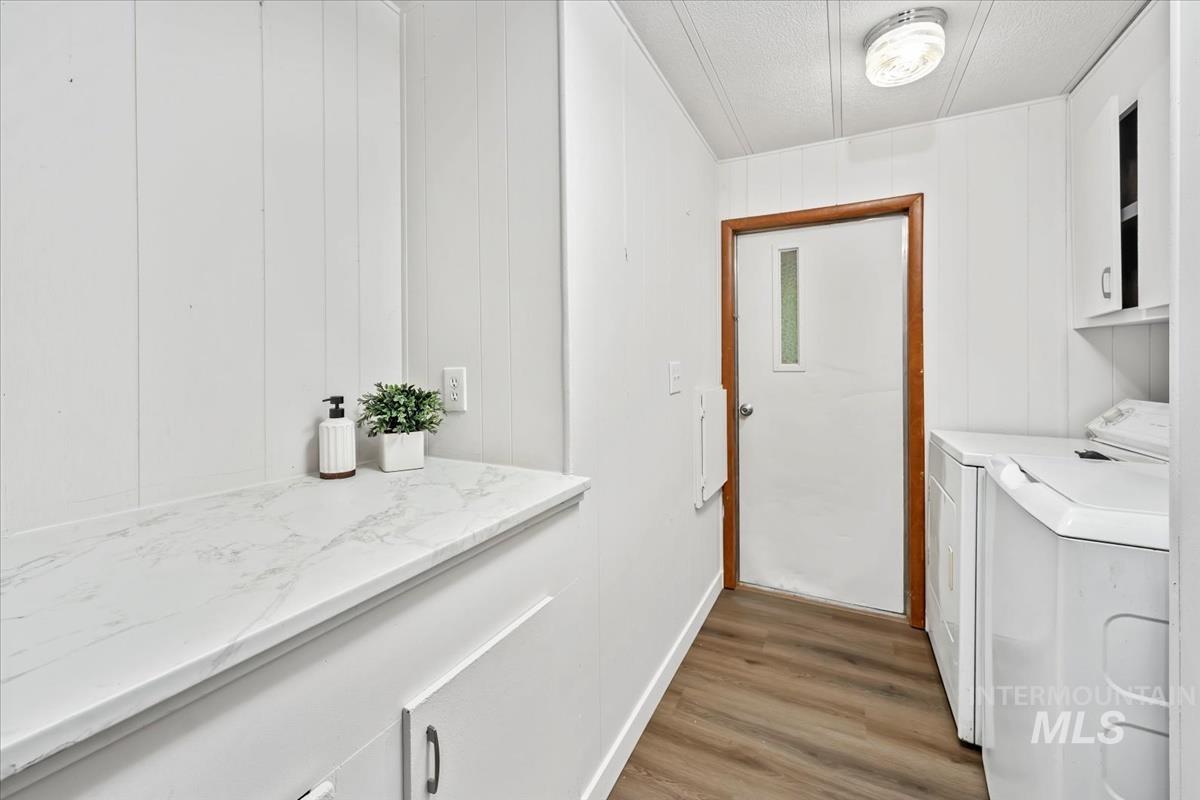
White vertical wall paneling, wood-finish flooring, white cabinetry, light-colored countertop, and a flush mount ceiling light
-
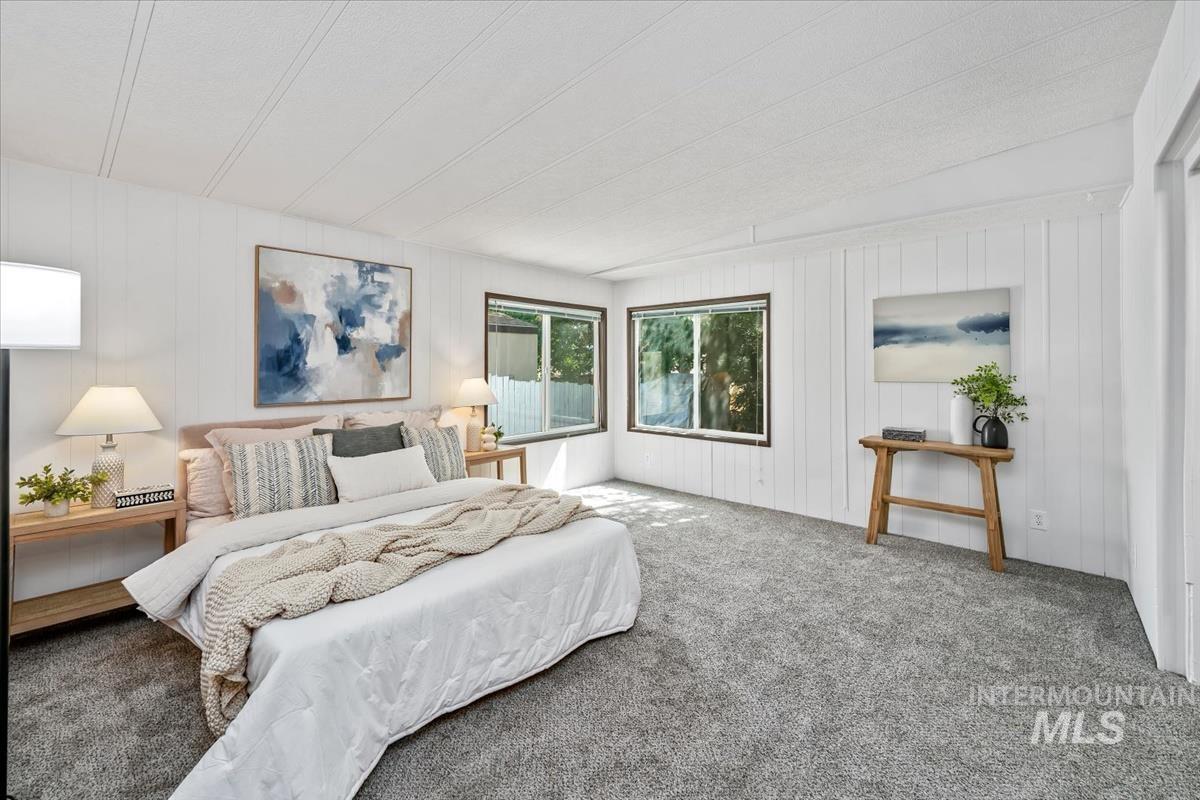
White paneling, grey carpet flooring, and two large windows
-
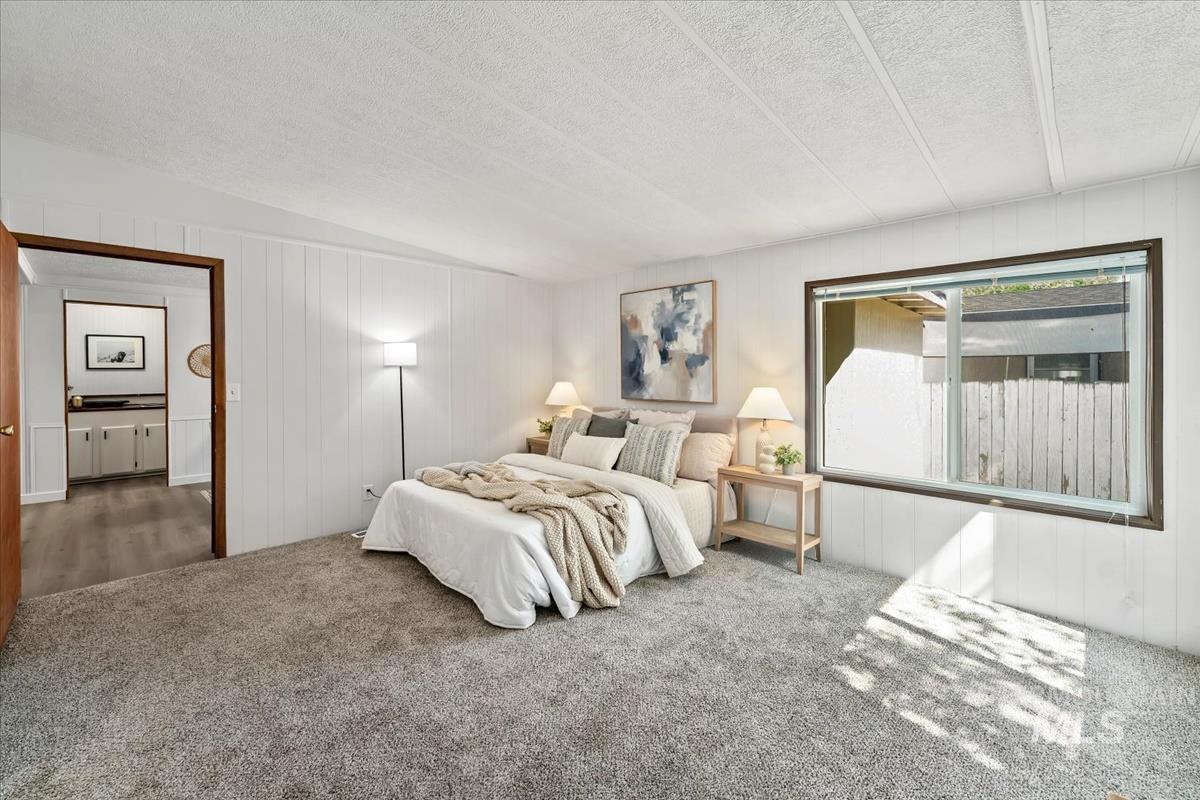
Spacious room featuring plush carpeting, white vertical paneling, and a large window with privacy blinds
-
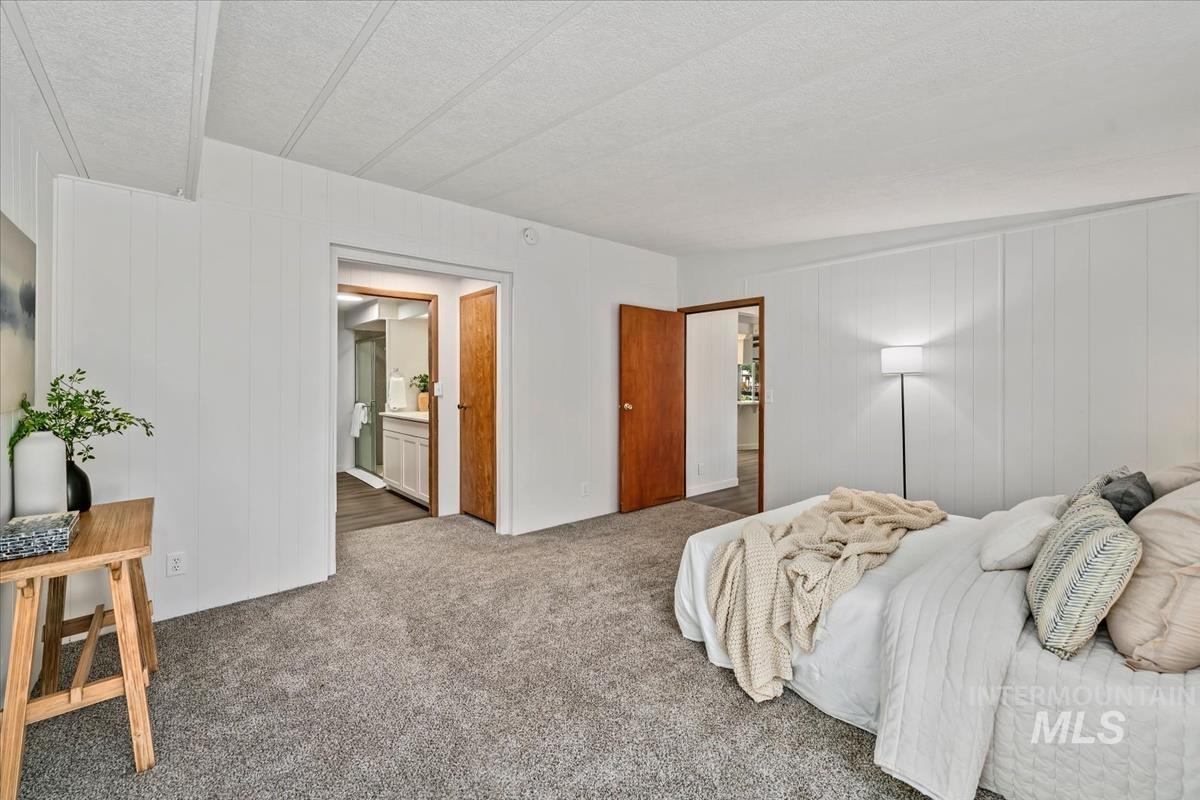
Carpeted room with white paneled walls and wood-finish doors
-
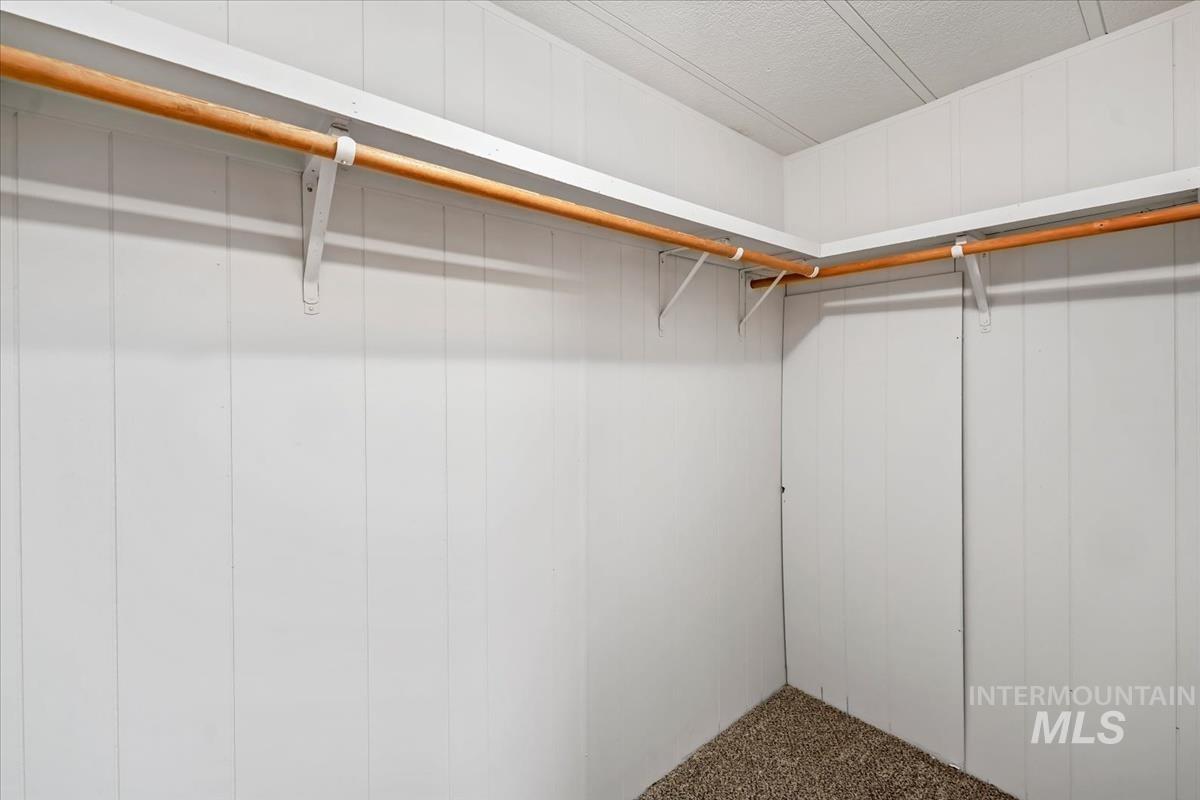
White paneled walls and a built-in hanging rod system
-
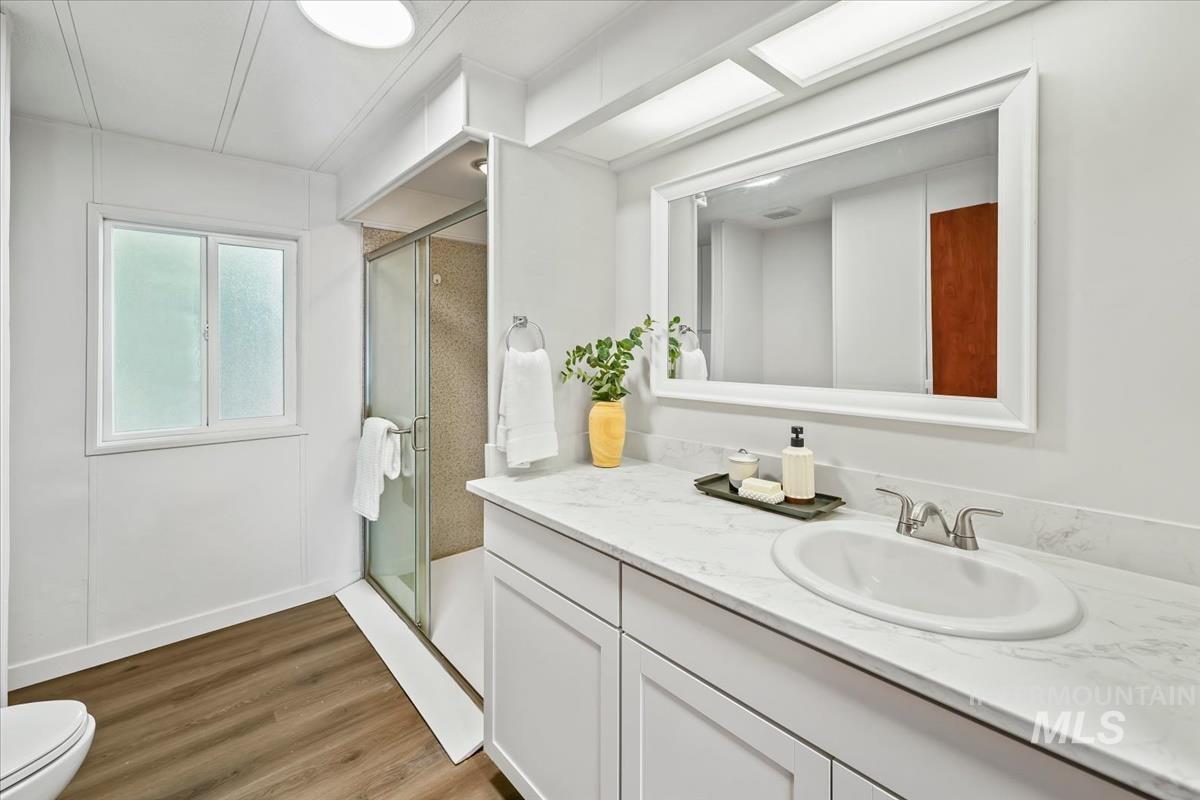
White vanity with a single basin sink and a stone-finish countertop
-
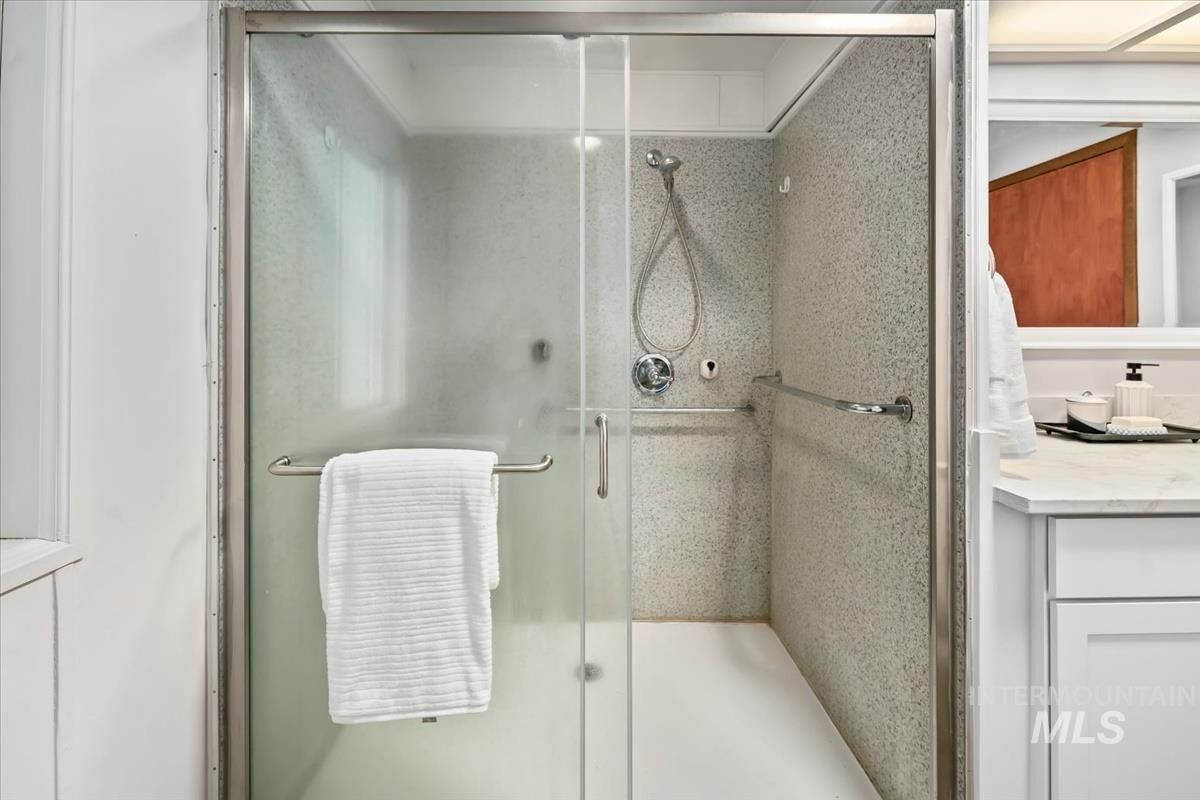
Enclosed shower with clear glass door, chrome fixtures, integrated grab bar, and speckled wall panels
-
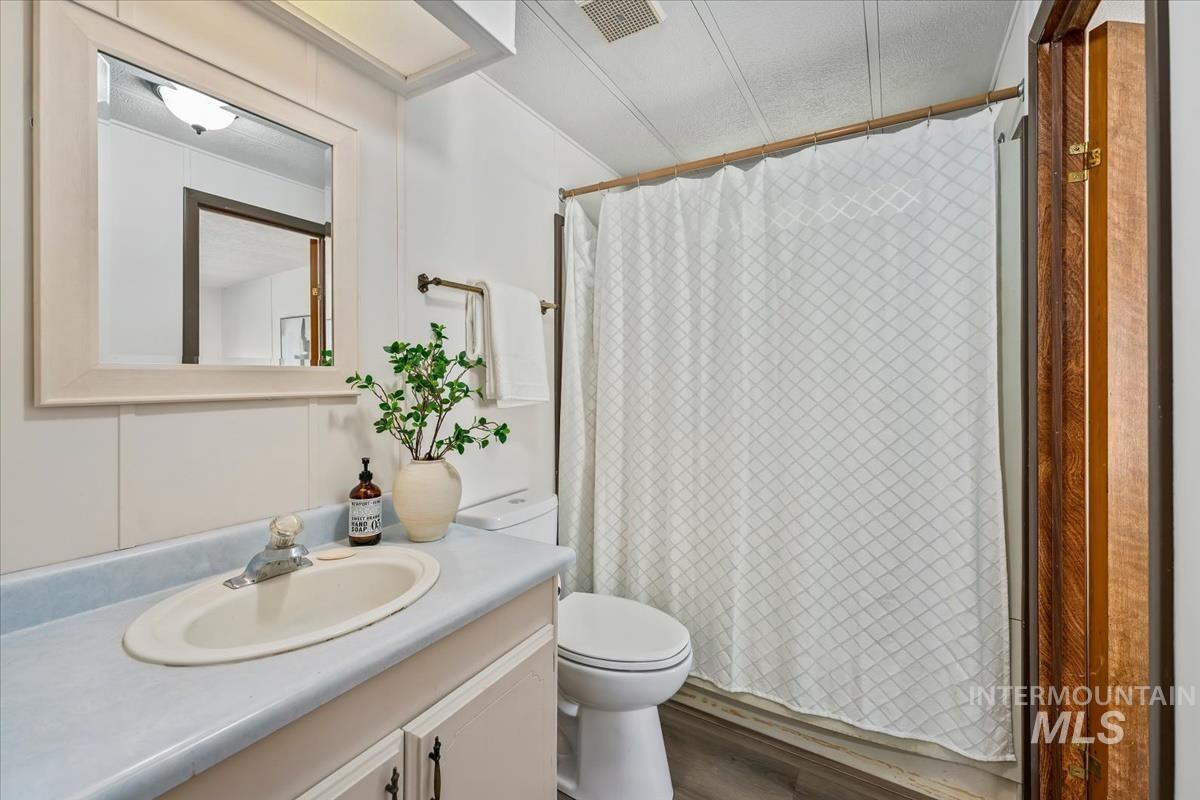
Vanity with integral sink, wall-mounted mirror, and a shower with a patterned curtain
-
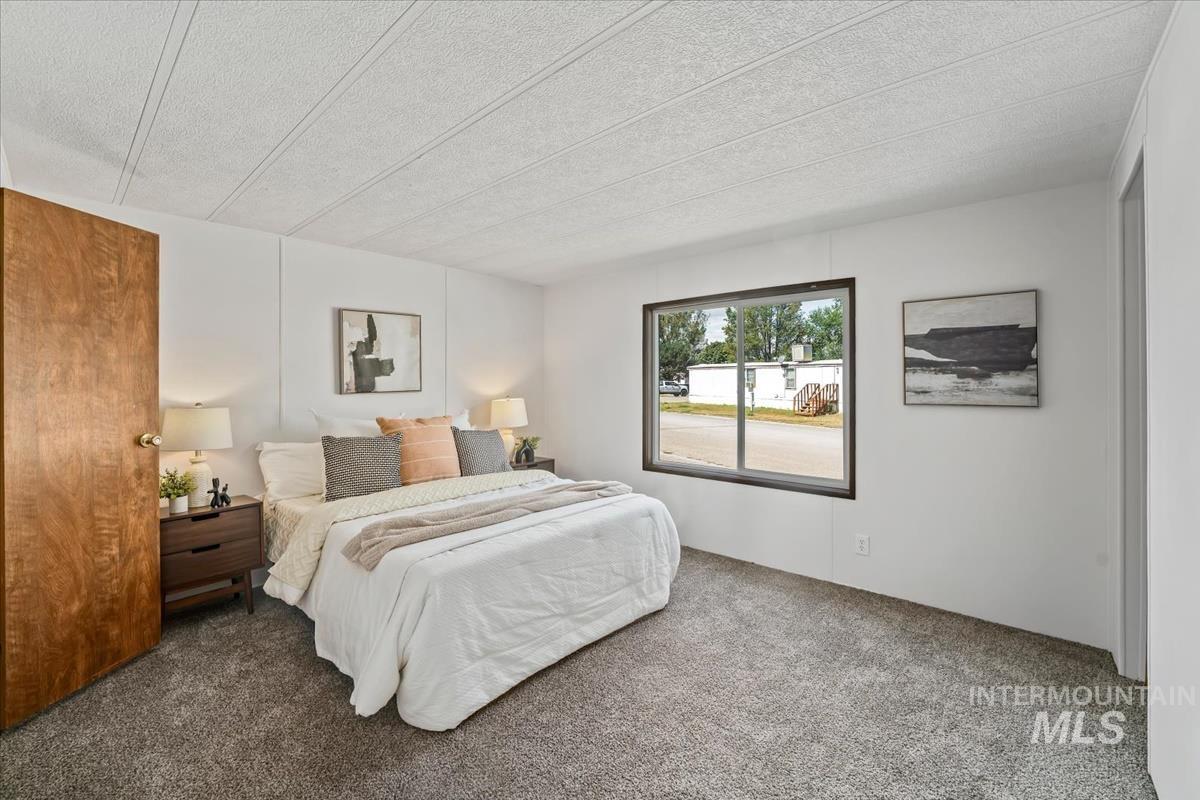
Carpeted flooring, white walls, wood-finish door, and a window with dark trim
-
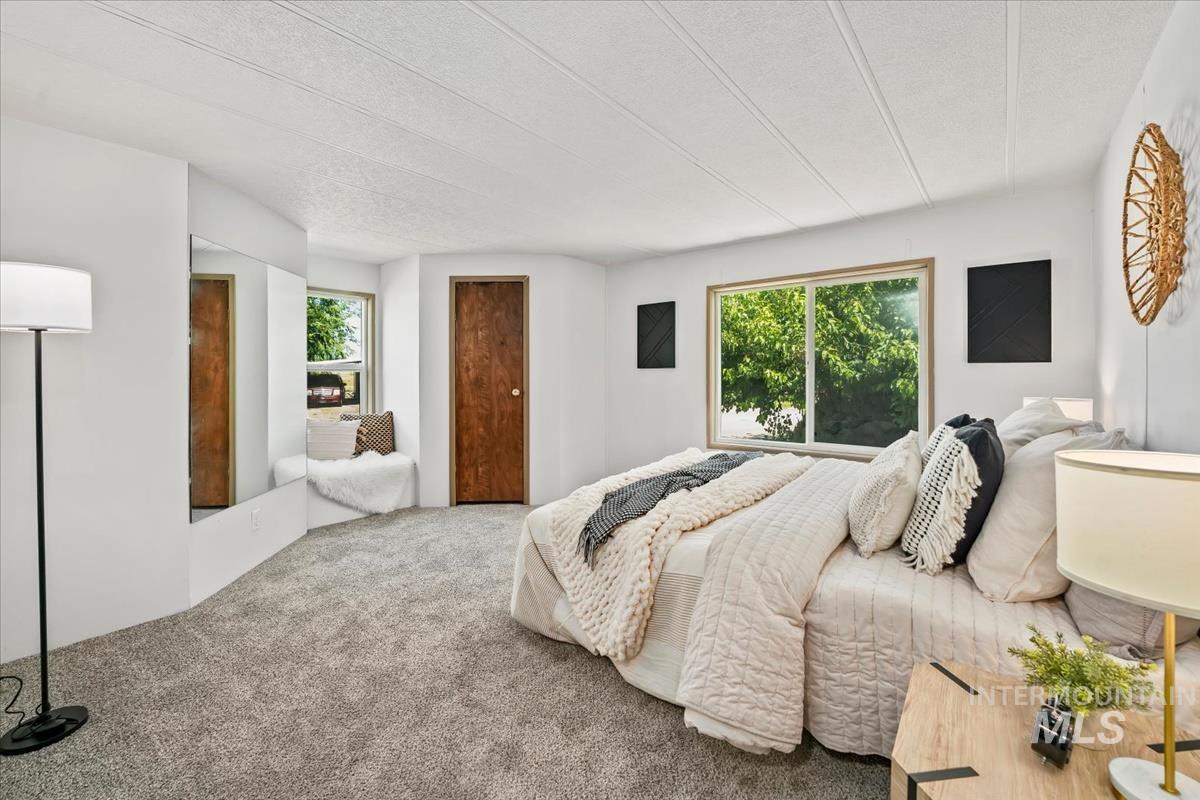
Wall-to-wall carpeting with an integrated window seat, warm wood-finish door, and large window with exterior foliage
-
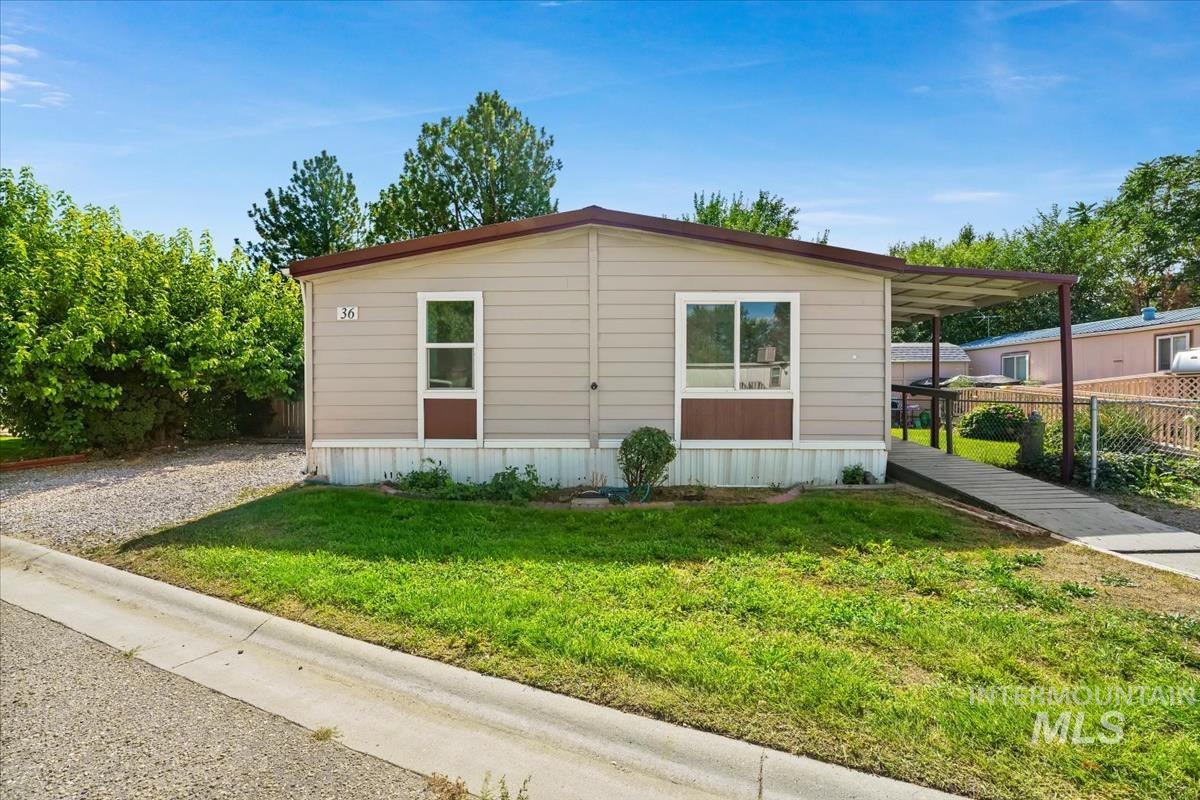
Beige siding with brown trim accents, covered carport, and paved ramp access
-
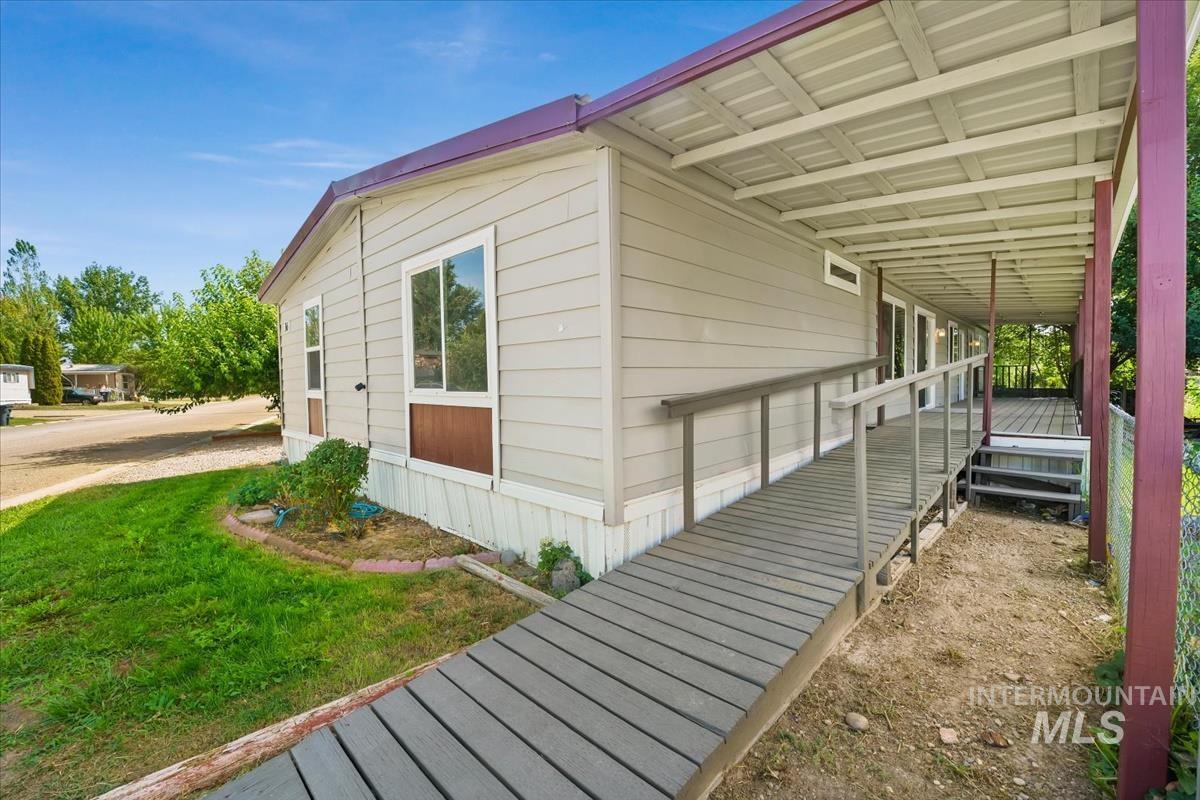
Ramp access, covered porch, multiple windows, siding exterior, and a manicured lawn
-
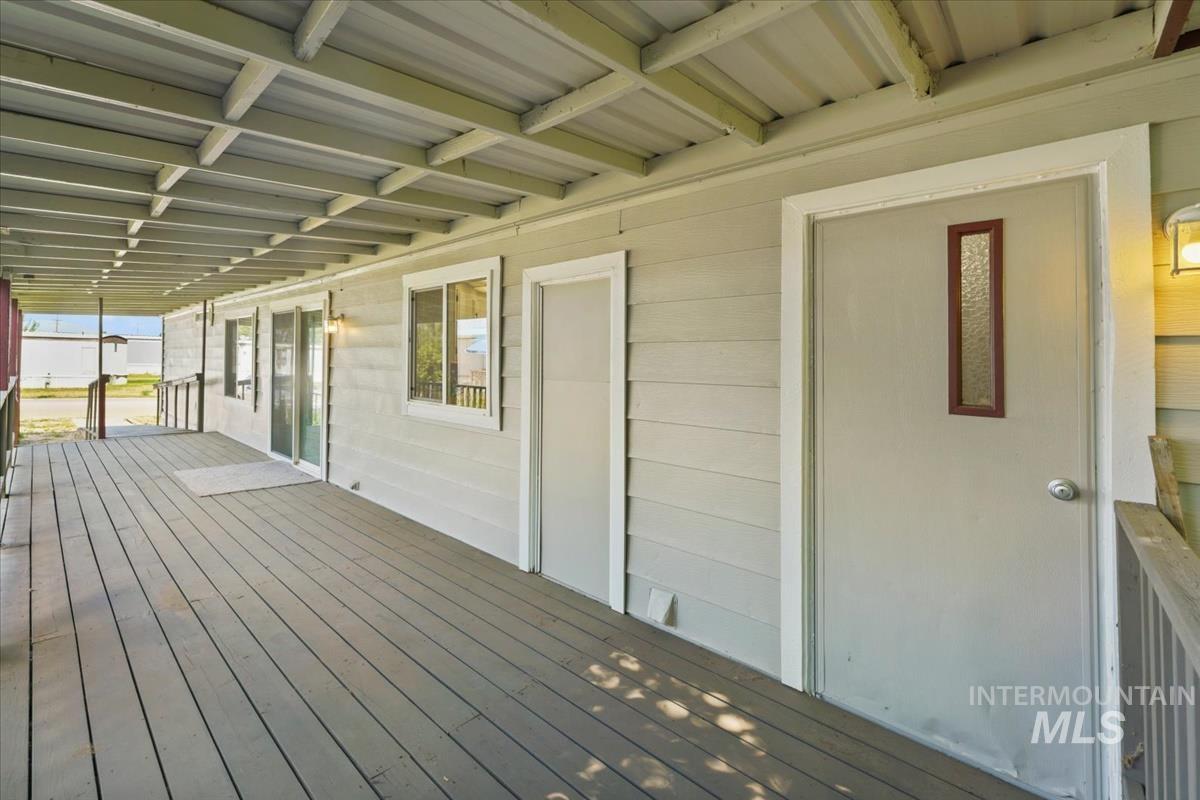
Expansive covered porch with wood-finish decking and metal roofing
-
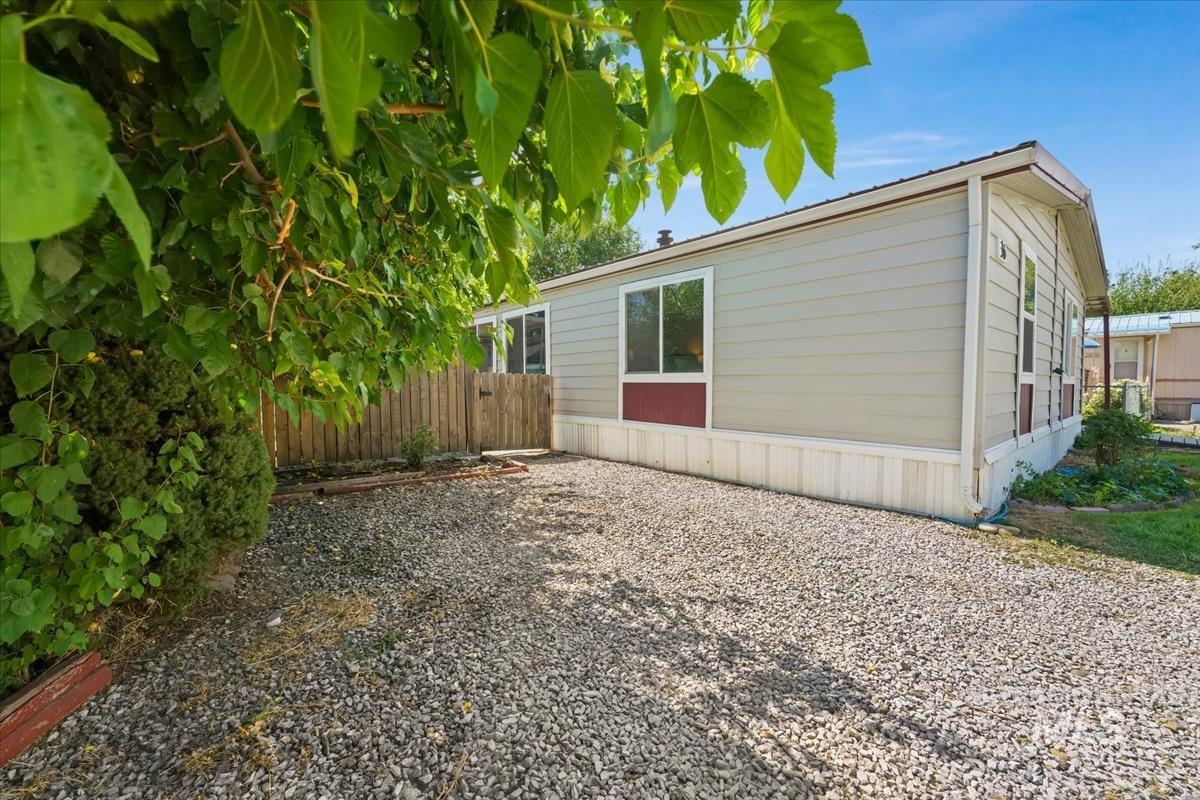
Exterior featuring light-colored siding, red accent panels, and white trim
-
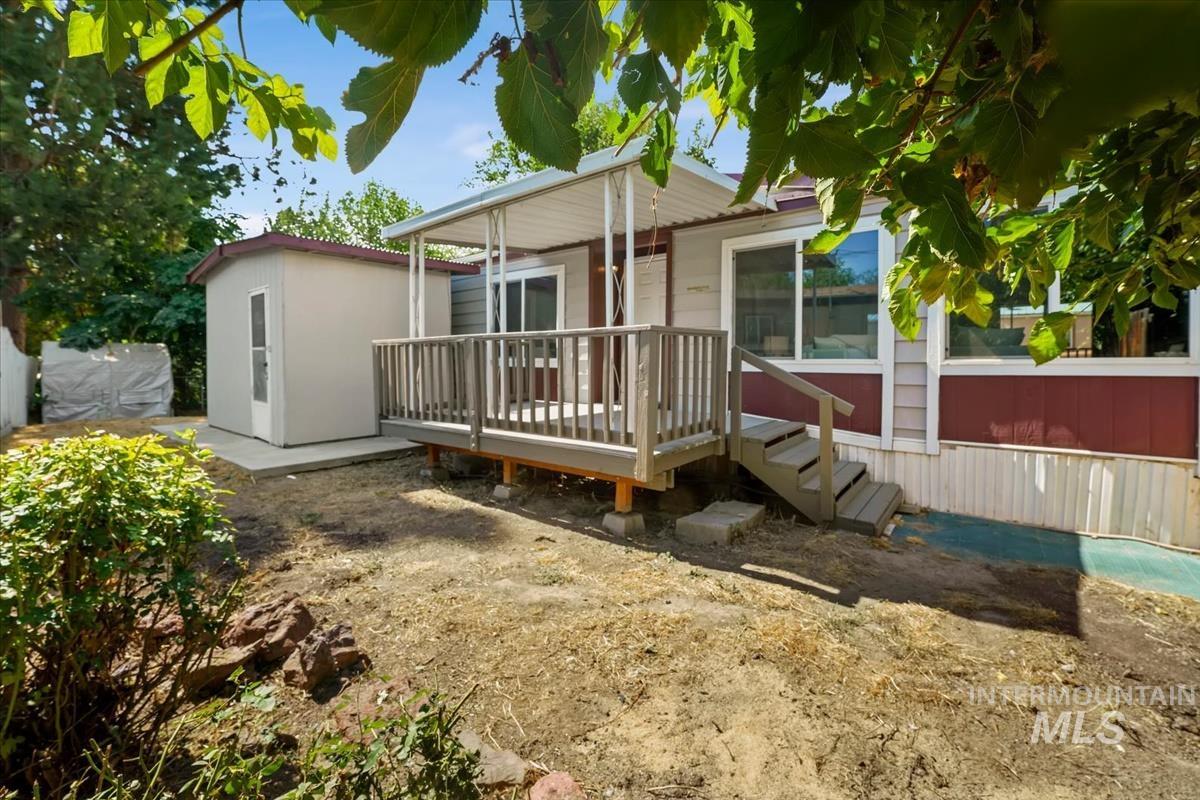
Rear exterior featuring a covered deck, wood-tone railing, exterior stairs, and a detached storage shed on a concrete pad
-
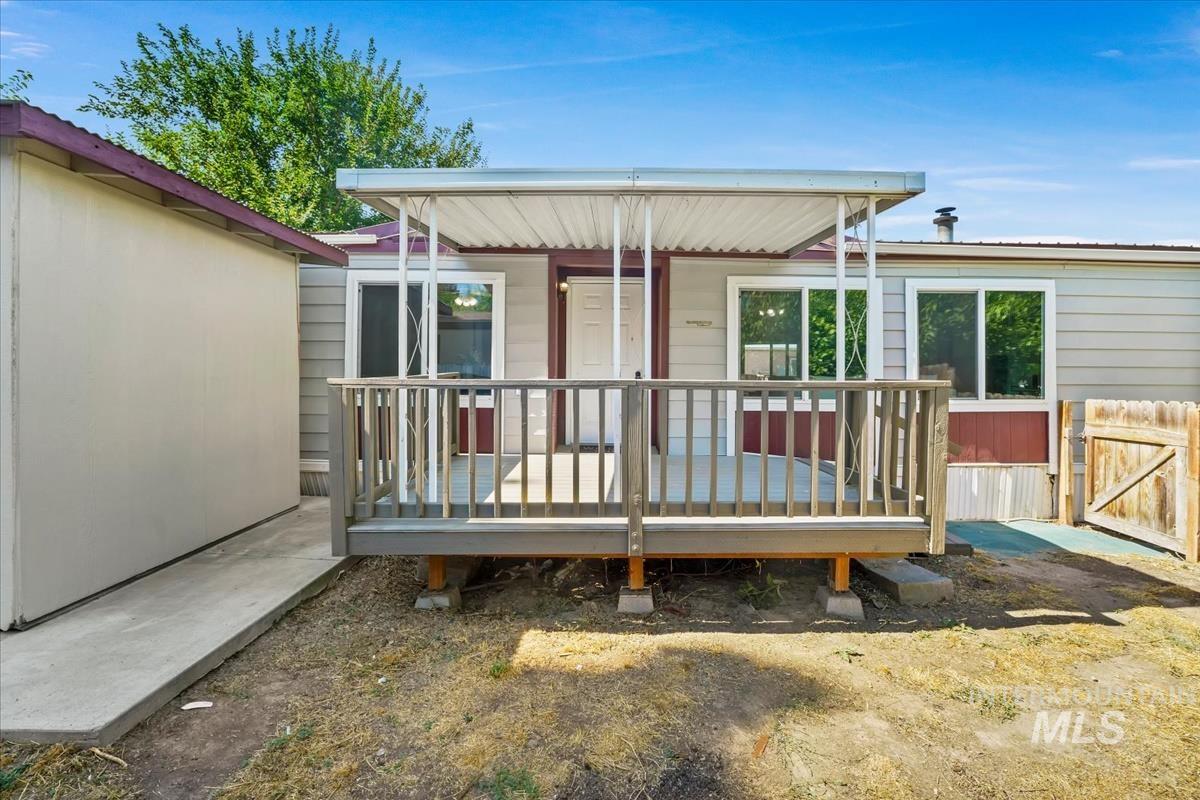
Covered front porch with wood railings and entry door
-
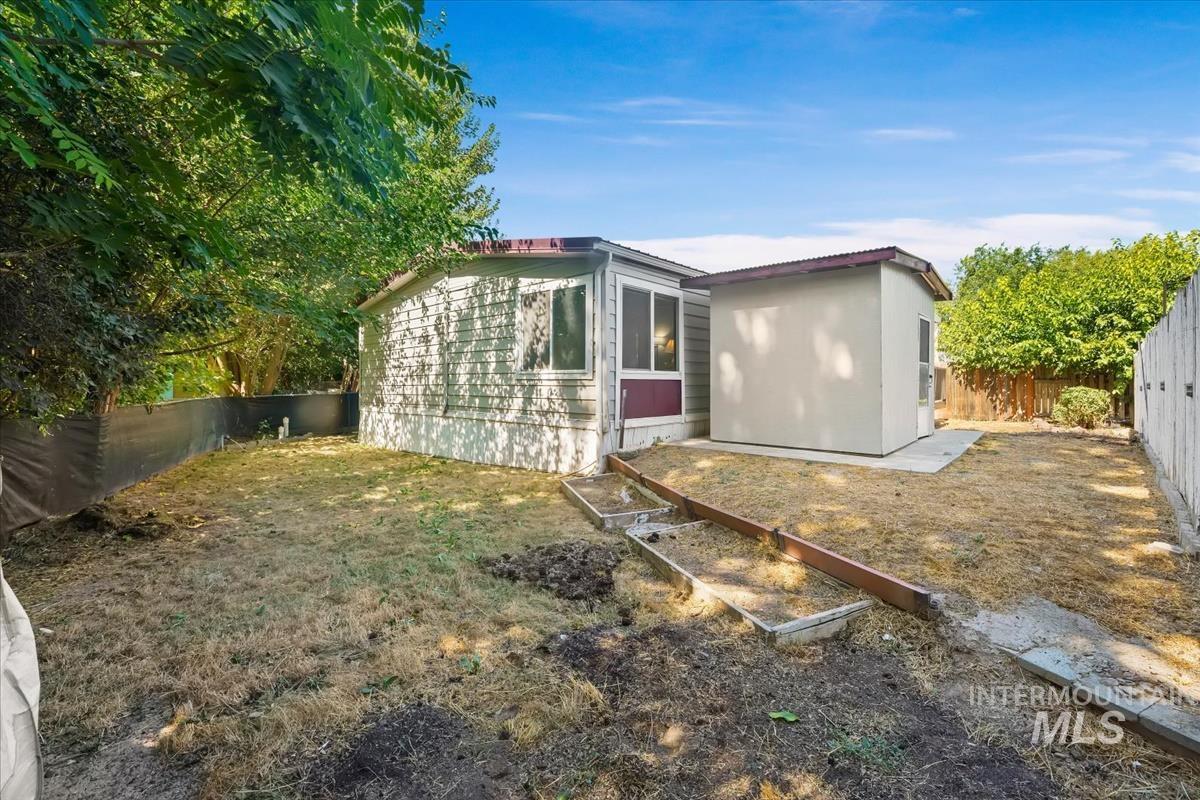
Detached shed with corrugated roof on a concrete pad
-
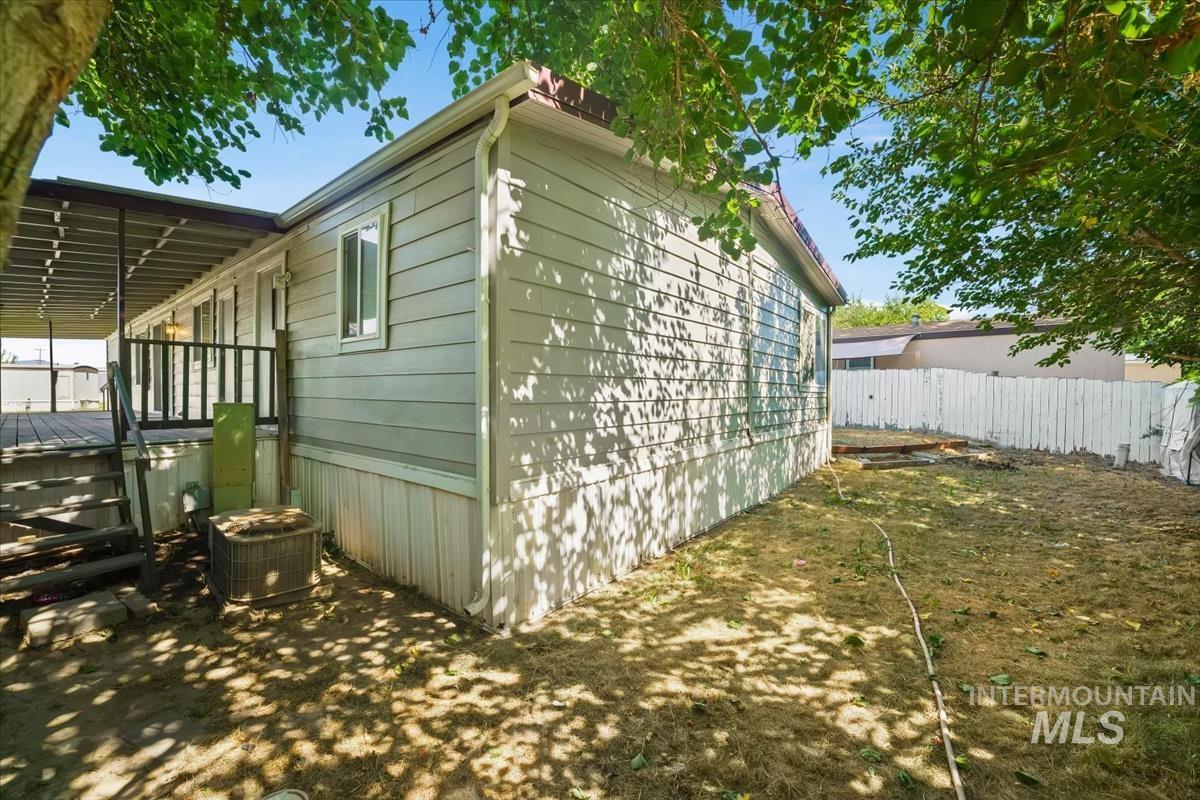
Exterior siding with a covered deck and steps
Spacious remodeled 3 bed / 2 bath manufactured home with 1,848 sq ft in the Quail Ridge Estates community, four blocks from Parma schools. Lender financing available with as little as 5% down, plus a $5,000 seller credit at closing toward closing costs, improvements. Many updates including LVP flooring, carpet, paint inside and out, lighting and fans, new kitchen counter tops. The living room features vaulted ceilings with exposed wood beams, picture windows on two sides, and a wood stove on a stone hearth. Separate laundry room. Oversized primary suite with walk-in closet and remodeled bath with walk-in glass shower. Central A/C. Outside: covered wraparound deck the full length of the home, second covered front deck, carport, accessibility ramp, fully fenced yard with mature shade trees. Lot rent $600/mo.
- Heating:
- Forced Air
- Cooling:
- Central air
- Fireplace:
- Wood Stove
- Country:
- US
- State:
- ID
- City:
- Parma
- Zipcode:
- 83660
- Street:
- 1220 N 4th st
- Longitude:
- W117° 3' 33''
- Latitude:
- N43° 47' 37.9''
- Master Bedroom Level:
- Main
- Bedroom 2 Level:
- Main
- Bedroom 3 Level:
- Main
- School District:
- Parma School District #137
- Elementary School:
- Parma
- Middle School:
- Parma Jr
- High School:
- Parma
- Status:
- New
- Type:
- Mobile/Manu Rented Lot
- Level:
- Single
- Unit #:
- 36
- Tax Year:
- 2025
- Taxes:
- $482
- Potential Short Sale:
- No
- Age:
- 31 - 50 Years
- Auction:
- No
- Flood Ins Required:
- No
- HUD Owned:
- No
- In Foreclosure:
- No
- Land Size:
- None
- Home Owner Exempt:
- No
- HOA Frequency:
- Not Applicable
Residential For Sale
1220 N 4th st, Parma, Idaho 83660
- Property Type :
- Residential
- Listing Type :
- For Sale
- Listing ID :
- 98999804
- Price :
- $123,700
- Bedrooms :
- 3
- Bathrooms :
- 2
- Apx SqFt :
- 1,848 SqFt
- Year Built :
- 1980
- Subdivision :
- Quail Ridge Est
- Update Date :
- 09/04/2026 18:08:50
- Status :
- Active

- JoeAnne Santy-Greene
- (208) 947-4609
- (208) 283-6313
- (208) 287-8500
-


