

-
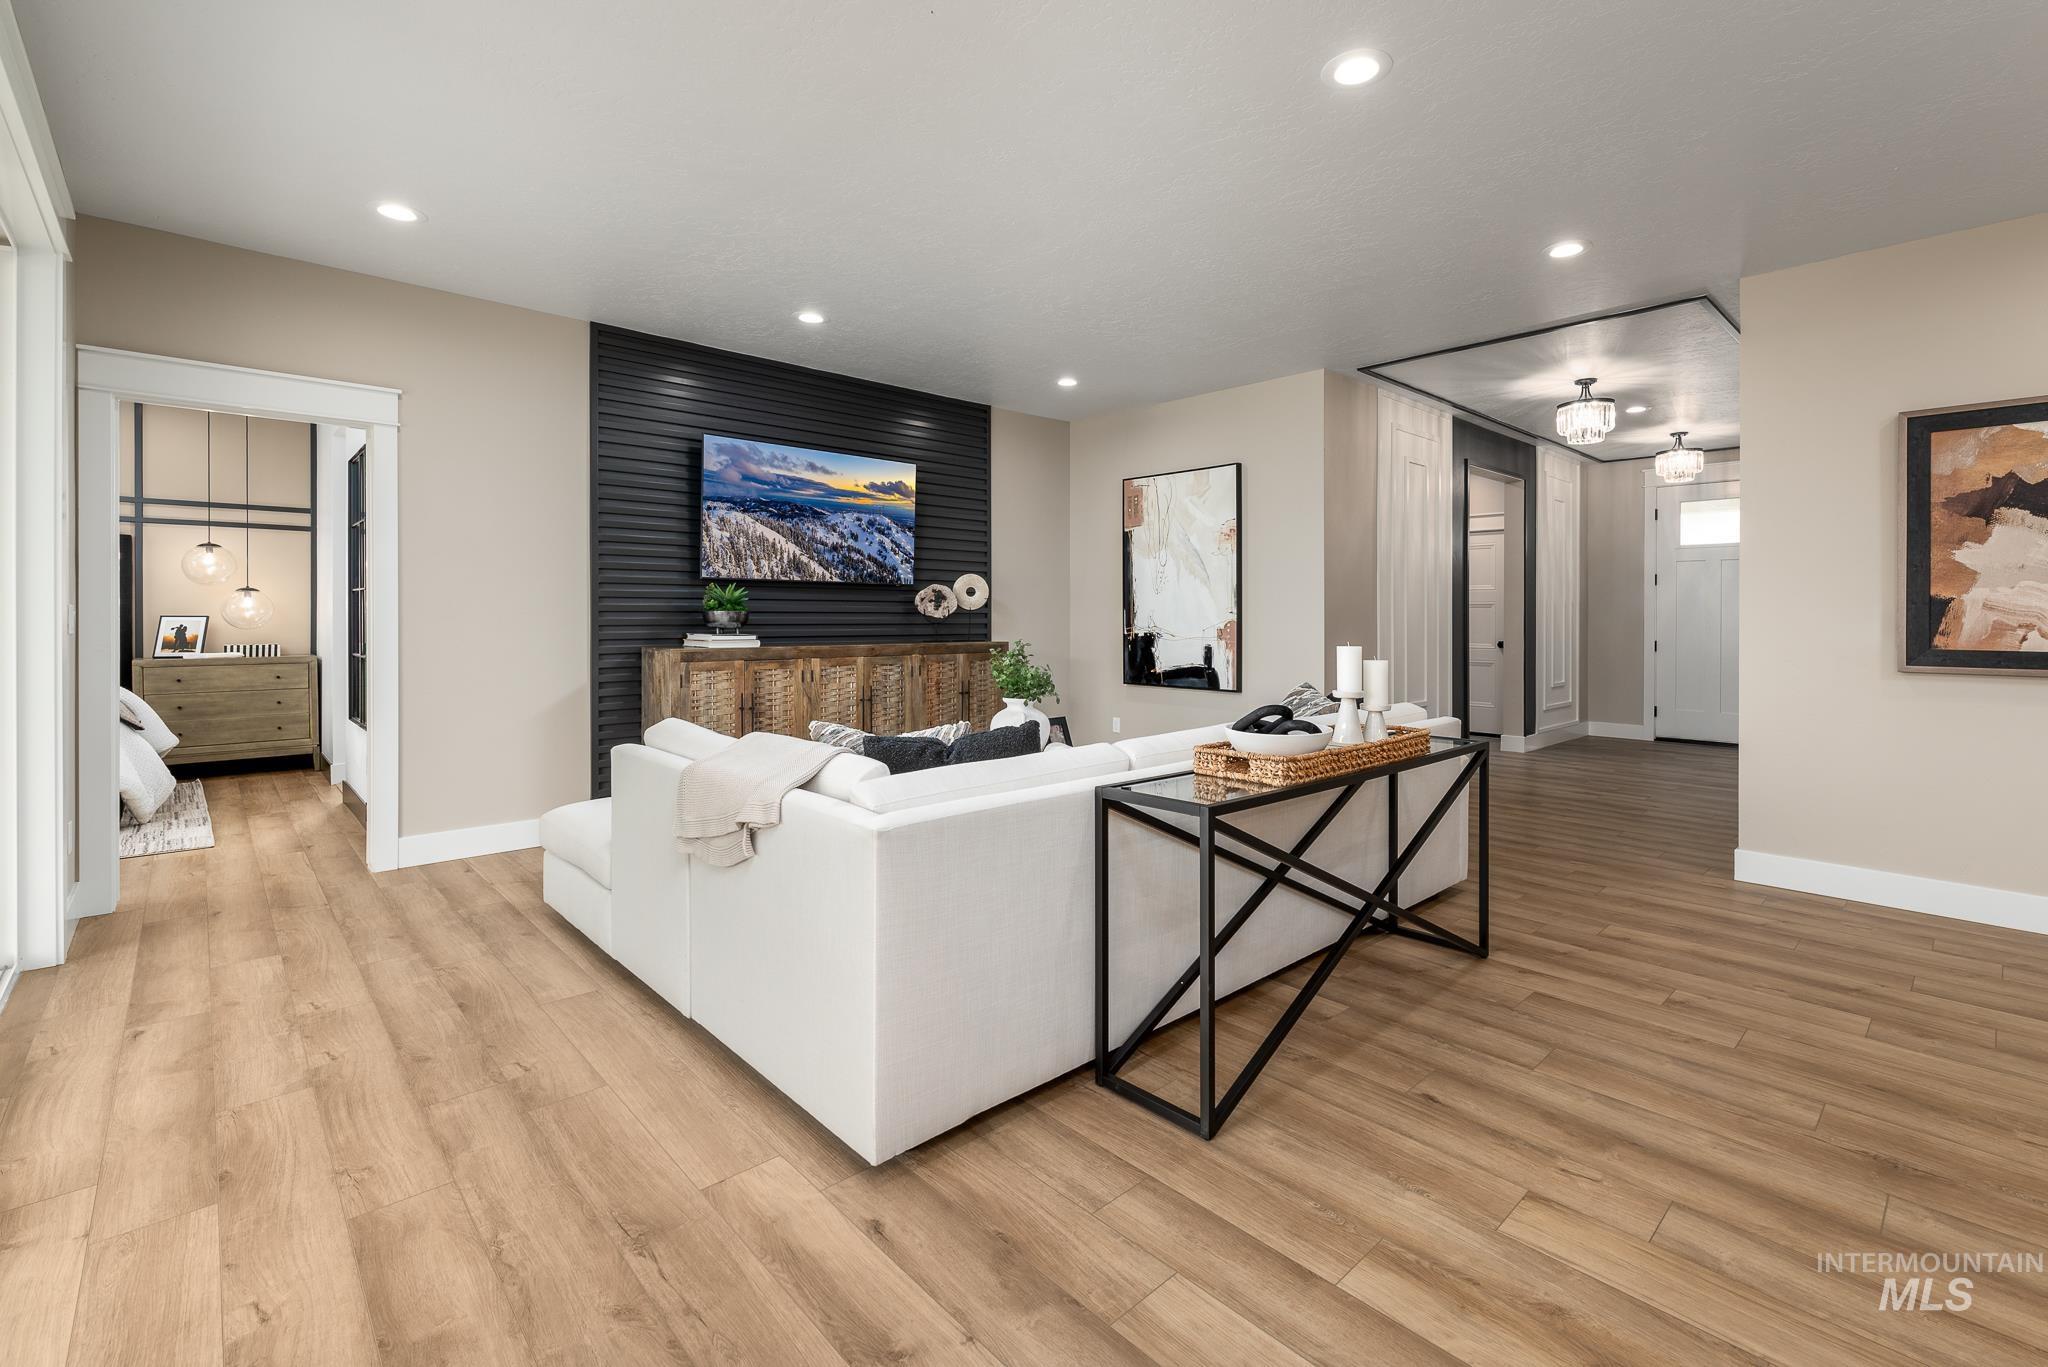
Wood-finish flooring throughout, recessed ceiling lighting, and a feature wall with horizontal paneling
-
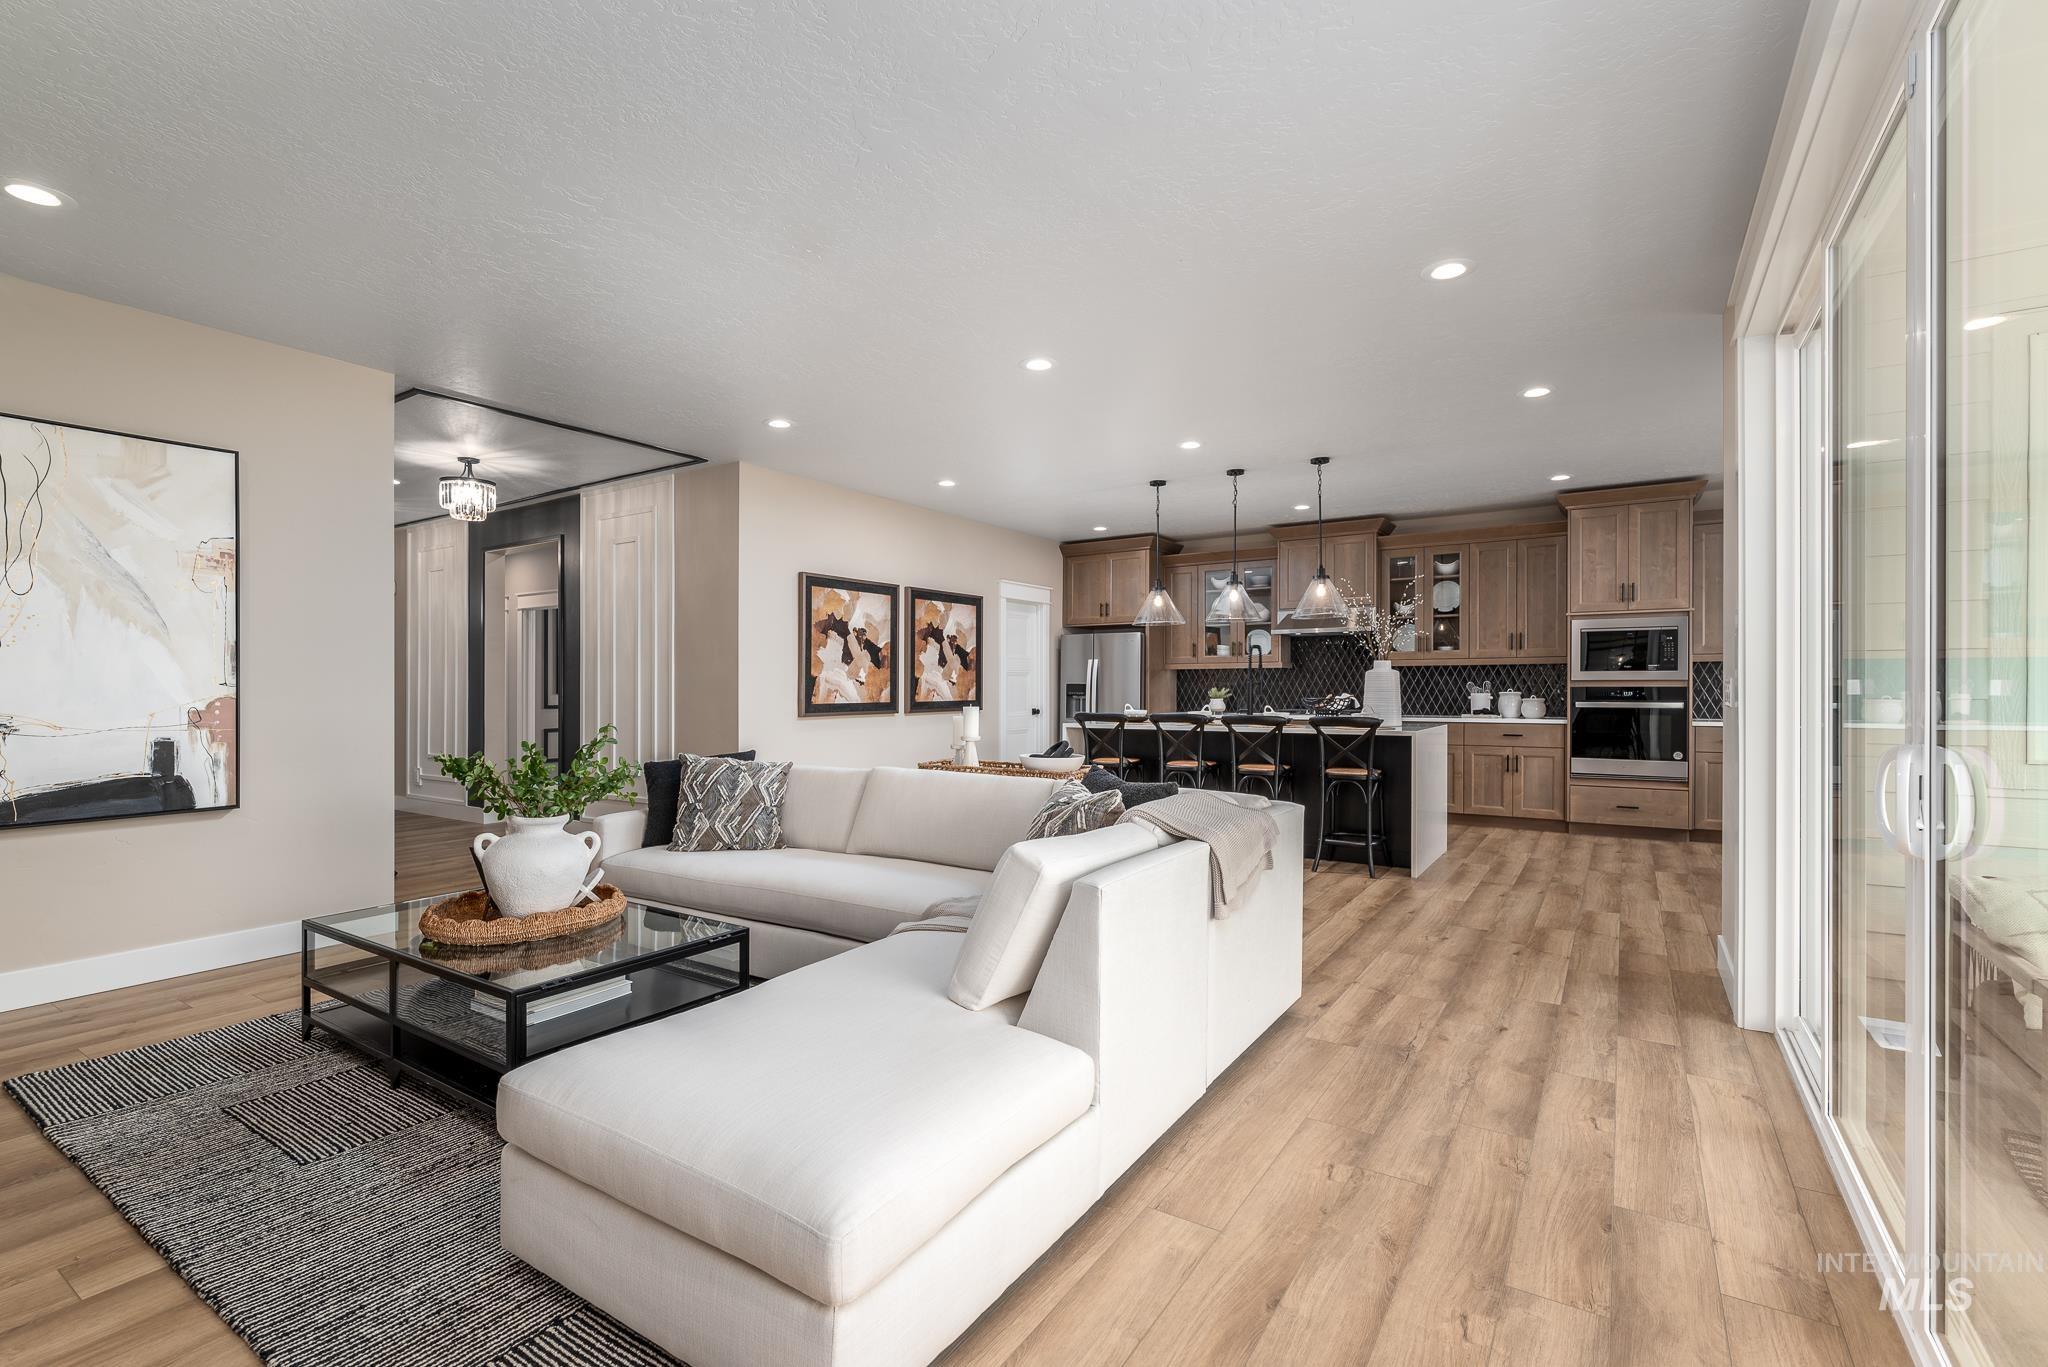
Open-concept living space featuring wood-finish flooring, recessed lighting, and a kitchen with stainless steel appliances, a center island, and pendant lighting
-
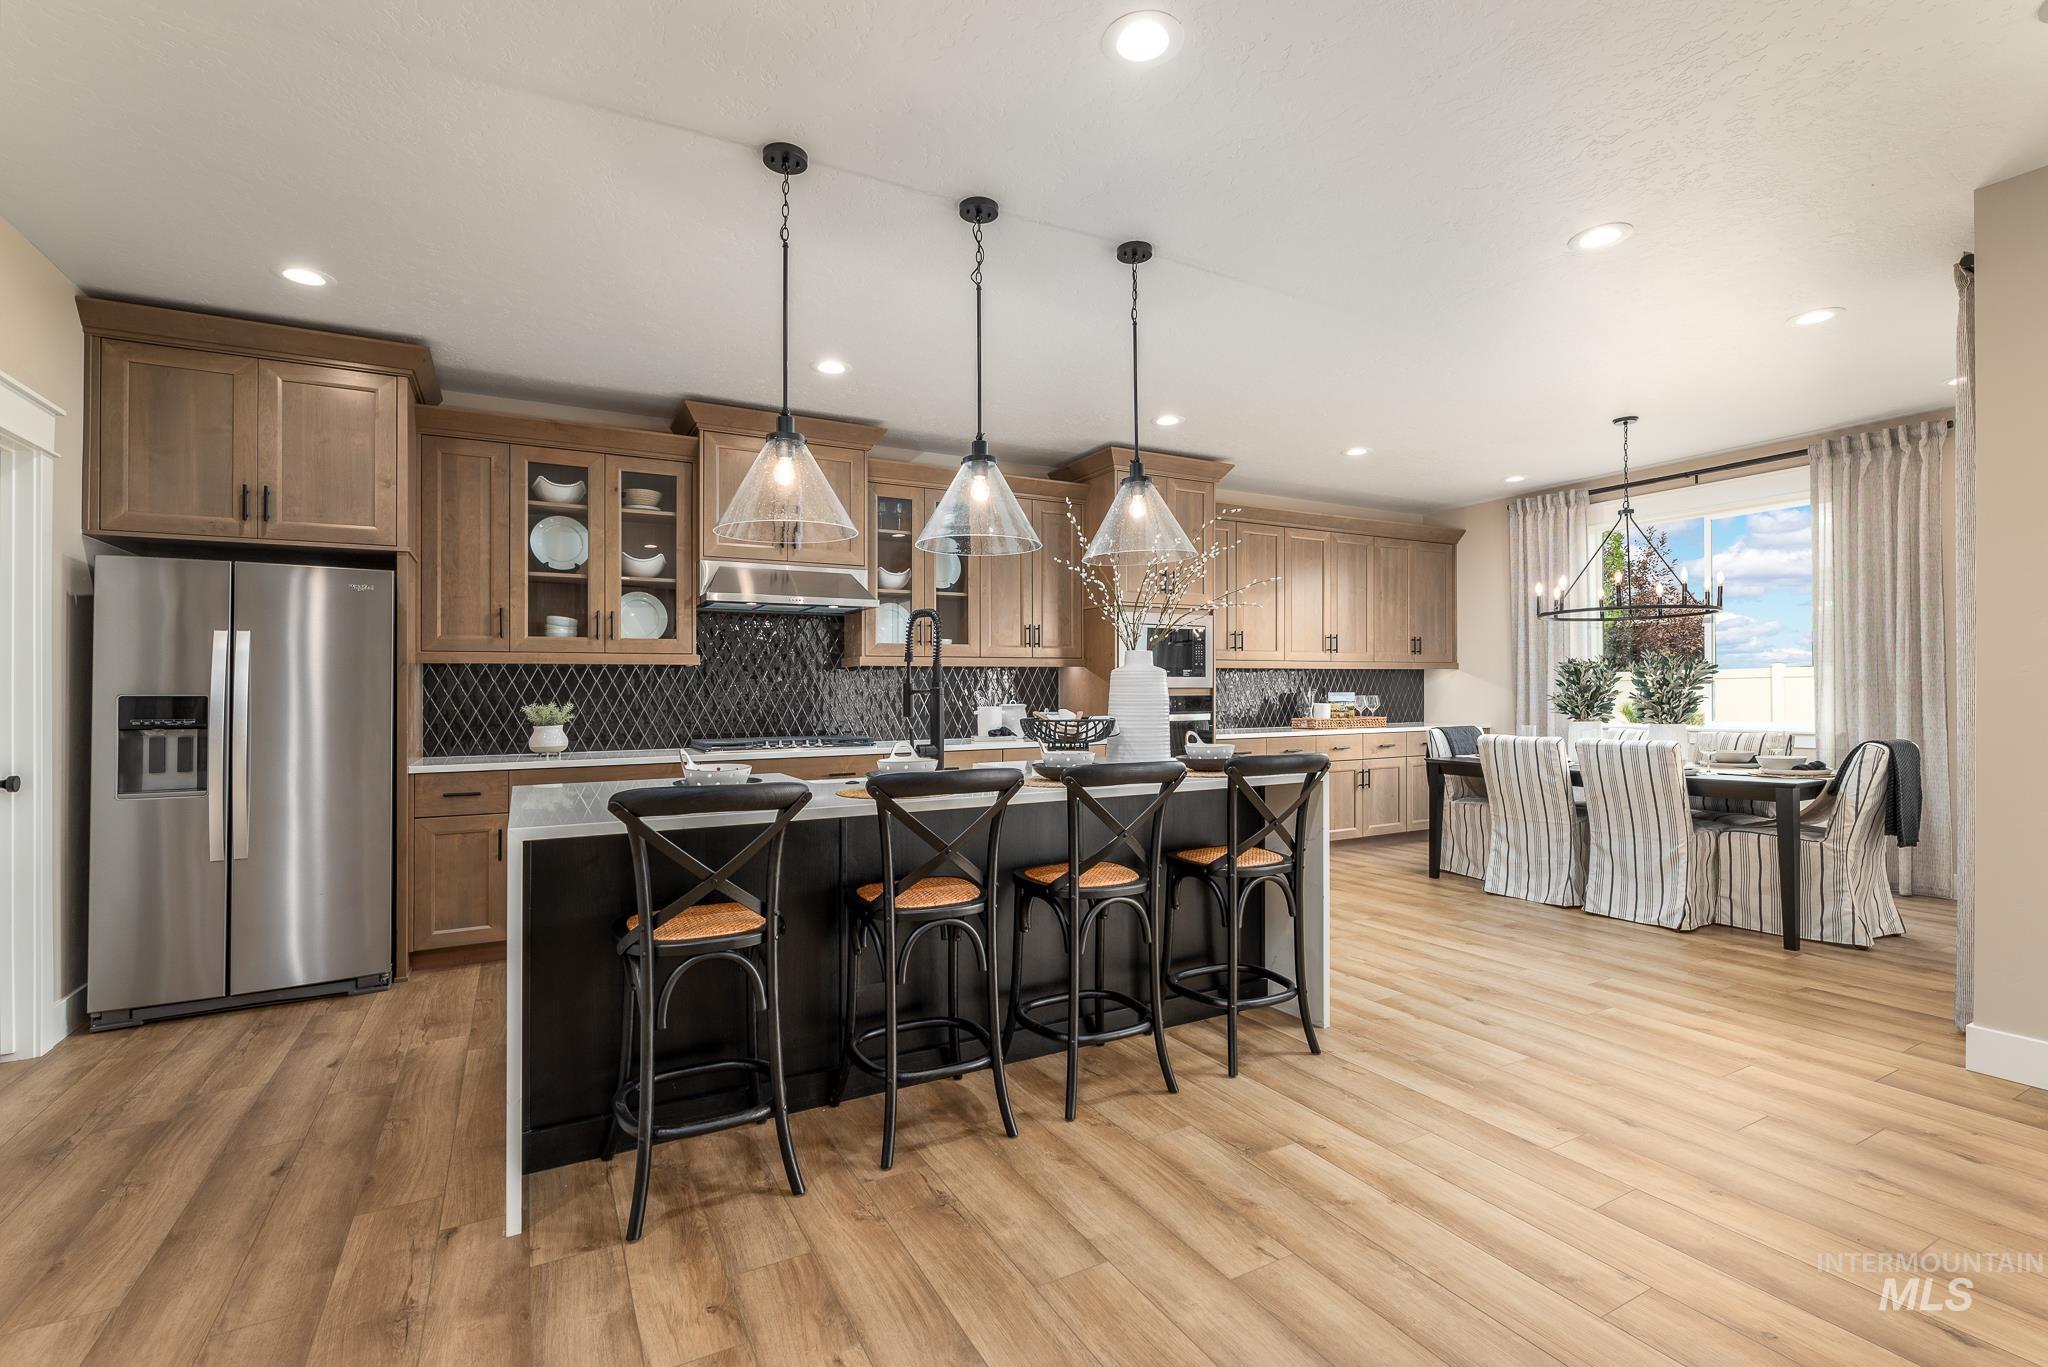
Spacious kitchen featuring wood-finish flooring, custom cabinetry, a large kitchen island with seating, pendant lighting, and stainless steel appliances
-
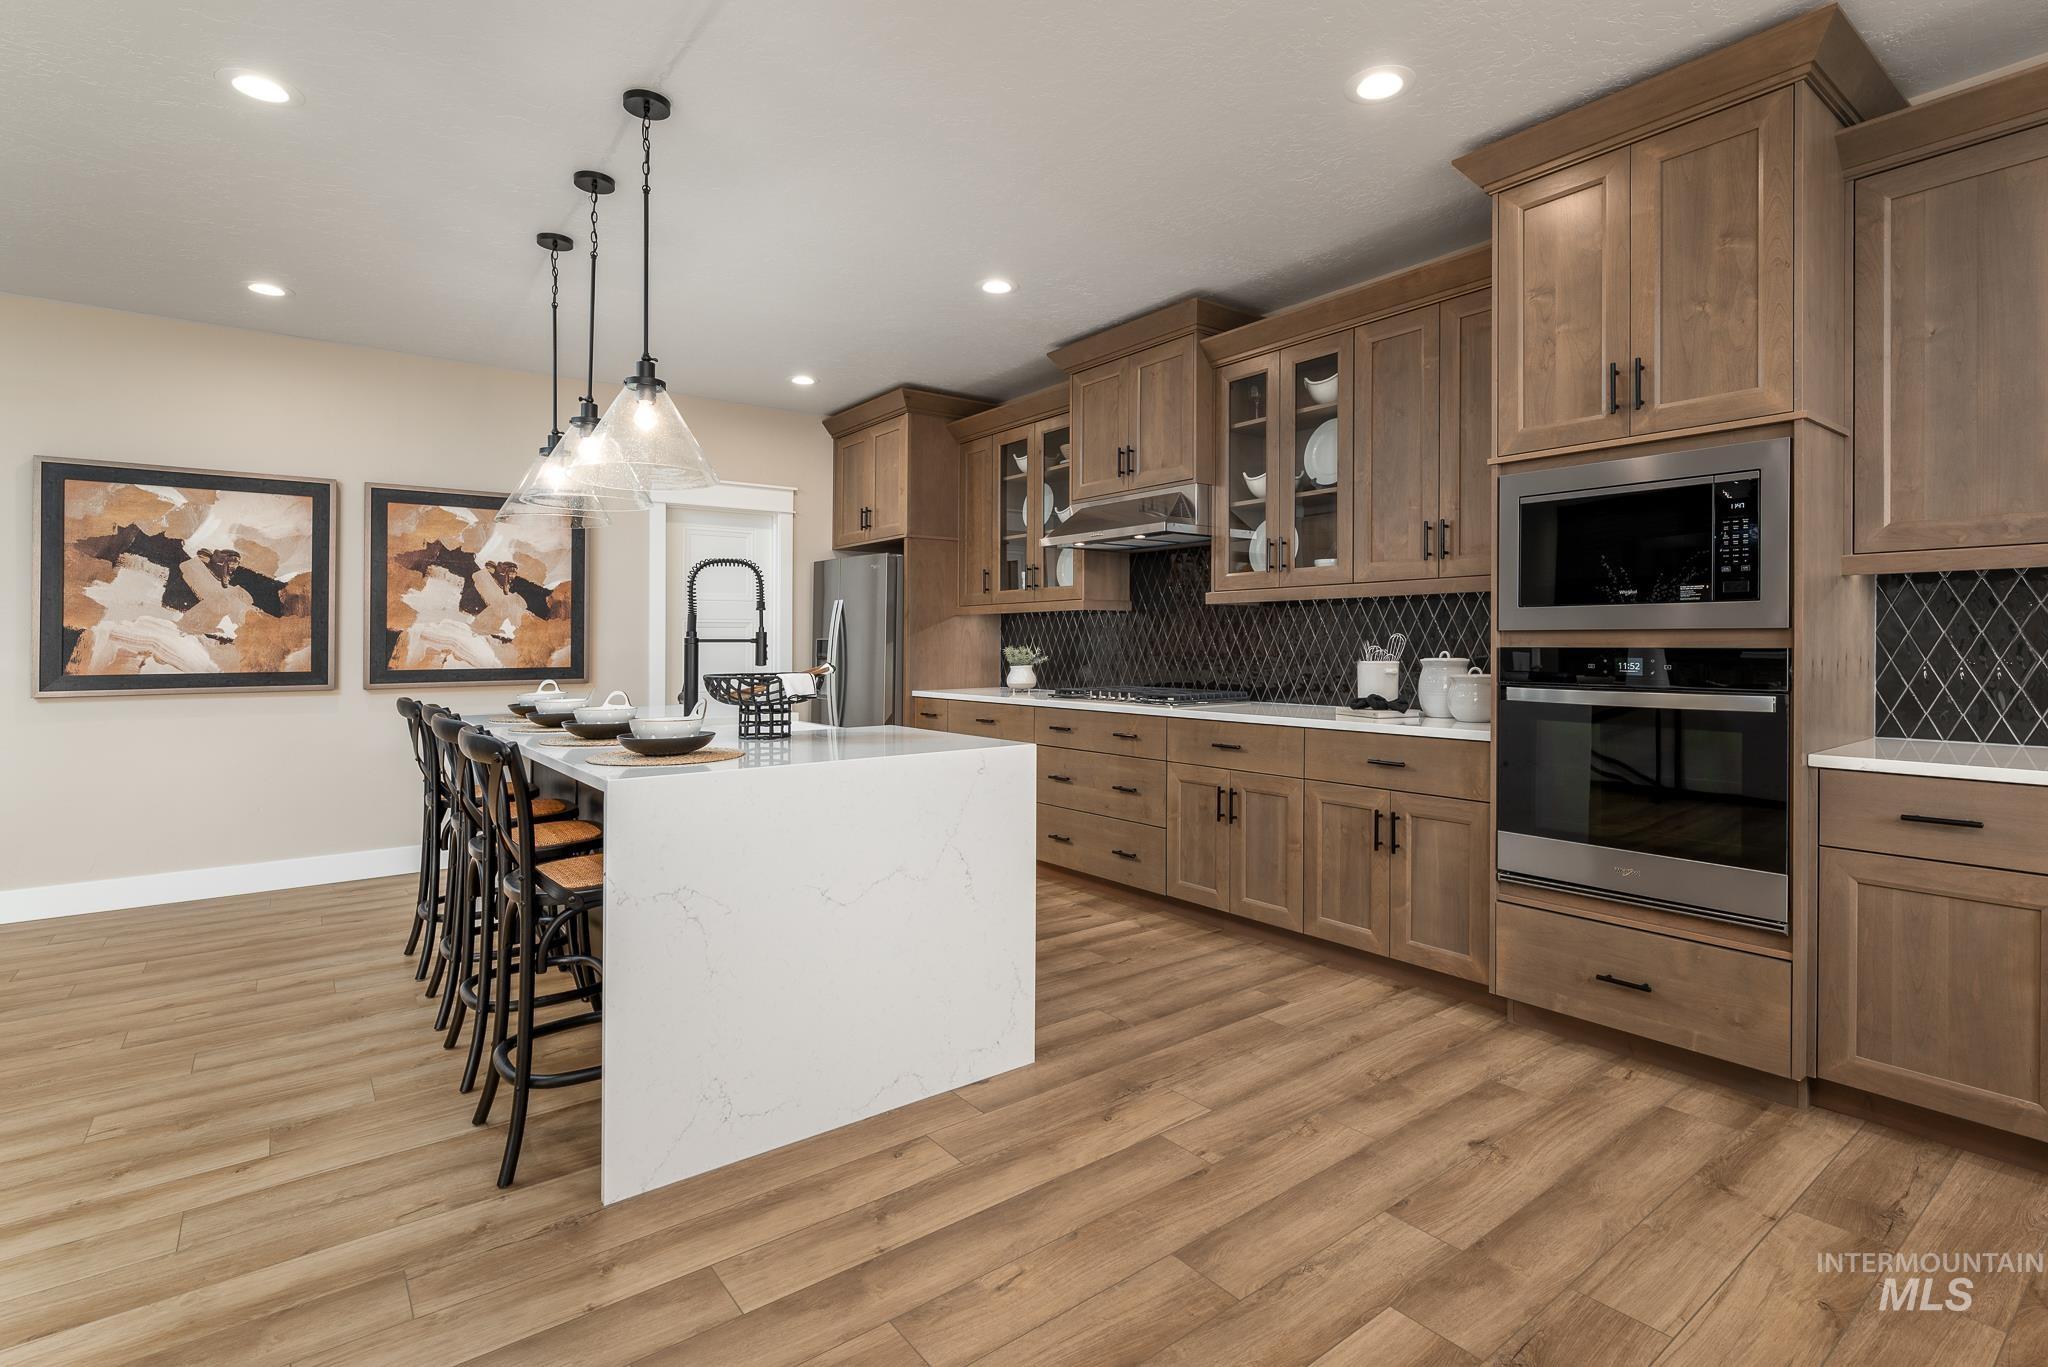
Wood-finish flooring, a kitchen island with a waterfall countertop, pendant lighting, built-in stainless steel appliances, and wood cabinetry with a dark tile backsplash
-
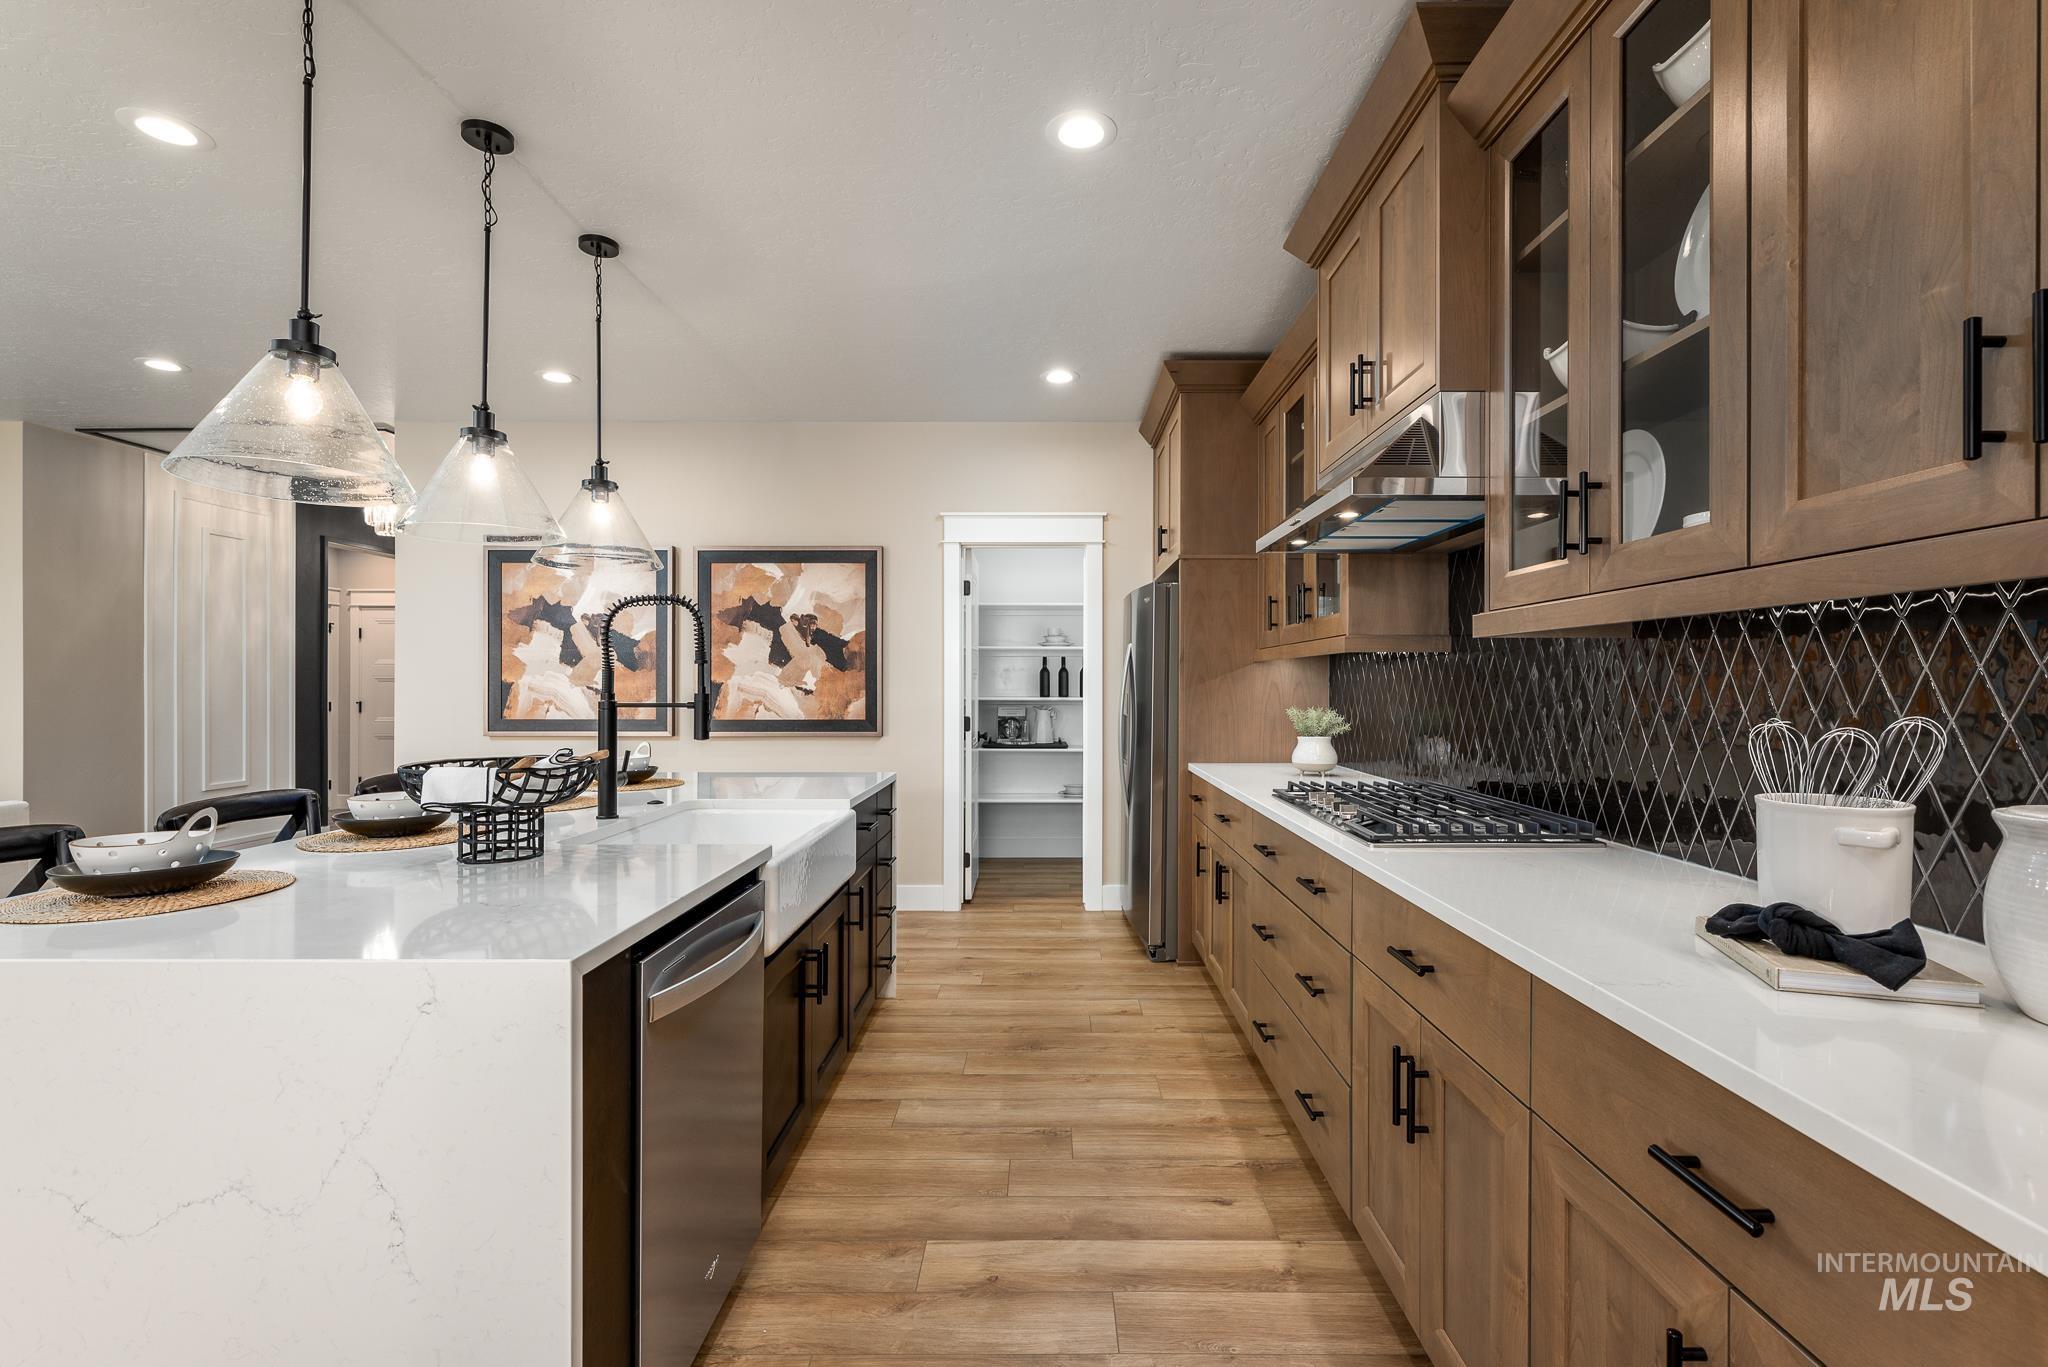
Kitchen featuring wood-finish flooring, light wood cabinetry, white countertops, and a full suite of stainless steel appliances
-
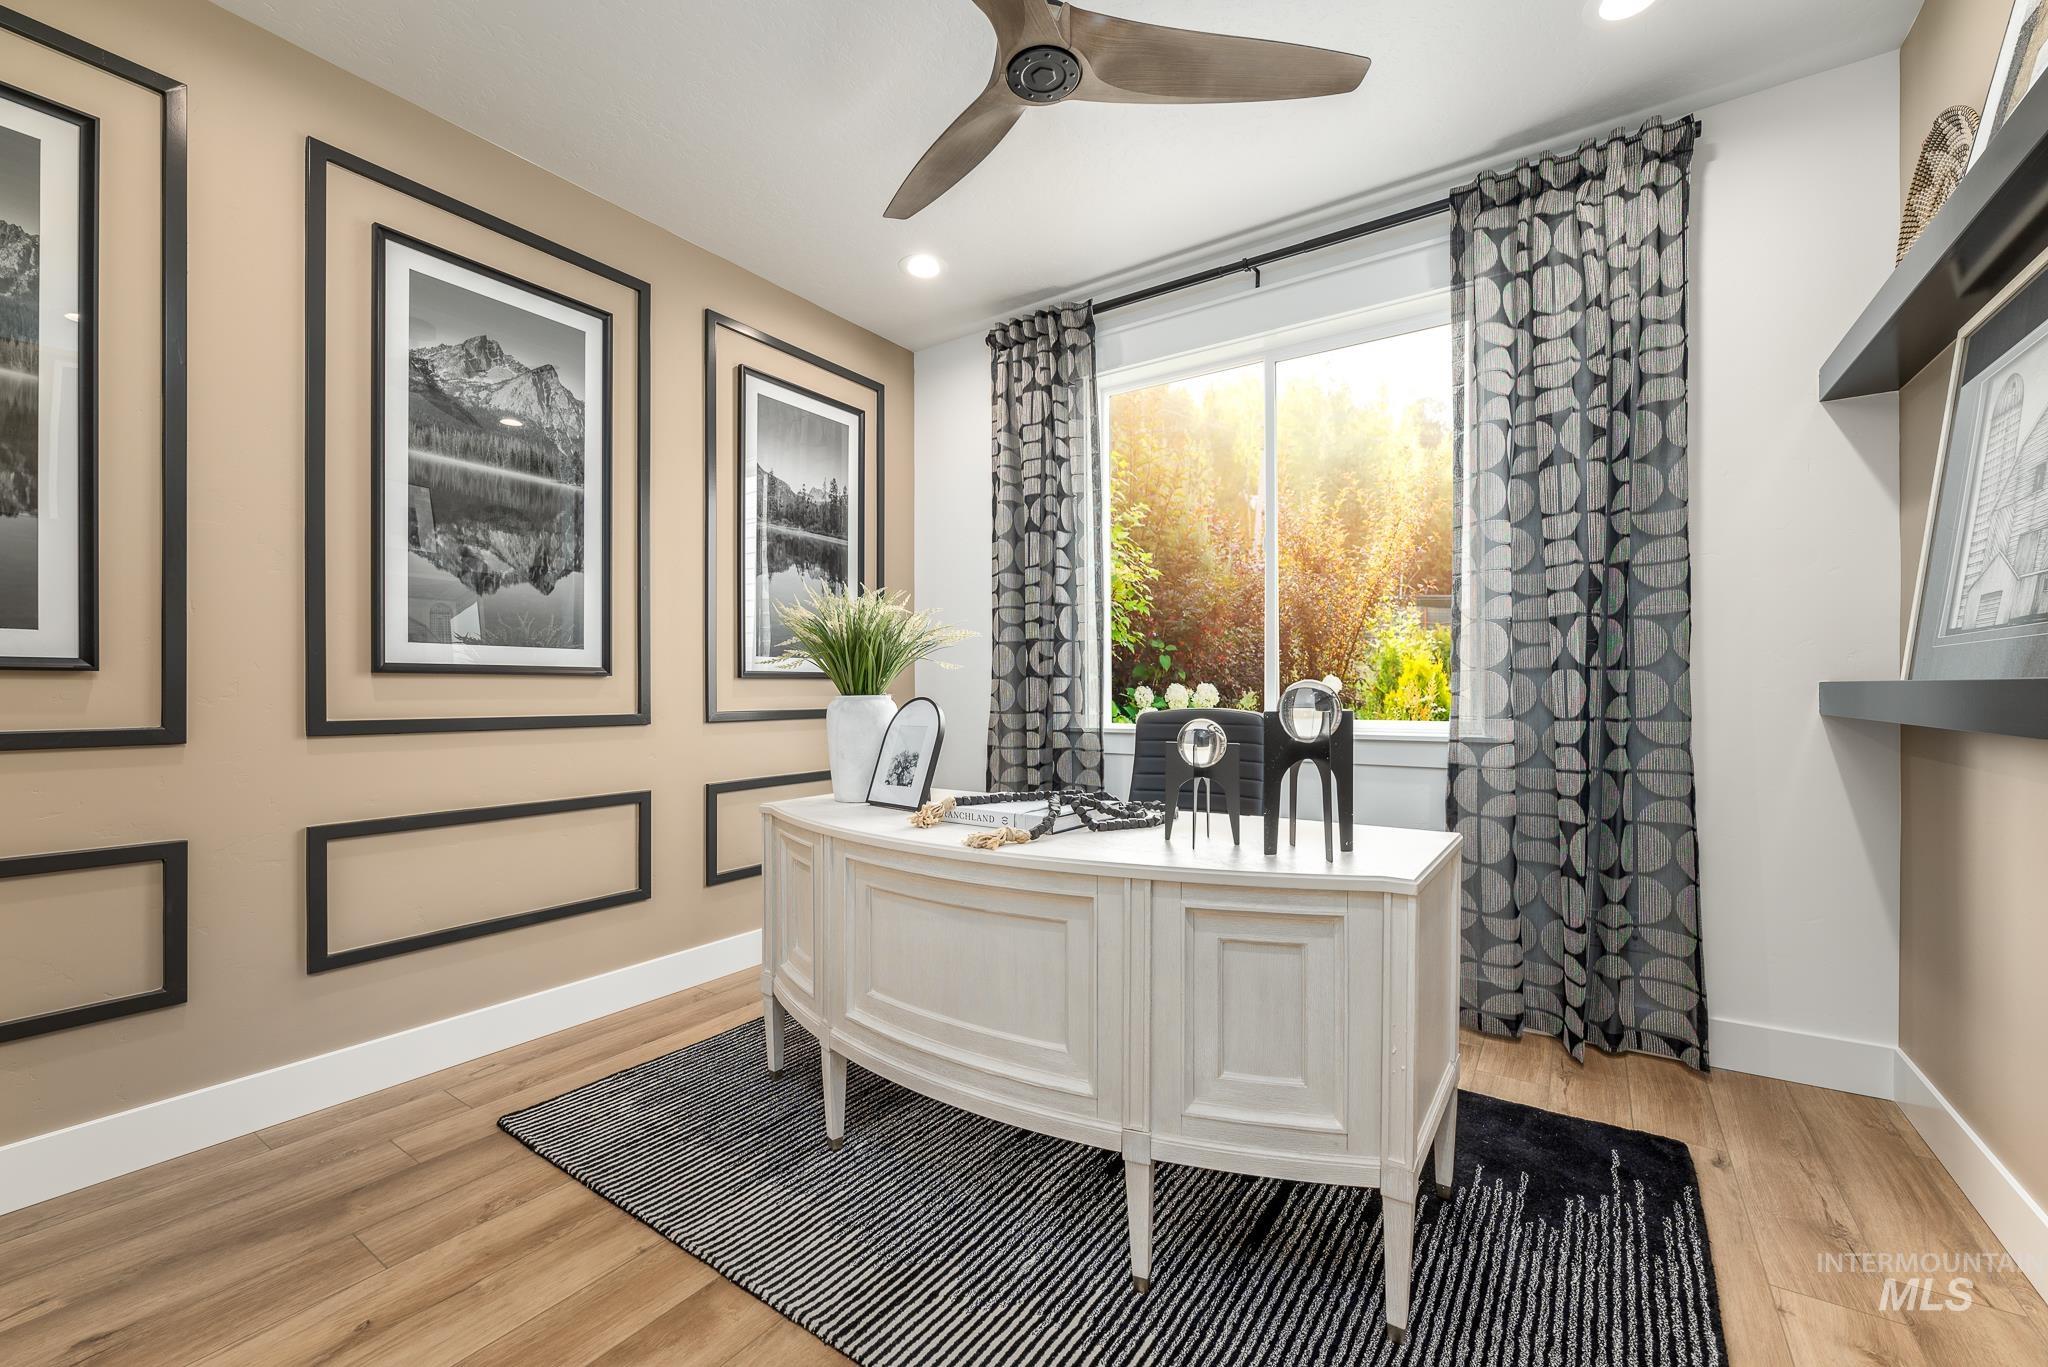
Wood-finish flooring, accent wall molding, built-in wall shelving, and a ceiling fan
-
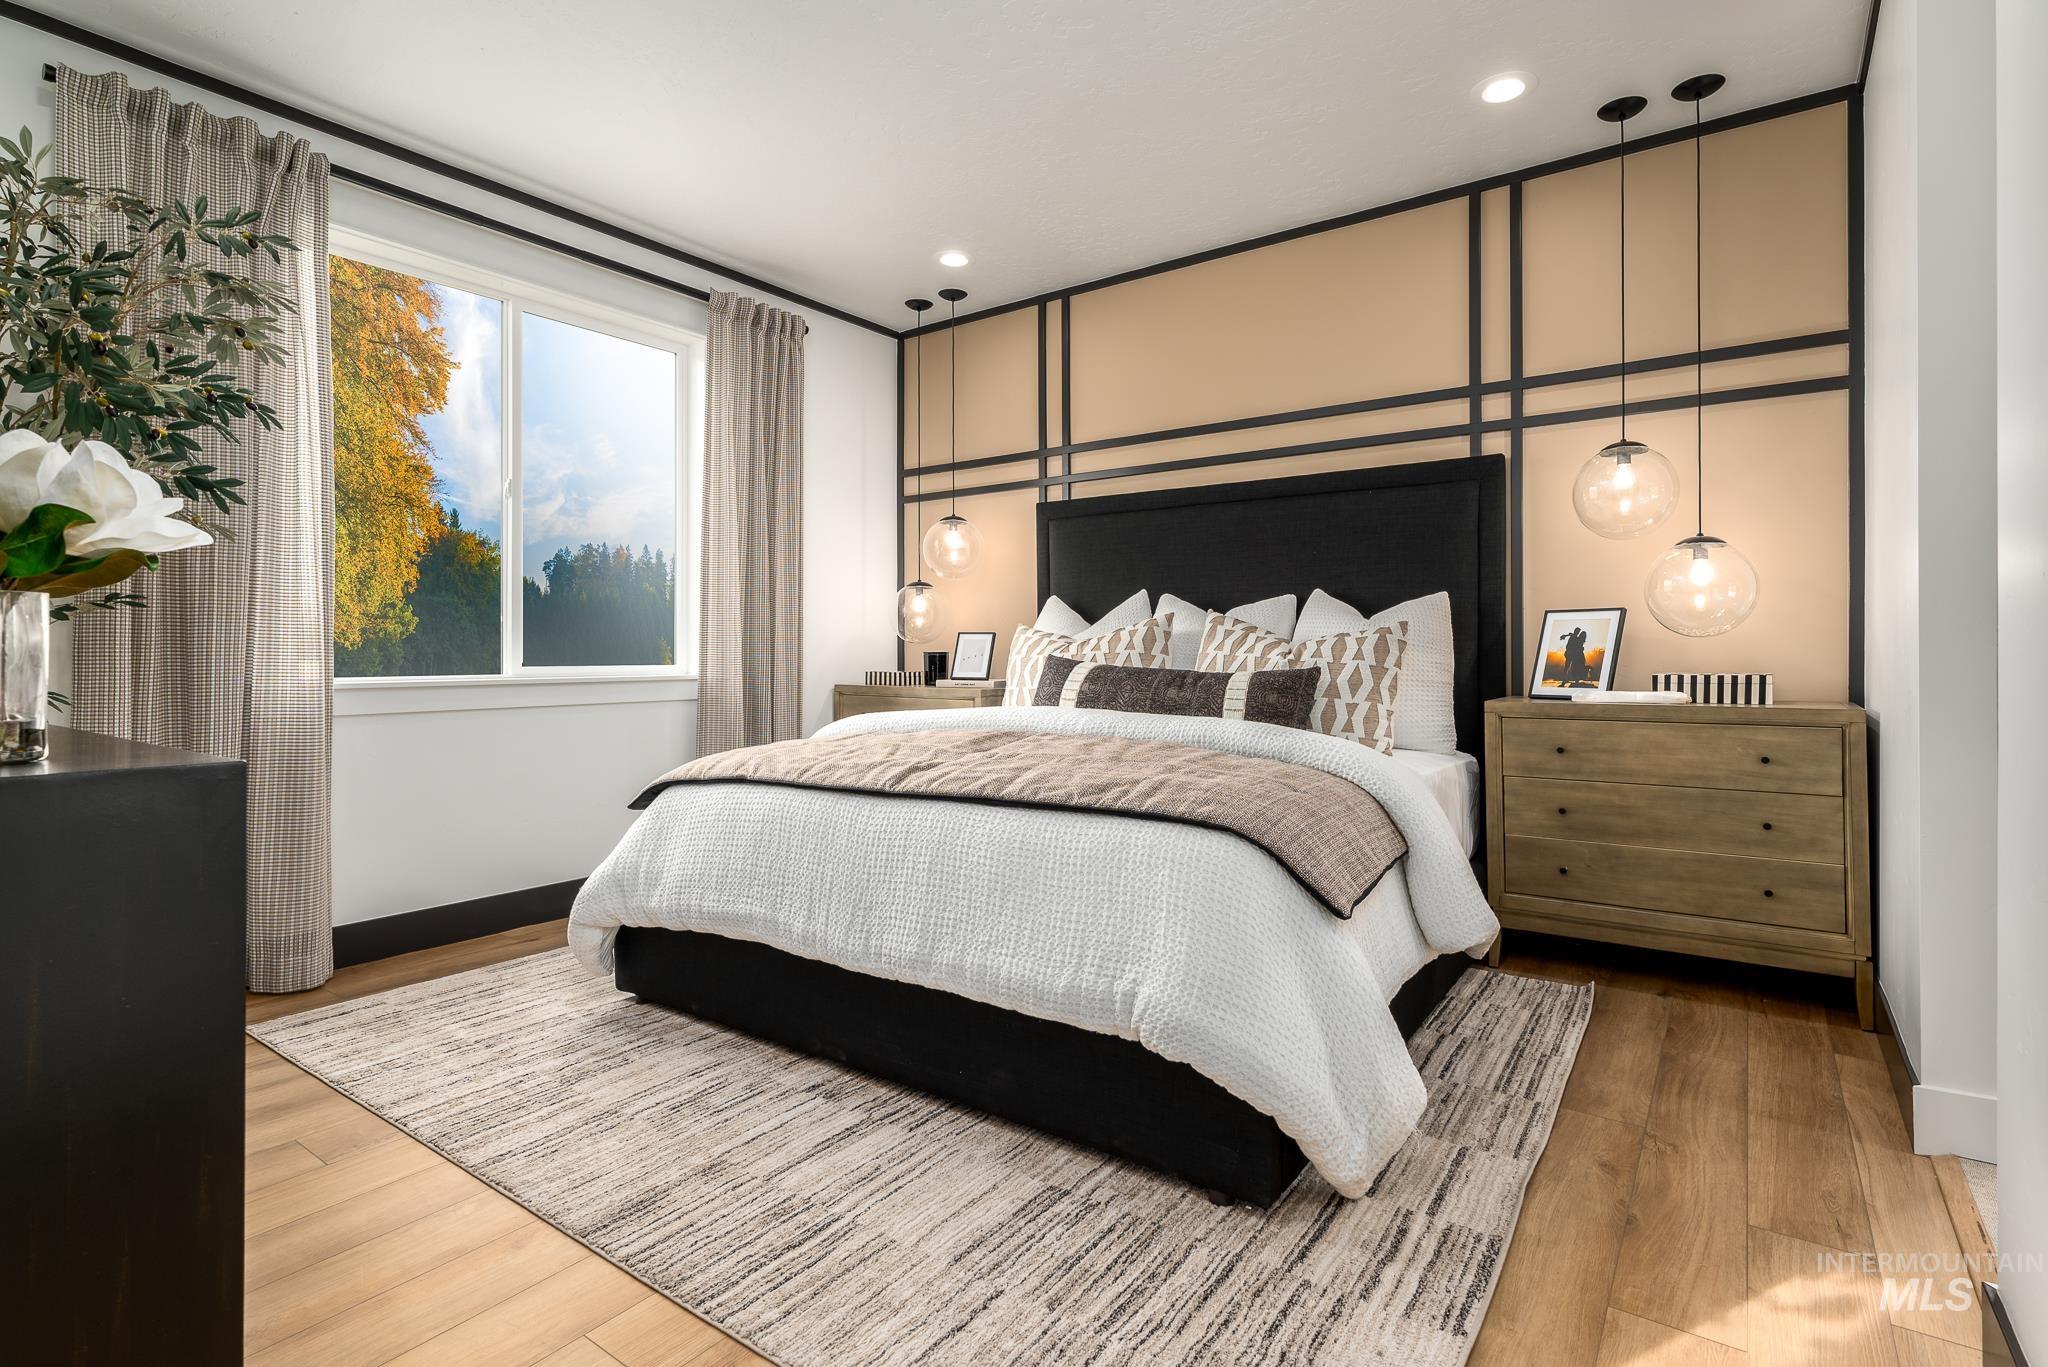
Wood-finish flooring, accent wall with geometric paneling, built-in recessed lighting, and dual pendant light fixtures
-
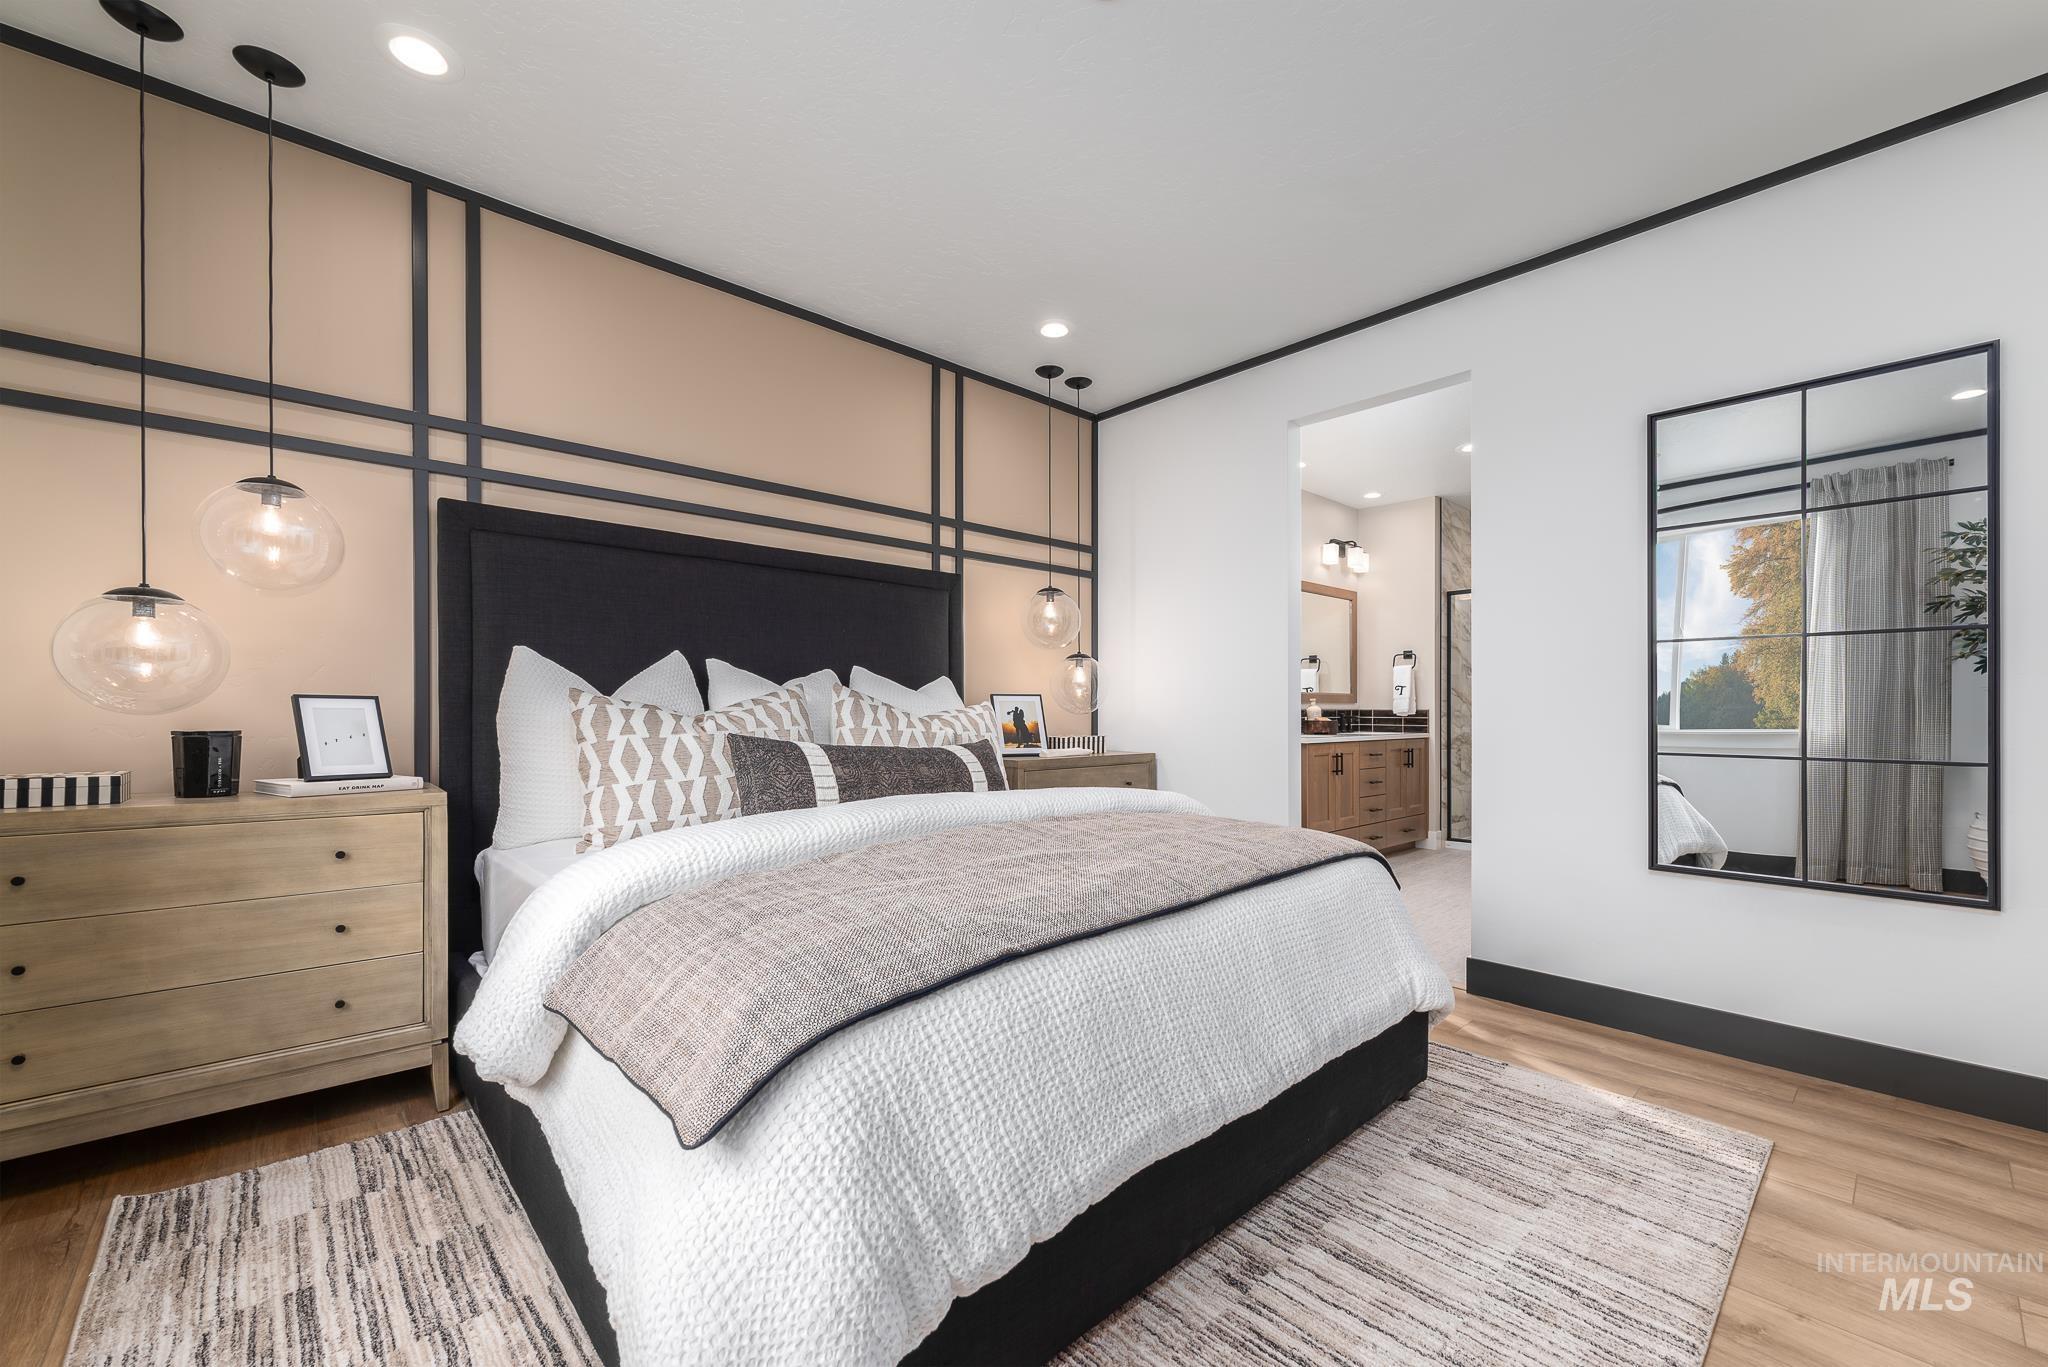
Feature wall with geometric accent trim and recessed lighting
-
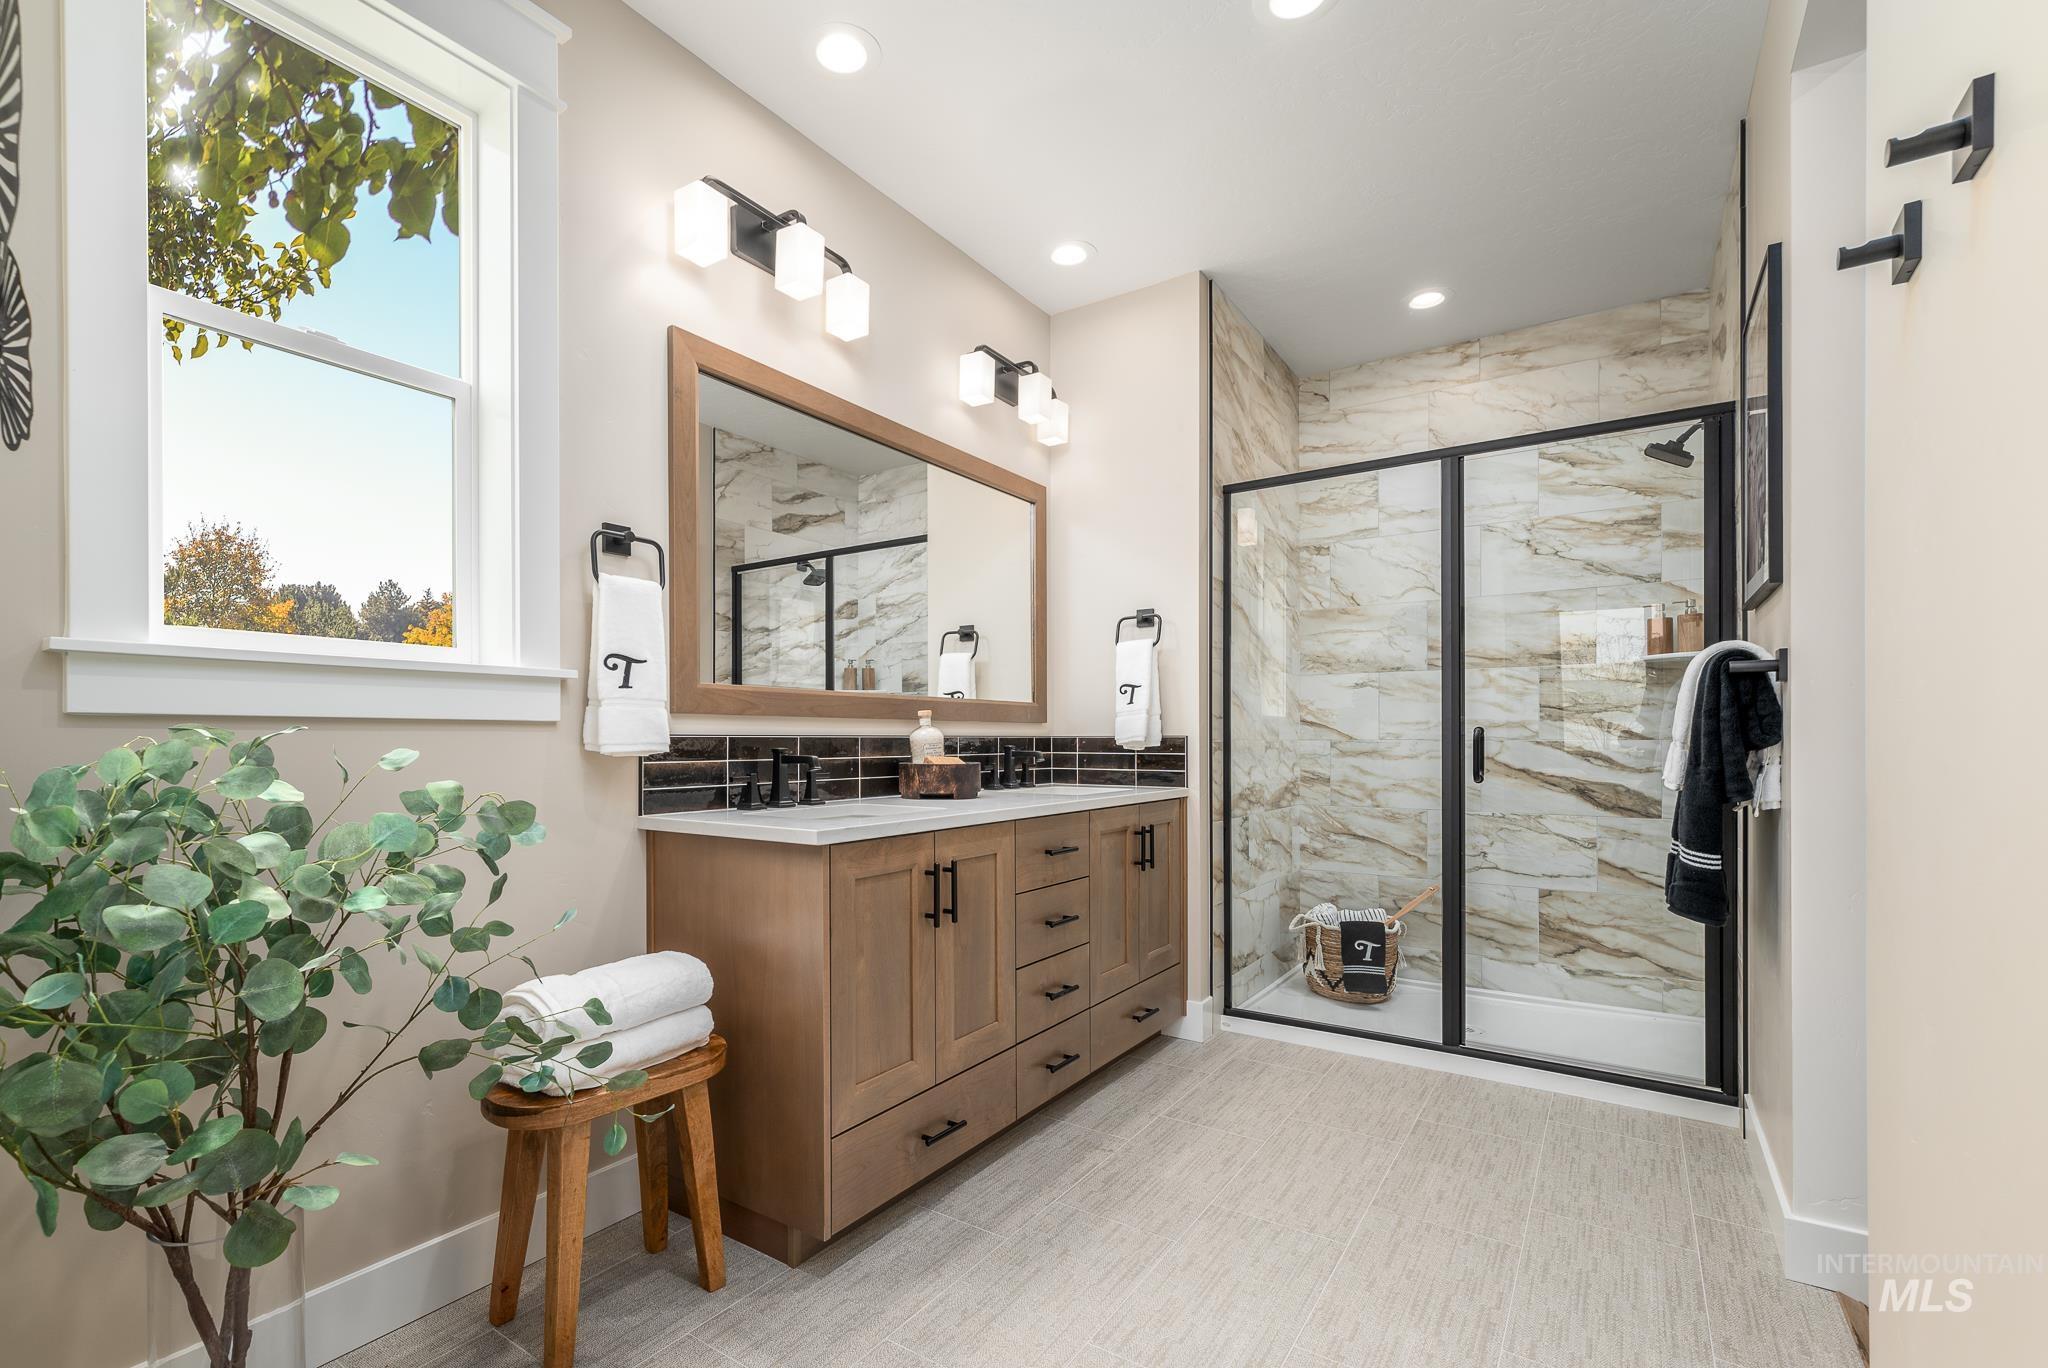
Double vanity with wood-finish cabinetry and white countertops
-
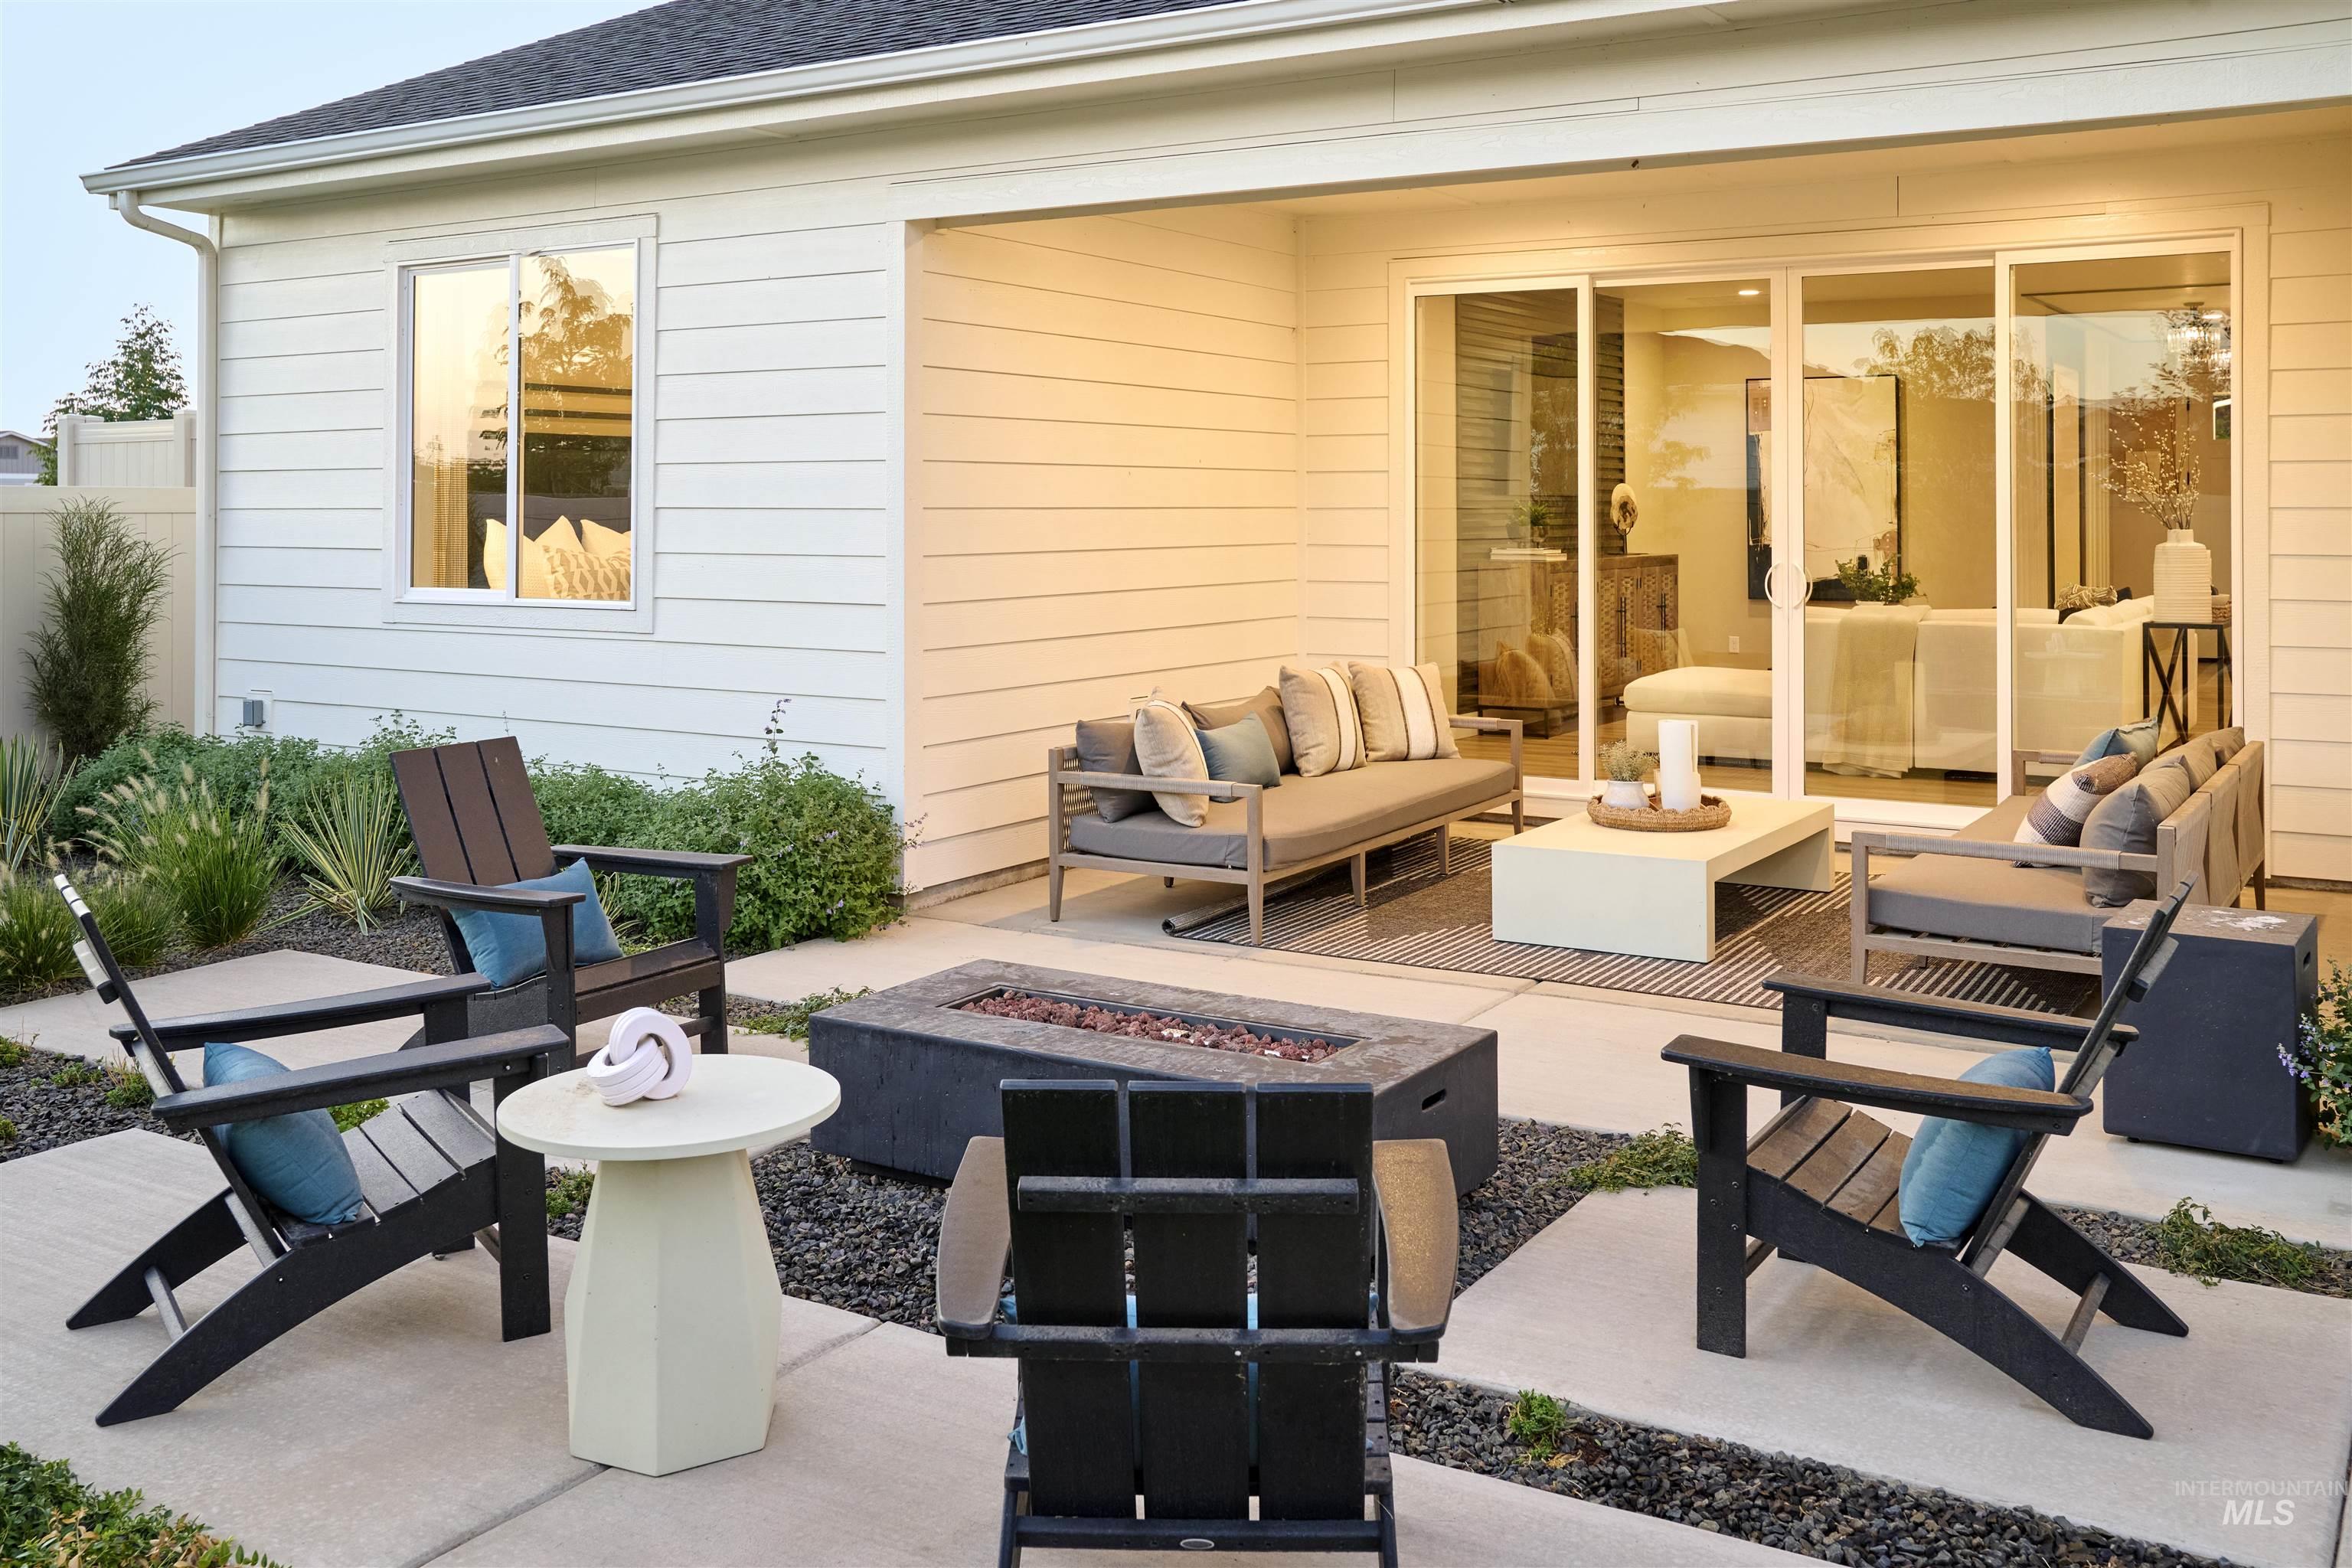
Concrete patio with integrated fire pit, expansive sliding glass doors, covered patio area, and low-maintenance landscaping
-
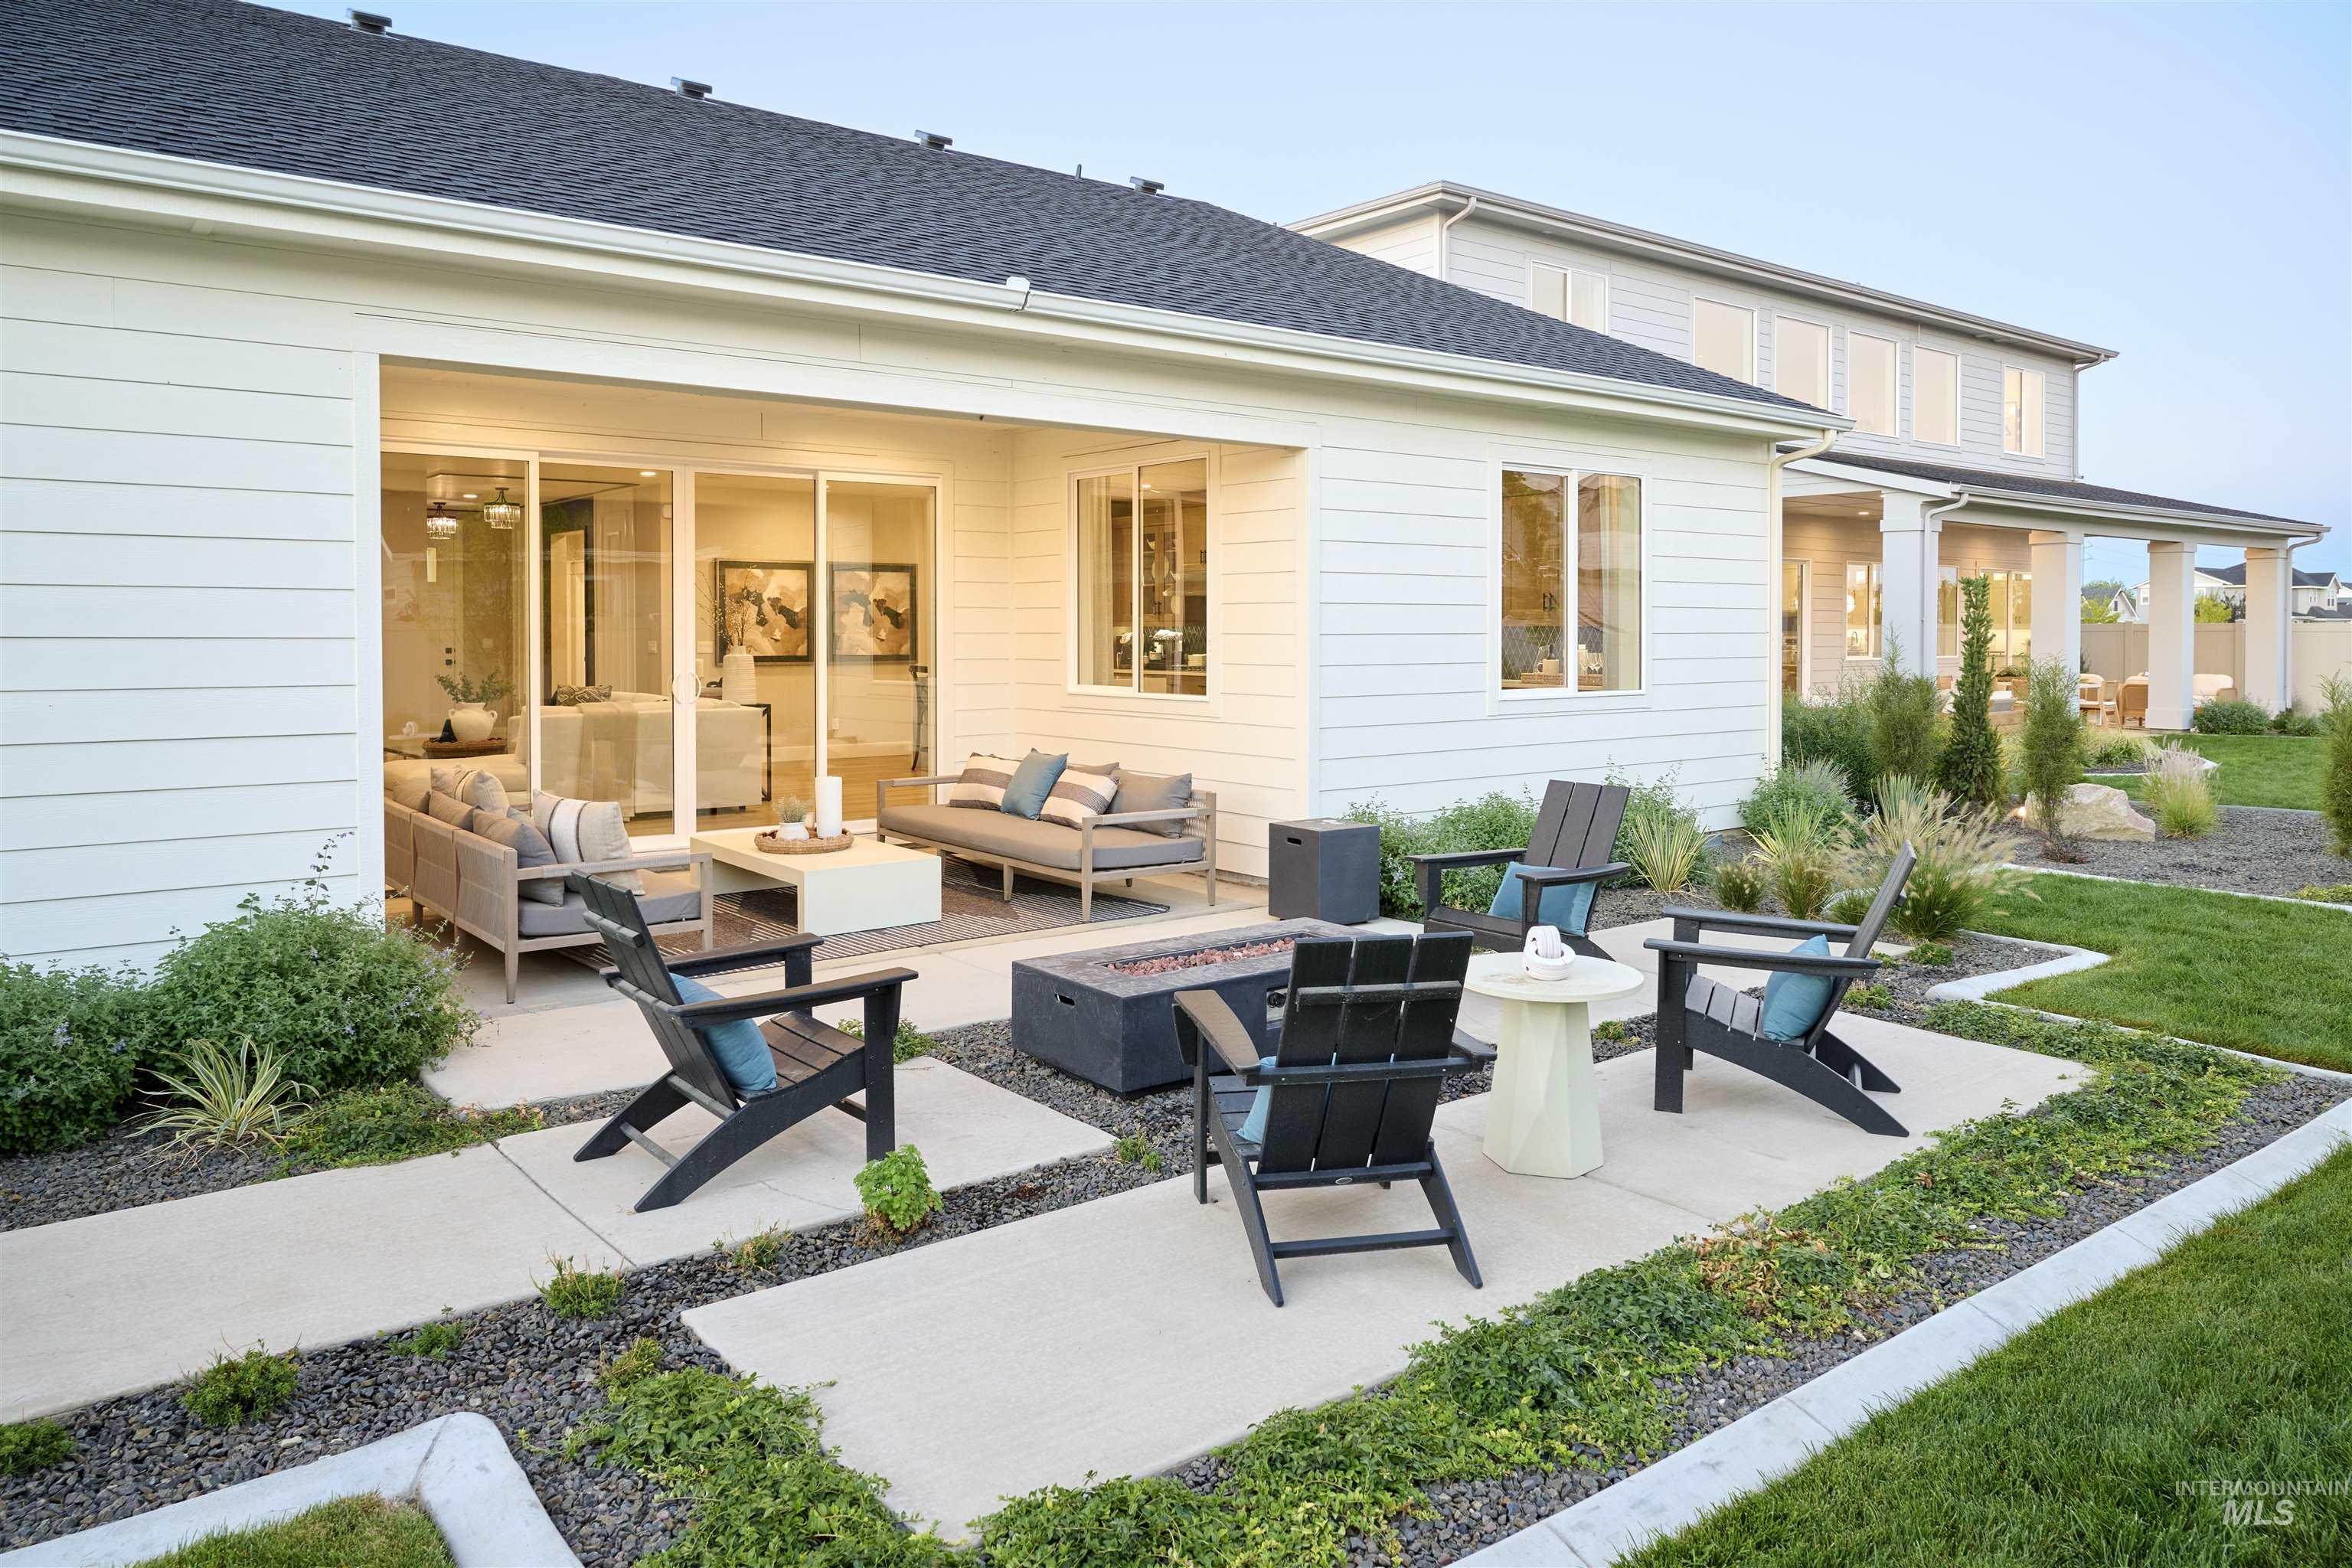
Expansive concrete patio with a built-in fire pit
Pack your bags and move right in to this fully furnished model home. The Connor home design features an open floor plan that maximizes space and functionality. The welcoming foyer opens into an impressive great room. Adjacent to this is a casual dining area and kitchen equipped with a large island perfect for preparing meals. A walk-in pantry provides ample storage for all your cooking needs. The primary suite is complete with a dual sink vanity, a luxurious shower, and a walk-in closet, ensuring privacy from other rooms in the house. There is also outdoor living space where owners can enjoy sunsets or entertain guests. Don’t miss the elegant design touches in this beautiful home. All furniture and appliances included in sale of home. BTVAI
- Heating:
- Forced Air
- Cooling:
- Central air
- Garage Capacity:
- 3
- Country:
- US
- State:
- ID
- City:
- Meridian
- Zipcode:
- 83646
- Street:
- 5662 W Daphne Dr
- Longitude:
- W117° 32' 8.4''
- Latitude:
- N43° 39' 0.7''
- Master Bedroom Level:
- Main
- Bedroom 2 Level:
- Main
- Bedroom 3 Level:
- Main
- Kitchen Level:
- Main
- School District:
- West Ada School District
- Elementary School:
- Ponderosa
- Middle School:
- Star
- High School:
- Owyhee
- Status:
- New
- Type:
- Single Family
- Level:
- Single
- Tax Year:
- 2025
- Taxes:
- $686
- Potential Short Sale:
- No
- Age:
- New-Never Occupied
- Auction:
- No
- Flood Ins Required:
- No
- HUD Owned:
- No
- In Foreclosure:
- No
- Land Size:
- Standard Lot 6000-9999 SF
- Land Lease:
- No
- Home Owner Exempt:
- No
- HOA Frequency:
- Quarterly
- HOA Fees:
- $195
- Irrigation District:
- Settlers
- Virtual Tour:
- https://my.matterport.com/show/?m=QGV9t1agrvn
- Inc Kitchen Features:
- Breakfast bar, Dishwasher, Disposal, Microwave, Pantry, Refrigerator, Washer, Dryer, Island, Oven/range built-in, Countertop-quartz, Gas Range
- Lot Features:
- Sidewalks
- Water:
- City service
- Land Use:
- Single
- Sprinkler System:
- Auto,Partial,Pressurized Irrigation
Residential For Sale
5662 W Daphne Dr, Meridian, Idaho 83646
- Property Type :
- Residential
- Listing Type :
- For Sale
- Listing ID :
- 99001518
- Price :
- $699,000
- Bedrooms :
- 3
- Bathrooms :
- 2
- Apx SqFt :
- 1,857 SqFt
- Year Built :
- 2024
- Lot Area :
- 0.16 SqFt
- Days on Market :
- 1
- Subdivision :
- The Oaks North
- Builder Name :
- Toll Brothers
- Update Date :
- 09/21/2026 21:26:57
- Status :
- Active

- JoeAnne Santy-Greene
- (208) 947-4609
- (208) 283-6313
- (208) 287-8500
-


