

-
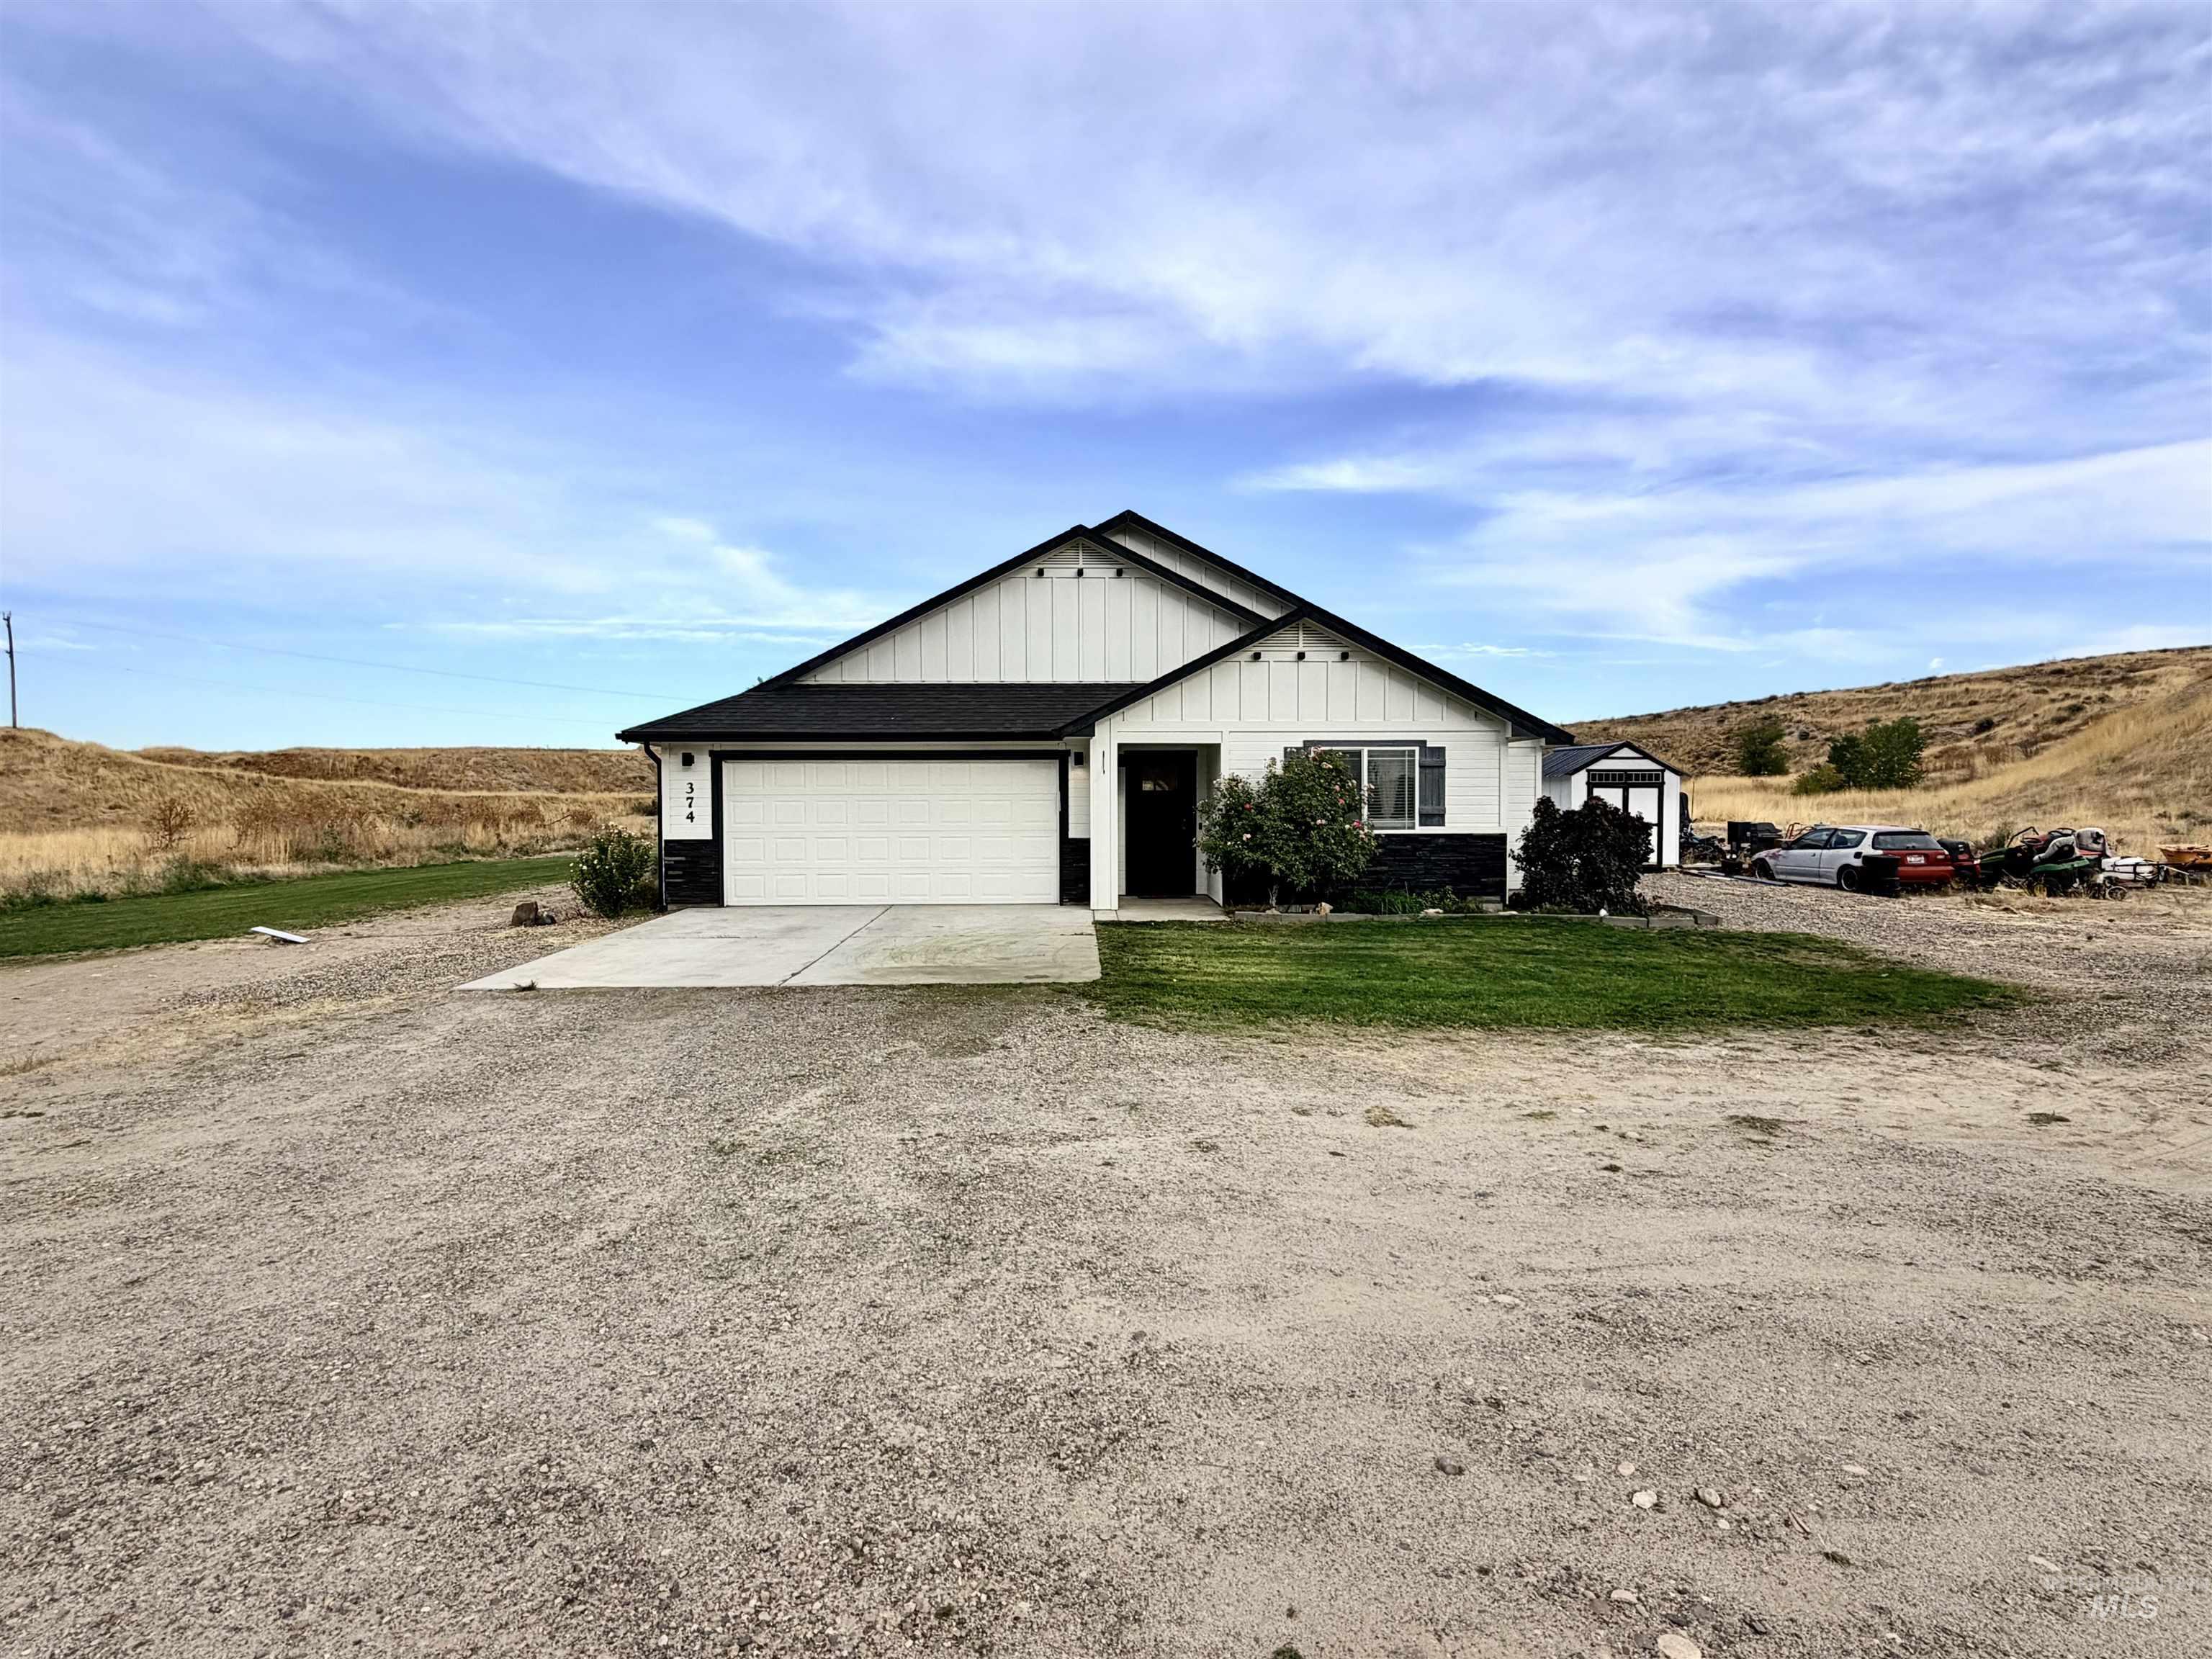
Contemporary exterior with dark shingle roofing, white siding, and black accent paneling
-
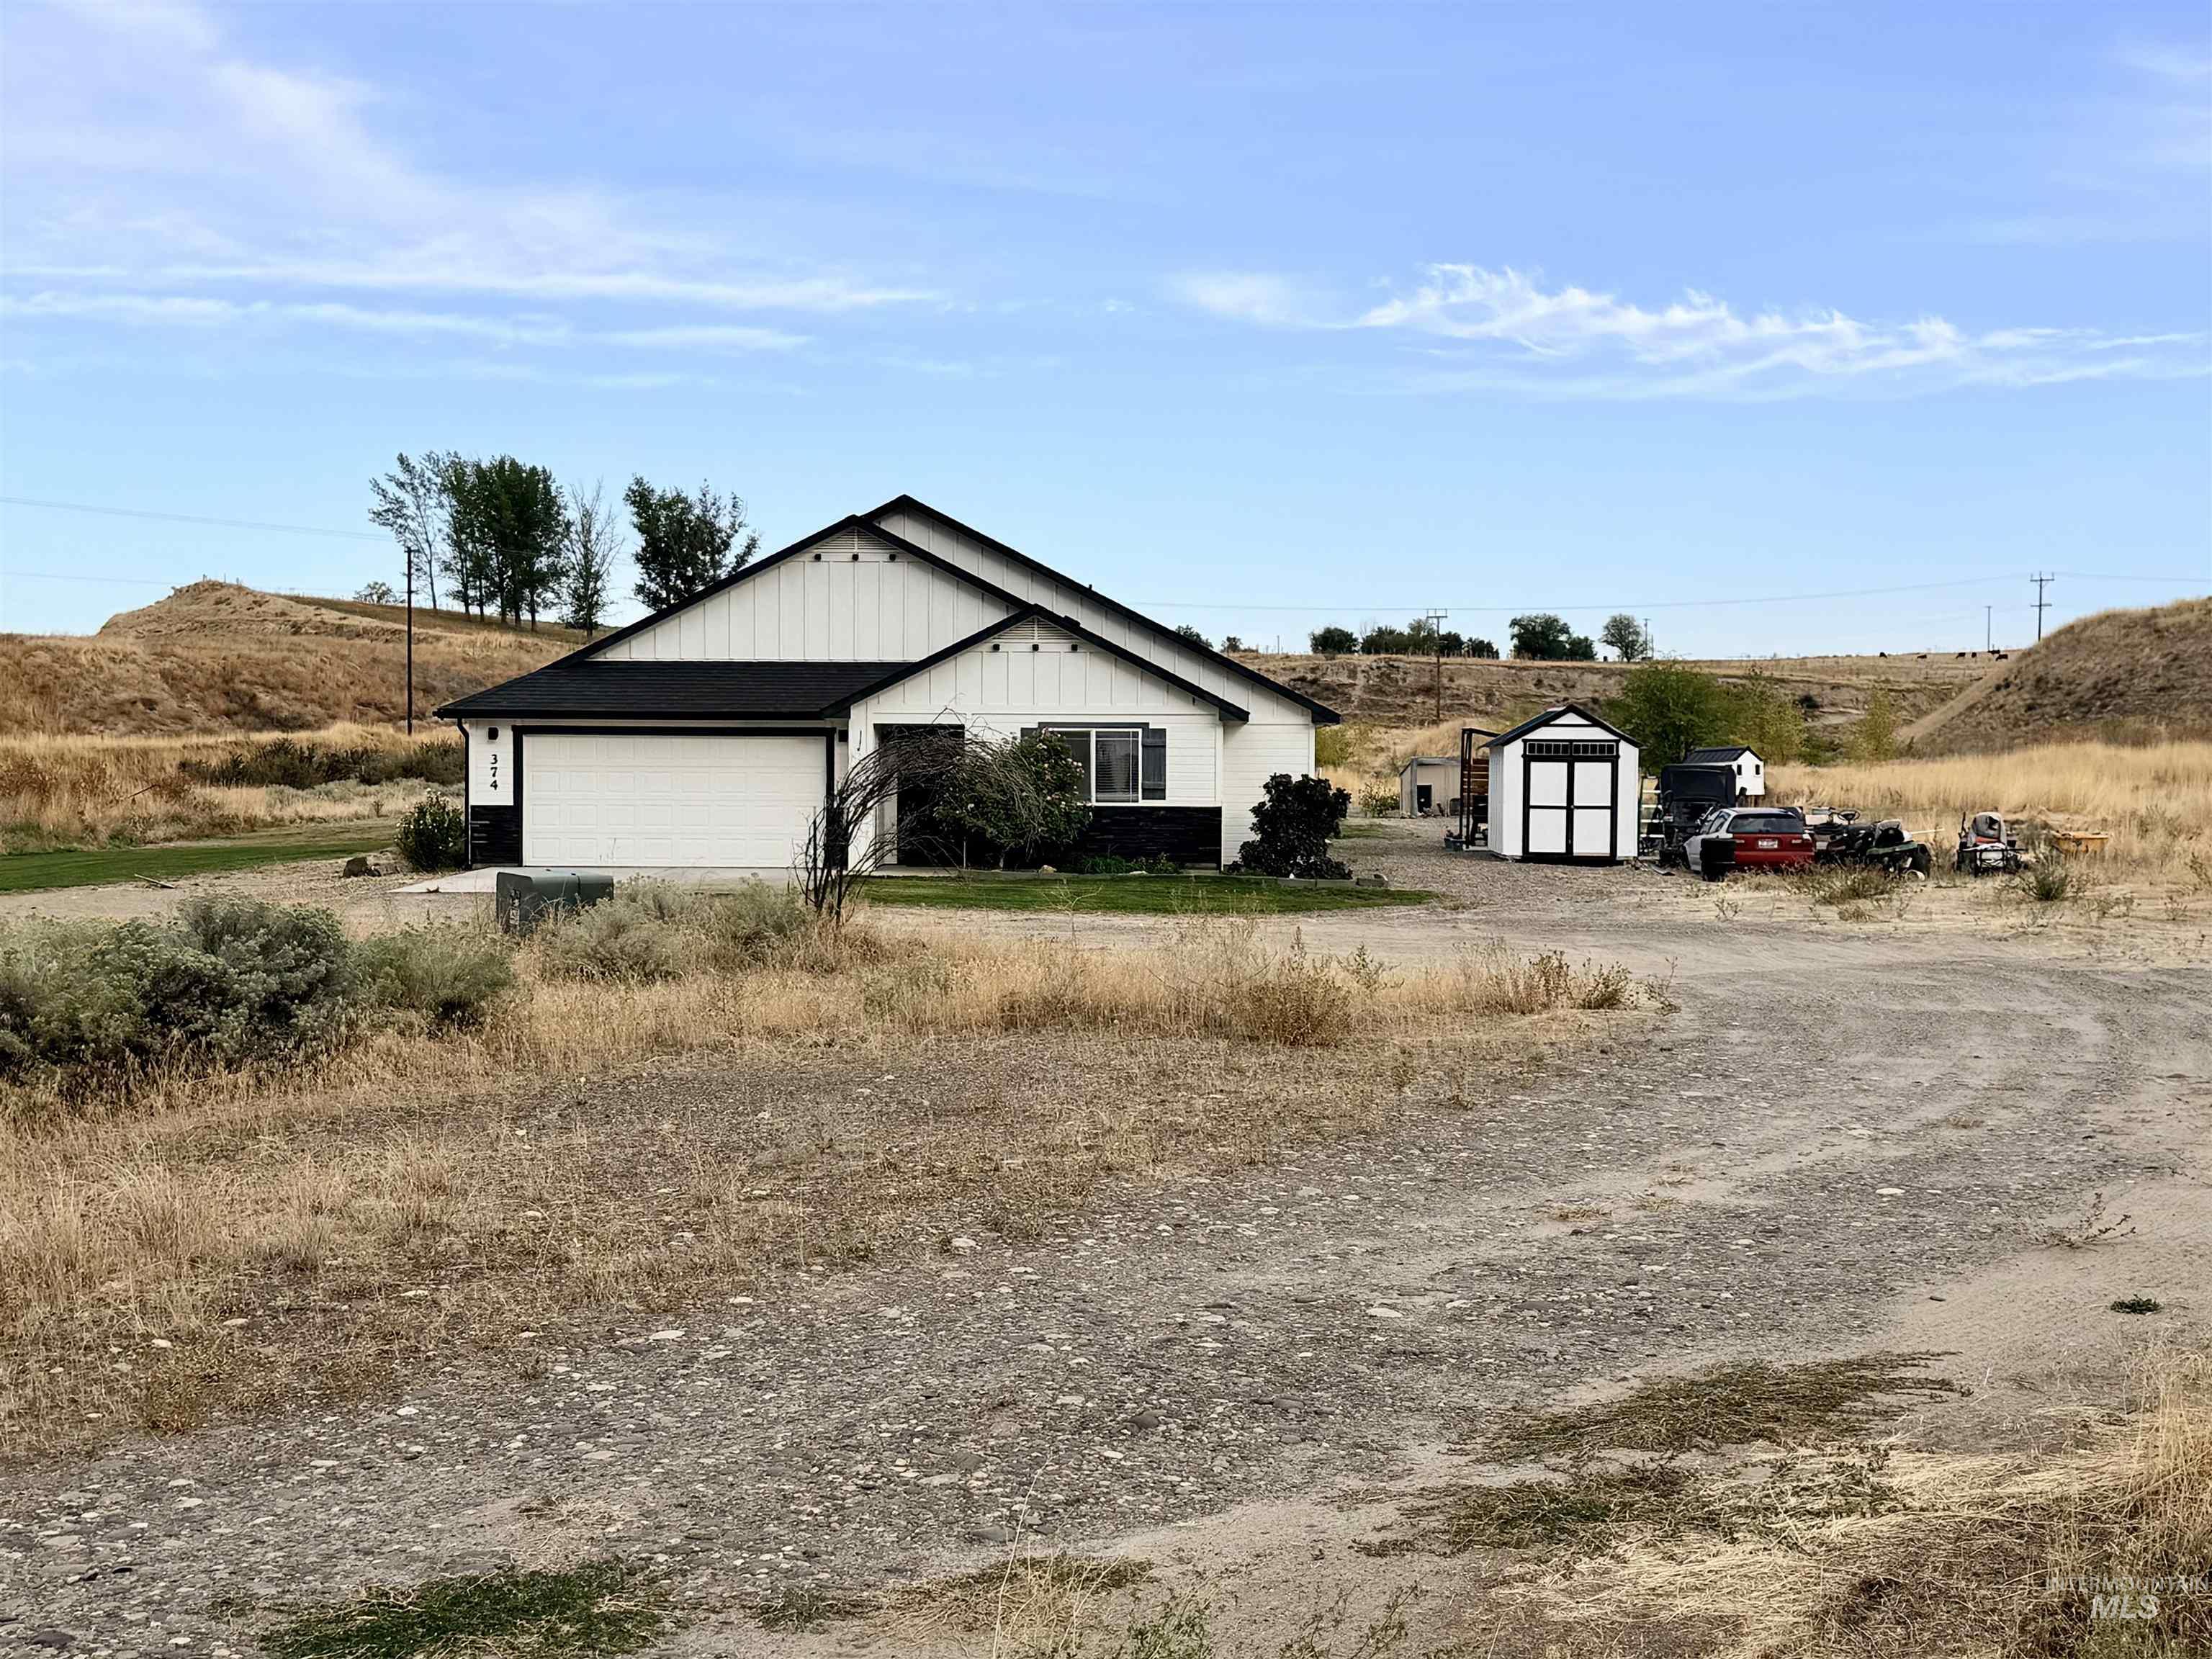
Contemporary single-story residence with a black roof and white siding
-
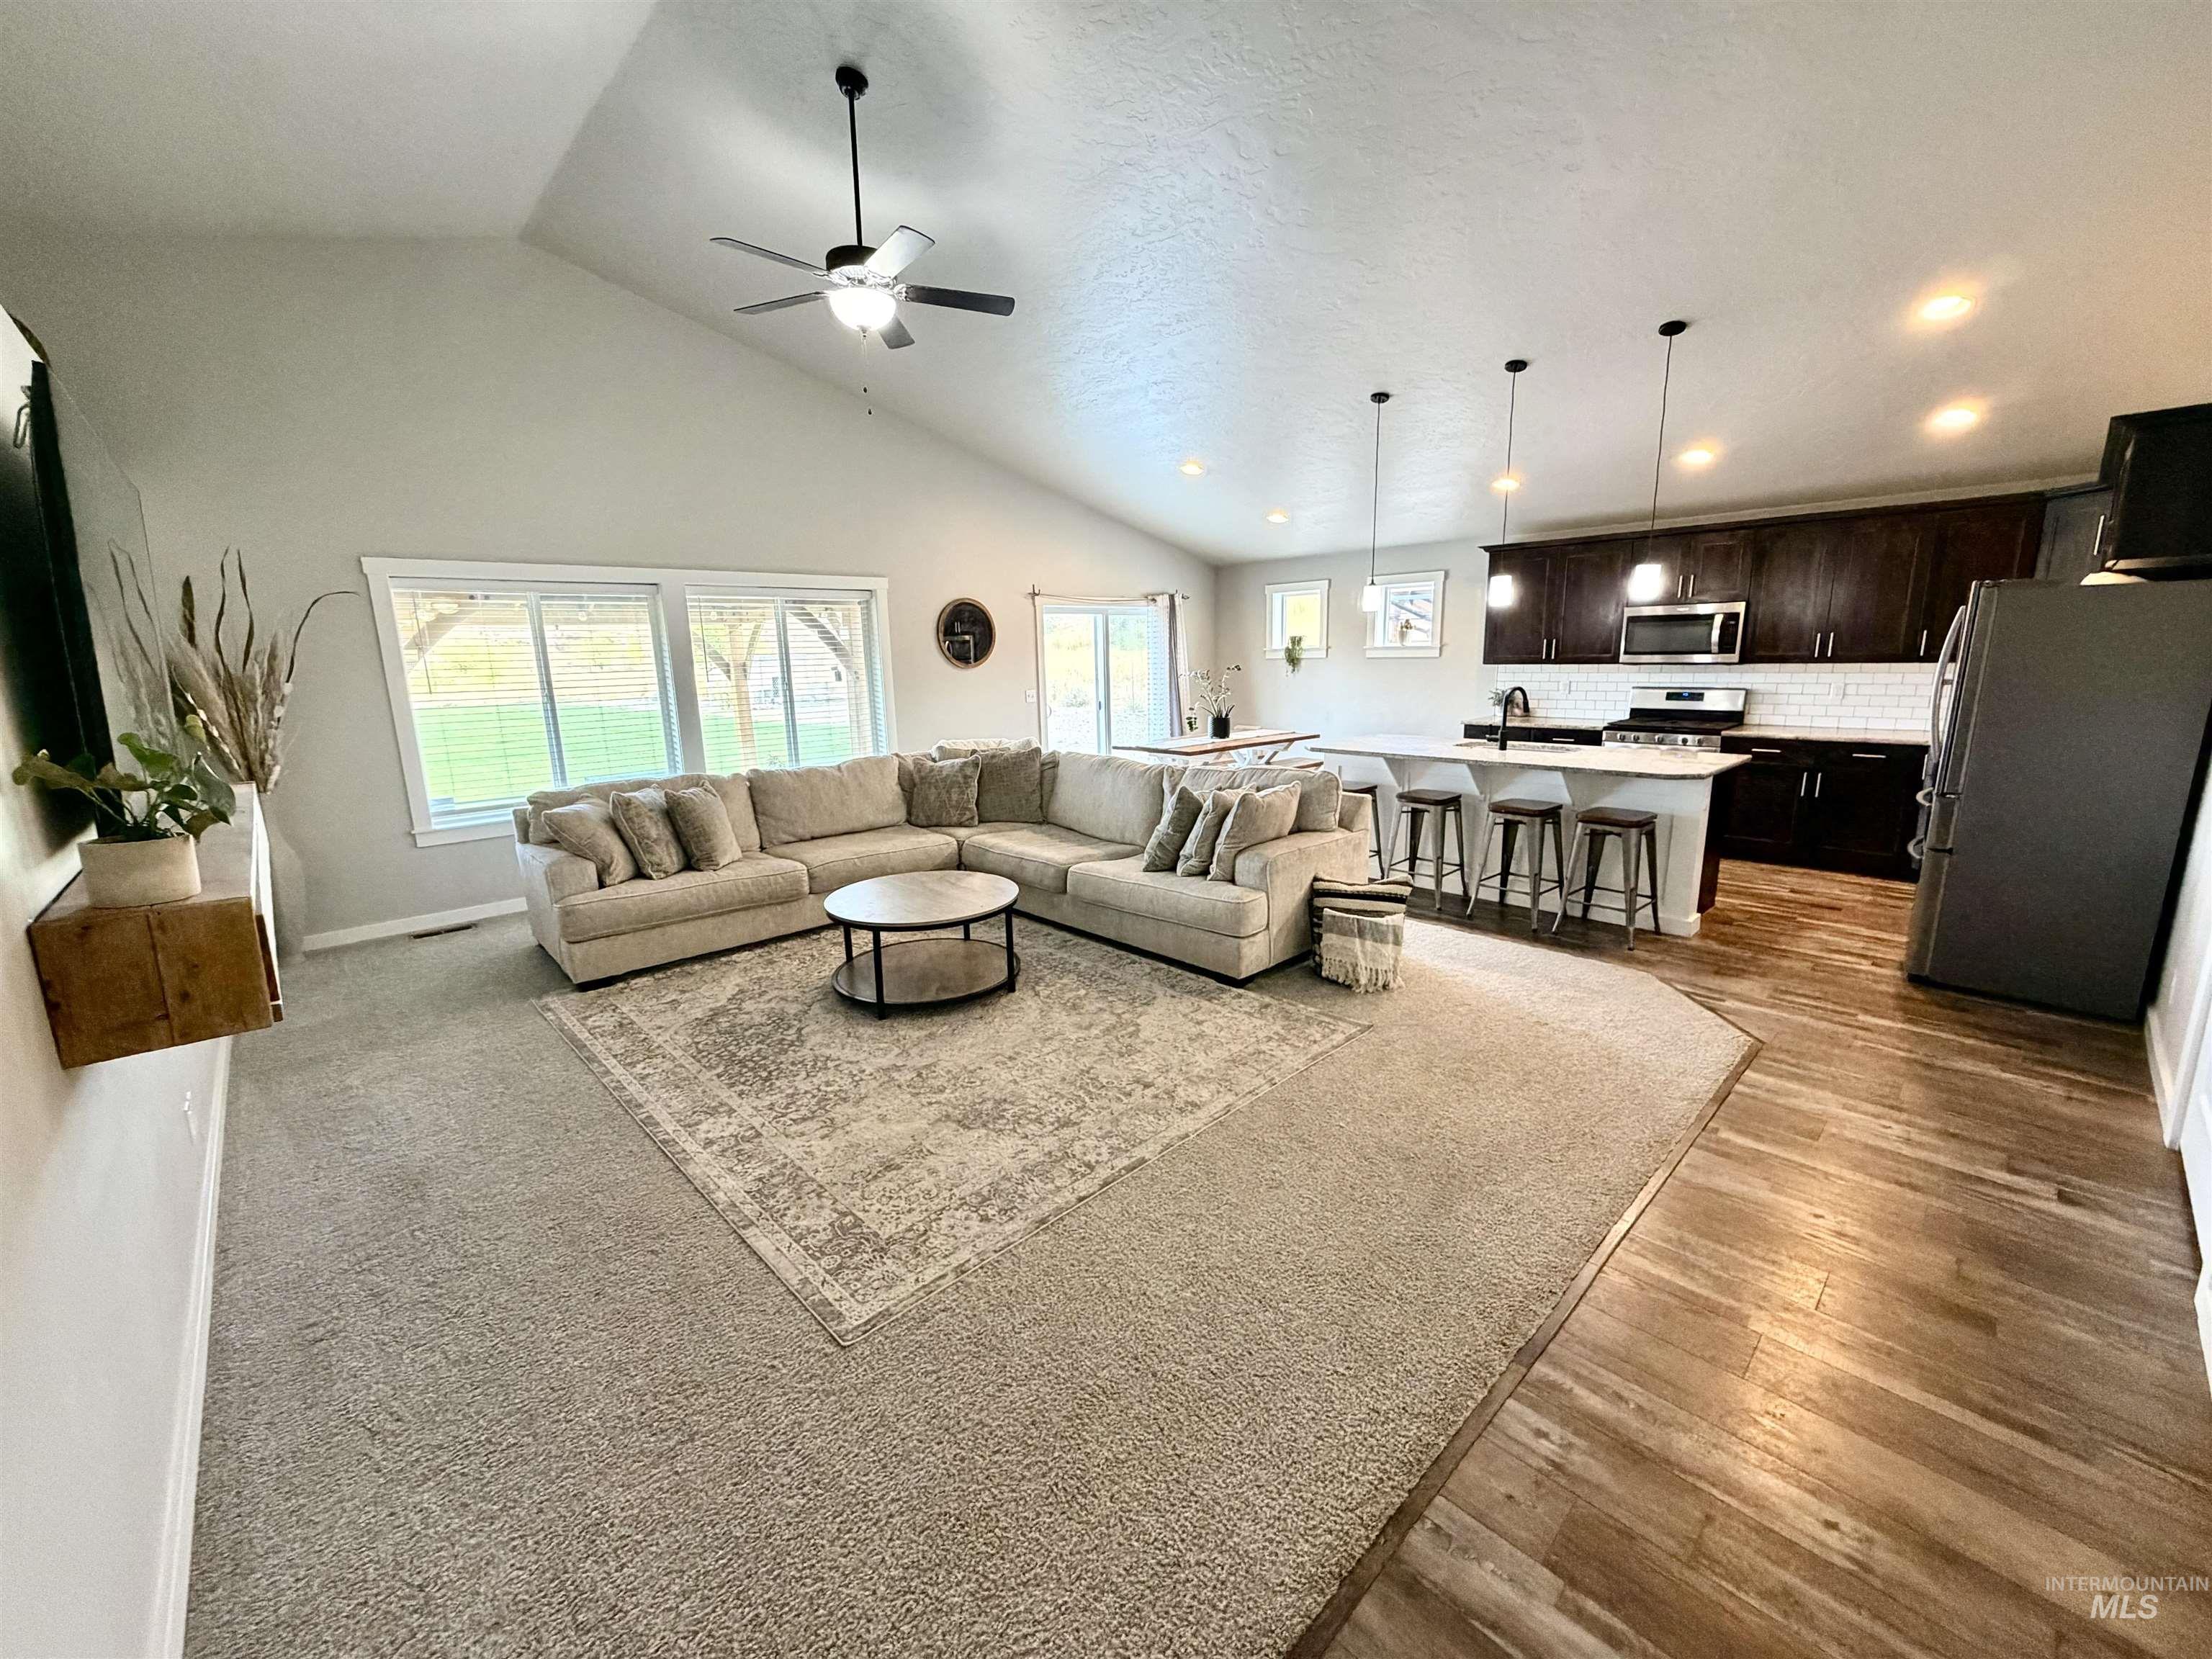
Vaulted ceiling with a ceiling fan, multiple windows, kitchen island with seating, dark wood-finish cabinetry, and wood-finish flooring
-
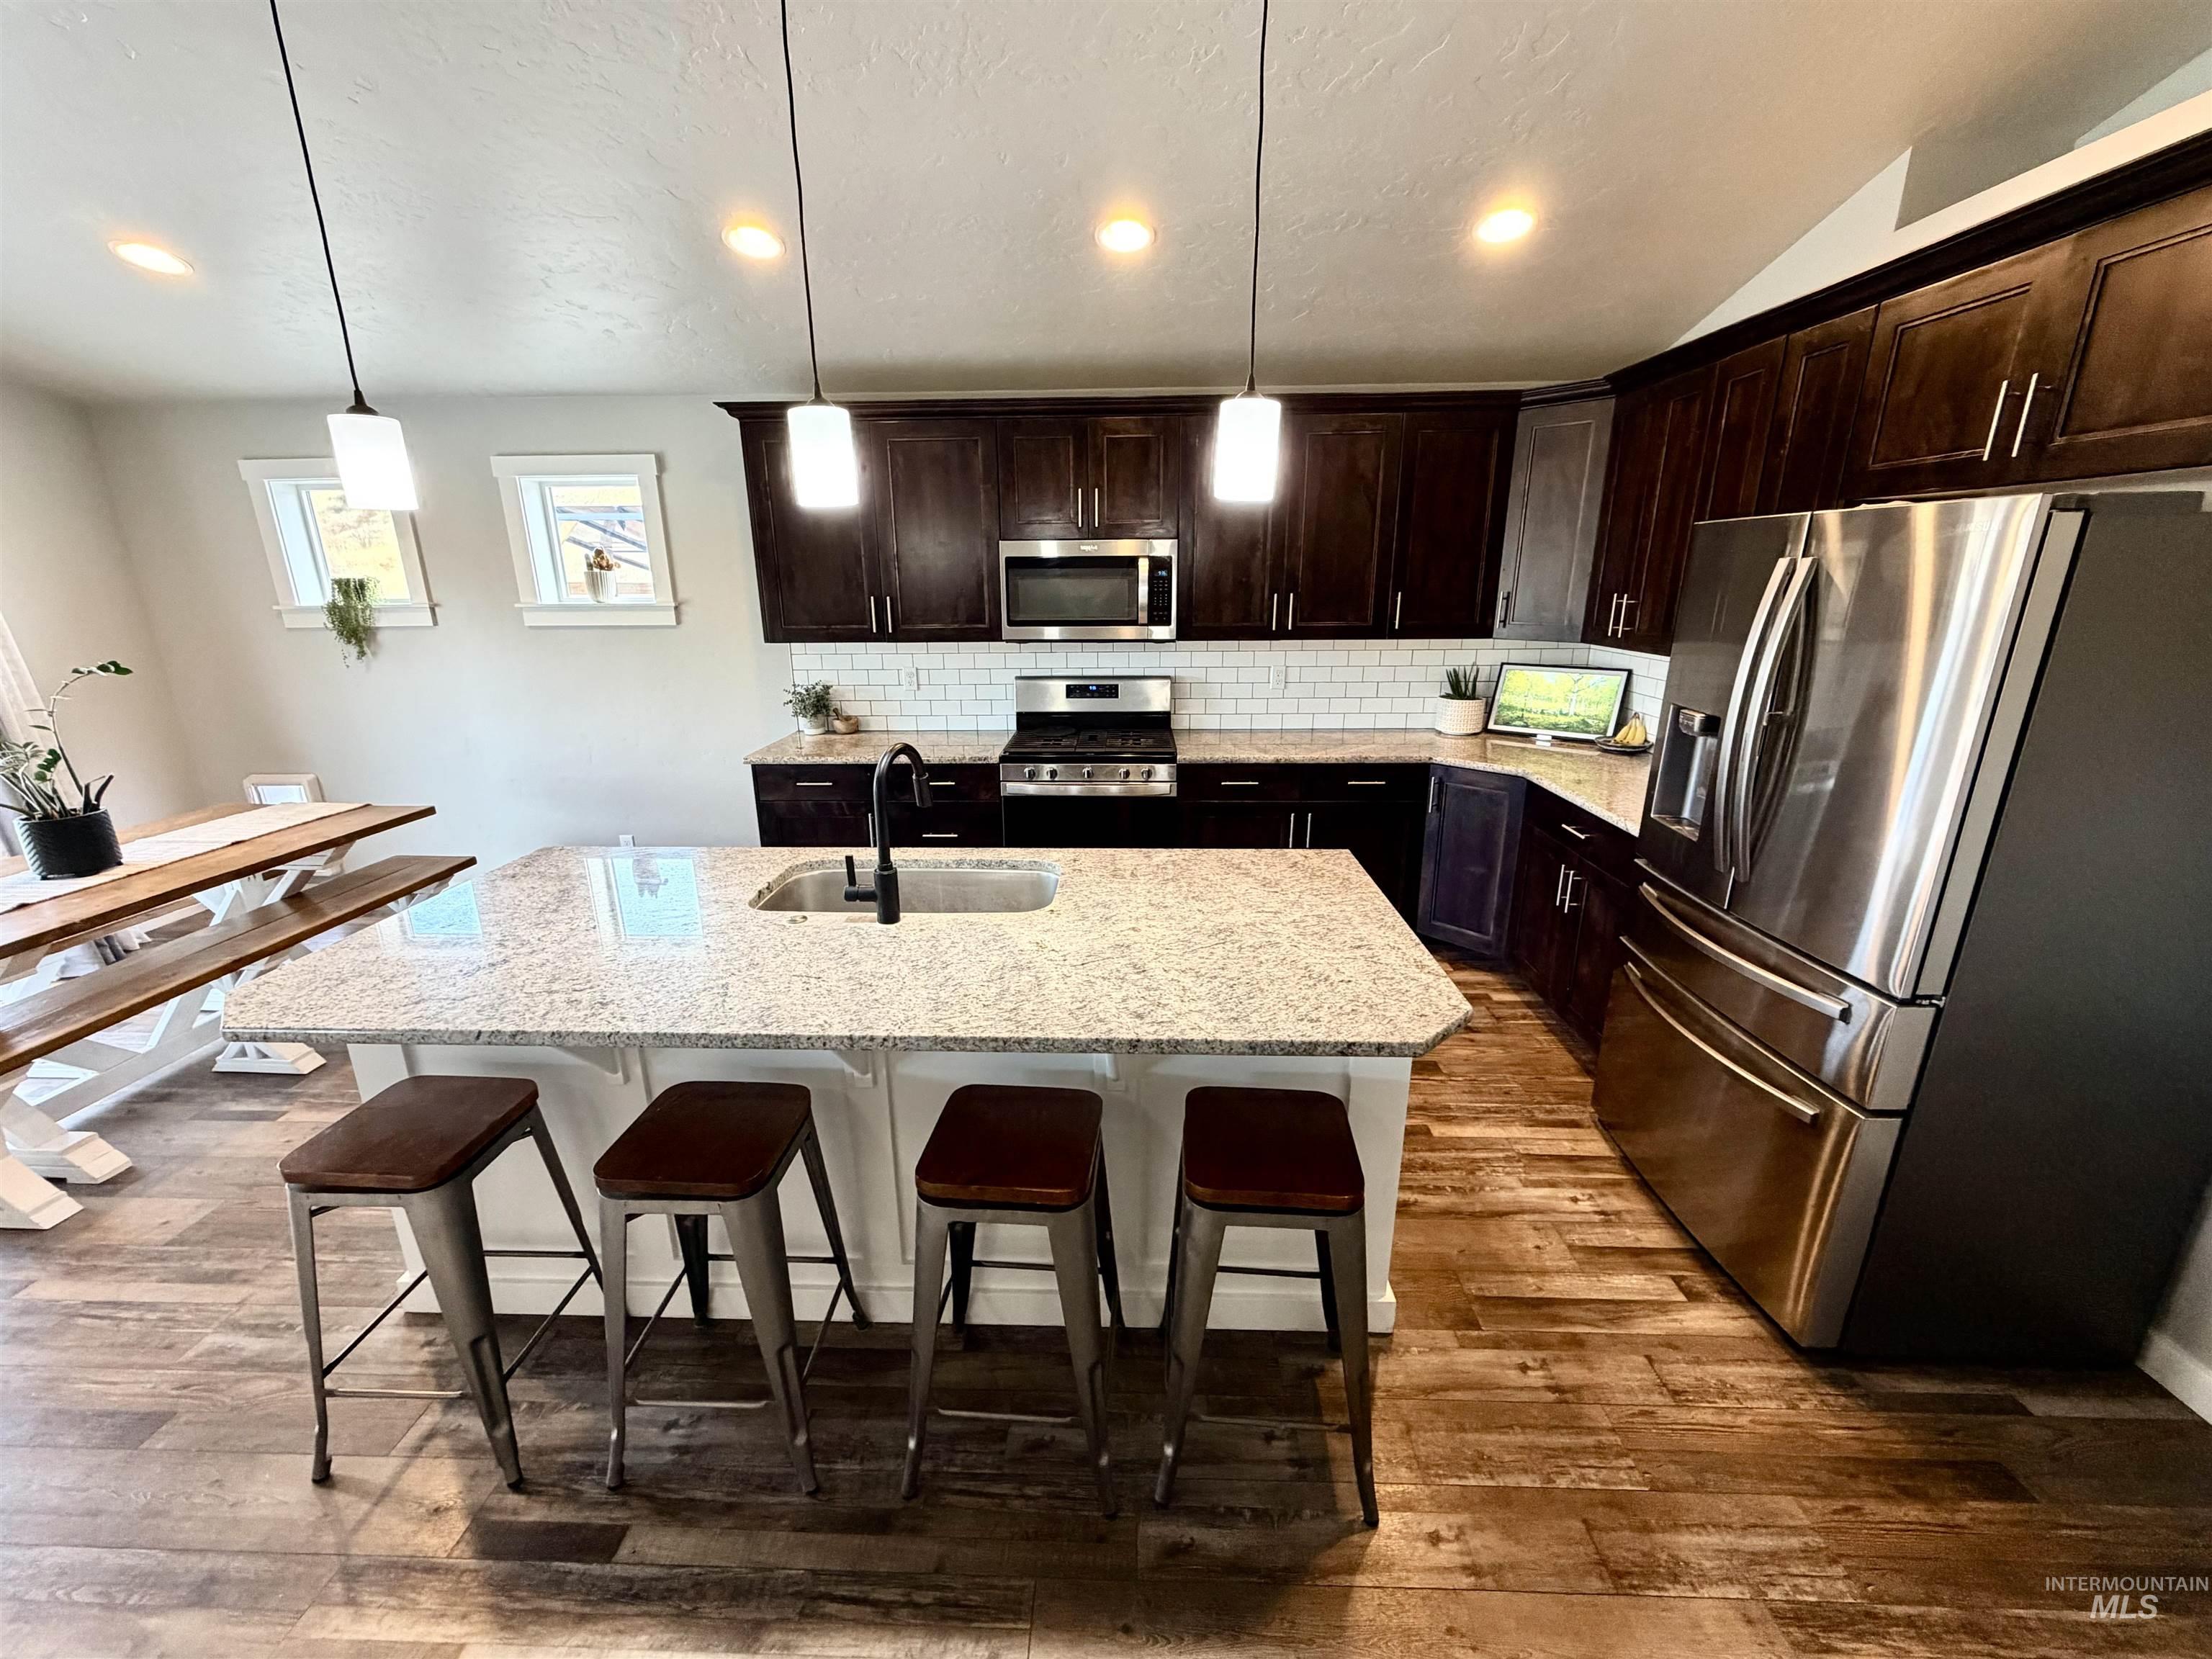
Kitchen featuring dark wood cabinetry, stainless steel appliances, a white subway tile backsplash, and a large island with a light-colored countertop
-
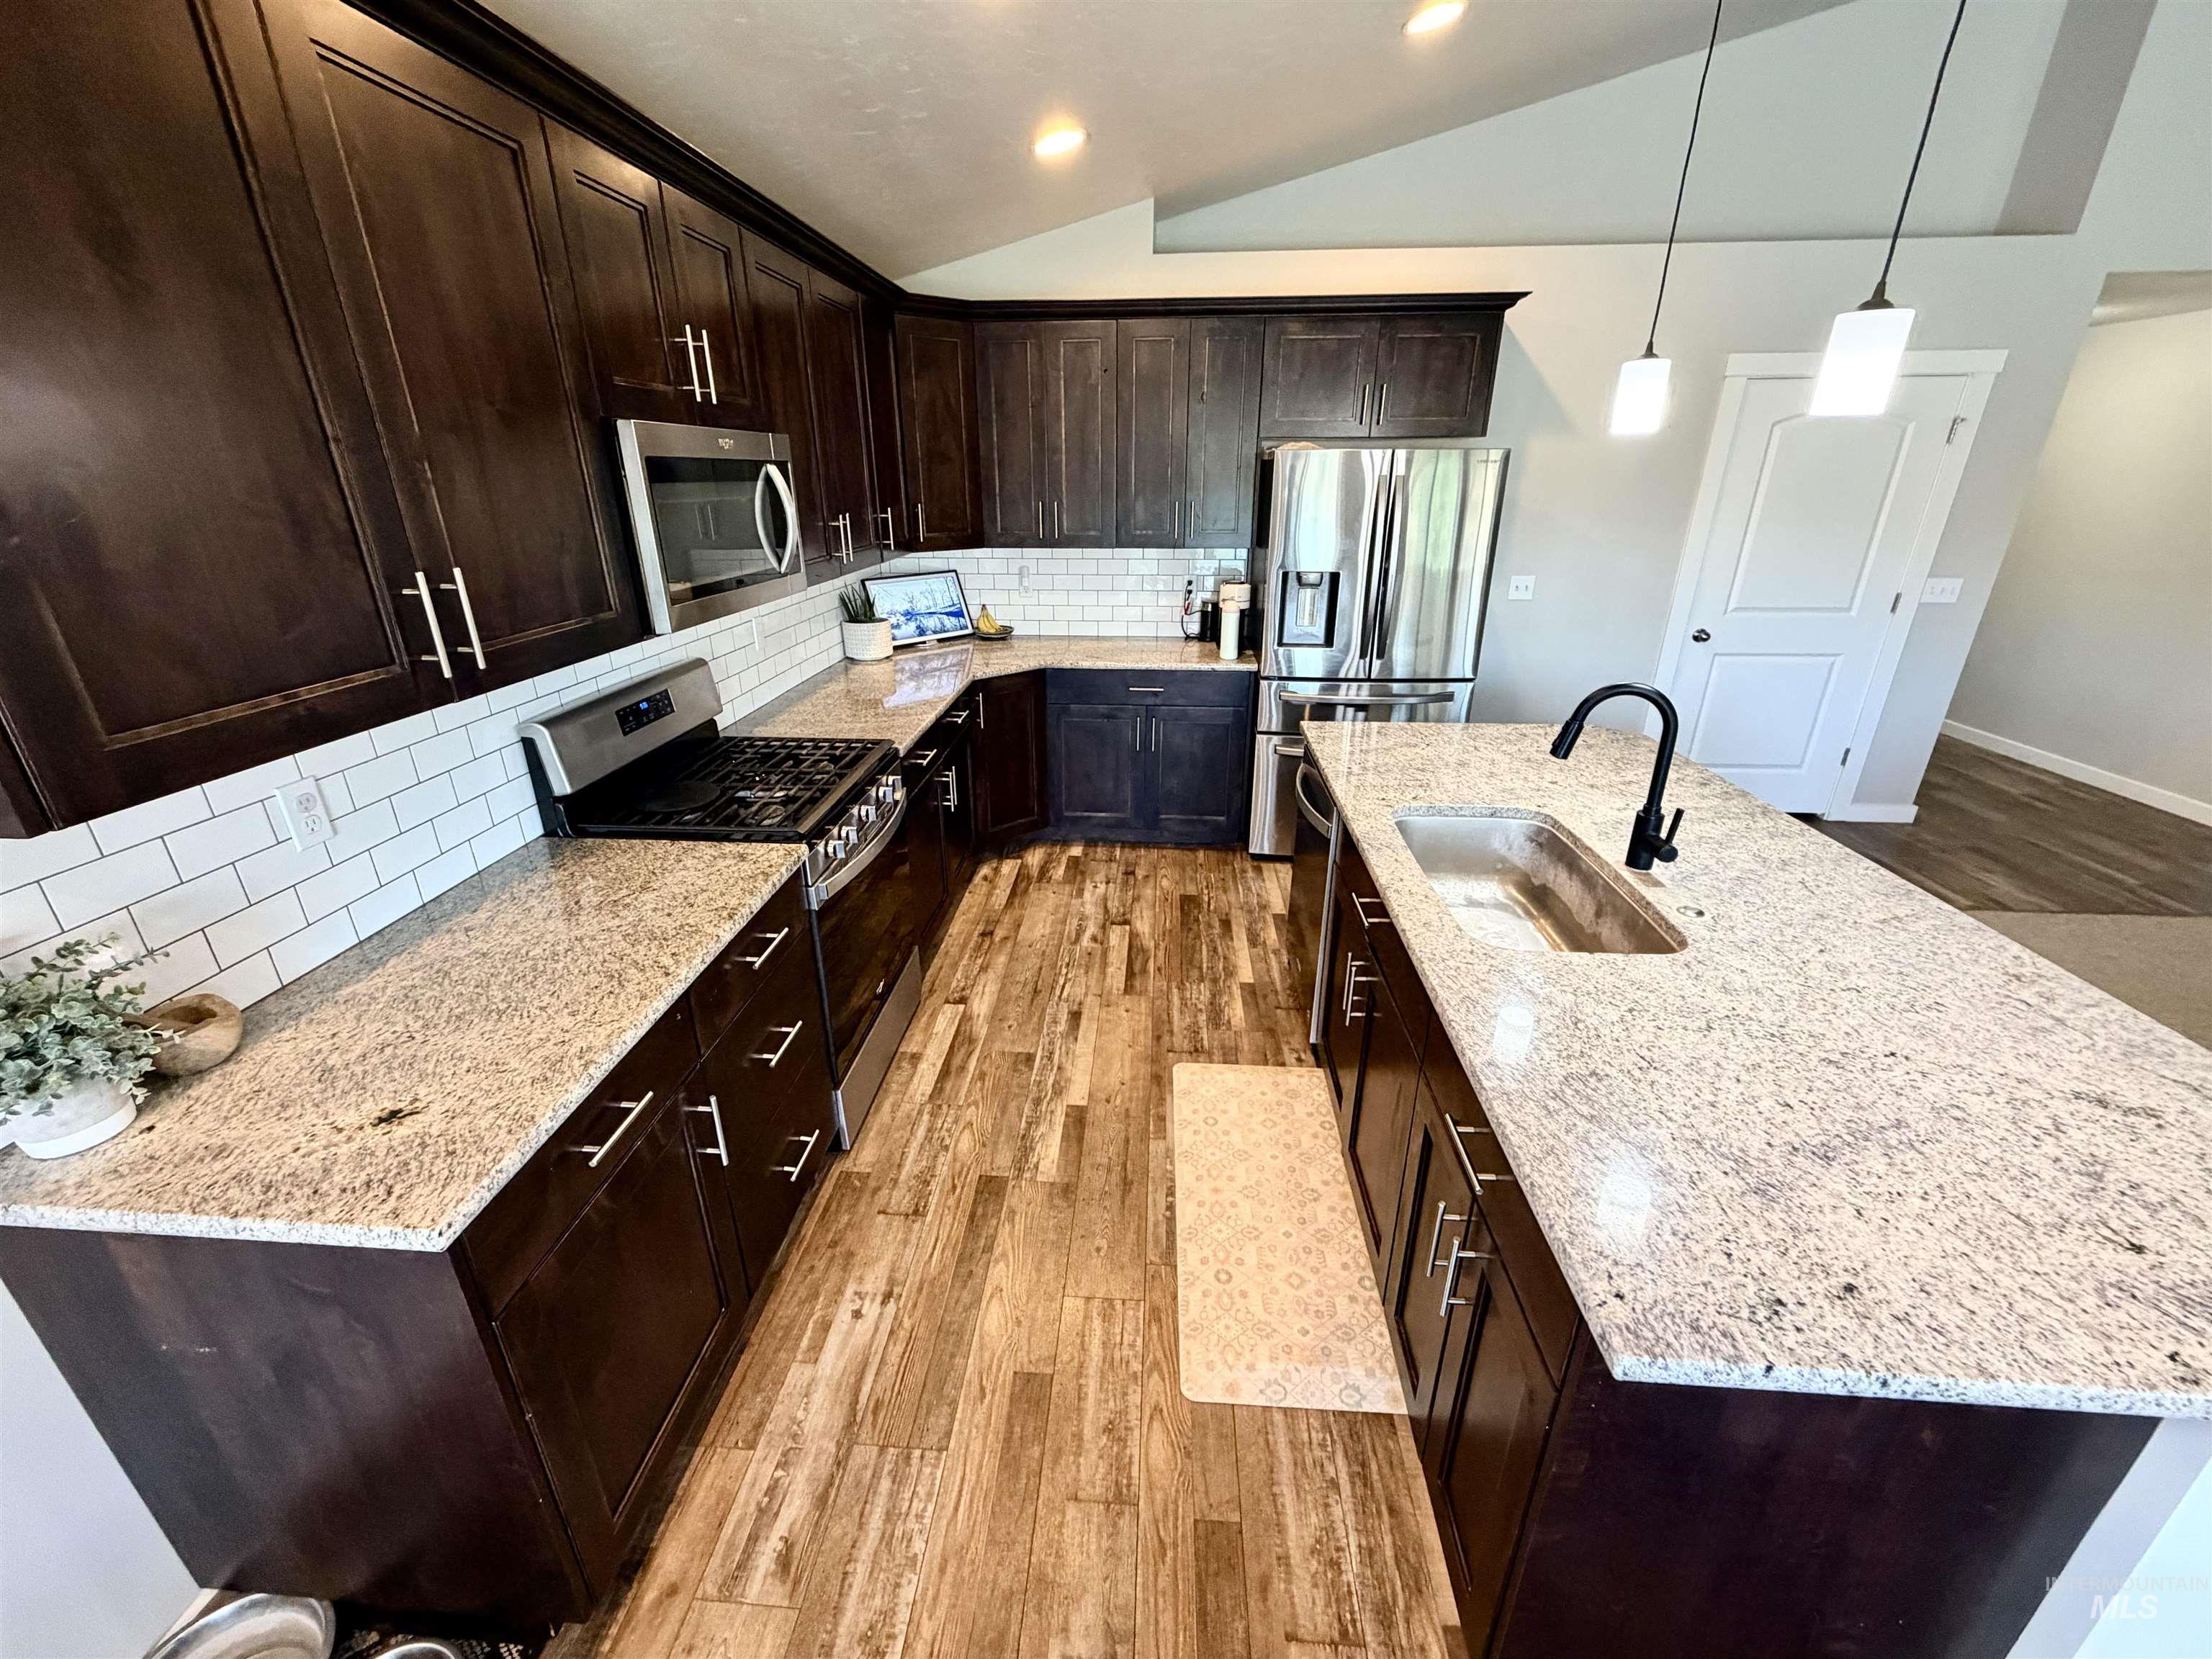
Spacious kitchen featuring wood-finish flooring, dark wood cabinetry, light-toned countertops, and a white subway tile backsplash
-
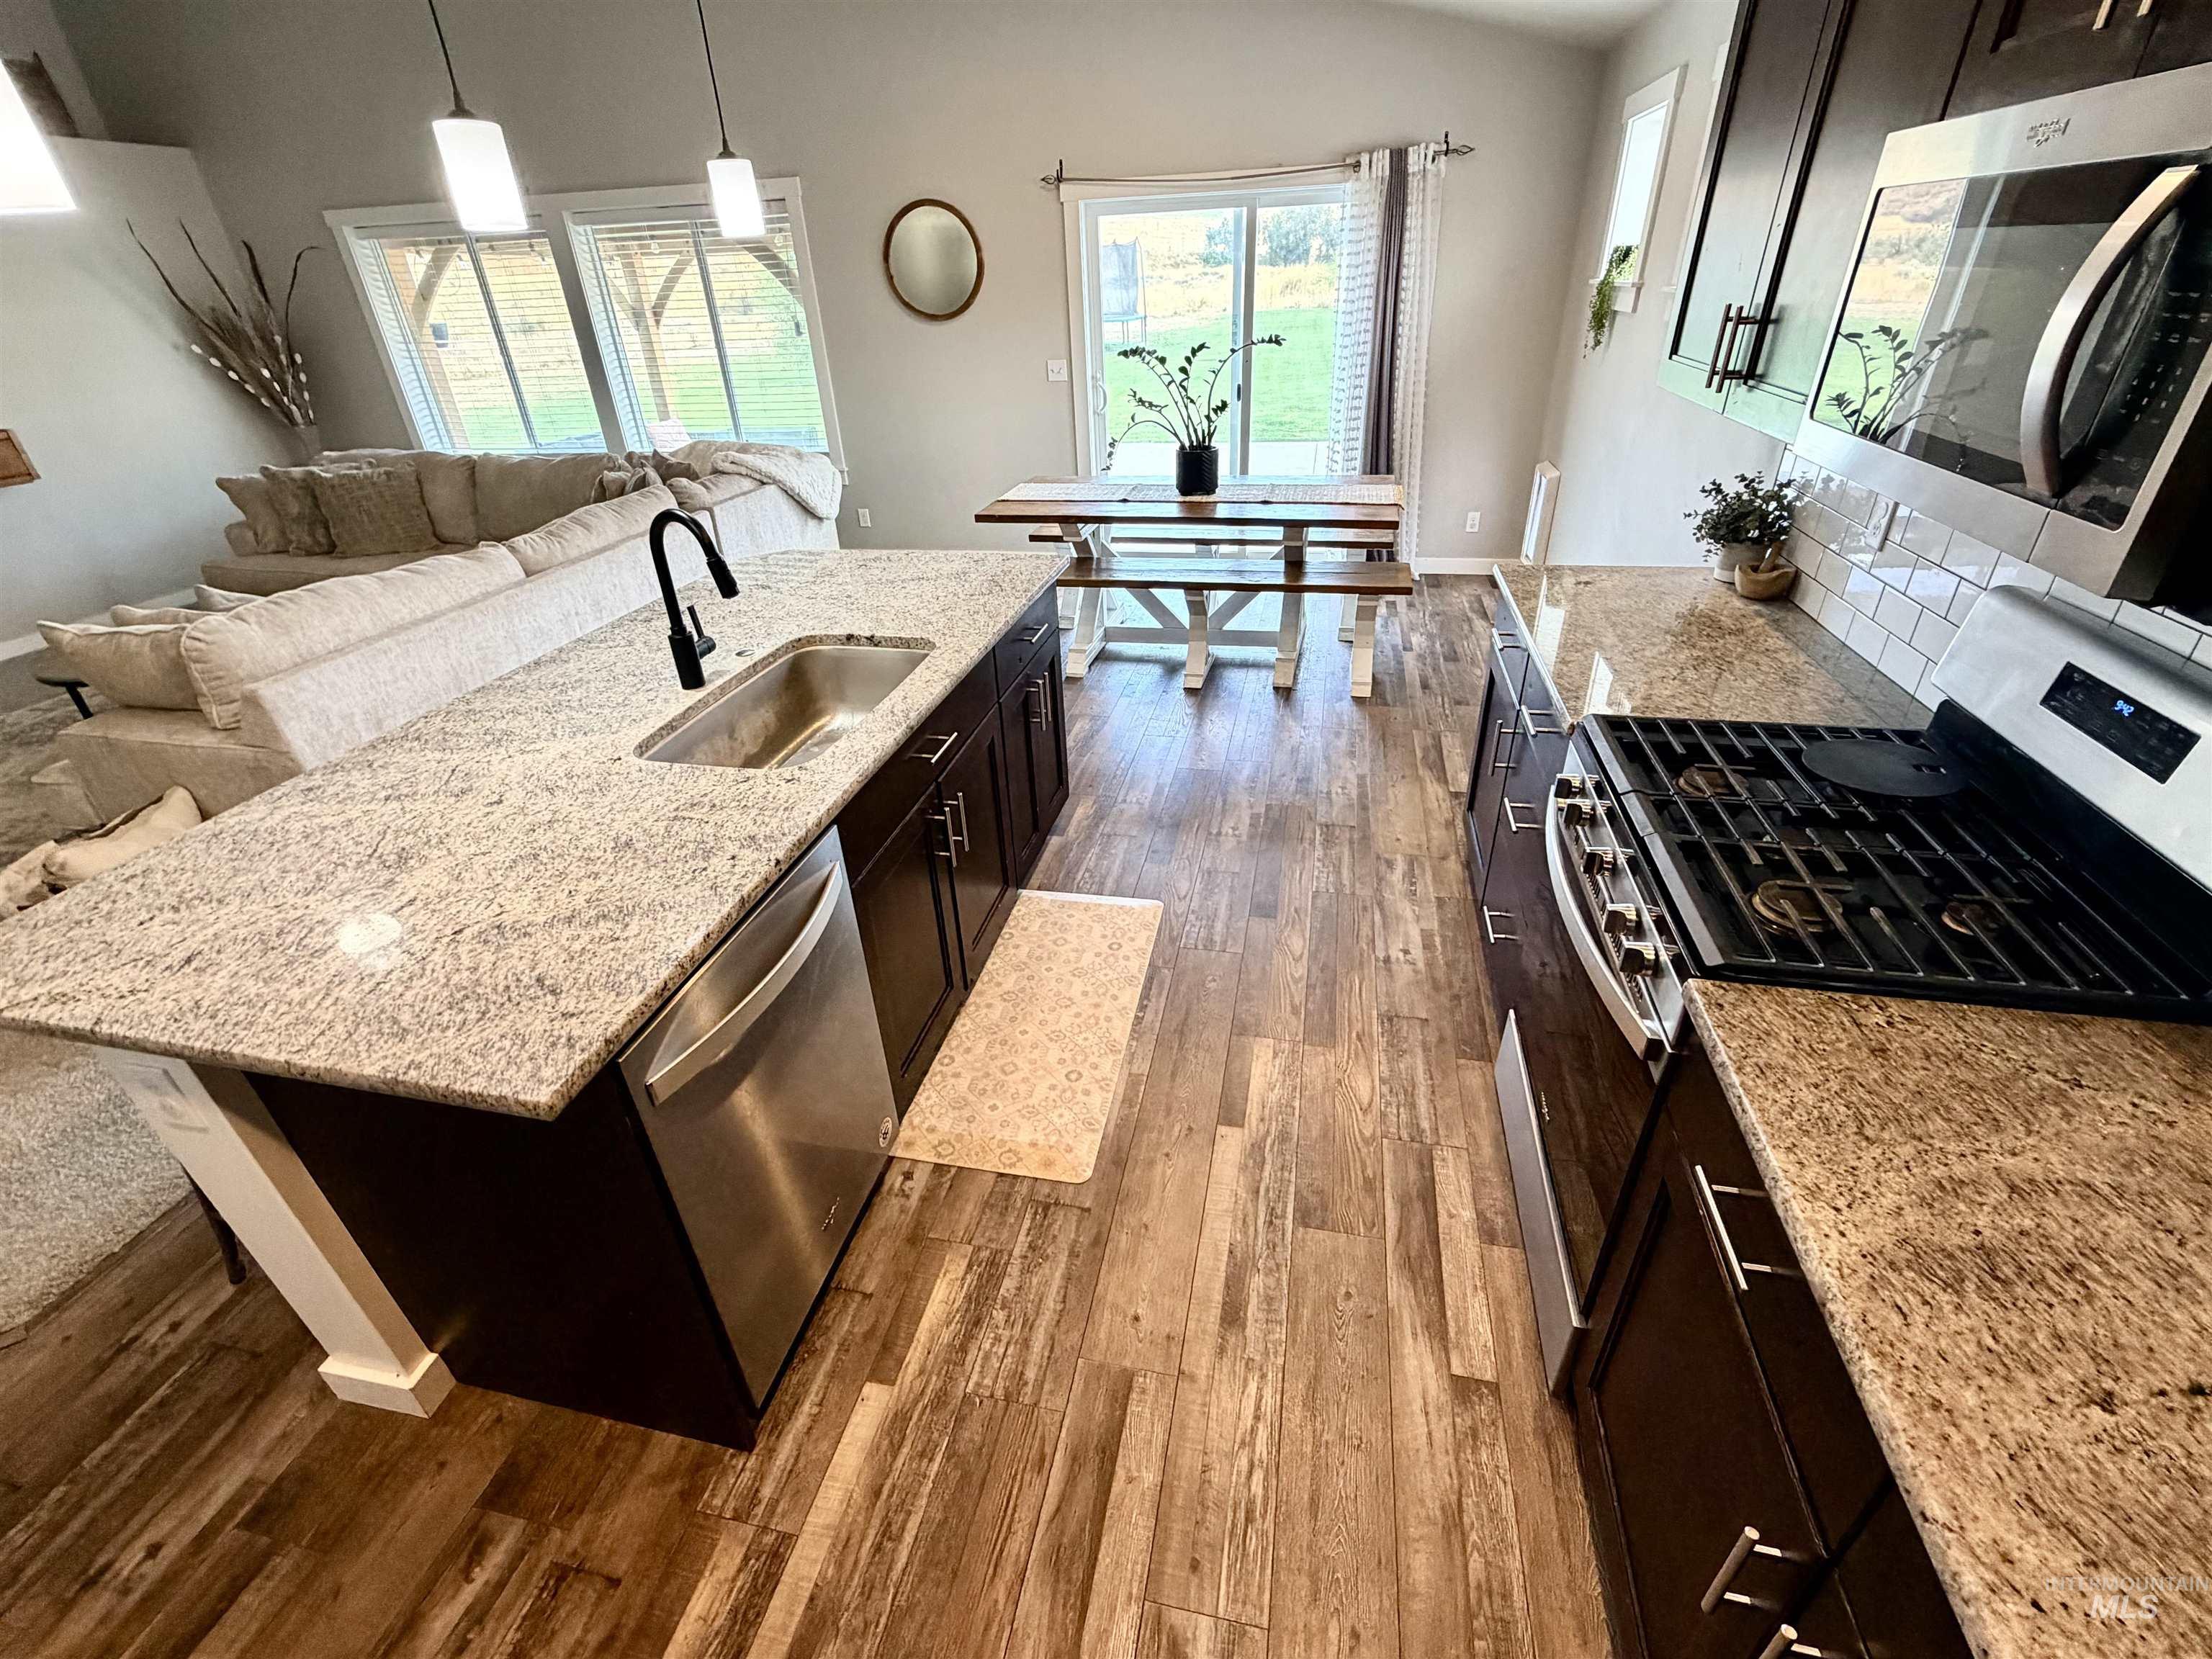
Kitchen featuring a large island with an integrated sink, granite countertops, and wood-finish flooring
-
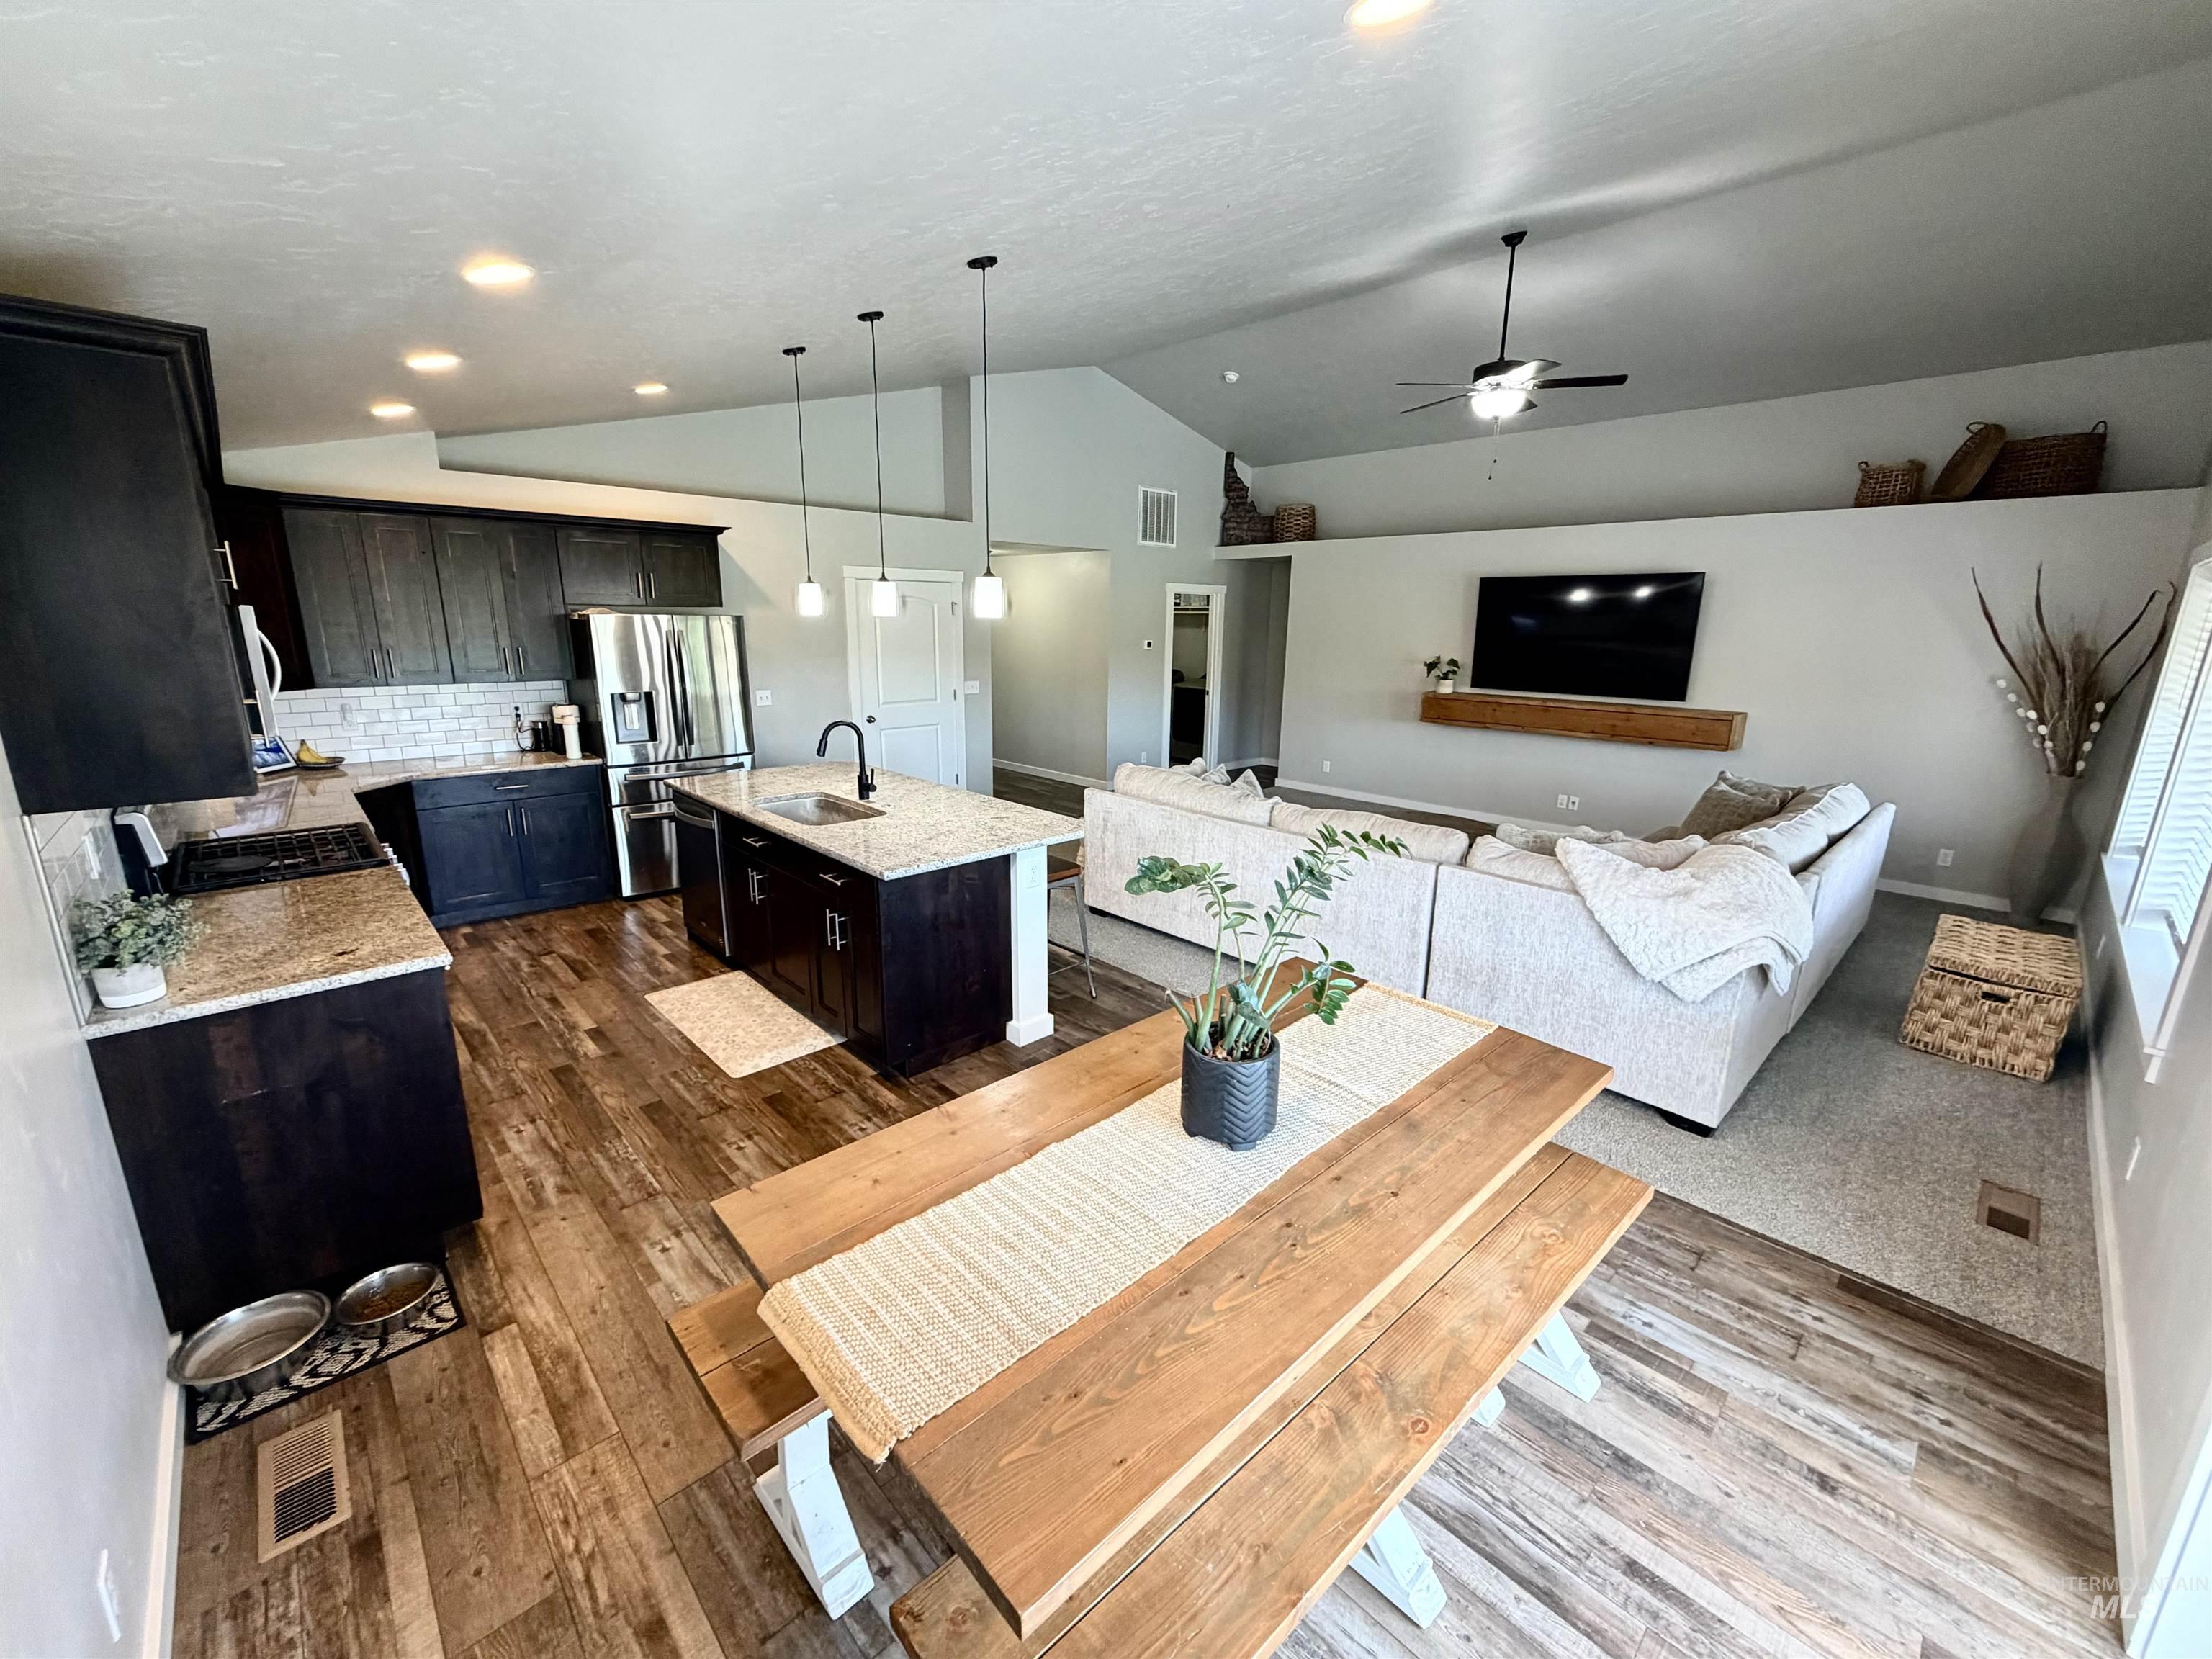
Open-concept living space with vaulted ceilings, wood-finish flooring, and a kitchen featuring dark cabinetry, an island, and stainless steel appliances
-
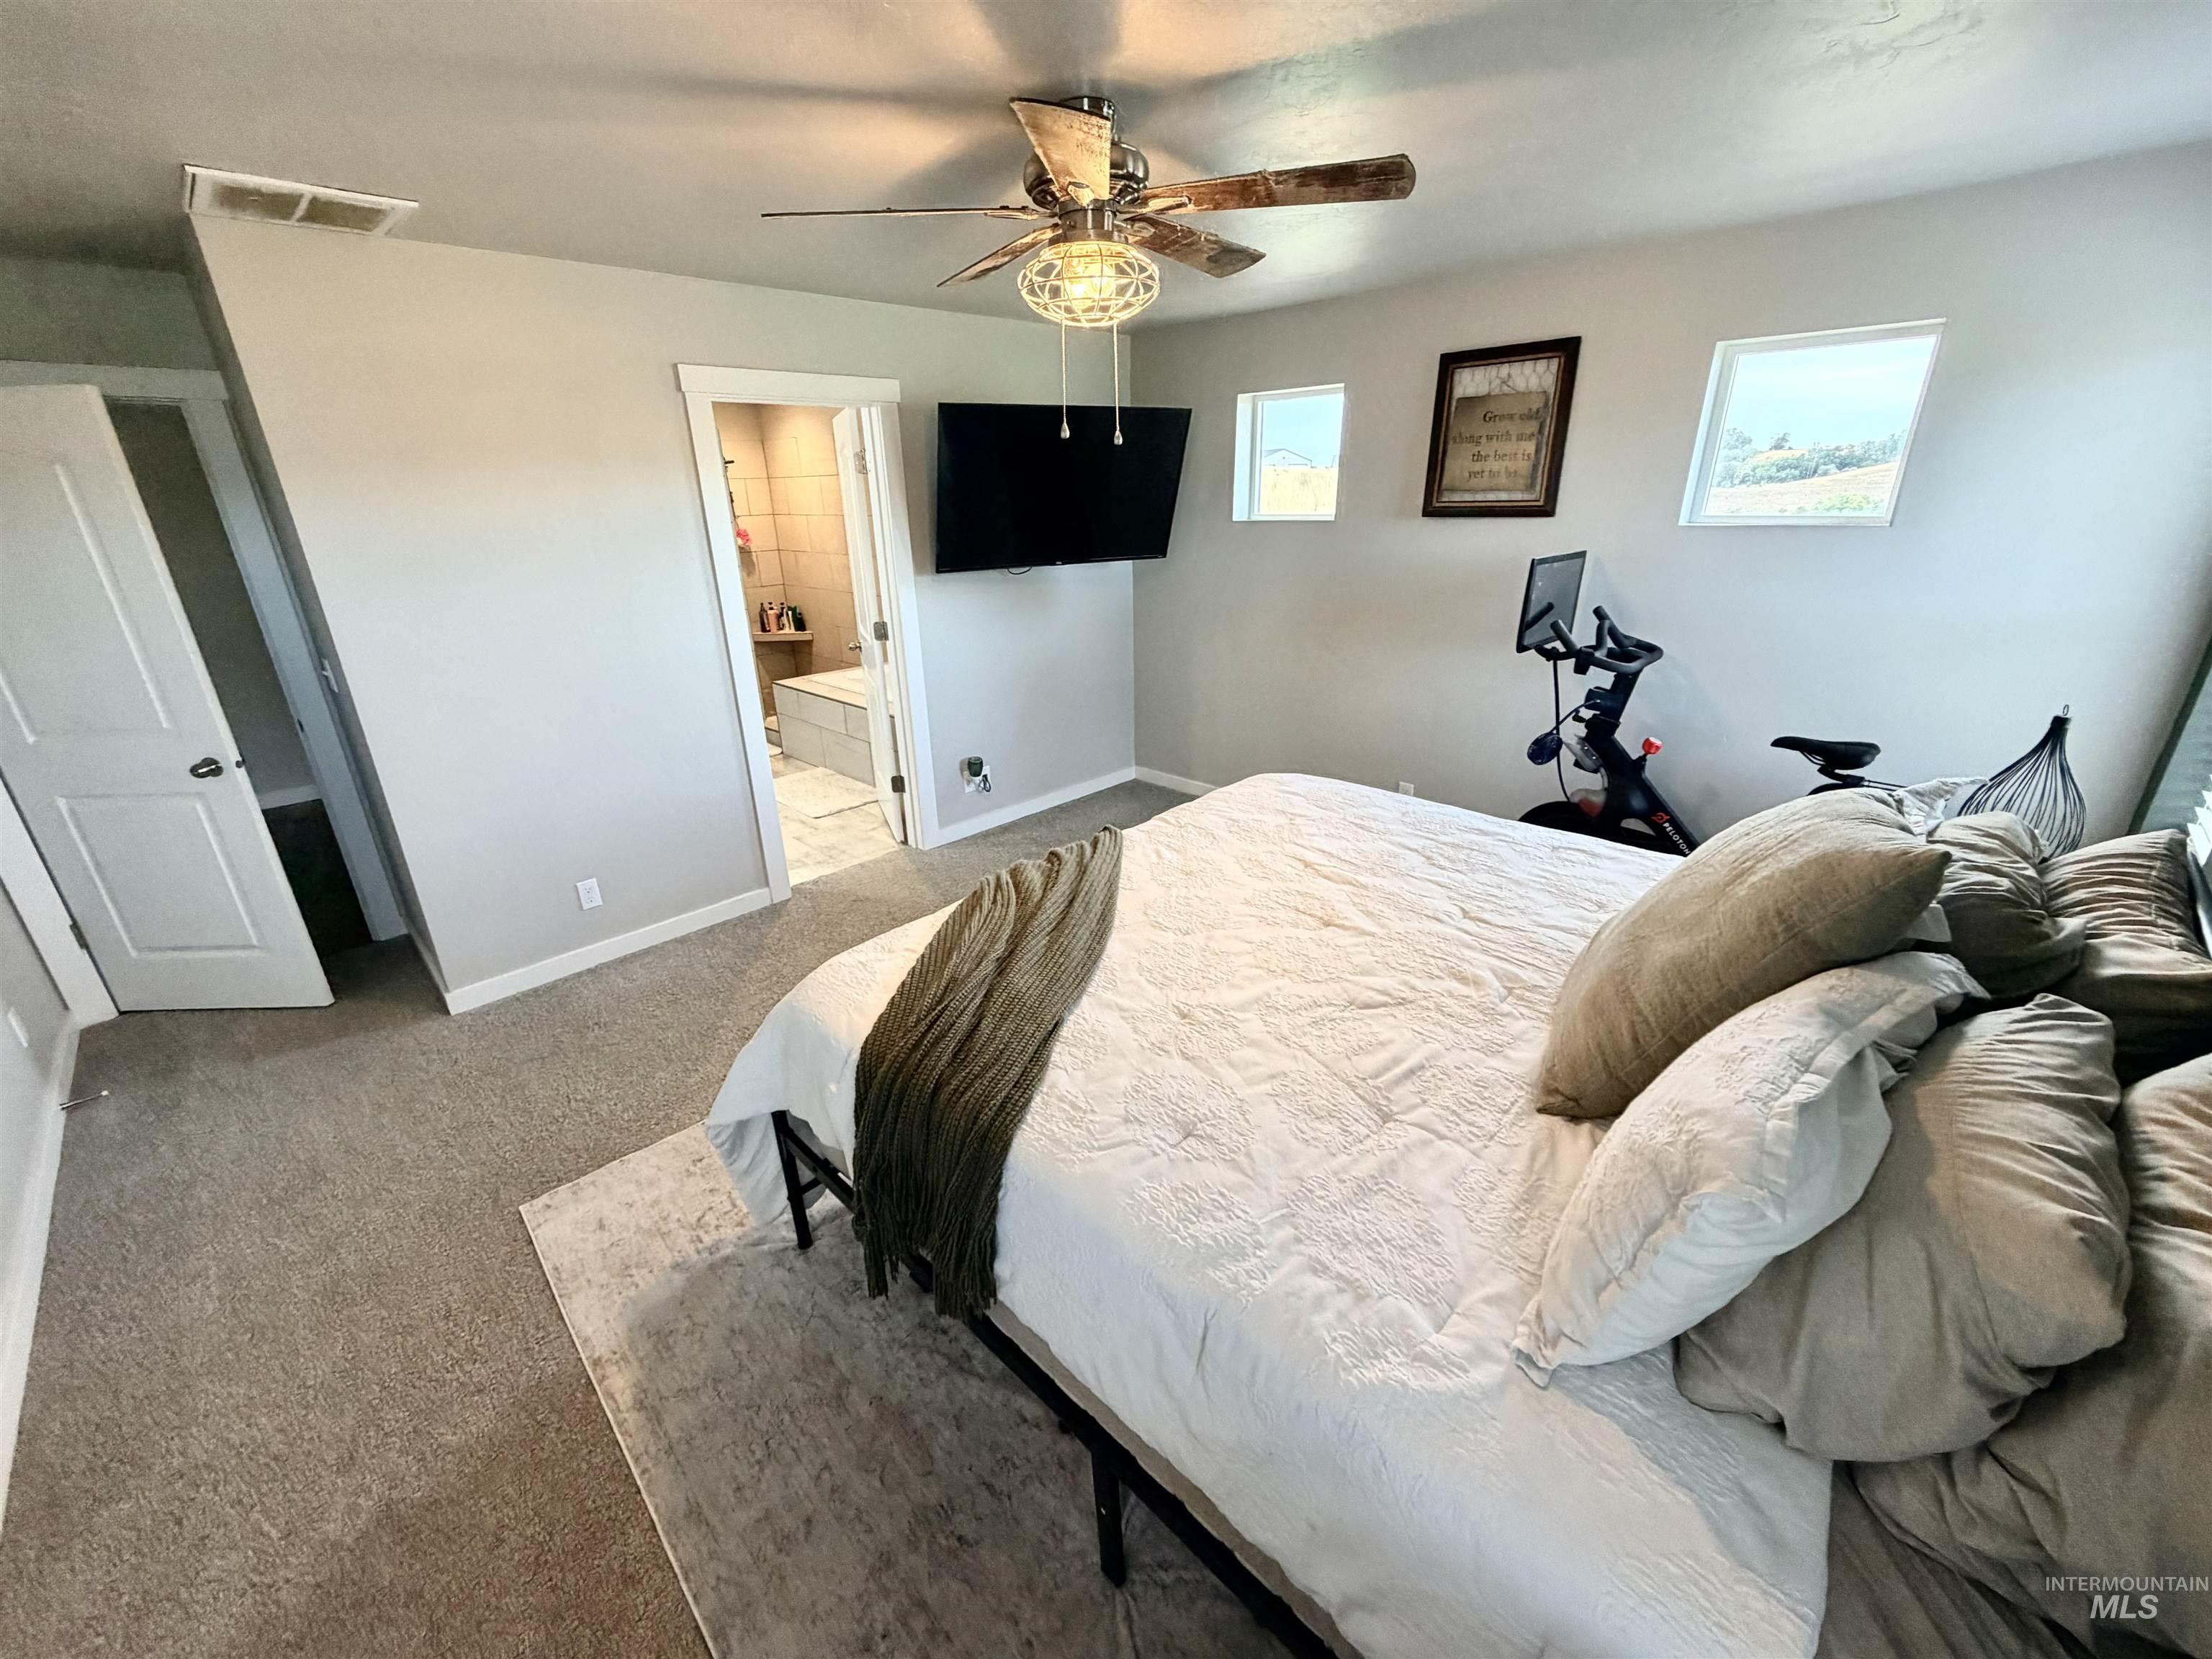
Recessed lighting, wood-finish ceiling fan, light gray wall paint, and gray carpet flooring
-
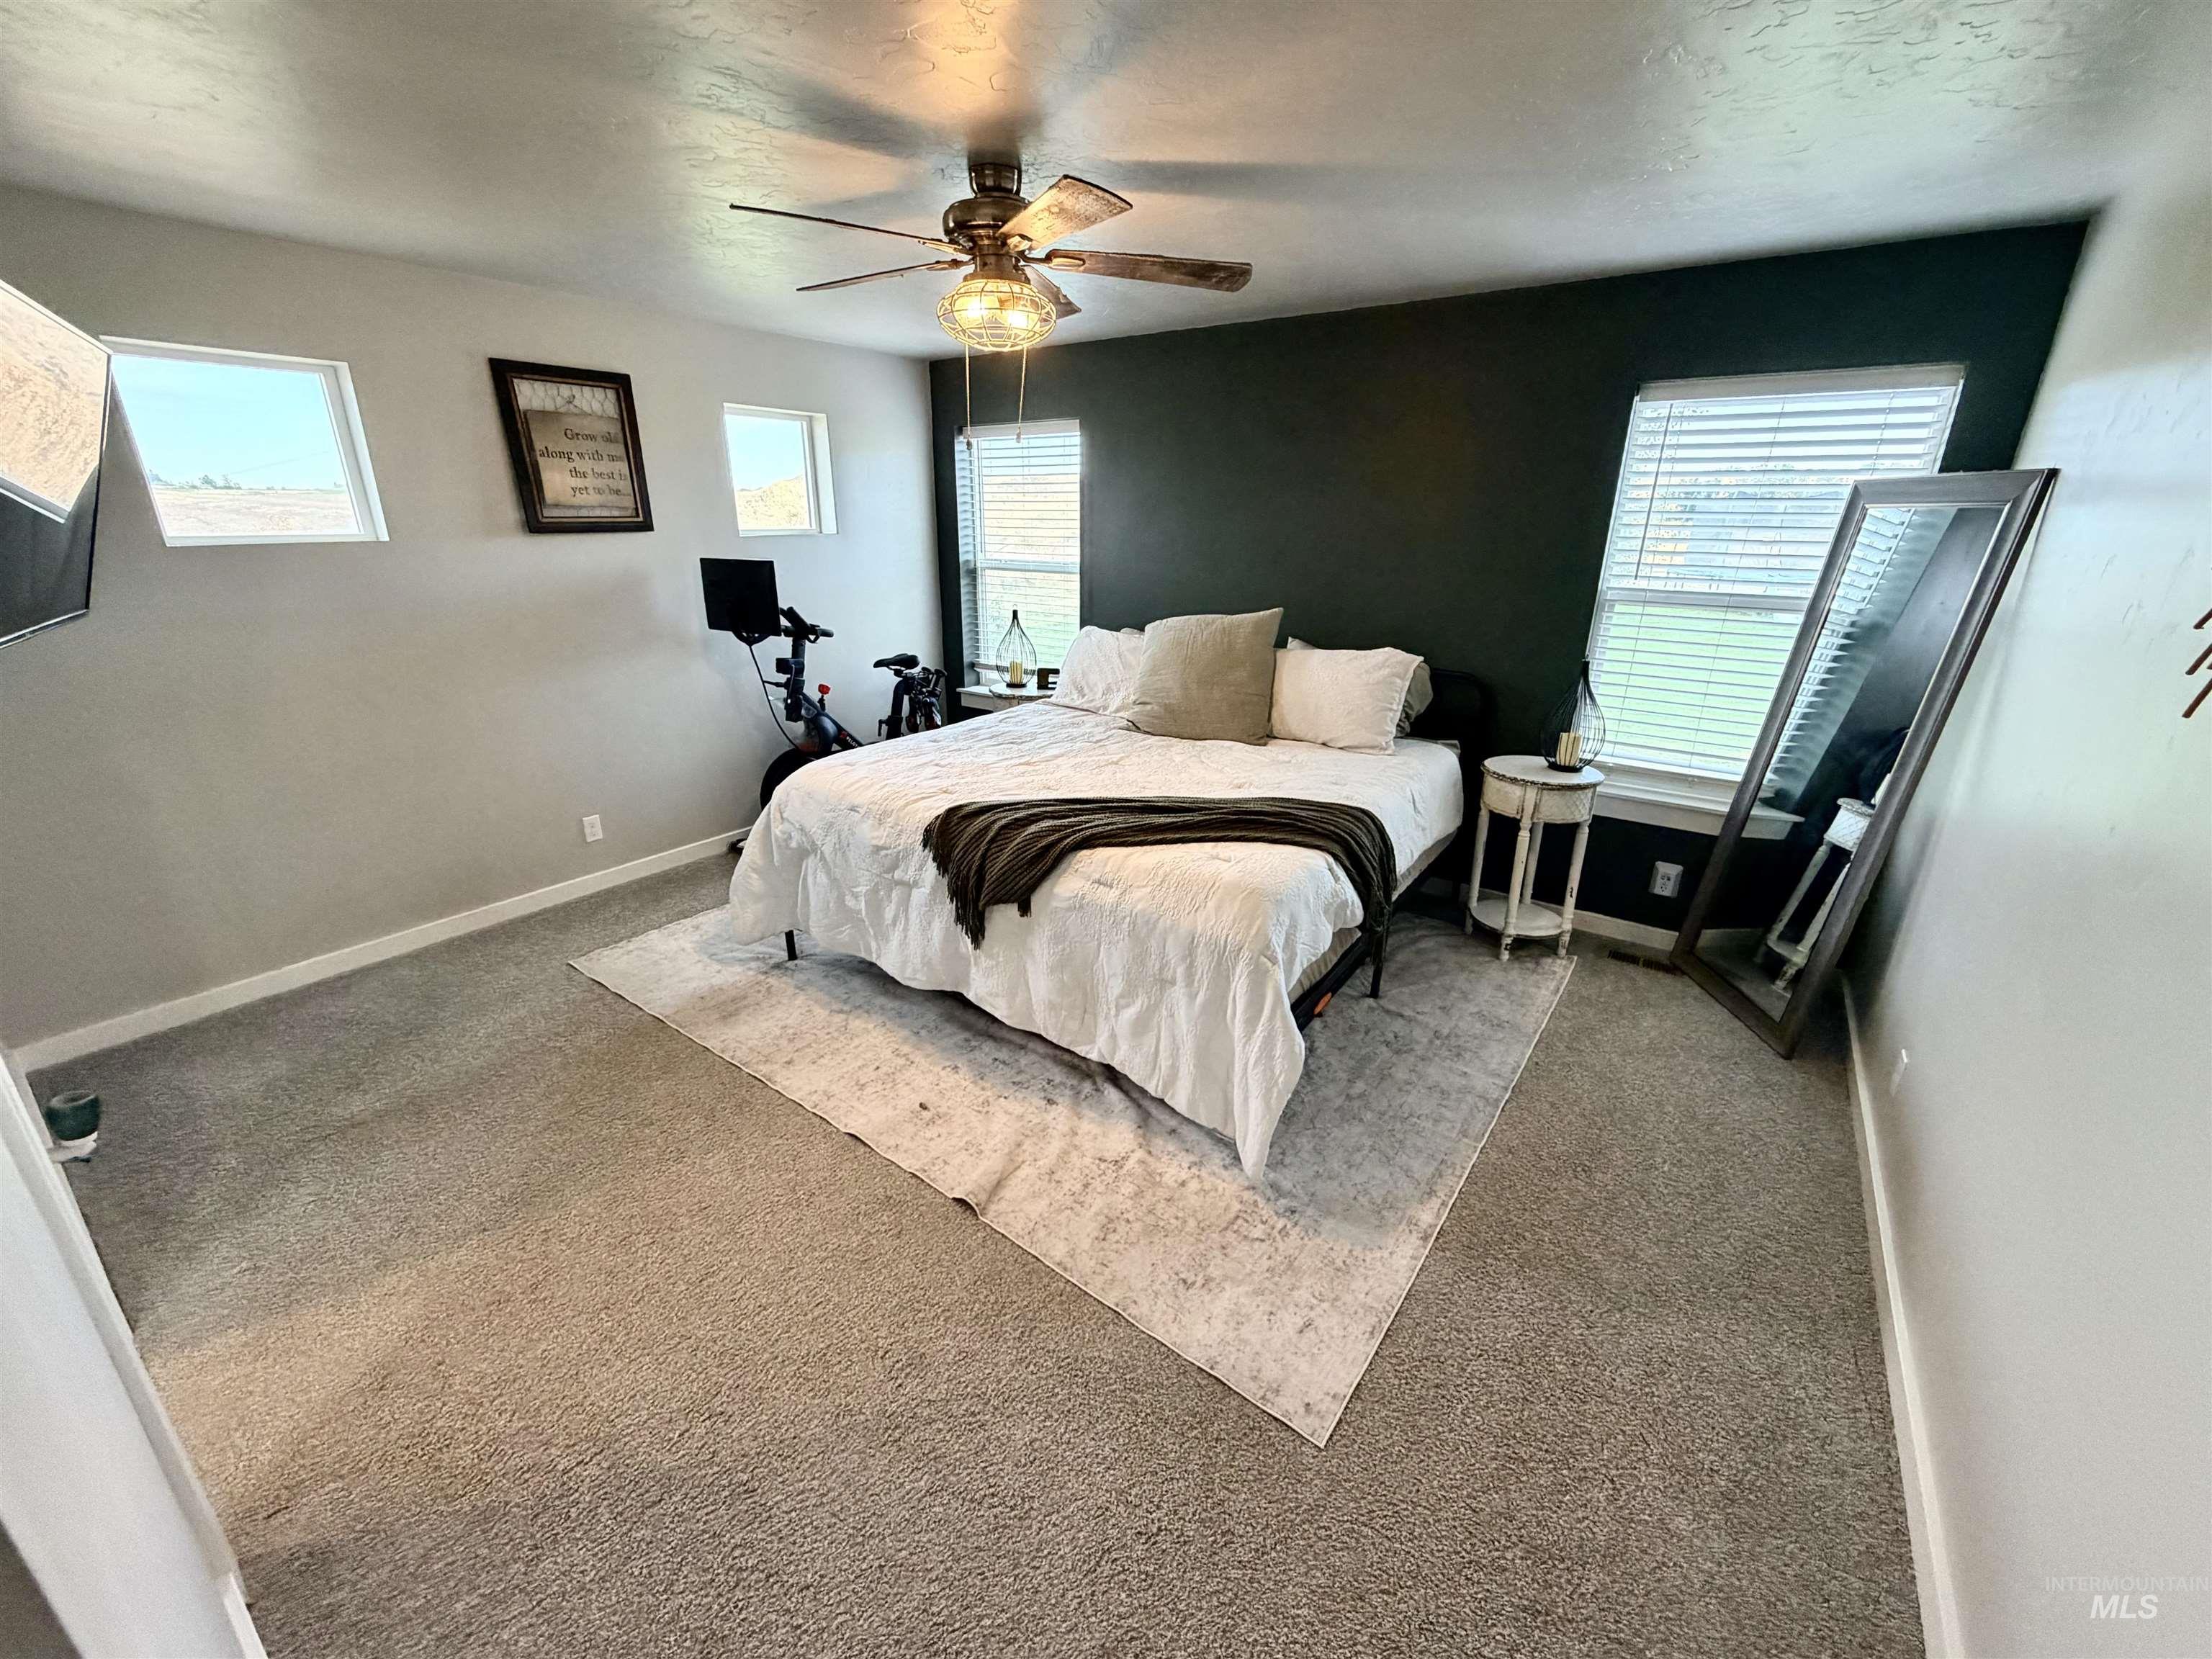
Spacious room featuring neutral carpet flooring, a ceiling fan with light fixture, and multiple windows with blinds
-
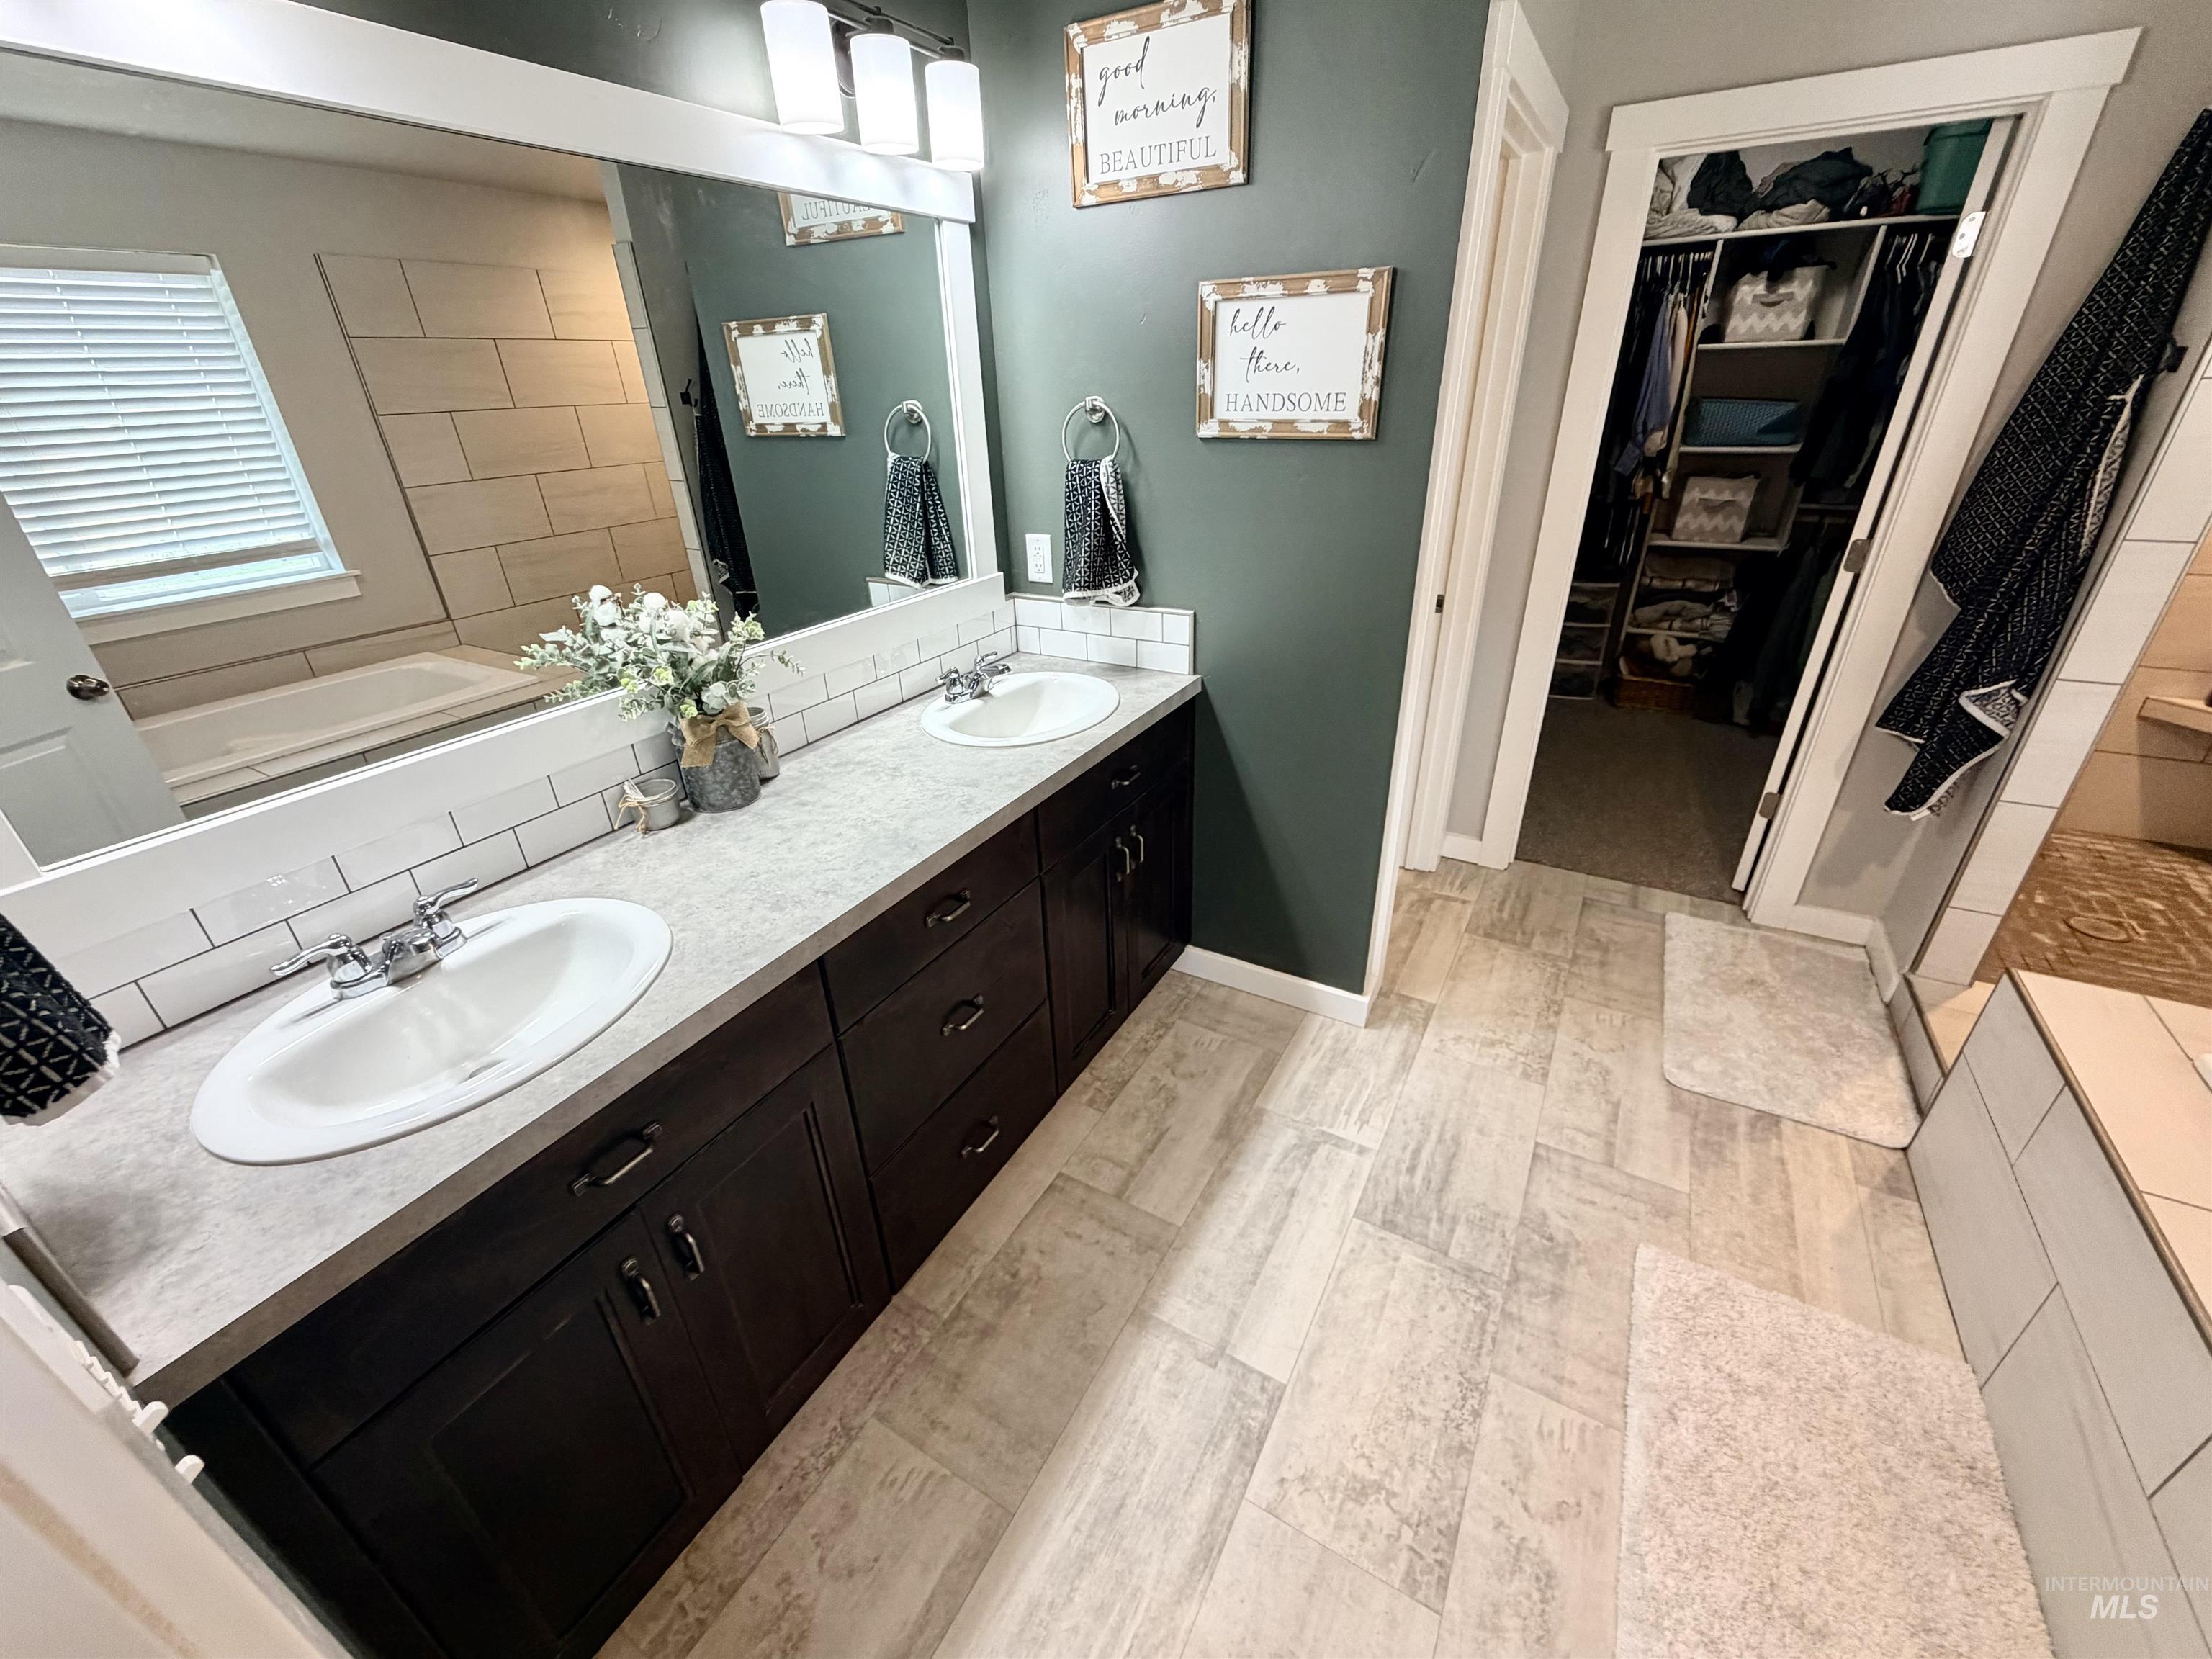
Dual sink vanity with dark wood-finish cabinetry and light-toned countertops
-
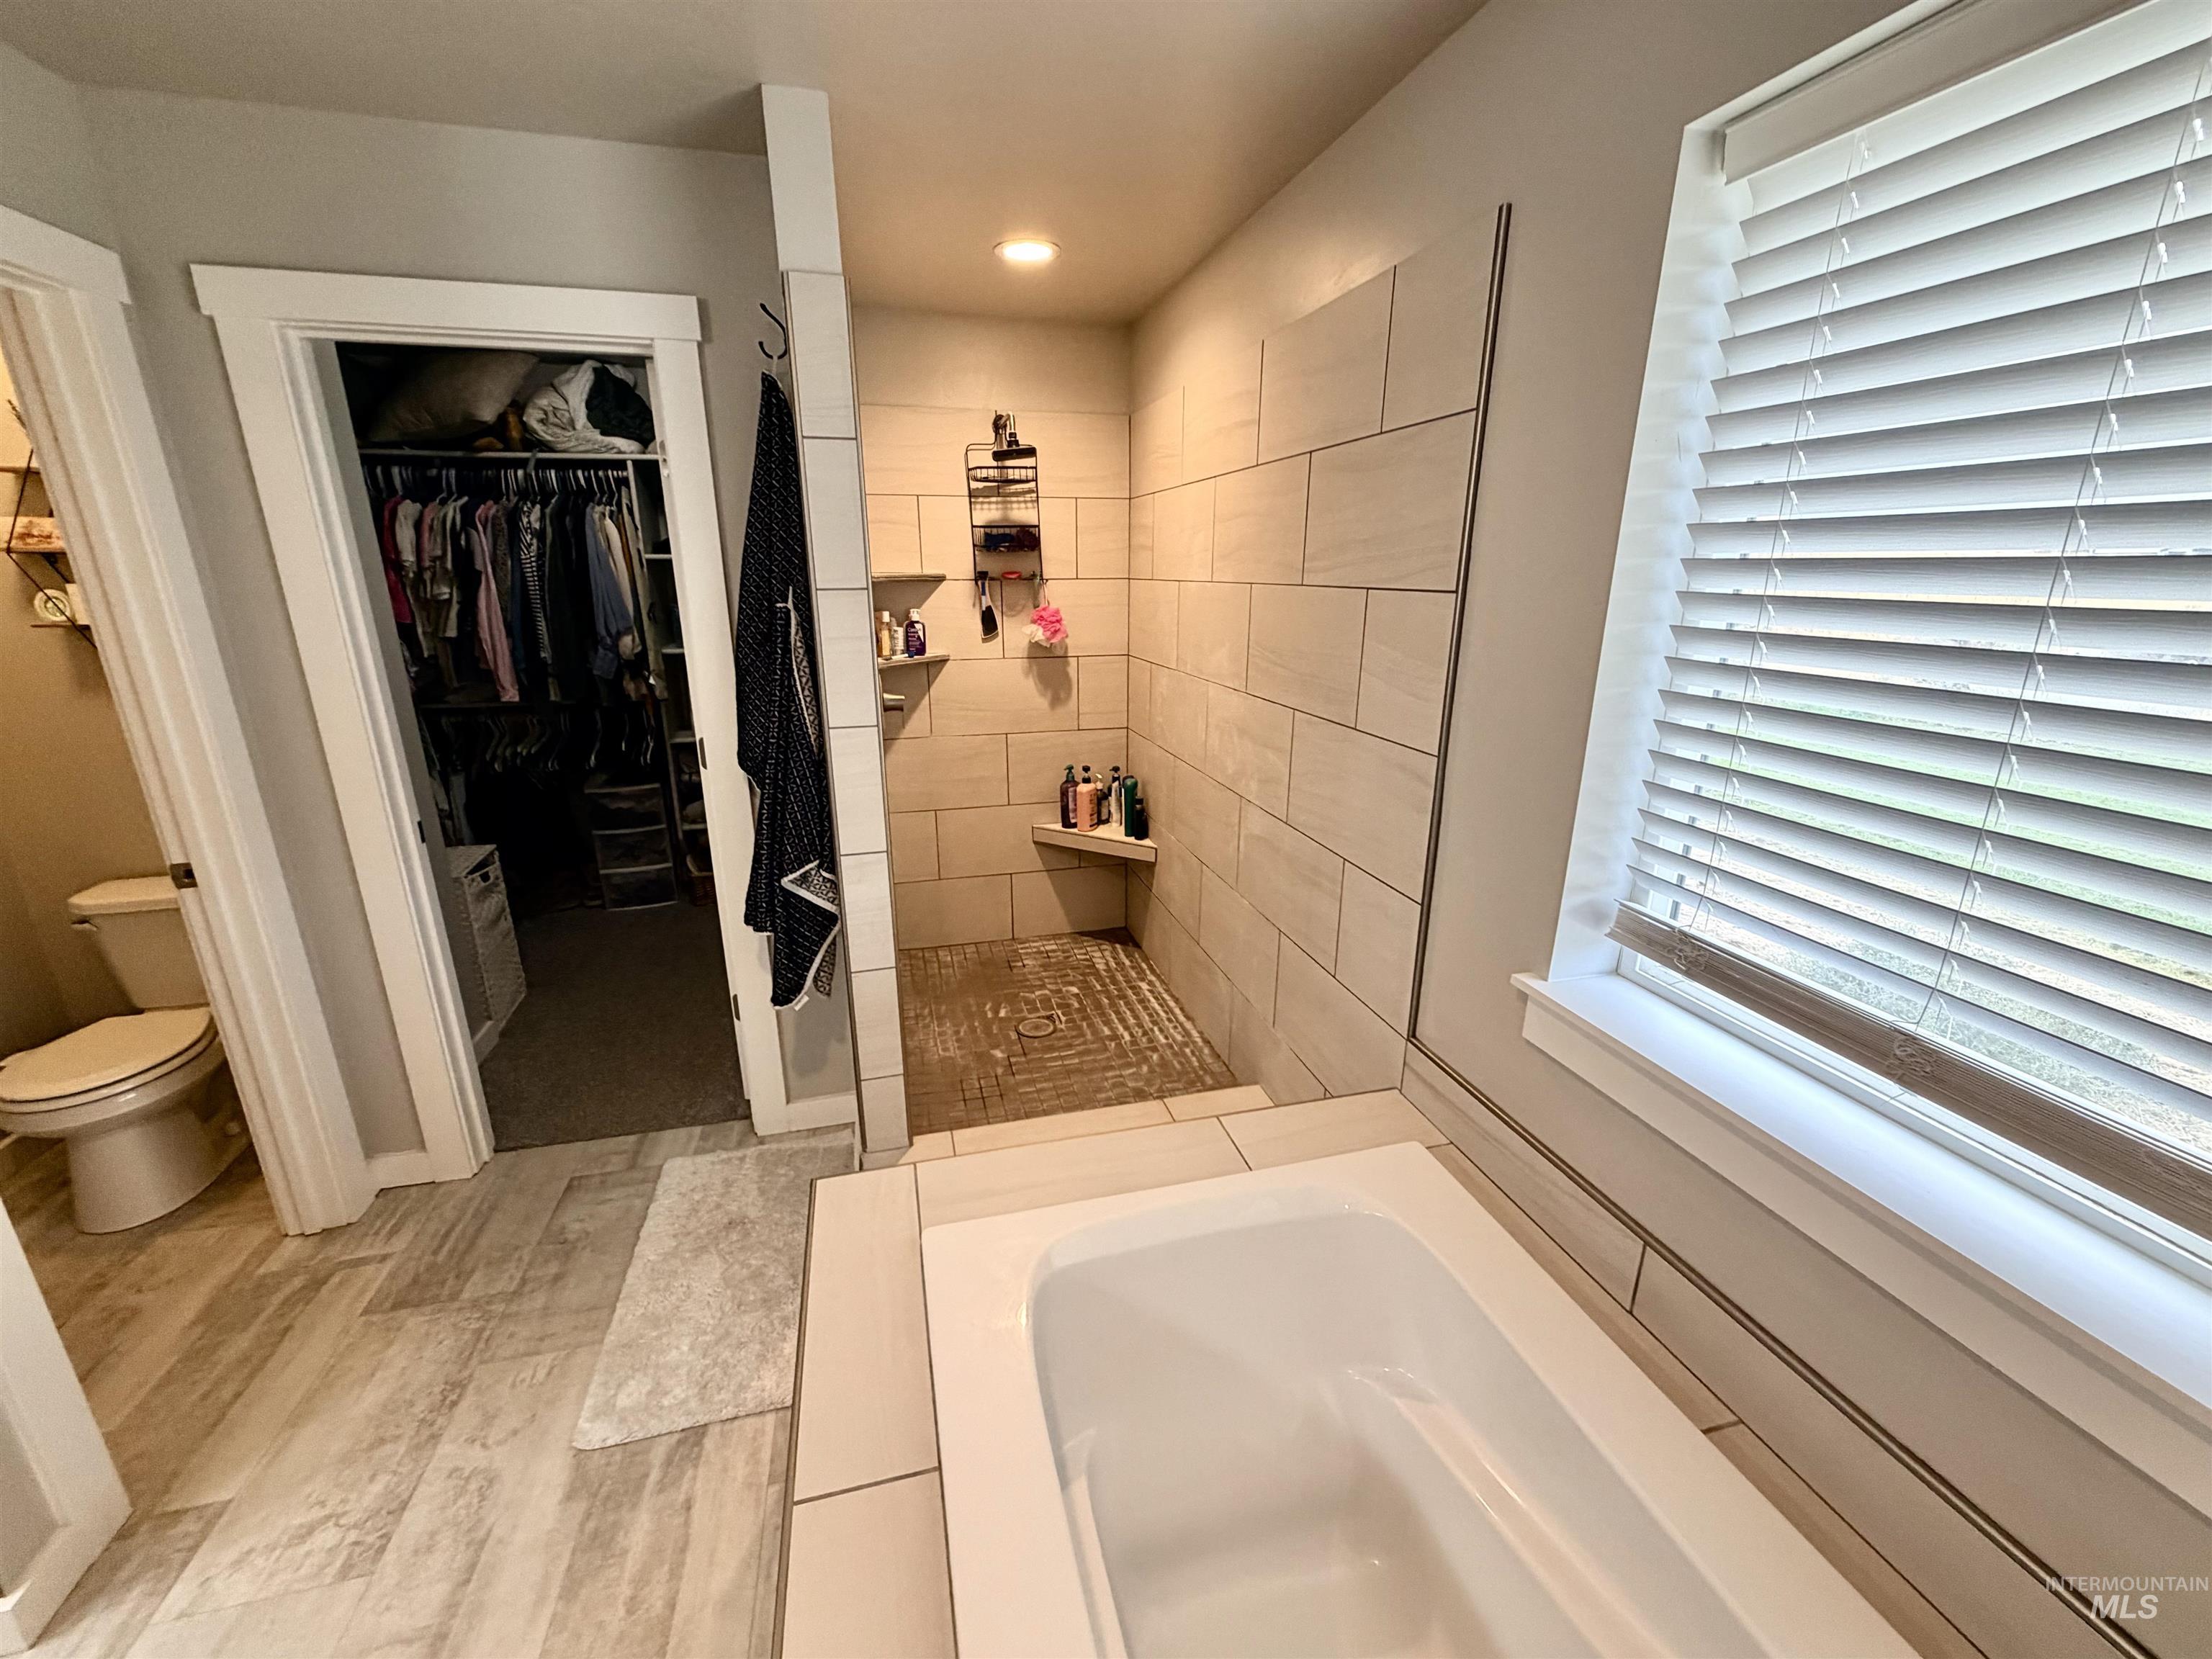
Walk-in shower with tiled walls and built-in bench, integrated bathtub, wood-finish flooring, and a window with blinds
-
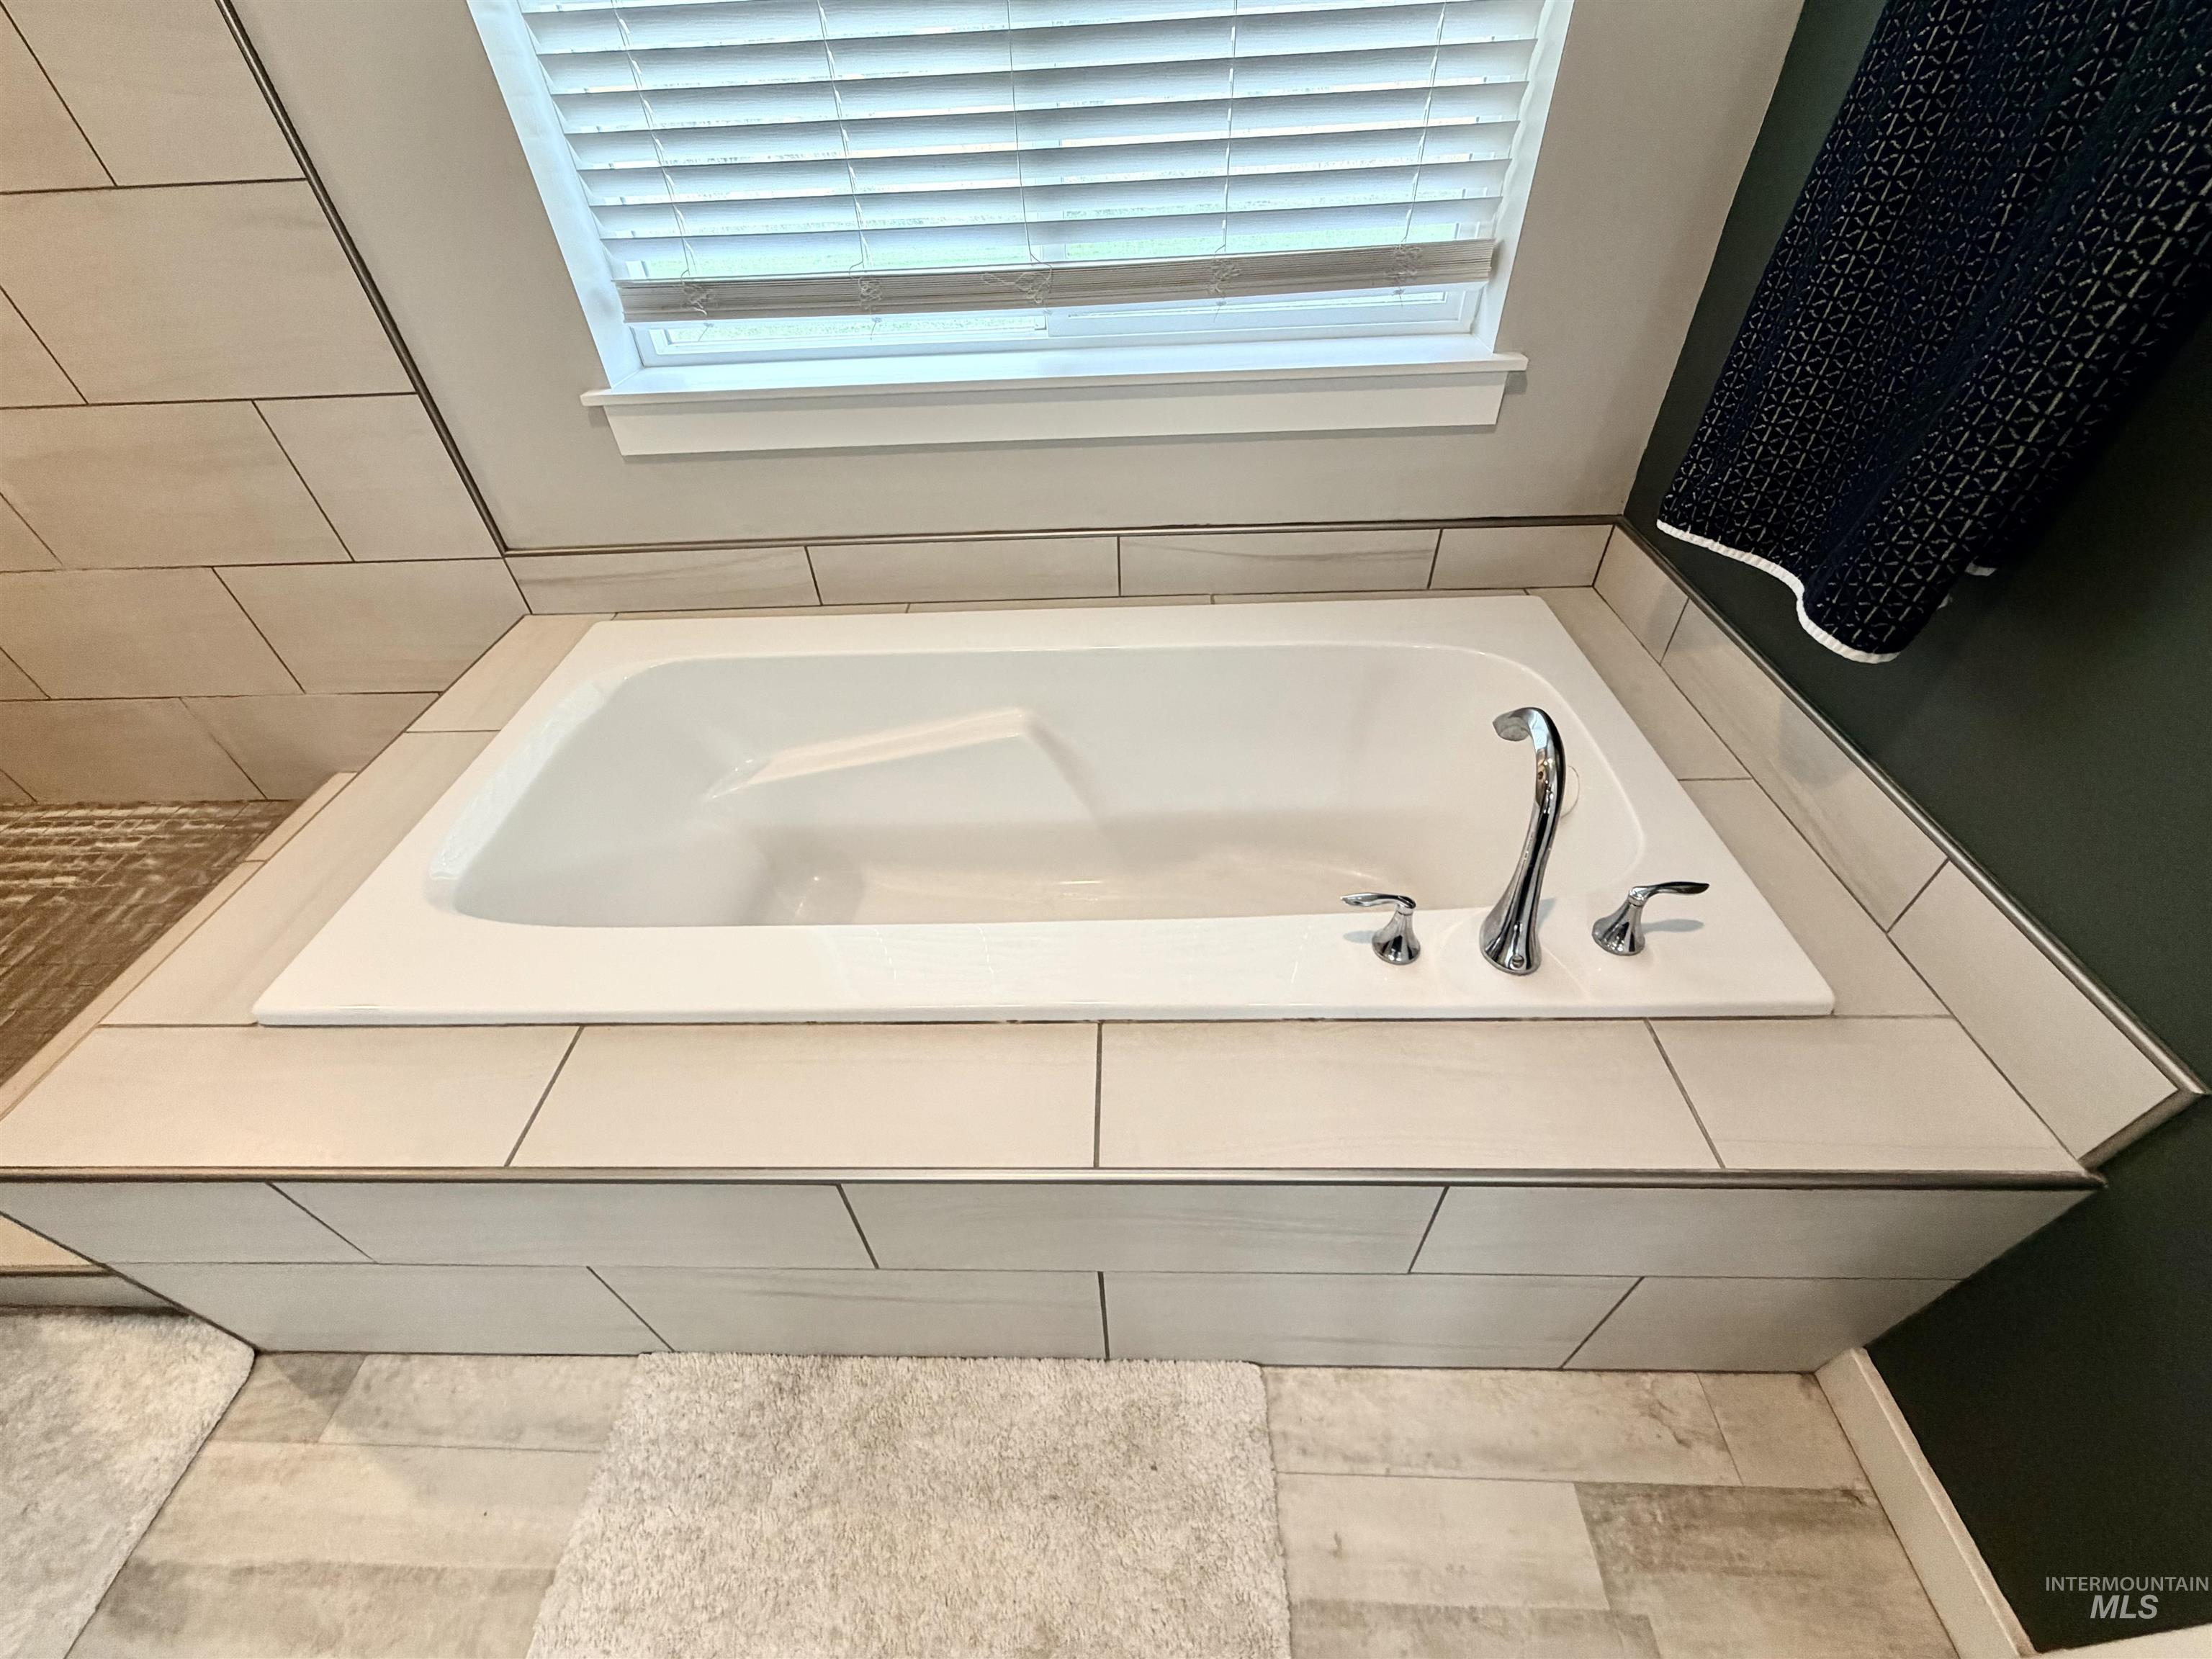
Built-in soaking tub with chrome fixtures, surrounded by light-toned tile, and a window with blinds
-
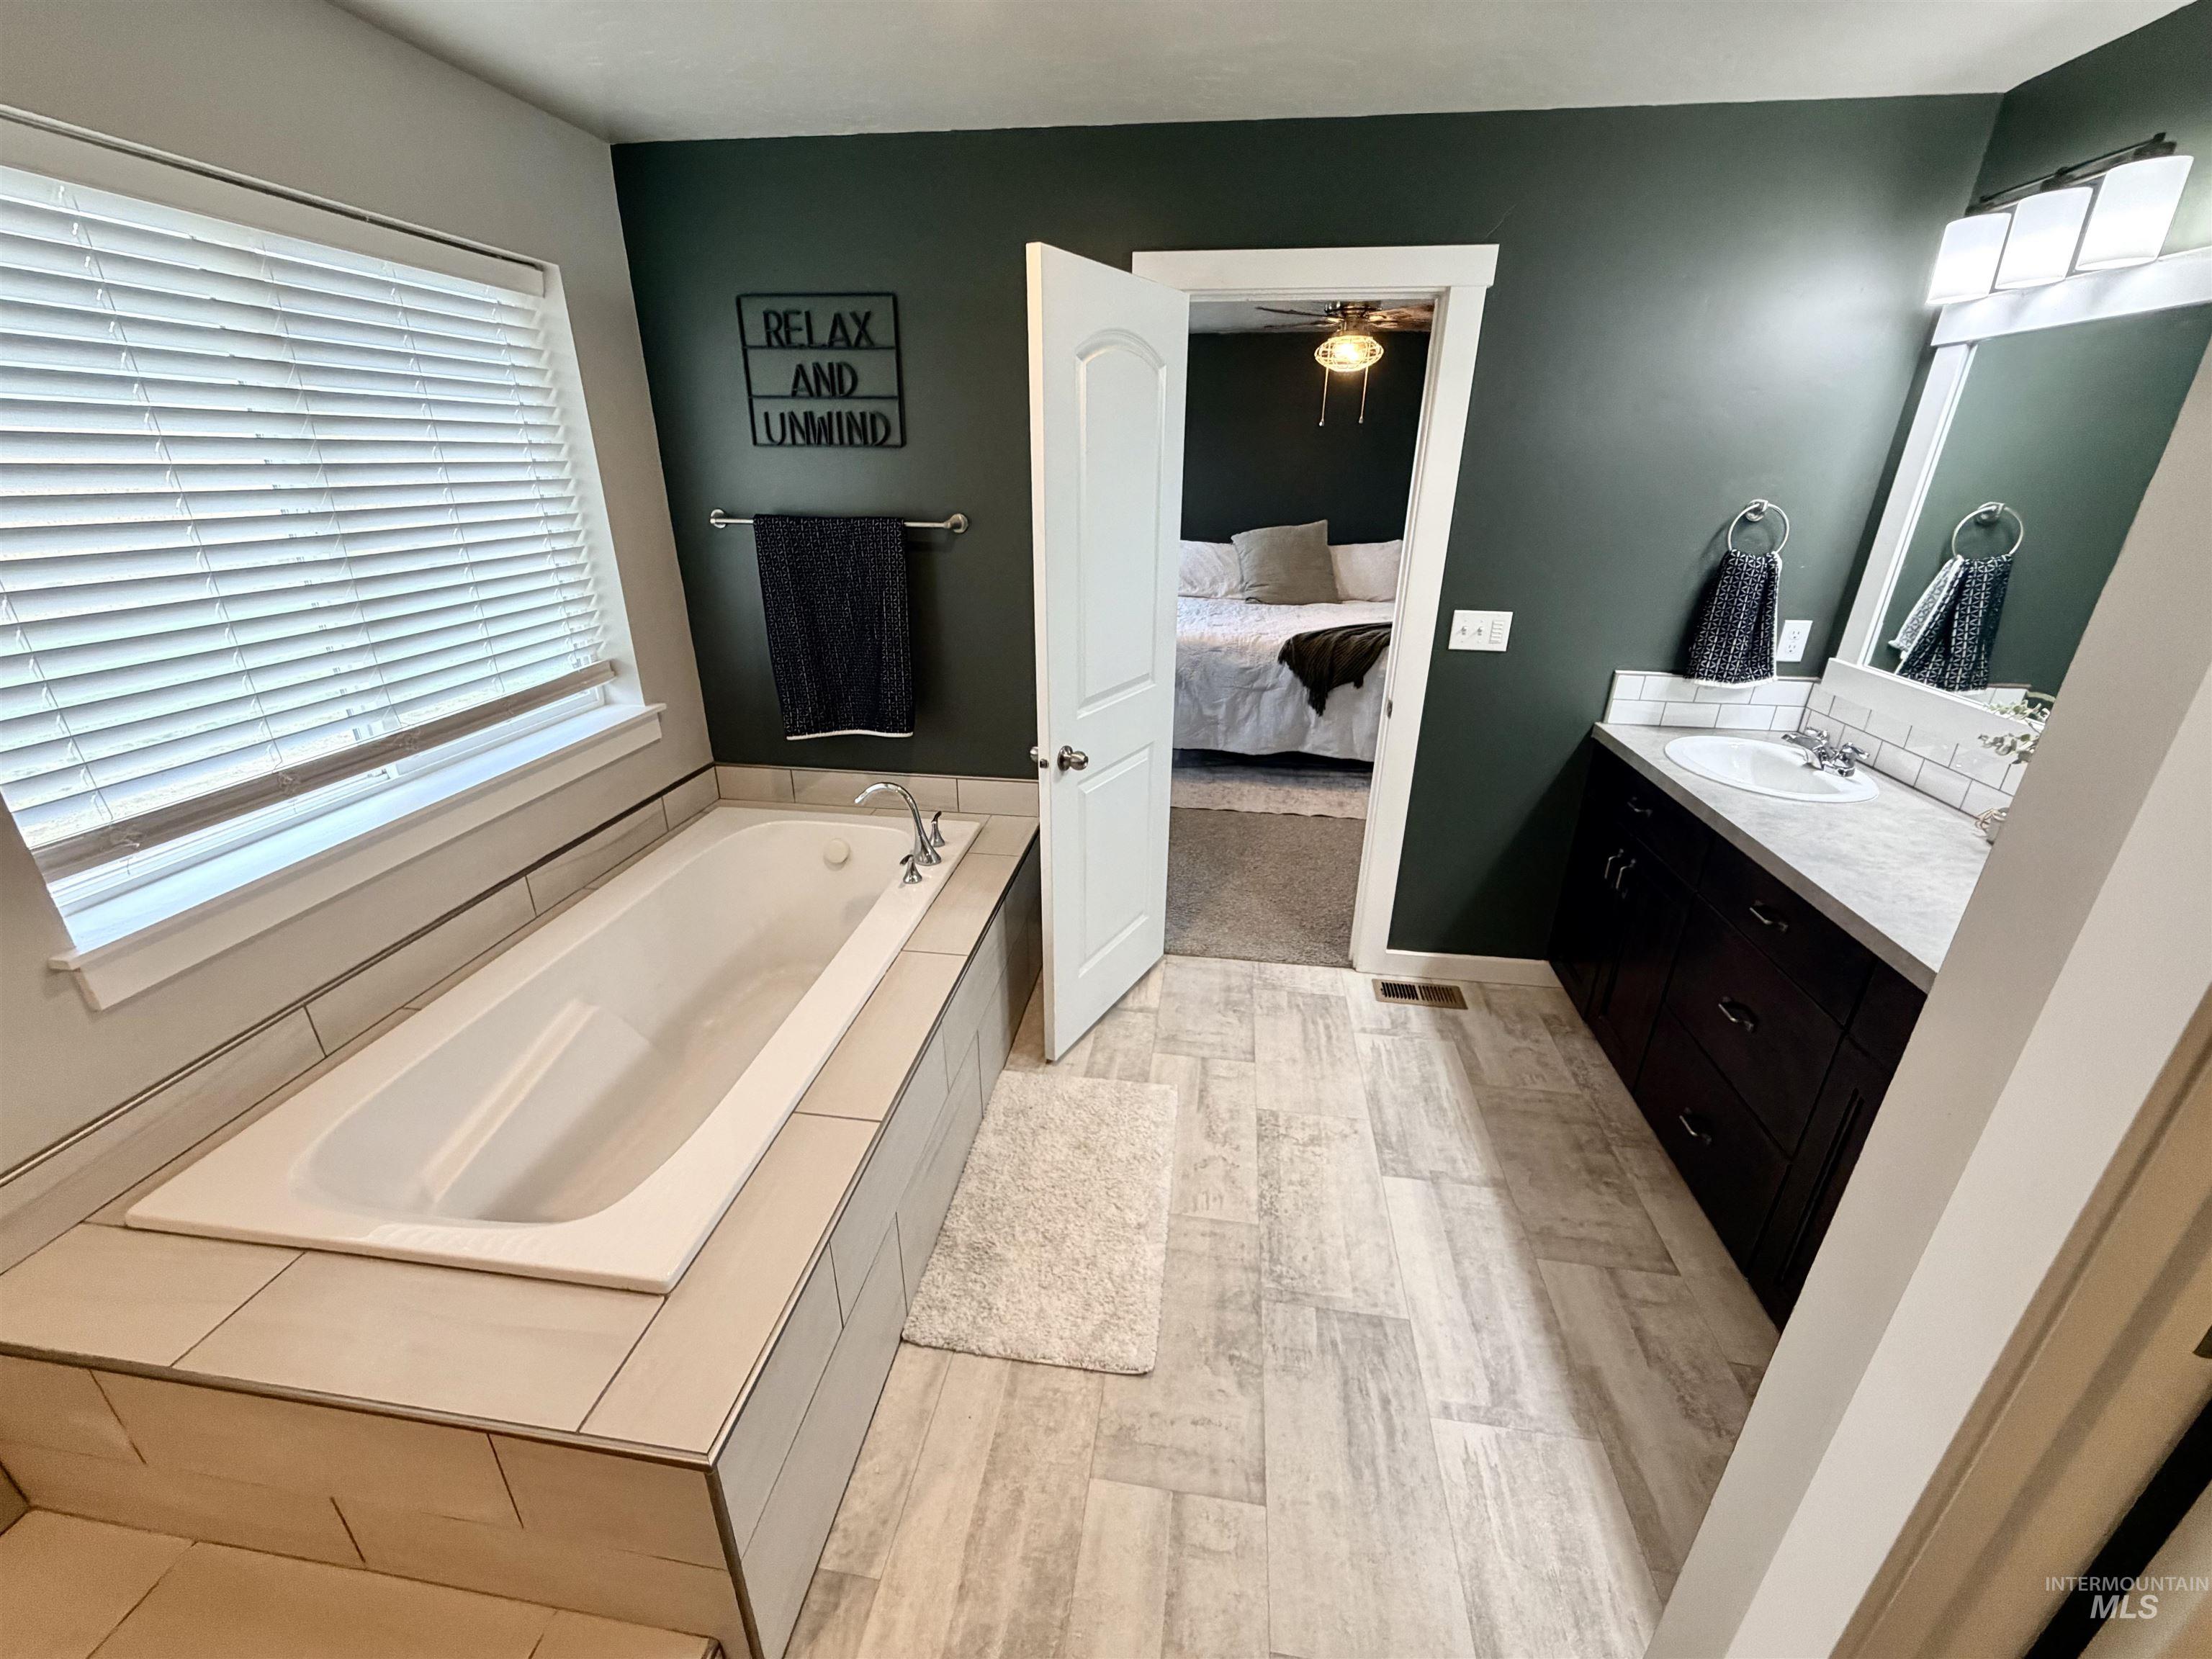
Soaking tub with tiled surround, wood-finish flooring, dark wood vanity with white countertop, and tiled backsplash
-
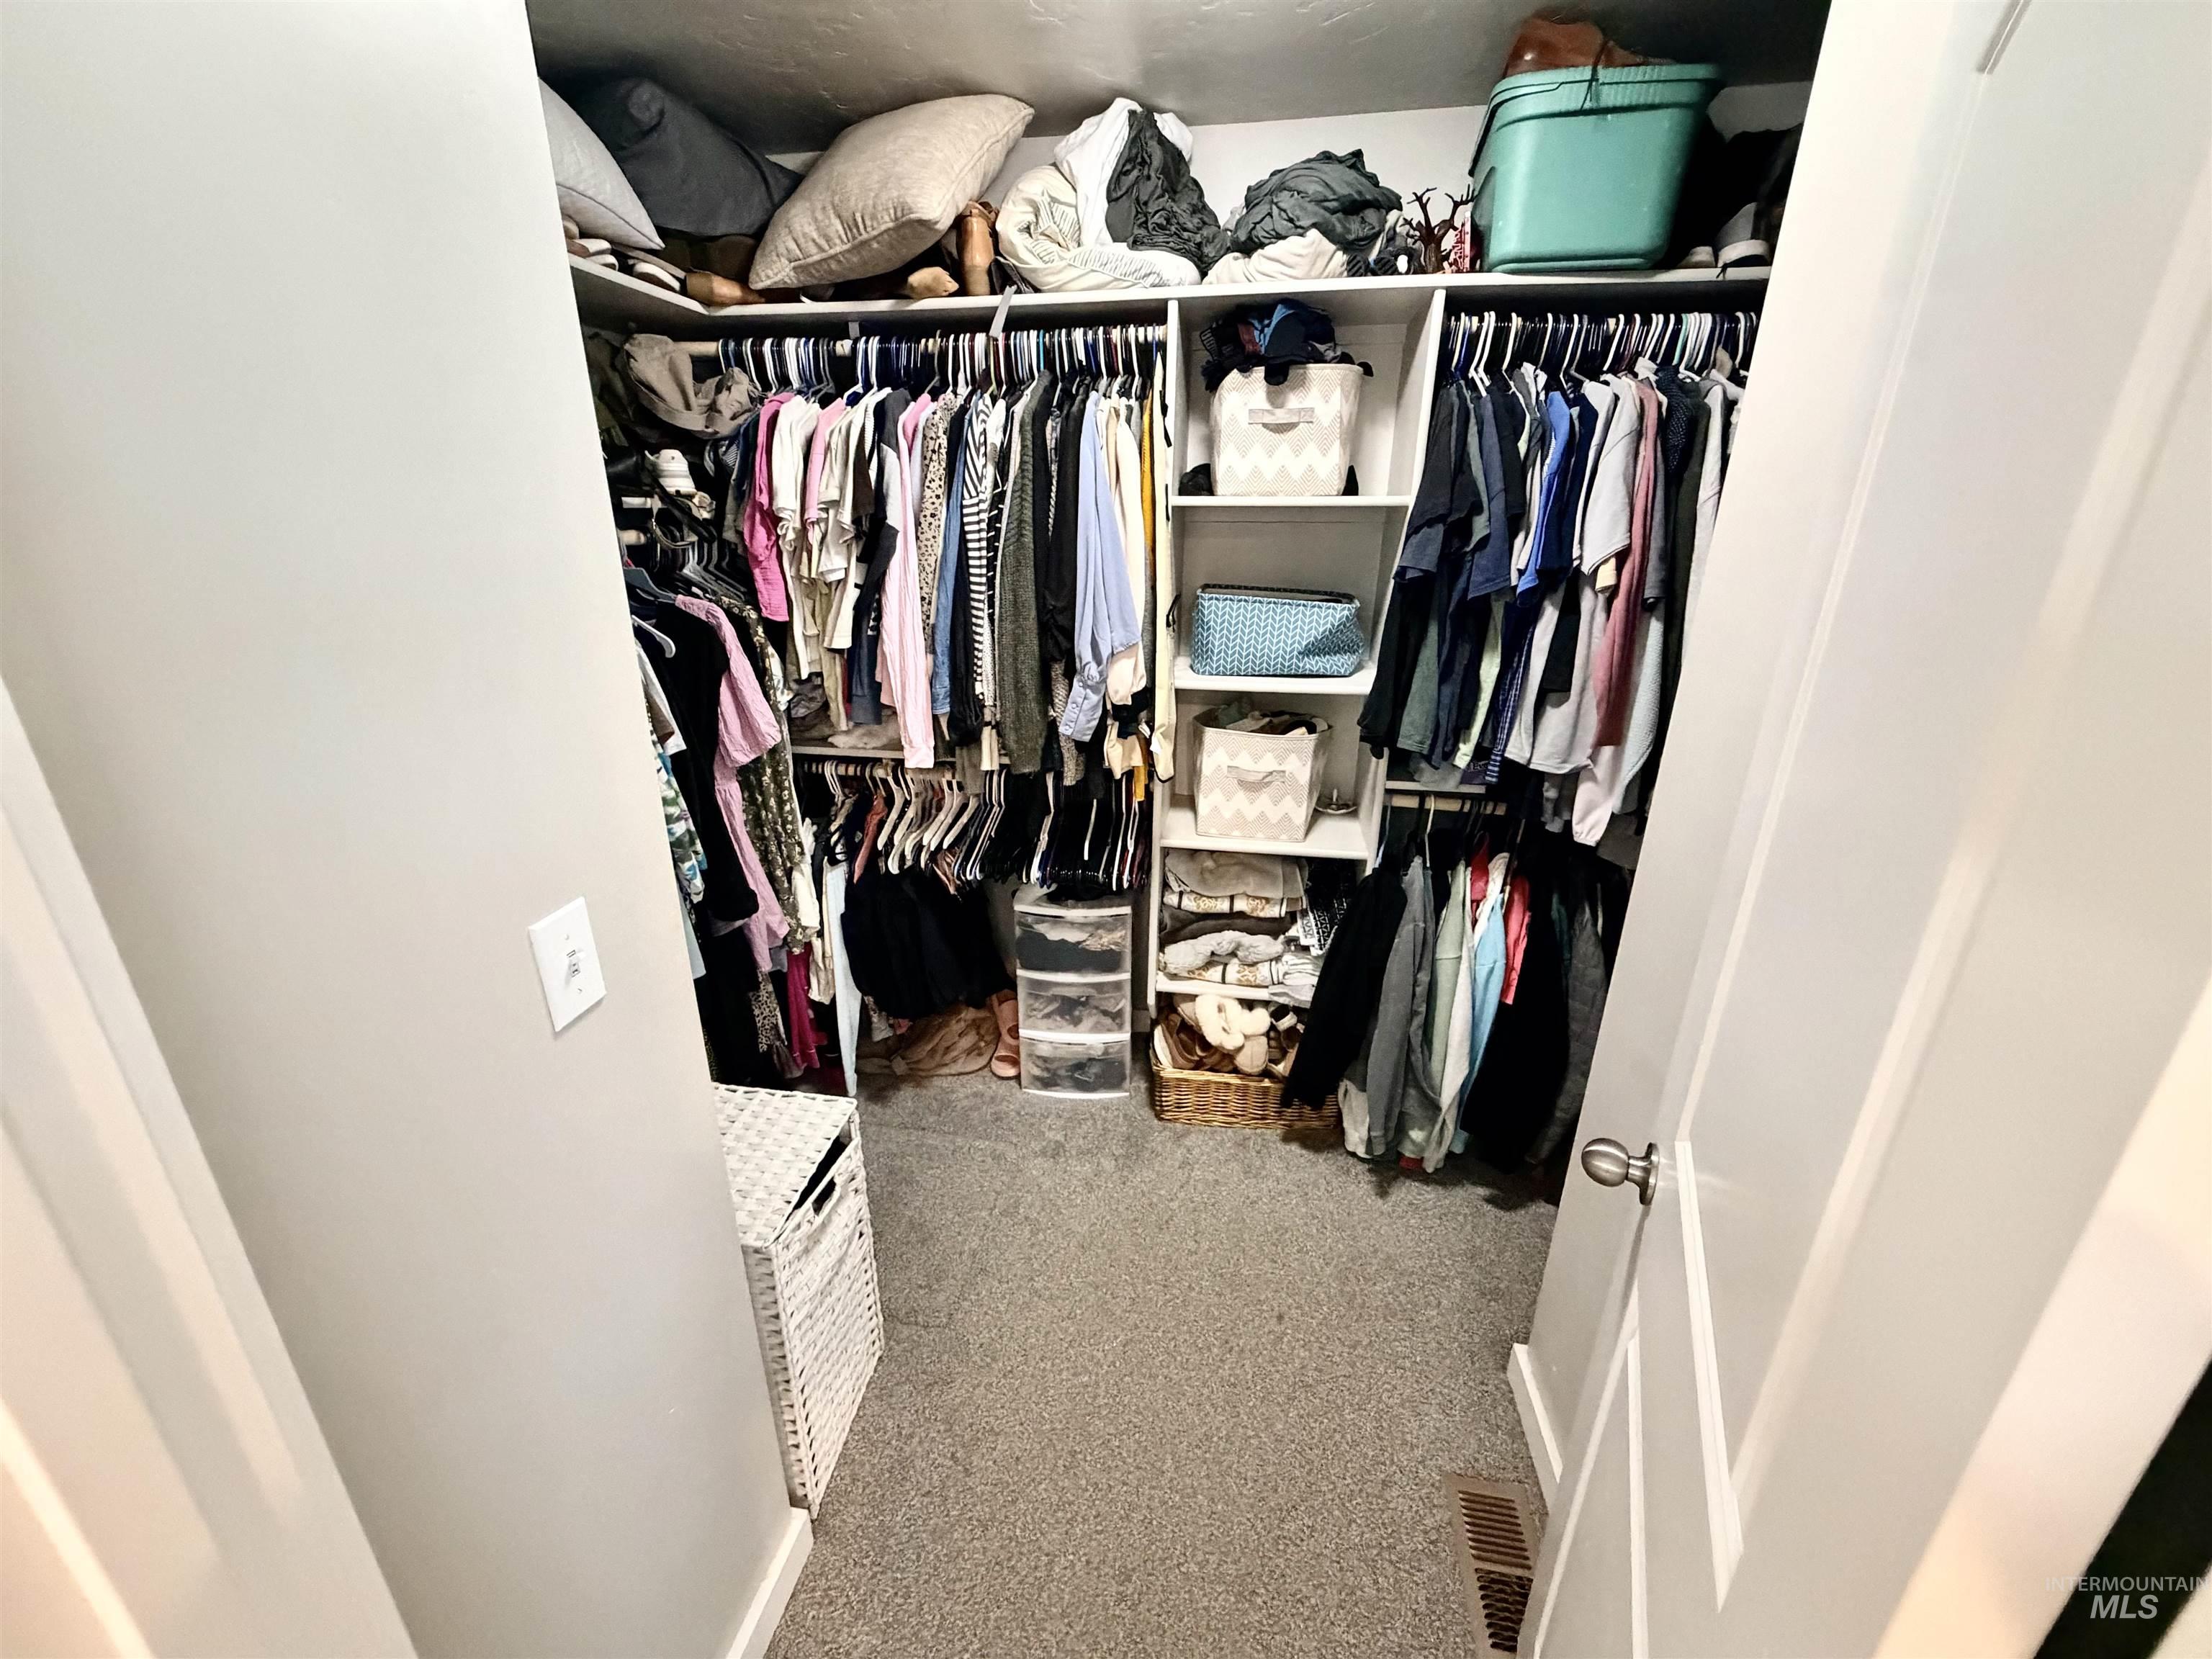
Walk-in closet featuring carpeted flooring and custom built-in shelving
-
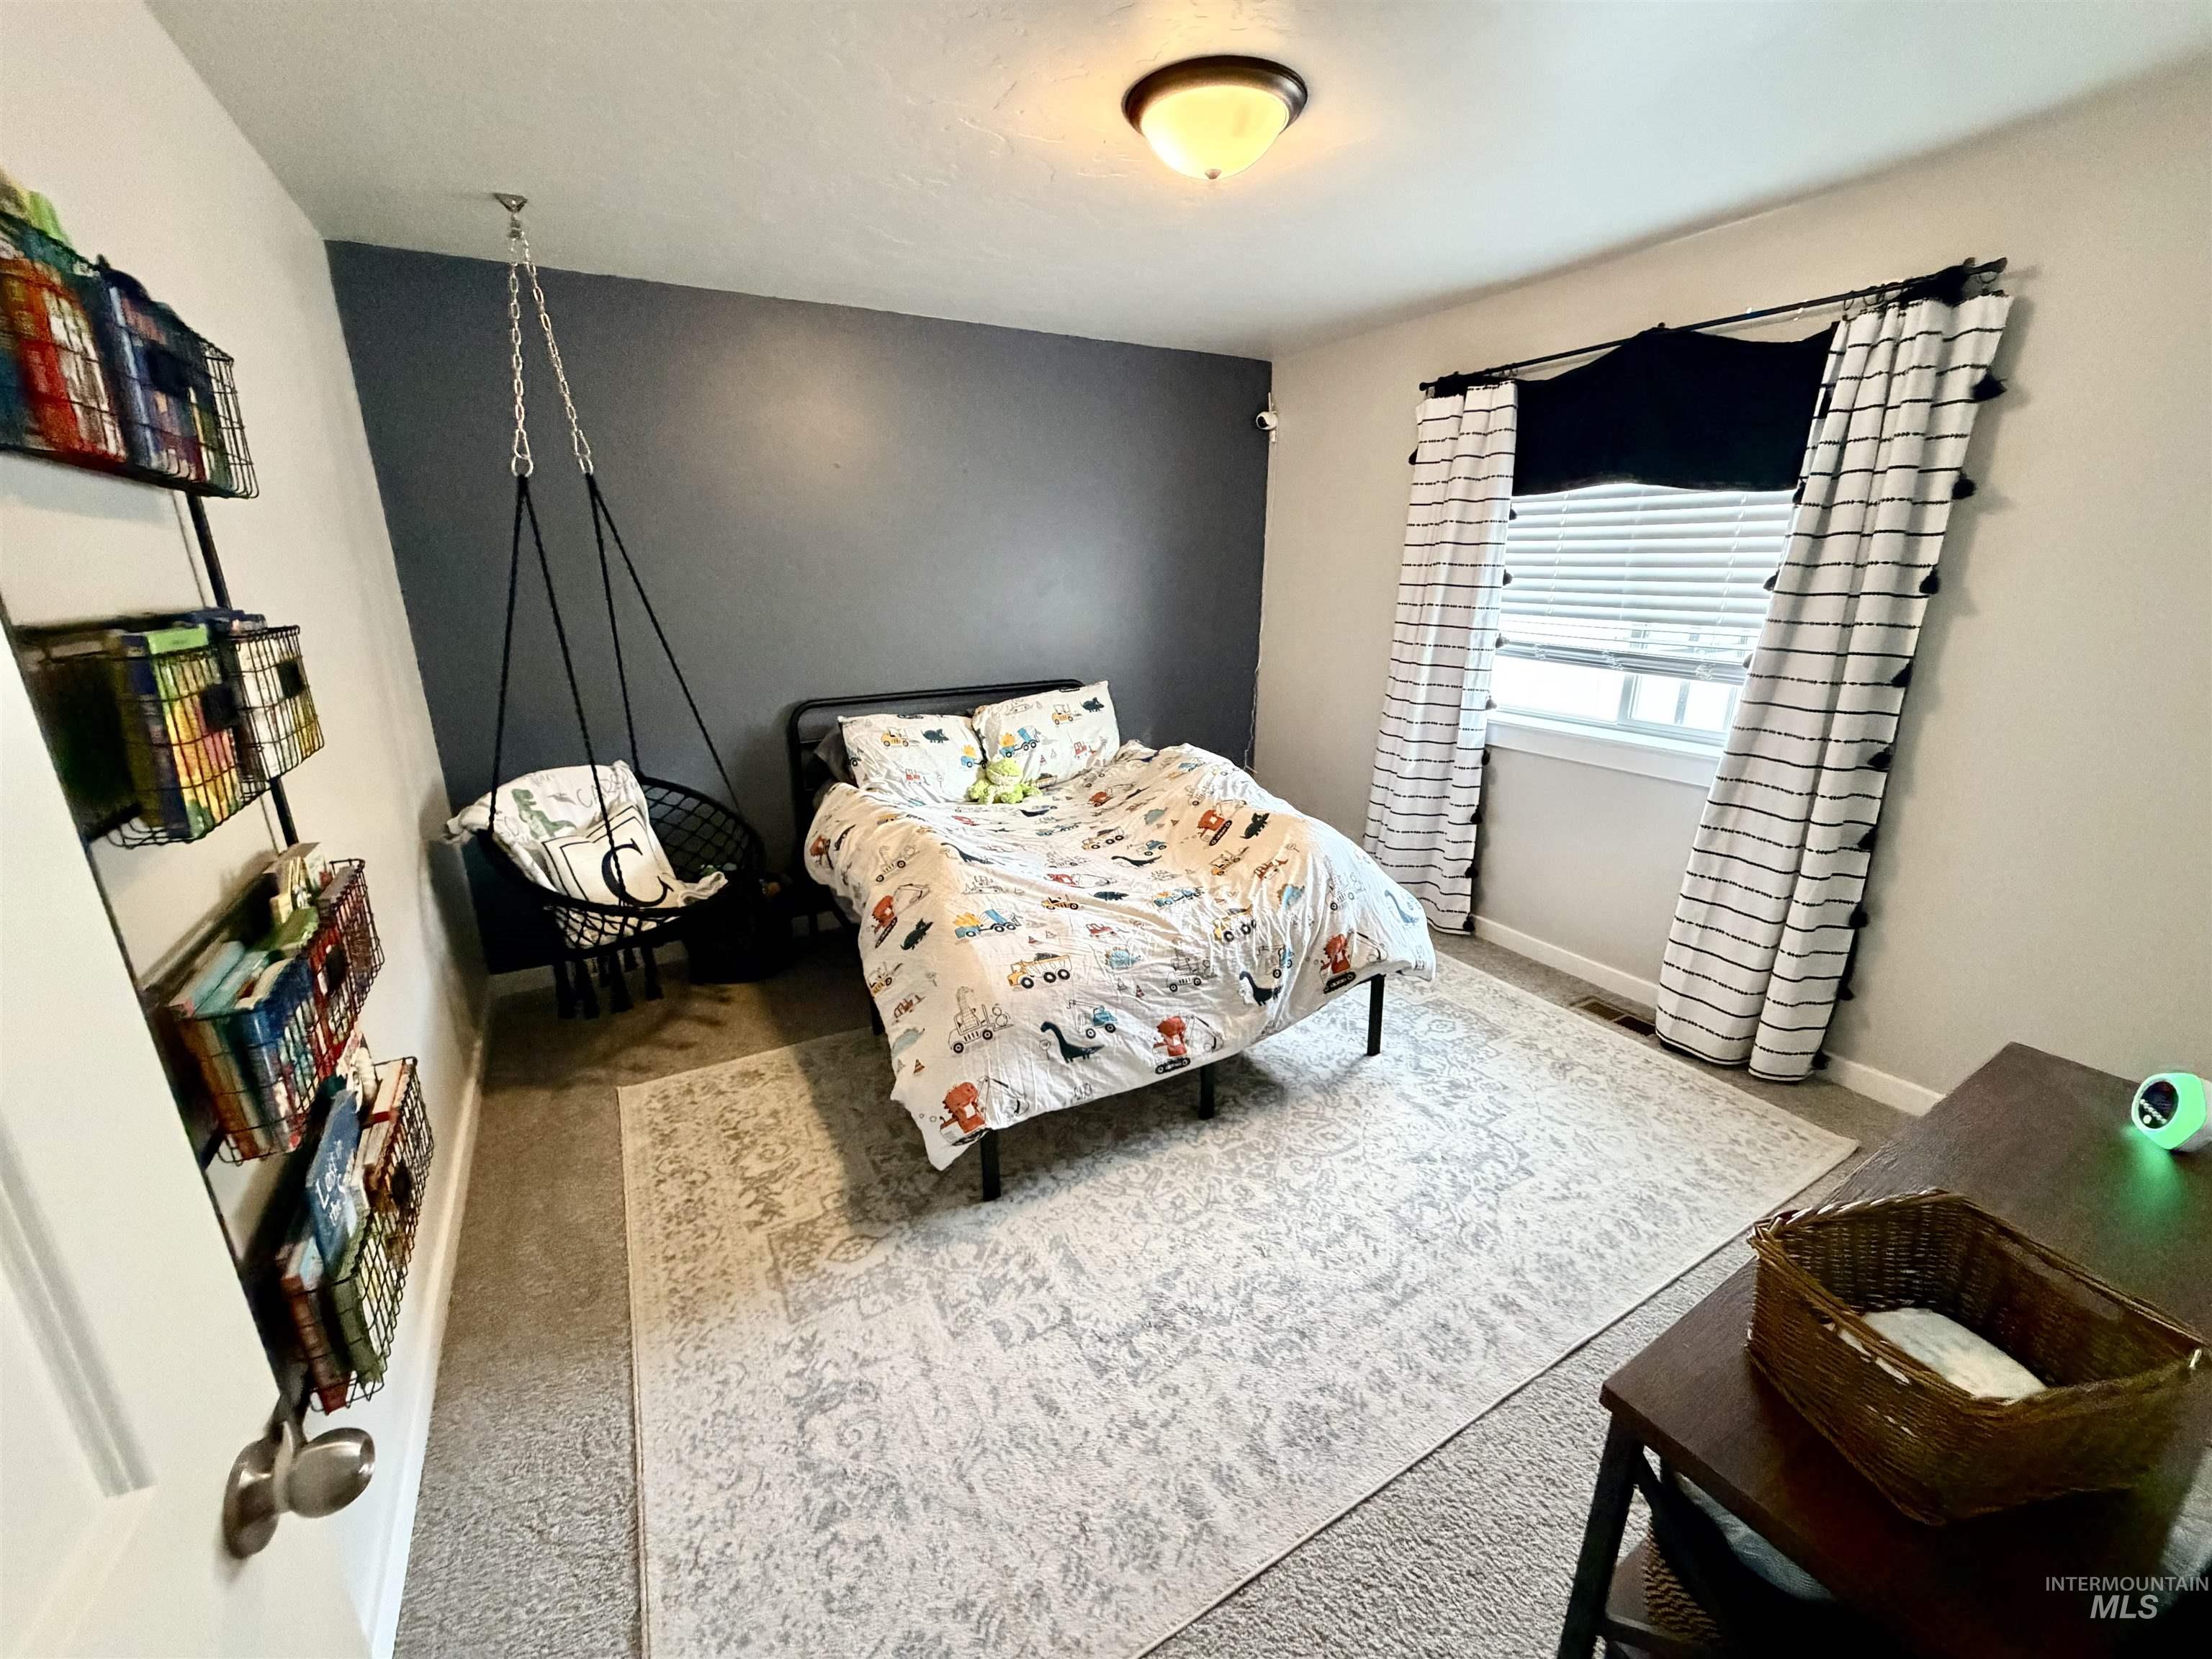
Recessed window with blinds
-
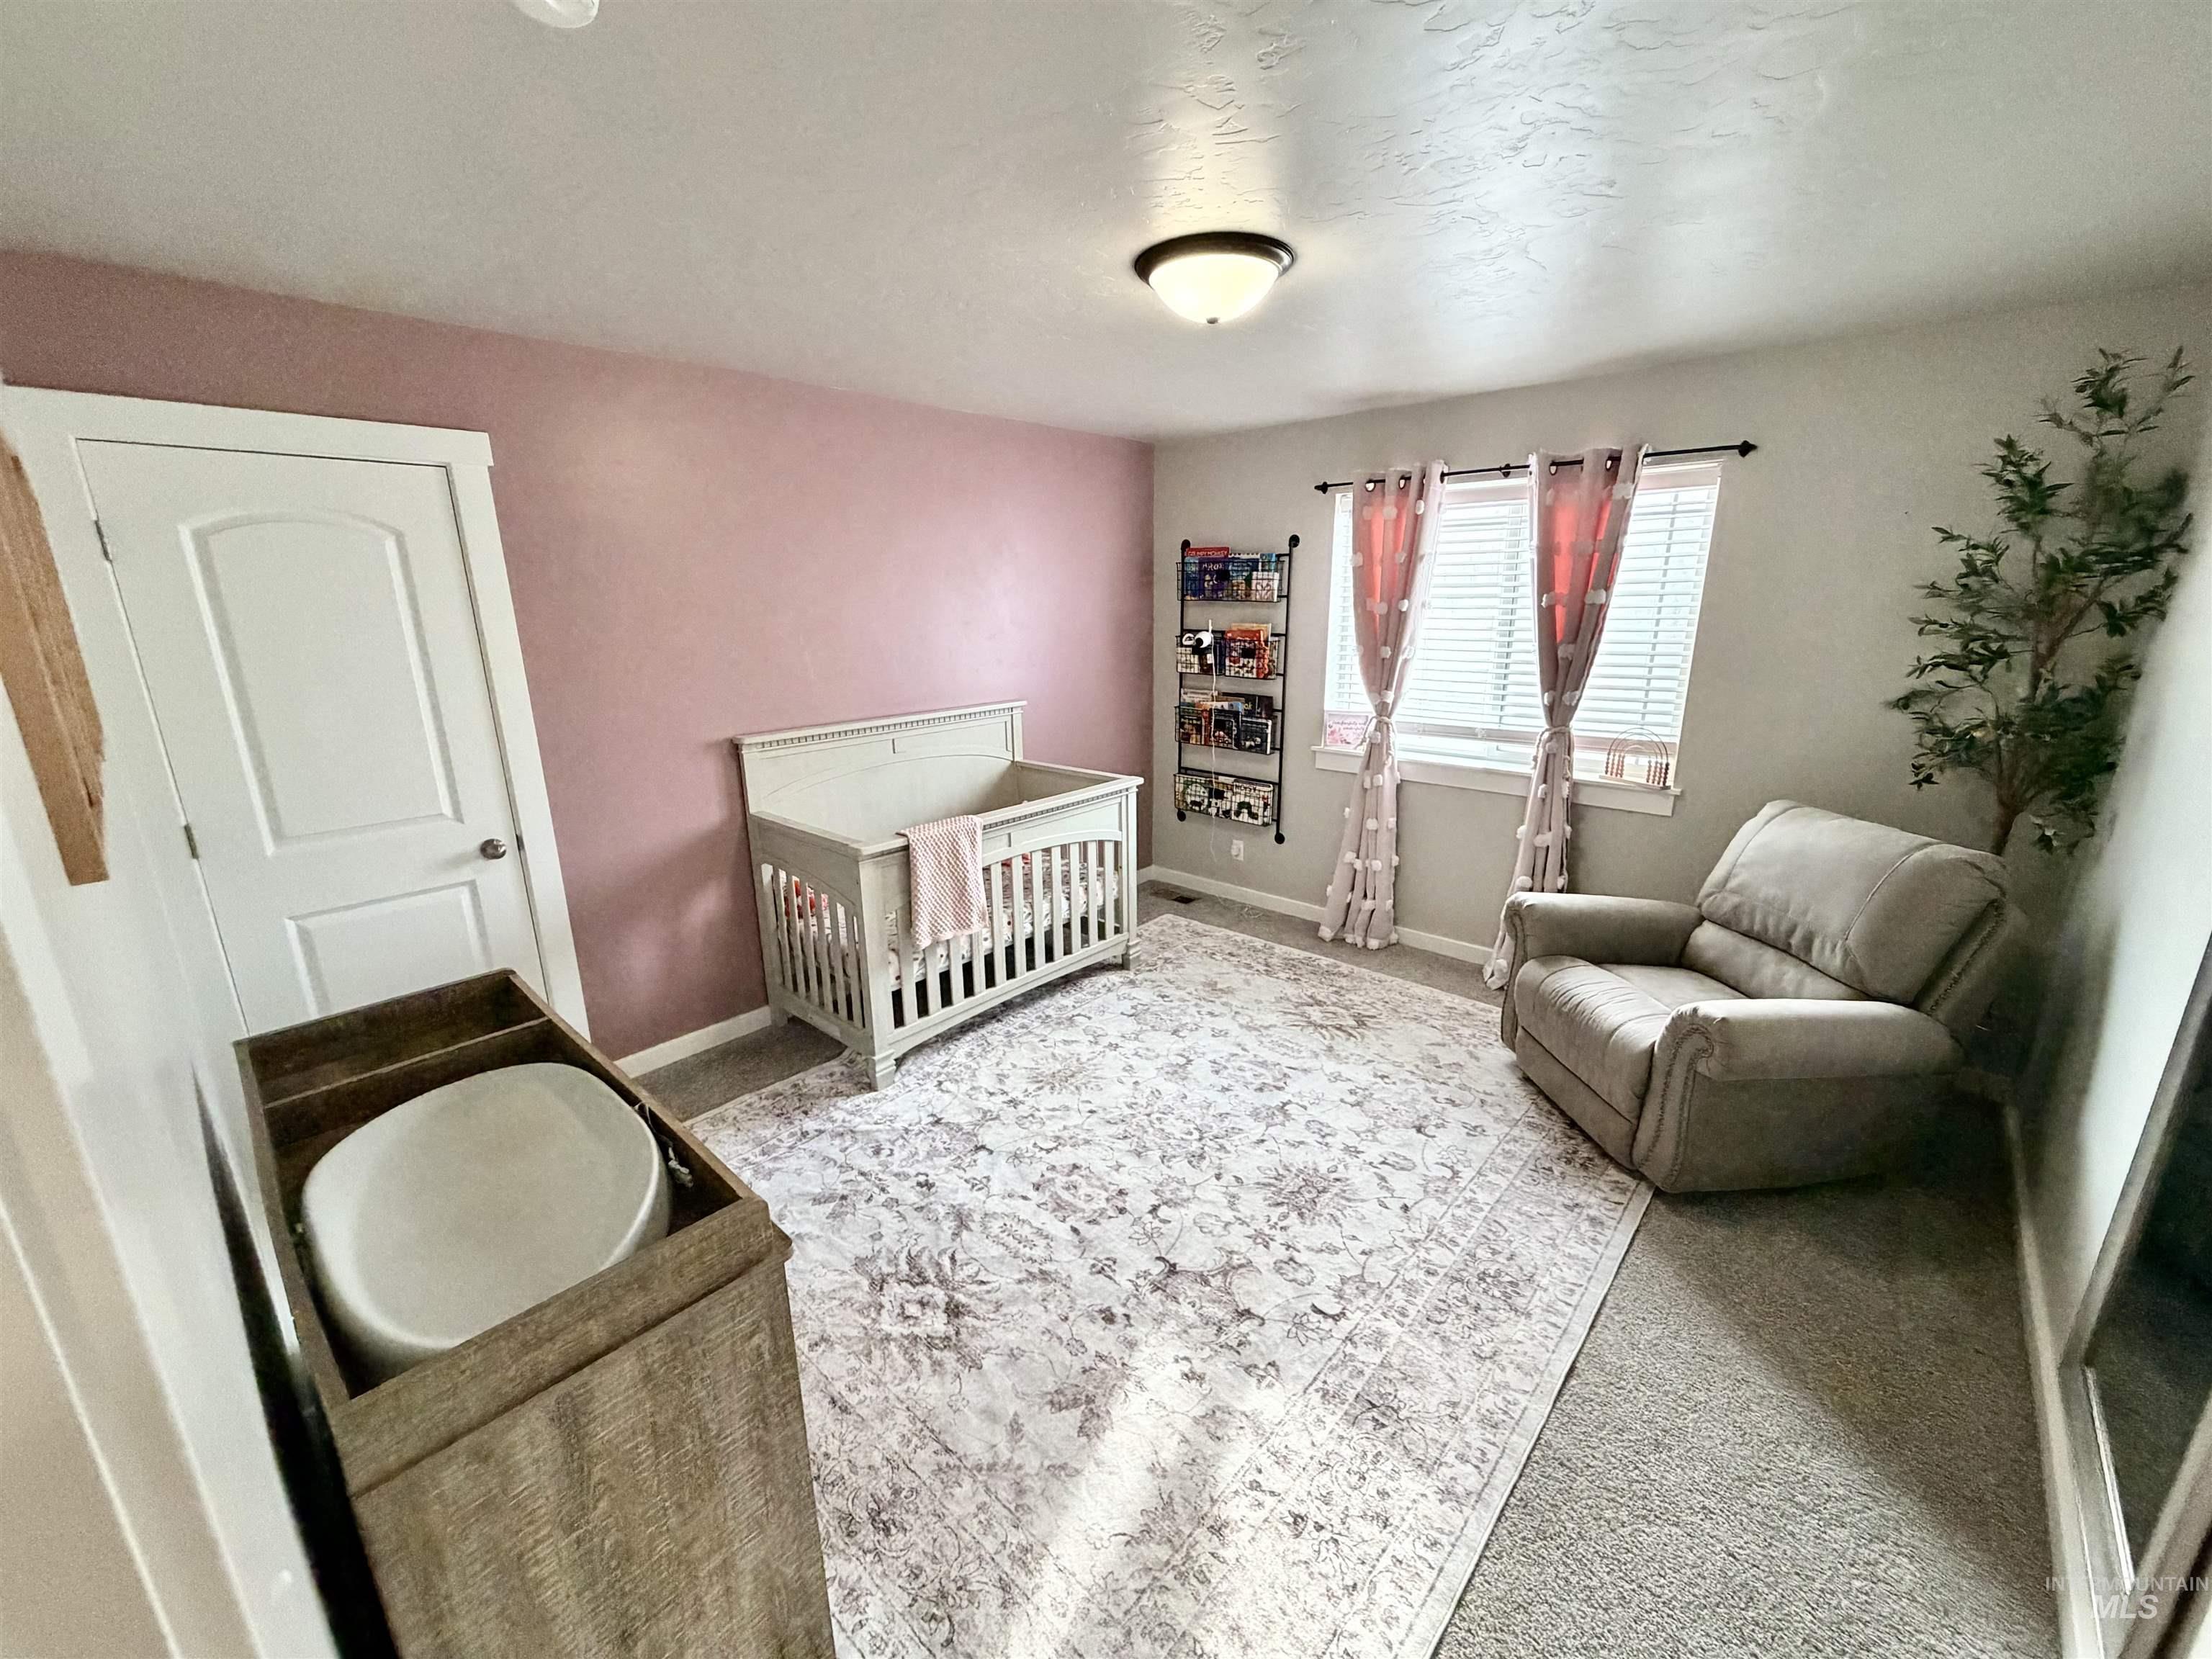
Recessed window with blinds, overhead flush mount lighting, textured carpeting, and a two-panel interior door
-
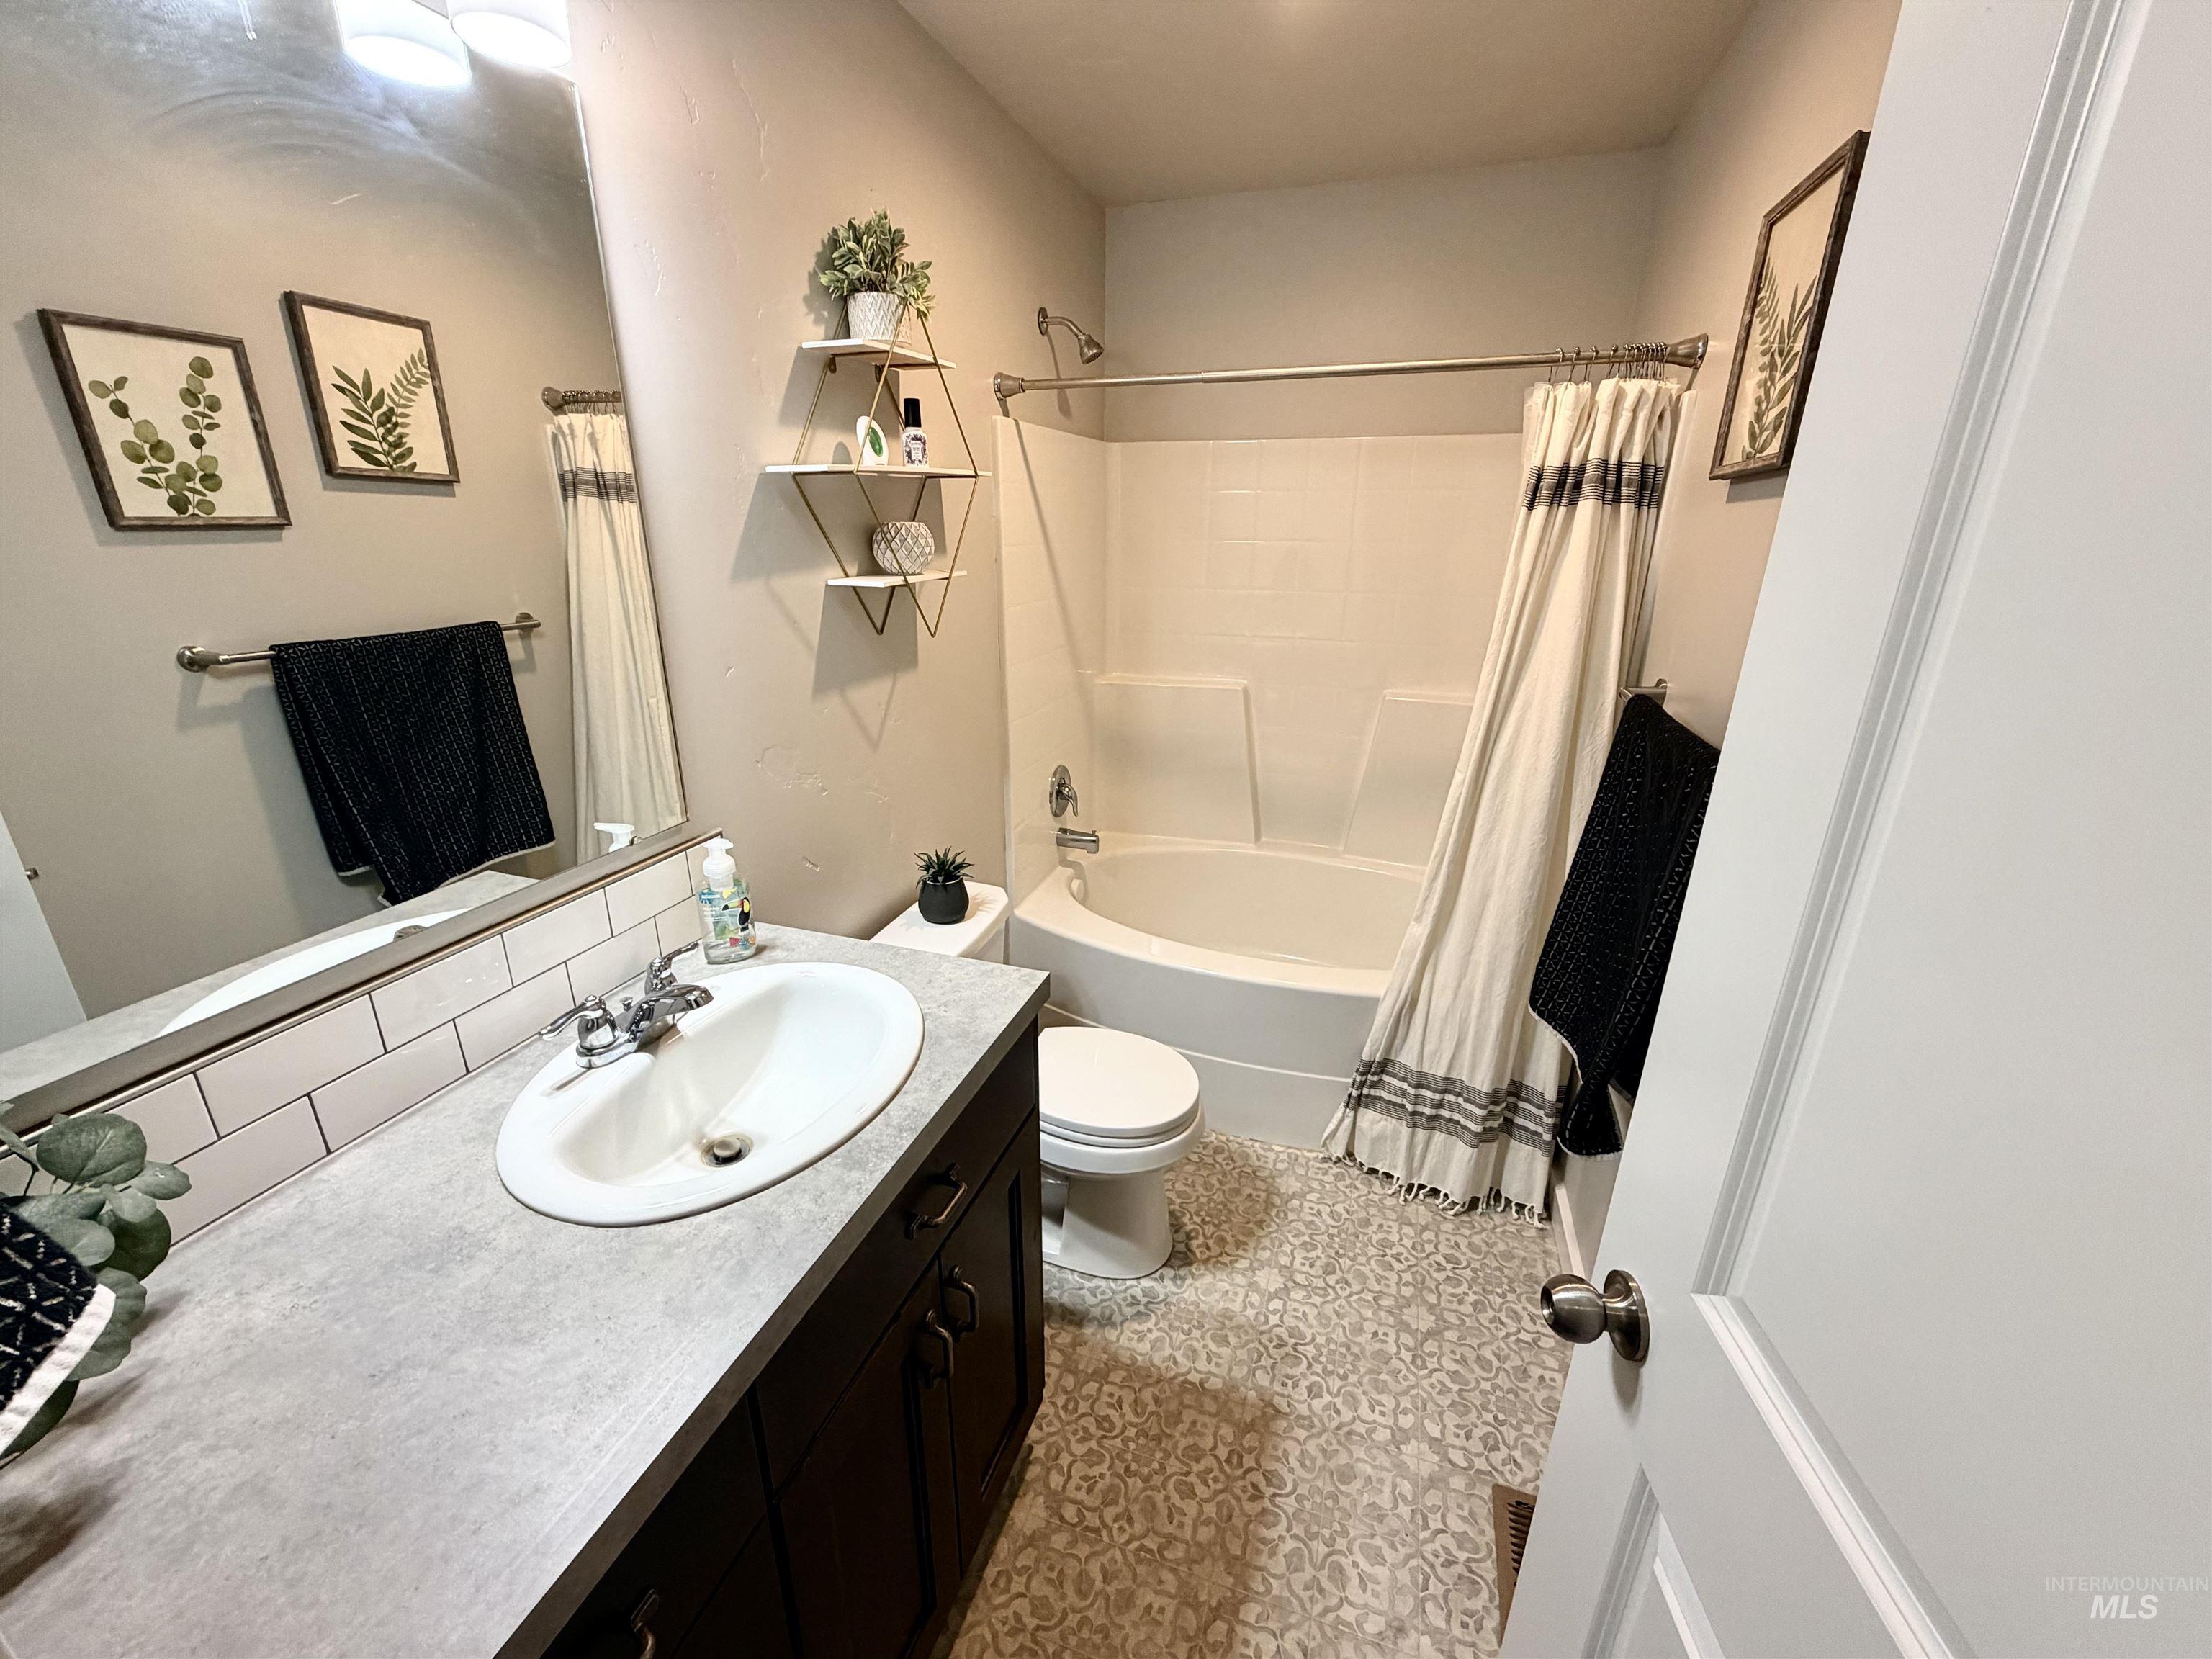
Vanity with an integrated sink, subway tile backsplash, dark wood-finish cabinetry, and a full bathtub with a shower
-
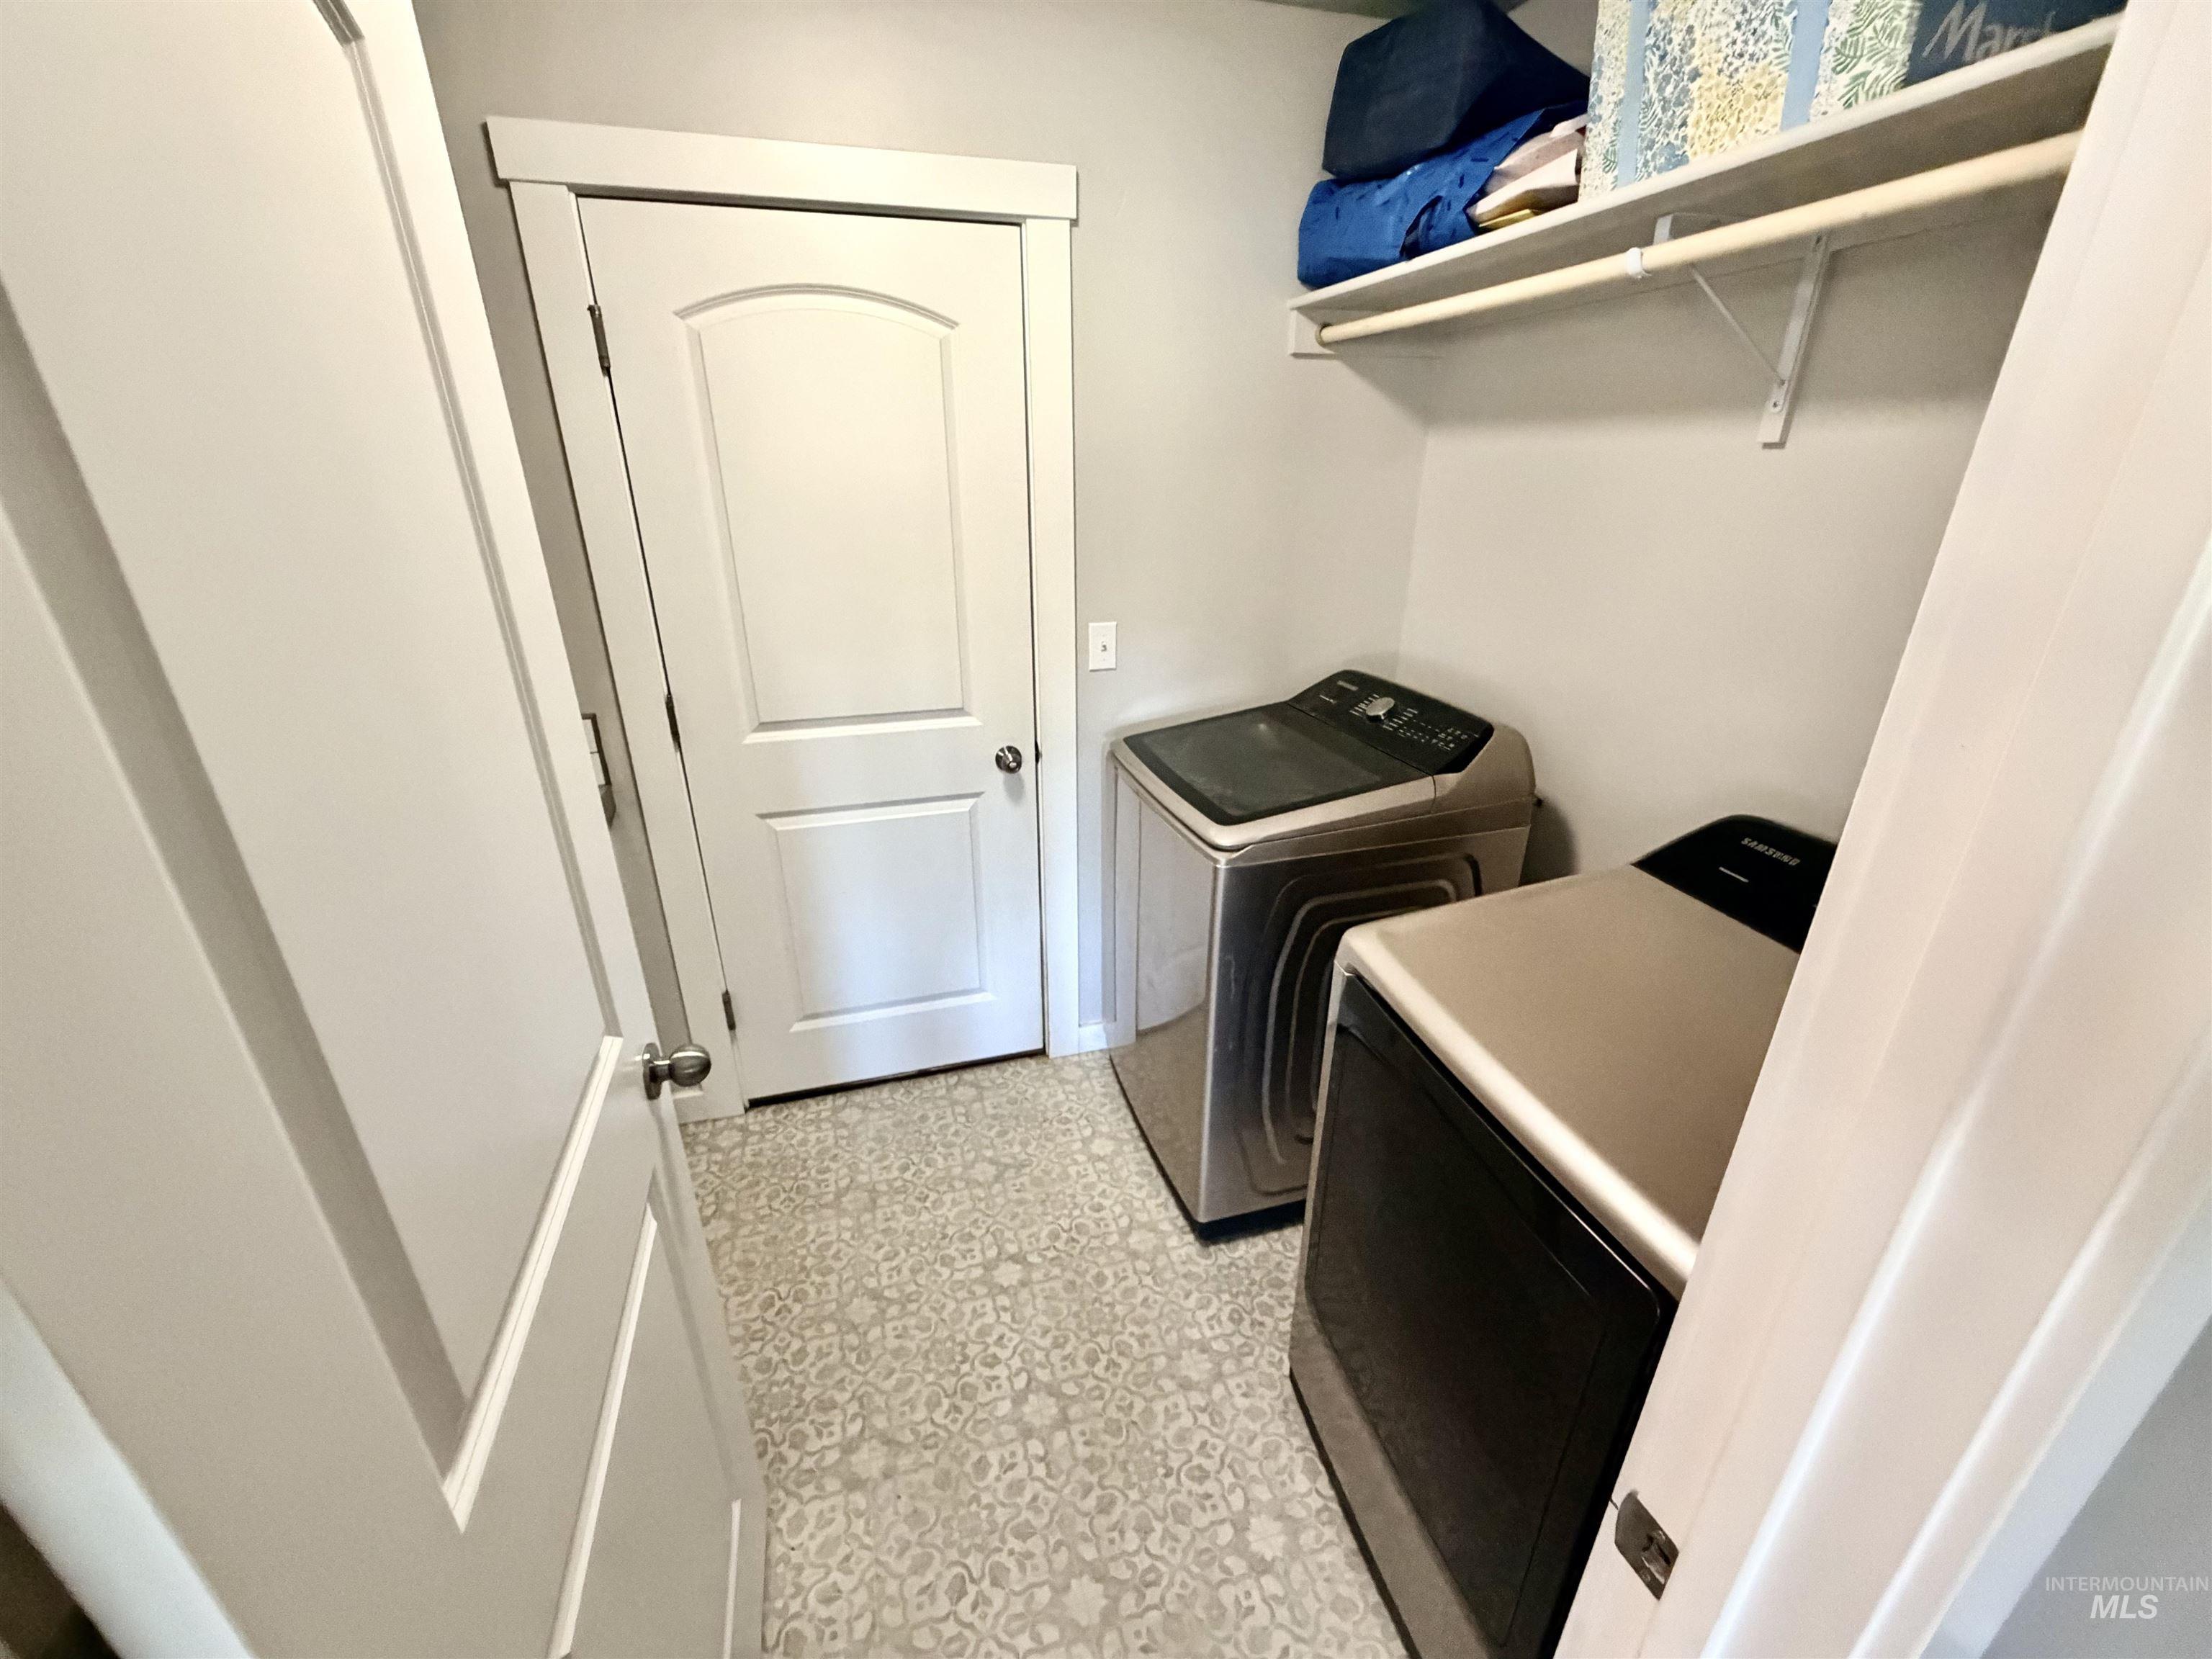
Laundry area featuring patterned tile flooring, a wall-mounted shelving unit, and a white interior door with a rounded top panel
-
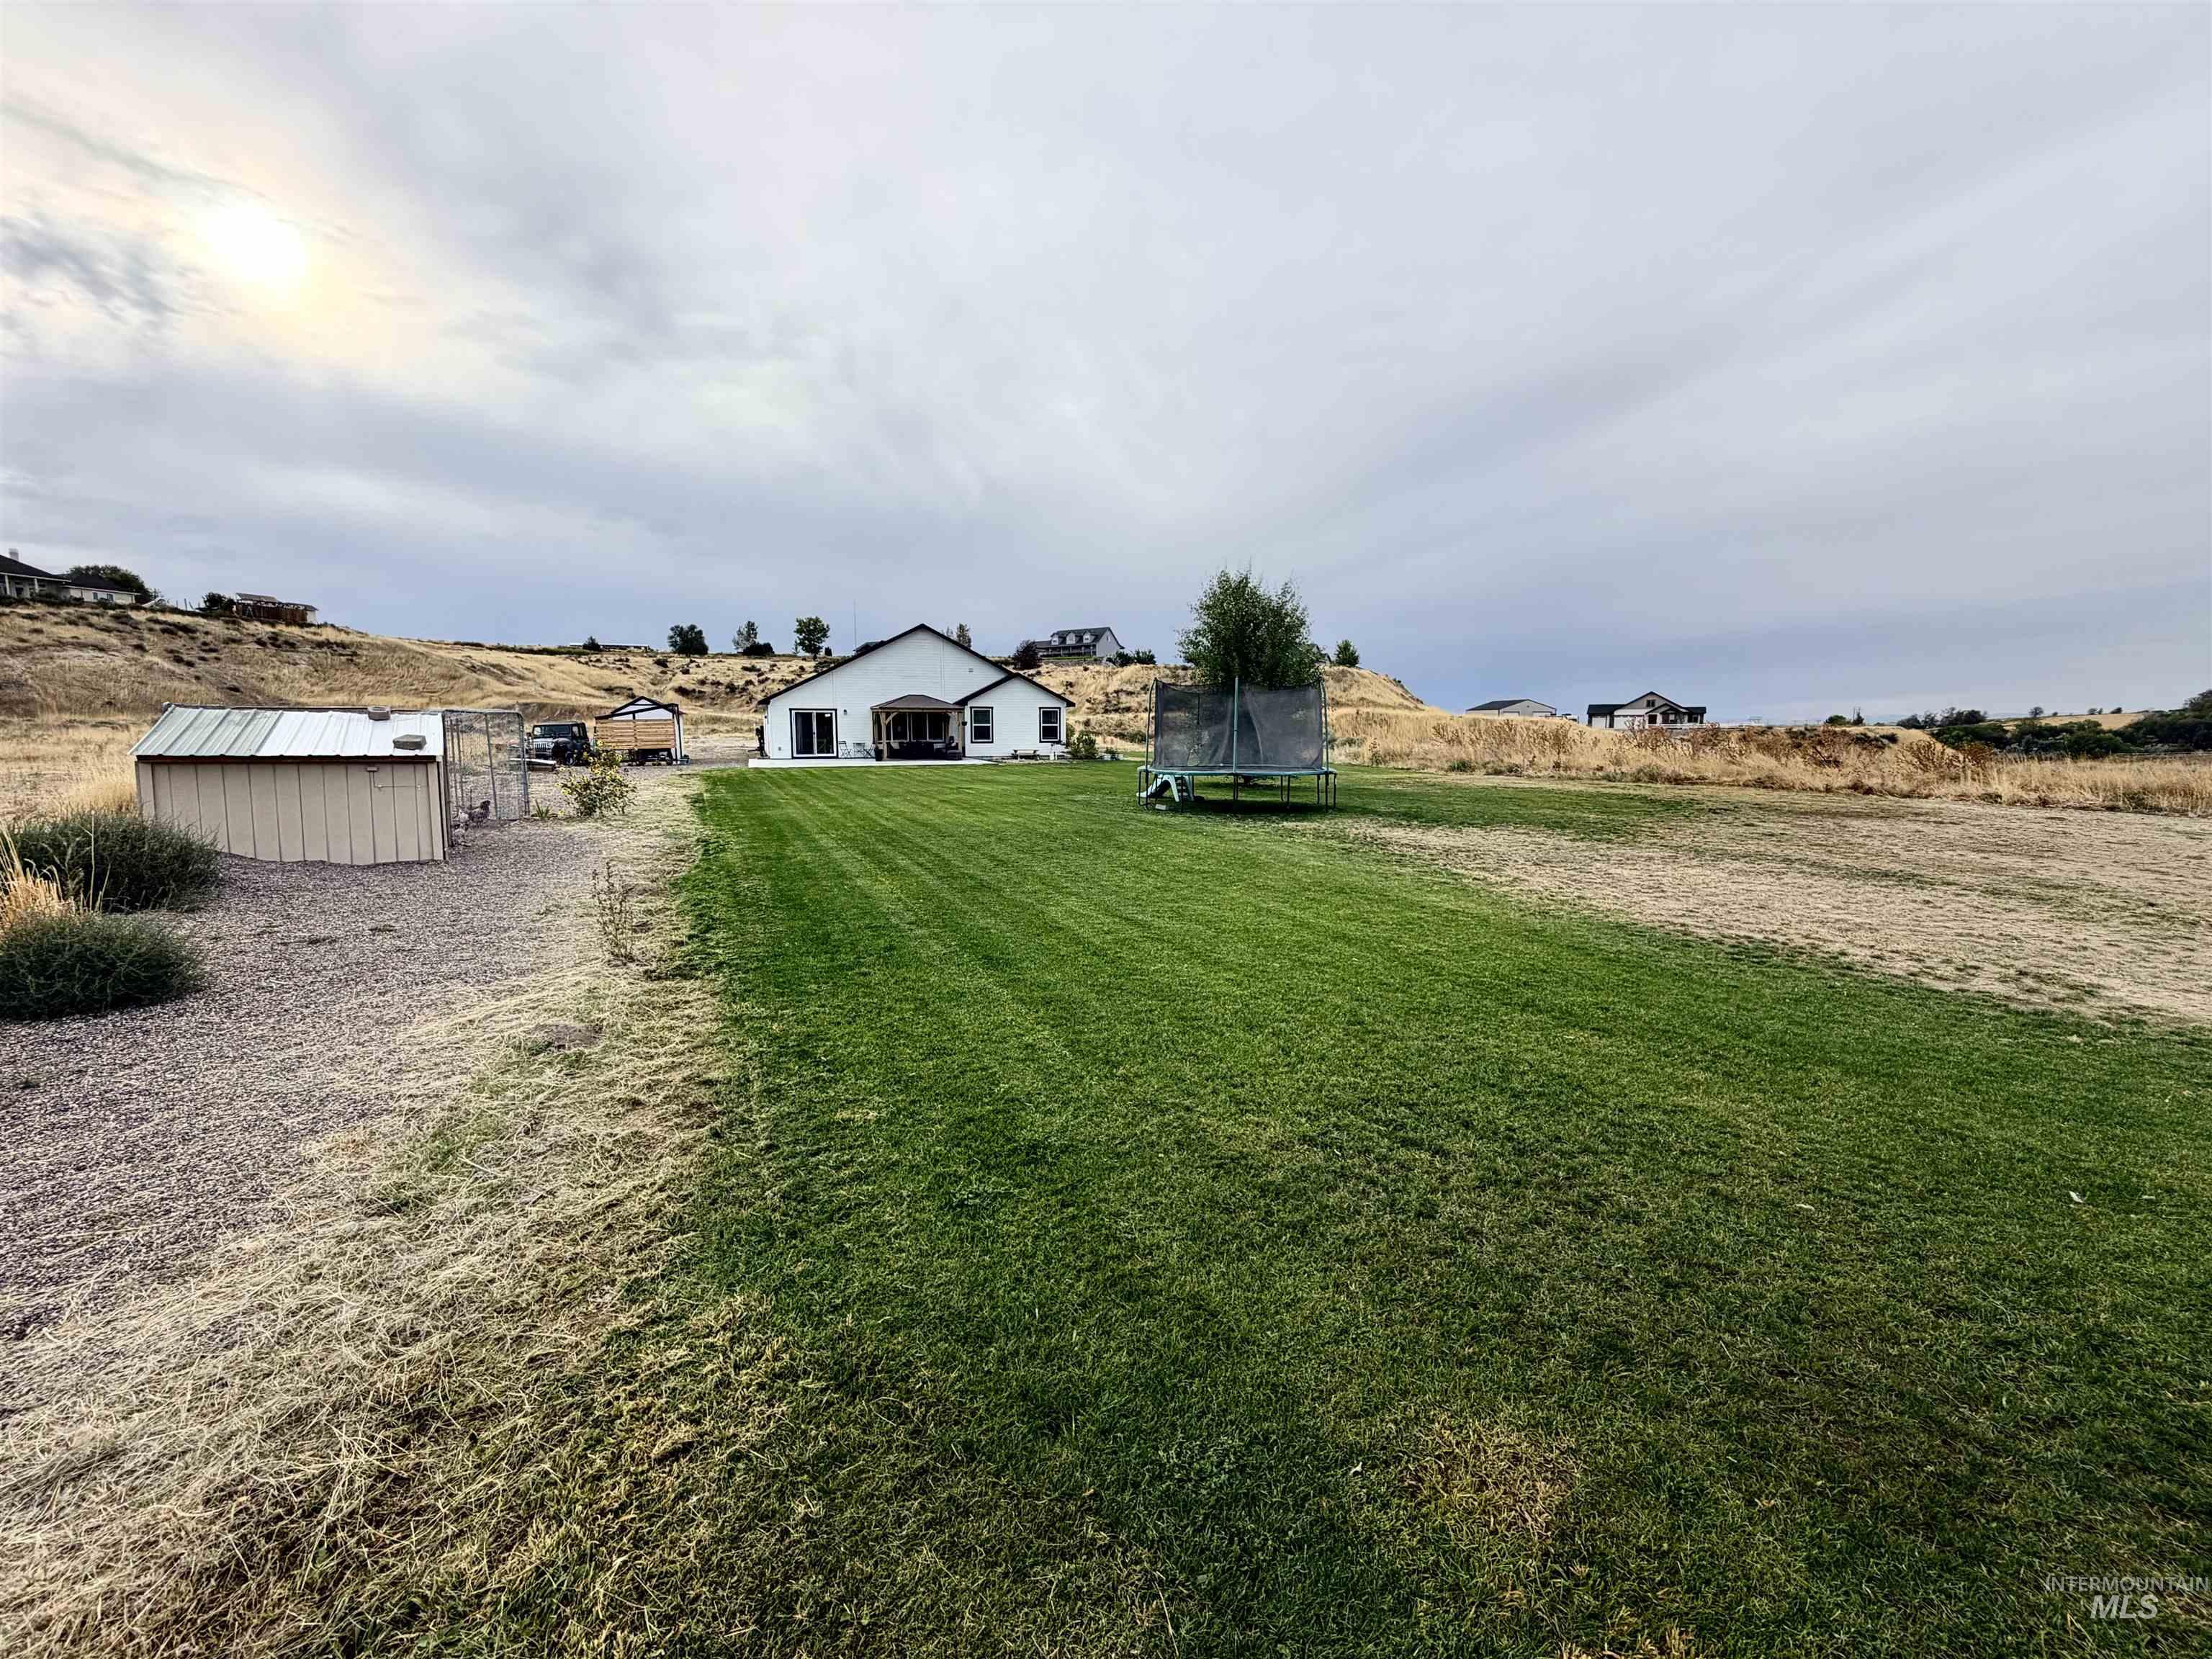
Expansive lawn extending to a natural landscape, featuring a detached shed and a rear patio
-
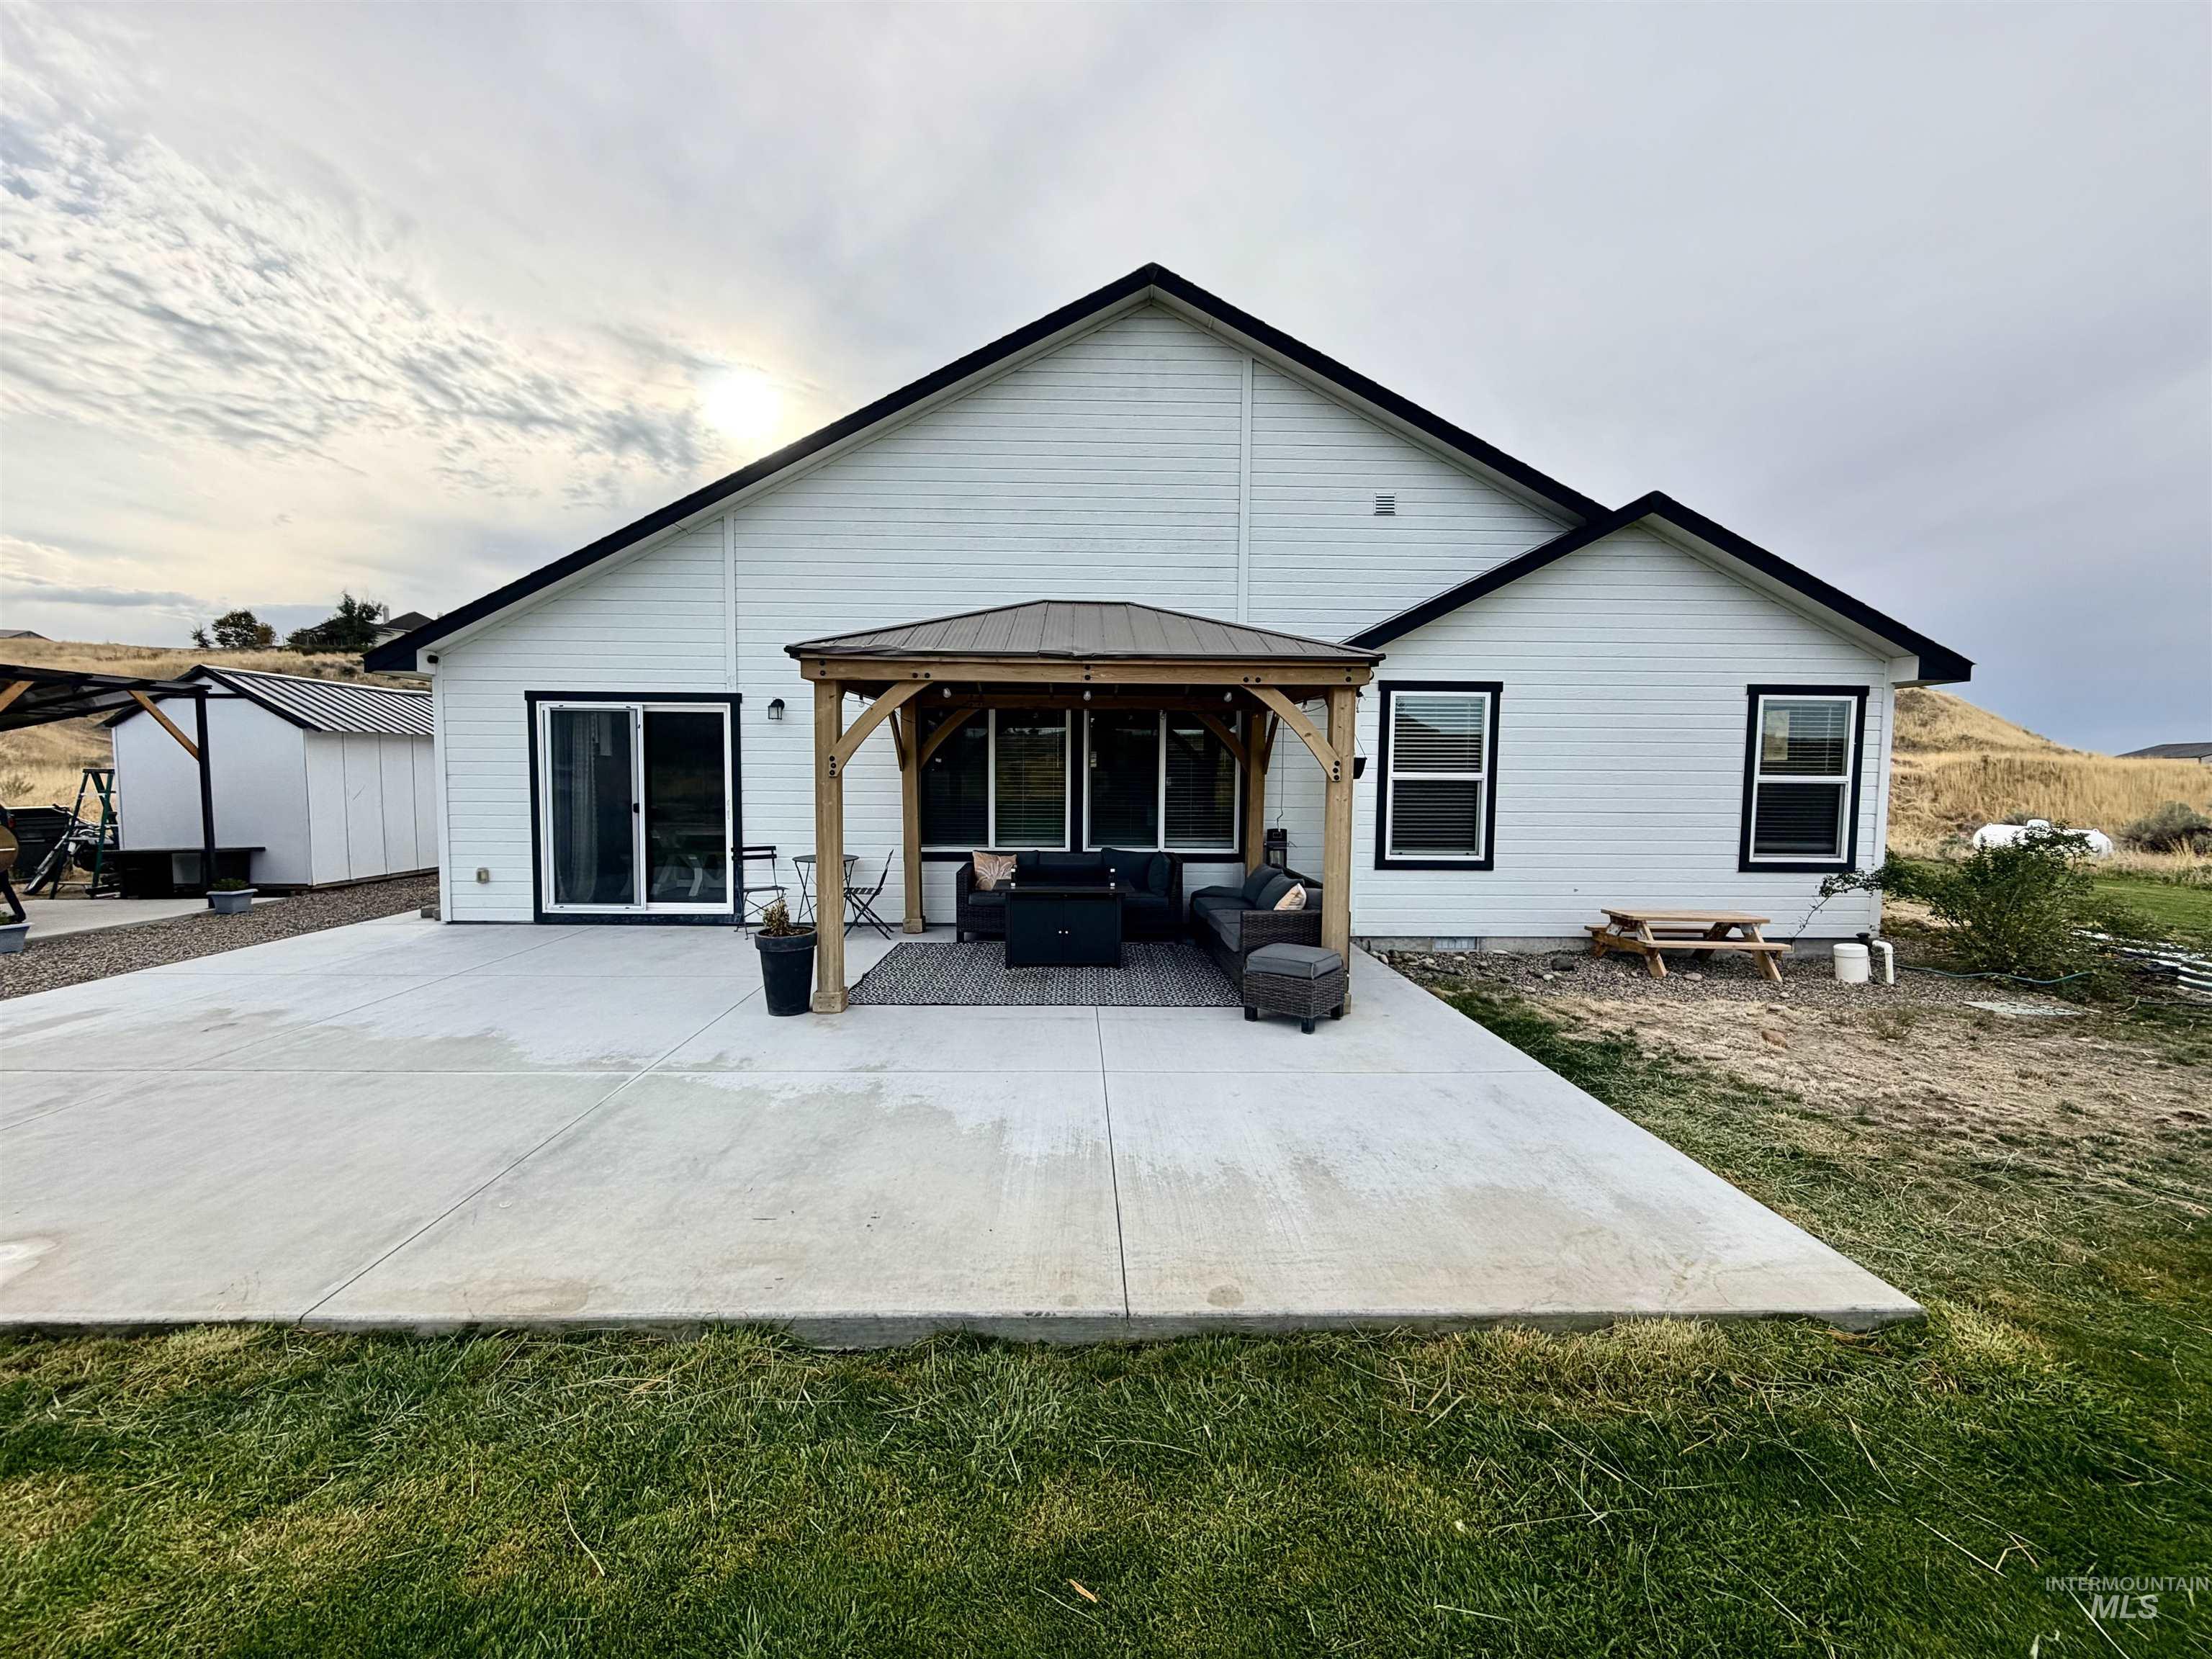
Expansive concrete patio with a wooden gazebo, white siding, and black-trimmed windows
-
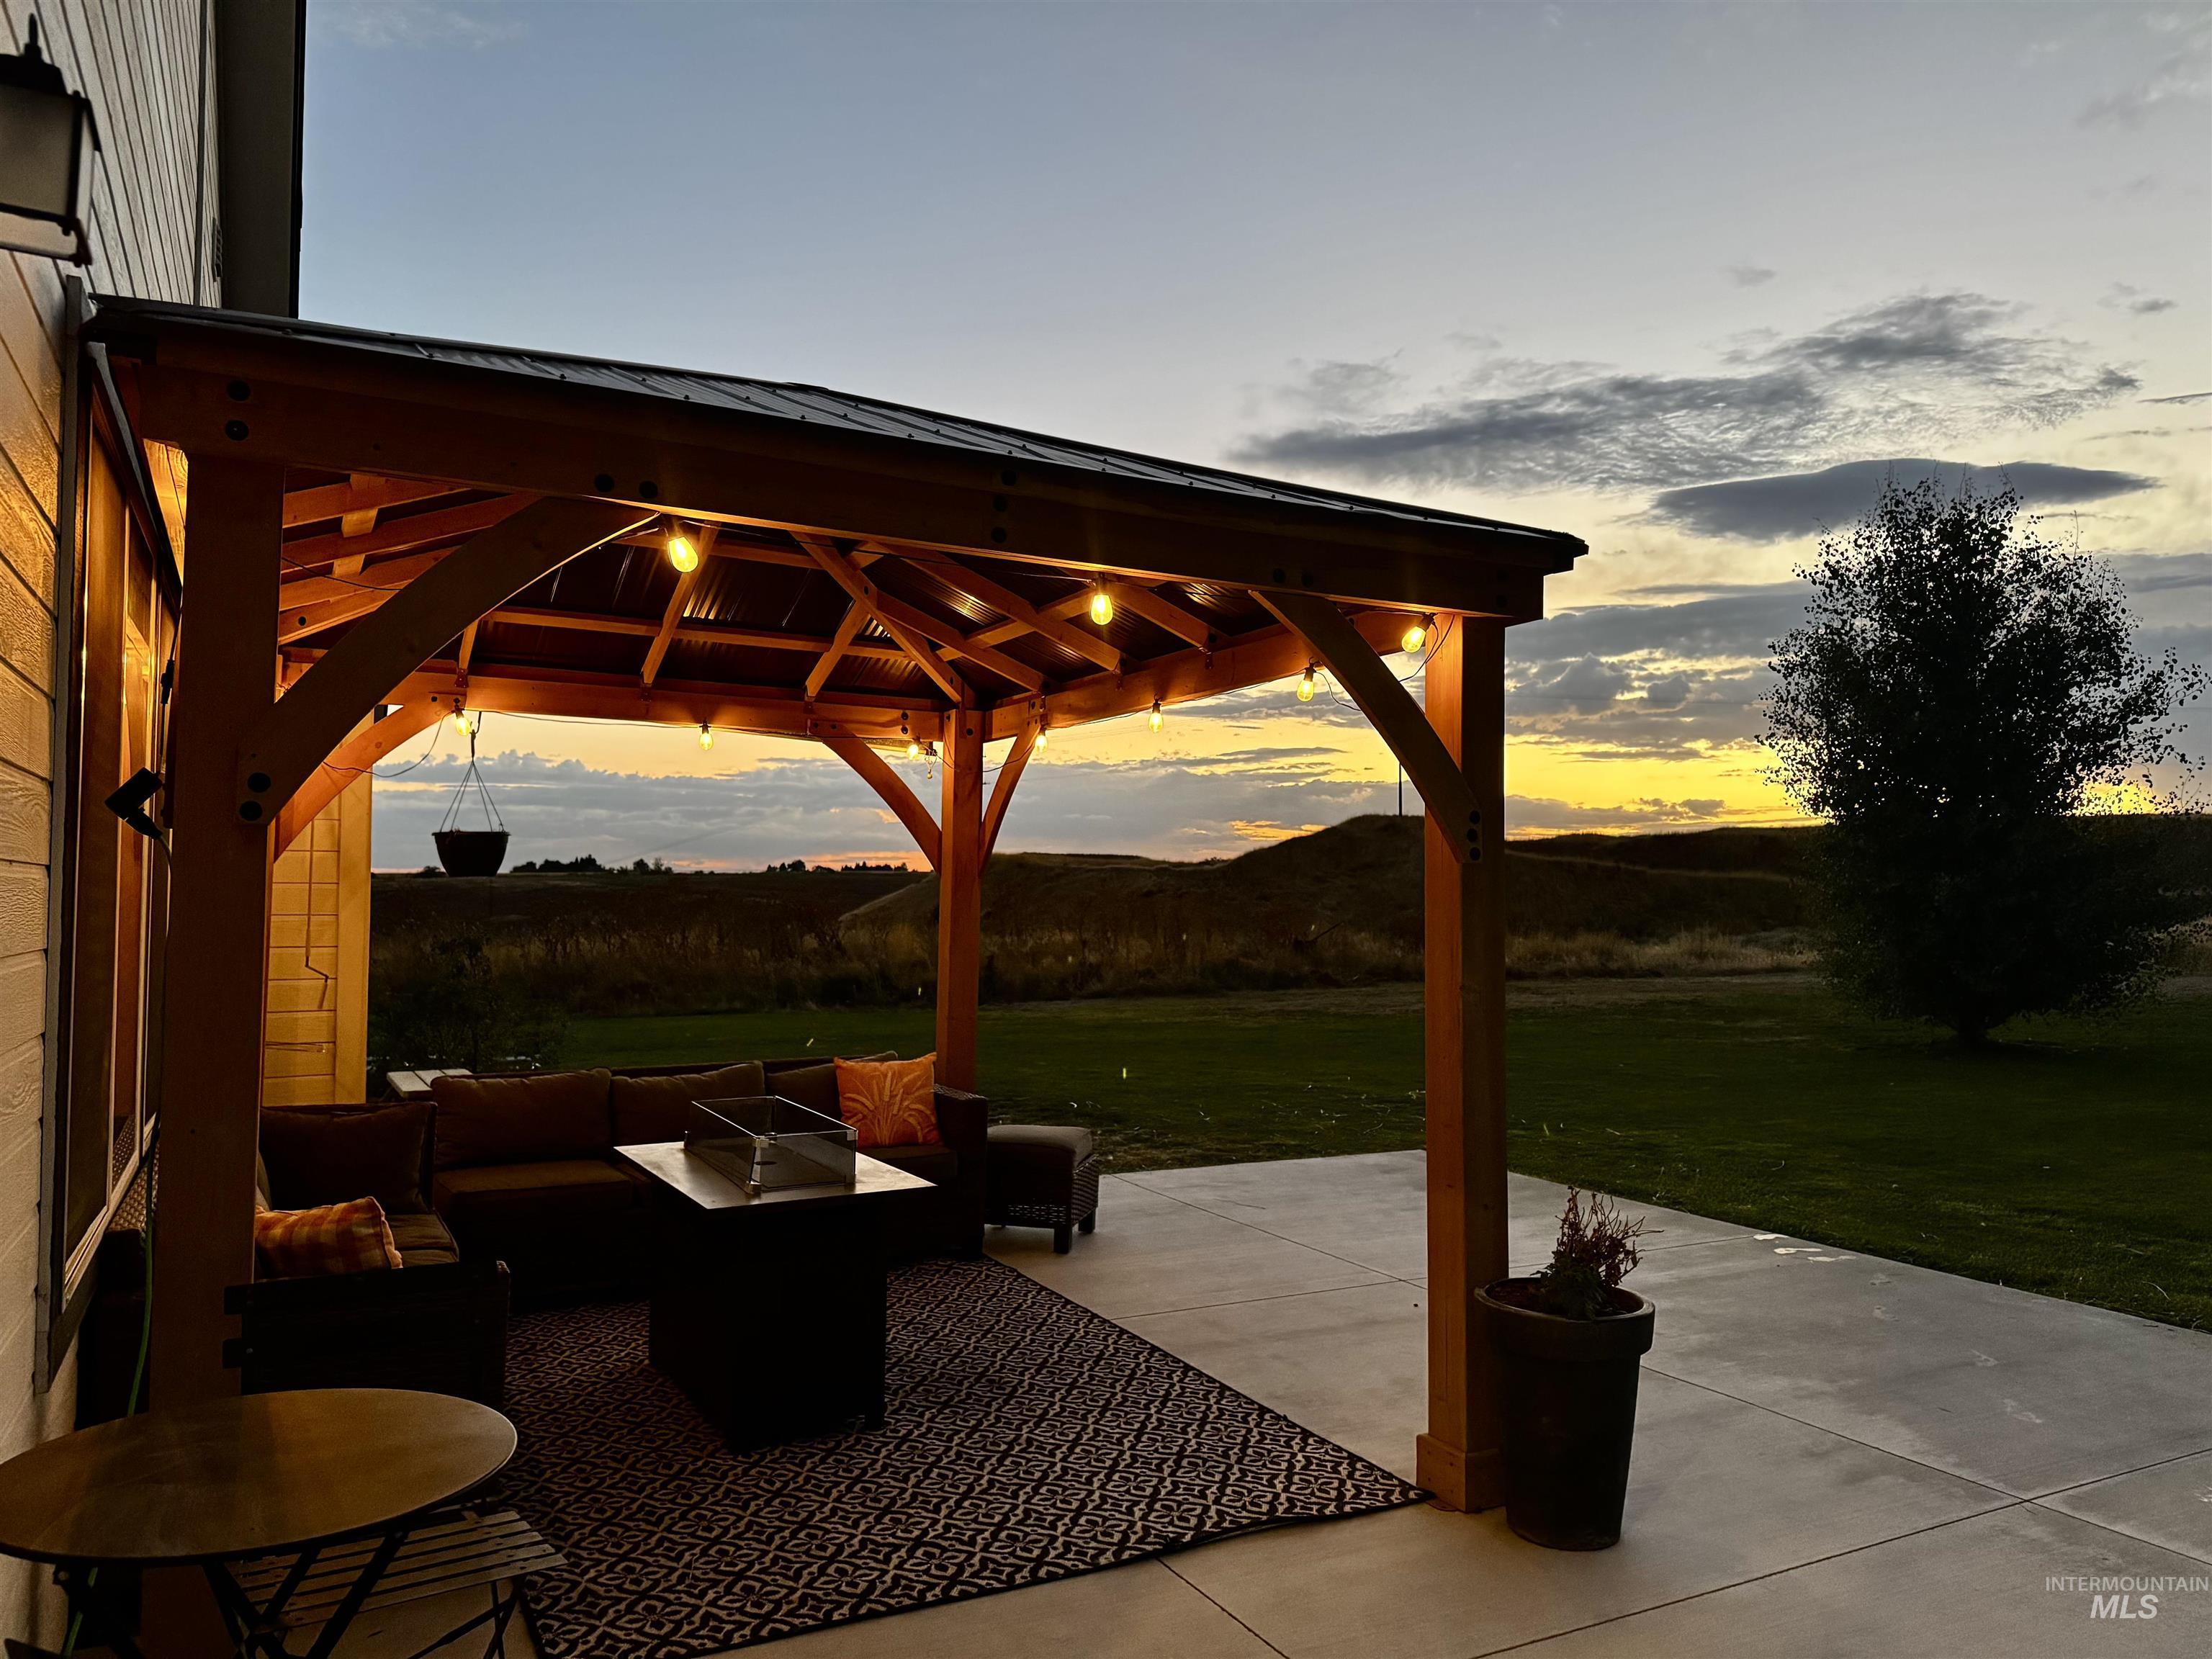
Expansive concrete patio with a wood-frame covered pergola
-
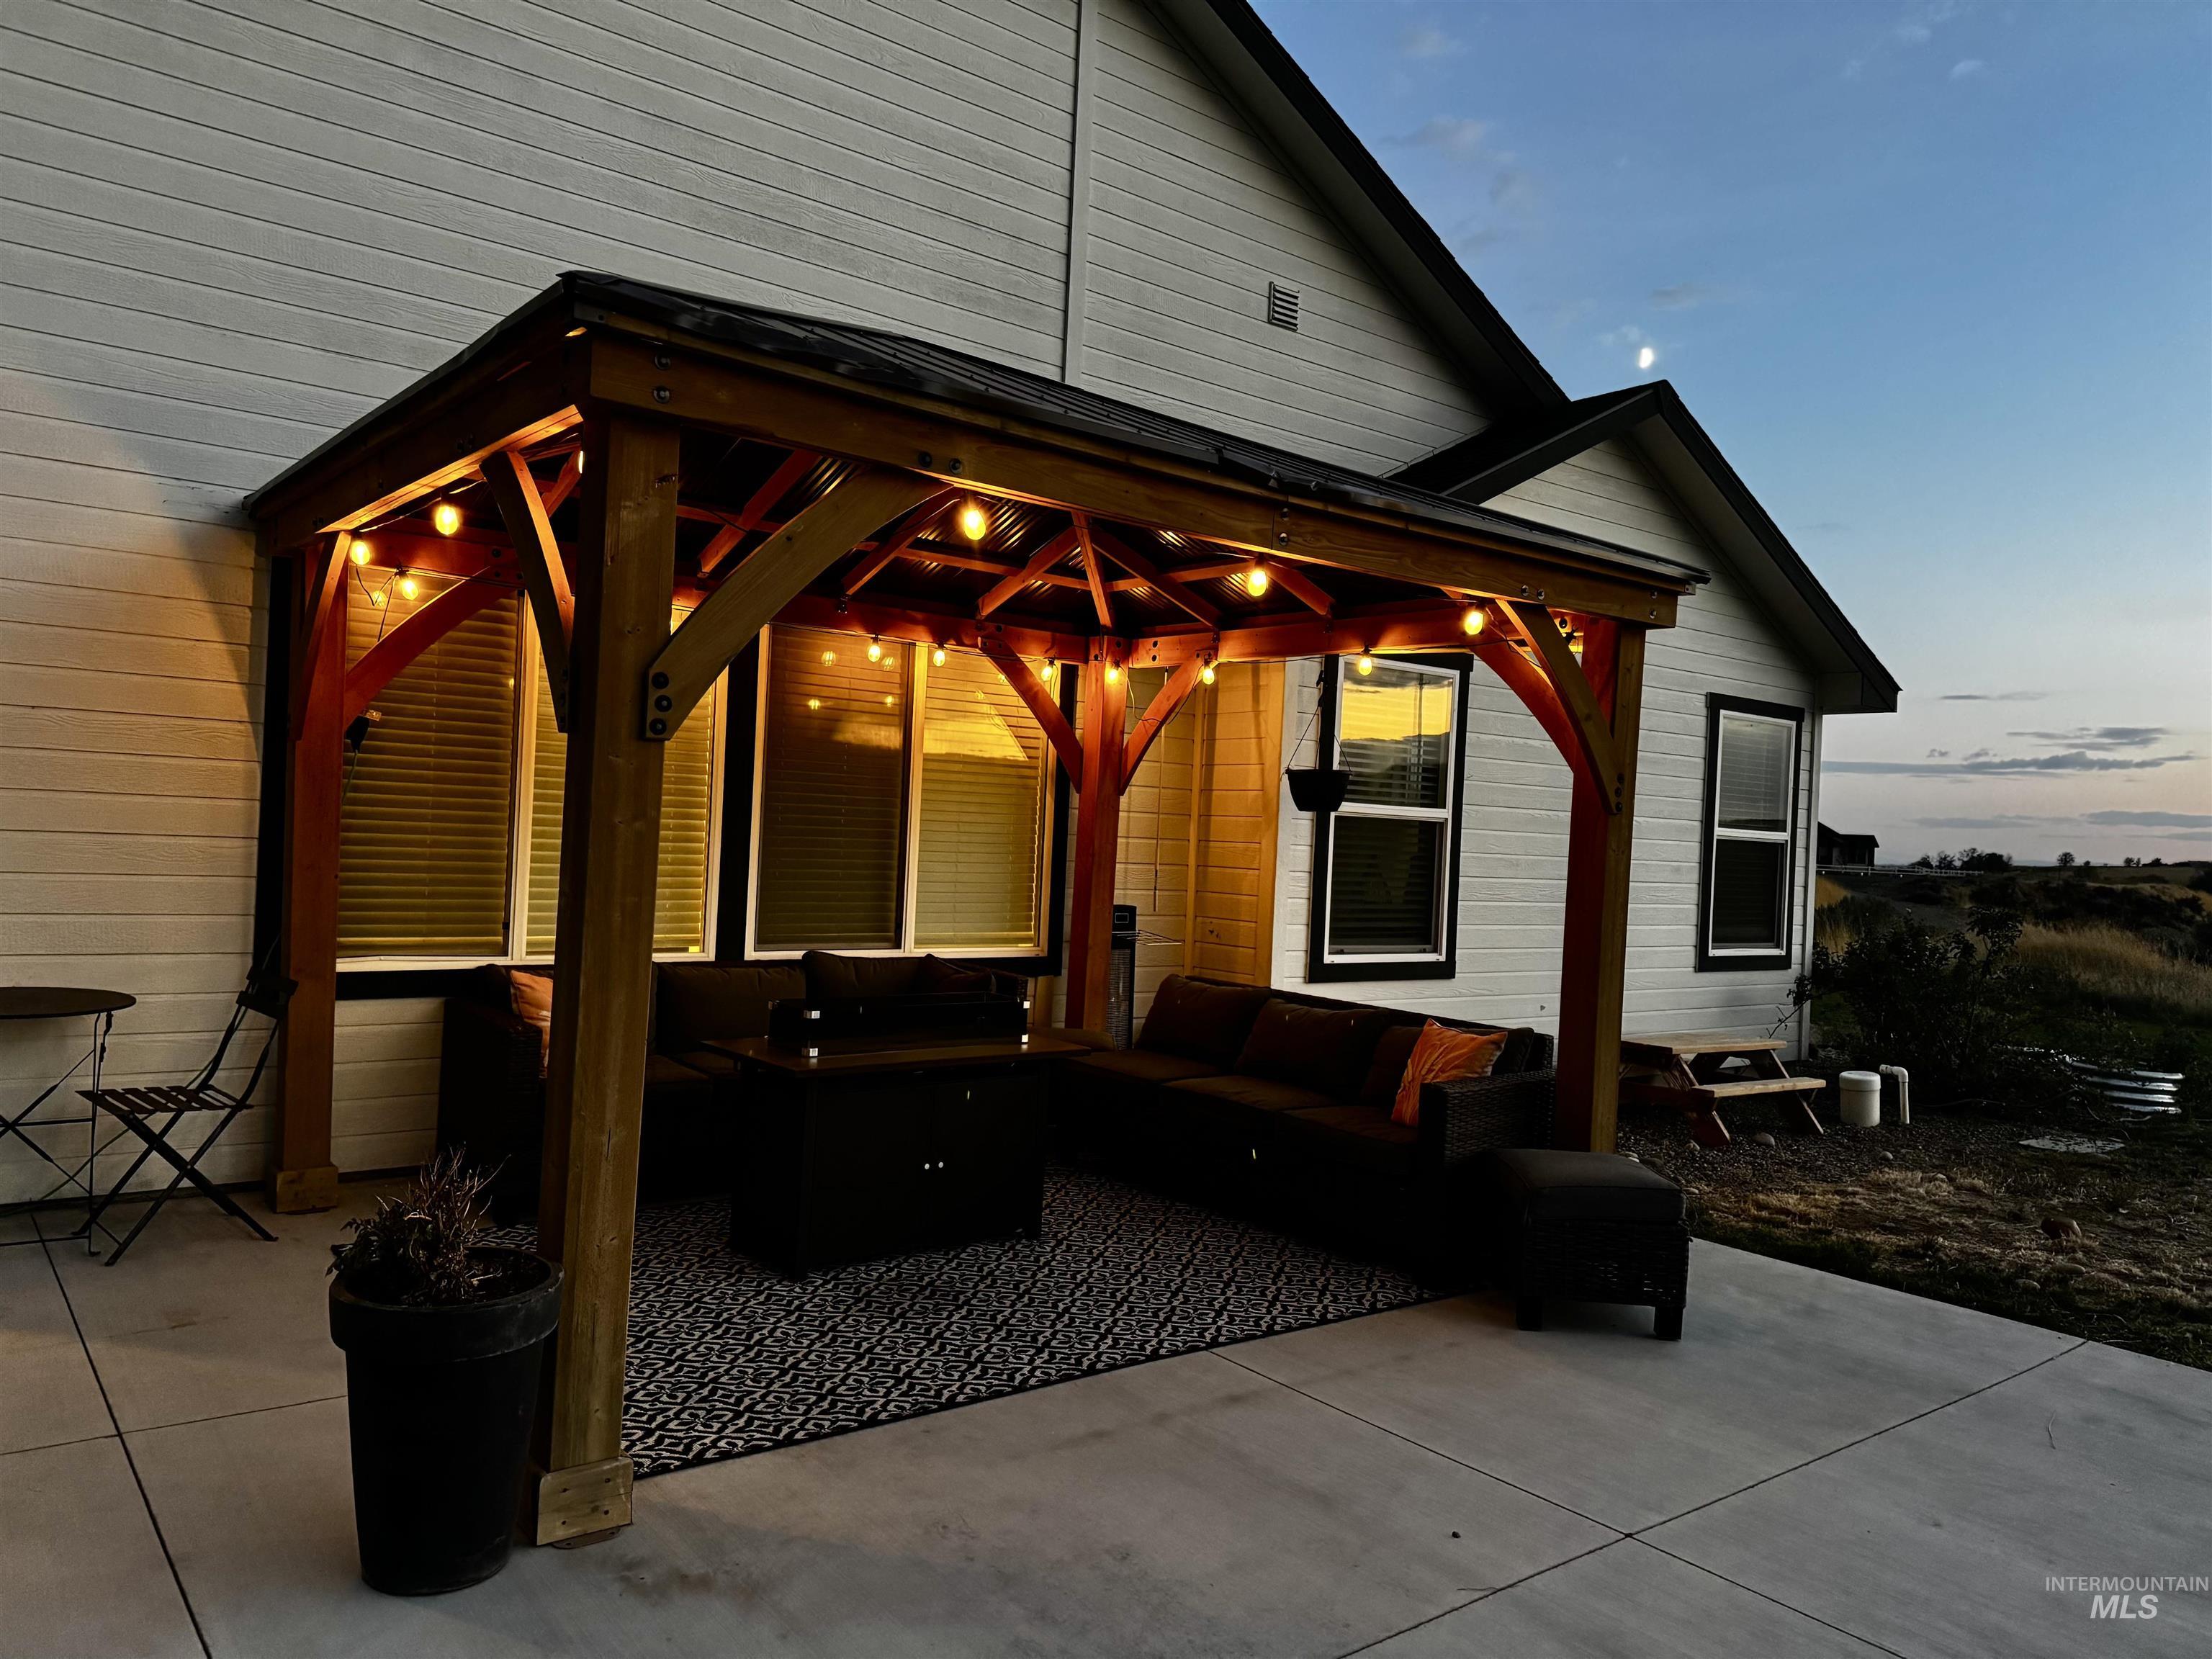
Covered patio with a wood-beam pergola, string lighting, and direct access to interior spaces
-
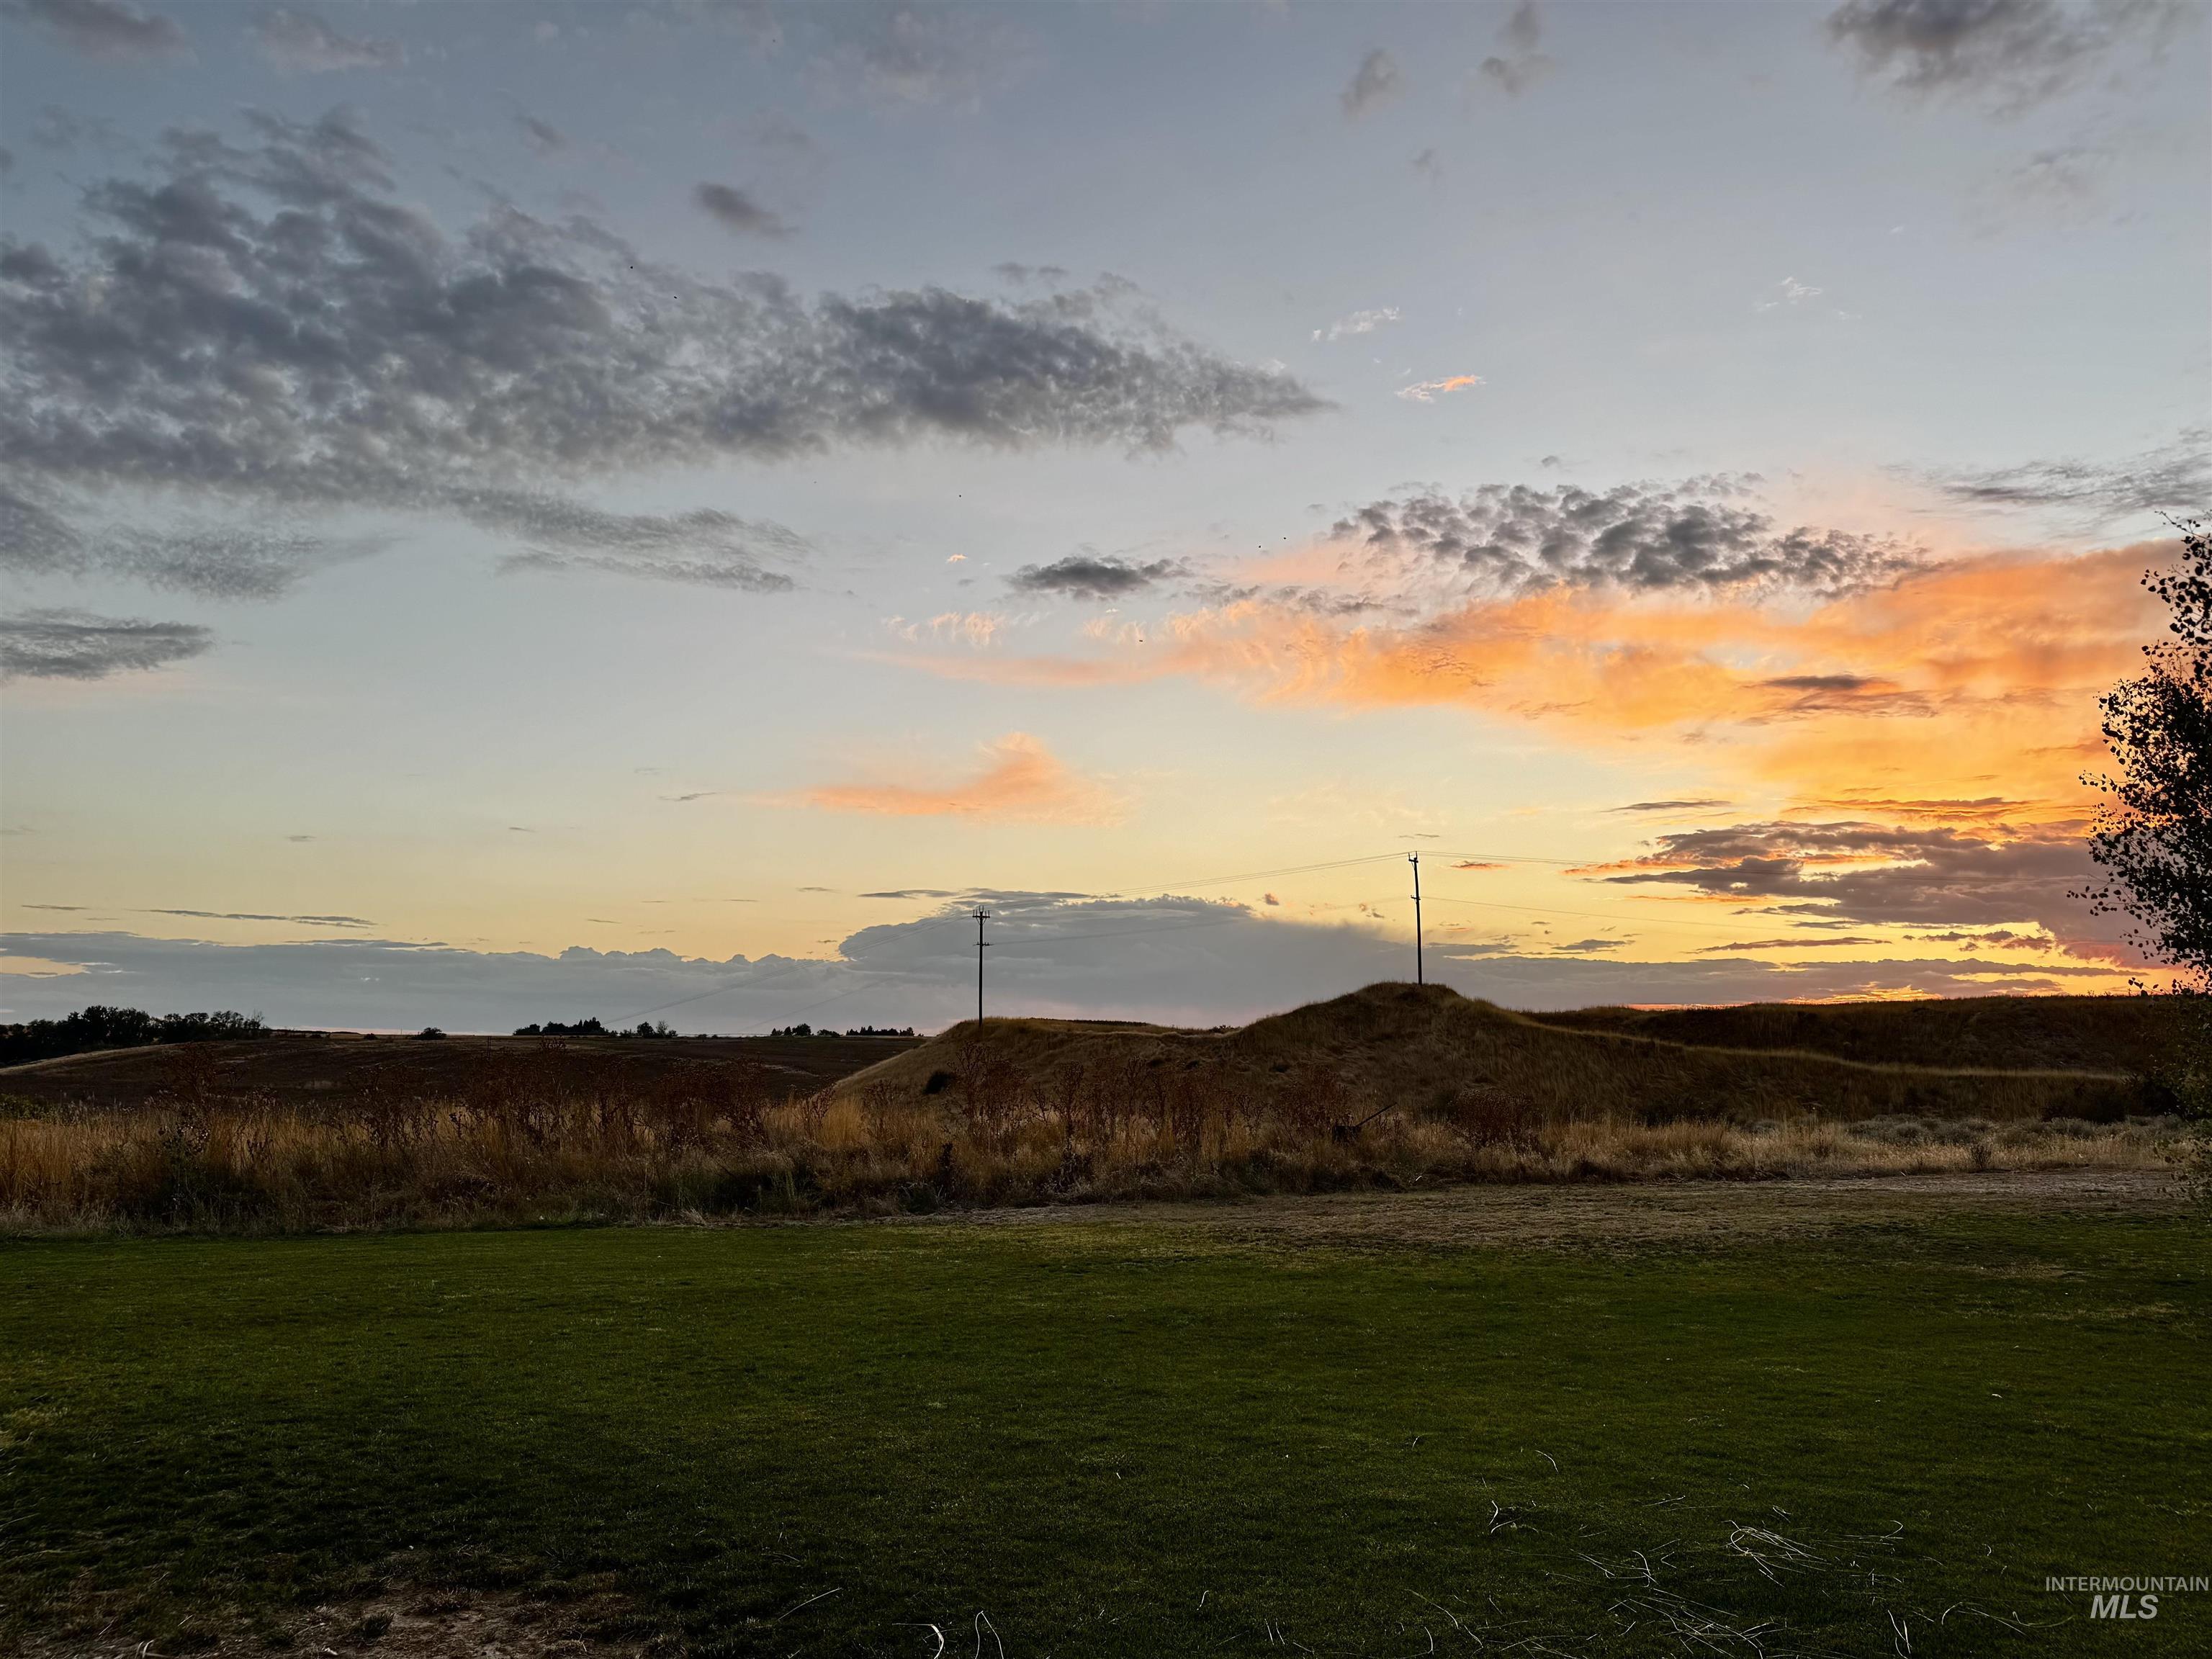
Expansive green lawn with distant rolling hills and a colorful sky
-
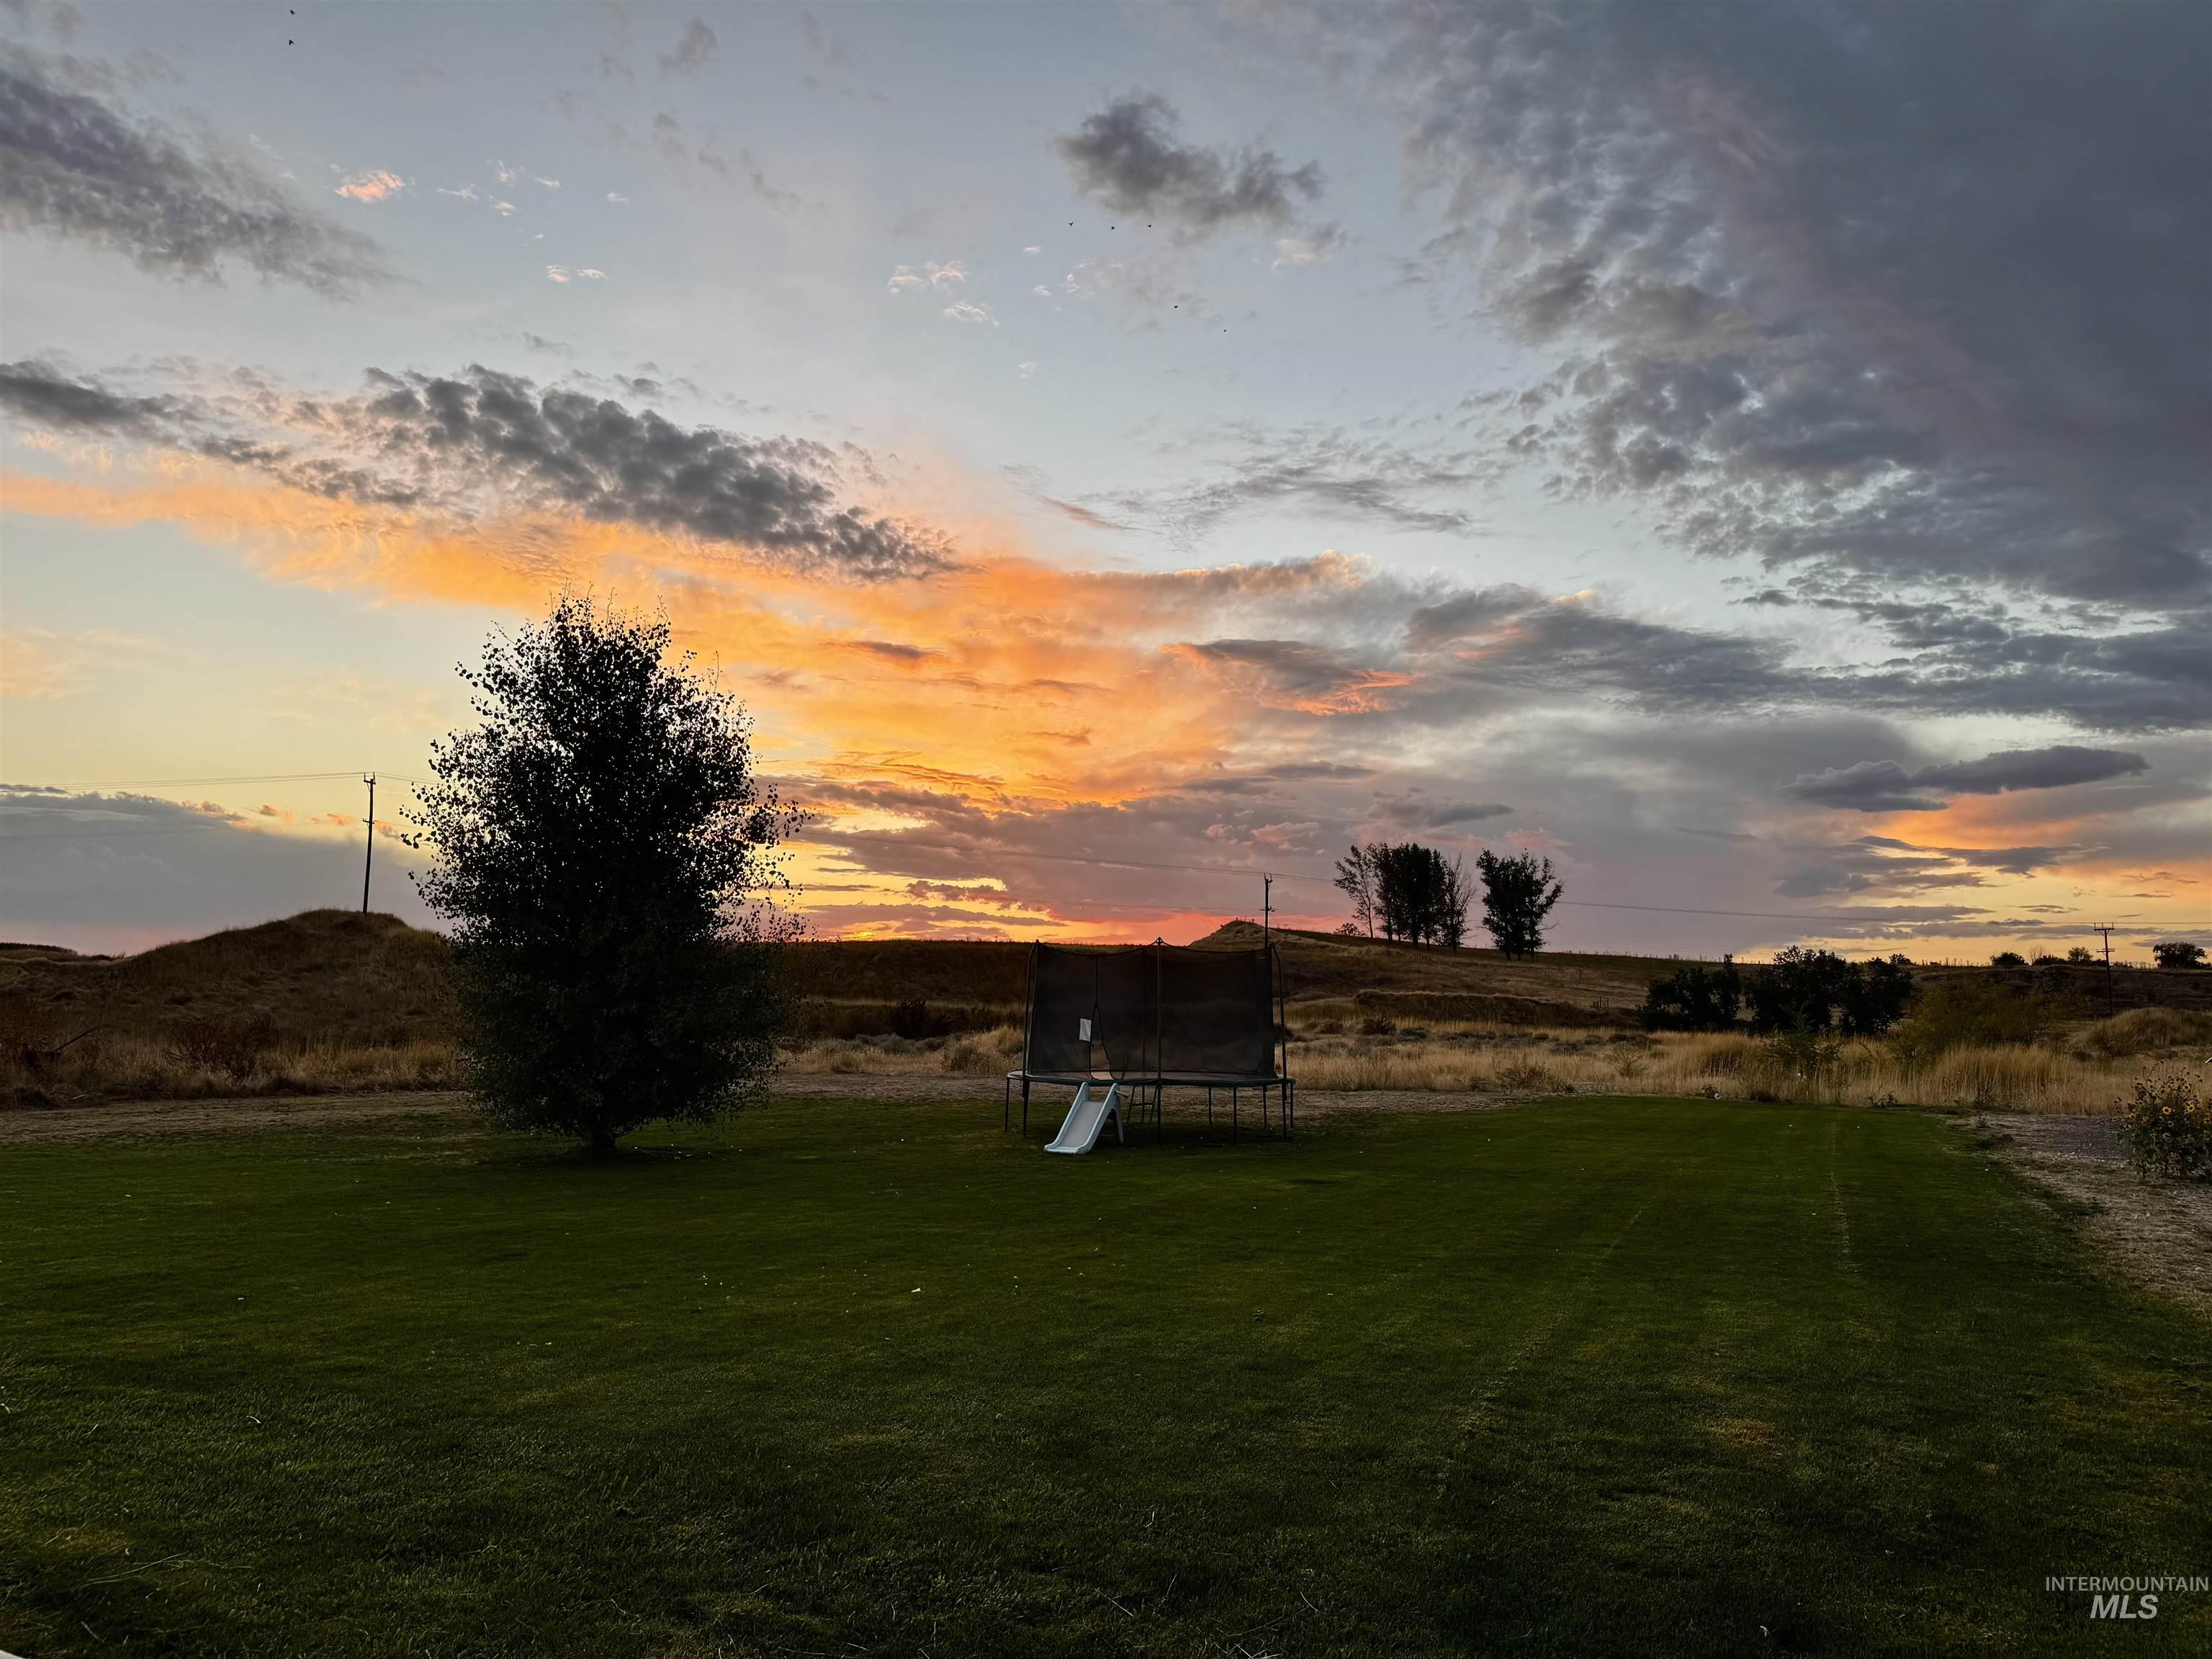
Expansive grassy area with a mature tree
-
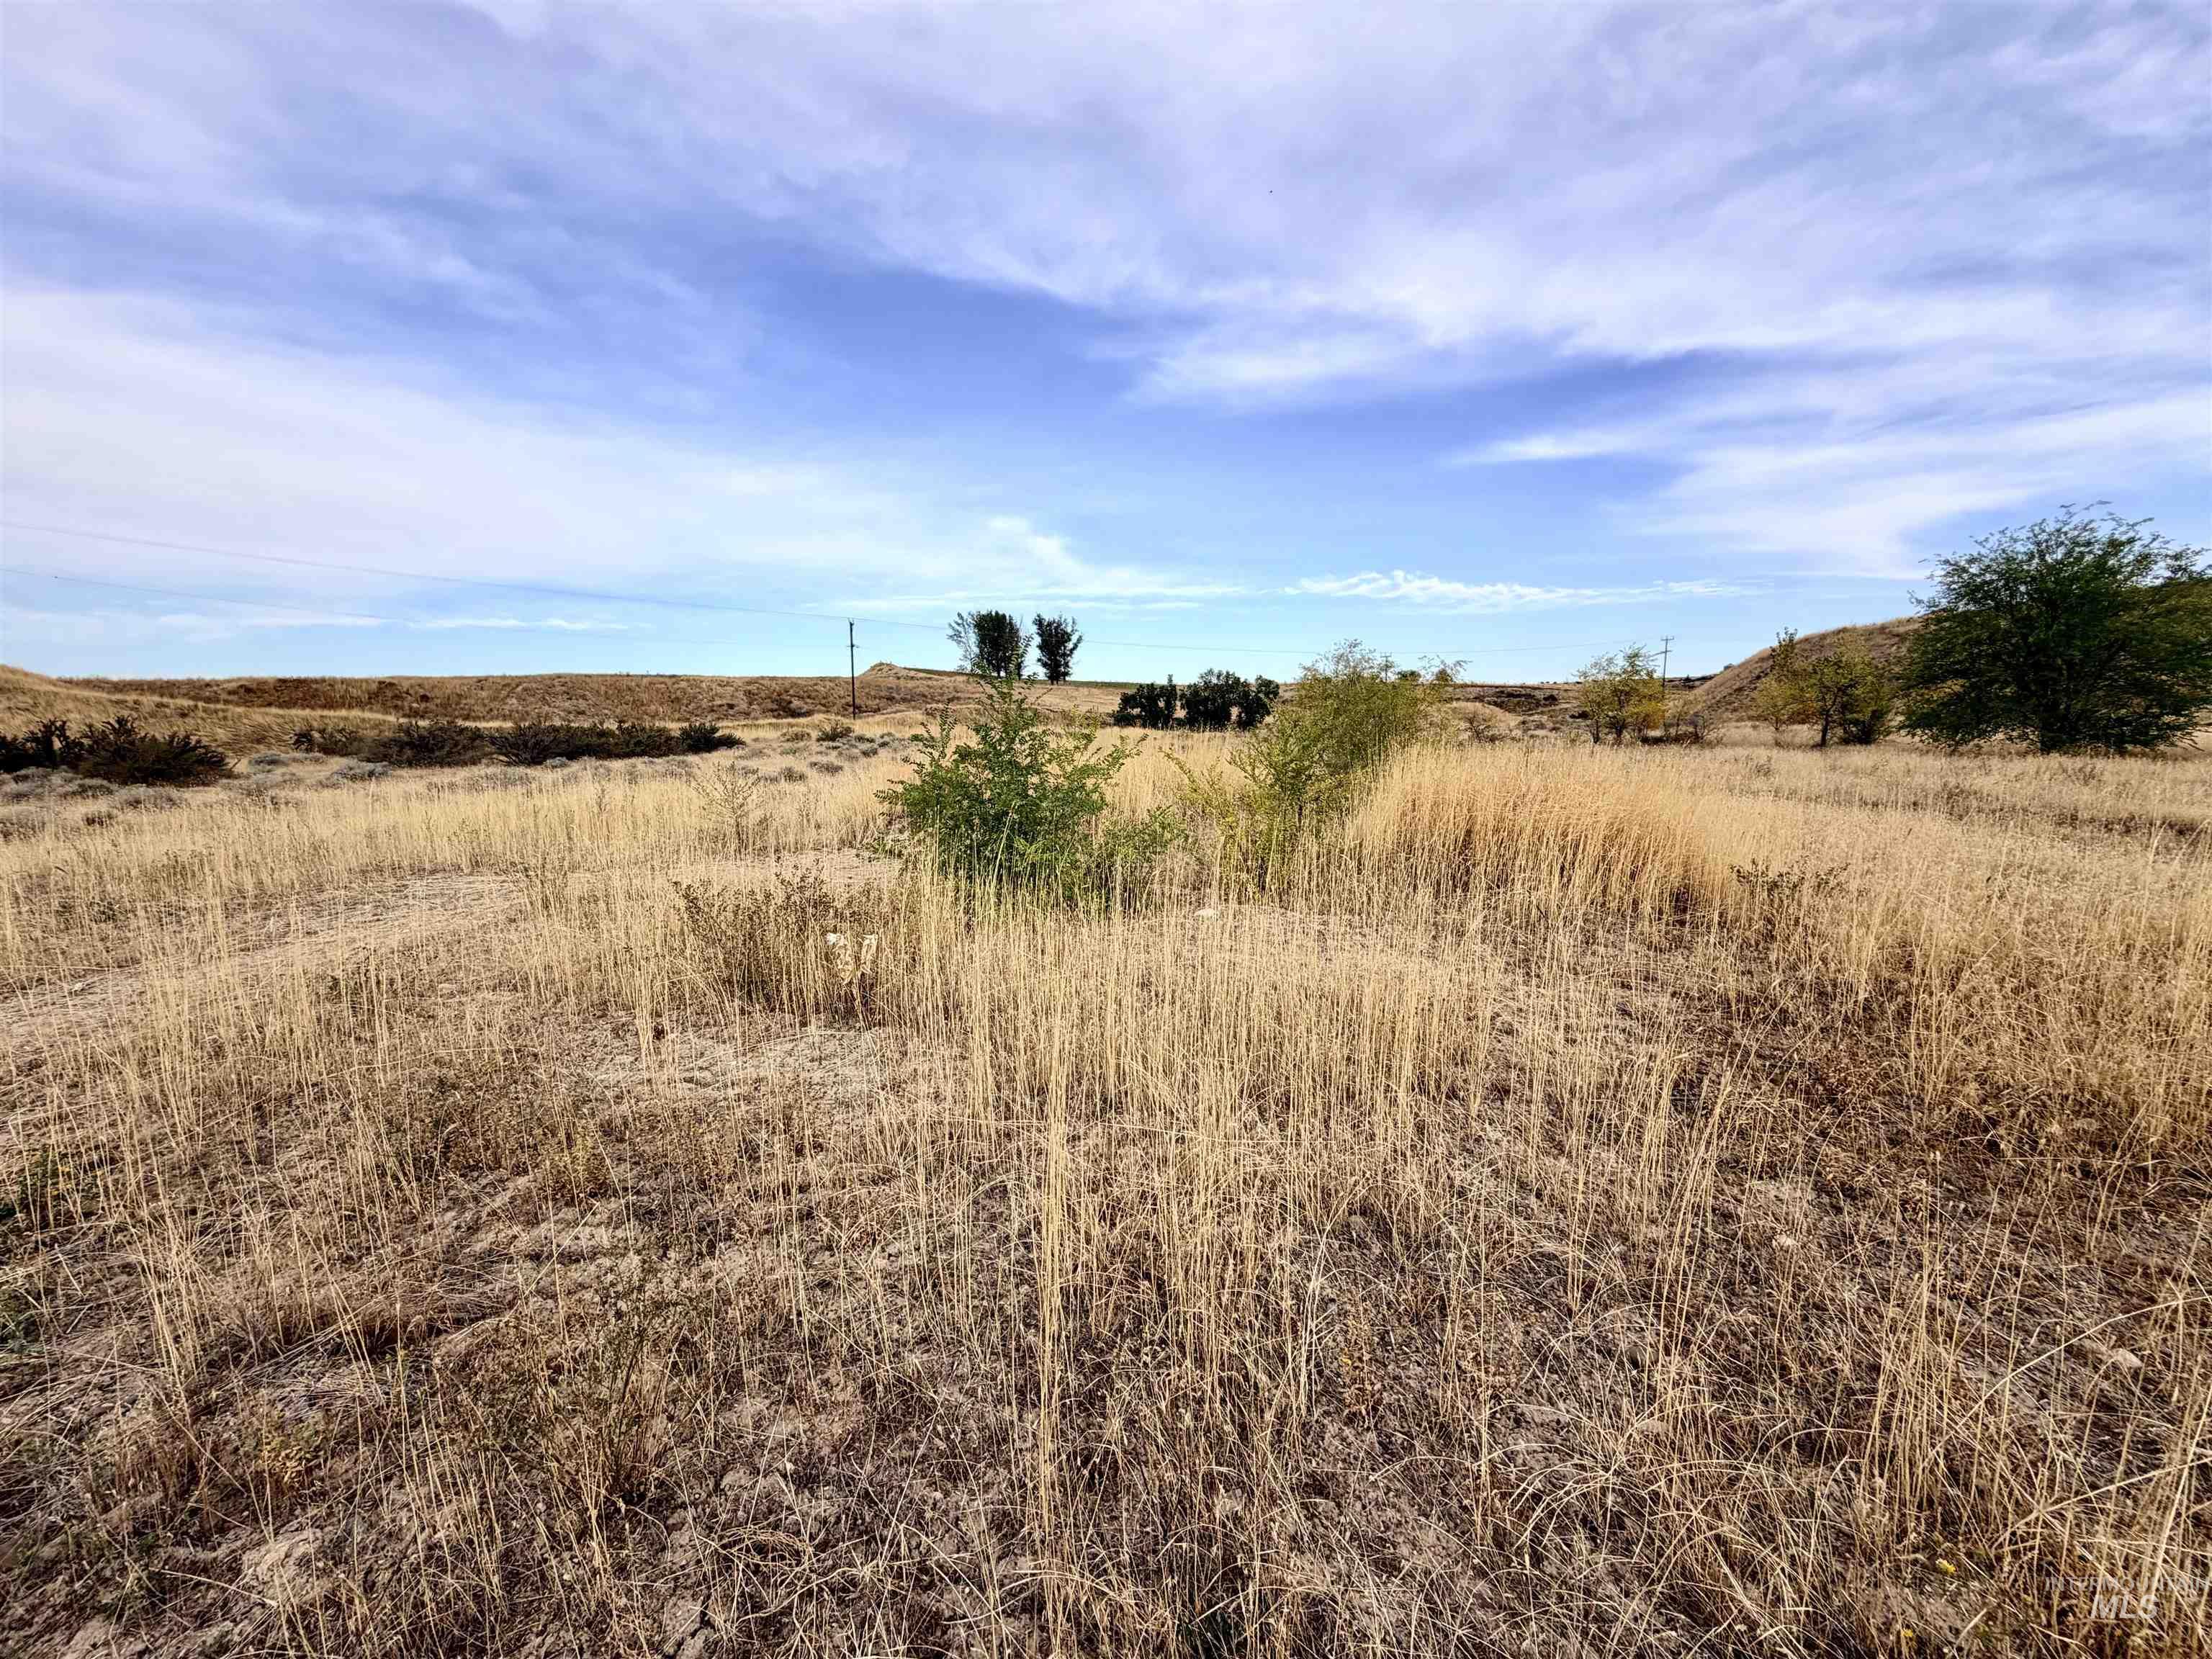
Expansive undeveloped terrain featuring natural vegetation, scattered trees, and distant power lines
-
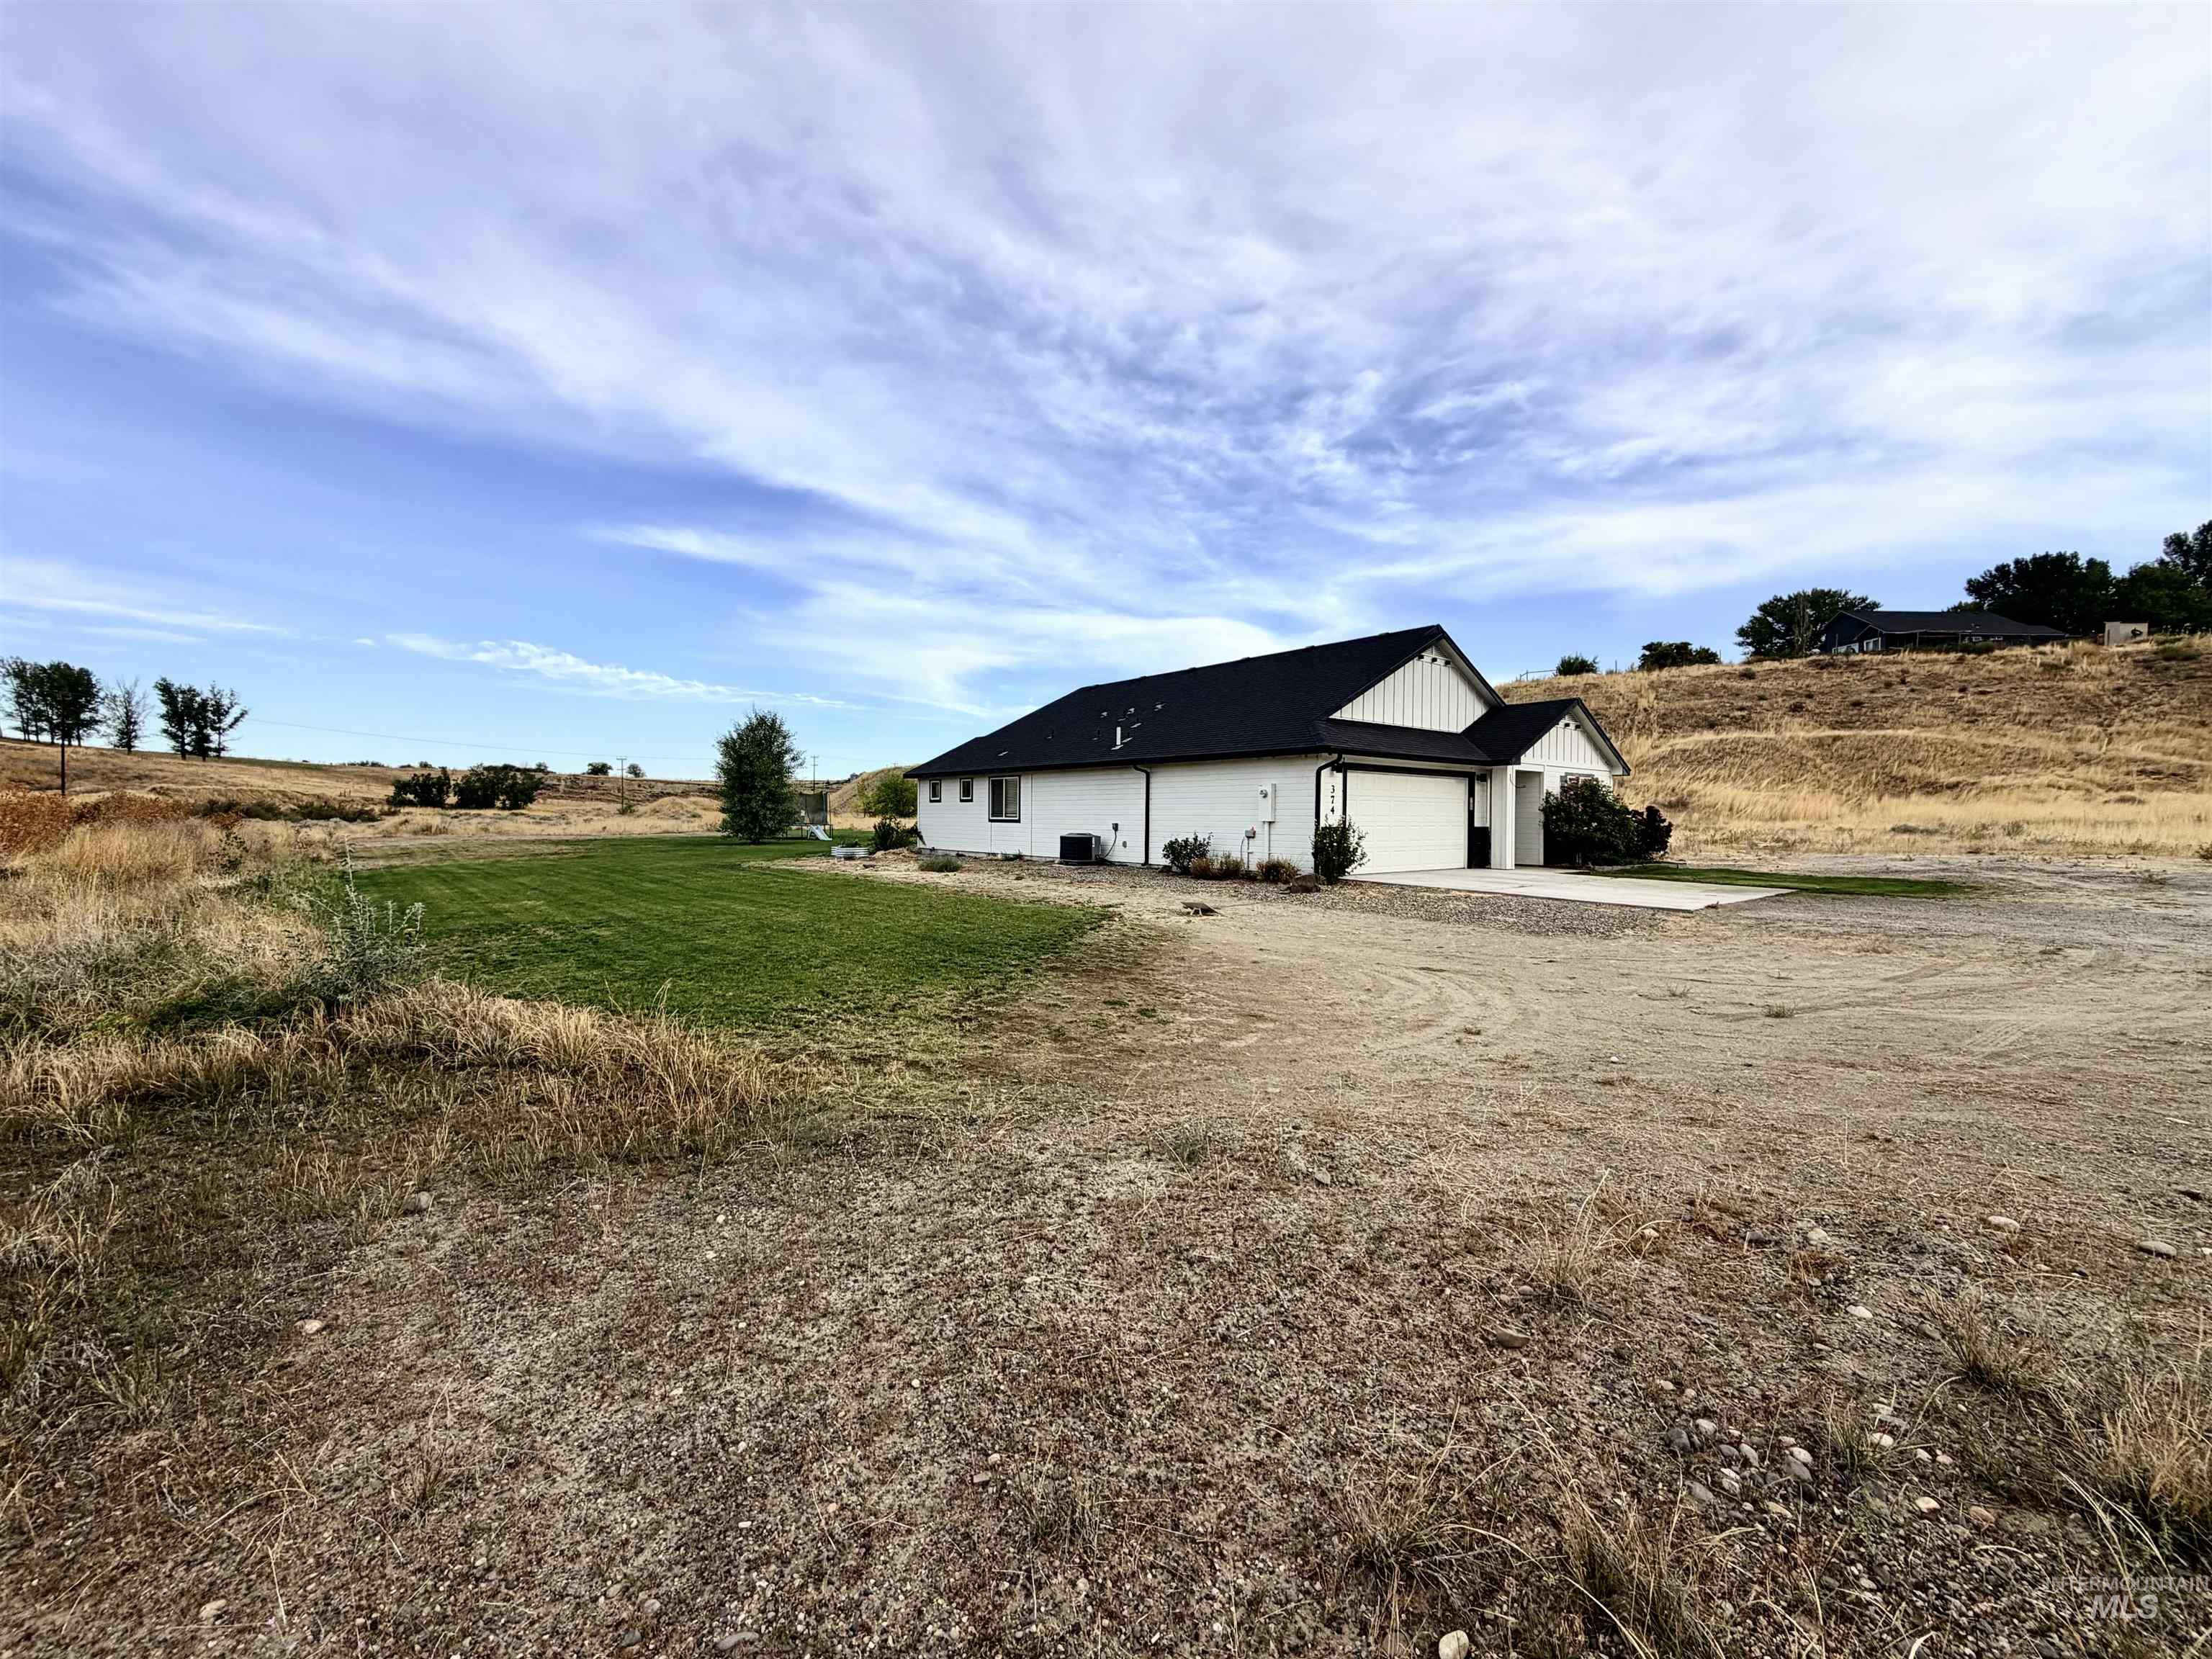
White exterior with black trim accents and a dark-shingle roof
-
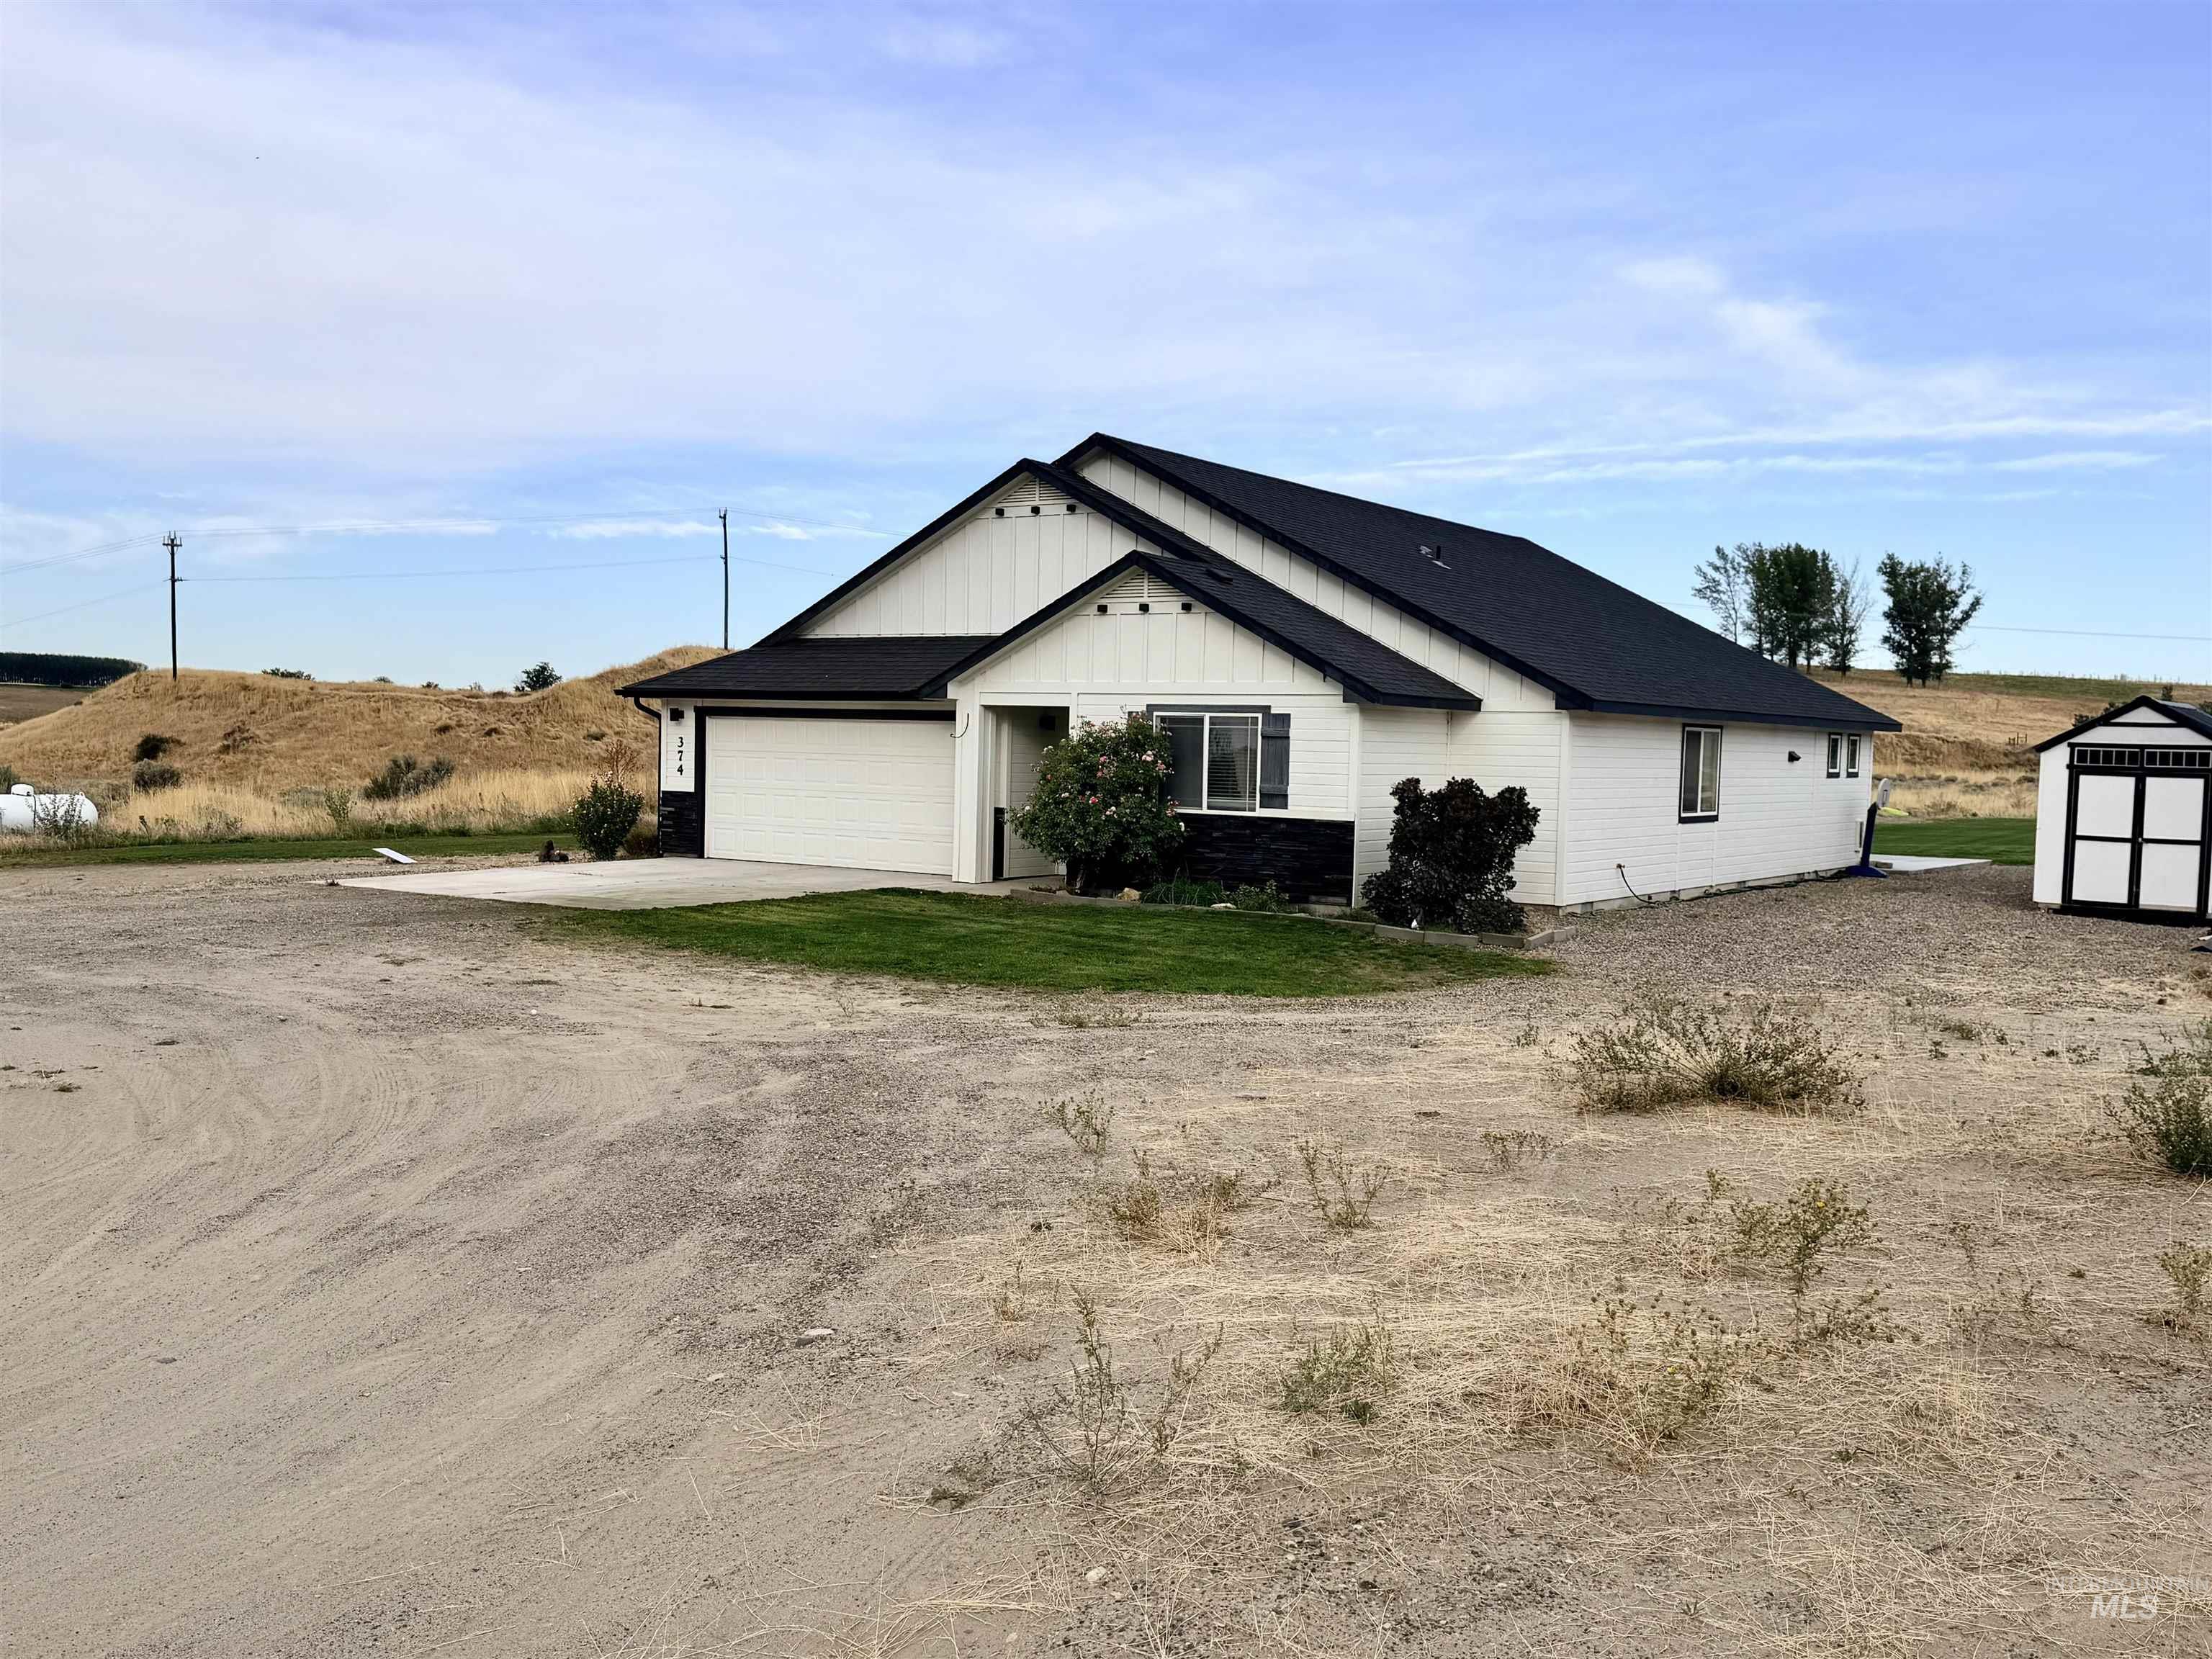
White siding exterior with black trim, an attached two-car garage, and a shed
Property Description
Country living in this 3 Bd, 2 Bath, 1,844 sq ft home with a 2-car garage on 5 acres, just 5 minutes from Town! The home features an open floor plan, stainless steel kitchen appliances, granite countertops, and a beautiful island that opens to the living room and dining area. The master bath features dual vanities, a soaker tub, and a walk-in tile shower, along with a walk-in closet. Central air & heat, plus an instant hot water heater for the entire home. The cement patio and backyard are perfect for entertaining and watching the sunsets! Underground sprinklers and drip lines for the yard and plants. Plenty of parking for your toys and R.V!
Features
- Heating:
- Forced Air, Propane
- Cooling:
- Central air
- Garage Capacity:
- 2
Address Map
- Country:
- US
- State:
- OR
- City:
- Ontario
- Zipcode:
- 97914
- Street:
- 374 Beal cir
- Longitude:
- W117° 1' 3.1''
- Latitude:
- N44° 5' 32.2''
Rooms
- Master Bedroom Level:
- Main
- Bedroom 2 Level:
- Main
- Bedroom 3 Level:
- Main
- Kitchen Level:
- Main
- Living Room Level:
- Main
Schools
- School District:
- Ontario School District 8C
- Elementary School:
- Ontario
- Middle School:
- Ontario Jr High
- High School:
- Ontario
Additional Details
- Status:
- New
- Type:
- Single Family w/ Acreage
- Level:
- Single
- Tax Year:
- 3532
- Taxes:
- $2,025
- Potential Short Sale:
- No
- Age:
- 6 - 10 Years
- Auction:
- No
- Flood Ins Required:
- No
- HUD Owned:
- No
- In Foreclosure:
- No
- Land Size:
- 5 - 9.9 Acres
- Land Lease:
- No
- Home Owner Exempt:
- No
- HOA Frequency:
- Not Applicable
- Inc Kitchen Features:
- Breakfast bar, Dishwasher, Disposal, Microwave, Oven/range freestanding, Pantry, Refrigerator, Island, Countertop-granite, Gas Range, Gas Oven
- Lot Features:
- Garden space, Public road, Rolling topography, Chickens, Rv Parking
- Water:
- Individual well
- Land Use:
- Single
- Sprinkler System:
- Auto,Drip,Full
Residential For Sale
374 Beal cir, Ontario, Oregon 97914
3 Bedrooms
2 Bathrooms
1,844 SqFt
Visits : 13 in 2 days
$575,000
Listing ID #99001500
Basic Details
- Property Type :
- Residential
- Listing Type :
- For Sale
- Listing ID :
- 99001500
- Price :
- $575,000
- Bedrooms :
- 3
- Bathrooms :
- 2
- Apx SqFt :
- 1,844 SqFt
- Year Built :
- 2020
- Lot Area :
- 5 SqFt
- Days on Market :
- 1
- Subdivision :
- Three Rivers Estates
- Update Date :
- 09/21/2026 19:15:24
- Status :
- Active
Agent info

- JoeAnne Santy-Greene
- (208) 947-4609
- (208) 283-6313
- (208) 287-8500
-

Contact Agent
Mortgage Calculator

