

-
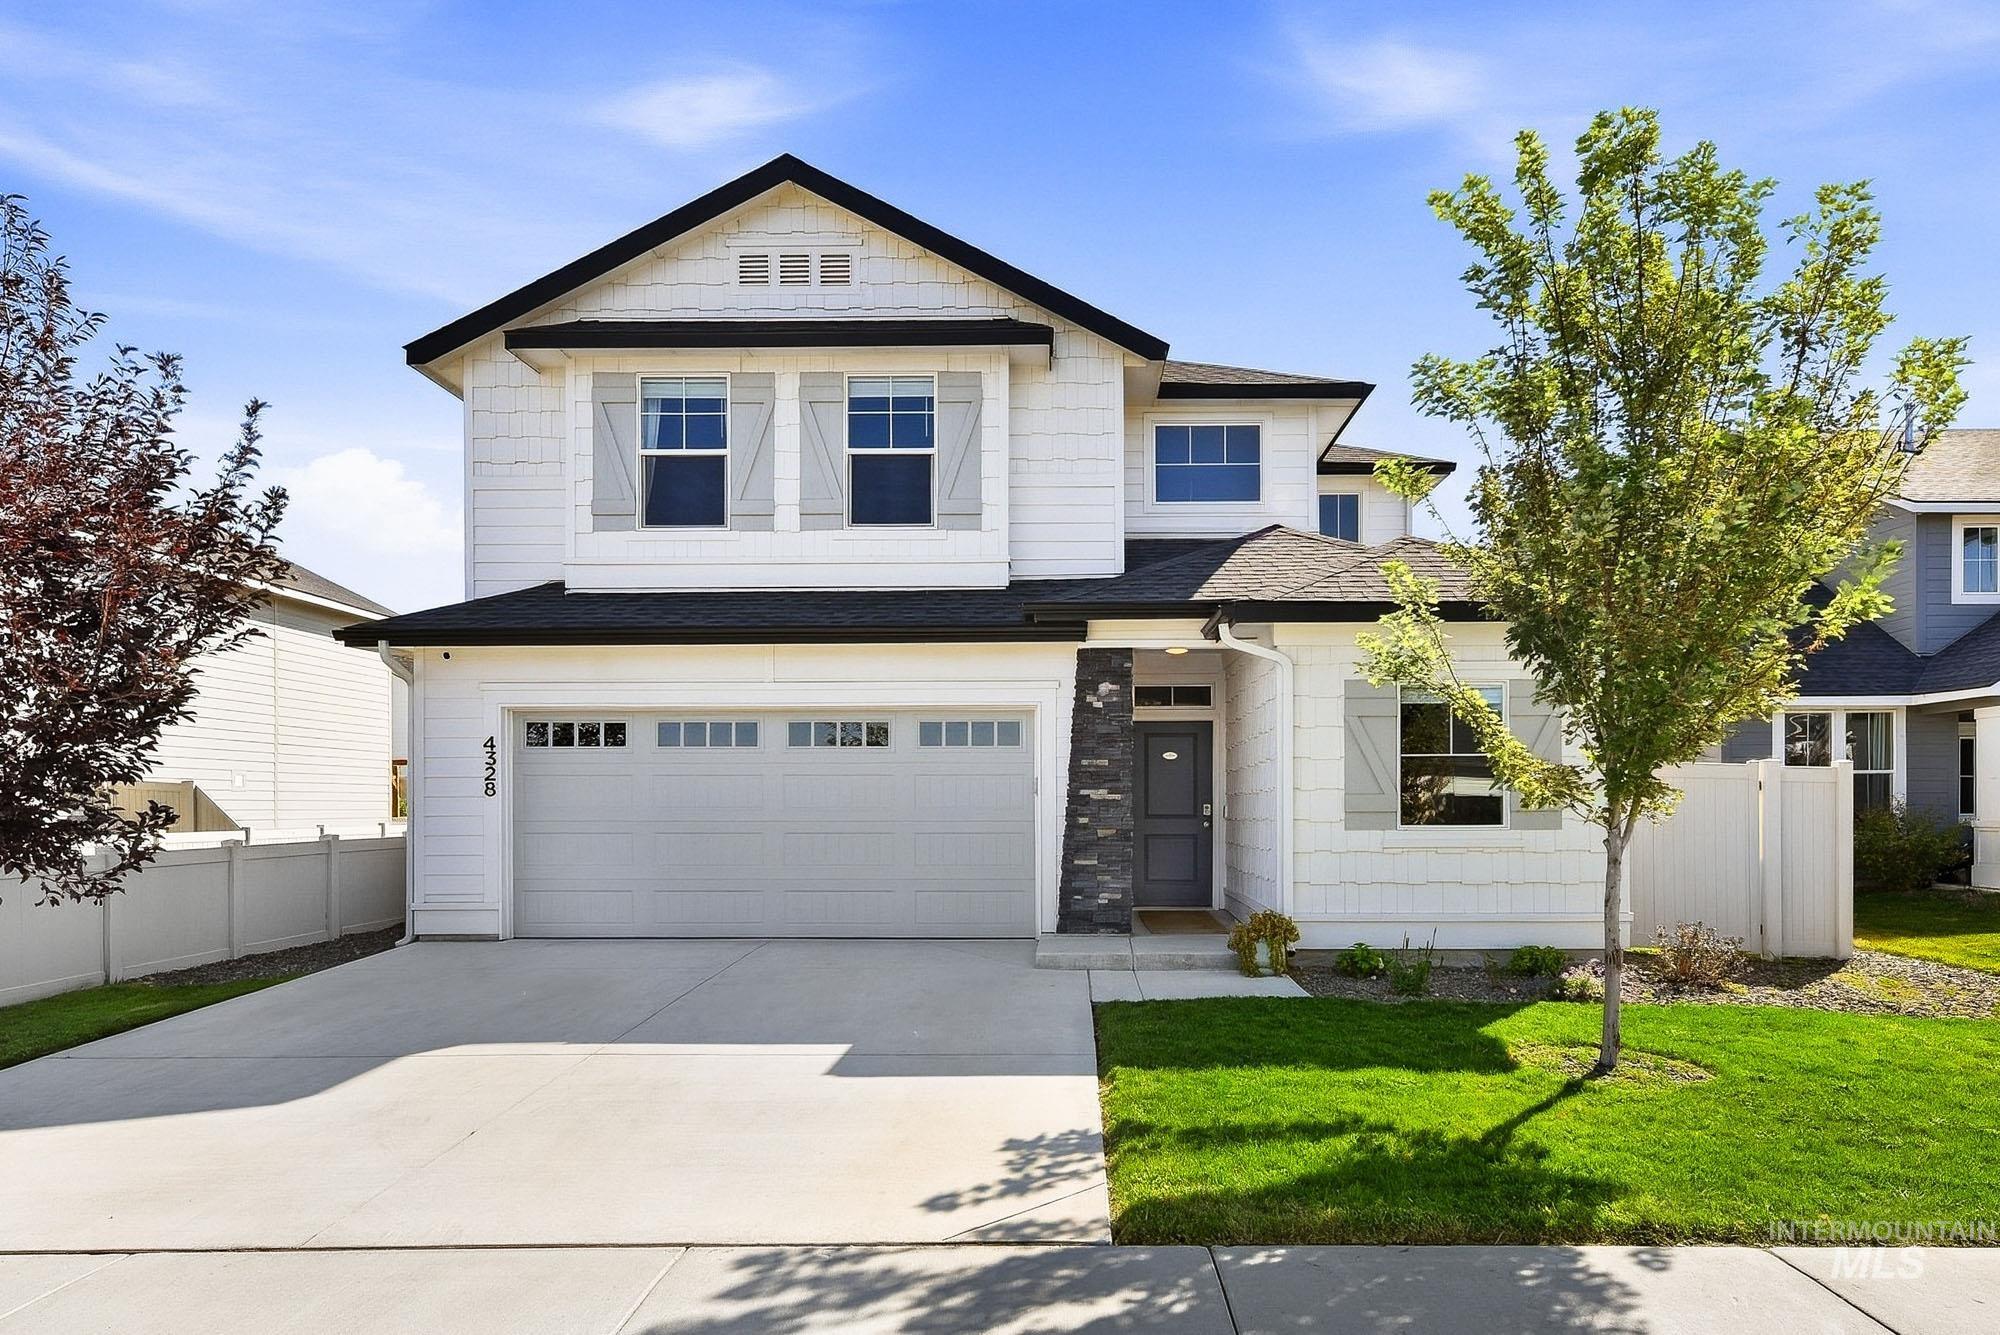
Contemporary two-story exterior with white siding, black roof, and dark stone accents
-

Entryway featuring wood-finish flooring, a two-panel entry door with transom window, and a built-in bench with coat hooks
-
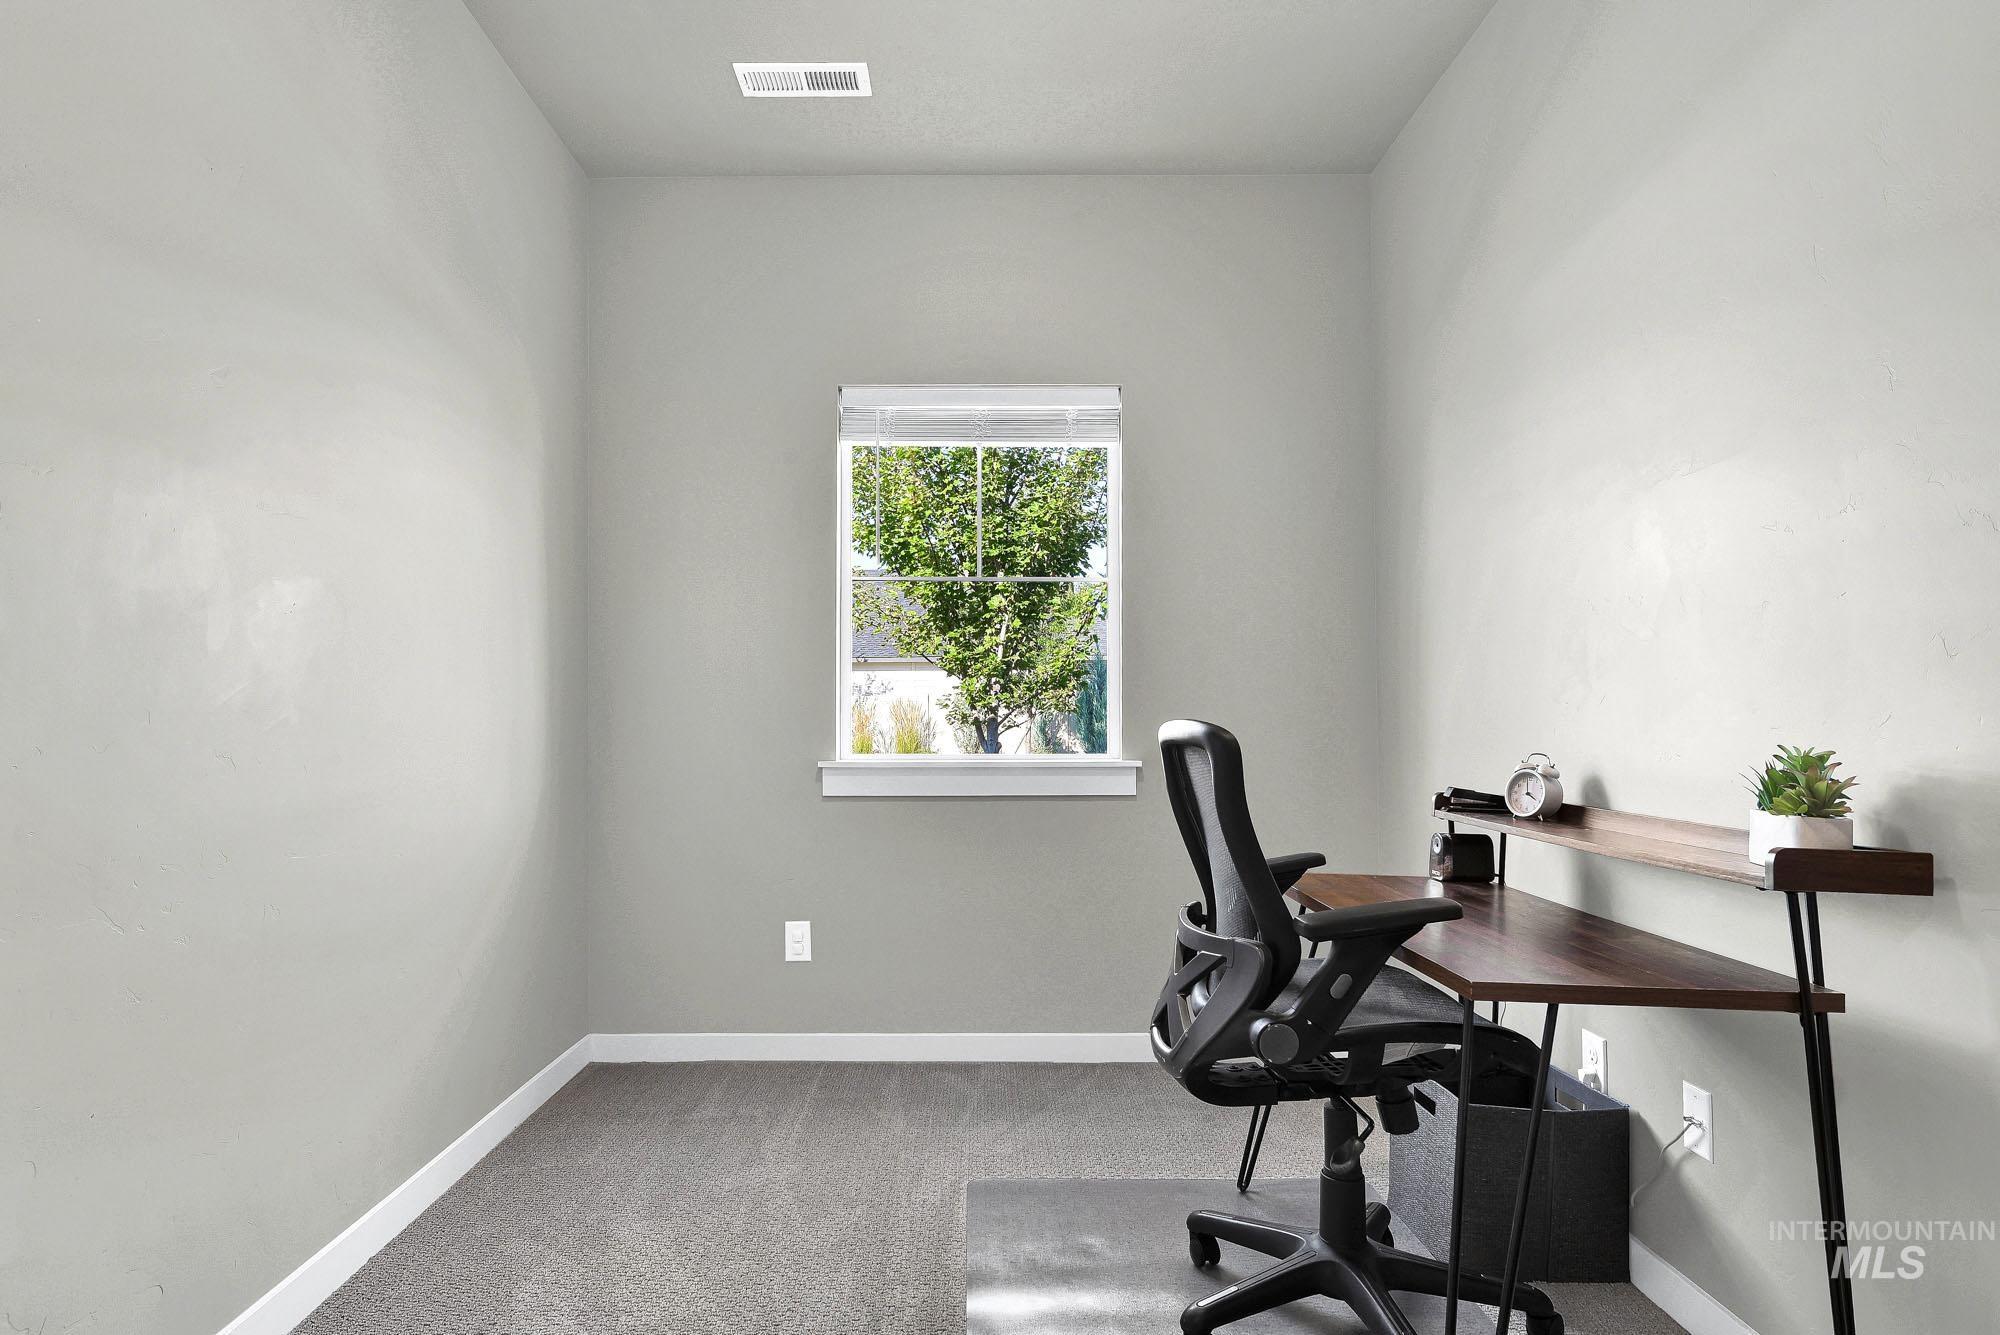
Neutral wall paint, single window with white trim, gray carpet flooring, white baseboards
-
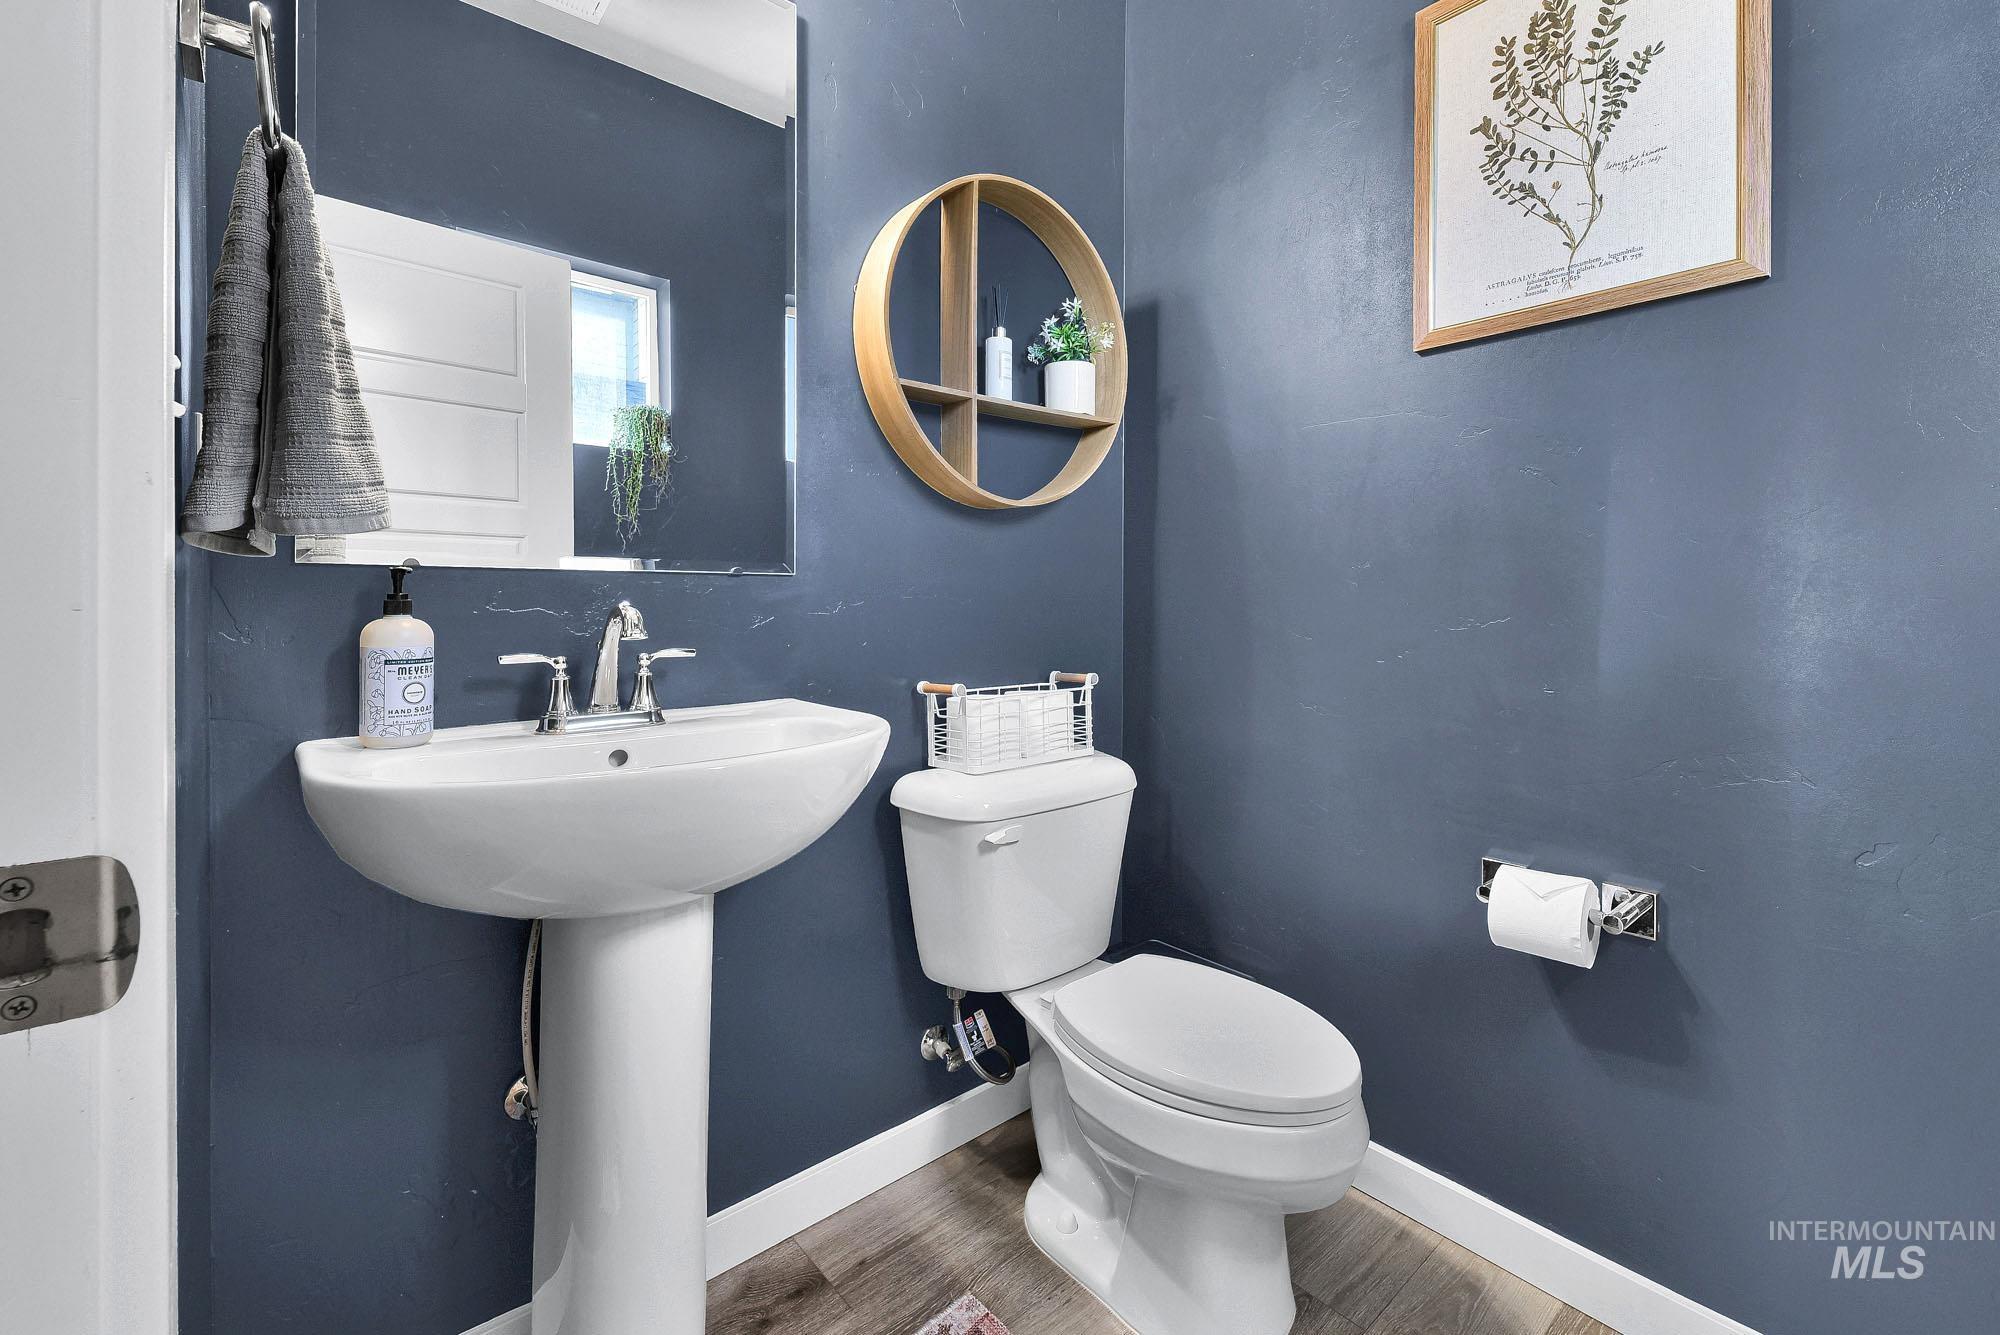
Pedestal sink with chrome faucet, square vanity mirror, and wood-finish flooring
-

Entryway featuring a built-in bench with storage, coat hooks, and durable flooring
-

Open-concept living space with recessed lighting and a ceiling fan
-

Living area featuring a ceiling fan with integrated lighting, multiple large windows, and light-toned walls
-
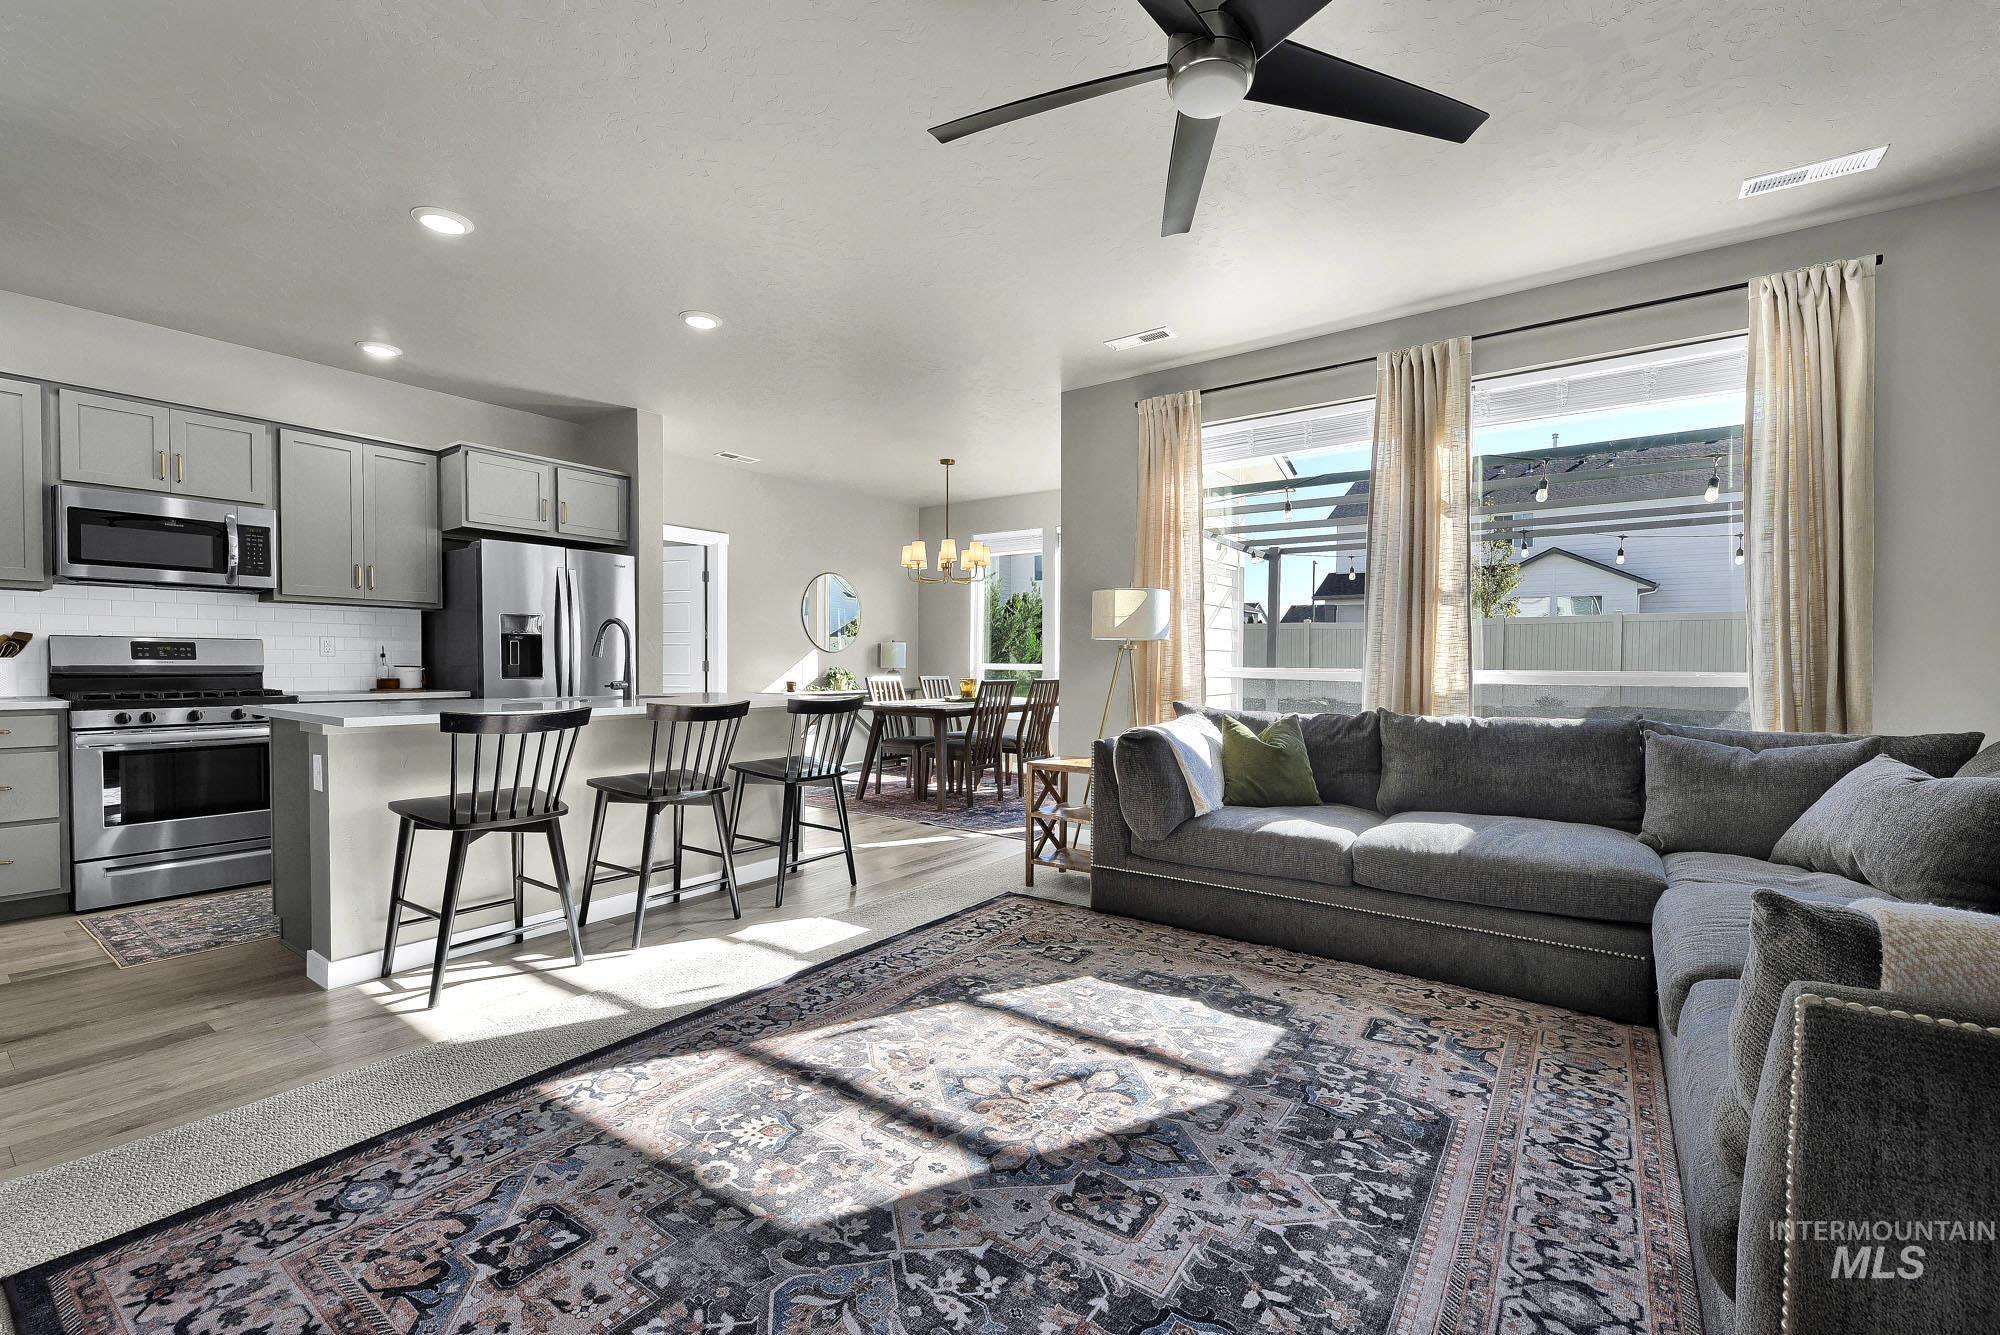
Open concept living area with wood-finish flooring, recessed lighting, and a ceiling fan
-

Spacious living area featuring neutral-toned walls, recessed lighting, and a contemporary ceiling fan
-

Open-concept living area featuring recessed lighting, a kitchen island with seating, stainless steel appliances, and wood-finish flooring
-

Modern kitchen featuring stainless steel appliances, grey cabinetry, white countertops, and wood-finish flooring
-
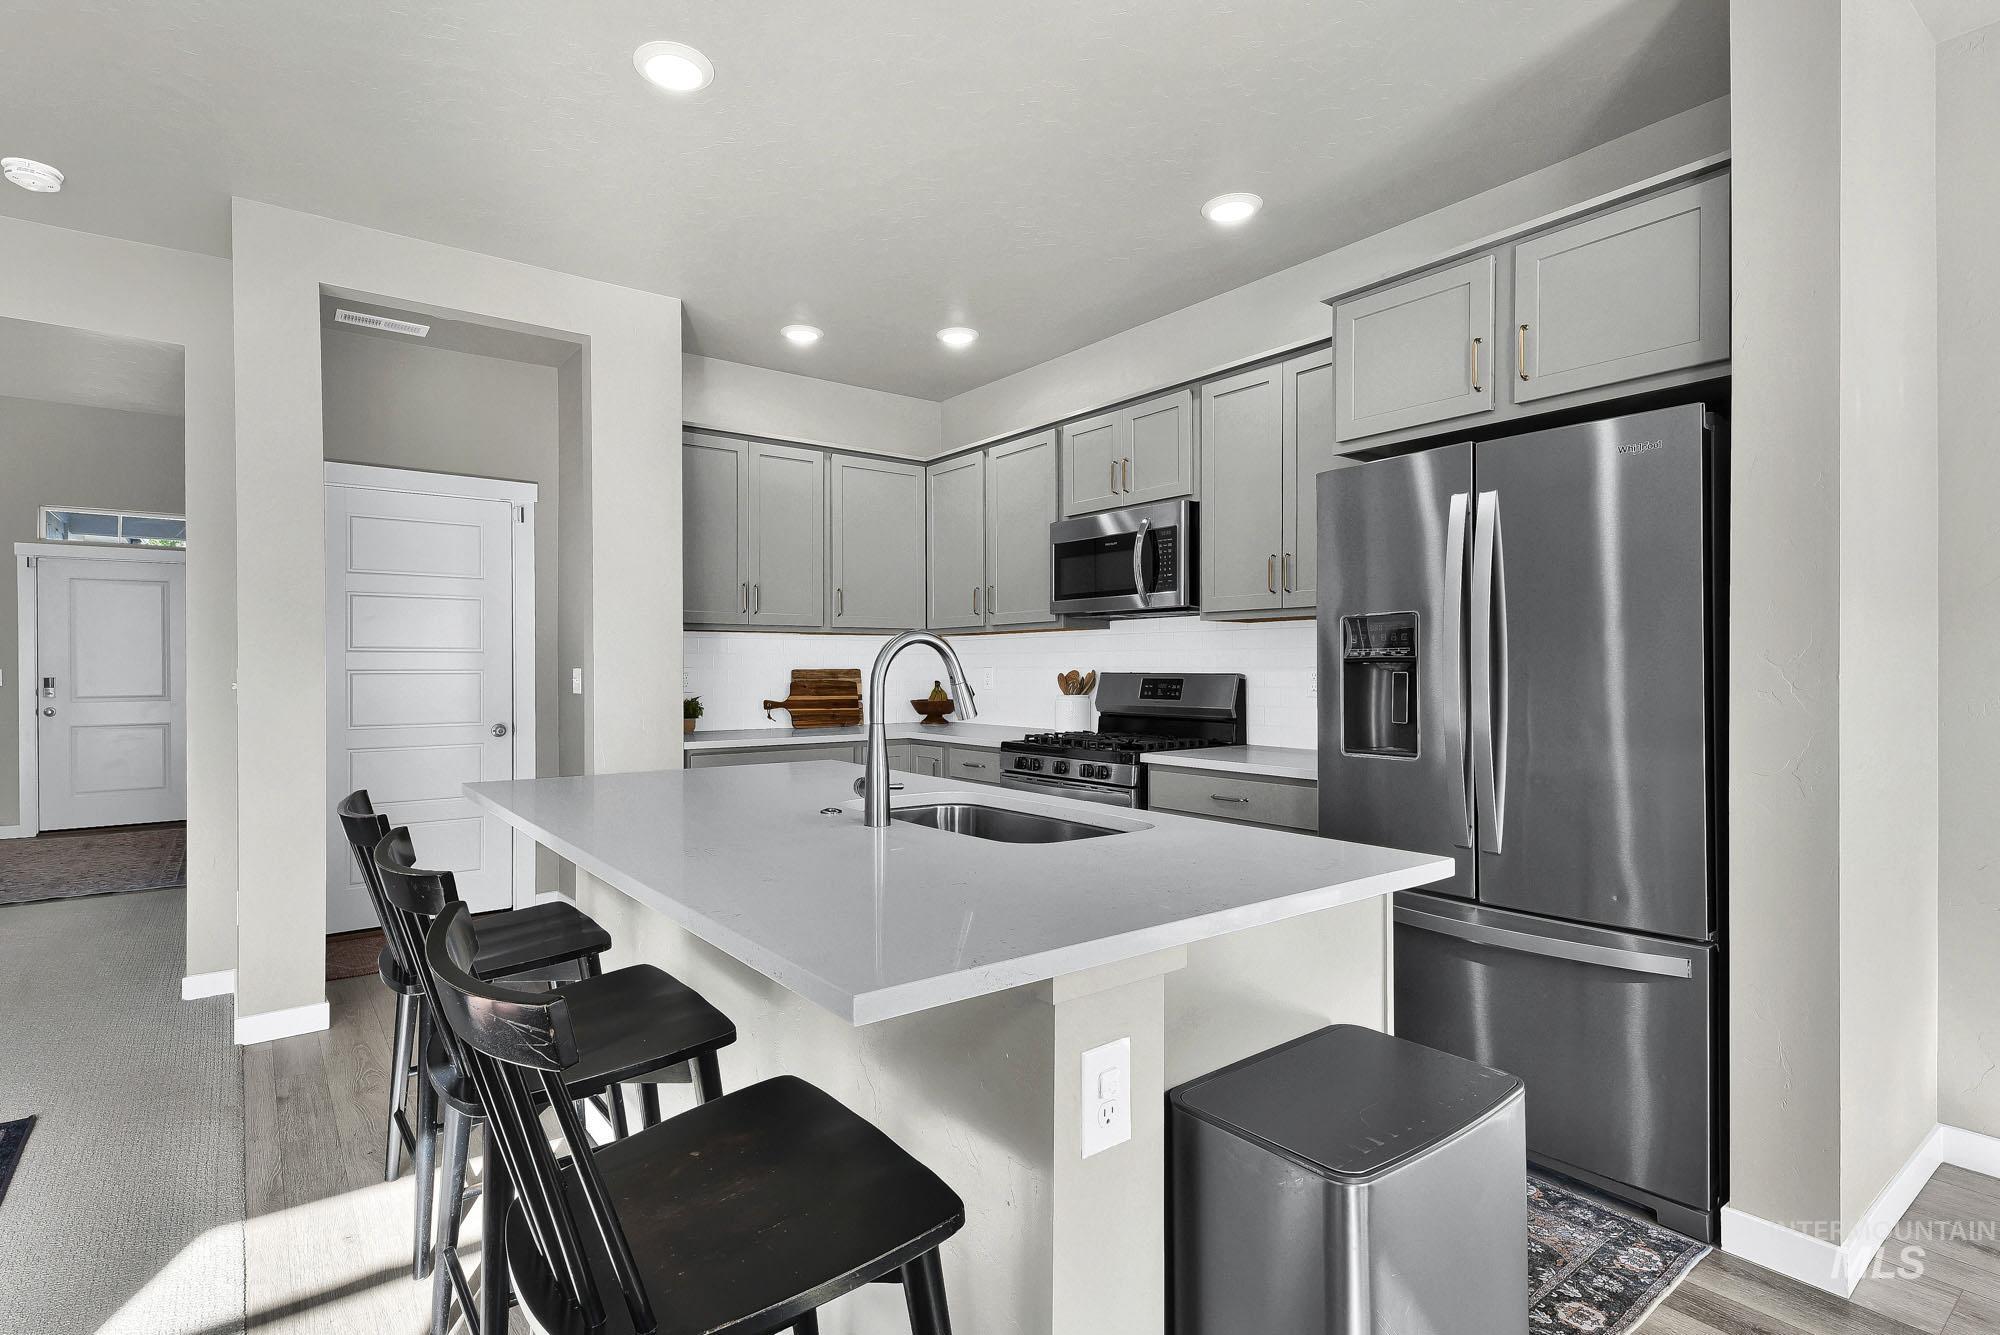
Kitchen featuring a large island with an undermount sink, stainless steel appliances, light gray cabinetry, and recessed lighting
-

Kitchen featuring an island with an undermount sink, stainless steel appliances, grey cabinetry, white subway tile backsplash, and wood-finish flooring
-

Kitchen island with integrated sink, stainless steel dishwasher, and light-toned countertop
-

Modern kitchen featuring grey cabinetry, stainless steel appliances, white subway tile backsplash, light wood-finish flooring, and a central island with a sink
-
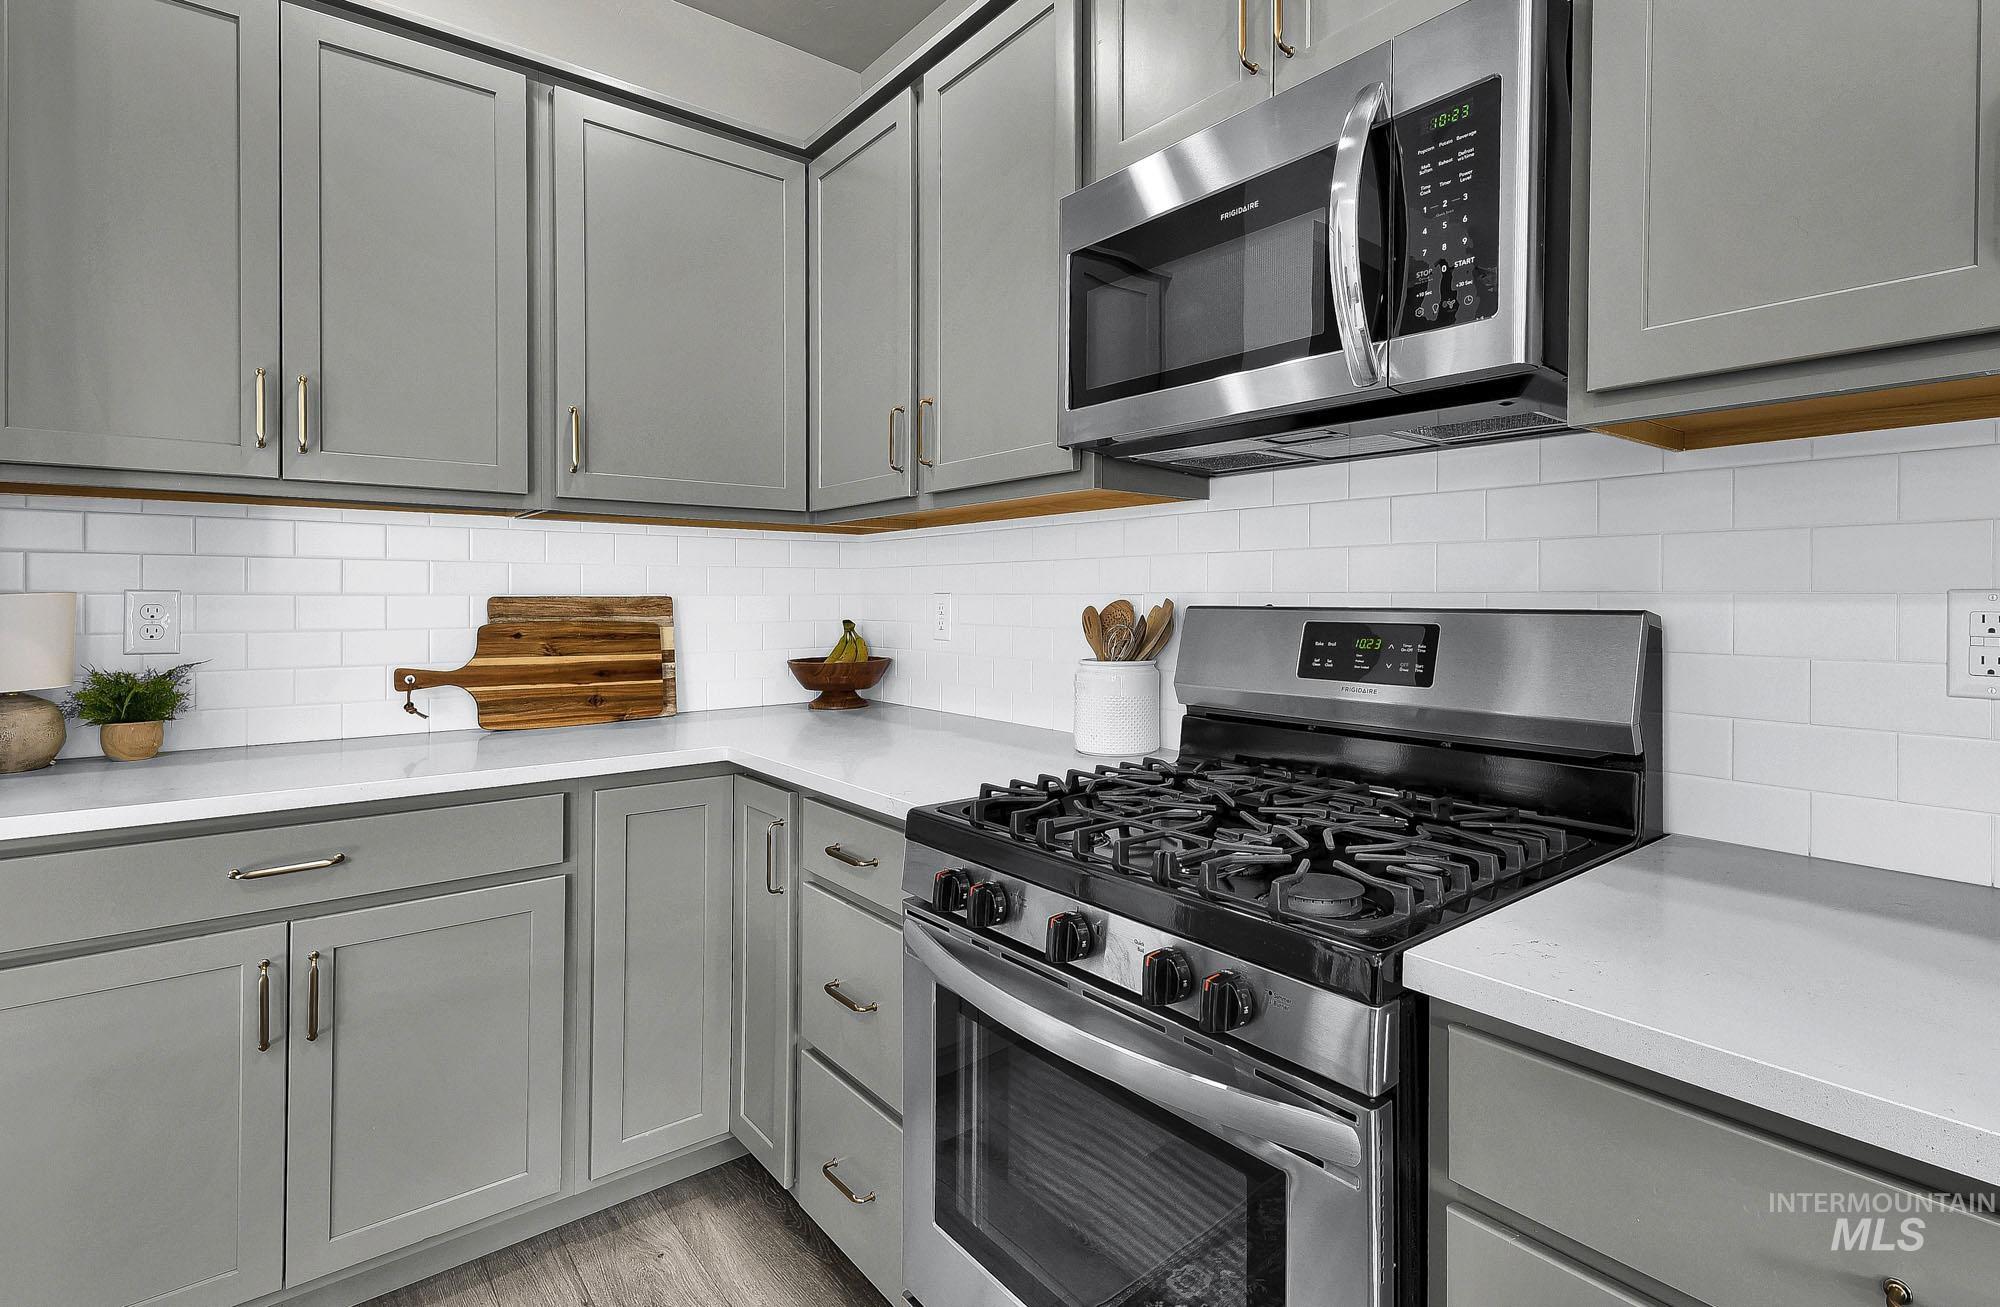
Gray shaker cabinetry, white subway tile backsplash, stainless steel gas range, stainless steel microwave, and light-toned countertops
-

Recessed lighting, wood-finish flooring, and a contemporary chandelier
-

Recessed lighting, wood-finish flooring, white paneled doors, and a multi-light chandelier
-
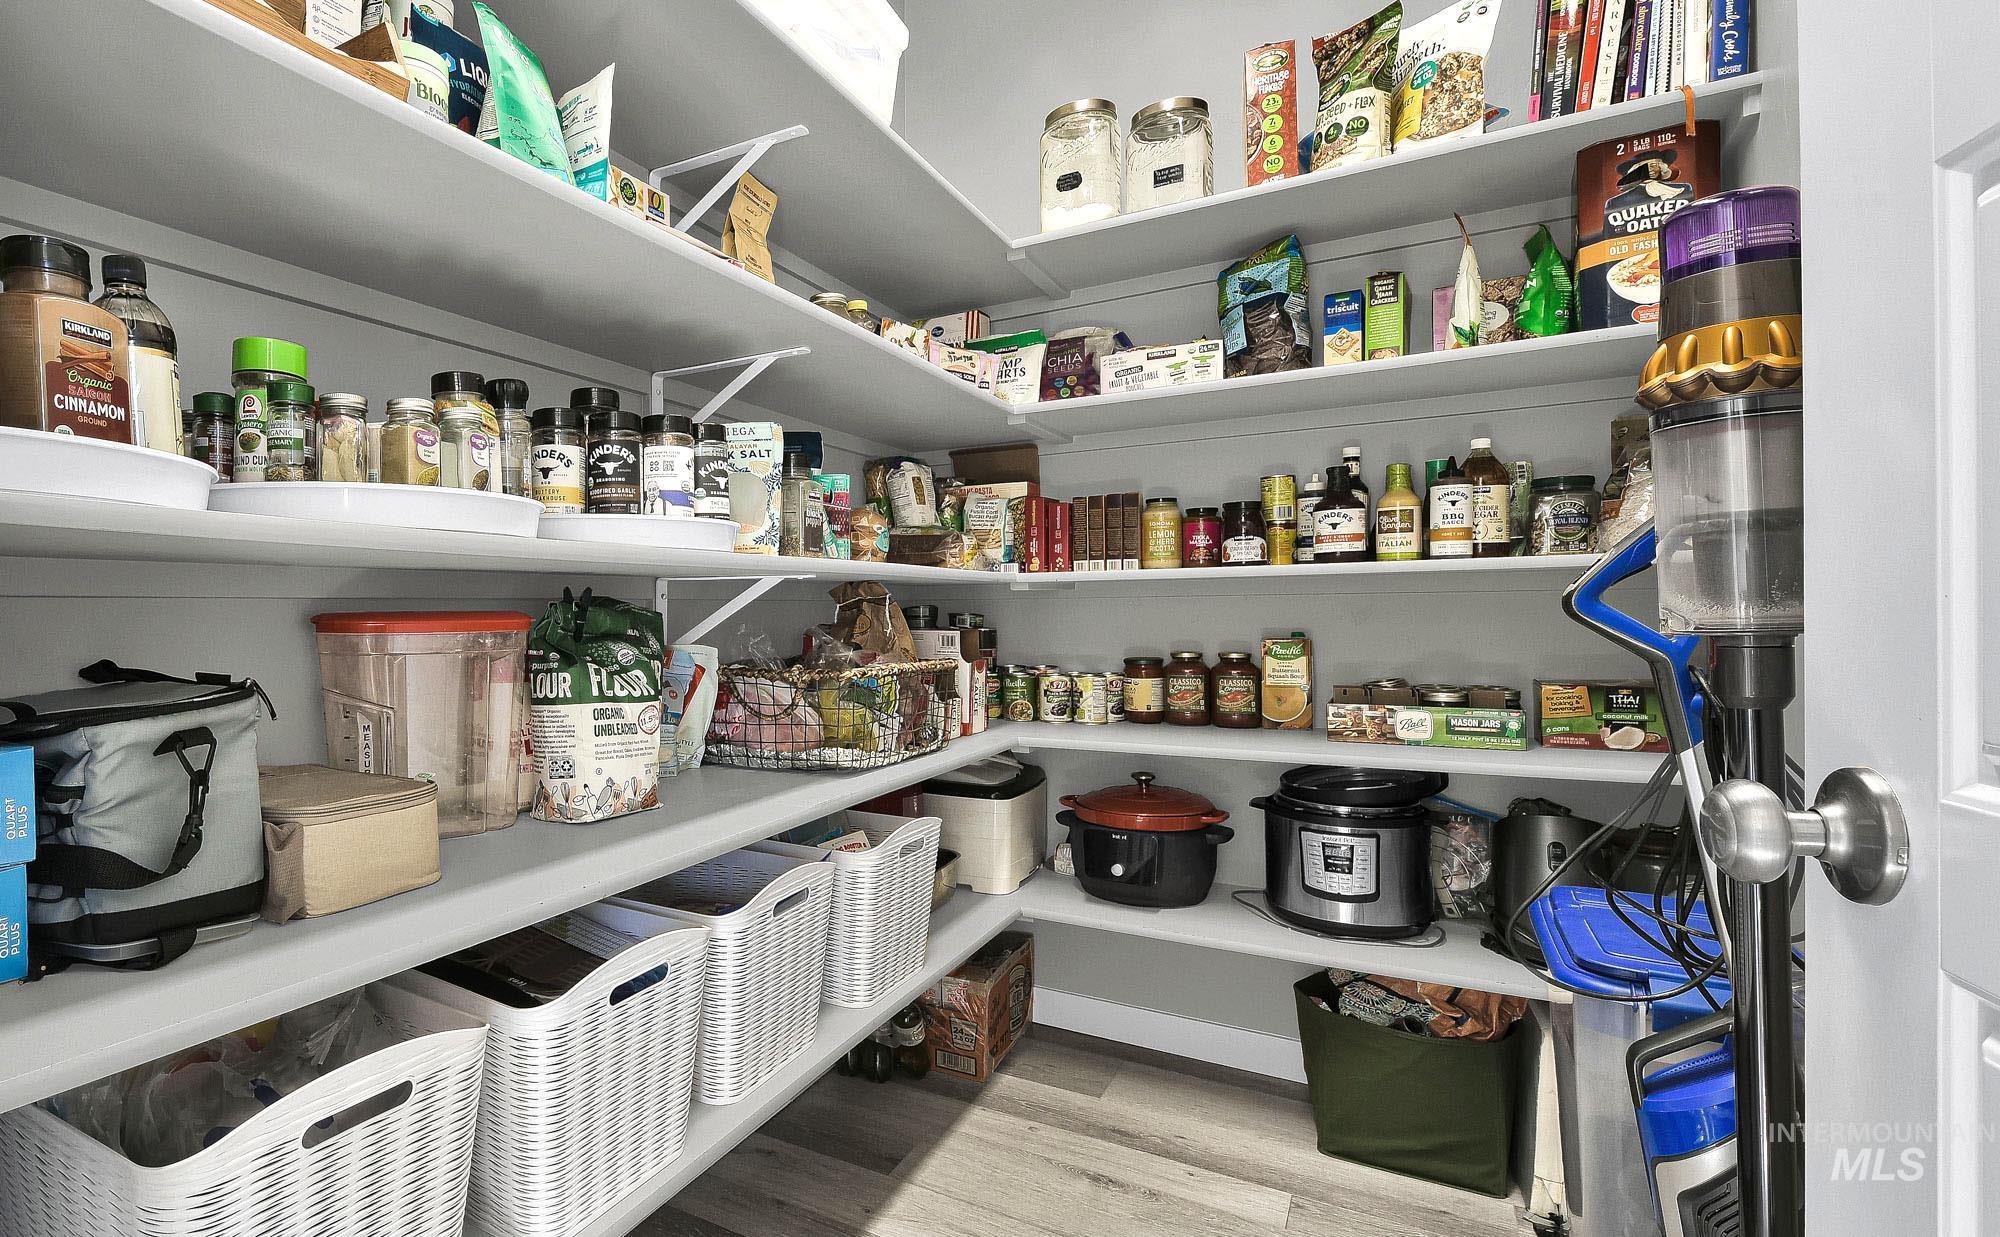
Corner pantry featuring extensive shelving, light gray wood-finish flooring, and a white paneled door with brushed nickel hardware
-
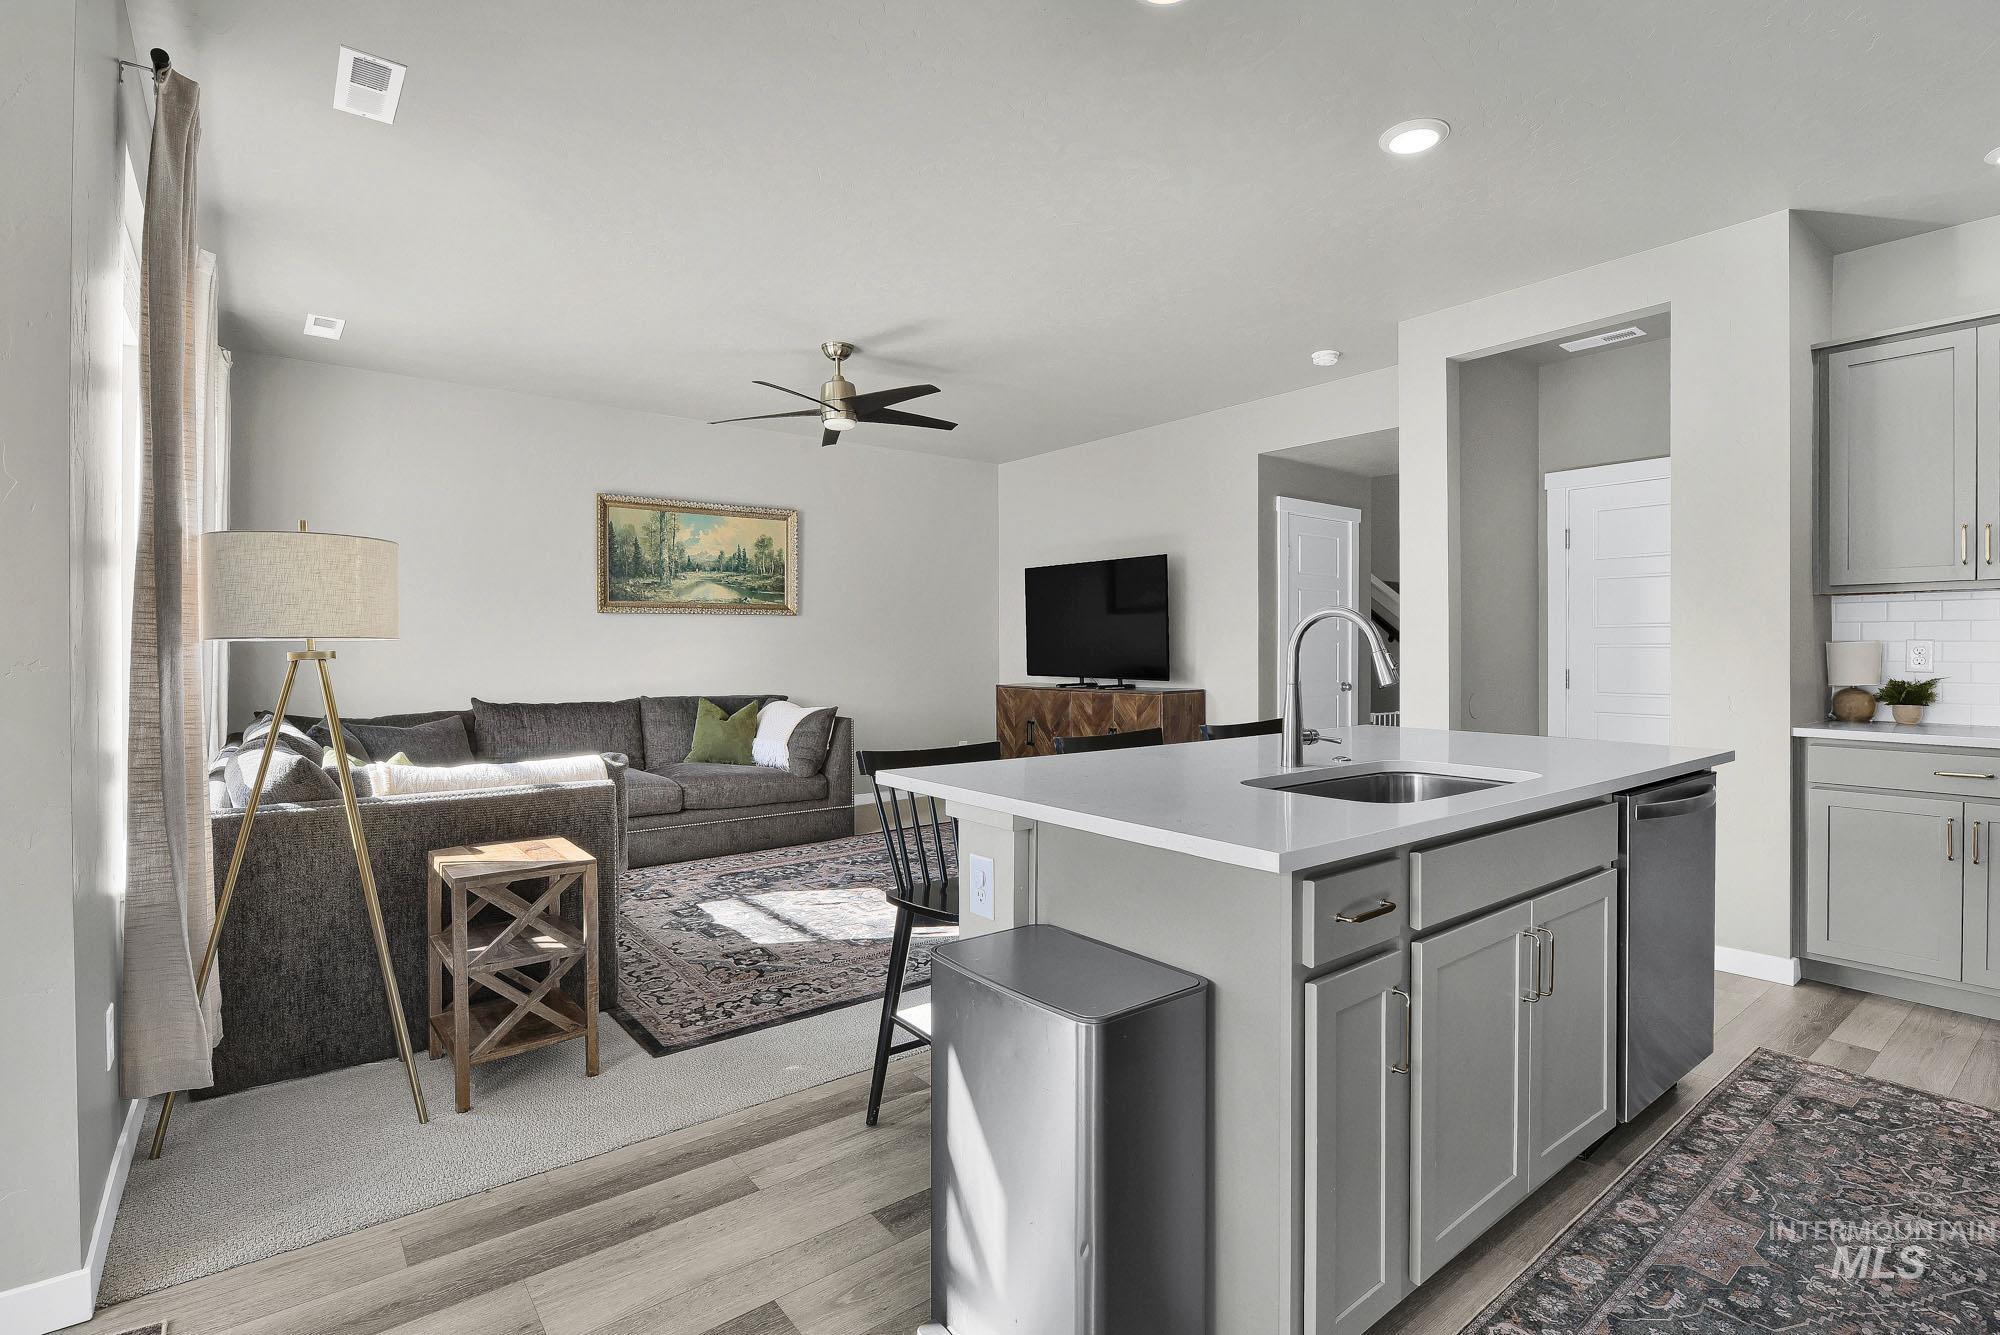
Kitchen island with a stainless steel sink and gooseneck faucet, light gray cabinetry, white countertops, and a built-in dishwasher
-

Window with white blinds, neutral wall tones, ceiling fan with integrated lighting, and carpeted flooring
-

Recessed window with white blinds, contemporary ceiling fan, and light gray wall paint
-
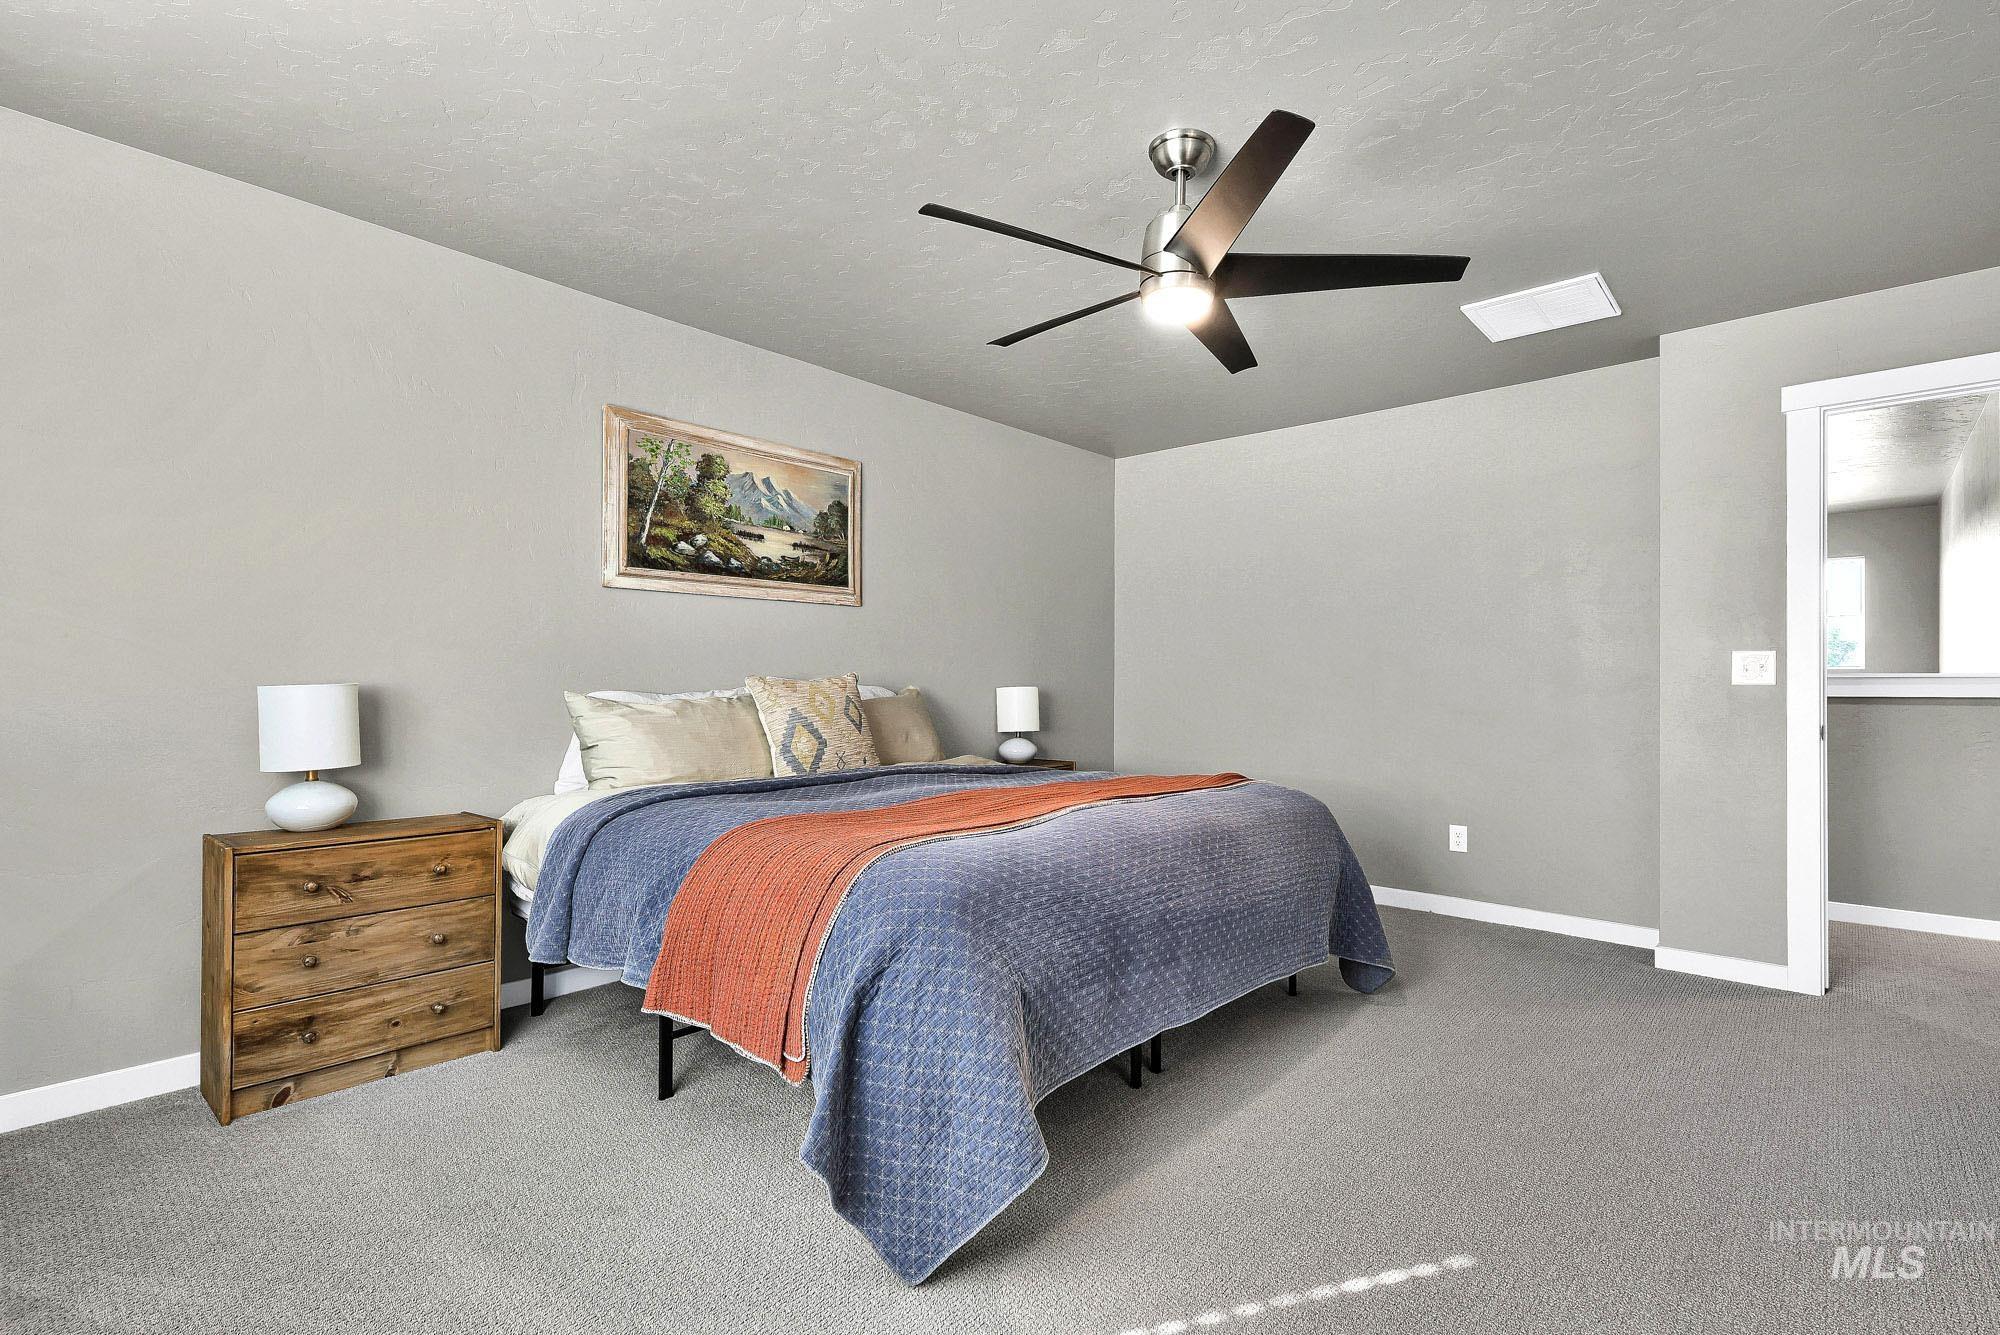
Neutral wall color, carpeted flooring, and a ceiling fan with integrated lighting
-

Spacious room featuring neutral carpeting, a ceiling fan with integrated lighting, and a doorway opening to a bathroom with a vanity
-

Double vanity with integrated sinks, chrome fixtures, built-in shelving, wood-finish flooring, and a walk-in closet
-

Glass-enclosed shower with a built-in bench, white subway tile surround, and chrome fixtures
-

Dual vanity with square undermount sinks, light-toned countertop, and light gray cabinetry
-

Built-in shelving units, wall-mounted clothes rods, and light gray carpet flooring
-

Walk-in closet with carpet flooring, built-in shelving, two hanging rods, and a flush mount ceiling light
-

Dual sink vanity with grey cabinetry and black hardware
-

Recessed window with white blinds, neutral wall paint, and gray carpet flooring
-

Grey carpet flooring, light grey painted walls, white trim, and white paneled doors
-

Board and batten accent wall, single window with white trim, recessed lighting, and grey carpeting
-

Wall paneling accent, light grey carpeting, white trim, sliding closet doors, and recessed lighting
-

Recessed window with white trim, board and batten wall paneling, light gray carpeting, and a painted ceiling
-

Bathroom featuring a vanity with an integrated sink, polished chrome faucet, and gray cabinetry
-

Laundry area with a permanent overhead shelf, wood-finish flooring, and a paneled interior door
-
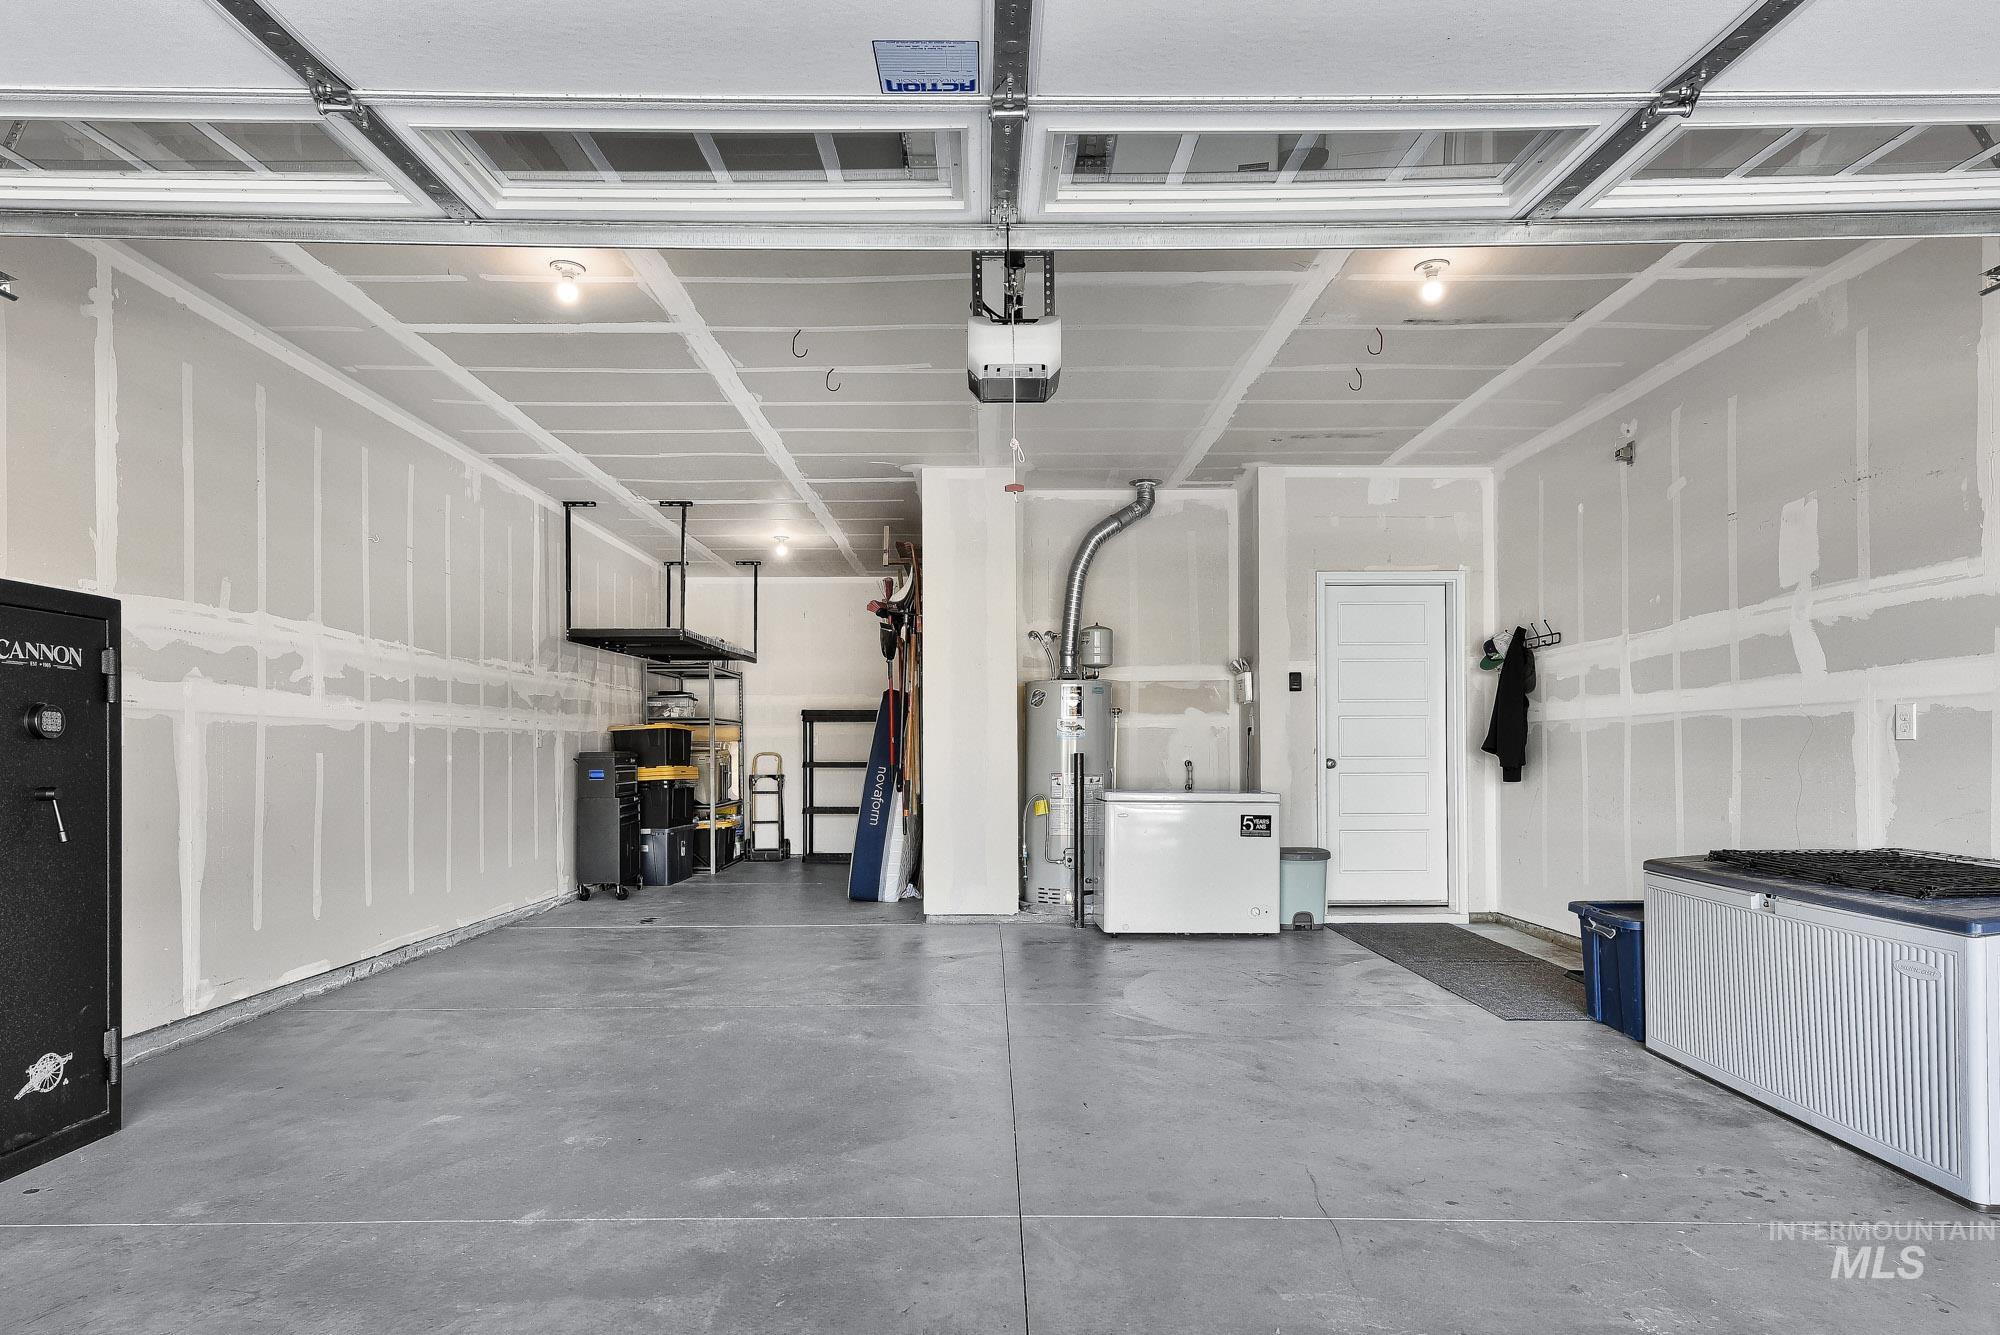
Spacious garage with exposed ceiling joists, concrete flooring, and an interior access door
-
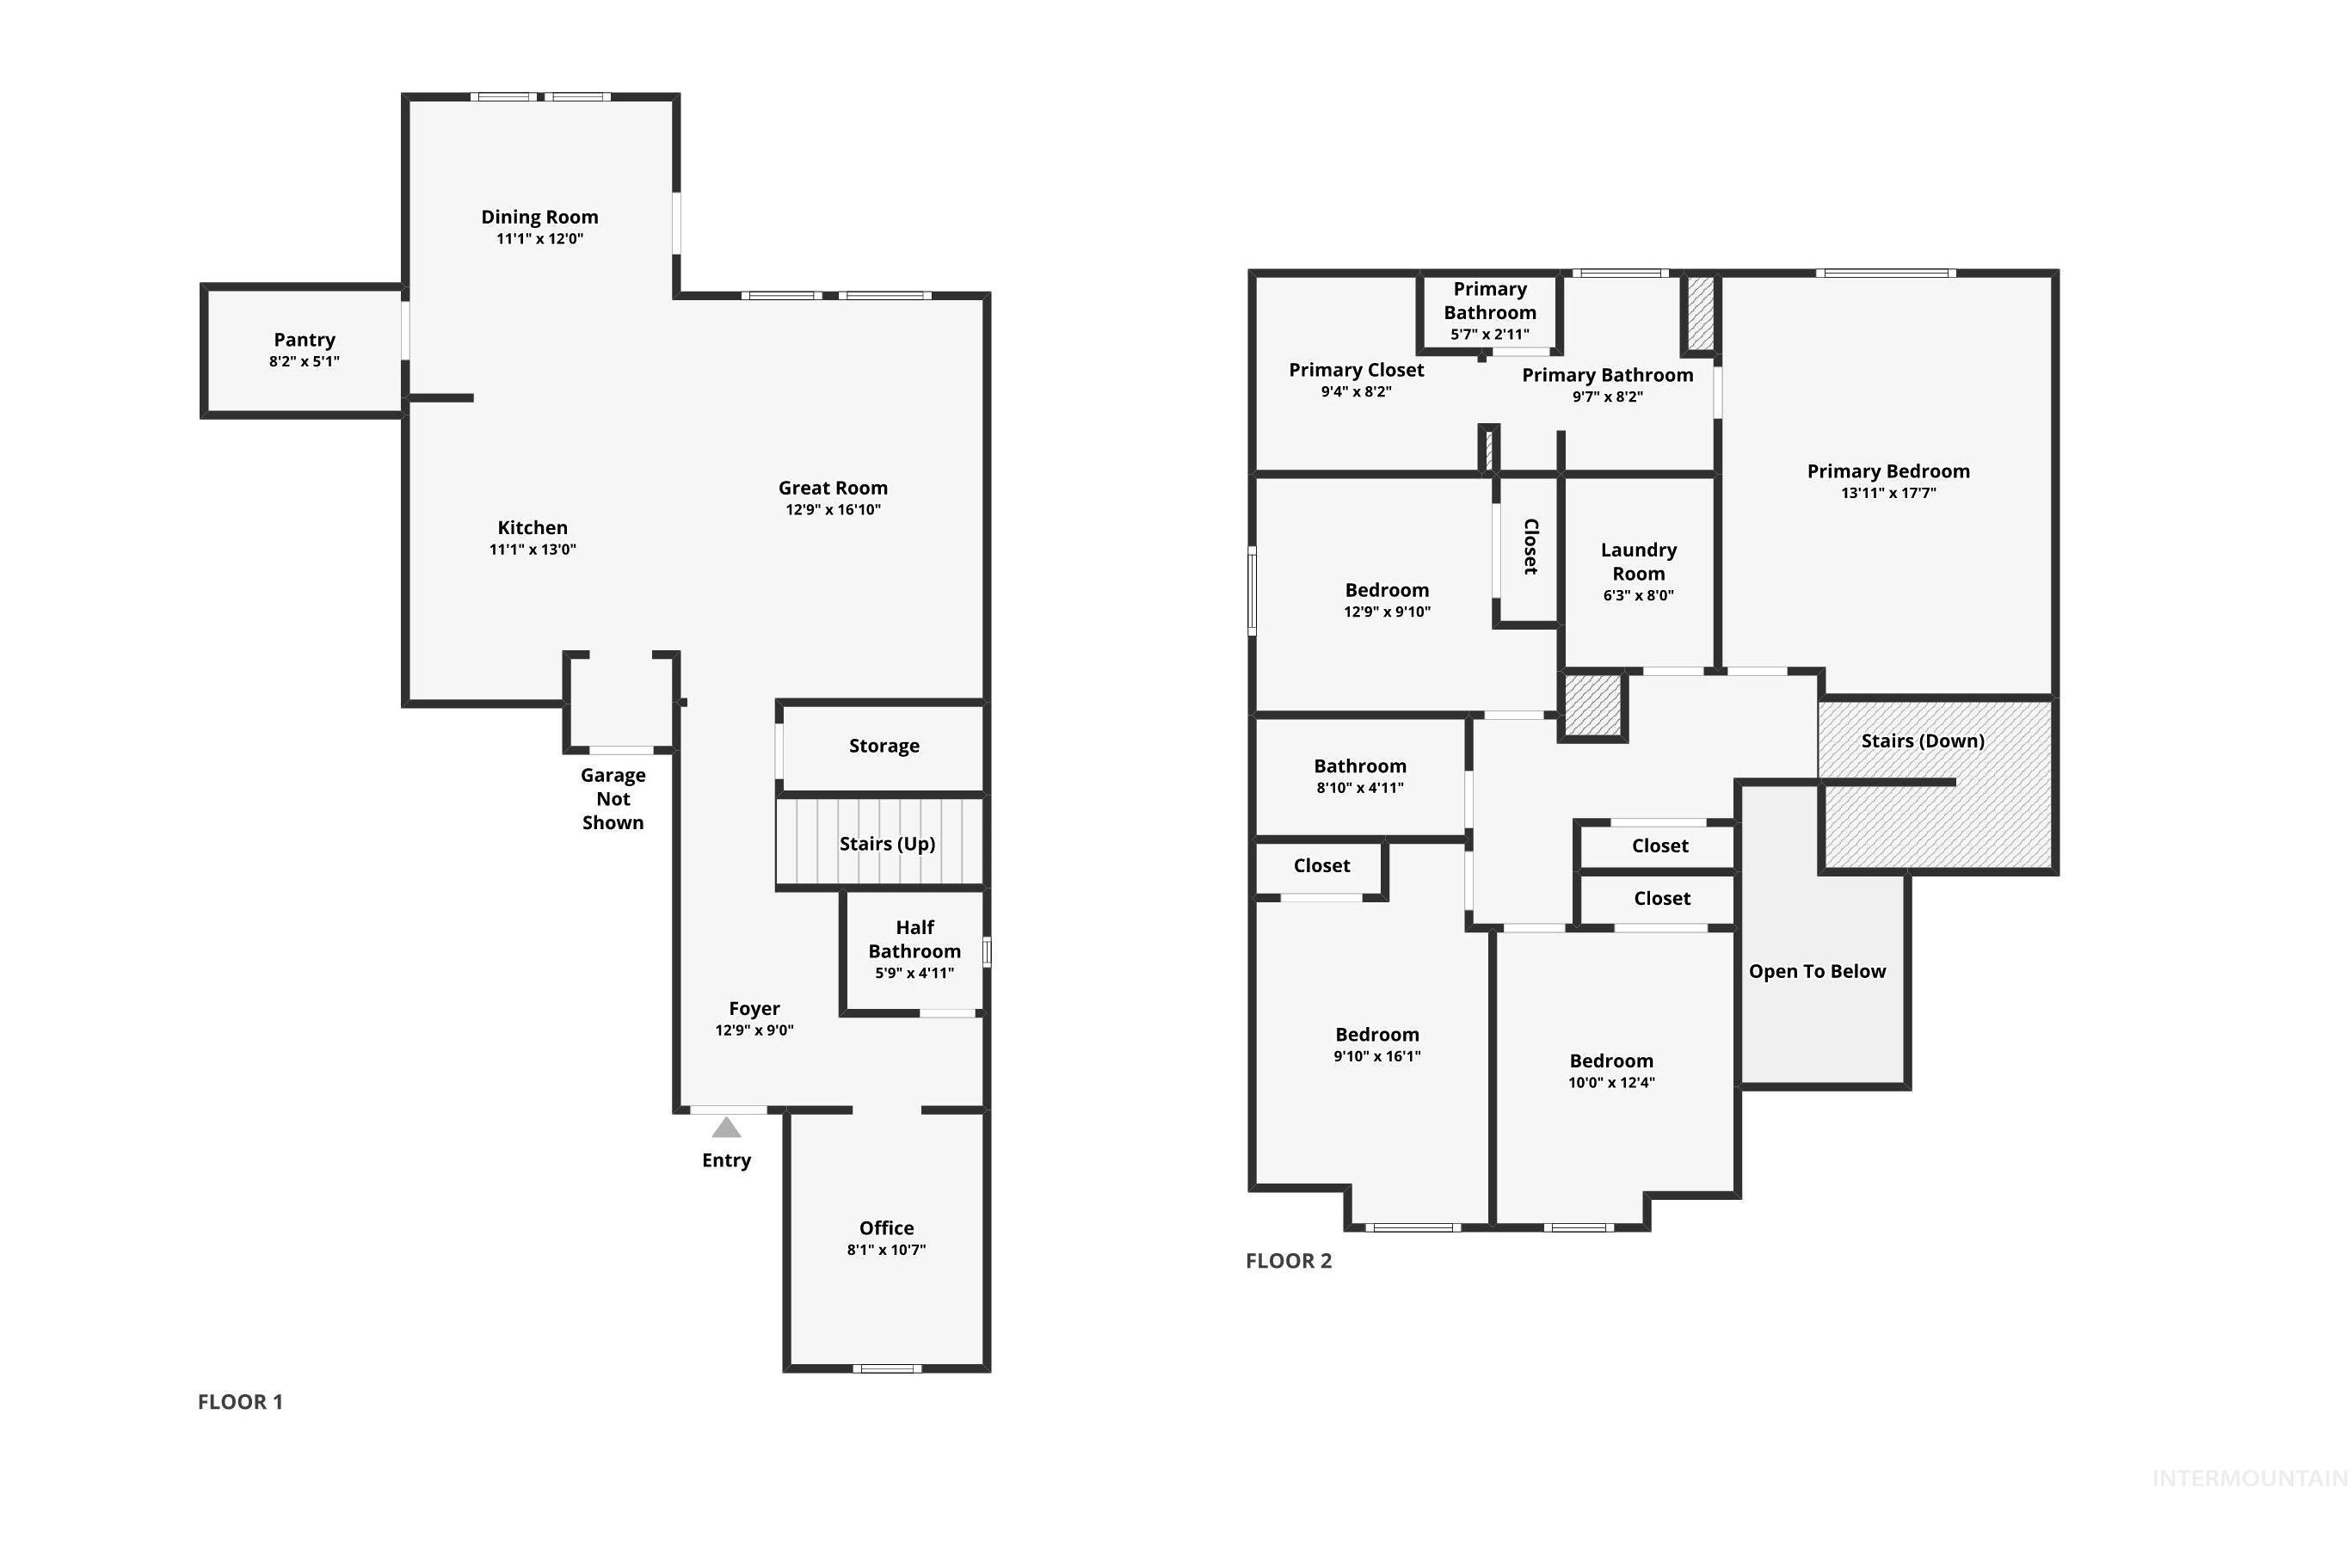
Floor plan
-

Expansive backyard featuring a concrete patio, a pergola with a retractable canopy, and a white privacy fence
-

Concrete patio with a black metal pergola, string lights, and a retractable fabric shade
-

Expansive backyard featuring a manicured lawn, concrete patio, and pergola structure
-

Expansive rear yard with a concrete patio, shaded pergola, and perimeter fencing
-

Newly constructed residence featuring a dark asphalt shingle roof, light-toned siding, and an attached two-car garage
-

Community setting with residential properties, green spaces, and an external pool area
-

Community amenities include a fenced swimming pool, adjacent wading pool, and a shaded playground structure
-

Community swimming pool with surrounding concrete patio, adjacent playground, expansive green spaces, and paved walking paths
-

Community swimming pool with an integrated spa, surrounded by a concrete deck and a black metal fence
Welcome to this meticulously maintained 4-bedroom, 2.5-bath North Meridian home with standout curb appeal and a modern farmhouse-inspired elevation featuring architectural detailing, stone accents, and mature landscaping. Step inside to a soaring two-story entry and custom built-in drop zone that immediately sets this home apart. The open-concept main level features LVP flooring, quartz countertops, a gas range, walk-in pantry, and an effortless flow for everyday living and entertaining. A main-level flex room offers the perfect office, playroom, hobby space, or second living area. Upstairs, the spacious primary suite features dual quartz vanities, while three additional bedrooms offer plenty of flexibility. Custom accent walls add personality and warmth throughout. Outside, enjoy a fully landscaped, low-maintenance yard with automatic sprinklers, covered pergola, and an east-facing backyard offering morning sun and afternoon shade. The oversized 2-car garage goes beyond the ordinary with additional depth for a workshop, hobbies, or extra storage. Community amenities include a pool, playground, and walking trails, with Costco, schools, parks, shopping, and dining nearby. This is one you’ll want to see in person, schedule your showing before it’s gone!
- Heating:
- Forced Air, Gas
- Cooling:
- Central air
- Garage Capacity:
- 2
- Country:
- US
- State:
- ID
- City:
- Meridian
- Zipcode:
- 83646
- Street:
- 4328 N Pale Creek Ave
- Longitude:
- W117° 31' 14.2''
- Latitude:
- N43° 38' 39.5''
- Master Bedroom Level:
- Upper
- Master Bedroom Size:
- 13x17
- Bedroom 2 Level:
- Upper
- Bedroom2 Size:
- 9x10
- Bedroom 3 Level:
- Upper
- Bedroom3 Size:
- 9x10
- Bedroom 4 Level:
- Upper
- Bedroom4 Size:
- 10x10
- Kitchen Level:
- Main
- Kitchen Size:
- 11x12
- Living Room Level:
- Main
- Living Room Size:
- 17x13
- School District:
- West Ada School District
- Elementary School:
- Pleasant View
- Middle School:
- Star
- High School:
- Owyhee
- Status:
- New
- Type:
- Single Family
- Level:
- Two Story
- Tax Year:
- 2025
- Taxes:
- $1,351
- Potential Short Sale:
- No
- Age:
- 1 -5 Years
- Auction:
- No
- Flood Ins Required:
- No
- HUD Owned:
- No
- In Foreclosure:
- No
- Land Size:
- Sm Lot 5999 SF
- Home Owner Exempt:
- Yes
- HOA Frequency:
- Annual
- HOA Fees:
- $1,300
- Inc Kitchen Features:
- Breakfast bar, Dishwasher, Disposal, Microwave, Oven/range freestanding, Pantry, Refrigerator, Island, Countertop-quartz, Gas Range
- Lot Features:
- Sidewalks, Garden space, Finished Driveway
- Water:
- City service
- Land Use:
- Single
- Sprinkler System:
- Auto,Full
Residential For Sale
4328 N Pale Creek Ave, Meridian, Idaho 83646
- Property Type :
- Residential
- Listing Type :
- For Sale
- Listing ID :
- 99001567
- Price :
- $475,000
- Bedrooms :
- 4
- Bathrooms :
- 2.5
- Apx SqFt :
- 2,107 SqFt
- Year Built :
- 2022
- Lot Area :
- 0.13 SqFt
- Subdivision :
- Gander Creek South
- Builder Name :
- CBH Homes
- Update Date :
- 09/22/2026 17:05:26
- Status :
- Active

- JoeAnne Santy-Greene
- (208) 947-4609
- (208) 283-6313
- (208) 287-8500
-


