

-

Gable roofline with asphalt shingles, vinyl siding exterior, covered porch with white railings, integrated garage, and a lush lawn
-
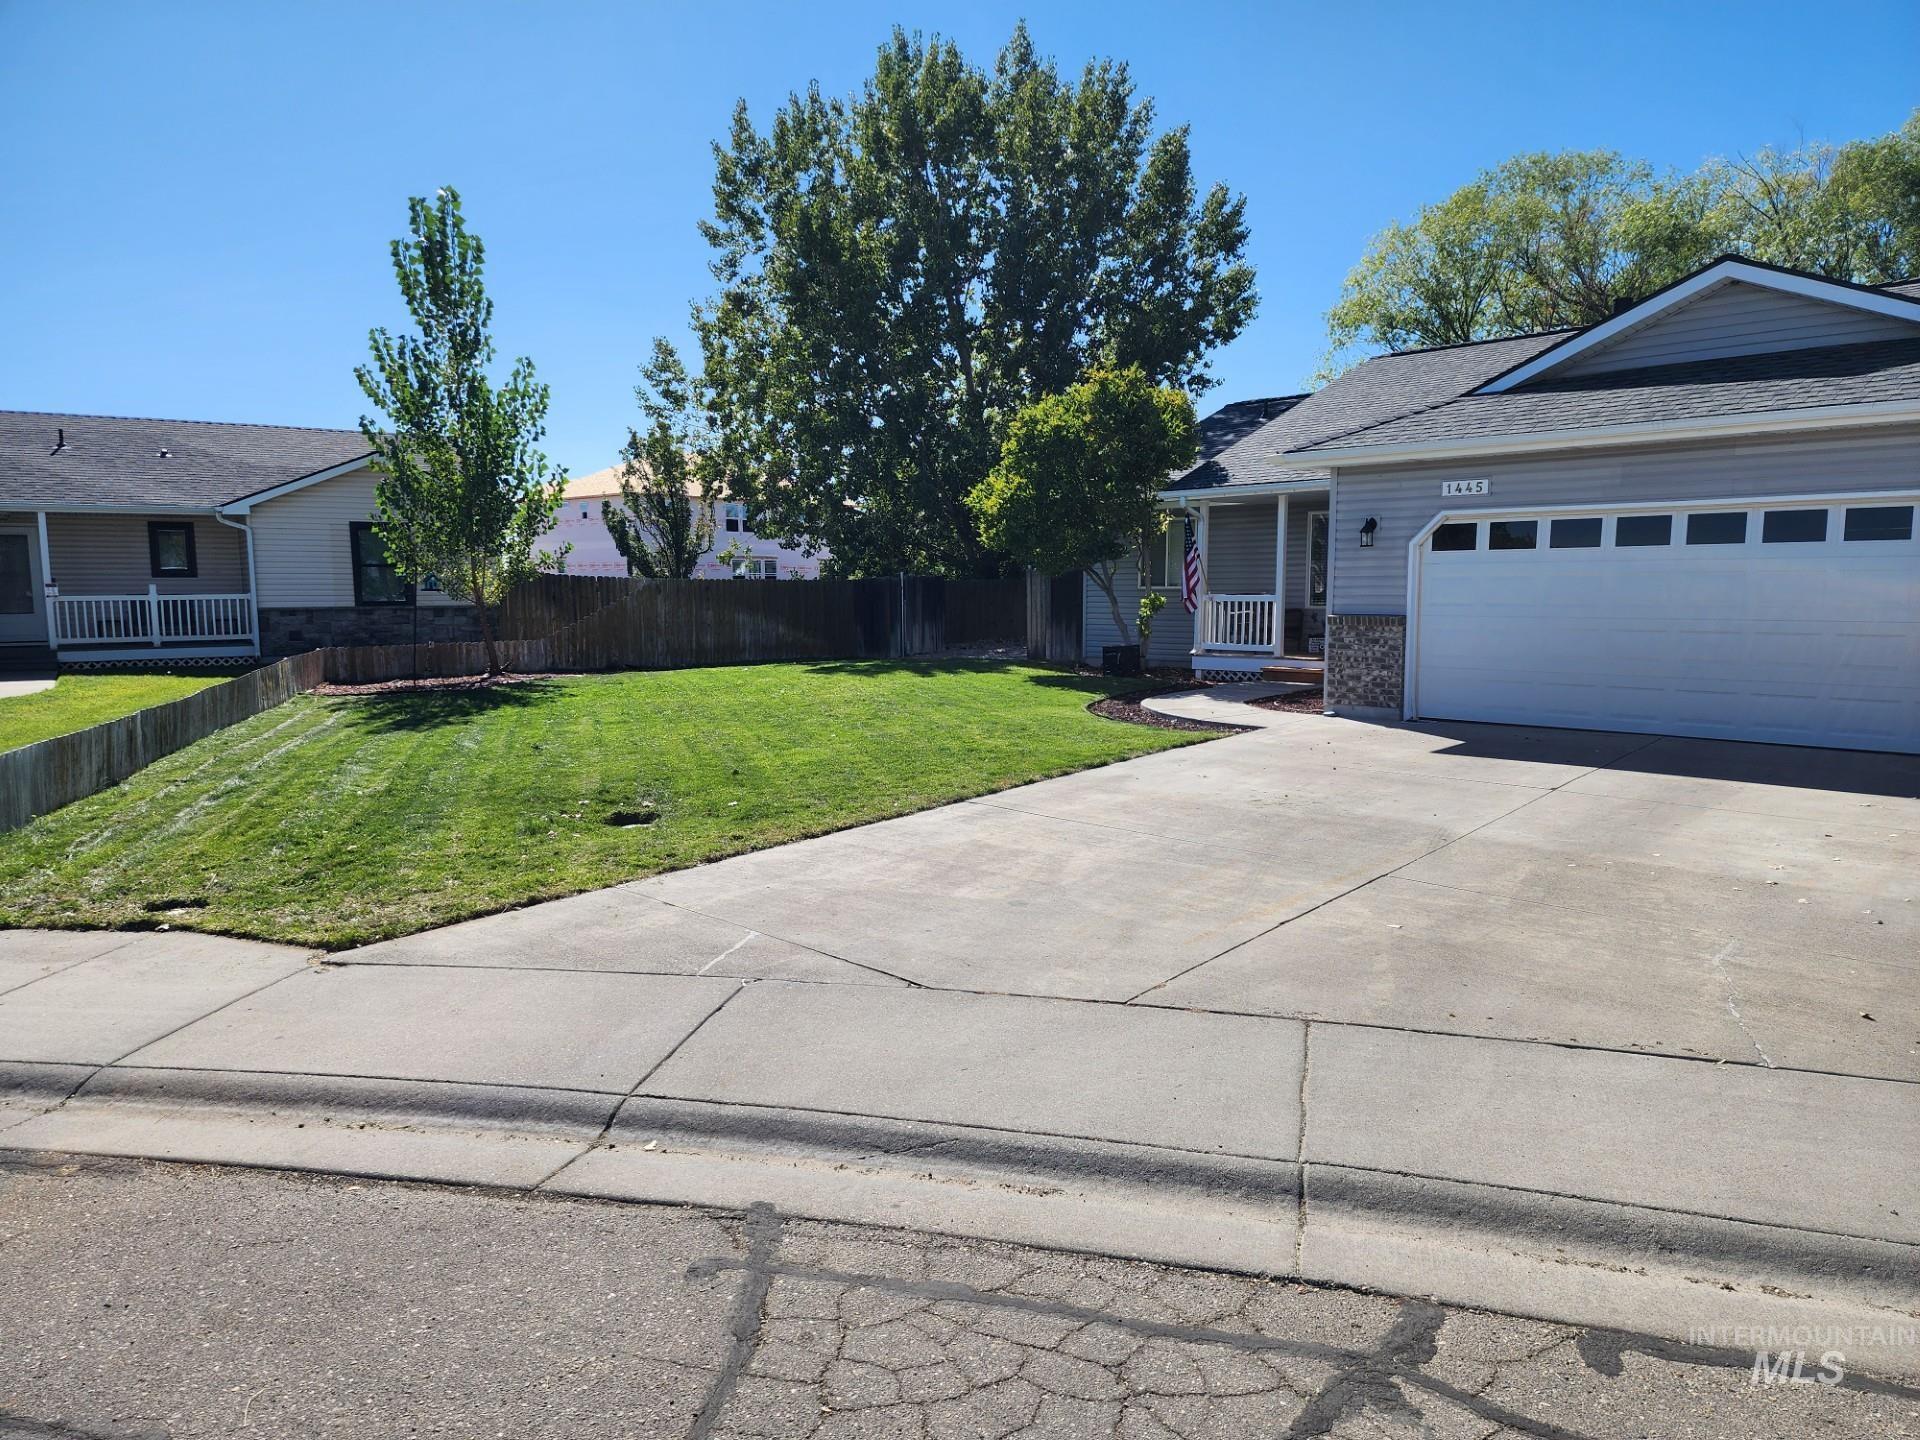
Gray siding exterior with stone accents, a concrete driveway, an attached garage, a covered front porch, and a sloped lawn
-
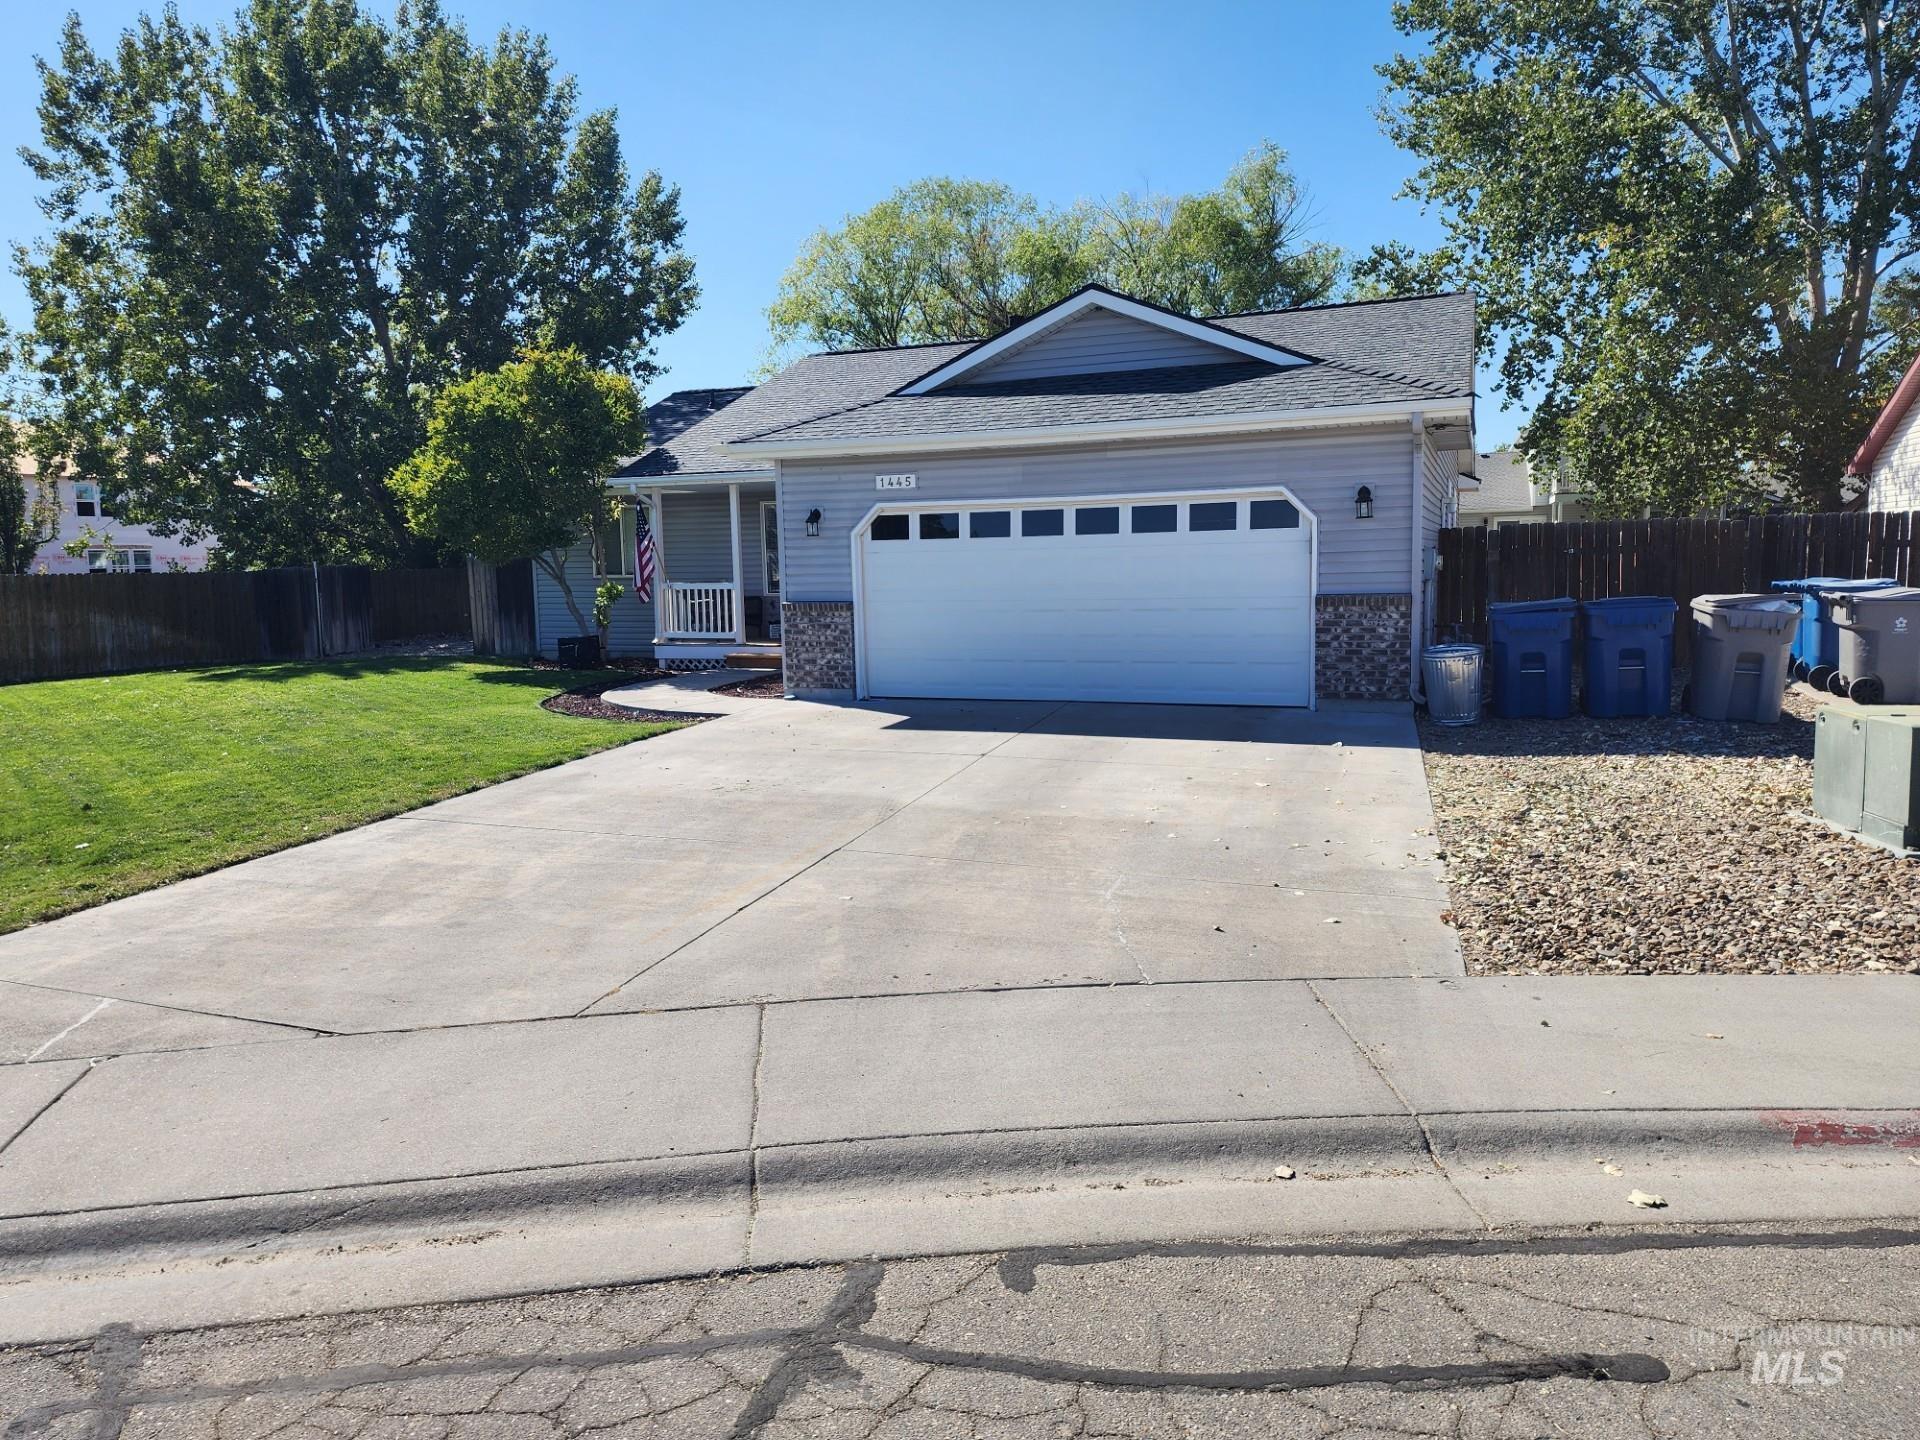
Light gray siding exterior with stone accents
-
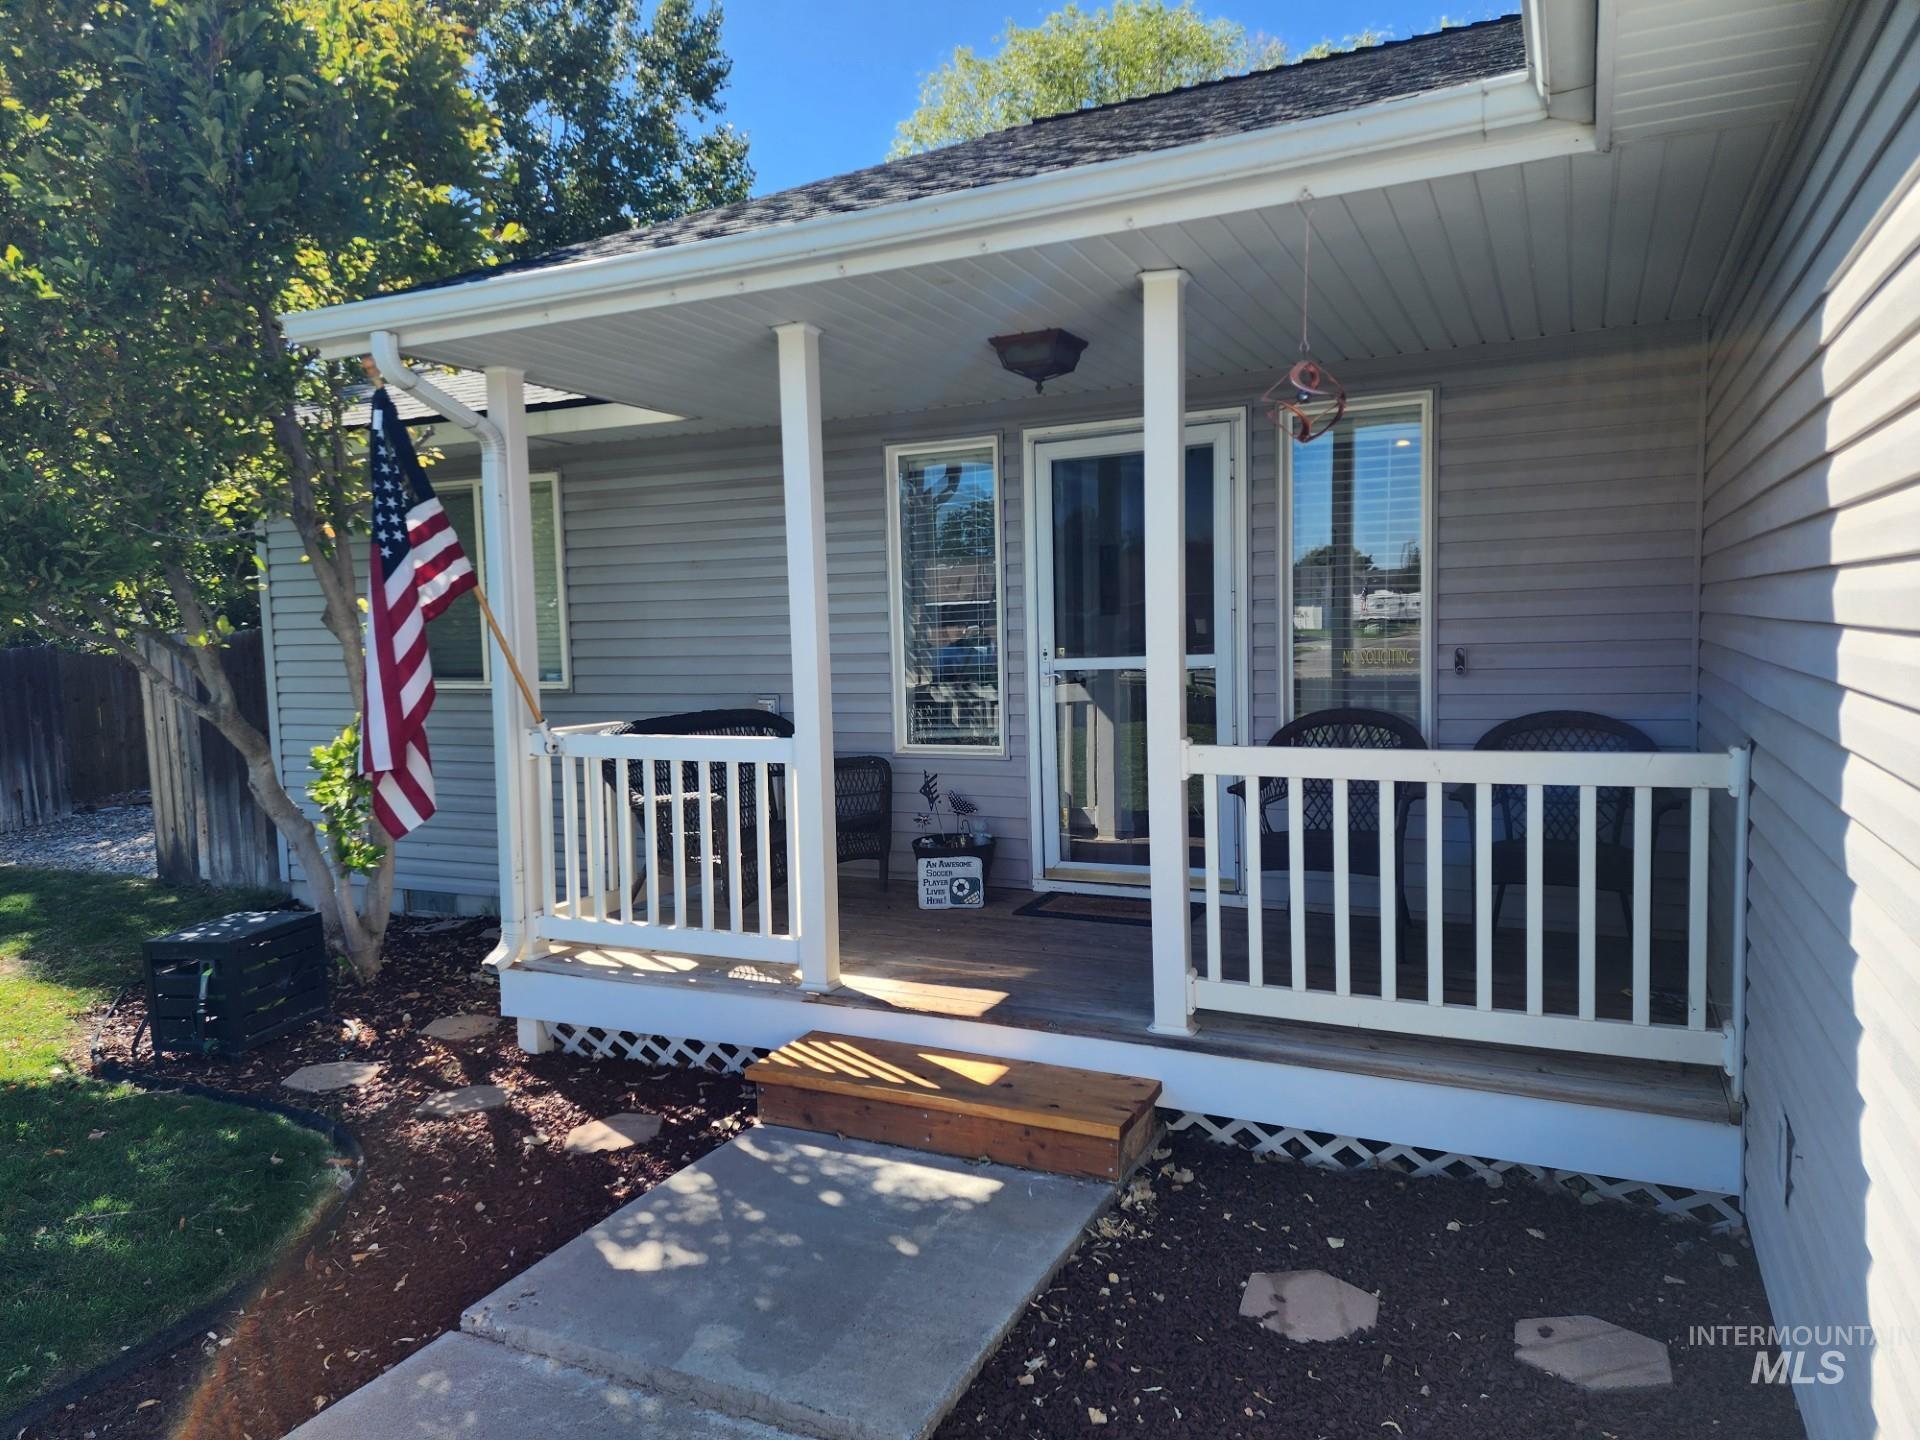
Covered porch entry featuring a white railing and composite decking
-
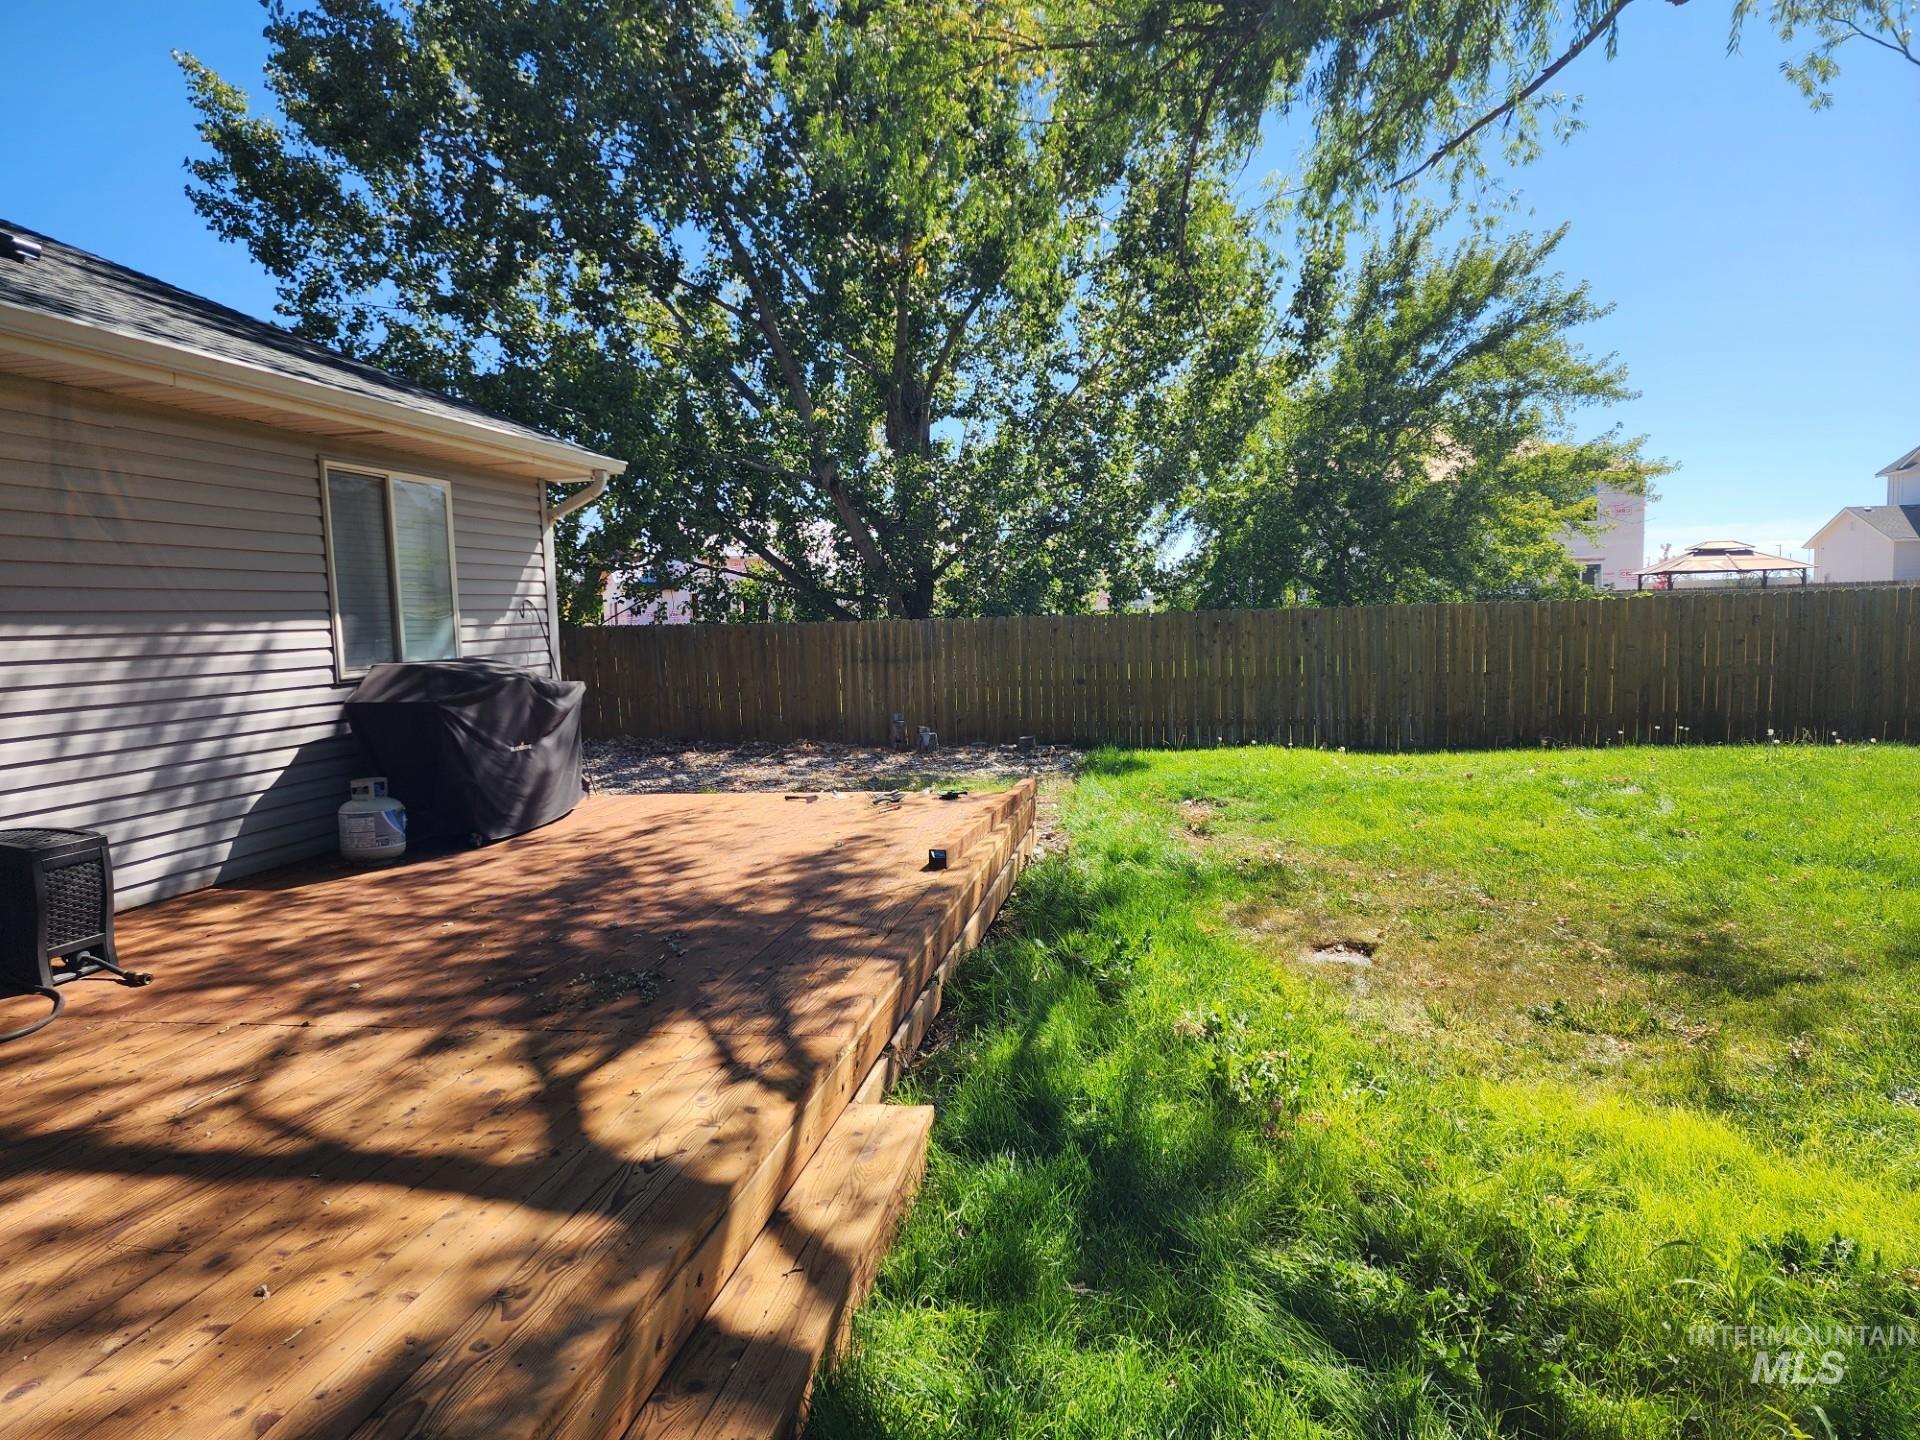
Wood deck with multi-level steps, privacy fencing, and a grassy outdoor area
-
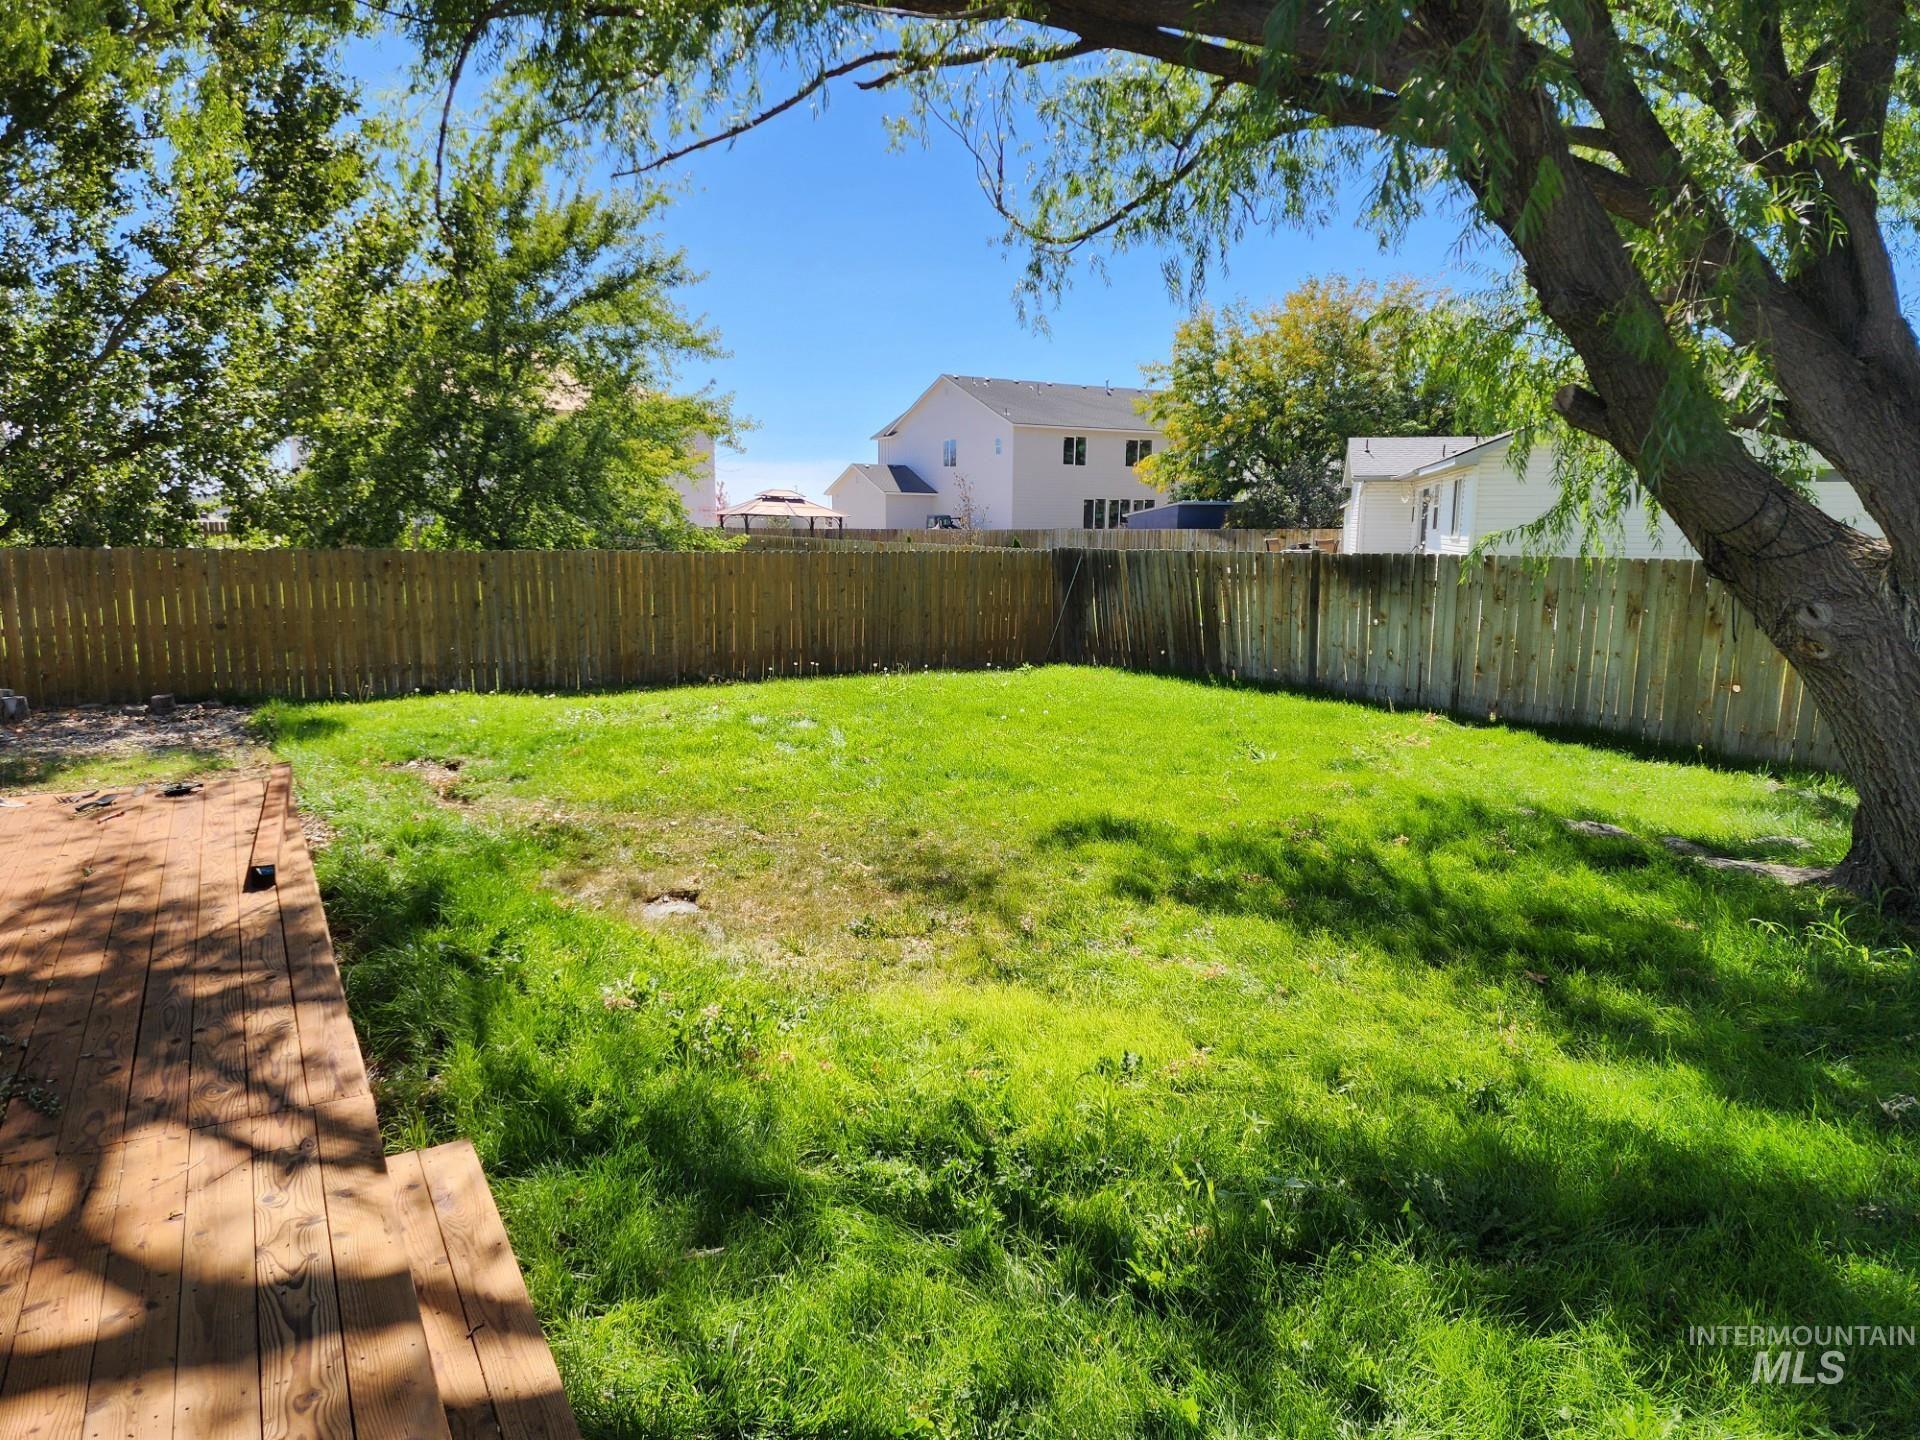
Expansive backyard featuring a wood privacy fence, a wooden deck, and mature trees
-
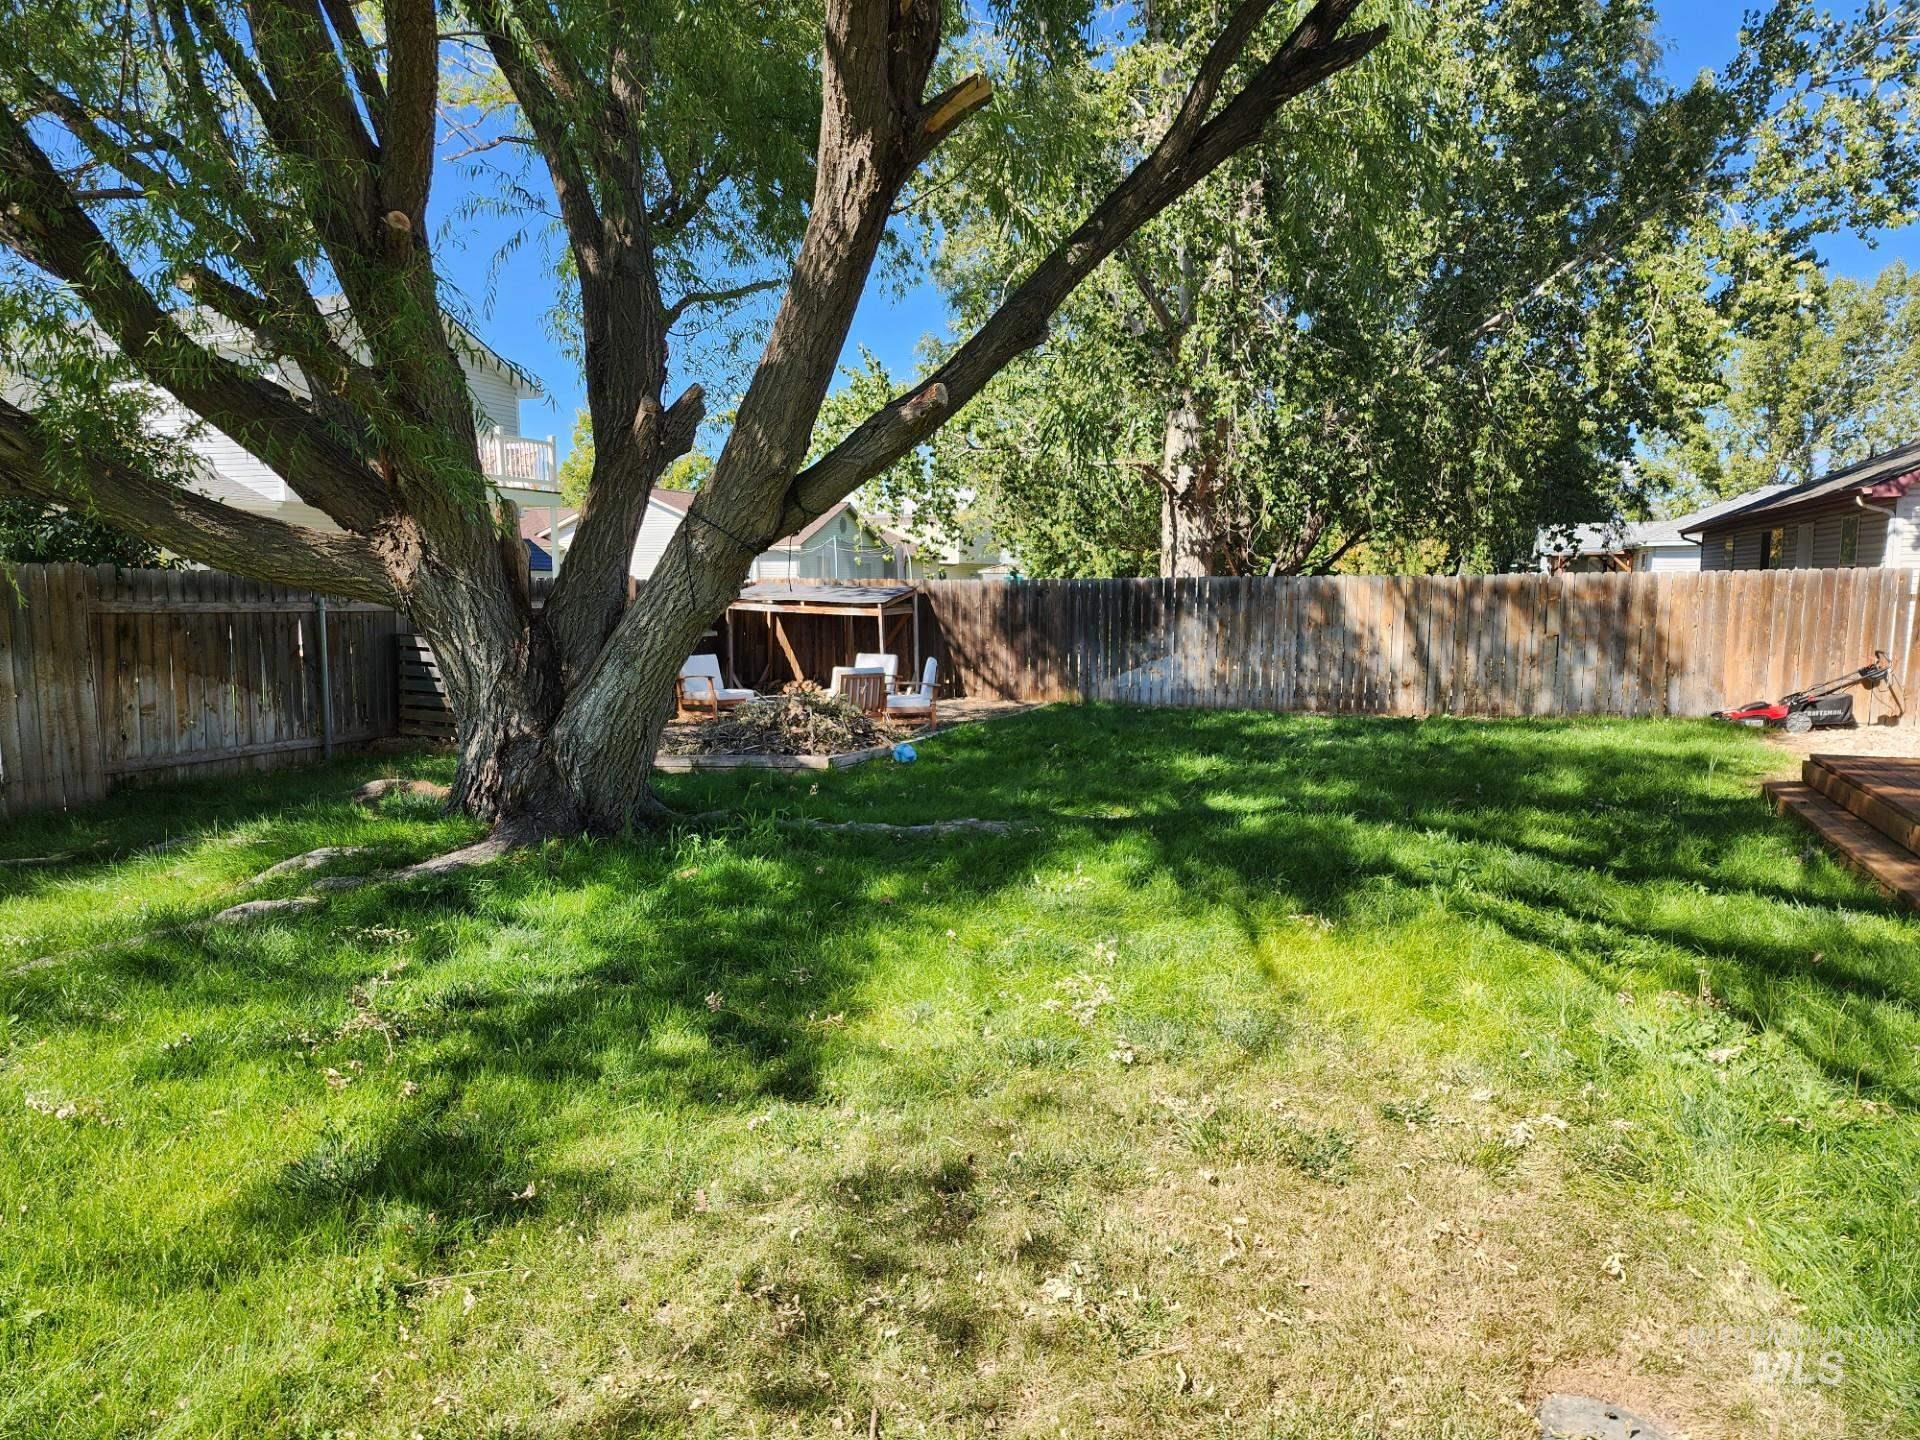
Spacious backyard featuring a large mature tree, a privacy fence, and a wood-finish deck
-
Additional content
-
Additional content
-
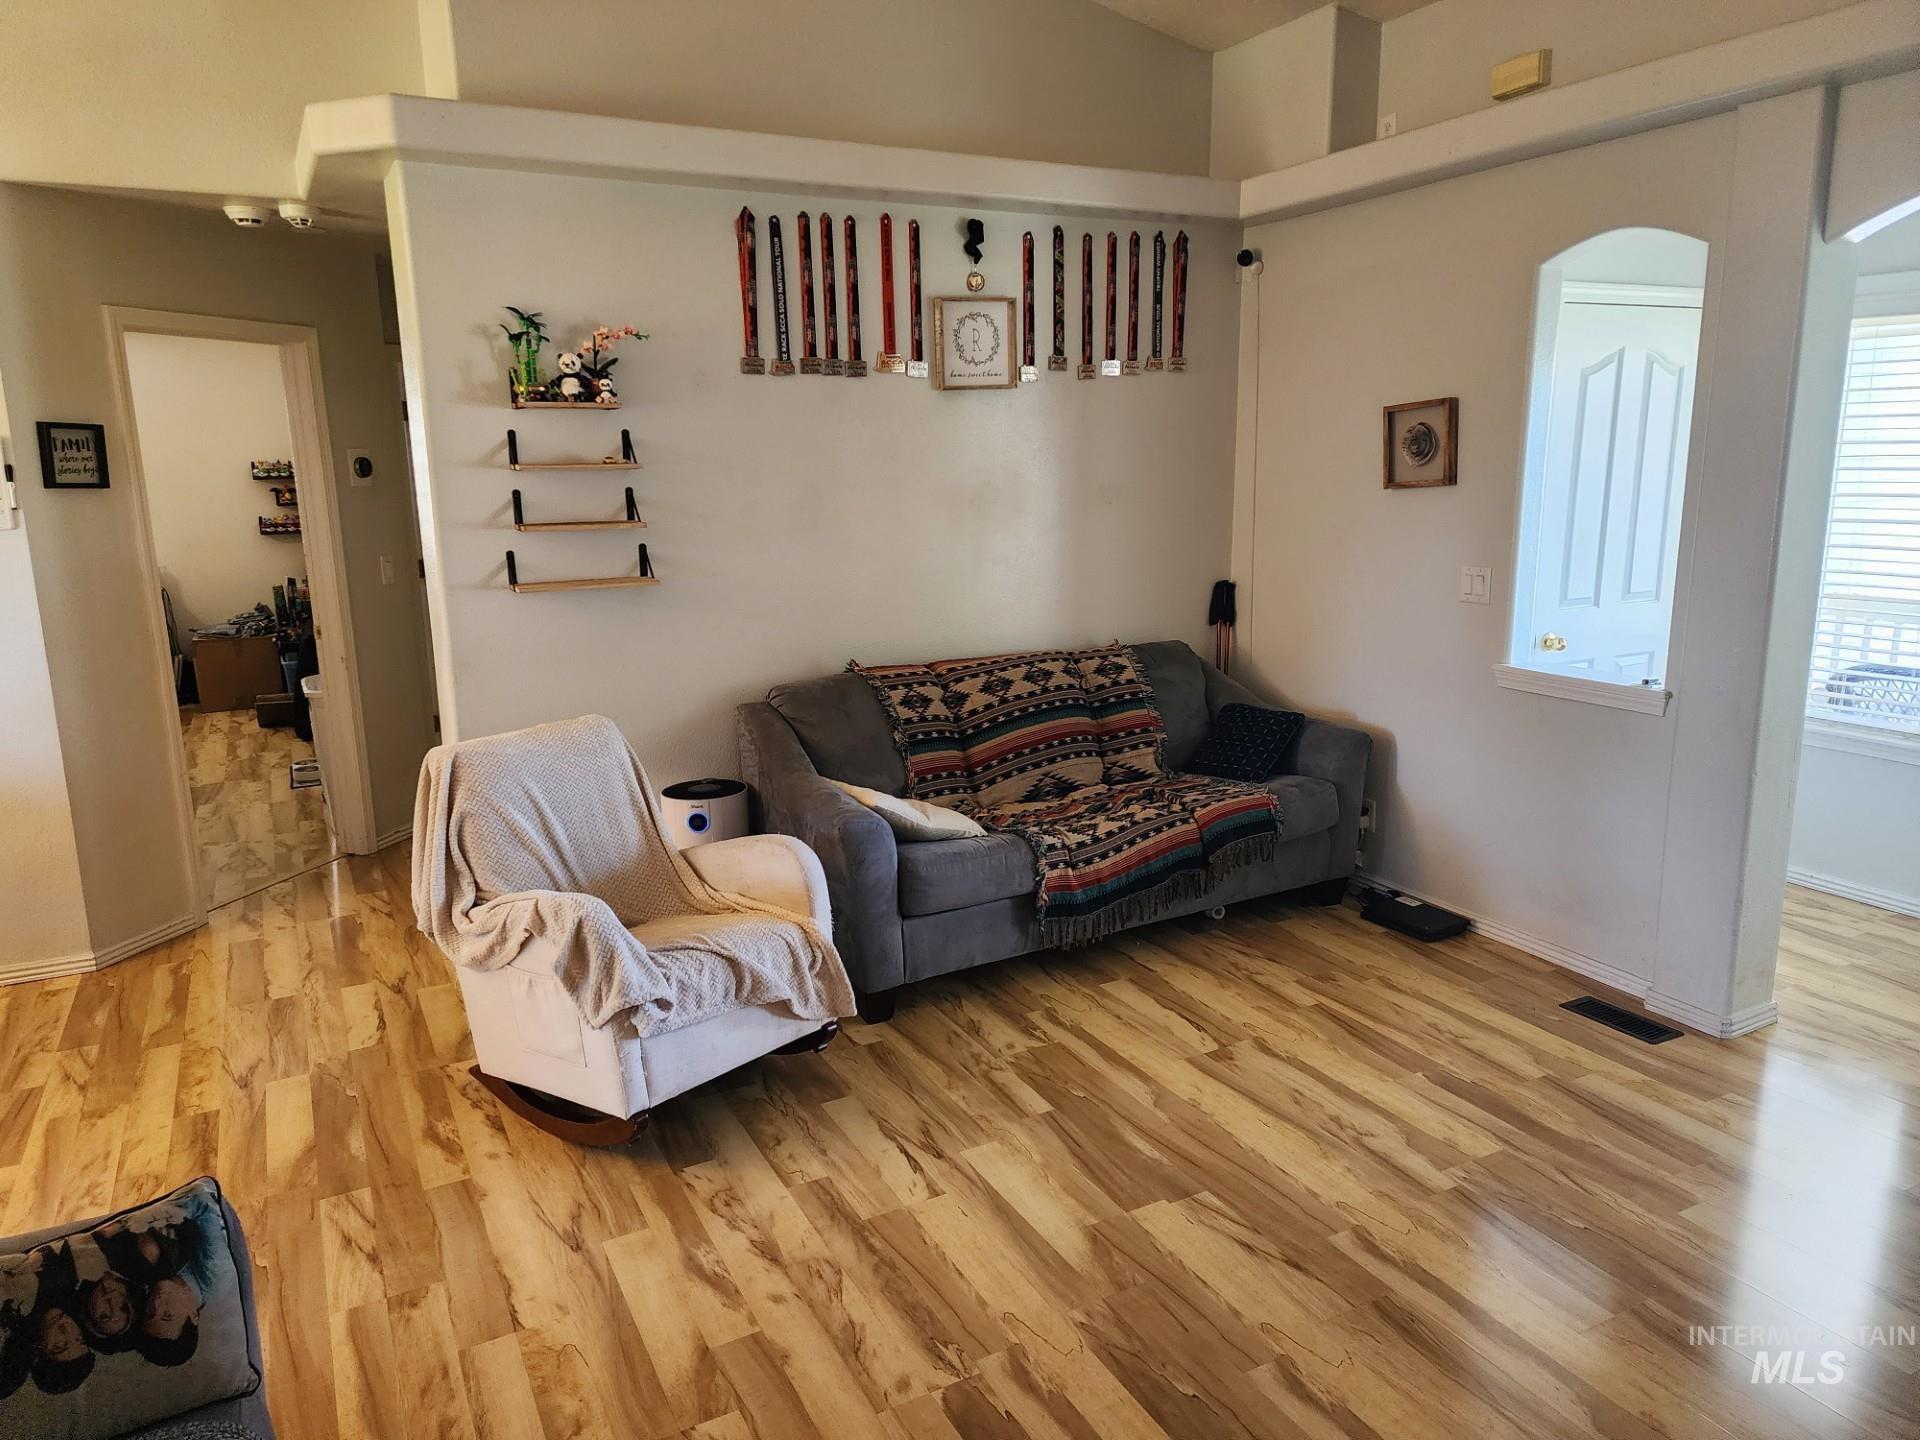
Wood-finish flooring throughout, light neutral wall tones, and arched interior pass-through
-
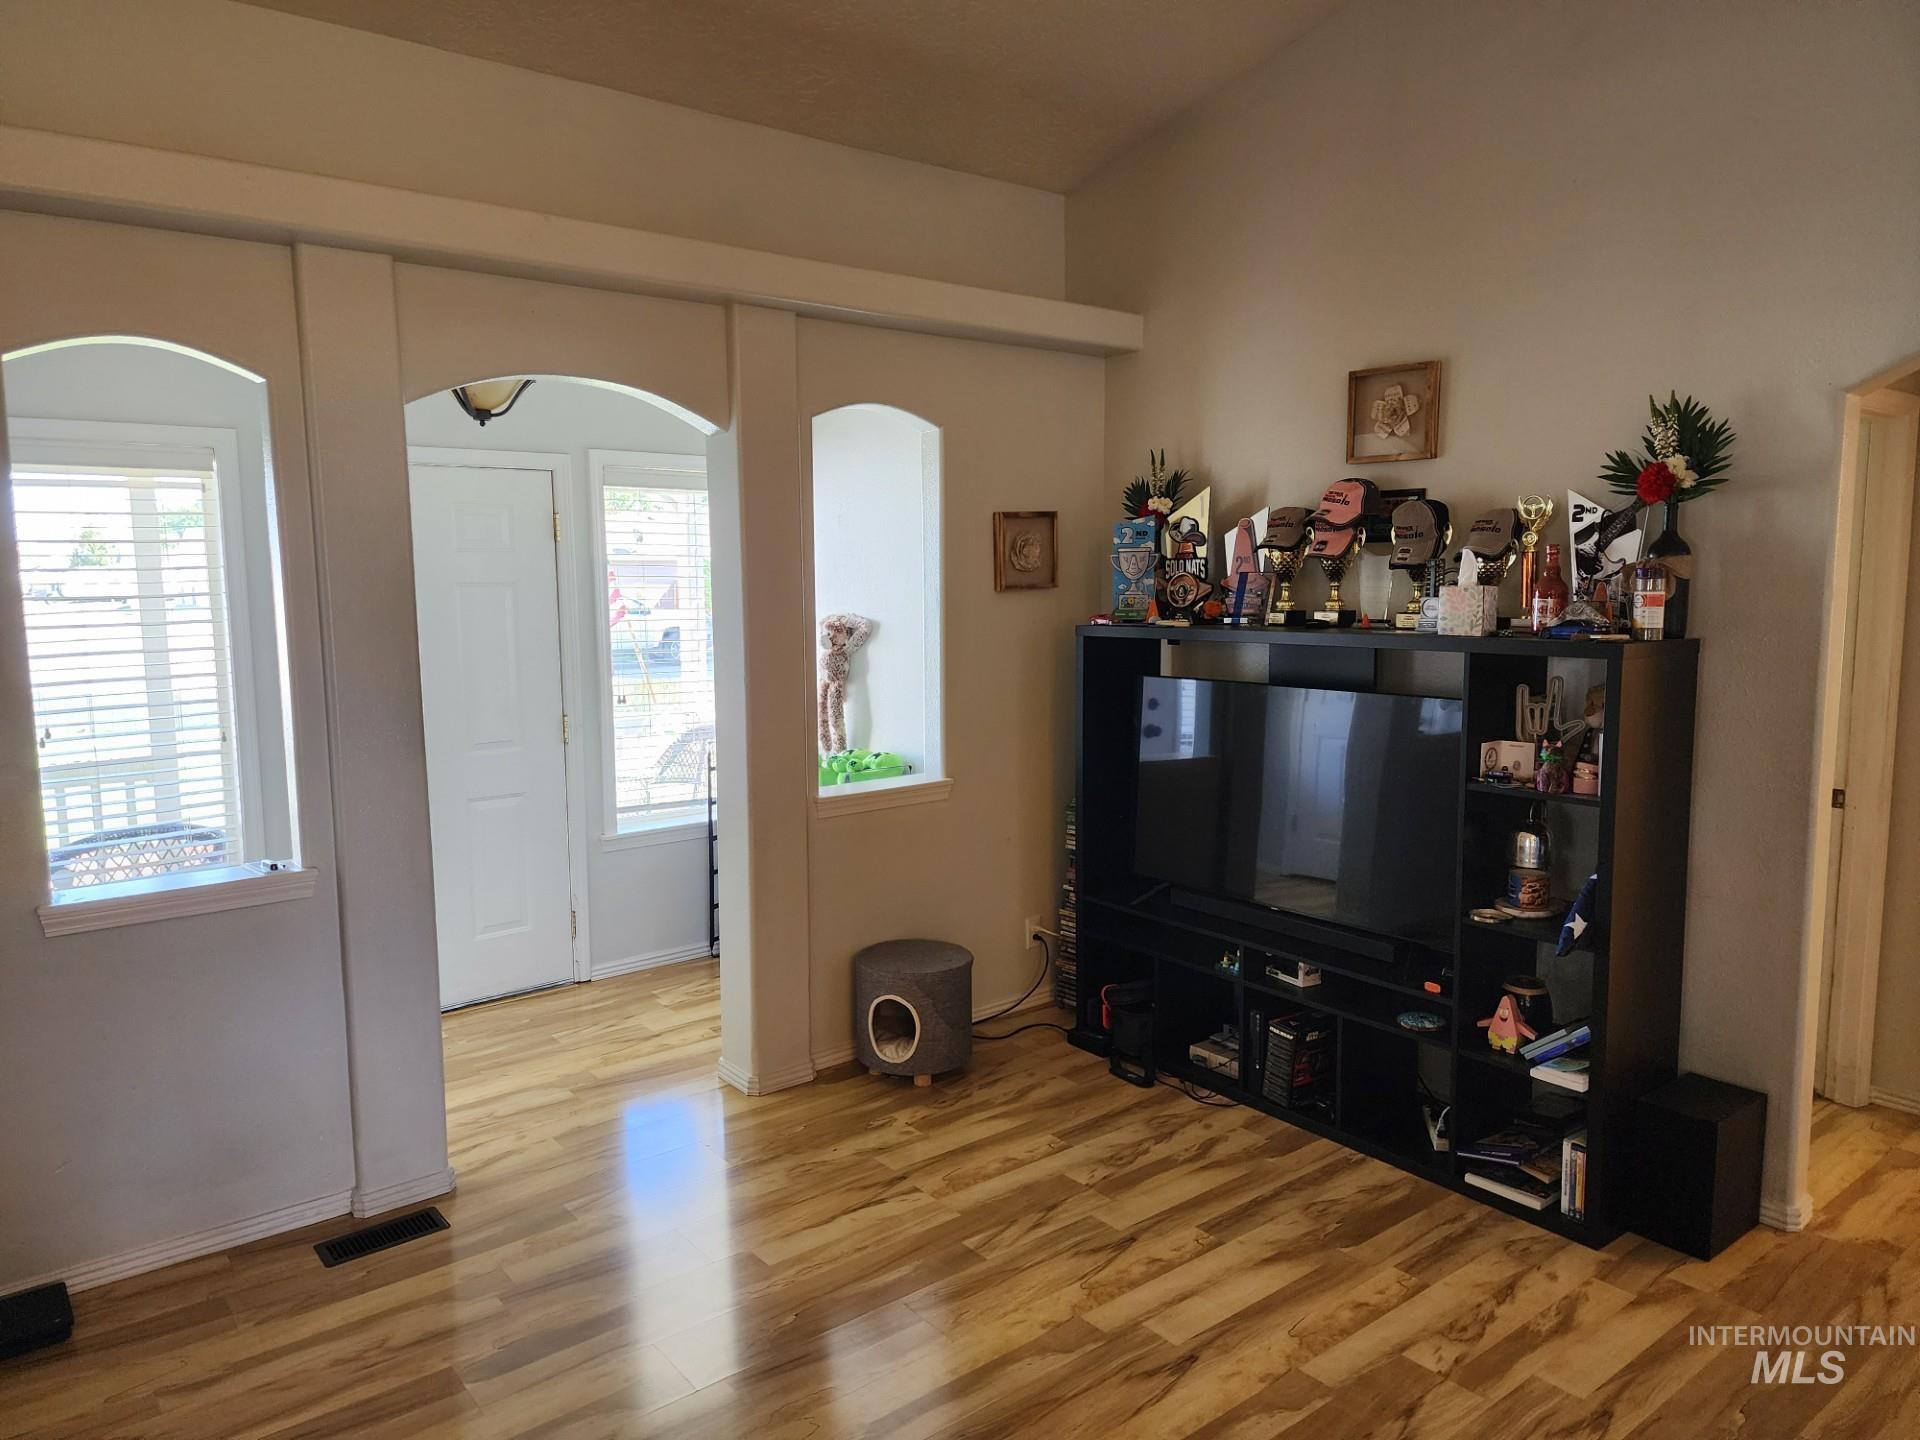
Wood-finish flooring throughout, vaulted ceiling, and arched architectural details
-
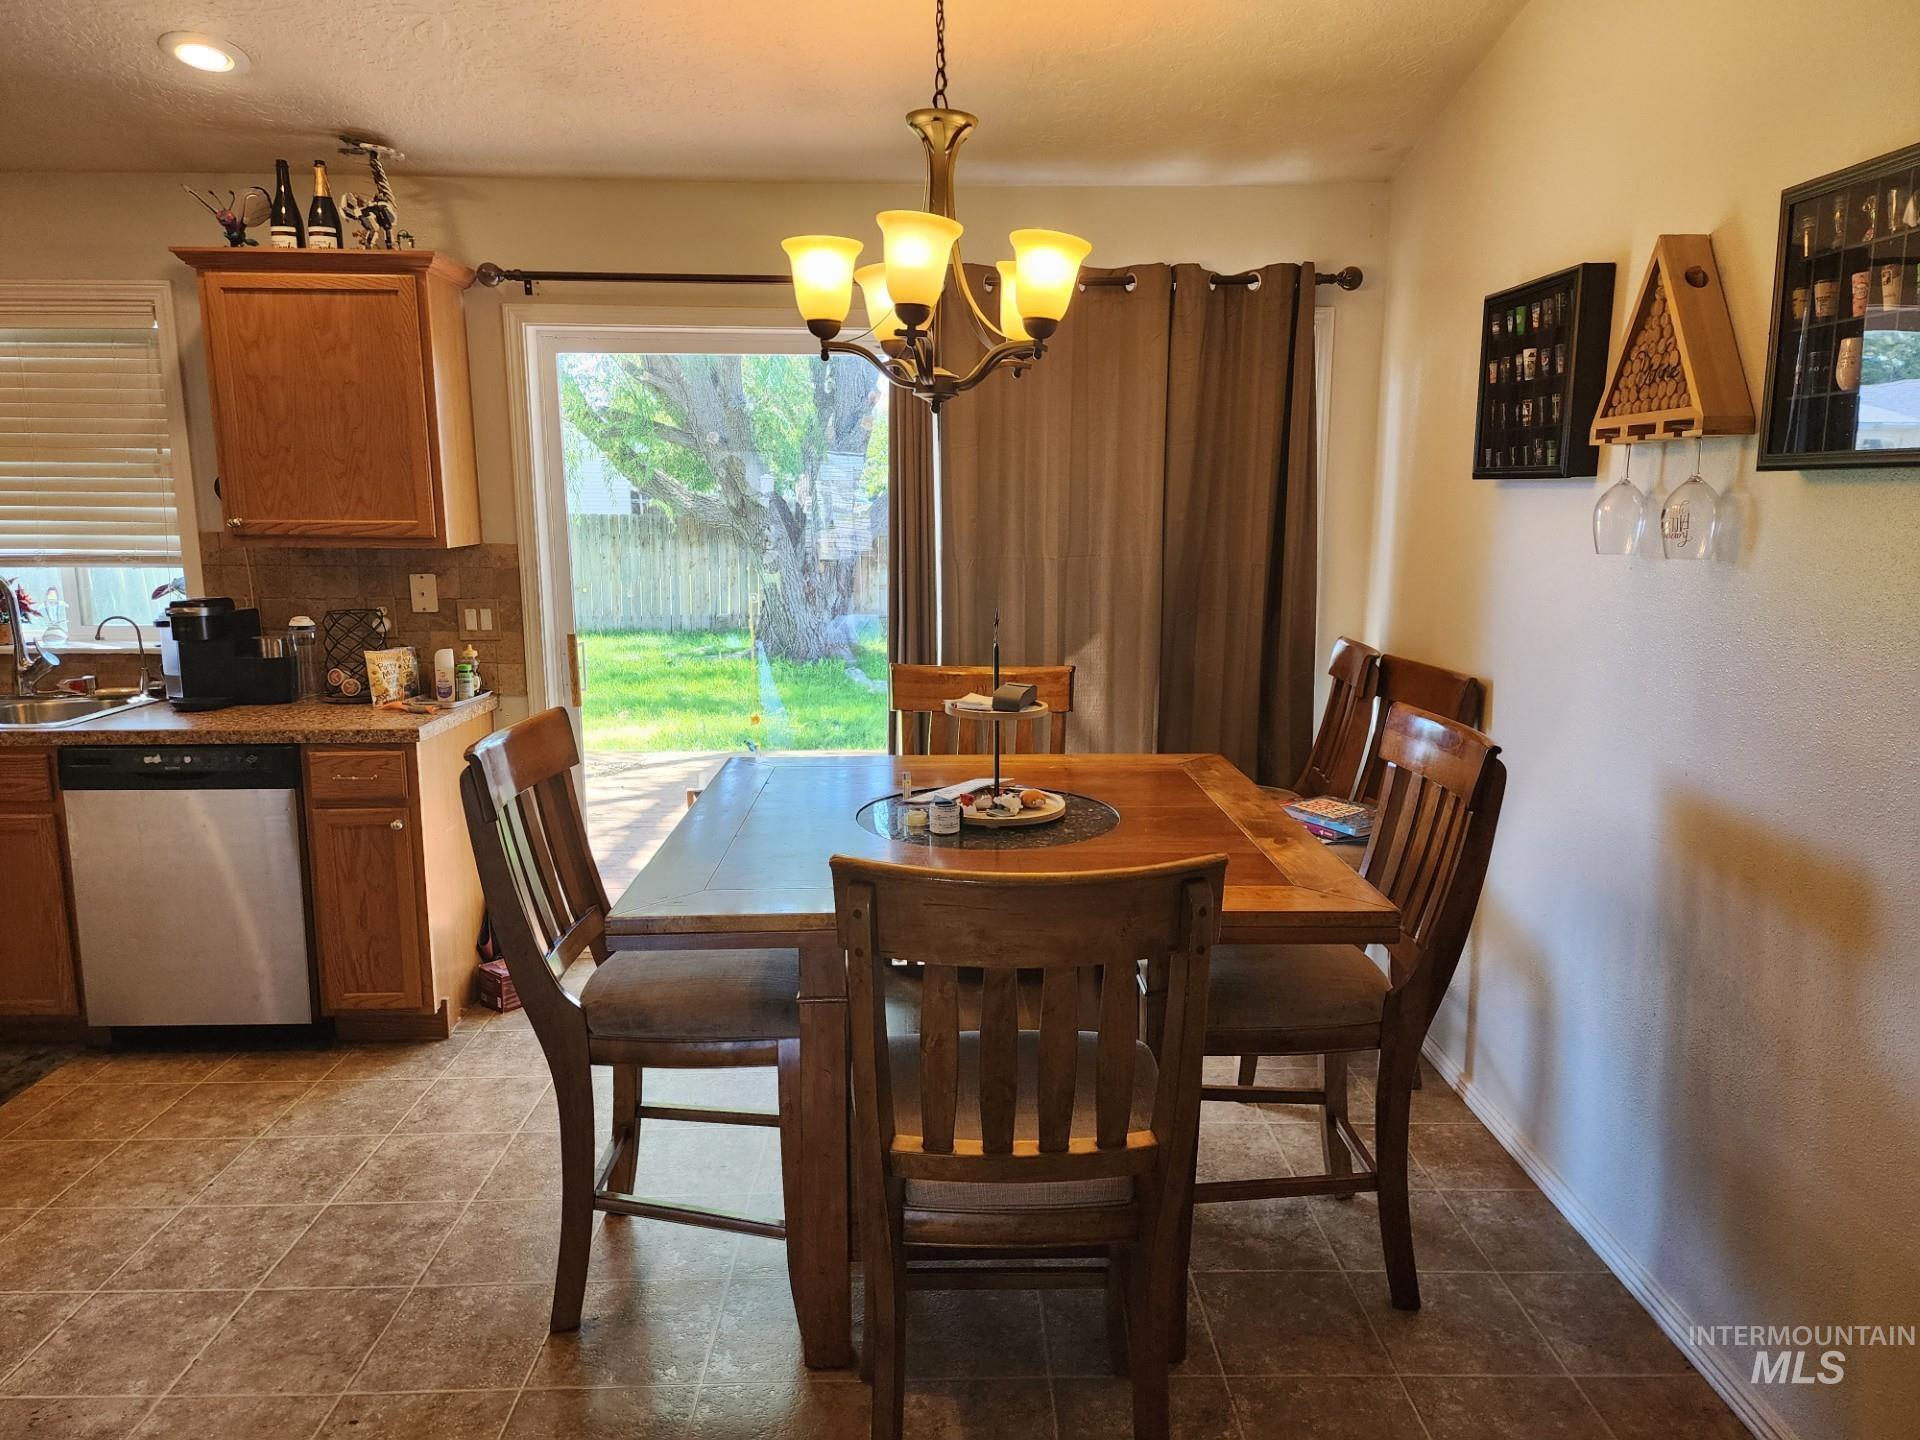
Wood-finish cabinetry, stainless steel dishwasher, tile flooring, sliding glass door, and a traditional chandelier
-
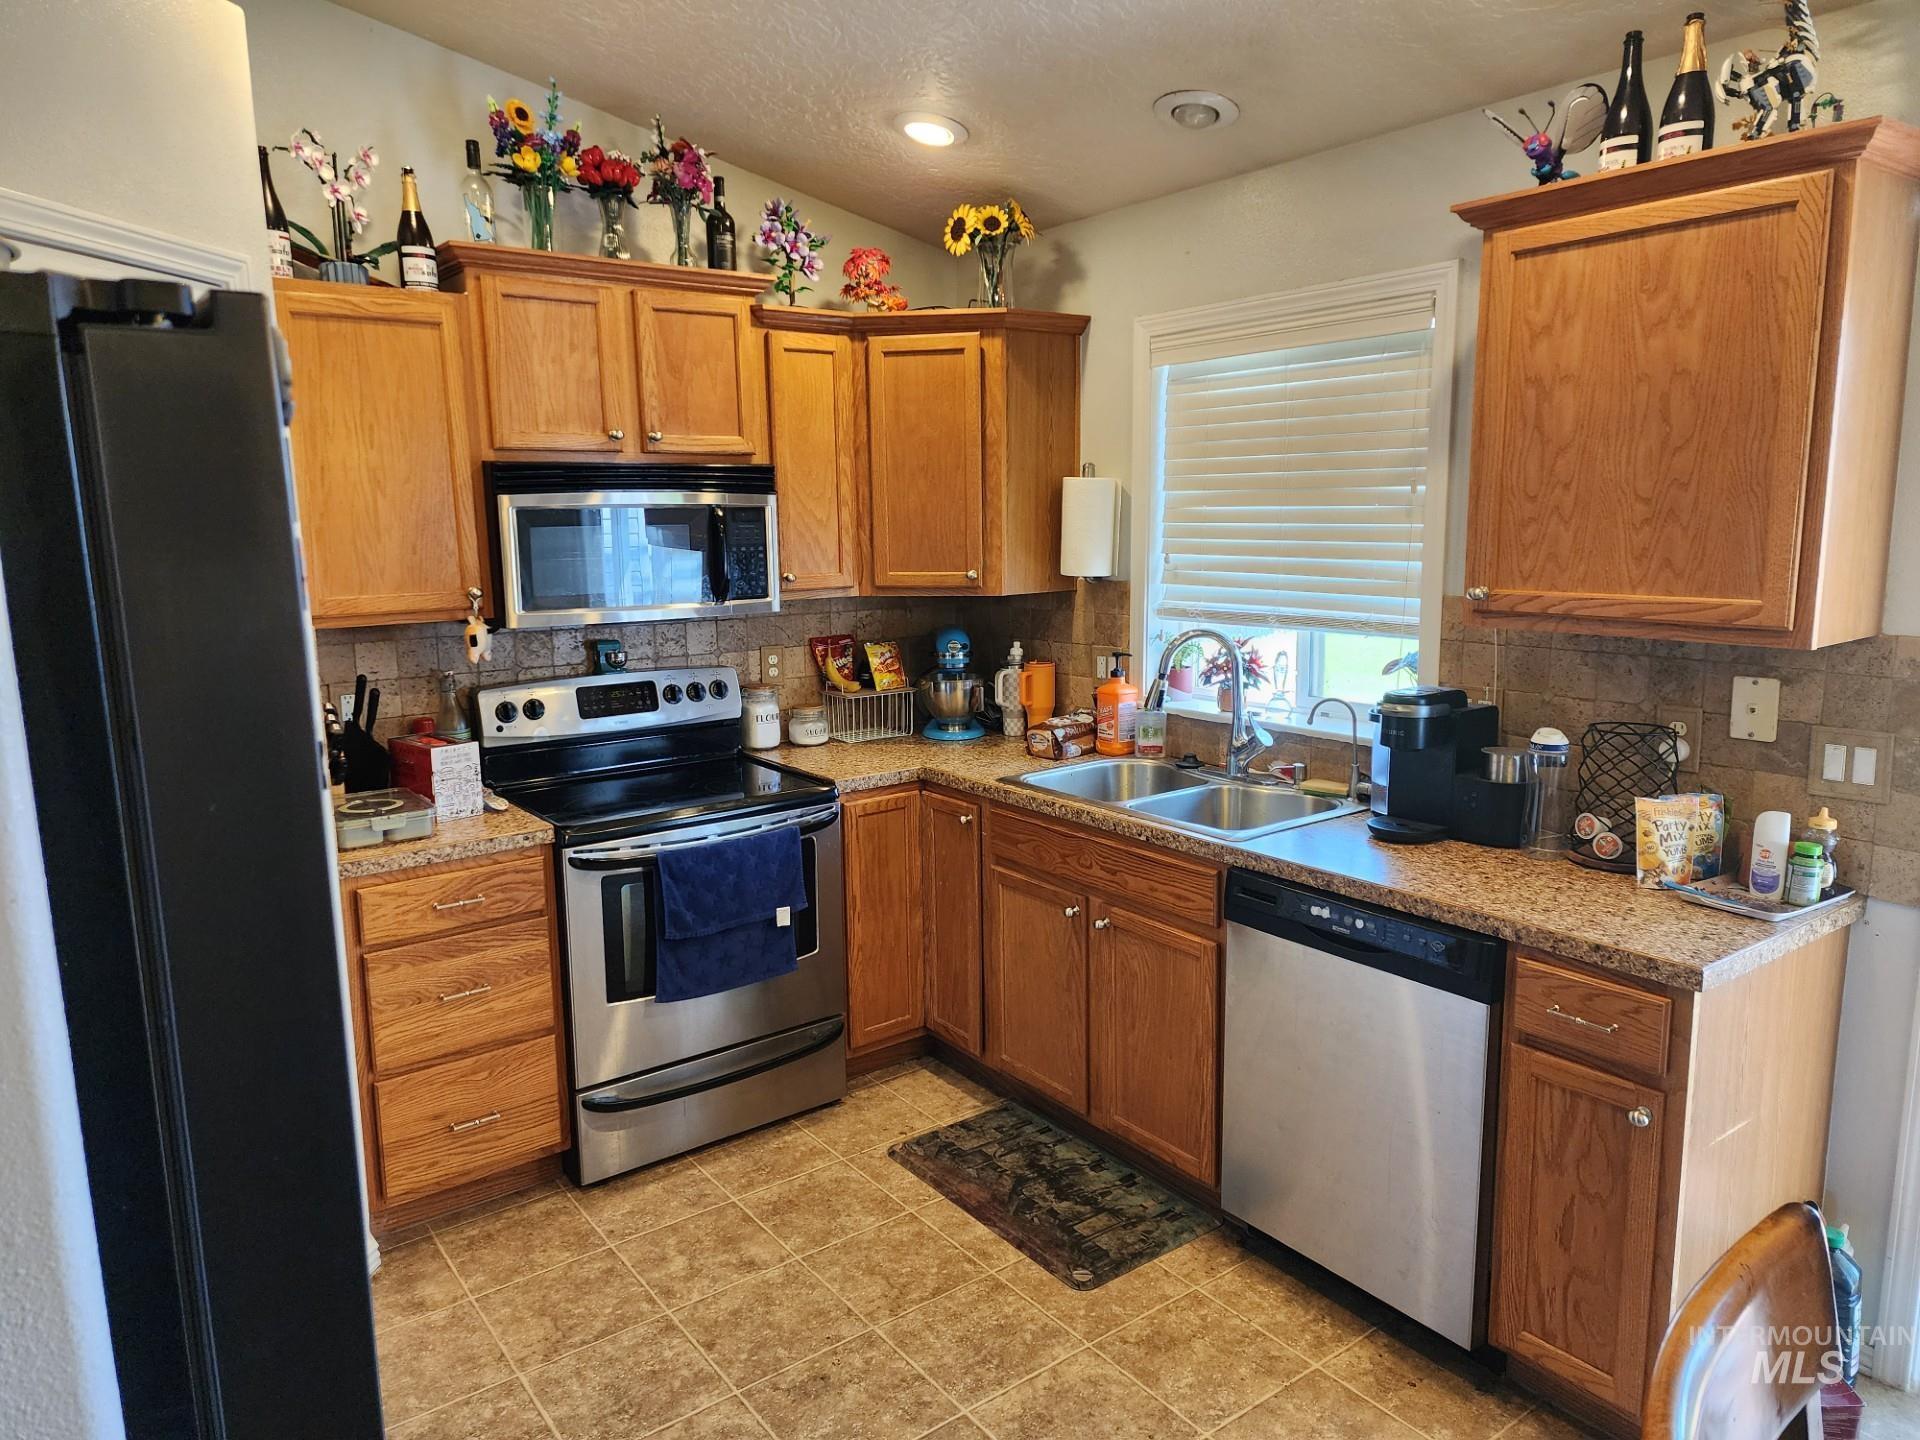
Kitchen featuring wood cabinetry, stainless steel appliances, a double basin sink, stone-finish countertops, and a tiled backsplash
-
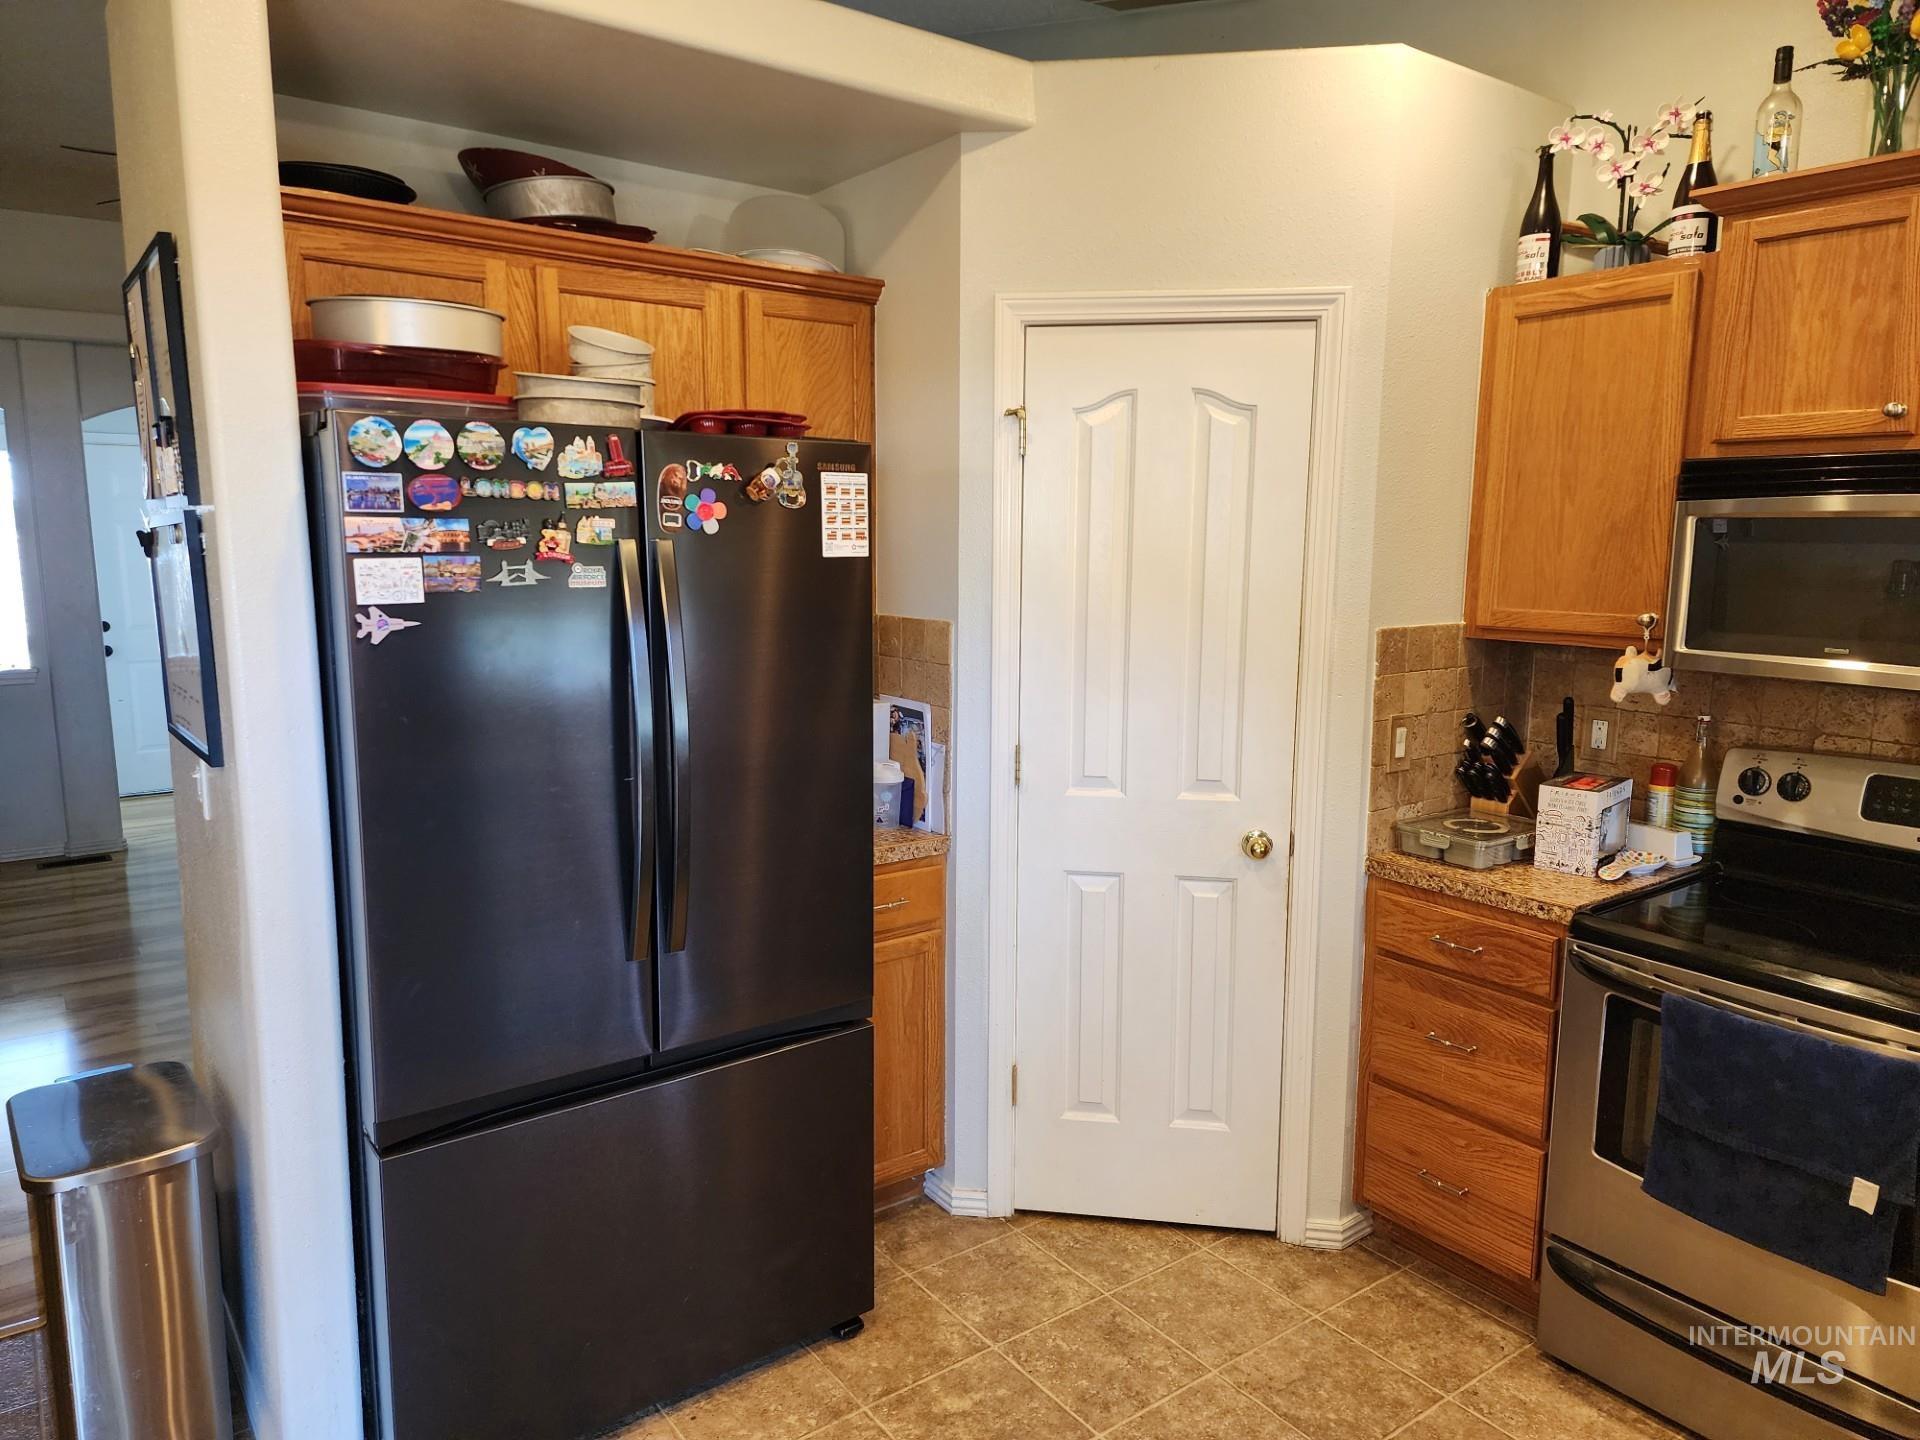
Kitchen featuring wood-finish cabinetry, tile flooring, stainless steel appliances, and a built-in microwave
-
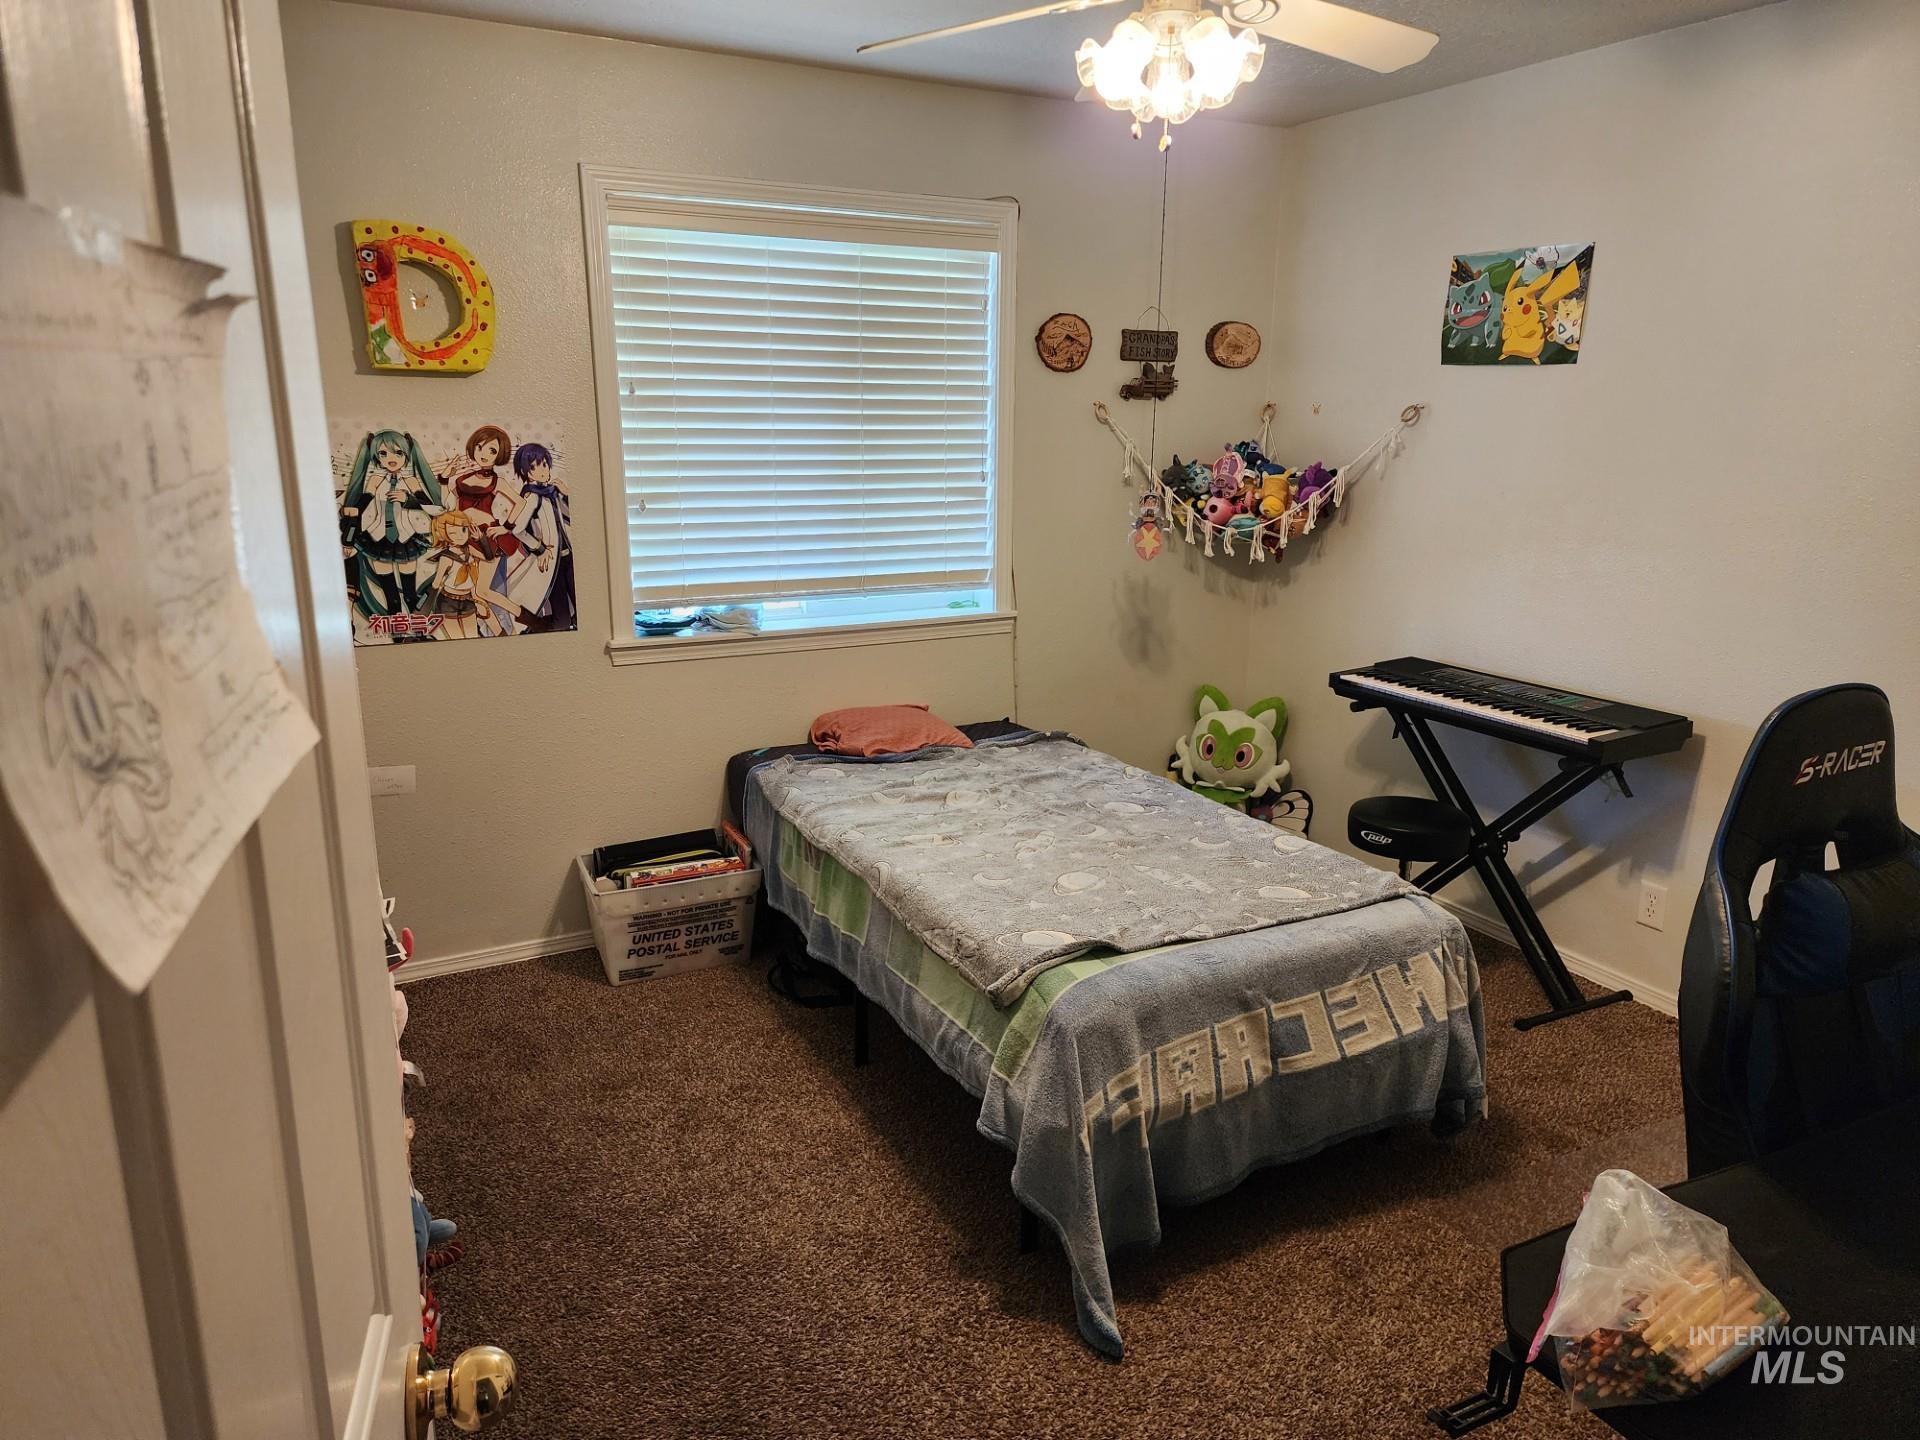
Carpeted room with a ceiling fan, central window with horizontal blinds, and a built-in light fixture
-
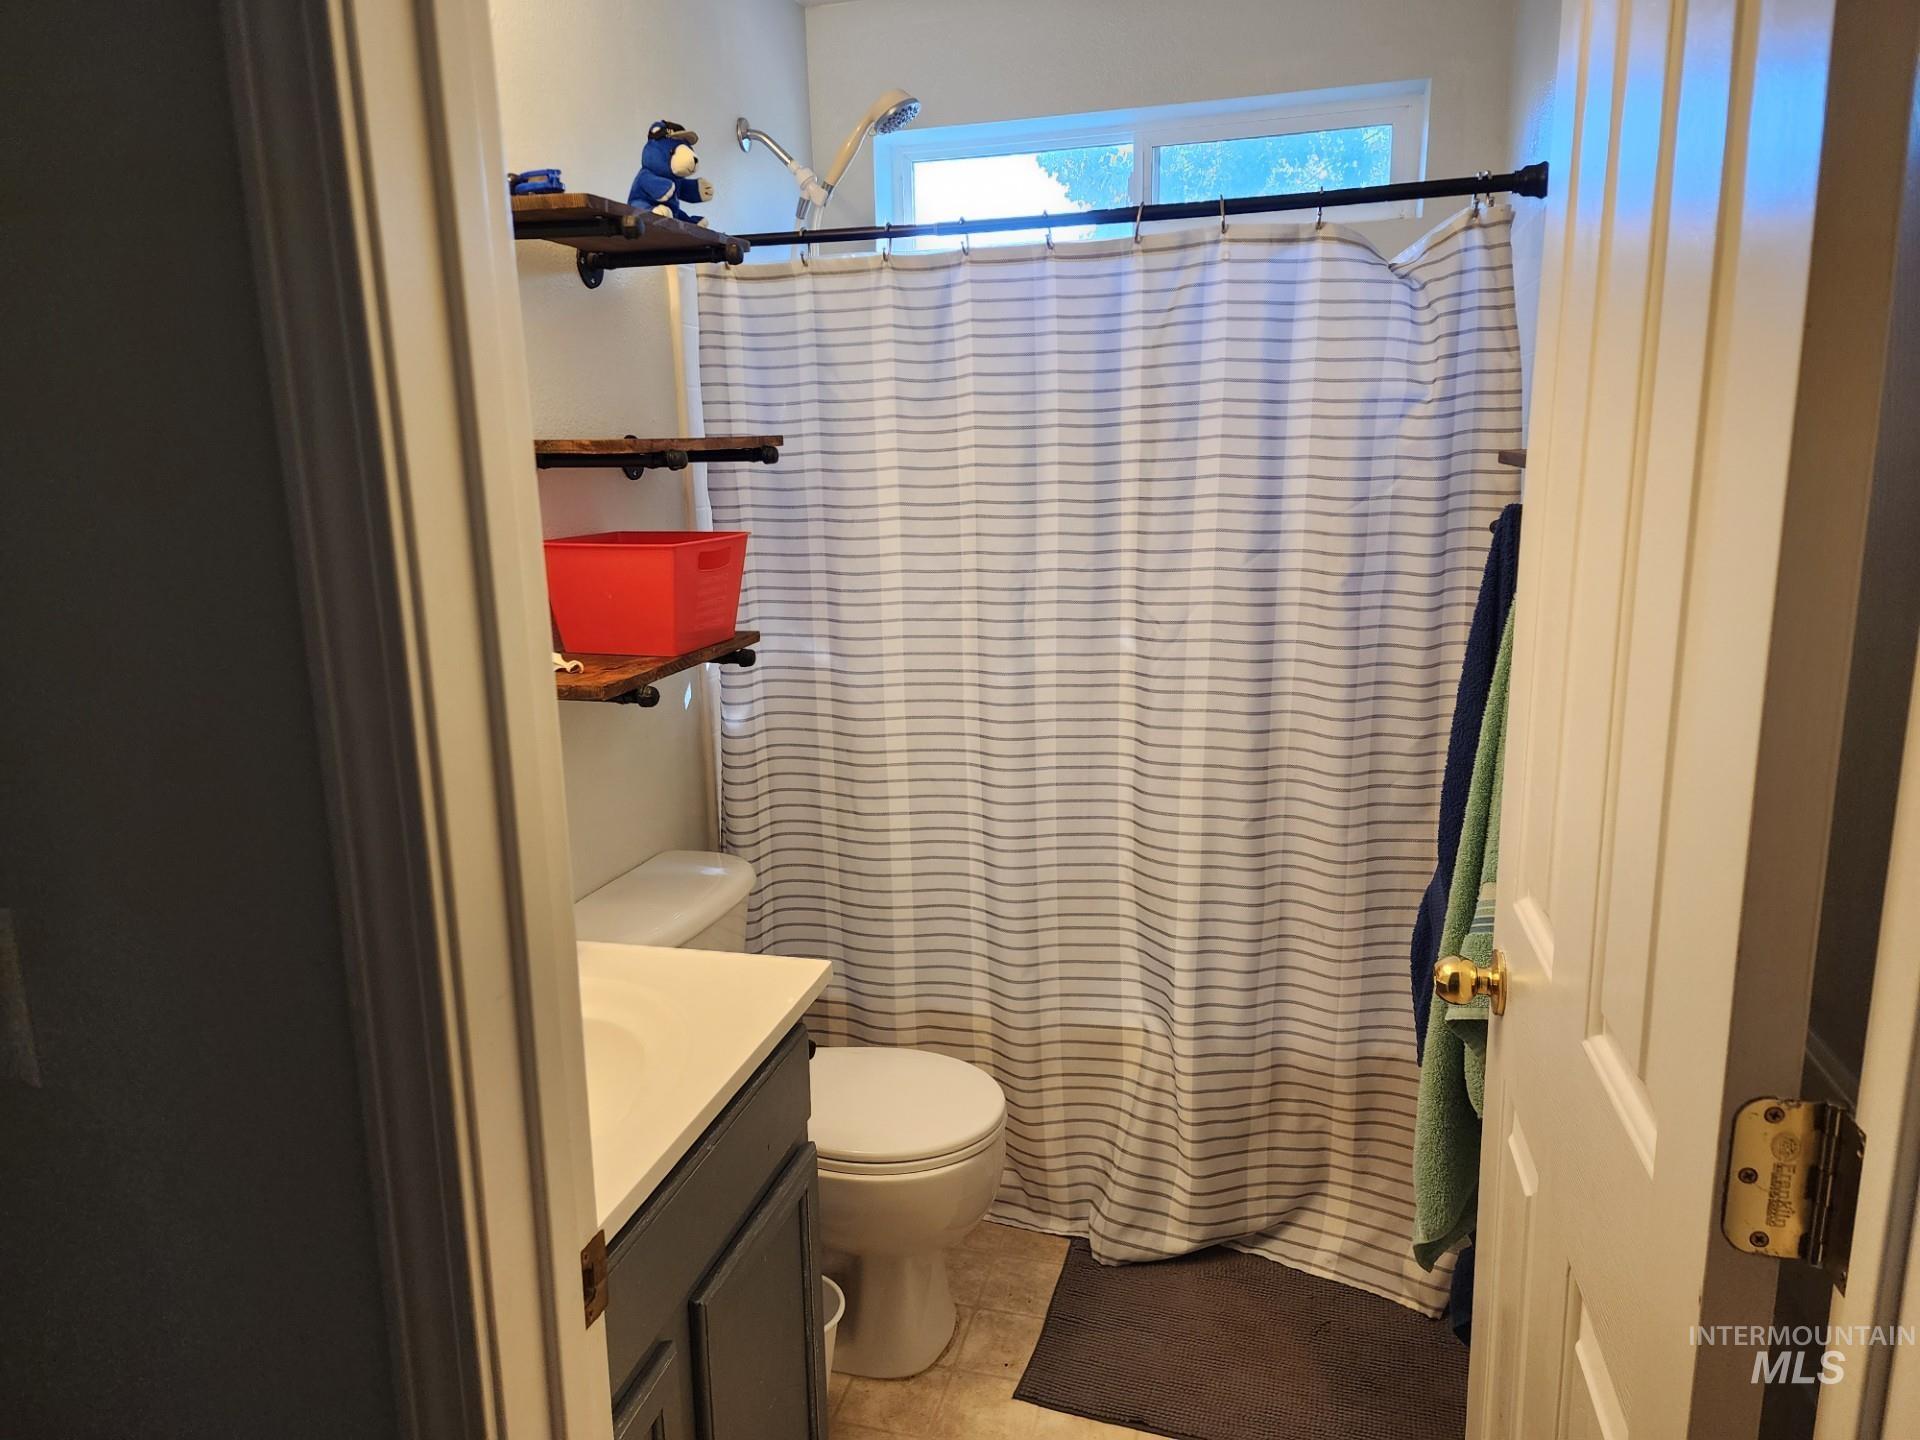
Additional content
-
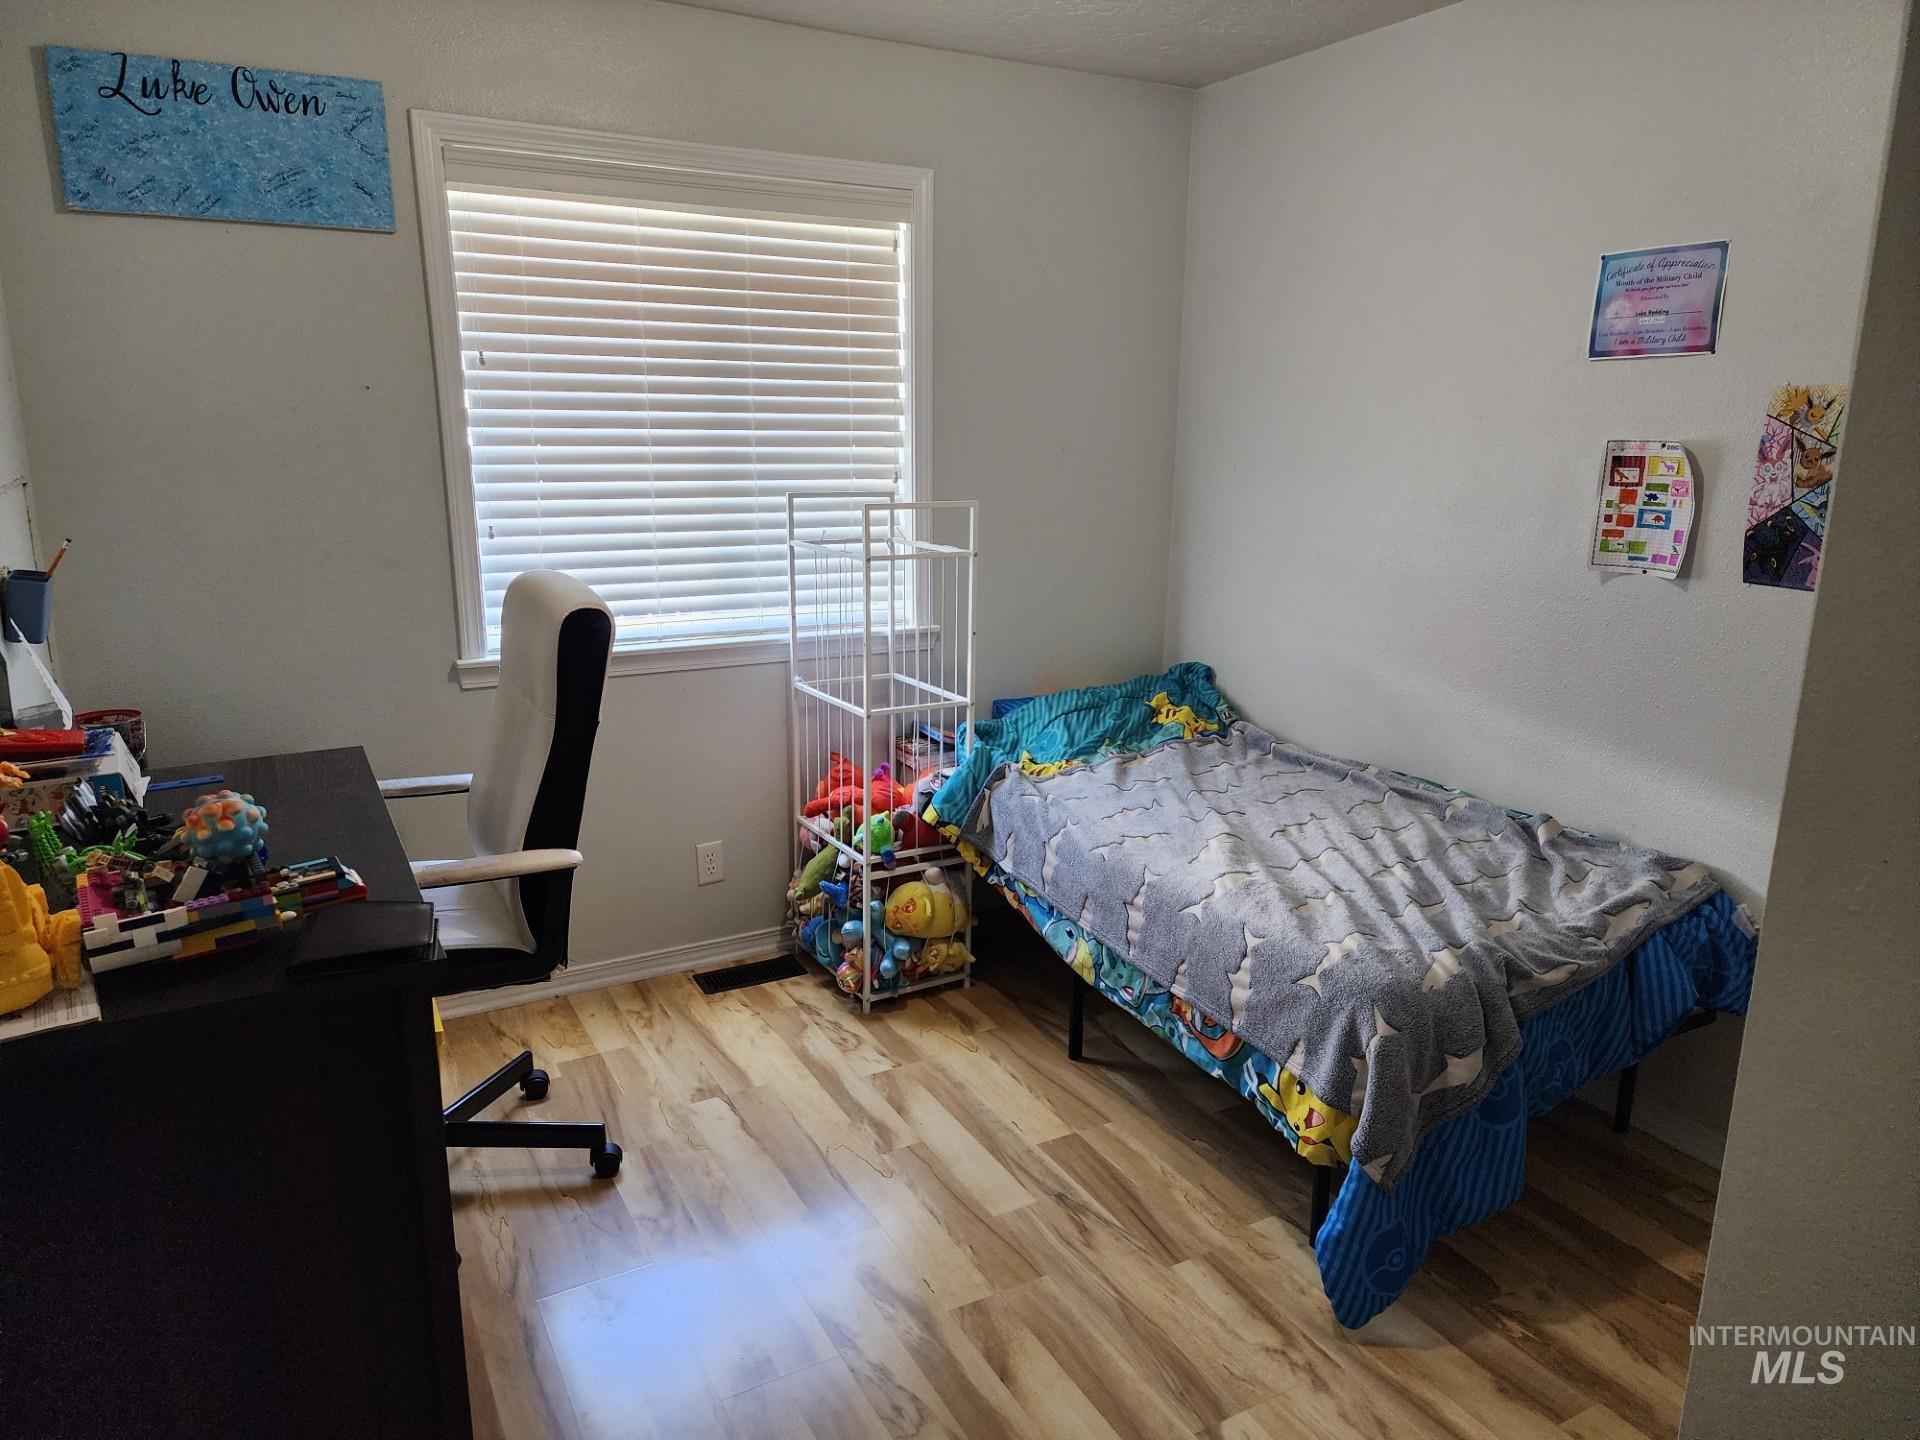
Wood-finish flooring throughout, white walls, and a window with horizontal blinds
-
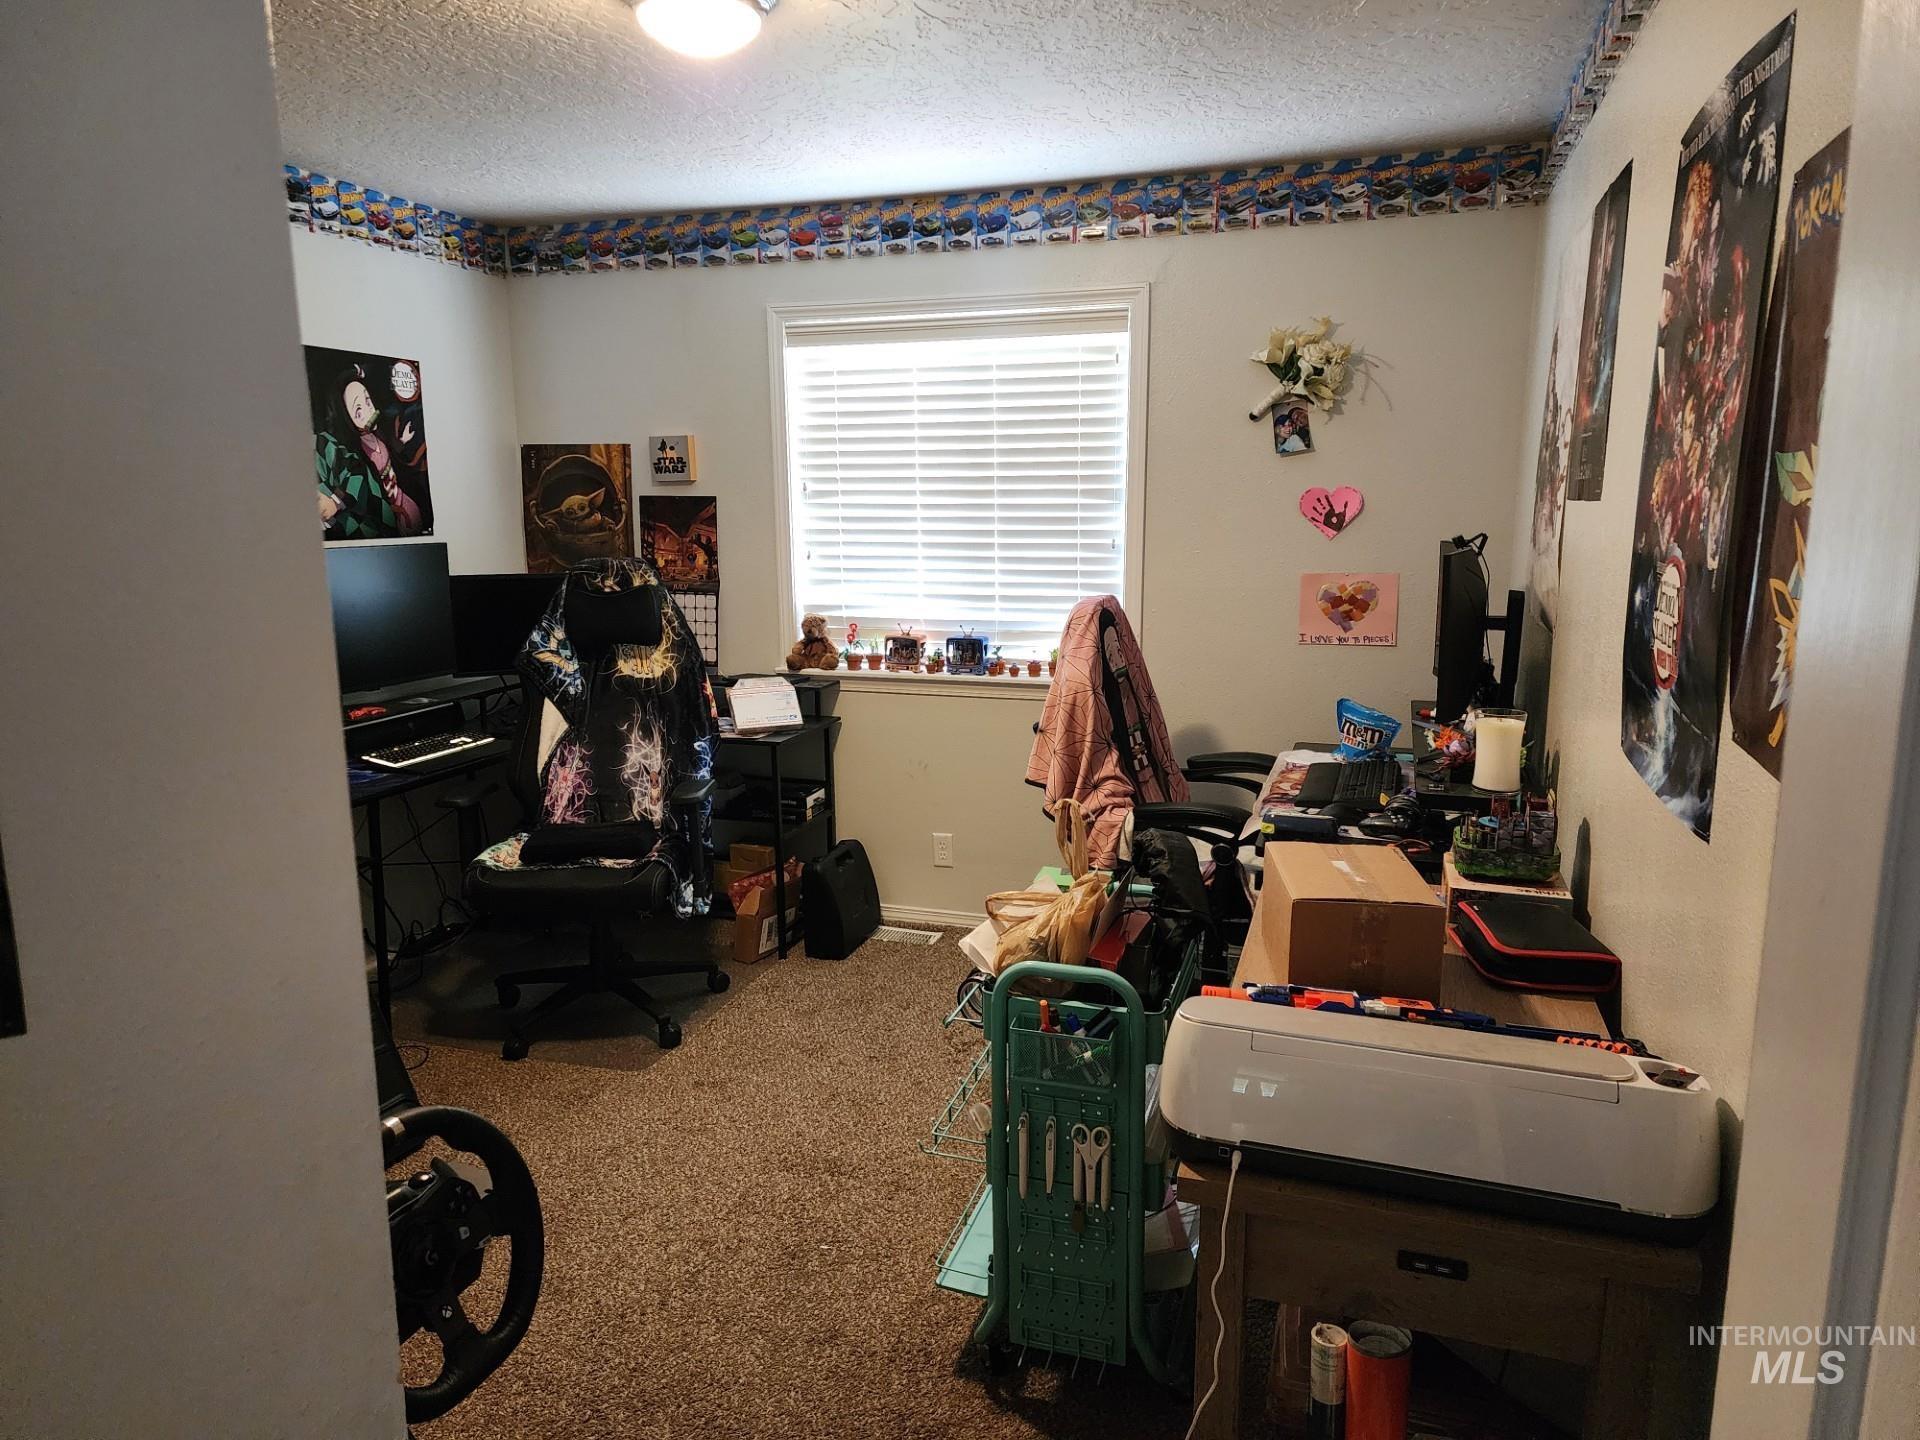
Additional content
-
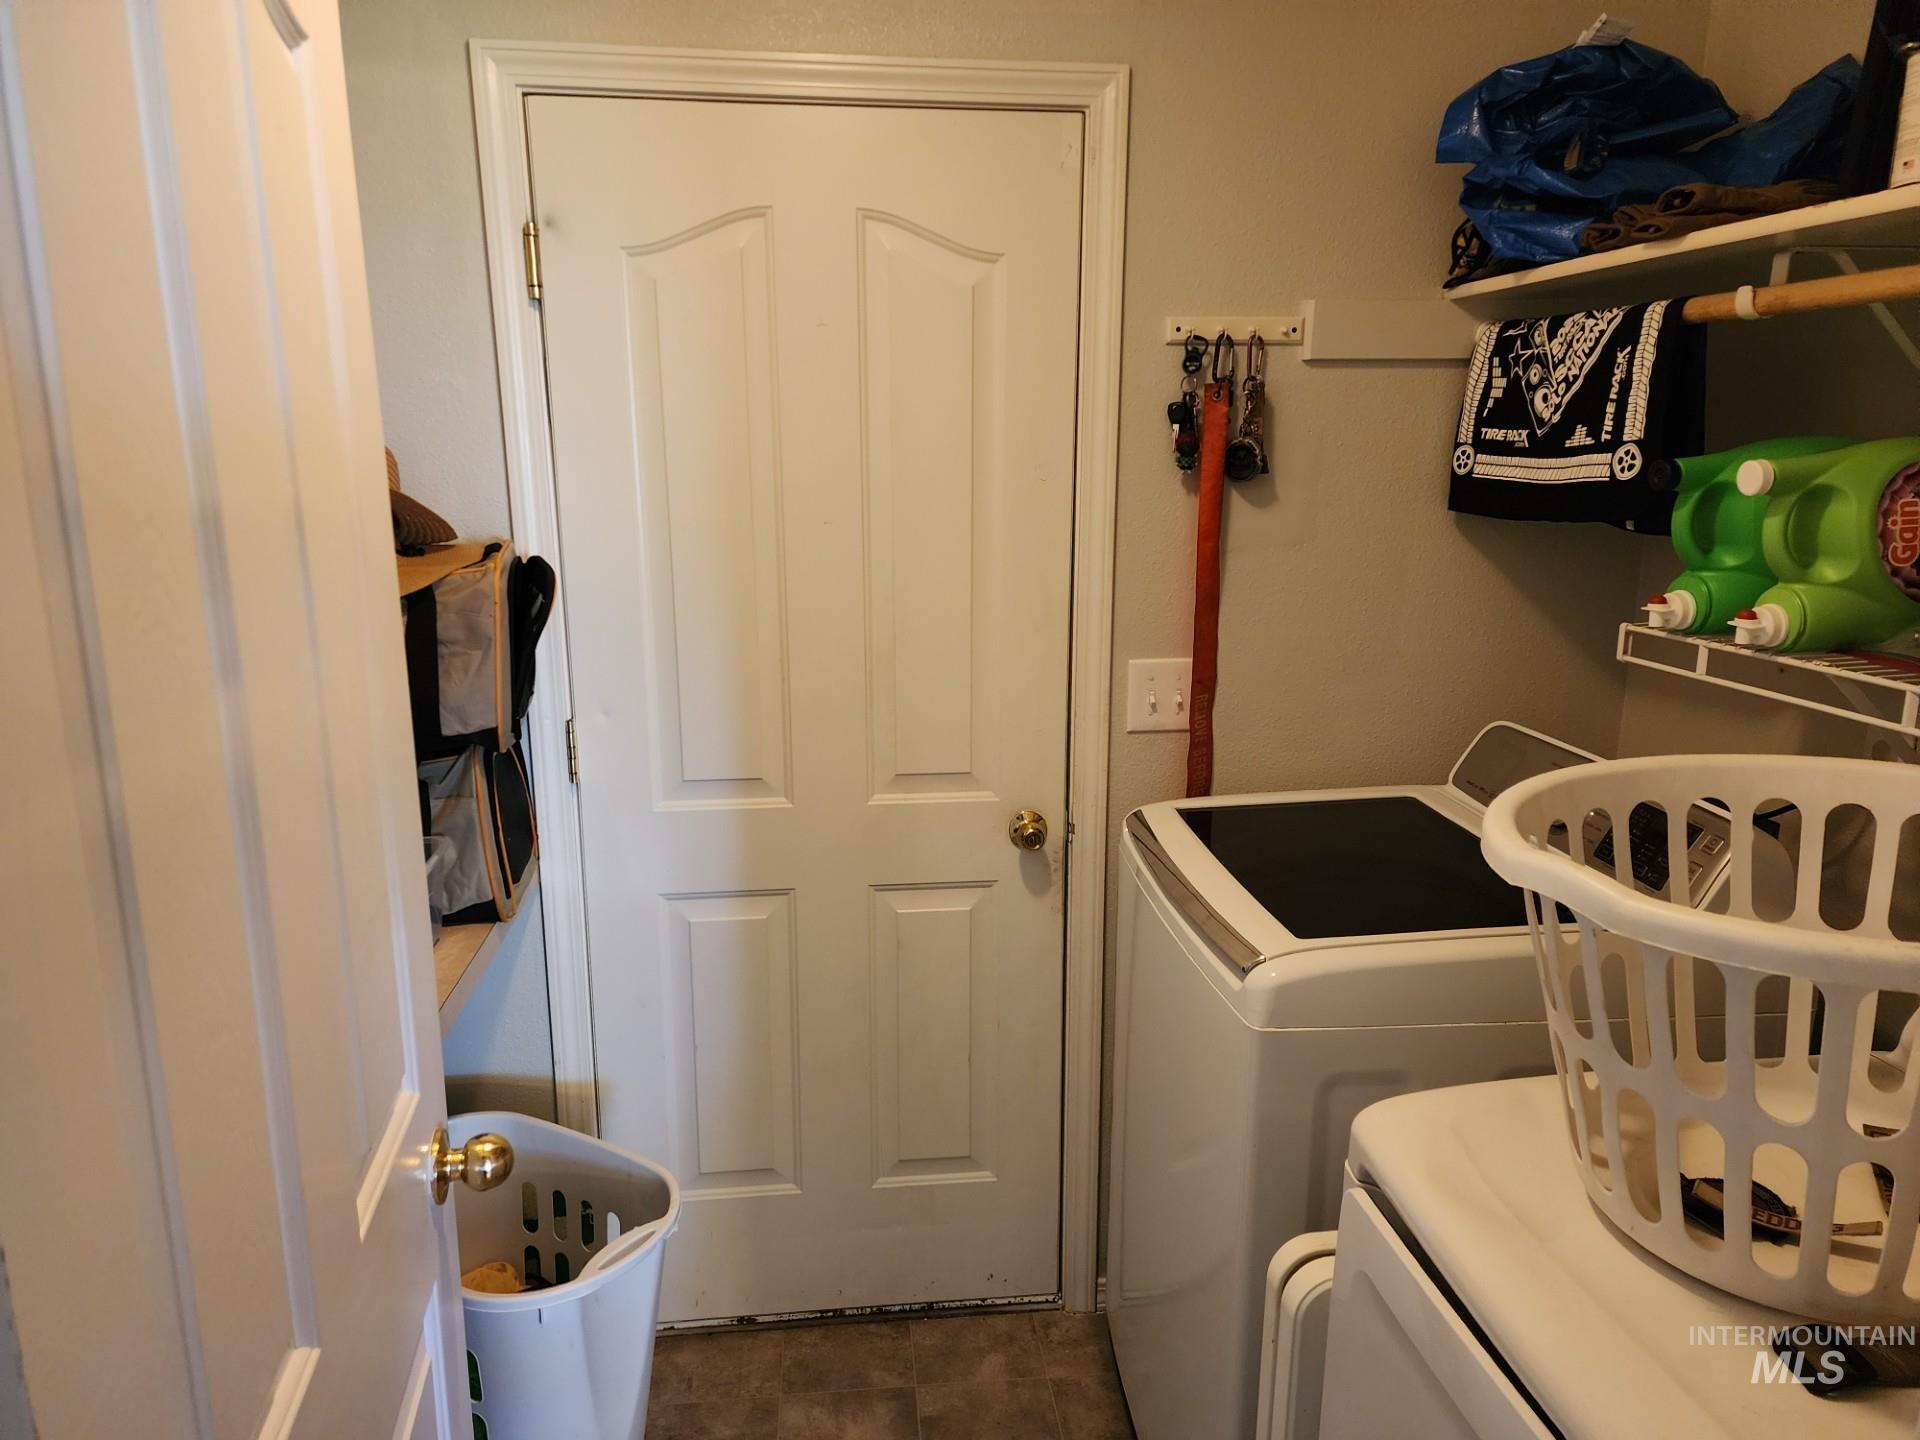
Additional content
-
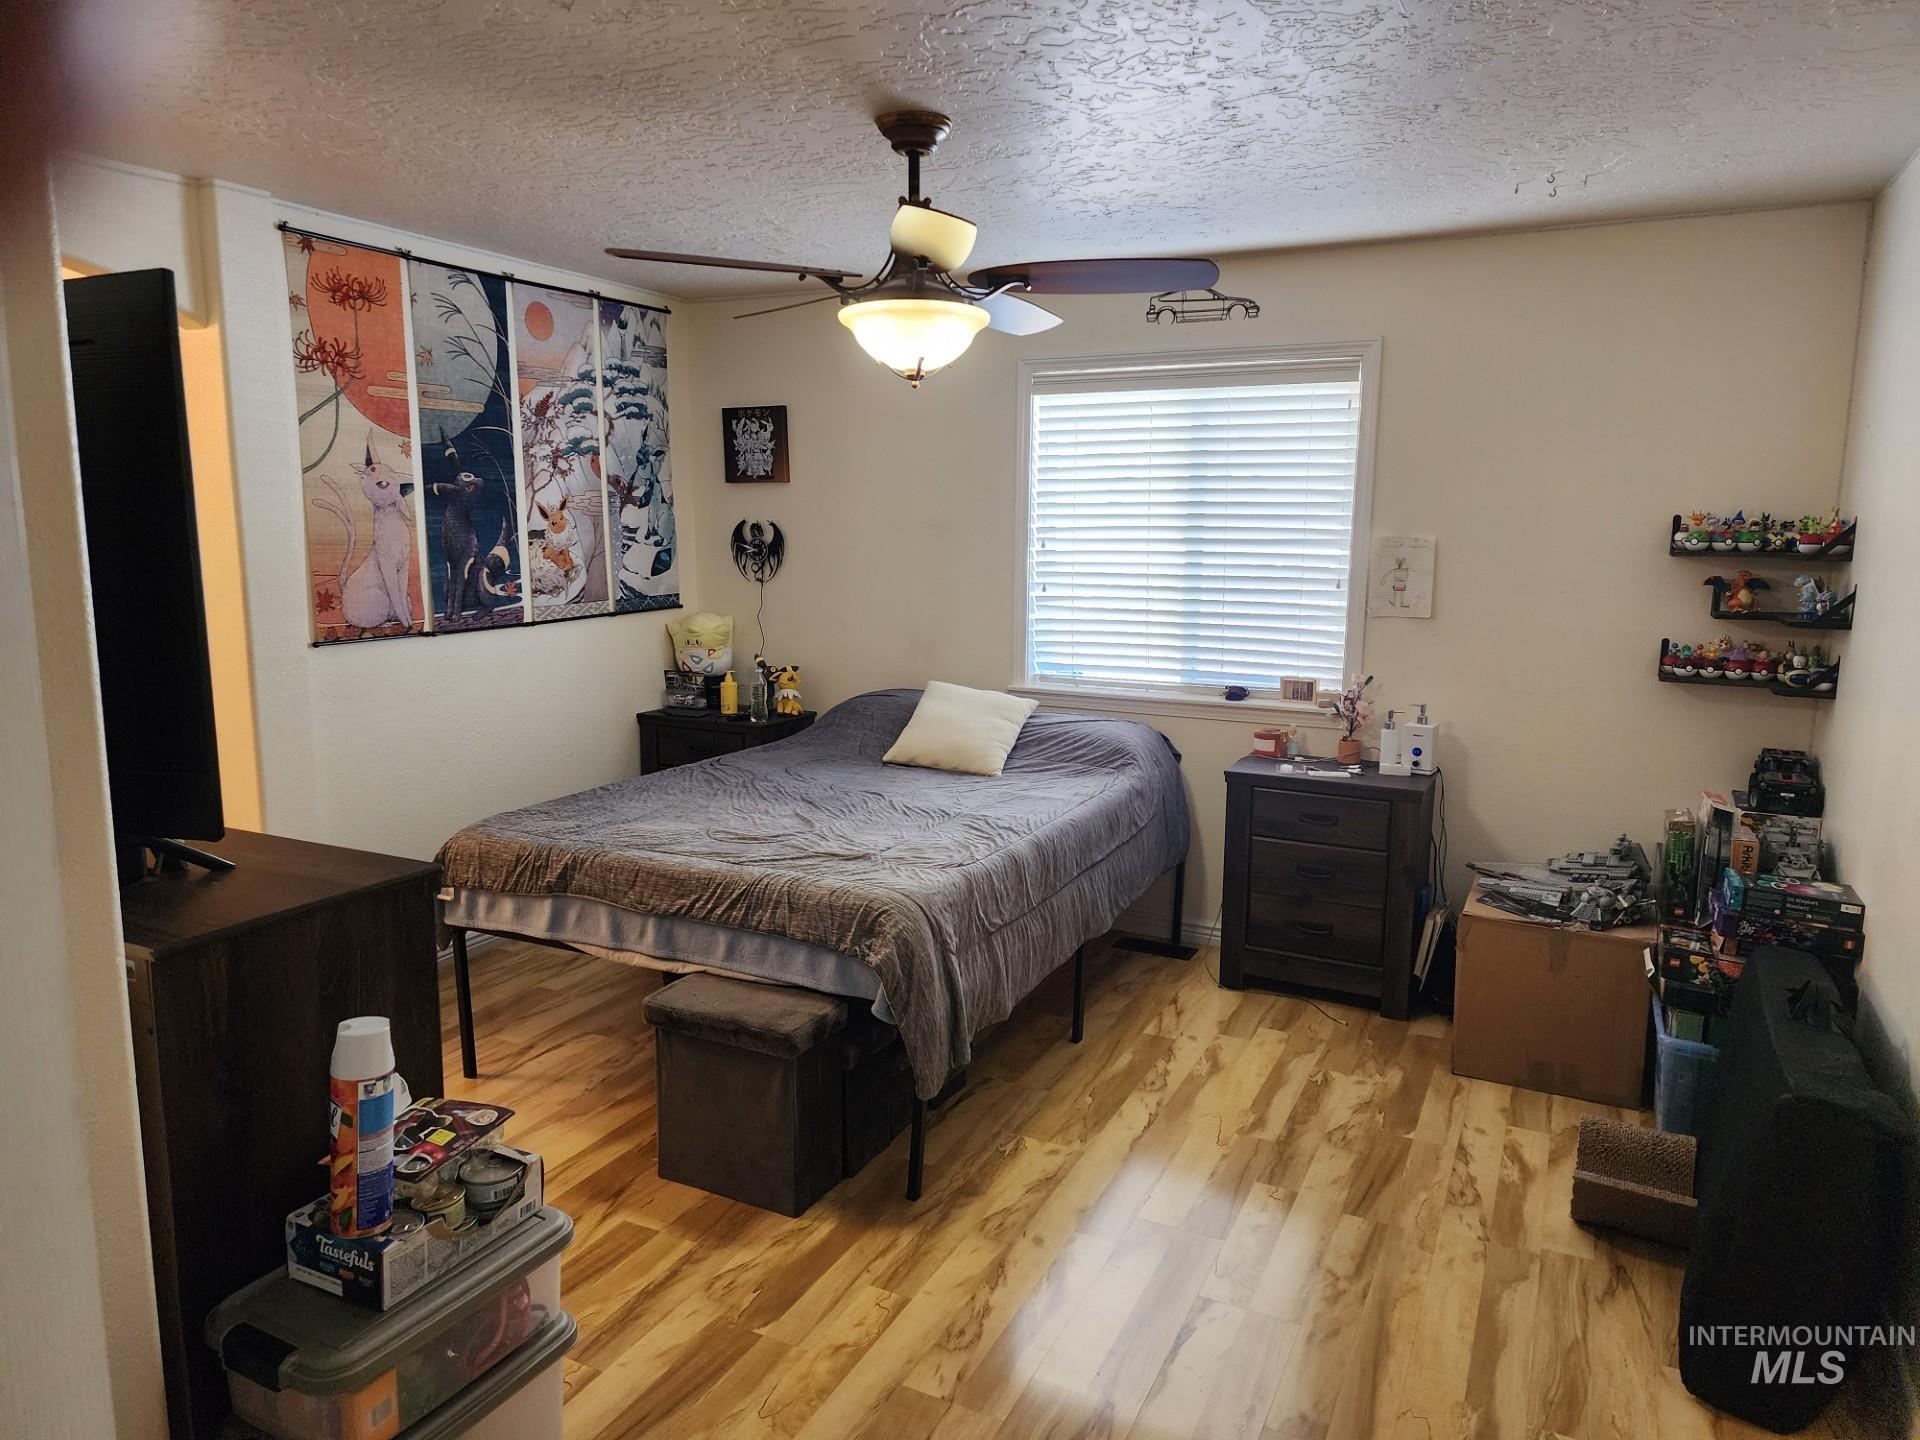
Wood-finish flooring throughout, ceiling fan with integrated lighting, and a window with horizontal blinds
-
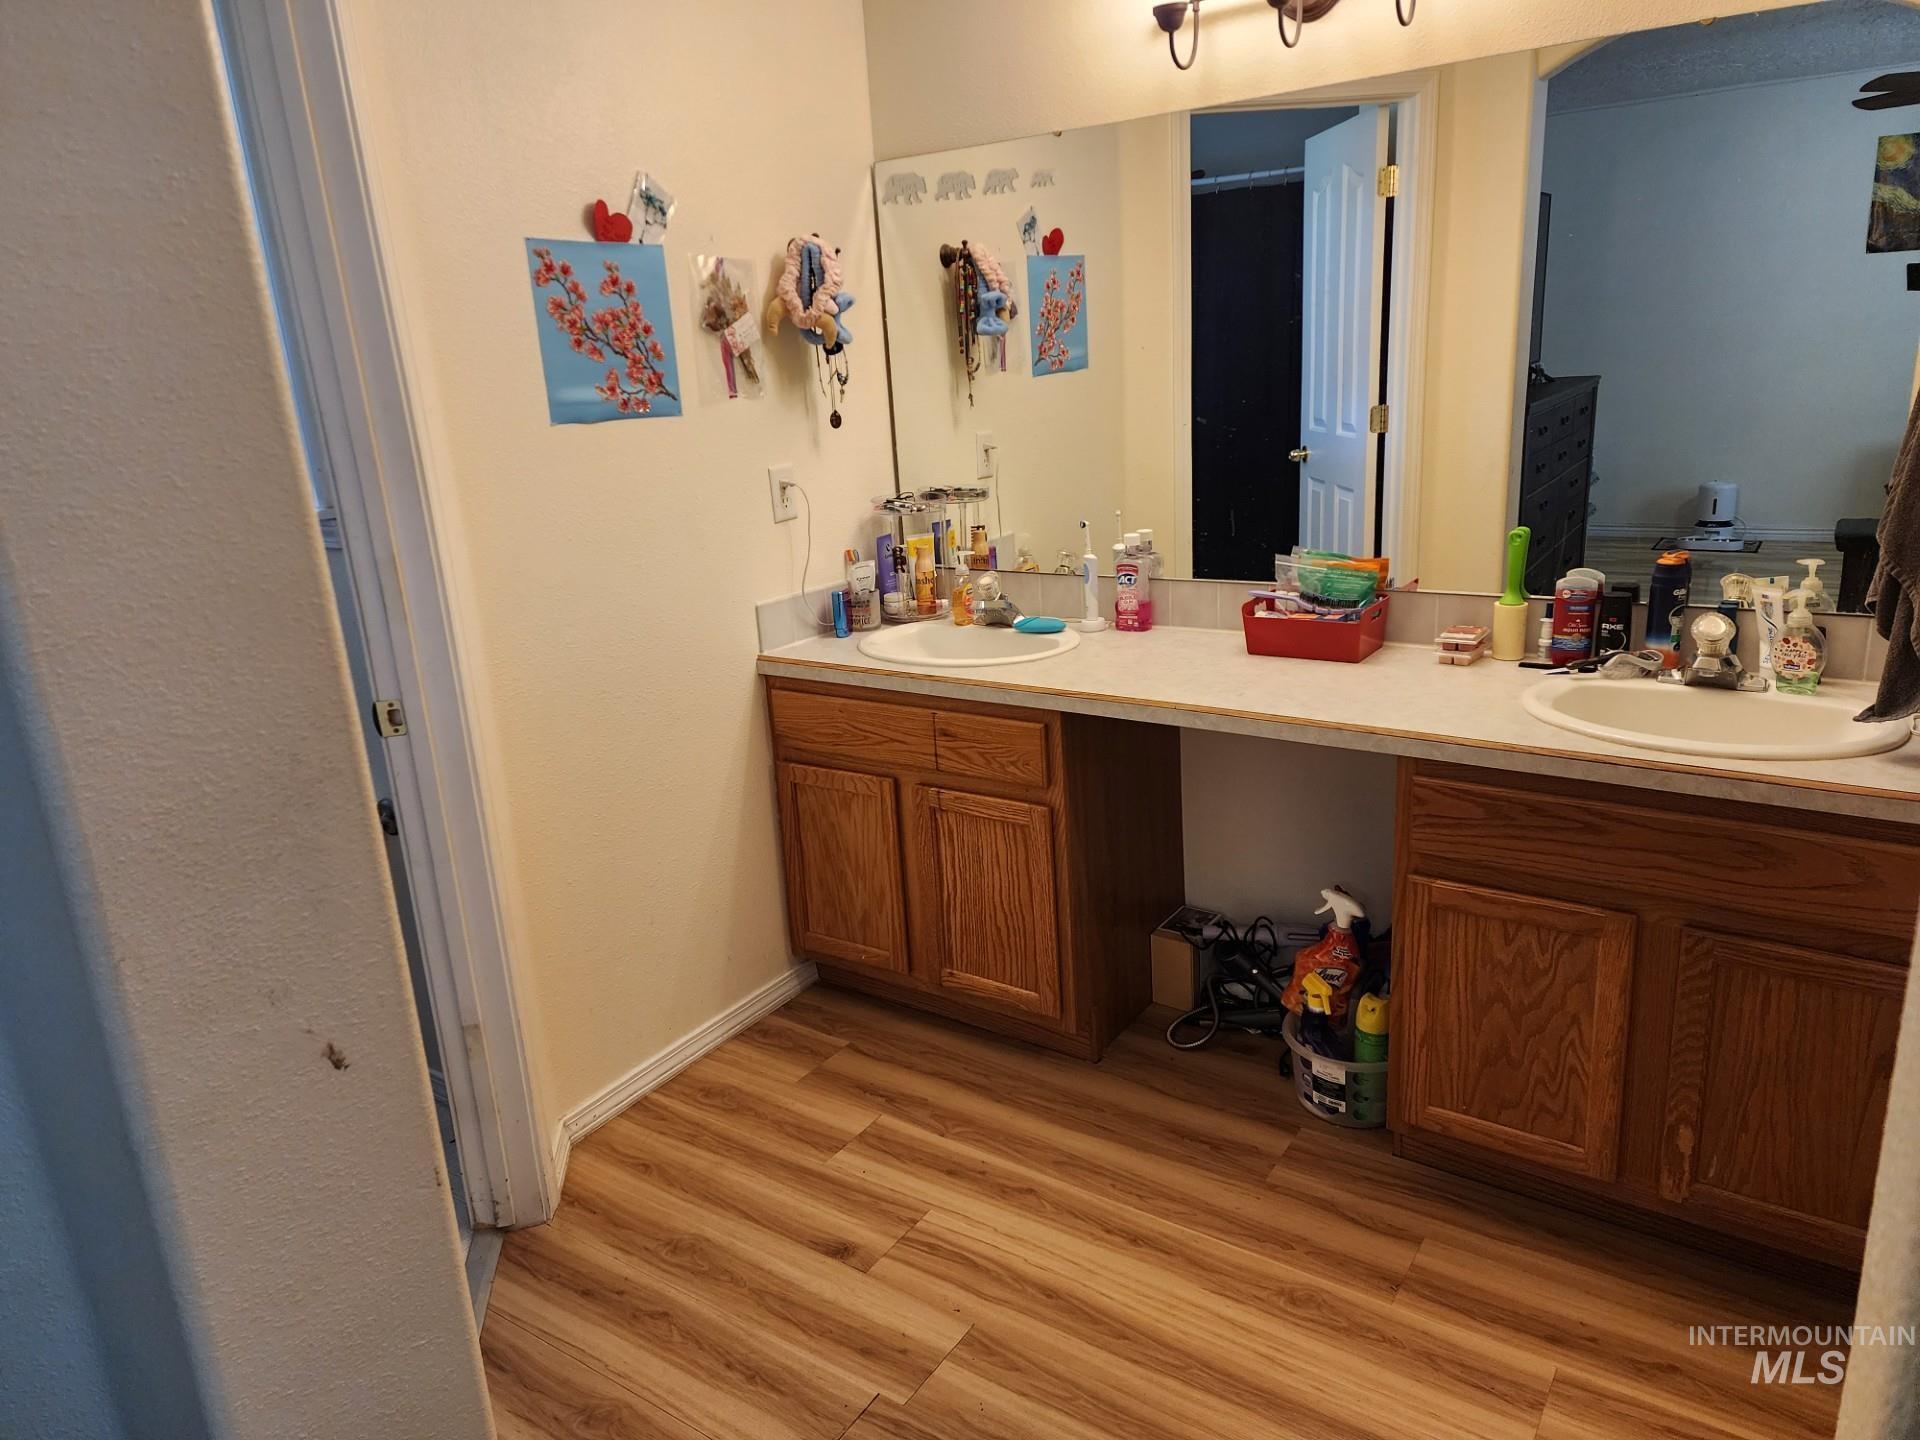
Dual vanity with wood-finish cabinetry, integrated sinks, and a large wall-mounted mirror
-
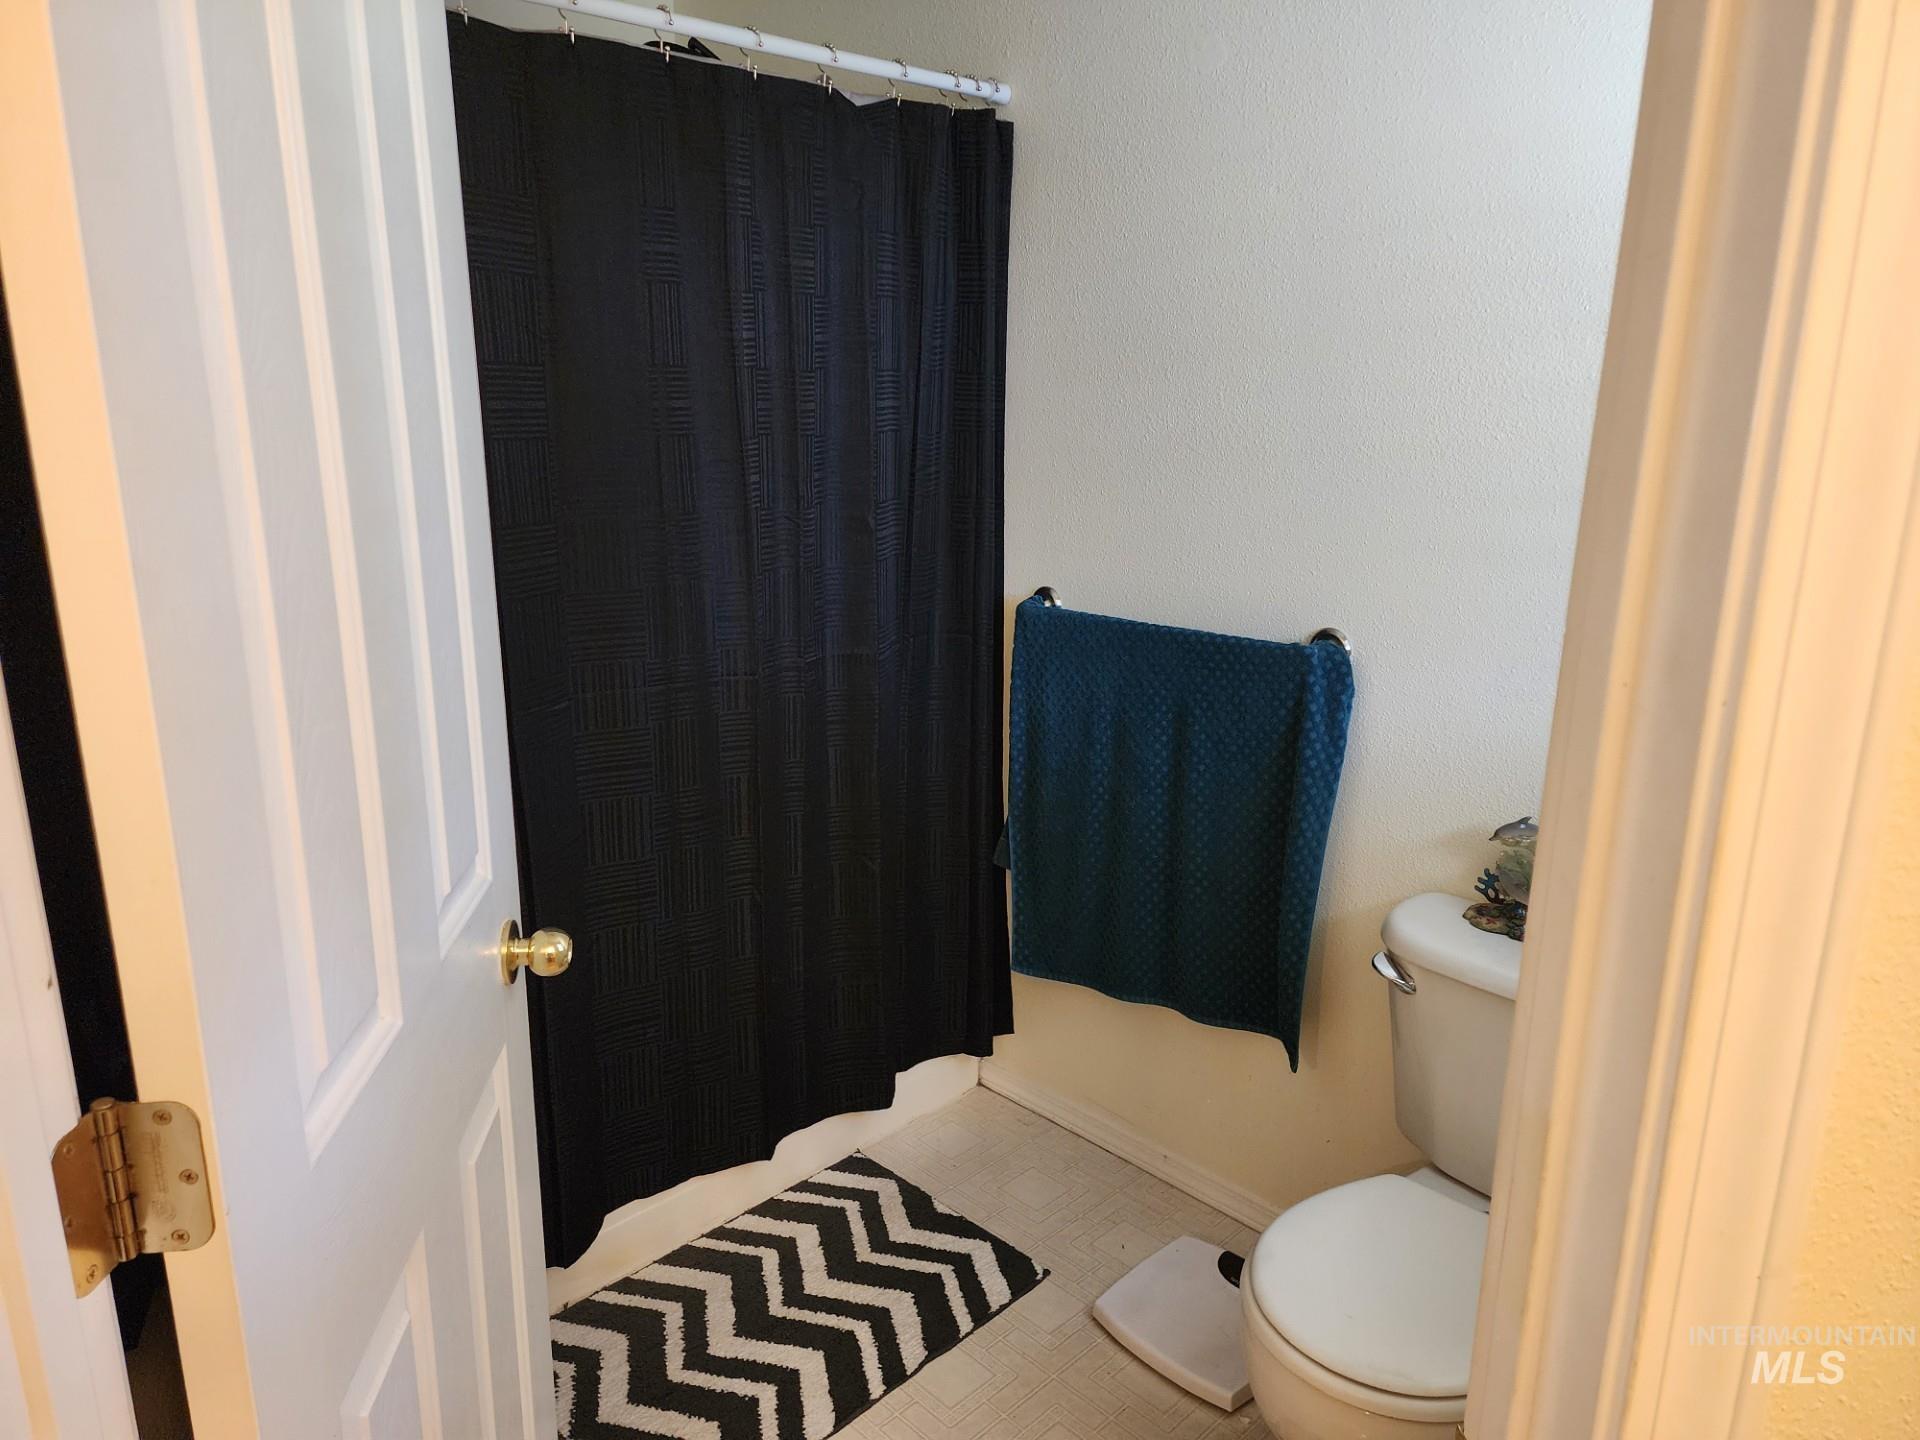
White paneled door with brass hardware, featuring a full-size toilet and a mounted towel bar
-
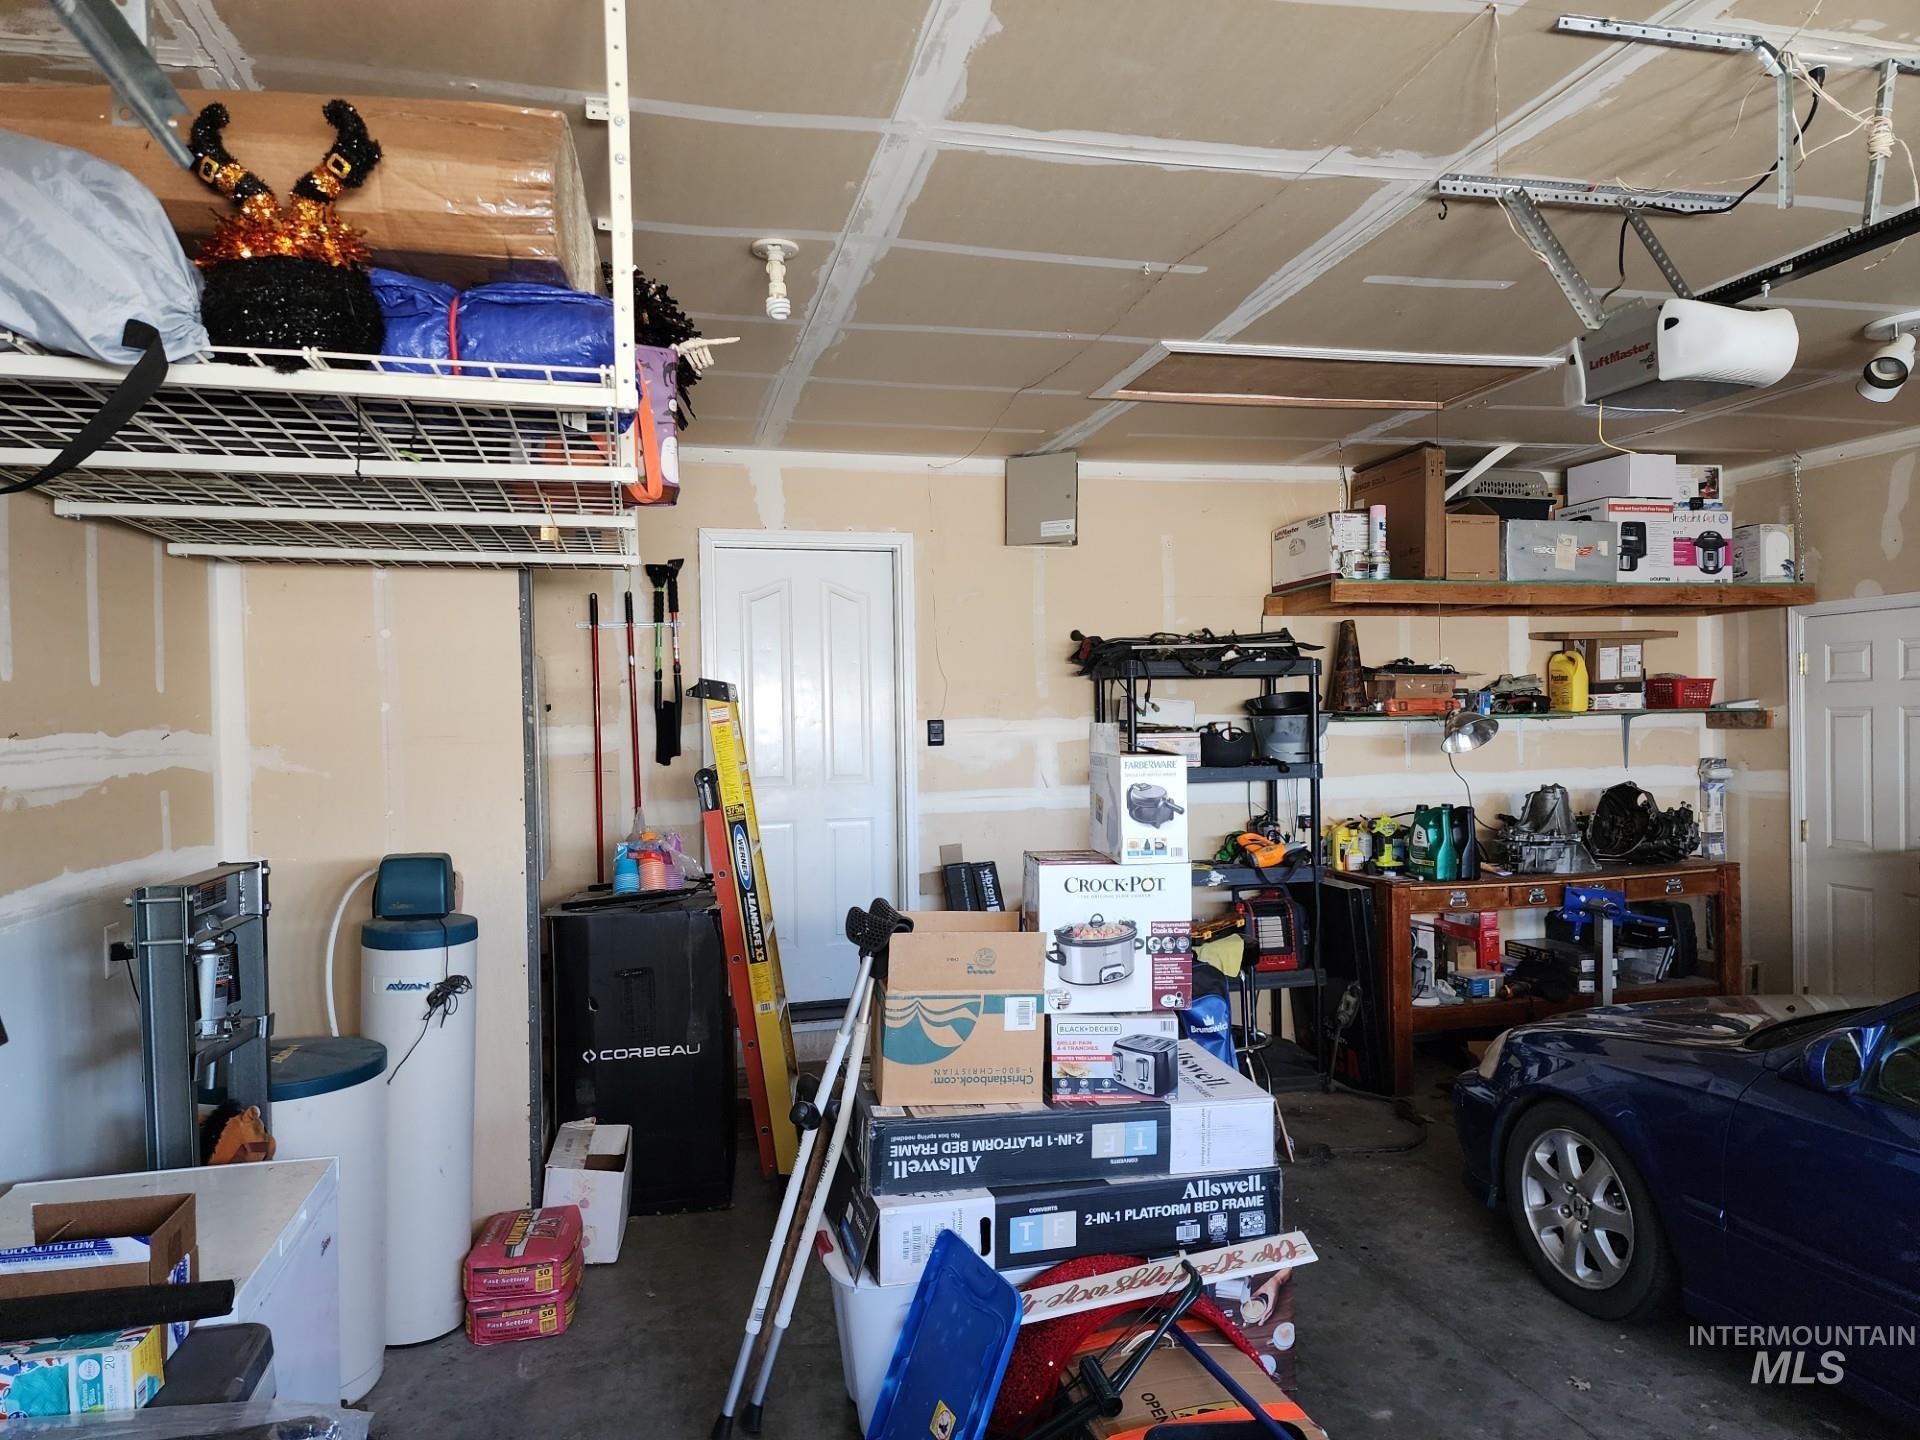
Additional content
Property Description
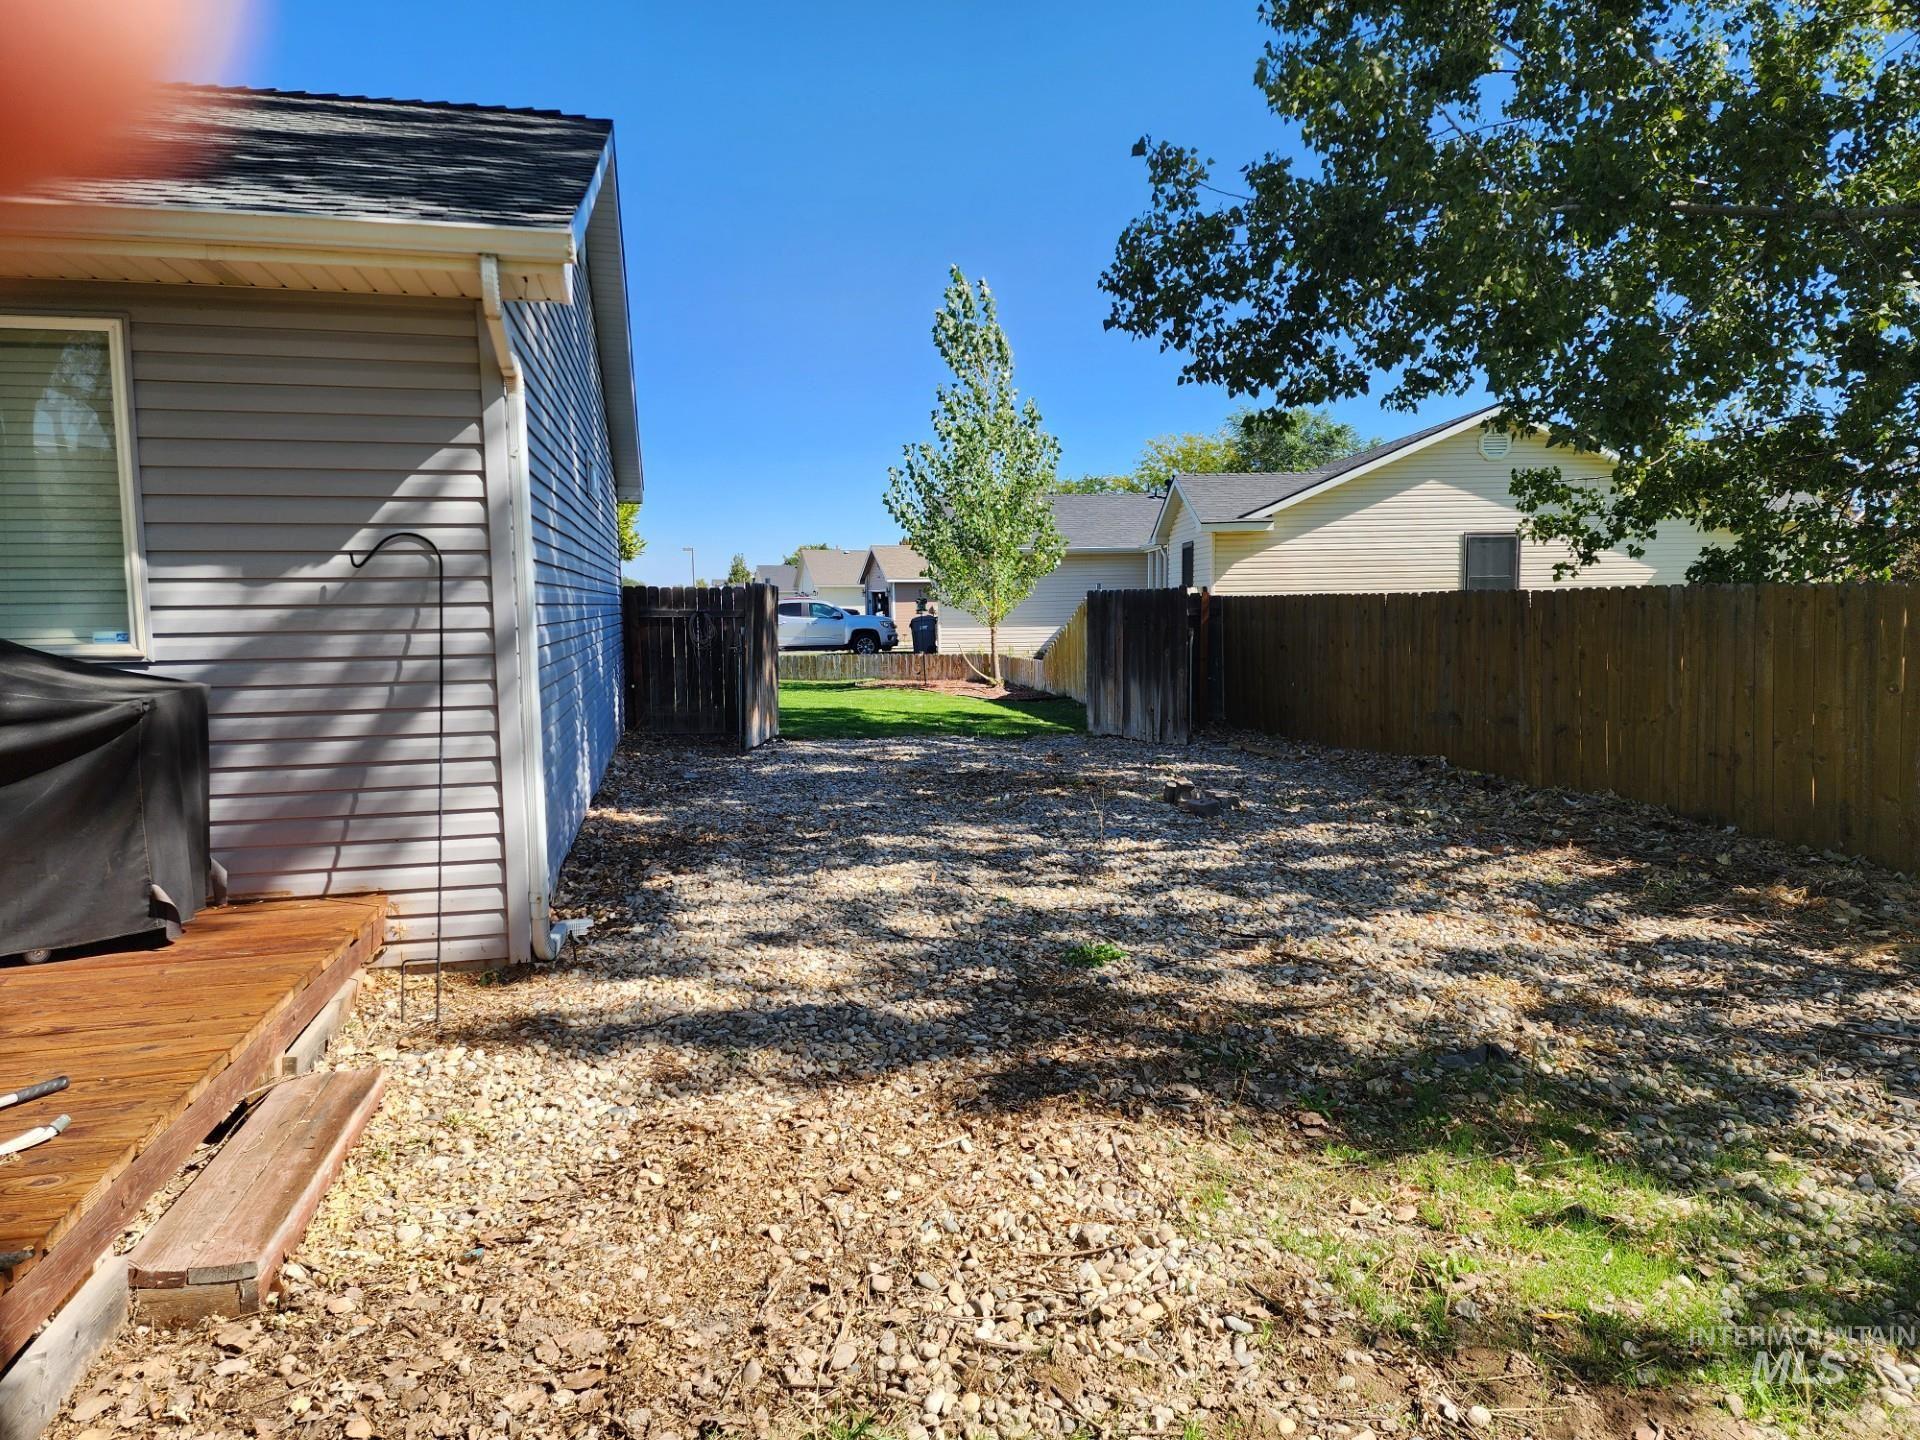
Beautiful home on a large lot with the conveniences of town. 4-bedroom, 2-bath home with a split floor plan. Secluded backyard with a lot of shade and a fire pit, with a large deck for entertaining; very well-manicured, landscaped home; double-gated access for RV parking.
Features
- Heating:
- Forced Air
- Cooling:
- Central air
- Garage Capacity:
- 2
Address Map
- Country:
- US
- State:
- ID
- City:
- Mountain Home
- Zipcode:
- 83647
- Street:
- 1445 Kyle Street
- Longitude:
- W116° 17' 50.4''
- Latitude:
- N43° 6' 58.1''
Rooms
- Master Bedroom Level:
- Main
- Bedroom 2 Level:
- Main
- Bedroom 3 Level:
- Main
- Bedroom 4 Level:
- Main
- Kitchen Level:
- Main
- Living Room Level:
- Main
Schools
- School District:
- Mountain Home School District #1
- Elementary School:
- Mountain Home
- Middle School:
- Mtn Home
- High School:
- Mountain Home
Additional Details
- Status:
- New
- Type:
- Single Family
- Level:
- Single
- Tax Year:
- 2025
- Taxes:
- $1,882
- Potential Short Sale:
- No
- Age:
- 21 - 30 Years
- Auction:
- No
- Flood Ins Required:
- No
- HUD Owned:
- No
- In Foreclosure:
- No
- Land Size:
- 10000 SF - .49 AC
- Home Owner Exempt:
- Yes
- HOA Frequency:
- Not Applicable
- Inc Kitchen Features:
- Microwave, Oven/range freestanding, Refrigerator
- Water:
- City service
- Sprinkler System:
- Auto
Residential For Sale
1445 Kyle Street, Mountain Home, Idaho 83647
4 Bedrooms
2 Bathrooms
1,504 SqFt
Visits : 3 in 2 days
$359,900
Listing ID #99001490
Basic Details
- Property Type :
- Residential
- Listing Type :
- For Sale
- Listing ID :
- 99001490
- Price :
- $359,900
- Bedrooms :
- 4
- Bathrooms :
- 2
- Apx SqFt :
- 1,504 SqFt
- Year Built :
- 2000
- Lot Area :
- 0.24 SqFt
- Days on Market :
- 1
- Subdivision :
- Rolling Hills Estates
- Update Date :
- 09/21/2026 17:58:04
- Status :
- Active
Agent info

- JoeAnne Santy-Greene
- (208) 947-4609
- (208) 283-6313
- (208) 287-8500
-

Contact Agent
Mortgage Calculator

