

-

Ranch-style exterior with a two-car garage, concrete driveway, and mature landscaping
-
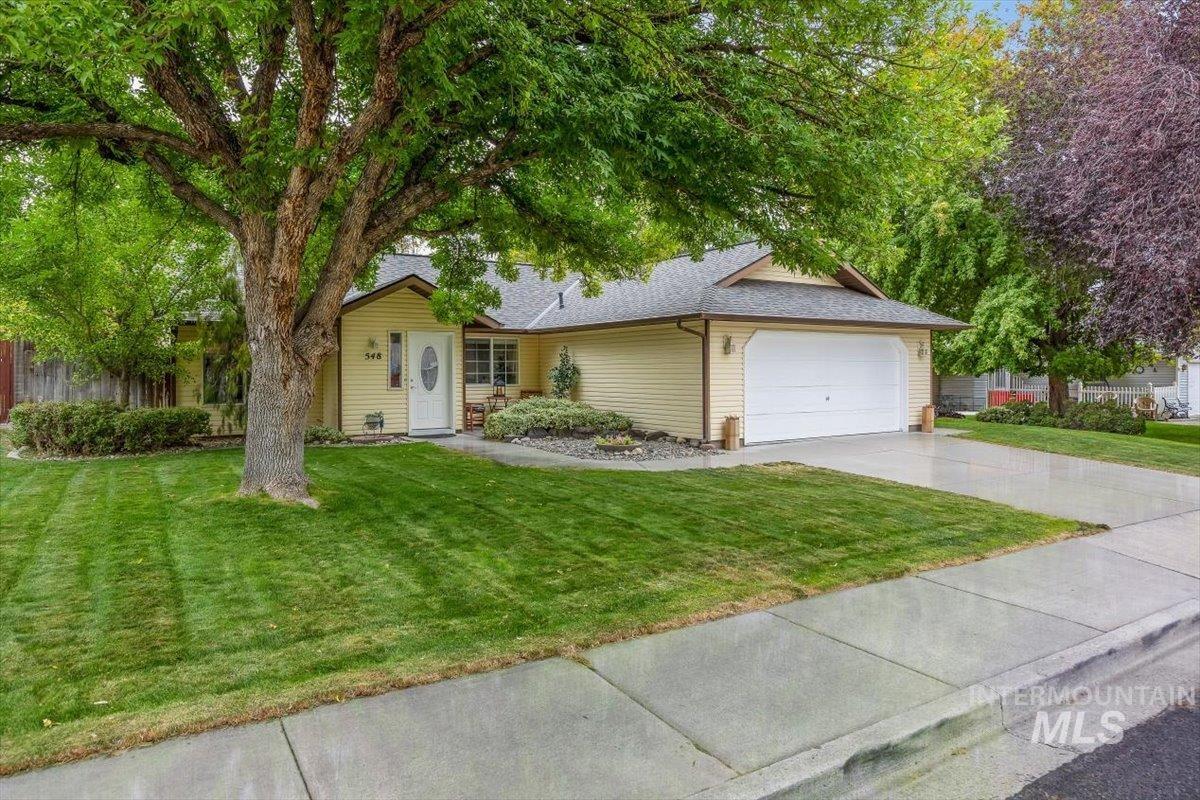
Single-story residence featuring siding exterior, an attached two-car garage, a concrete driveway, and mature landscaping
-
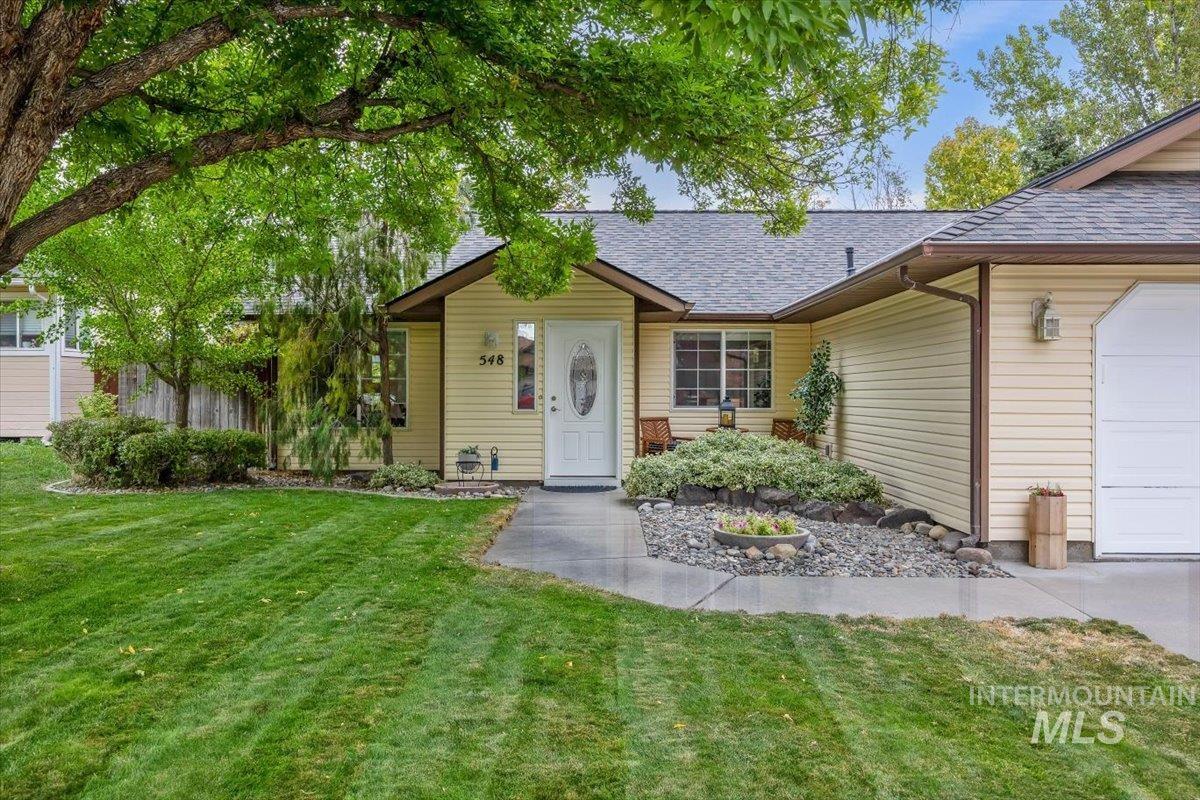
Yellow siding exterior with a shingled roof, concrete walkway, and a garage door
-
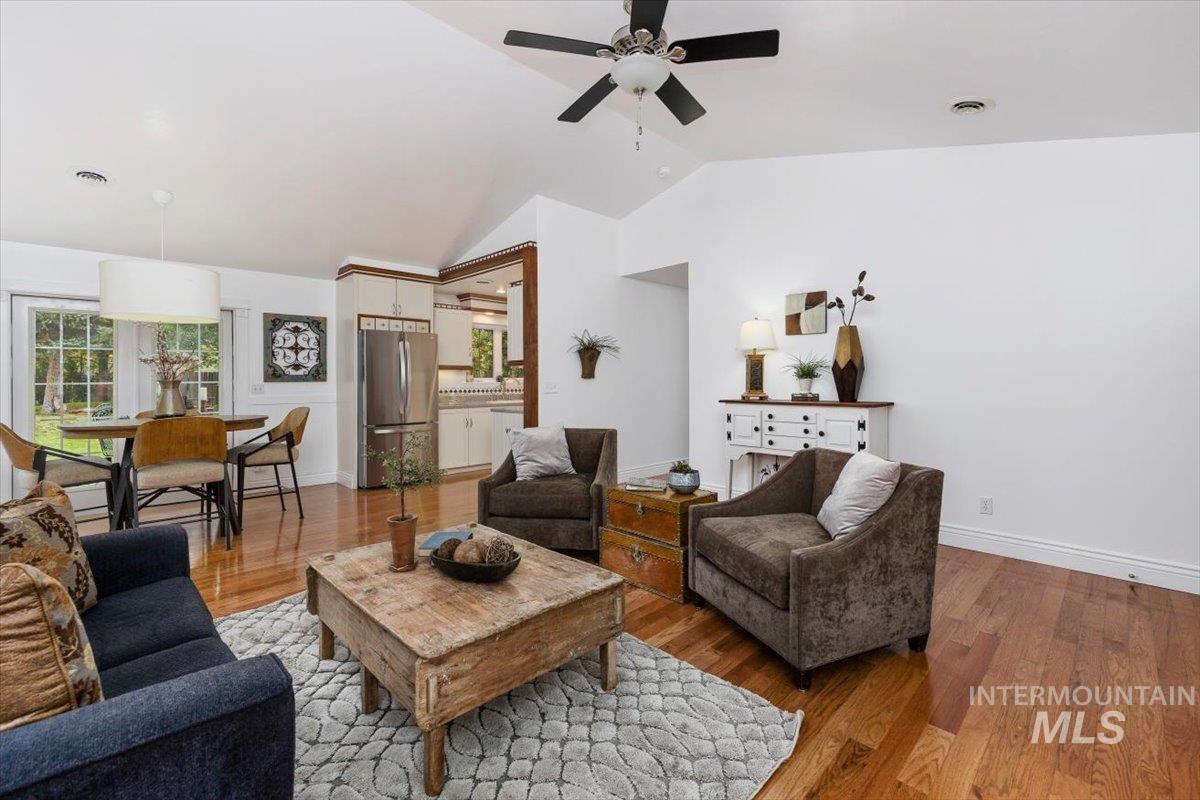
Vaulted ceiling with a ceiling fan, wood-finish flooring, and ample natural light from exterior windows
-
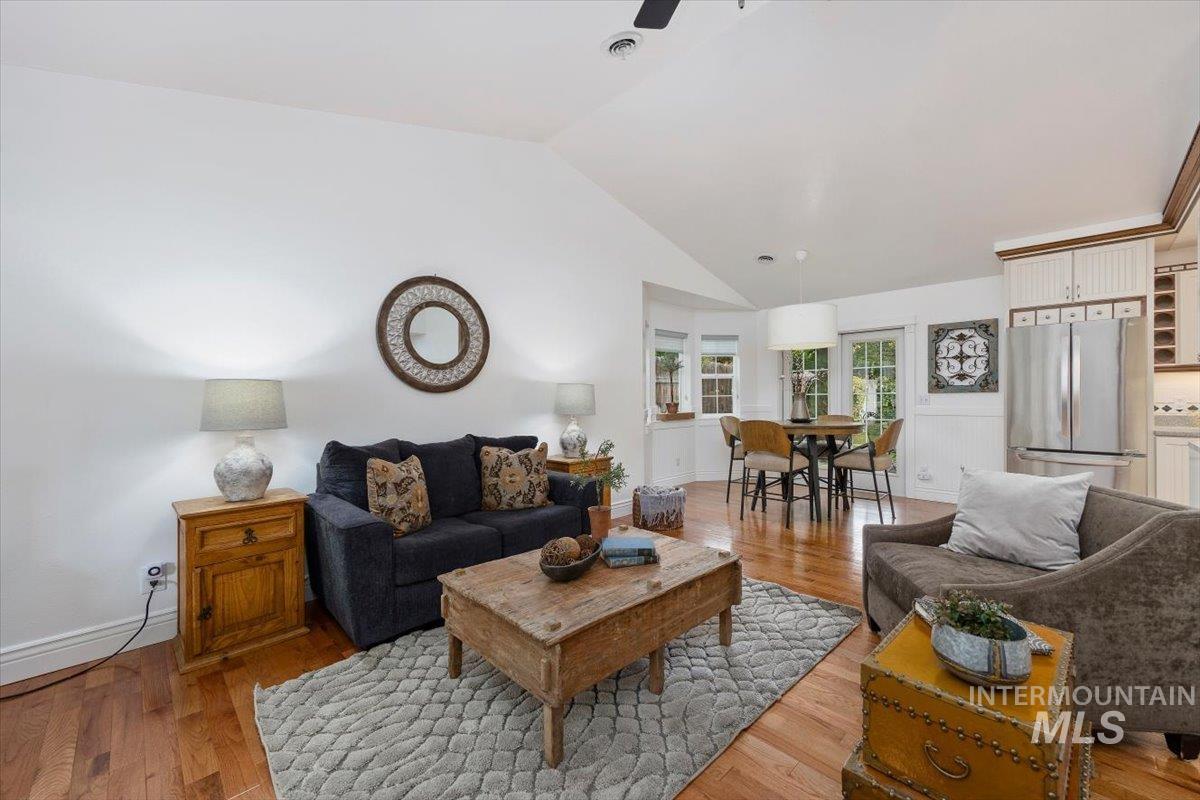
Vaulted ceiling, hardwood flooring, bay window, stainless steel refrigerator, and white cabinetry
-
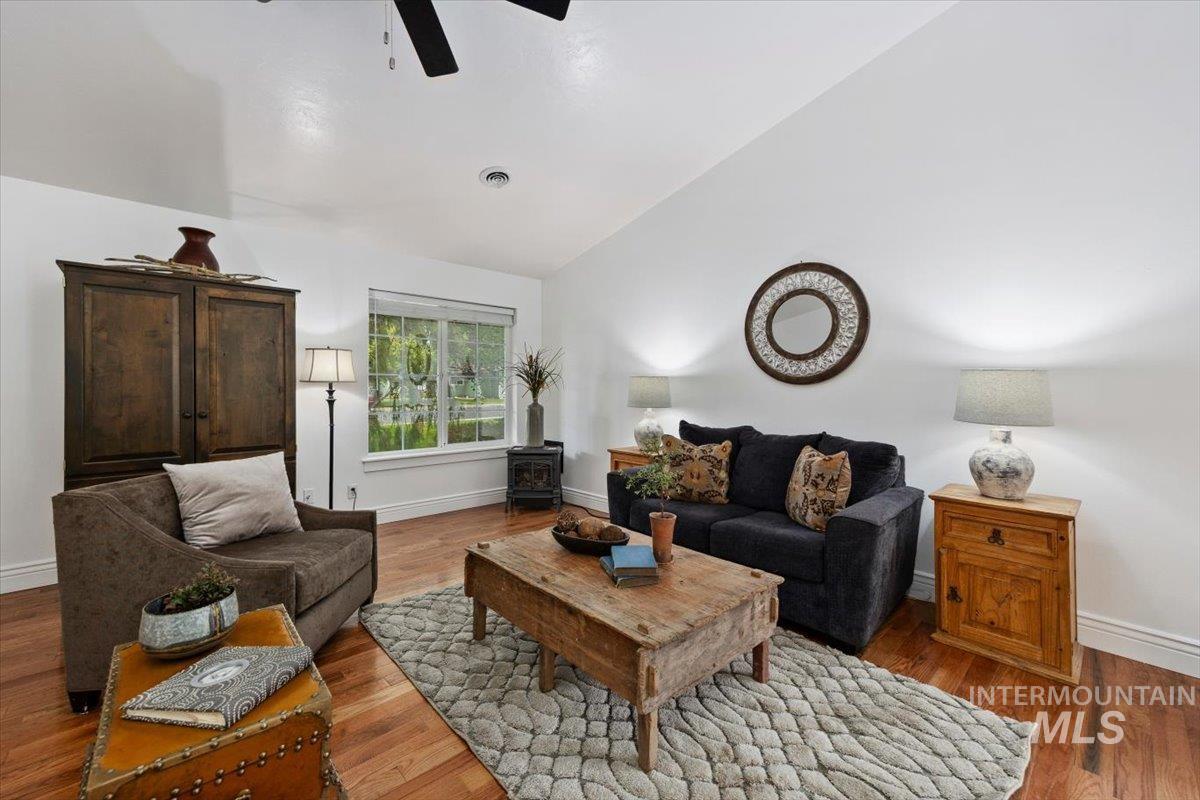
Vaulted ceiling with an installed ceiling fan, wood-finish flooring, and a large window with white trim
-
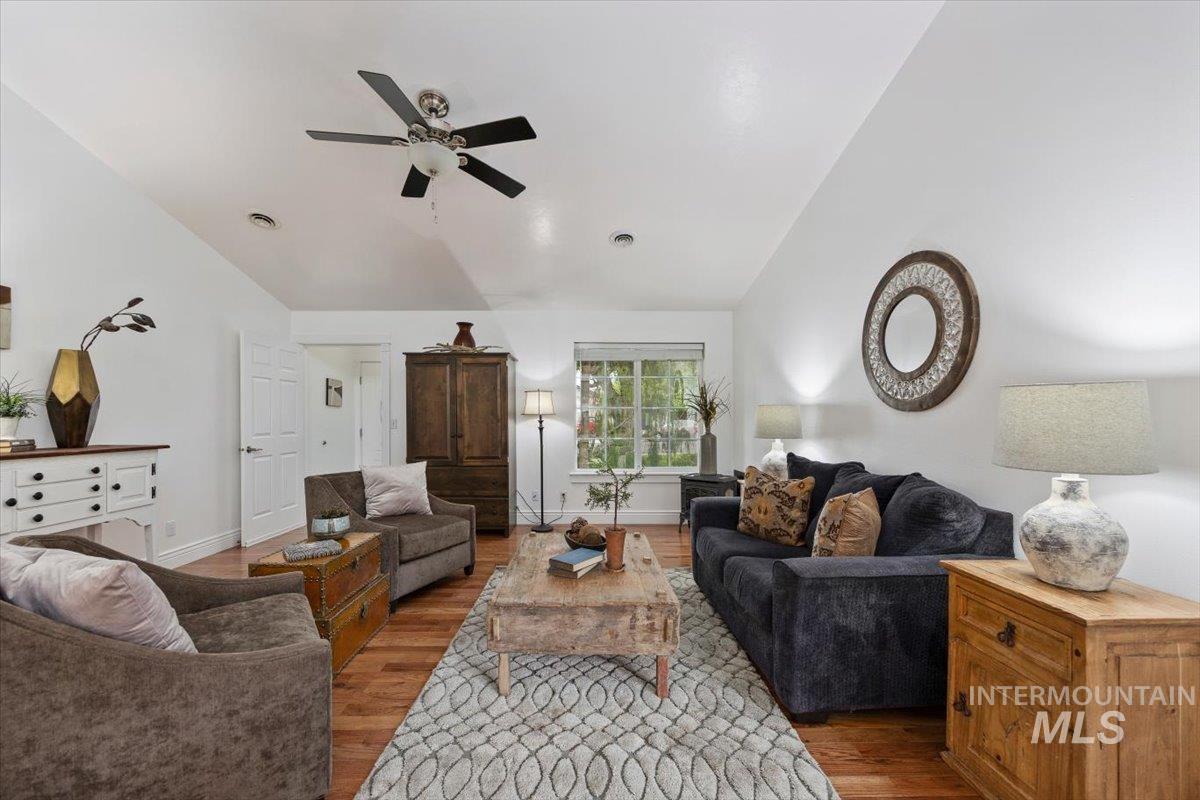
Vaulted ceiling with a ceiling fan, recessed lighting, wood-finish flooring, and a large window
-
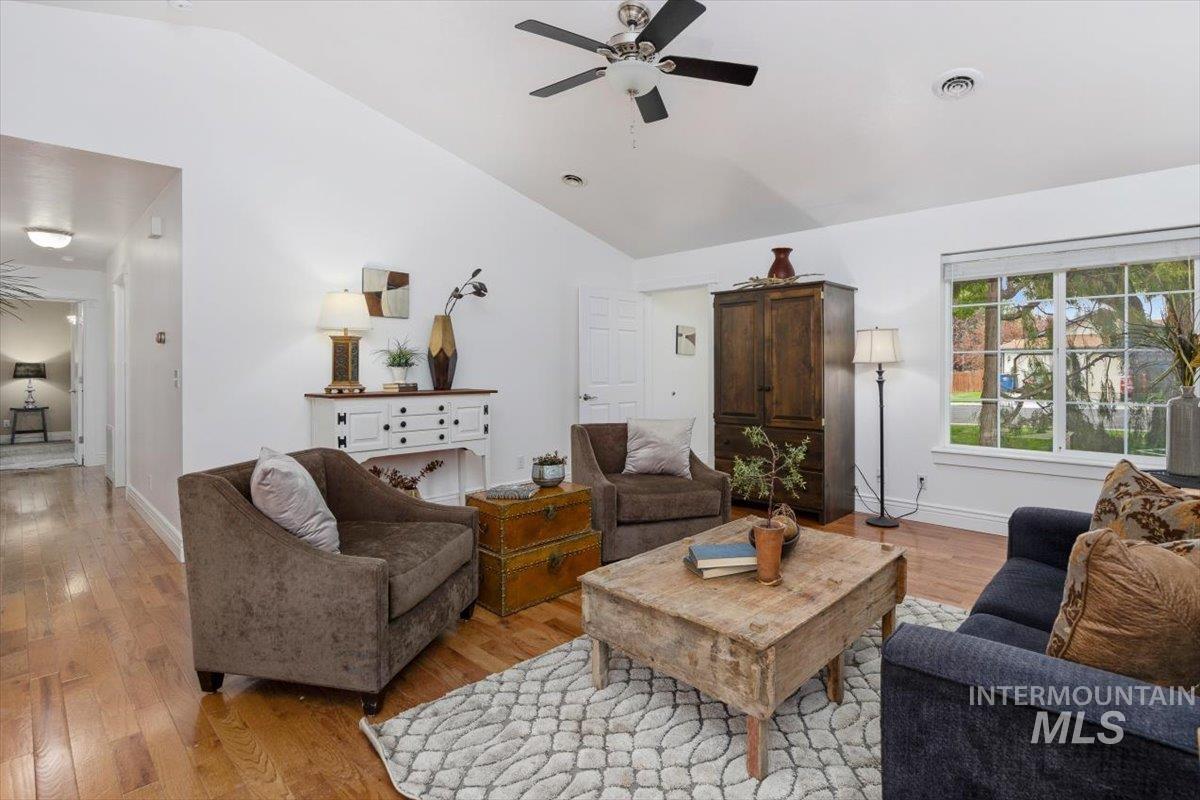
Vaulted ceiling with ceiling fan, wood-finish flooring, white walls, and a large multi-pane window
-
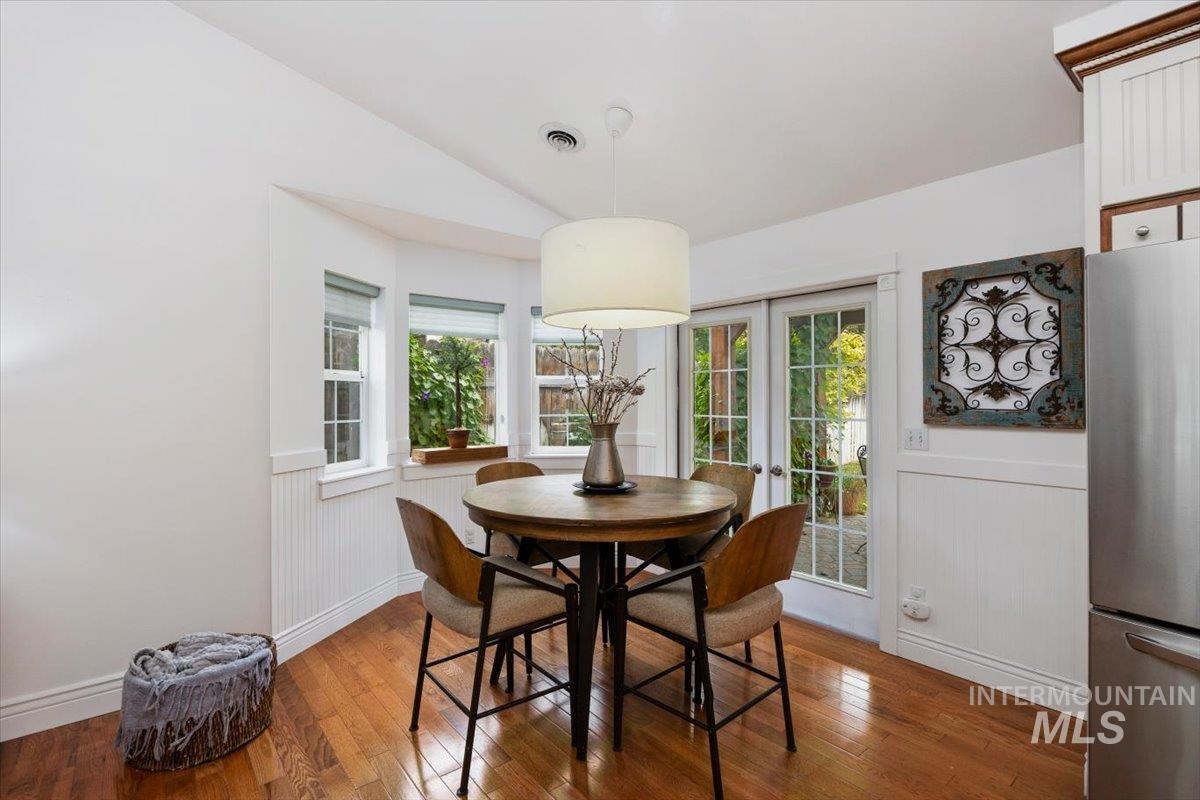
Hardwood flooring, bay window, beadboard wainscoting, French doors, and a built-in refrigerator
-
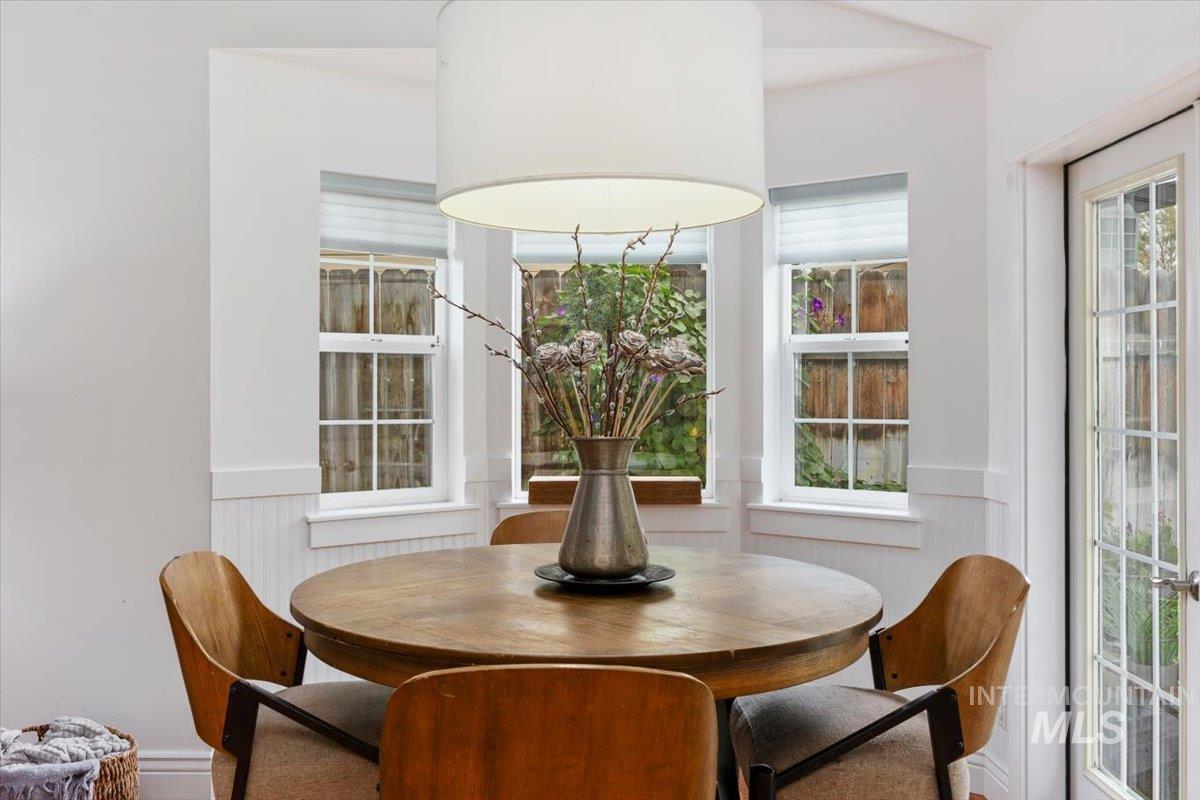
Built-in bay window seating area with multiple double-hung windows, beadboard wainscoting, and a drum pendant light fixture
-
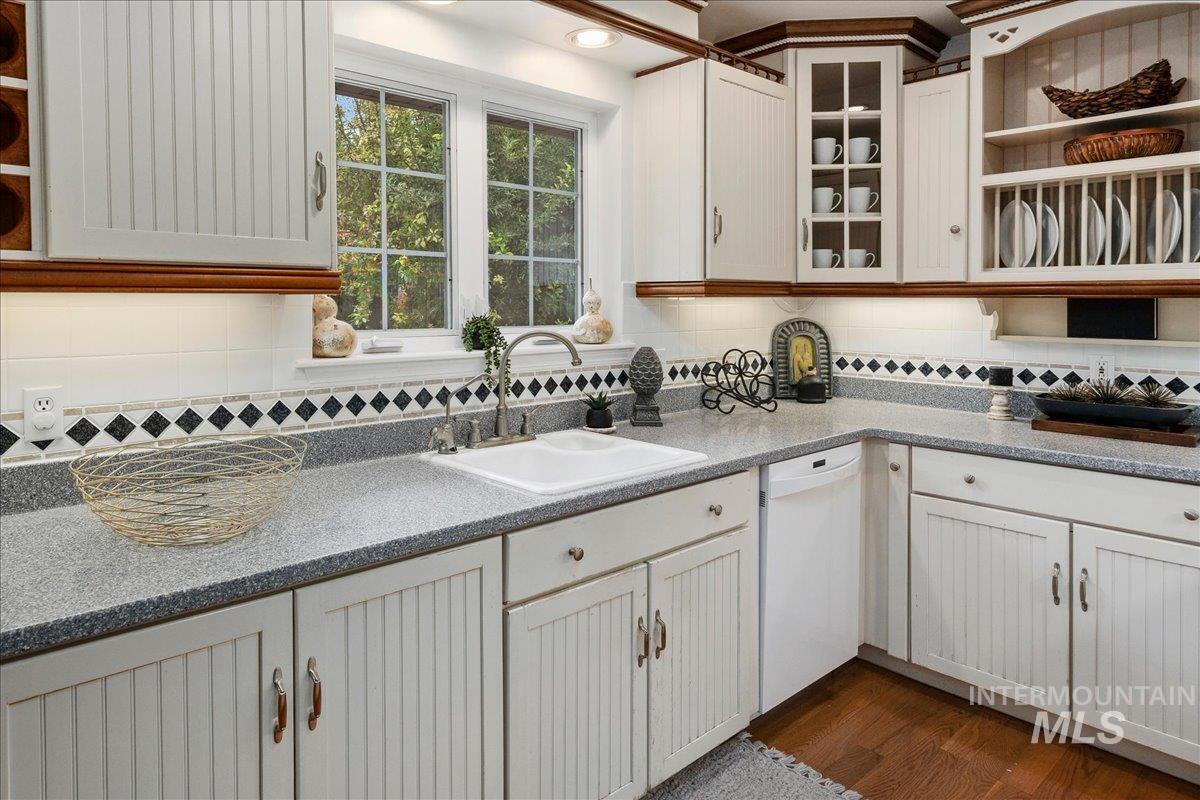
White beadboard cabinetry with wood trim accents, light-colored countertops, white tile backsplash with decorative border, built-in plate rack, and under-cabinet lighting
-
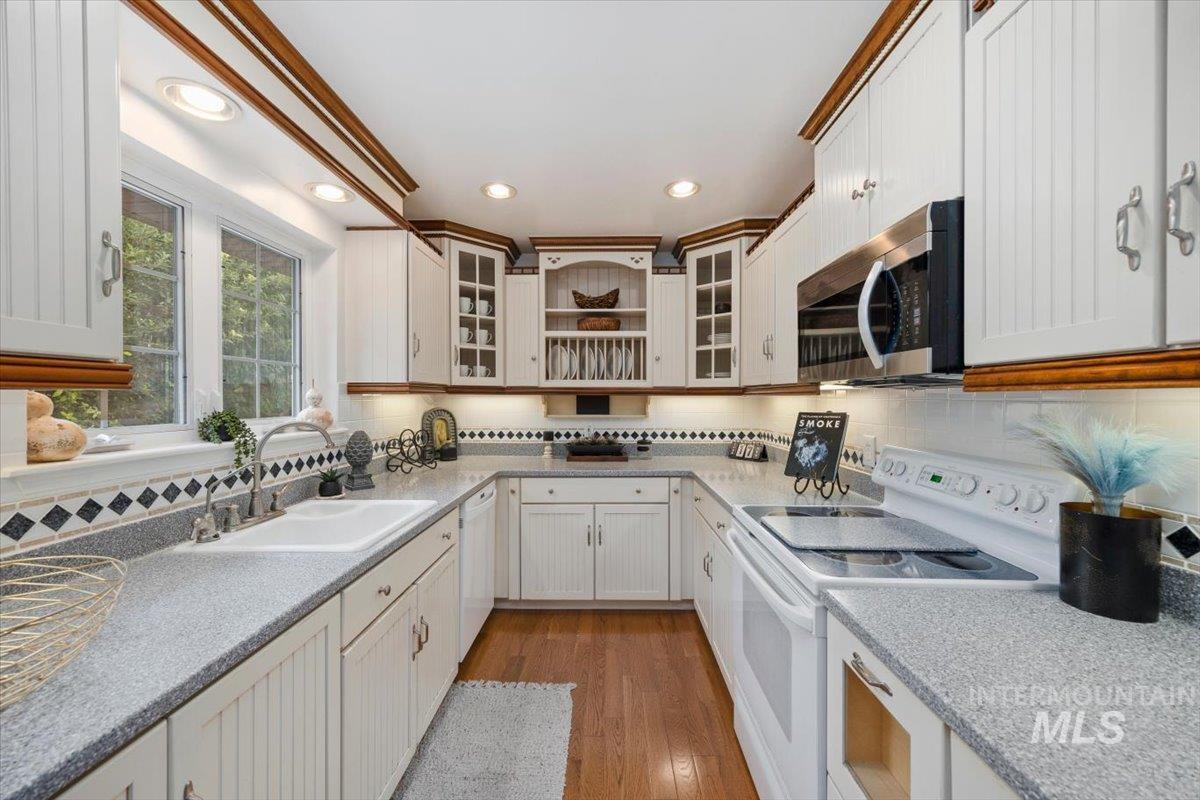
U-shaped kitchen featuring white cabinetry, light countertops, wood-finish flooring, recessed lighting, and a stainless steel over-the-range microwave
-
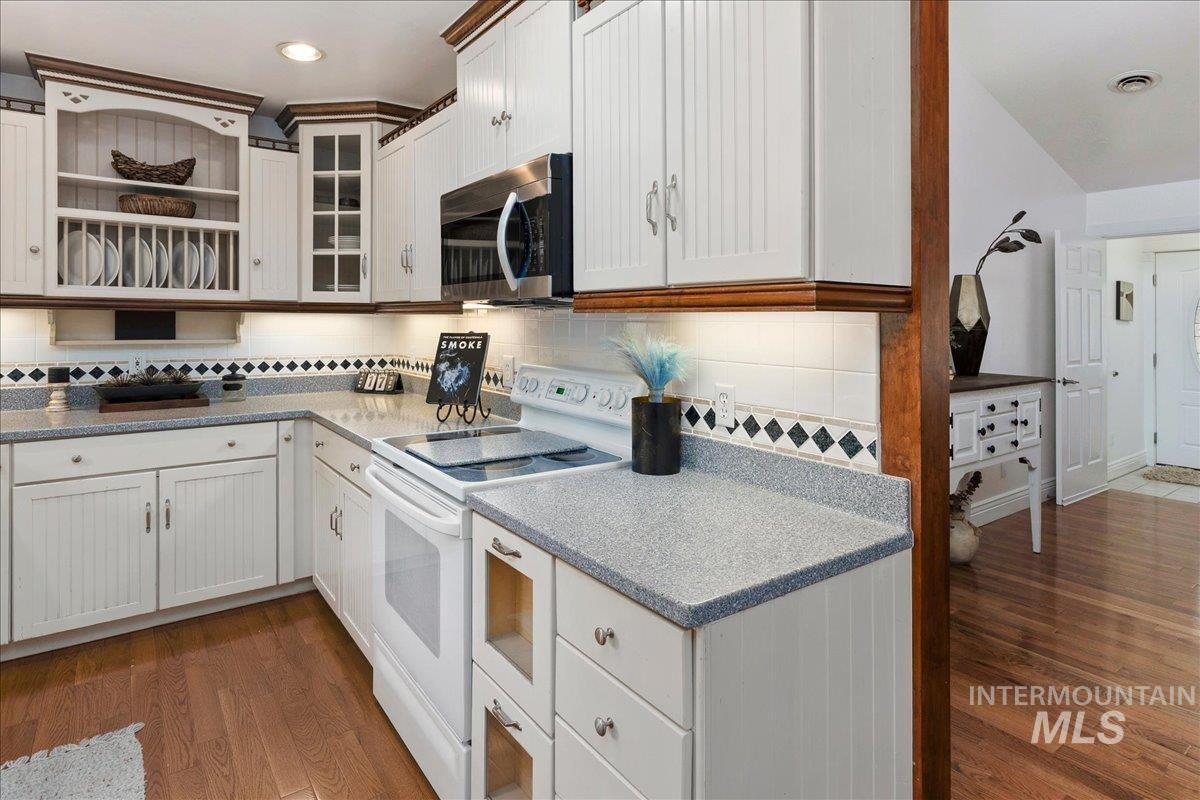
Kitchen featuring white beadboard cabinetry with wood trim, gray speckled countertops, an electric range, and a built-in microwave
-
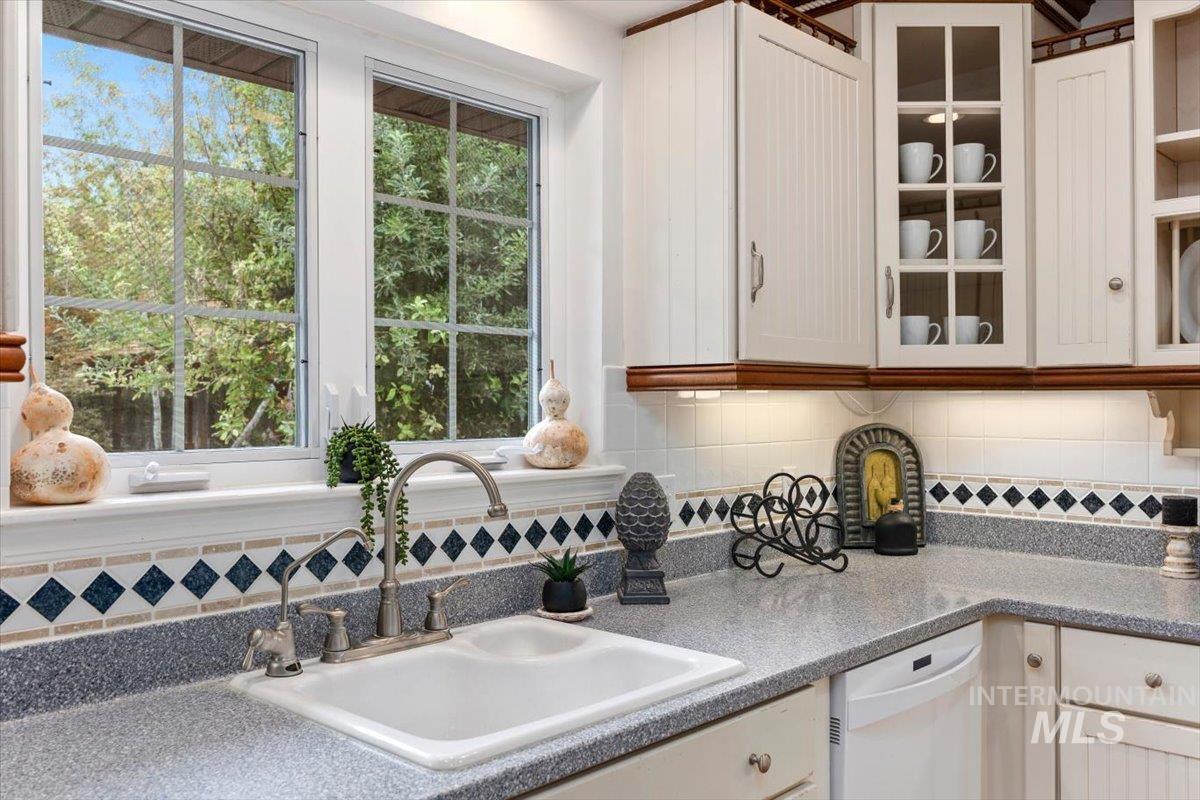
Dual windows, white cabinetry, integrated sink, tiled backsplash with diamond accents, and built-in dishwasher
-
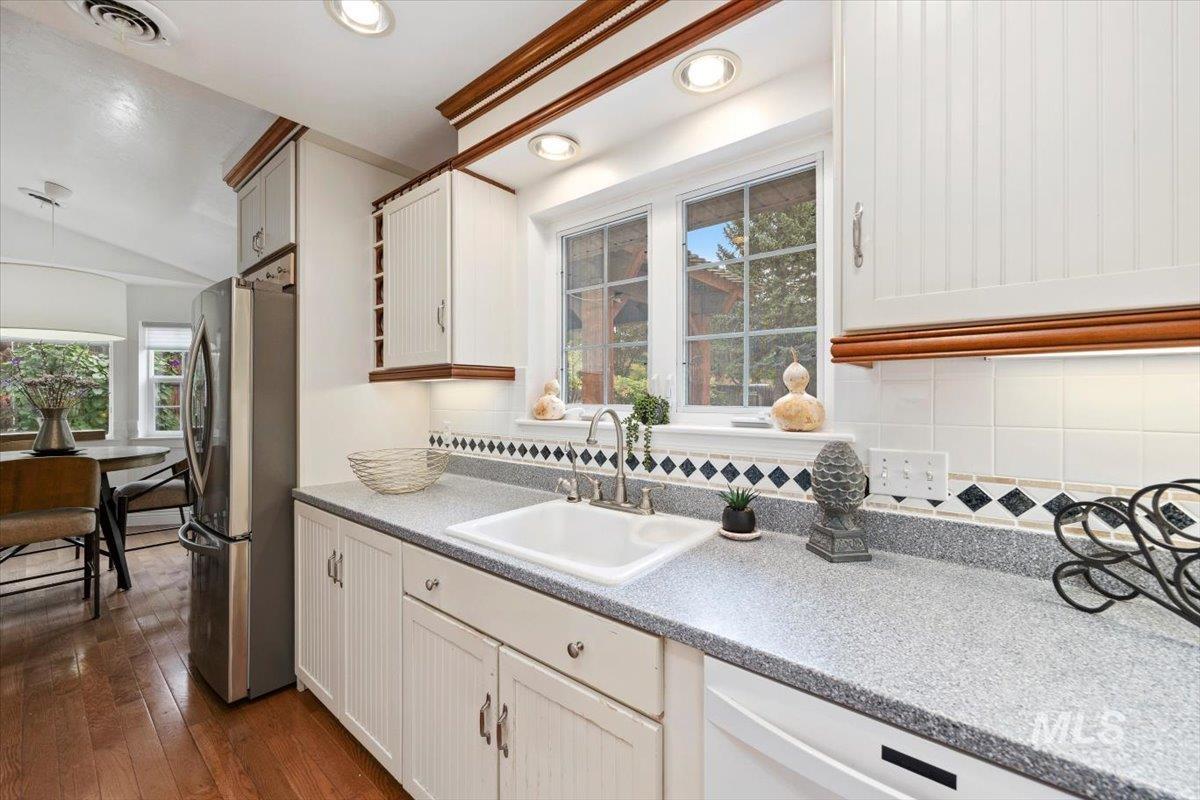
White cabinetry with wood trim, speckled countertops, tile backsplash with accent border, and a stainless steel refrigerator
-
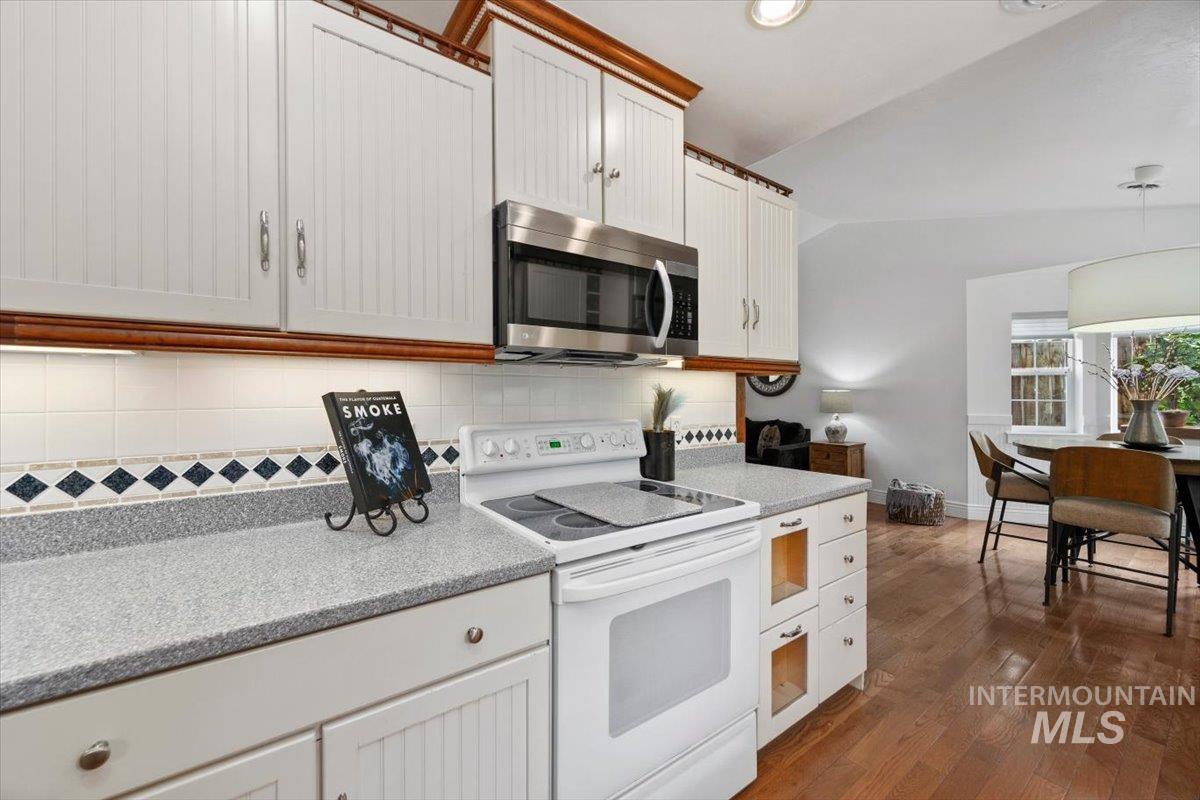
White paneled cabinetry with wood trim, stainless steel microwave, white tile backsplash with decorative border, light speckled countertops, and wood-finish flooring
-
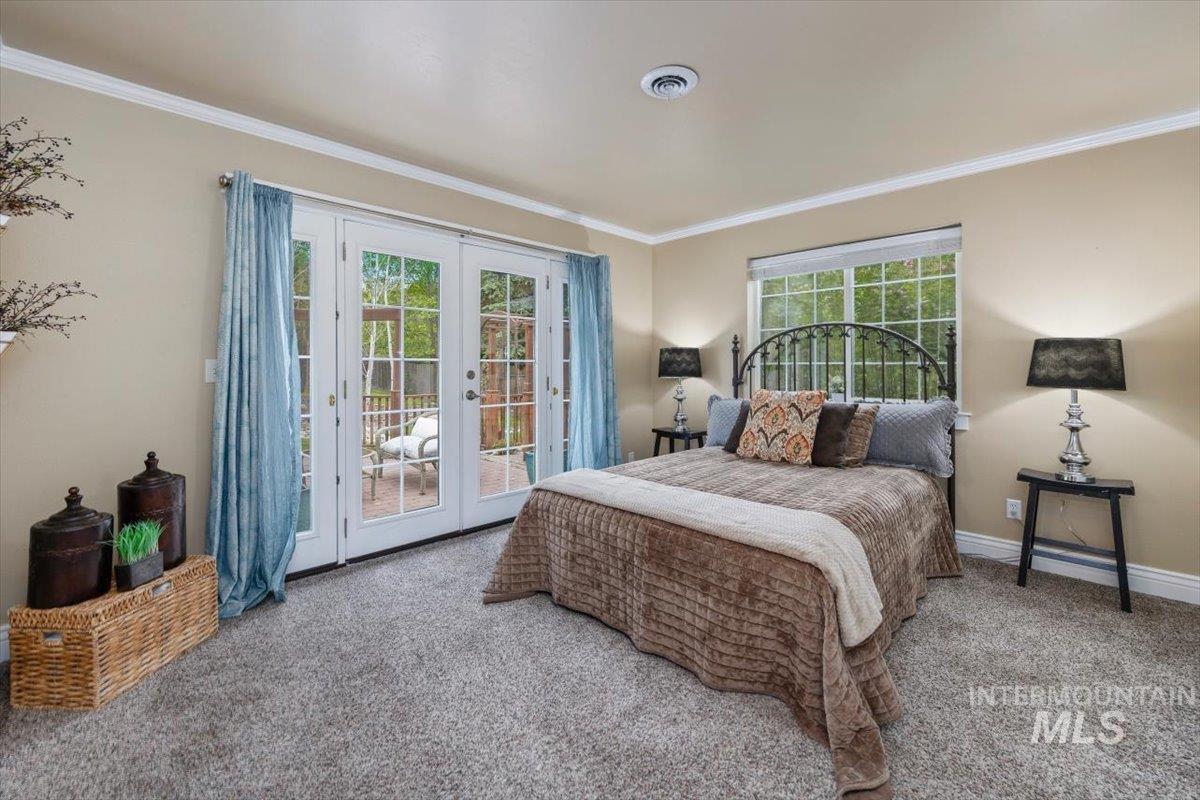
Plush carpeting throughout, paired with crown molding and neutral wall tones
-
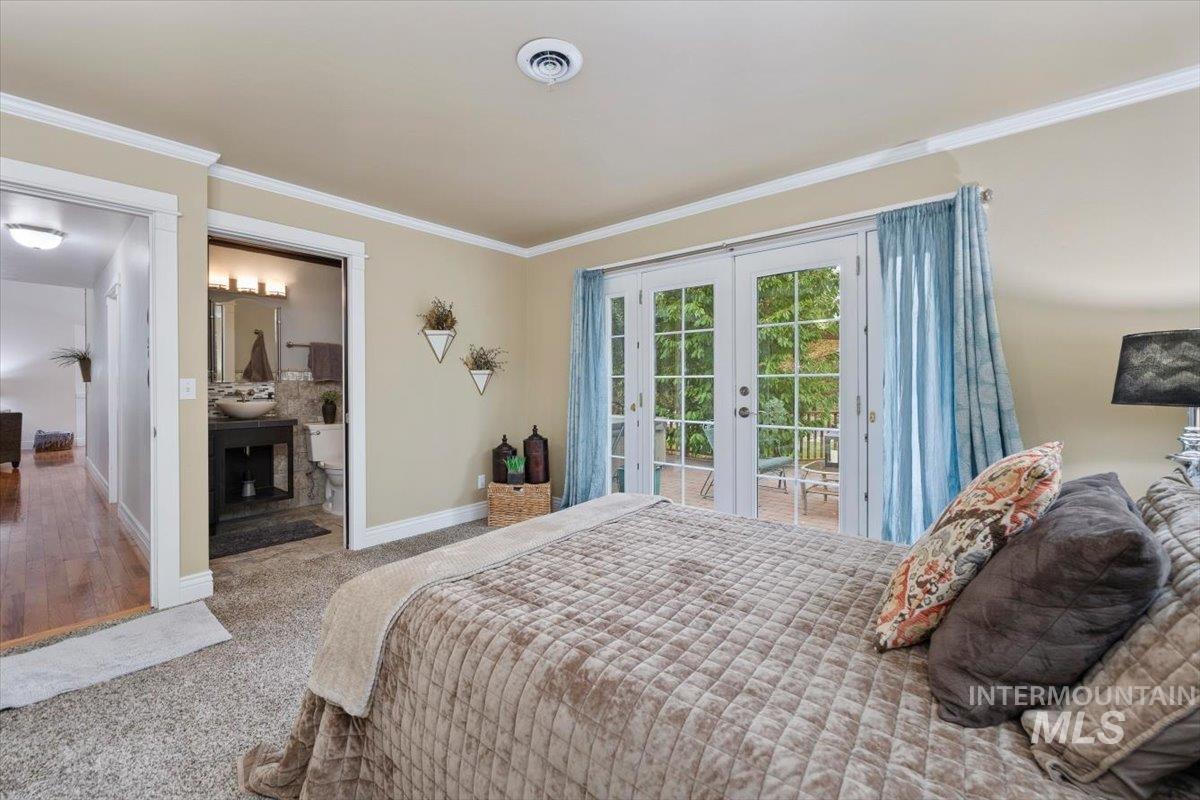
Glass-paneled French doors providing outdoor access, recessed ceiling lighting, and crown molding
-
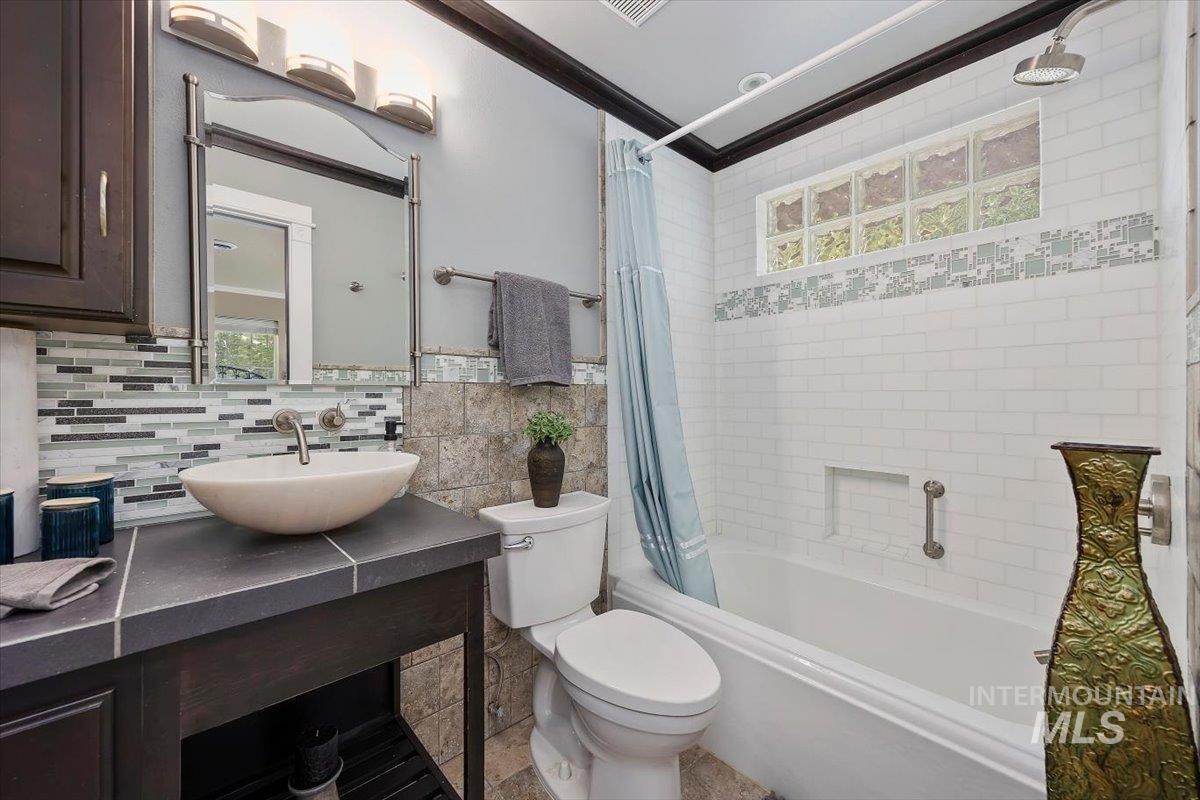
Vessel sink with a wall-mounted faucet, dark wood-finish vanity with open shelving, subway tile shower surround with a mosaic accent, and glass block window
-
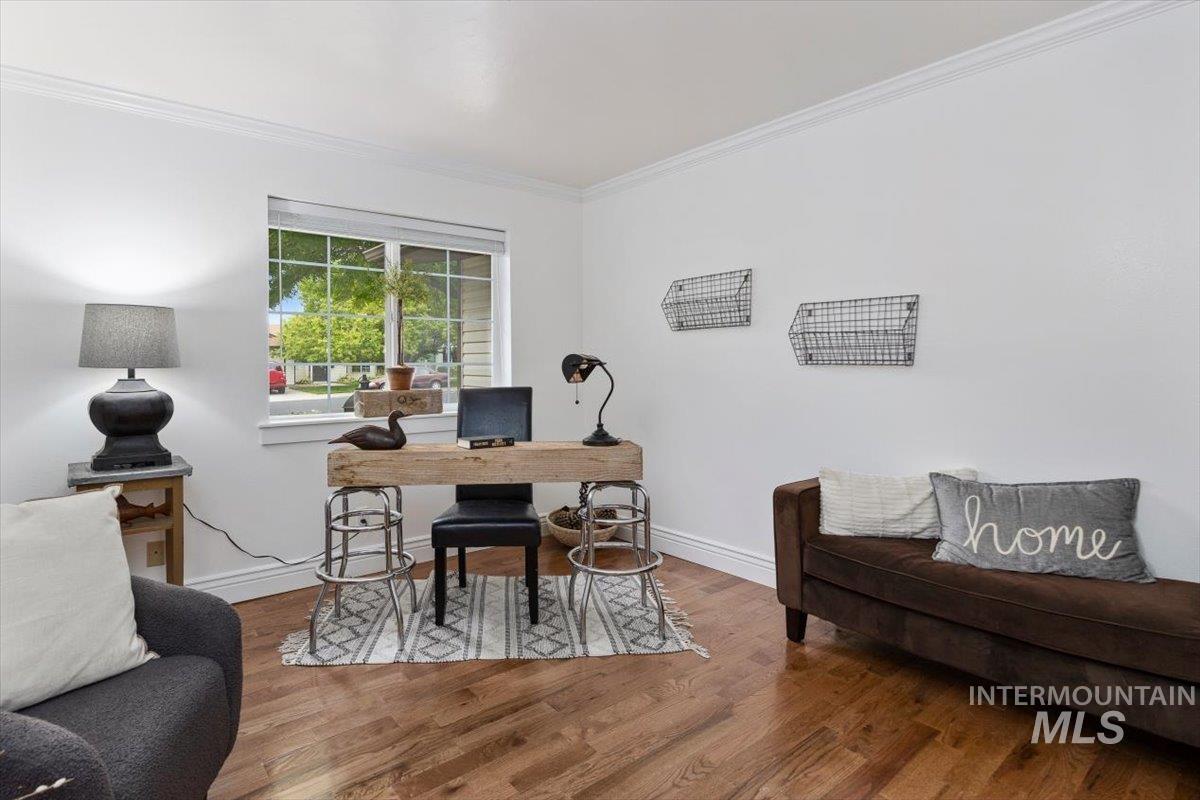
Hardwood flooring with a natural finish, crown molding, and a double-pane window
-
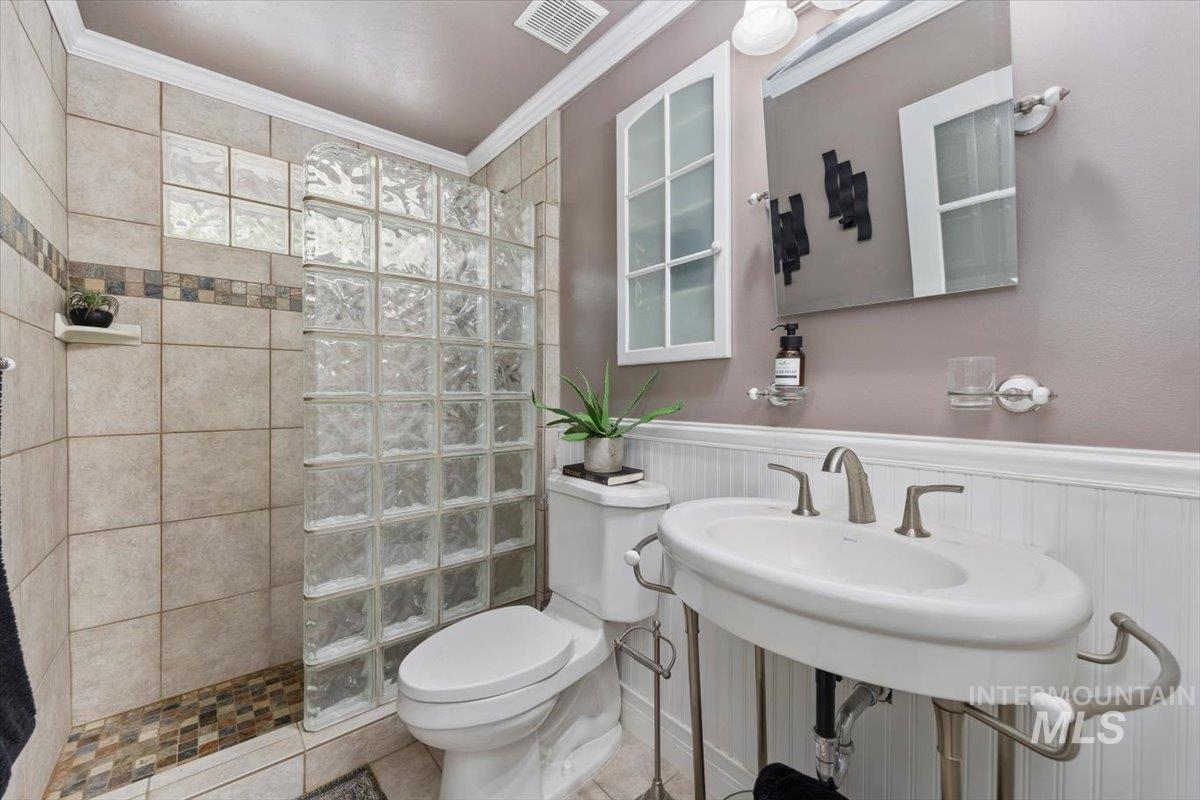
Tile shower with a glass block partition and mosaic tile flooring
-
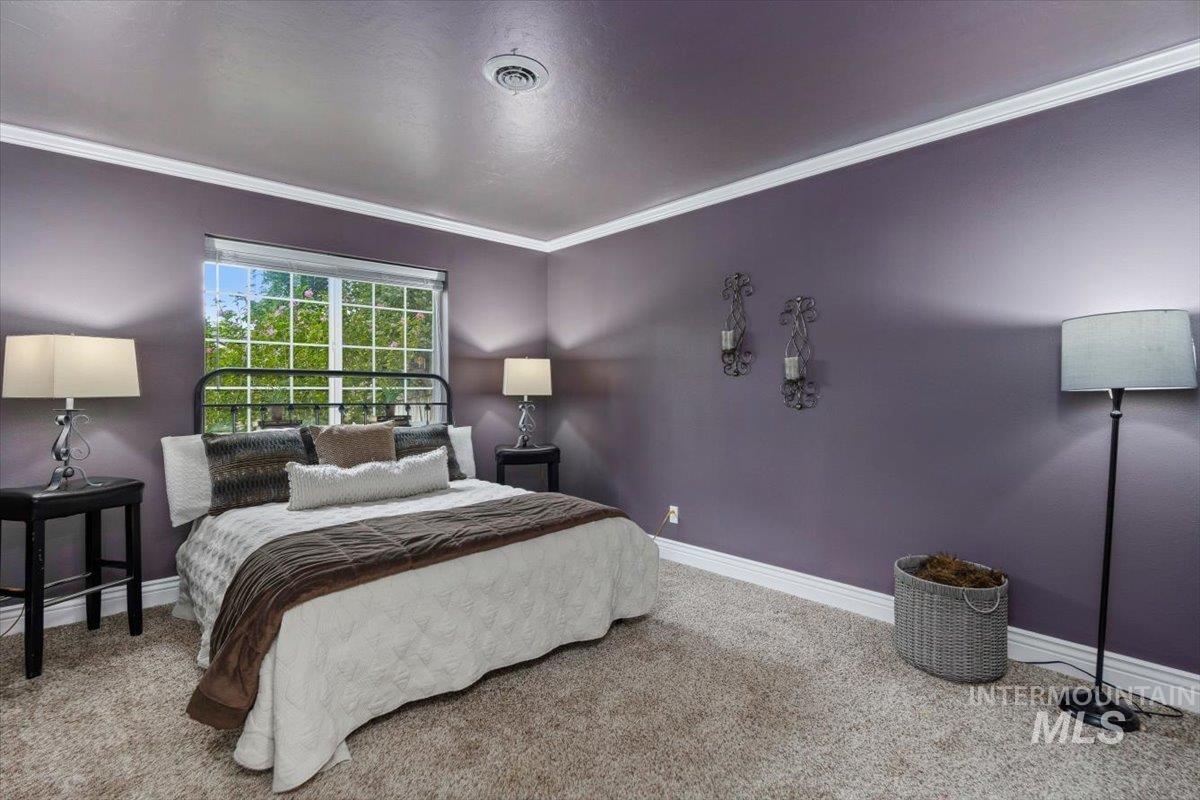
Expansive window, crown molding, wall-to-wall carpeting, and neutral wall color
-
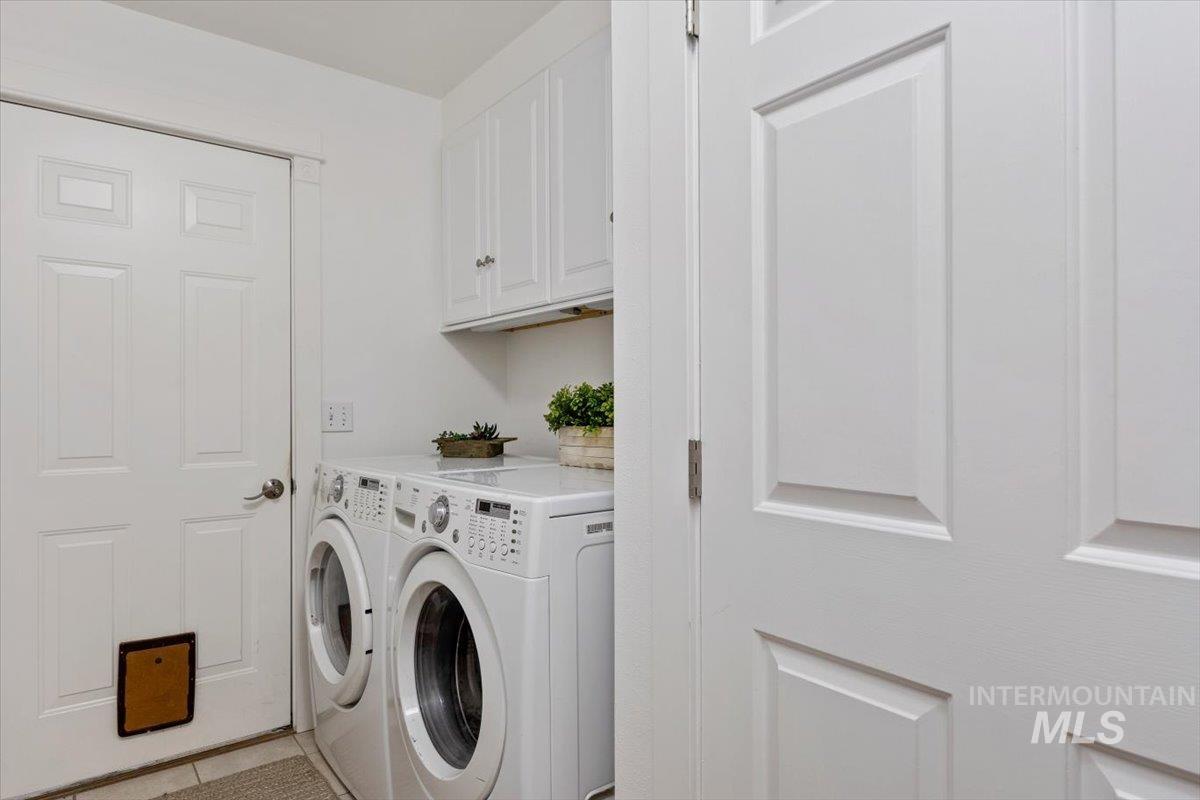
Laundry area featuring a side-by-side washer and dryer, white shaker-style cabinetry, and tiled flooring
-
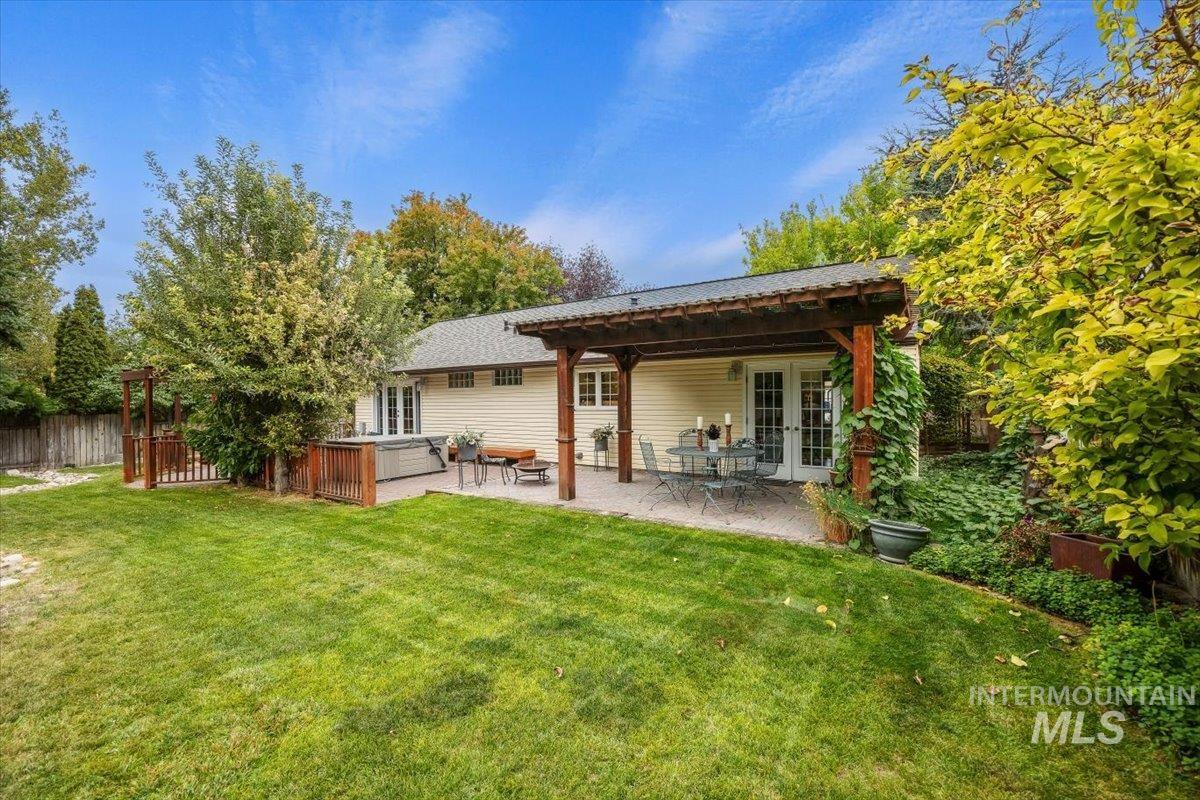
Expansive backyard with a covered patio, built-in hot tub, and a manicured lawn
-
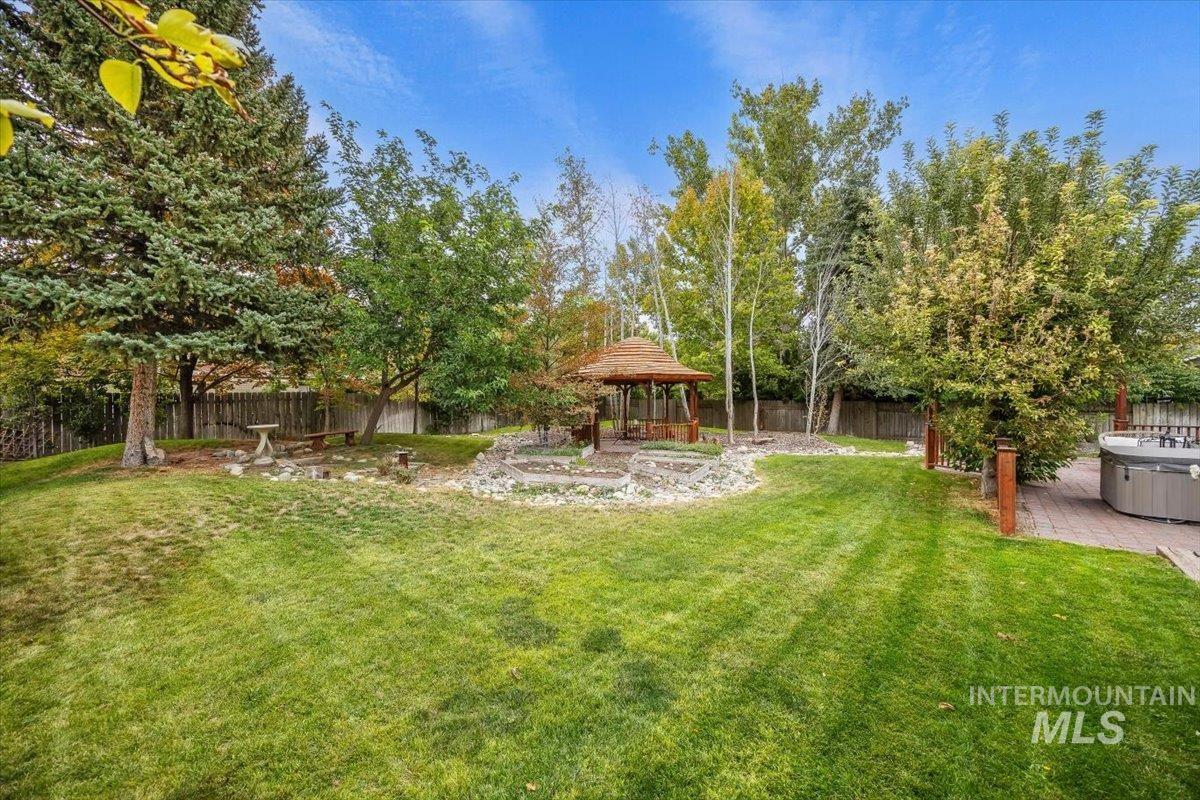
Expansive green lawn with mature trees, a thatched-roof gazebo, and a built-in outdoor spa on a wood-finish deck
-
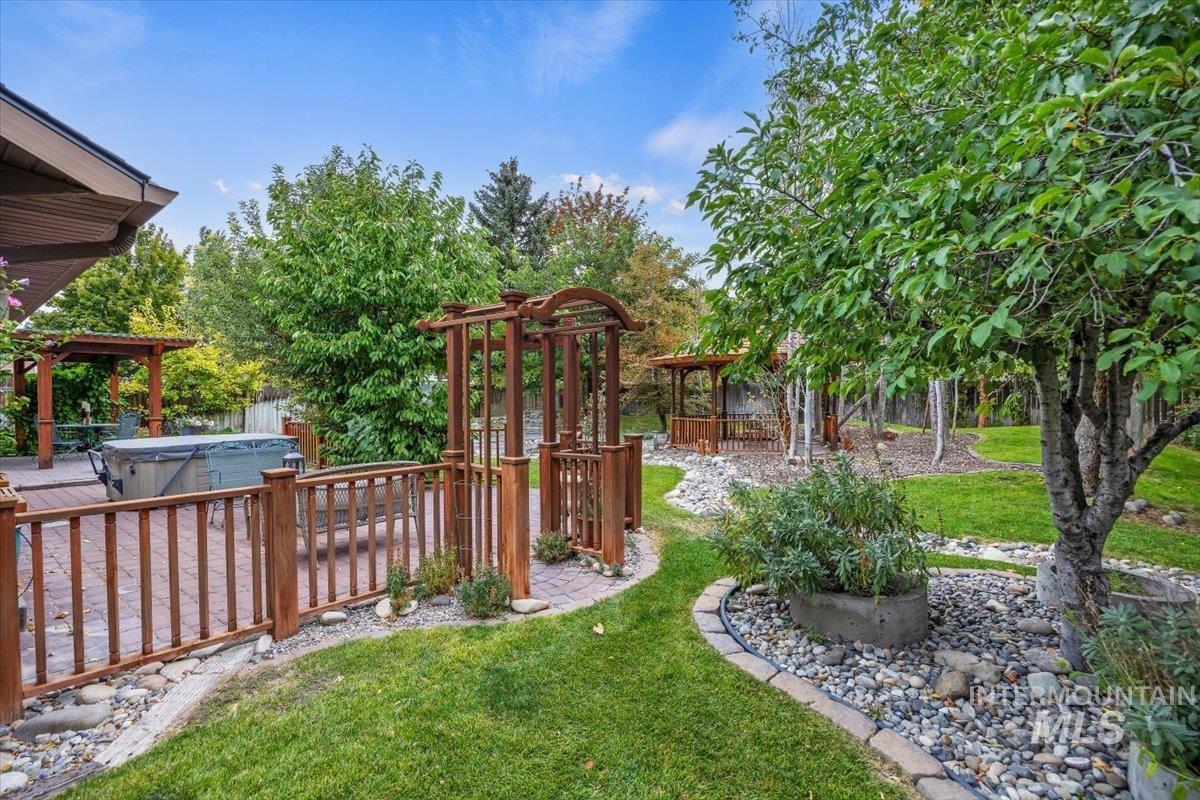
Expansive backyard featuring a manicured lawn, established trees, a paver patio, and multiple wooden pergolas
-
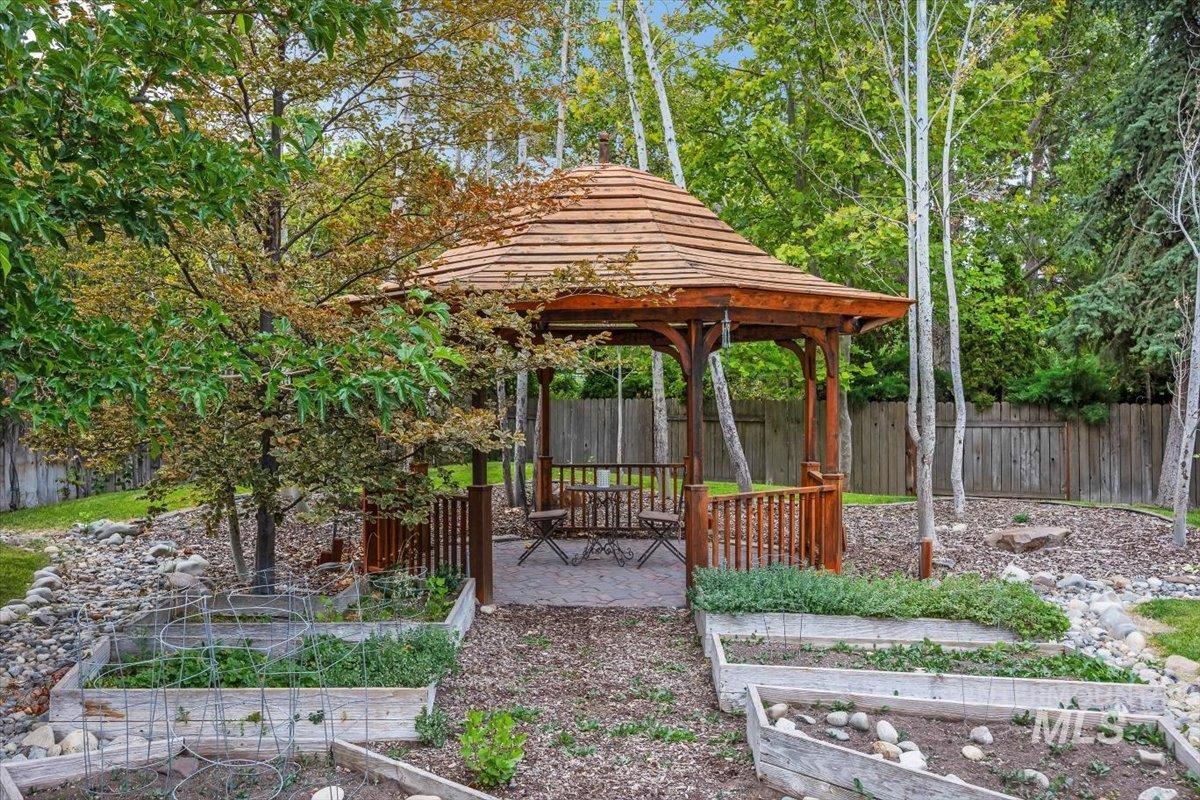
Wood gazebo with a shingle roof and a paver patio
-
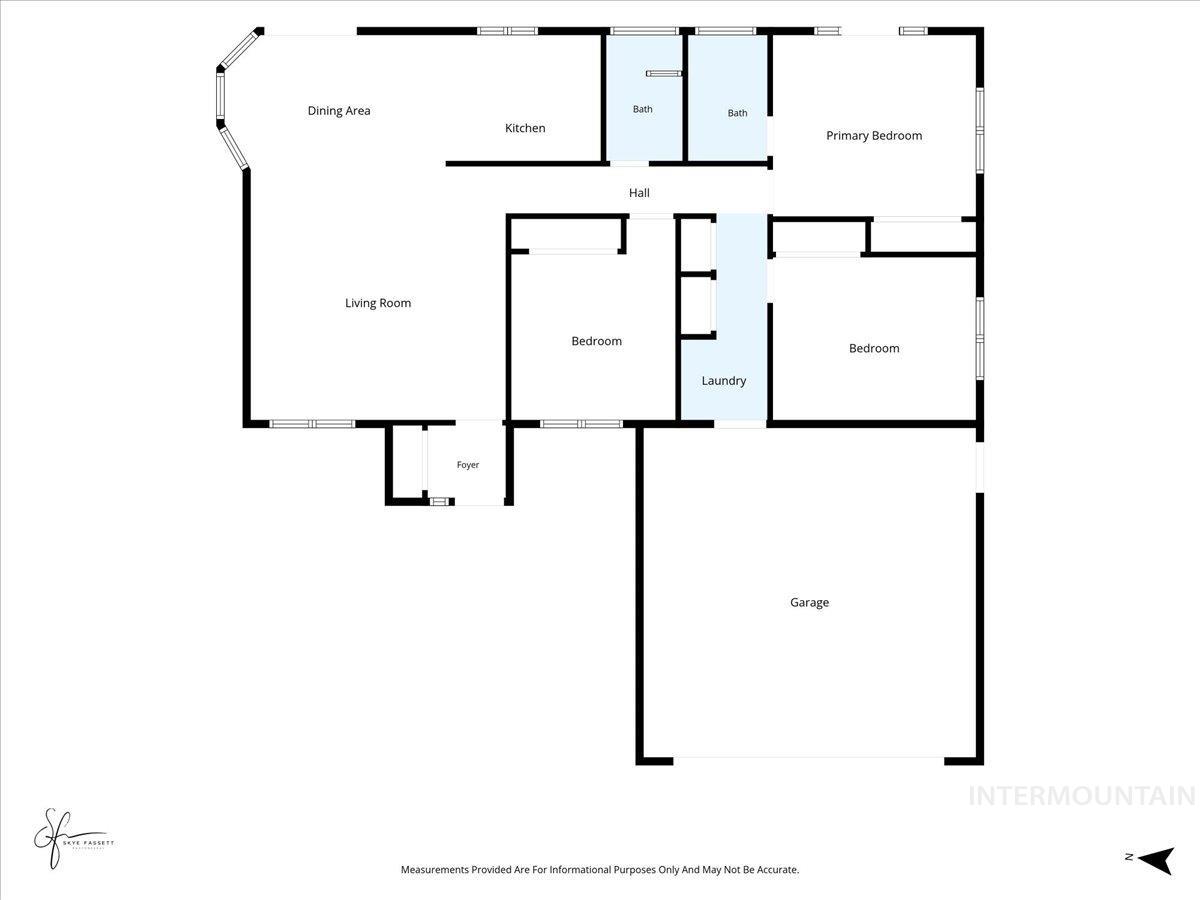
Floor plan
This well maintained home located in Elizabeth Park Plaza subdivision has so much to offer! It has been well taken care by the original owner. This 3-bedroom, 2- bath, 1305 square foot home located on just over a quarter of an acre has two sets of French doors. The first set of French doors is located in the dining area and the second set of French doors opens up from the master bedroom. Both sets of French doors open up to a beautiful inviting large pavered patio and beautifully landscaped backyard. There is a custom built pergola located off the dining area, a large custom built gazebo, several garden boxes, a foundation, fruit trees and plenty of mature landscaping all make this outdoor space perfect for entertaining family and friends. There are hardwood floors located throughout the common area of the home. Both bathrooms have been completely remodeled. This home is located on a quiet, wide, well maintained, low traffic street with lots of beautiful mature landscaping.
- Heating:
- Forced Air, Gas
- Cooling:
- Central air
- Fireplace:
- Gas
- Garage Capacity:
- 2
- Country:
- US
- State:
- ID
- City:
- Twin Falls
- Zipcode:
- 83301
- Street:
- 548 Elizabeth Park Drive
- Longitude:
- W115° 33' 14.9''
- Latitude:
- N42° 33' 17.5''
- Master Bedroom Level:
- Main
- Bedroom 2 Level:
- Main
- Bedroom 3 Level:
- Main
- Kitchen Level:
- Main
- Living Room Level:
- Main
- School District:
- Twin Falls School District #411
- Elementary School:
- Morningside
- Middle School:
- O'Leary
- High School:
- Twin Falls
- Status:
- New
- Type:
- Single Family
- Level:
- Single
- Tax Year:
- 2023
- Taxes:
- $1,790
- Potential Short Sale:
- No
- Age:
- 31 - 50 Years
- Auction:
- No
- Flood Ins Required:
- No
- HUD Owned:
- No
- In Foreclosure:
- No
- Land Size:
- 10000 SF - .49 AC
- Land Lease:
- No
- Home Owner Exempt:
- Yes
- HOA Frequency:
- Not Applicable
- Inc Kitchen Features:
- Dishwasher, Disposal, Microwave, Refrigerator, Washer, Dryer, Water softener own, Oven/range built-in, Countertop-solid Surface
- Lot Features:
- Easement, Flood plain, Off Grid, River
- Water:
- City service
- Land Use:
- Single
- Sprinkler System:
- Auto
Residential For Sale
548 Elizabeth Park Drive, Twin Falls, Idaho 83301
- Property Type :
- Residential
- Listing Type :
- For Sale
- Listing ID :
- 99001482
- Price :
- $389,900
- Bedrooms :
- 3
- Bathrooms :
- 2
- Apx SqFt :
- 1,305 SqFt
- Year Built :
- 1993
- Lot Area :
- 0.27 SqFt
- Subdivision :
- Elizabeth Park Plaza
- Builder Name :
- This was a spec home
- Update Date :
- 09/21/2026 17:24:13
- Status :
- Active

- JoeAnne Santy-Greene
- (208) 947-4609
- (208) 283-6313
- (208) 287-8500
-


