

-
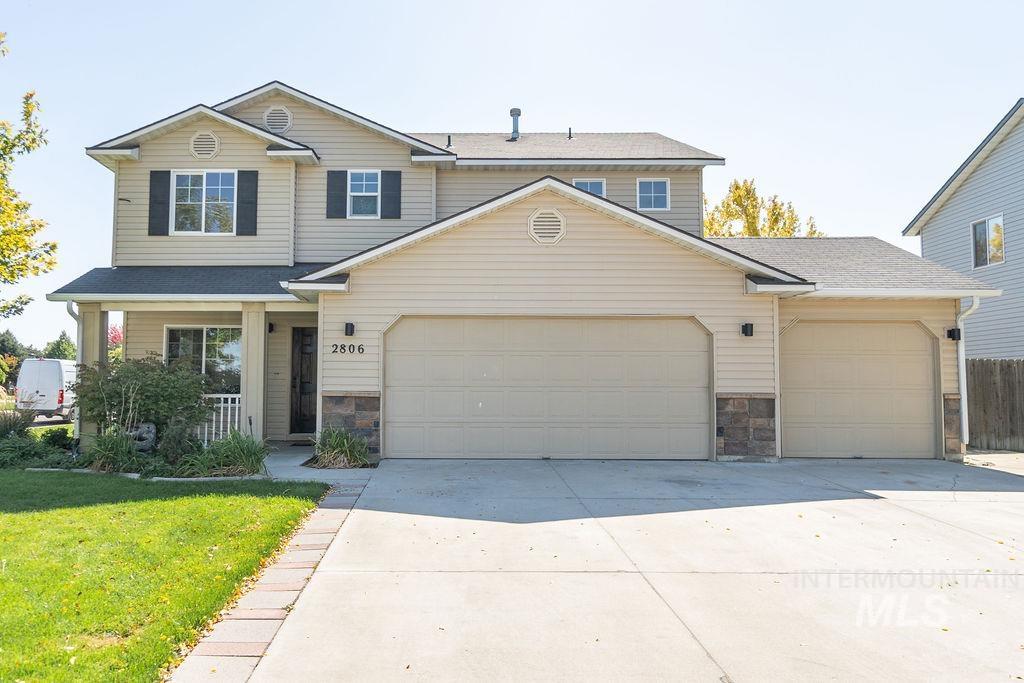
Two-story residence with a covered front porch, an attached three-car garage, and a concrete driveway
-
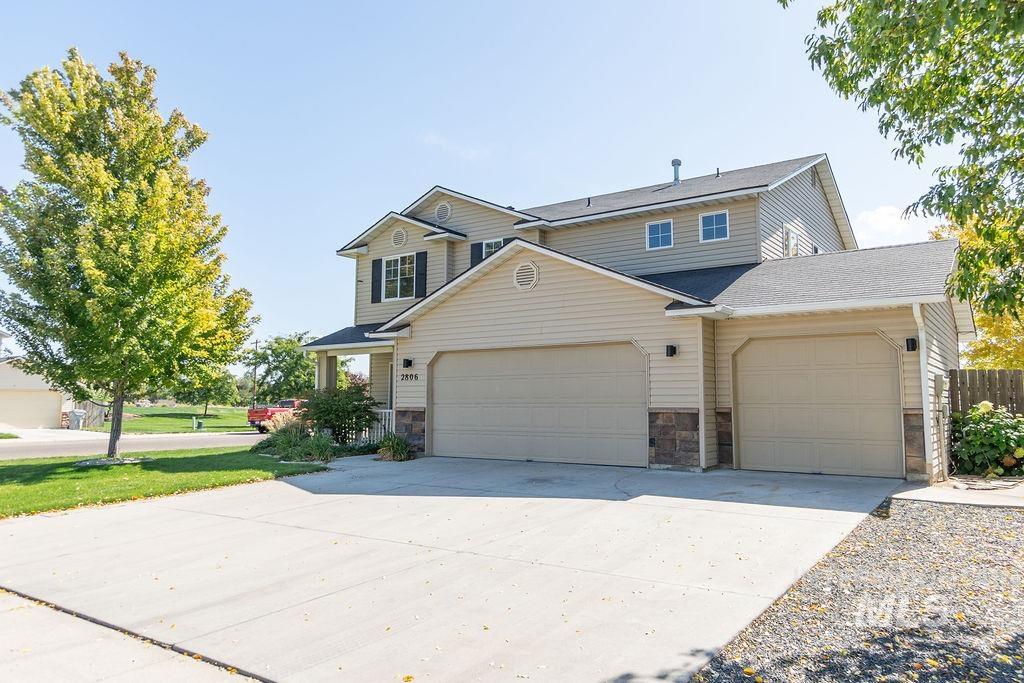
Two-story residence featuring light-colored siding, a two-car garage with individual doors, and stone accents
-
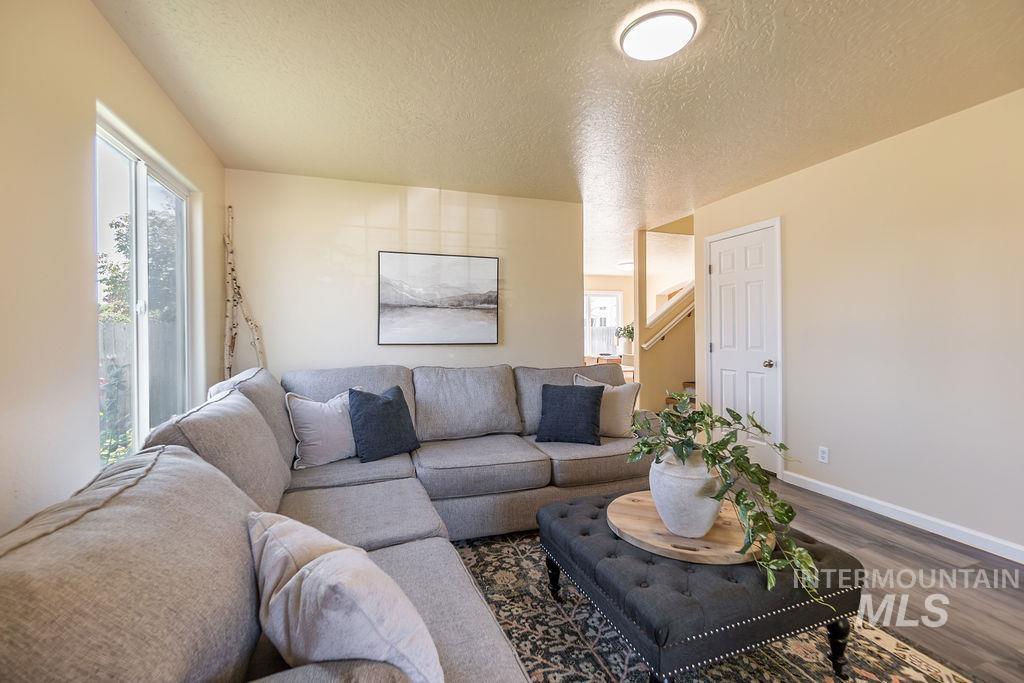
Wood-finish flooring with light-toned walls and a white paneled door
-
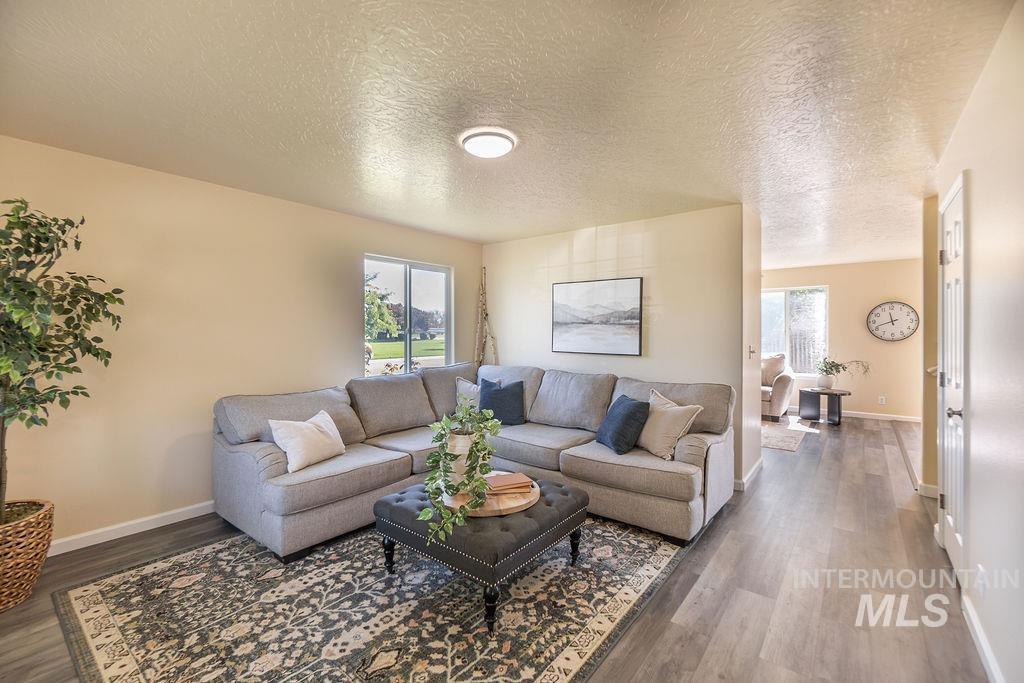
Wood-finish flooring throughout, light-toned wall paint, and a sliding window with exterior landscaping
-
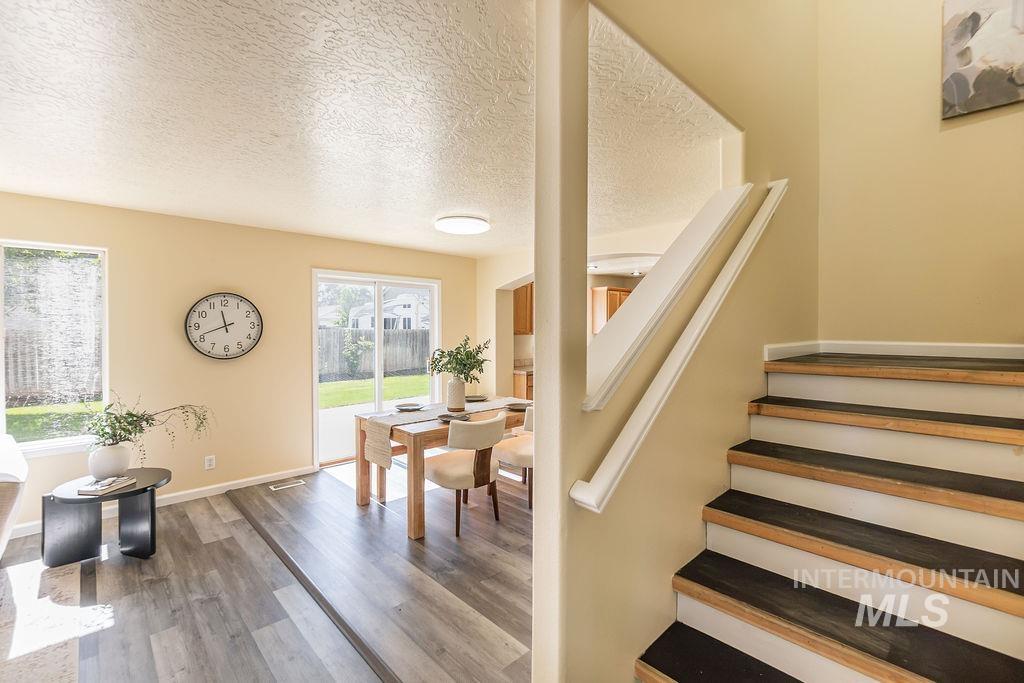
Wood-finish flooring throughout, light-toned wall paint, and white trim
-
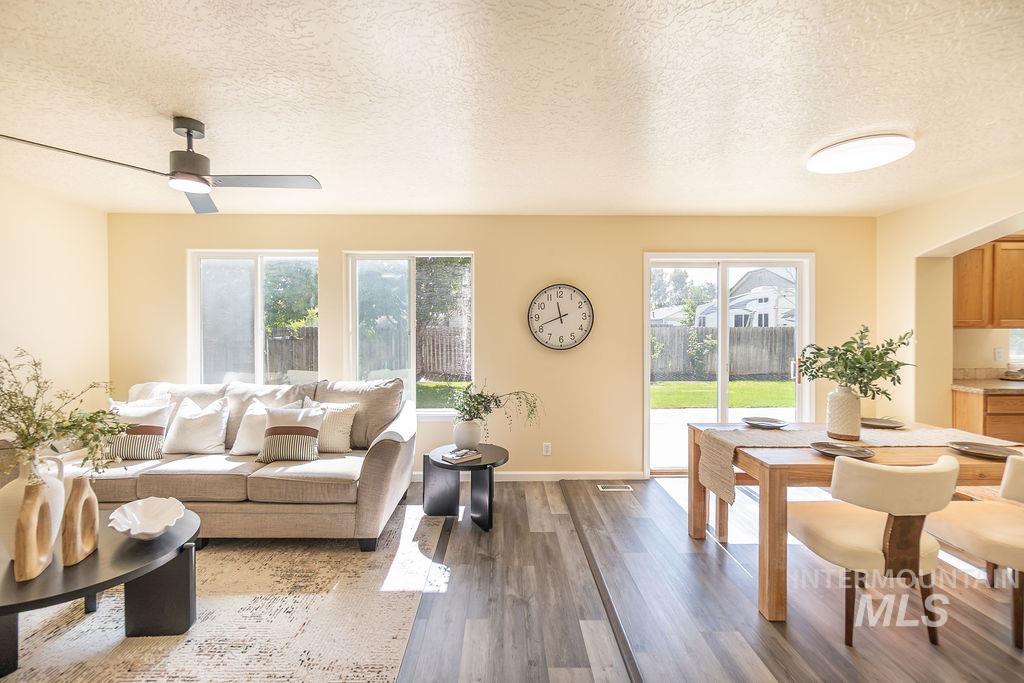
Wood-finish flooring throughout, modern ceiling fan, recessed lighting, and a sliding glass door to the exterior
-
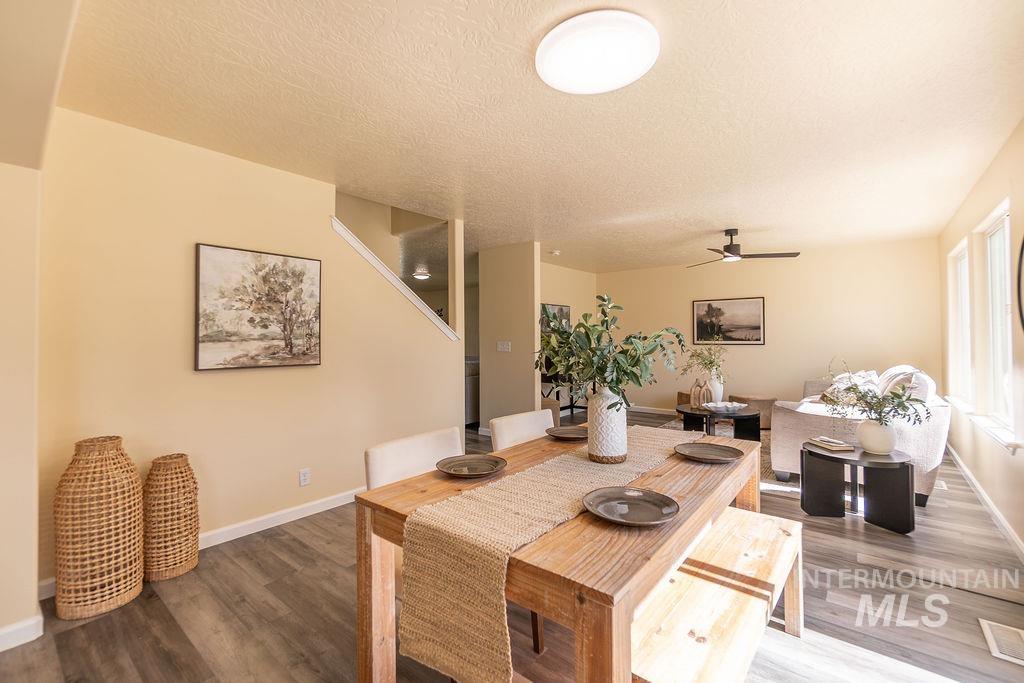
Open-concept living space featuring wood-finish flooring, a ceiling fan with integrated lighting, and multiple windows
-
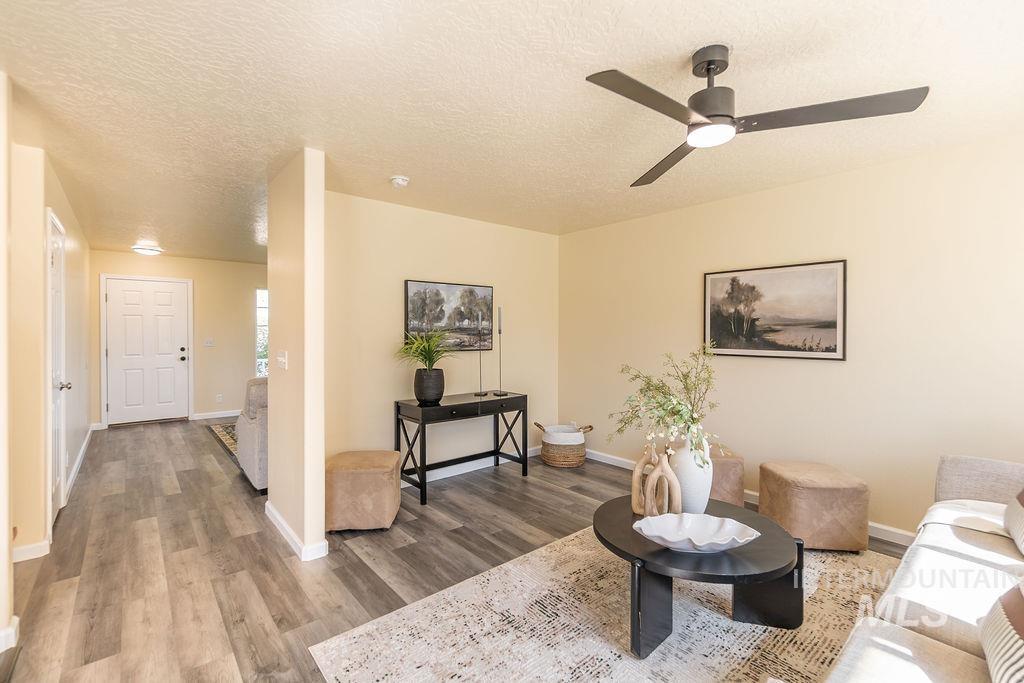
Wood-finish flooring throughout, with a smooth ceiling texture
-
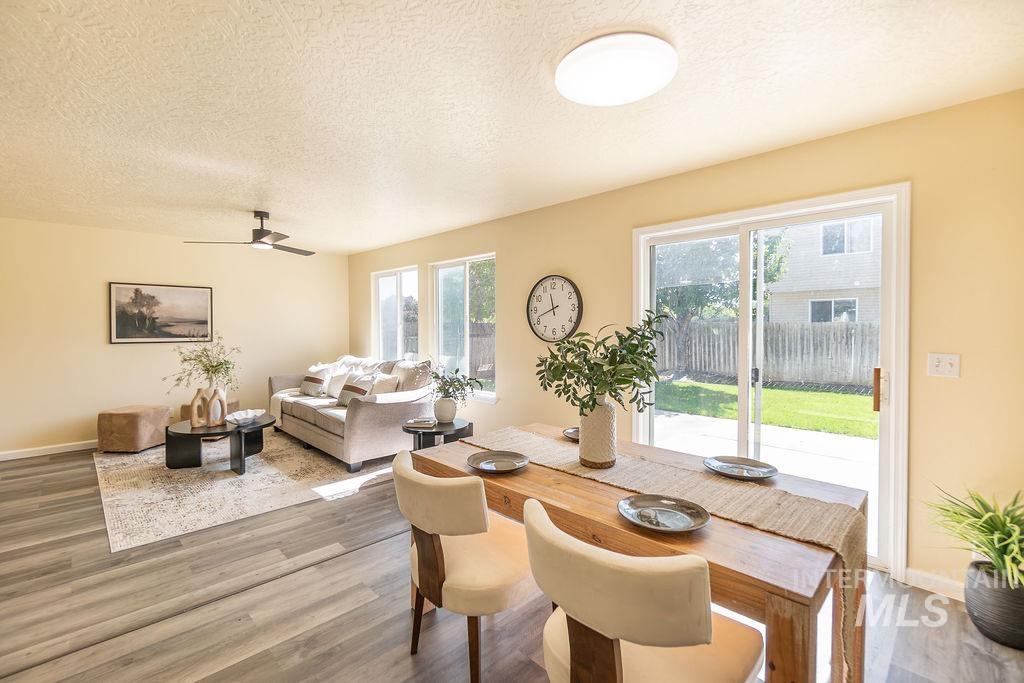
Open-concept living area with wood-finish flooring, a contemporary ceiling fan, and multiple windows
-
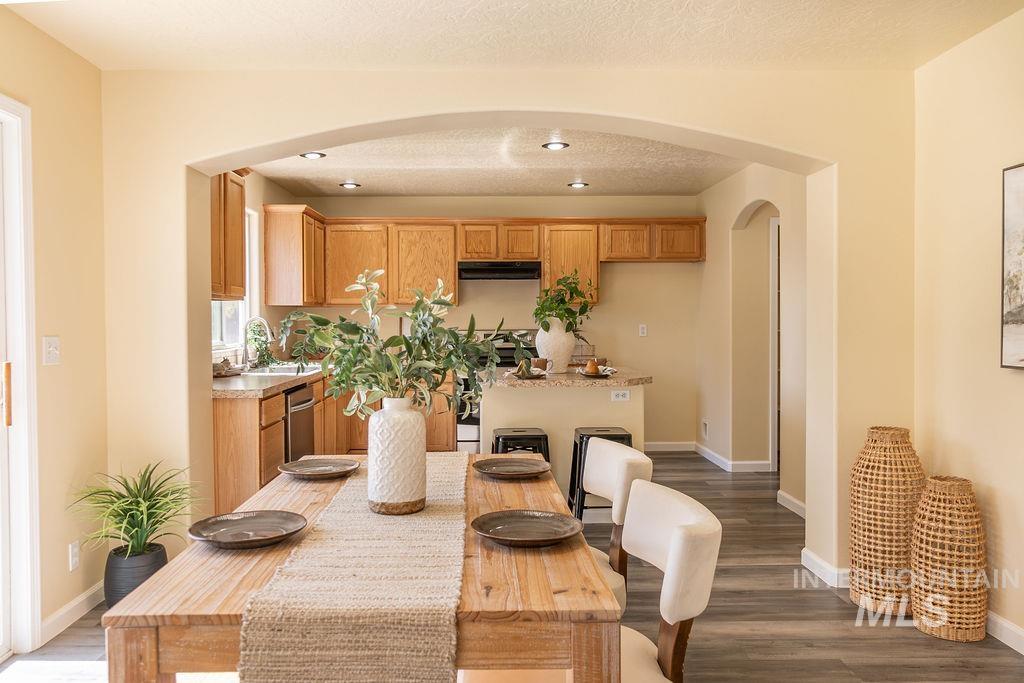
Kitchen and dining area featuring an arched entryway, recessed lighting, wood-finish flooring, light wood cabinetry, and a kitchen island with stone-finish countertops
-
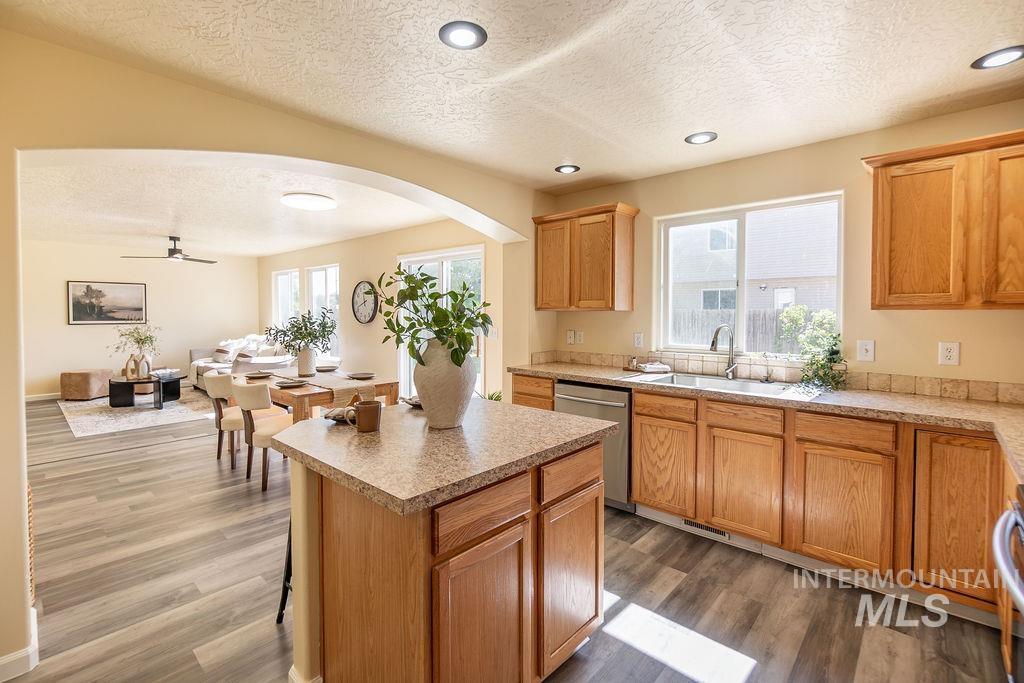
Kitchen featuring wood-finish cabinetry, light-toned countertops, and stainless steel appliances
-
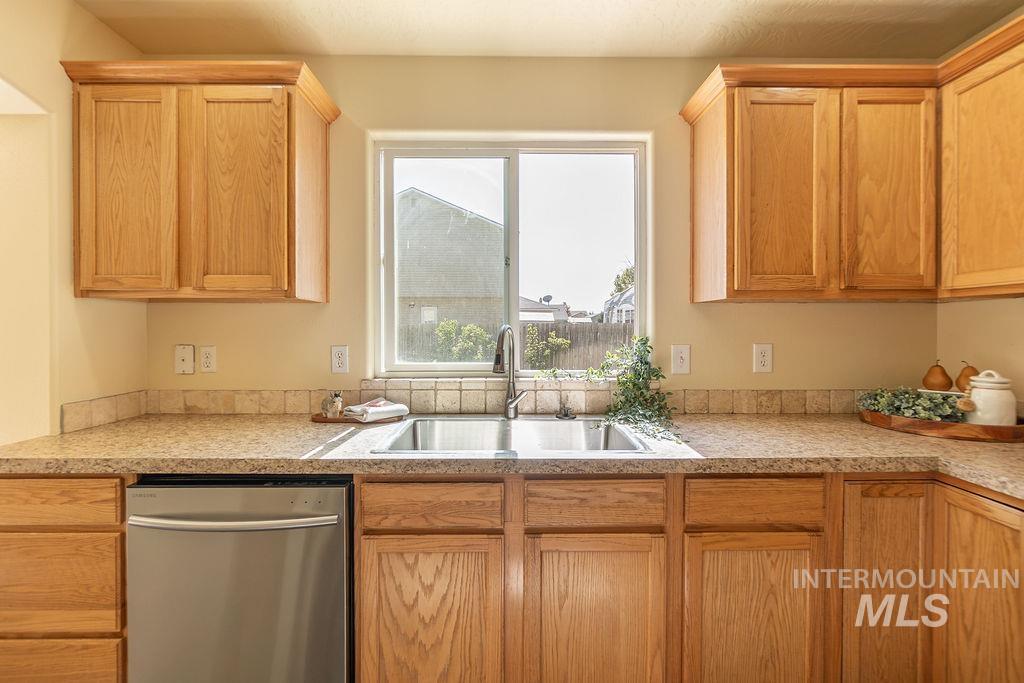
Natural wood cabinetry, light-toned countertops, stainless steel double-basin sink, stainless steel dishwasher, and a window above the sink
-
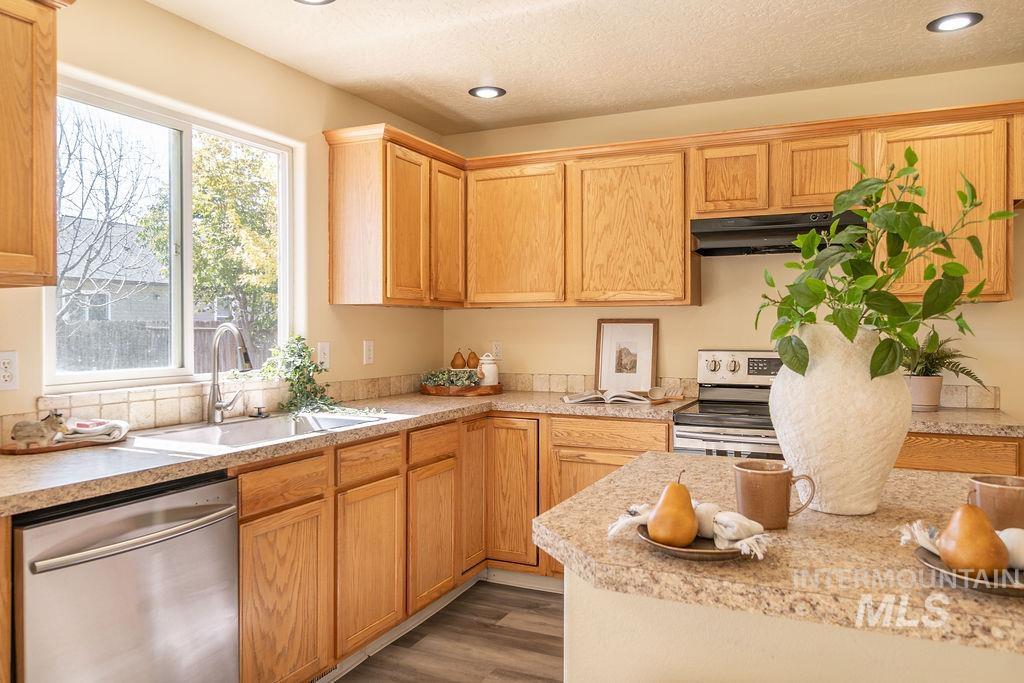
Kitchen featuring wood-finish cabinetry, stainless steel dishwasher, double basin sink, and a multi-tone countertop
-
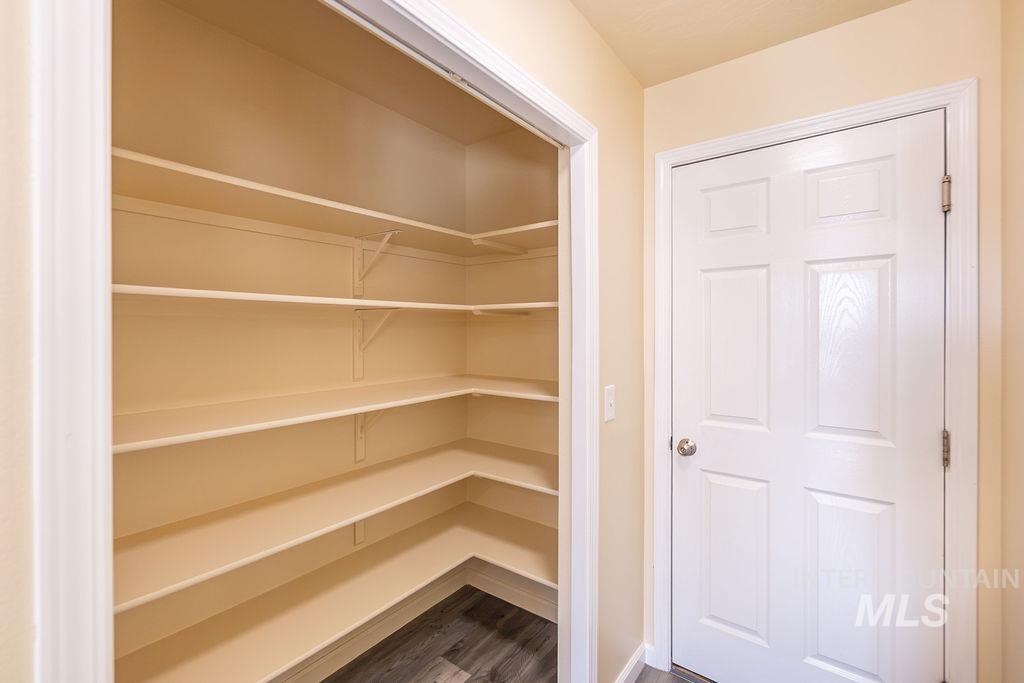
Built-in pantry shelving with durable laminate flooring
-
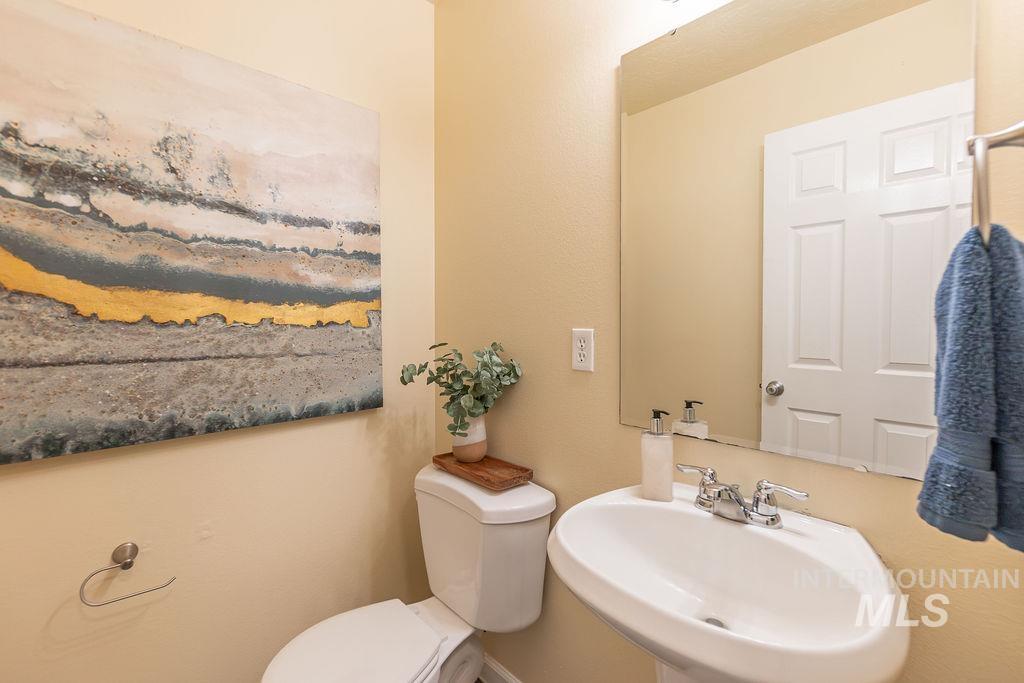
Pedestal sink with chrome faucet, toilet, and wall-mounted mirror
-
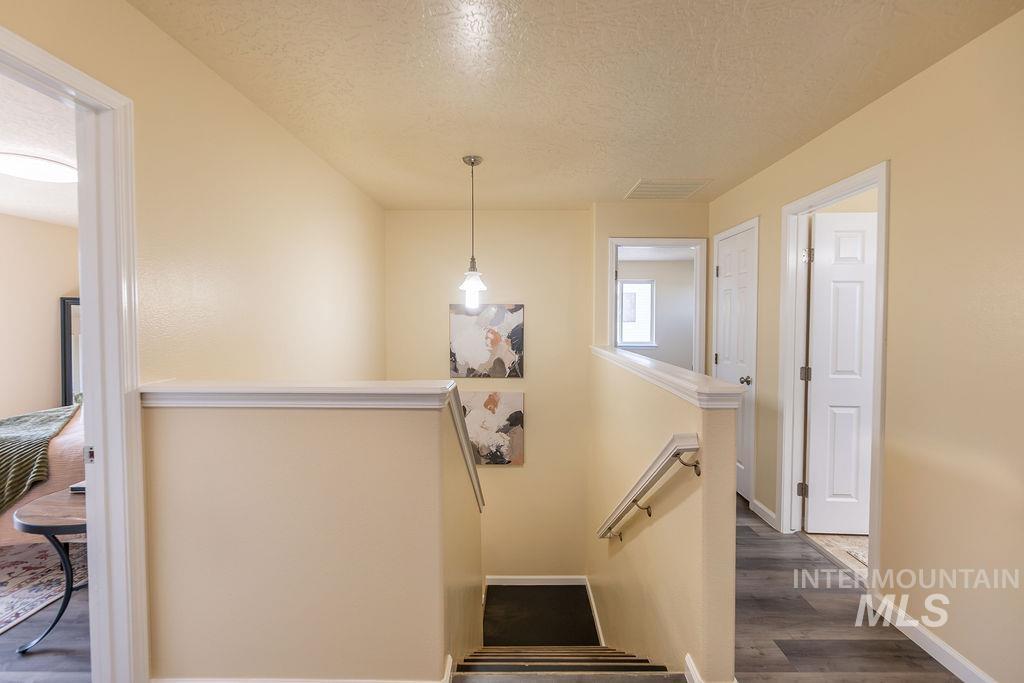
Upper-level landing featuring a pendant light fixture, wood-finish flooring, and white trim
-
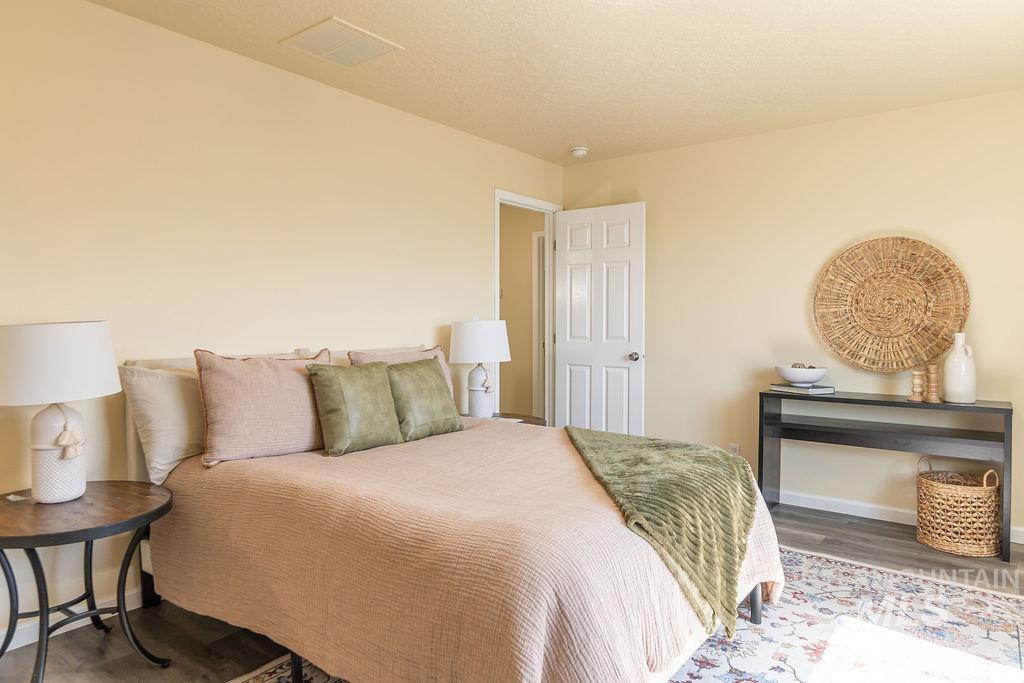
Wood-finish flooring
-
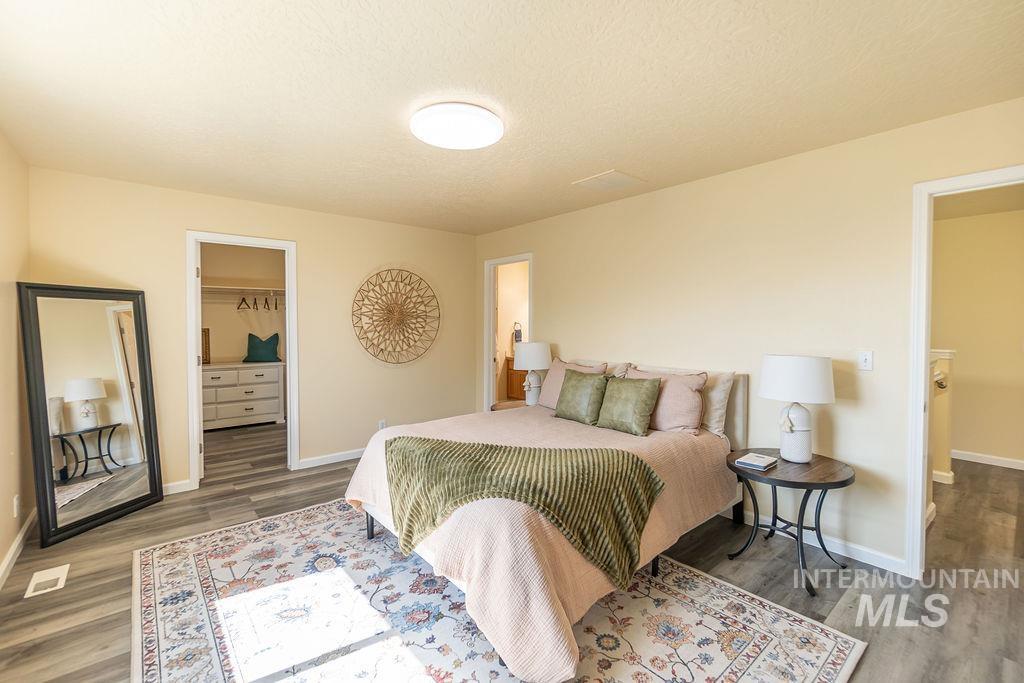
Wood-finish flooring throughout, with a flush-mount ceiling light fixture, and a built-in closet with shelving and drawers
-
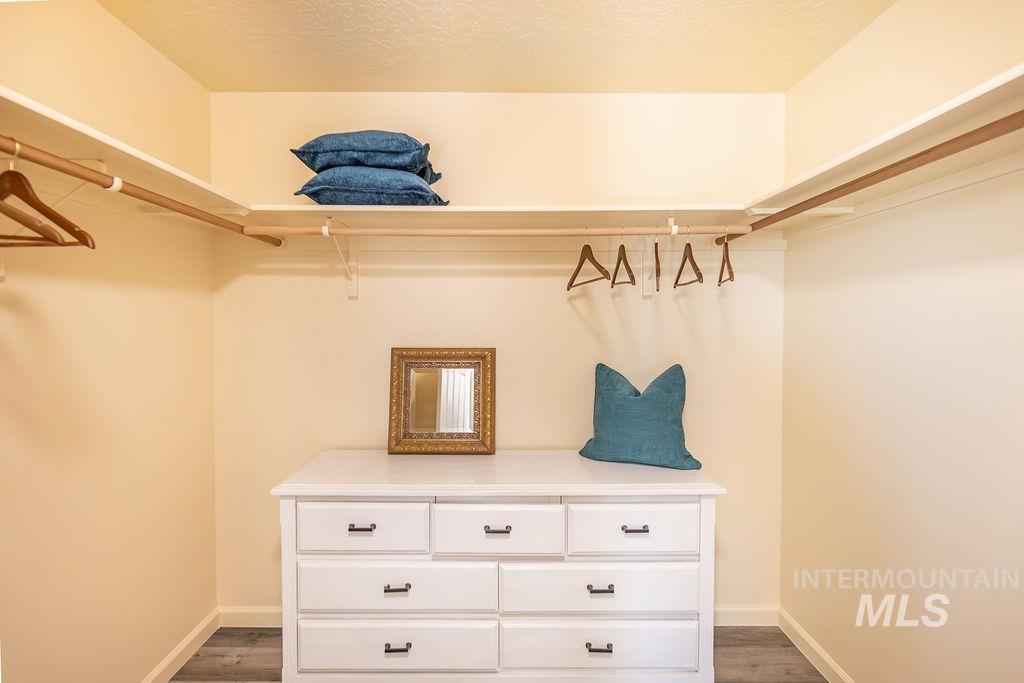
Built-in white dresser with dark hardware, L-shaped shelving, and wood-finish flooring
-
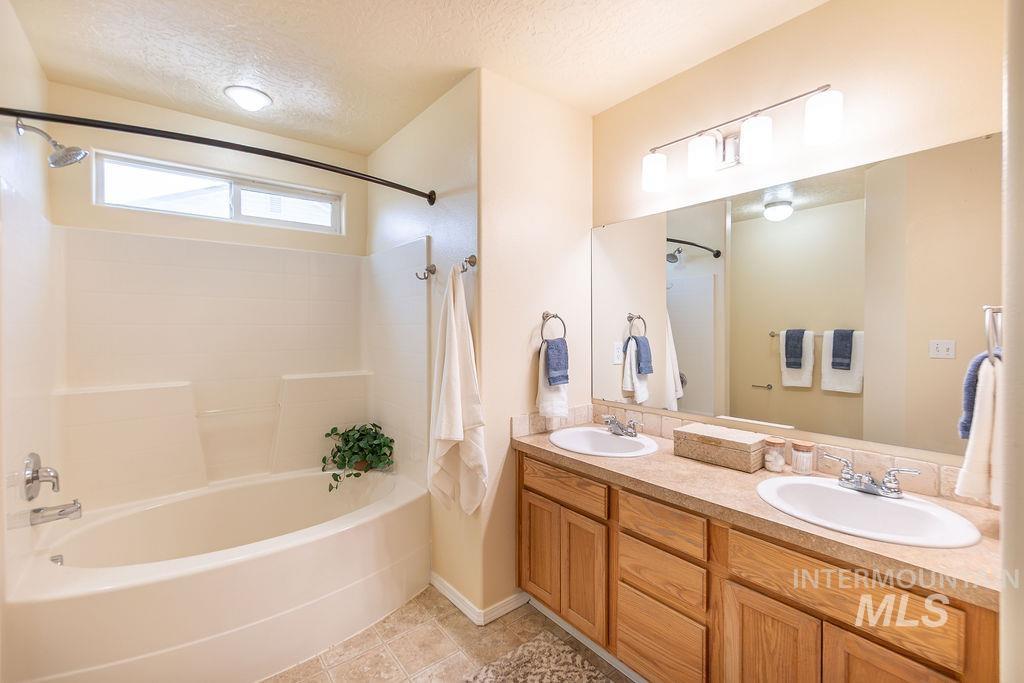
Bathroom featuring a combination bathtub and shower, an elongated window, a dual-sink vanity with wood-finish cabinetry, a large mirror, and a tiled floor
-
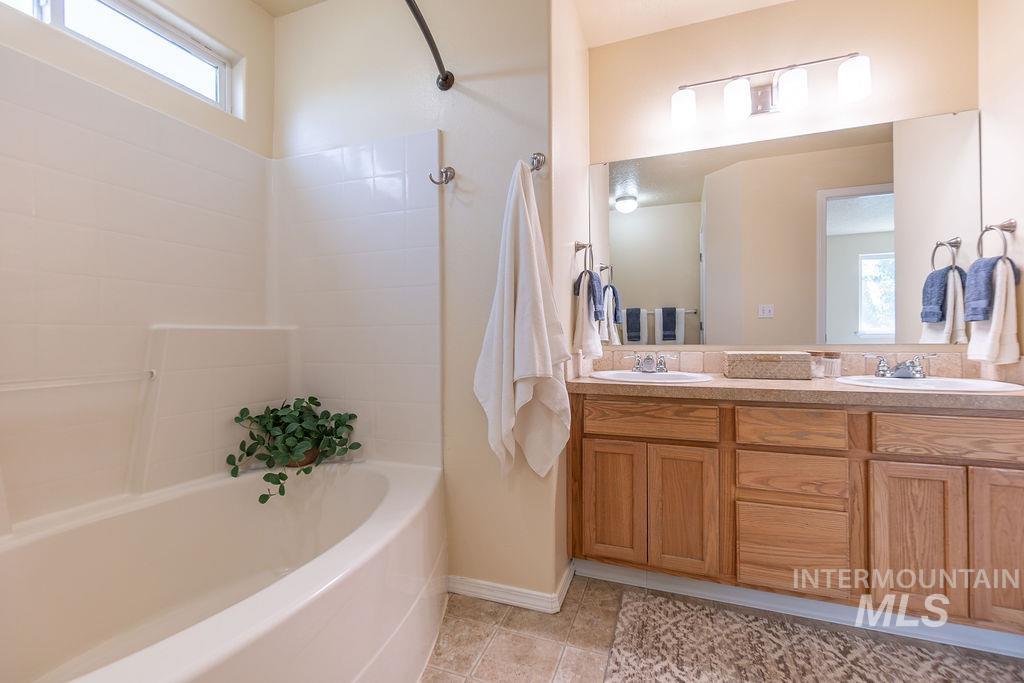
Dual vanity with wood-finish cabinetry, integrated sinks, and a large mirror
-
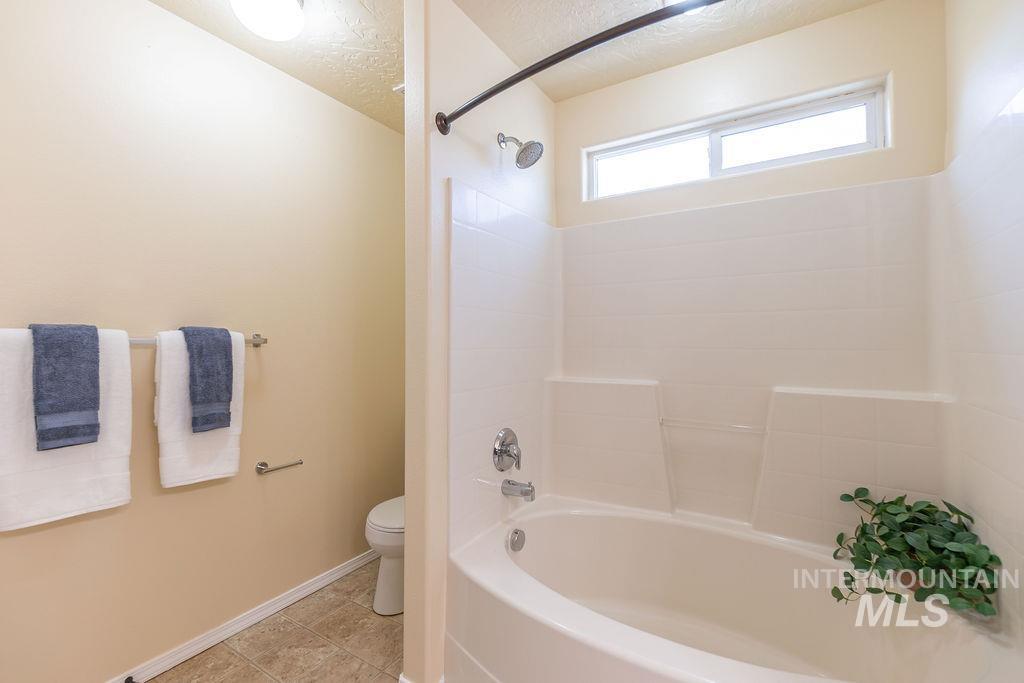
Bathroom featuring a shower-tub combination, tiled flooring, and an upper transom window
-
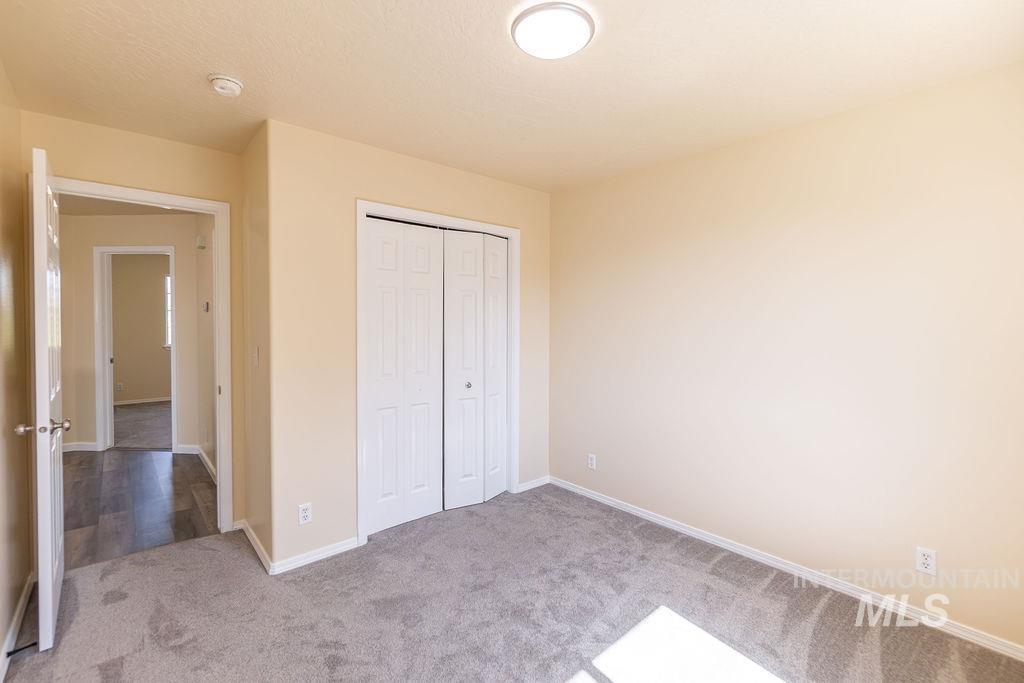
Plush gray carpeting, neutral wall palette, bi-fold closet doors, and overhead lighting
-
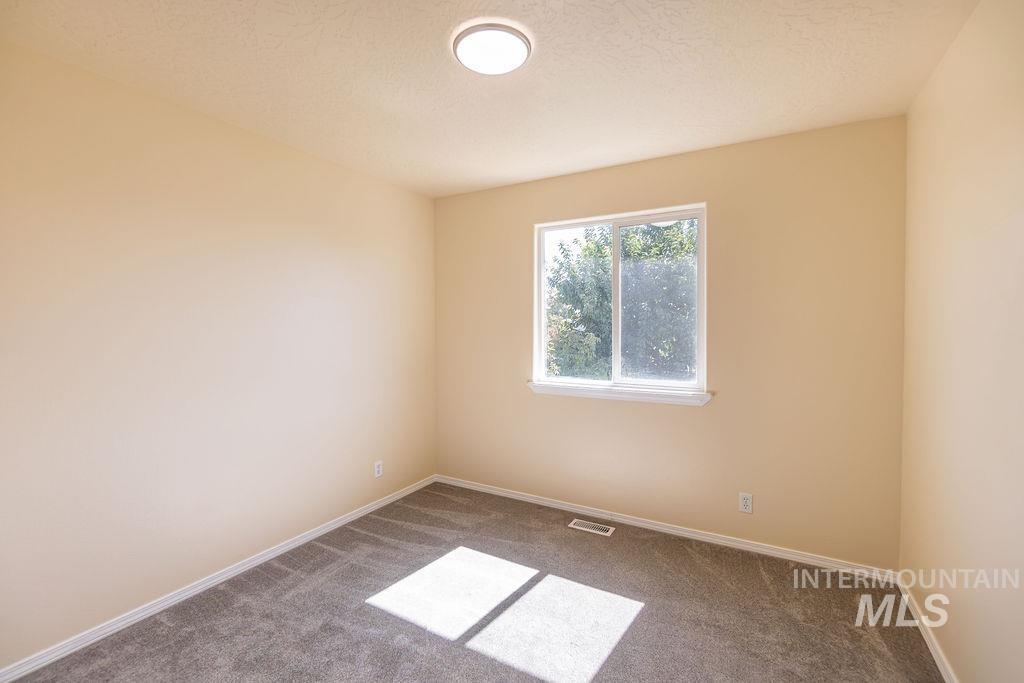
Interior room with light tan painted walls, a single window, white window trim, and gray carpeted flooring
-
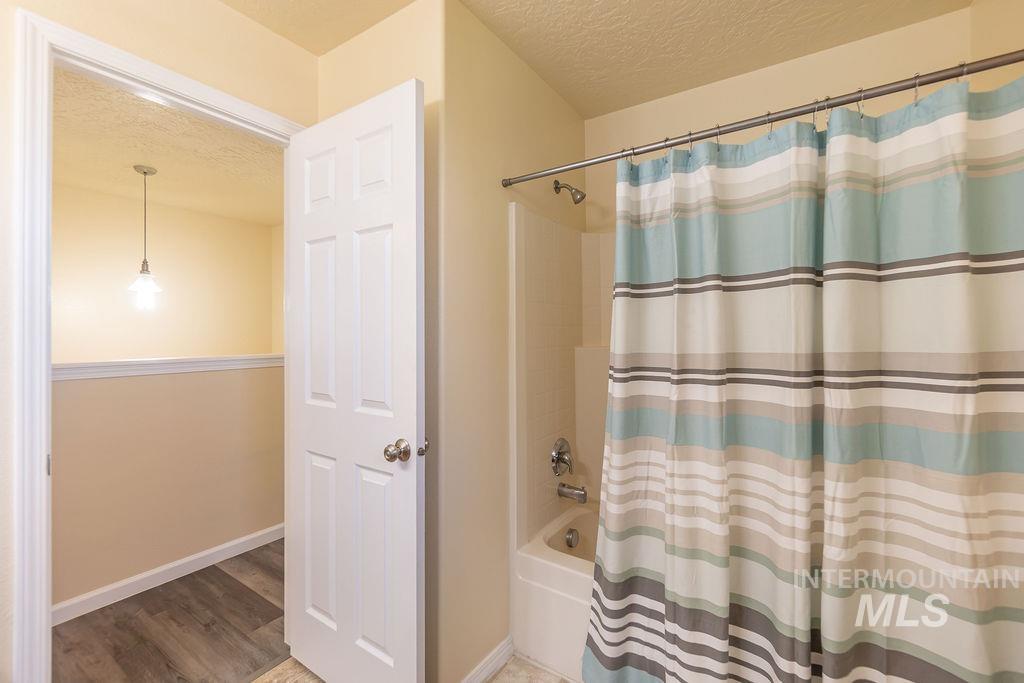
Bathtub with shower fixture and shower rod
-
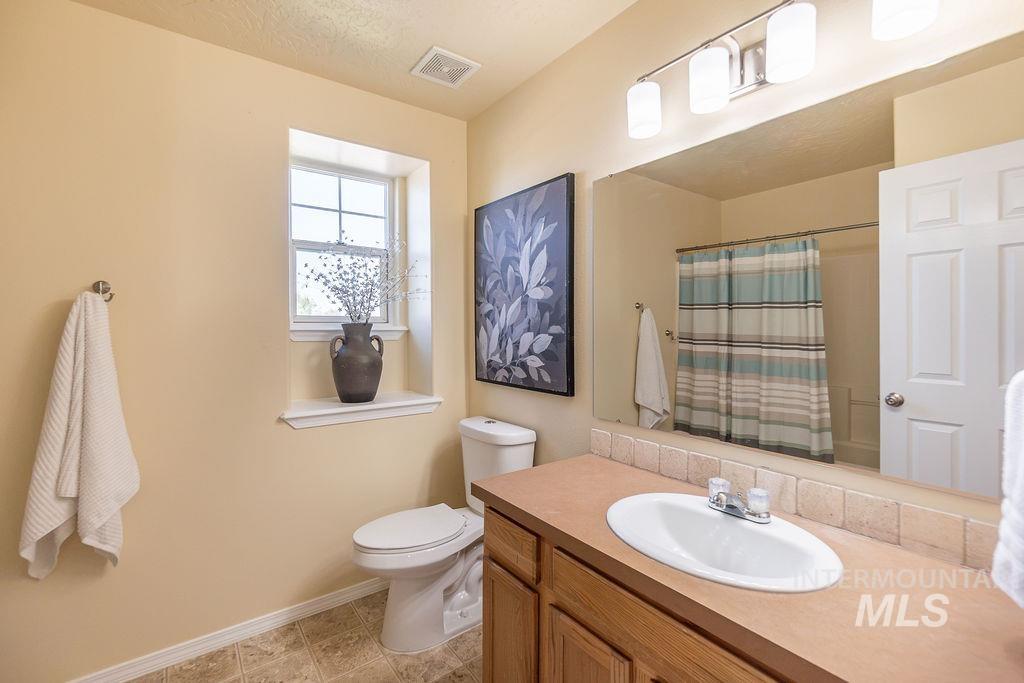
Bathroom featuring a single-pane window, wood-finish vanity, integrated sink, and an overhead light fixture
-
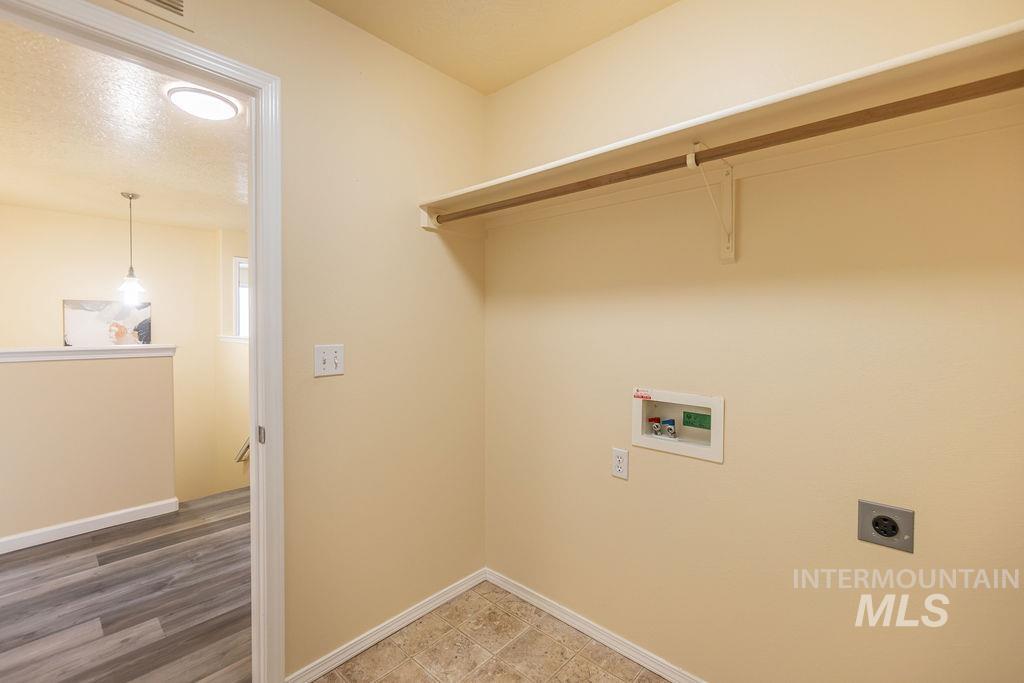
Dedicated utility space featuring a built-in shelf, clothing rod, and utility hookups
-
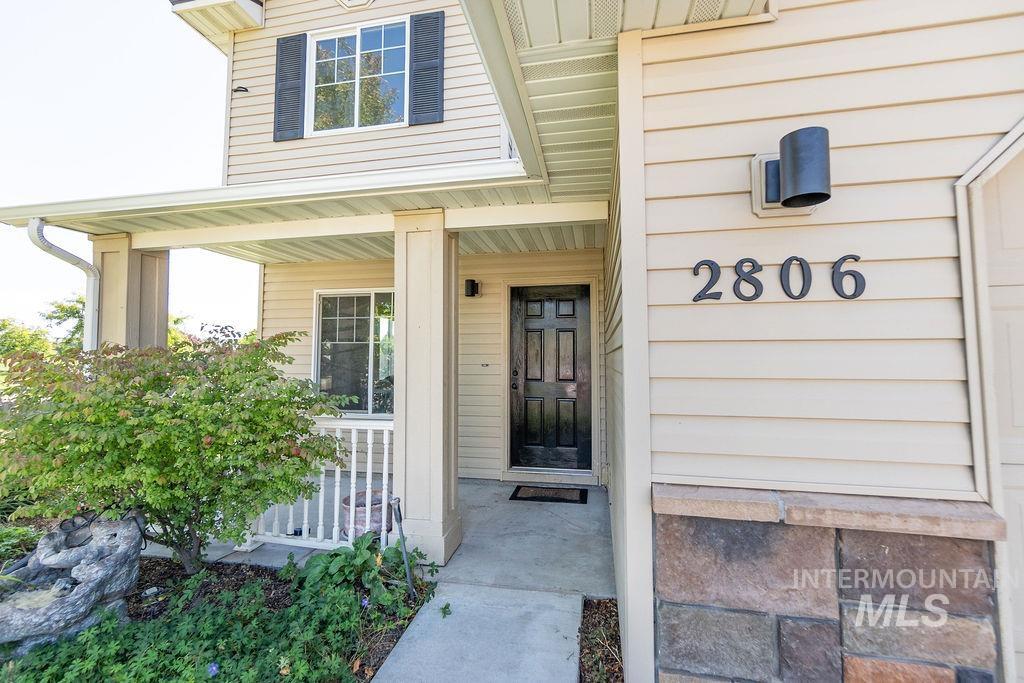
Covered front porch with white railings, textured siding, and a dark paneled entry door
-
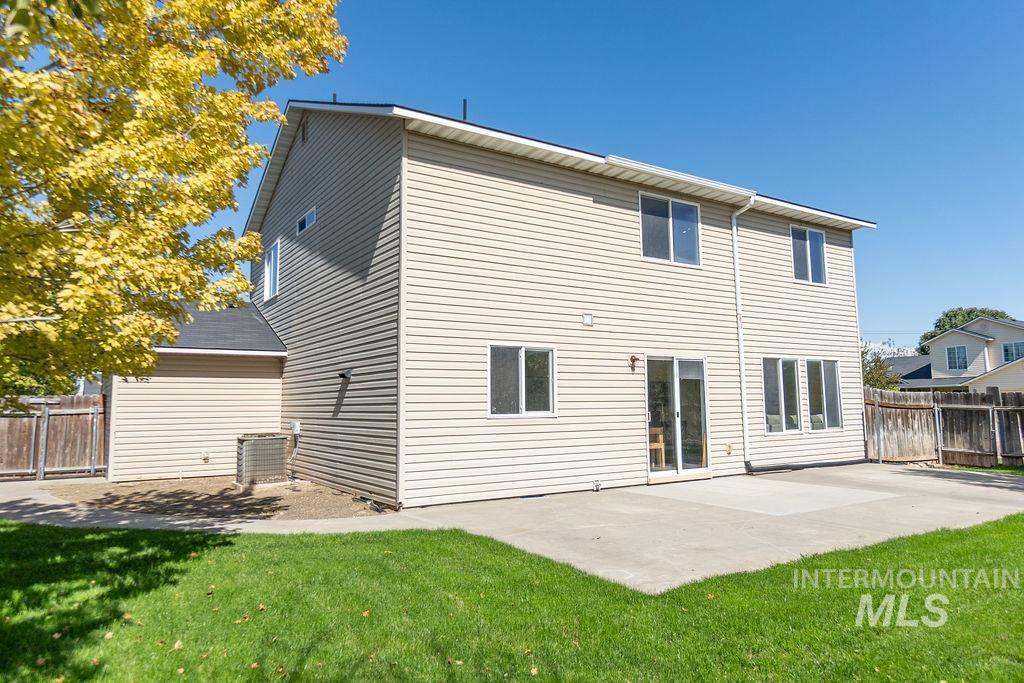
Two-story residence featuring light-toned horizontal siding, a sliding glass door, and multiple windows
-
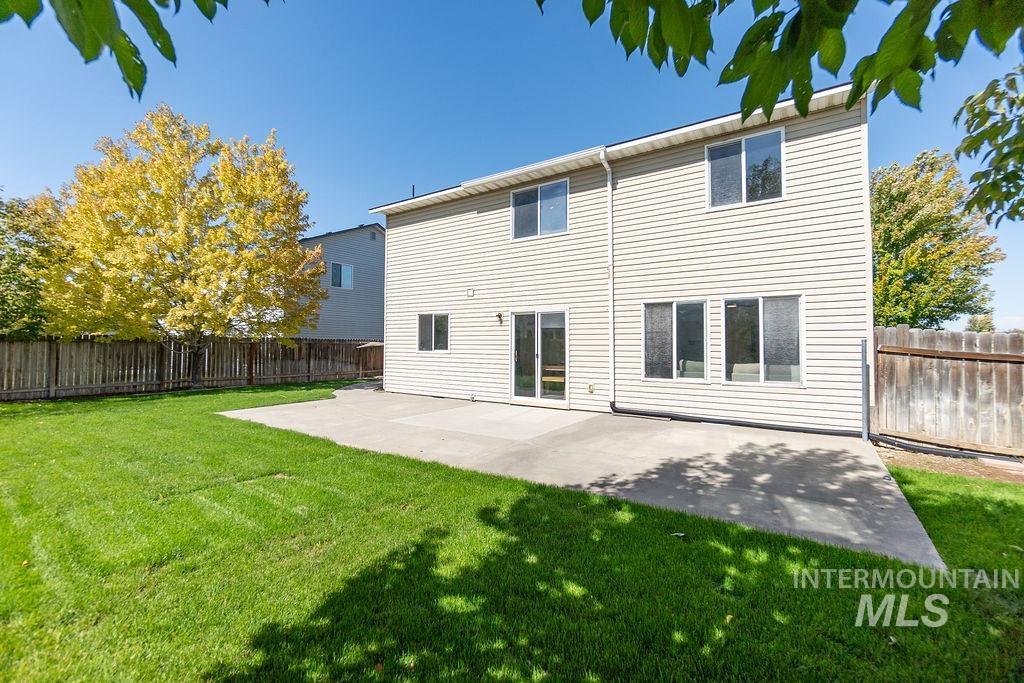
Expansive yard featuring a concrete patio, wood fencing, and a two-story exterior with siding
NEED MORE SPACE? YOU JUST FOUND IT! With 2,001 sq. ft., 4 bedrooms, 2 bathrooms, TWO separate living spaces, and a great corner lot, this Caldwell home gives you room to spread out without sacrificing location! Step inside to a fresh, updated feel with NEW interior paint and updated lighting throughout. The spacious floor plan features both a separate living room and family room—perfect for entertaining, movie nights, a play area, home office, or simply having a little extra breathing room. The kitchen offers plenty of workspace and storage and sits right in the heart of the home, making it easy to stay connected while cooking and entertaining. Outside, you’ll love the nice-sized corner lot, great patio, and backyard ready for summer BBQs, pets, gardening, or relaxing on those beautiful Idaho evenings. And the location? So convenient! Close to schools, shopping, dining, everyday amenities, and easy interstate access for commuting throughout the Treasure Valley. Fresh, spacious, updated, and MOVE-IN READY—this one checks a lot of boxes. Come take a look and imagine making it HOME!
- Heating:
- Forced Air, Gas
- Cooling:
- Central air
- Garage Capacity:
- 3
- Country:
- US
- State:
- ID
- City:
- Caldwell
- Zipcode:
- 83607
- Street:
- 2806 Stoll Court
- Longitude:
- W117° 20' 9.7''
- Latitude:
- N43° 37' 22.4''
- Master Bedroom Level:
- Upper
- Master Bedroom Size:
- 16X12
- Bedroom 2 Level:
- Upper
- Bedroom2 Size:
- 12X10
- Bedroom 3 Level:
- Upper
- Bedroom3 Size:
- 12X10
- Bedroom 4 Level:
- Upper
- Bedroom4 Size:
- 13X11
- Living Room Level:
- Main
- Living Room Size:
- 15X13
- School District:
- Vallivue School District #139
- Elementary School:
- Central Canyon
- Middle School:
- Vallivue Middle
- High School:
- Vallivue
- Status:
- New
- Type:
- Single Family
- Level:
- Two Story
- Tax Year:
- 2025
- Taxes:
- $3,015
- Potential Short Sale:
- No
- Age:
- 11 - 20 Years
- Auction:
- No
- Flood Ins Required:
- No
- HUD Owned:
- No
- In Foreclosure:
- Yes
- Land Size:
- Standard Lot 6000-9999 SF
- Home Owner Exempt:
- No
- HOA Frequency:
- Annual
- HOA Fees:
- $145
- Irrigation District:
- caldwell
- Inc Kitchen Features:
- Breakfast bar, Dishwasher, Disposal, Oven/range freestanding, Pantry
- Lot Features:
- Sidewalks, Garden space, Corner lot, Finished Driveway
- Water:
- City service
- Land Use:
- Single
- Sprinkler System:
- Full,Pressurized Irrigation
Residential For Sale
2806 Stoll Court, Caldwell, Idaho 83607
- Property Type :
- Residential
- Listing Type :
- For Sale
- Listing ID :
- 99001303
- Price :
- $399,900
- Bedrooms :
- 4
- Bathrooms :
- 2.5
- Apx SqFt :
- 2,001 SqFt
- Year Built :
- 2006
- Lot Area :
- 0.18 SqFt
- Days on Market :
- 1
- Subdivision :
- Aspens
- Update Date :
- 09/18/2026 20:34:29
- Status :
- Active

- JoeAnne Santy-Greene
- (208) 947-4609
- (208) 283-6313
- (208) 287-8500
-


