

-
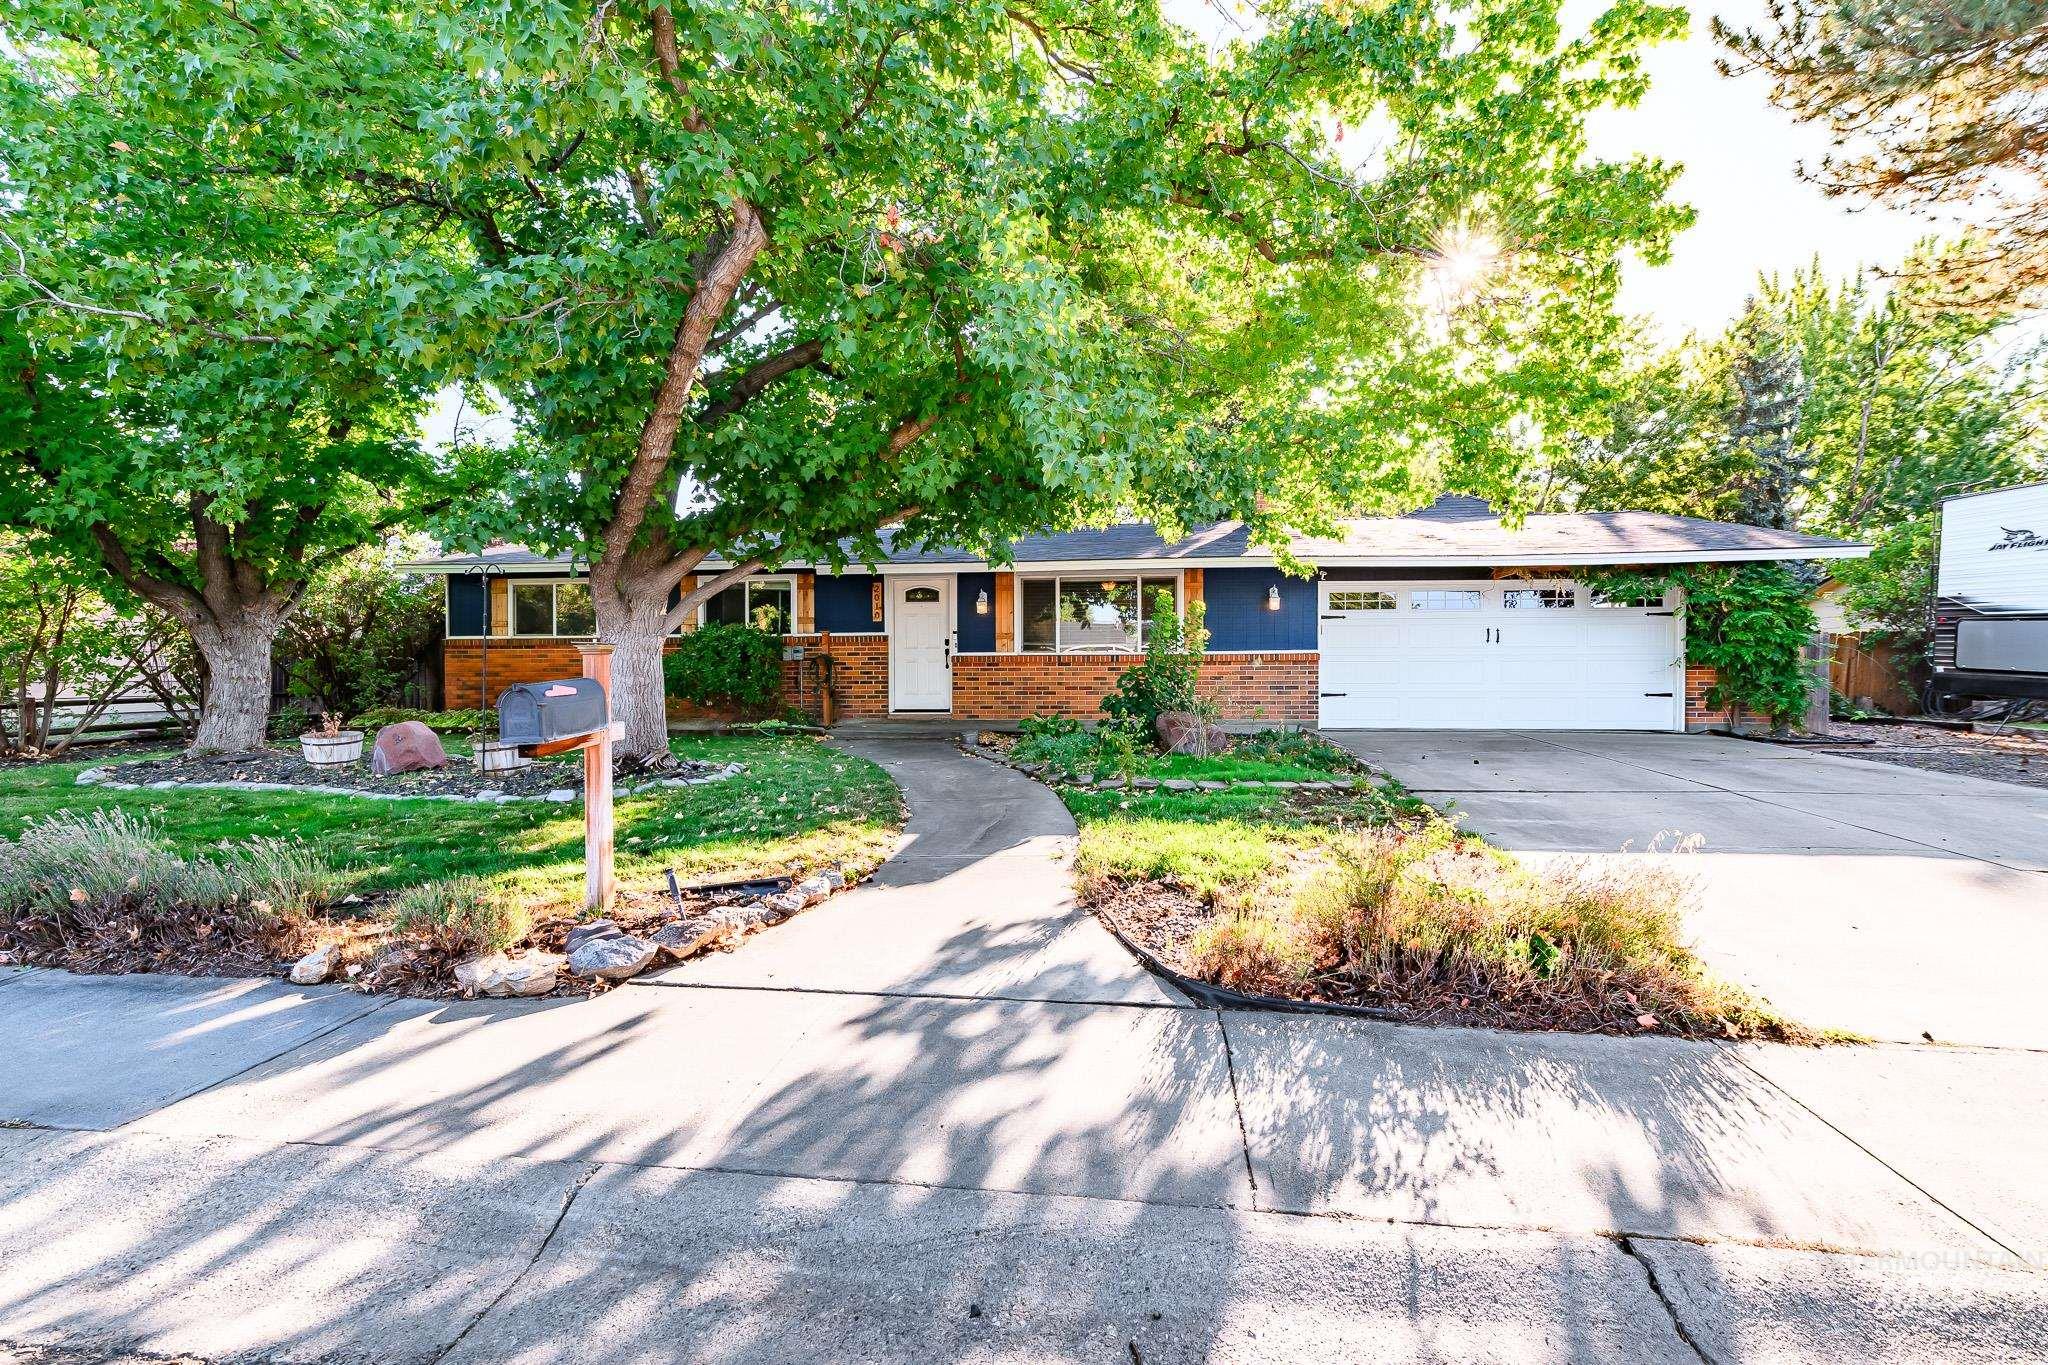
Ranch-style exterior with brick and blue siding, featuring a two-car garage and a white entry door
-
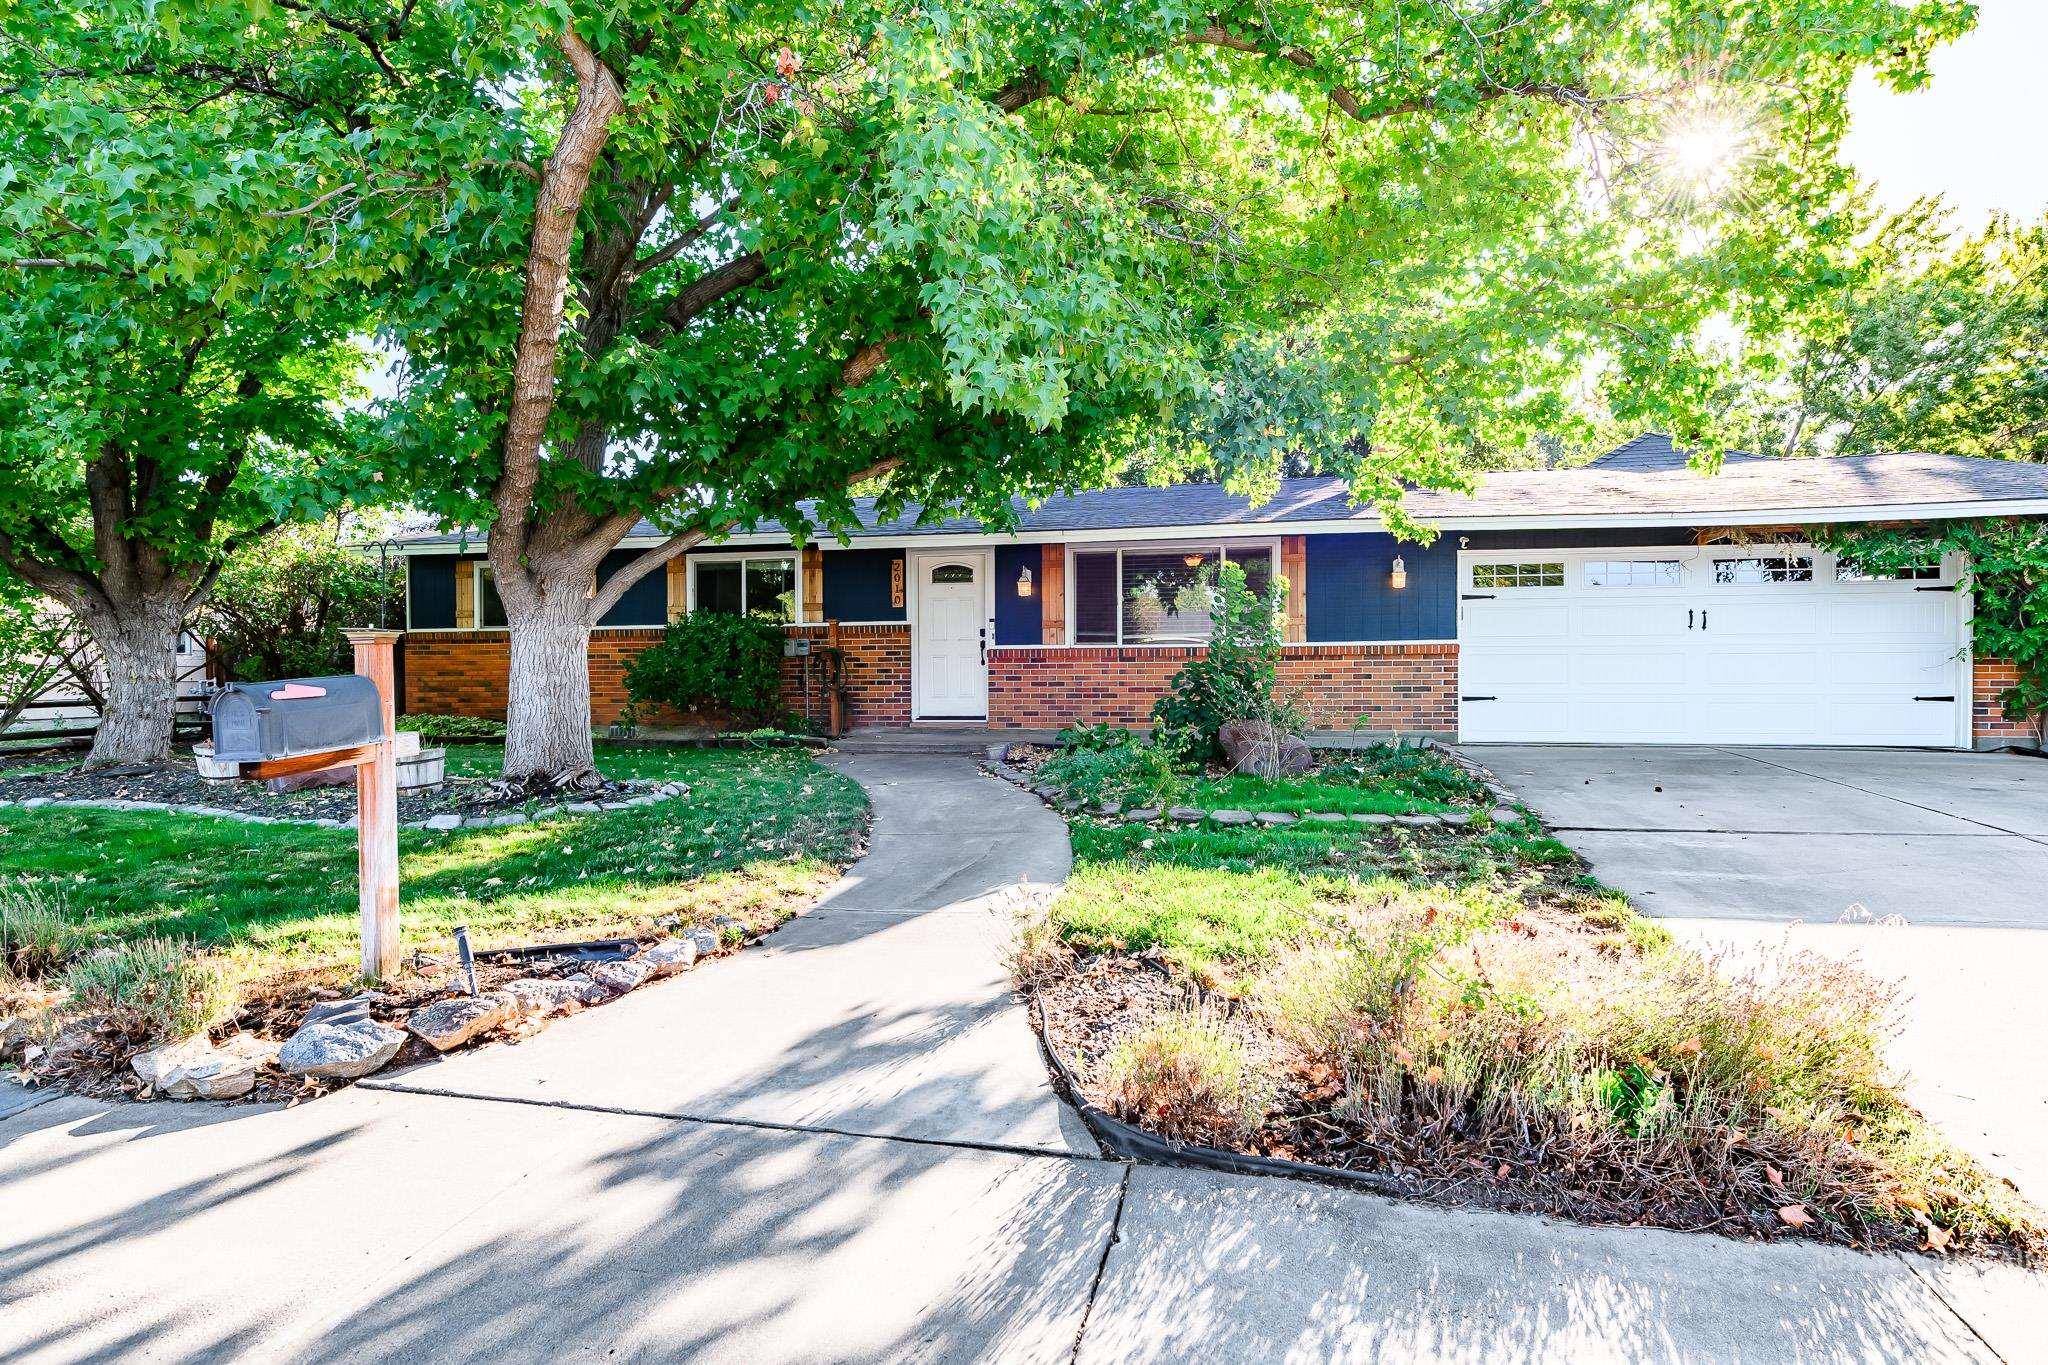
Brick and siding exterior with a single-car garage
-
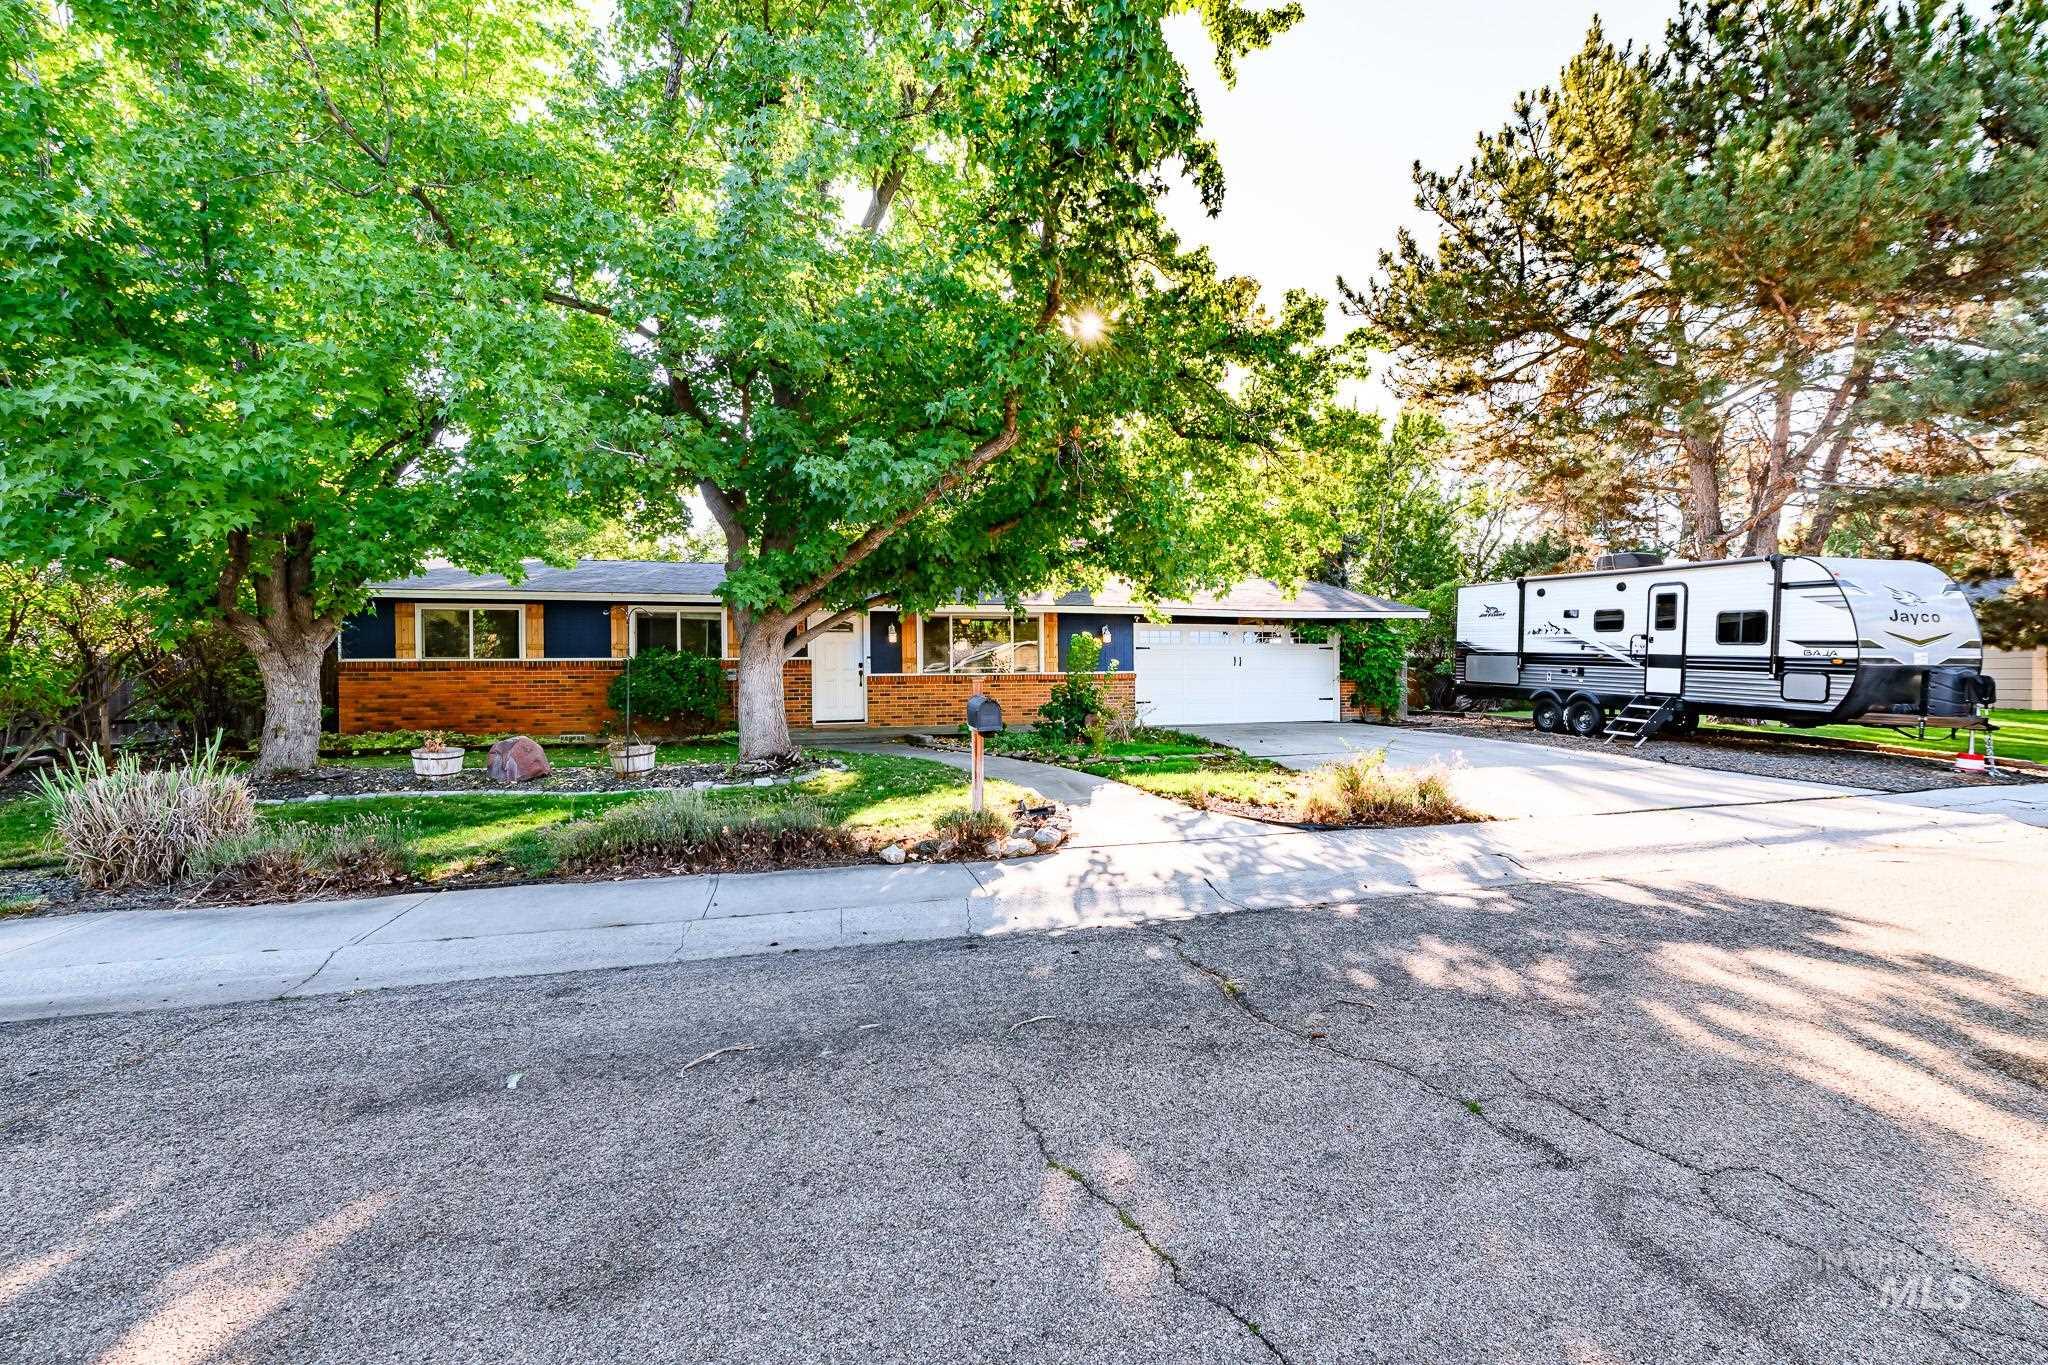
Brick facade residence featuring a two-car garage, mature trees, and a paved driveway
-
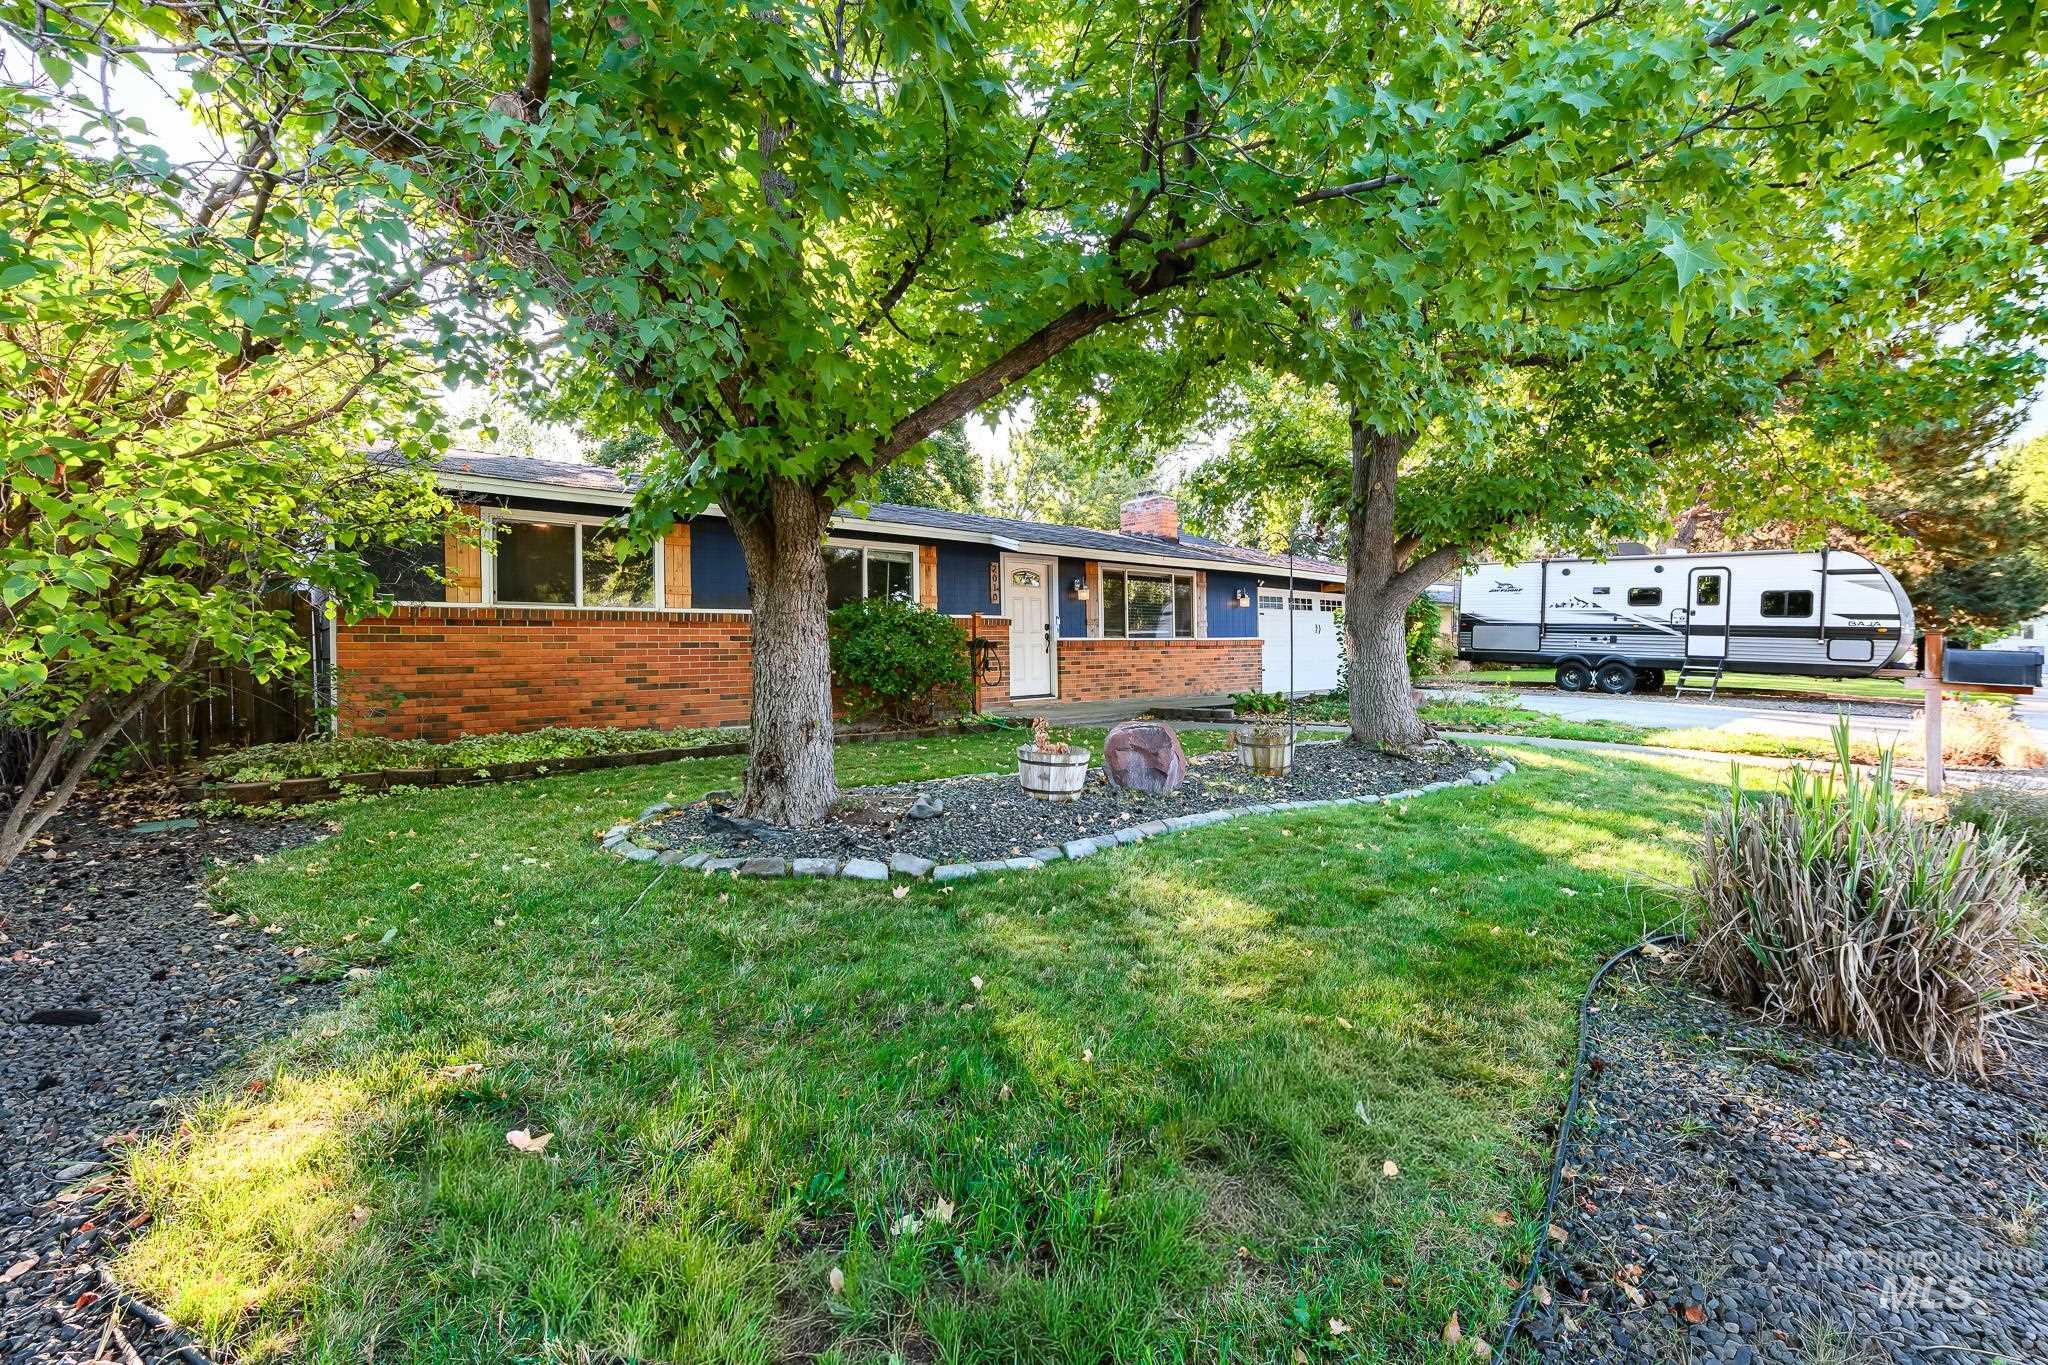
Landscaped front yard with mature trees, brick facade, blue siding, and white trim accents
-
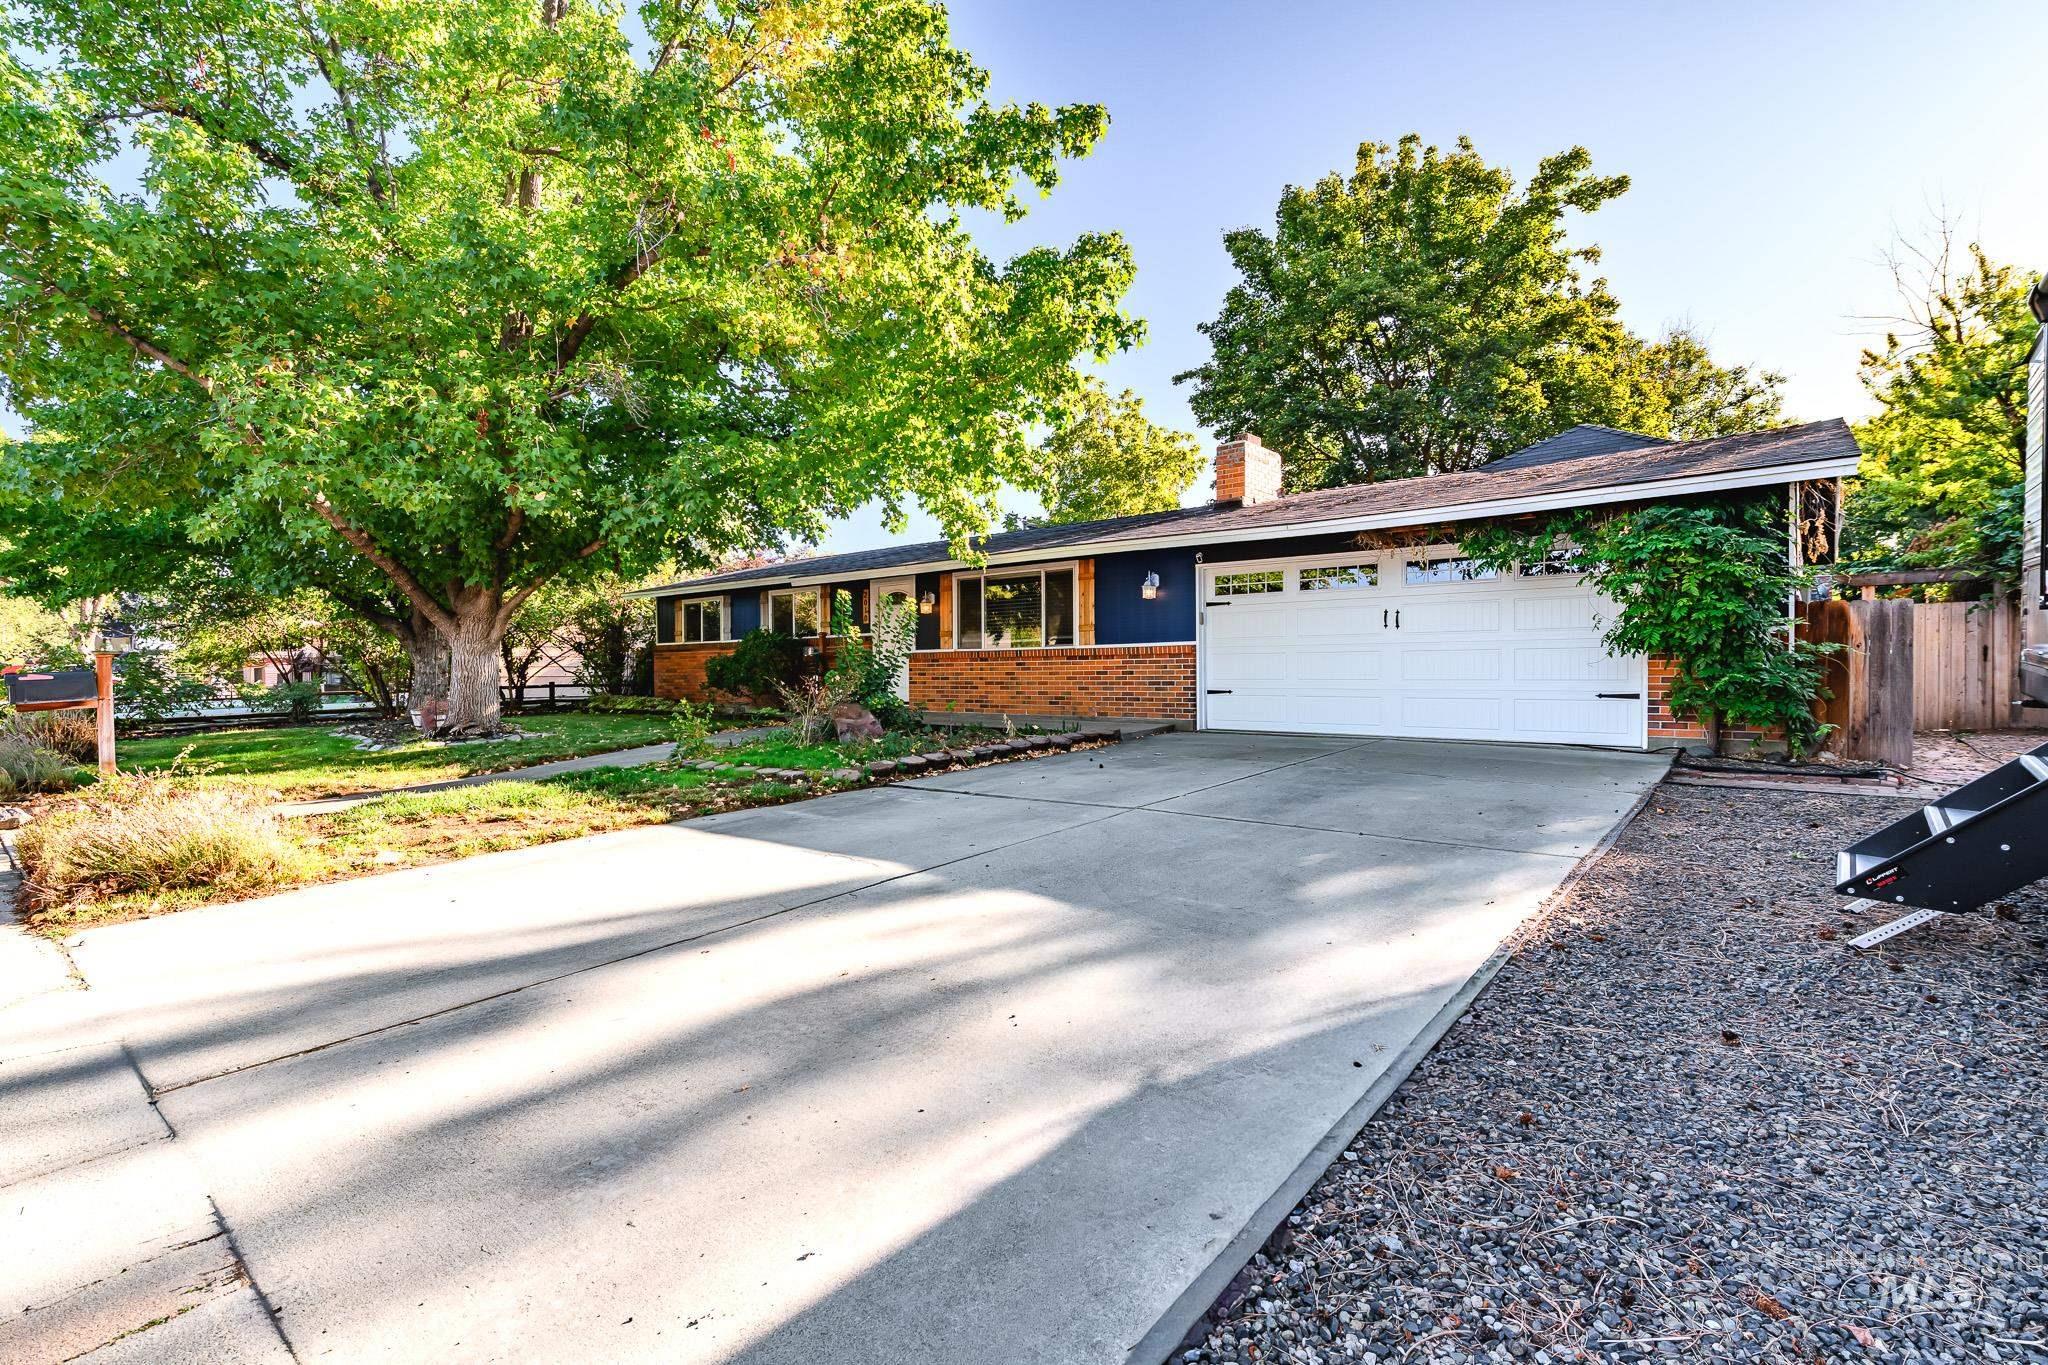
Ranch-style residence featuring a prominent front-facing garage with a white door, brick exterior accents, and a wide concrete driveway
-
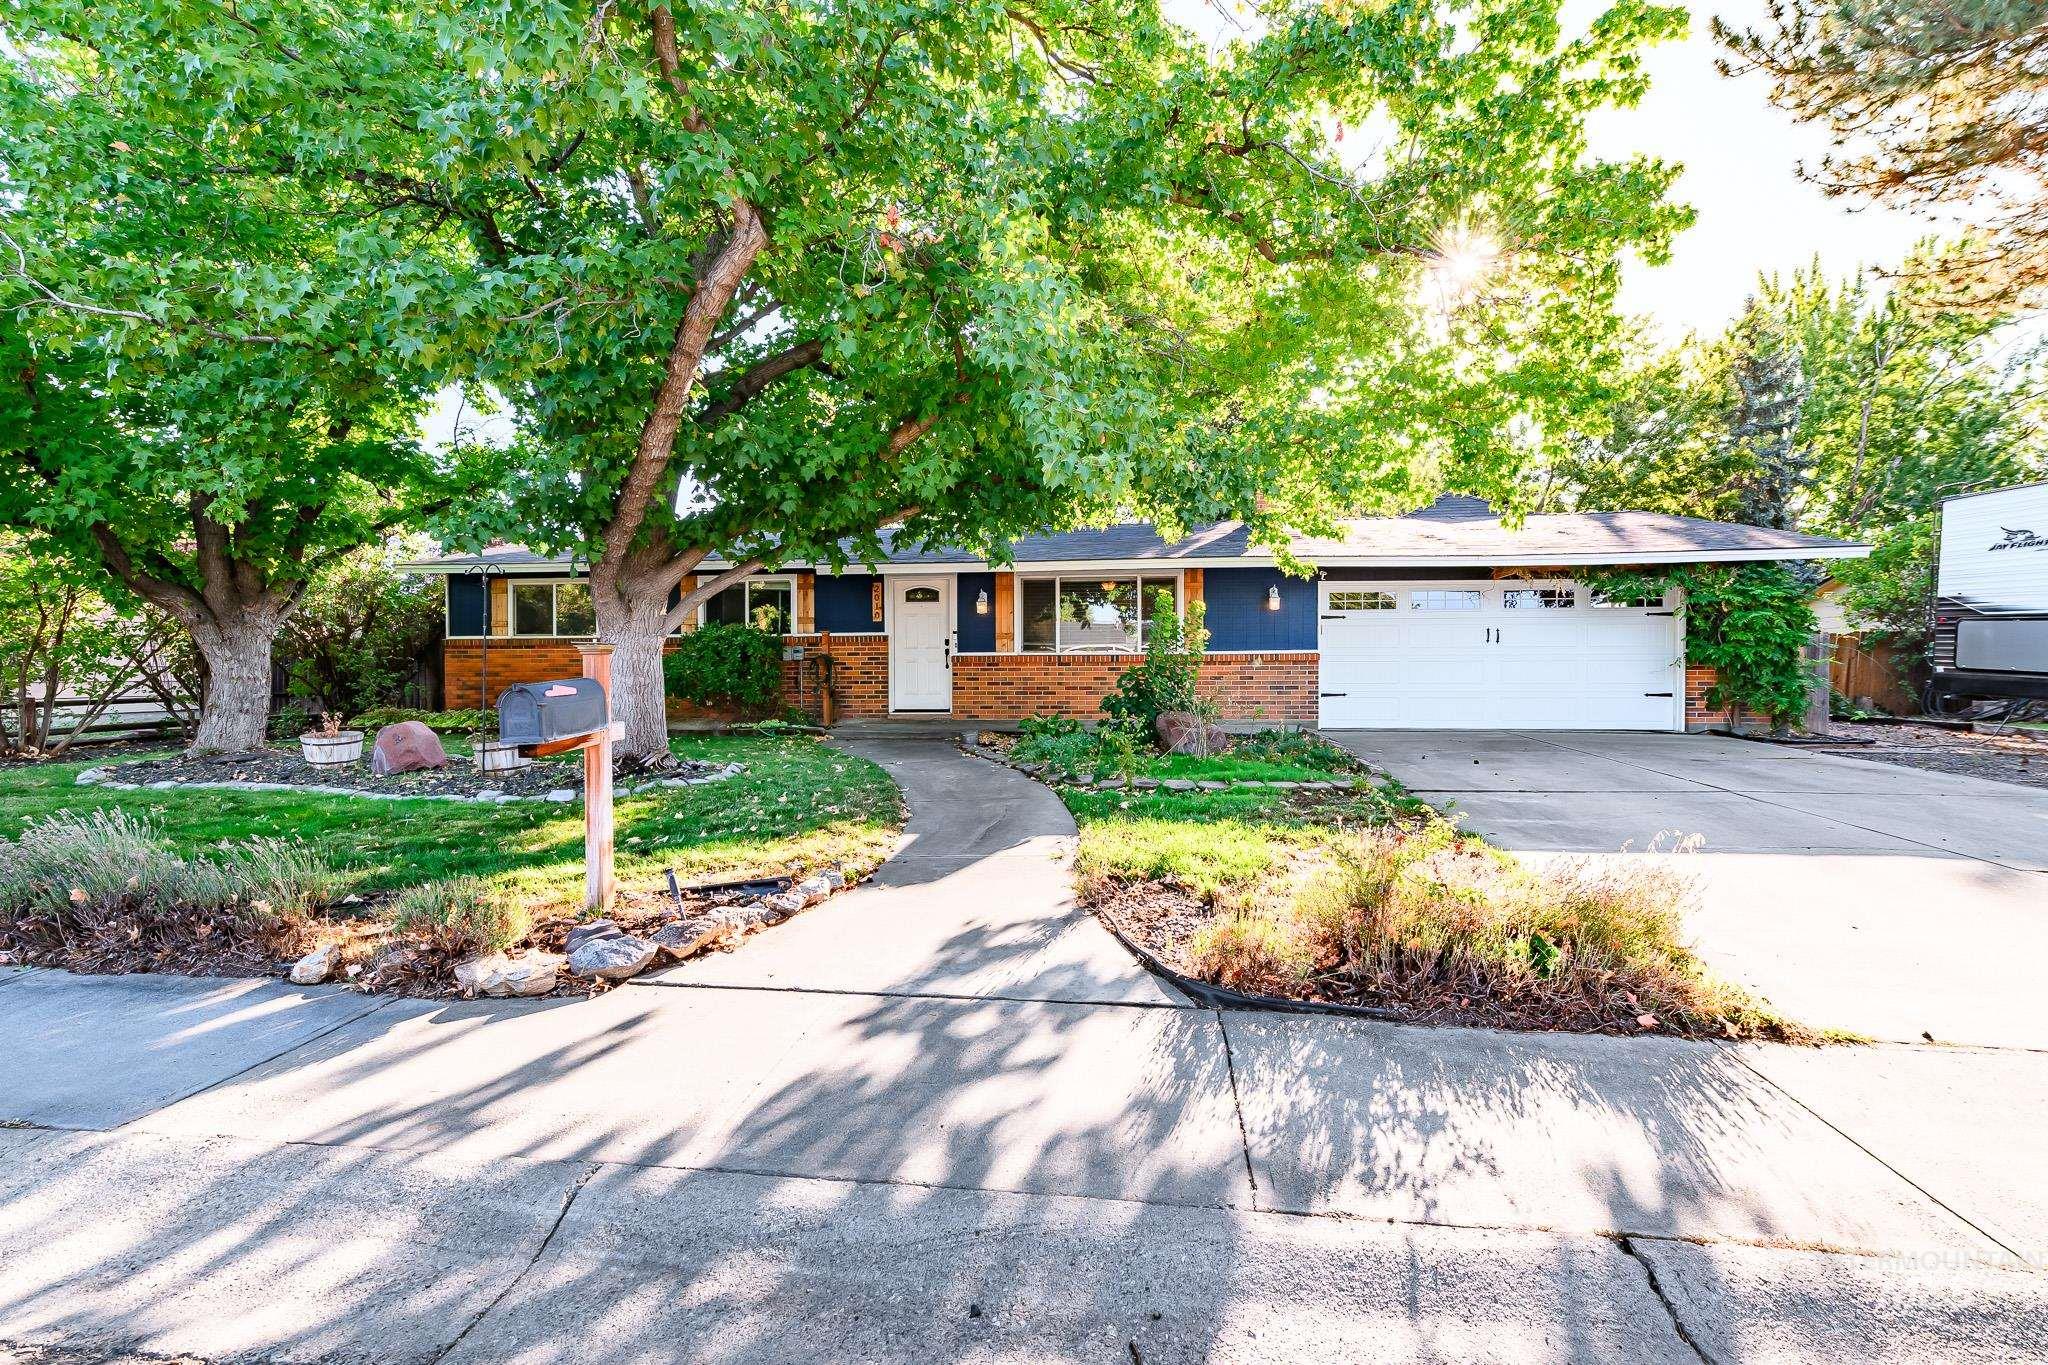
Ranch-style exterior with brick and blue siding, featuring a two-car garage and a white entry door
-
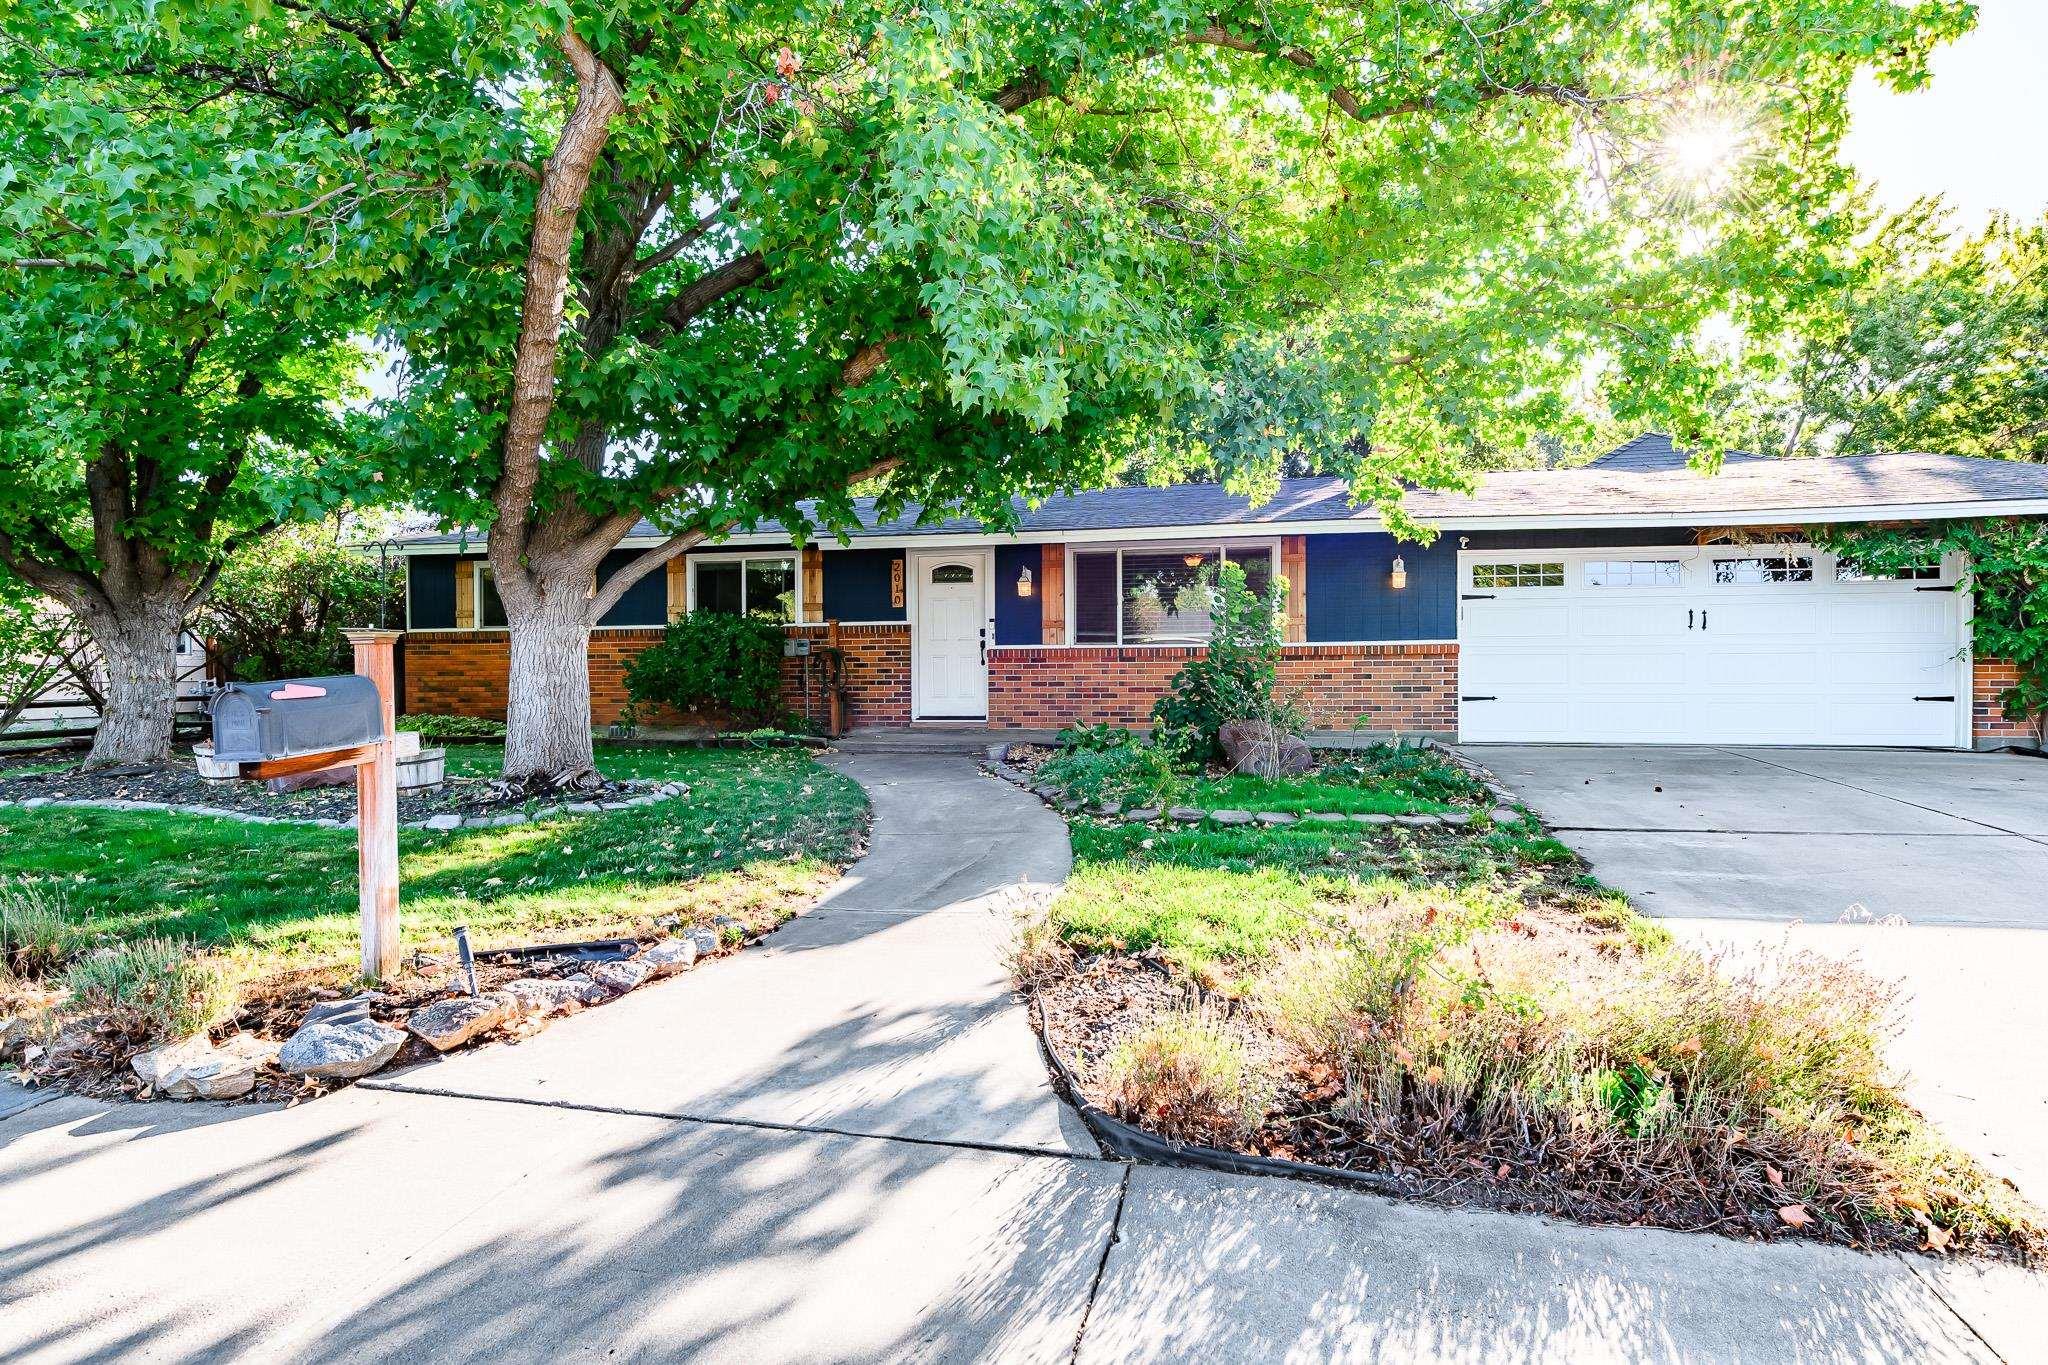
Brick and siding exterior with a single-car garage
-
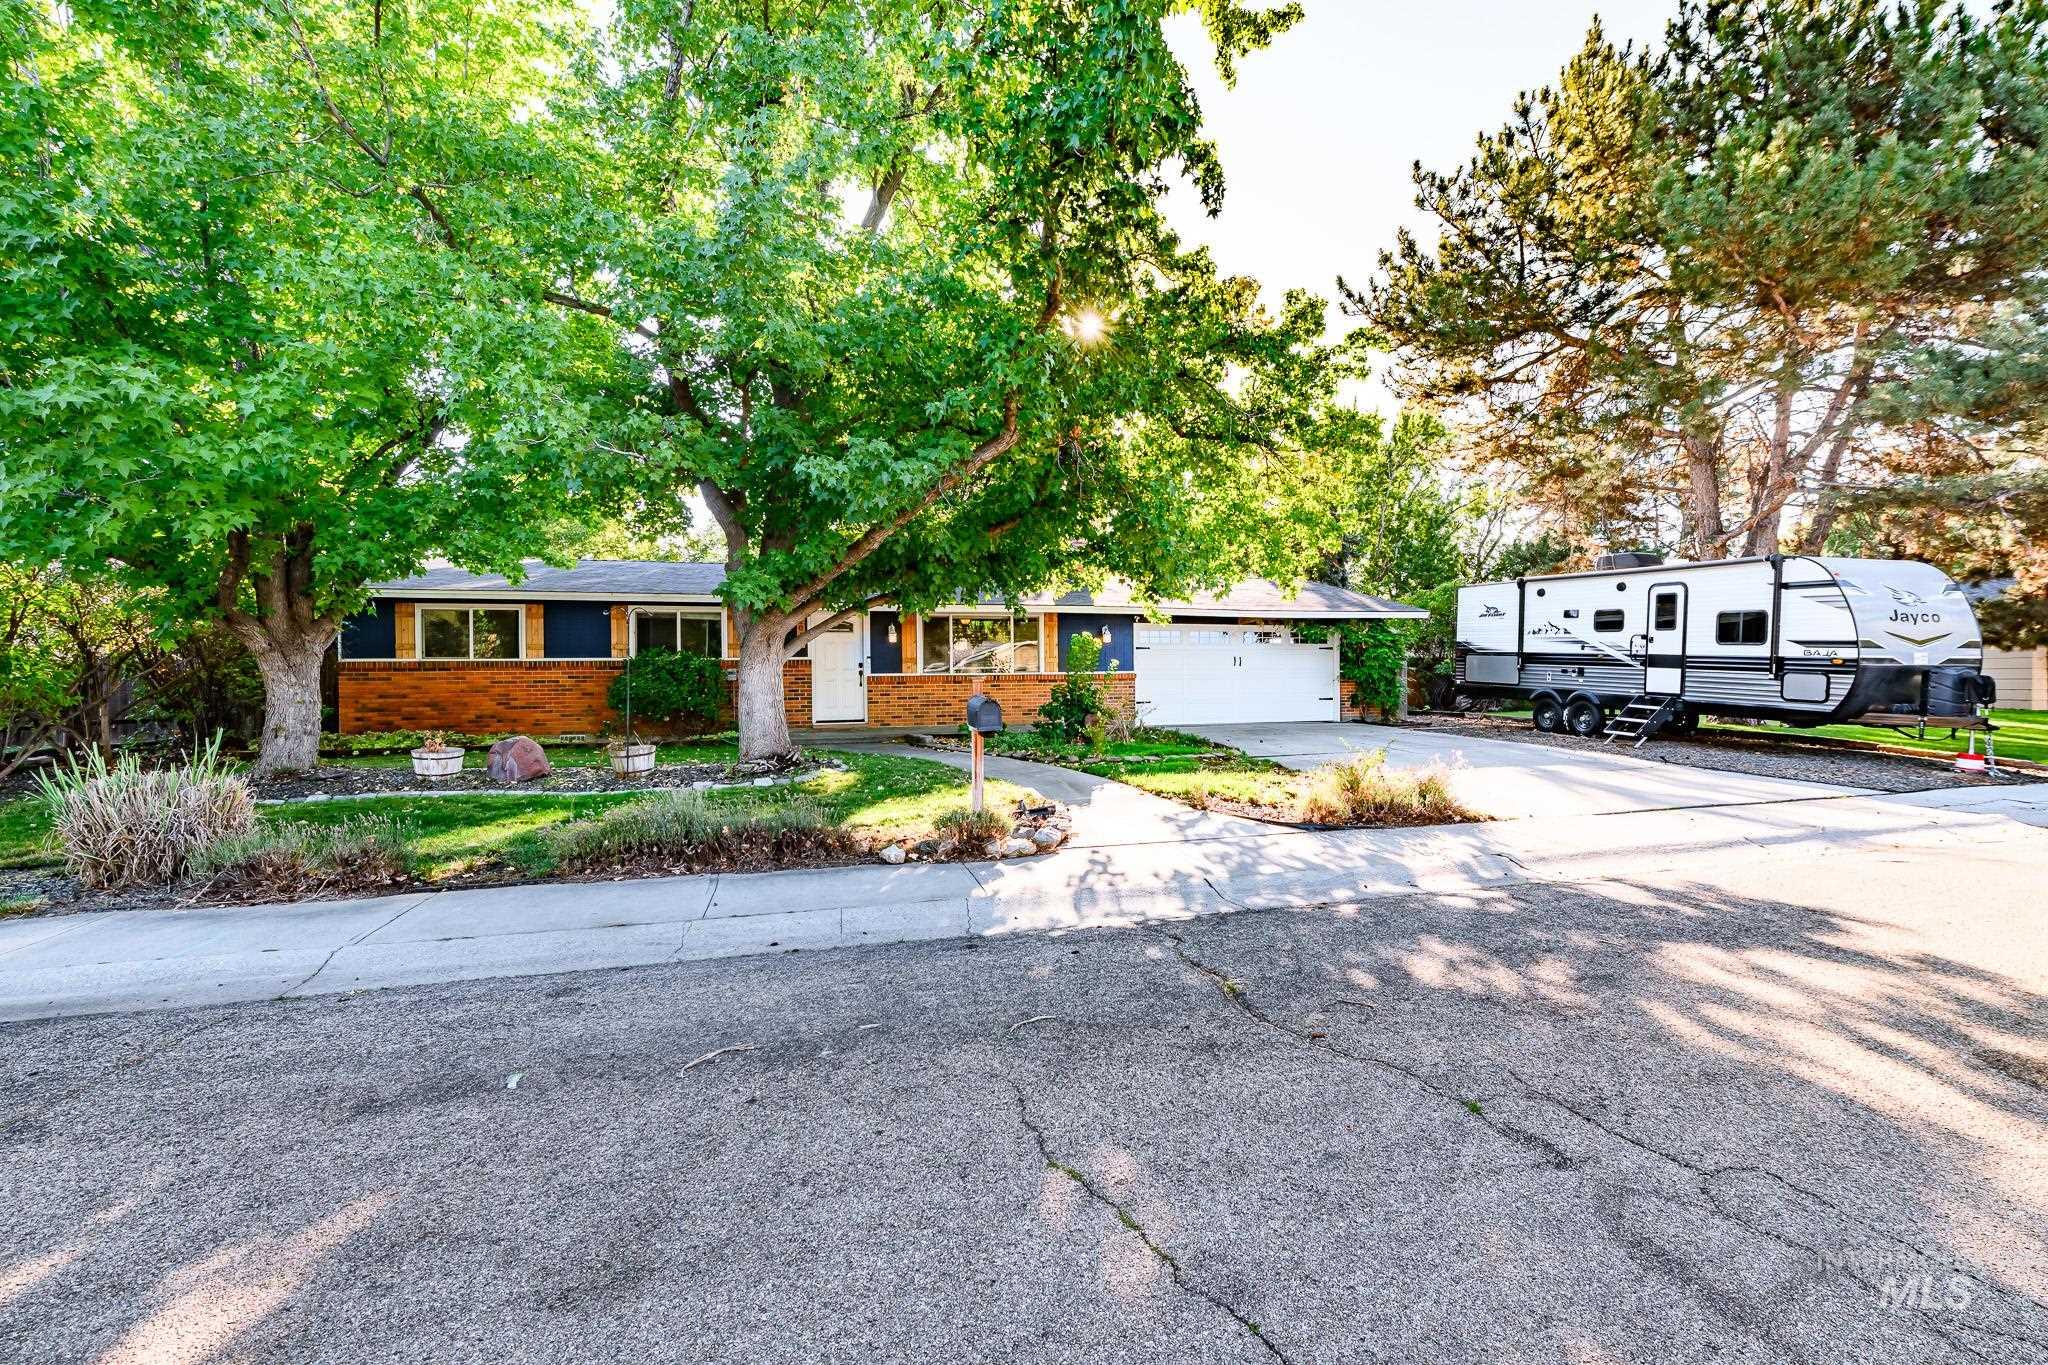
Brick facade residence featuring a two-car garage, mature trees, and a paved driveway
-
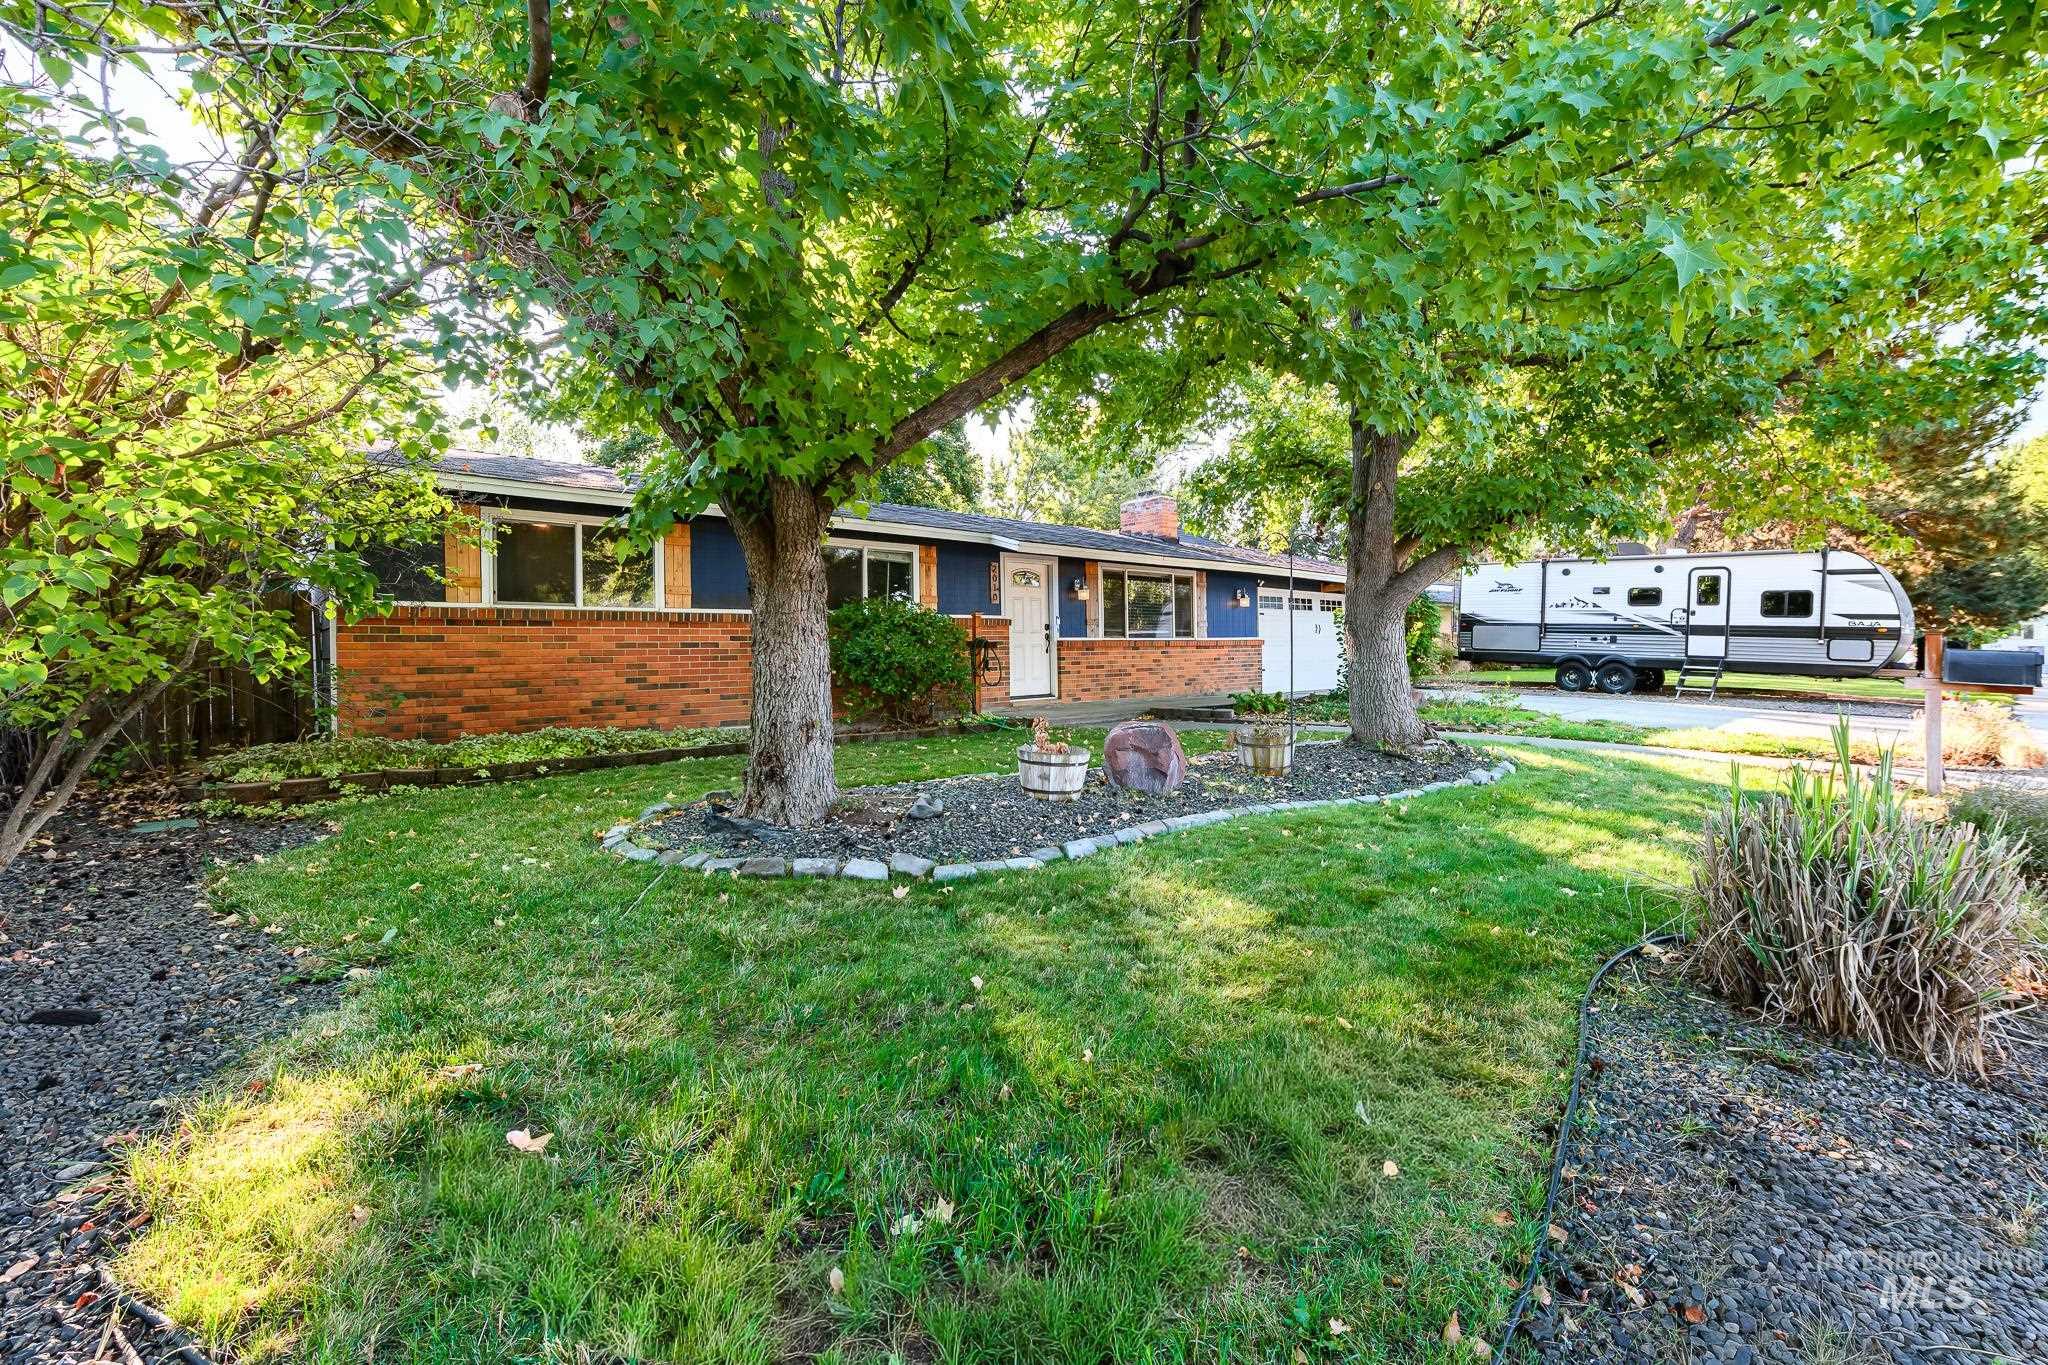
Landscaped front yard with mature trees, brick facade, blue siding, and white trim accents
-
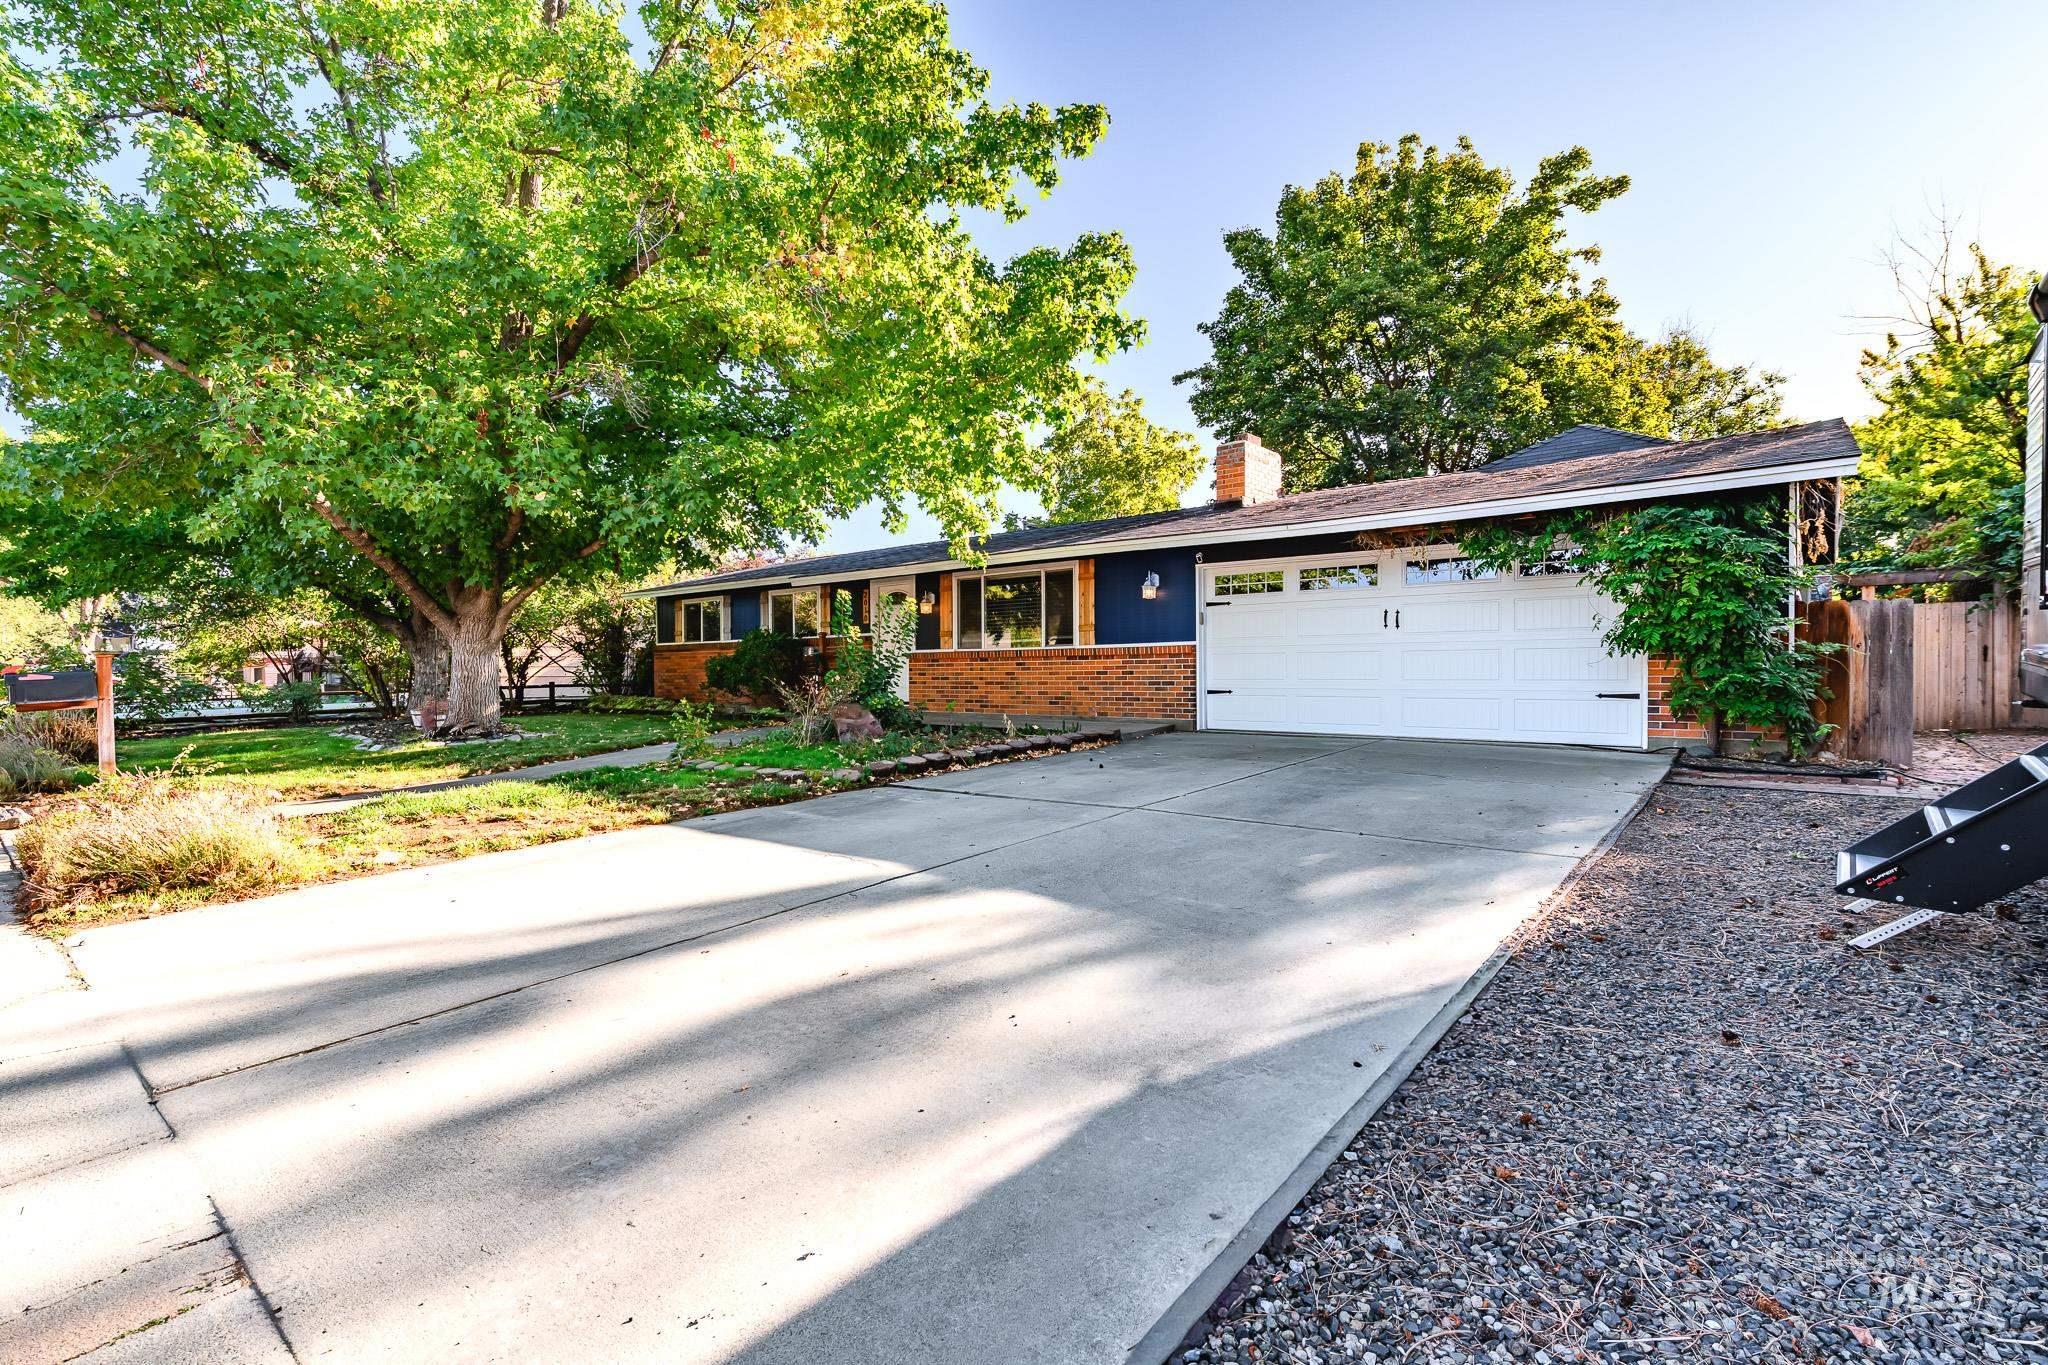
Ranch-style residence featuring a prominent front-facing garage with a white door, brick exterior accents, and a wide concrete driveway
-
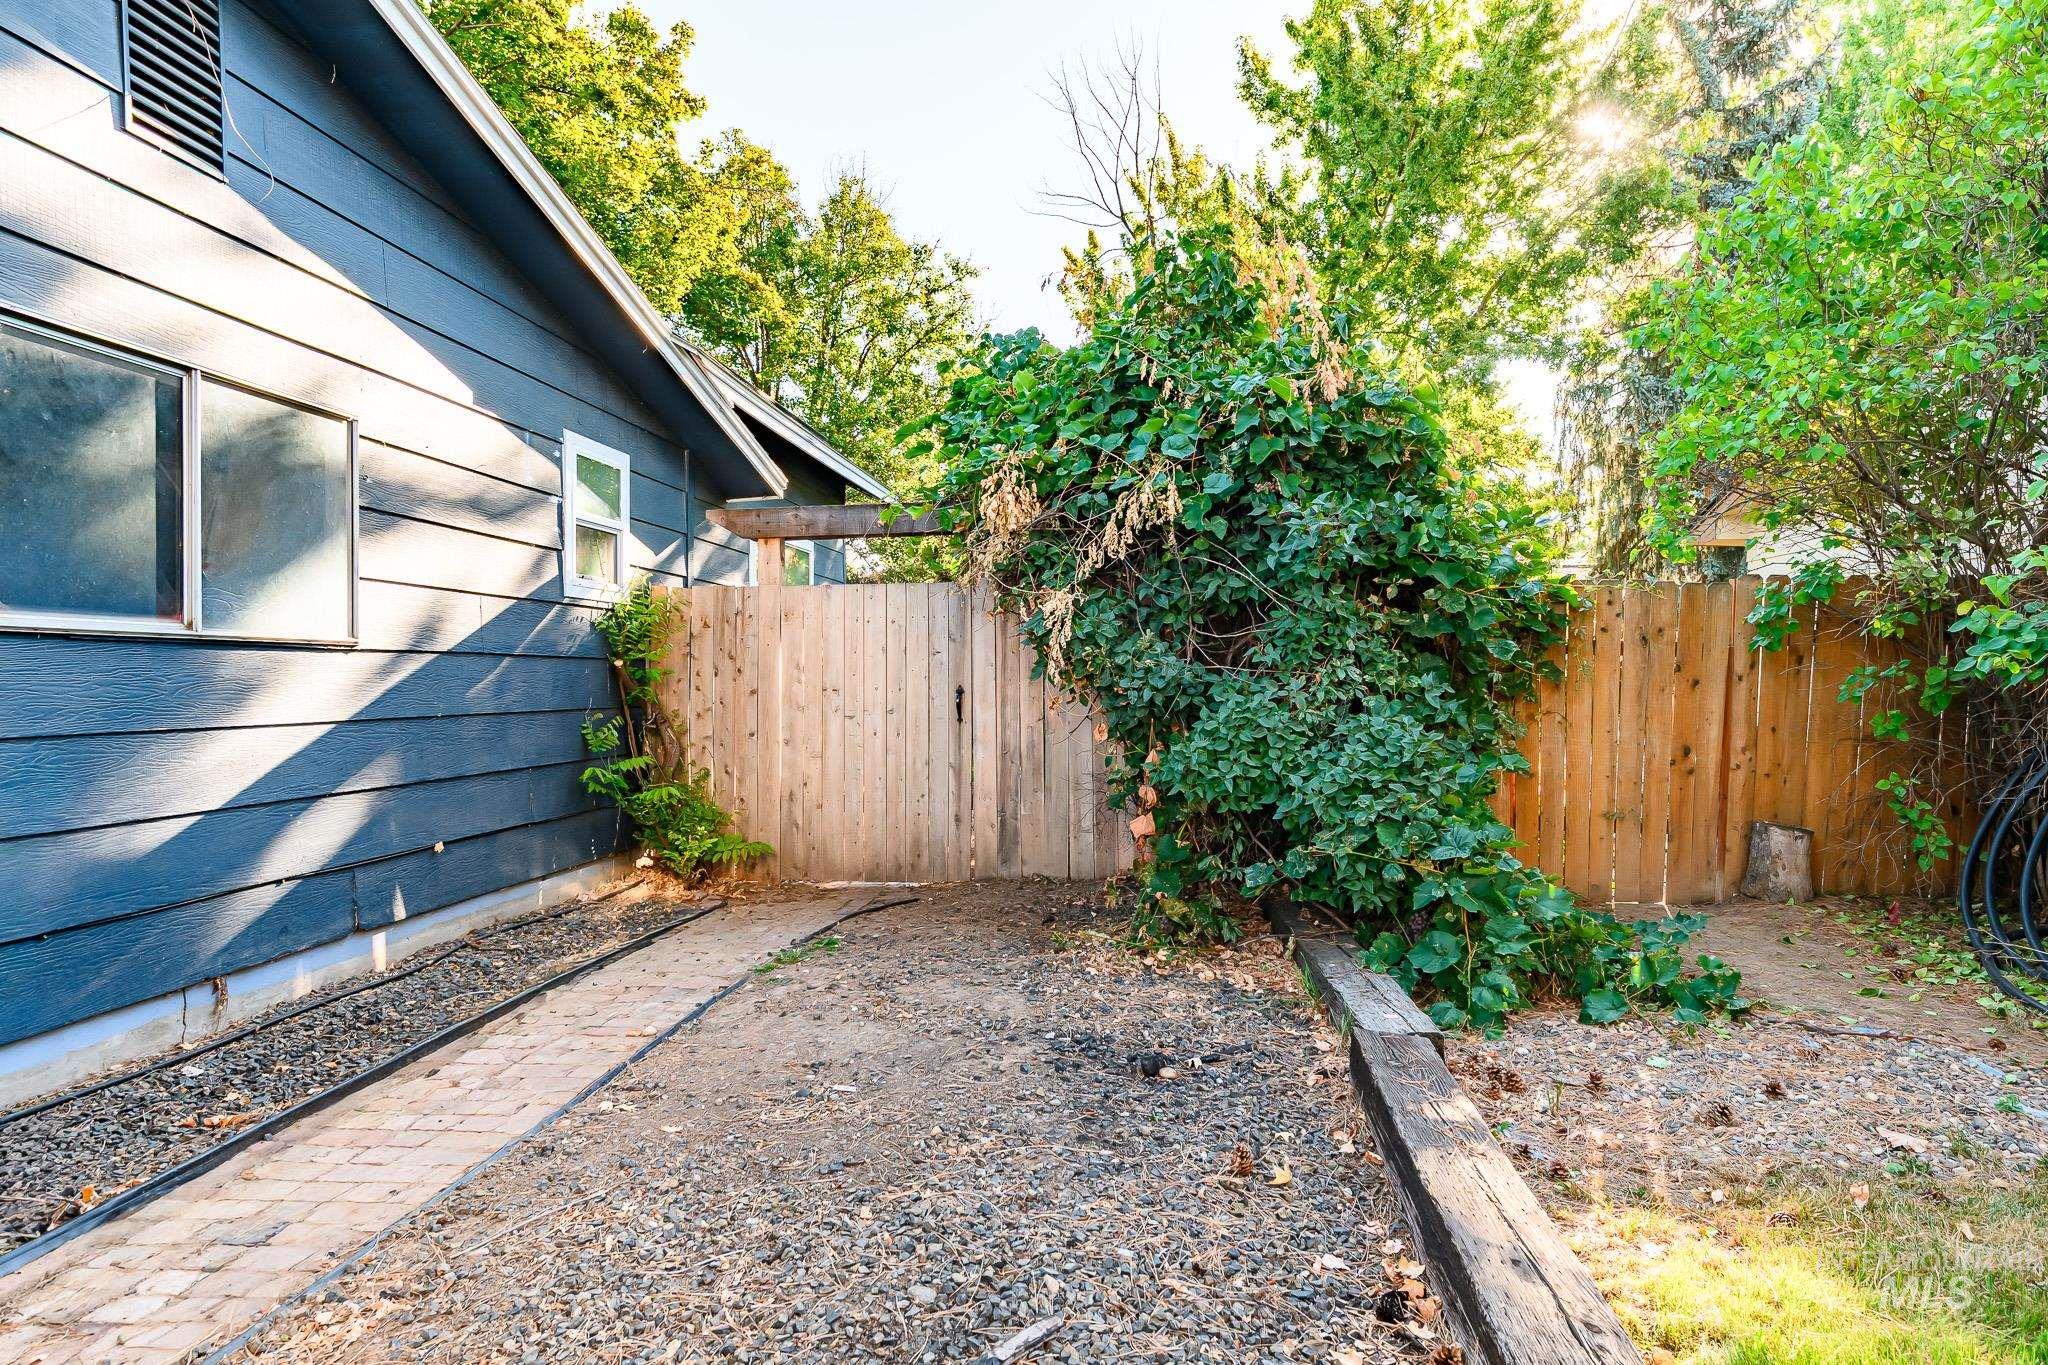
Siding exterior with multiple windows, paver pathway, gravel ground cover, and wood fencing
-
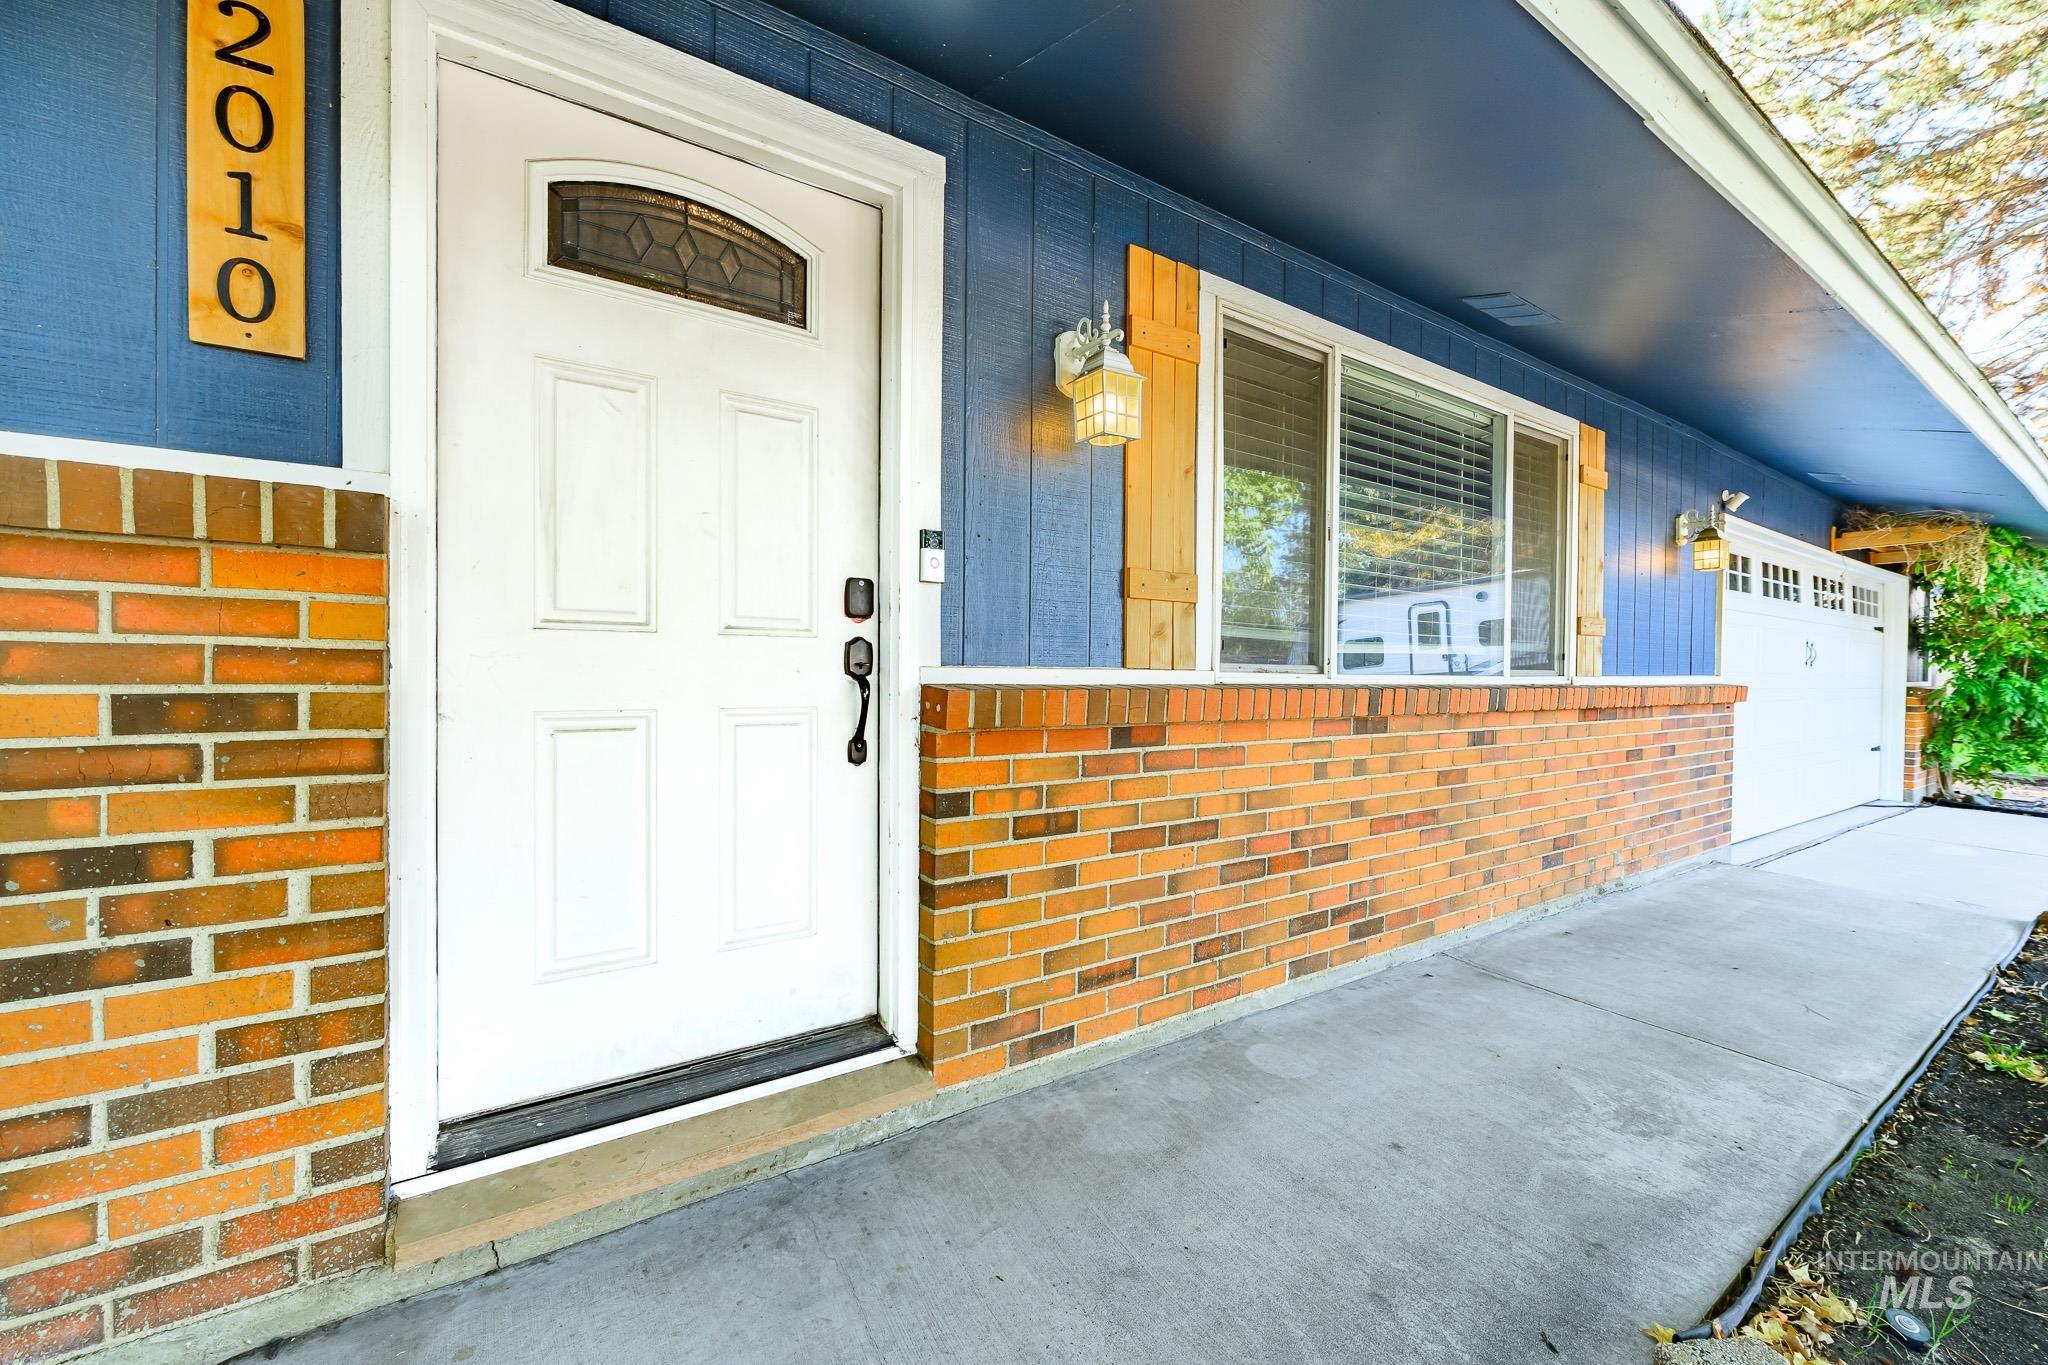
Front entryway featuring a white paneled door with decorative glass insert, brick wainscoting, blue siding, and concrete walkway
-
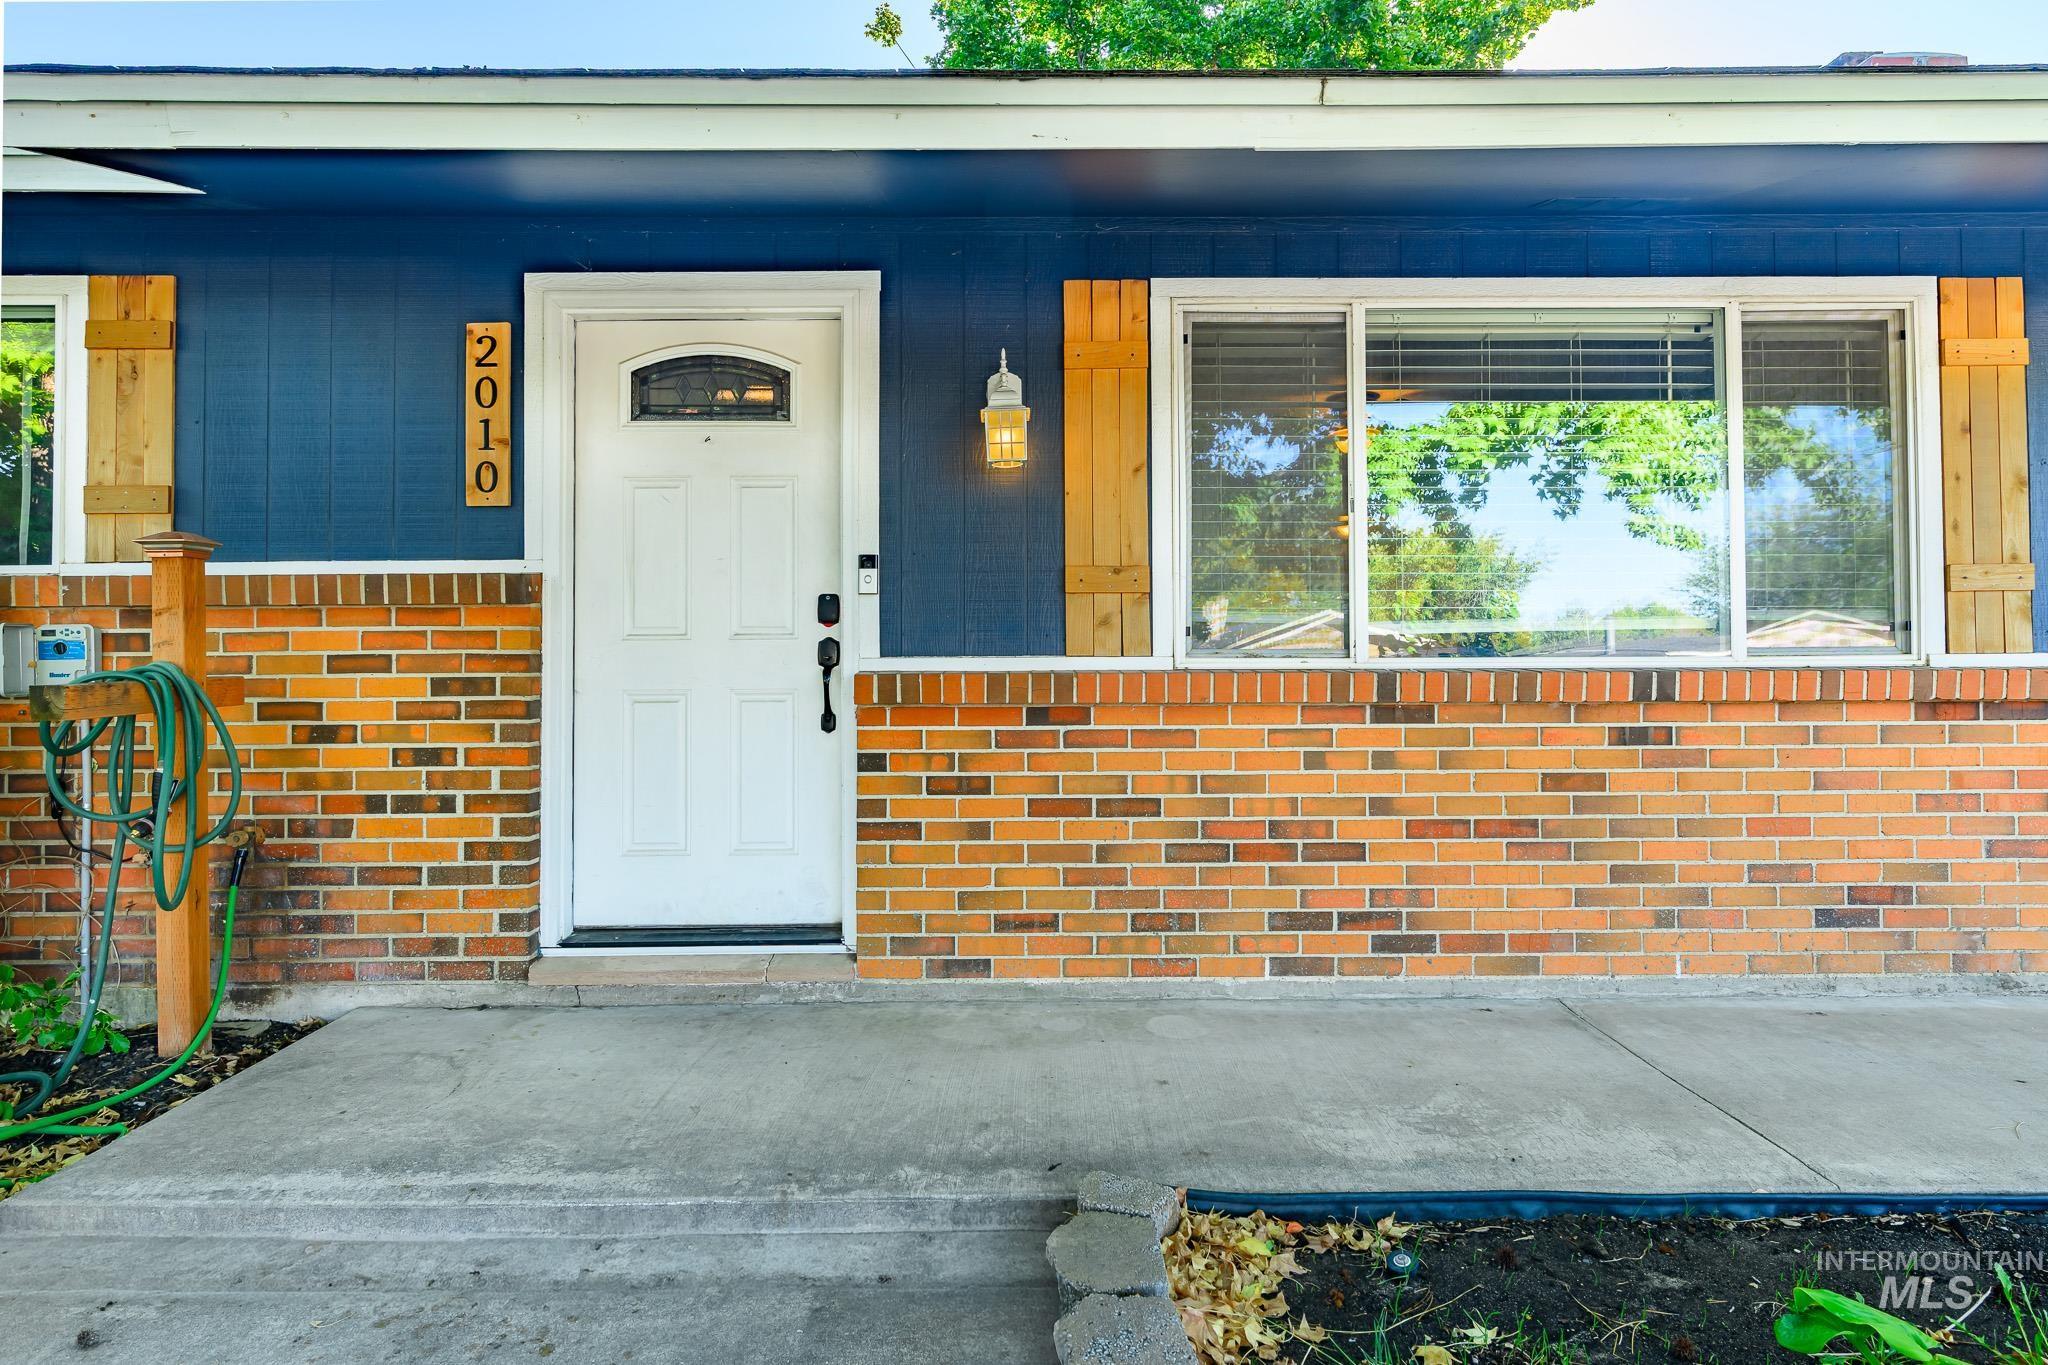
Front exterior featuring brick and panel siding, a white entry door with an arched window insert, and wood-finish shutters
-
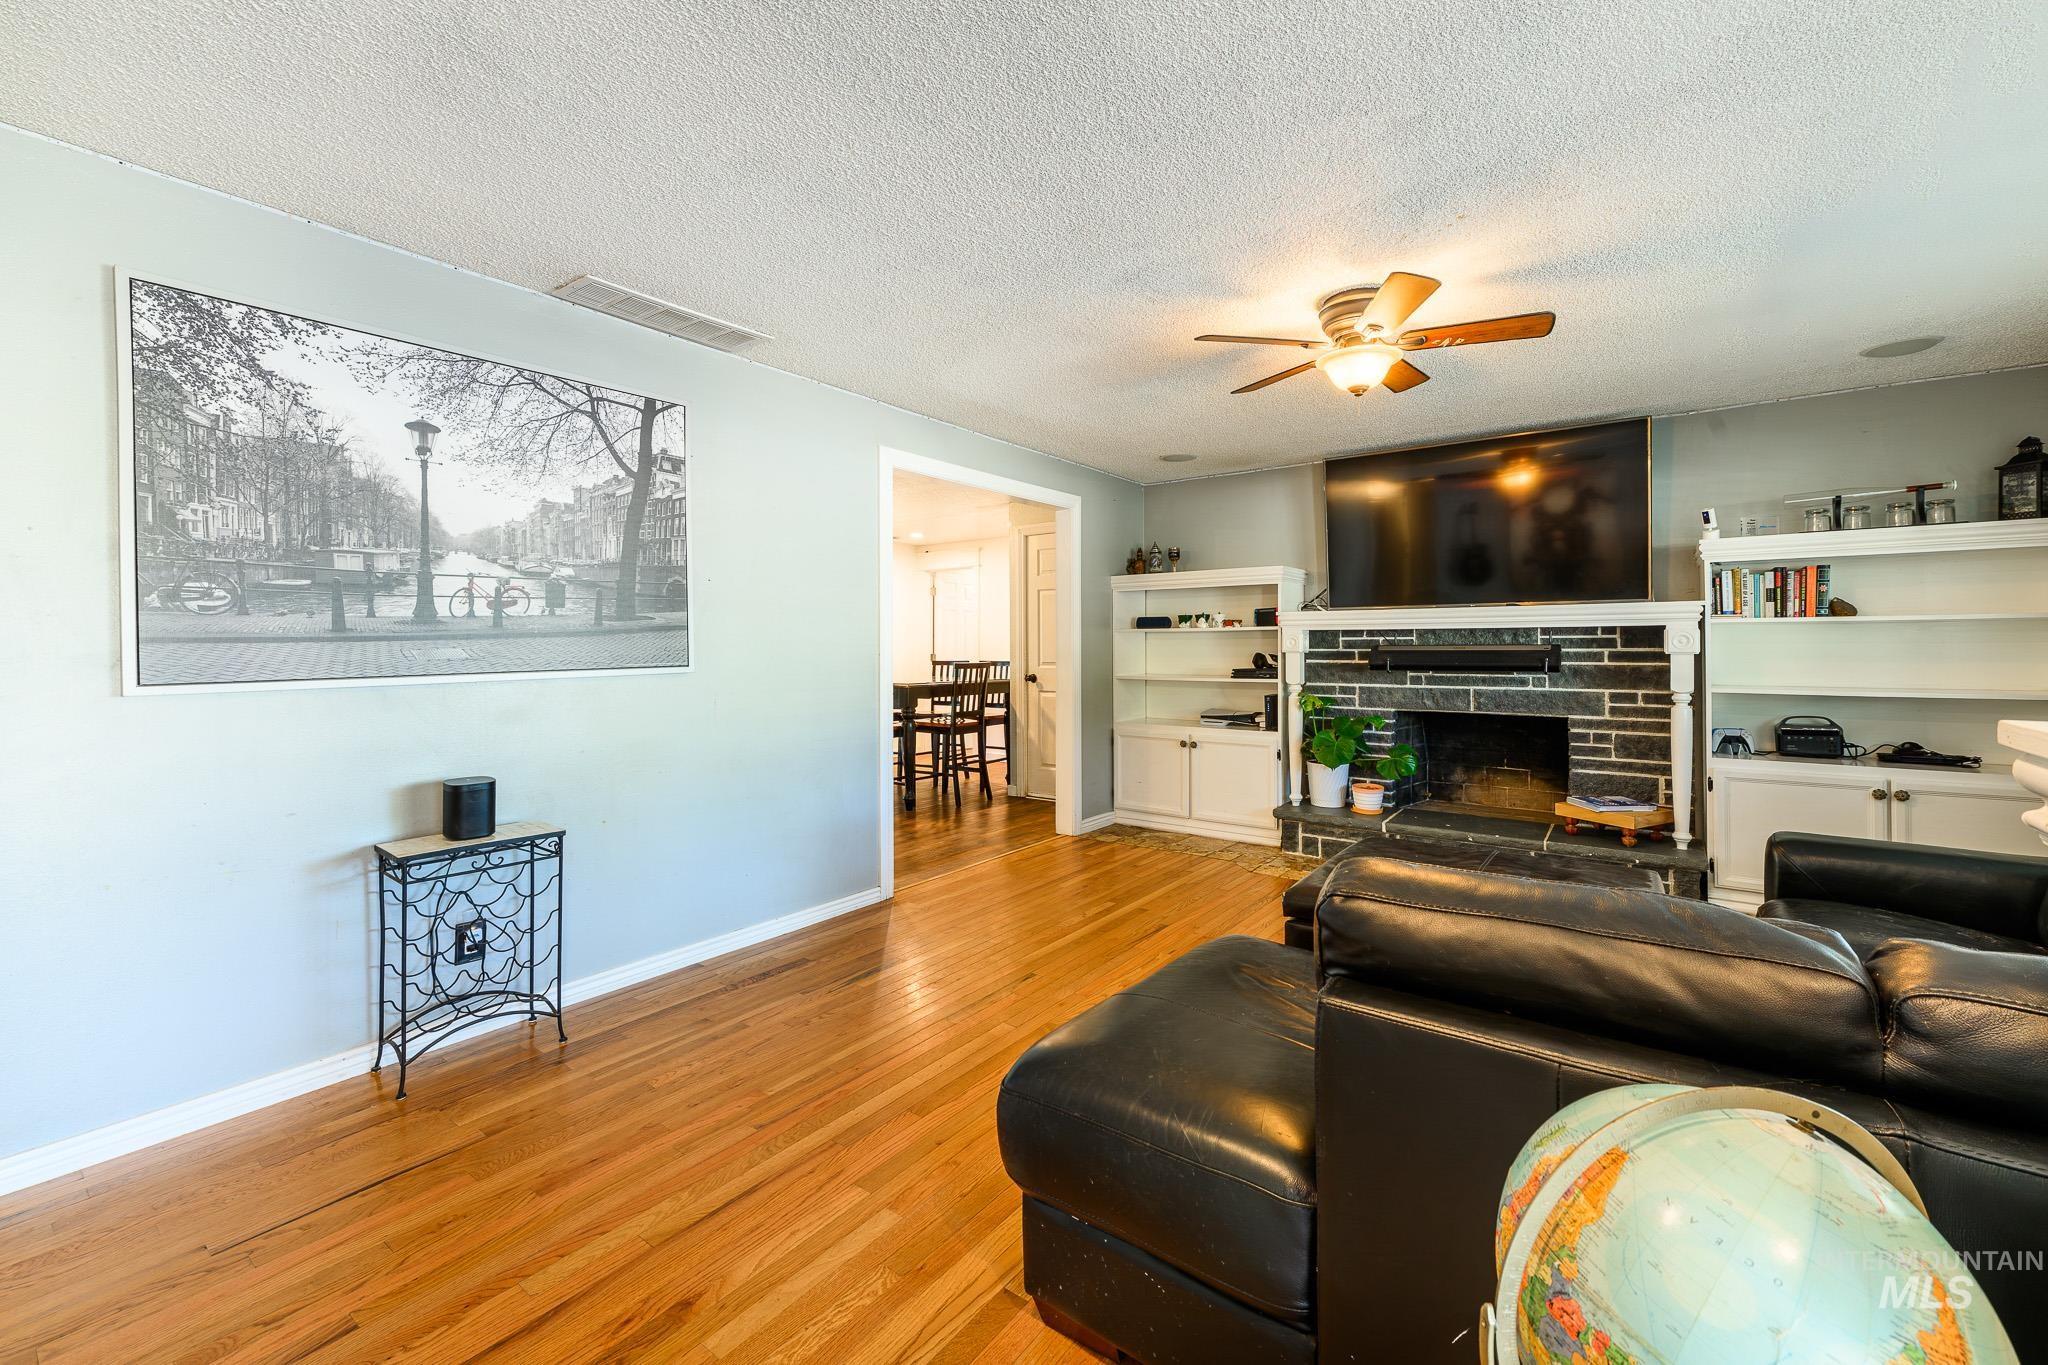
Hardwood flooring, a stone-clad fireplace, integrated shelving, and a ceiling fan with integrated lighting
-
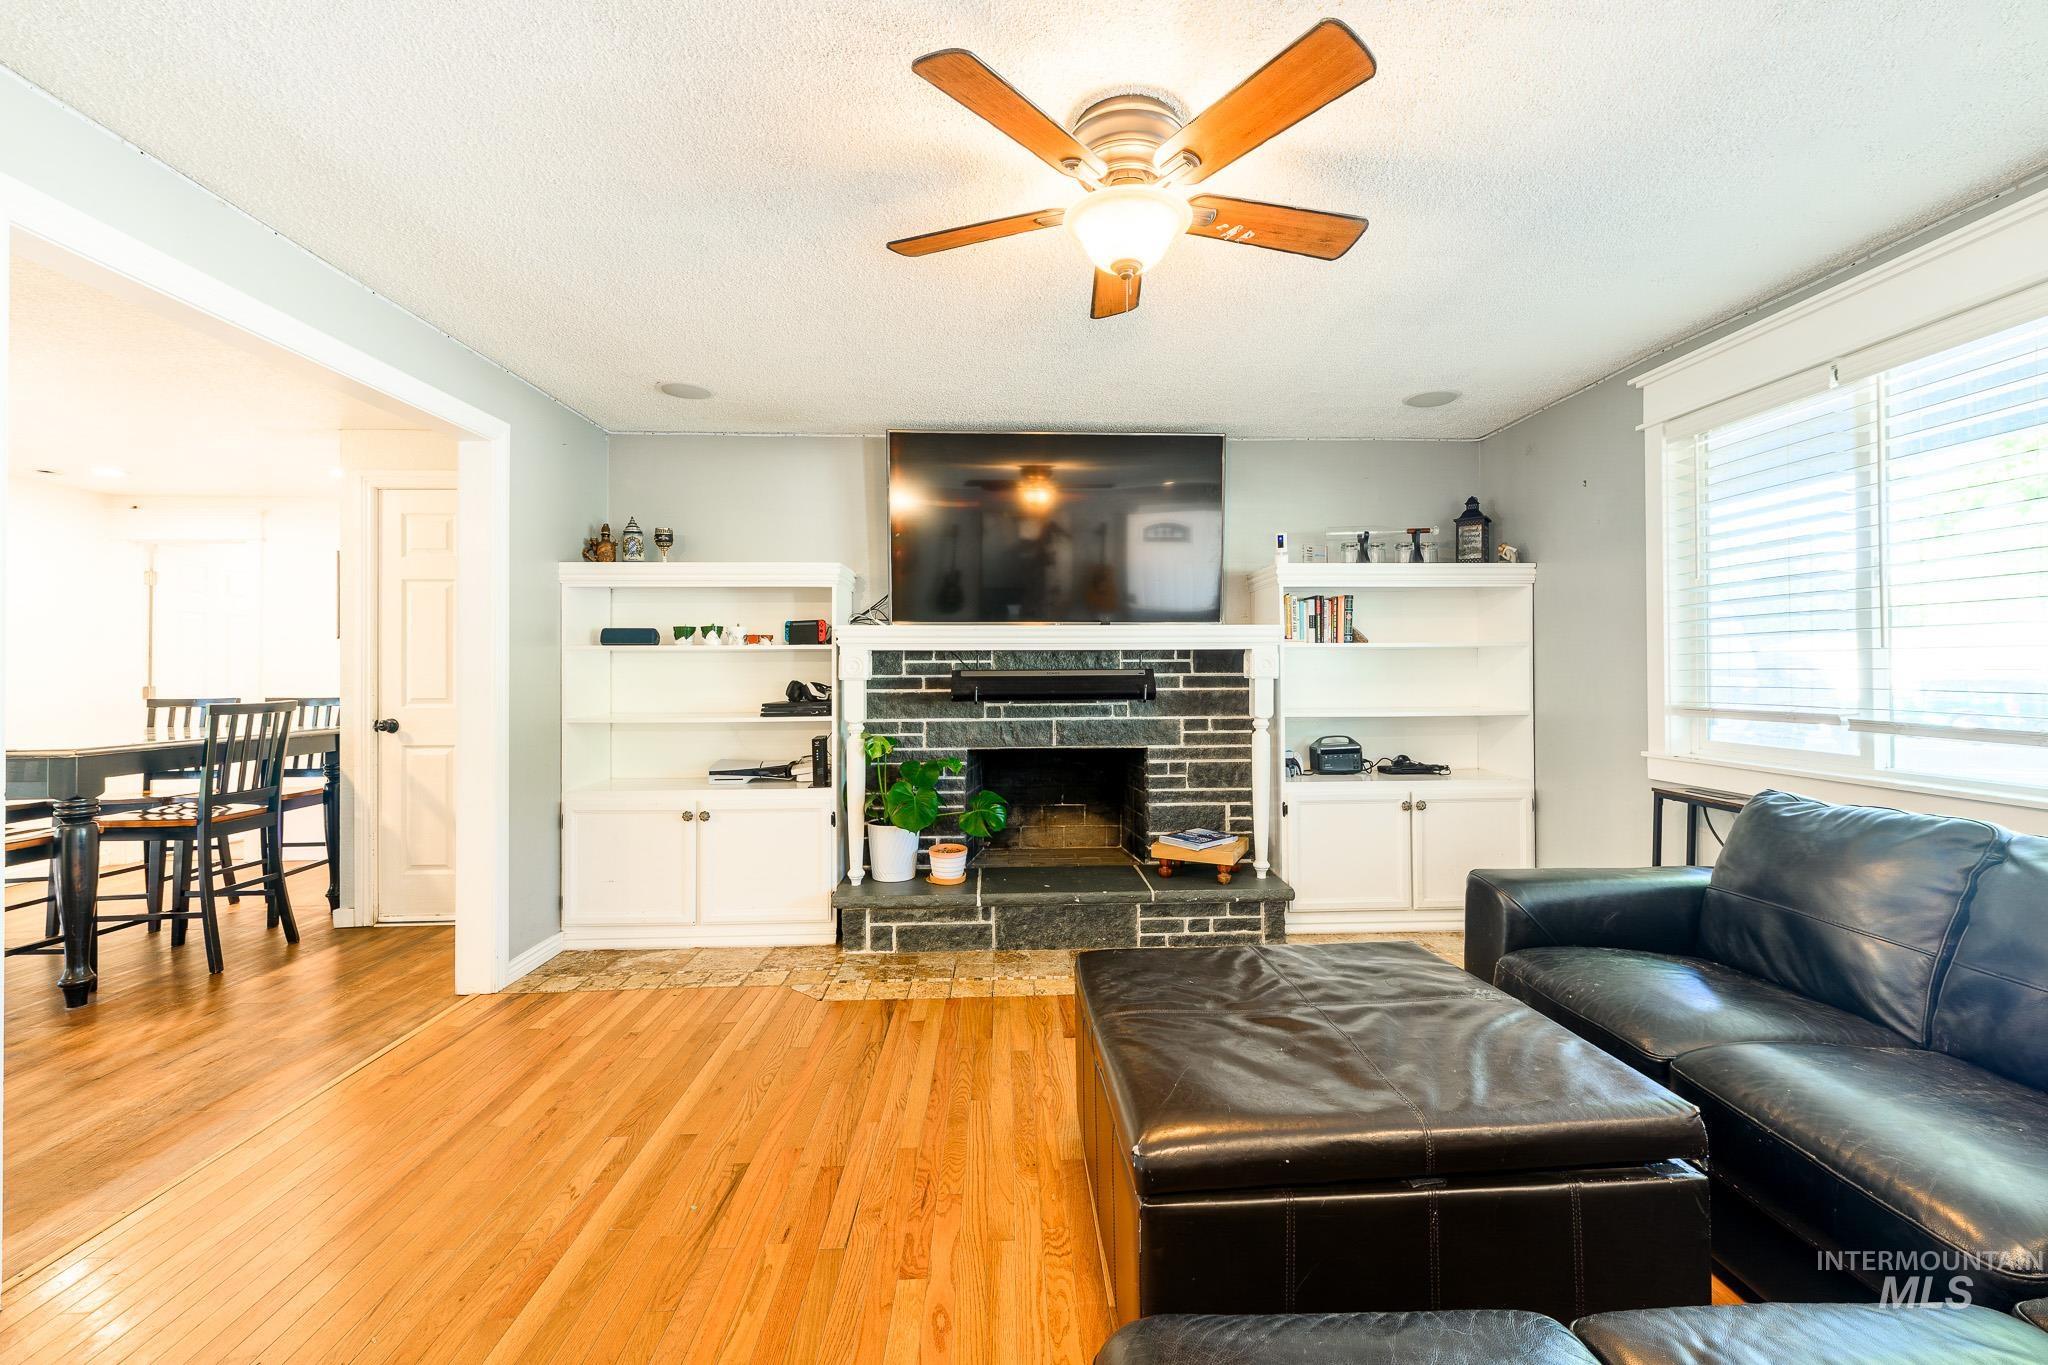
Hardwood flooring, wood-blade ceiling fan, stone-clad fireplace, built-in shelving, and white window blinds
-
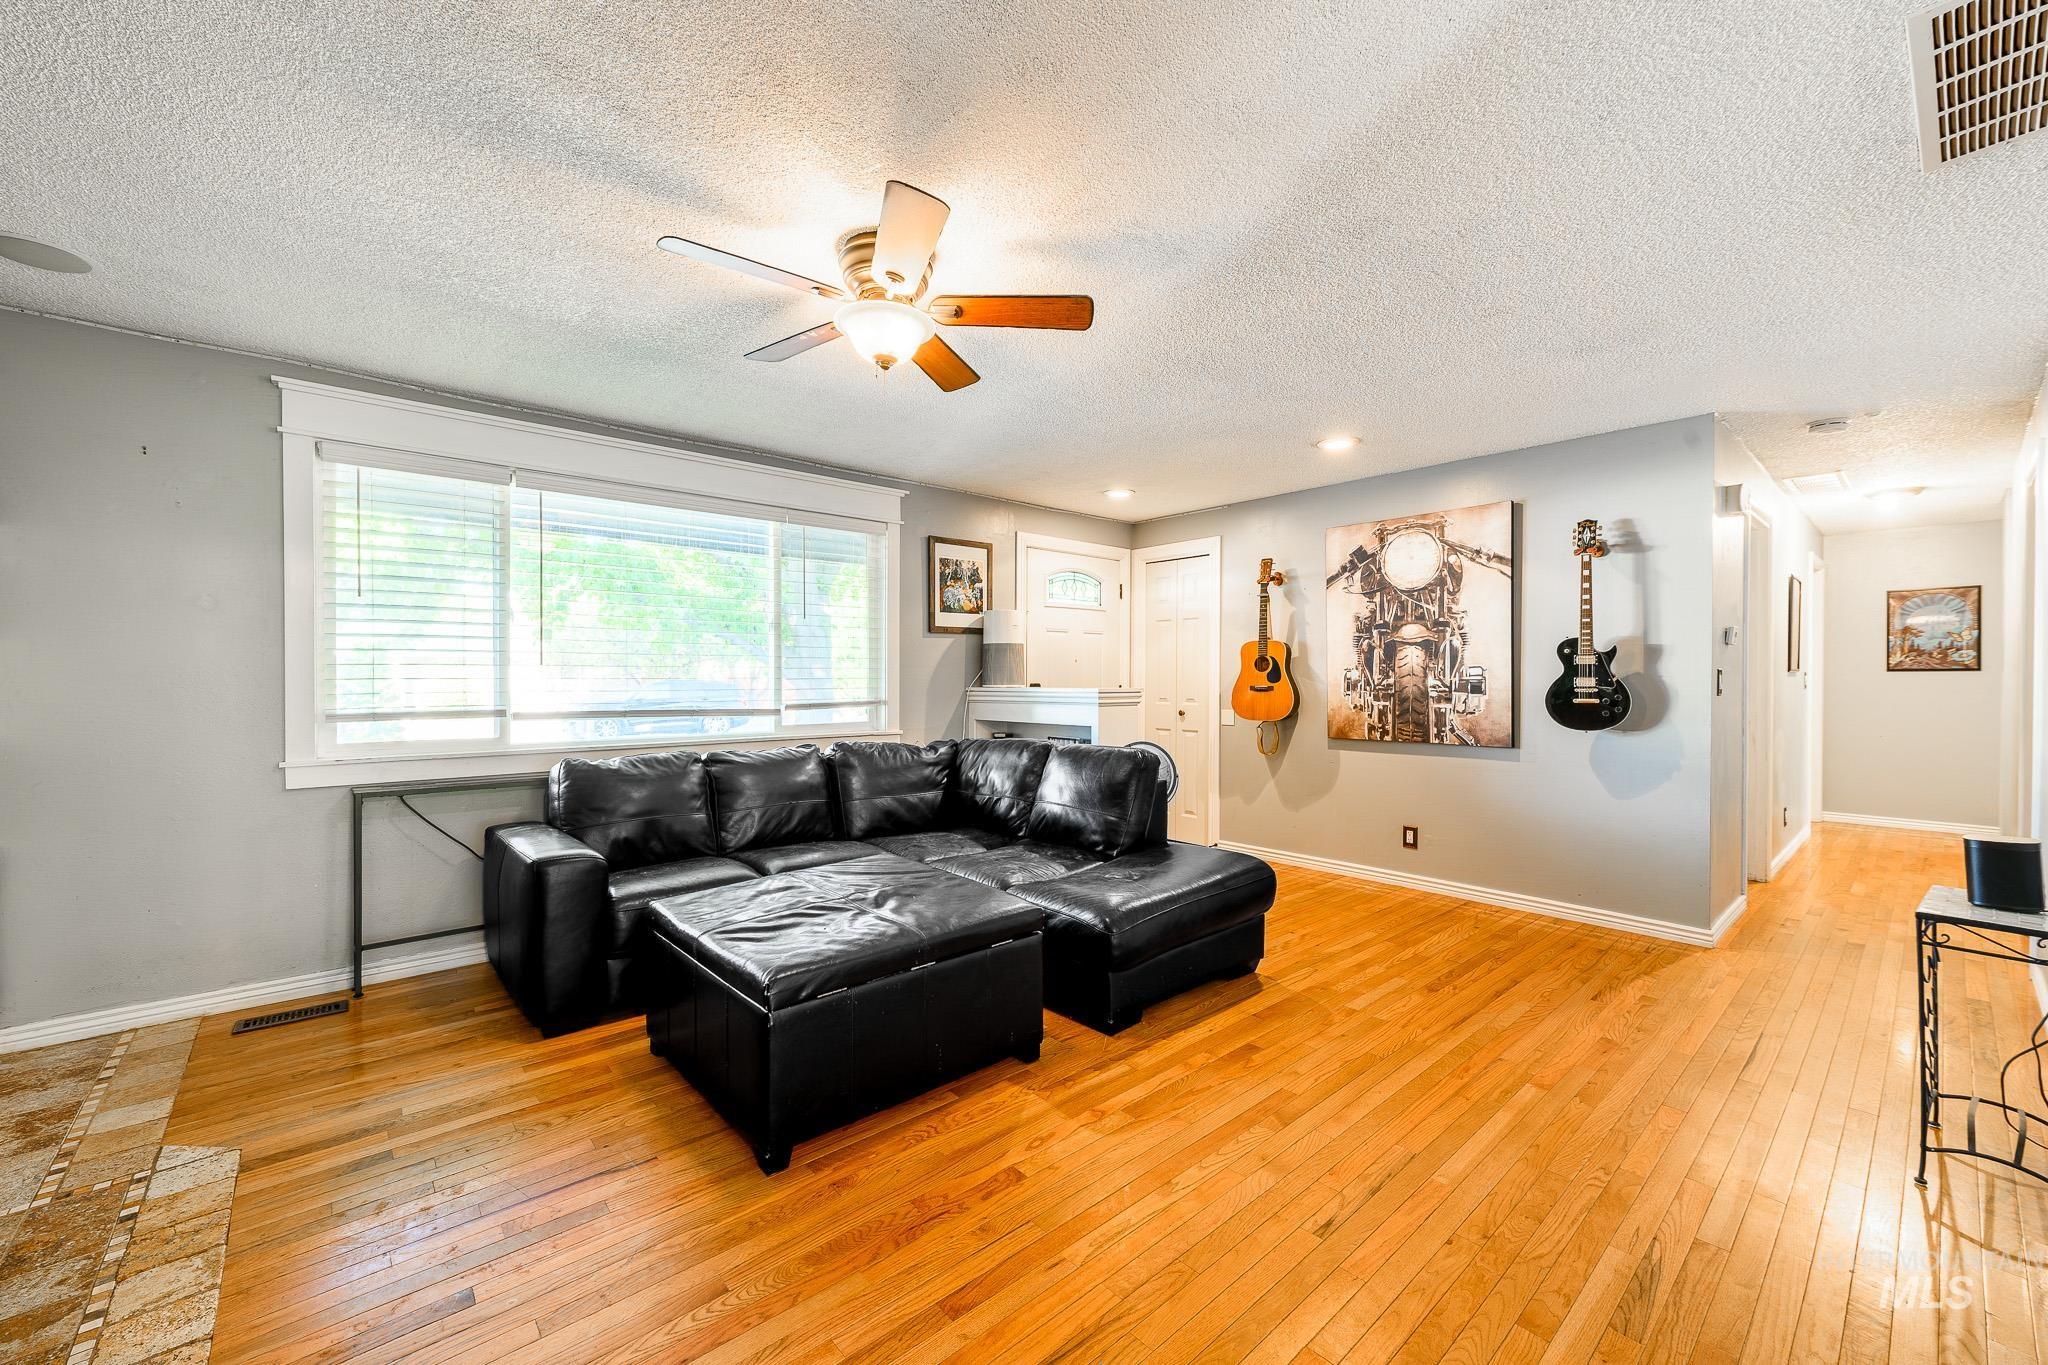
Hardwood flooring, recessed lighting, ceiling fan, and white trim work
-
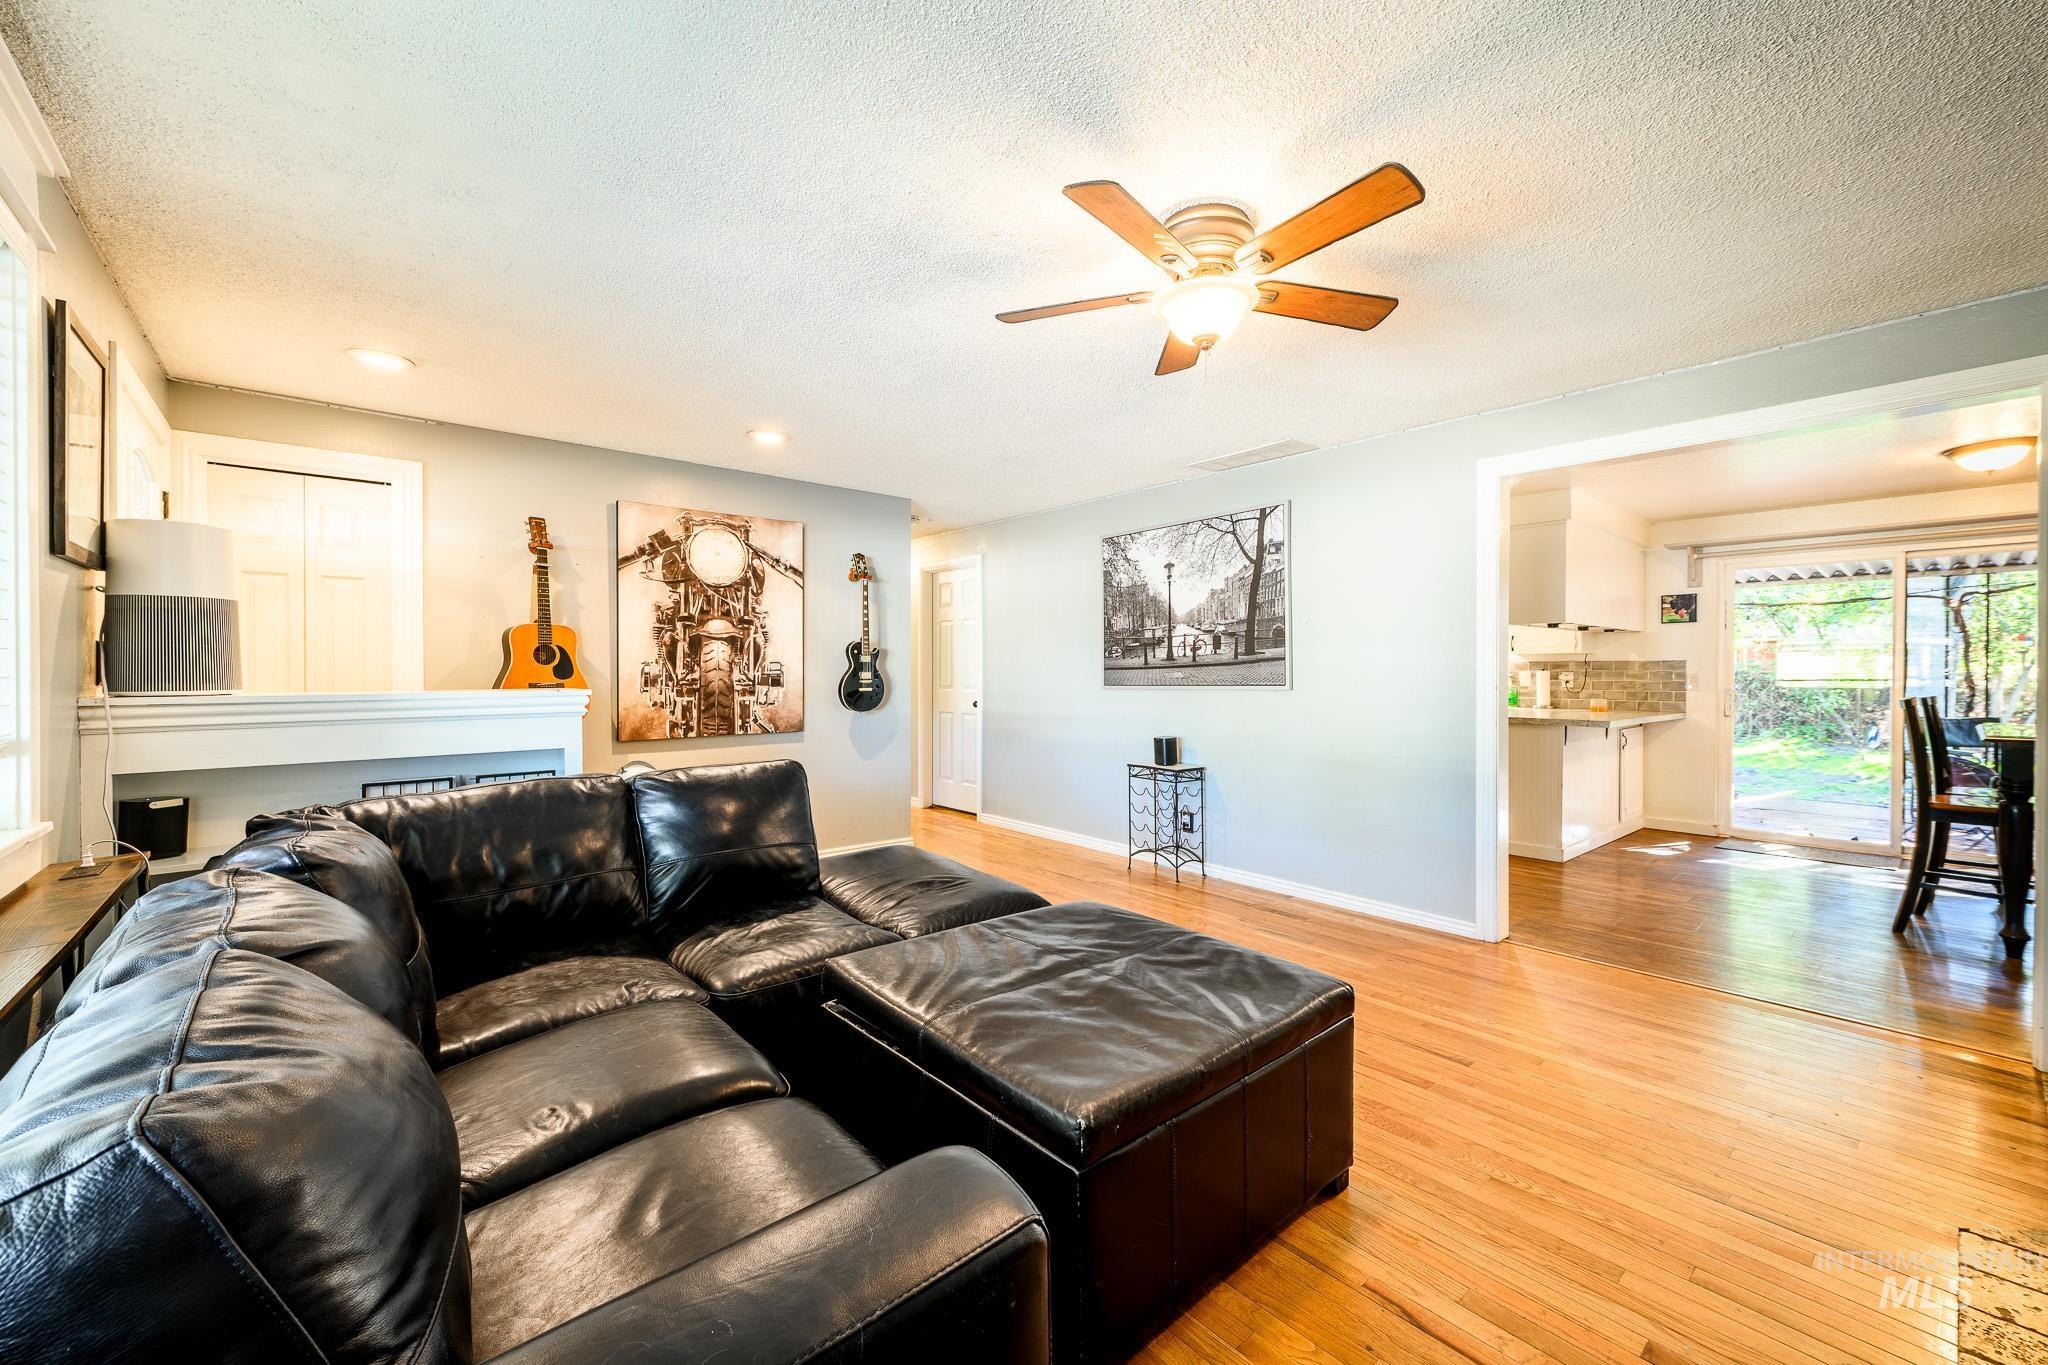
Hardwood flooring, recessed lighting, ceiling fan, white trim, and a white mantel
-
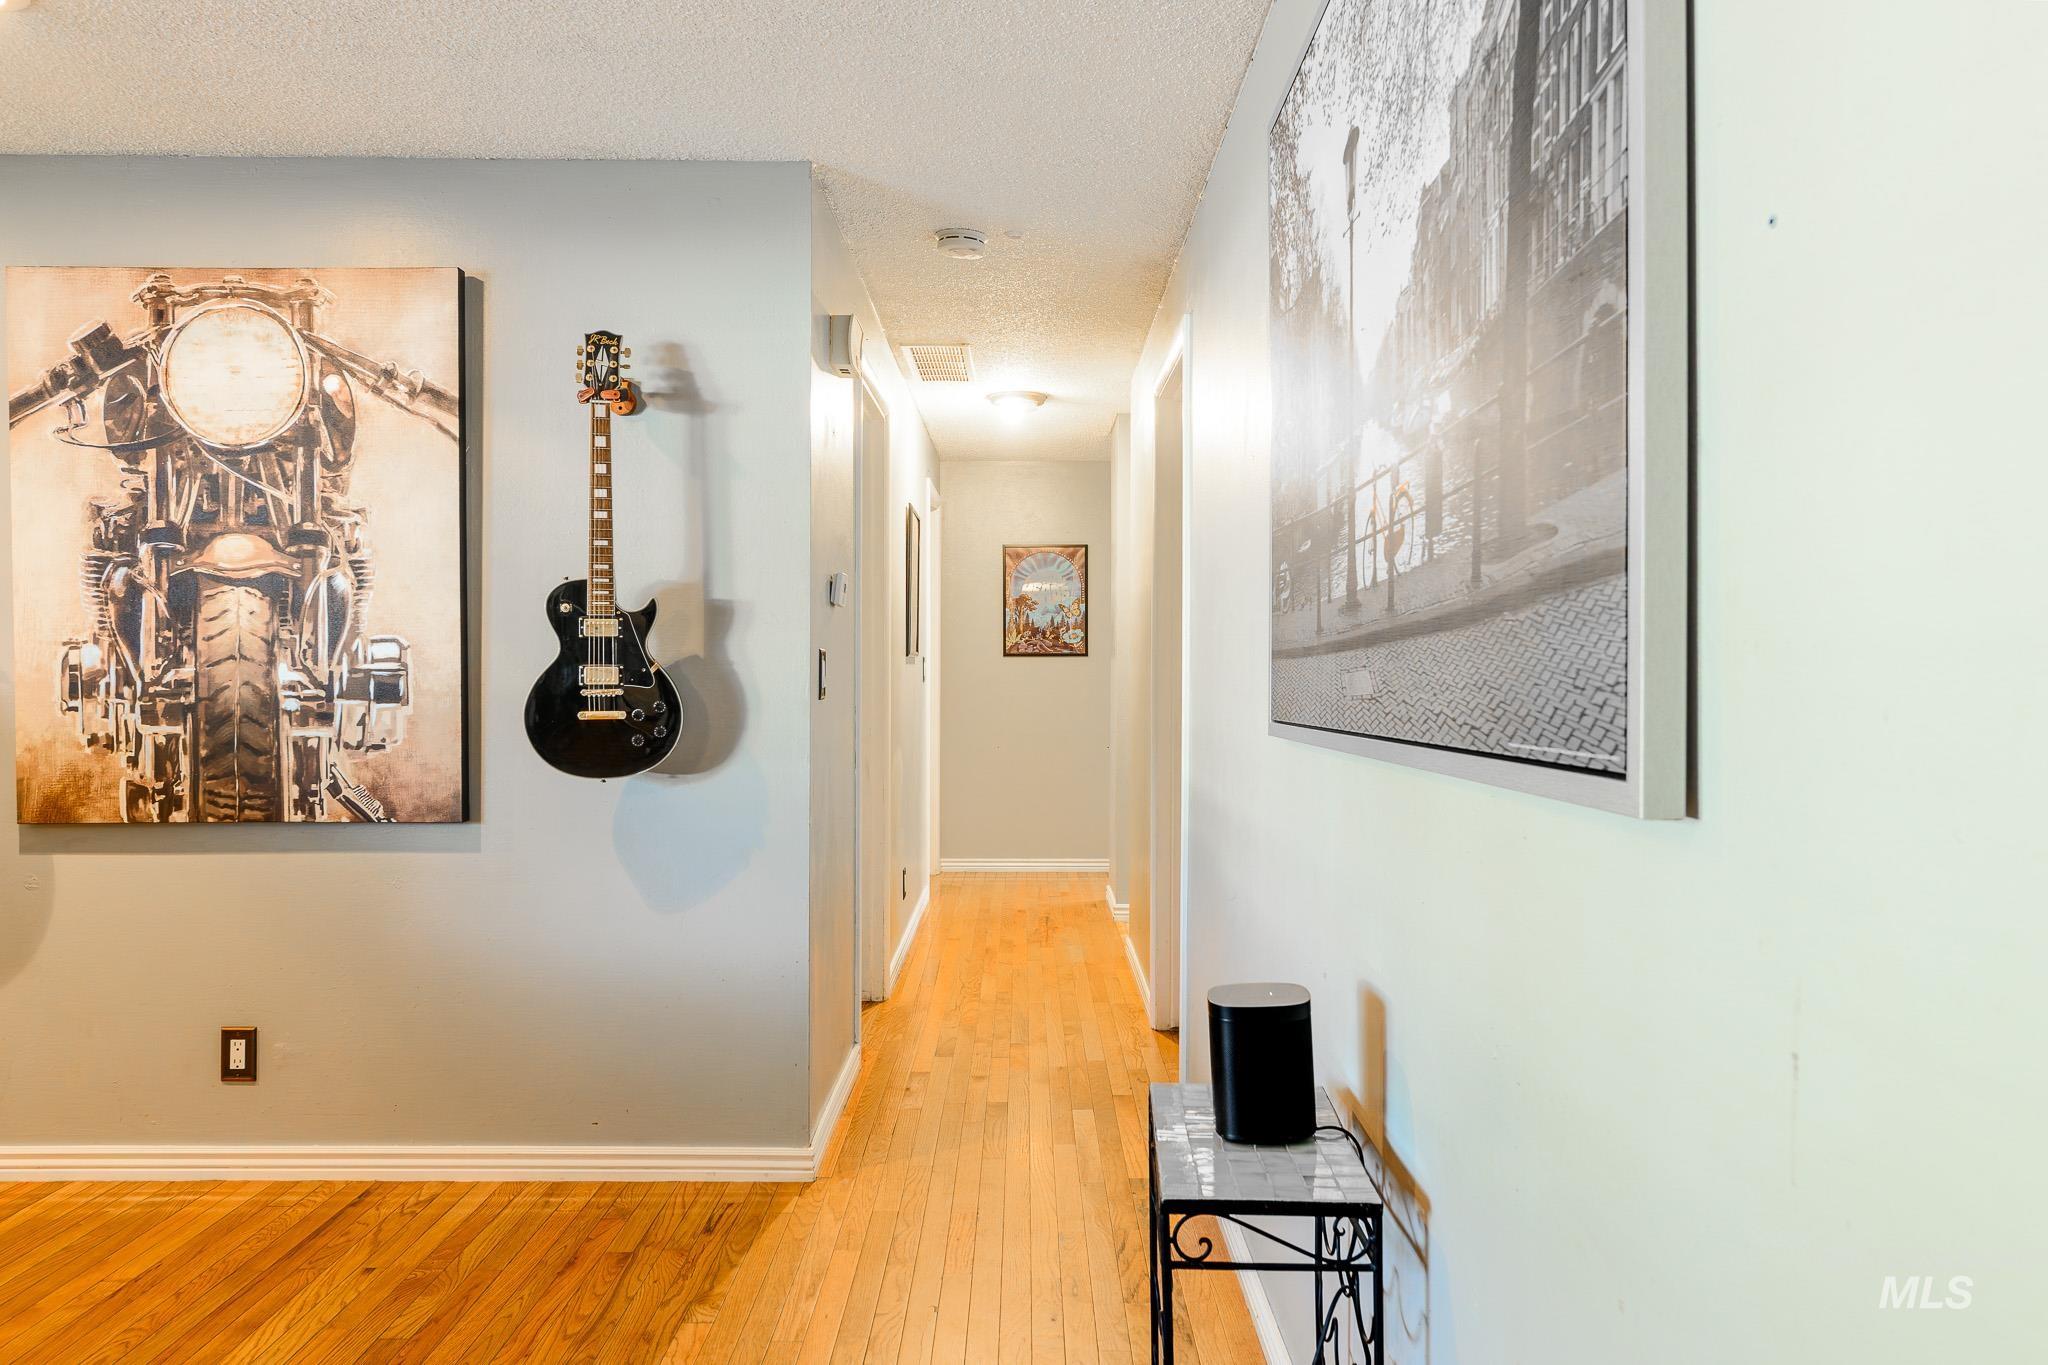
Welcoming hallway featuring warm wood-finish flooring, neutral wall finishes, and recessed ceiling lighting
-
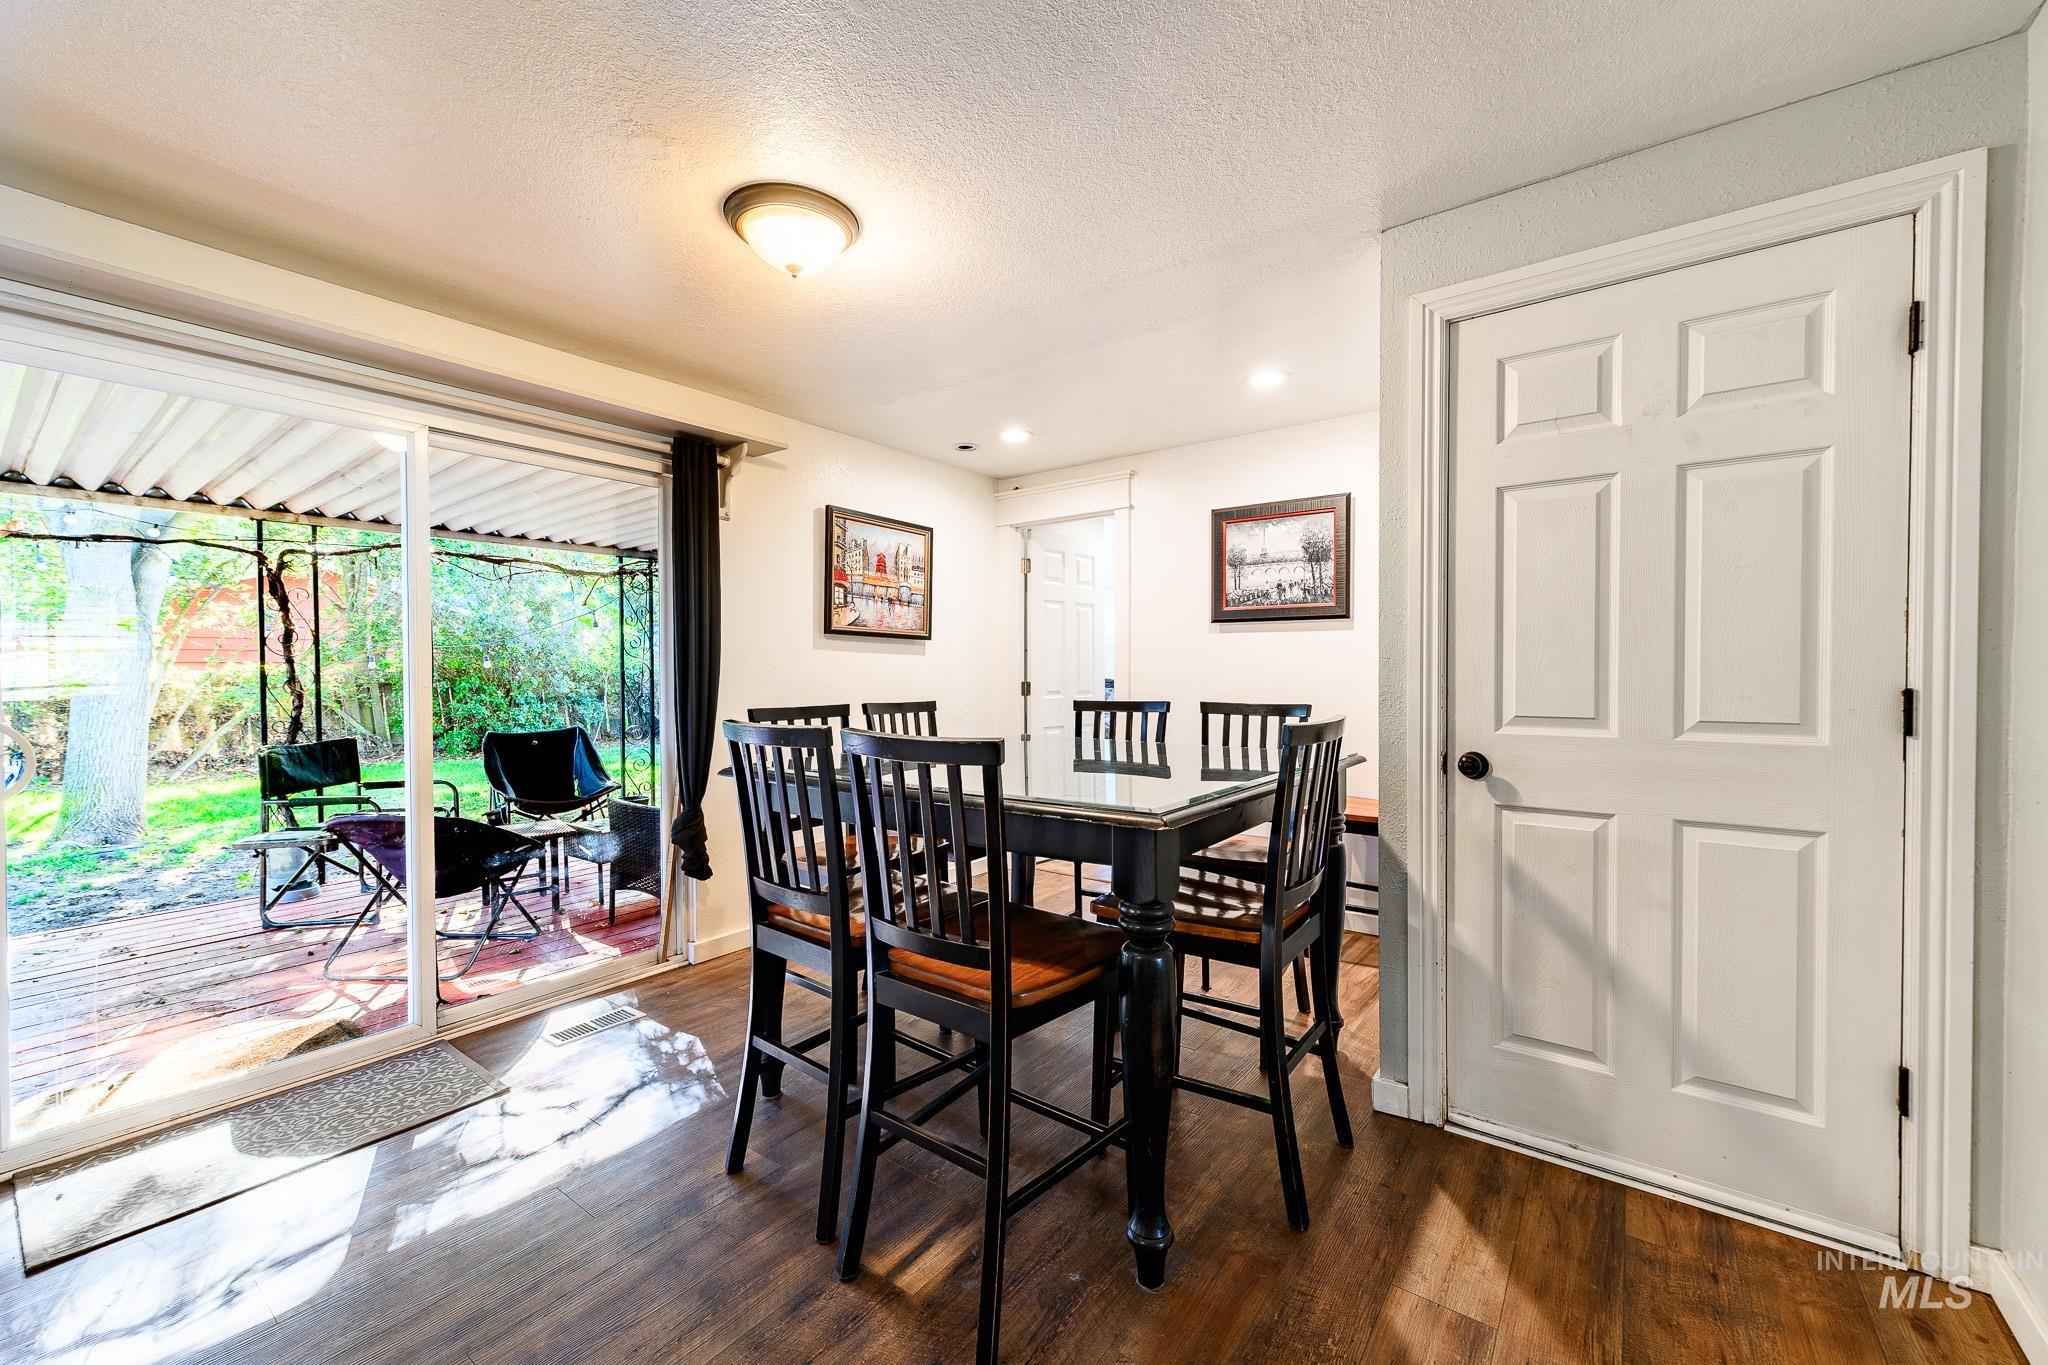
Wood-finish flooring, recessed lighting, and sliding glass doors to a covered patio
-
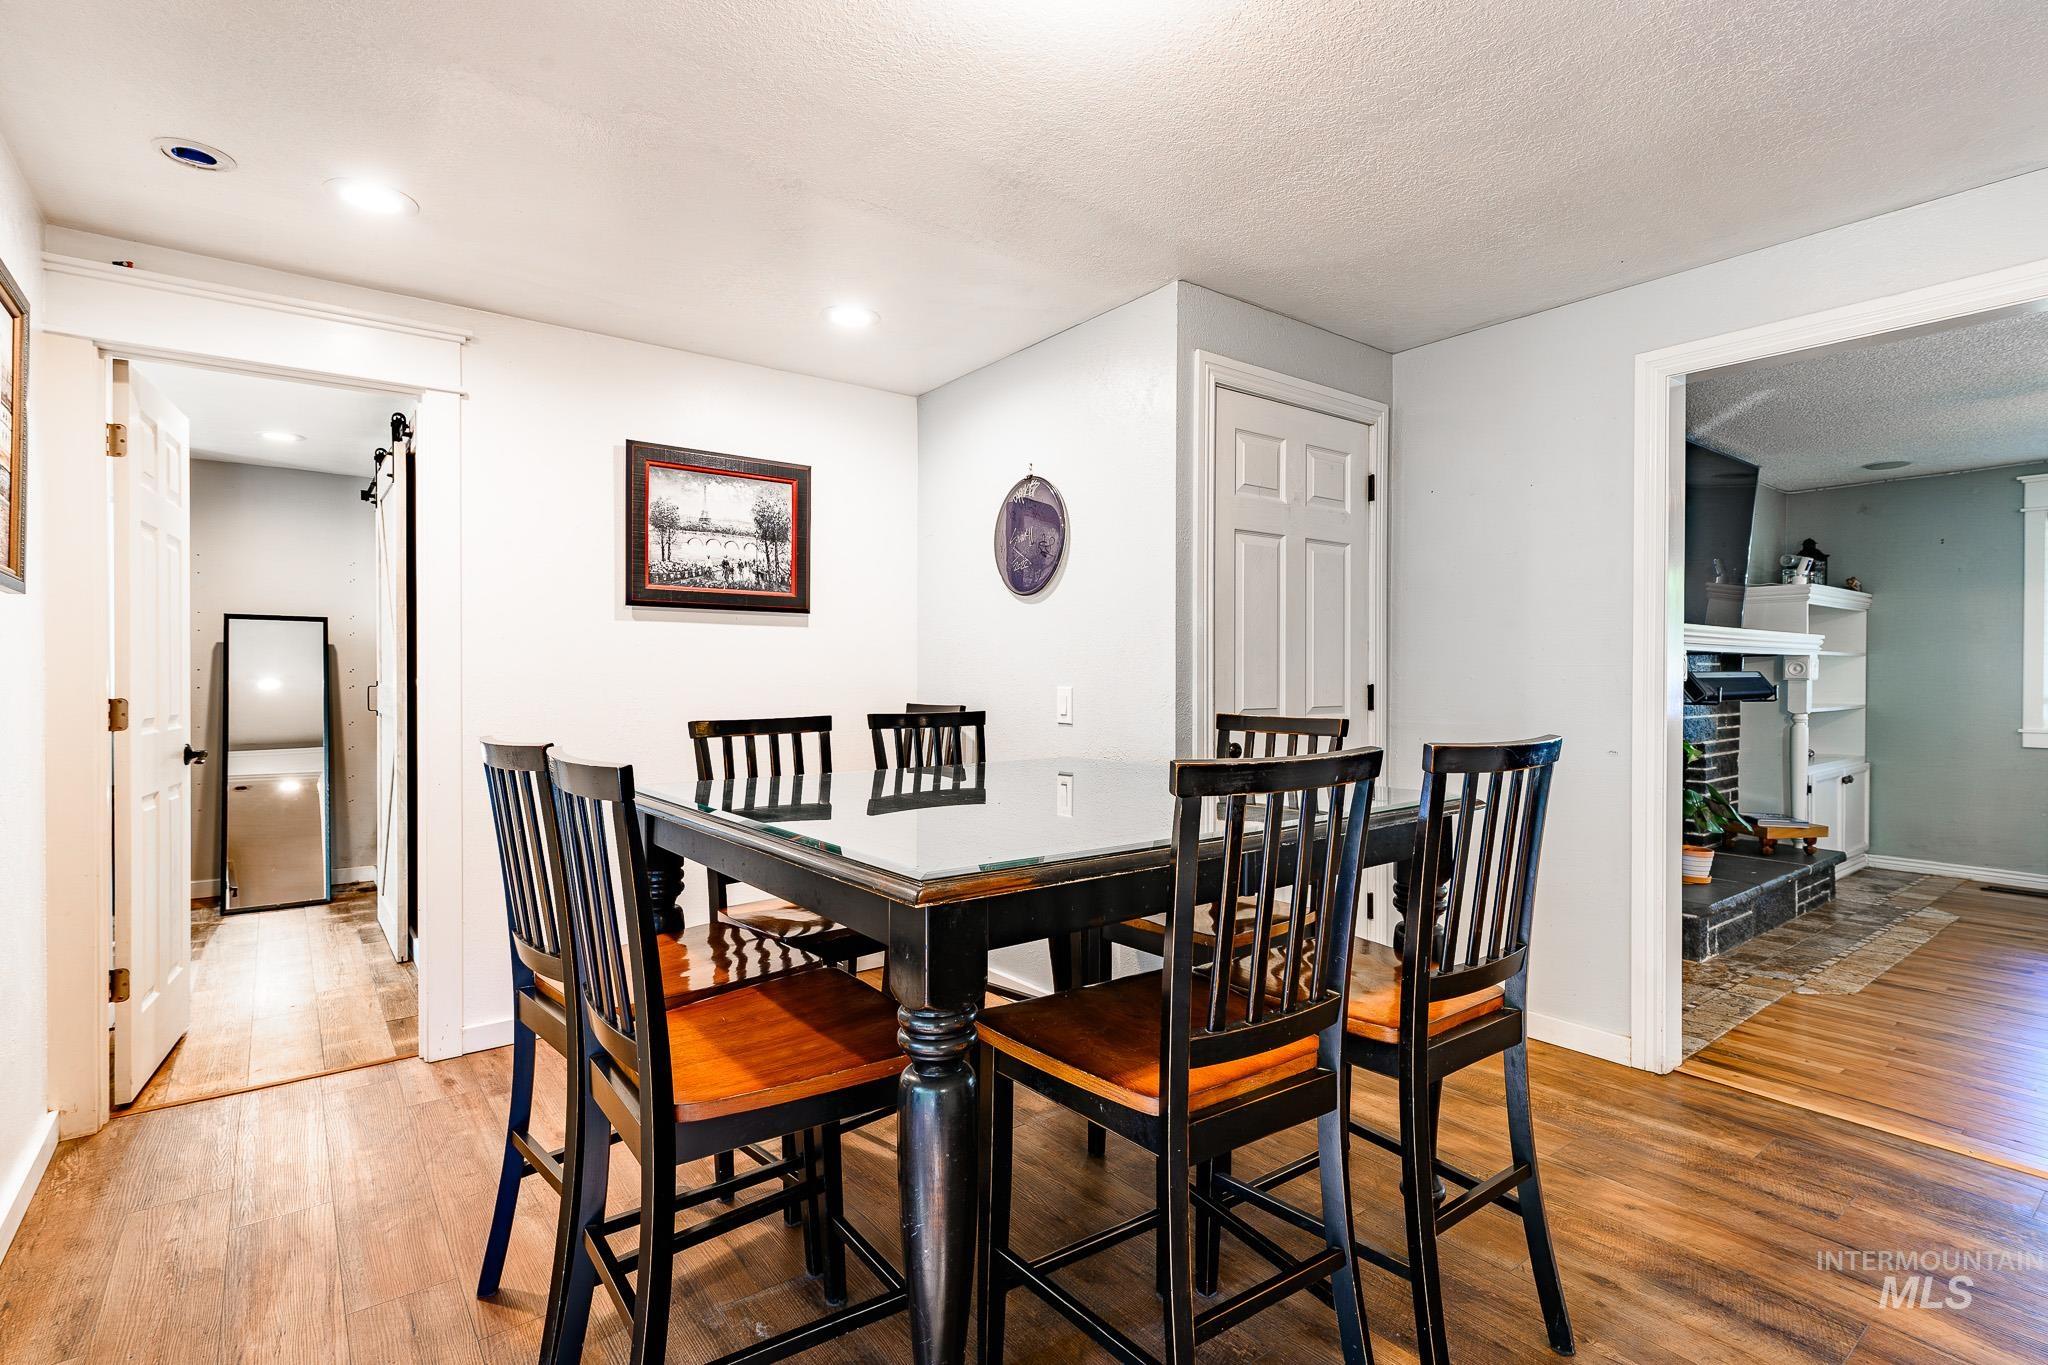
Recessed lighting, wood-finish flooring, white paneled doors, and a barn door entry
-
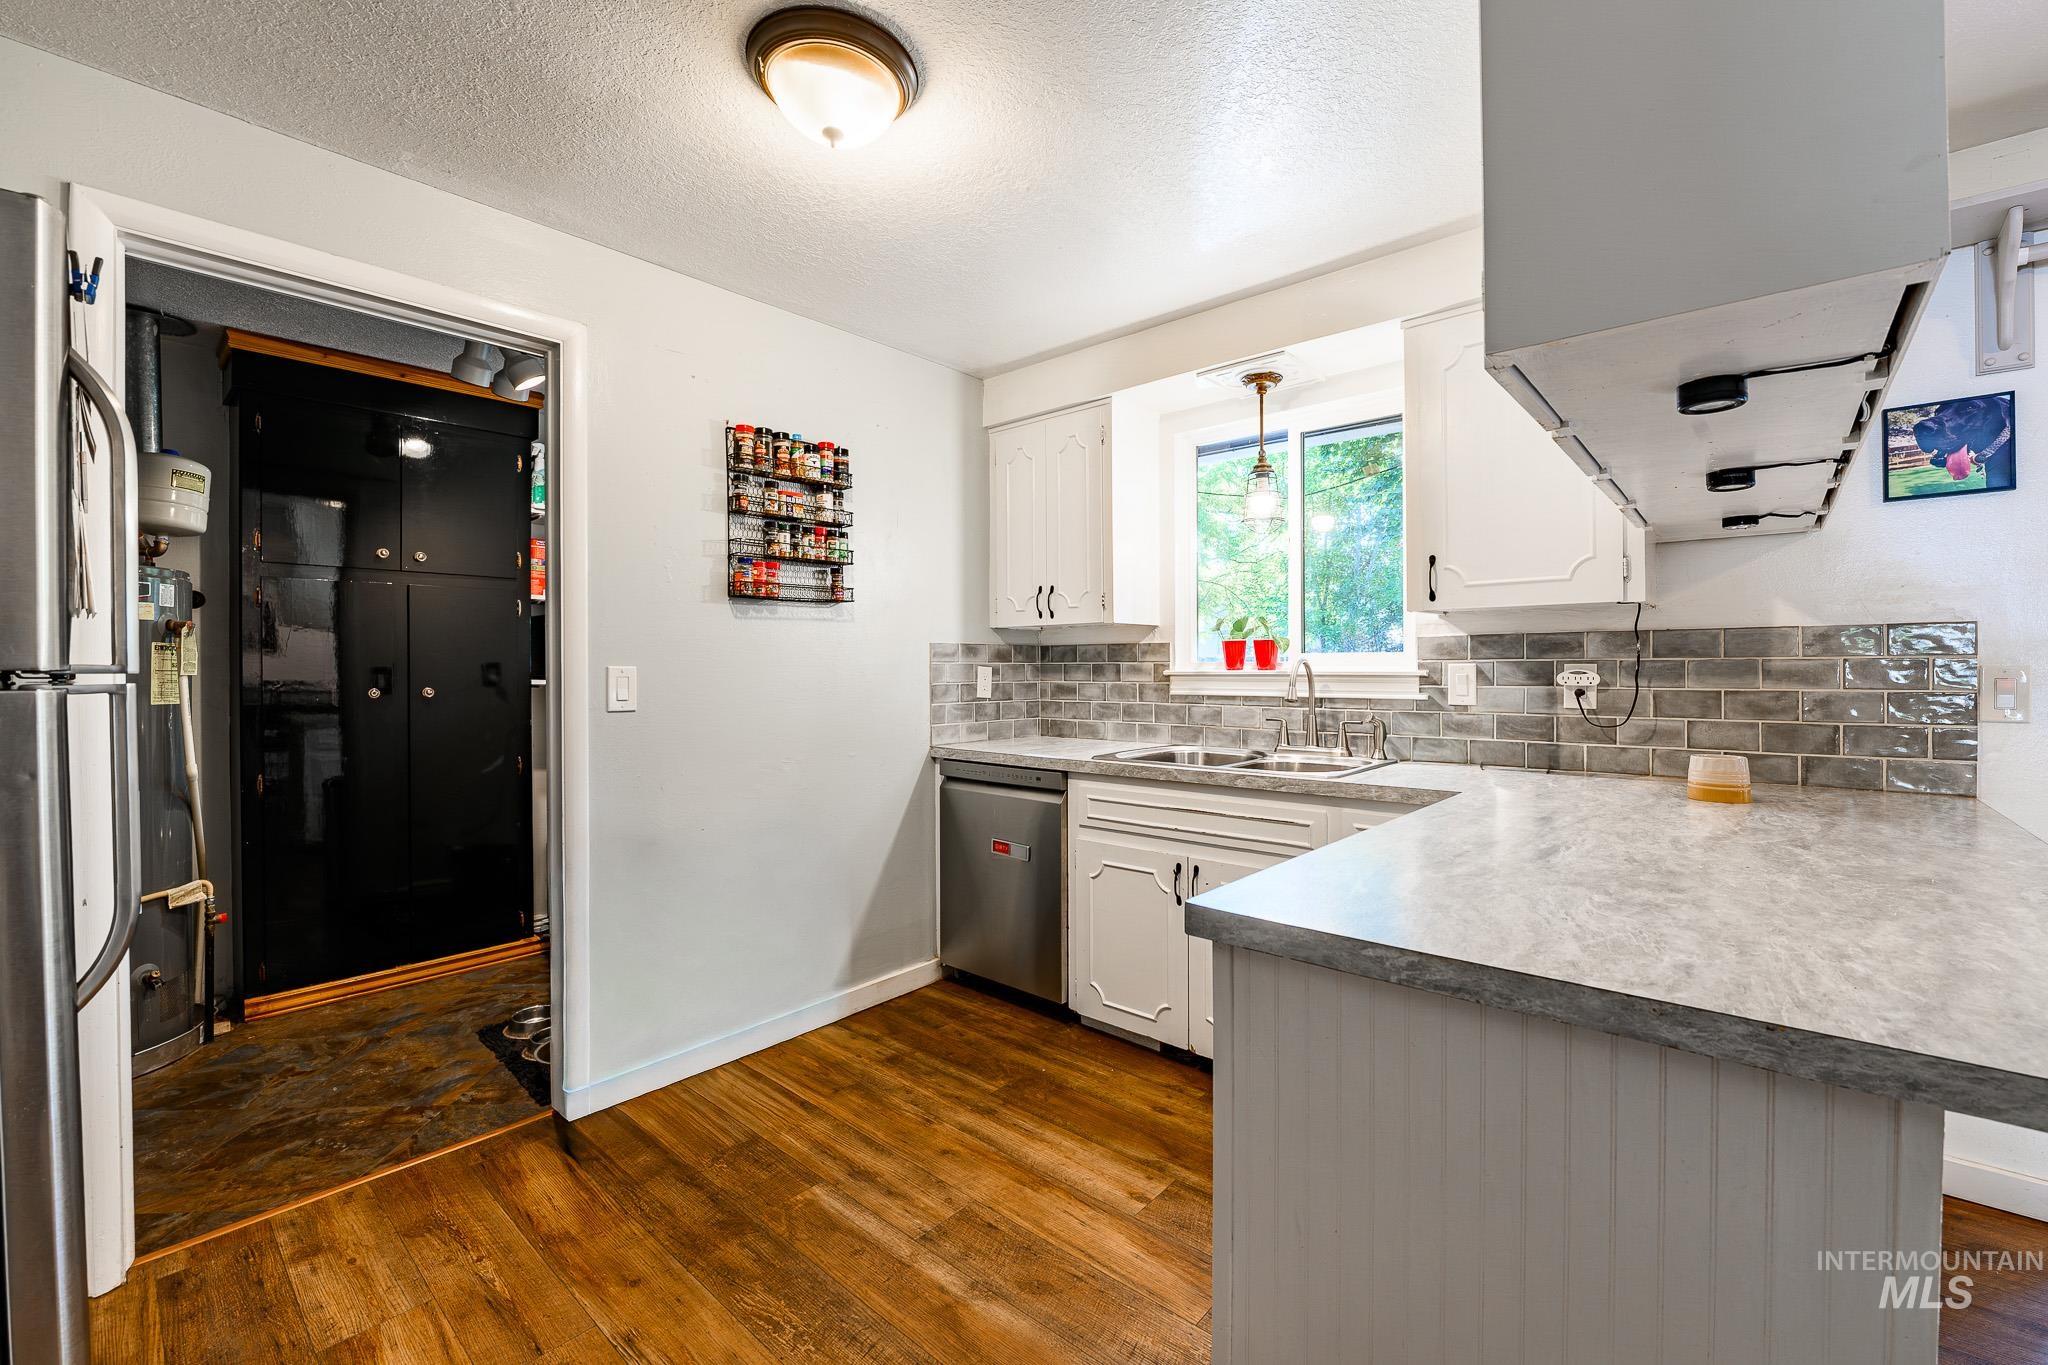
Kitchen featuring wood-finish flooring, white cabinetry, a stainless steel dishwasher, a window with a brass-finish pendant light, and a gray subway tile backsplash
-
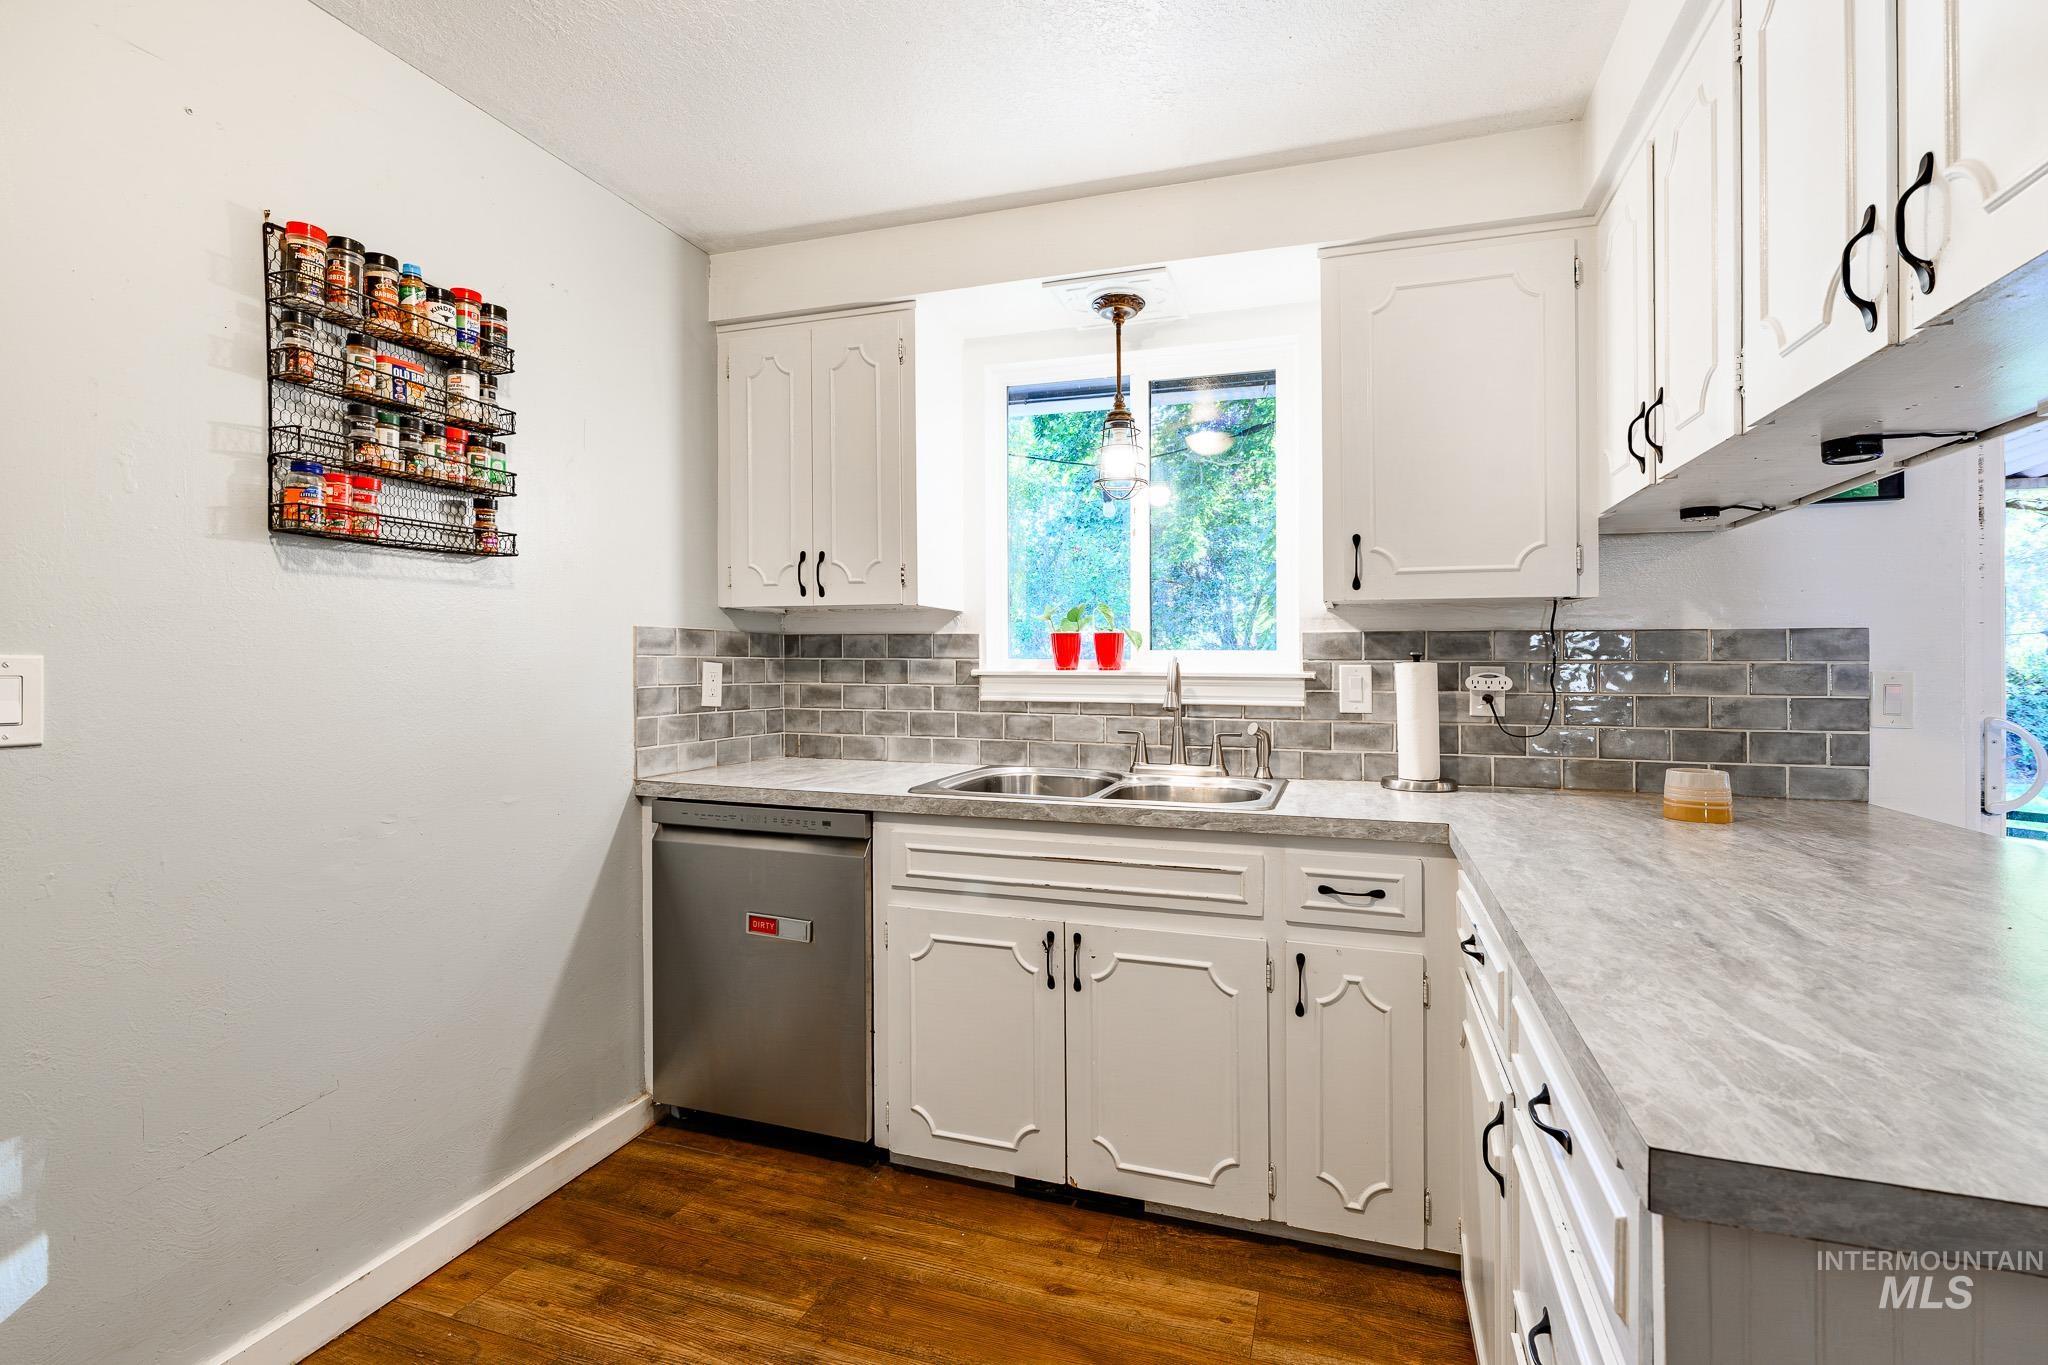
White cabinetry with black hardware, wood-finish flooring, stainless steel dishwasher, grey subway tile backsplash, and light-toned countertops
-
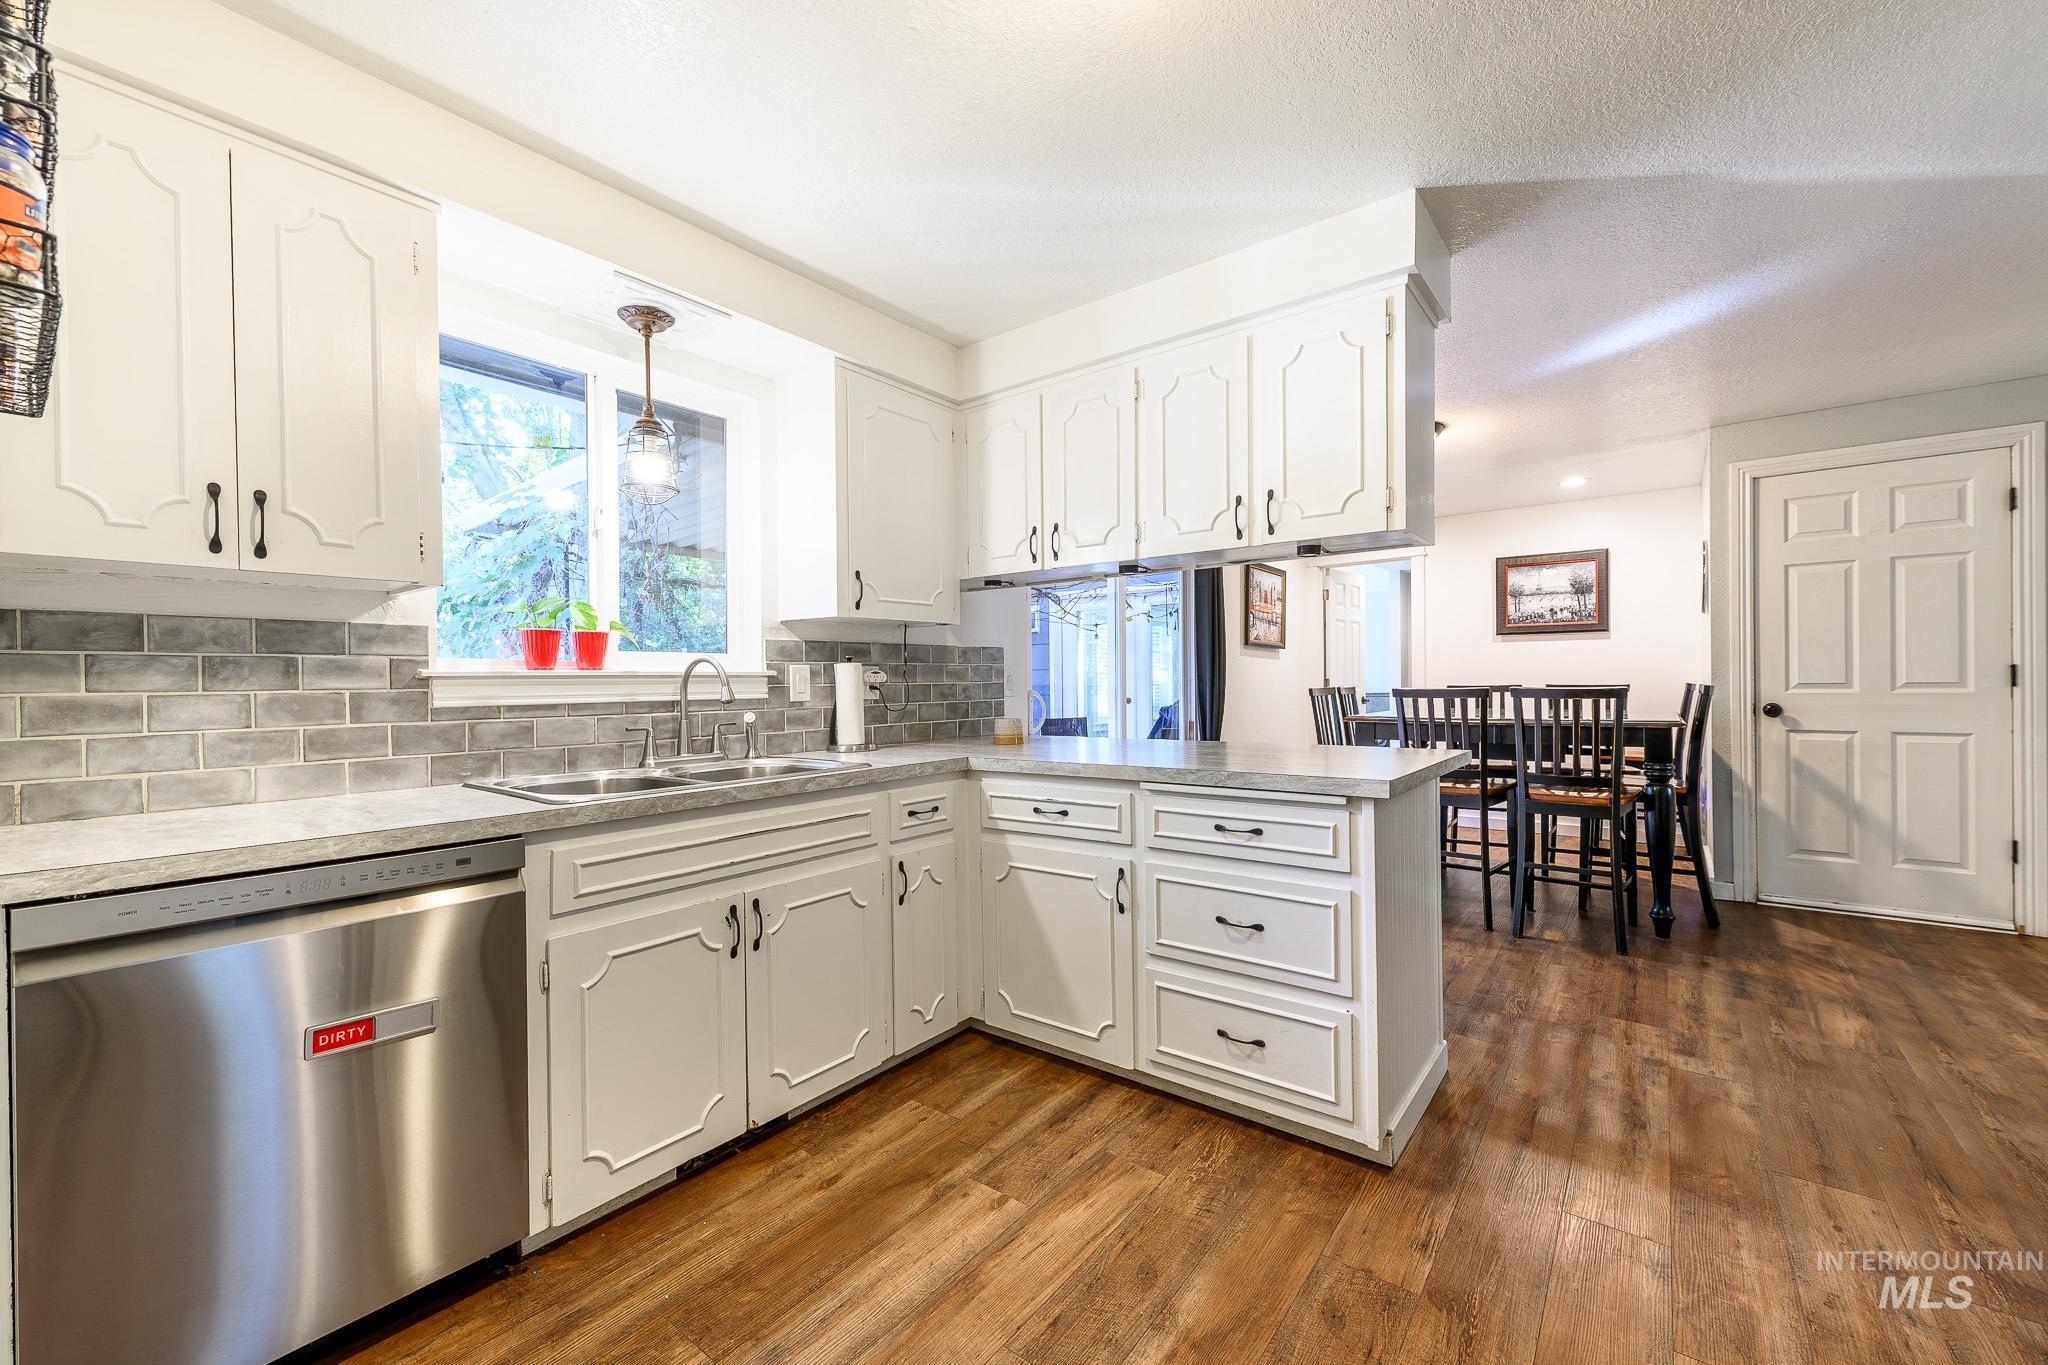
White cabinetry with dark hardware, stainless steel dishwasher, wood-finish flooring, gray subway tile backsplash, and light-toned countertops
-
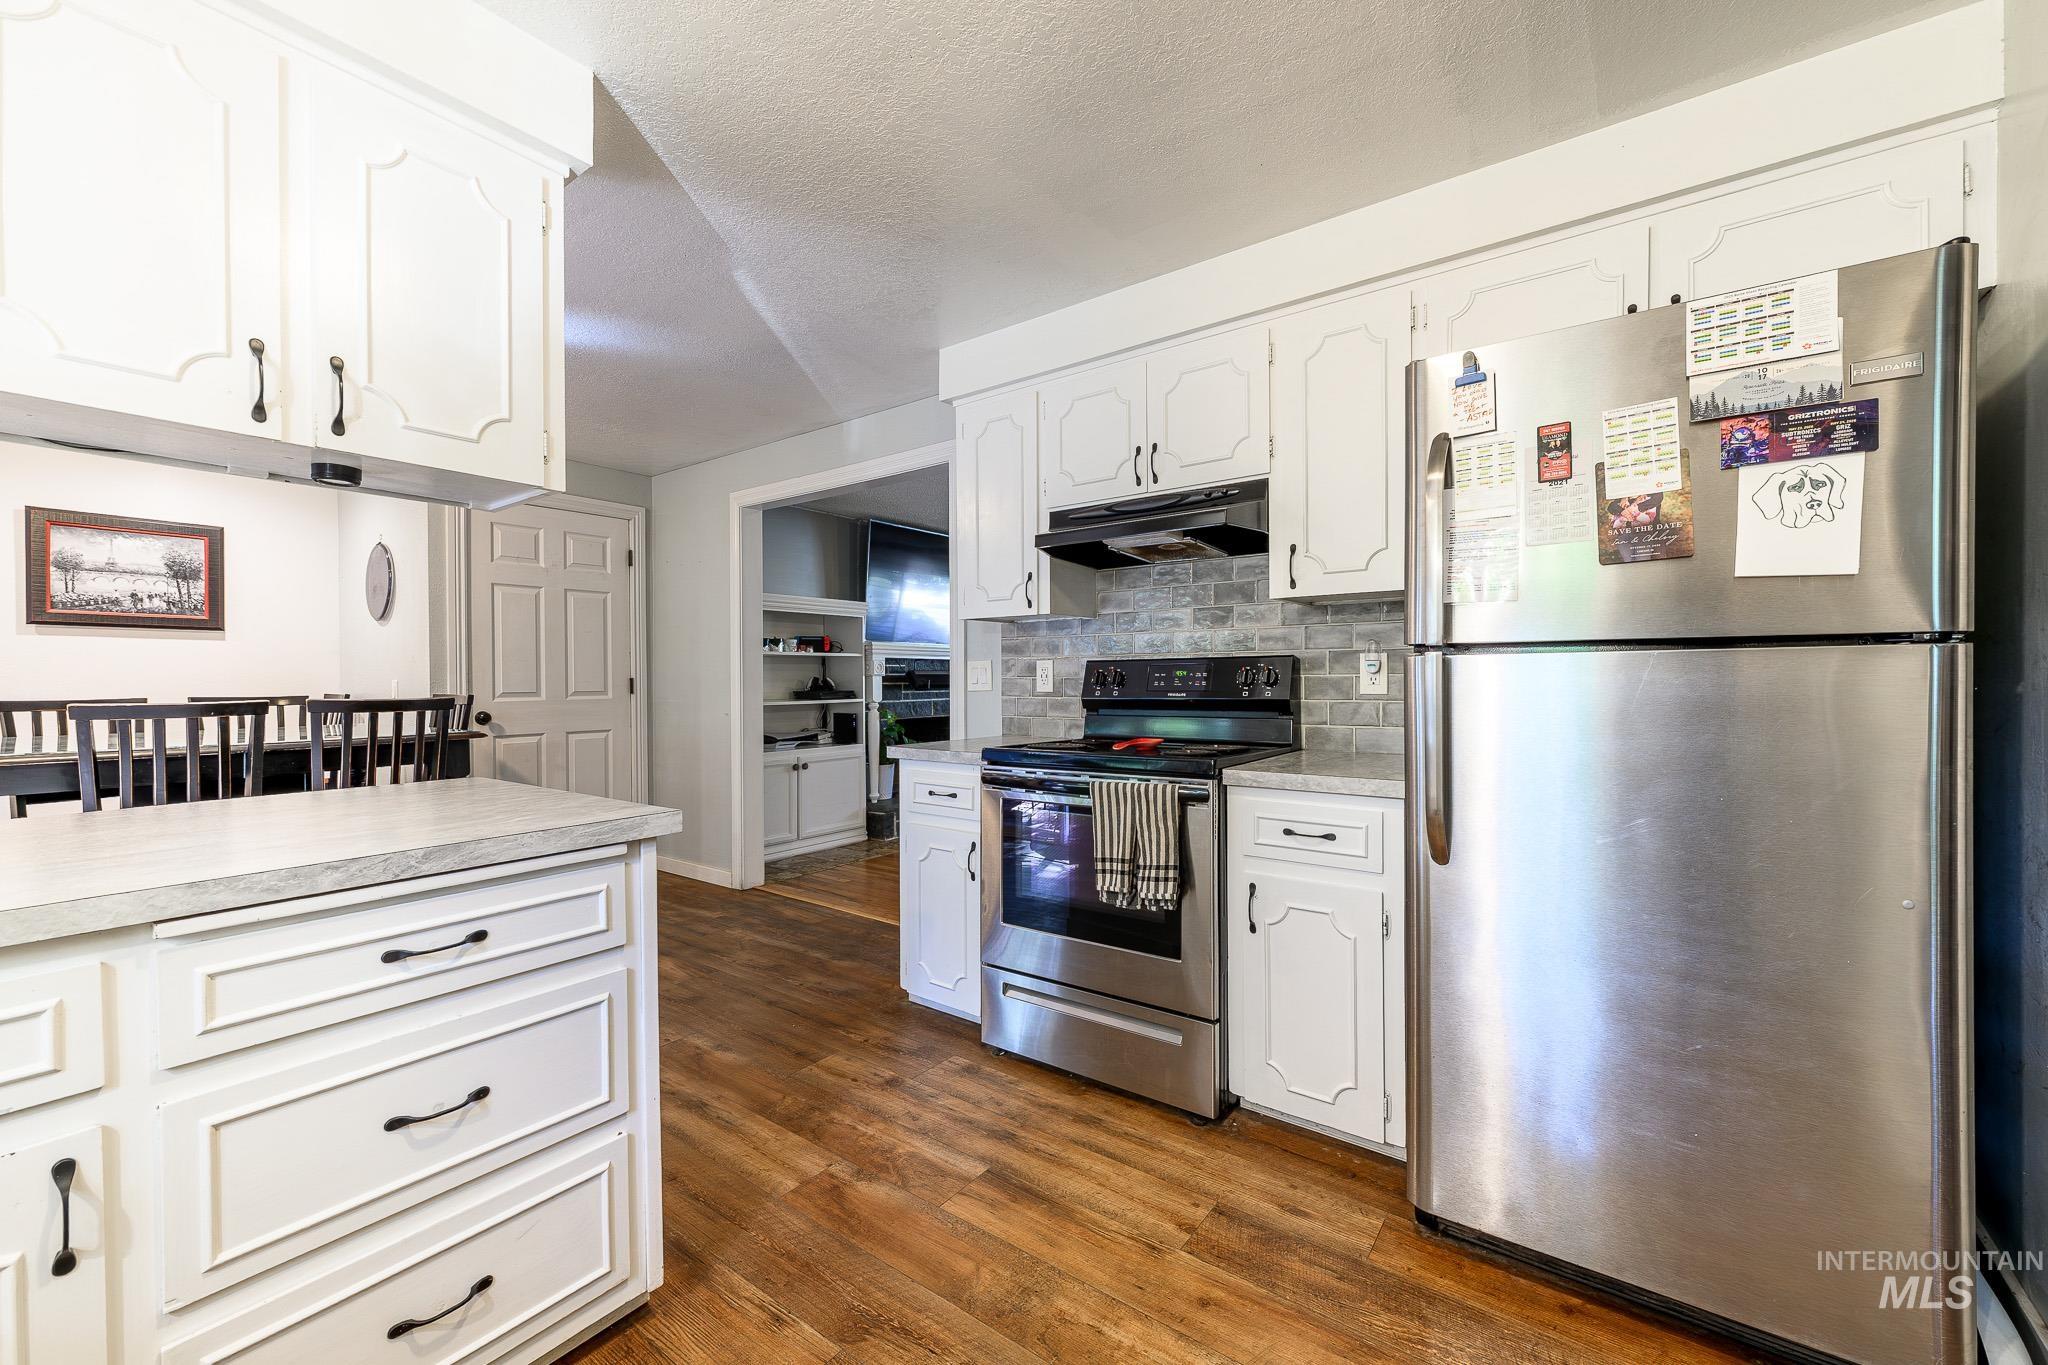
Wood-finish flooring, white cabinetry with dark hardware, stainless steel appliances, light-toned countertops, and a subway tile backsplash
-
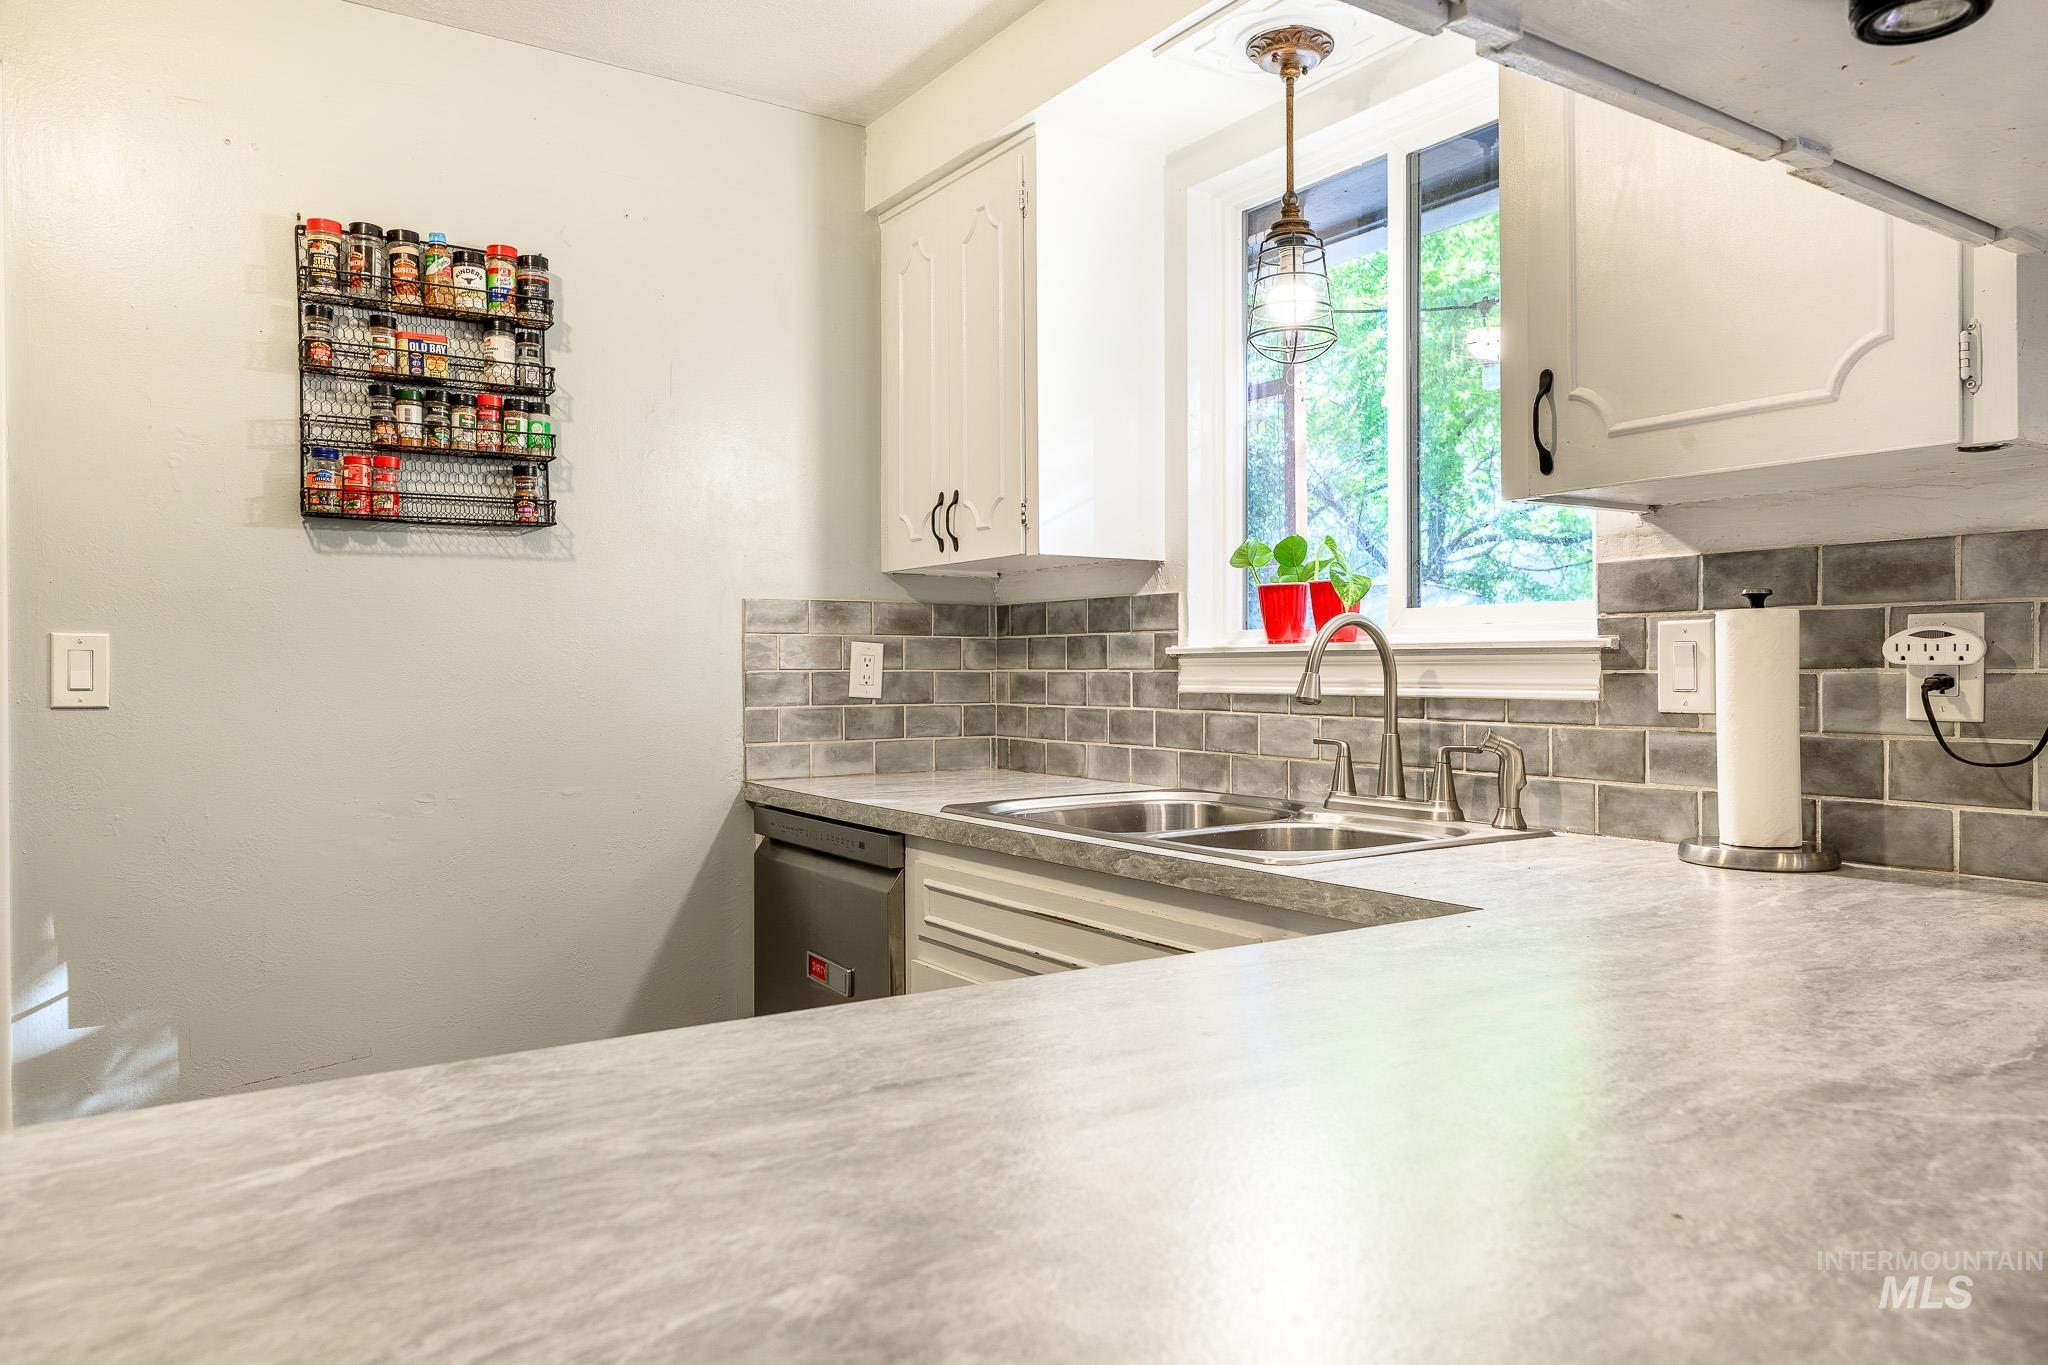
Kitchen featuring light-toned countertops, white cabinetry, a double basin sink with a gooseneck faucet, a gray subway tile backsplash, and a window with a pendant light fixture
-
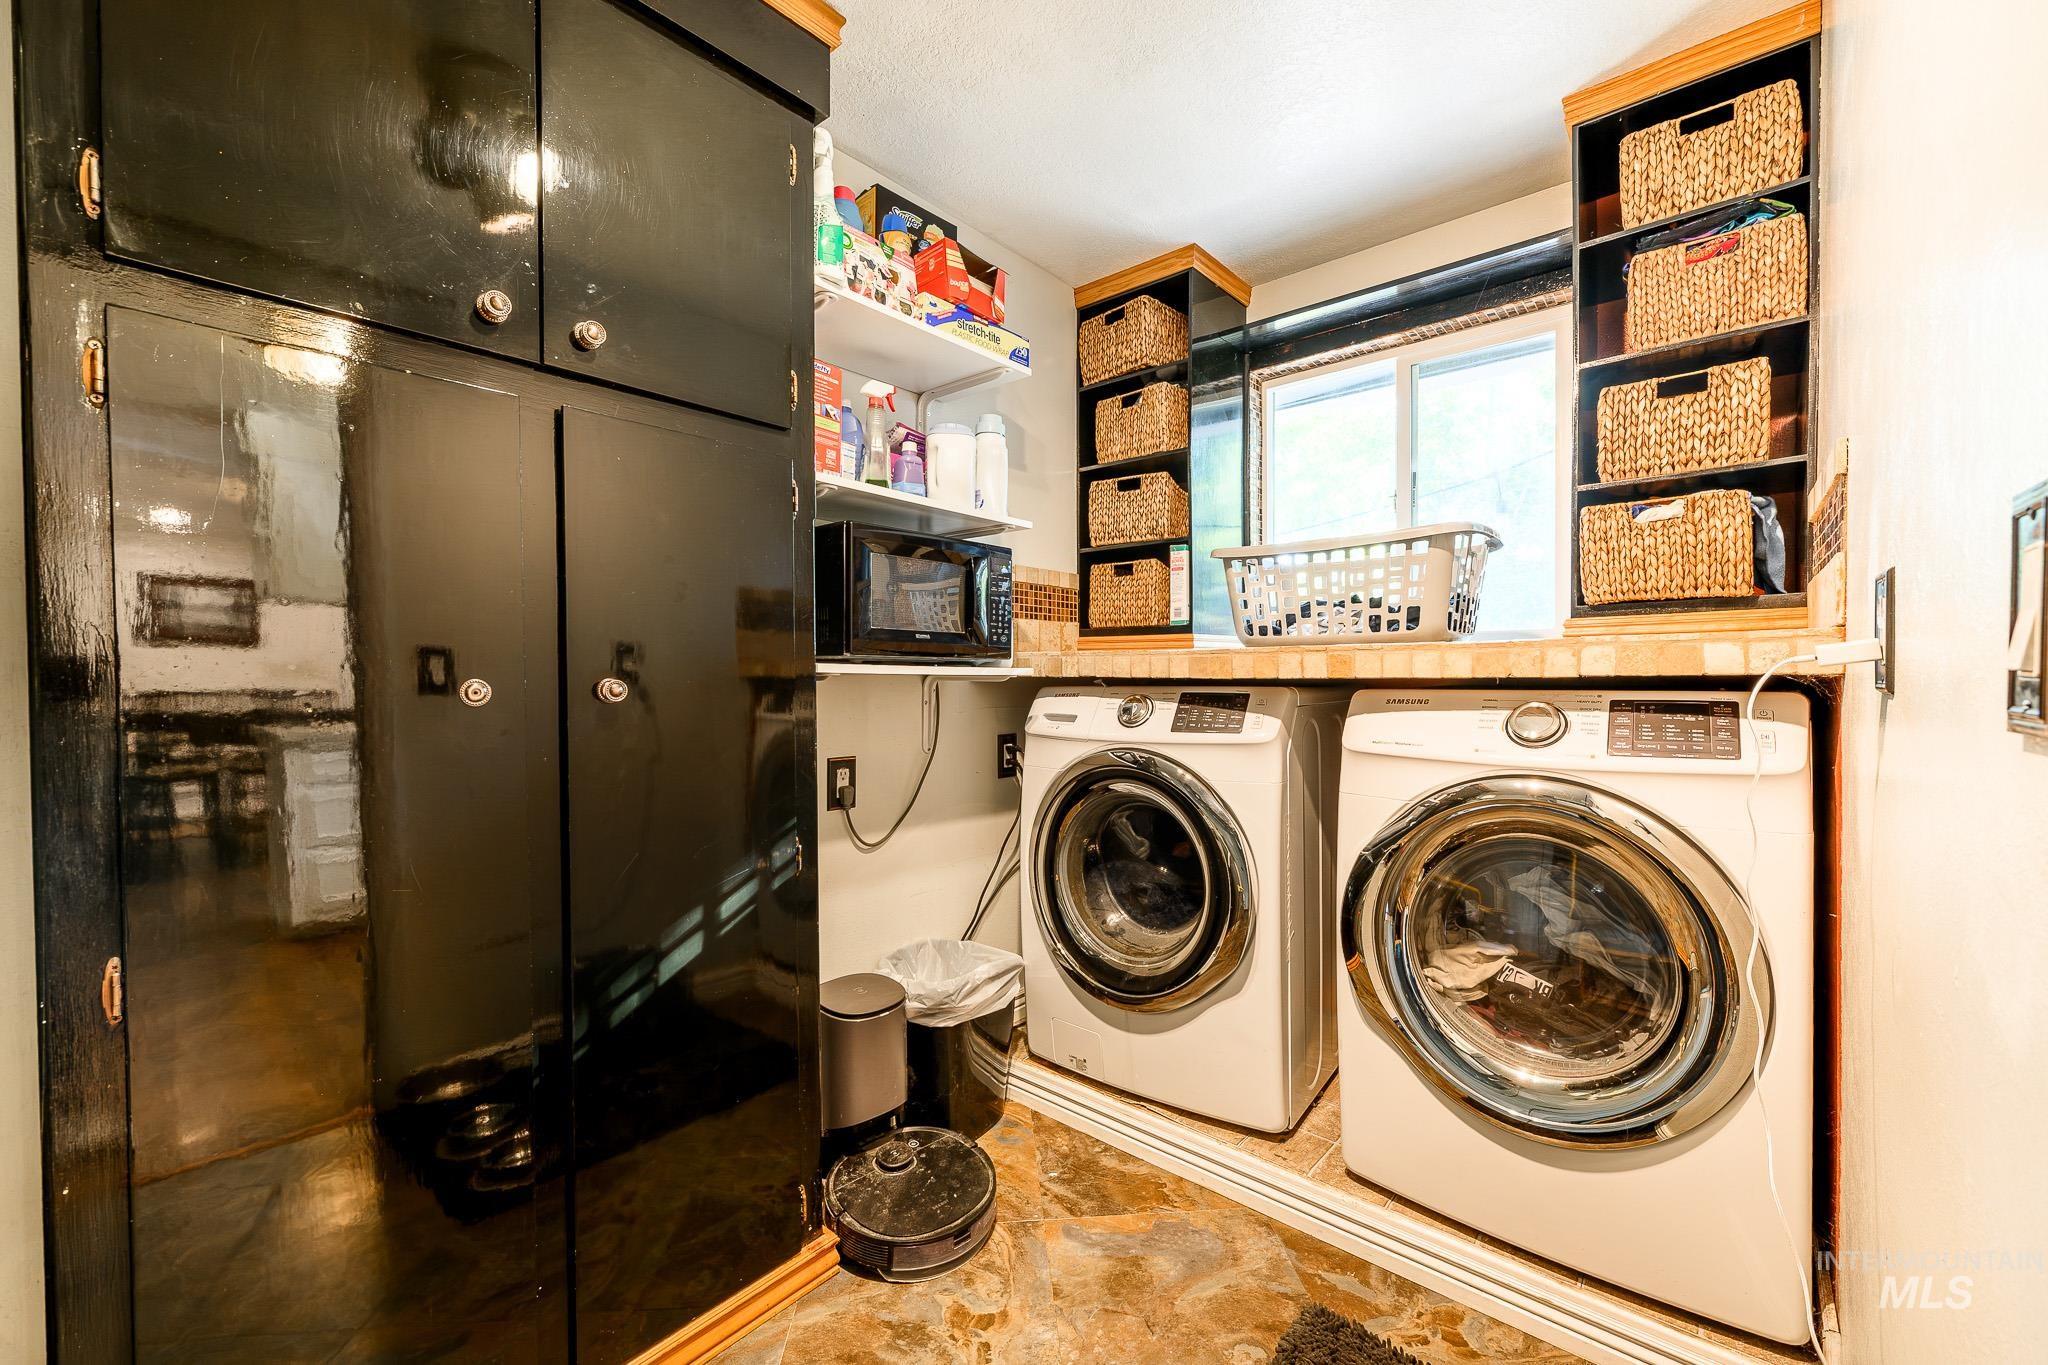
Built-in shelving, black cabinetry, and a window with natural light
-
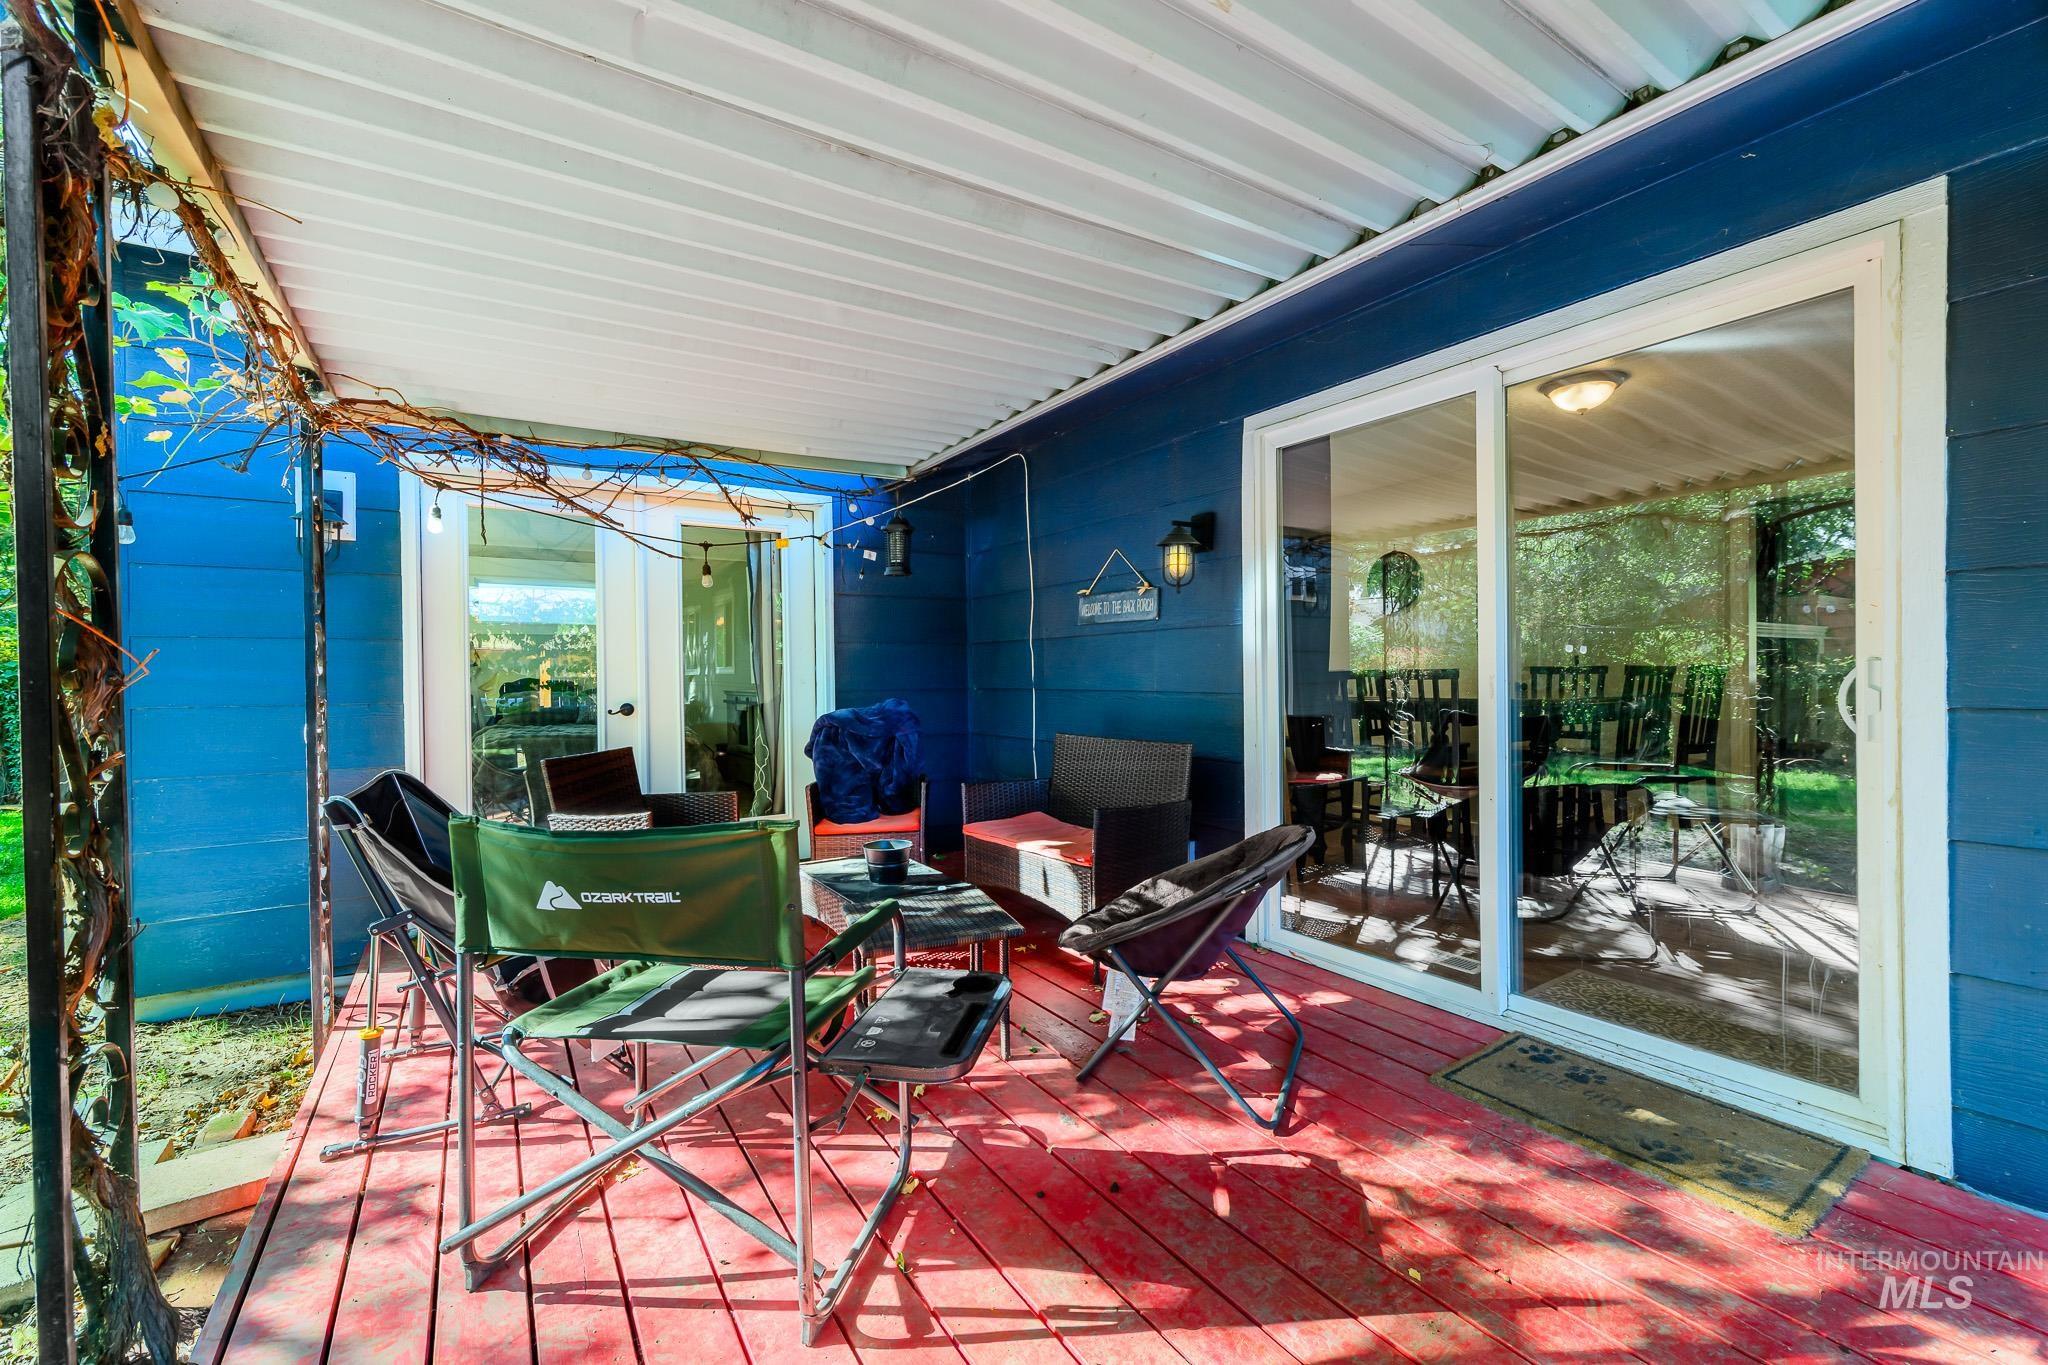
Covered outdoor patio with a red wood-finish deck, blue exterior siding, and a large sliding glass door
-
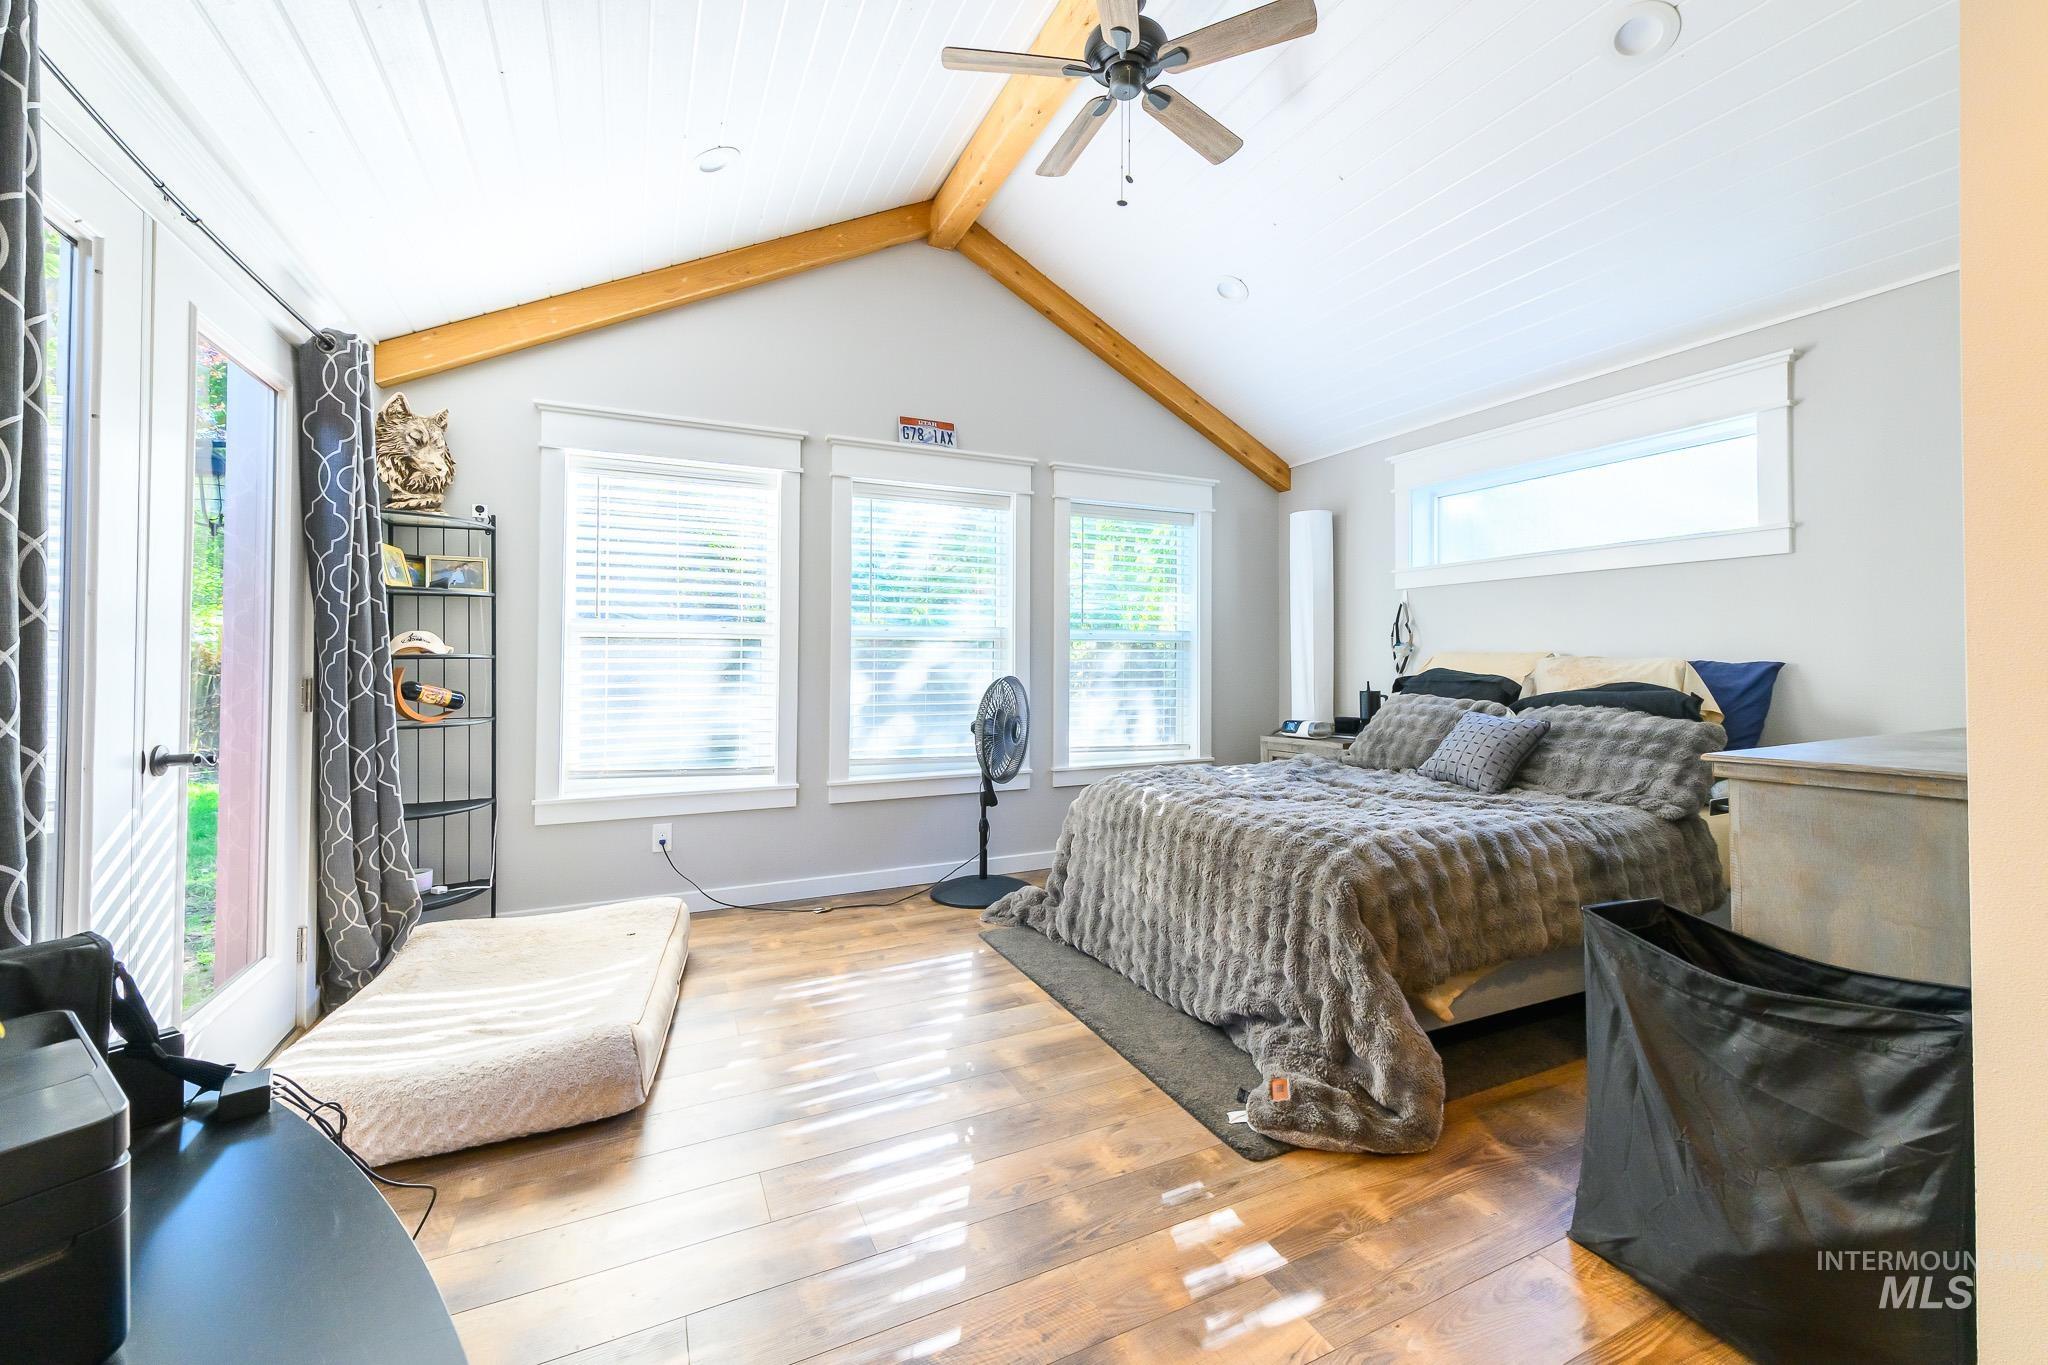
Vaulted ceiling with exposed beam, wood-finish flooring, ceiling fan, multiple windows with blinds, and French doors
-
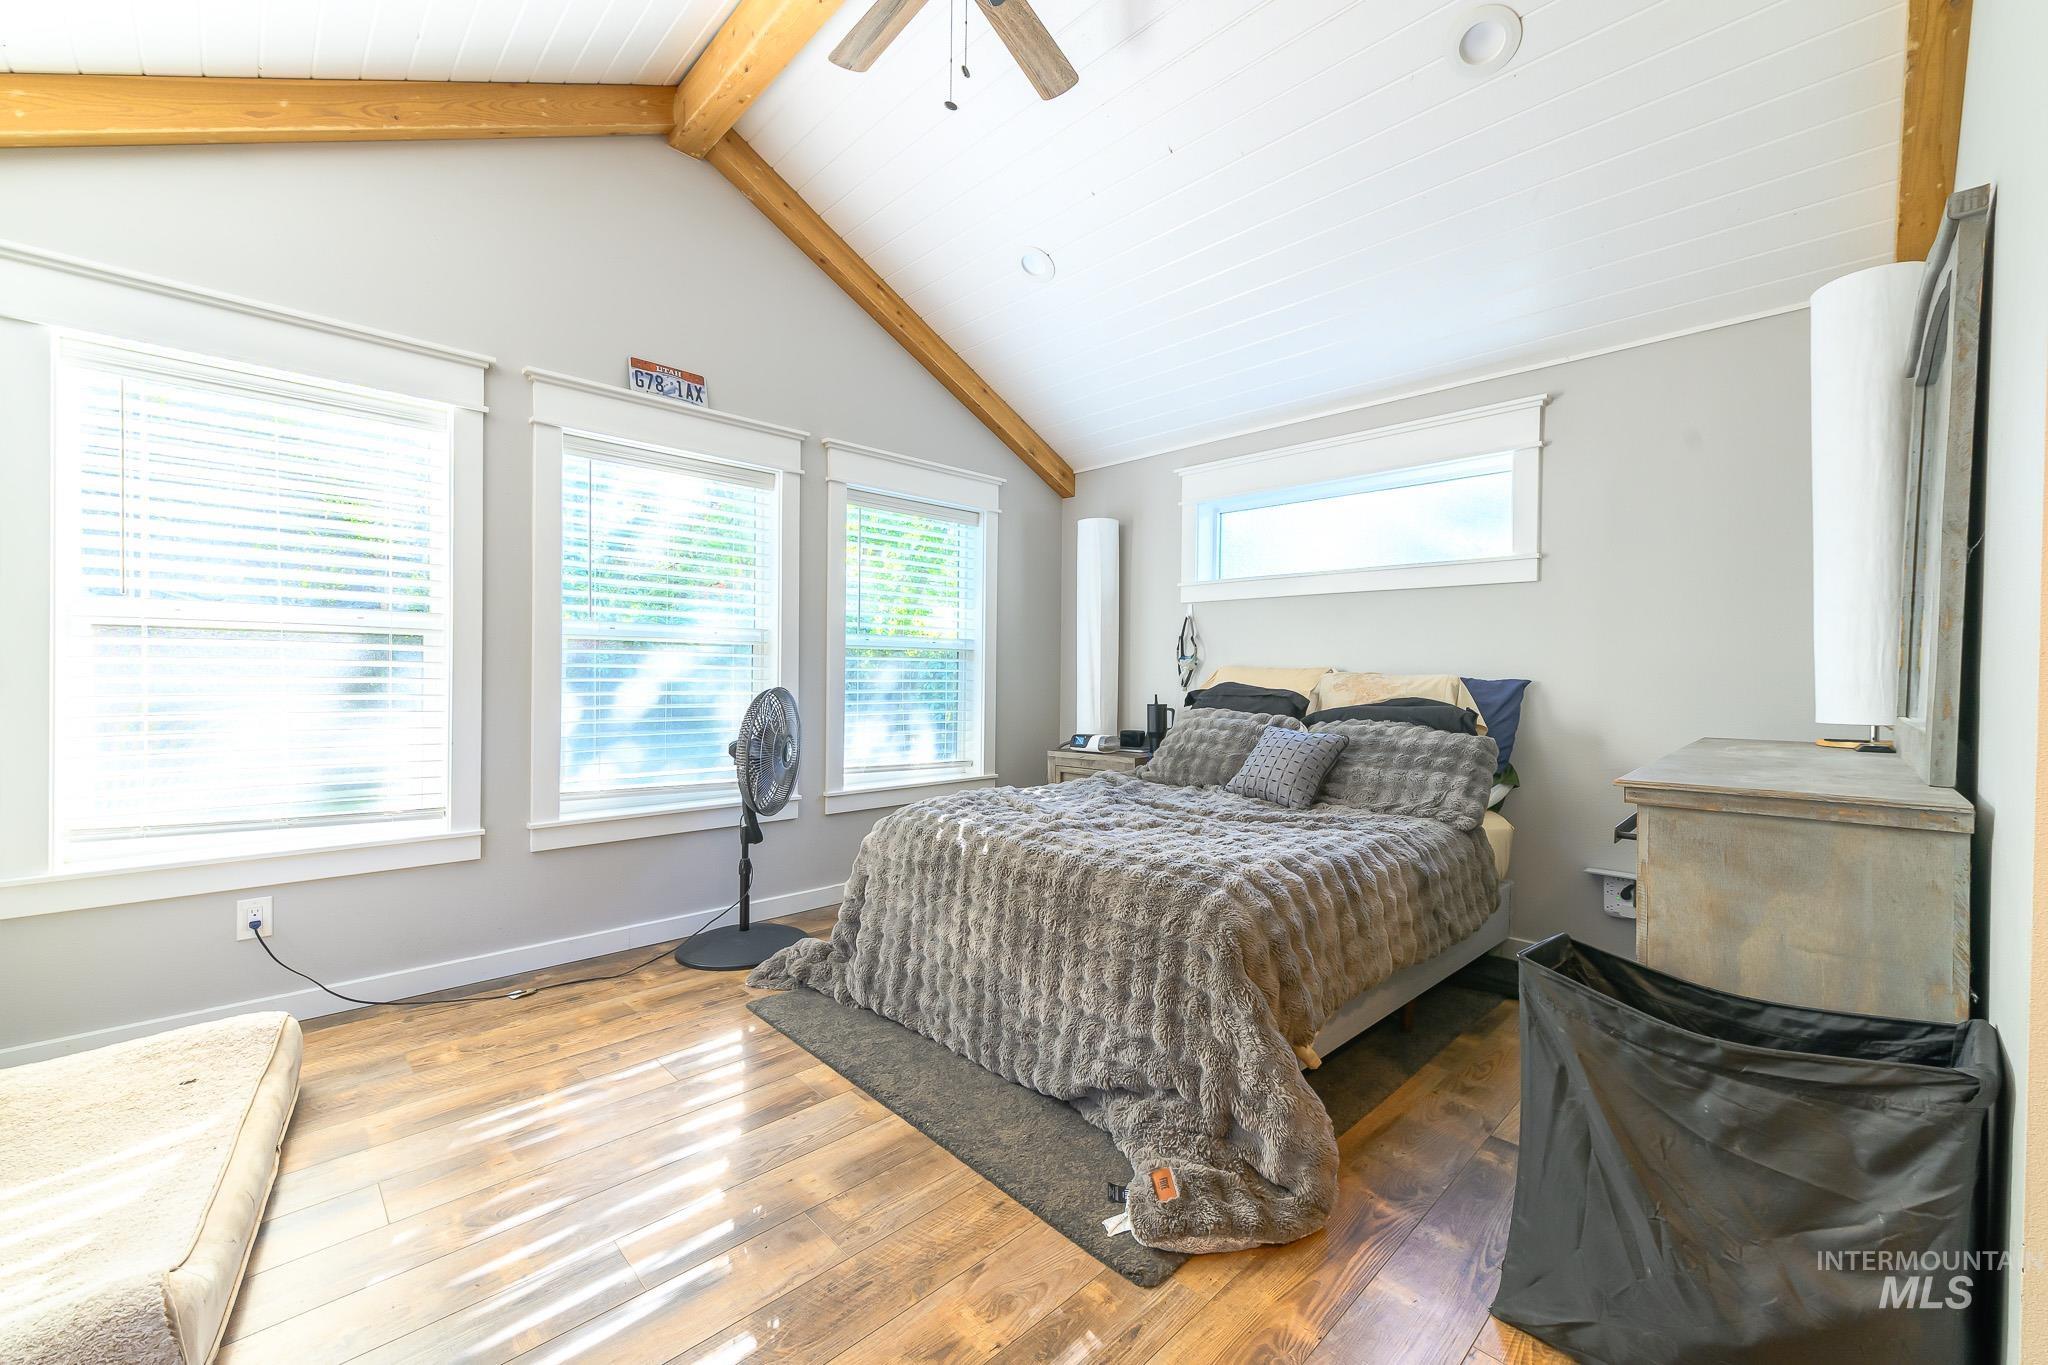
Vaulted ceiling with exposed wood beams and beadboard finish
-
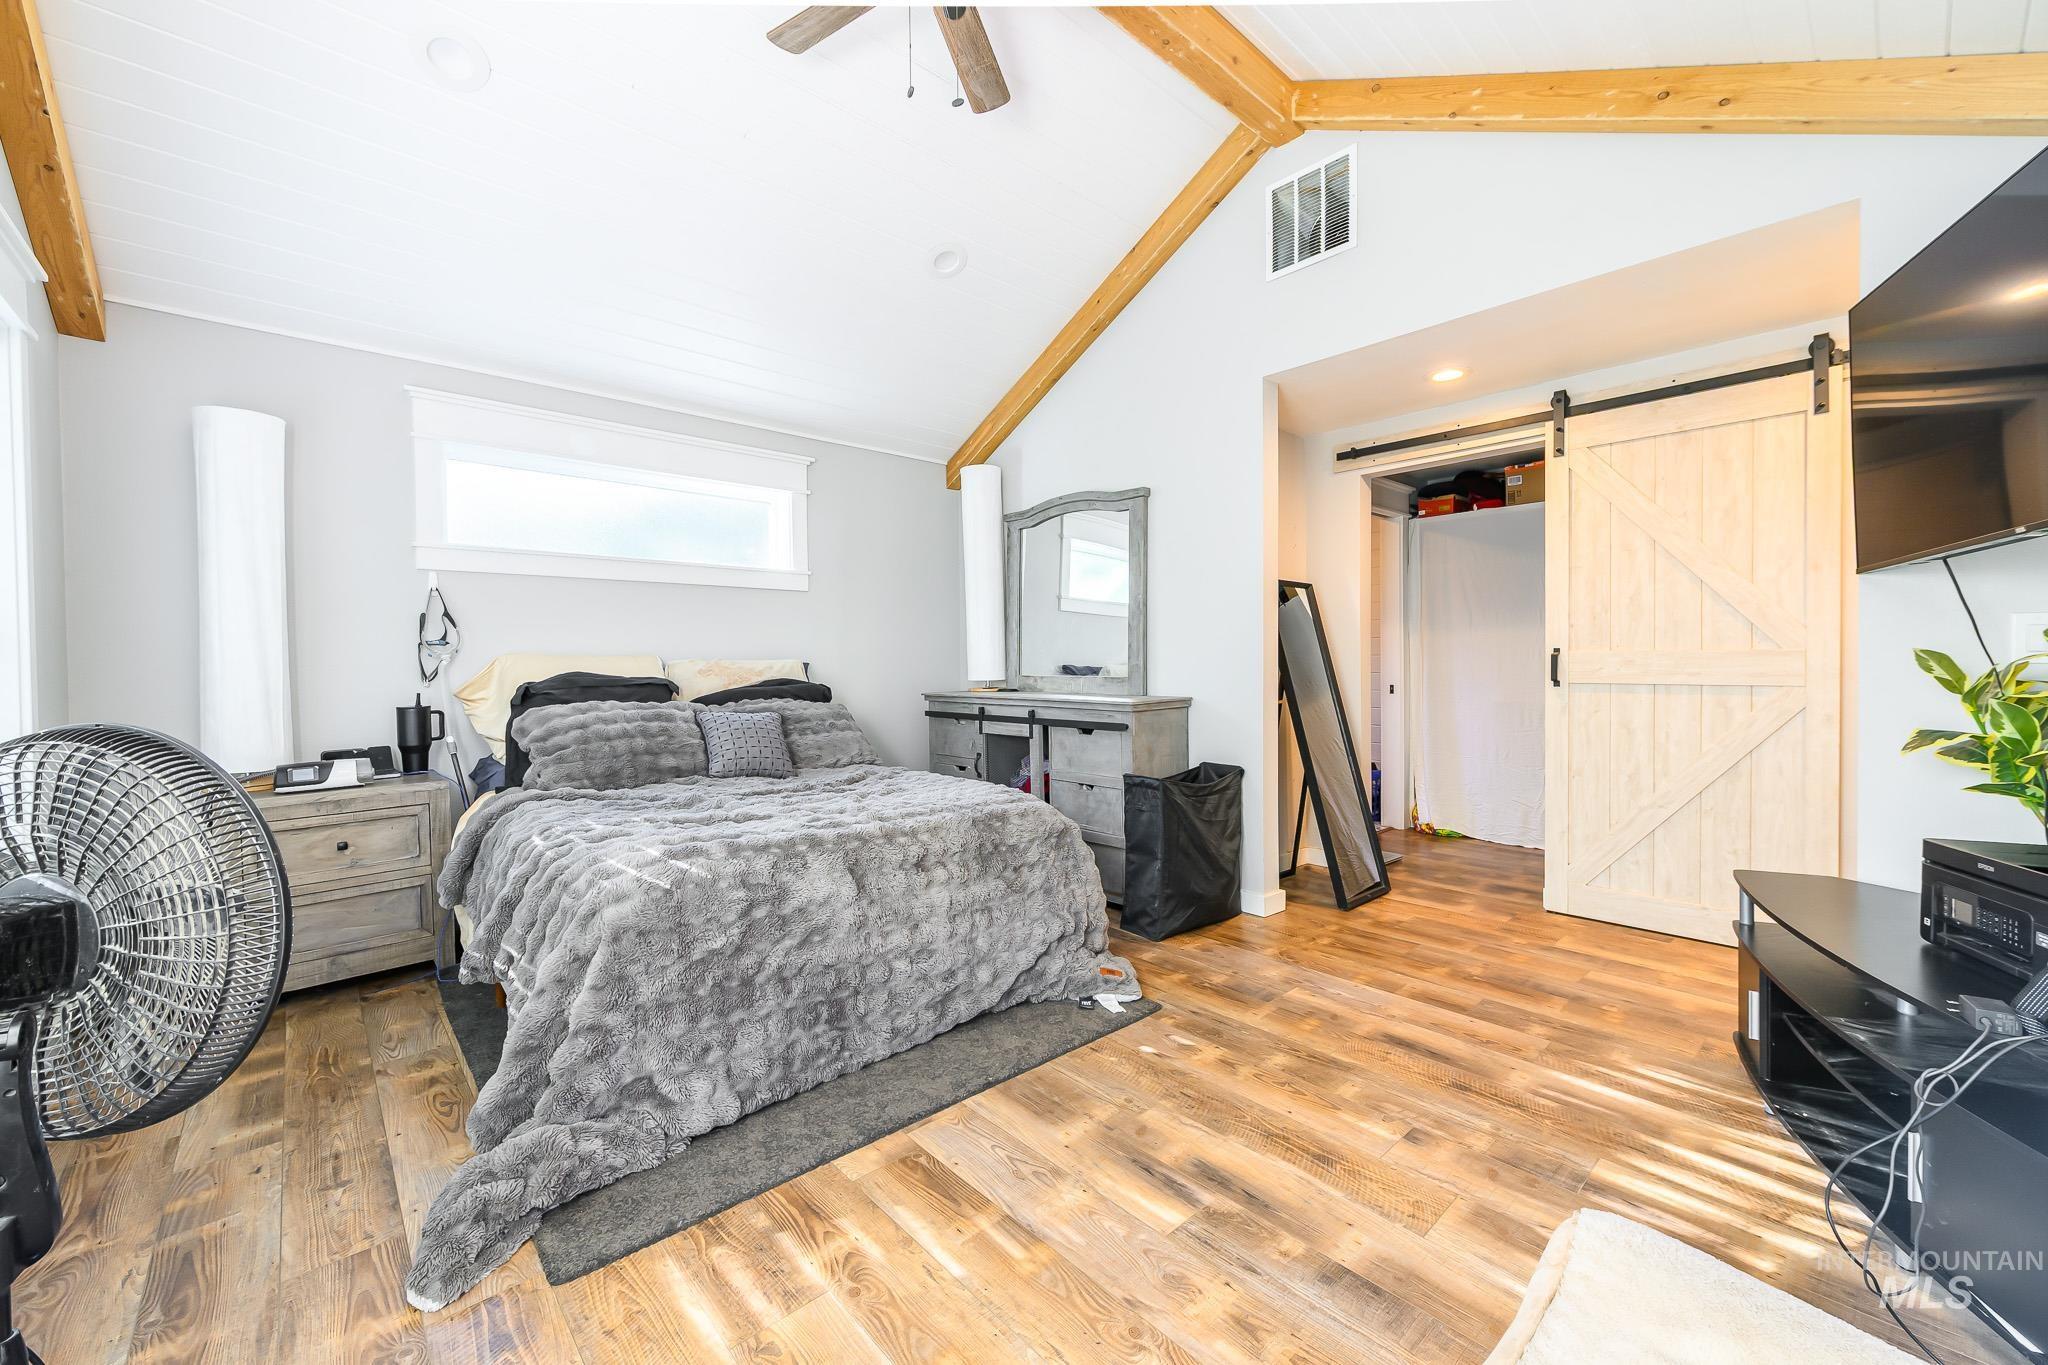
Vaulted ceiling with exposed wood beams, wood-finish flooring, white barn door, and a horizontal window
-
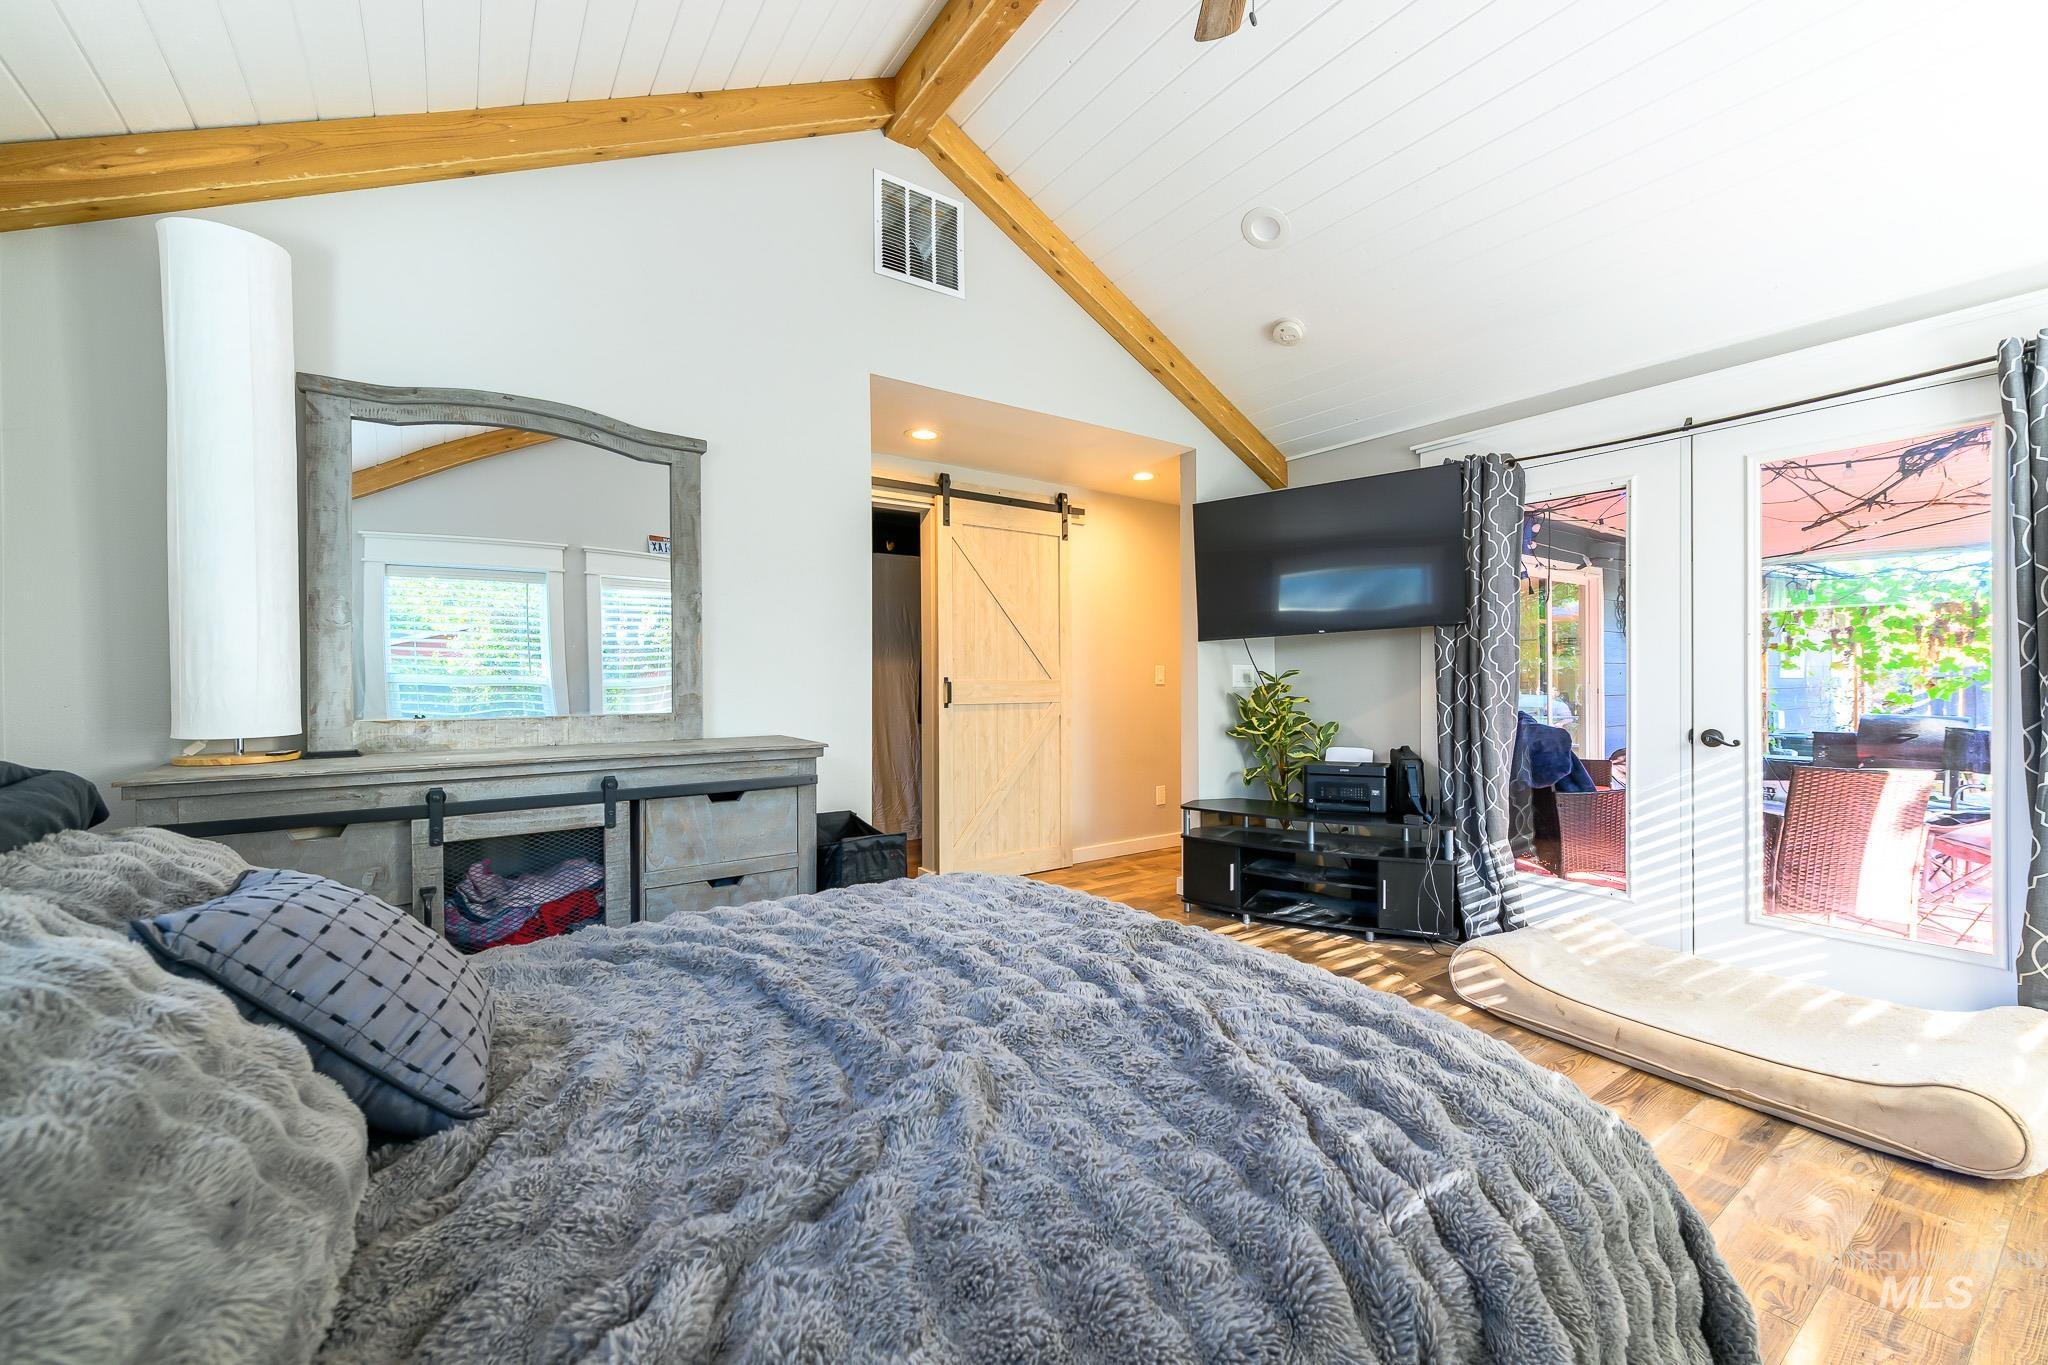
Vaulted ceiling with exposed wood beams, wood-finish flooring, white paneled ceiling, double French doors, and a rustic barn door
-
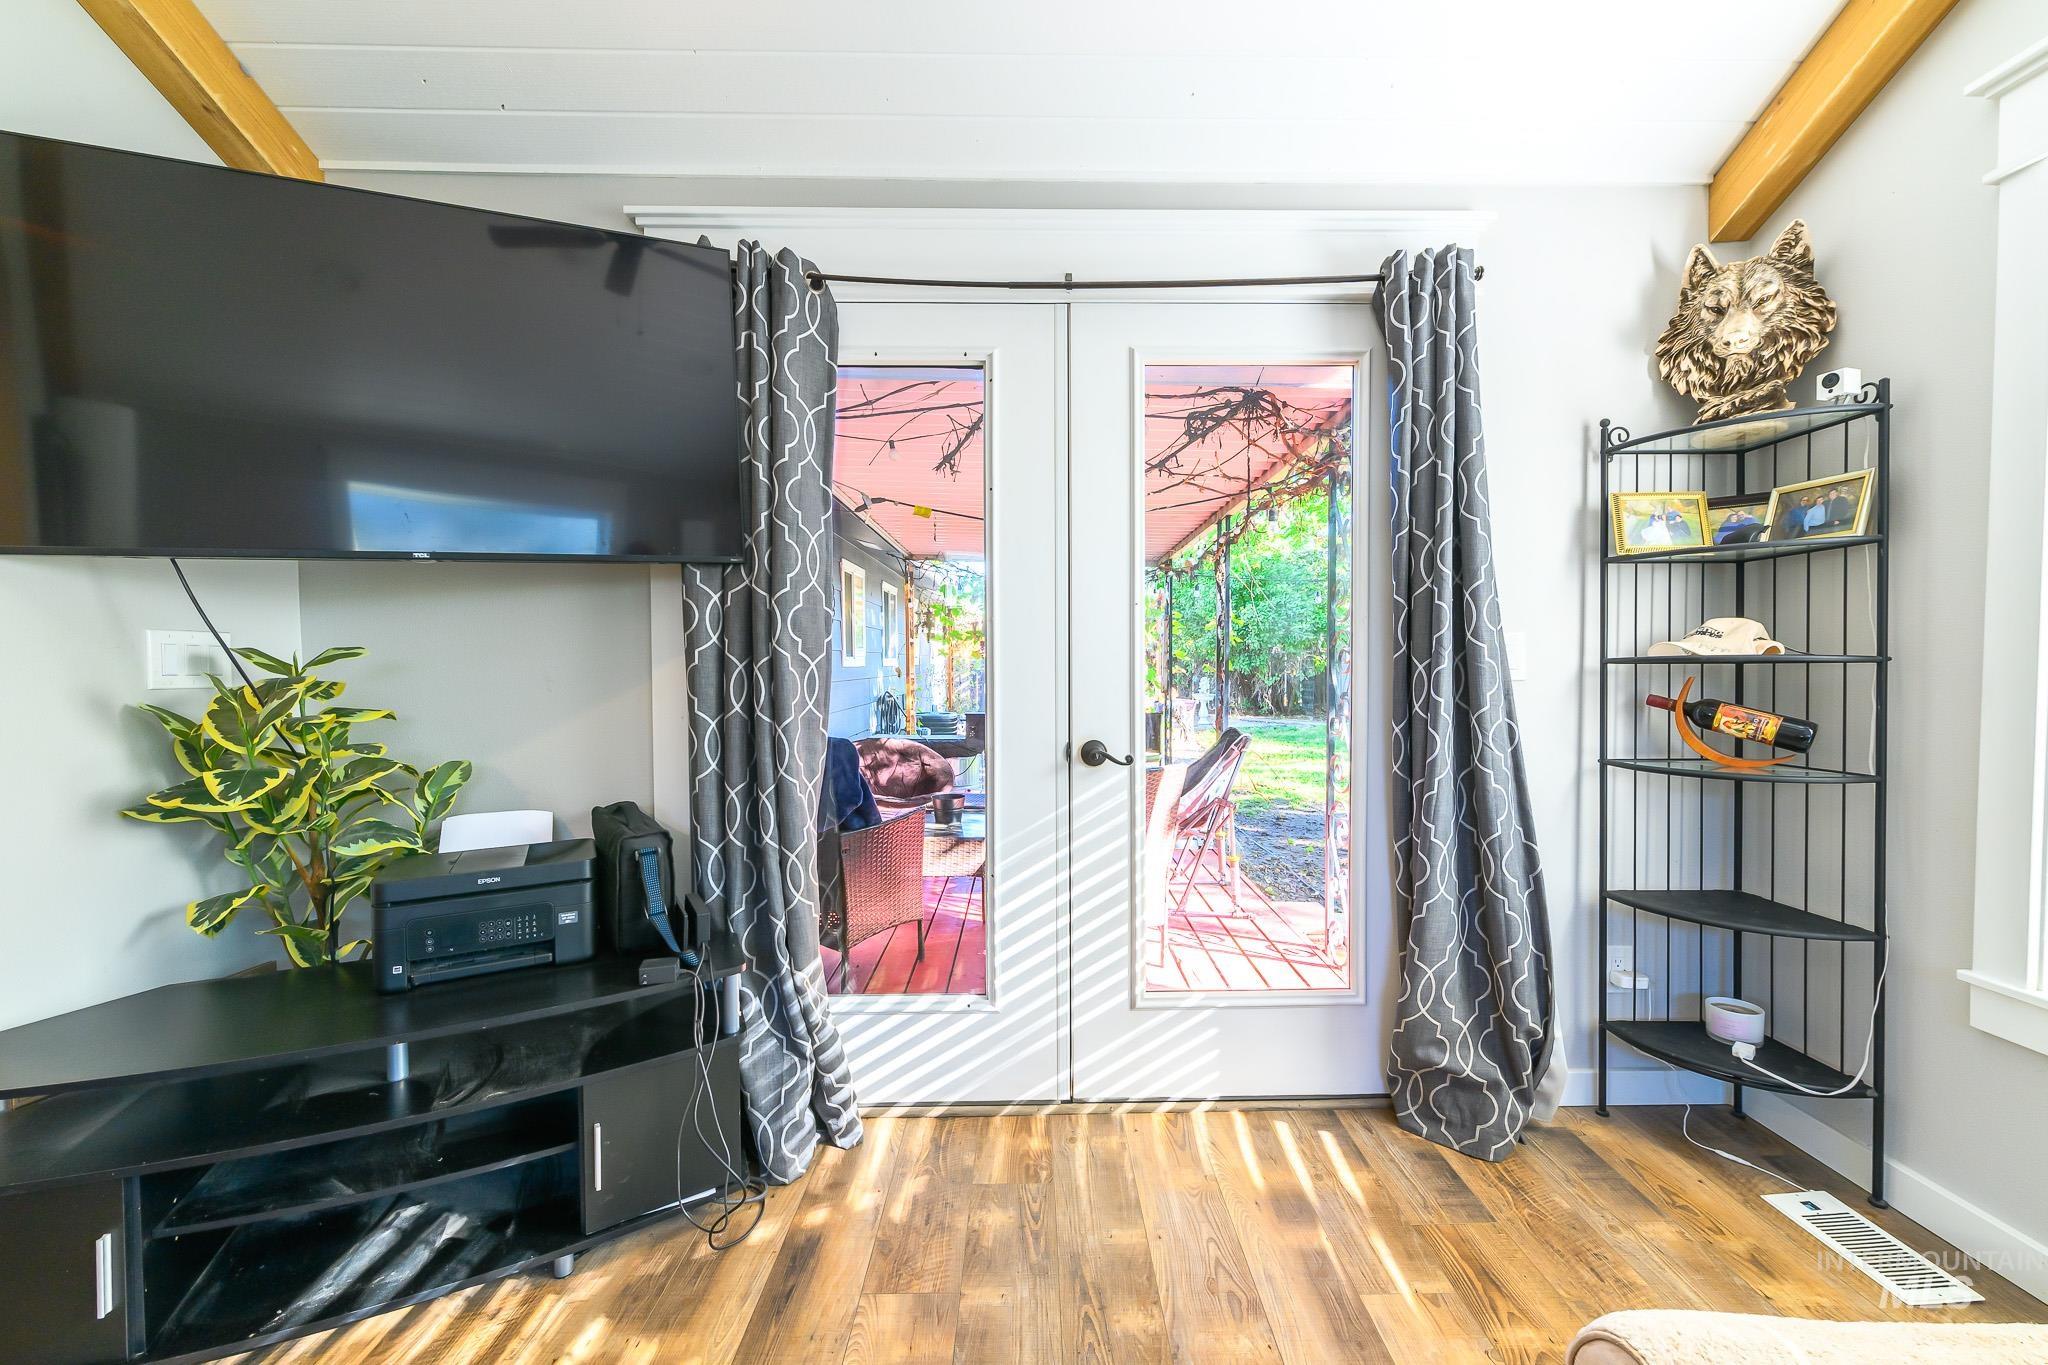
Dual glass-panel doors, wood-finish flooring, exposed ceiling beam, and corner shelving unit
-
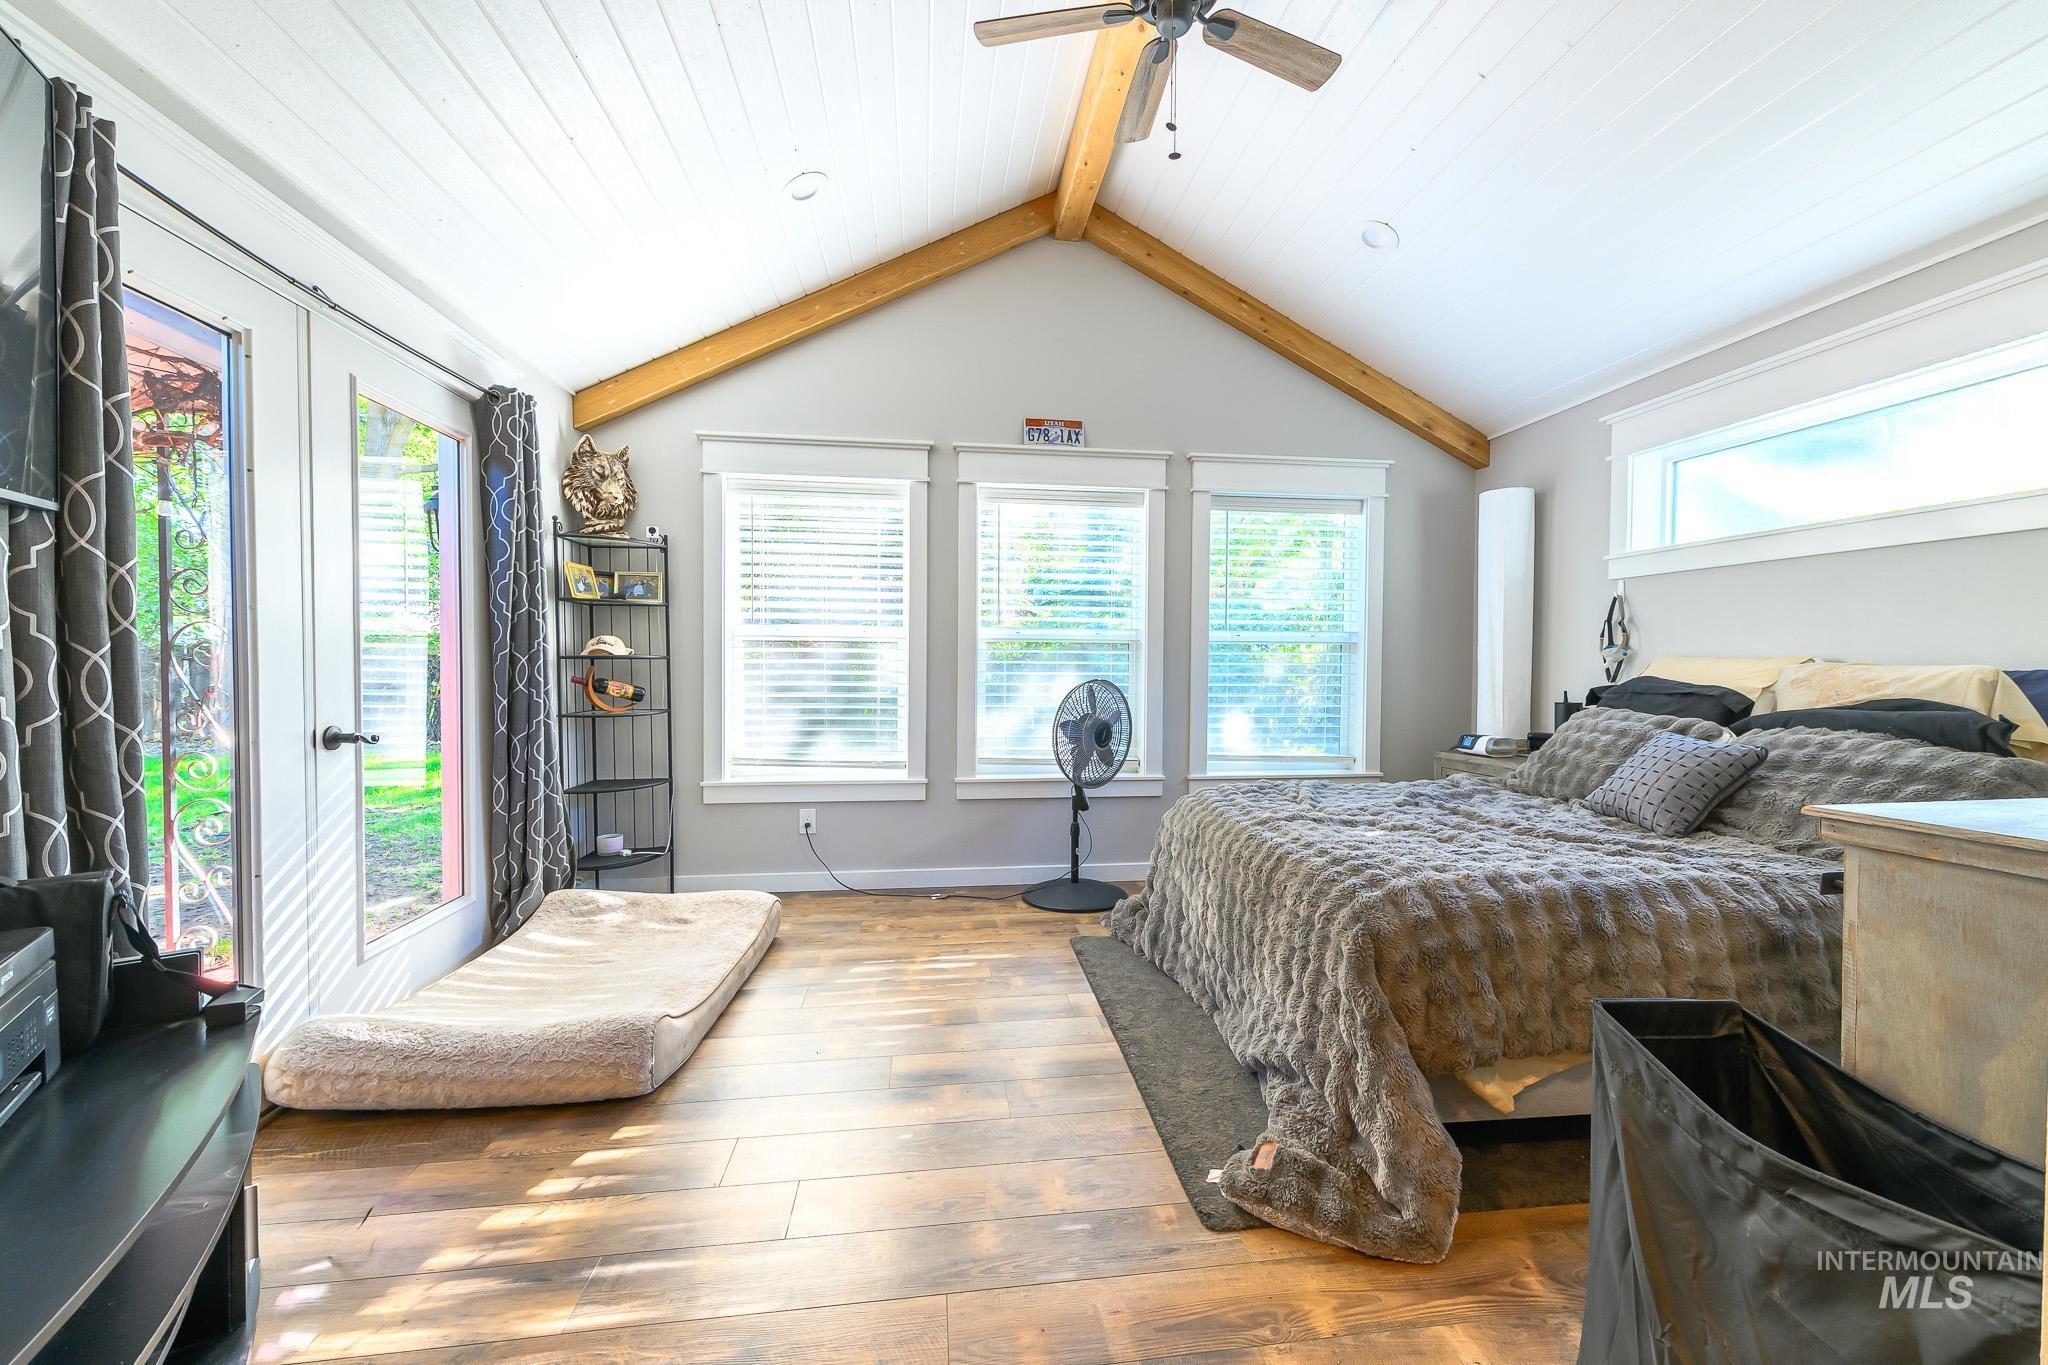
Vaulted ceiling with exposed beam, wood-finish flooring, two French doors, transom window, and ceiling fan
-
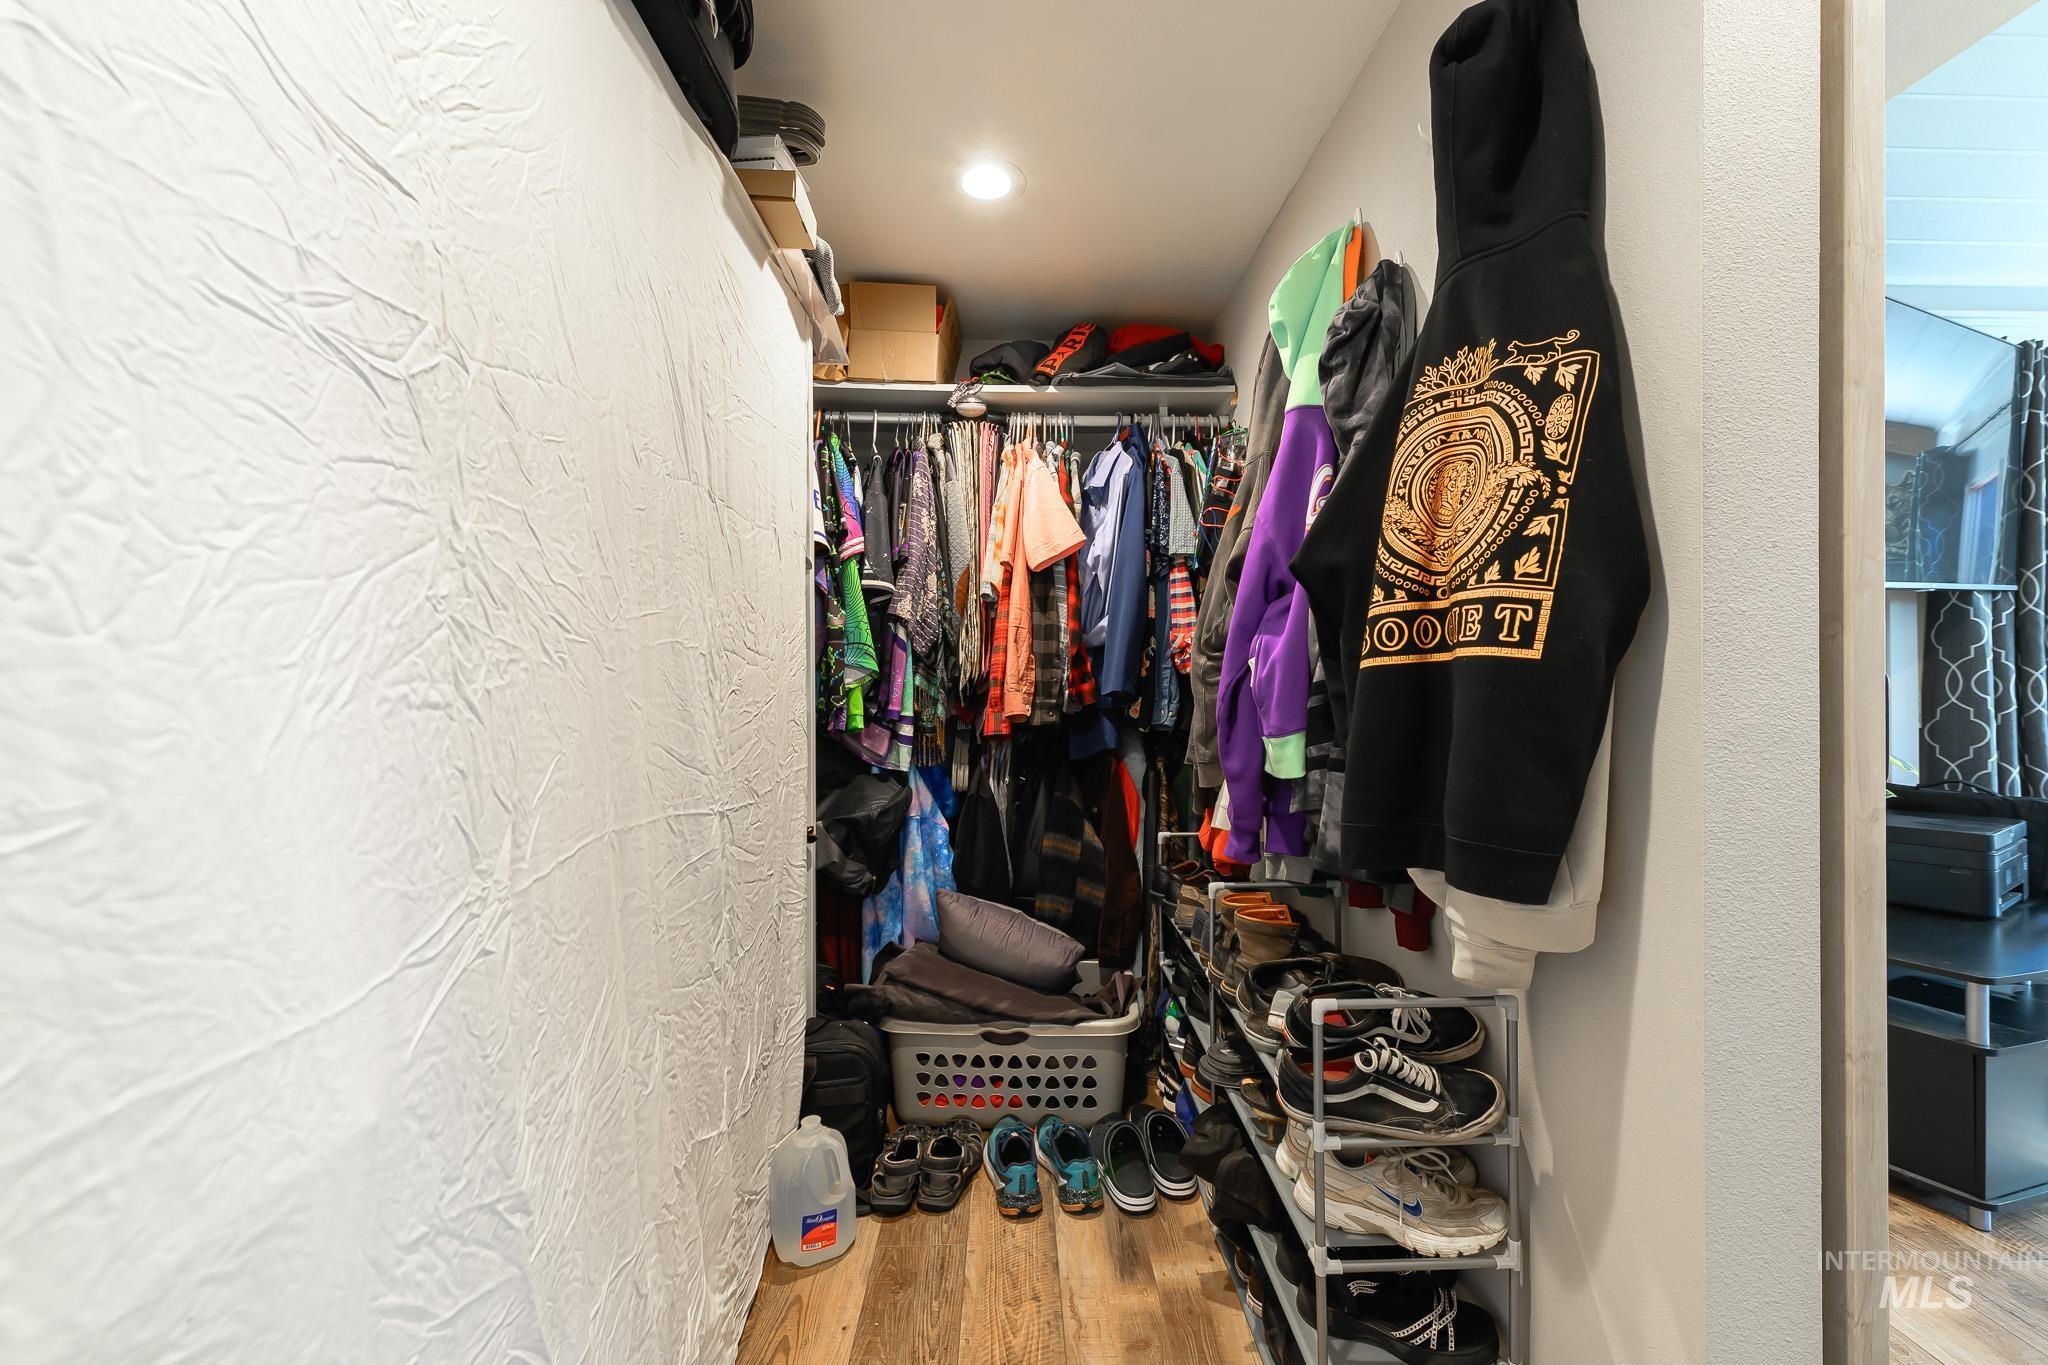
Wood-finish flooring with recessed lighting
-
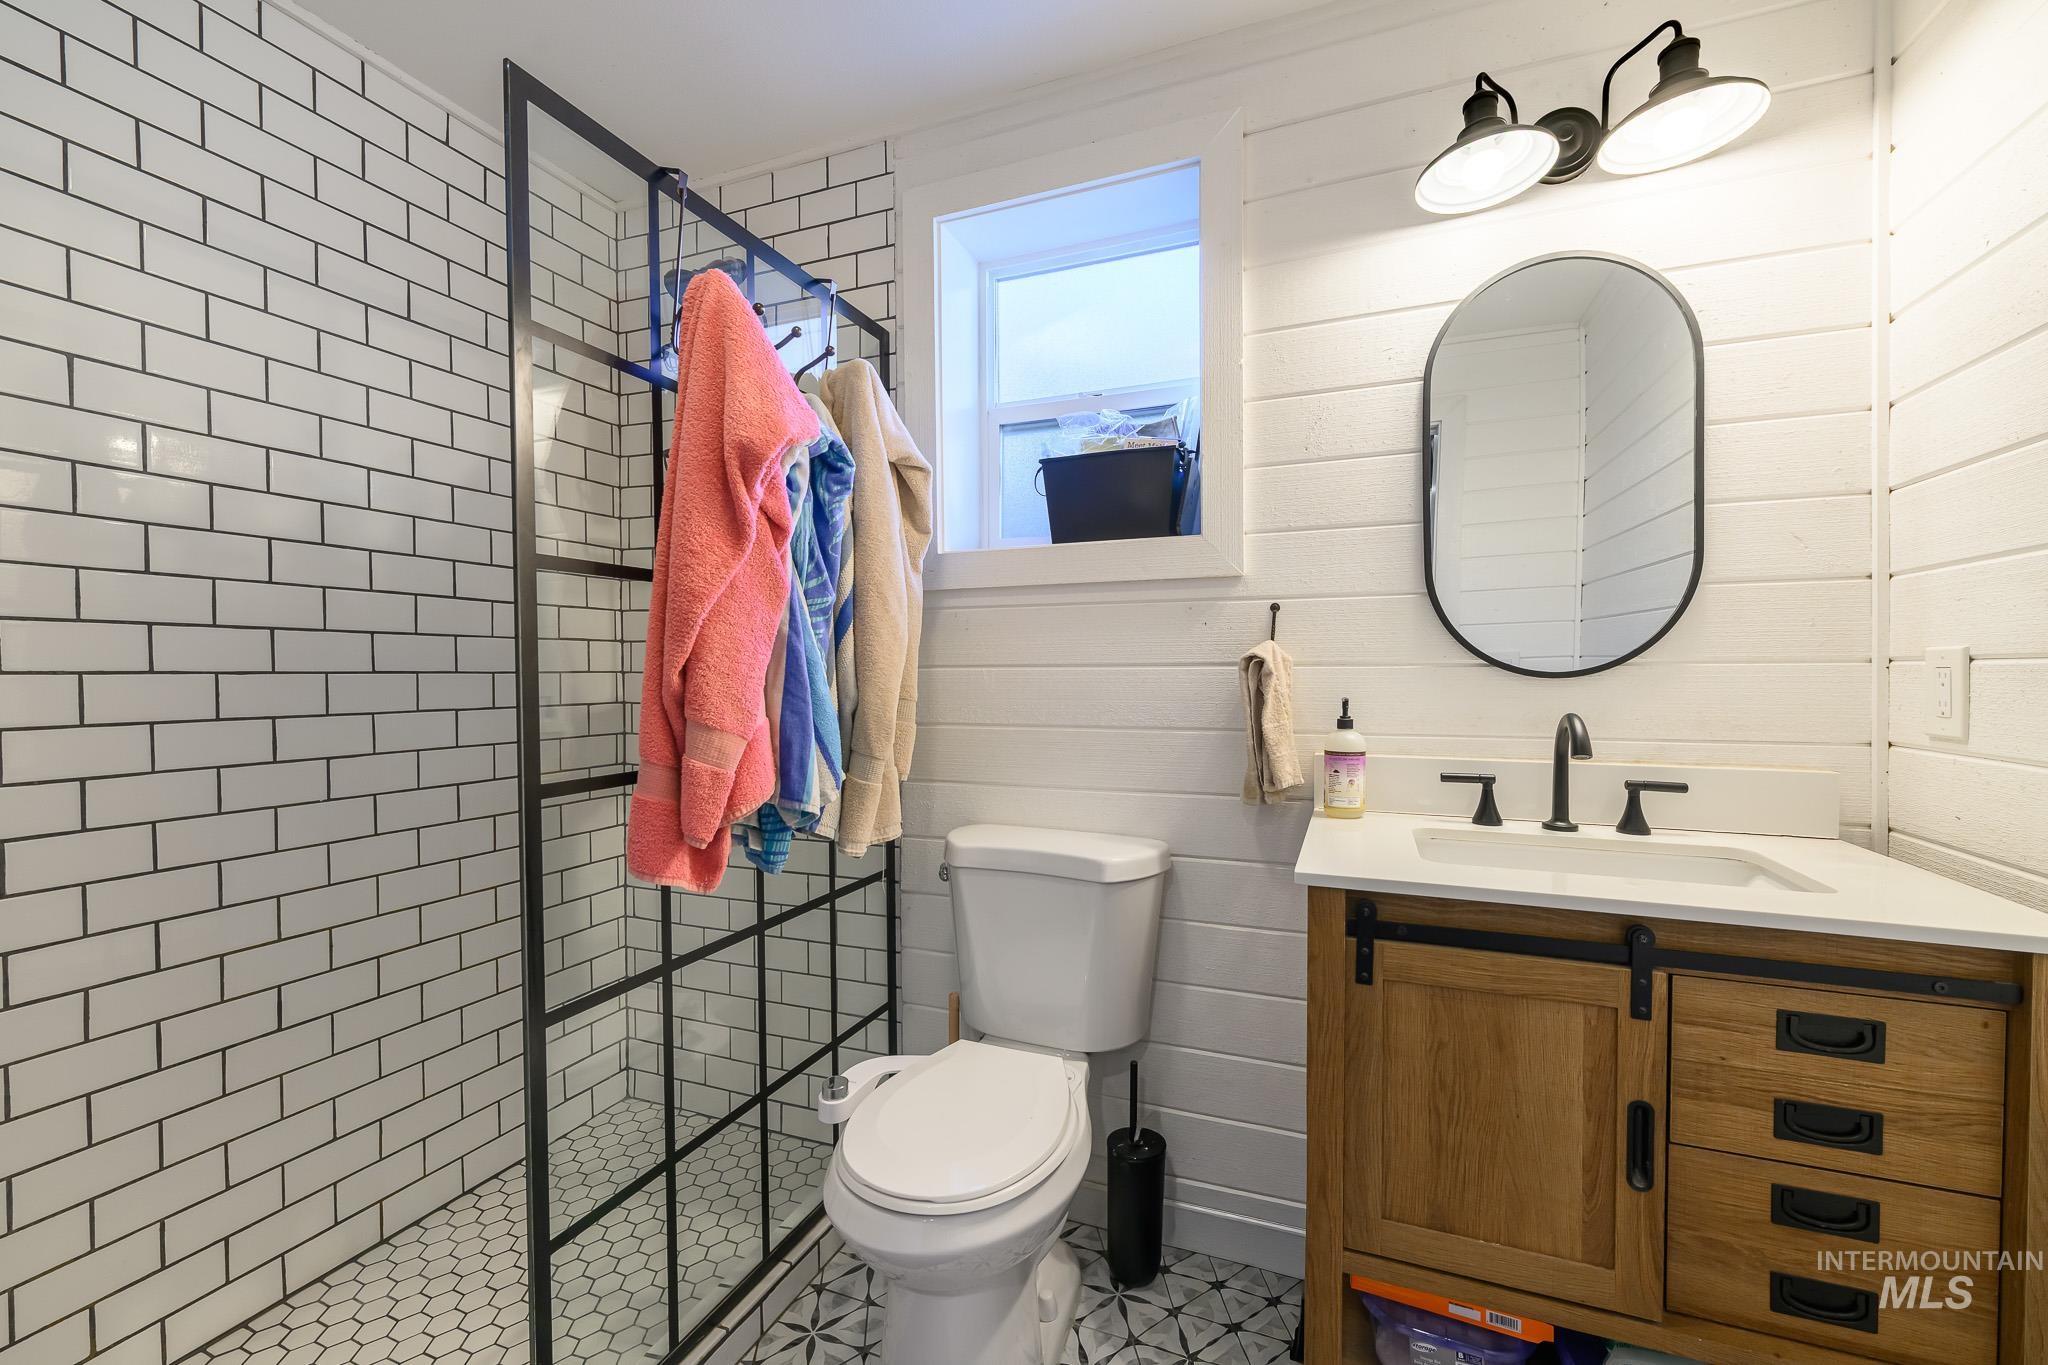
White subway tile shower with black grid enclosure, hexagonal tile shower floor, wood vanity with barn door style cabinet, white countertop, and black fixtures
-
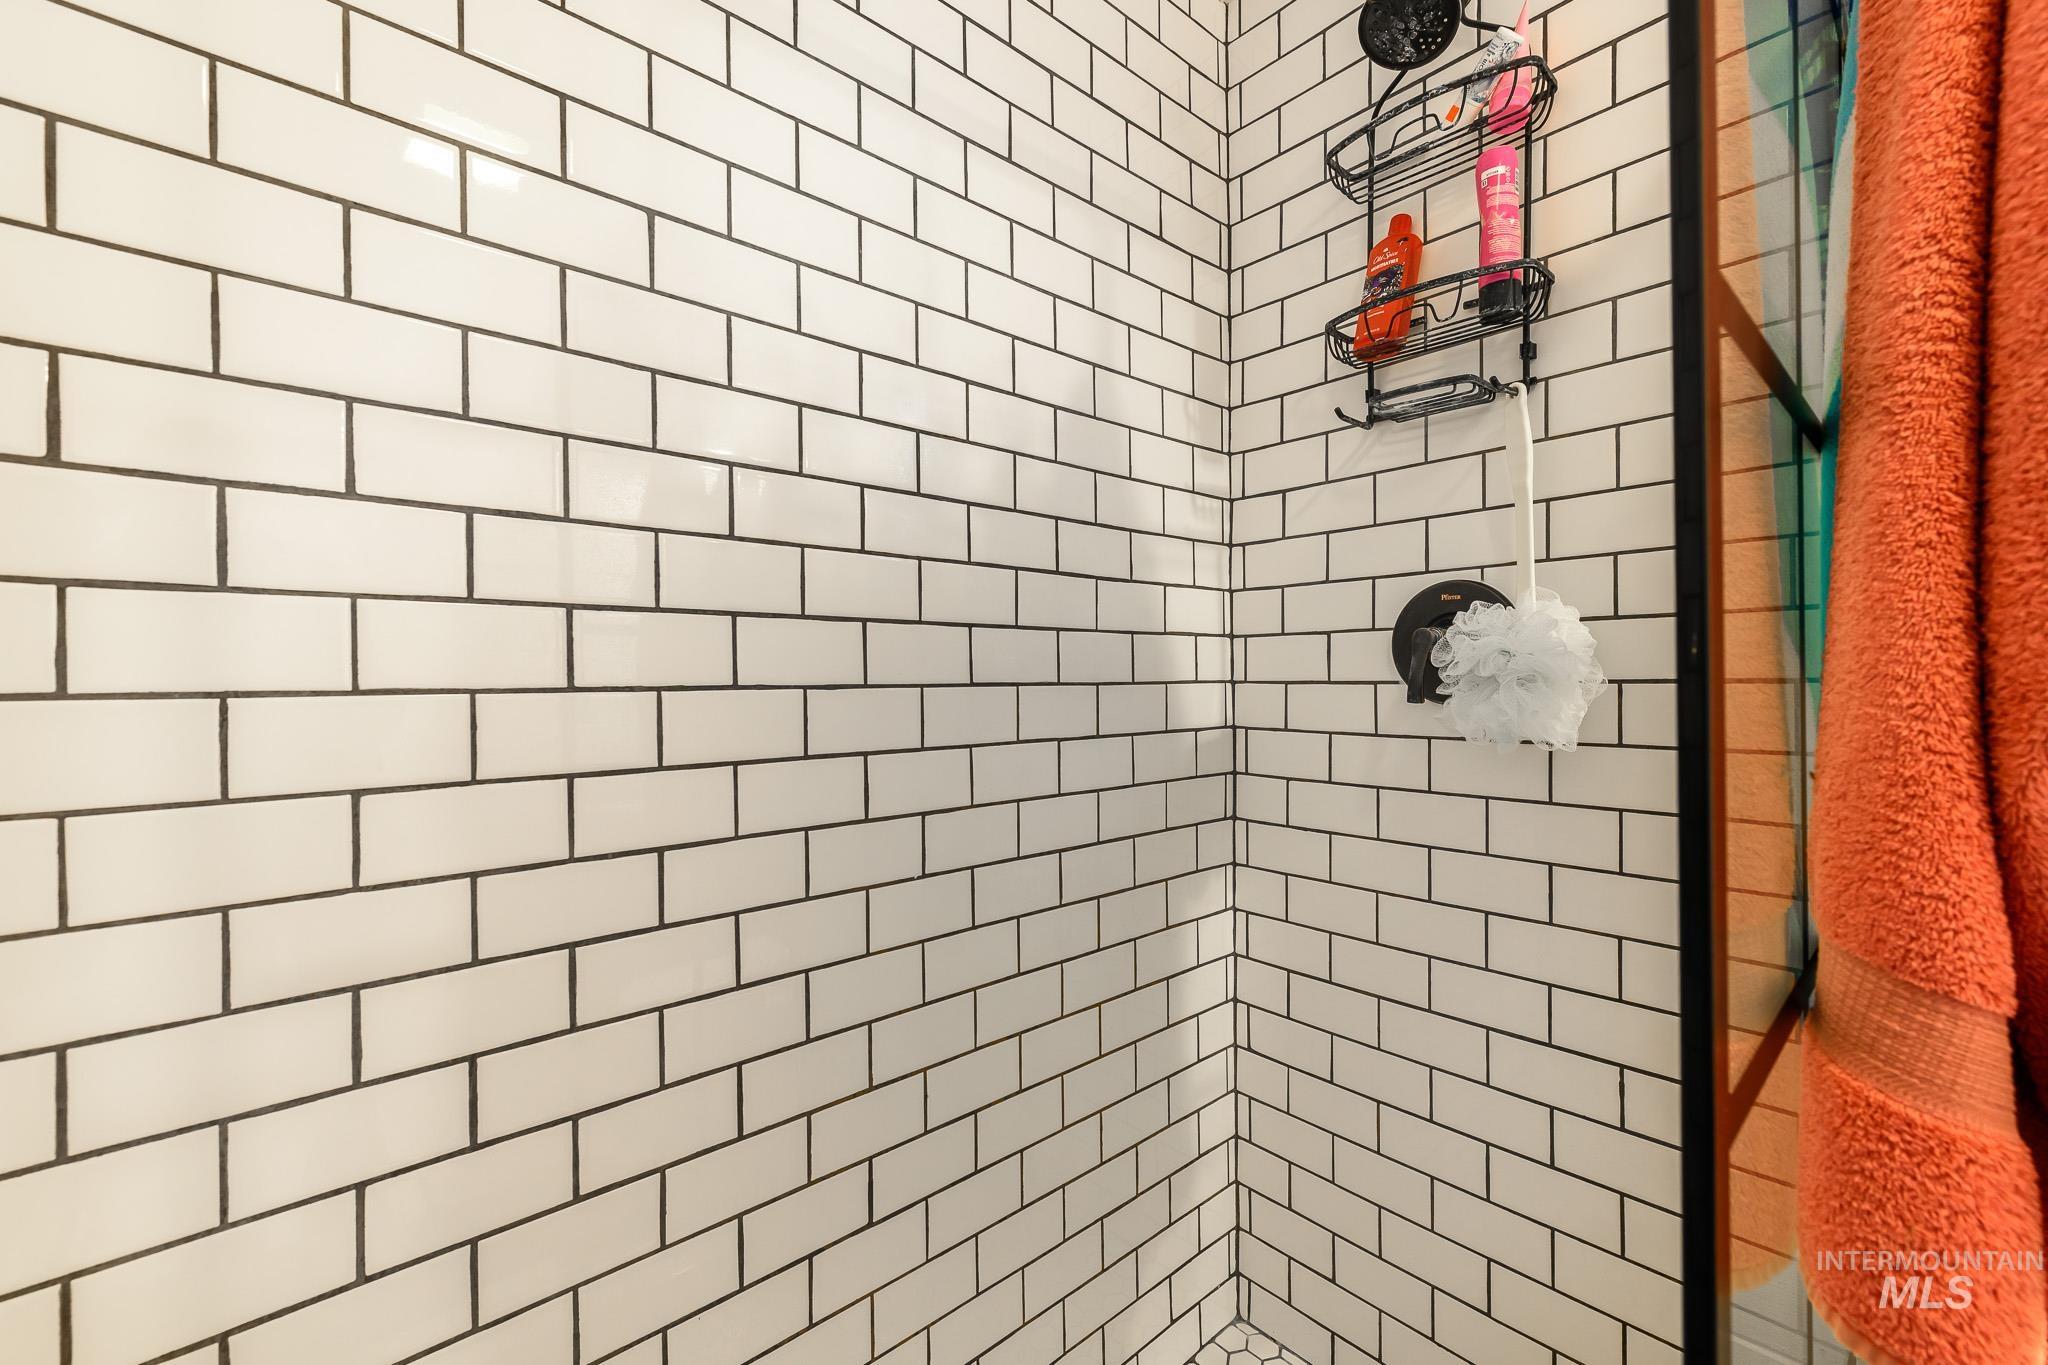
Additional content
-
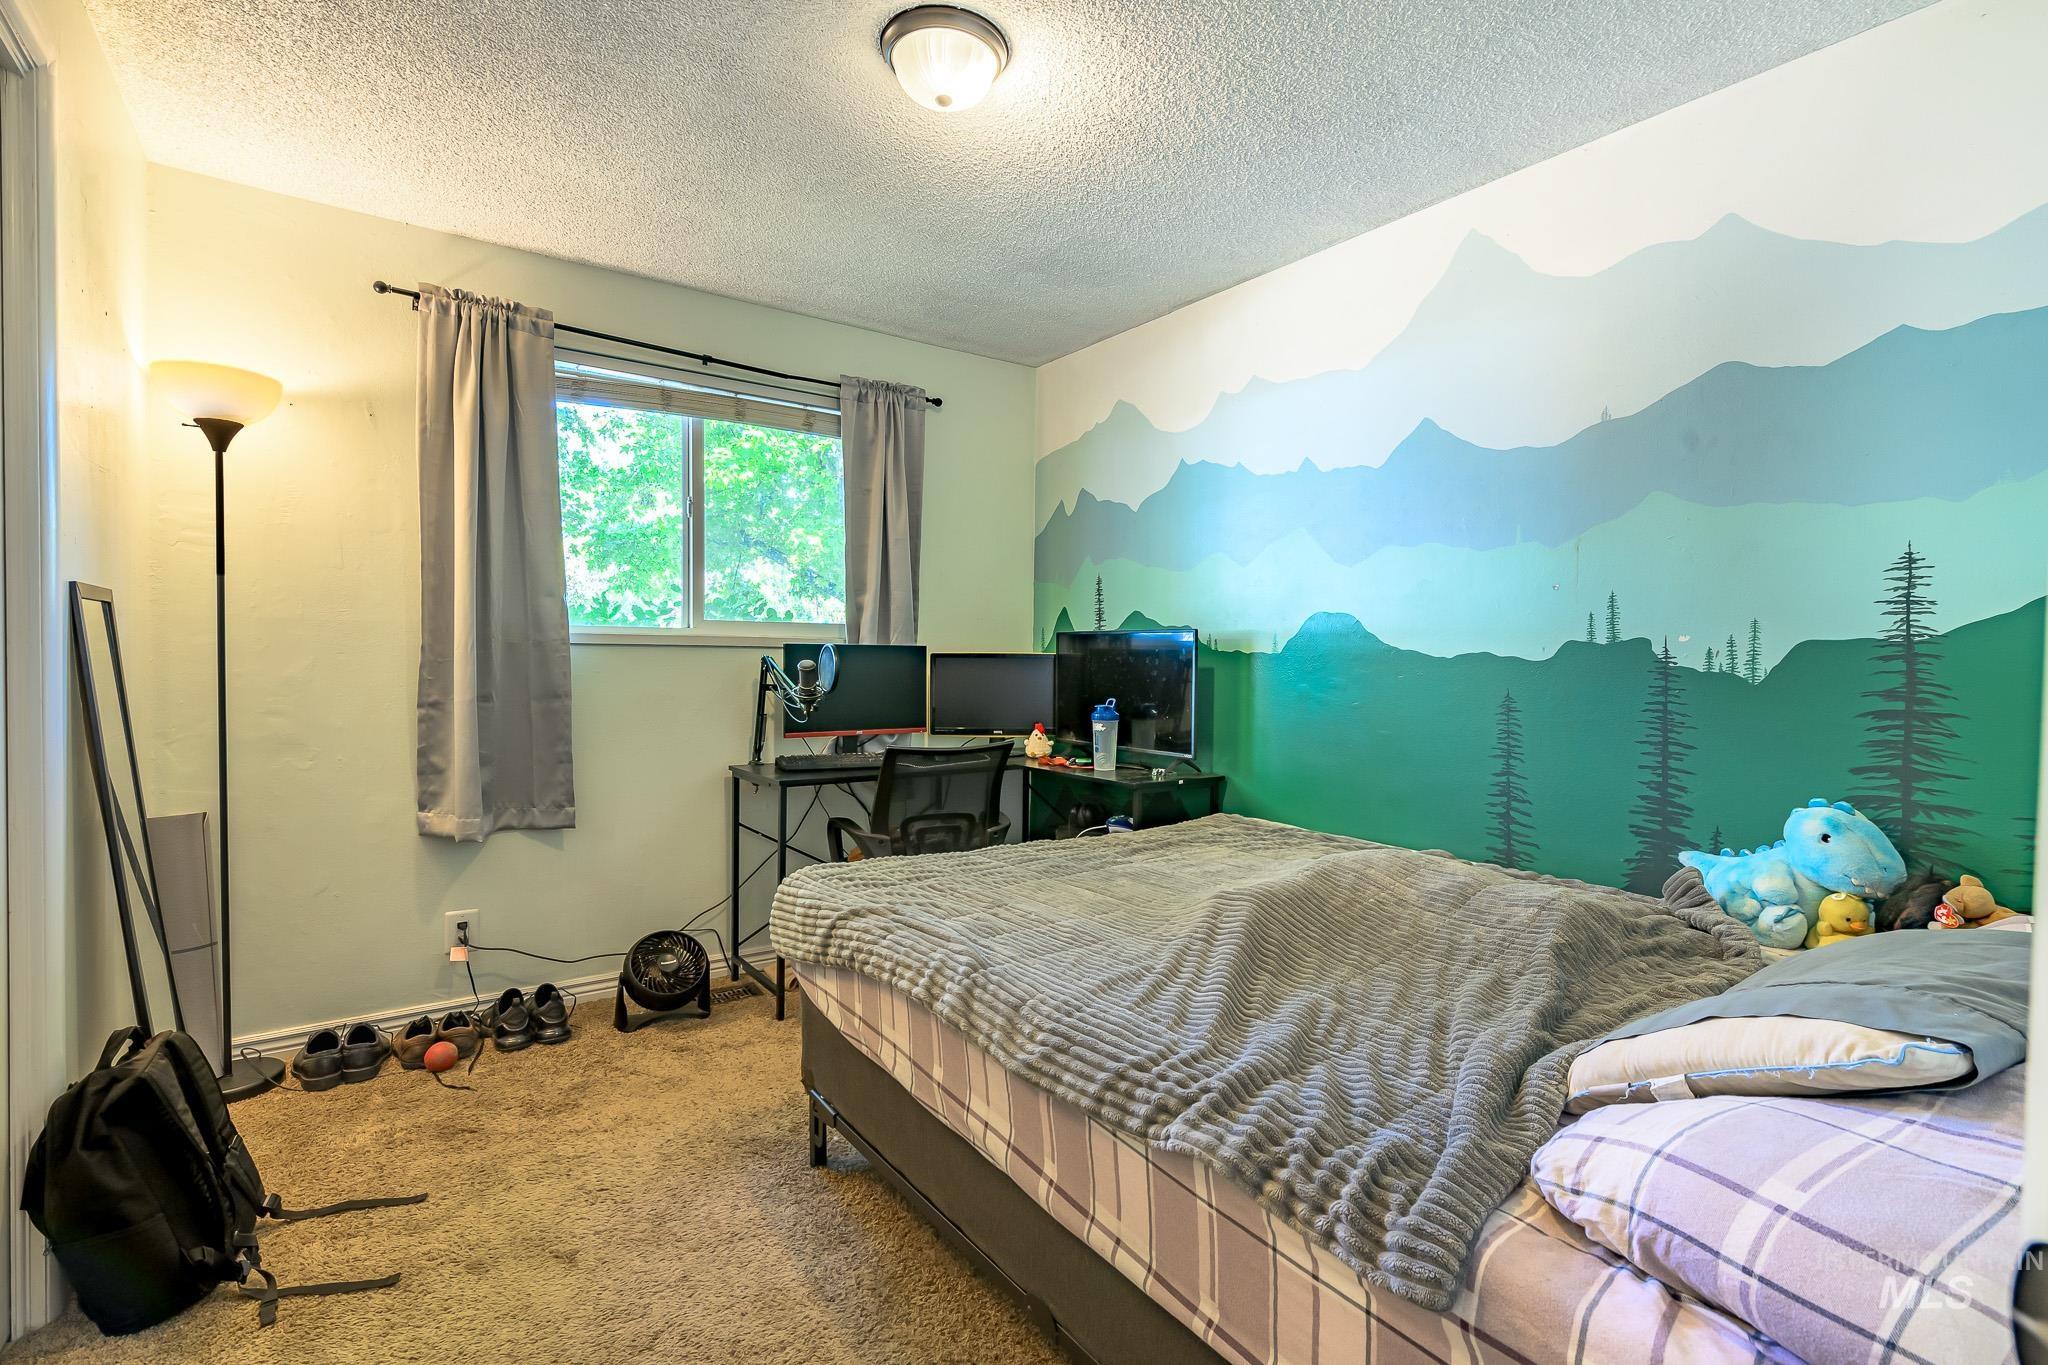
Wall-to-wall carpeting and a ceiling-mounted light fixture
-
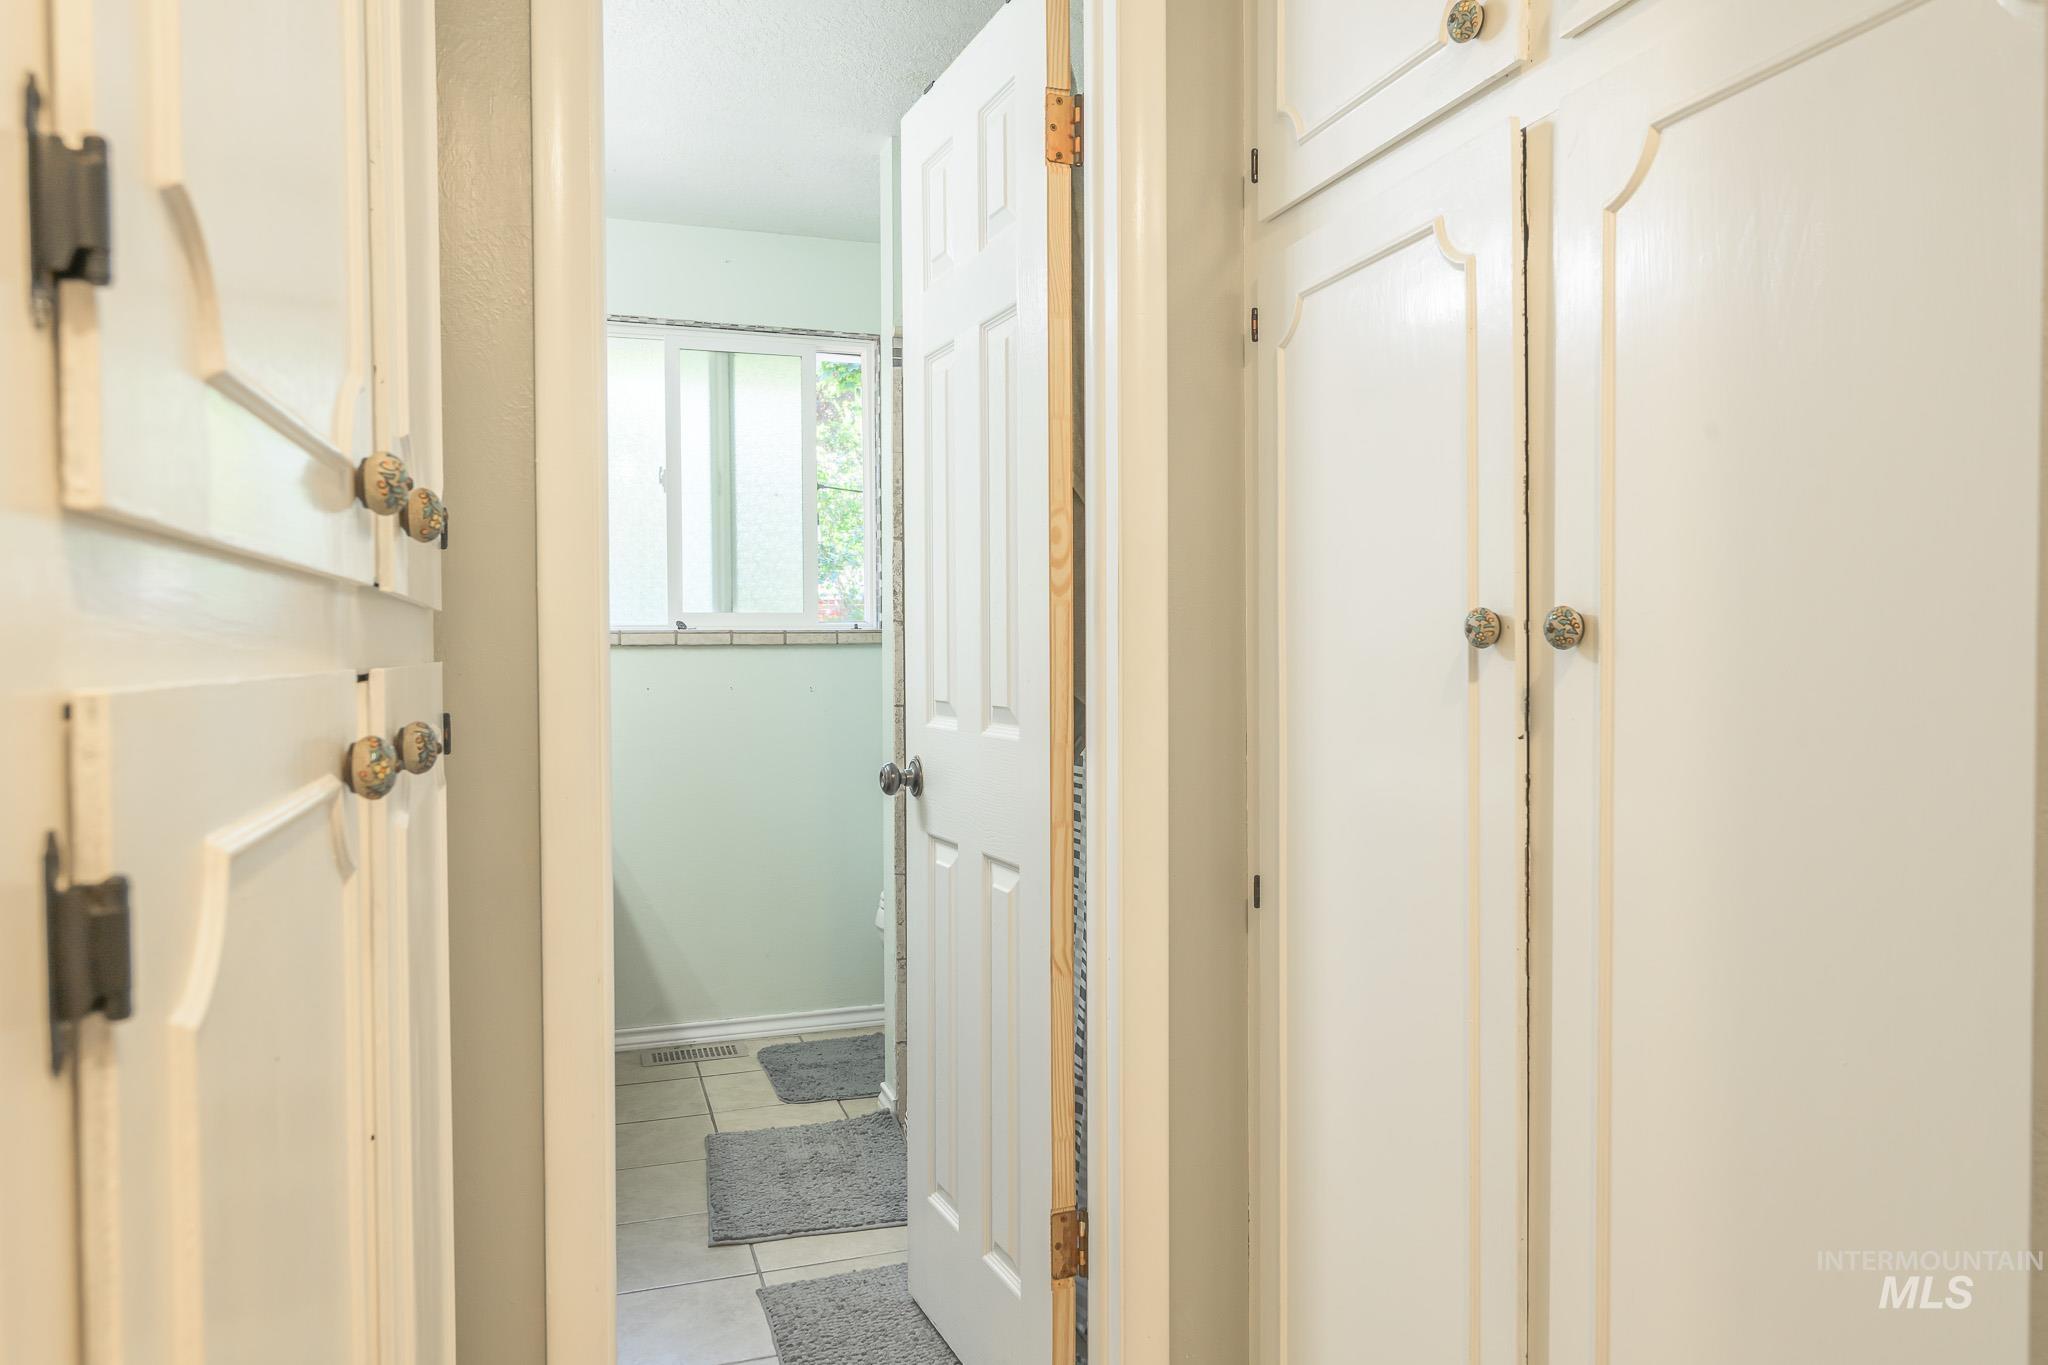
Built-in cabinetry with decorative hardware
-
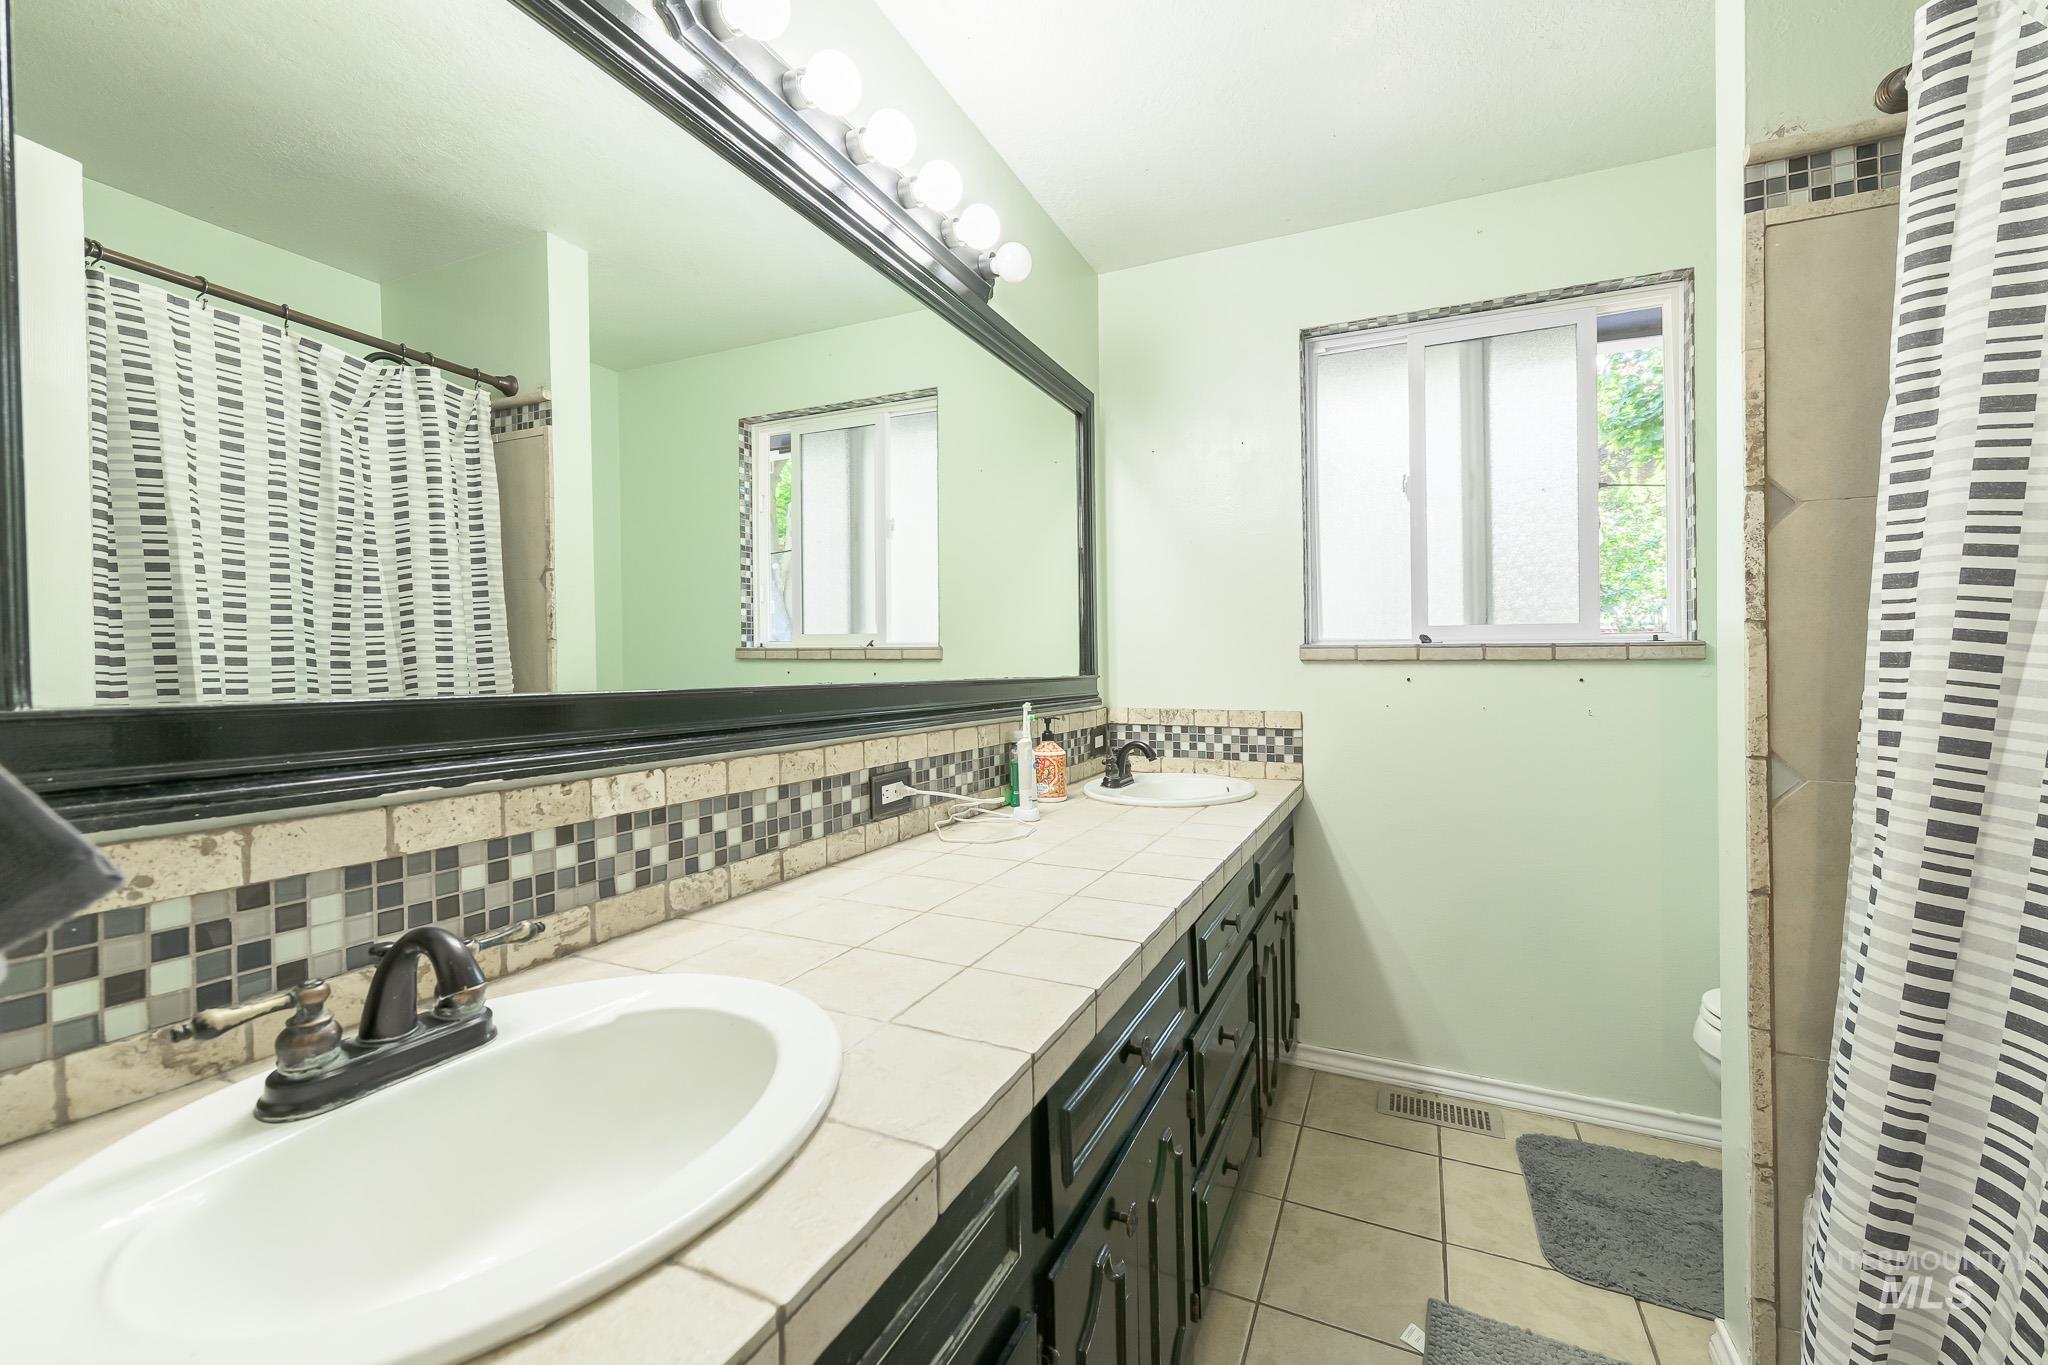
Dual vanity with tile countertop, mosaic tile backsplash, and overhead lighting fixture
-
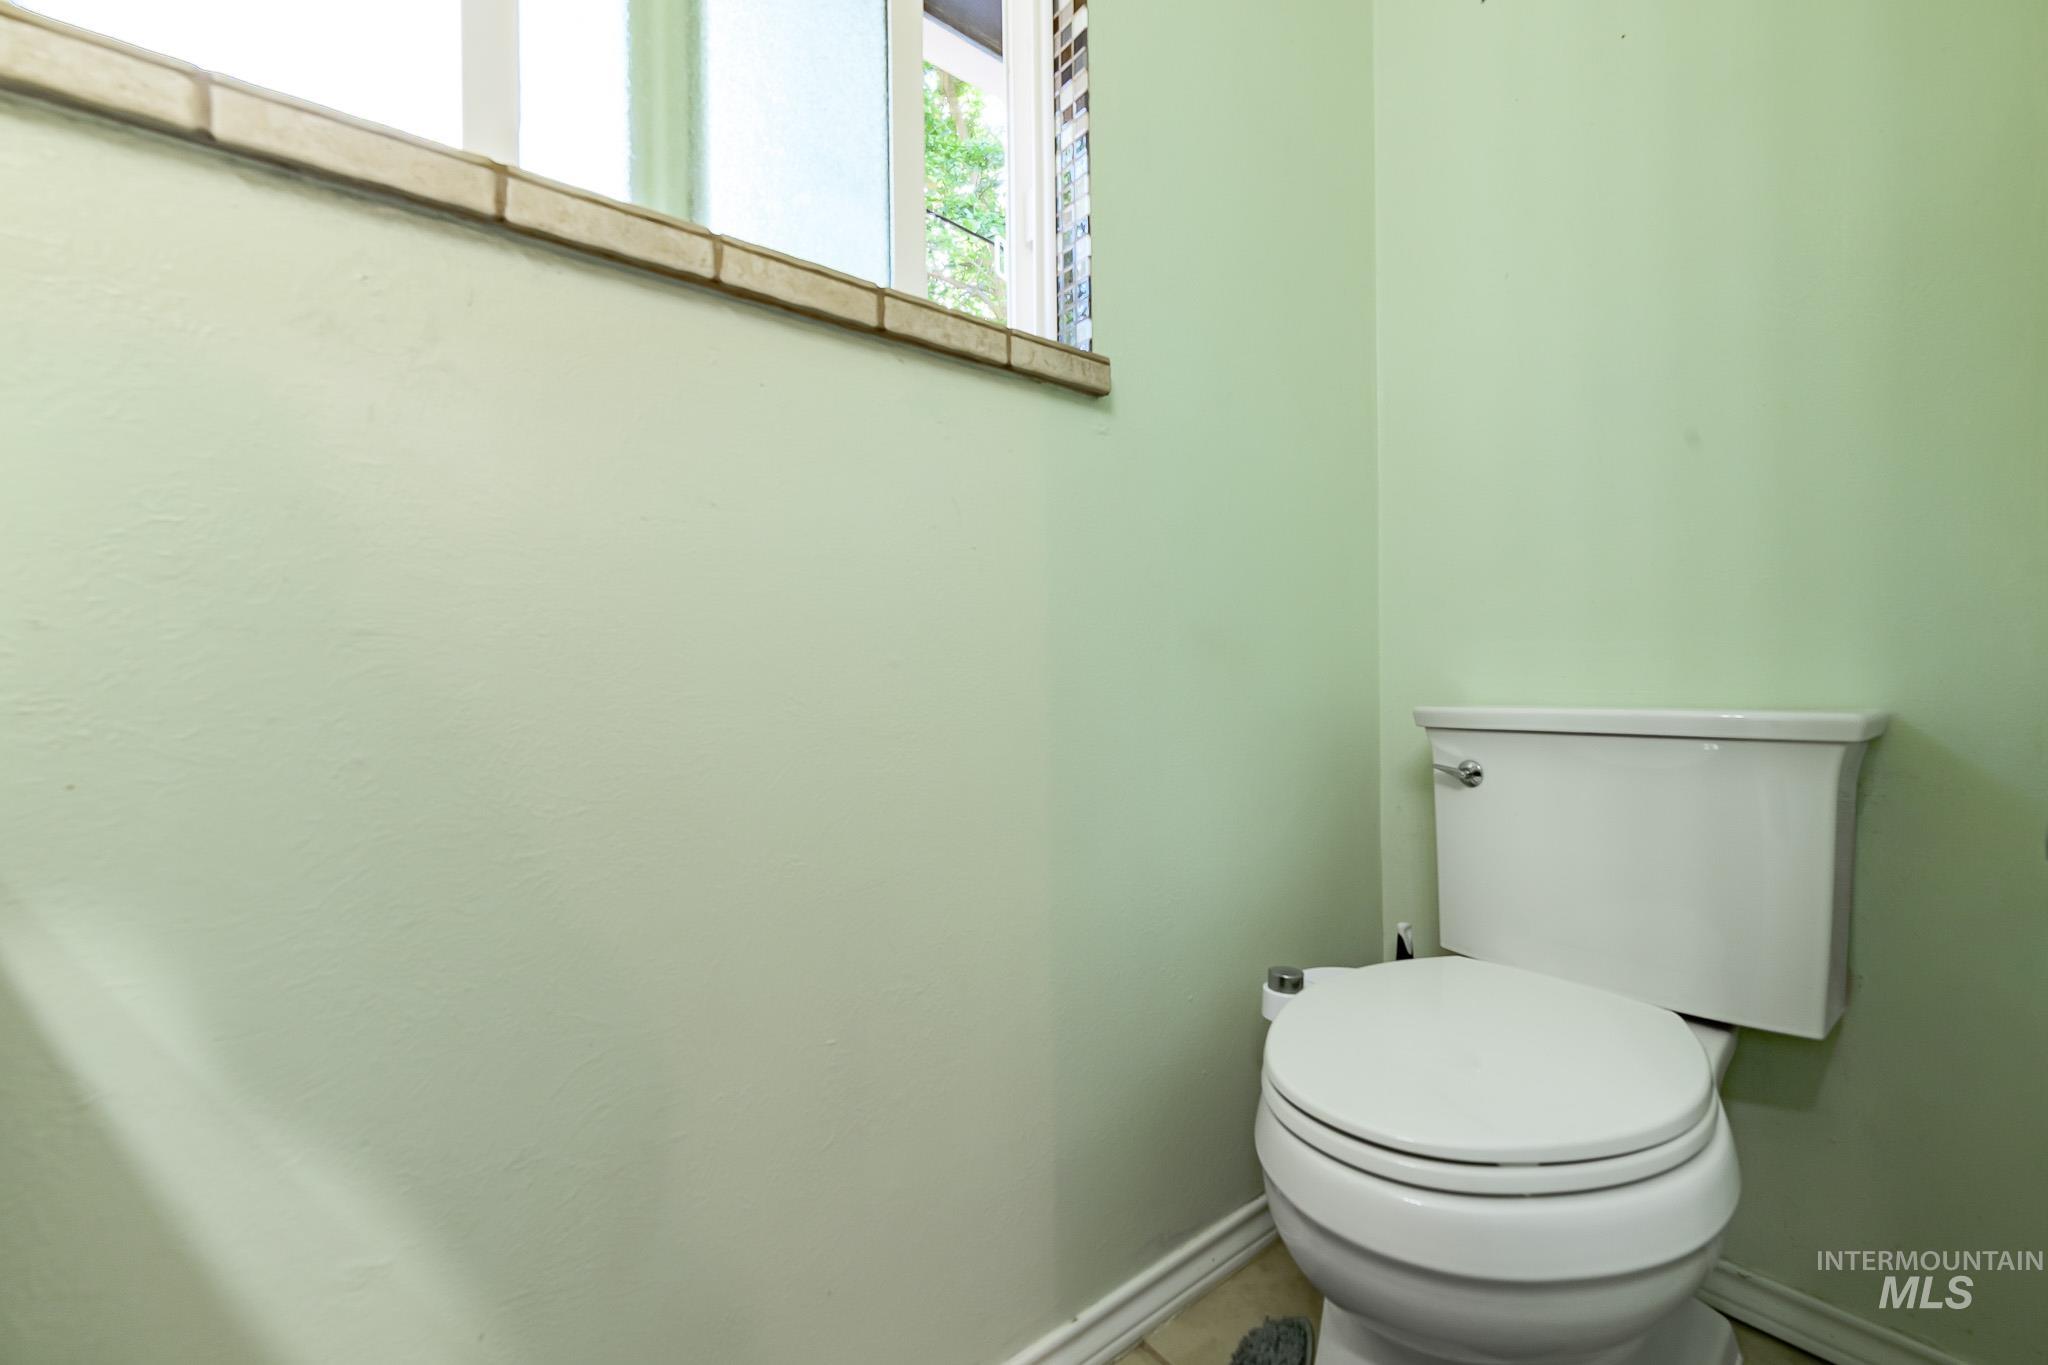
Additional content
-
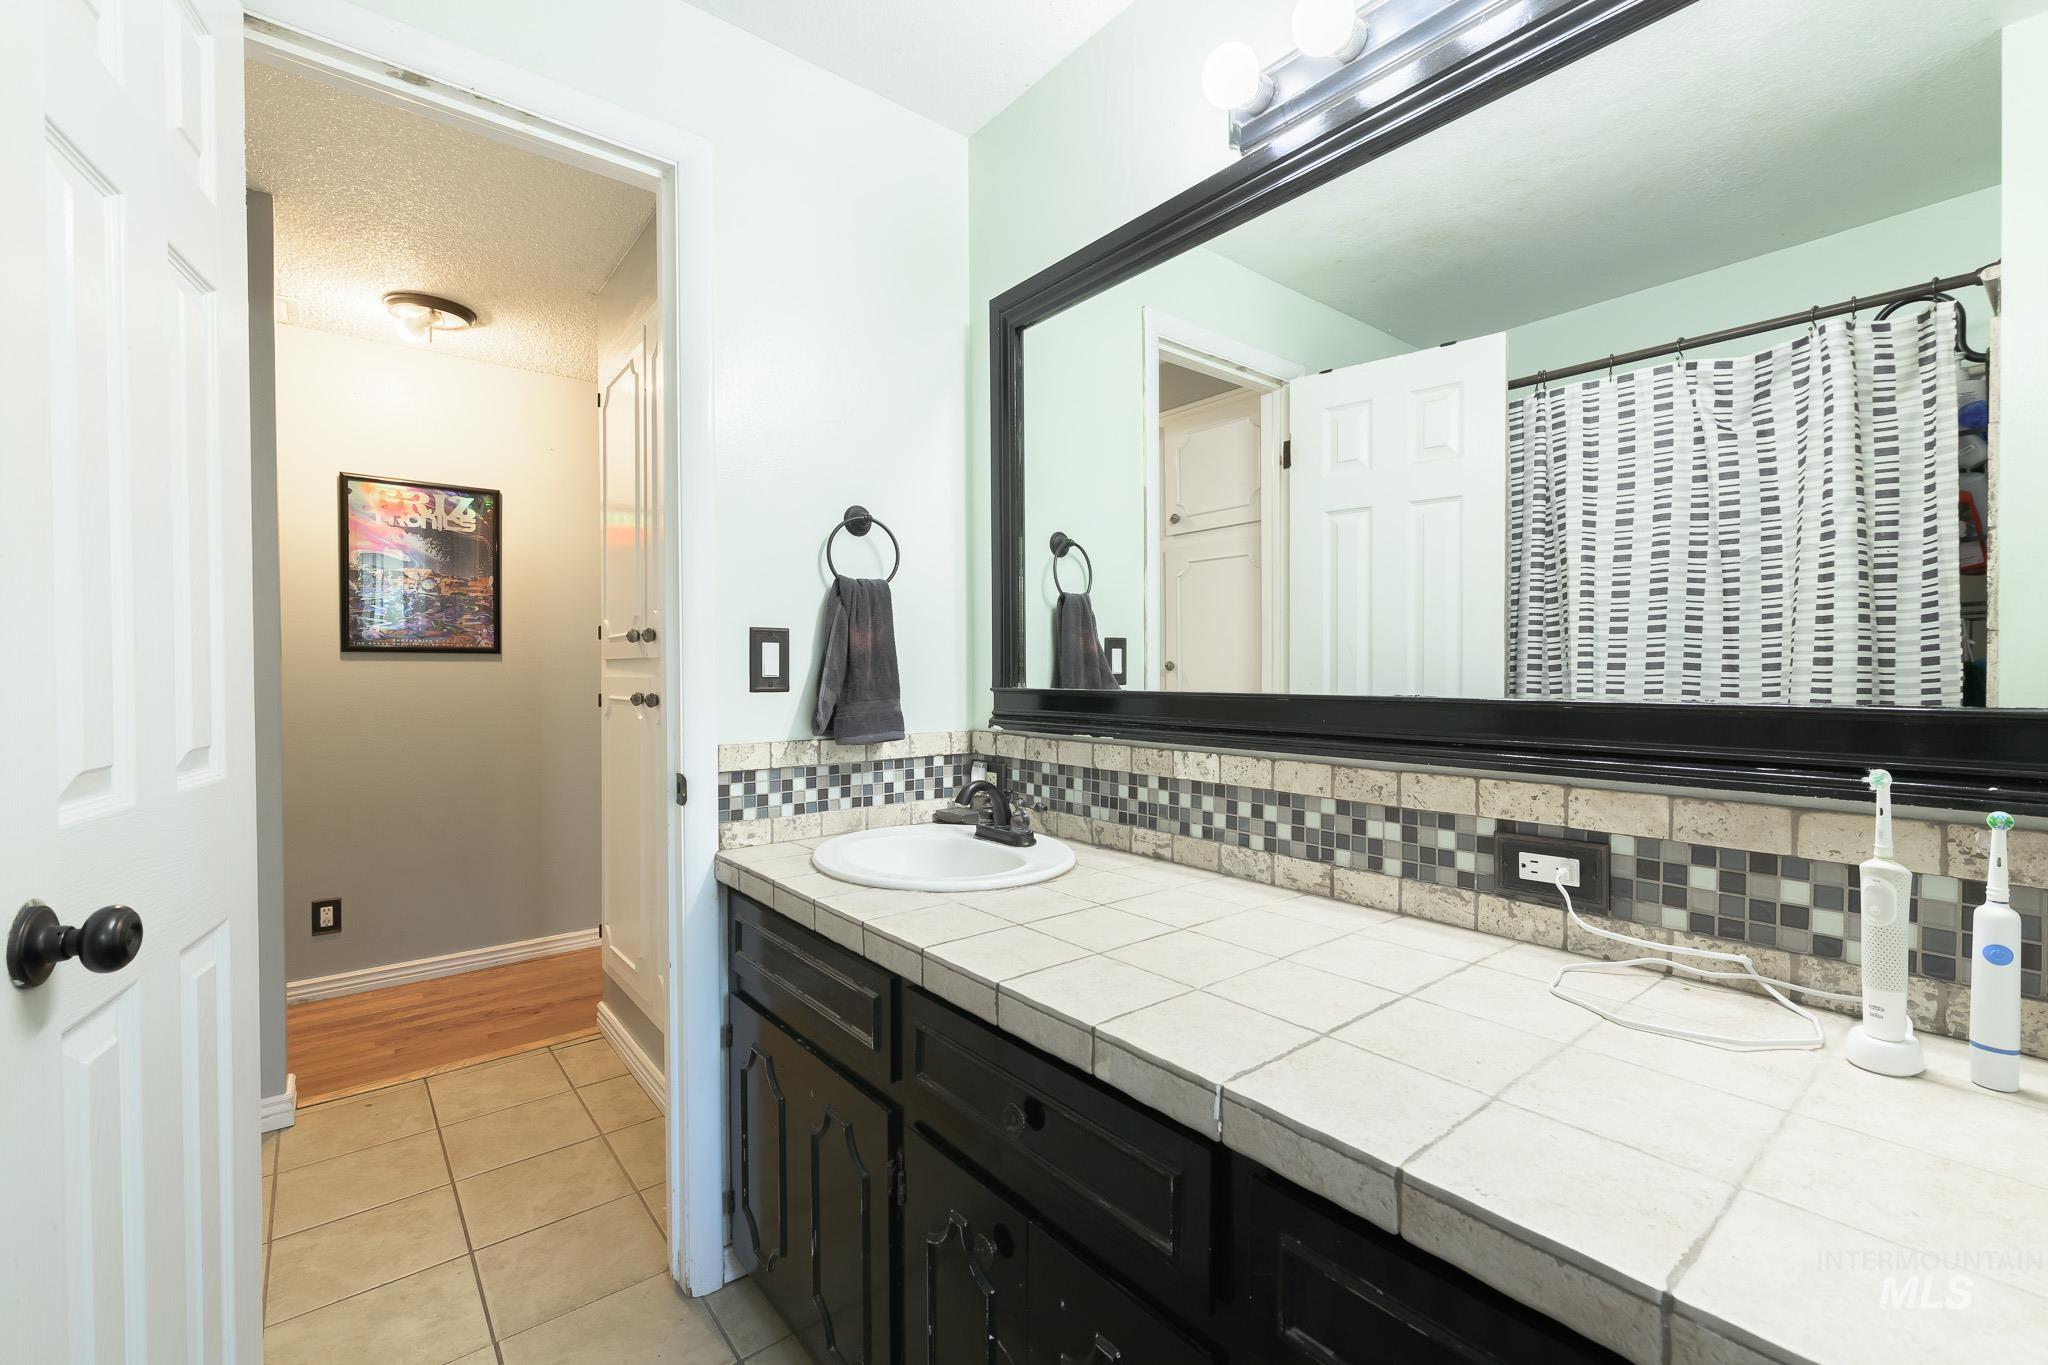
Bathroom vanity featuring a tile countertop, integrated sink, and a decorative tile backsplash
-
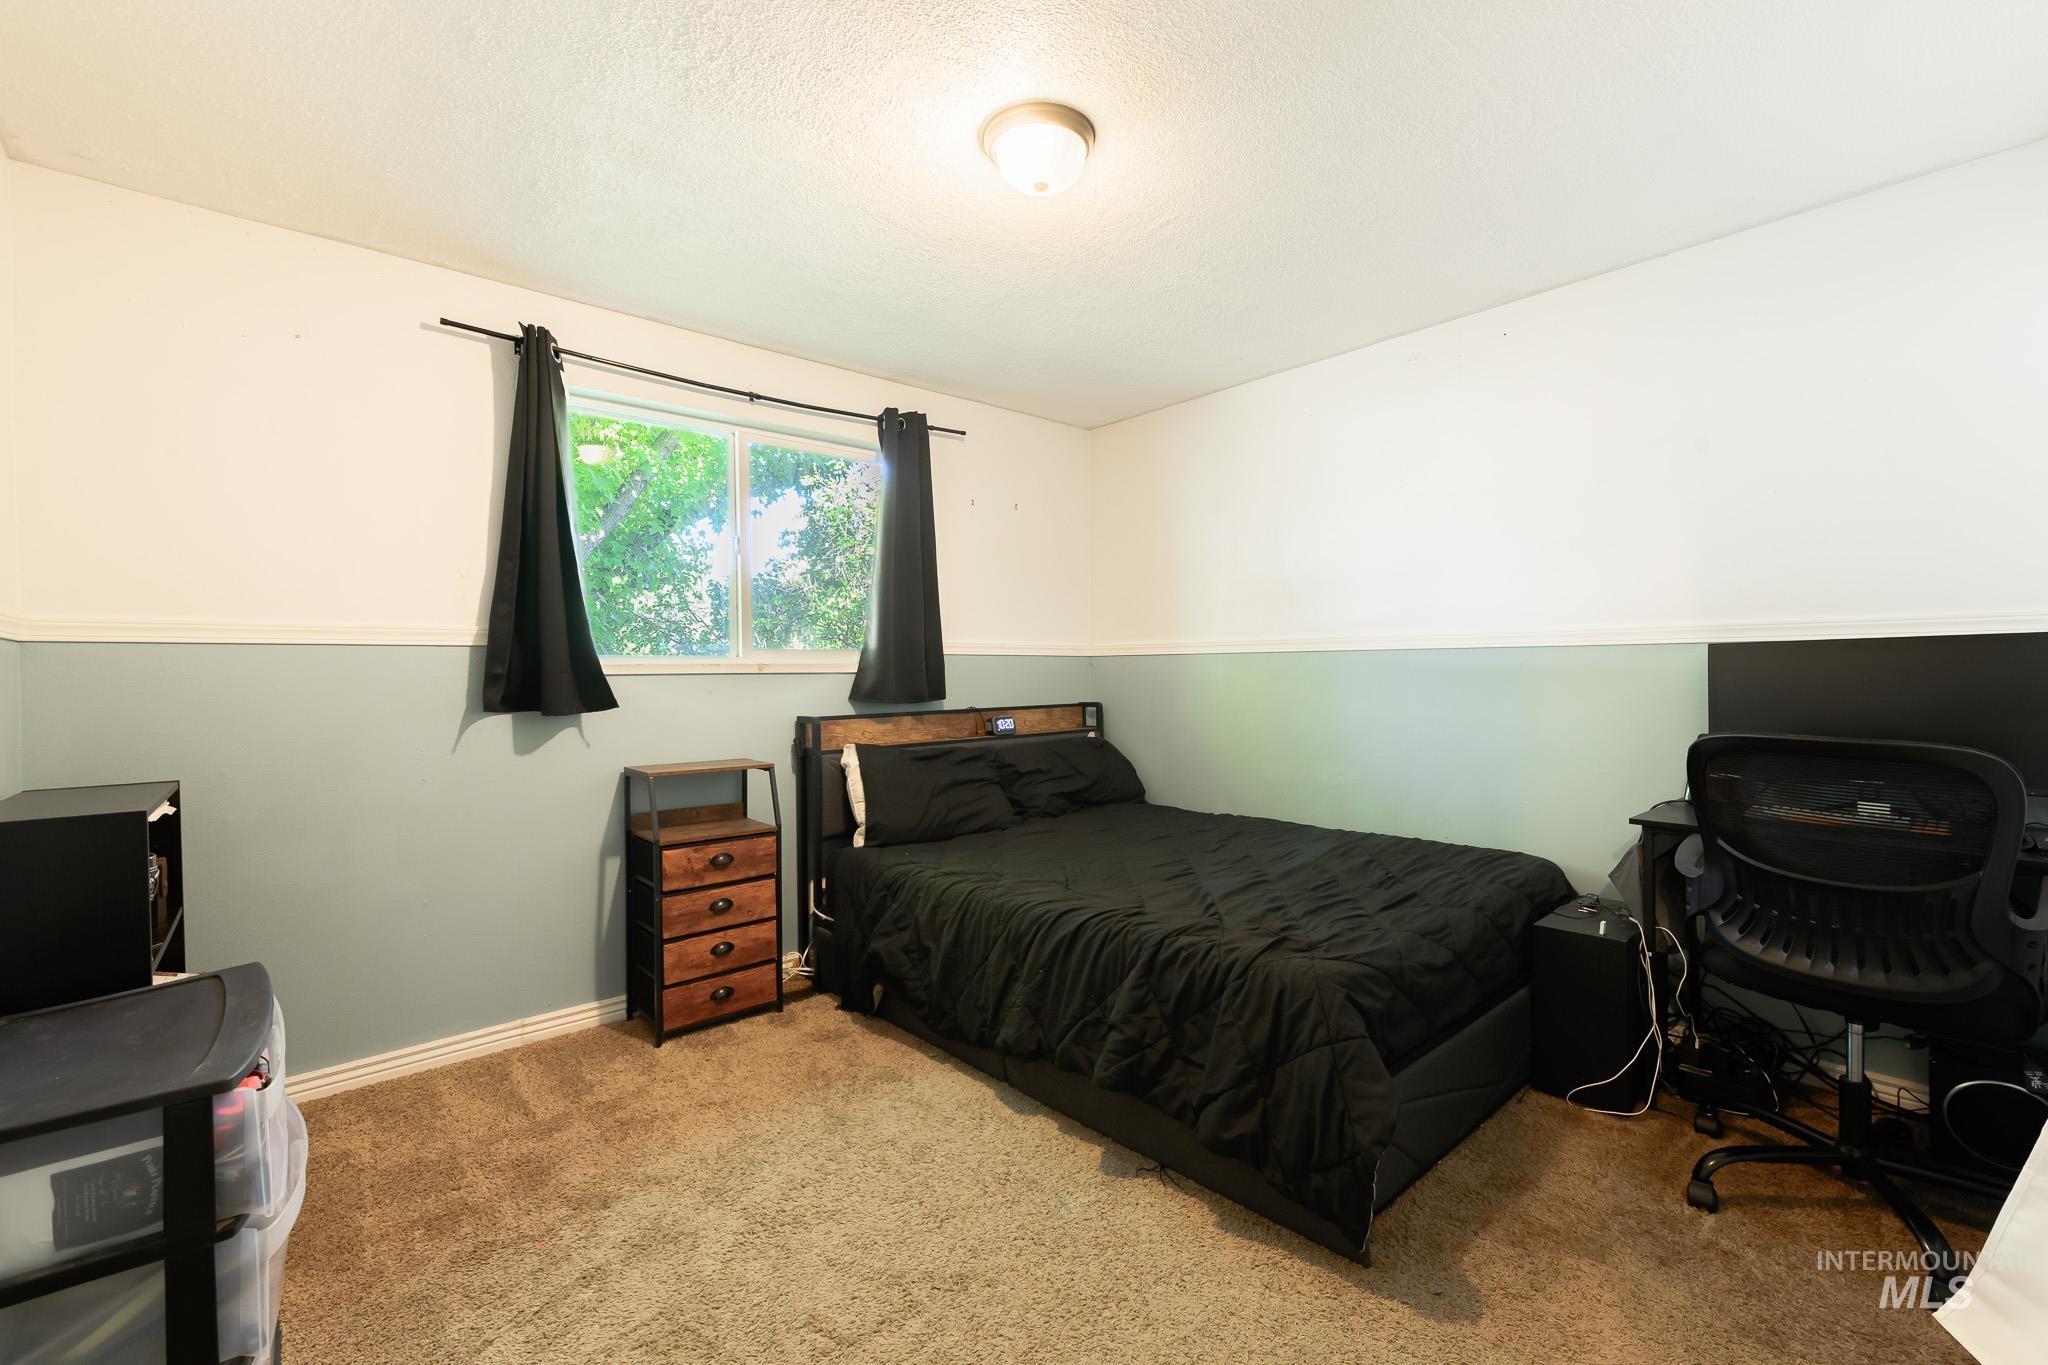
Wall-to-wall carpeting and a ceiling-mounted light fixture
-
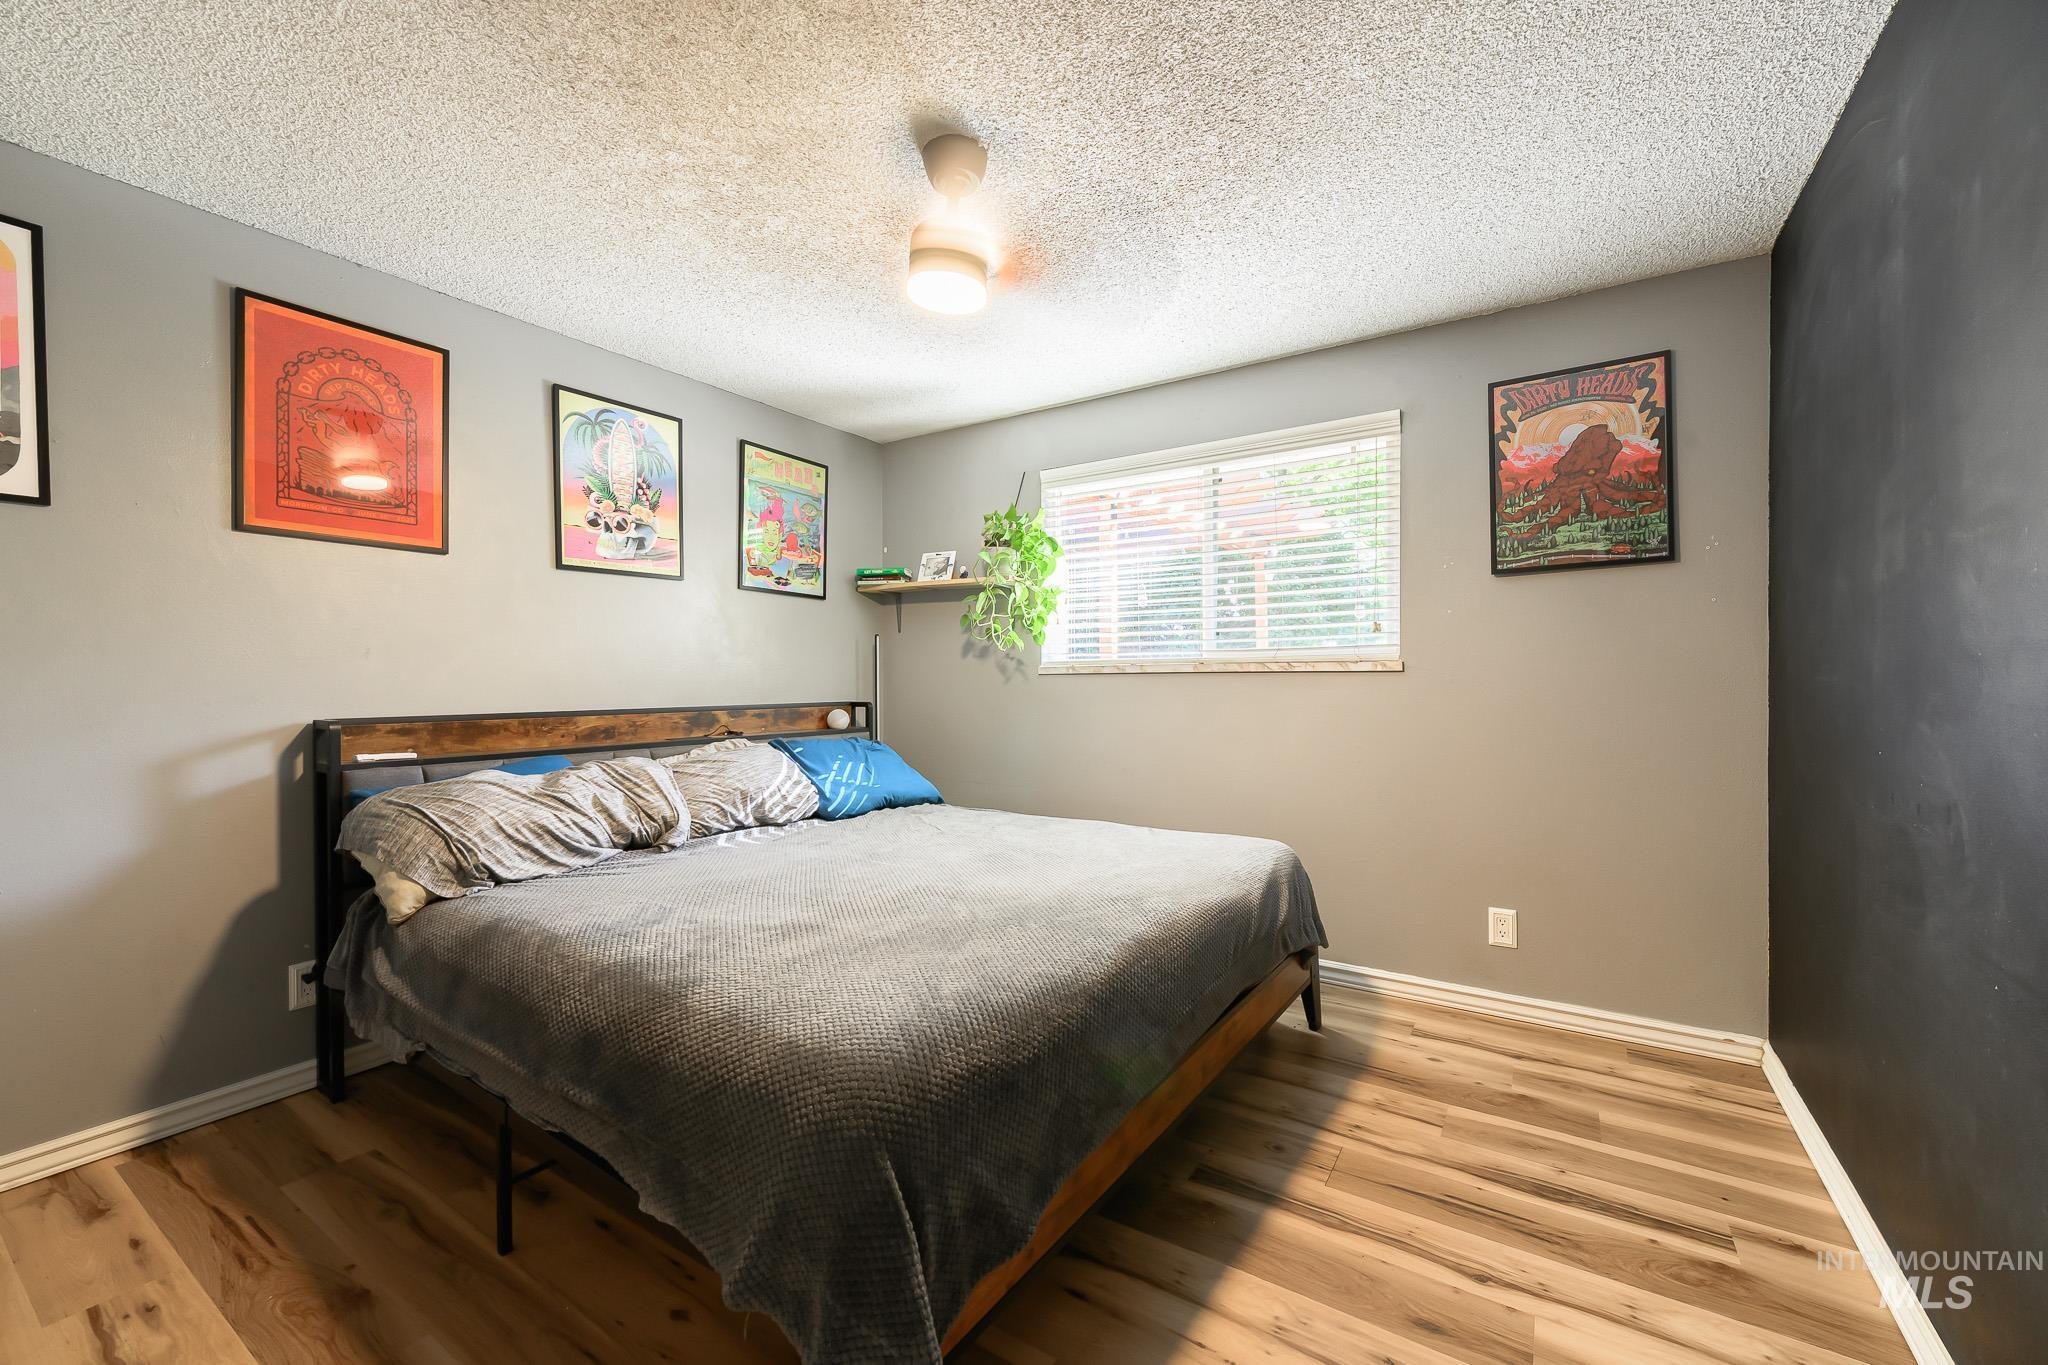
Wood-finish flooring, textured ceilings, and a window with blinds
-
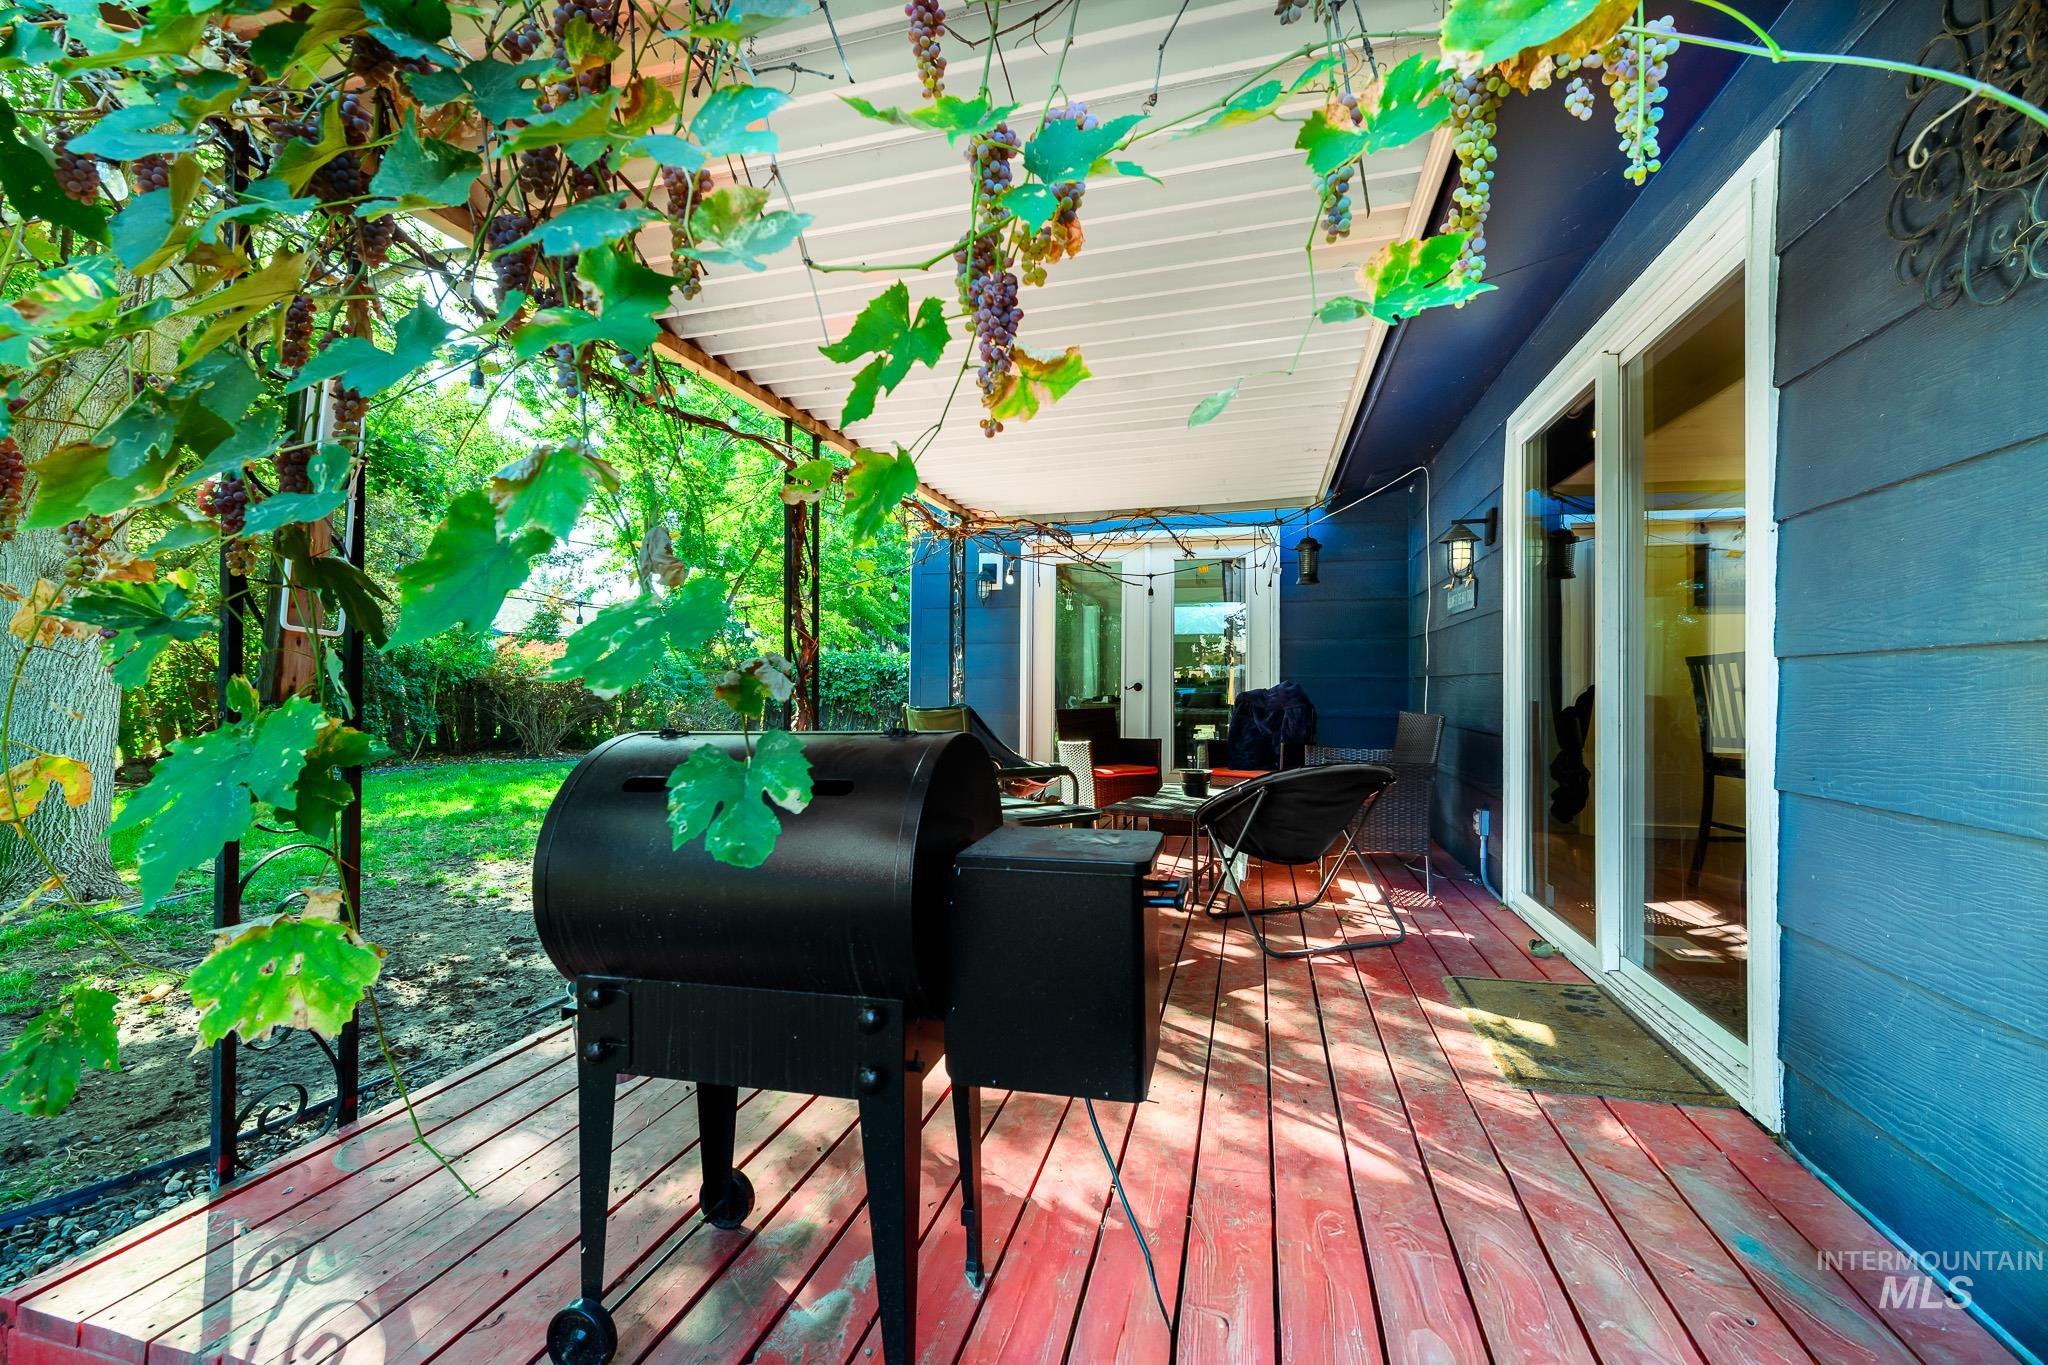
Covered patio with a wood-finish deck, surrounded by mature greenery
-
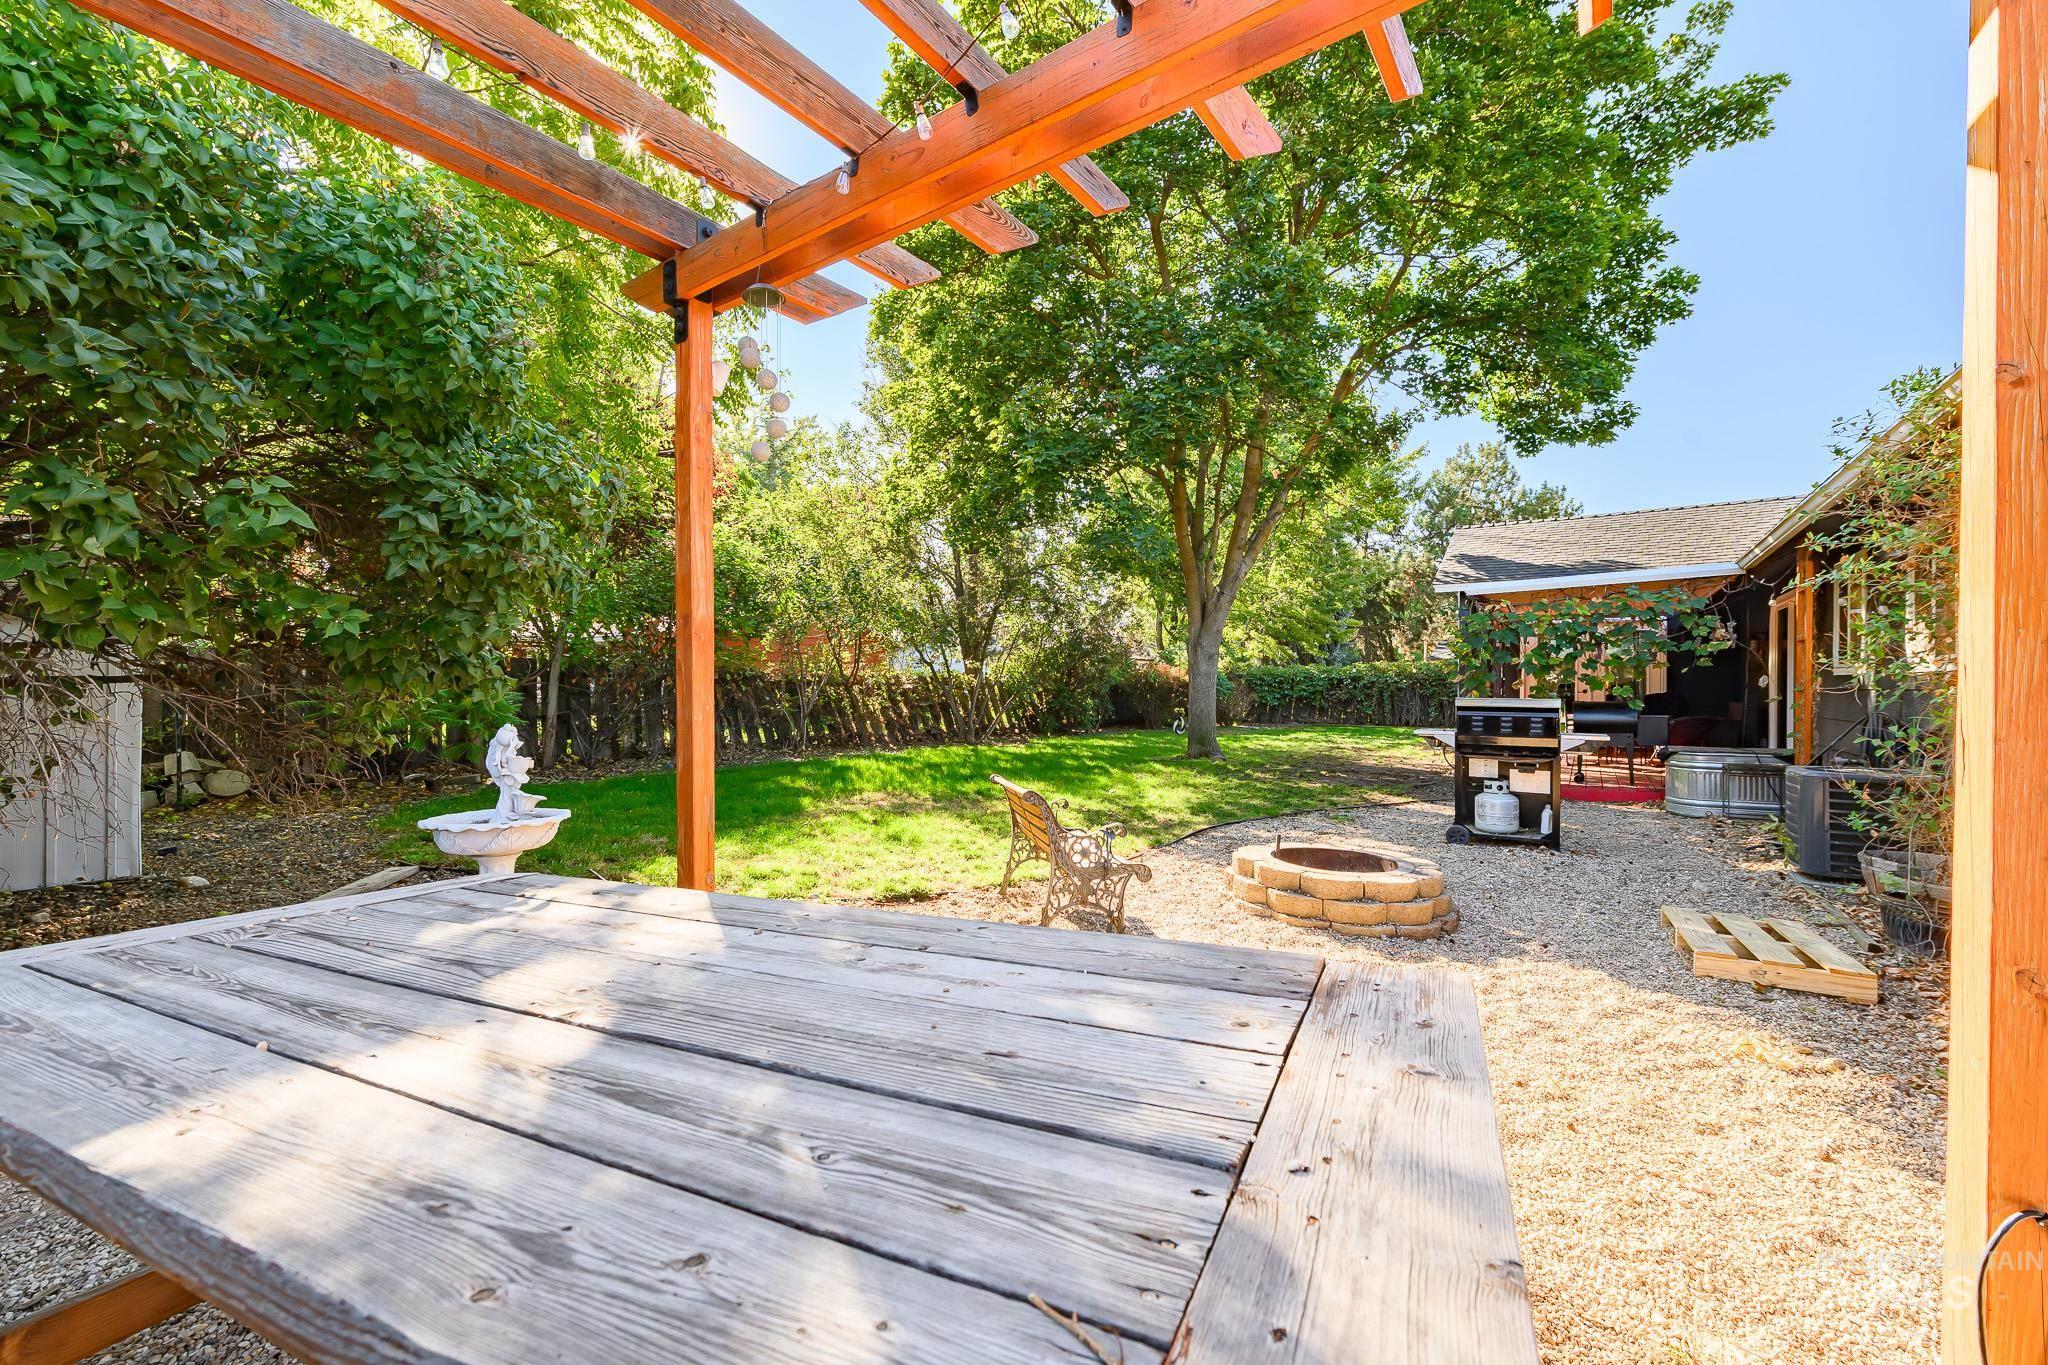
Outdoor living area featuring a wood pergola, gravel ground cover, a built-in fire pit, and a natural tree line
-
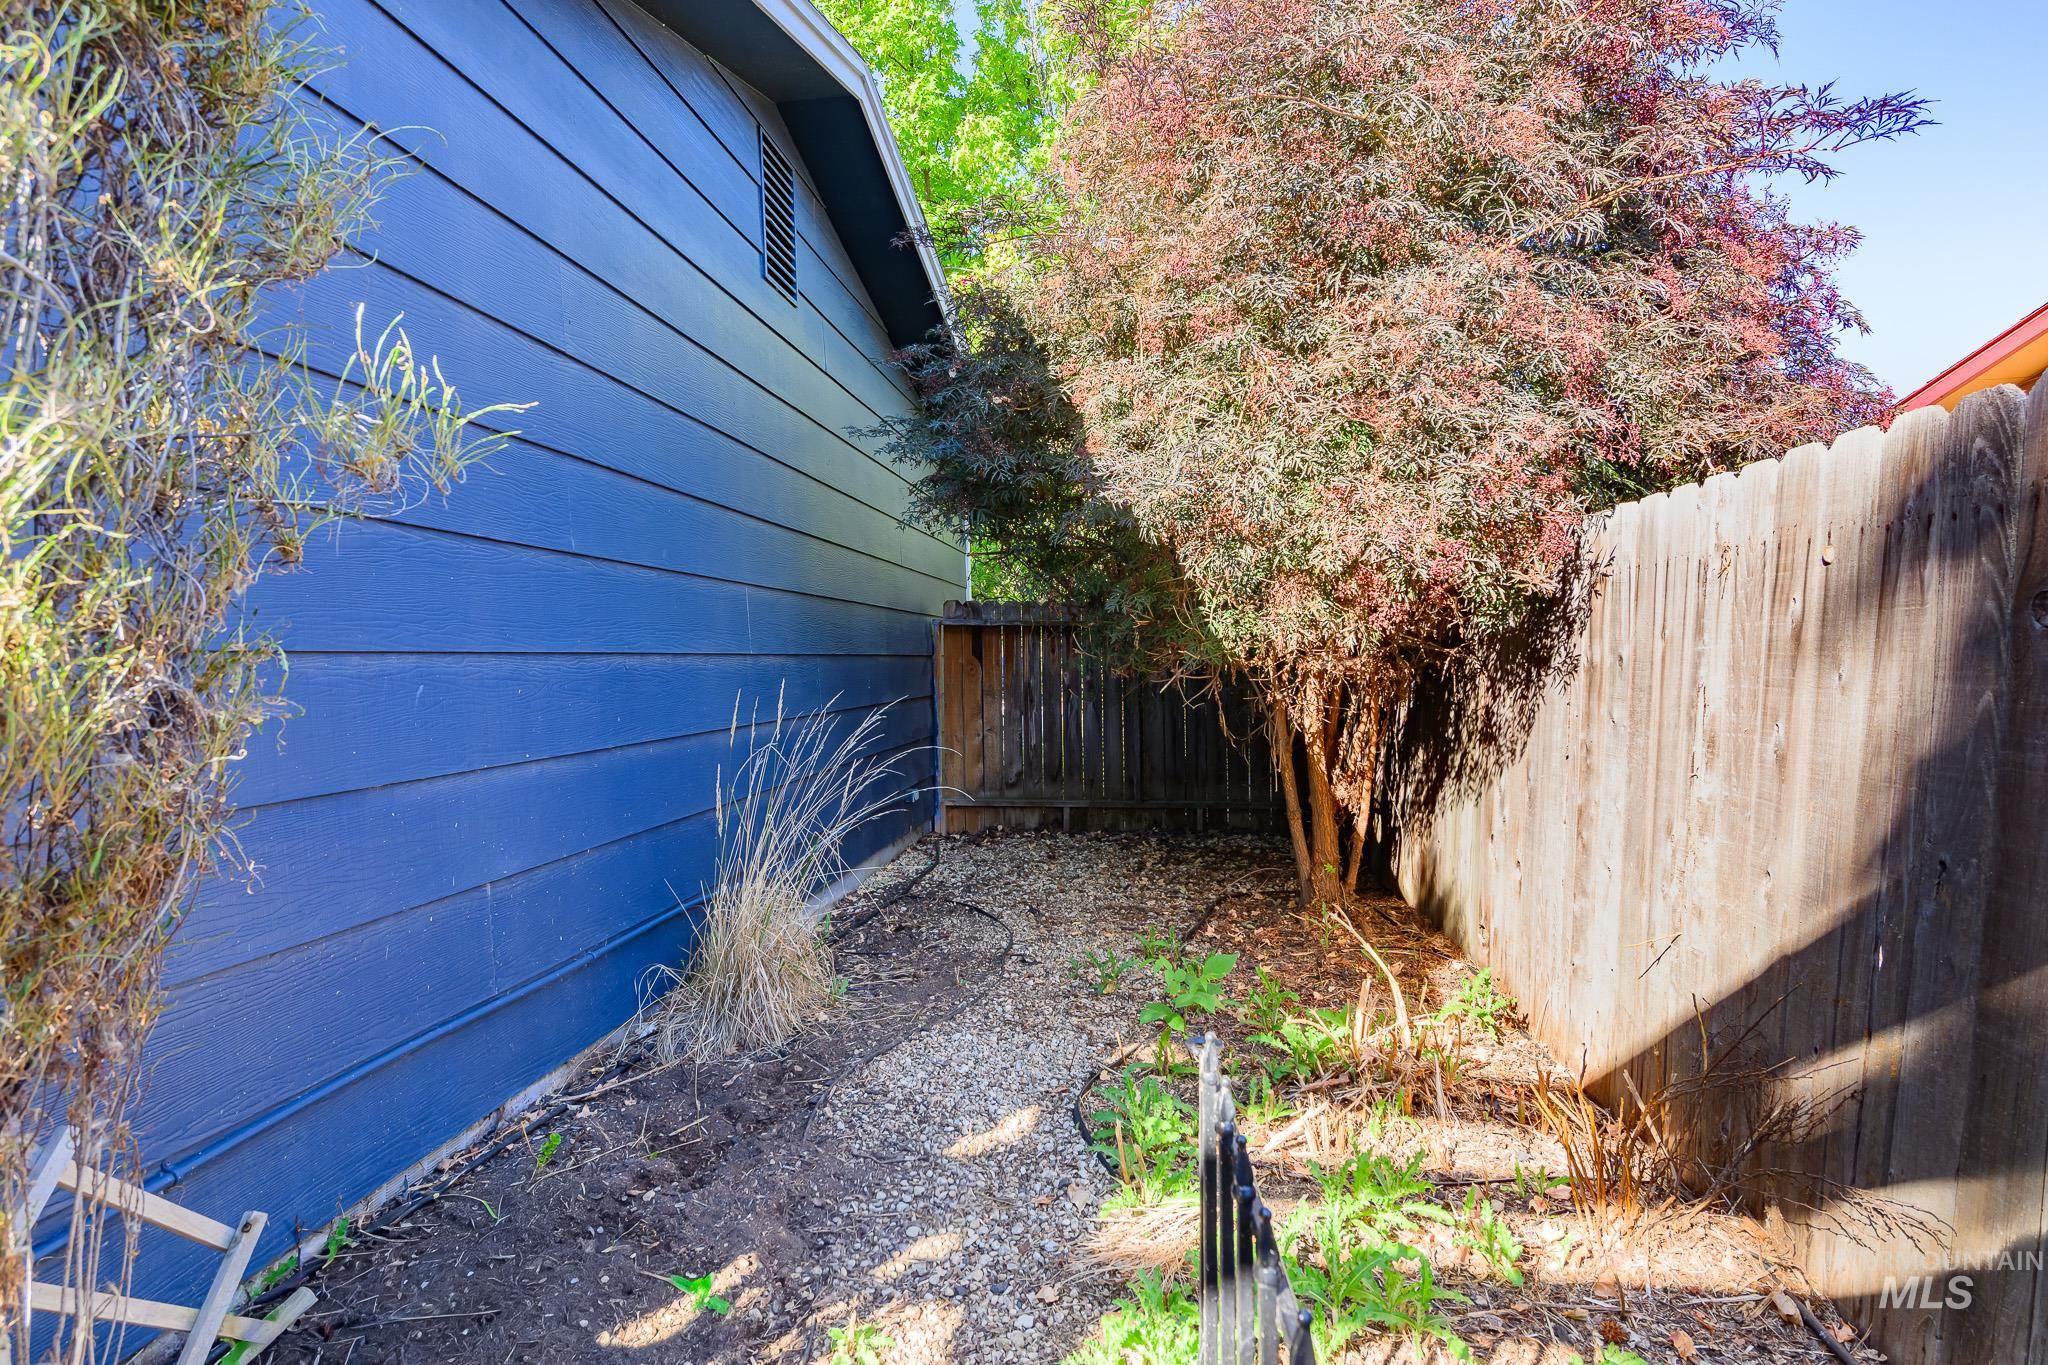
Additional content
-
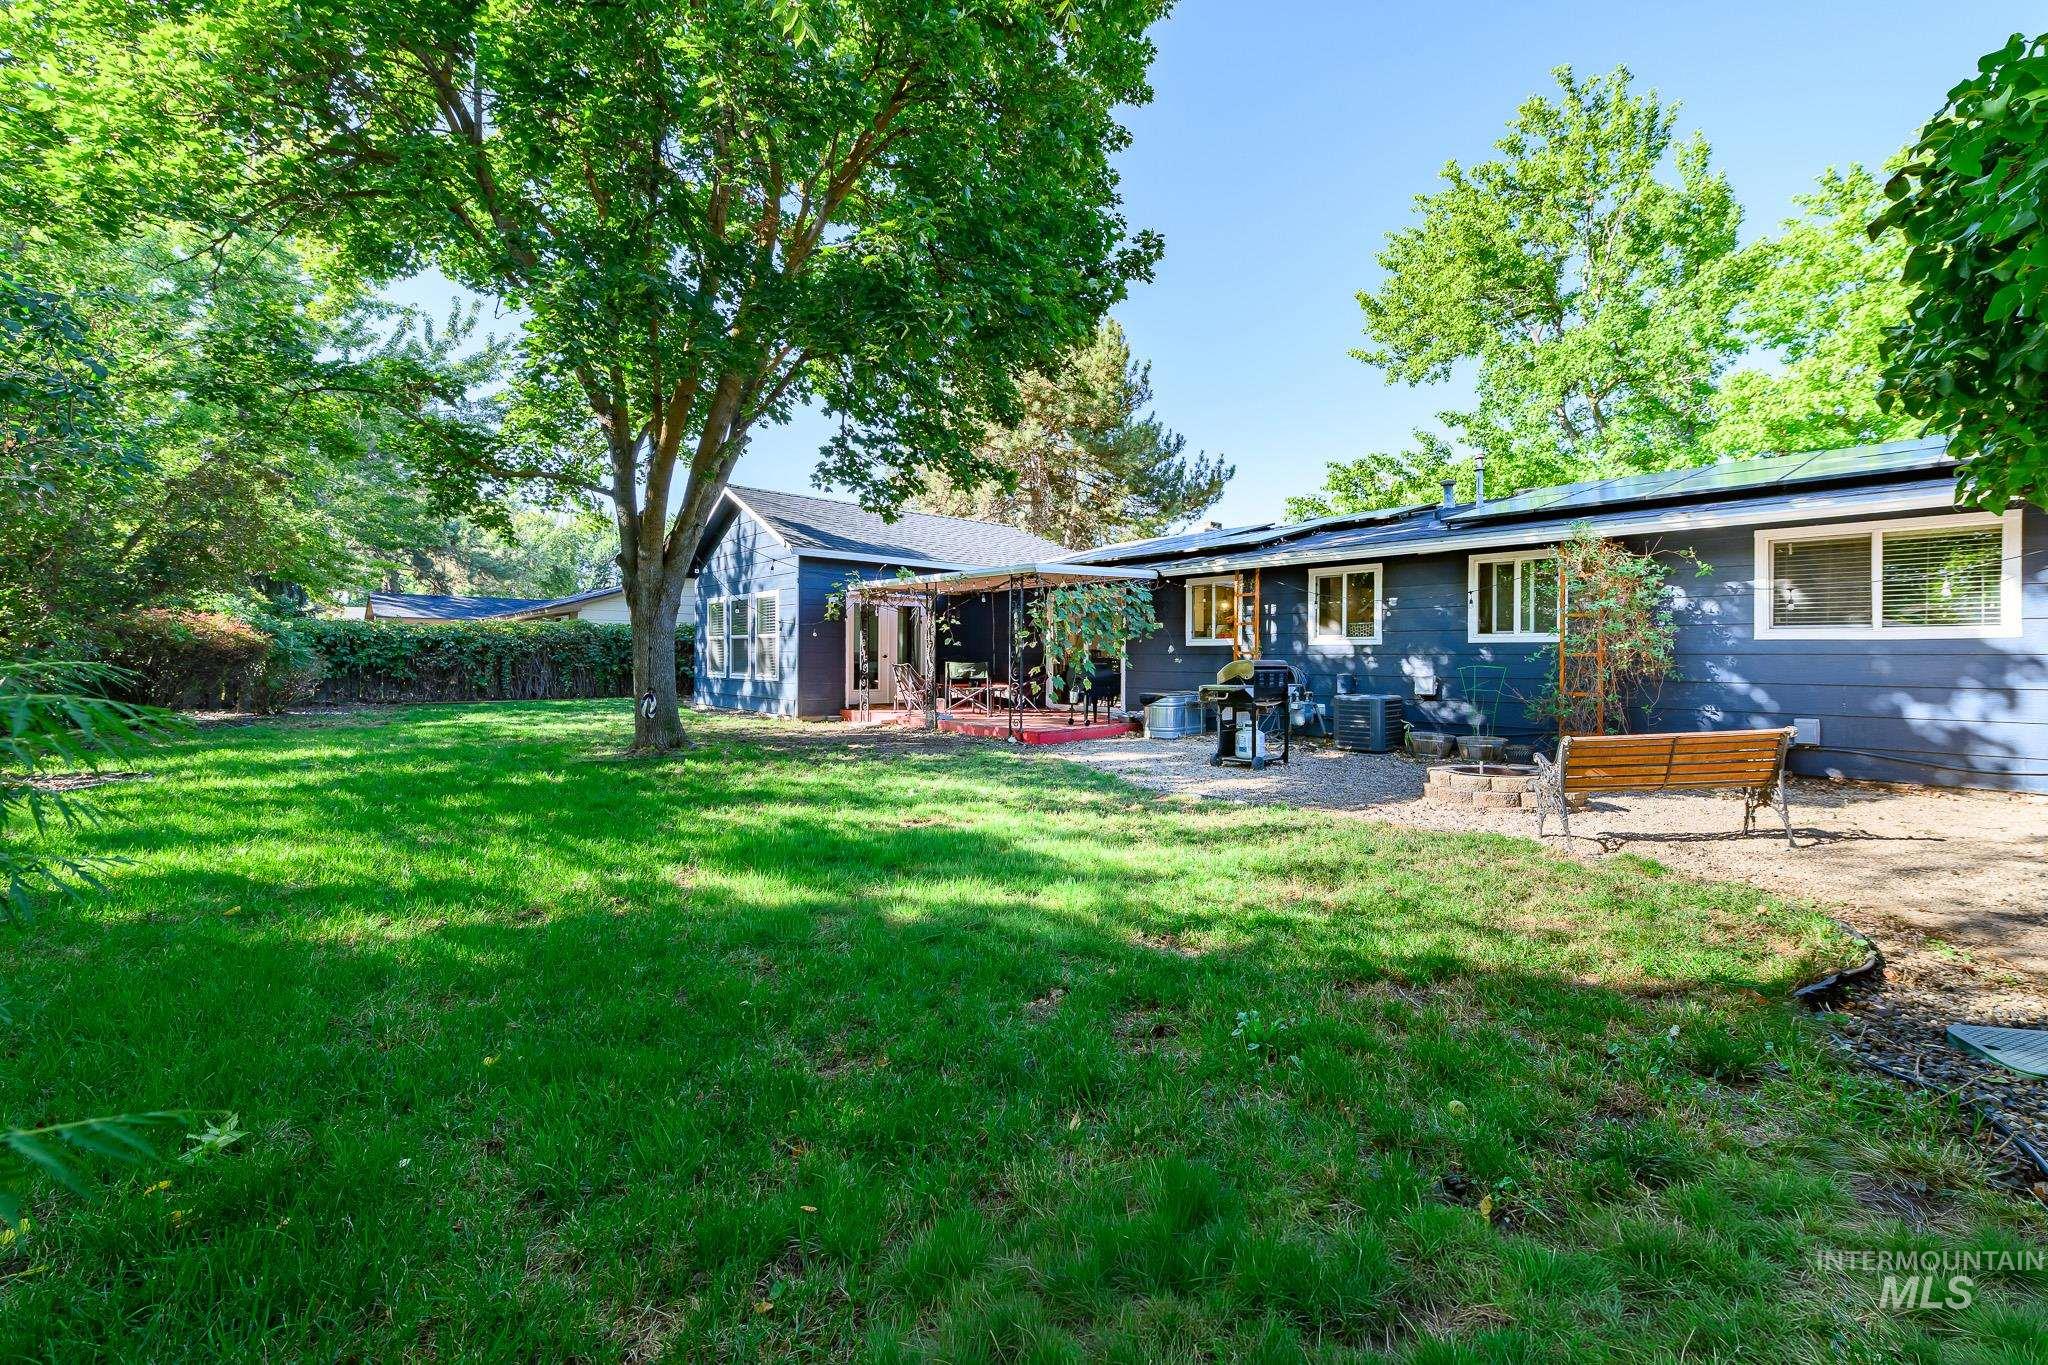
Expansive lawn with mature trees and a gravel patio area
-
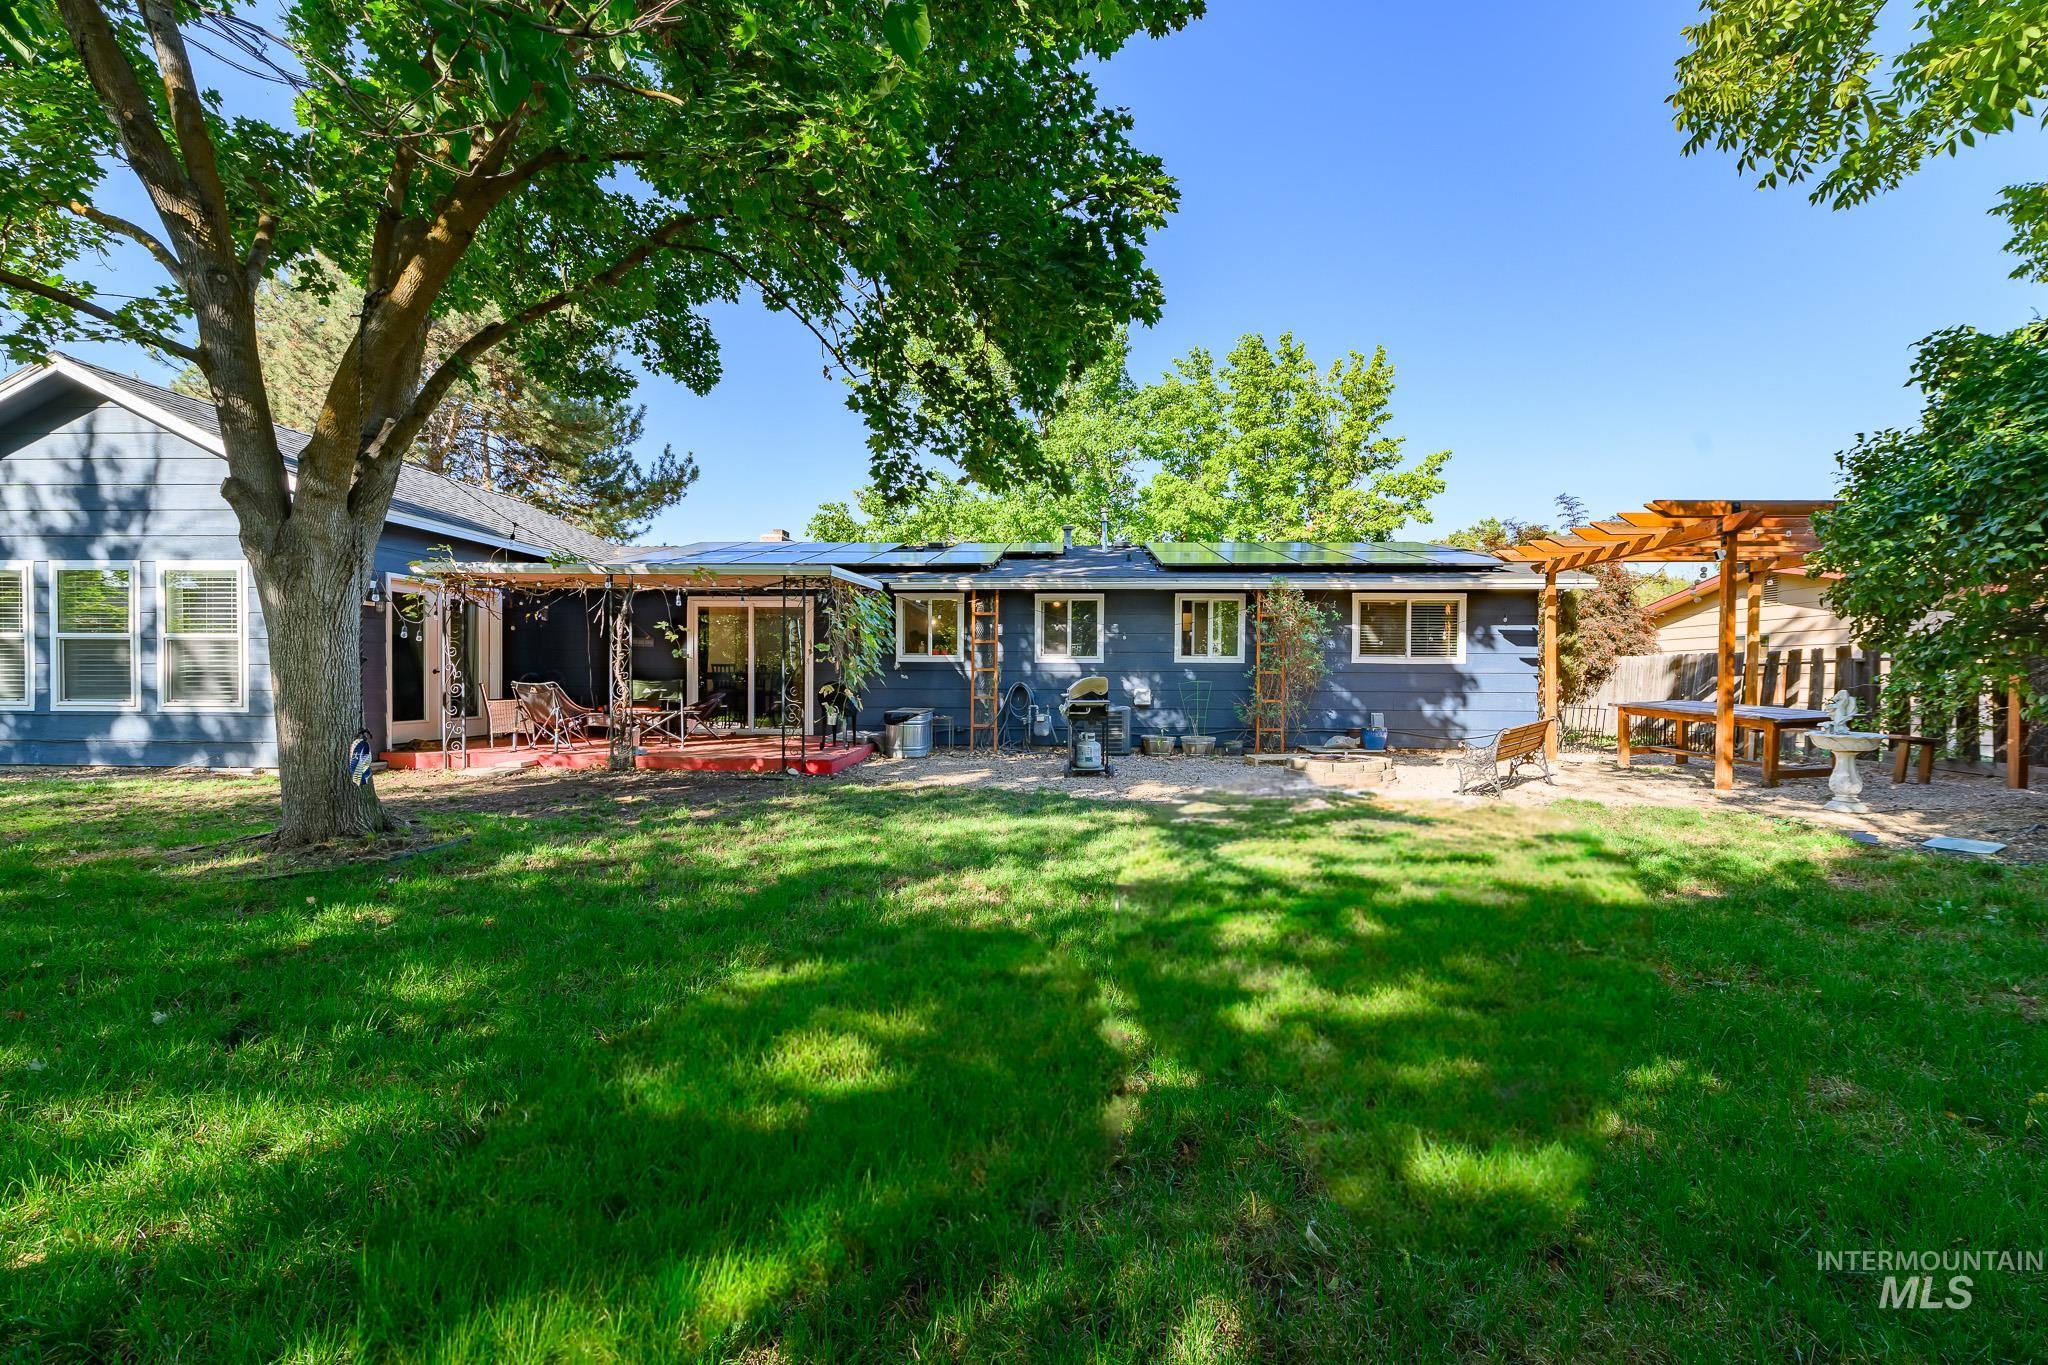
Expansive lawn area, covered patio with red flooring, sliding glass door access, and a wooden pergola structure
-
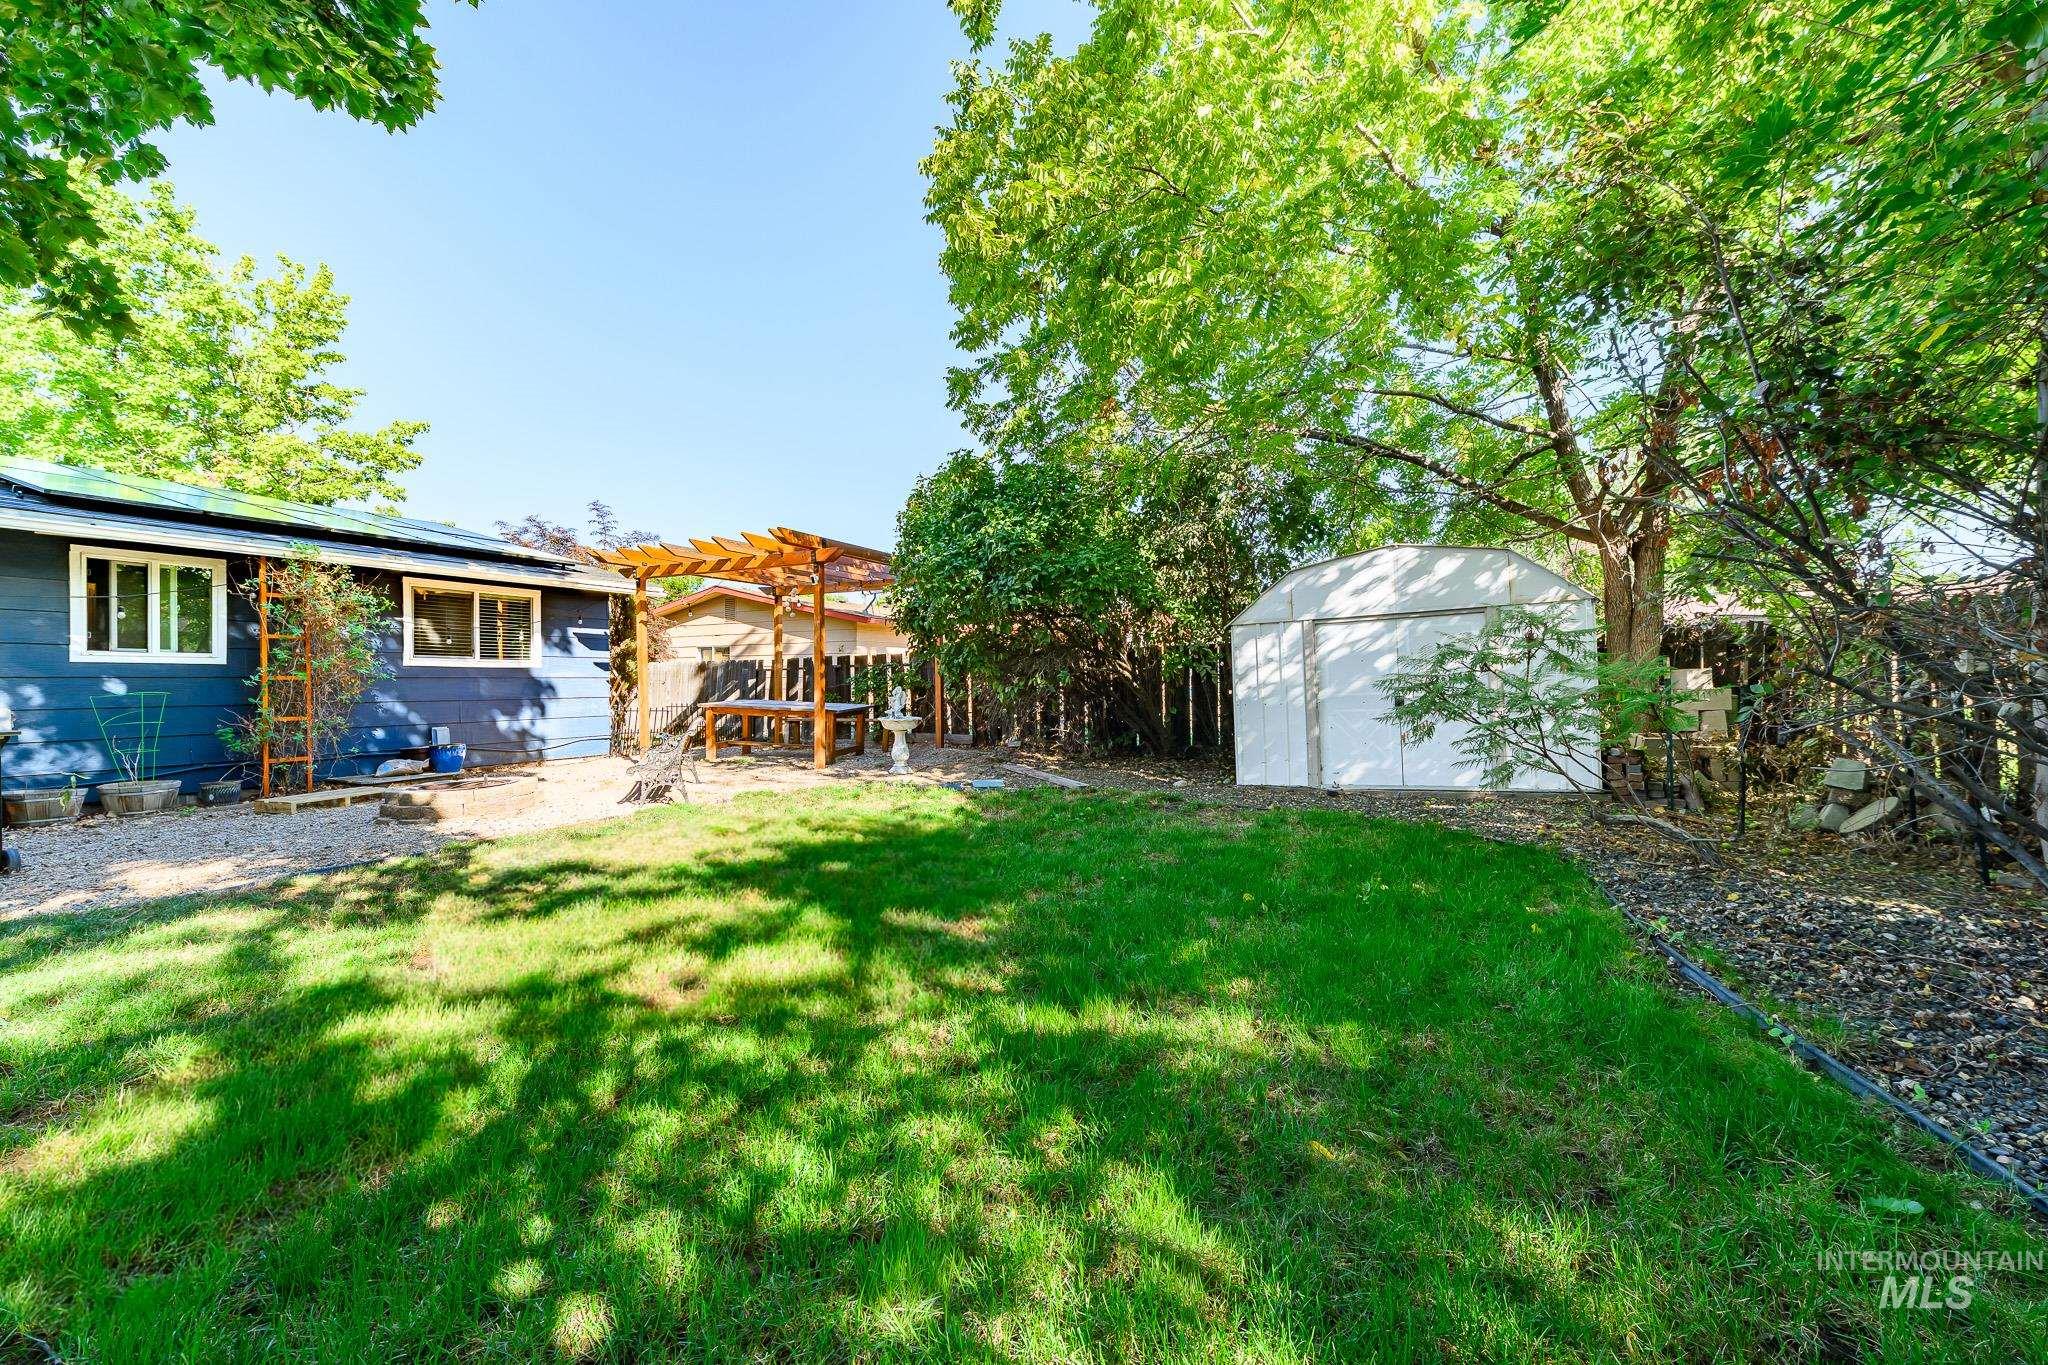
Expansive green lawn, mature trees providing shade, and a dedicated patio area with a wooden pergola
-
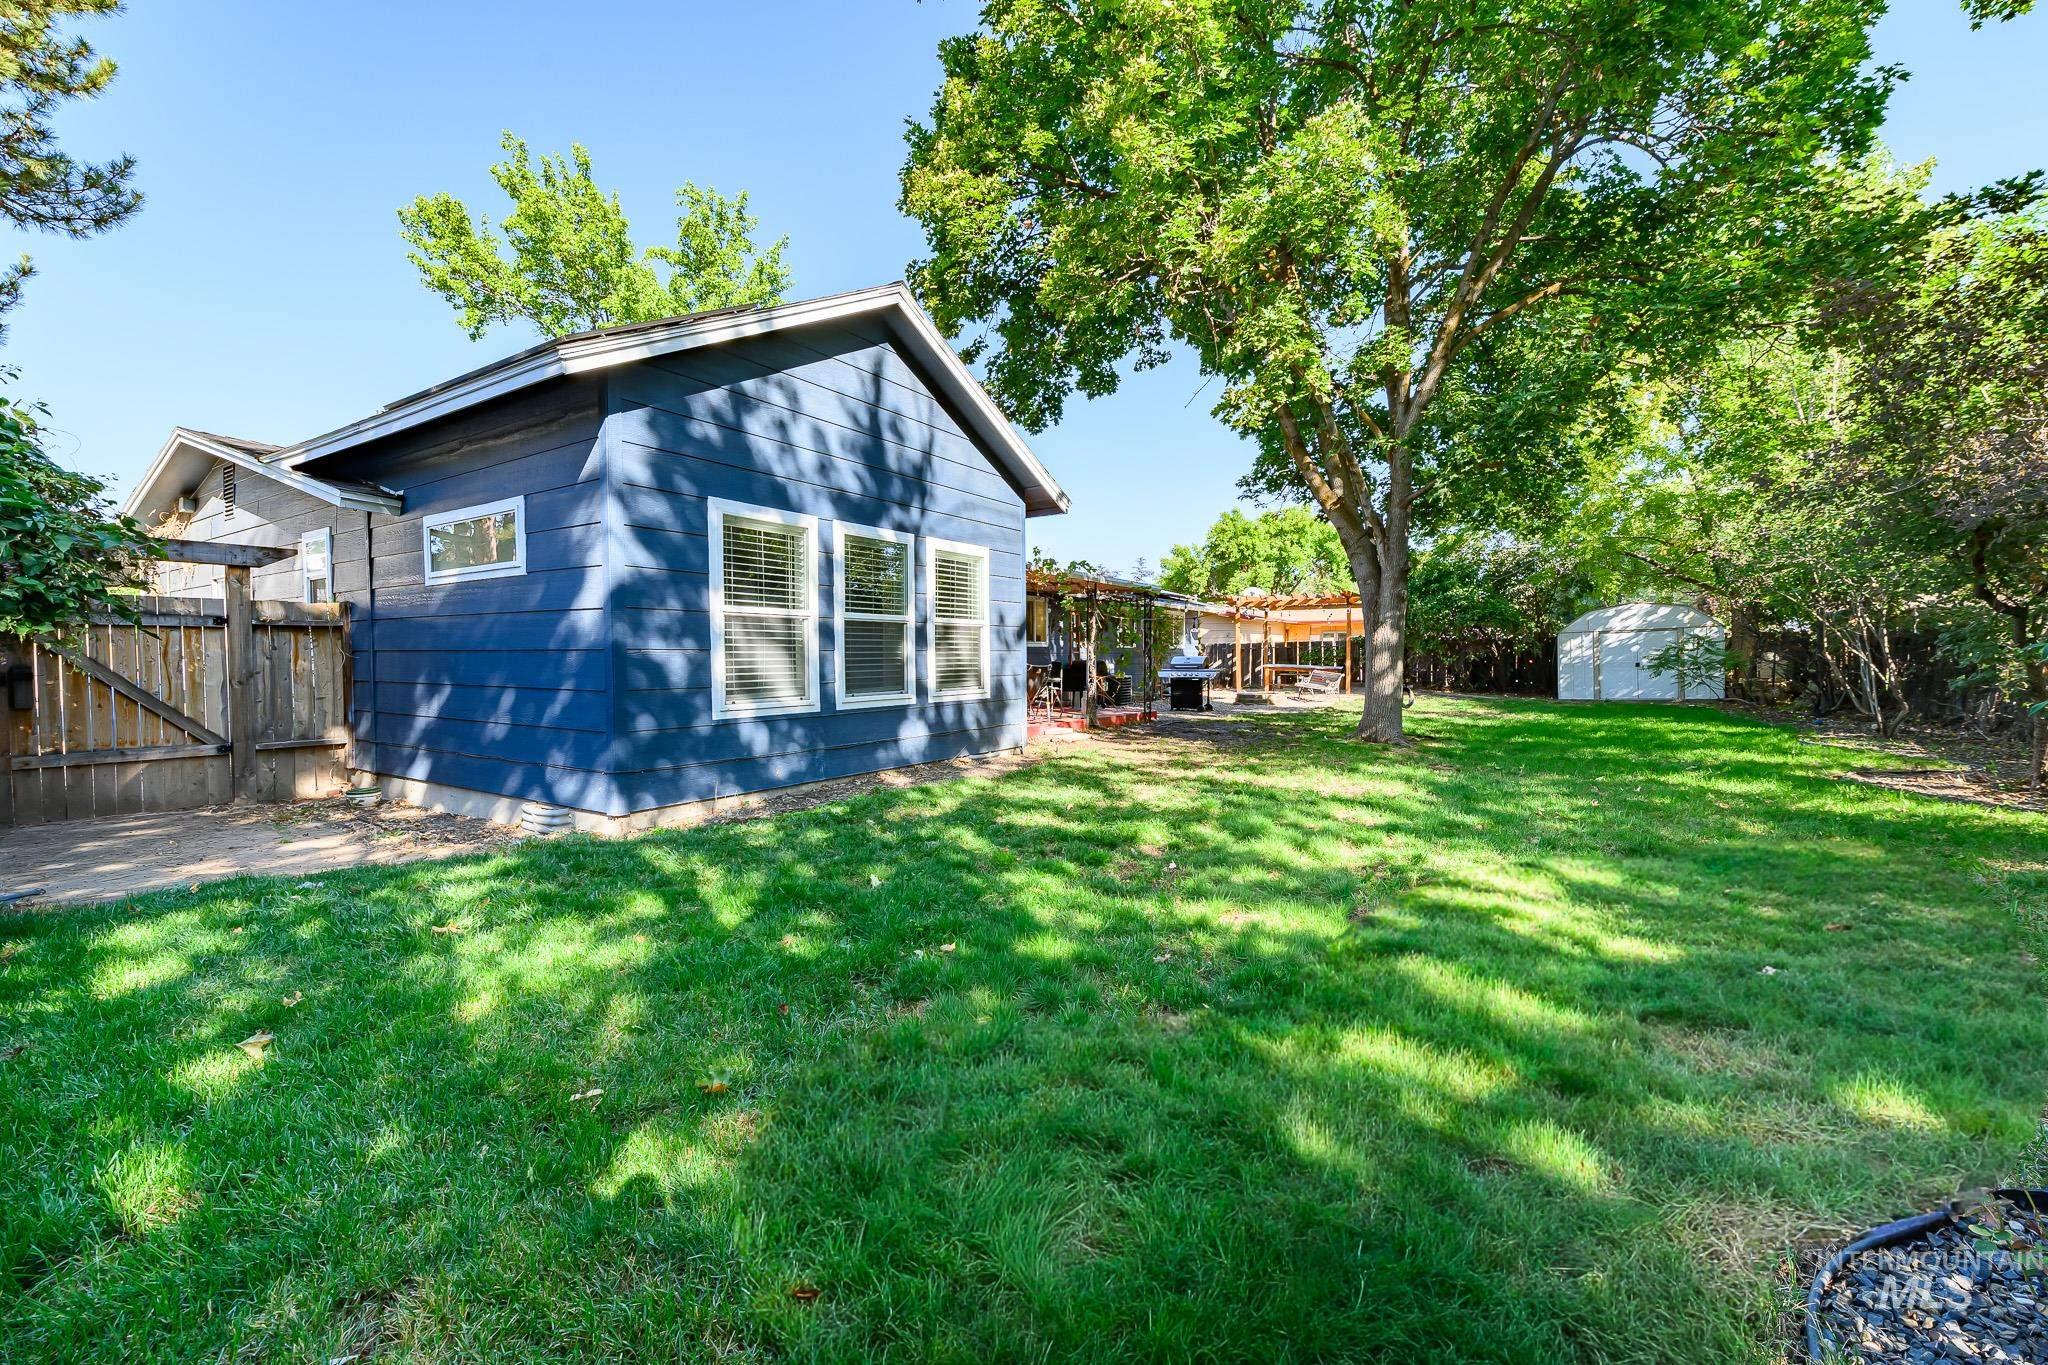
Expansive grassy yard with mature trees, a blue-sided structure, and a wooden privacy fence
Prime West Boise Location | Spacious Lot | RV Parking | No HOA l Solar Panels to be taken over by buyer. Located in an excellent West Boise location close to everything, this well-maintained home sits on a large, east-facing lot with plenty of potential. Mature trees provide welcome shade during the summer and beautiful fall colors in the fall. Enjoy the outdoors from the covered back patio, complete with a charming grapevine draping overhead—perfect for relaxing or entertaining. Inside, the home offers a comfortable and functional layout designed to maximize every square foot. The inviting living room is centered around a real wood-burning fireplace, creating a cozy gathering space. The primary bedroom is thoughtfully positioned on the opposite side of the home from the additional bedrooms, offering added privacy. The well-laid-out kitchen provides both functionality and convenience. With a spacious lot, RV parking in front, a covered outdoor living area, and no HOA, this home offers flexibility and opportunity in a highly desirable West Boise location. Come see all it has to offer!
- Heating:
- Forced Air, Gas
- Cooling:
- Central air
- Fireplace:
- One
- Garage Capacity:
- 2
- Country:
- US
- State:
- ID
- City:
- Boise
- Zipcode:
- 83704
- Street:
- 2010 N Dalton Ave
- Longitude:
- W117° 42' 14.6''
- Latitude:
- N43° 37' 23.6''
- Master Bedroom Level:
- Main
- Bedroom 2 Level:
- Main
- Bedroom 3 Level:
- Main
- Bedroom 4 Level:
- Main
- Kitchen Level:
- Main
- School District:
- Boise School District #1
- Elementary School:
- Morley Nelson
- Middle School:
- Fairmont
- High School:
- Capital
- Status:
- New
- Type:
- Single Family
- Level:
- Single
- Tax Year:
- 2025
- Taxes:
- $3,791
- Potential Short Sale:
- No
- Age:
- 51 - 80 Years
- Auction:
- No
- Flood Ins Required:
- Unknown
- HUD Owned:
- No
- In Foreclosure:
- No
- Land Size:
- Standard Lot 6000-9999 SF
- Land Lease:
- No
- Home Owner Exempt:
- Yes
- HOA Frequency:
- Not Applicable
- Inc Kitchen Features:
- Breakfast bar, Dishwasher, Oven/range freestanding, Refrigerator, Countertop-laminate
- Lot Features:
- Finished Driveway, Rv Parking
- Water:
- City service
- Land Use:
- Single
- Sprinkler System:
- Auto
Residential For Sale
2010 N Dalton Ave, Boise, Idaho 83704
- Property Type :
- Residential
- Listing Type :
- For Sale
- Listing ID :
- 99001273
- Price :
- $469,900
- Bedrooms :
- 4
- Bathrooms :
- 2
- Apx SqFt :
- 1,529 SqFt
- Year Built :
- 1972
- Lot Area :
- 0.20 SqFt
- Days on Market :
- 1
- Subdivision :
- Ponderosa Sub
- Update Date :
- 09/18/2026 20:55:32
- Status :
- Active

- JoeAnne Santy-Greene
- (208) 947-4609
- (208) 283-6313
- (208) 287-8500
-


