

-
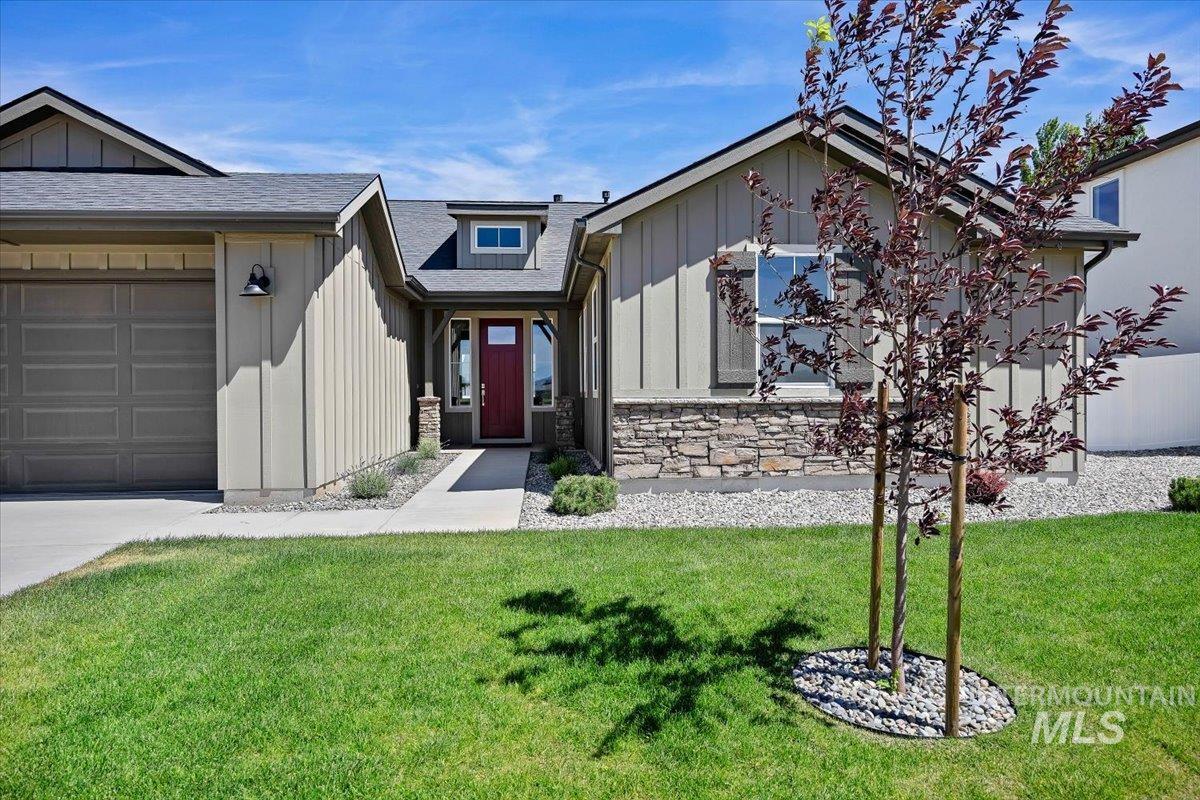
Craftsman-style exterior featuring board and batten siding, stone accents, a deep red entry door, and a two-car garage
-
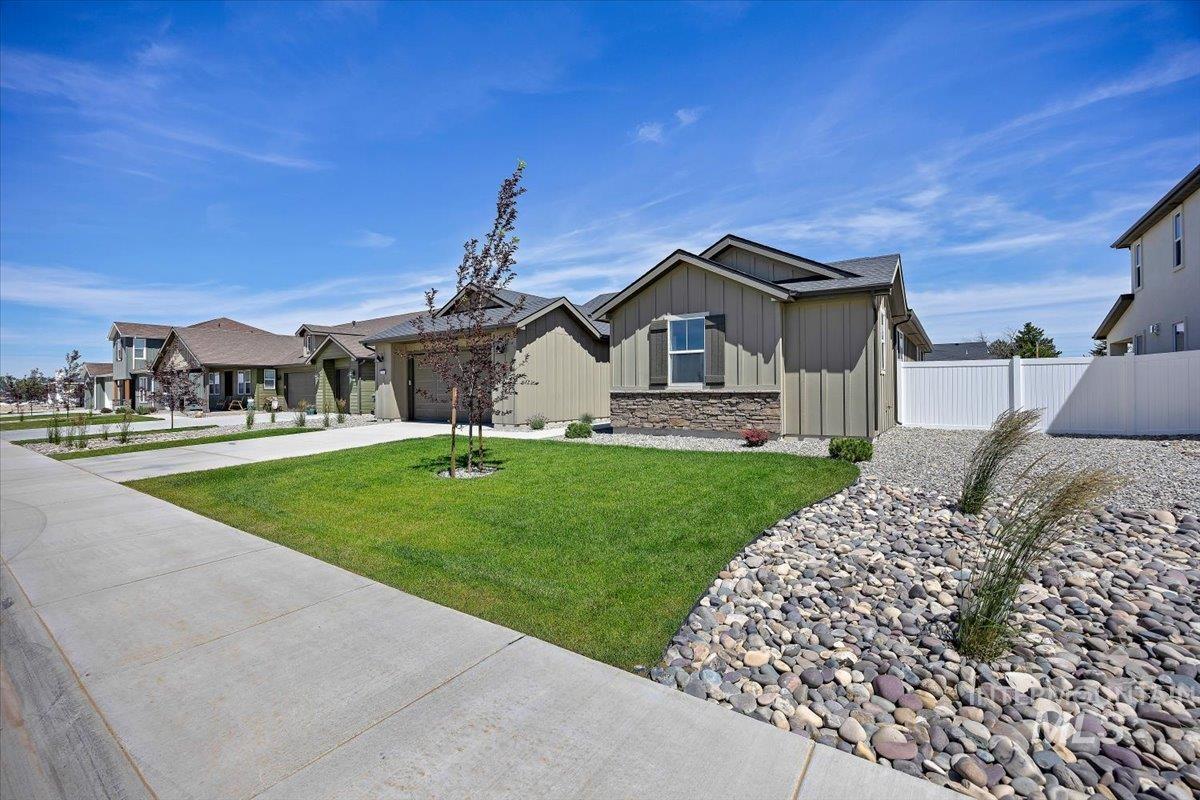
Contemporary single-story residence with a two-car garage
-
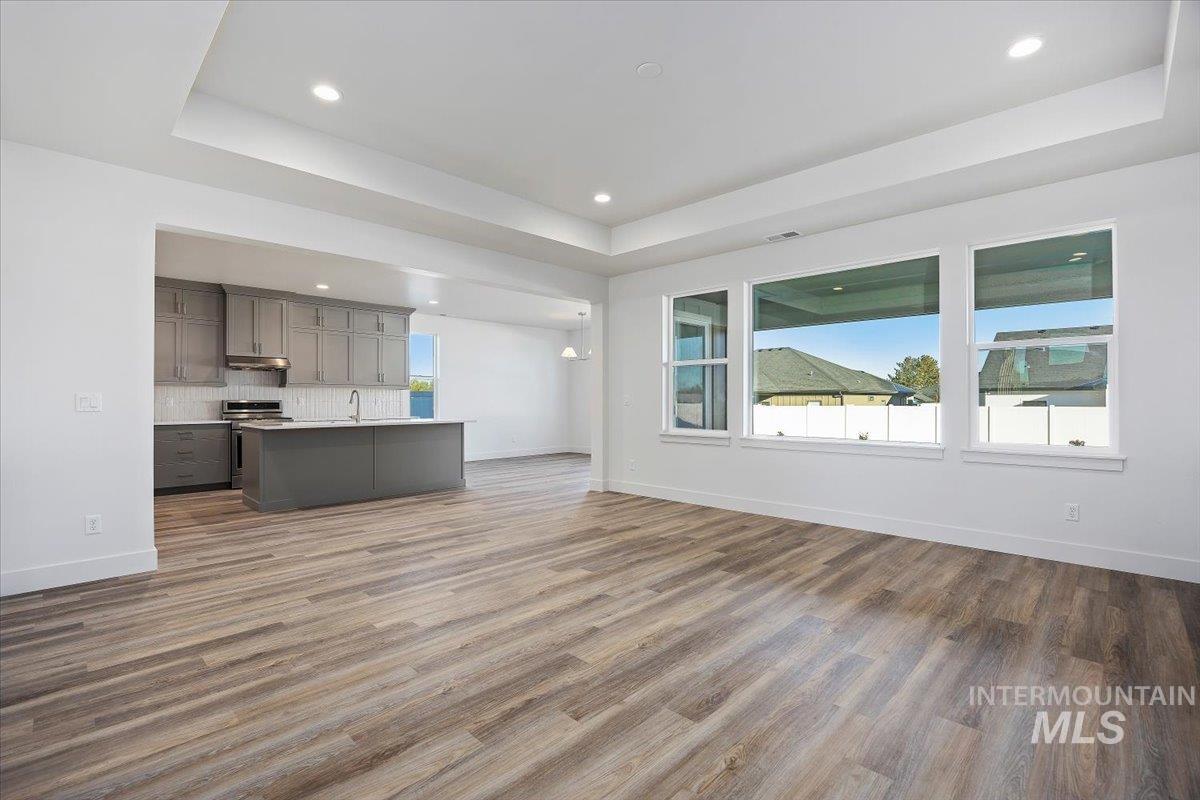
Unfurnished living room with a raised ceiling, dark wood-type flooring, and recessed lighting
-
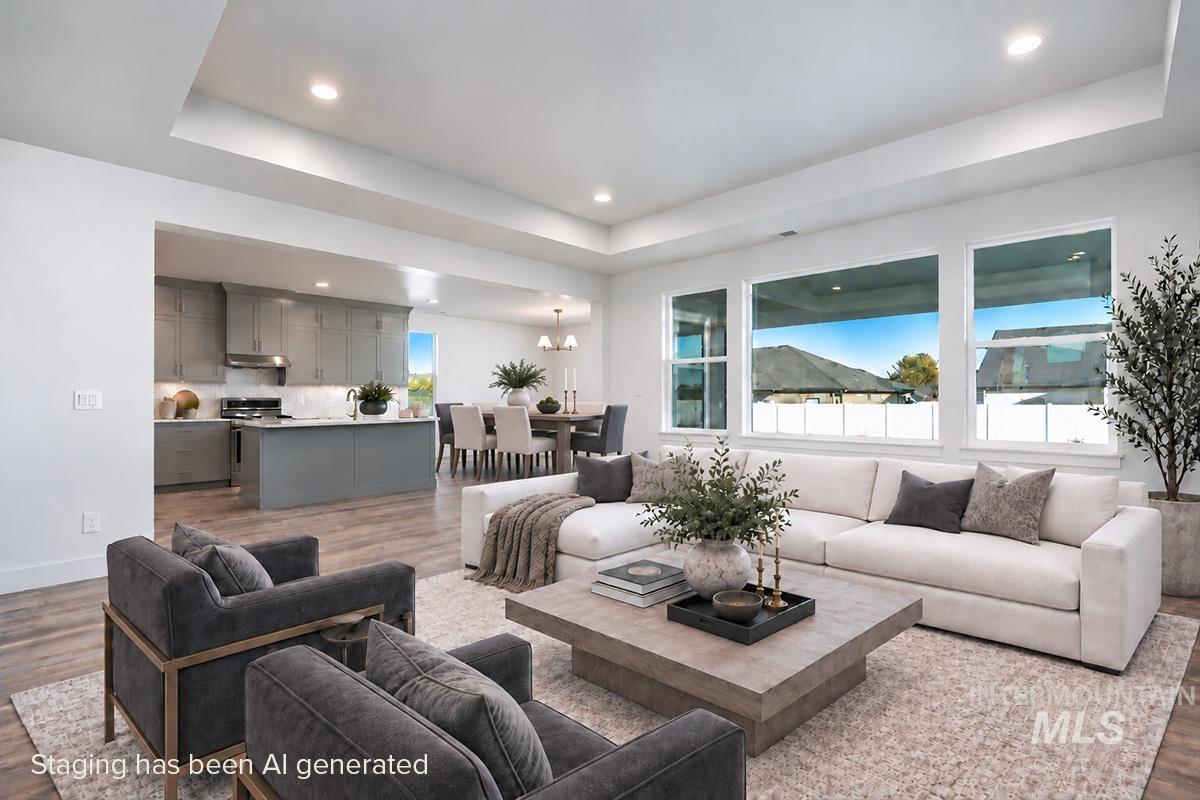
Recessed lighting with tray ceiling, large windows, wood-finish flooring, and a modern kitchen with gray cabinetry and white countertops
-
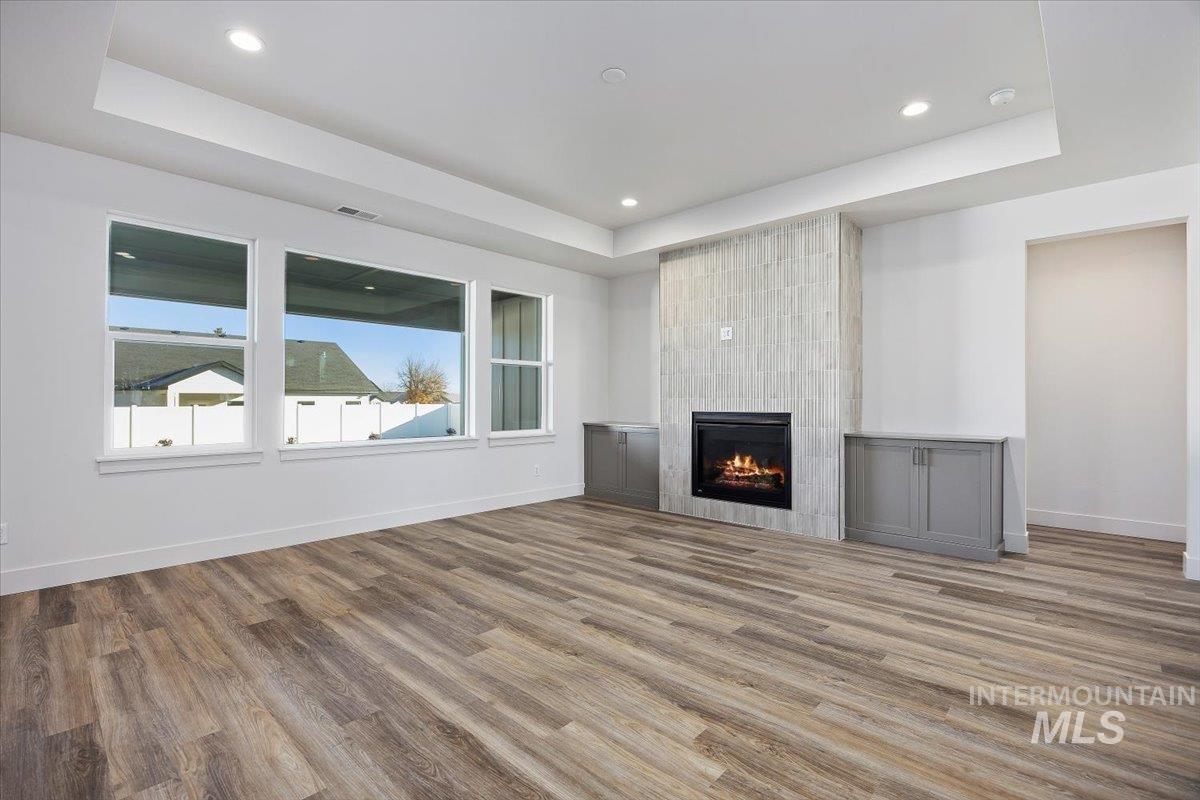
Unfurnished living room with a raised ceiling, wood finished floors, a fireplace, and recessed lighting
-
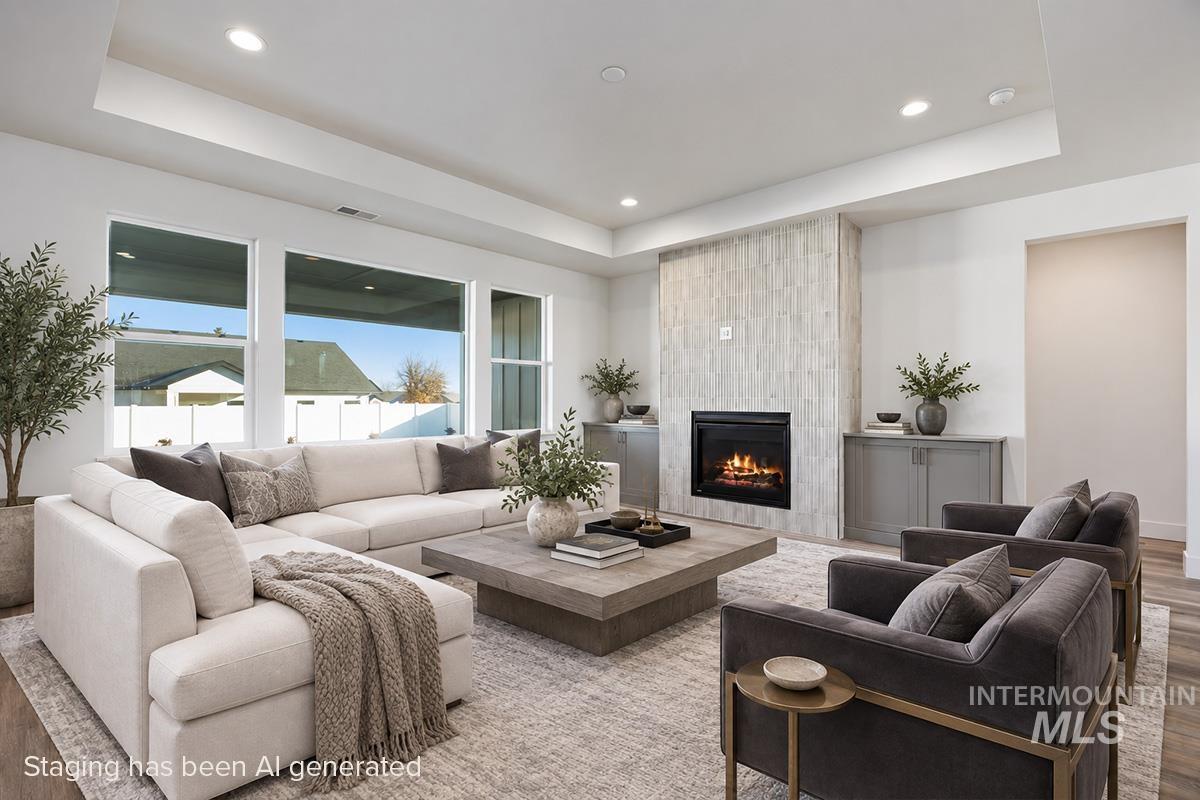
Spacious living area featuring large windows, a tray ceiling, wood-finish flooring, a contemporary fireplace with a textured surround, and built-in cabinetry
-
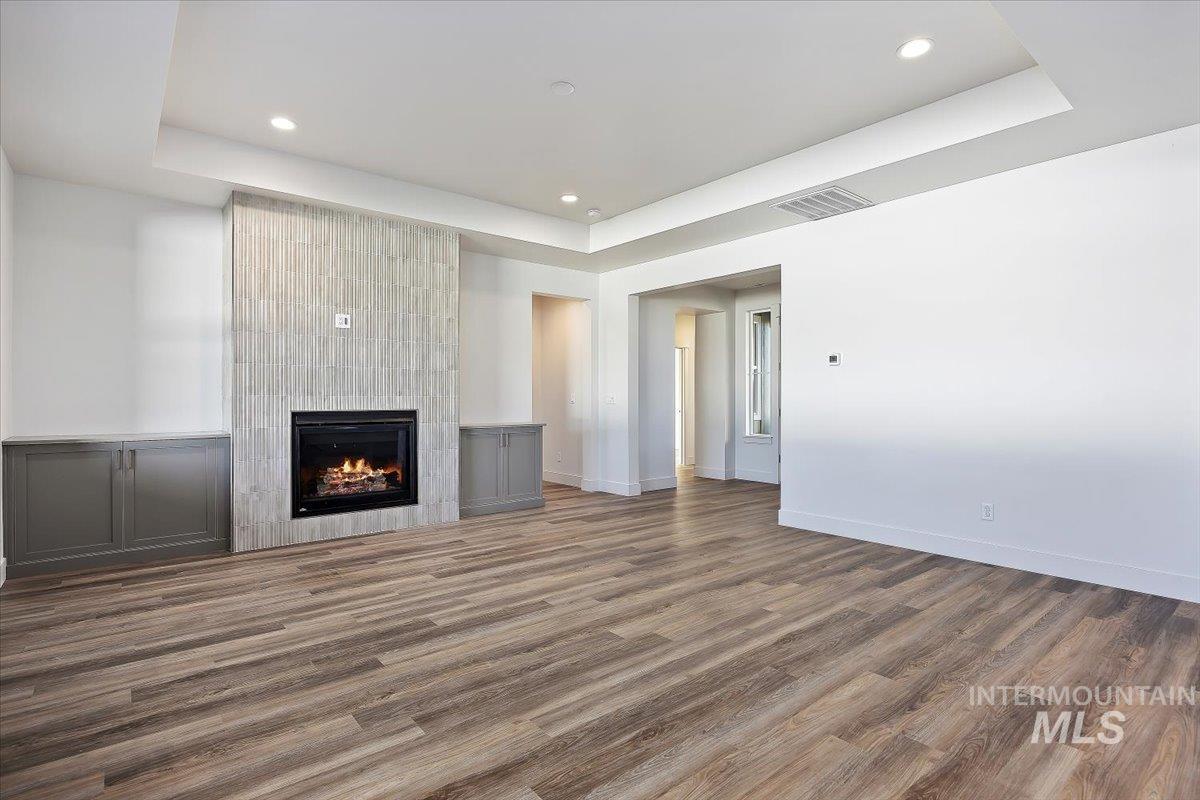
Unfurnished living room featuring a tray ceiling, dark wood finished floors, a tile fireplace, and recessed lighting
-
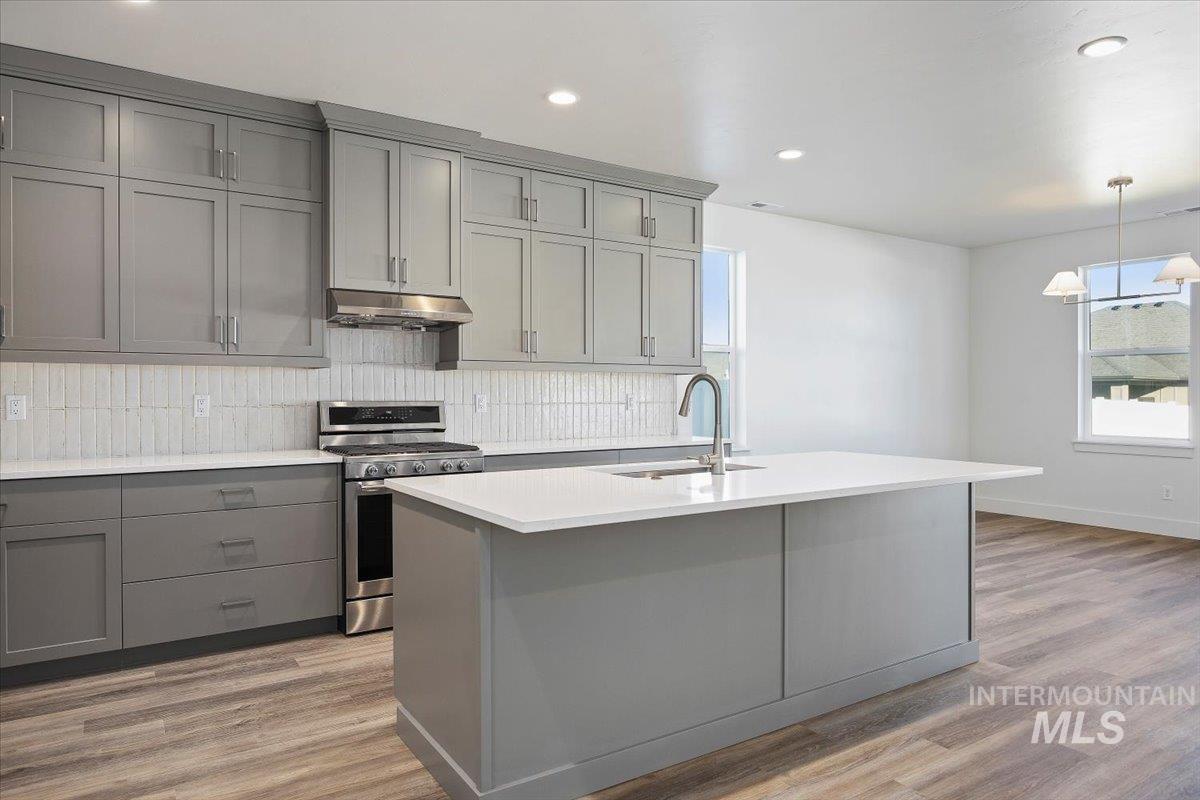
Kitchen featuring gray cabinetry, stainless steel gas range, decorative backsplash, light wood-style floors, and under cabinet range hood
-
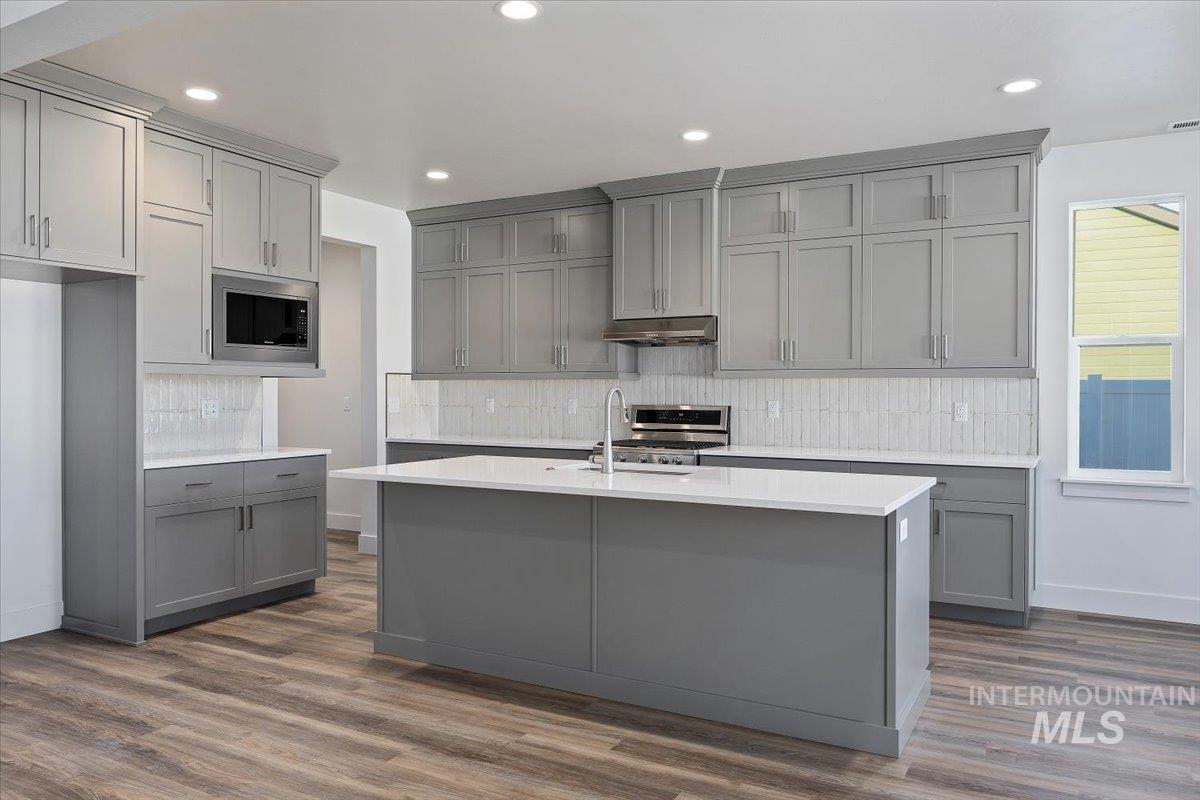
Kitchen featuring gray cabinetry, tasteful backsplash, dark wood finished floors, appliances with stainless steel finishes, and under cabinet range hood
-
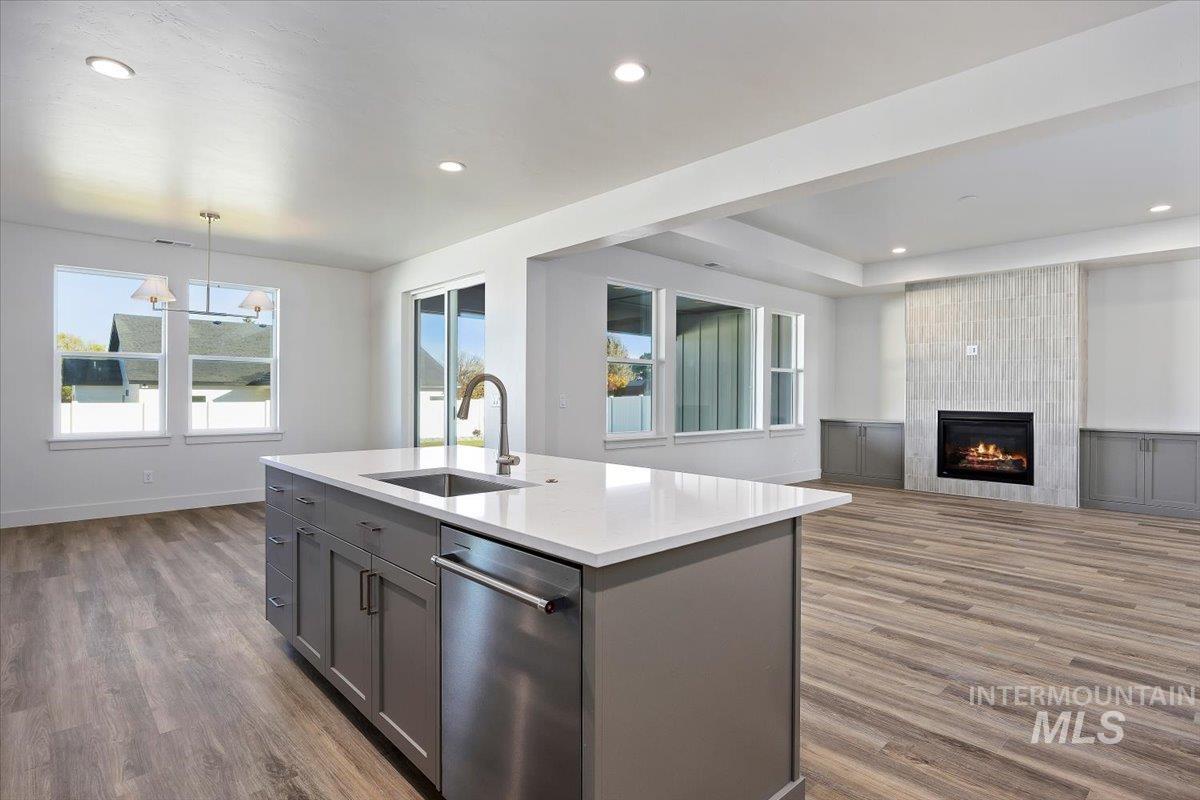
Kitchen with gray cabinets, open floor plan, stainless steel dishwasher, wood finished floors, and hanging light fixtures
-
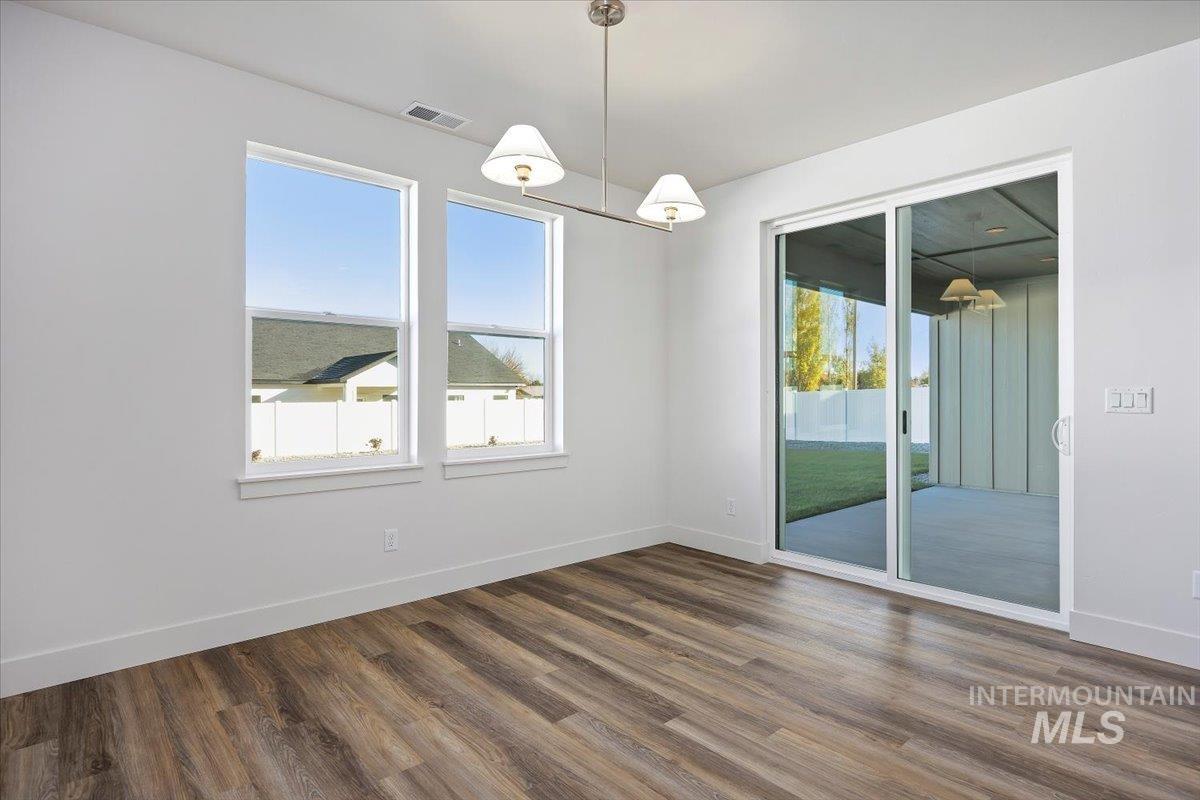
Unfurnished dining area with healthy amount of natural light and dark wood finished floors
-
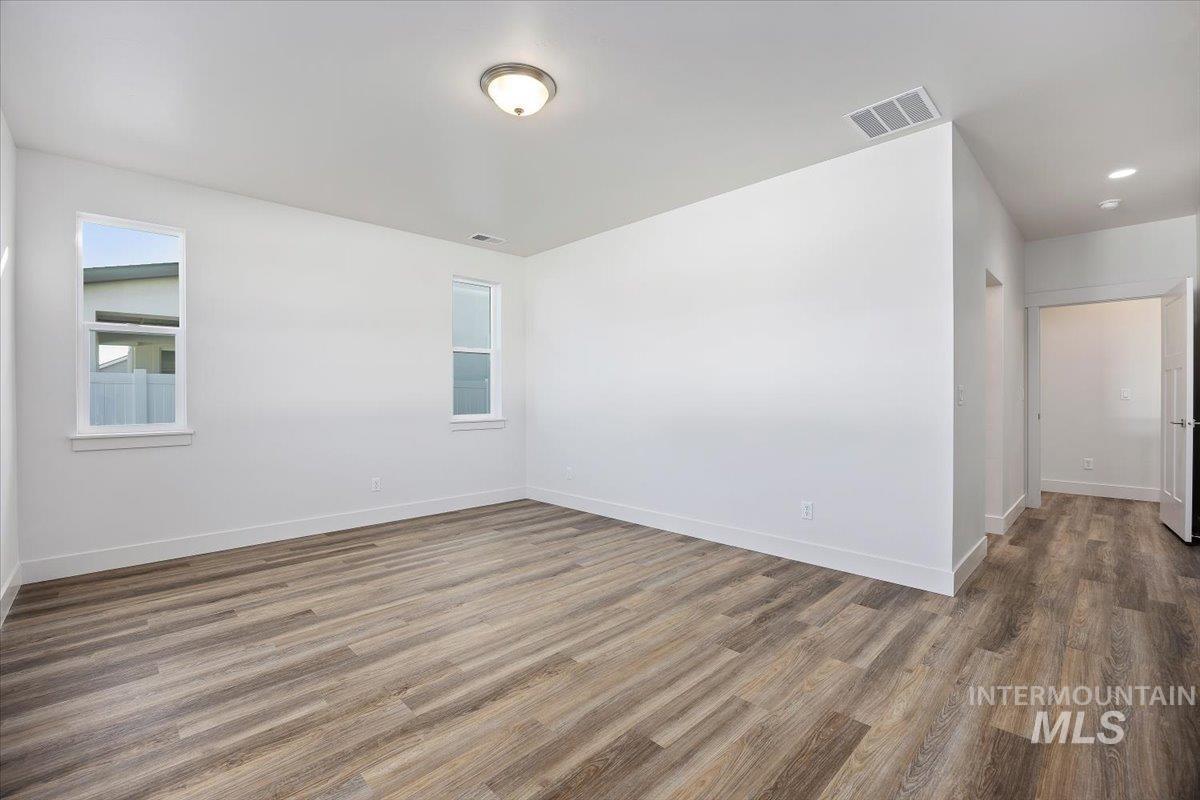
Unfurnished primary with wood finished floors and baseboards
-
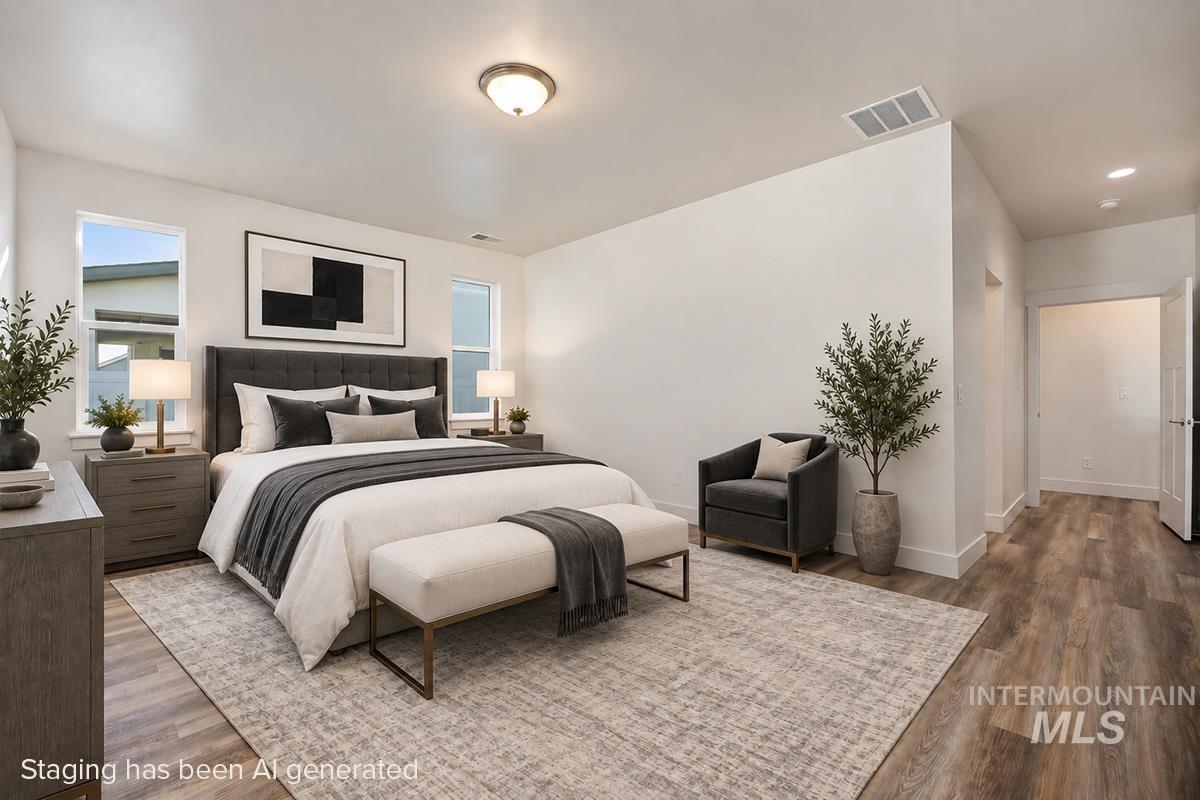
Wood-finish flooring throughout, with a neutral wall palette
-
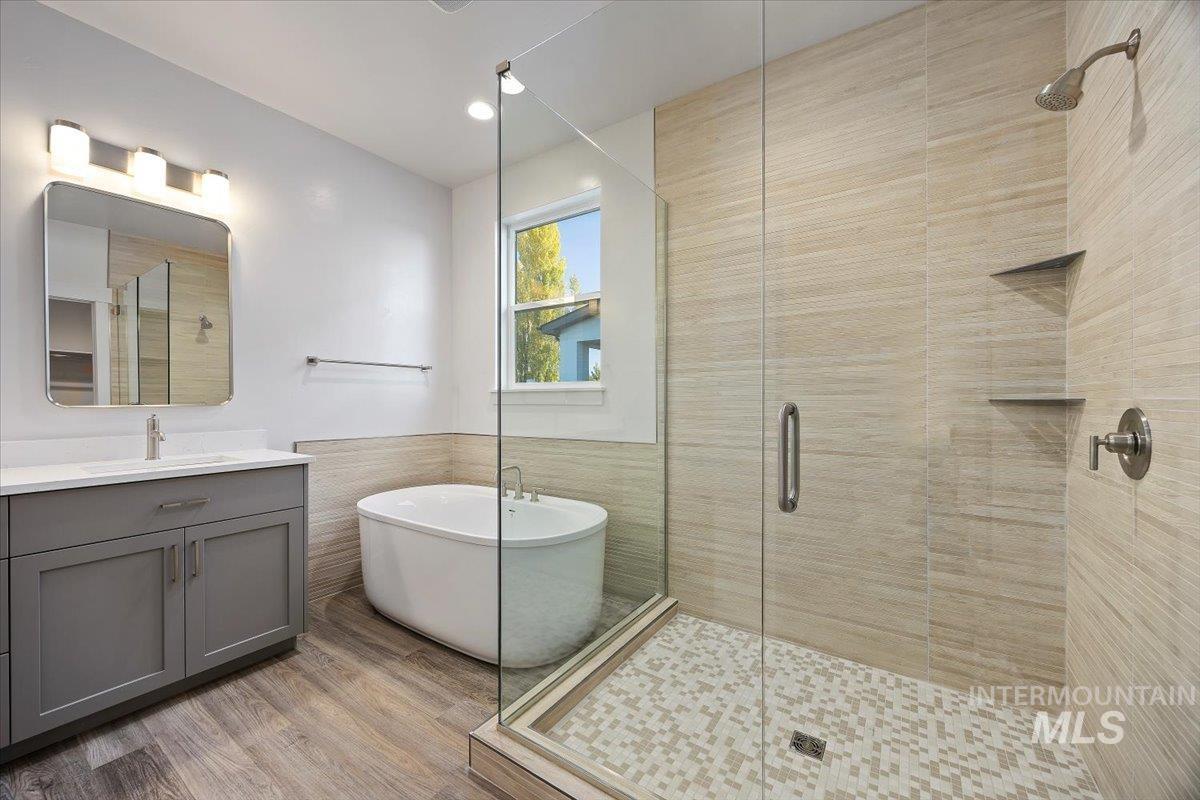
Bathroom featuring tile walls, a freestanding bath, vanity, a shower stall, and light wood-style flooring
-
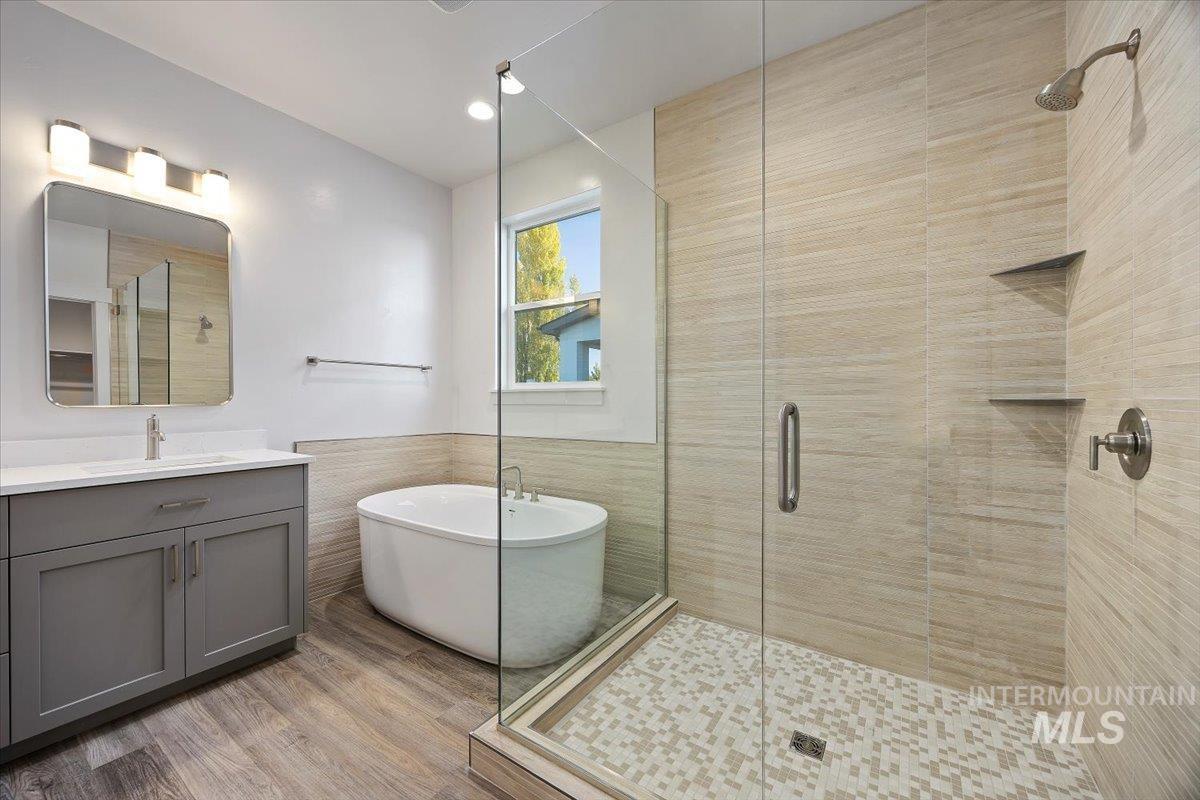
Freestanding soaking tub, walk-in glass shower, wood-finish flooring, gray vanity with white countertop, and contemporary lighting fixture
-
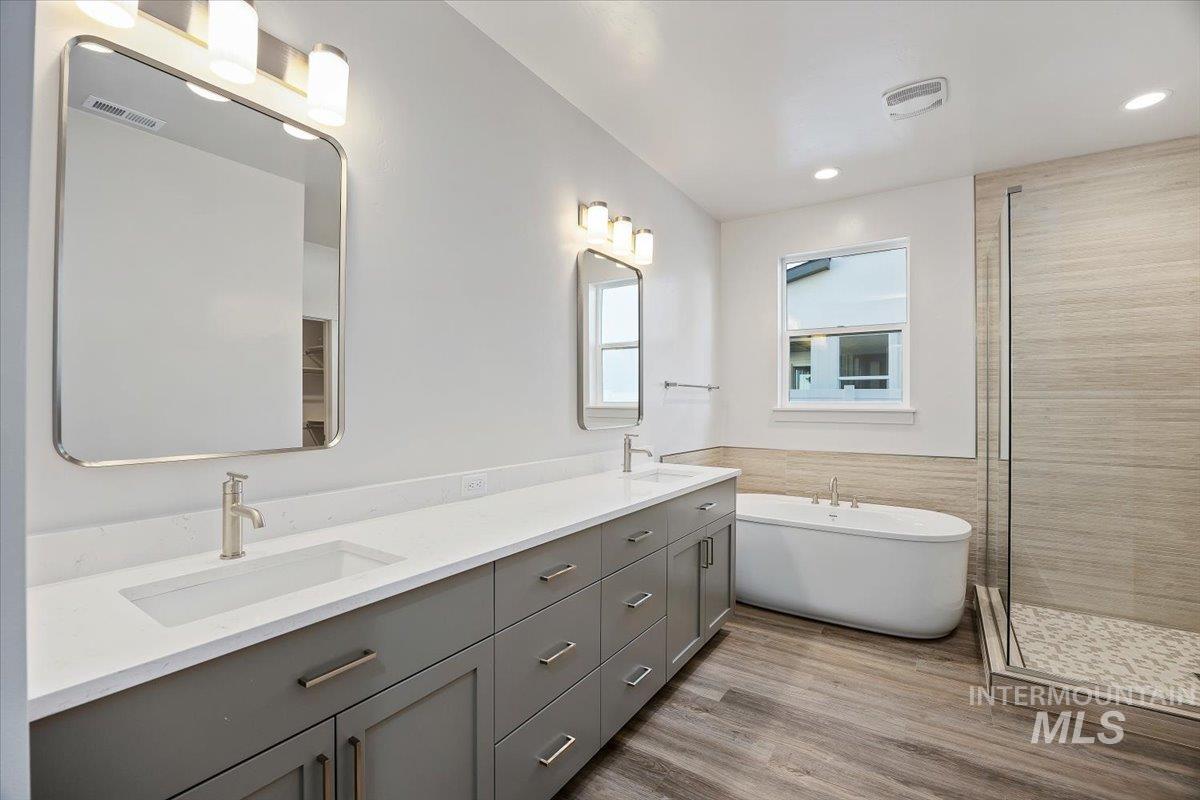
Full bathroom featuring tile walls, a freestanding tub, double vanity, light wood-type flooring, and a stall shower
-
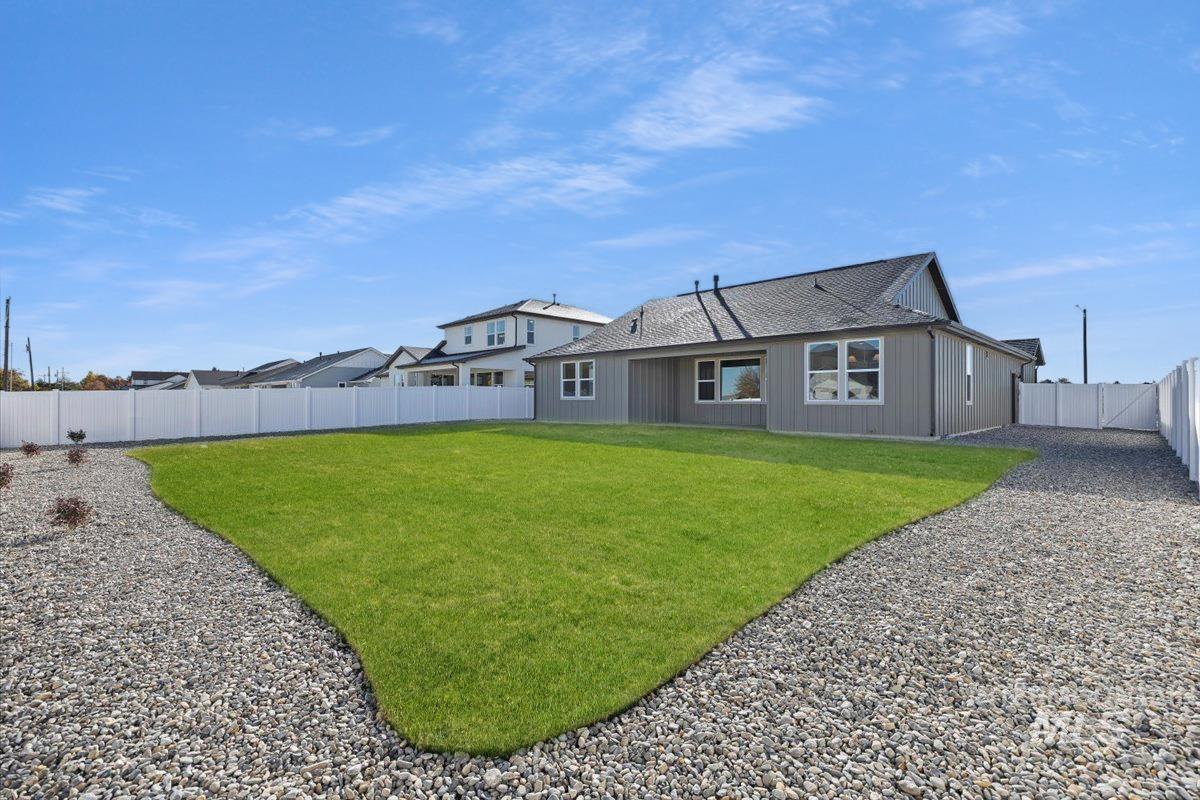
Back of property featuring a fenced backyard and a shingled roof
-
Stone-clad monument sign with integrated wood-look beams and metal accents
-
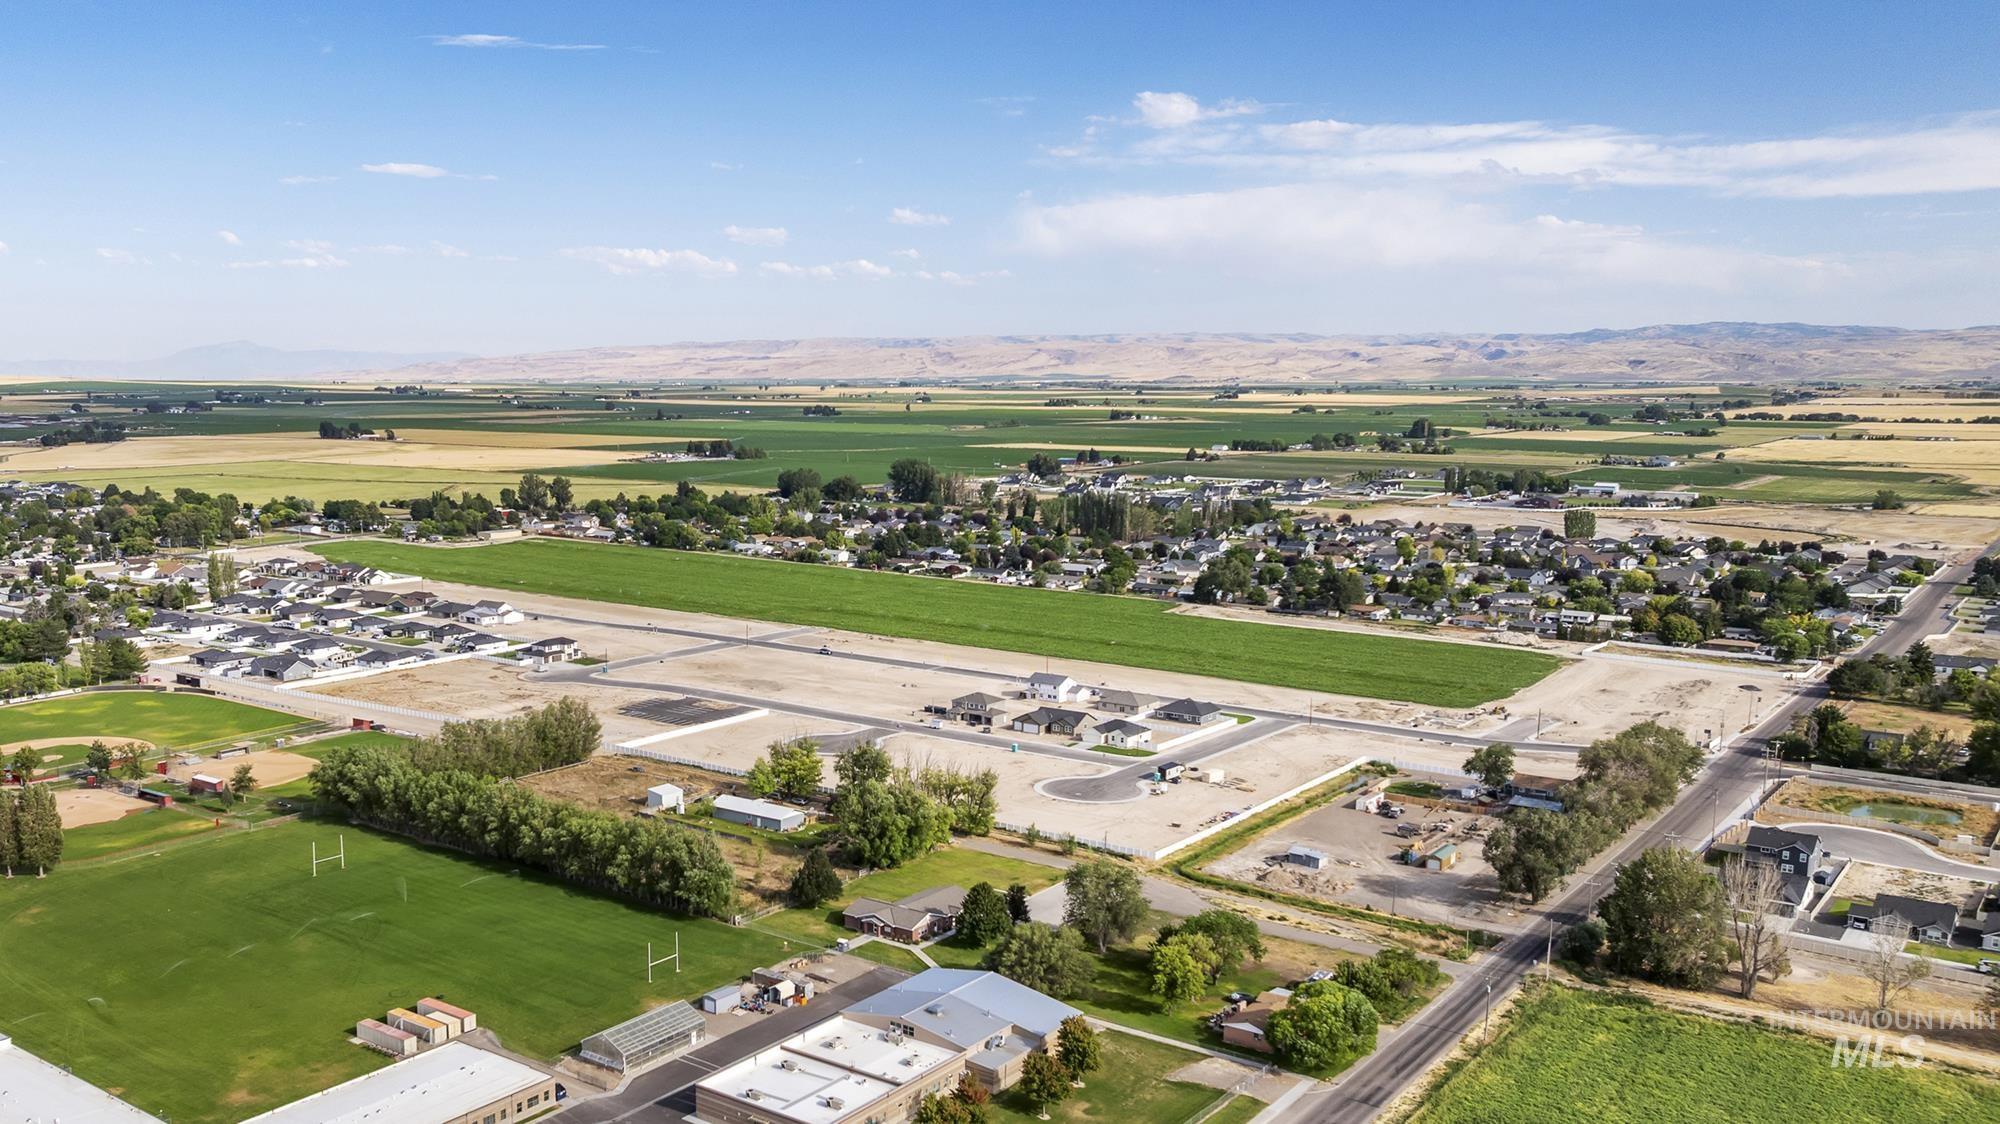
Aerial perspective showcasing a developing residential area with established homes, open fields, and distant hills
-
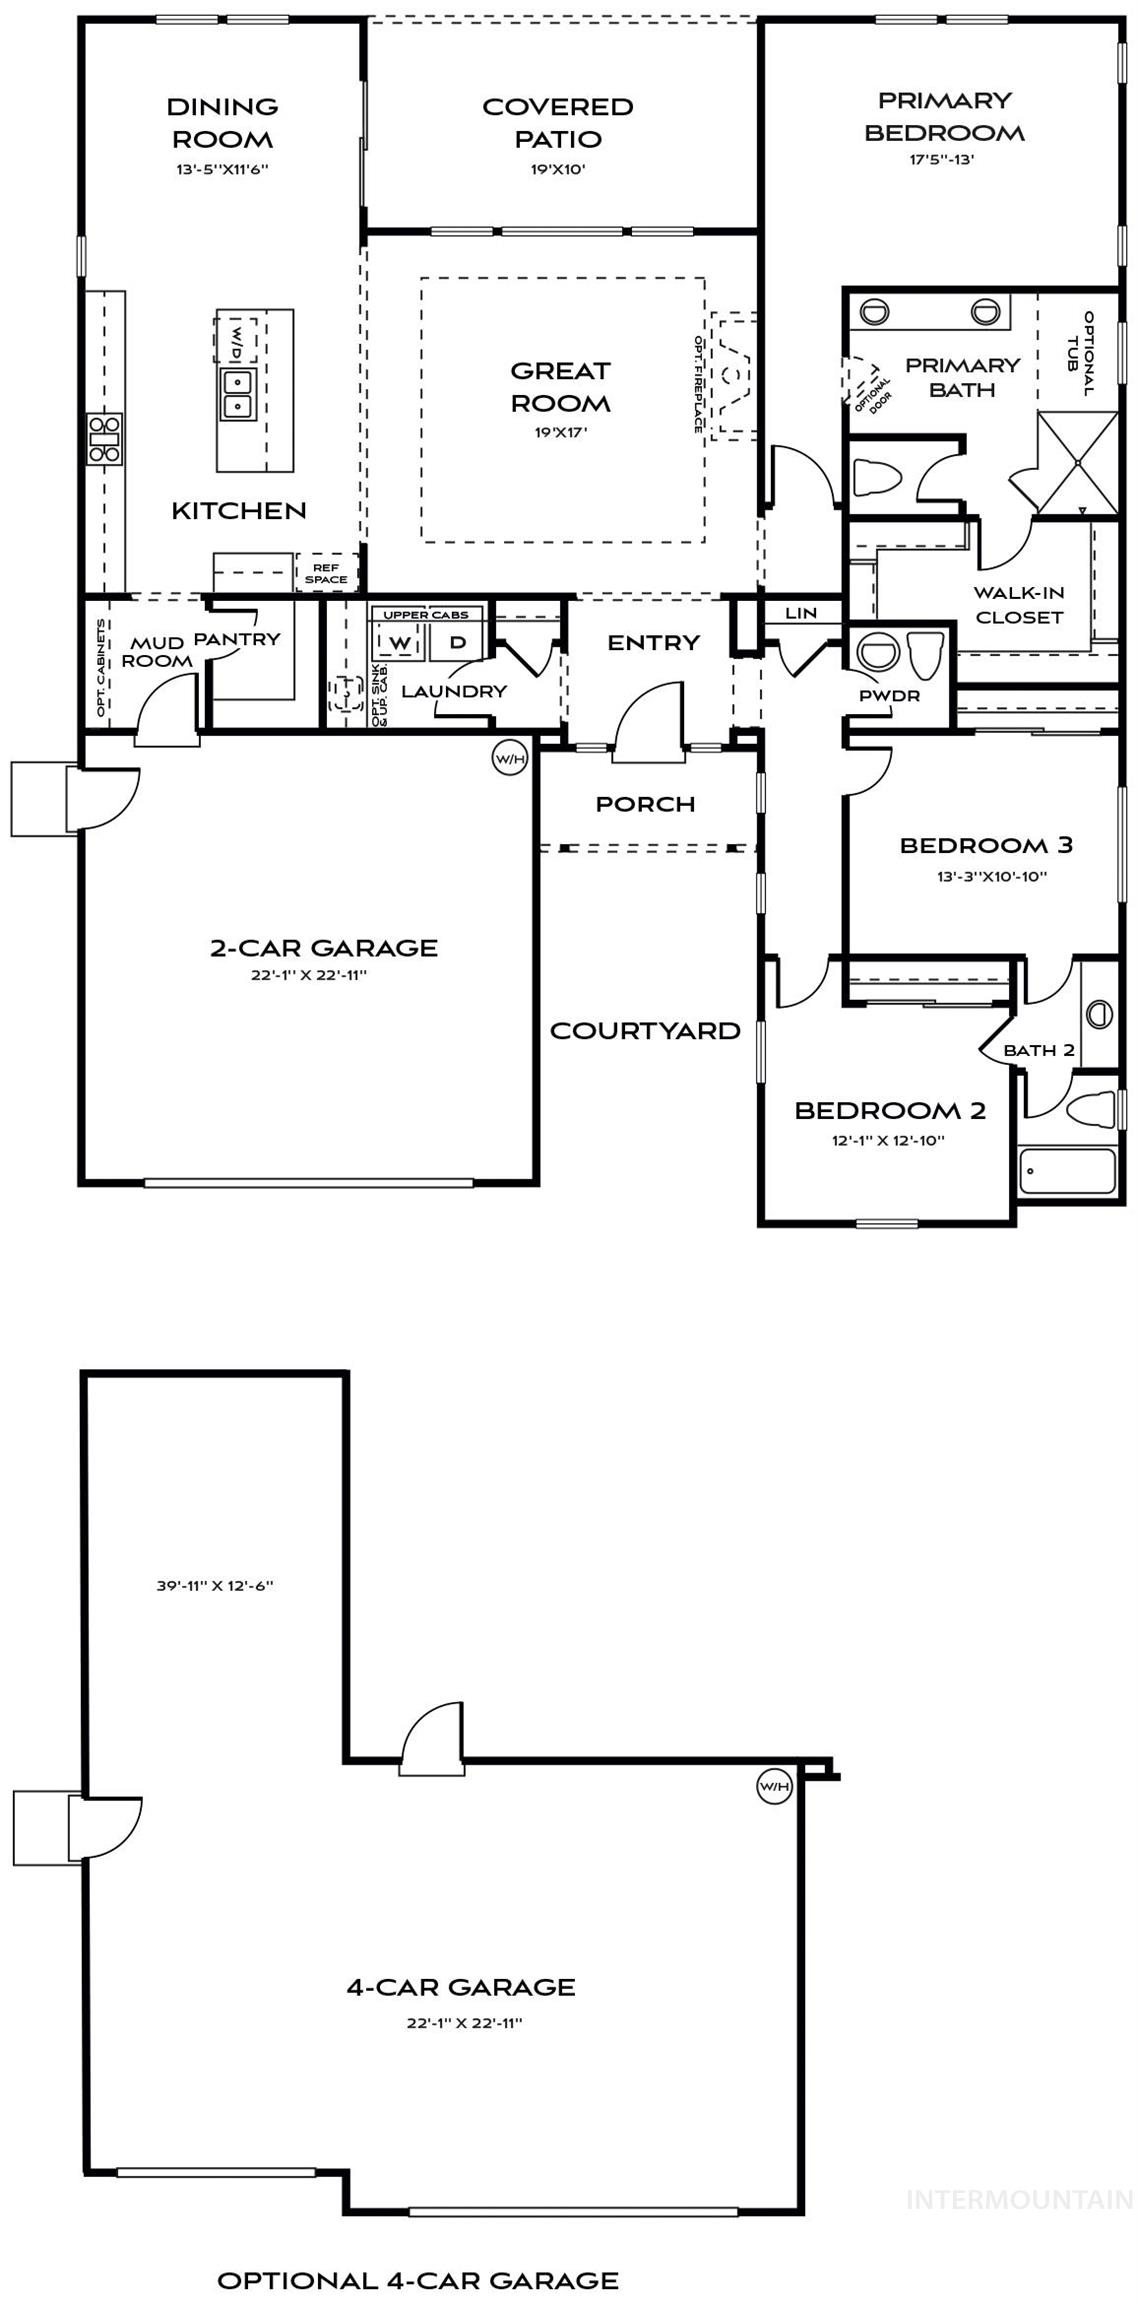
View of room layout
$35,000 toward a buy down or closing costs! At just over 2,100 square feet, this exquisite home is designed to inspire both elegance and ease. The impressive great room is adjacent to a covered patio, open-concept kitchen with a walk-in pantry, and refined dining area, large enough for a 8 person dining table plus a side buffet. . The boot room is right off the garage. Escape to the spacious serene primary suite, featuring a luxurious soaker bathtub, tiled shower and oversized walk-in closet. Two generous-sized secondary rooms are joined by a Jack-and-Jill bath providing ample space for family or guests. LVP plank flooring throughout the home provides a clean, modern look with durability for everyday living. Nestled in the close-knit community of Kimberly, Idaho, Patterson Farms is close to a multitude of top outdoor recreational opportunities, and a 10 minute ride into Twin Falls. Families will appreciate the ideal location within walking distance to top rated schools in the state, Kimberly Elementary, Middle, and High School. Meticulously crafted with the custom quality materials and craftsmanship Bates Homes is known for, each Patterson Farms home
- Heating:
- Forced Air
- Cooling:
- Central air
- Fireplace:
- Insert, Gas
- Garage Capacity:
- 2
- Country:
- US
- State:
- ID
- City:
- Kimberly
- Zipcode:
- 83341
- Street:
- 322 Maxine Lane West
- Longitude:
- W115° 37' 57.5''
- Latitude:
- N42° 31' 43.6''
- Master Bedroom Level:
- Main
- Master Bedroom Size:
- 17X13
- Bedroom 2 Level:
- Main
- Bedroom2 Size:
- 12X13
- Bedroom 3 Level:
- Main
- Bedroom3 Size:
- 13X11
- School District:
- Kimberly School District #414
- Elementary School:
- Kimberly
- Middle School:
- Kimberly
- High School:
- Kimberly
- Status:
- New
- Type:
- Single Family
- Level:
- Single
- Unit #:
- Homesite 210
- Tax Year:
- 2024
- Taxes:
- $98
- Potential Short Sale:
- No
- Age:
- New-Never Occupied
- Auction:
- No
- Flood Ins Required:
- No
- HUD Owned:
- No
- In Foreclosure:
- No
- Land Size:
- 10000 SF - .49 AC
- Land Lease:
- No
- Home Owner Exempt:
- No
- HOA Frequency:
- Monthly
- HOA Fees:
- $55
- Inc Kitchen Features:
- Dishwasher, Disposal, Microwave, Pantry, Island, Oven/range built-in, Trash compactor, Countertop-quartz, Gas Oven
- Lot Features:
- Sidewalks, Finished Driveway
- Land Use:
- Single
- Sprinkler System:
- Auto,Drip,Full,Irrigation
Residential For Sale
322 Maxine Lane West, Kimberly, Idaho 83341
- Property Type :
- Residential
- Listing Type :
- For Sale
- Listing ID :
- 99001280
- Price :
- $545,900
- Bedrooms :
- 3
- Bathrooms :
- 2.5
- Apx SqFt :
- 2,105 SqFt
- Year Built :
- 2025
- Lot Area :
- 0.26 SqFt
- Days on Market :
- 1
- Subdivision :
- Patterson Farms
- Builder Name :
- Bates Homes
- Update Date :
- 09/18/2026 19:01:21
- Status :
- Active

- JoeAnne Santy-Greene
- (208) 947-4609
- (208) 283-6313
- (208) 287-8500
-


