

-
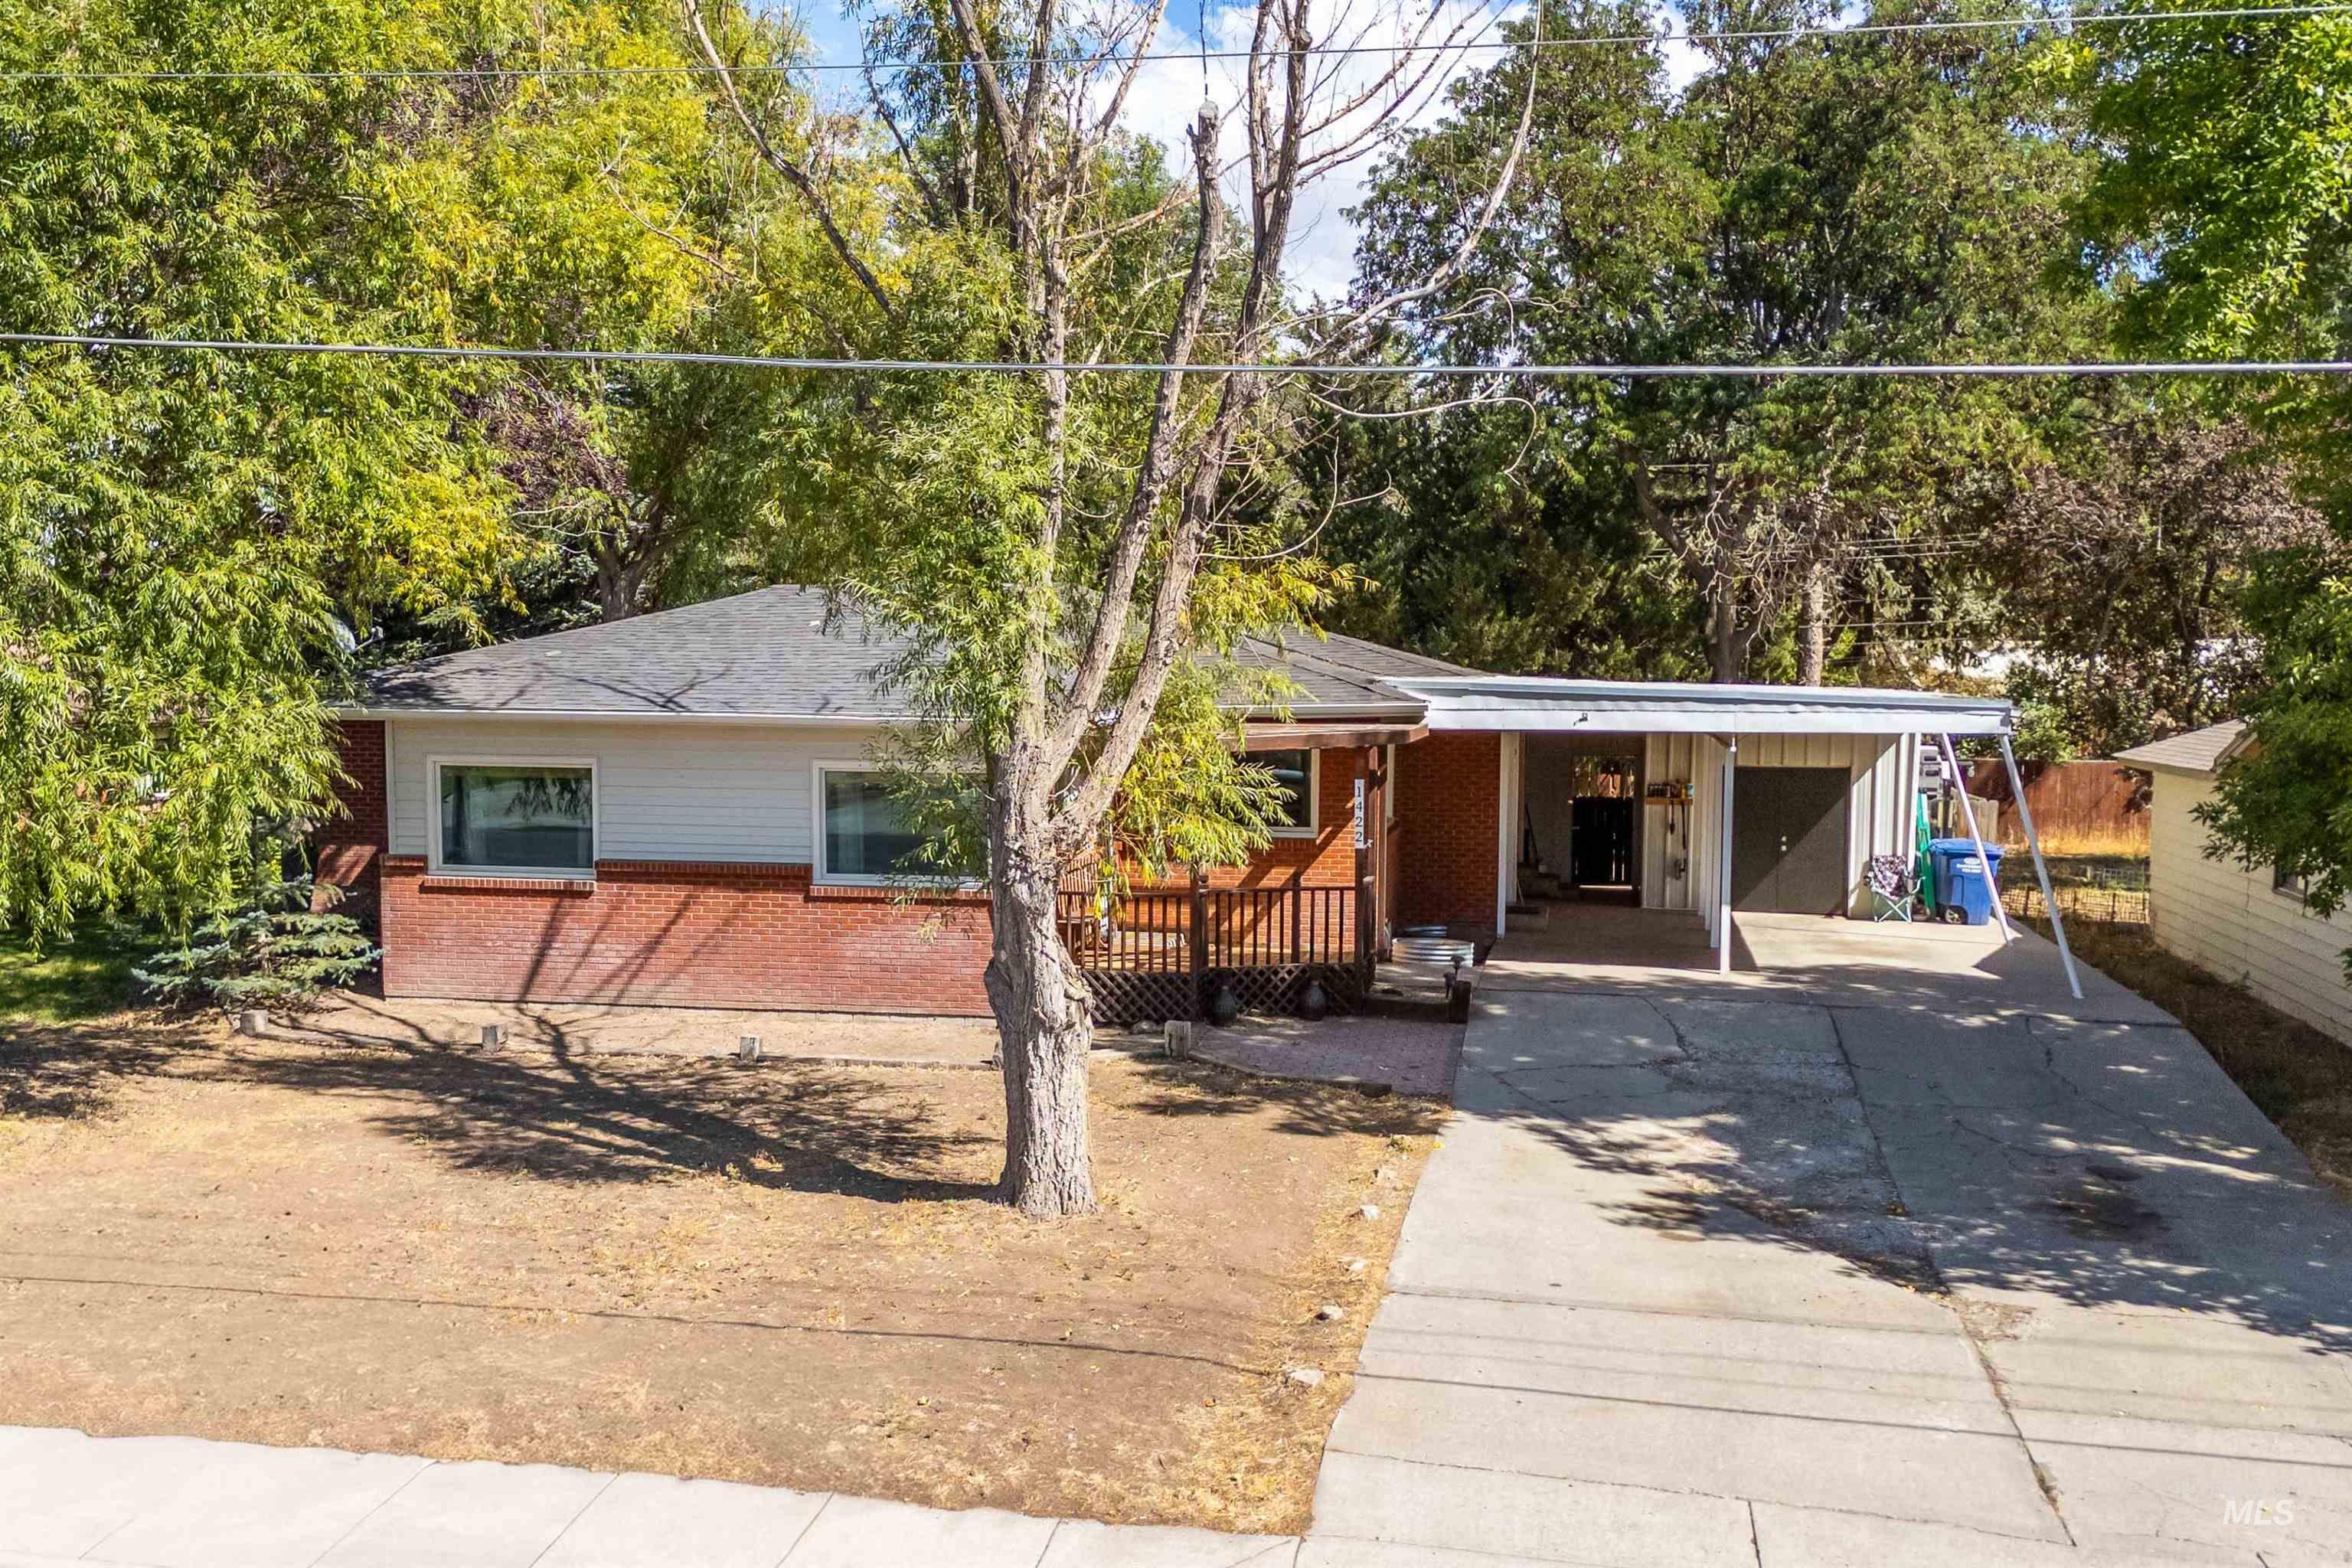
Brick and siding exterior with a dark shingled roof
-
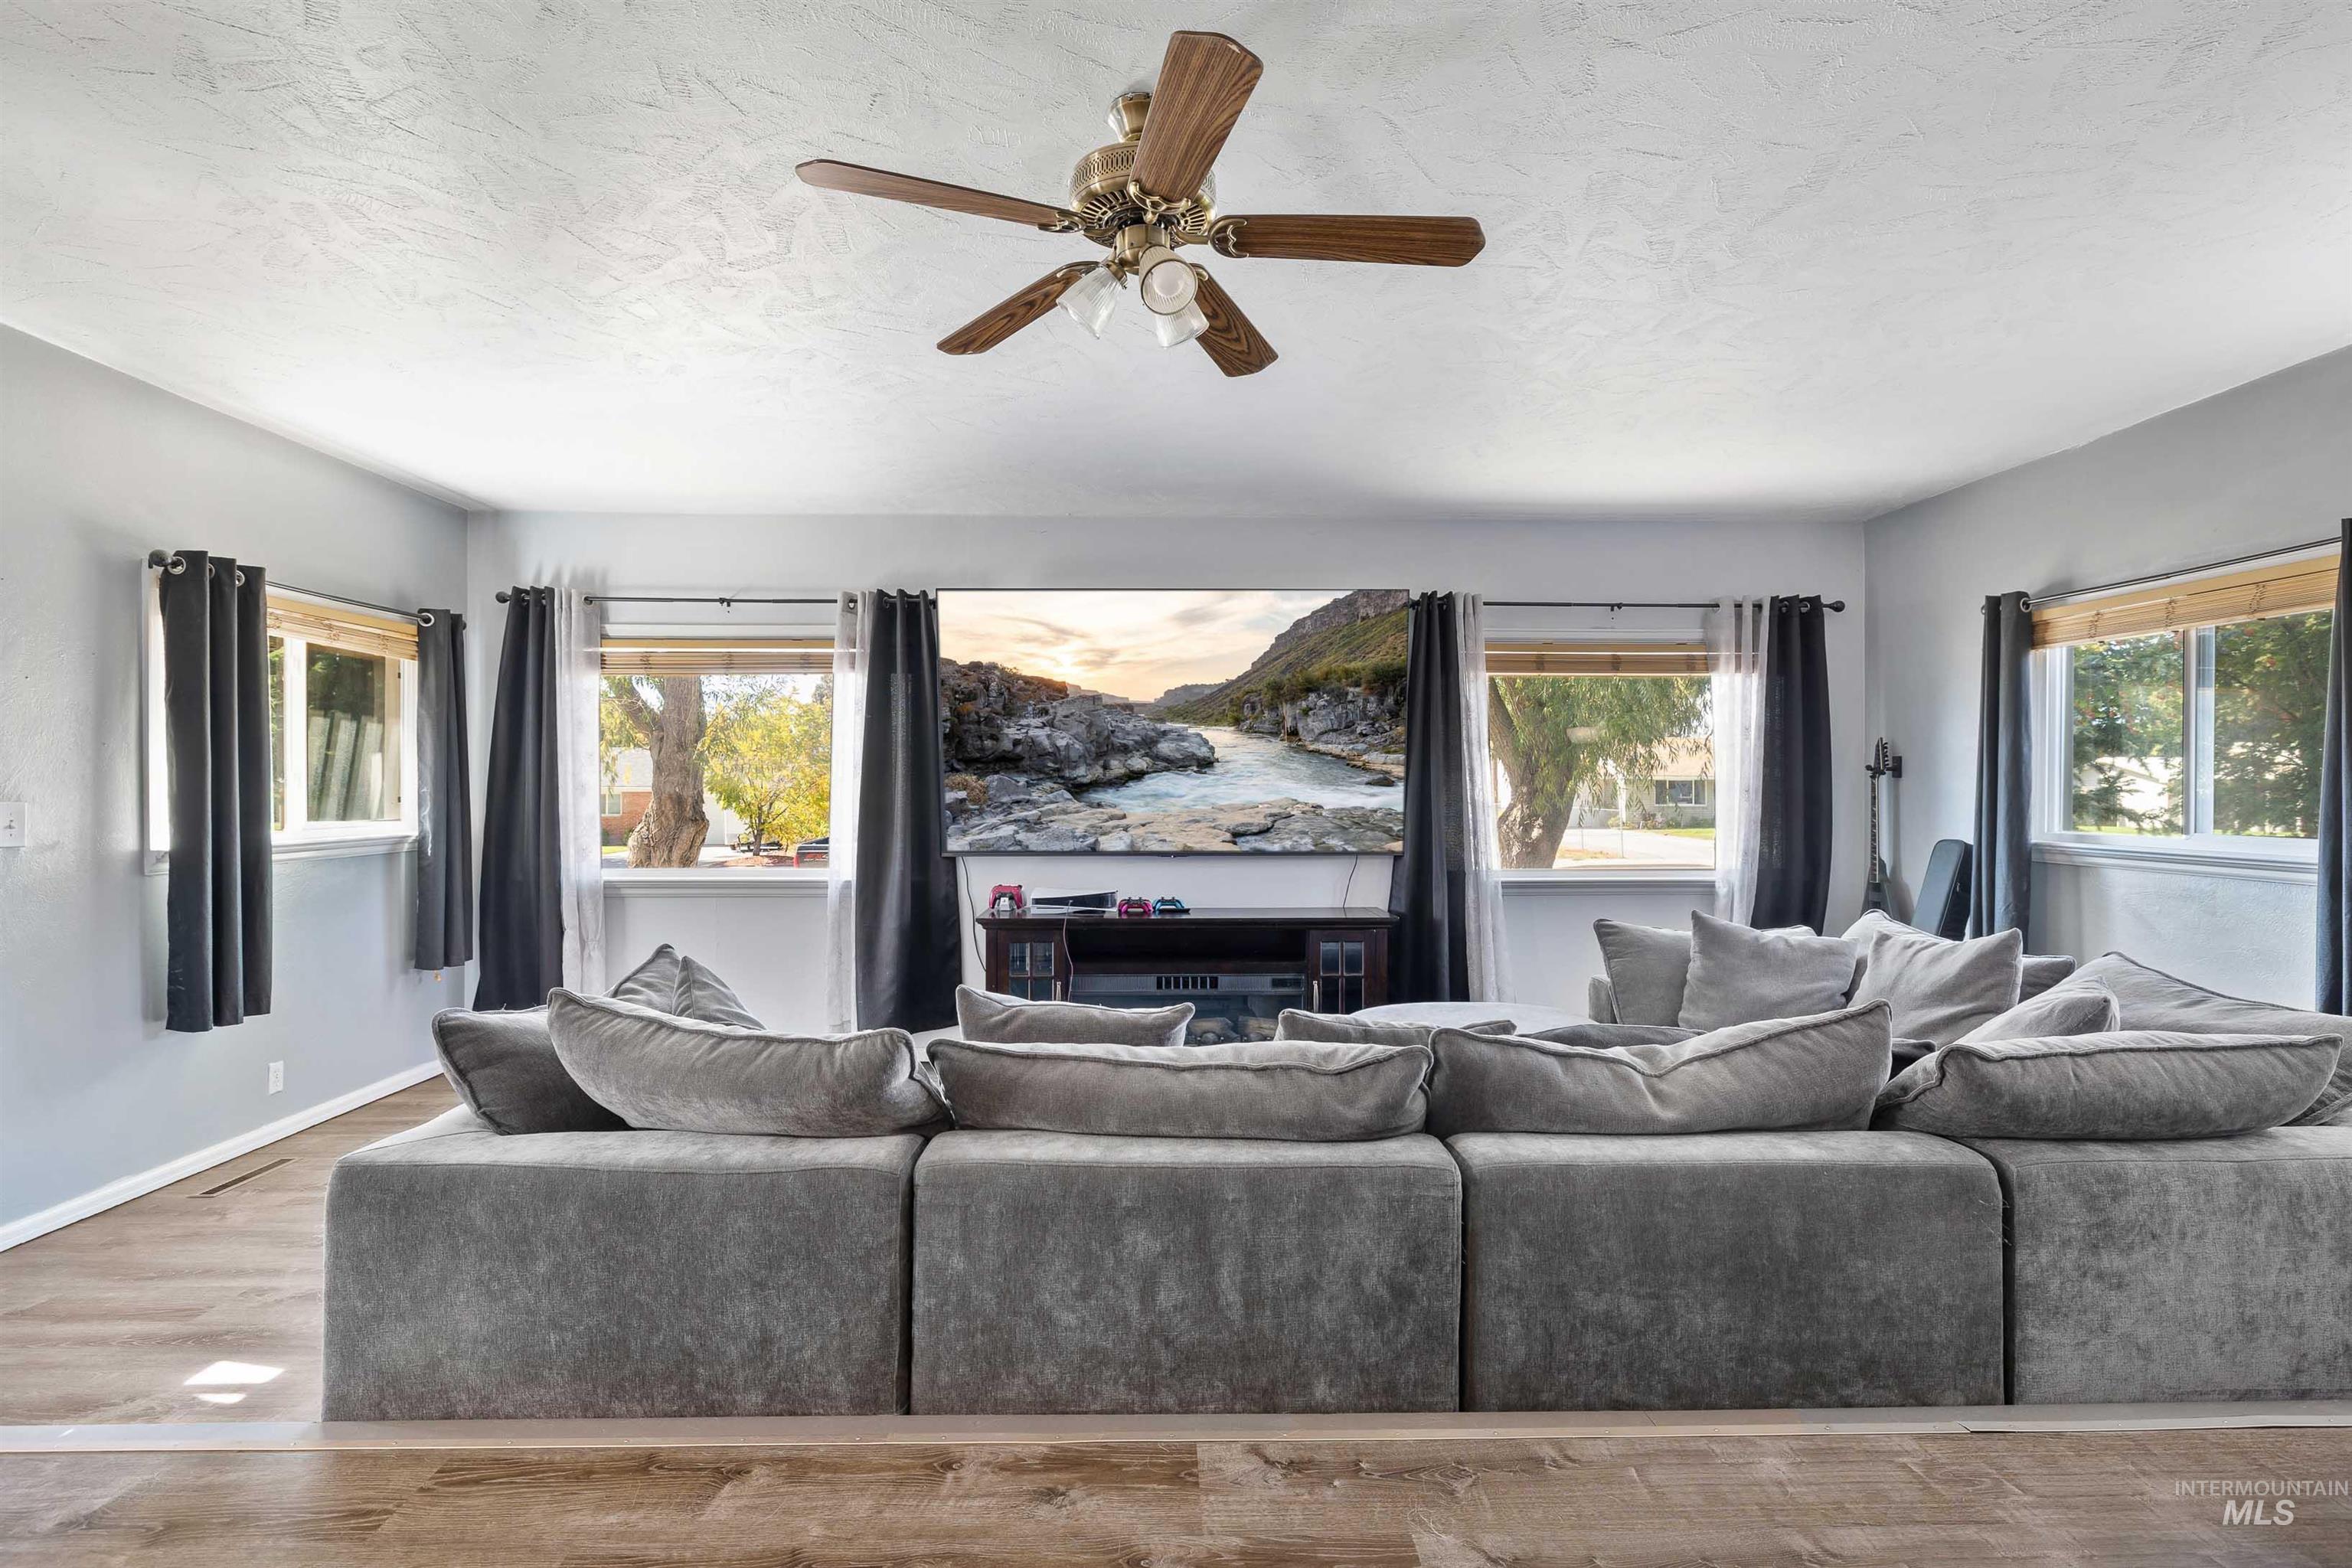
Recessed lighting, wood-finish flooring, and multiple windows
-
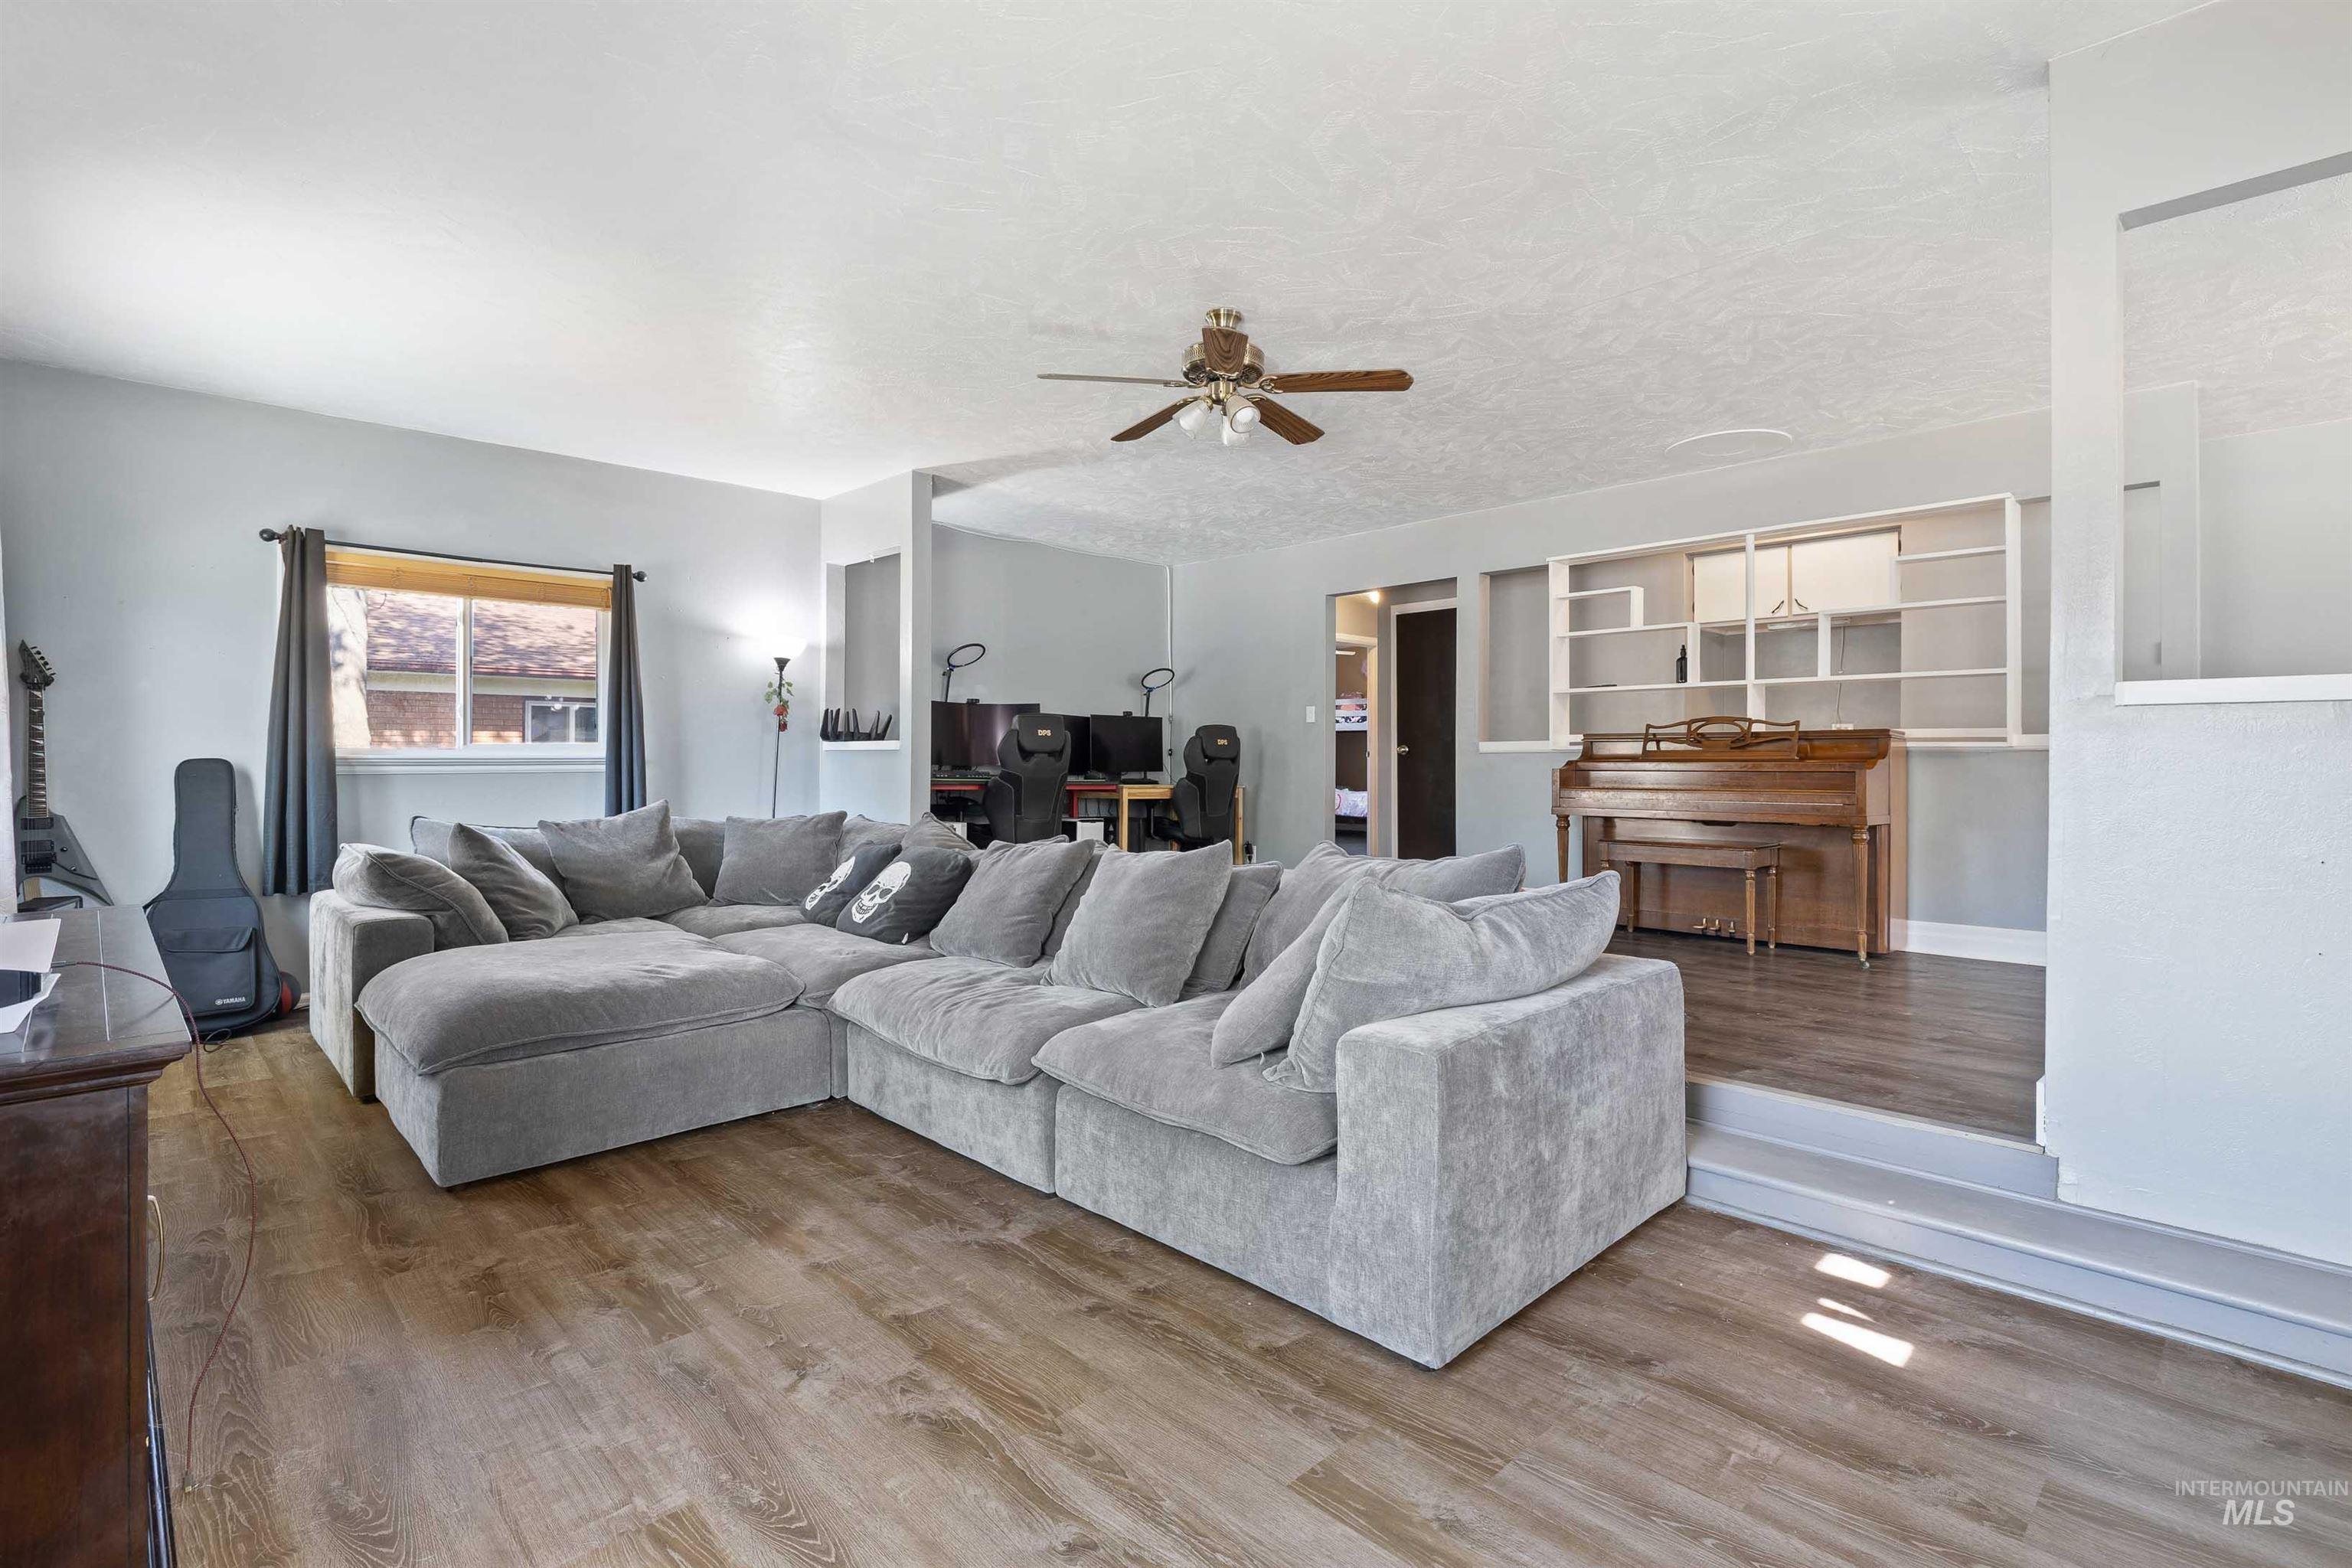
Wood-finish flooring throughout, ceiling fan with light fixture, built-in shelving, and a window with dark drapery rods
-
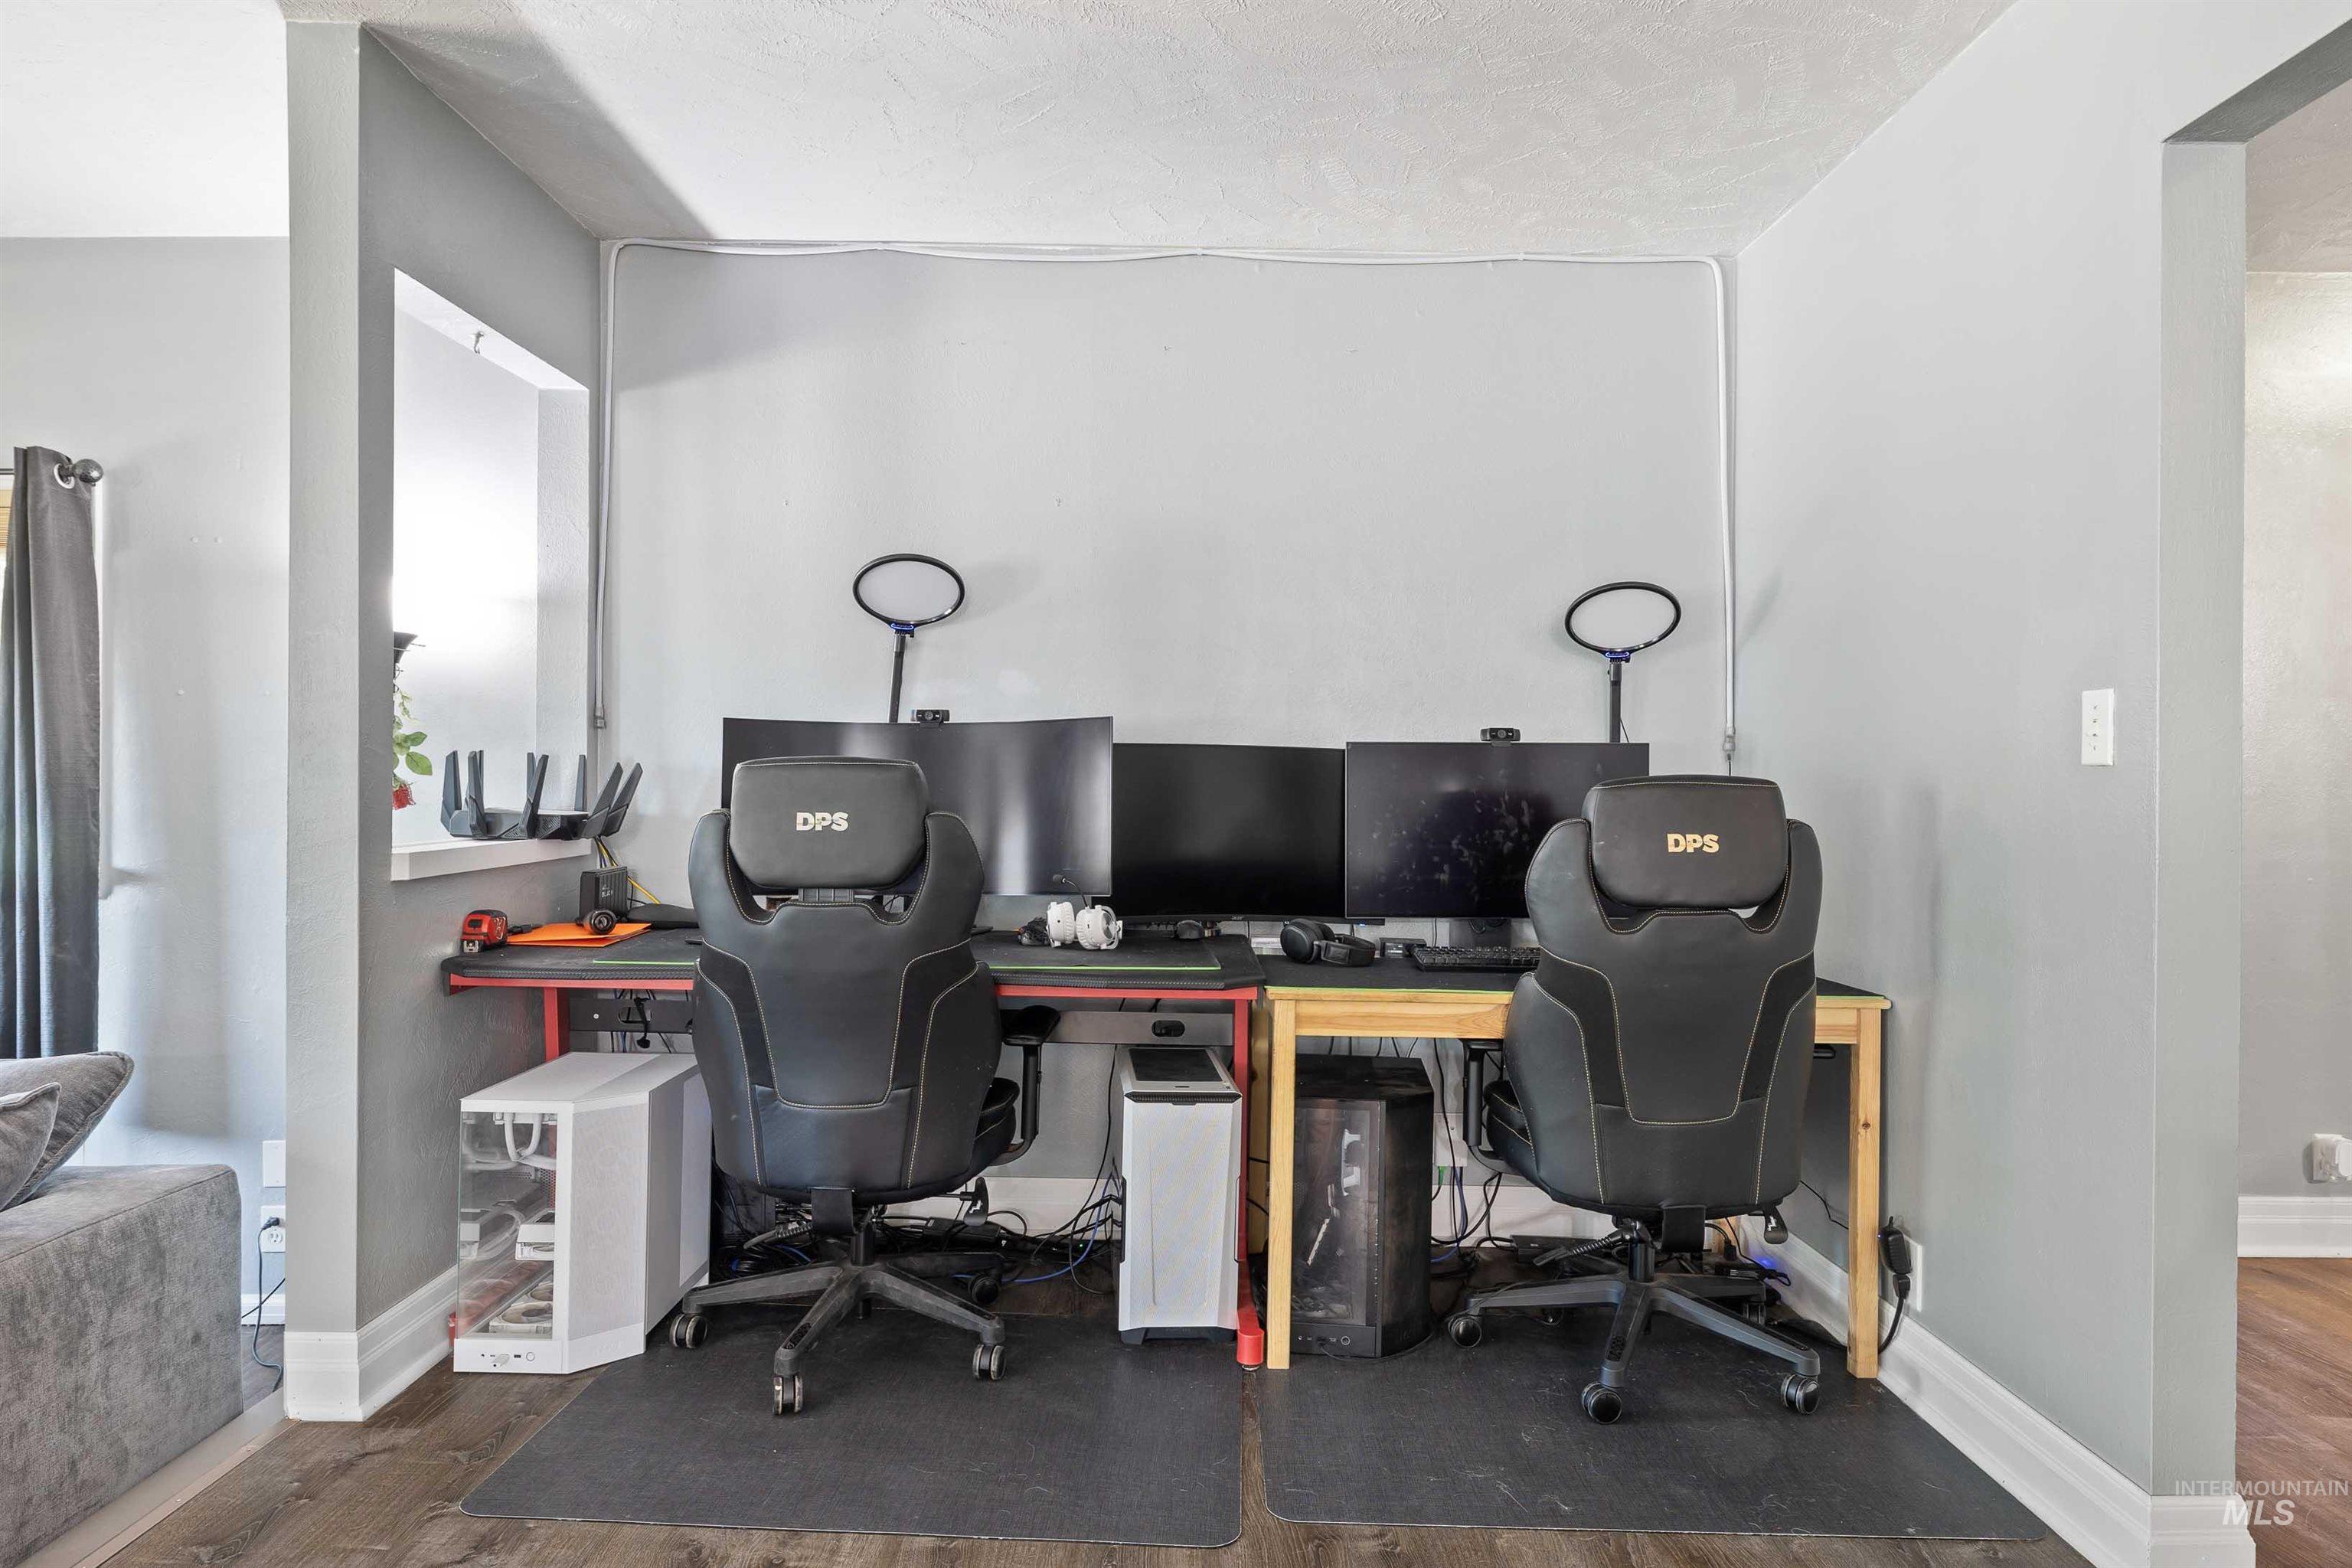
Dedicated workspace featuring two built-in desks and overhead lighting
-
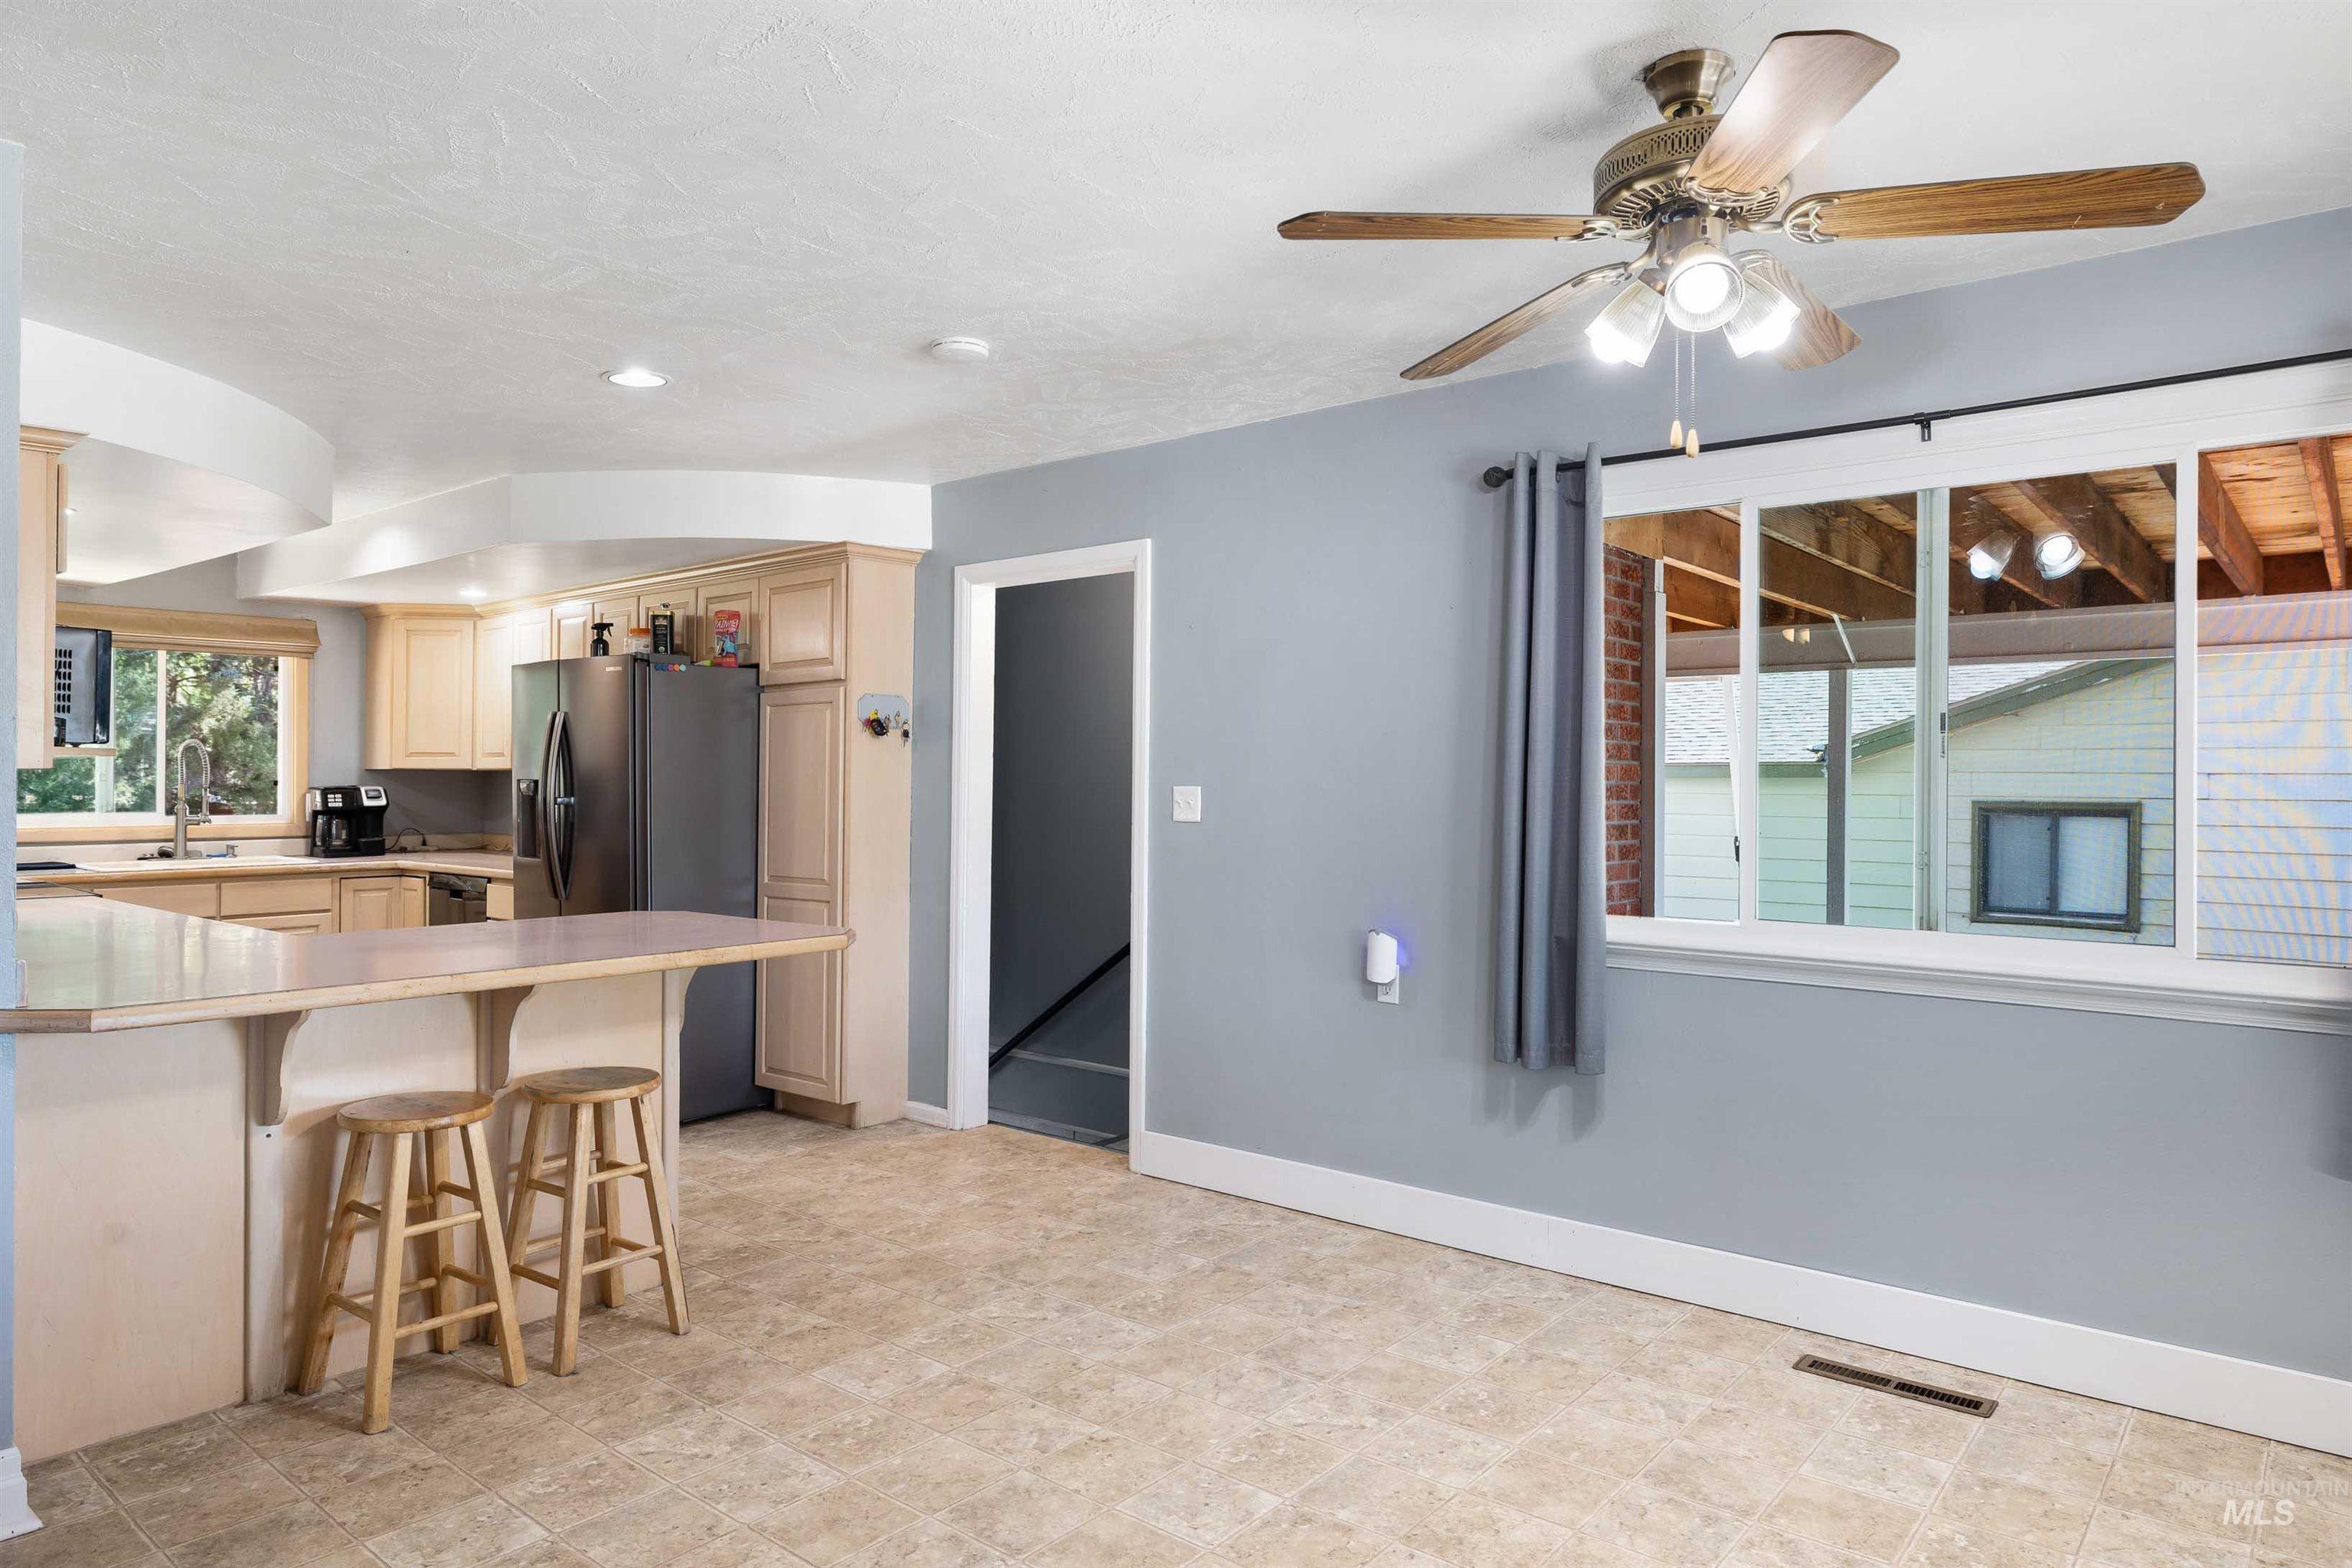
Kitchen featuring light wood-finish cabinetry, stainless steel appliances, and an integrated breakfast bar
-
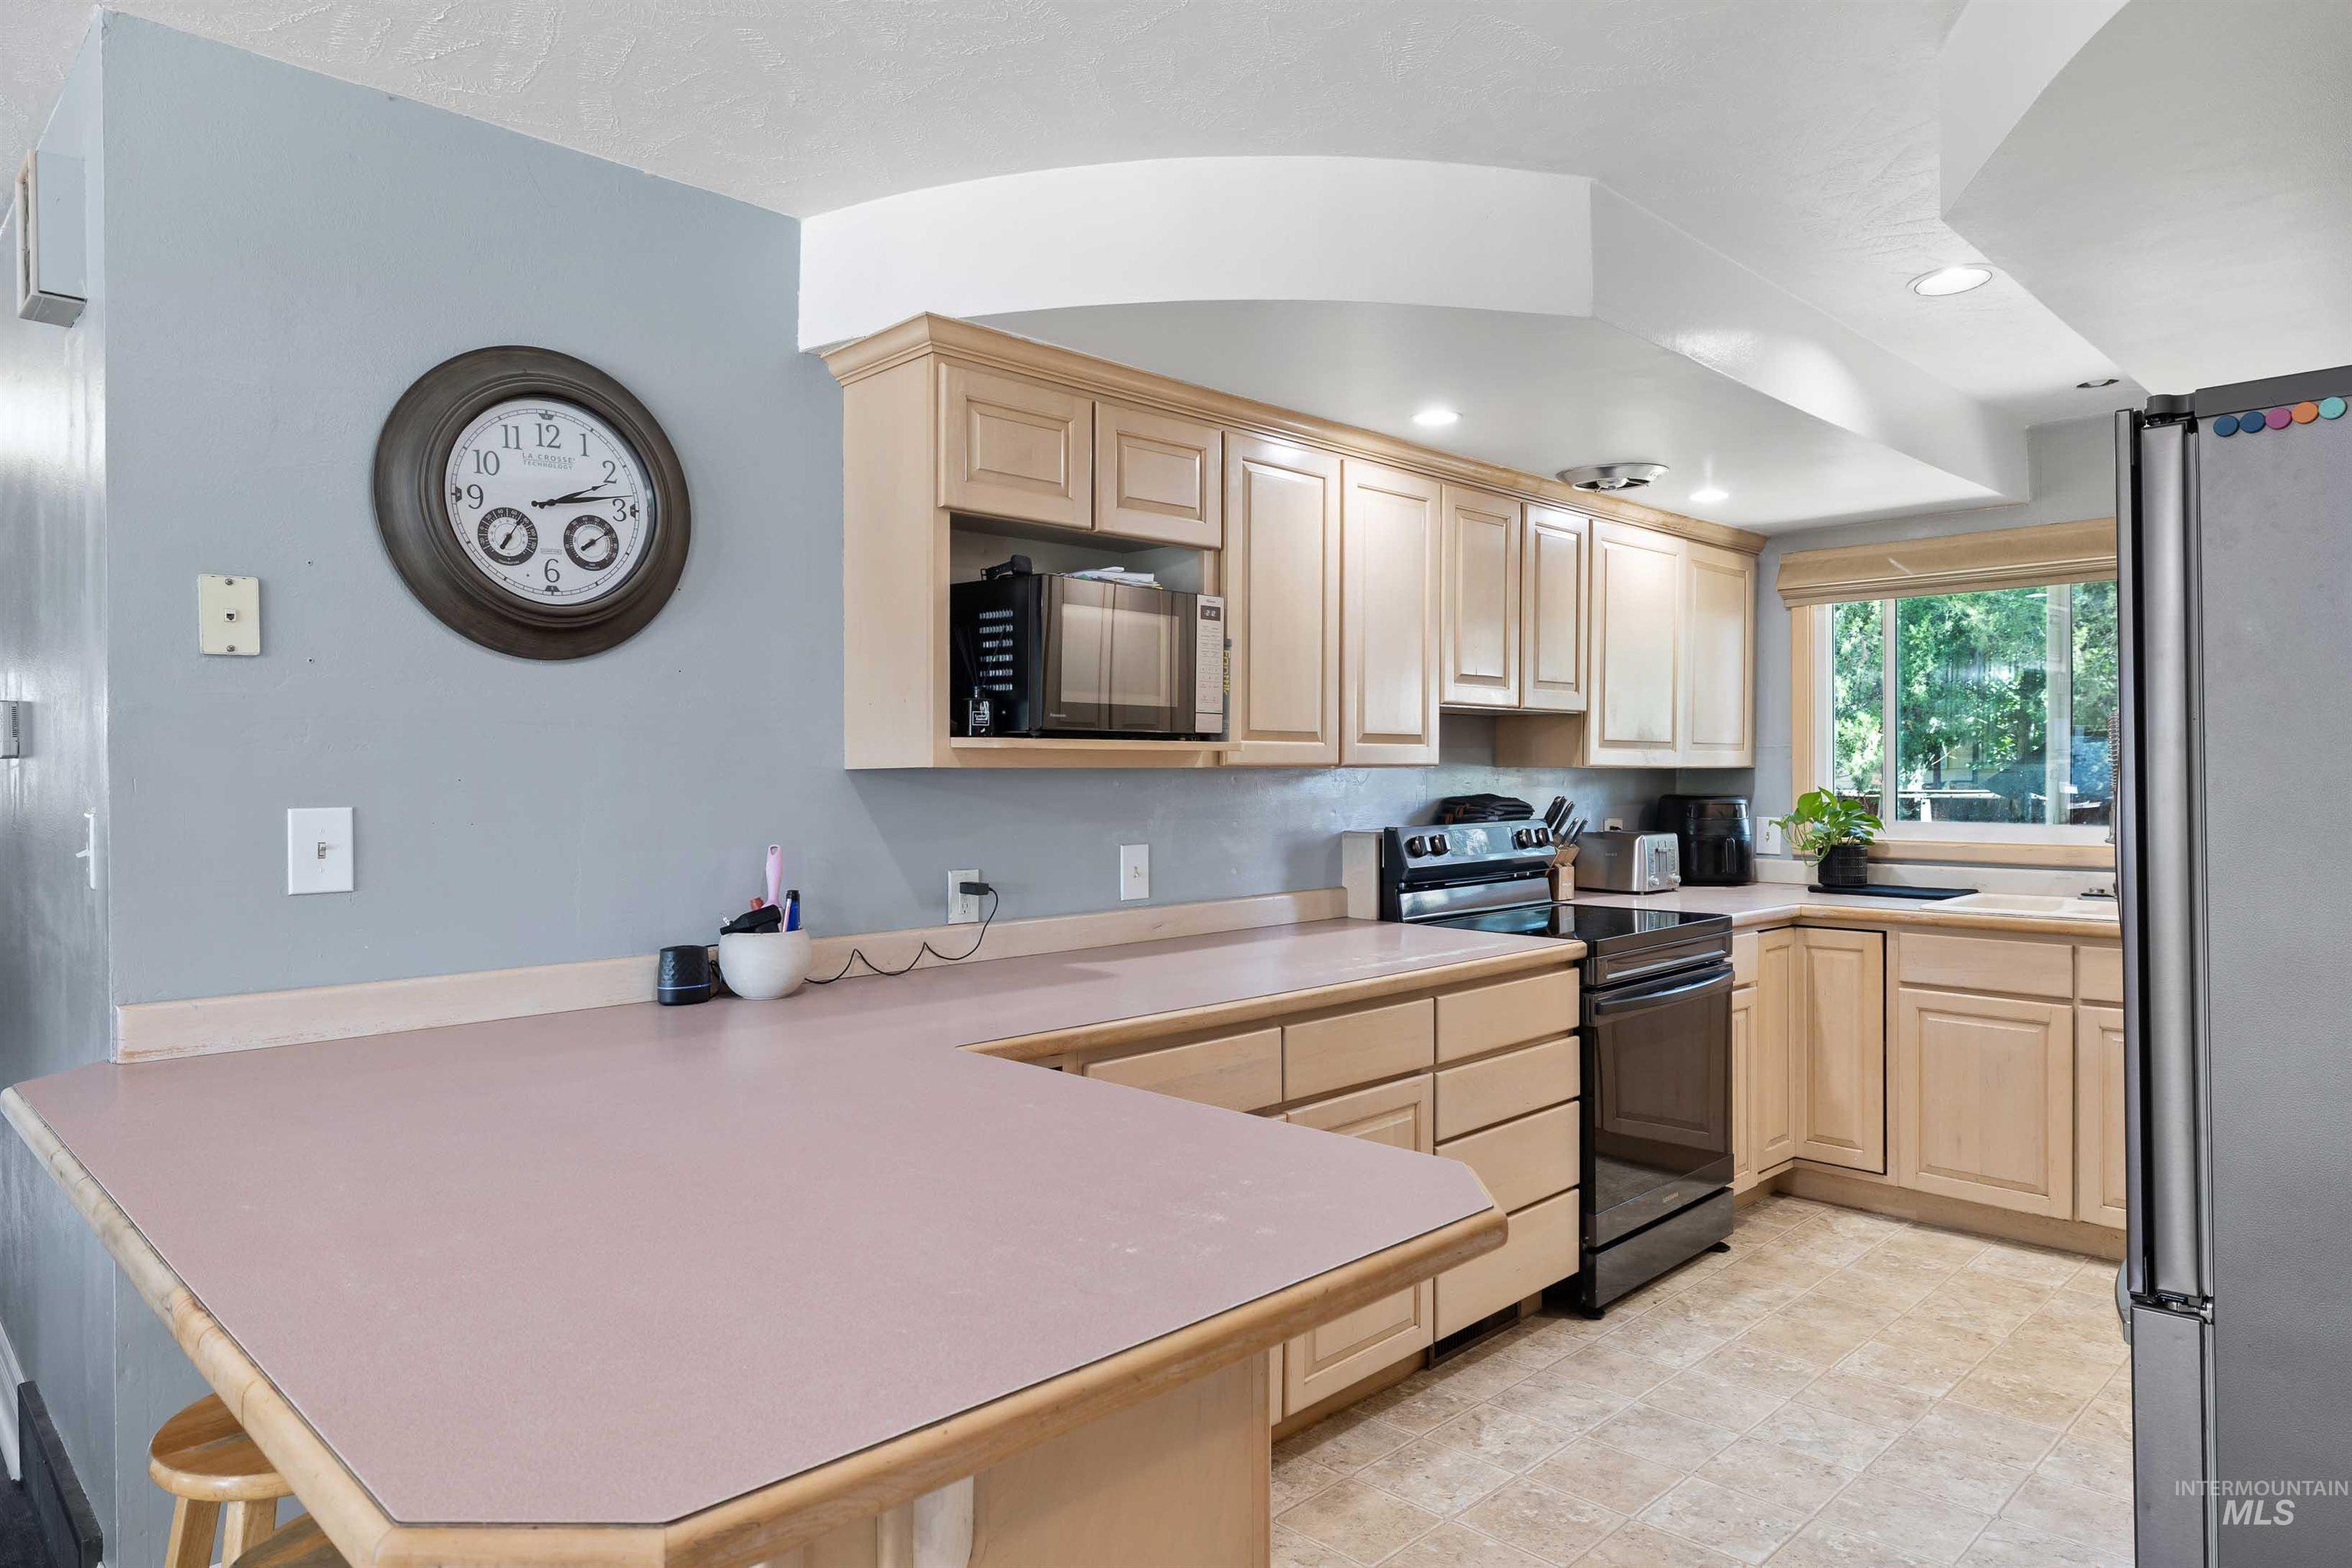
Light wood cabinetry, stainless steel refrigerator, black range, and recessed lighting
-
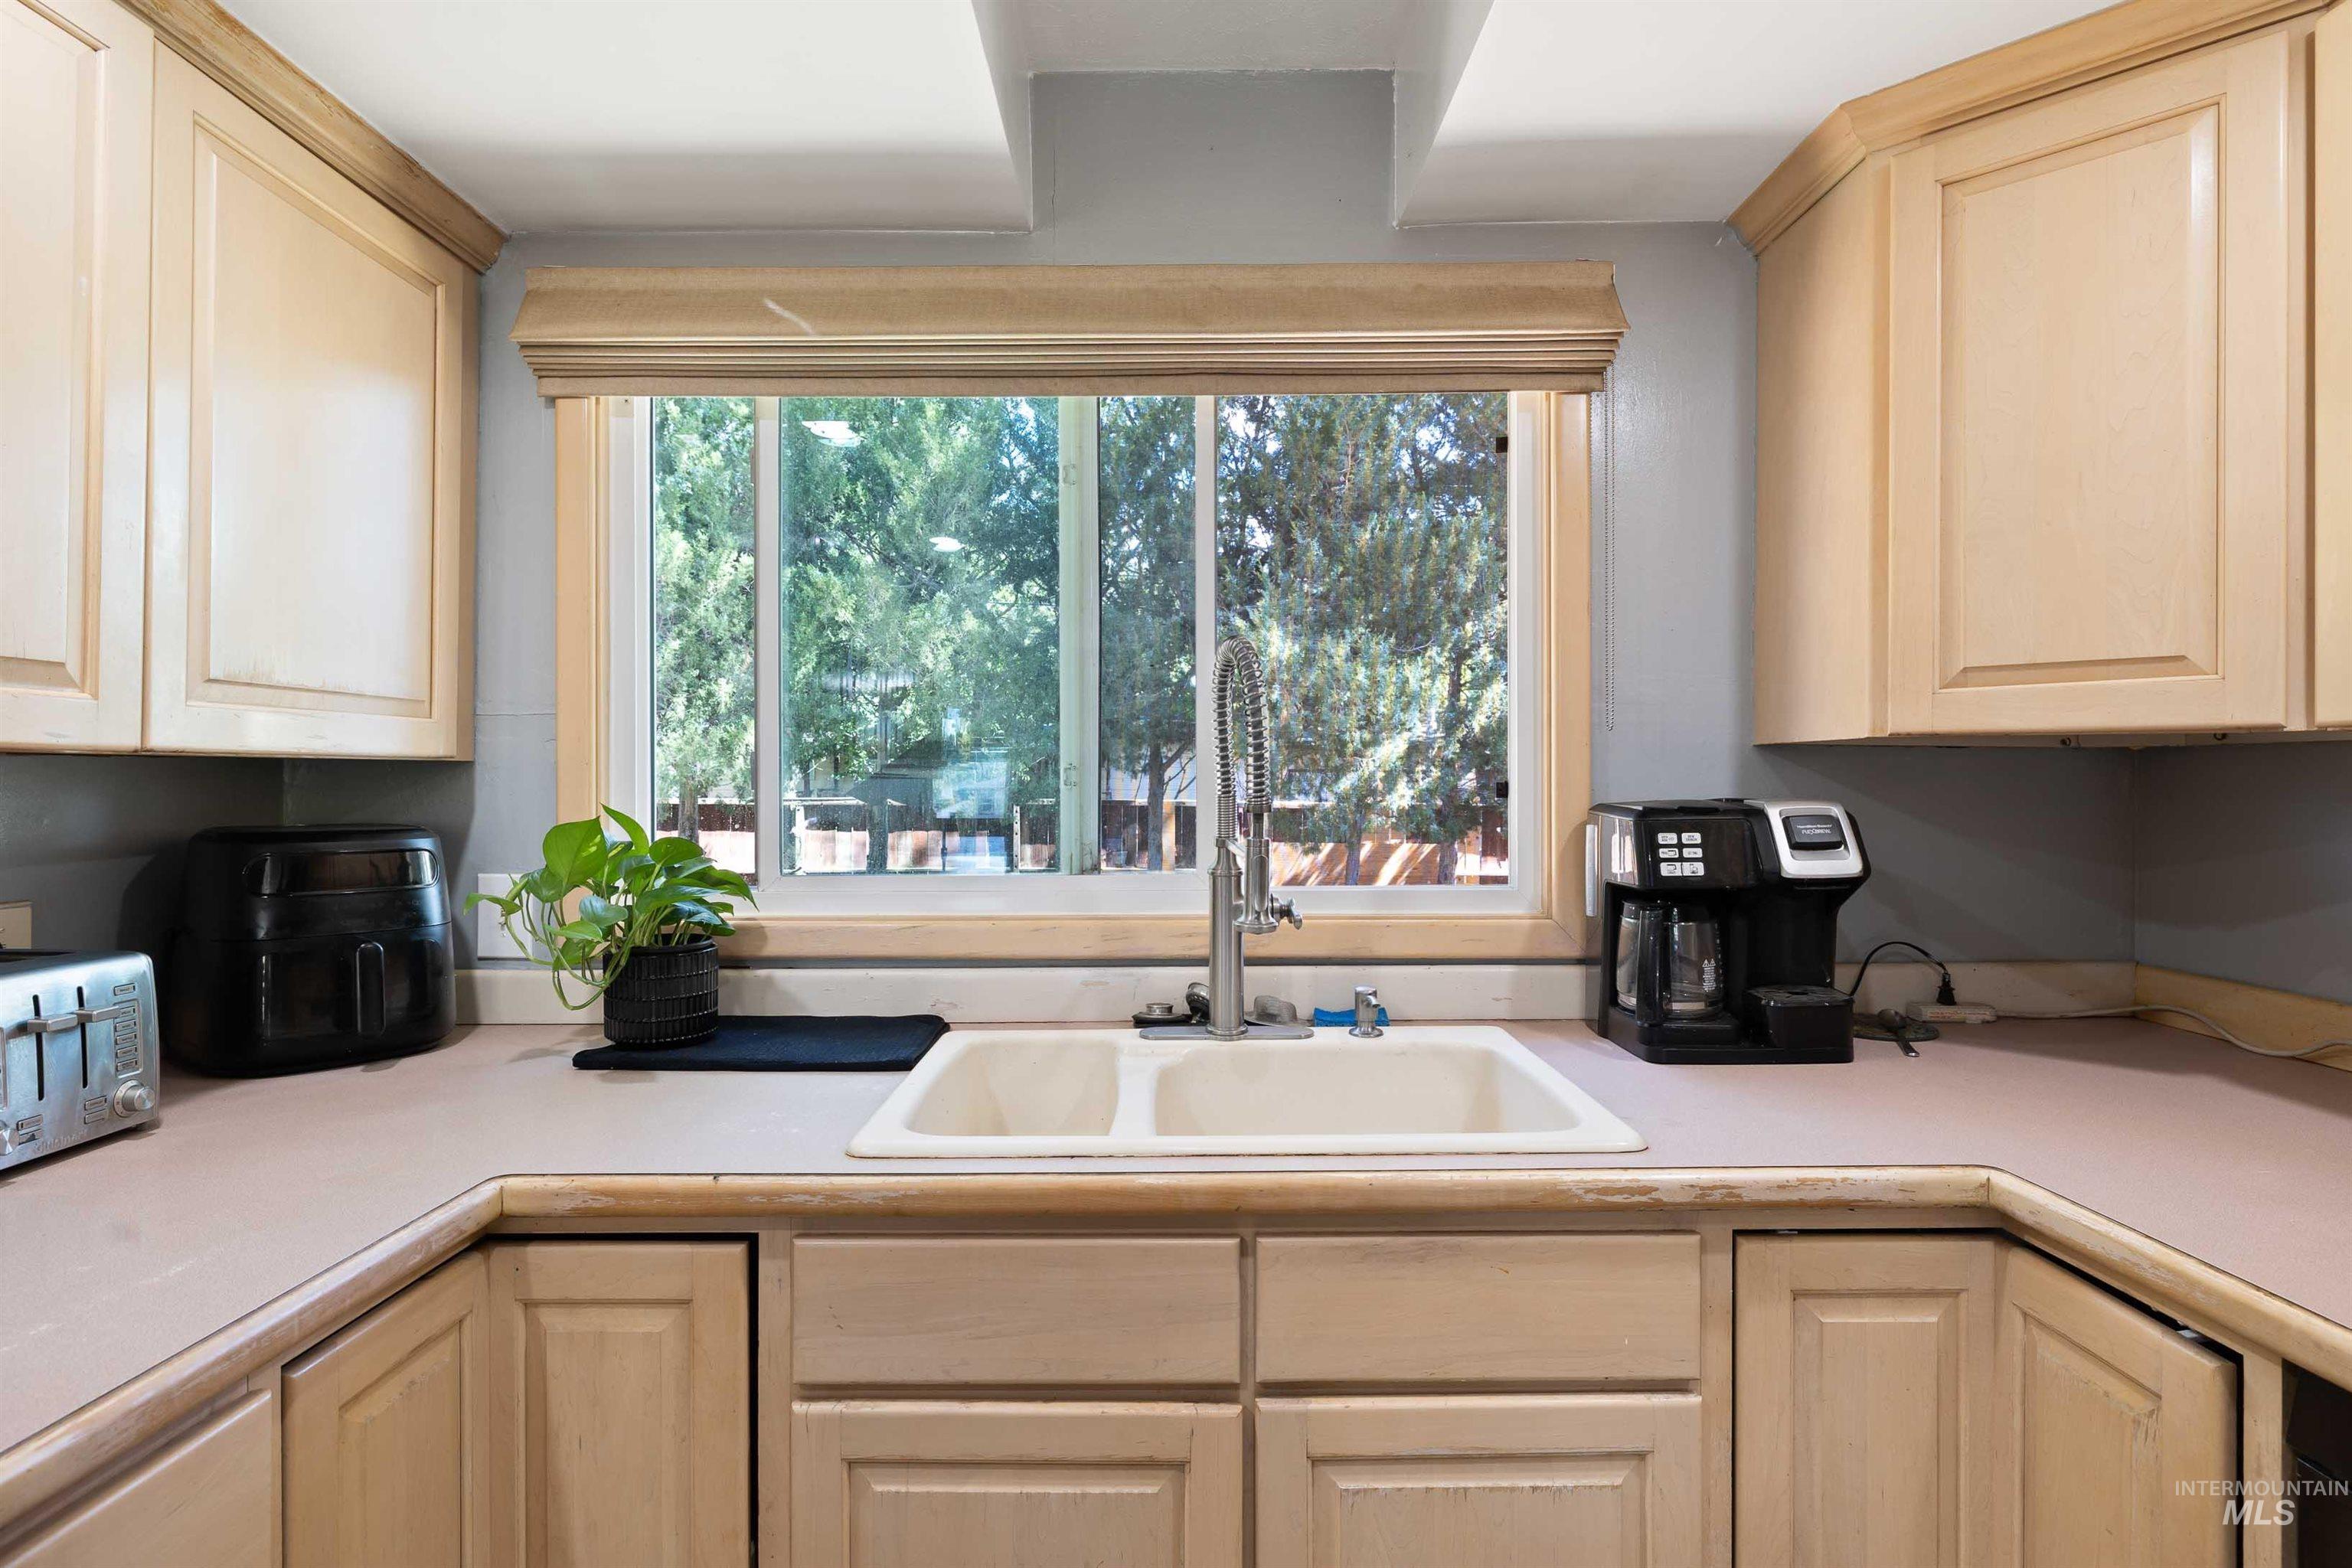
U-shaped kitchen counter with a double basin sink, chrome faucet, and ample upper and lower cabinetry
-
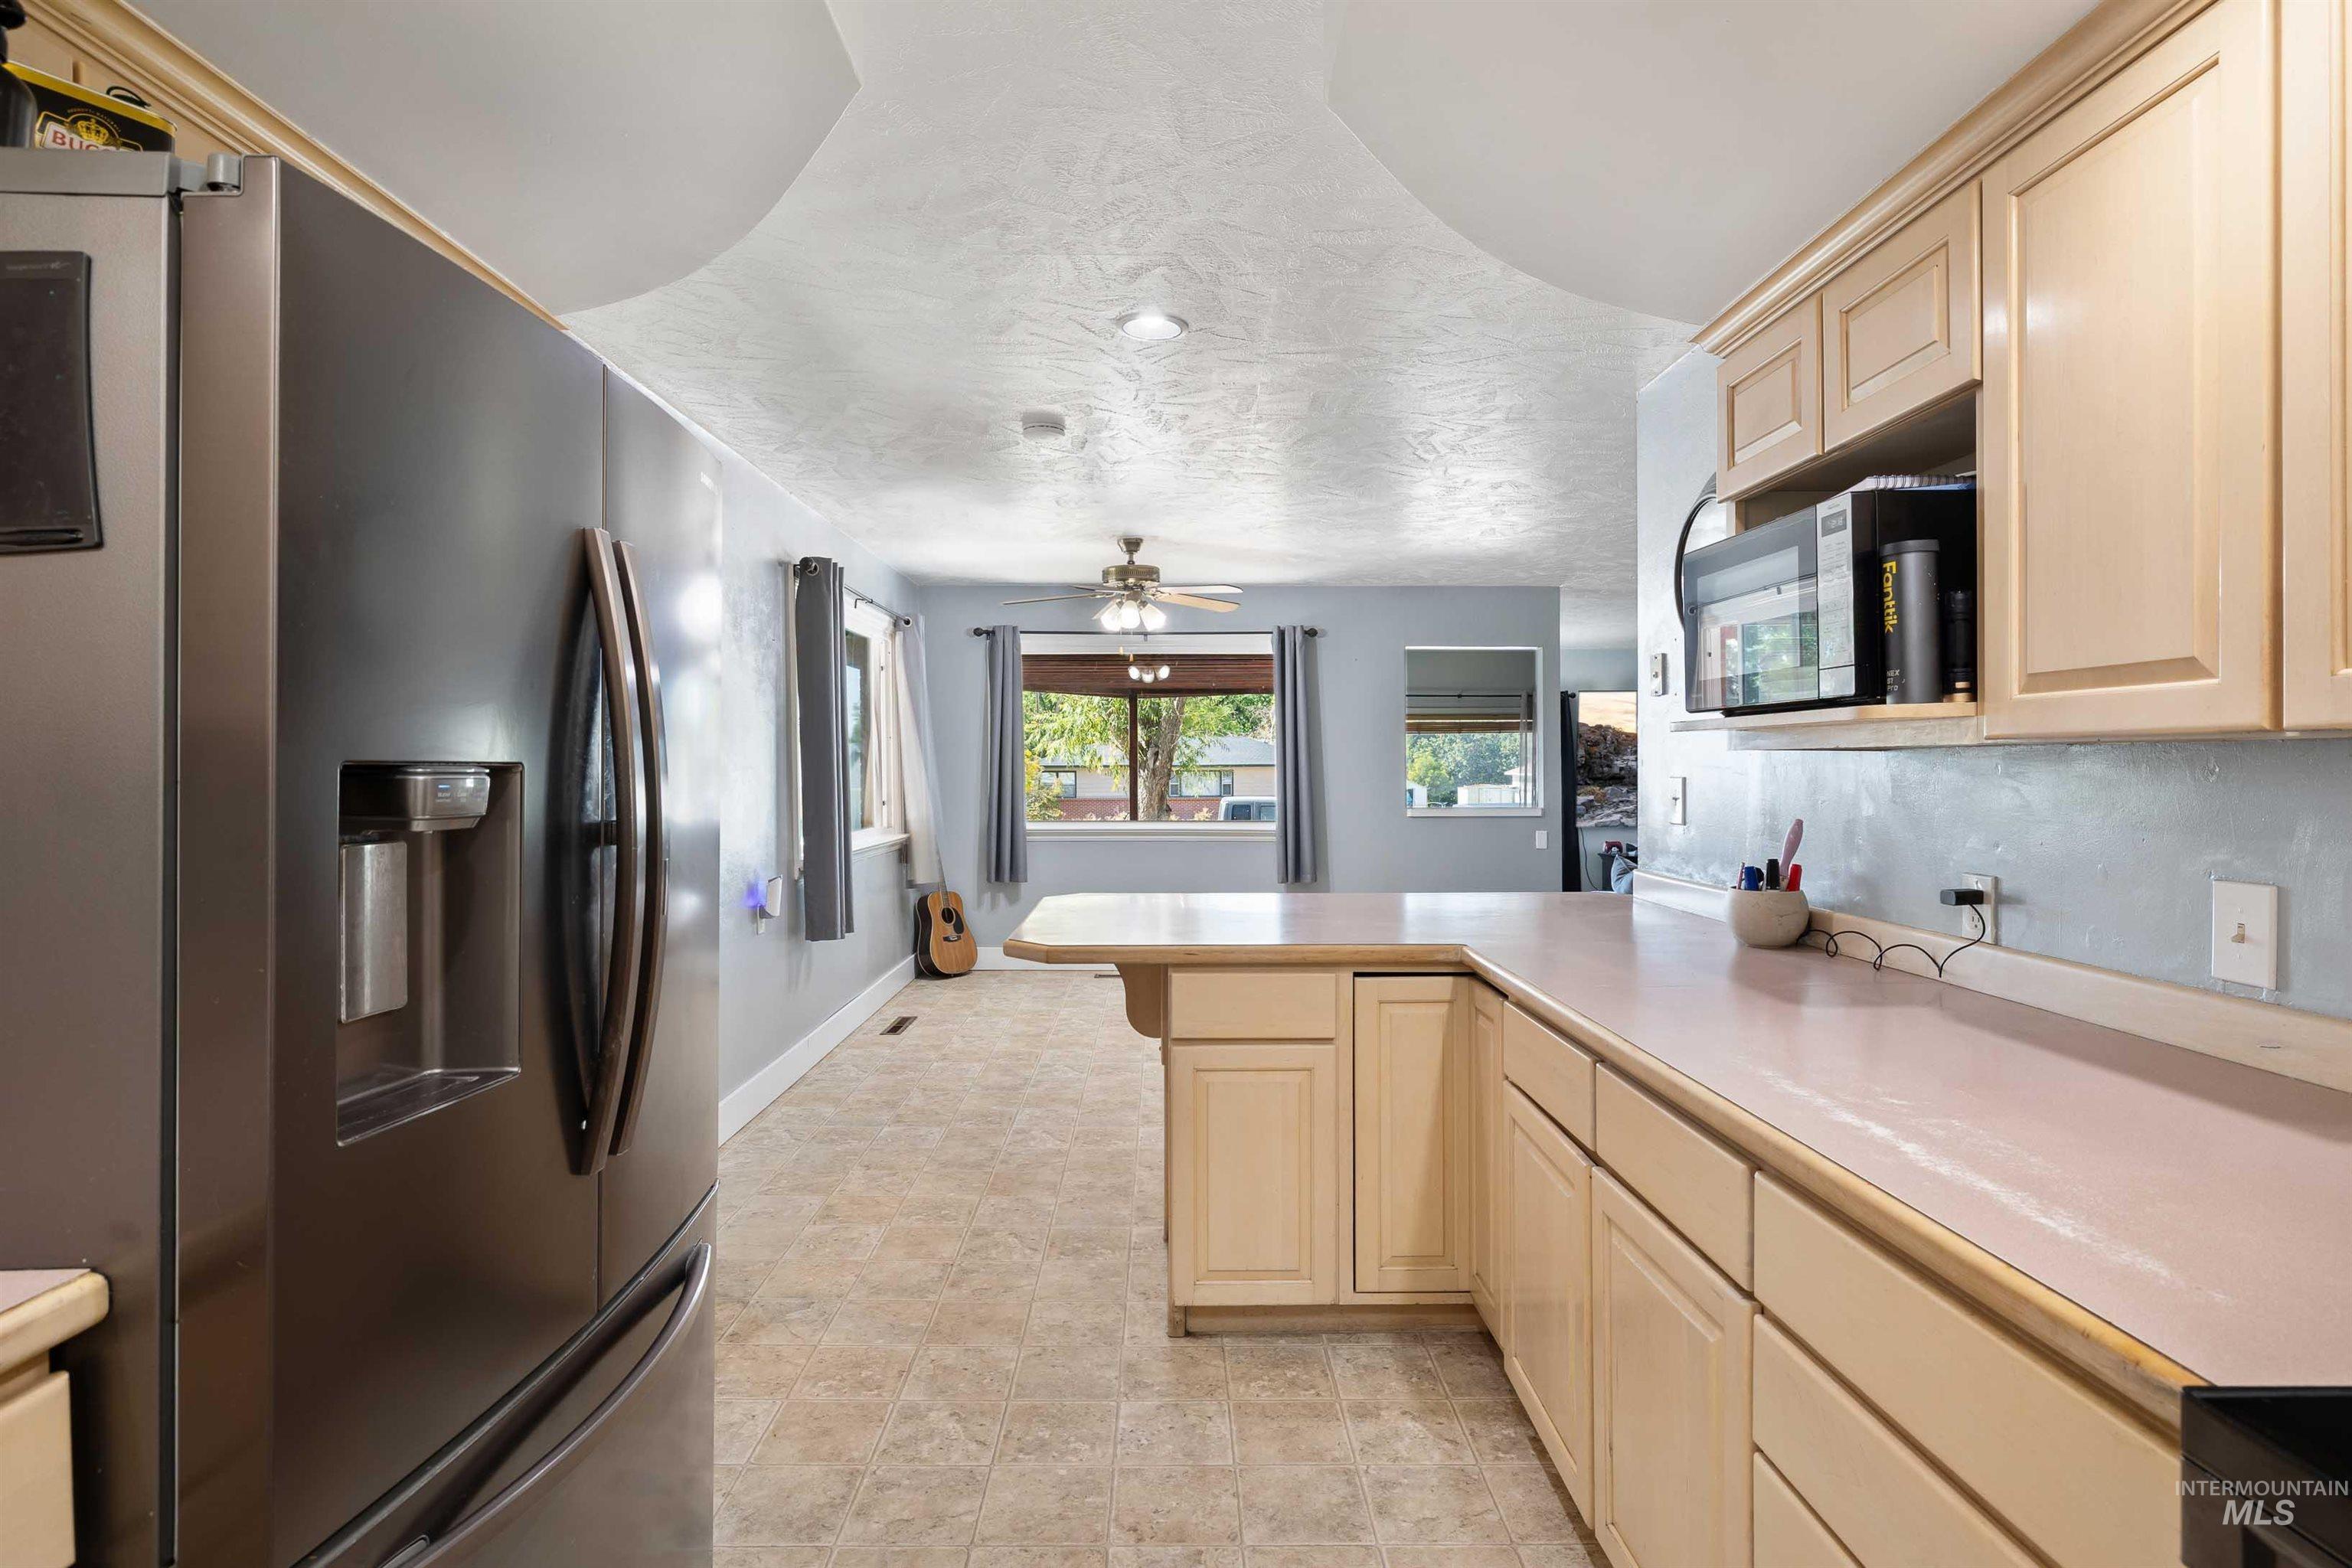
Kitchen featuring neutral cabinetry, light-toned countertops, and a built-in microwave
-
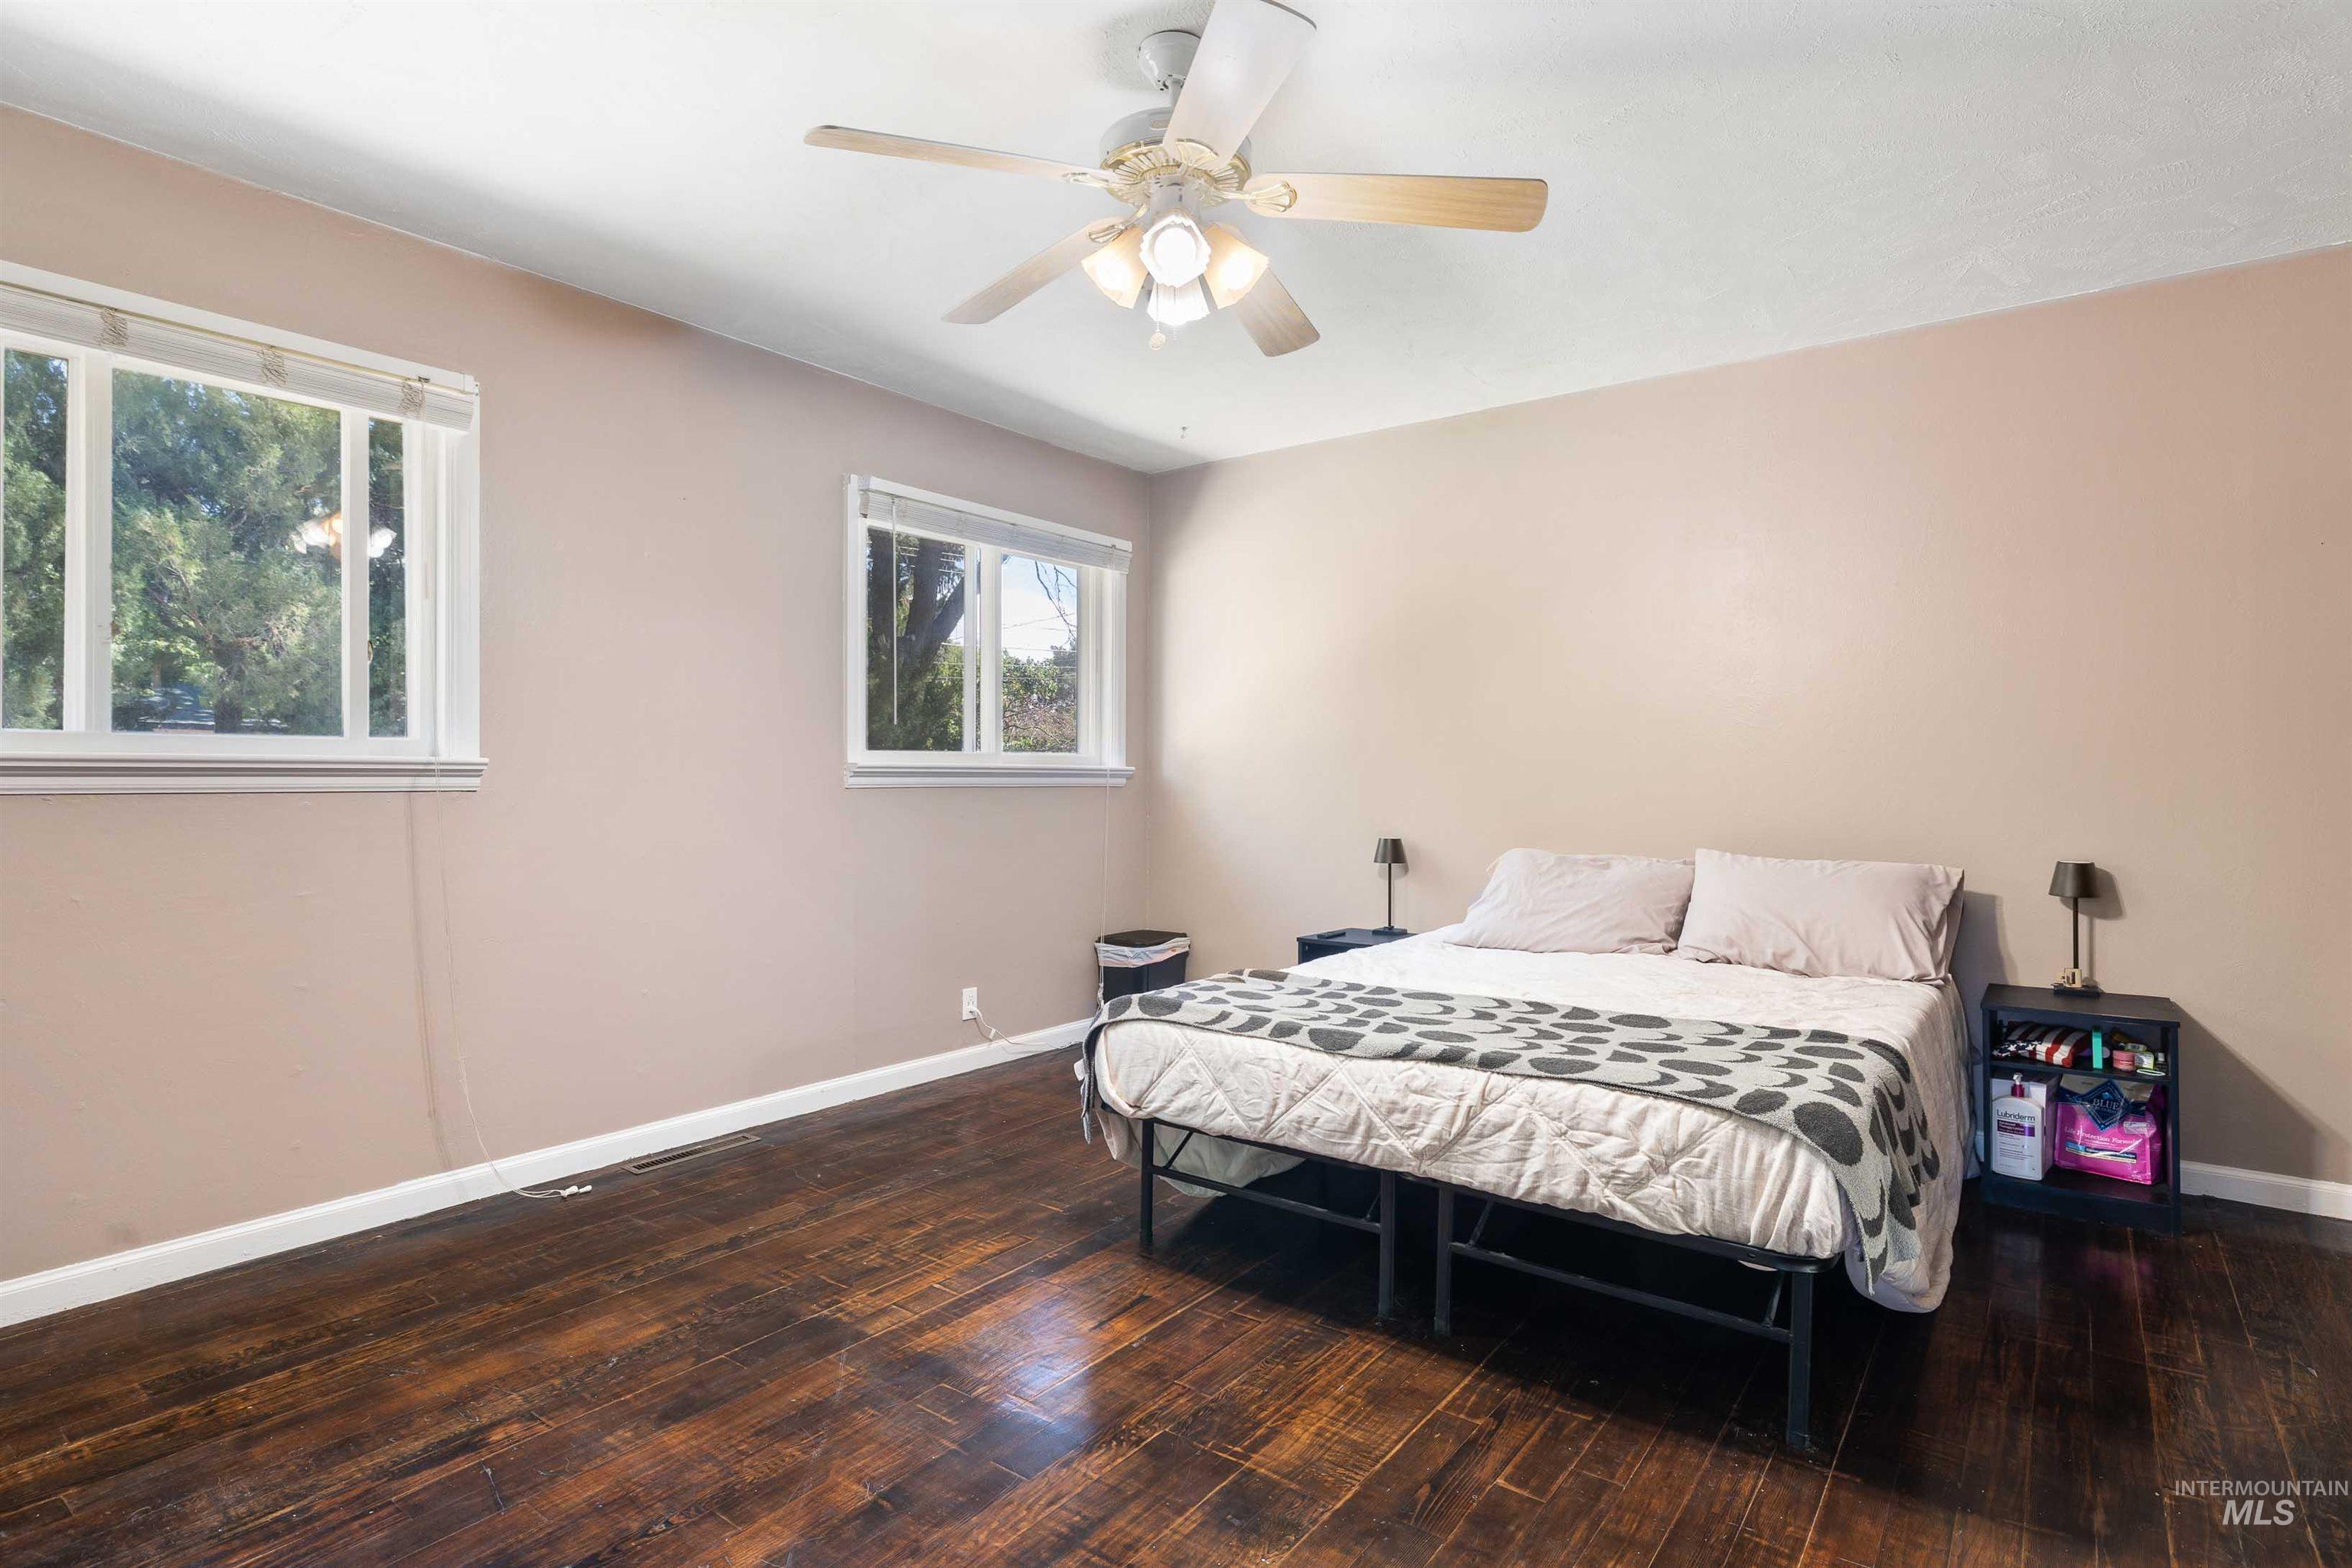
Wood-finish flooring, two windows with blinds, and a ceiling fan with integrated lighting
-
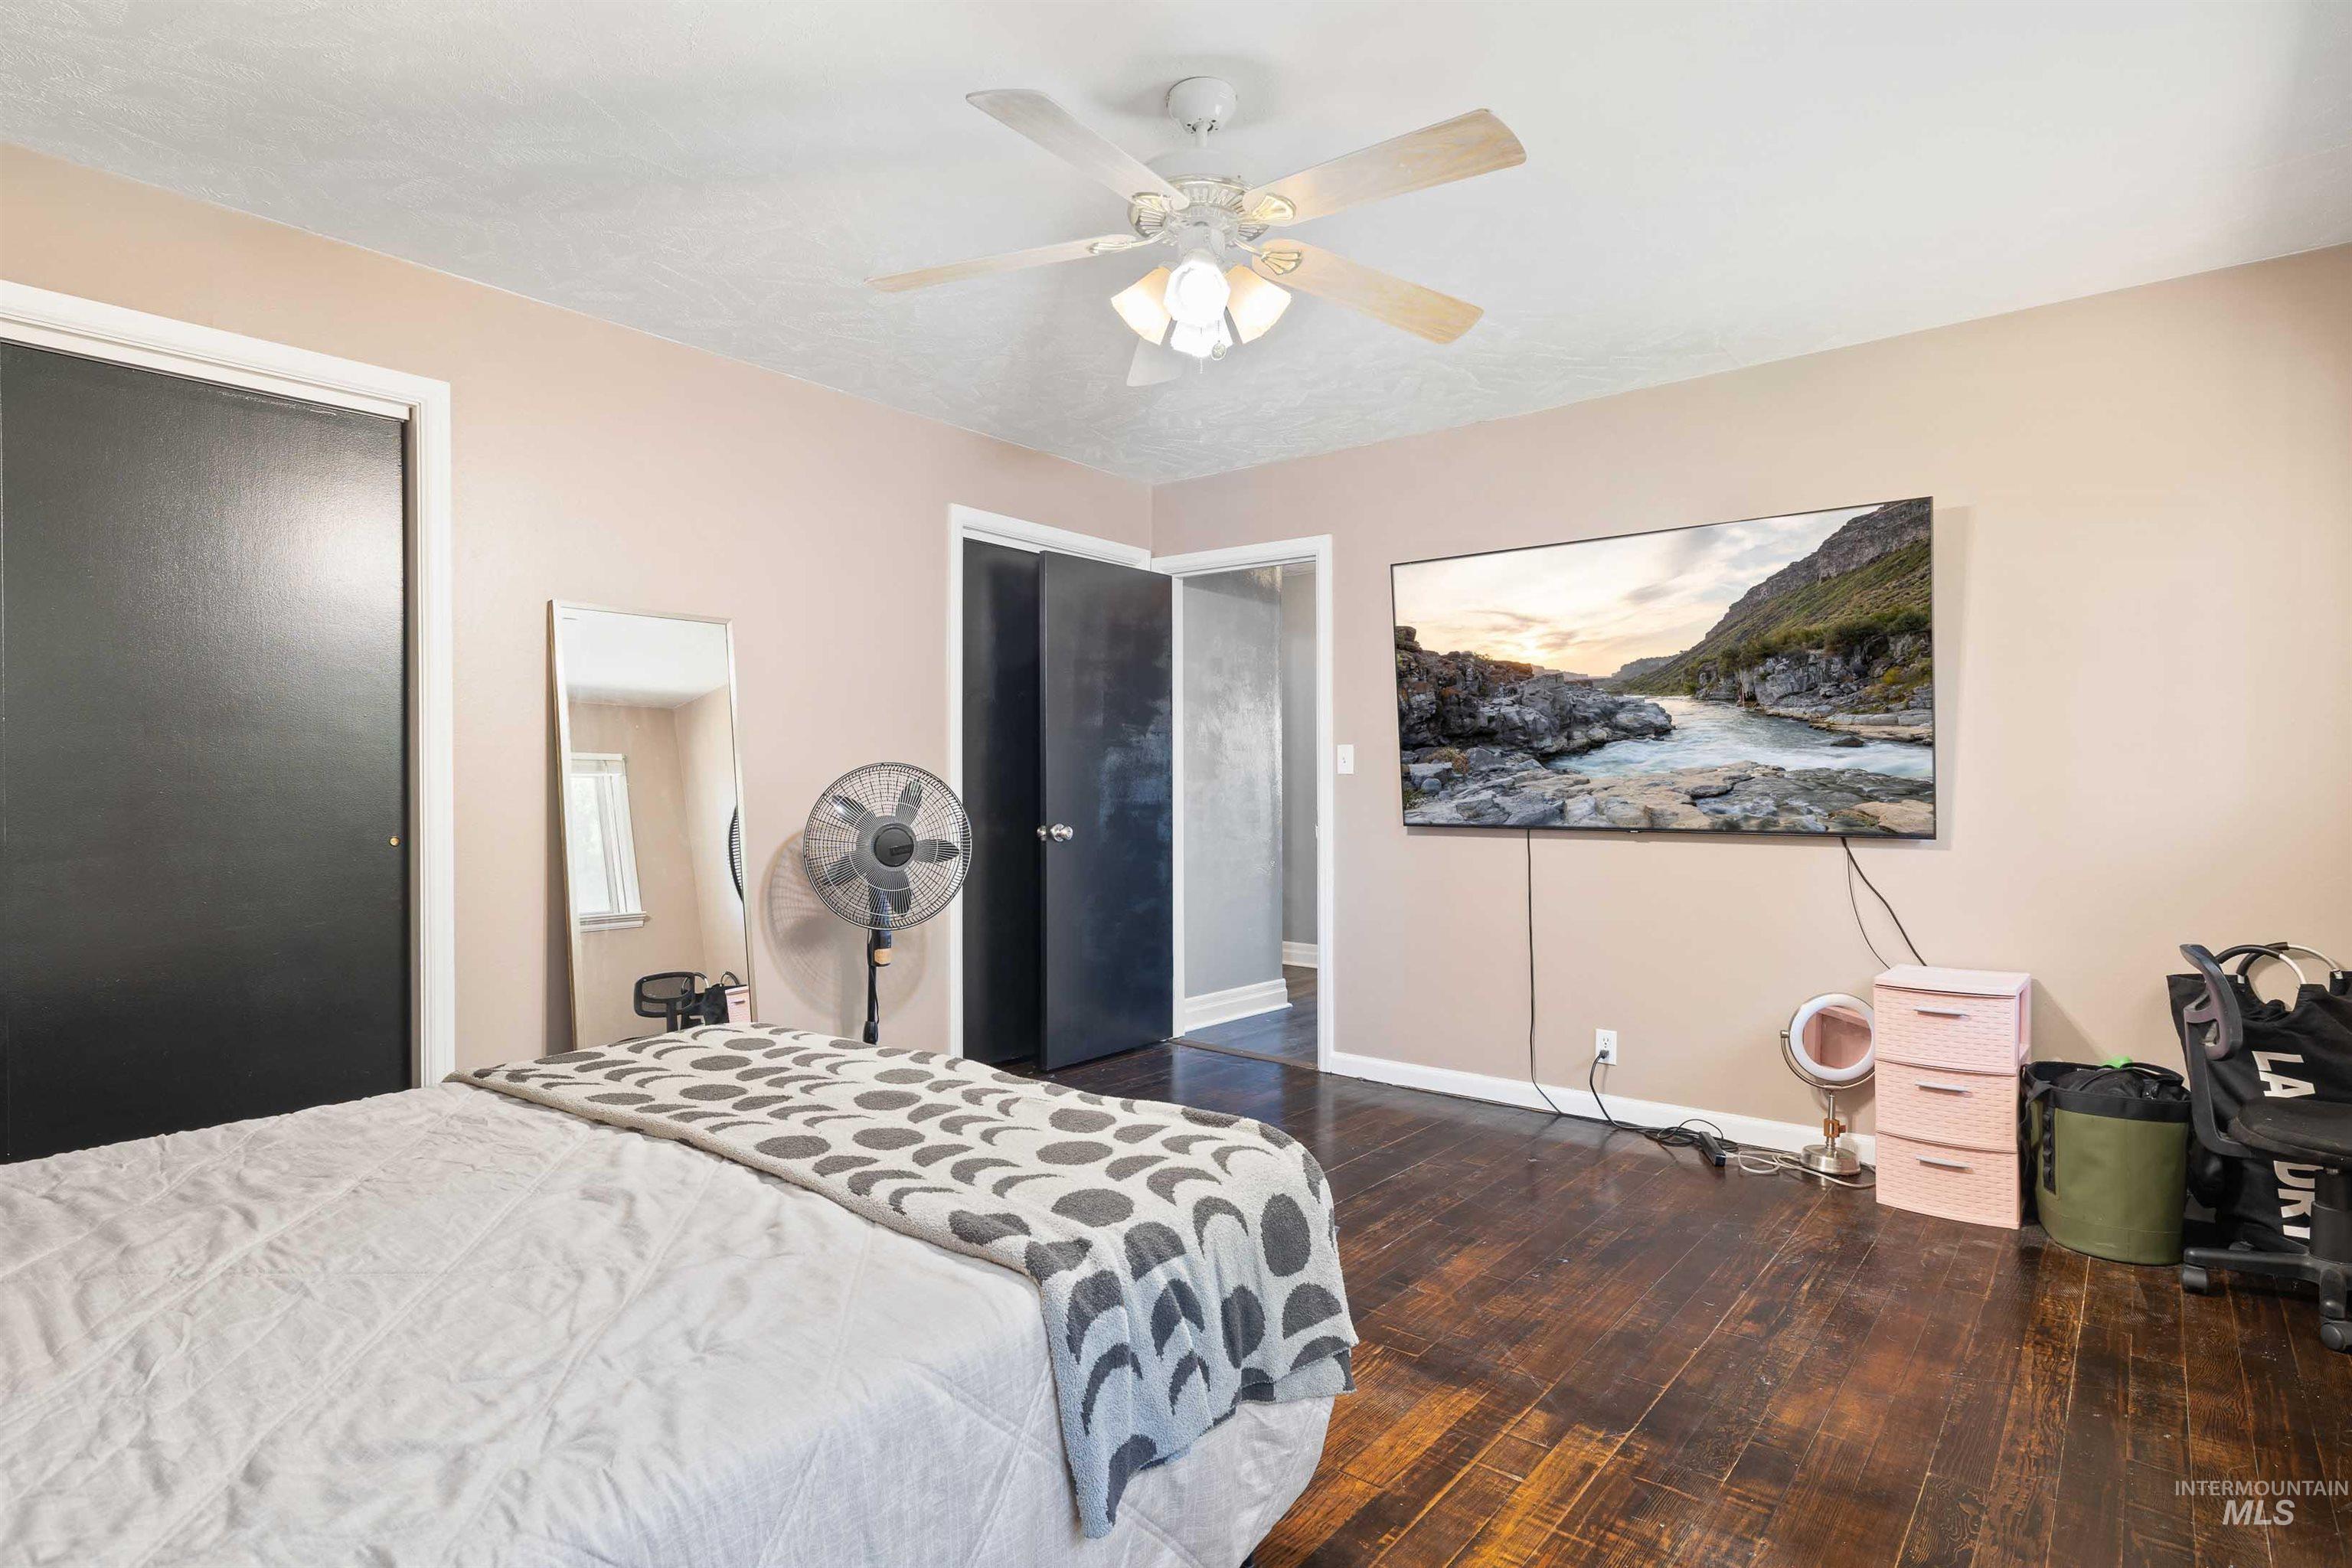
Hardwood-style flooring, ceiling fan with integrated lighting, and a wall-mounted display
-
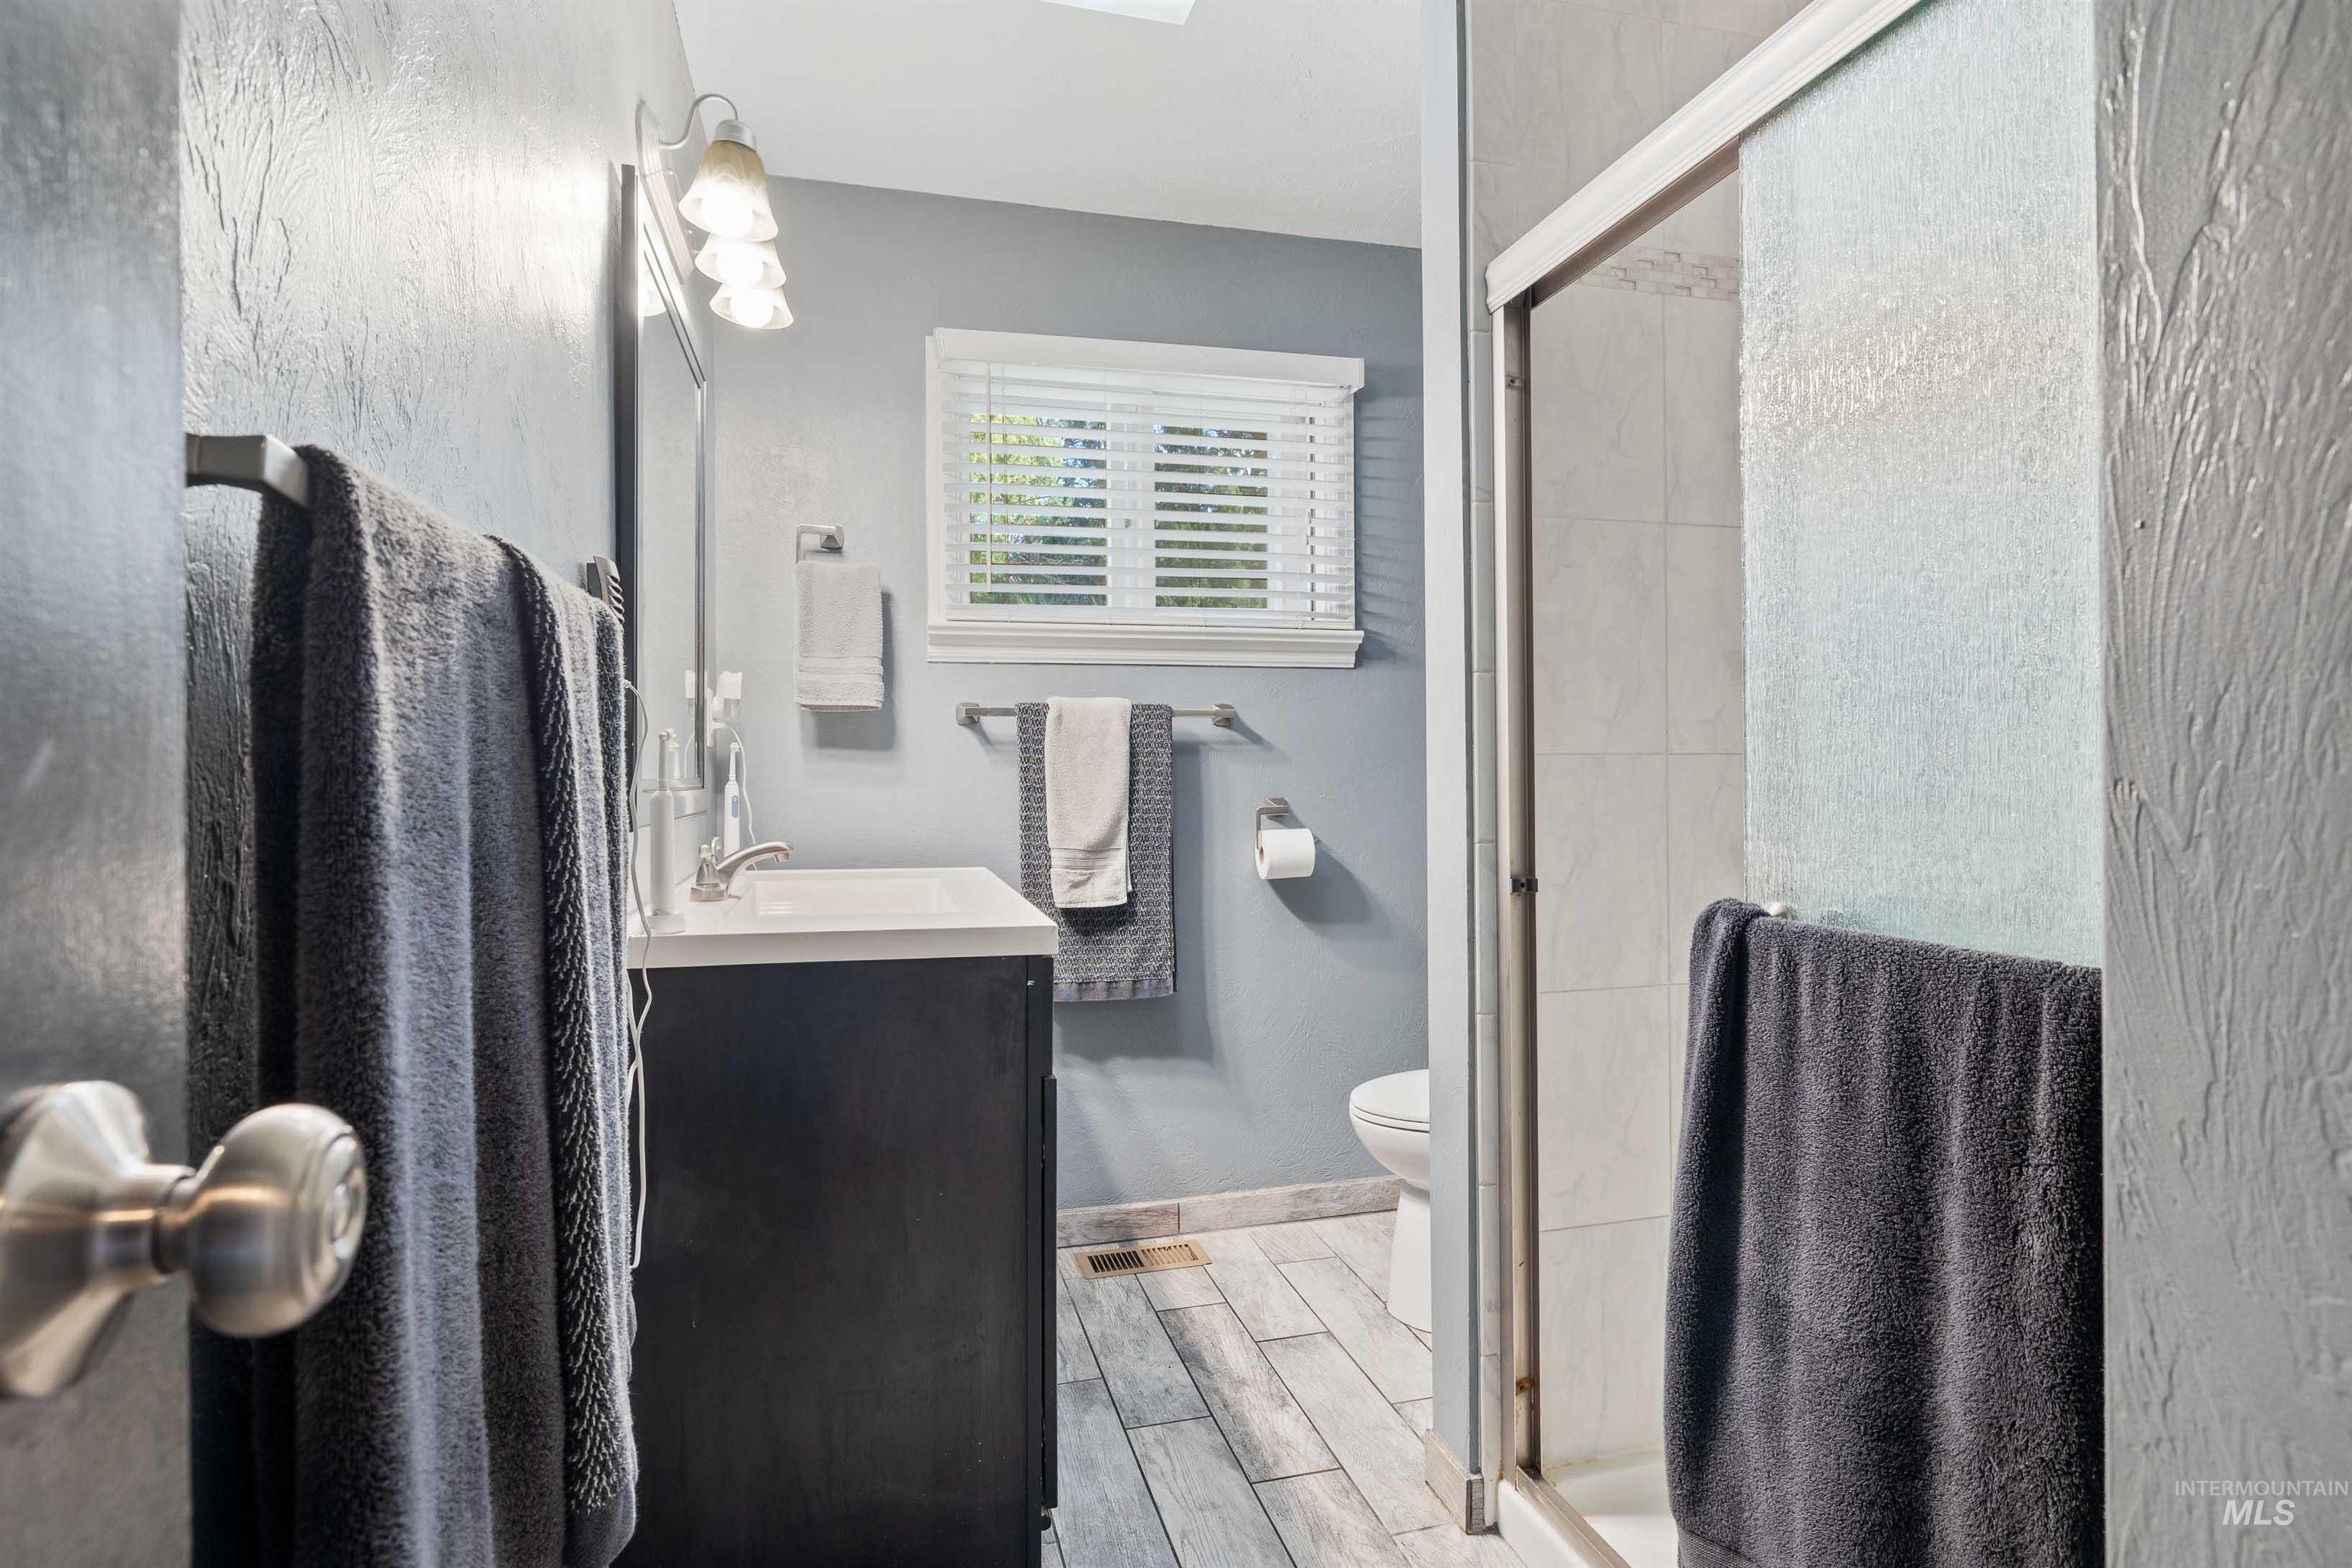
Bathroom featuring a dark wood-finish vanity, white countertop, and wood-finish flooring
-
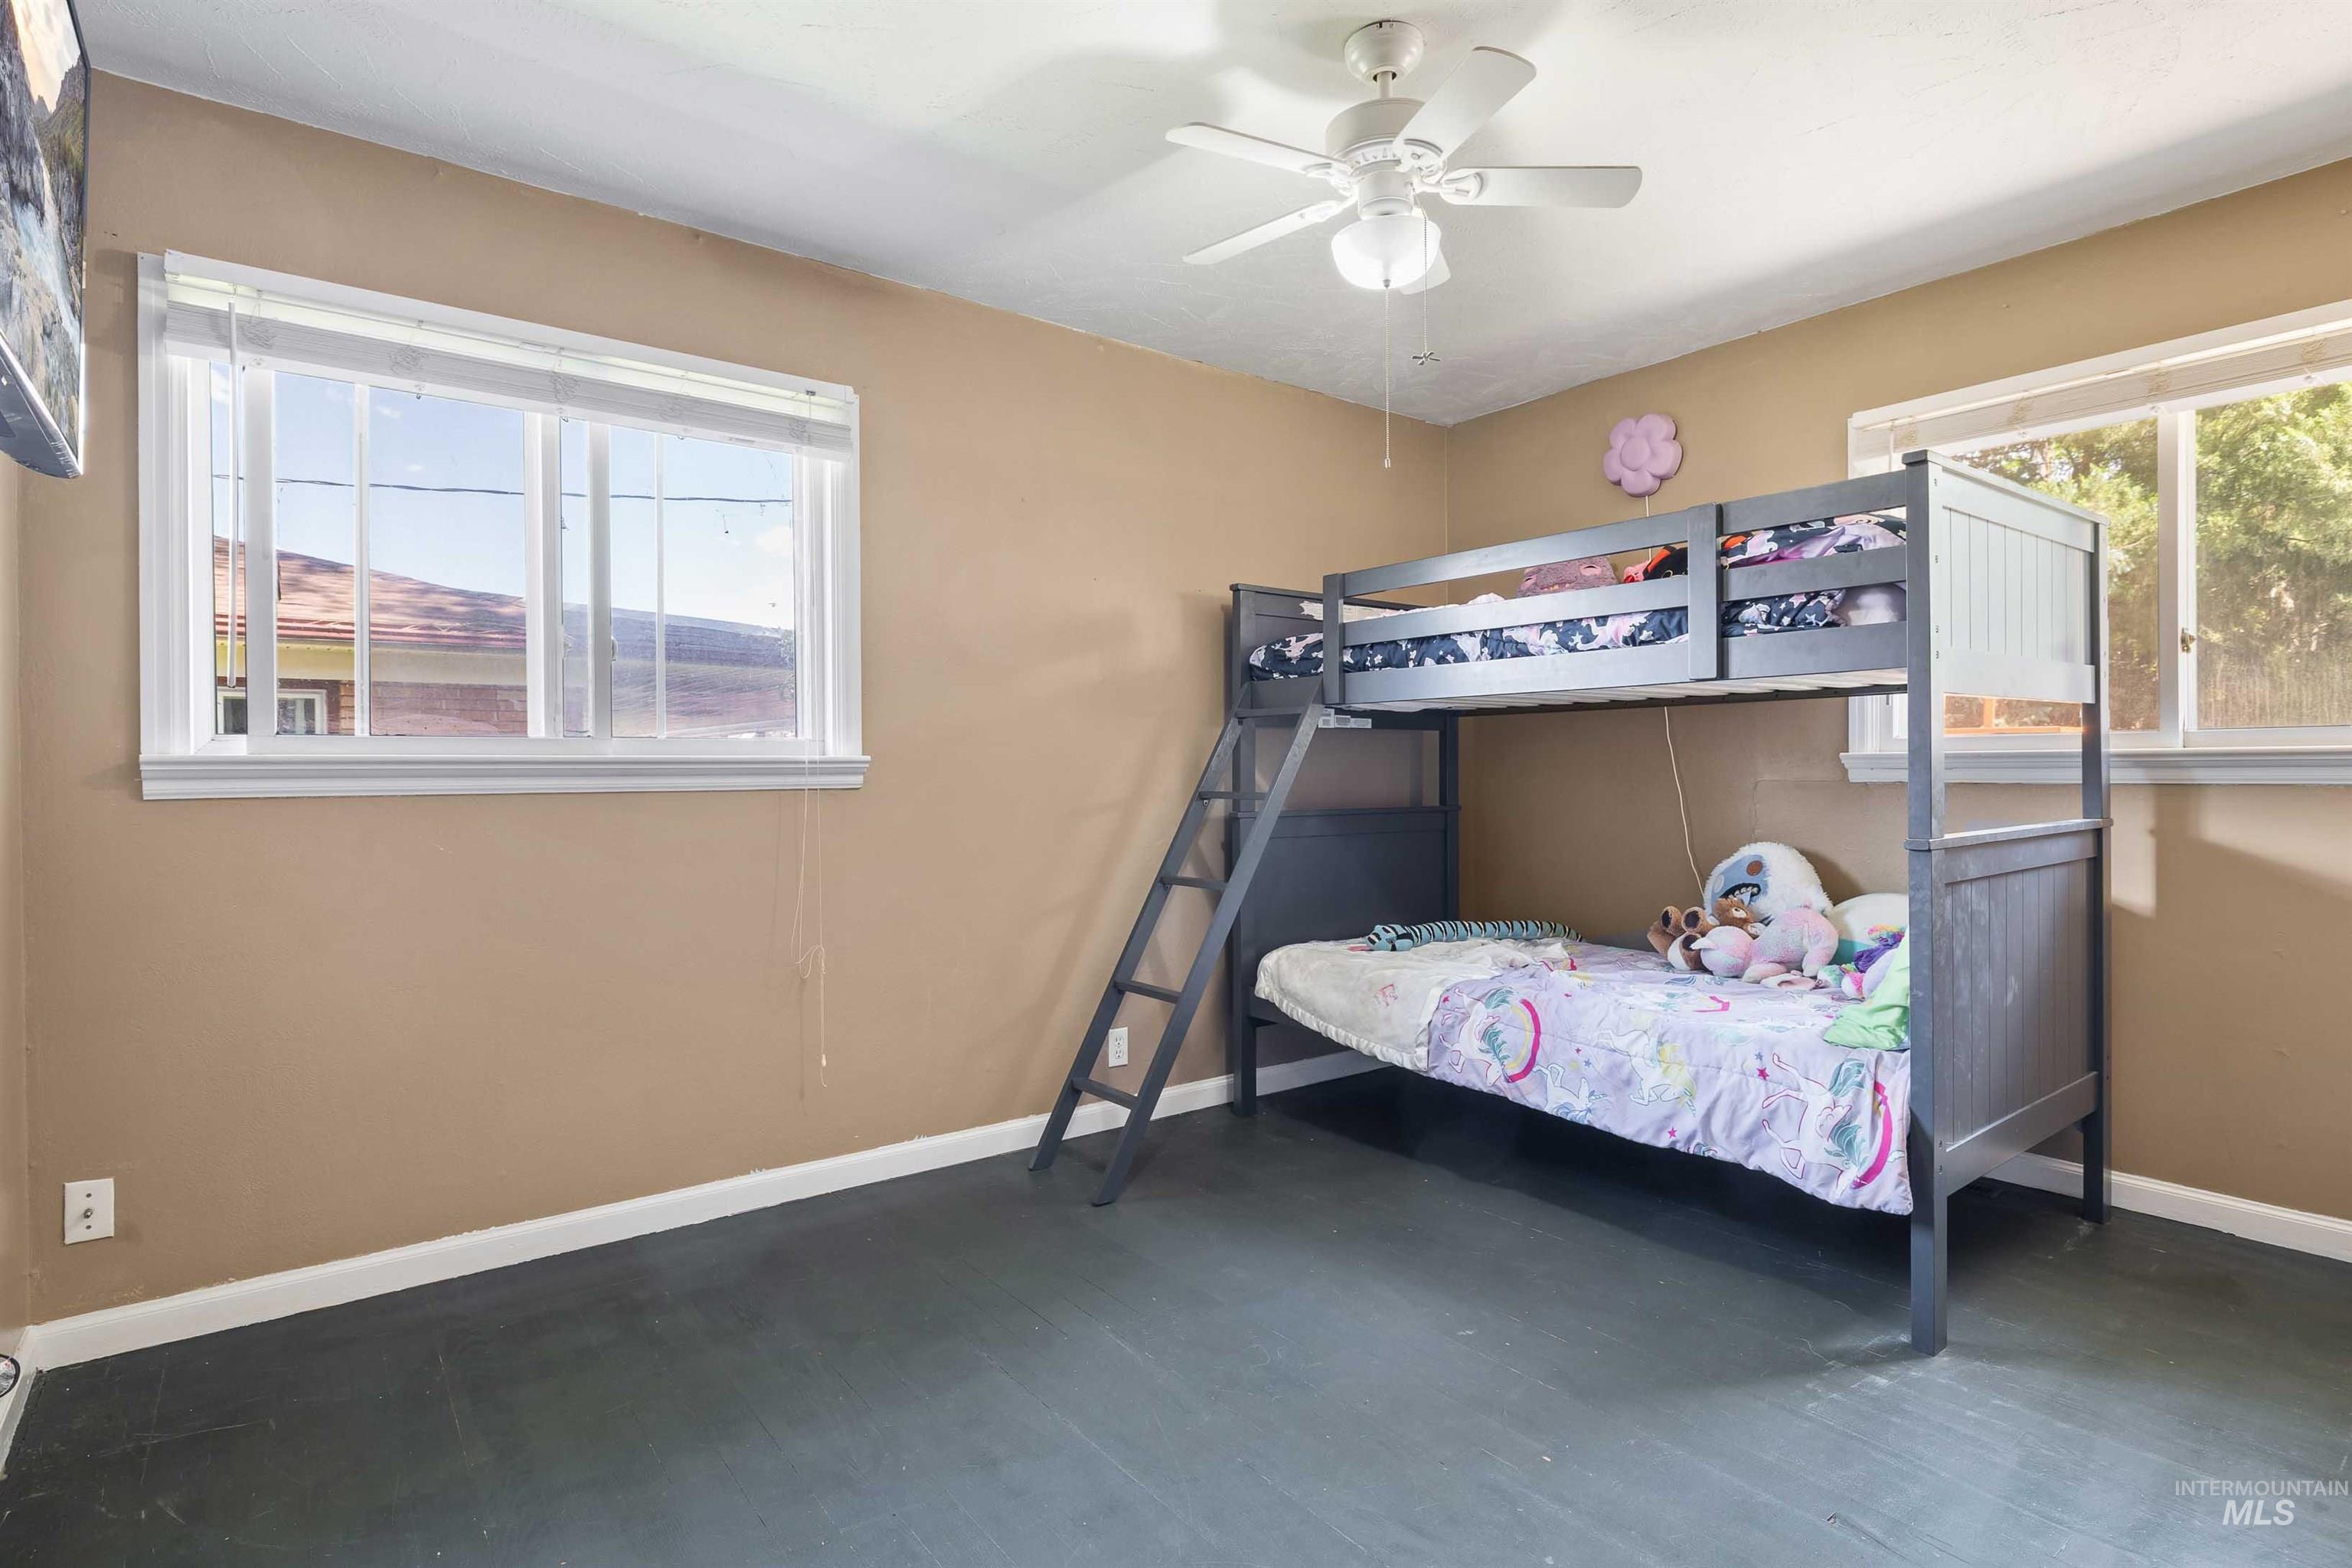
Two large windows with white blinds, painted walls, ceiling fan with light, and painted flooring
-
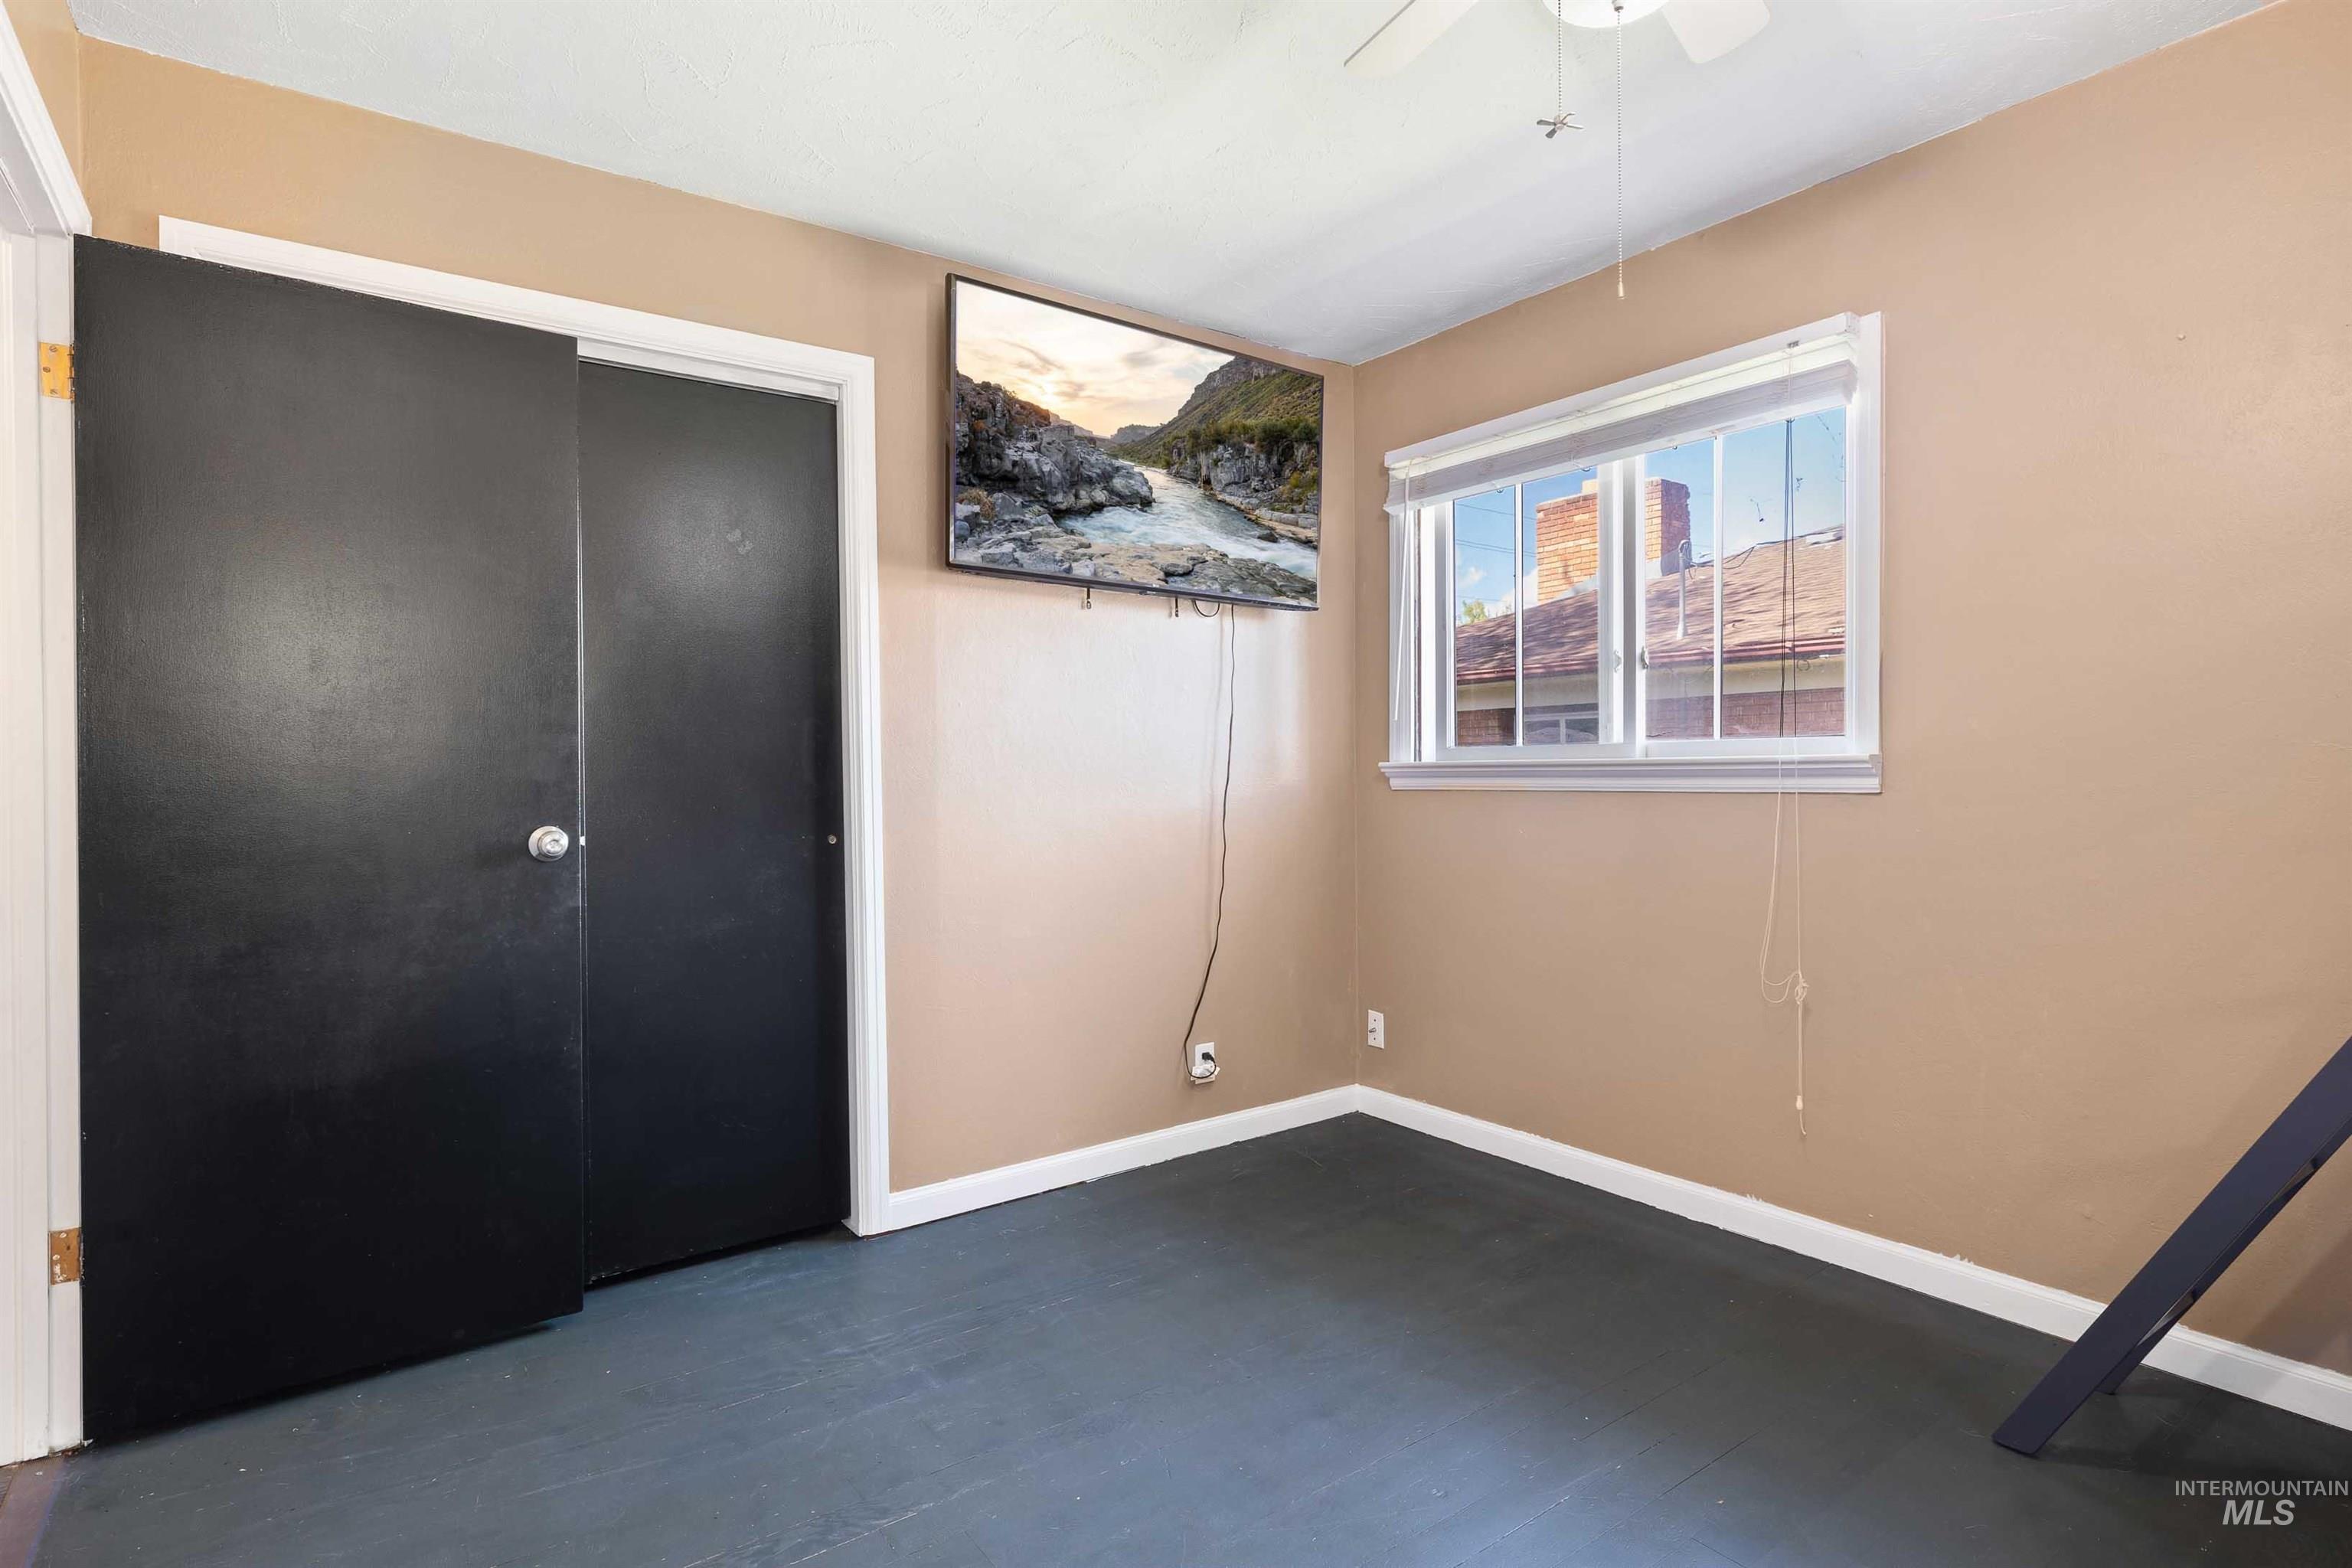
Neutral wall color, dark flooring, white window trim, and a ceiling fan
-
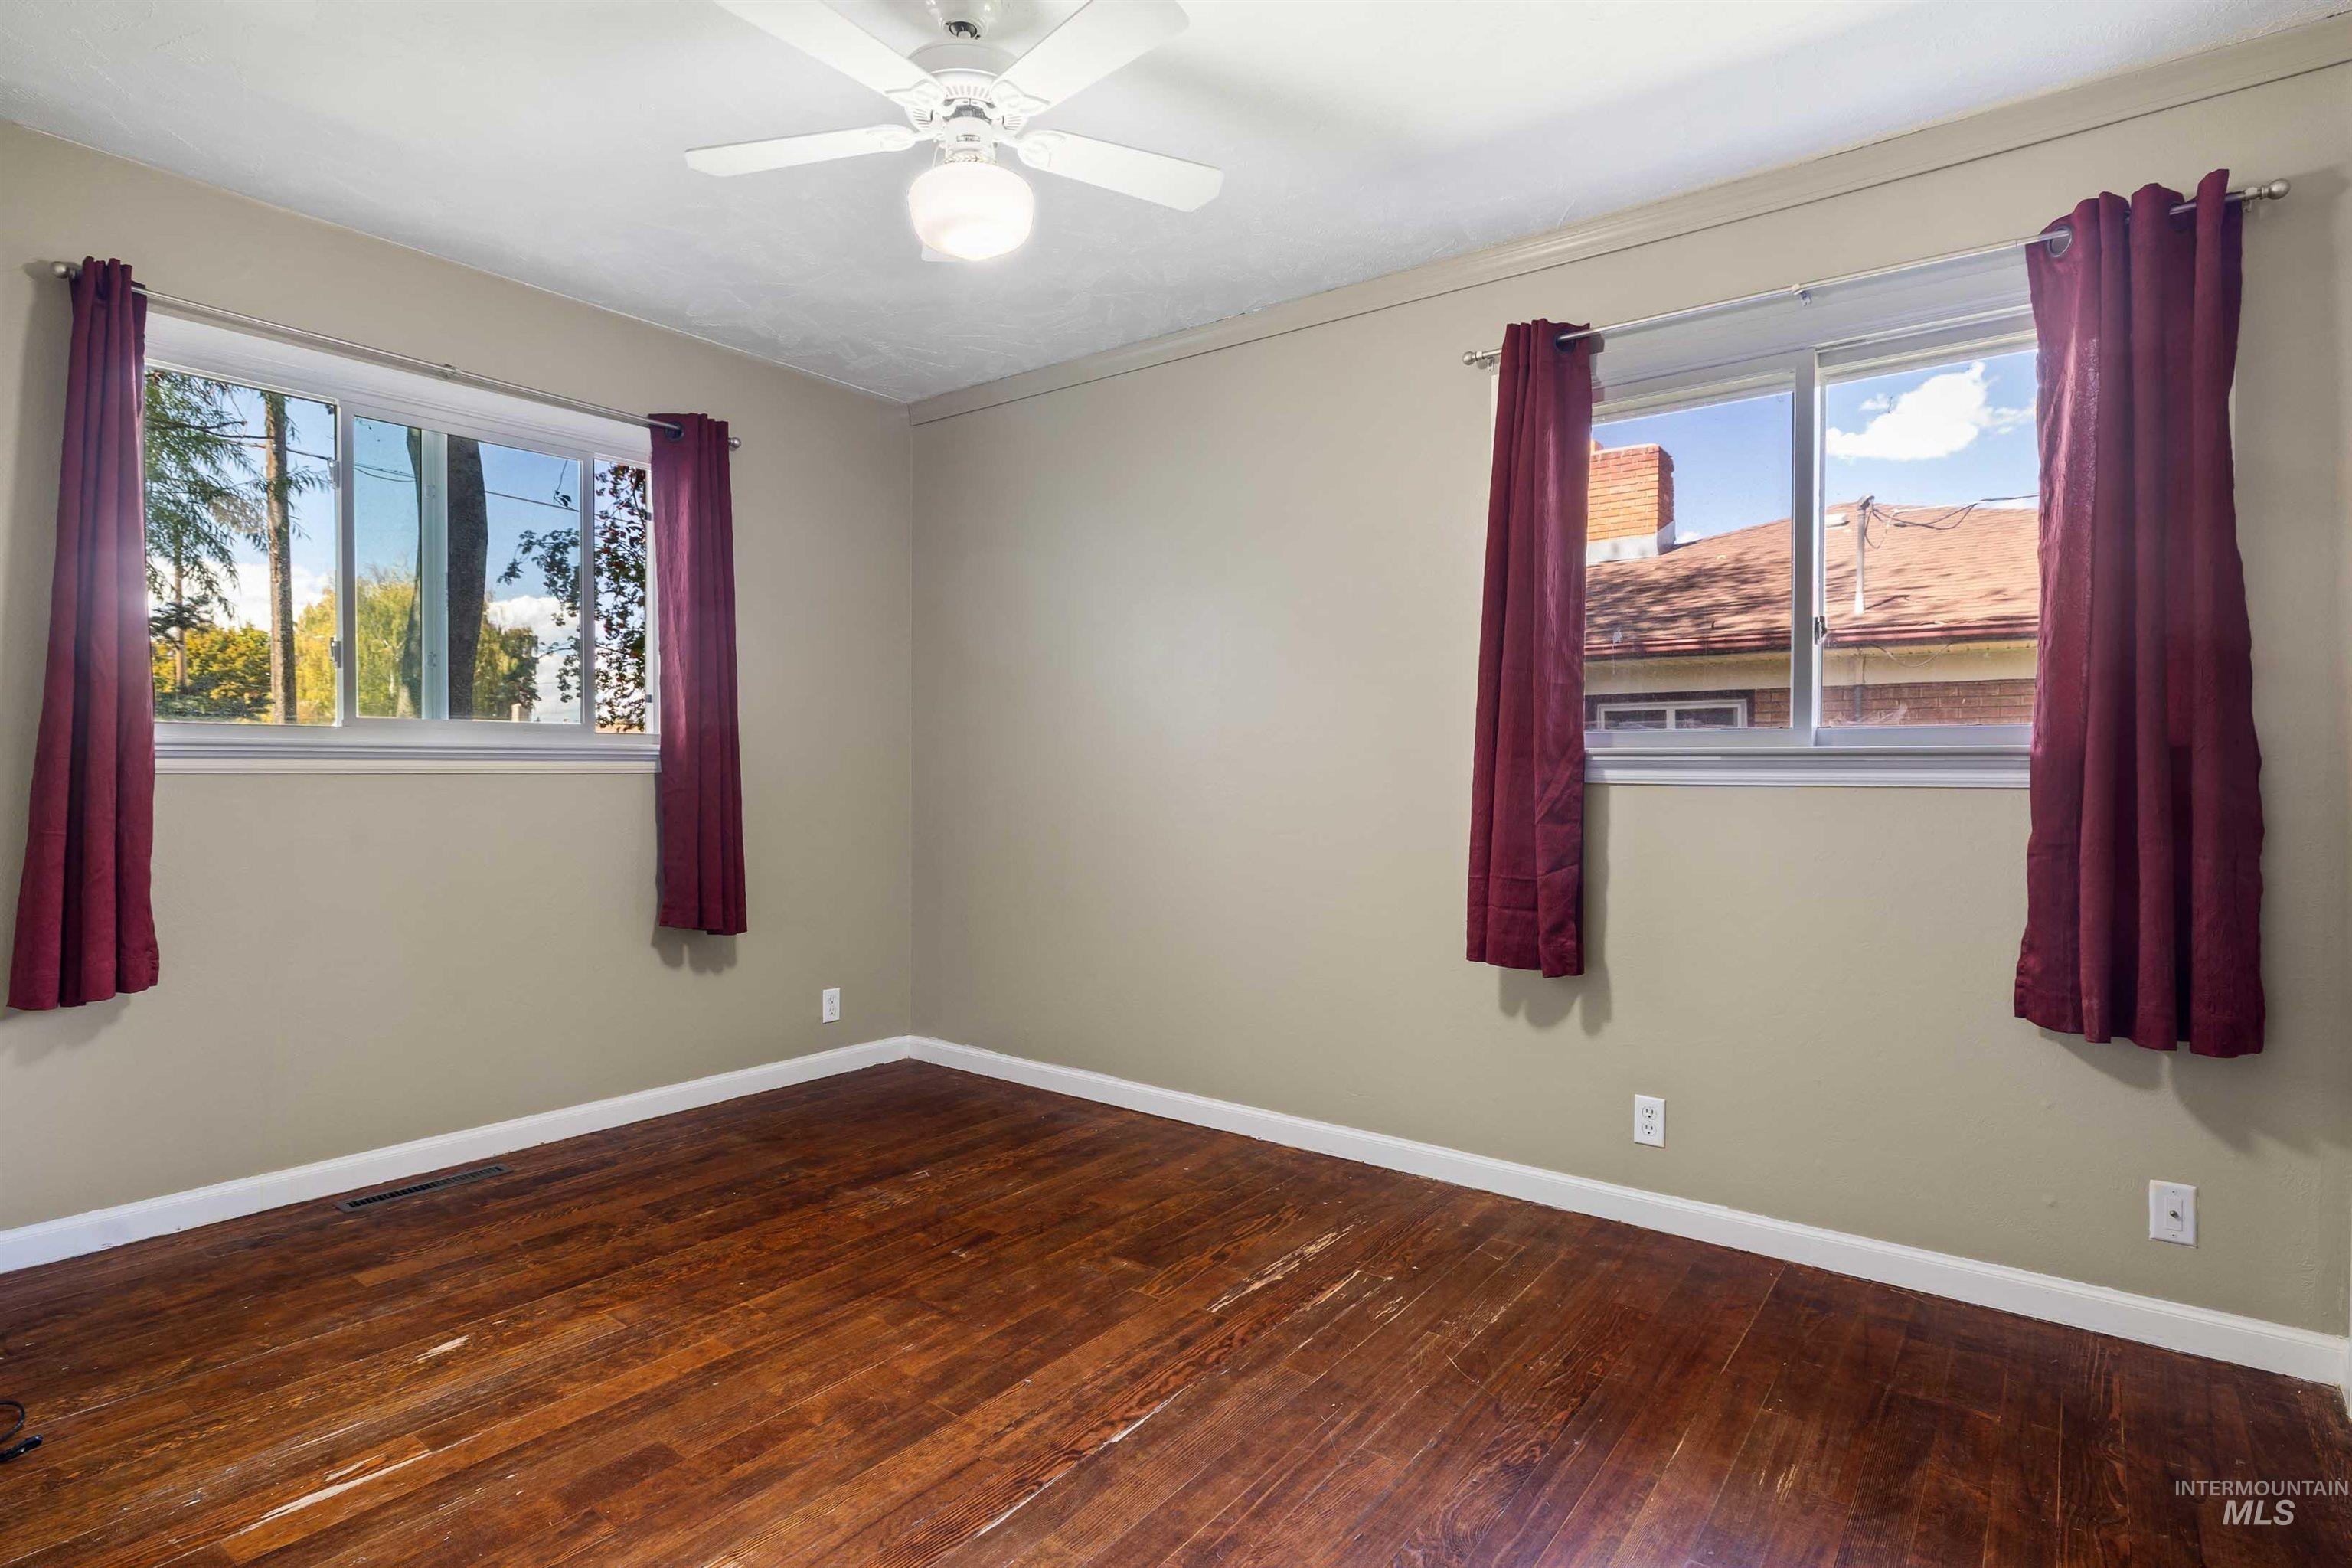
Hardwood flooring, painted walls, white ceiling fan with integrated lighting, and two windows
-
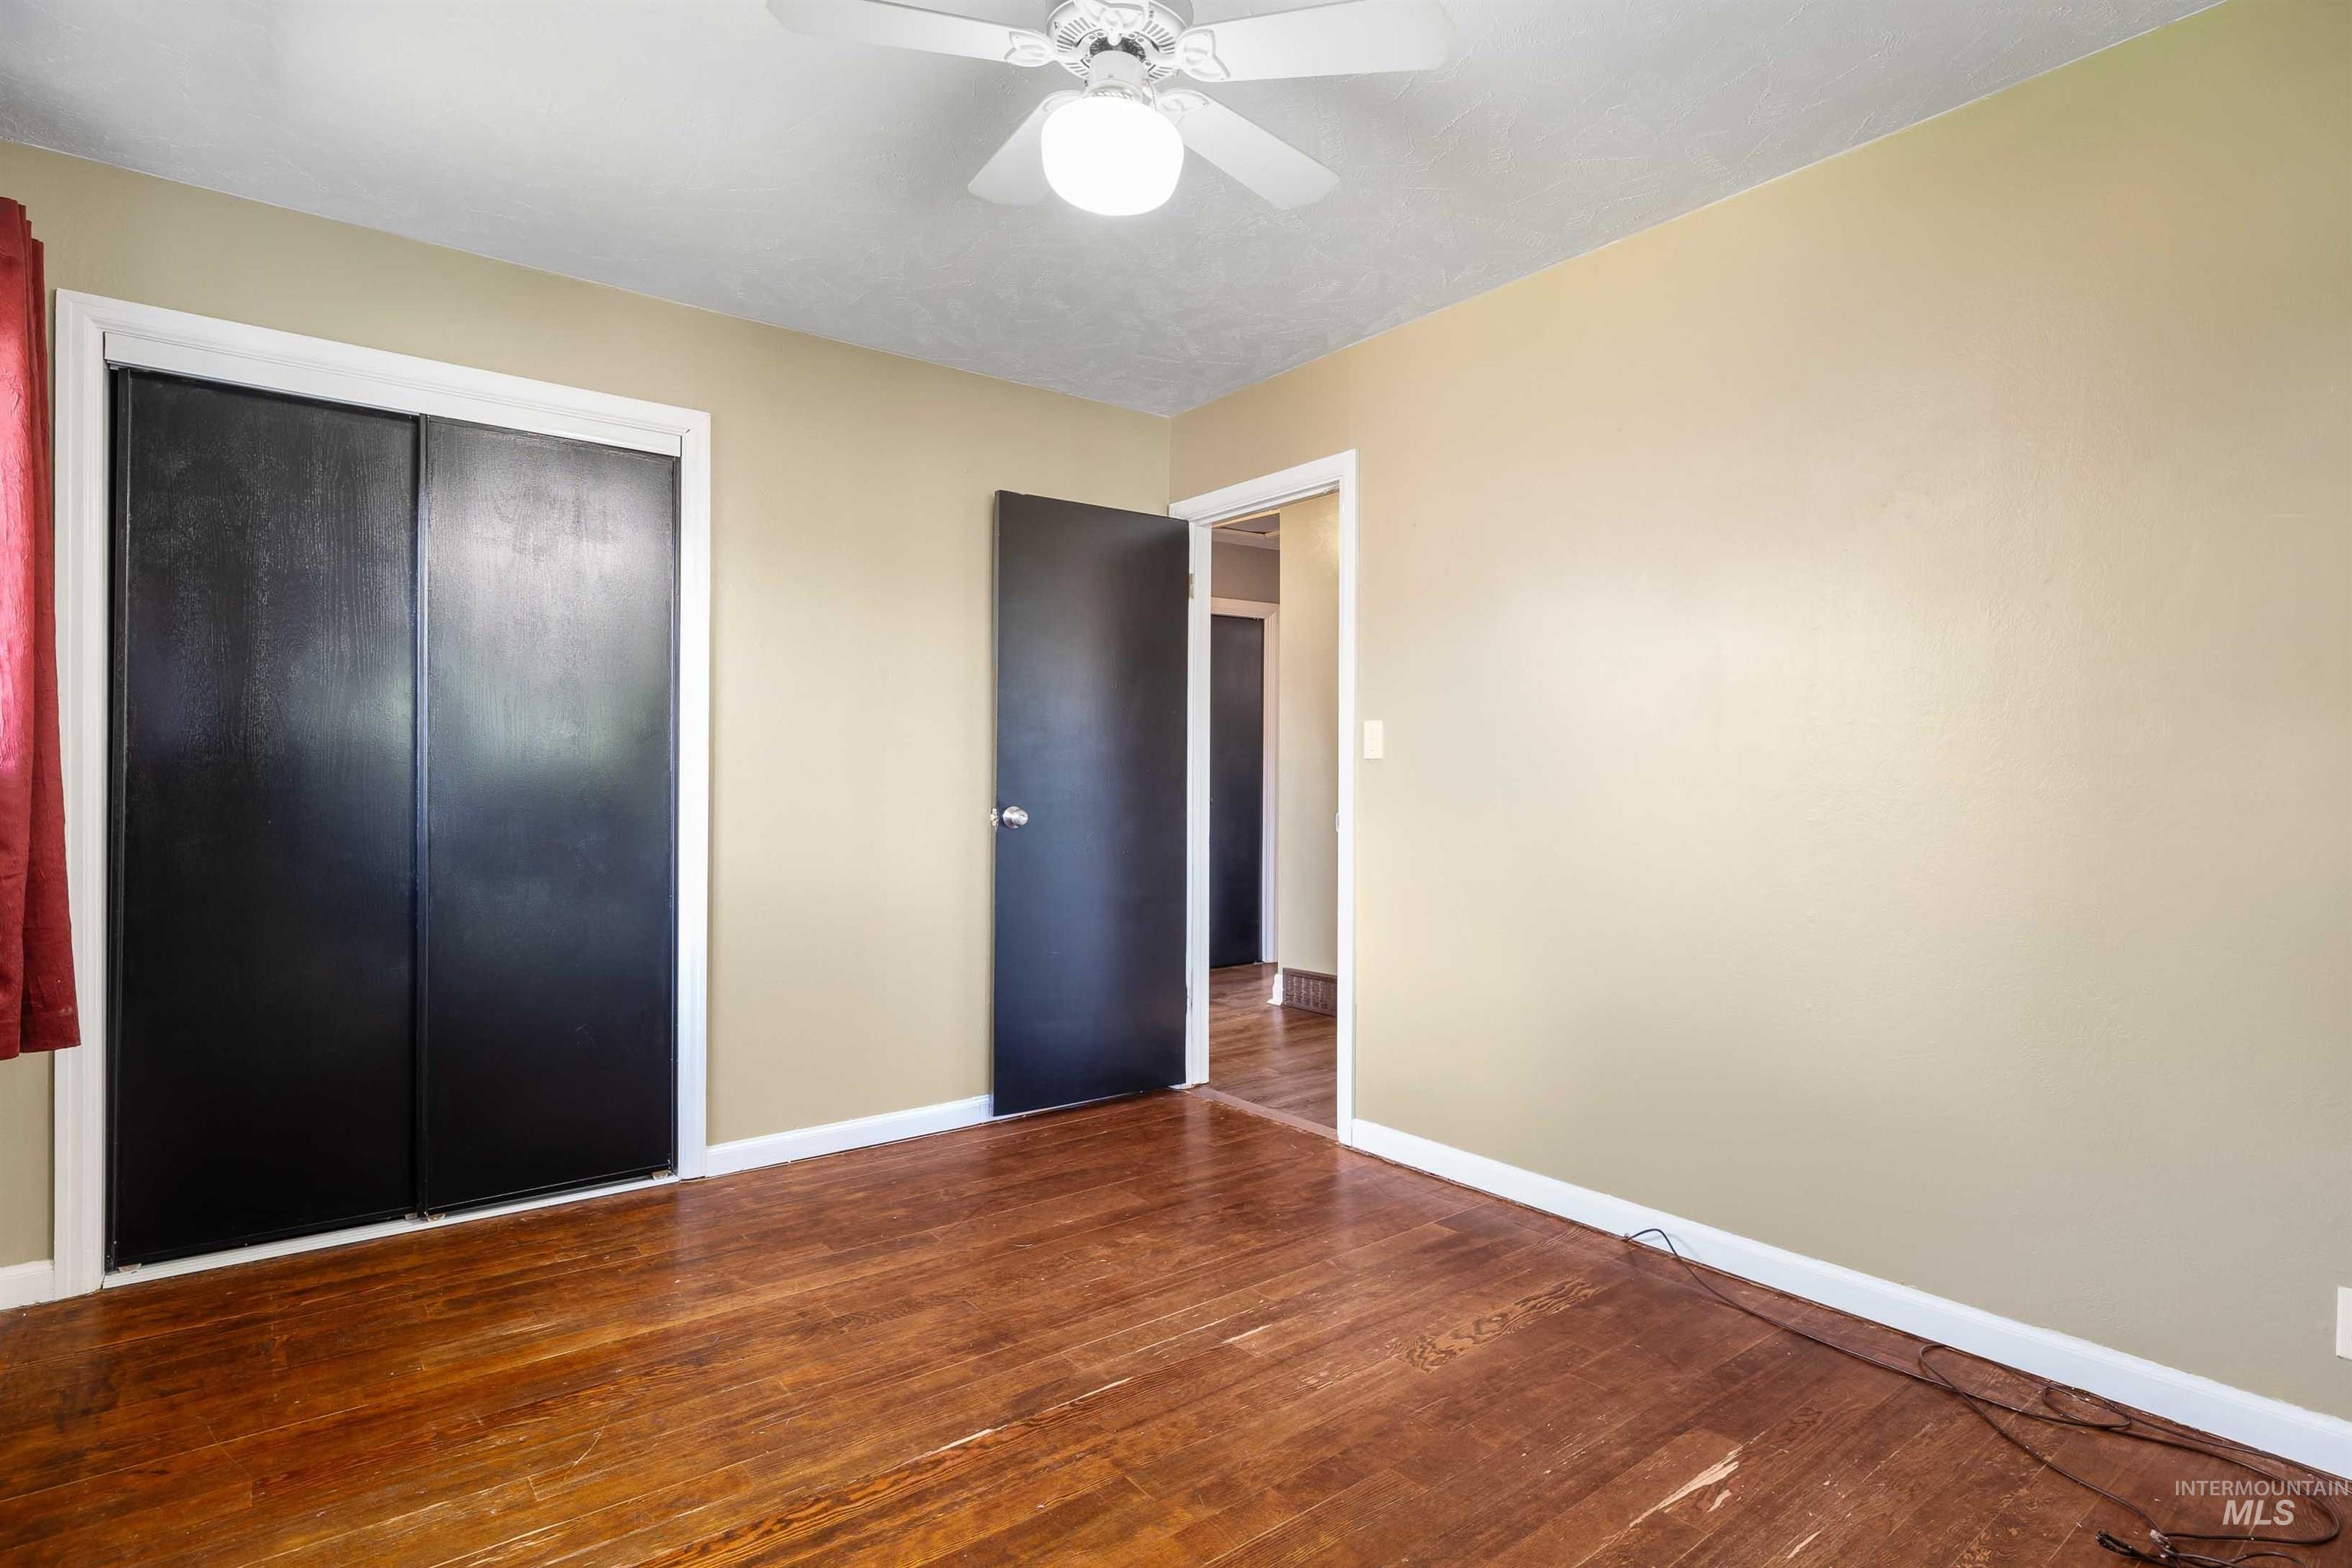
Wood-finish flooring, neutral wall paint, ceiling fan with light fixture, black bi-fold closet doors, and black interior doors
-
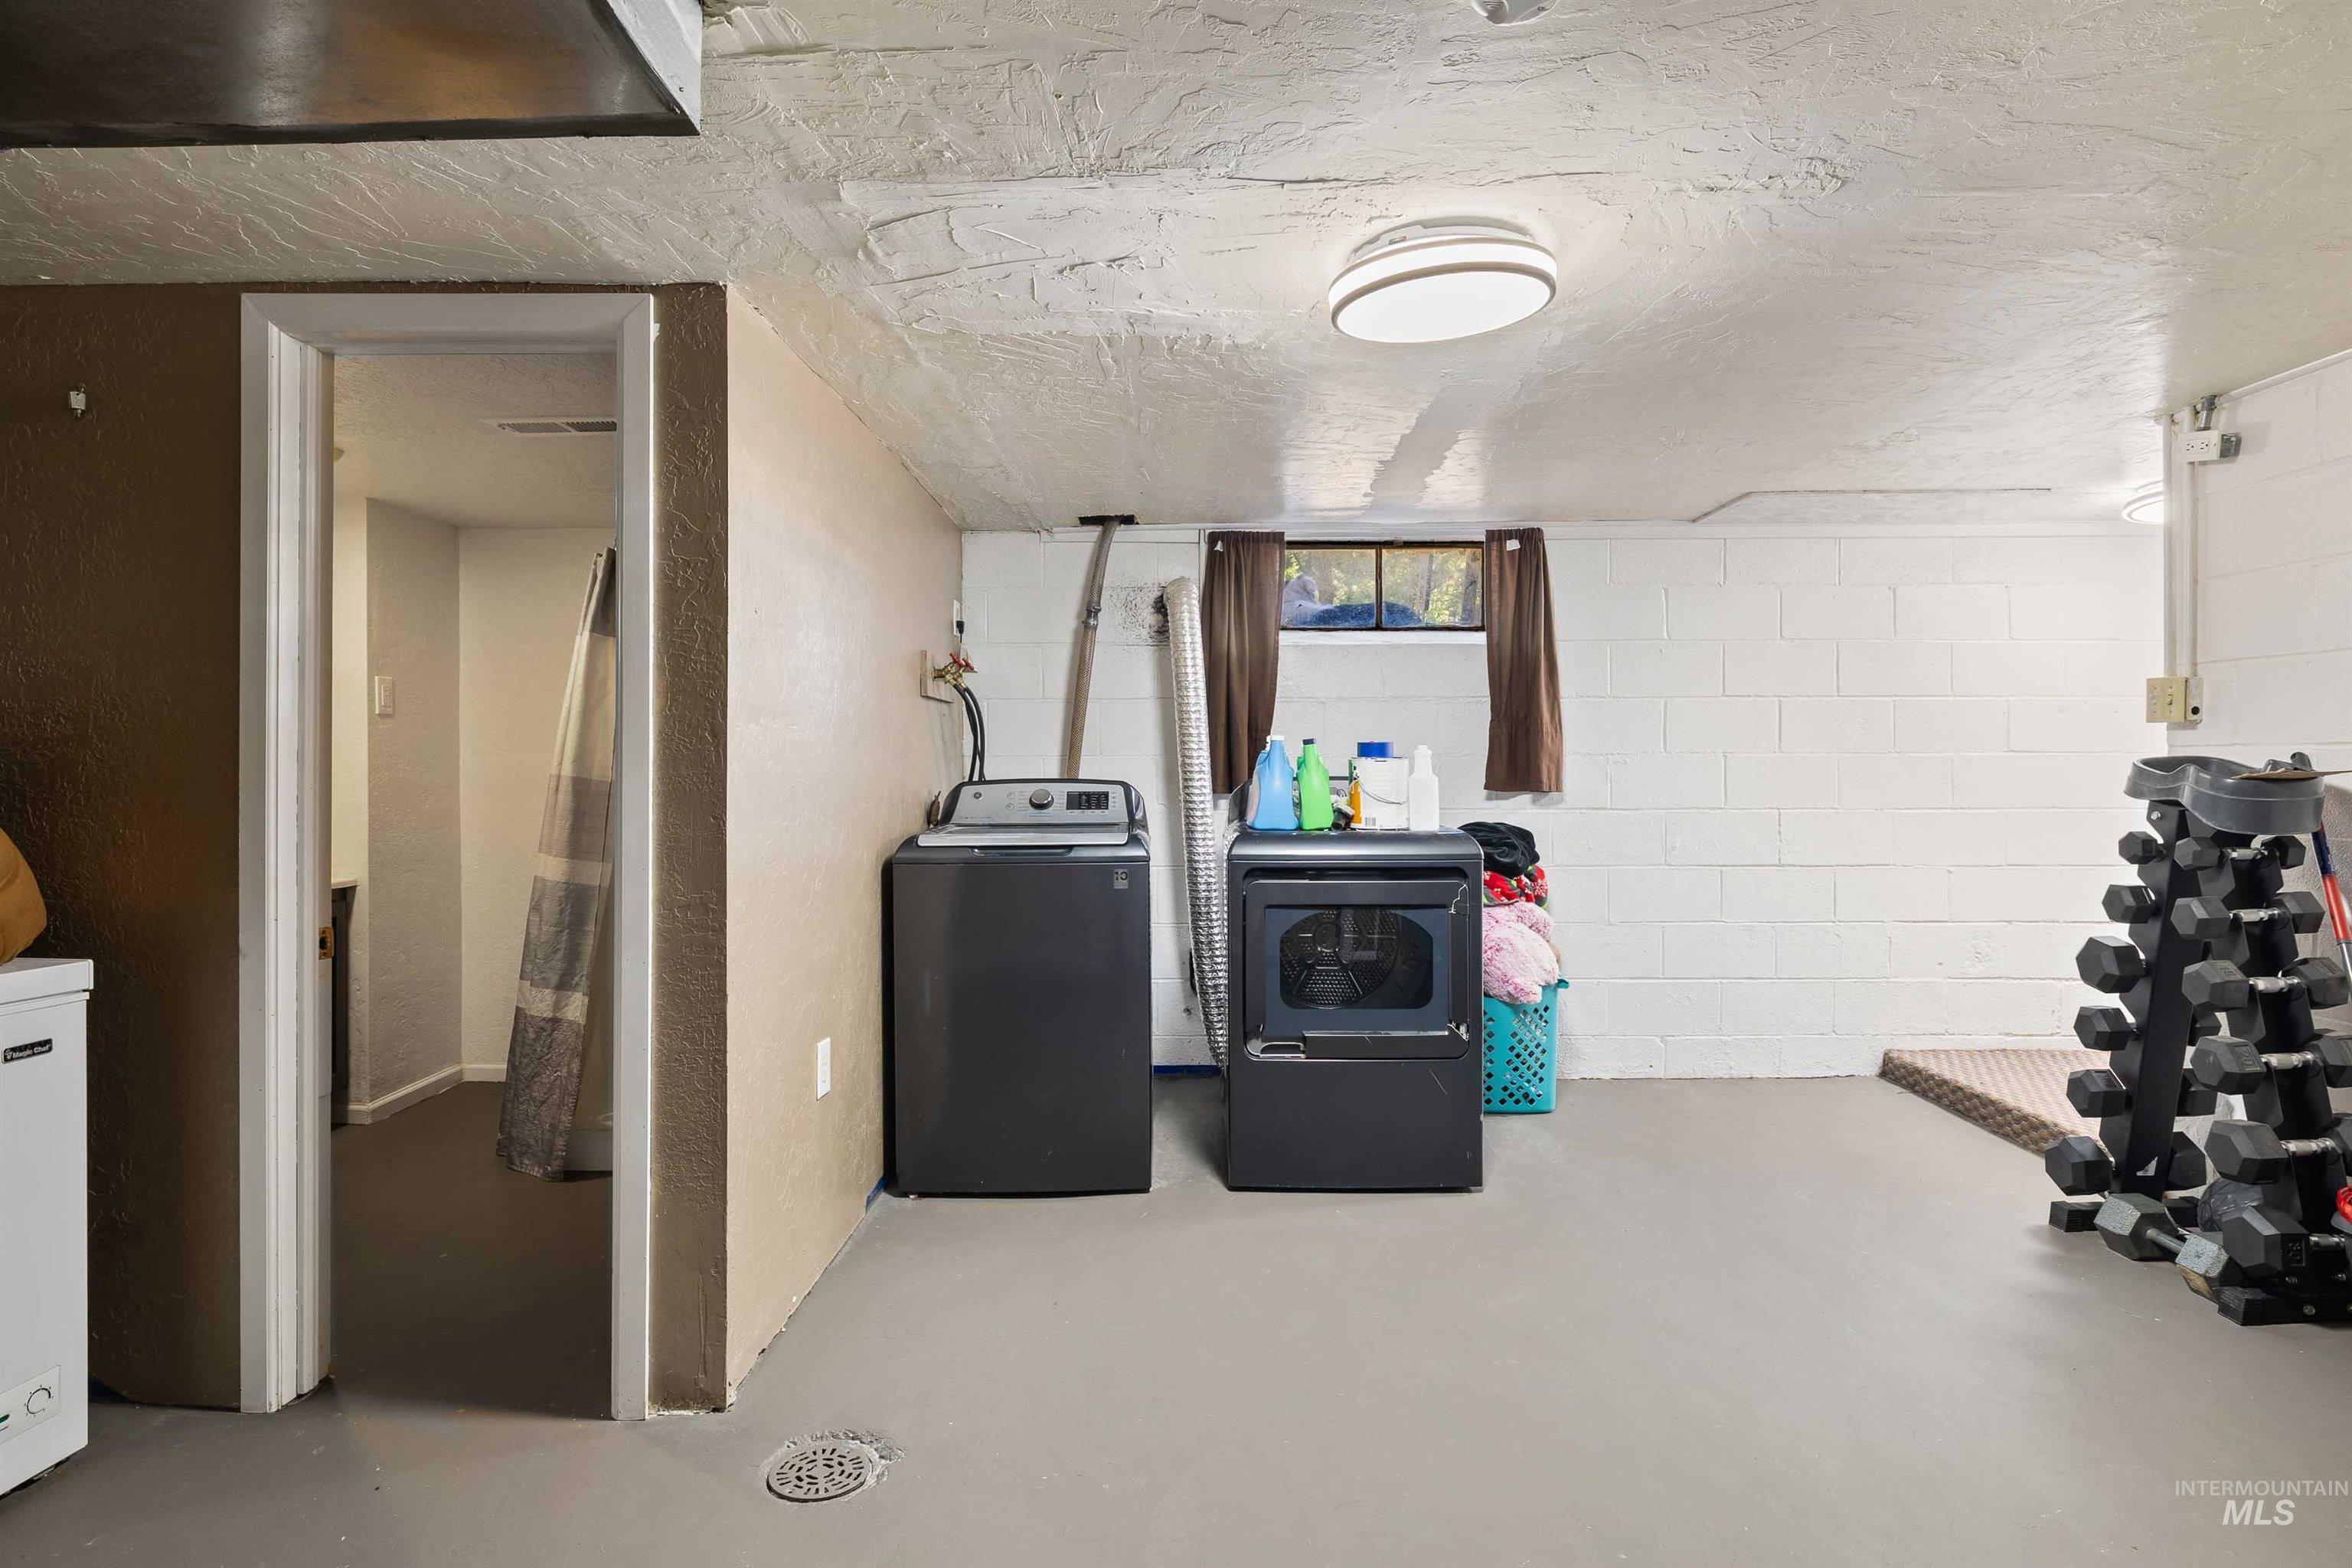
Painted concrete flooring, painted cinder block wall, recessed window, overhead lighting fixture, and a doorway with trim
-
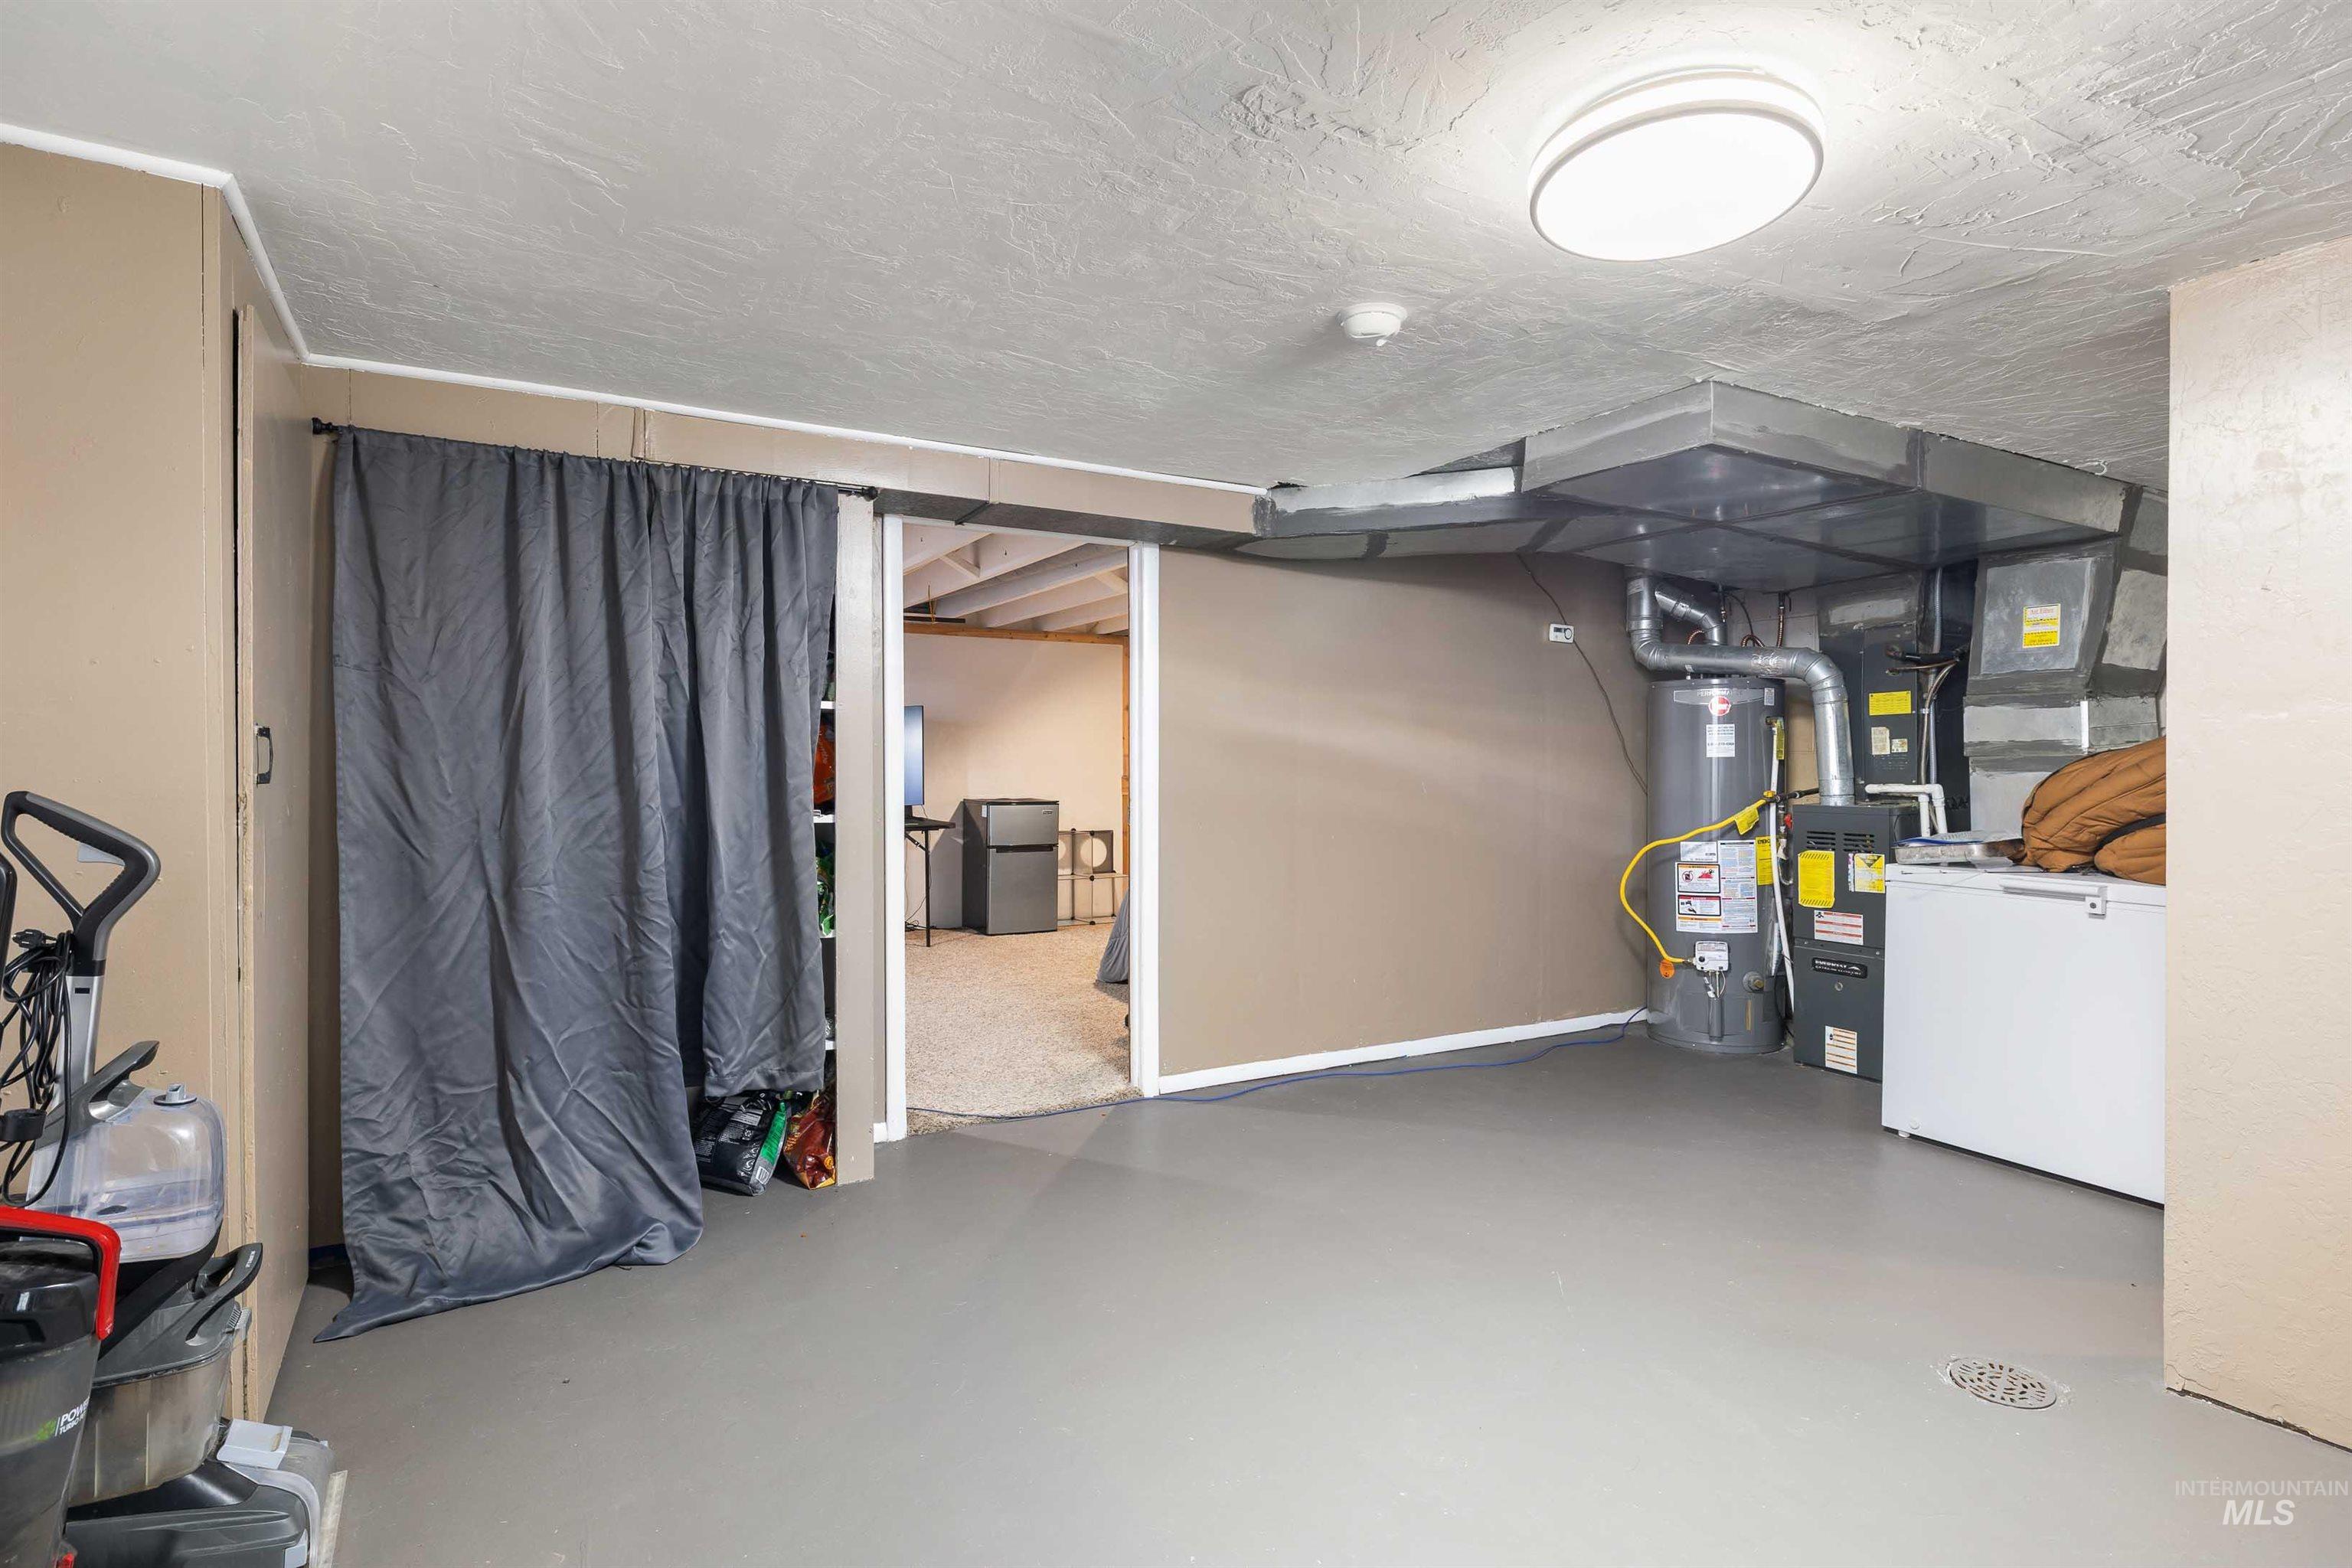
Additional content
-
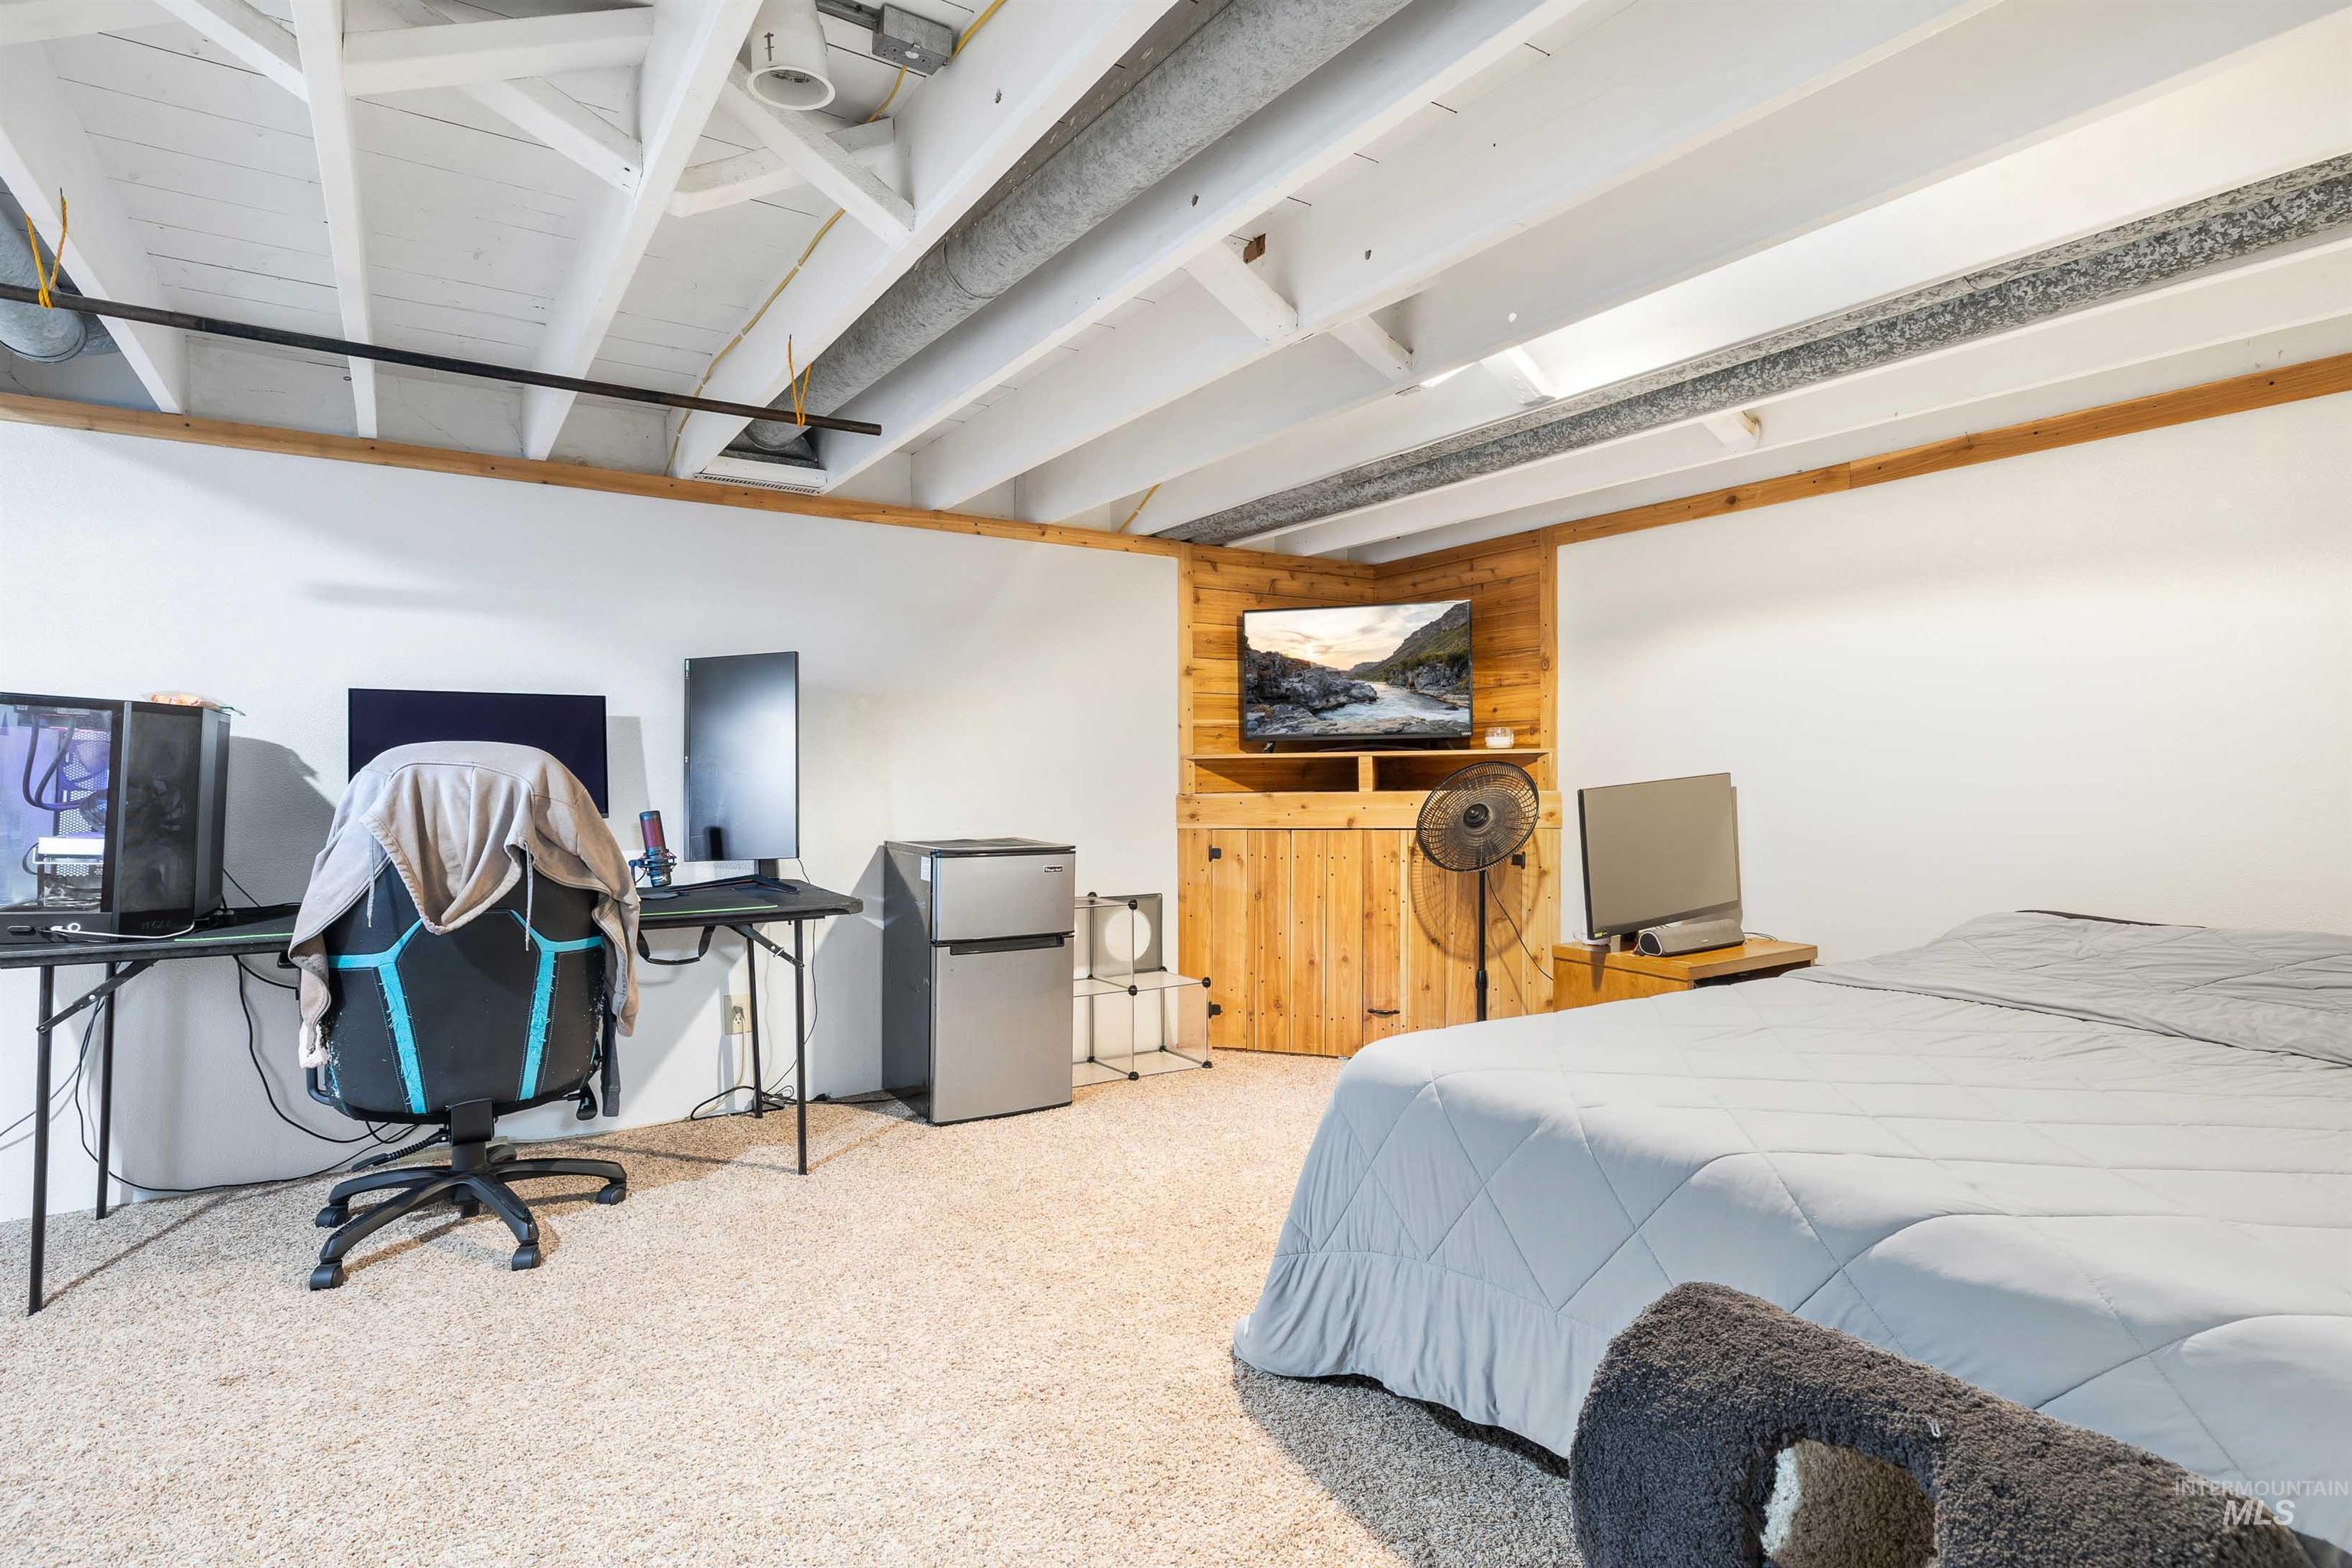
Exposed beam ceiling with white finish, white walls, and light-colored carpeting
-
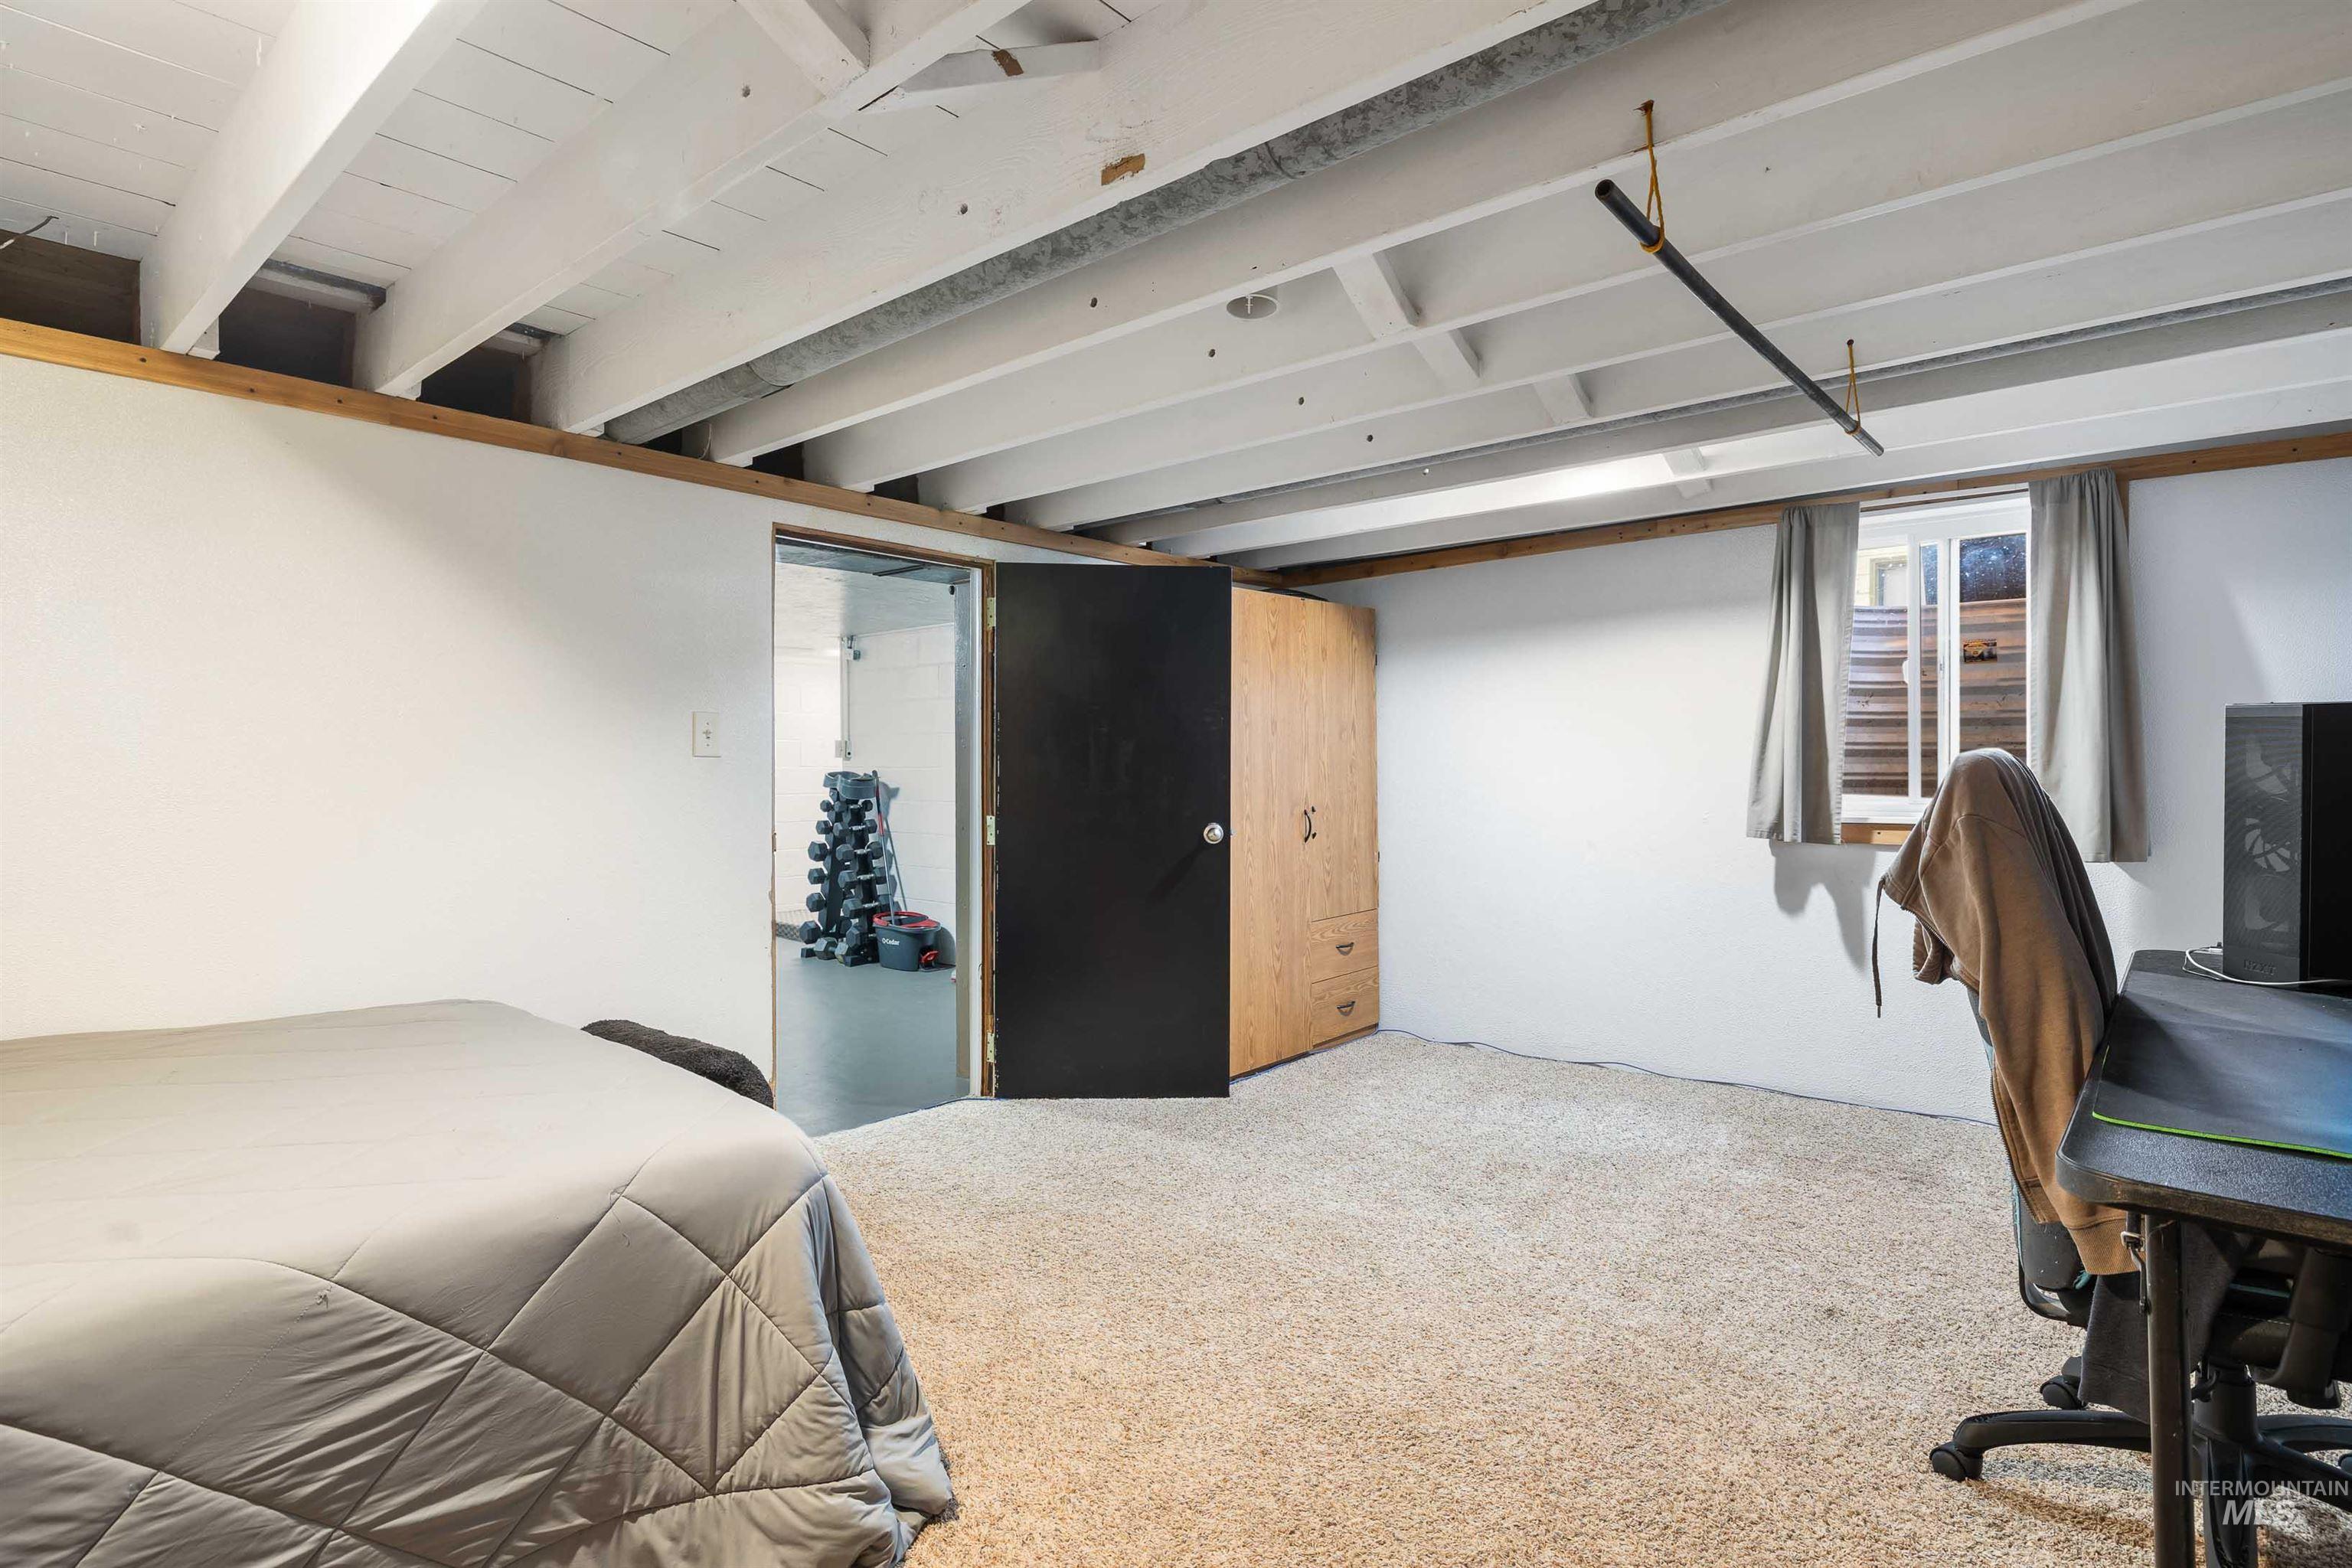
Exposed ceiling joists with white paint finish, light-toned carpet flooring, built-in wooden cabinetry, and a window with horizontal blinds
-
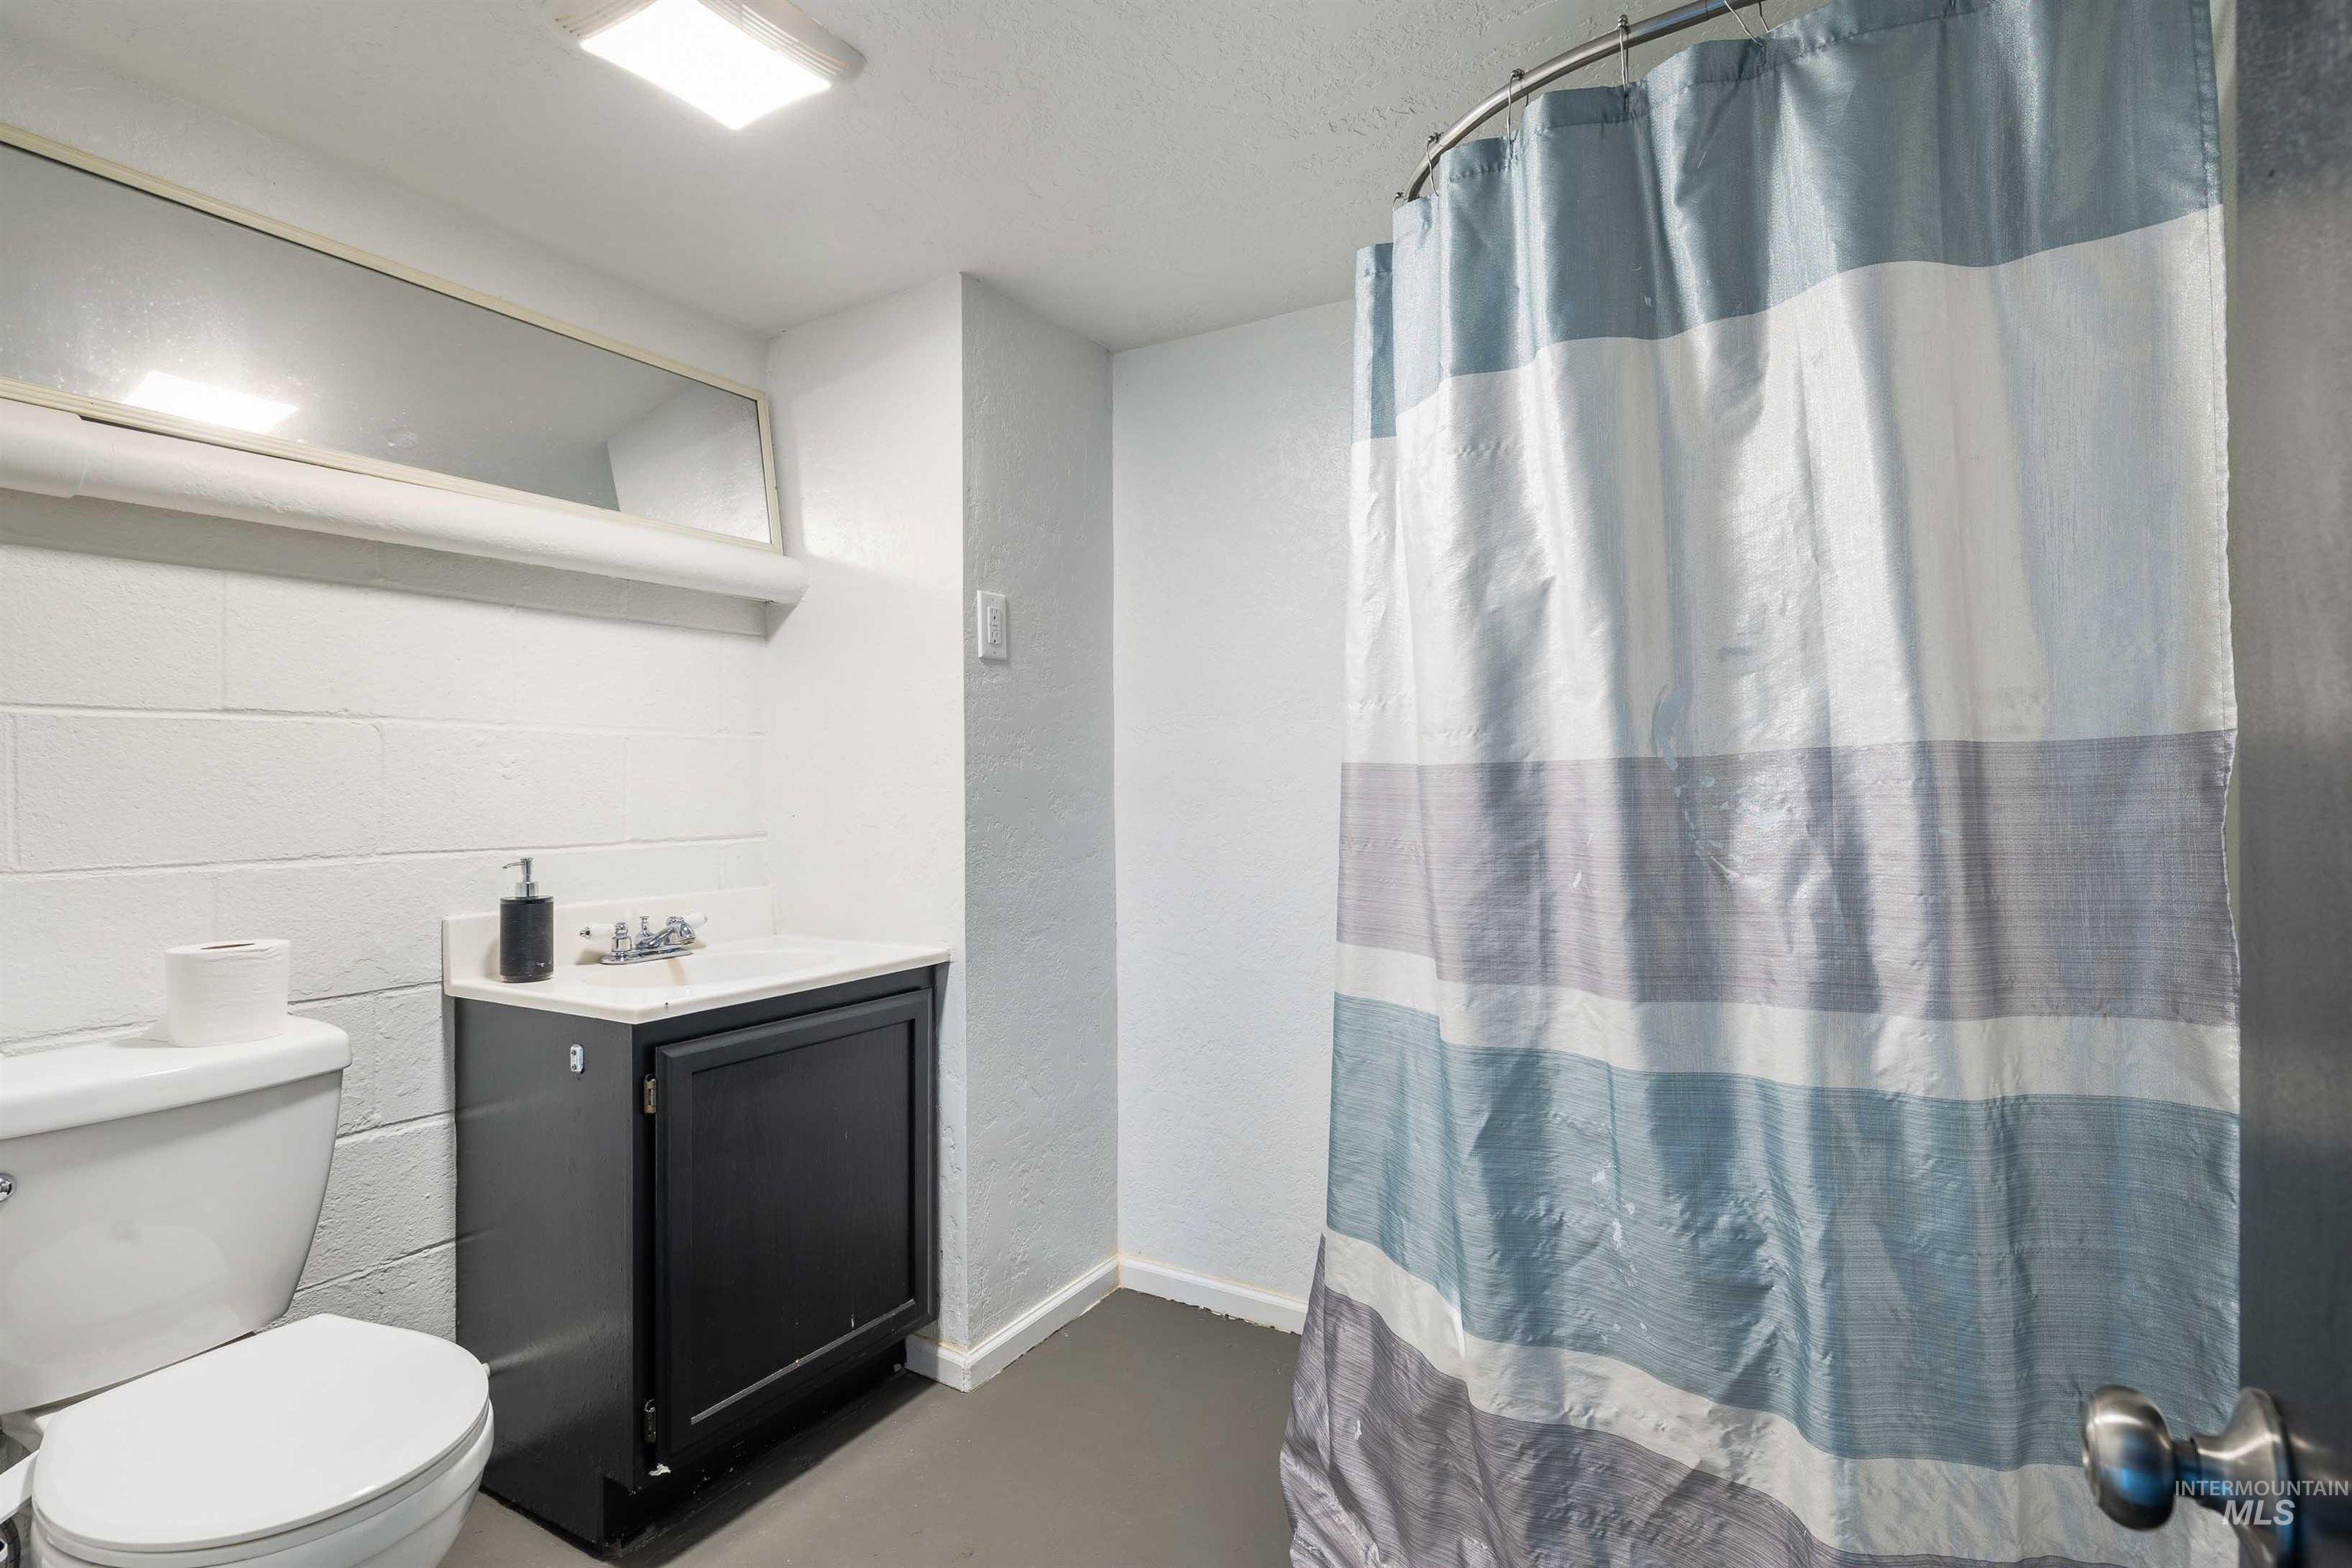
White toilet, dark vanity with a white countertop, and a built-in mirror
-
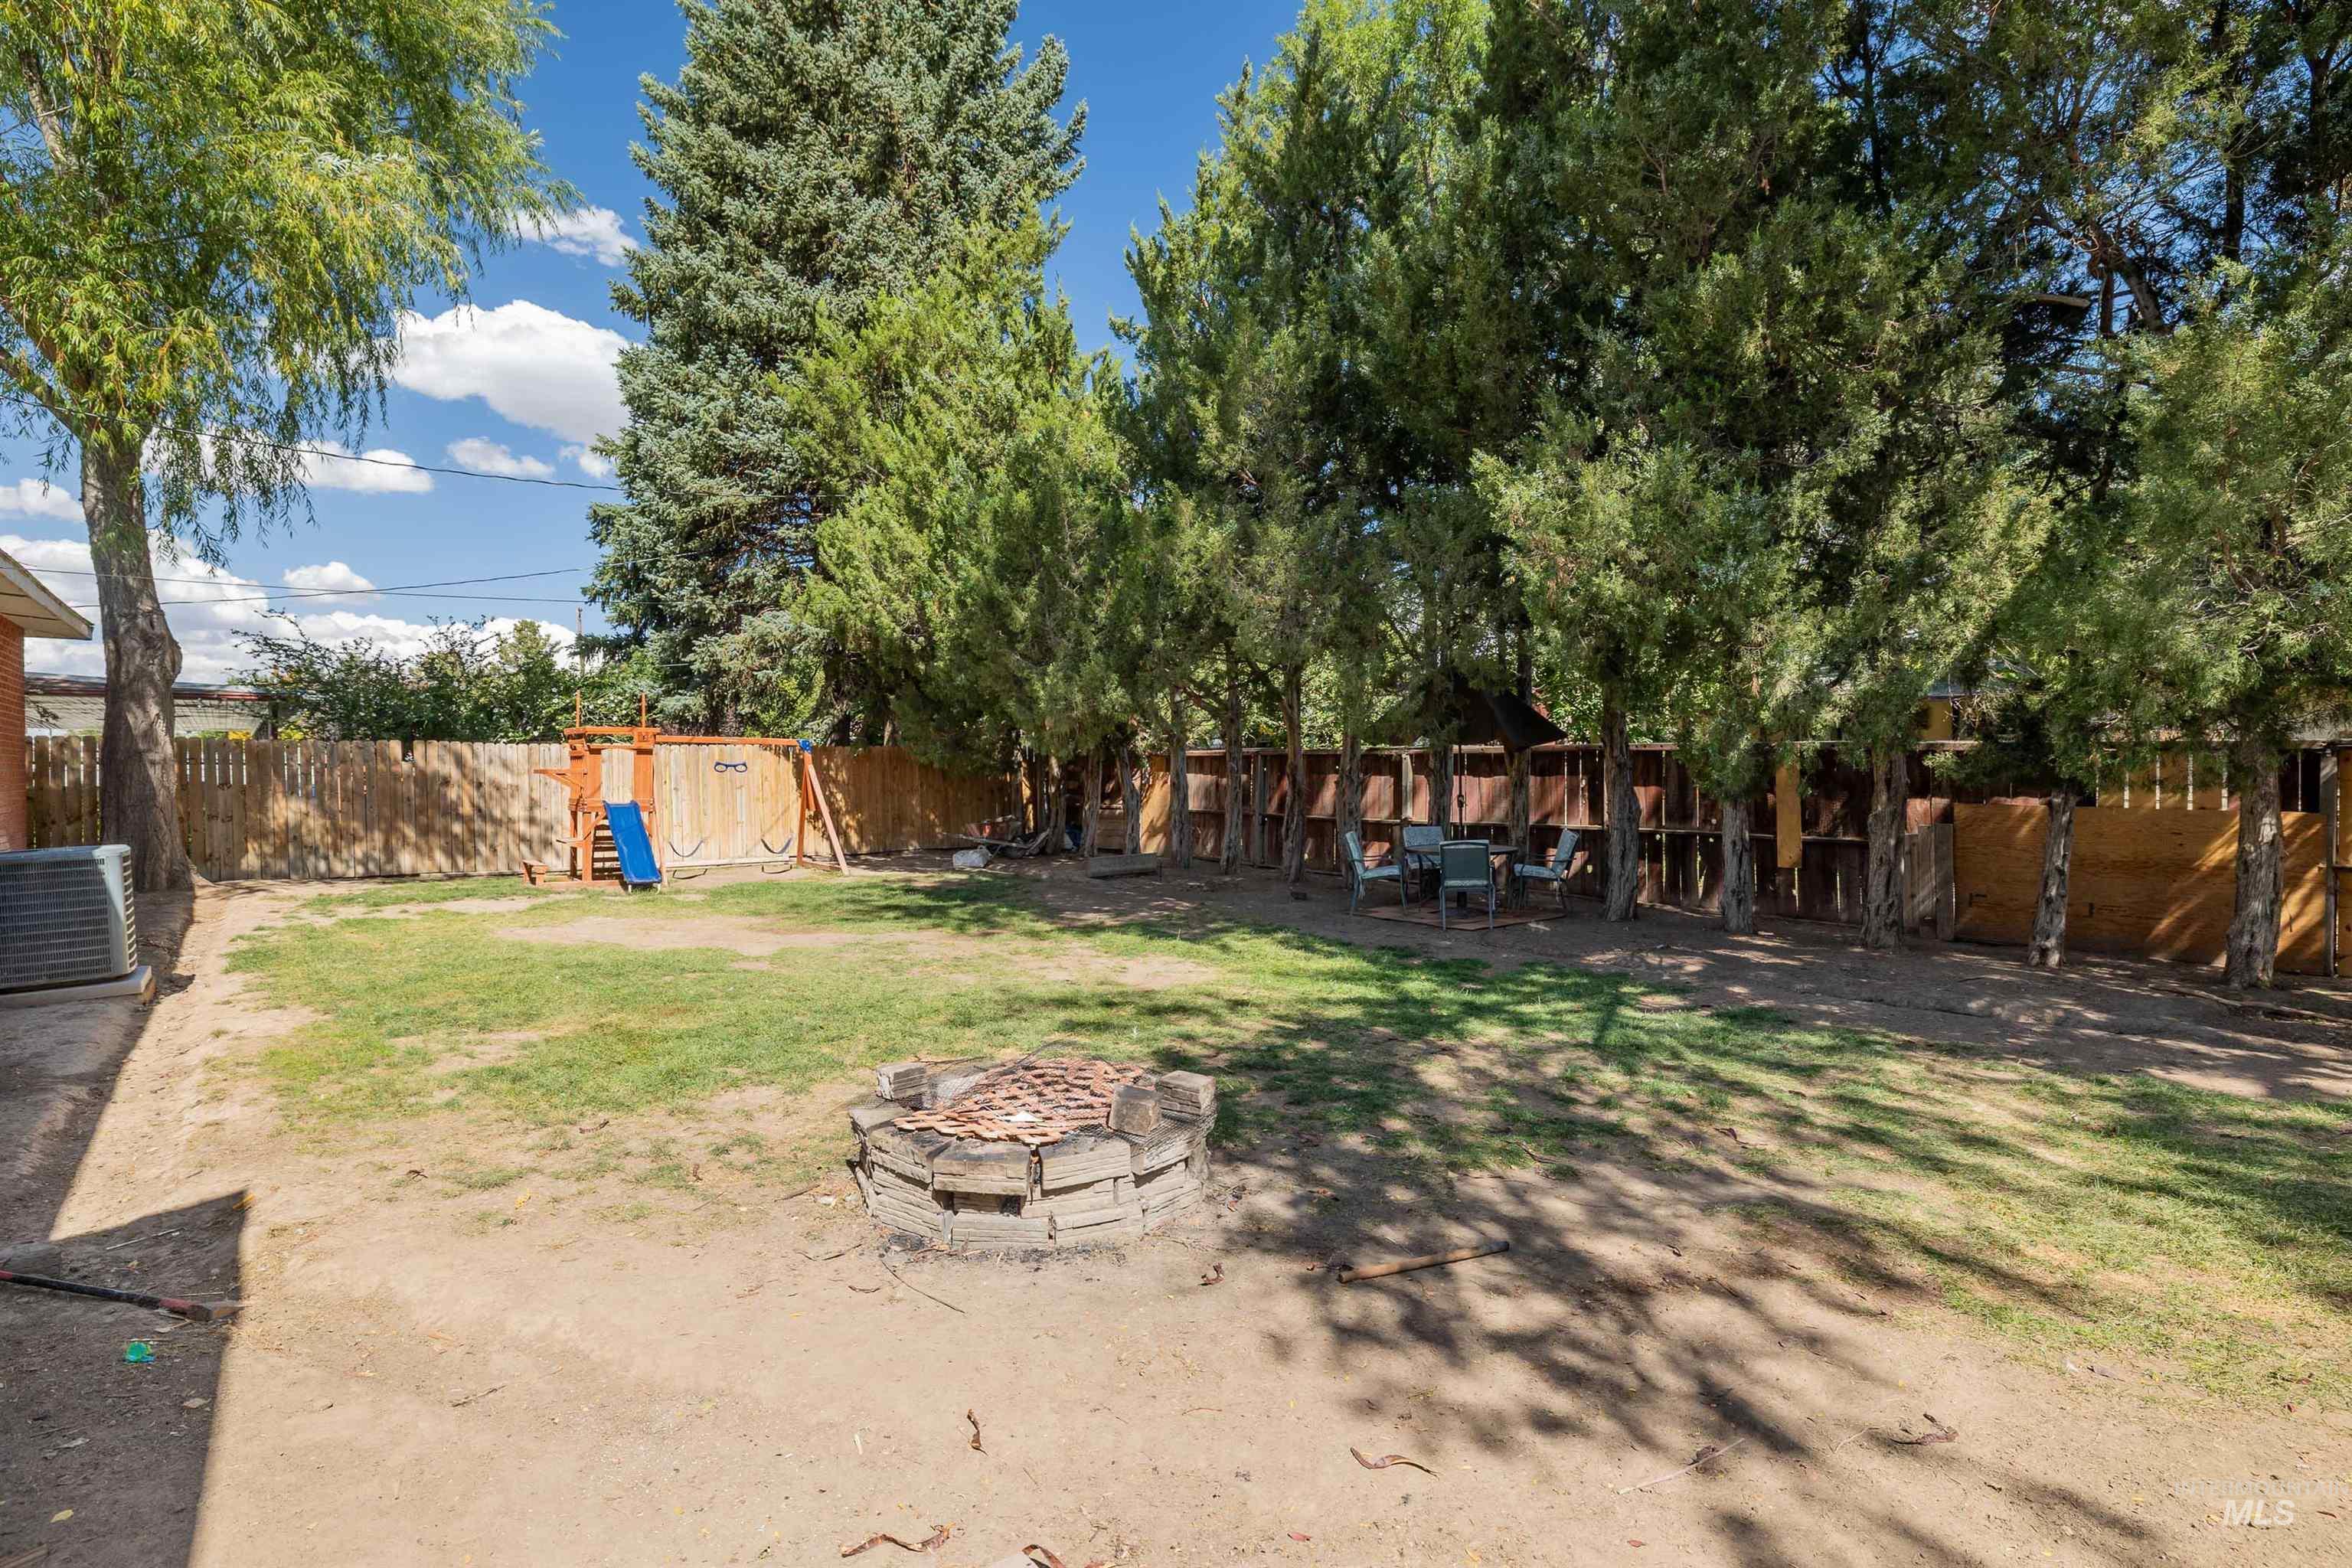
Expansive backyard featuring a stone-lined fire pit, a wooden privacy fence, and mature trees
-
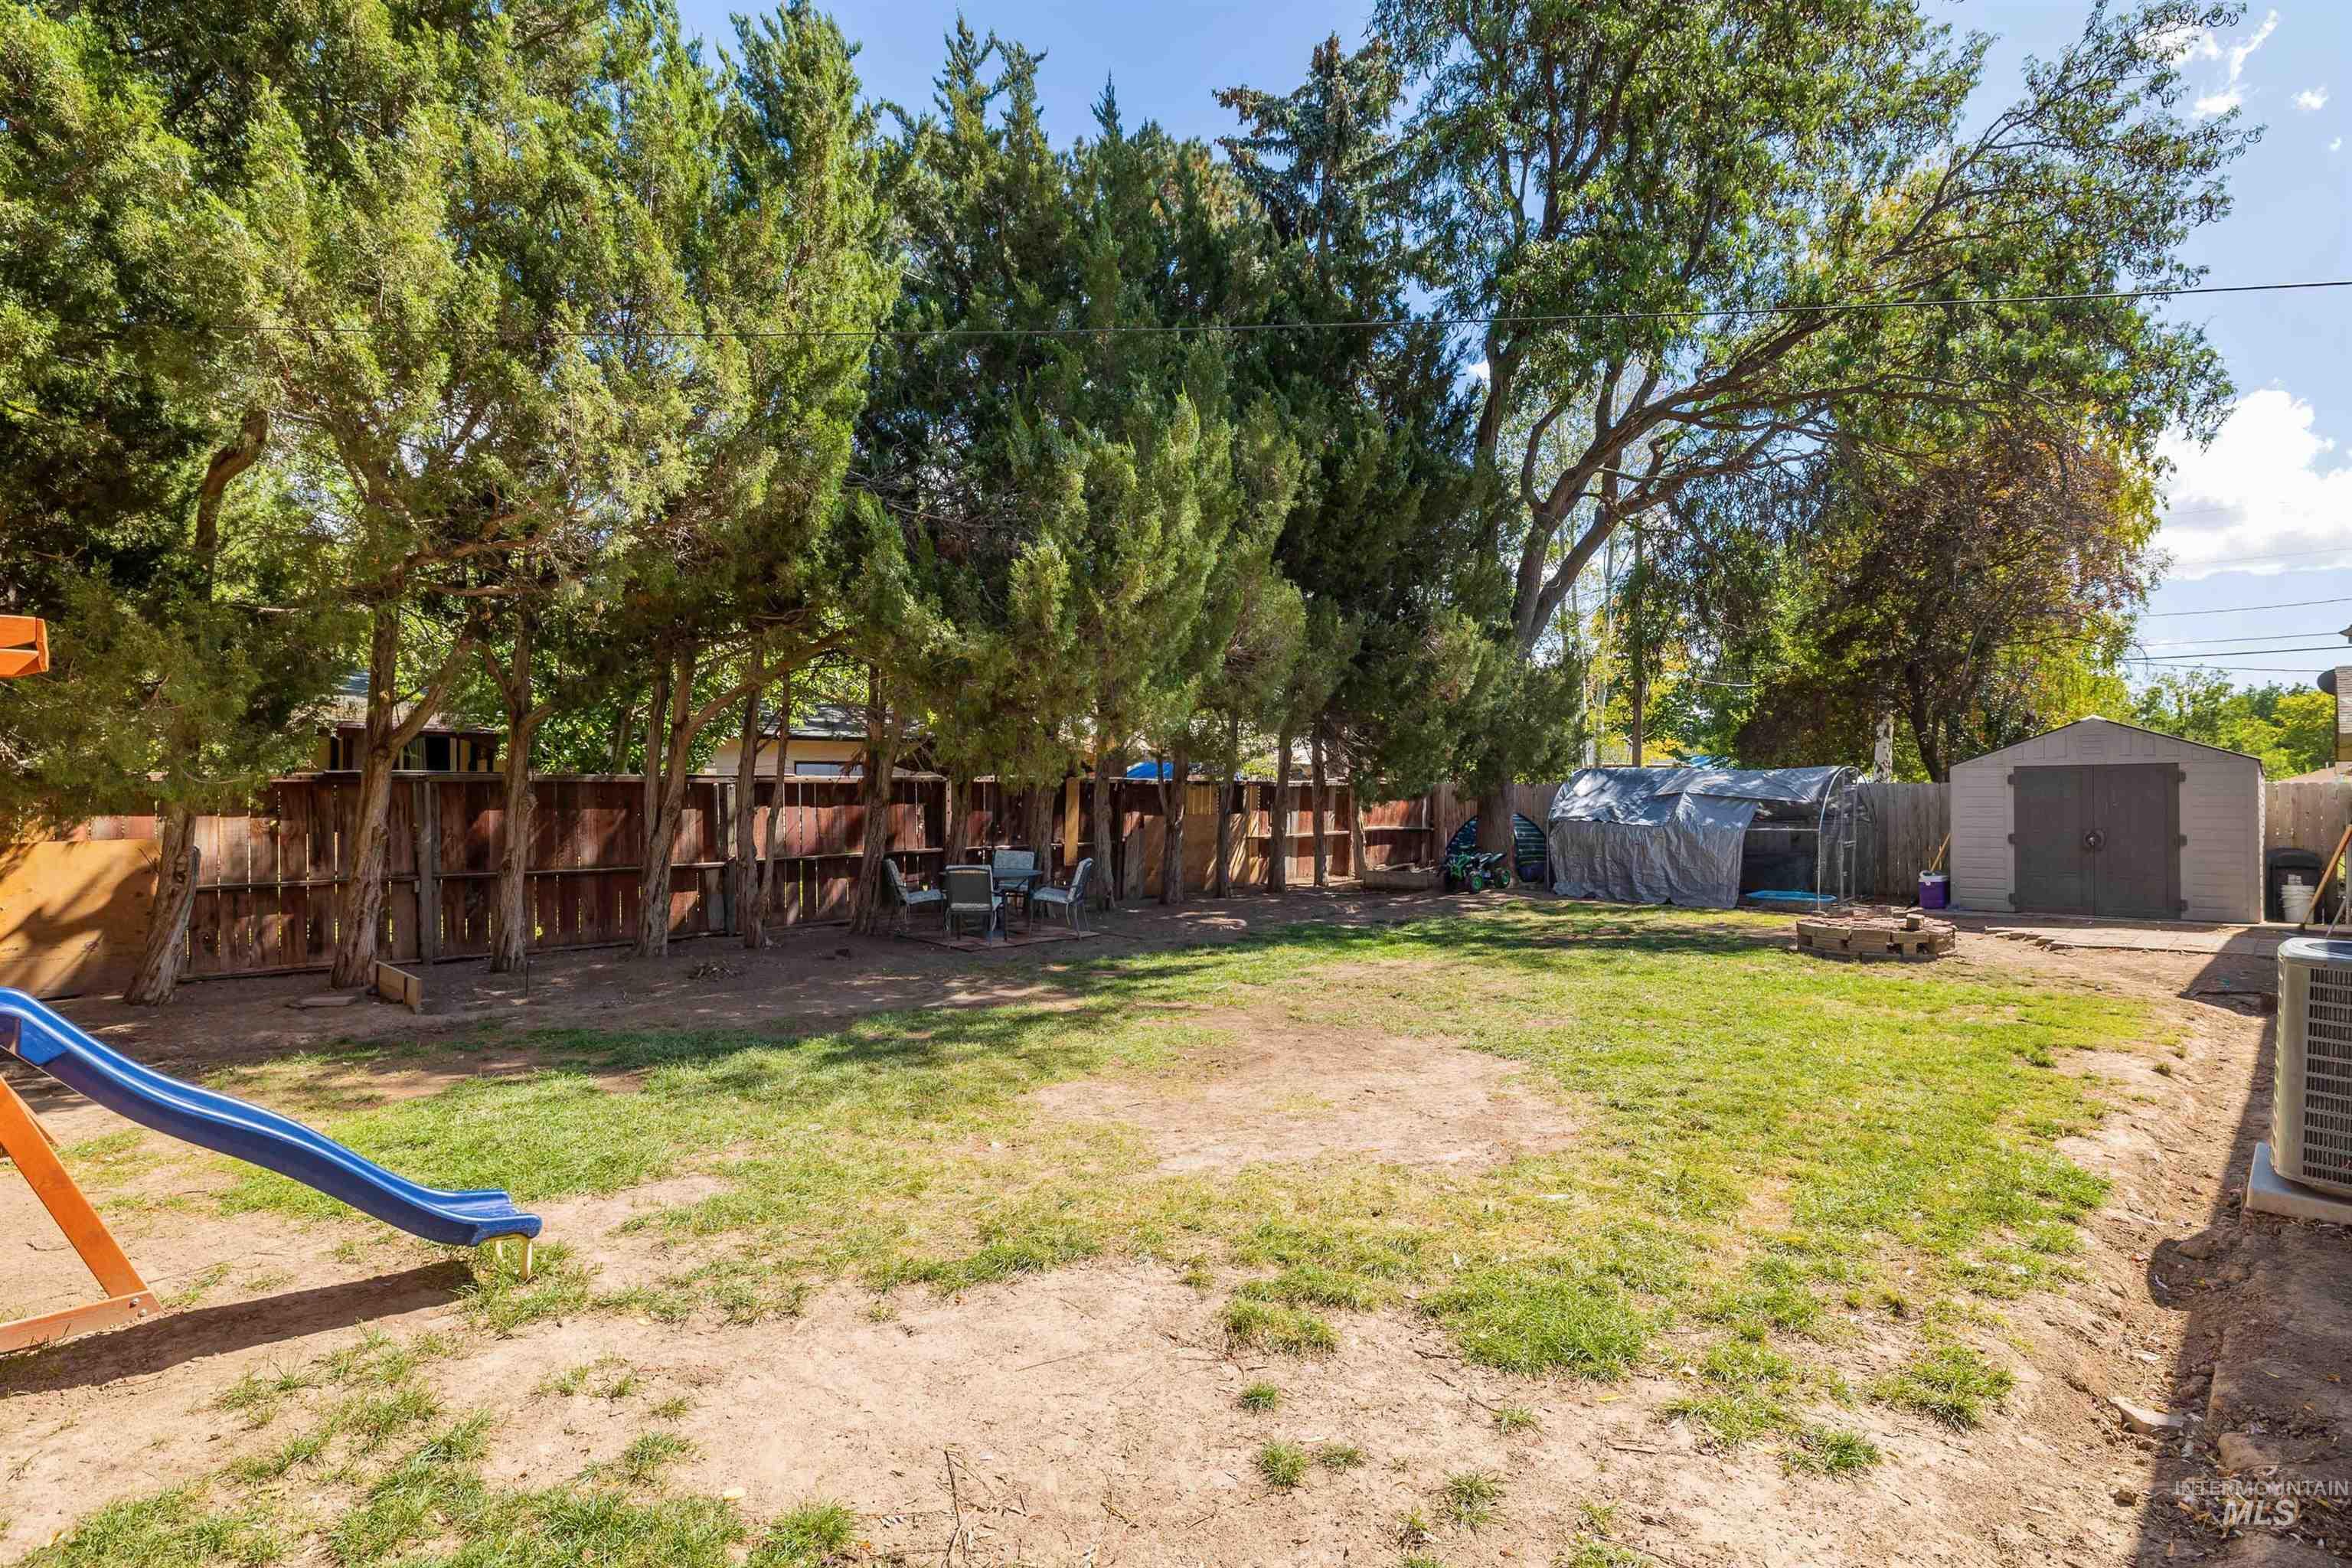
Fenced backyard featuring mature trees, a detached storage shed, and a privacy fence
-
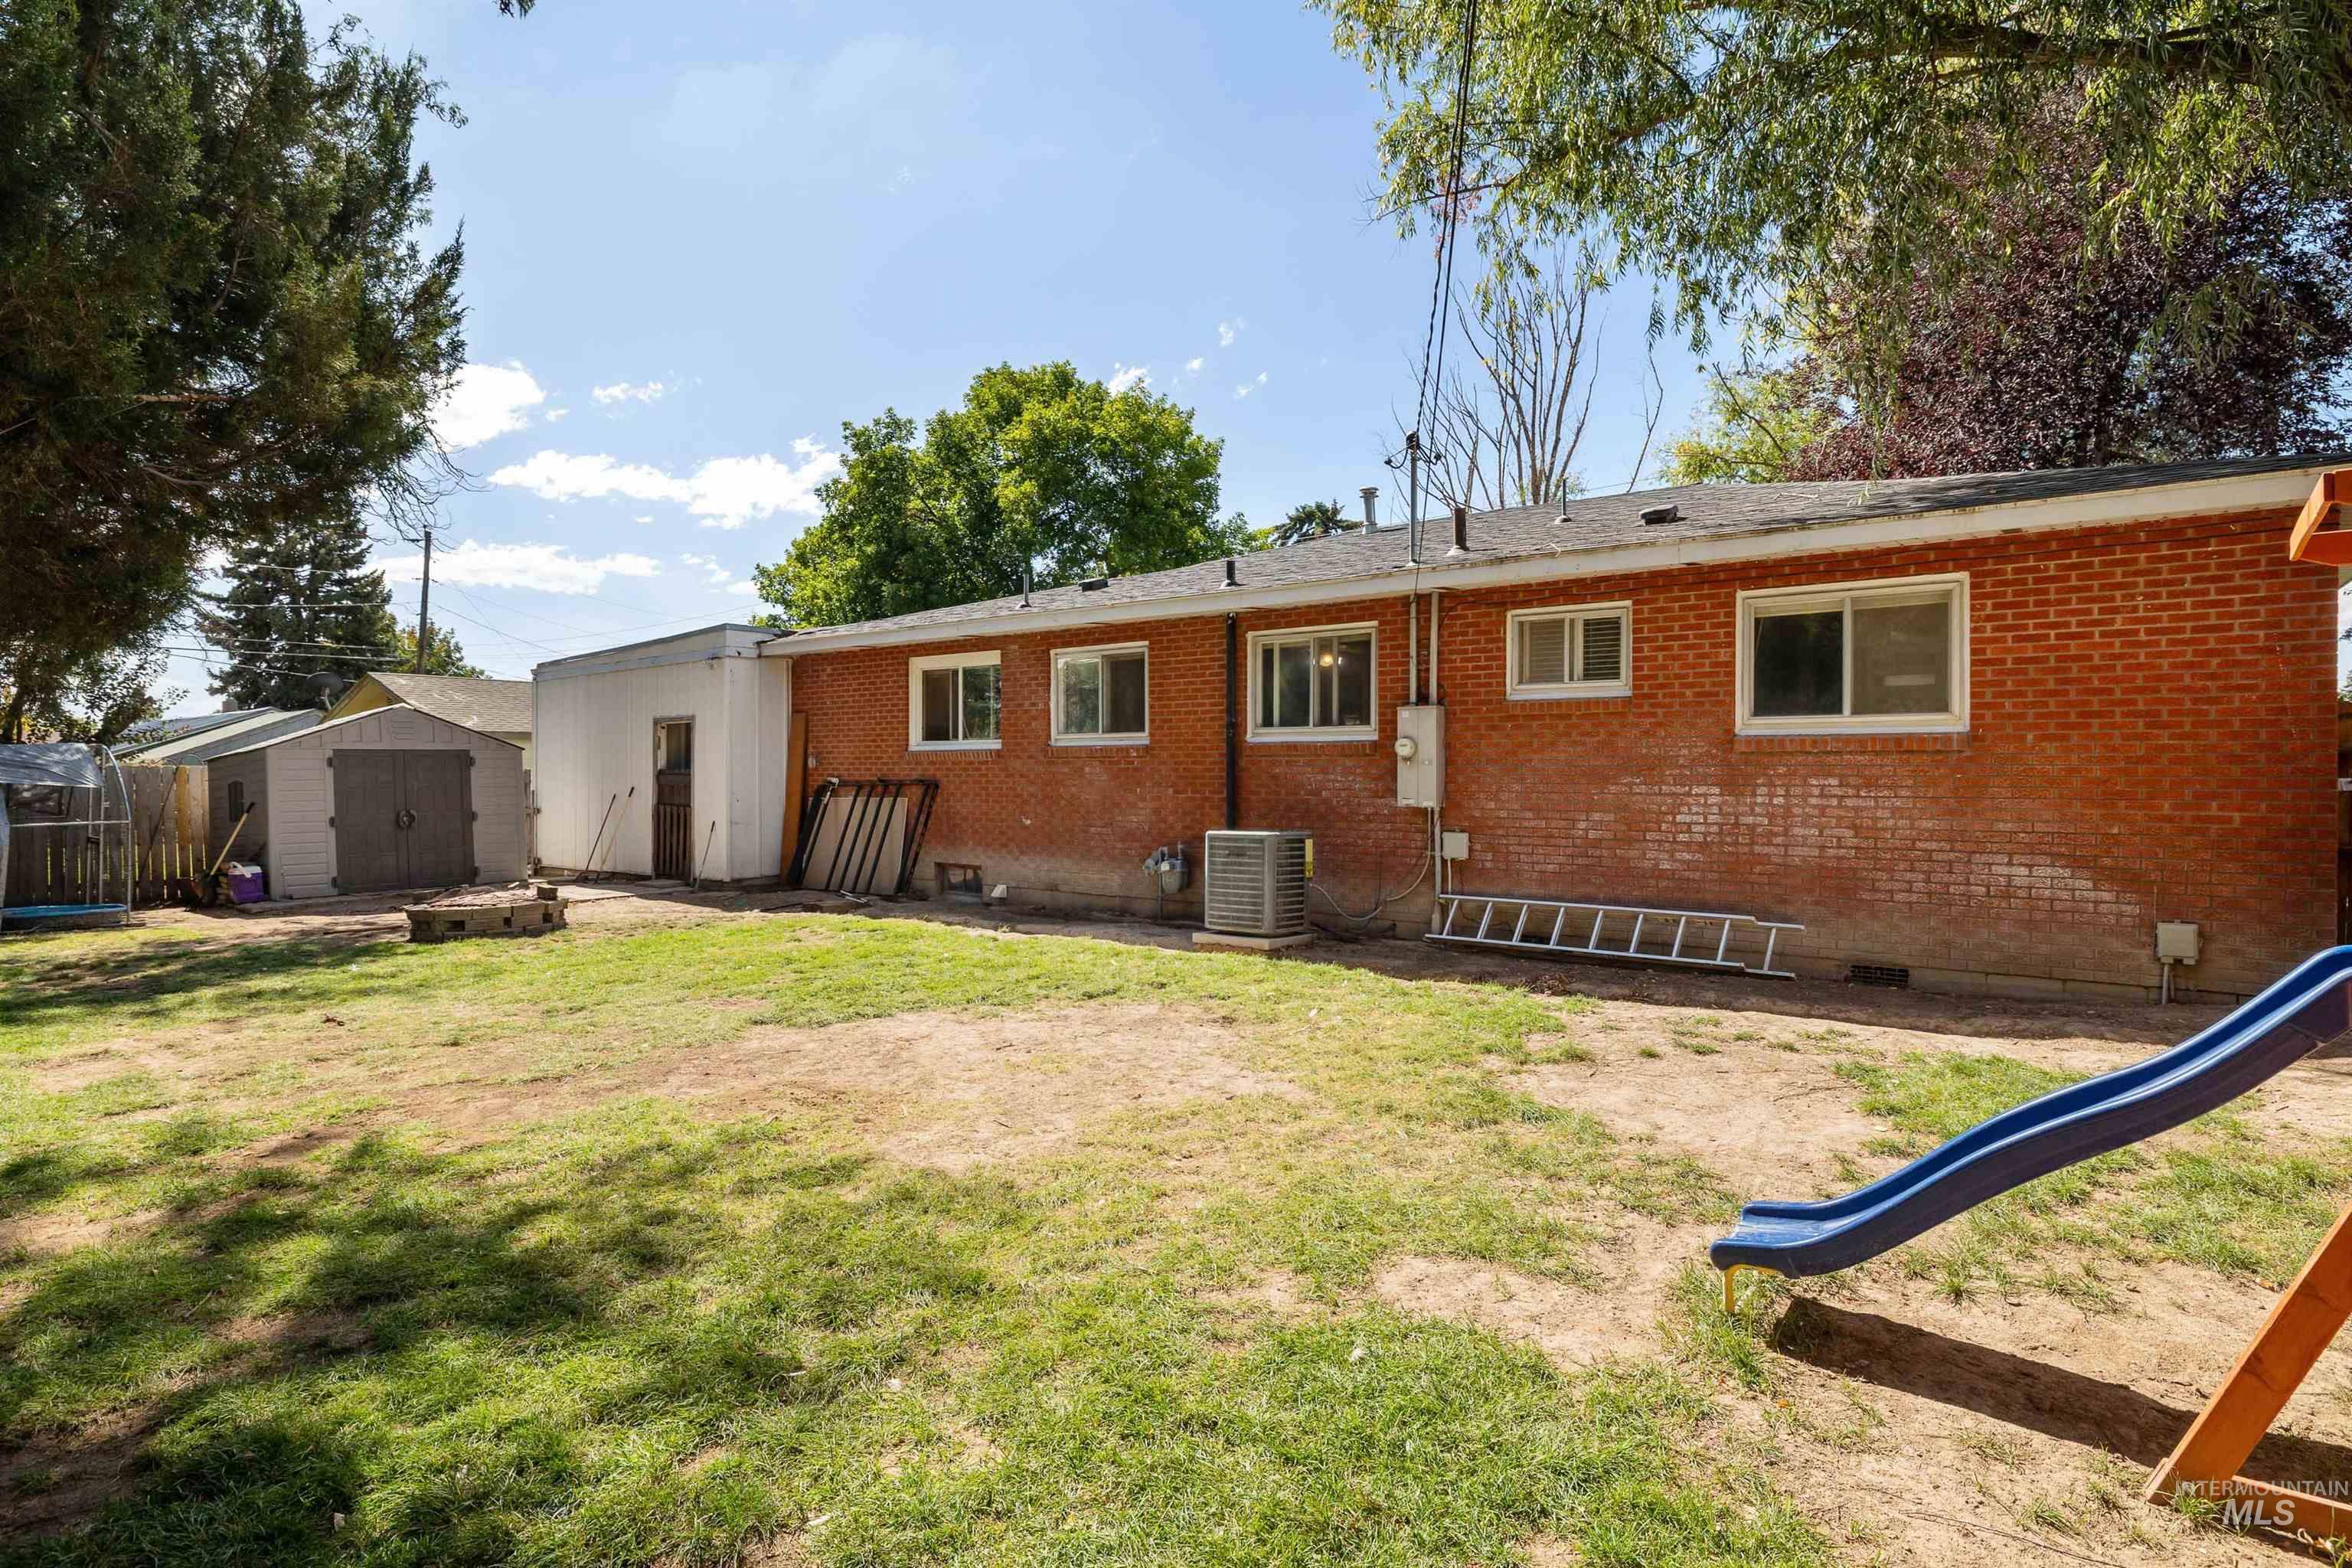
Brick exterior with multiple windows, an air conditioning unit, and a detached storage shed
-
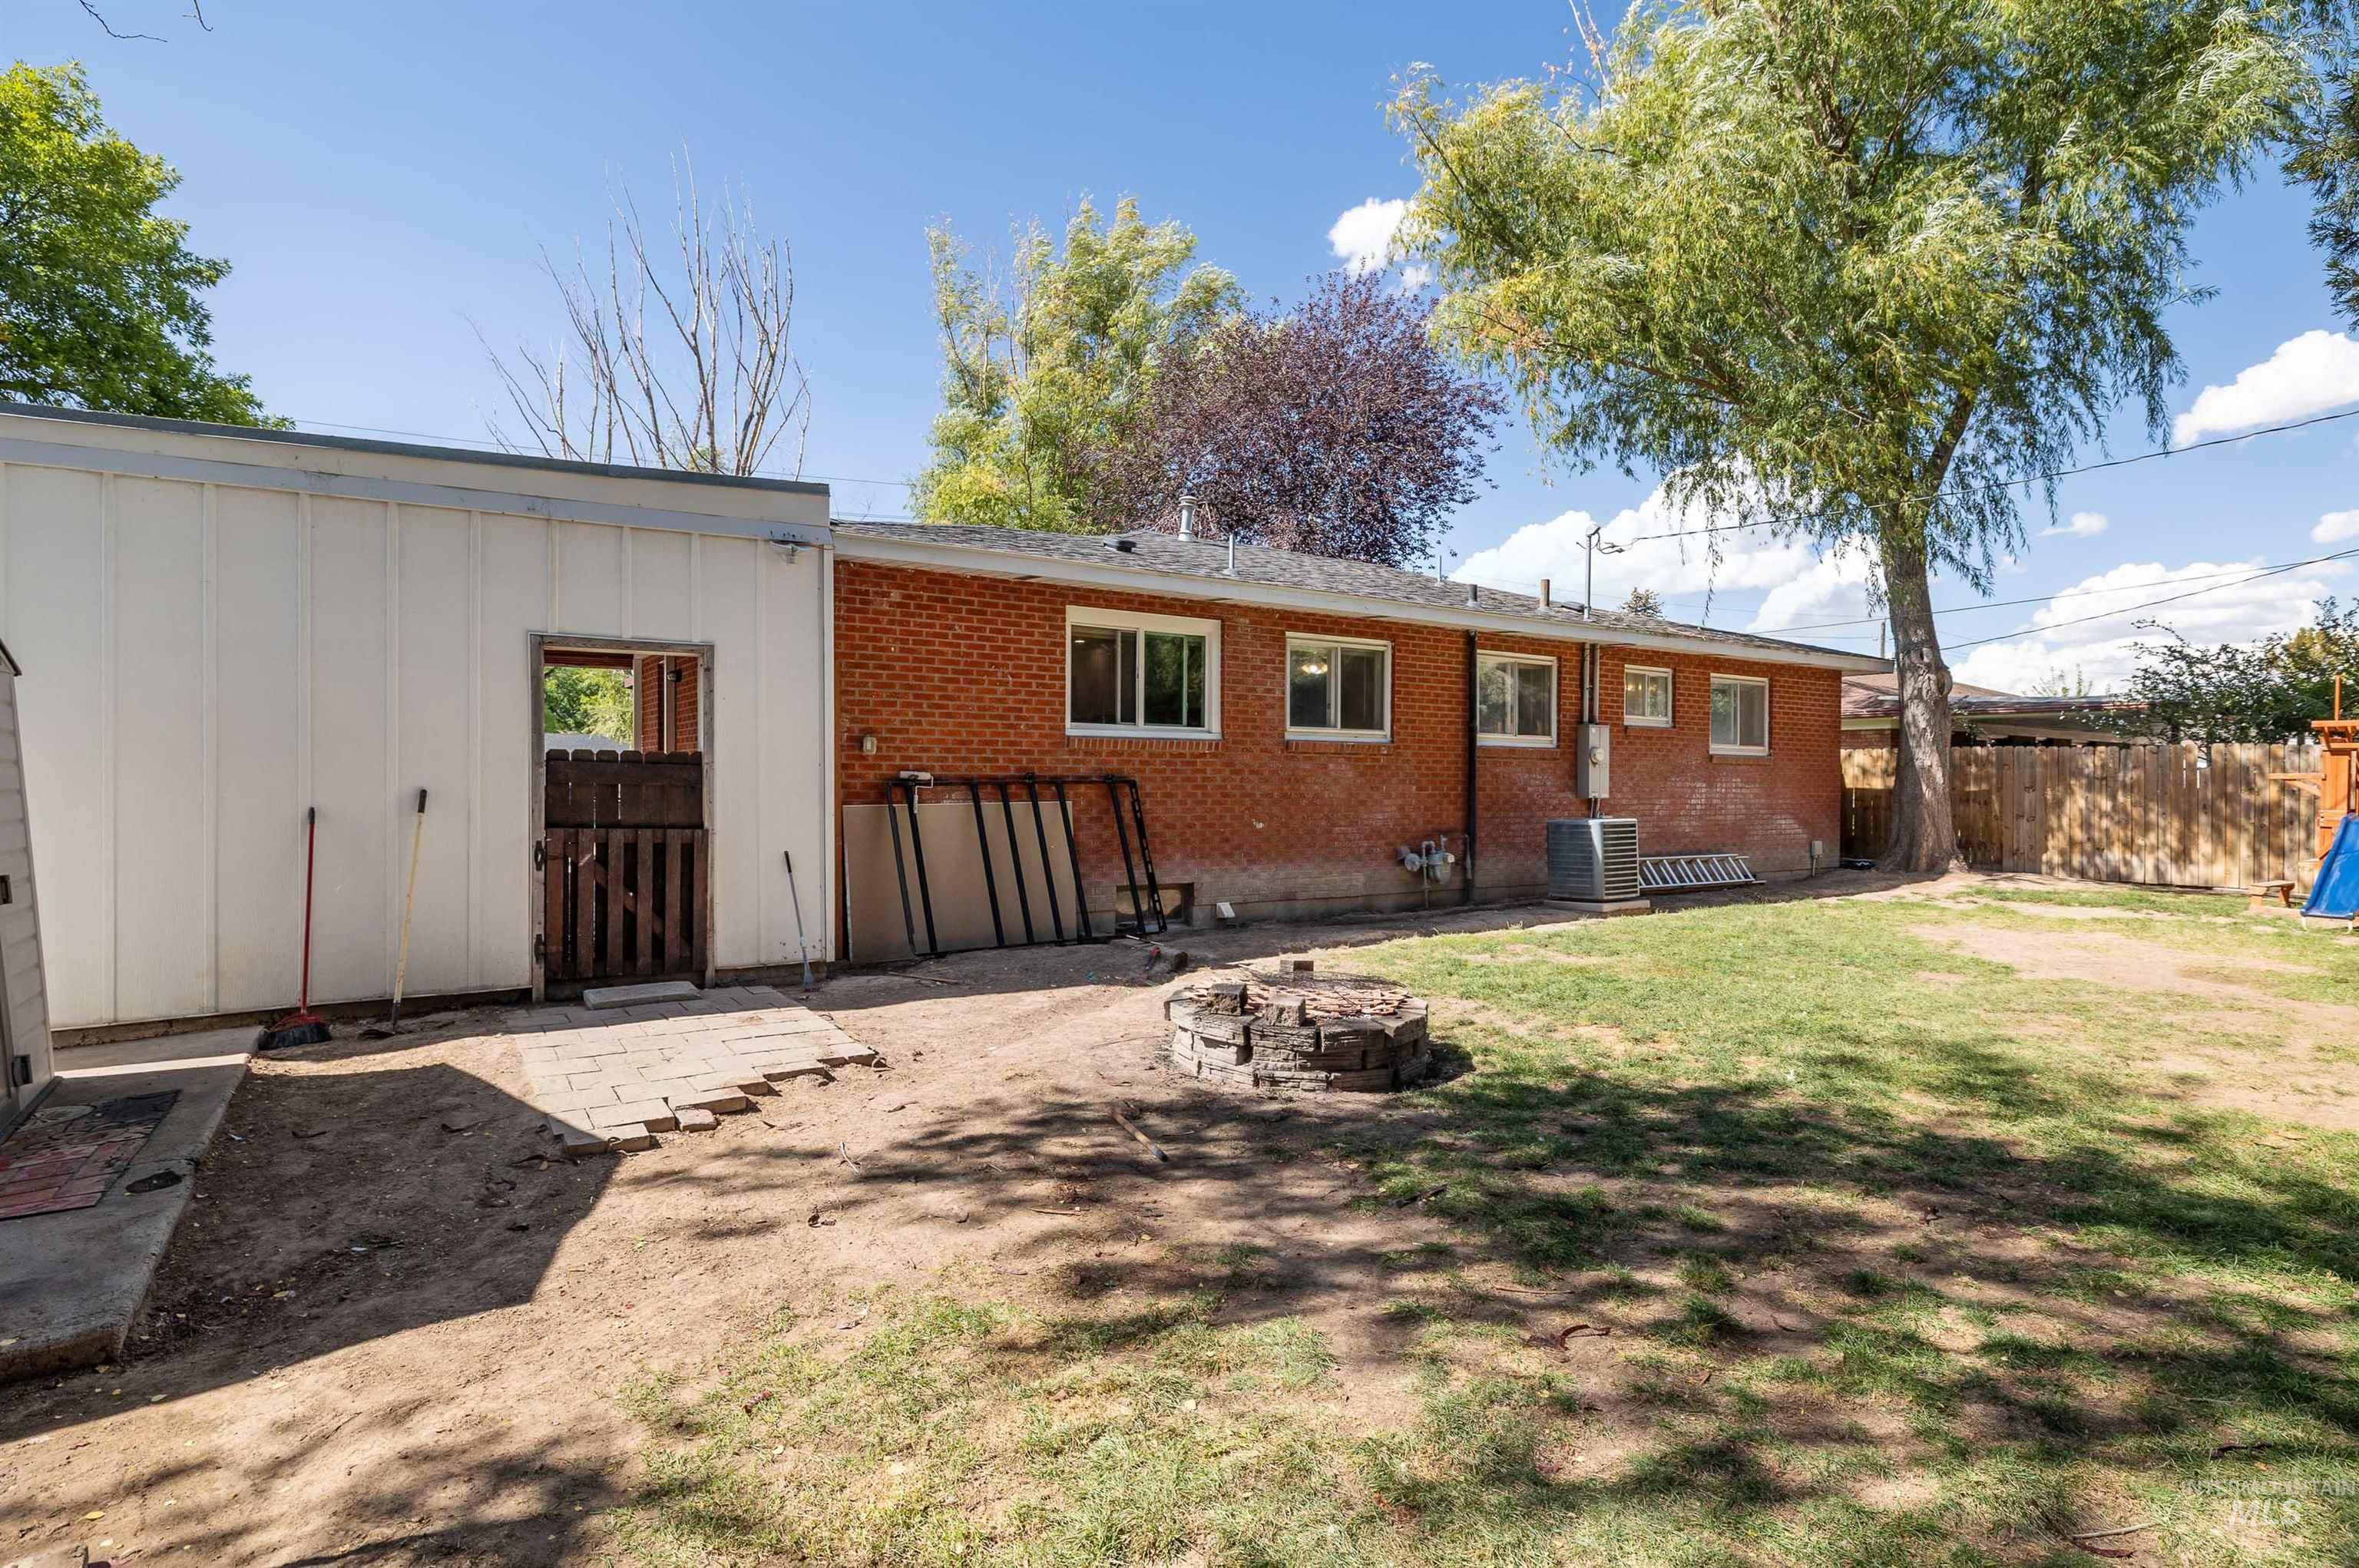
Spacious backyard with mature landscaping and established trees providing natural shade, complemented by a brick residence featuring multiple windows and a detached storage structure with metal siding
-
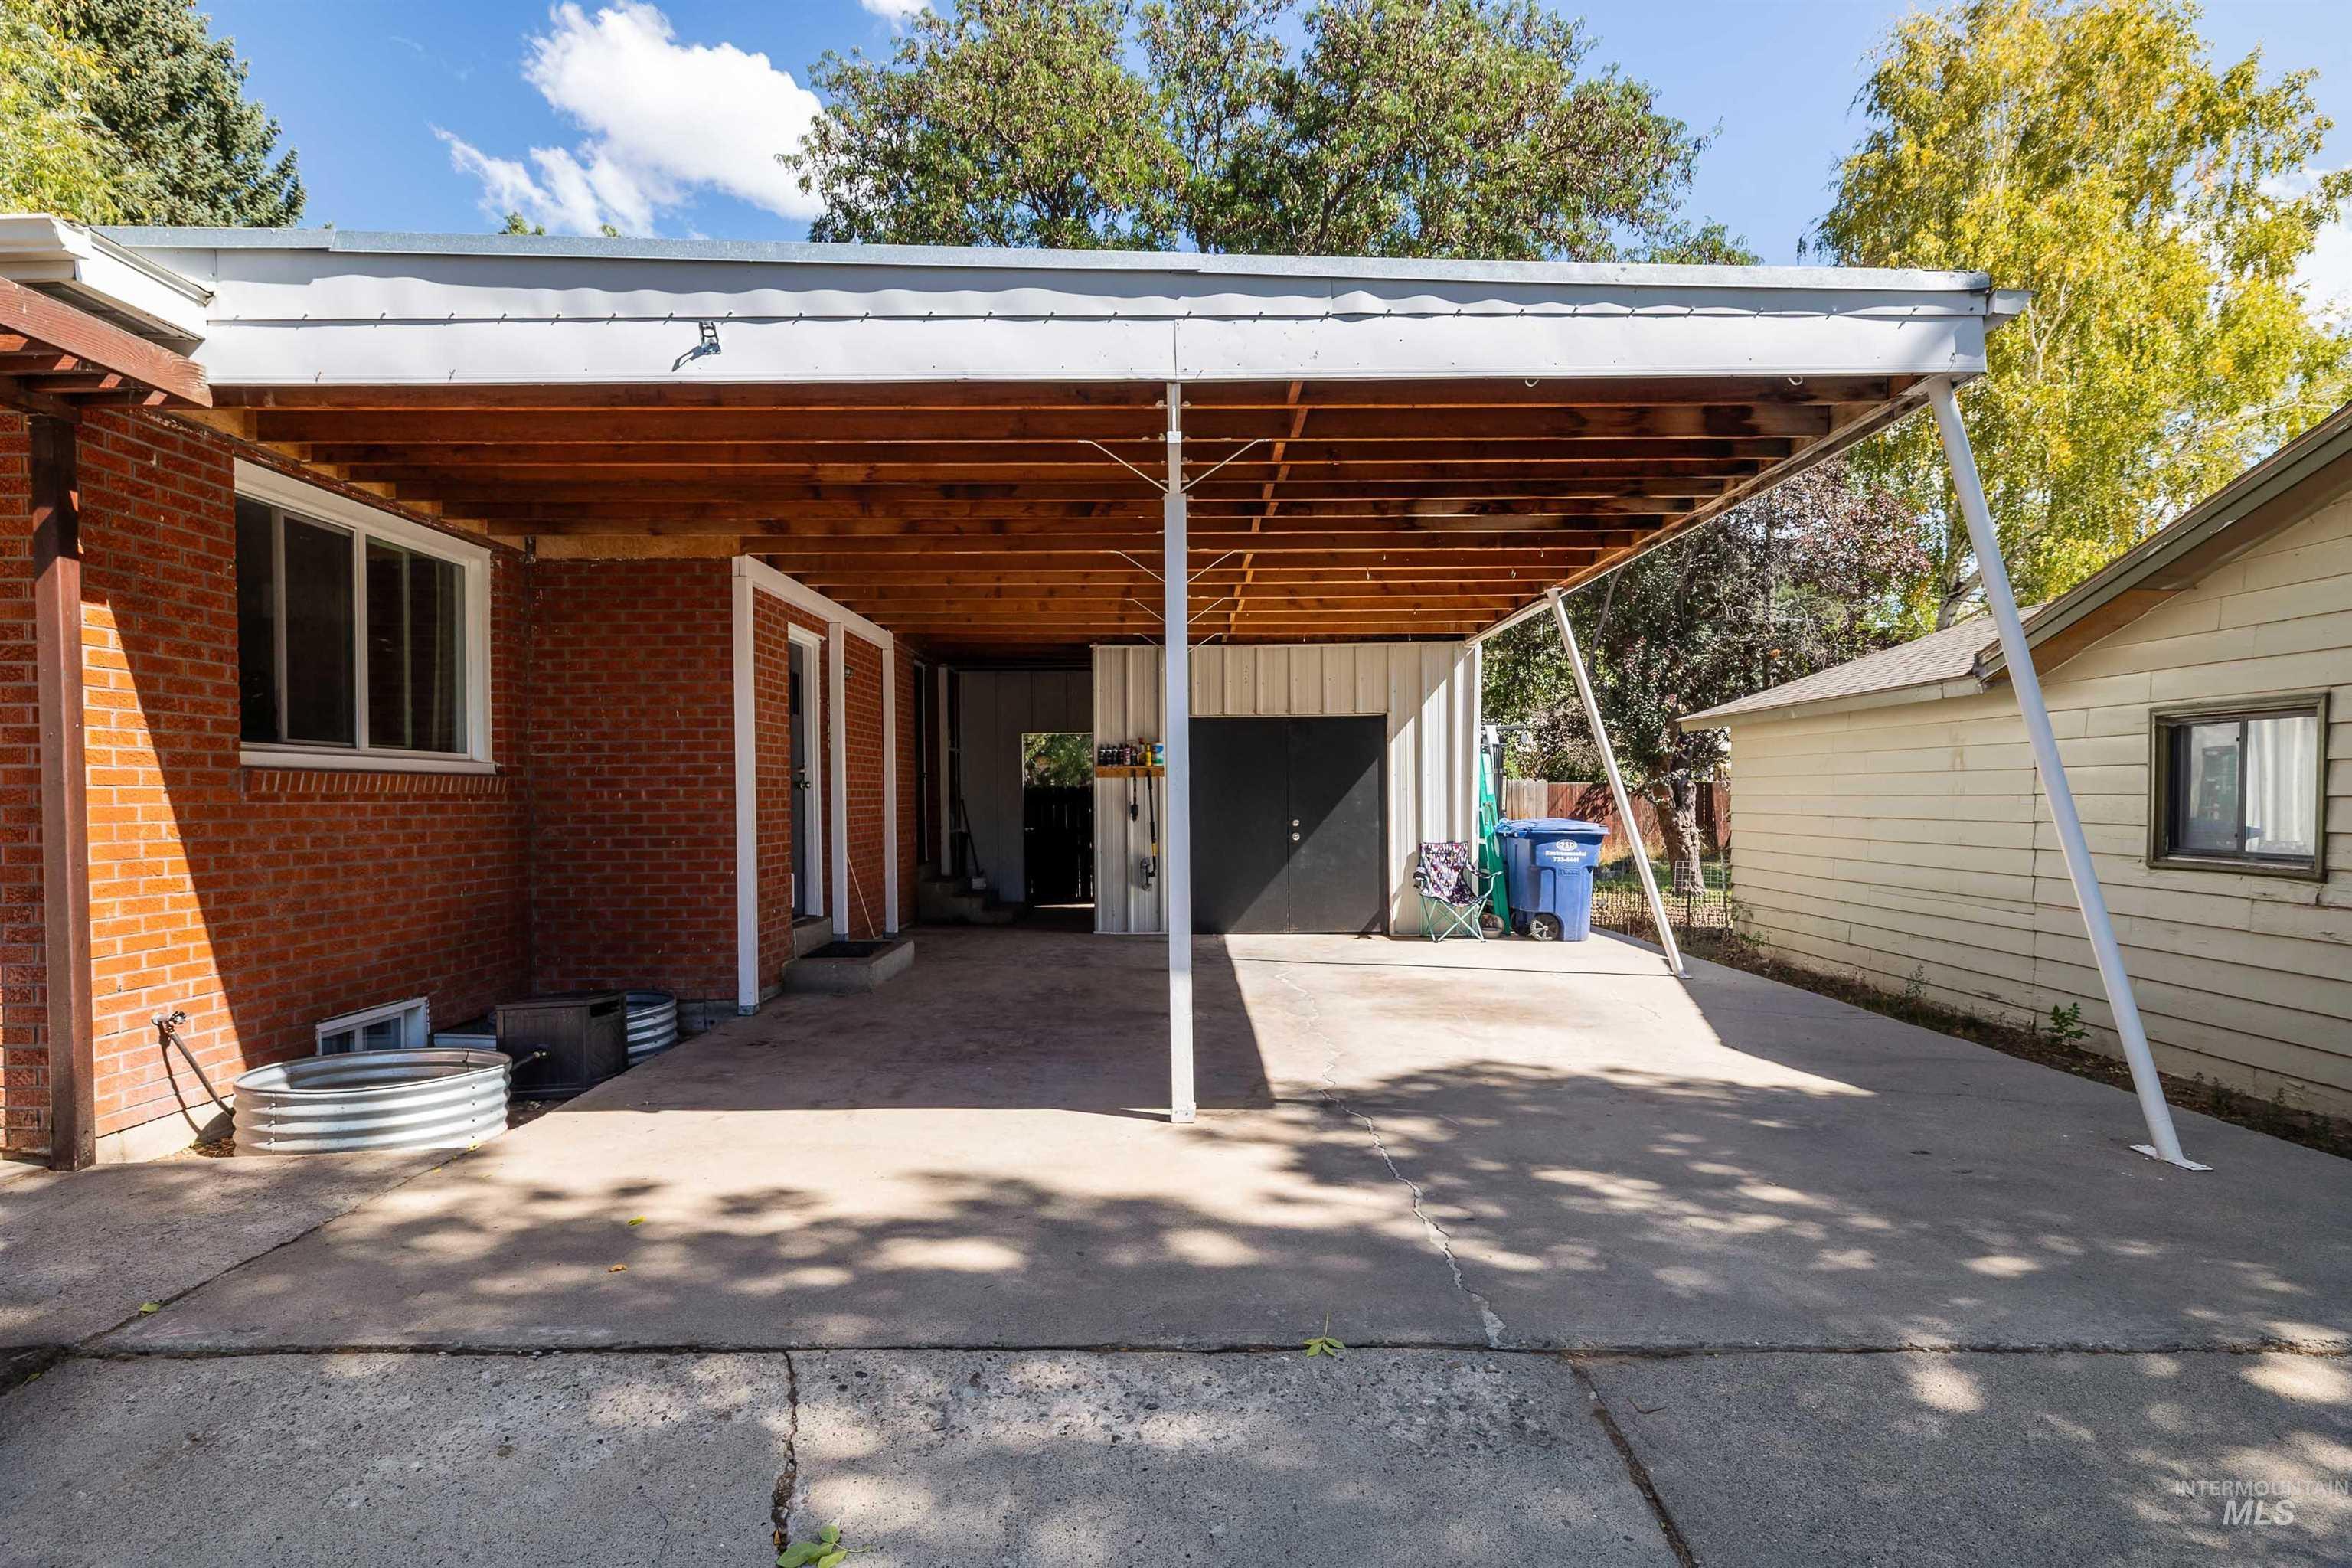
Covered carport with exposed wood ceiling beams, concrete flooring, and red brick exterior
-
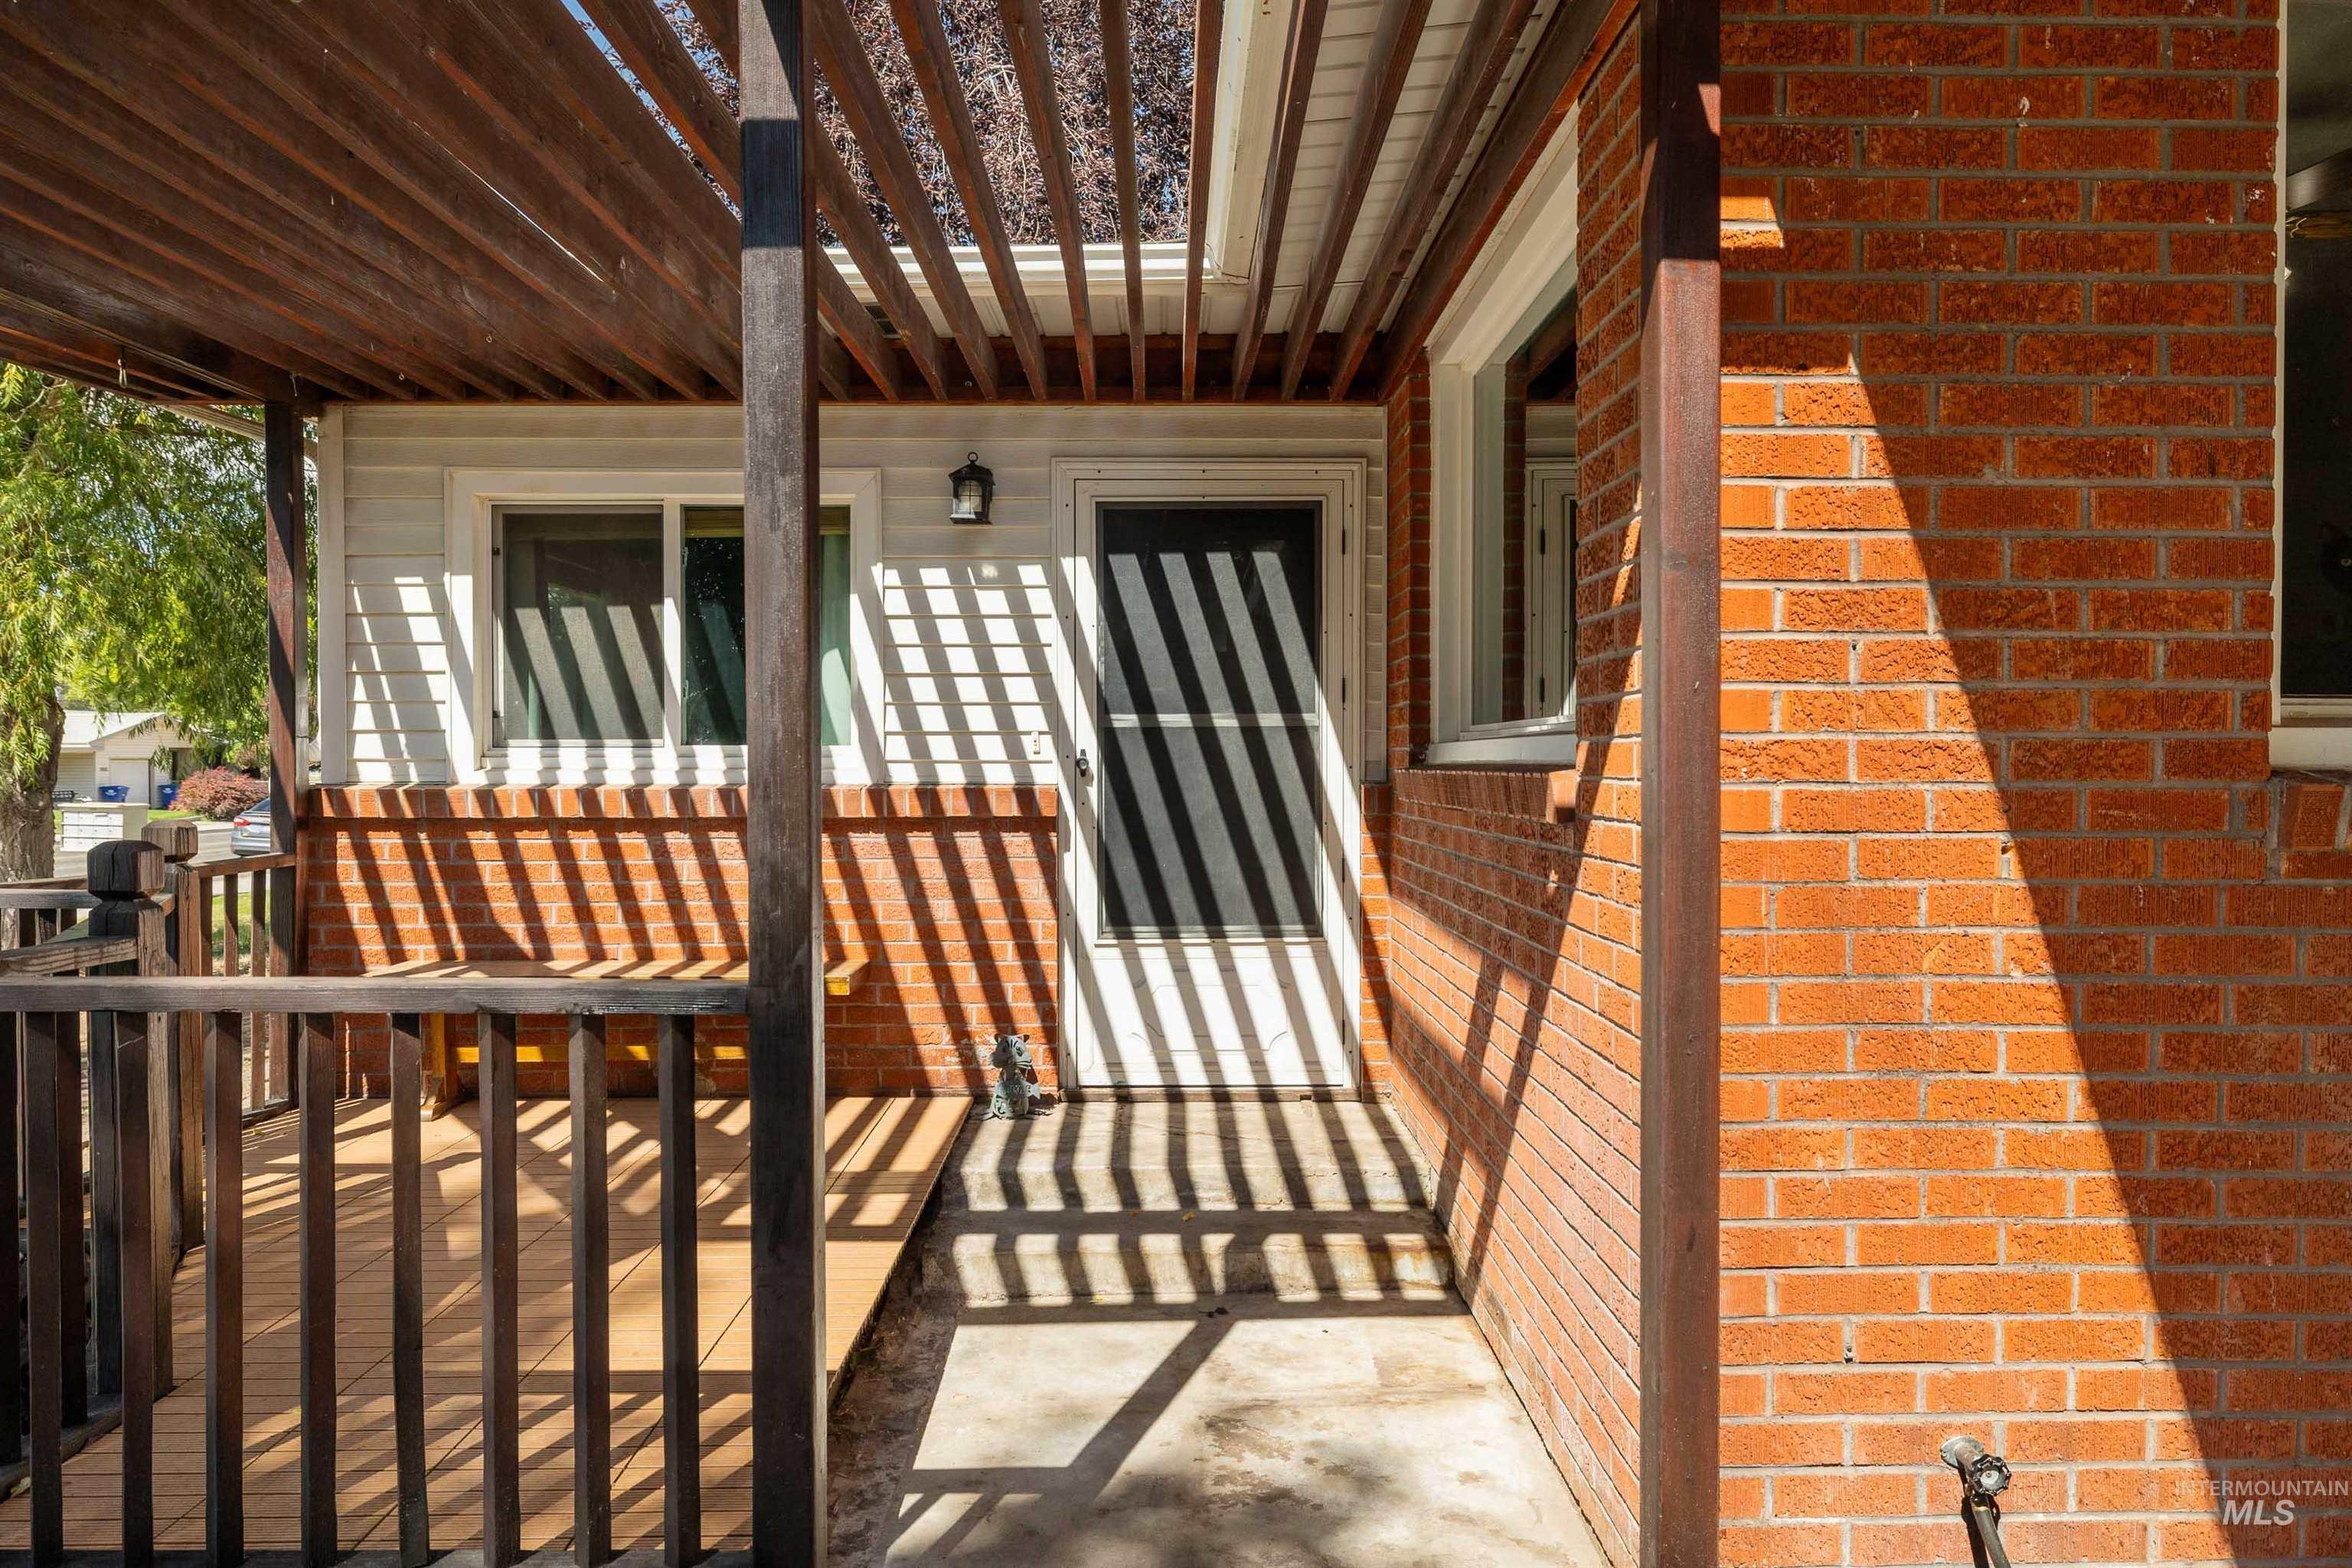
Brick exterior with white siding accents, wood-finish porch railing, and slatted pergola
-
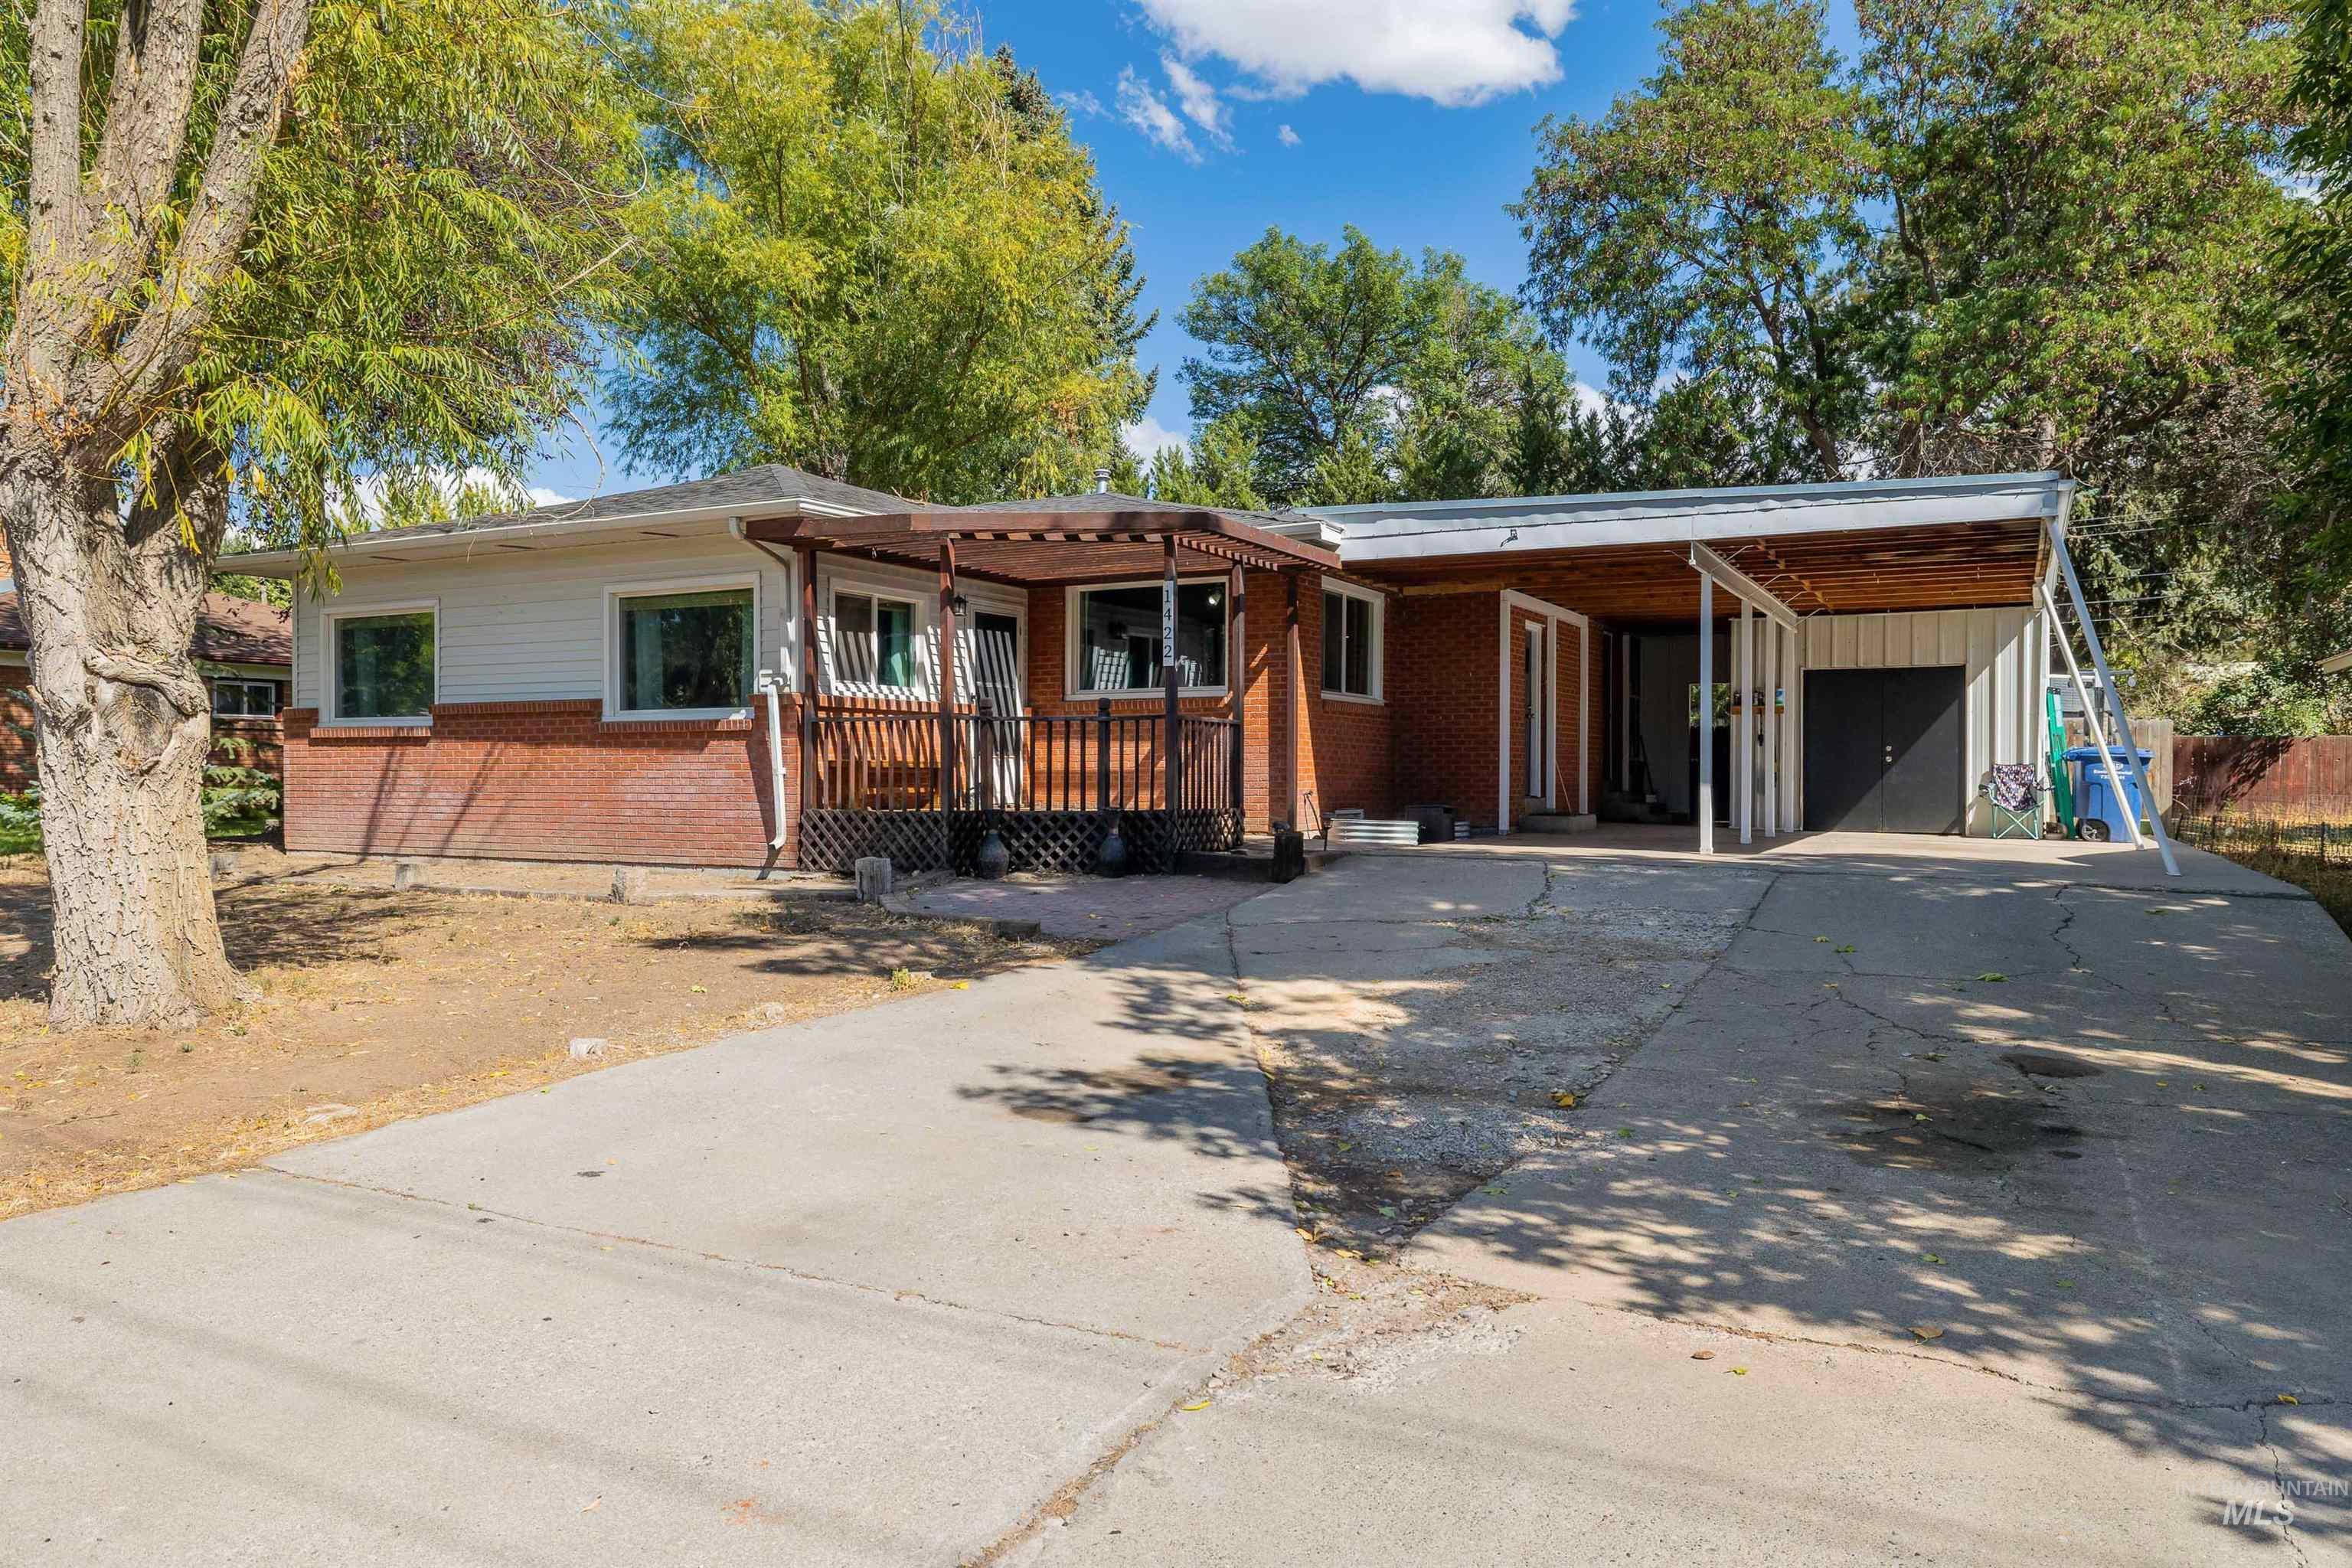
Brick exterior with white siding, covered front porch, concrete driveway, and attached carport
-
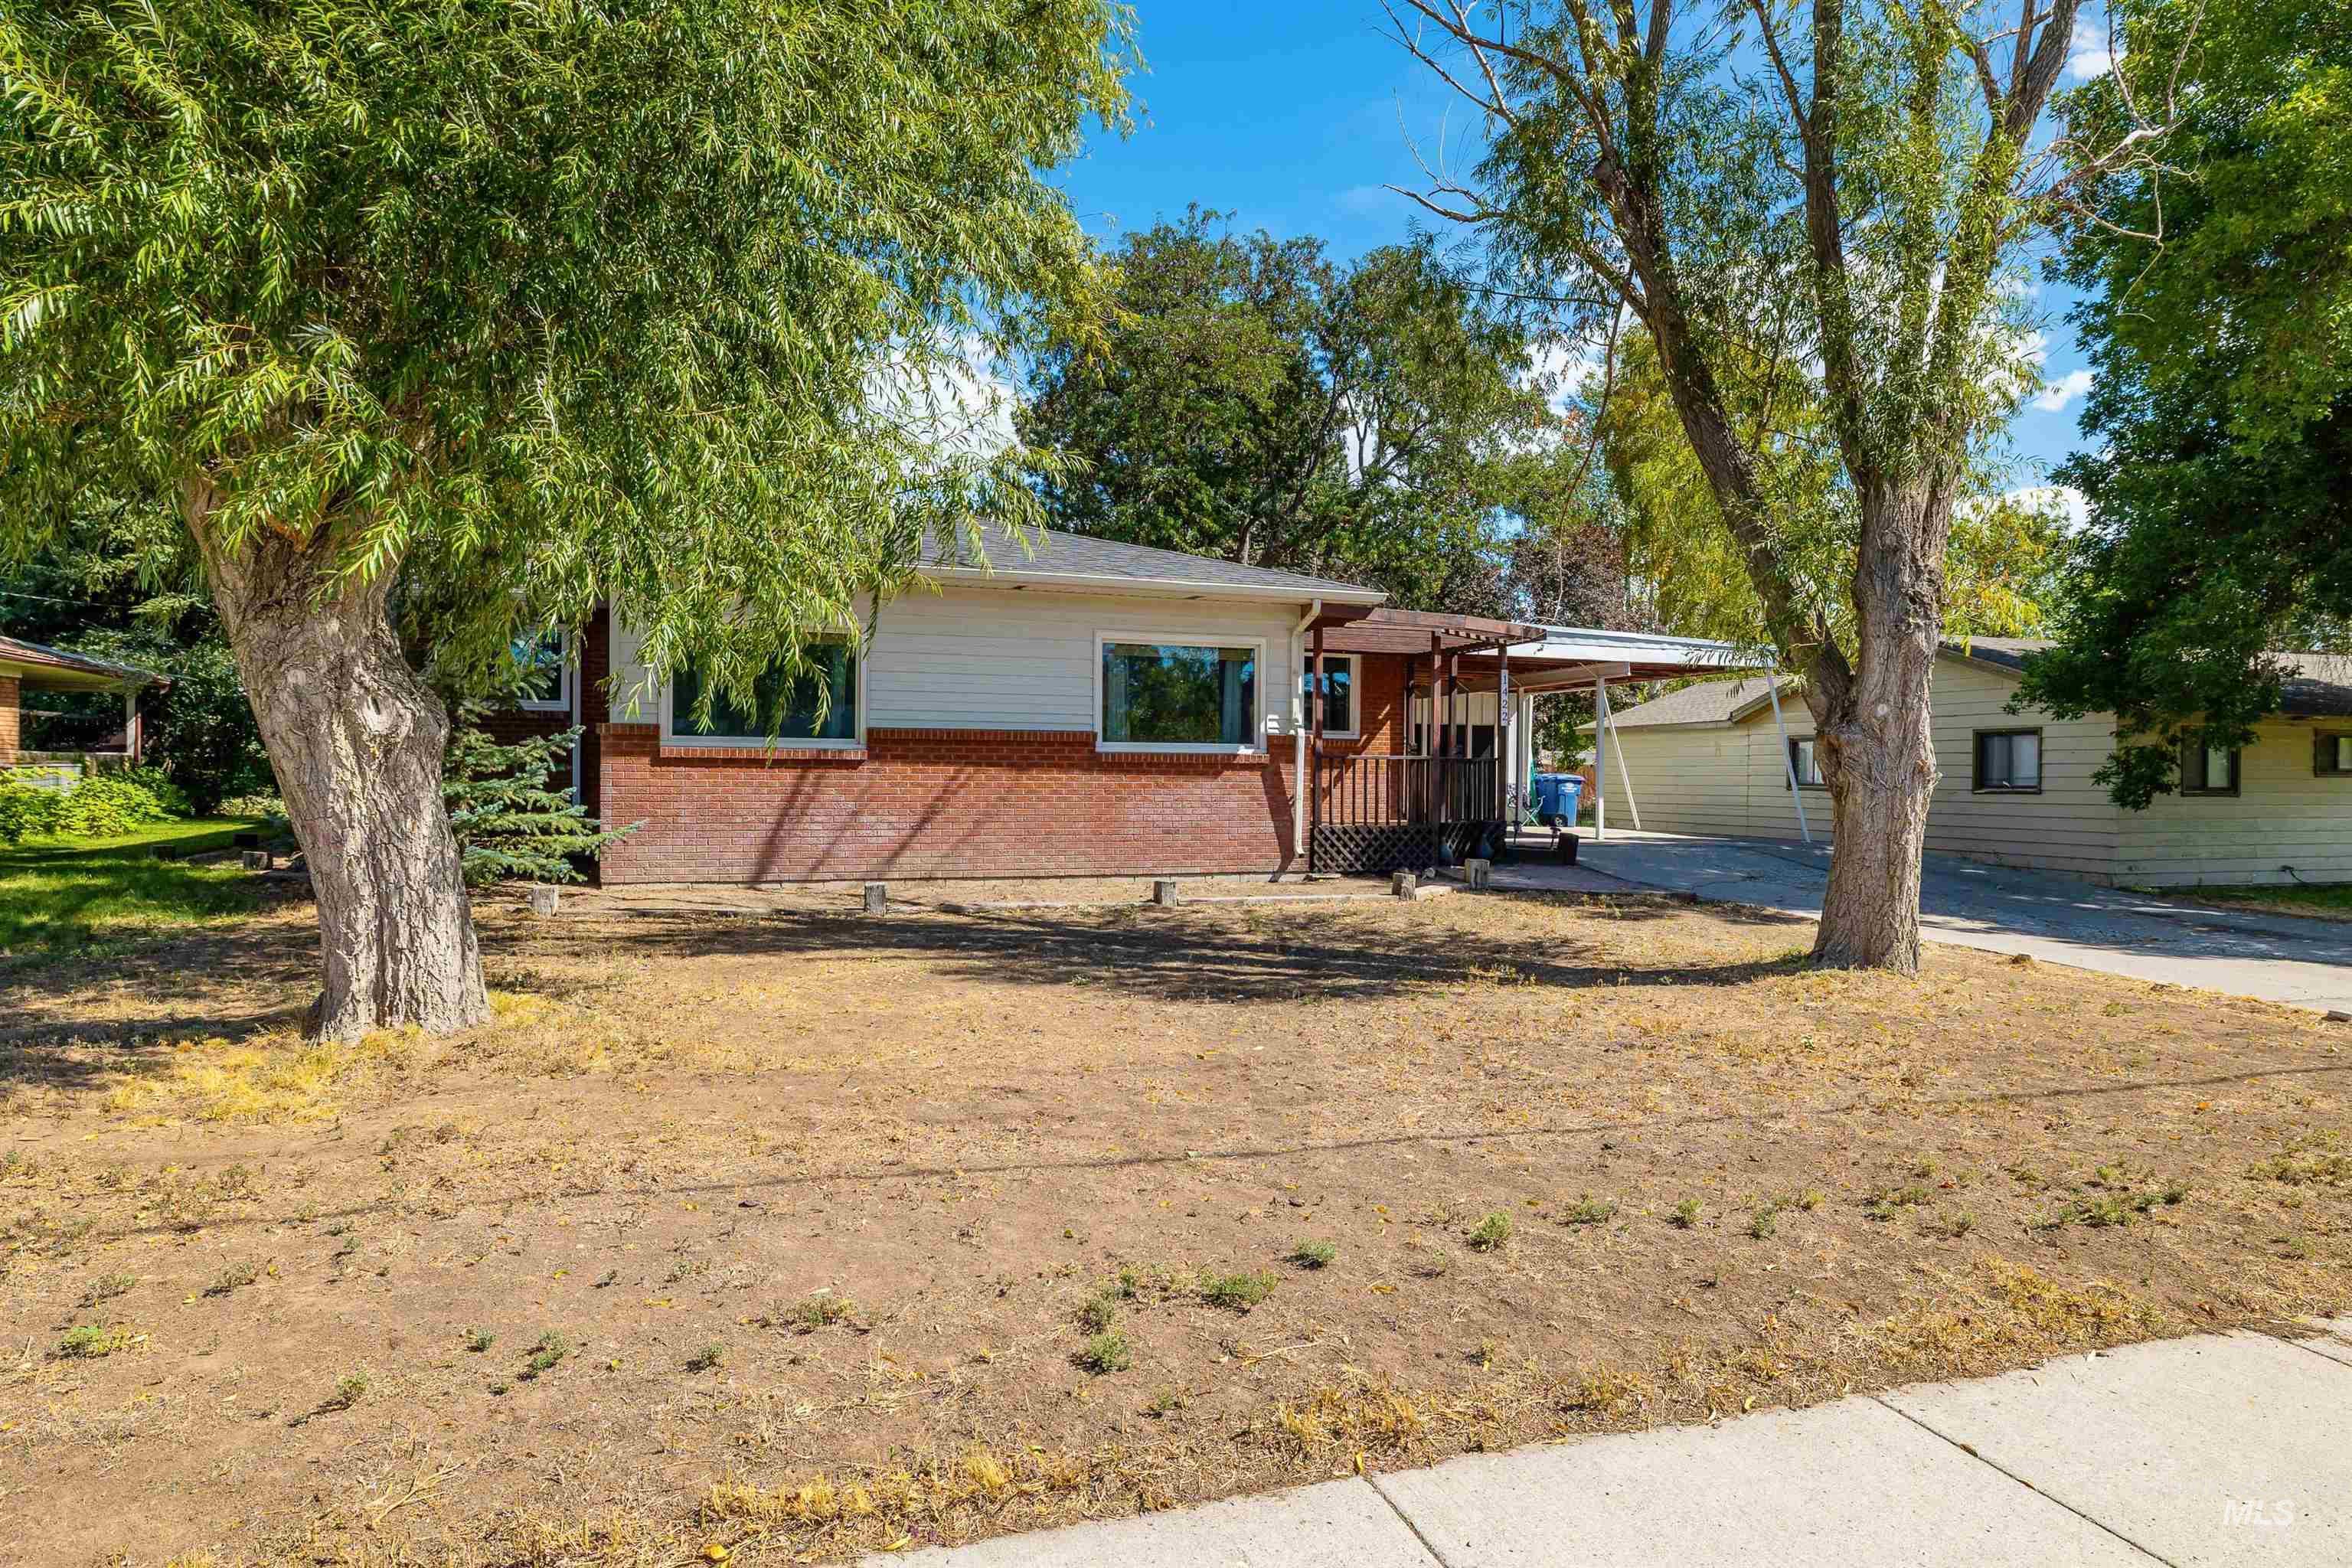
Brick exterior with white siding, covered entryway, and mature trees
-
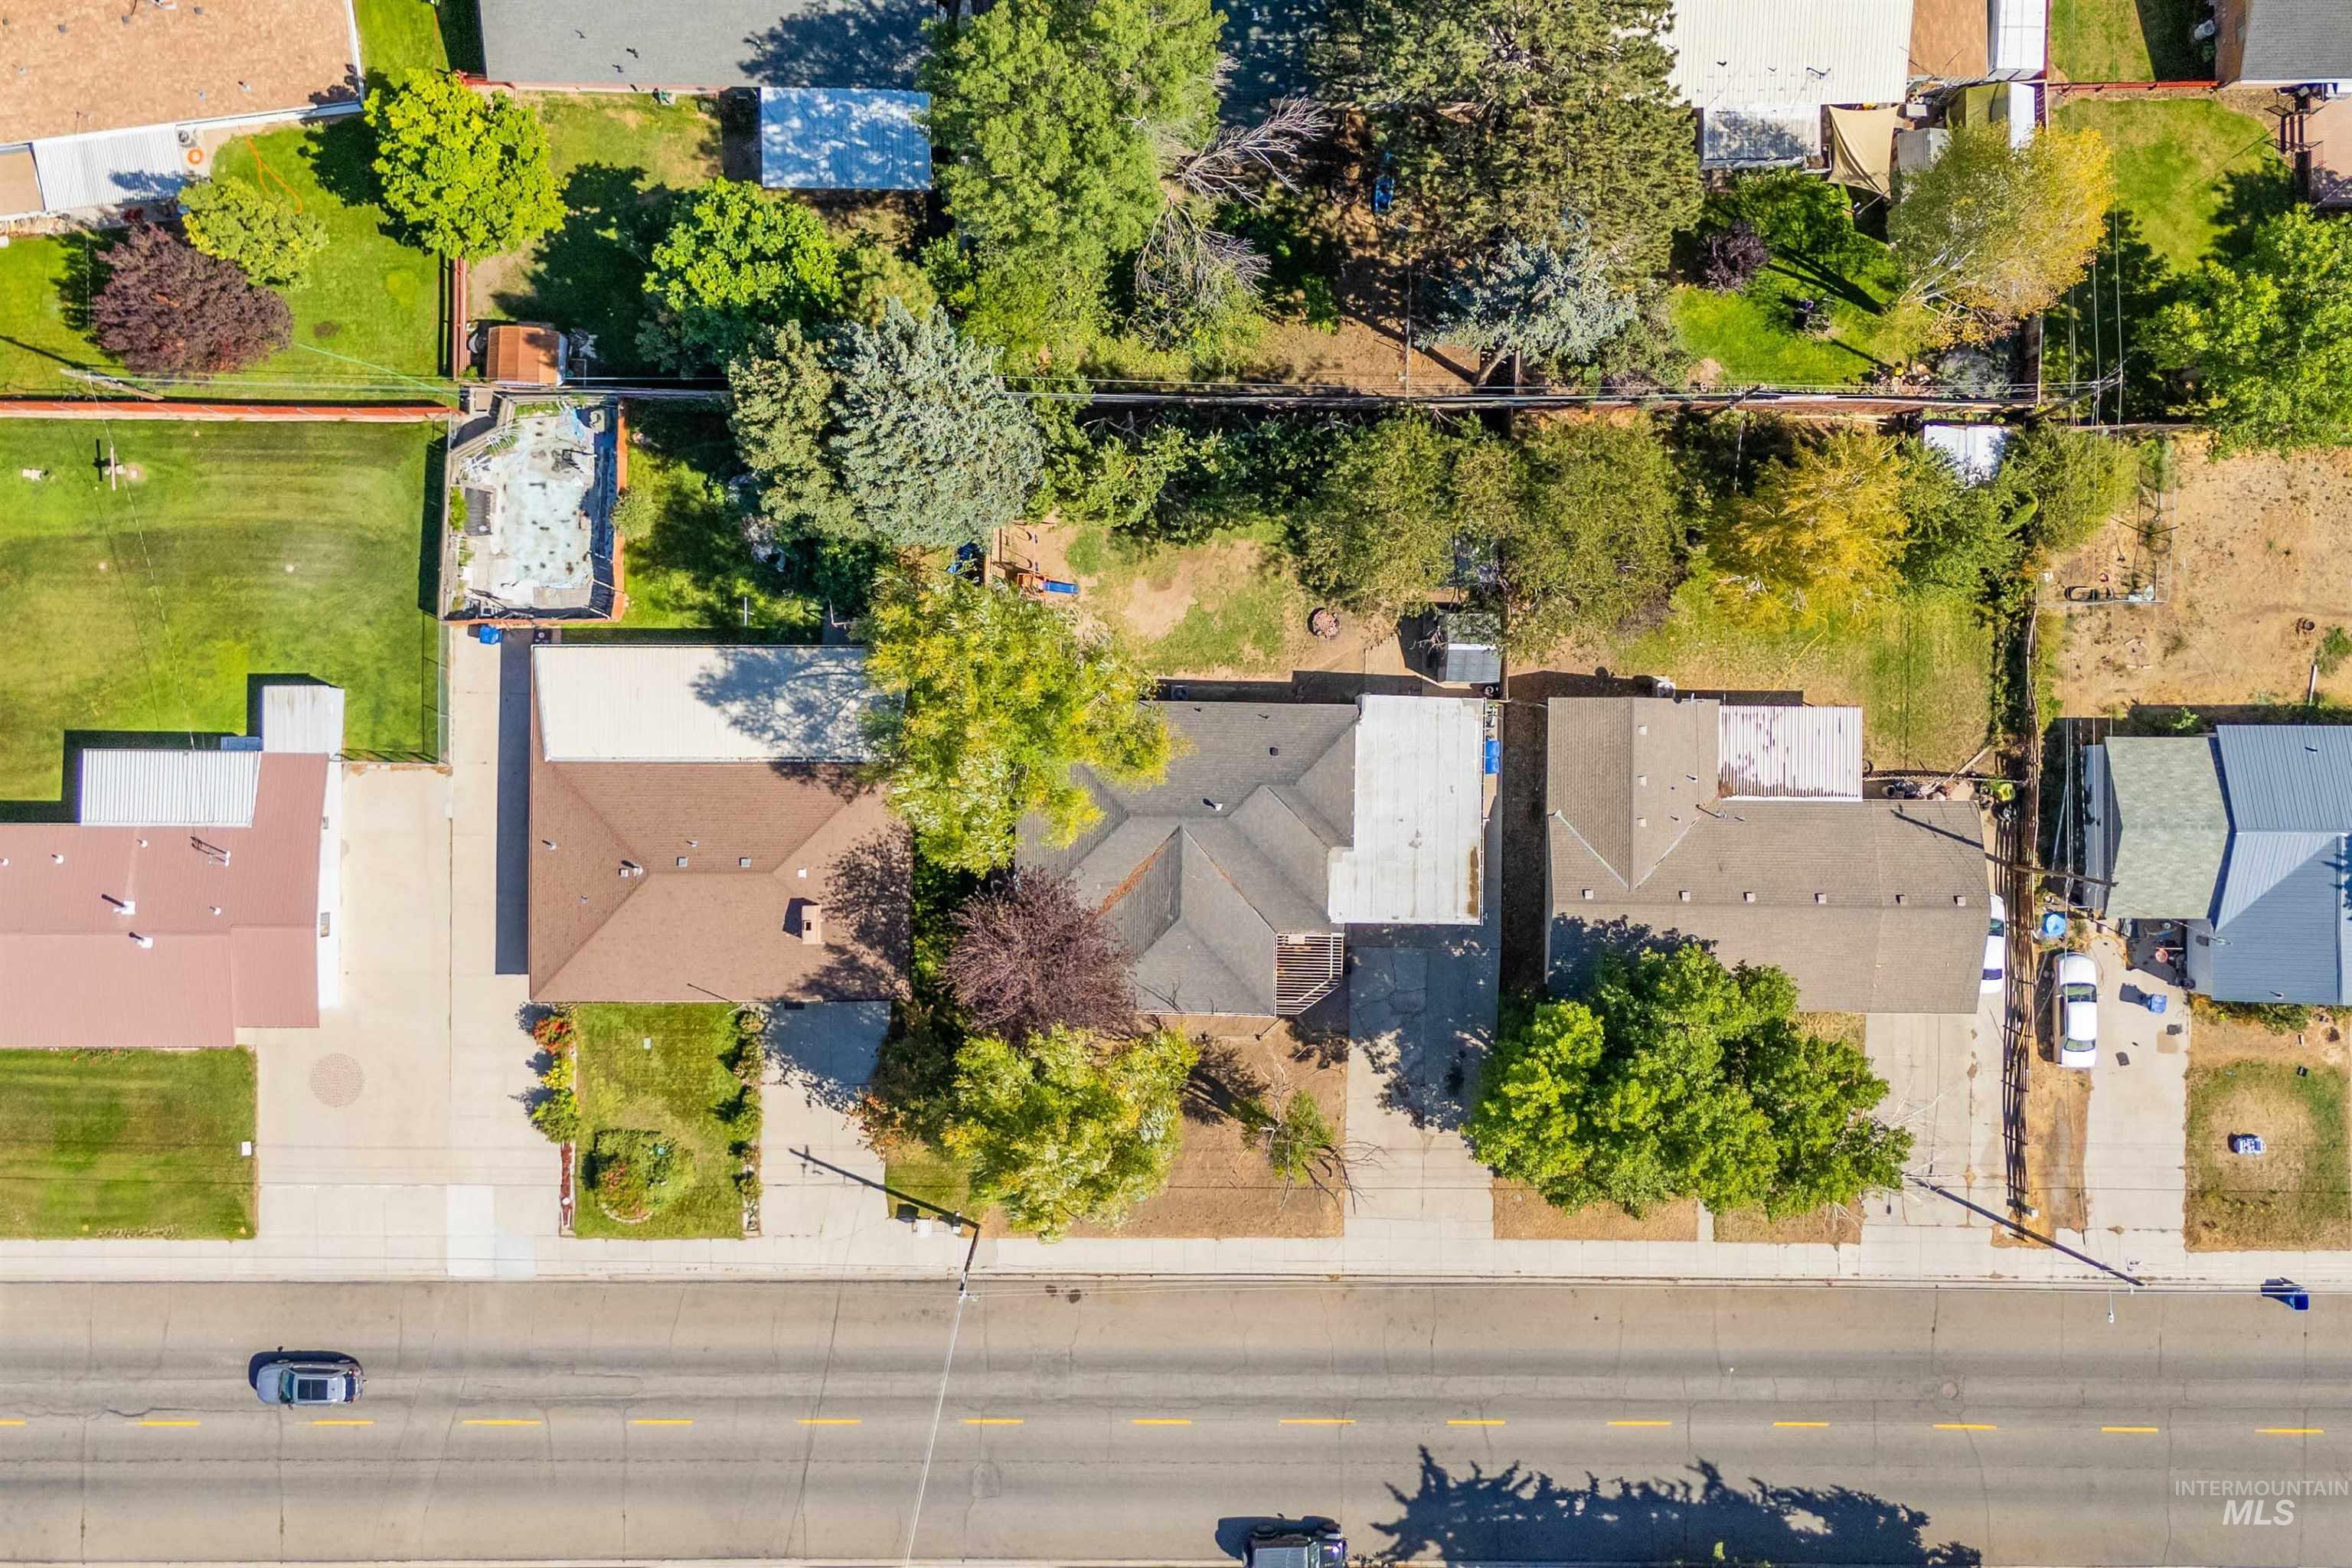
Additional content
-
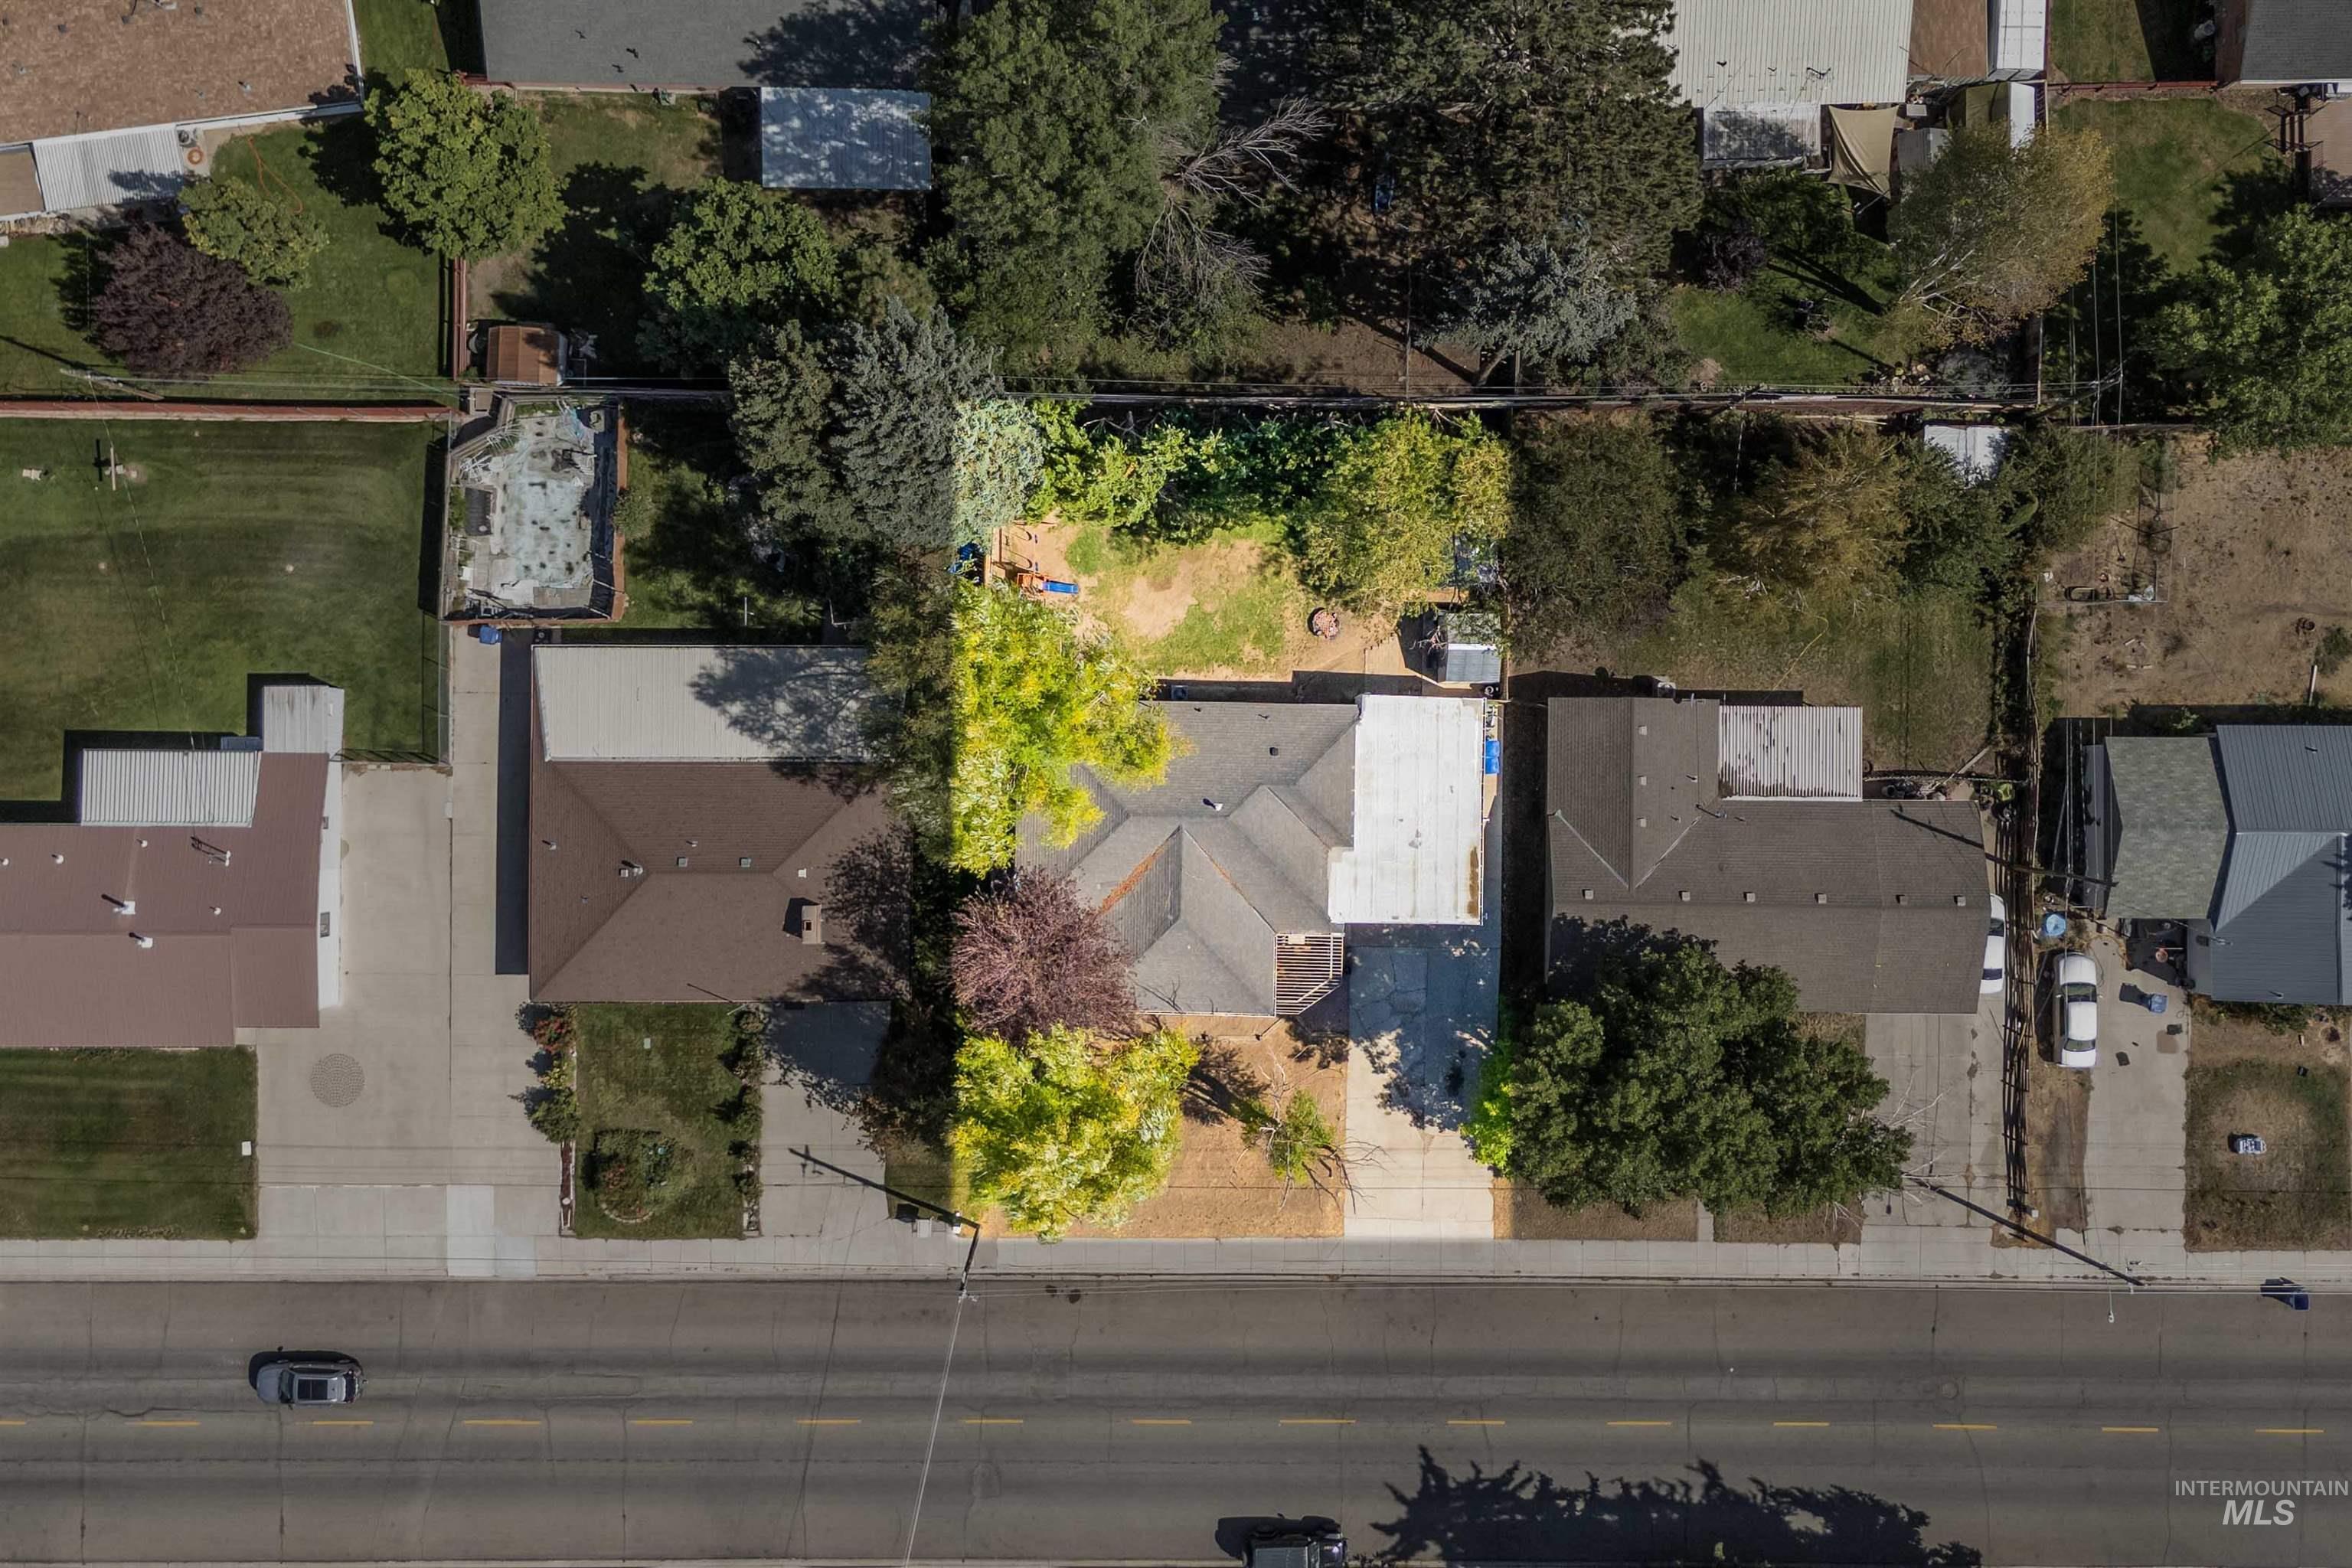
Additional content
-
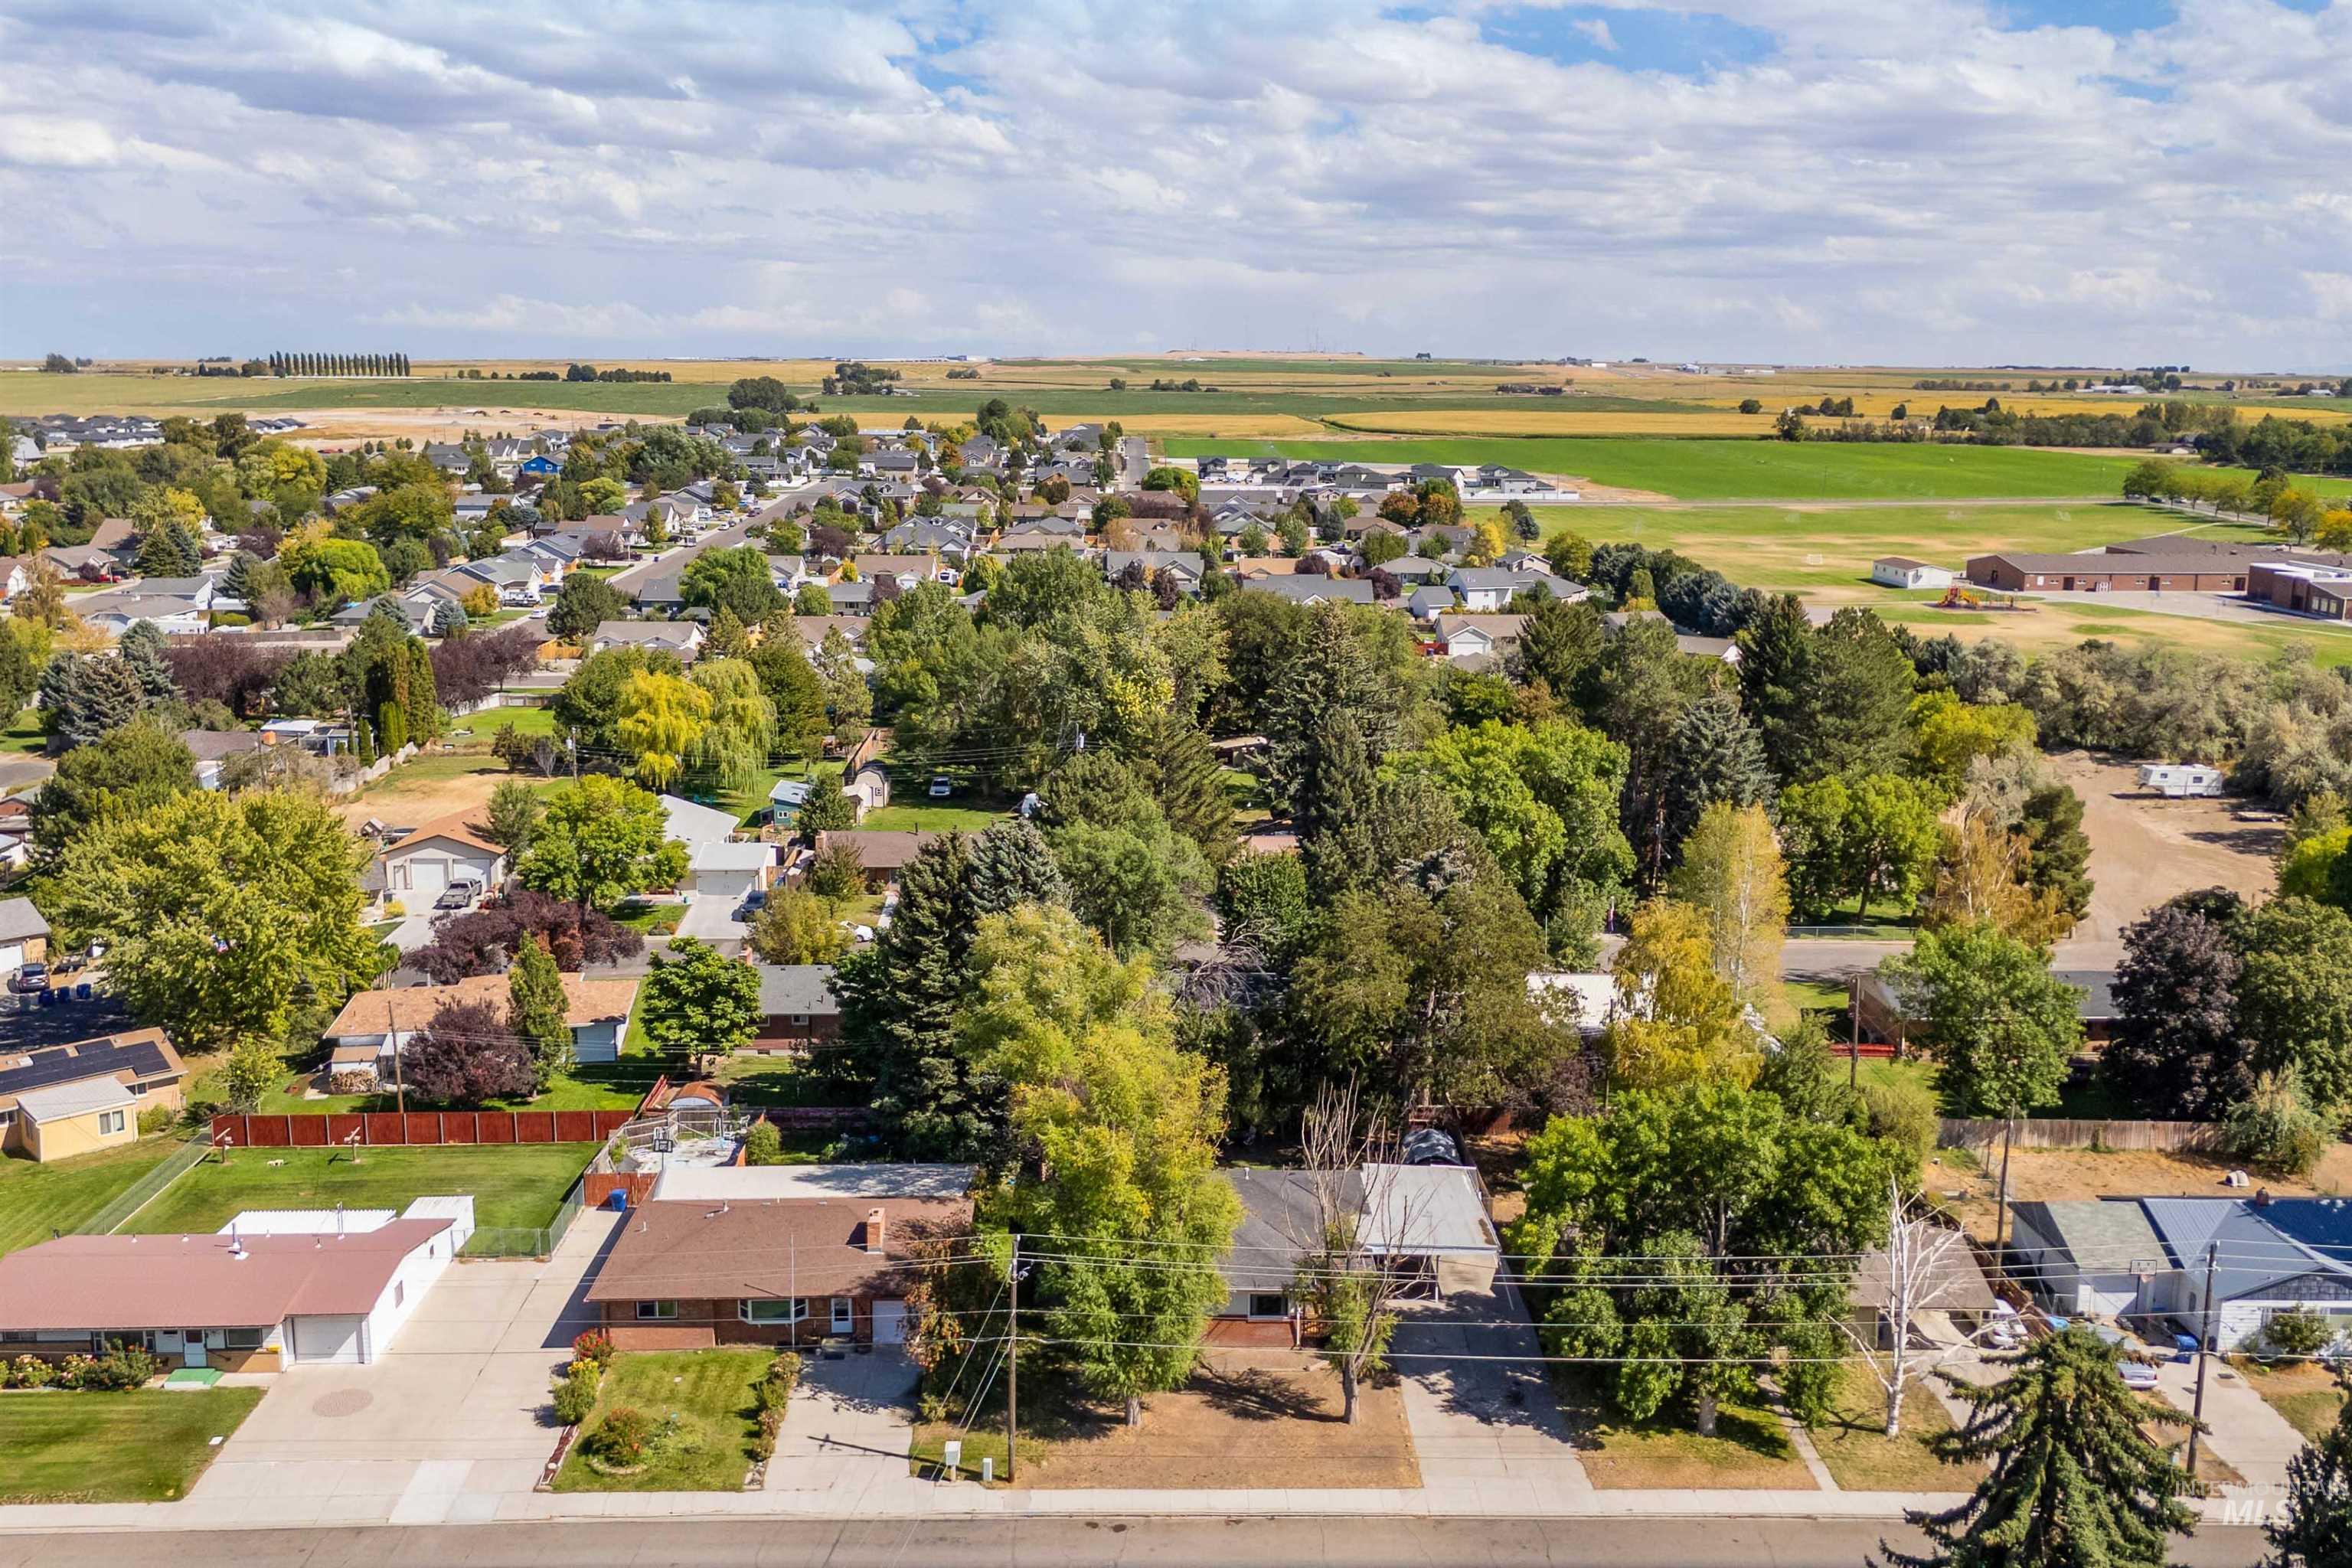
Residential neighborhood with mature trees, established properties, and expansive rural backdrop
-
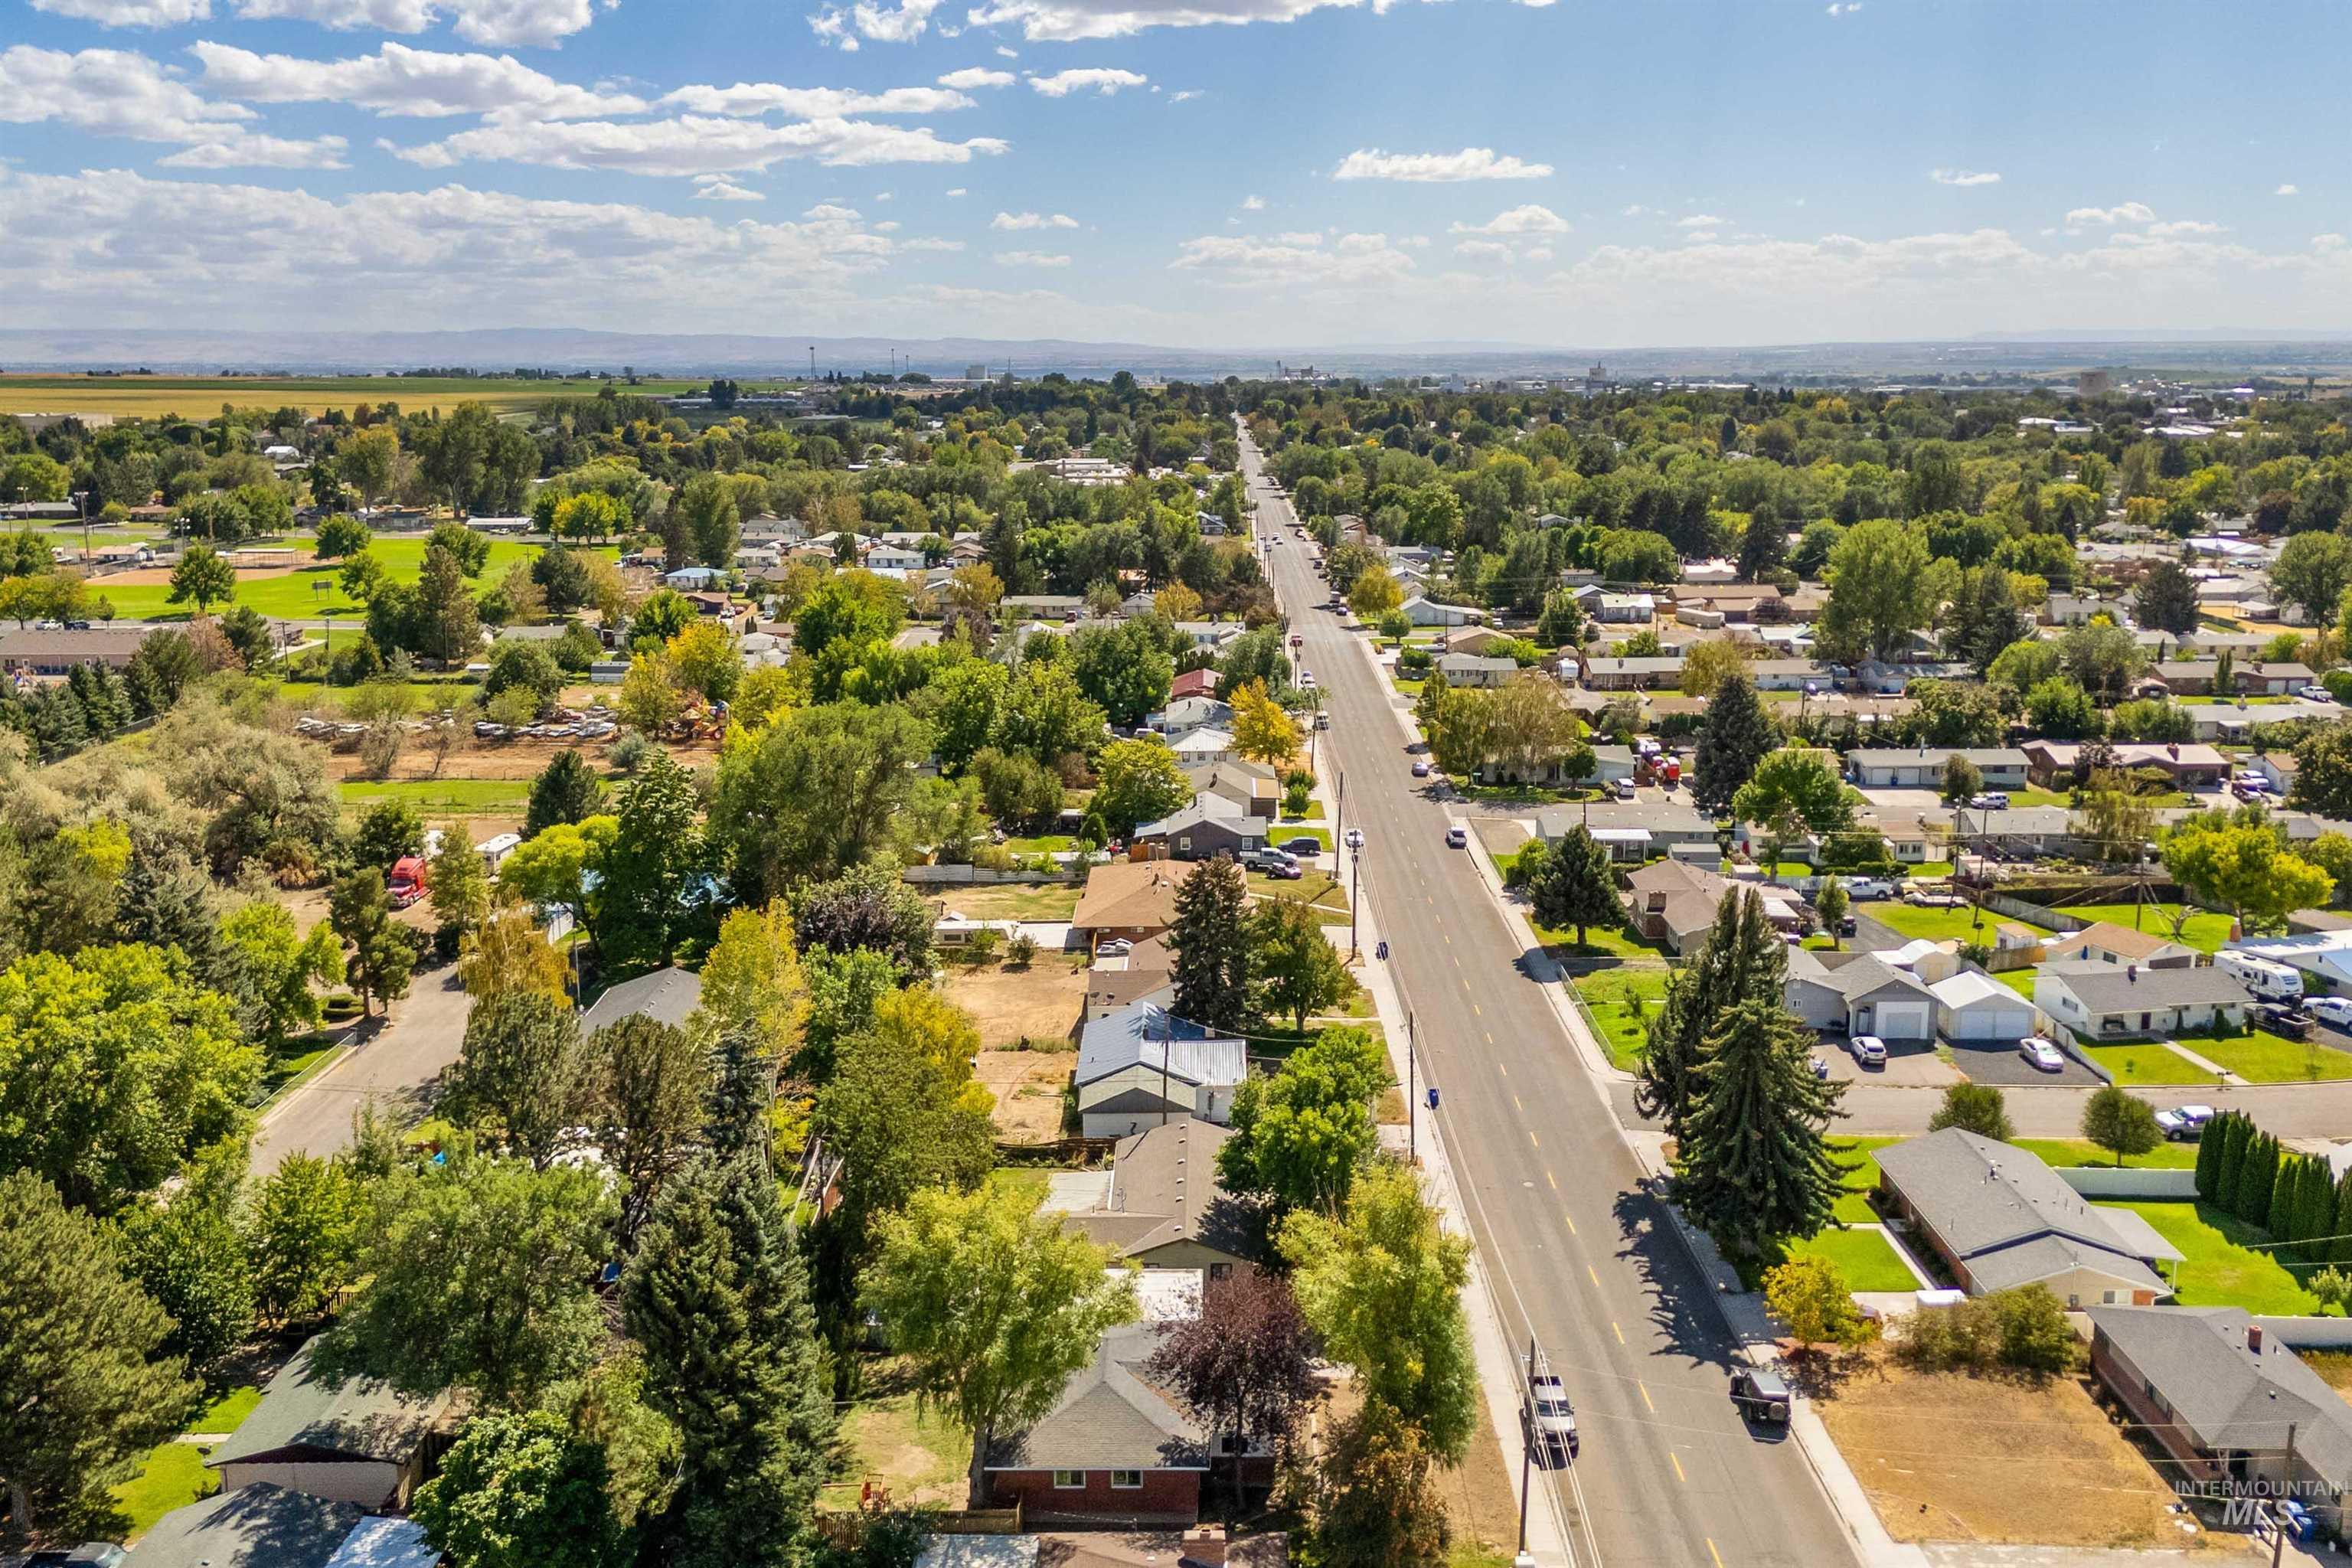
Additional content
-
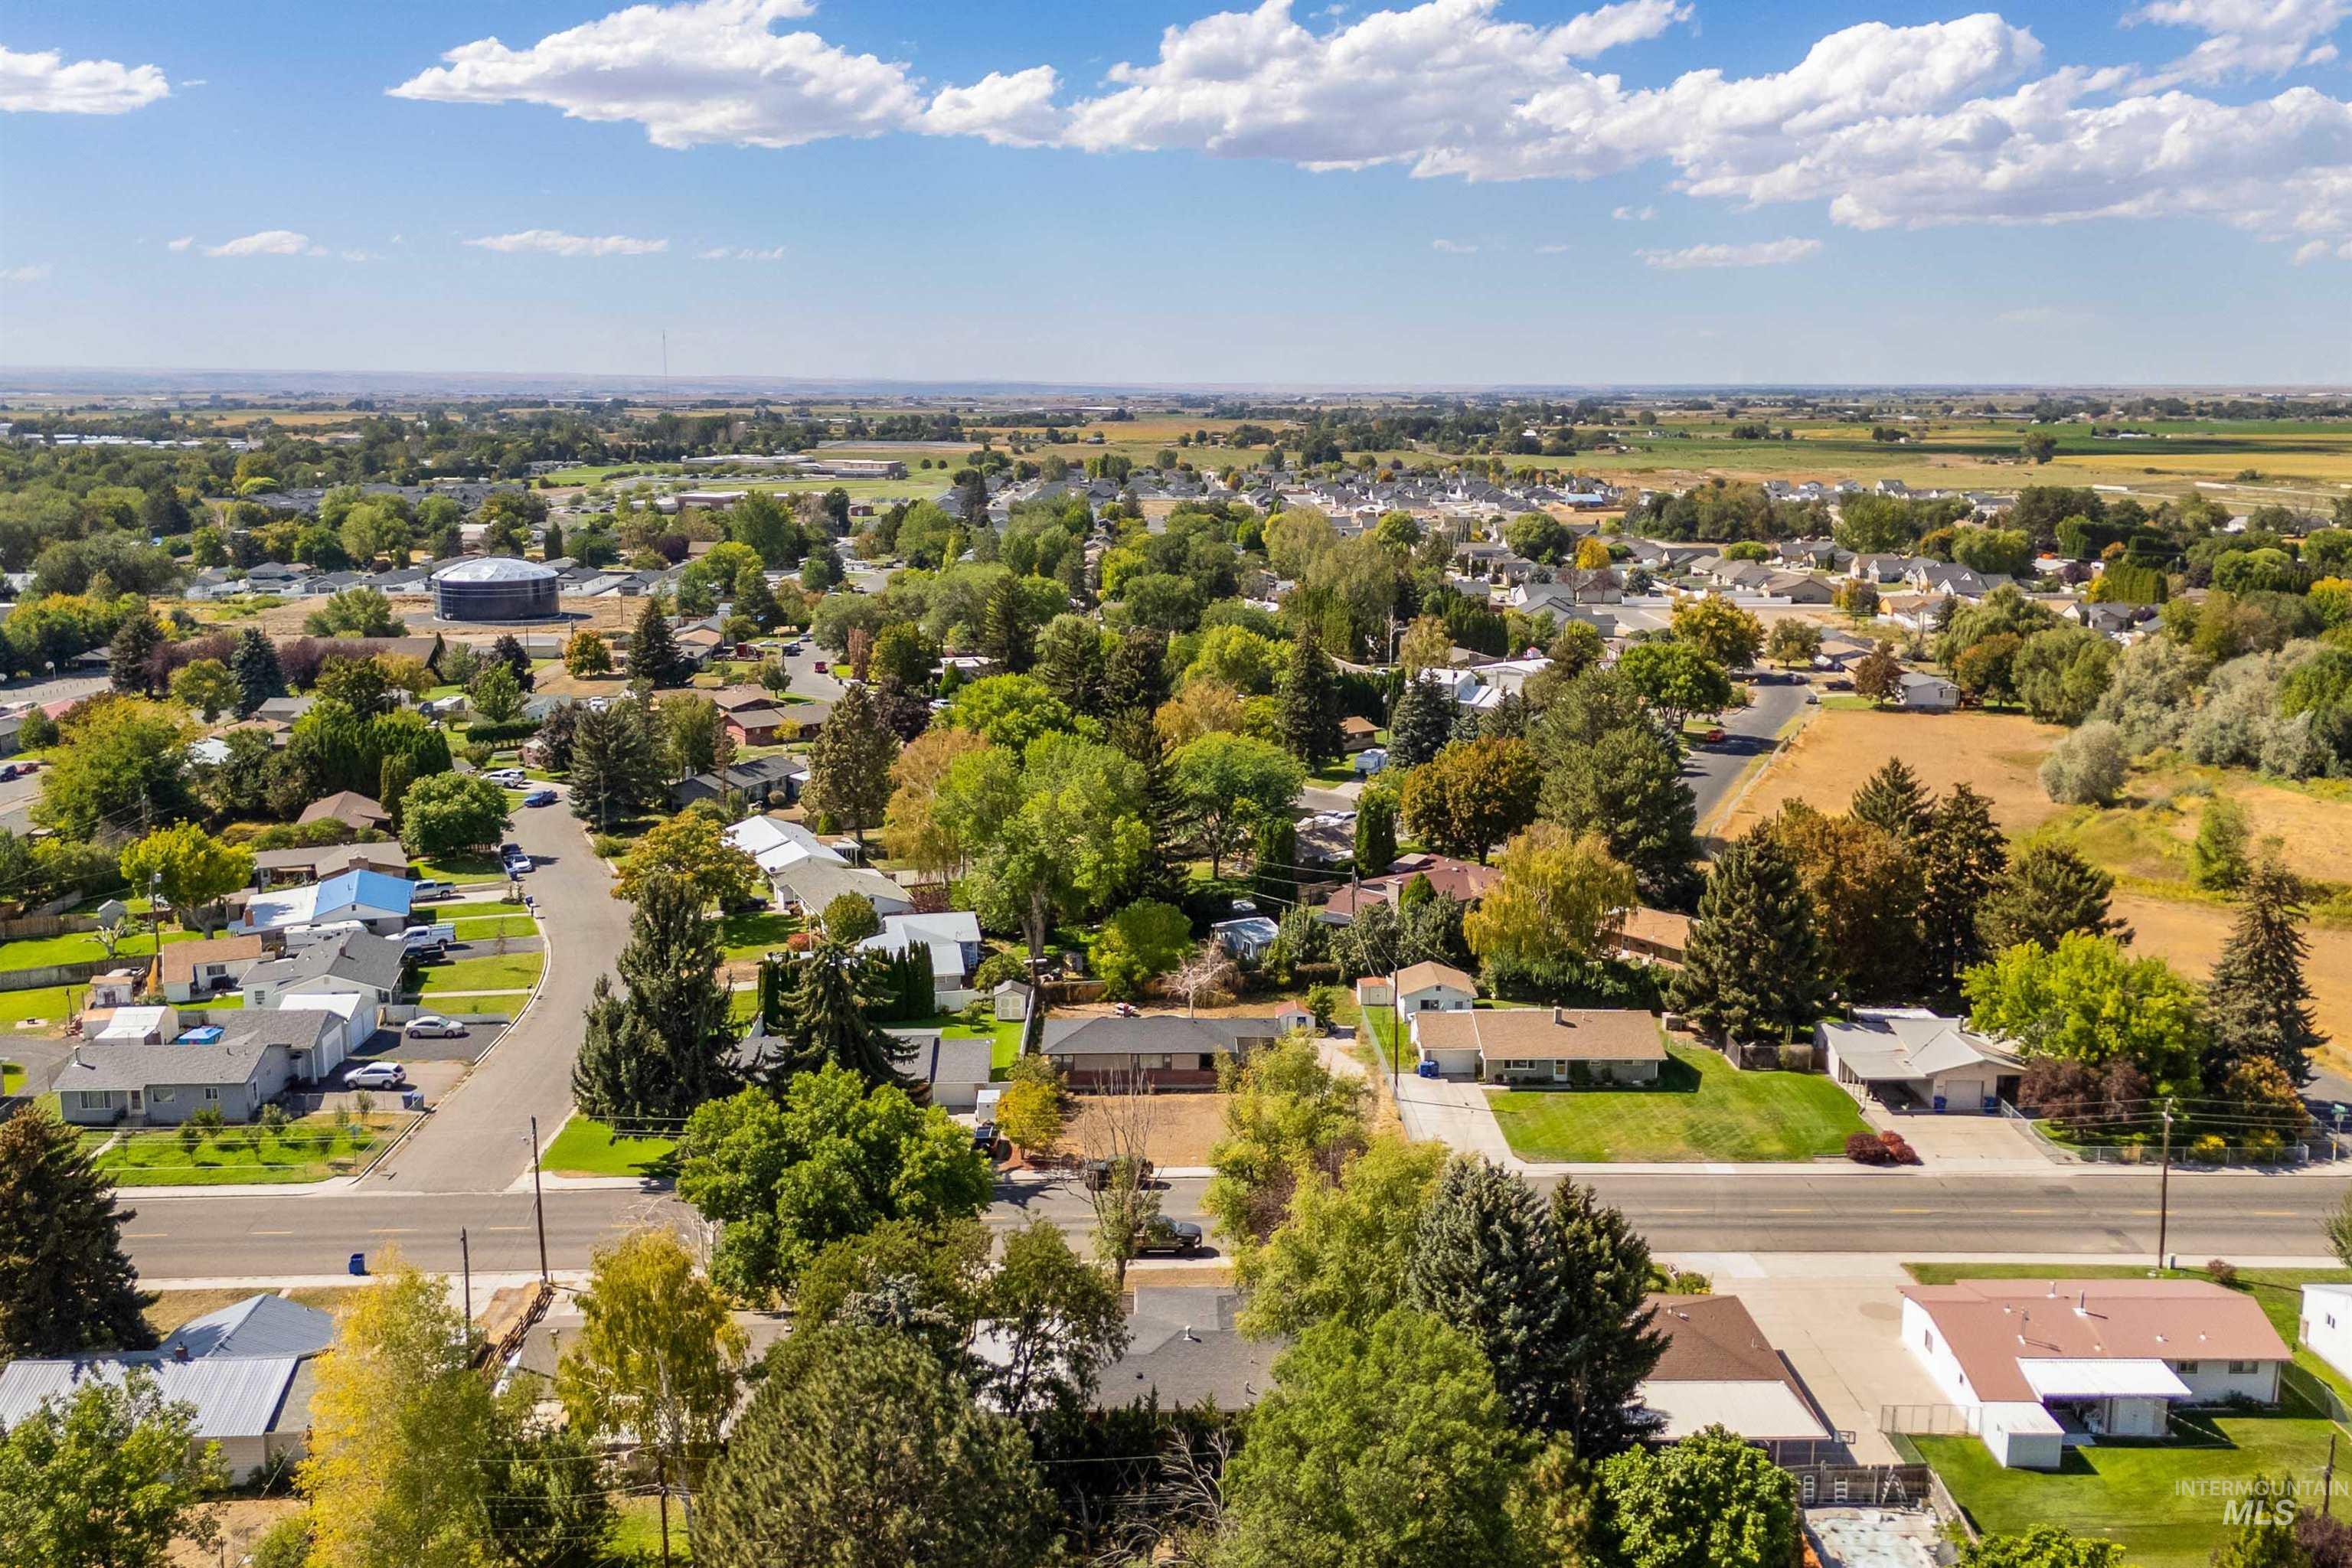
Additional content
-
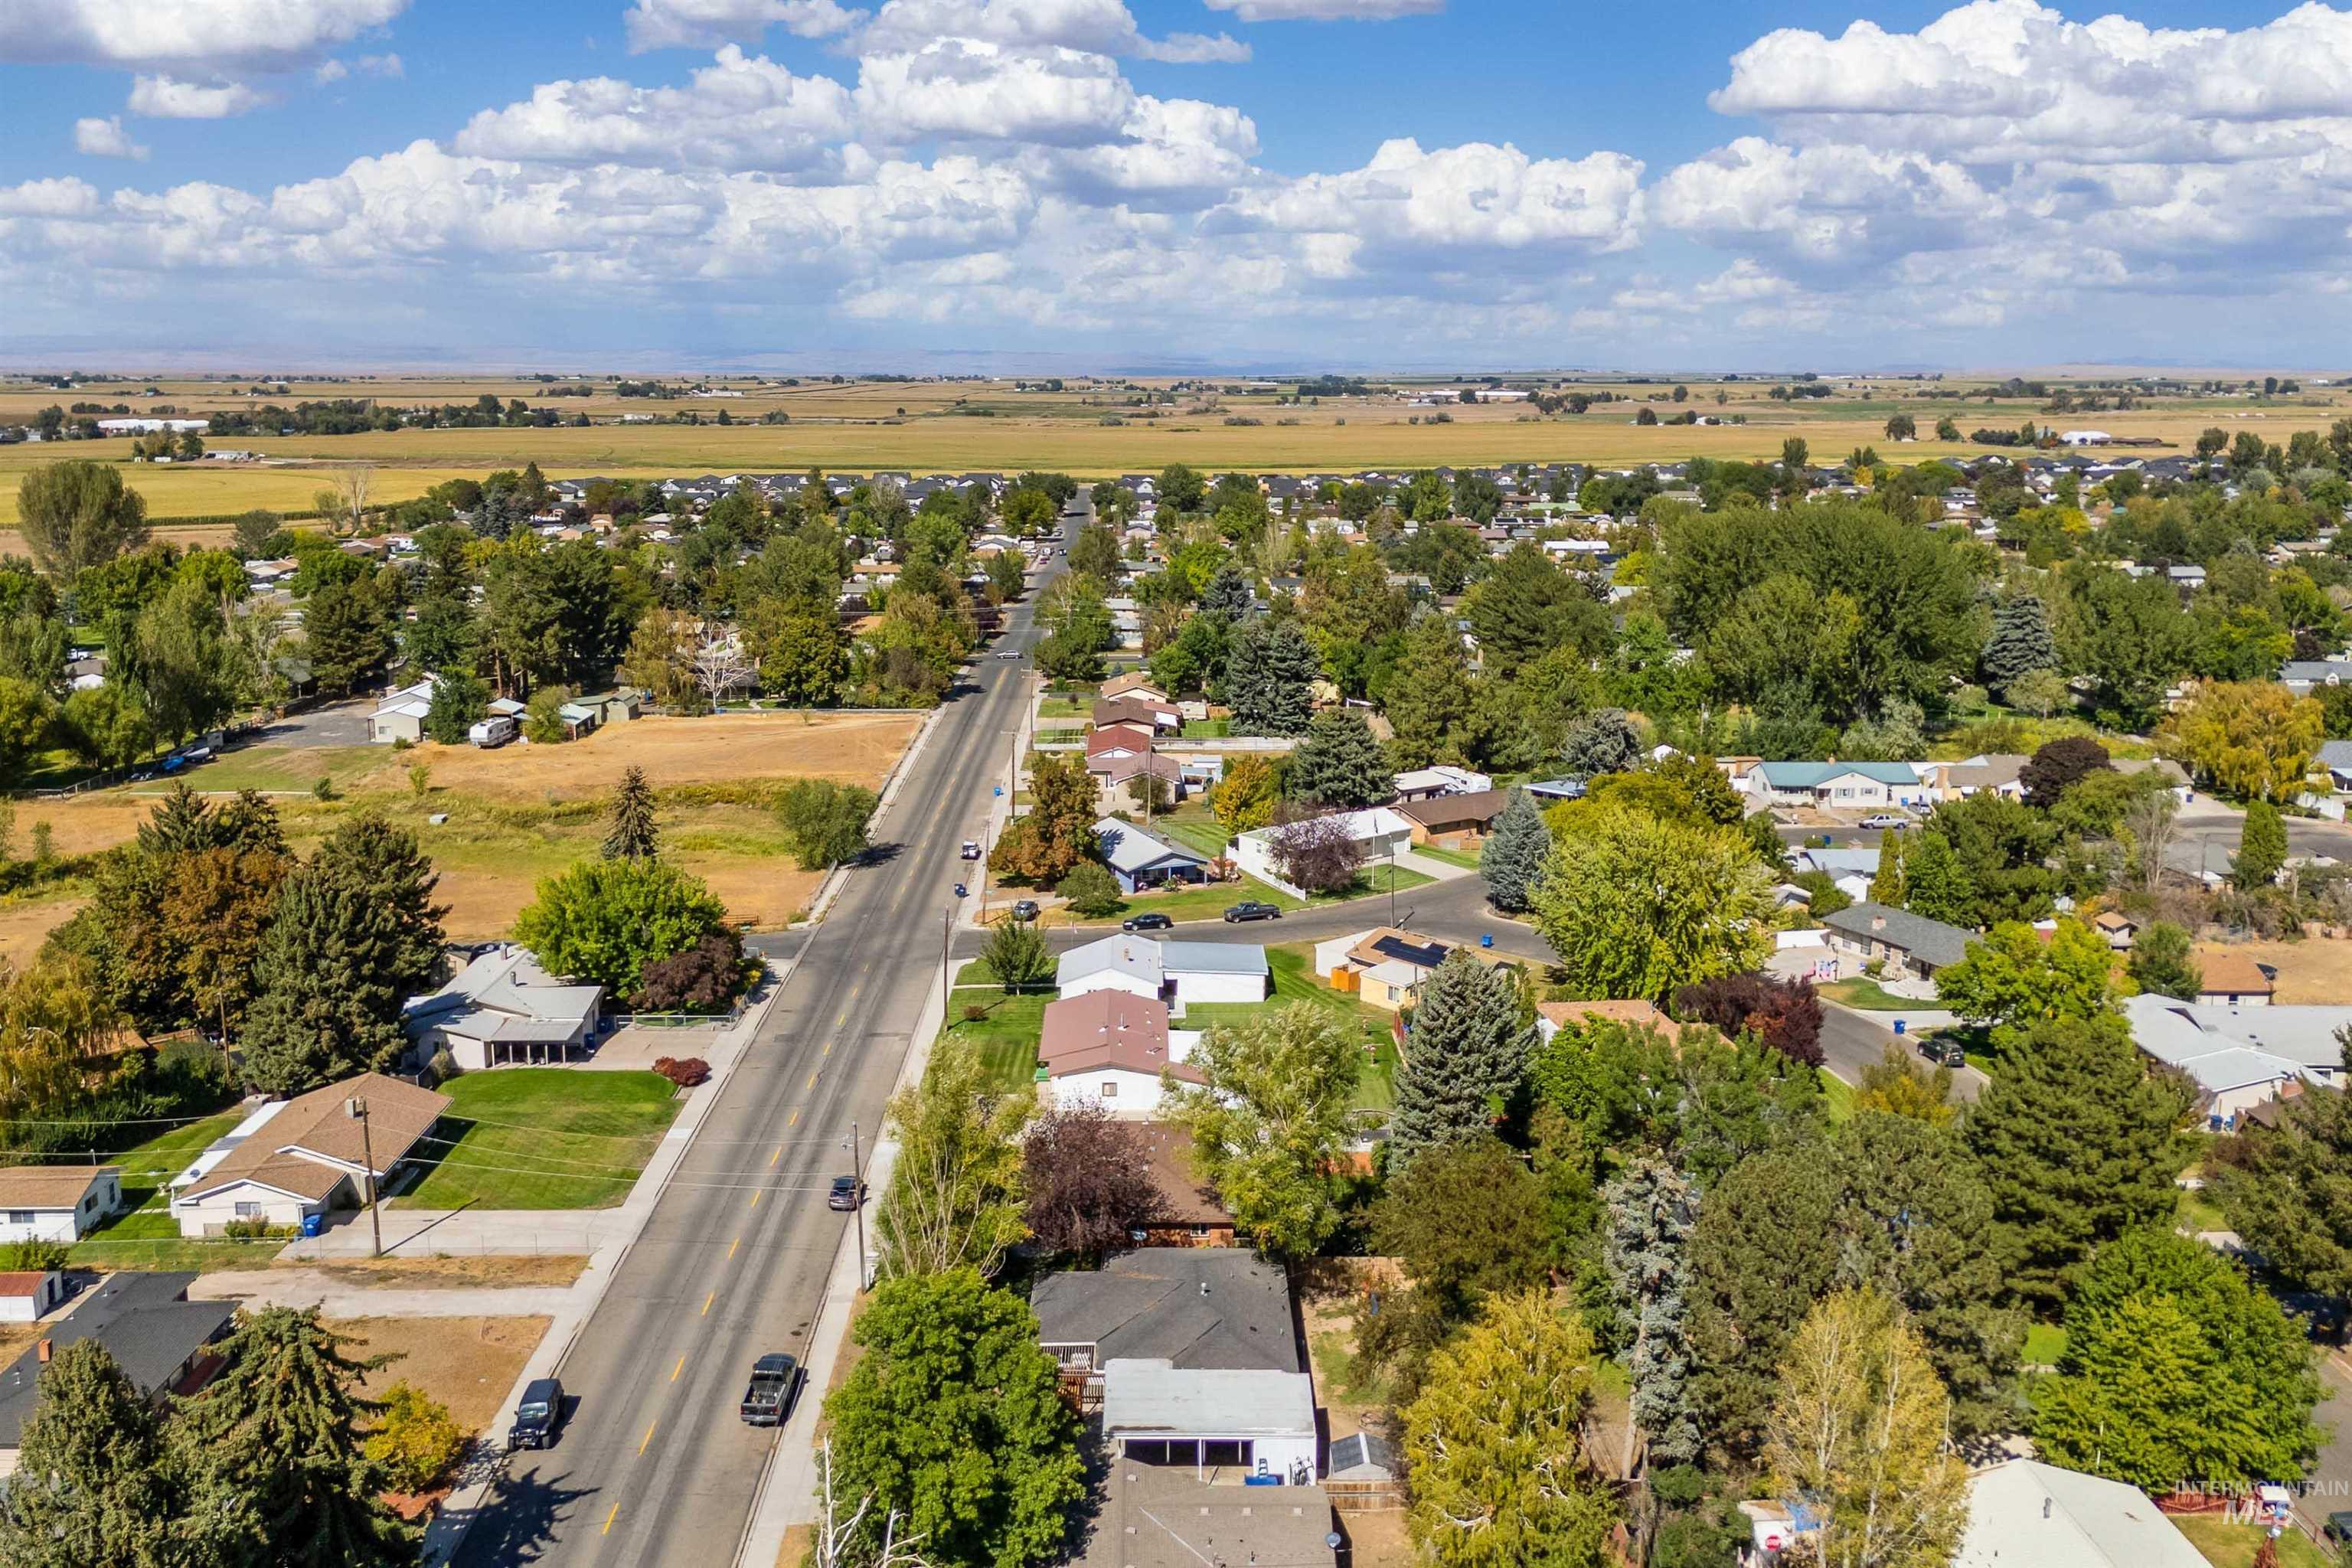
Residential street with established homes, mature trees, and agricultural fields in the distance
The One You’ve Been Waiting For: Fresh Updates, Flexible Space, and a Huge Backyard. This beautifully updated home offers the perfect blend of modern comforts and practical living. Step inside to find fresh interior paint and durable LVP flooring that flows through the main living areas, complemented by the timeless charm of original hardwood floors waiting just beneath. The open-concept layout is bathed in natural light, featuring a spacious kitchen with a breakfast bar and all appliances included, making your transition seamless. Ultimate Flexibility: The main level offers a dedicated office space, while the fully finished basement boasts a private bedroom, a full bathroom, and a versatile flex room—perfect for a home gym, playroom, or media center. Outdoor Oasis: Enjoy Idaho summers in your large, fully fenced backyard featuring a fire pit for evening gatherings and a playset for the kids. Storage & Parking: You’ll never run out of room! This home features an abundance of storage, including several enclosed closets under the carport. The oversized driveway easily accommodates multiple vehicles and provides dedicated RV parking. Peace of Mind: With a new water heater (2024) and a new water softener (2022), the big-ticket items are already taken care of. Located centrally in Jerome and just a short walk from local schools, this home is a rare find!
- Heating:
- Forced Air, Gas
- Cooling:
- Central air
- Country:
- US
- State:
- ID
- City:
- Jerome
- Zipcode:
- 83338
- Street:
- 1422 N Fillmore Street
- Longitude:
- W115° 29' 28.3''
- Latitude:
- N42° 44' 9.4''
- Master Bedroom Level:
- Main
- Bedroom 2 Level:
- Main
- Bedroom 3 Level:
- Main
- Bedroom 4 Level:
- Down
- Kitchen Level:
- Main
- Living Room Level:
- Main
- School District:
- Jerome School District #261
- Elementary School:
- Horizon Jerome
- Middle School:
- Jerome
- High School:
- Jerome
- Status:
- New
- Type:
- Single Family
- Level:
- Single with Below Grade
- Tax Year:
- 2025
- Taxes:
- $2,848
- Potential Short Sale:
- No
- Age:
- 51 - 80 Years
- Auction:
- No
- Flood Ins Required:
- No
- HUD Owned:
- No
- In Foreclosure:
- No
- Land Size:
- Standard Lot 6000-9999 SF
- Home Owner Exempt:
- Yes
- HOA Frequency:
- Not Applicable
- Inc Kitchen Features:
- Breakfast bar, Dishwasher, Microwave, Refrigerator, Washer, Dryer, Oven/range built-in, Countertop-laminate
- Lot Features:
- Garden space, Public road, Chickens, Rv Parking
- Water:
- City service
- Land Use:
- Single
- Sprinkler System:
- Irrigation,Manual
Residential For Sale
1422 N Fillmore Street, Jerome, Idaho 83338
- Property Type :
- Residential
- Listing Type :
- For Sale
- Listing ID :
- 99001232
- Price :
- $355,000
- Bedrooms :
- 4
- Bathrooms :
- 2
- Apx SqFt :
- 2,368 SqFt
- Year Built :
- 1959
- Lot Area :
- 0.21 SqFt
- Subdivision :
- 0 Not Applicable
- Update Date :
- 09/18/2026 14:33:04
- Status :
- Active

- JoeAnne Santy-Greene
- (208) 947-4609
- (208) 283-6313
- (208) 287-8500
-


