

-
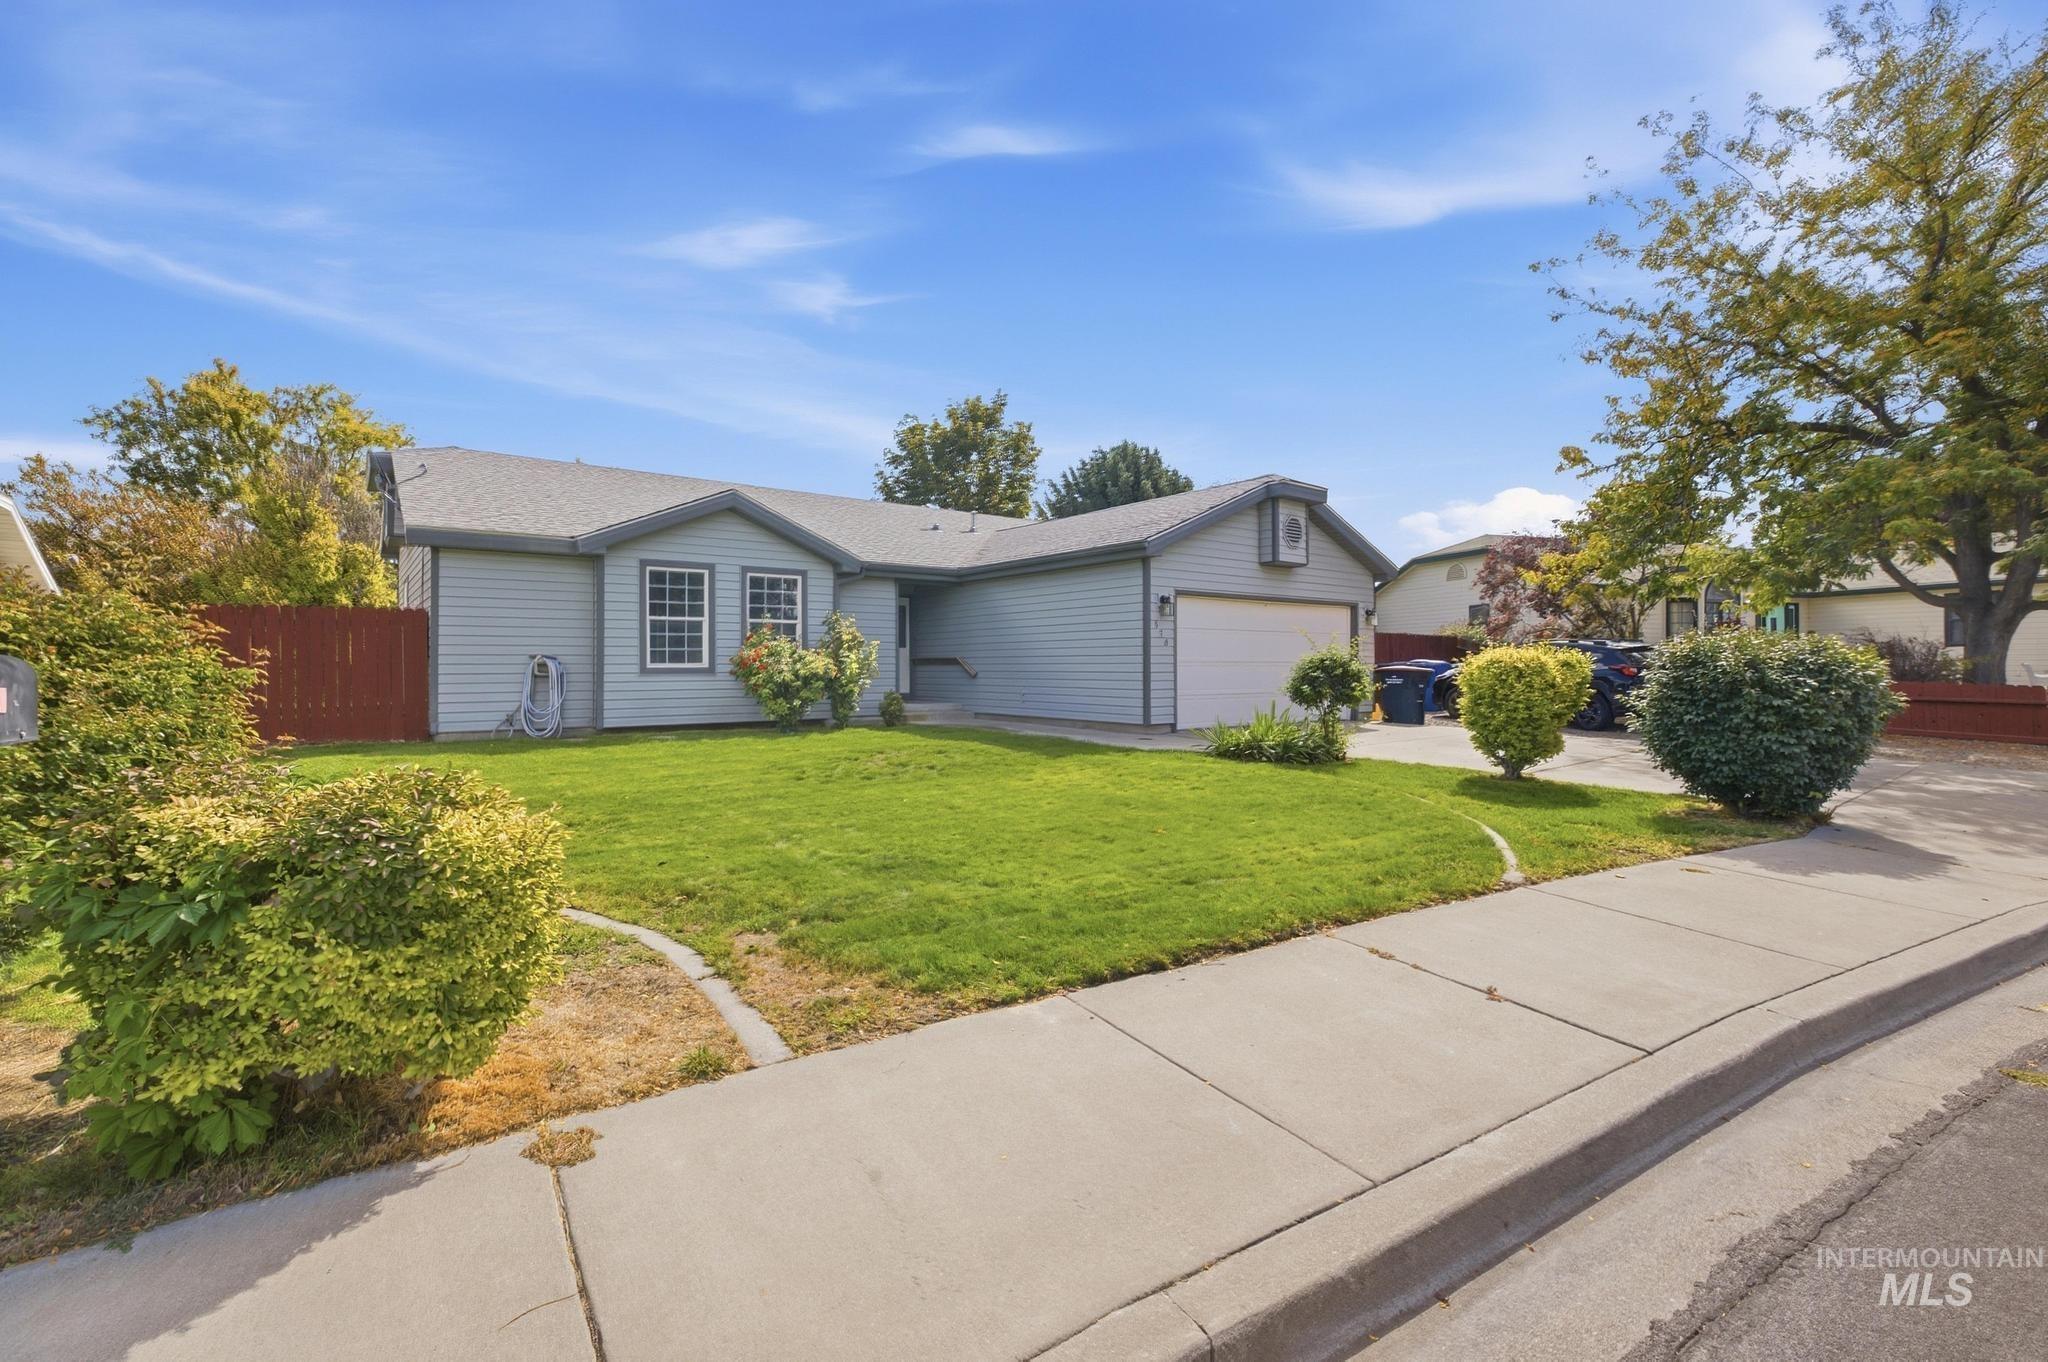
Light gray siding with white trim, a single-car garage, established front landscaping, and a concrete driveway
-
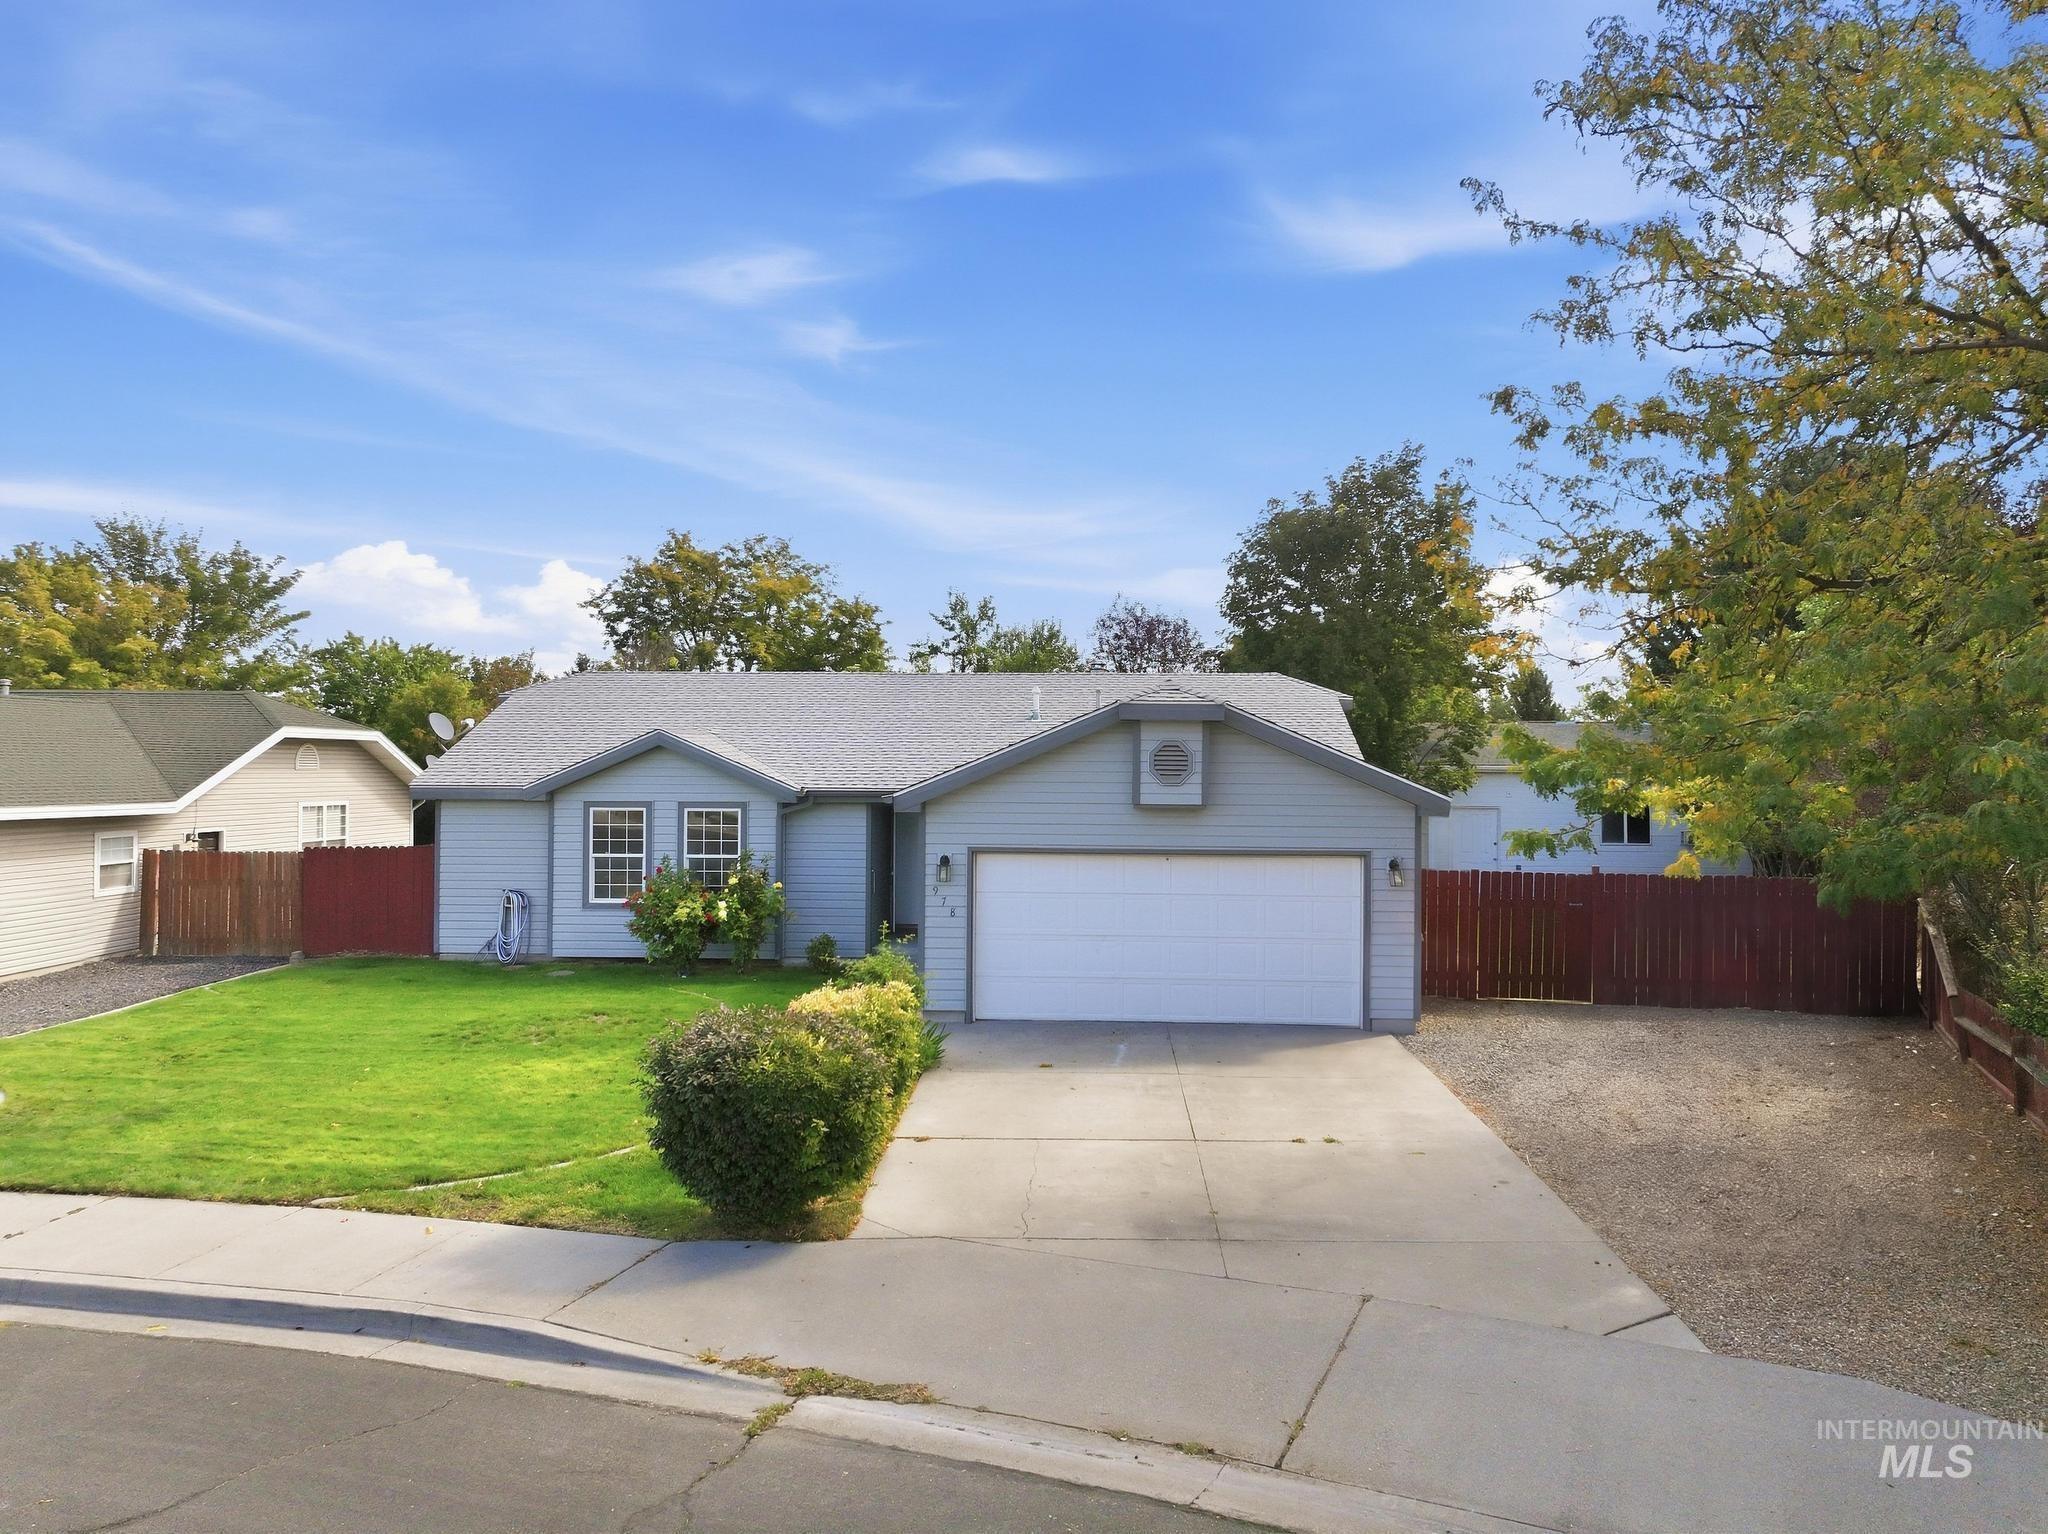
Light blue siding exterior with white trim, attached garage, concrete driveway, and a fenced yard
-
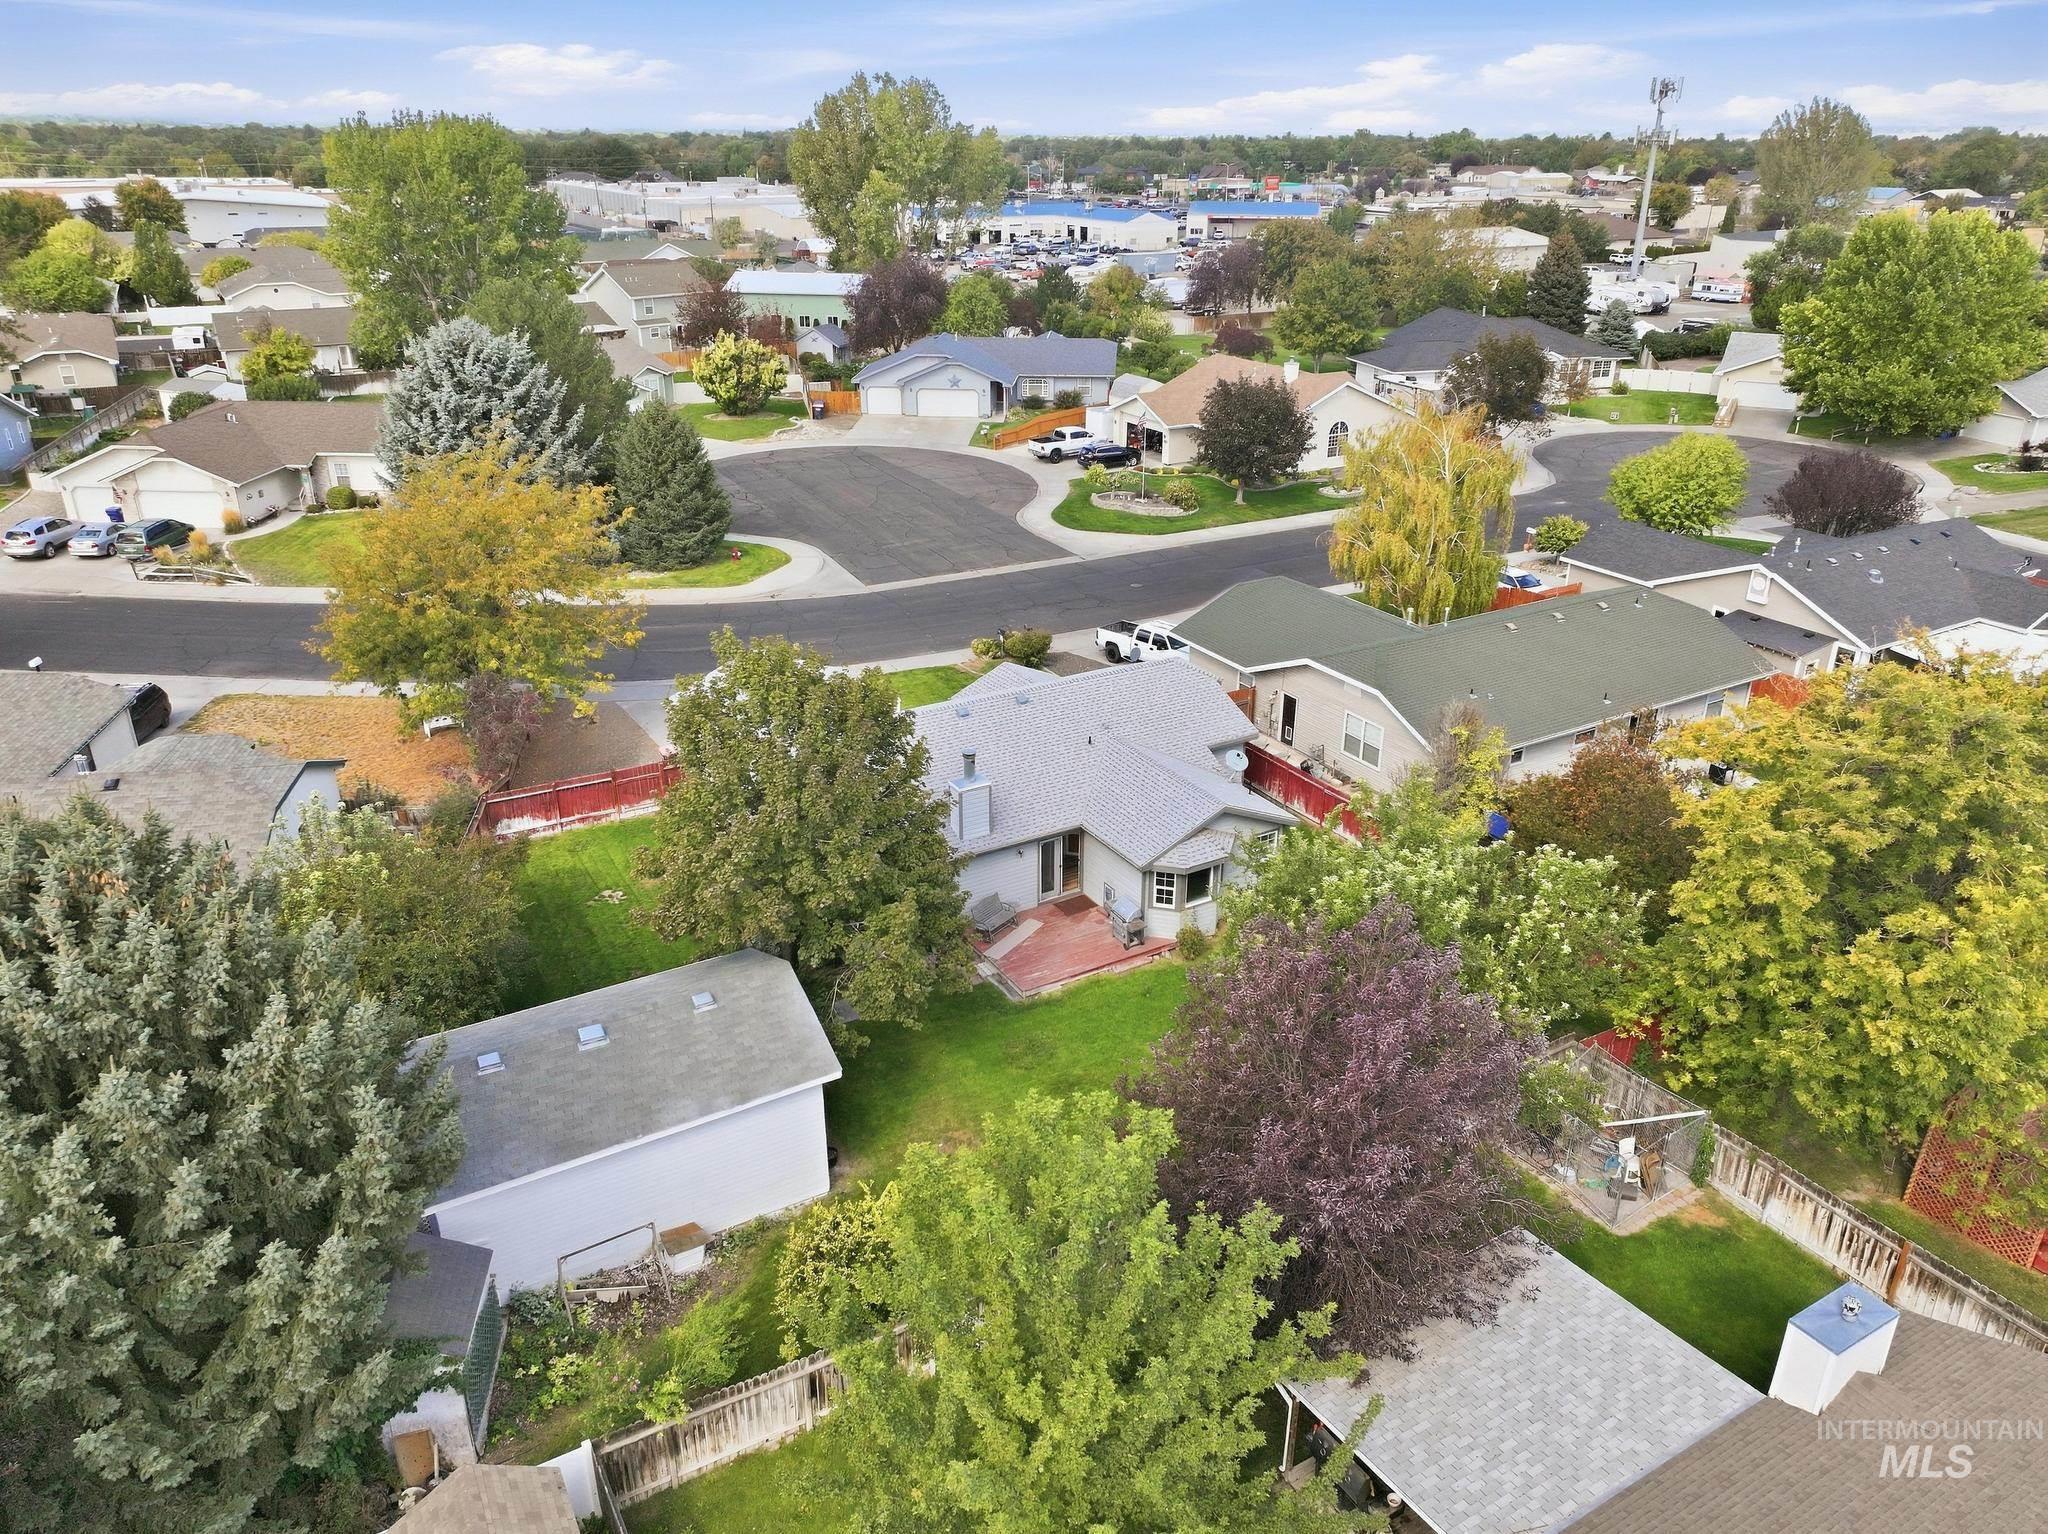
Expansive property featuring a detached outbuilding, mature trees, and a spacious backyard
-
Additional content
-
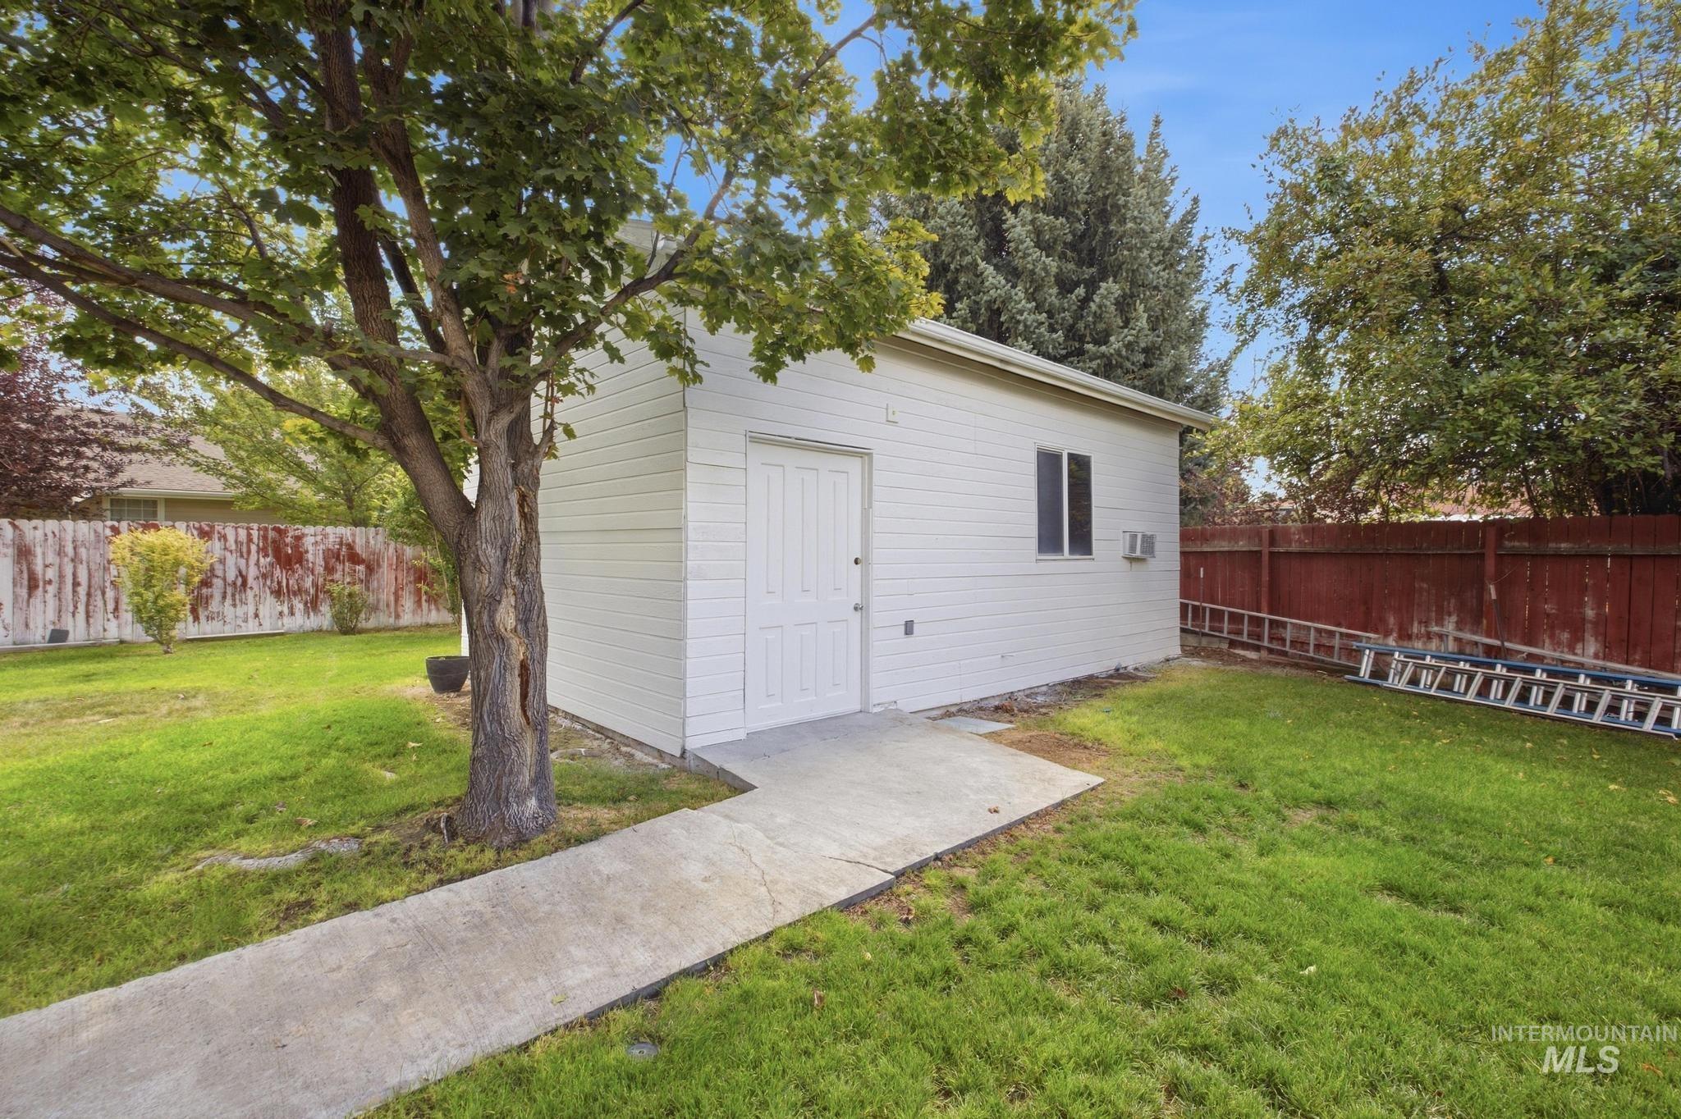
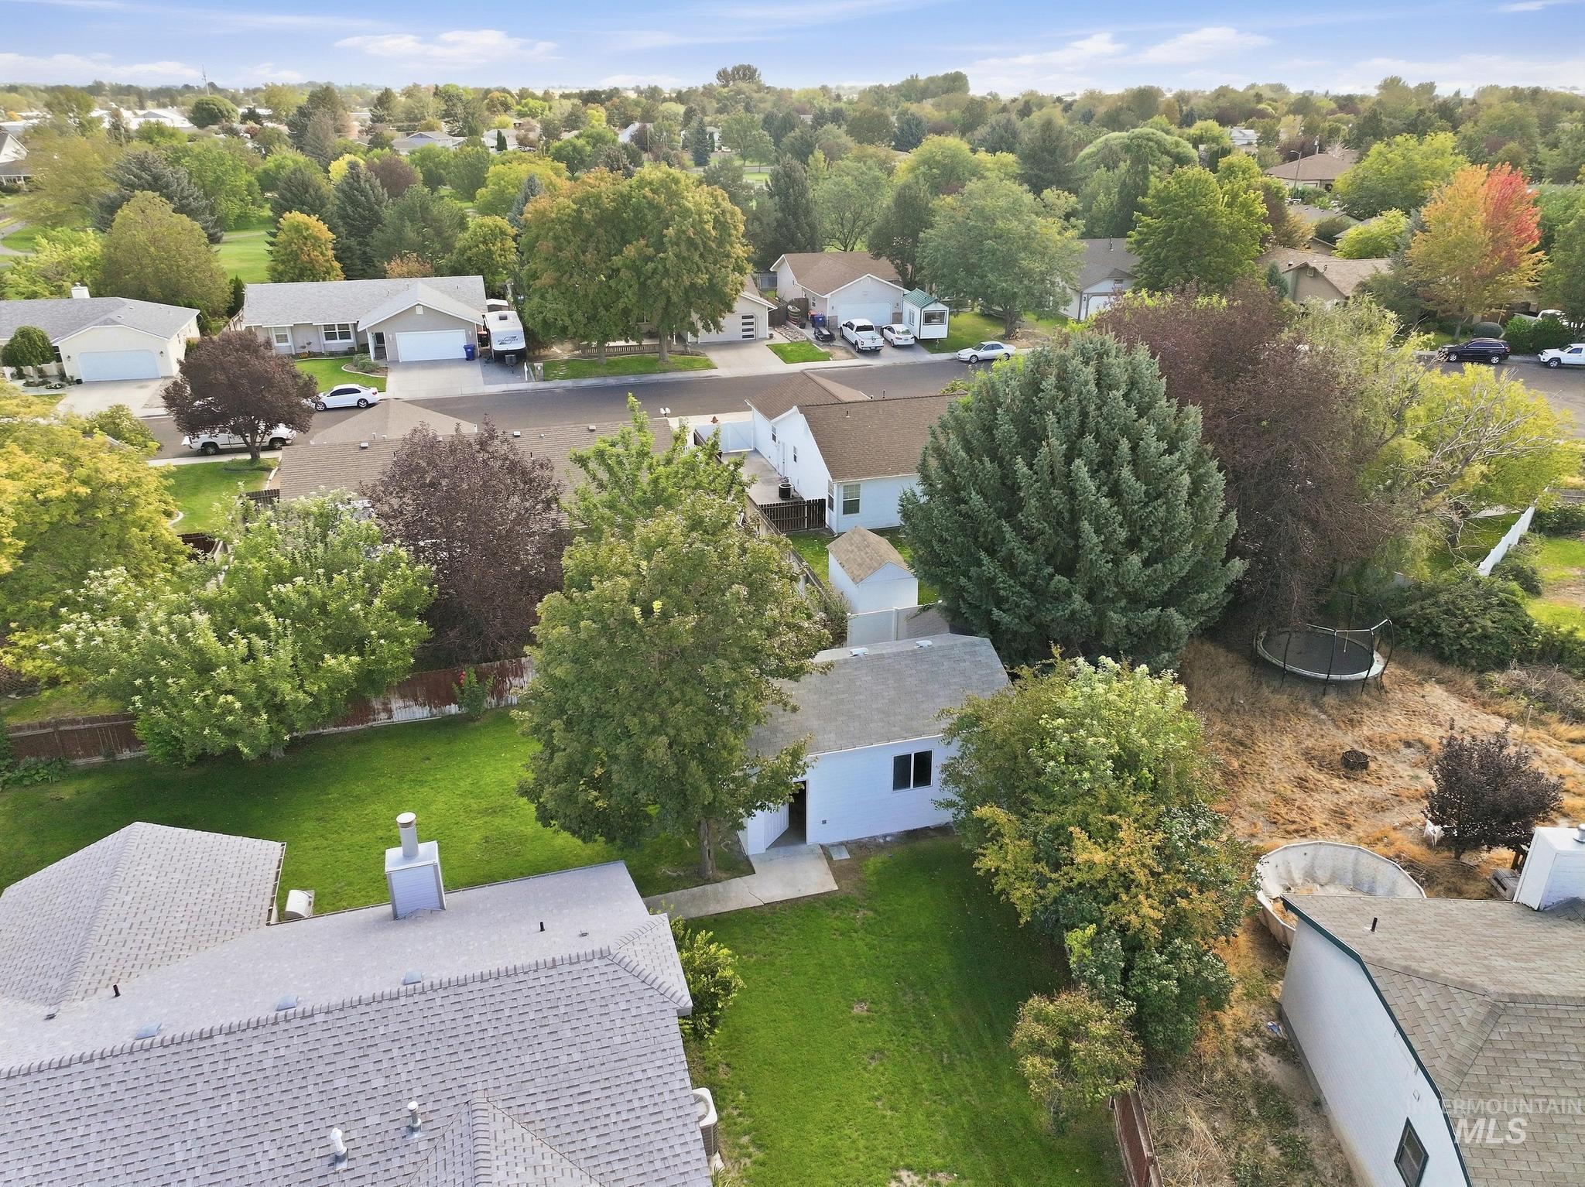
Detached structure with white siding and a window, concrete pathway, and surrounding grassy area
-
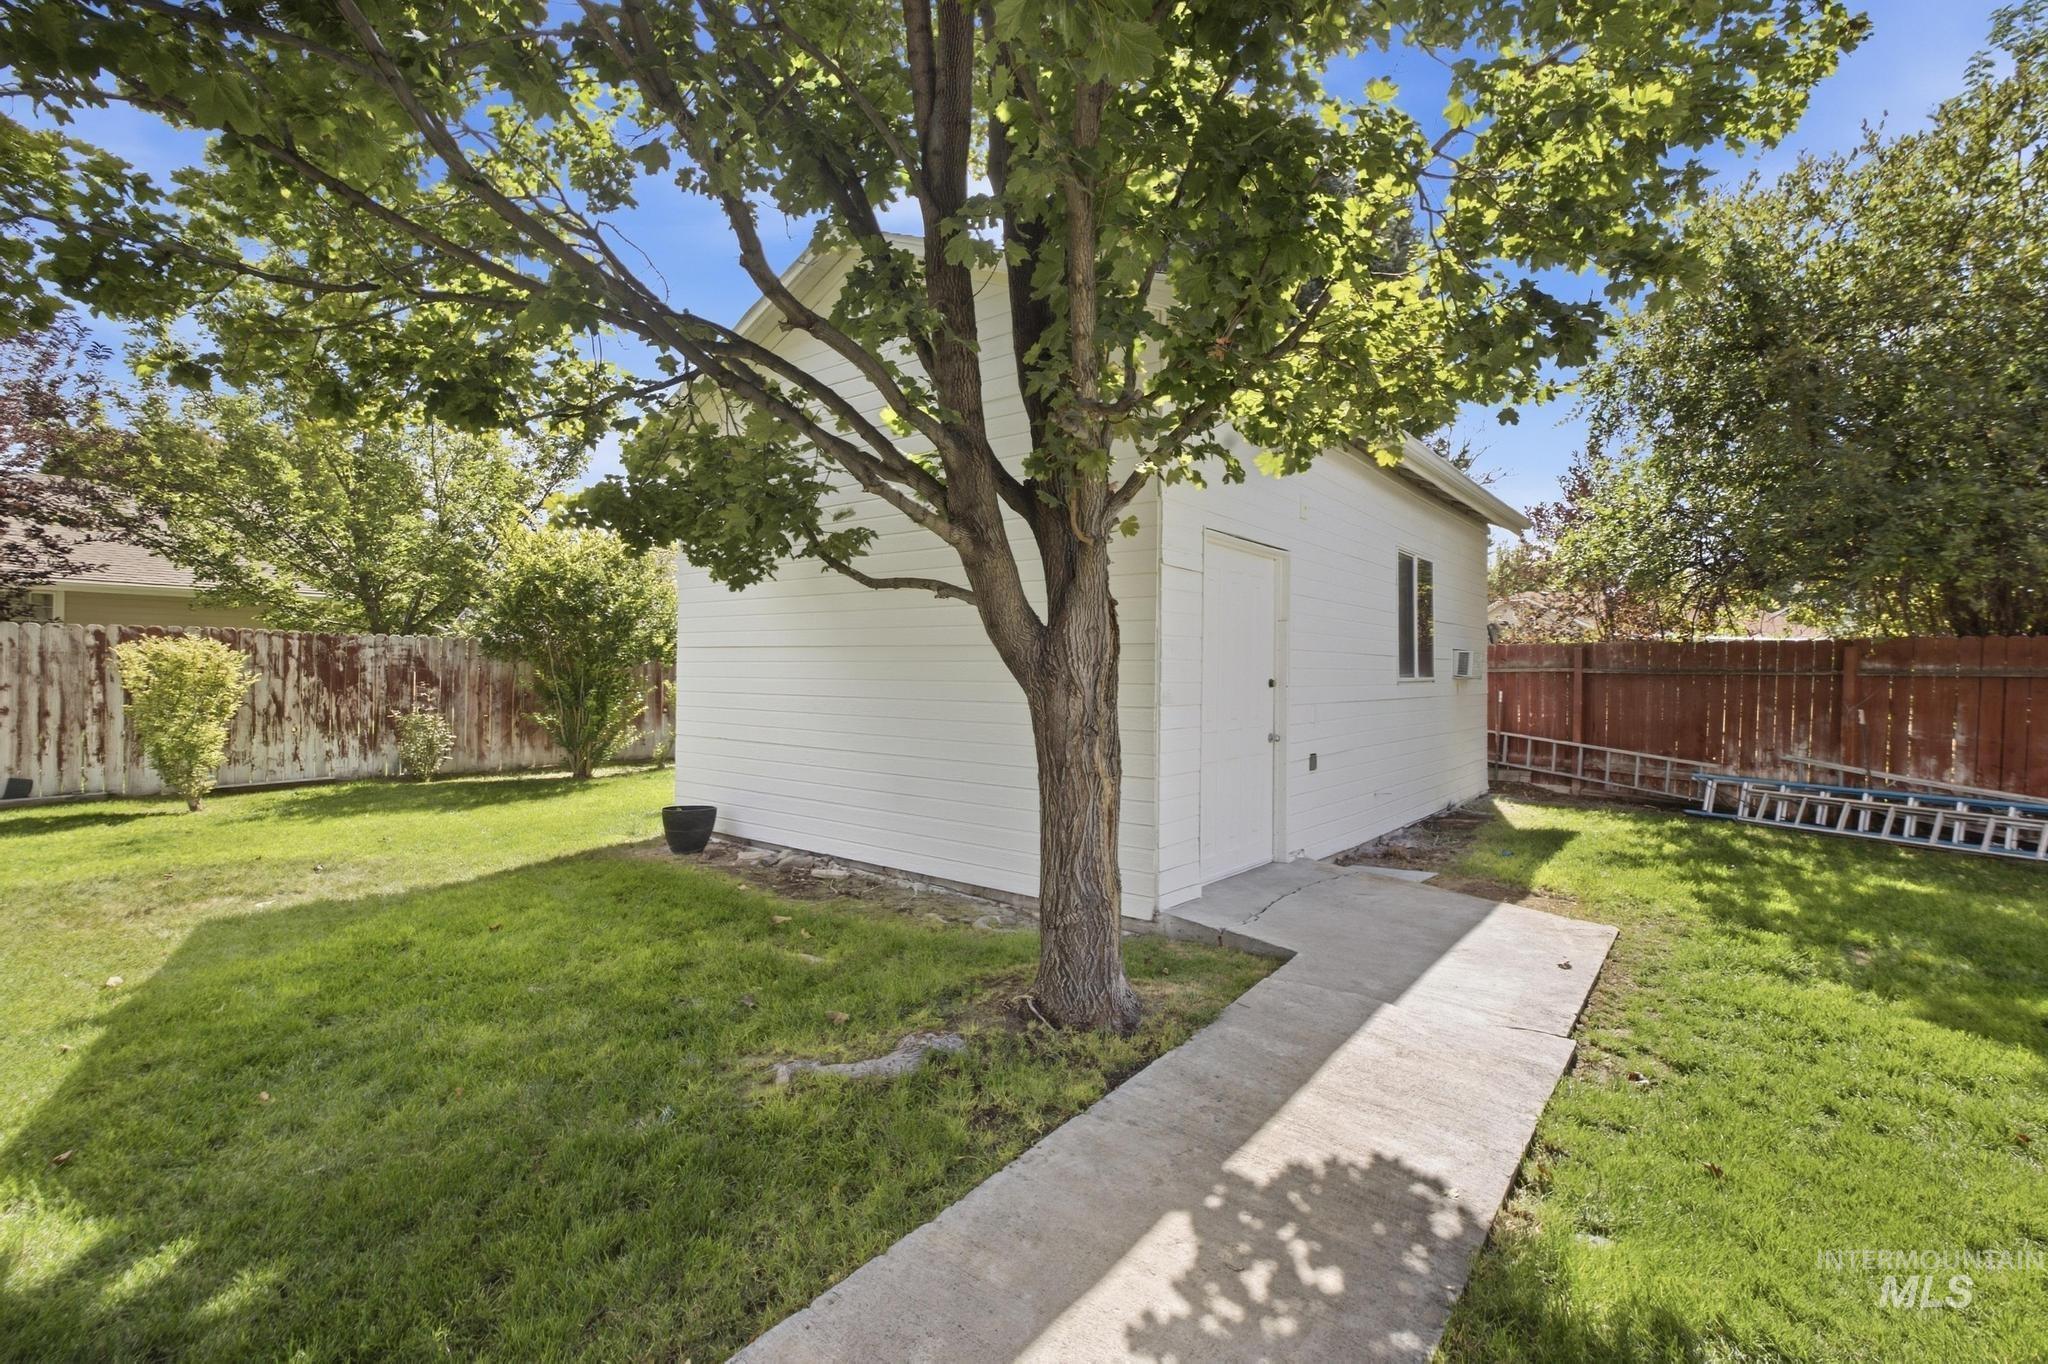
Detached auxiliary building with horizontal siding, concrete walkway, and surrounding green lawn
-
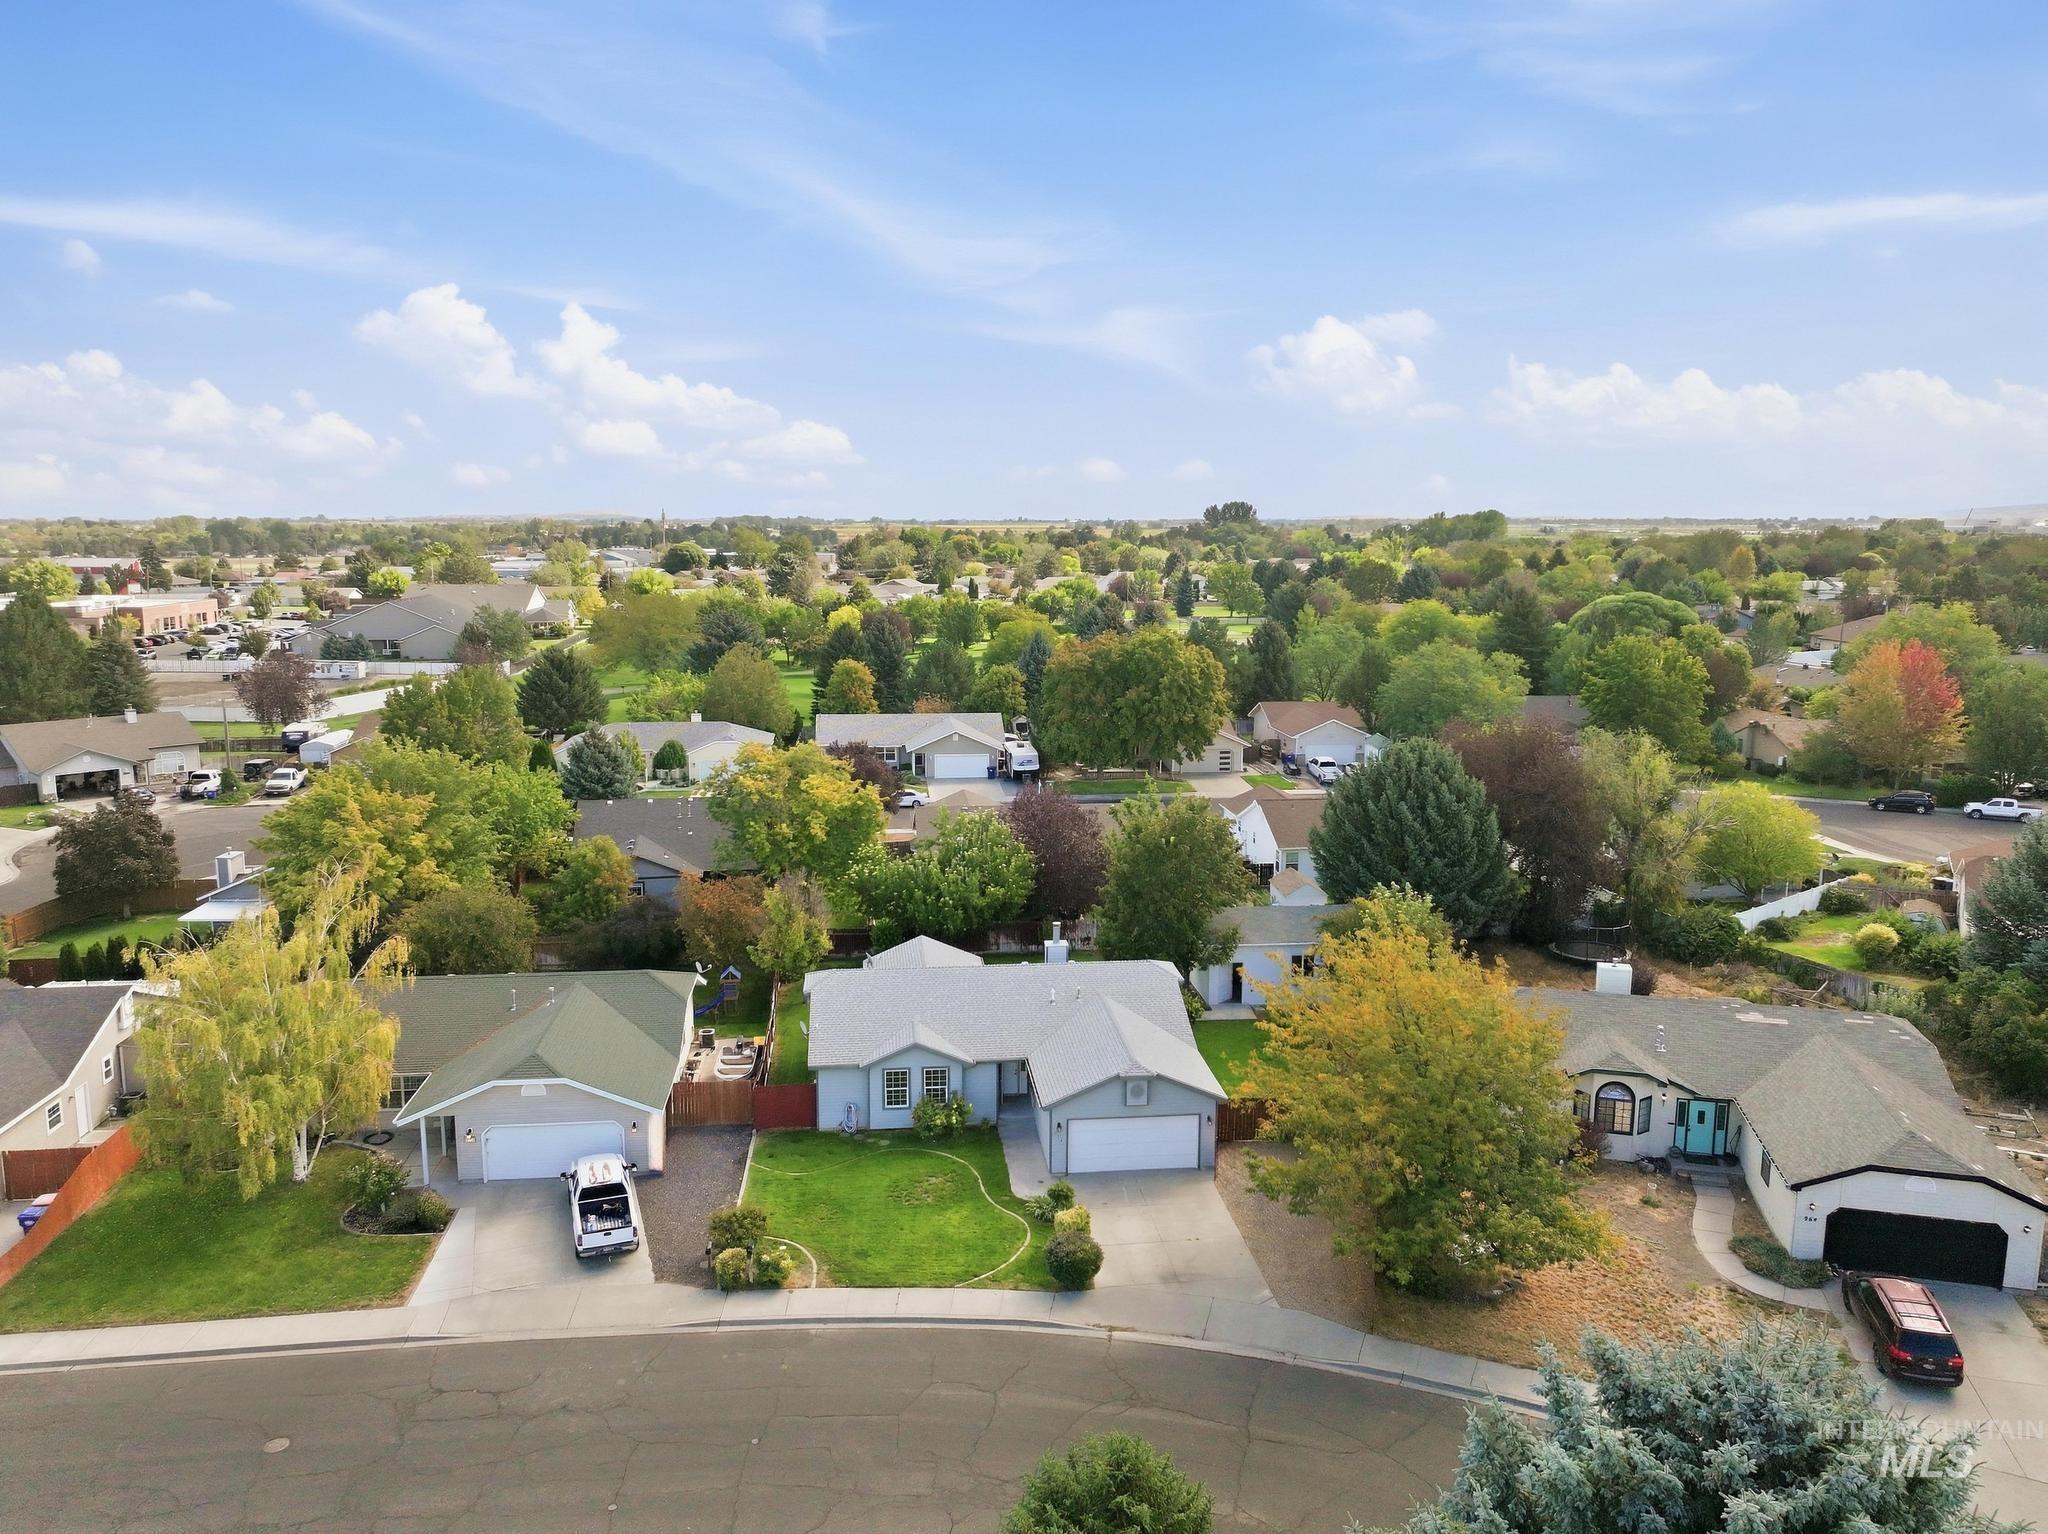
Single-story residence with an attached garage, paved driveway, and established front landscaping
-
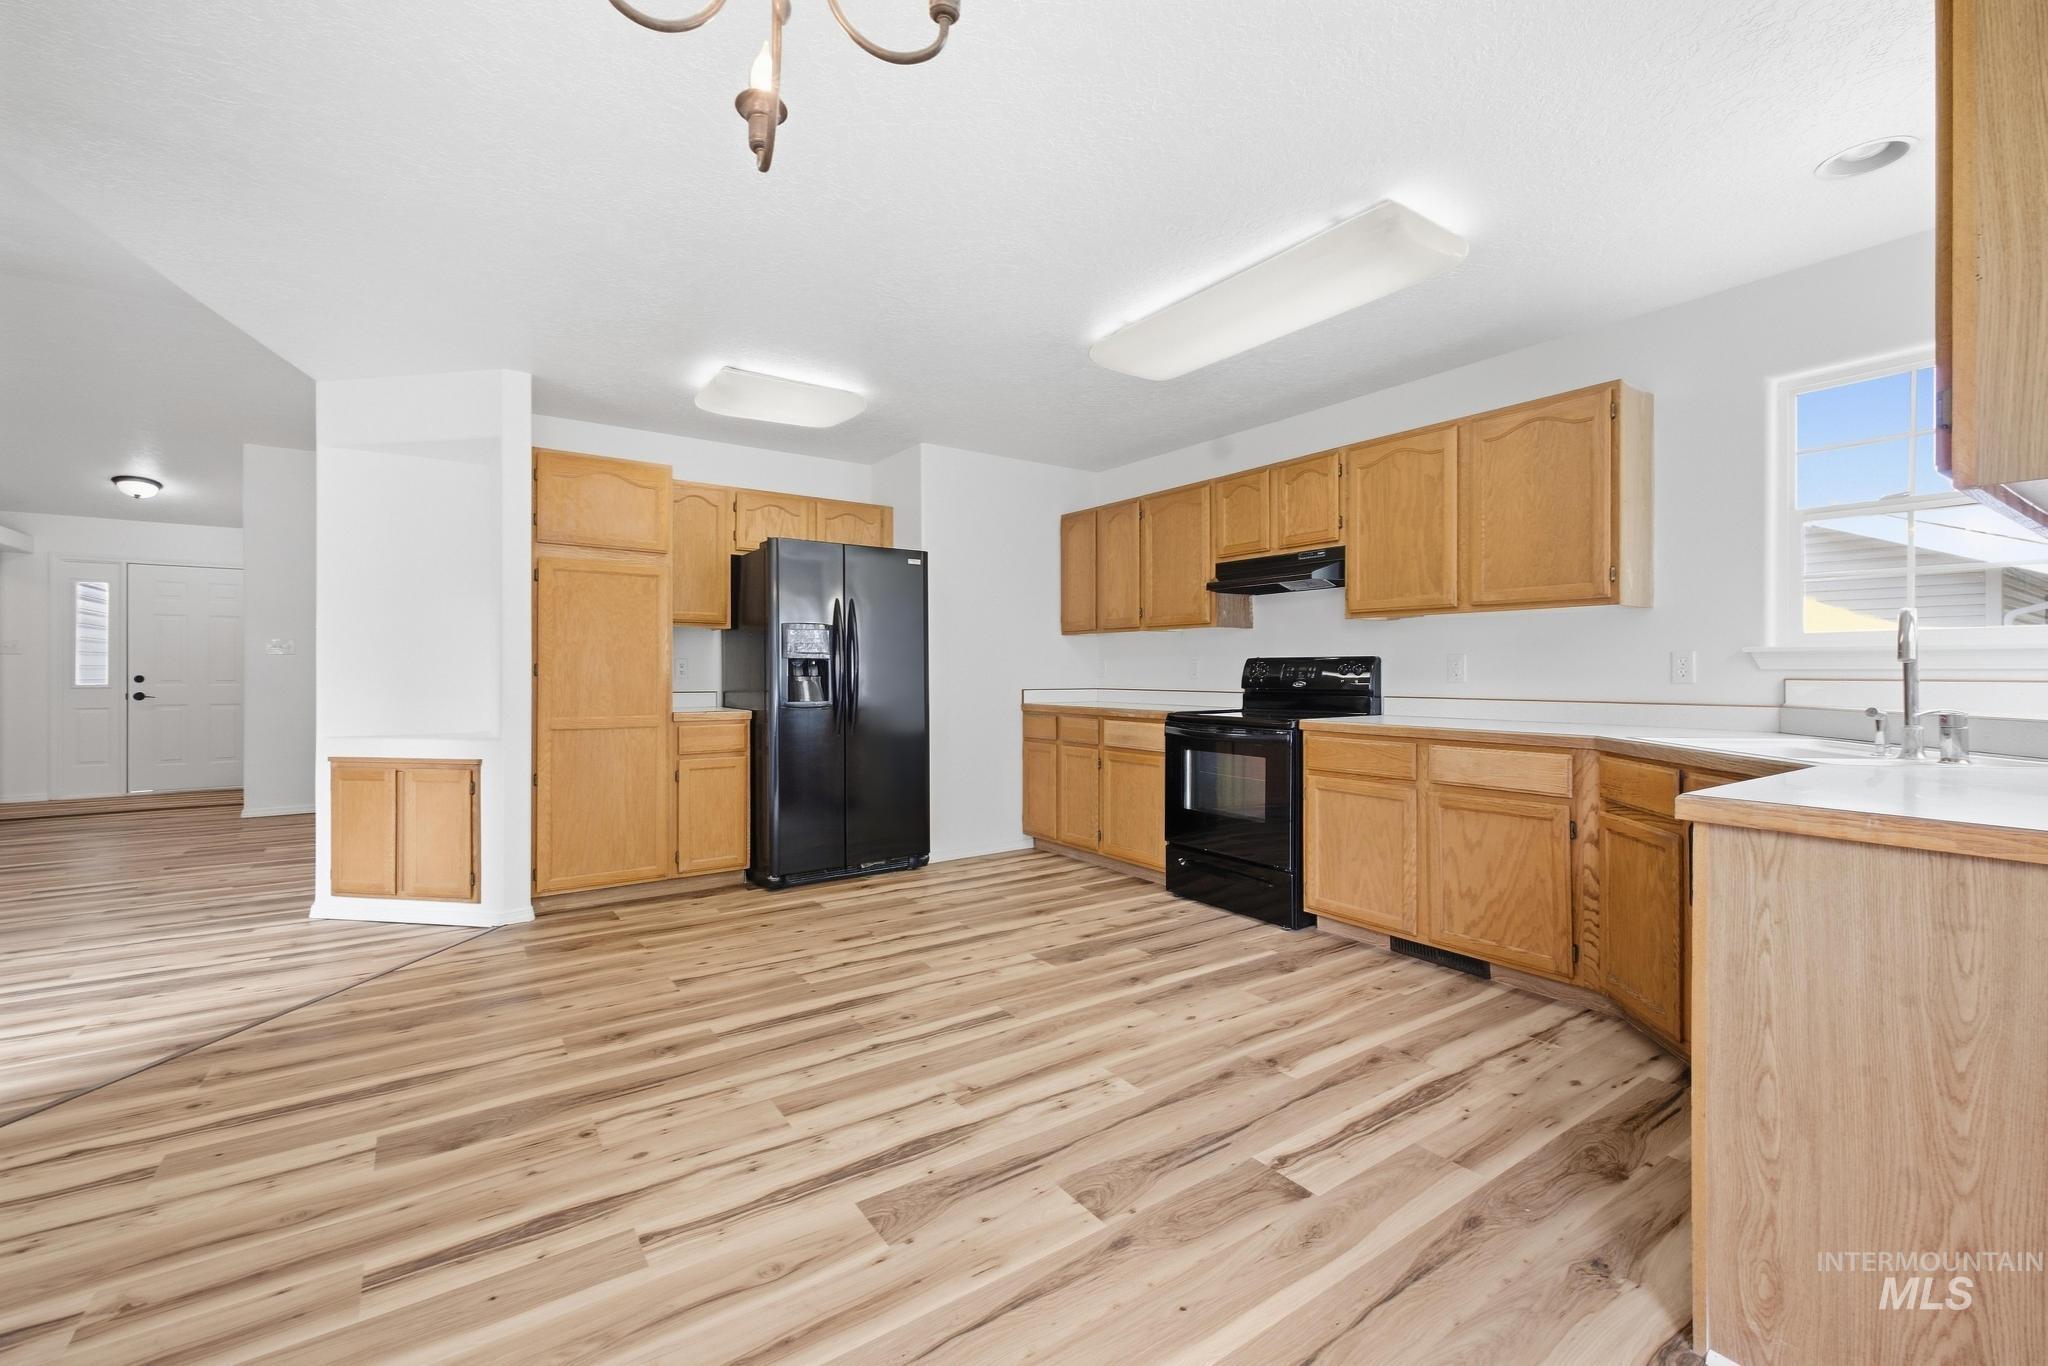
Kitchen featuring wood-finish flooring, light wood cabinetry, black appliances, white countertops, and recessed lighting
-
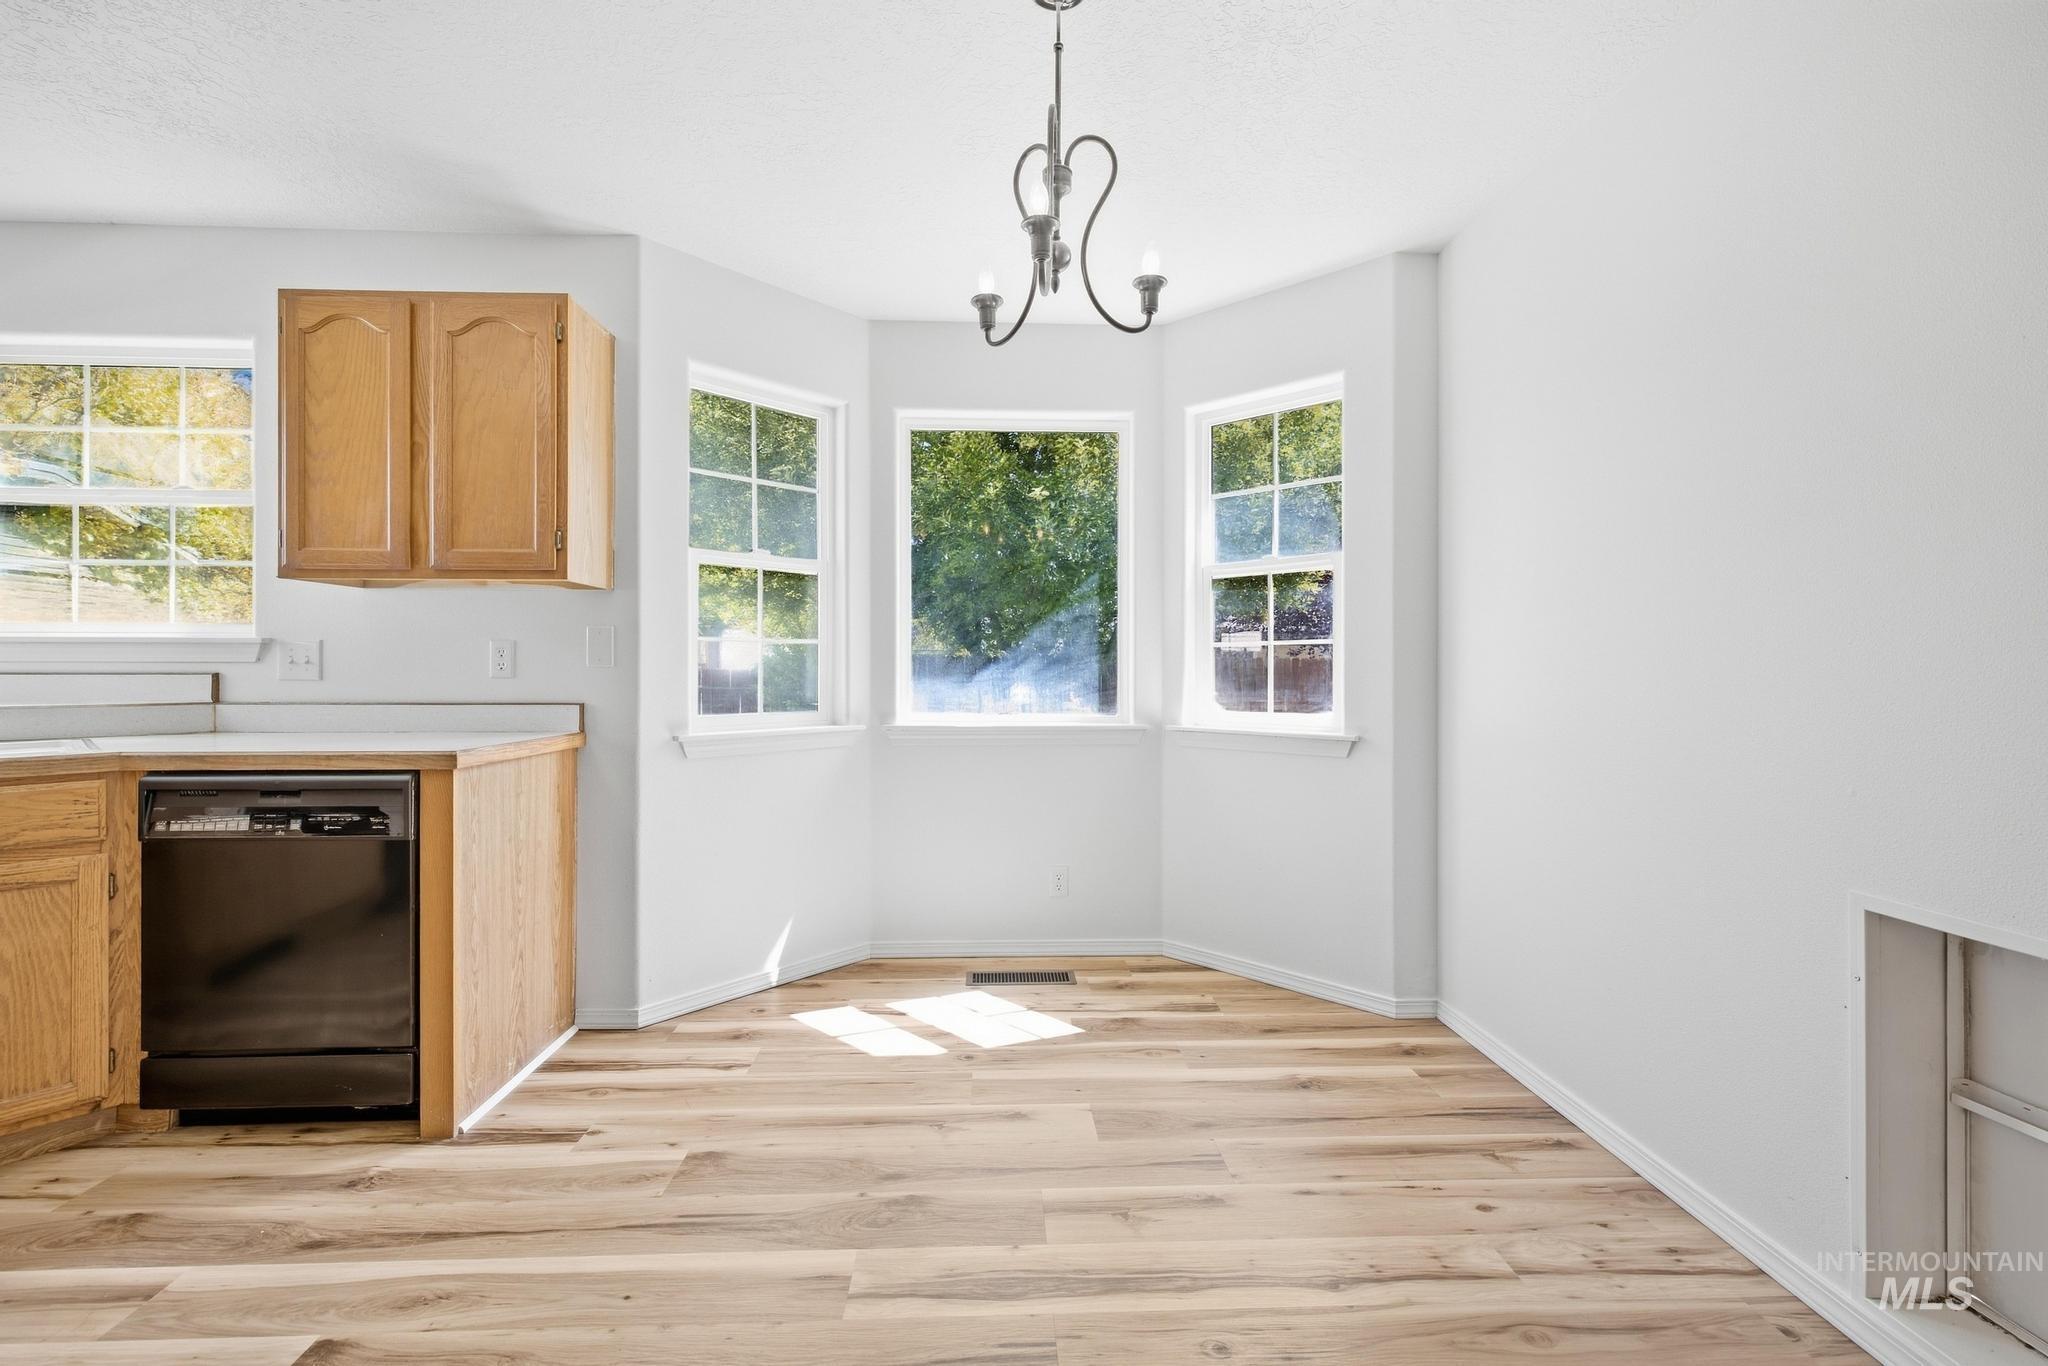
Bay window with three distinct panes, wood-finish flooring, recessed black dishwasher, wood cabinetry, and a black chandelier
-
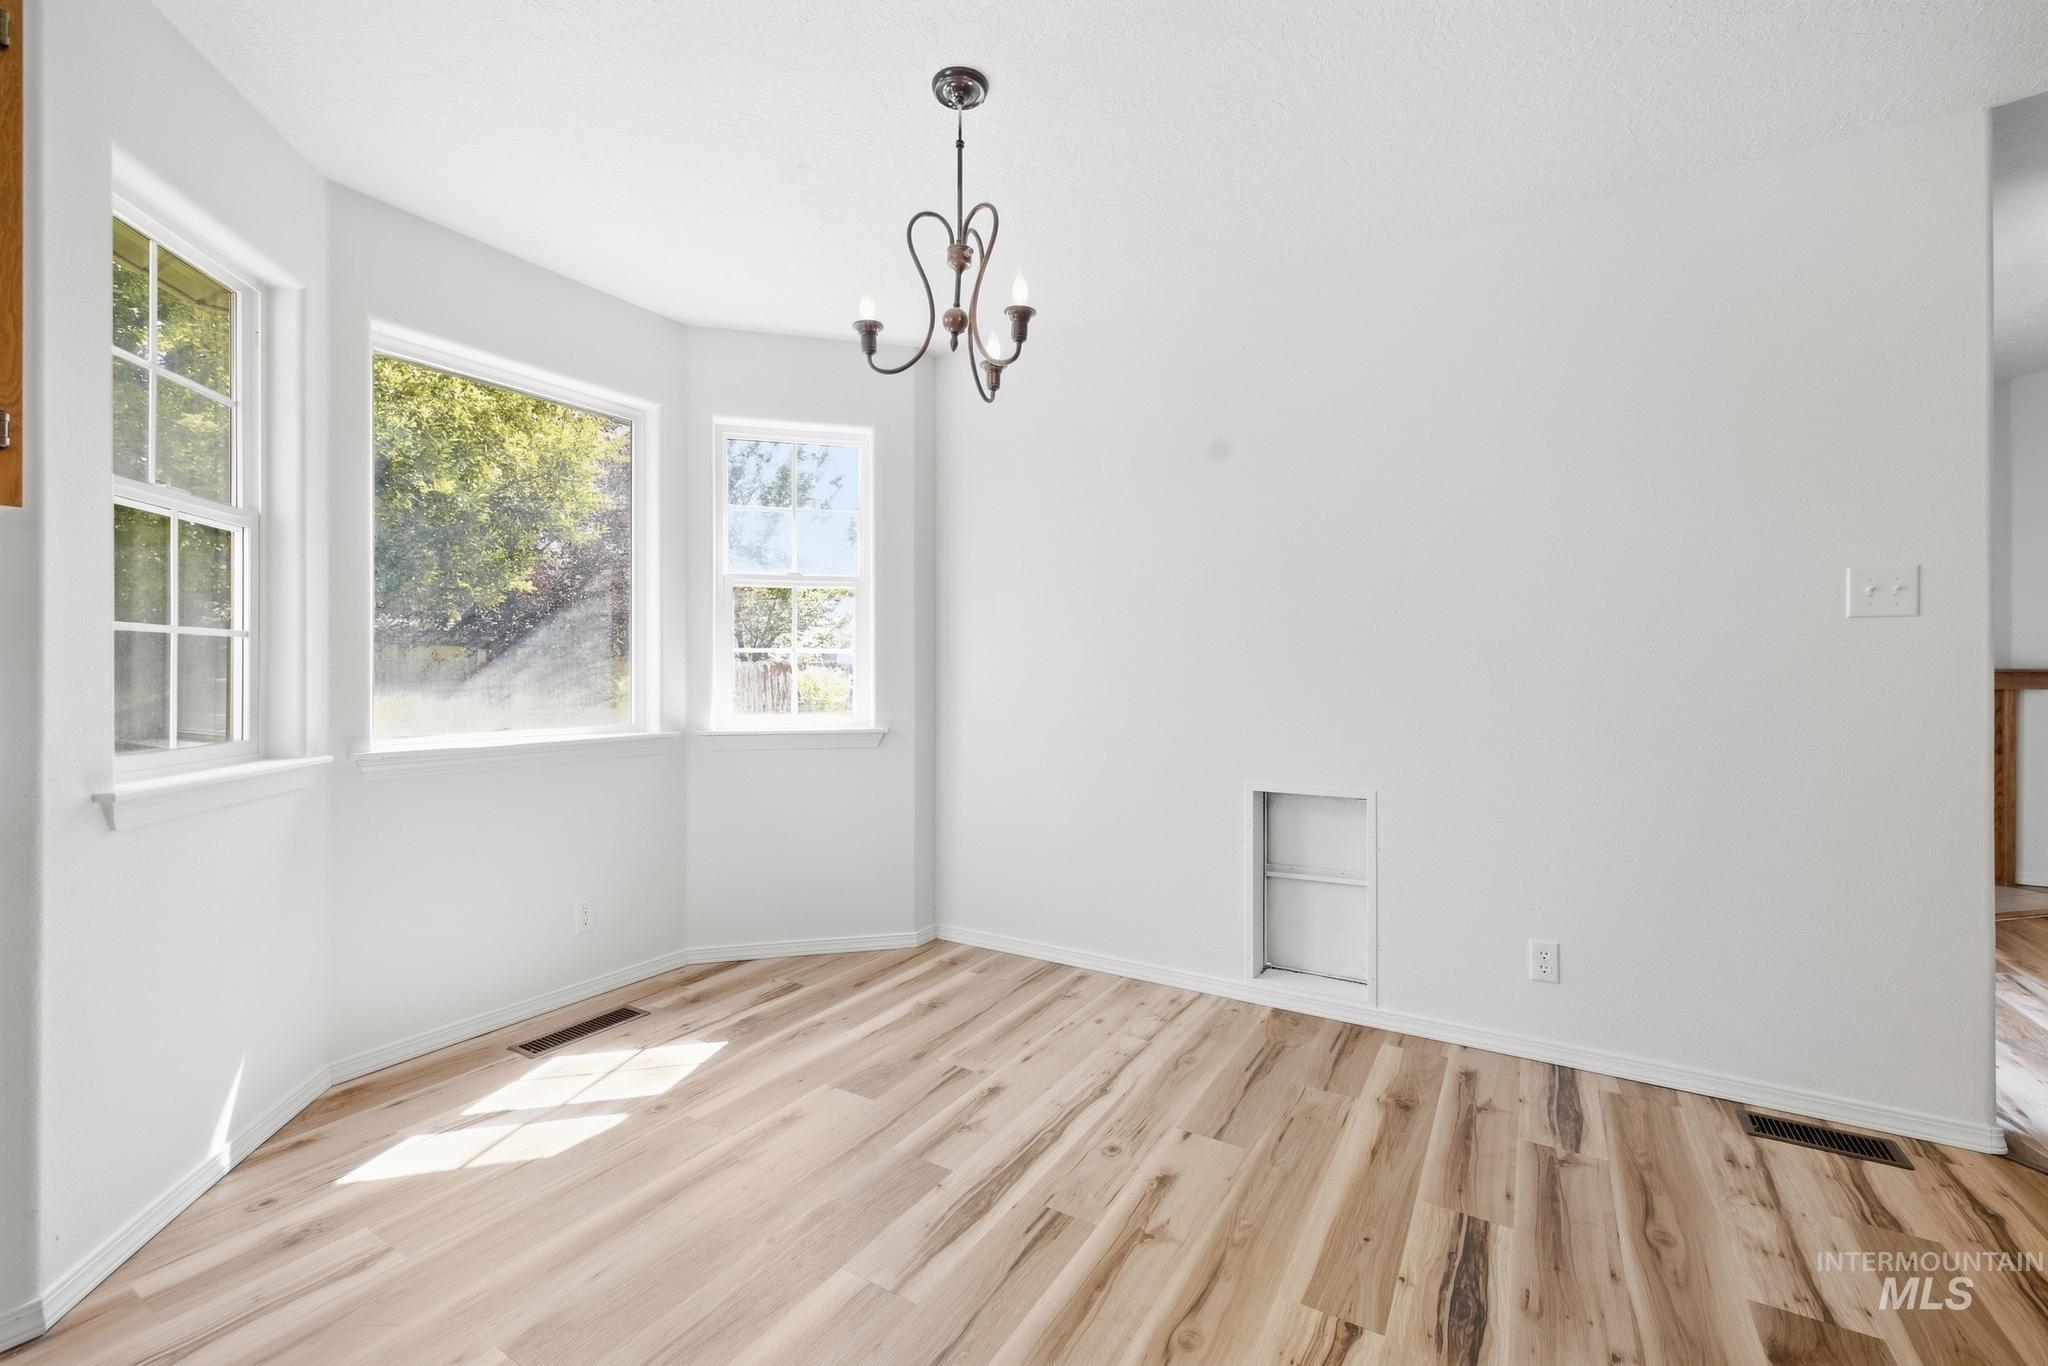
Bay window with multiple panes, wood-finish flooring, white walls, and a mounted chandelier
-
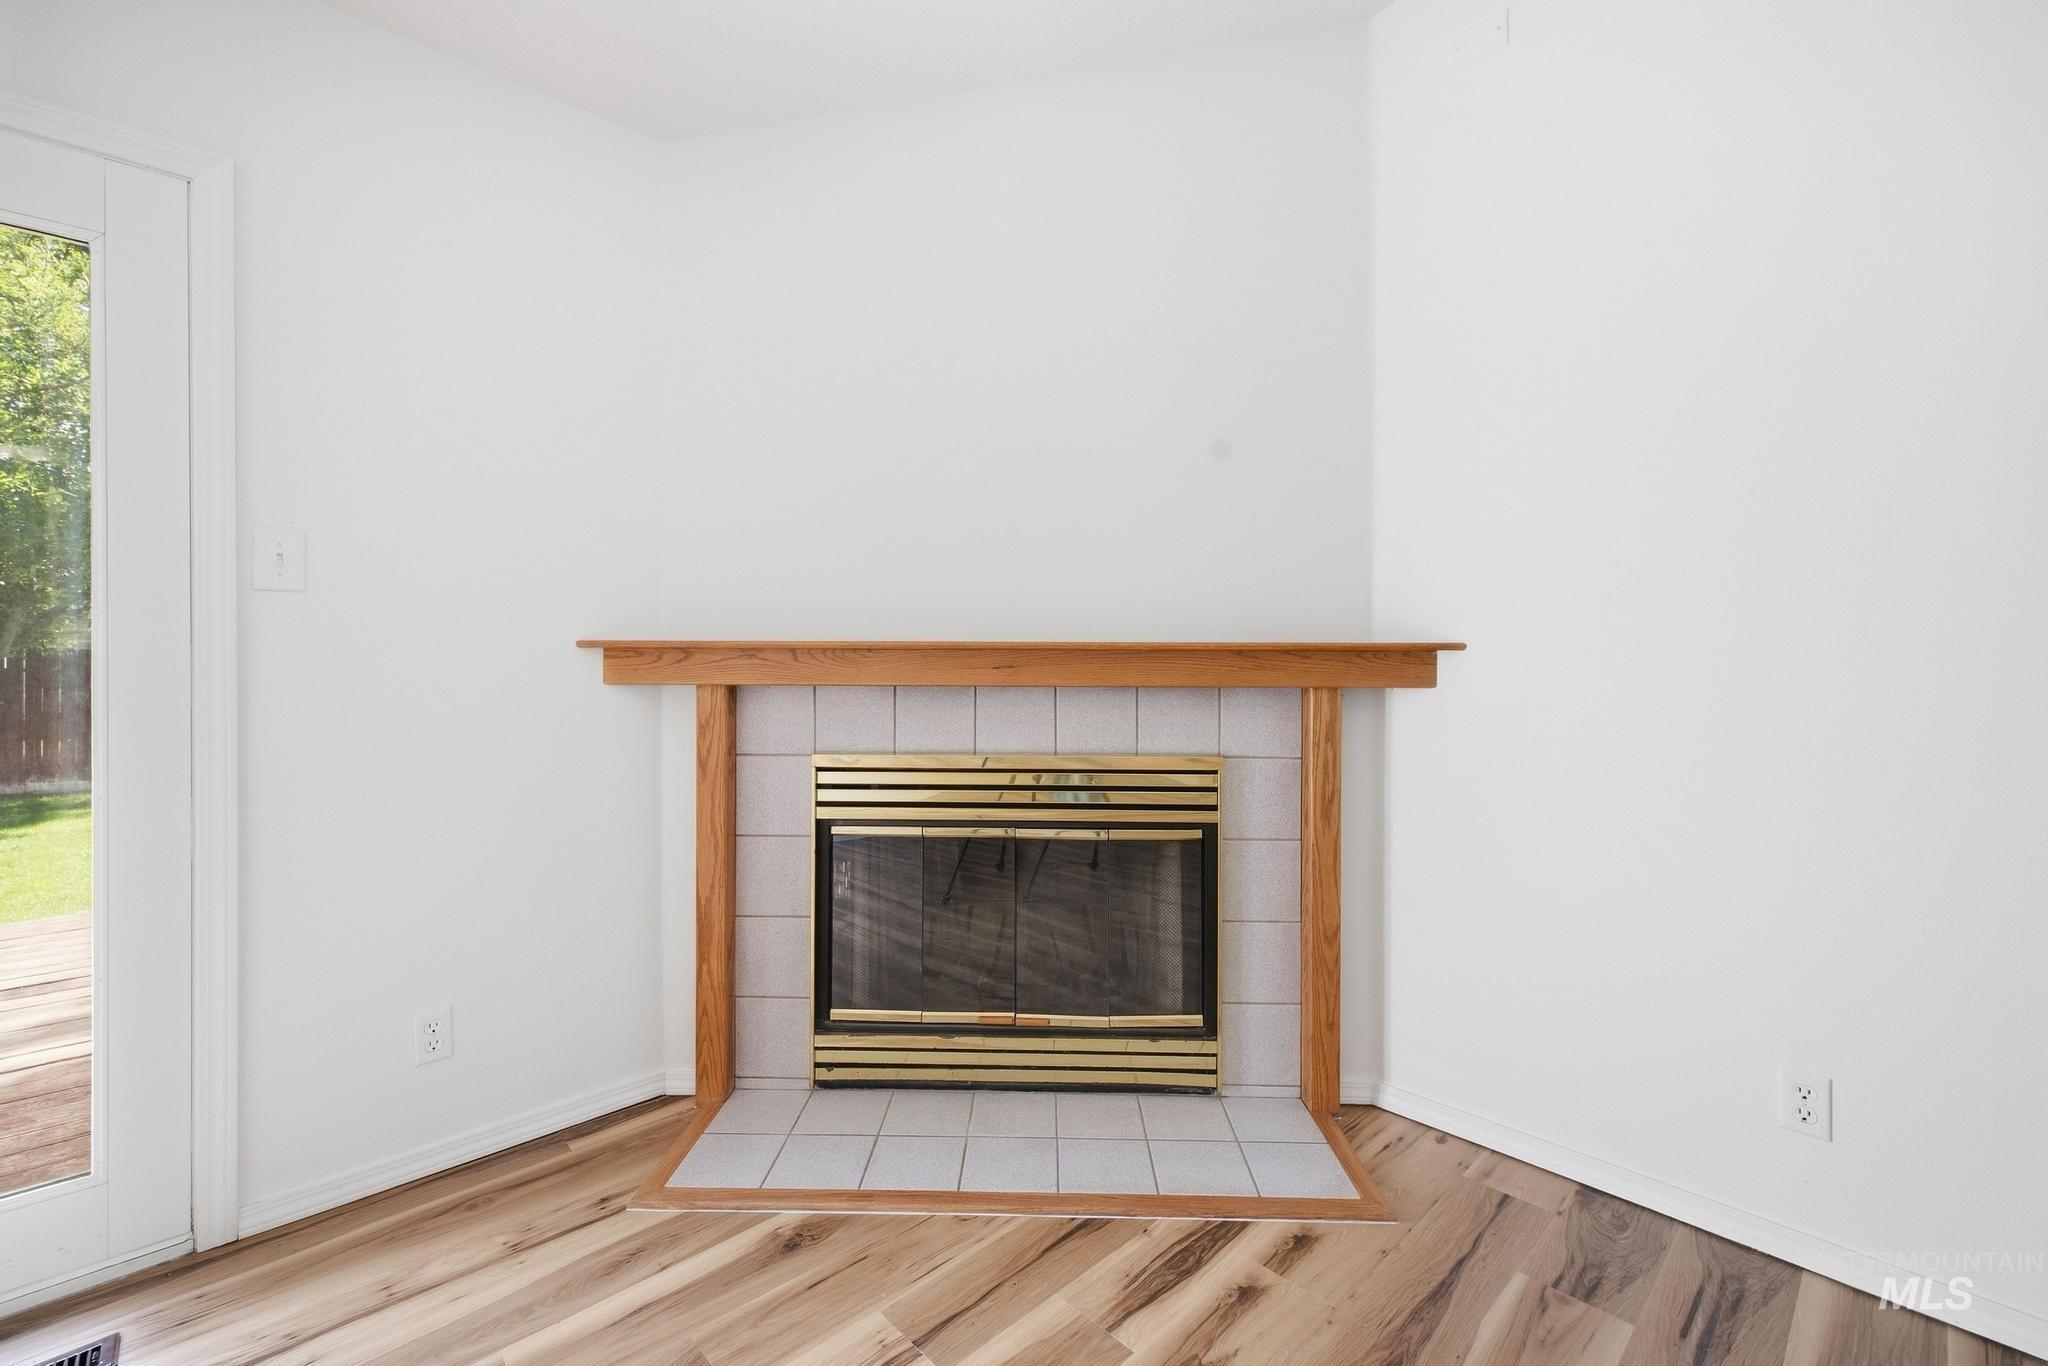
Wood-finish flooring, fireplace with a wood surround, tile hearth, and a glass-paneled door
-
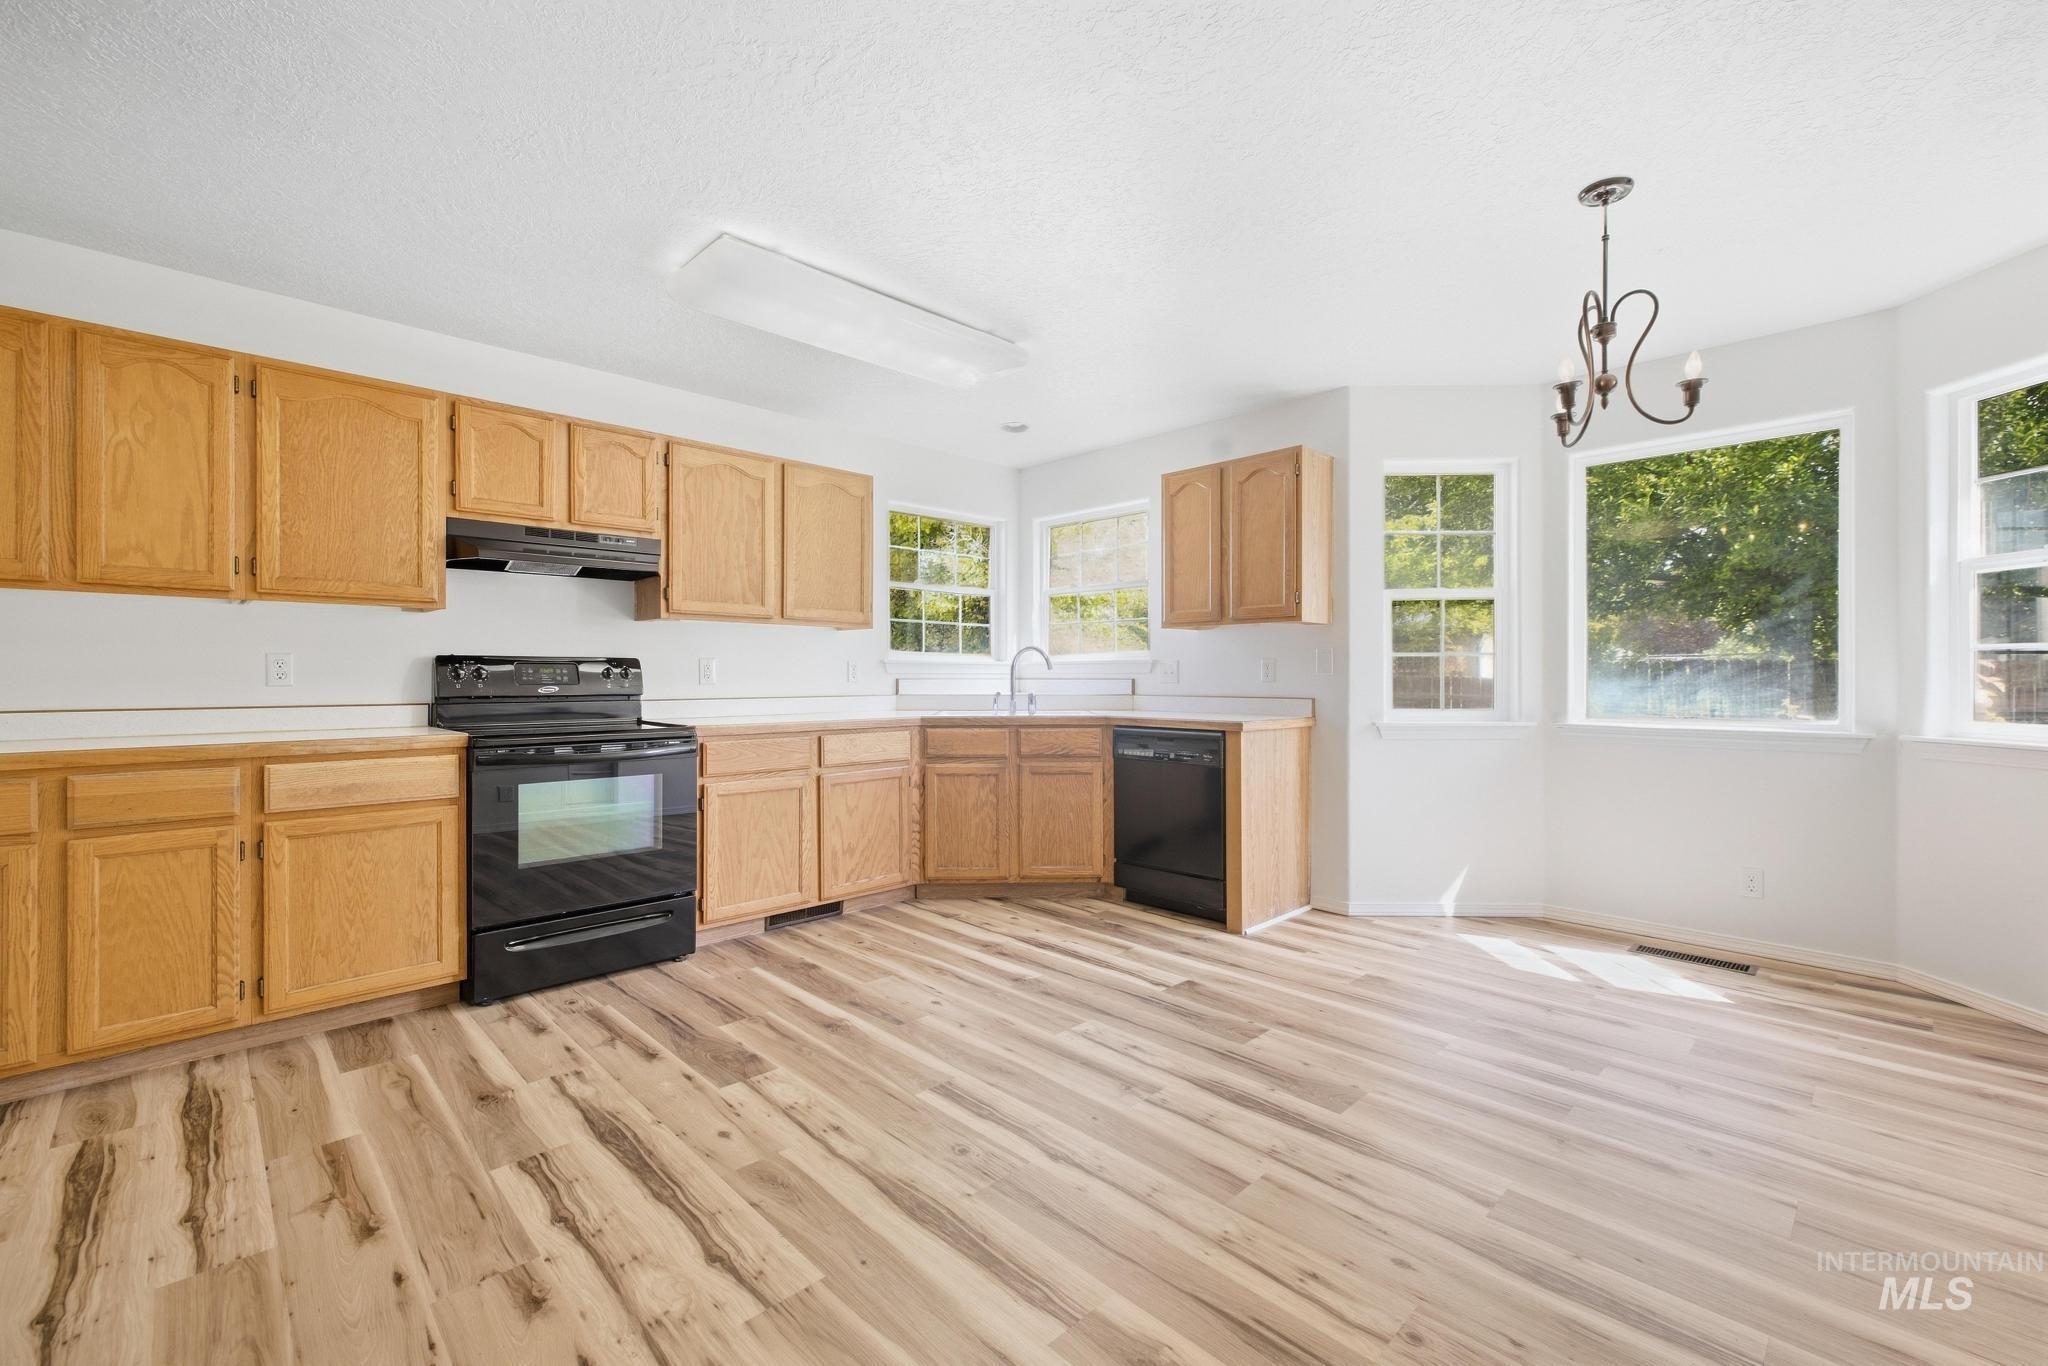
Kitchen featuring wood-finish flooring, light wood cabinetry, white countertops, and black appliances
-
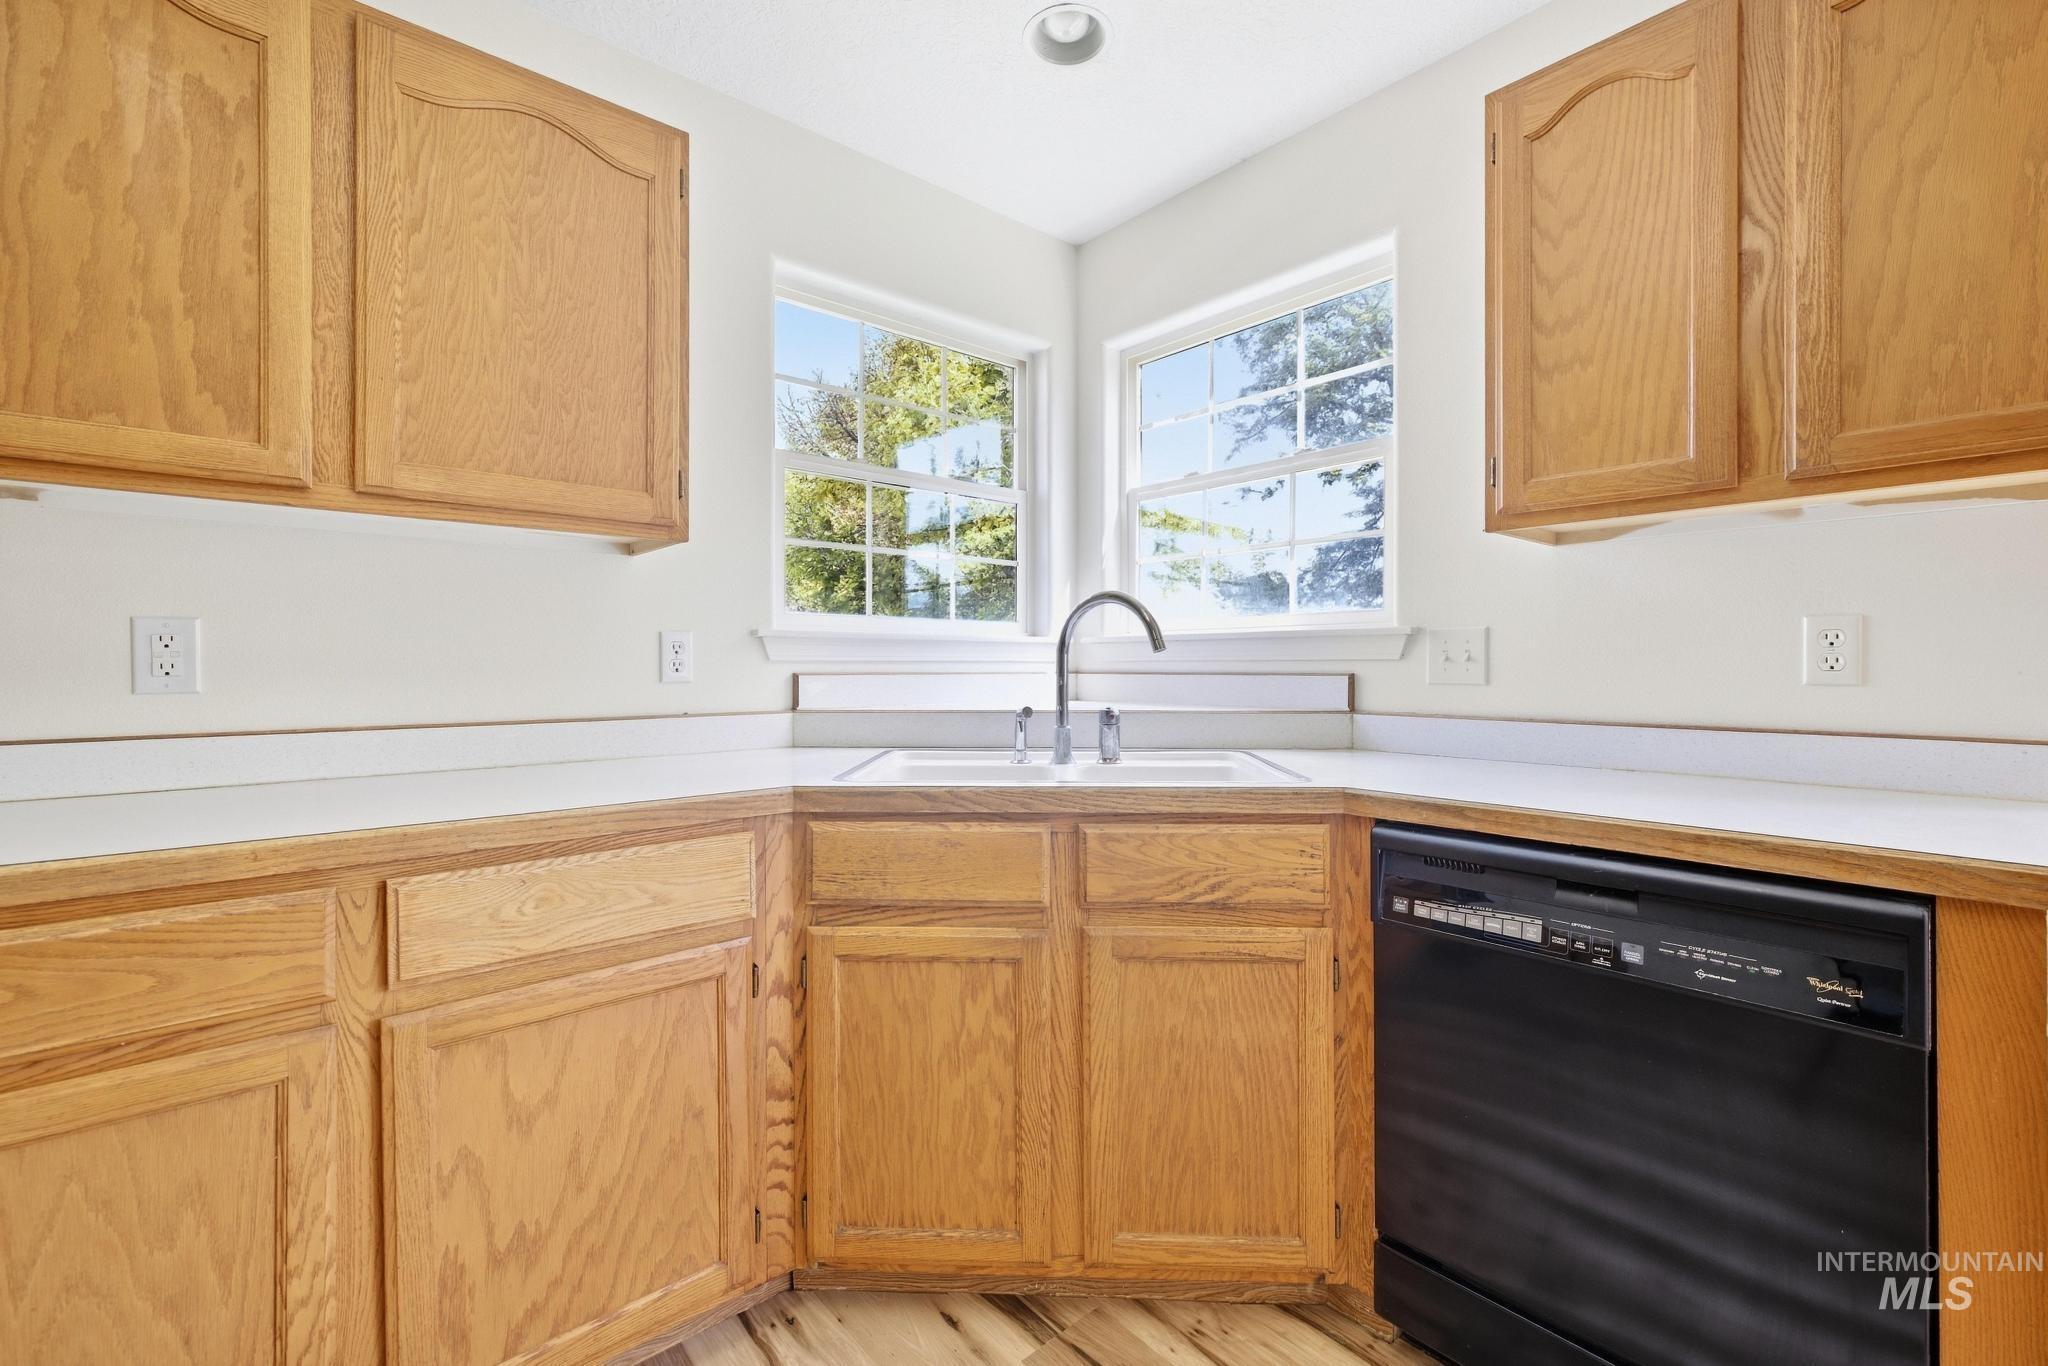
Wood-finish cabinetry paired with light countertops
-
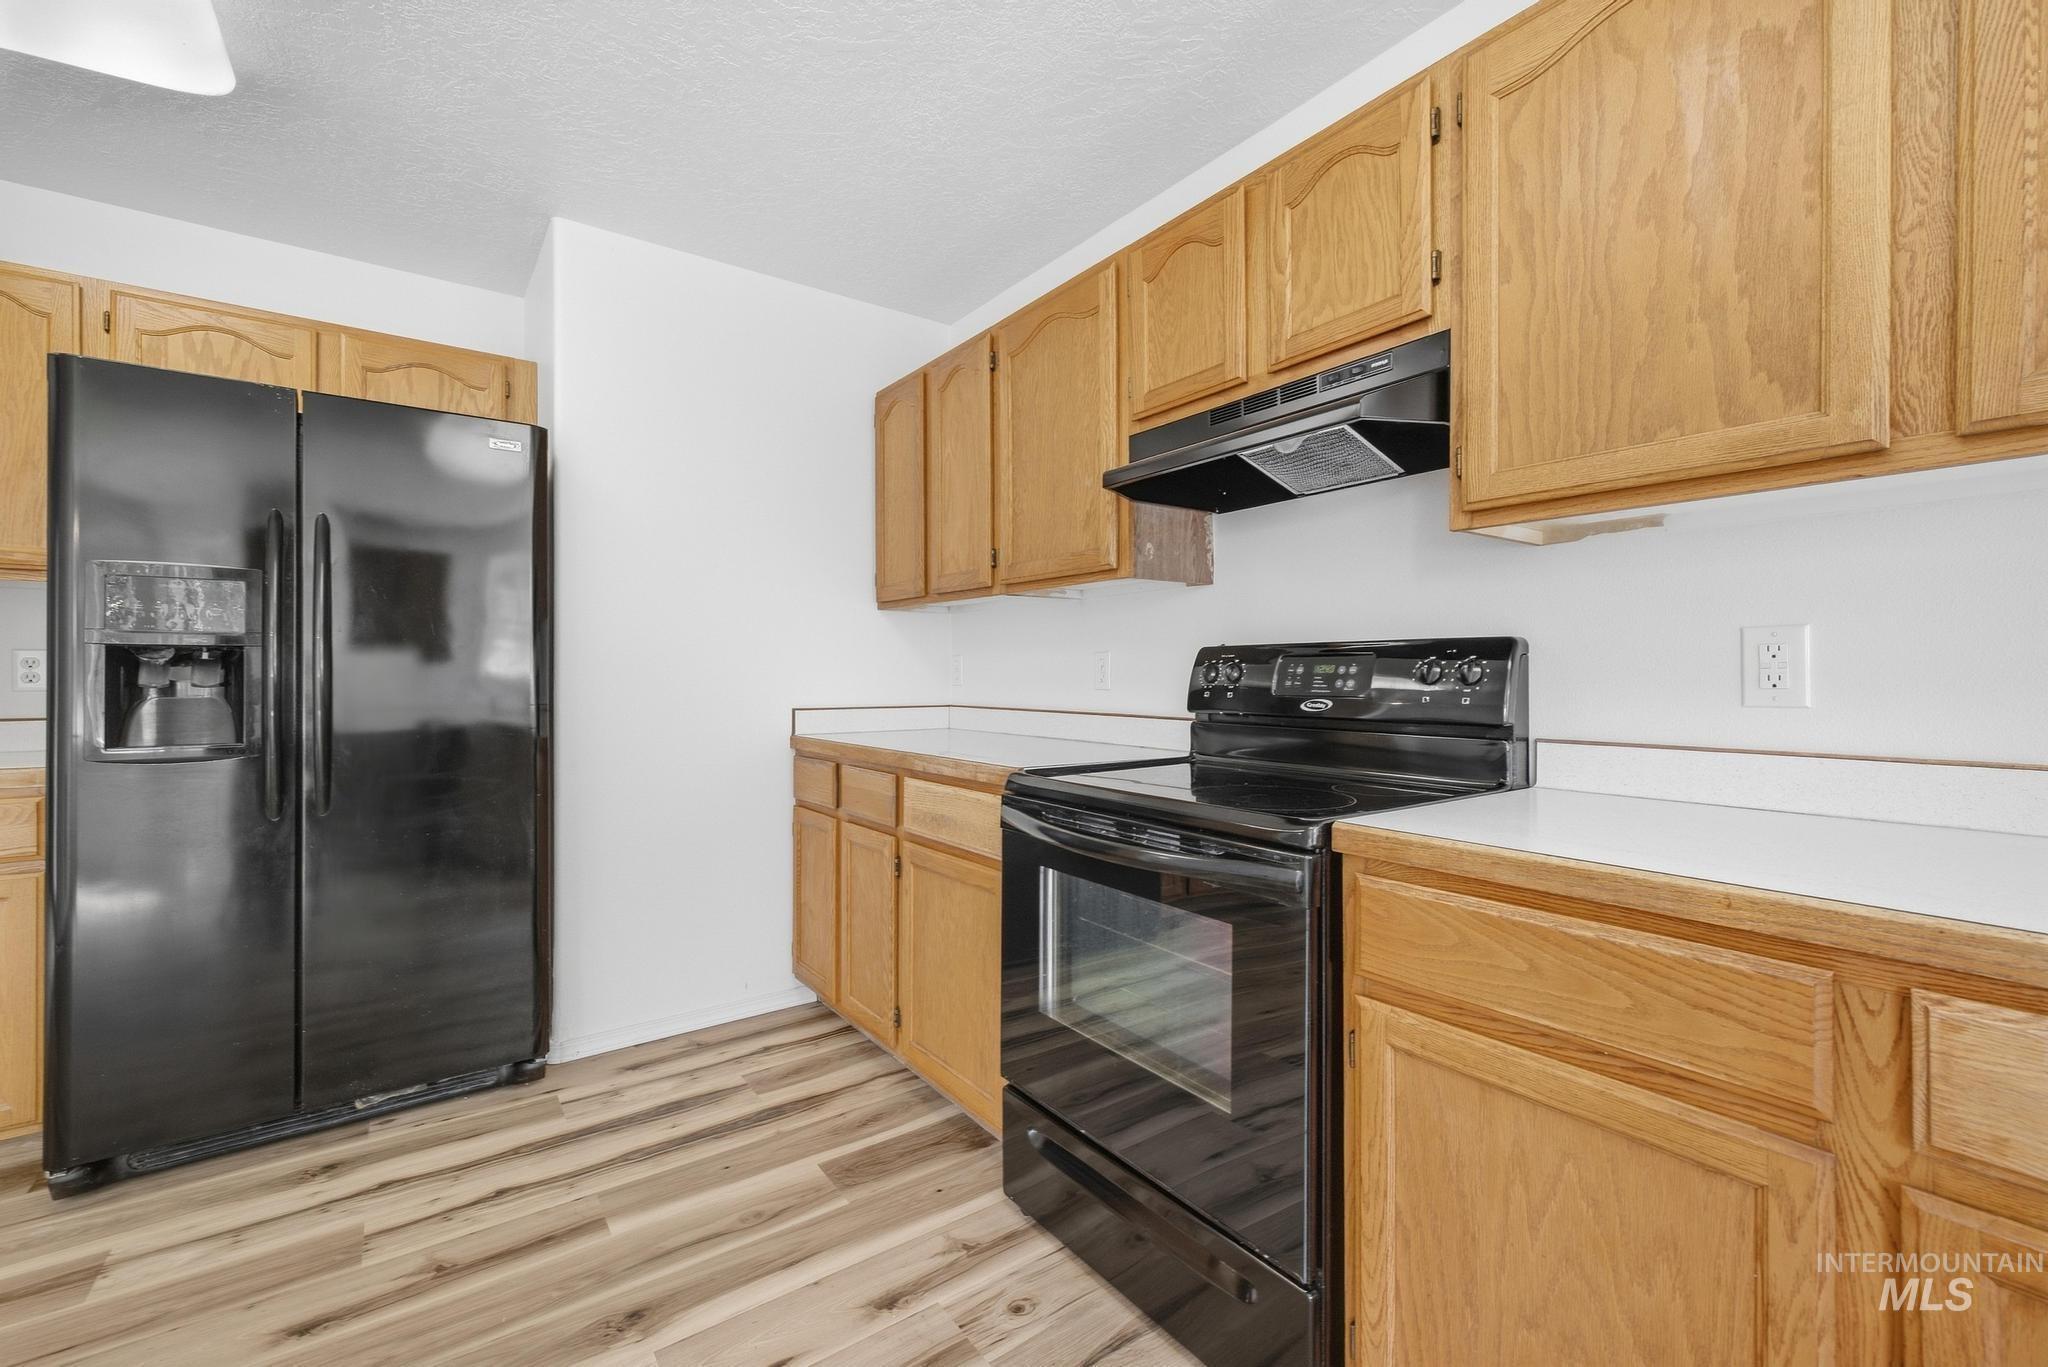
Kitchen featuring wood-finish cabinetry, white countertops, black electric range, and a black side-by-side refrigerator
-
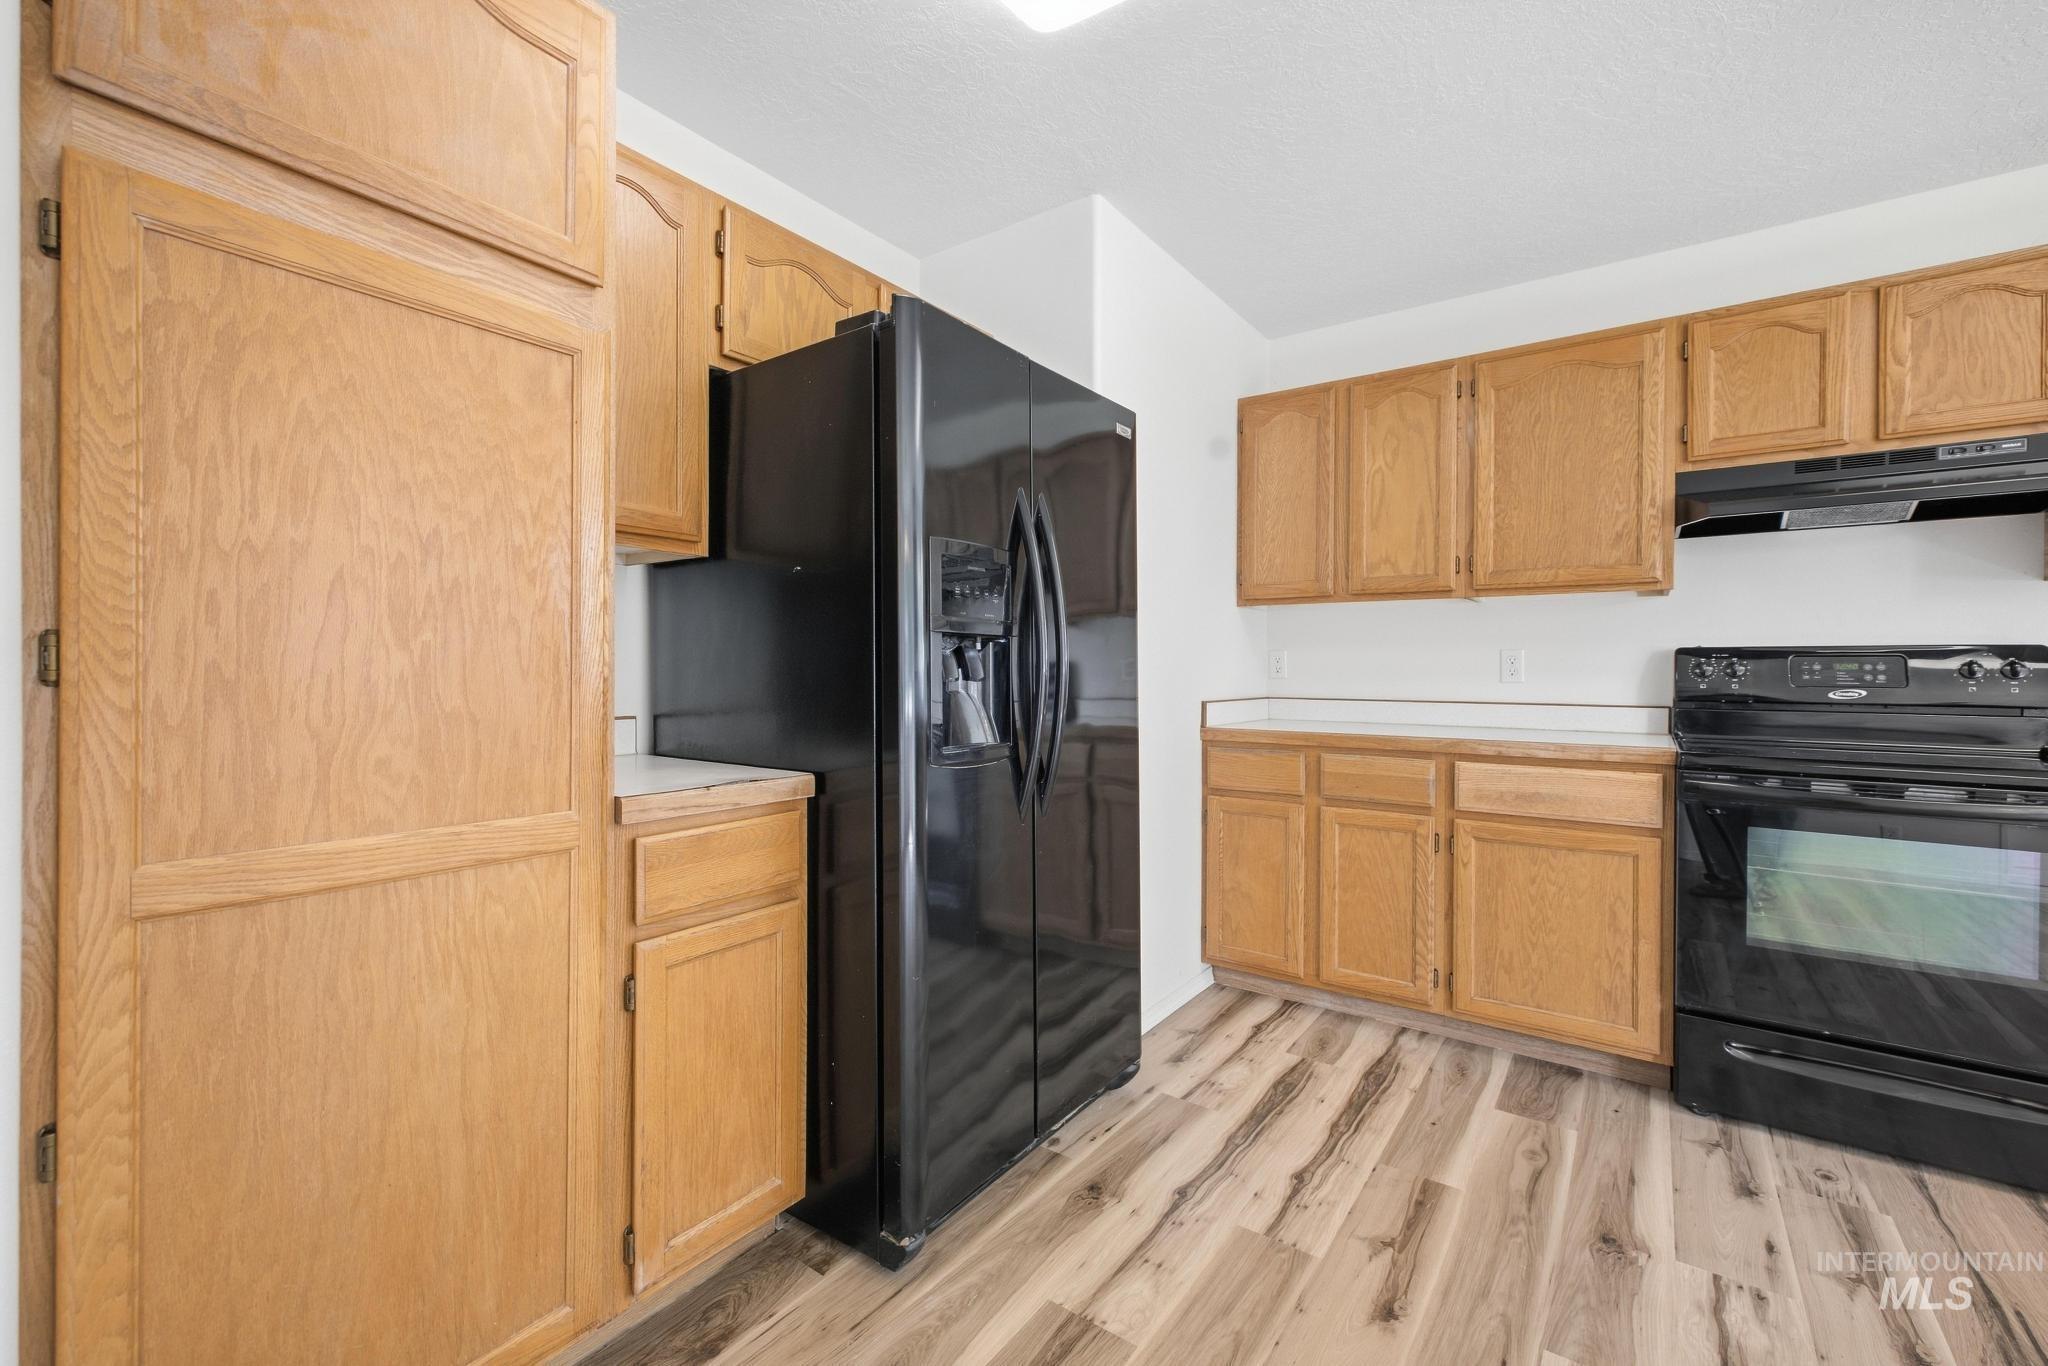
Kitchen featuring wood-finish flooring, light wood cabinetry, black appliances, and light countertops
-
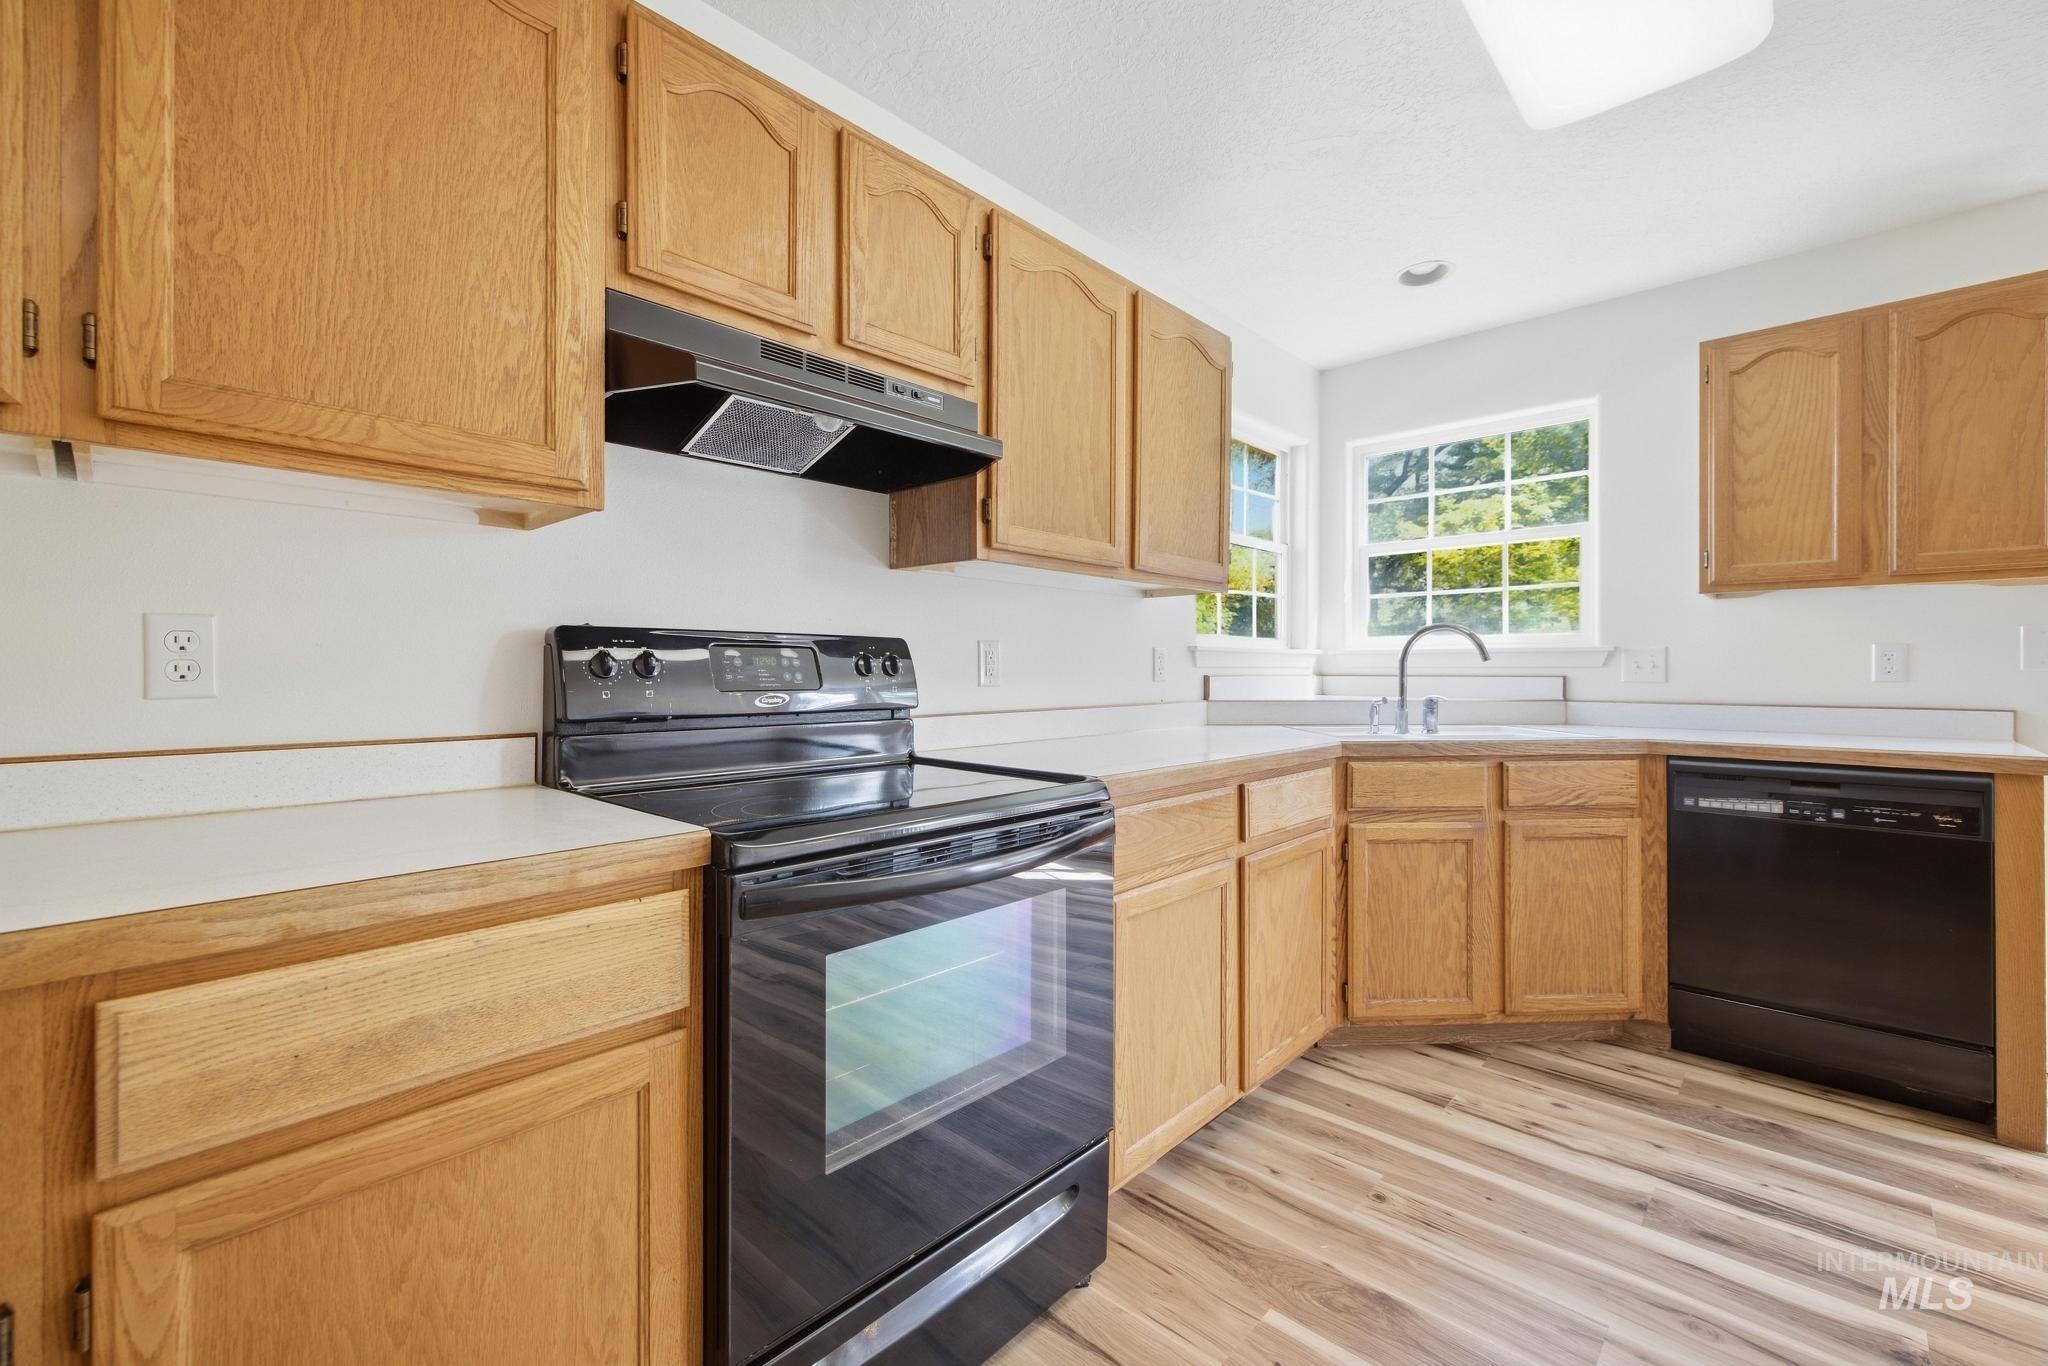
Kitchen featuring wood-finish cabinetry, light-toned countertops, black appliances, a double window, and wood-finish flooring
-
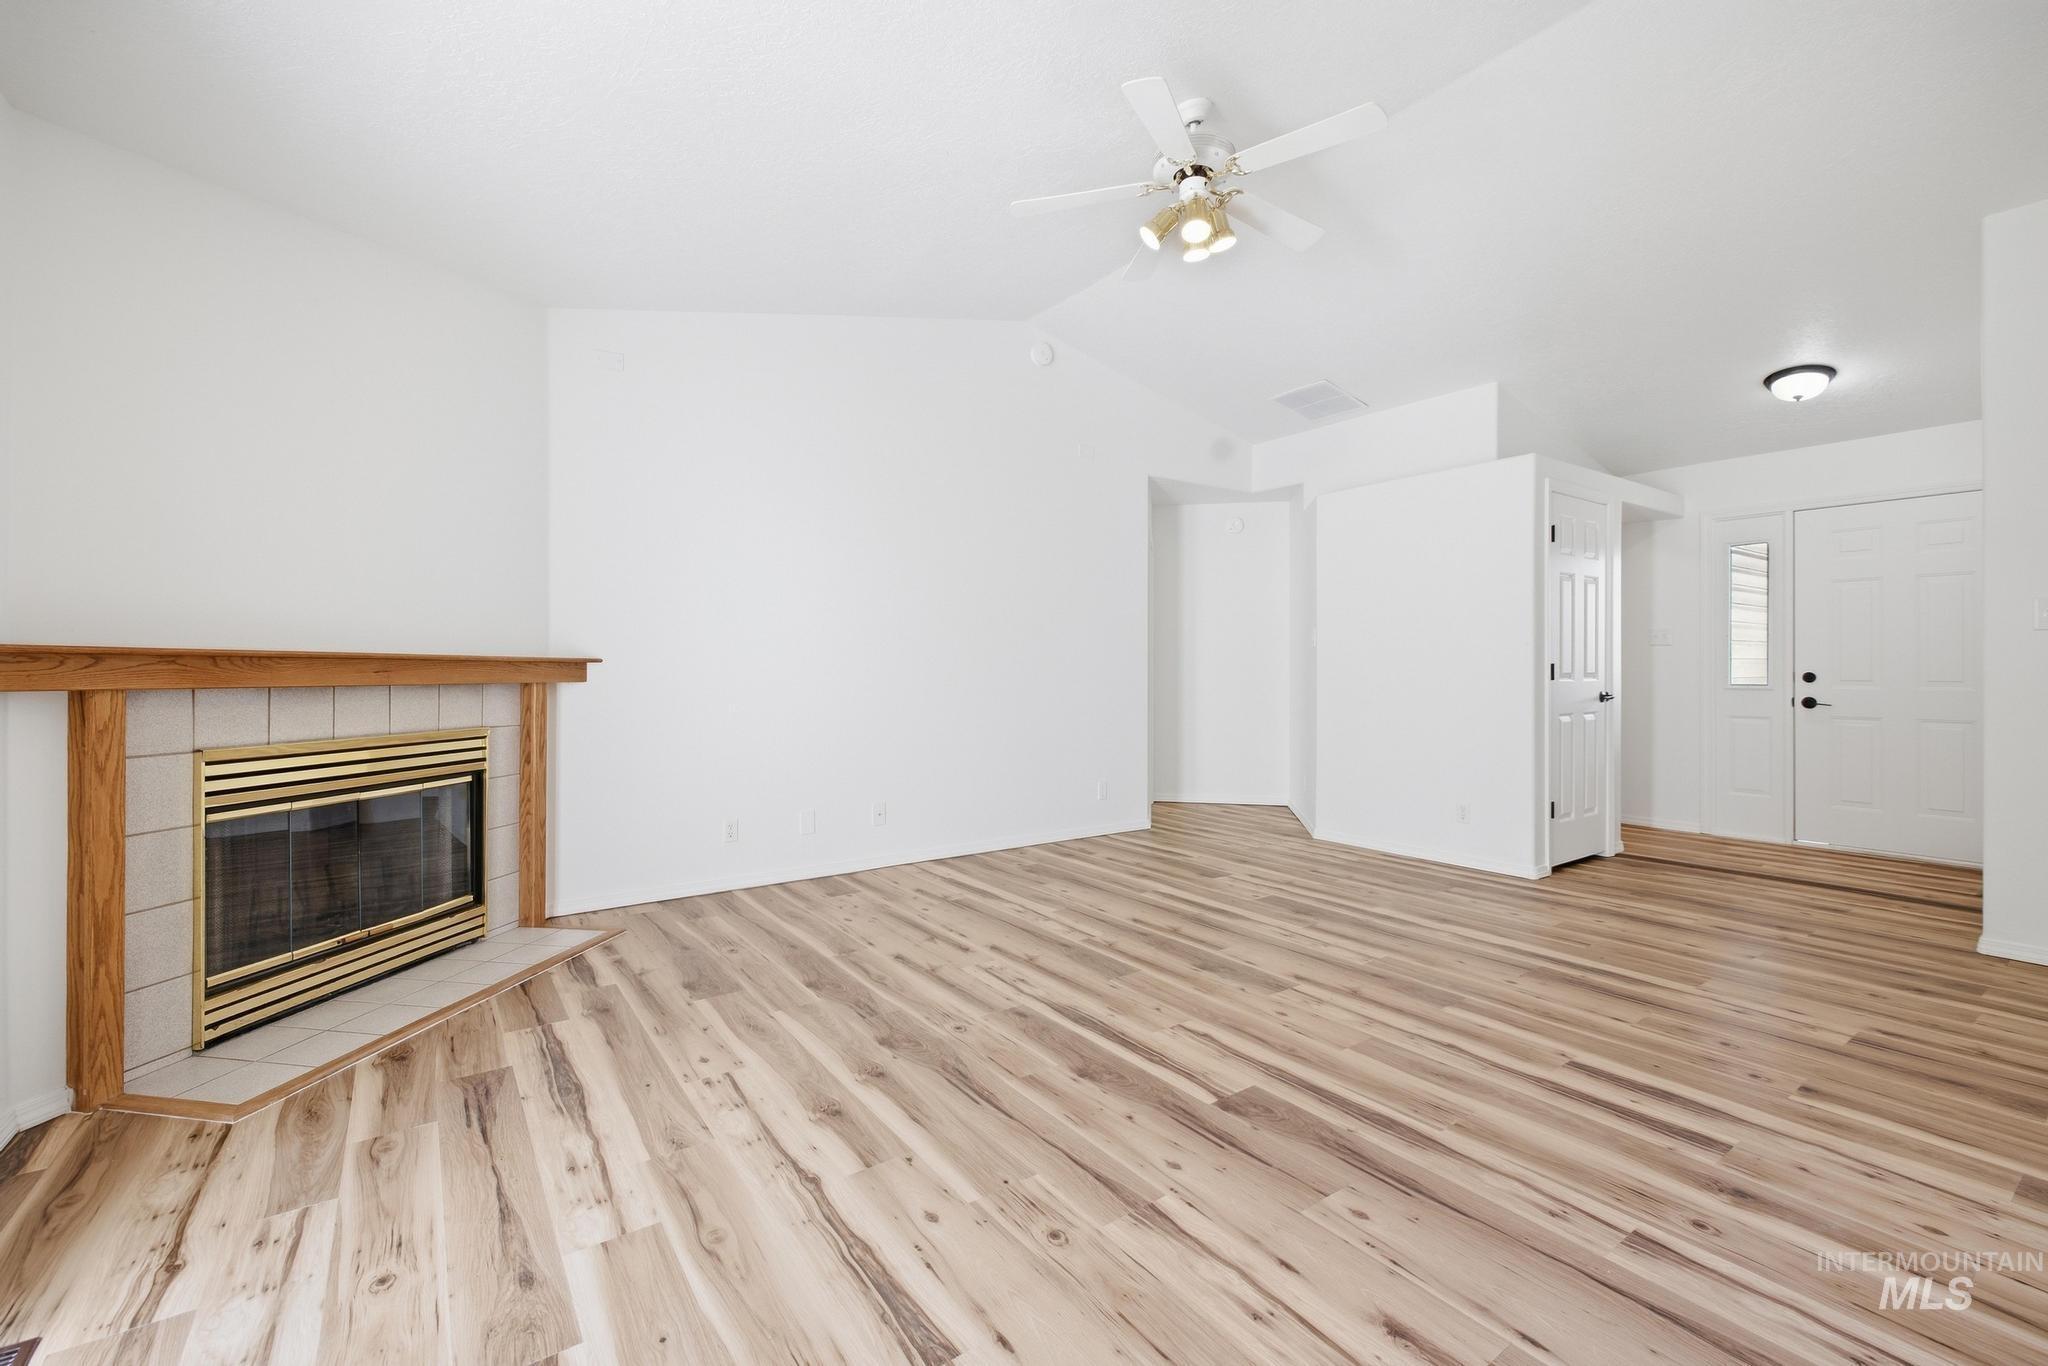
Wood-finish flooring, white walls, vaulted ceiling, corner fireplace with tile surround, and ceiling fan
-
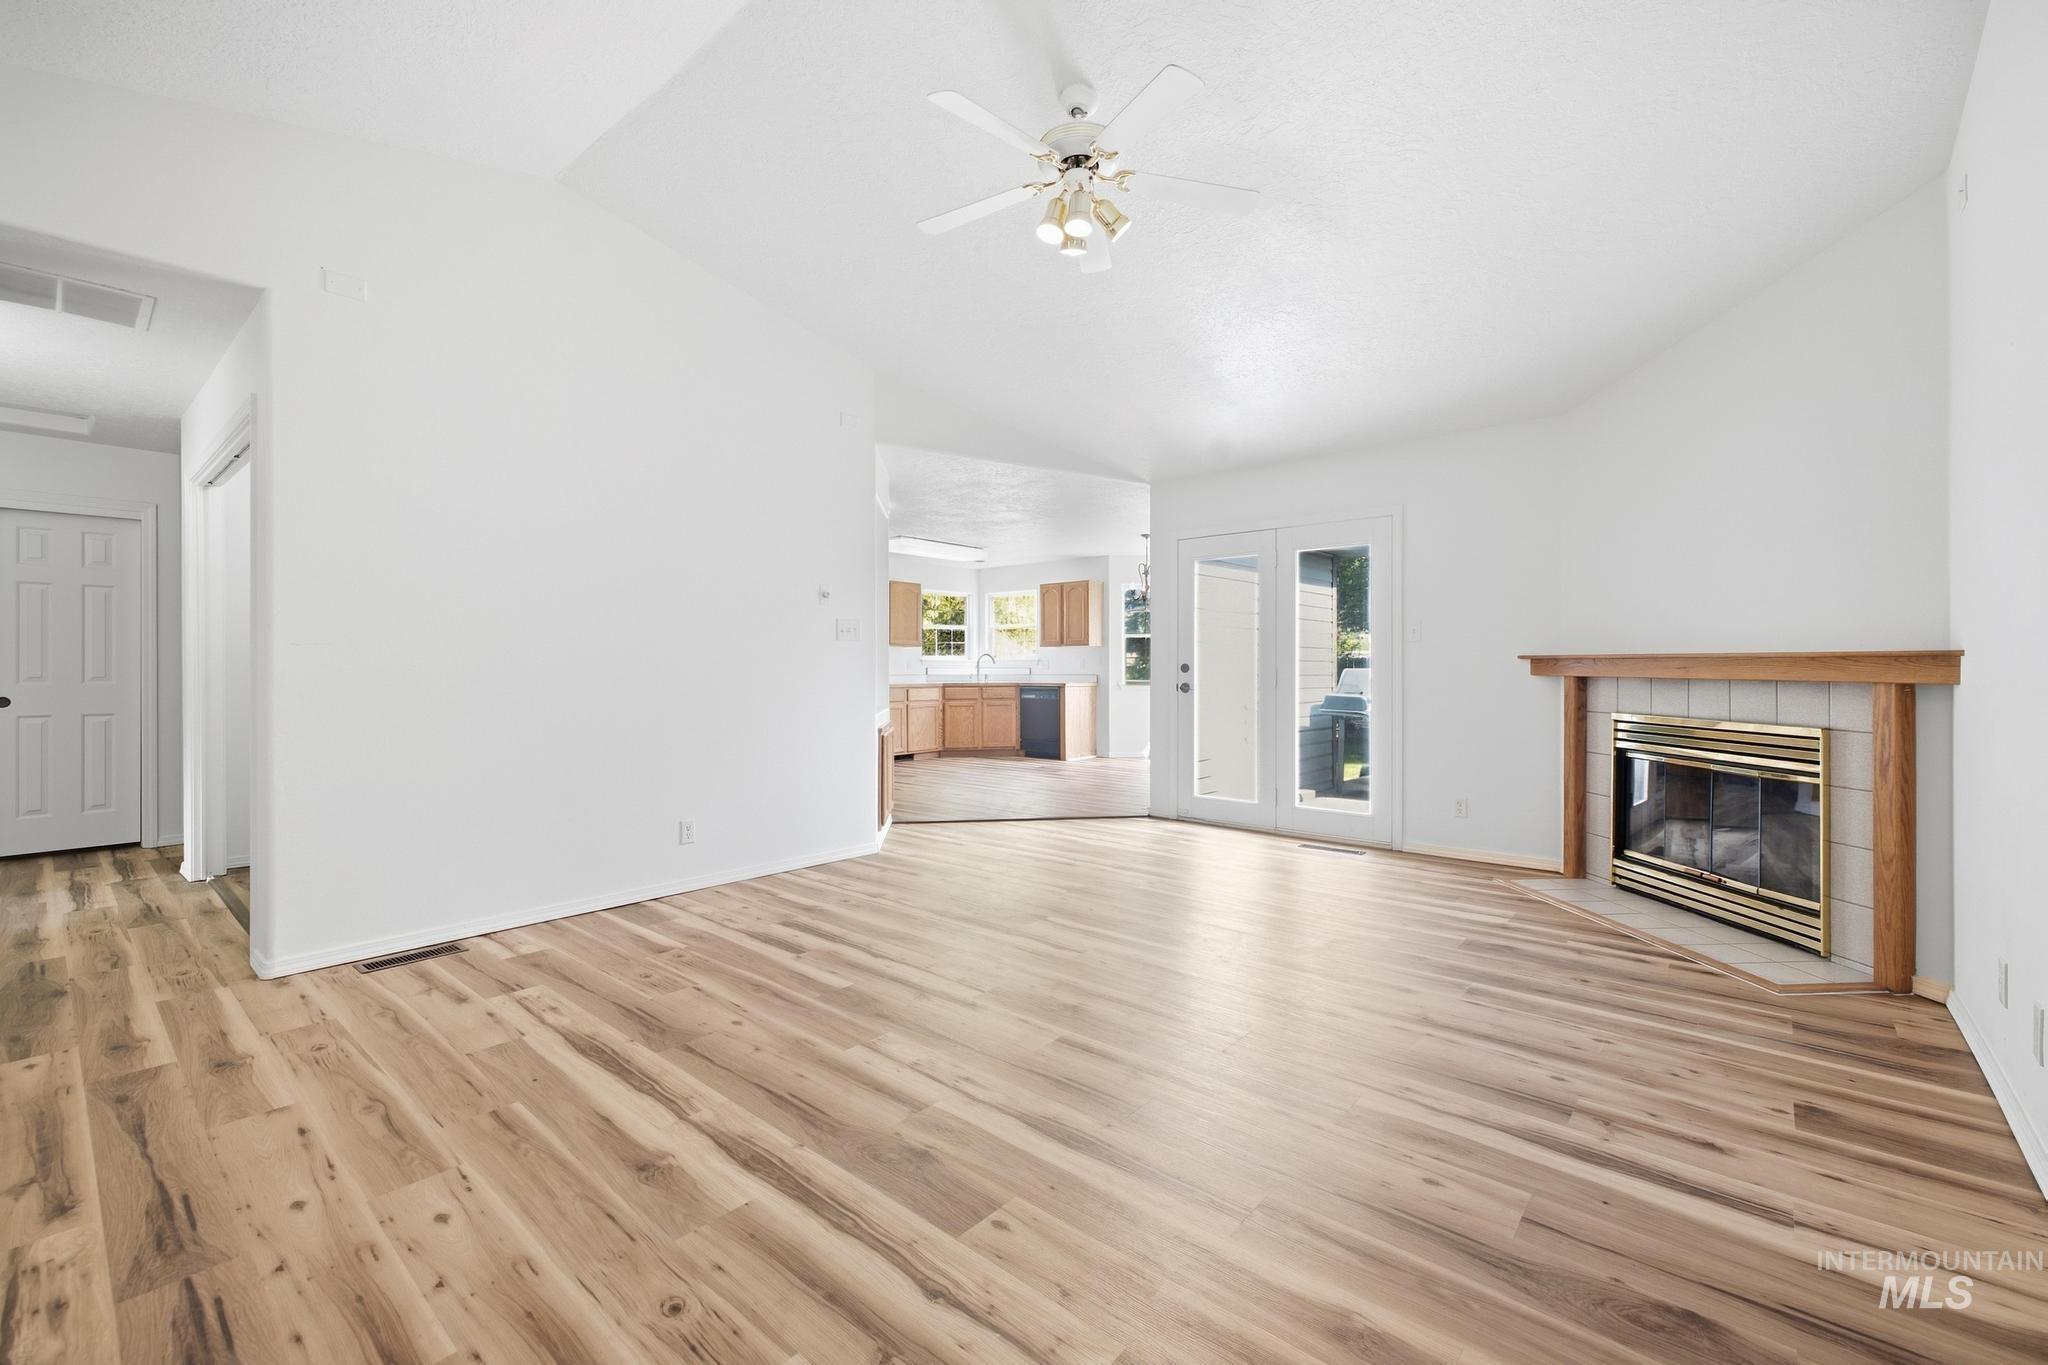
Vaulted ceiling, wood-finish flooring, corner fireplace with tile surround, ceiling fan, and double glass doors
-
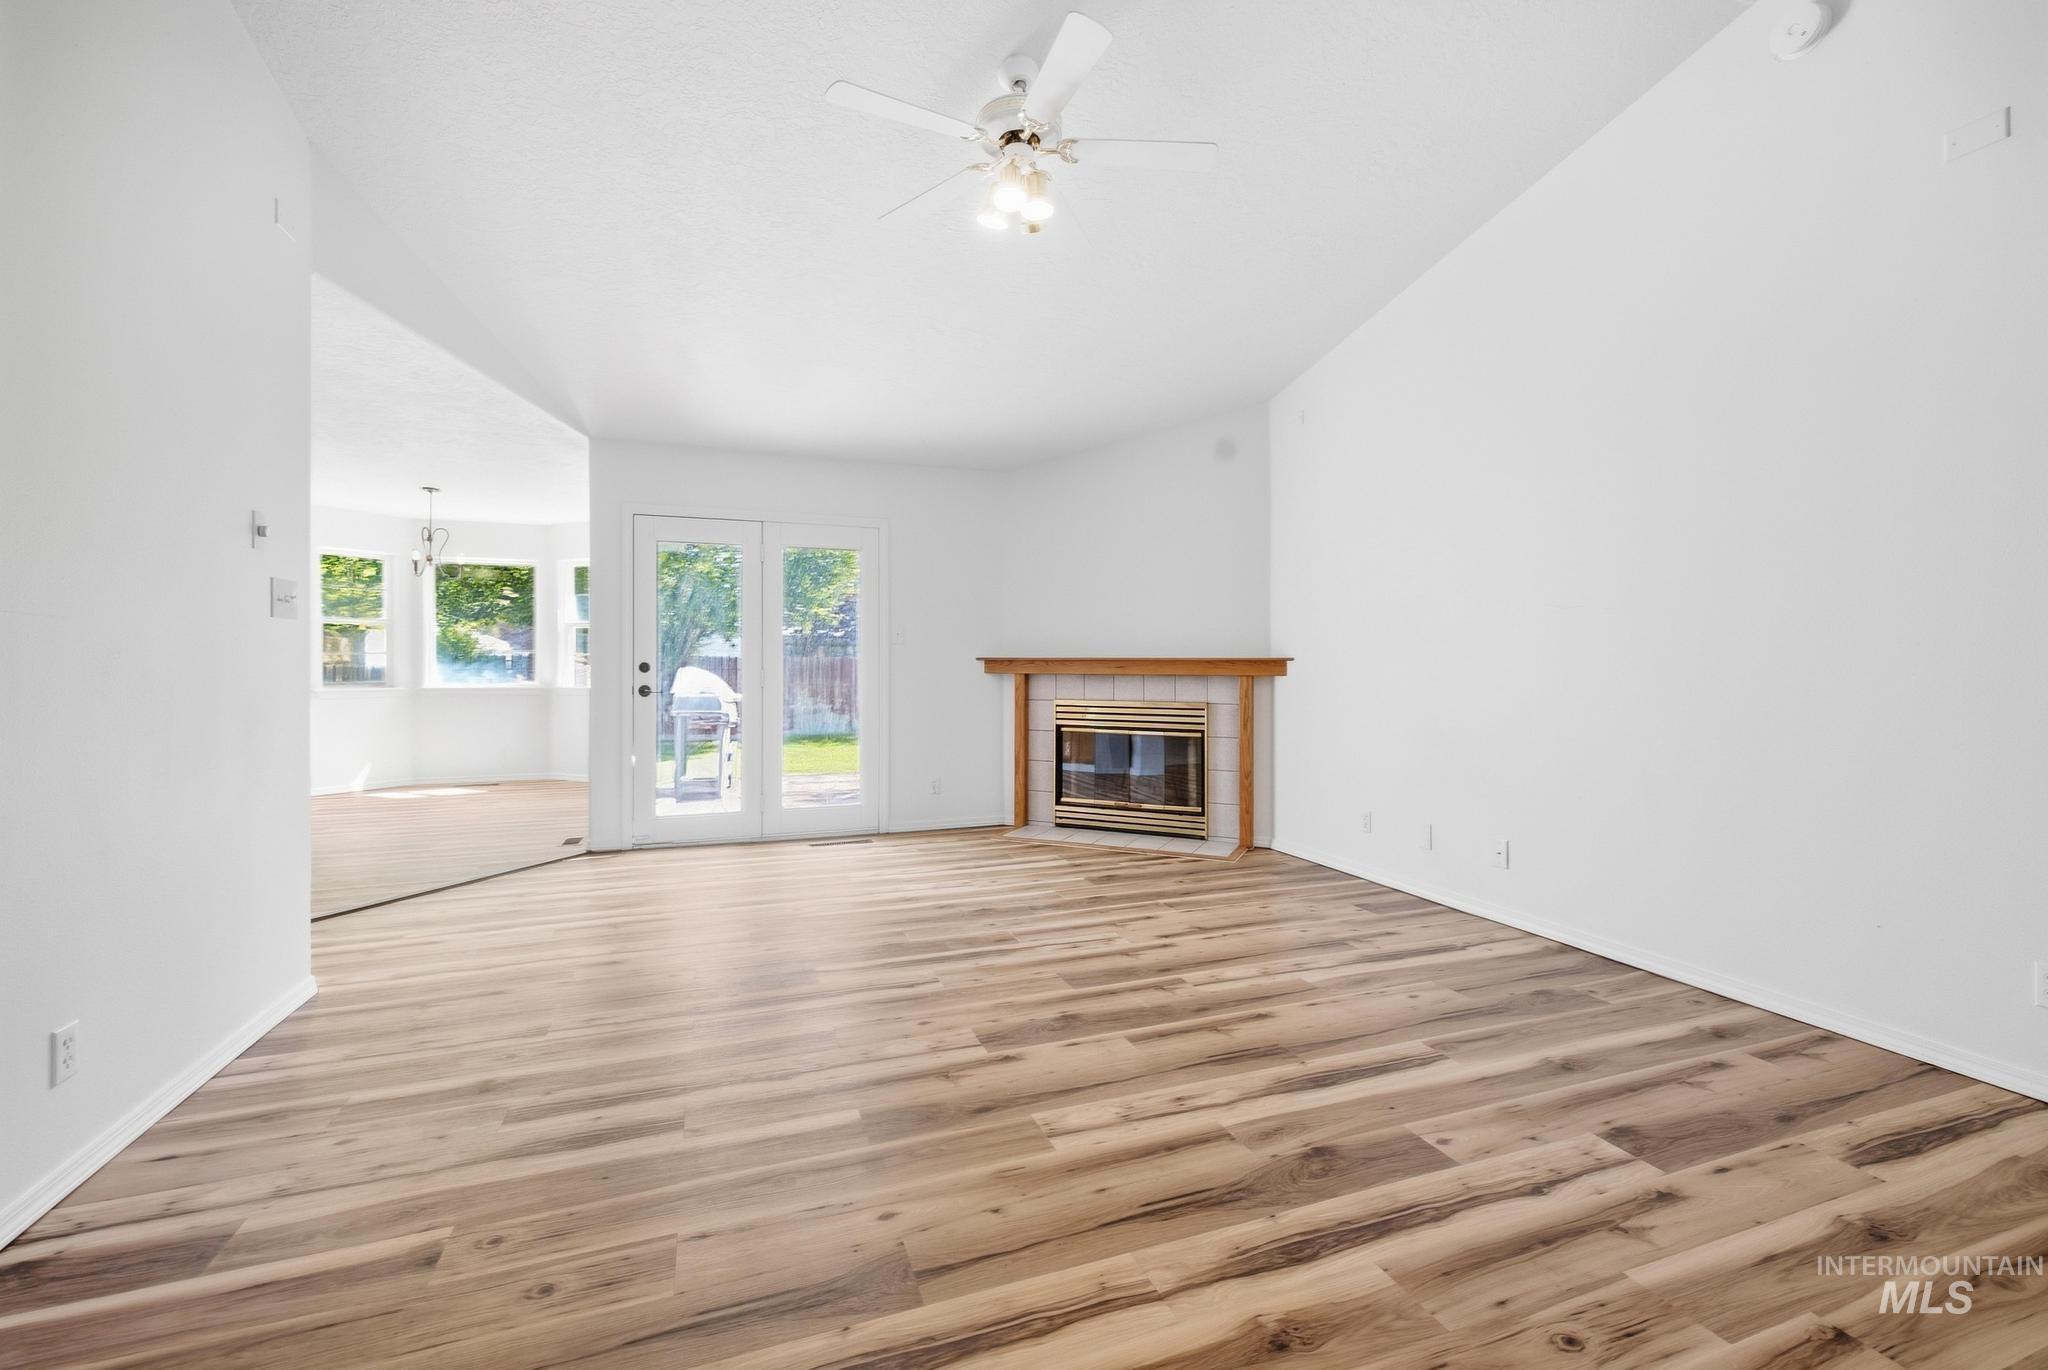
Wood-finish flooring, fireplace with tiled surround and wood mantel, ceiling fan, and double glass doors
-
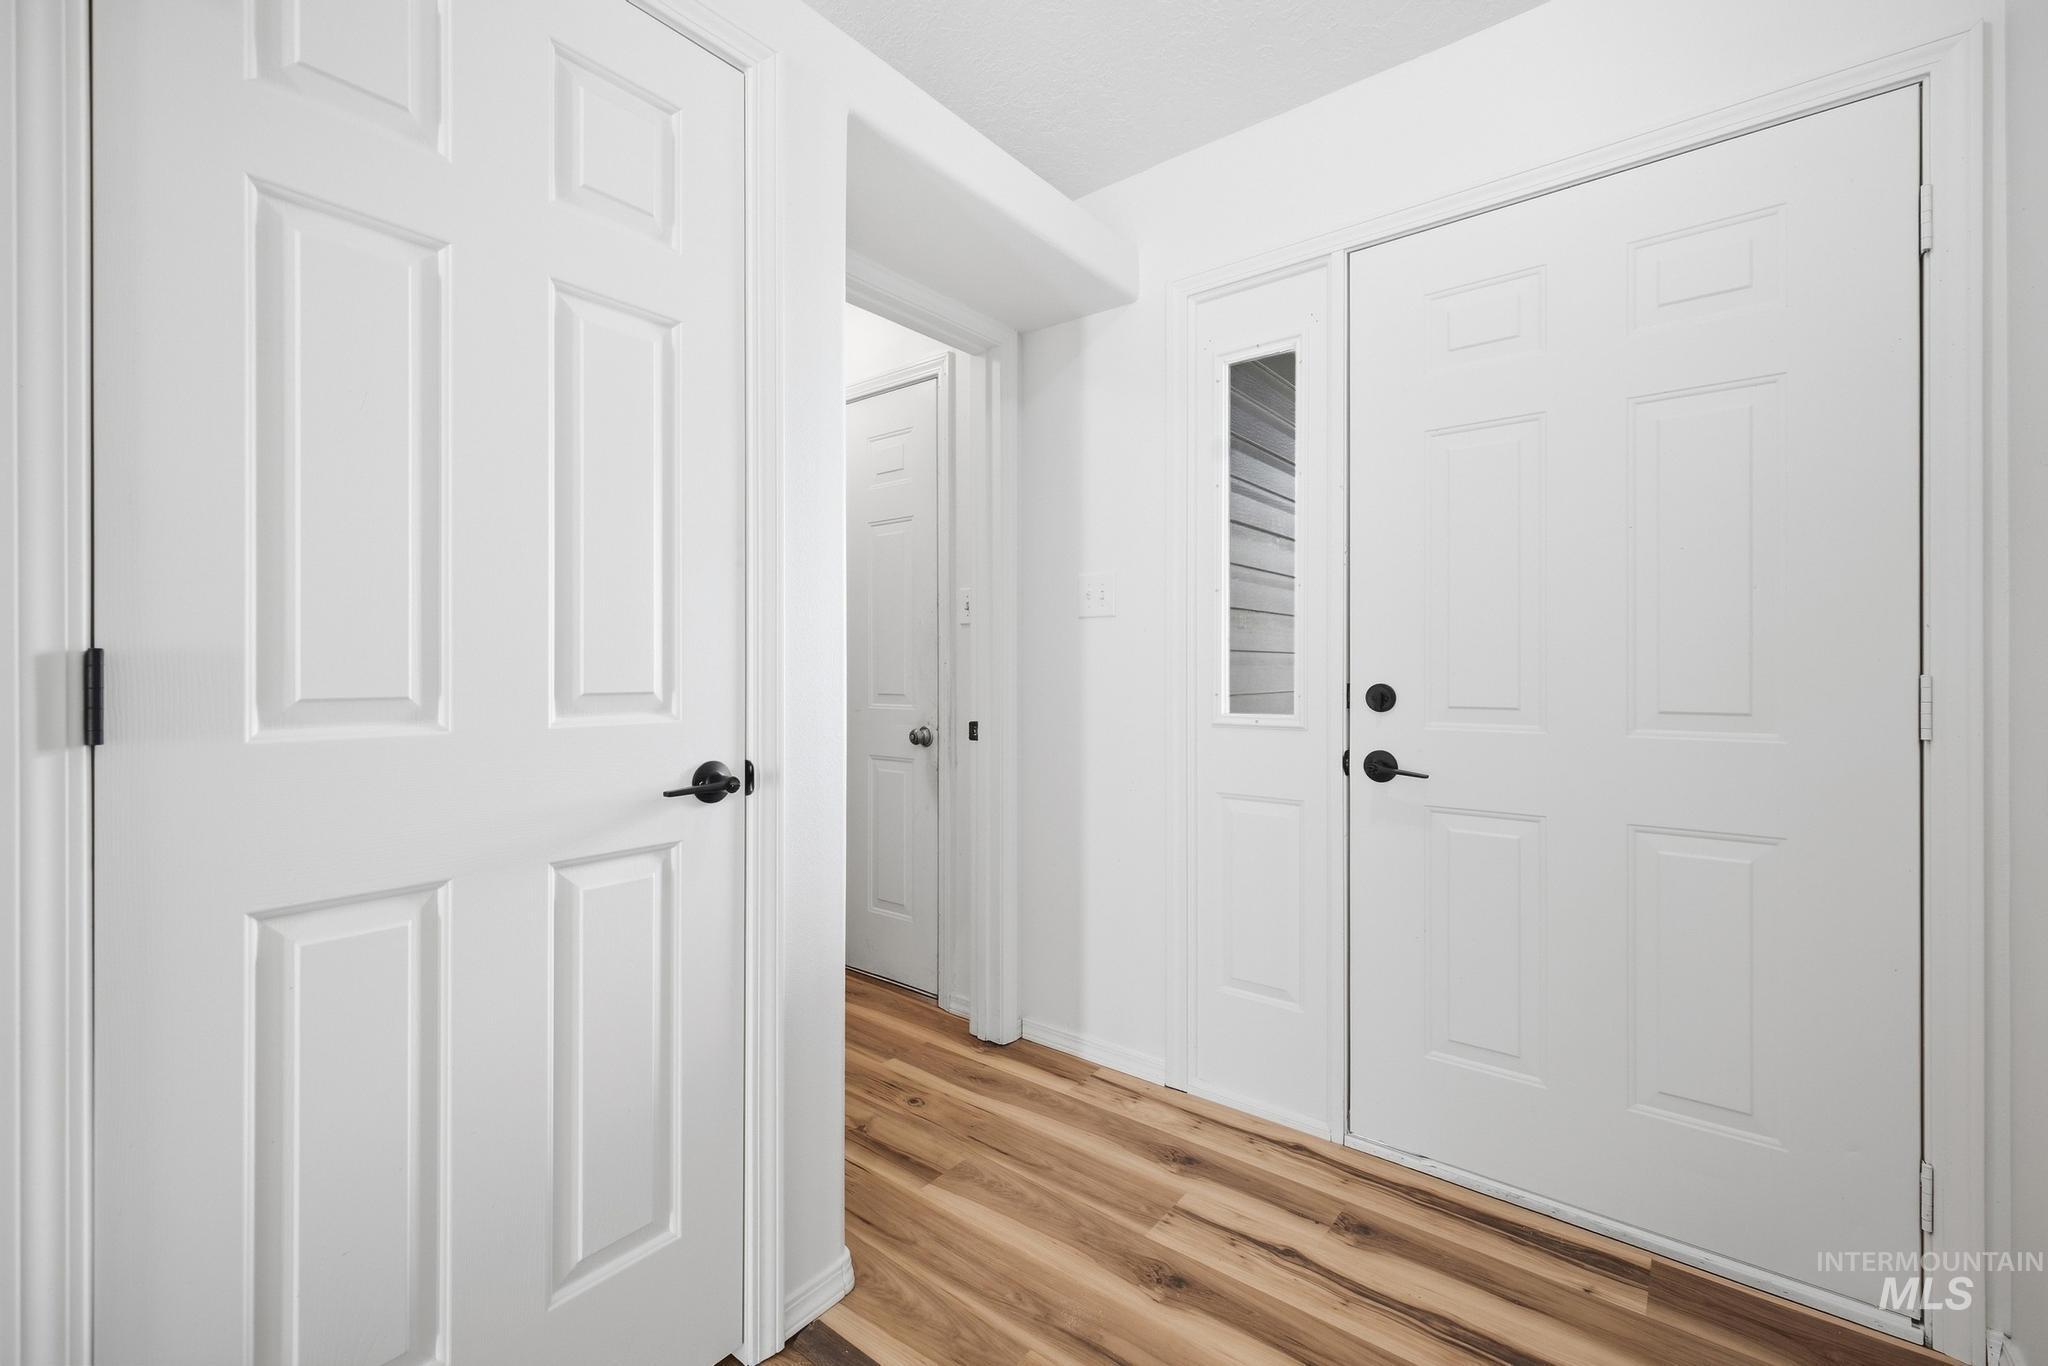
Wood-finish flooring, white paneled doors, matte black hardware, white walls, and a sidelight window
-
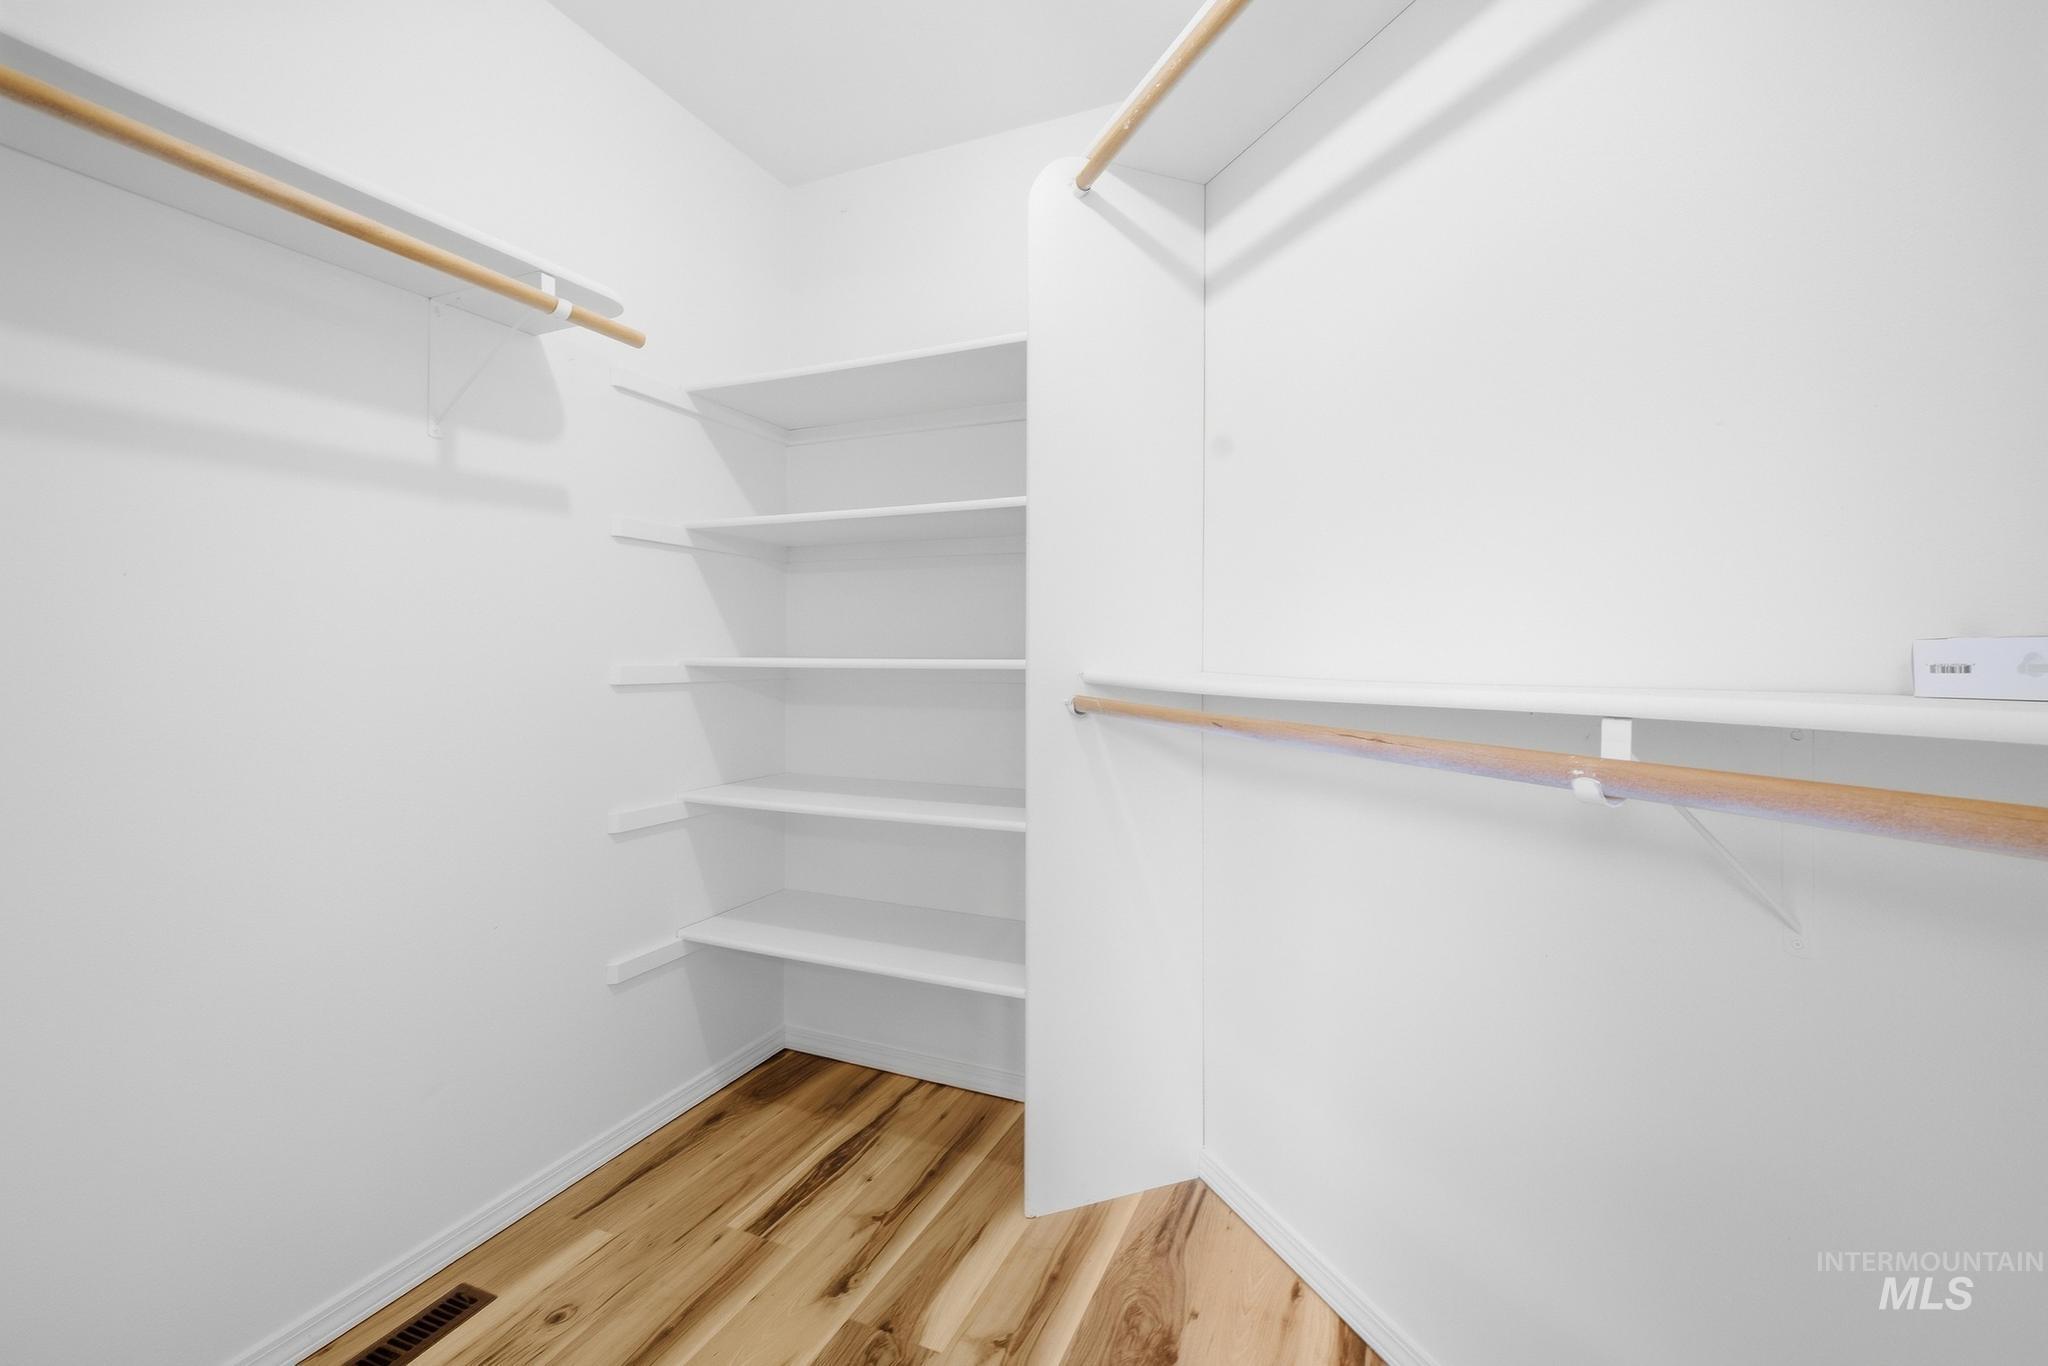
White walls, wood-finish flooring, built-in shelving, and multiple hanging rods
-
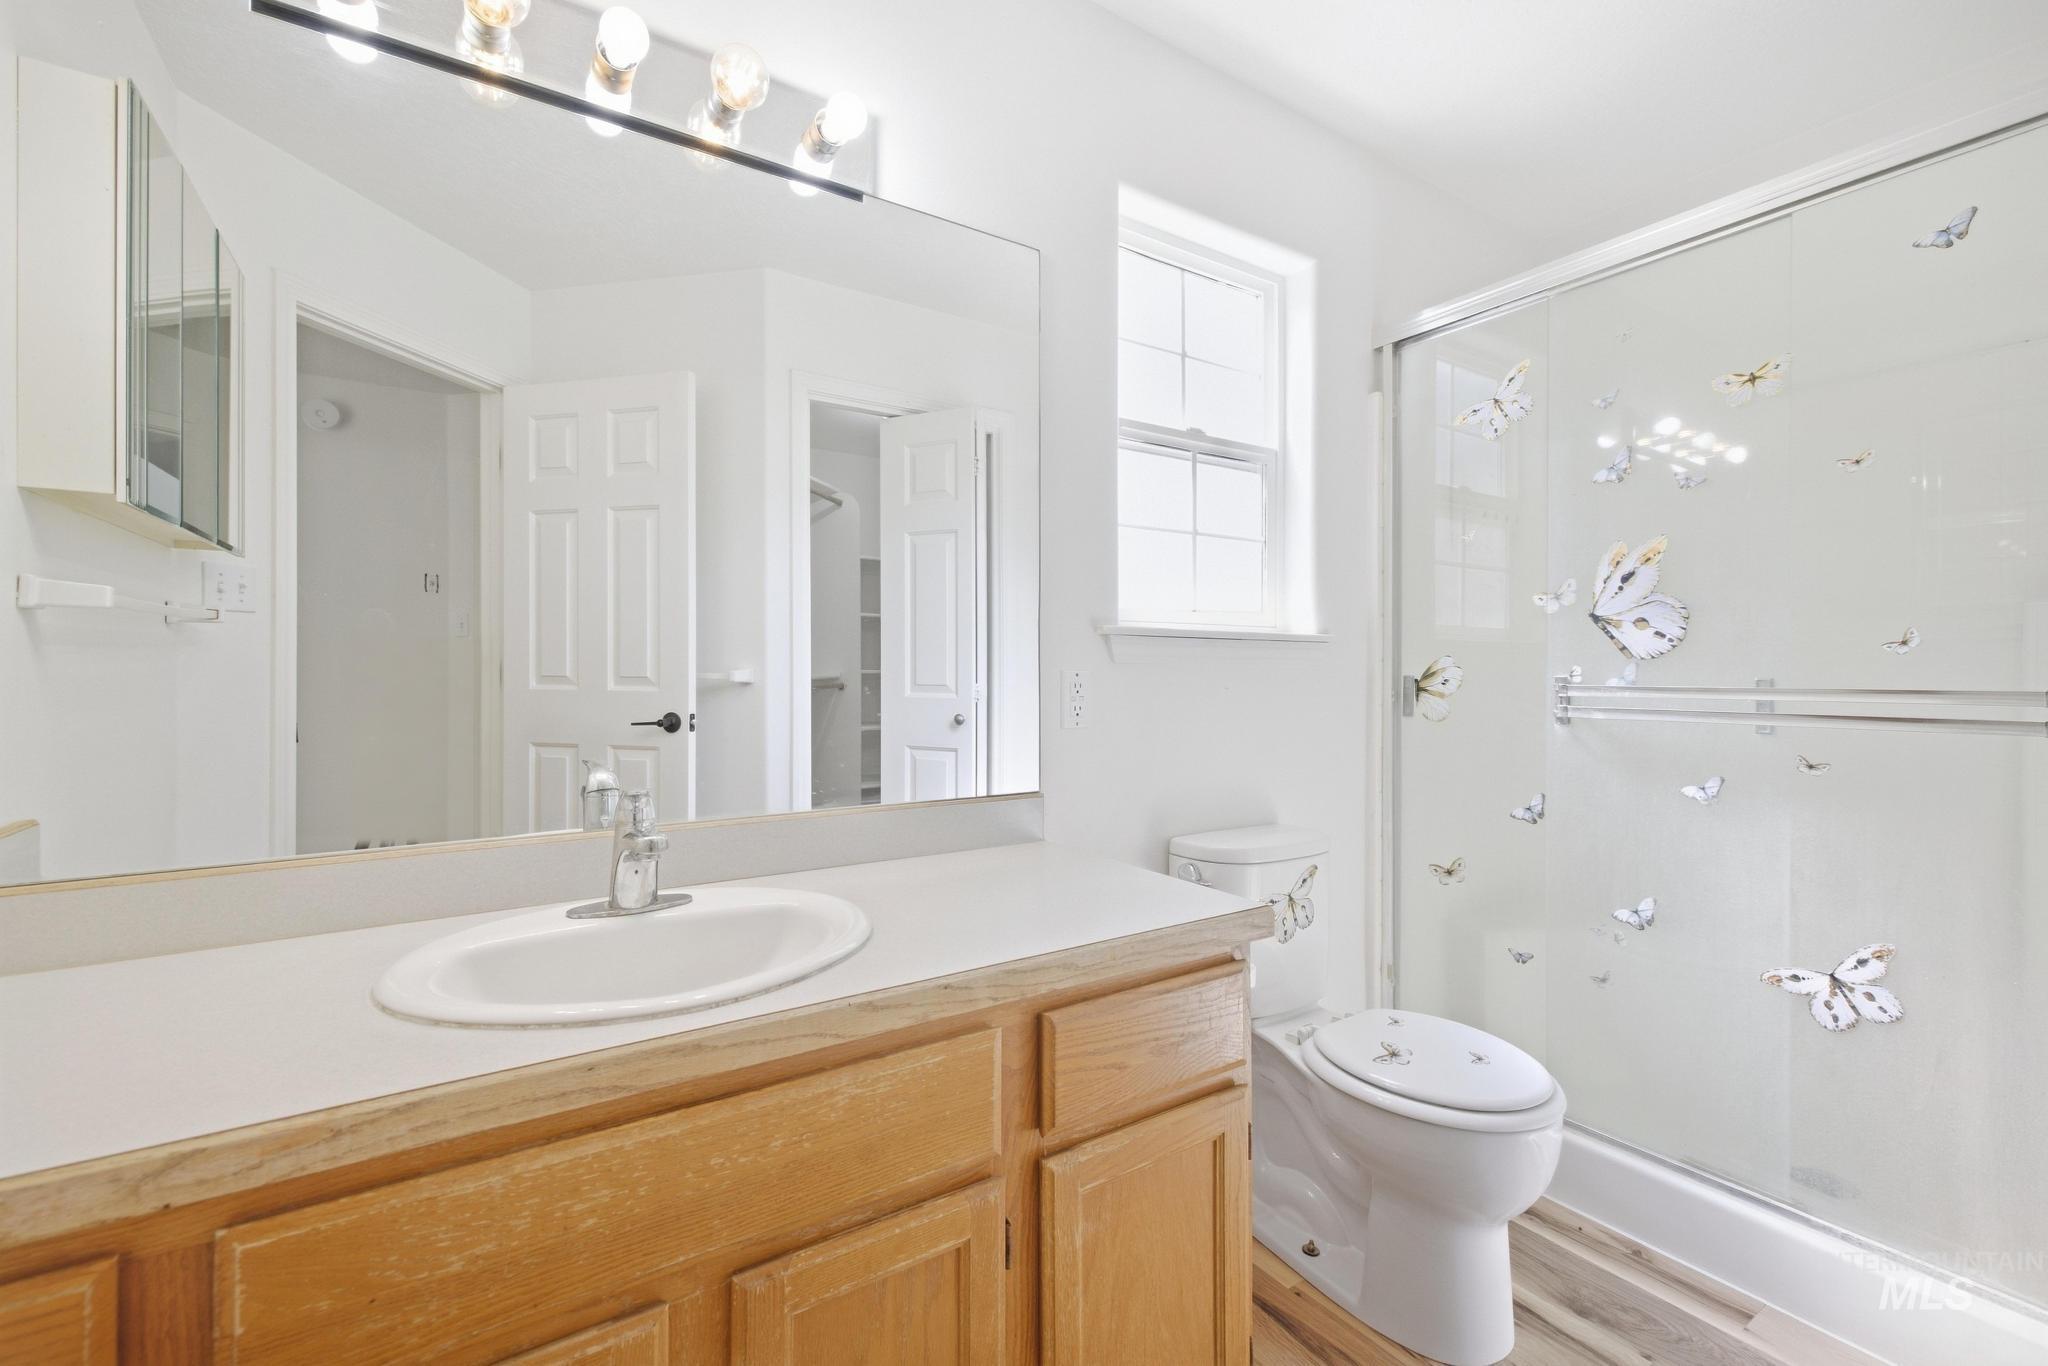
Wood-finish vanity with an oval sink, chrome faucet, and a large wall-mounted mirror
-
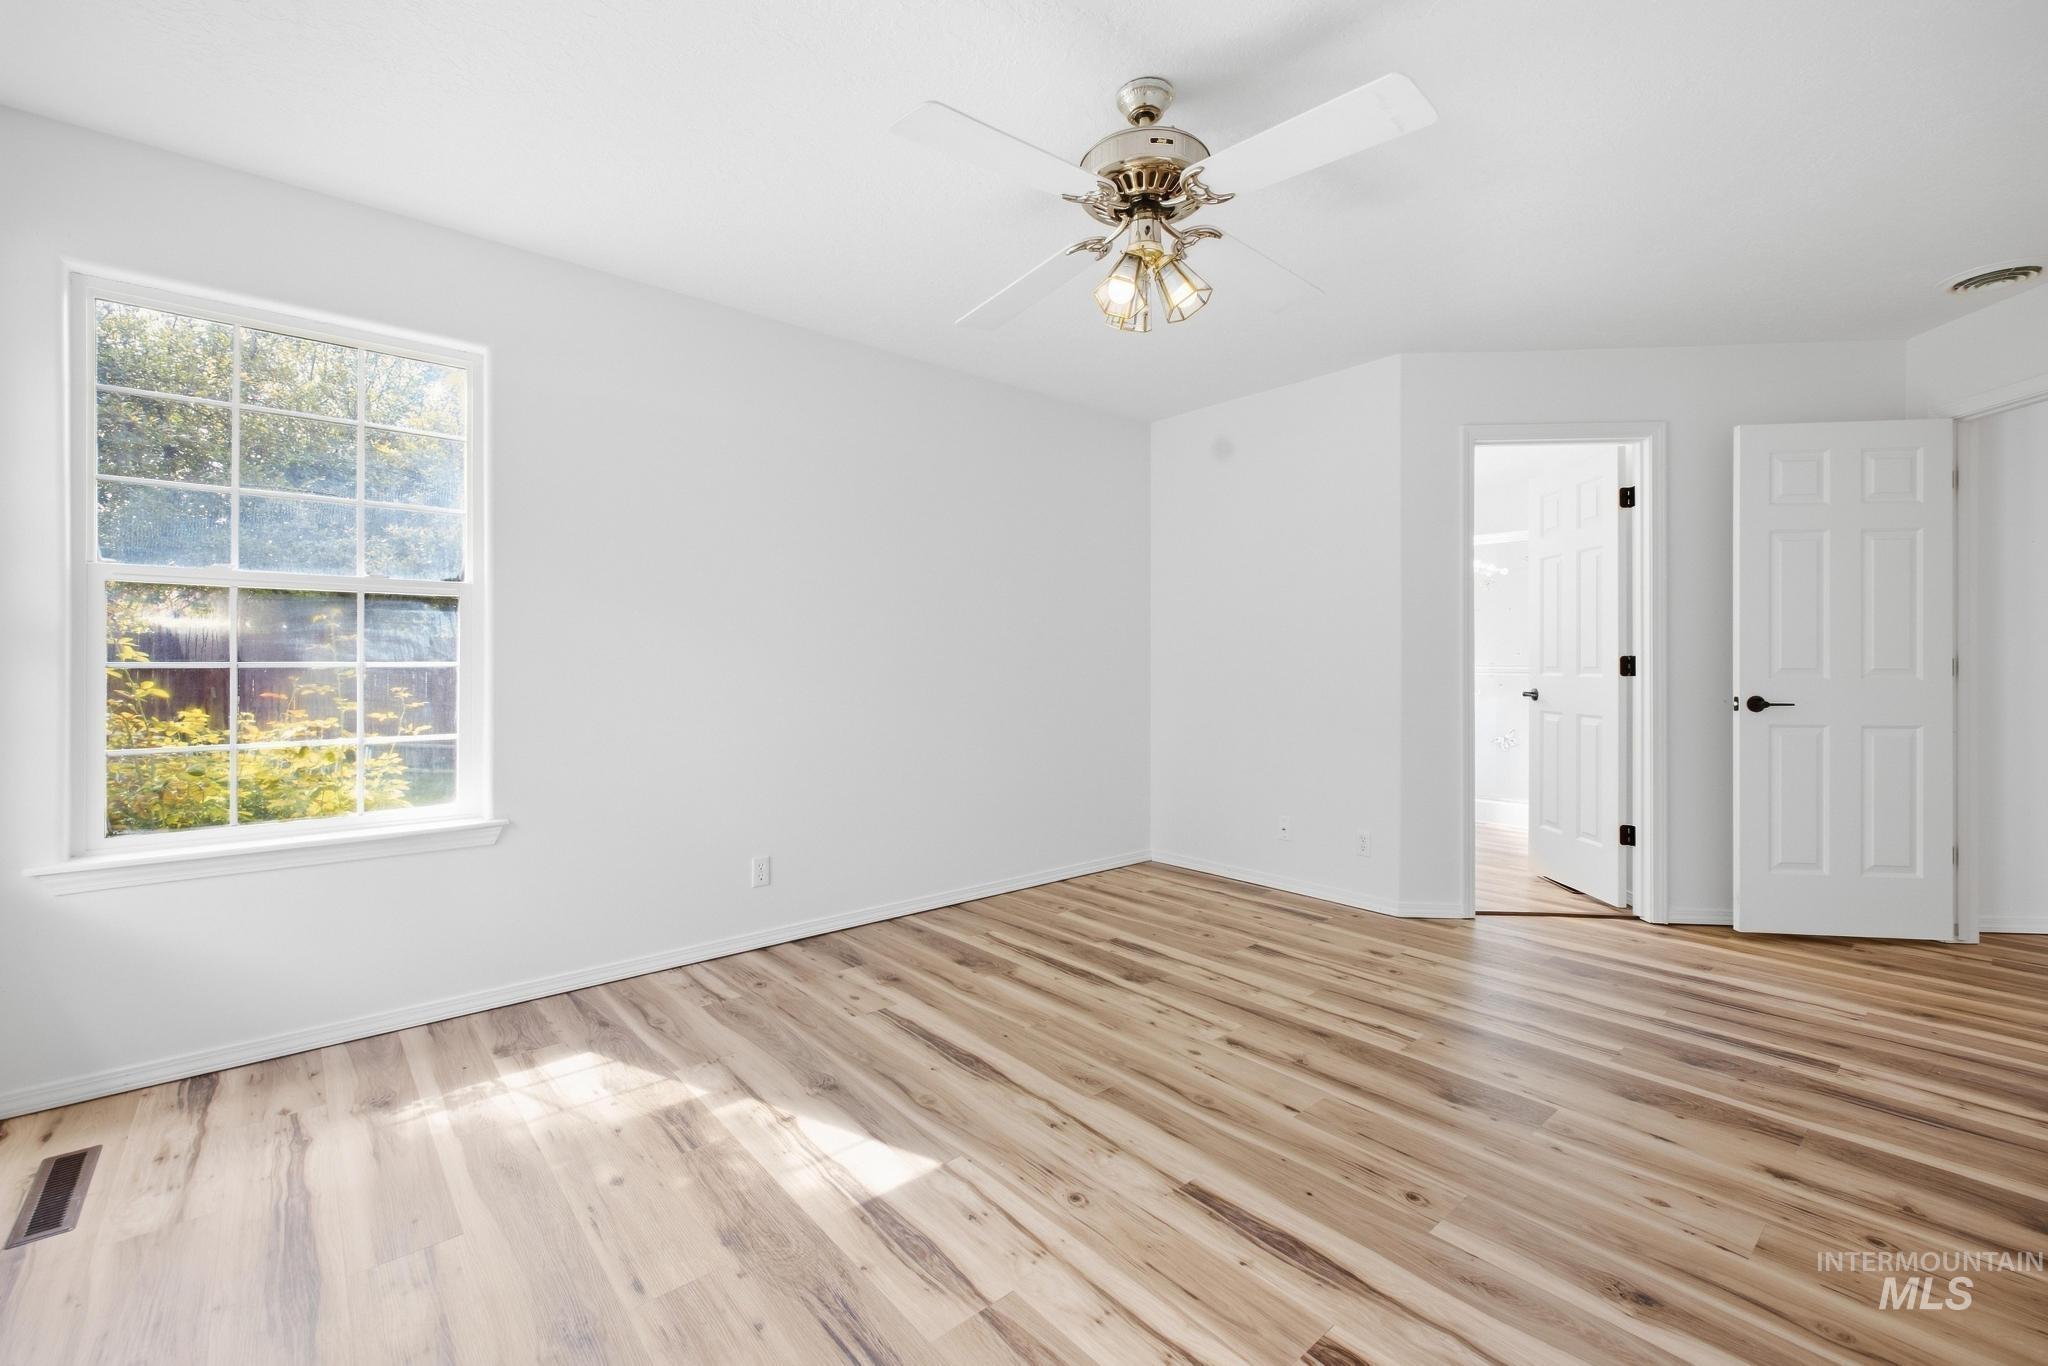
Bright and spacious bedroom showcasing hardwood flooring with warm wood tones, abundant natural light from a large multi-pane window, ceiling fan with brass fixtures, and dual closets with six-panel white doors
-
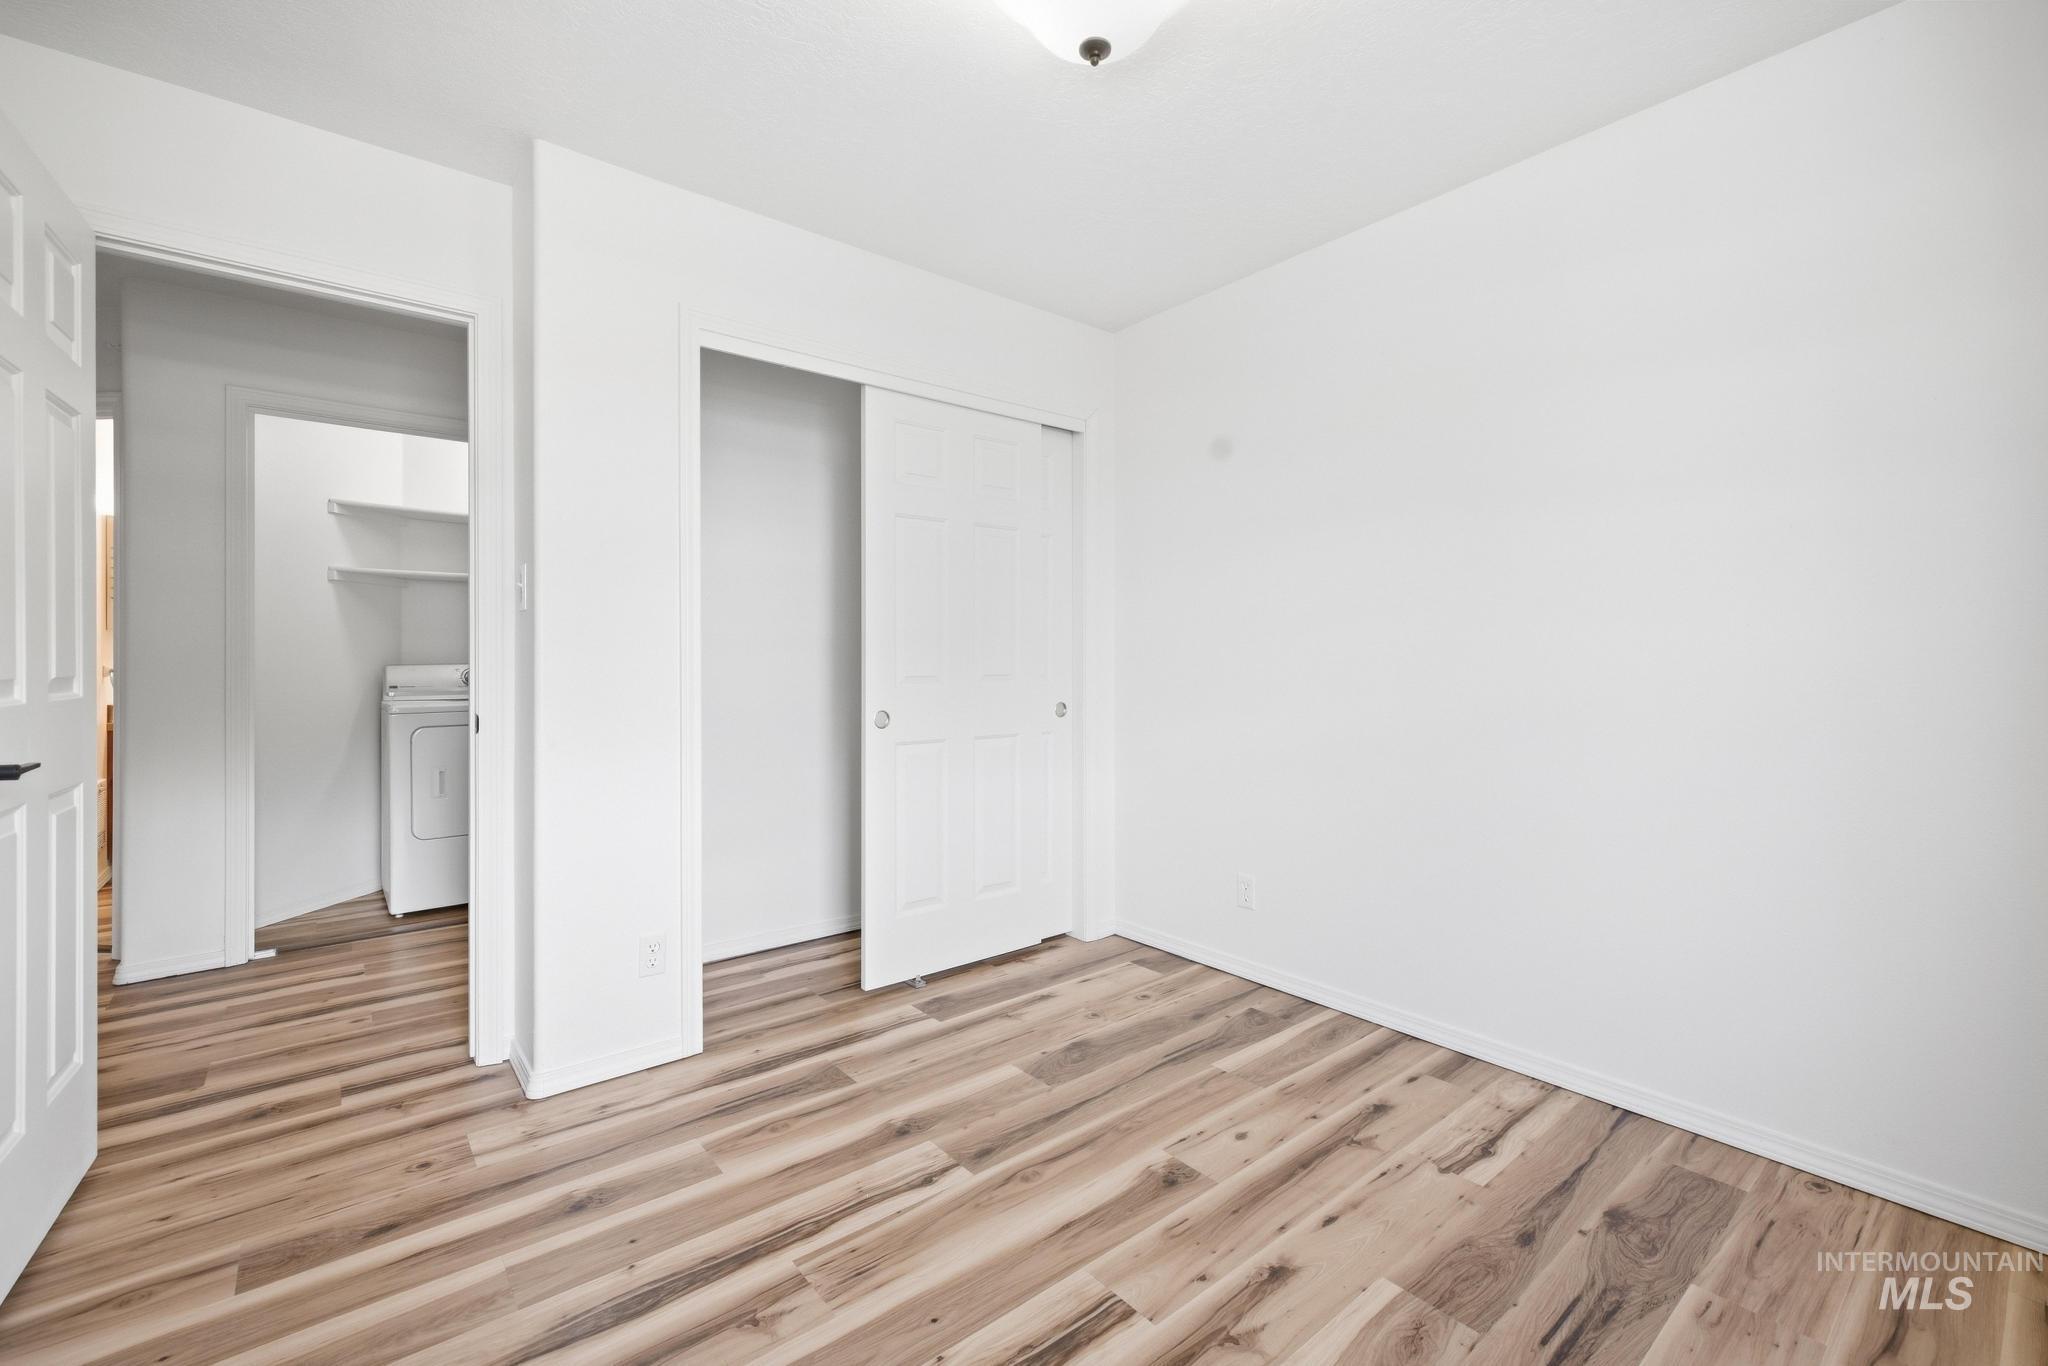
Wood-finish flooring, white walls, and a ceiling-mounted light fixture
-
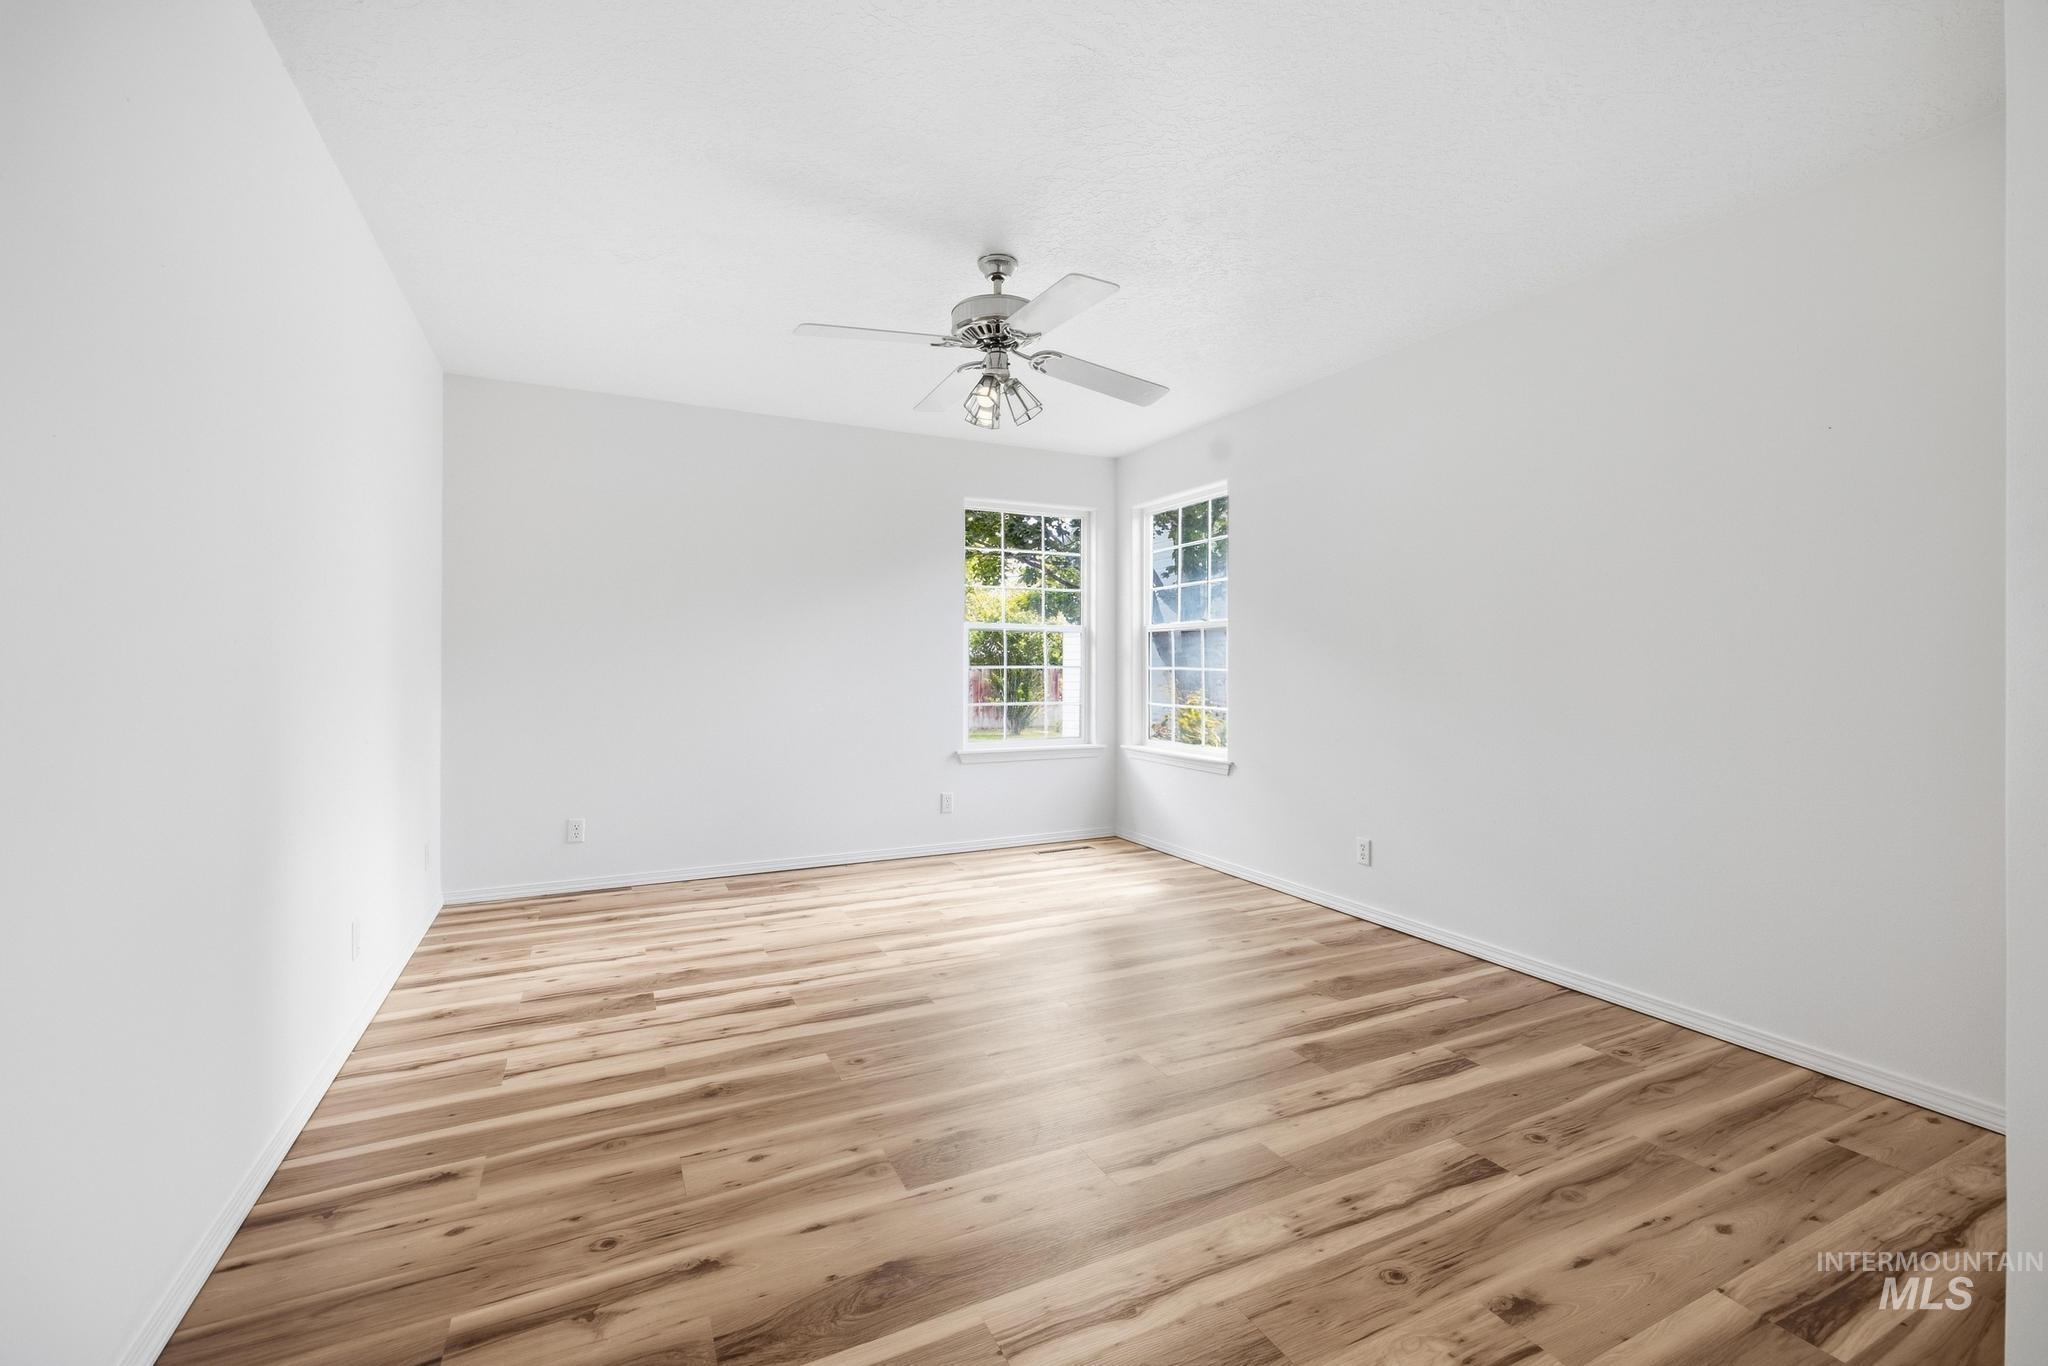
Wood-finish flooring, white walls, and a ceiling fan with integrated lighting
-
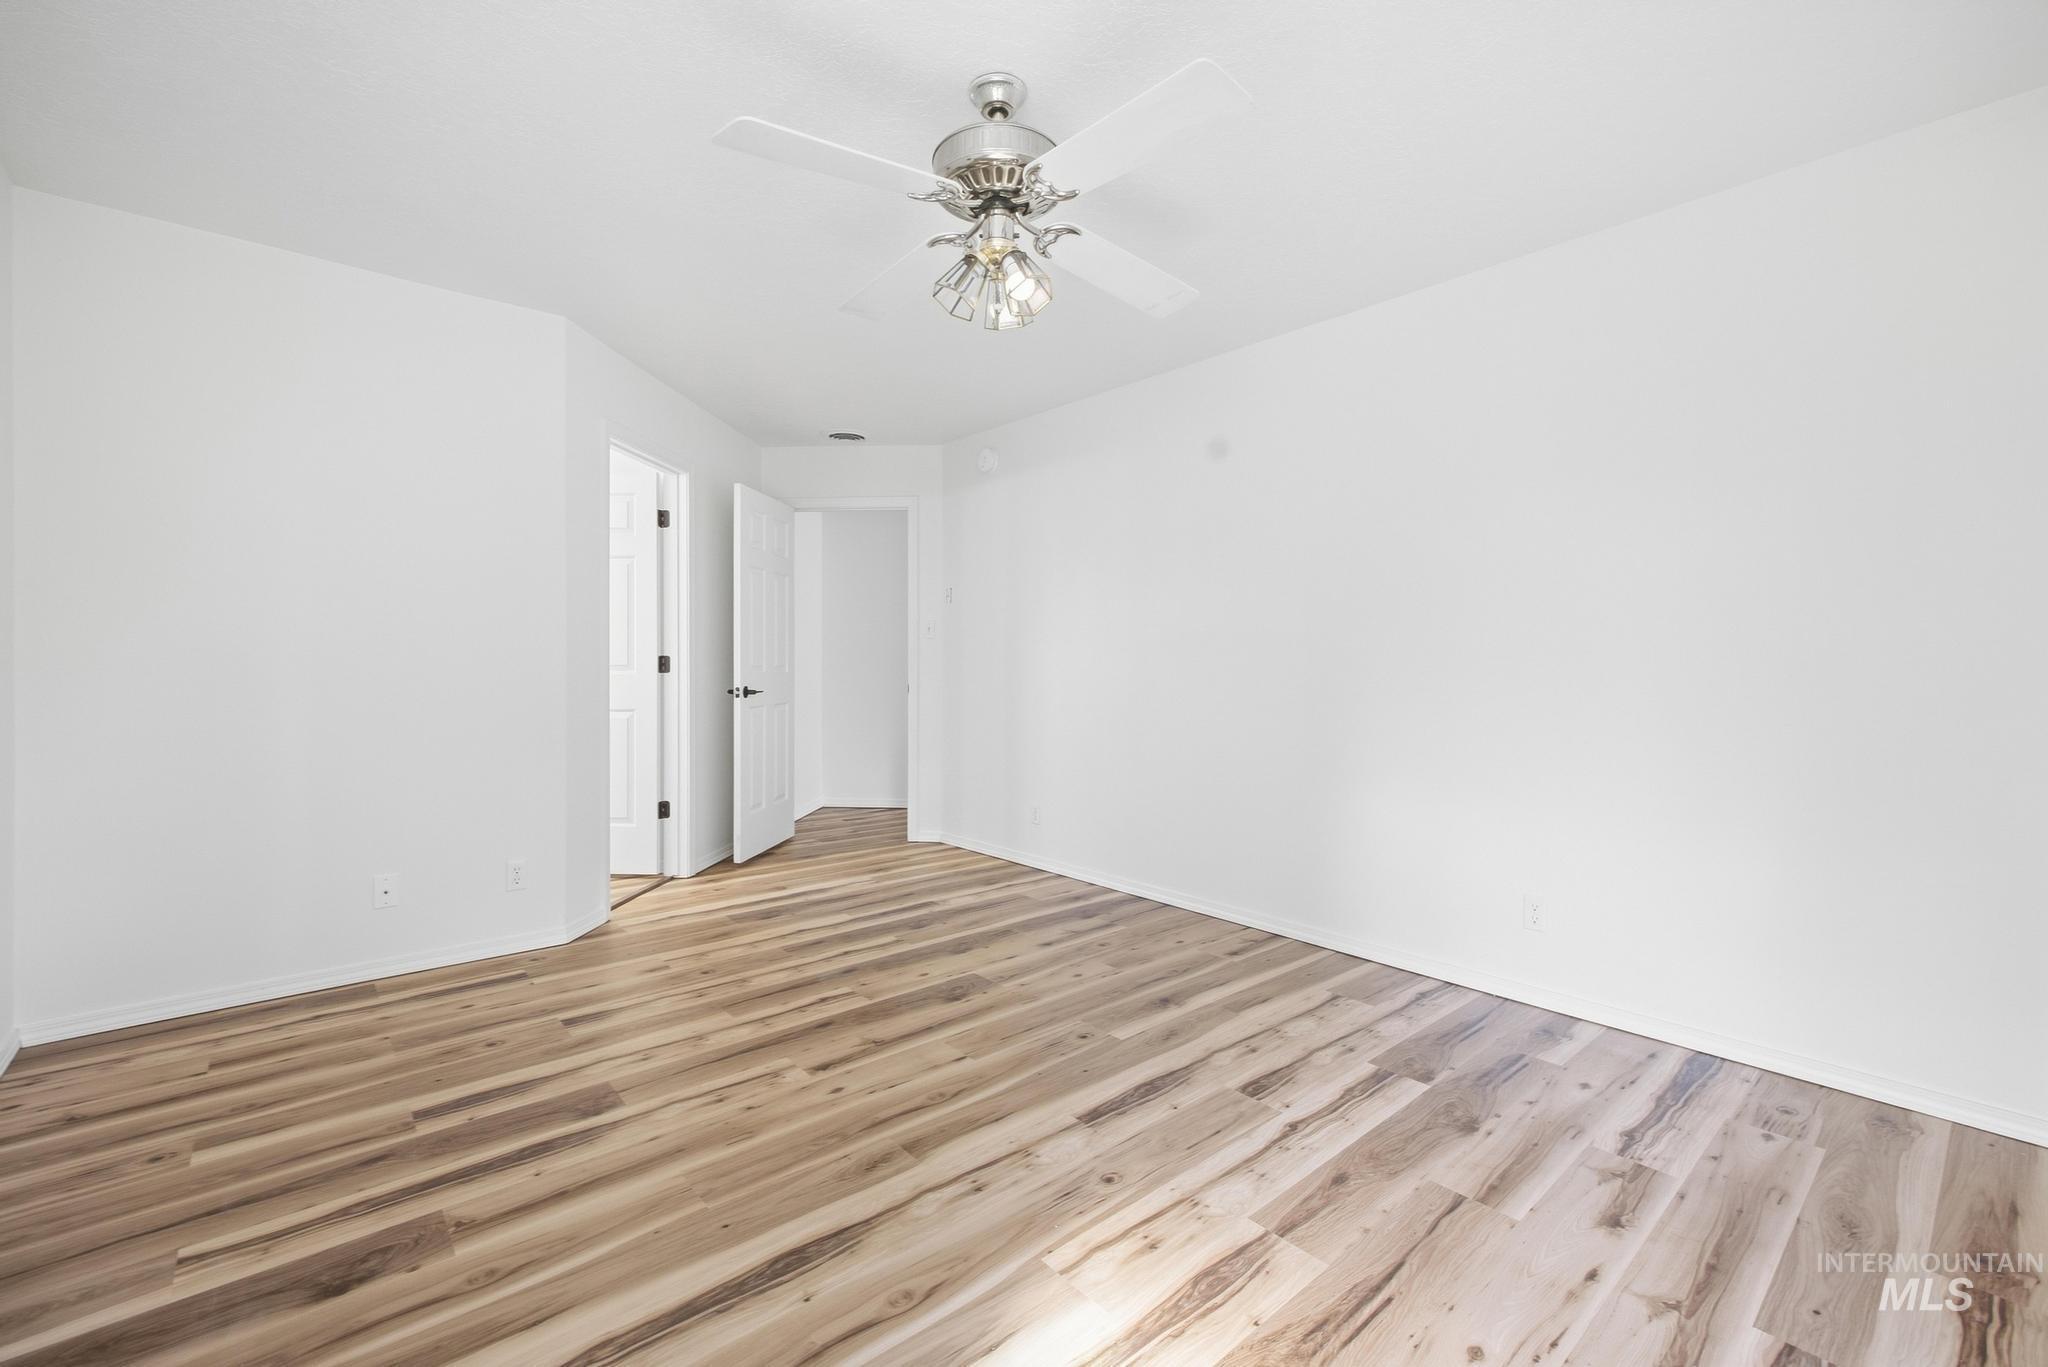
Recessed lighting, wood-finish flooring, white walls, and a ceiling fan with integrated lighting
-
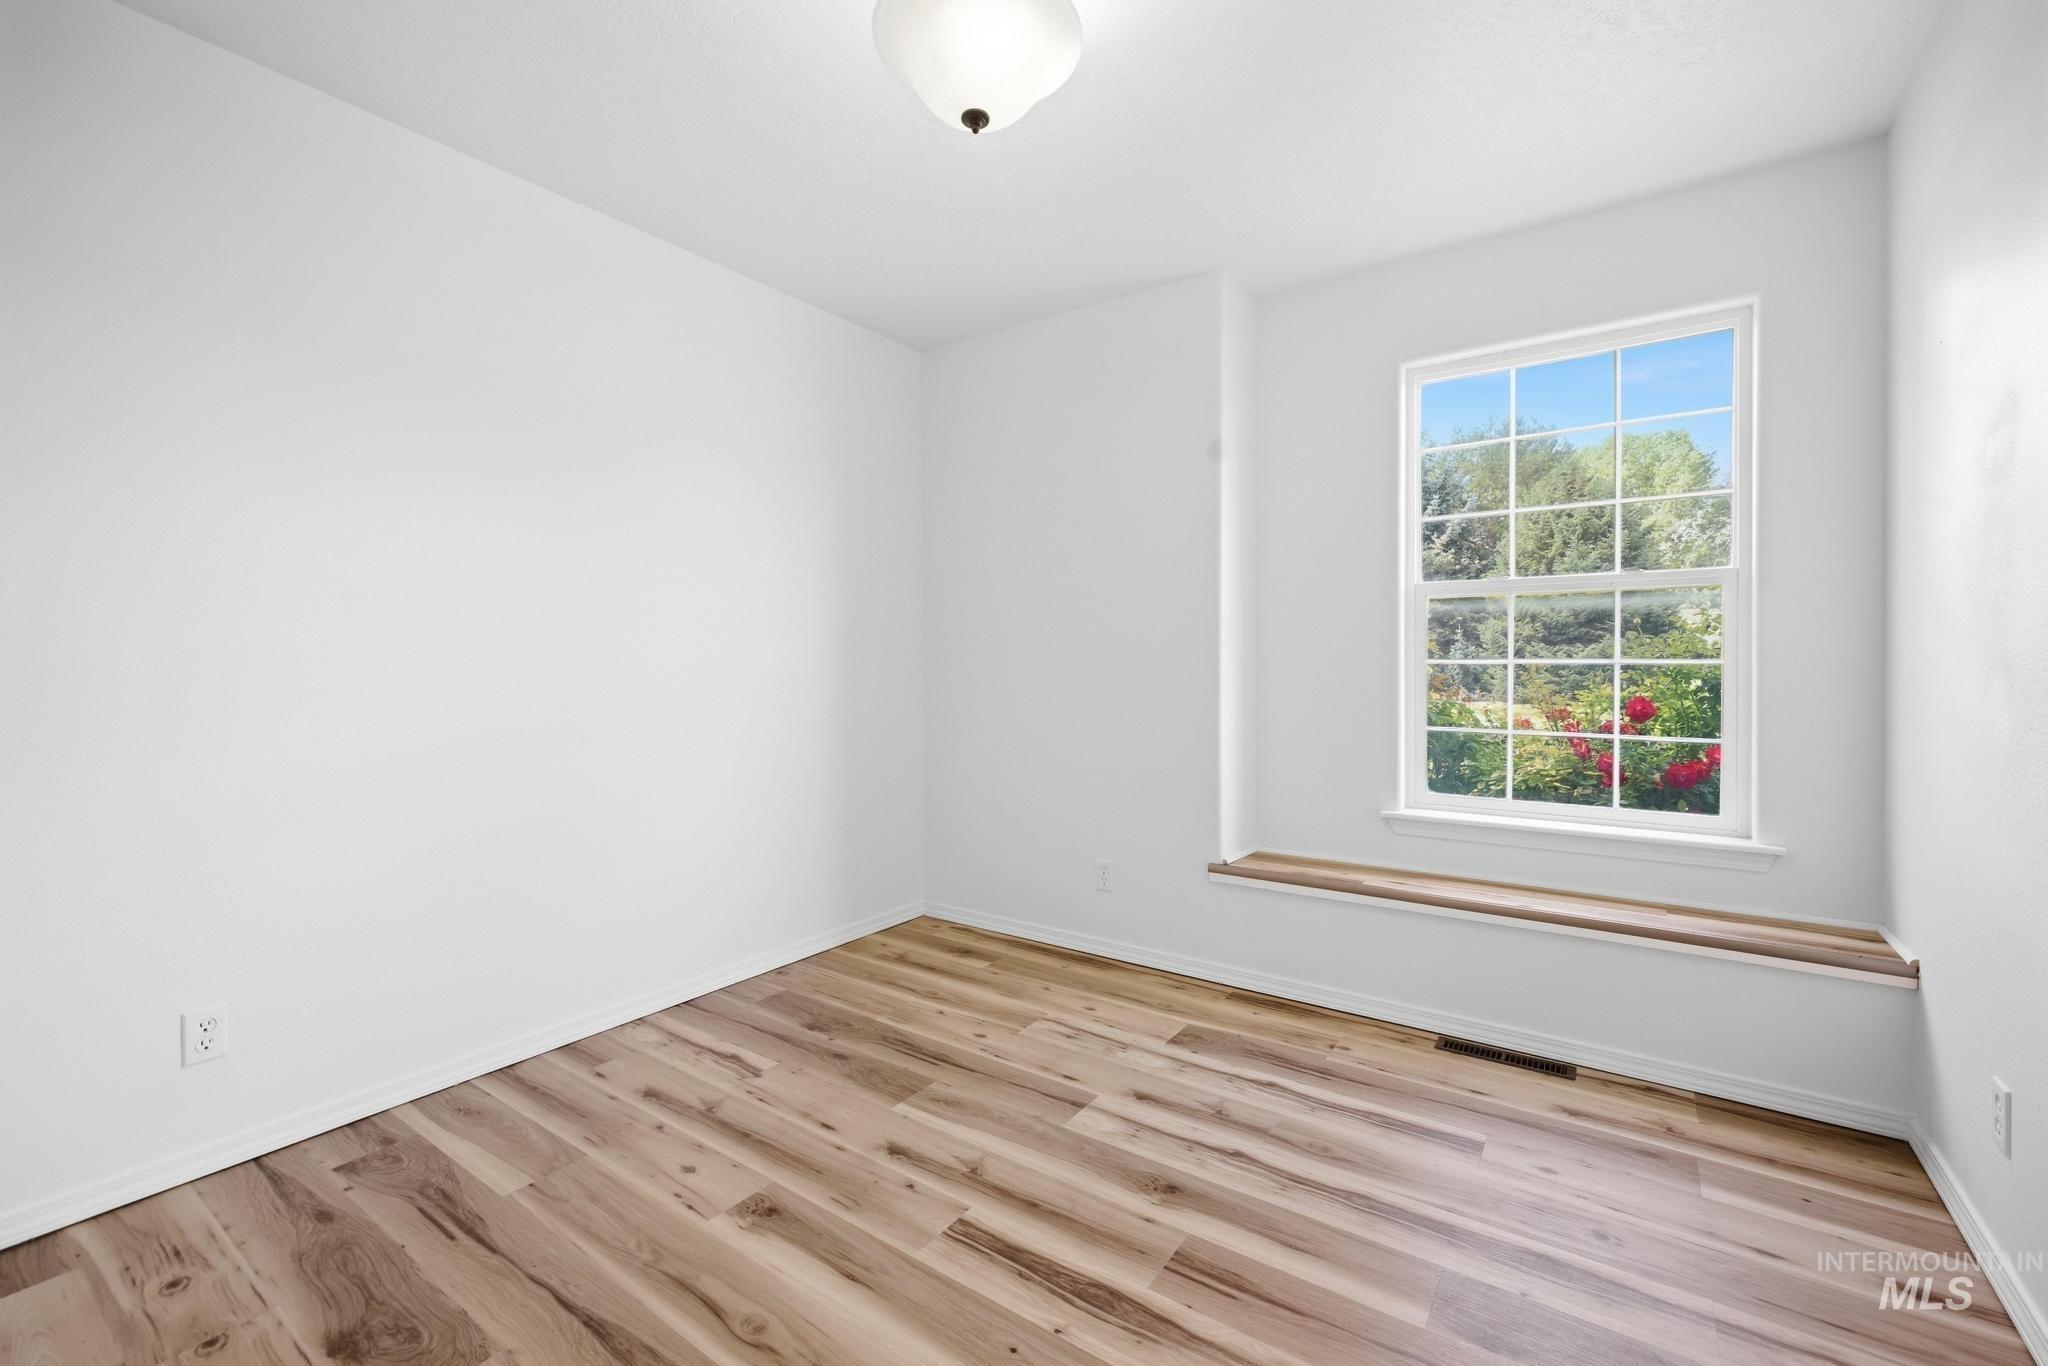
Wood-finish flooring with a white trim
-
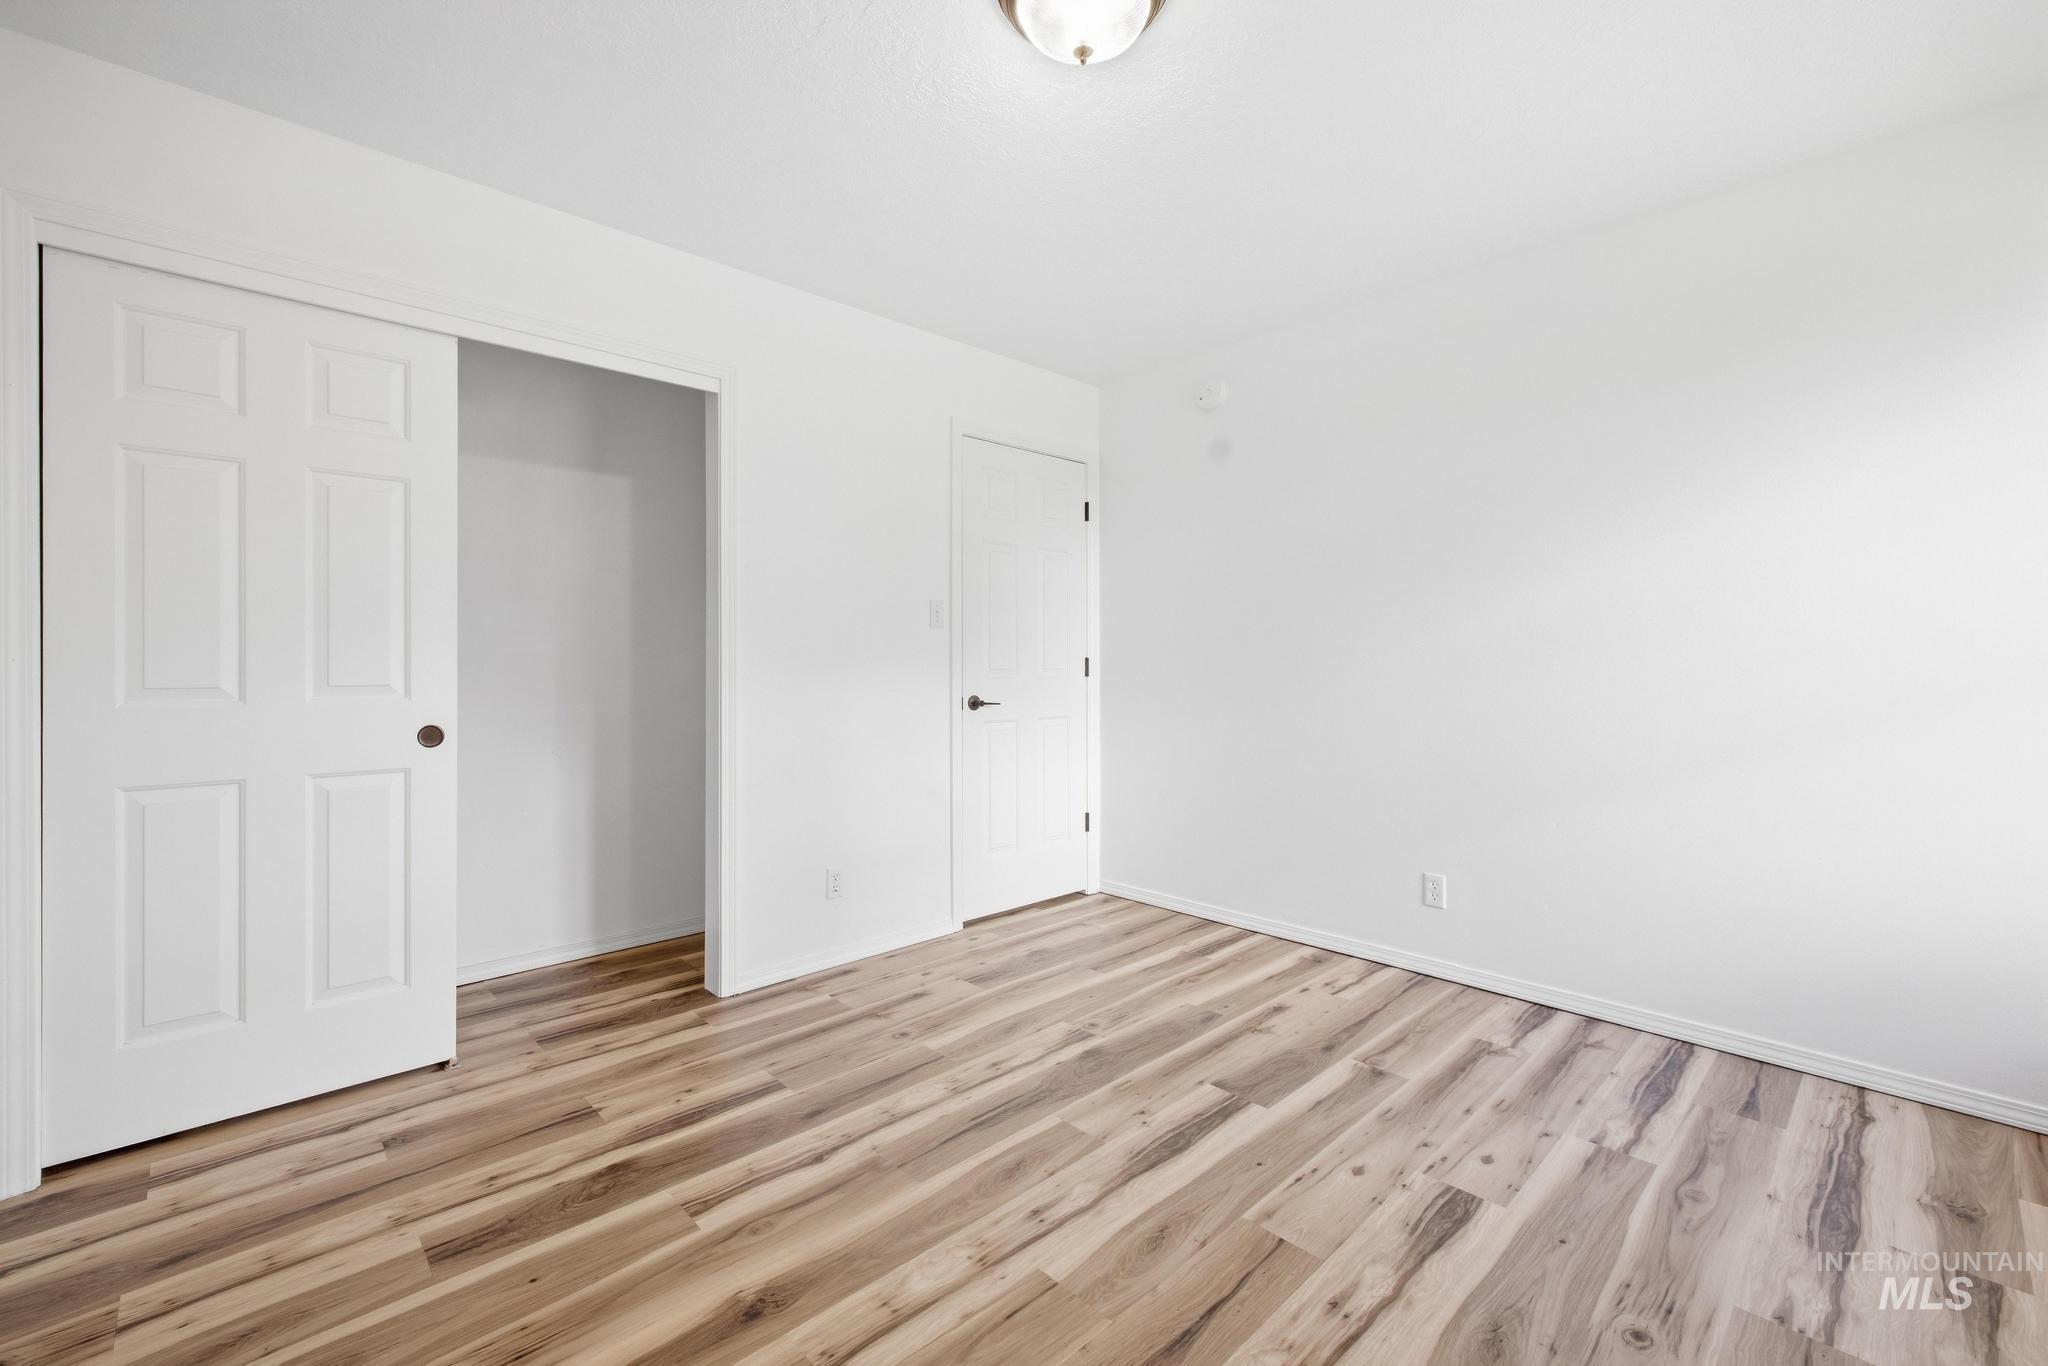
Wood-finish flooring, white walls, and a ceiling-mounted light fixture
-
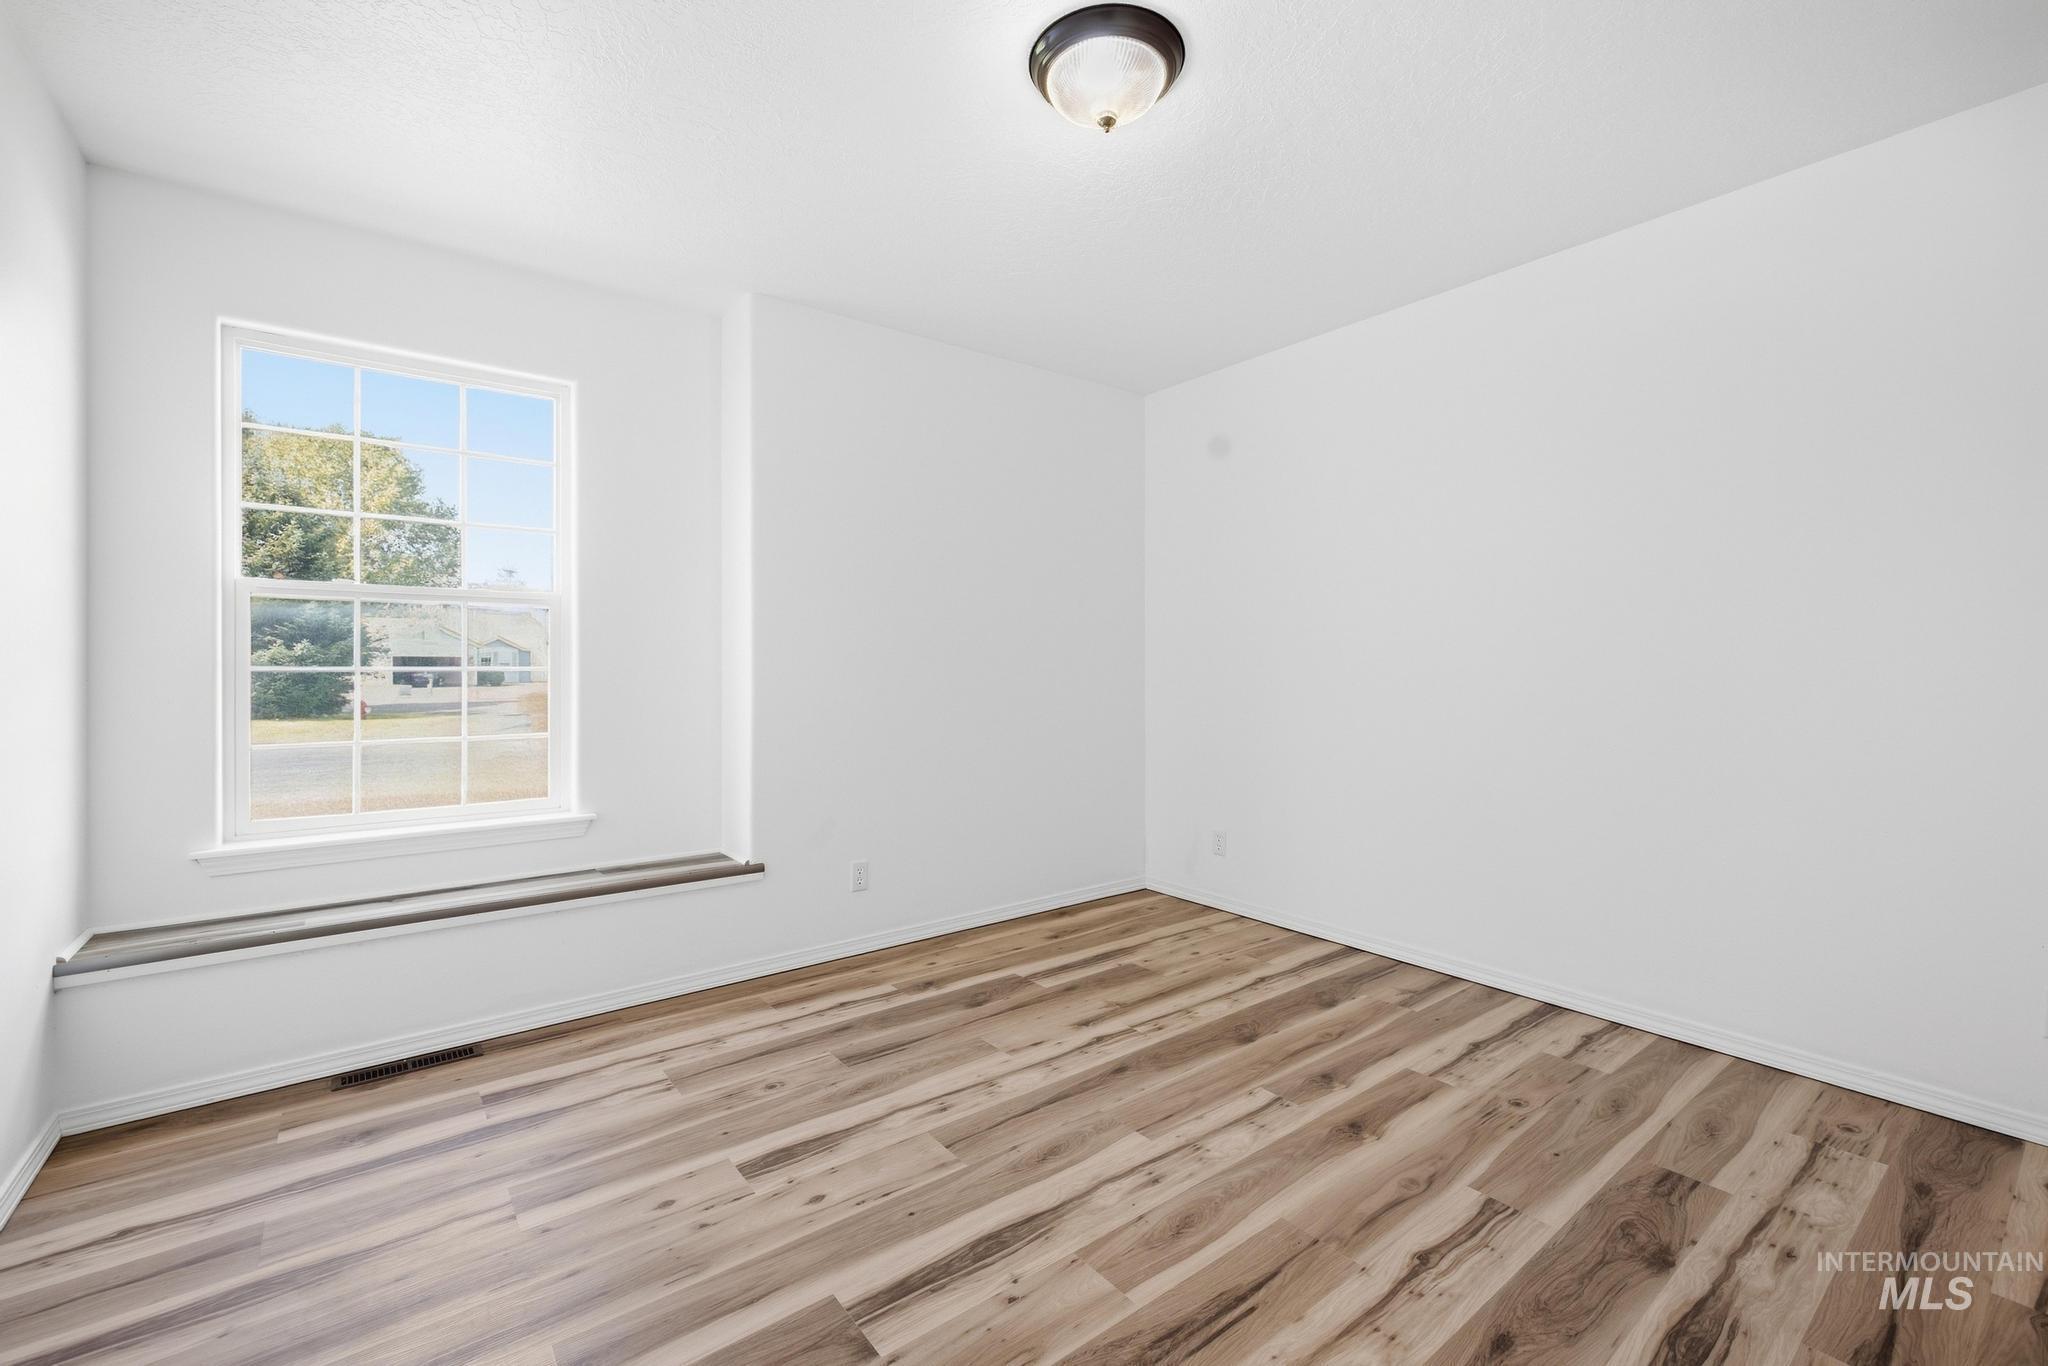
Wood-finish flooring, white walls, ceiling-mounted light fixture, and a window with a window ledge
-
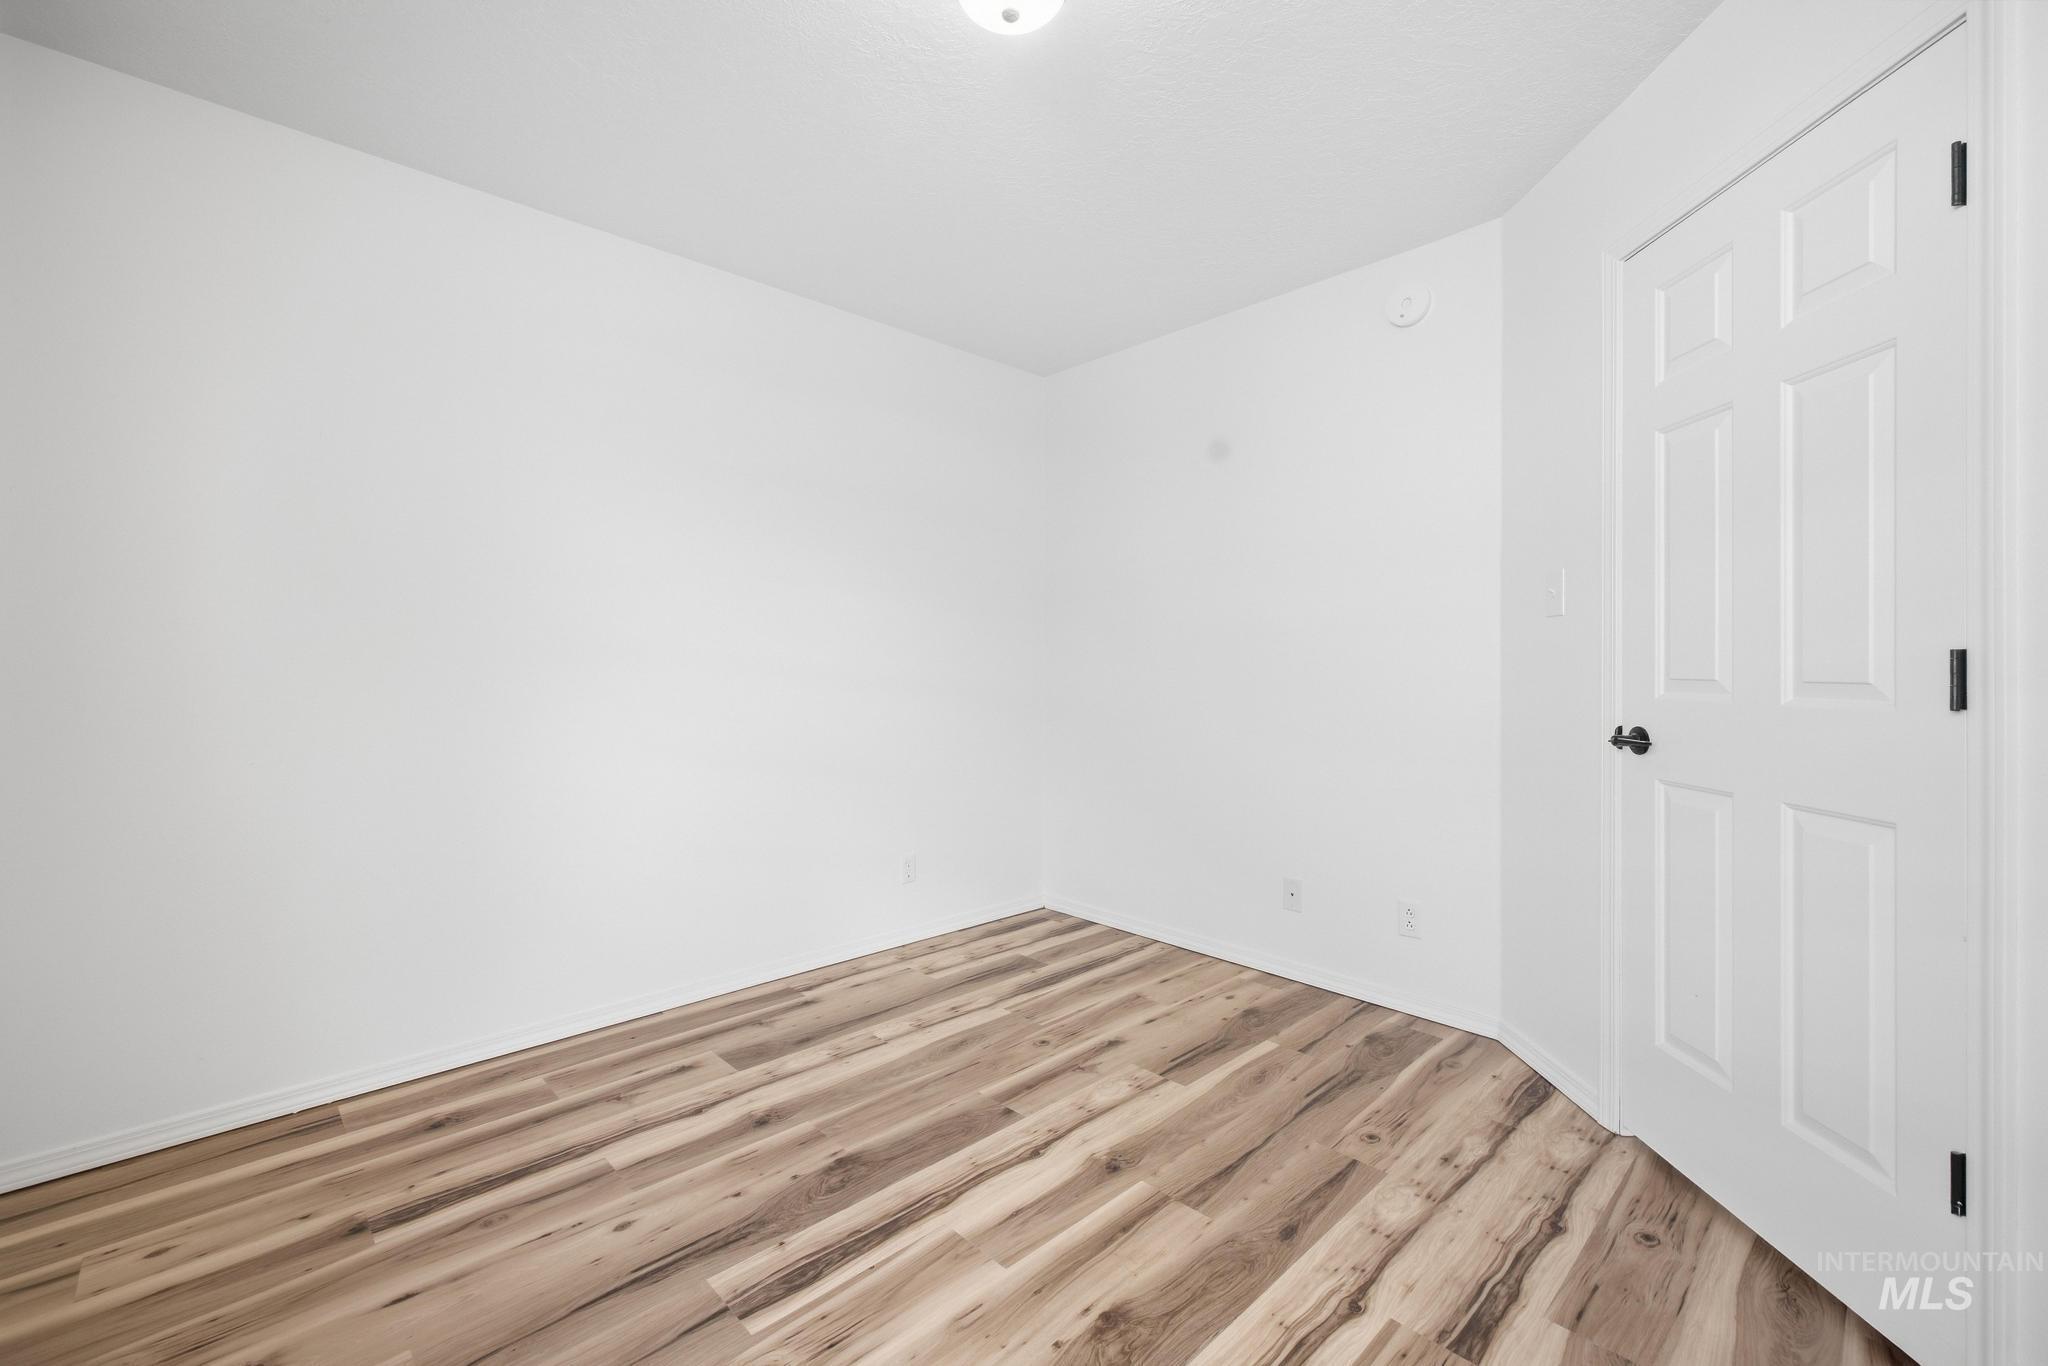
Wood-finish flooring, white paneled door with black hardware, and crisp white walls
-
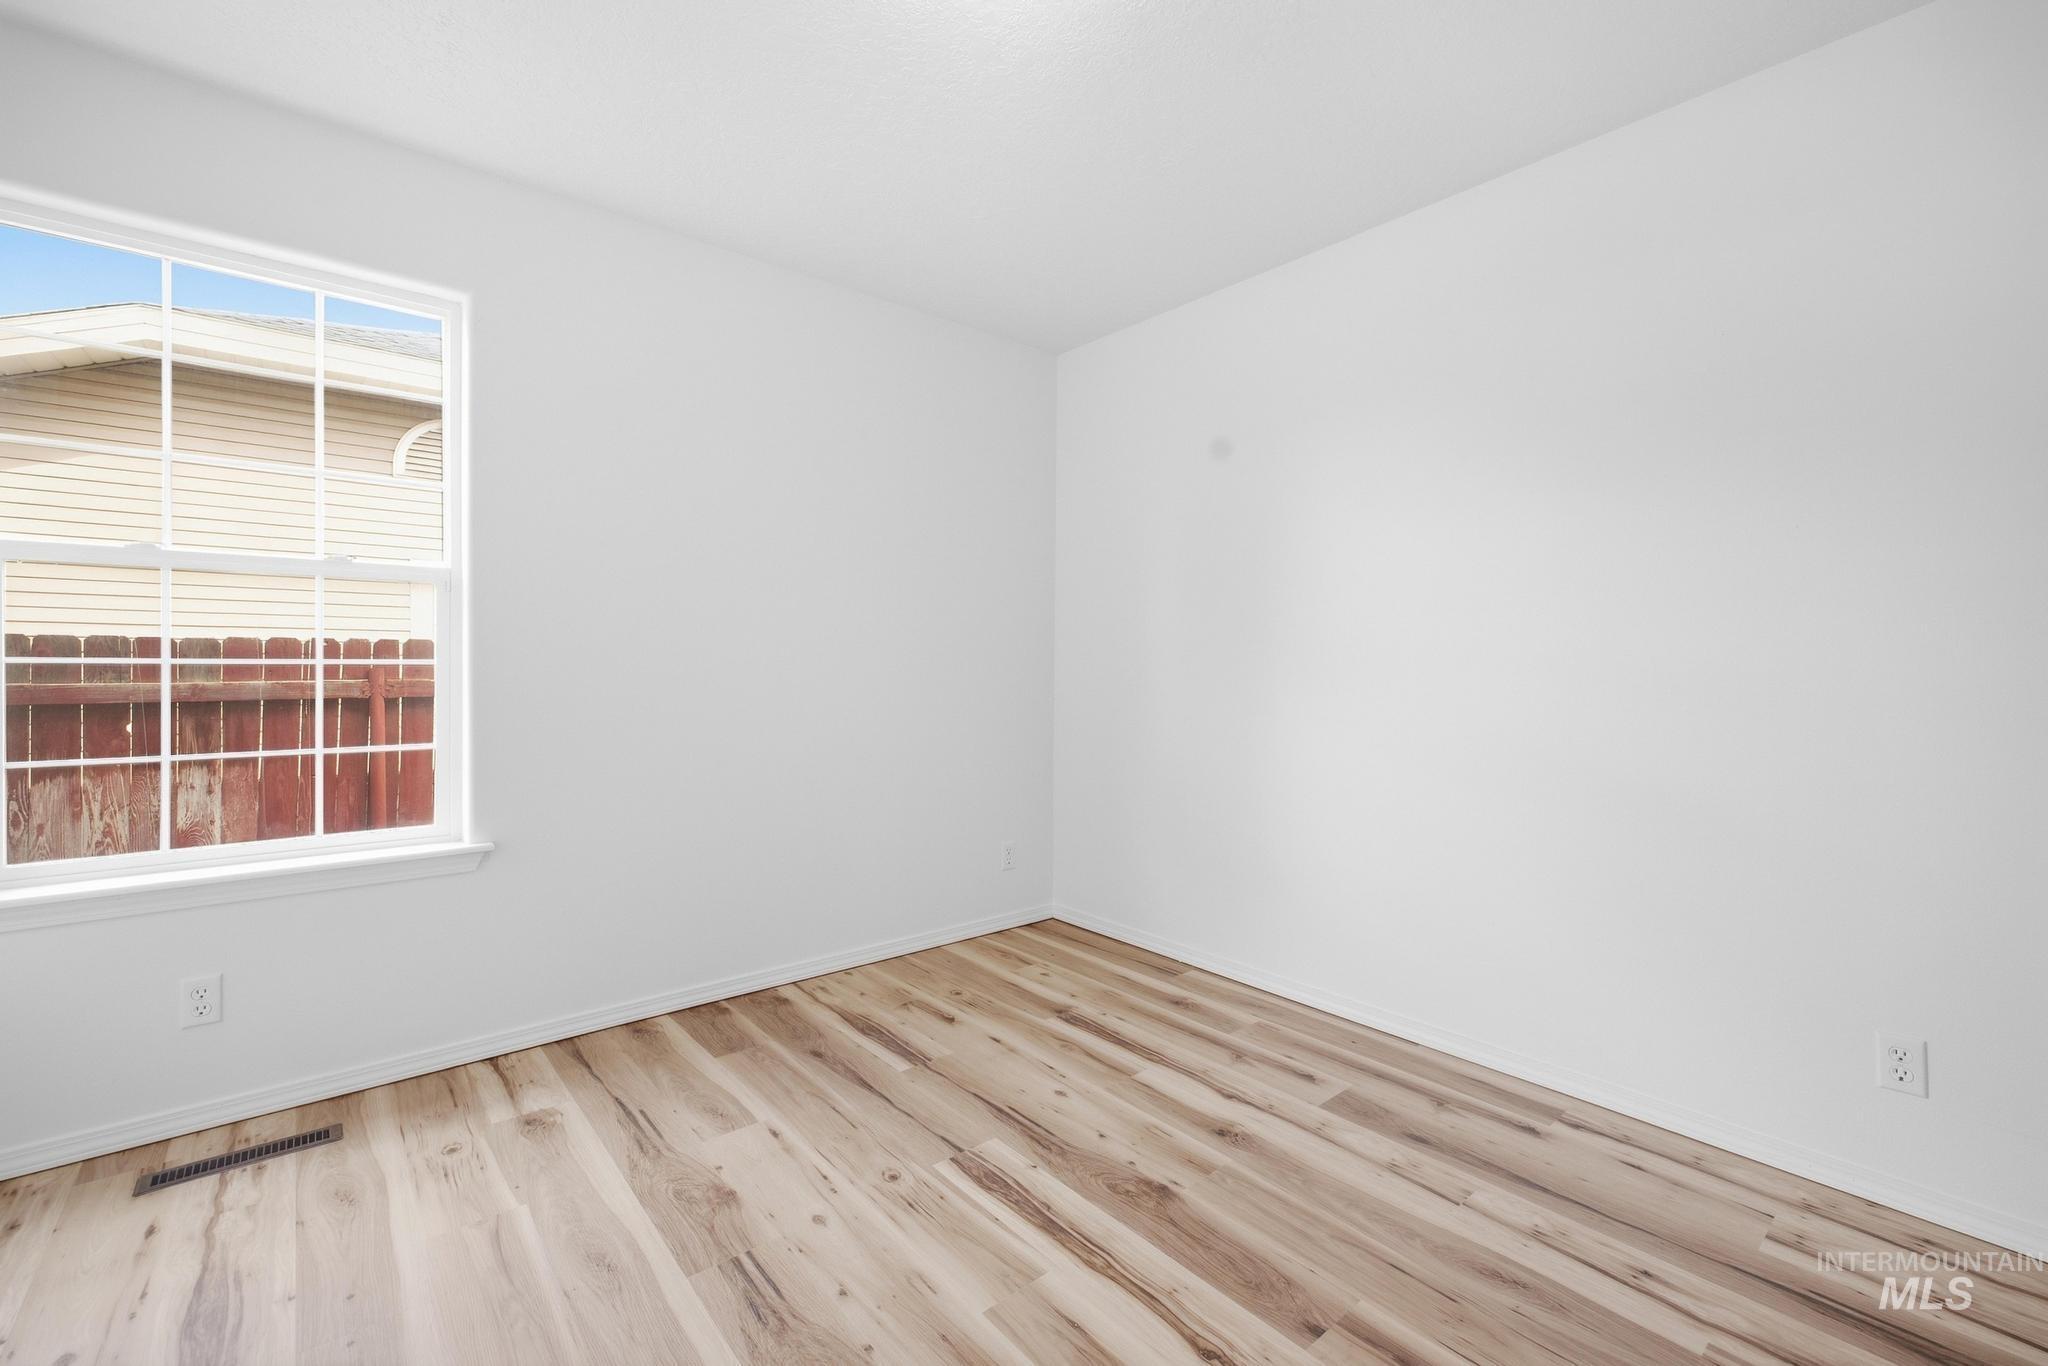
Wood-finish flooring with crisp white walls and a large window
-
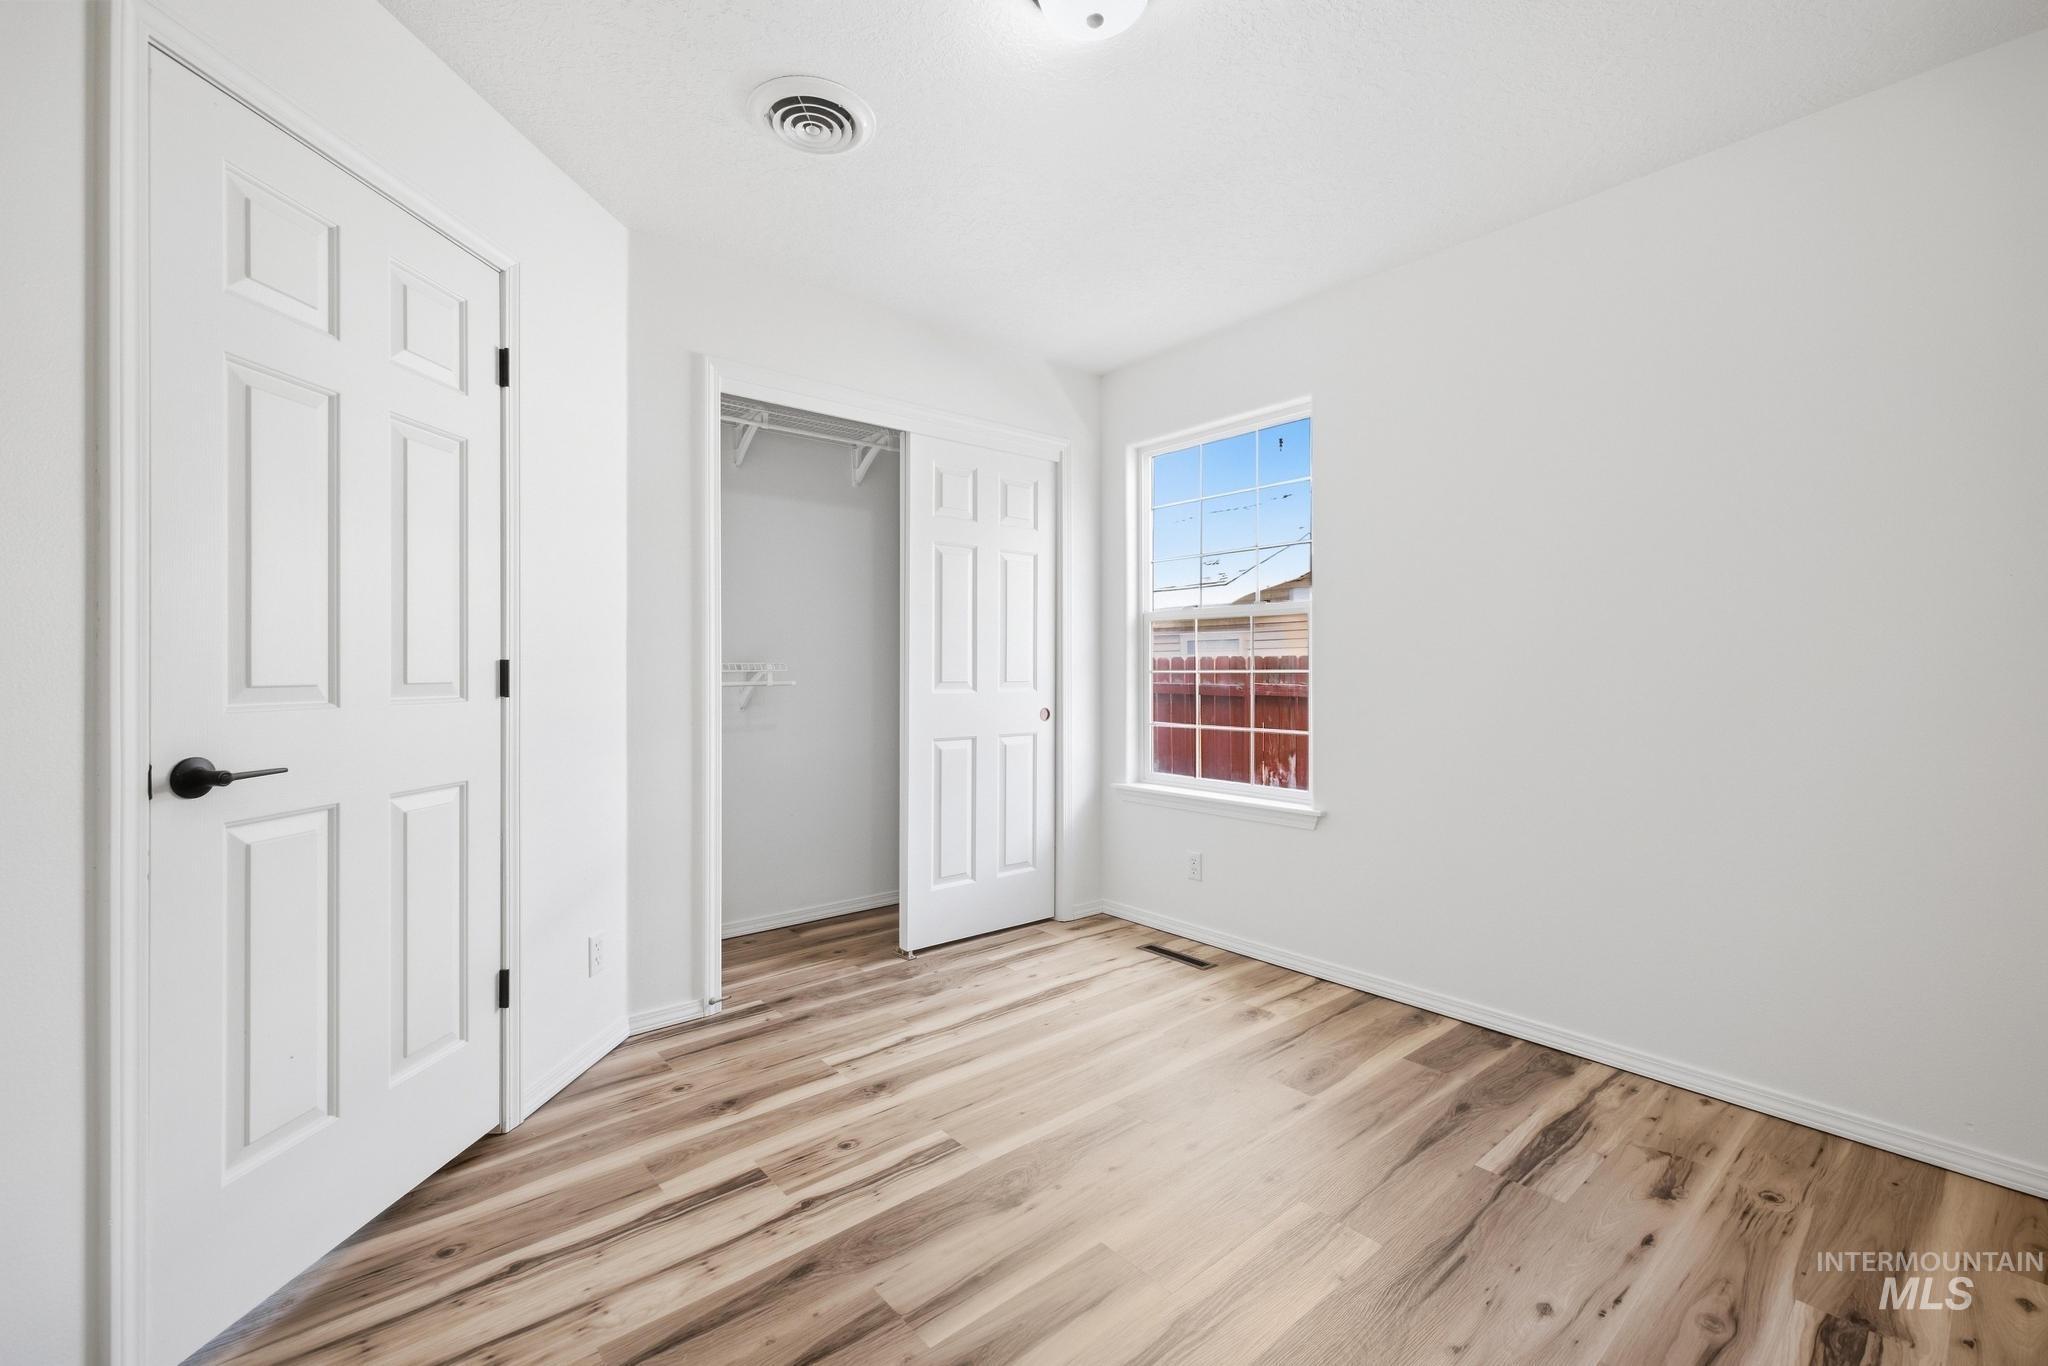
Neutral white walls, wood-finish flooring, a built-in closet with sliding doors, a window with white trim, and a six-panel interior door with matte black hardware
-
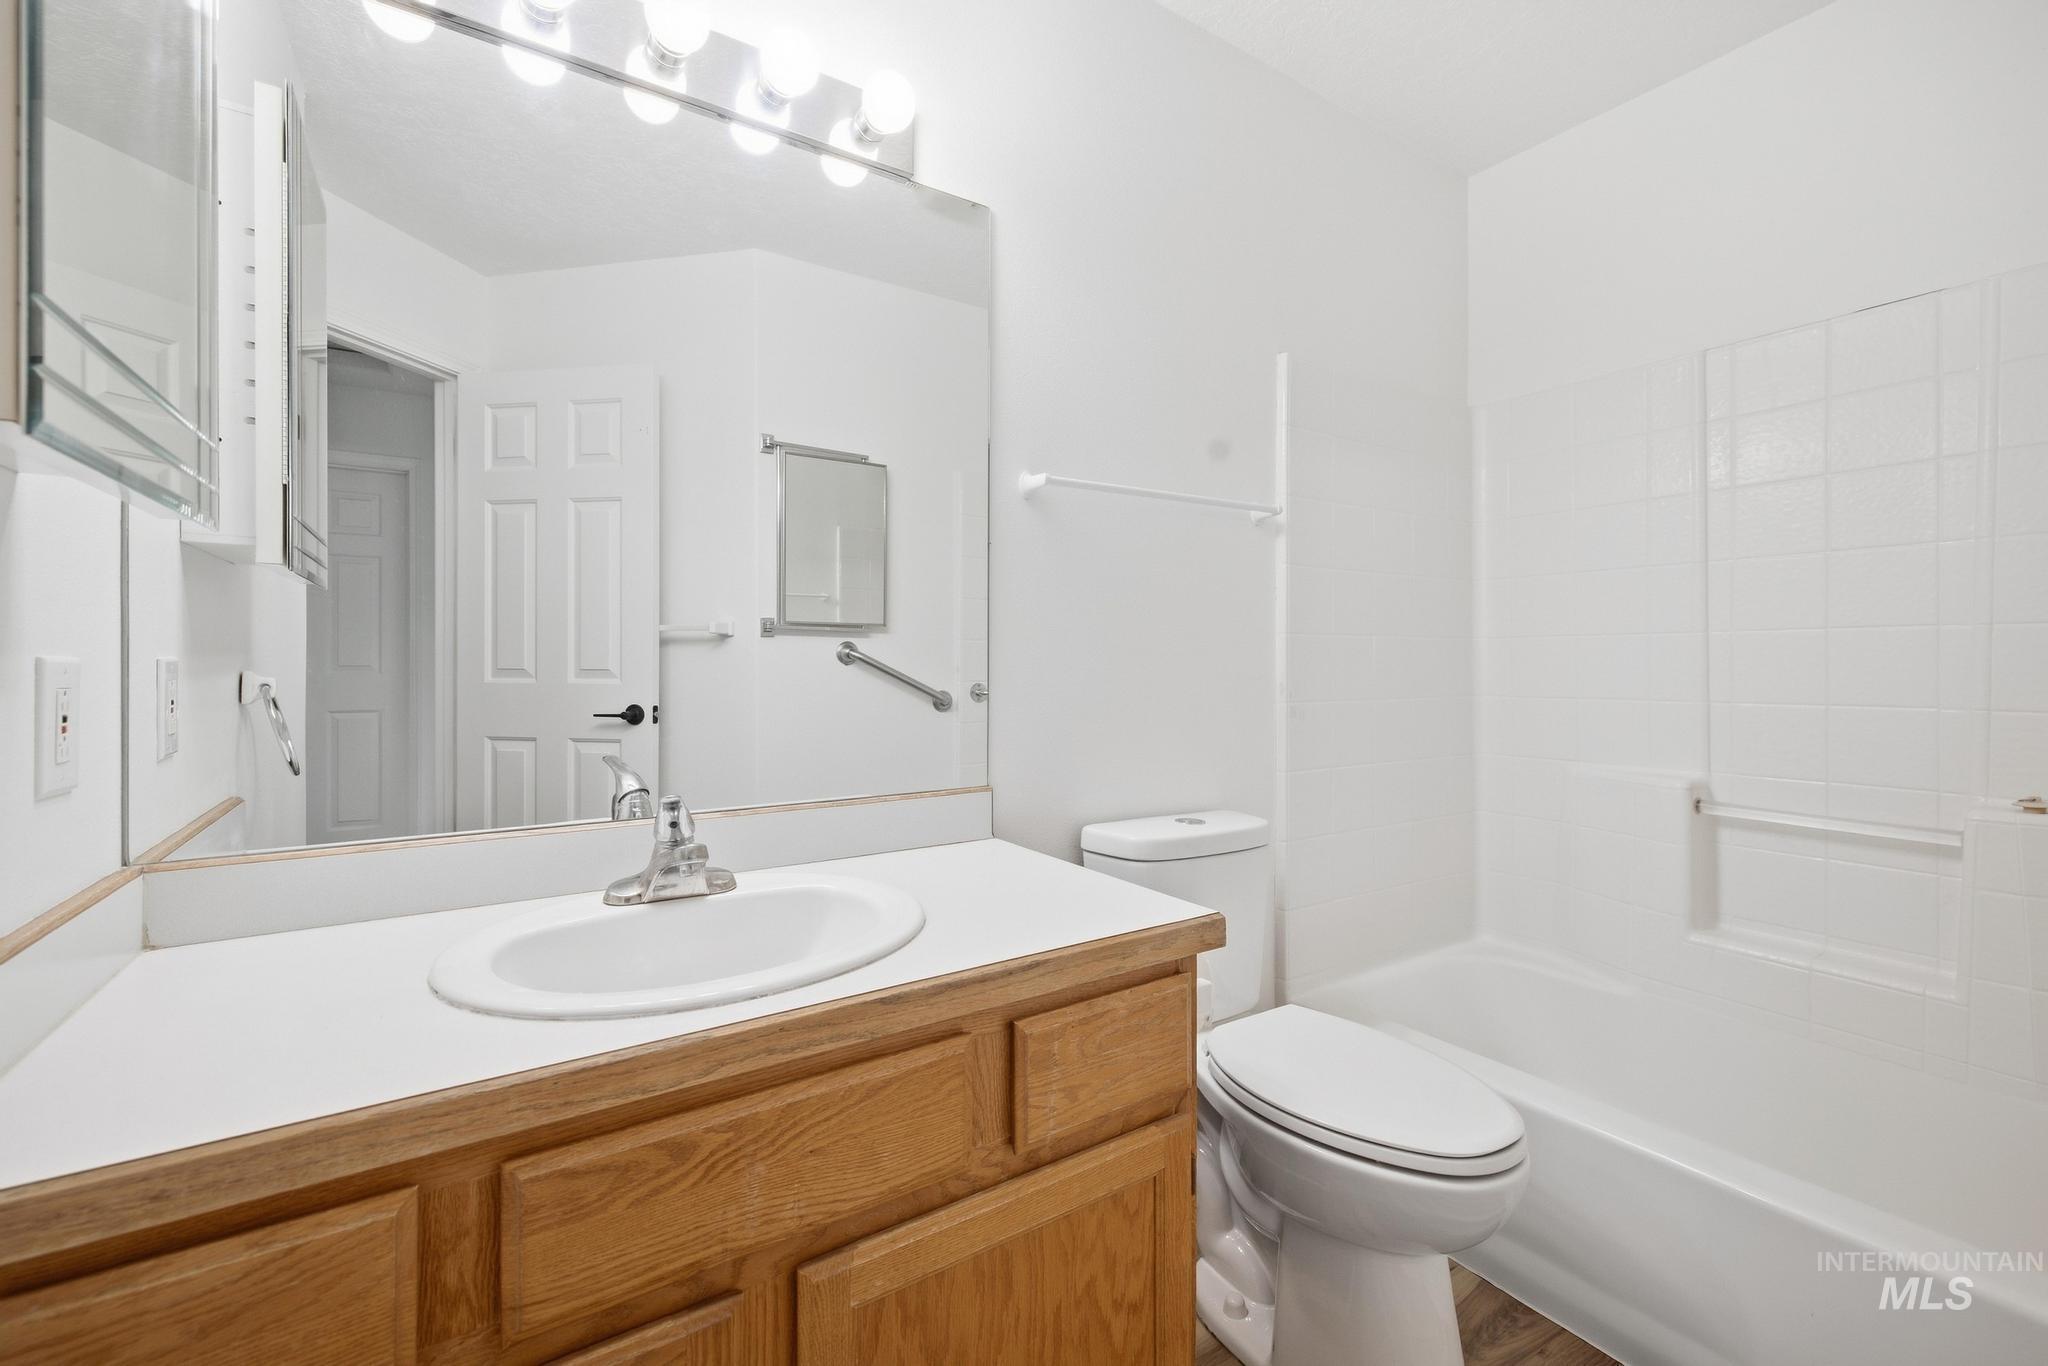
Wood-finish vanity with an integrated sink and chrome faucet, large vanity mirror, built-in medicine cabinet, and a full-size bathtub with tiled surround
-
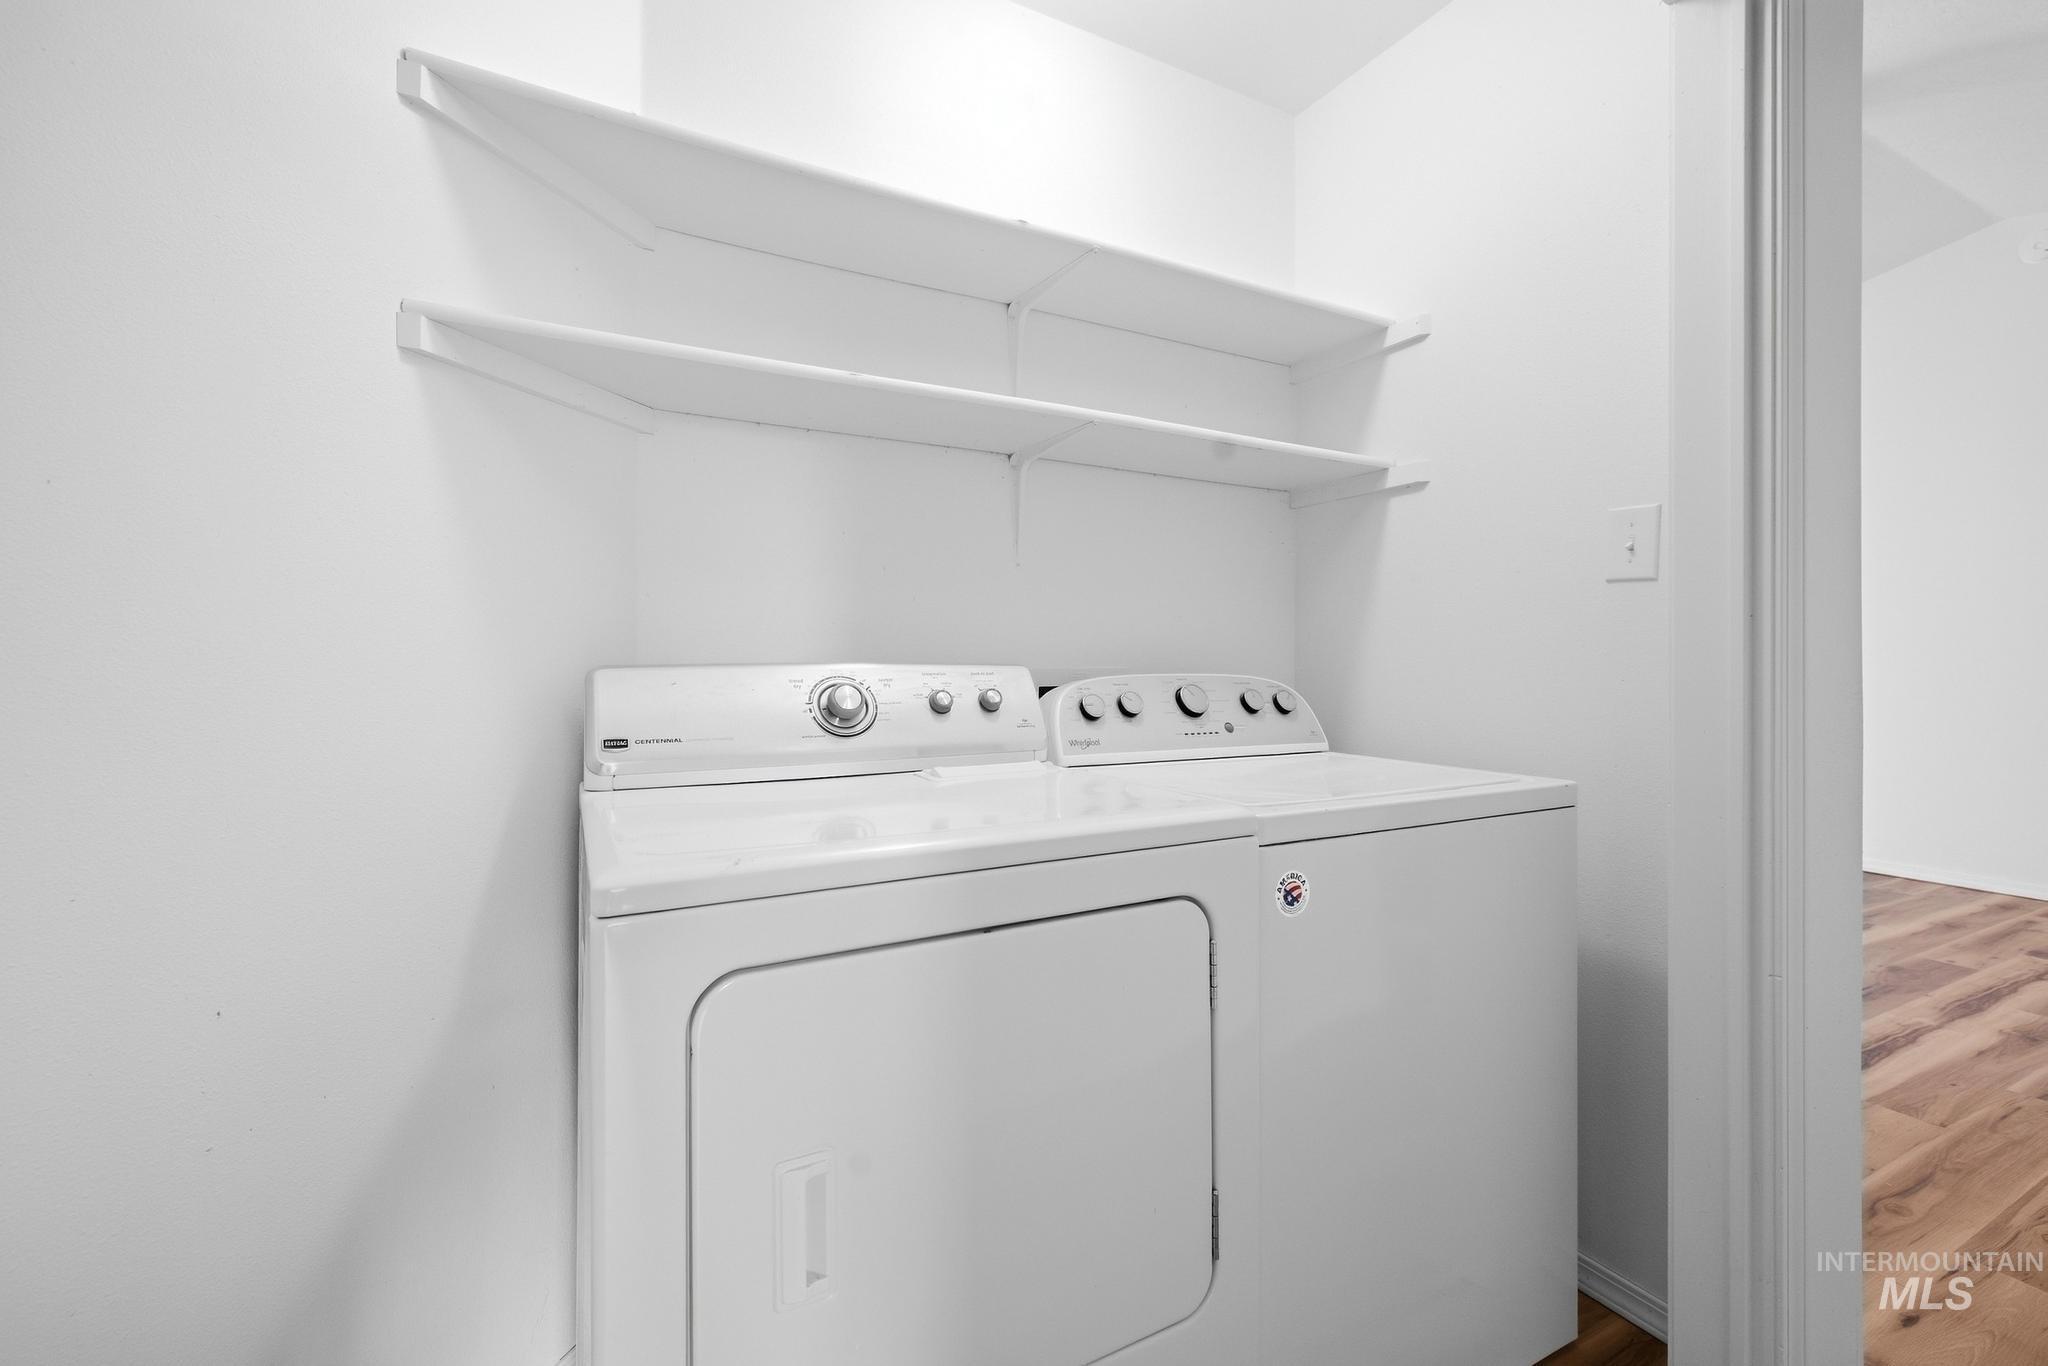
Laundry area featuring a top-load washer, front-load dryer, and two wall-mounted shelves
-
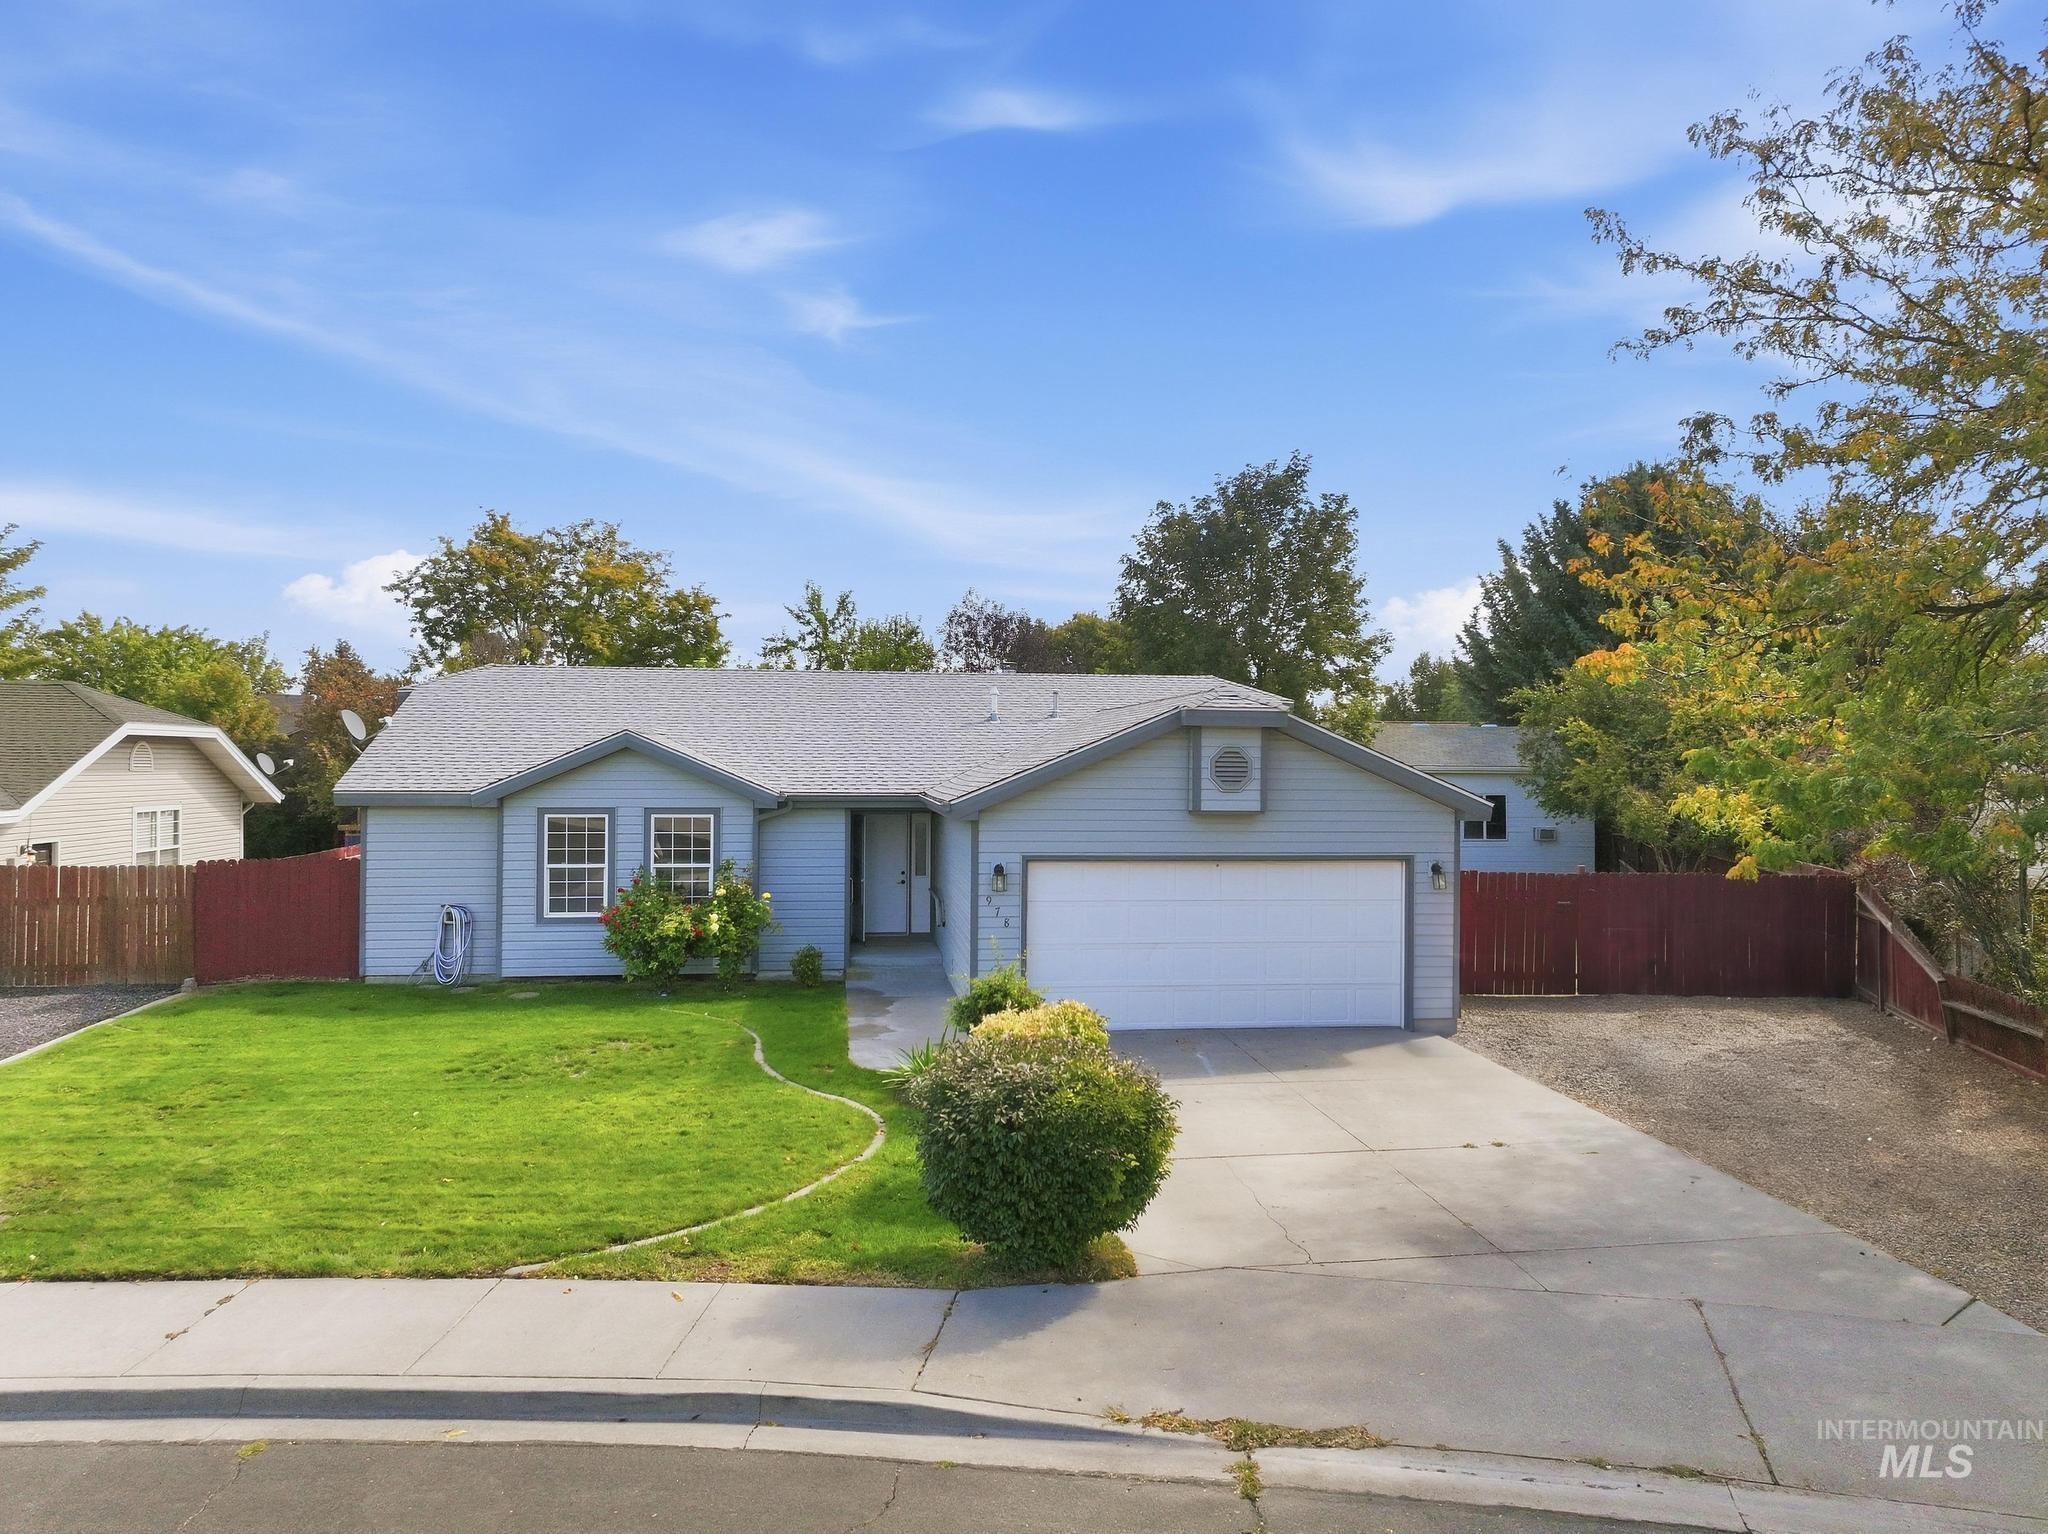
Light blue siding exterior, attached two-car garage, concrete driveway, front lawn, and shrub landscaping
-
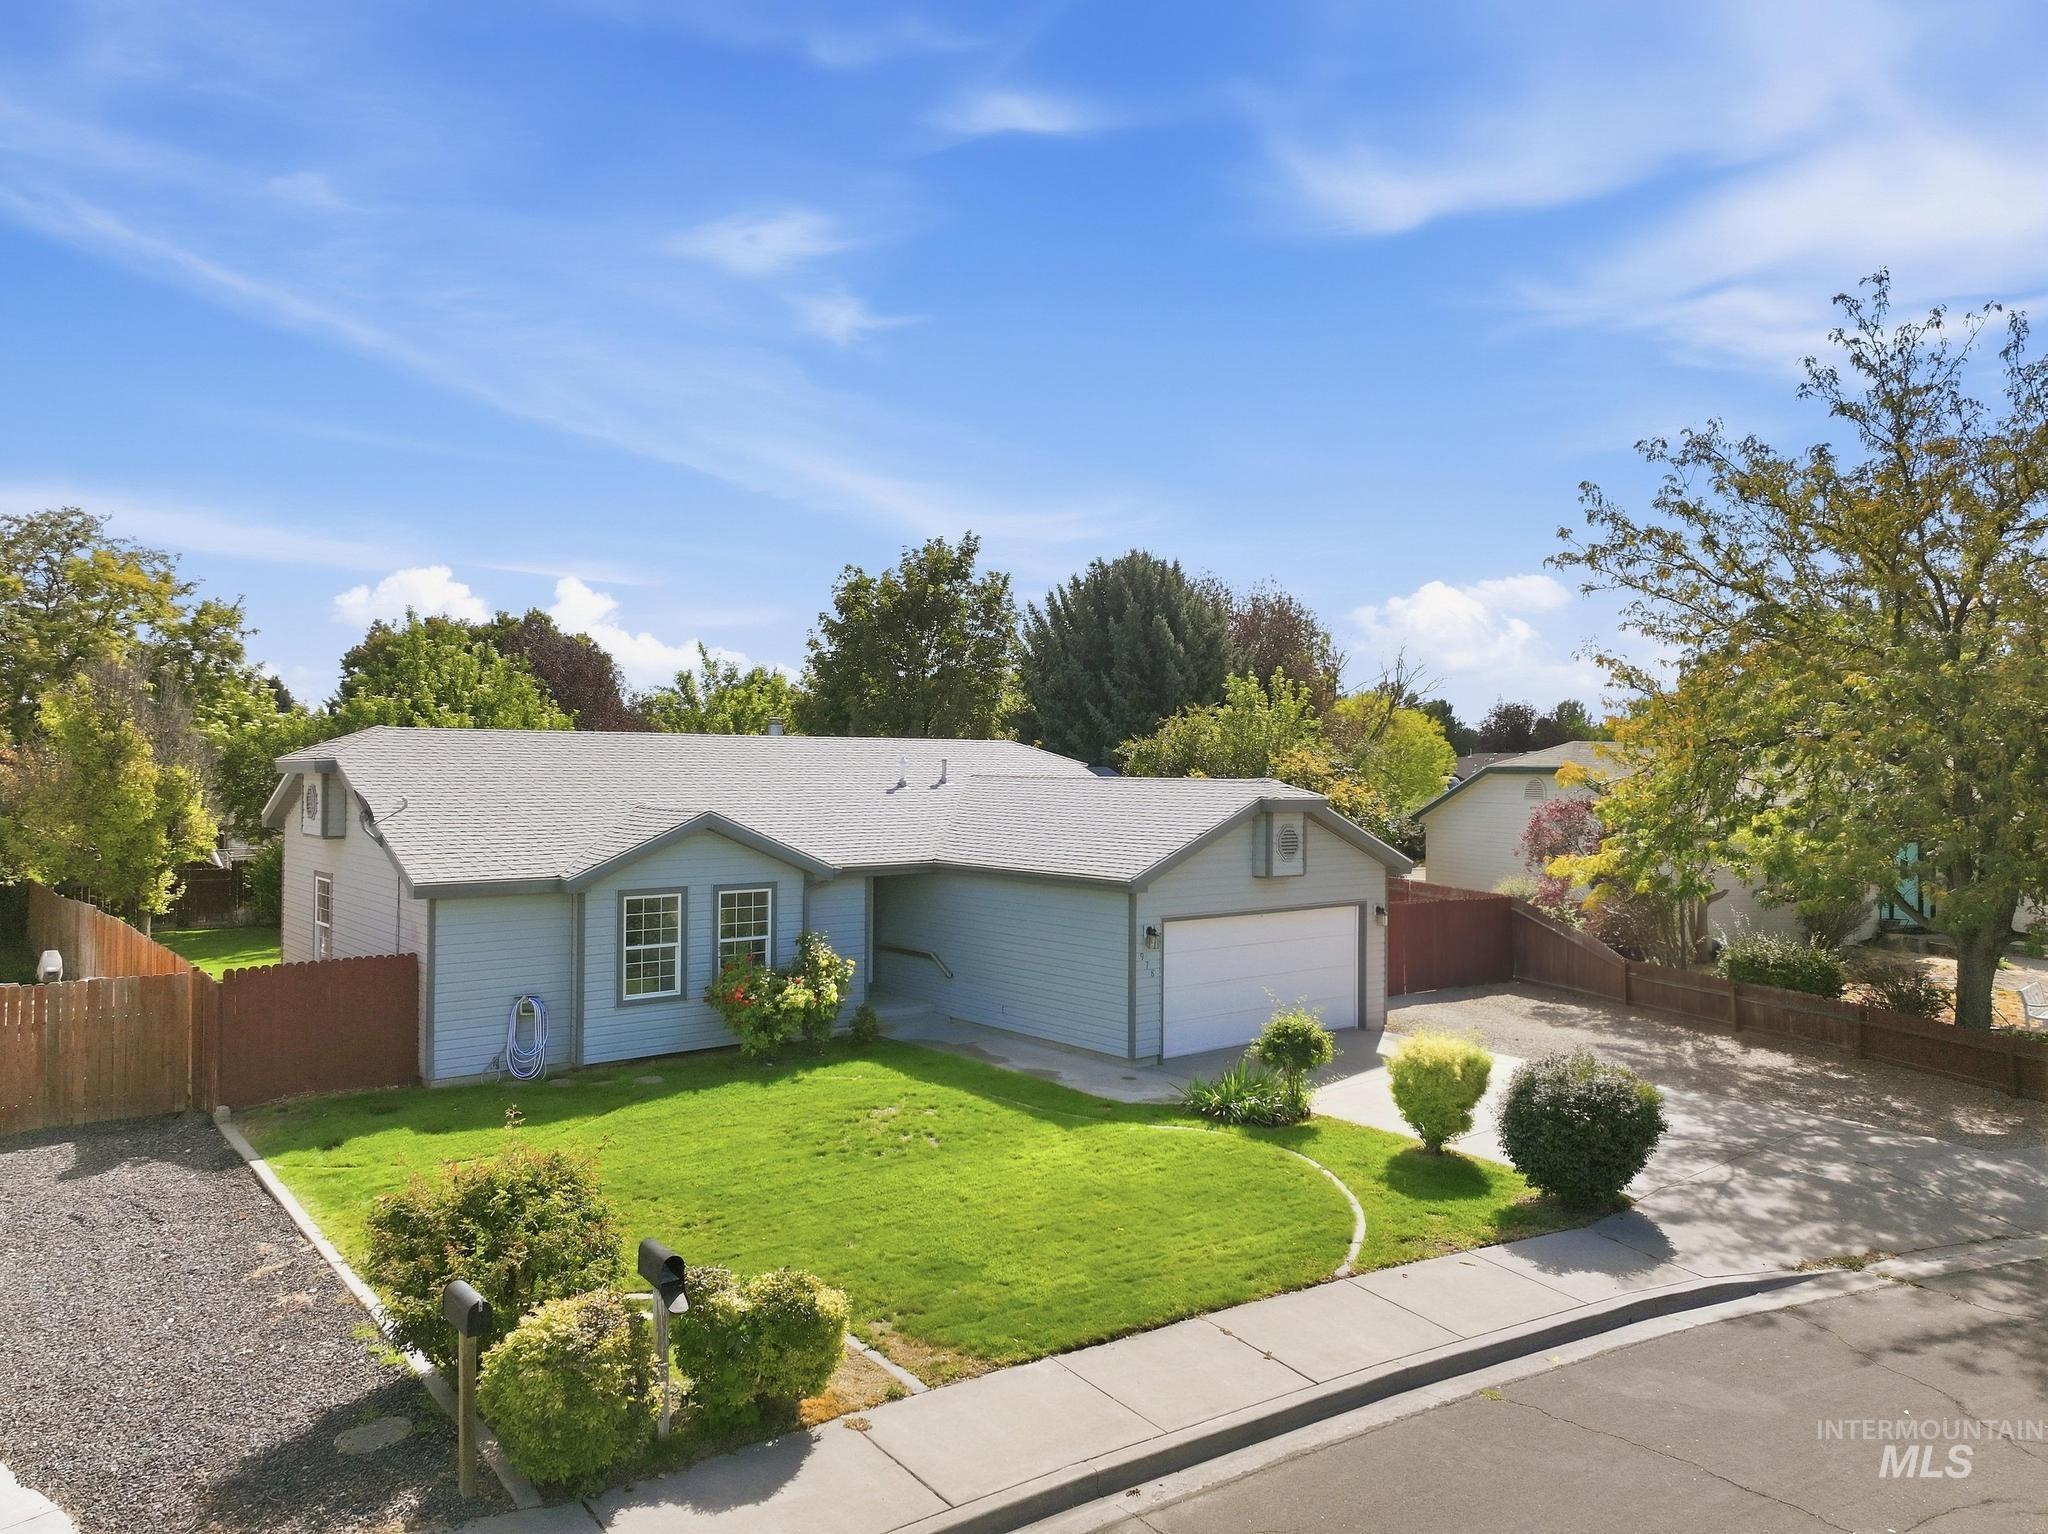
Light blue siding exterior with an attached garage, paved driveway, and established front yard landscaping
-
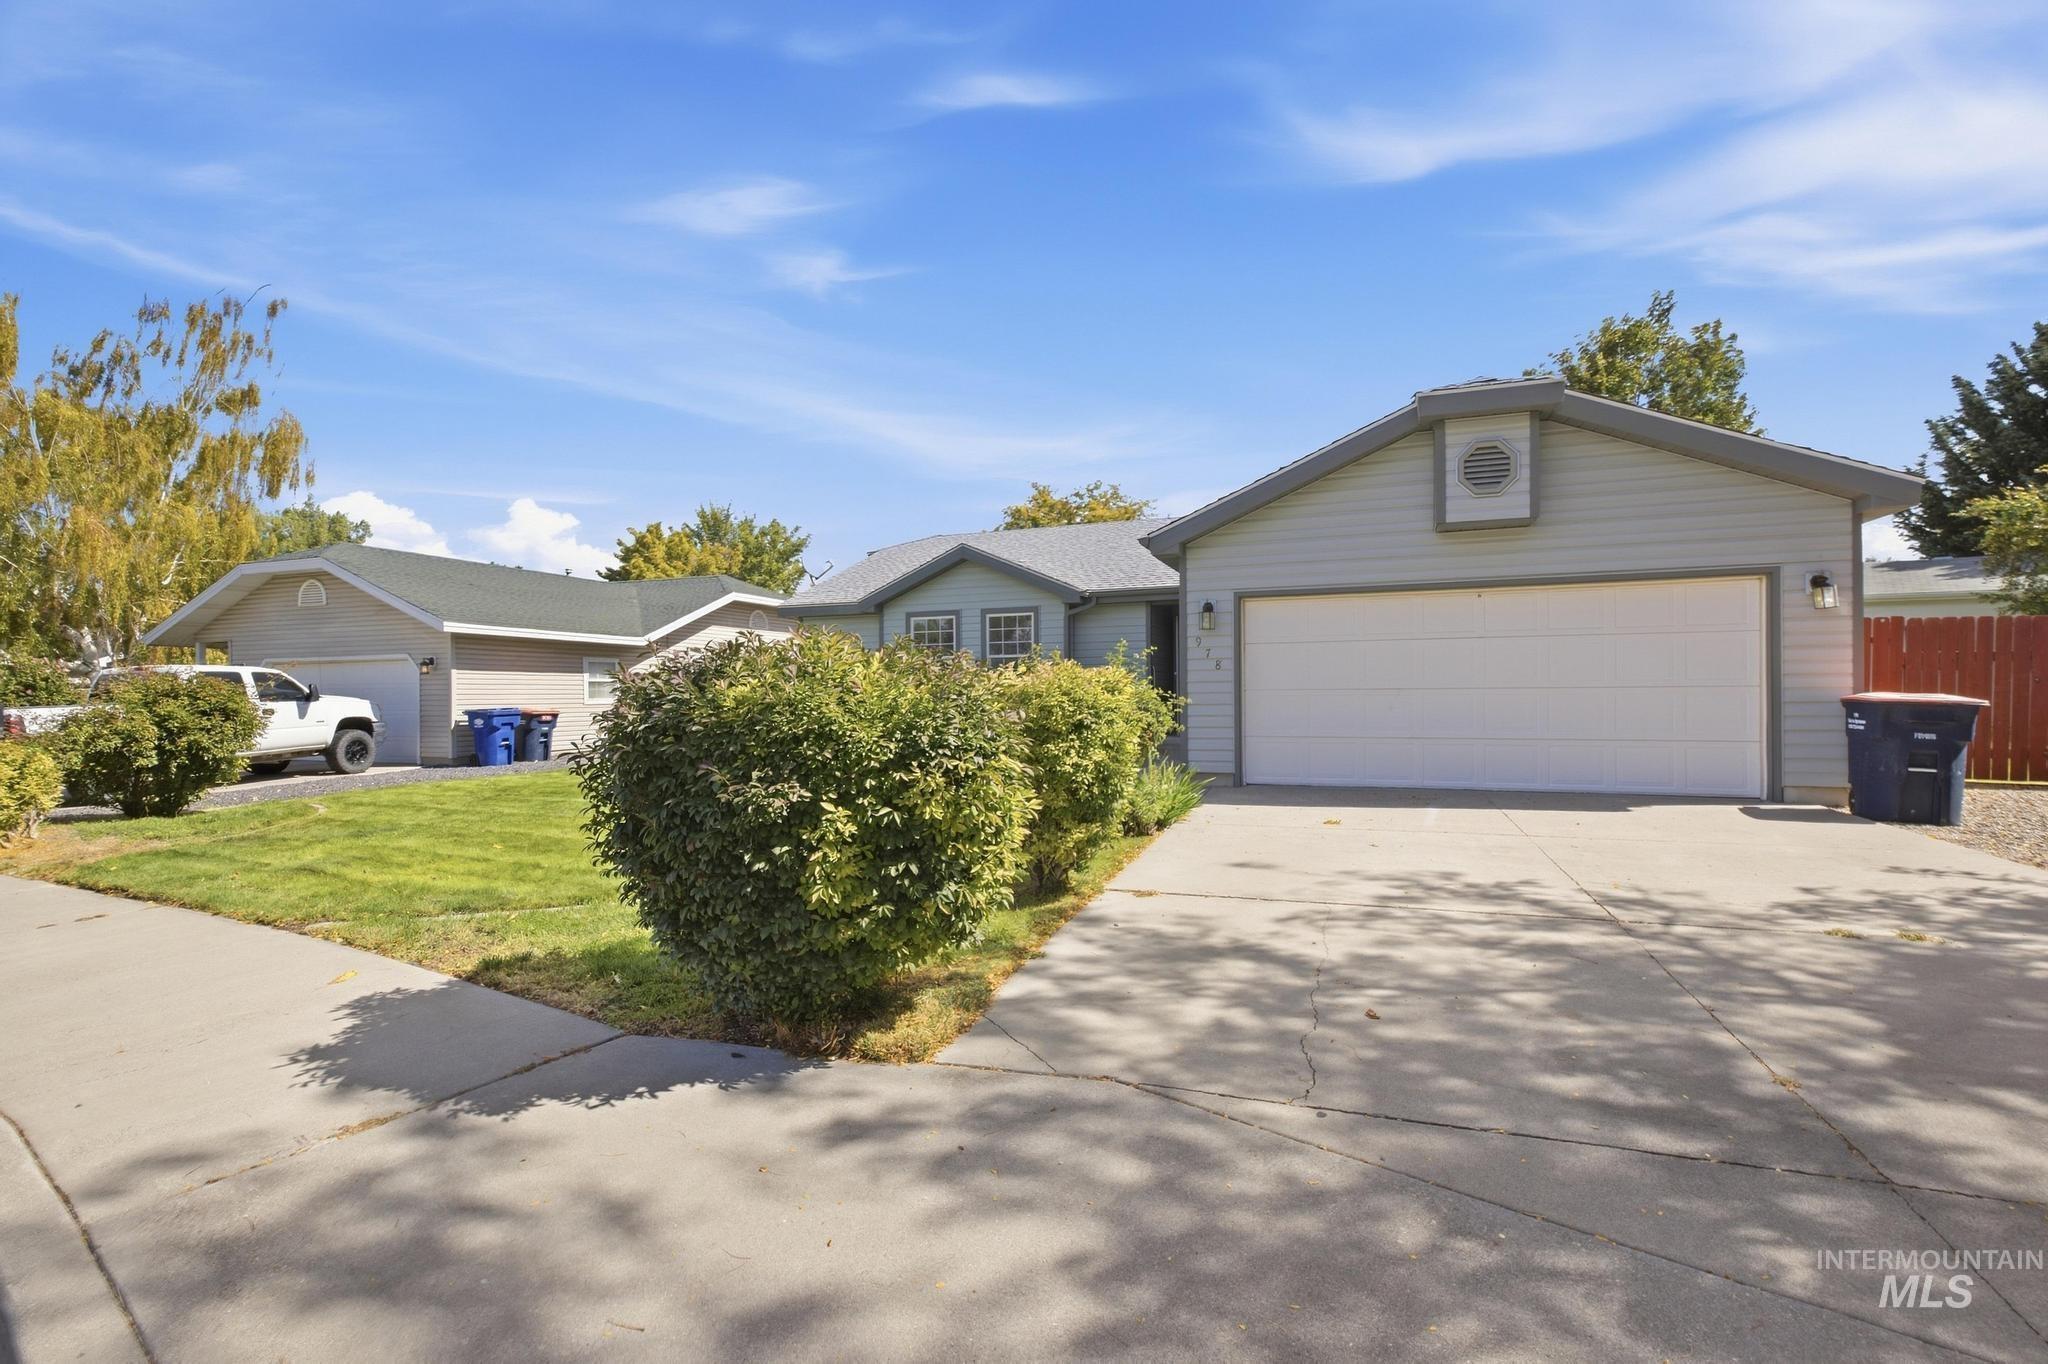
Light gray siding exterior with a two-car garage, concrete driveway, and mature shrubbery
-
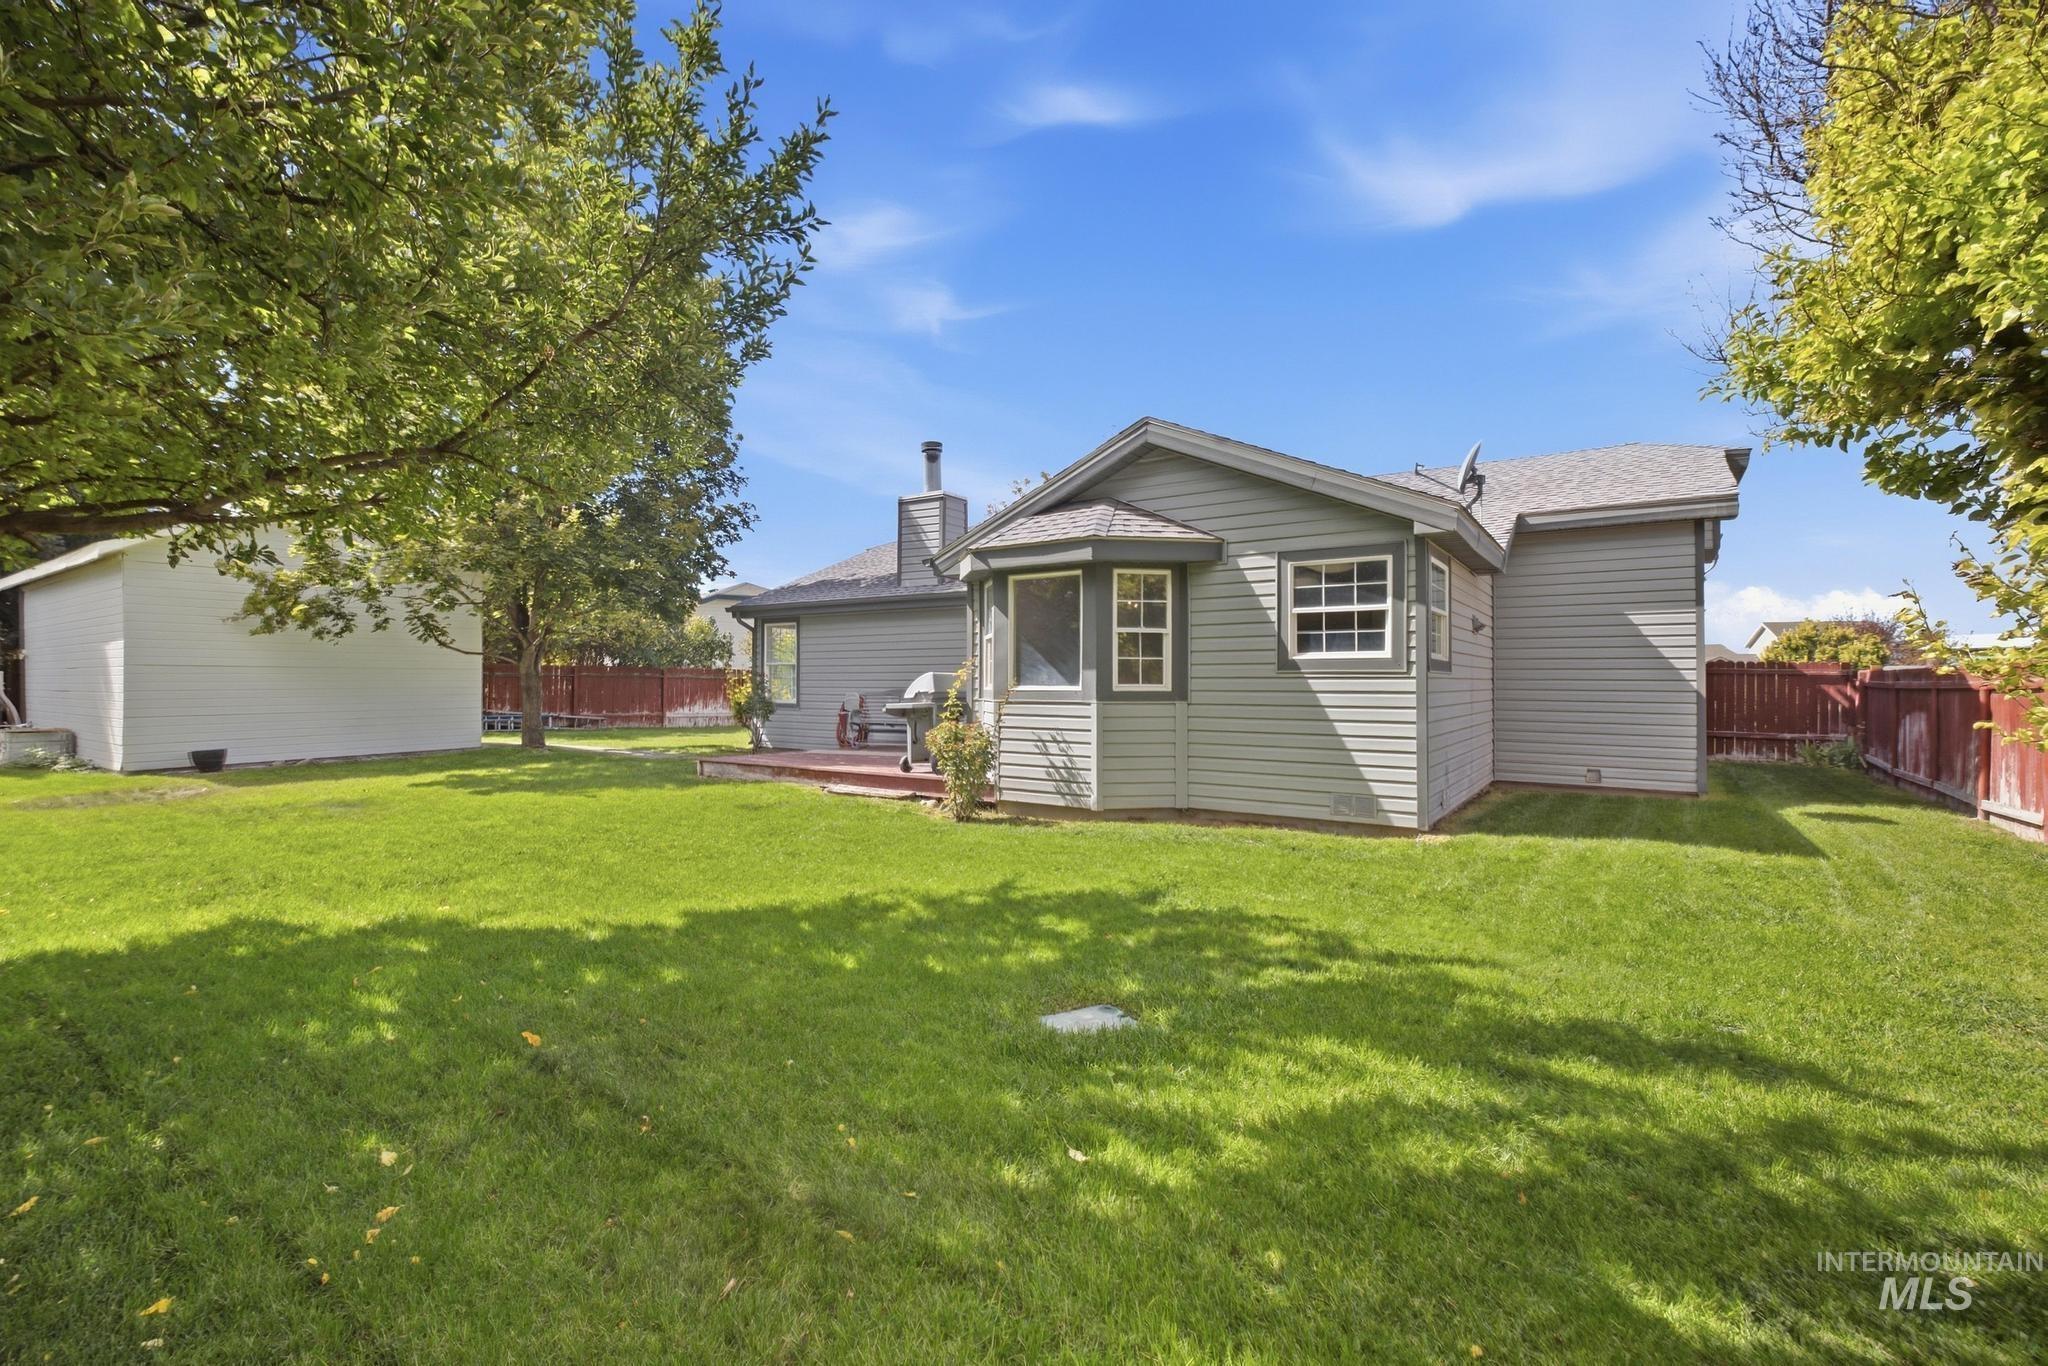
Expansive backyard featuring a lush lawn, established trees, a detached storage shed, and a privacy fence
-
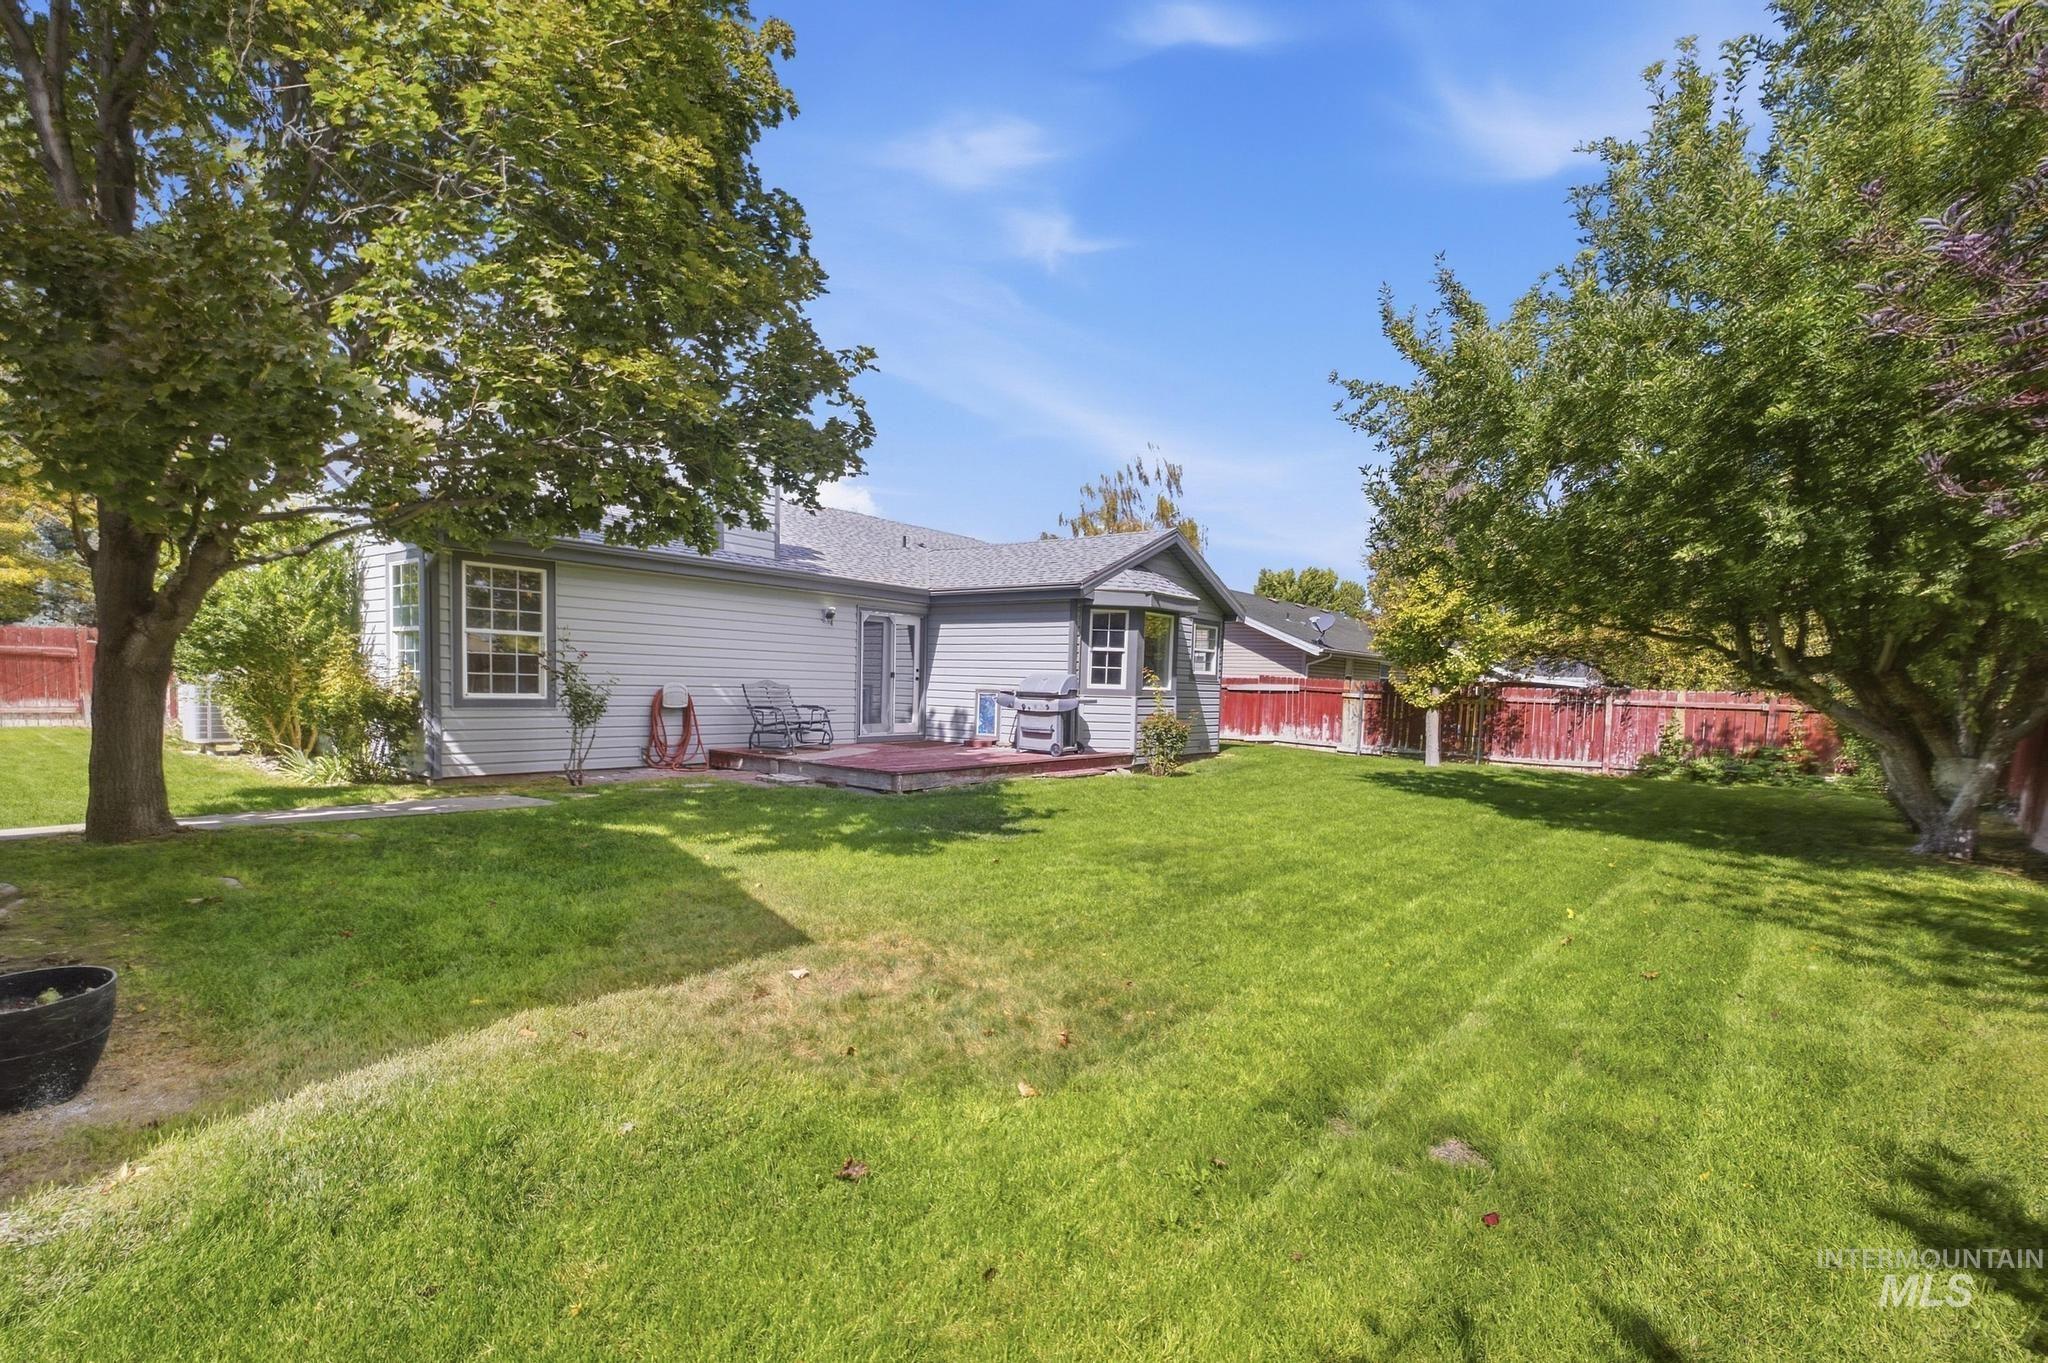
Expansive rear yard featuring mature trees and a wood deck
-
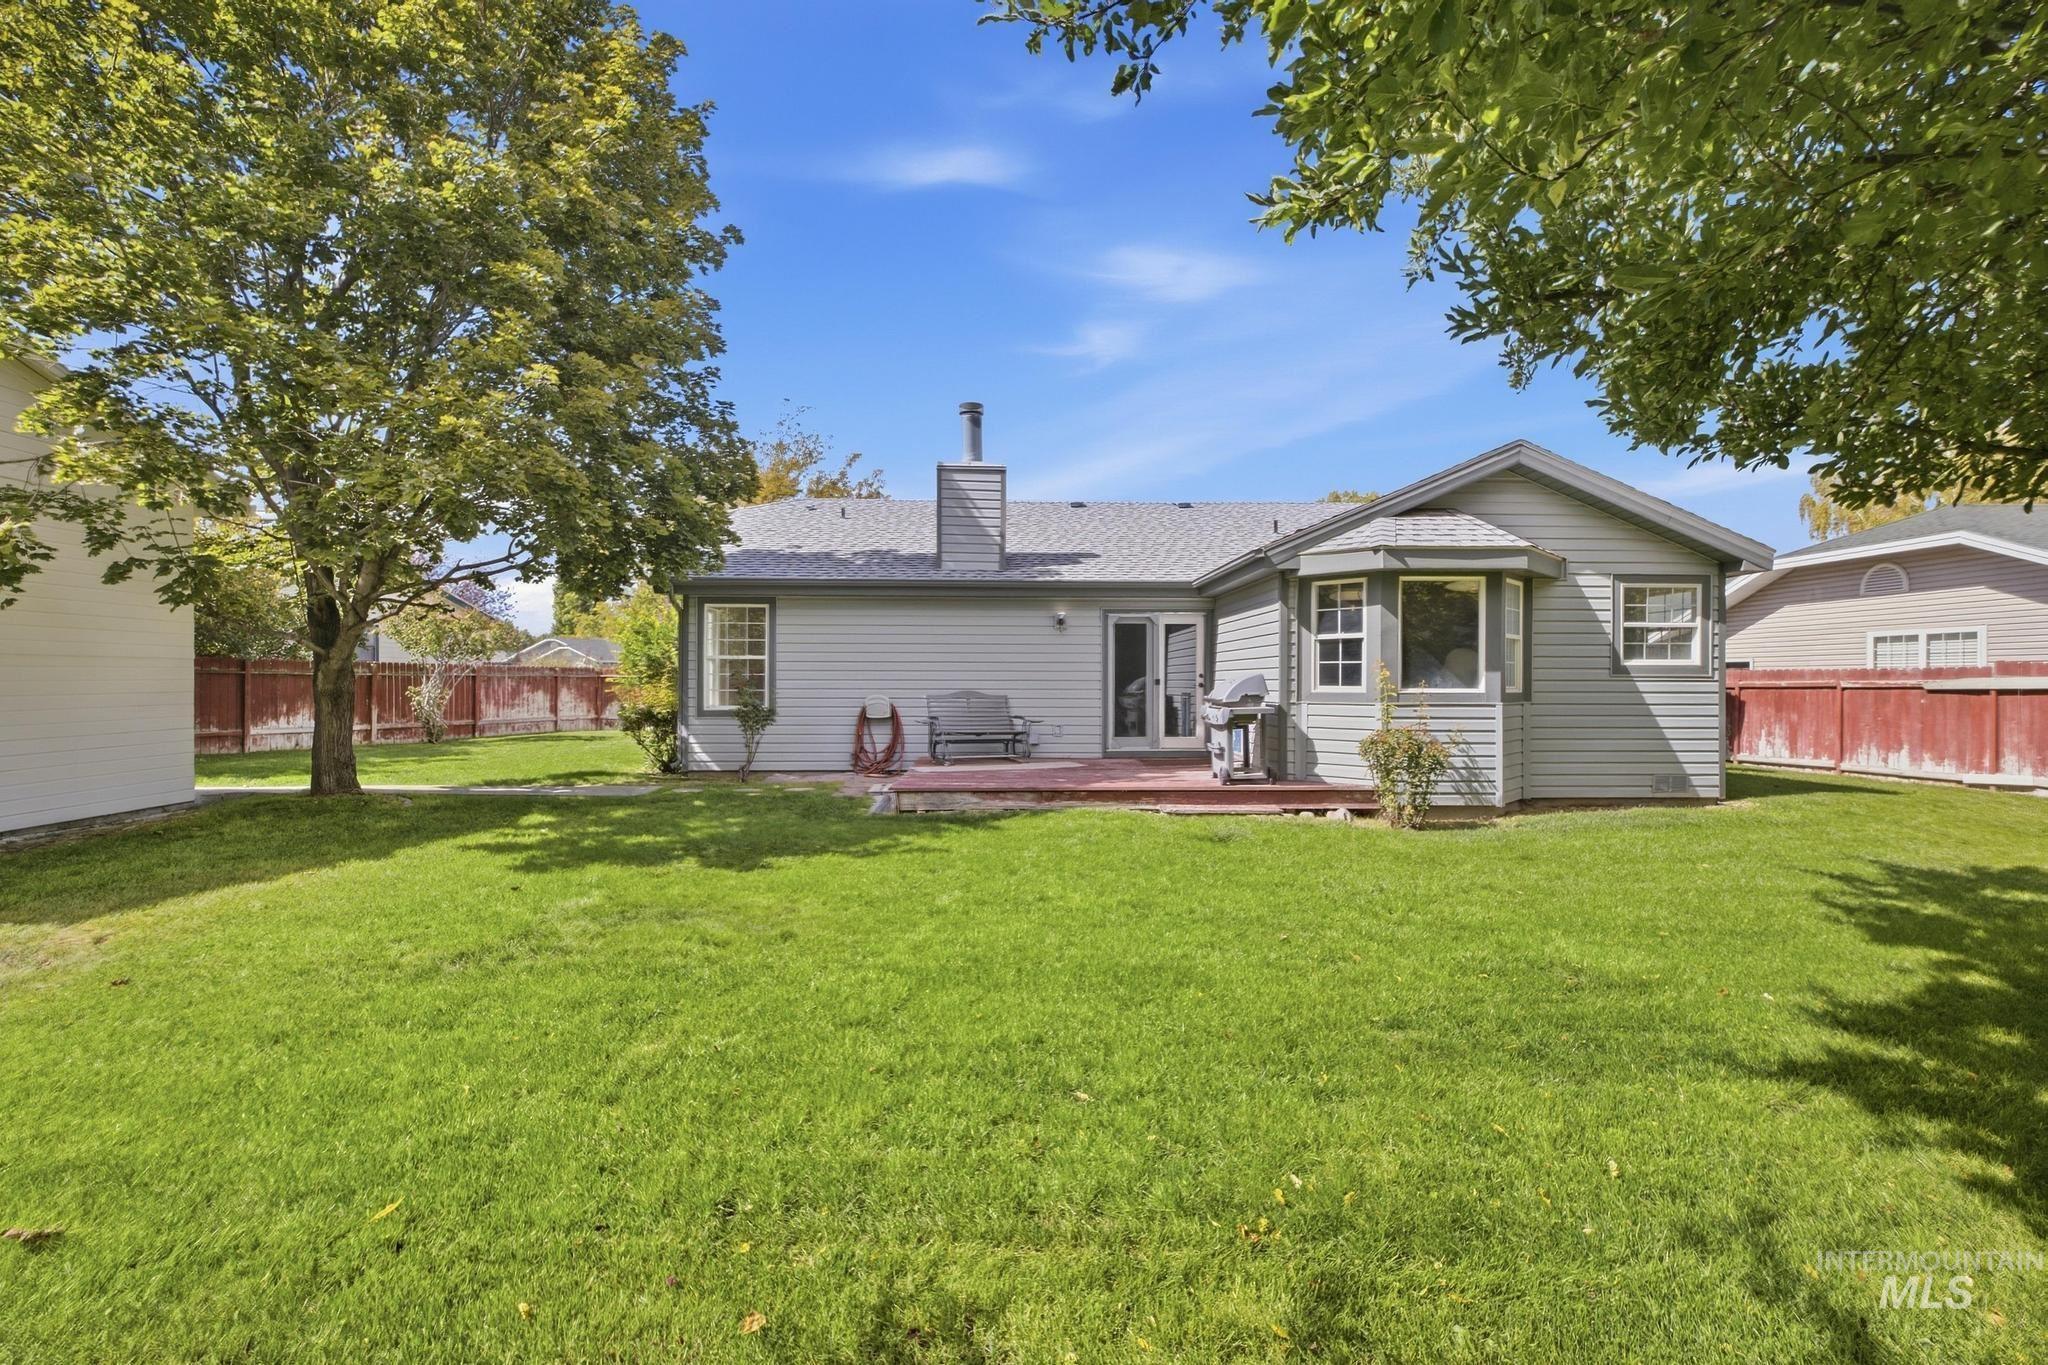
Expansive green lawn with mature trees, privacy fencing, and a rear deck
-
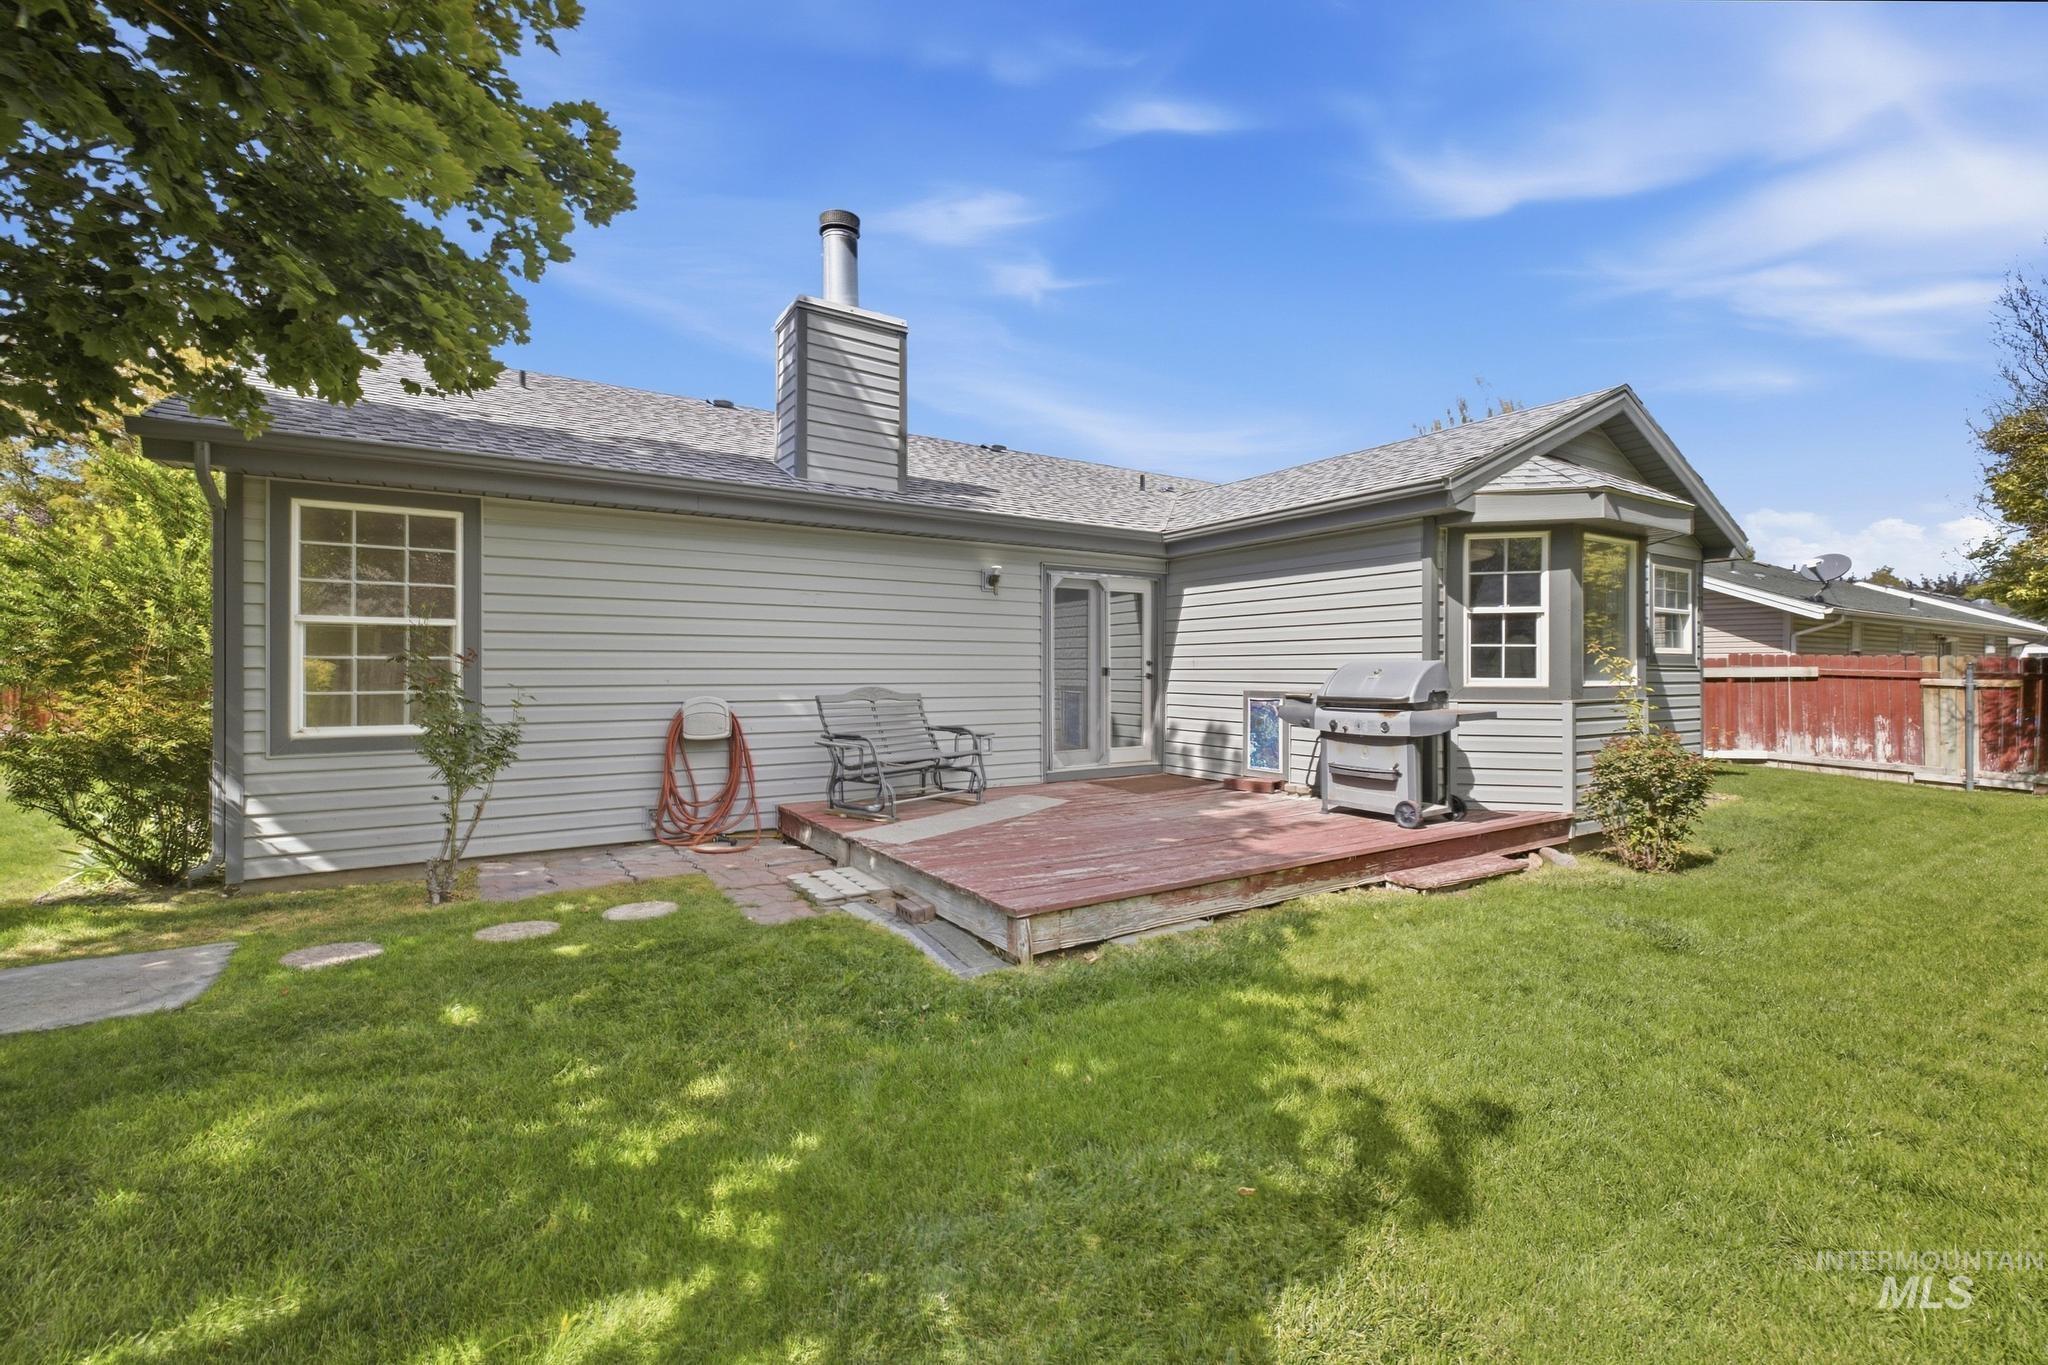
Expansive lawn surrounding a raised wooden deck with a bay window and chimney feature
-
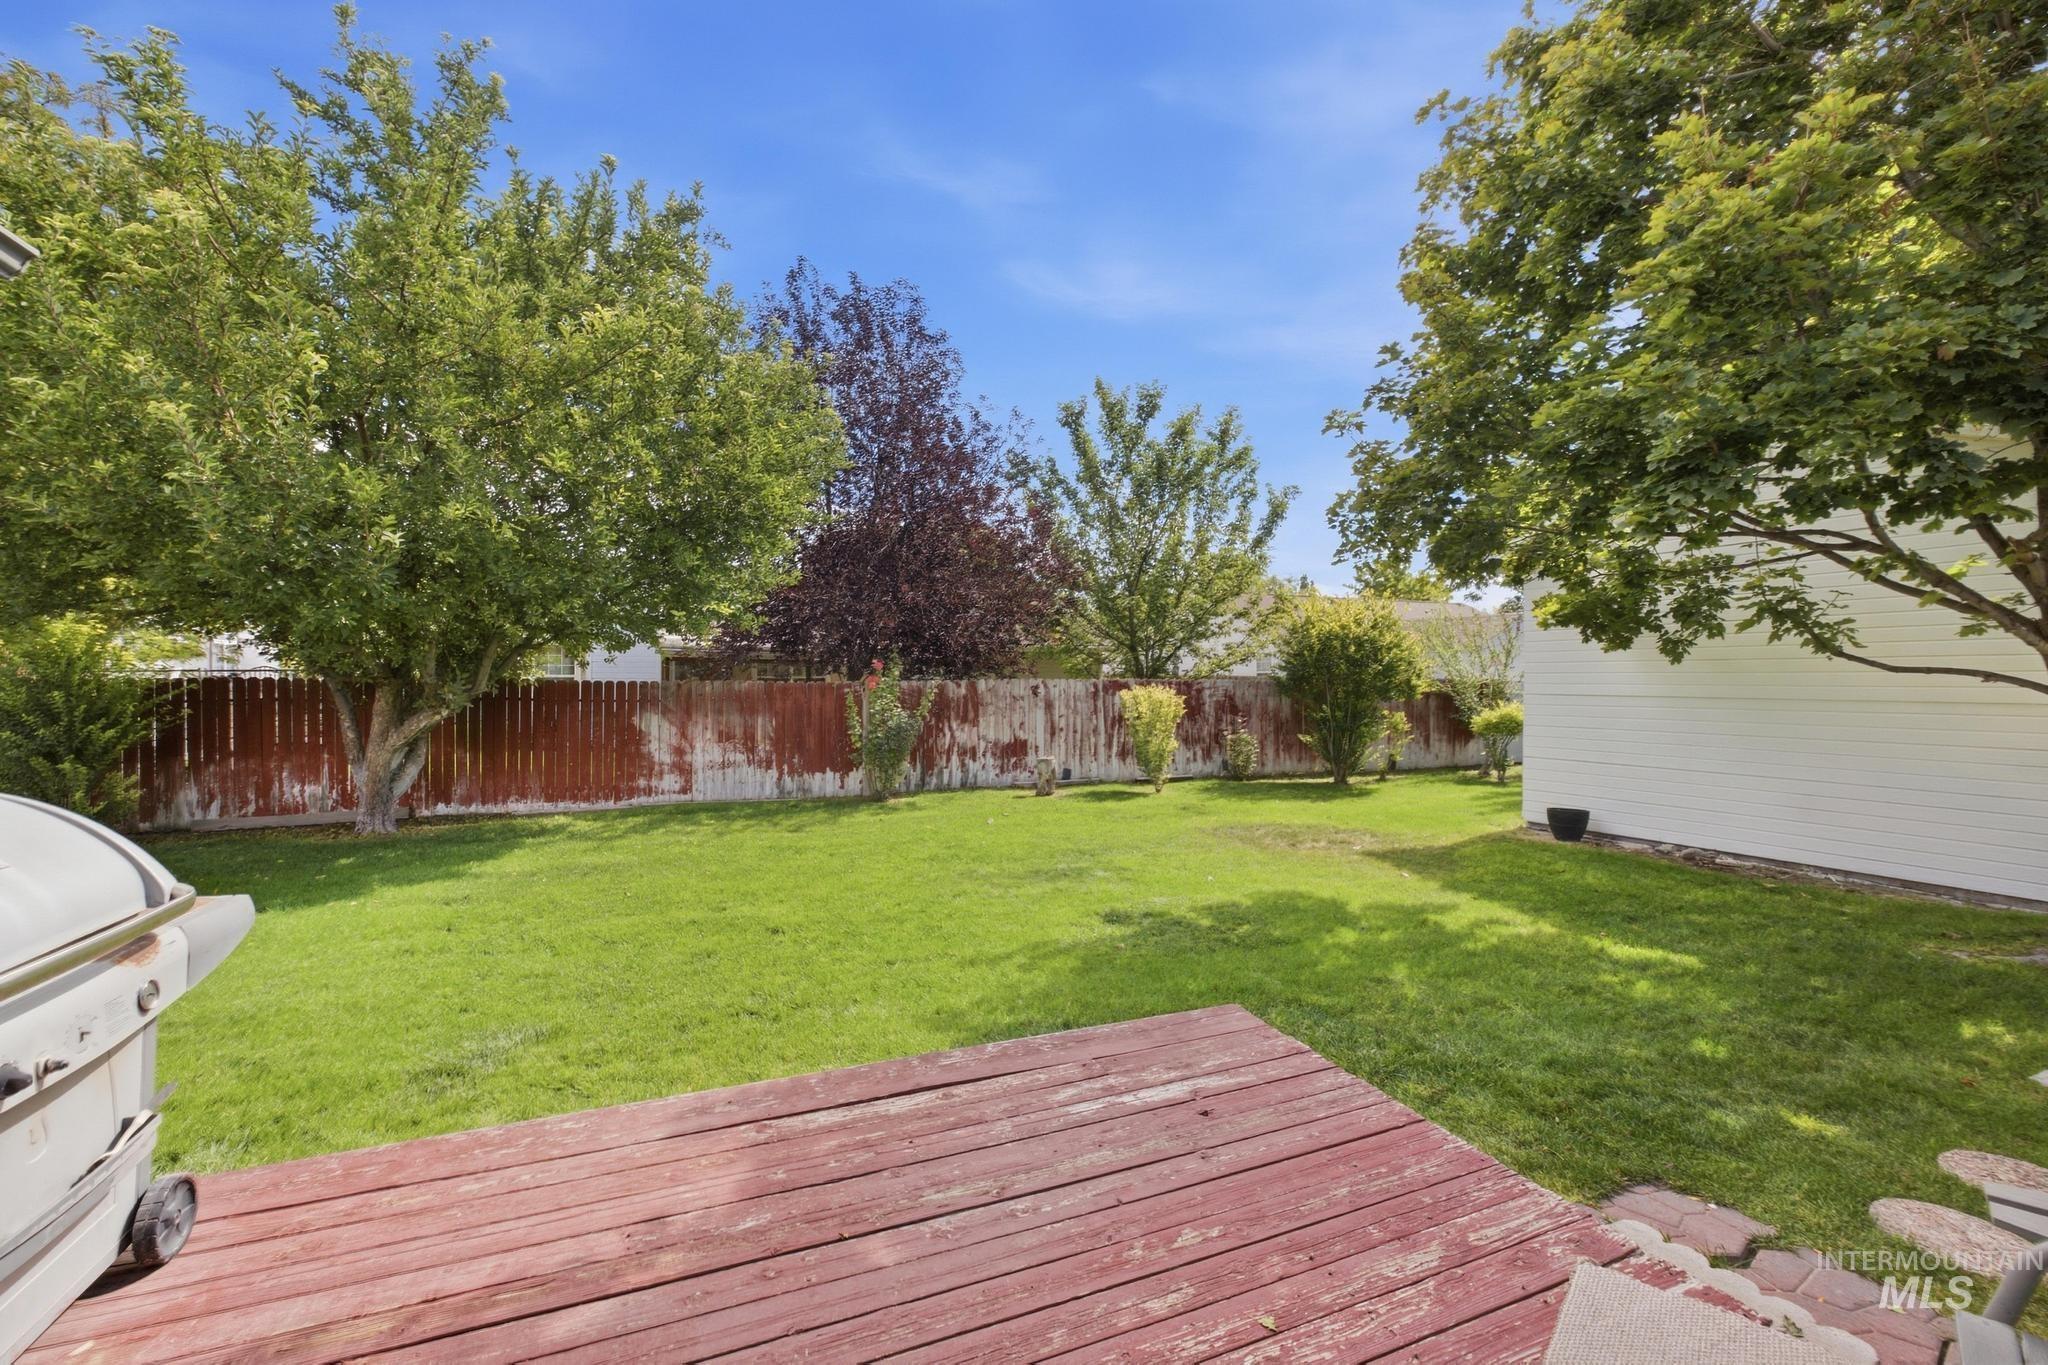
Expansive backyard featuring a wood-plank deck, mature trees, and a privacy fence
-
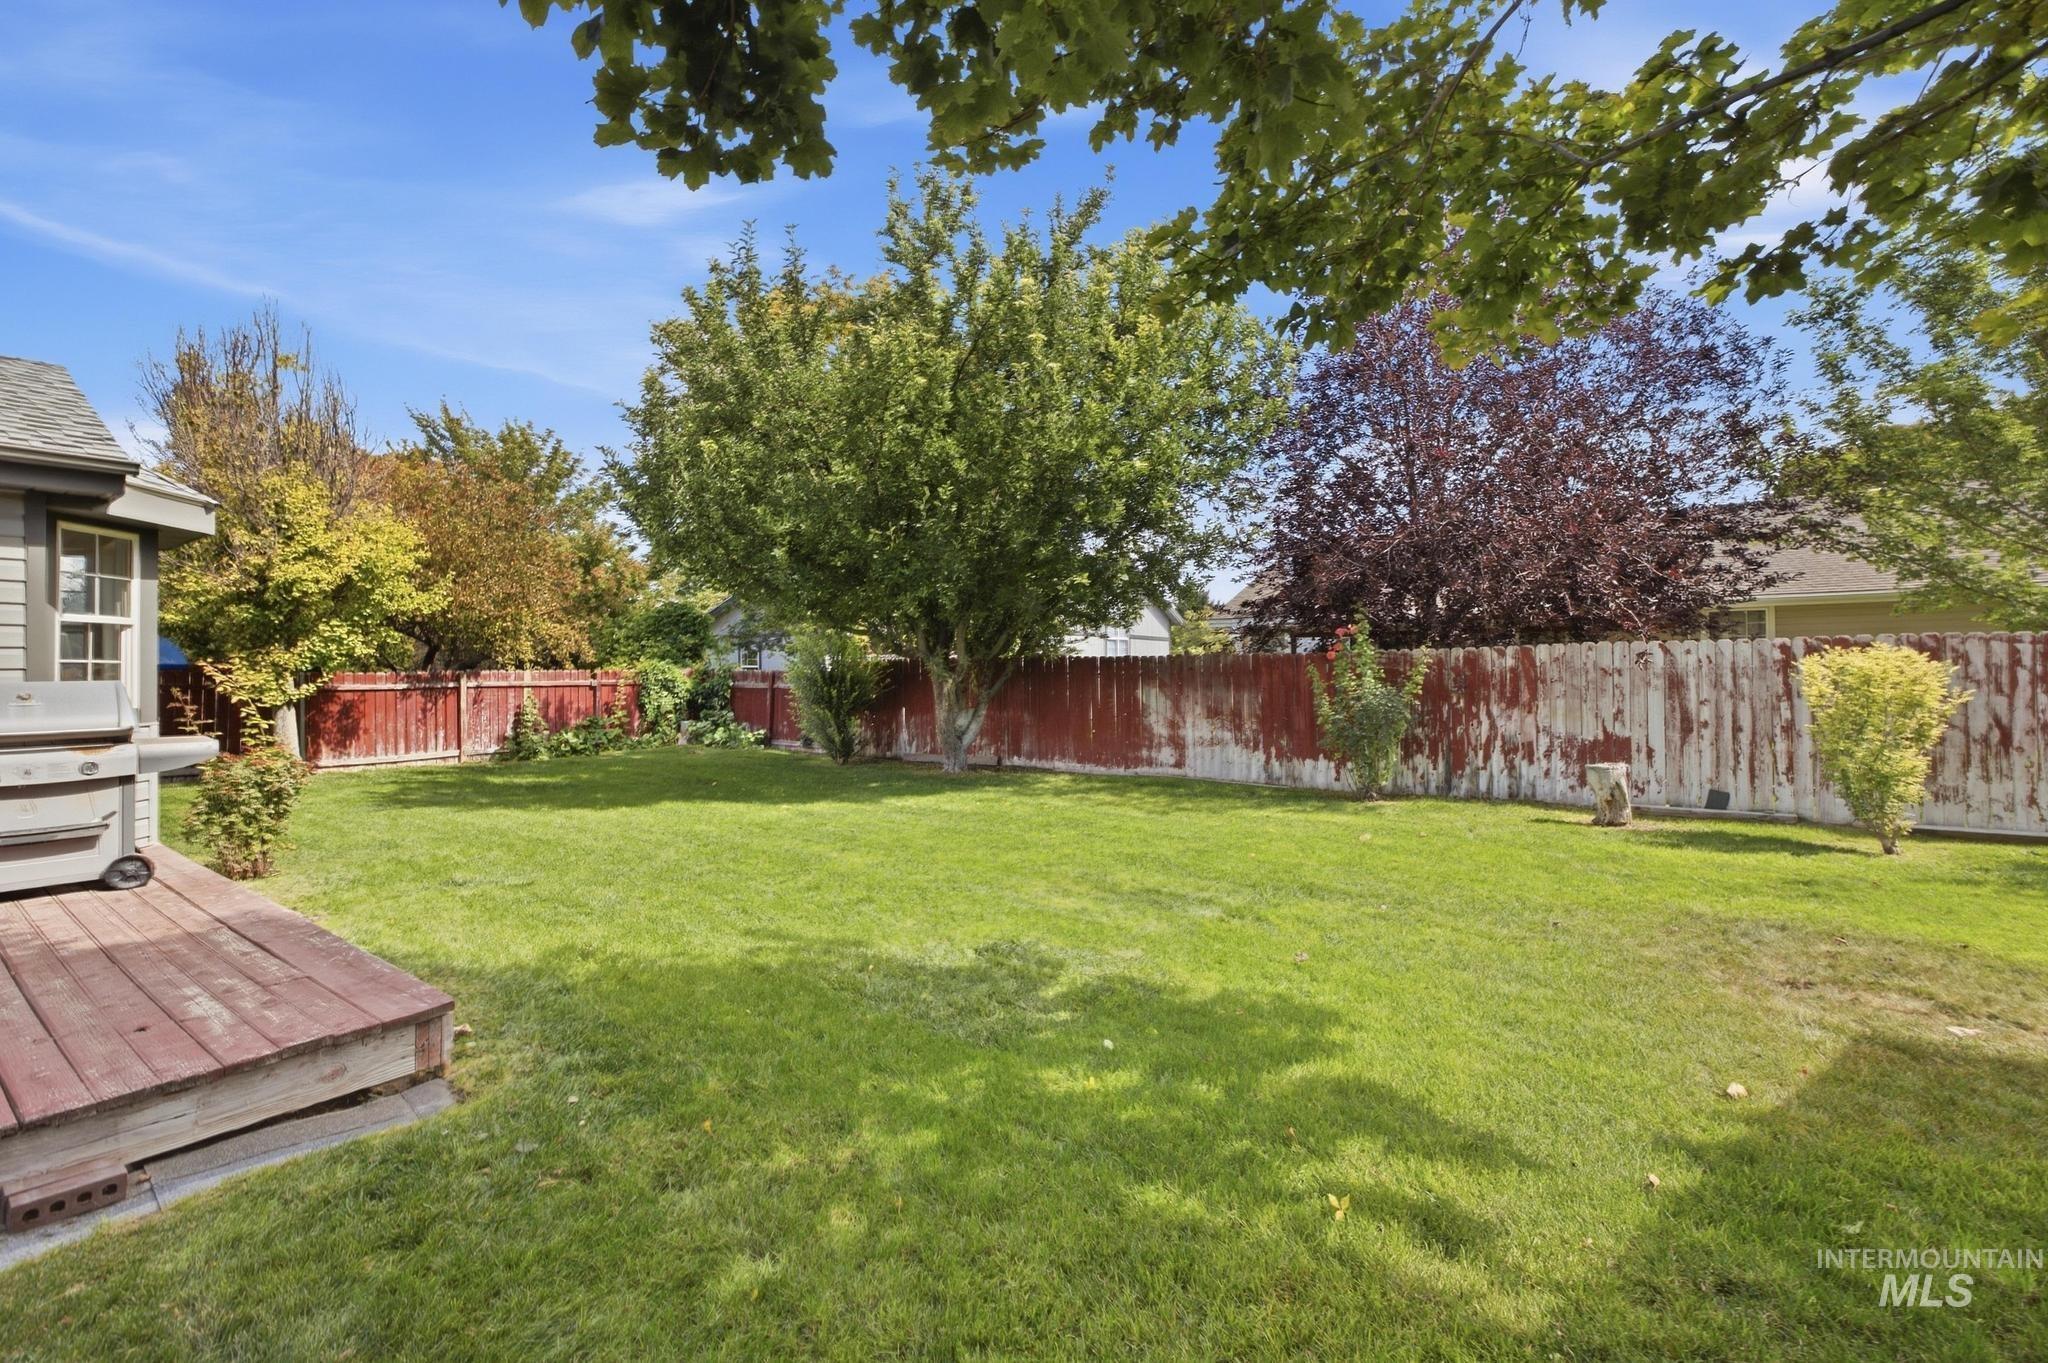
Expansive green lawn with mature trees and a wooden privacy fence
-
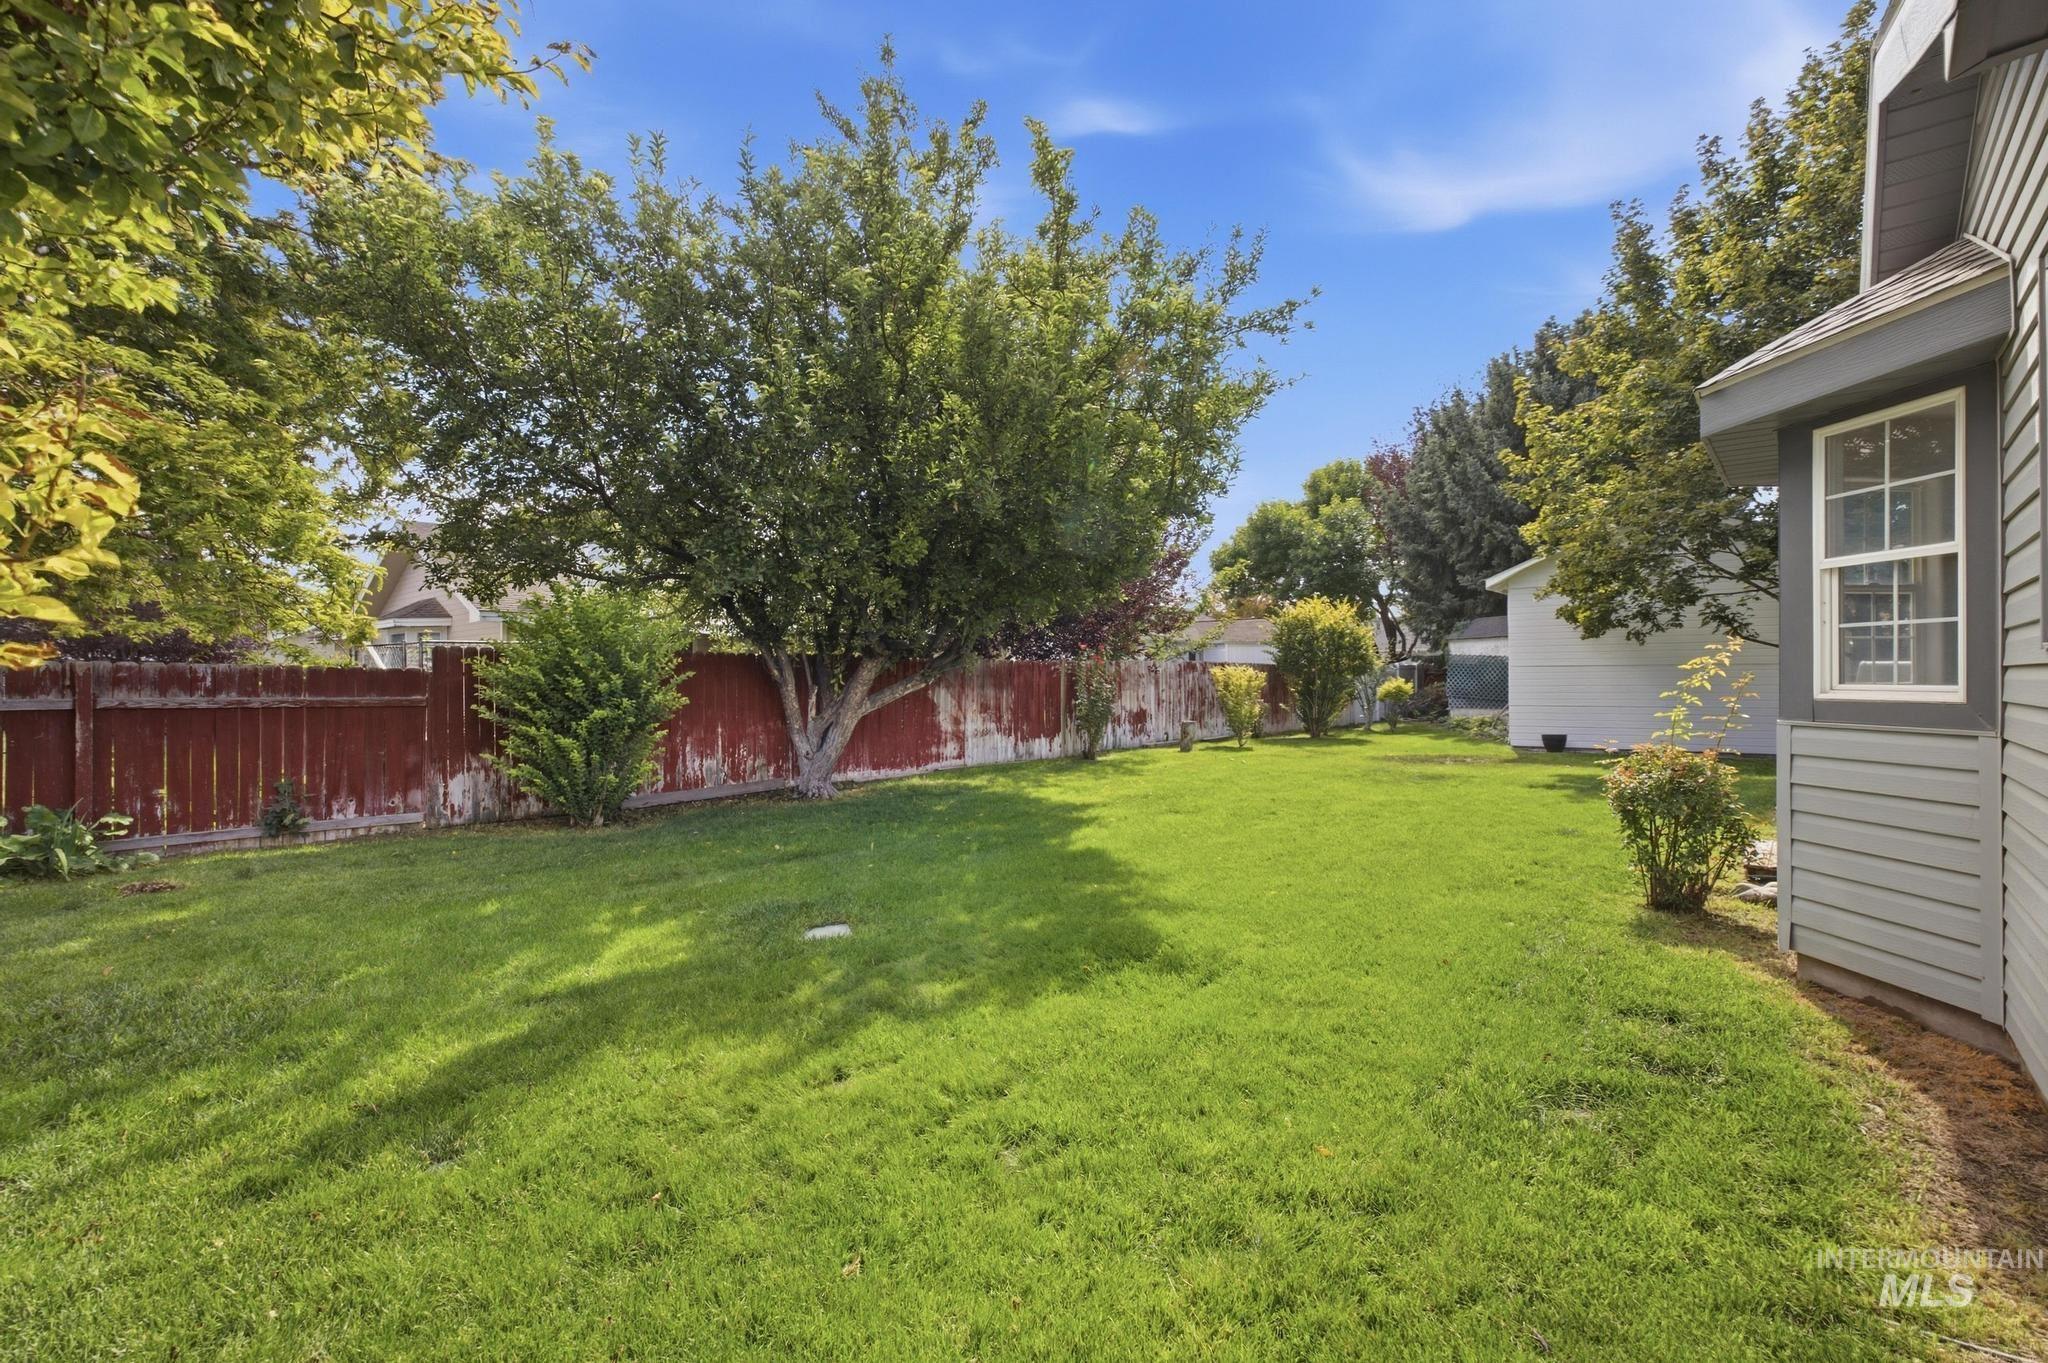
Expansive grassy lawn with established trees and shrubs, bordered by a privacy fence and siding exterior
-
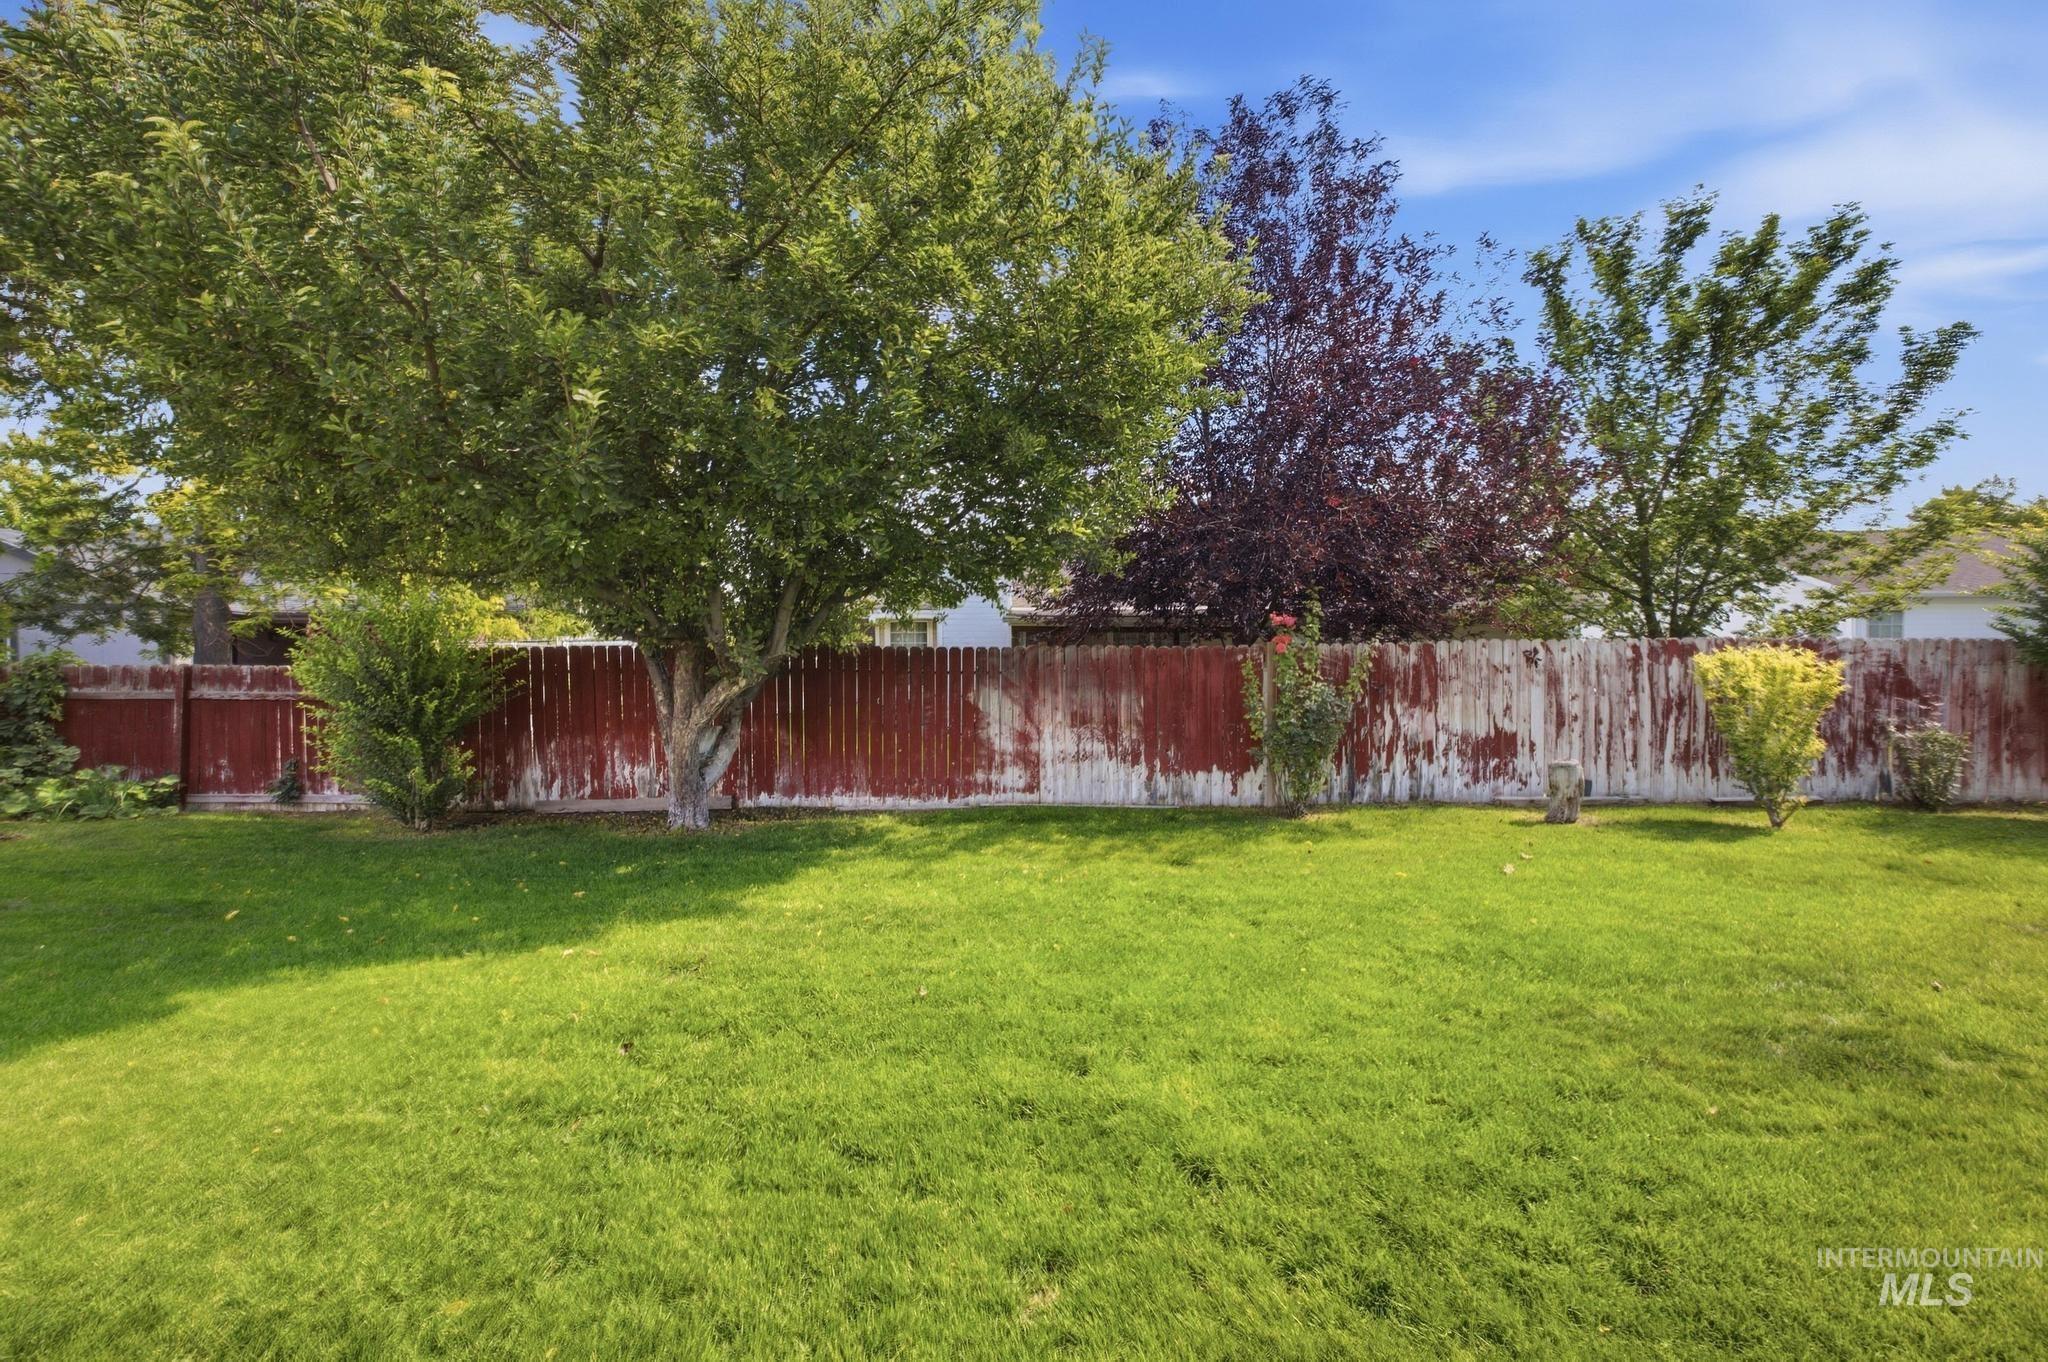
Expansive backyard featuring a green lawn, mature trees, and privacy fencing
-
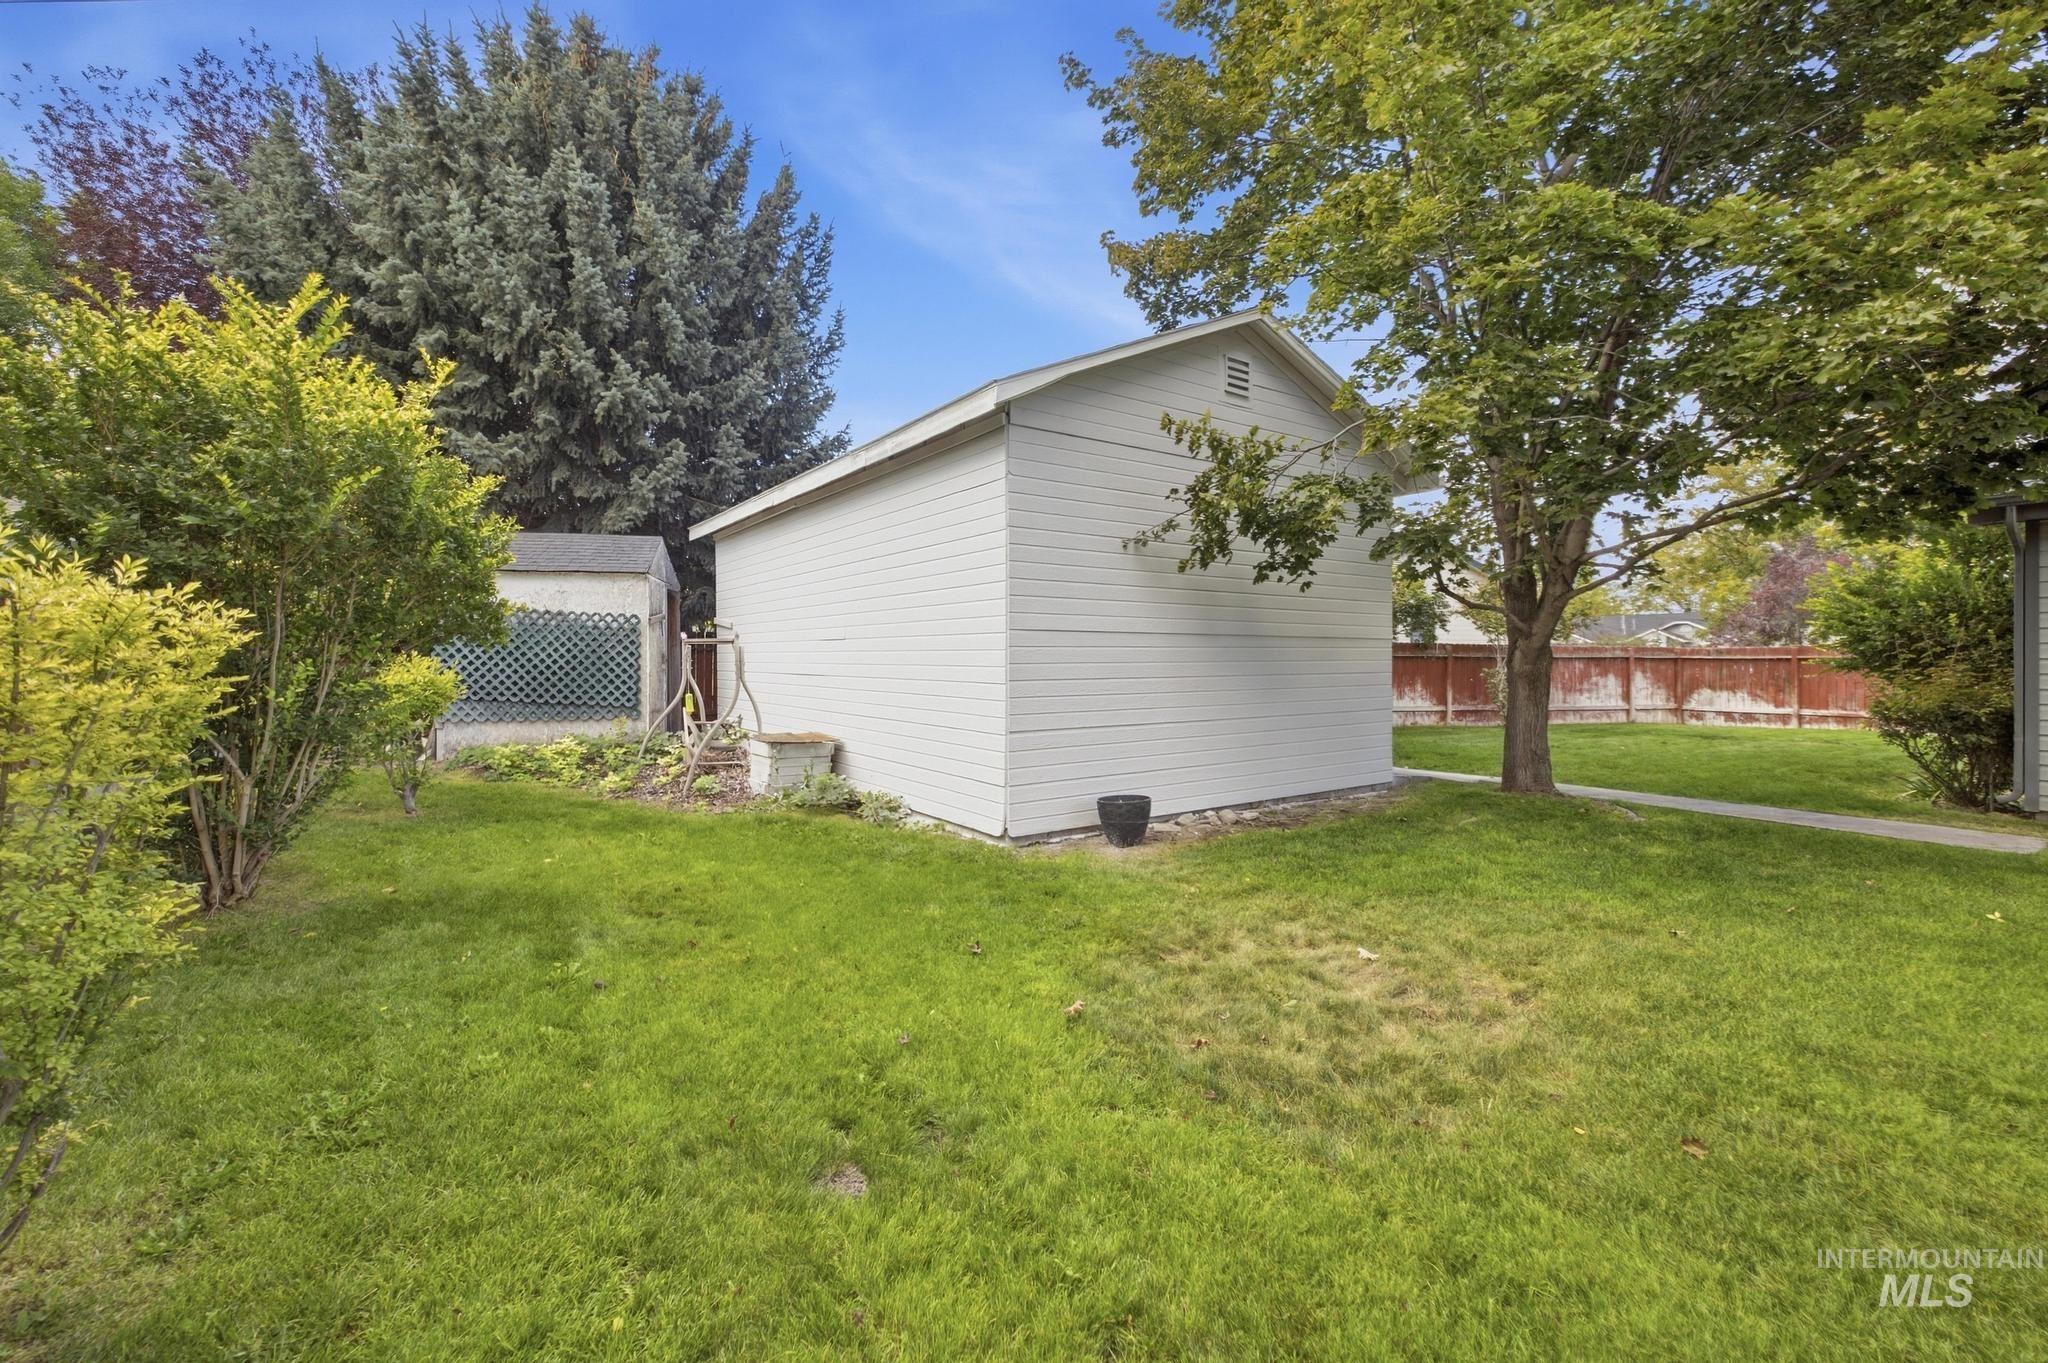
Expansive lawn with mature trees and established perimeter shrubs
-
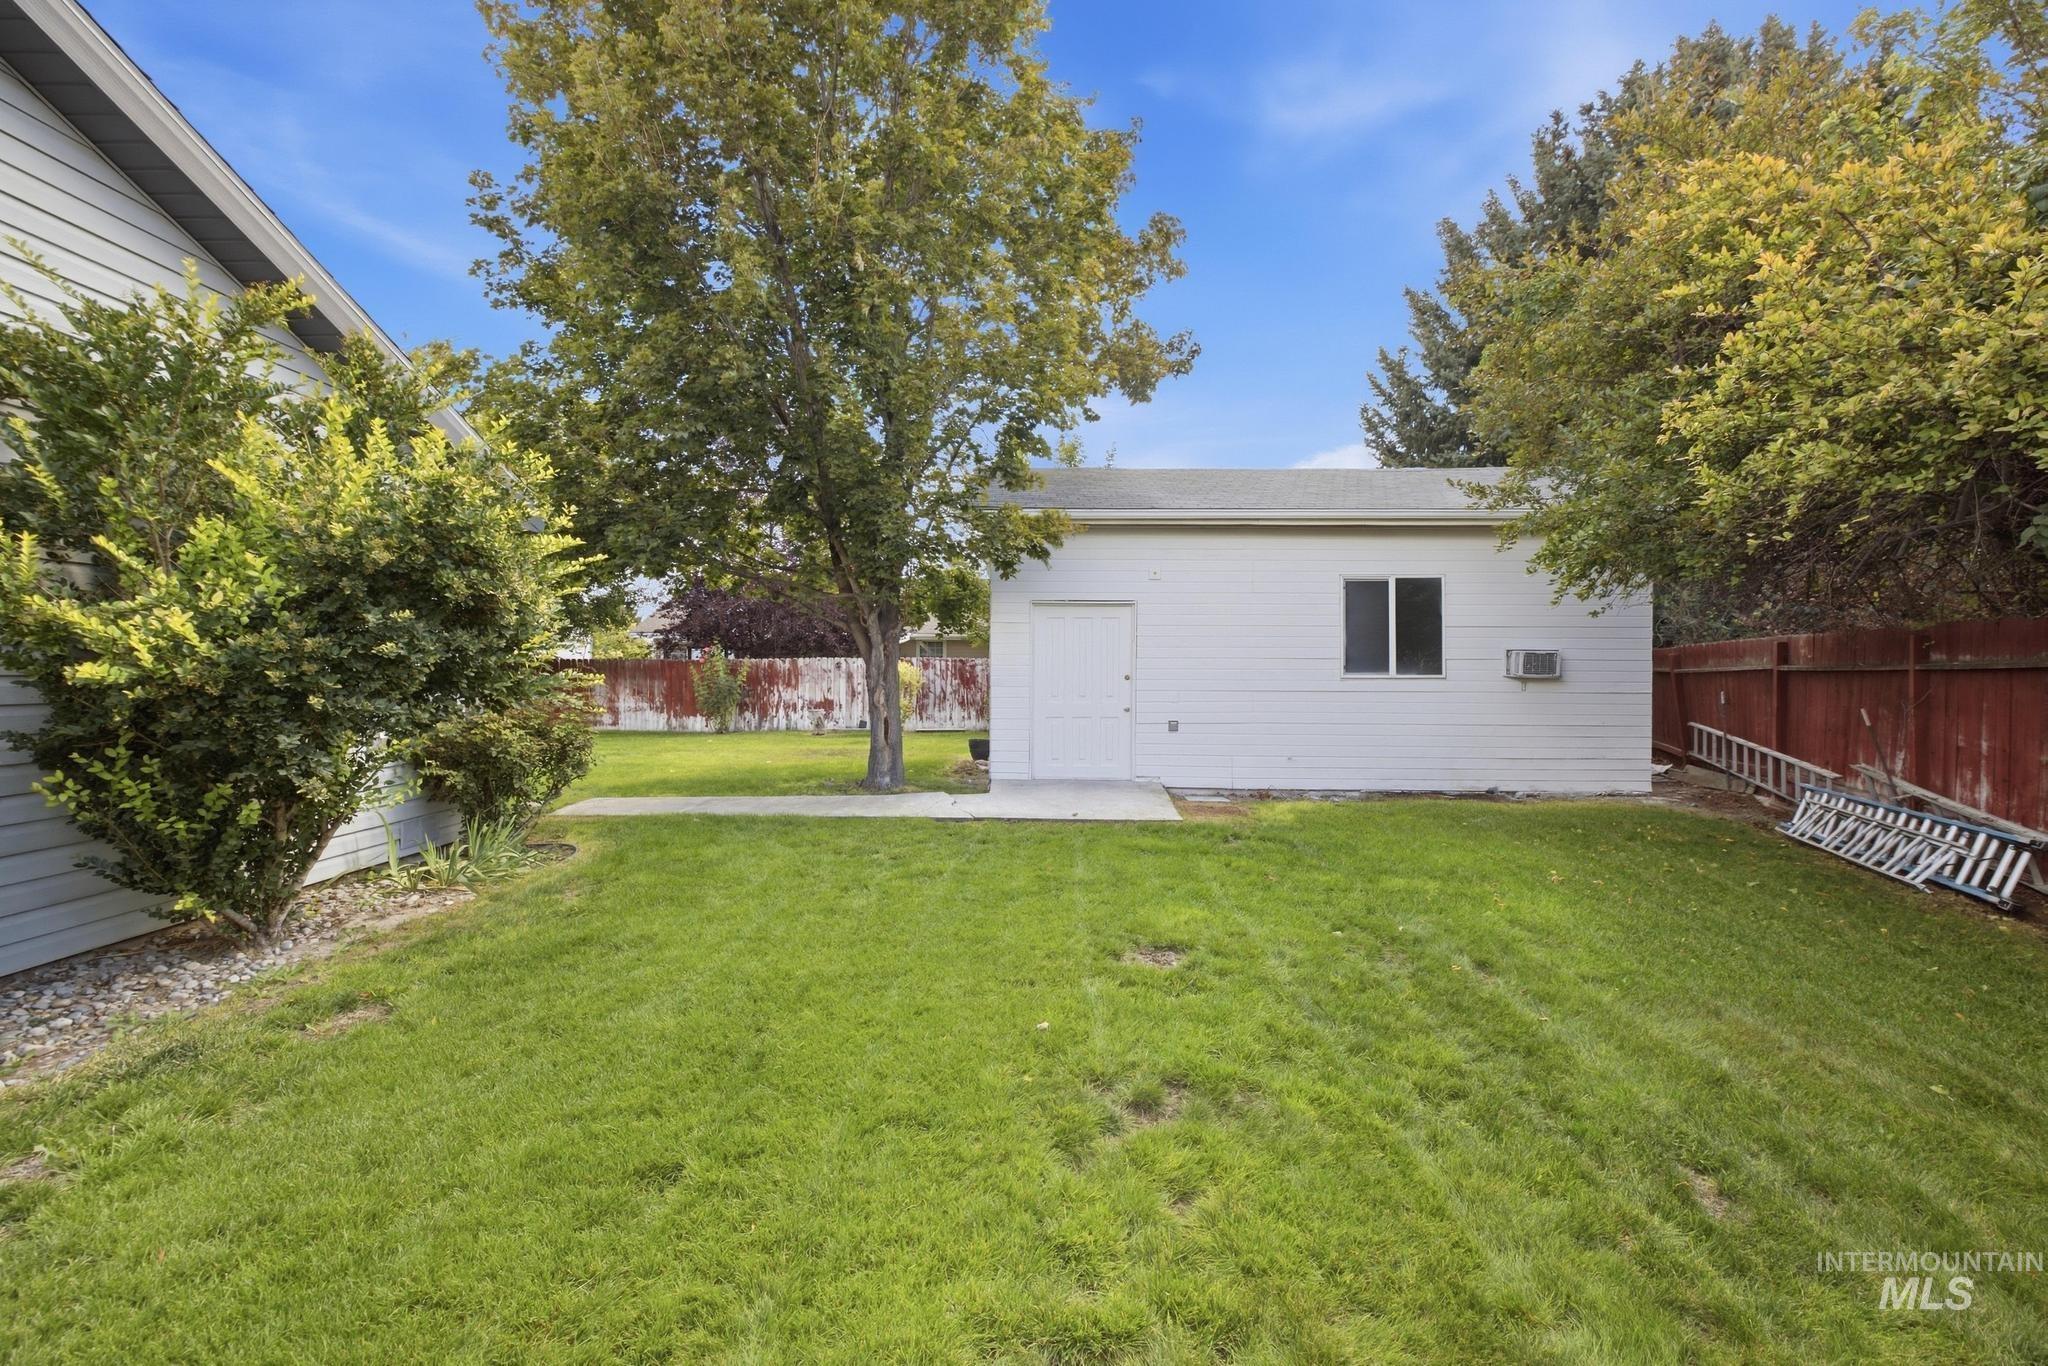
Expansive lawn area with a detached structure featuring a single window and an access door
-
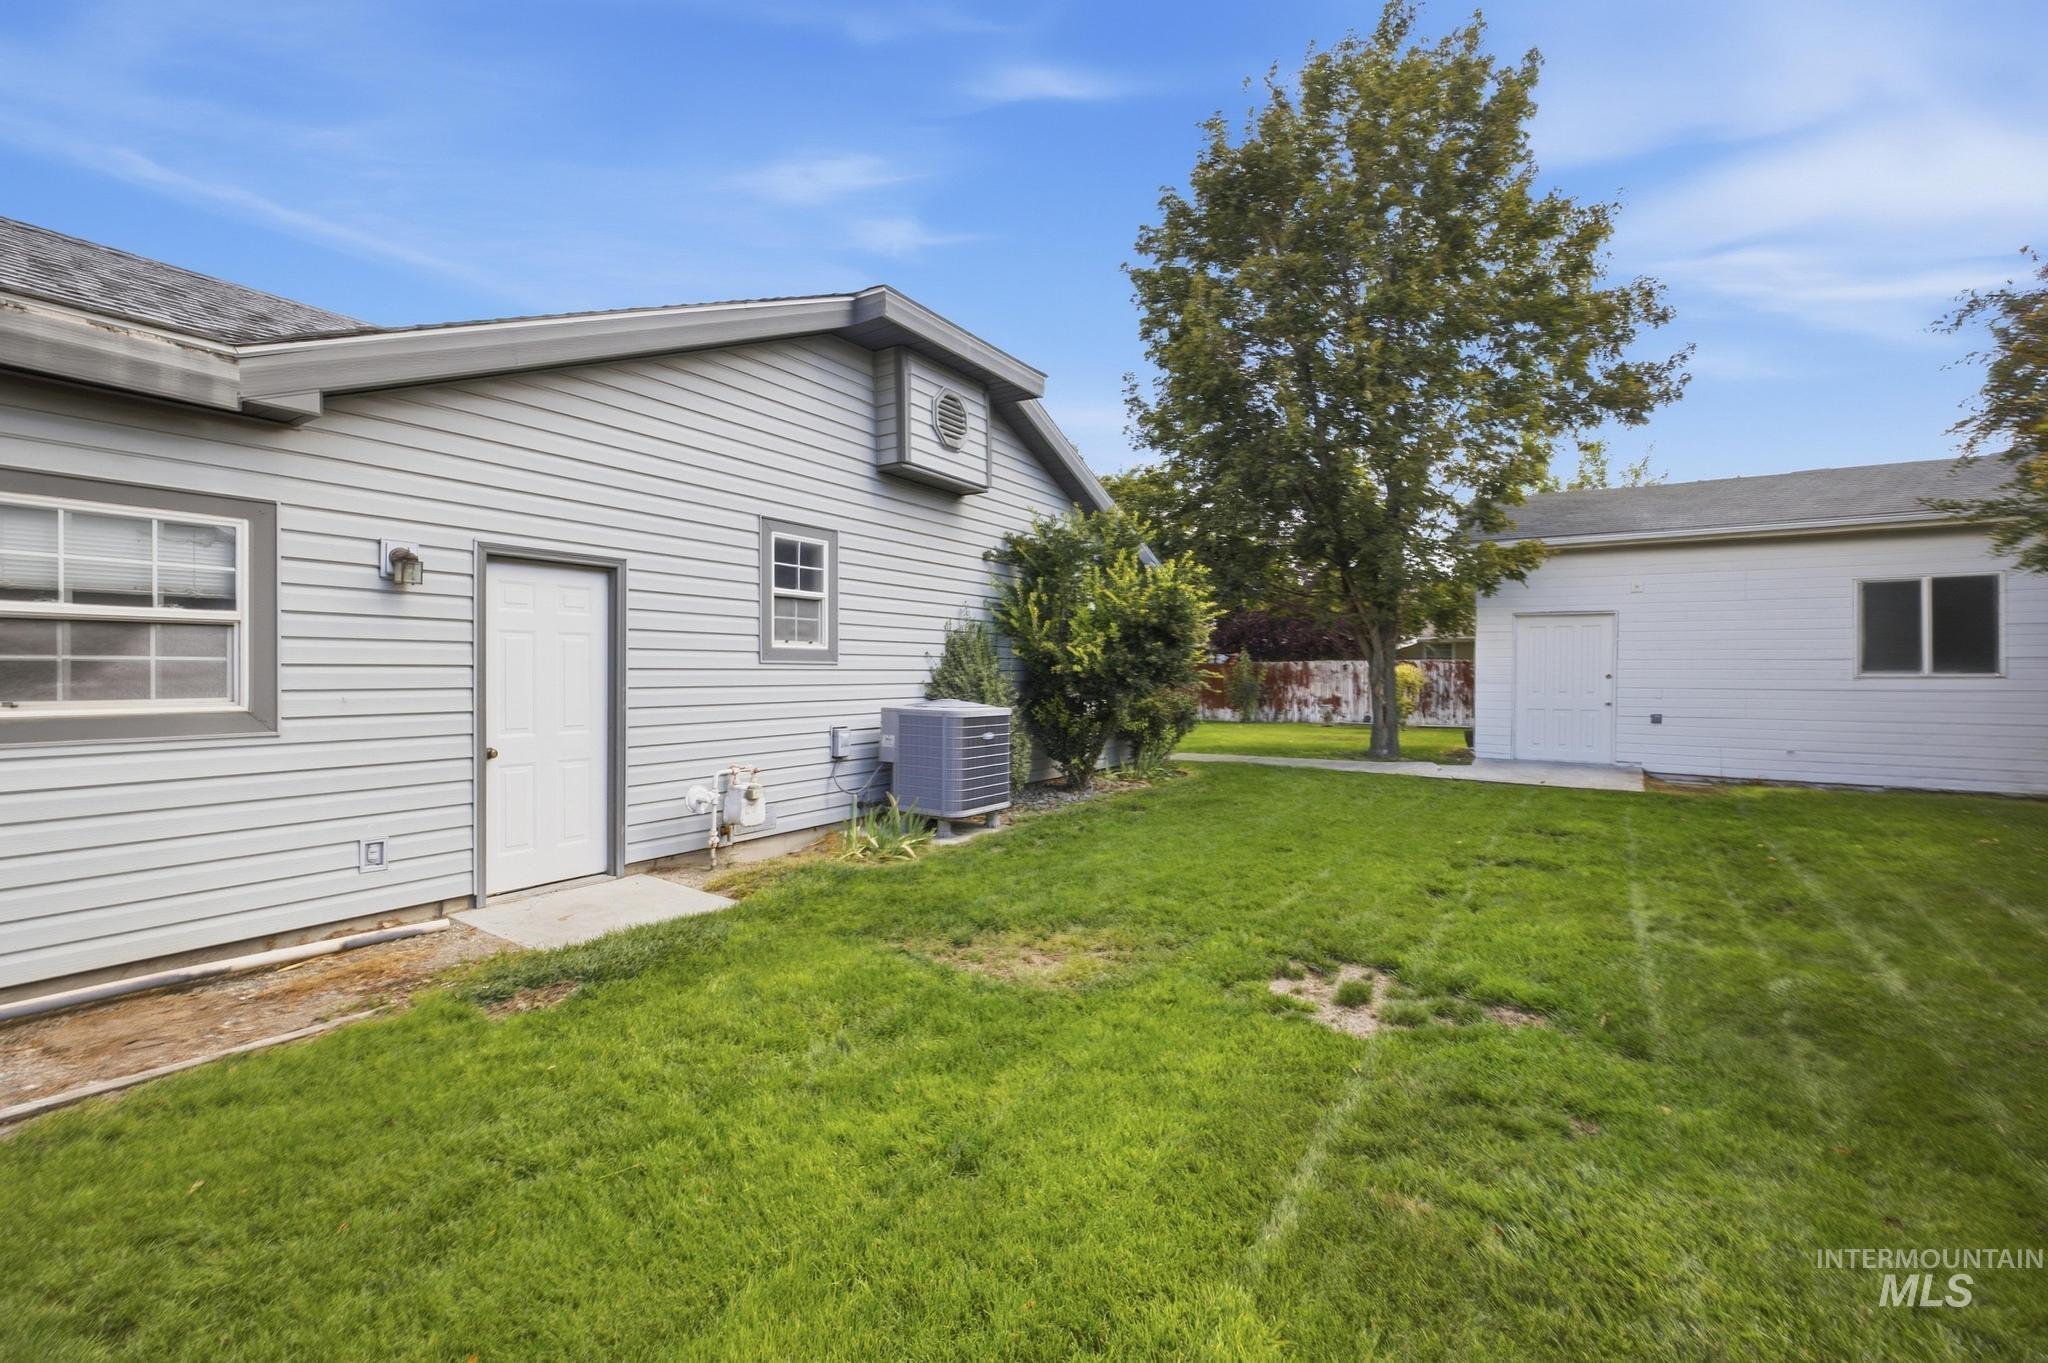
Expansive green lawn with a detached garage and a side exterior entrance
-
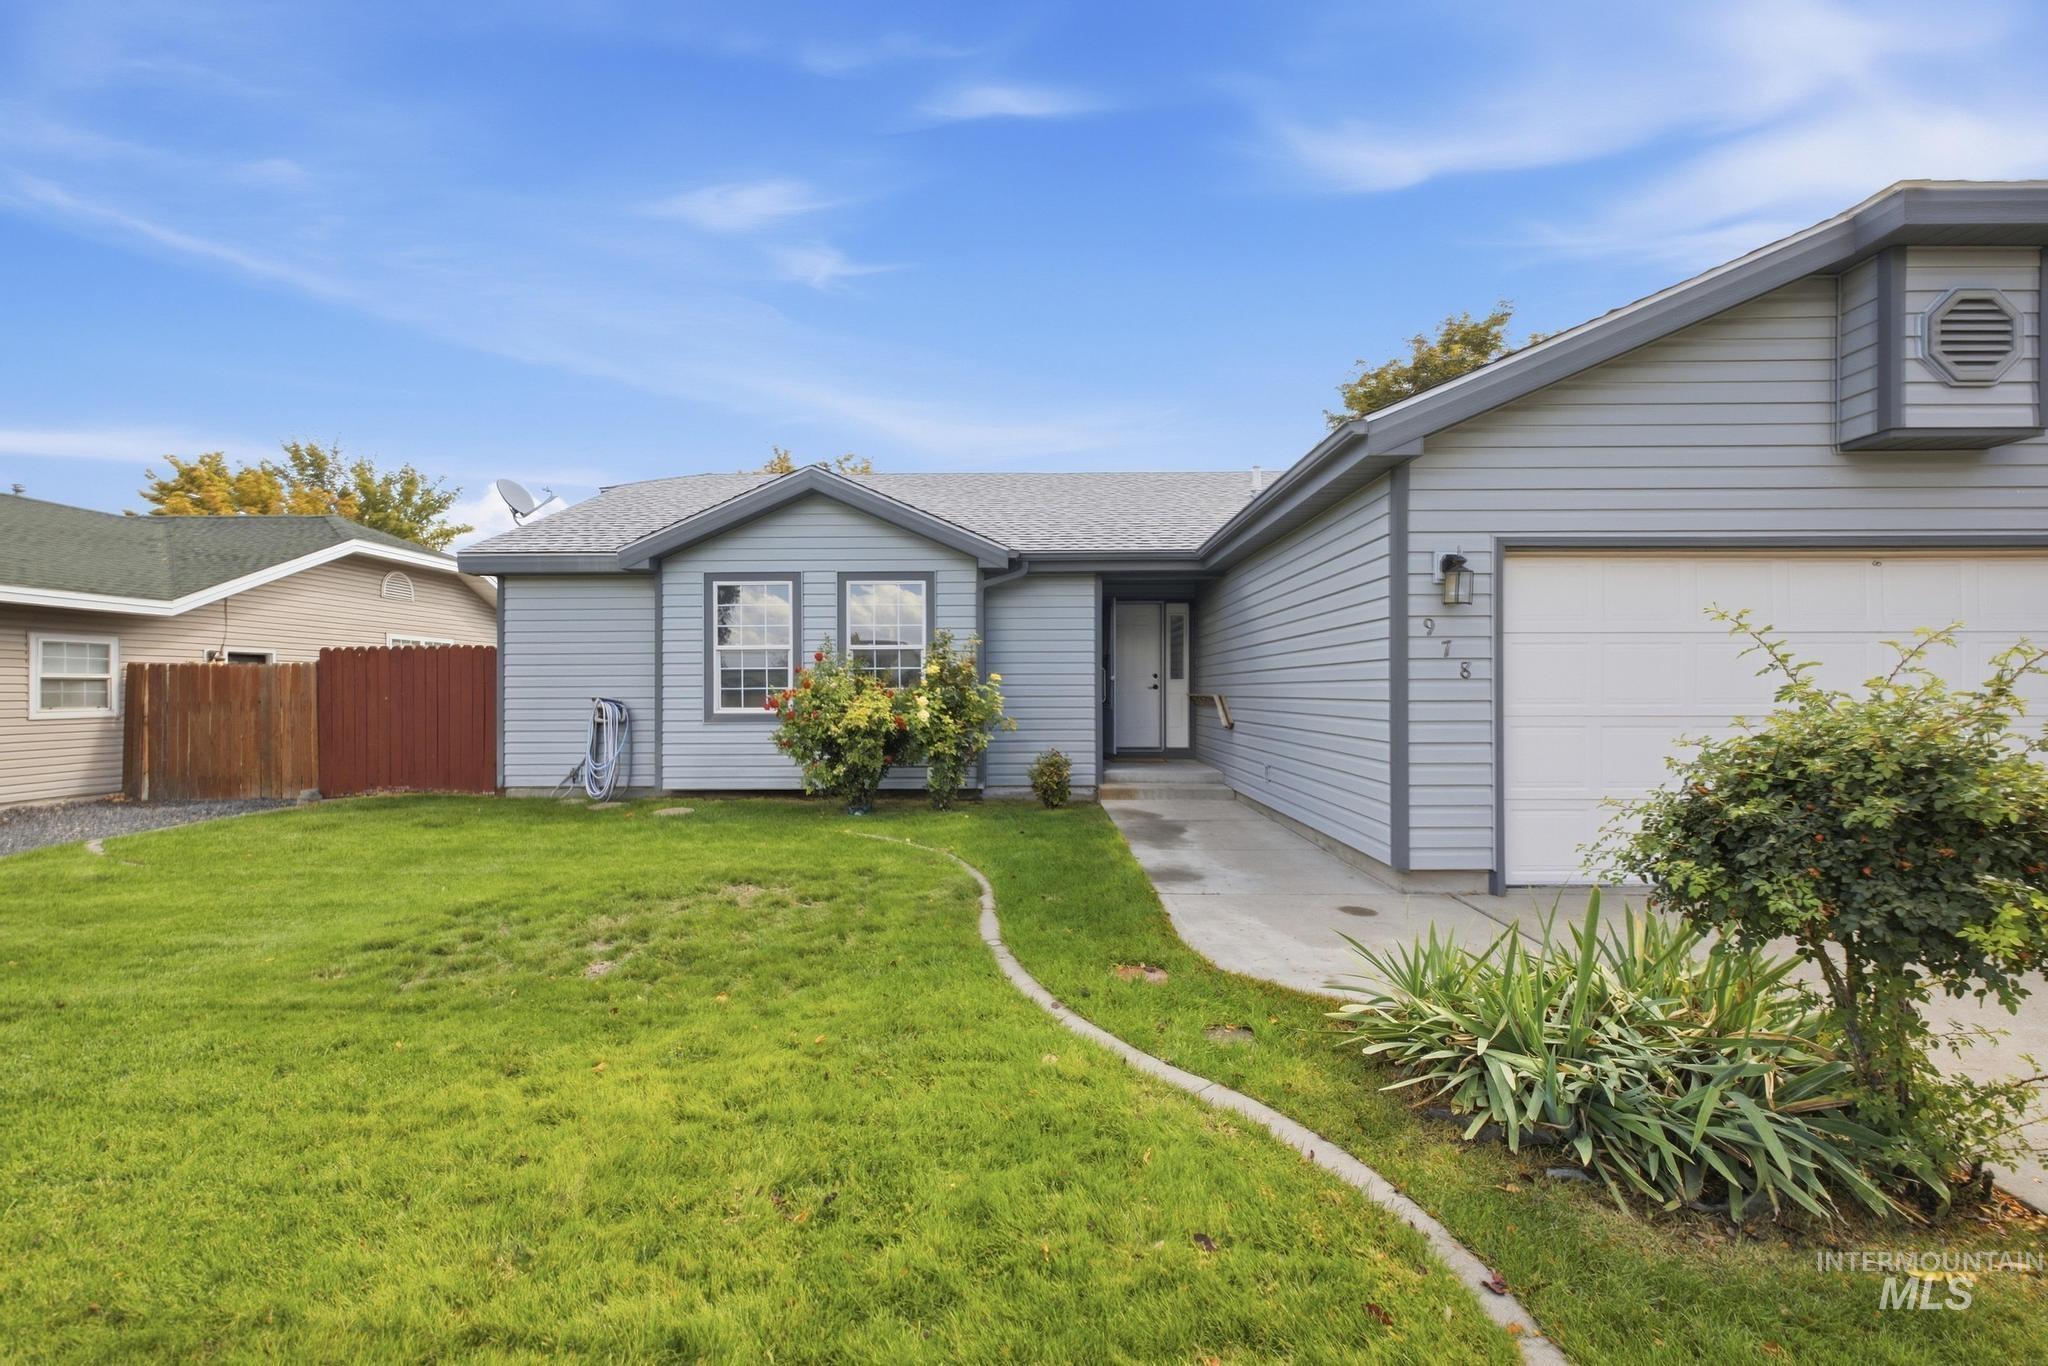
Single-story residence featuring light gray siding, an attached garage, a paved walkway, and a manicured front lawn
-
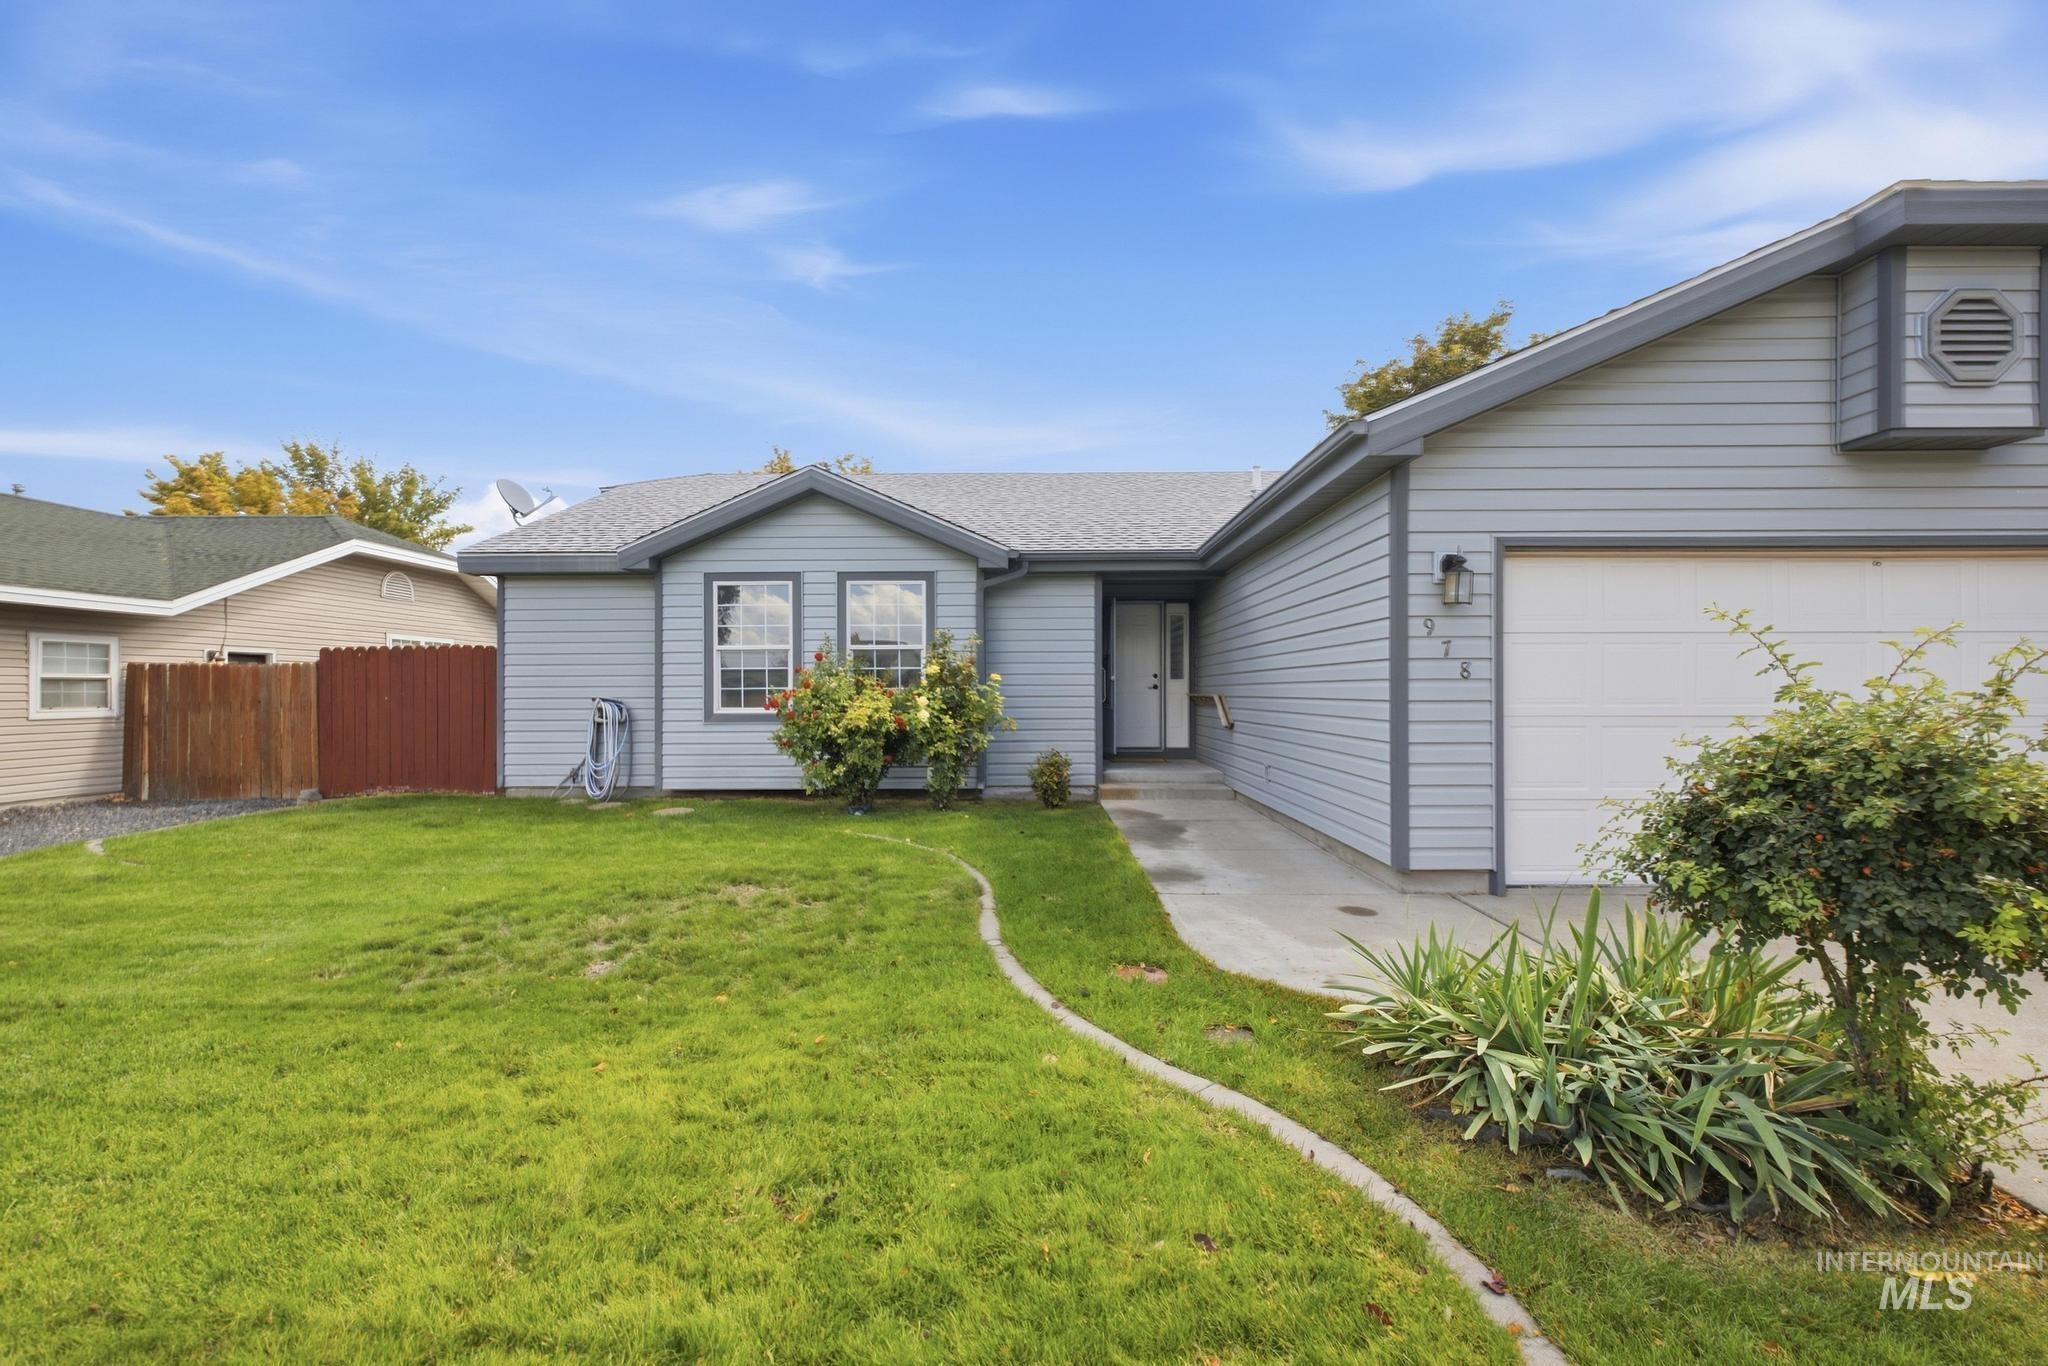
Well-maintained lawn with a concrete pathway leading to the front entry
FOUR BEDROOMS. BIG SHOP. GREAT LOCATION. THIS IS THE ONE TO SEE. If you’ve been searching Twin Falls for a home that gives you space inside AND room to do something with it outside, stop scrolling. 978 Aspenwood Dr offers 4 bedrooms, 2 bathrooms, and 1,535 sq ft in a convenient location close to schools, parks, shopping, and everyday amenities. The layout gives you the flexibility today’s buyers want, whether you need bedrooms, a home office, guest space, or room to grow. But the real game-changer? The large shop with 220V power. Whether you’re a serious DIYer, need workspace, have recreational toys, or simply want storage that actually works, this is the kind of feature that’s hard to find—and even harder to add later. Outside, mature landscaping gives the property an established feel and creates a great setting to enjoy your own backyard. Great location. Four bedrooms. Mature landscaping. And a shop with 220V power. Homes with this combination don’t come along every day. Come see why 978 Aspenwood Dr deserves a spot at the top of your list.
- Heating:
- Forced Air, Gas
- Cooling:
- Central air
- Fireplace:
- Gas
- Garage Capacity:
- 2
- Country:
- US
- State:
- ID
- City:
- Twin Falls
- Zipcode:
- 83301
- Street:
- 978 Aspenwood Ln
- Longitude:
- W115° 33' 55.5''
- Latitude:
- N42° 33' 38.2''
- Master Bedroom Level:
- Main
- Bedroom 2 Level:
- Main
- Bedroom 3 Level:
- Main
- Bedroom 4 Level:
- Main
- School District:
- Twin Falls School District #411
- Elementary School:
- Morningside
- Middle School:
- O'Leary
- High School:
- Twin Falls
- Status:
- New
- Type:
- Single Family
- Level:
- Single
- Tax Year:
- 2025
- Taxes:
- $1,959
- Potential Short Sale:
- No
- Age:
- 31 - 50 Years
- Auction:
- No
- Flood Ins Required:
- No
- HUD Owned:
- No
- In Foreclosure:
- No
- Land Size:
- 10000 SF - .49 AC
- Home Owner Exempt:
- Yes
- HOA Frequency:
- Not Applicable
- Inc Kitchen Features:
- Dishwasher, Disposal, Microwave, Oven/range freestanding, Pantry, Refrigerator, Countertop-laminate
- Lot Features:
- Sidewalks, Garden space, Public road, Finished Driveway, Rv Parking
- Water:
- City service
- Land Use:
- Single
- Sprinkler System:
- Auto
Residential For Sale
978 Aspenwood Ln, Twin Falls, Idaho 83301
- Property Type :
- Residential
- Listing Type :
- For Sale
- Listing ID :
- 99001251
- Price :
- $385,000
- Bedrooms :
- 4
- Bathrooms :
- 2
- Apx SqFt :
- 1,535 SqFt
- Year Built :
- 1993
- Lot Area :
- 0.24 SqFt
- Subdivision :
- Green Tree Estates
- Update Date :
- 09/18/2026 16:27:35
- Status :
- Active

- JoeAnne Santy-Greene
- (208) 947-4609
- (208) 283-6313
- (208) 287-8500
-


