

-
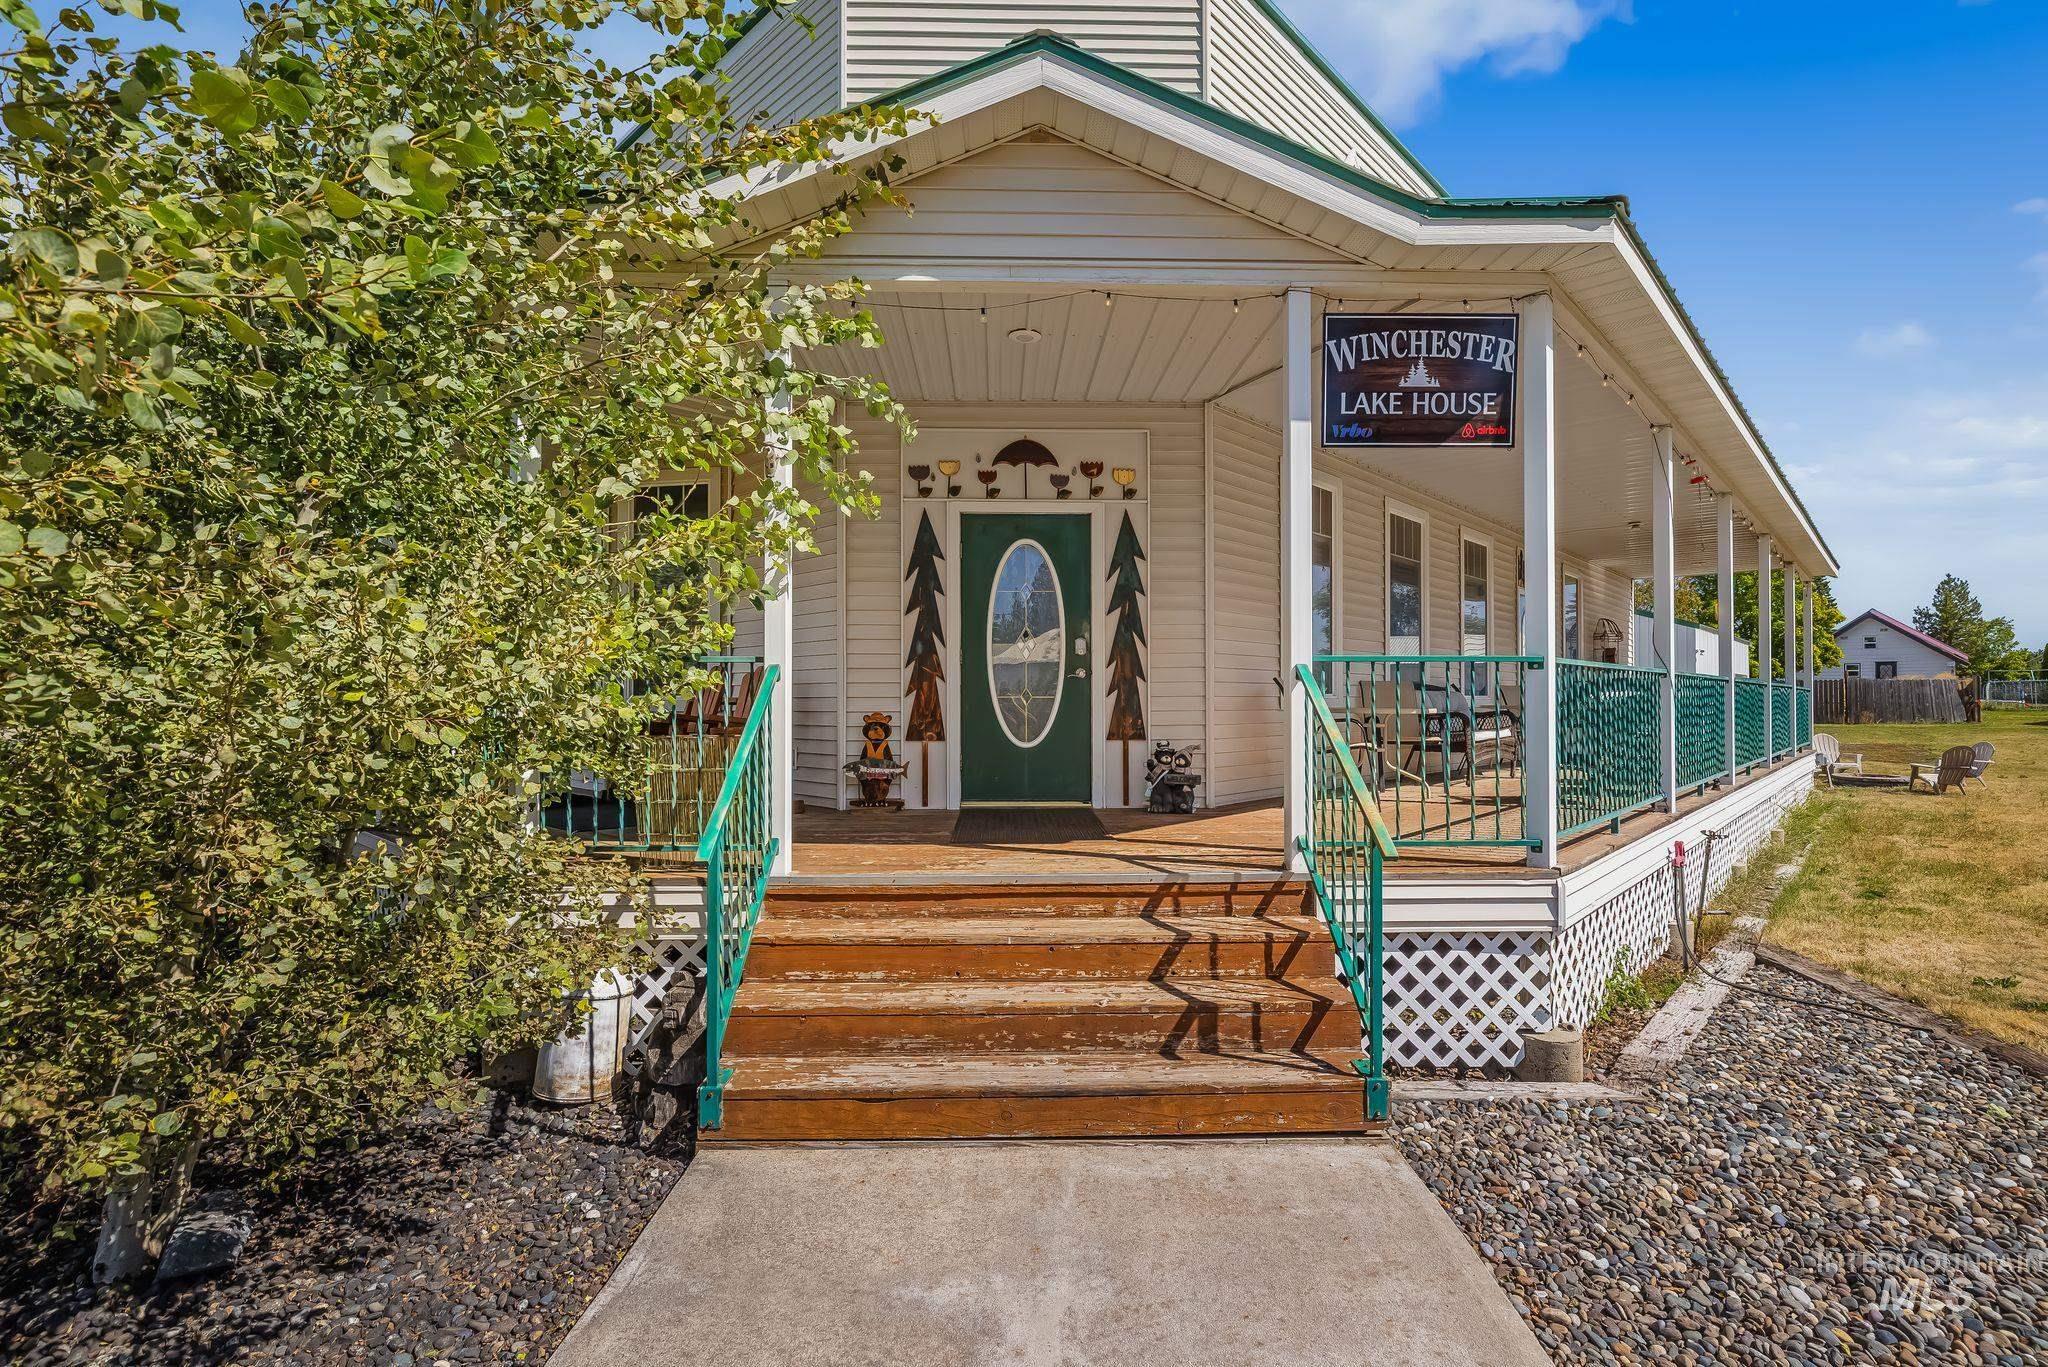
Front porch with wood stairs, white siding, green trim, and a full-length covered patio
-
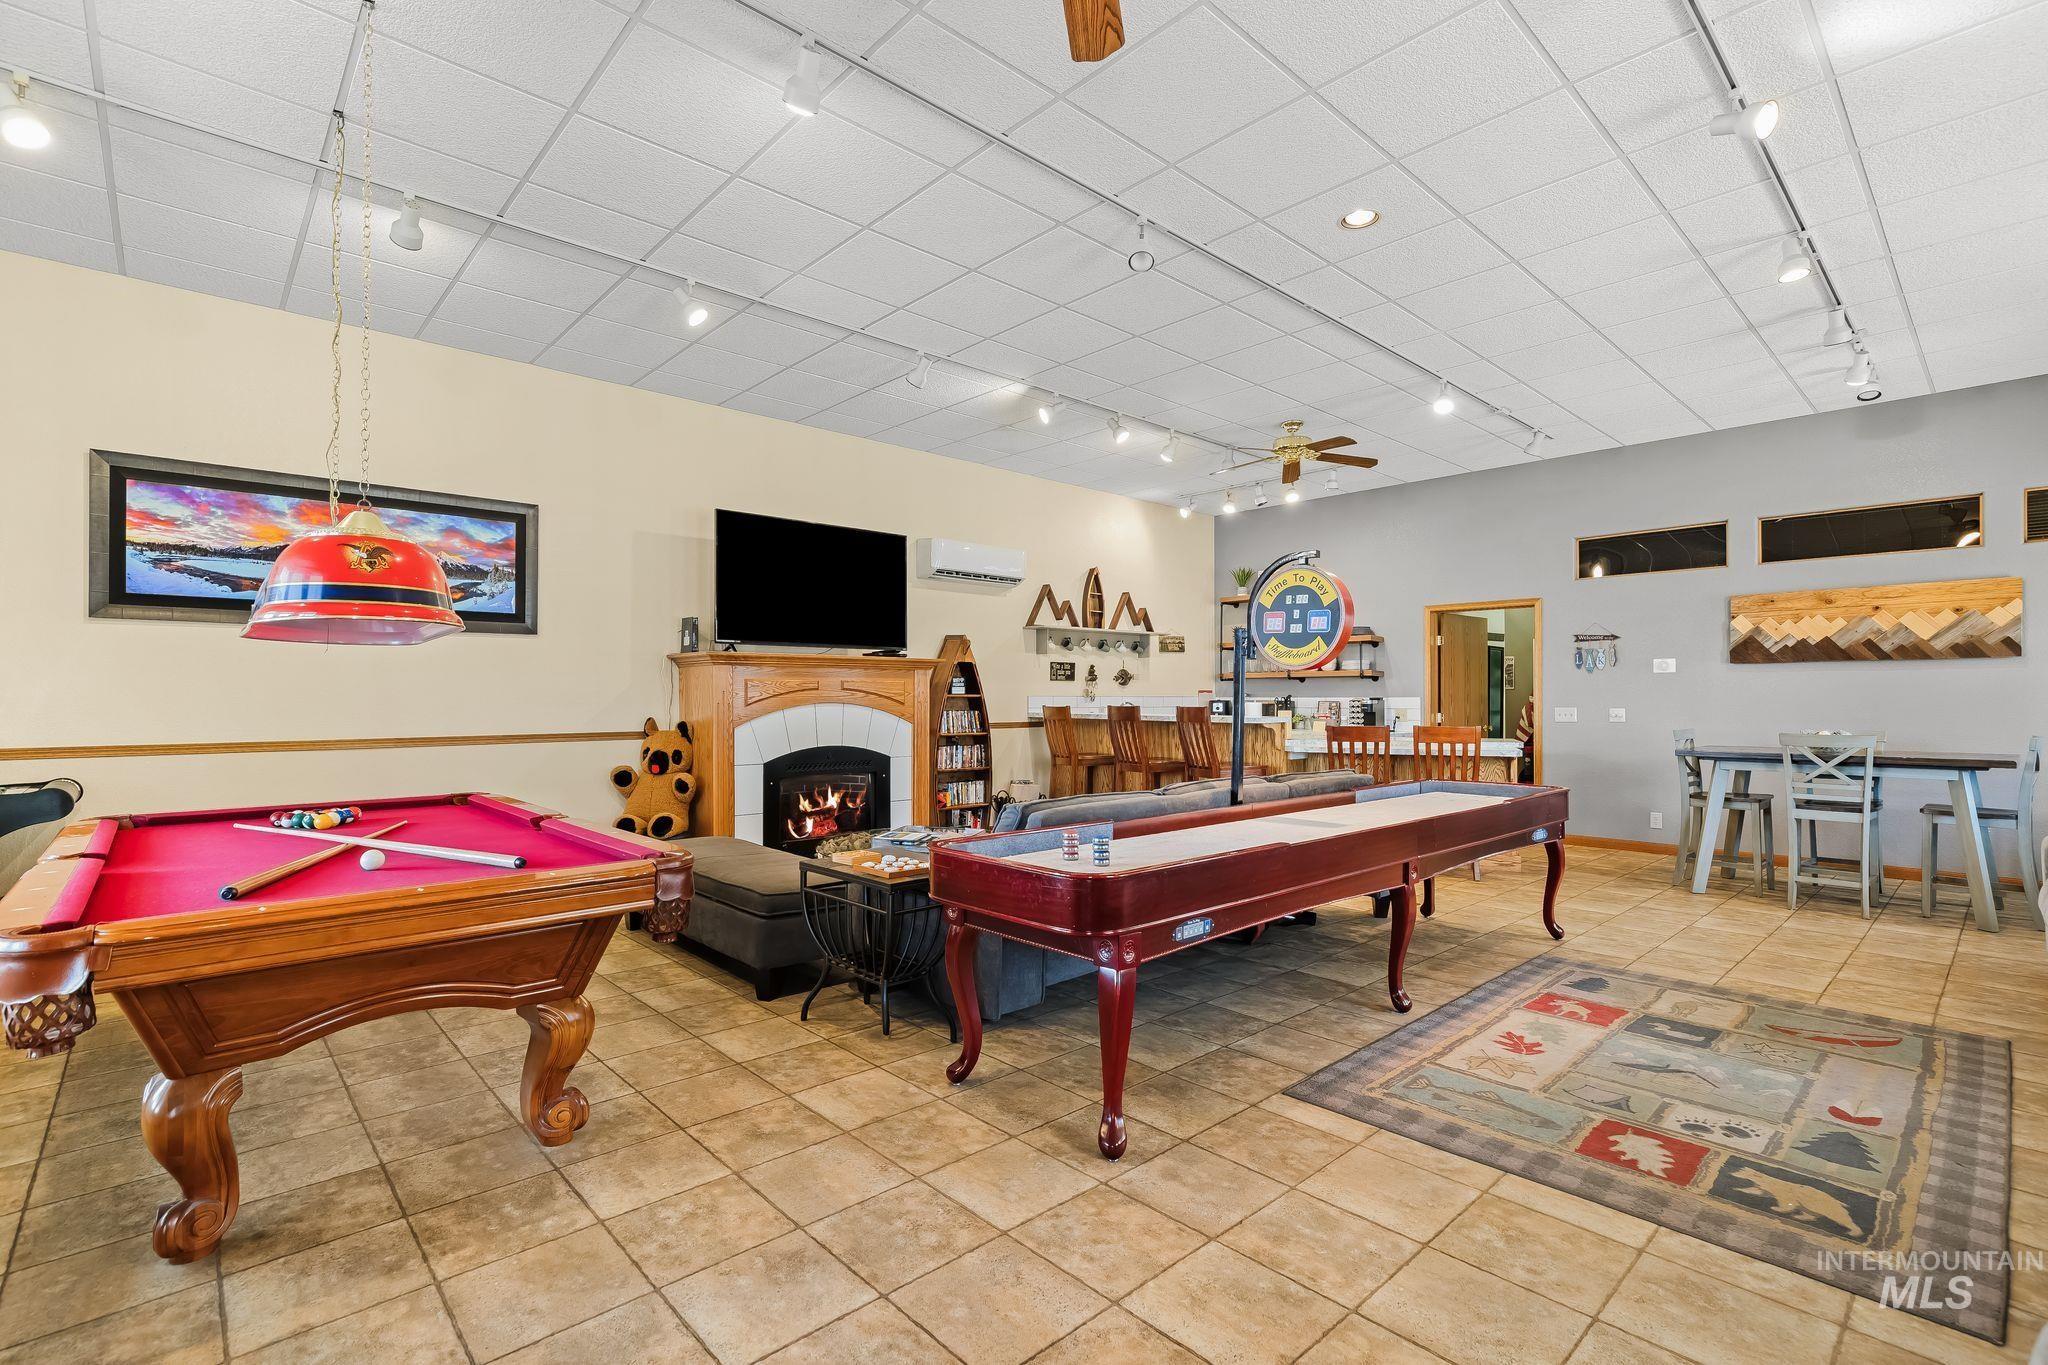
Spacious room featuring tile flooring, a built-in fireplace with a mantel, track lighting, and a ceiling fan
-
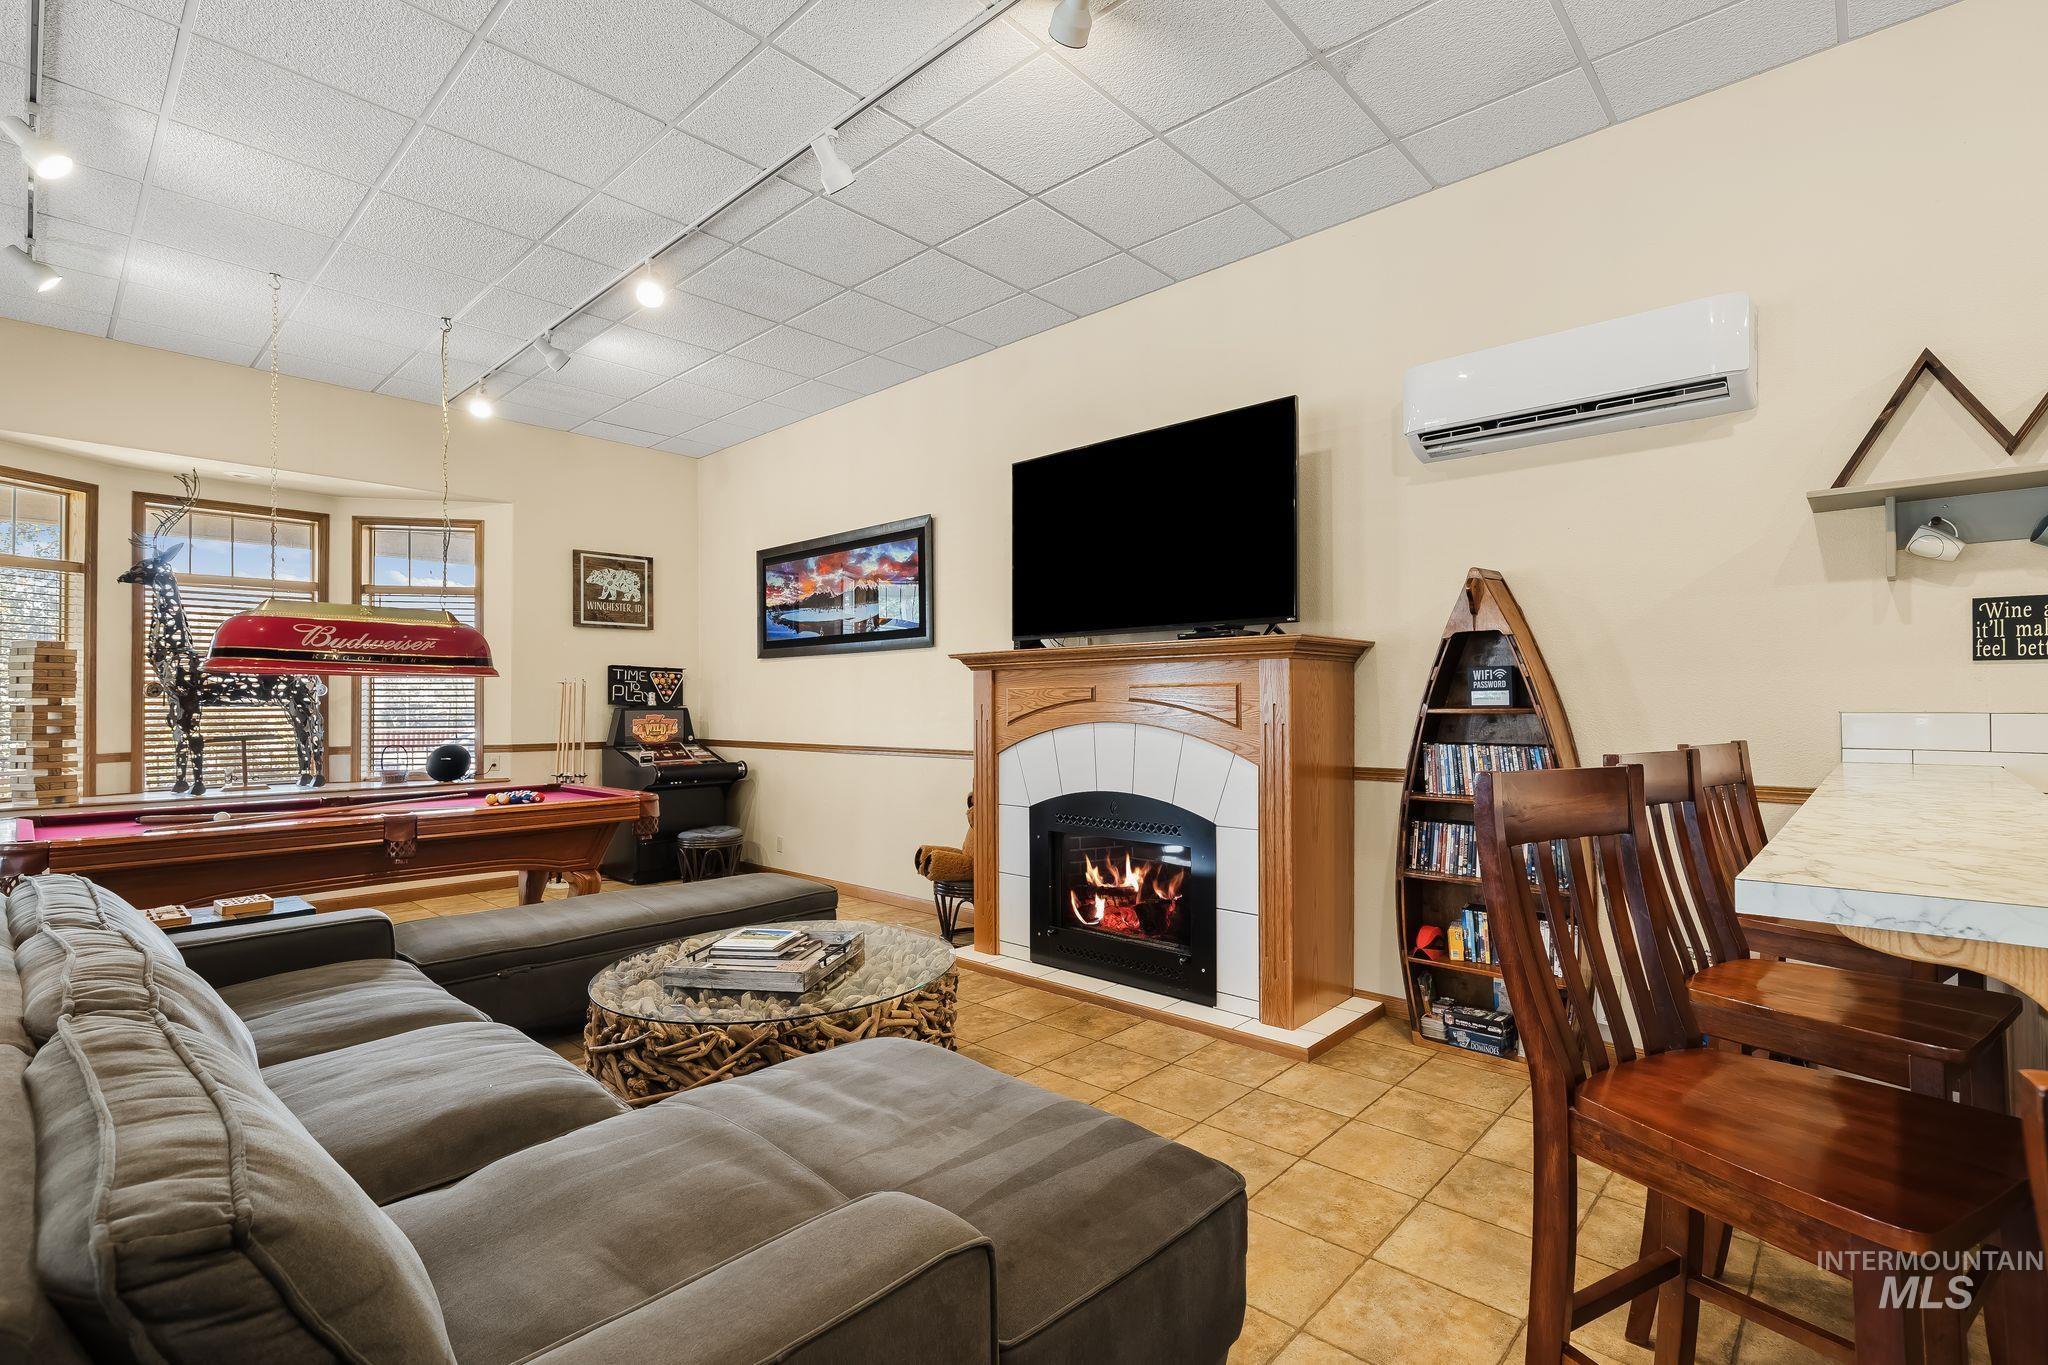
Recessed ceiling with track lighting, wood-finish fireplace with tile surround, bay window with wood-finish trim, tile flooring, and built-in shelving
-
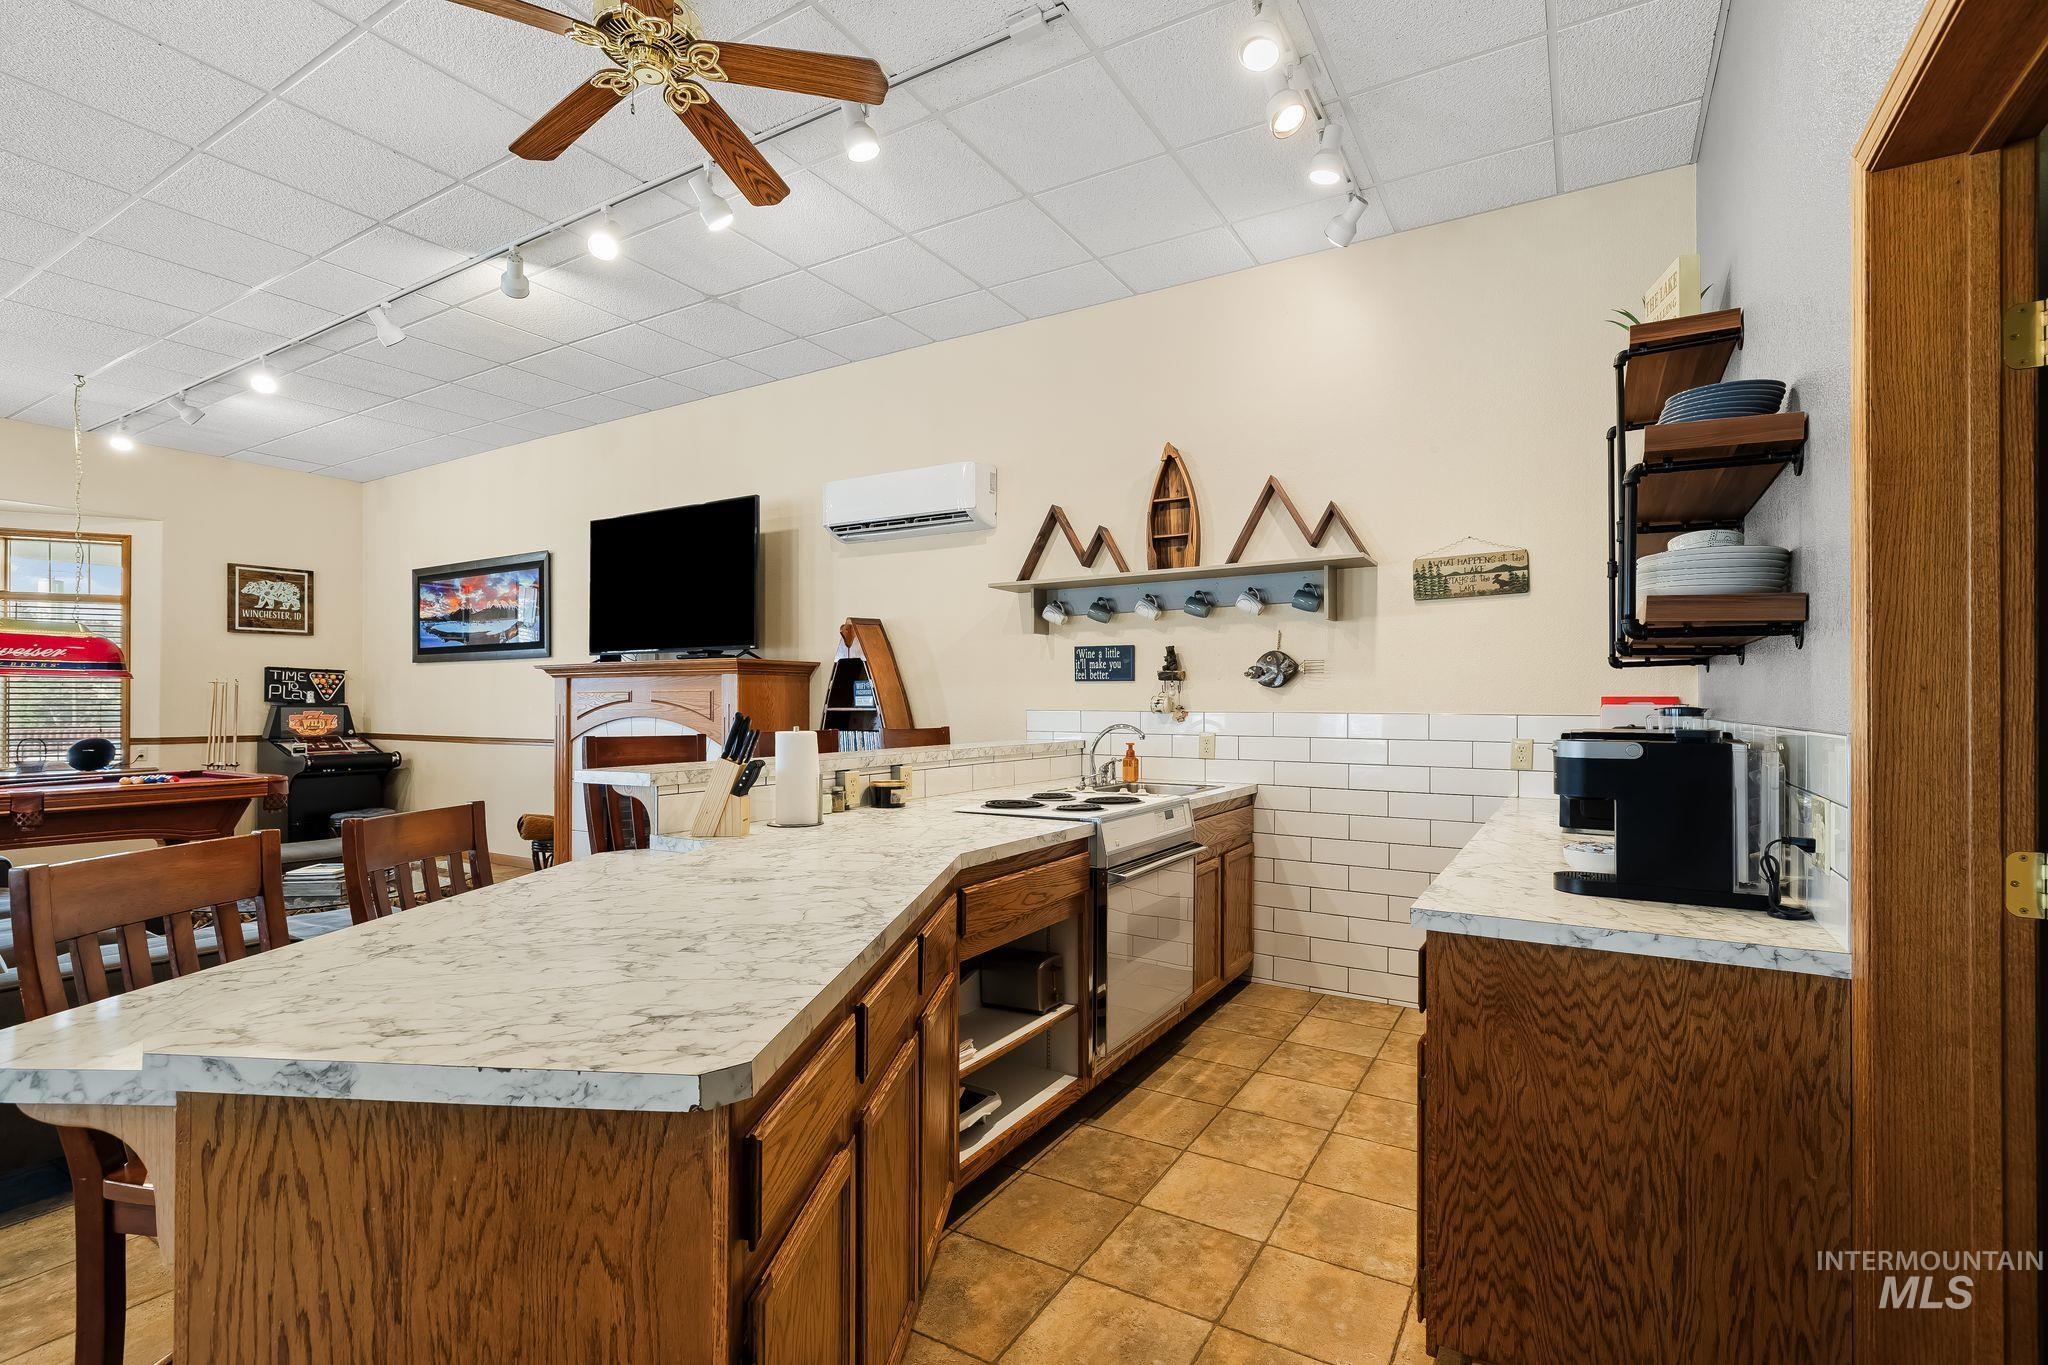
Expansive counter space with light-toned countertops, wood-finish cabinetry, subway tile backsplash, and ceramic tile flooring
-

Open-concept living space with a fireplace, ceiling fan, and track lighting
-

Kitchenette featuring wood-finish cabinetry, light-toned countertops, and a white subway tile backsplash
-
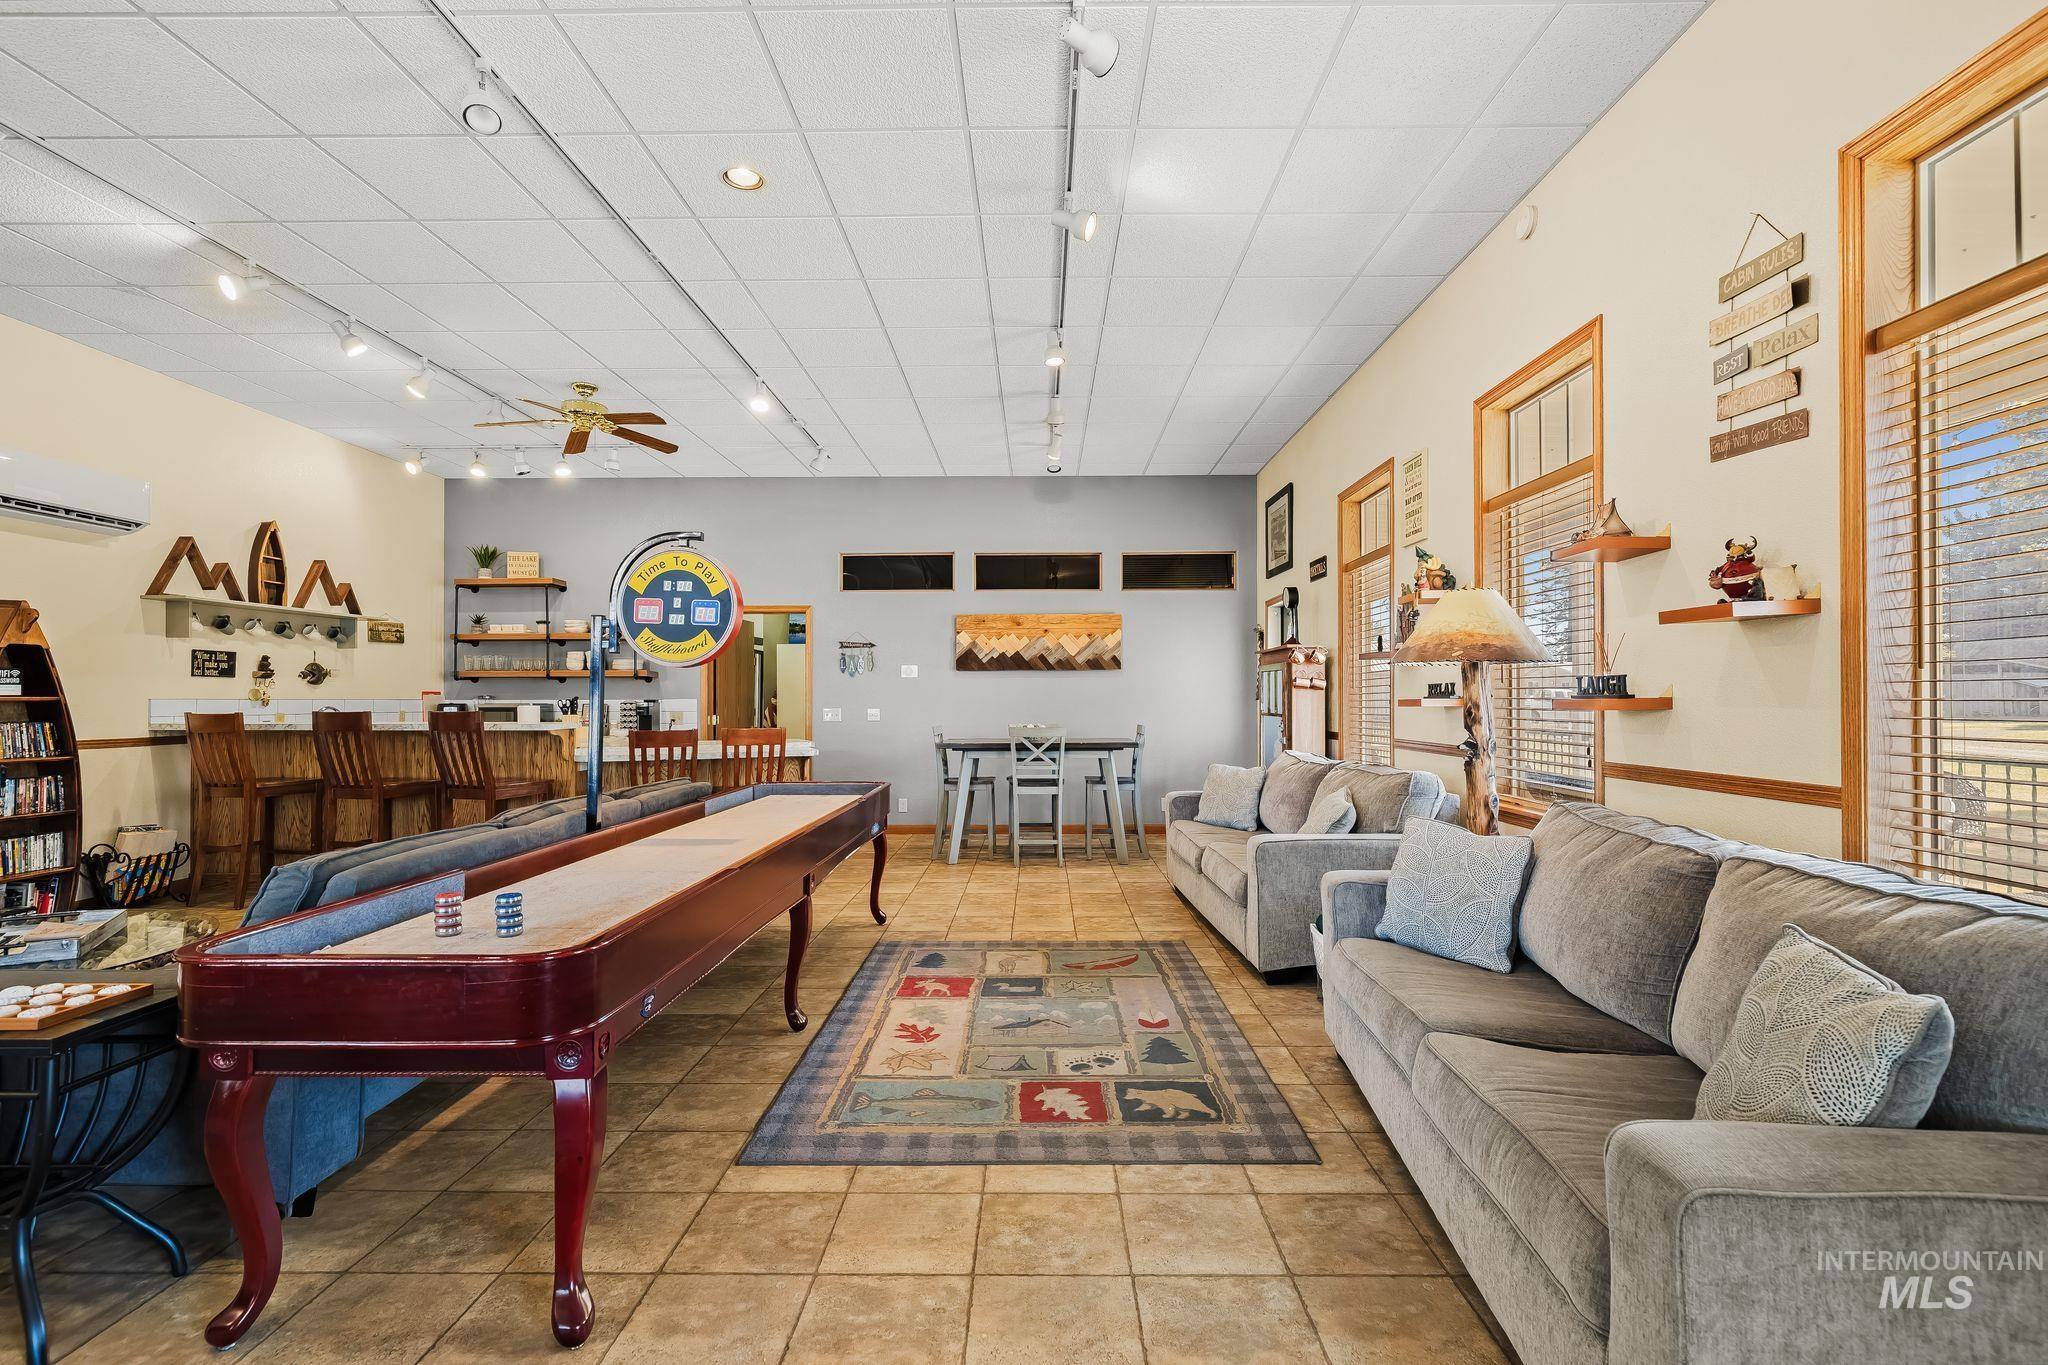
Spacious living area featuring track lighting, tiled flooring, wood-framed windows with blinds, a built-in bar, and a shuffleboard table
-
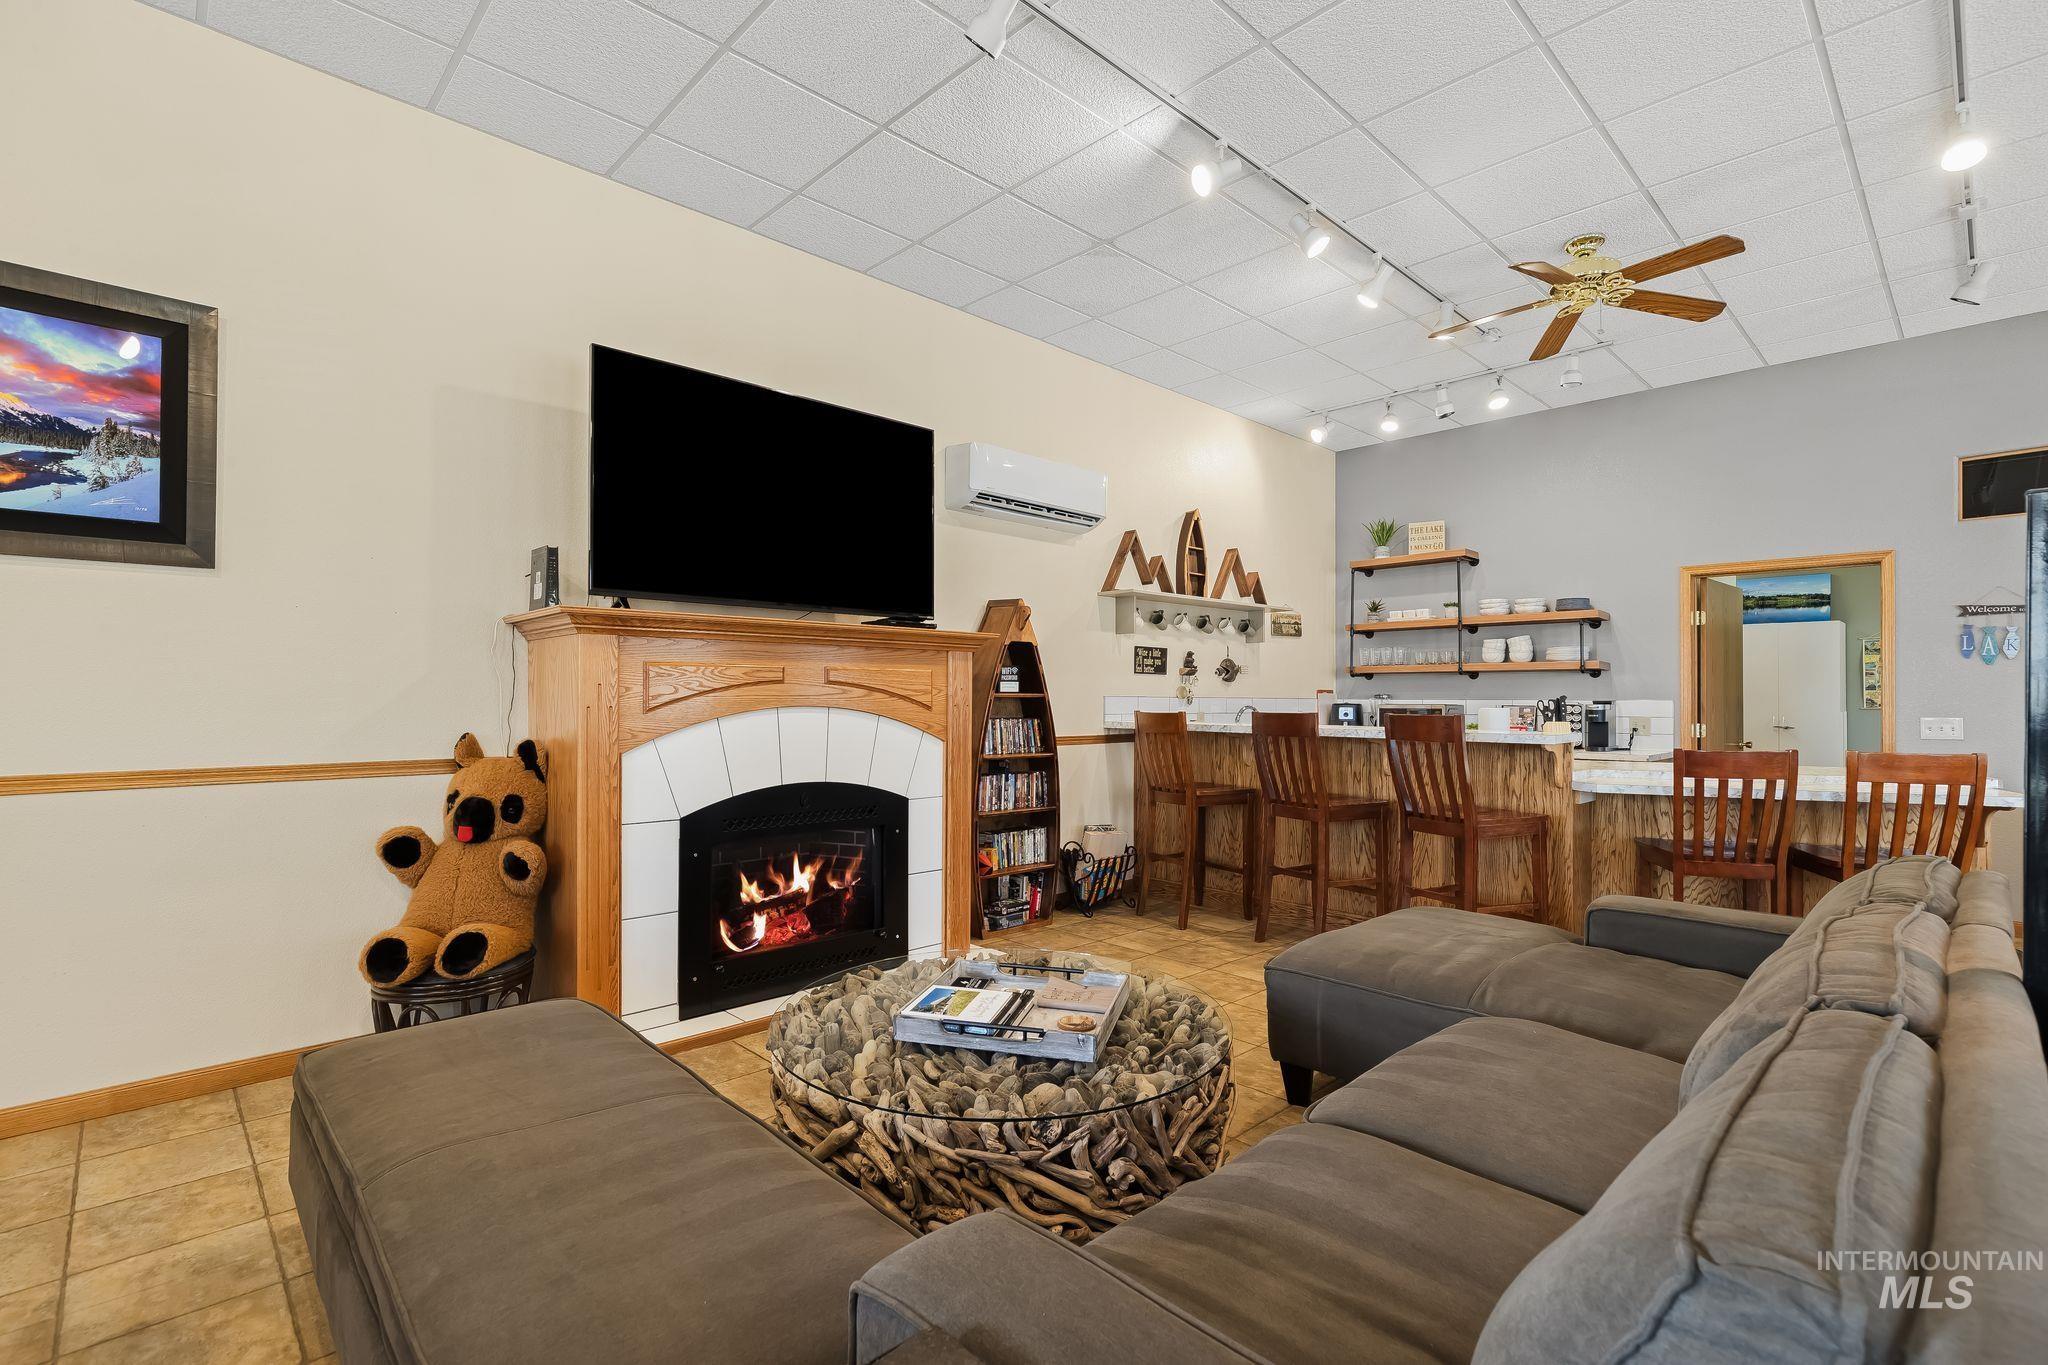
Fireplace with tile surround and wood mantel
-

Spacious common area featuring tiled flooring, a built-in bar, wood-mantel fireplace, and numerous windows
-

Spacious room with tile flooring, track lighting, ceiling fan, and bay windows
-
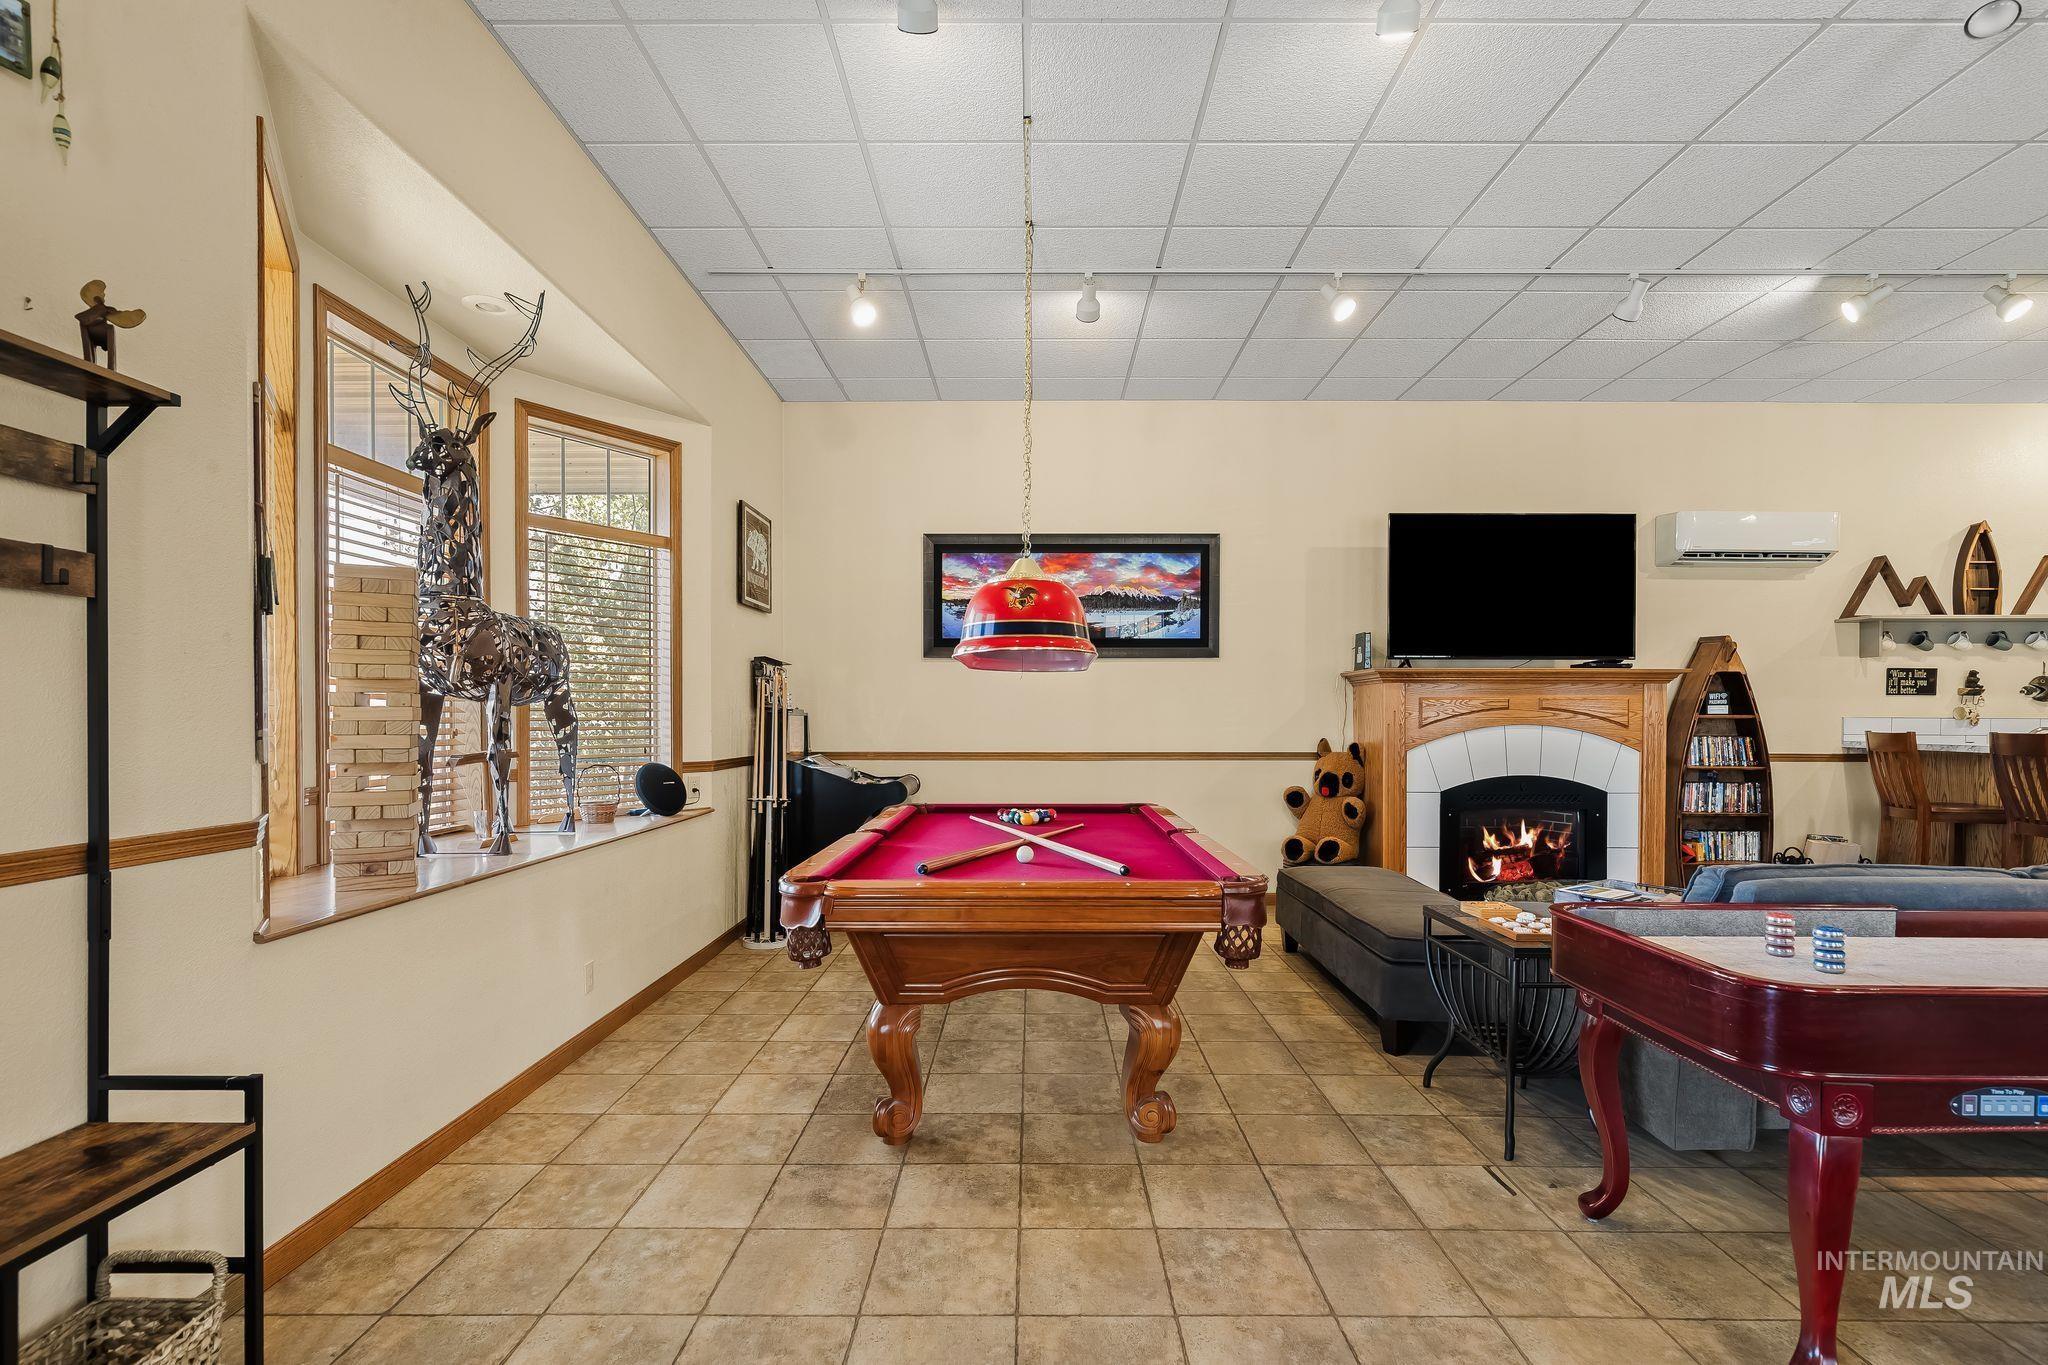
Recessed lighting illuminates the tiled flooring, bay window, and wood-mantel fireplace
-
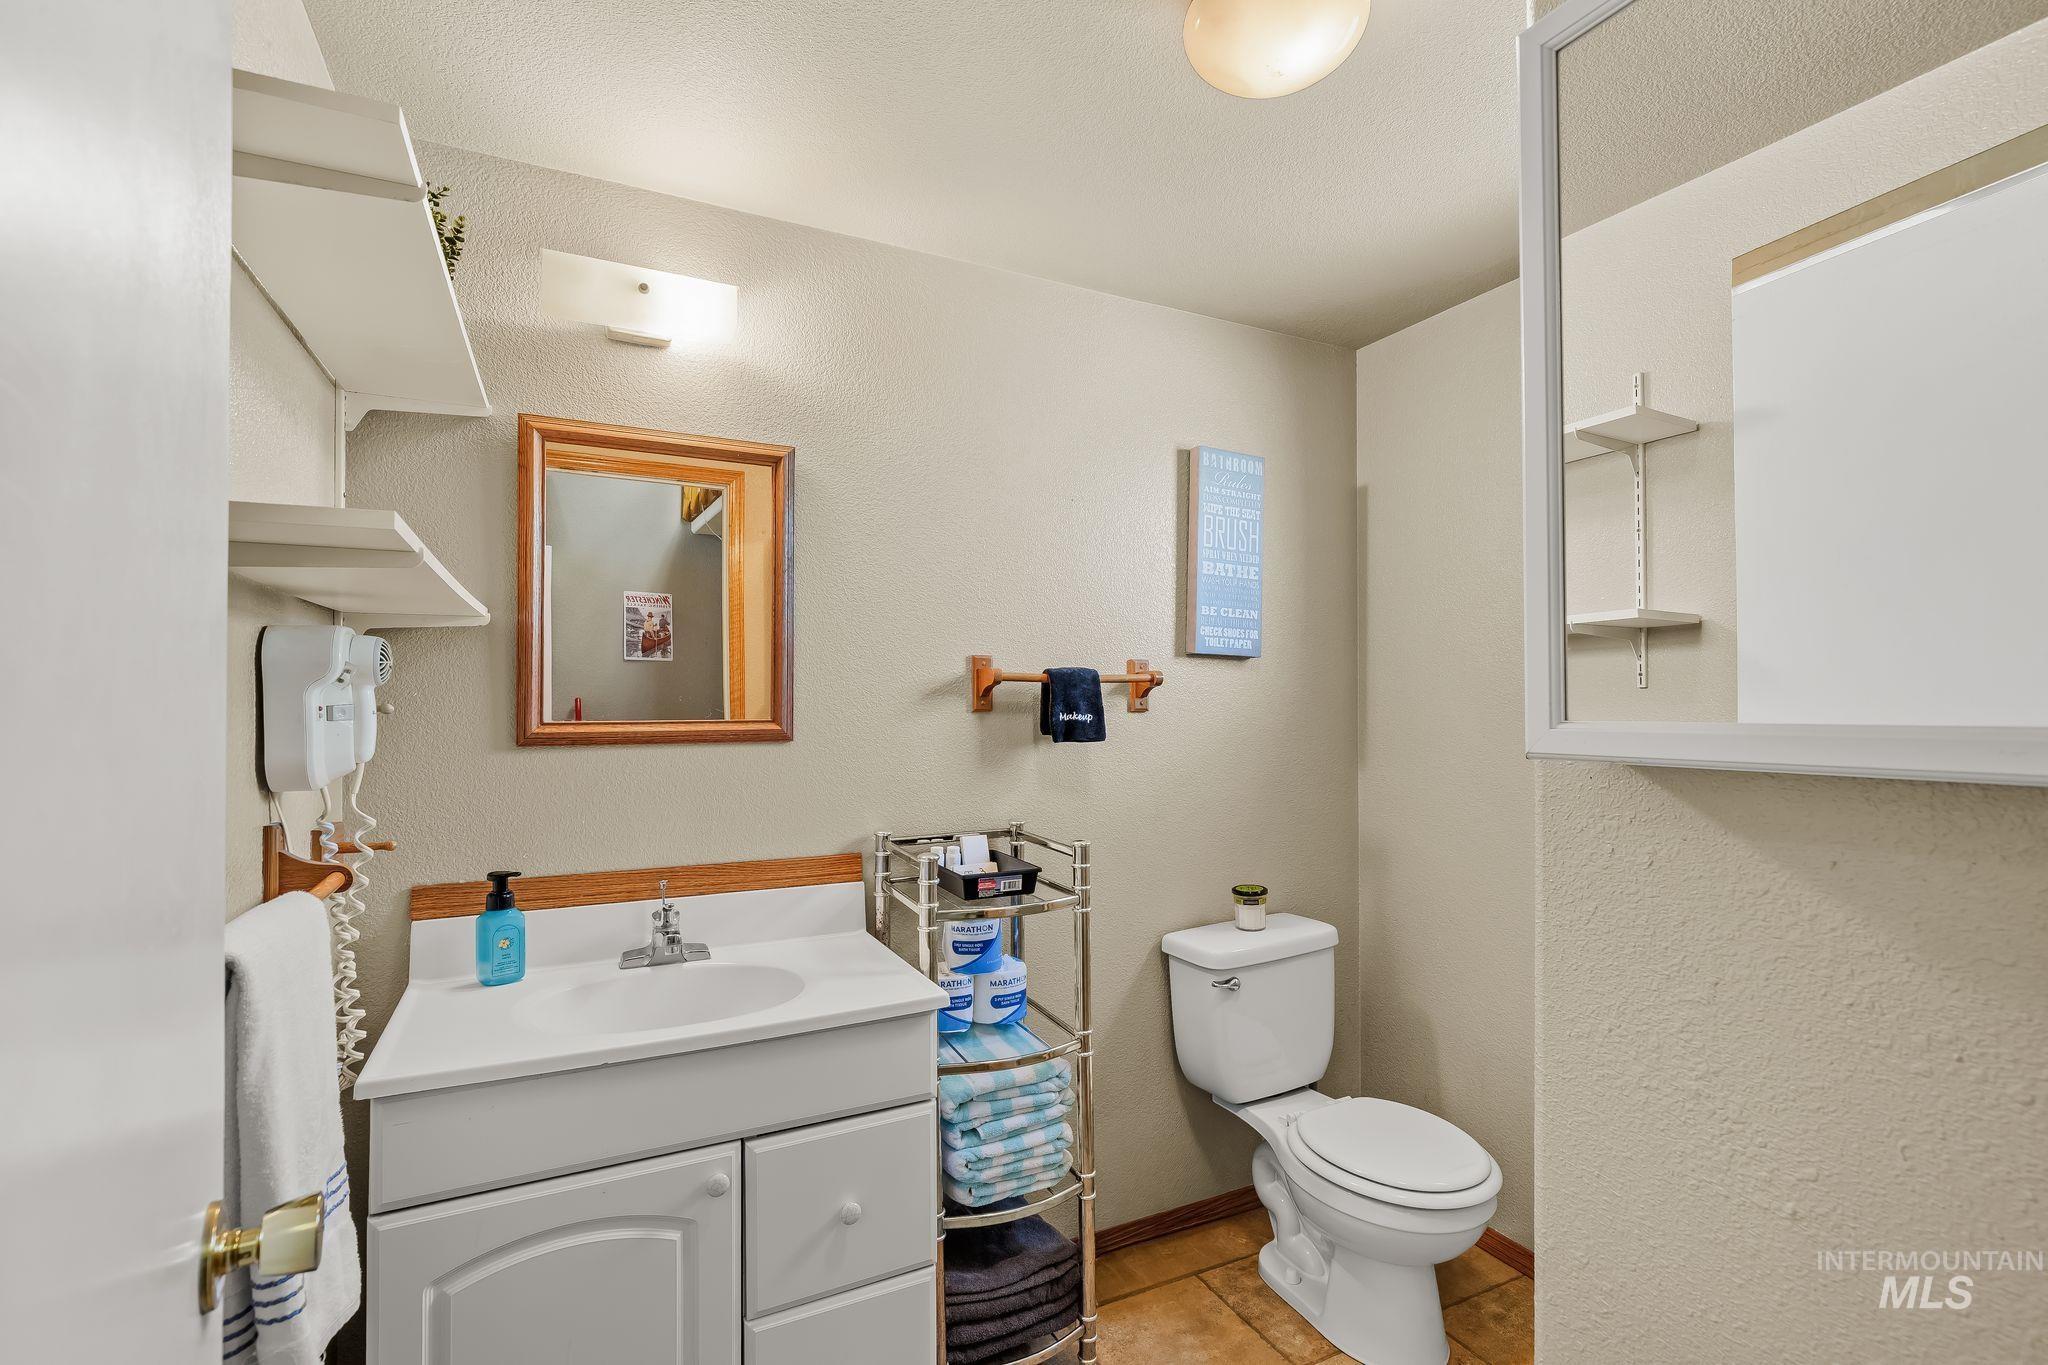
Bathroom featuring a white vanity with integrated sink, wood-frame mirror, wall-mounted shelving, toilet, and tile flooring
-
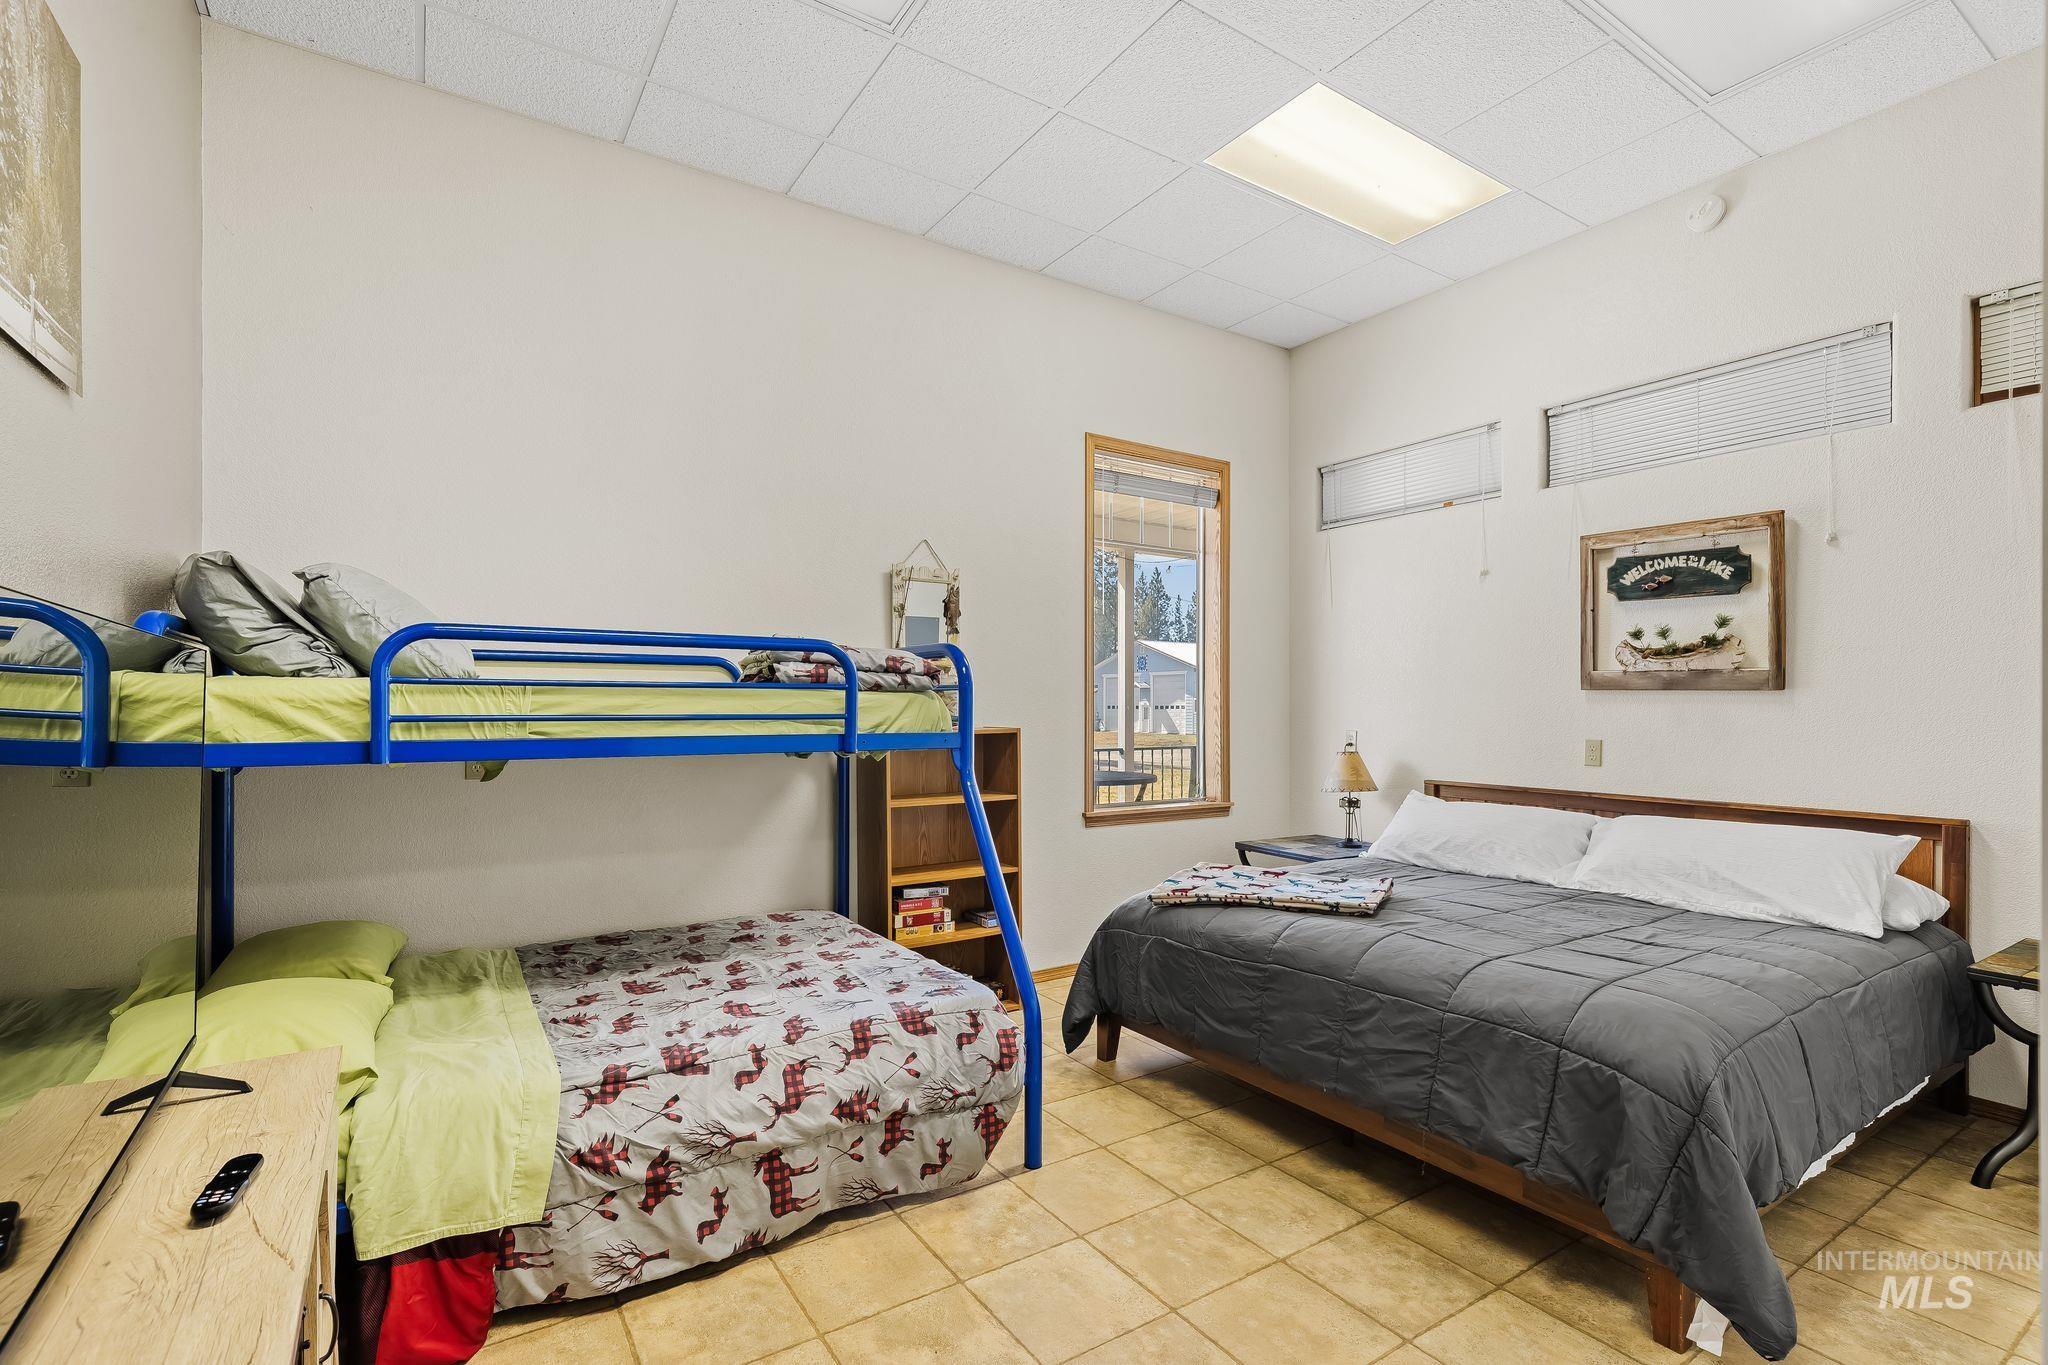
Tile flooring, wood-framed window, transom windows, and drop ceiling with recessed lighting
-
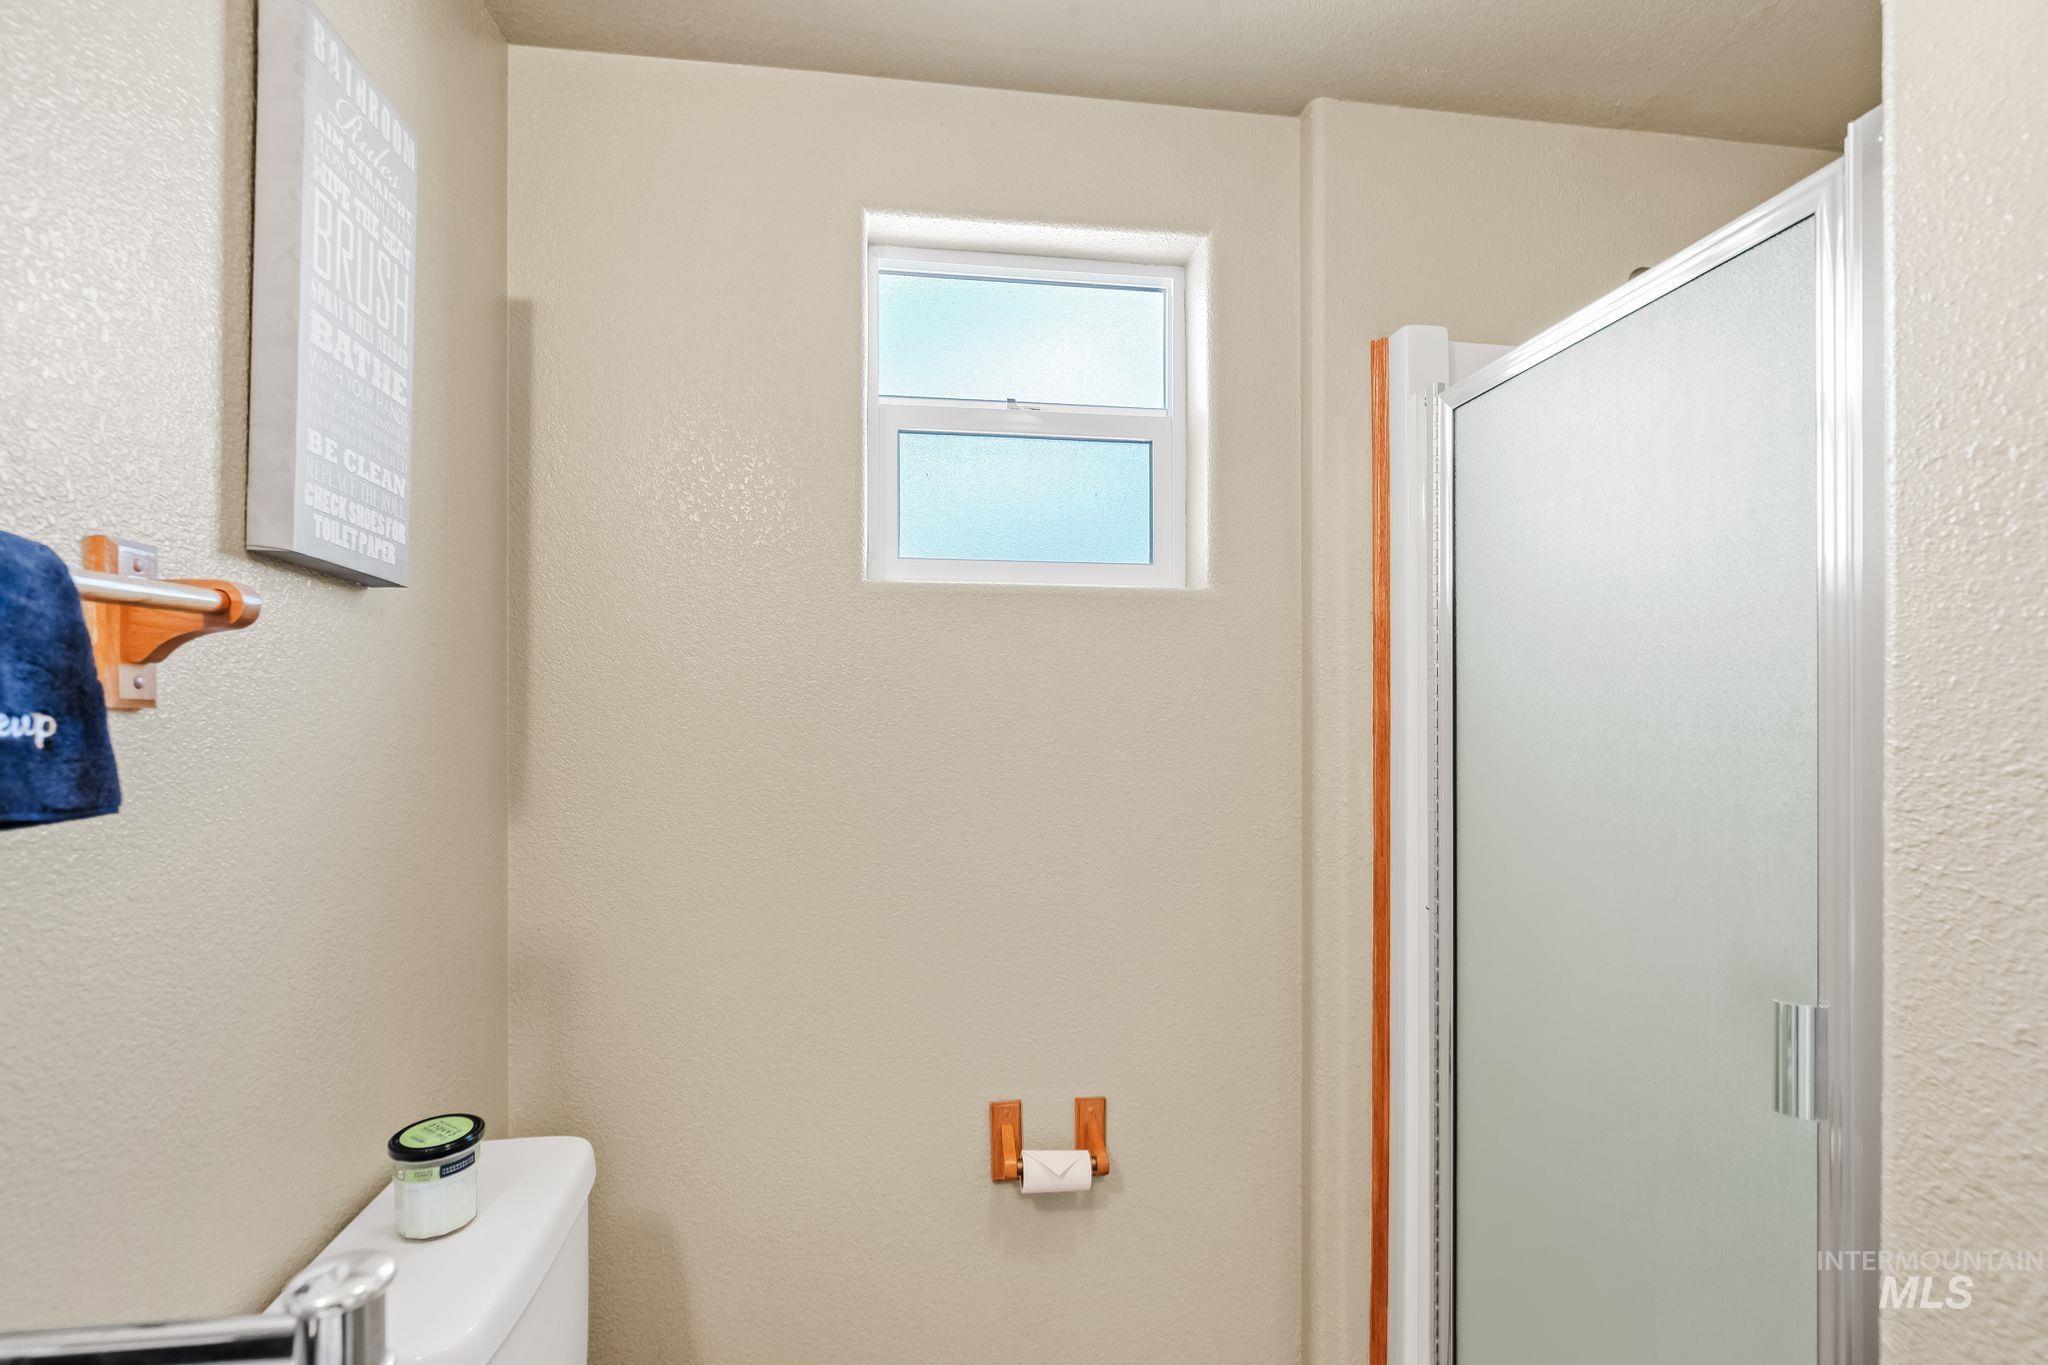
White-framed window and a shower enclosure with a frosted glass door
-
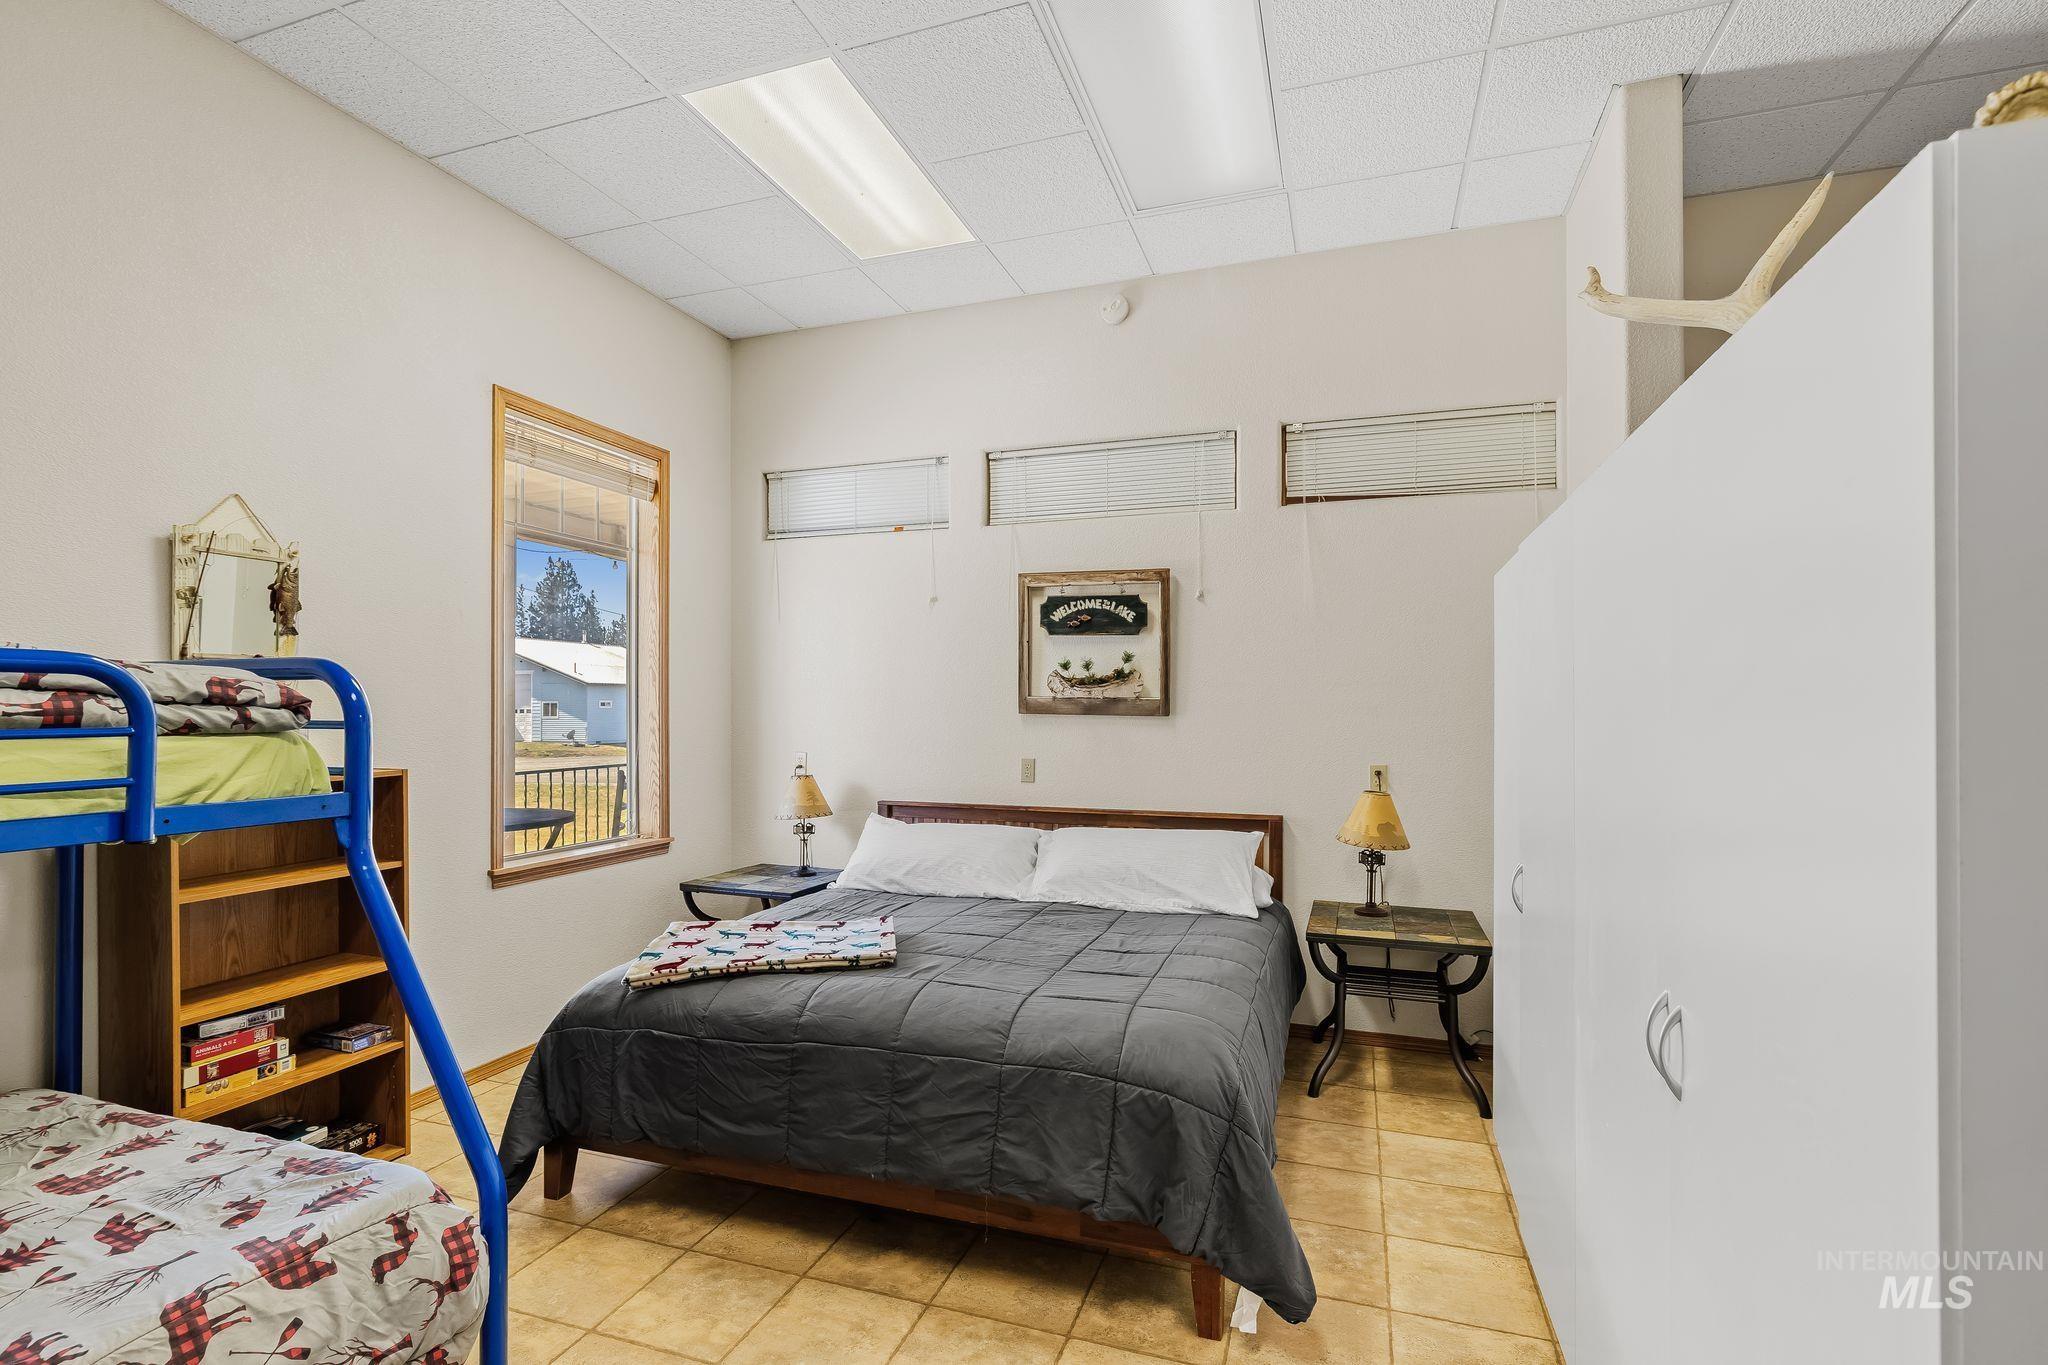
Recessed fluorescent lighting, tile flooring, and multiple windows
-
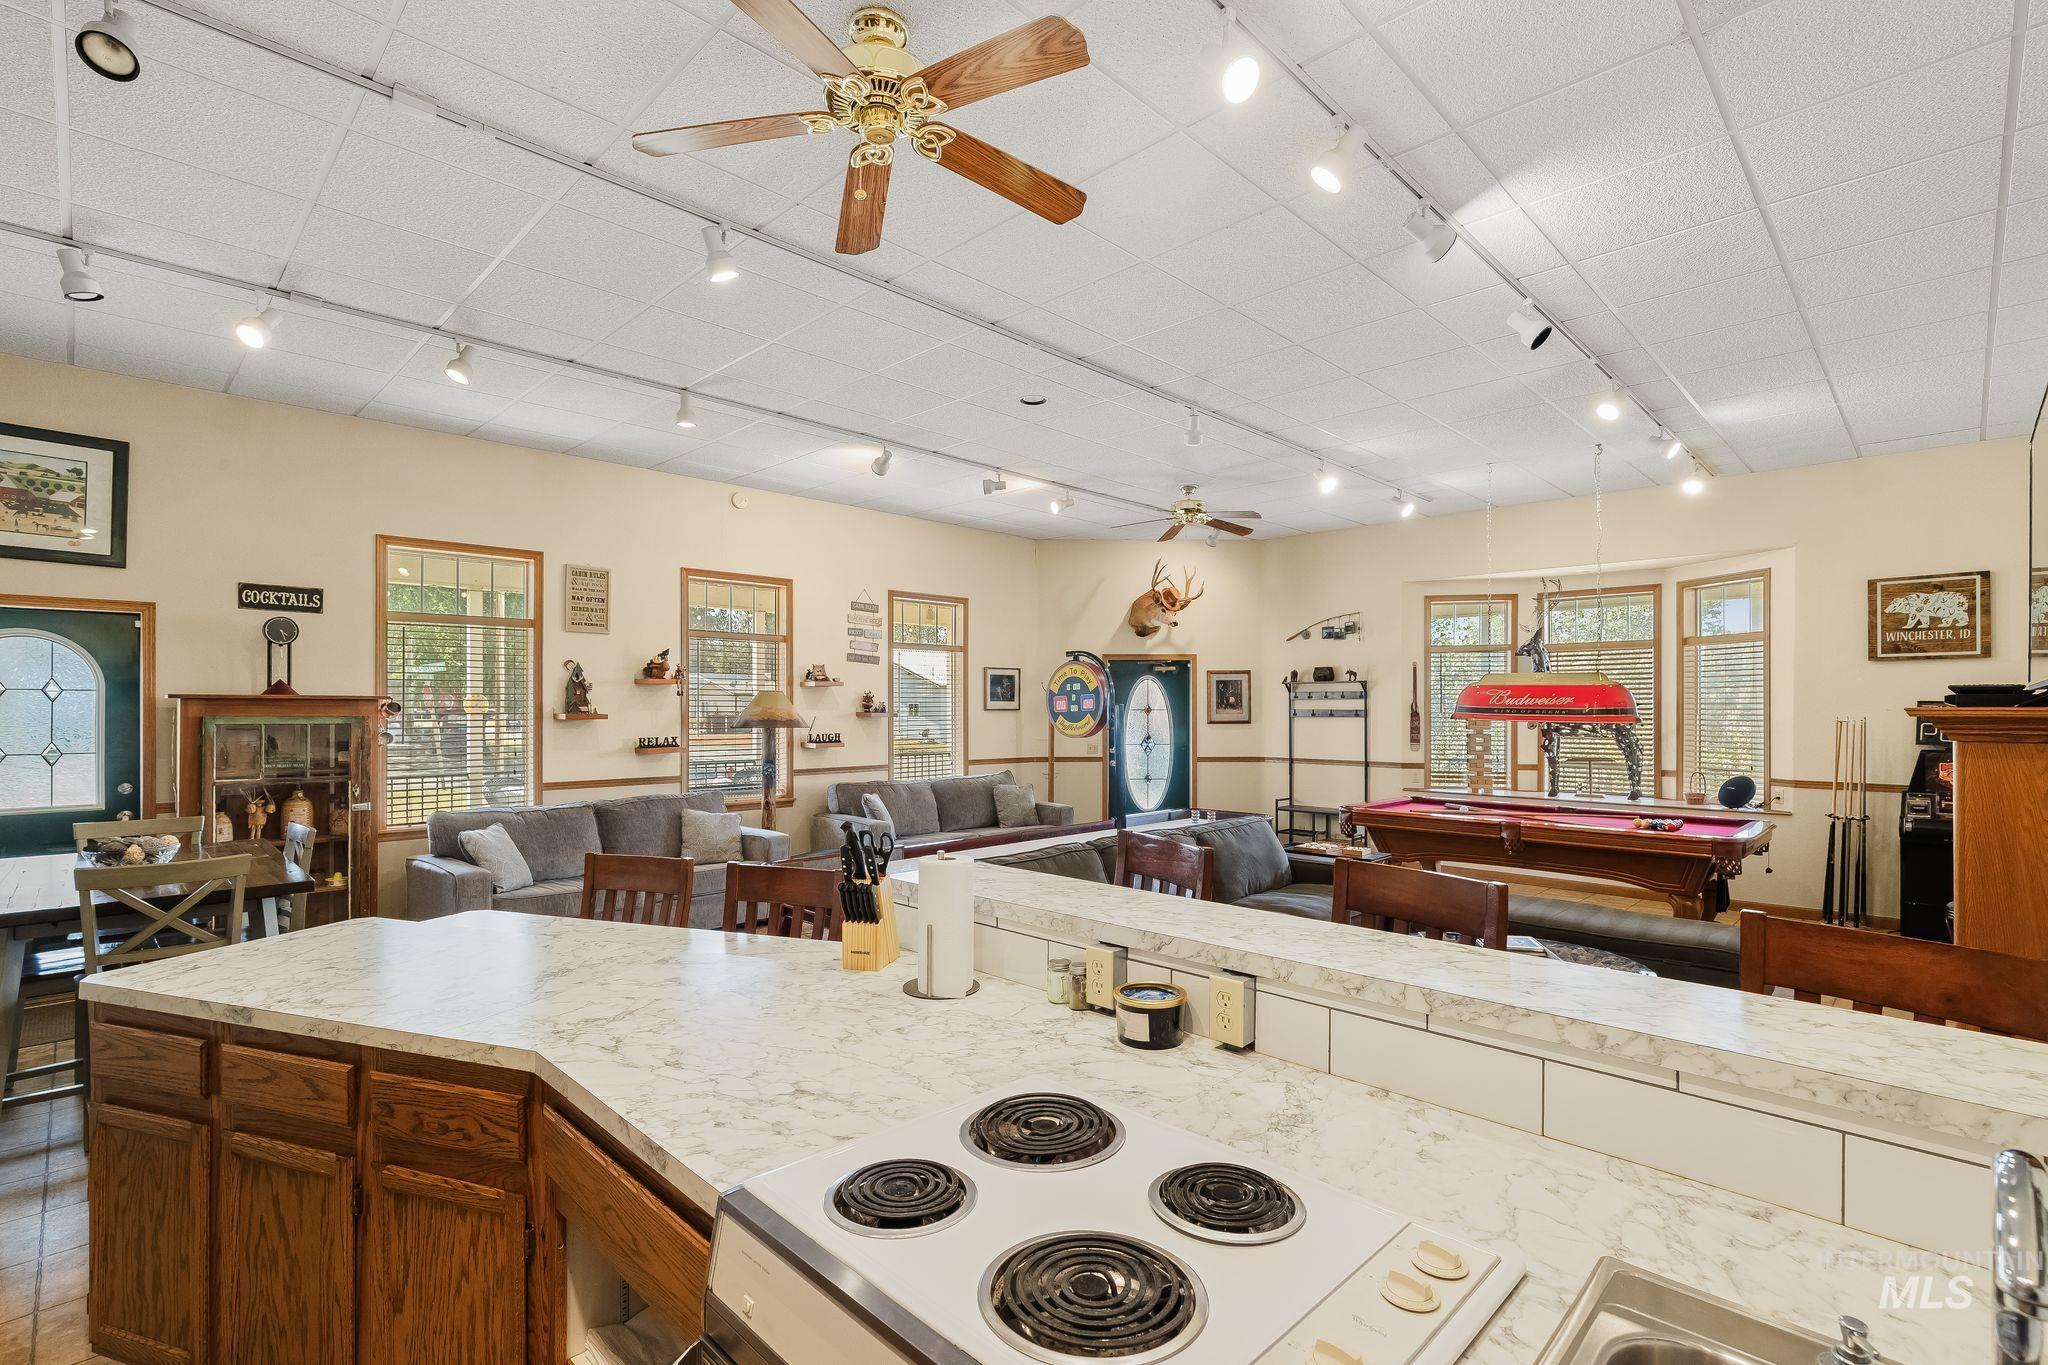
Expansive open-concept room featuring a built-in breakfast bar with a cooktop, wood-finish cabinetry, track lighting, and multiple windows
-
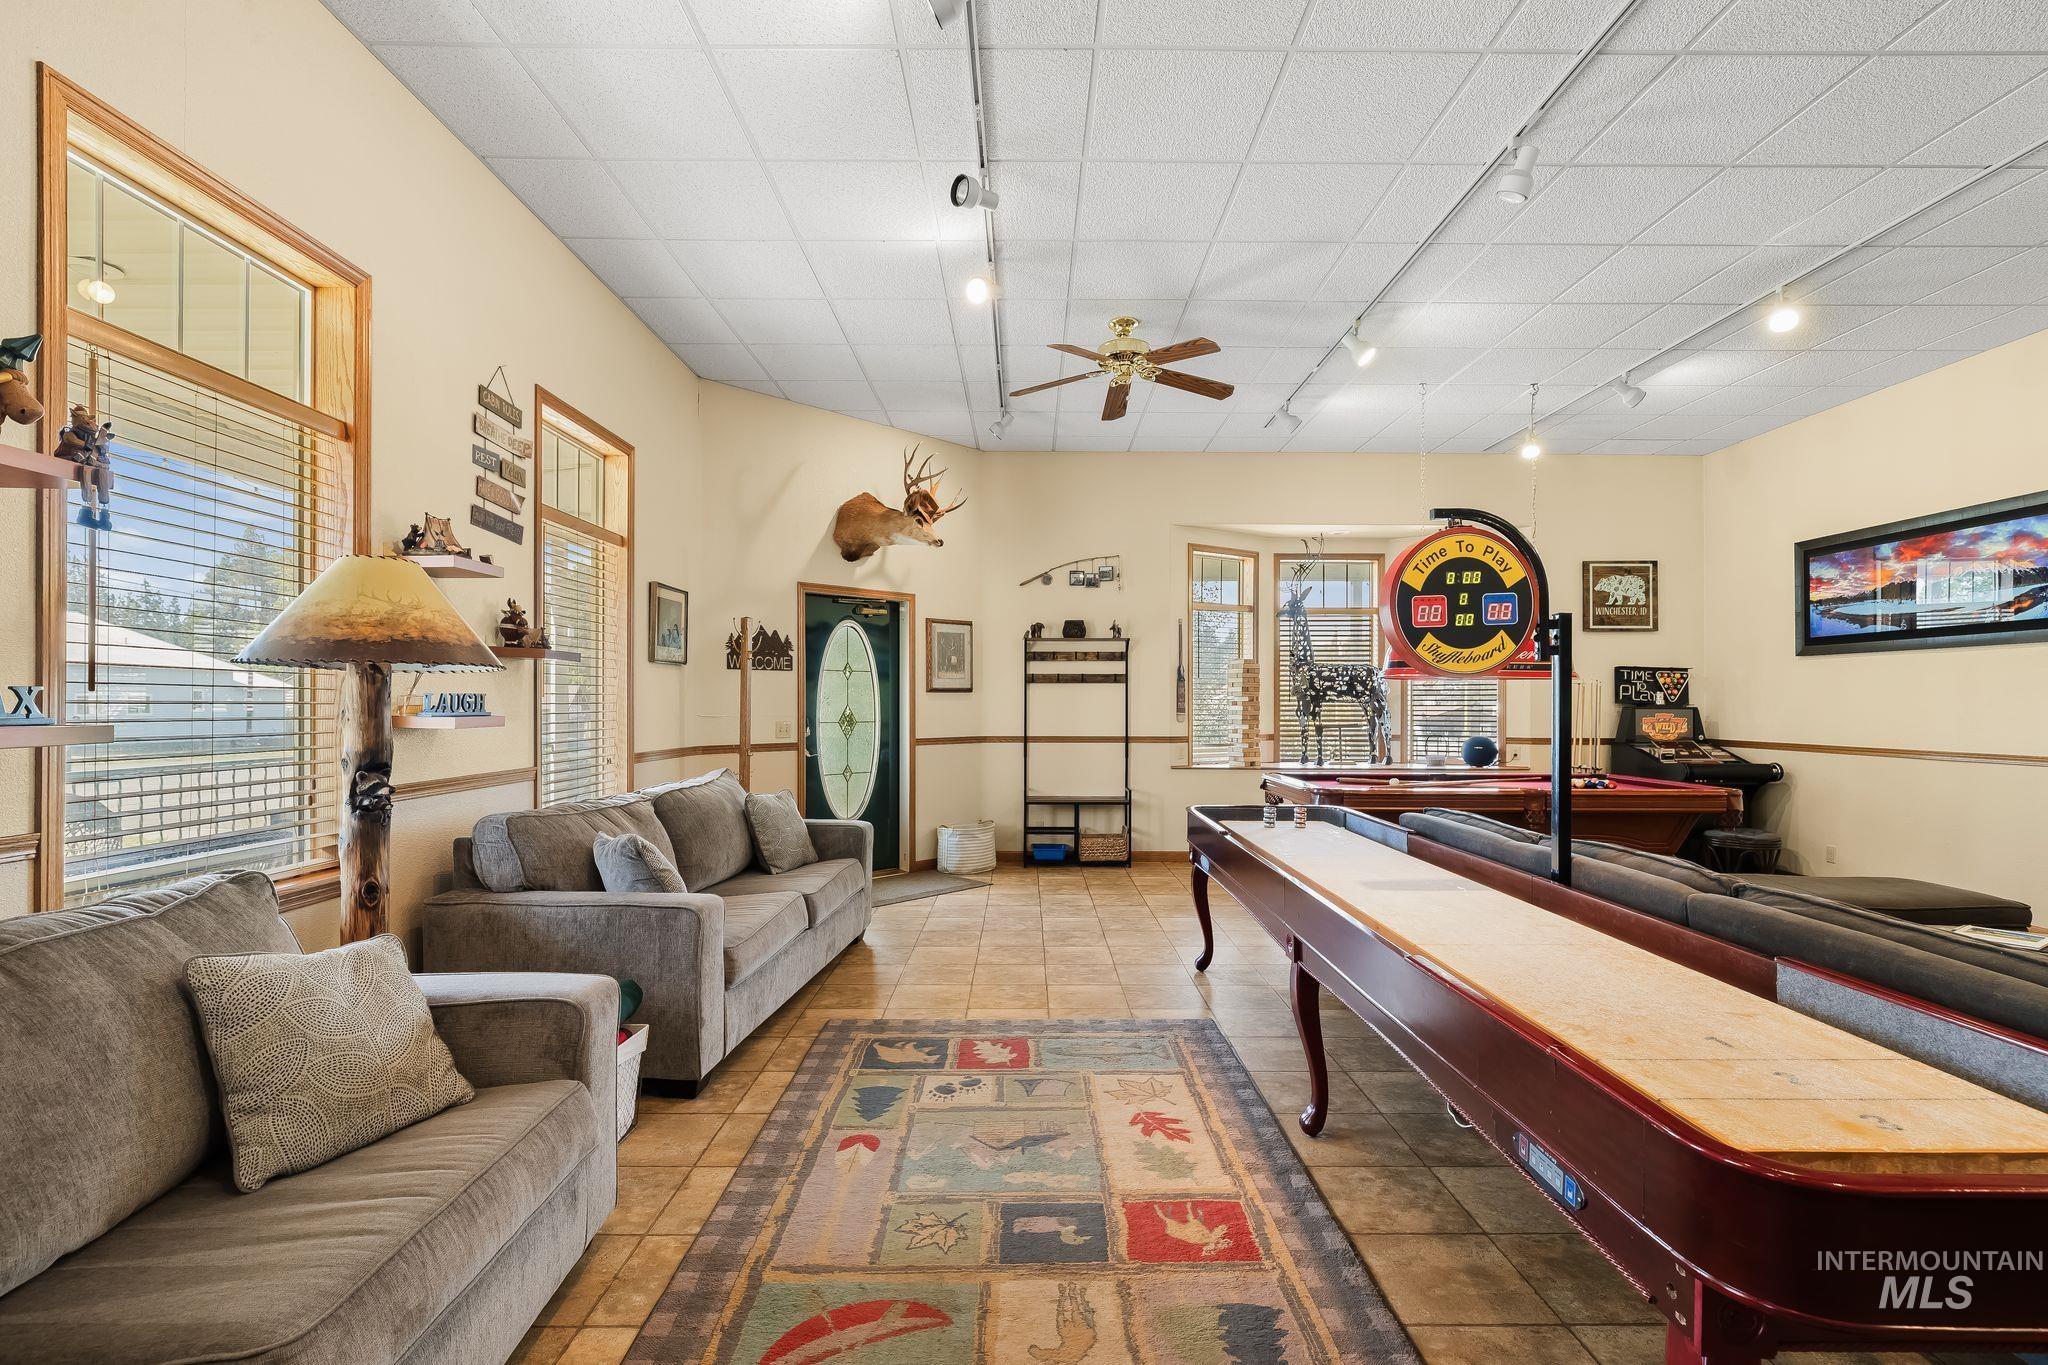
Tile flooring, track lighting, ceiling fan, bay window, and a paneled entry door
-
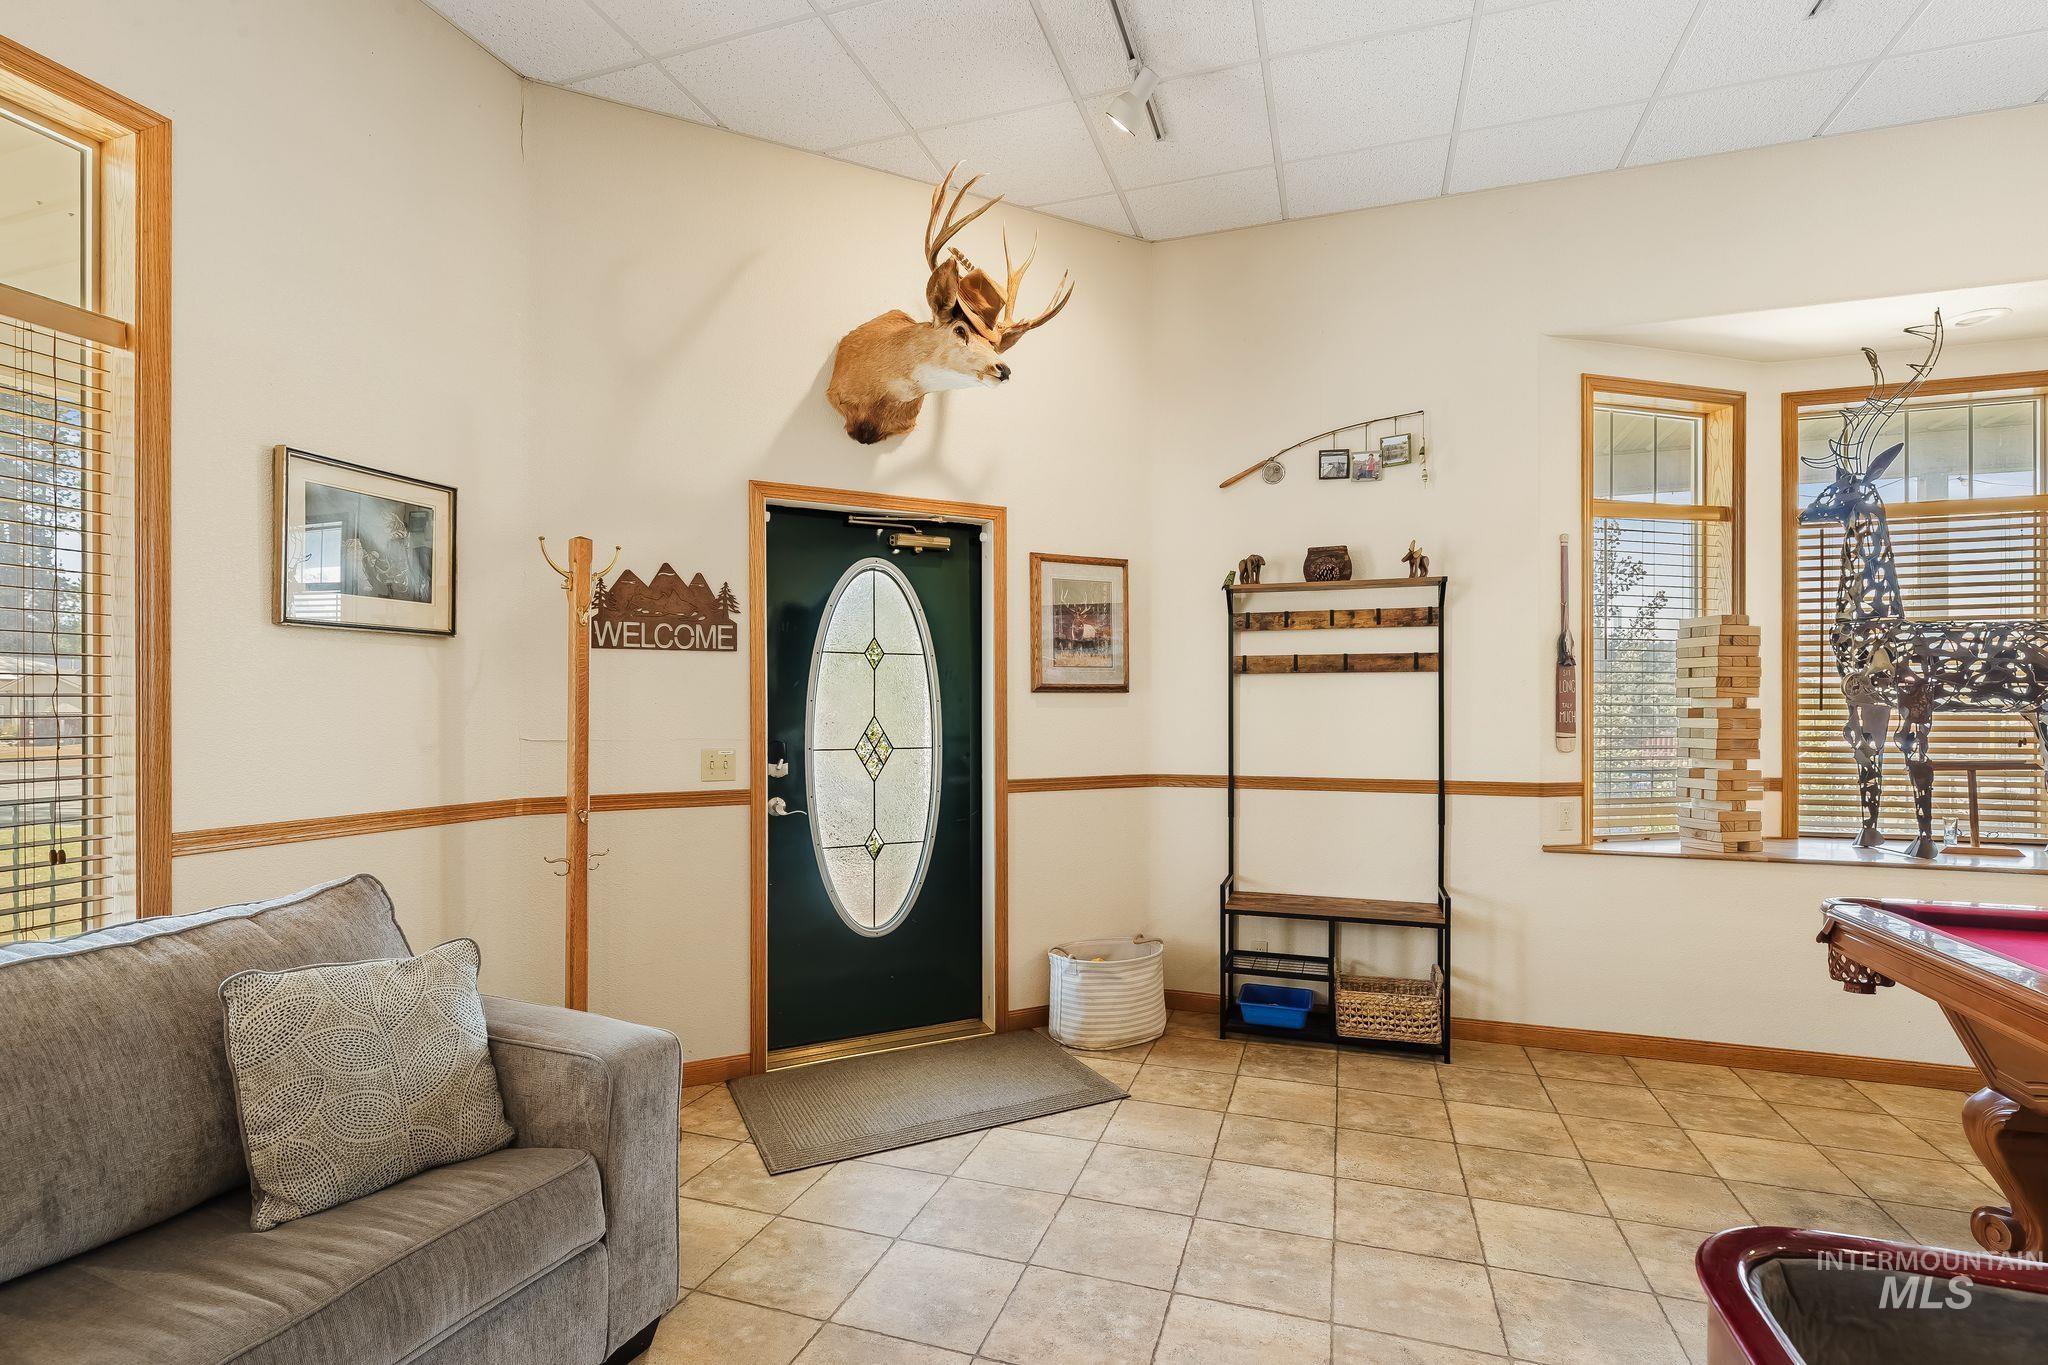
Entryway with tile flooring, wood trim, track lighting, and a front door with an oval decorative glass insert
-
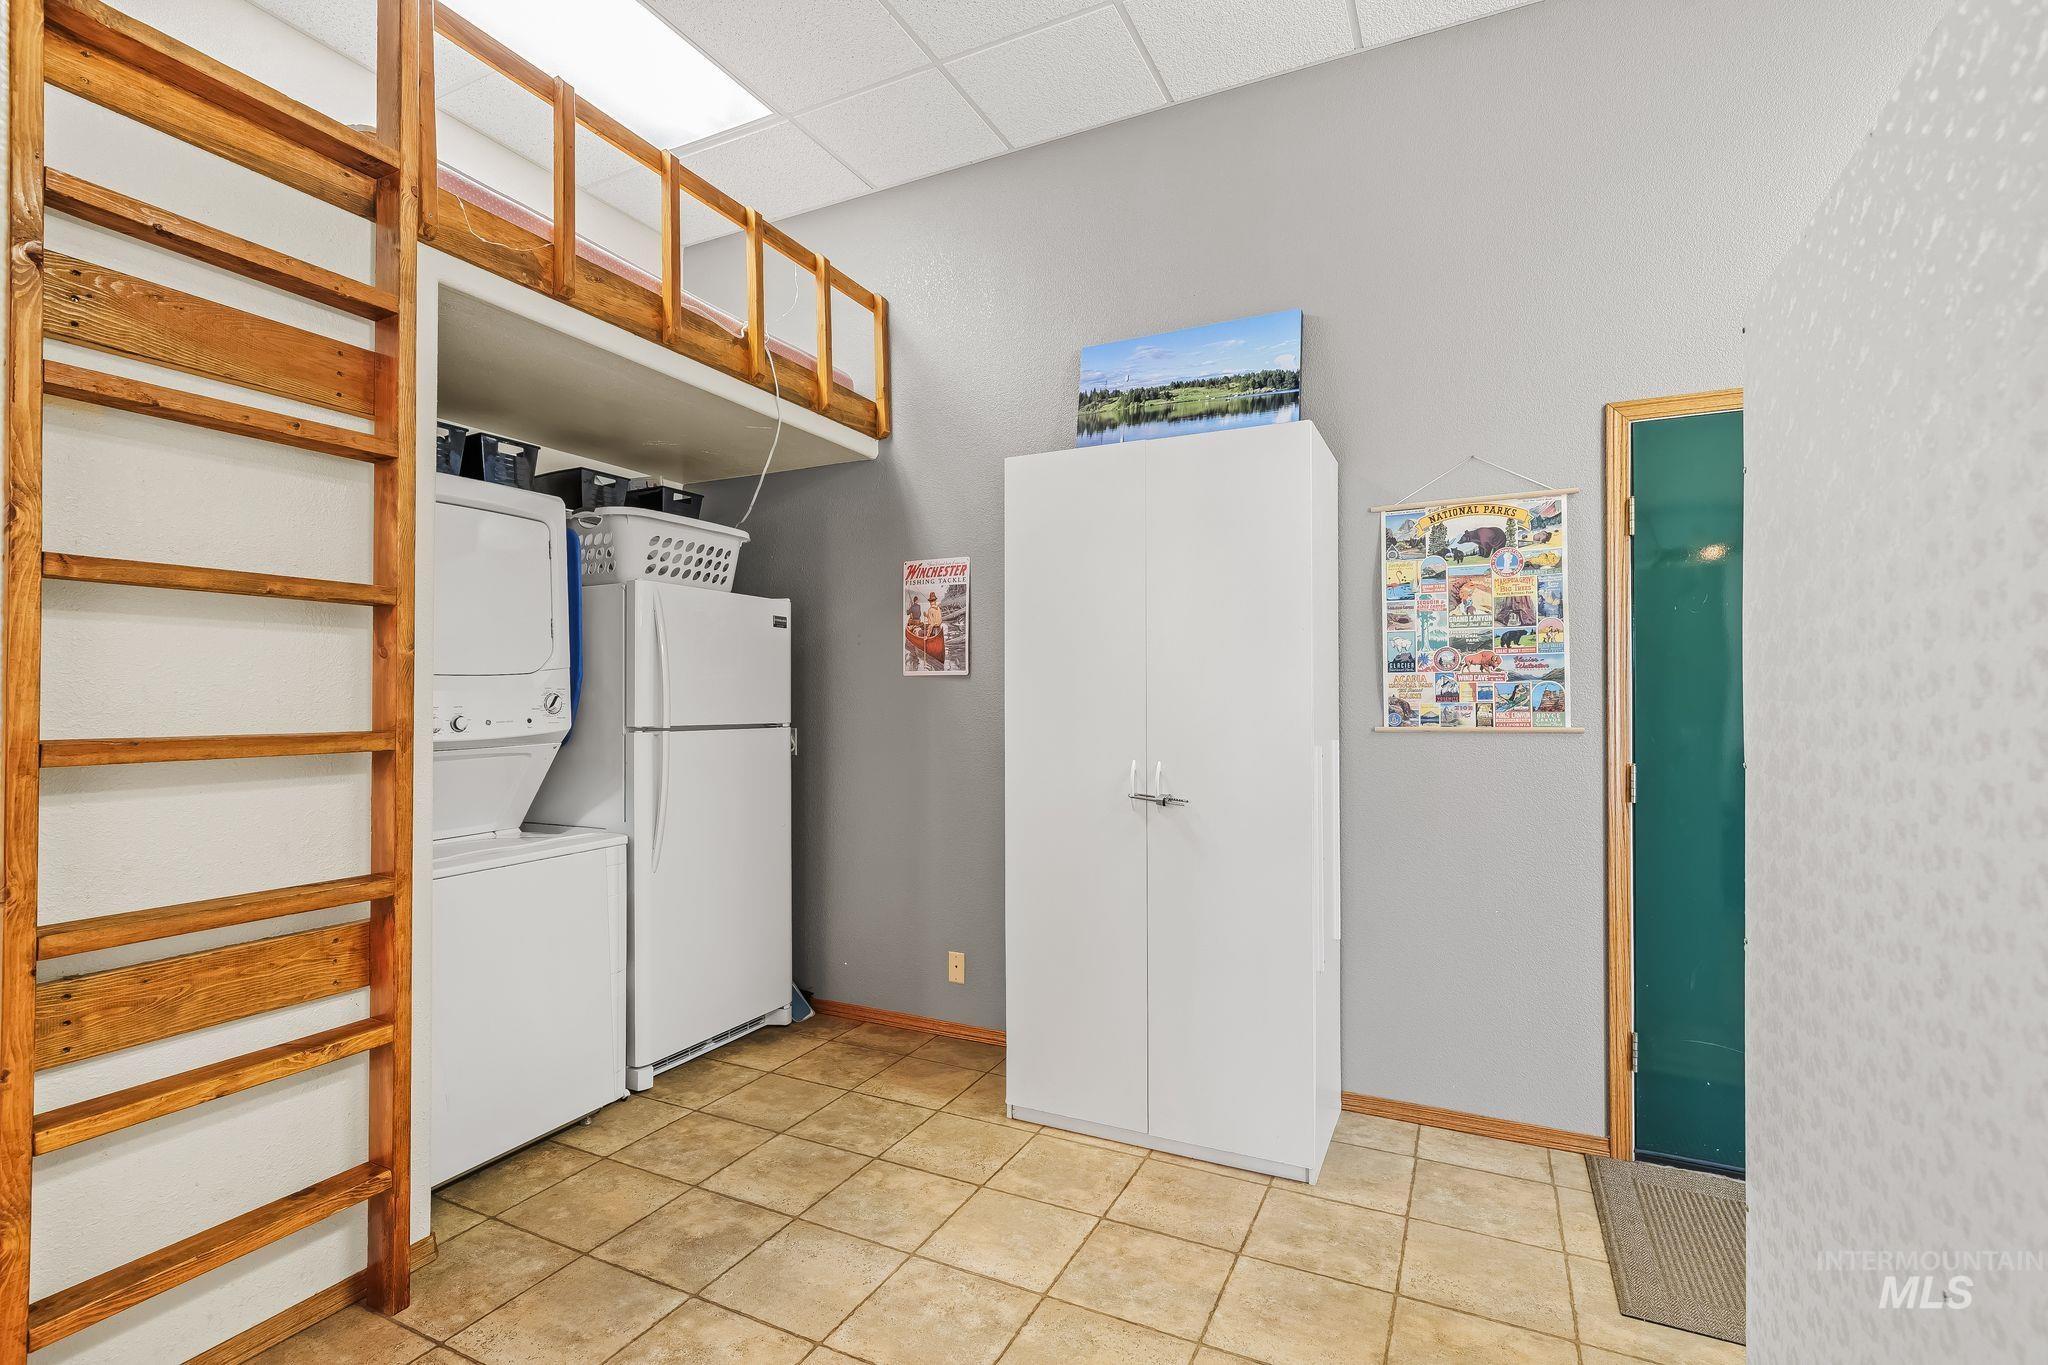
Built-in wood-finish loft with ladder access, tile flooring, and integrated stacked laundry appliances
-
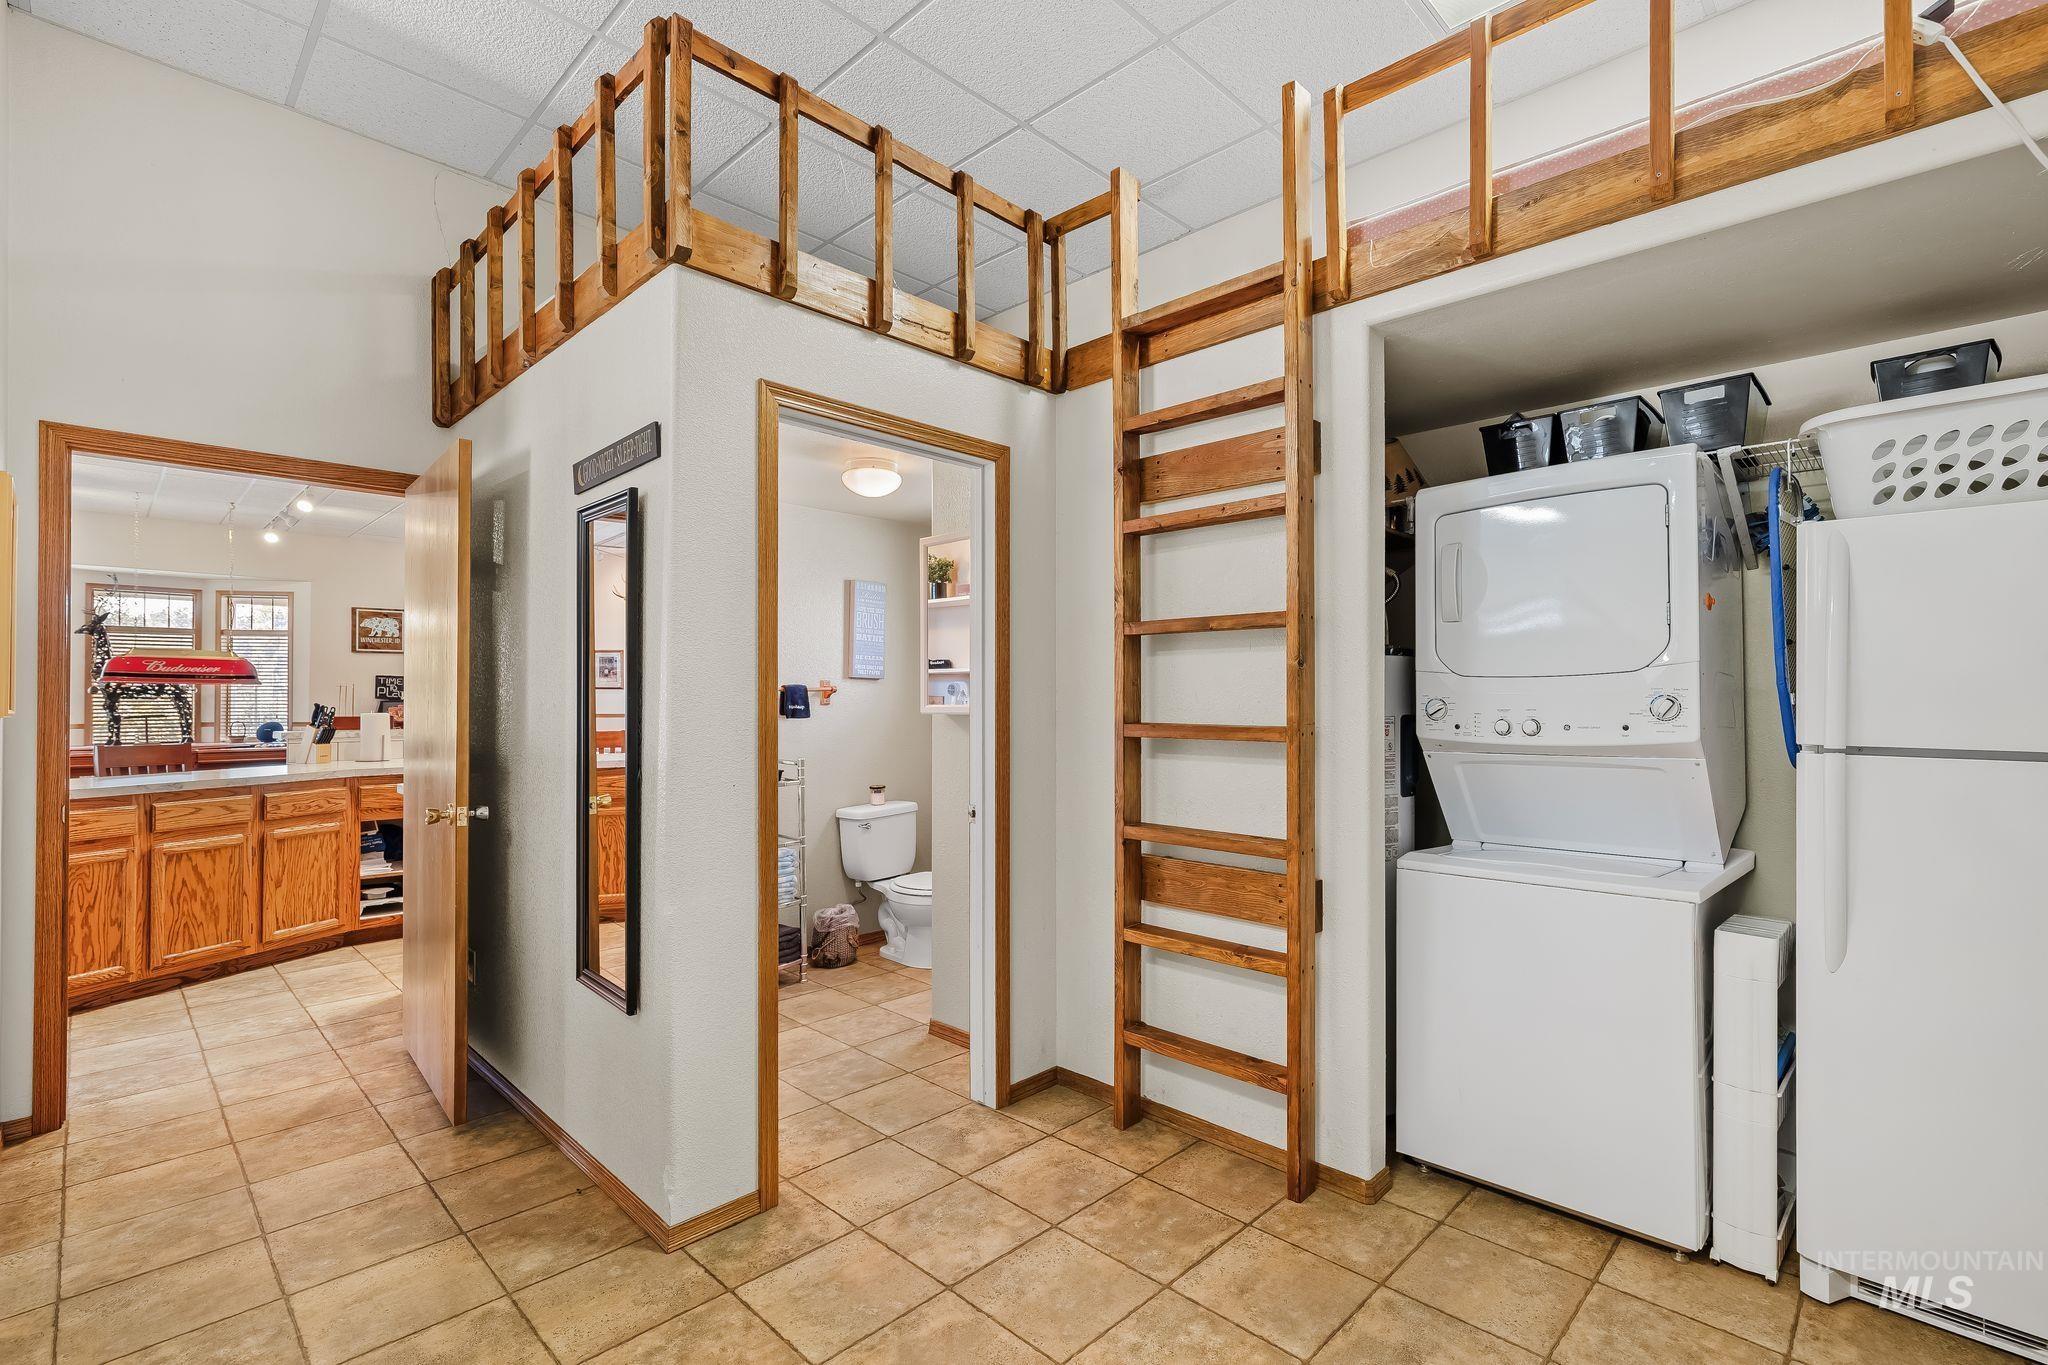
Tiled flooring with a stackable washer and dryer, adjacent to a full-sized refrigerator
-
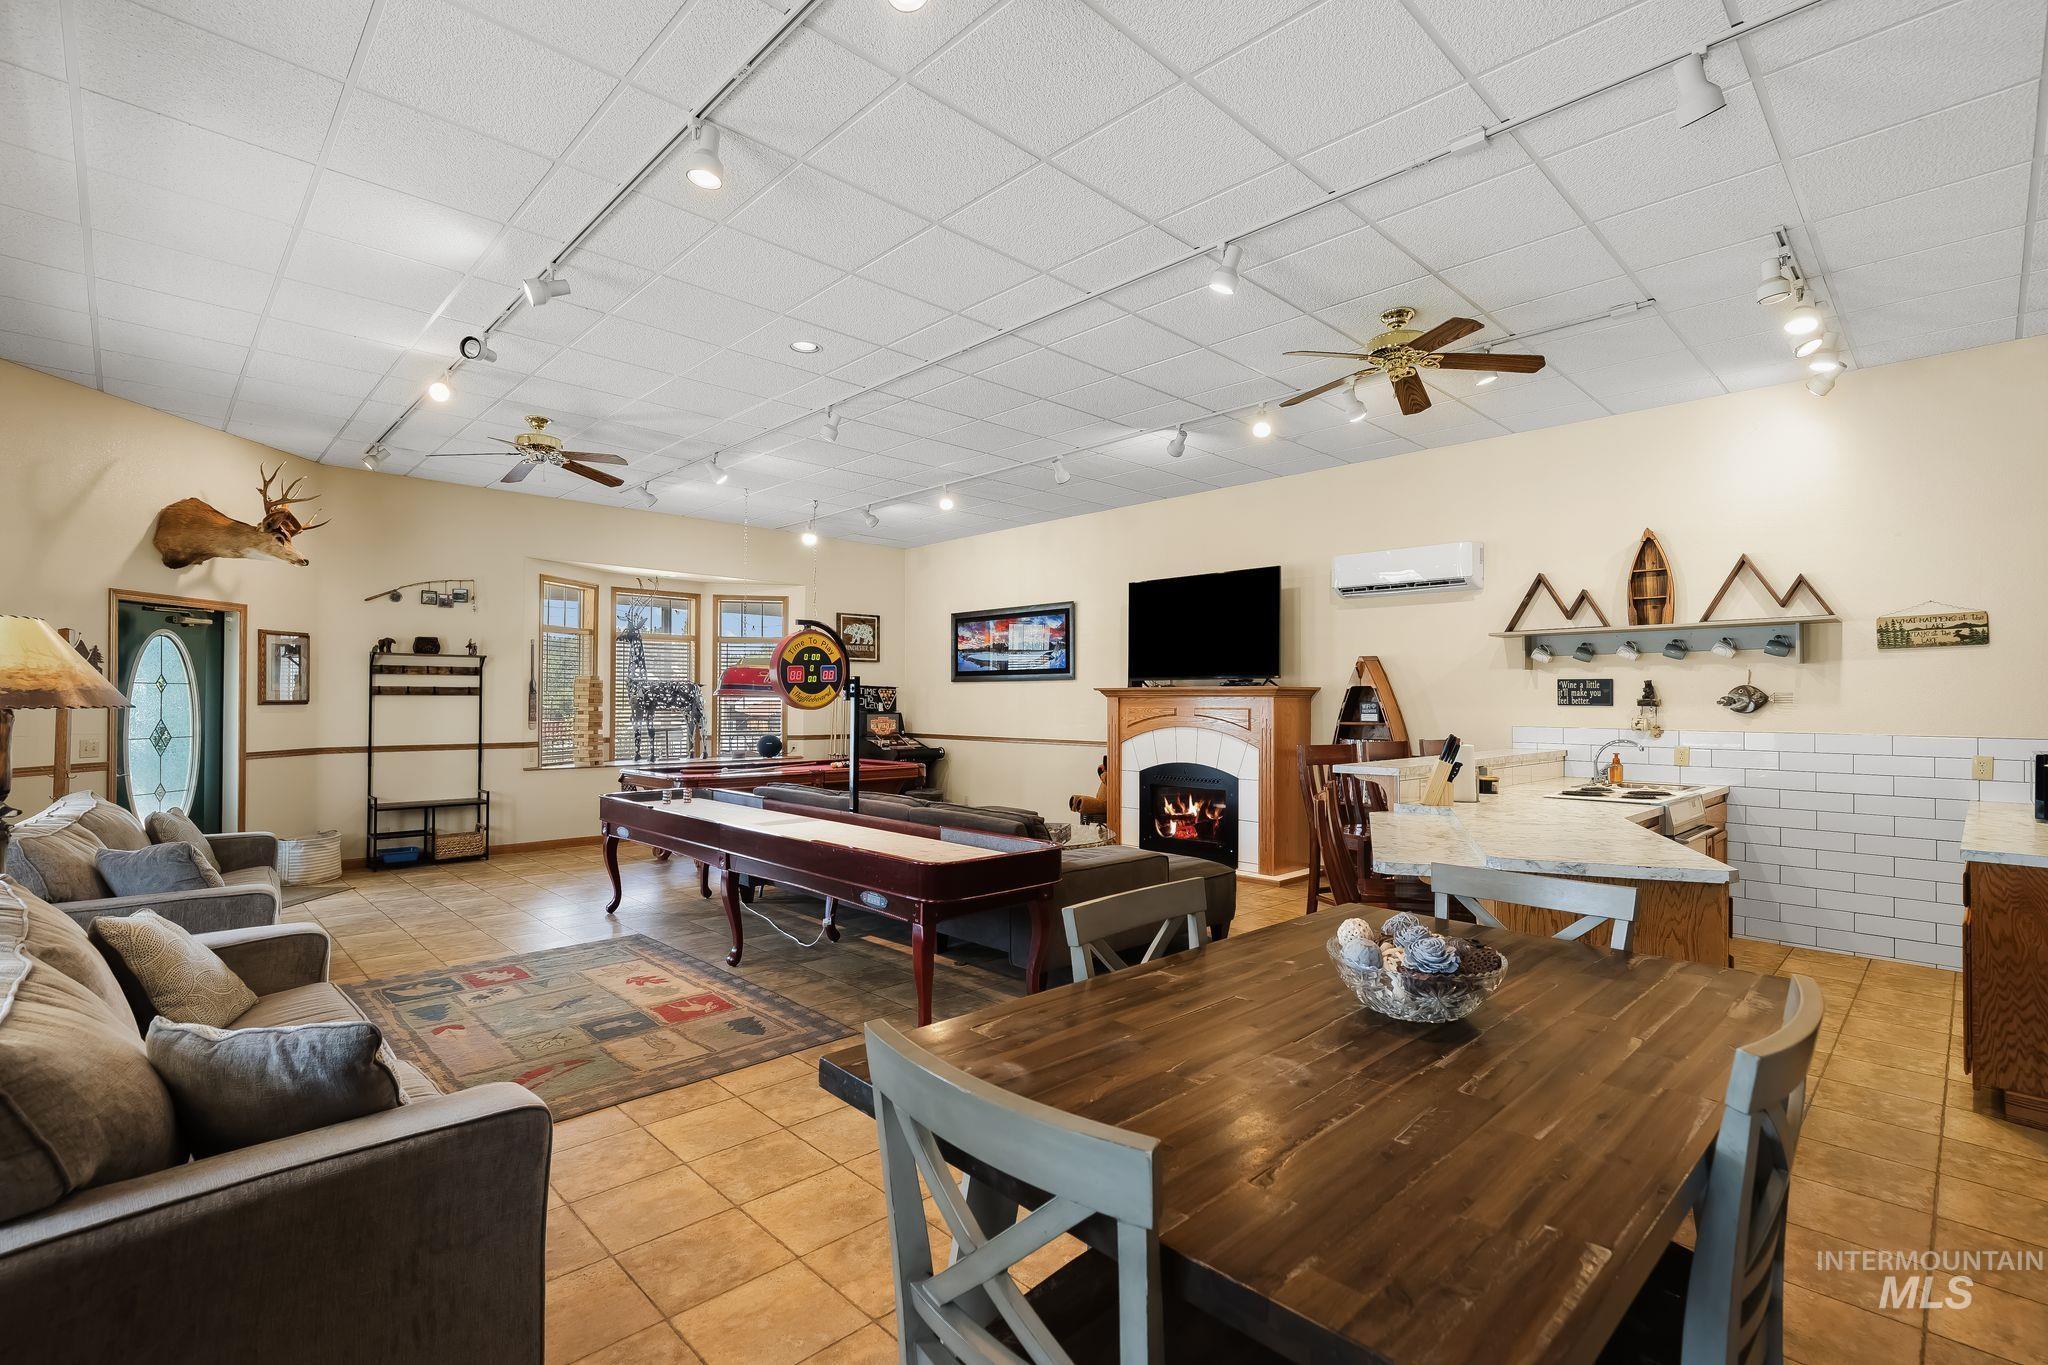
Tiled flooring throughout, recessed lighting, and bay windows
-
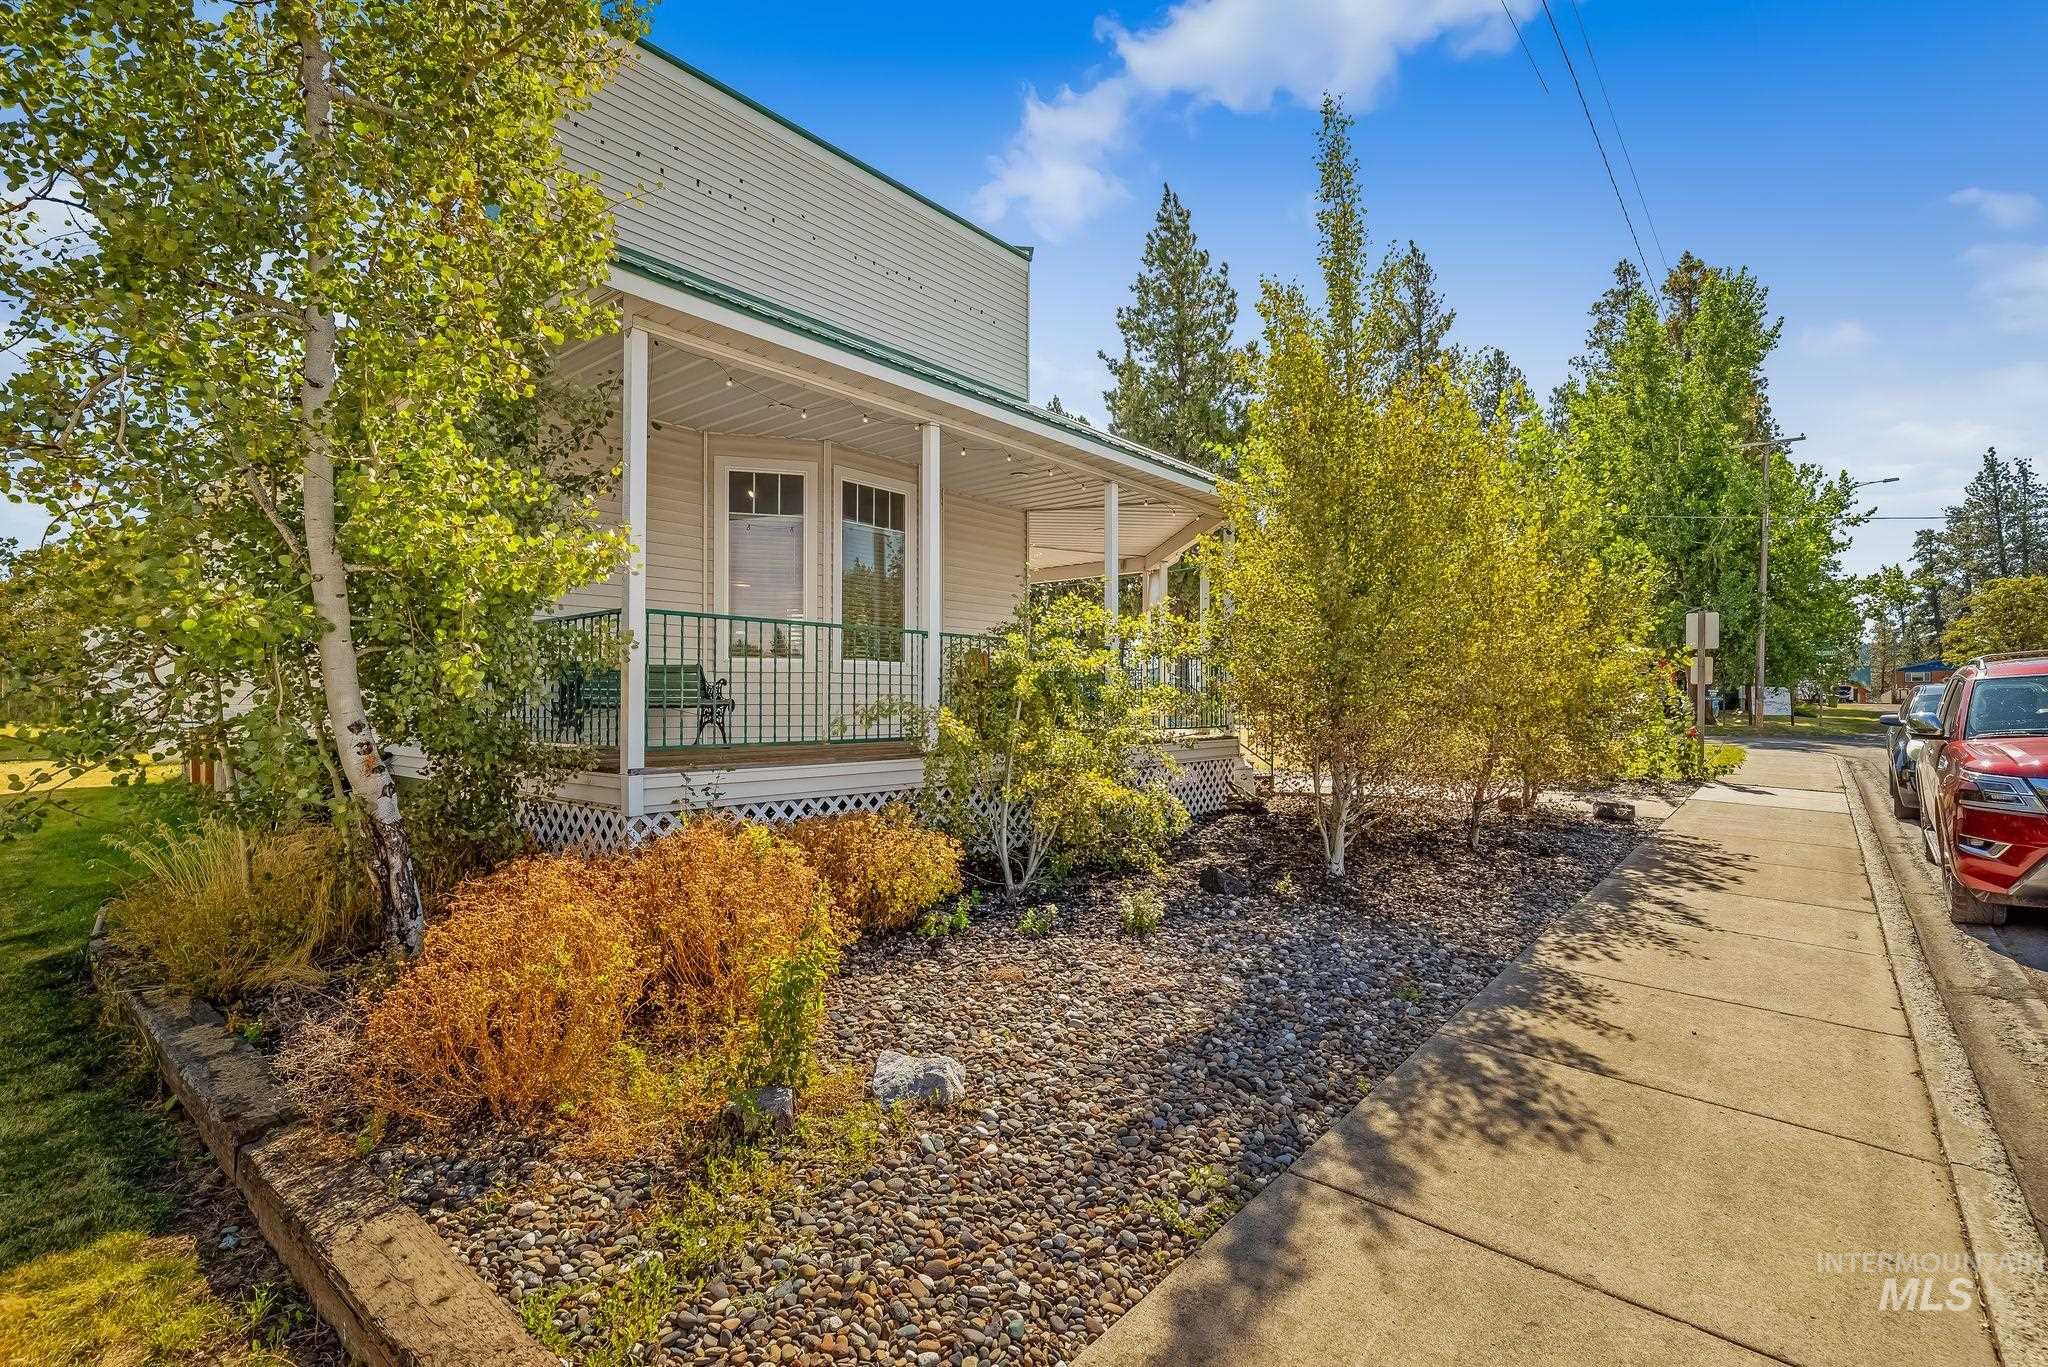
White horizontal siding exterior with a covered porch, white columns, green railings, and a landscaped front yard with varied plantings
-

Expansive covered front porch, white siding exterior, green metal roof, concrete walkway, and a detached two-car garage structure
-
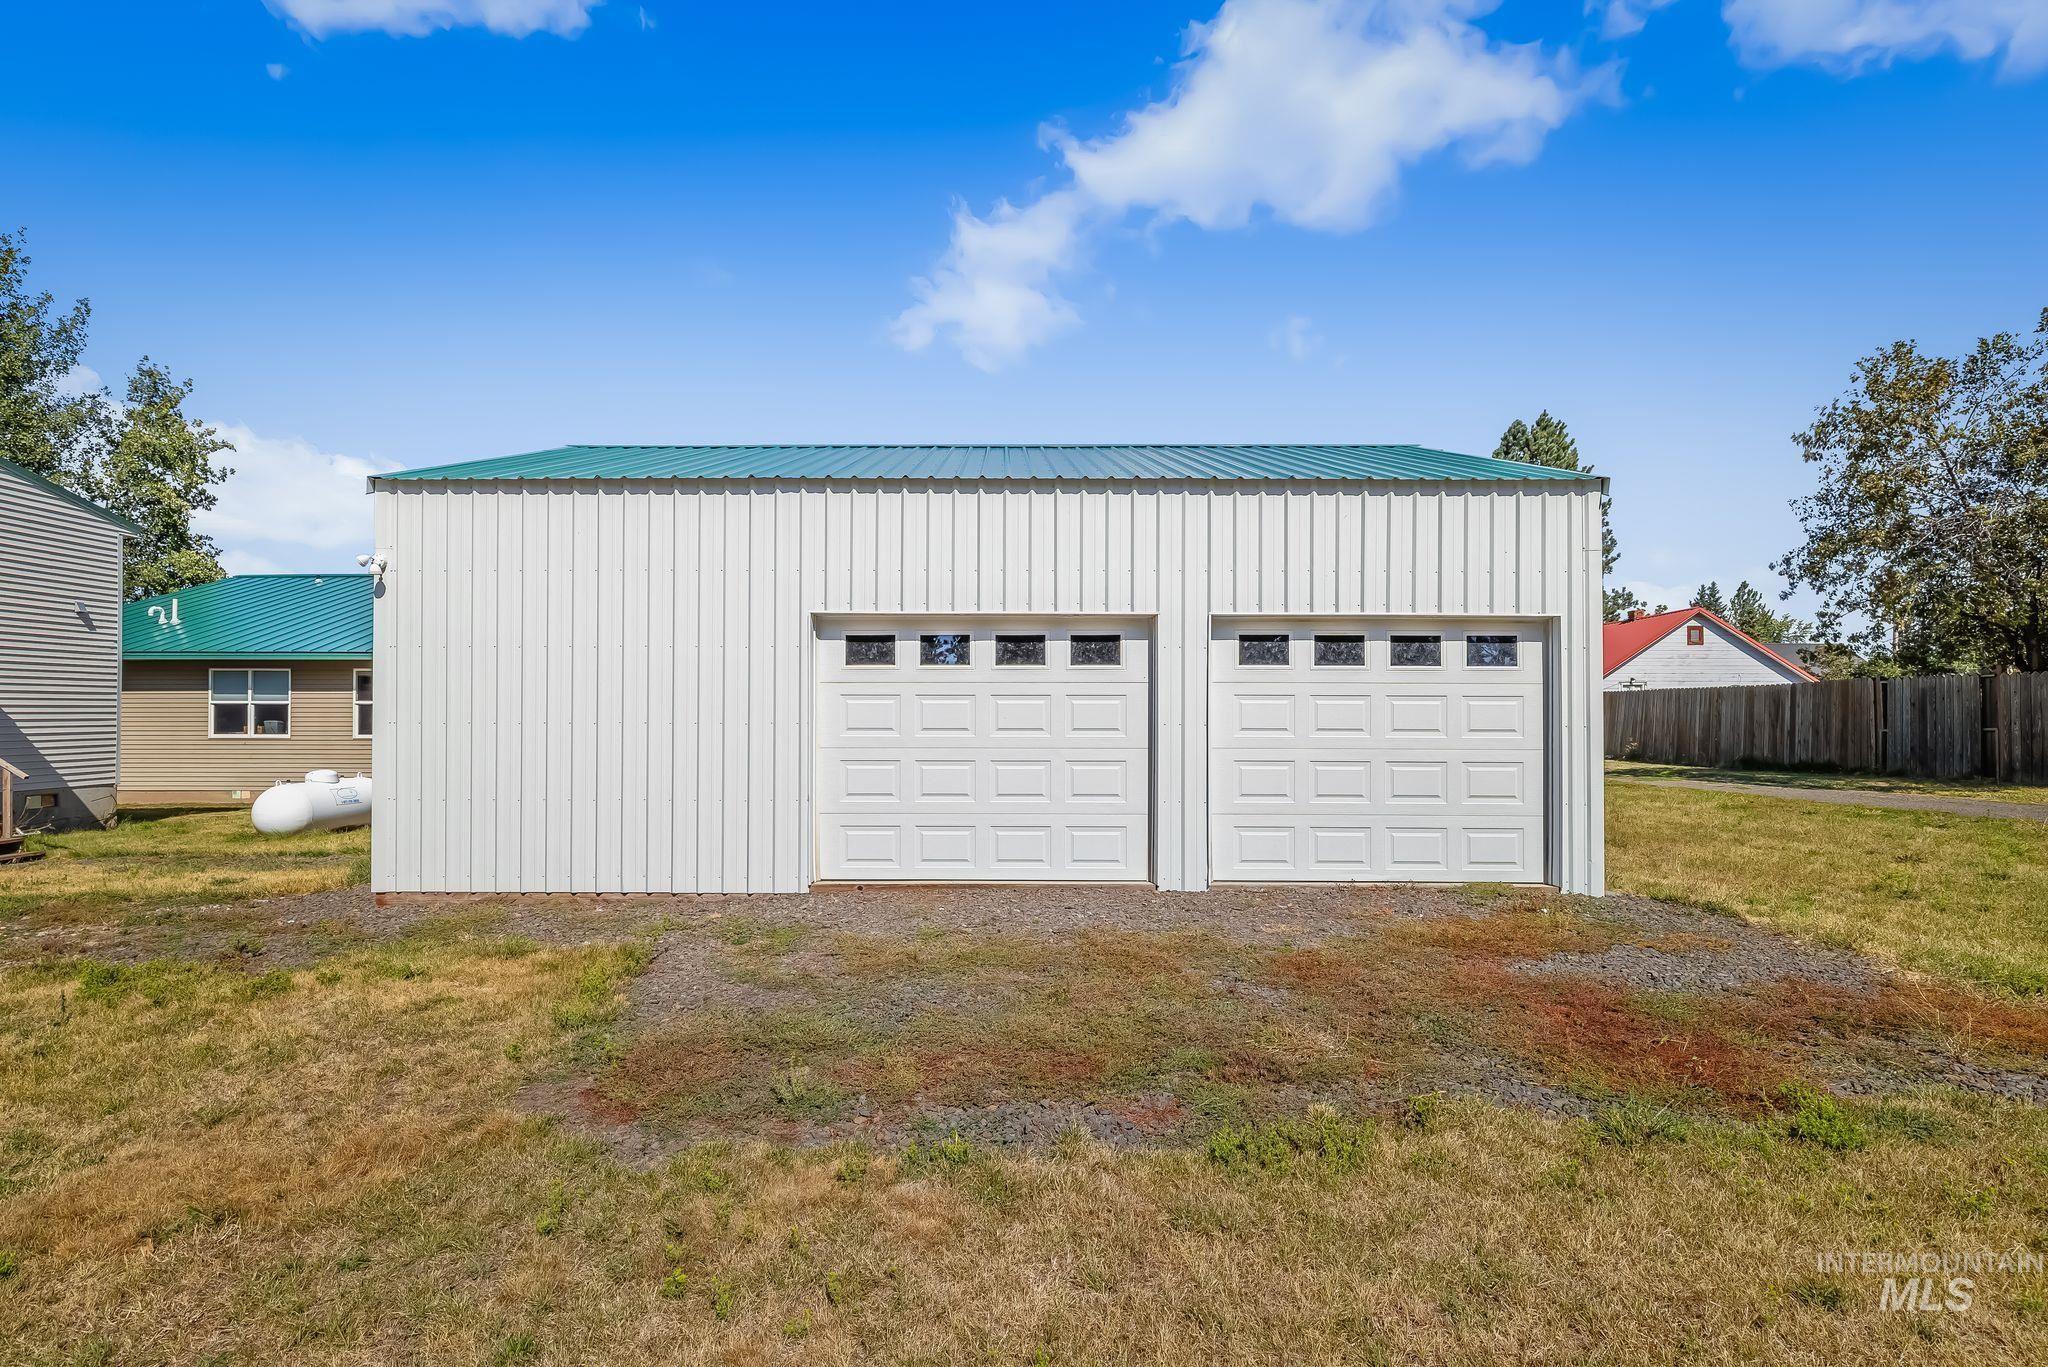
Detached garage with a green metal roof, white siding, and two garage doors featuring upper window panels
-
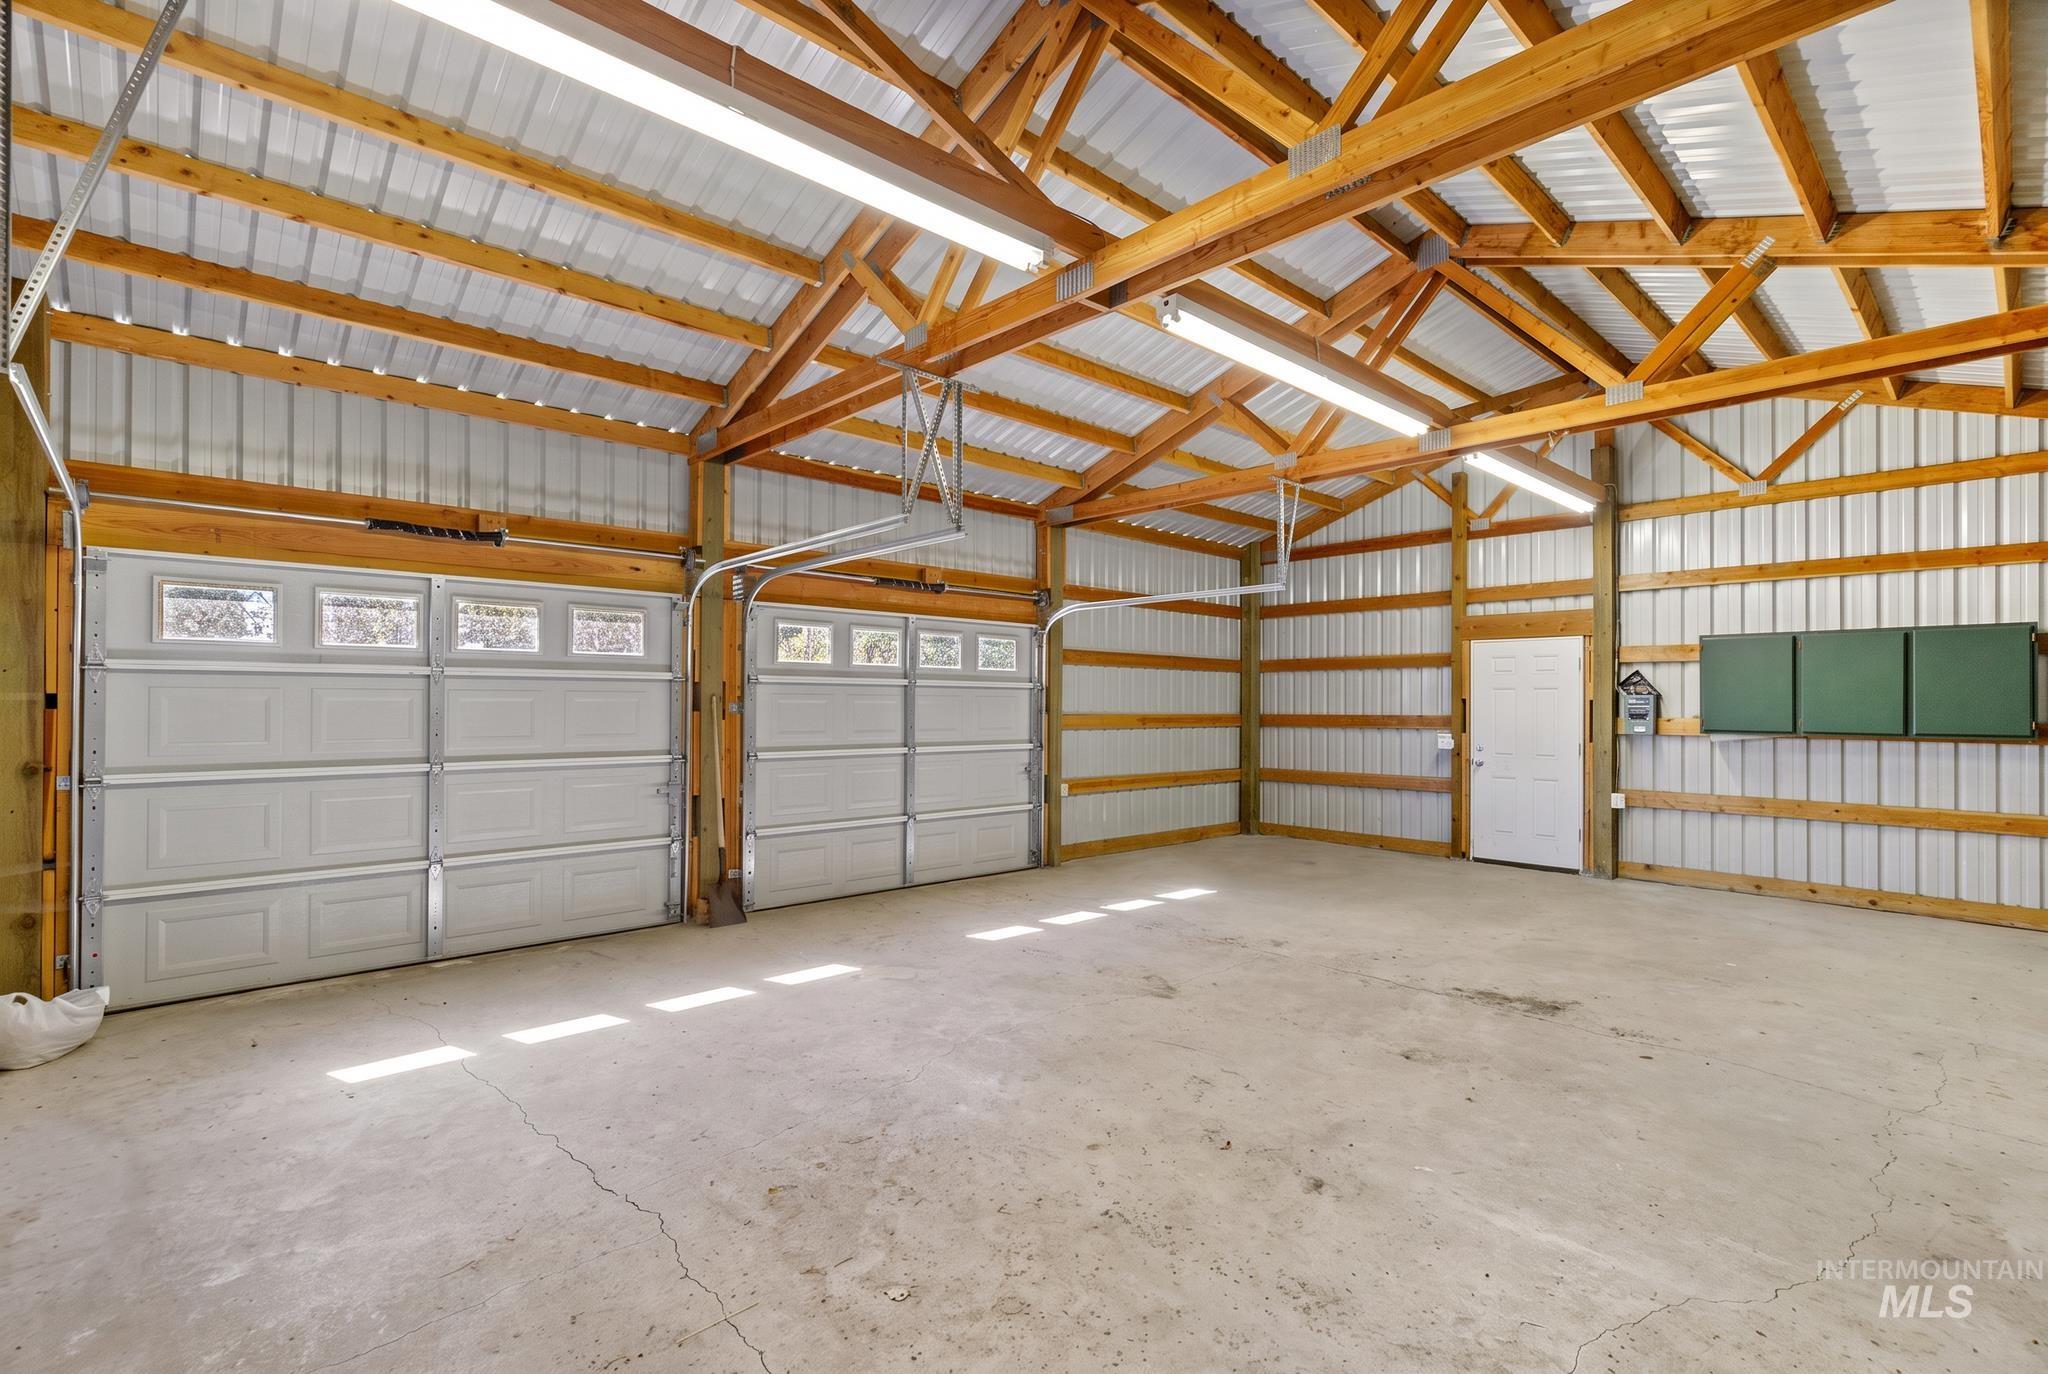
Spacious garage featuring two overhead doors with window accents, exposed wood beam vaulted ceiling, corrugated metal walls, and a separate service door
-
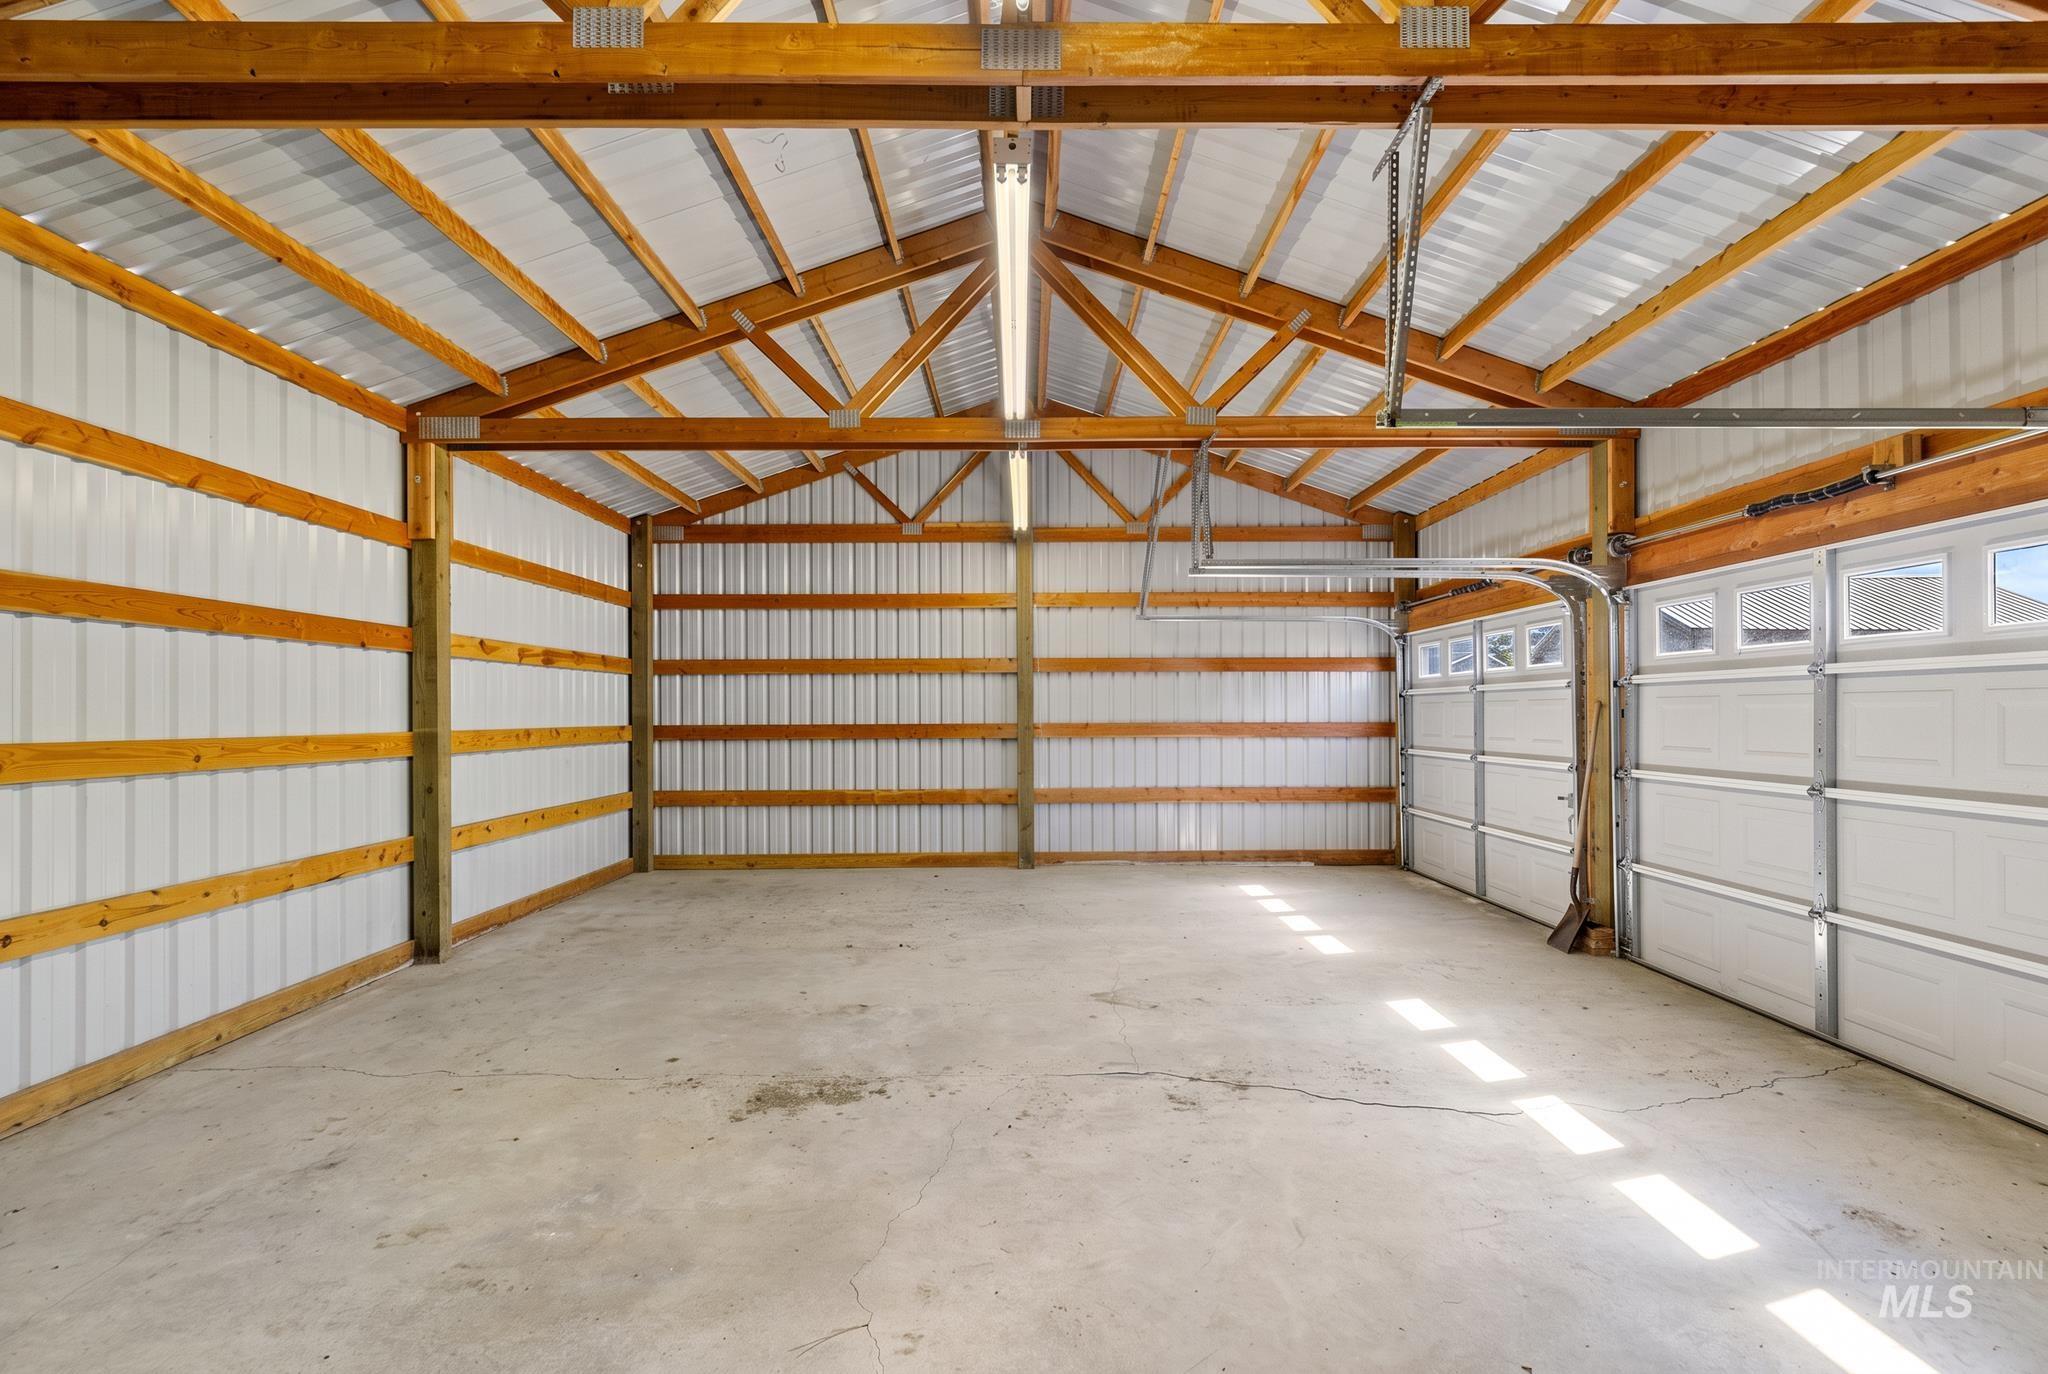
Spacious utility structure featuring exposed wood framing, corrugated metal walls, a concrete floor, and multiple garage doors with upper window panels
-
Additional content
-

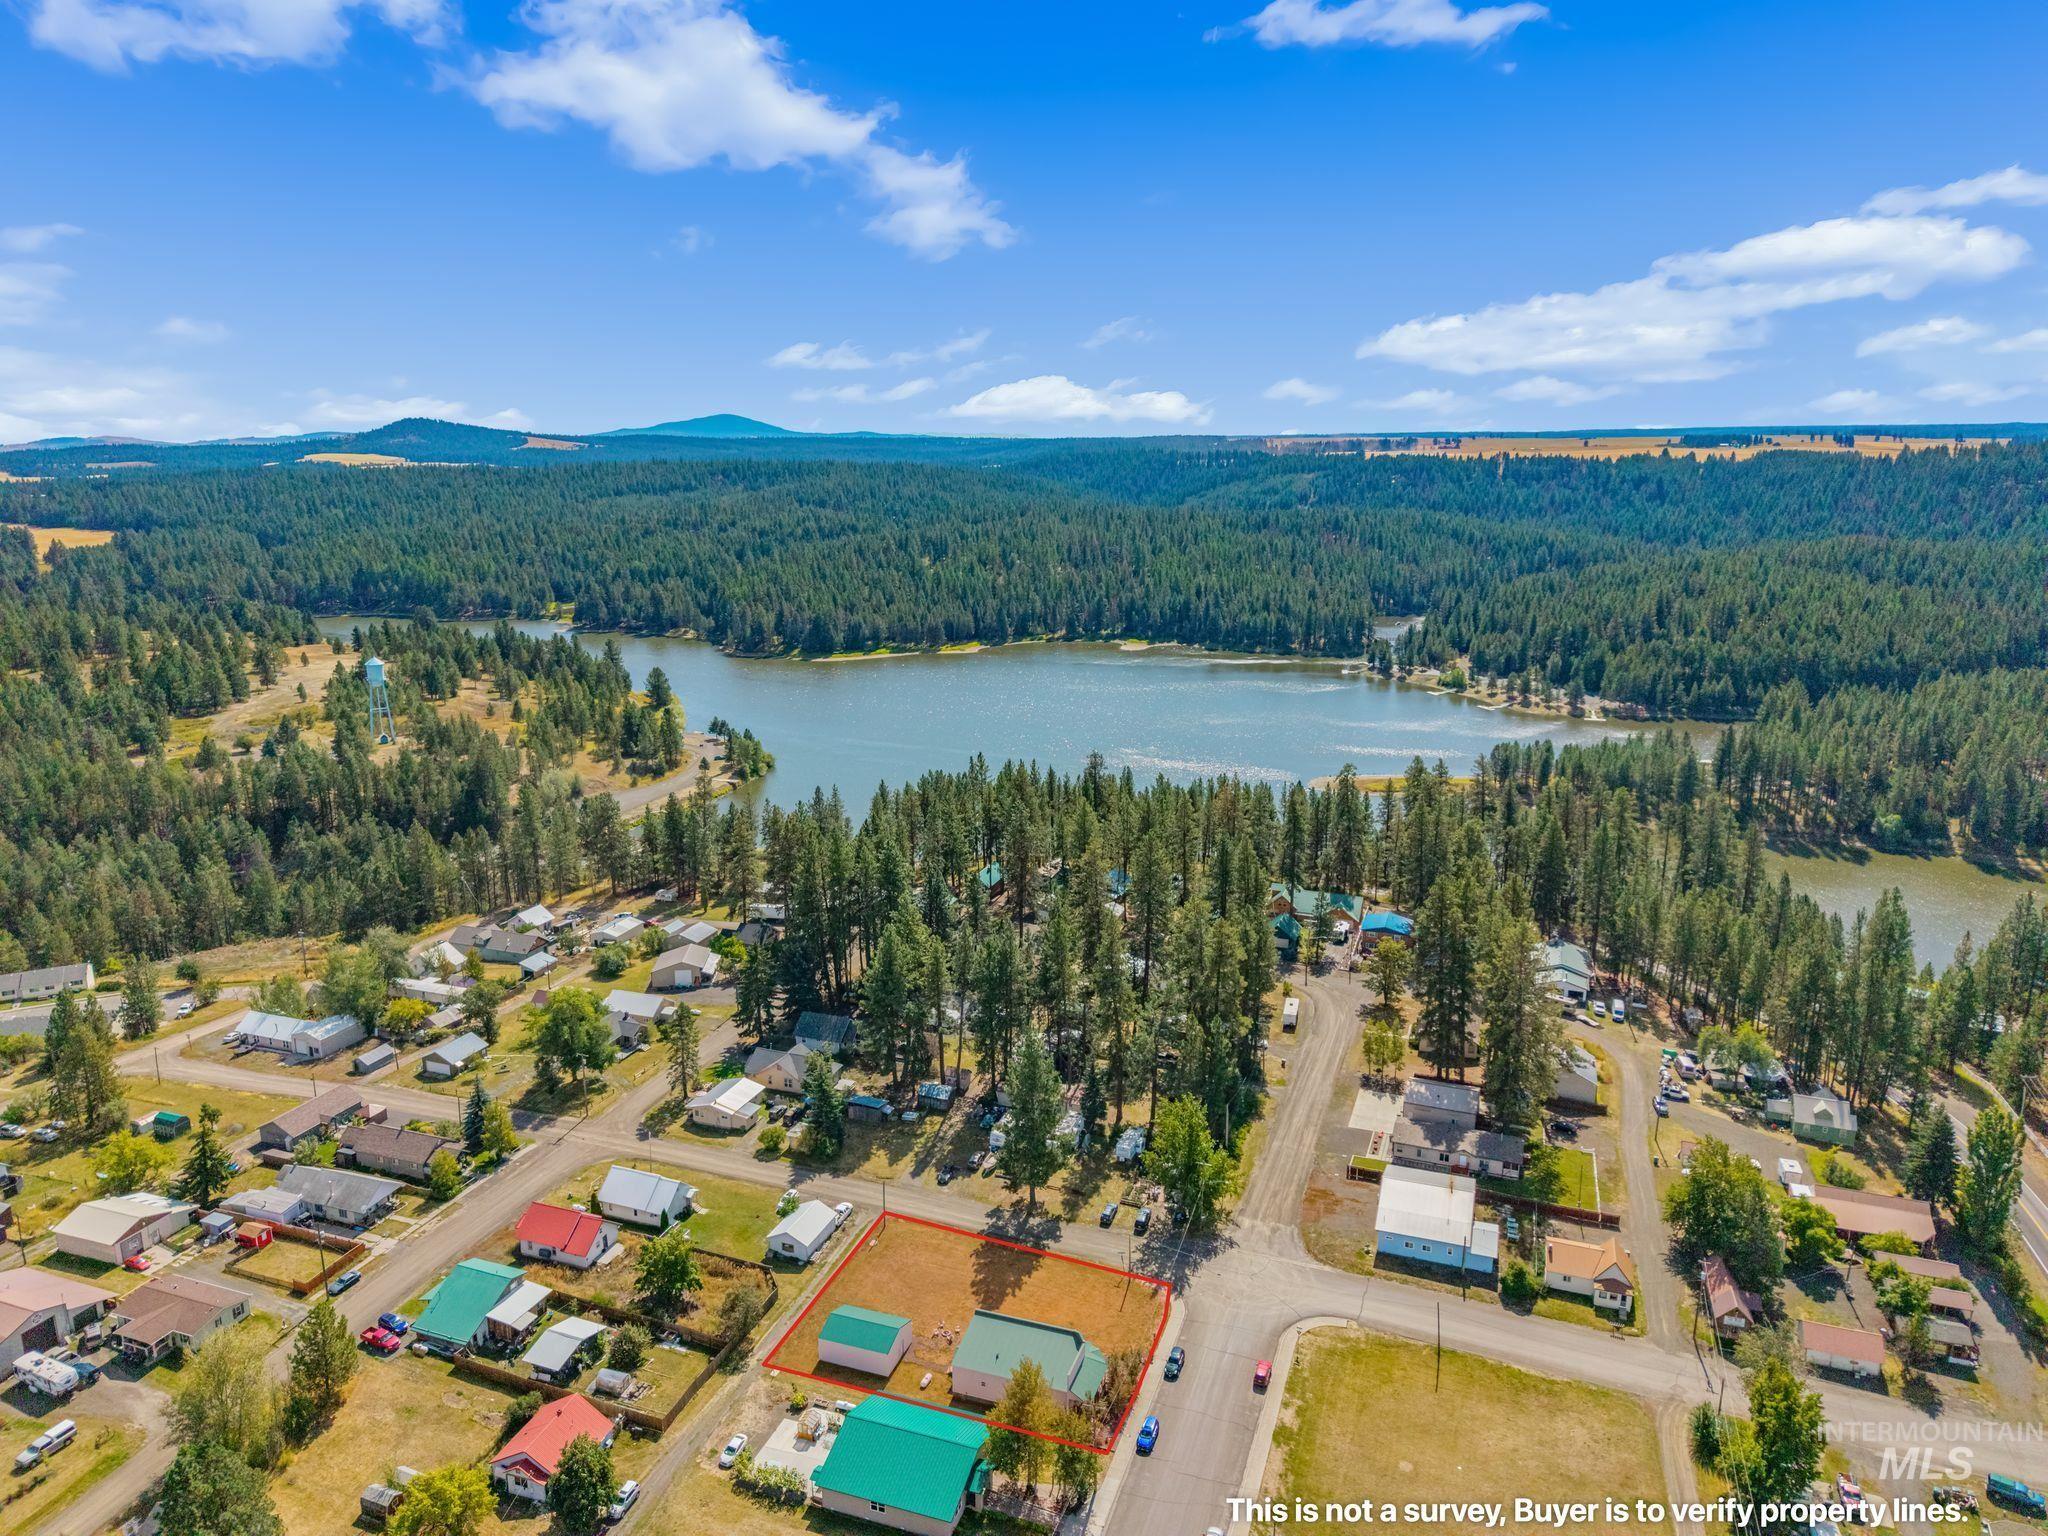
Aerial perspective showcasing the surrounding landscape with a community, a body of water, extensive tree coverage, and open fields
-
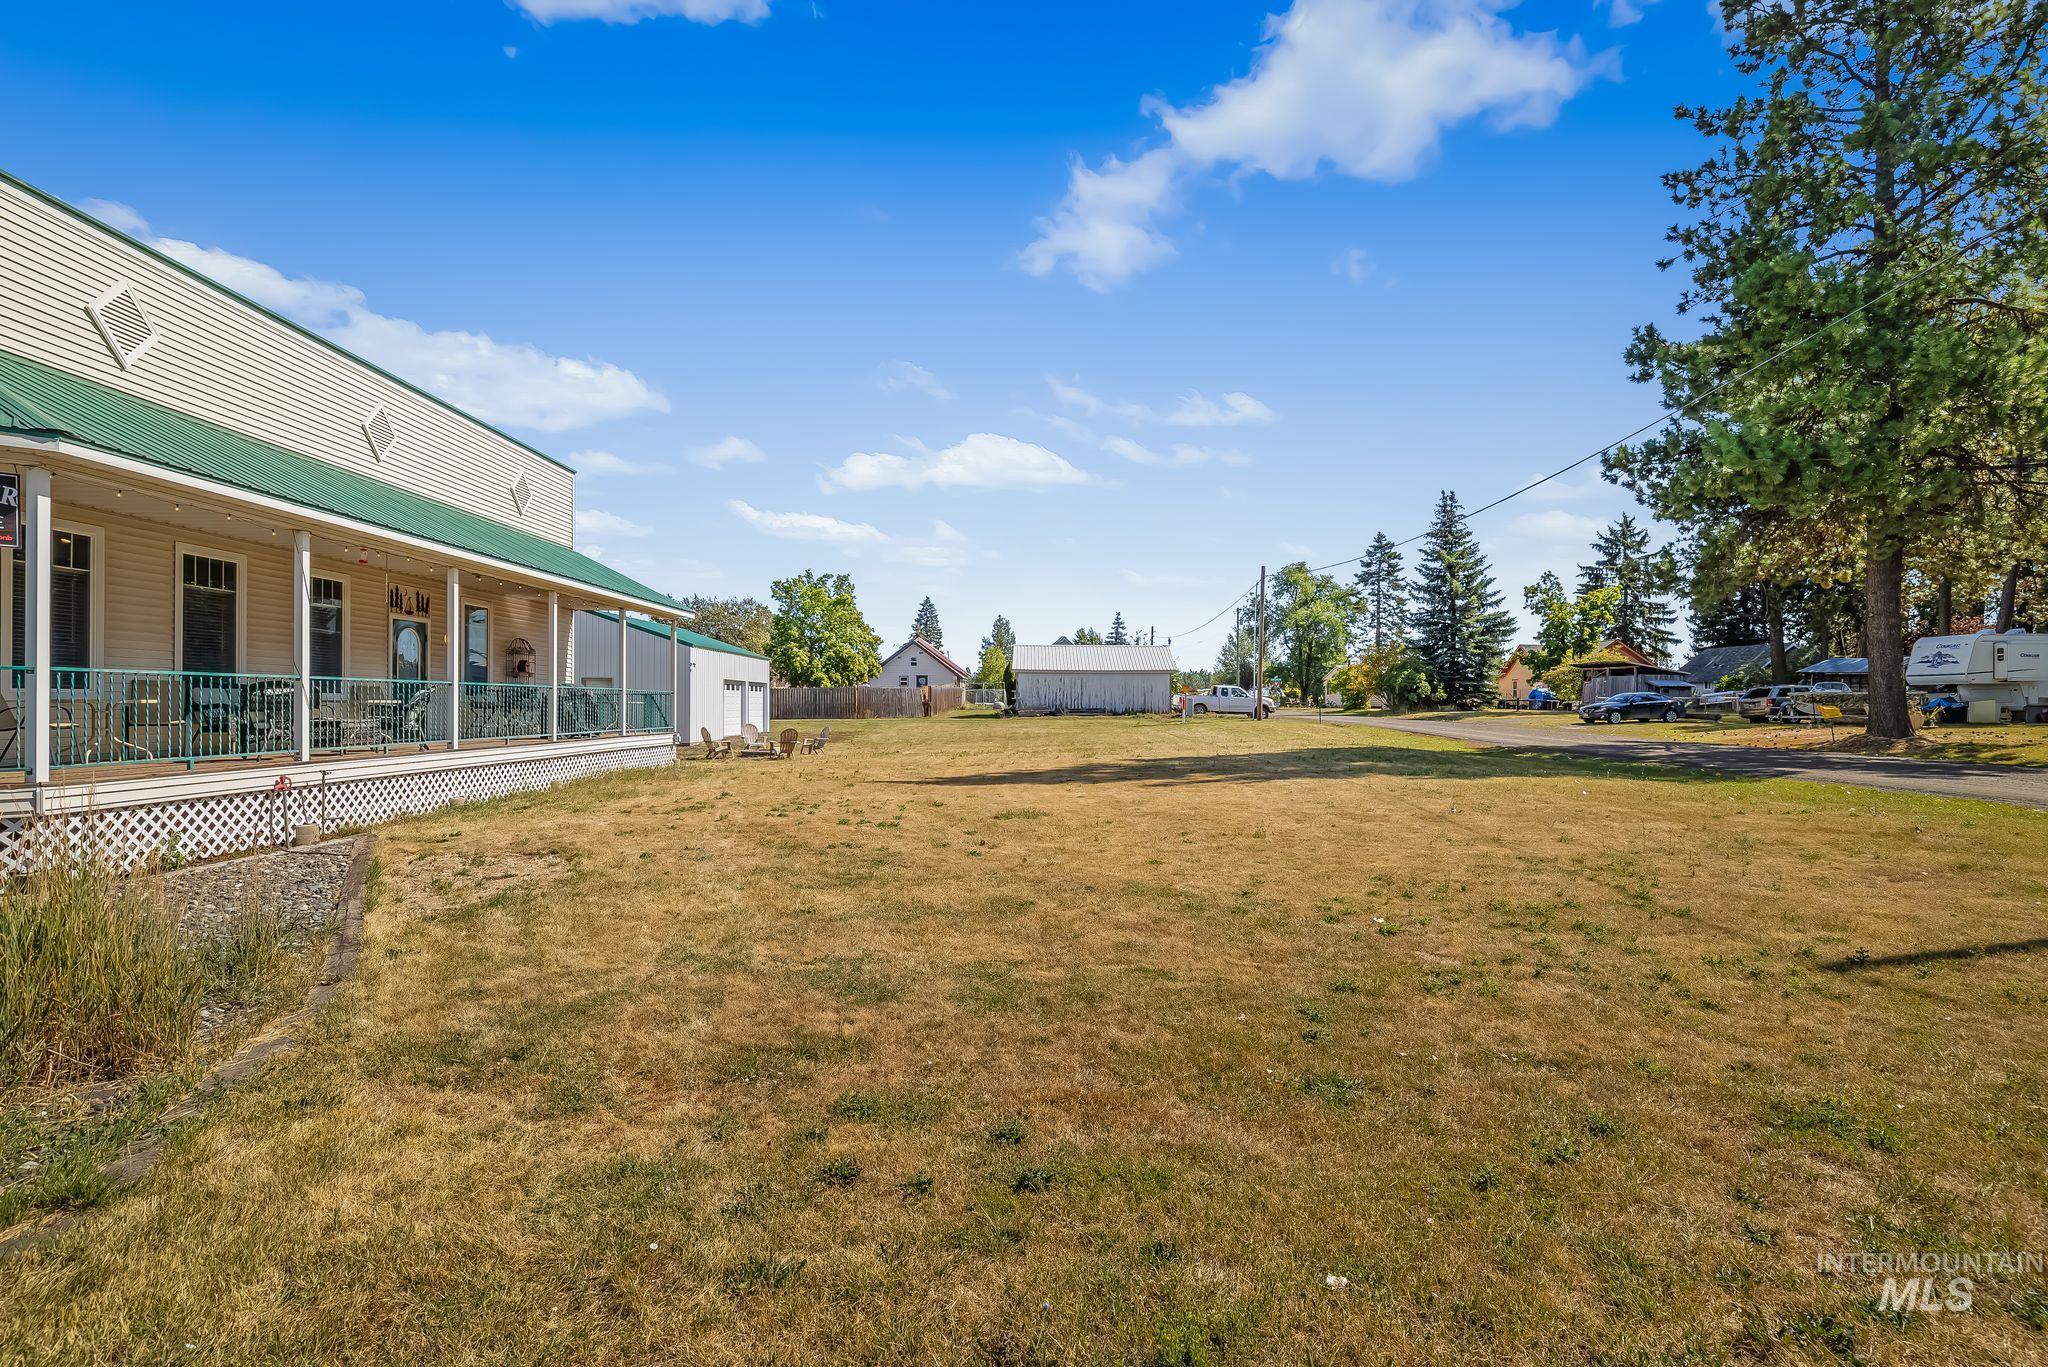
Expansive lot with a covered porch and white lattice detailing
-
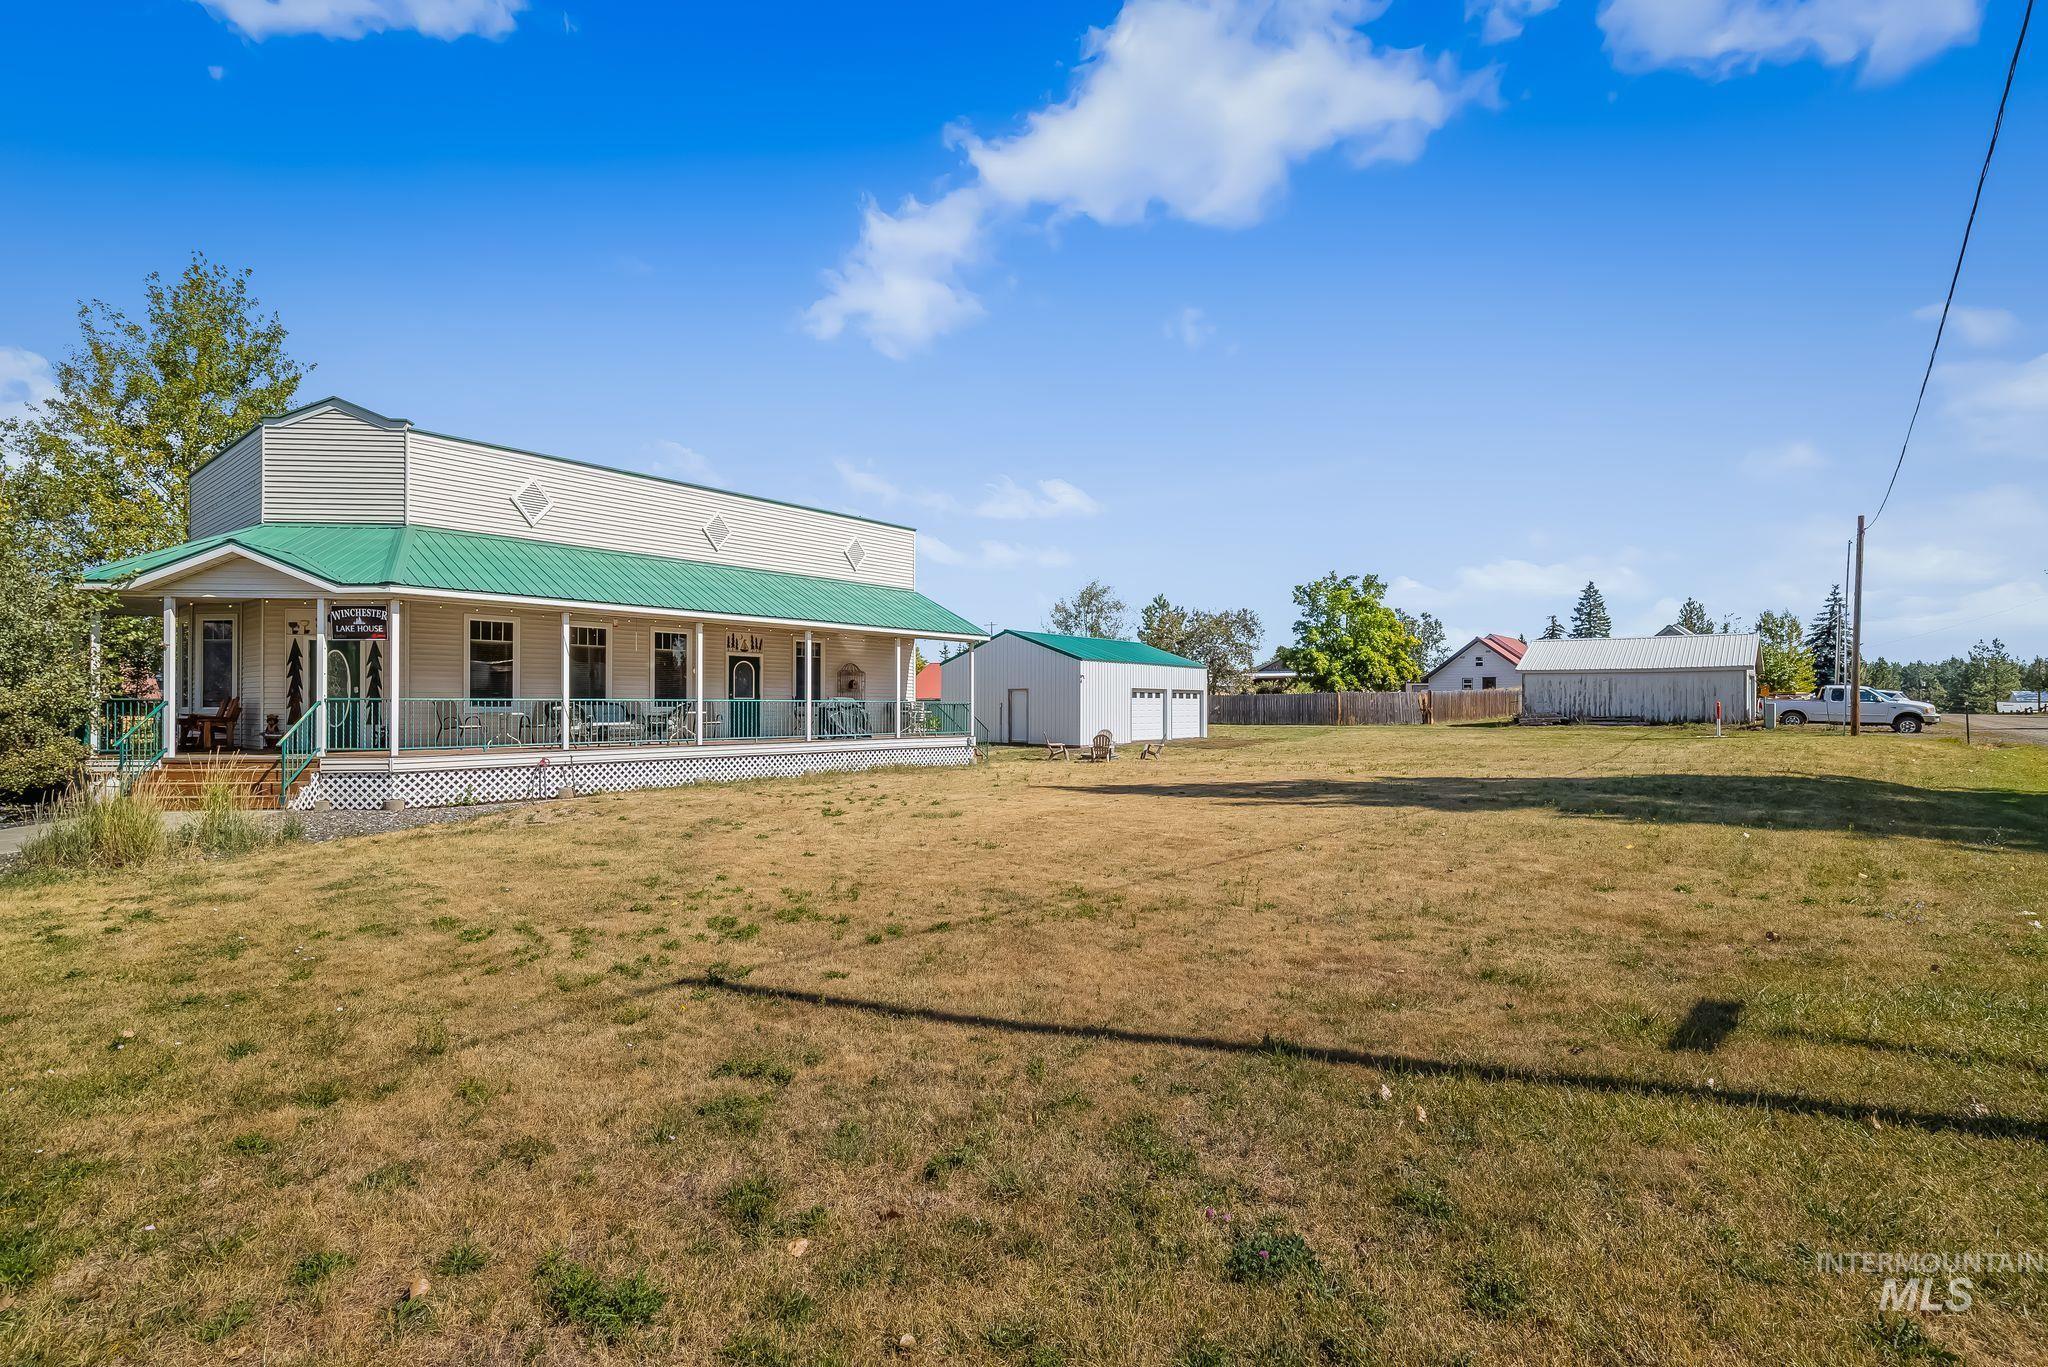
Expansive lot featuring a main residence with a full-length covered porch, a green metal roof, and an additional detached garage with a green metal roof
-
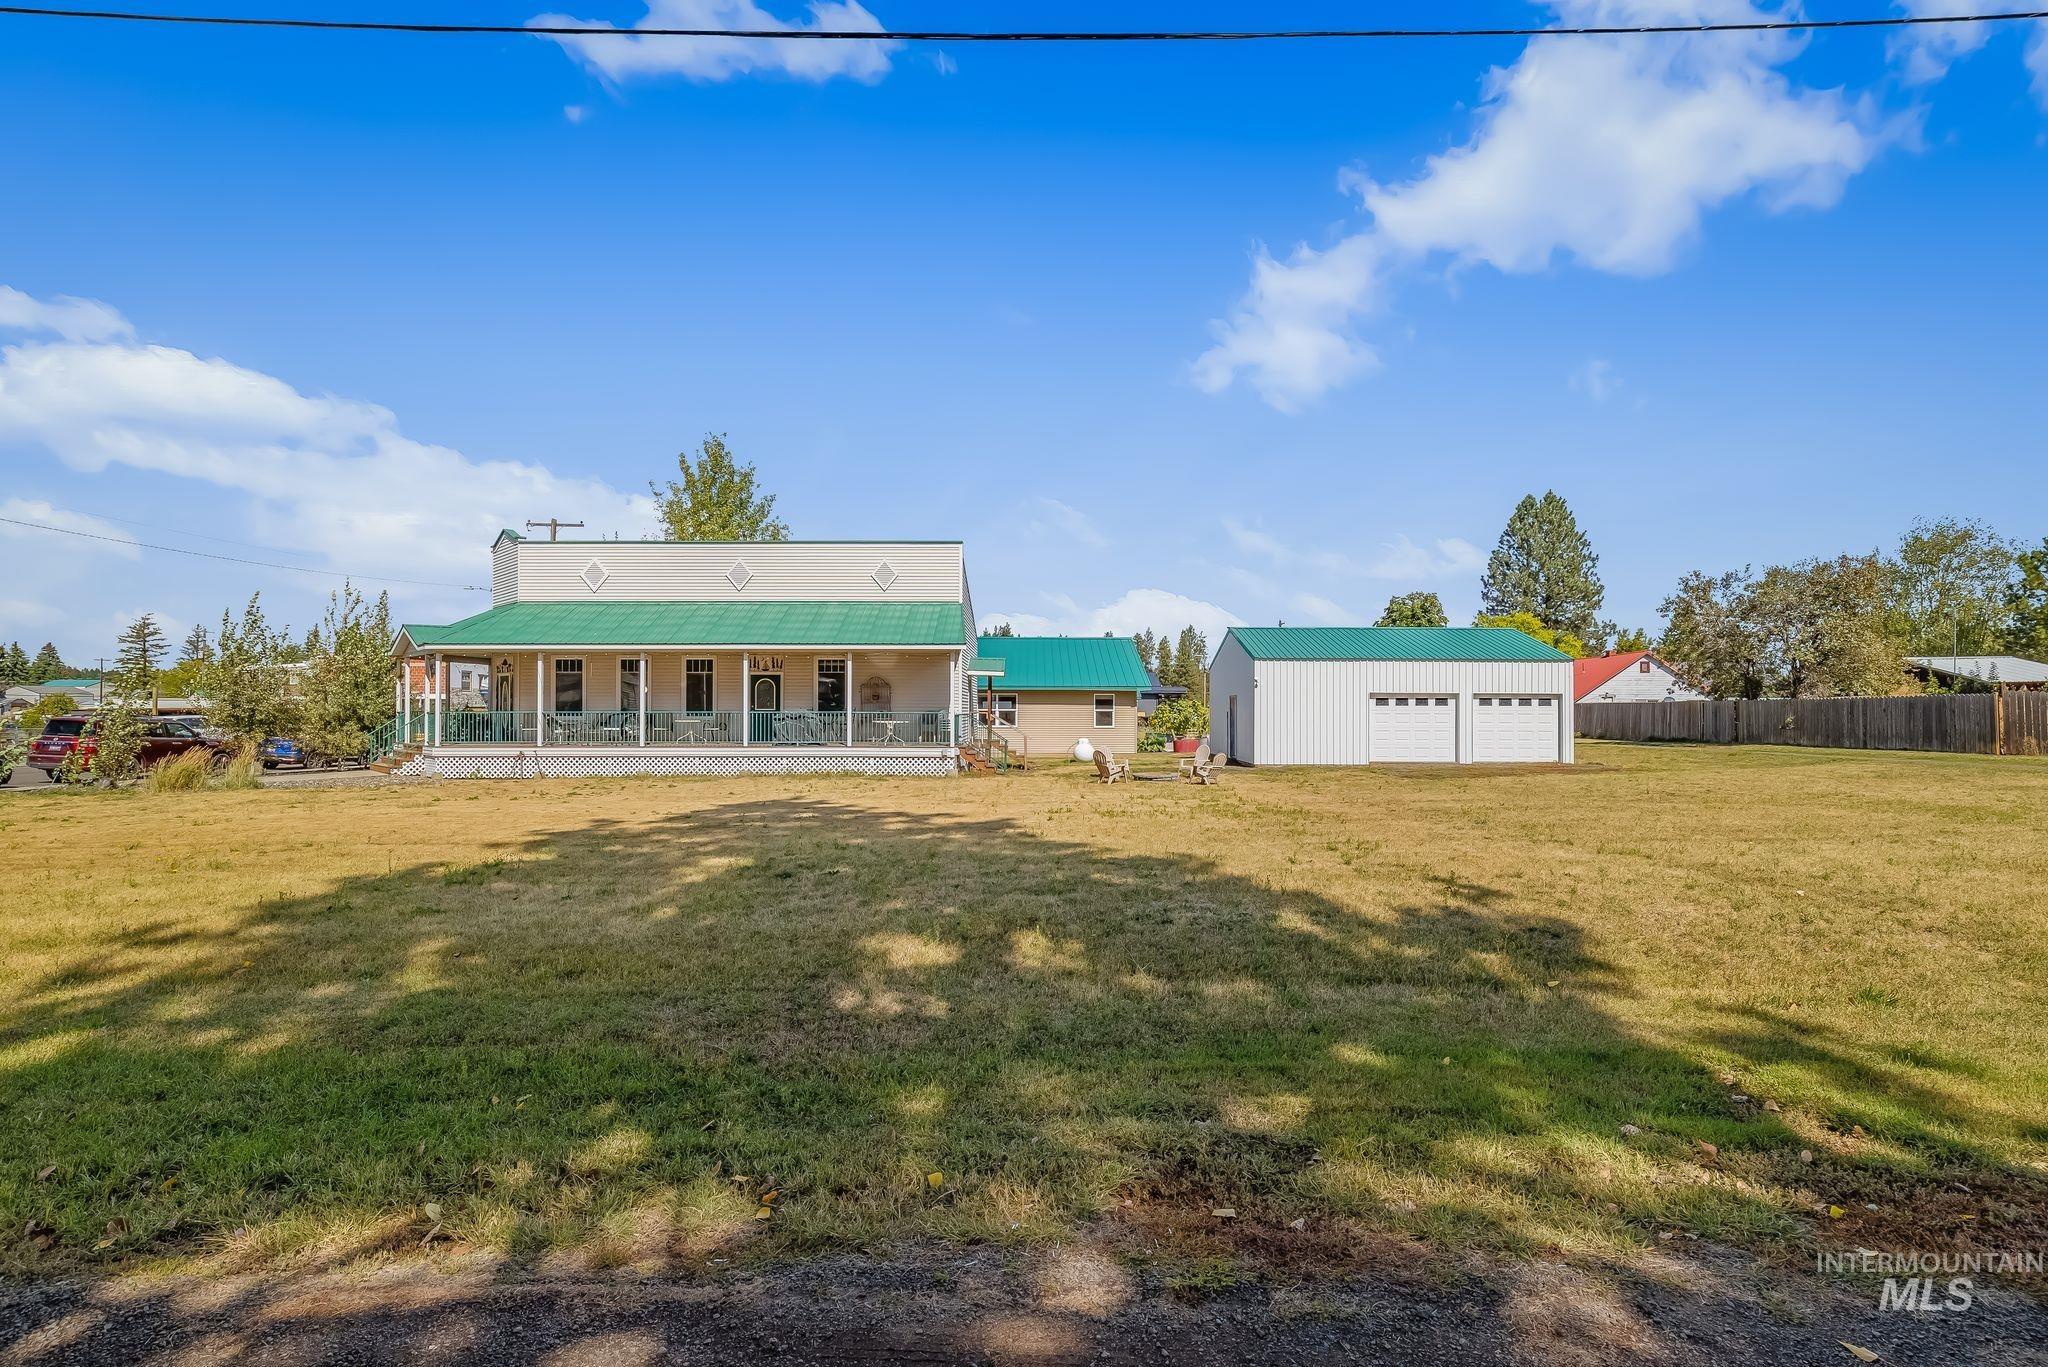
Expansive lawn area with a single-story structure featuring a covered front porch, a detached garage with two bays, and an additional smaller outbuilding
-
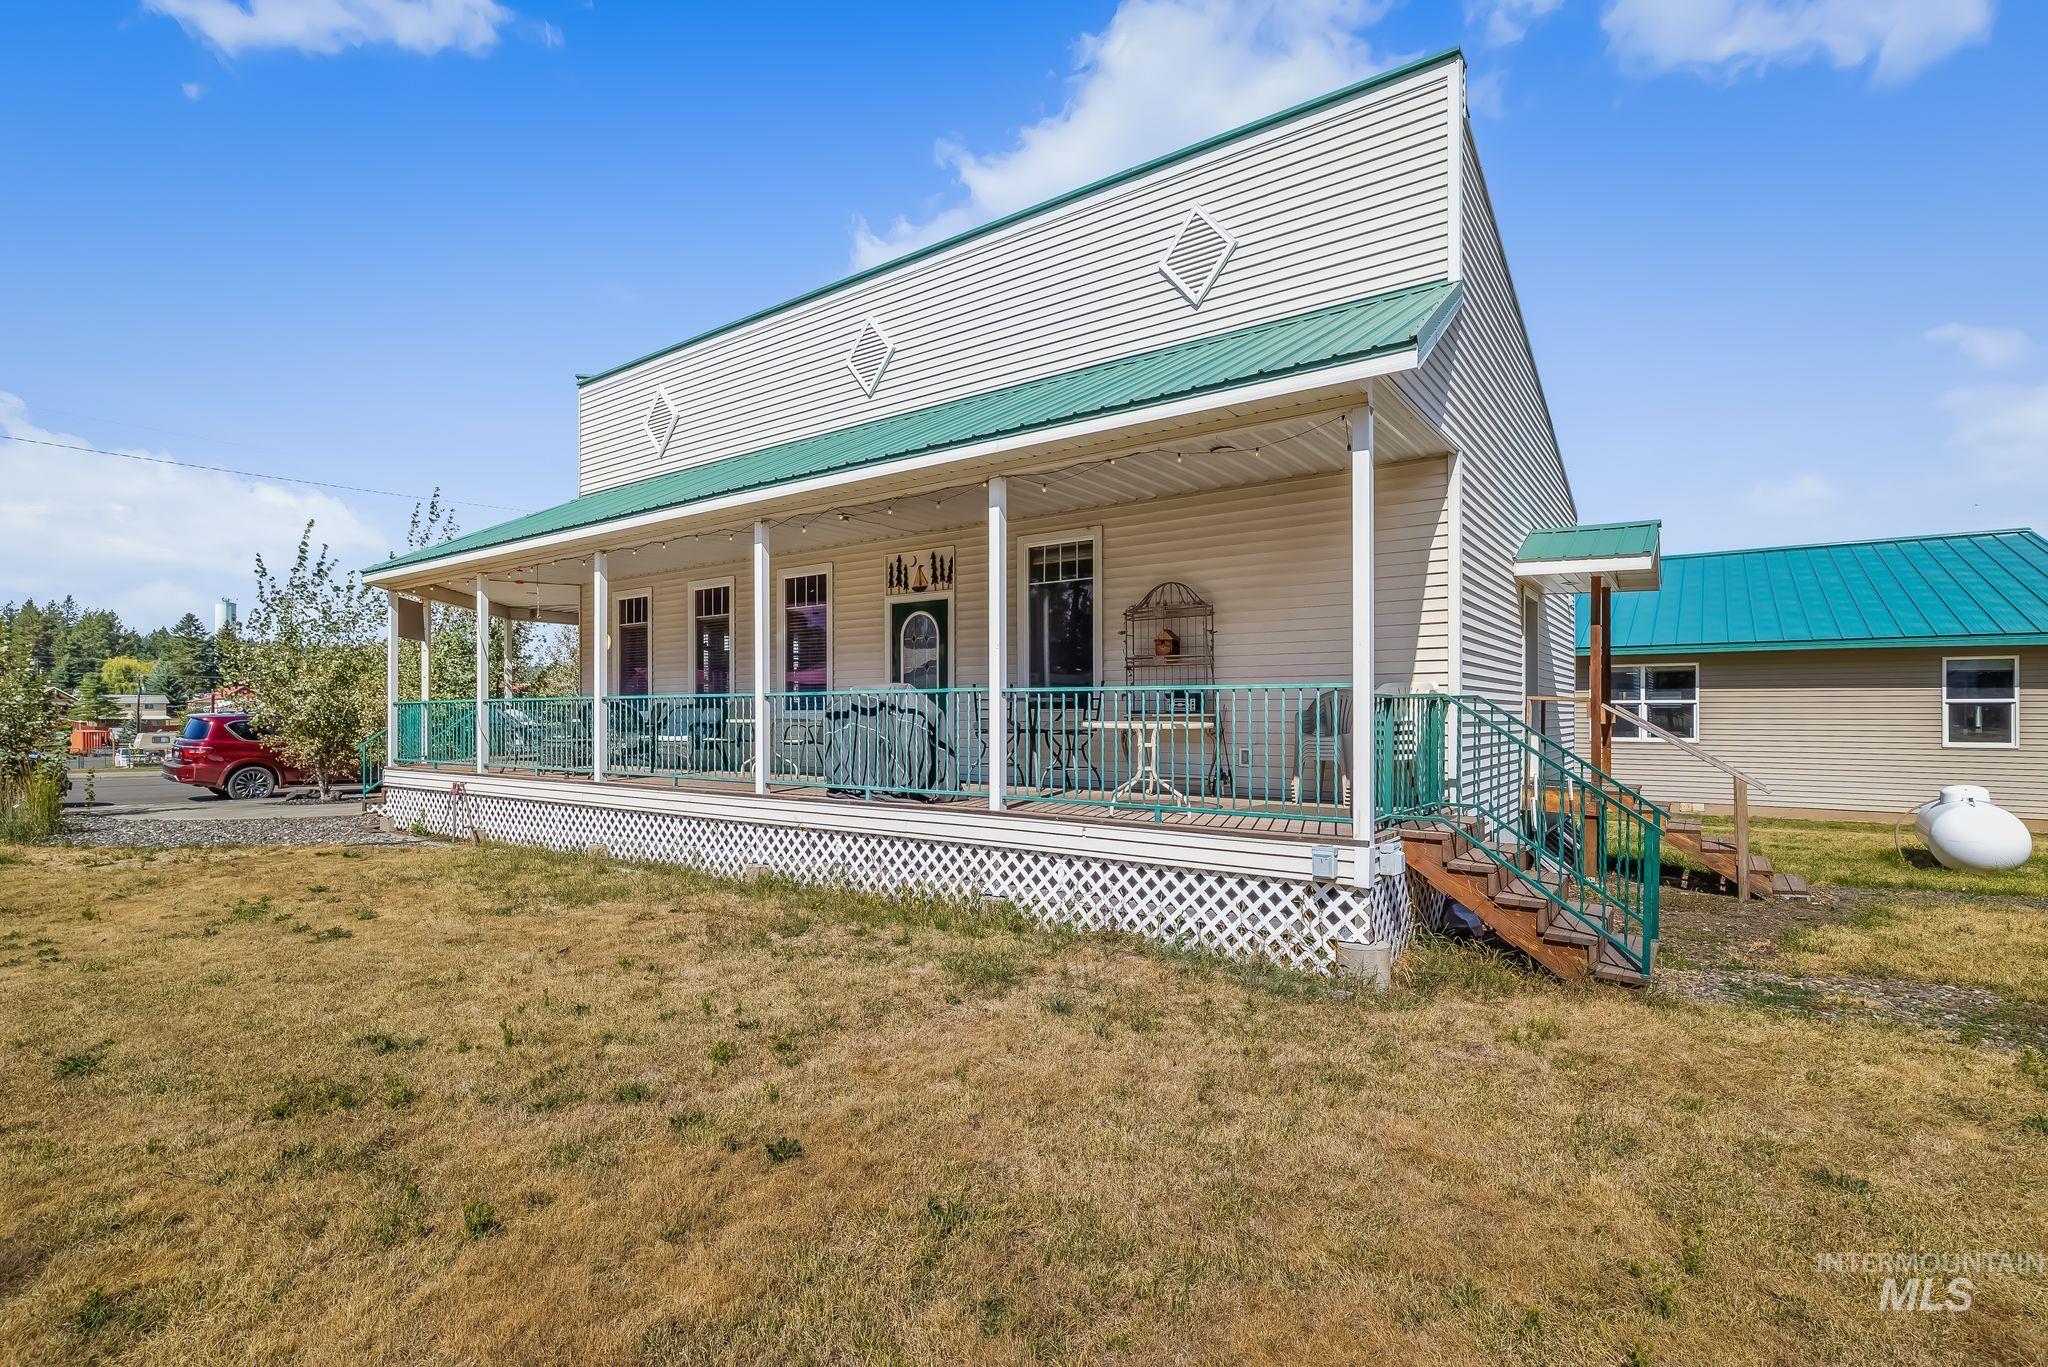
Two-story building with light-colored siding, green metal roofing, and a full-length covered porch
-
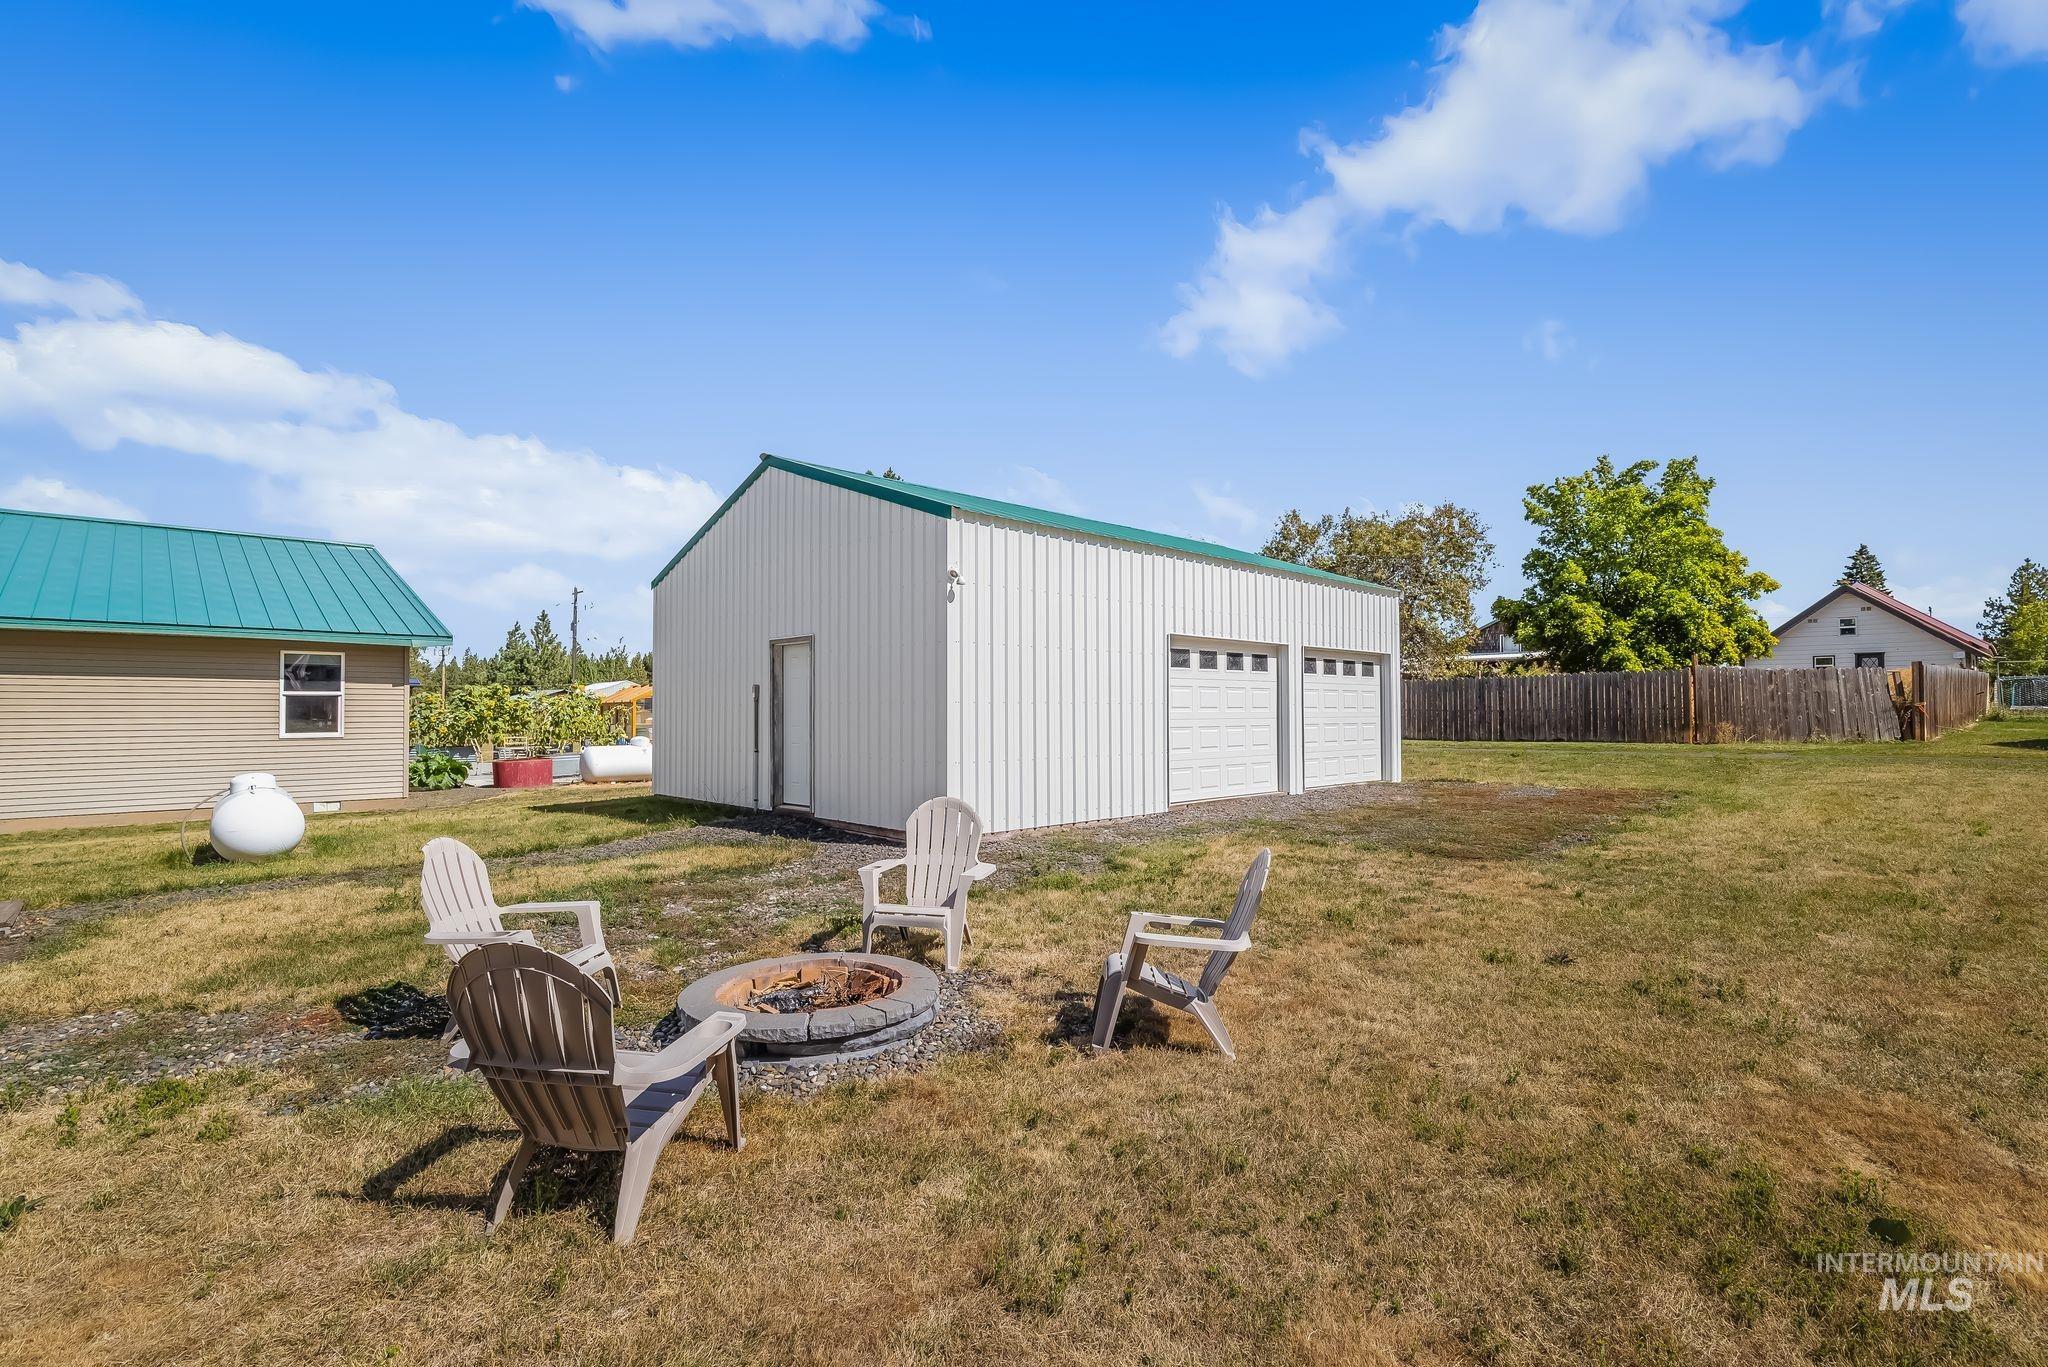
Detached metal garage with two roll-up doors, secondary outbuilding with a green metal roof, and a stone fire pit
-
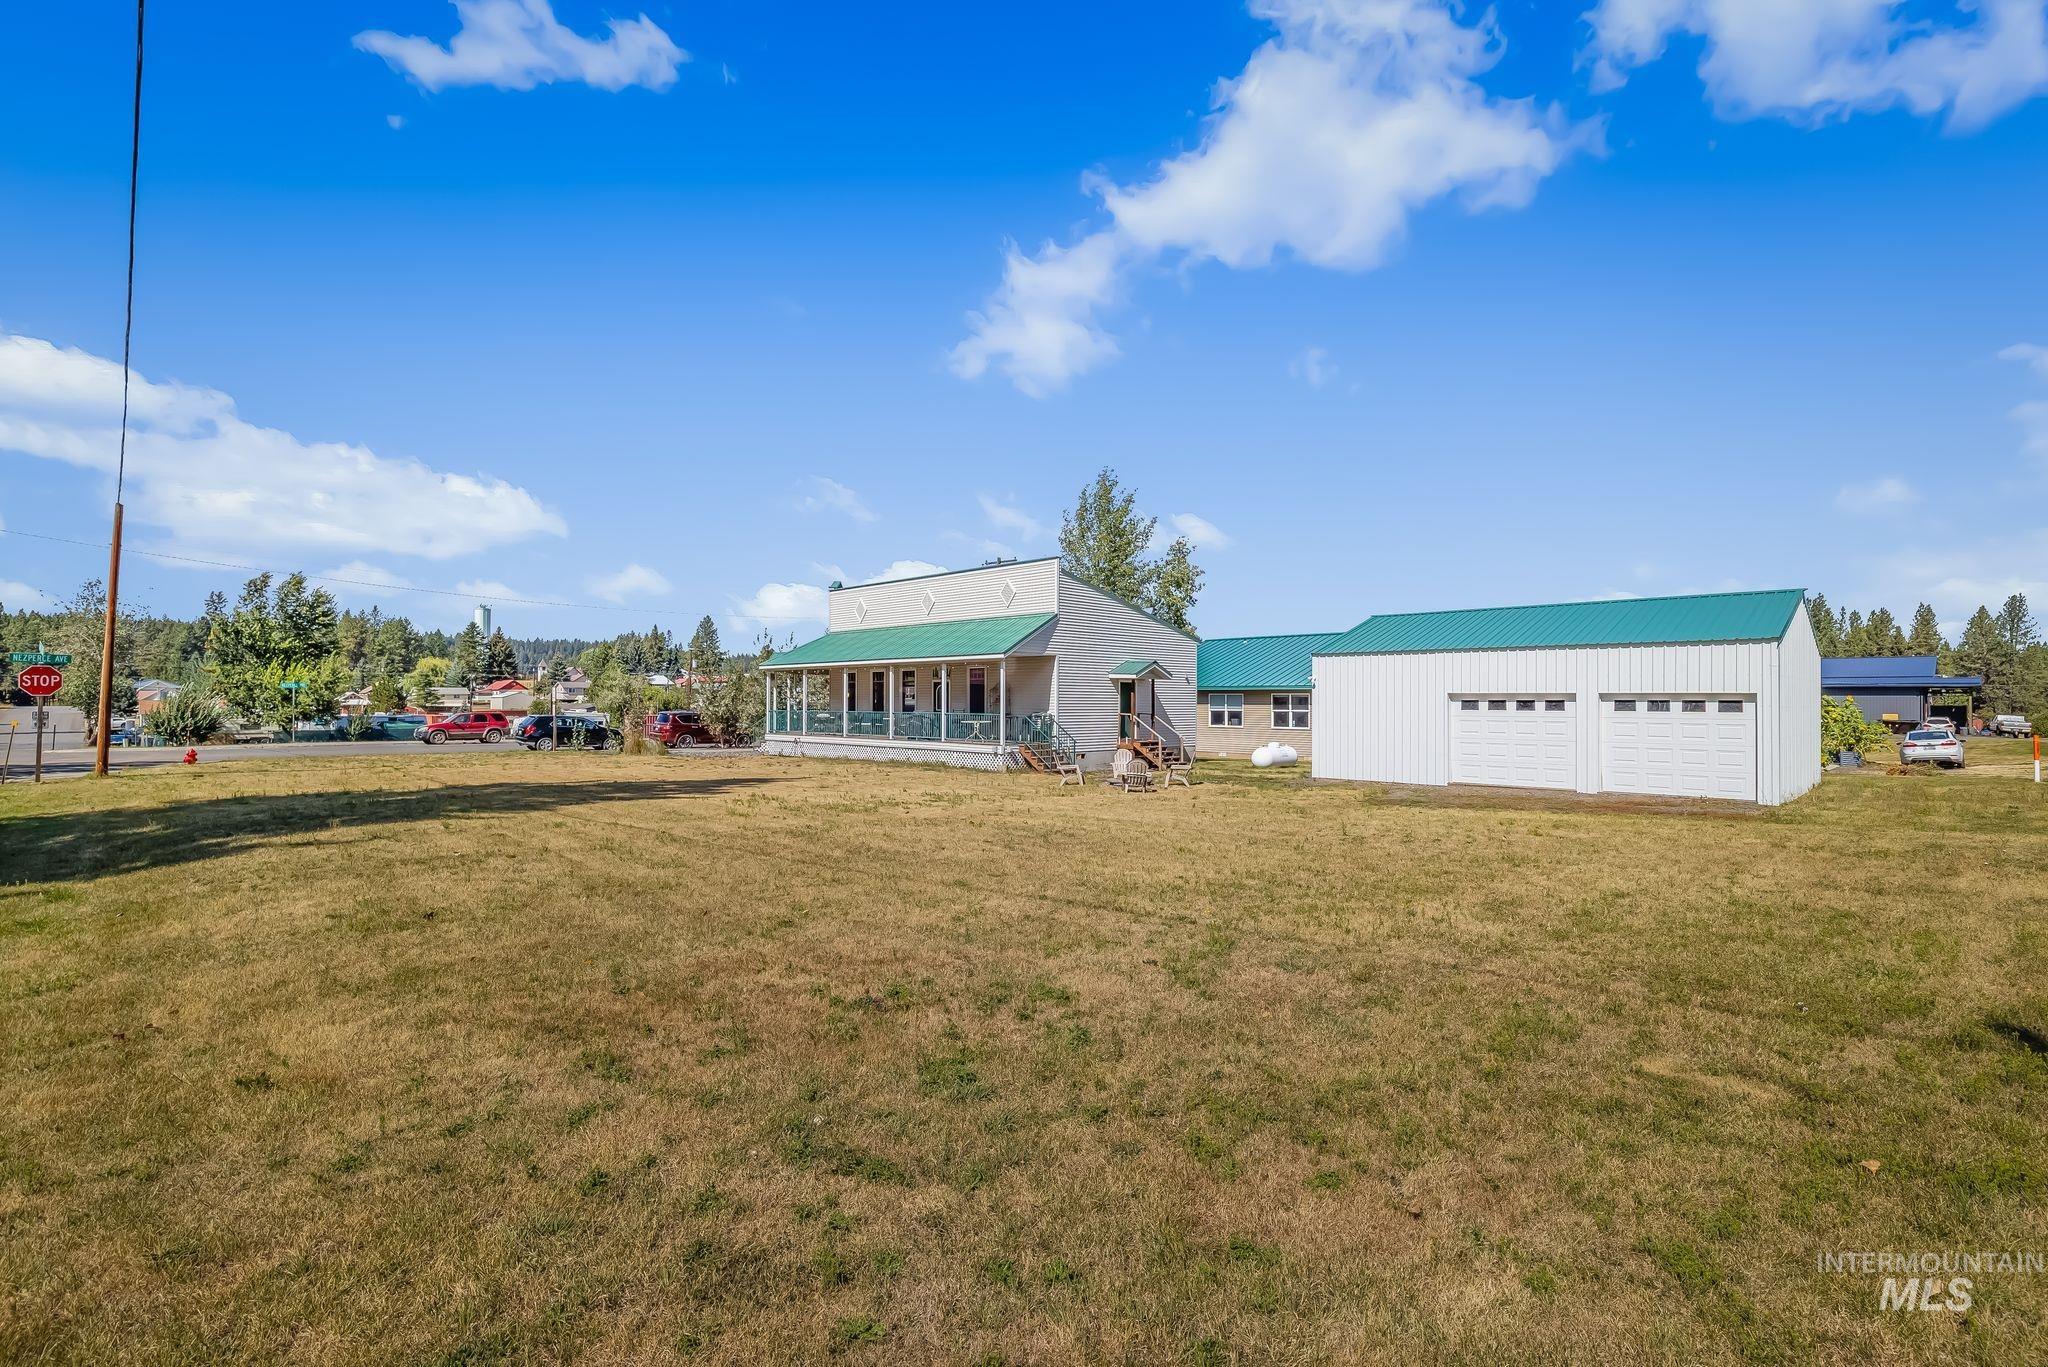
Expansive open lot with a building featuring a covered porch, a metal roof, and an attached two-door garage with a metal roof
-
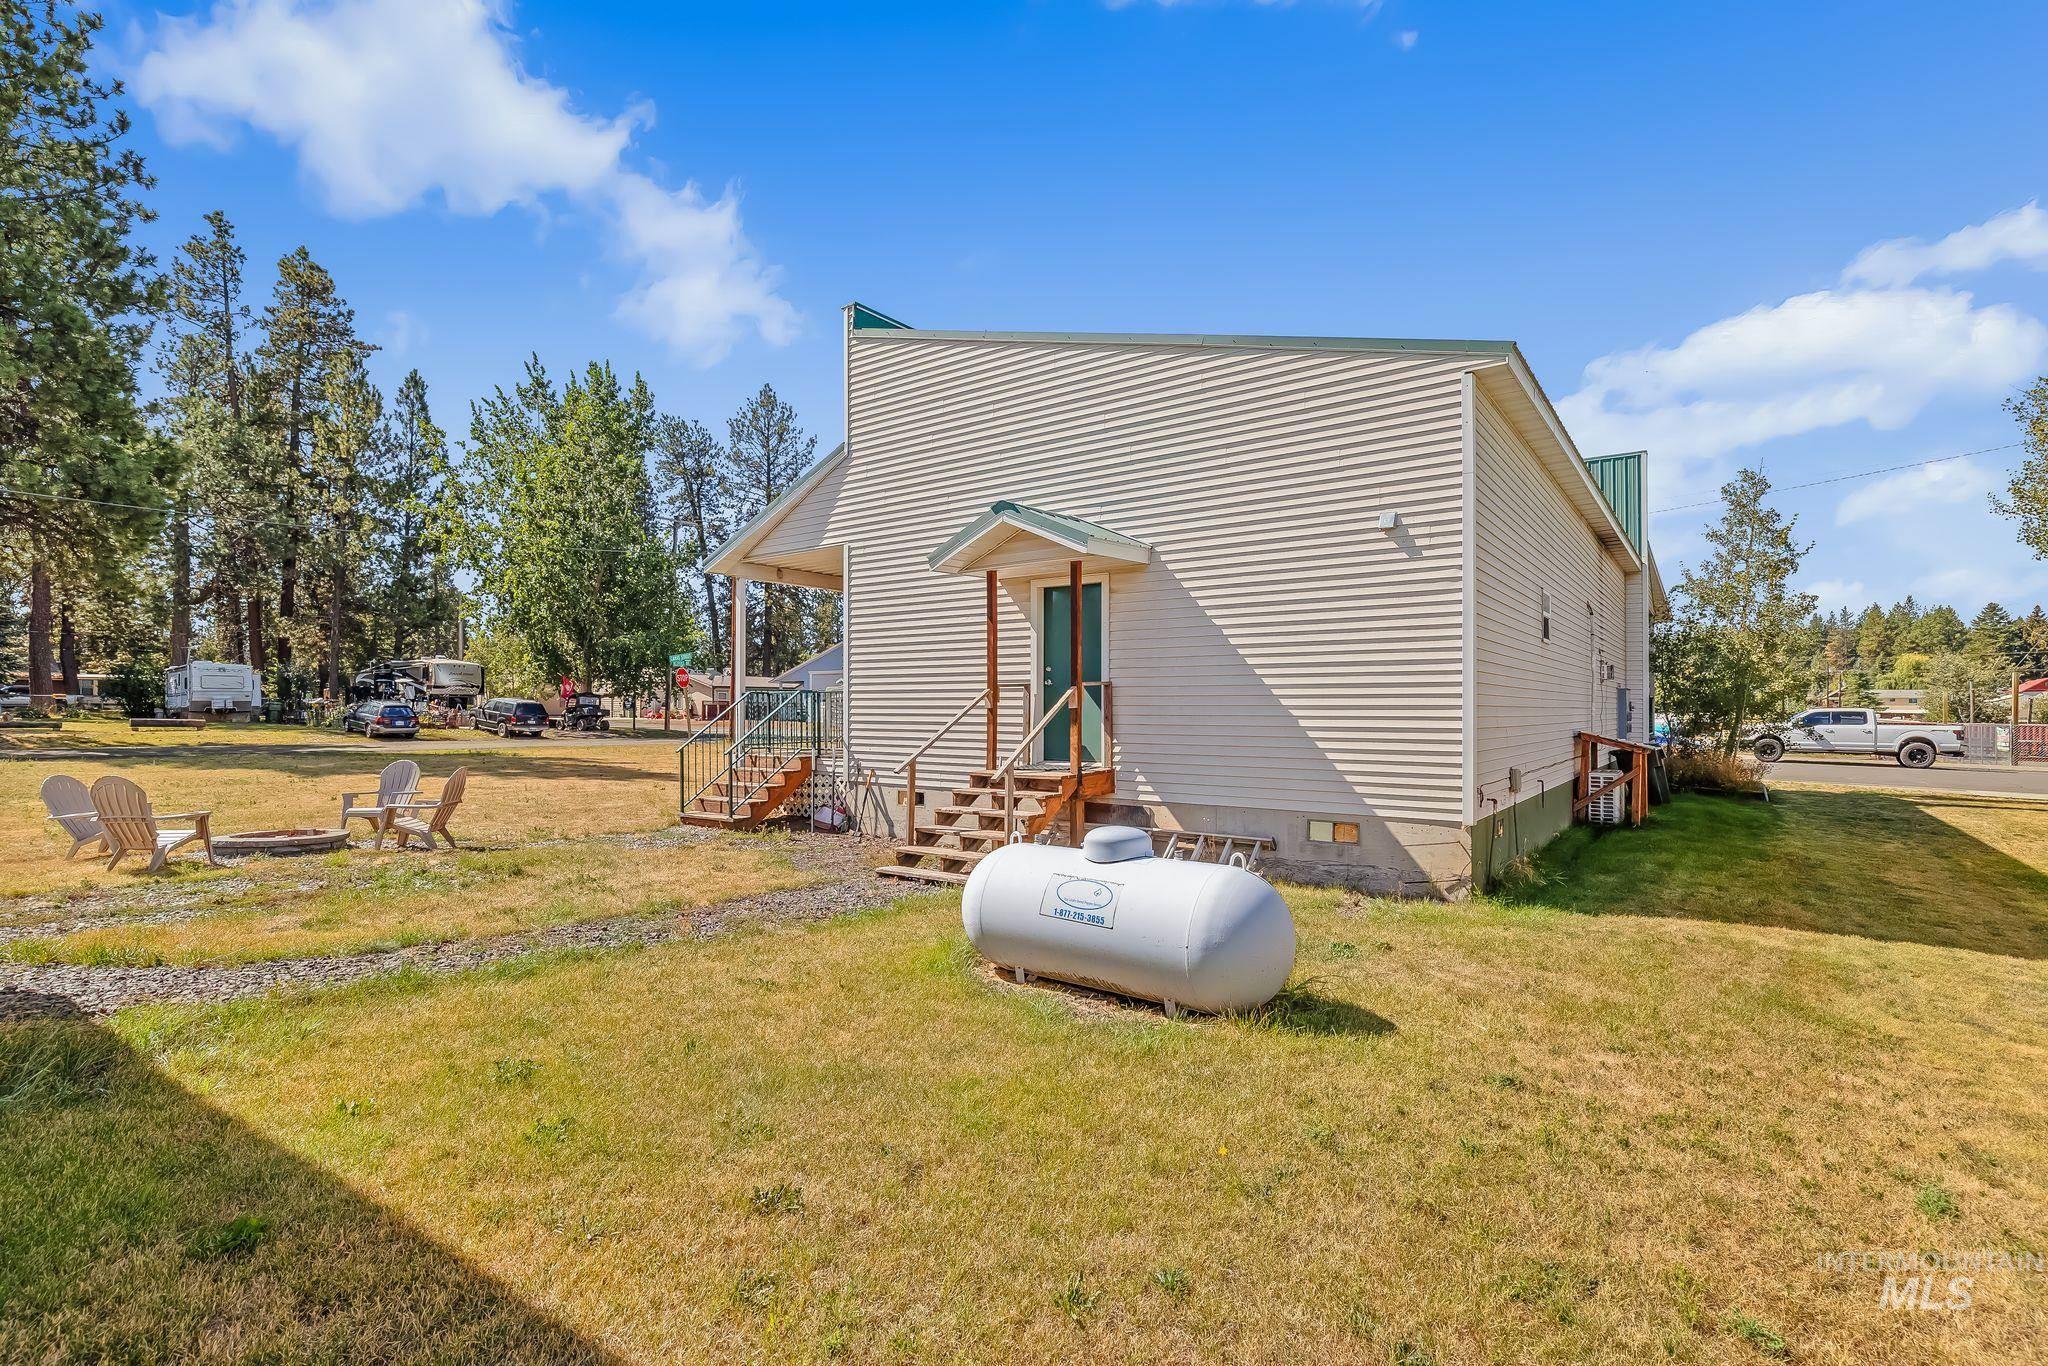
Exterior with horizontal siding and a covered porch entry
-
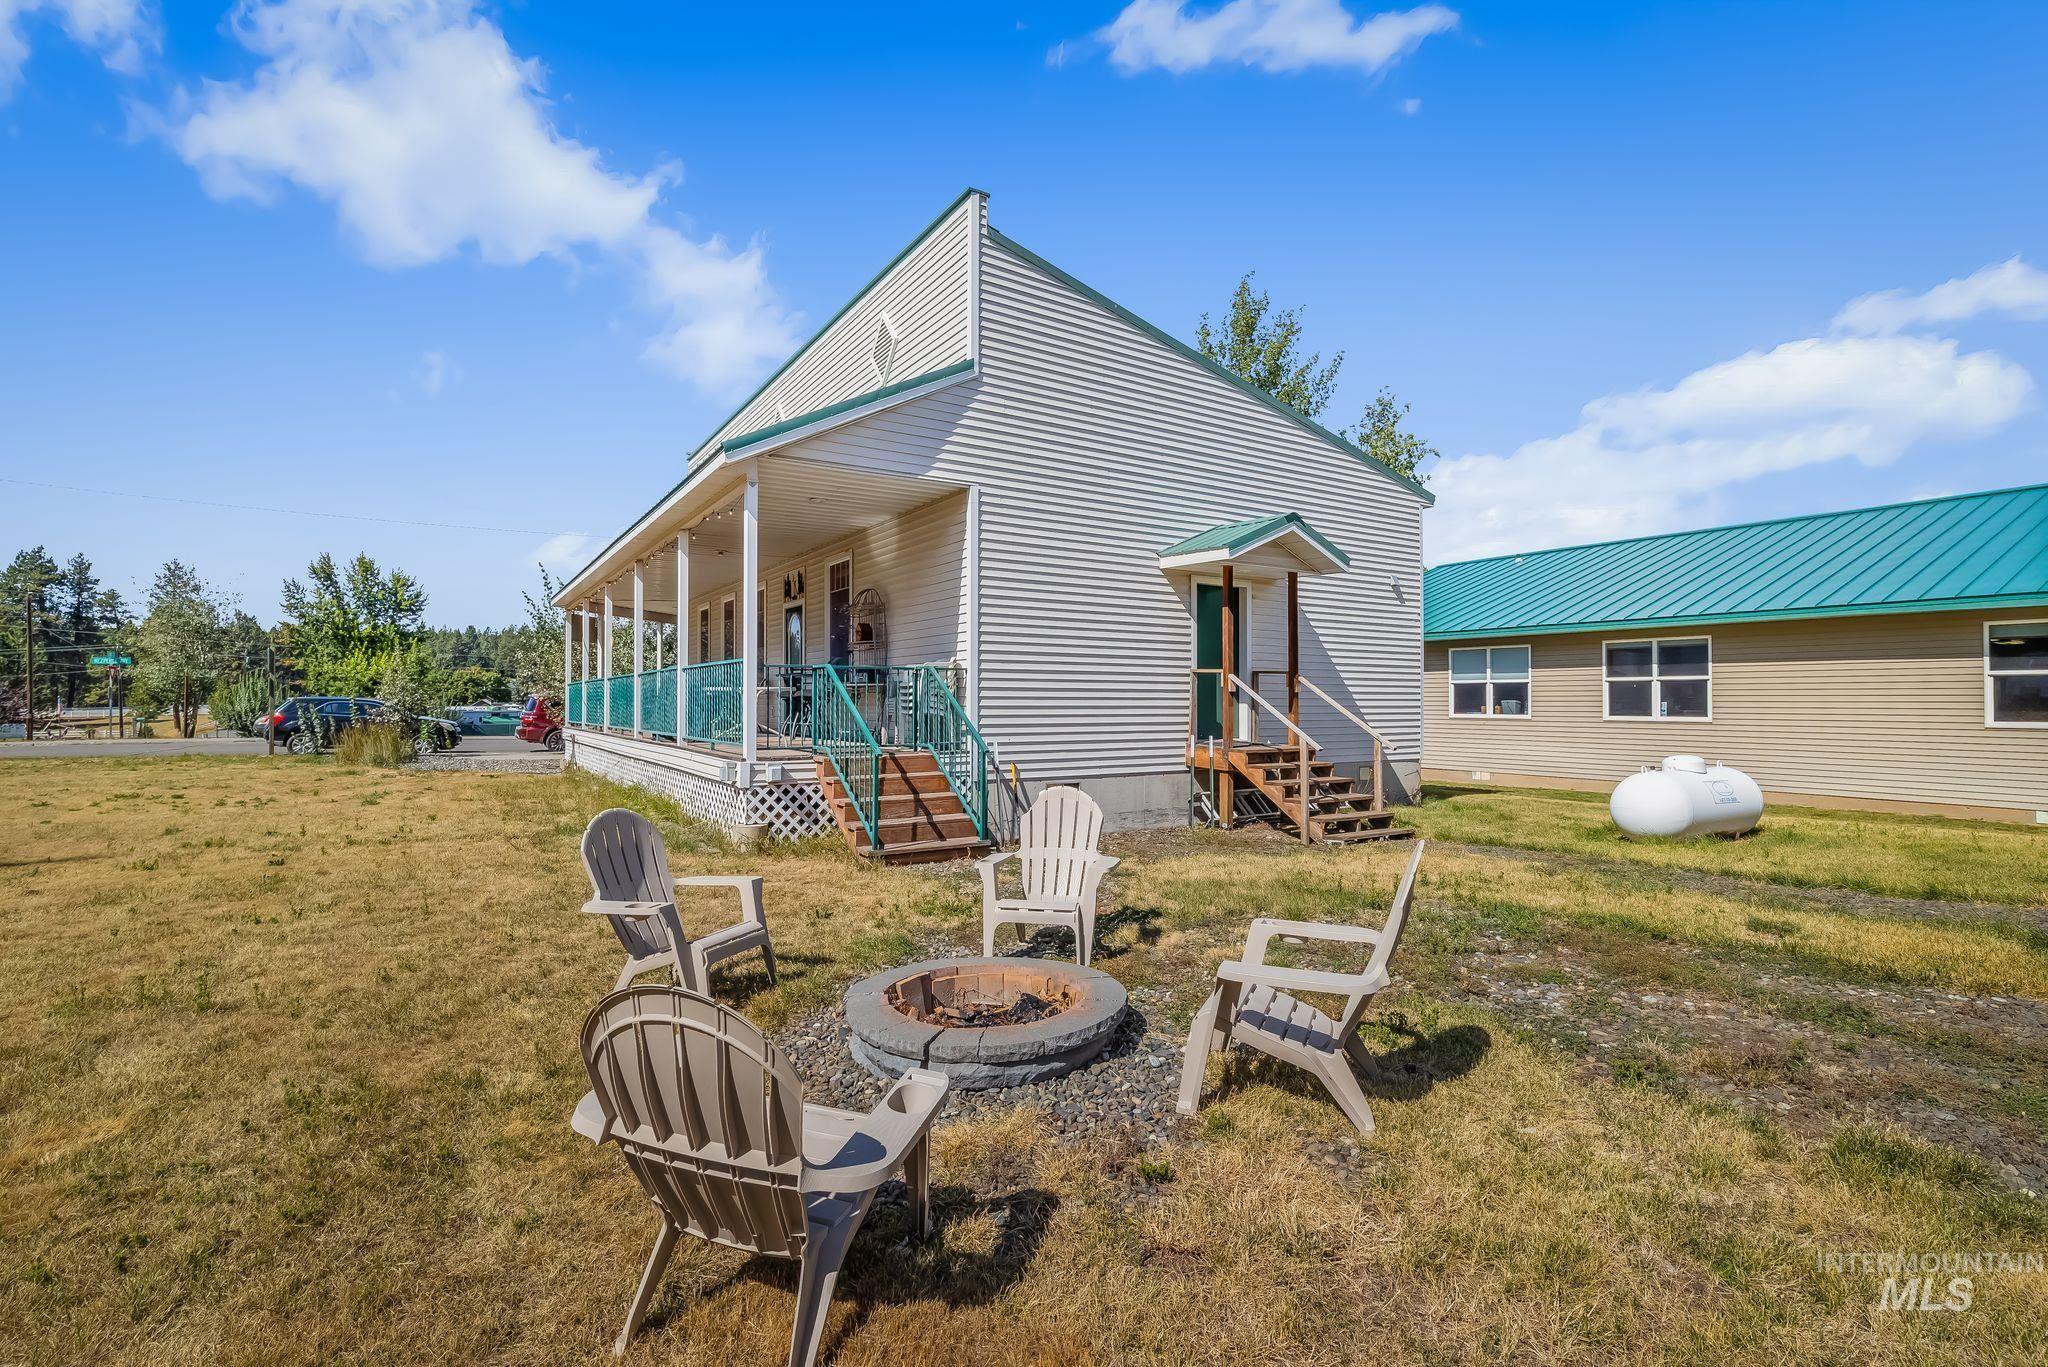
Property exterior with a covered porch, horizontal siding, and a gabled roofline
-
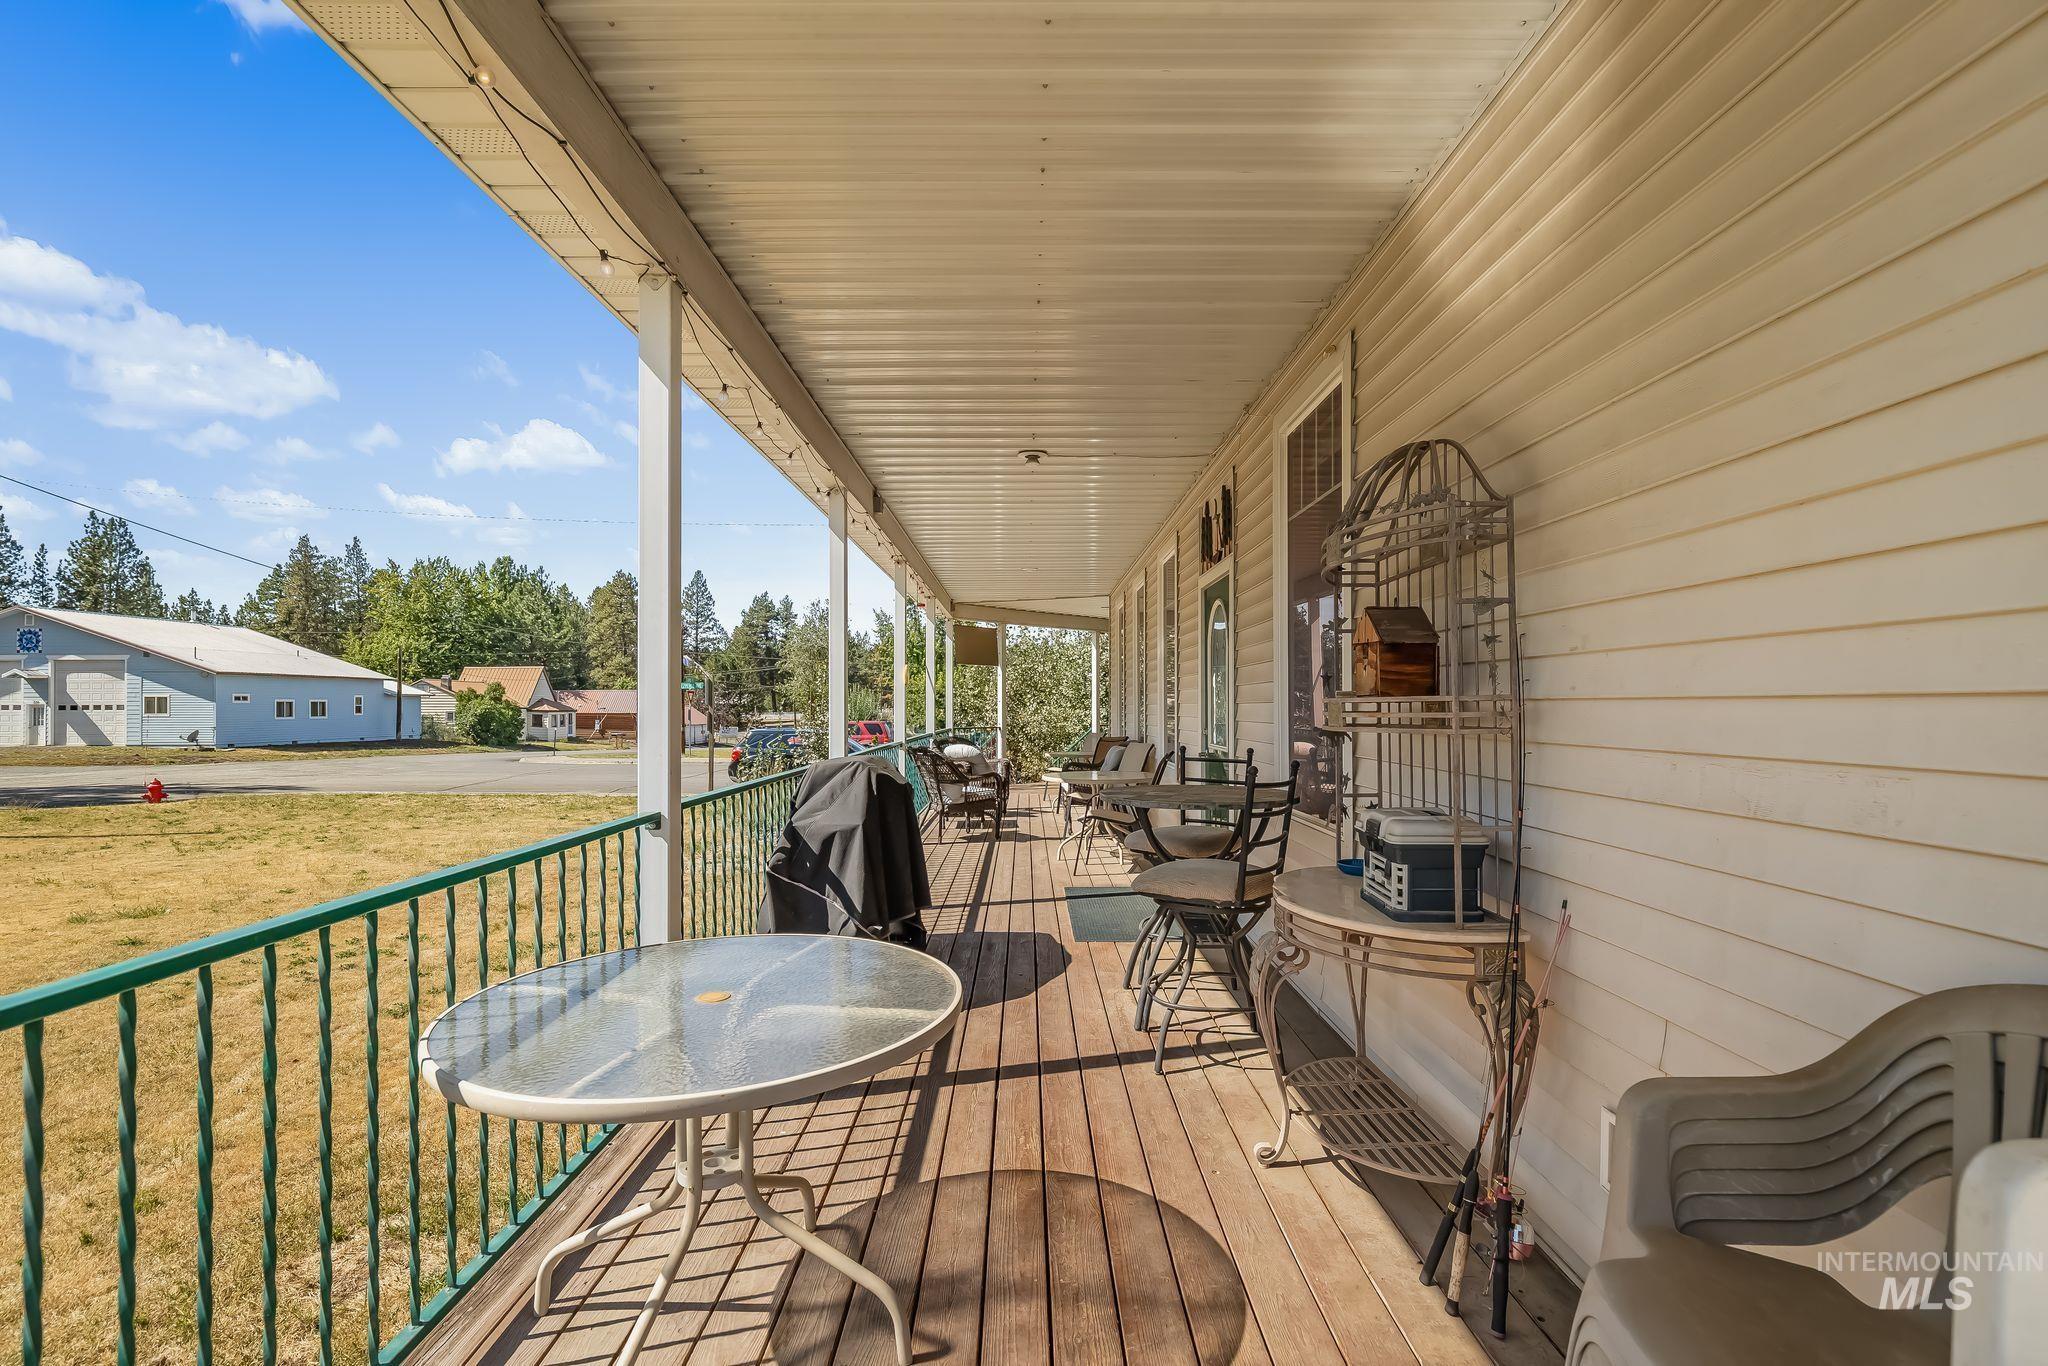
Expansive covered porch featuring wood flooring and a green metal railing
-

Covered wood-deck porch featuring white posts, green and black metal railings, and a large bay window
-
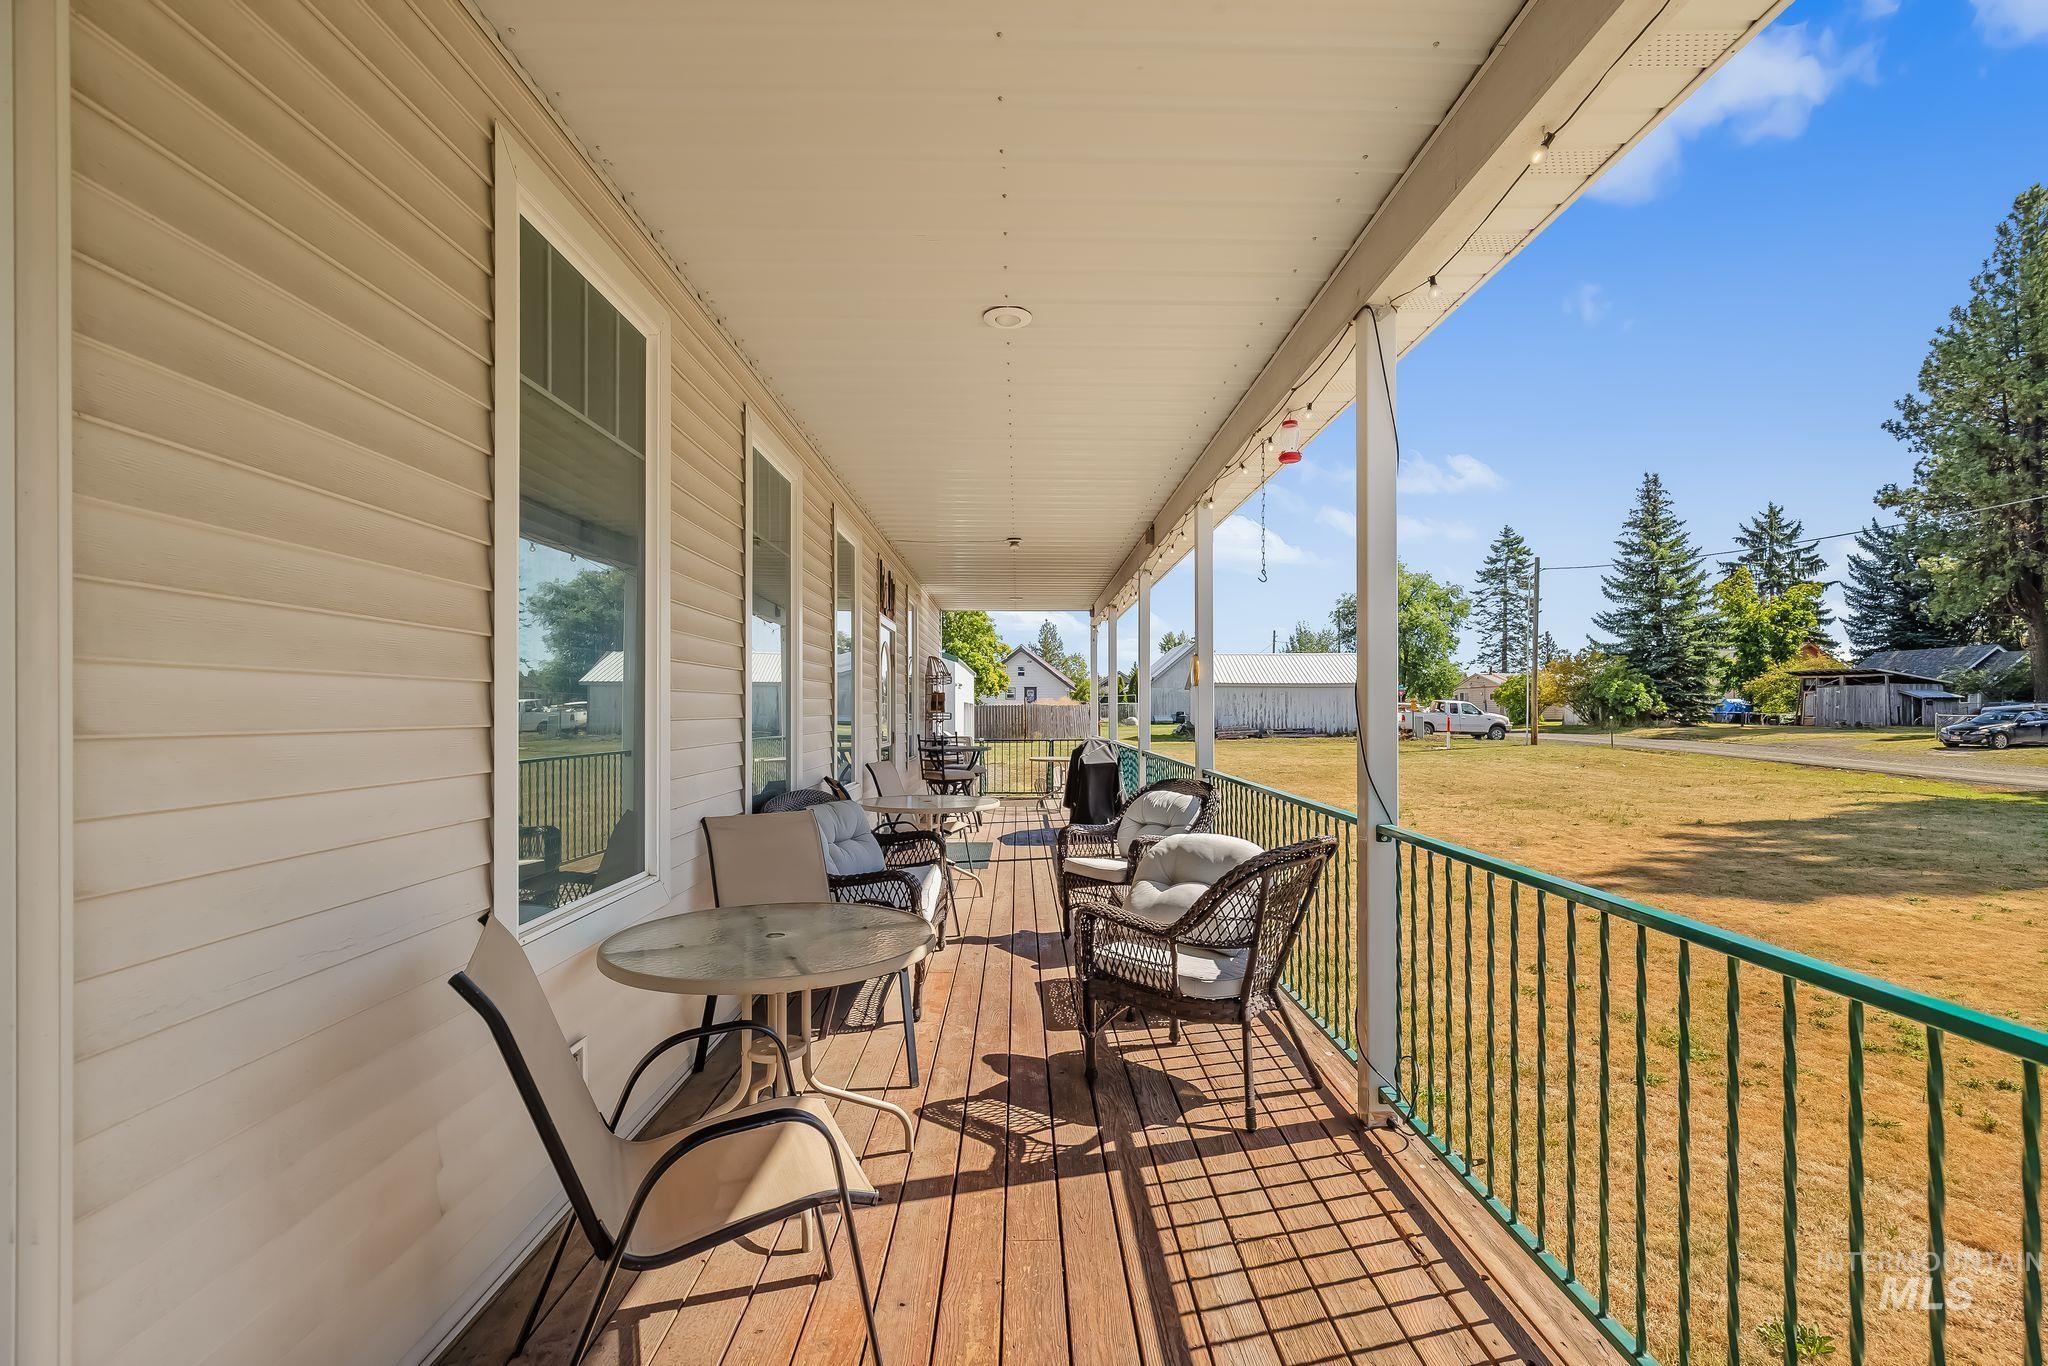
Expansive covered porch featuring wood-finish decking, tan siding, multiple windows, and a green metal railing
-
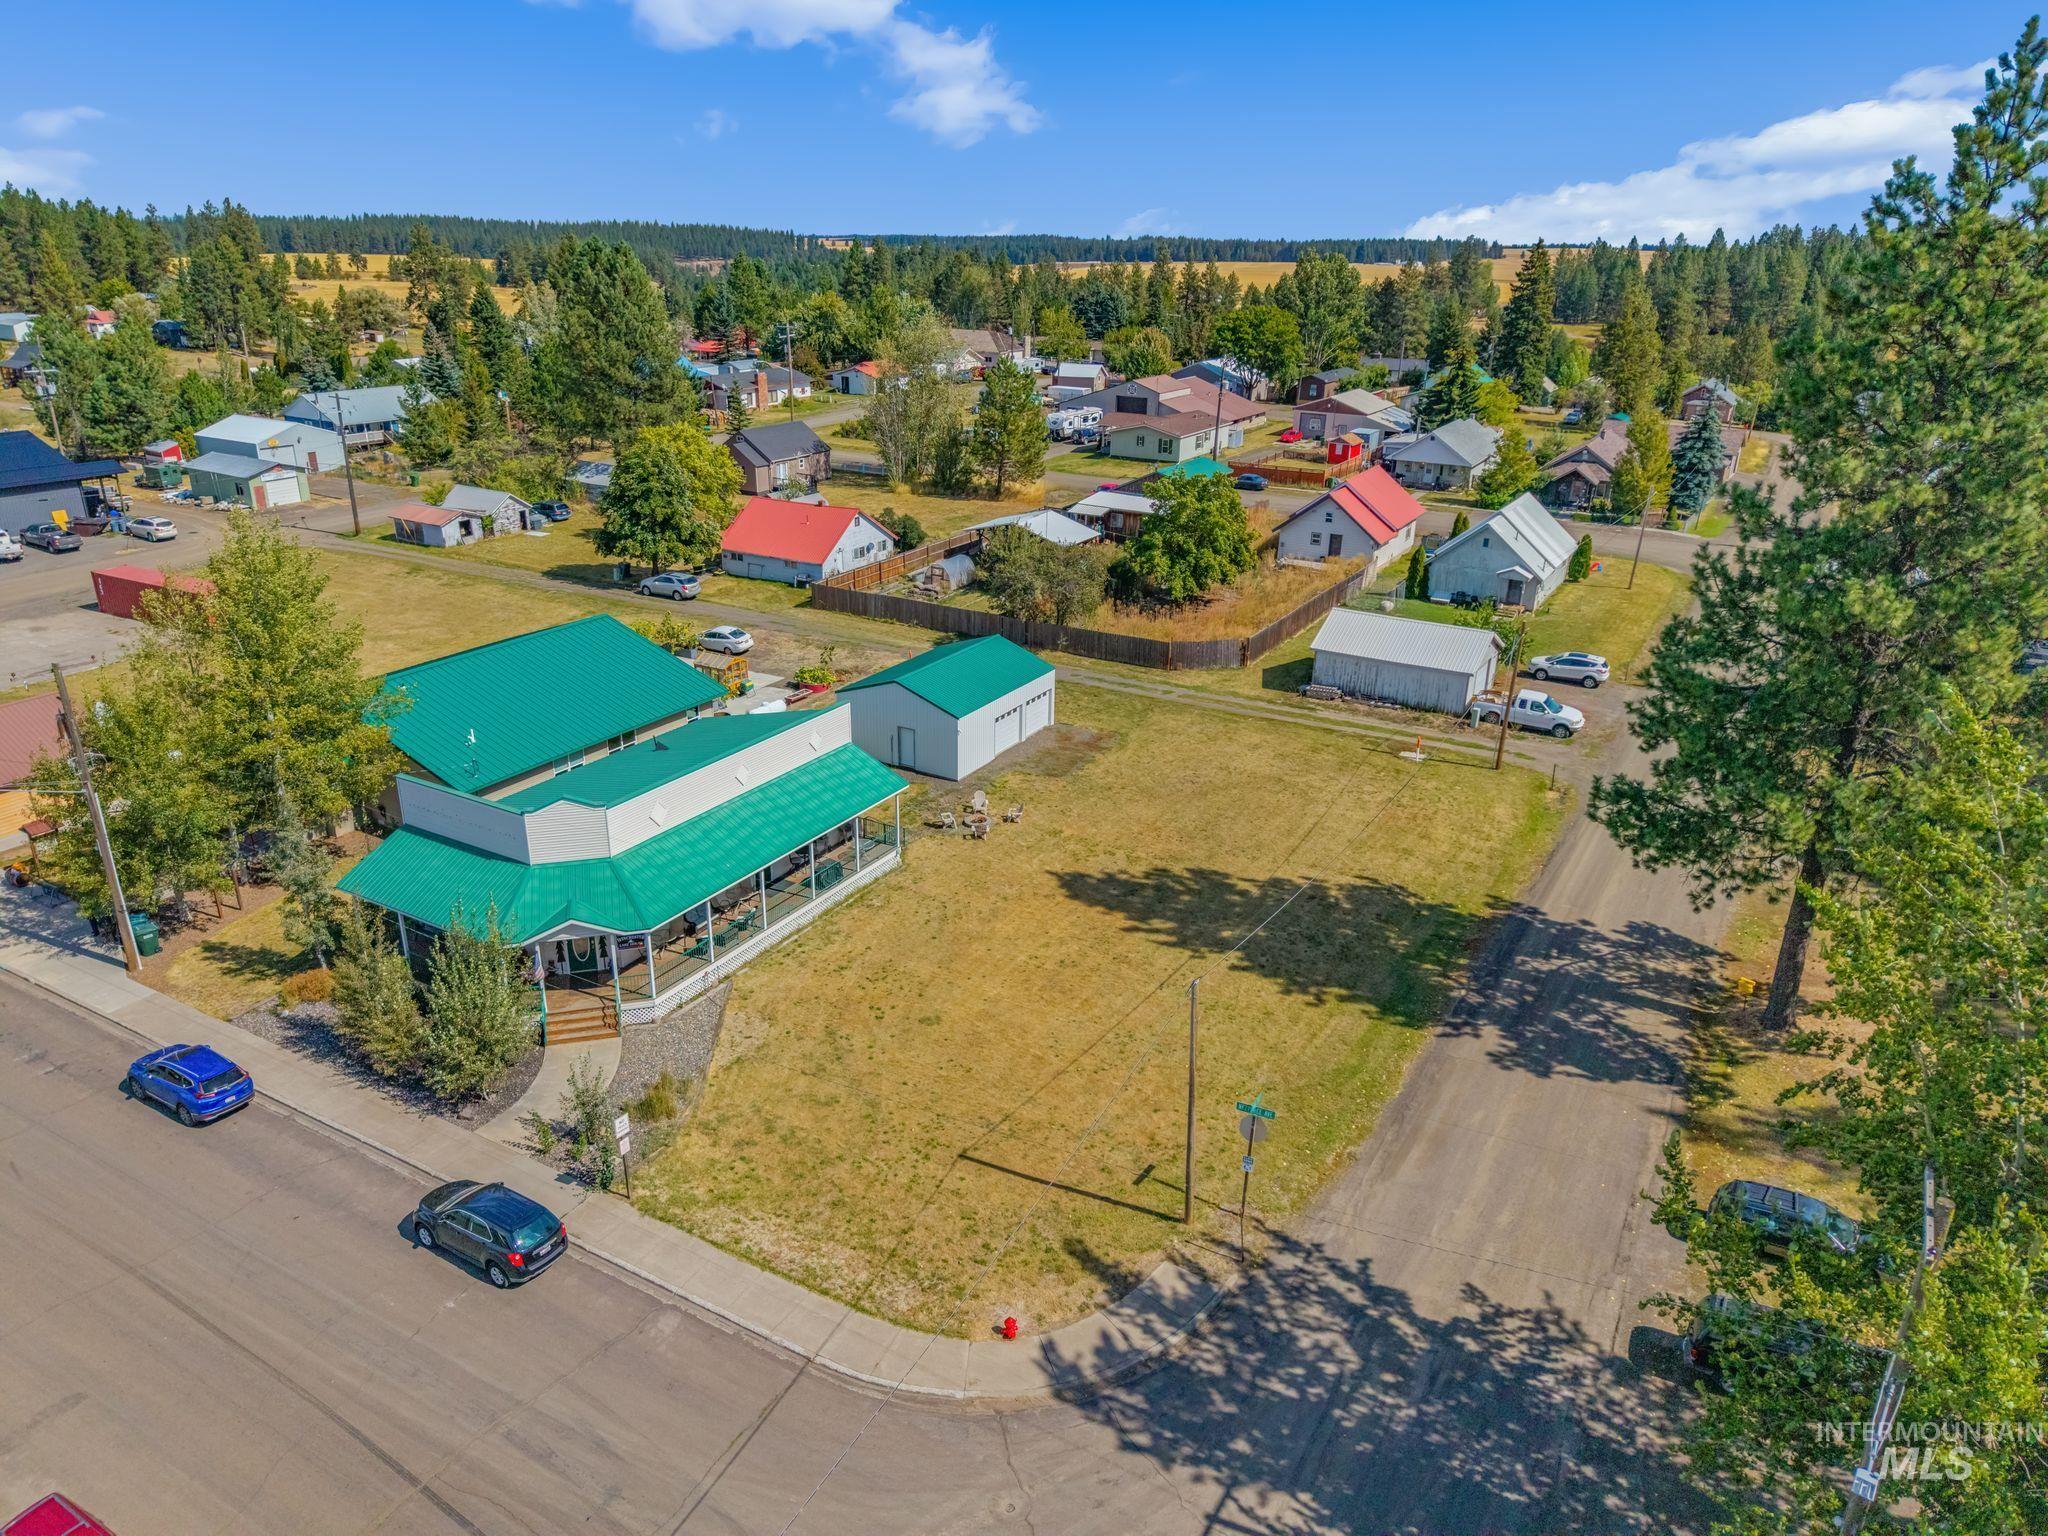
Corner lot property featuring a green-roofed building with an extensive covered porch, an additional detached building, and surrounding mature trees
-
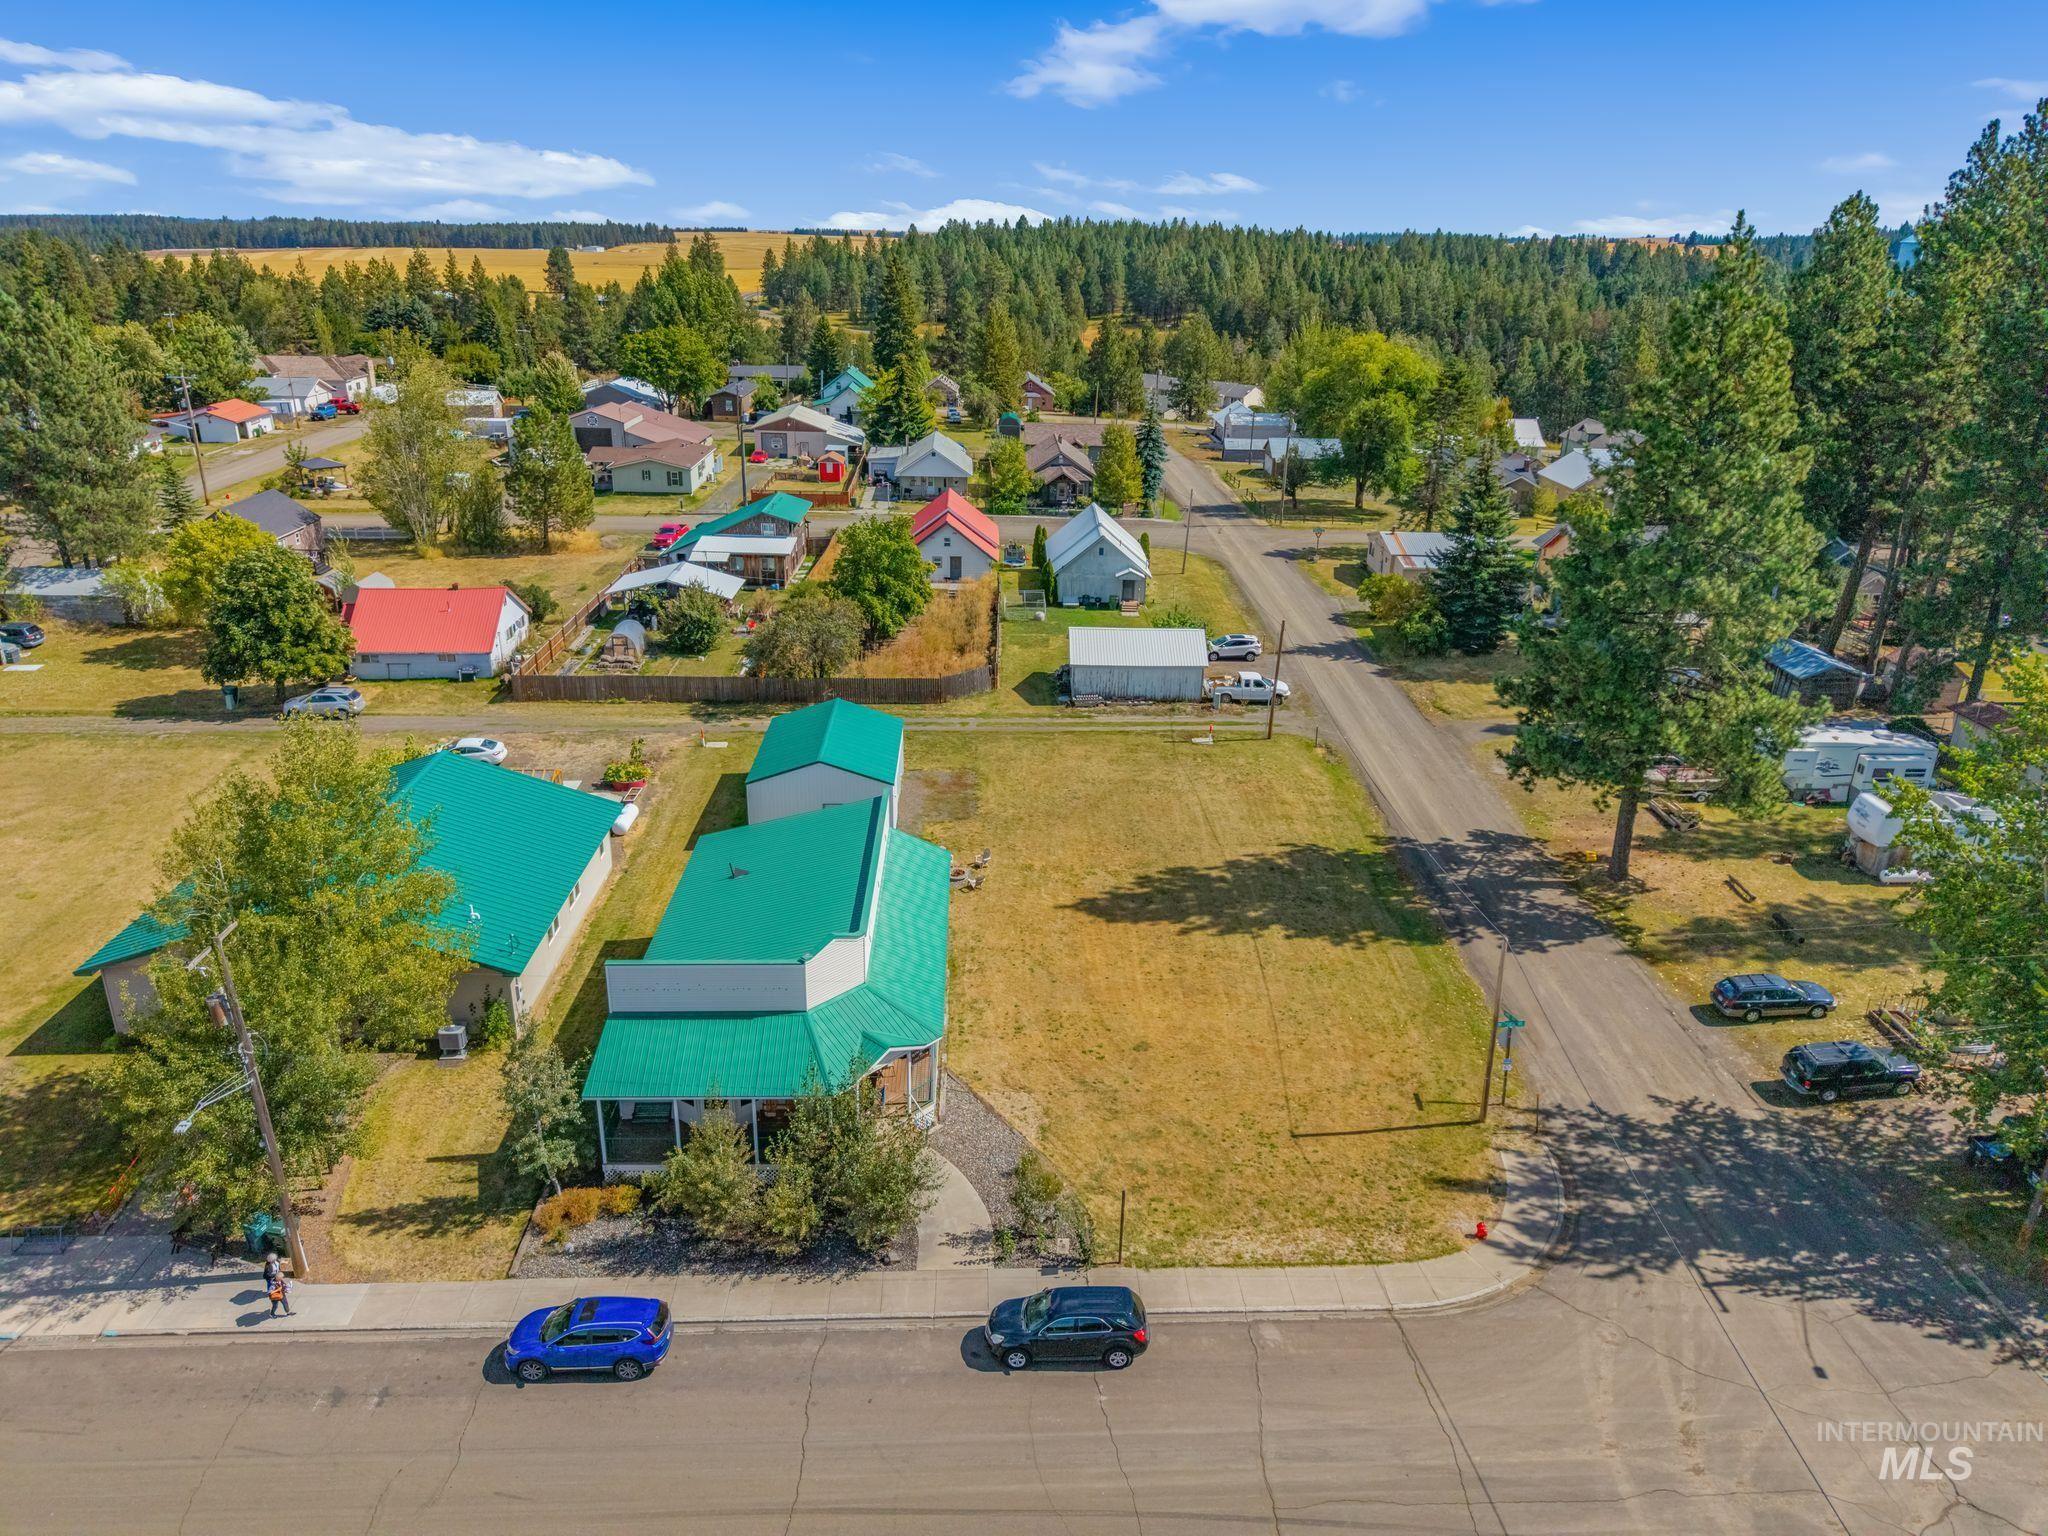
Commercial property featuring a prominent green roof, expansive adjacent lot, established trees, and surrounding residential structures
-
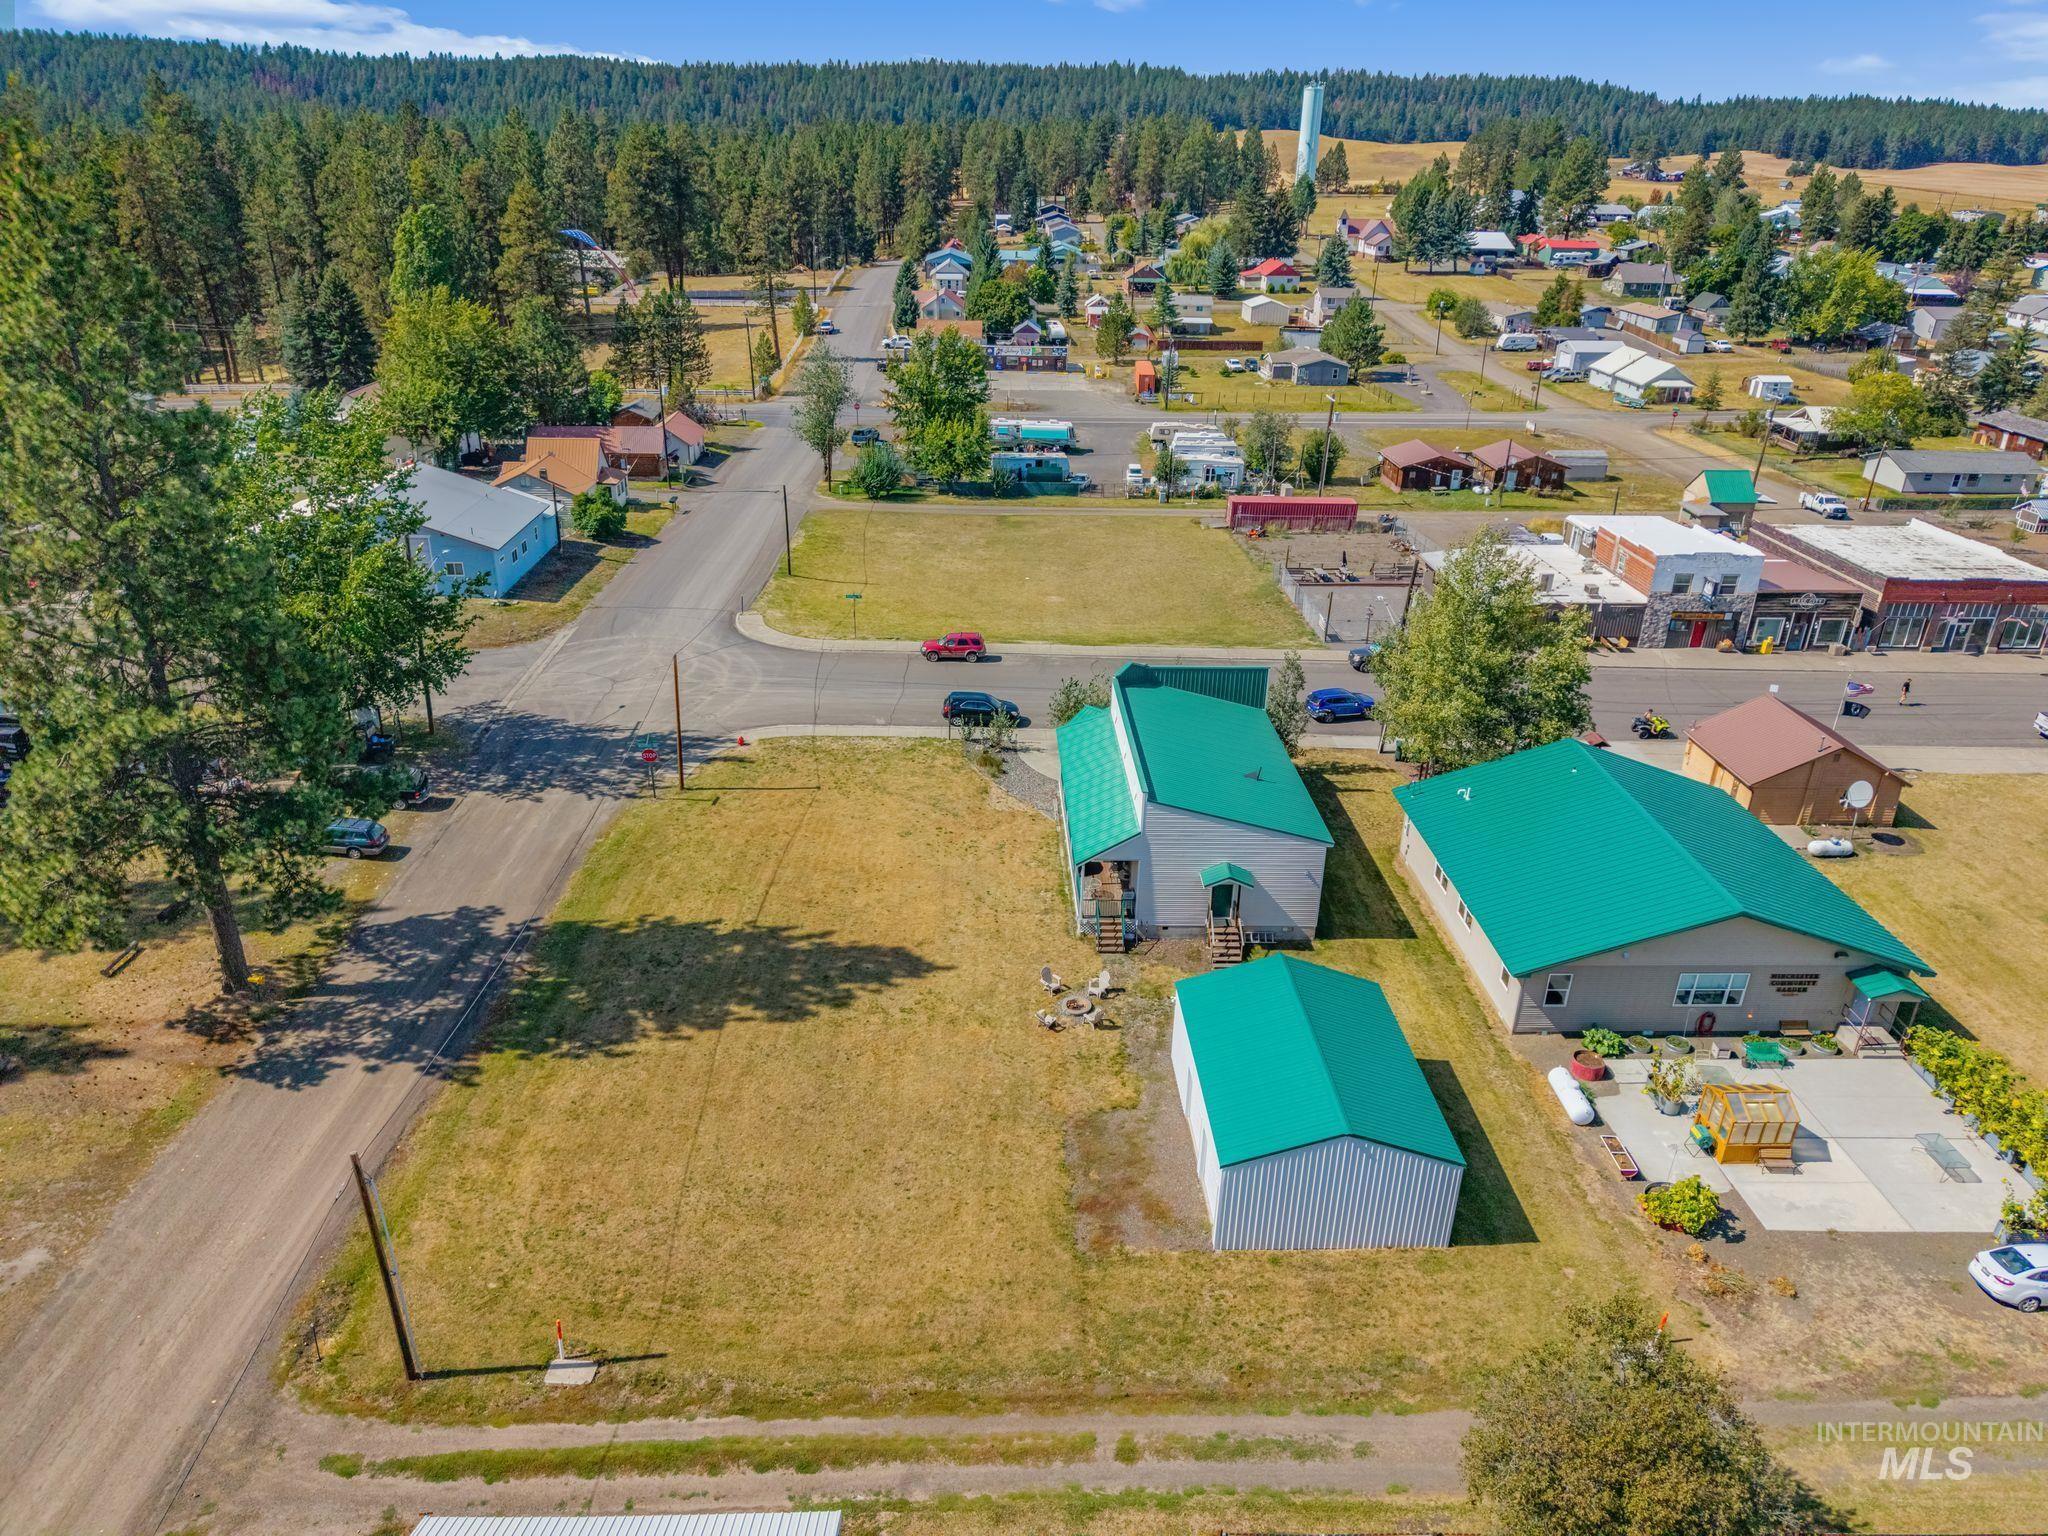
Three buildings with green metal roofs, two residential-style structures, and one outbuilding, set on a grassy lot
-
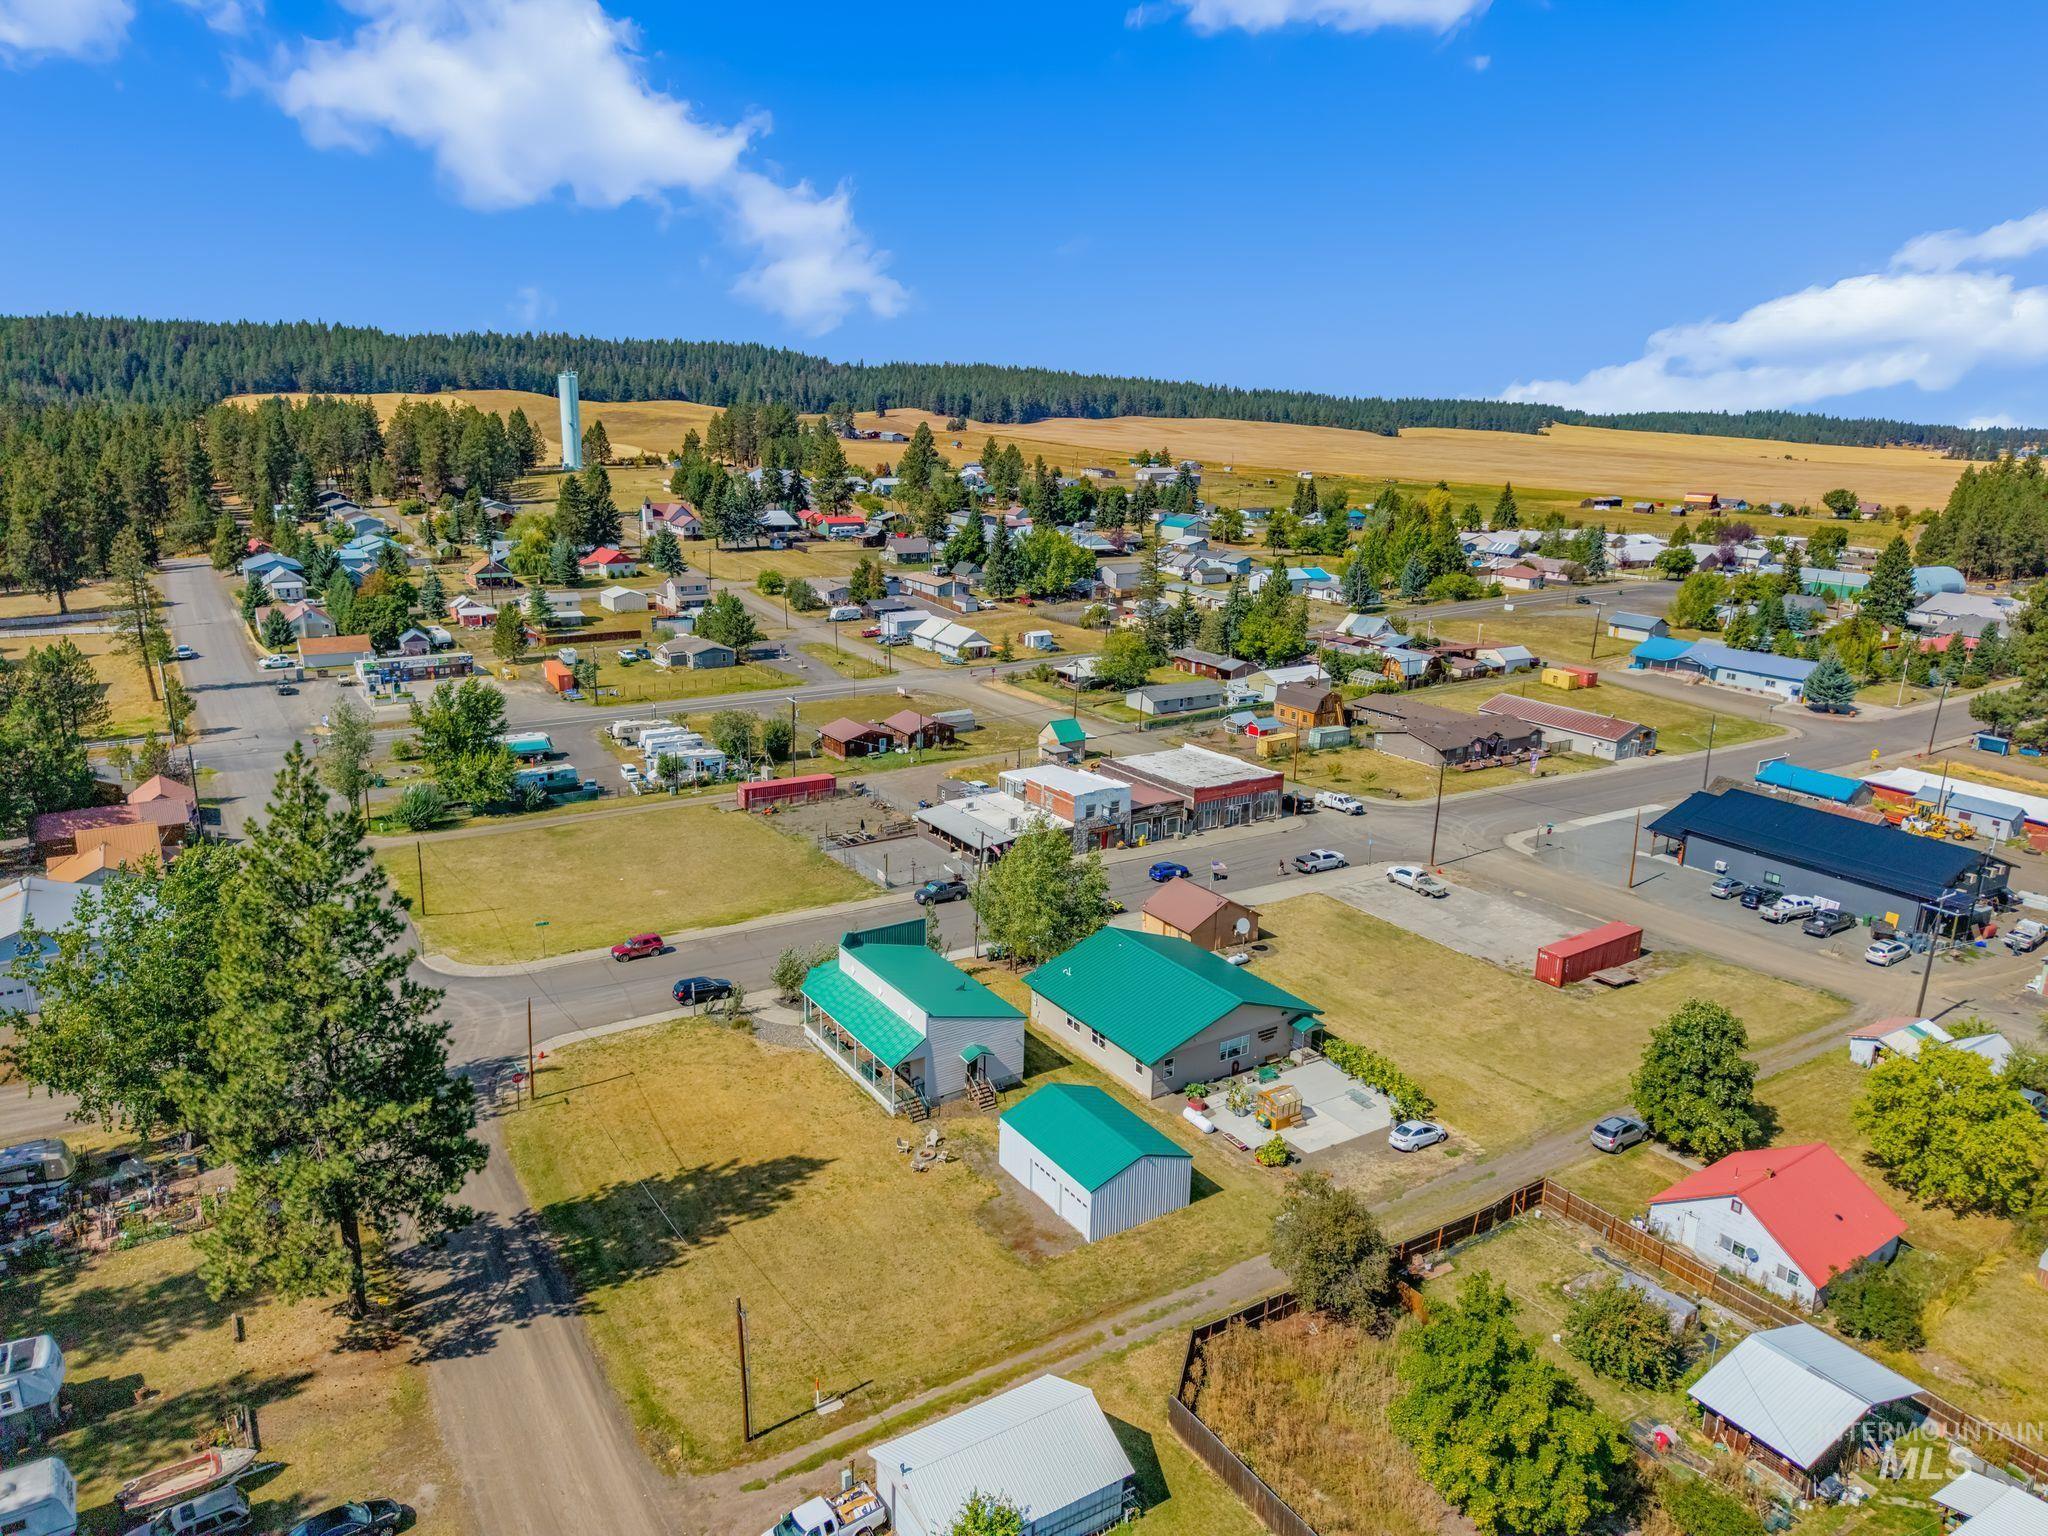
Additional content
-
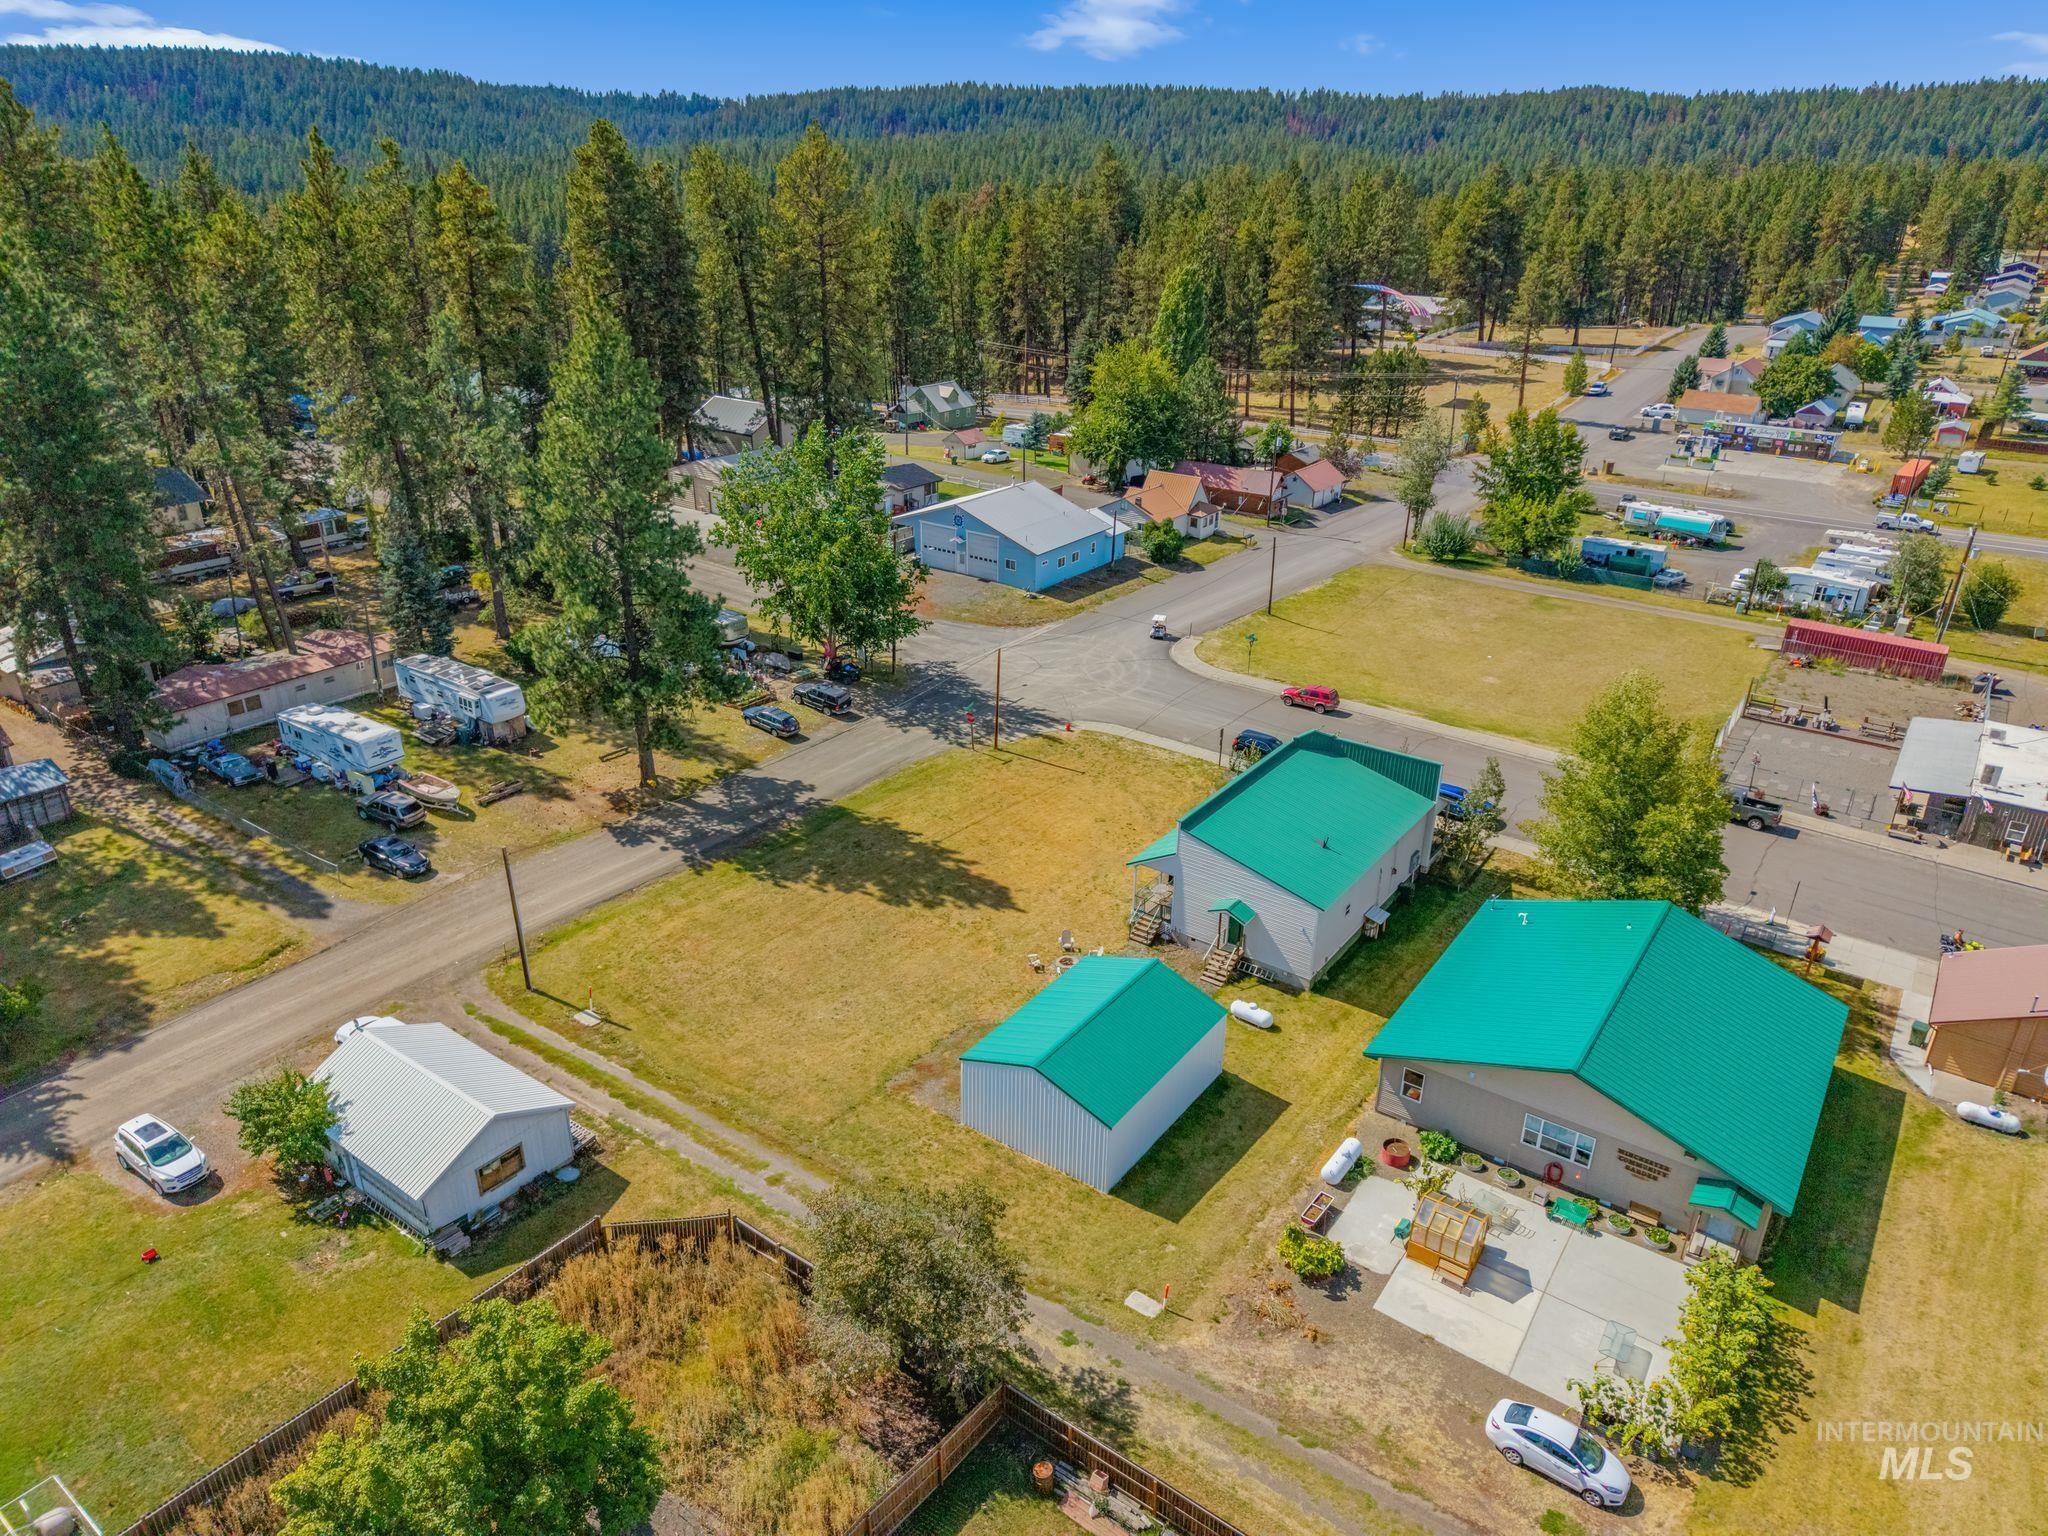
Residential property featuring a metal roof, a detached garage, and a concrete patio
-
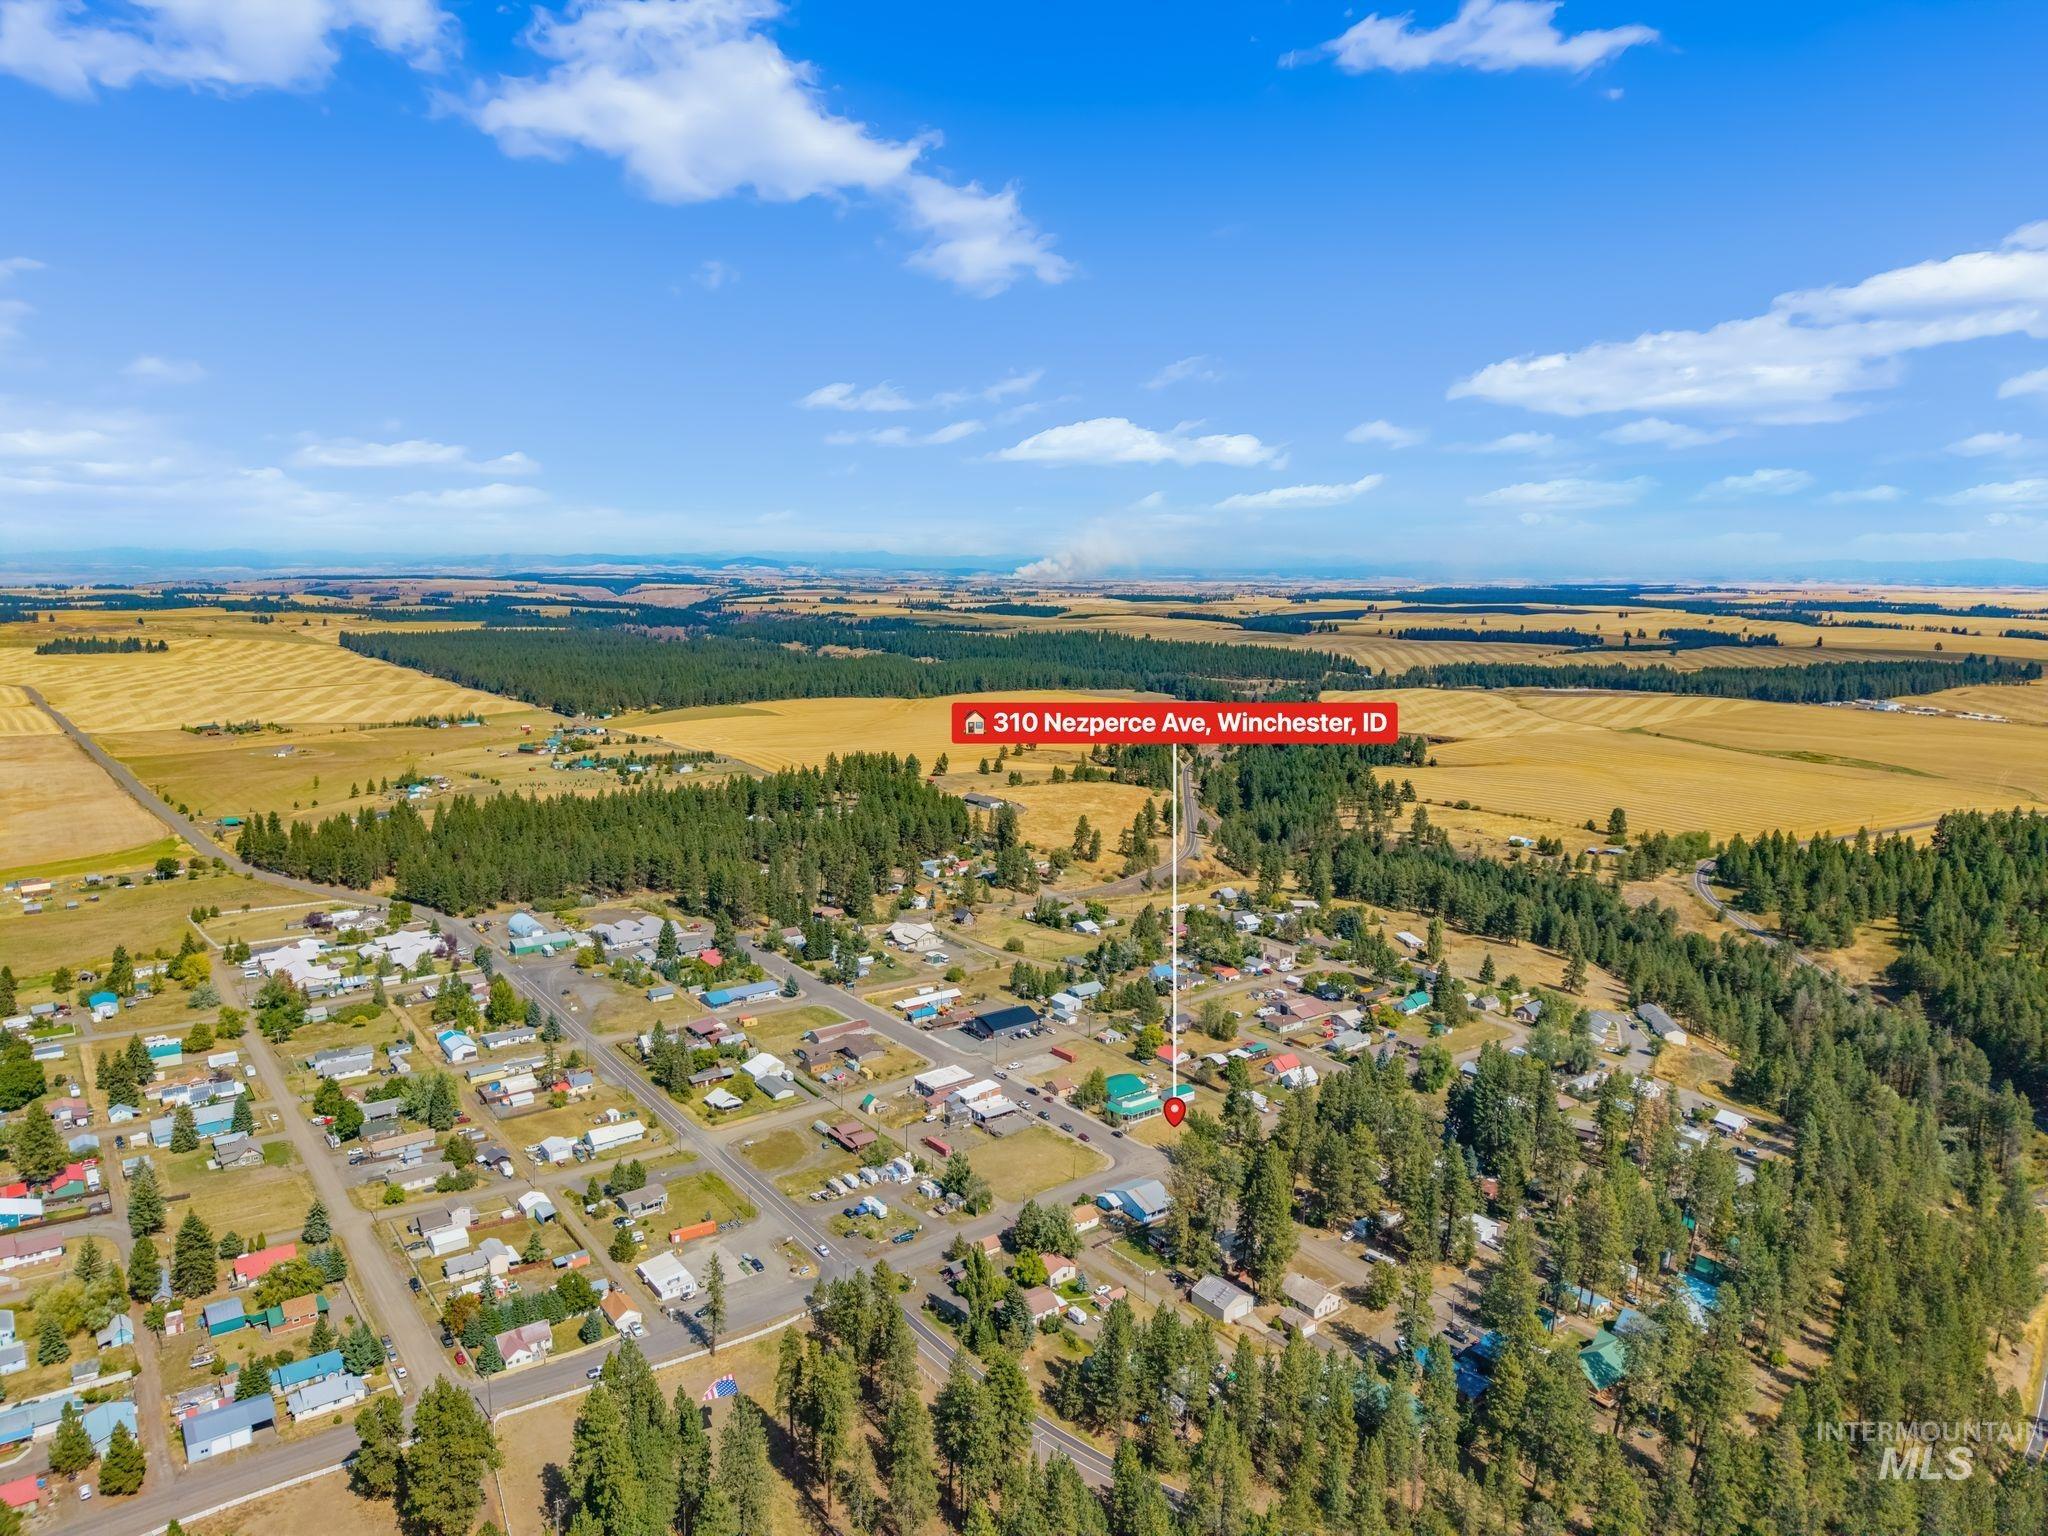
Aerial perspective of a rural town surrounded by expansive fields and mature trees
-
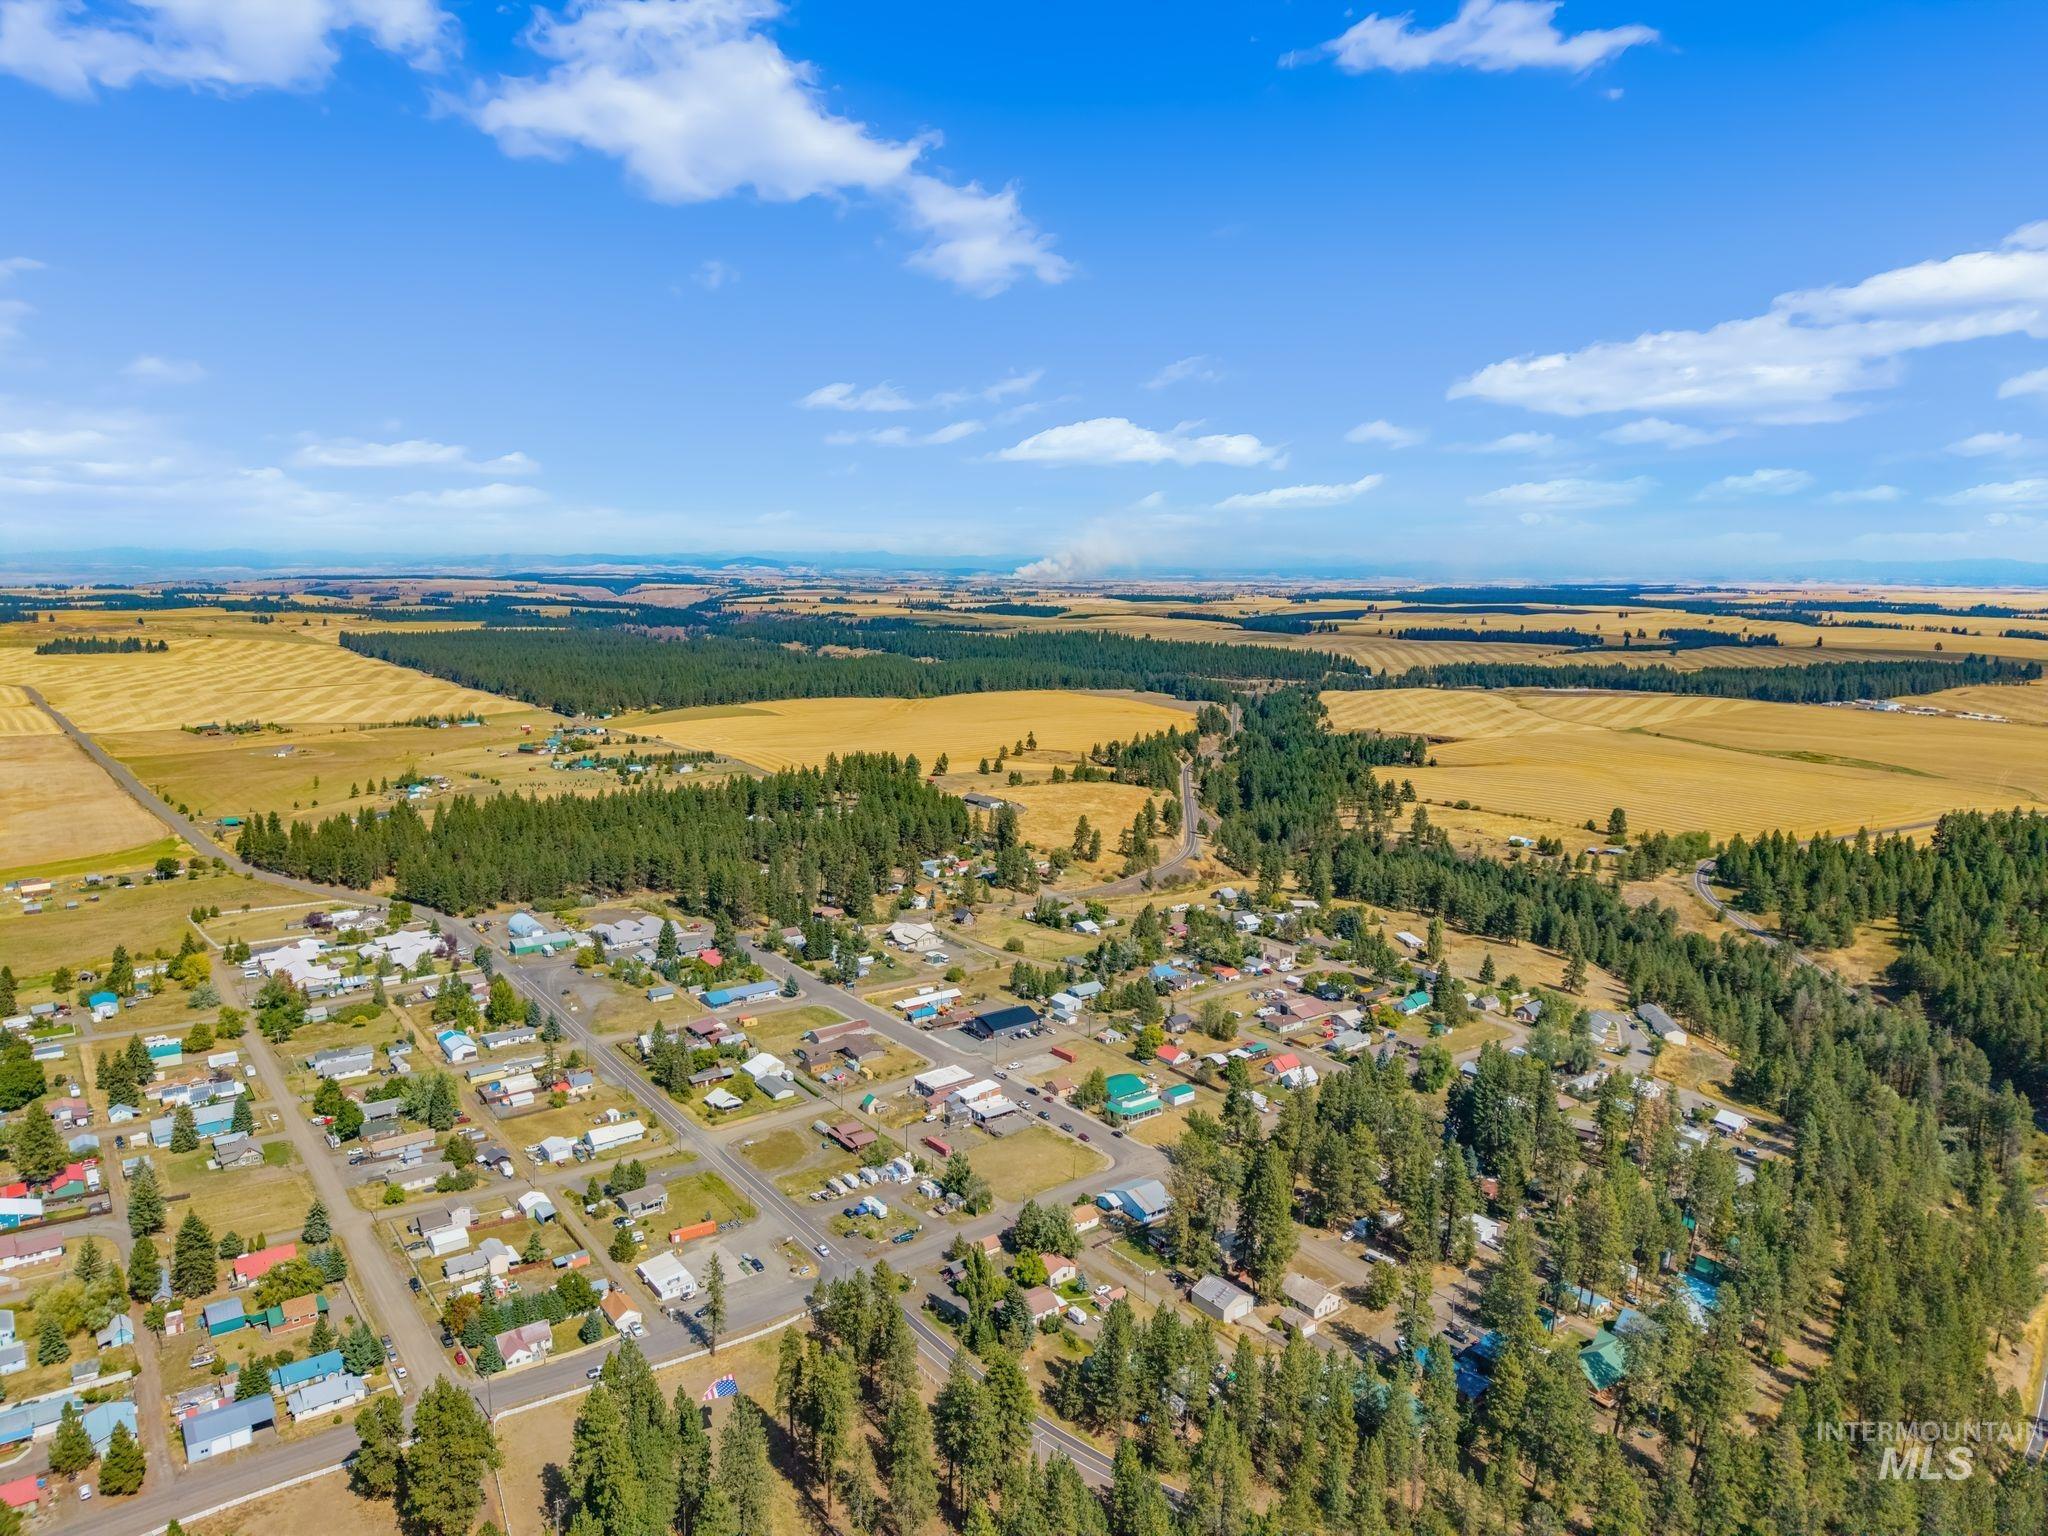
Expansive rural setting featuring a compact community, dense tree coverage, and surrounding agricultural fields
What if your vacation home could help create income when you are not using it? This established Winchester getaway offers a rare combination of recreation, proven short-term rental appeal, storage, and future potential. Located close to Winchester Lake, the property puts you near fishing, boating, hiking, hunting, ATV riding, and year-round outdoor adventure. It is already operating as a highly rated Airbnb with 140 reviews and a 4.96-star rating, giving buyers the advantage of an established guest history and proven appeal. A separate shop provides valuable space for a boat, side-by-side, ATVs, recreational gear, or additional storage, making this property especially well suited for the outdoor lifestyle. An additional parcel adds even more opportunity, with potential to build and expand the property’s future use. Enjoy it as your own Idaho escape, continue its short-term rental use, or explore what the additional property could become. Vacation homes with an established rental history, serious toy storage, lake access, and room to grow are hard to find. This one deserves a closer look.
- Heating:
- Ductless/mini Split
- Cooling:
- Ductless/mini Split
- Fireplace:
- Propane
- Garage Capacity:
- 2
- Country:
- US
- State:
- ID
- City:
- Winchester
- Zipcode:
- 83555
- Street:
- 304 Nezperce Ave
- Longitude:
- W117° 22' 39.3''
- Latitude:
- N46° 14' 23.2''
- Master Bedroom Level:
- Main
- Kitchen Level:
- Main
- Living Room Level:
- Main
- School District:
- Highland Joint School District #
- Elementary School:
- Highland
- Middle School:
- Highland
- High School:
- Highland
- Status:
- New
- Type:
- Single Family
- Level:
- Single
- Tax Year:
- 2025
- Taxes:
- $2,897
- Potential Short Sale:
- No
- Age:
- 21 - 30 Years
- Auction:
- No
- Flood Ins Required:
- No
- HUD Owned:
- No
- In Foreclosure:
- No
- Land Size:
- 10000 SF - .49 AC
- Home Owner Exempt:
- No
- HOA Frequency:
- Not Applicable
- Inc Kitchen Features:
- Countertop-laminate
- Land Use:
- Single
- Sprinkler System:
- Manual
Residential For Sale
304 Nezperce Ave, Winchester, Idaho 83555
- Property Type :
- Residential
- Listing Type :
- For Sale
- Listing ID :
- 99001177
- Price :
- $424,900
- Bedrooms :
- 1
- Bathrooms :
- 1
- Apx SqFt :
- 1,353 SqFt
- Year Built :
- 2000
- Lot Area :
- 0.33 SqFt
- Days on Market :
- 1
- Subdivision :
- 0 Not Applicable
- Update Date :
- 09/17/2026 21:21:34
- Status :
- Active

- JoeAnne Santy-Greene
- (208) 947-4609
- (208) 283-6313
- (208) 287-8500
-


