

-
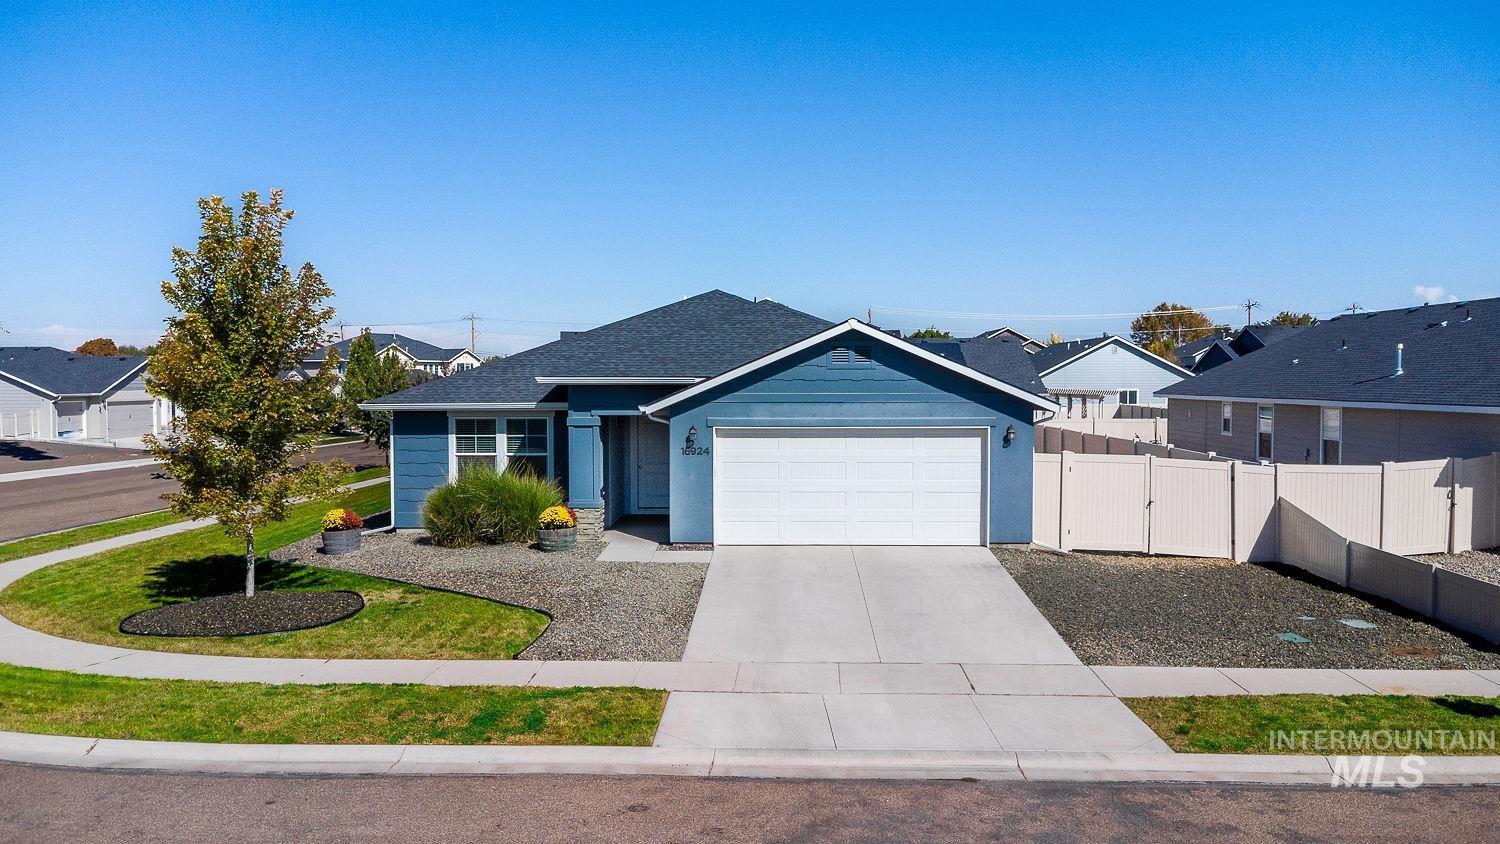
Siding exterior, attached garage, concrete driveway, and front landscaping
-

Single-story residence featuring light blue siding and a white garage door
-
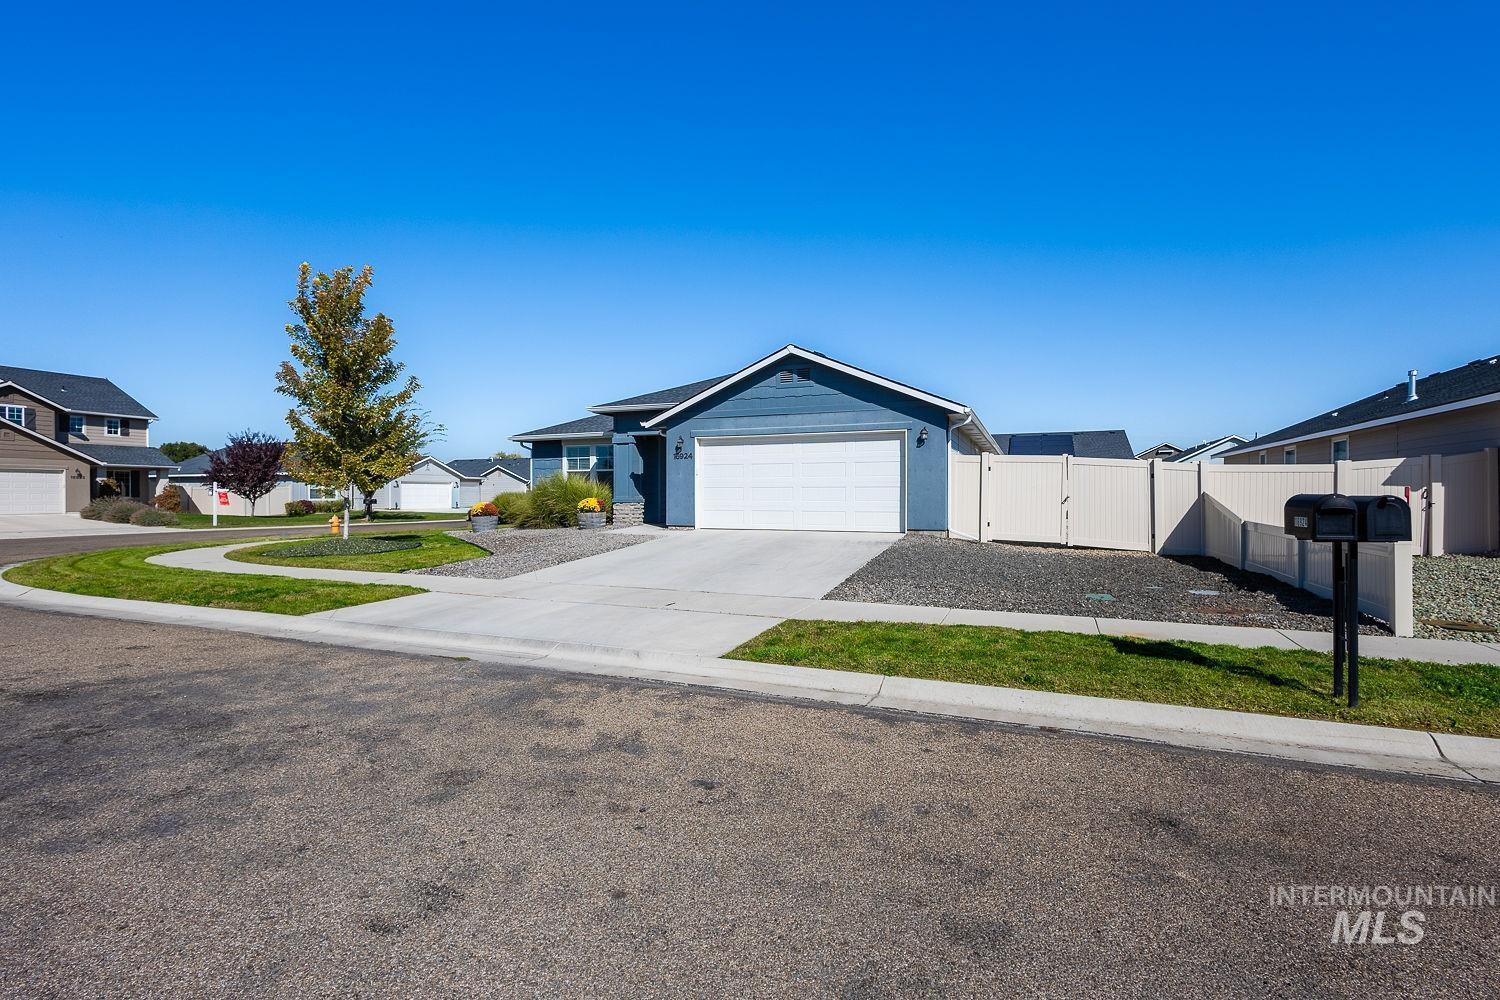
Single-story residence featuring a two-car garage, concrete driveway, and a fenced yard
-
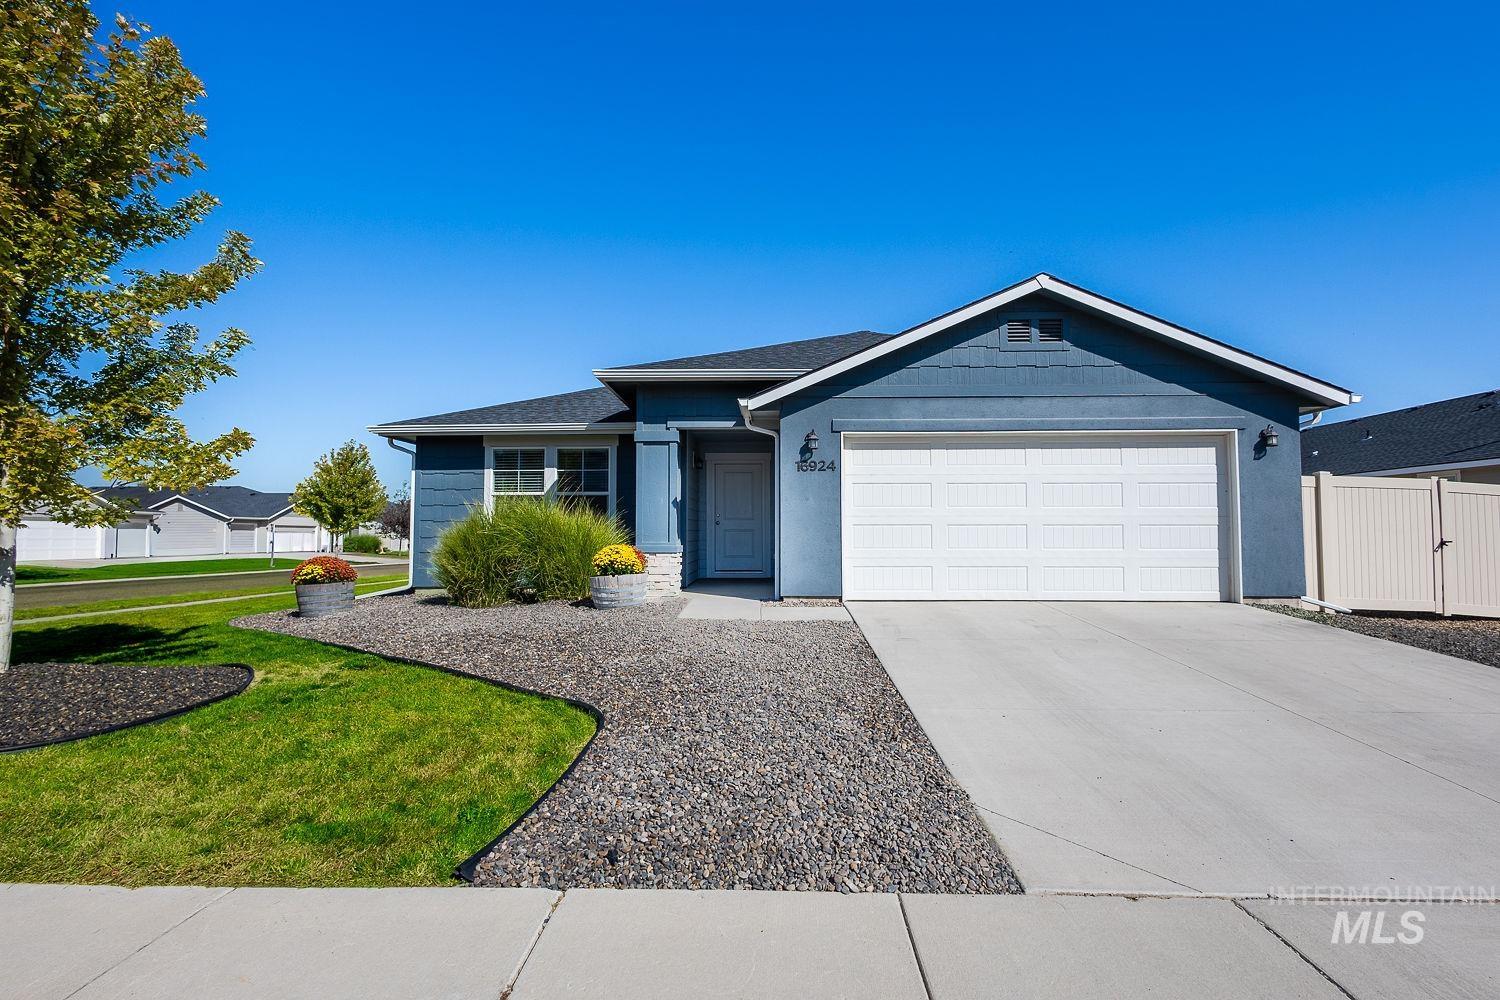
Single-story residence featuring a two-car garage, blue siding, a dark roof, and a concrete driveway
-
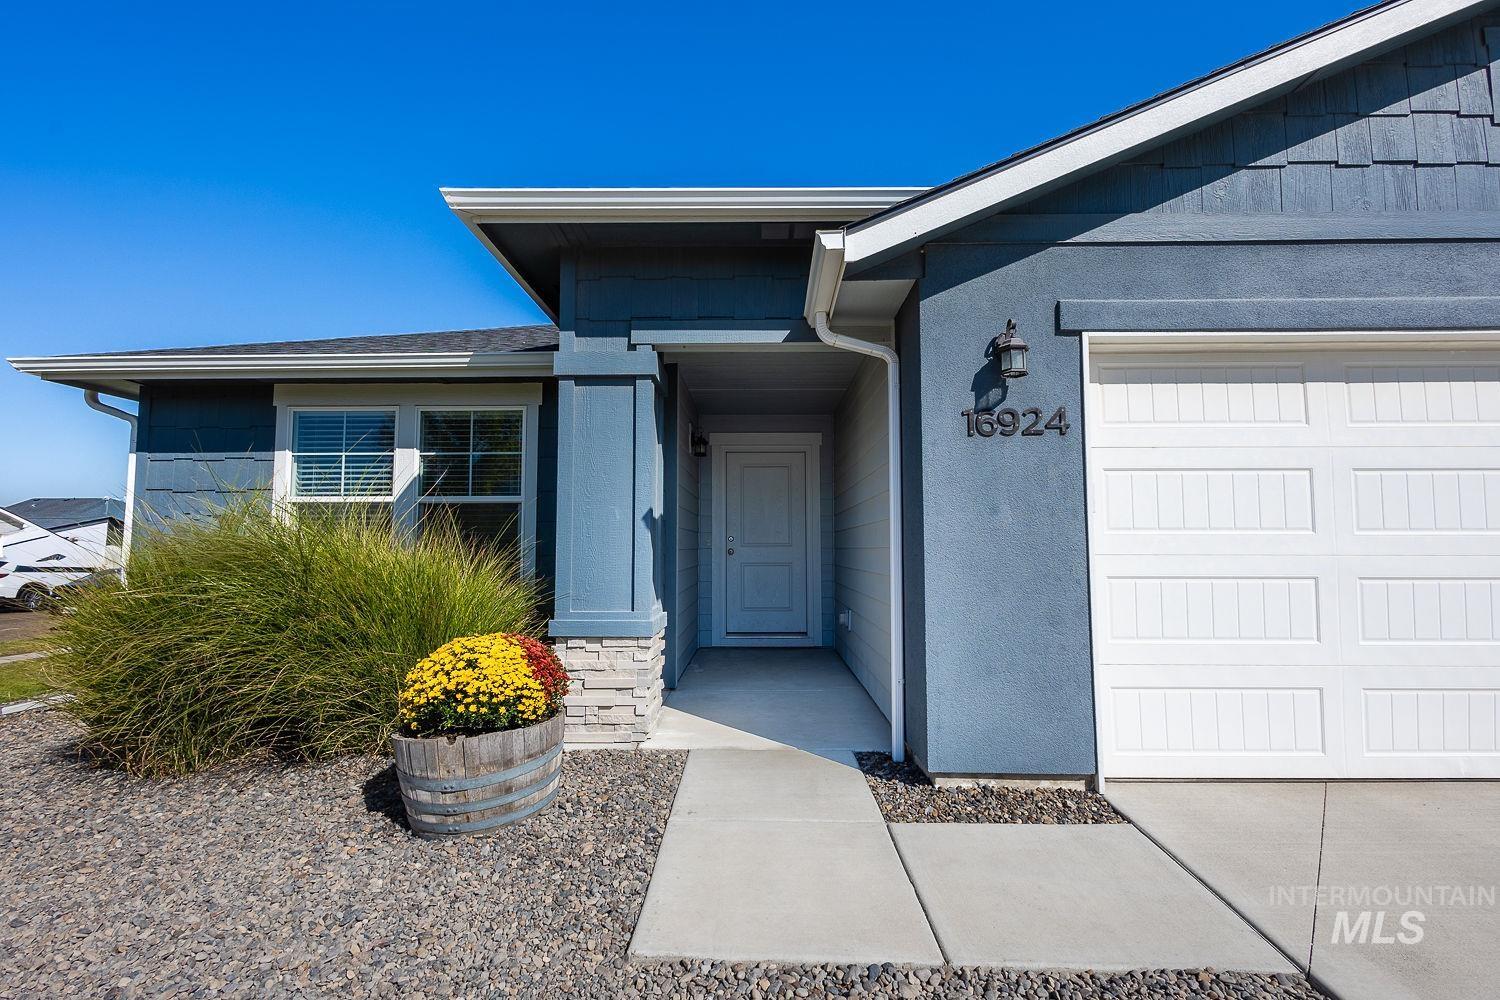
Exterior featuring blue siding, white garage door, stacked stone pillar accents, and a concrete walkway
-
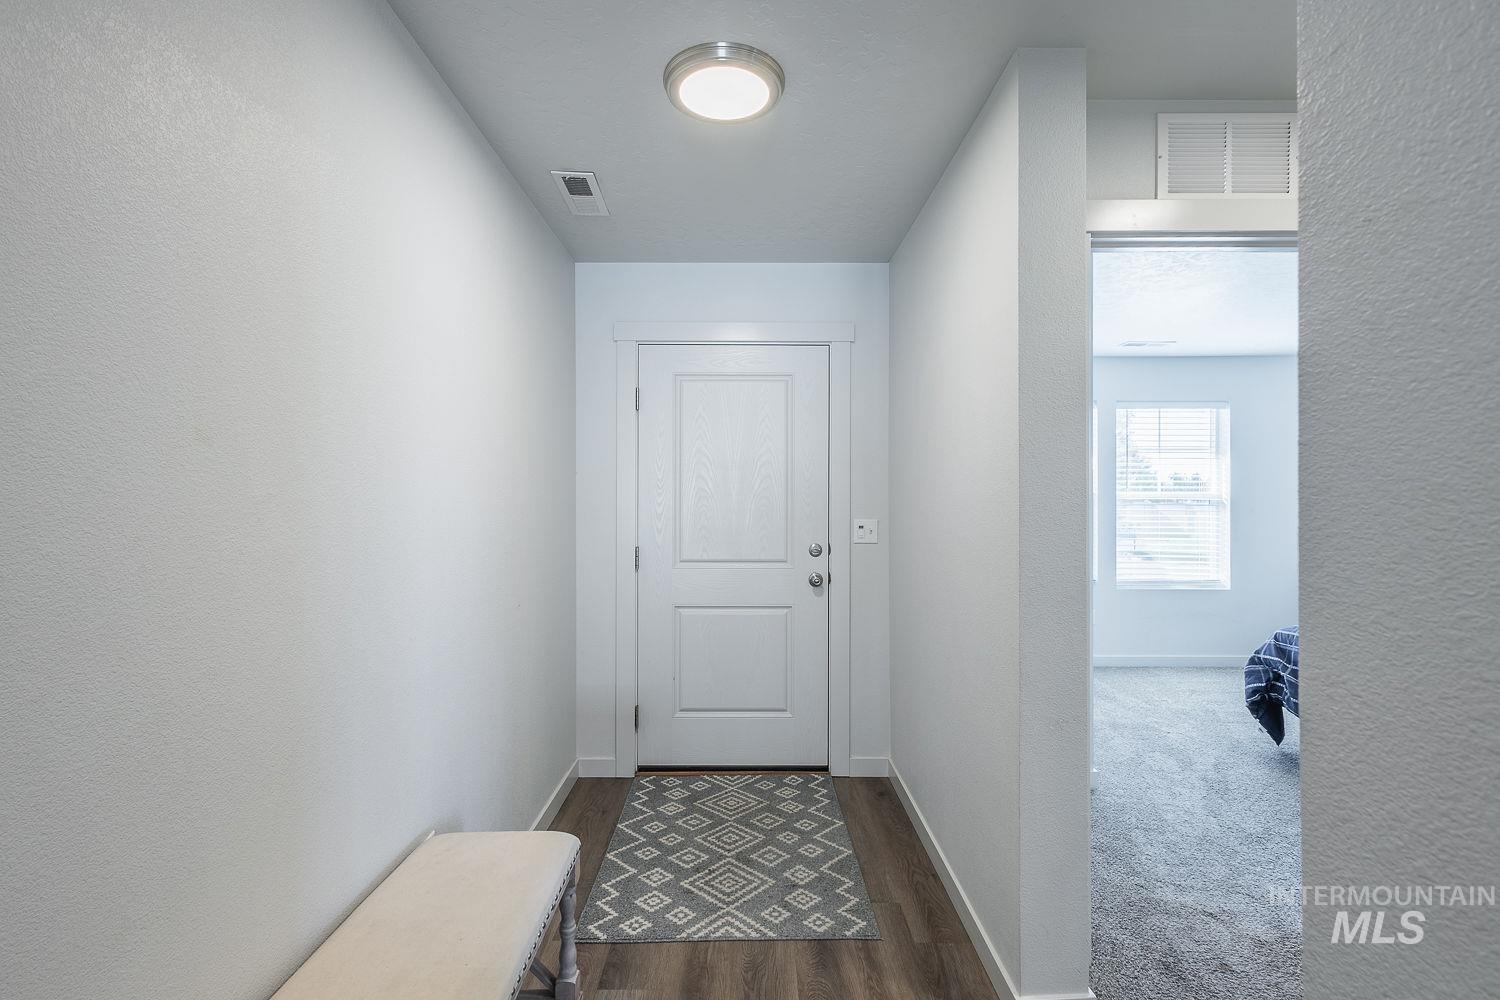
Wood-finish flooring, white paneled door, and recessed lighting in a hallway
-
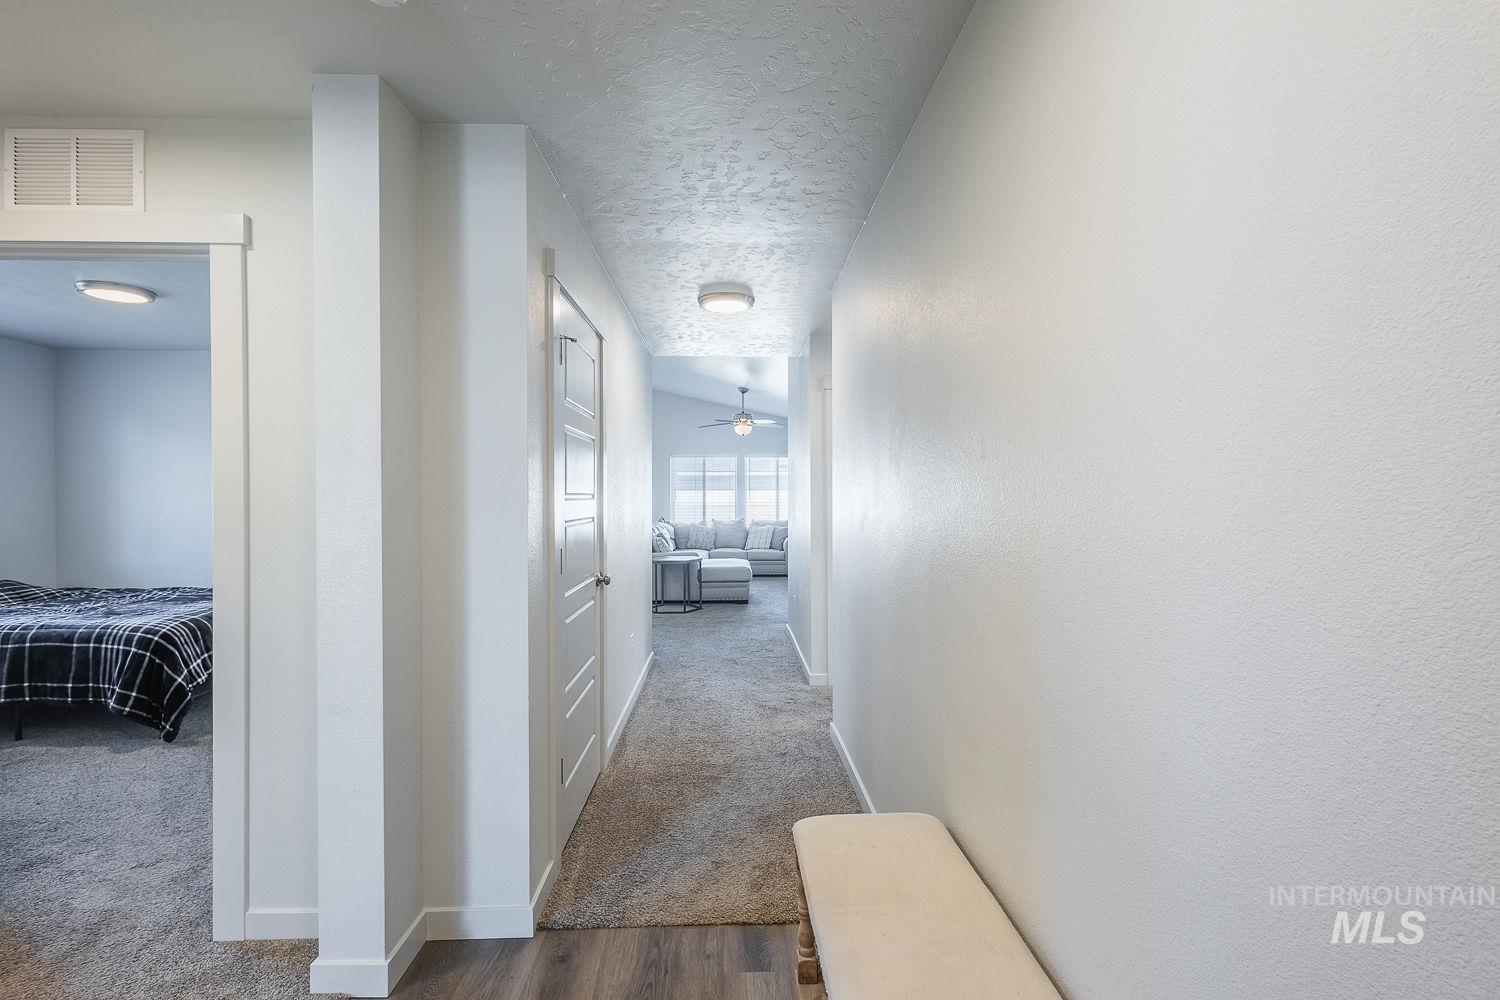
Light-toned walls with textured finish, wood-finish flooring, and recessed lighting
-
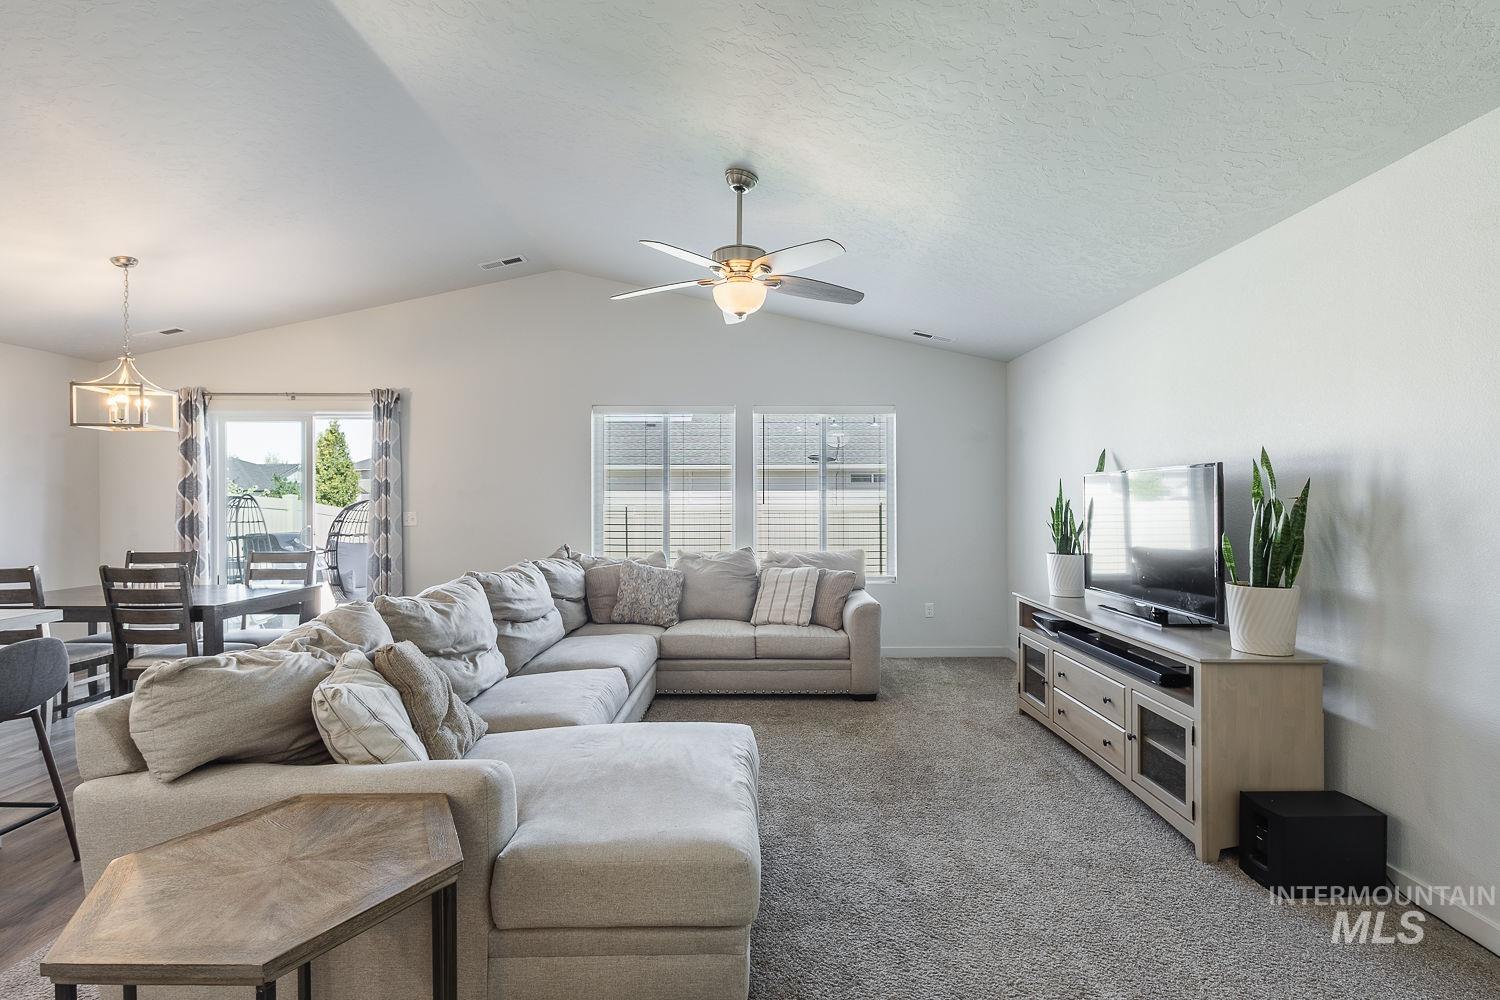
Vaulted ceiling, ceiling fan, sliding glass door, dual pane windows, and recessed lighting
-
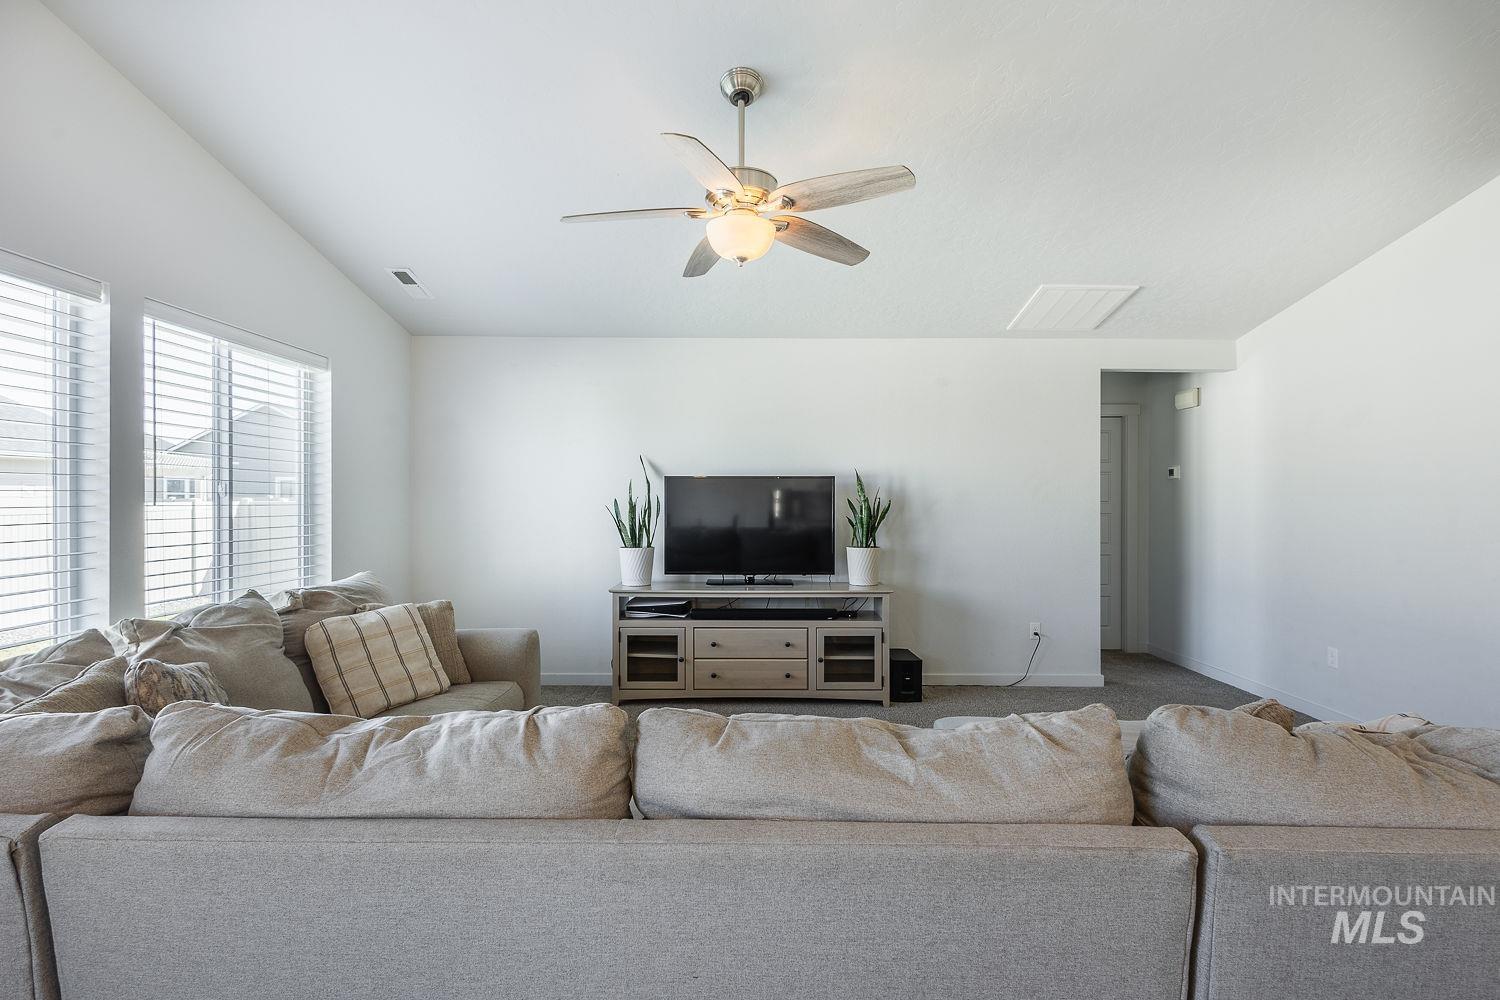
Vaulted ceiling with a ceiling fan, multiple windows with blinds, and light-toned carpeting
-
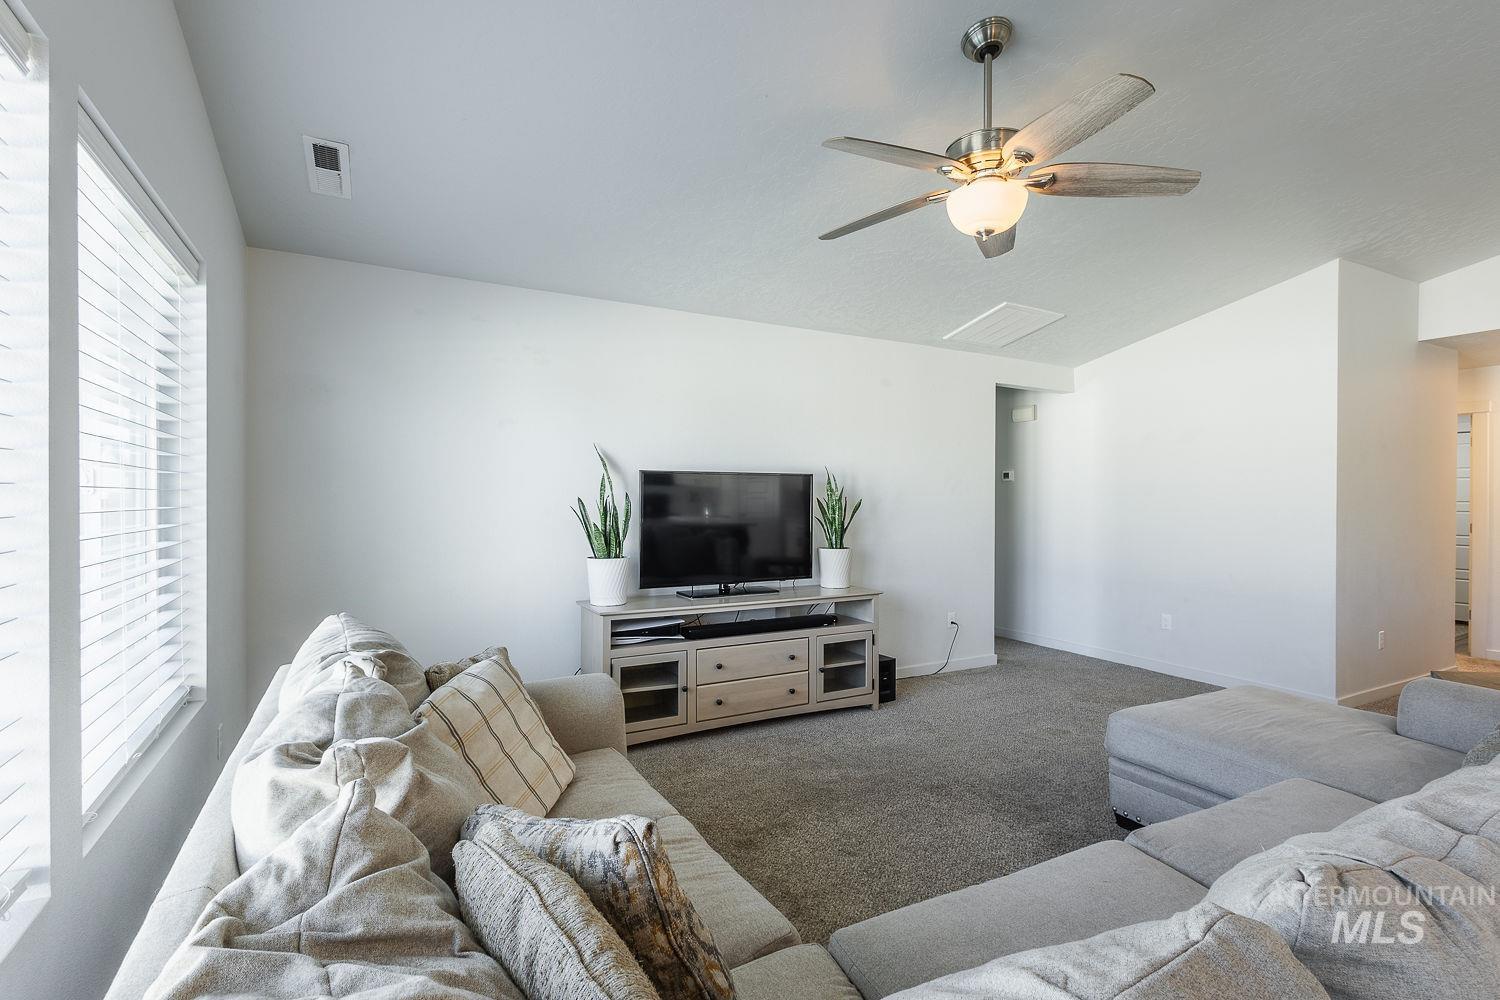
Recessed lighting, ceiling fan with light fixture, window with blinds, carpeted flooring, media console
-
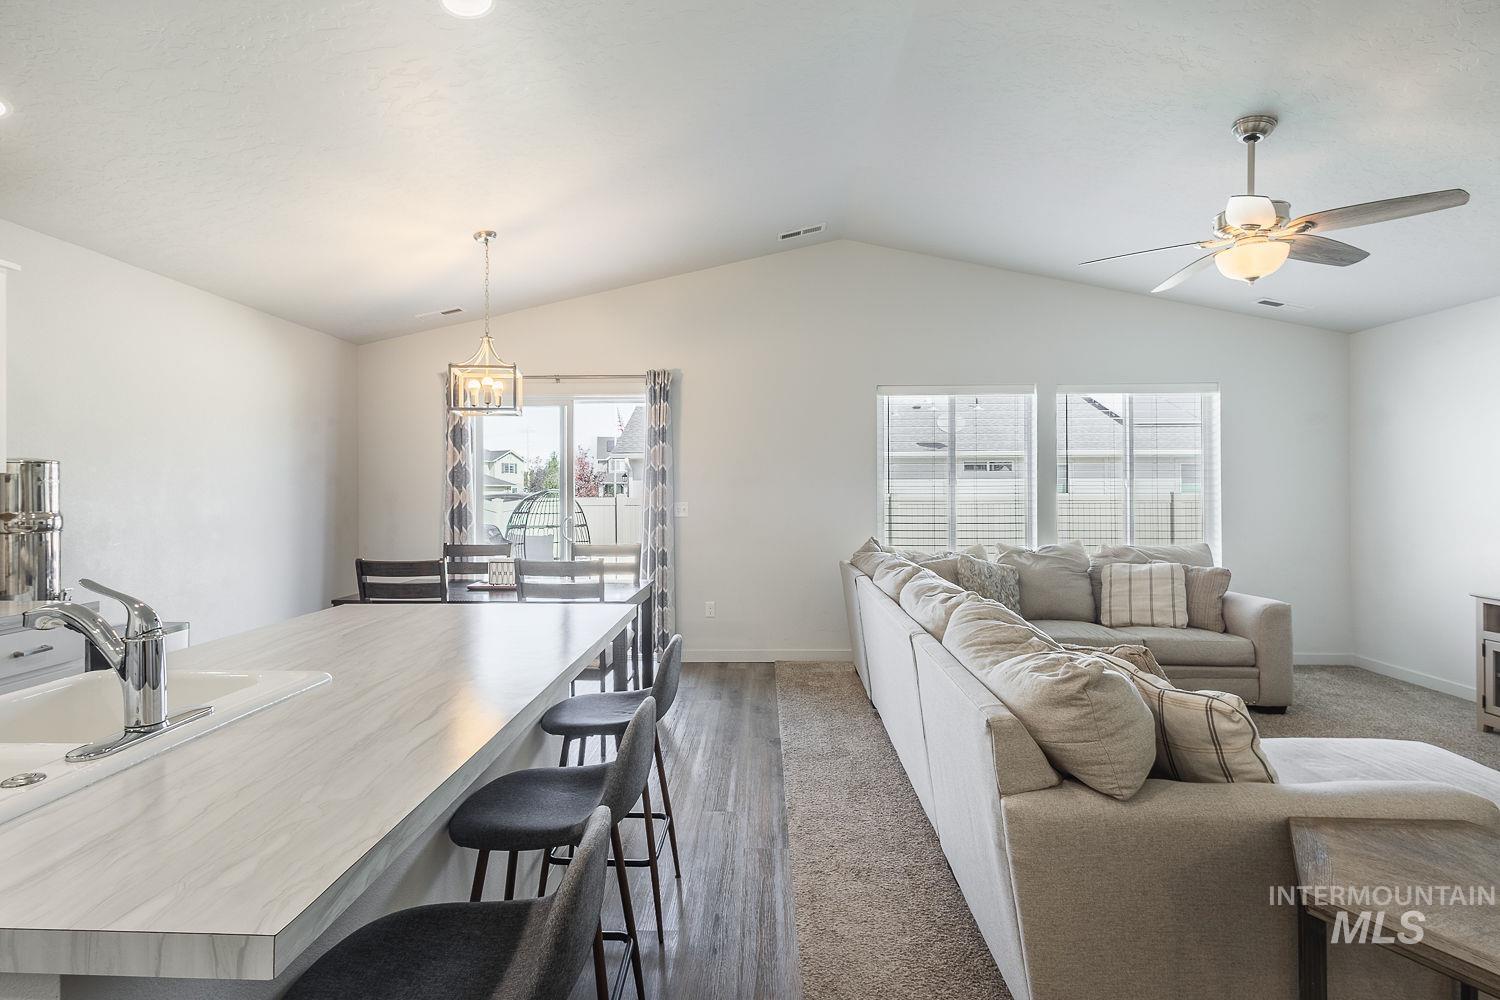
Vaulted ceiling with an integrated ceiling fan and recessed lighting, white perimeter walls, and hard-surface flooring
-
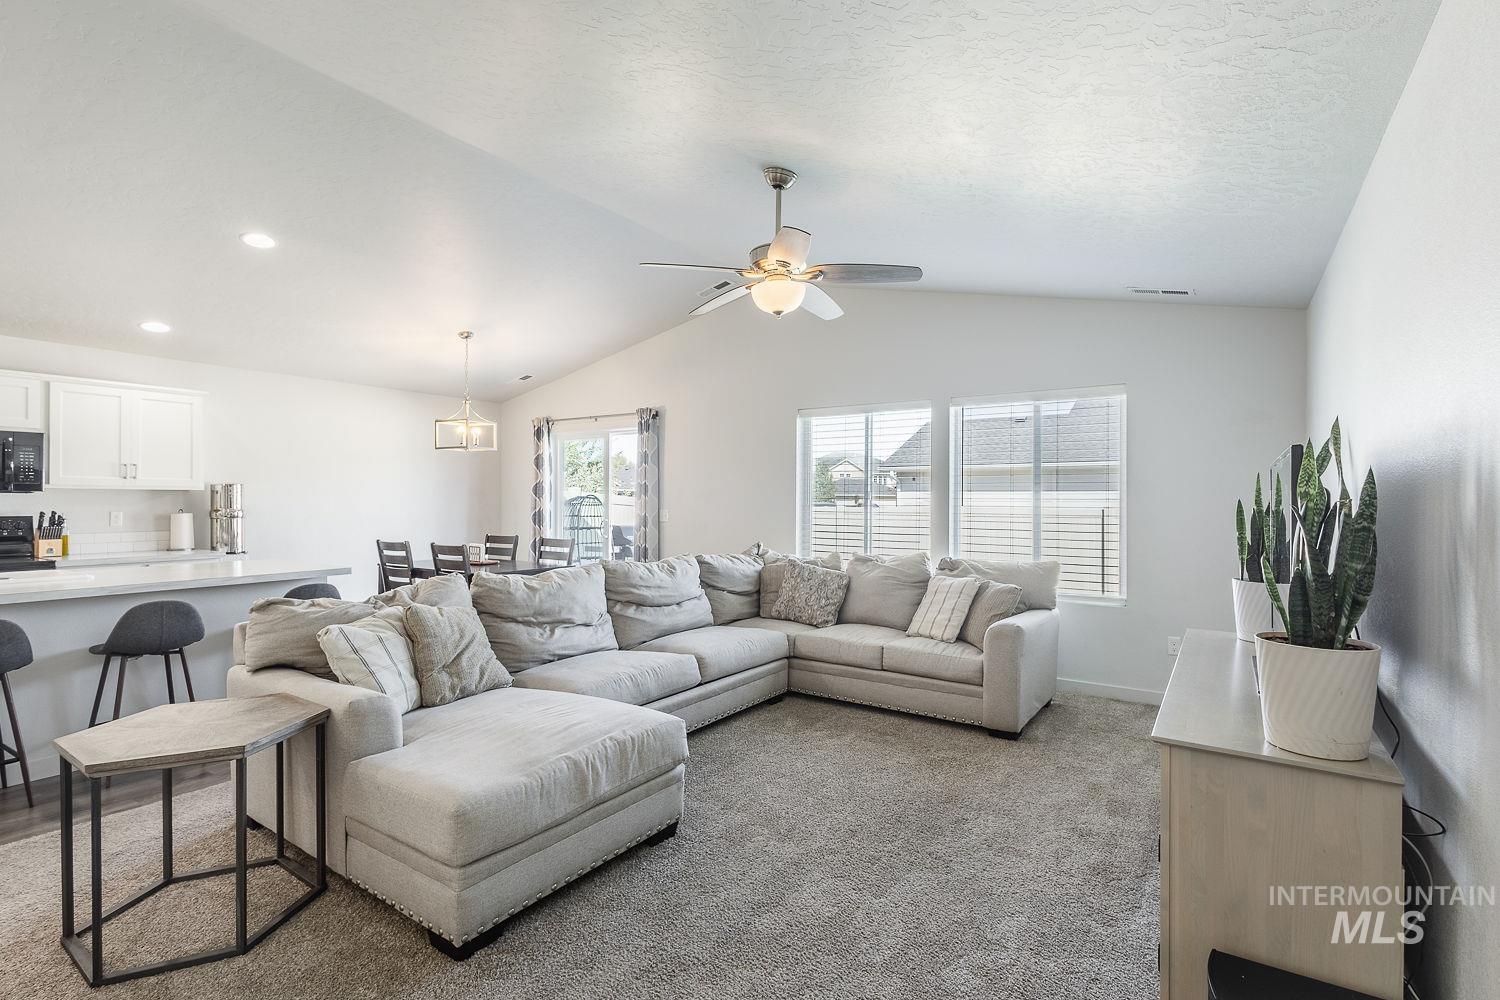
Vaulted ceiling with ceiling fan, recessed lighting, double windows with blinds, and white kitchen cabinetry with a light-toned countertop
-
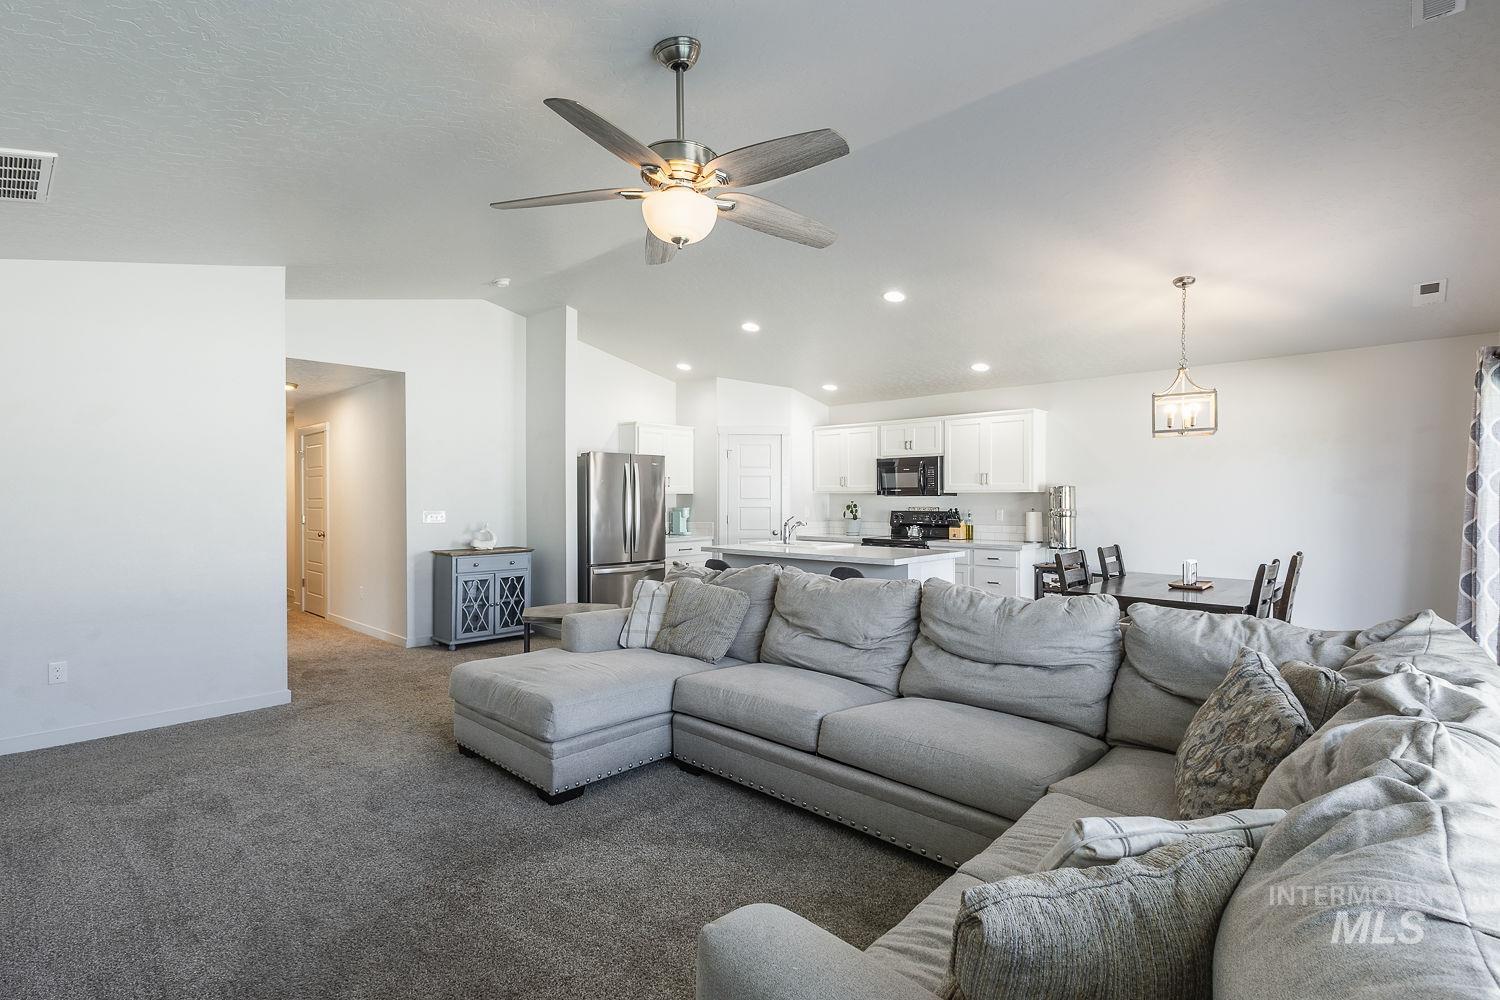
Open-concept living space featuring vaulted ceilings, recessed lighting, and a ceiling fan
-
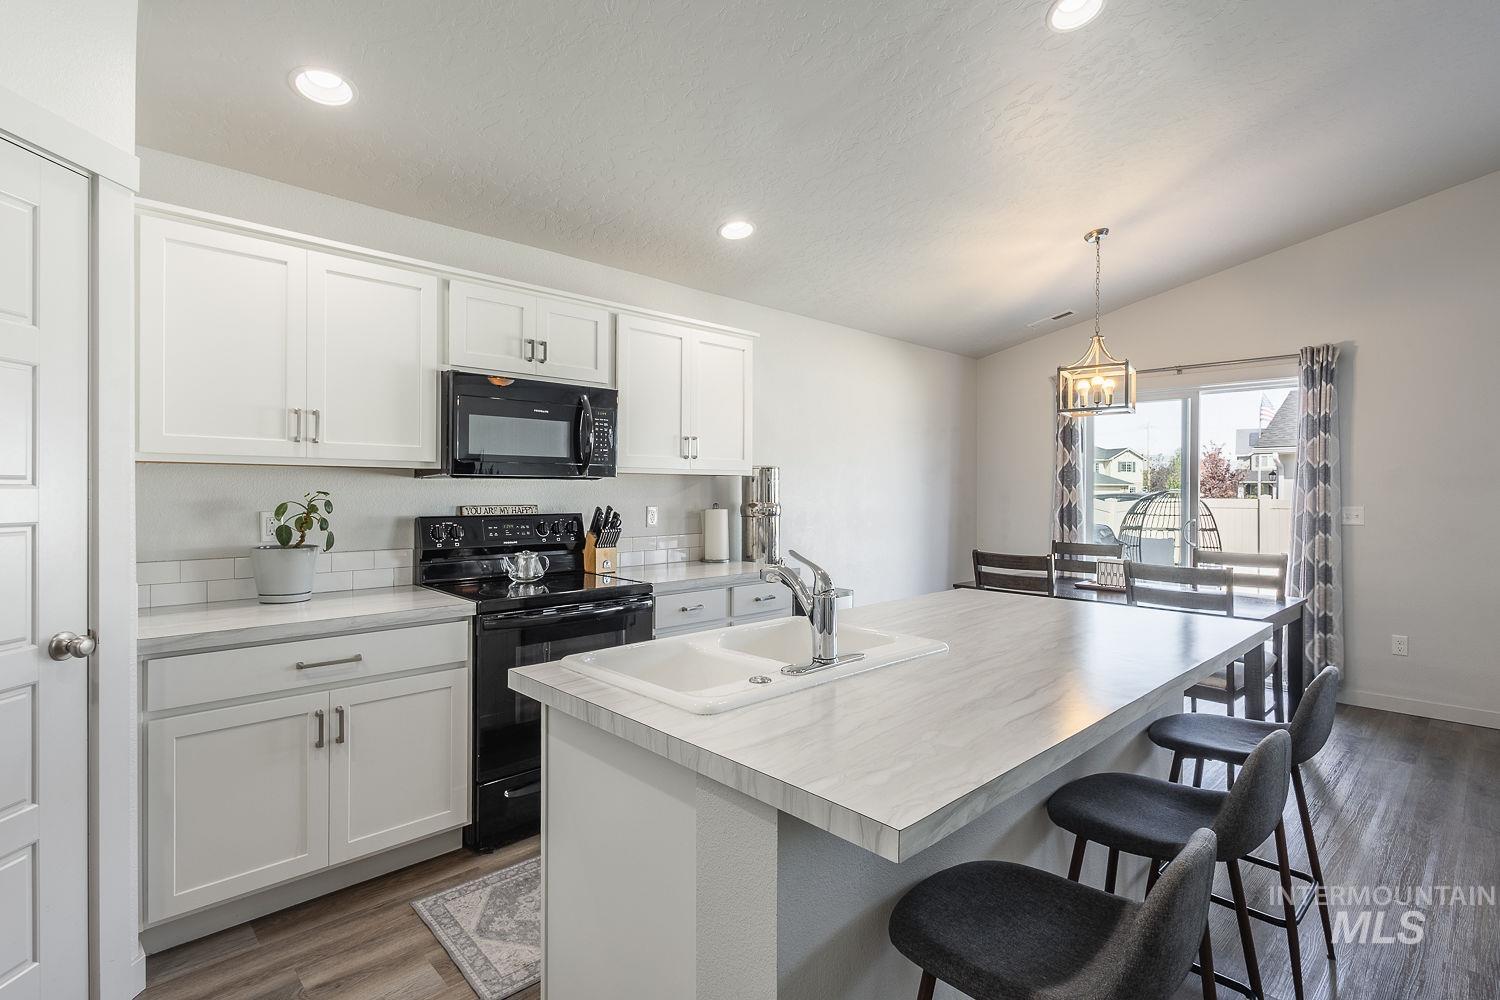
White shaker cabinetry, light-toned countertops, subway tile backsplash, built-in black appliances, and wood-finish flooring
-
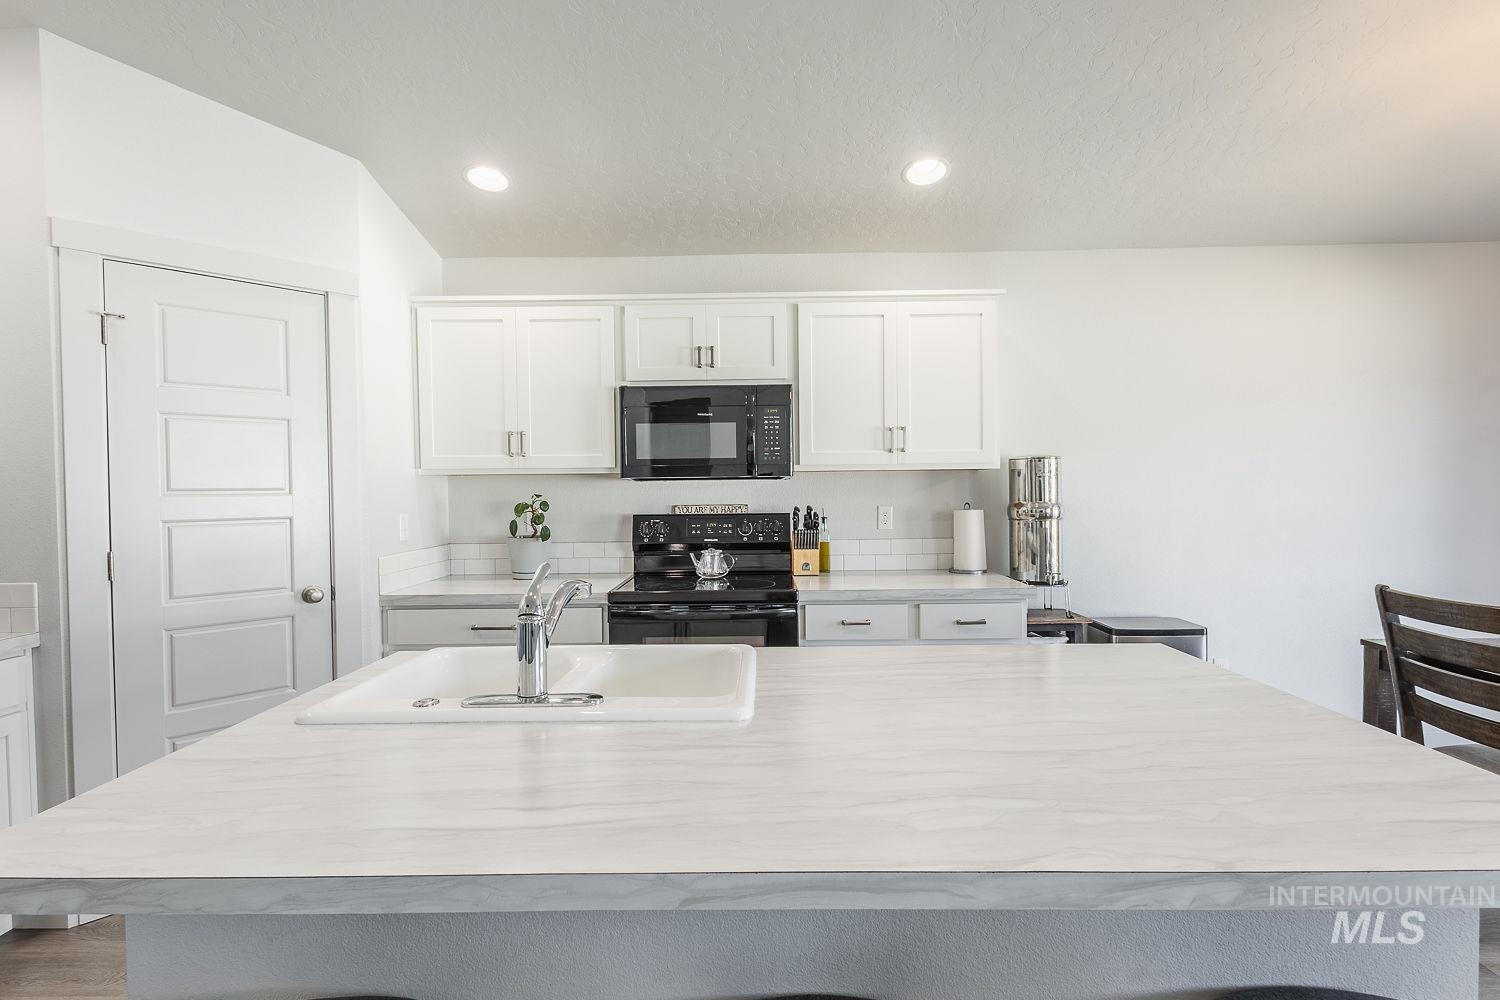
Kitchen featuring white cabinetry, subway tile backsplash, black appliances, a large island with an integrated sink, and recessed lighting
-
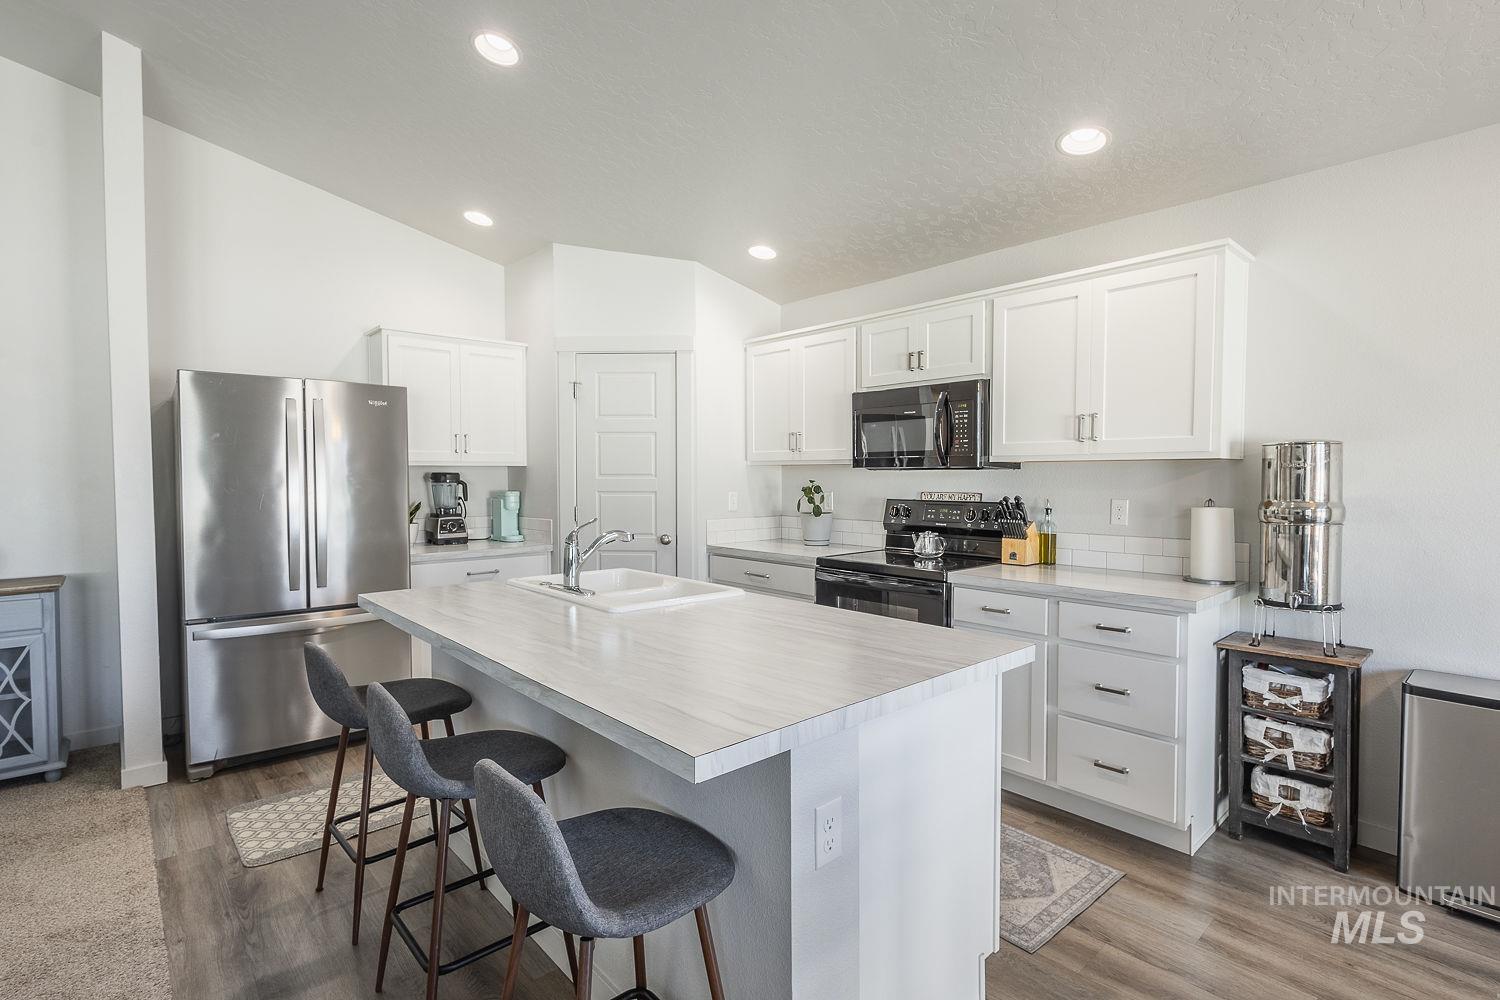
Modern kitchen featuring white shaker cabinetry, stainless steel refrigerator, black range, white subway tile backsplash, and wood-finish flooring
-
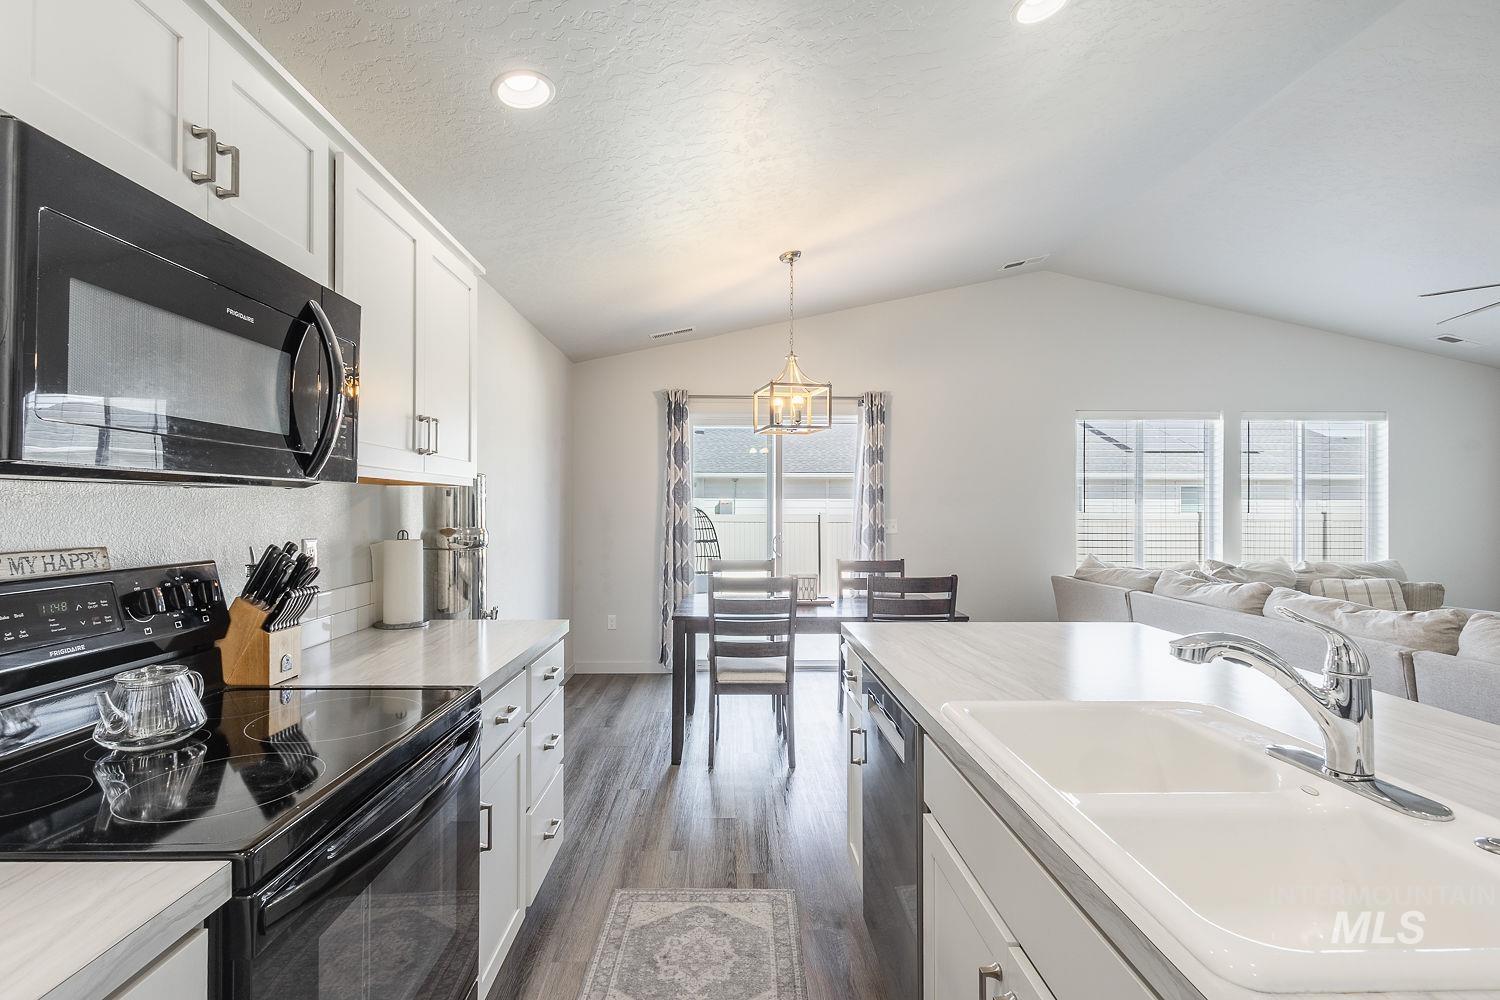
Kitchen with white cabinetry, stainless steel sink, black appliances, and wood-finish flooring
-
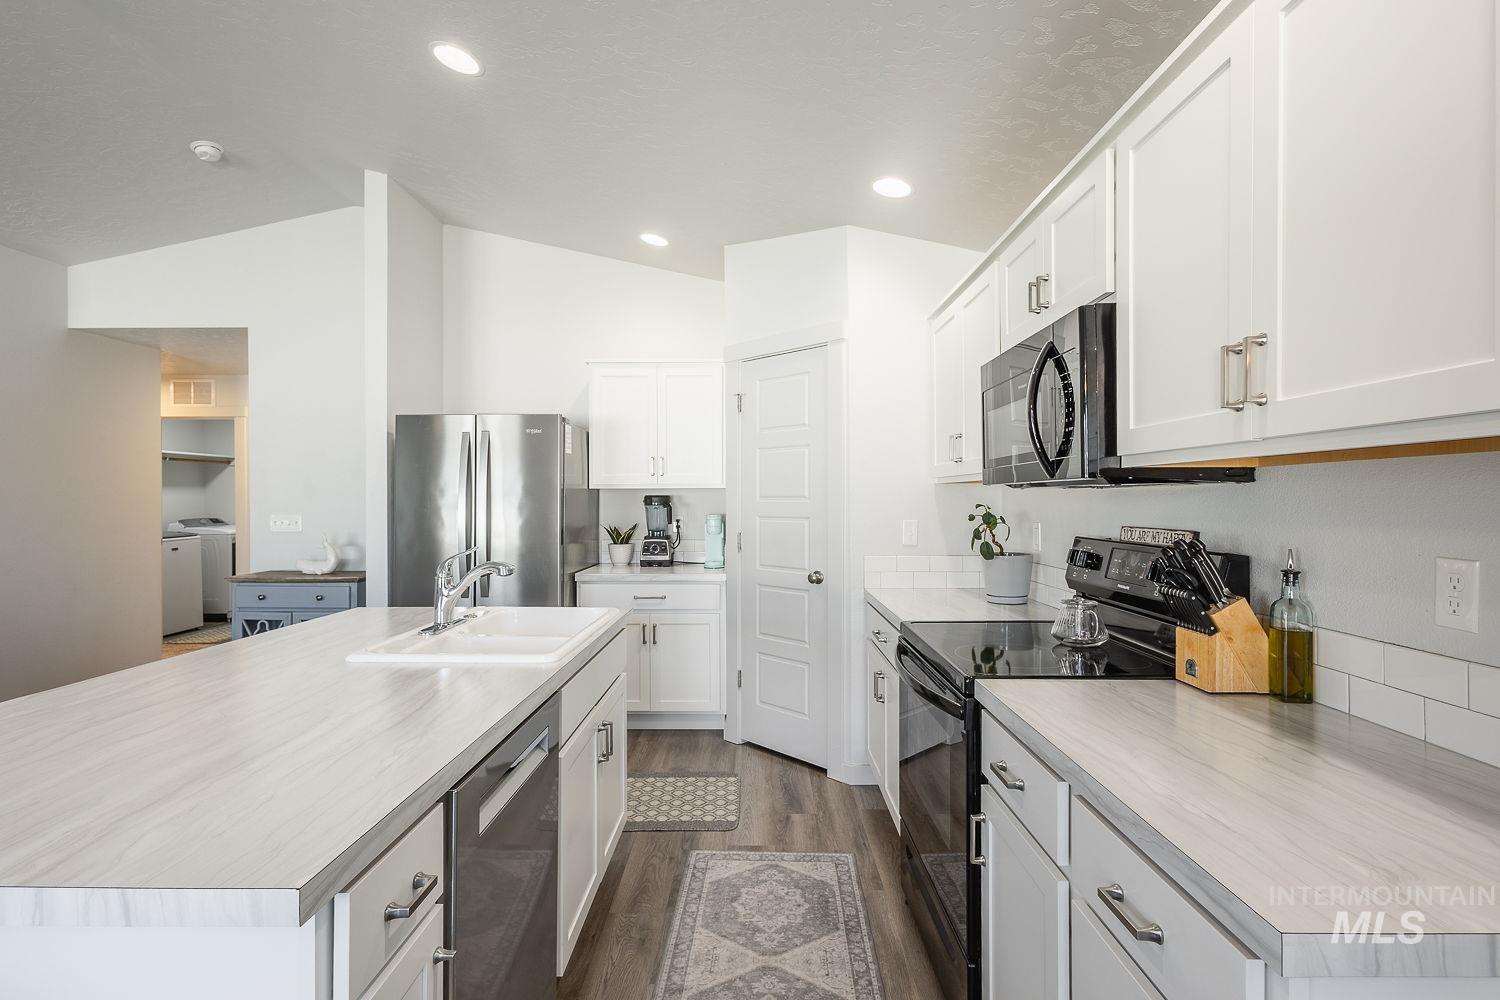
Kitchen featuring white shaker-style cabinetry, stainless steel appliances, light-toned countertops, a subway tile backsplash, and wood-finish flooring
-
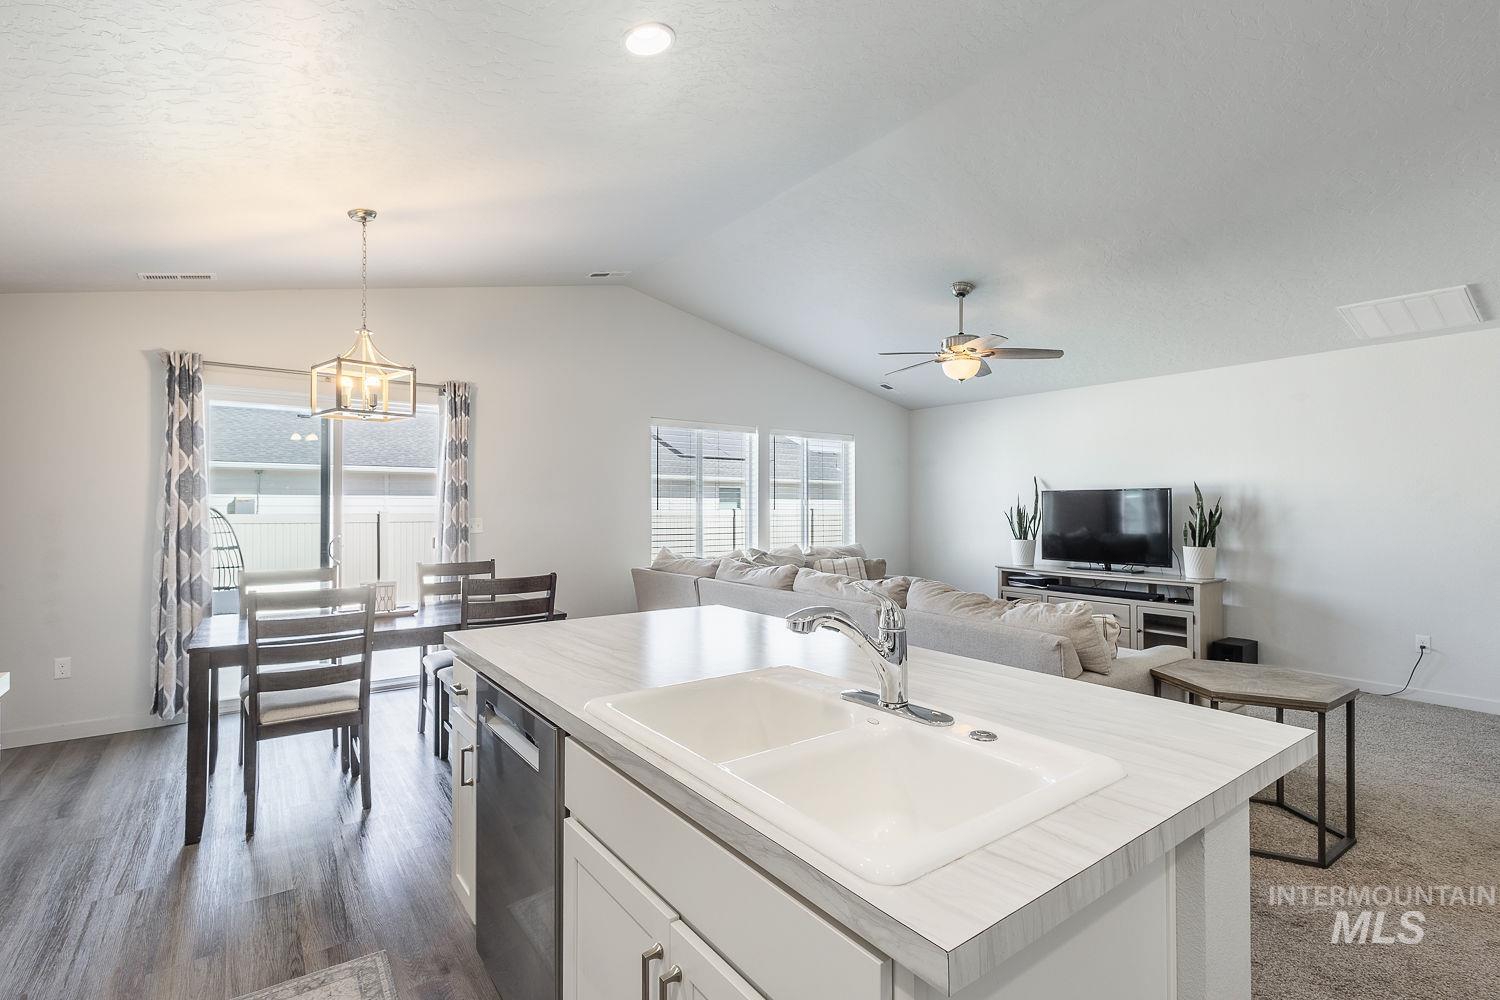
Vaulted ceilings and recessed lighting create an airy atmosphere
-
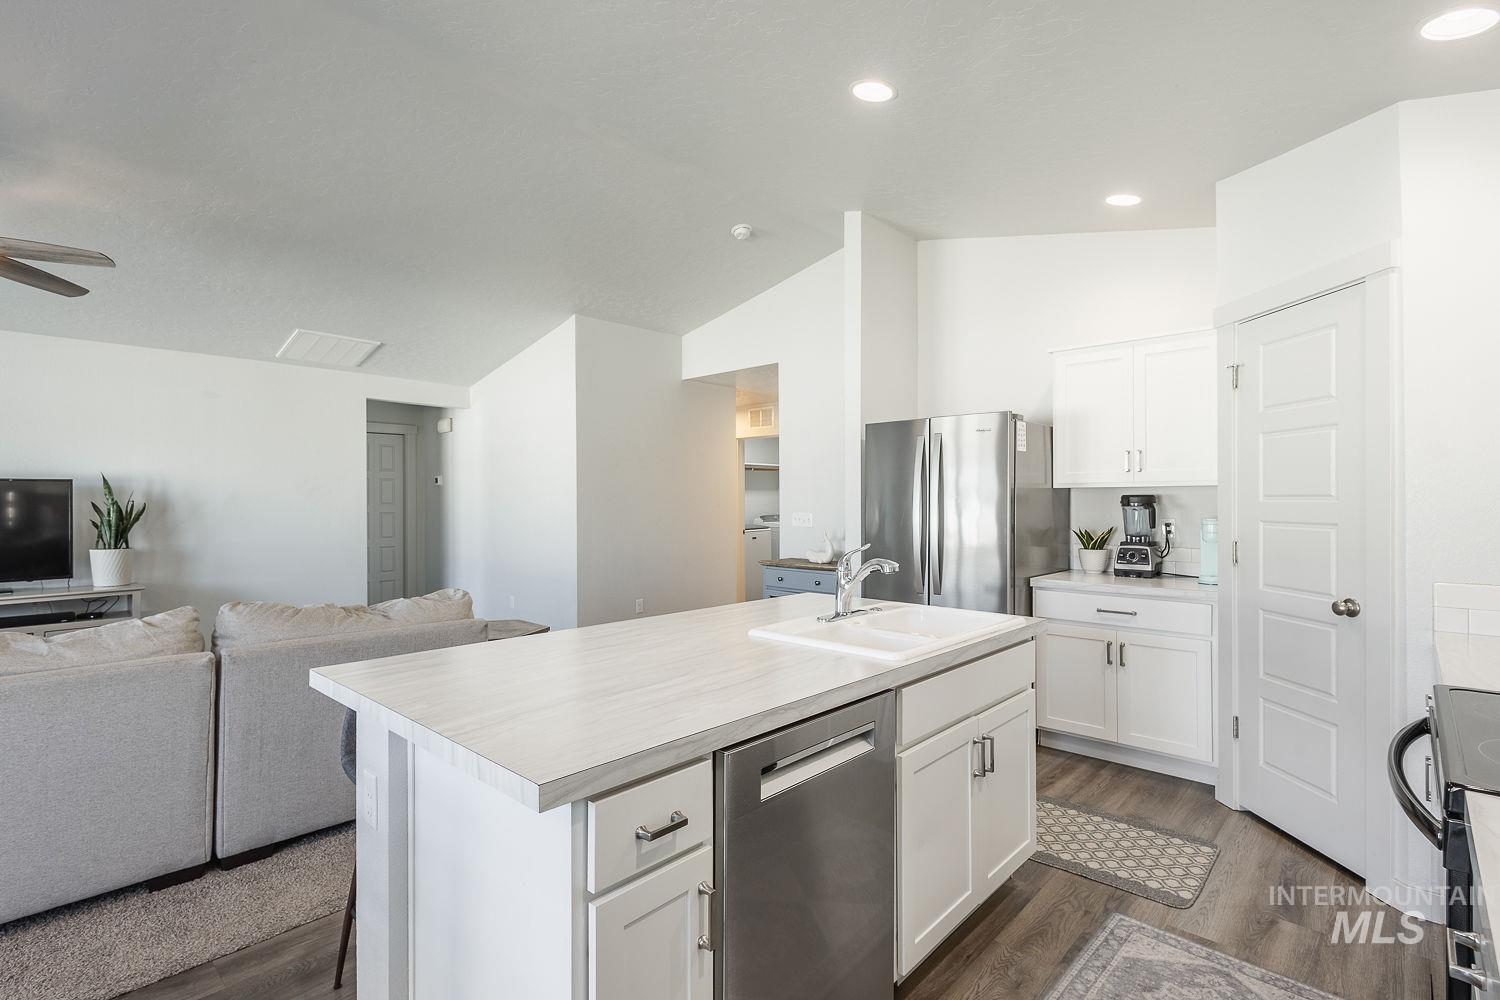
Kitchen island with an undermount double-basin sink, stainless steel dishwasher, and white cabinetry
-
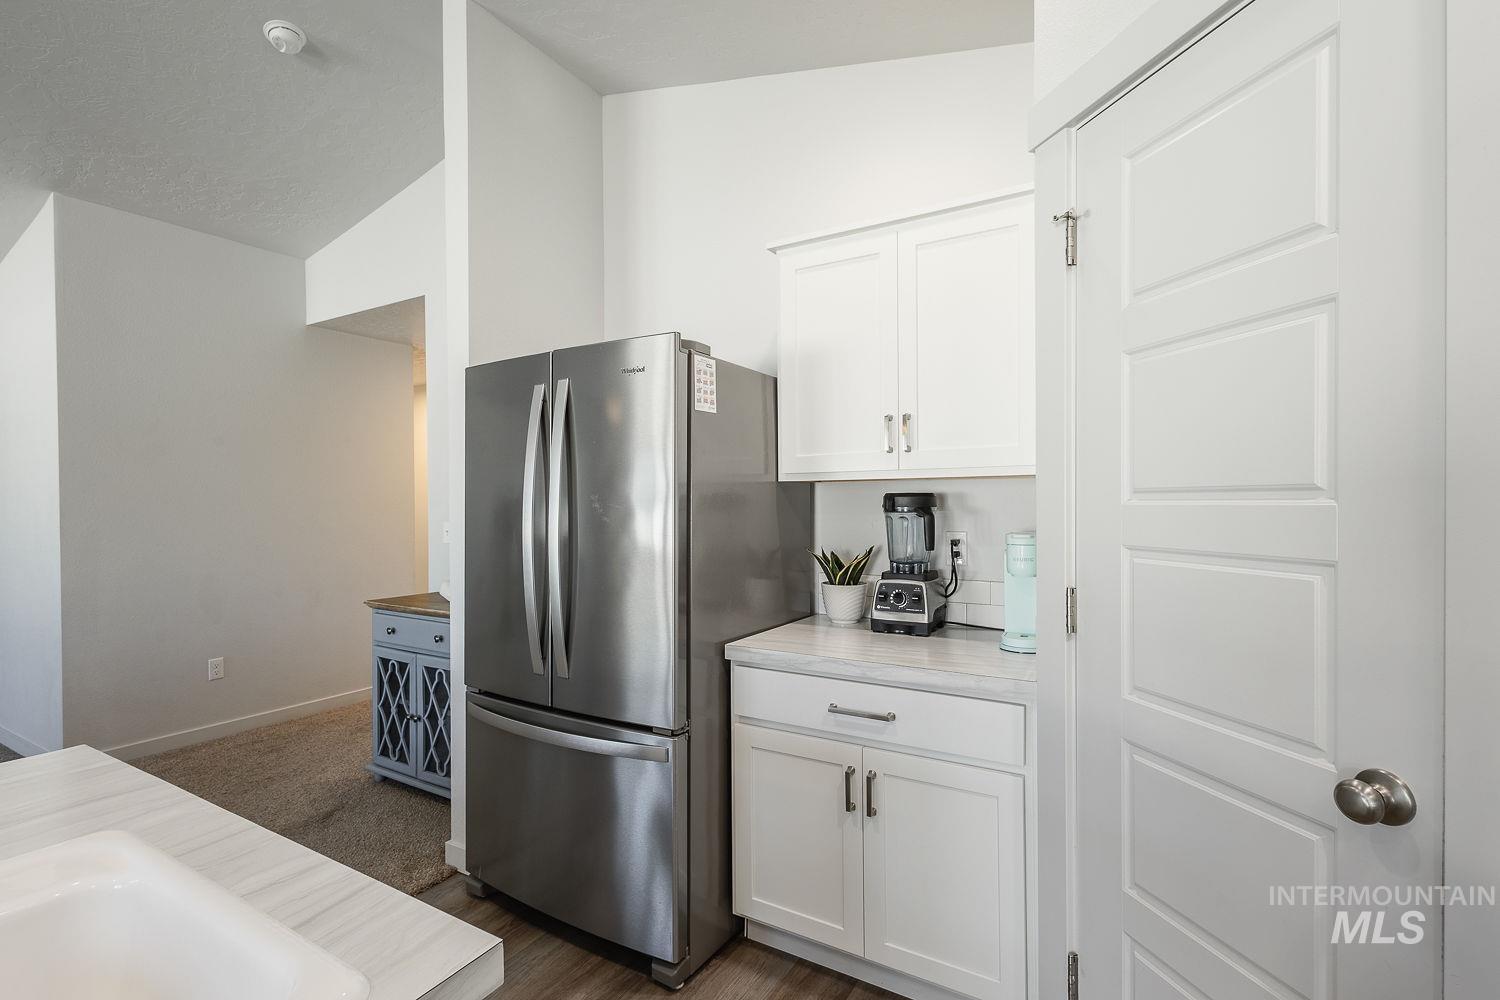
Stainless steel refrigerator, white shaker-style cabinetry, light-toned countertop, wood-finish flooring, and a paneled interior door
-
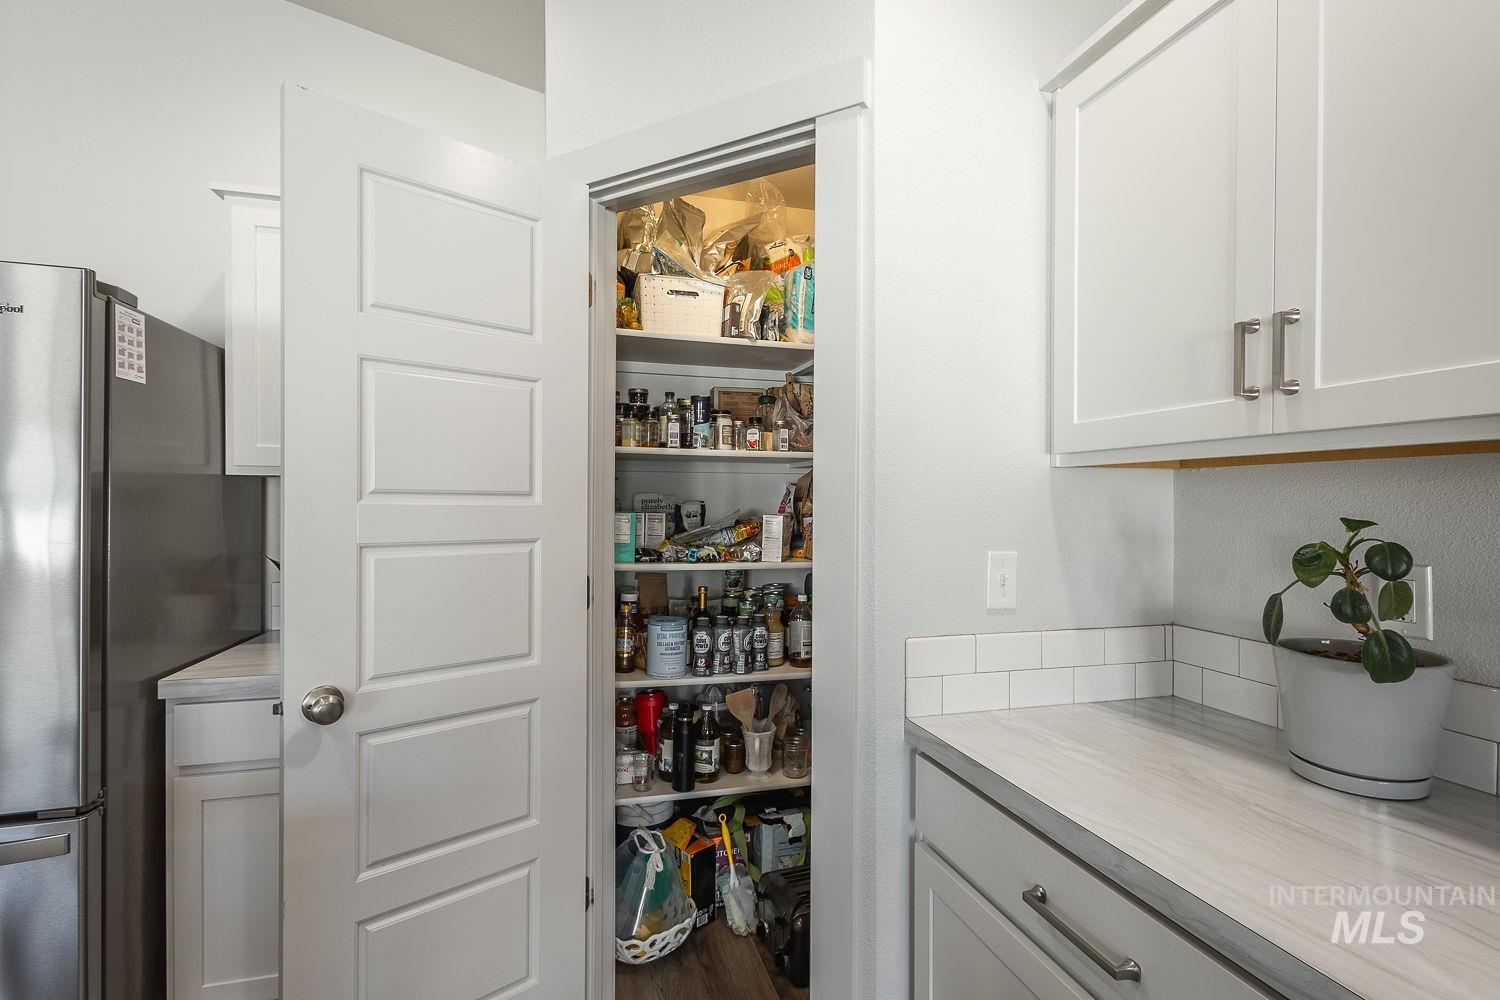
Walk-in pantry with built-in shelving, durable wood-finish flooring, and a solid panel door
-
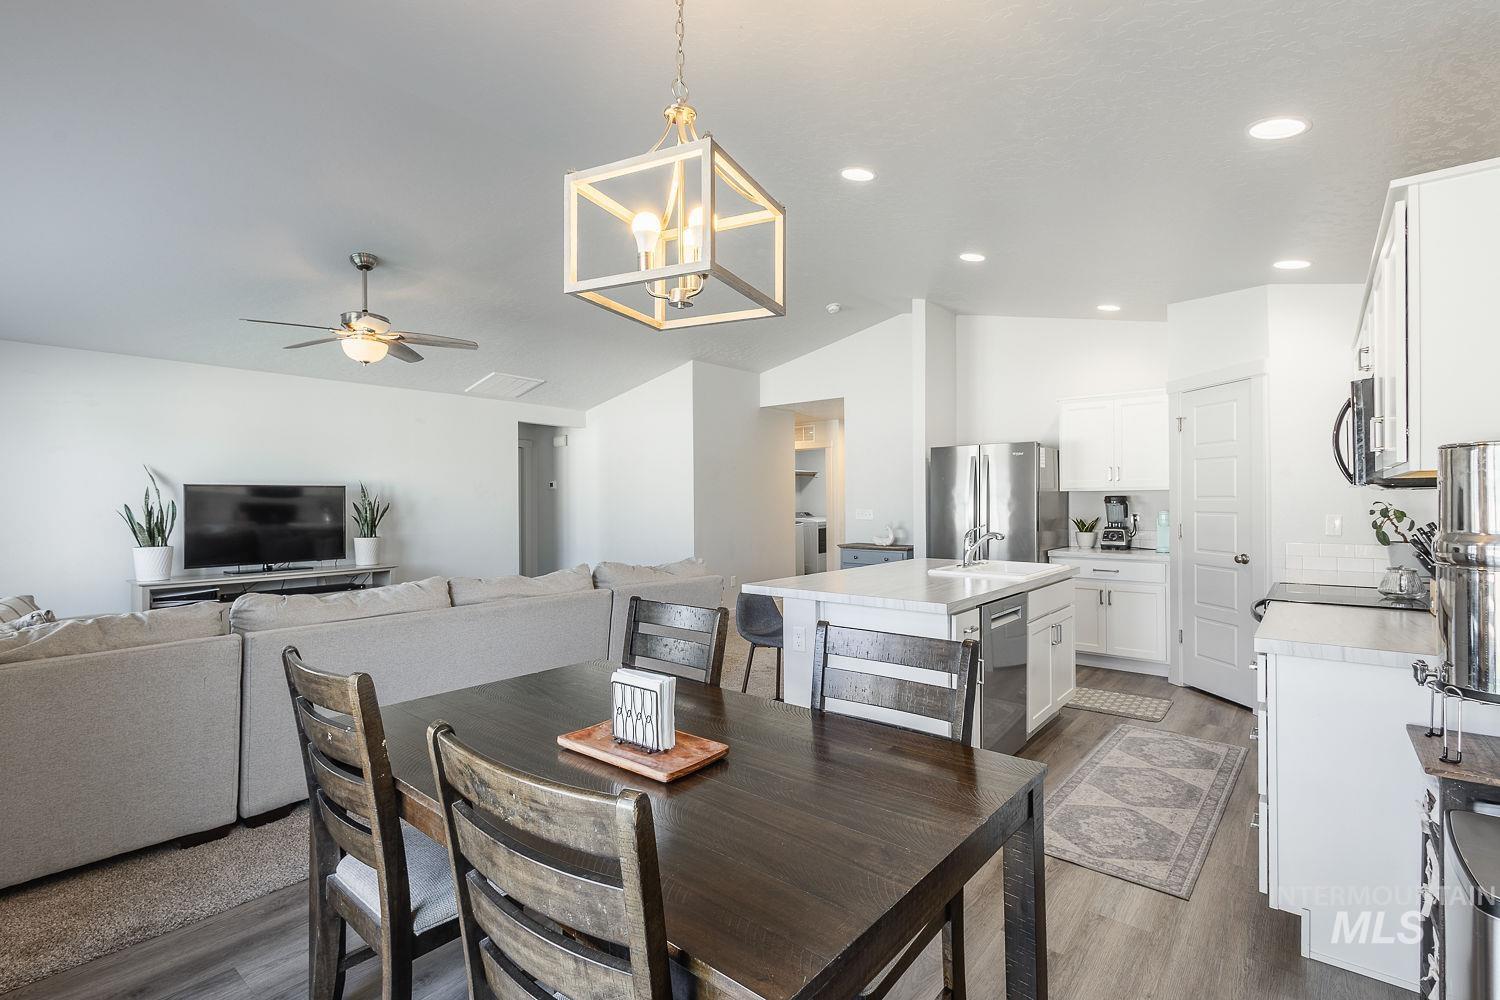
Open-concept layout featuring wood-finish flooring, recessed lighting, and a square chandelier
-
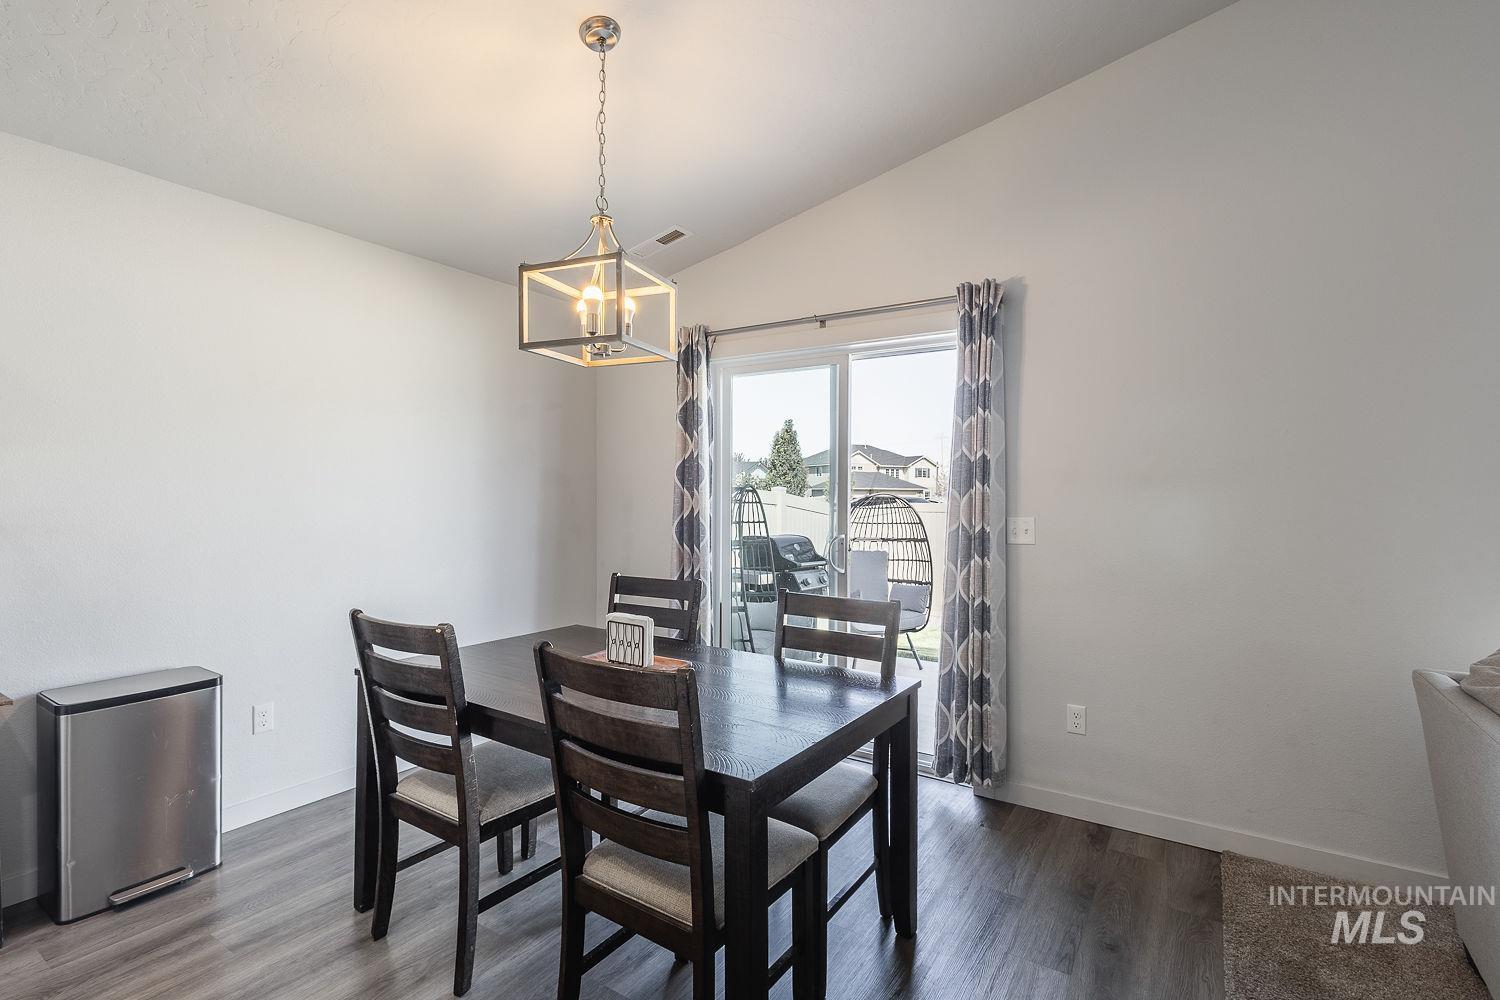
Vaulted ceiling with an industrial-style chandelier, wood-finish flooring, and sliding glass door
-
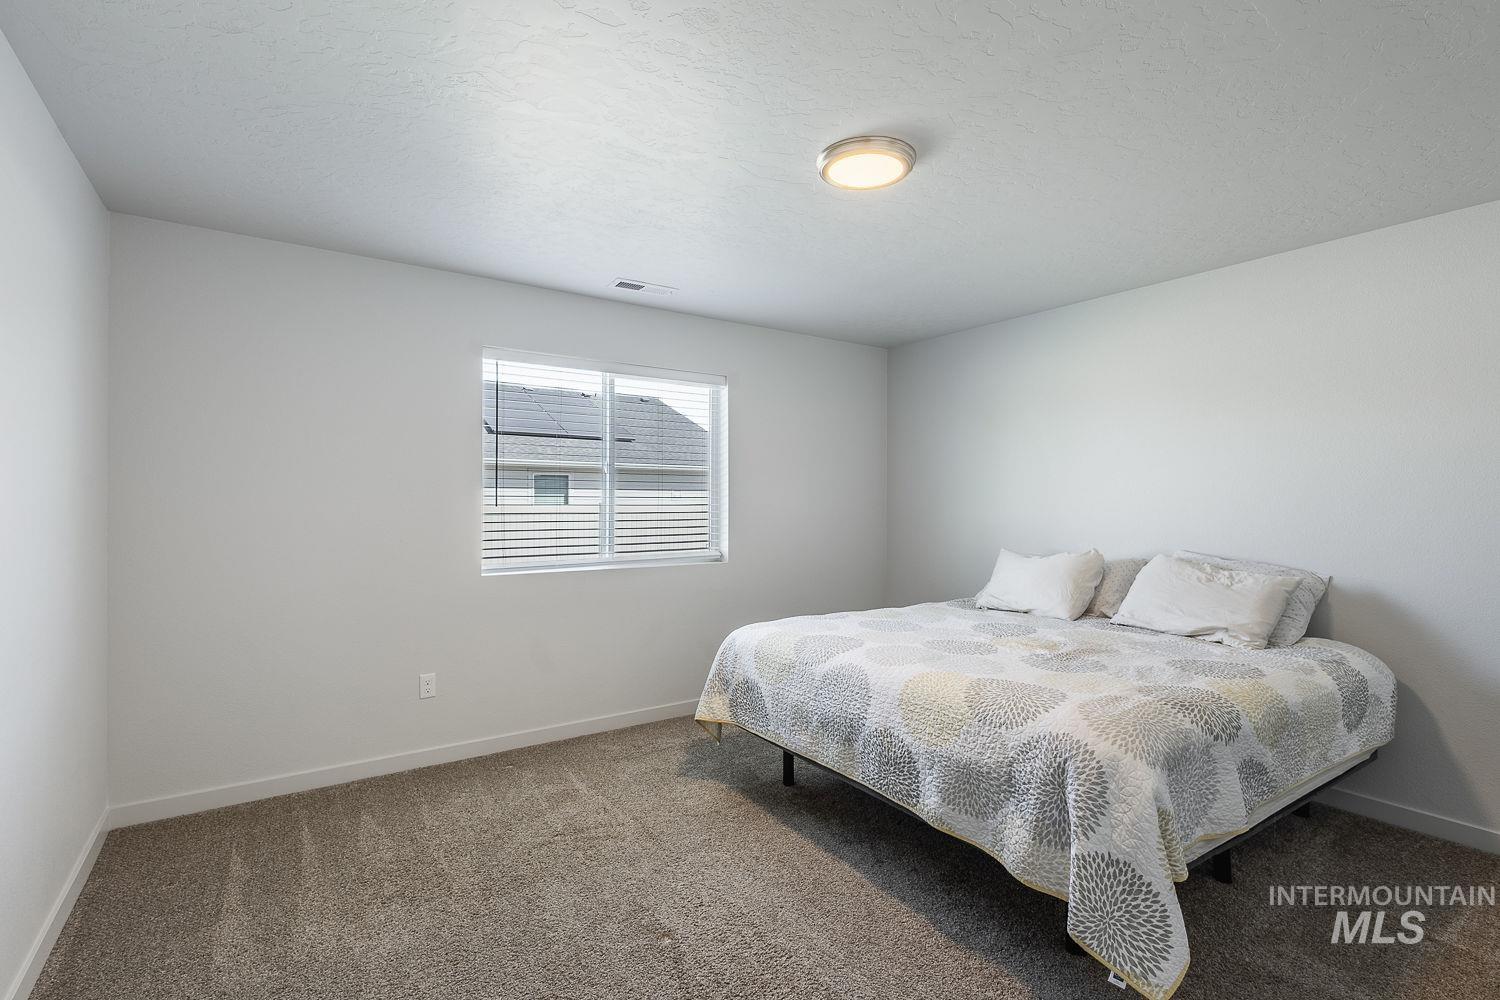
Carpeted flooring, recessed window with blinds, overhead flush-mount lighting, and neutral wall tones
-
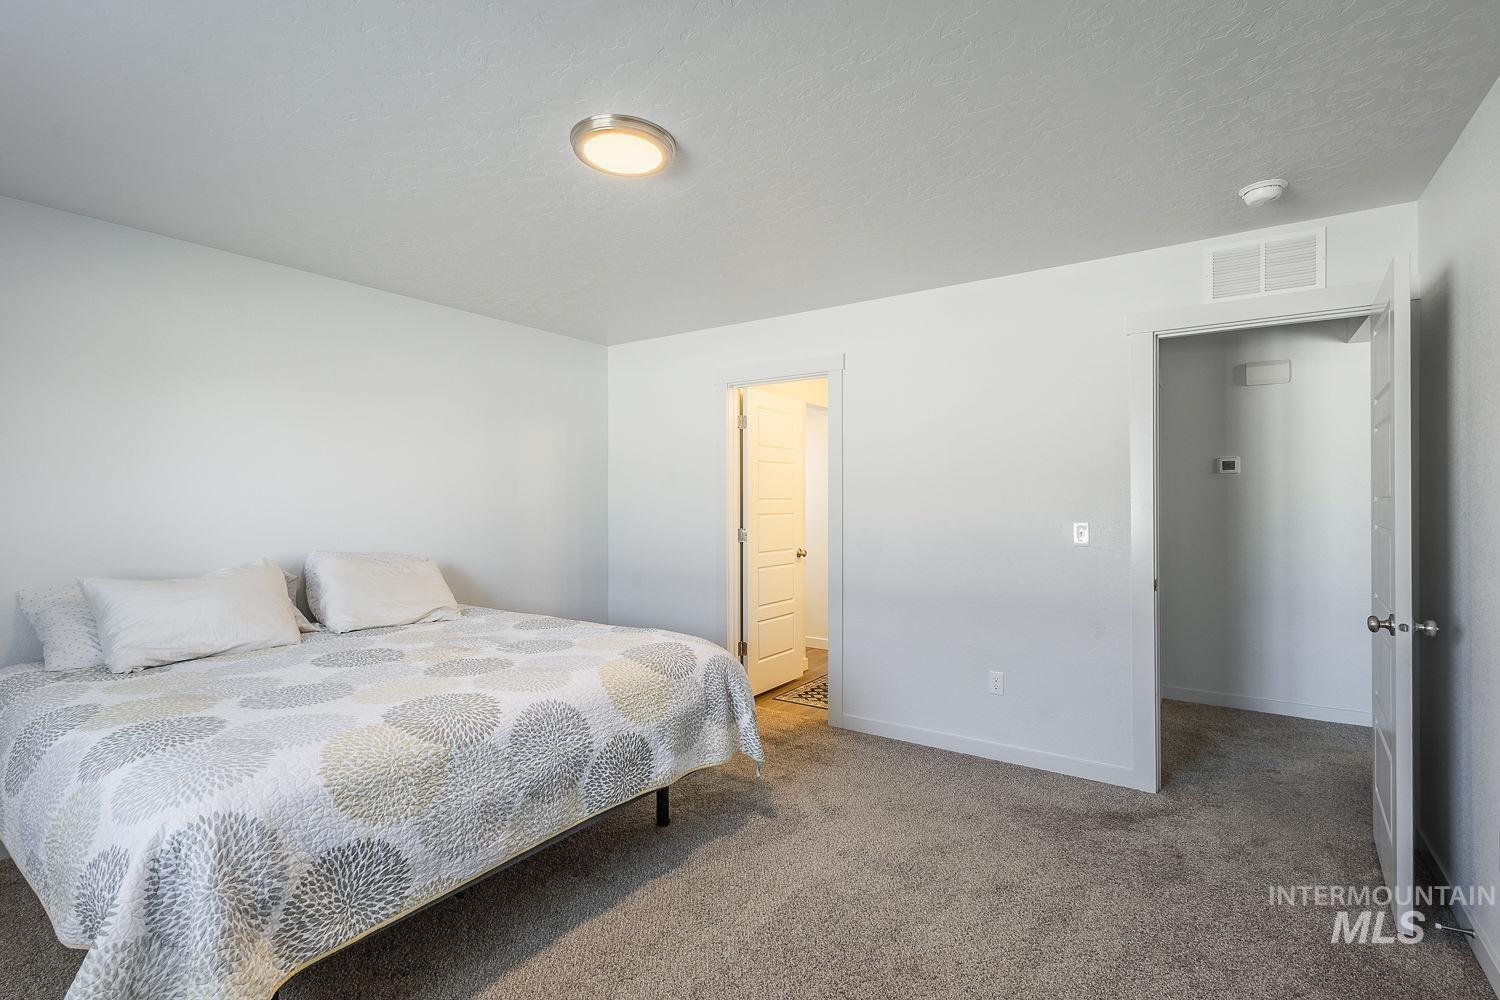
Neutral color palette with light gray carpet and white walls
-
White panel door with a satin nickel doorknob
-
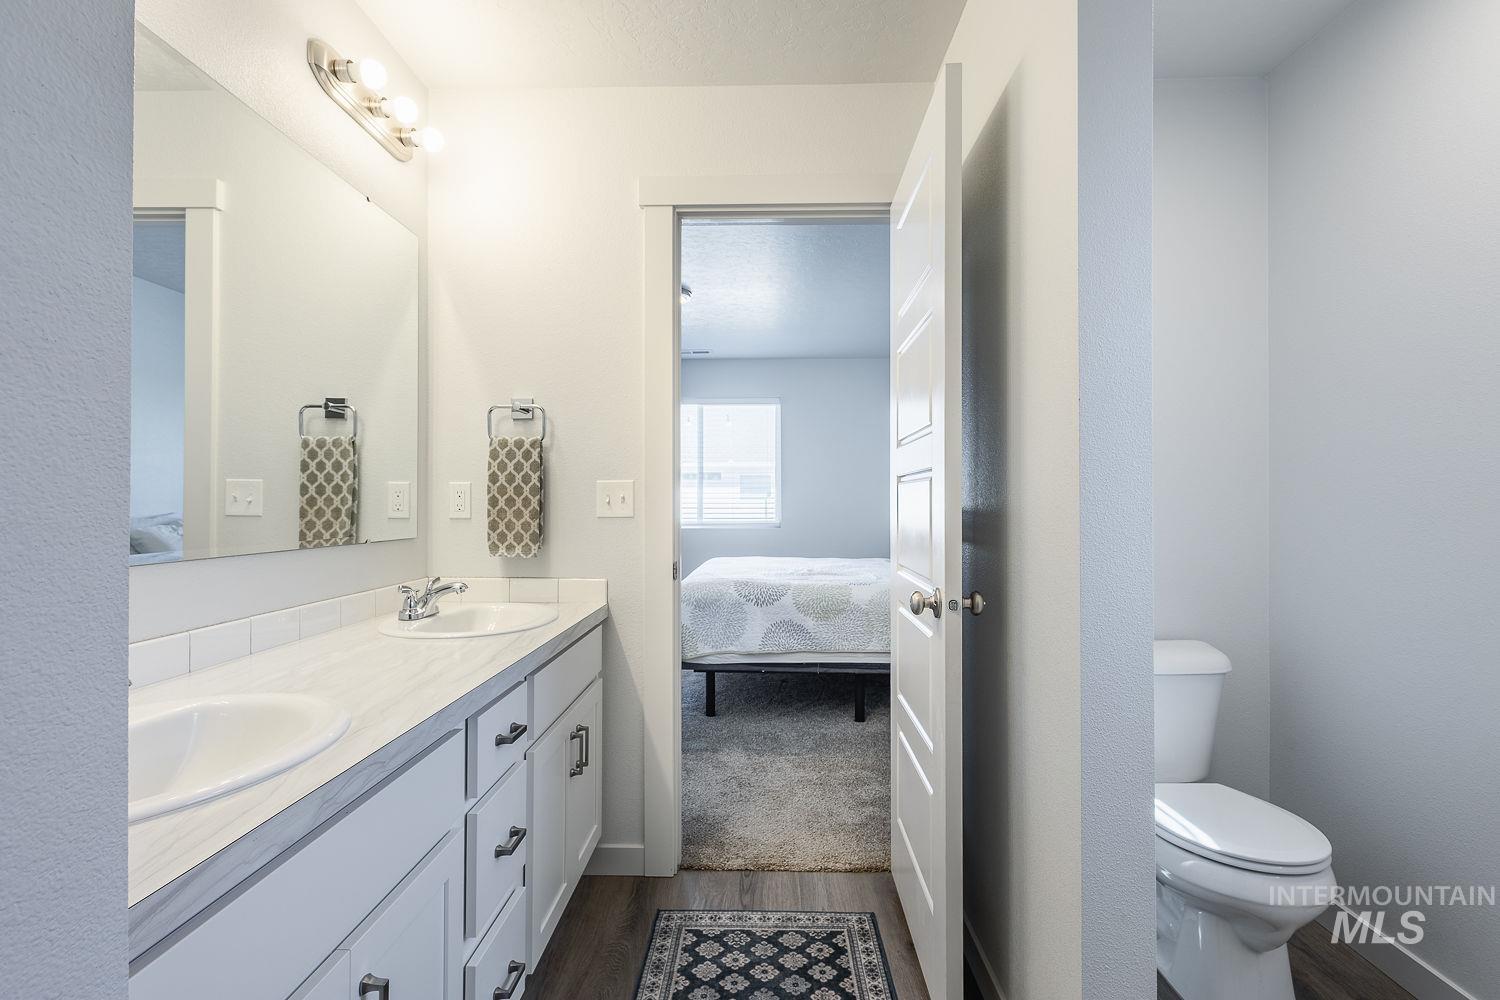
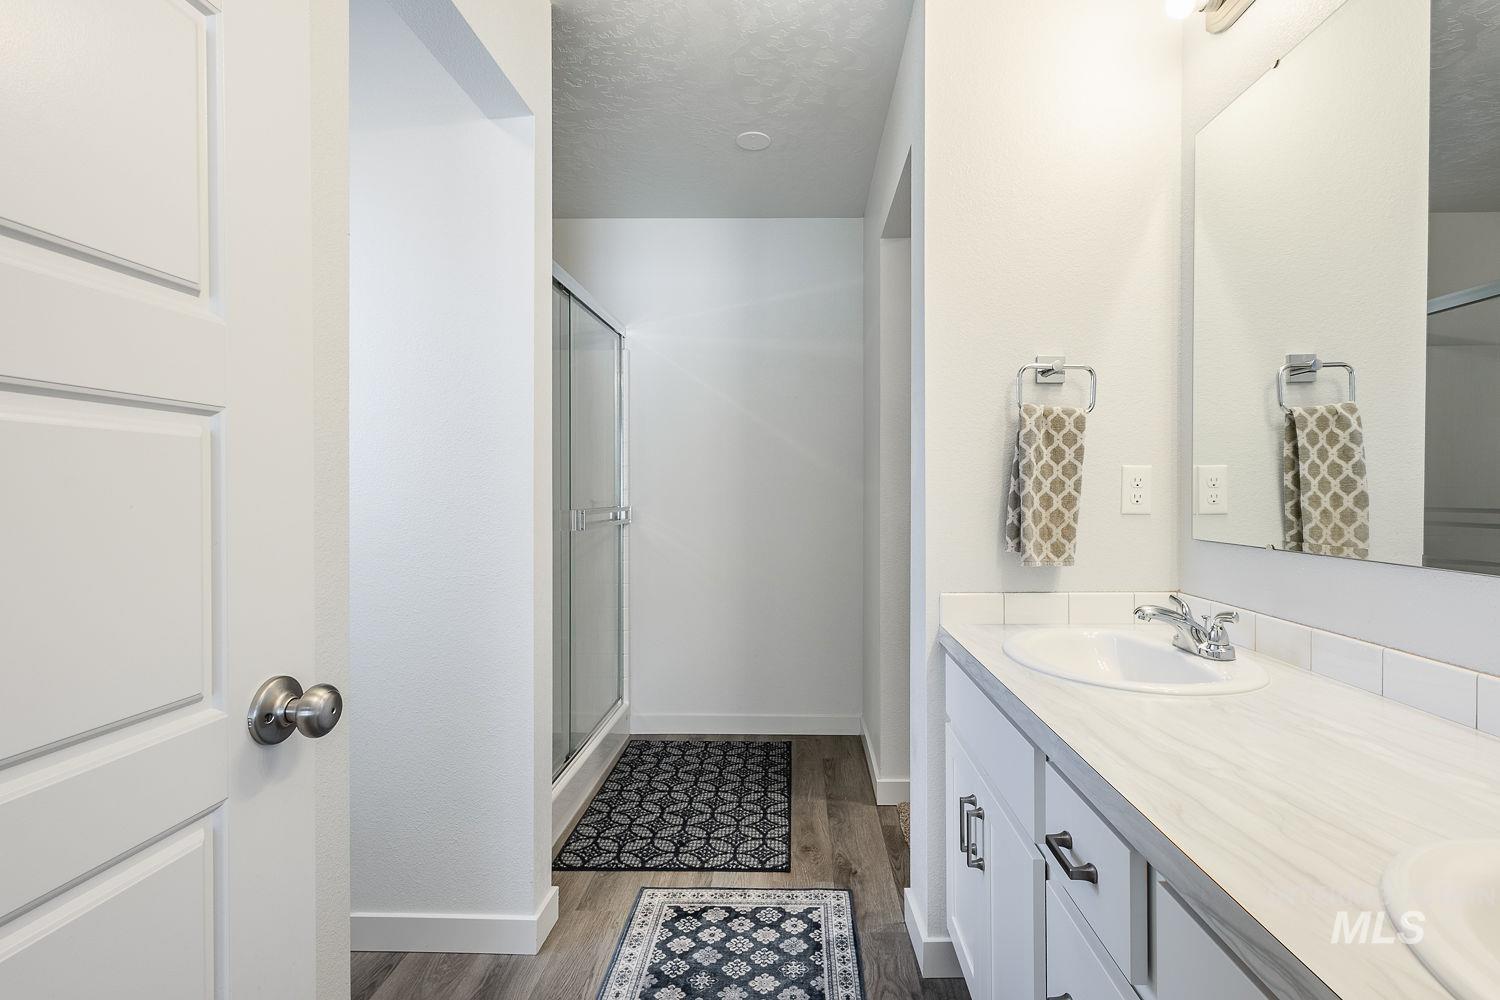
Double vanity with dual sinks, overhead lighting, and white cabinetry with dark hardware
-

Double vanity with white cabinetry, coordinating countertops, and a full-width mirror
-

Shower enclosure with sliding glass door, integrated shower bench, and a brushed nickel shower head
-
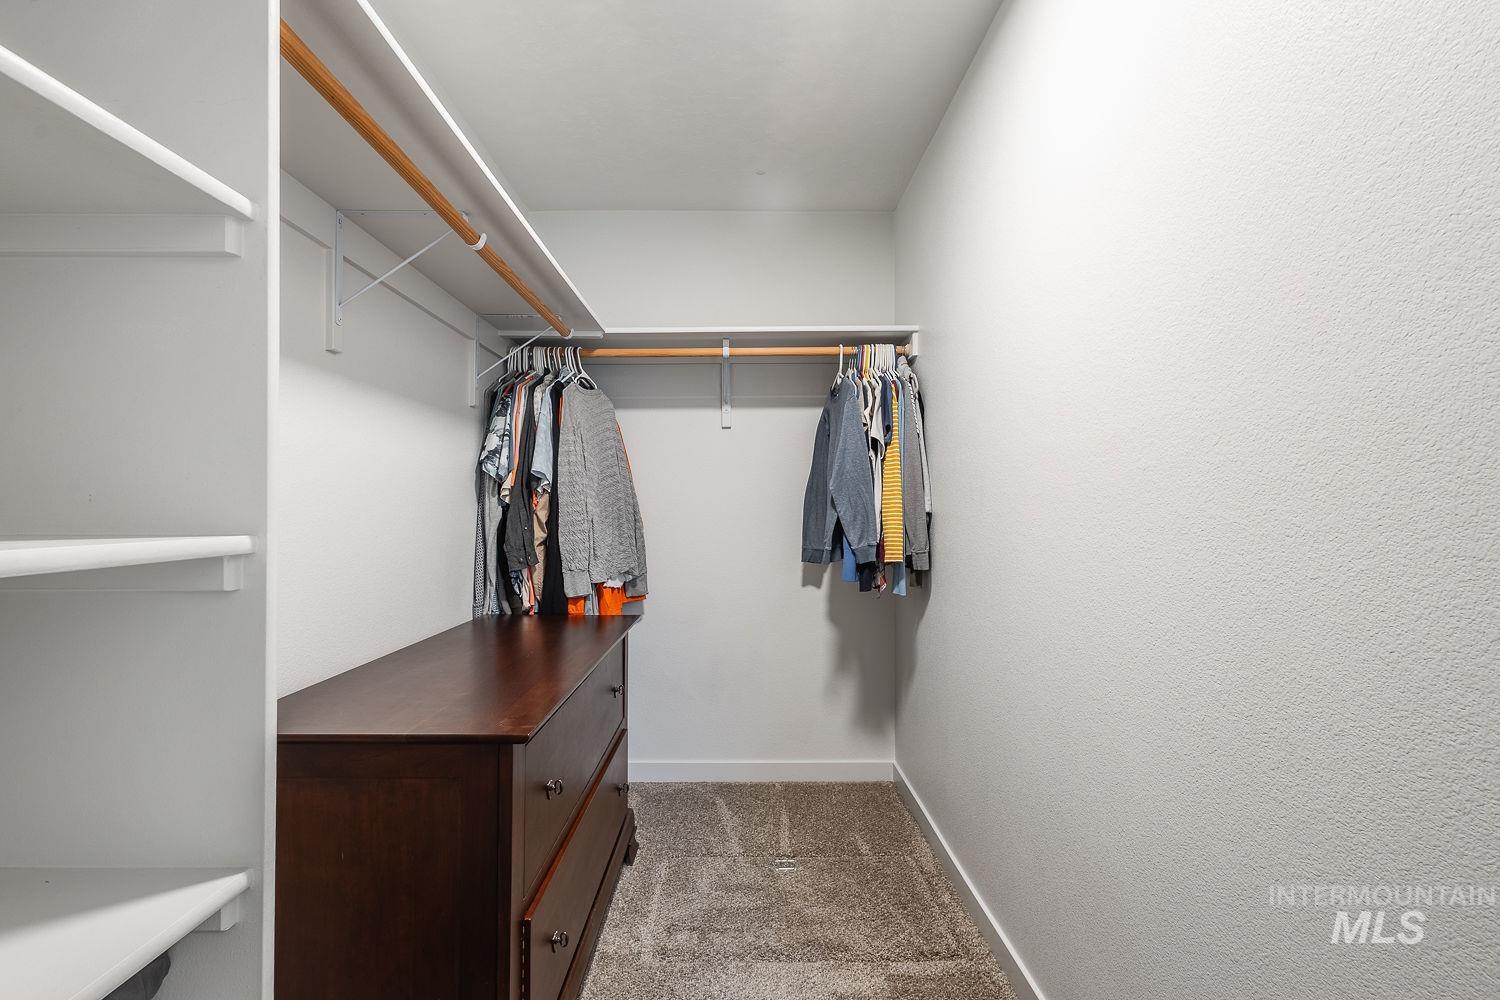
Built-in shelving, hanging rods, textured walls, and carpet flooring
-
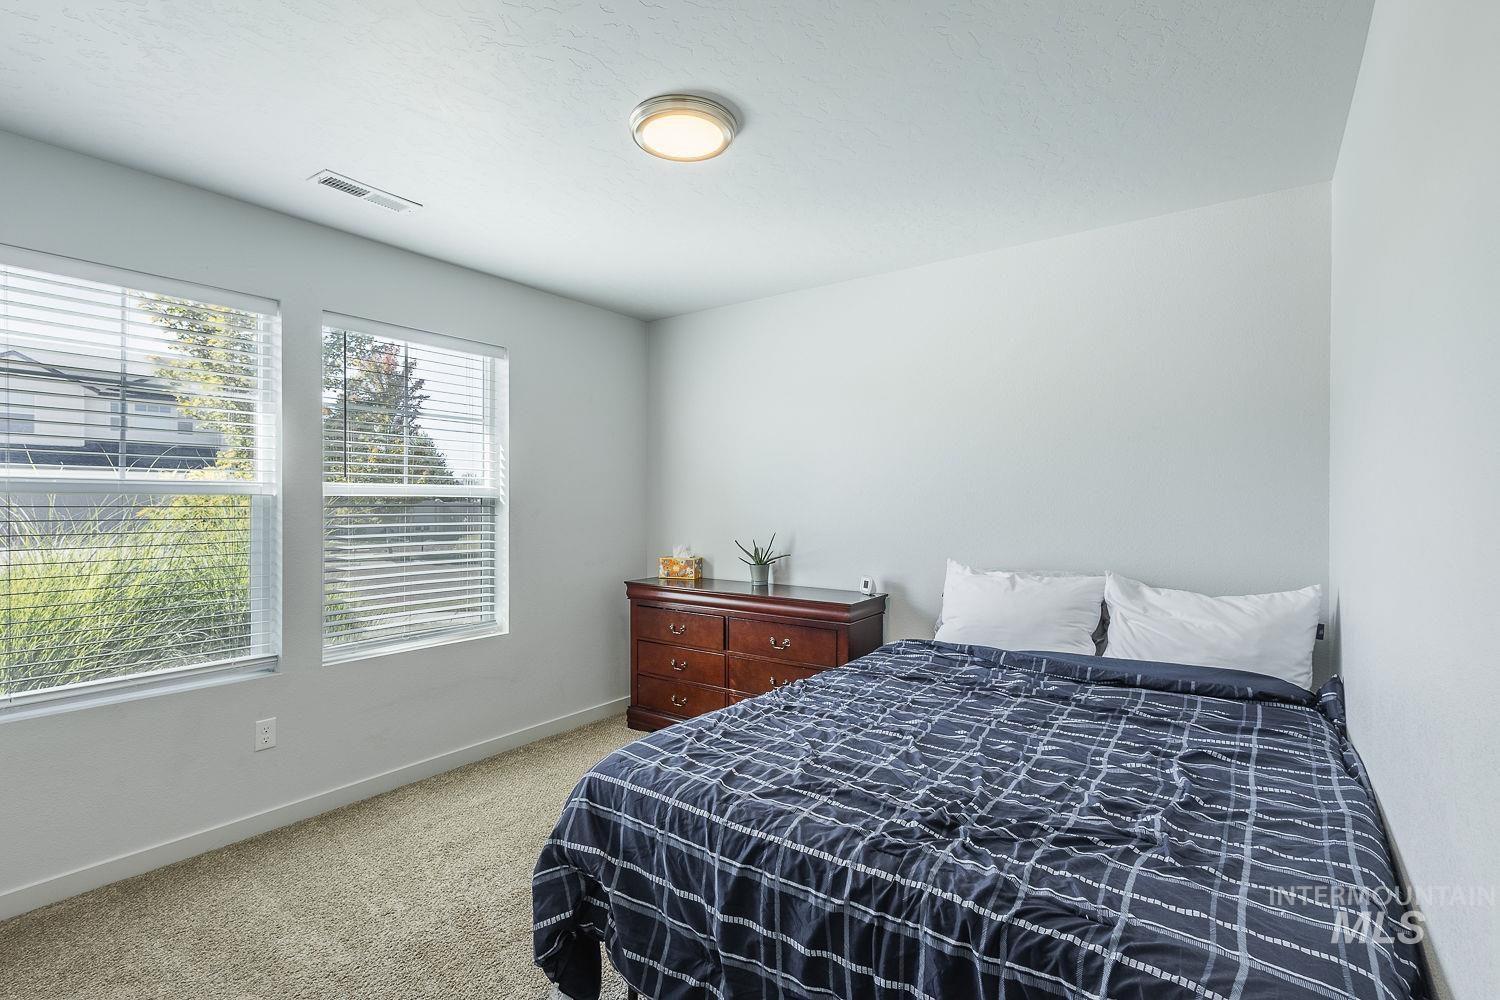
Carpeted flooring, two windows with blinds, recessed lighting, and white wall finishes
-

Plush carpet flooring, a multi-pane window with blinds, and a paneled bifold closet door
-
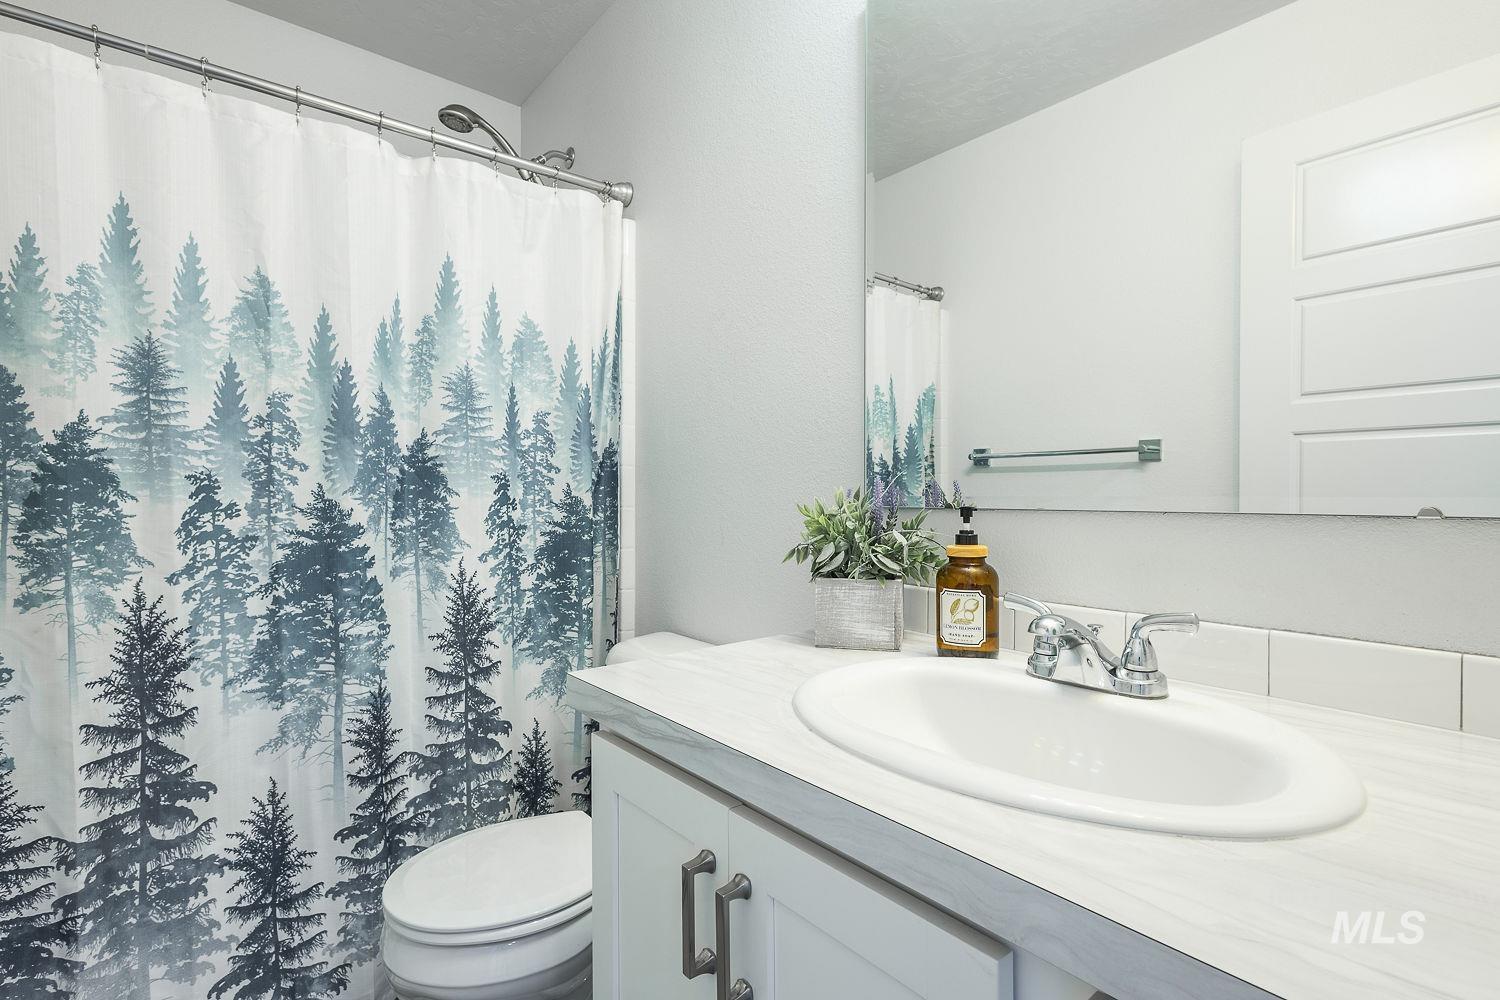
Vanity with an integrated sink, polished chrome faucet, and white subway tile backsplash
-
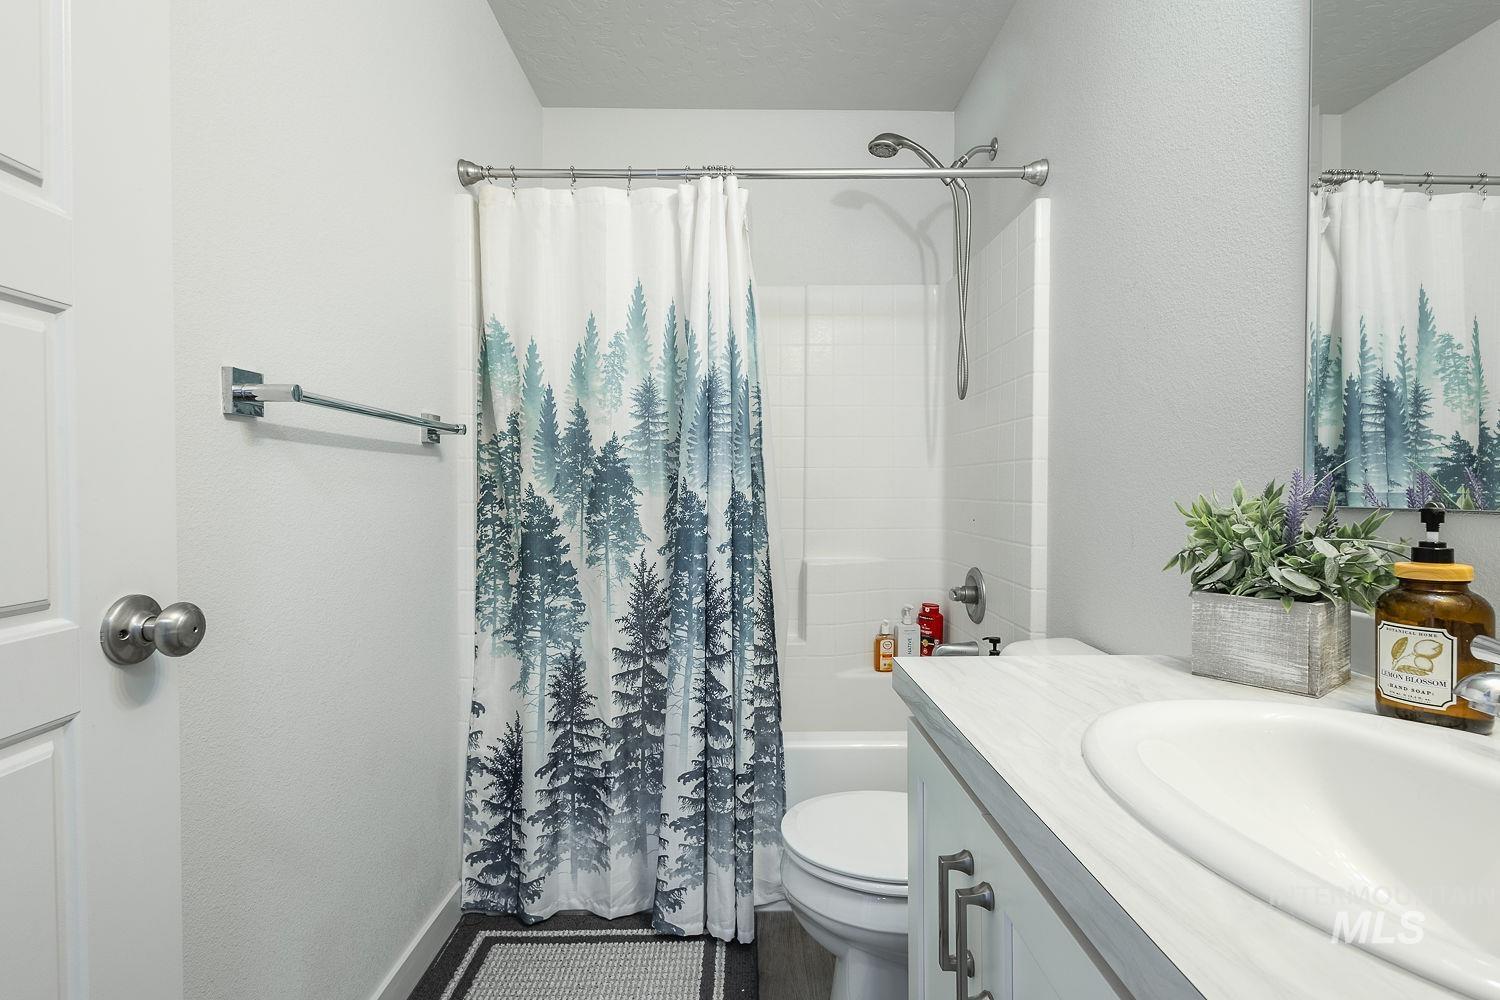
White paneled door with brushed nickel hardware, white vanity with integrated sink, chrome faucet, and vanity mirror
-
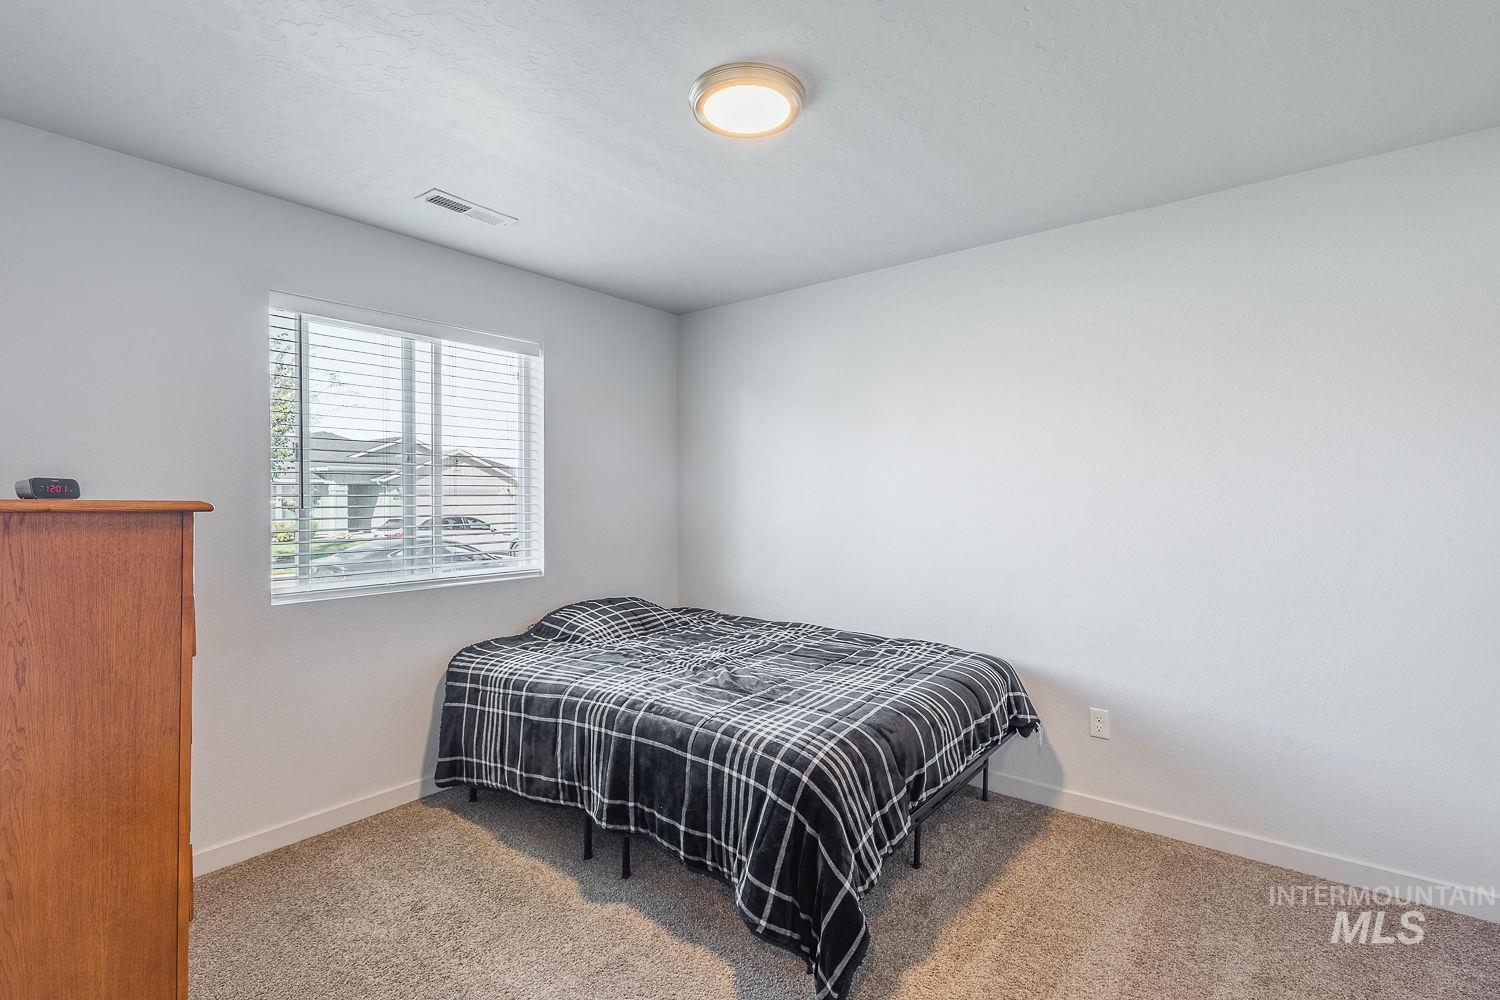
Carpeted flooring, white painted walls, window with blinds, and flush mount ceiling lighting
-
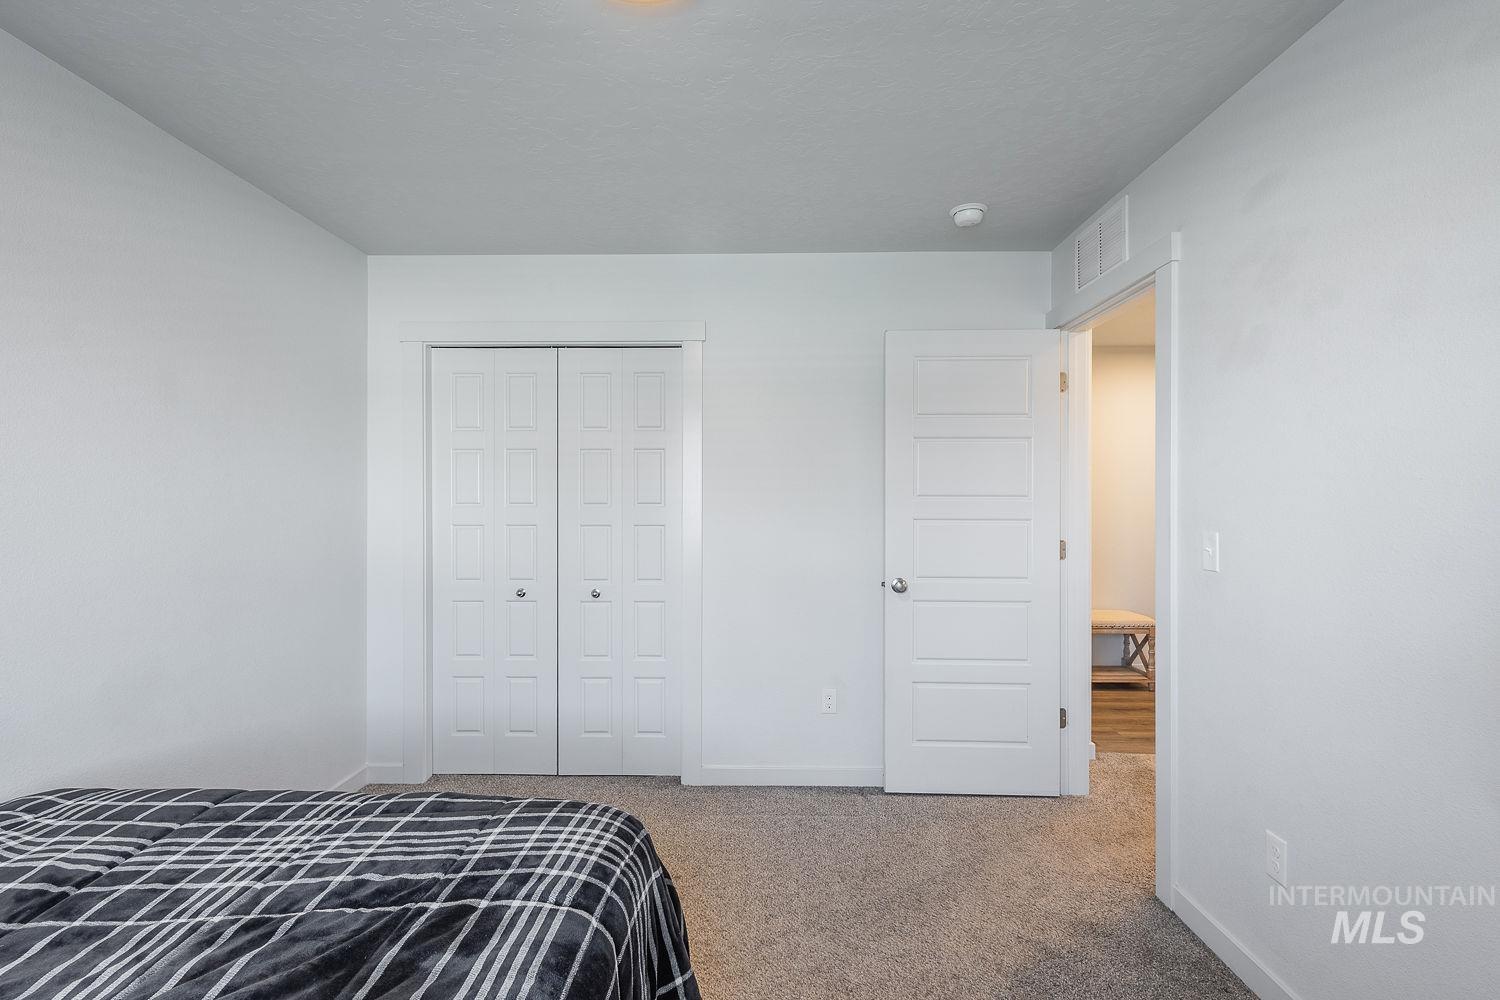
Neutral wall finishes, textured carpeting, and white bi-fold closet doors
-
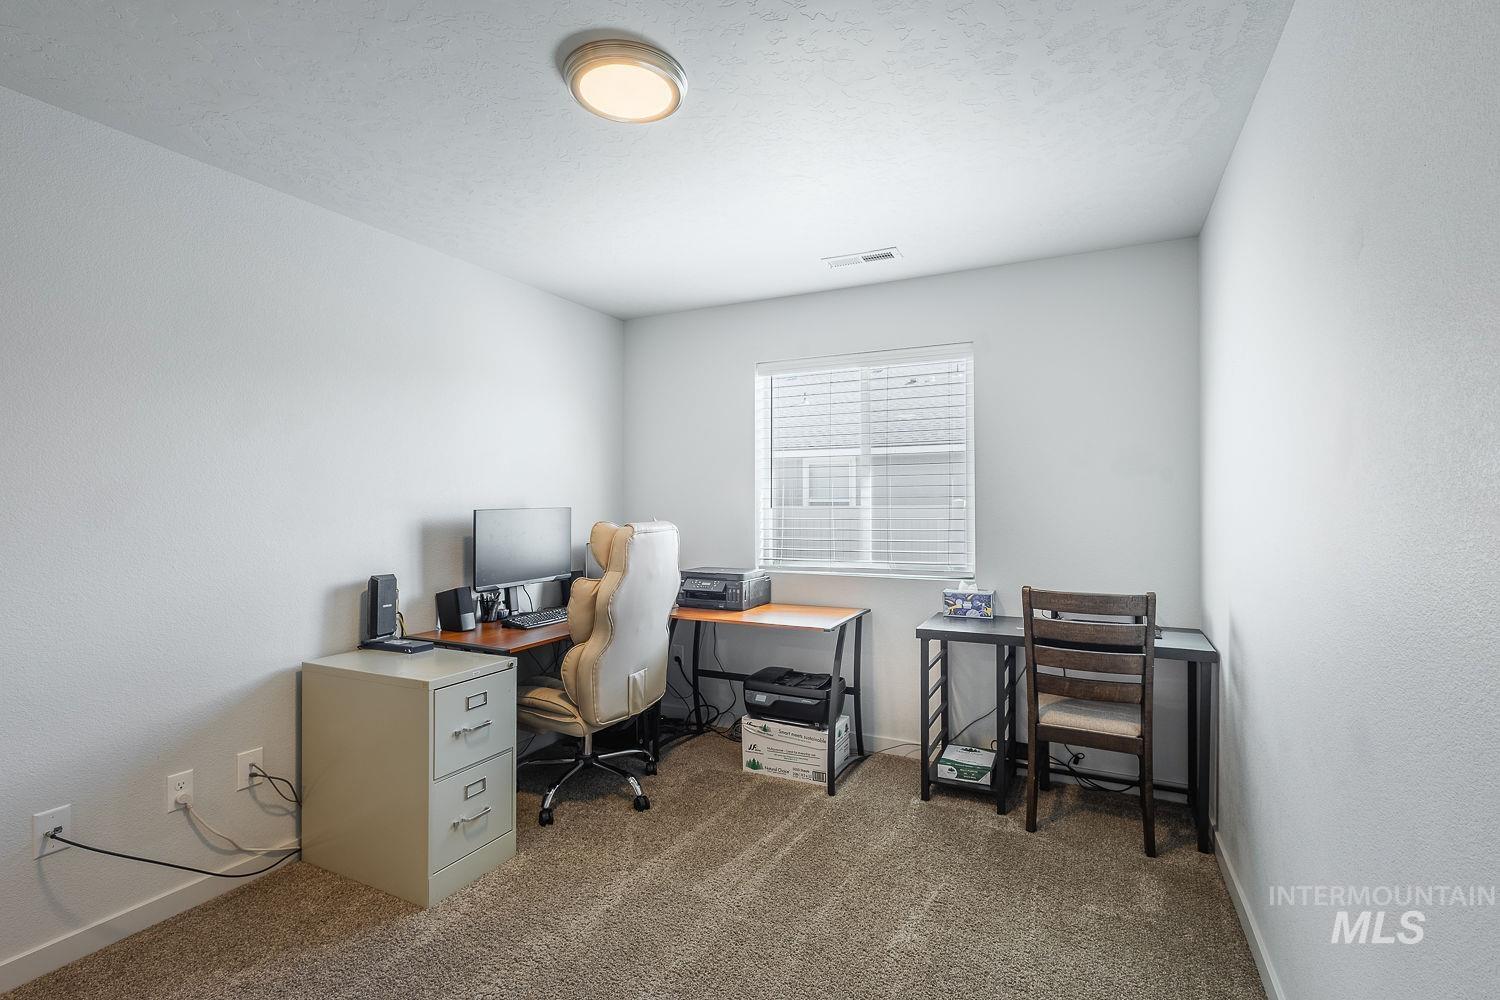
Carpeted room with a single window and recessed lighting
-
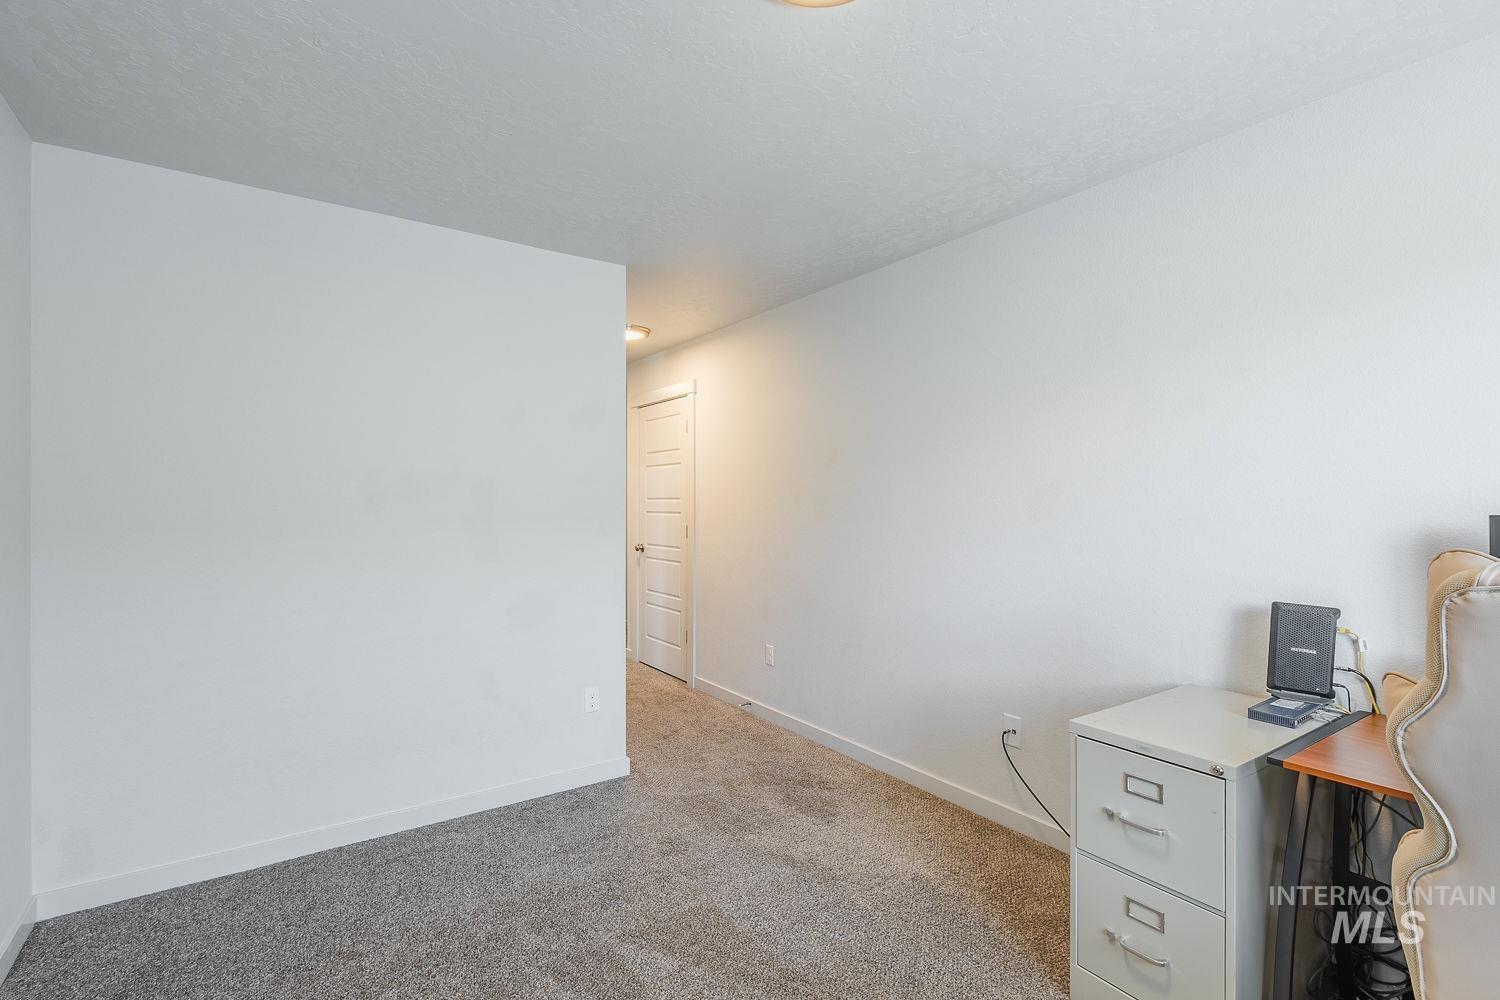
Neutral wall paint, recessed lighting, and soft carpet flooring
-
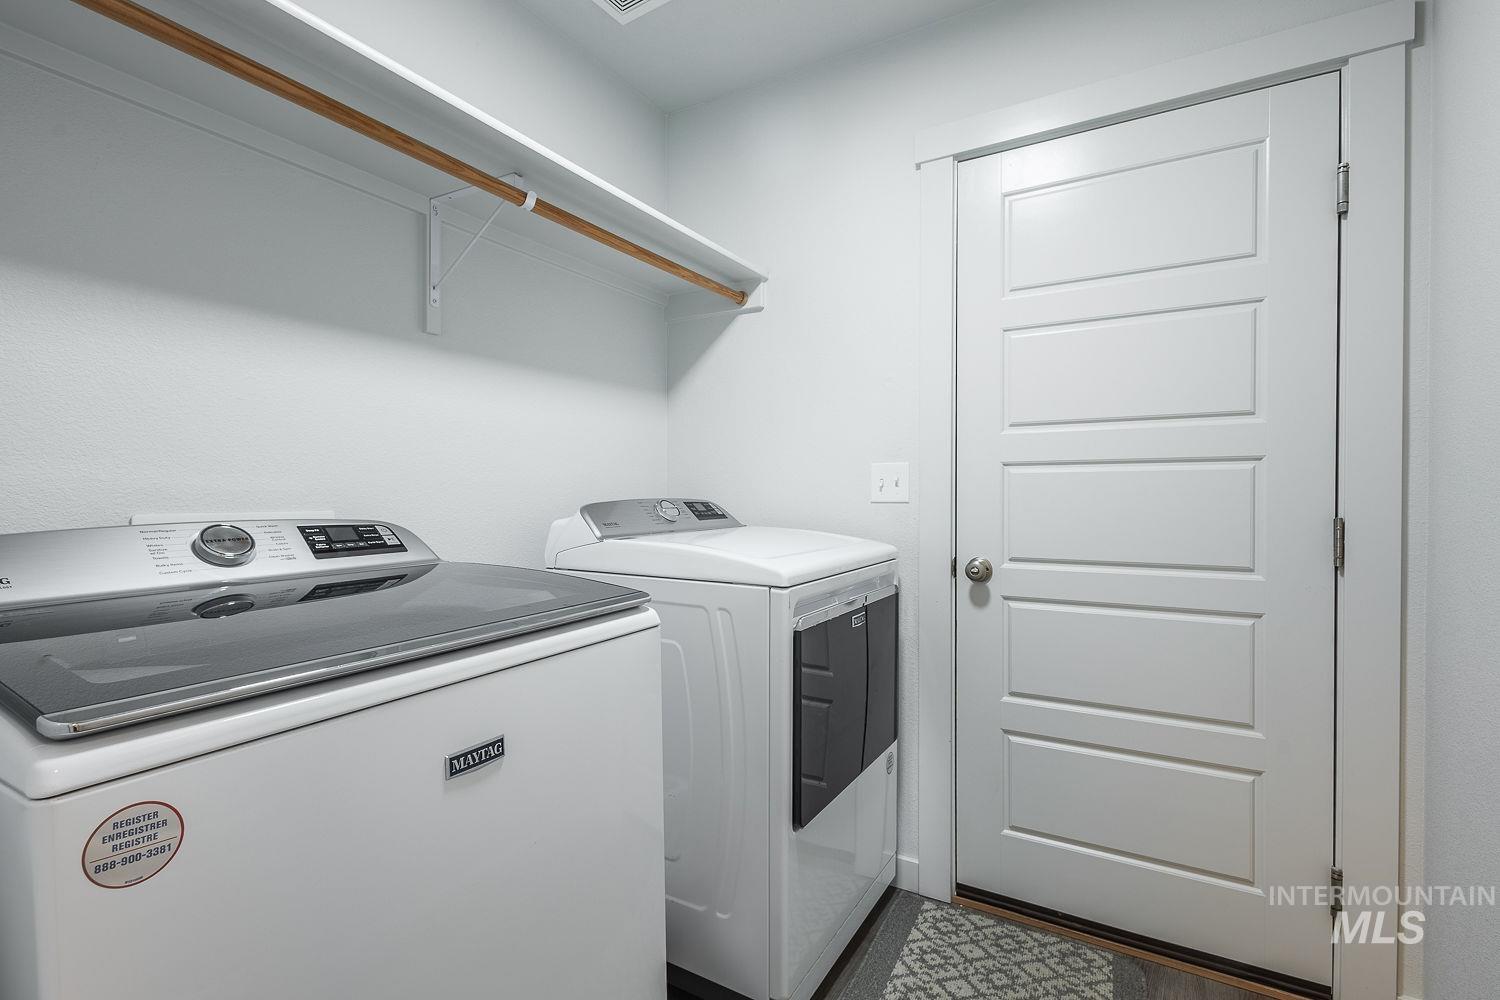
Laundry area featuring a utility shelf with a hanging rod, white paneled door, and wood-finish flooring
-
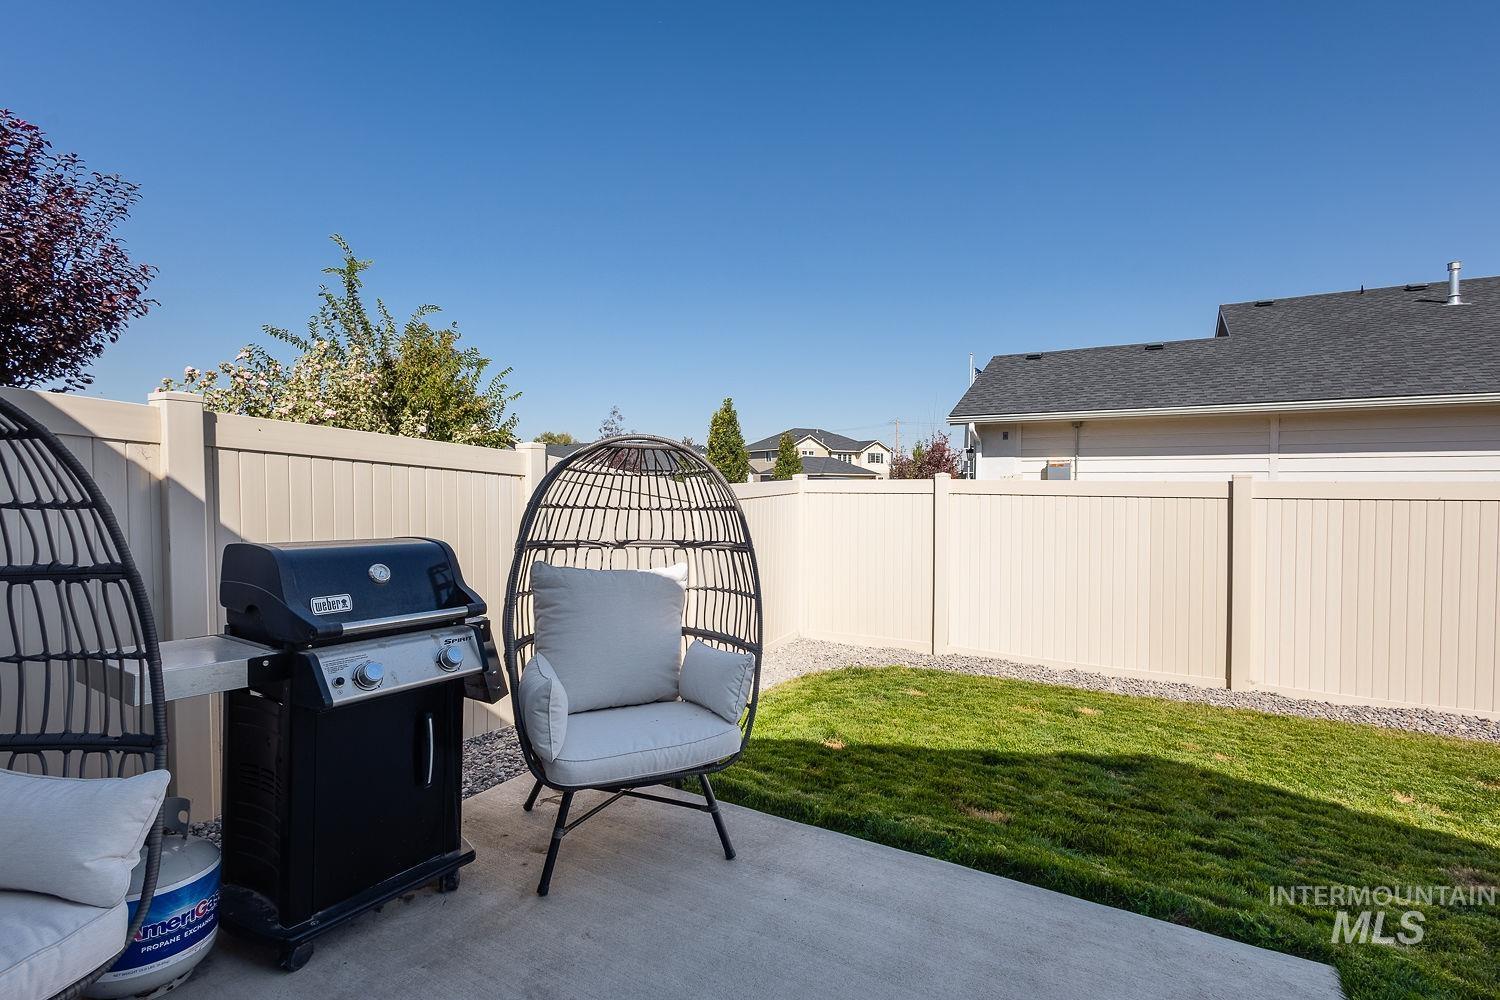
Concrete patio with a fenced backyard, featuring a manicured lawn and gravel border
-

Spacious backyard featuring a manicured lawn, a gravel border, and a privacy fence
-
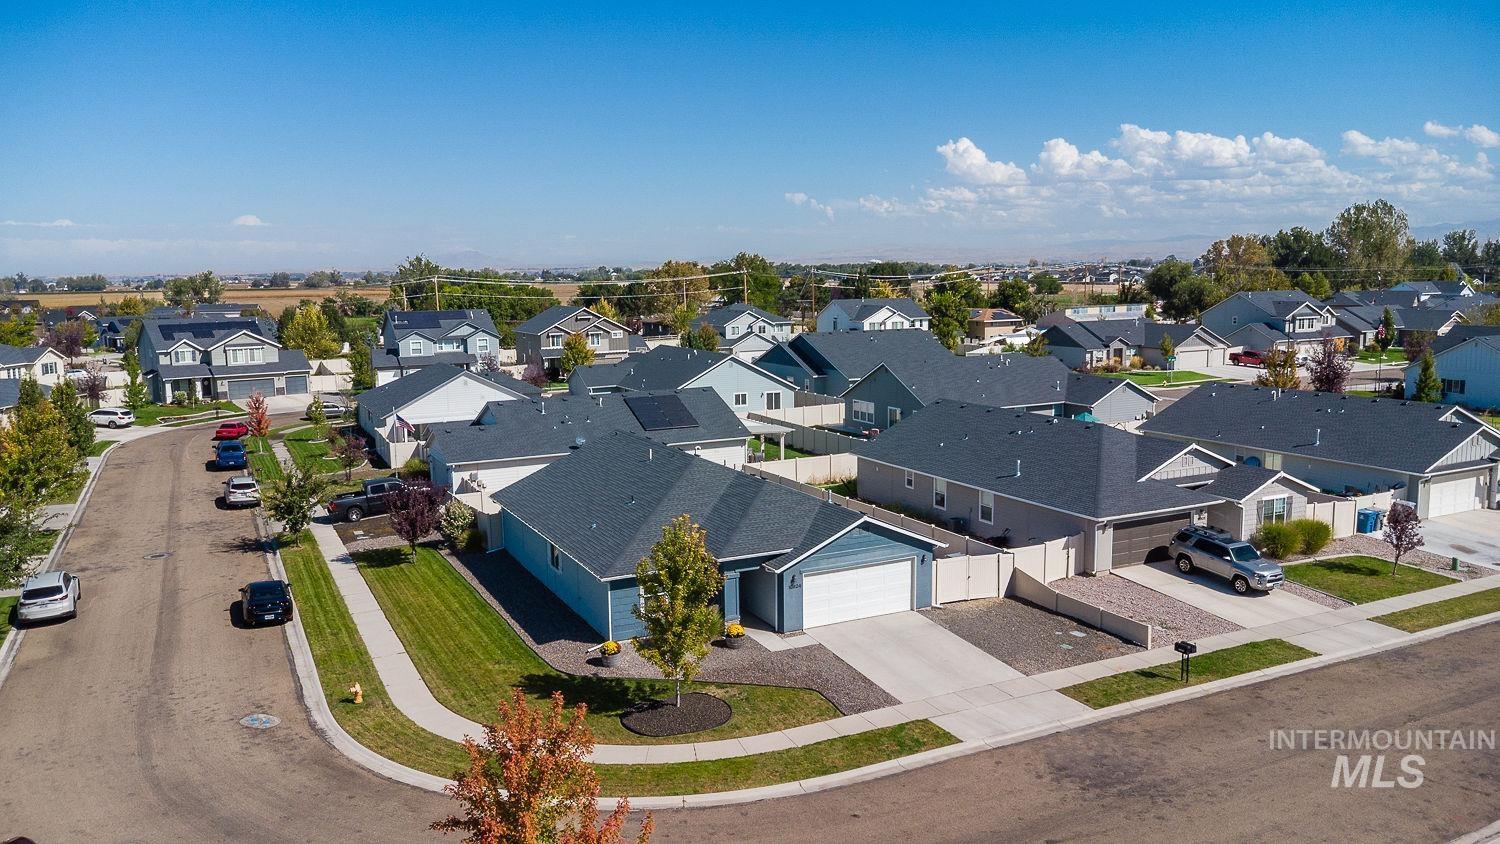
Residential neighborhood featuring single-story and two-story homes with attached garages, paved driveways, and landscaped yards
-
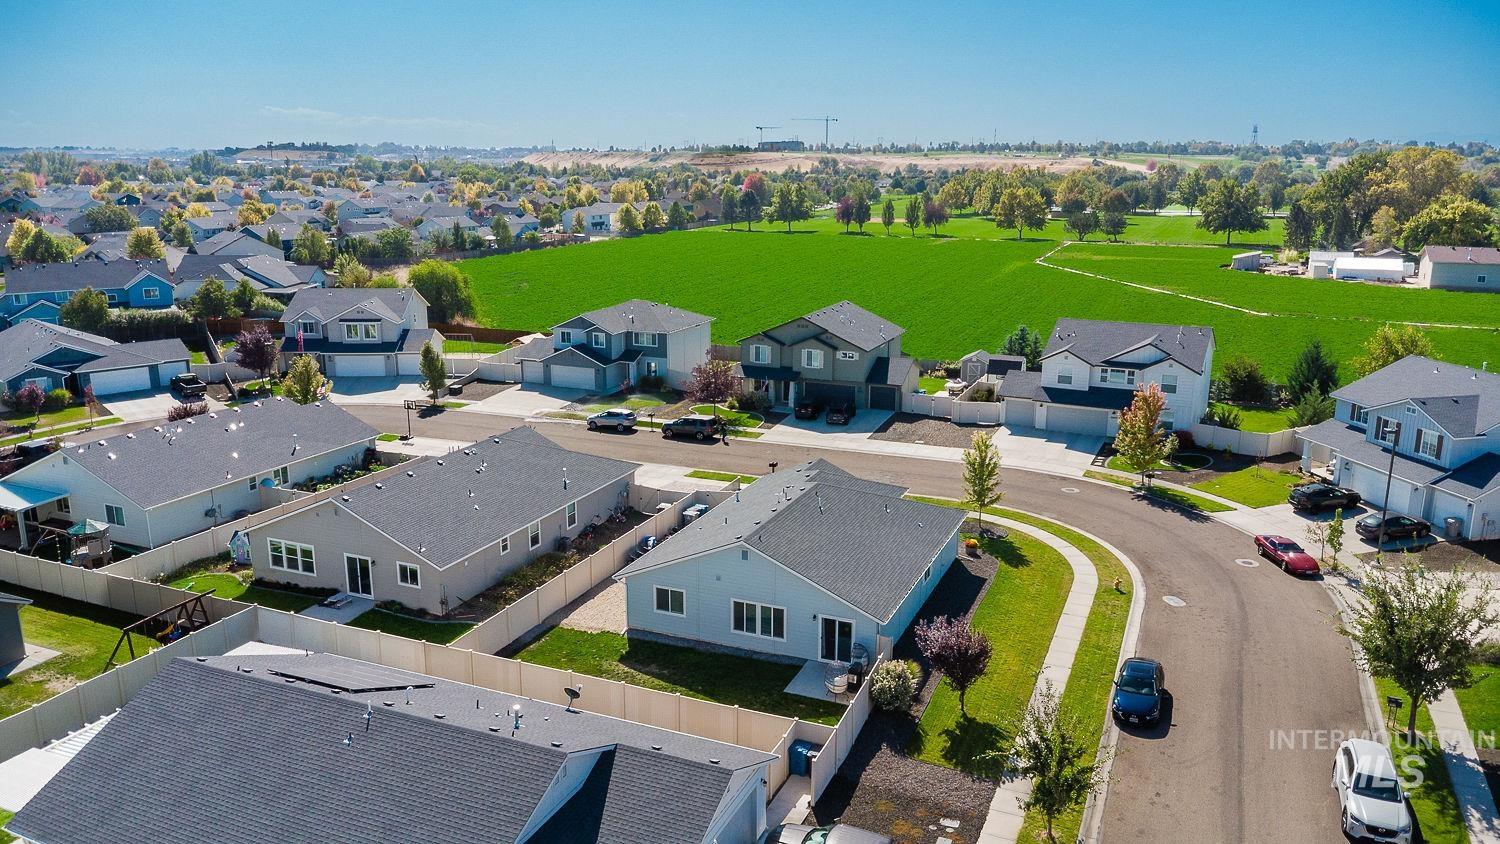
Residential neighborhood featuring single-family homes, paved streets, and a green landscape backdrop
-

Corner lot with a dark shingle roof and a paved driveway
Property Description
Welcome home to this beautifully maintained home in a quiet Nampa neighborhood! Featuring 3 bedrooms plus a versatile den/office, this home offers comfortable living with space to work from home, host guests, or grow into. Enjoy the benefit of a south-facing driveway for improved winter snow melt, while the backyard offers welcome shade during Idaho’s hot summer days. RV parking along the side of the home provides added convenience and flexibility. Located in a desirable area close to everyday amenities, this home combines comfort, functionality, and location, ready for its next owner to make it their own!
Features
- Cooling:
- Central air
- Garage Capacity:
- 2
Address Map
- Country:
- US
- State:
- ID
- City:
- Nampa
- Zipcode:
- 83687
- Street:
- 16924 N Lowerfield Loop
- Longitude:
- W117° 28' 12.2''
- Latitude:
- N43° 37' 6''
Rooms
- Master Bedroom Level:
- Main
- Bedroom 2 Level:
- Main
- Bedroom 3 Level:
- Main
Schools
- School District:
- Vallivue School District #139
- Elementary School:
- Birch
- Middle School:
- Sage Valley
- High School:
- Ridgevue
Additional Details
- Status:
- New
- Type:
- Single Family
- Level:
- Single
- Tax Year:
- 2025
- Taxes:
- $2,202
- Potential Short Sale:
- No
- Age:
- 6 - 10 Years
- Auction:
- No
- Flood Ins Required:
- No
- HUD Owned:
- No
- In Foreclosure:
- No
- Land Size:
- Standard Lot 6000-9999 SF
- Home Owner Exempt:
- Yes
- HOA Frequency:
- Annual
- HOA Fees:
- $400
- Inc Kitchen Features:
- Dishwasher, Disposal, Microwave, Oven/range freestanding, Pantry, Refrigerator, Countertop-laminate
- Lot Features:
- Irrigation available, Corner lot, Rv Parking
- Water:
- City service
- Land Use:
- Single
- Sprinkler System:
- Auto,Pressurized Irrigation
Residential For Sale
16924 N Lowerfield Loop, Nampa, Idaho 83687
3 Bedrooms
2 Bathrooms
1,694 SqFt
Visits : 6 in 1 days
$409,990
Listing ID #99001218
Basic Details
- Property Type :
- Residential
- Listing Type :
- For Sale
- Listing ID :
- 99001218
- Price :
- $409,990
- Bedrooms :
- 3
- Bathrooms :
- 2
- Apx SqFt :
- 1,694 SqFt
- Year Built :
- 2020
- Lot Area :
- 0.17 SqFt
- Days on Market :
- 1
- Subdivision :
- Brookdale
- Update Date :
- 09/18/2026 03:33:02
- Status :
- Active
Agent info

- JoeAnne Santy-Greene
- (208) 947-4609
- (208) 283-6313
- (208) 287-8500
-

Contact Agent
Mortgage Calculator

