

-
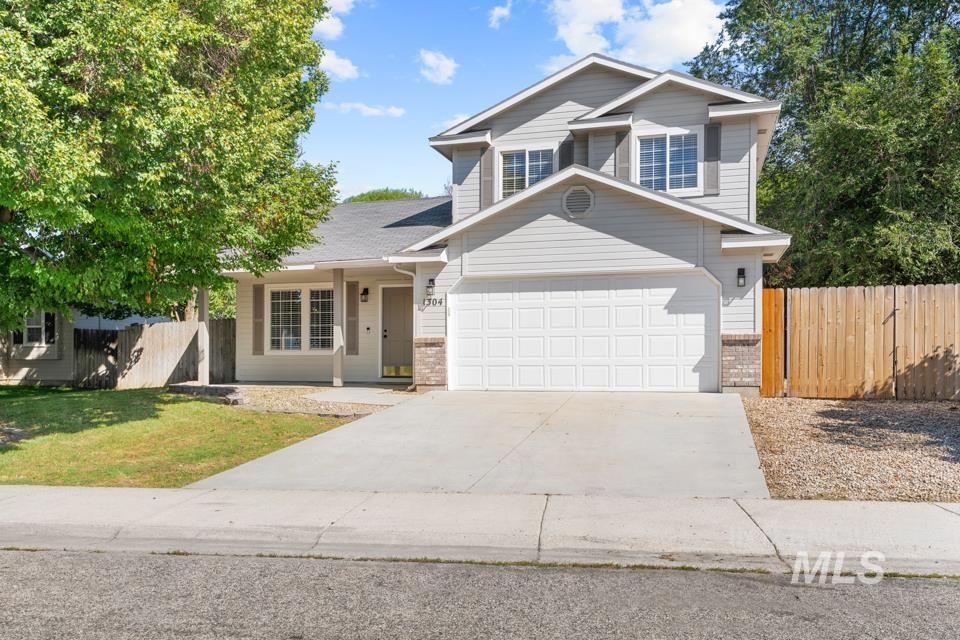
Two-story residence featuring light gray siding, a two-car garage, a covered front porch, and a gravel side yard
-
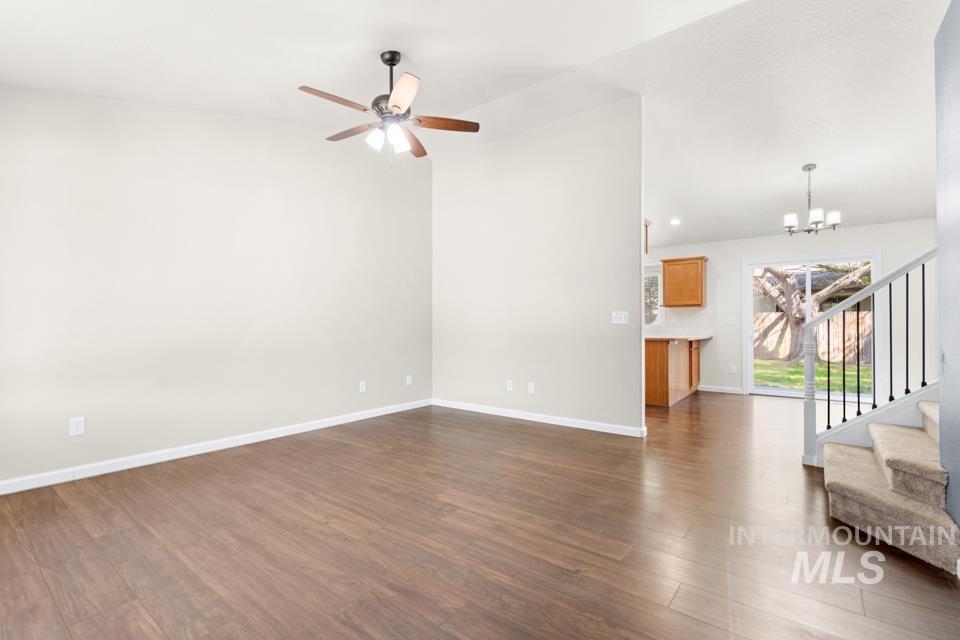
Wood-finish flooring, ceiling fan with integrated lighting, built-in kitchen cabinetry, sliding glass door, and carpeted staircase with metal balusters
-
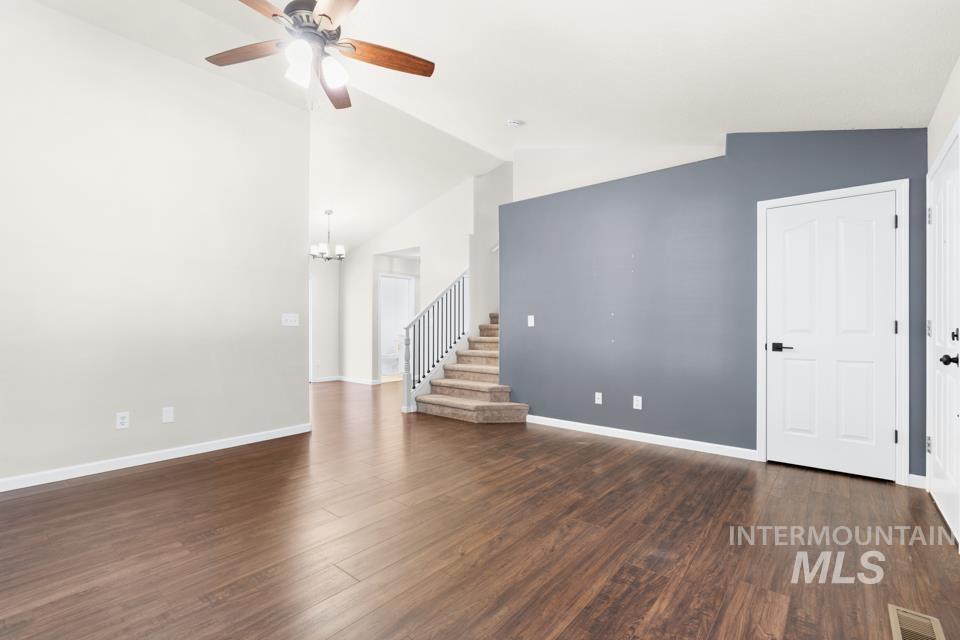
High vaulted ceilings, wood-finish flooring, a contemporary ceiling fan, and carpeted stairs with a metal railing
-
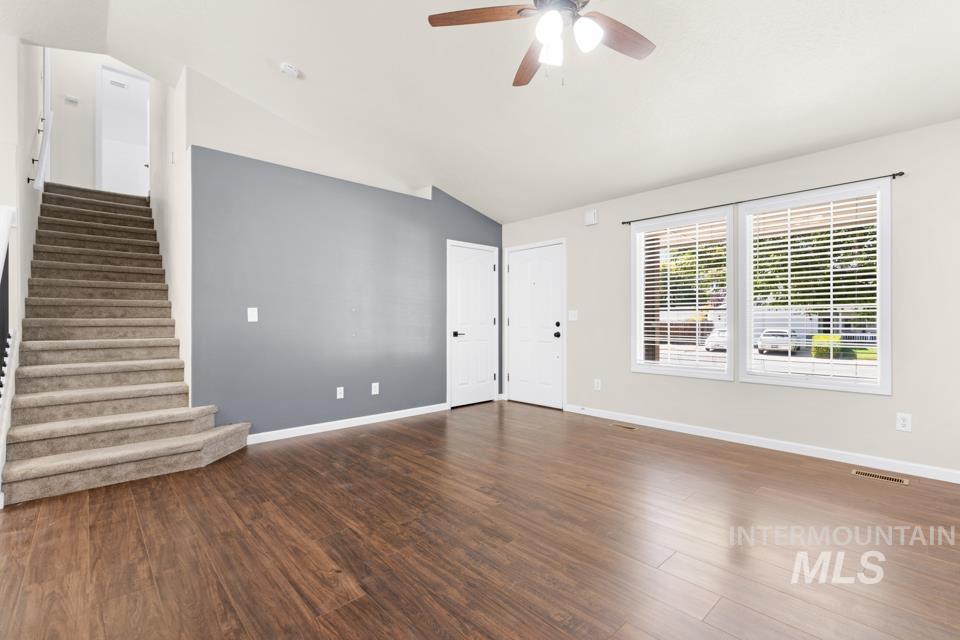
Wood-finish flooring throughout, complemented by a prominent accent wall
-
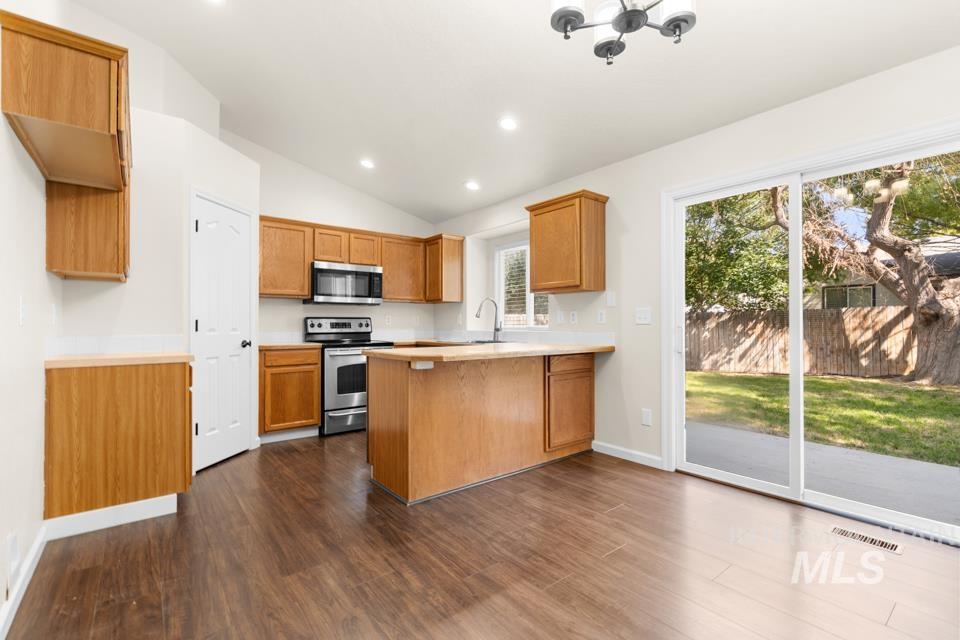
Kitchen featuring wood-finish cabinetry, stainless steel appliances, recessed lighting, and wood-finish flooring
-
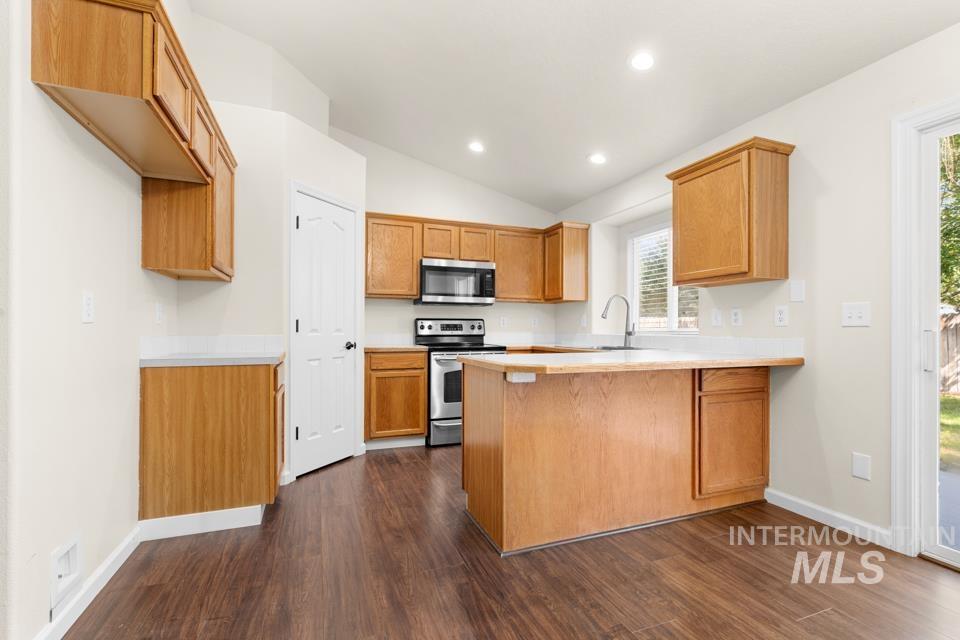
Kitchen with wood-finish flooring, wood cabinetry, stainless steel appliances, and a central island
-

Open-concept kitchen and dining area featuring wood-finish flooring, vaulted ceilings, and a modern chandelier
-
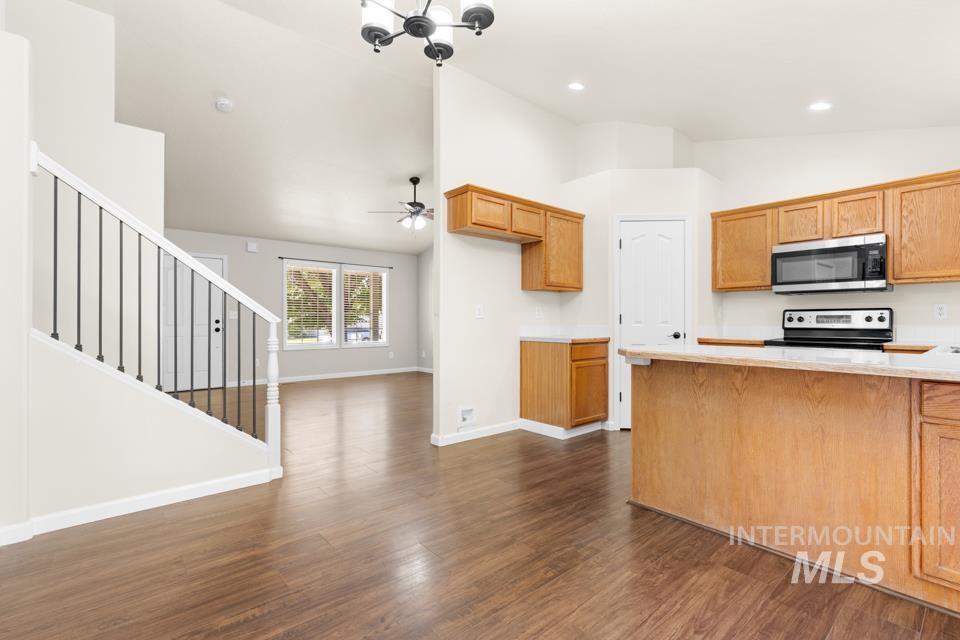
Wood-finish flooring throughout, kitchen featuring light wood cabinetry, built-in microwave, and electric range
-
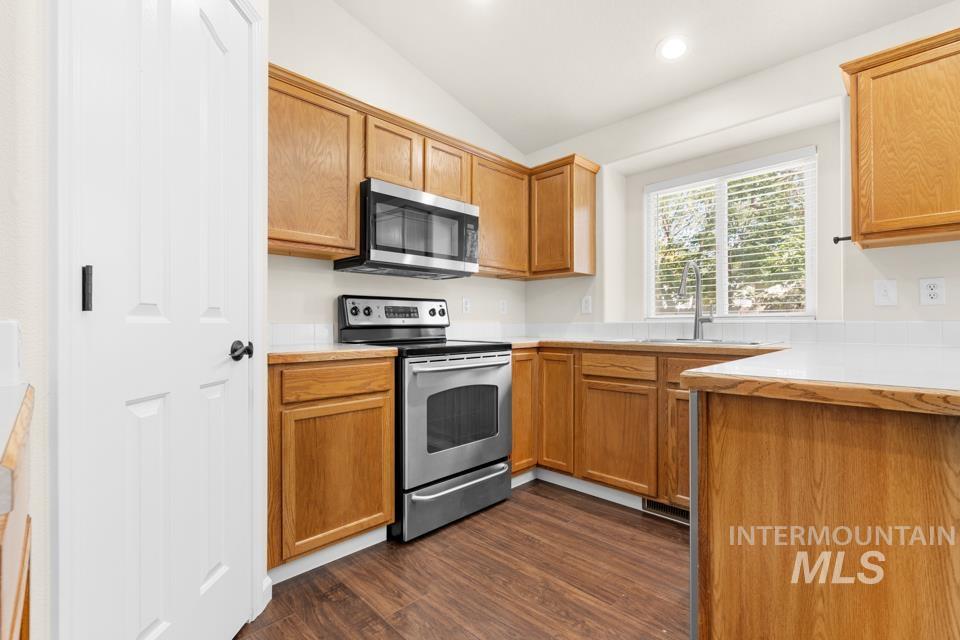
Kitchen featuring wood-finish cabinetry, stainless steel appliances, white countertops, and a tile backsplash
-
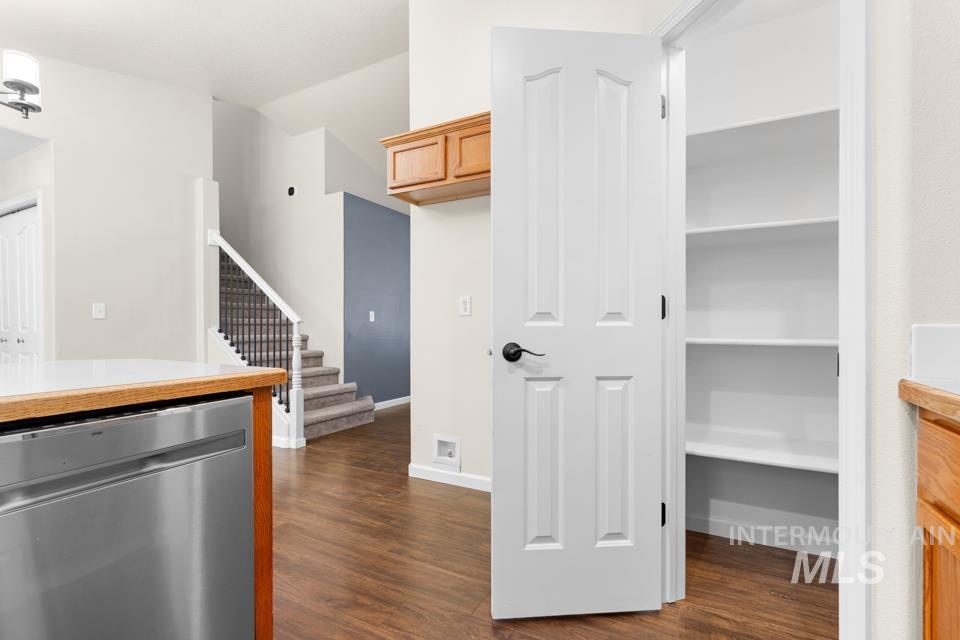
Pantry with extensive built-in shelving, wood-finish flooring, stainless steel dishwasher, and a staircase with metal balusters
-
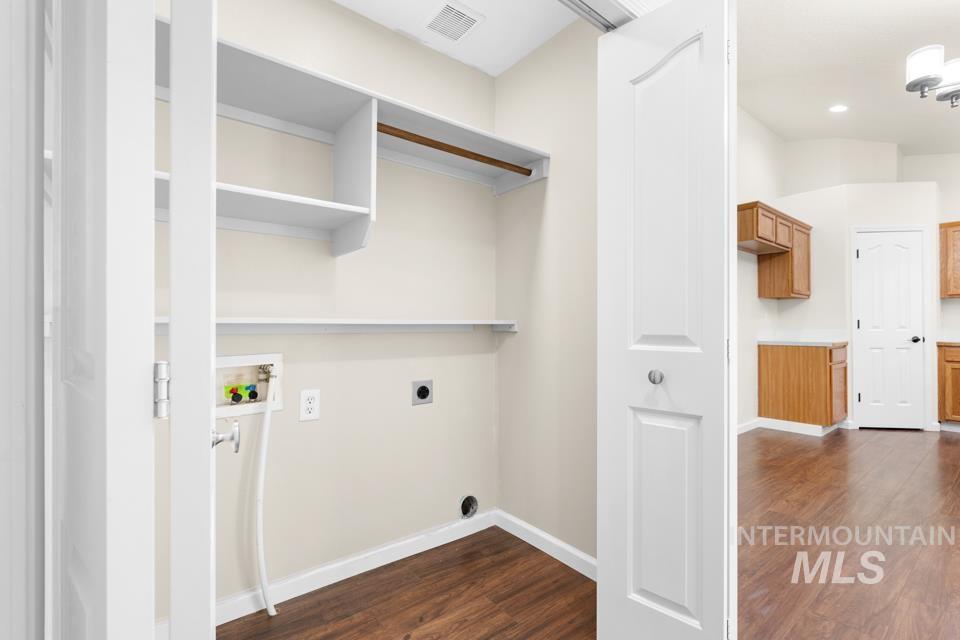
Laundry area with integrated shelving, a clothes rod, and wood-finish flooring
-
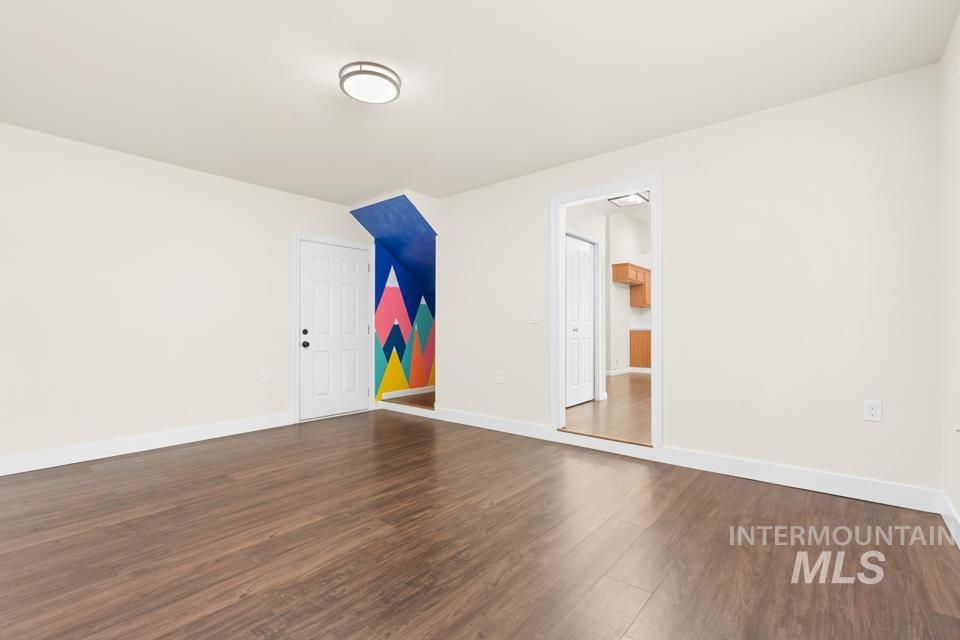
Expansive room featuring wood-finish flooring, light-colored walls, recessed lighting, and a paneled entry door
-
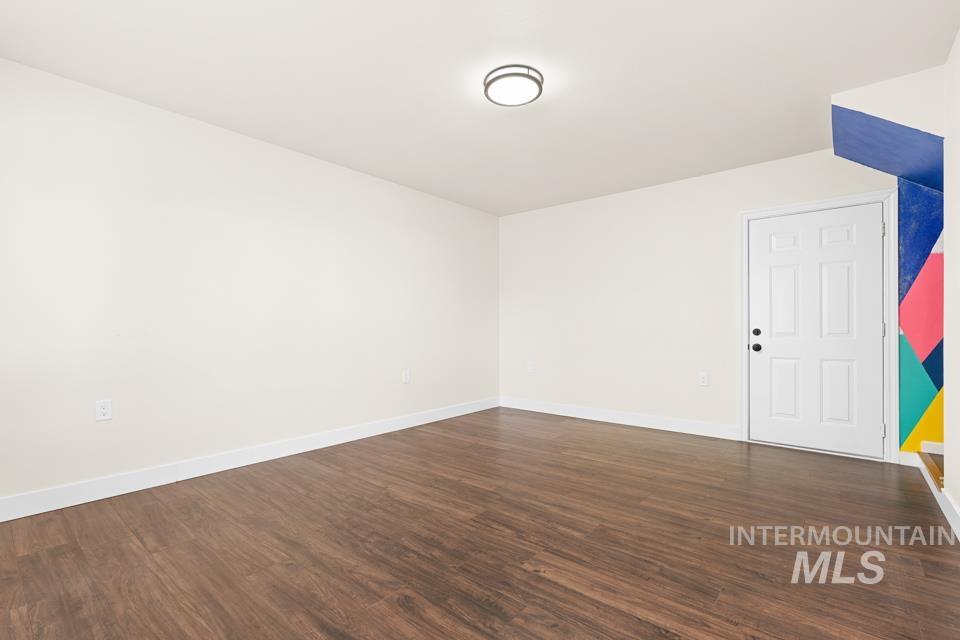
Wood-finish flooring throughout
-
-
-
-
-
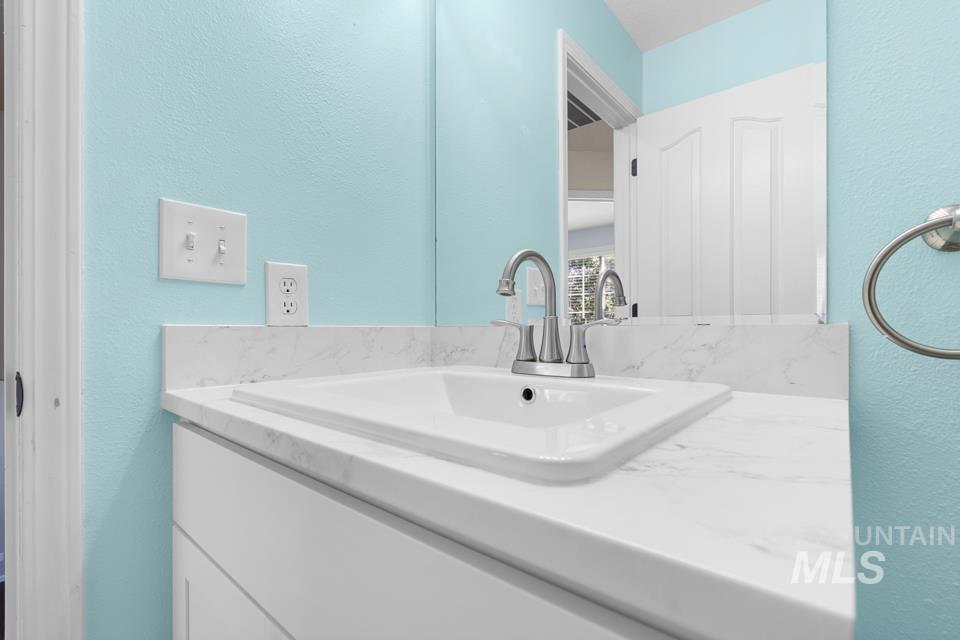
-
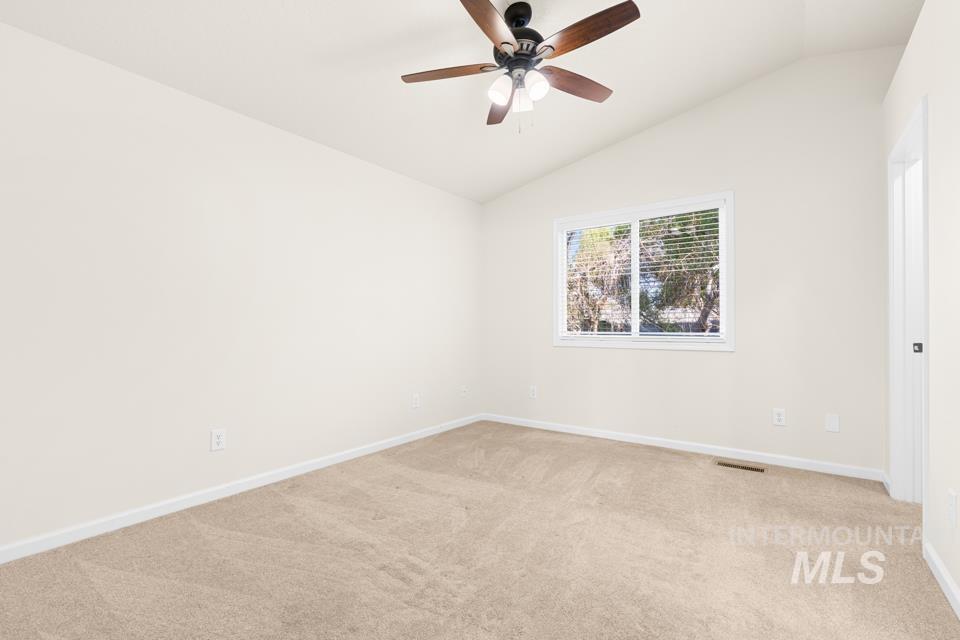
Vaulted ceiling with a ceiling fan, neutral carpet, and a window with blinds
-
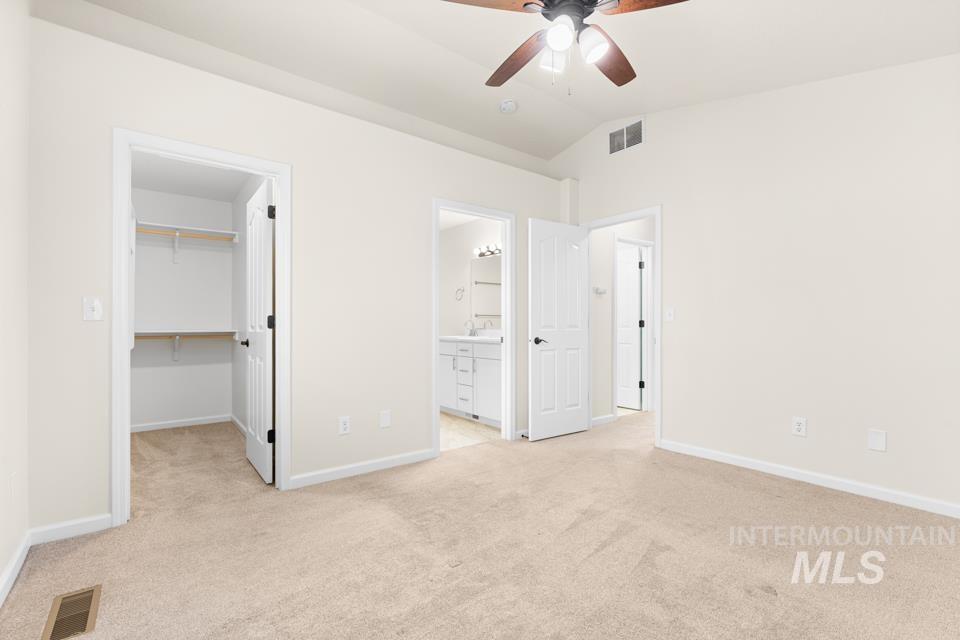
Vaulted ceiling with a ceiling fan, plush carpet flooring, and a walk-in closet with built-in shelving
-
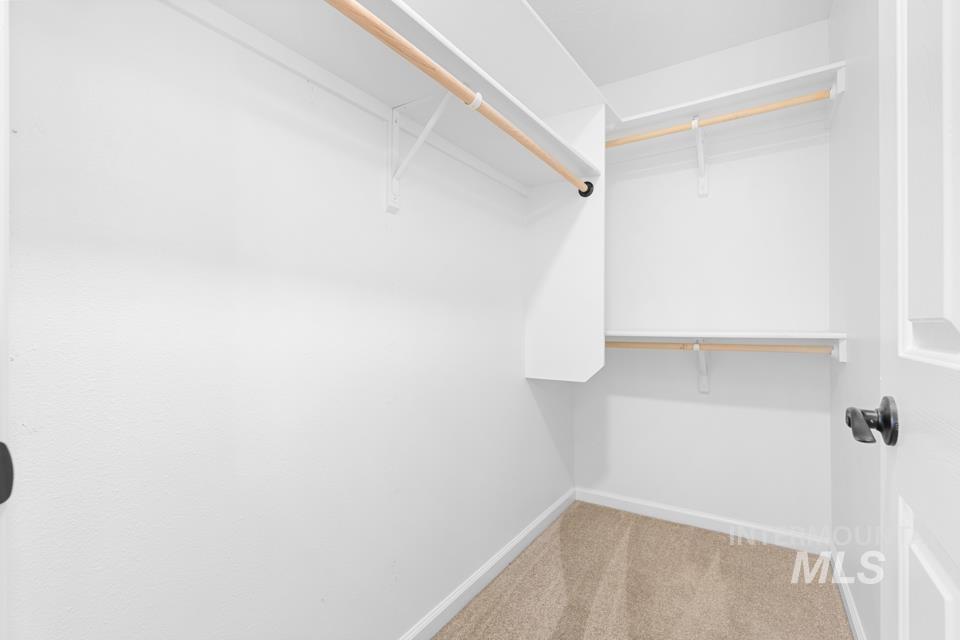
Walk-in closet featuring built-in shelving, natural wood finish rods, and carpet flooring
-

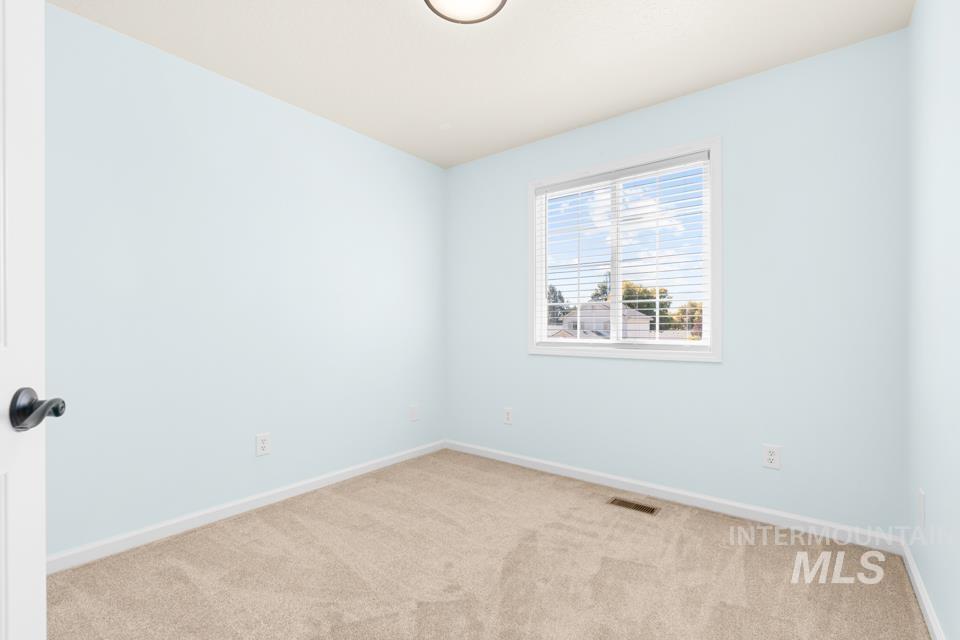
Neutral wall color, window with blinds, low-pile carpeting, and a flush-mount ceiling light
-
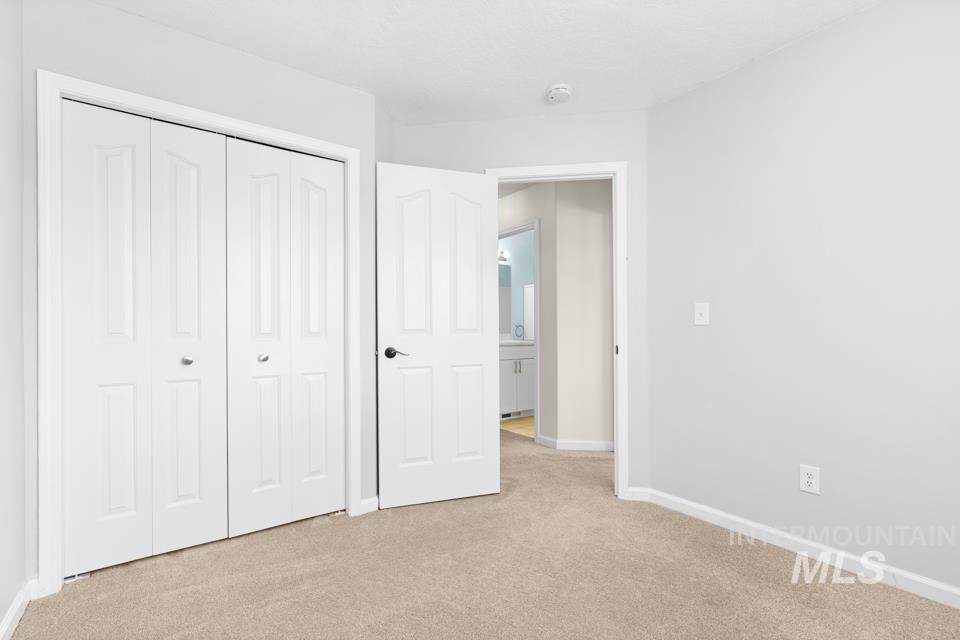
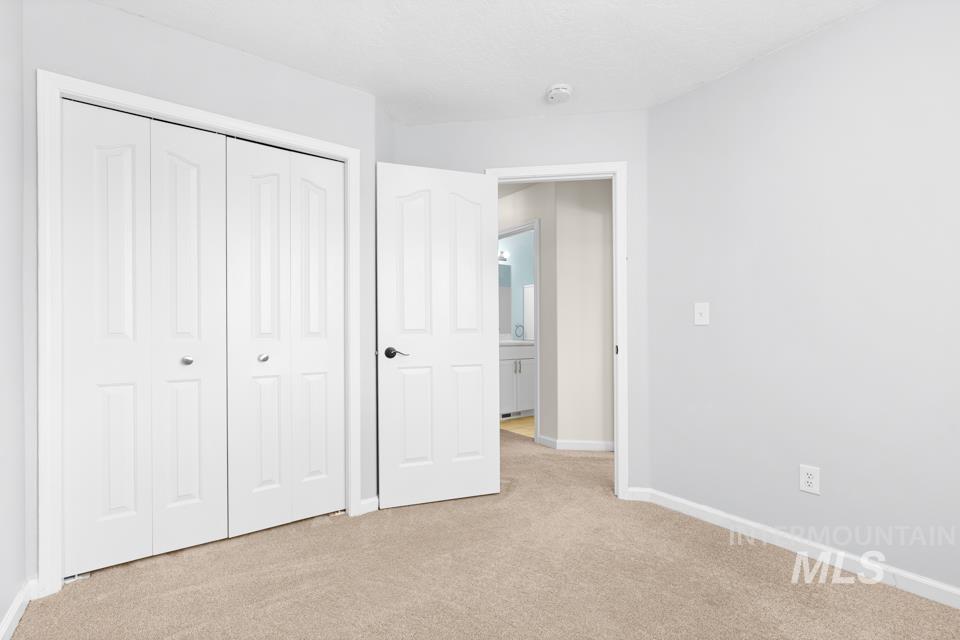
Plush carpet flooring and light gray wall paint
-
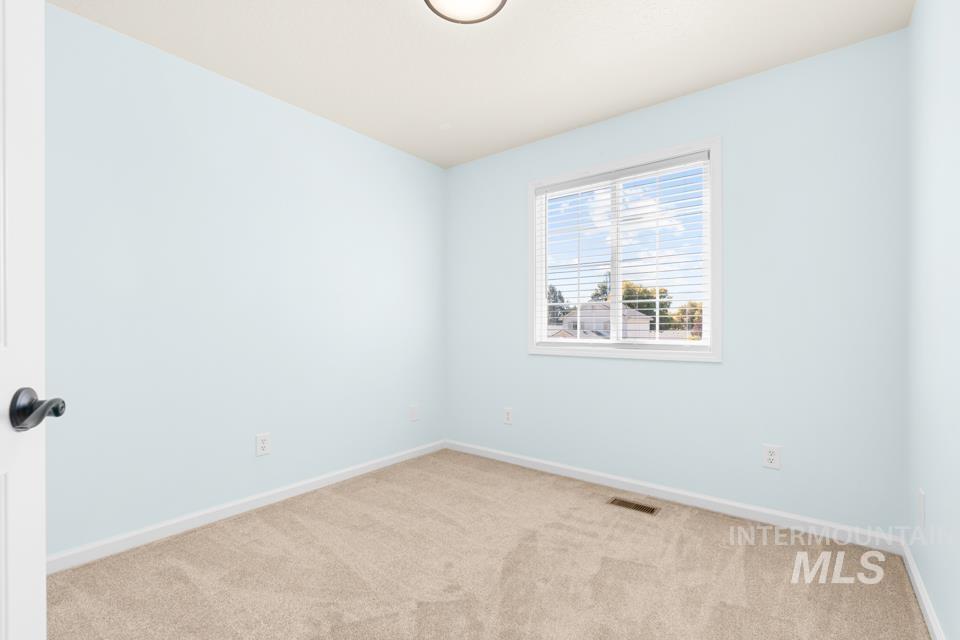
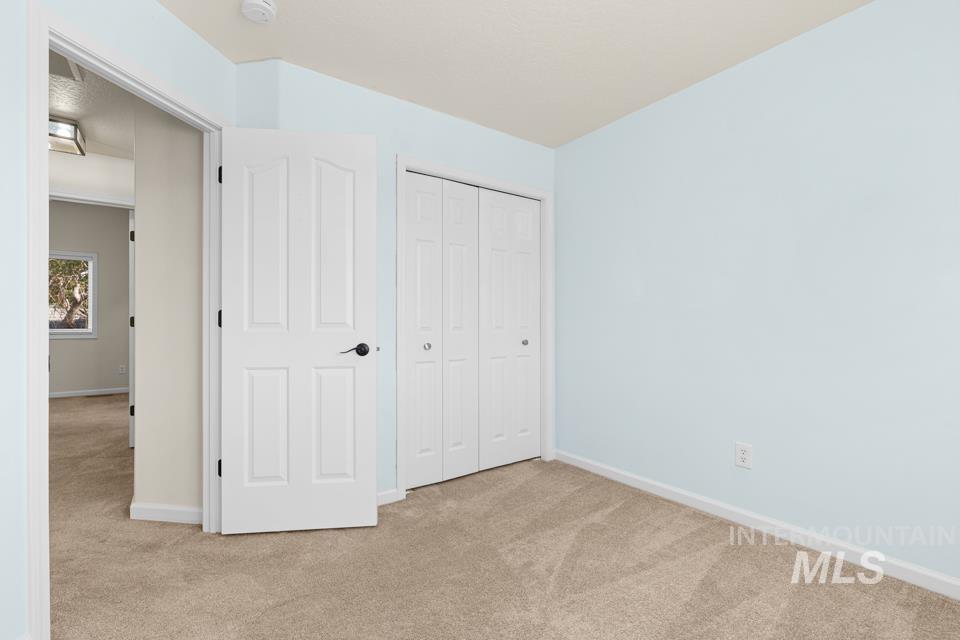
Carpeted flooring, single pane window, window blinds, flush mount ceiling light, and a white interior door with dark hardware
-
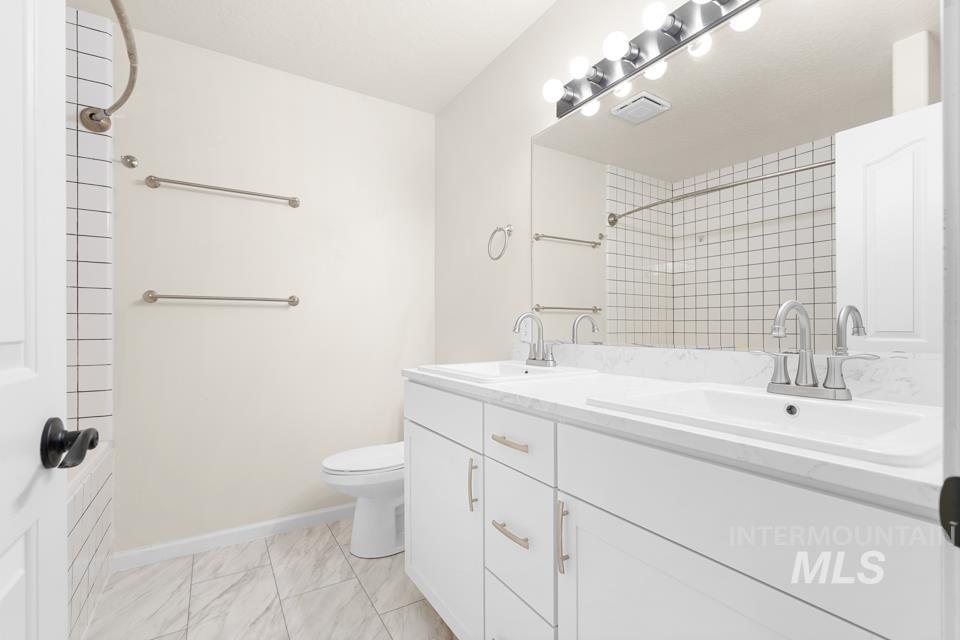
Dual vanity with integrated sinks, white cabinetry, and brushed nickel hardware
-
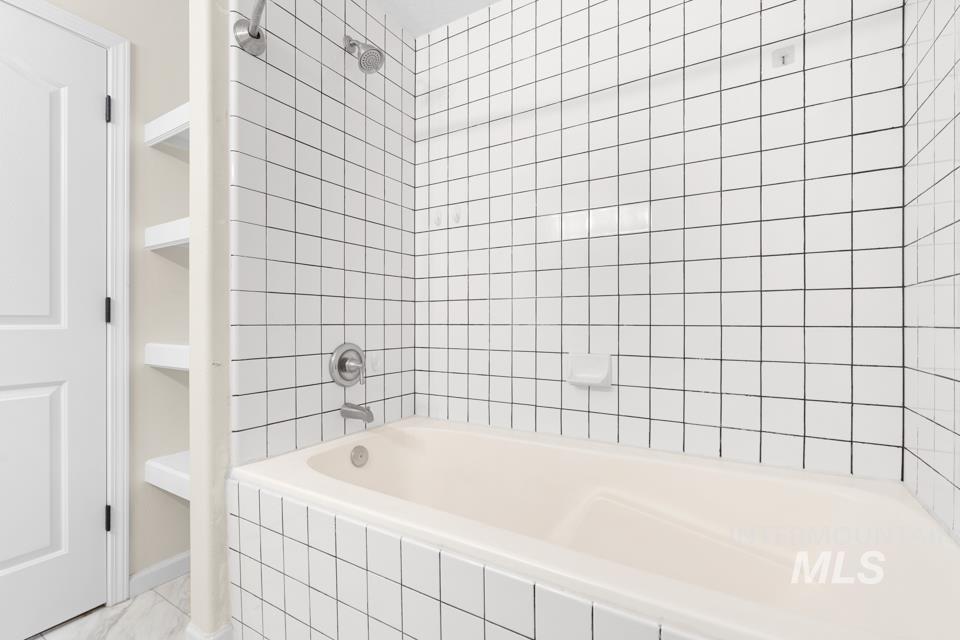
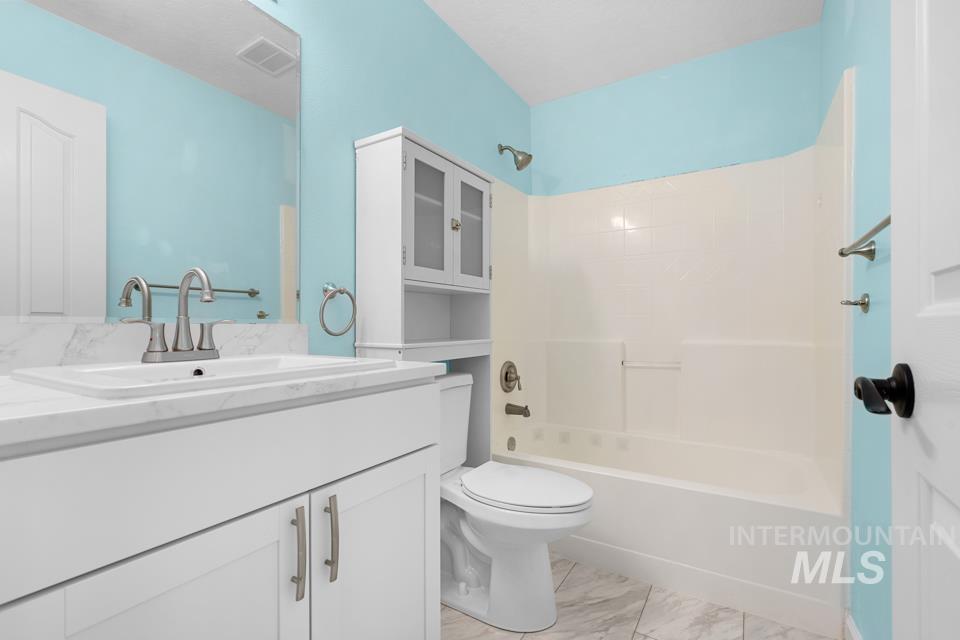
Bathtub with chrome fixtures, white square tile surround, built-in shelving, and a white interior door
-
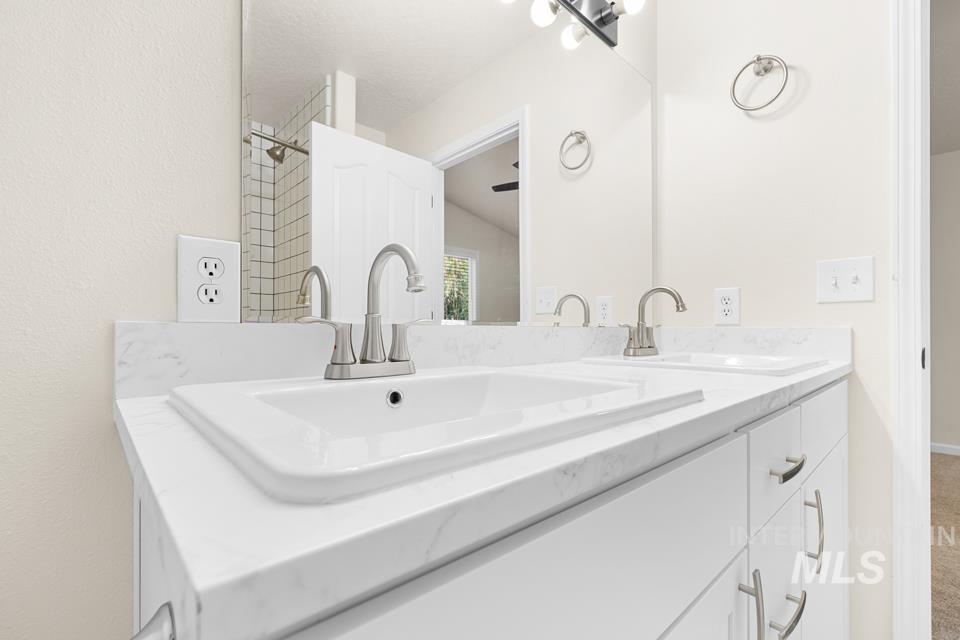
Dual undermount sinks with brushed nickel faucets, white cabinetry, and a light-toned countertop
-
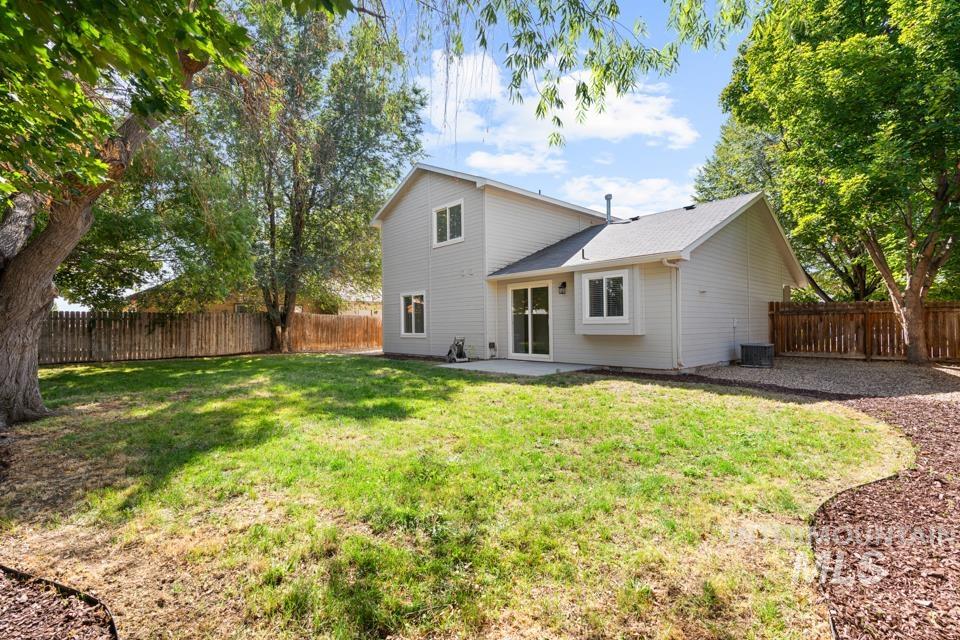
Expansive fenced backyard featuring a concrete patio, mature trees, and landscaping with wood chips
-
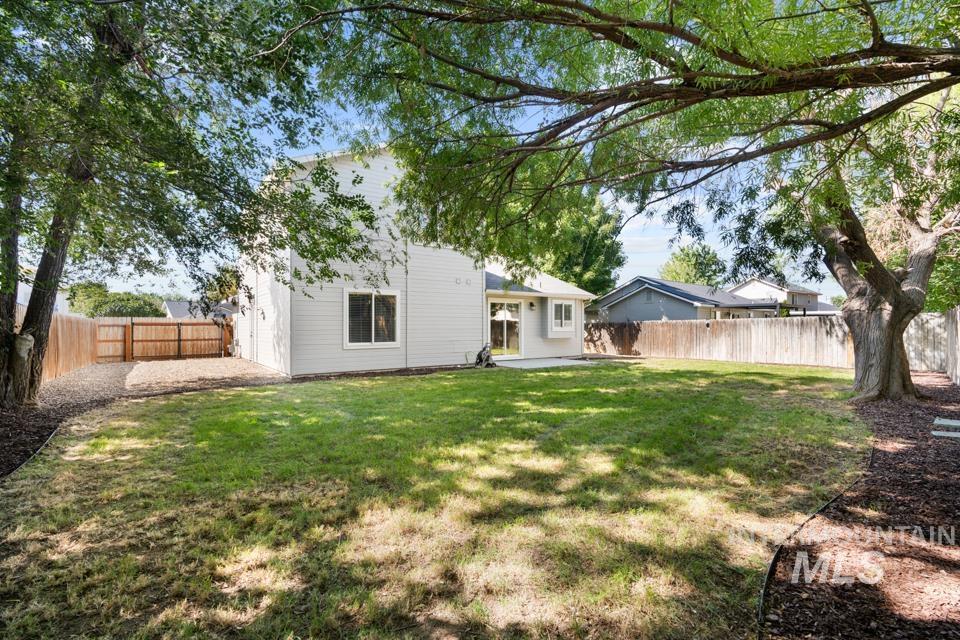
Expansive backyard with a manicured lawn, established trees, and perimeter fencing
-
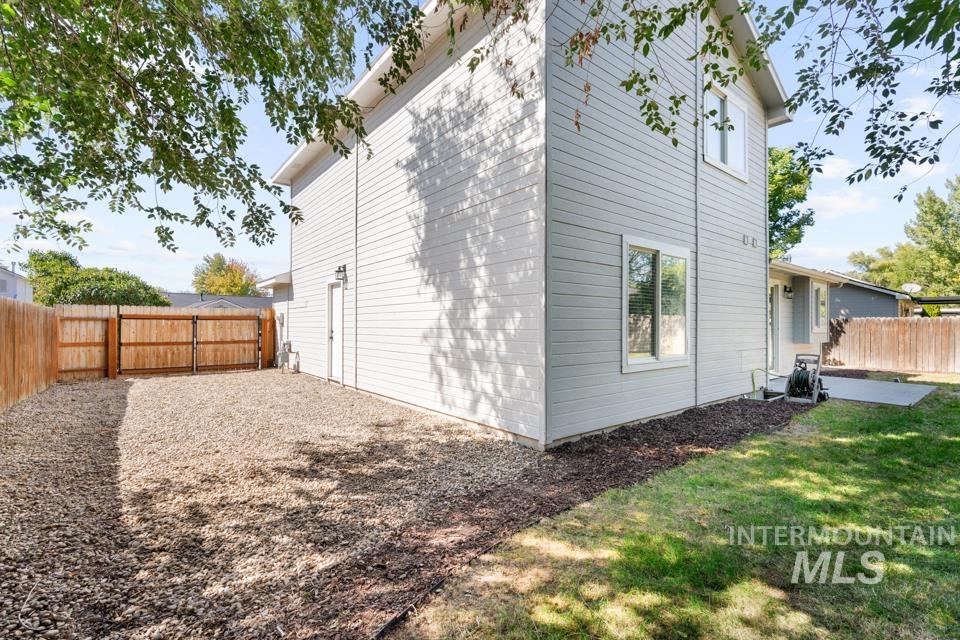
Siding exterior with multiple windows, featuring a gravel area, wood fencing, and a concrete patio
-
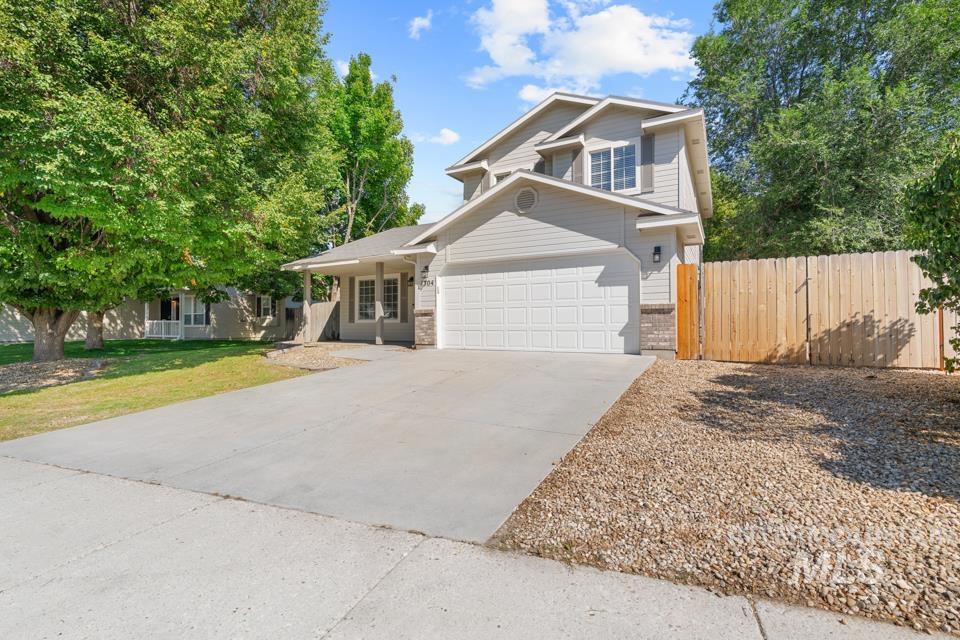
Two-story residence with a light gray siding exterior and stone accents
-
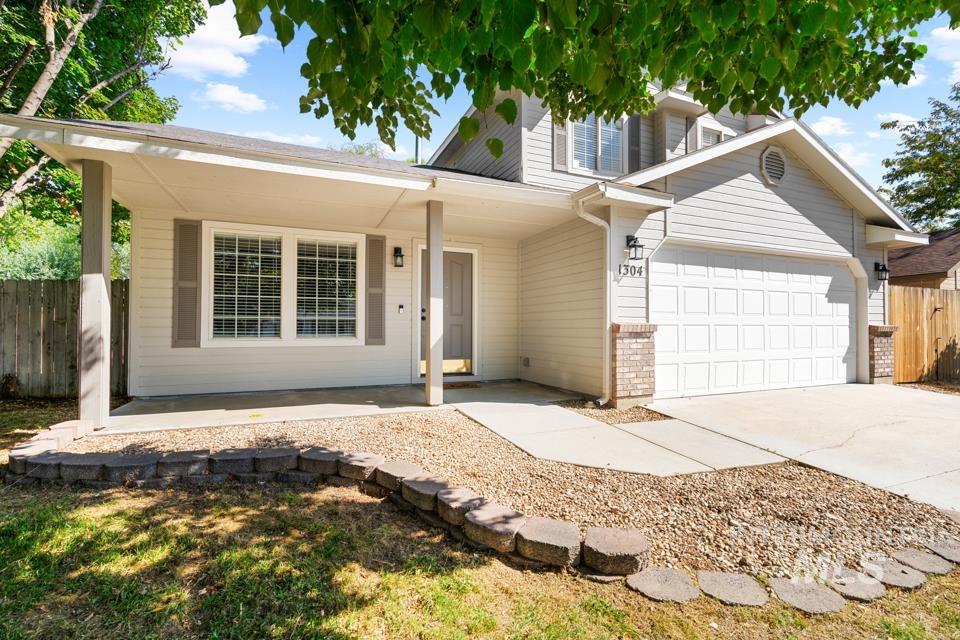
Single-family residence featuring a covered front porch, attached two-car garage, and a concrete driveway
-
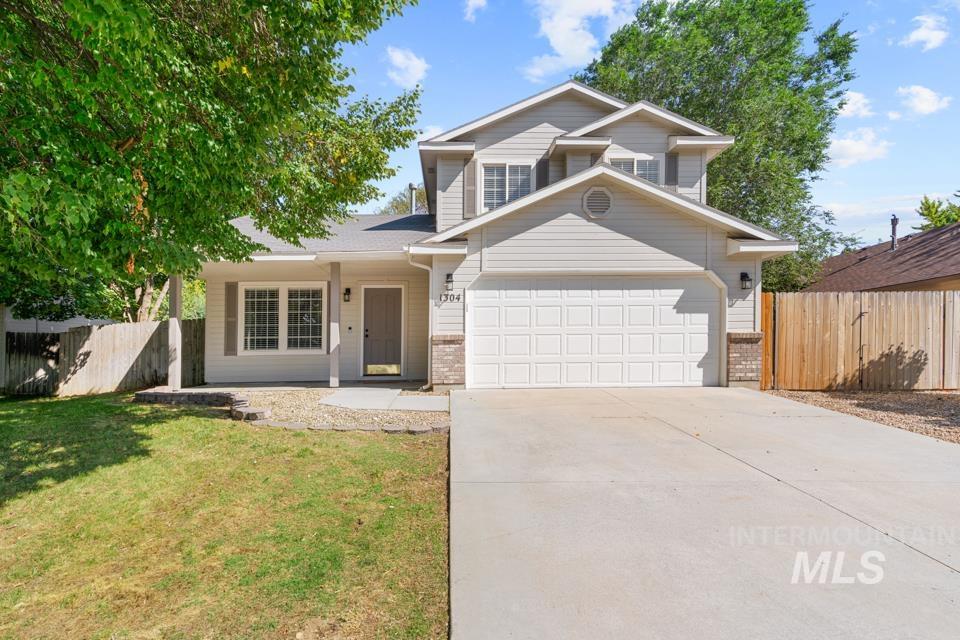
Two-story exterior with light-toned siding and brick accents
Space to grow, room to gather, and a backyard you’ll love! This well maintained home offers 4 bedrooms, 2.5 bathrooms, and a flexible floor plan designed for today’s lifestyle. The former tandem third garage bay has been converted into a spacious main-level bedroom that could also serve as a playroom, home office, gym, or second family room. The bright, open main living space flows effortlessly into the kitchen and dining area while overlooking the private backyard shaded by mature trees—perfect for summer BBQs, kids, pets, or simply relaxing after a long day. Located in one of Kuna’s established neighborhoods, you’ll enjoy convenient access to schools, parks, shopping, restaurants, and all that downtown Kuna has to offer, while remaining within an easy commute to Meridian and Boise.
- Heating:
- Forced Air
- Cooling:
- Central air
- Garage Capacity:
- 2
- Country:
- US
- State:
- ID
- City:
- Kuna
- Zipcode:
- 83634
- Street:
- 1304 N Atherton
- Longitude:
- W117° 34' 13.1''
- Latitude:
- N43° 30' 3.7''
- Master Bedroom Level:
- Upper
- Bedroom 2 Level:
- Upper
- Bedroom 3 Level:
- Upper
- Bedroom 4 Level:
- Main
- School District:
- Kuna School District #3
- Elementary School:
- Kuna
- Middle School:
- Kuna
- High School:
- Kuna
- Status:
- New
- Type:
- Single Family
- Level:
- Two Story
- Tax Year:
- 2025
- Taxes:
- $1,123
- Potential Short Sale:
- No
- Age:
- 21 - 30 Years
- Auction:
- No
- Flood Ins Required:
- No
- HUD Owned:
- No
- In Foreclosure:
- No
- Land Size:
- Standard Lot 6000-9999 SF
- Home Owner Exempt:
- No
- HOA Frequency:
- Monthly
- HOA Fees:
- $20
- Inc Kitchen Features:
- Breakfast bar, Oven/range freestanding, Pantry
- Lot Features:
- Sidewalks, Rv Parking
- Water:
- City service
- Land Use:
- Single
- Sprinkler System:
- Pressurized Irrigation
Residential For Sale
1304 N Atherton, Kuna, Idaho 83634
- Property Type :
- Residential
- Listing Type :
- For Sale
- Listing ID :
- 99001170
- Price :
- $379,950
- Bedrooms :
- 4
- Bathrooms :
- 2.5
- Apx SqFt :
- 1,655 SqFt
- Year Built :
- 1999
- Lot Area :
- 0.16 SqFt
- Days on Market :
- 1
- Subdivision :
- Palomar Hgts
- Update Date :
- 09/17/2026 20:38:51
- Status :
- Active

- JoeAnne Santy-Greene
- (208) 947-4609
- (208) 283-6313
- (208) 287-8500
-


