

-
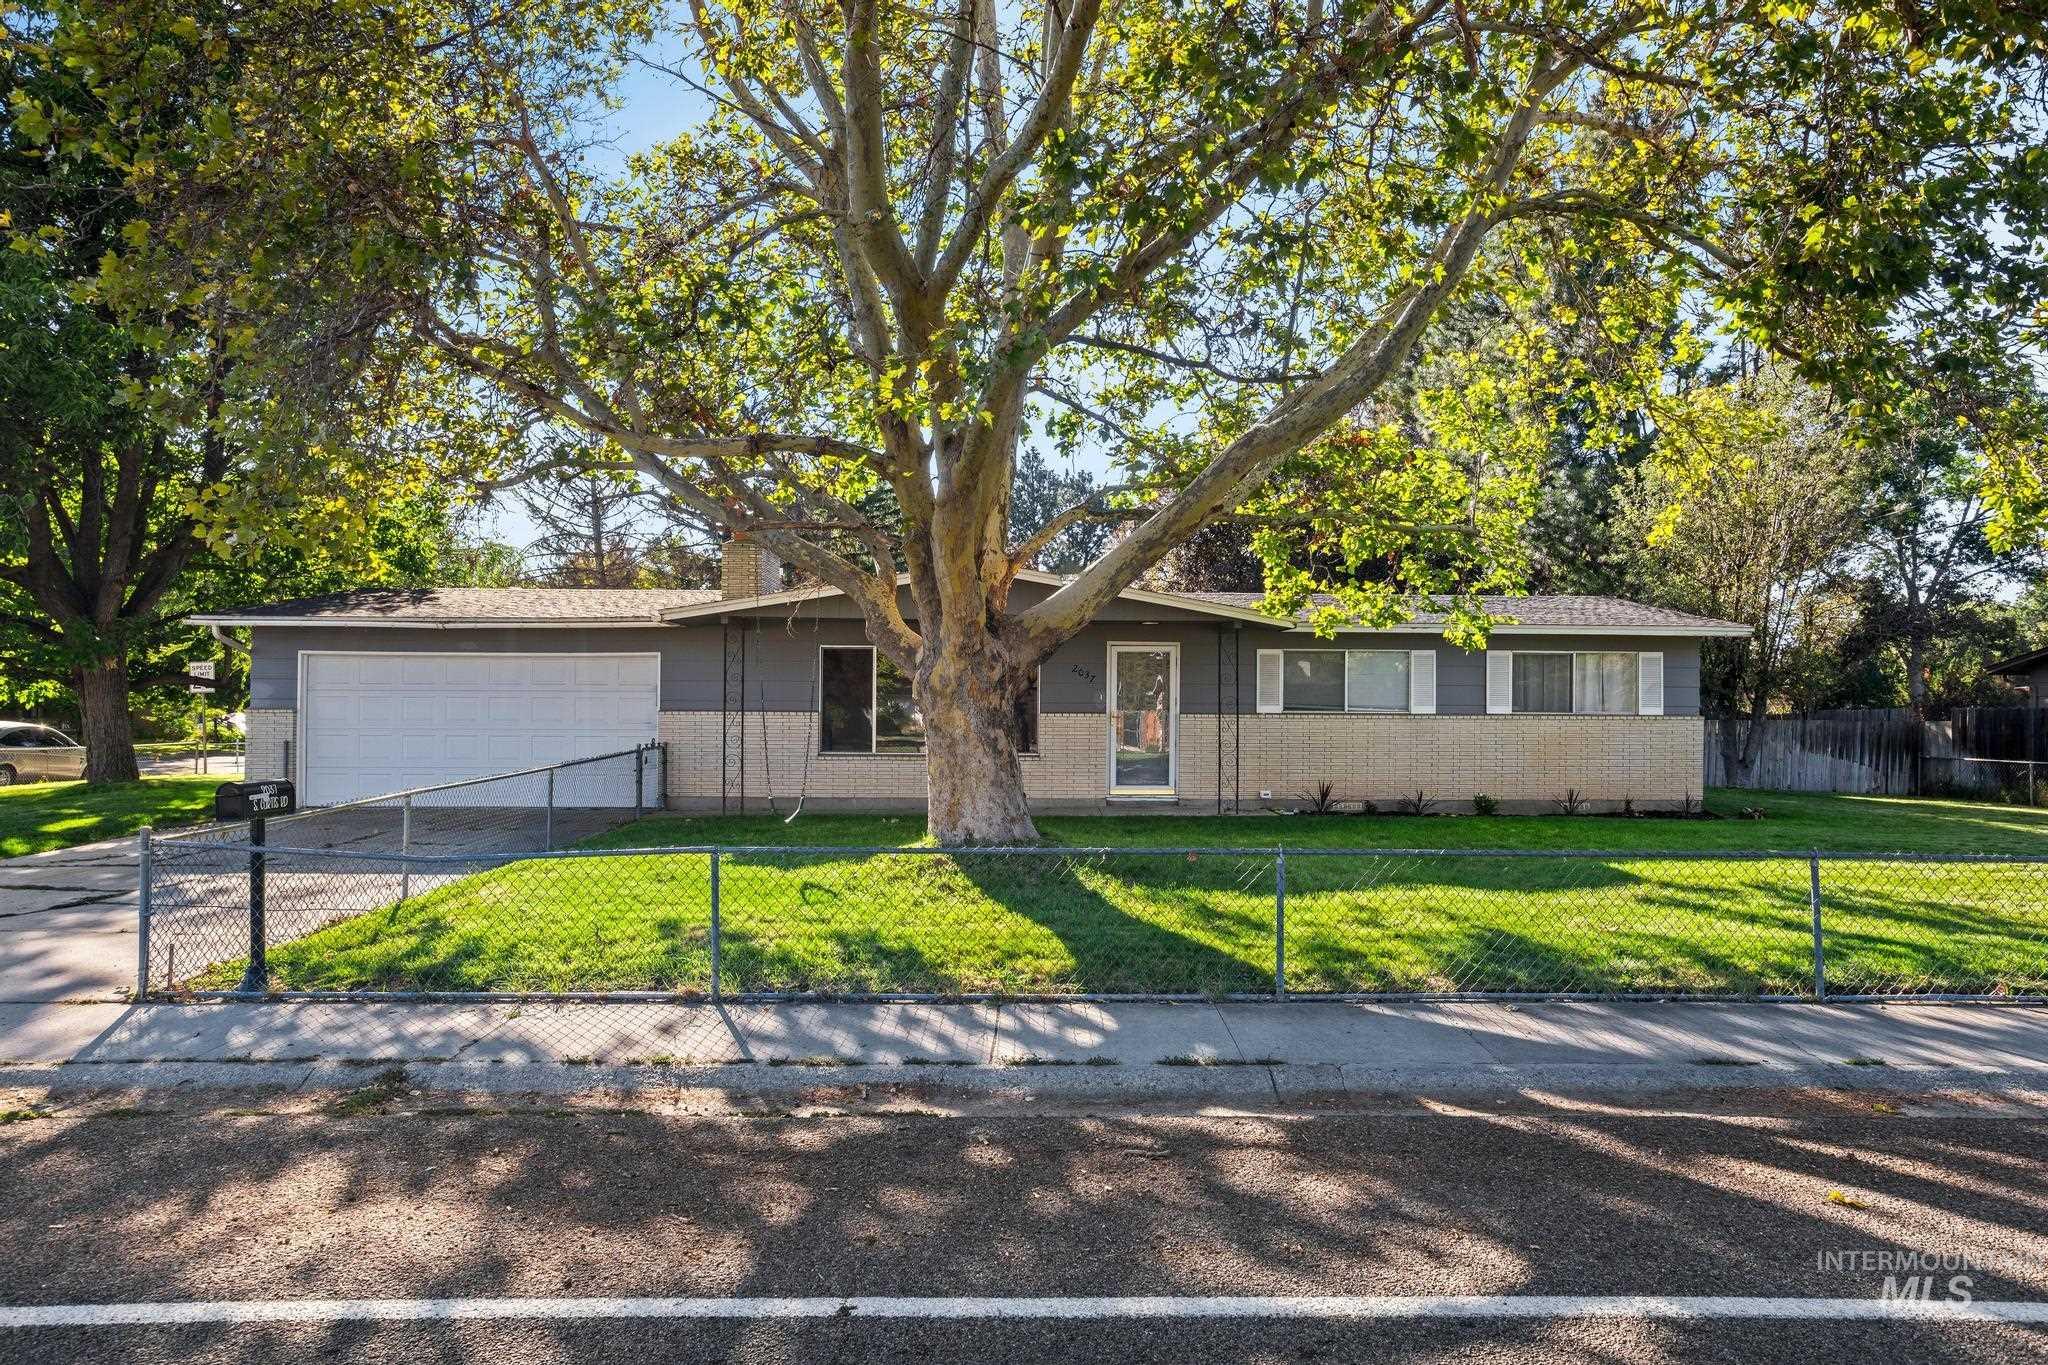
Single-story residence featuring a two-car garage, front yard with mature trees, and a chain-link fence
-
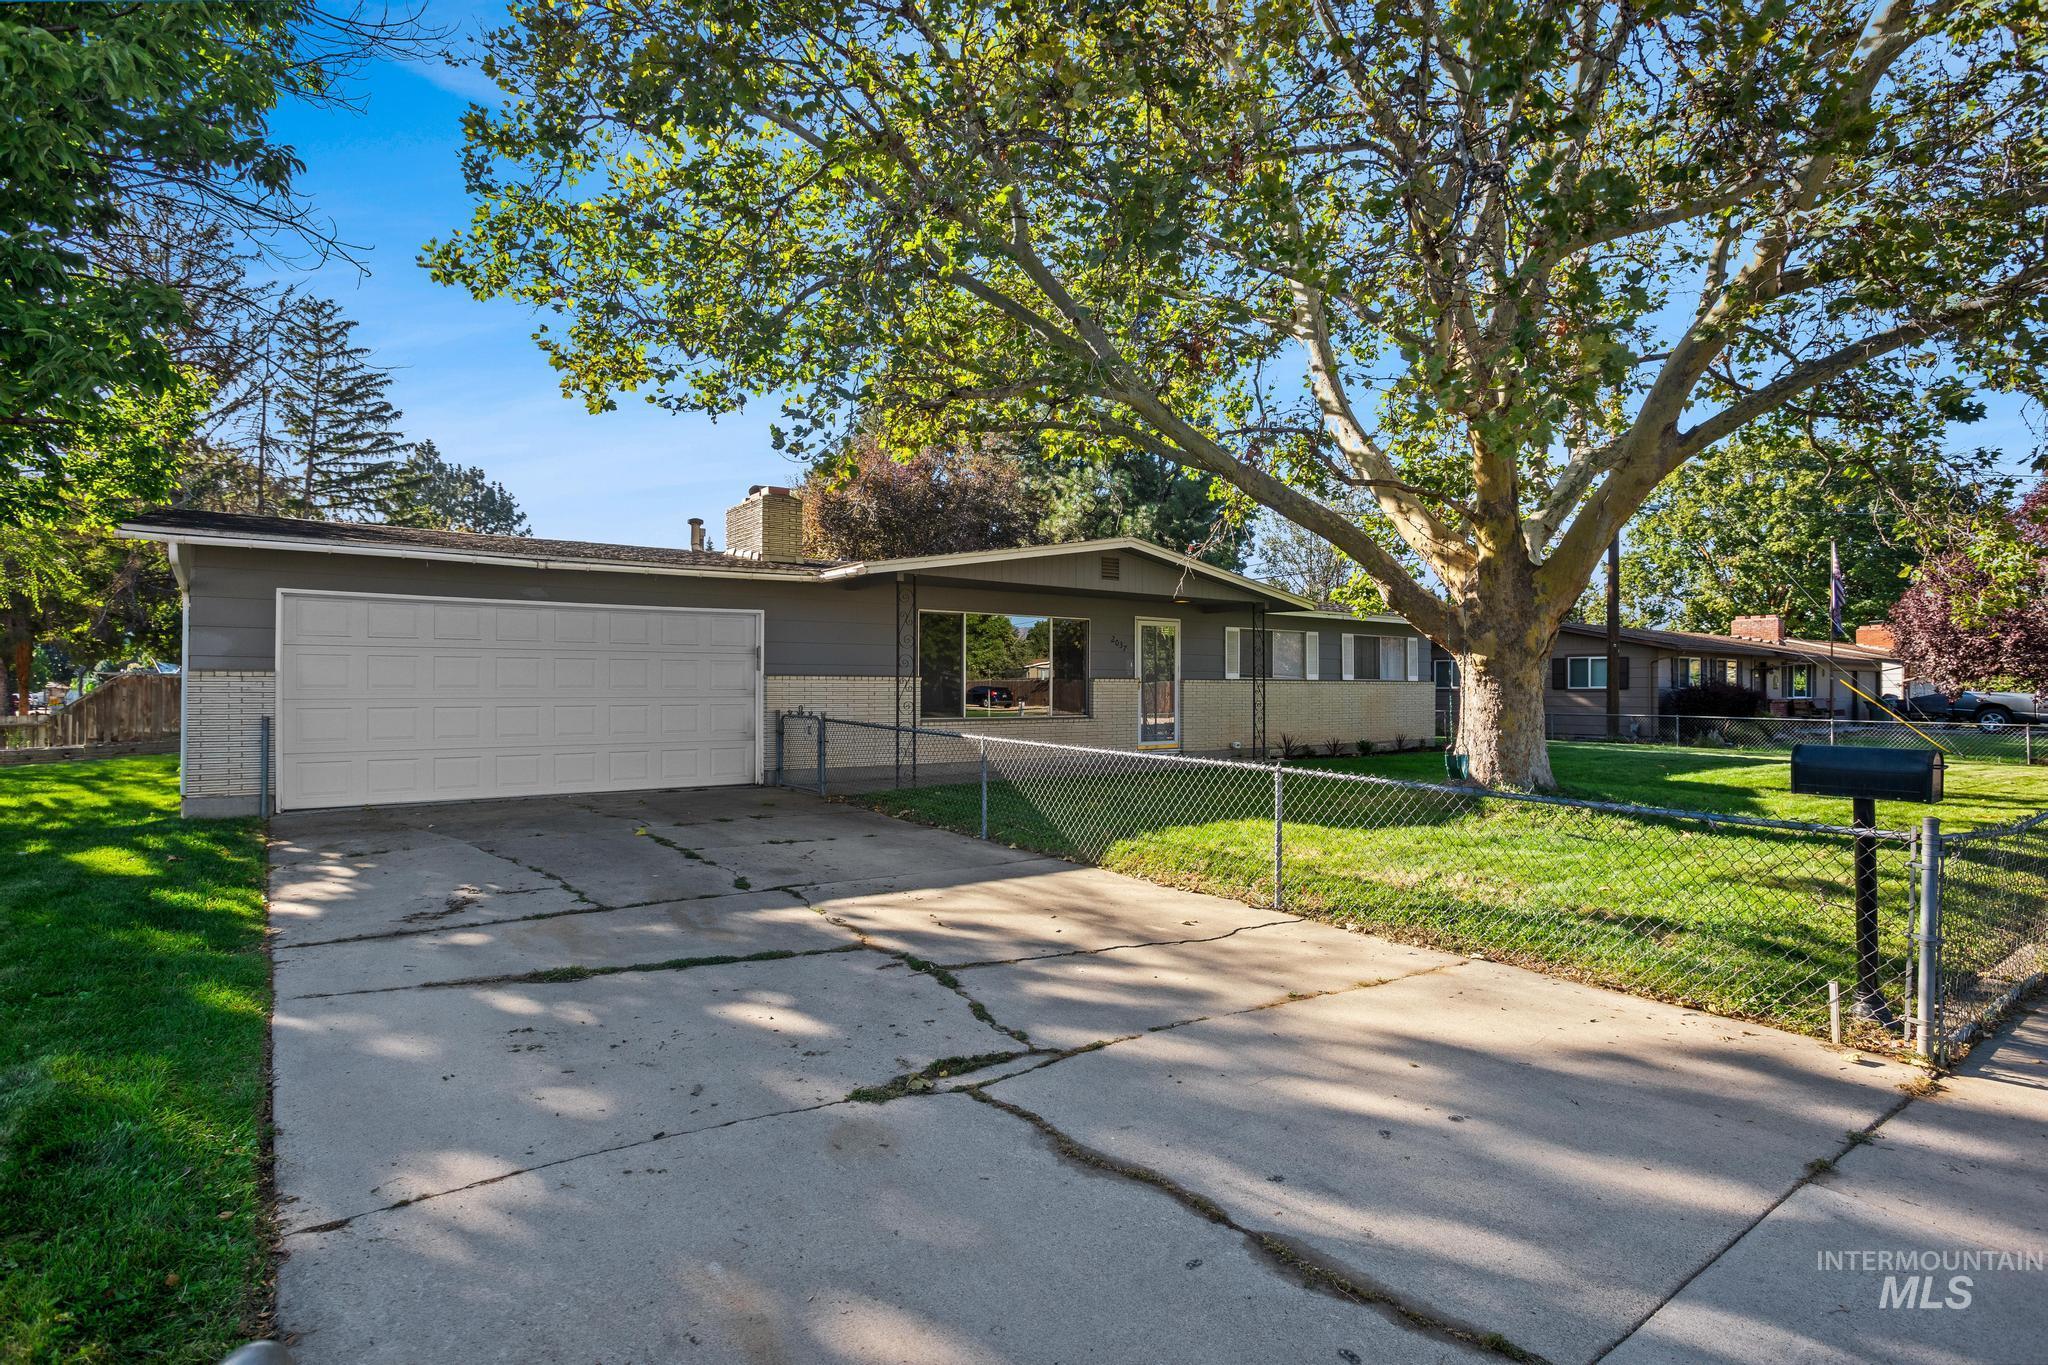
Single-story residence featuring an attached garage, covered entryway, and a mature front yard tree
-
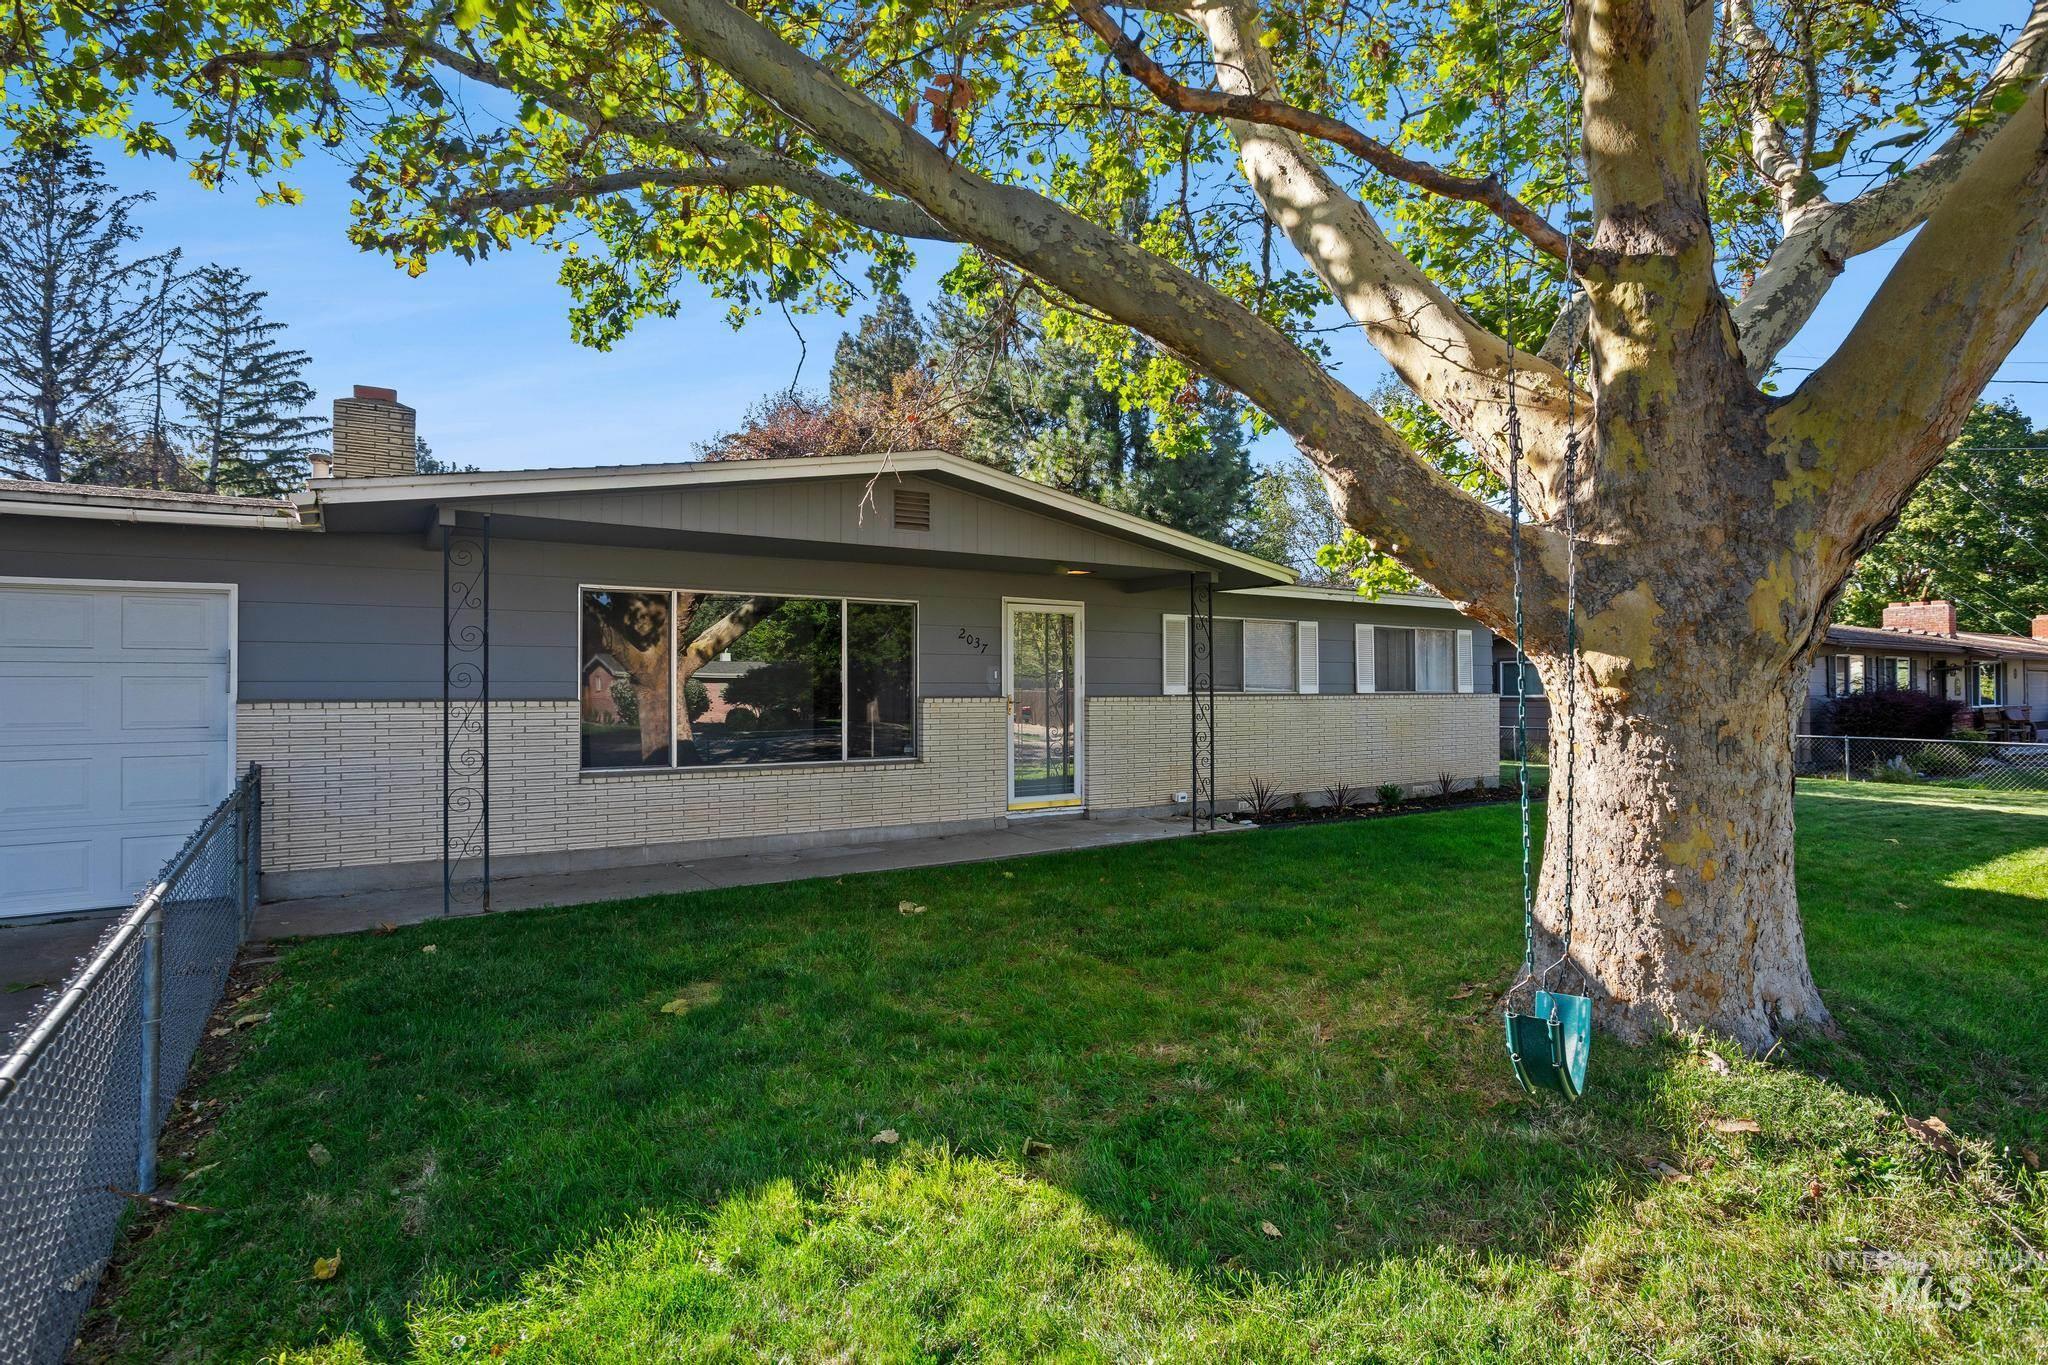
Exterior featuring a single-car garage, large front windows, a full glass entry door, and a brick-detailed facade
-
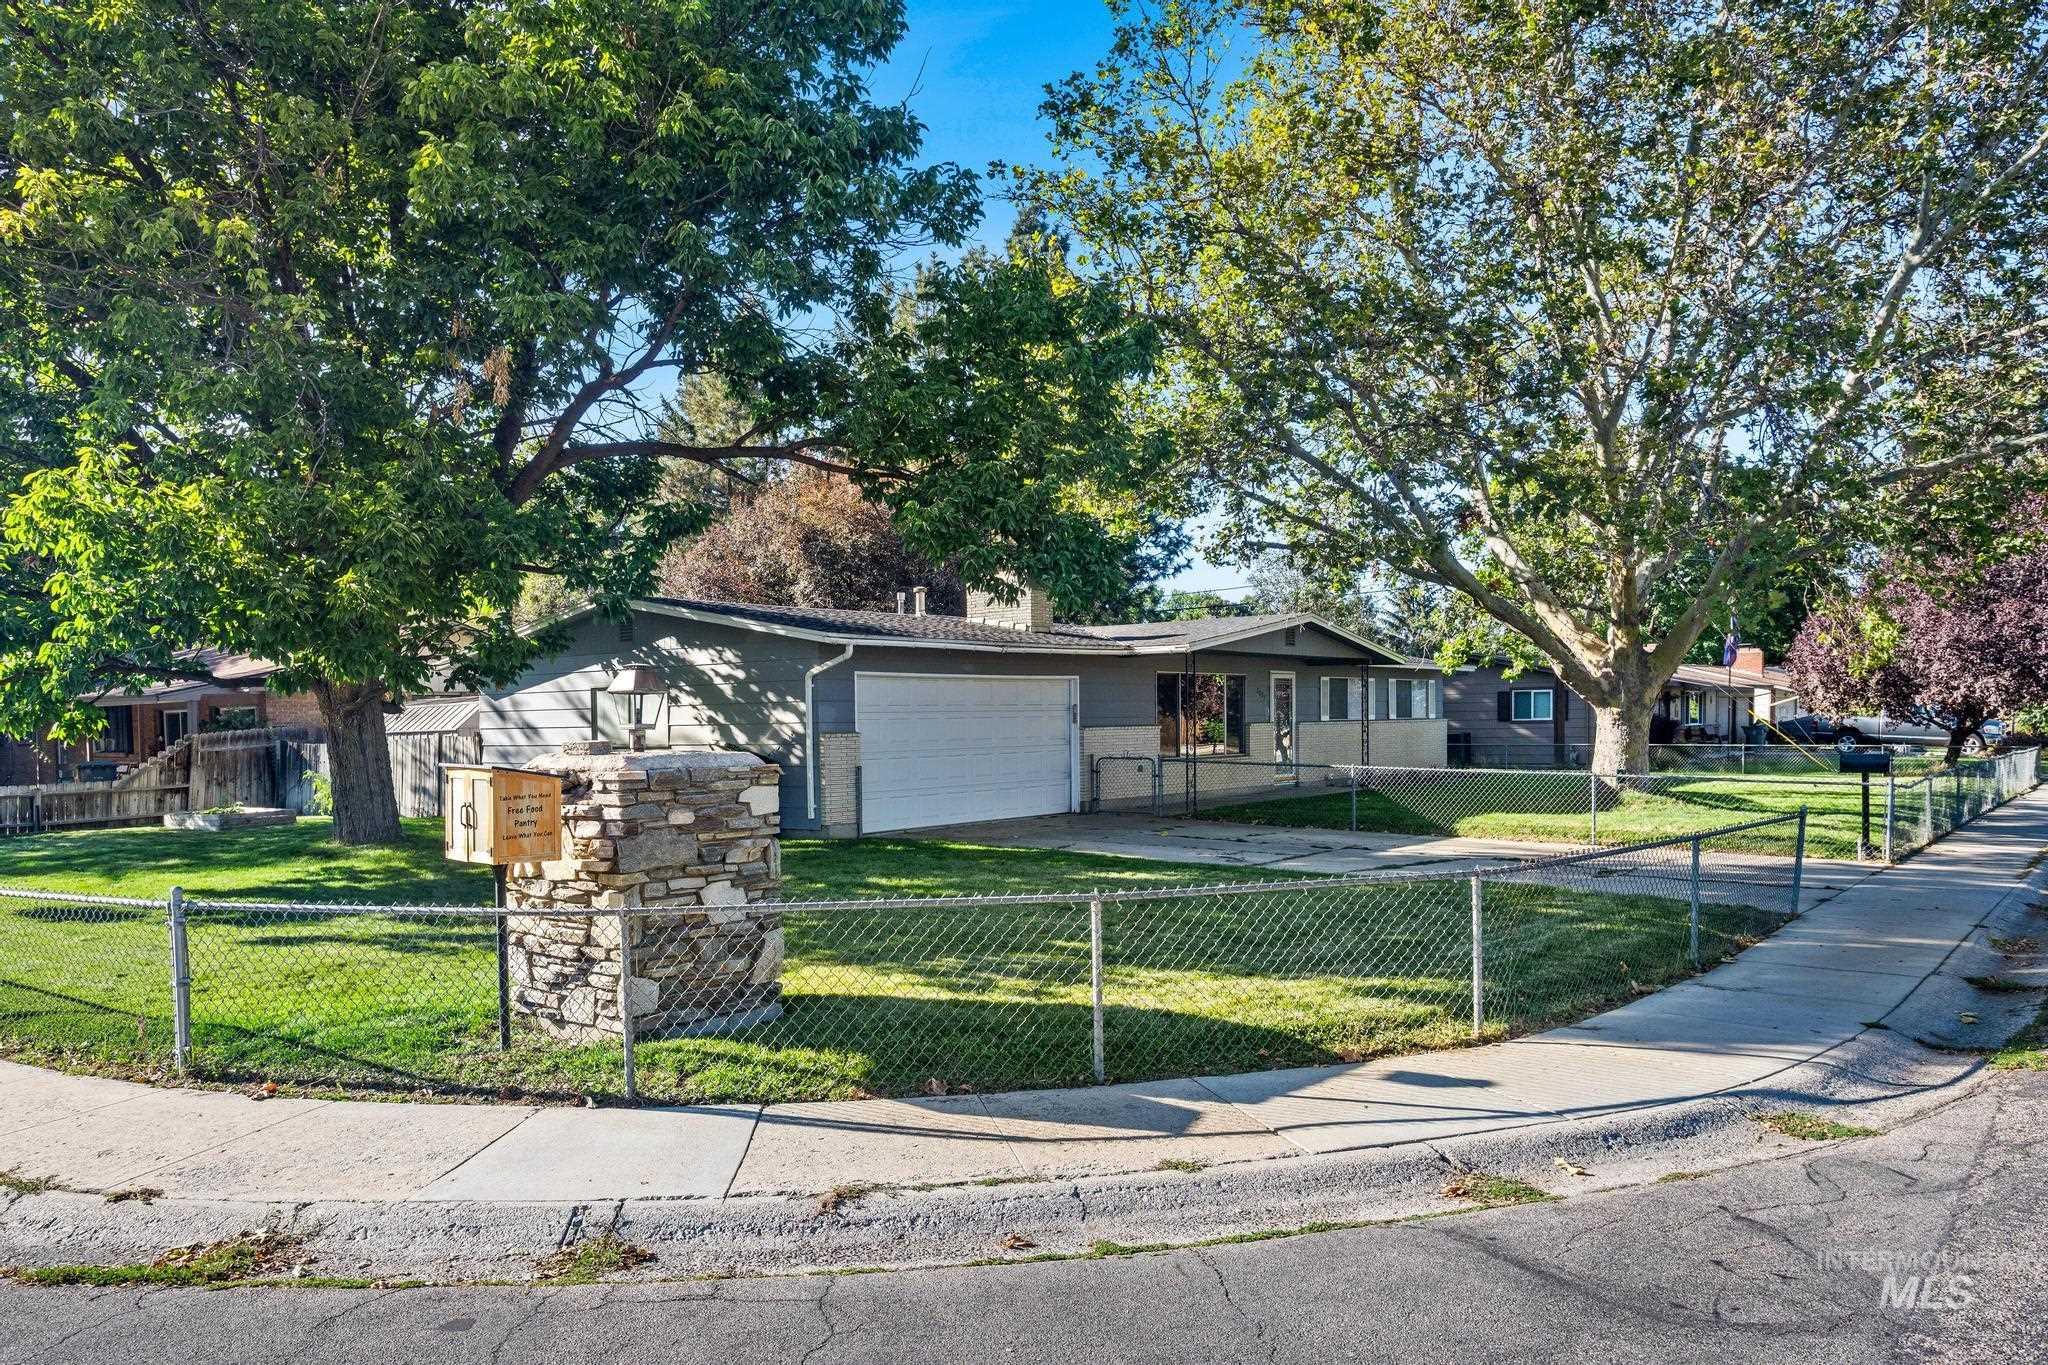
Single-story residence featuring a two-car garage, mature trees, chain-link fencing, a stone-clad mailbox post, and a sloped front lawn
-
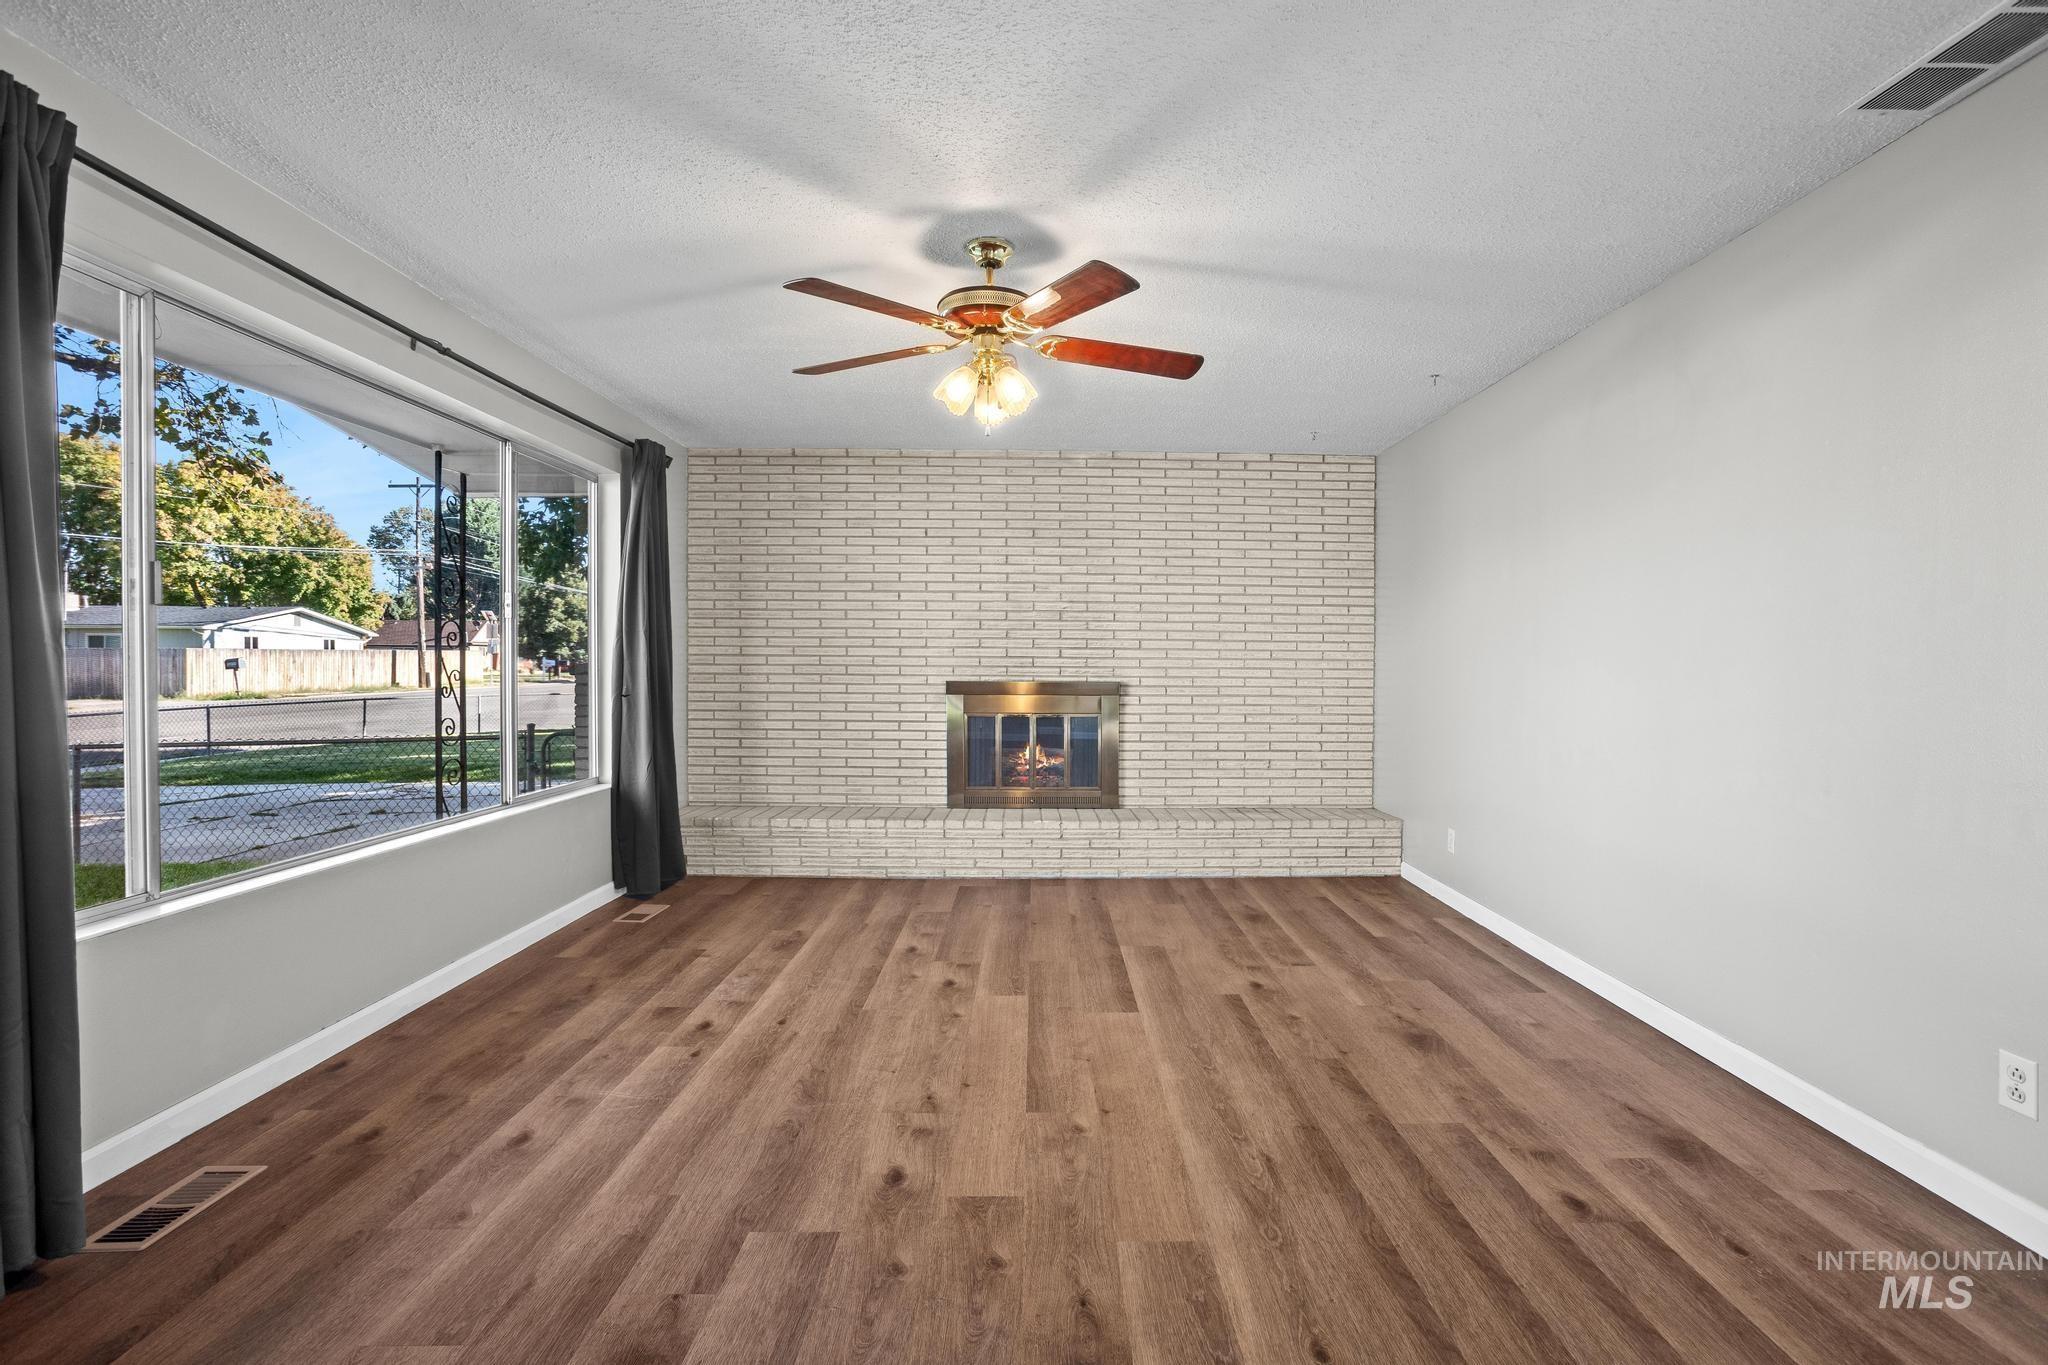
Expansive living area featuring wood-finish flooring, a white-painted brick fireplace, a built-in fireplace insert, and a ceiling fan with integrated lighting
-
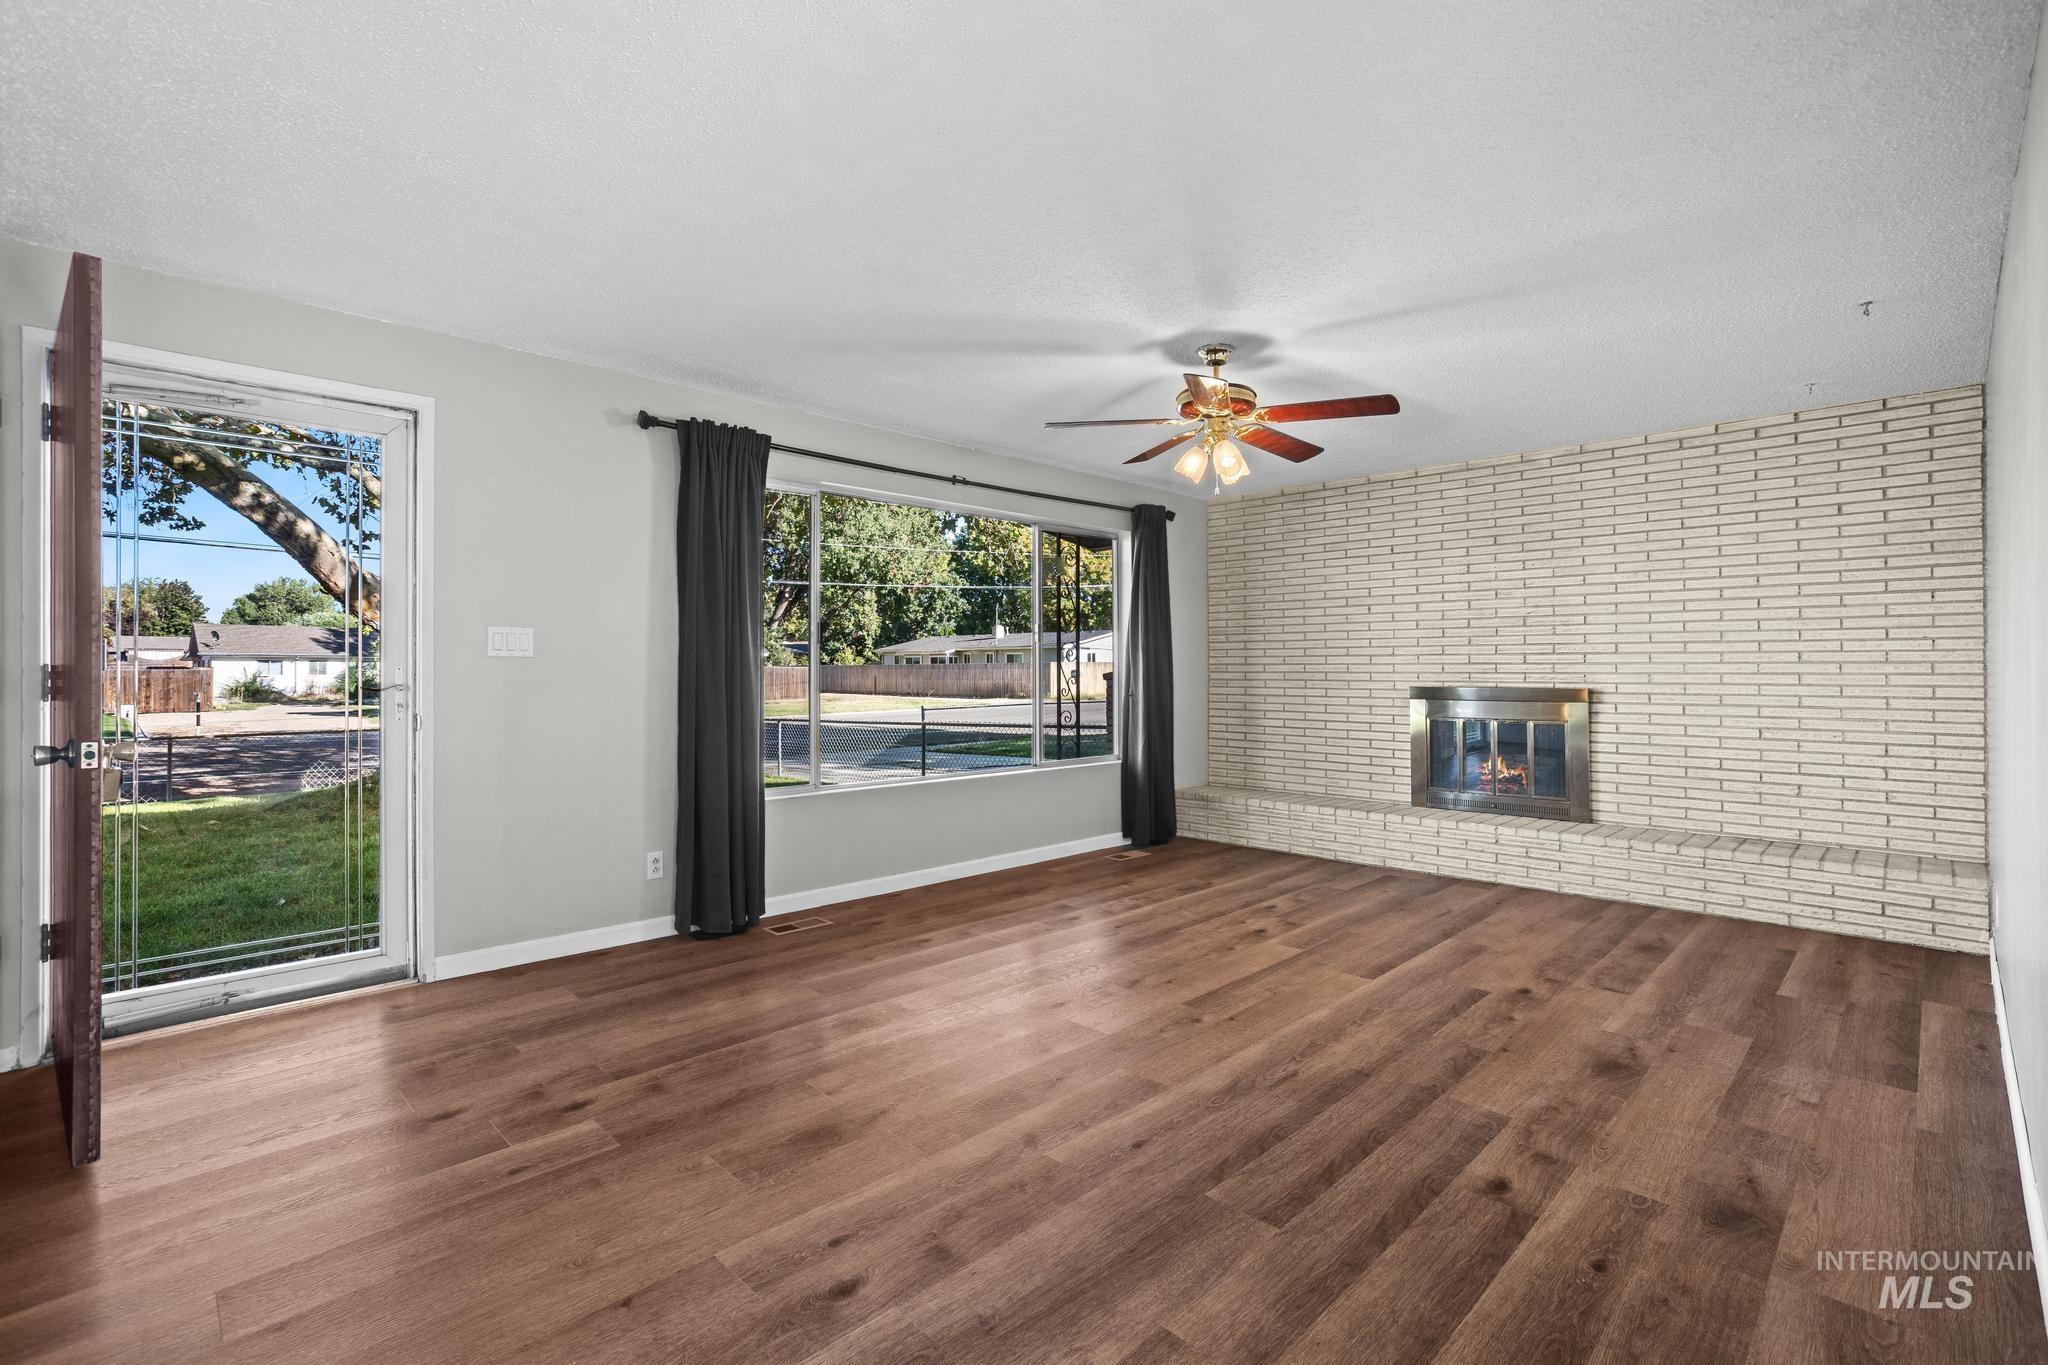
Spacious living area featuring wood-finish flooring, a white brick fireplace, a ceiling fan, and large windows
-
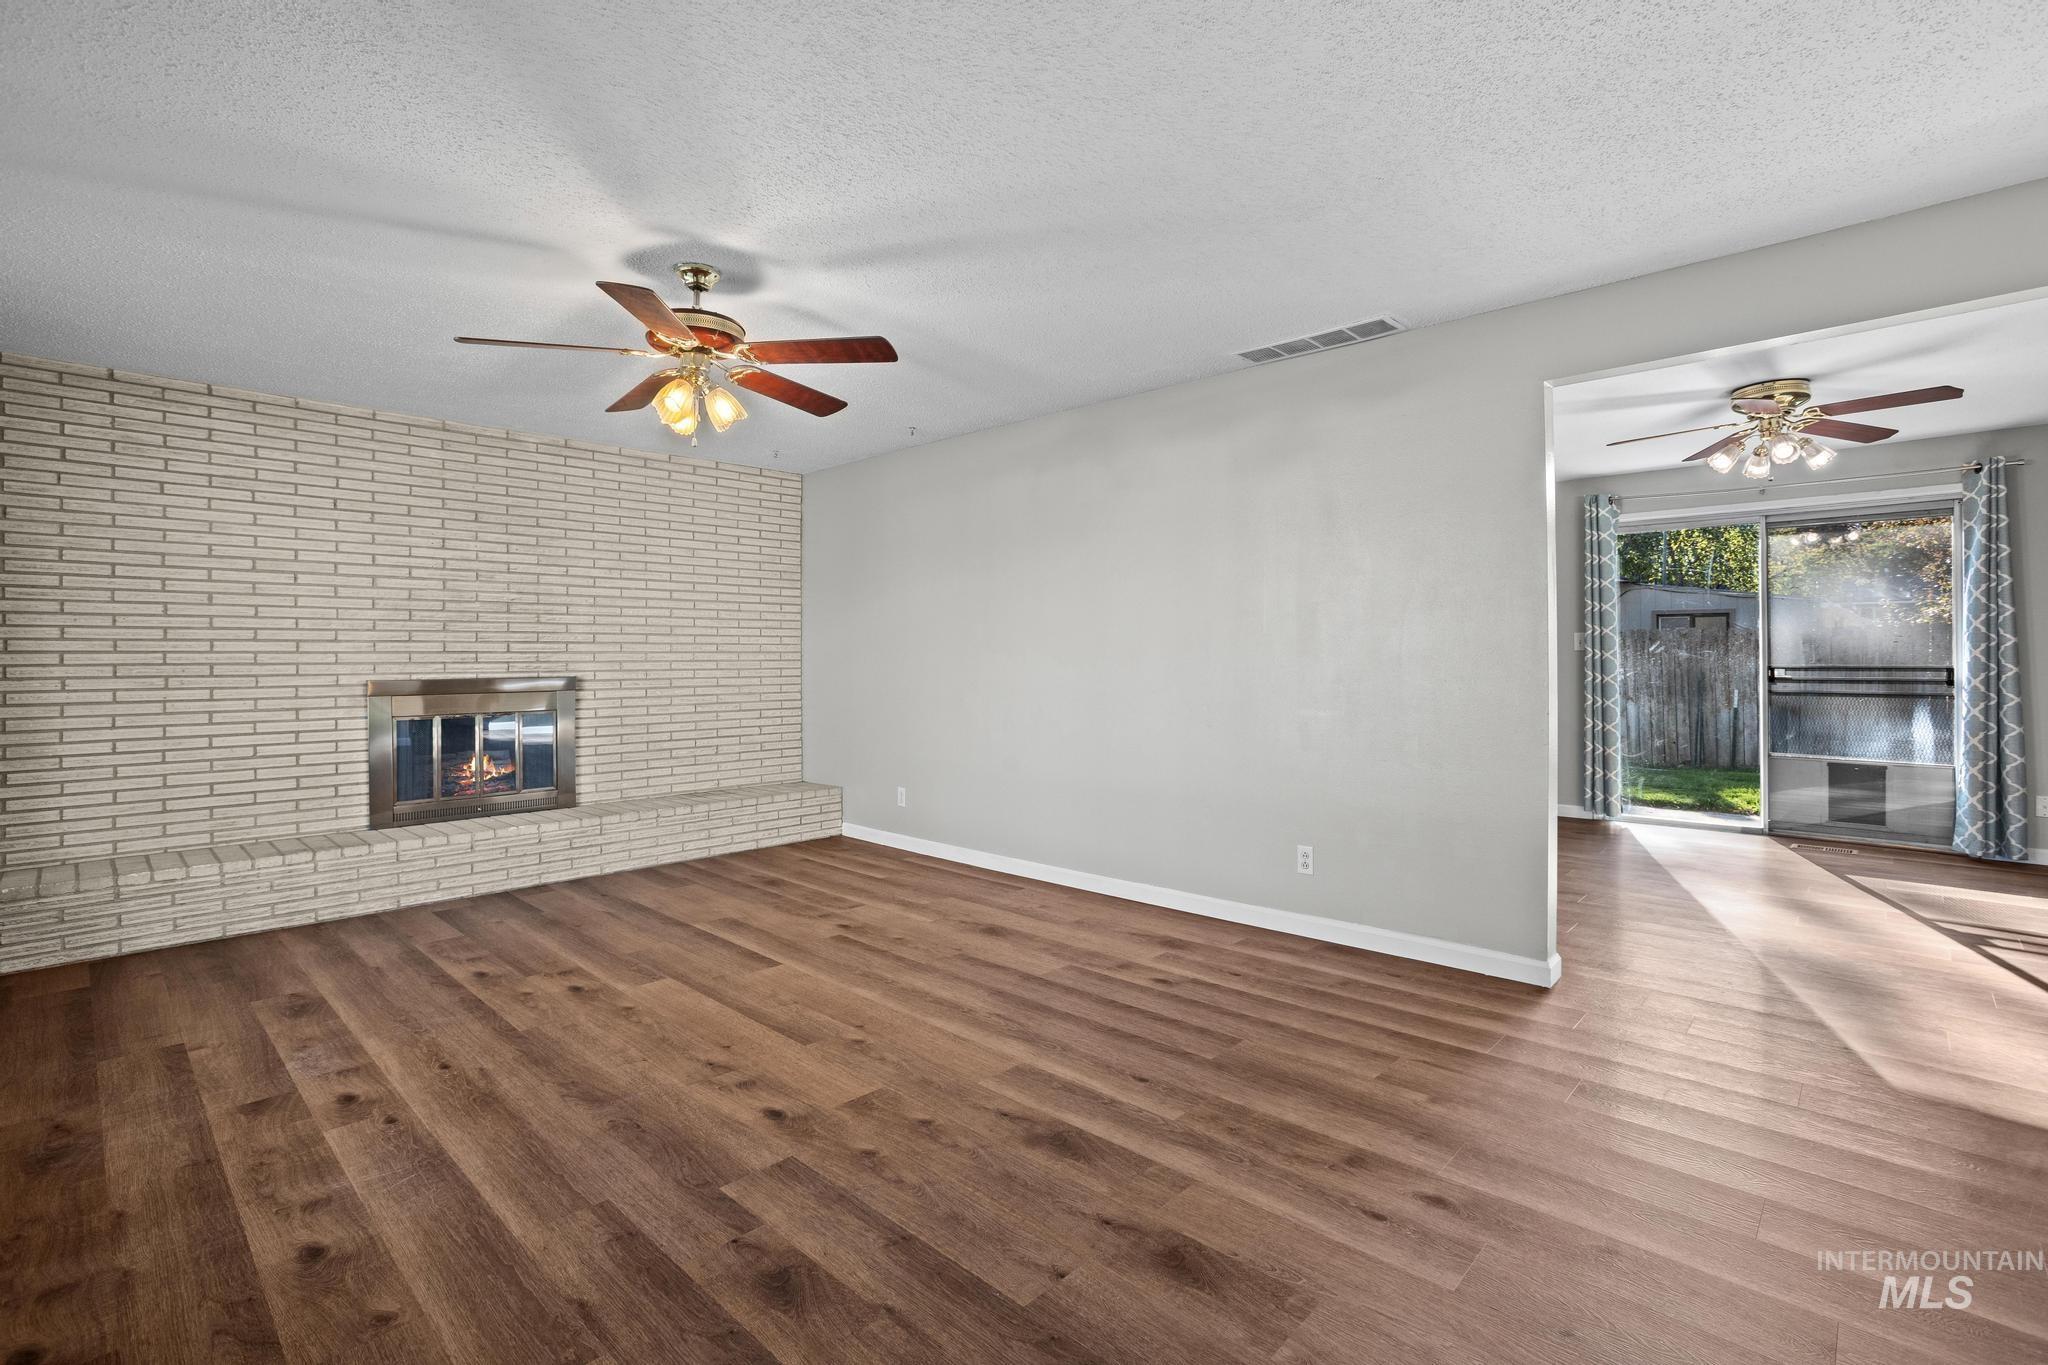
Wood-finish flooring, brick fireplace with hearth, stainless steel fireplace insert, and ceiling fans
-
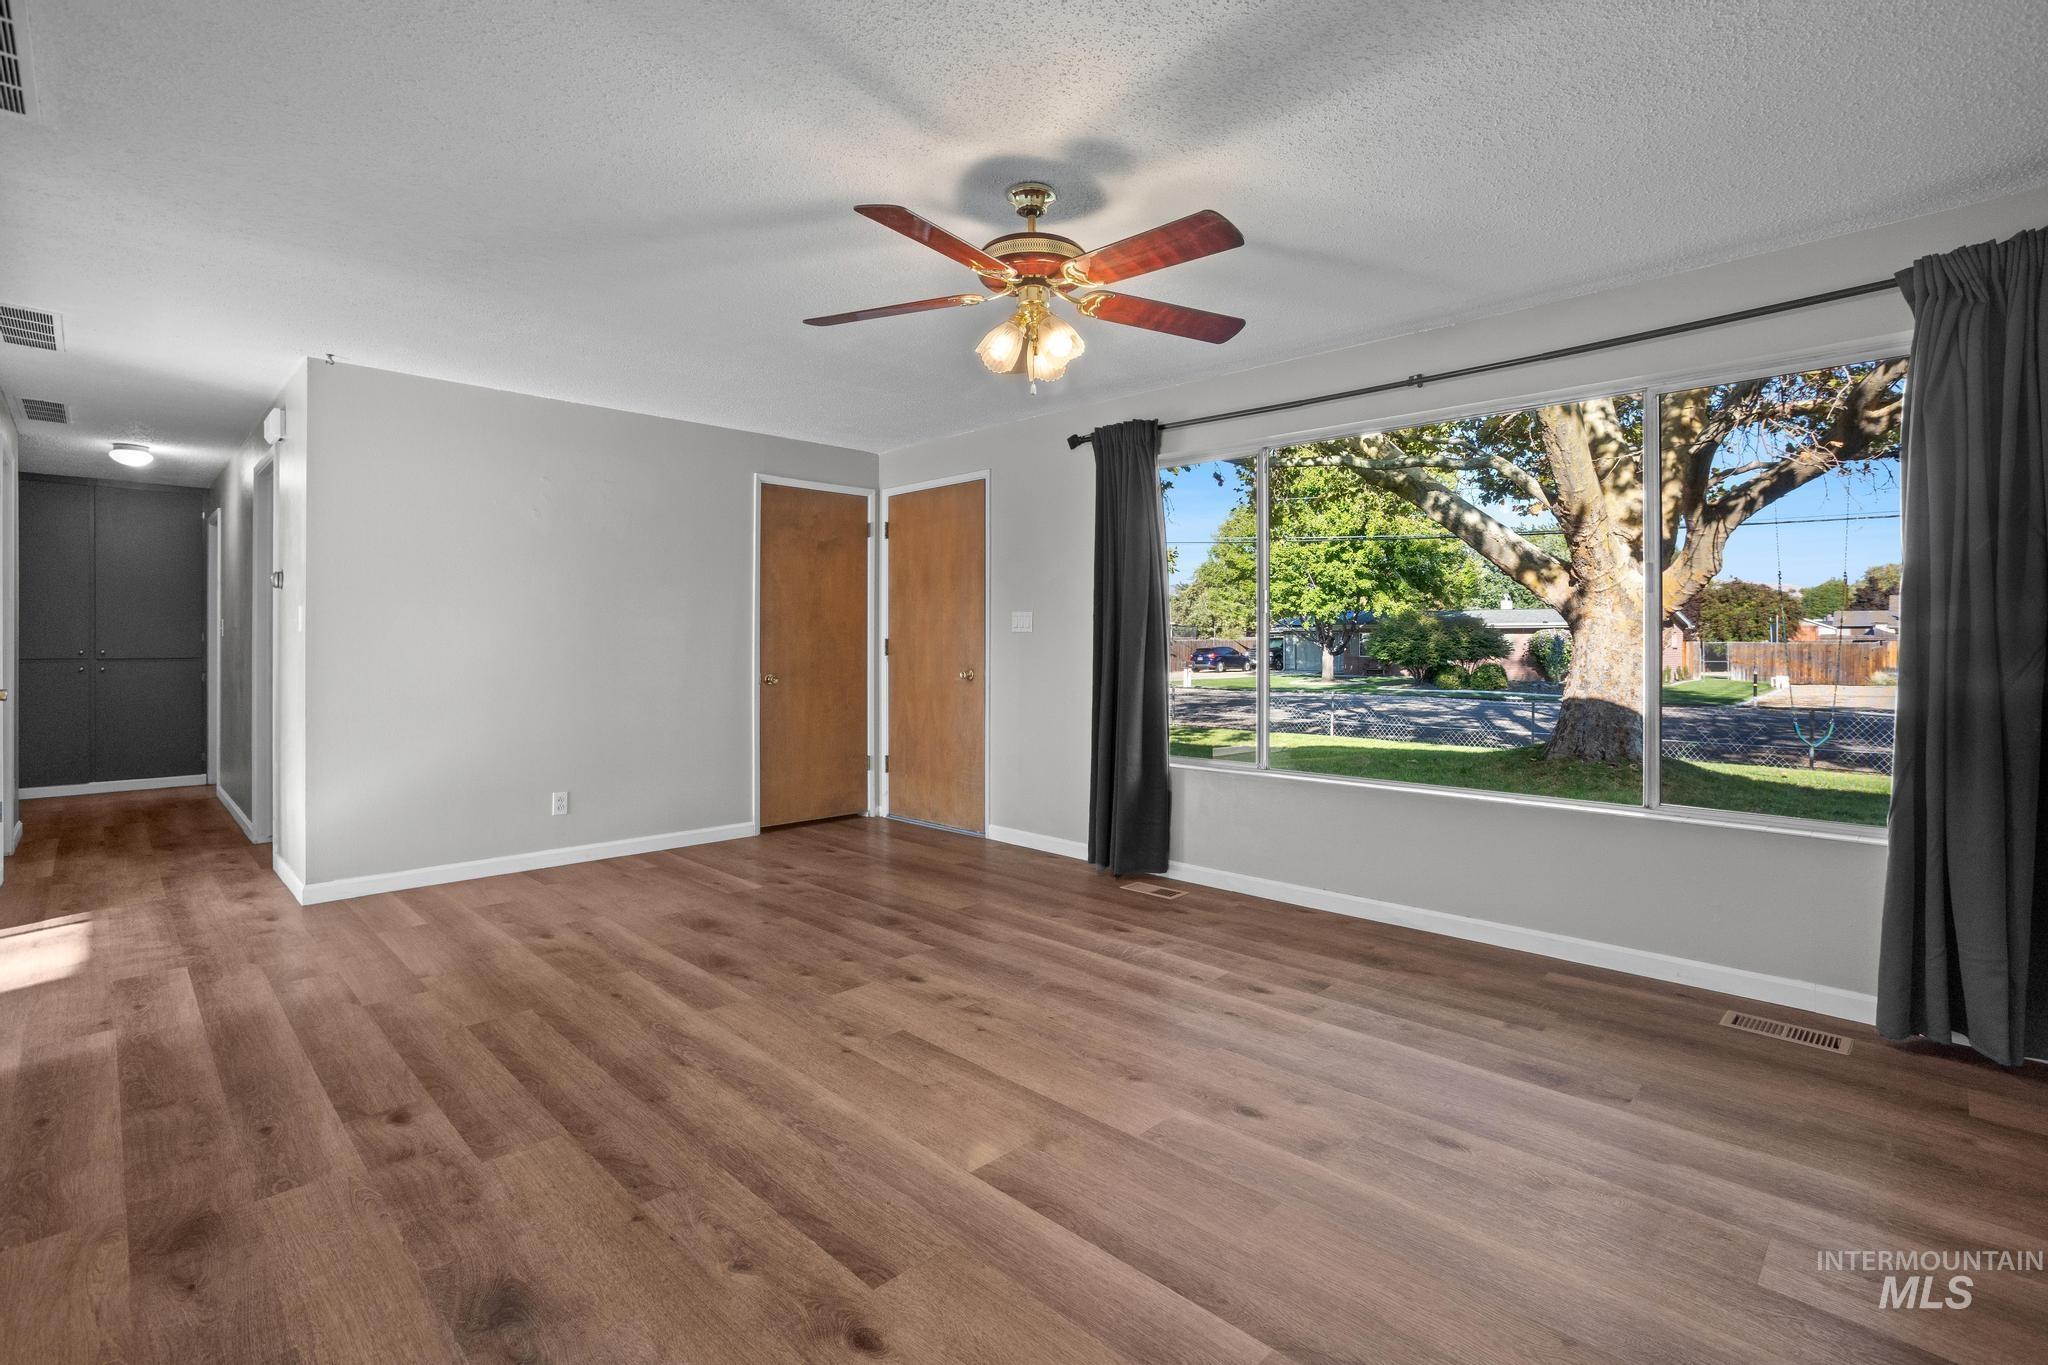
Wood-finish flooring throughout, ceiling fan with integrated lighting, multiple pane window, and light-toned wall finishes
-

Wood-finish flooring throughout, light gray wall paint, kitchen with blue cabinetry and white countertops, sliding glass door, and ceiling fan with light fixture
-
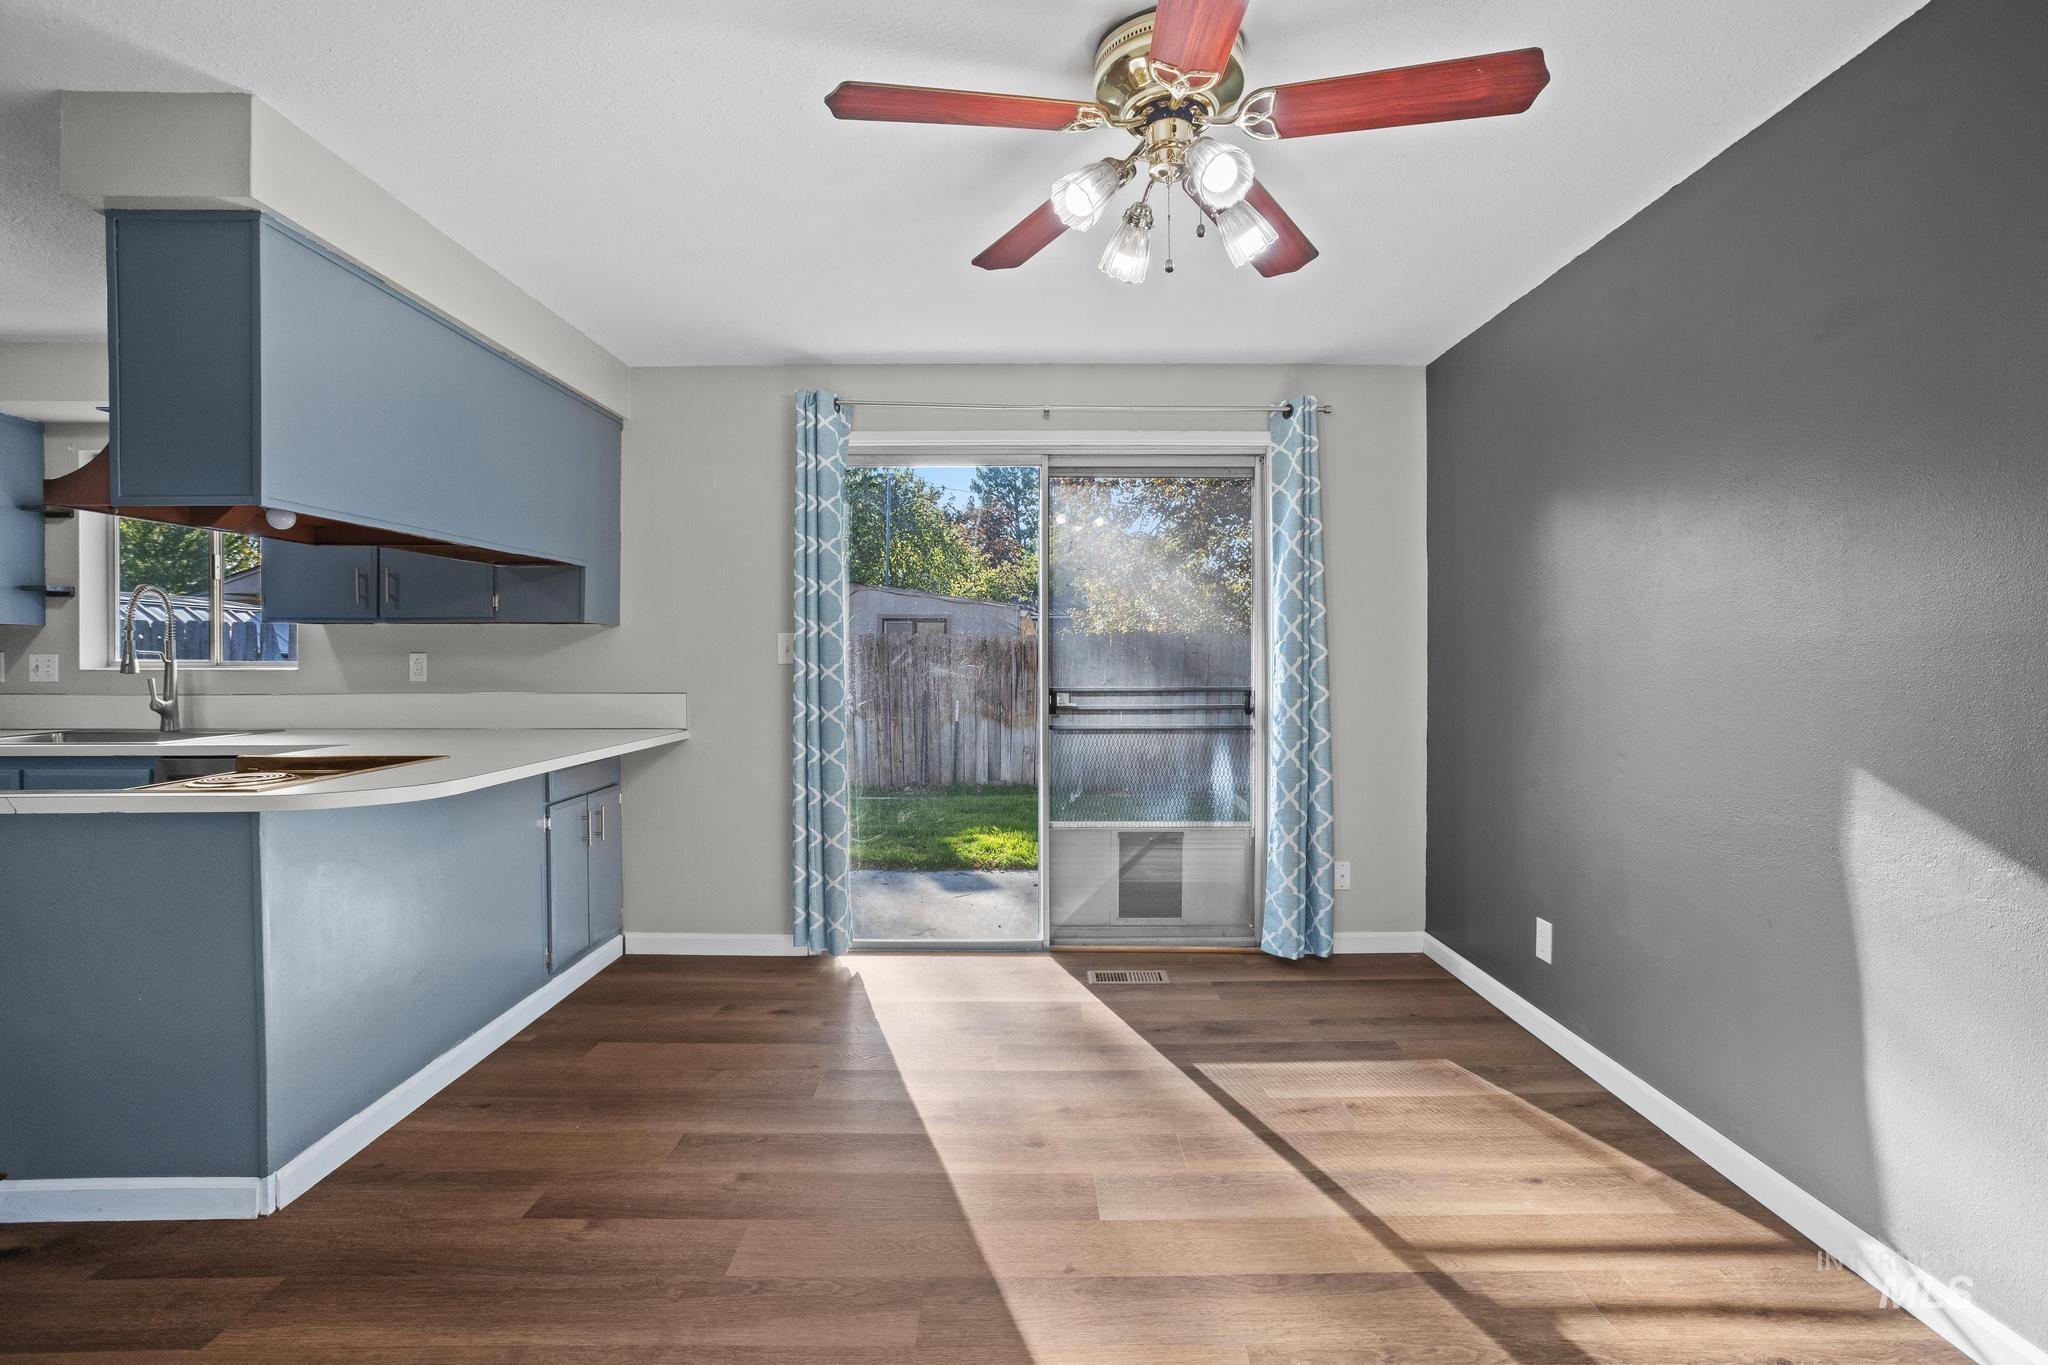
Wood-finish flooring, sliding glass door, overhead lighting with ceiling fan, kitchen cabinetry with integrated sink, and light-toned countertops
-
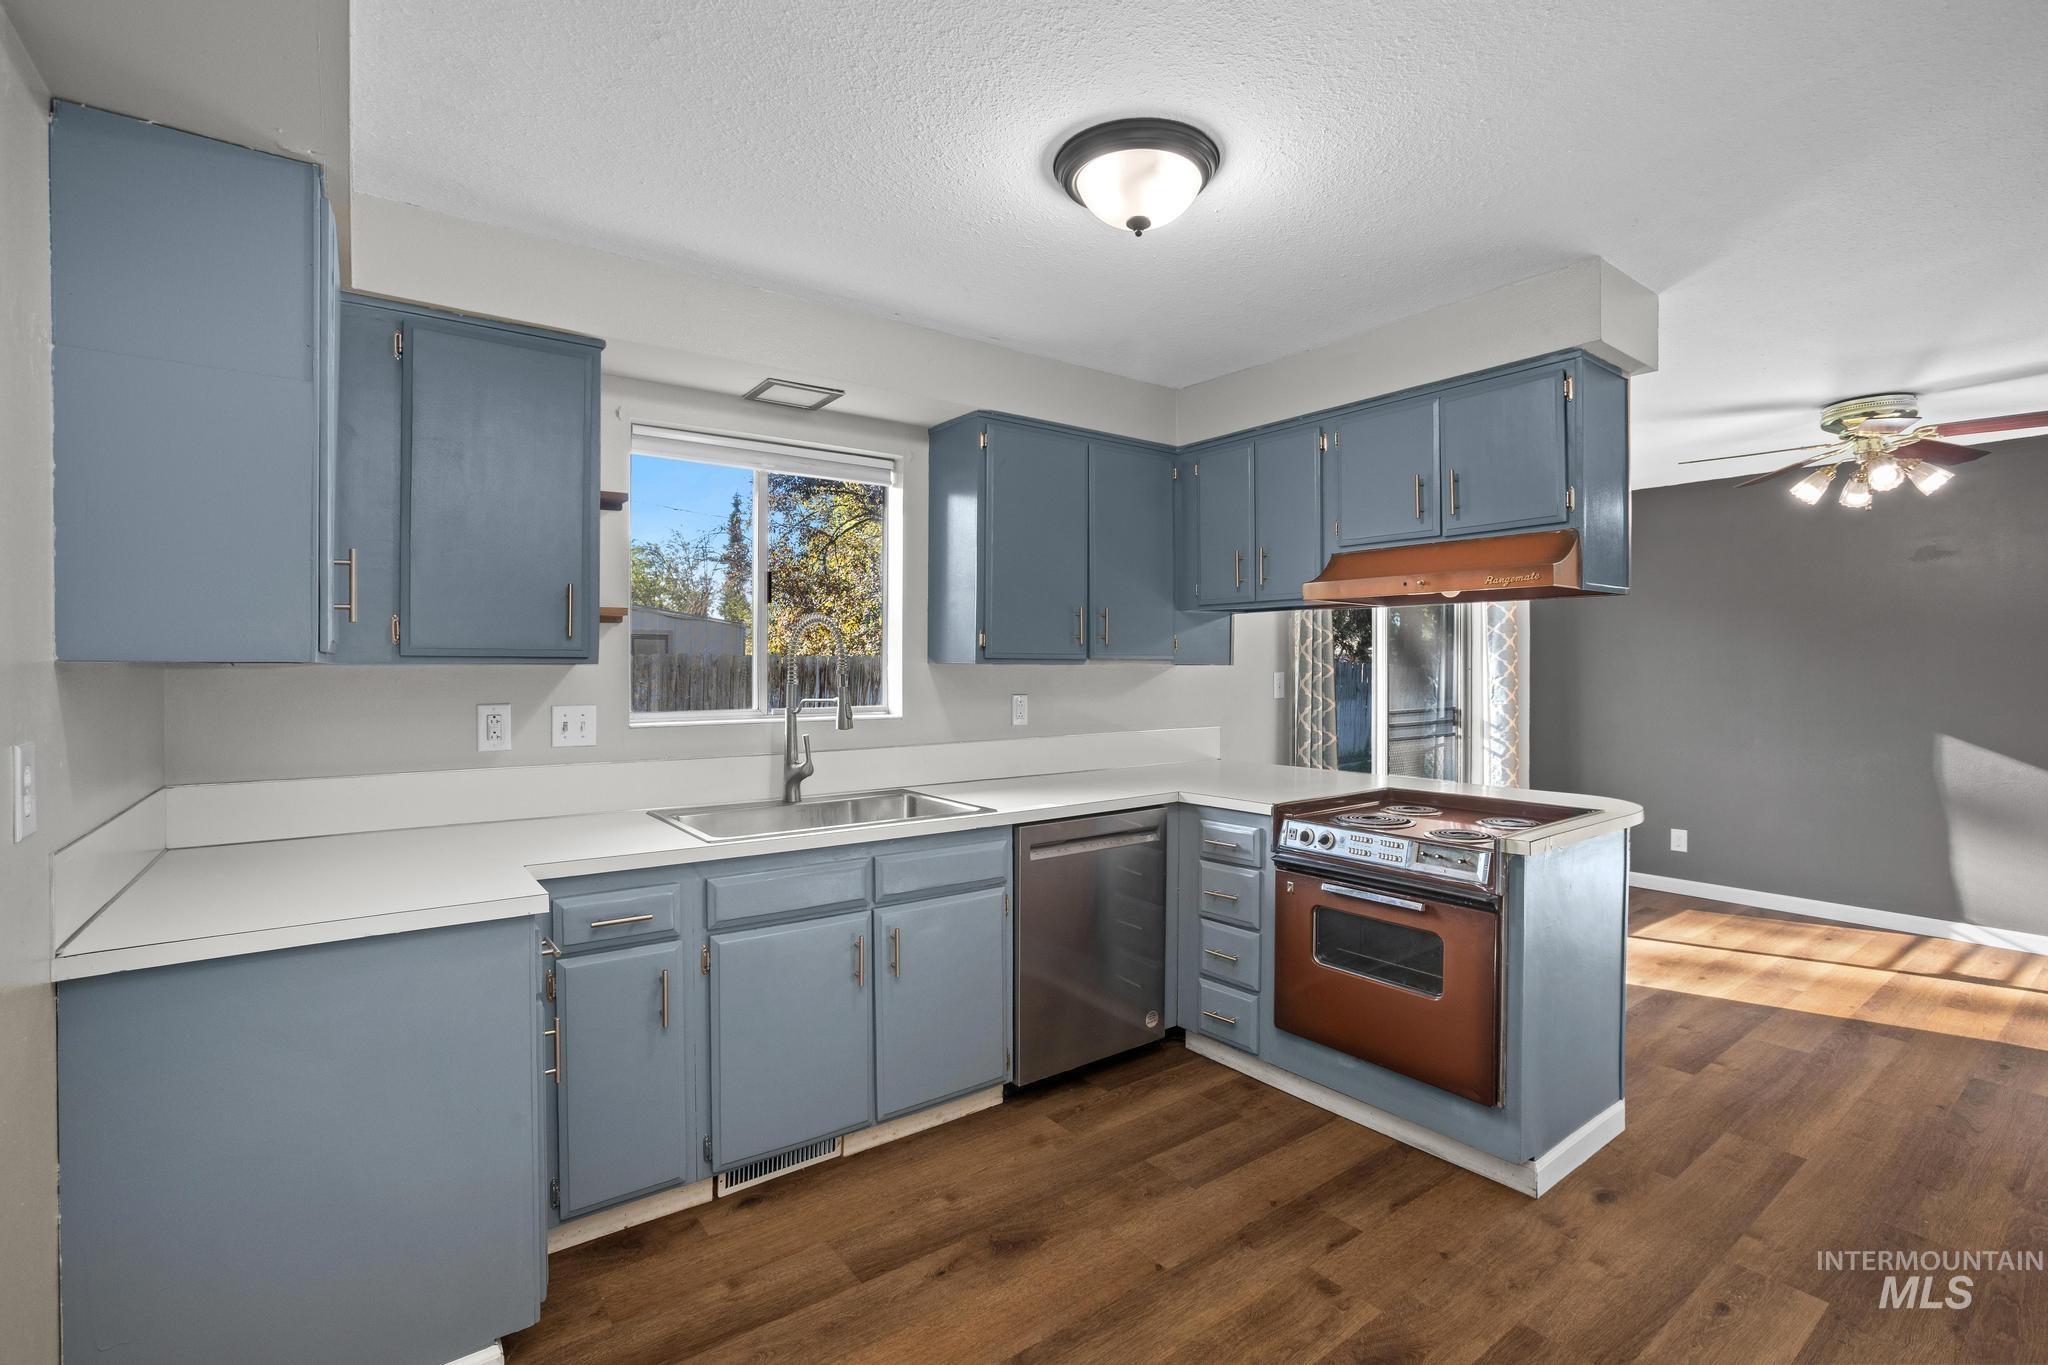
Kitchen featuring blue cabinetry, white countertops, a stainless-steel dishwasher, and wood-finish flooring
-
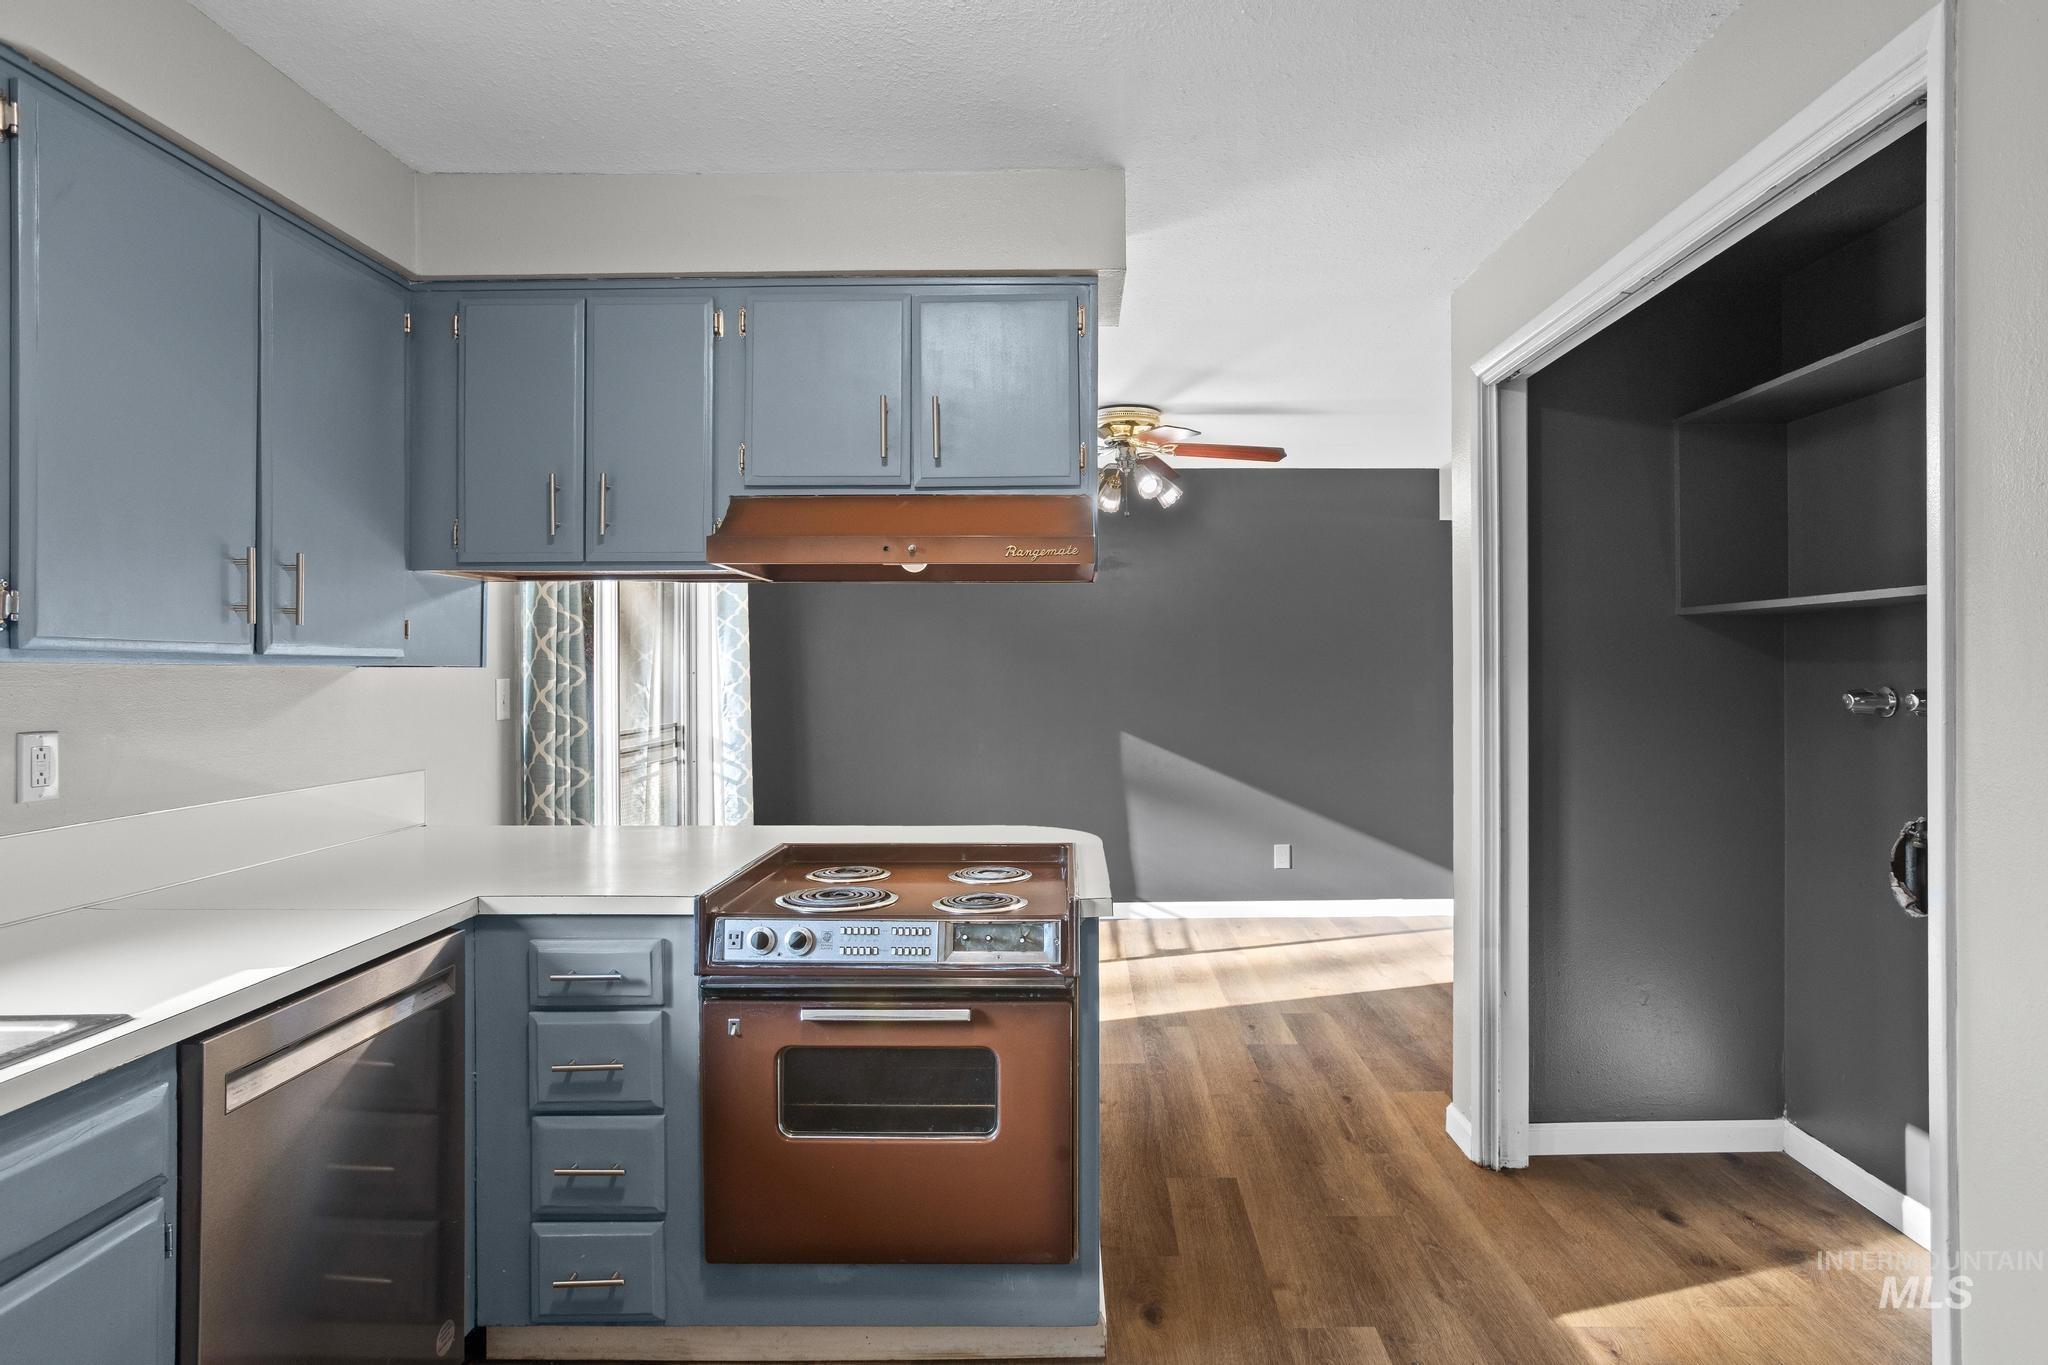
Kitchen featuring painted cabinetry, a built-in range, white countertops, and wood-finish flooring
-
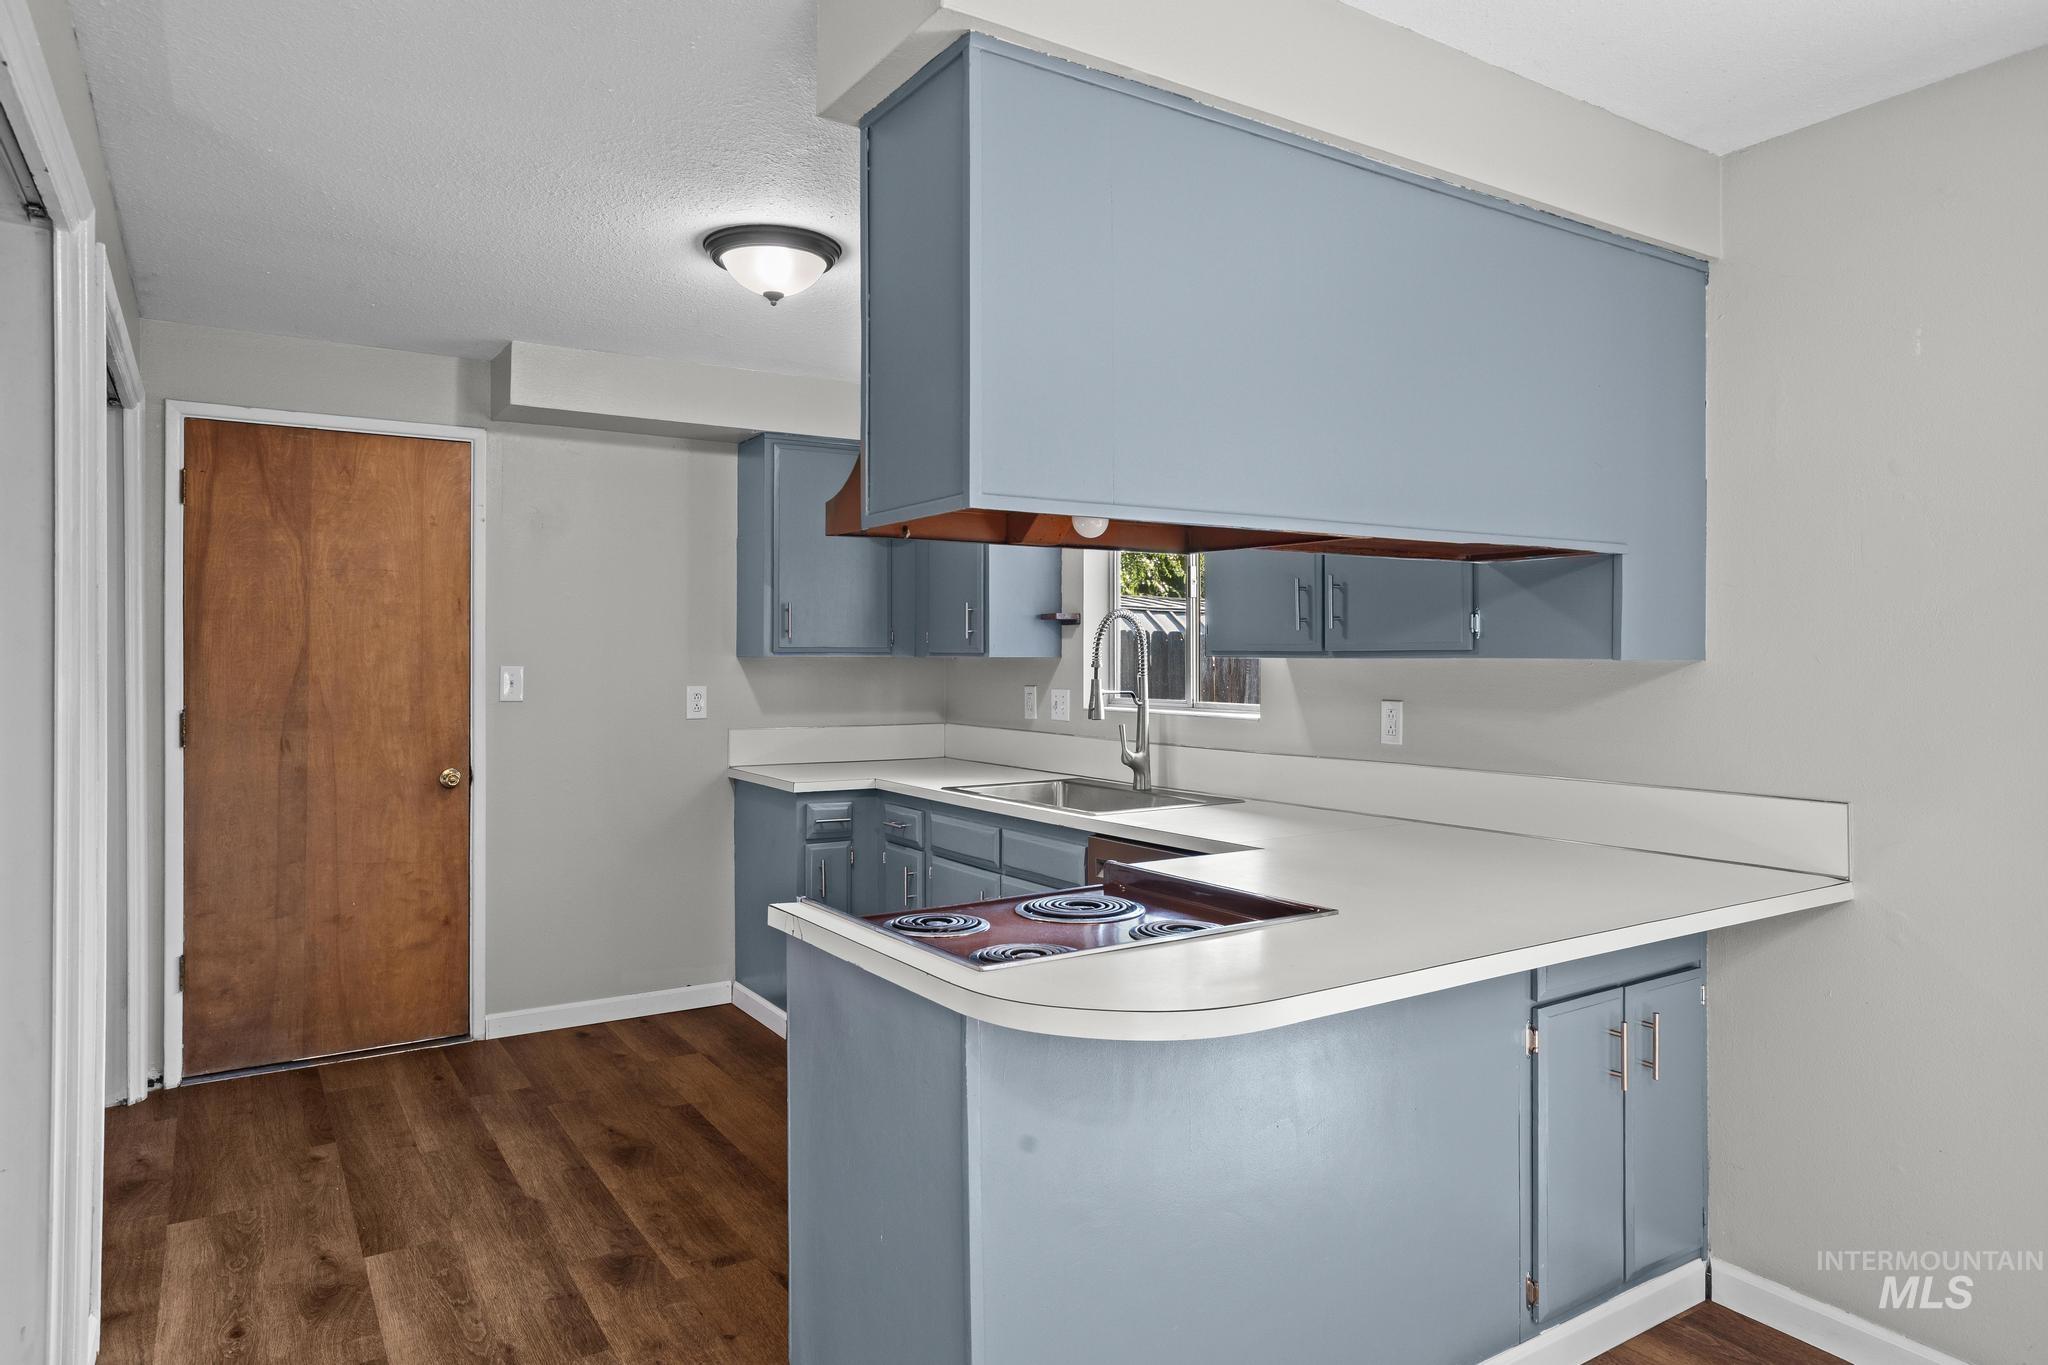
Kitchen featuring wood-finish flooring, blue cabinetry, white countertops, and a built-in electric stovetop
-
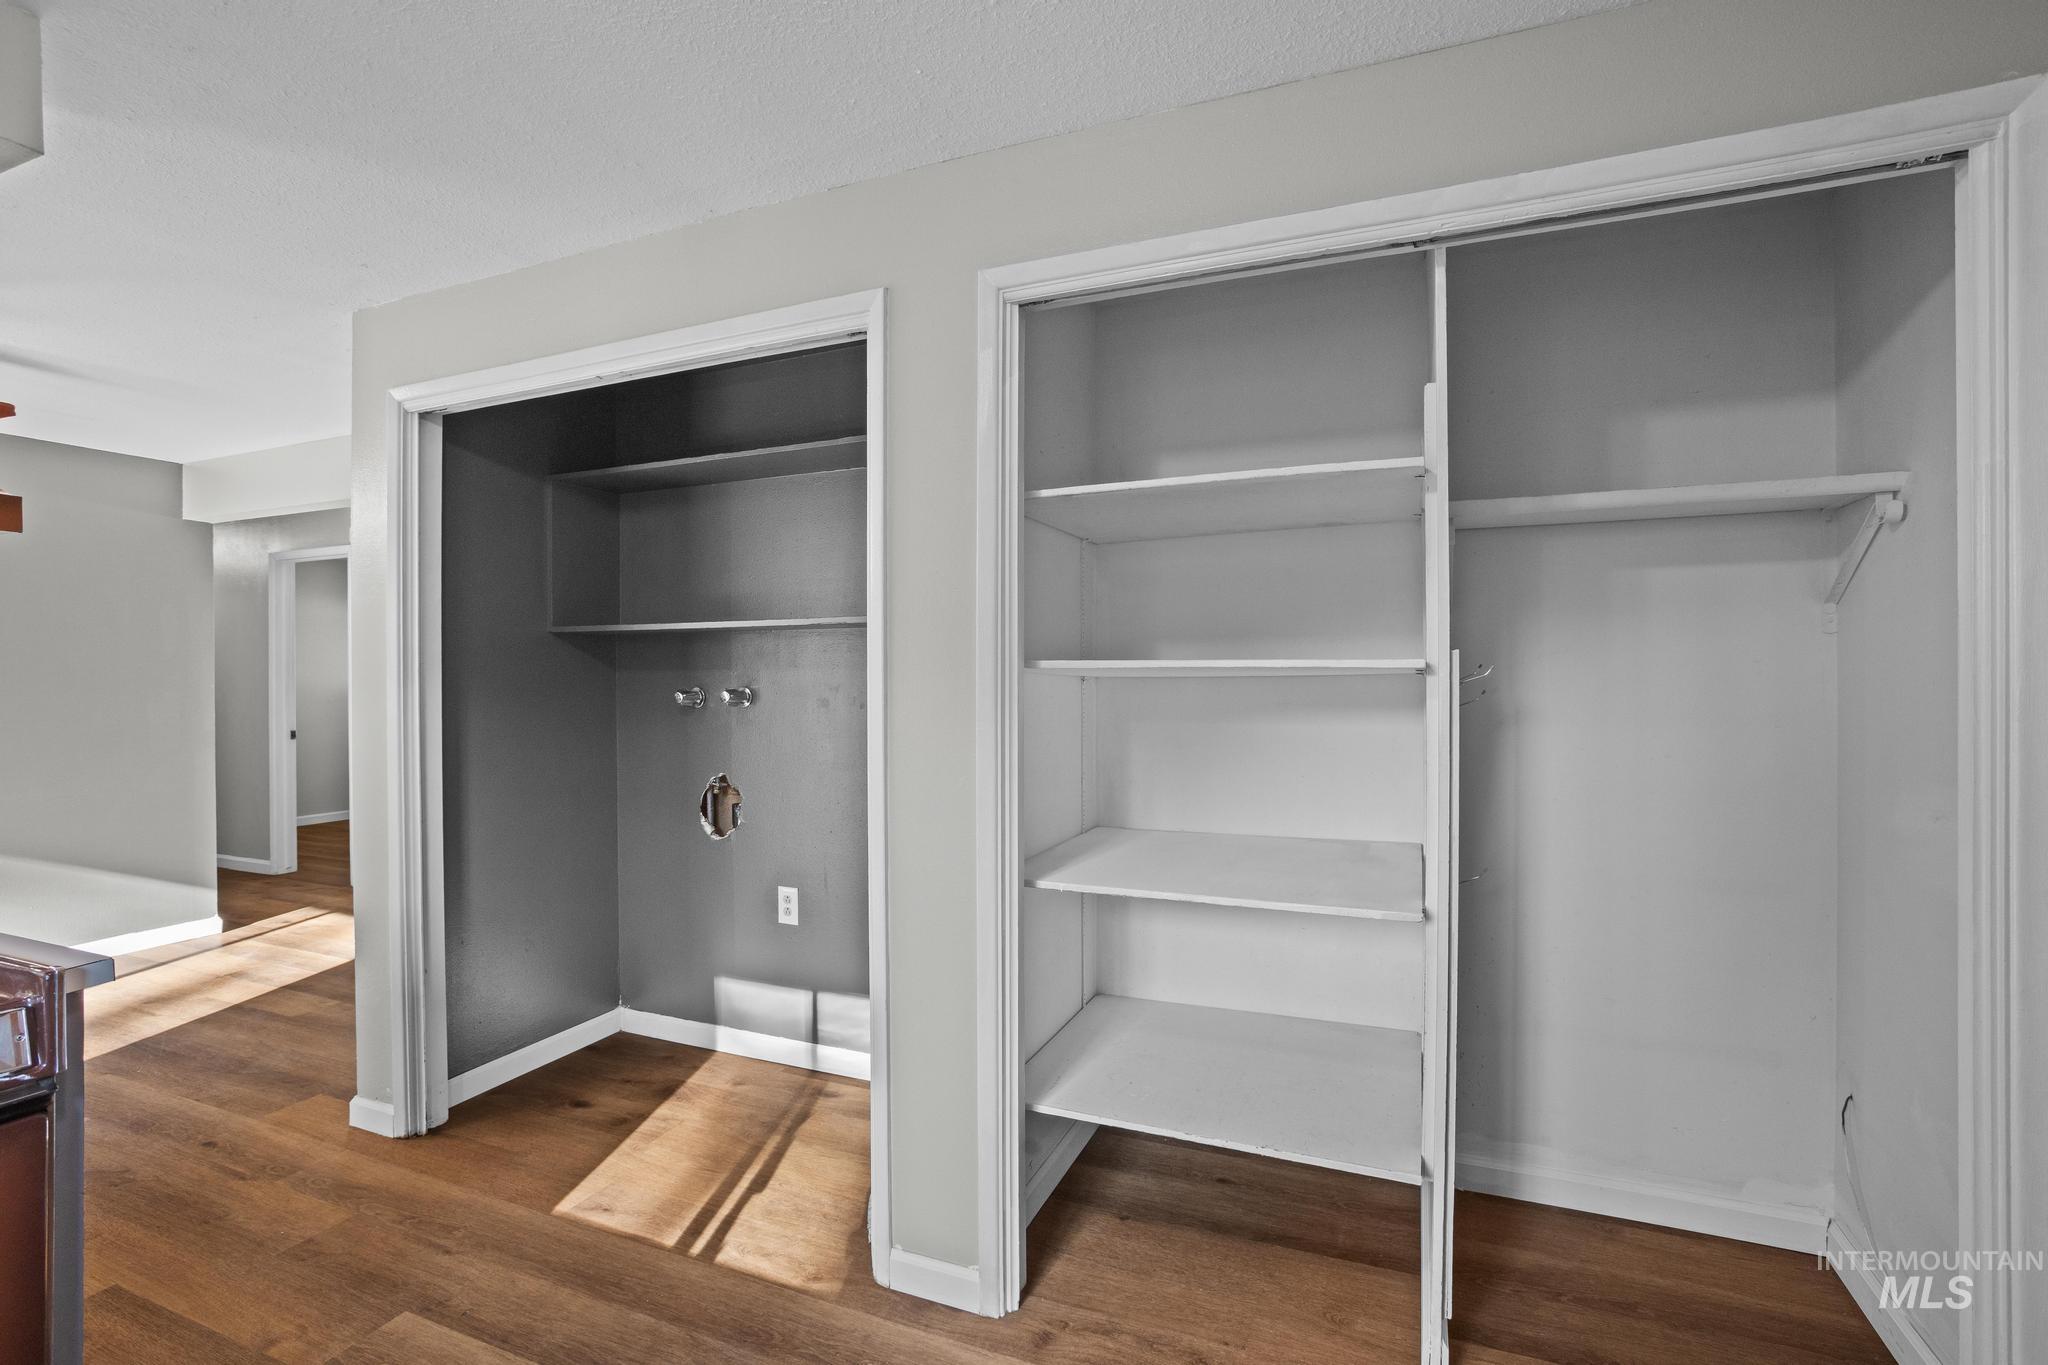
Wood-finish flooring throughout, with two built-in closet spaces
-
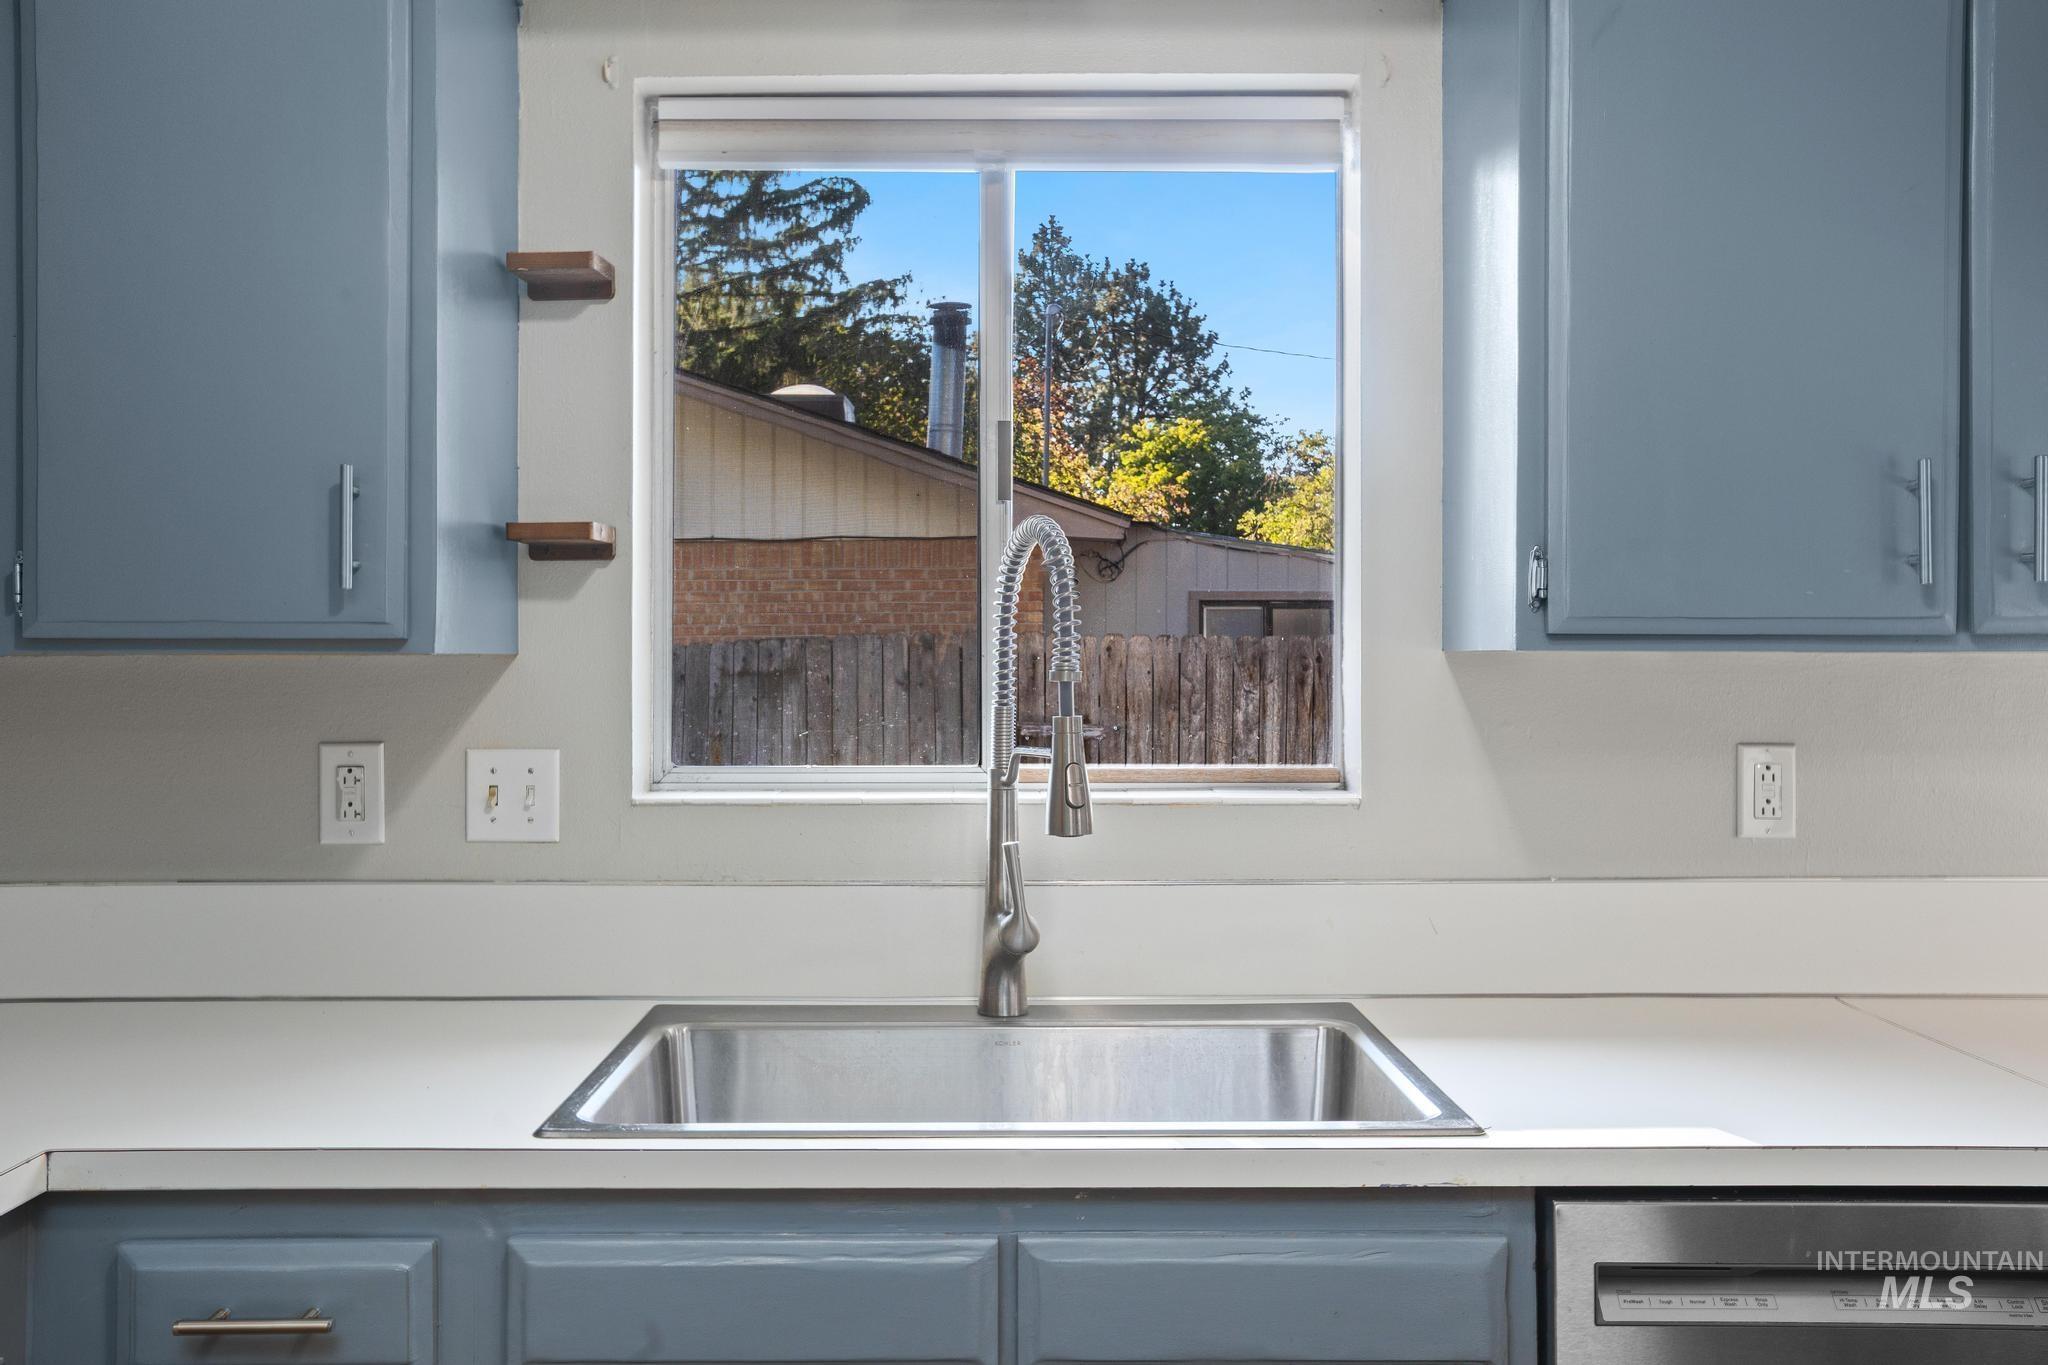
Stainless steel undermount sink with a flexible gooseneck faucet, light-toned countertop, and blue cabinetry with brushed nickel hardware
-
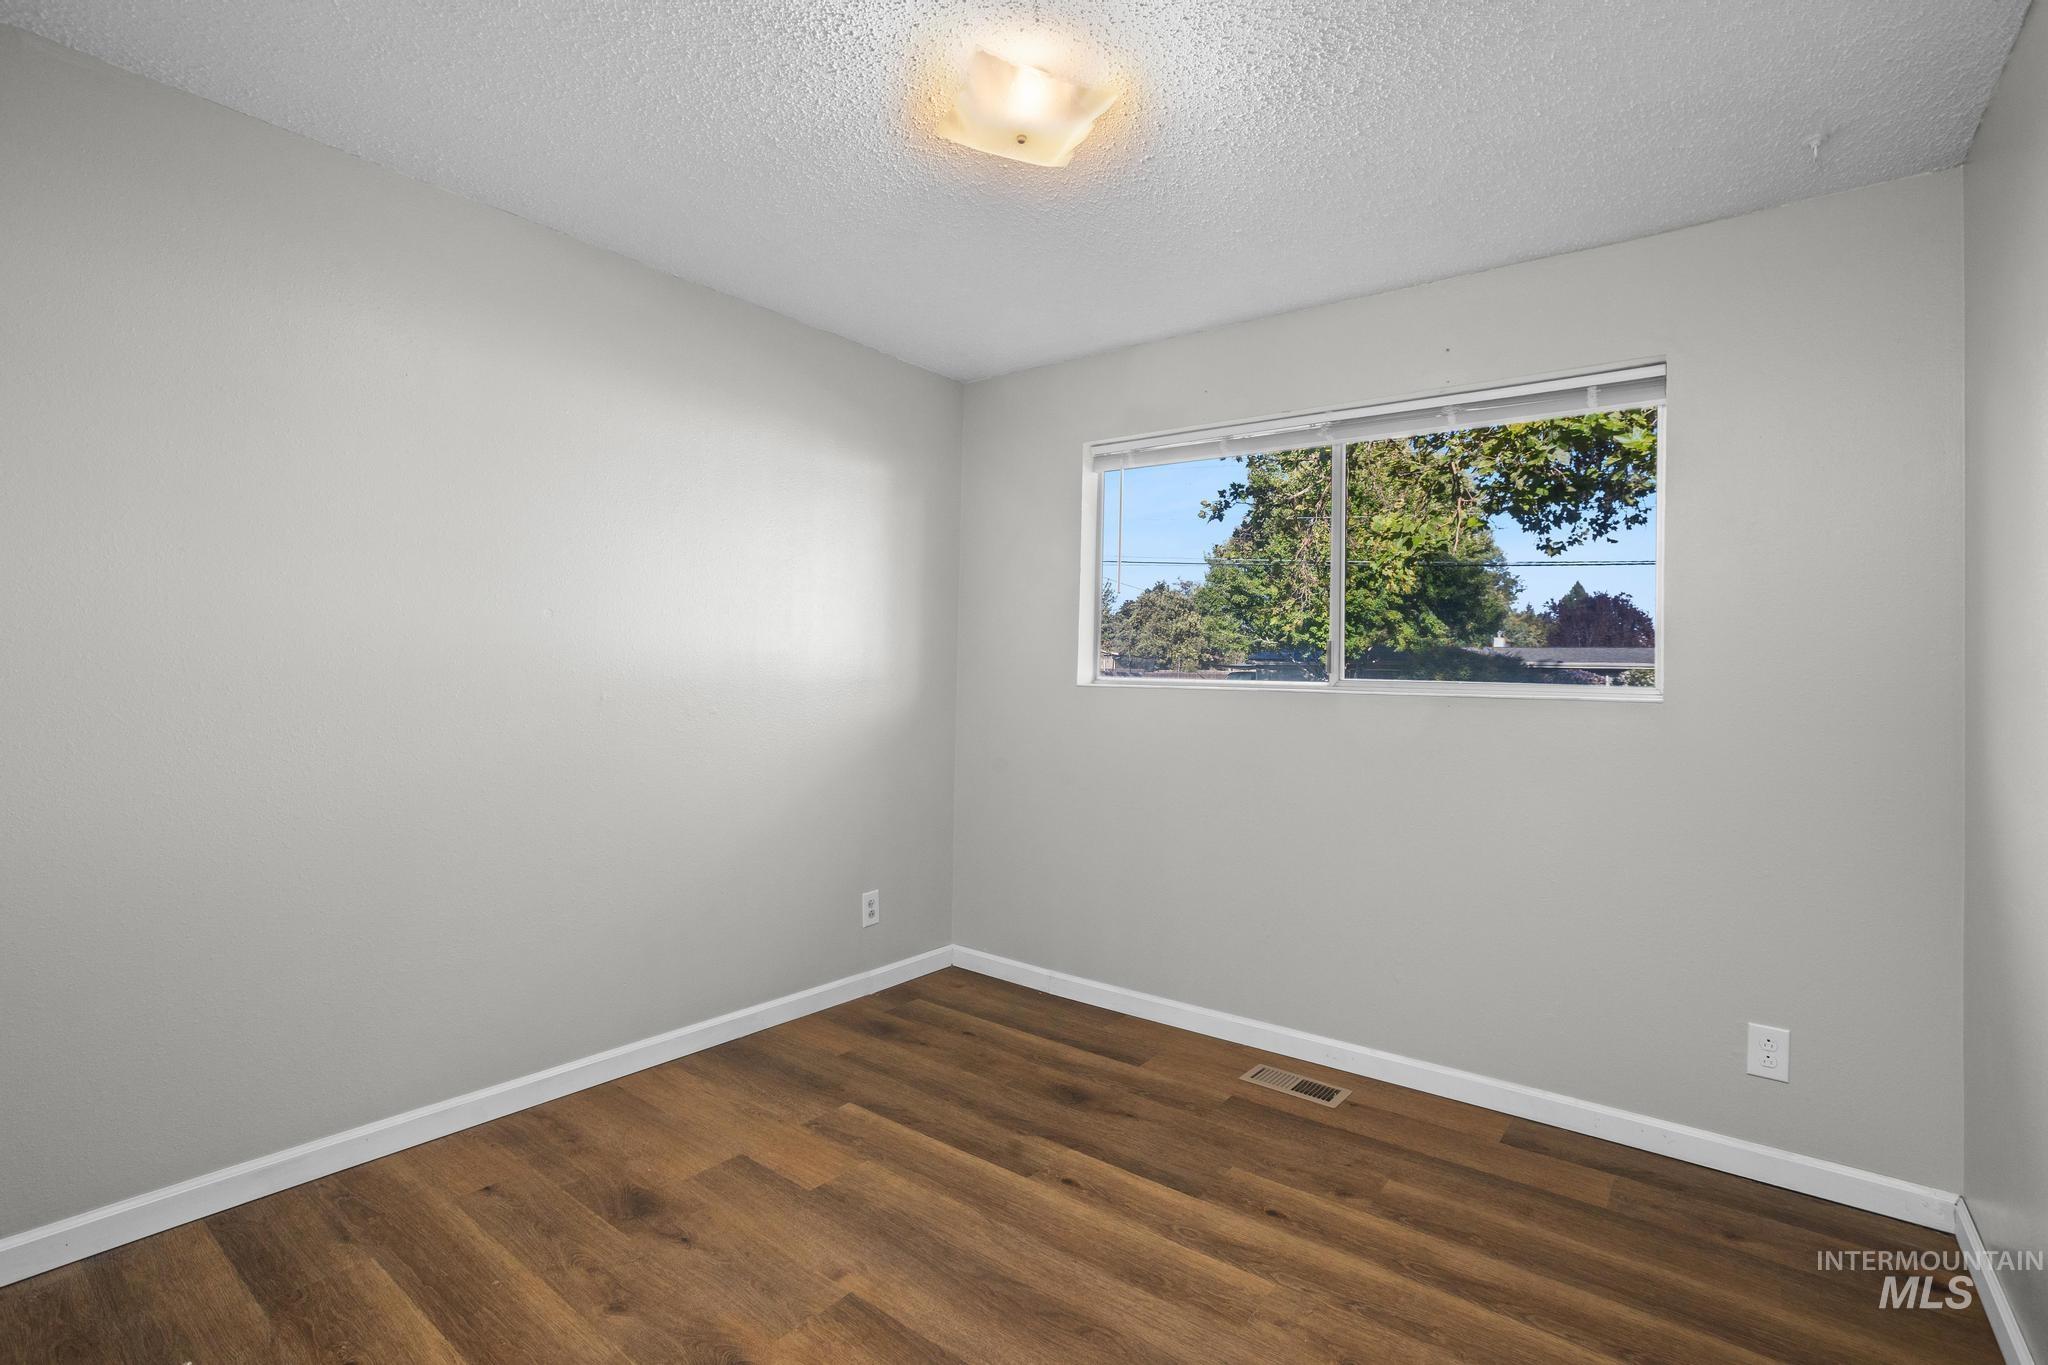
Wood-finish flooring, light gray wall paint, and a window with a natural backdrop
-
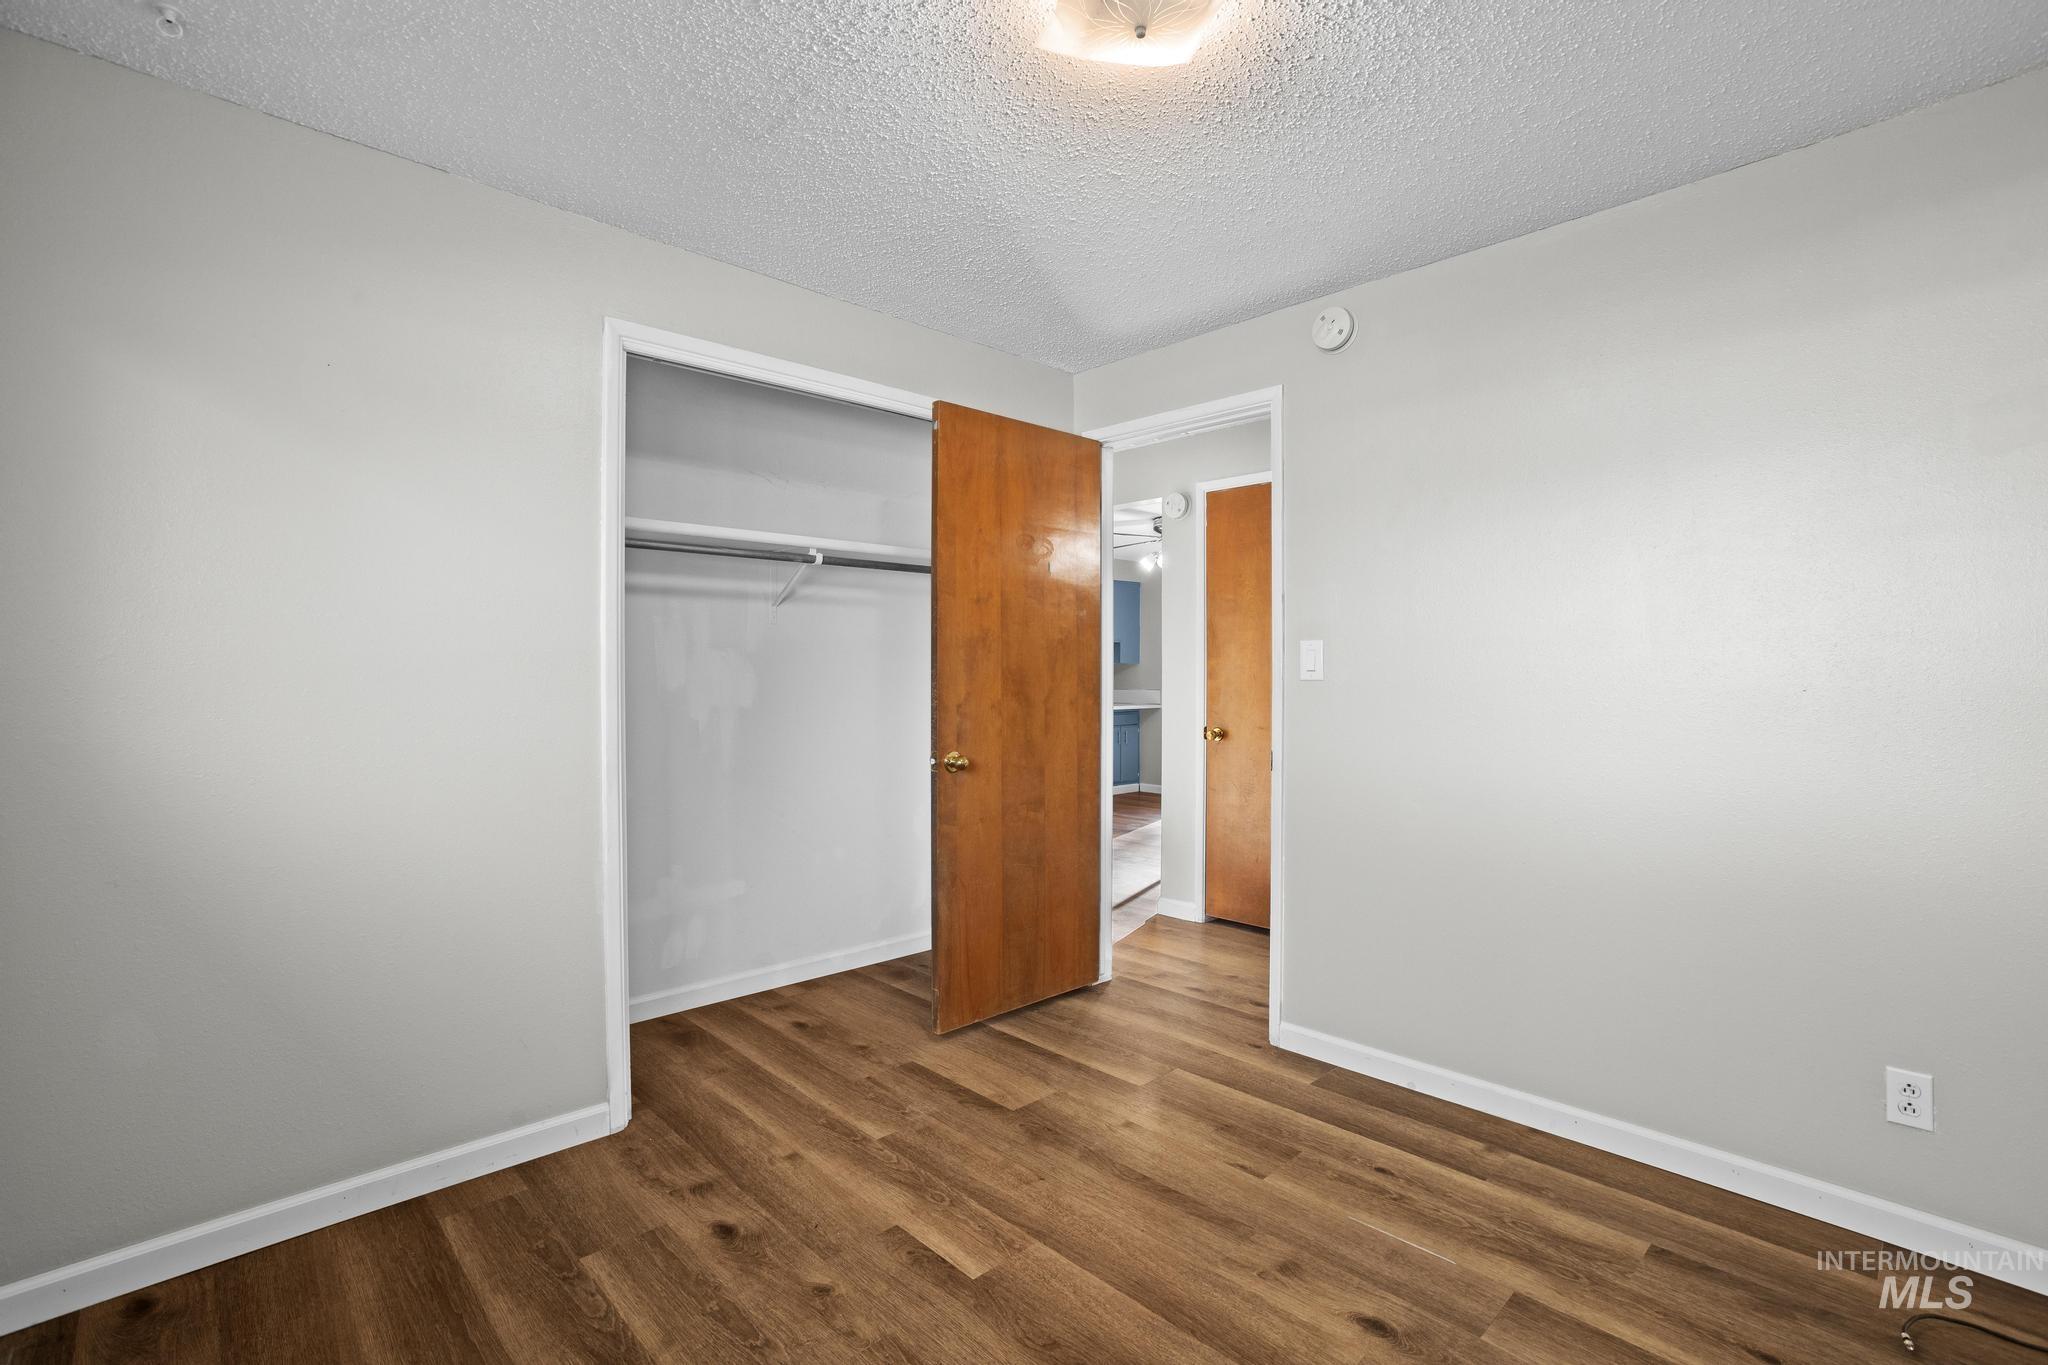
Wood-finish flooring with light gray walls, an open closet, and a semi-flush mount ceiling light
-

Vanity with integrated sink, chrome faucet, and under-counter cabinetry
-
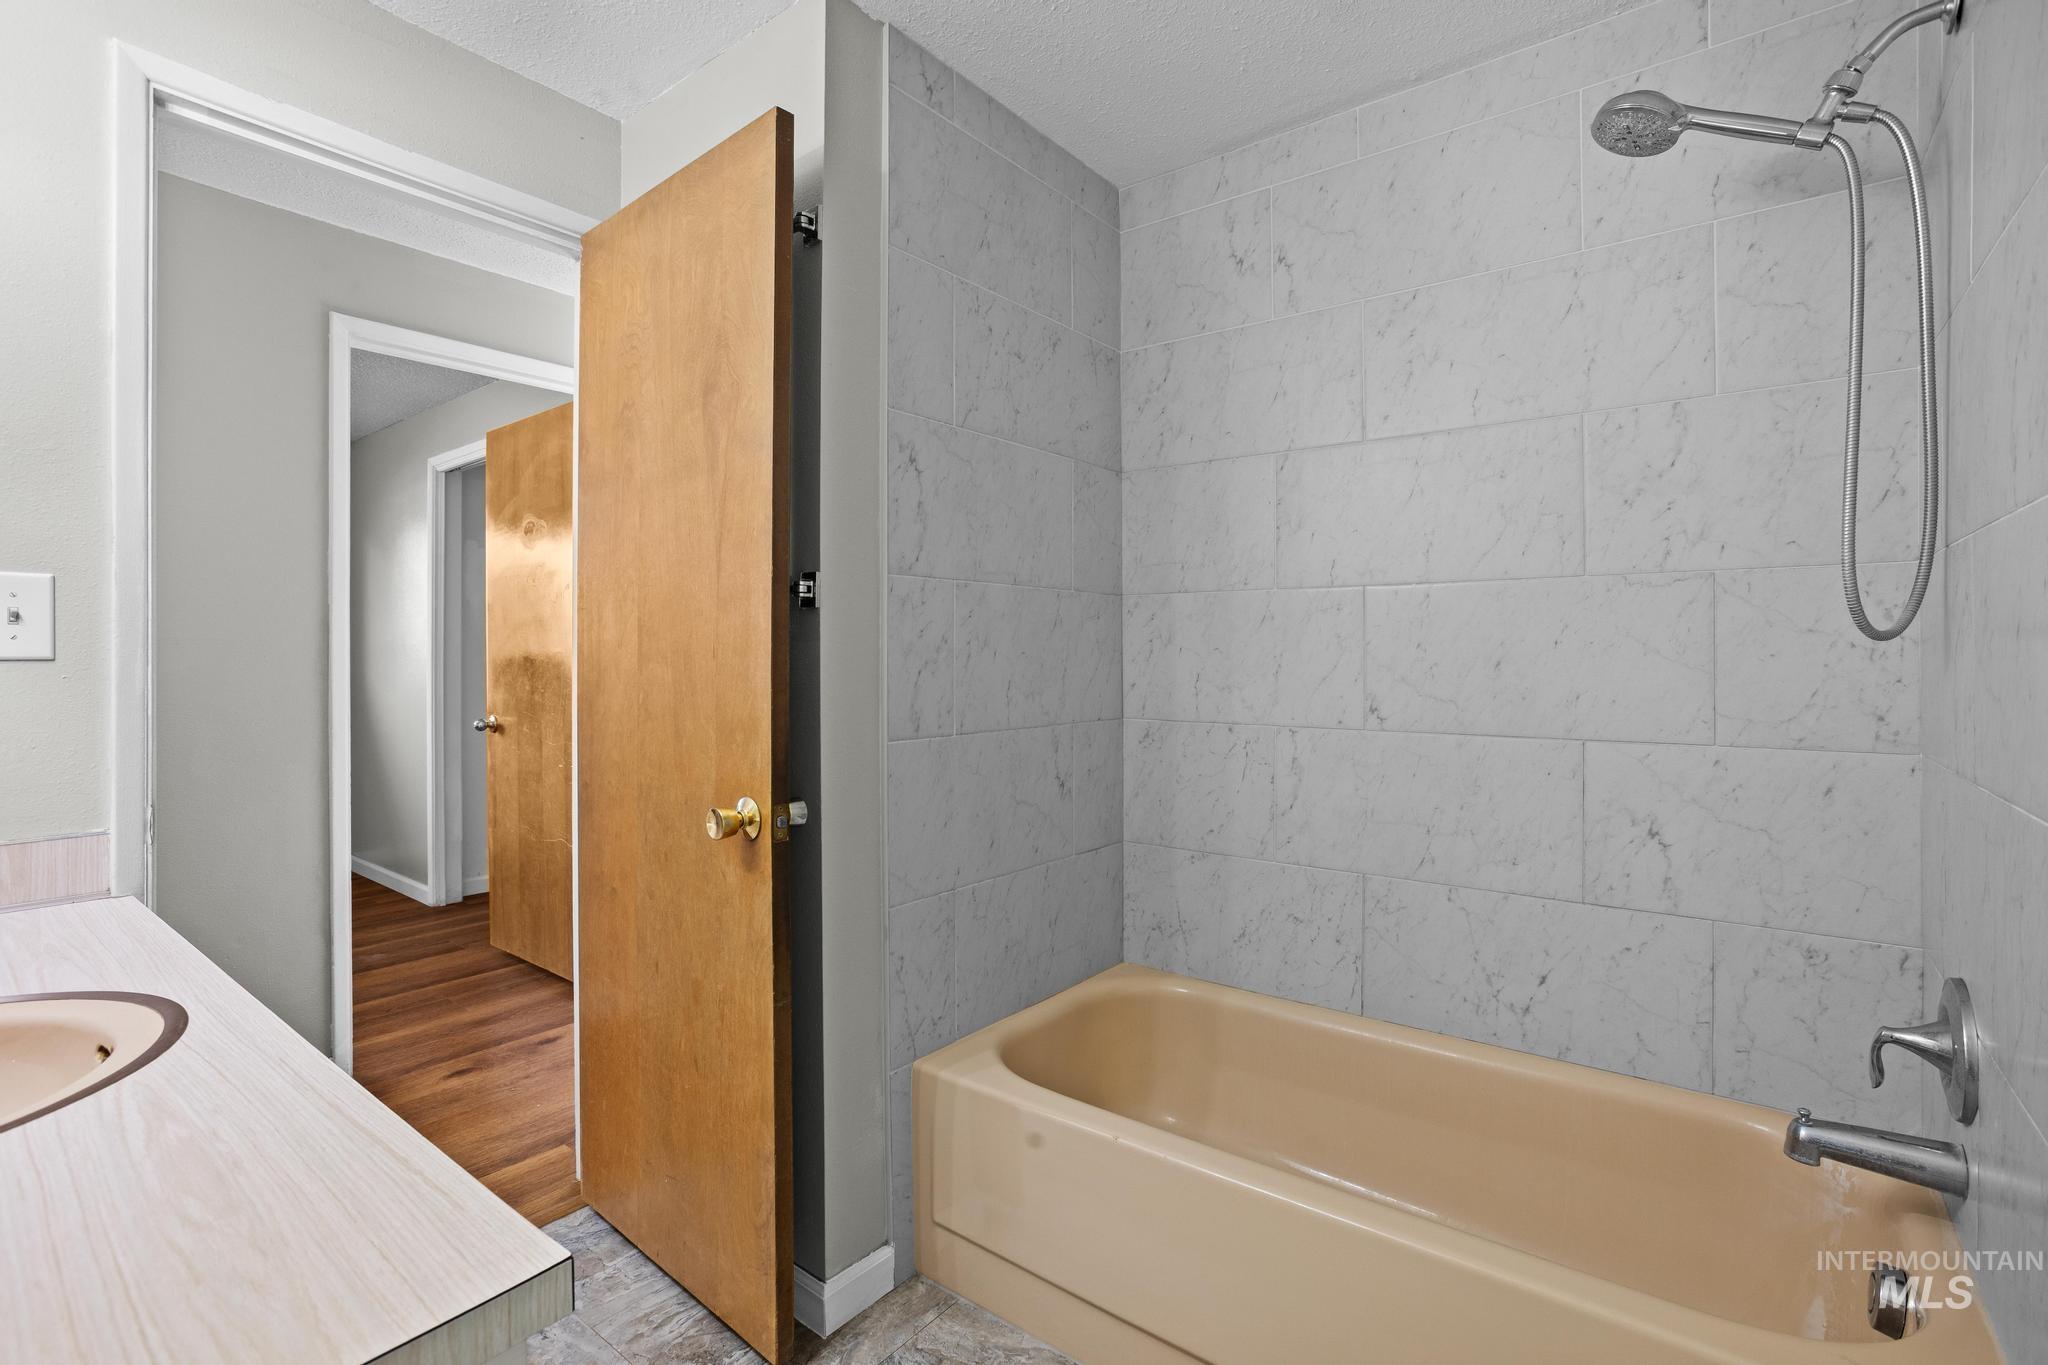
Bathtub with a shower fixture, light-toned wall tiling, and a vanity with an integrated sink
-
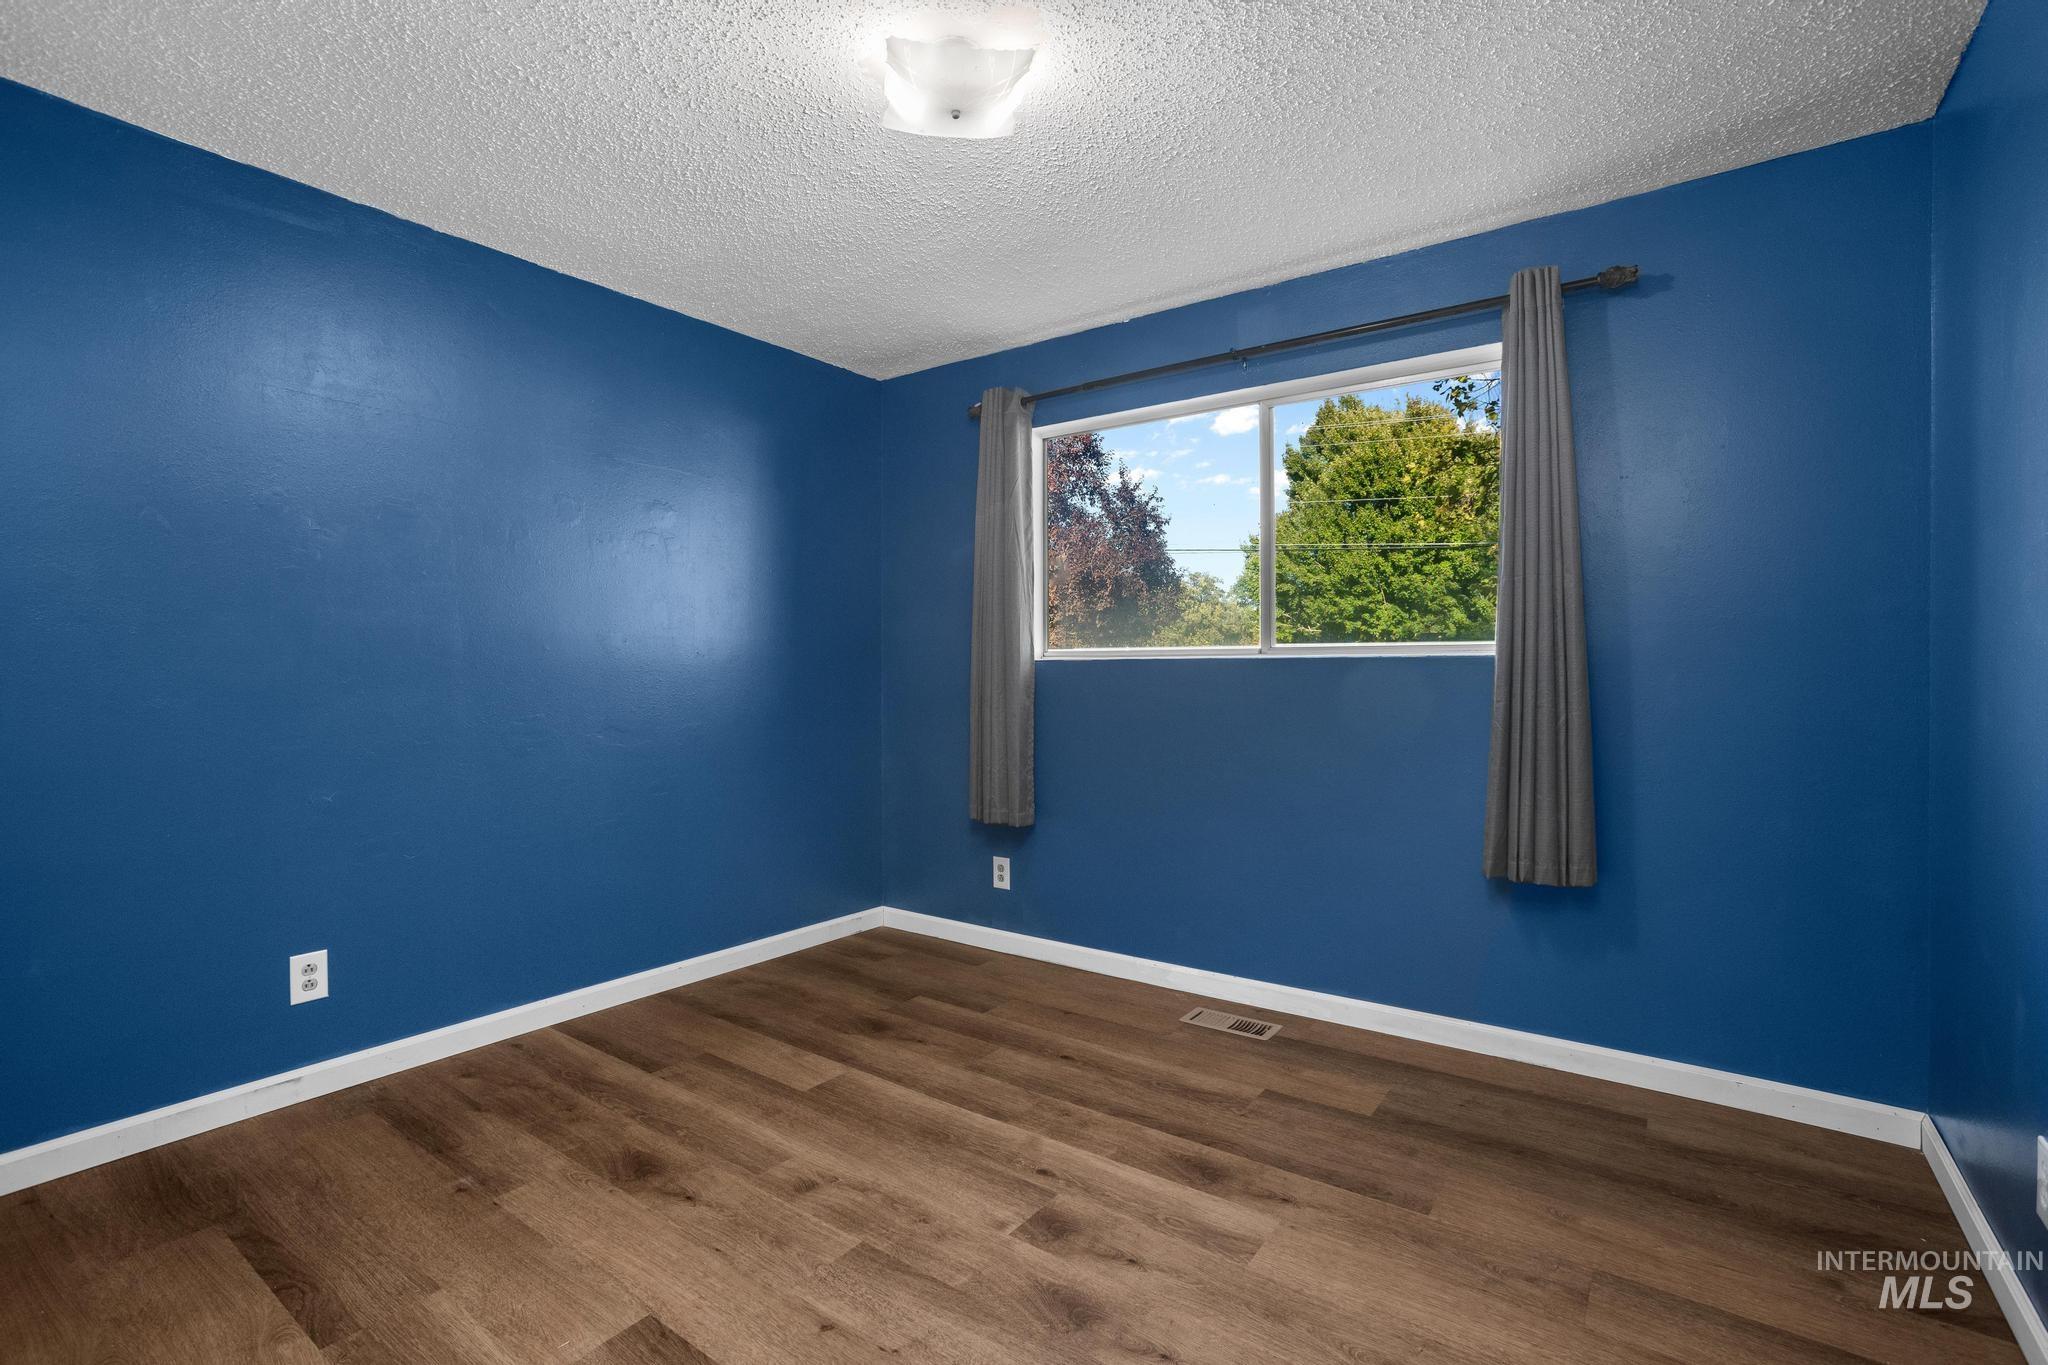
Wood-finish flooring, white trim, recessed lighting, and a clear window
-
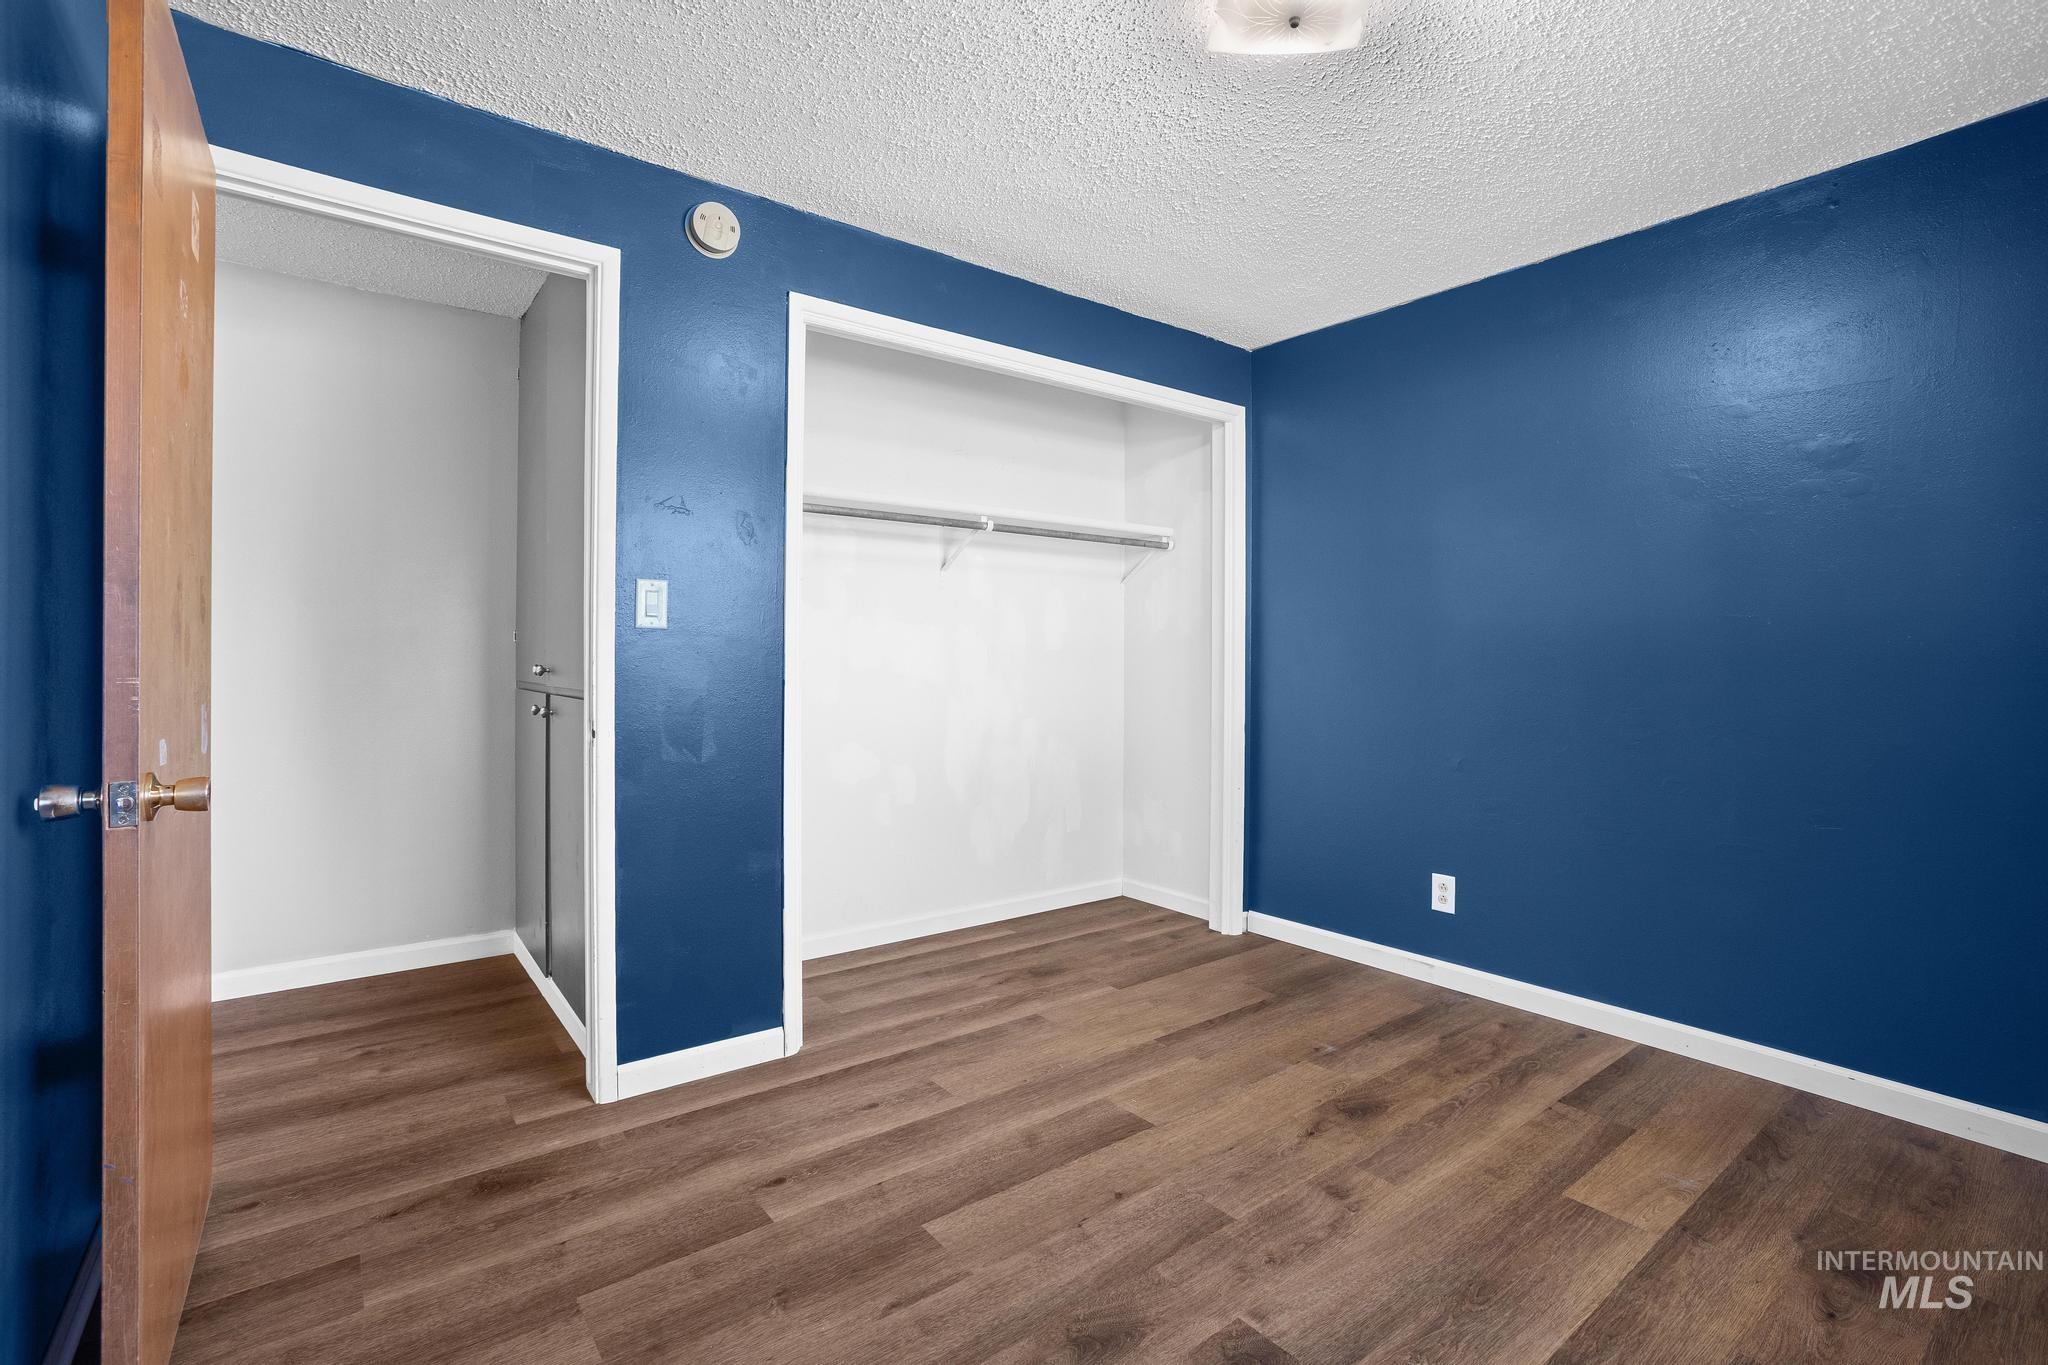
Wood-finish flooring throughout, bright blue wall paint, white trim, and a built-in closet with hanging rod
-
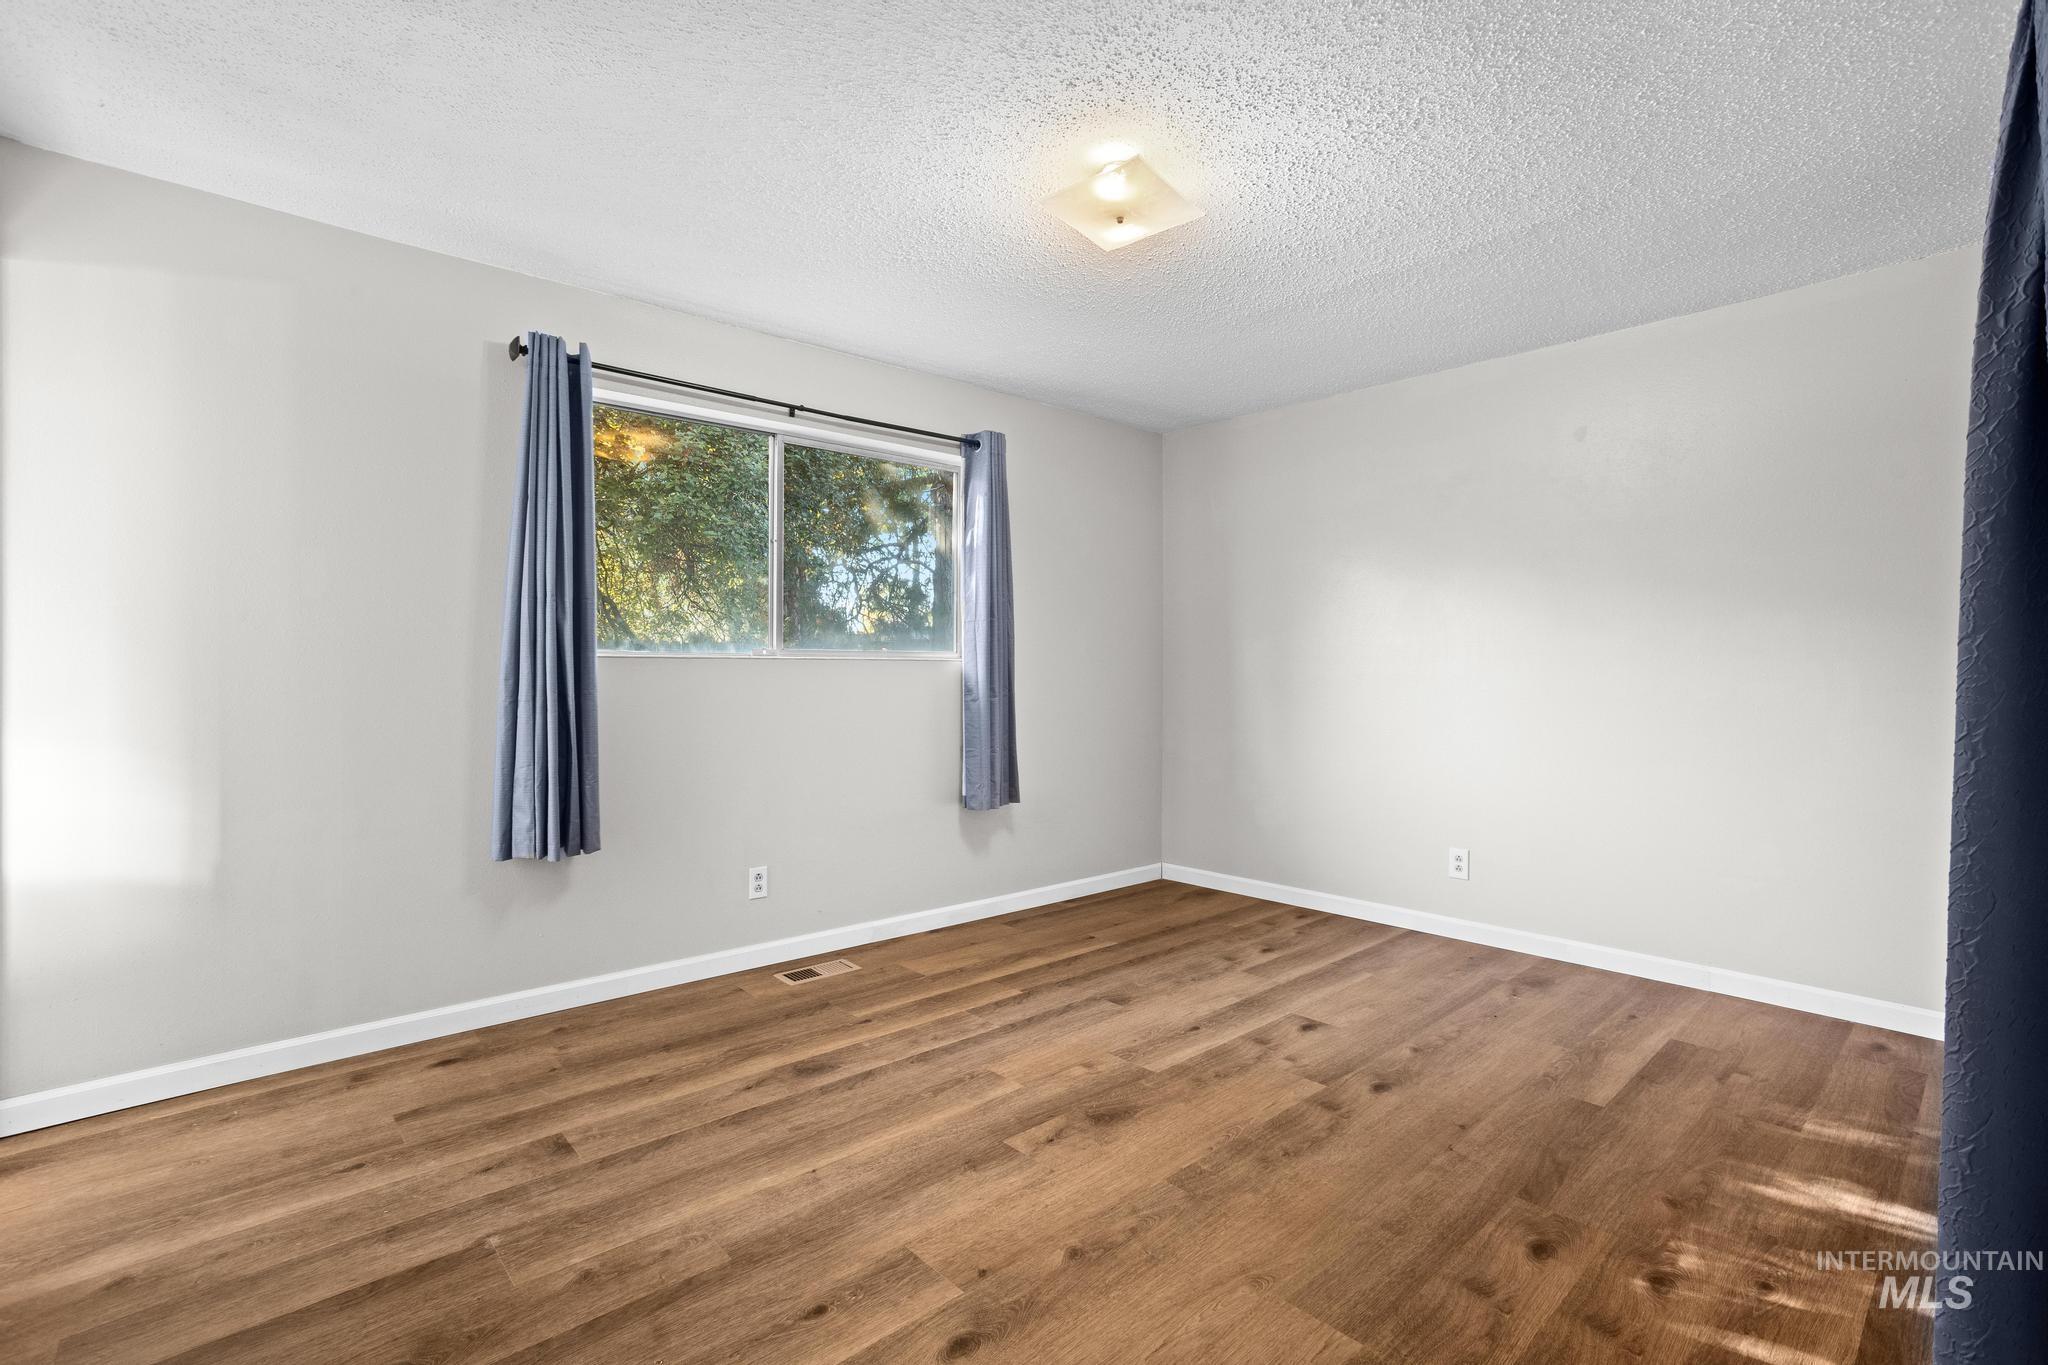
Light-filled interior featuring a window, wood-finish flooring, and a flush-mount ceiling light
-
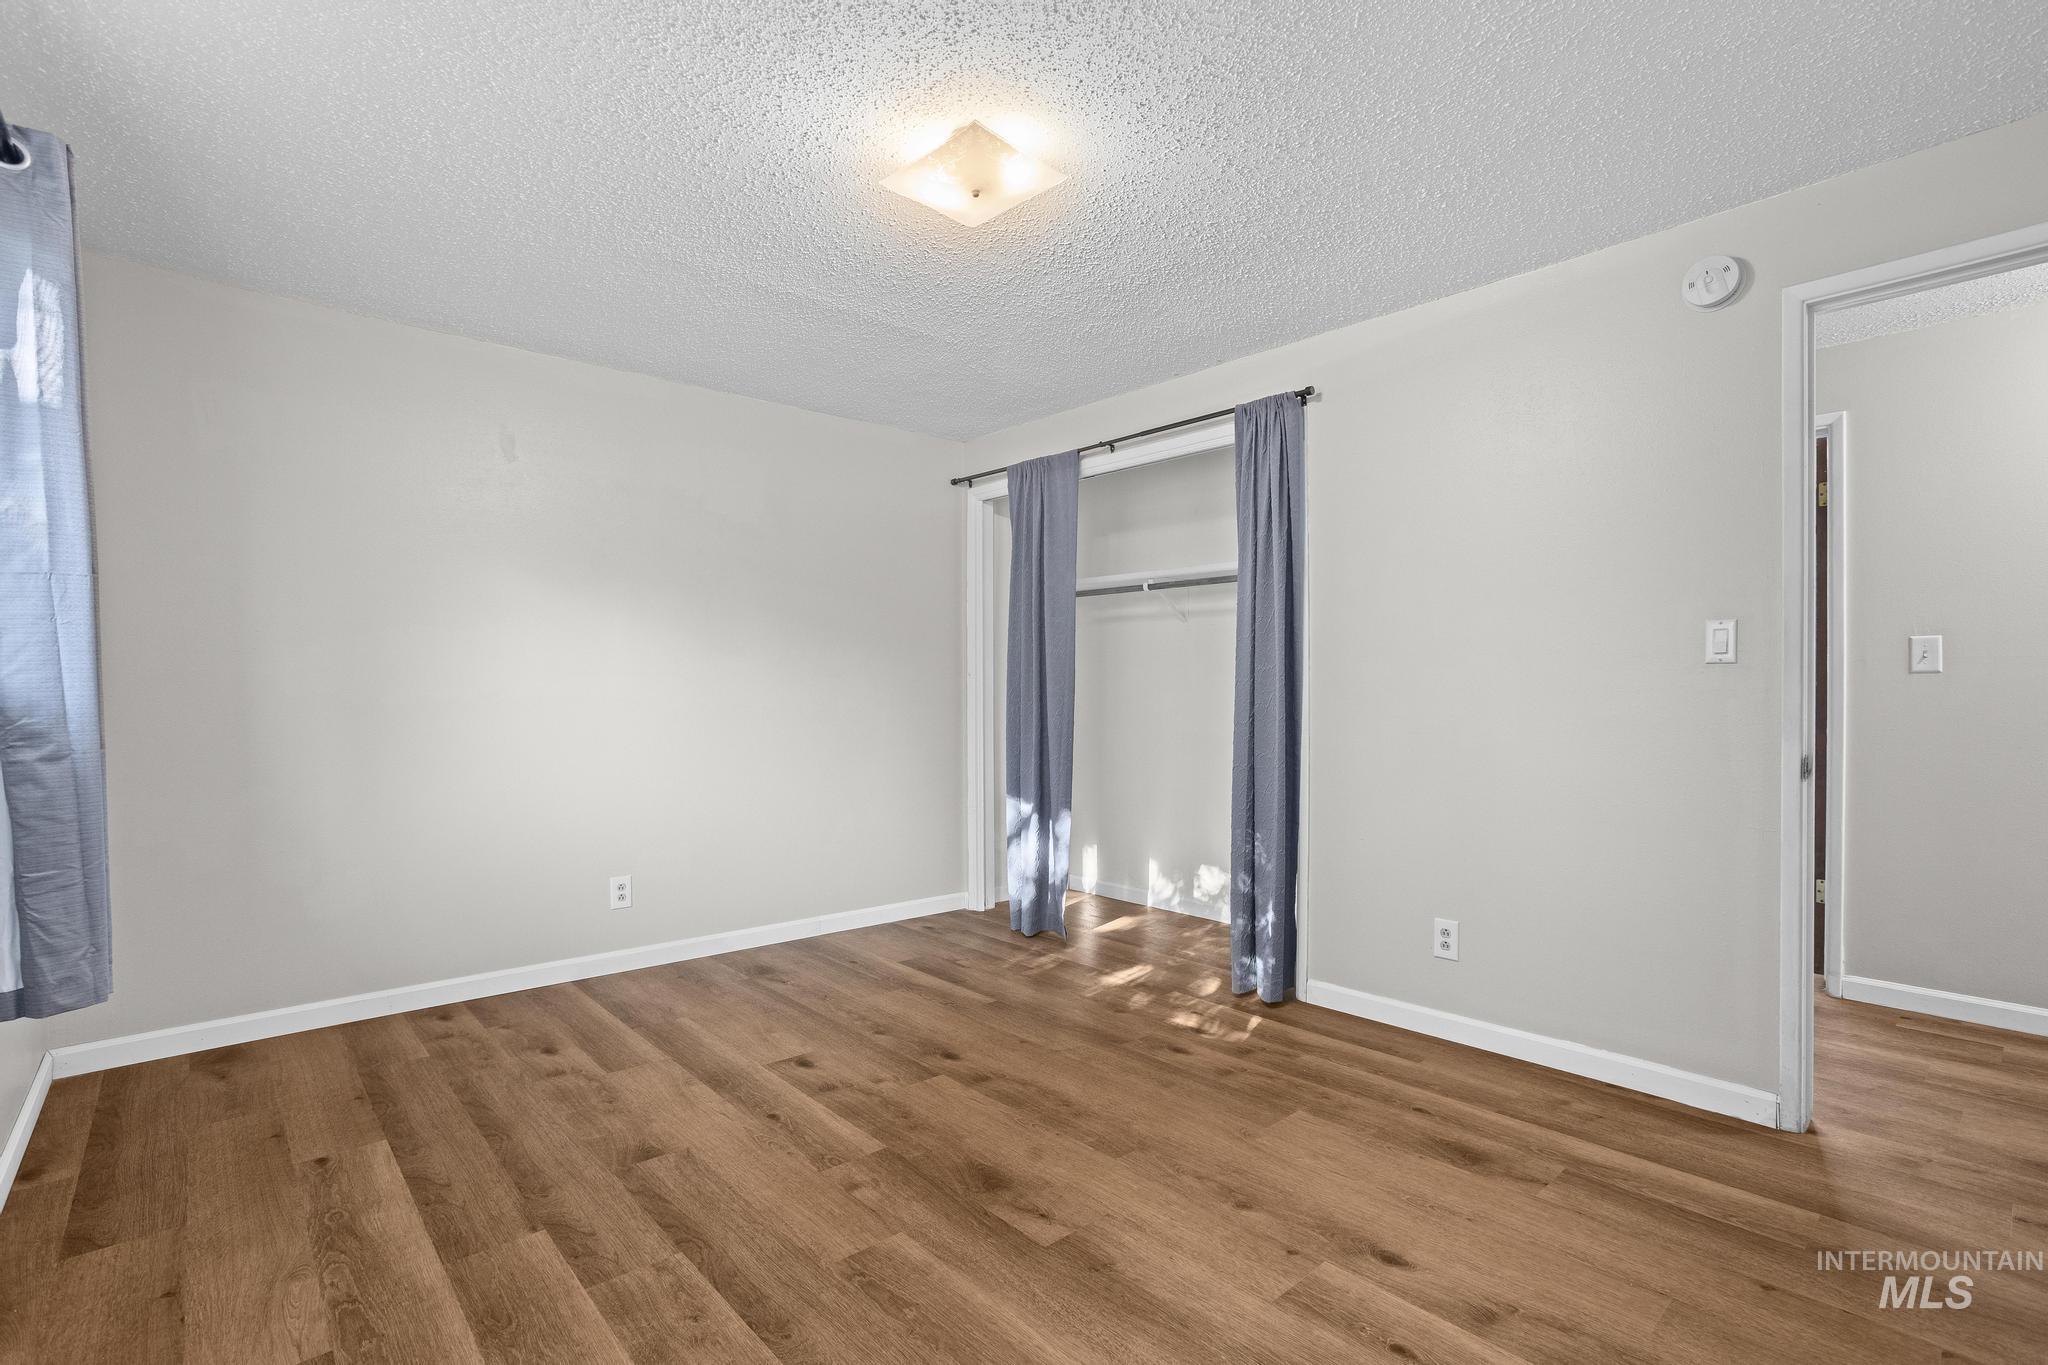
Wood-finish flooring, recessed closet with hanging rod, flush-mount ceiling light, white wall paint
-
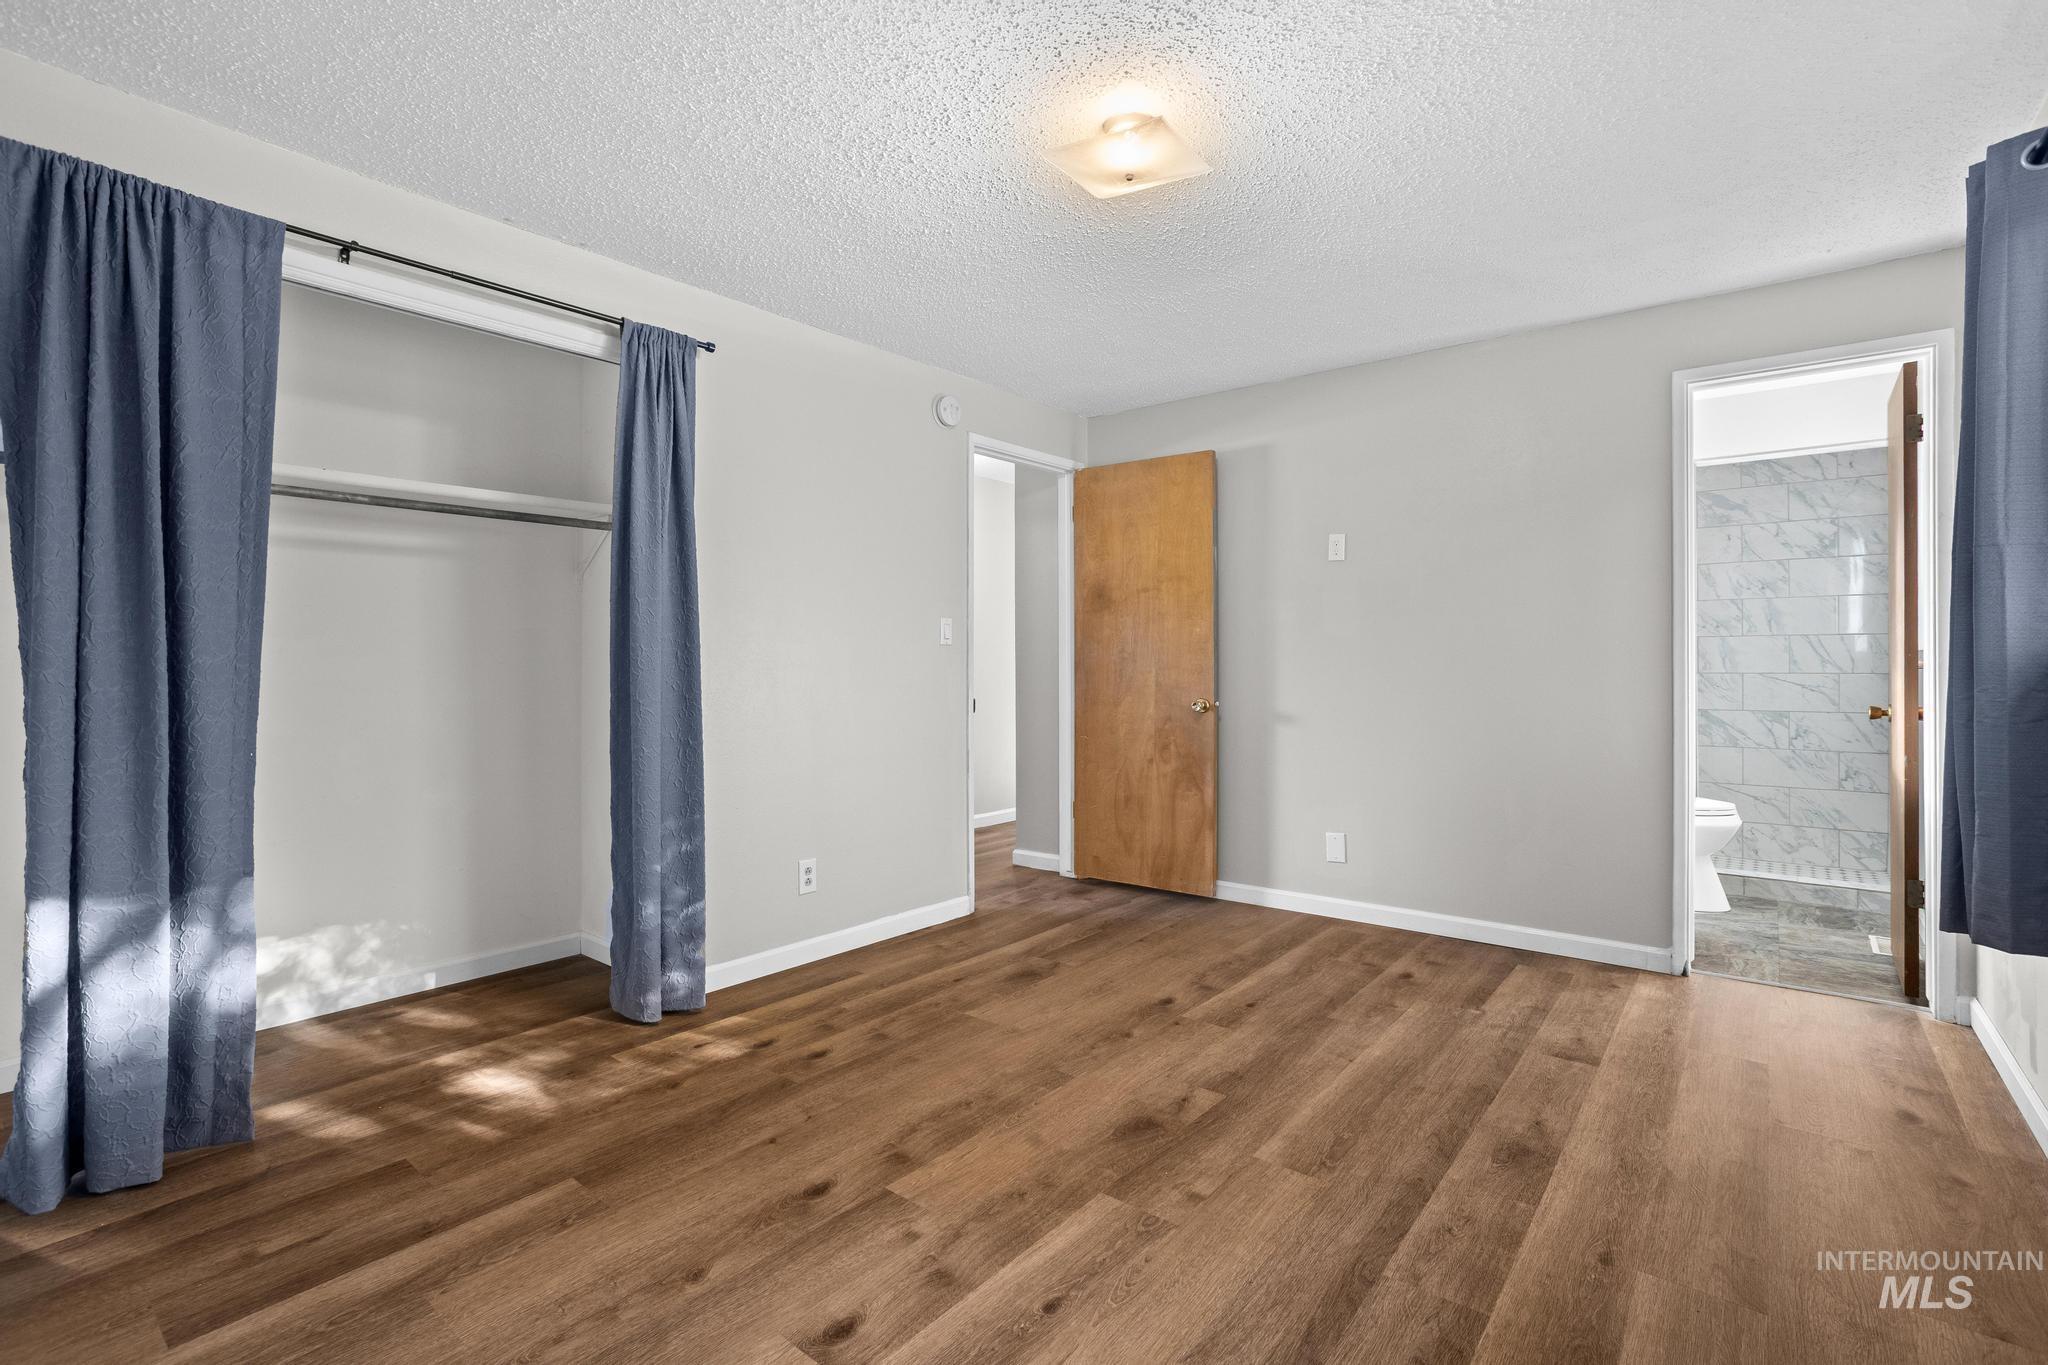
Wood-finish flooring, light gray walls, built-in closet storage, and a flush mount ceiling light fixture
-

Walk-in shower with subway-style tile, mosaic tile shower floor, and a built-in medicine cabinet
-
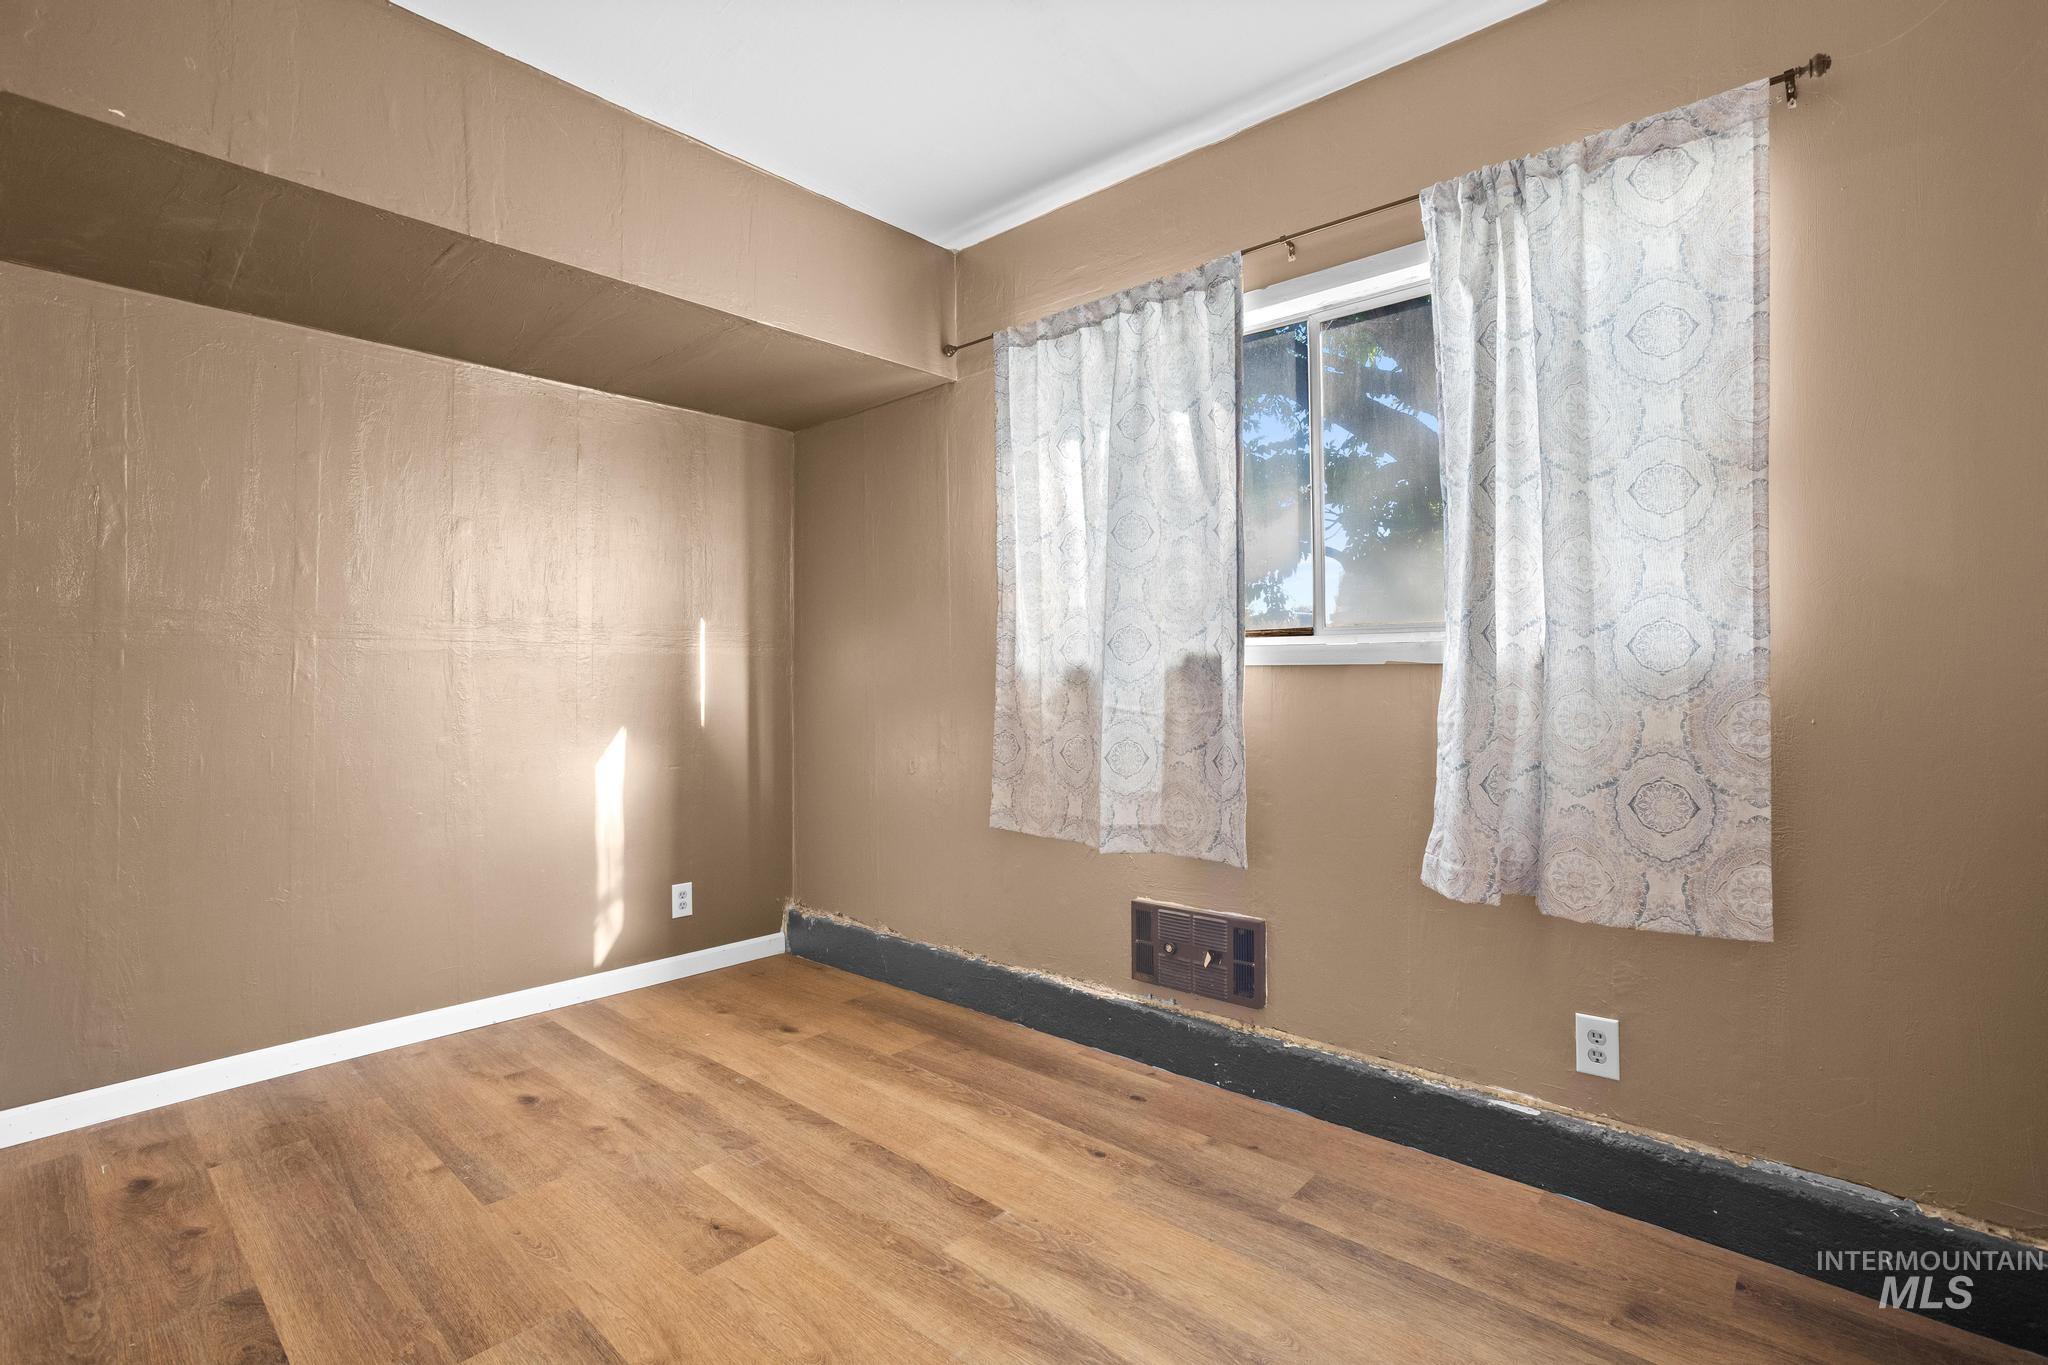
Wood-finish flooring with white trim and a neutral wall color
-
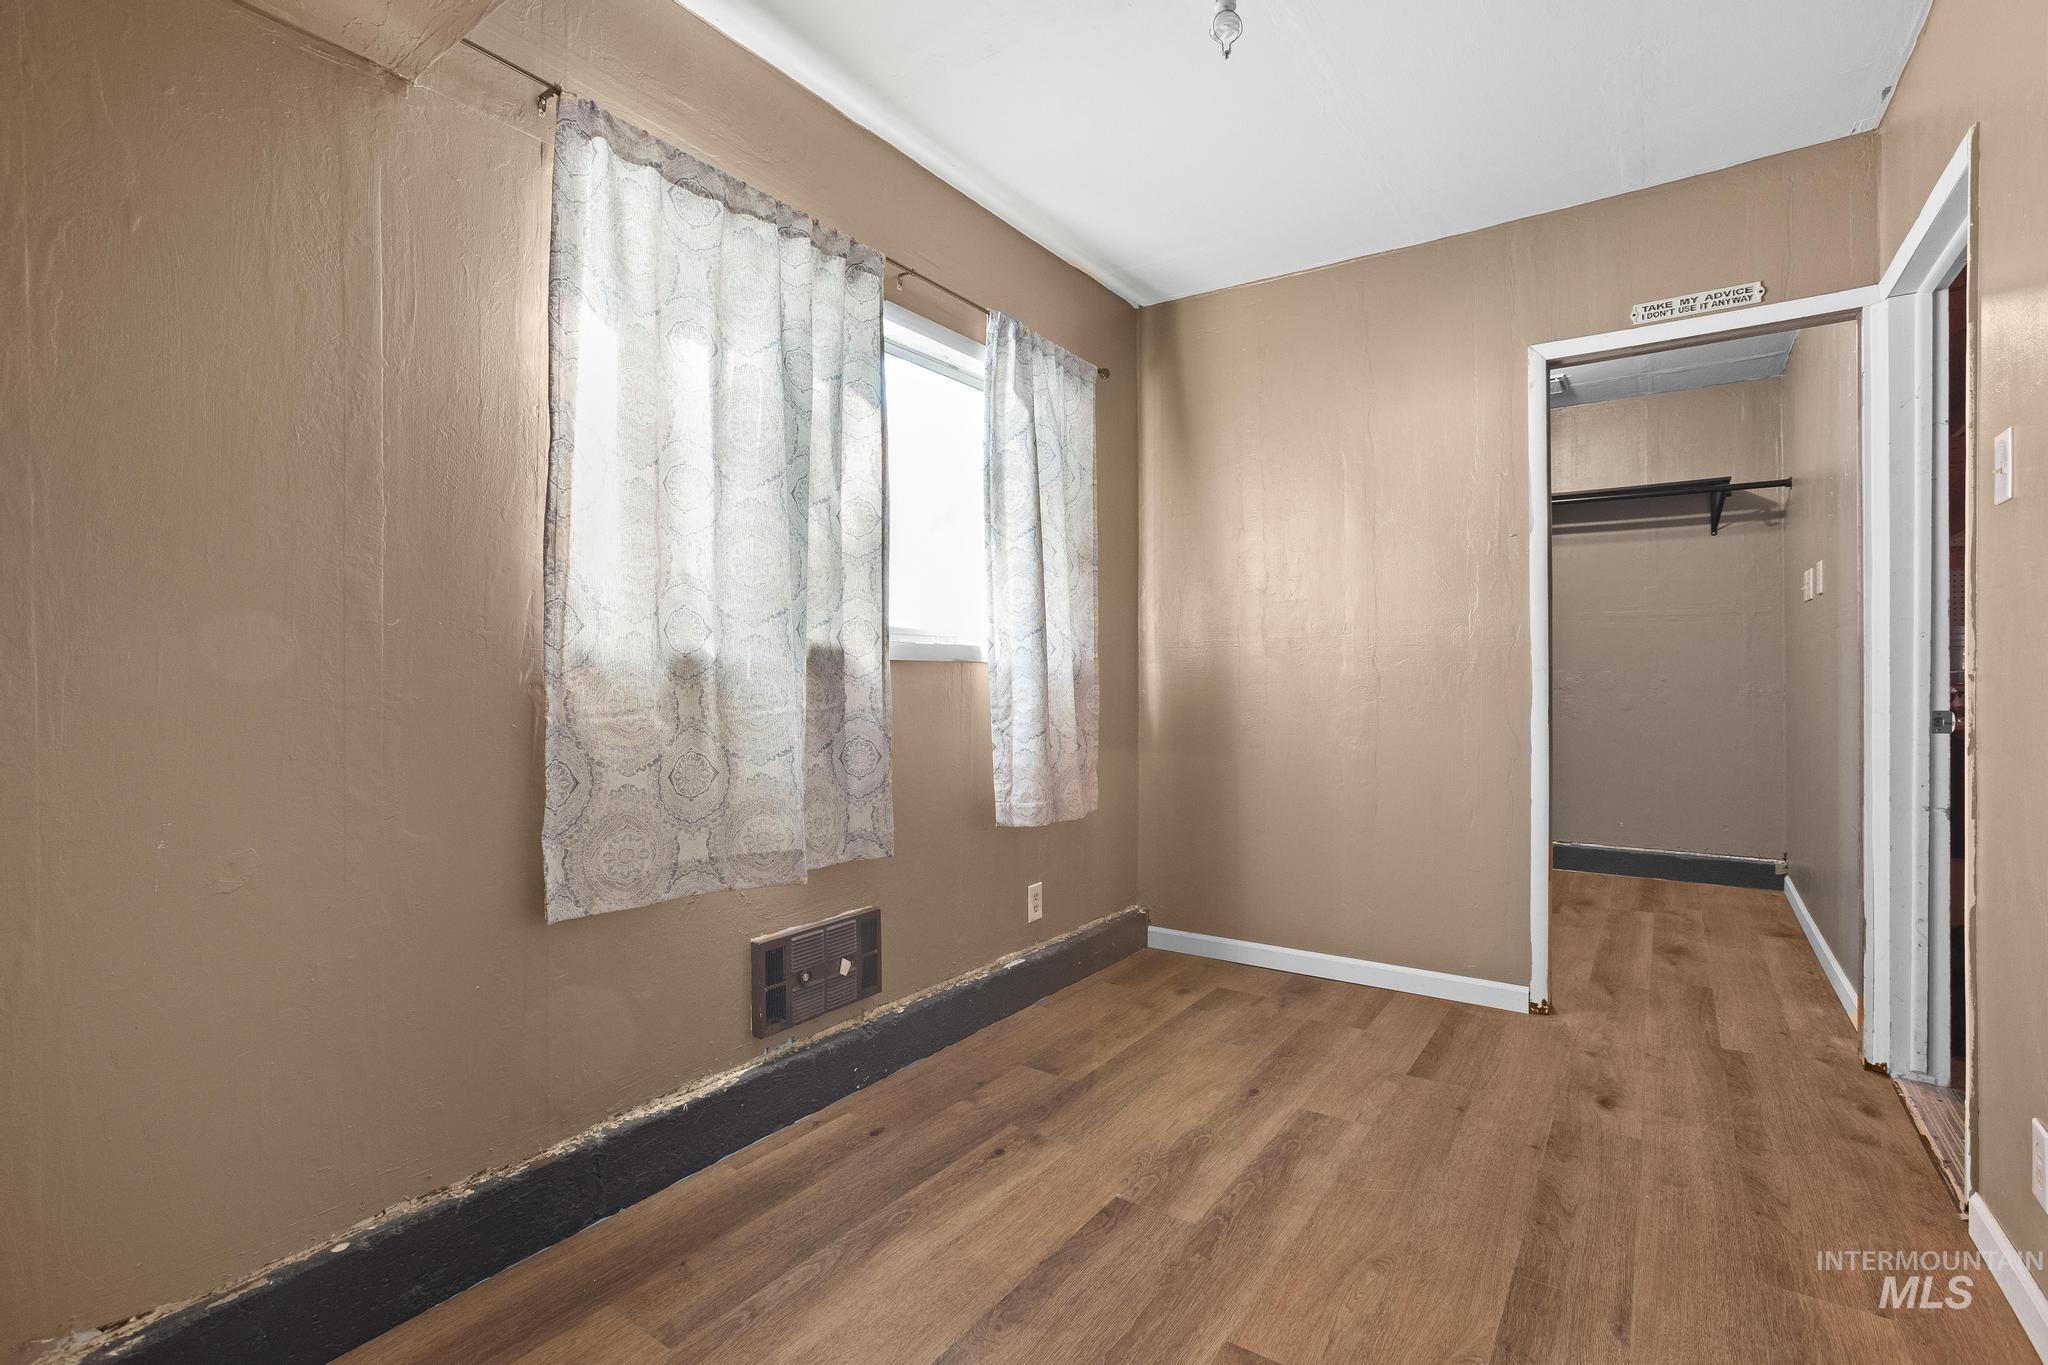
Wood-finish flooring, windows with natural light, and a built-in closet with shelving
-

Additional content
-
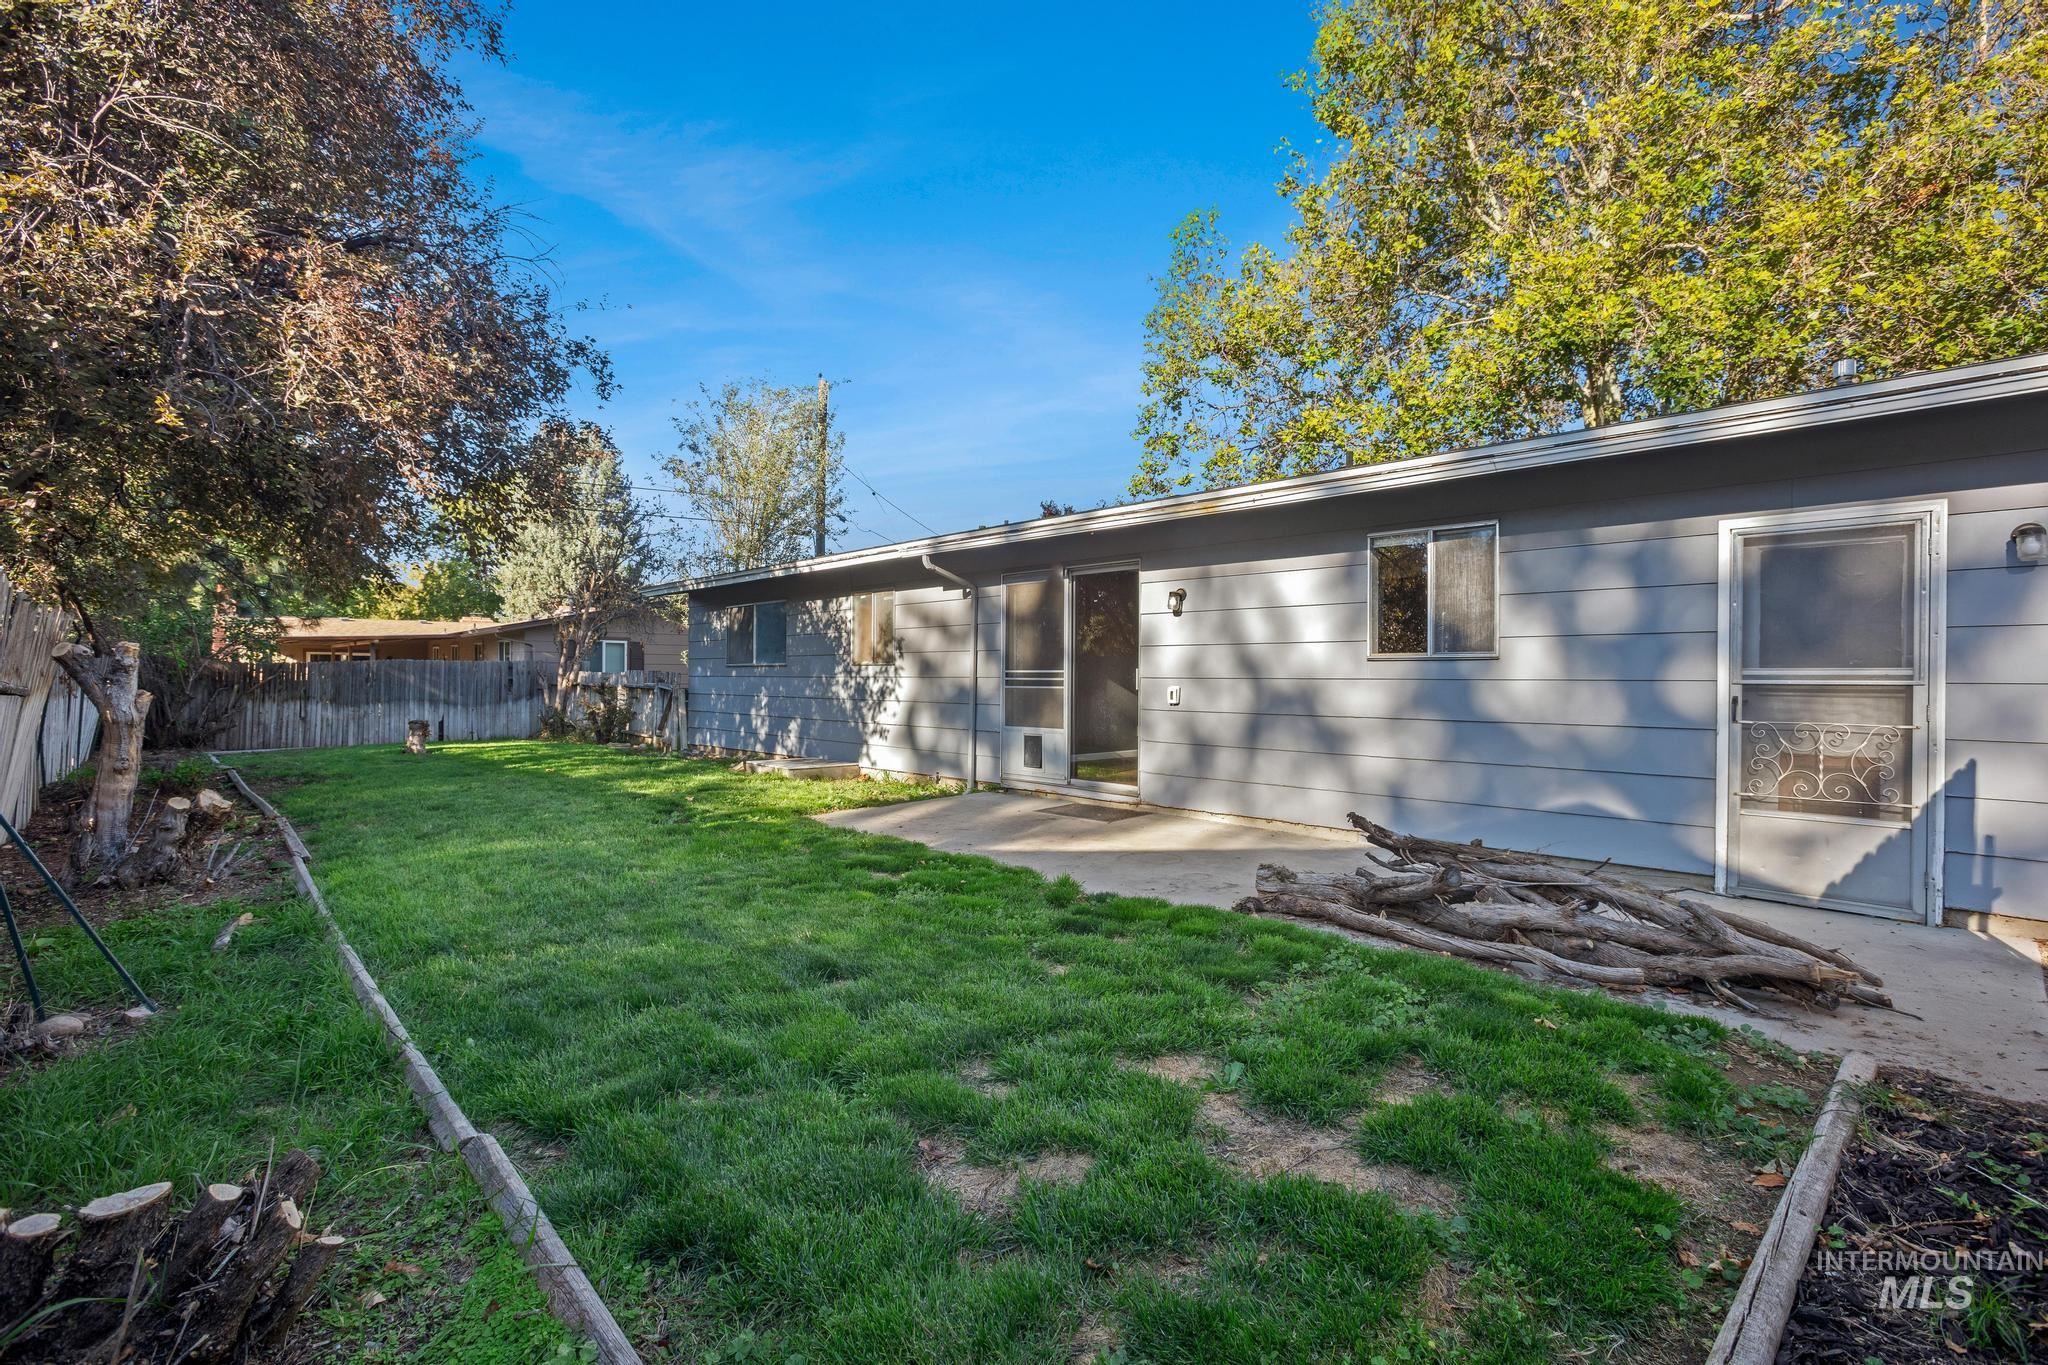
Rear exterior featuring light grey siding, two screen doors, and a concrete patio
-
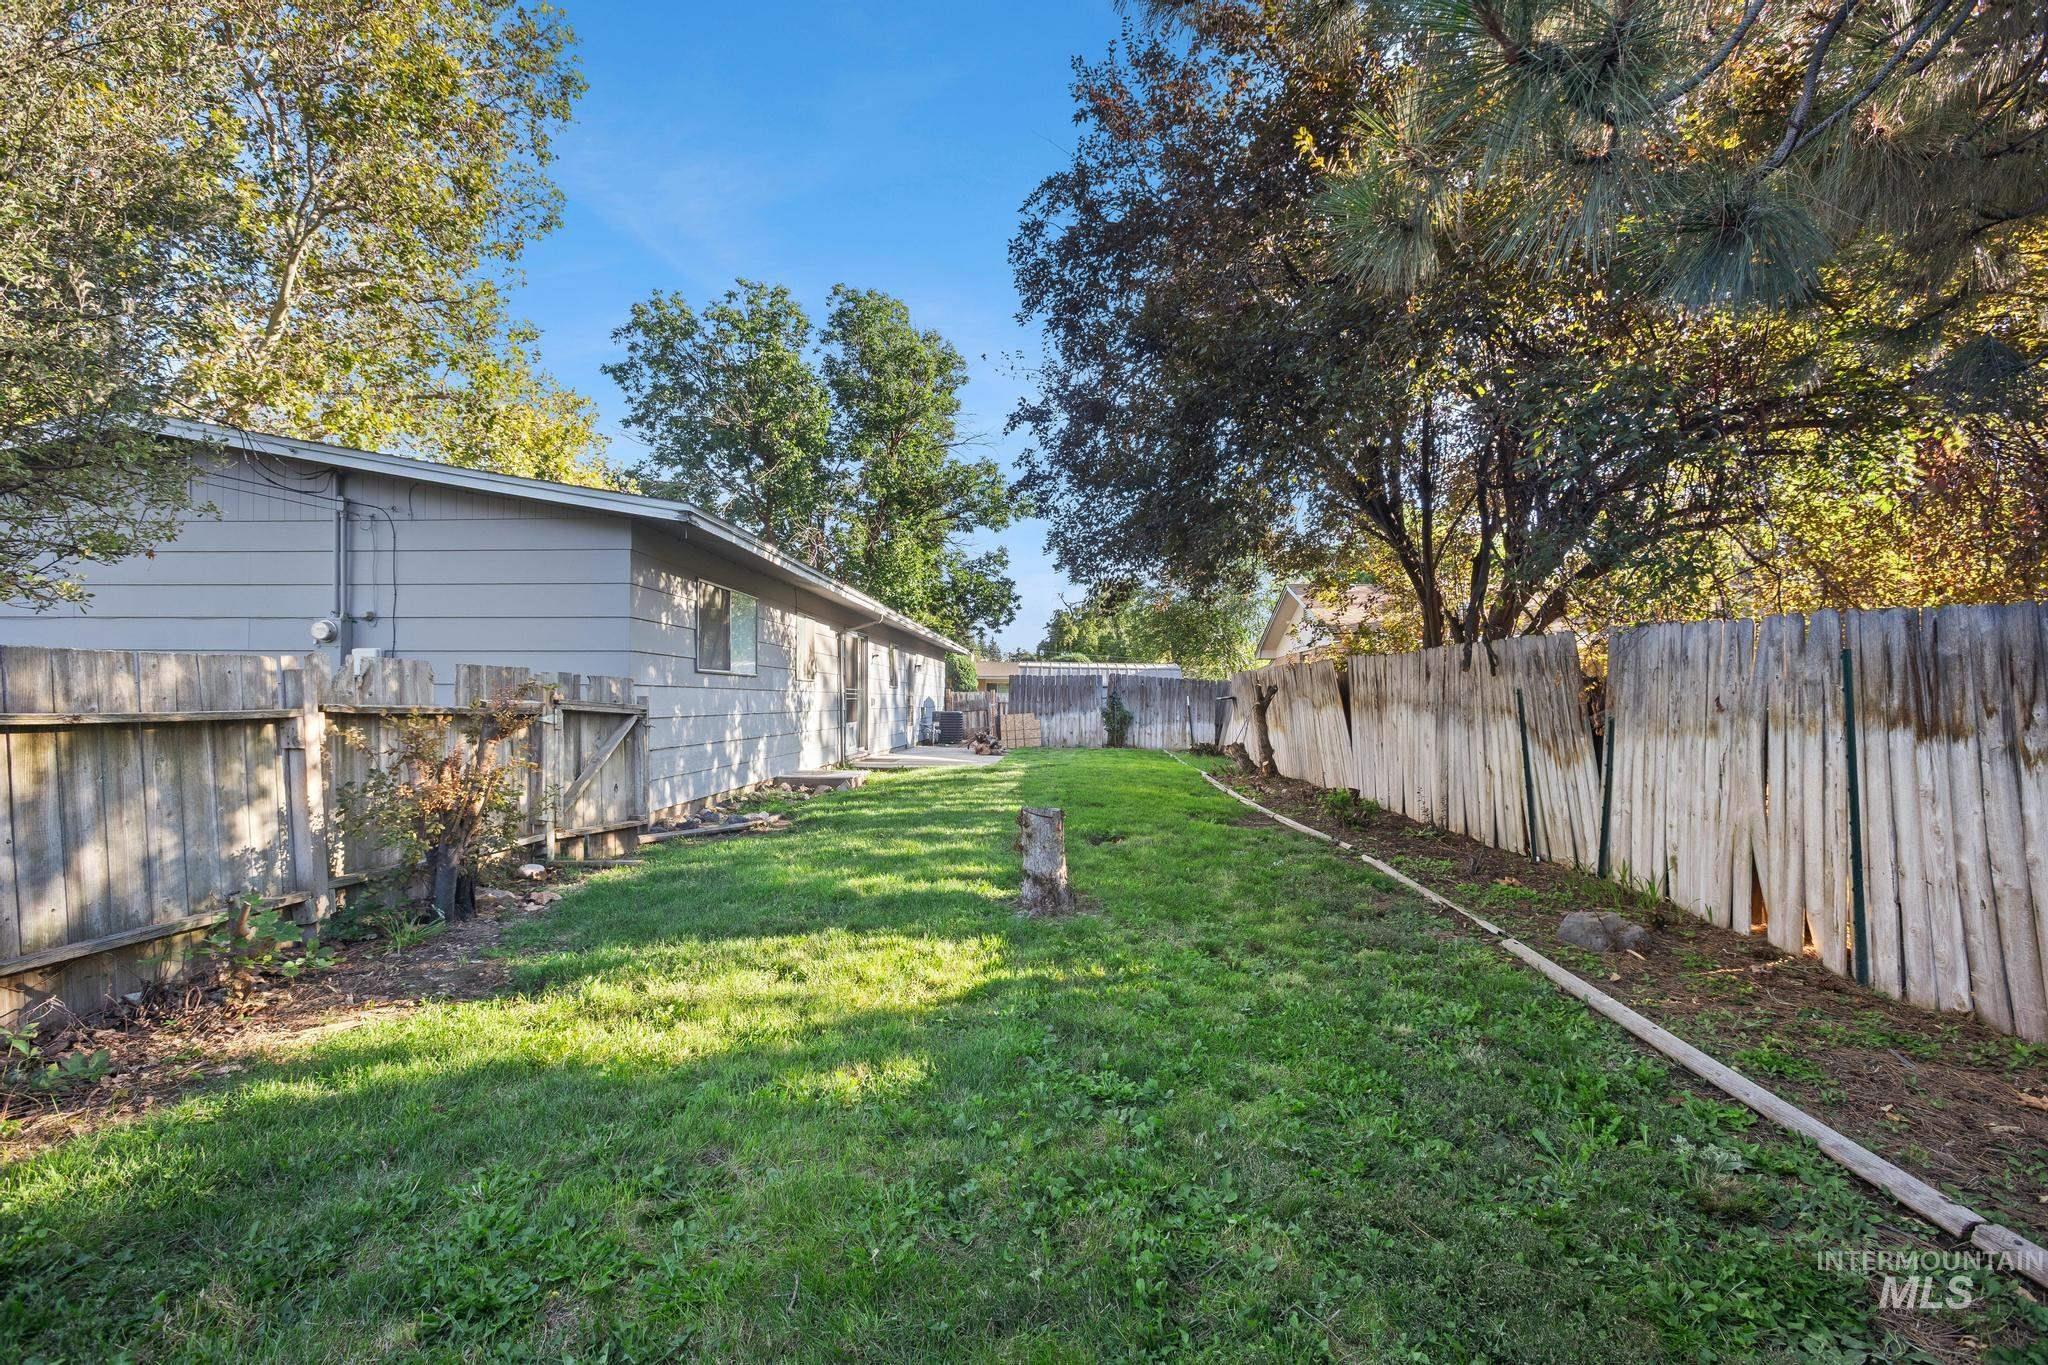
Expansive grassy yard with mature trees and wood fencing
-

Expansive rear yard featuring green lawn, concrete patio, and perimeter fencing
-
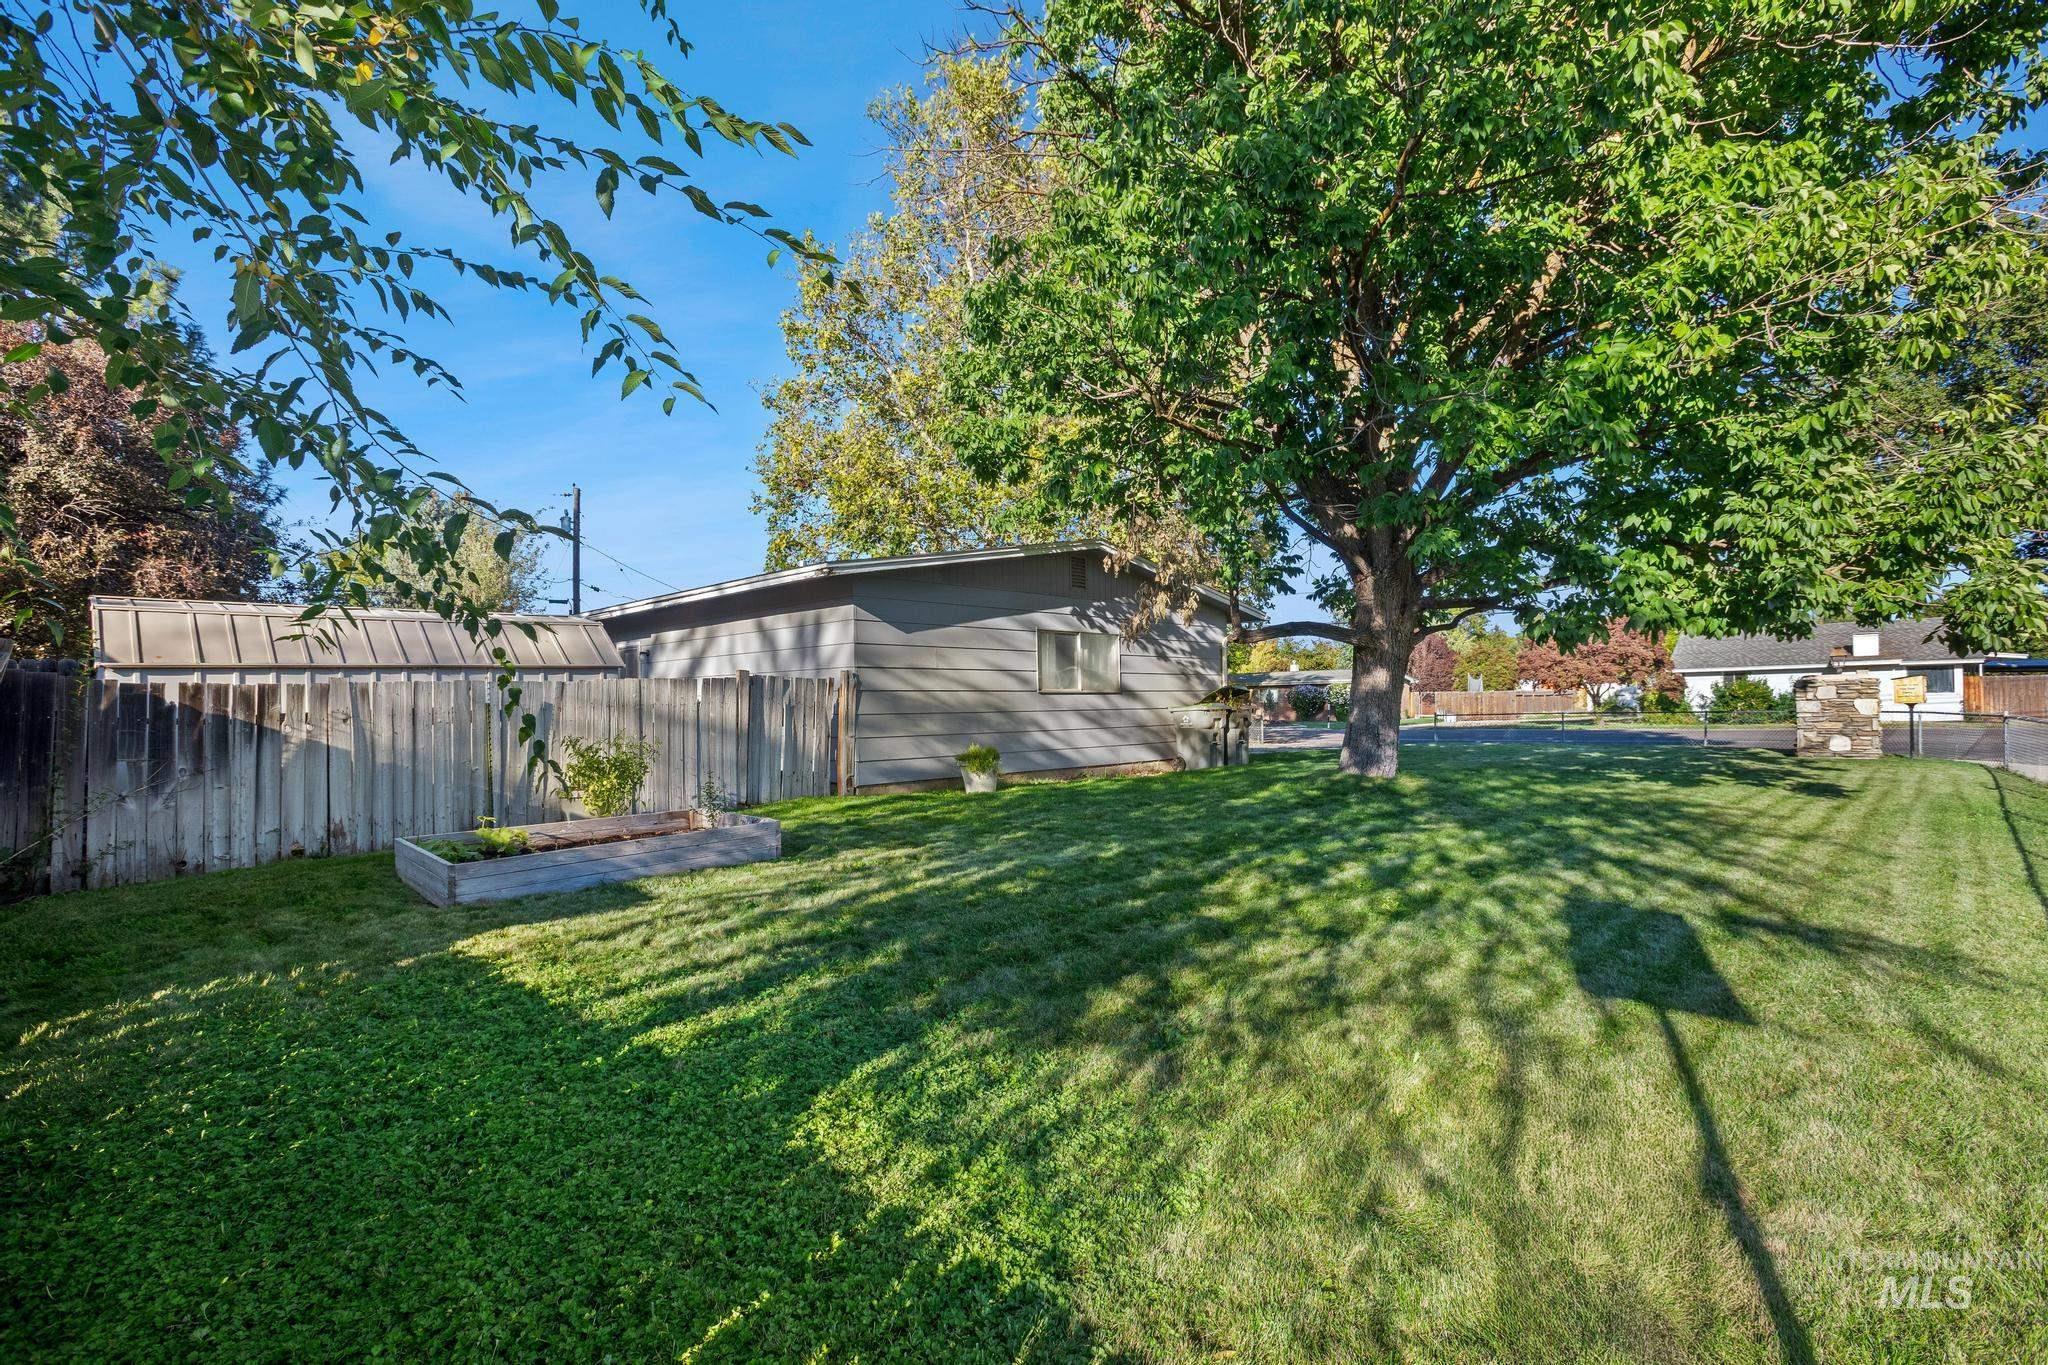
Expansive grass area with a mature tree, wood fencing, and a raised garden bed
Open House this Sunday the 20th from Noon to 2pm. This is the one! A light-filled 3-bedroom, 2-bathroom home offers the best location in town and cozy, easy living right on the Boise Bench. Inside, you’ll find a functional layout featuring a living area with a wood burning fireplace—perfect for relaxing fall evenings. The corner lot has plenty of space for gardening, entertaining, summer barbecues, or letting pets run wild. Plus, there’s a bonus room in the garage that isn’t counted in the square footage but would make a perfect office or playroom. Unbeatable location—just two minutes from I-84, 10 to Micron, around the corner from local parks, restaurants, and top Bench spots. Whether you’re looking for your first home or a solid investment in a central neighborhood, look no further!
- Heating:
- Forced Air, Gas
- Cooling:
- Central air
- Fireplace:
- One
- Garage Capacity:
- 2
- Country:
- US
- State:
- ID
- City:
- Boise
- Zipcode:
- 83705
- Street:
- 2037 S Curtis Rd
- Longitude:
- W117° 44' 45.9''
- Latitude:
- N43° 35' 4''
- Master Bedroom Level:
- Main
- Bedroom 2 Level:
- Main
- Bedroom 3 Level:
- Main
- Kitchen Level:
- Main
- Living Room Level:
- Main
- School District:
- Boise School District #1
- Elementary School:
- Grace Jordan
- Middle School:
- West Boise Jr
- High School:
- Borah
- Status:
- New
- Type:
- Single Family
- Level:
- Single
- Tax Year:
- 2025
- Taxes:
- $2,129
- Potential Short Sale:
- No
- Age:
- 51 - 80 Years
- Auction:
- No
- Flood Ins Required:
- Unknown
- HUD Owned:
- No
- In Foreclosure:
- No
- Land Size:
- Standard Lot 6000-9999 SF
- Home Owner Exempt:
- Yes
- HOA Frequency:
- Not Applicable
- Irrigation District:
- New York
- Inc Kitchen Features:
- Breakfast bar, Disposal, Refrigerator, Countertop-laminate
- Lot Features:
- Sidewalks, Public road, Storage shed, Corner lot
- Water:
- City service
- Land Use:
- Single
- Sprinkler System:
- Full
Residential For Sale
2037 S Curtis Rd, Boise, Idaho 83705
- Property Type :
- Residential
- Listing Type :
- For Sale
- Listing ID :
- 99001166
- Price :
- $415,000
- Bedrooms :
- 3
- Bathrooms :
- 2
- Apx SqFt :
- 1,144 SqFt
- Year Built :
- 1968
- Lot Area :
- 0.22 SqFt
- Days on Market :
- 1
- Subdivision :
- Owyhee View Sub
- Update Date :
- 09/17/2026 21:08:30
- Status :
- Active

- JoeAnne Santy-Greene
- (208) 947-4609
- (208) 283-6313
- (208) 287-8500
-


