

-
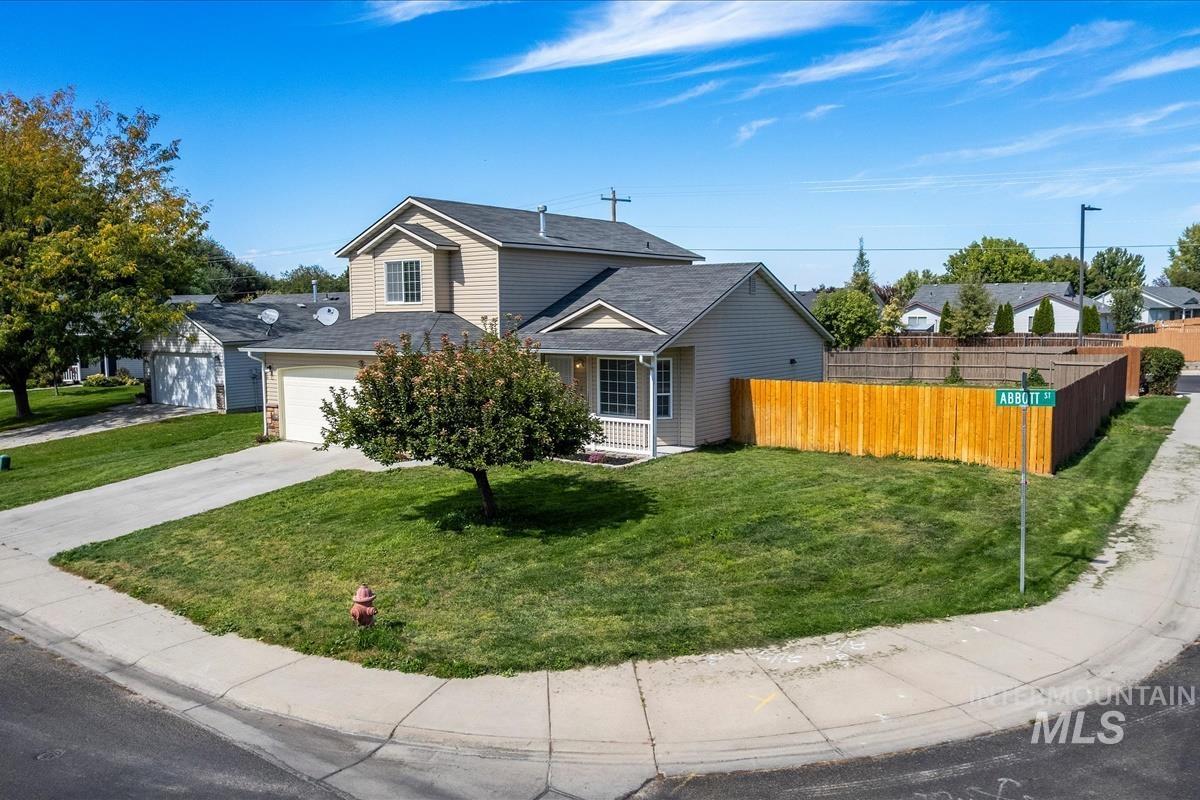
Two-story residence with a pitched roof, front porch, and an attached garage
-
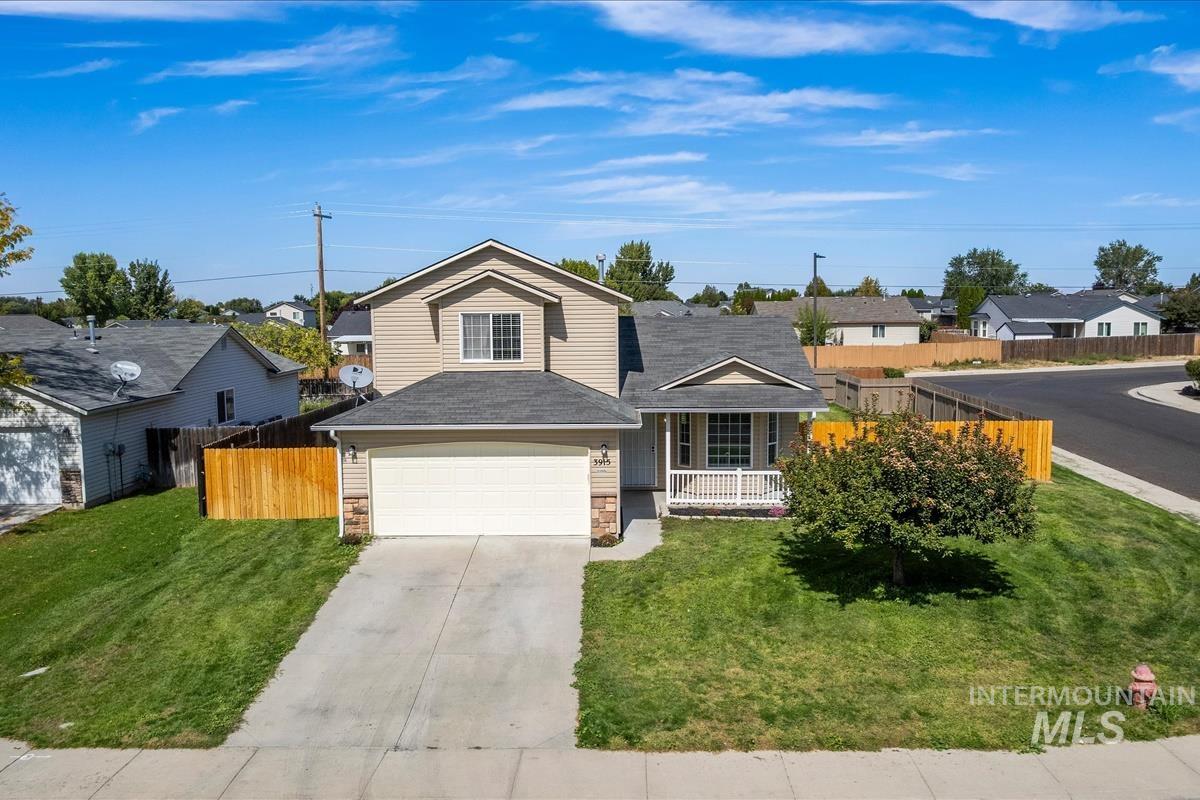
Two-story residence with a two-car garage and a covered front porch featuring white railings
-

Two-story residence featuring light-colored siding and stone accents
-
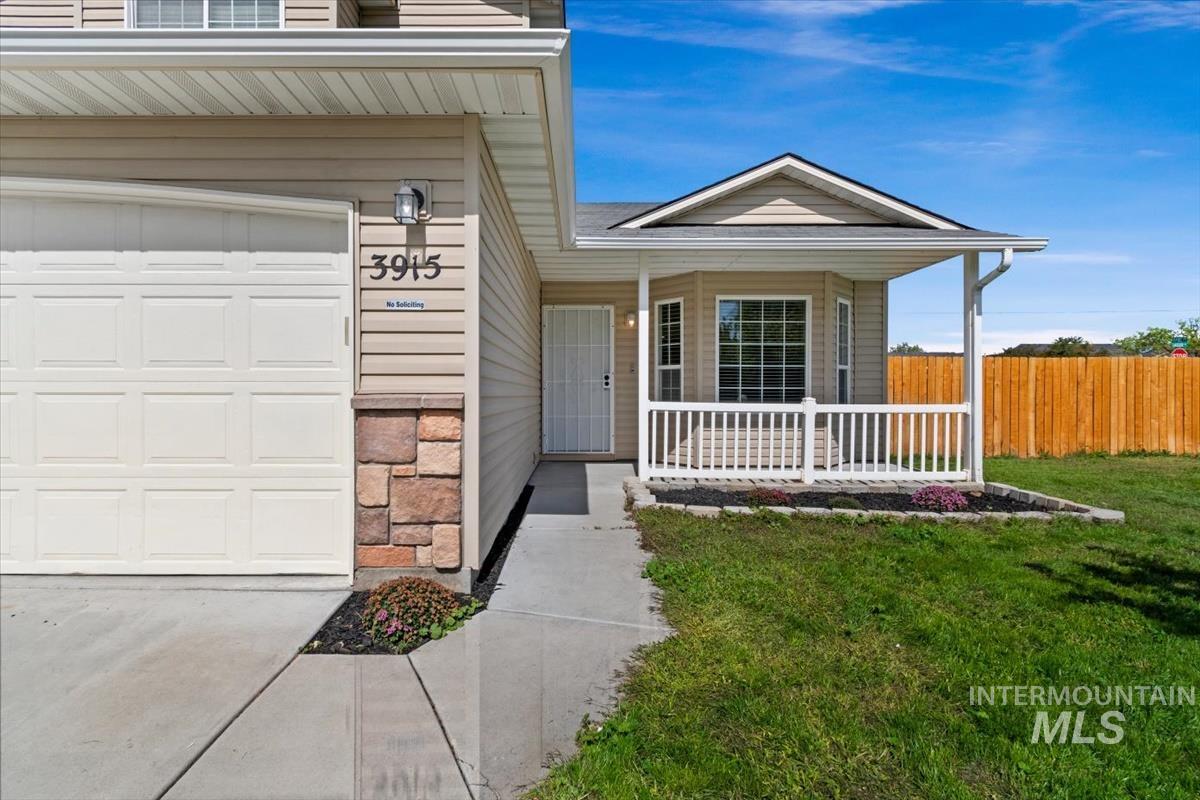
Attached garage with panel door, stone façade accents, covered front porch, front entry door with security screen, and bay window
-
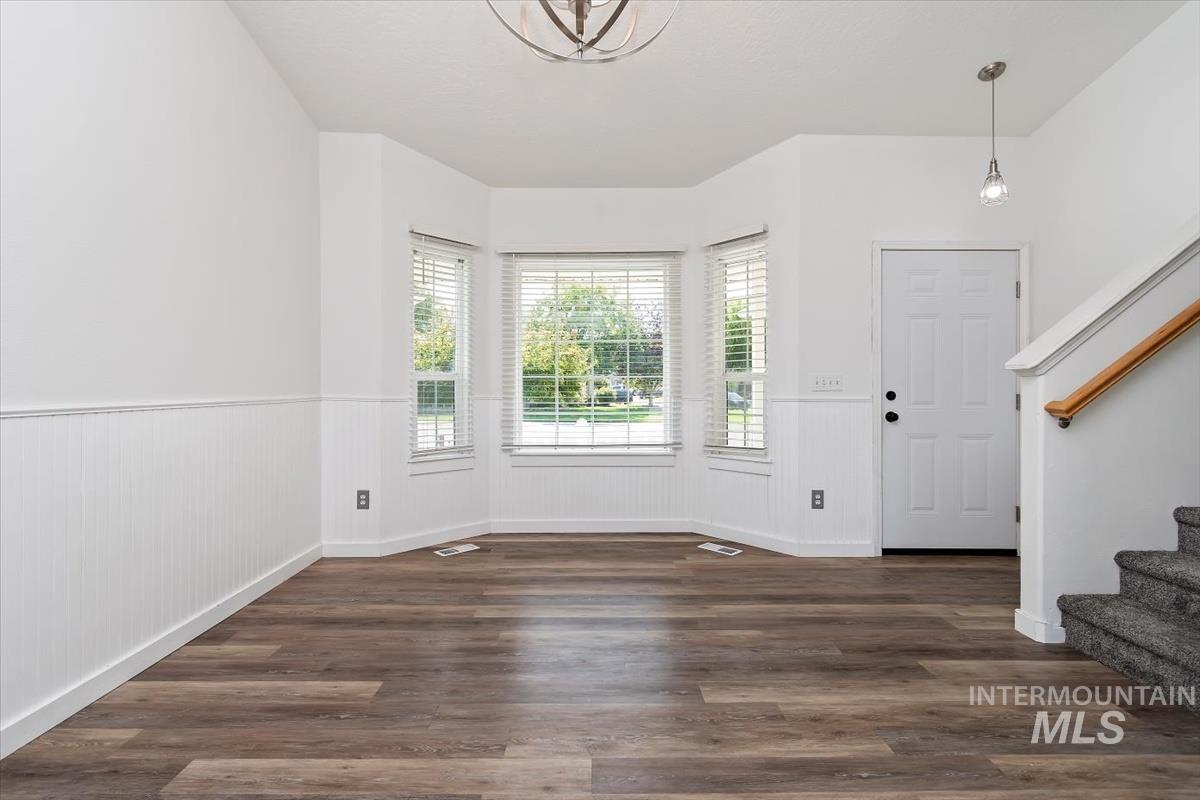
Bay windows, wood-finish flooring, wainscoting, staircase with wooden handrail, and an overhead light fixture
-
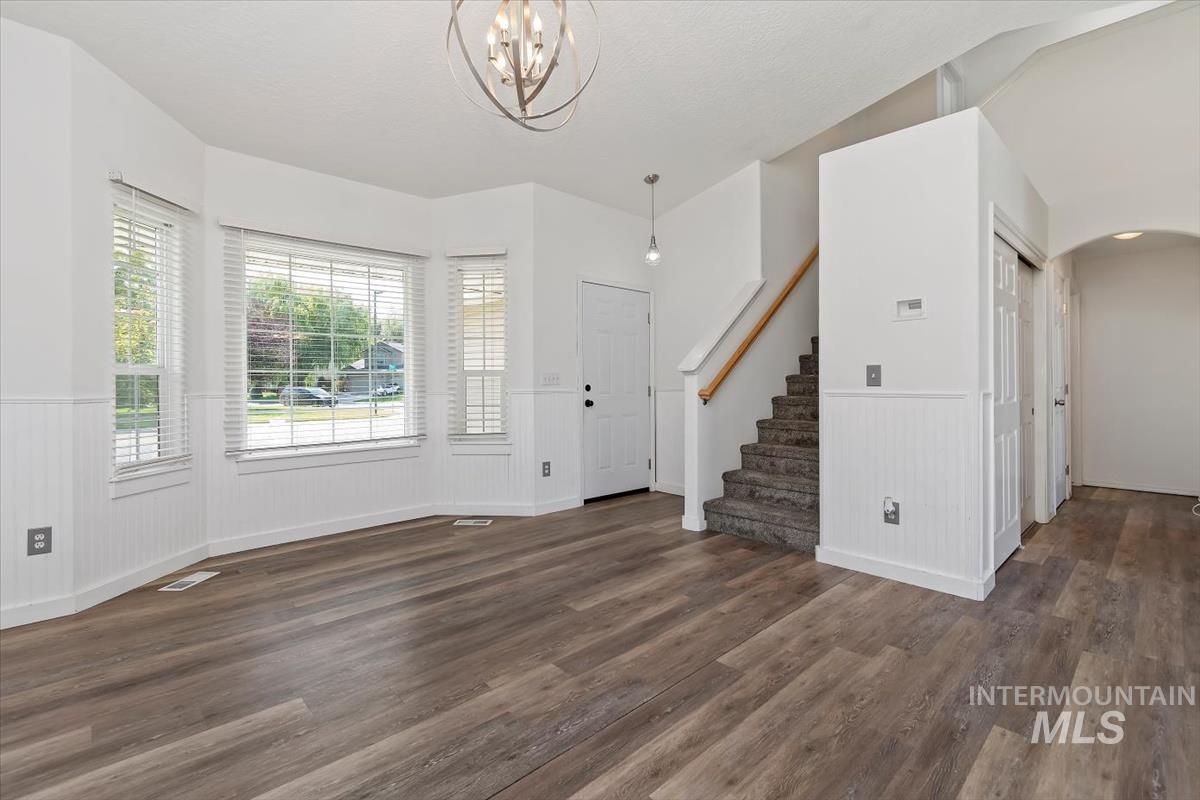
Bay window with blinds, wood-finish flooring, wainscoting, and a modern chandelier
-
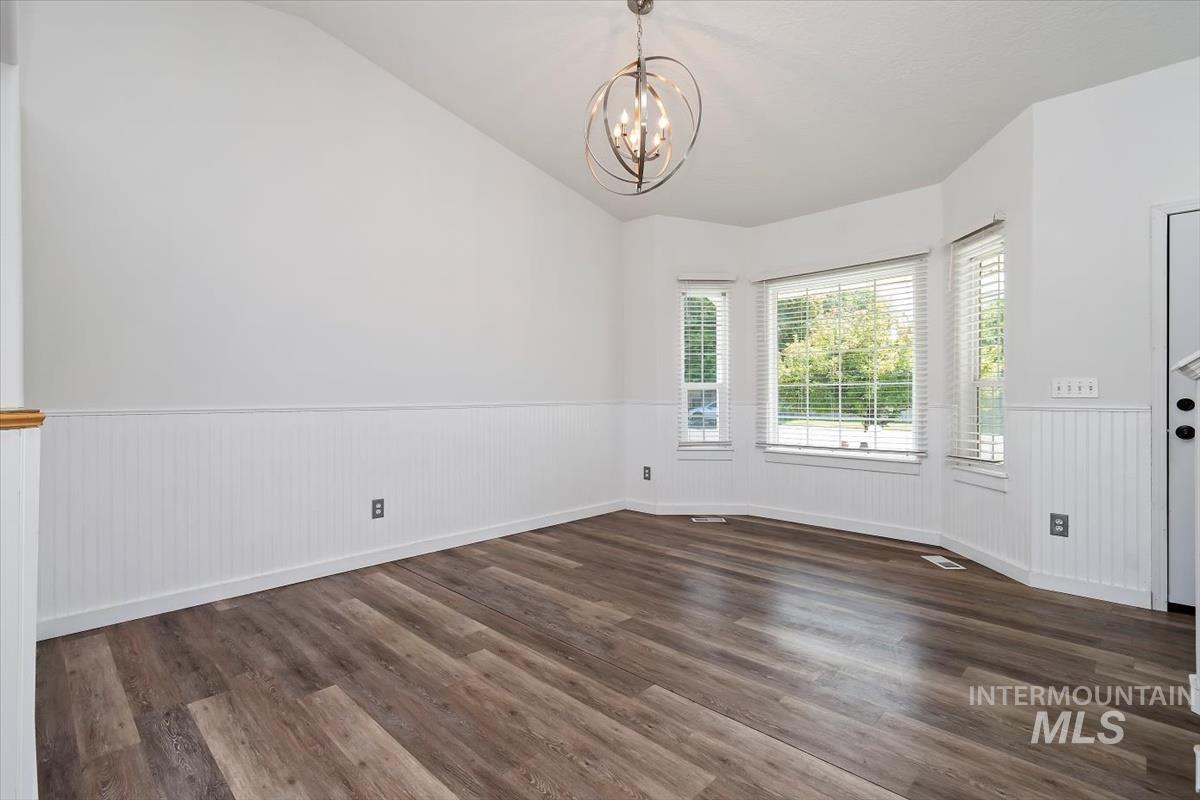
Wood-finish flooring, white beadboard wainscoting, bay windows with blinds, and a contemporary spherical chandelier
-

Wood-finish flooring throughout, complemented by wainscoting and a vaulted ceiling
-
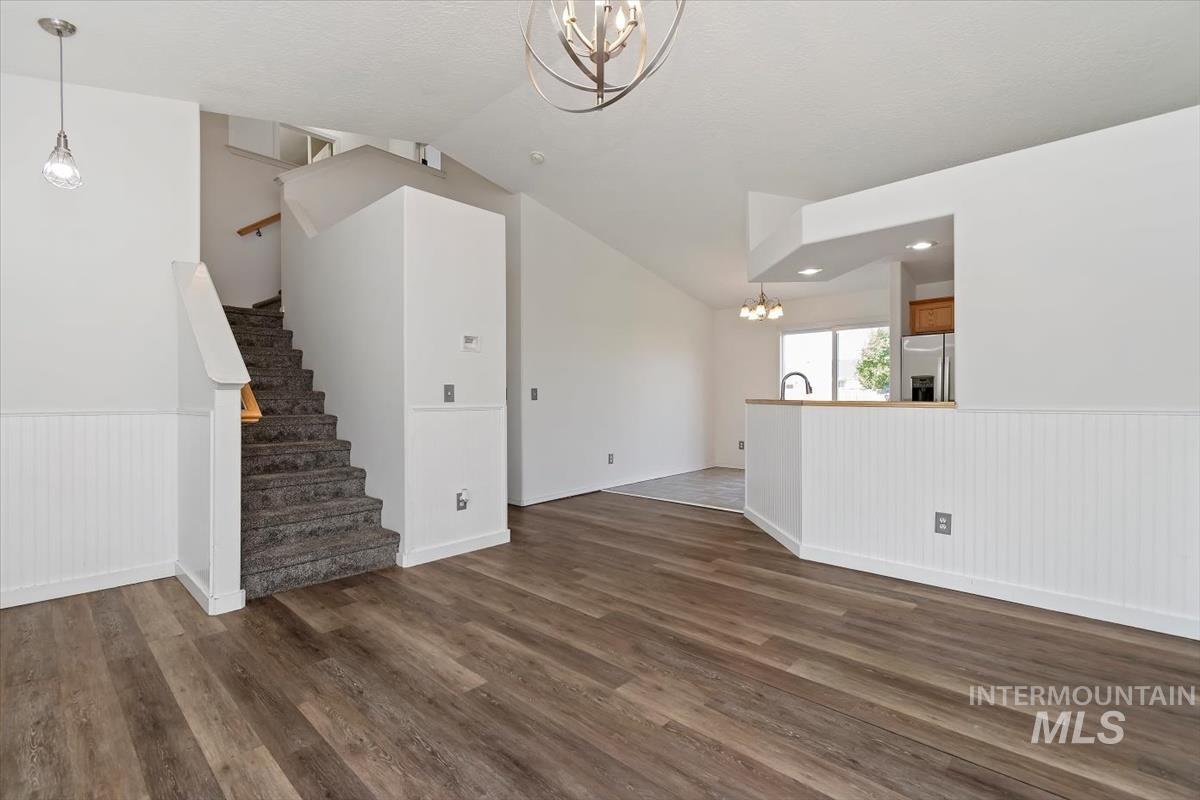
Wood-finish flooring, vaulted ceilings, and wainscoting details characterize this open-concept space
-
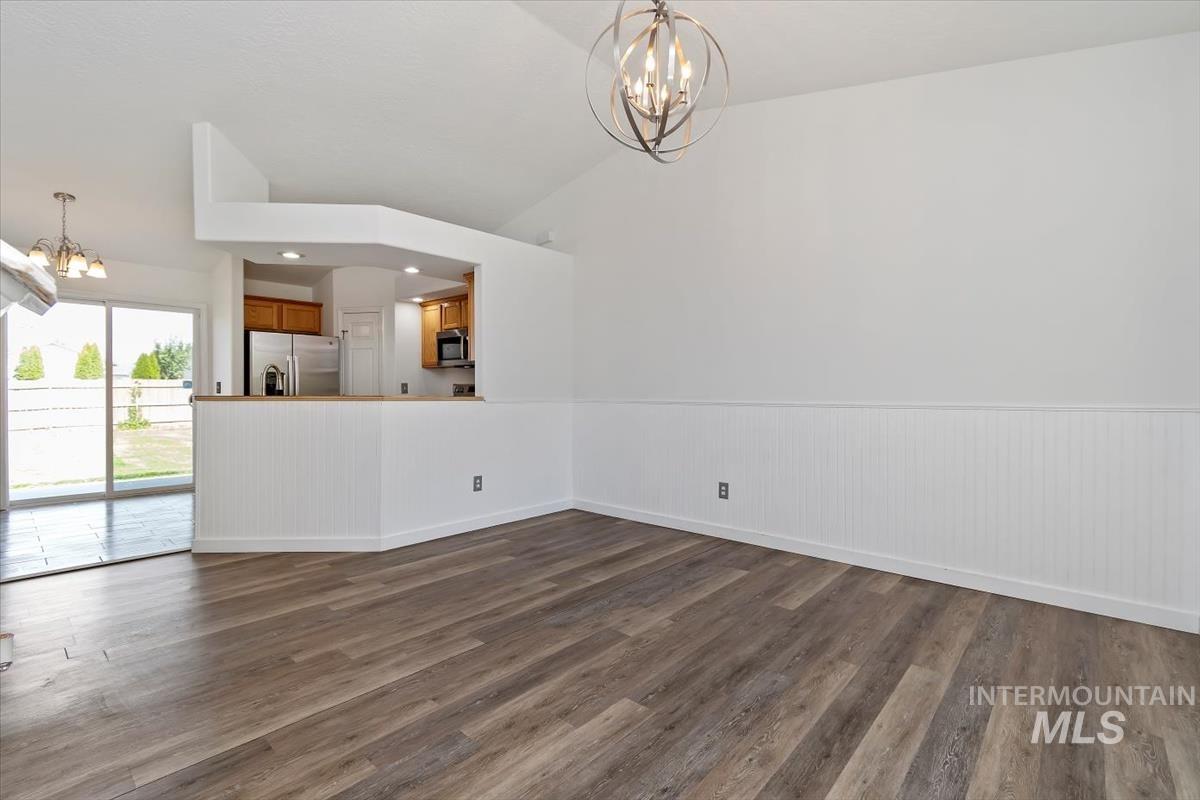
Wood-finish flooring throughout, white wainscoting, vaulted ceiling, and an open concept kitchen with stainless steel appliances
-

Vaulted ceiling, wood-finish flooring, wainscoting, and a contemporary chandelier
-
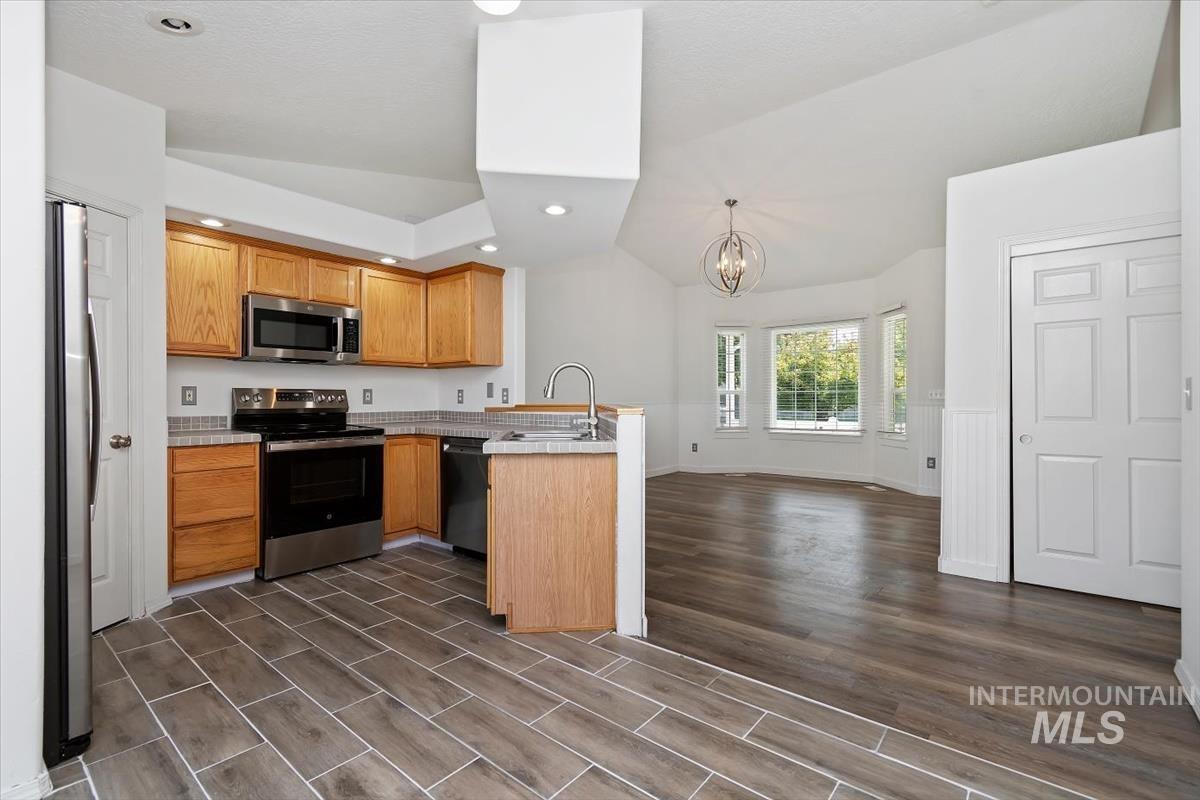
Kitchen featuring wood-finish cabinetry, stainless steel appliances, and a tile backsplash
-
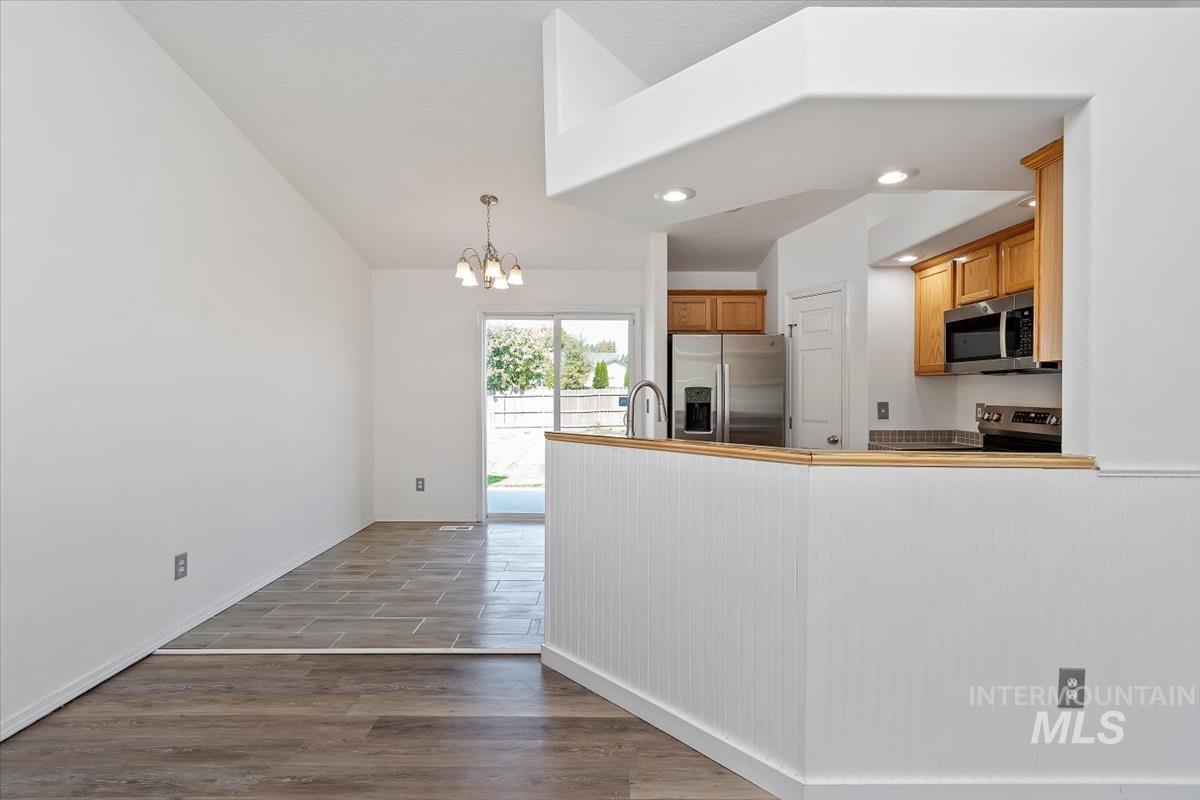
Kitchen with stainless steel appliances, light wood-finish cabinetry, and a double basin sink
-
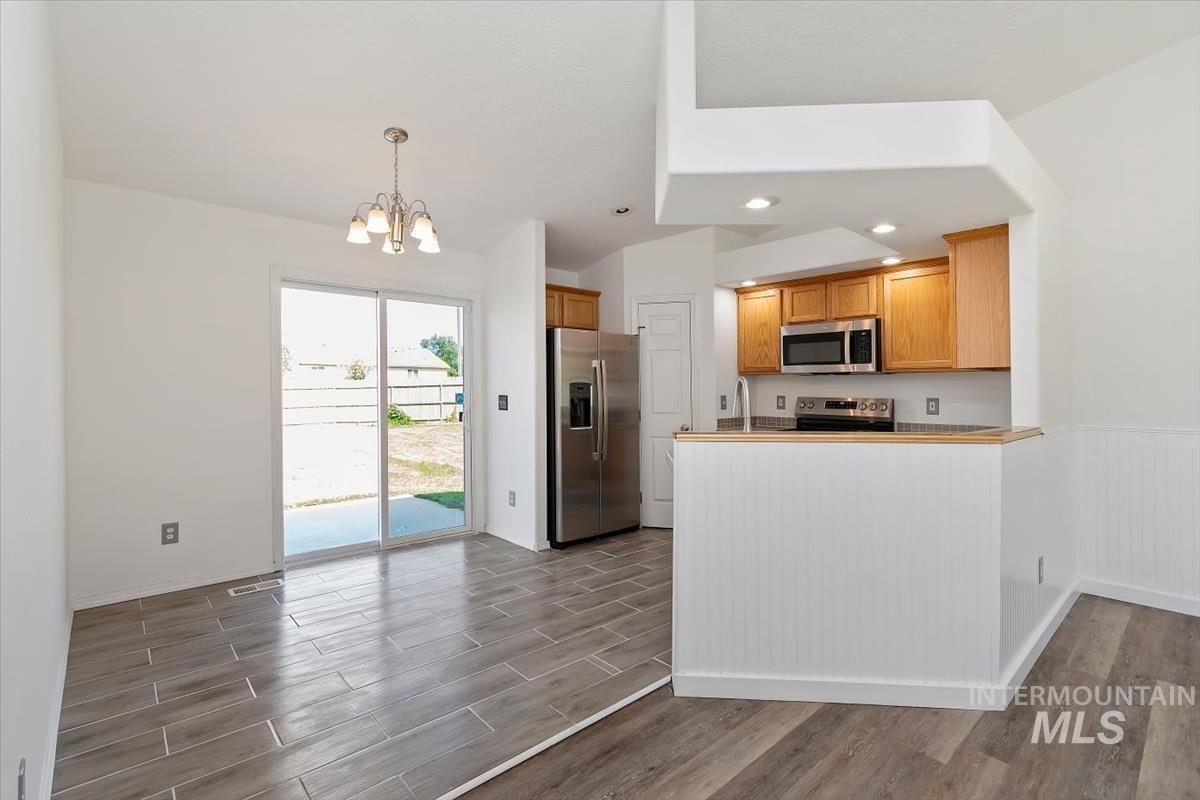
Kitchen featuring stainless steel appliances, wood cabinetry, and a breakfast bar with beadboard paneling
-
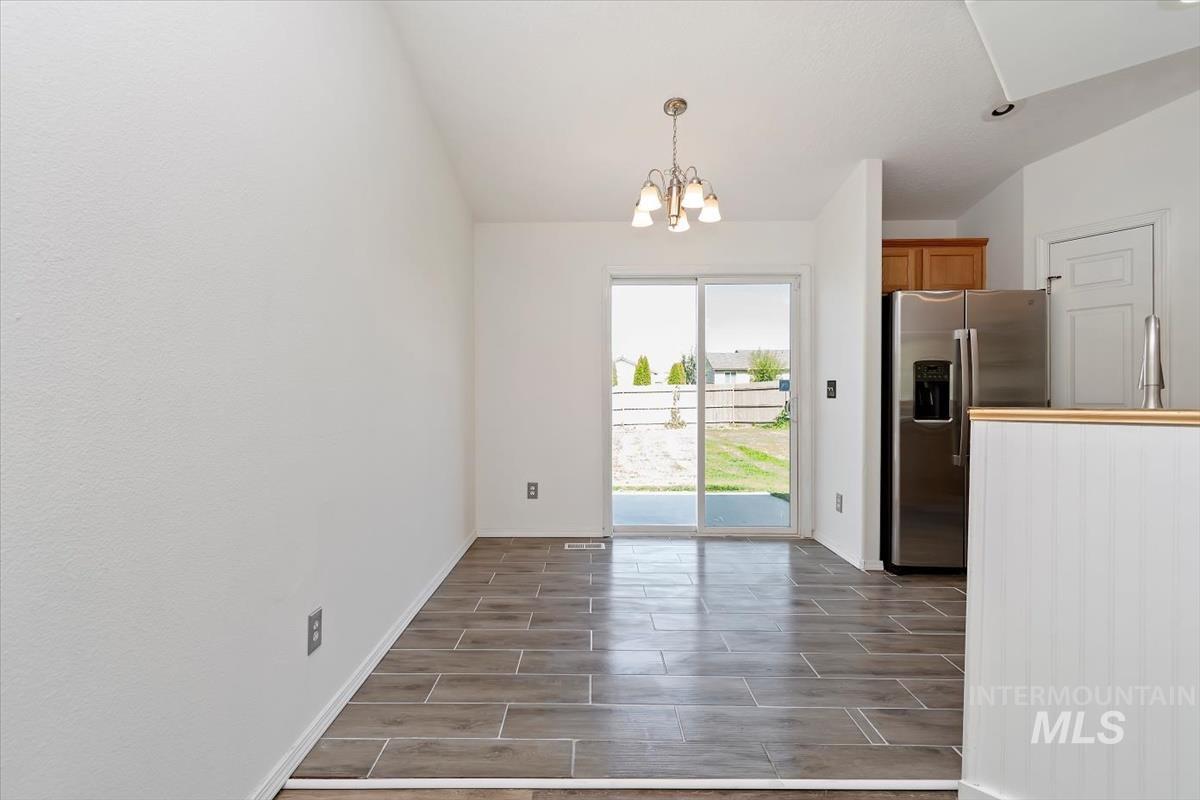
Sliding glass door, chandelier lighting fixture, stainless steel refrigerator, wood-finish cabinetry, and tiled flooring
-
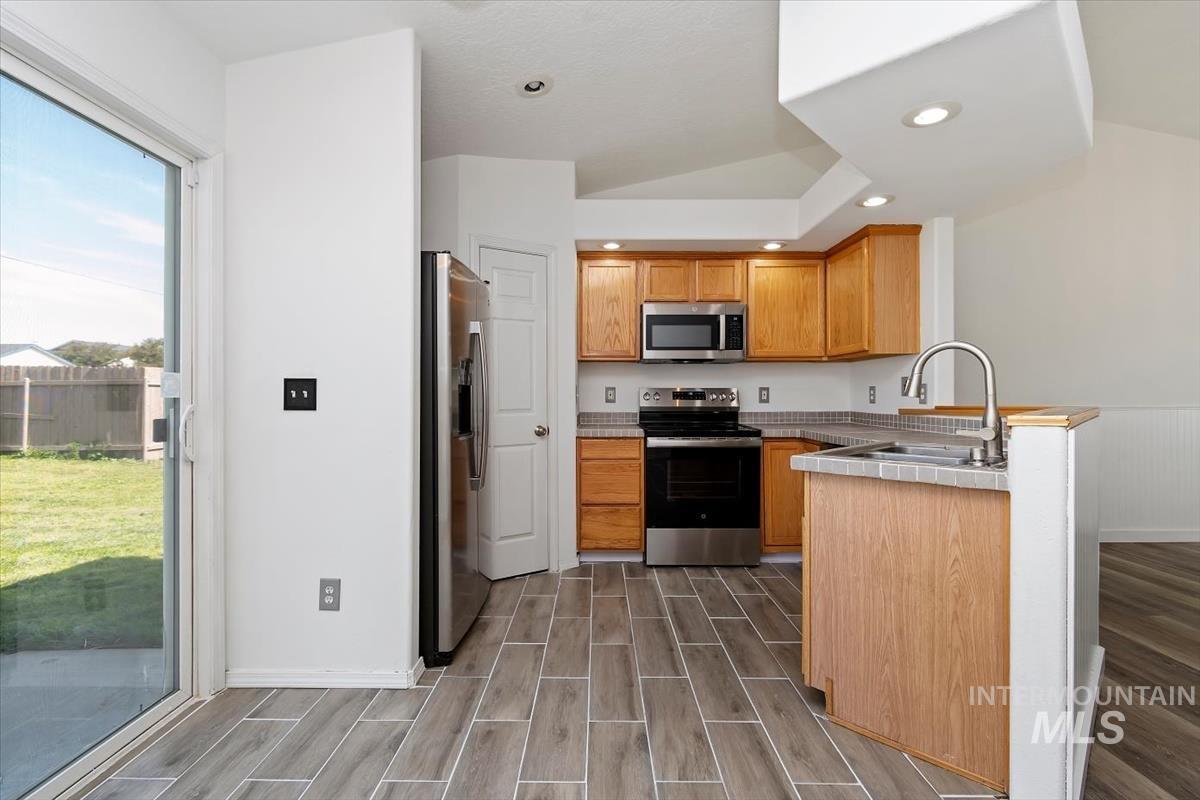
Kitchen featuring stainless steel appliances, wood cabinetry, tile backsplash, and wood-finish flooring
-
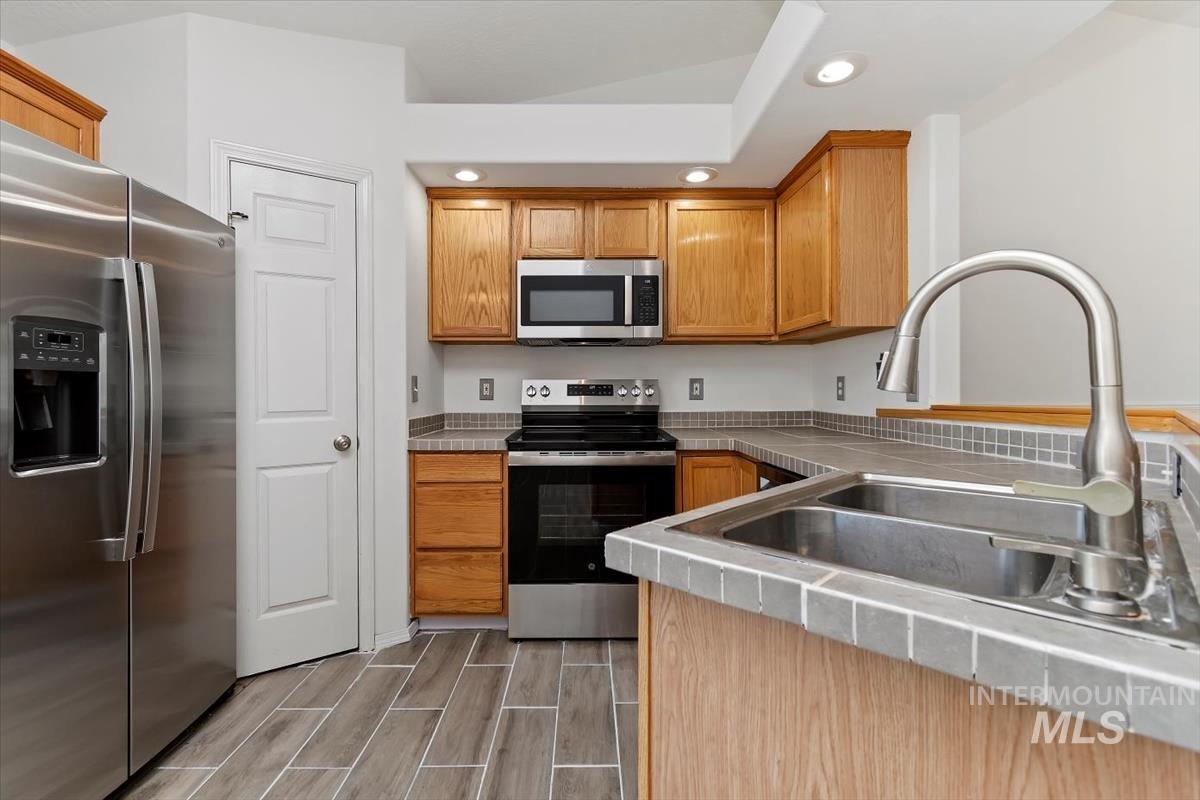
Kitchen featuring wood cabinetry, stainless steel appliances, a double basin sink, and tile countertops
-
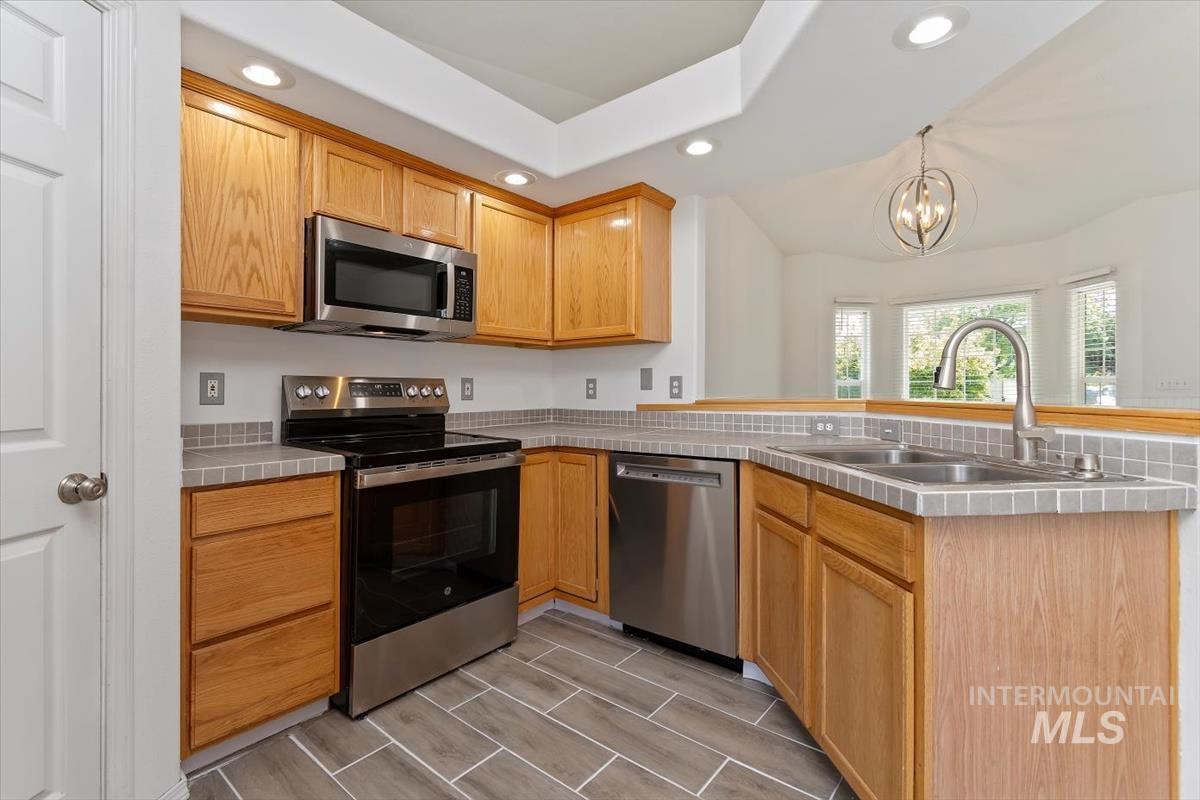
Kitchen featuring wood cabinetry, stainless steel appliances, tile countertops with a coordinating backsplash, and wood-finish flooring
-
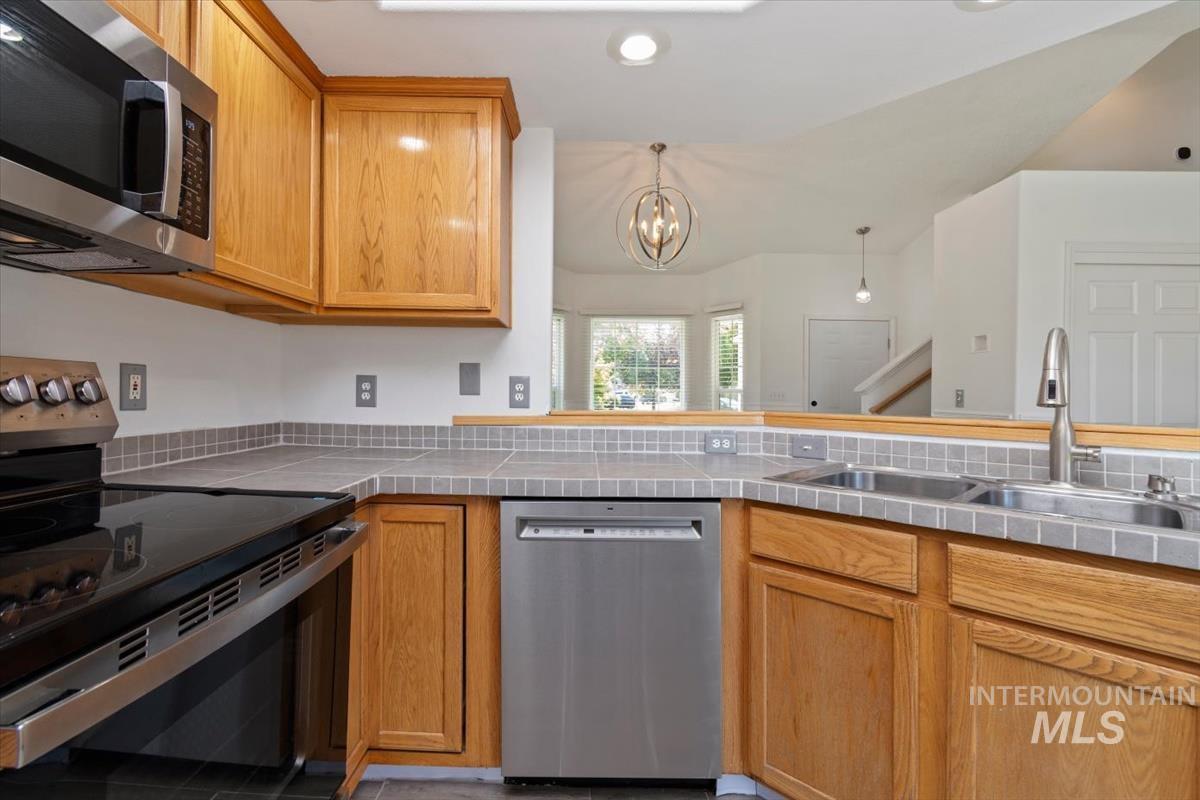
Kitchen featuring light wood cabinetry, stainless steel appliances, dual basin sink, and tile countertops with a coordinating backsplash
-

Stainless steel double-basin sink with a gooseneck faucet
-

Wood-finish flooring throughout, stainless steel refrigerator, and recessed lighting
-
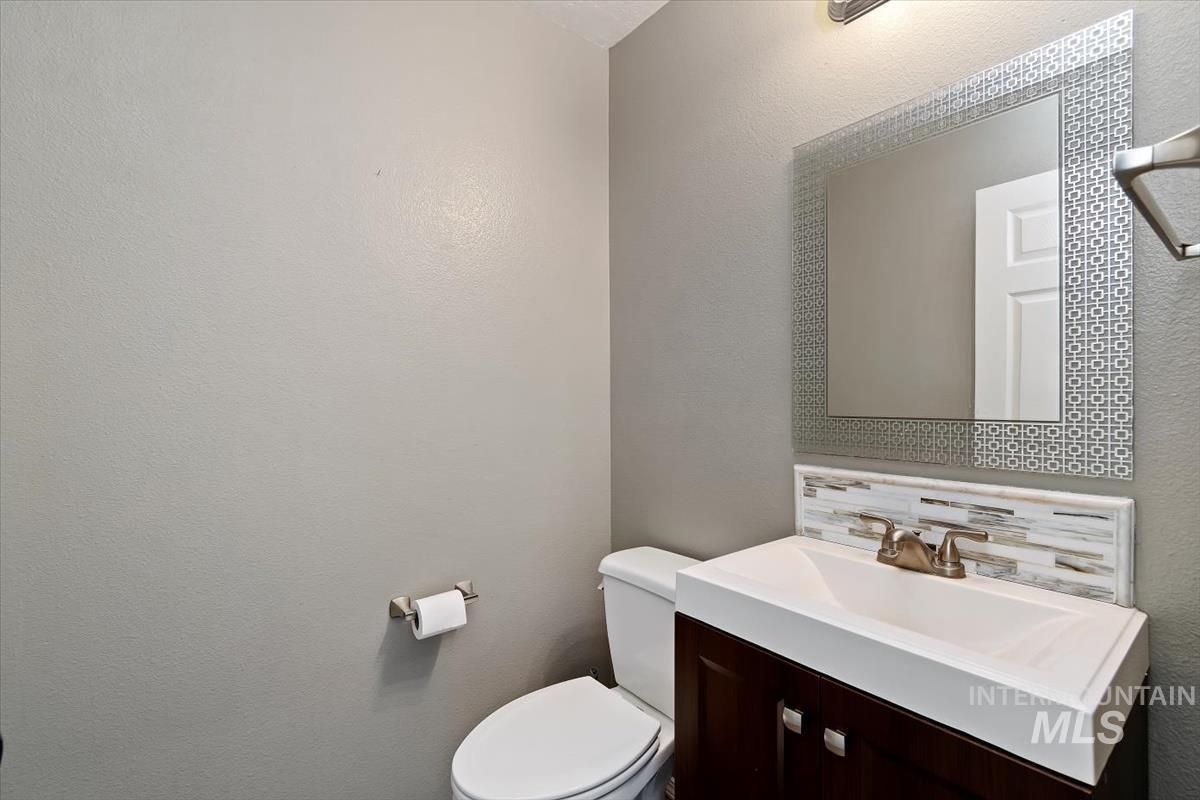
Vanity with integrated white basin, dark wood-finish cabinetry, and brushed nickel hardware
-
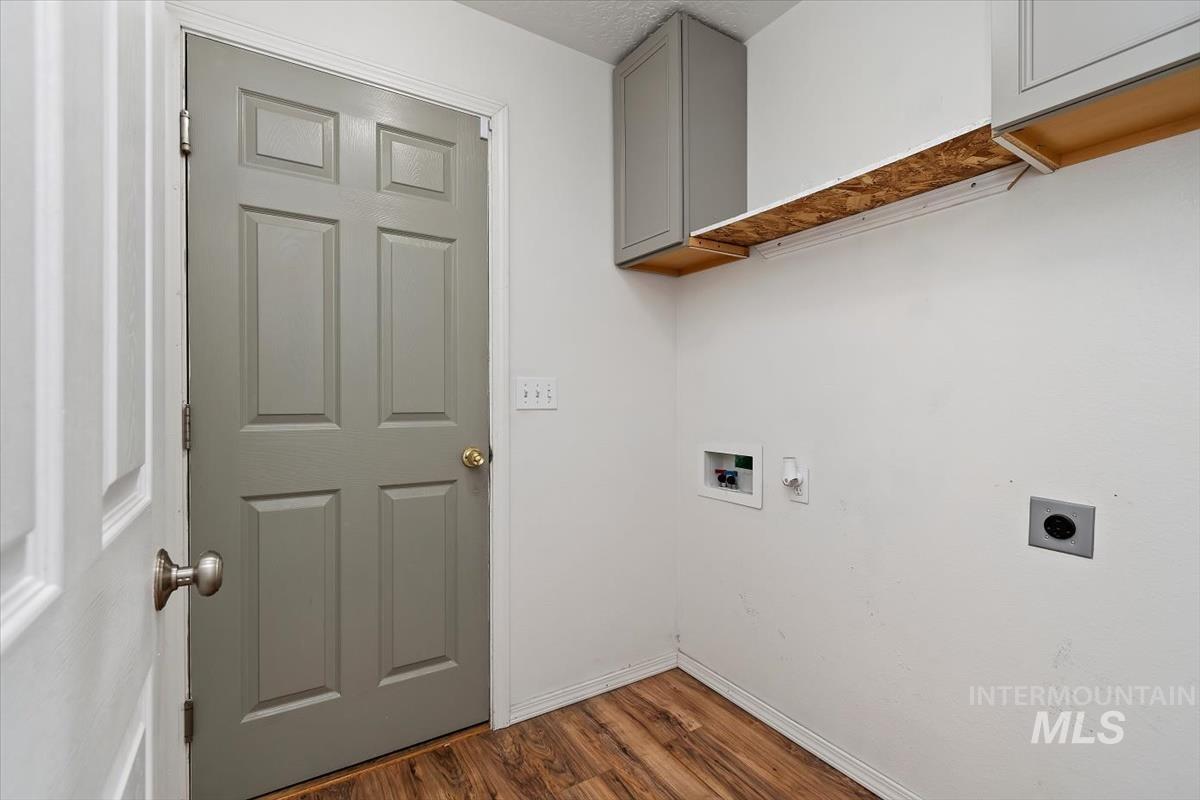
Wood-finish flooring with white walls and built-in gray cabinetry
-

Recessed lighting, ceiling fan, white paneled doors, built-in closet shelving, and a full bathroom with a tub/shower combination
-
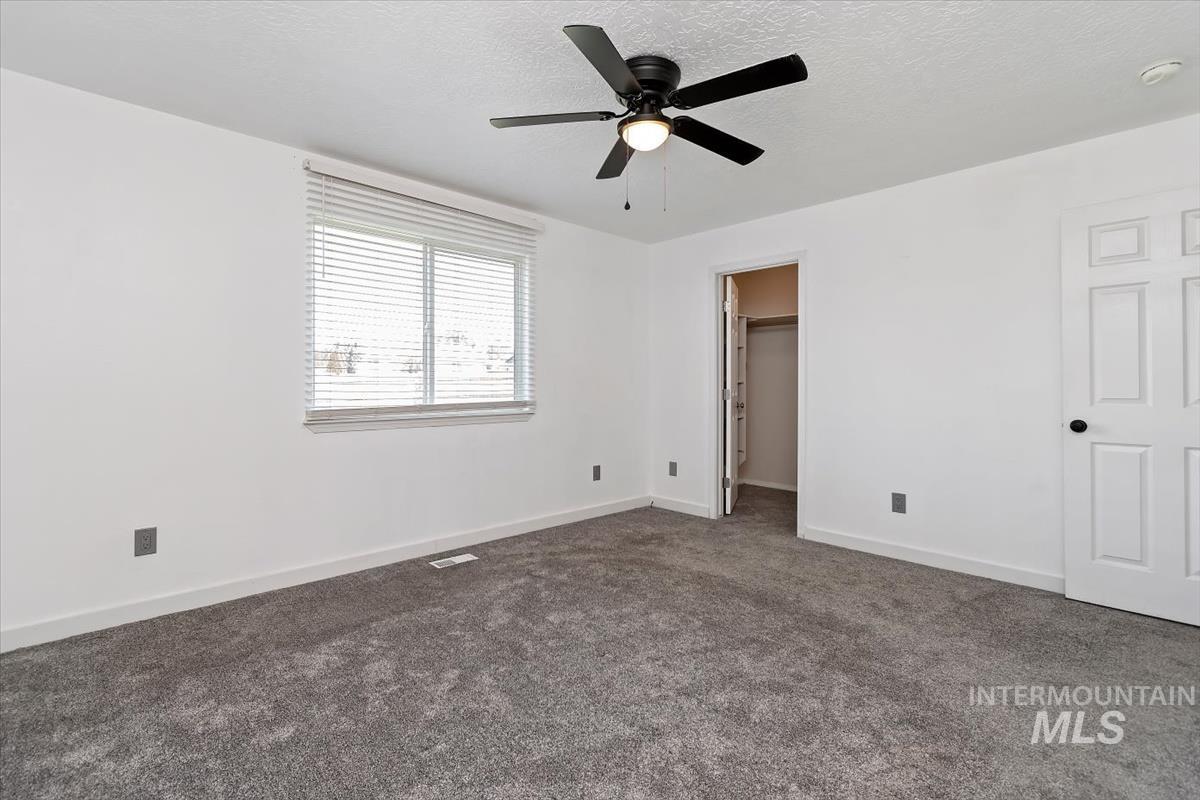
Gray carpeting, white walls, window with blinds, ceiling fan, and six-panel interior door
-
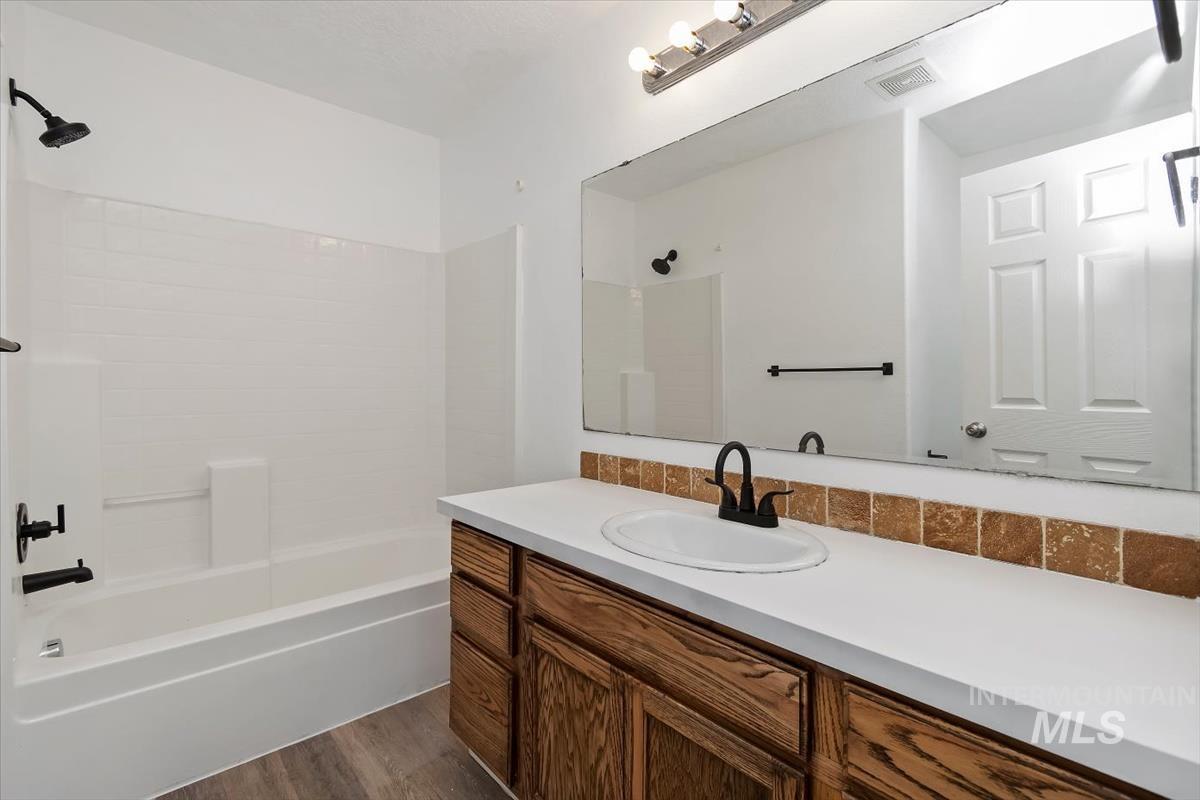
Full-width vanity mirror, wood-finish vanity with ample storage, white countertop with integrated sink, bronze-finish faucet, and white subway tile shower surround with a built-in tub
-
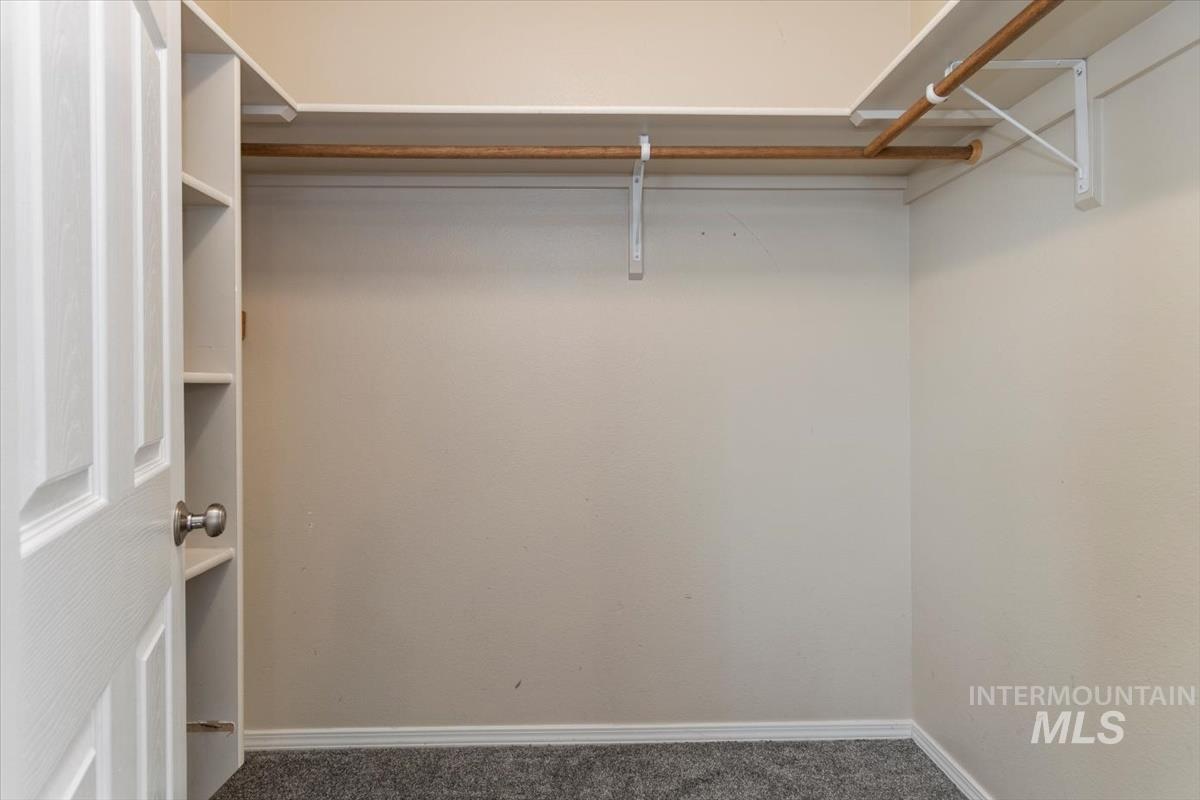
Walk-in closet featuring built-in shelving, two hanging rods, light neutral wall paint, and gray carpeting
-

Recessed lighting, gray carpeting, and a white window frame
-
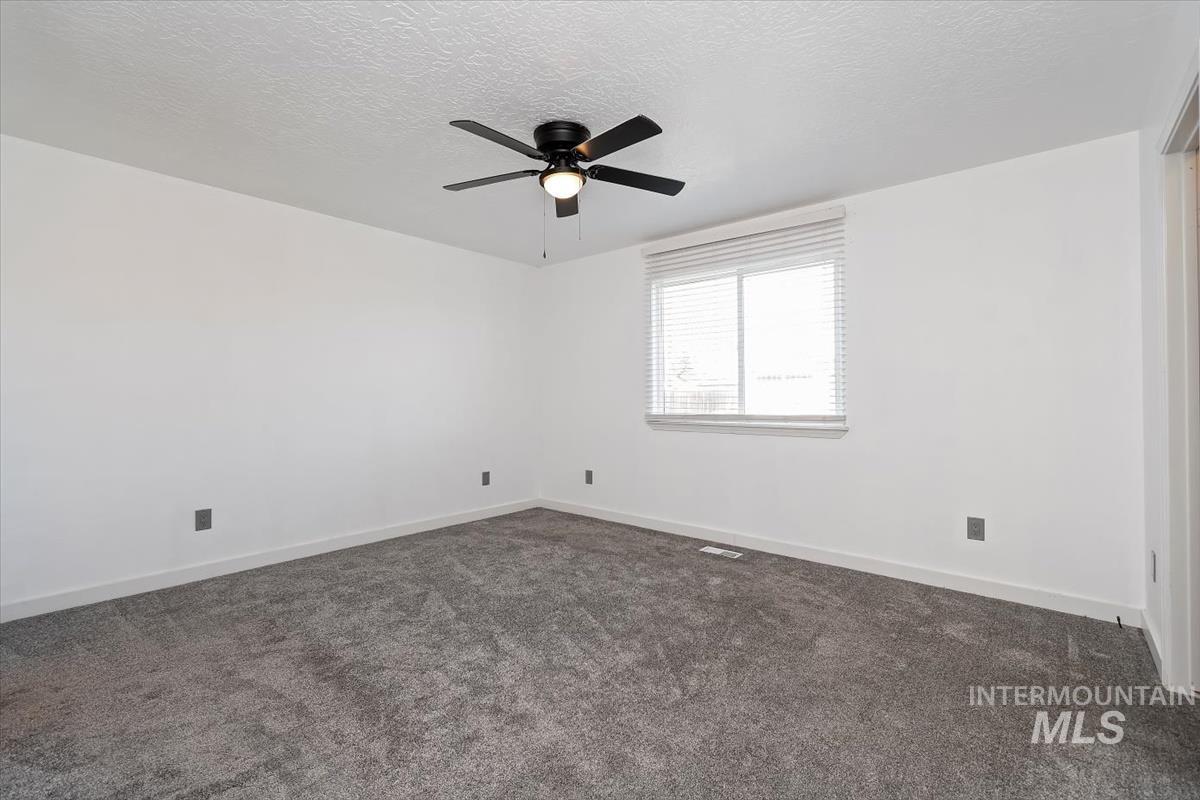
Spacious room featuring neutral carpeting, white walls, and a ceiling fan with integrated lighting
-
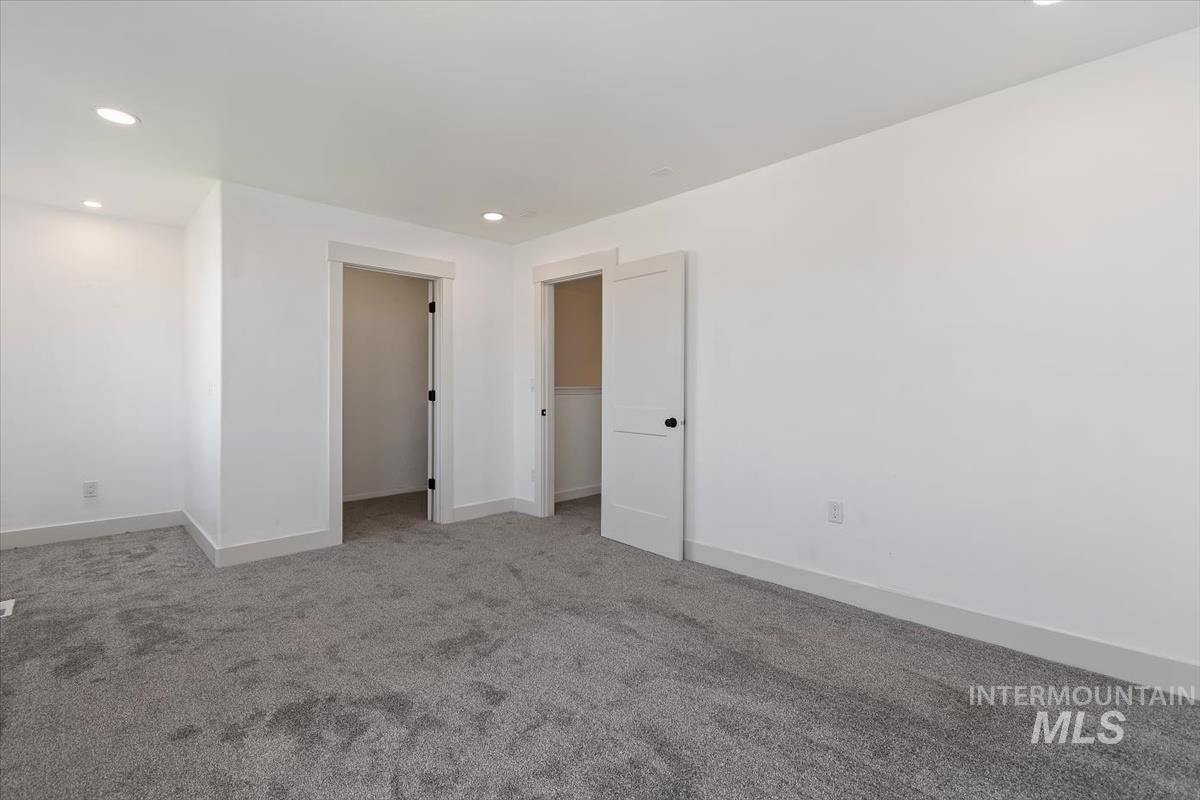
Gray carpeting throughout, white walls, recessed lighting, and white doors with dark hardware
-
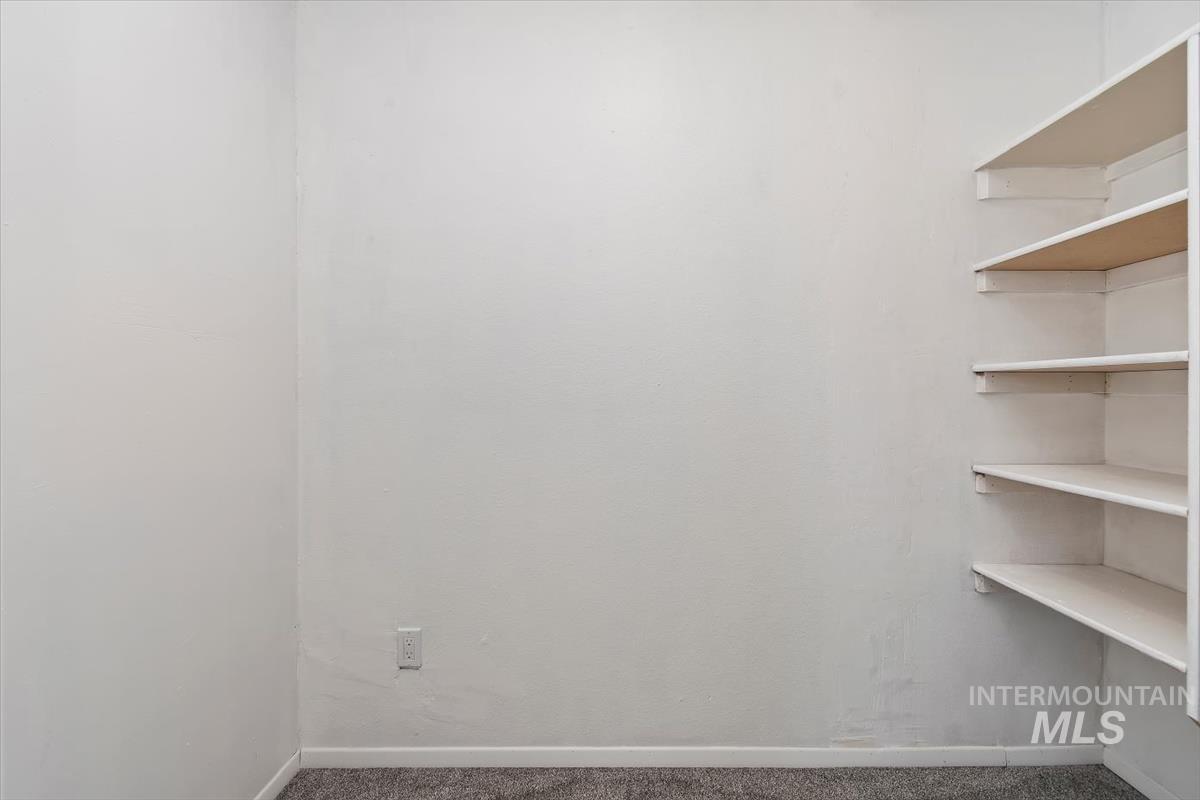
Built-in shelving with multiple levels
-

Vanity with white countertop, integrated sink, and matte black fixtures
-
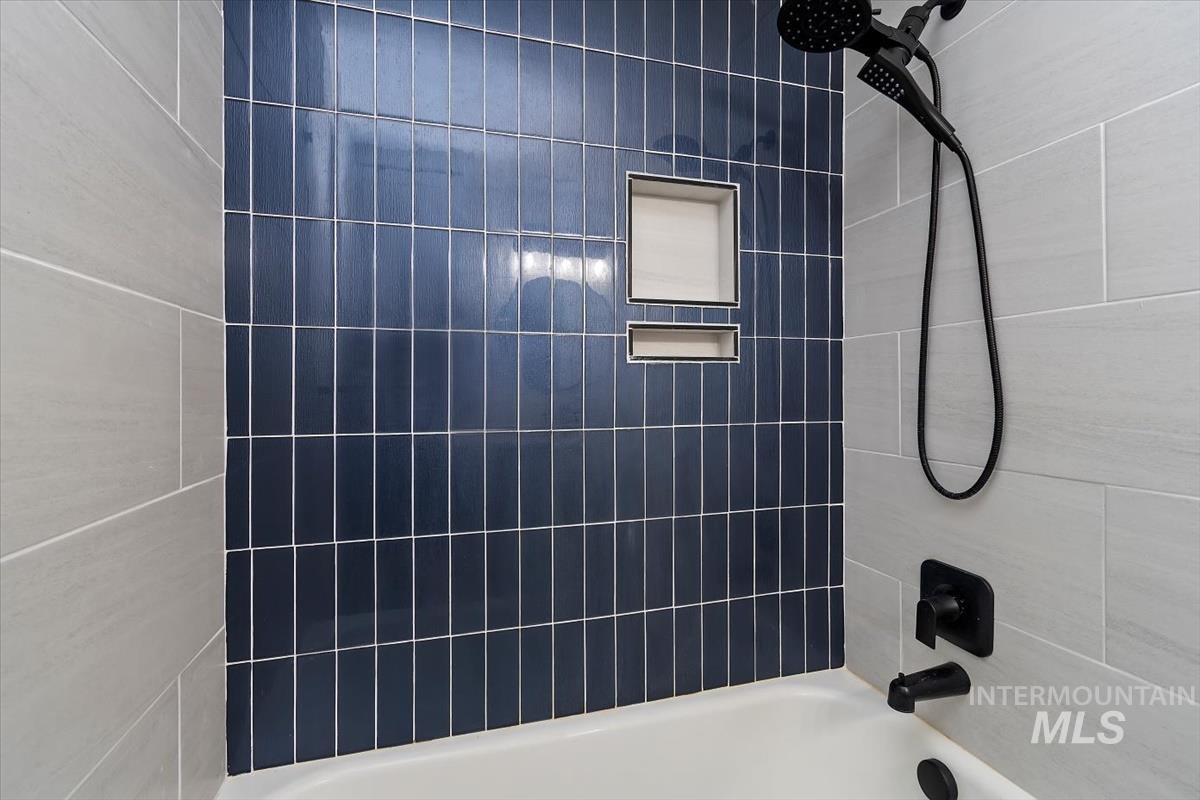
Bathtub with white porcelain finish, contrasting blue and light gray wall tiling, built-in shower niches, and matte black shower fixtures
-

Recessed lighting, gray carpet flooring, white interior door with black hardware, white trim, and a window with white framing
-
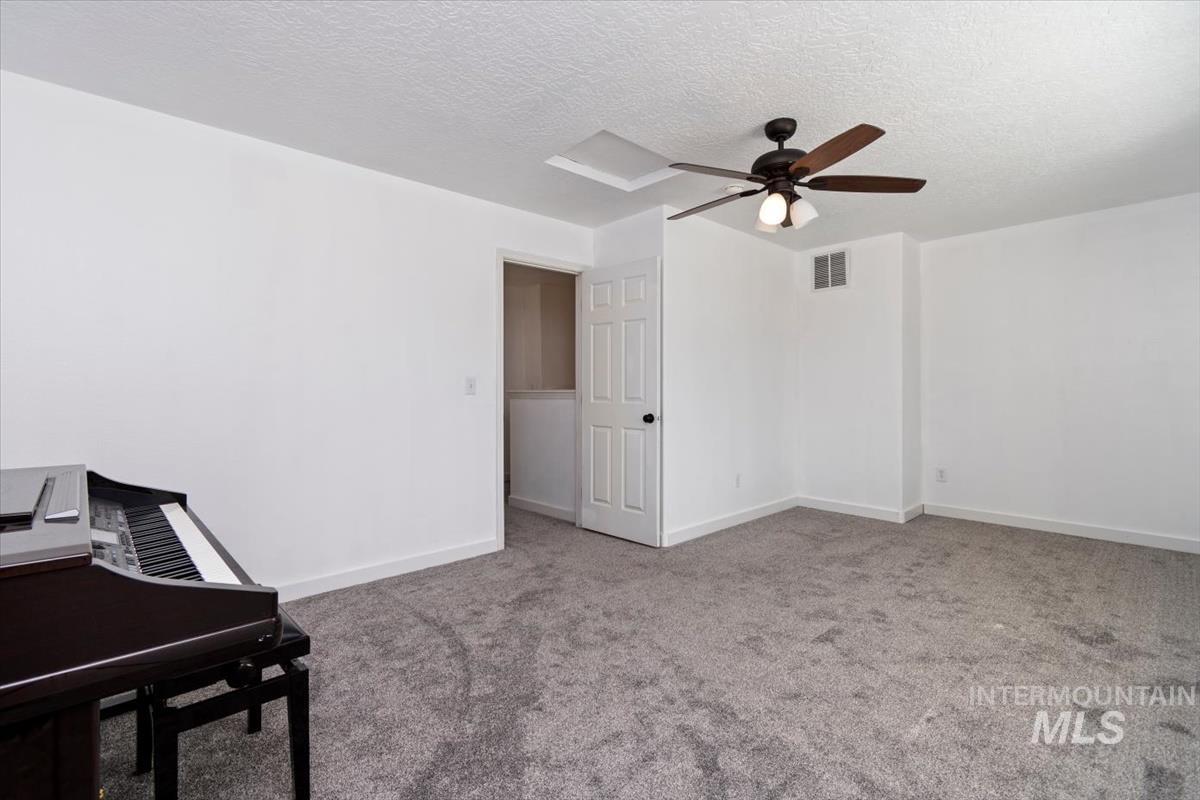
Plush carpet flooring, white painted walls, white trim, ceiling fan with light fixture, and a white two-panel door
-
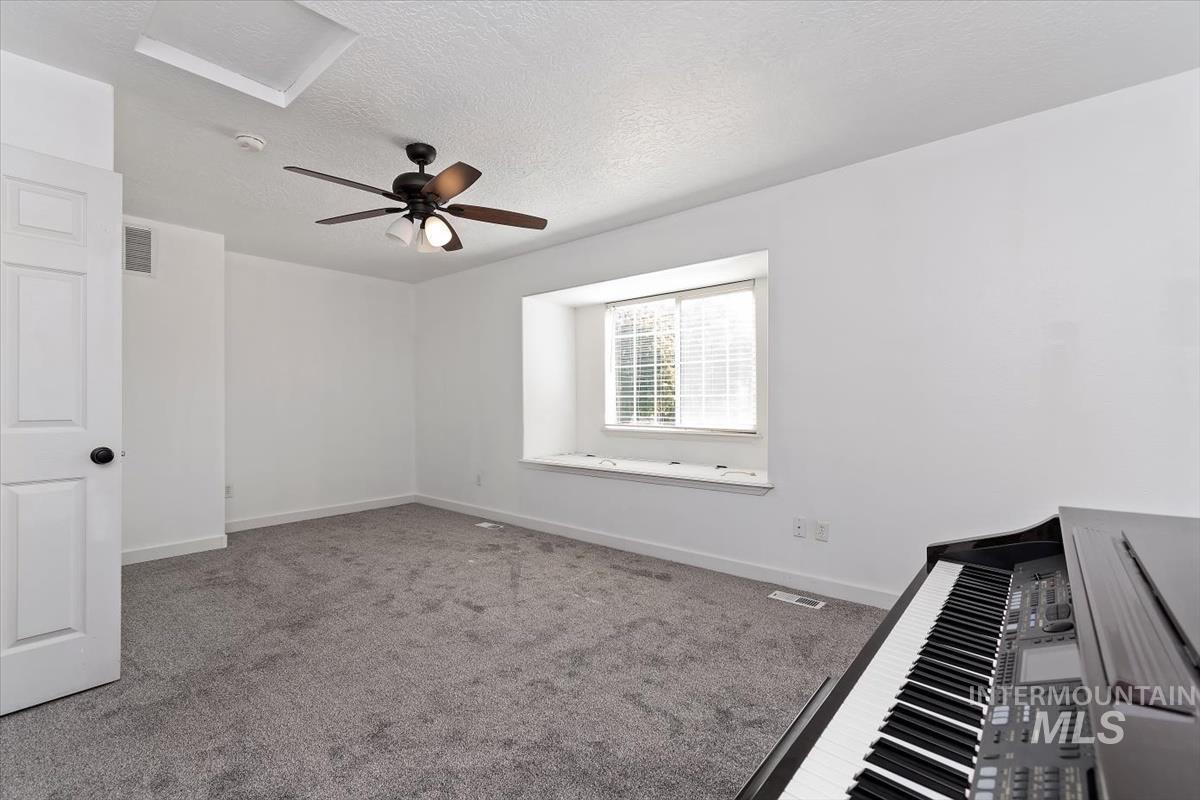
Recessed window with blinds, ceiling fan with integrated lighting, door with black hardware, and gray carpeting
-
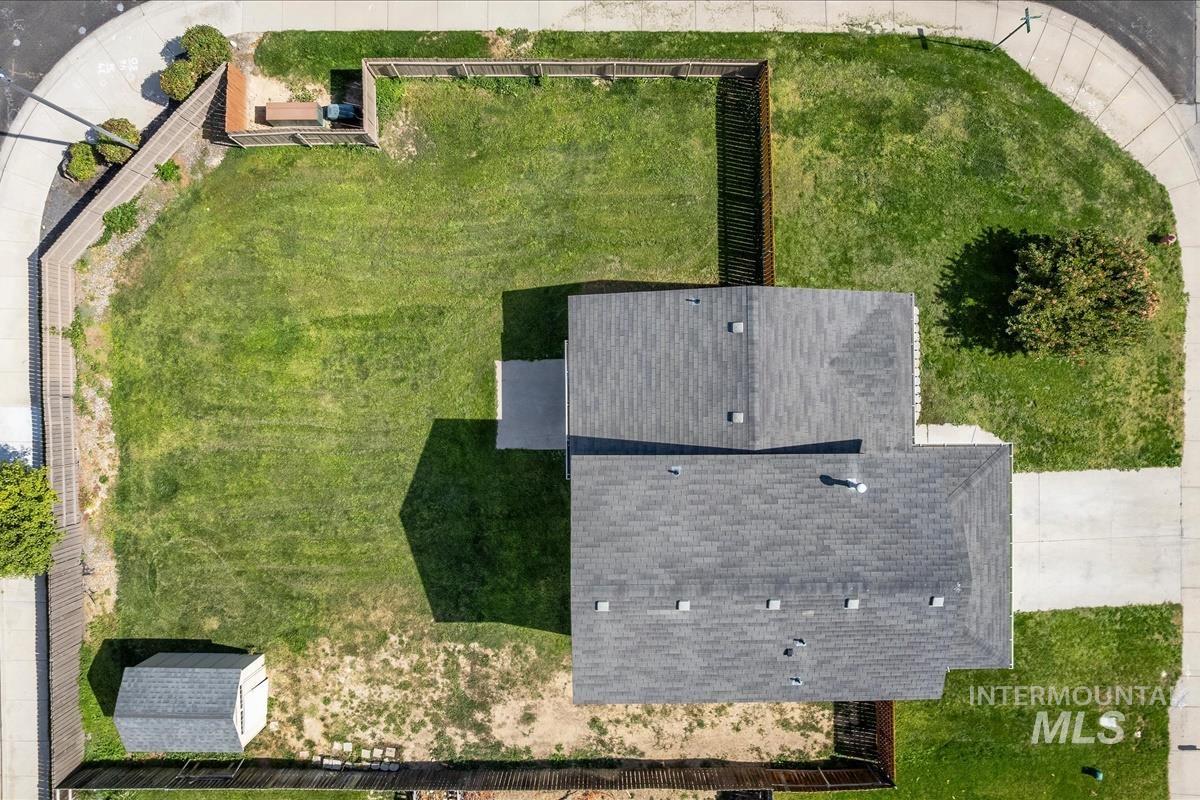
Spacious property featuring a large green space, fenced perimeter, and a detached storage shed
-
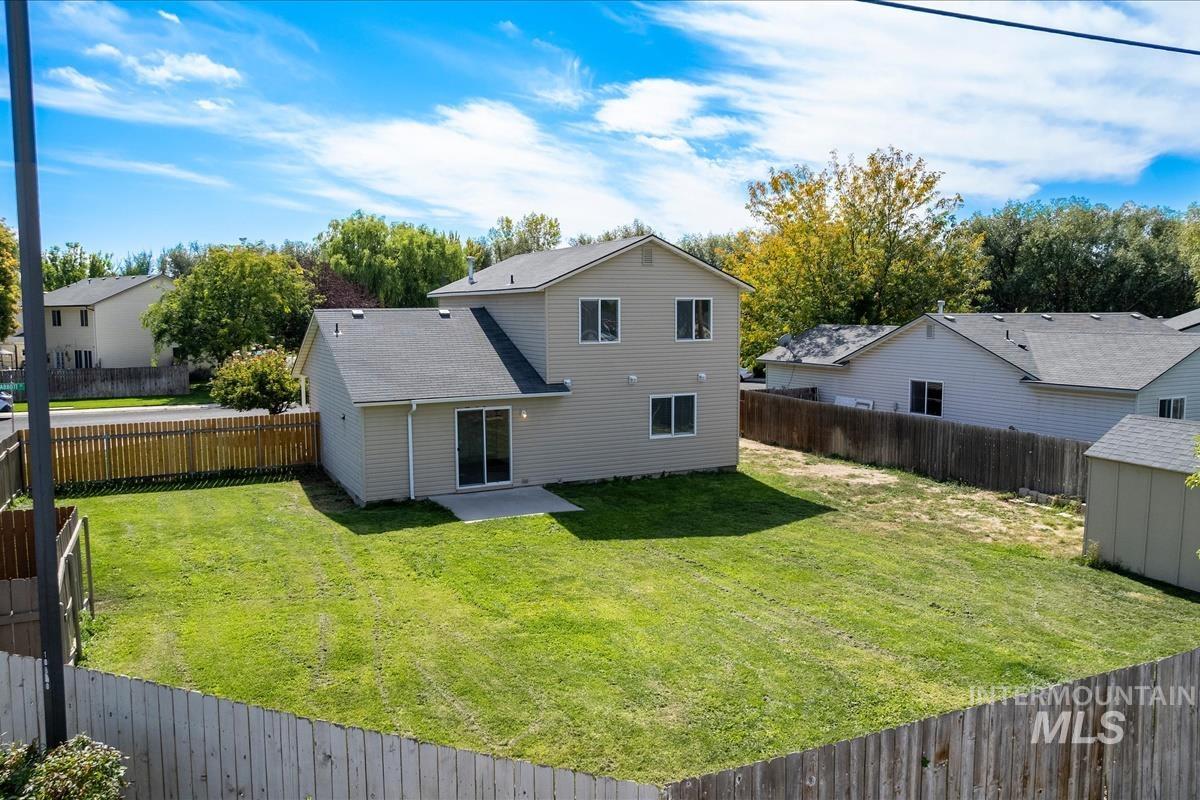
Fenced backyard with a concrete patio, sliding glass door, and an accessory shed
-

Expansive grassy area with wood fencing
-
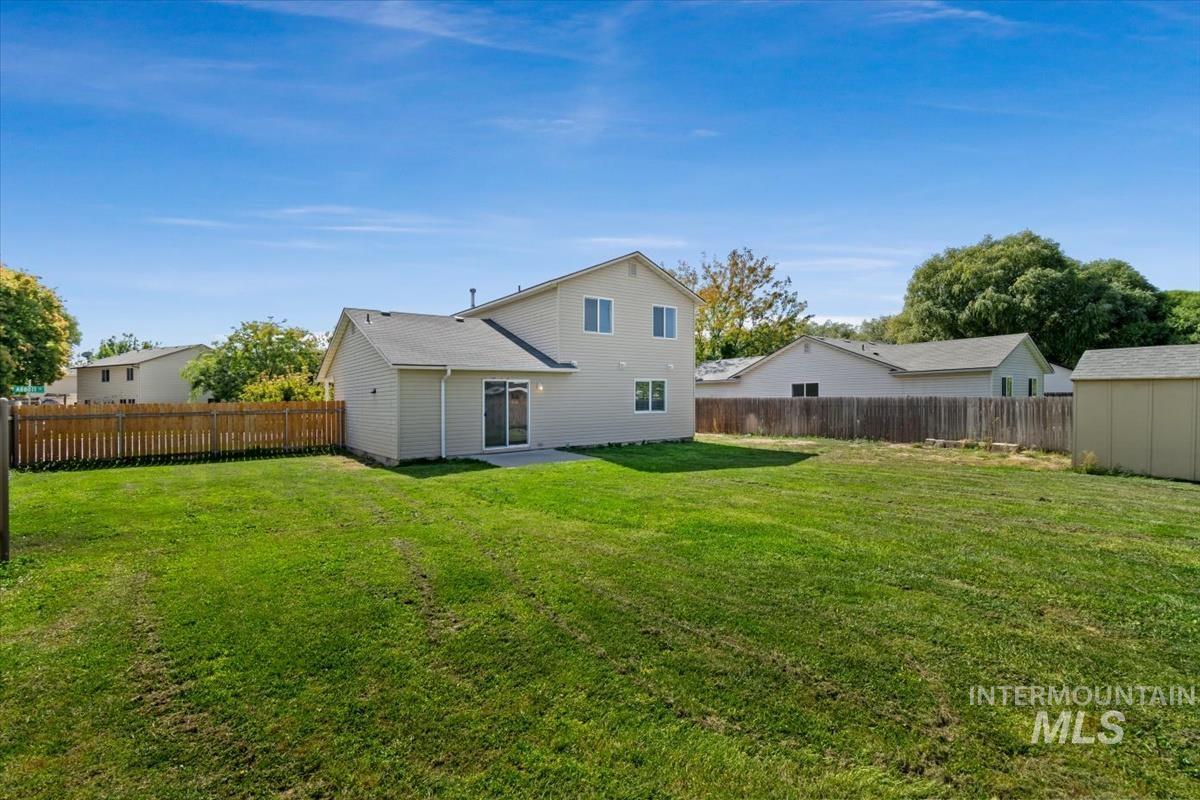
Expansive green lawn with a privacy fence, concrete patio, and a utility shed
-
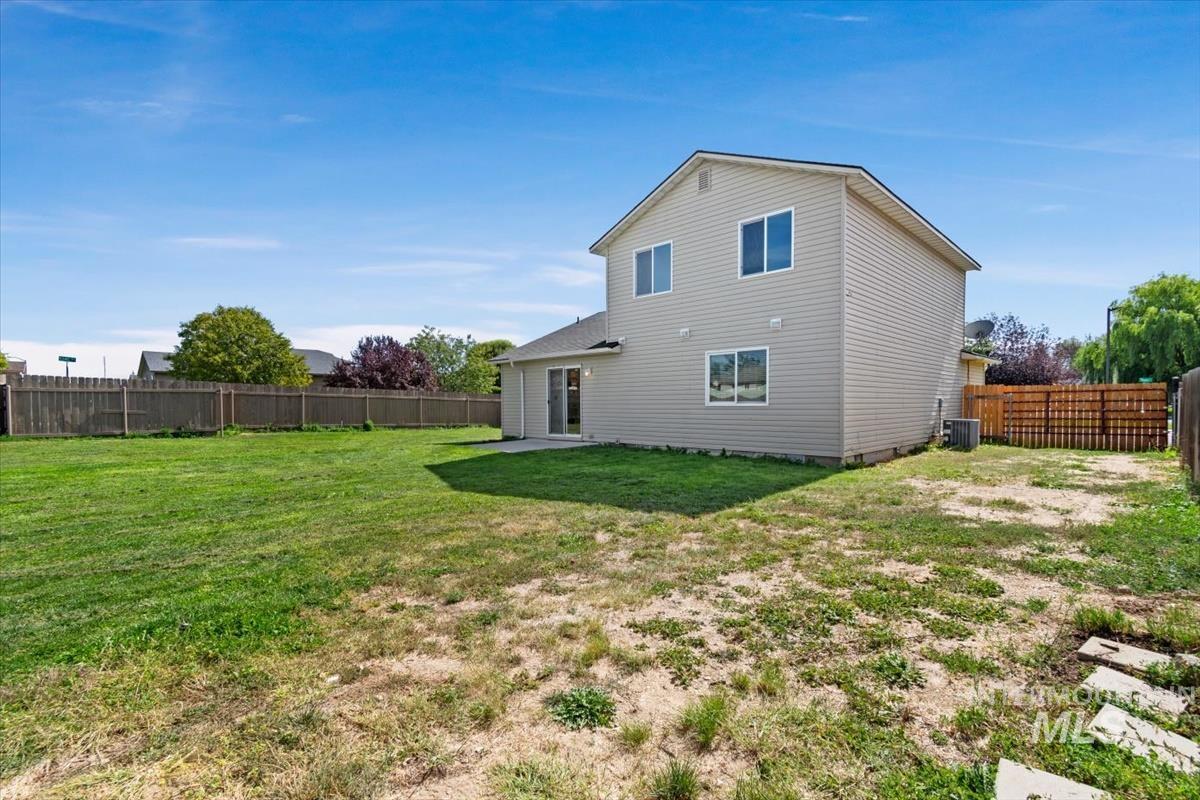
Expansive fenced backyard with a patio door and upper-level windows
-
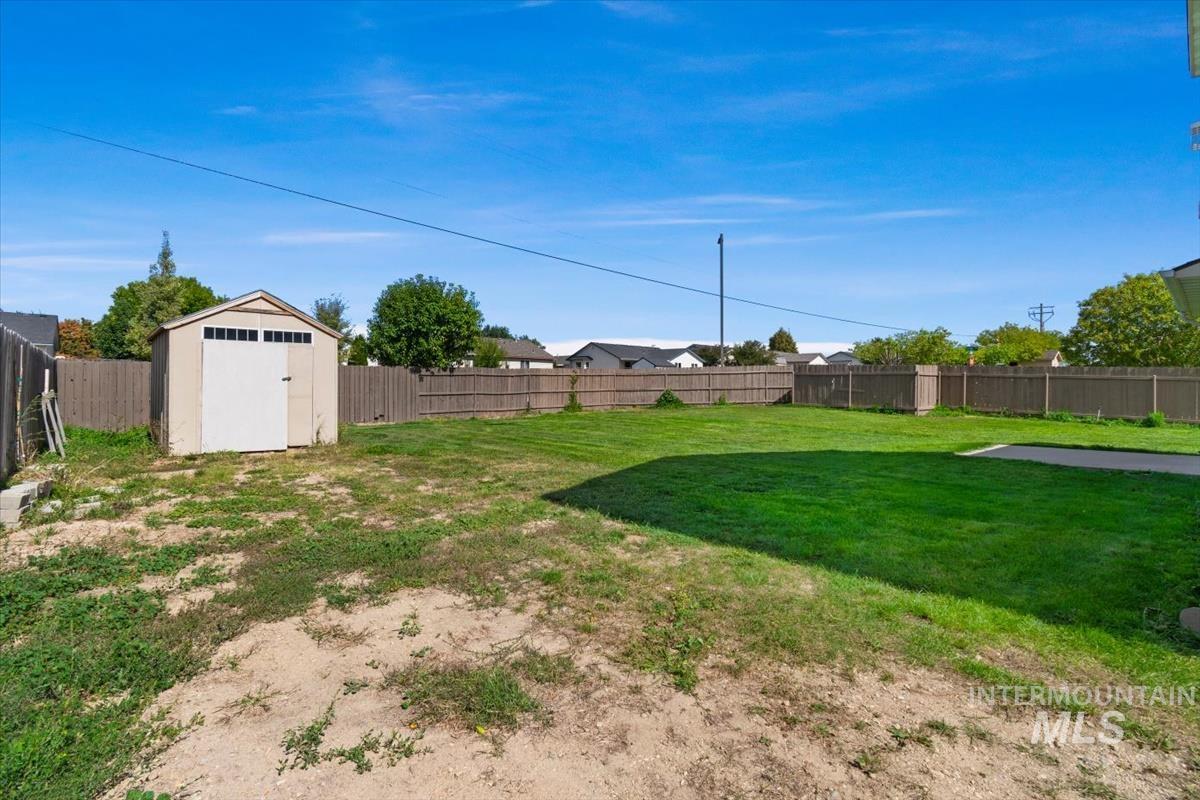
Expansive backyard with a wooden fence, mature trees, and a storage shed
-
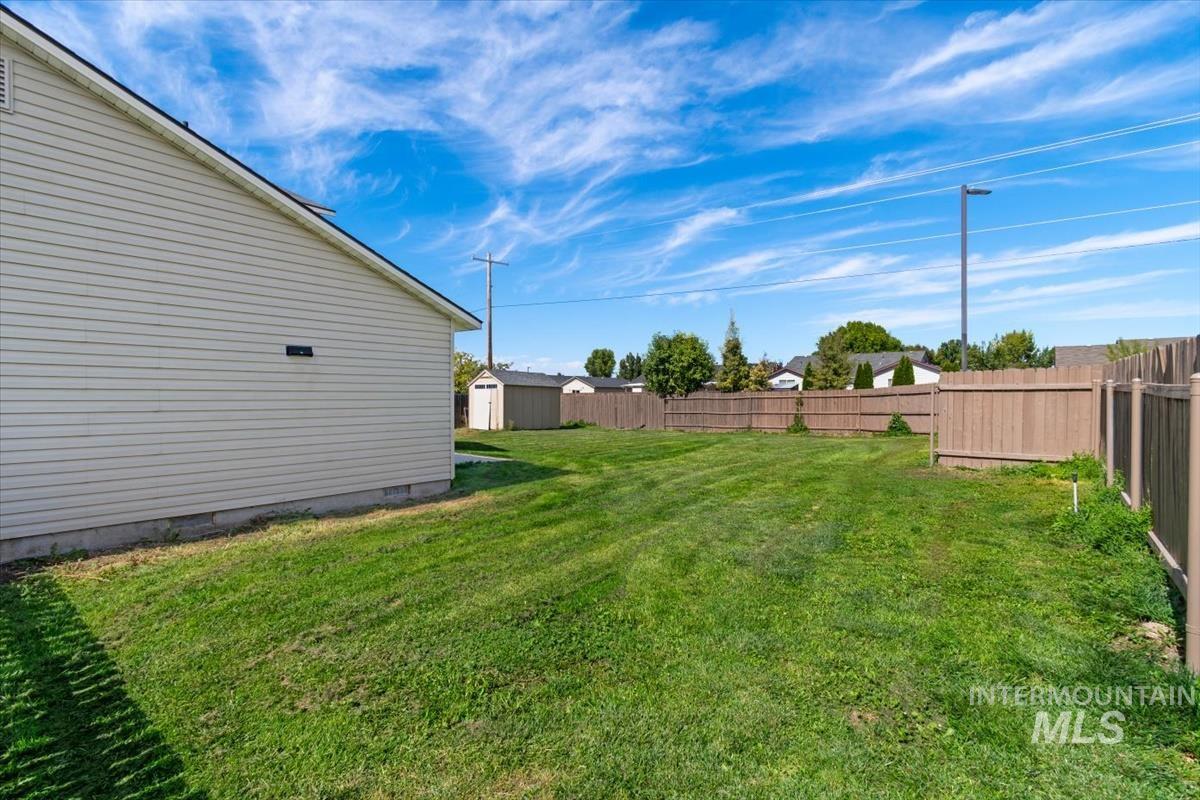
Expansive lawn area, perimeter fencing, and a detached storage shed
-
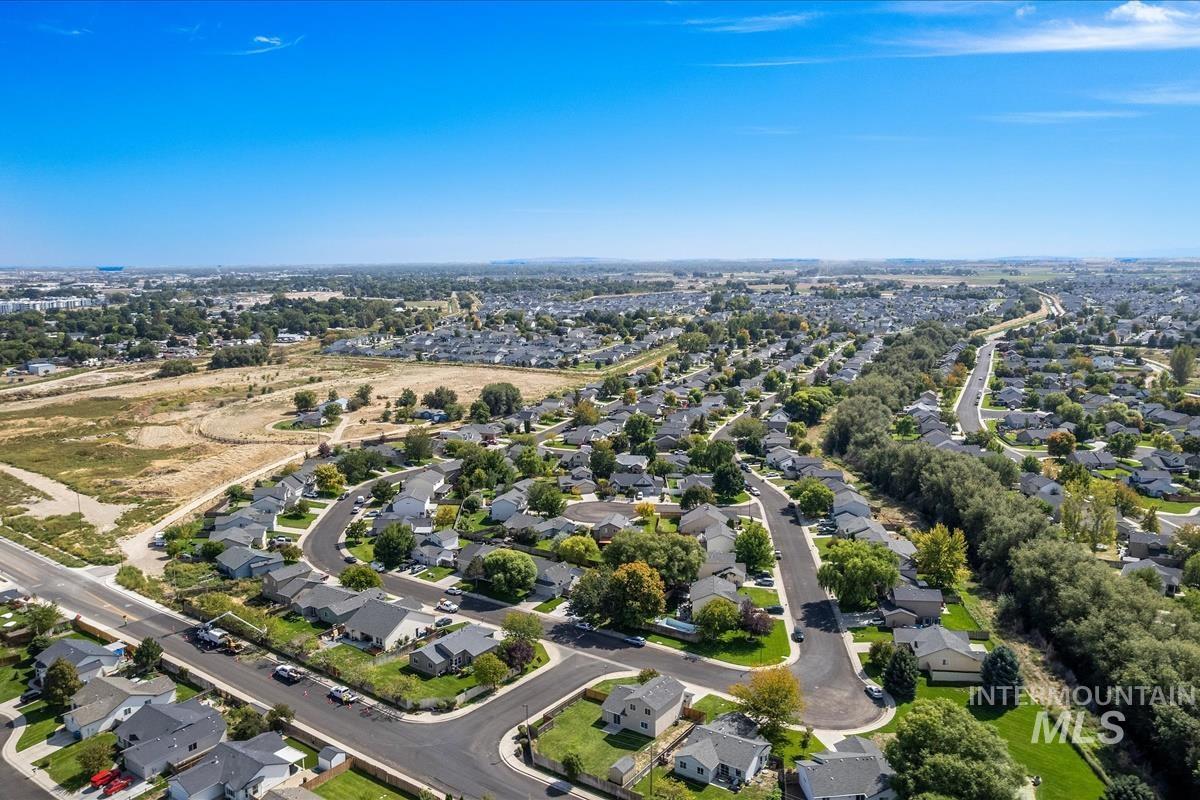
Residential neighborhood featuring paved streets and established landscaping
-
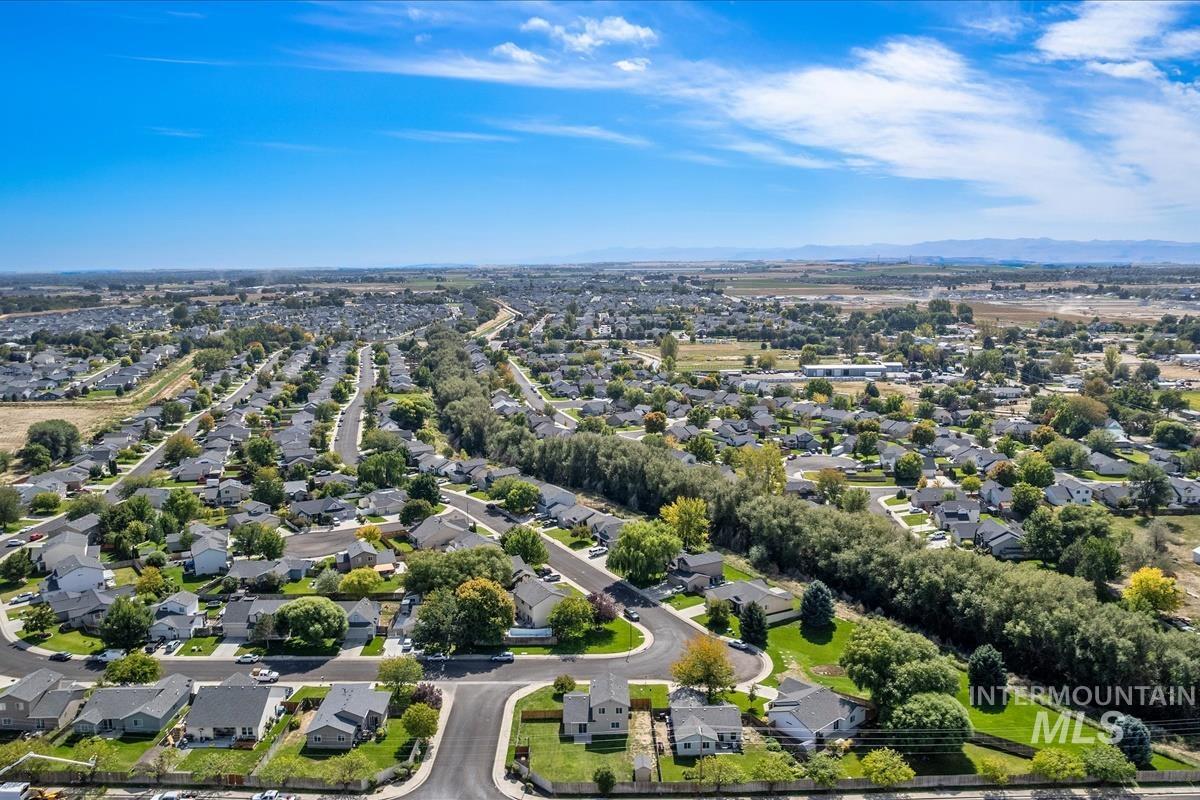
Additional content
-
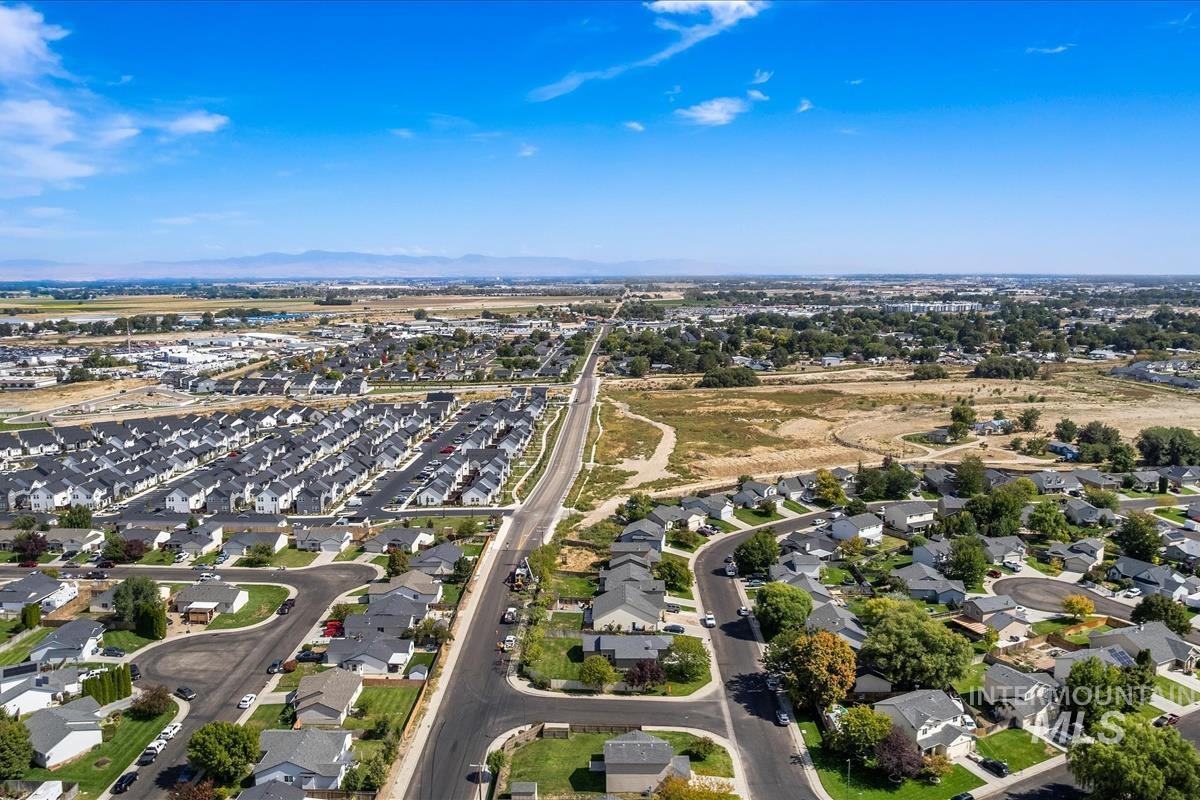
Additional content
-
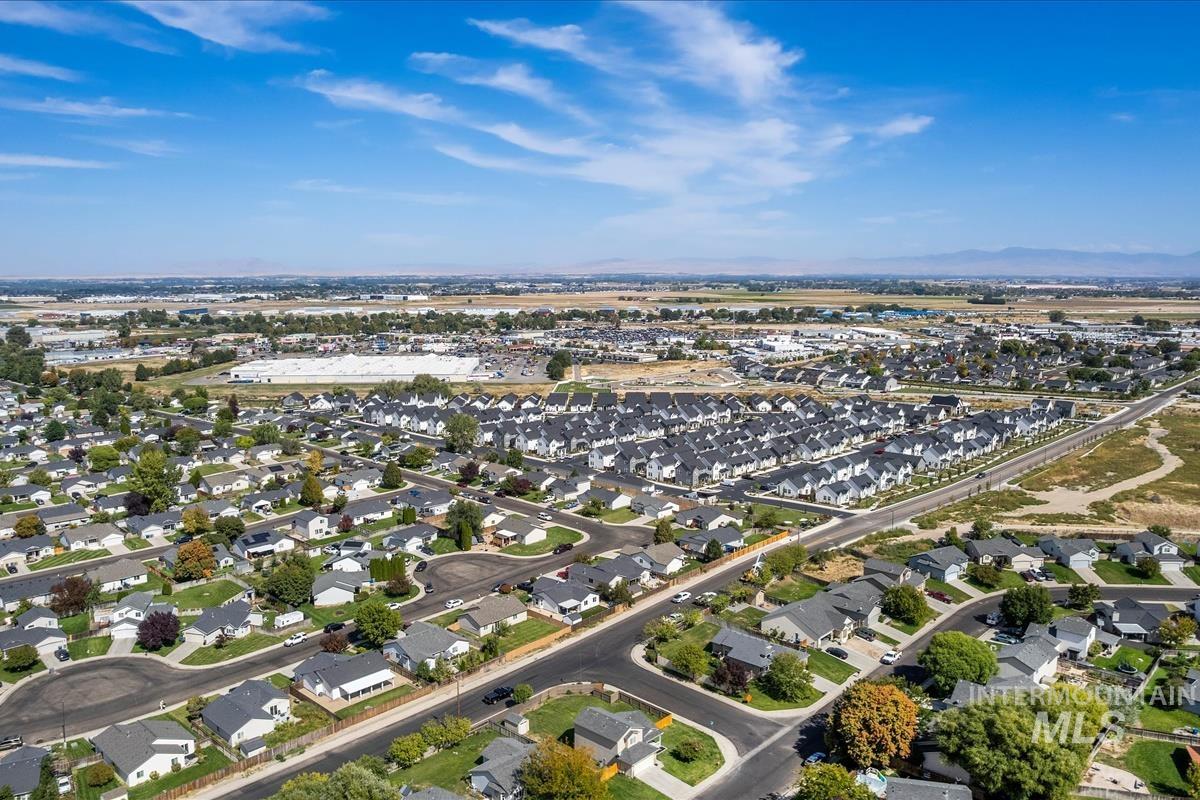
Established neighborhood with mature trees and paved streets
-
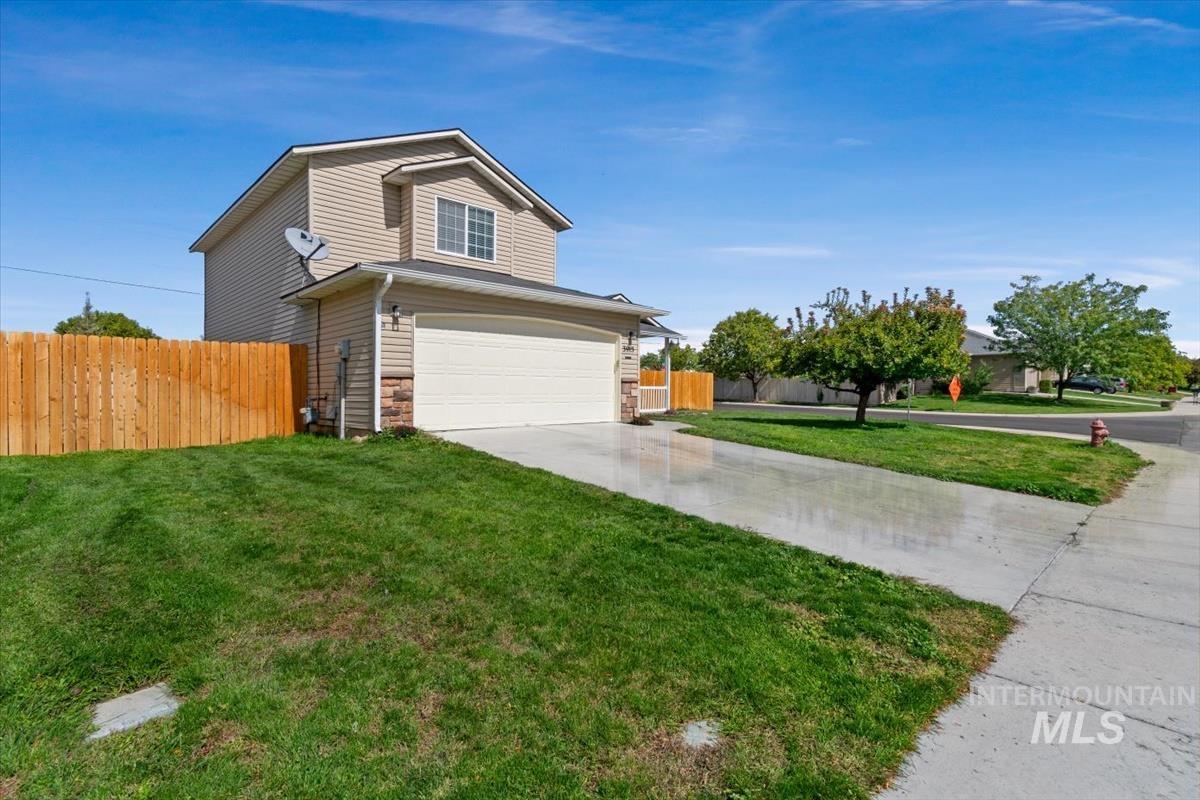
Two-story residence featuring horizontal siding and a stone facade
-
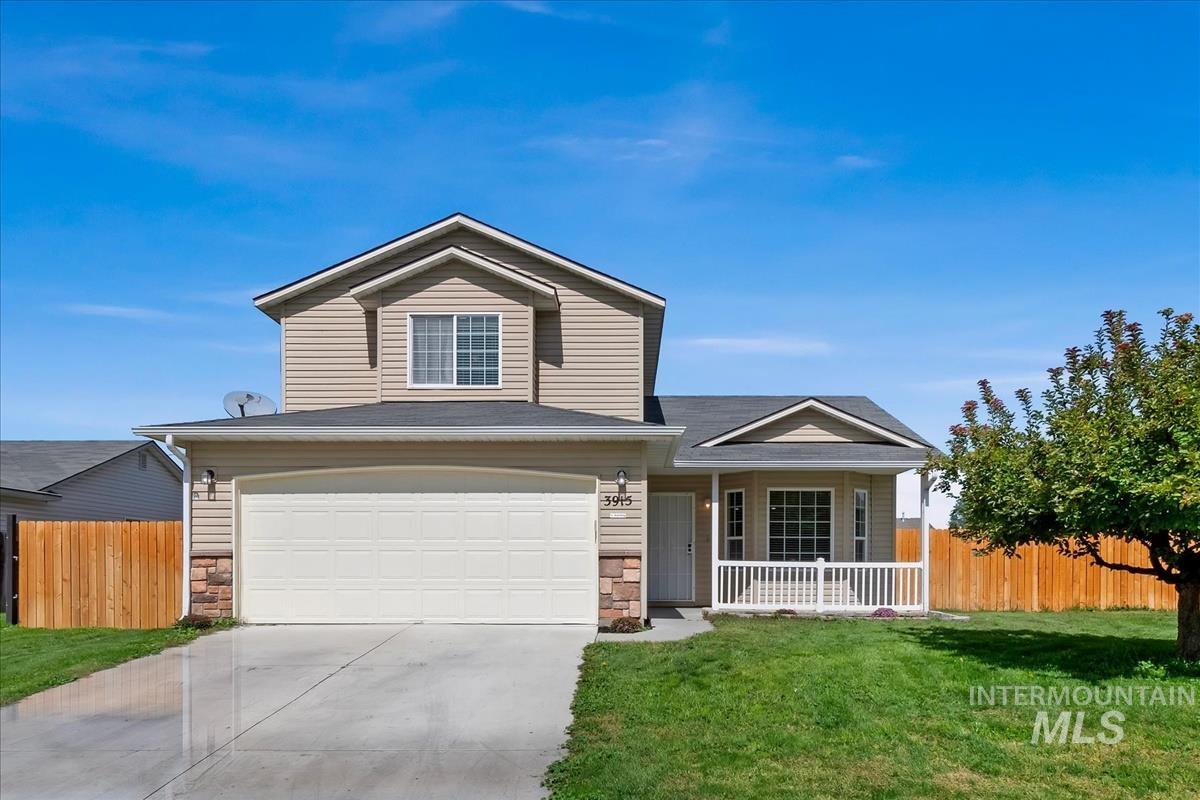
Two-story exterior with light-colored siding, an attached two-car garage, and a covered front porch featuring white railings
-
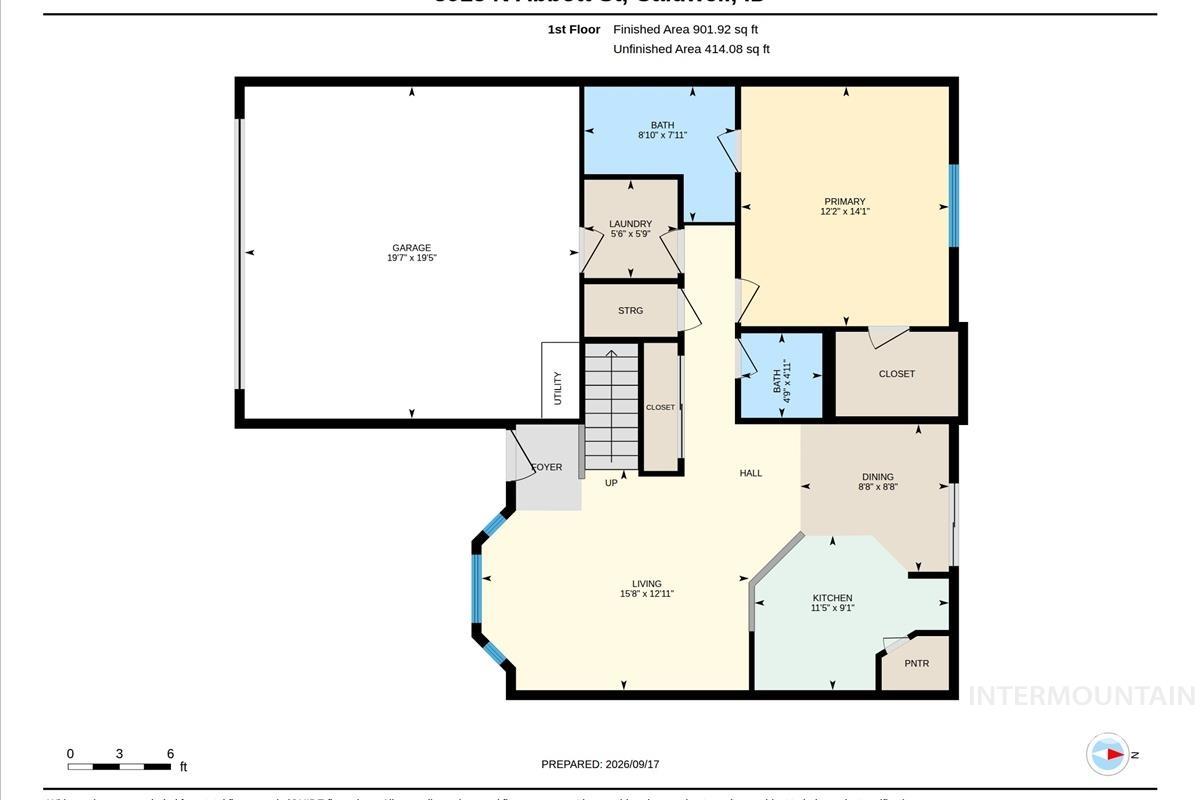
Floor plan
Room to gather, space to unwind and a place for your RV! Set on a private .21-acre corner lot near the Nampa/Caldwell border, this home puts medical providers, restaurants, shopping and interstate access close at hand. Vaulted ceilings and an open great room create an inviting setting for everyday living and entertaining, complemented by living room wainscoting, luxury vinyl plank flooring, updated carpet, interior paint and fixtures. The remodeled kitchen features stainless steel appliances, an included refrigerator, tile countertops and backsplash, tile flooring, recessed lighting and a corner pantry. Retreat to the main-level primary suite with a walk-in closet while spacious secondary bedrooms offer room to spread out. A remodeled guest bath and main-level half bath add appeal. Abundant storage includes window seat storage, storage closets and laundry room overhead cabinetry. The furnace and A/C were updated in 2020. Enjoy the covered front porch or gather on the back patio overlooking the fully enclosed backyard with updated fencing. Gated RV parking, a storage shed, durable vinyl siding and automatic sprinklers supplied by irrigation complete the package. Ceiling fans enhance everyday comfort while the convenient front storm door adds an extra layer of protection from the outdoor elements. Tour now by clicking the virtual tour link and schedule your own private viewing today!
- Heating:
- Forced Air, Gas
- Cooling:
- Central air
- Garage Capacity:
- 2
- Country:
- US
- State:
- ID
- City:
- Caldwell
- Zipcode:
- 83607
- Street:
- 3915 N Abbott St
- Longitude:
- W117° 21' 0.9''
- Latitude:
- N43° 37' 34.4''
- Master Bedroom Level:
- Main
- Master Bedroom Size:
- 14x12
- Bedroom 2 Level:
- Upper
- Bedroom2 Size:
- 19x11
- Bedroom 3 Level:
- Upper
- Bedroom3 Size:
- 19x11
- Kitchen Level:
- Main
- Kitchen Size:
- 11x9
- Living Room Level:
- Main
- Living Room Size:
- 16x13
- School District:
- Vallivue School District #139
- Elementary School:
- Skyway
- Middle School:
- Vallivue Middle
- High School:
- Vallivue
- Status:
- New
- Type:
- Single Family
- Level:
- Two Story
- Tax Year:
- 2025
- Taxes:
- $1,864
- Potential Short Sale:
- No
- Age:
- 21 - 30 Years
- Auction:
- No
- Flood Ins Required:
- No
- HUD Owned:
- No
- In Foreclosure:
- No
- Land Size:
- Standard Lot 6000-9999 SF
- Home Owner Exempt:
- Yes
- HOA Frequency:
- Annual
- HOA Fees:
- $175
- Irrigation District:
- City of Caldwell
- Virtual Tour:
- https://youriguide.com/3915_n_abbott_st_caldwell_id/
- Inc Kitchen Features:
- Dishwasher, Disposal, Microwave, Oven/range freestanding, Pantry, Refrigerator, Countertop-tile
- Lot Features:
- Storage shed, Irrigation available, Corner lot, Finished Driveway, Rv Parking
- Water:
- City service
- Land Use:
- Single
- Sprinkler System:
- Pressurized Irrigation
Residential For Sale
3915 N Abbott St, Caldwell, Idaho 83607
- Property Type :
- Residential
- Listing Type :
- For Sale
- Listing ID :
- 99001155
- Price :
- $367,000
- Bedrooms :
- 3
- Bathrooms :
- 2.5
- Apx SqFt :
- 1,559 SqFt
- Year Built :
- 2005
- Lot Area :
- 0.21 SqFt
- Days on Market :
- 1
- Subdivision :
- Weston Pointe
- Update Date :
- 09/17/2026 20:02:06
- Status :
- Active

- JoeAnne Santy-Greene
- (208) 947-4609
- (208) 283-6313
- (208) 287-8500
-


