

-
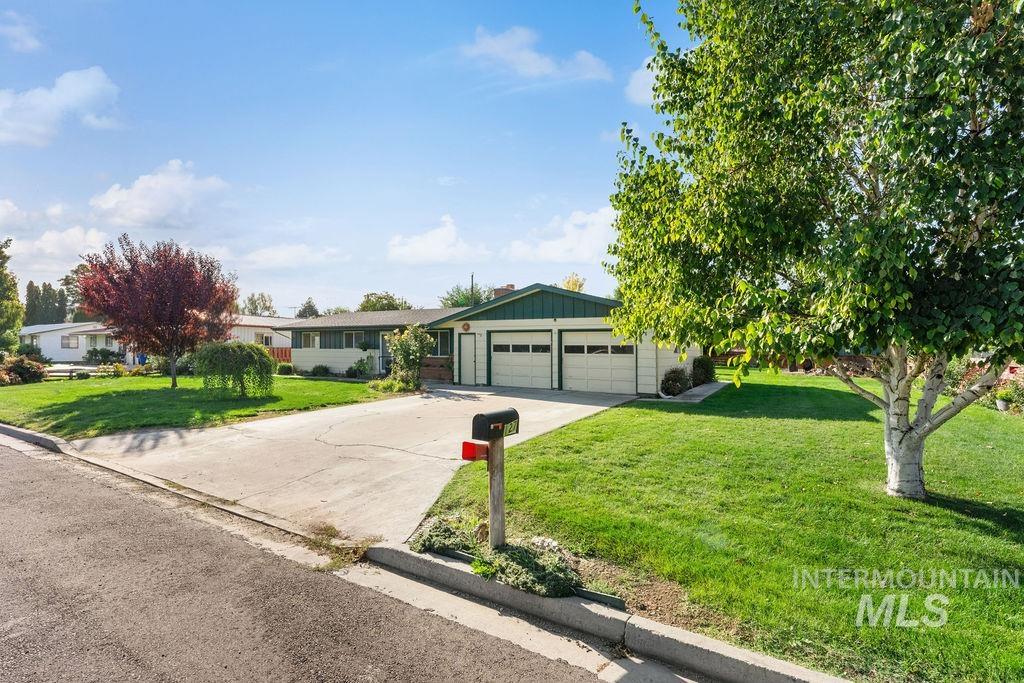
Front exterior featuring a two-car garage, concrete driveway, and expansive lawn with mature trees
-
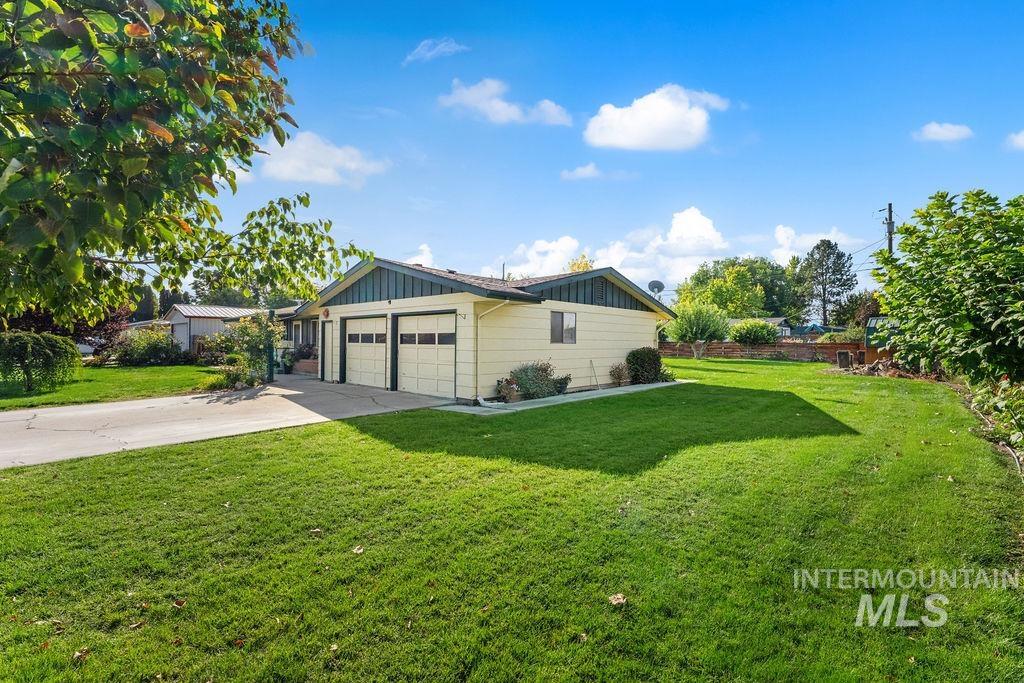
Expansive front lawn, paved driveway, two-car garage with panel doors, and mature trees
-
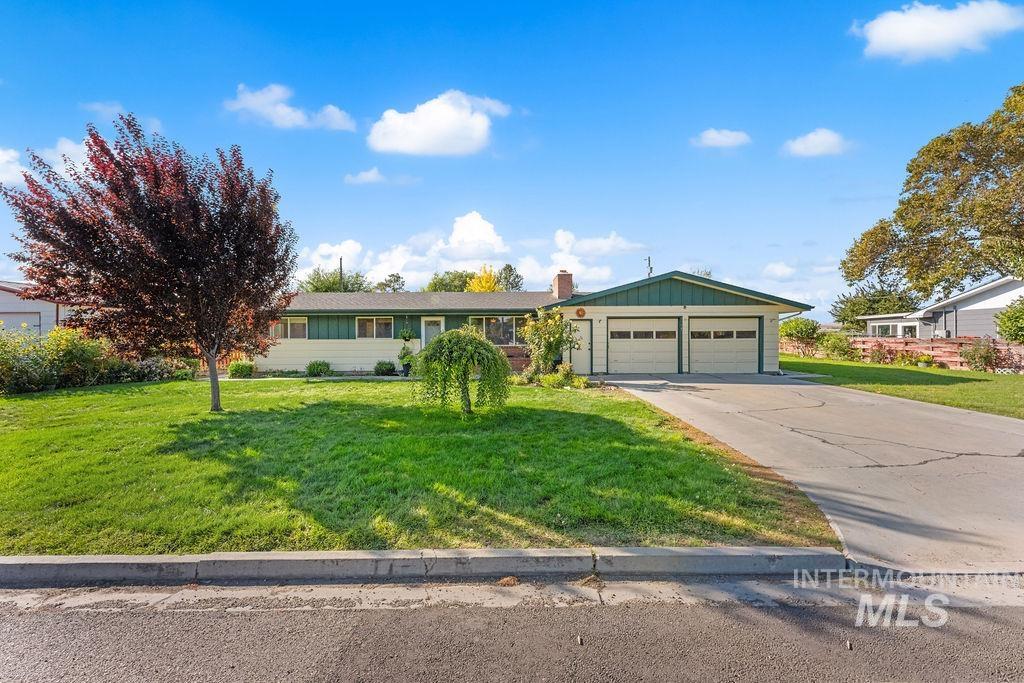
Single-story residence featuring a two-car garage, mature landscaping, and an extended driveway
-
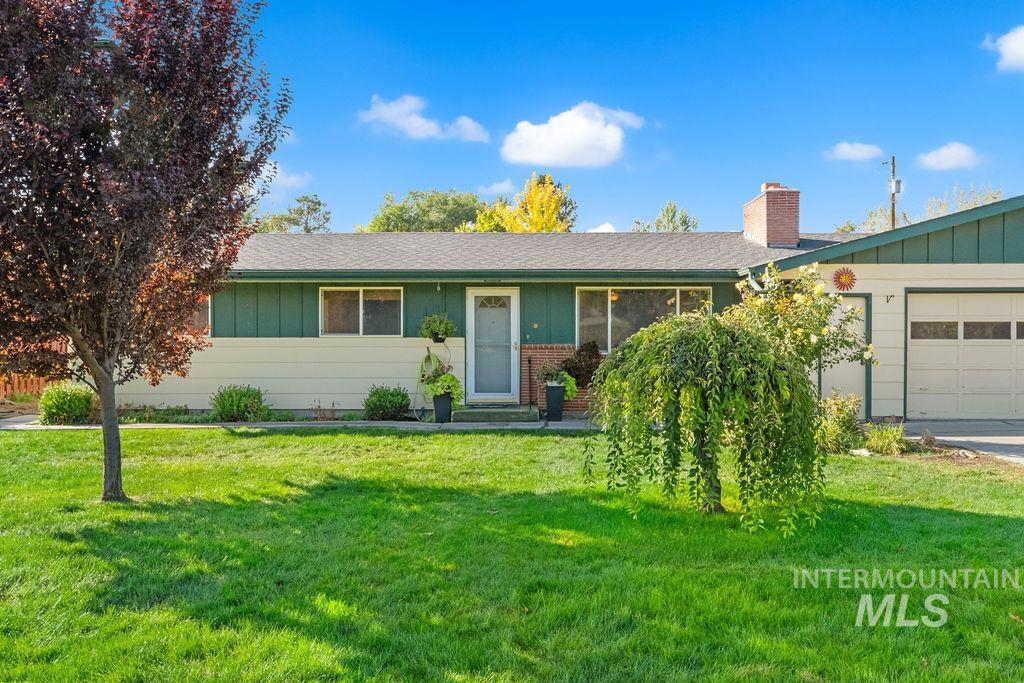
Lush green lawn with mature trees
-
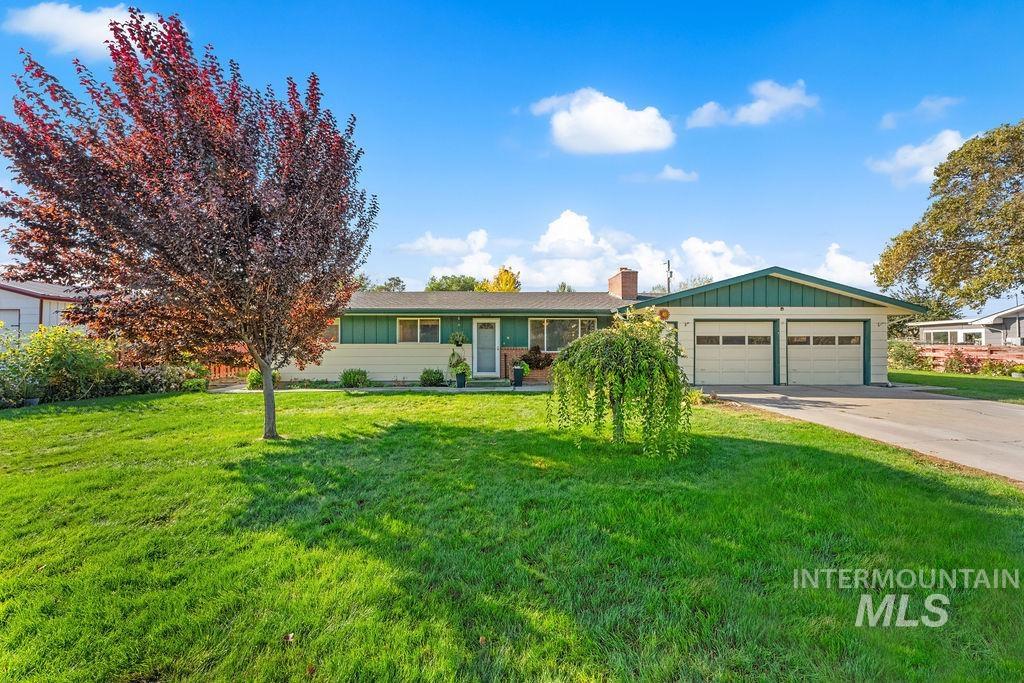
Single-story exterior with two garage doors and a paved driveway
-
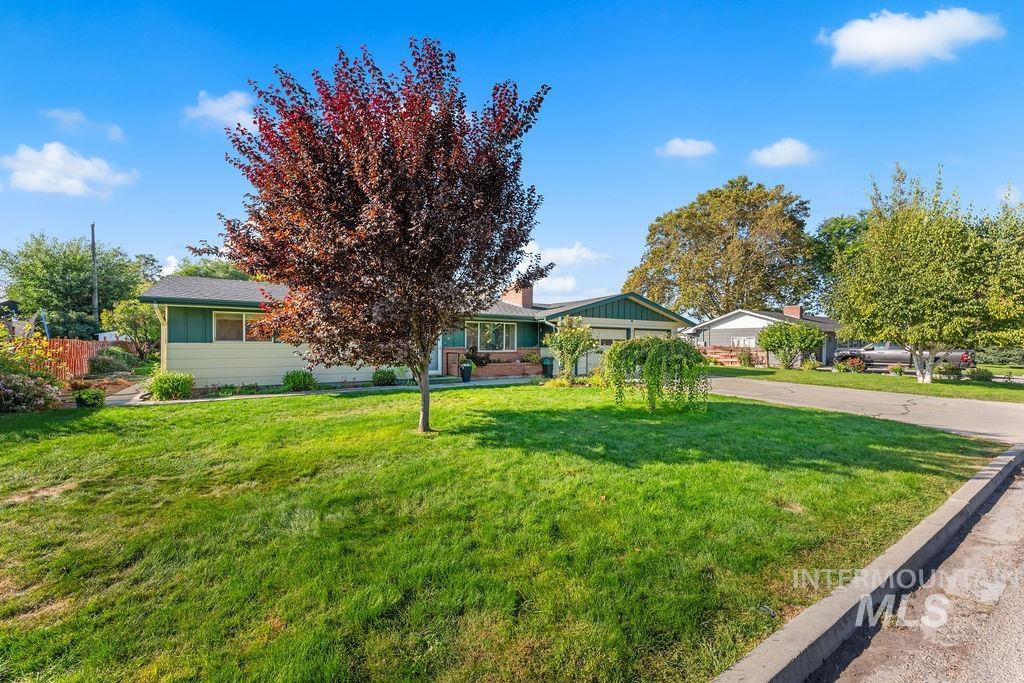
Front house
-
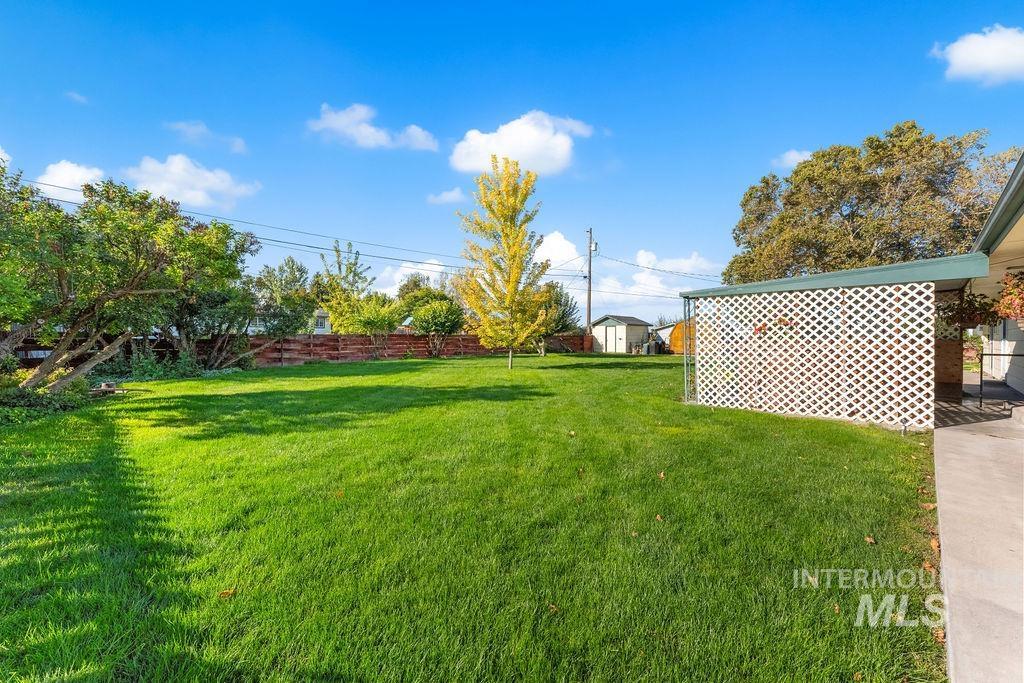
Expansive green lawn with mature trees, fenced perimeter, and a lattice-enclosed patio area
-
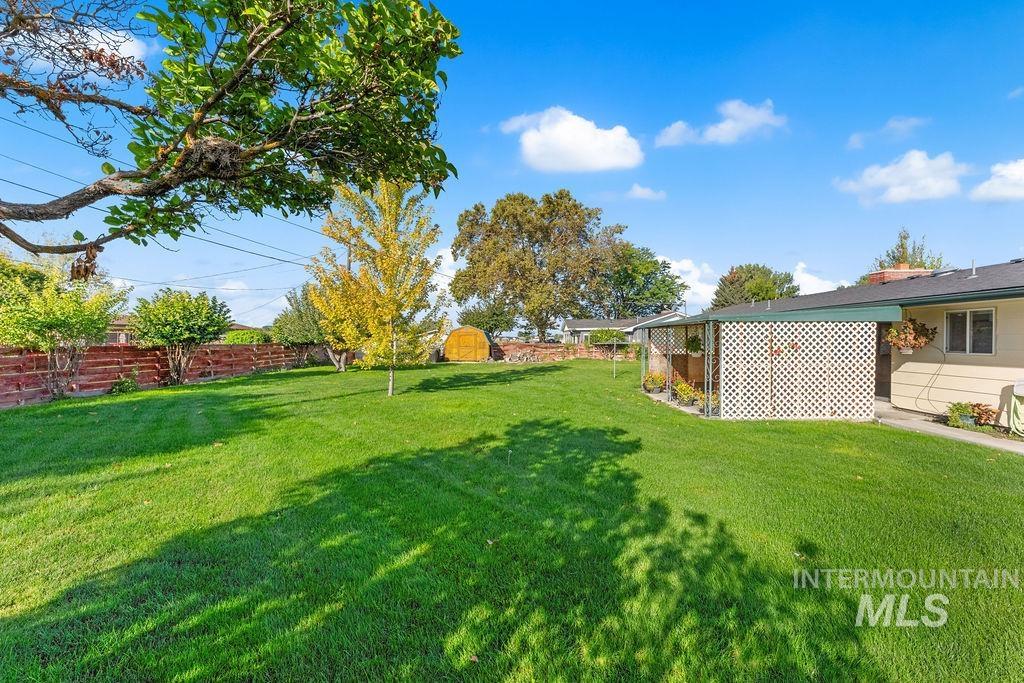
Expansive backyard with a manicured lawn, mature trees, and a latticework patio covering
-
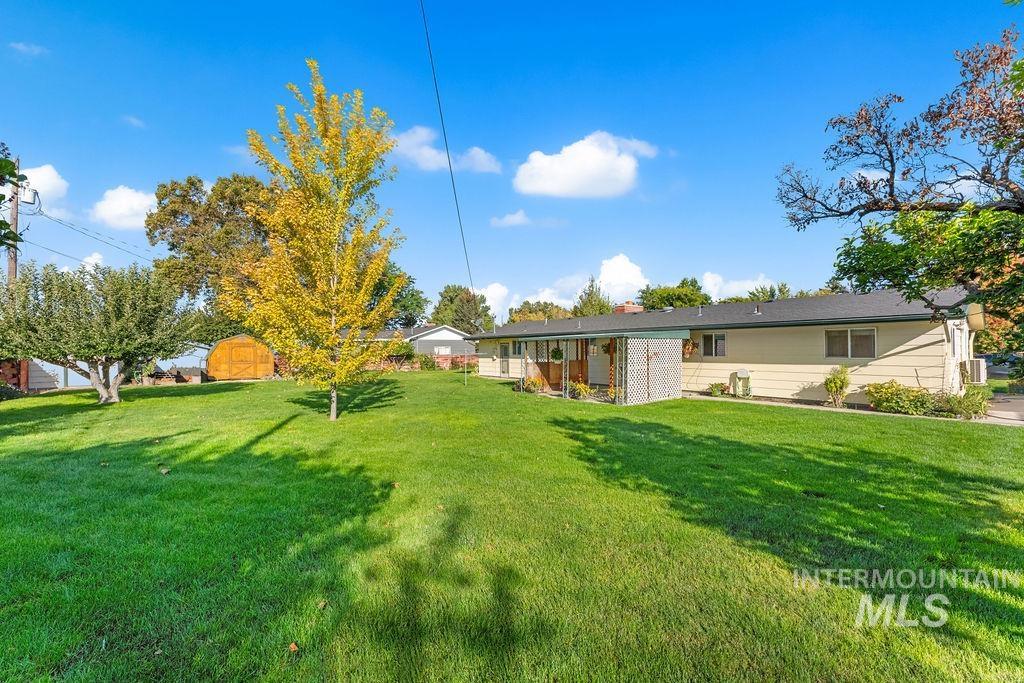
Expansive lawn area with mature trees, a detached storage shed, and a covered patio
-
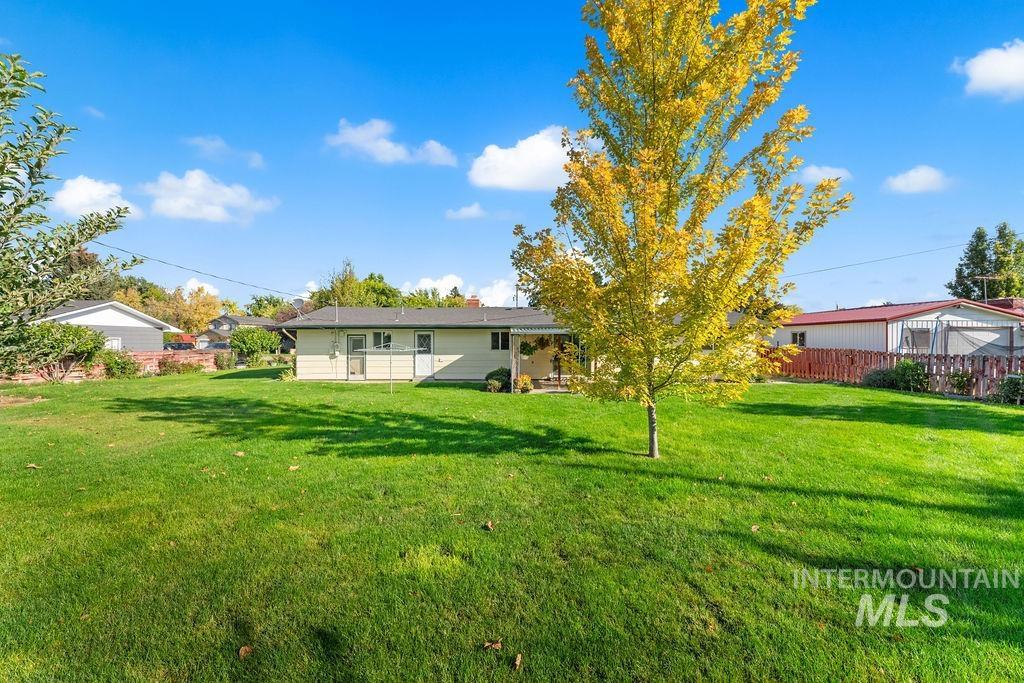
Expansive lawn area with a mature deciduous tree
-
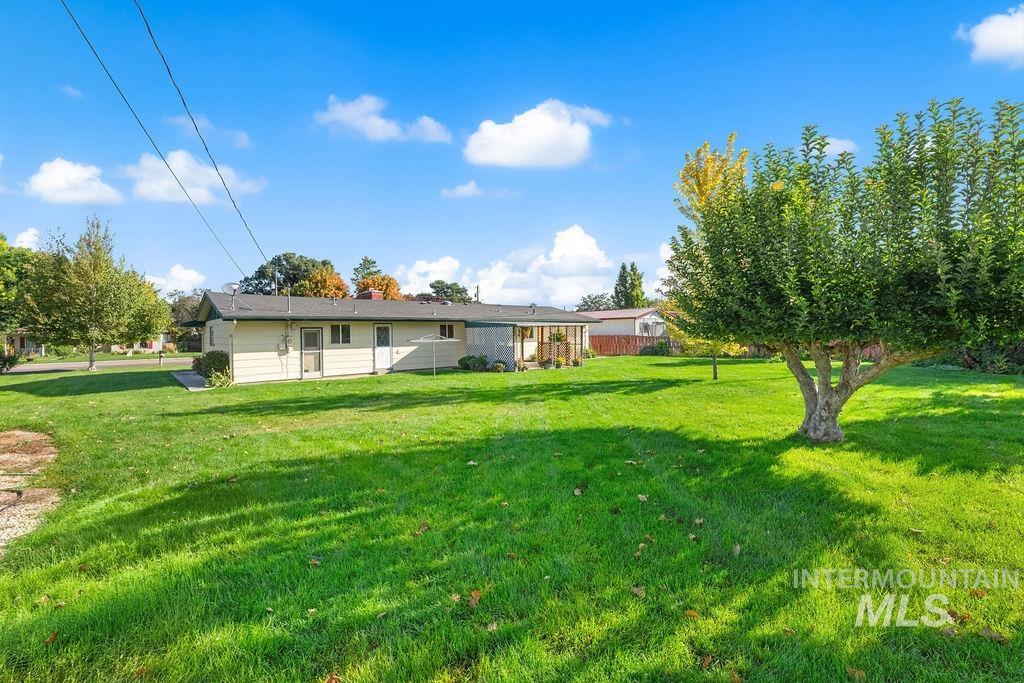
Back house
-
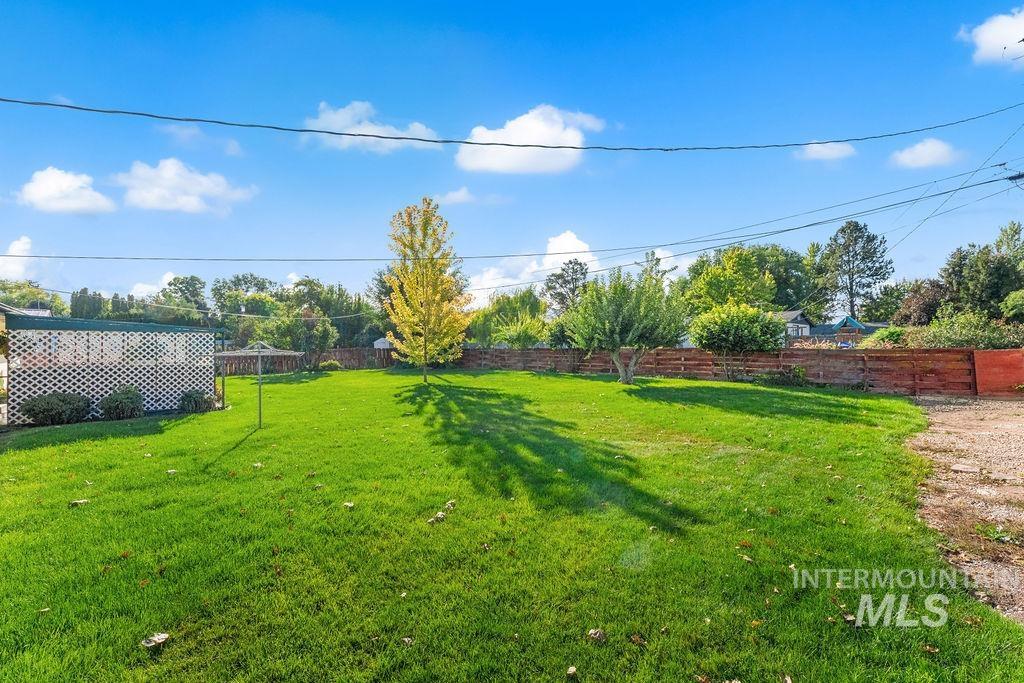
Expansive green lawn with a mature deciduous tree, bordered by a wood fence and additional plantings
-
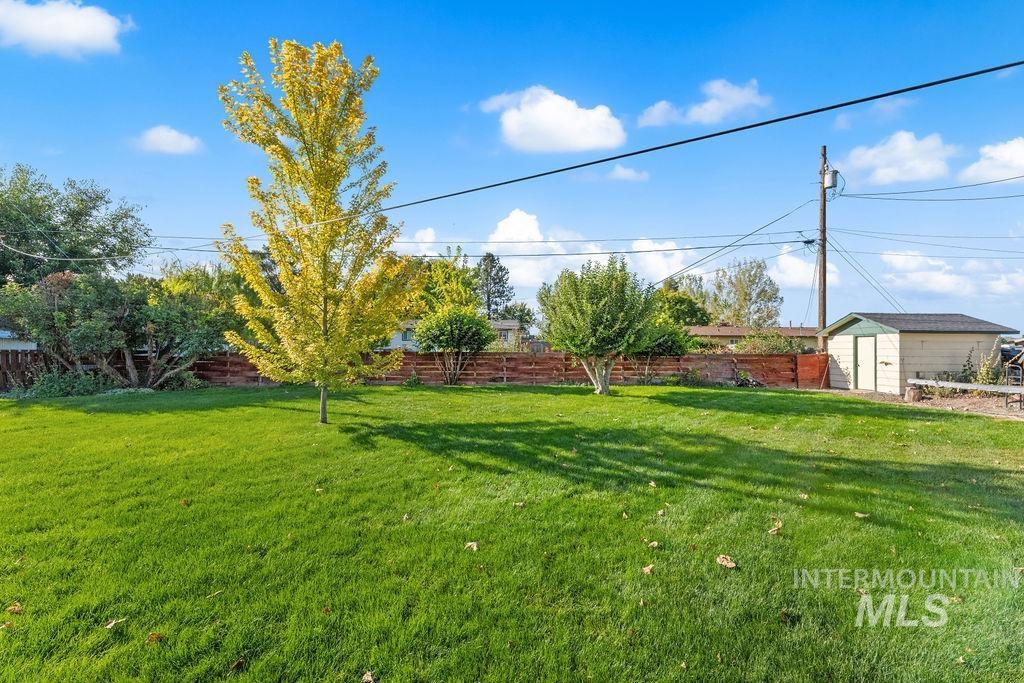
Expansive lawn with mature trees and a wood privacy fence
-
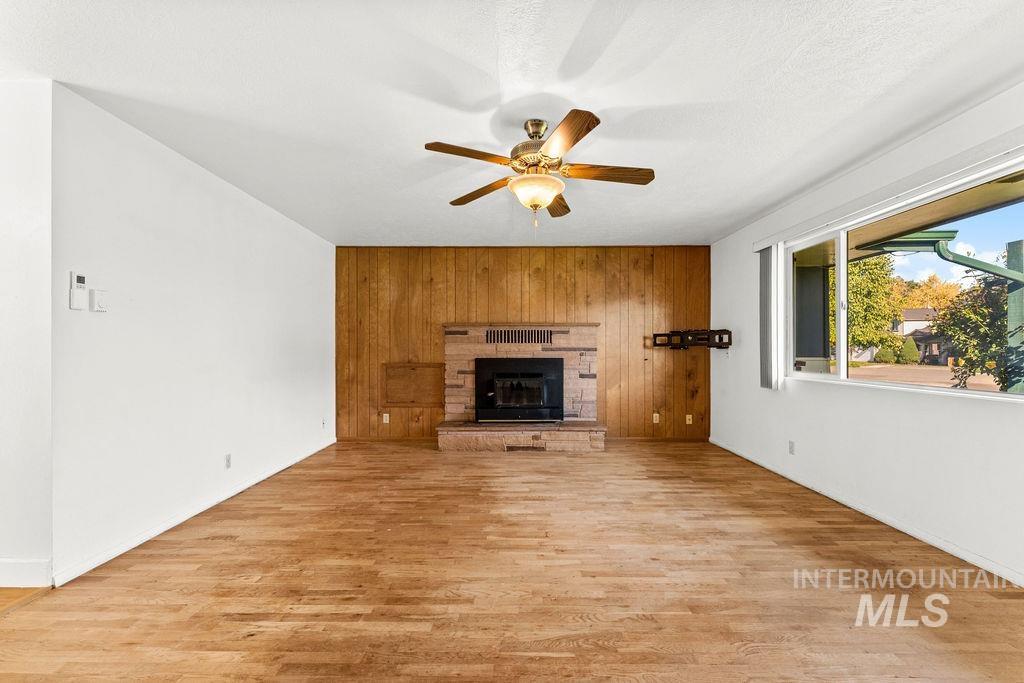
Hardwood flooring, wood panel accent wall, brick fireplace with hearth, ceiling fan, and large picture window
-
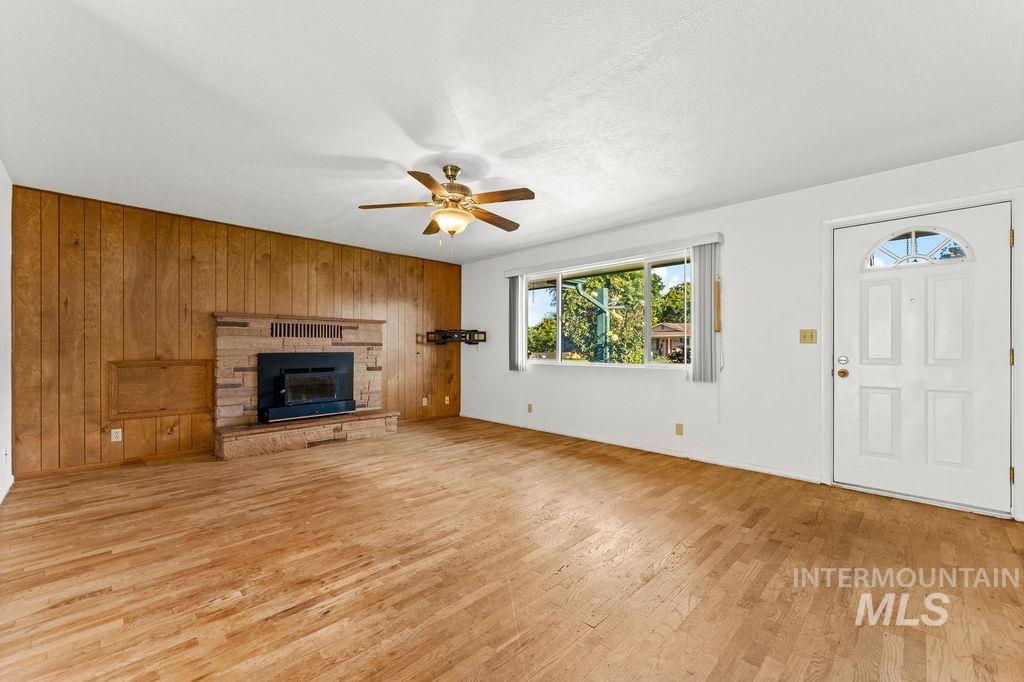
Wood-finish flooring, accent wall with wood paneling, stone-clad fireplace, ceiling fan with integrated lighting, and a front entry door with transom window
-
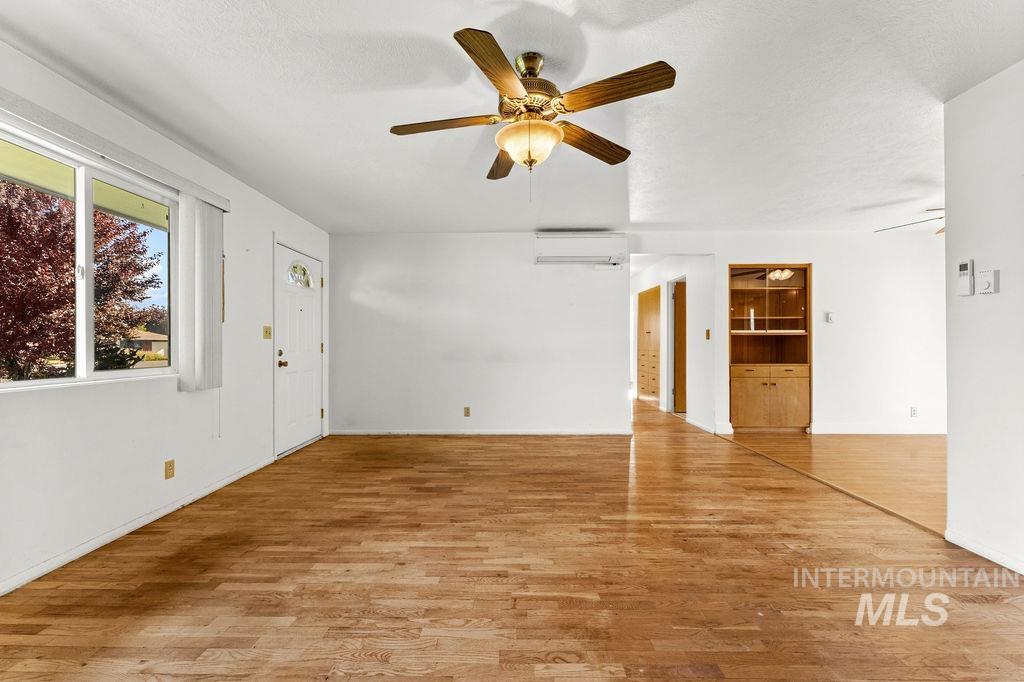
Wood-finish flooring throughout, ceiling fan with integrated lighting, and a built-in display cabinet
-
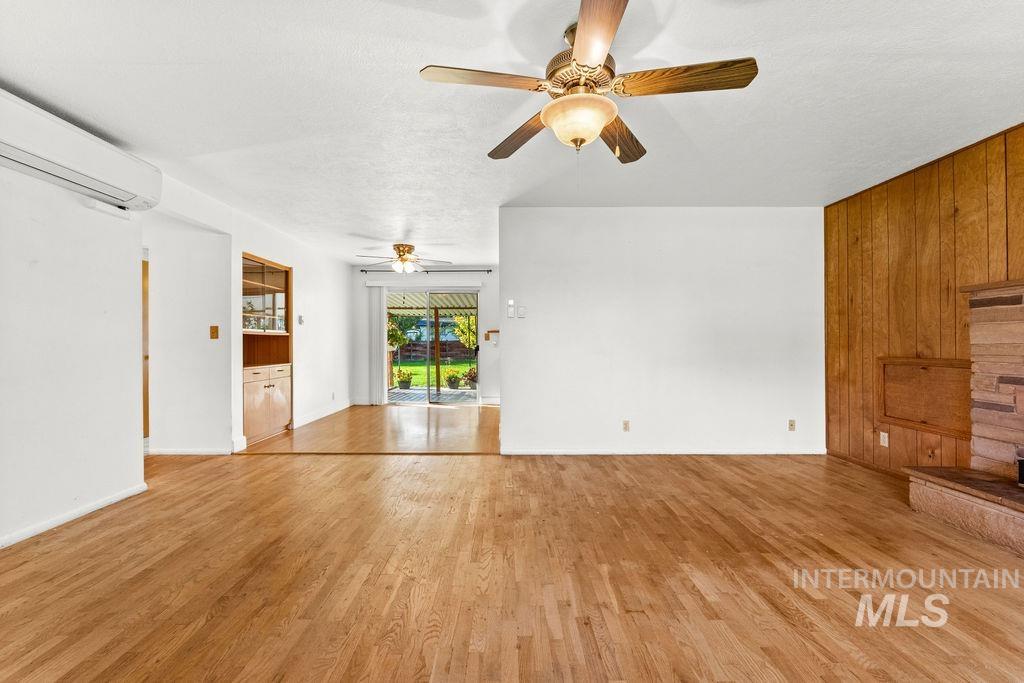
Wood-finish flooring throughout, ceiling fan with integrated lighting, wood paneling accent wall, stone fireplace, and built-in cabinetry
-
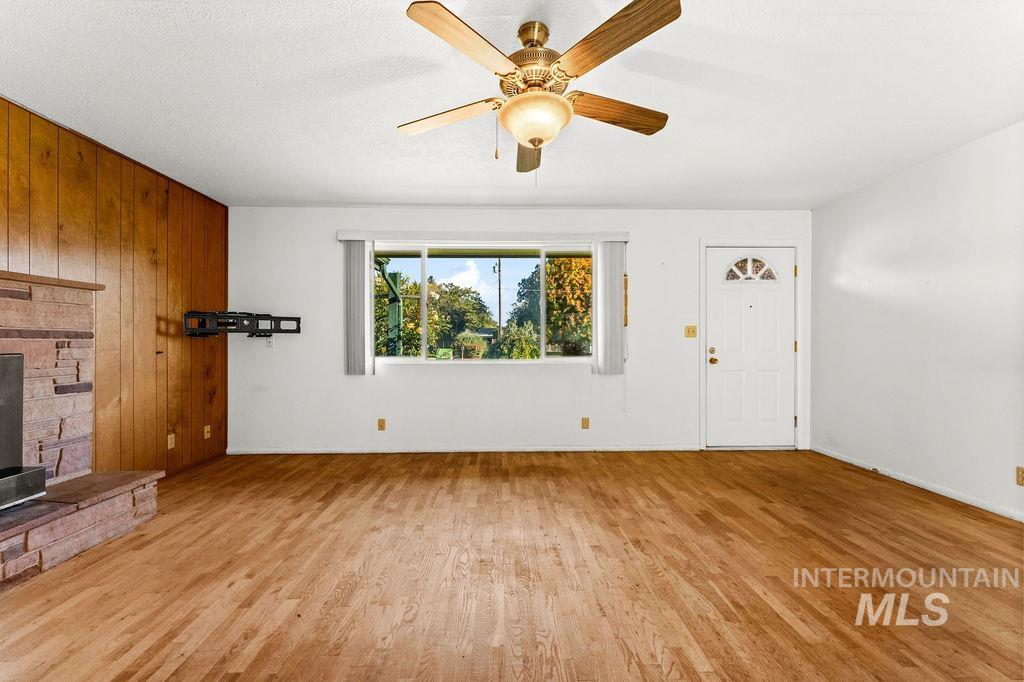
Wood-finish flooring with a stone-clad fireplace and wood paneling
-
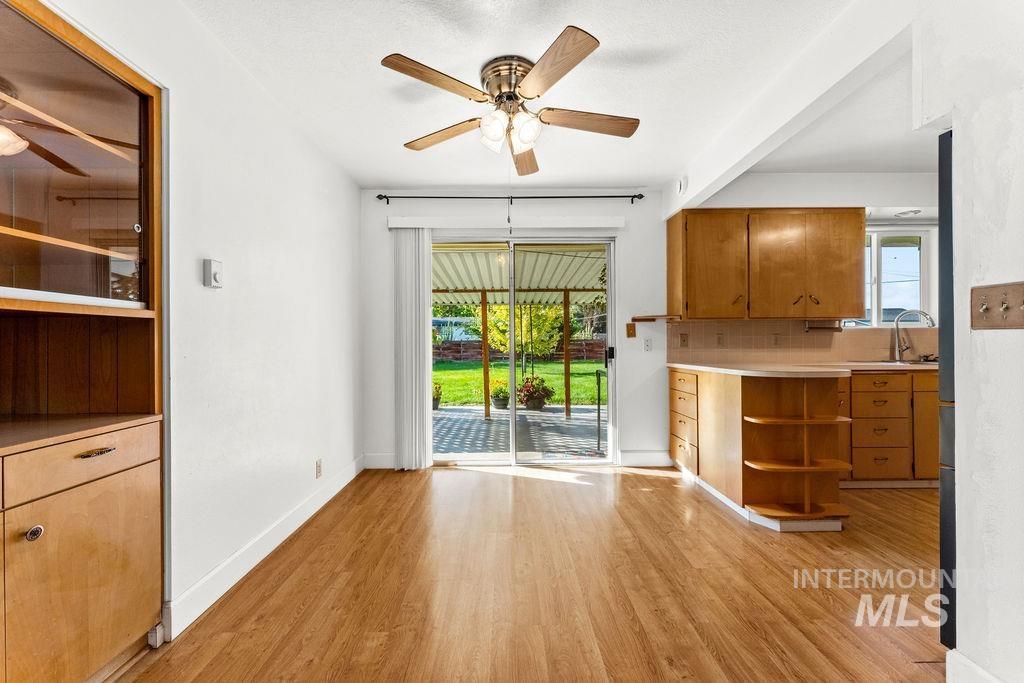
Wood-finish flooring, built-in cabinetry, sliding glass door, overhead ceiling fan with lighting, and kitchen area with wood cabinetry
-
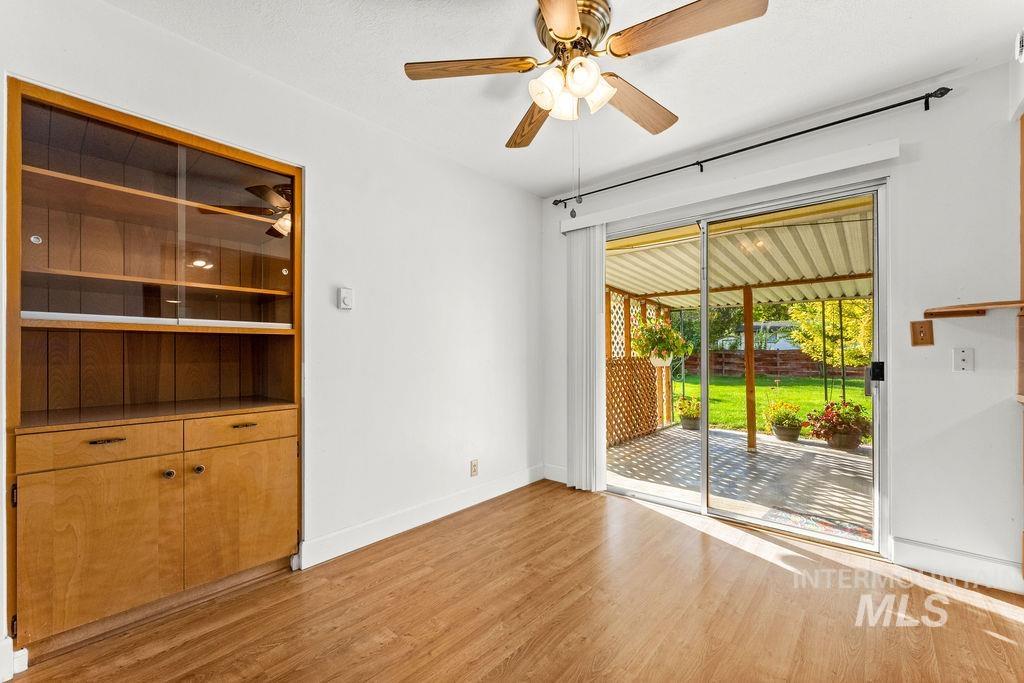
Wood-finish flooring with a built-in wood cabinet featuring glass-front upper doors and lower storage
-
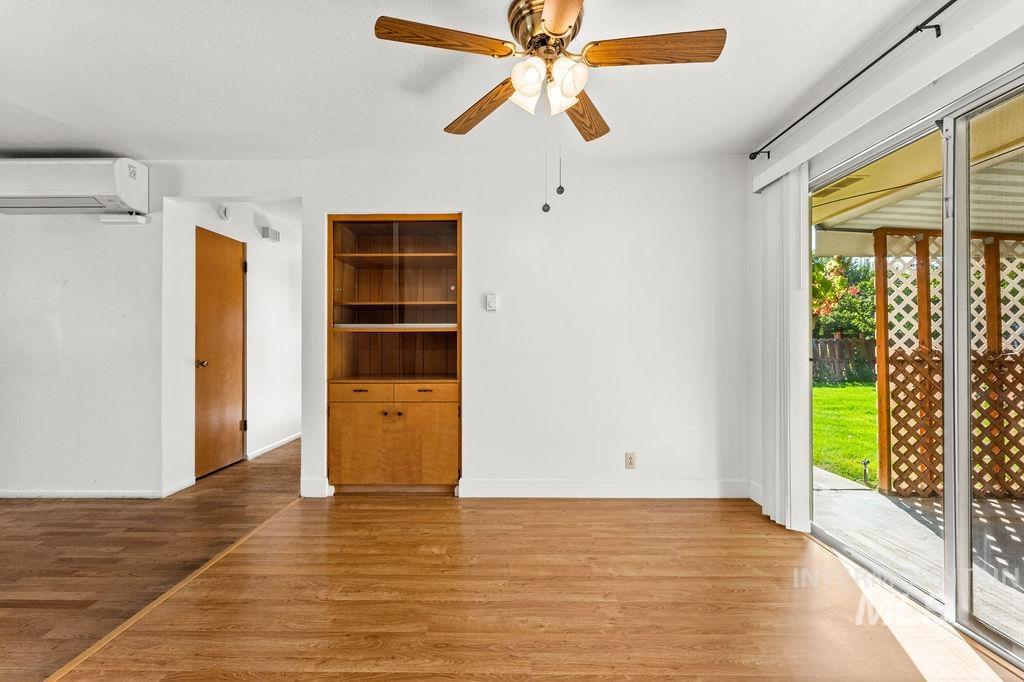
Hardwood flooring, built-in cabinetry, ceiling fan, split air conditioning unit, and sliding glass doors
-
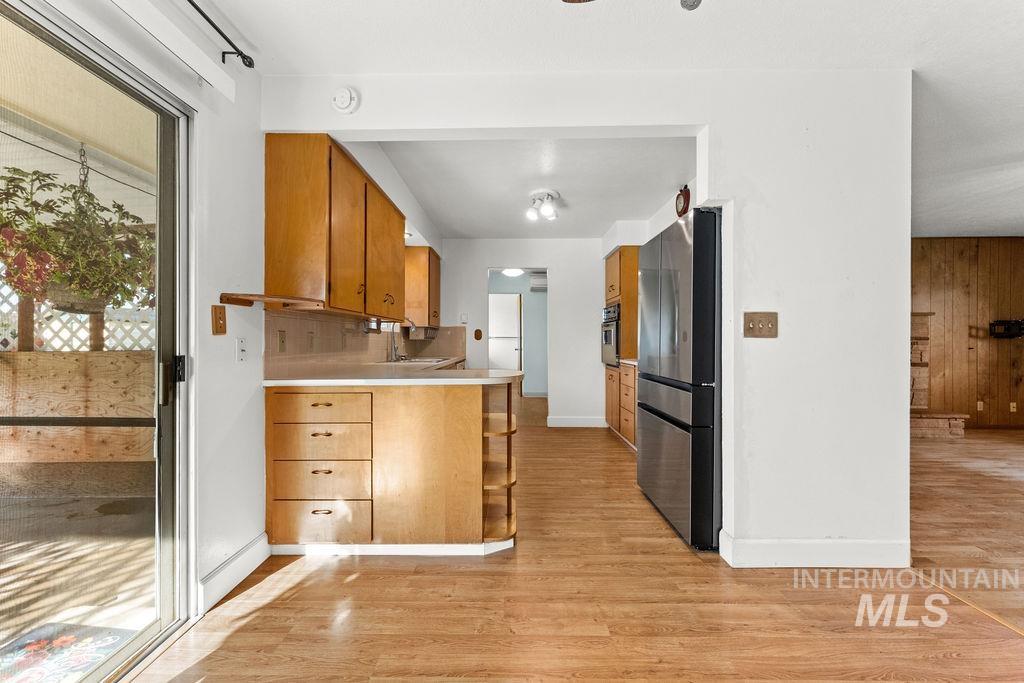
Wood-finish flooring, sliding glass door, light wood cabinetry, stainless steel refrigerator, and recessed lighting
-
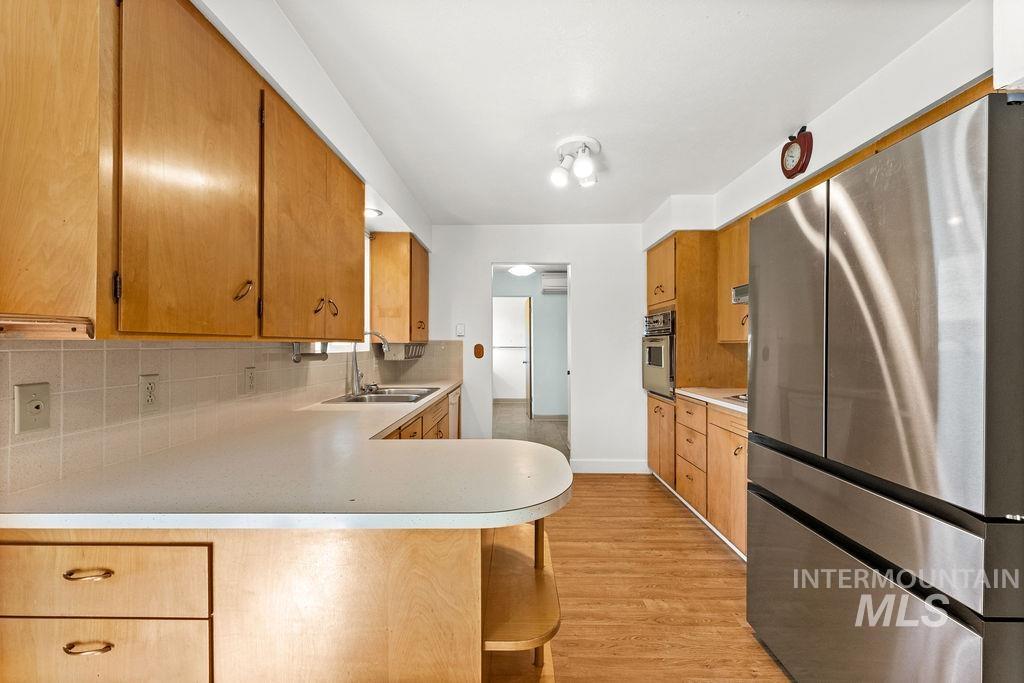
Wood-finish cabinetry, stainless steel refrigerator, integrated wall oven, and tile backsplash
-
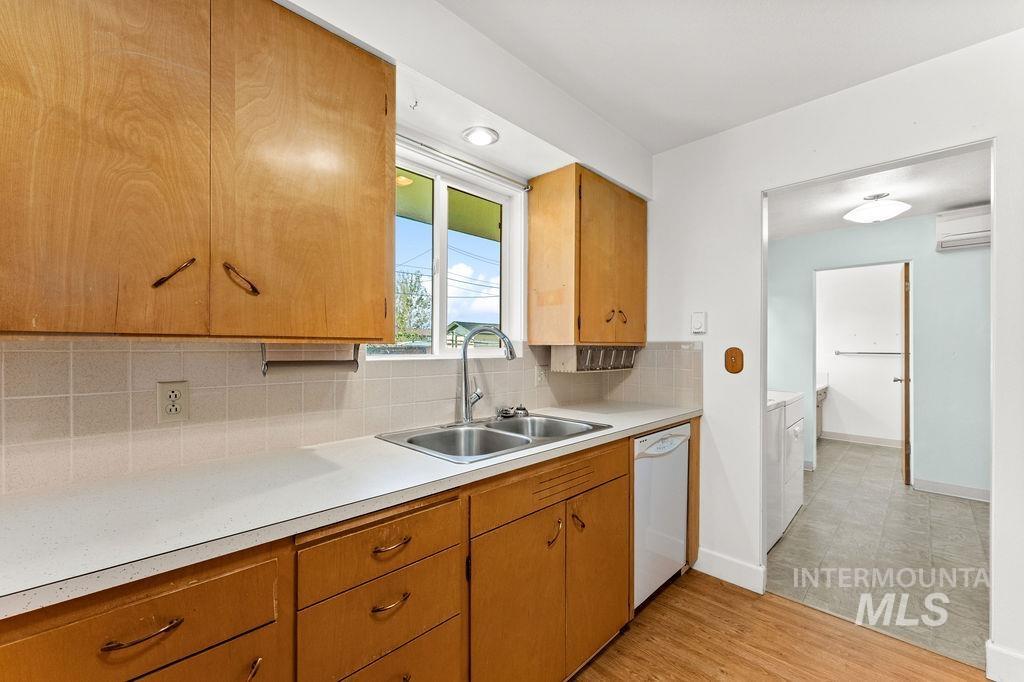
Kitchen featuring wood cabinetry, a dual basin stainless steel sink, a dishwasher, and a tile backsplash
-
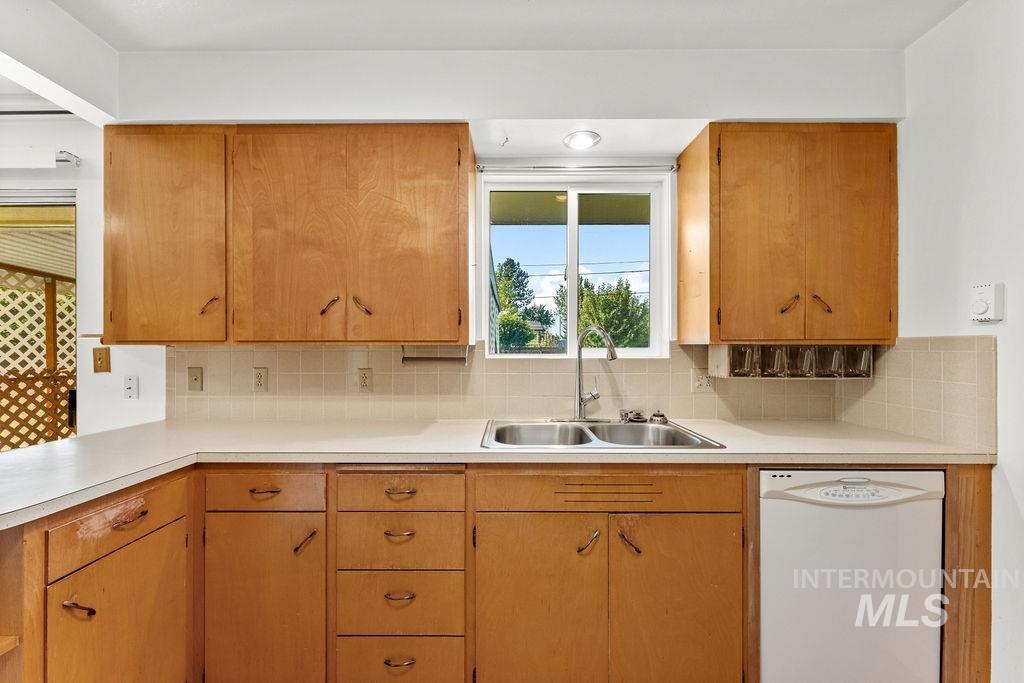
Kitchen featuring wood-finish cabinetry, a double basin stainless steel sink, and a built-in dishwasher
-
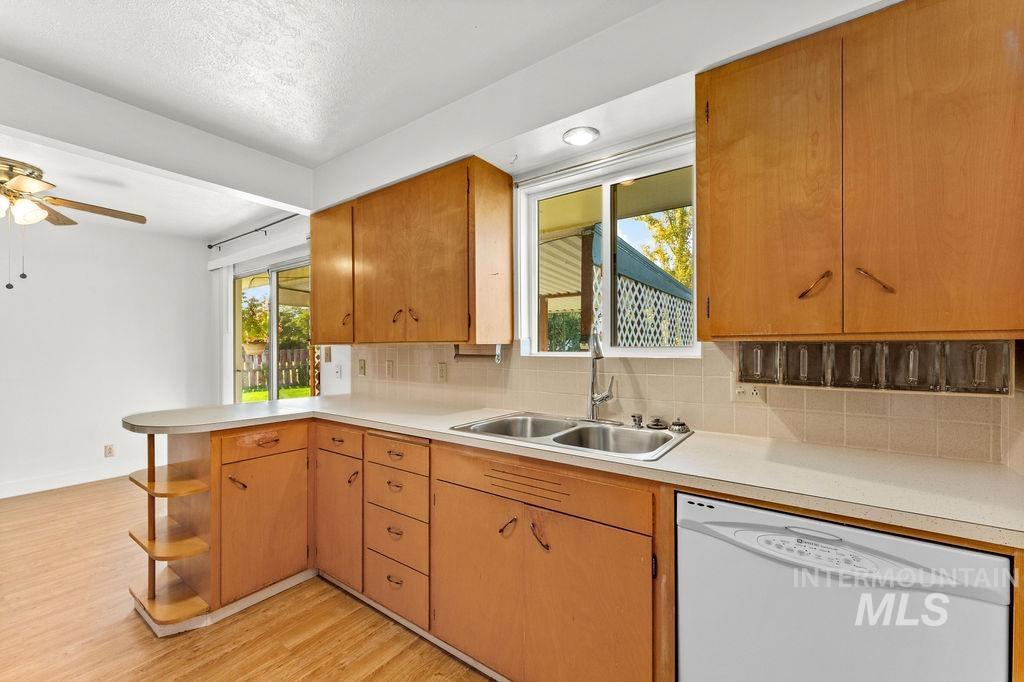
Wood-finish flooring, wood cabinetry with ample storage, stainless steel double basin sink, white countertop, and a white dishwasher
-
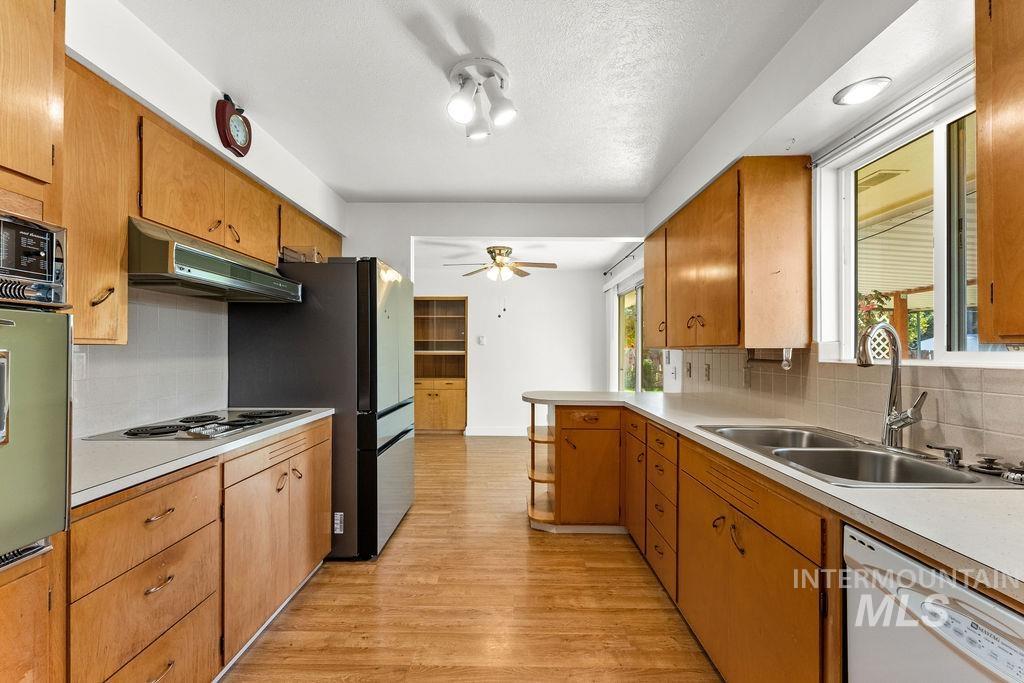
Kitchen featuring wood cabinetry, white countertops, dual basin stainless steel sink, and wood-finish flooring
-
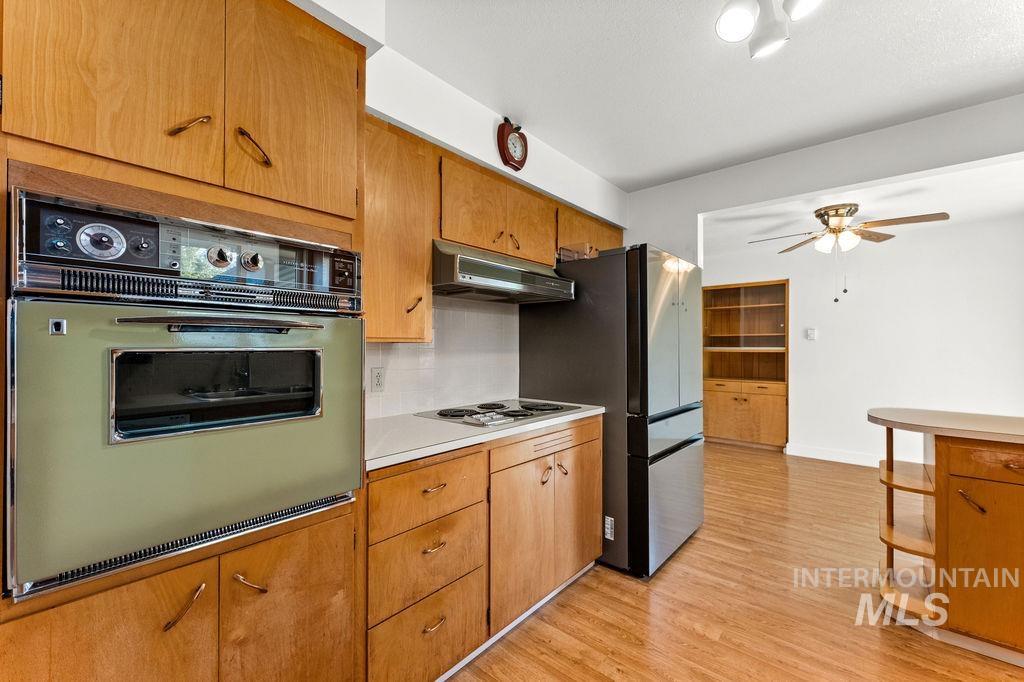
Wood-finish flooring throughout, ample wood cabinetry, built-in oven, range cooktop, and a stainless steel refrigerator
-
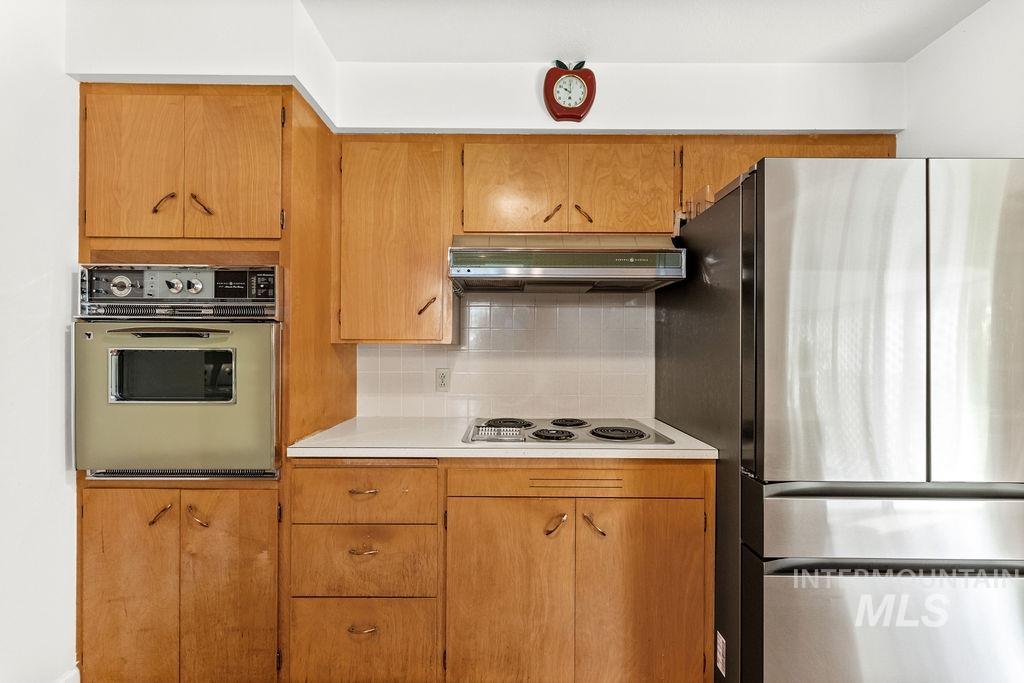
Wood cabinetry, built-in wall oven, compact electric cooktop, white countertop, and white subway tile backsplash
-
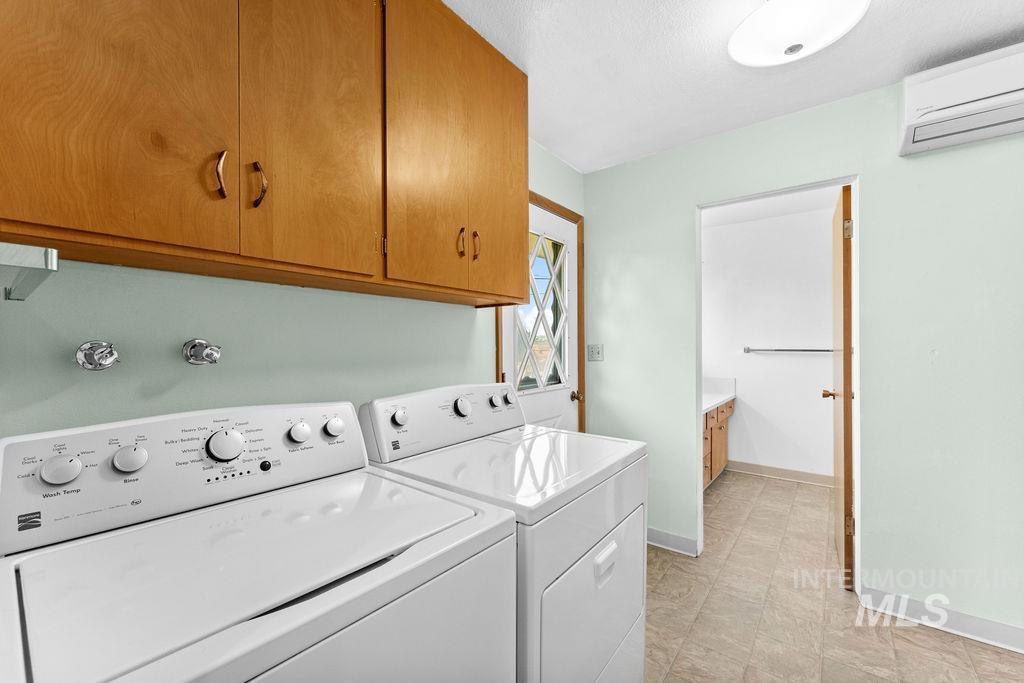
Wall-mounted cabinetry, durable tile flooring, and a semi-flush ceiling light fixture
-
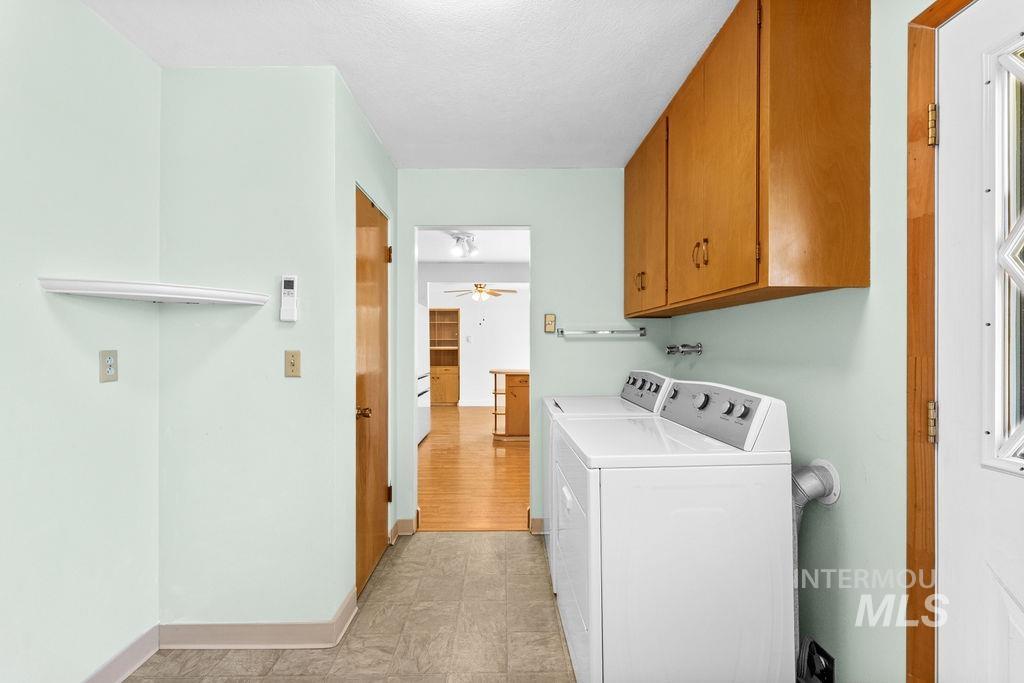
Wall-mounted cabinetry, durable flooring, and an exterior door with decorative glass
-
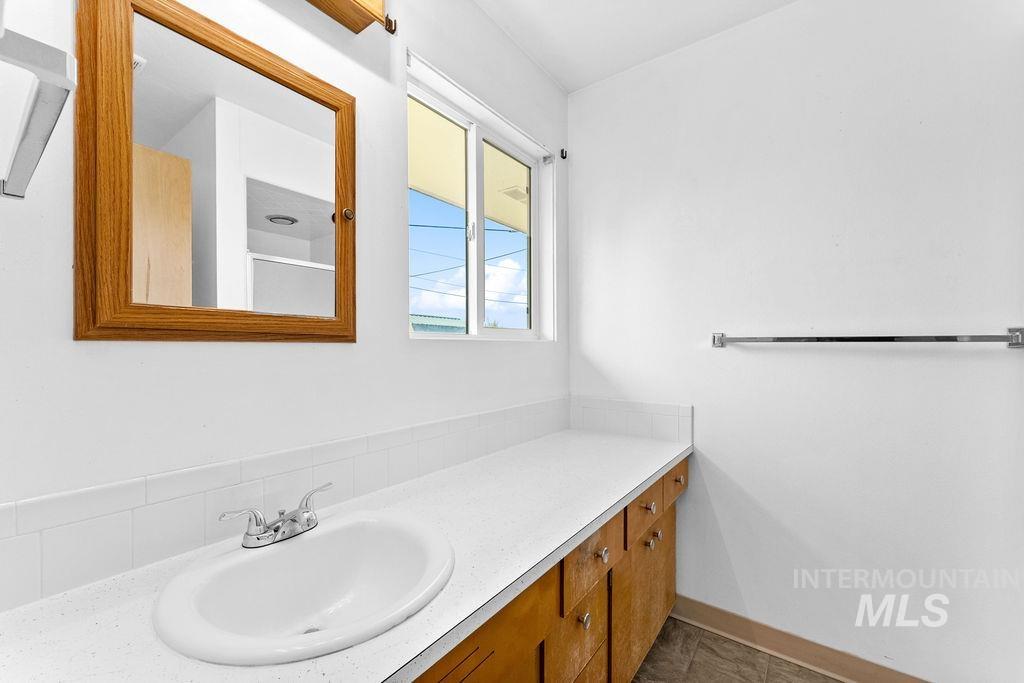
White countertop vanity with wood-finish cabinetry, integrated sink, and an unframed rectangular mirror
-
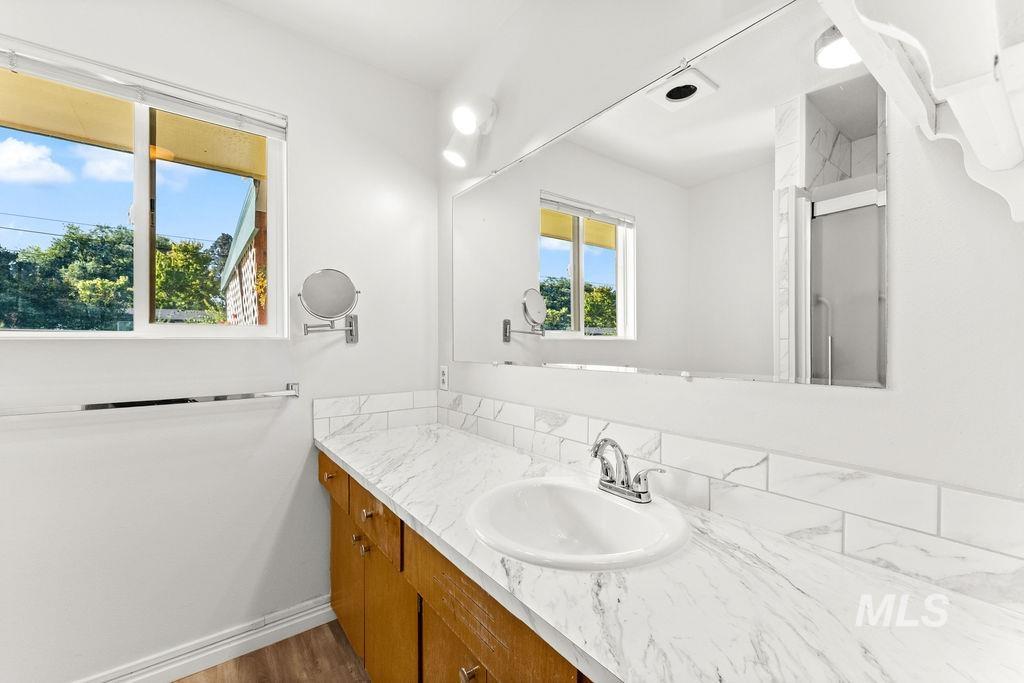
White vanity with an integrated sink, polished chrome faucet, and expansive mirror
-
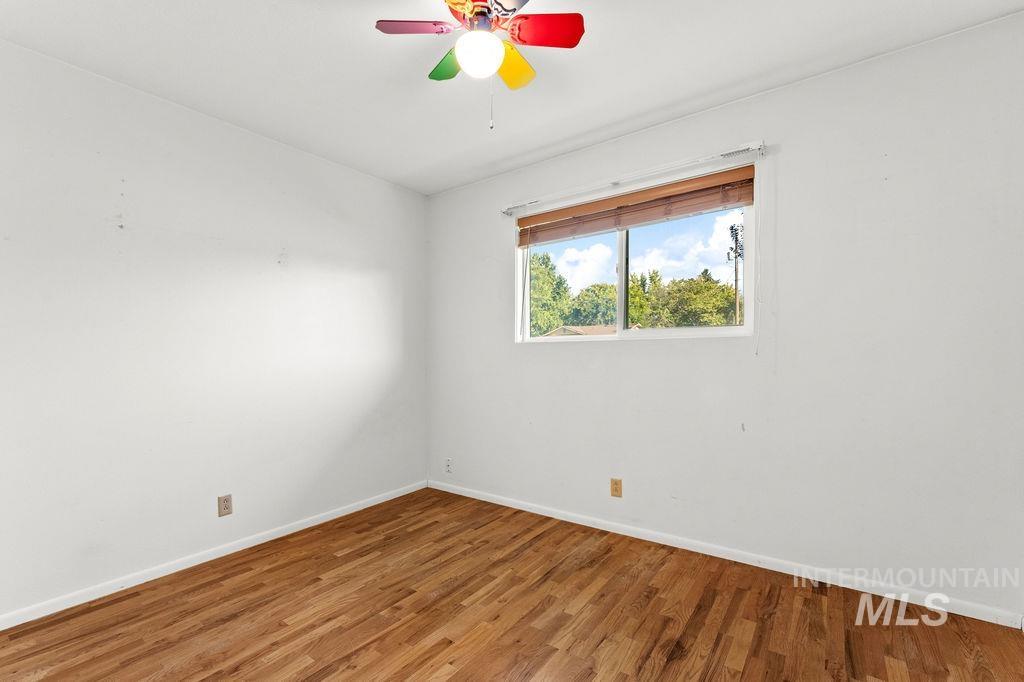
Wood-finish flooring with white walls and a ceiling fan
-
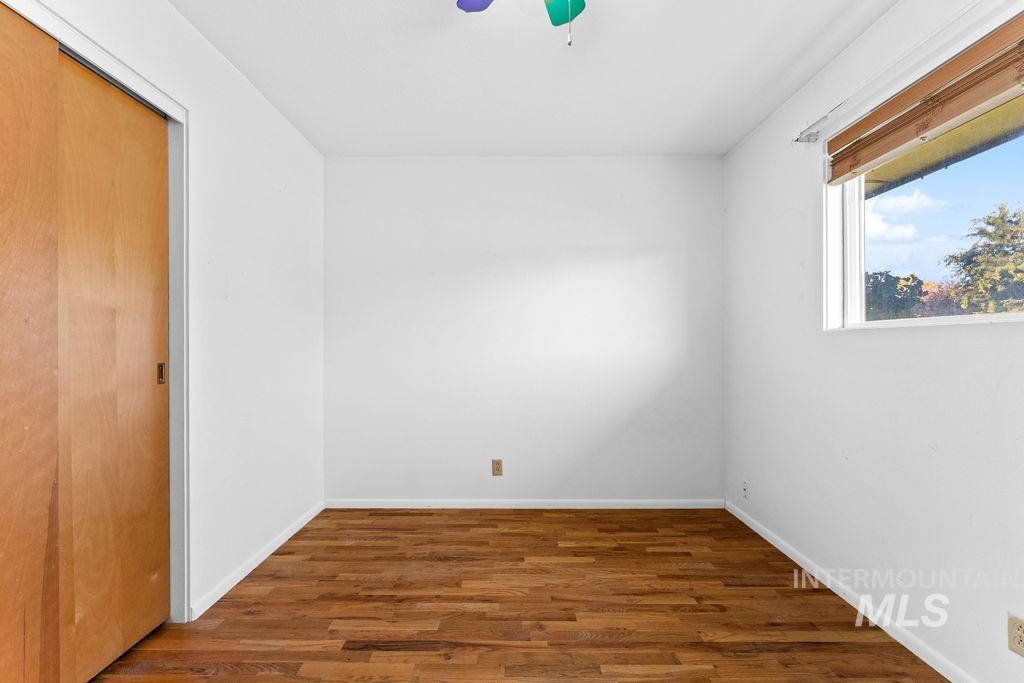
Hardwood-look flooring, white walls, wood-finish sliding door, window with wood-finish blinds, ceiling fan
-
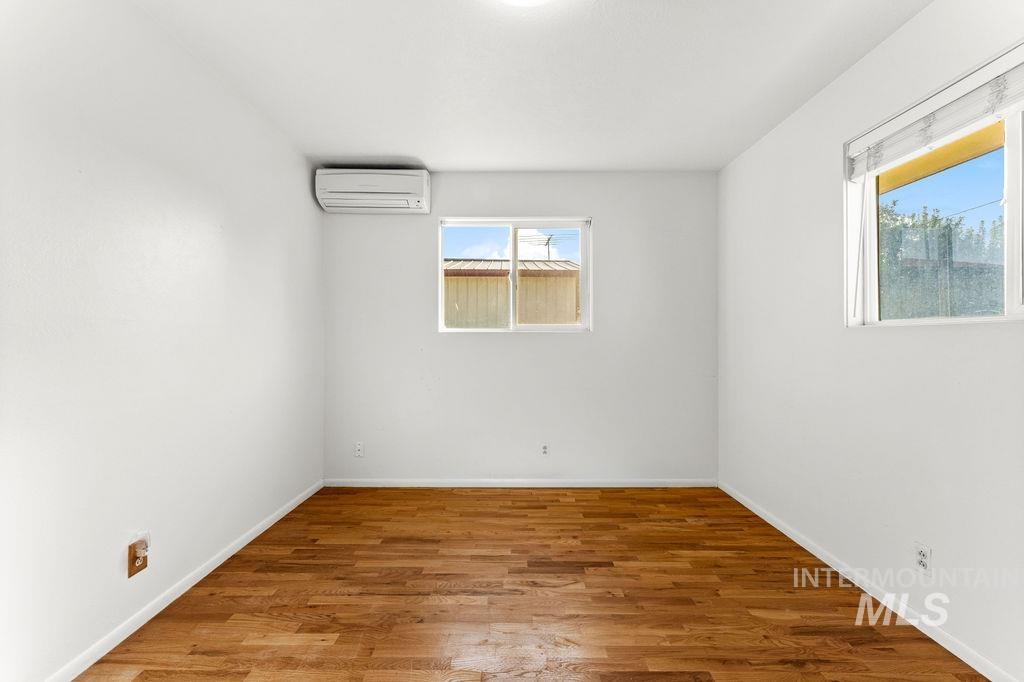
Wood-finish flooring, white painted walls, two windows, and a wall-mounted air conditioning unit
-
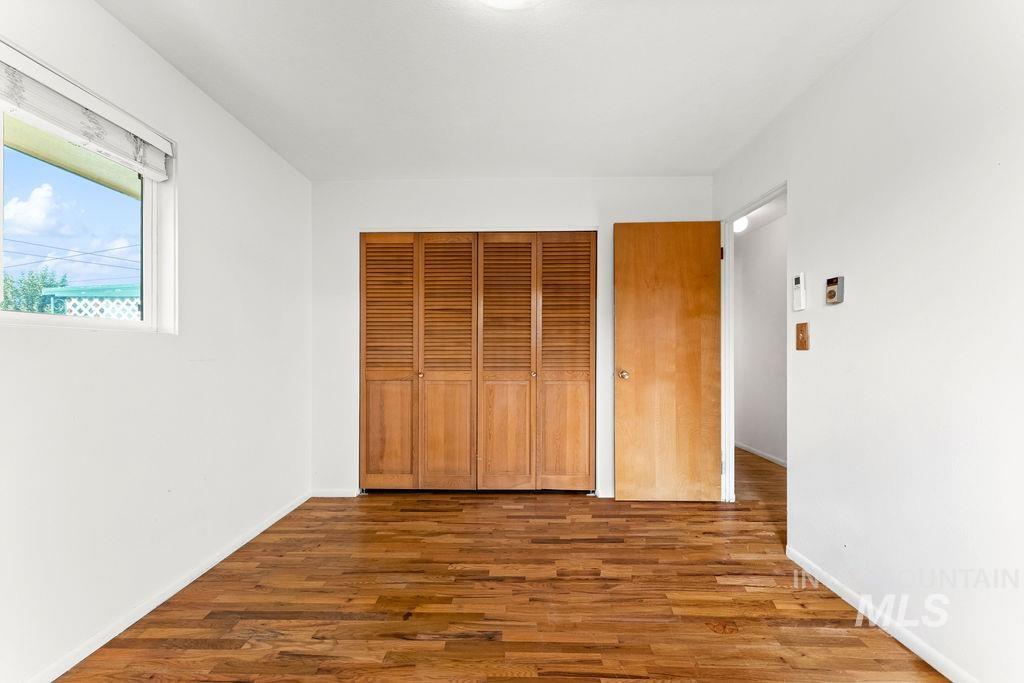
Wood-finish flooring with white walls
-
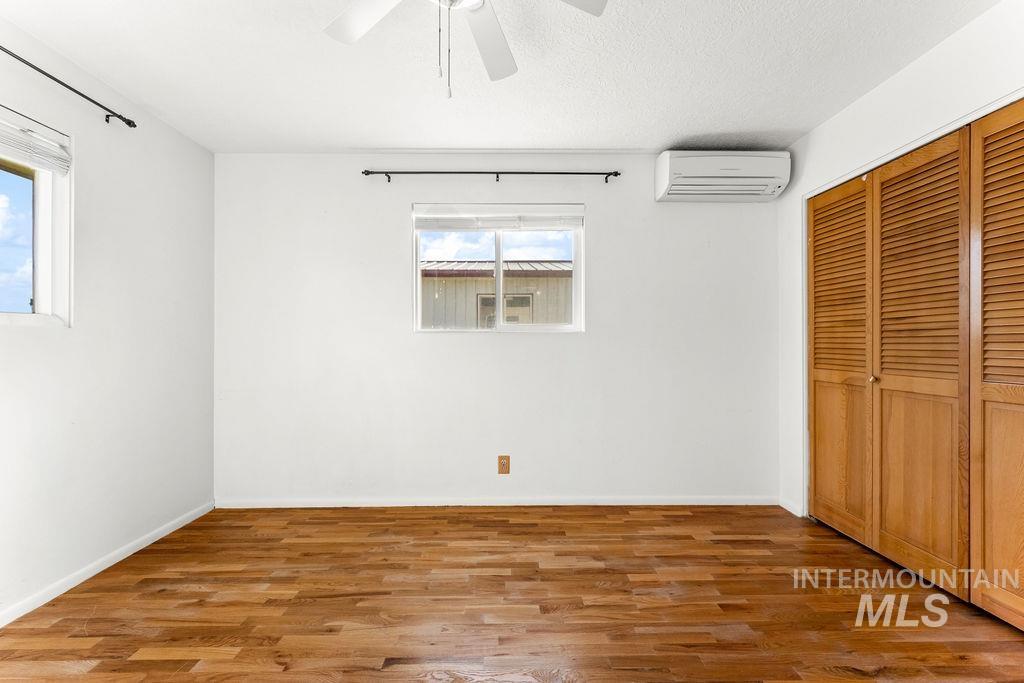
Hardwood-finish flooring, two windows, ceiling fan, wall-mounted air conditioning unit, and wood louvered bi-fold closet doors
-
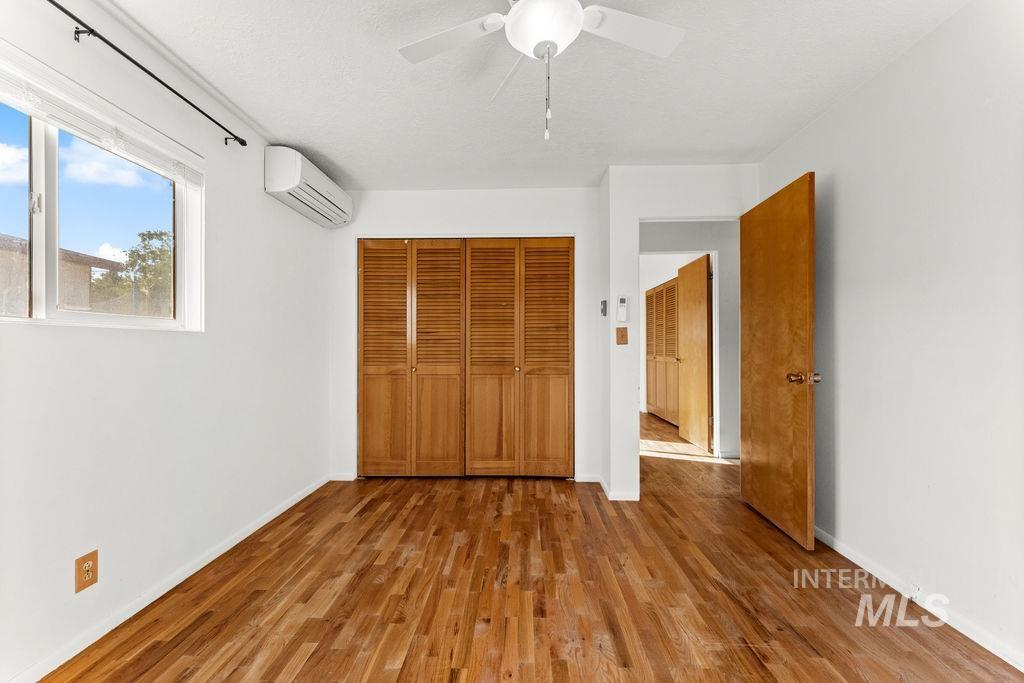
Hardwood flooring, window with exterior scenery, built-in wooden louvered closet doors, wall-mounted air conditioning unit, ceiling fan with integrated lighting
-
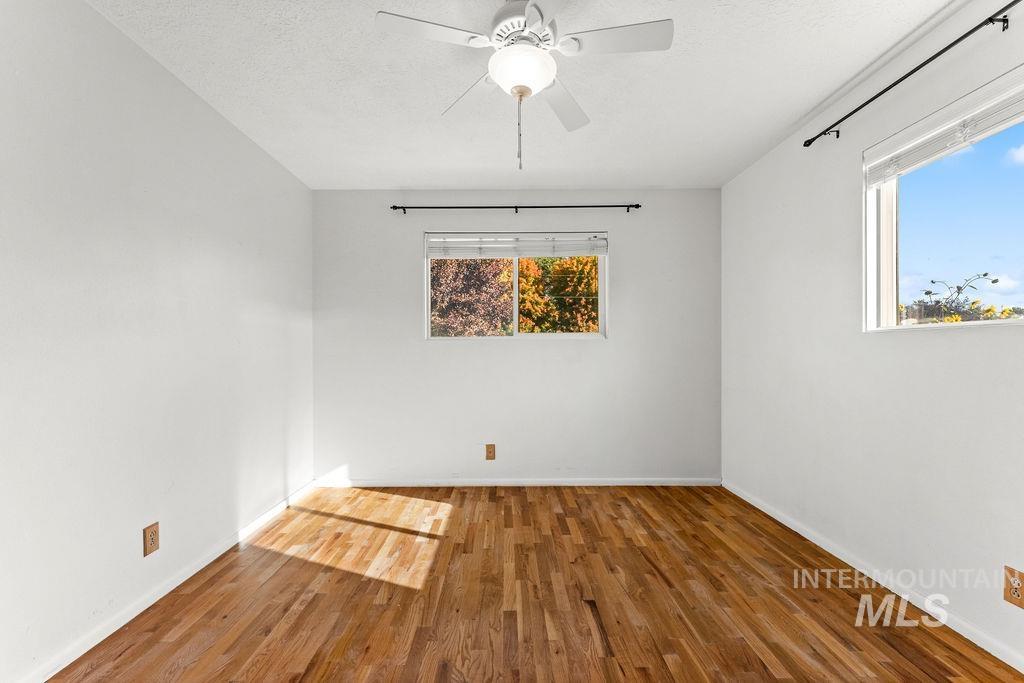
Hardwood flooring, white walls, two windows, and a ceiling fan with integrated lighting
-
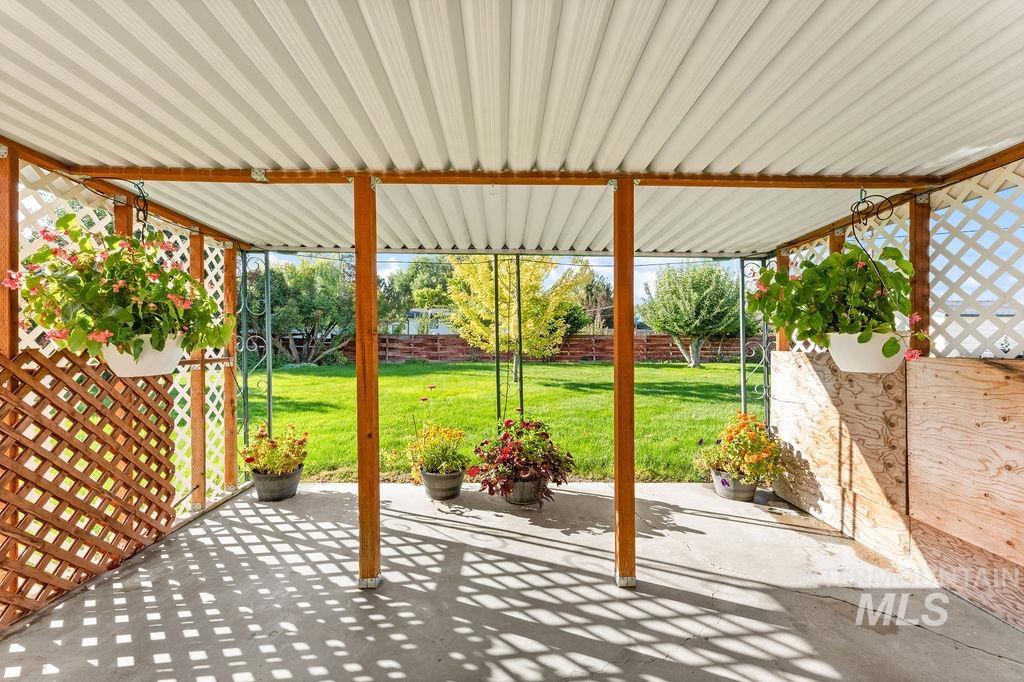
Covered patio with concrete flooring, wood lattice detailing, and a corrugated metal roof
-
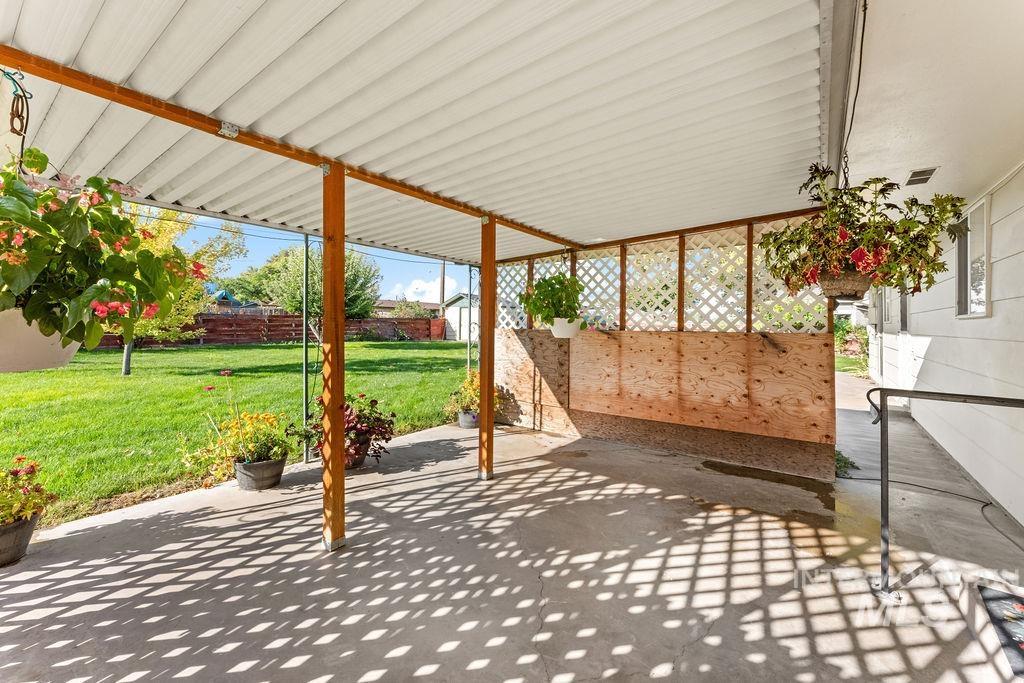
Covered patio with a concrete surface and a white corrugated roof
Property Description
Charming and full of character, this 3-bedroom, 2-bath home sits on a spacious .30-acre lot in a desirable neighborhood with no HOA! Beautiful hardwood floors and a cozy wood-burning stove add warmth and timeless appeal throughout the home. The kitchen offers classic charm with its well-preserved original stove and oven, while the included refrigerator adds convenience for the next owner. Outside, the spacious lot offers room to spread out, enjoy the outdoors, and accommodate your RV with ease. With its spacious lot, desirable location, and undeniable character, this home is a special opportunity to make it your own.
Features
- Heating:
- Ductless/mini Split
- Cooling:
- Ductless/mini Split
- Fireplace:
- Wood Stove
- Garage Capacity:
- 2
Address Map
- Country:
- US
- State:
- ID
- City:
- New Plymouth
- Zipcode:
- 83655
- Street:
- 127 W Mckinley
- Longitude:
- W117° 10' 41.6''
- Latitude:
- N43° 57' 55''
Rooms
- Master Bedroom Level:
- Main
- Bedroom 2 Level:
- Main
- Bedroom 3 Level:
- Main
Schools
- School District:
- New Plymouth School District #37
- Elementary School:
- N Plymouth
- Middle School:
- N Plymouth
- High School:
- New Plymouth
Additional Details
- Status:
- New
- Type:
- Single Family
- Level:
- Single
- Tax Year:
- 2025
- Taxes:
- $23
- Potential Short Sale:
- No
- Age:
- 51 - 80 Years
- Auction:
- No
- Flood Ins Required:
- No
- HUD Owned:
- No
- In Foreclosure:
- No
- Land Size:
- 10000 SF - .49 AC
- Home Owner Exempt:
- Yes
- HOA Frequency:
- Not Applicable
- Inc Kitchen Features:
- Breakfast bar, Dishwasher, Refrigerator, Oven/range built-in, Countertop-laminate
- Lot Features:
- Garden space, Rv Parking
- Water:
- City service, Individual well
- Land Use:
- Single
- Sprinkler System:
- Auto,Drip
Residential For Sale
127 W Mckinley, New Plymouth, Idaho 83655
3 Bedrooms
2 Bathrooms
1,262 SqFt
Visits : 4 in 1 days
$350,000
Listing ID #99001153
Basic Details
- Property Type :
- Residential
- Listing Type :
- For Sale
- Listing ID :
- 99001153
- Price :
- $350,000
- Bedrooms :
- 3
- Bathrooms :
- 2
- Apx SqFt :
- 1,262 SqFt
- Year Built :
- 1966
- Lot Area :
- 0.30 SqFt
- Days on Market :
- 1
- Subdivision :
- 0 Not Applicable
- Update Date :
- 09/17/2026 20:02:50
- Status :
- Active
Agent info

- JoeAnne Santy-Greene
- (208) 947-4609
- (208) 283-6313
- (208) 287-8500
-

Contact Agent
Mortgage Calculator

