

-

Expansive rear exterior featuring a manicured lawn, full fencing, and a built-in stone staircase
-
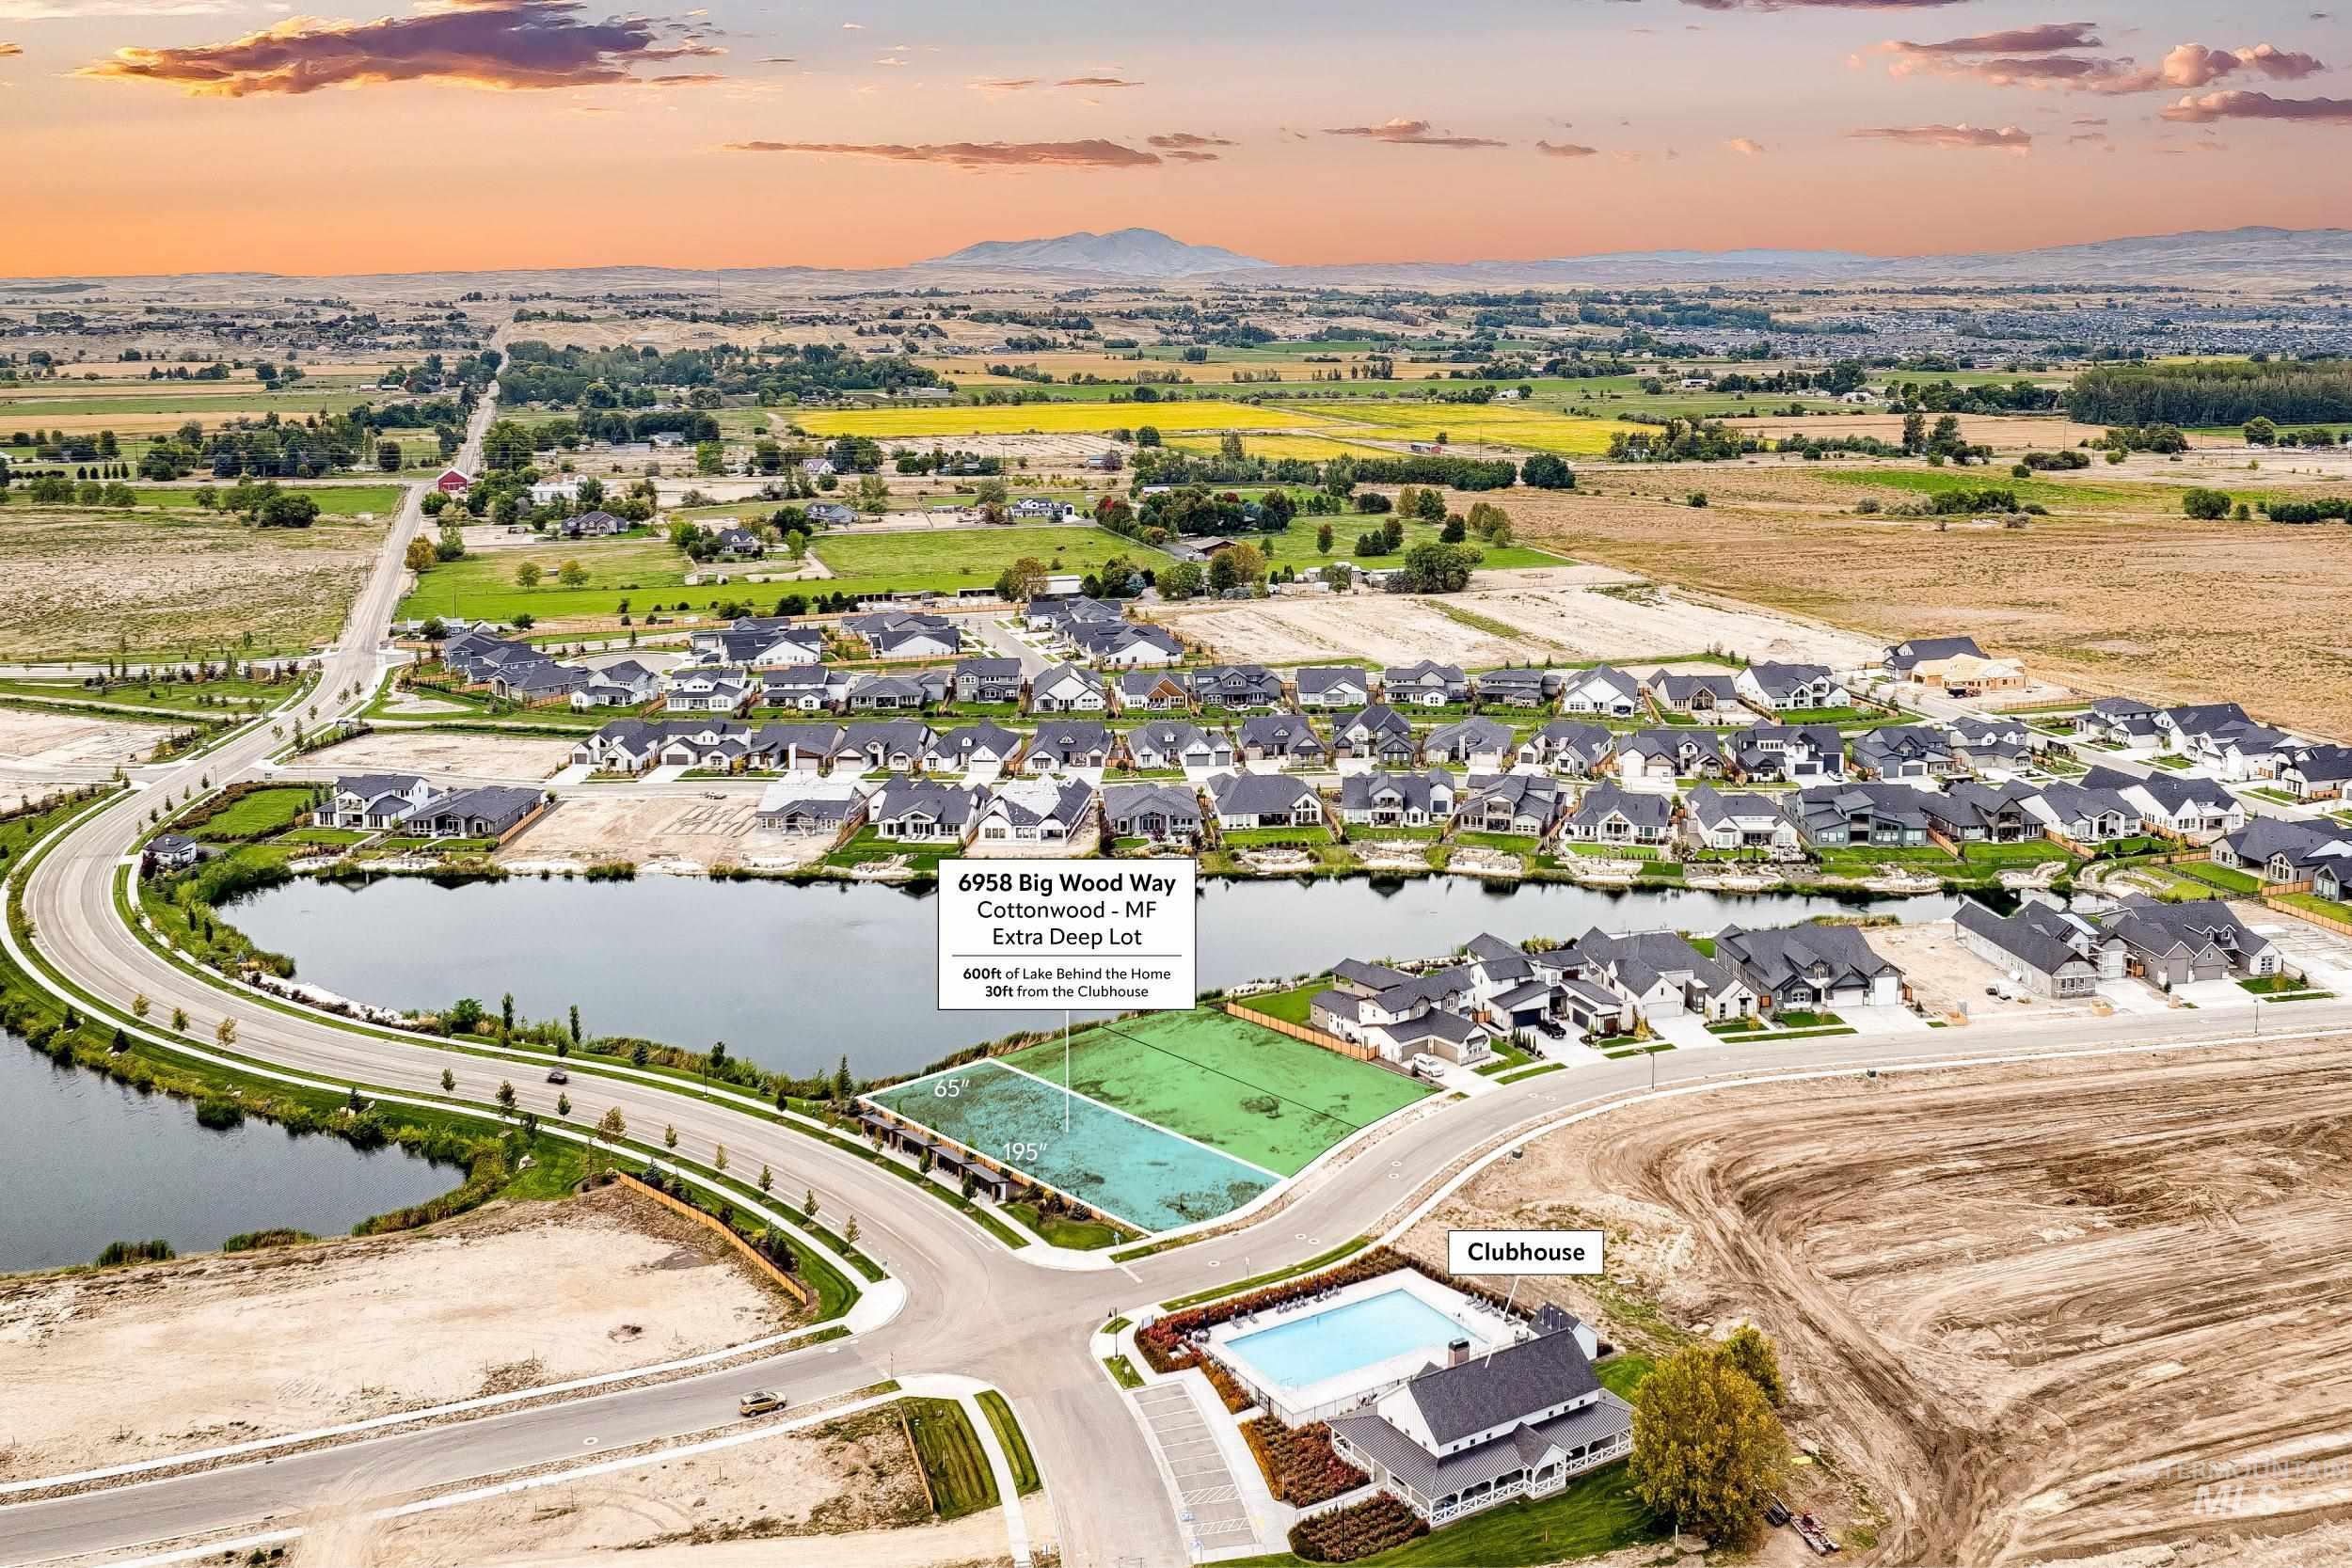
Aerial overview of a residential development with established homes and ongoing construction, featuring a prominent lake
-
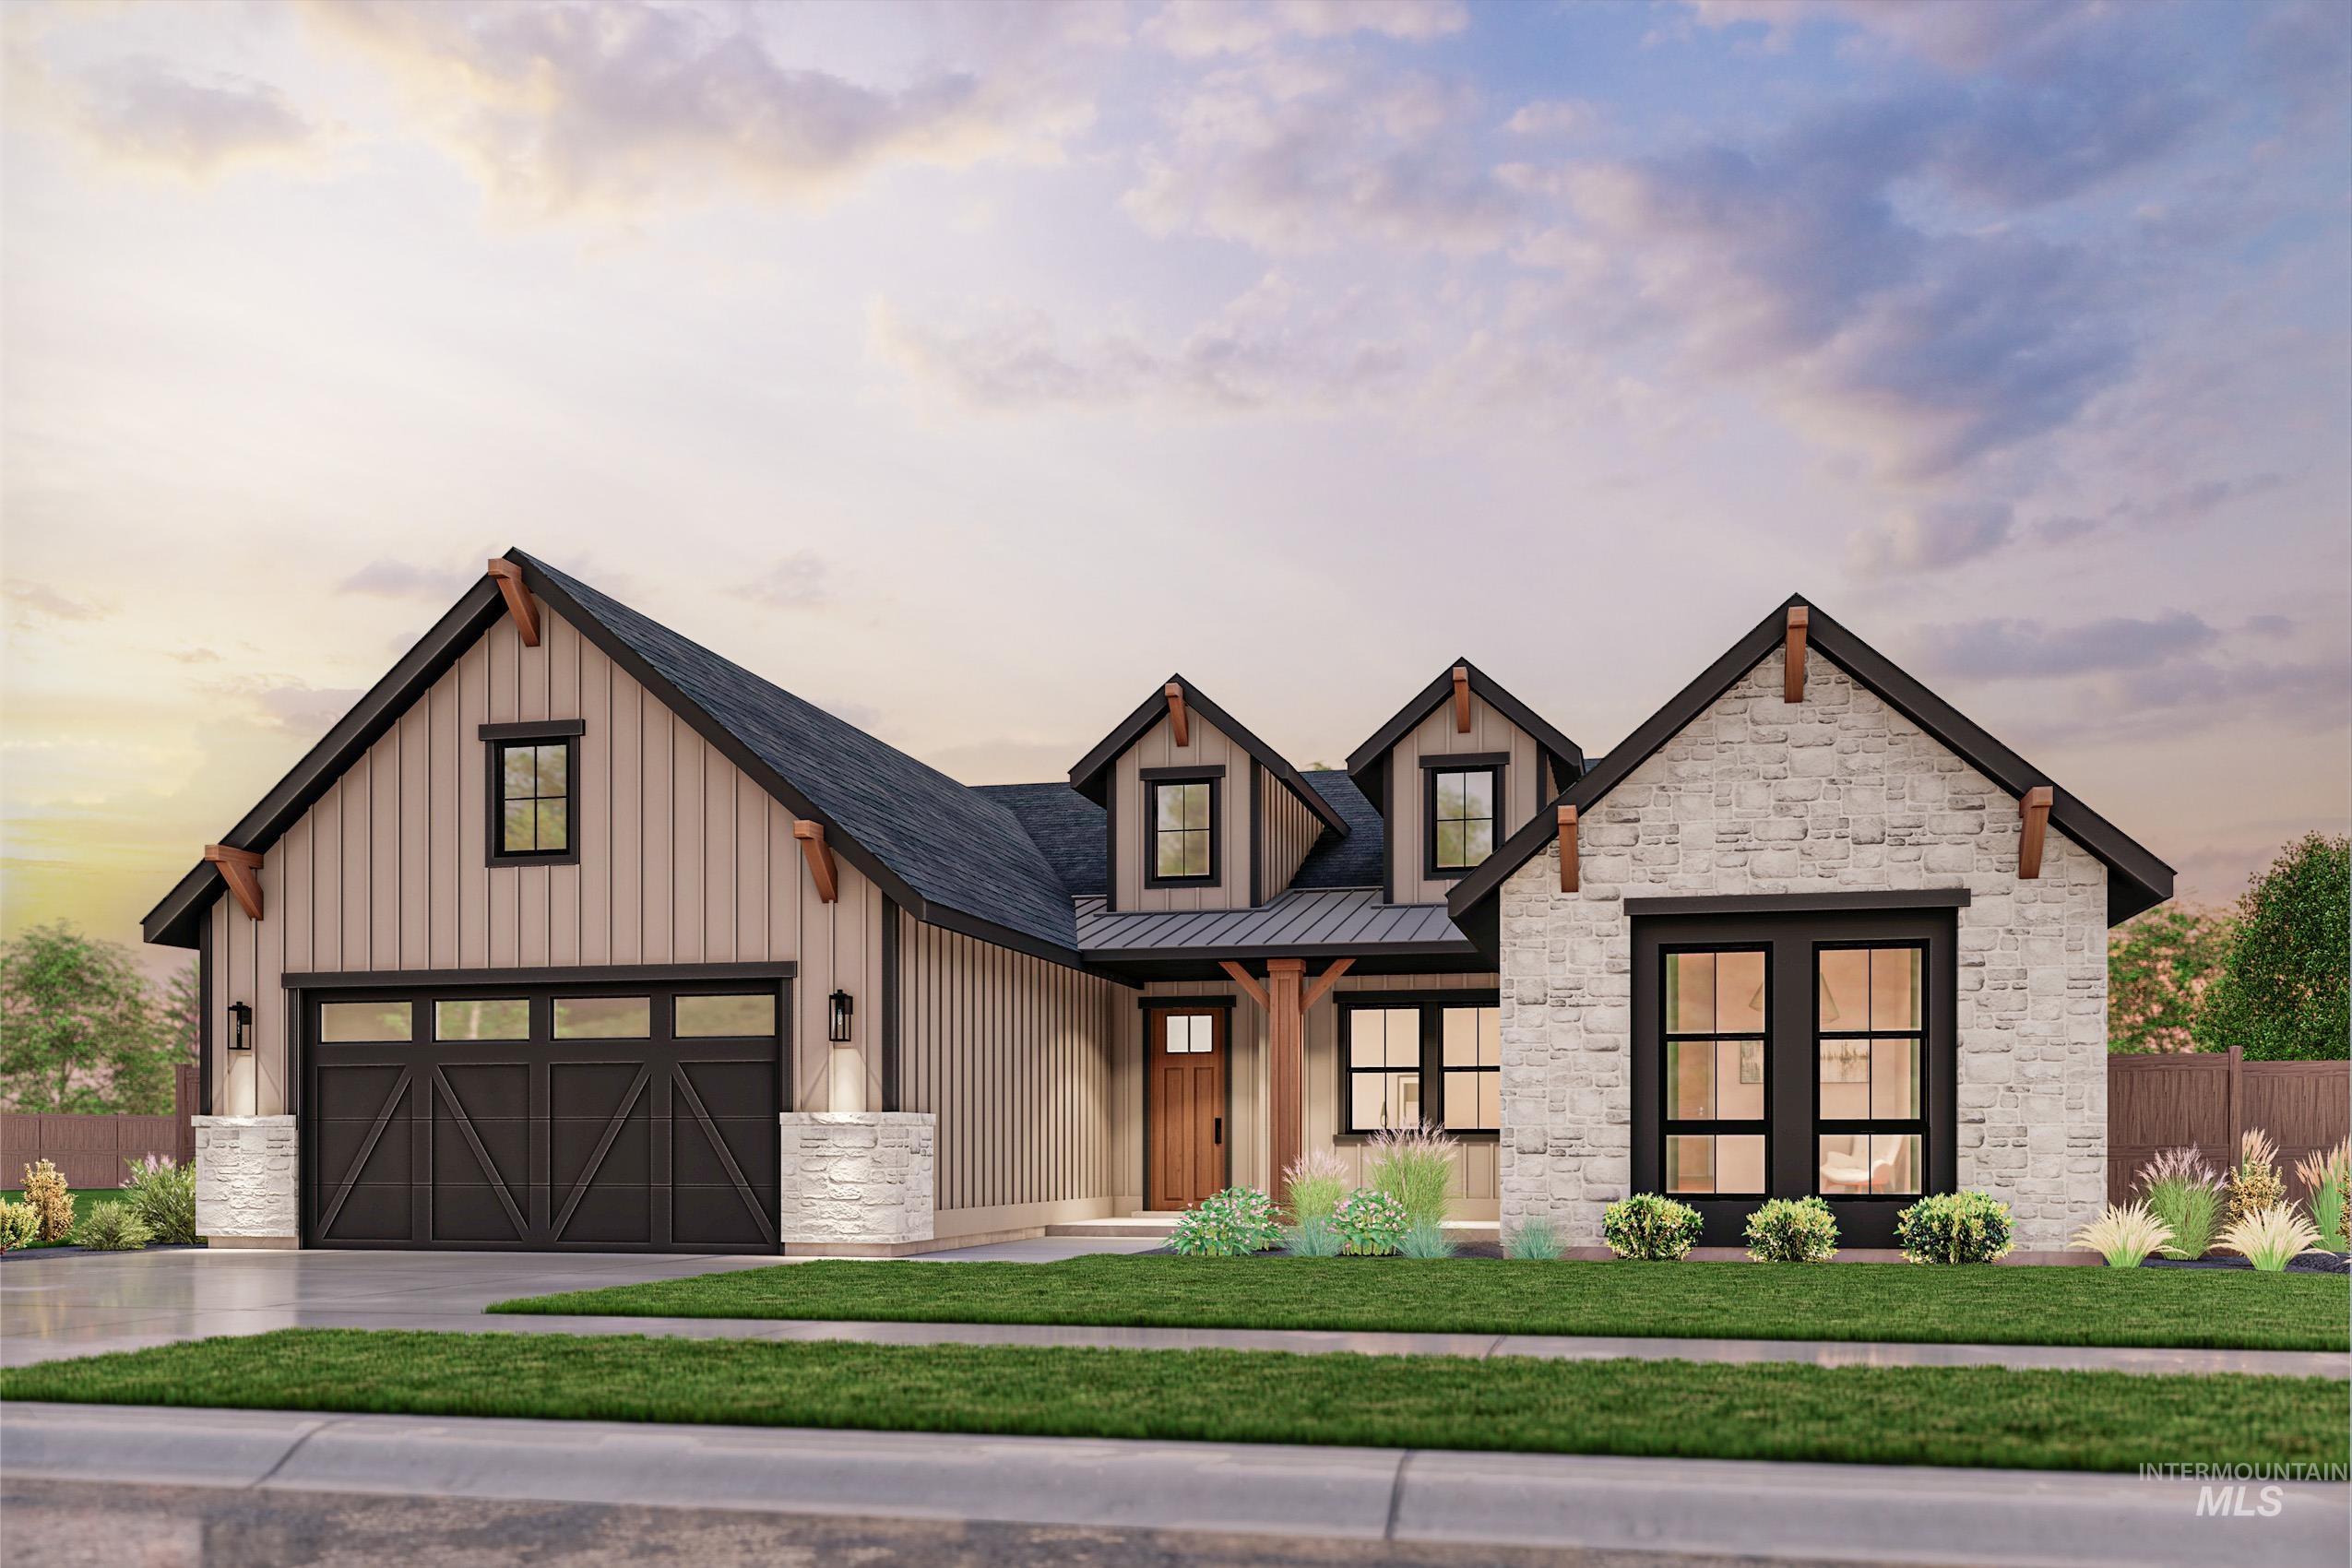
Stone and vertical siding exterior with wood beam accents, black-framed windows, a dark garage door, and a covered entry
-
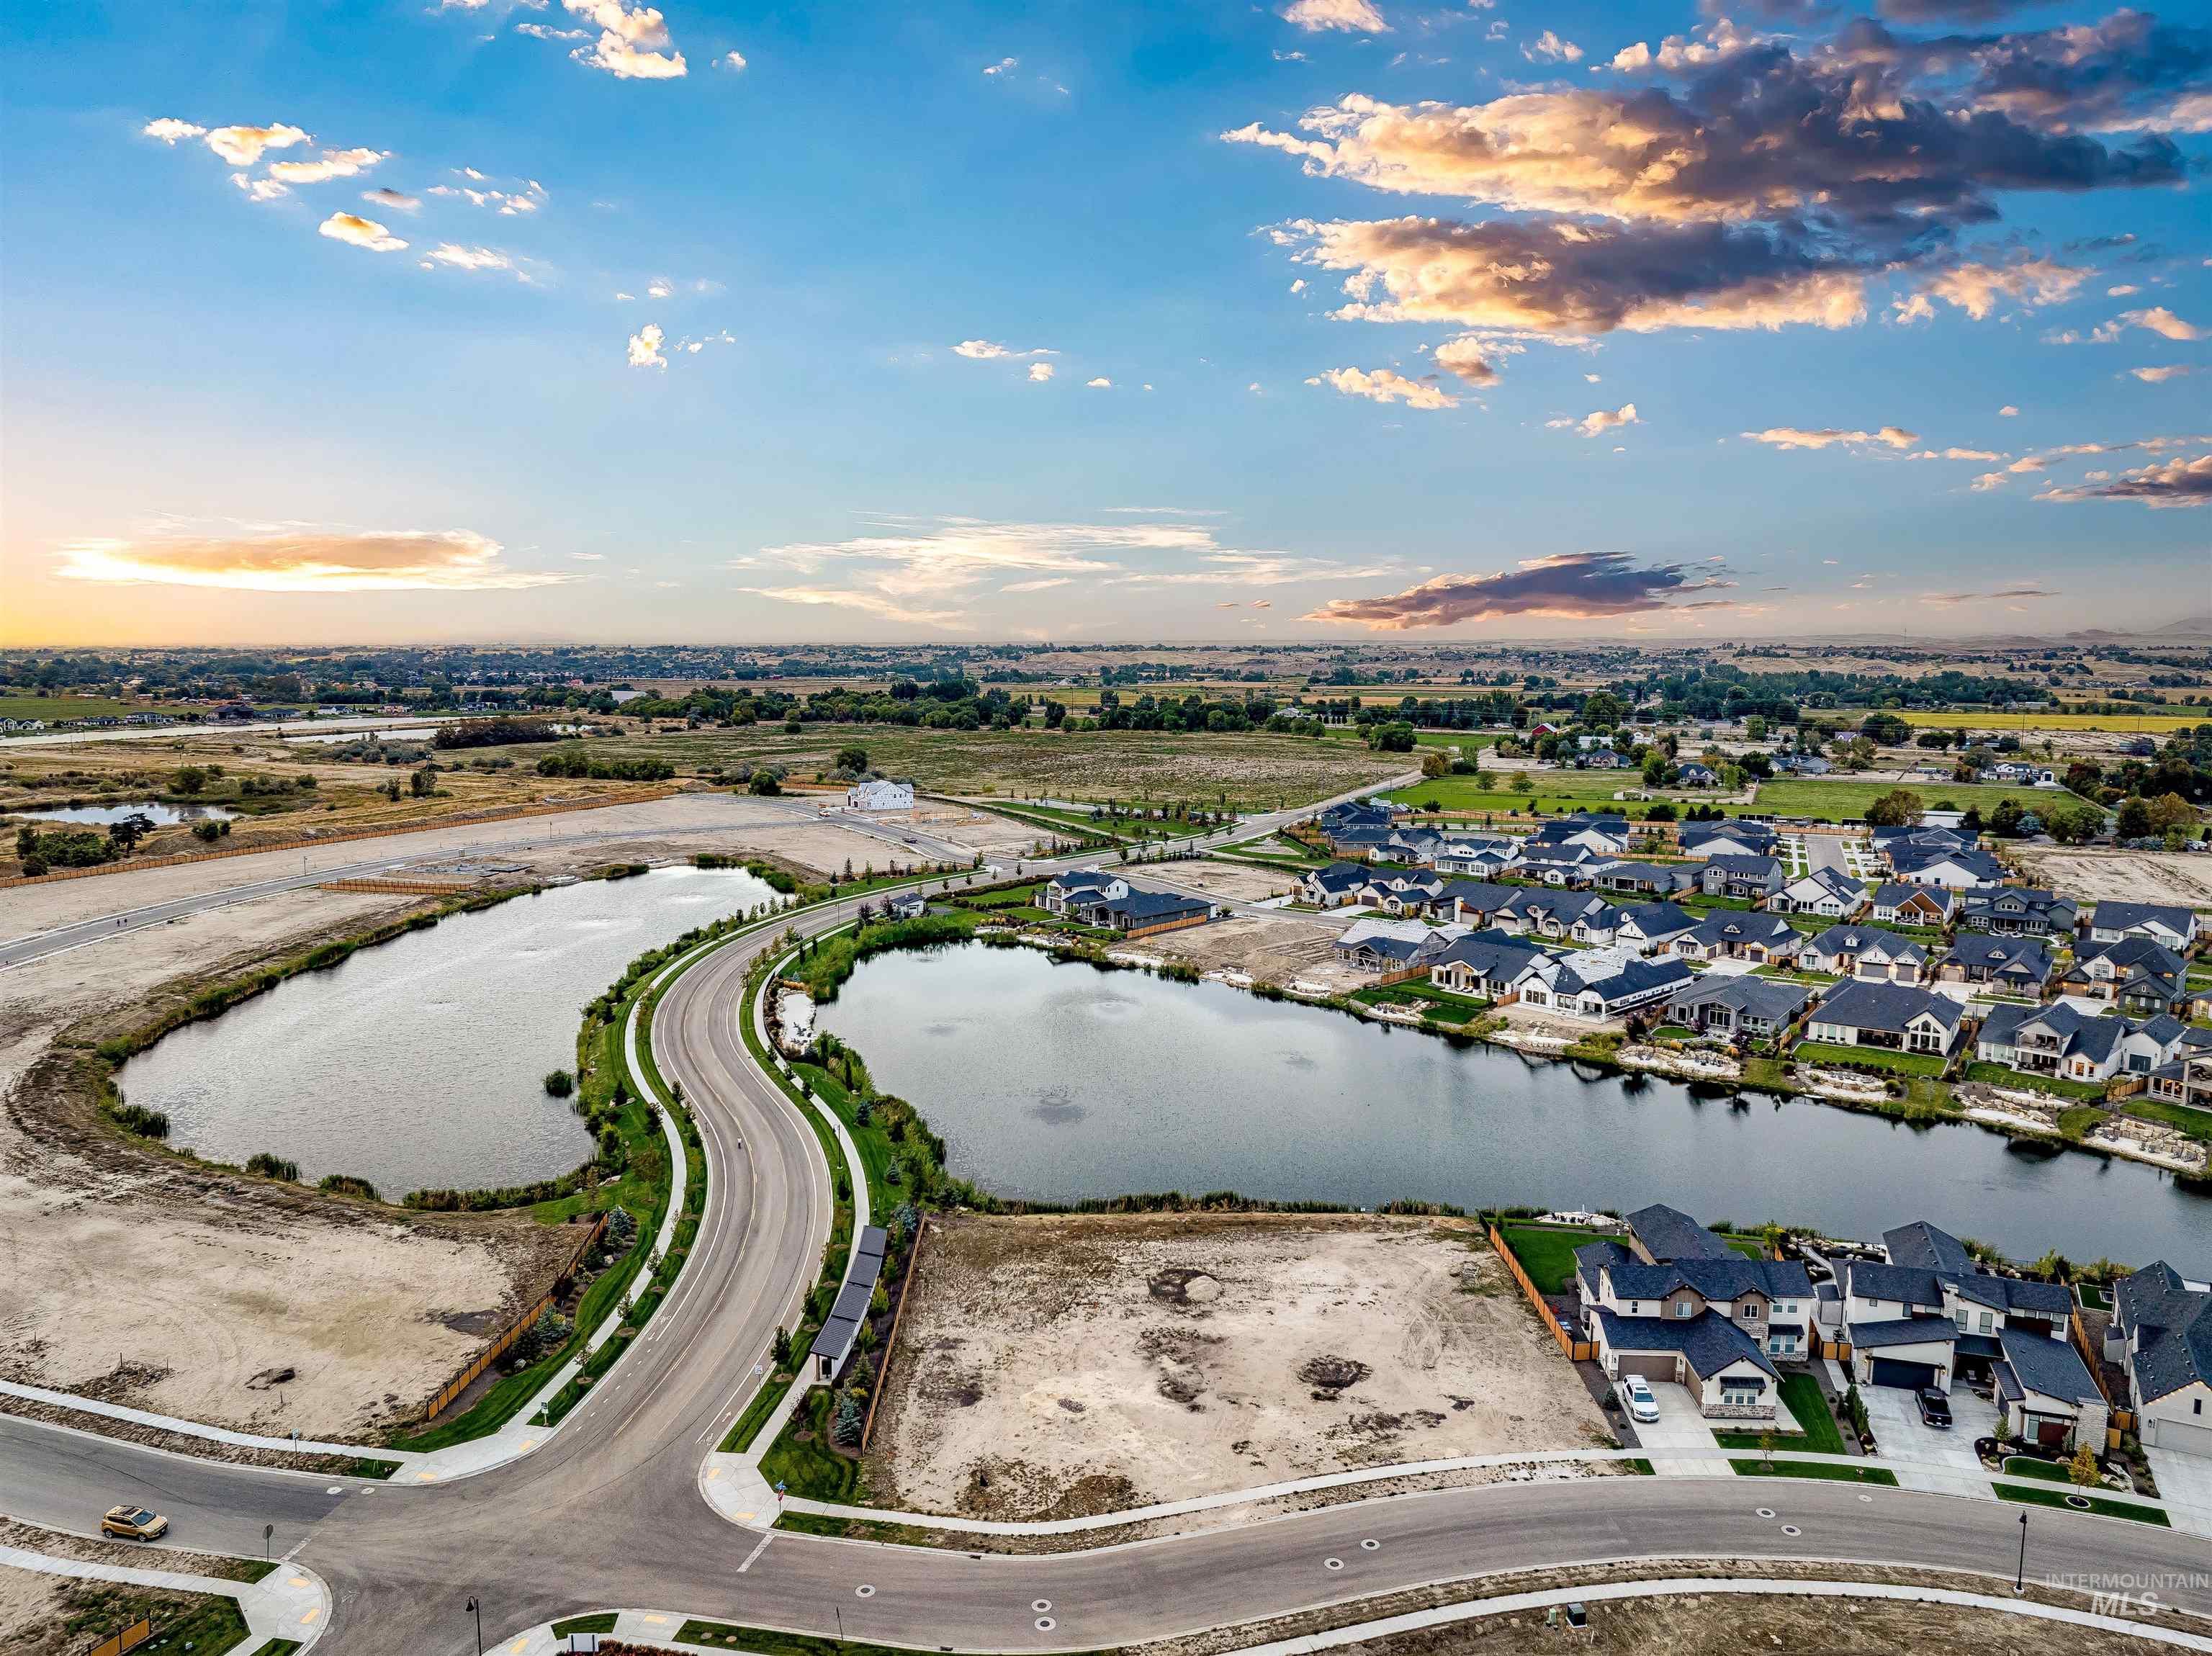
Residential community featuring multiple bodies of water
-
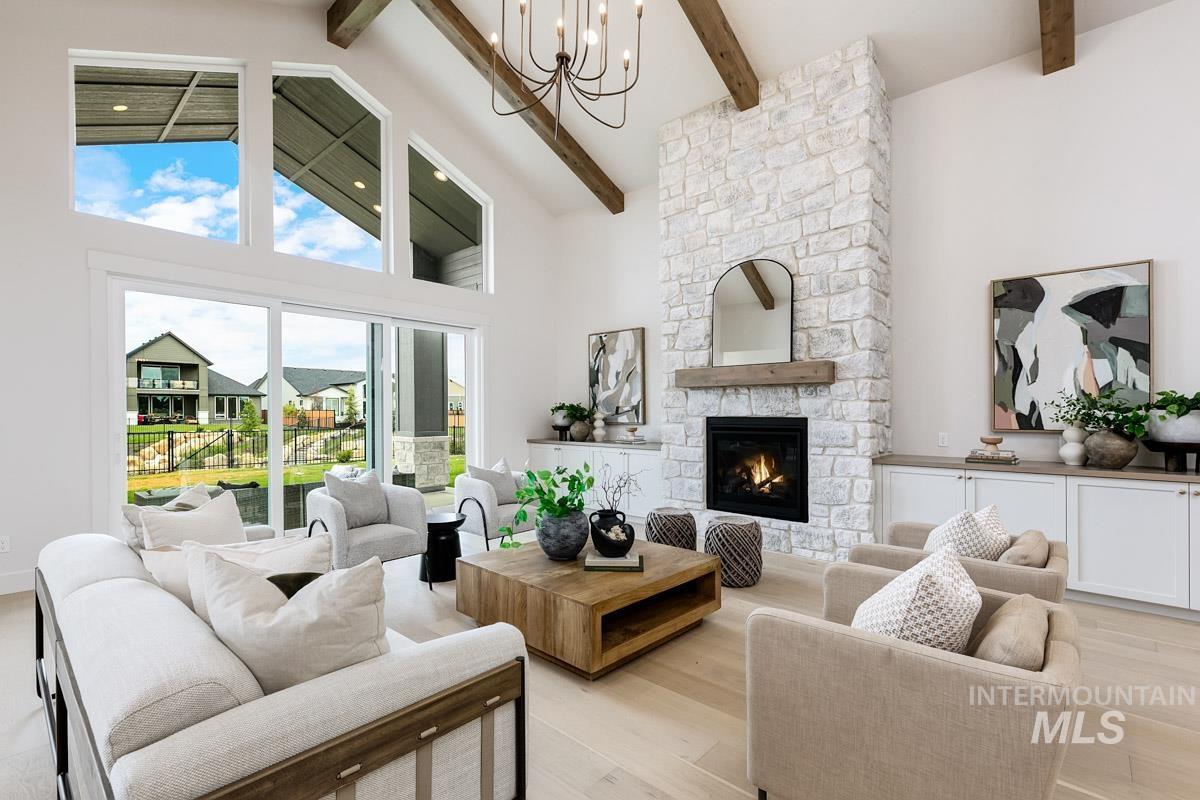
Vaulted ceiling with exposed wood beams, stone fireplace with a wood mantle, multiple windows, and light wood-finish flooring
-
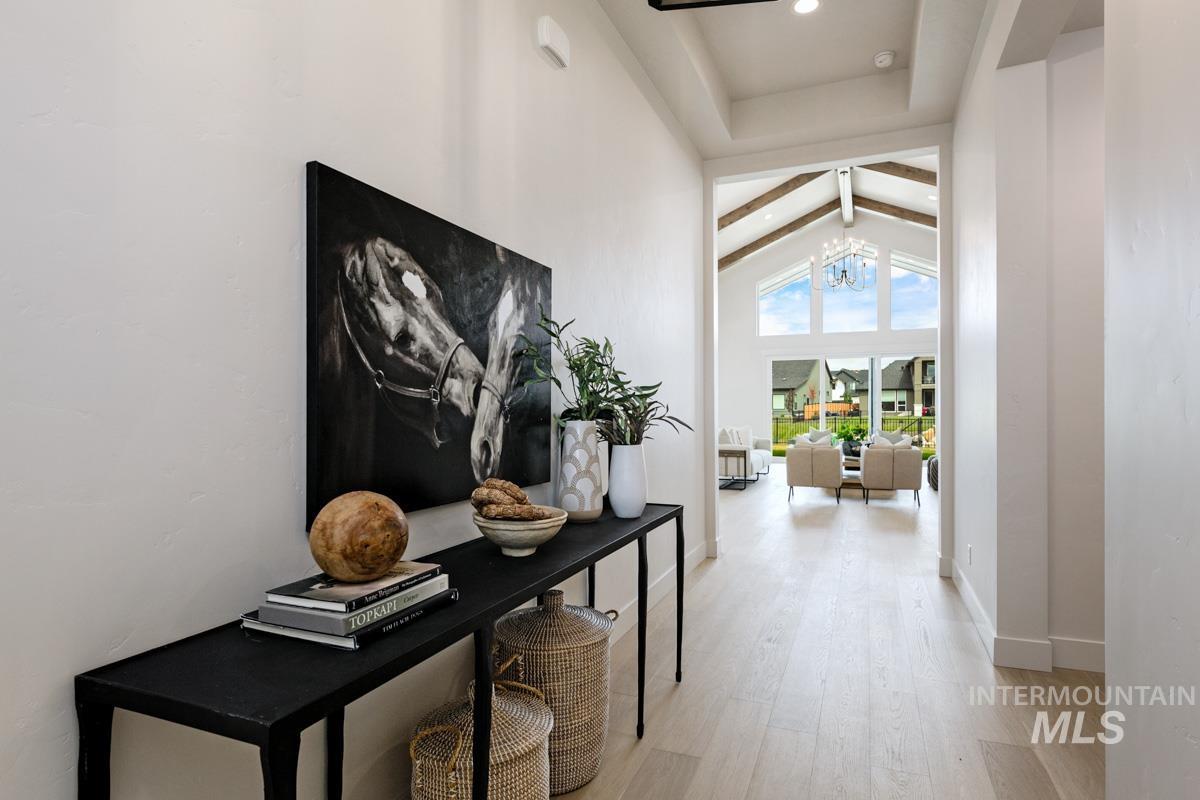
Tray ceiling detail and wood-finish flooring in the entryway
-
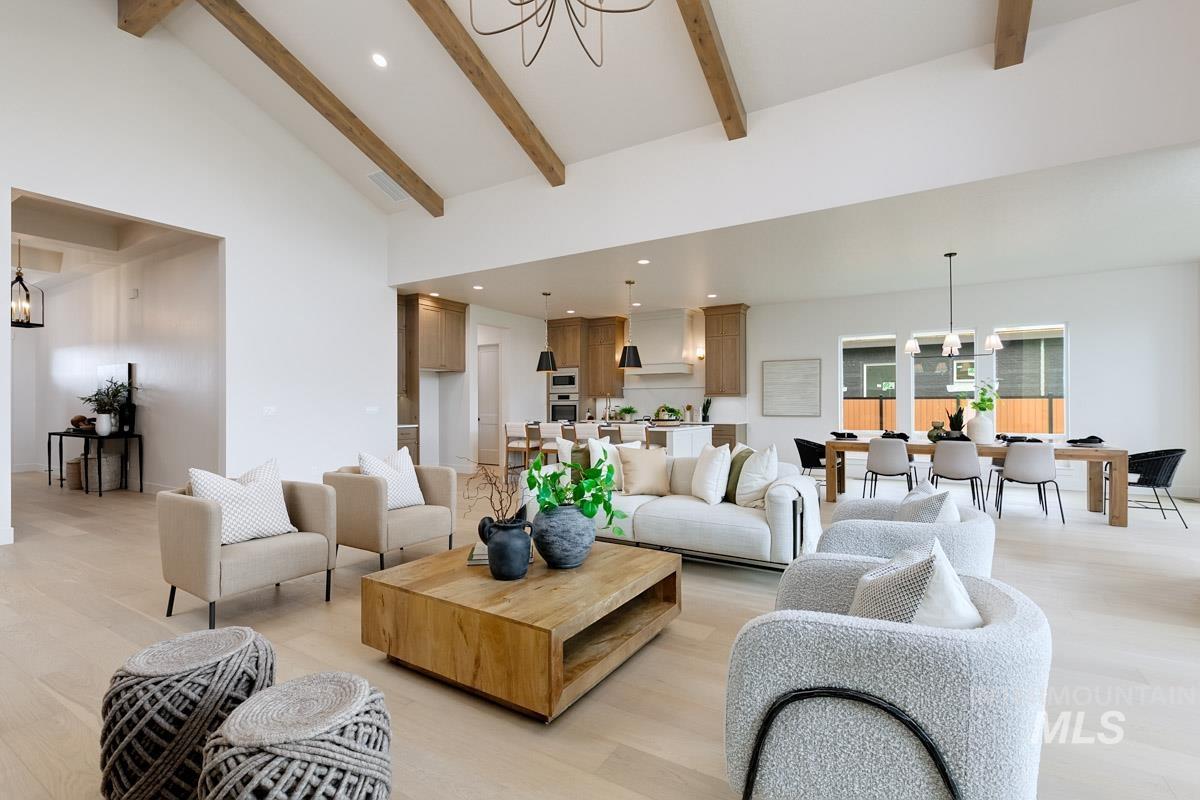
Vaulted ceiling with exposed wood beams, light wood-finish flooring, recessed lighting, expansive open-concept living area
-
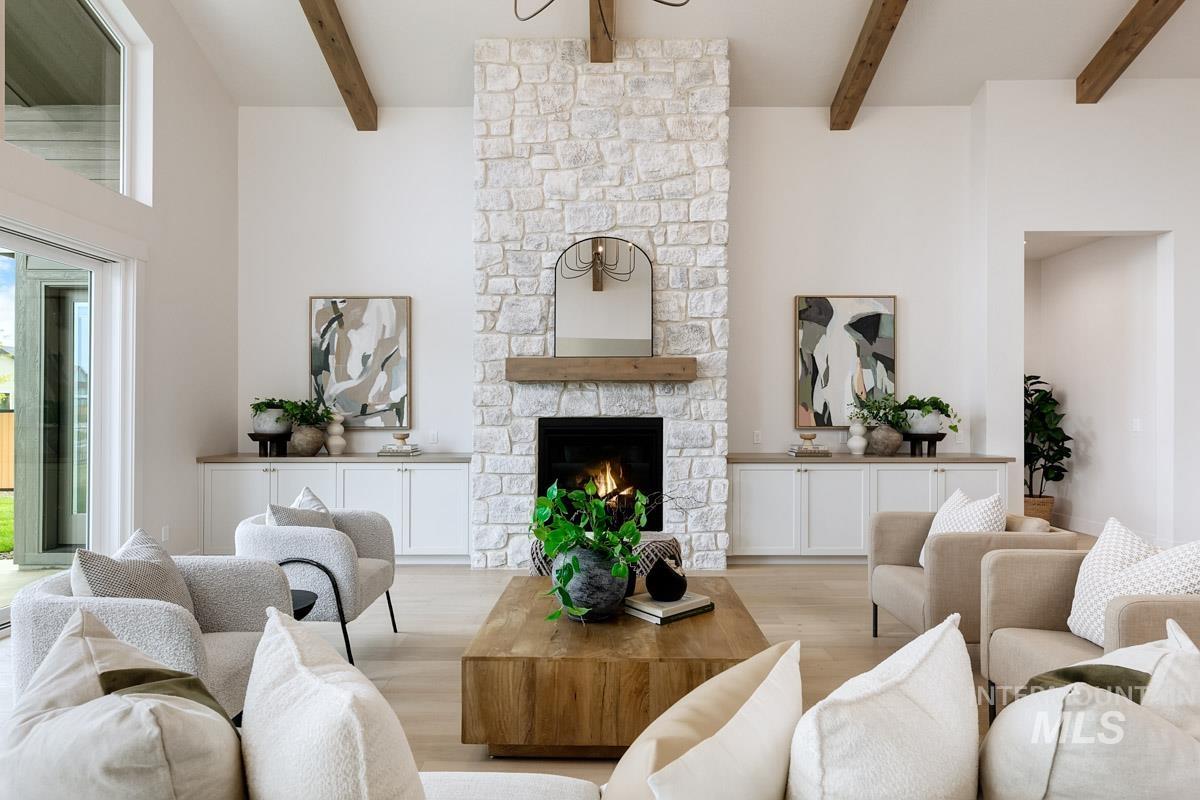
Stone fireplace with wood mantel, exposed ceiling beams, white built-in cabinetry, and wide plank wood-finish flooring
-
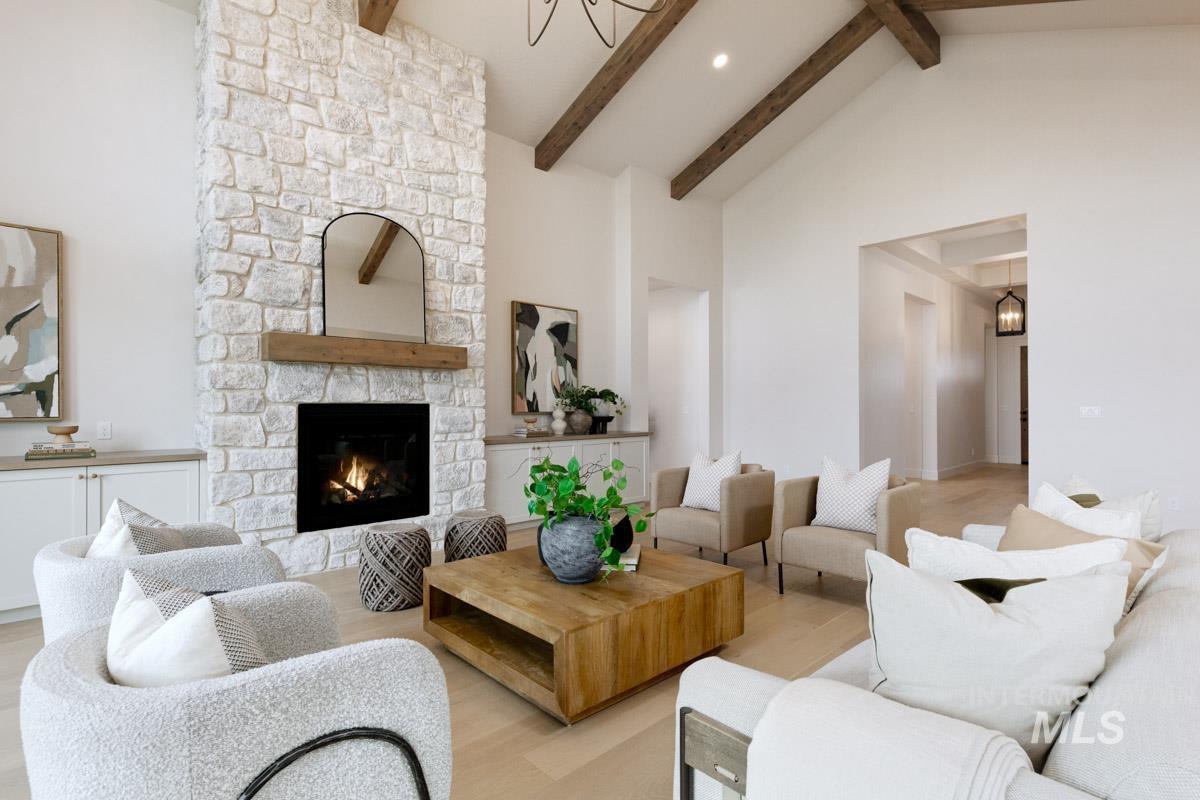
Stone-clad fireplace with a wood mantle, vaulted ceiling with exposed beams, wood-finish flooring, and built-in cabinetry
-
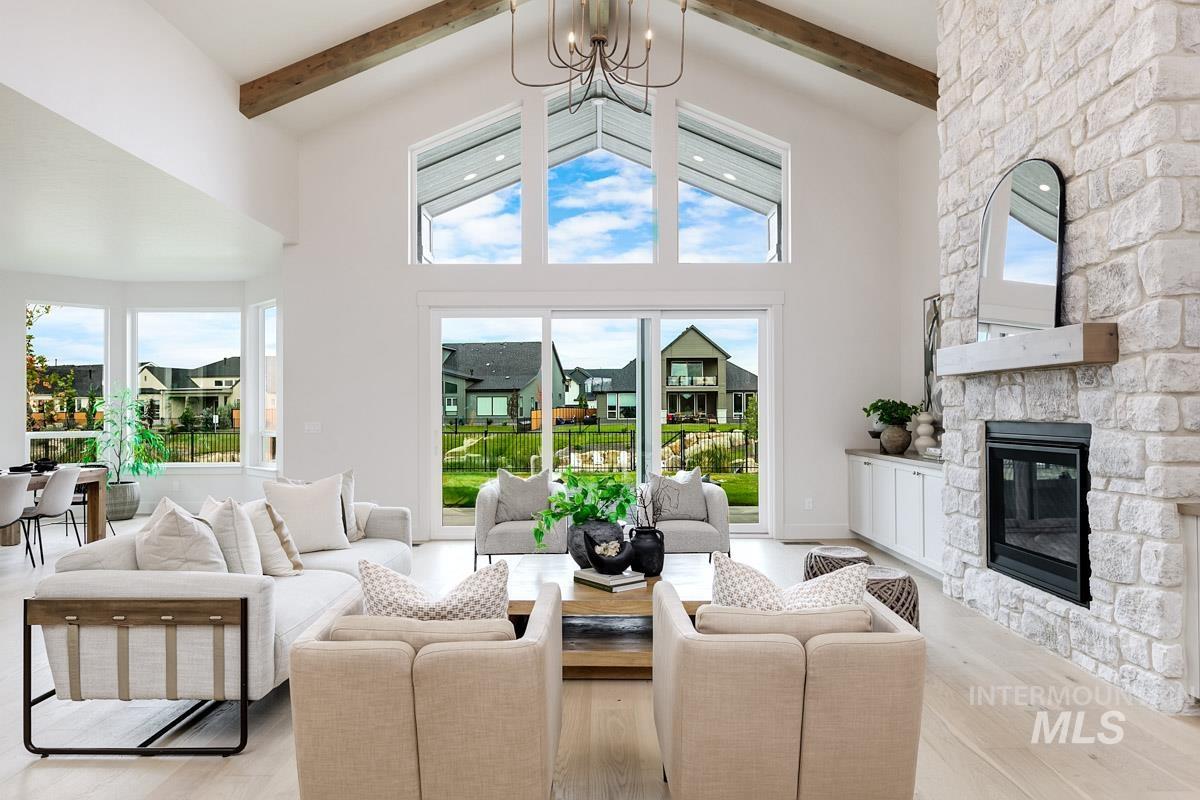
Vaulted ceilings with exposed beams, large format windows, stone fireplace with a wood mantle, and wood-finish flooring
-
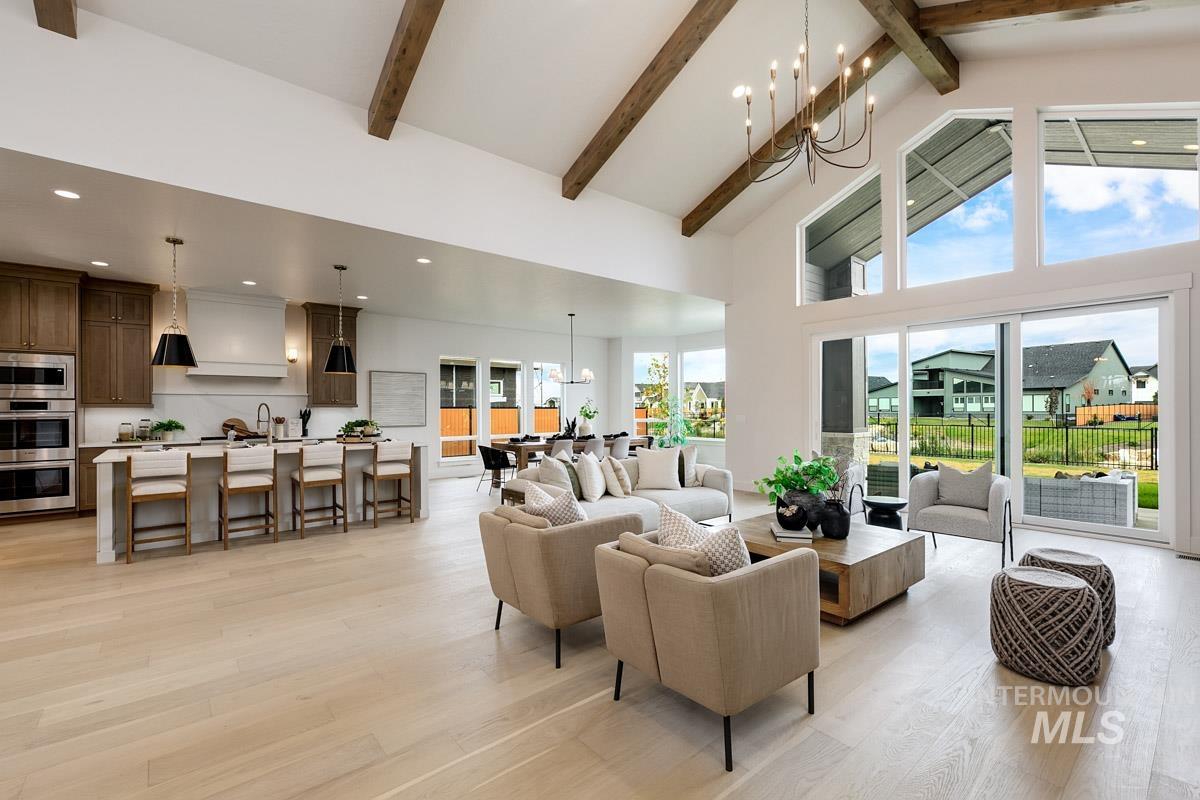
Vaulted ceiling with exposed wood beams, expansive floor-to-ceiling windows, light wood-finish flooring, built-in double ovens, and kitchen island with integrated seating
-
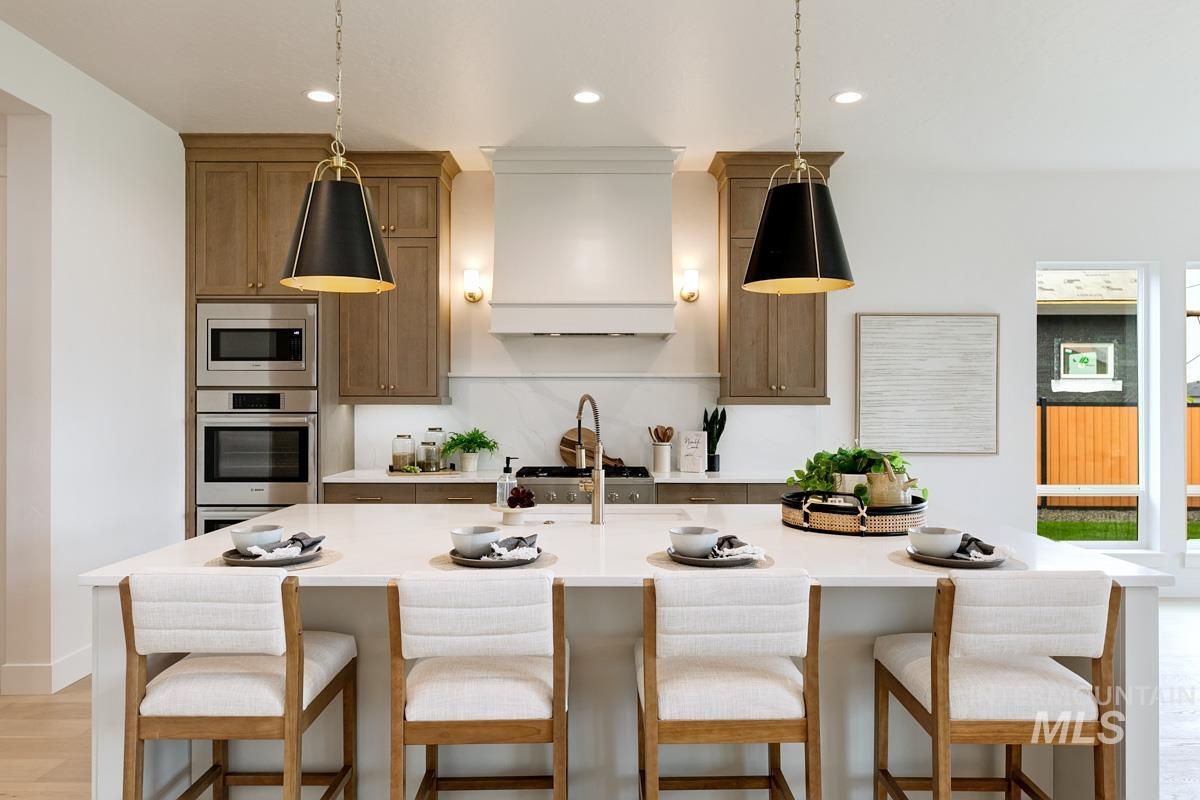
Spacious kitchen island with countertop seating, modern pendant lighting, integrated stainless steel appliances, a range hood, and wood-finish cabinetry
-
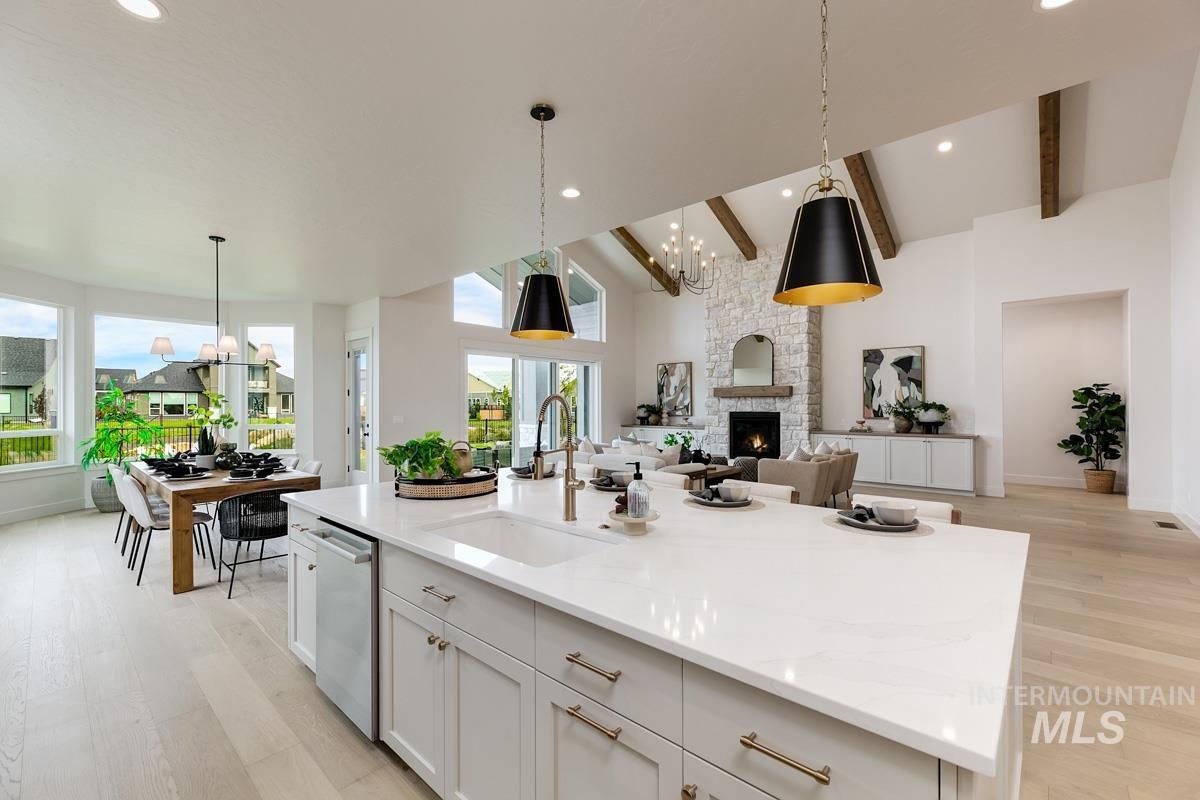
Spacious open-concept interior with wood-finish flooring, vaulted ceilings, exposed beam accents, and a stone fireplace
-
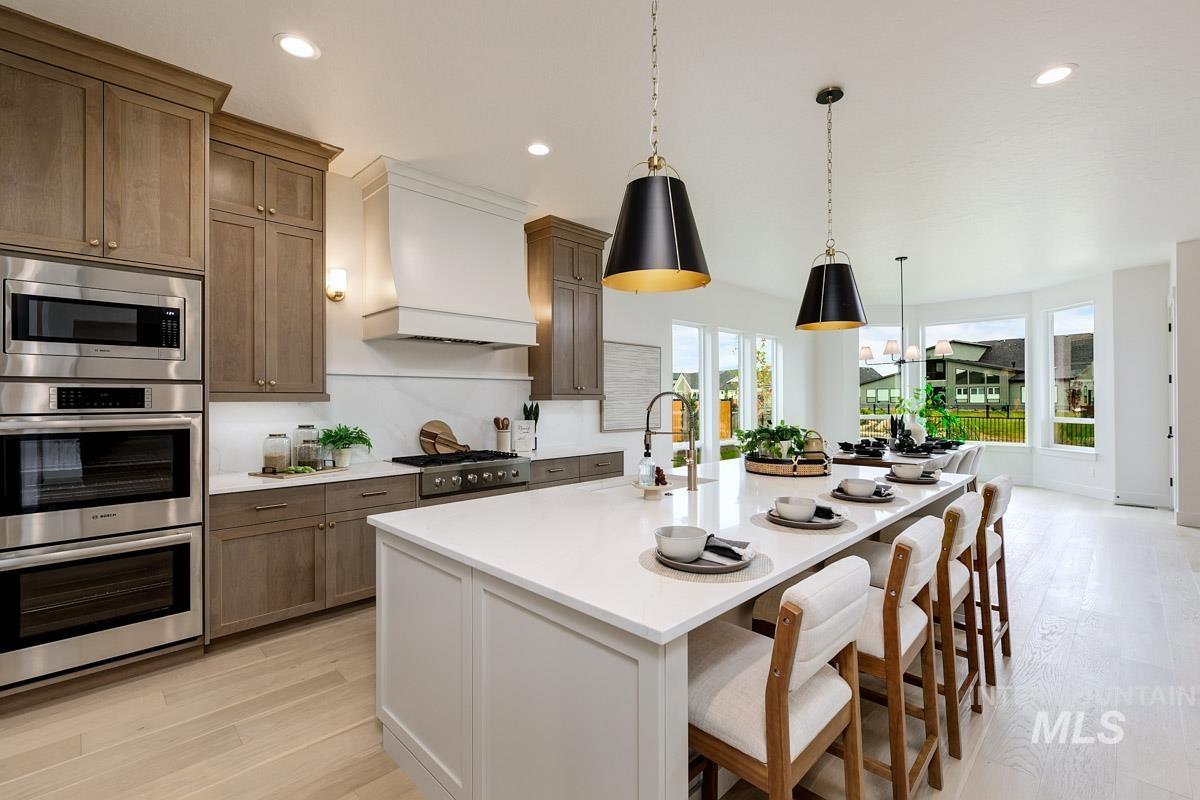
Expansive kitchen island with a light-toned countertop, integrated double ovens, a built-in microwave, a gas range with a decorative hood, and wood-finish flooring
-
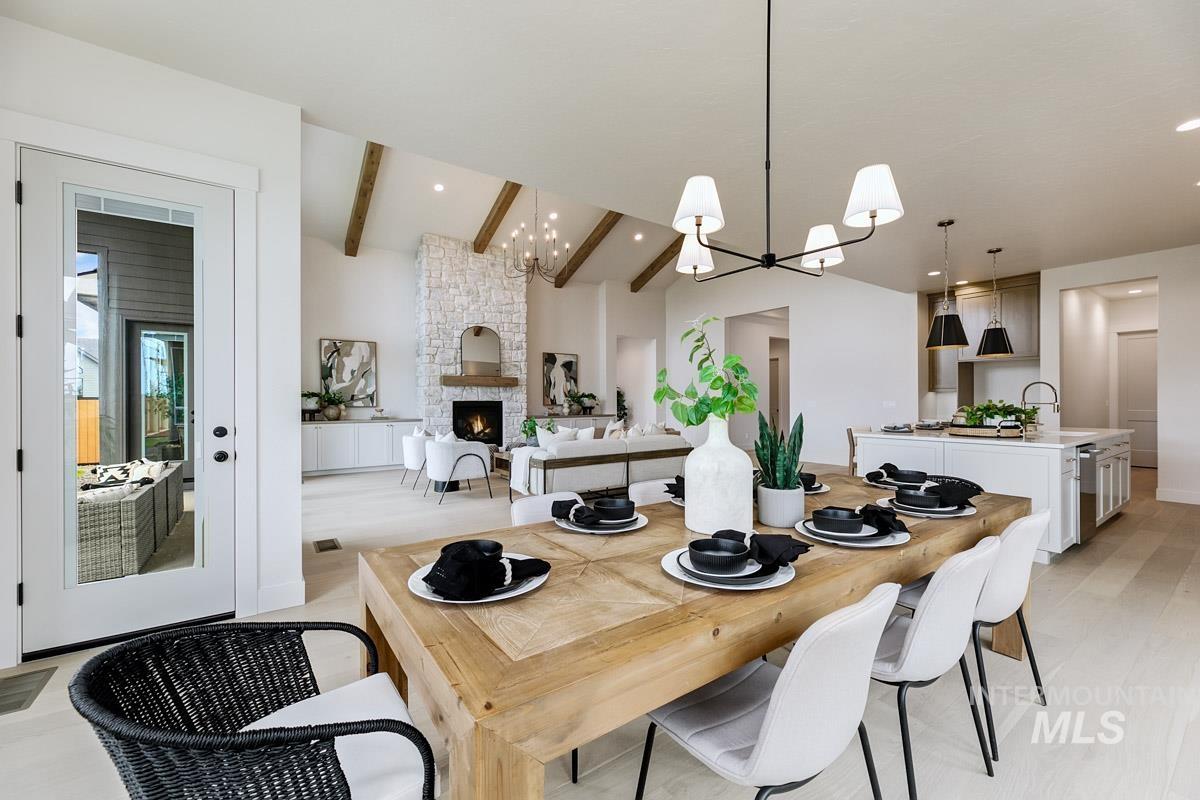
Vaulted ceiling with exposed wood beams, stone-clad fireplace, light wood-finish flooring, white kitchen island with counter seating, and an overhead dining area chandelier
-
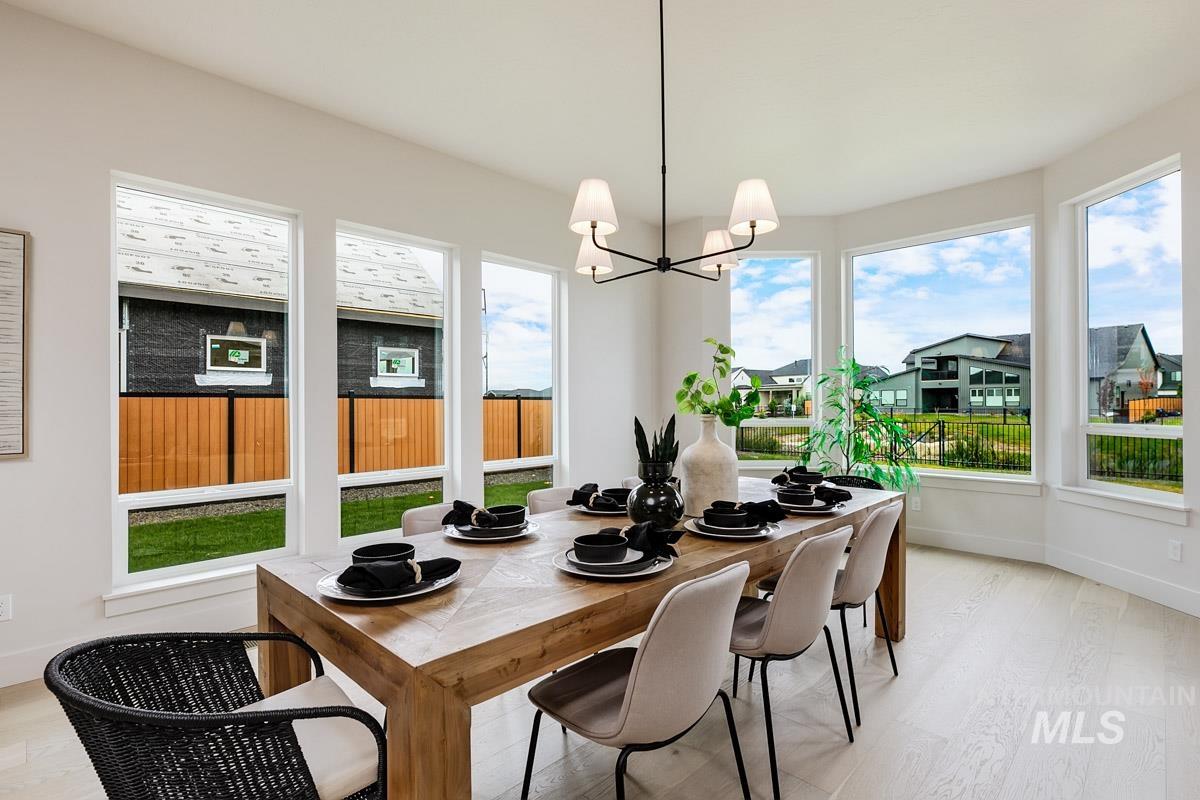
Dining space featuring wood-finish flooring, a contemporary chandelier, and a bay window configuration with multiple windows
-
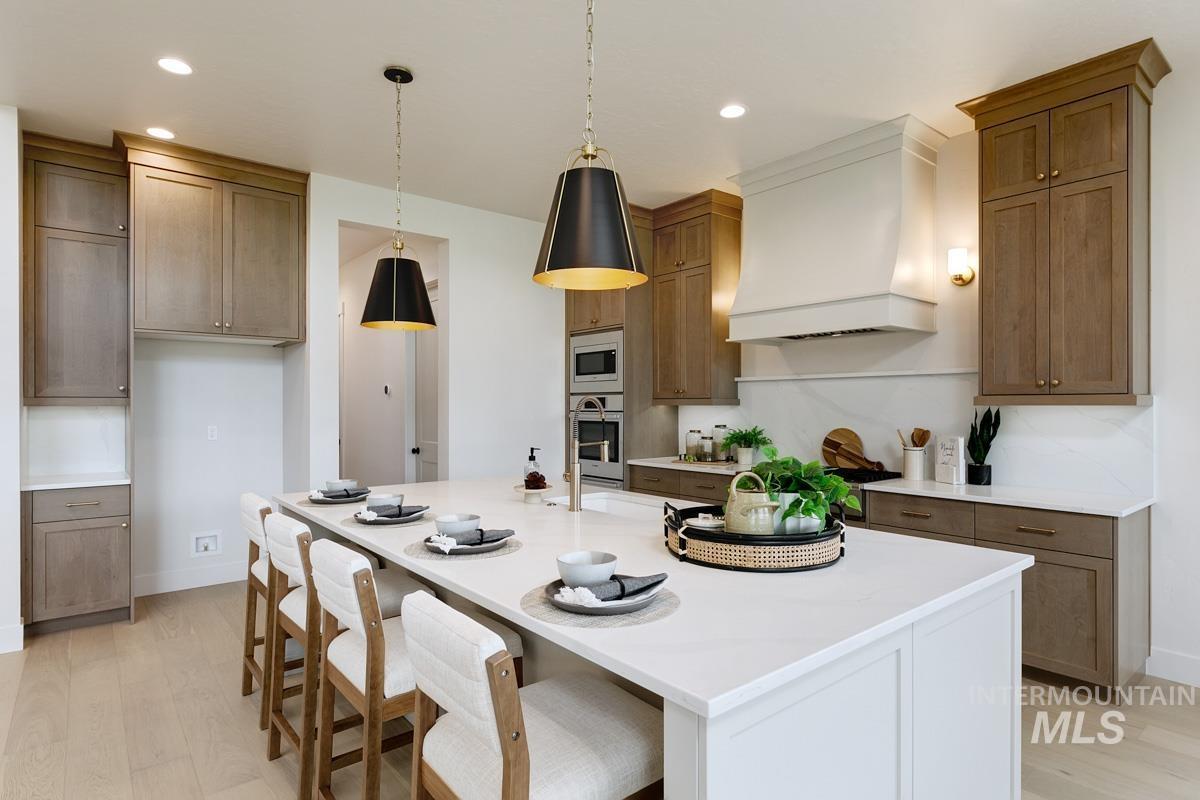
Kitchen featuring a large island with white countertop, recessed lighting, double pendant lighting, wood-finish cabinetry, and a built-in range hood
-
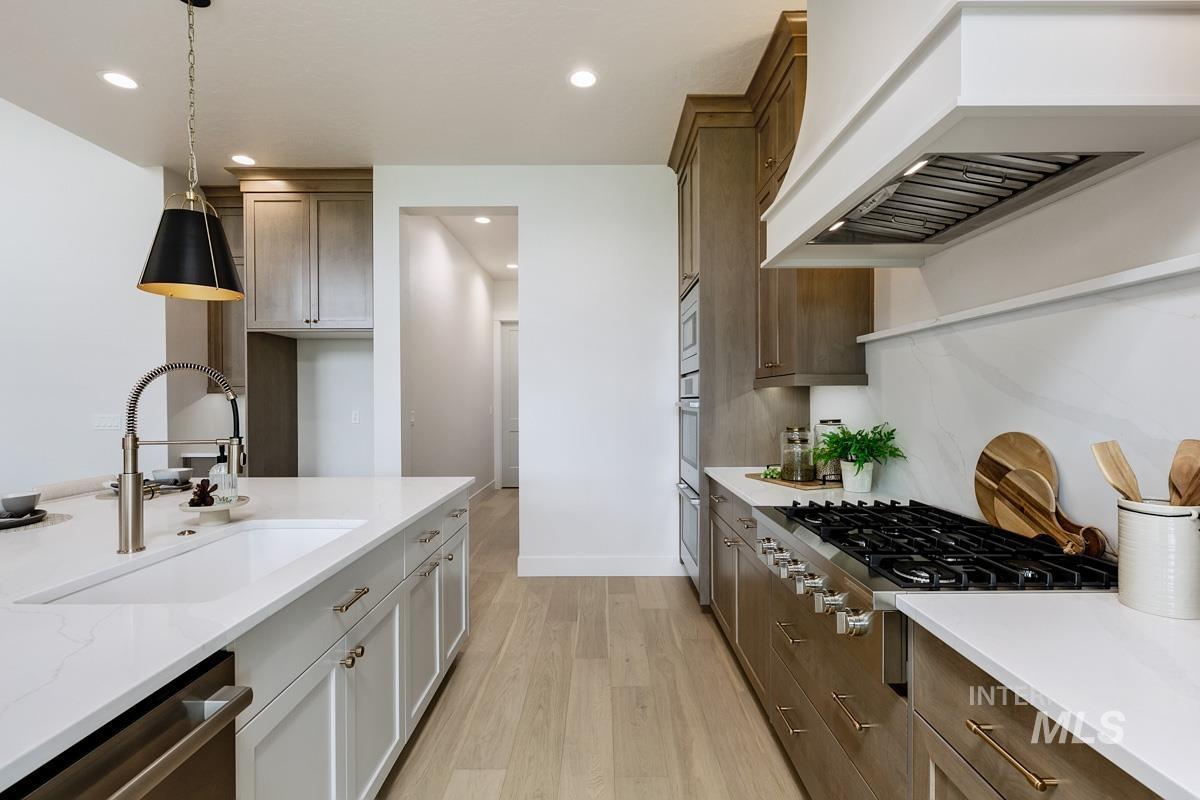
Kitchen featuring an expansive center island with a built-in sink and pendant lighting, light wood-finish flooring, white countertops, and integrated stainless steel appliances
-
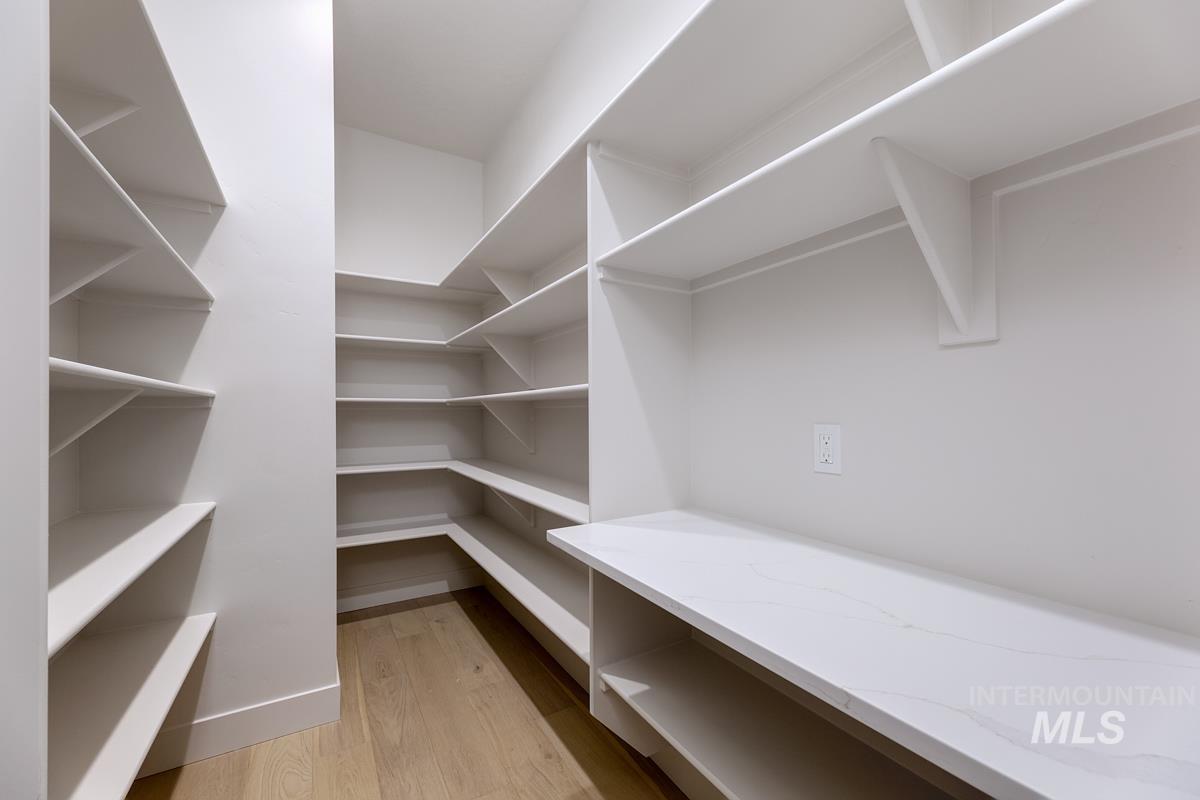
Walk-in pantry featuring built-in shelving, a solid surface countertop, and wood-finish flooring
-
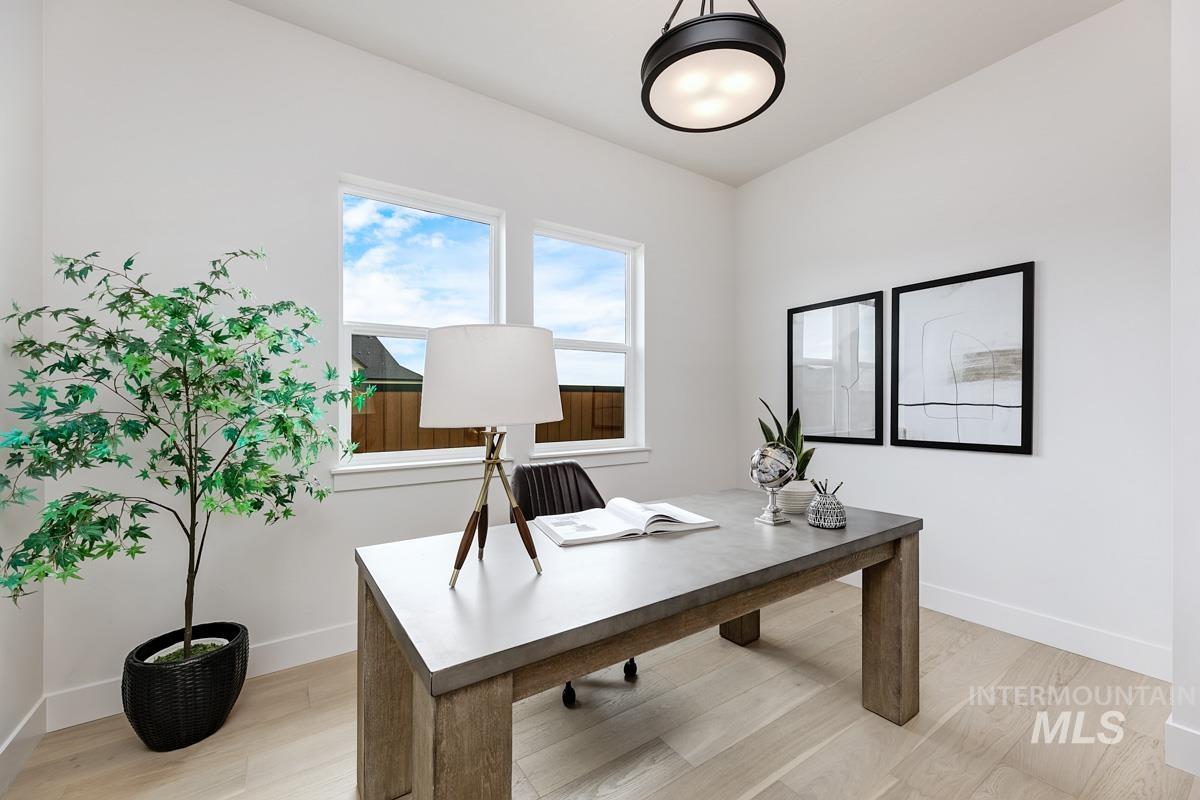
Contemporary flush-mount ceiling light, white walls, and wood-finish flooring
-
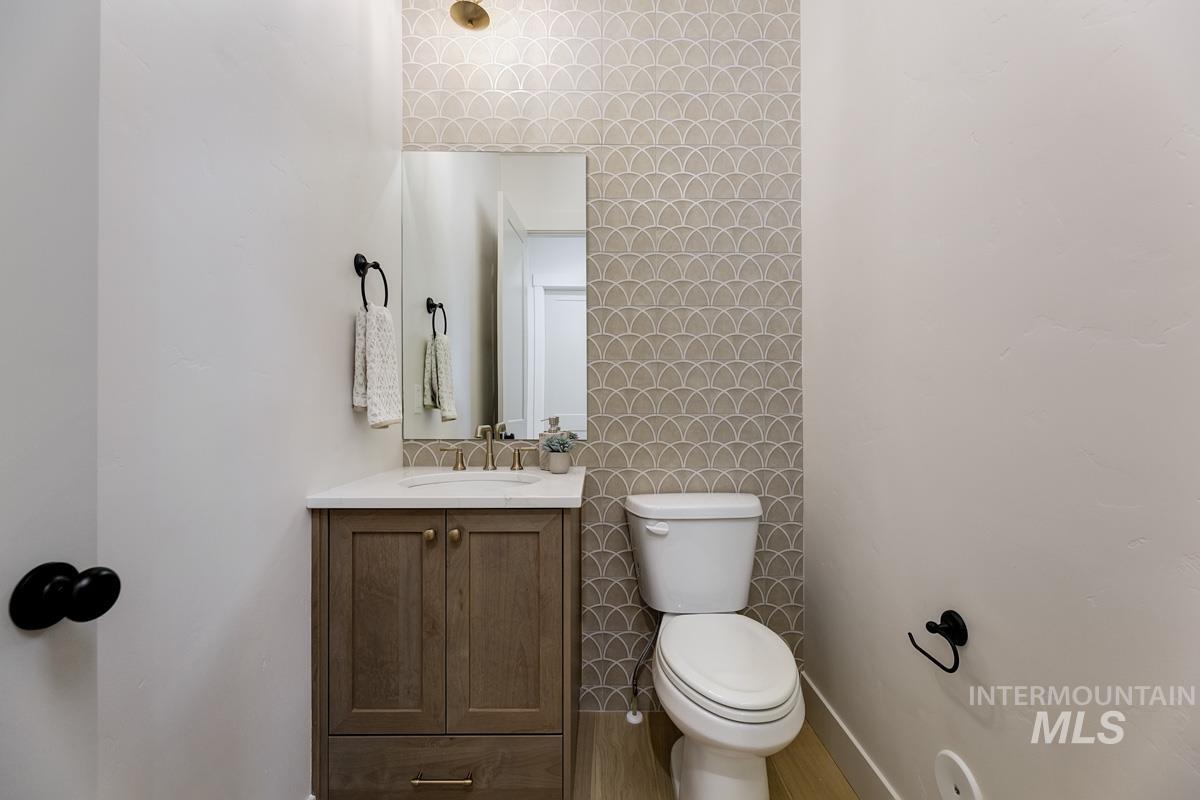
Vanity with wood-finish cabinetry and white countertop, undermount sink with brass-finish faucet, rectangular wall mirror, and decorative wall tile
-
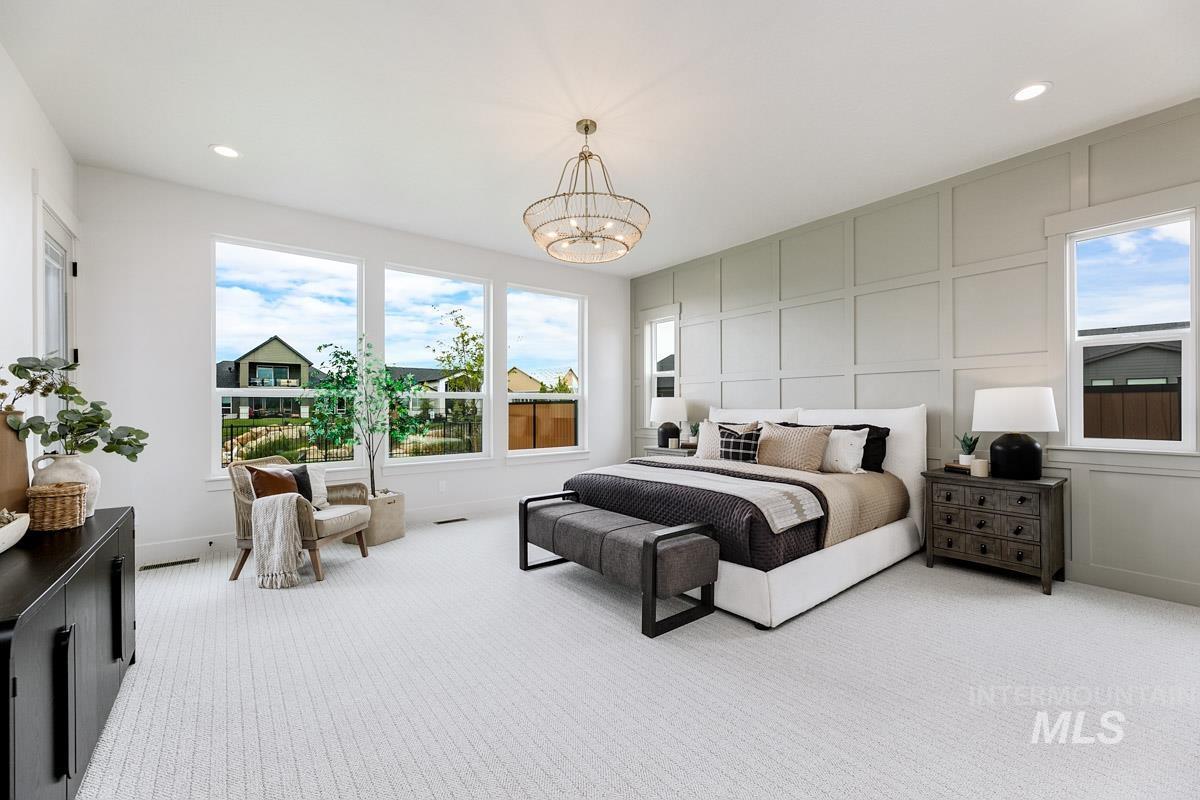
Recessed lighting, large windows, tray ceiling, decorative wall paneling, and a contemporary chandelier
-
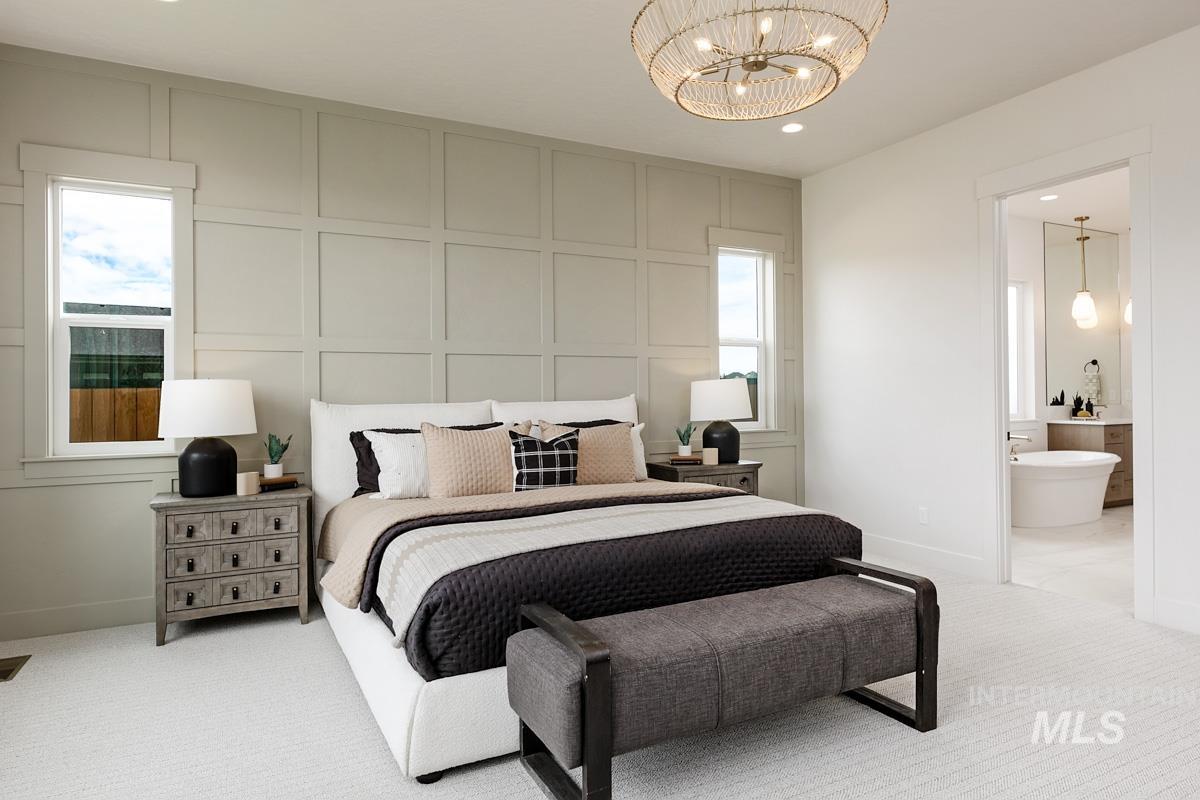
Board and batten accent wall, recessed lighting, and a woven chandelier
-
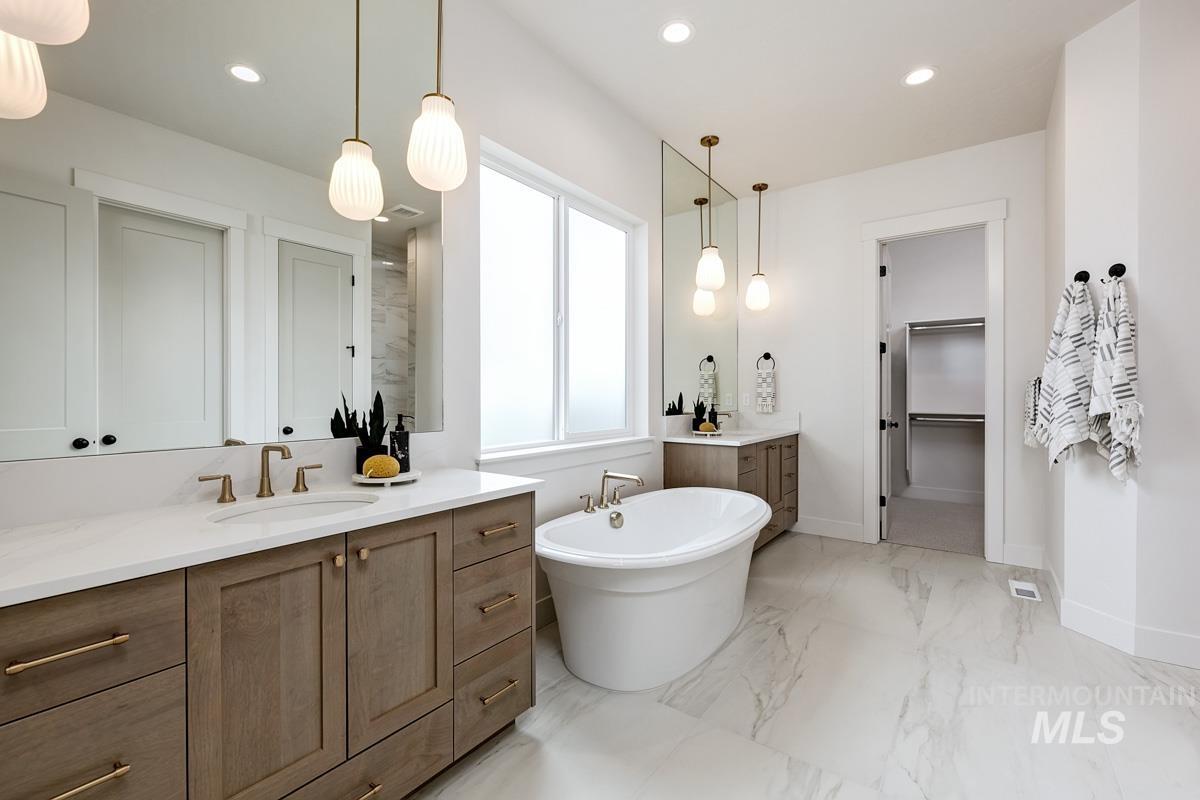
Double vanity with integrated sinks and wood-finish cabinetry
-
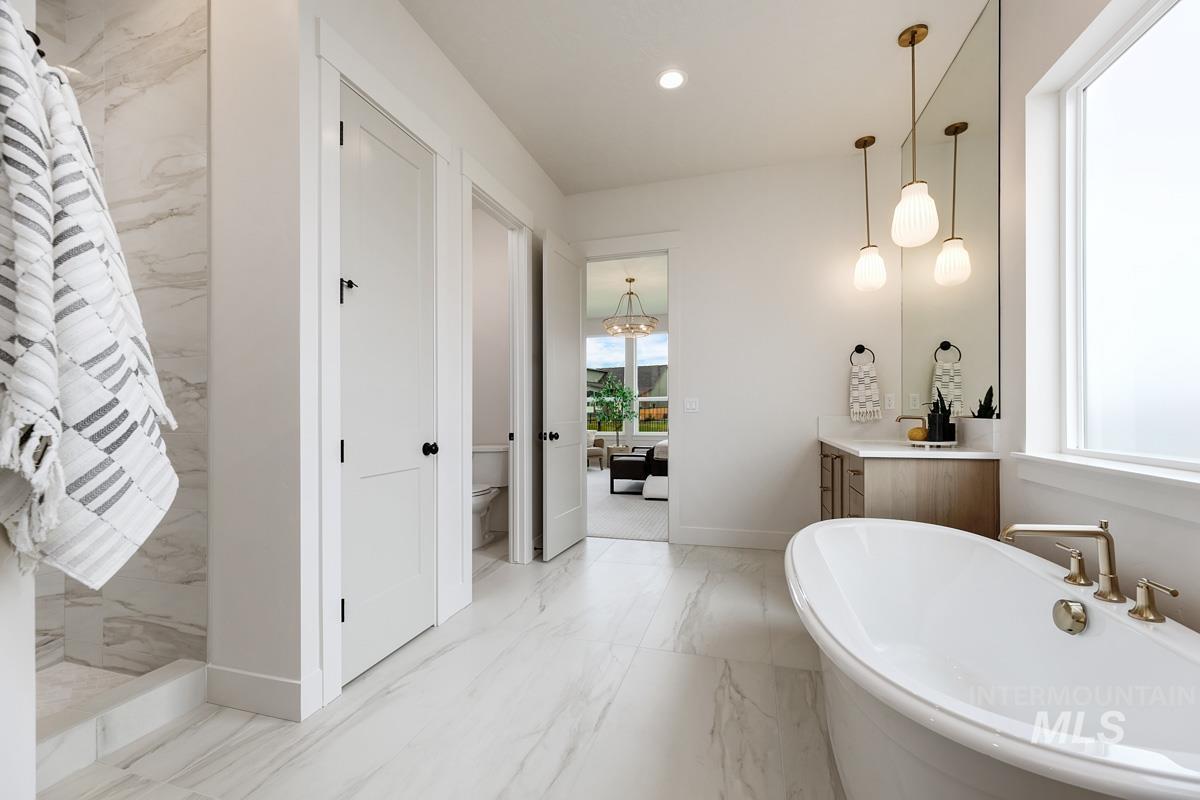
Freestanding soaking tub with brass fixtures, marble-patterned floor tiling, wood-finish vanity with countertop, and three pendant lights
-
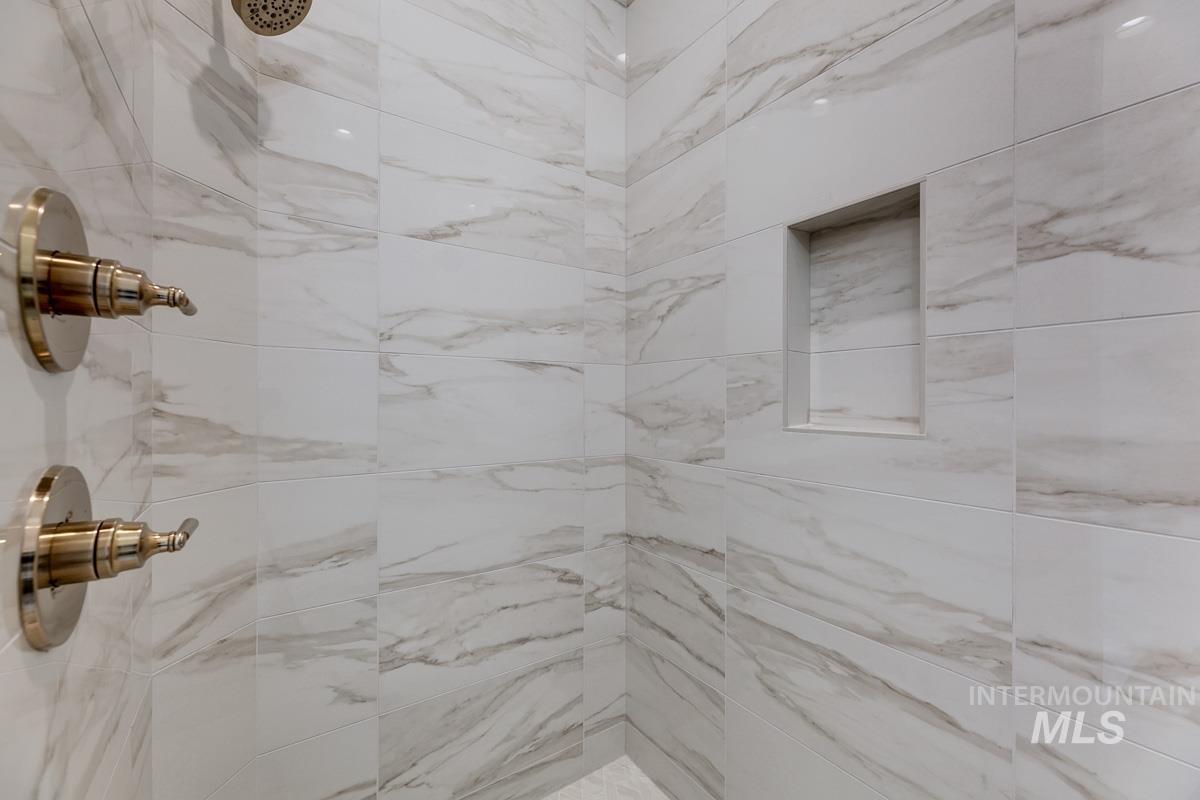
Tiled shower with a built-in niche, featuring a rain showerhead and polished brass fixtures
-
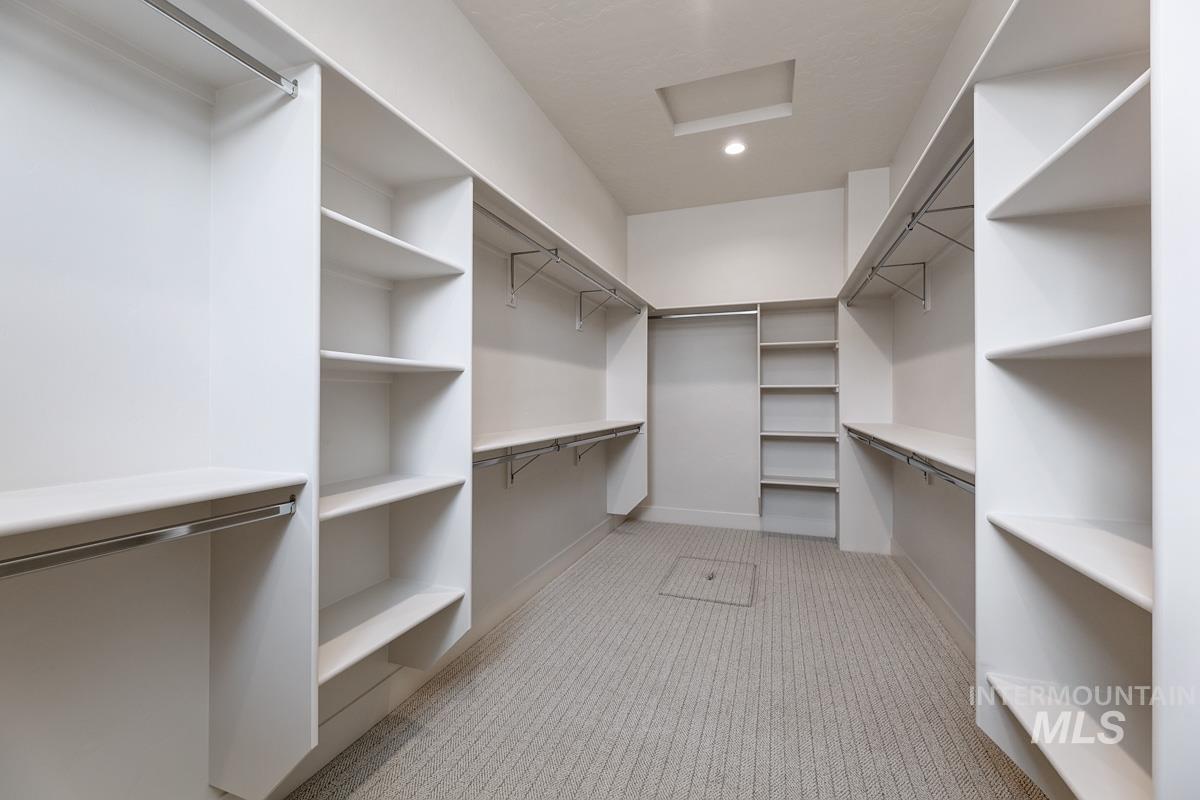
Walk-in closet featuring extensive built-in shelving, multiple hanging rods, recessed lighting, and patterned carpeting
-
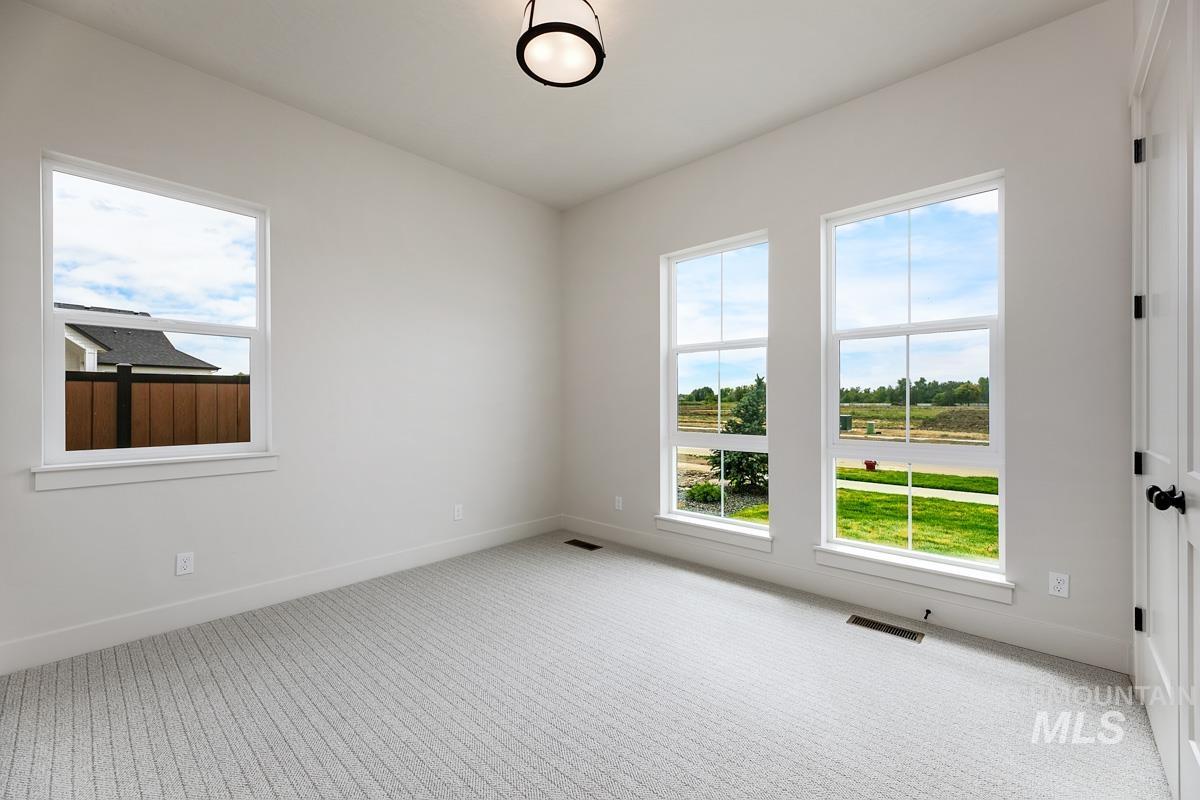
White walls with carpet flooring, three large windows, and a flush mount light fixture
-
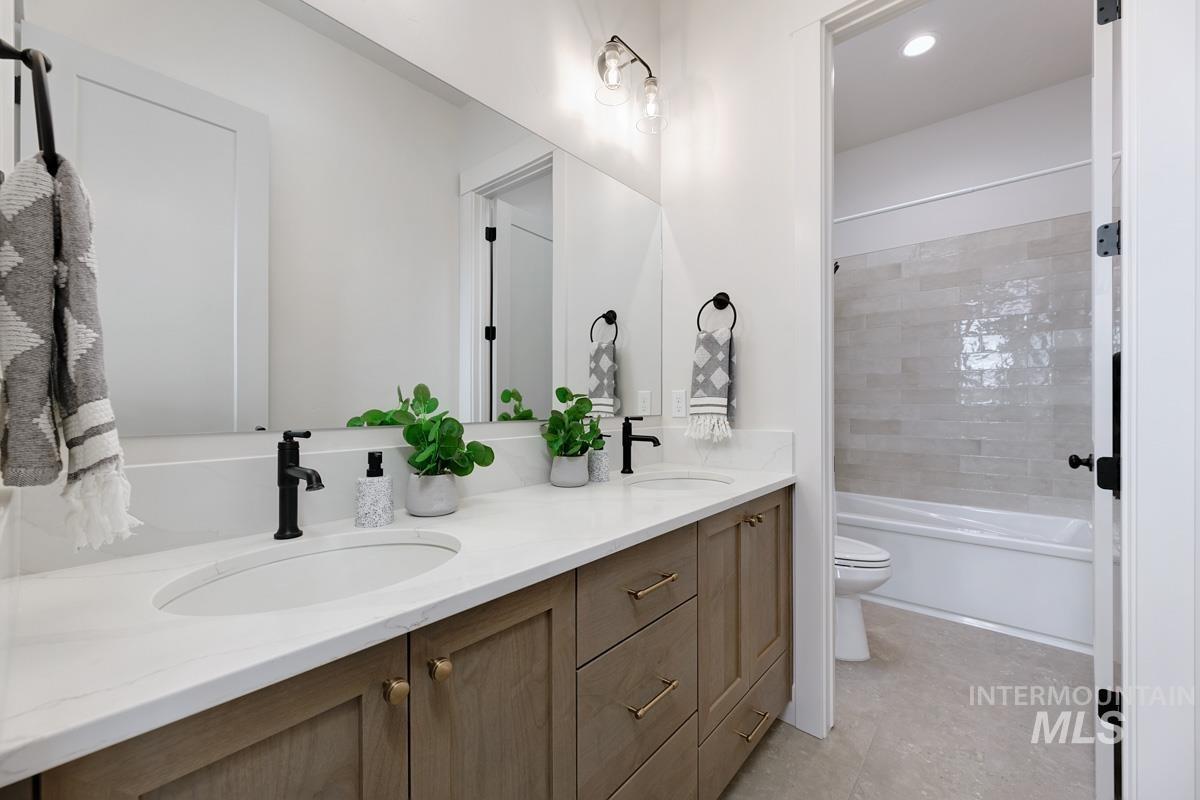
Dual vanity with white countertop and integrated sinks, wood-finish cabinetry, and matte black fixtures
-
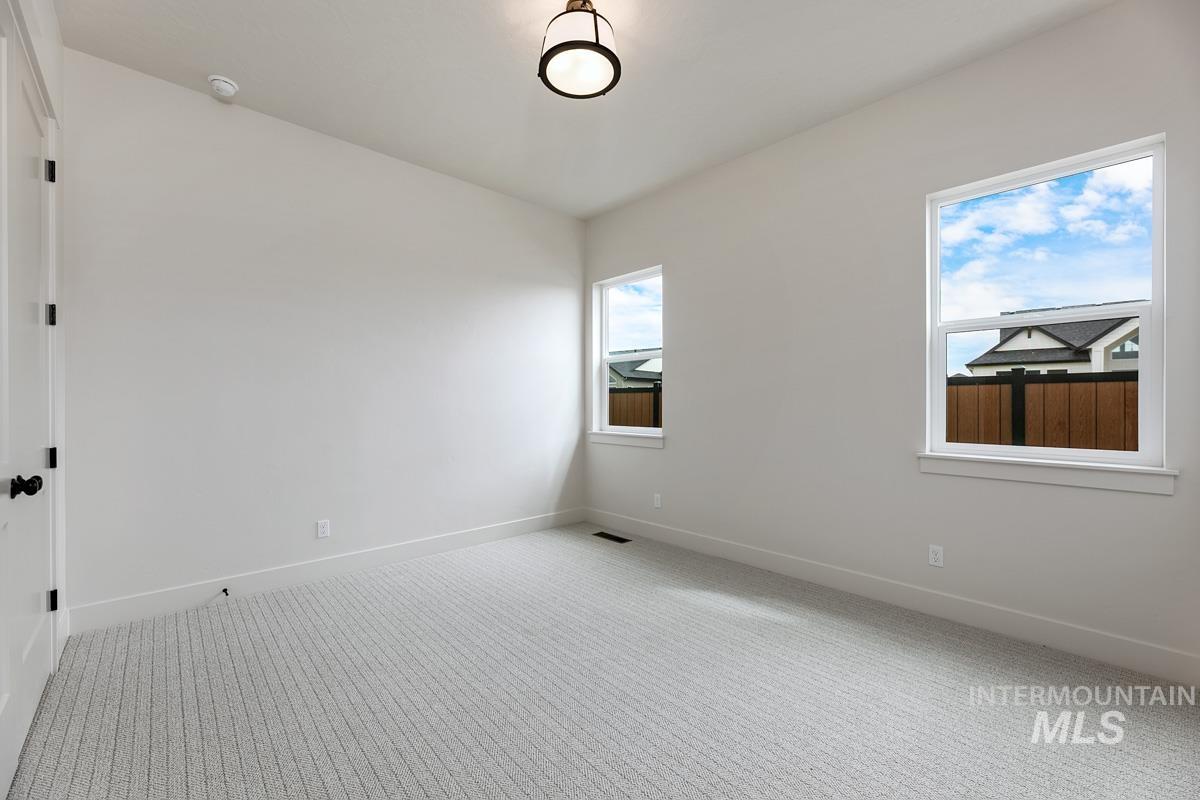
Light-filled interior featuring two windows, neutral wall tones, patterned carpet, and a flush-mount ceiling light
-
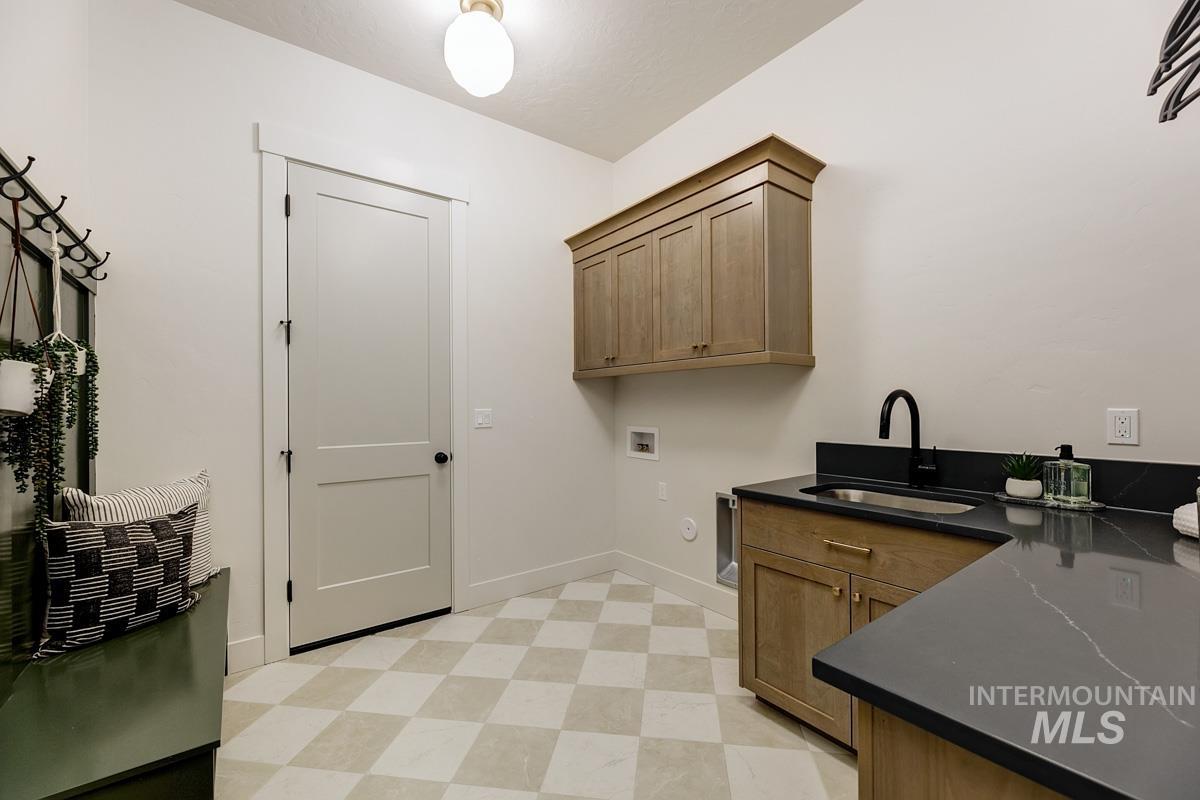
Laundry room with checkerboard flooring, wood-finish cabinetry, dark countertop, and integrated sink with a matte black faucet
-
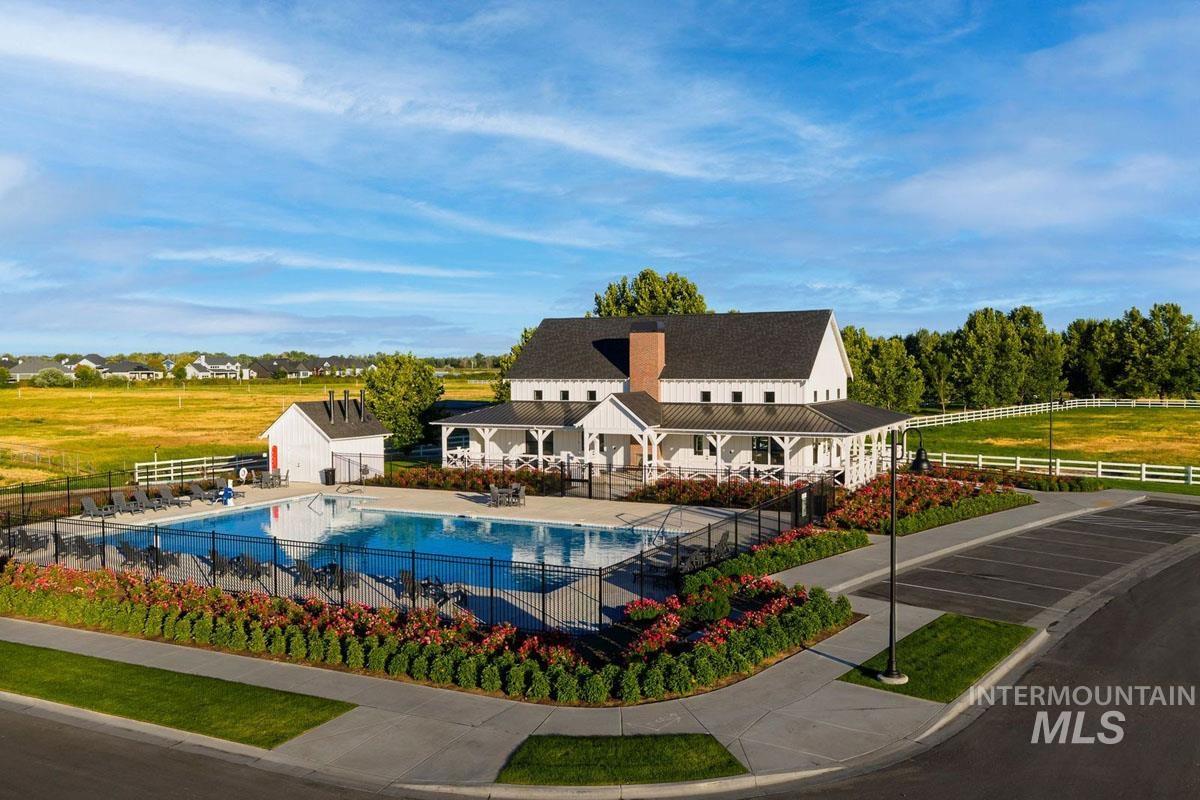
Expansive outdoor swimming pool with a black metal fence, surrounded by manicured landscaping and a paved parking area
-

Additional content
-
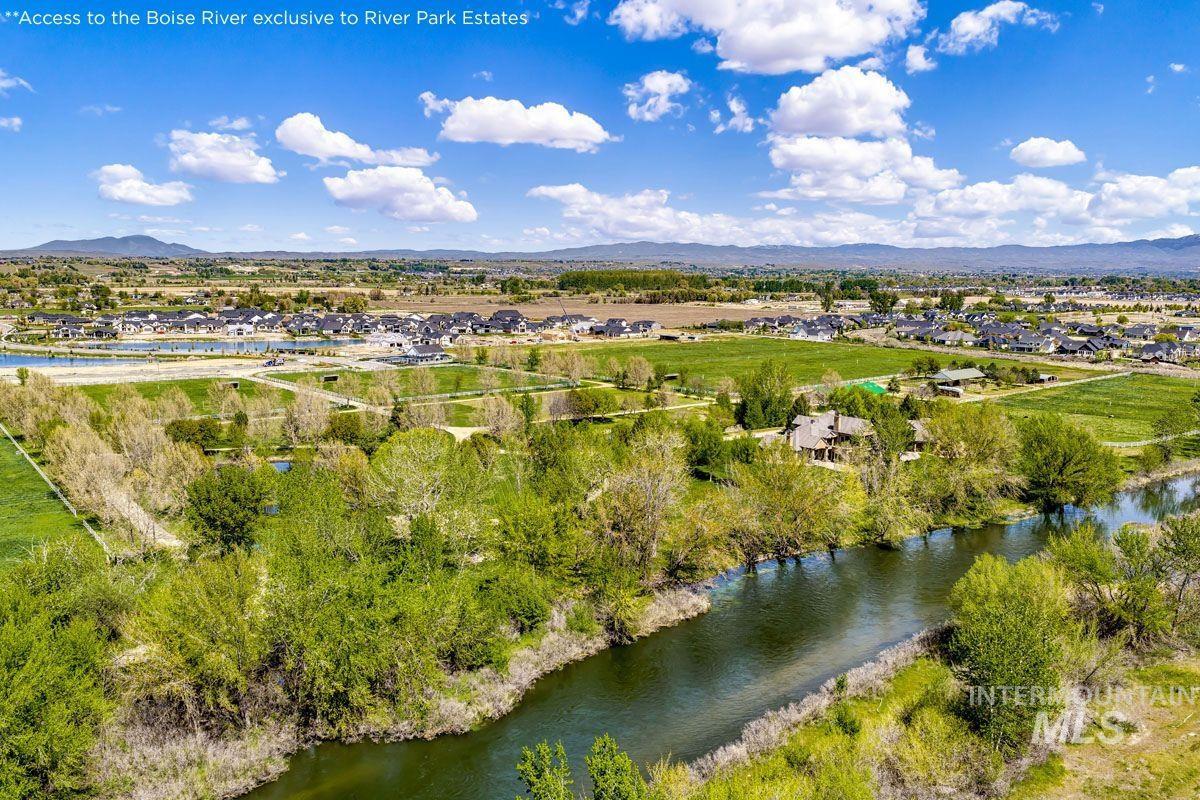
Riverfront property with expansive green spaces, mature trees, and distant mountain backdrops
-
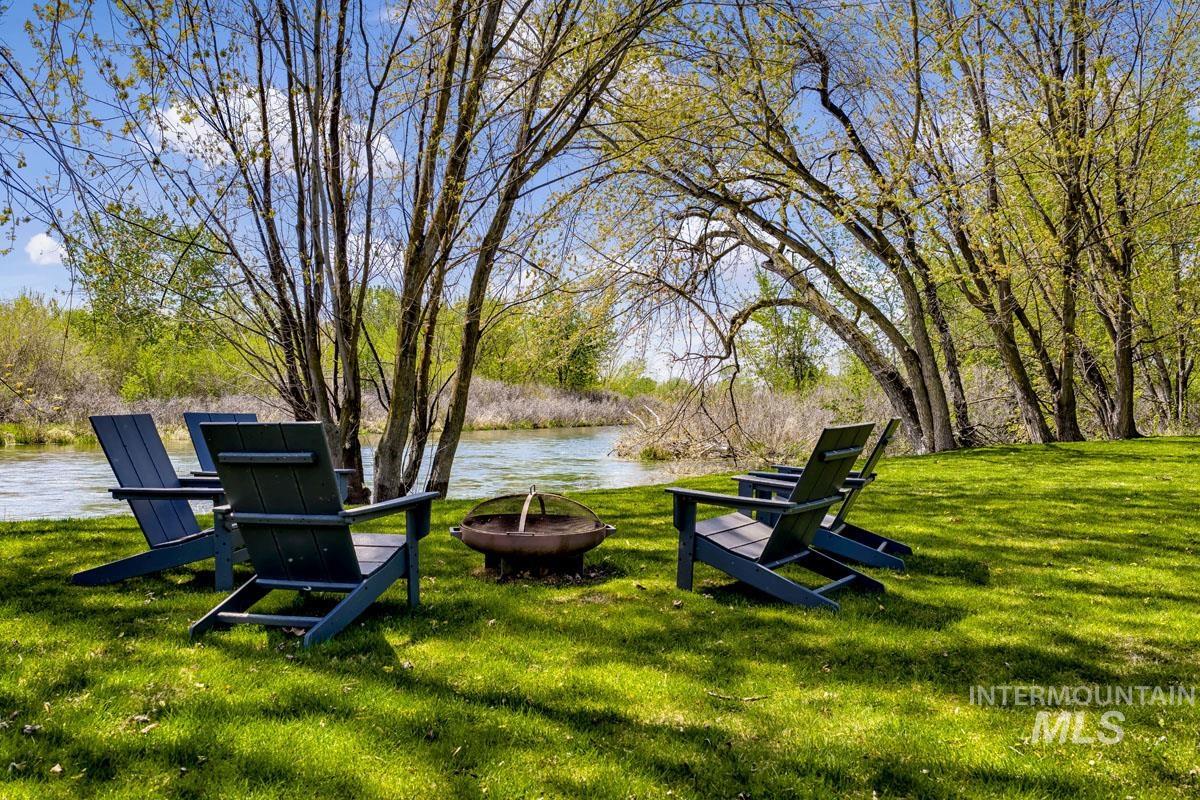
Expansive green lawn with mature deciduous trees and river frontage
-

Additional content
-

Additional content
-
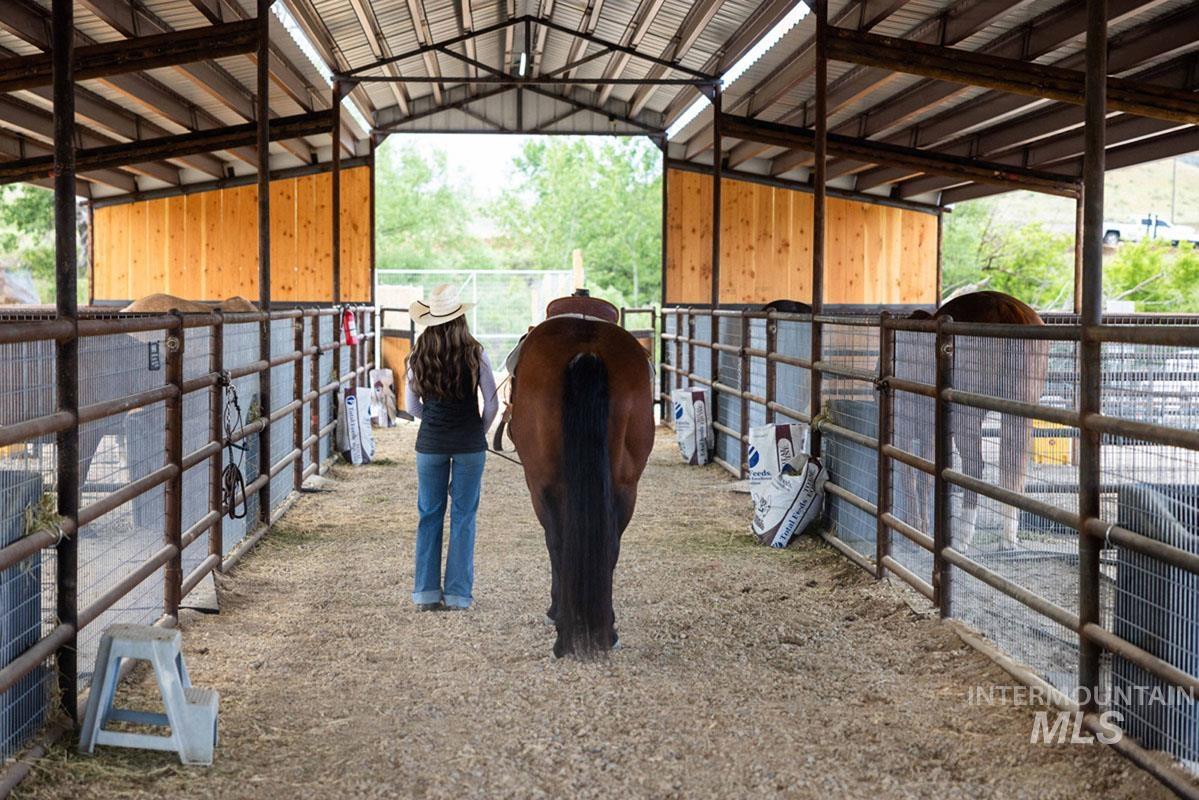
Covered horse stalls with metal gating and wood-paneled partitions
-
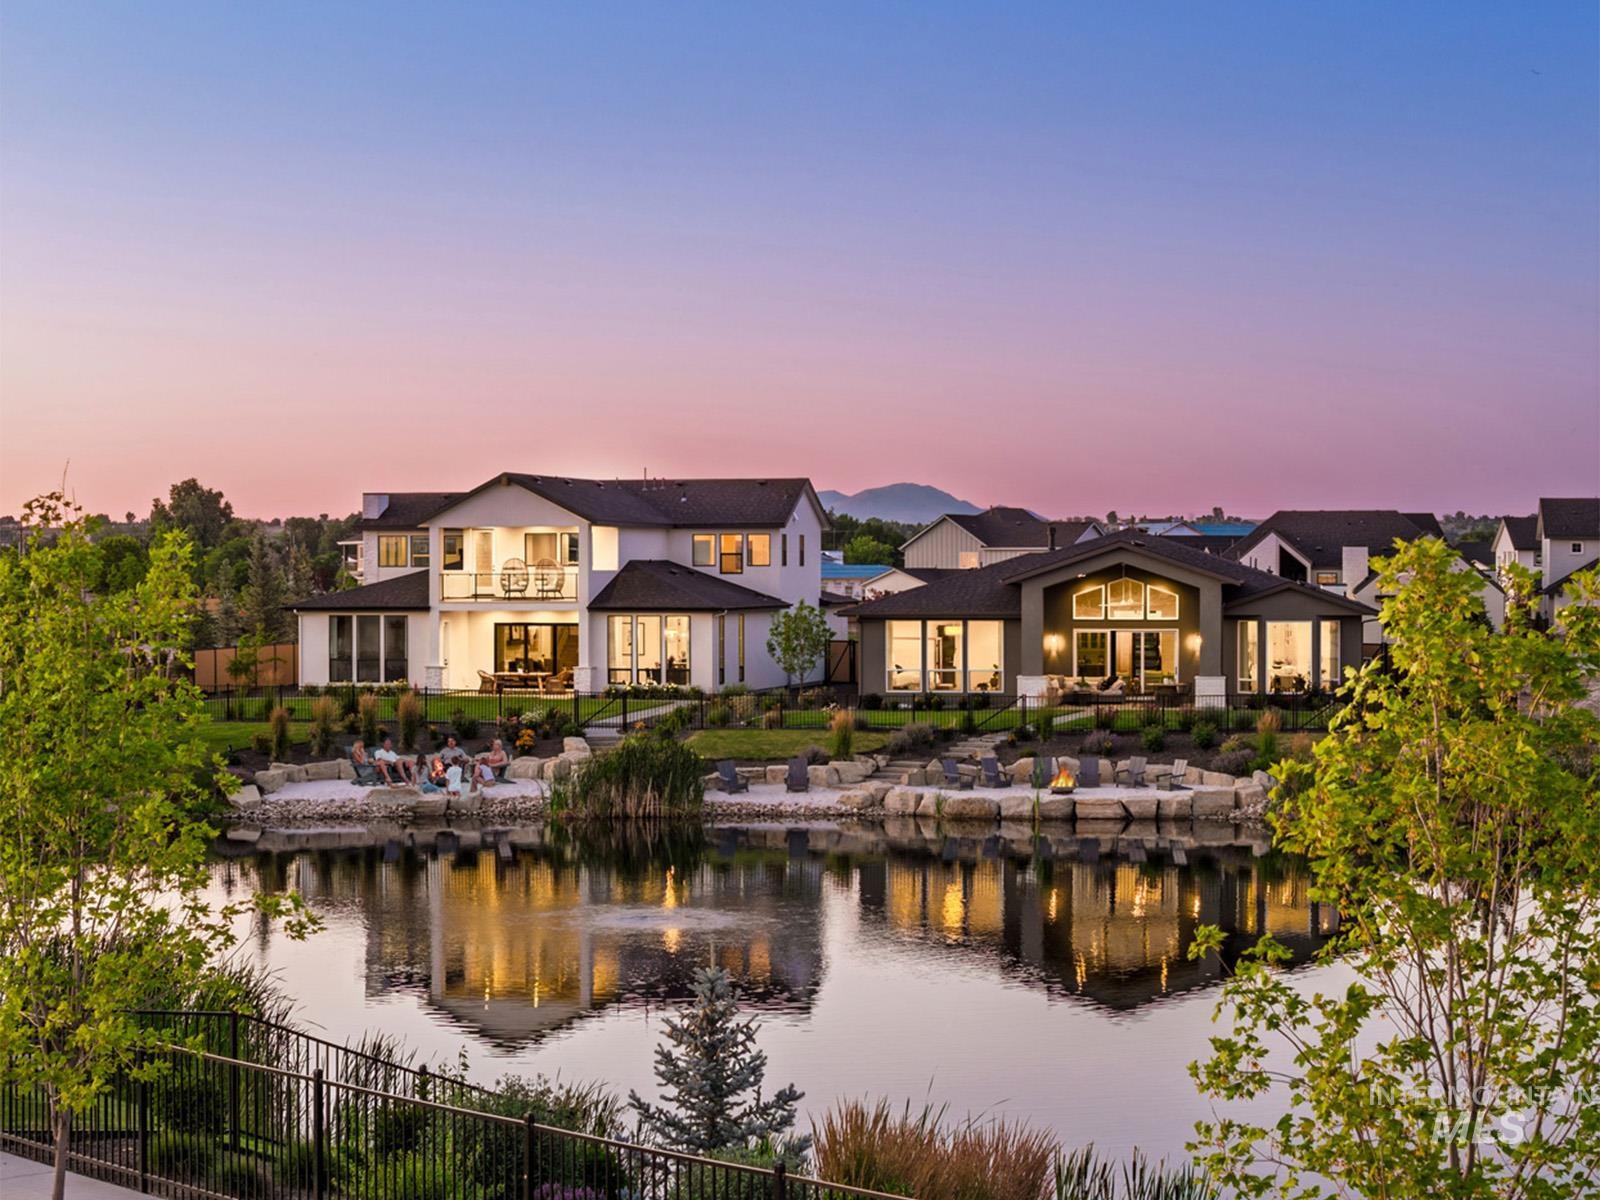
Waterfront property featuring a pond, manicured landscaping, and a fenced perimeter
-
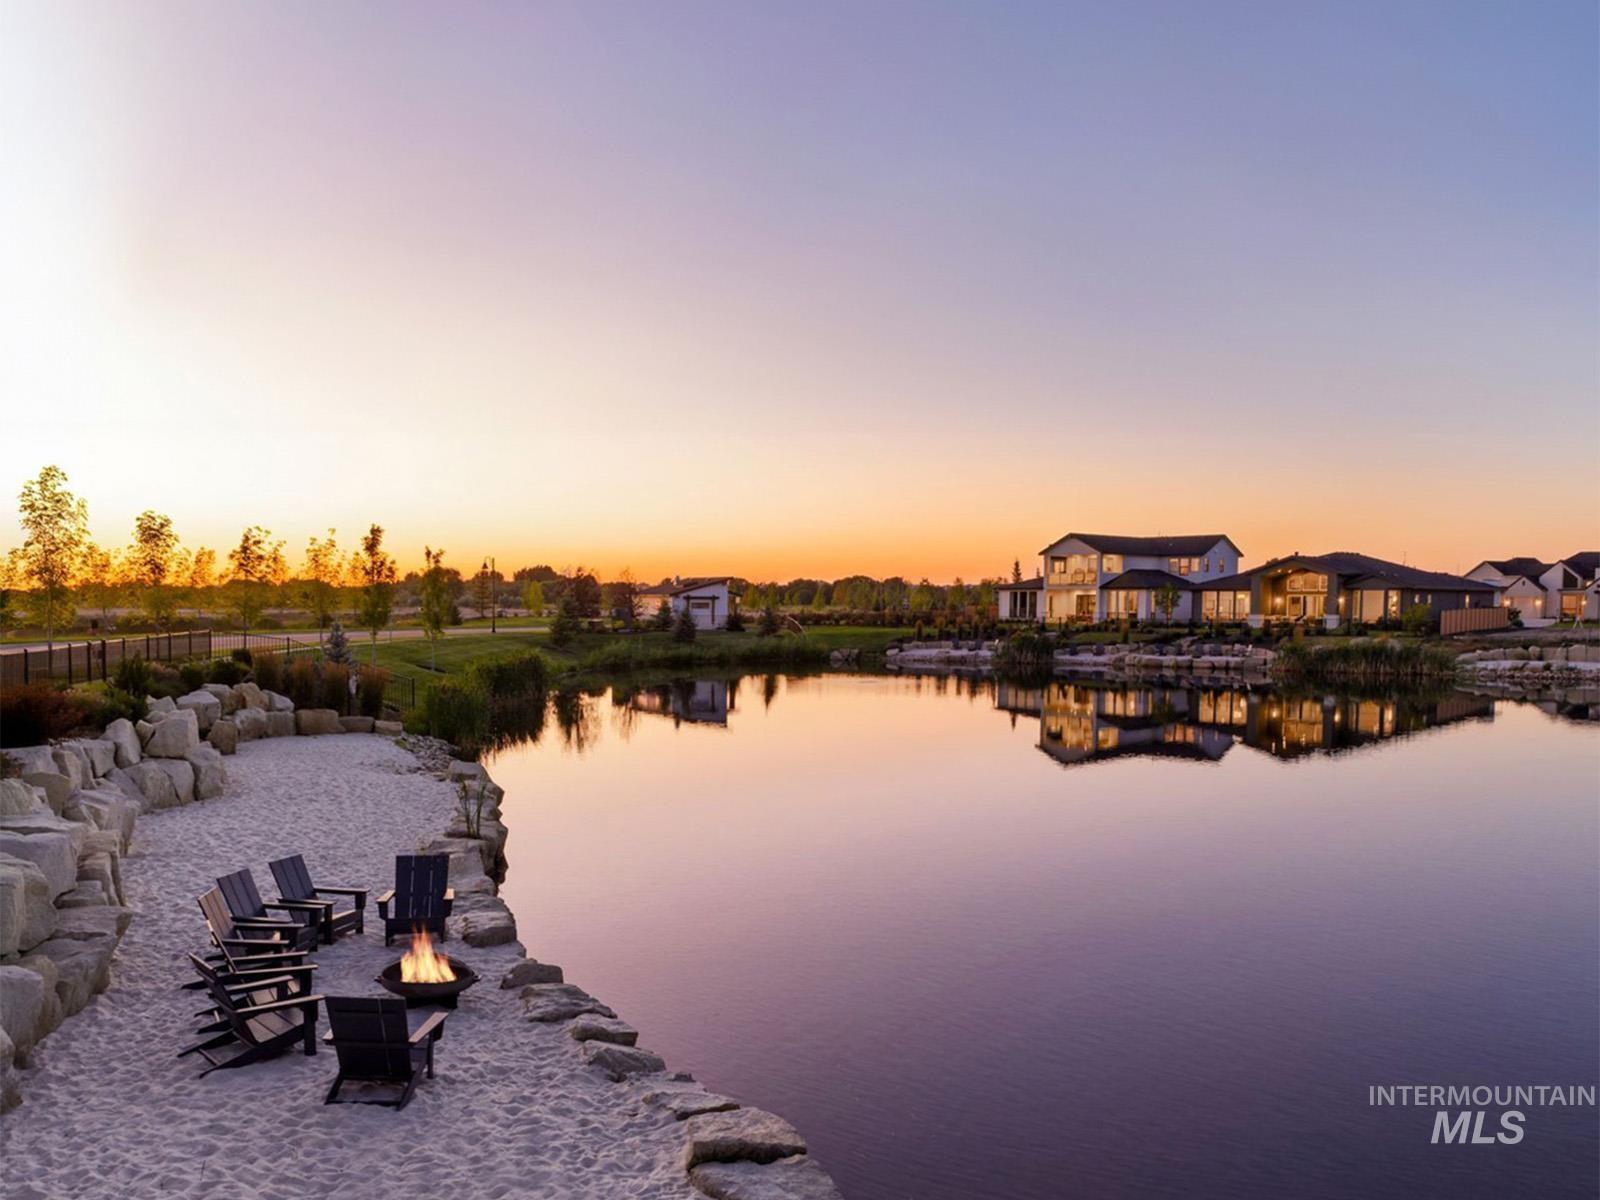
Lakeside property featuring a sandy beach area with fire pit, surrounding stone hardscaping, and a calm body of water
-
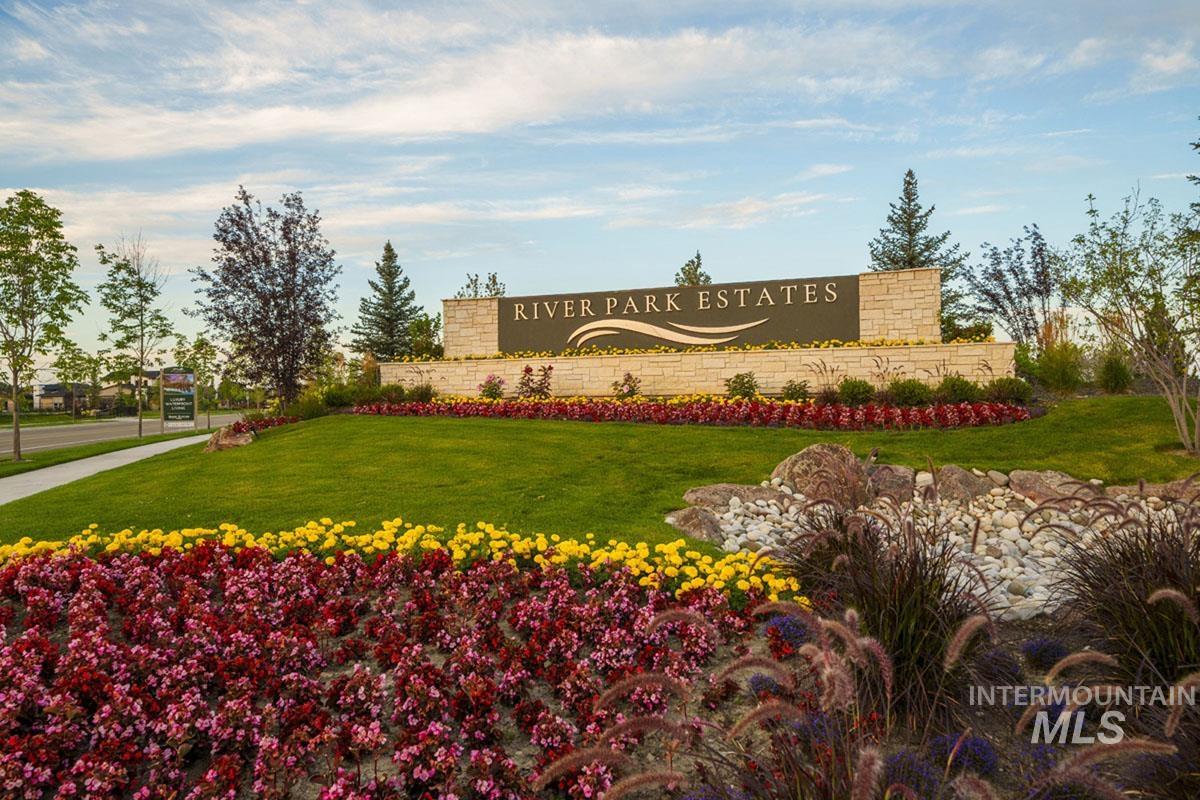
Entry monument with "River Park Estates" signage, stone-clad base, and extensive landscaping
Experience waterfront living on one of the best available homesites in River Park Estates. This single level Cottonwood home offers exceptional views of the lake and its own private beach on a corner homesite located across the street from the pool and community center. A high-ceiling entry leads into the vaulted great room, where dramatic A-frame windows frame the water and a platform fireplace anchors the space. Sliding glass doors open to the covered patio for easy indoor-outdoor living. The gourmet kitchen features a spacious island, generous cabinetry, walk-in pantry, and expanded dining area with bay windows. The primary suite takes advantage of the lake setting with large windows, a freestanding tub, tiled shower with dual showerheads, and a spacious walk-in closet. A dedicated office and secondary bedrooms round out the home. The River Park Estates Clubhouse offers endless opportunities for activity and relaxation presented in a beautiful lakeshore aesthetic. The community features exclusive access to the Boise River, lakes stocked for fishing, pickleball, swimming, lounge areas, and community beaches. Home is under construction with a March 2027 completion date. Photos Similar.
- Heating:
- Forced Air, Gas
- Cooling:
- Central air
- Fireplace:
- Gas
- Garage Capacity:
- 3
- Country:
- US
- State:
- ID
- City:
- Star
- Zipcode:
- 83669
- Street:
- 6958 Big Wood Way
- Longitude:
- W117° 28' 4.5''
- Latitude:
- N43° 41' 17.2''
- Master Bedroom Level:
- Main
- Bedroom 2 Level:
- Main
- Bedroom 3 Level:
- Main
- Kitchen Level:
- Main
- School District:
- Middleton School District #134
- Elementary School:
- Mill Creek
- Middle School:
- Middleton Jr
- High School:
- Middleton
- Status:
- New
- Type:
- Single Family
- Level:
- Single
- Tax Year:
- 2027
- Potential Short Sale:
- No
- Age:
- Under Construction
- Auction:
- No
- Flood Ins Required:
- No
- HUD Owned:
- No
- In Foreclosure:
- No
- Land Size:
- 10000 SF - .49 AC
- Home Owner Exempt:
- No
- HOA Frequency:
- Annual
- HOA Fees:
- $2,640
- Inc Kitchen Features:
- Dishwasher, Disposal, Microwave, Pantry, Island, Double oven, Oven/range built-in, Countertop-quartz, Gas Range
- Lot Features:
- Waterfront, Corner lot, Lake
- Water:
- City service
- Land Use:
- Single
- Sprinkler System:
- Auto,Full,Pressurized Irrigation
Residential For Sale
6958 Big Wood Way, Star, Idaho 83669
- Property Type :
- Residential
- Listing Type :
- For Sale
- Listing ID :
- 99001032
- Price :
- $1,652,532
- Bedrooms :
- 3
- Bathrooms :
- 2.5
- Apx SqFt :
- 3,231 SqFt
- Year Built :
- 2027
- Lot Area :
- 0.30 SqFt
- Days on Market :
- 1
- Subdivision :
- River Park Estates
- Builder Name :
- Boise Hunter Homes
- Update Date :
- 09/16/2026 22:08:54
- Status :
- Active

- JoeAnne Santy-Greene
- (208) 947-4609
- (208) 283-6313
- (208) 287-8500
-


