

-
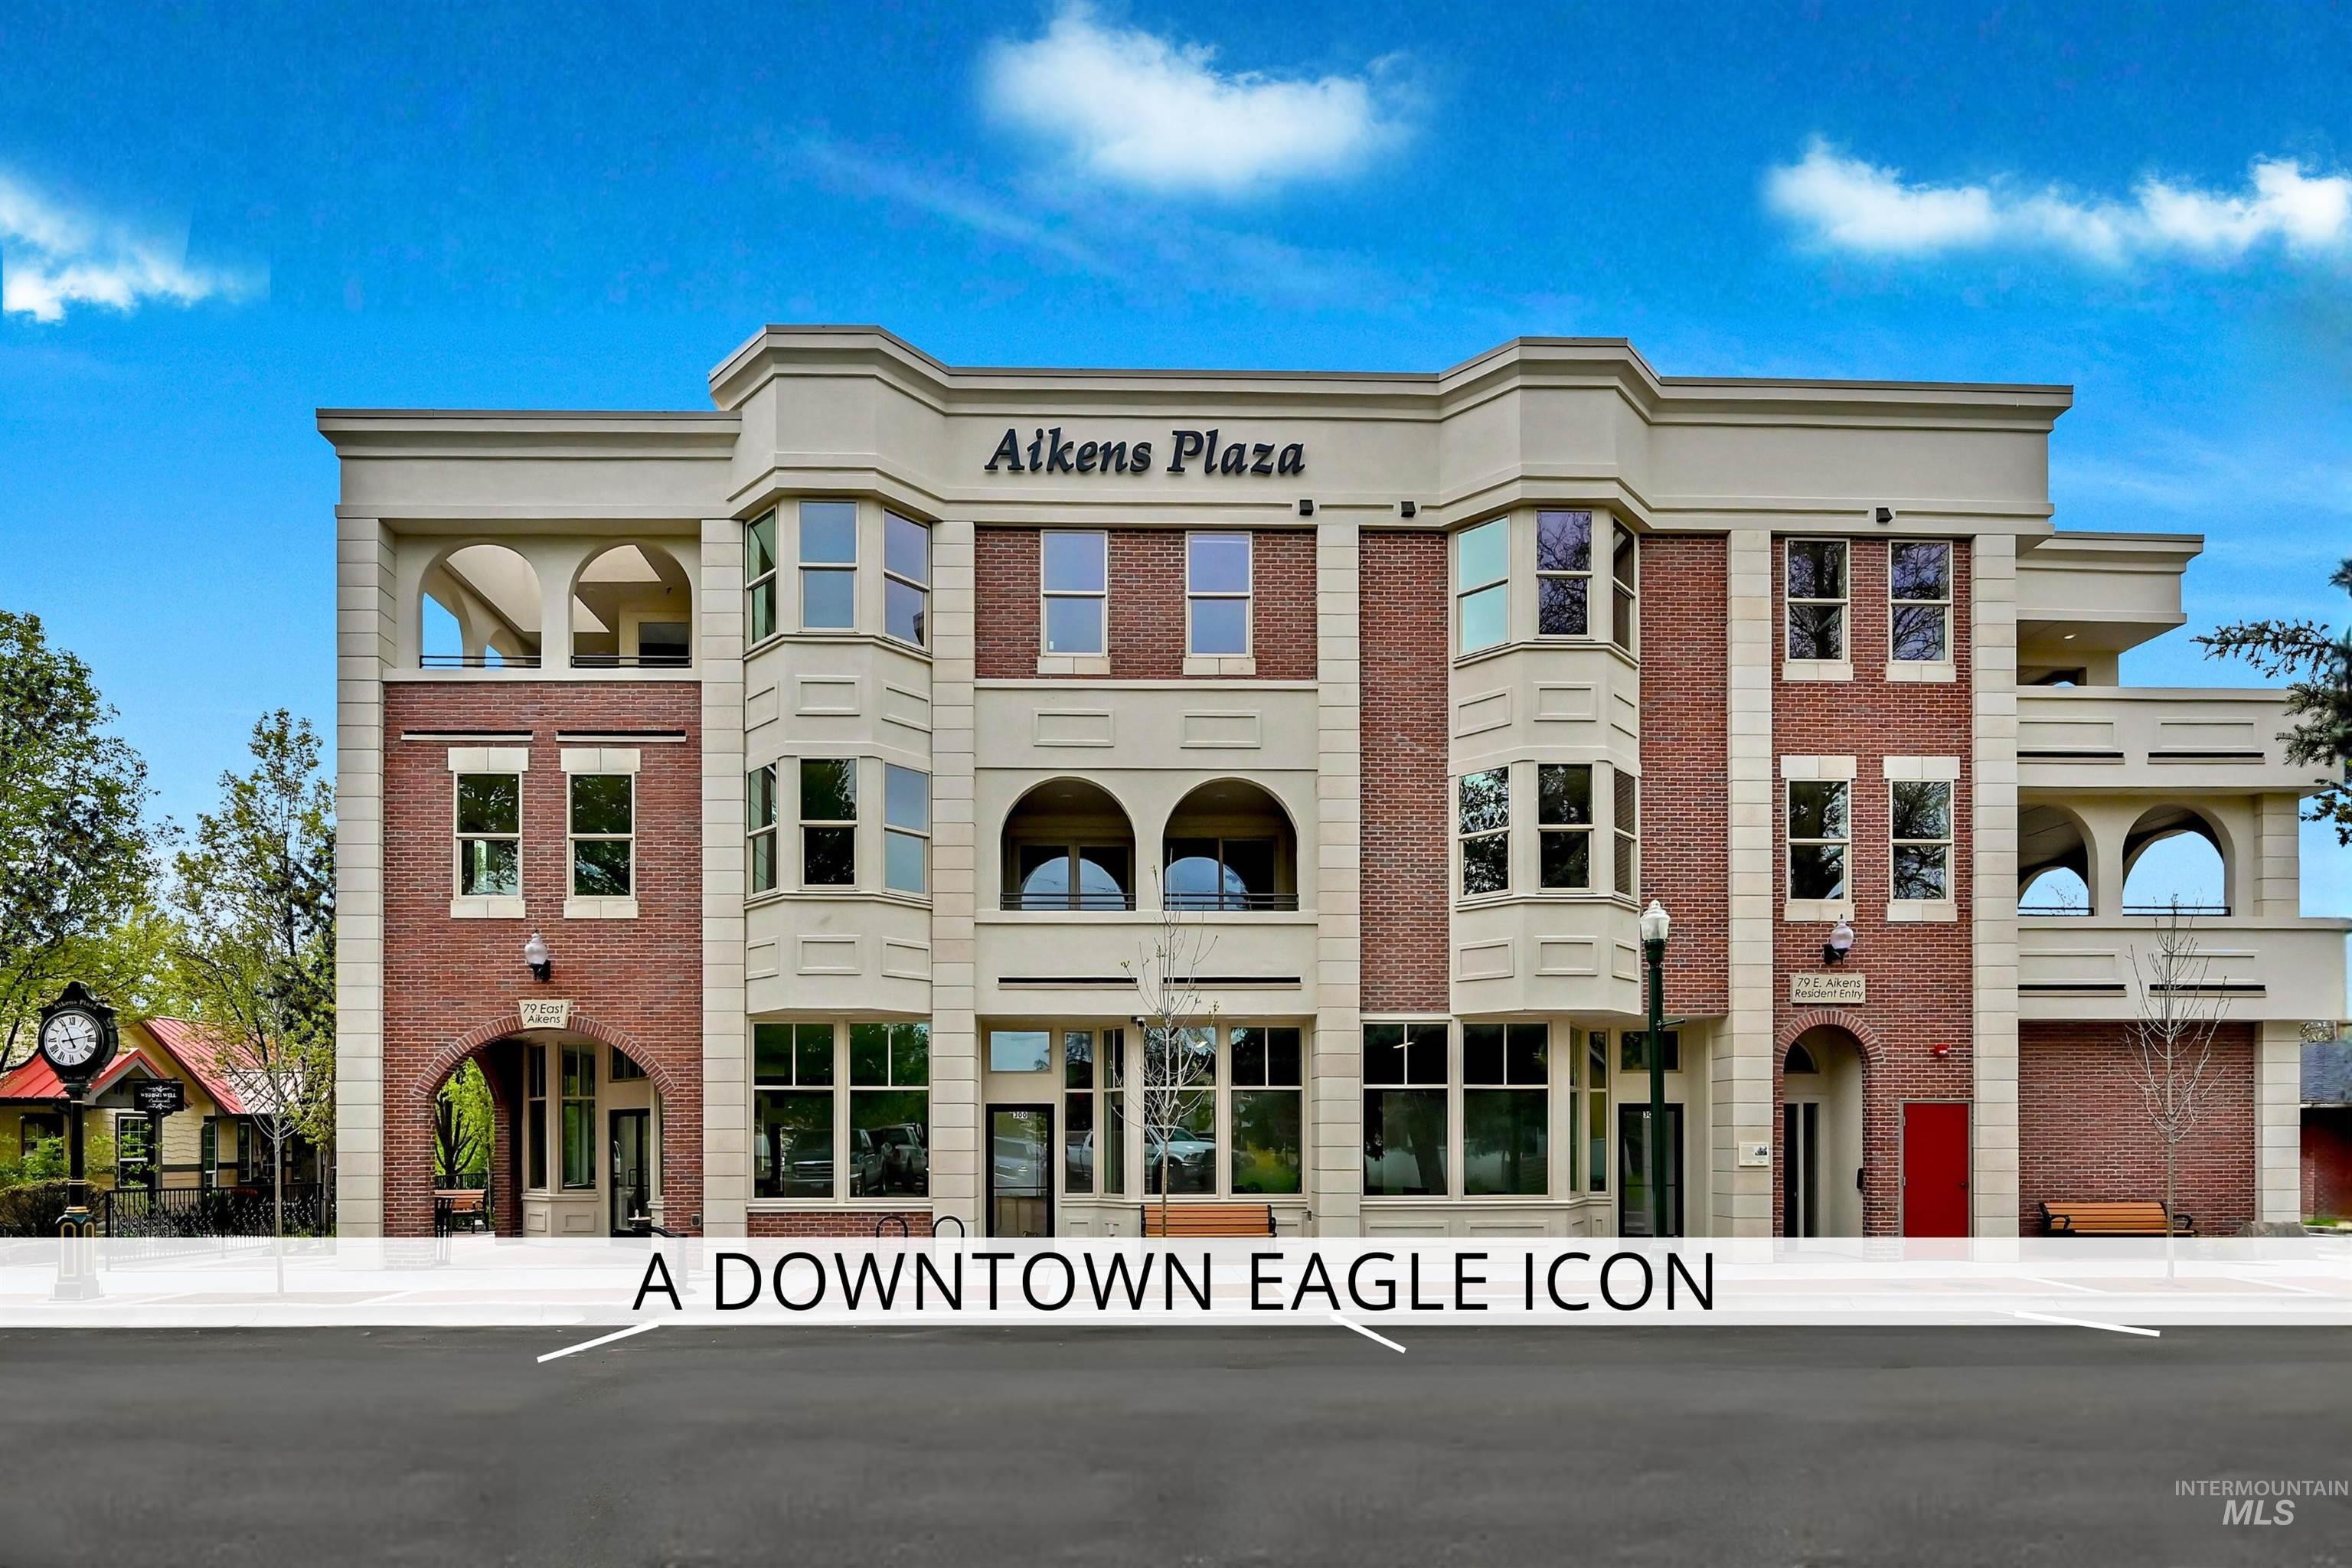
View of building exterior
-
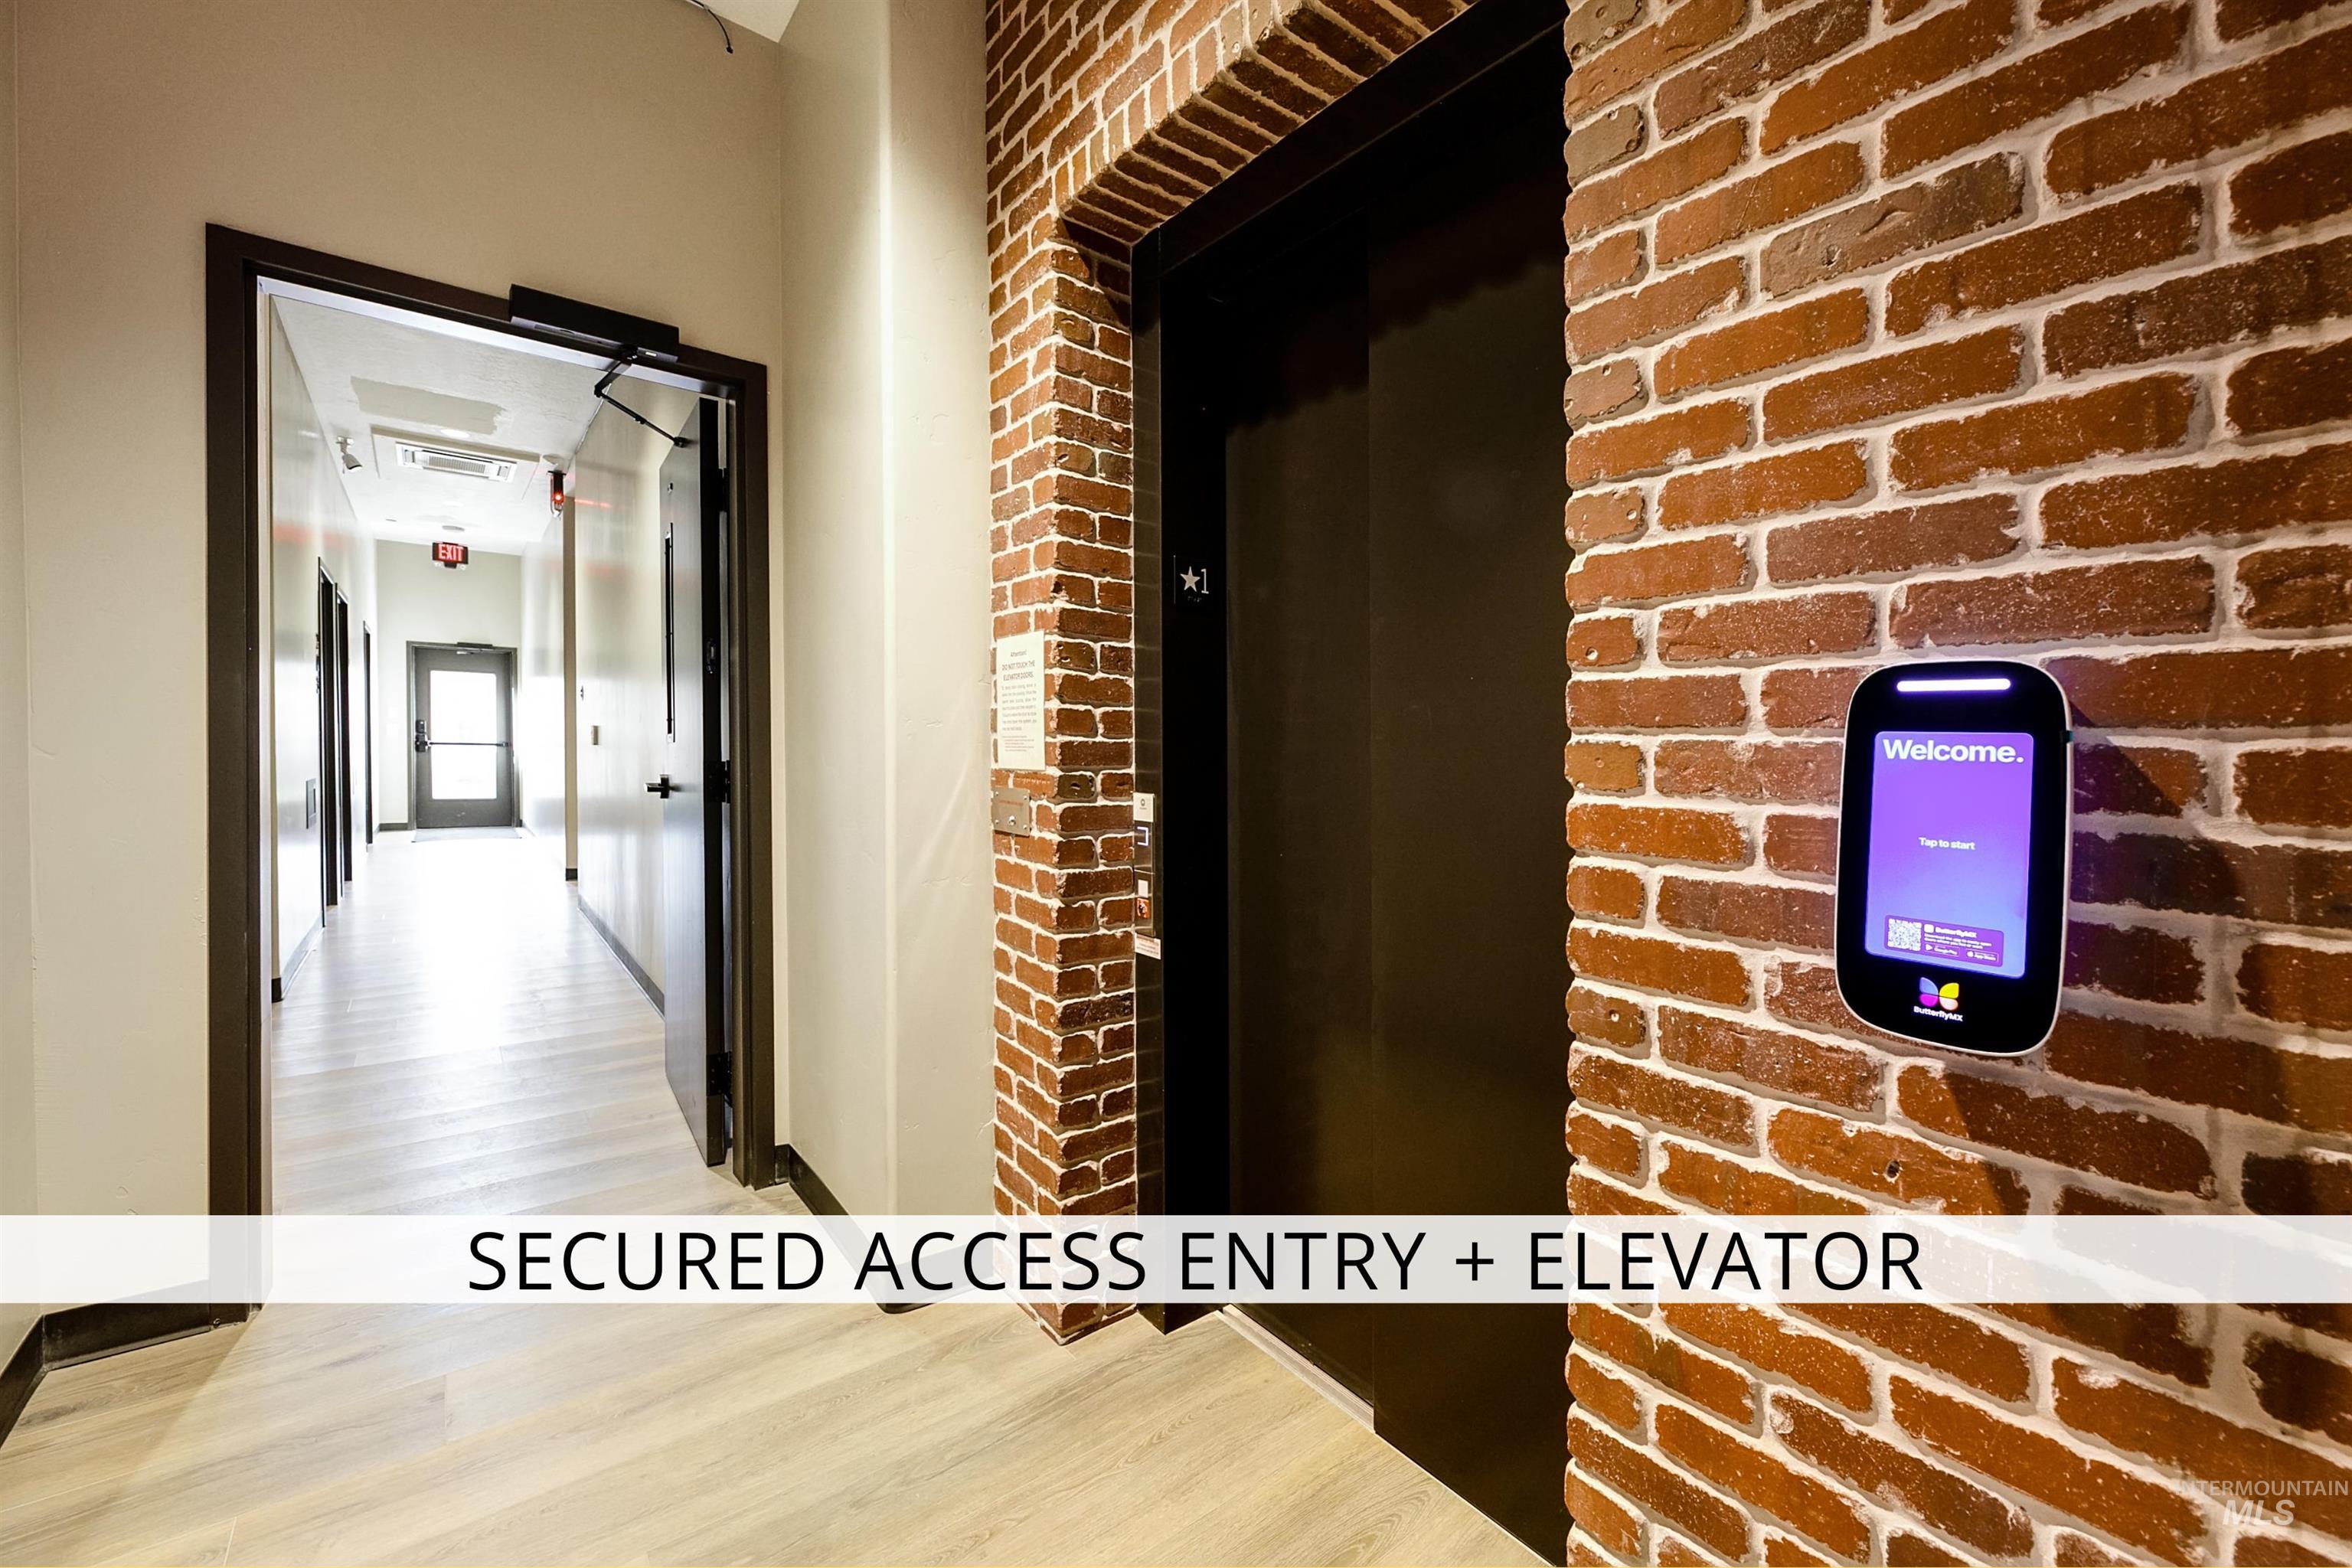
Hall with light wood-type flooring and brick wall
-
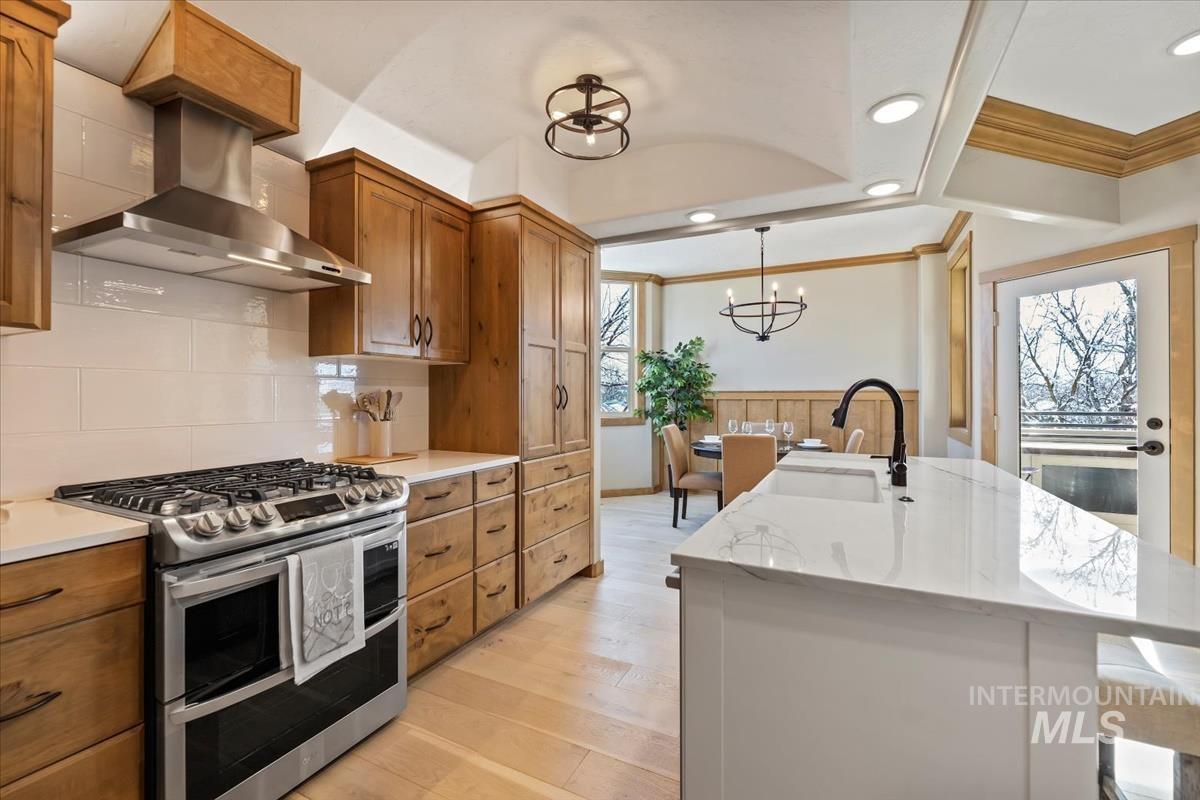
Gourmet kitchen with stainless steel appliances, wood-finish cabinetry, white subway tile backsplash, and a center island featuring a sink and black faucet
-
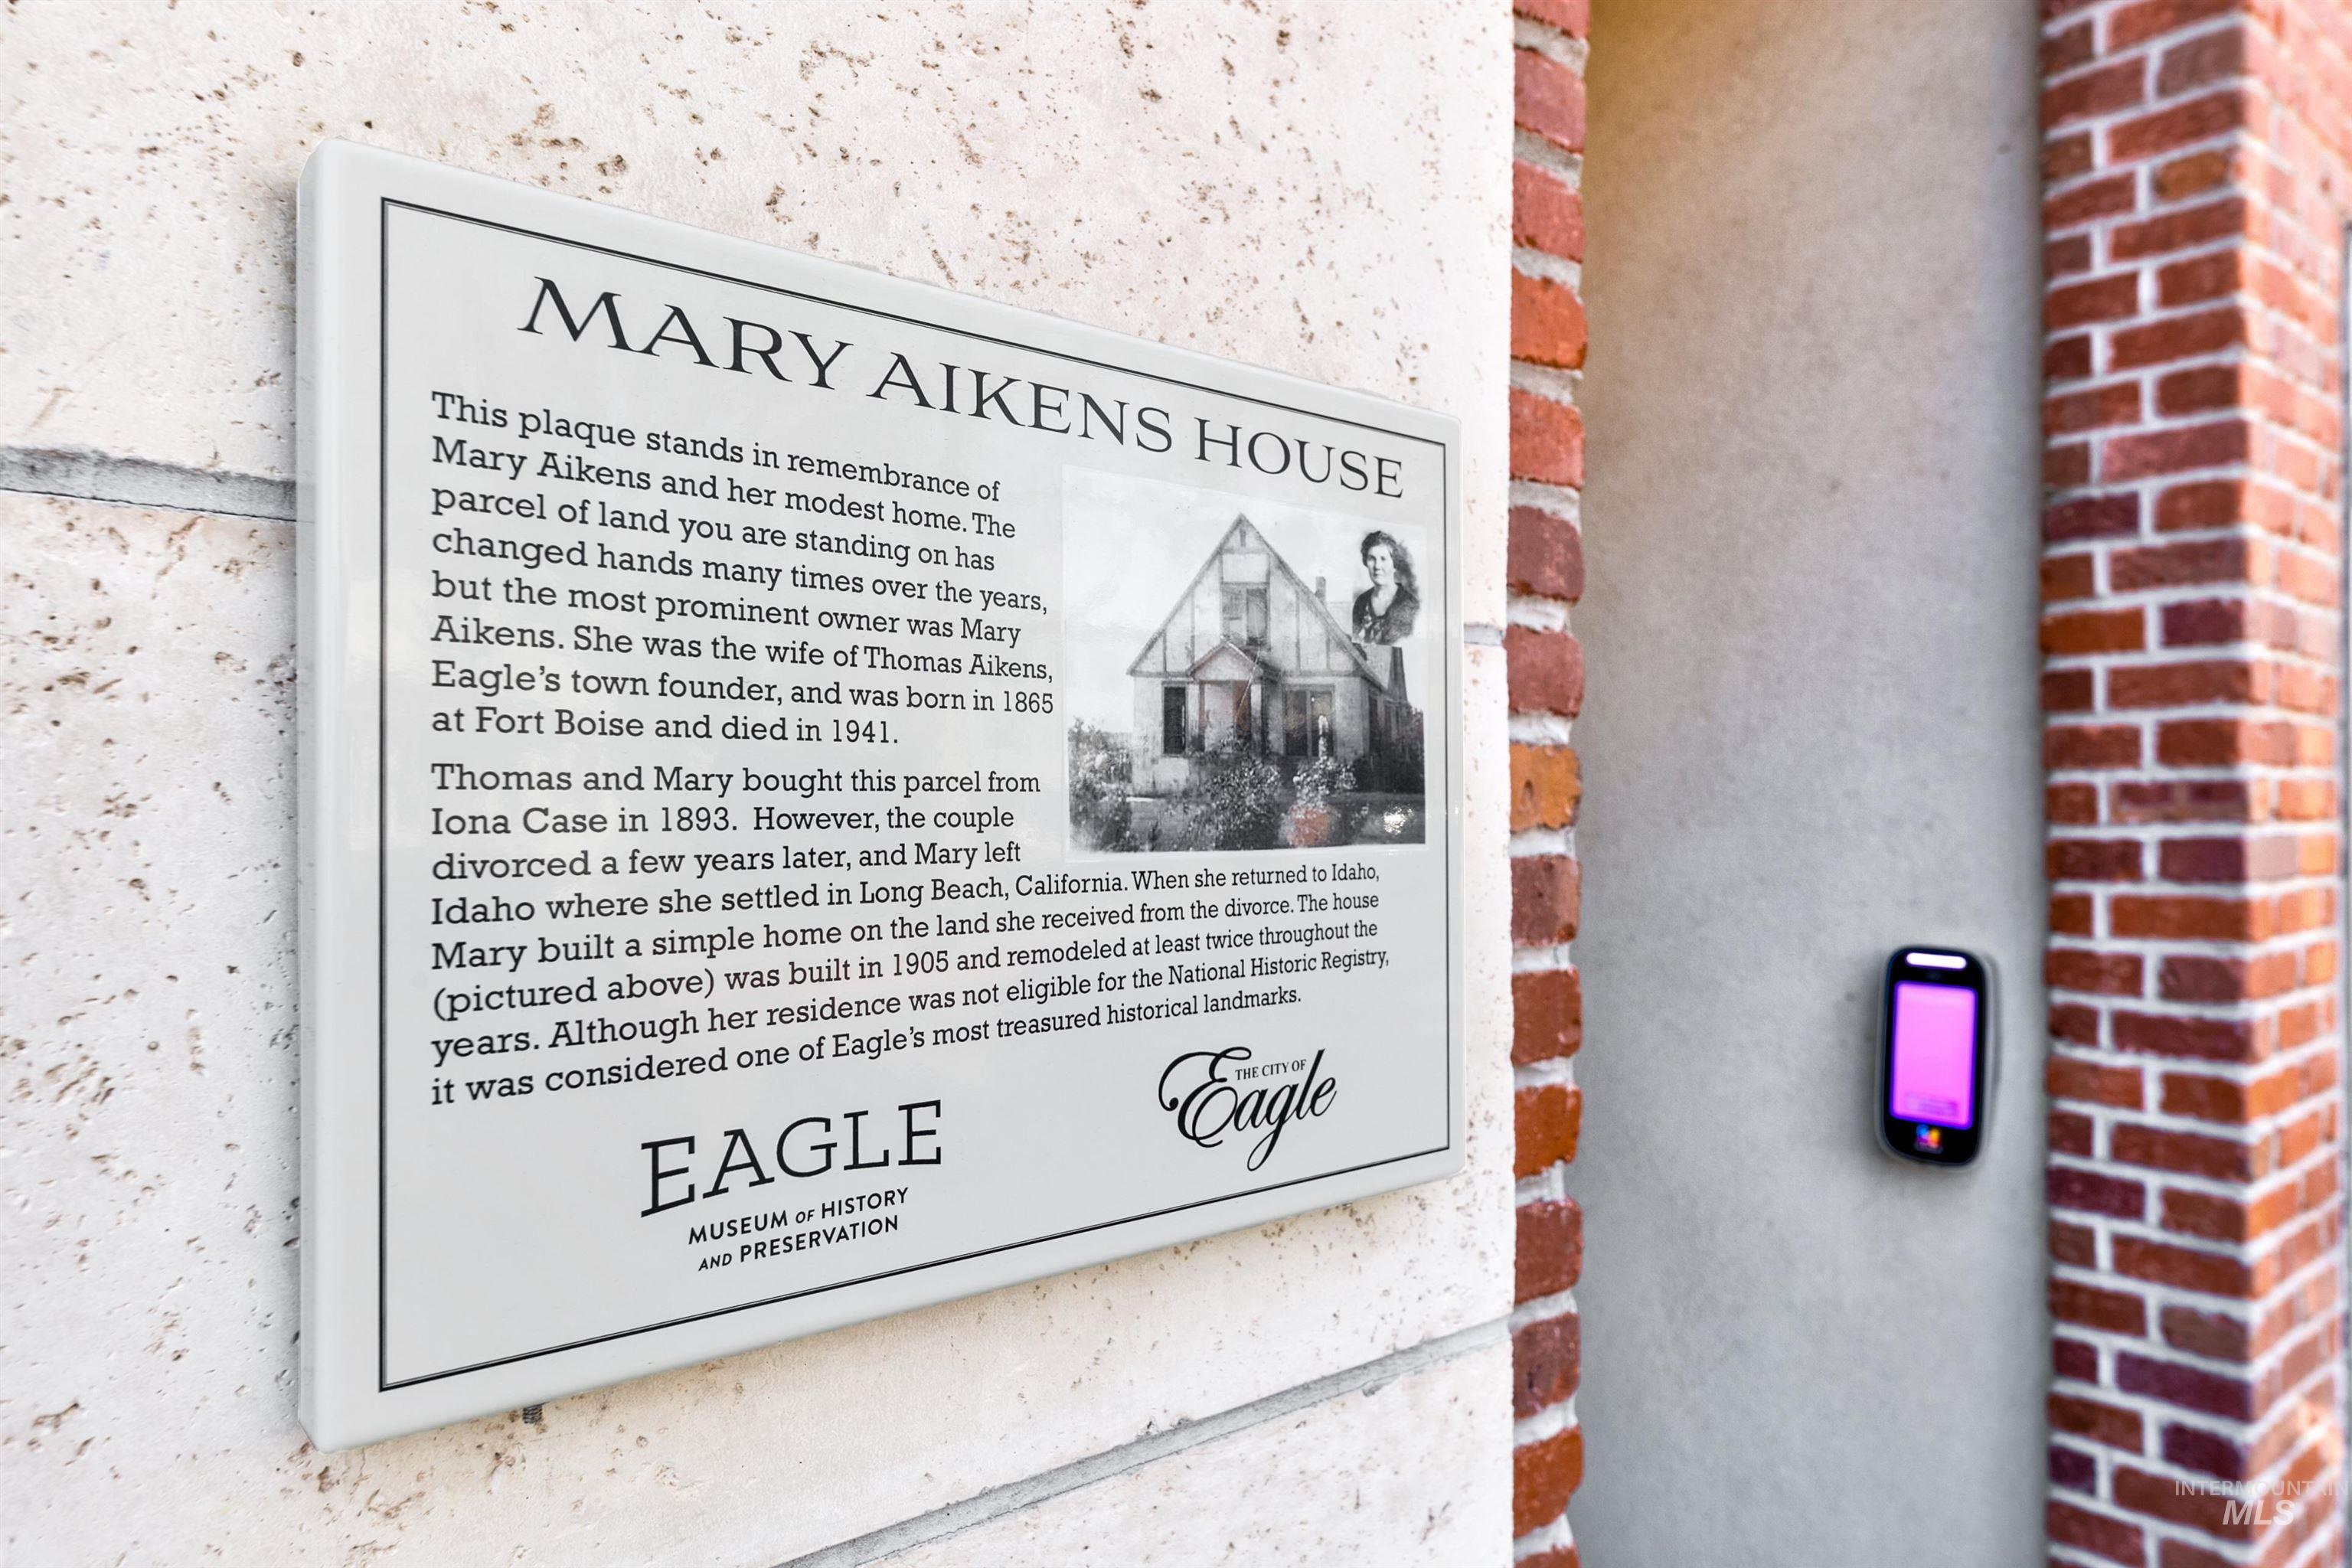
Exterior view of brick siding
-
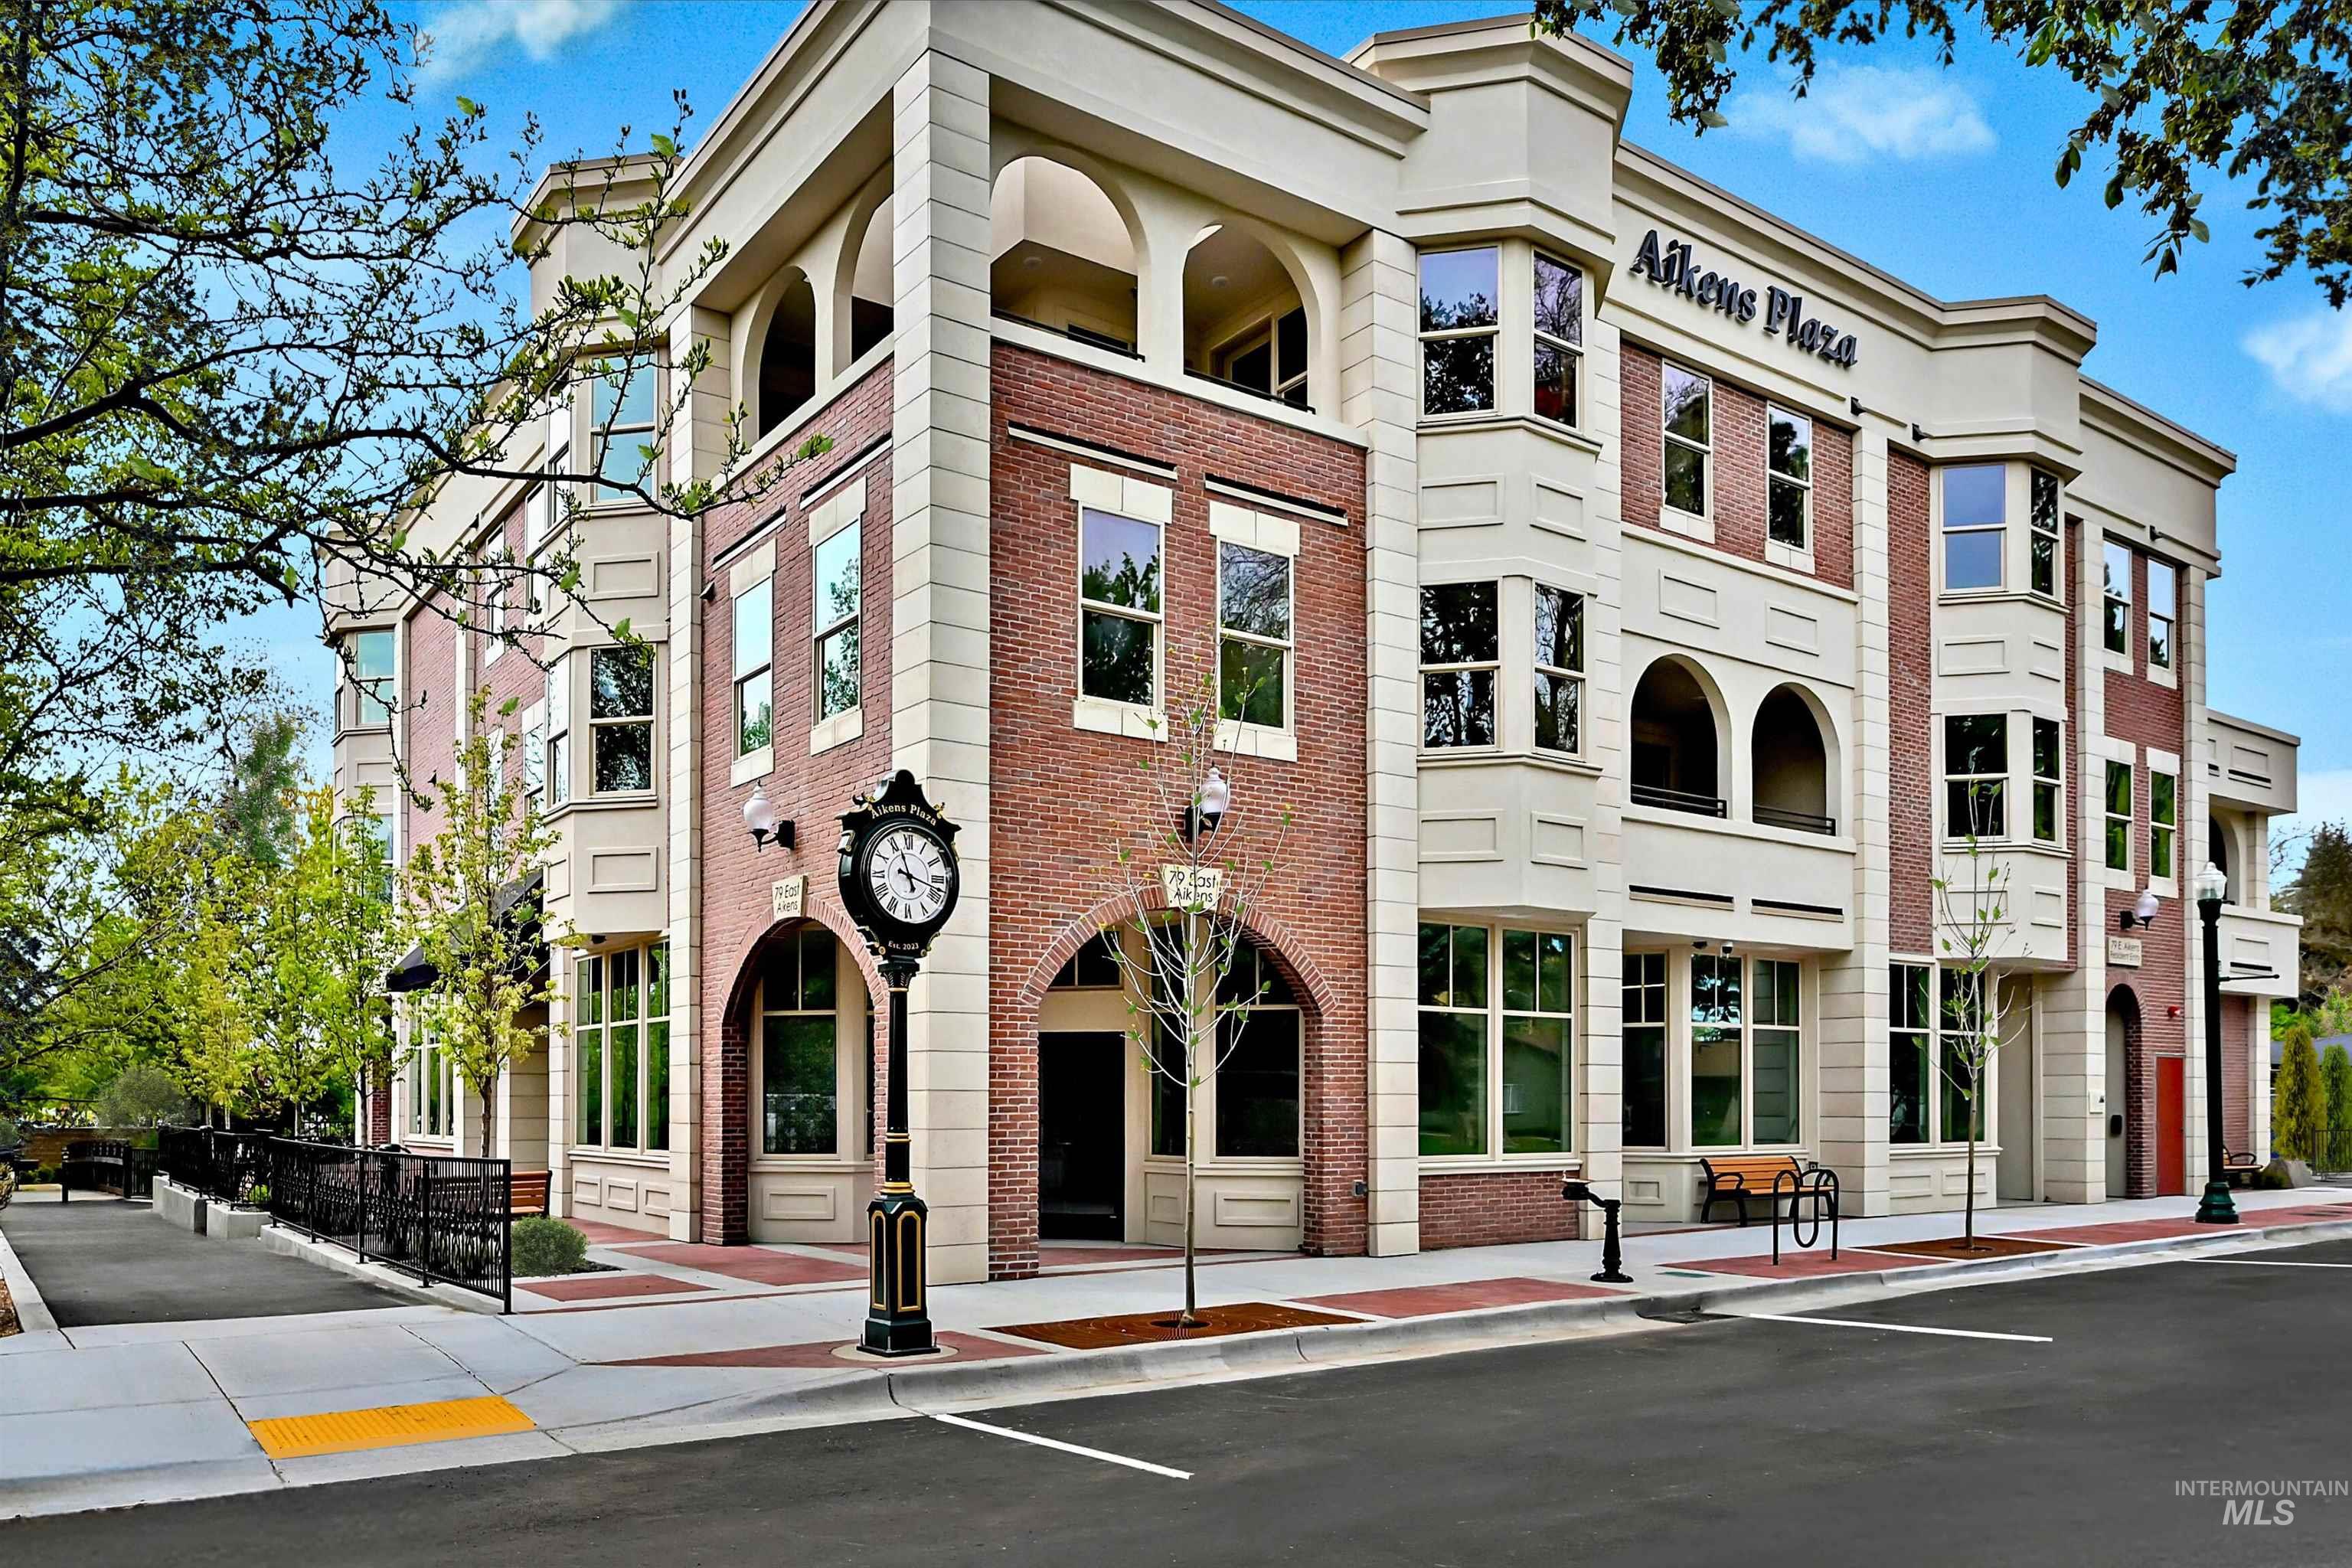
Aikens Plaza
-
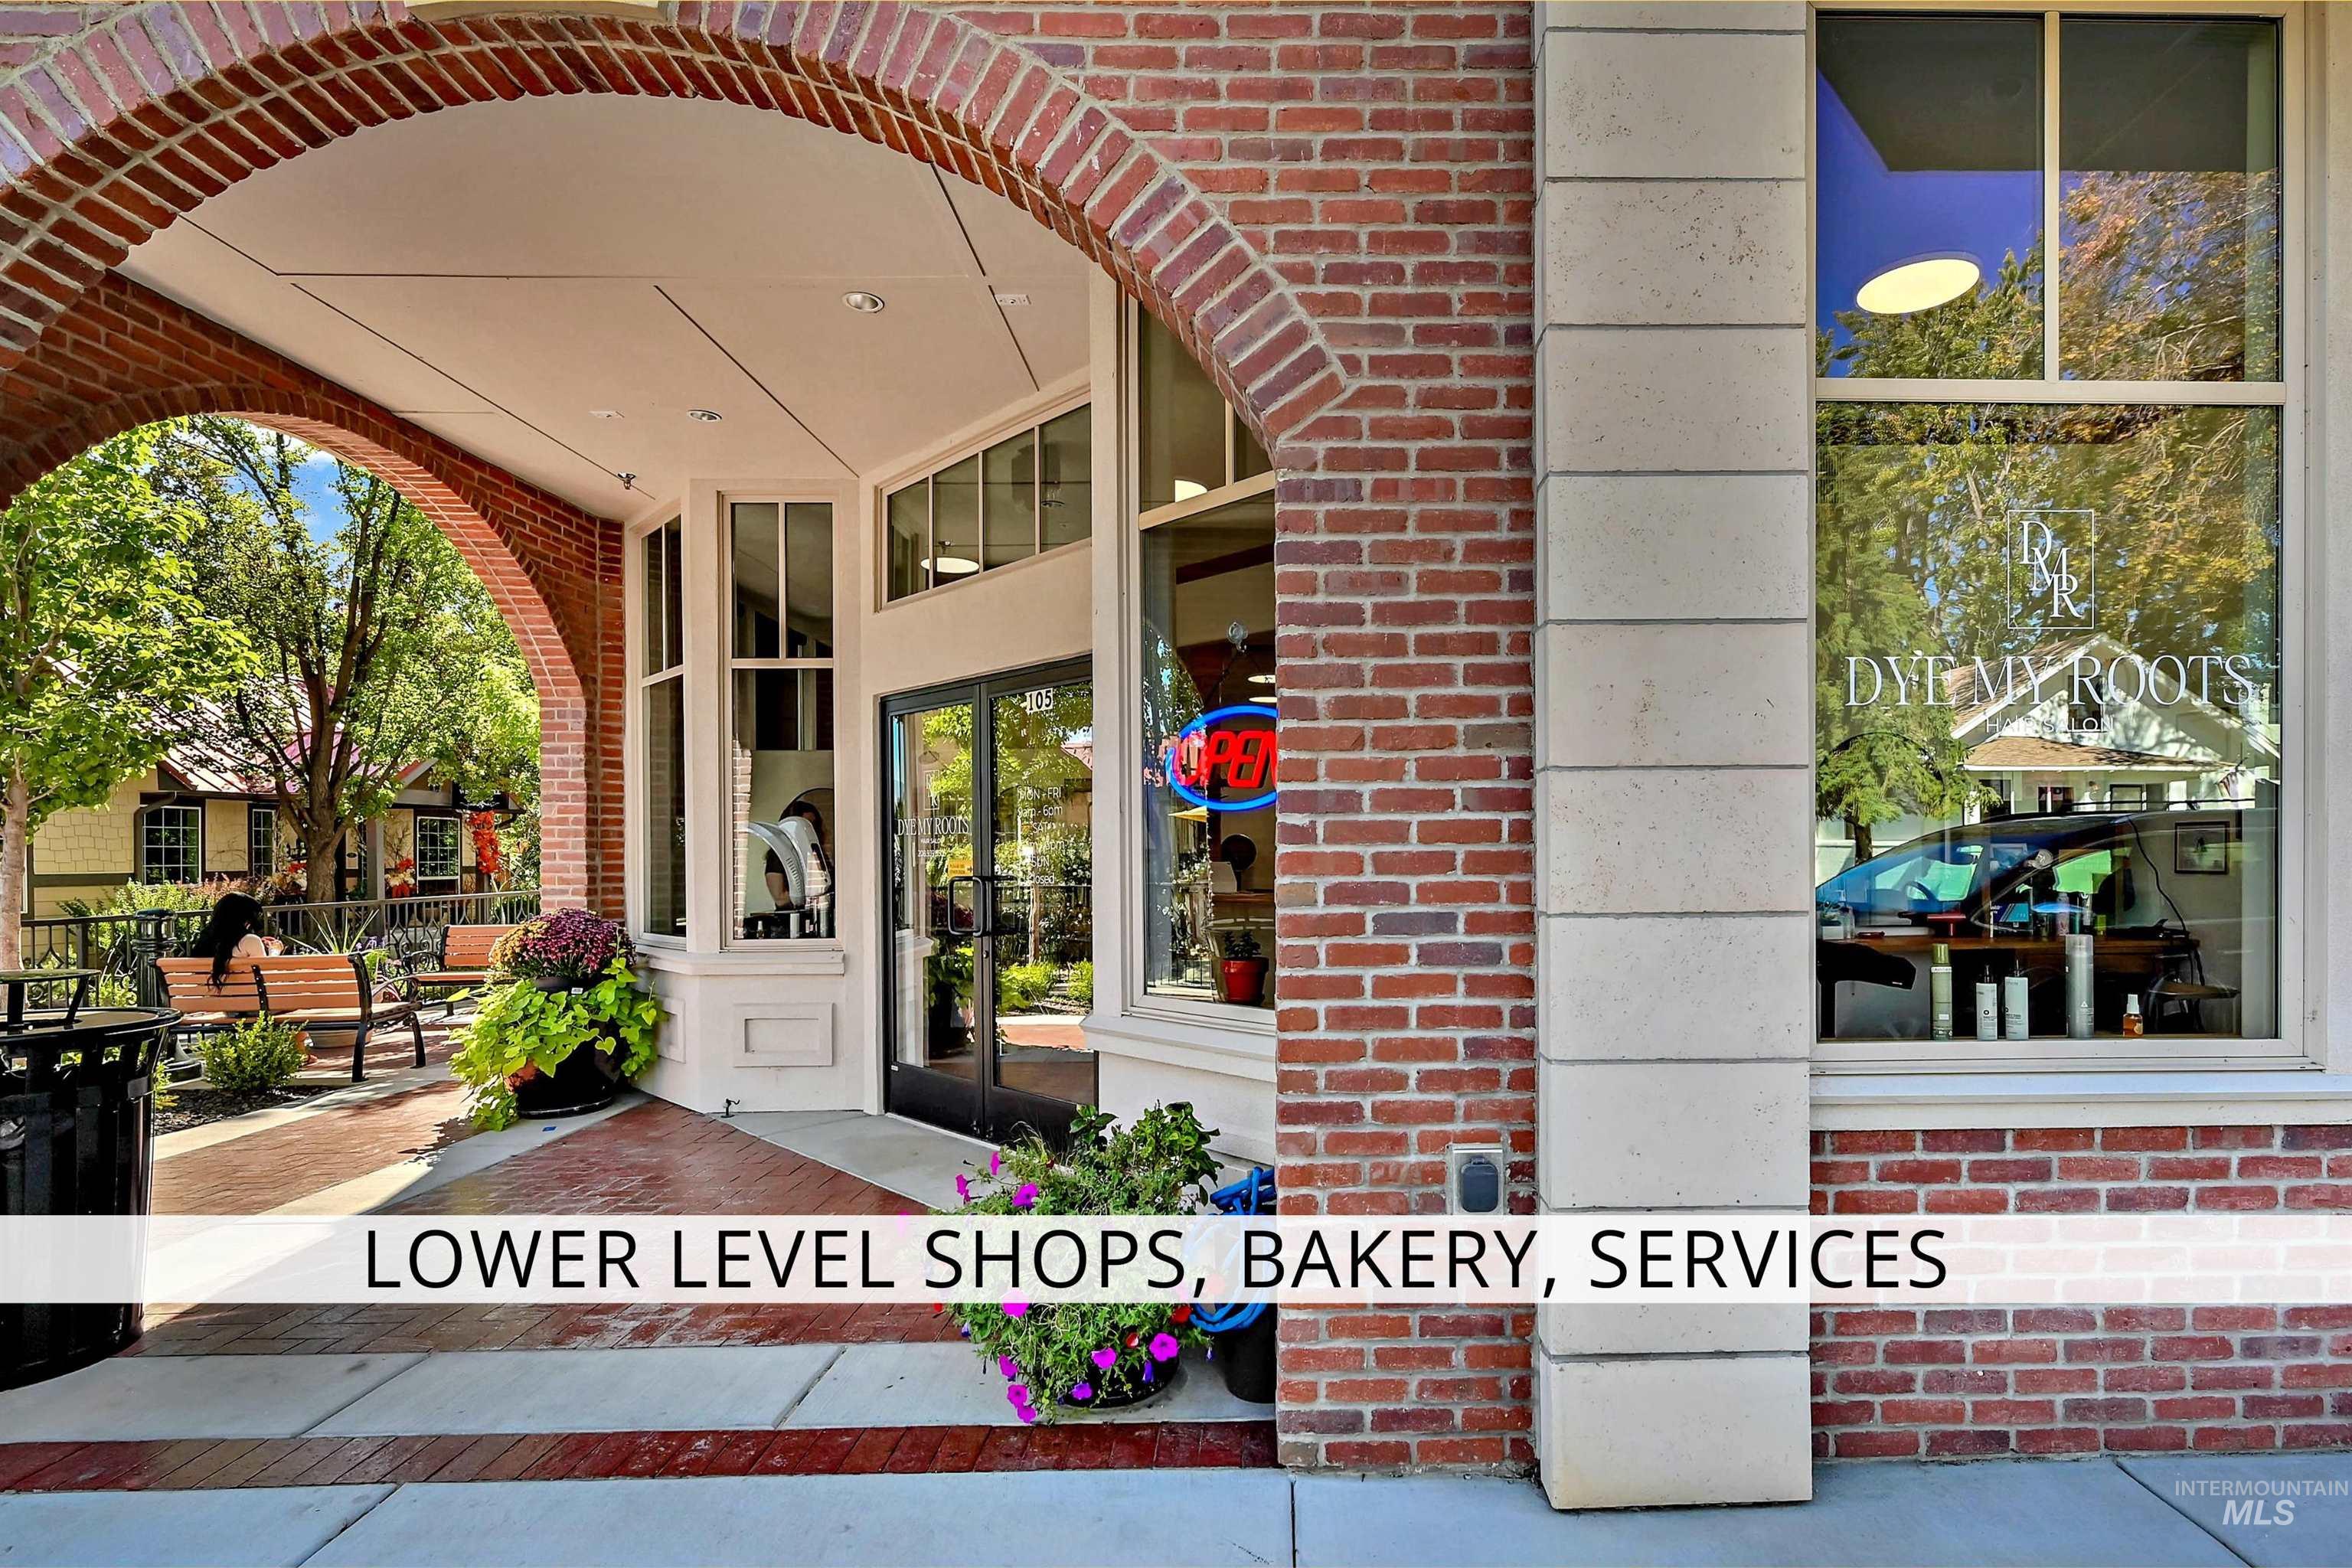
View of exterior entry featuring brick siding and a patio
-
Deck with a grill
-
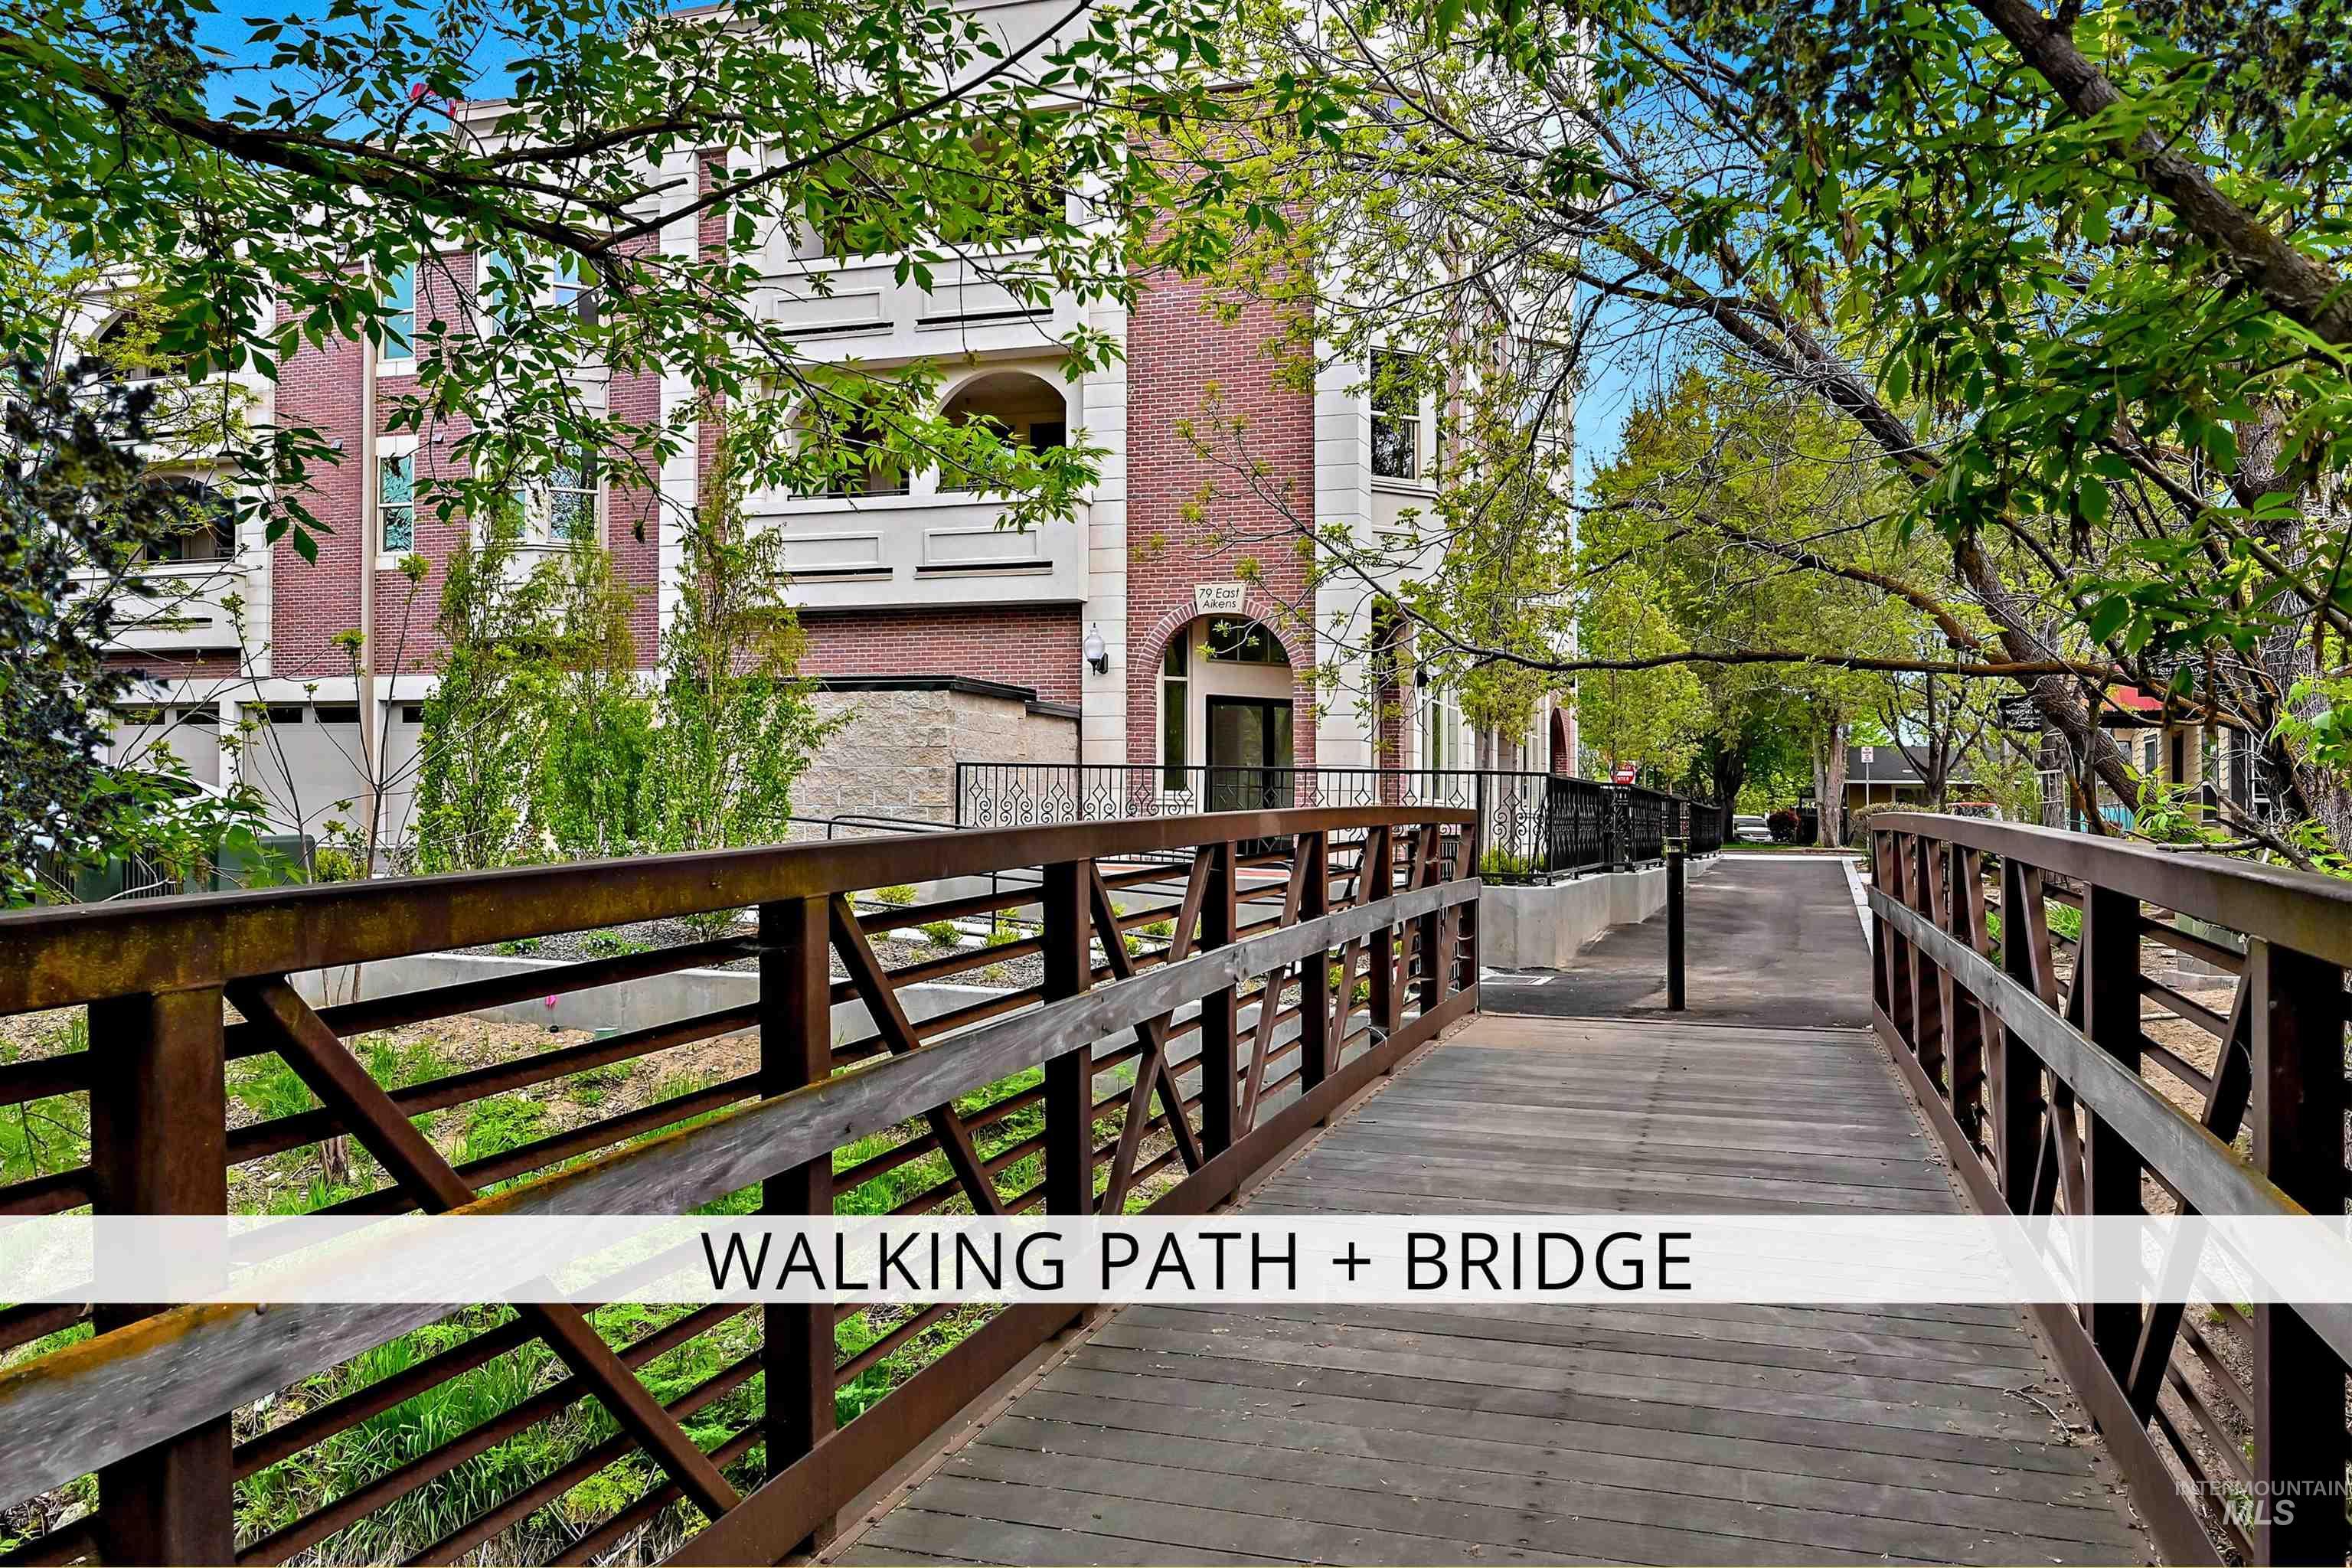
View of property
-

Living area featuring a ceiling fan, recessed lighting, a fireplace with a stone surround, and an exposed brick accent wall
-
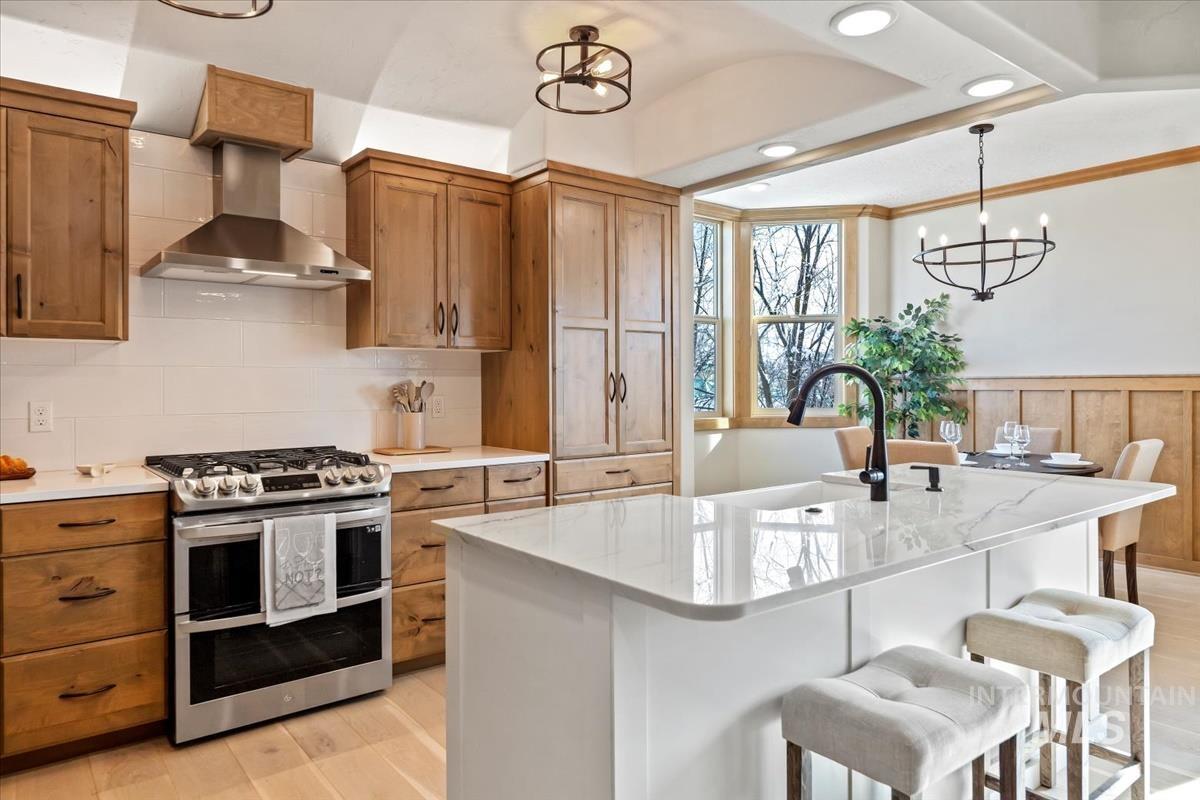
Kitchen featuring wood-finish cabinetry, stainless steel range with matching hood, white subway tile backsplash, and a center island with a white countertop
-
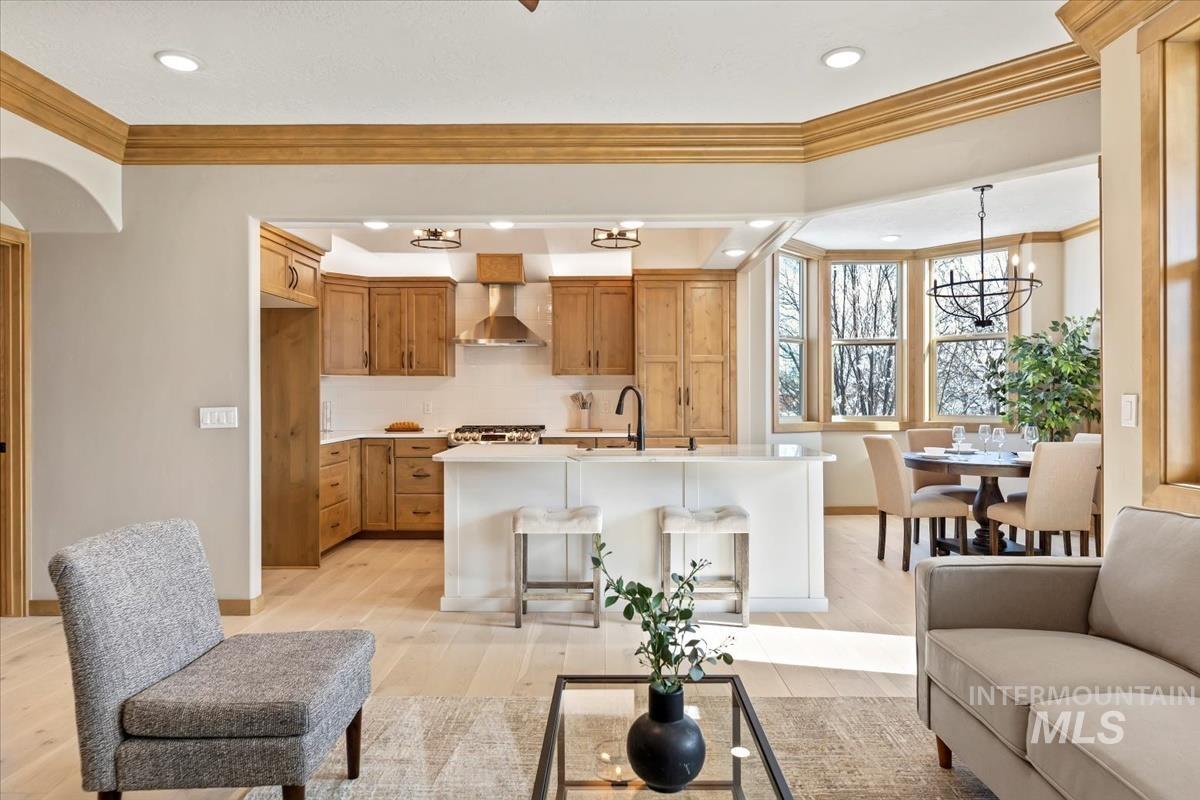
Gourmet kitchen featuring wood cabinetry, stainless steel appliances, and a central island with counter seating
-
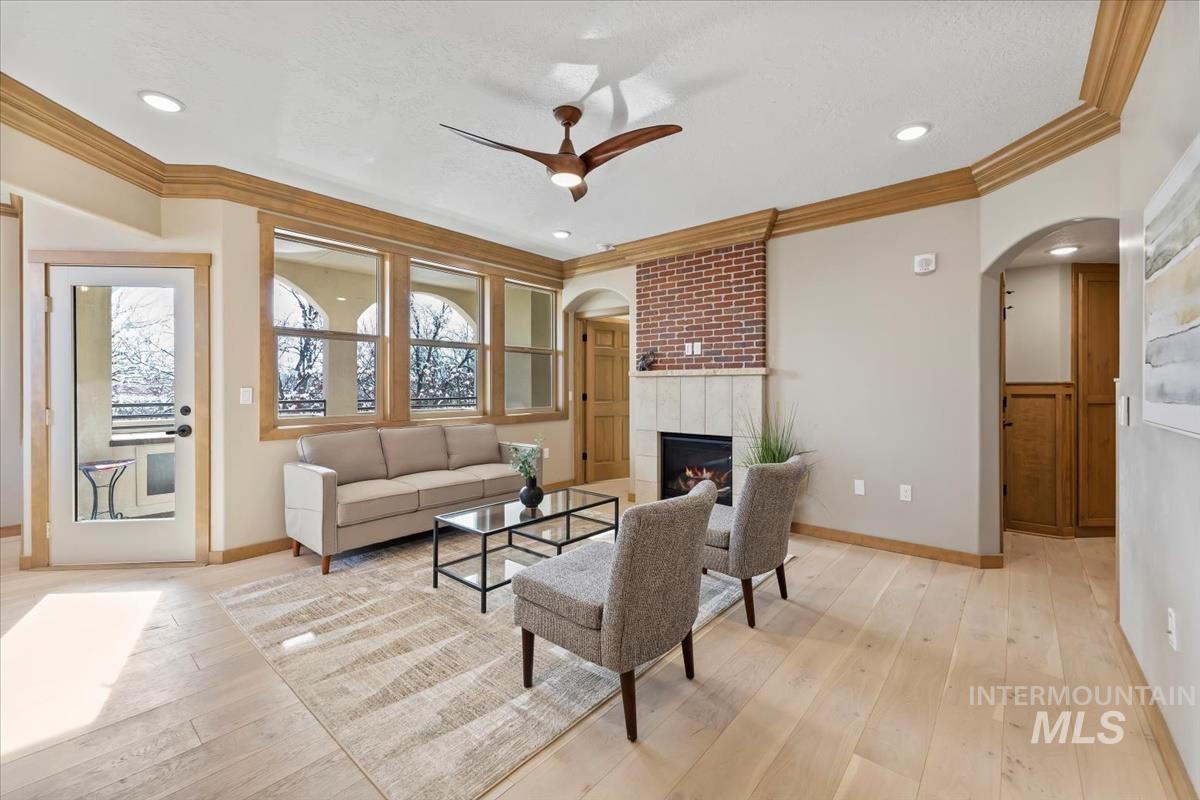
Light wood-finish flooring with recessed lighting and a ceiling fan
-
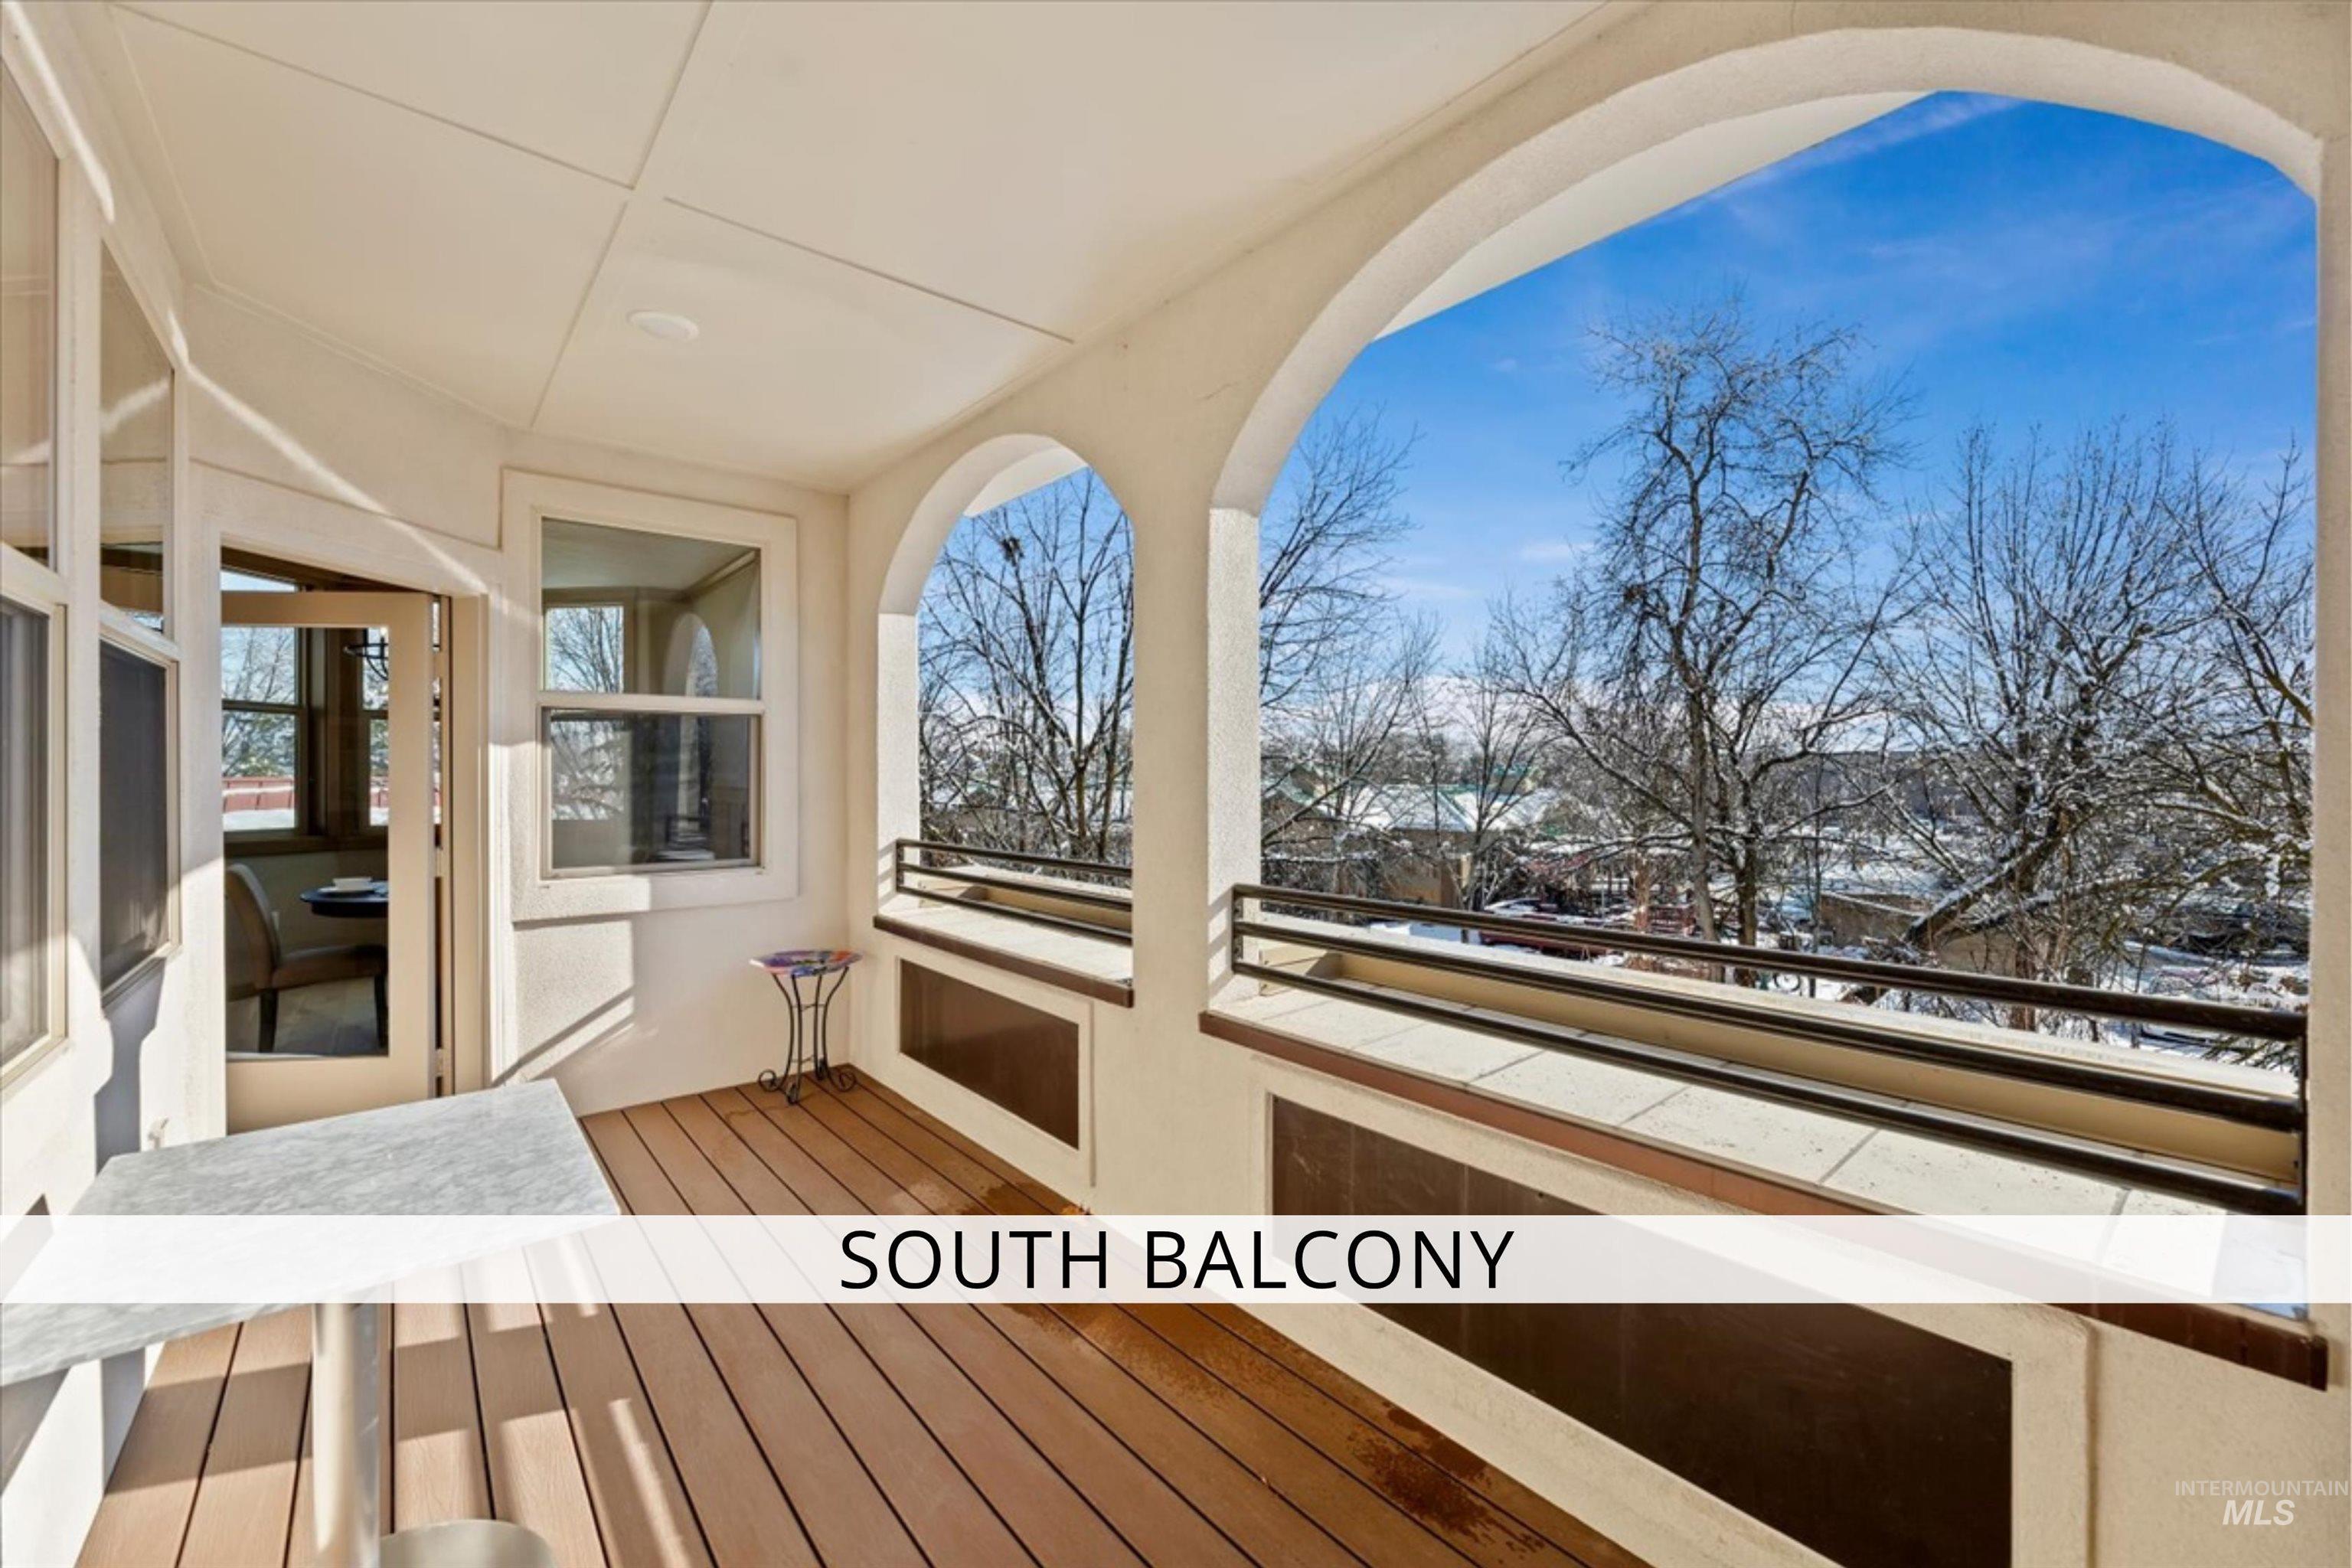
Balcony featuring wood-finish flooring, an arched opening, and a metal railing
-

Brick fireplace with a tiled hearth and mantel, recessed lighting, arched doorways, wood-finish flooring, and natural wood trim
-
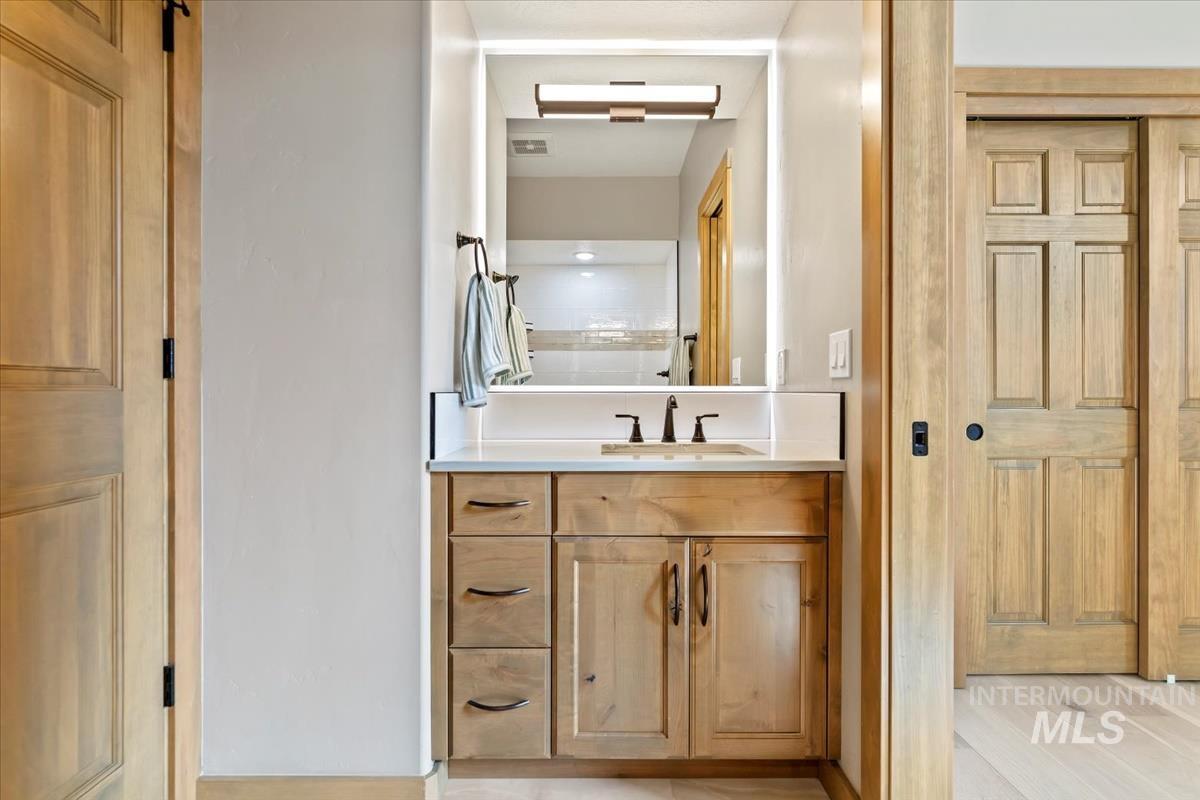
Light wood-finish vanity with countertop, undermount sink, and wall-mounted mirror
-
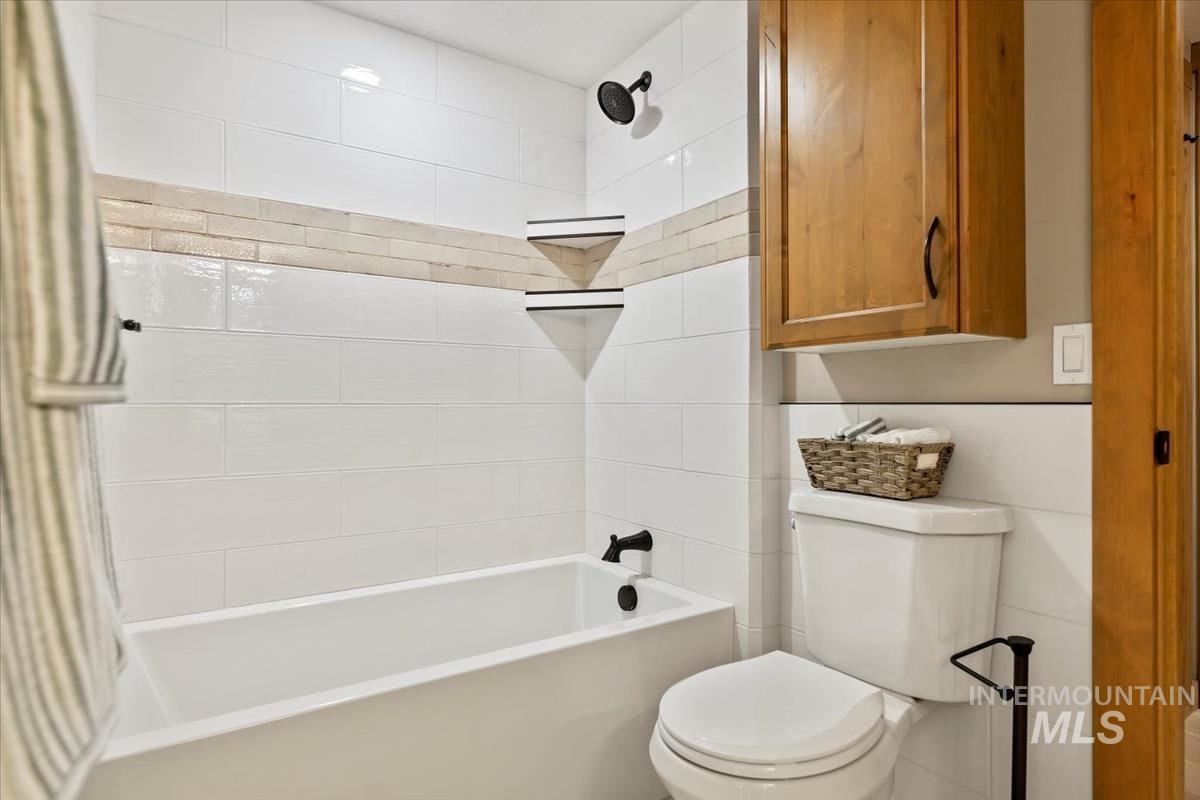
Tub-shower combination with white subway tile surround and decorative accent band
-
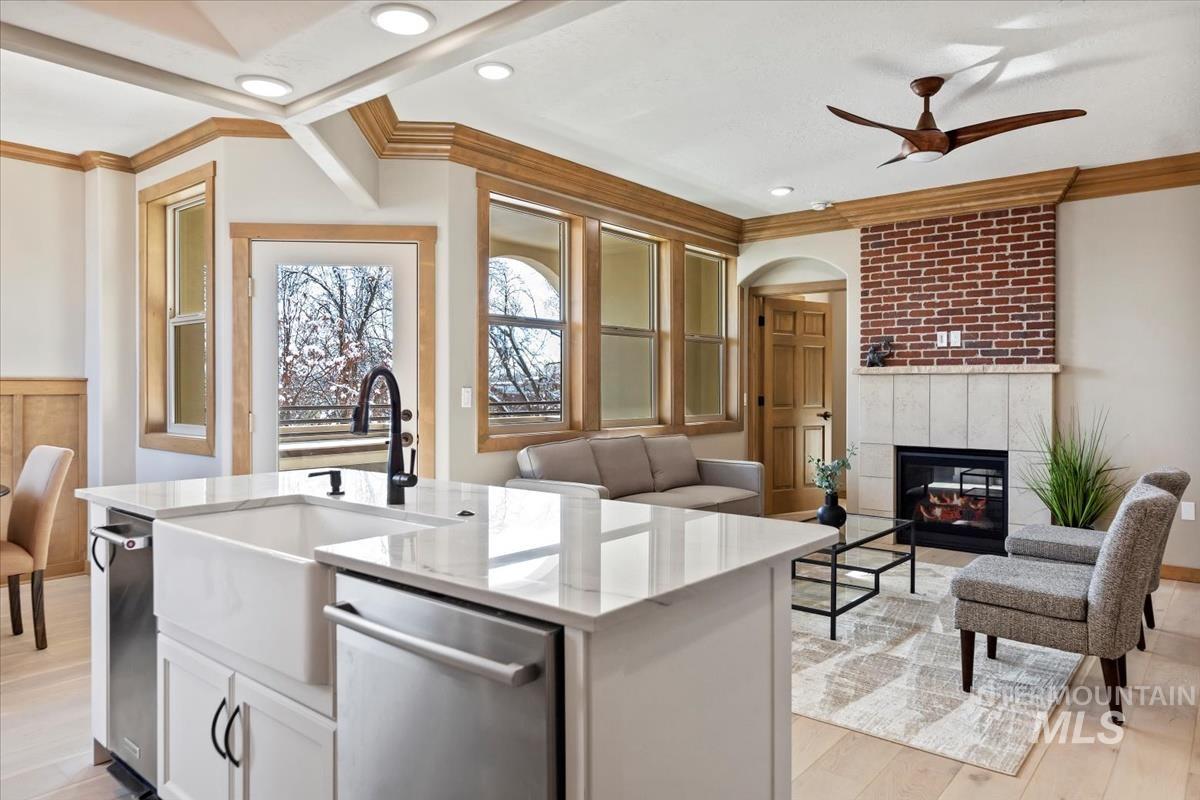
Quartz countertop island with farmhouse sink, integrated dishwasher, and rich wood trim
-
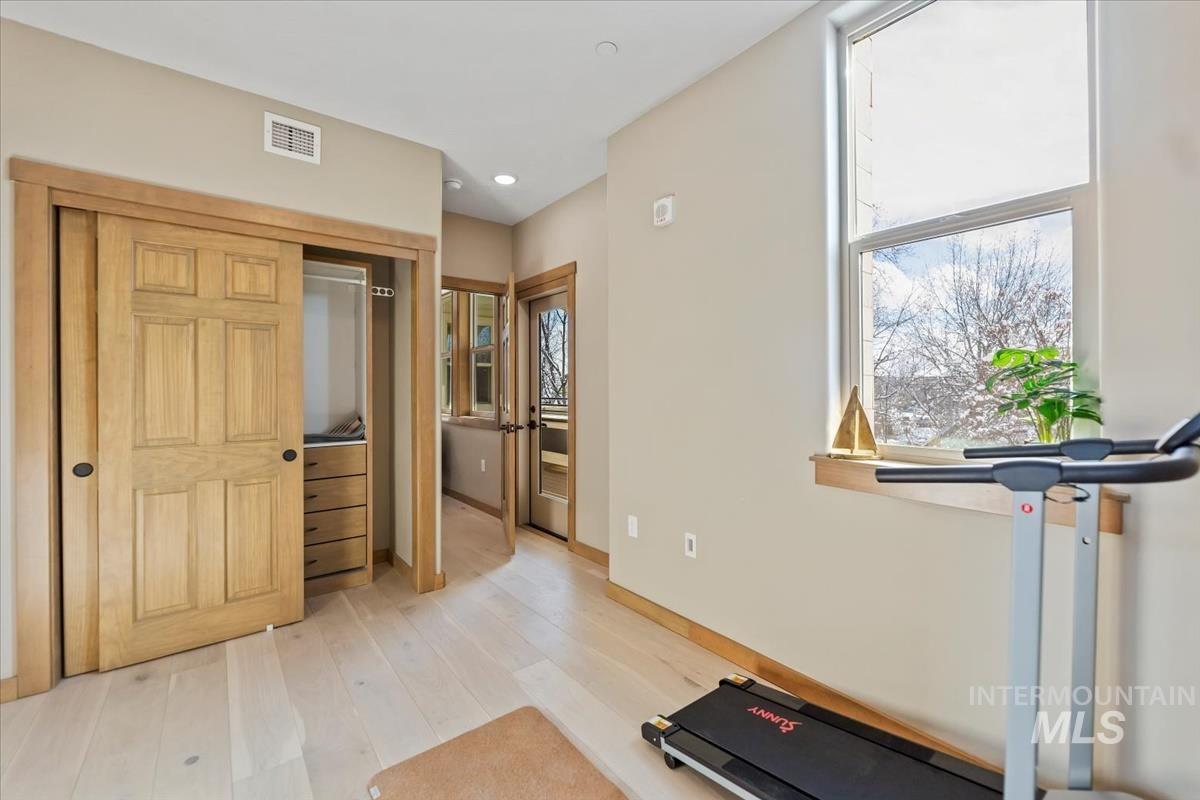
Wood-finish flooring, built-in closet storage with drawers, recessed ceiling lighting, natural wood trim, and a prominent window
-
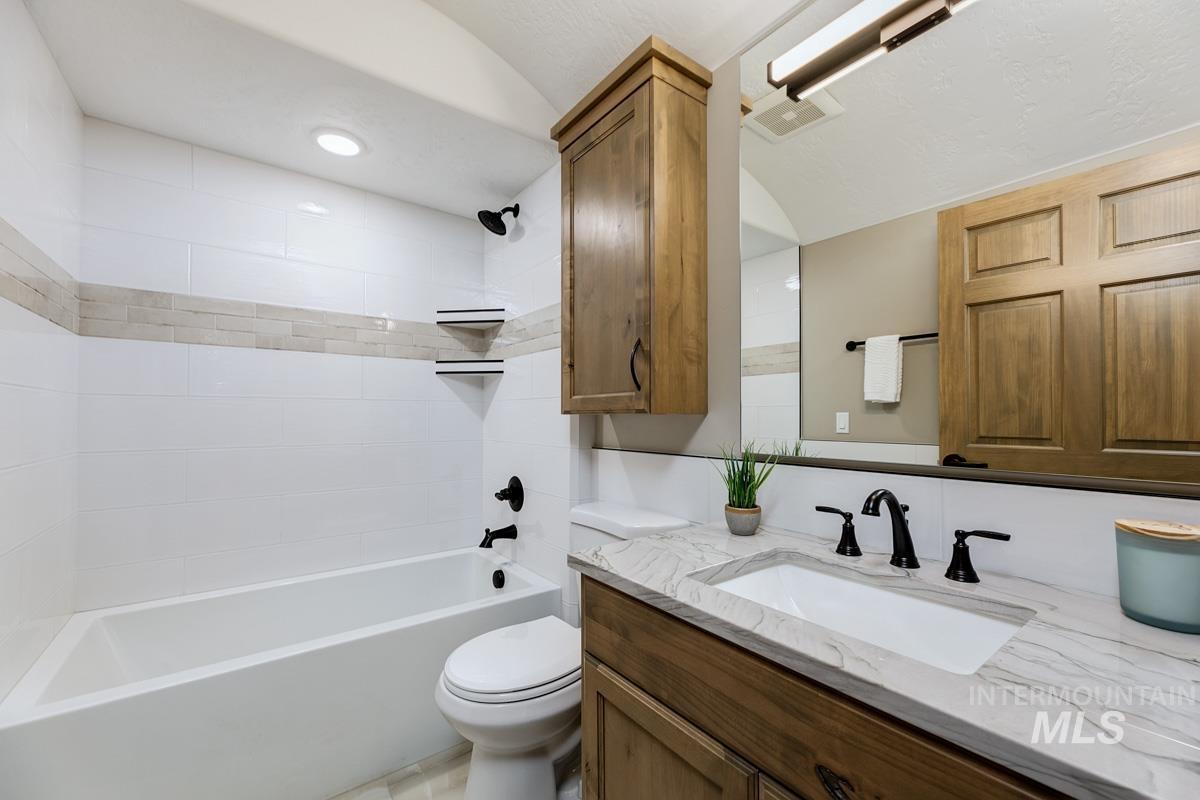
White subway tile bath surround with a decorative accent band, built-in shelving, and black fixtures
-
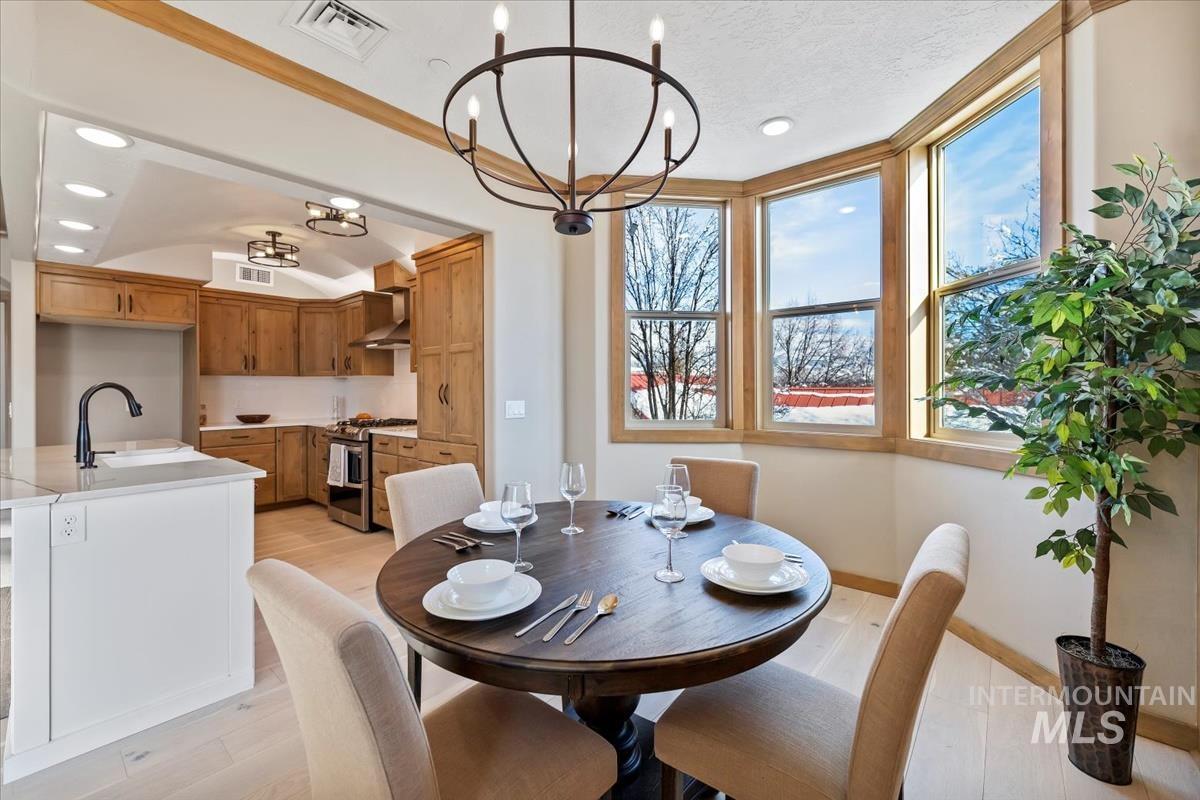
Bay window, wood-finish flooring, kitchen island with sink, recessed lighting, and a contemporary chandelier
-
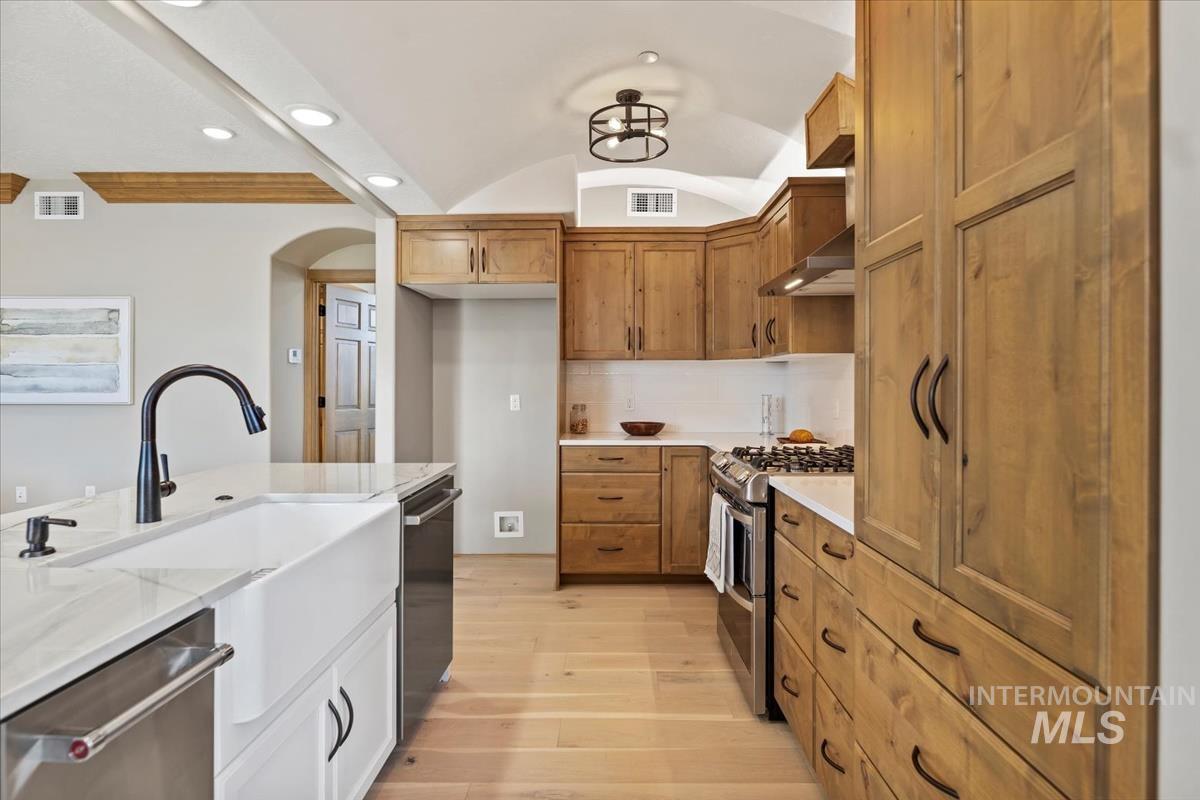
Kitchen featuring natural wood cabinetry, light wood-finish flooring, white countertops, stainless steel appliances, and a farmhouse sink
-

Wood-finish vanity with integrated sink, sleek wall-mounted faucet, and a large illuminated mirror
-
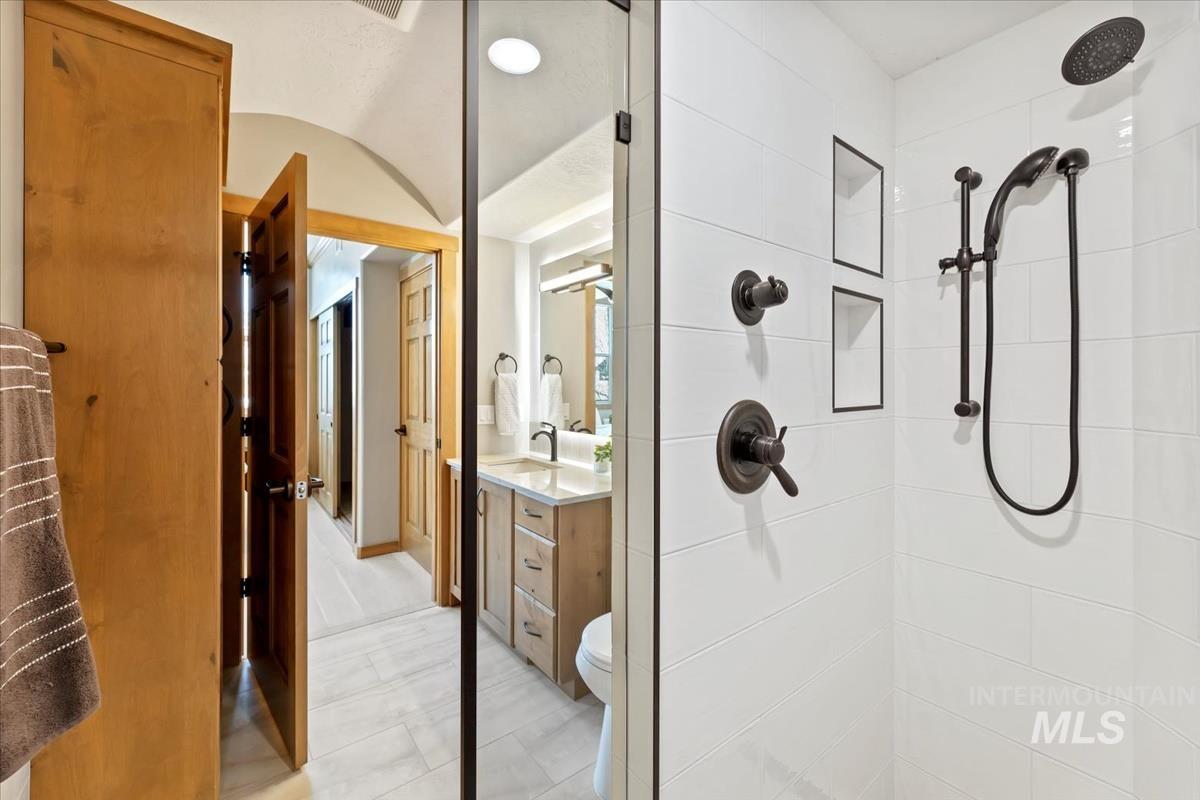
Shower with dark bronze fixtures, subway tile surround, two recessed shelves, and a rainfall showerhead
-
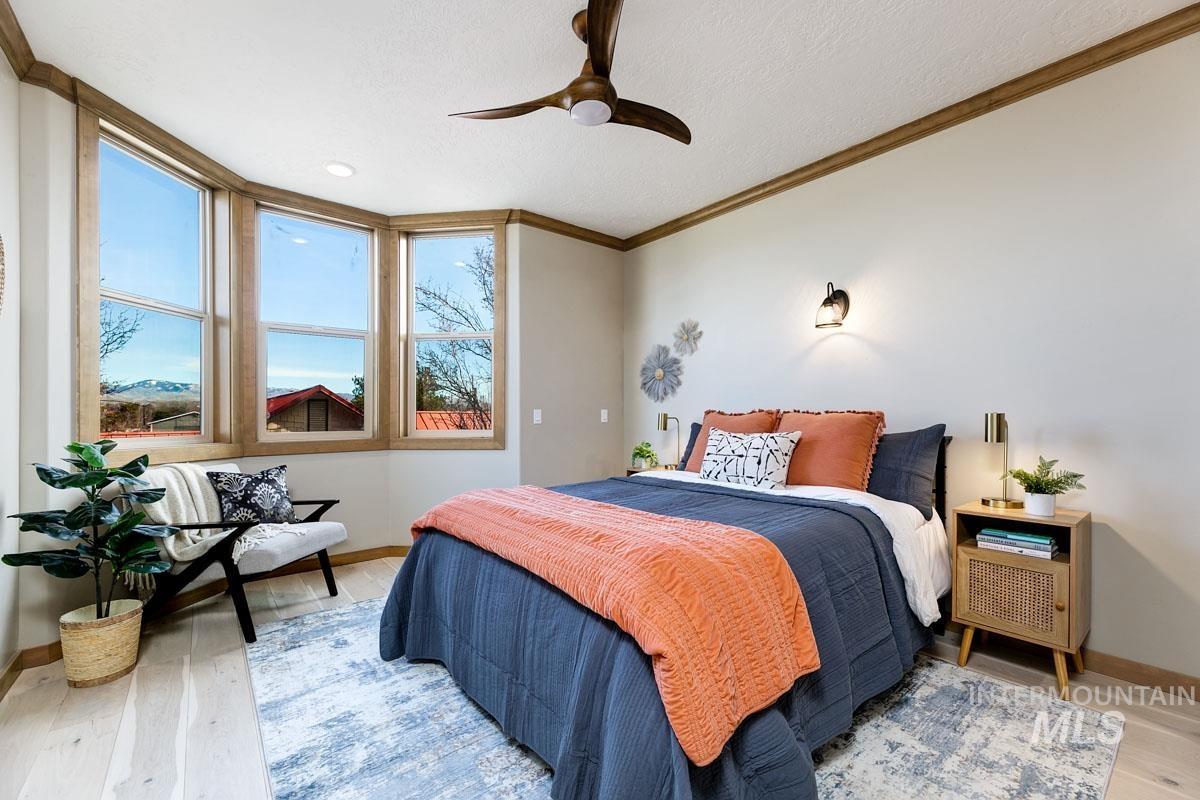
Bay window with wood trim, wood-finish flooring, ceiling fan, and wall sconce lighting
-
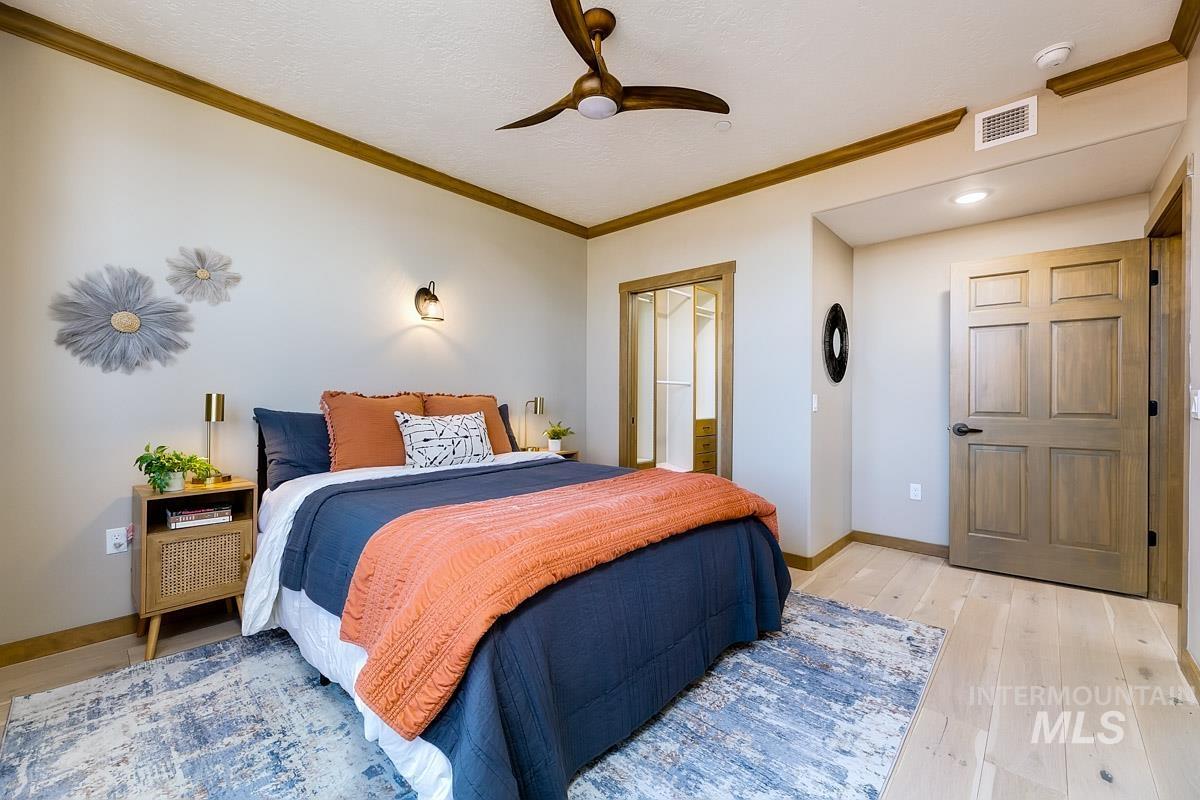
Light wood-finish flooring, recessed lighting, and a ceiling fan
-

Wood-finish flooring, a ceiling fan, and recessed lighting
-
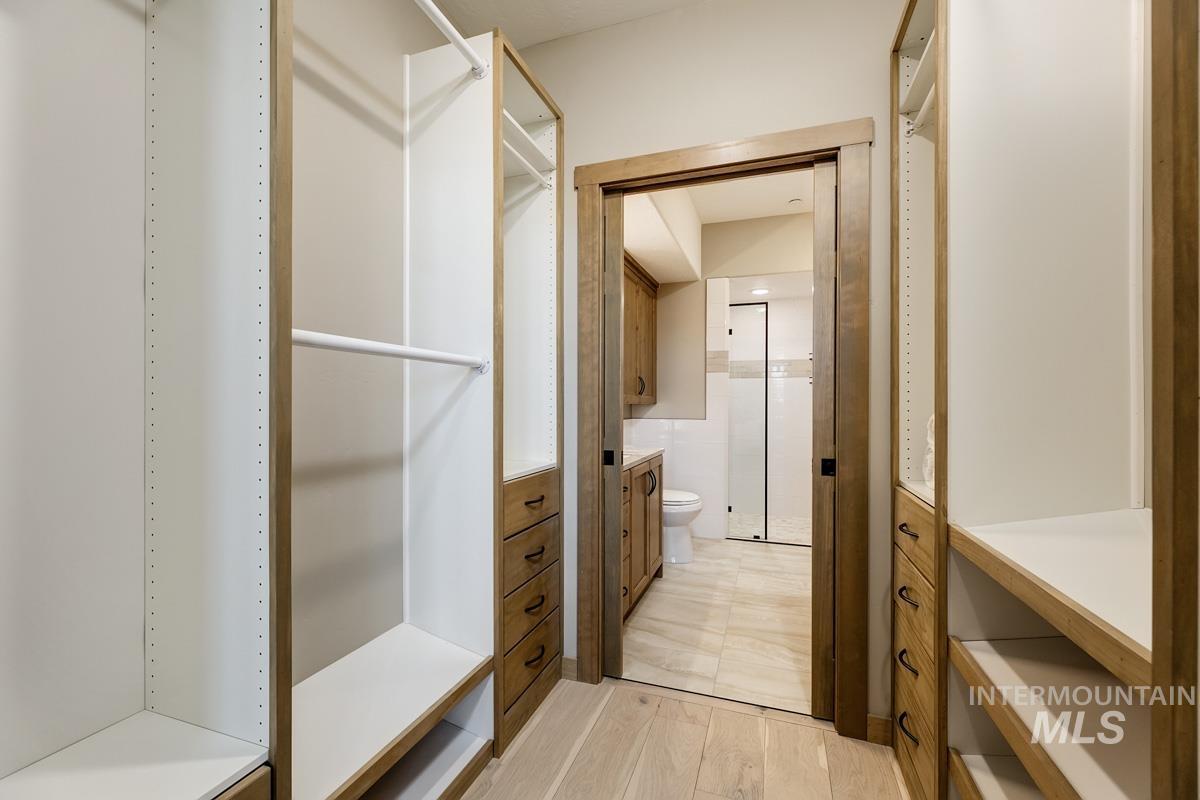
Custom closet system with white shelving and wood-finish framing, integrated drawers, and wood-finish flooring
-
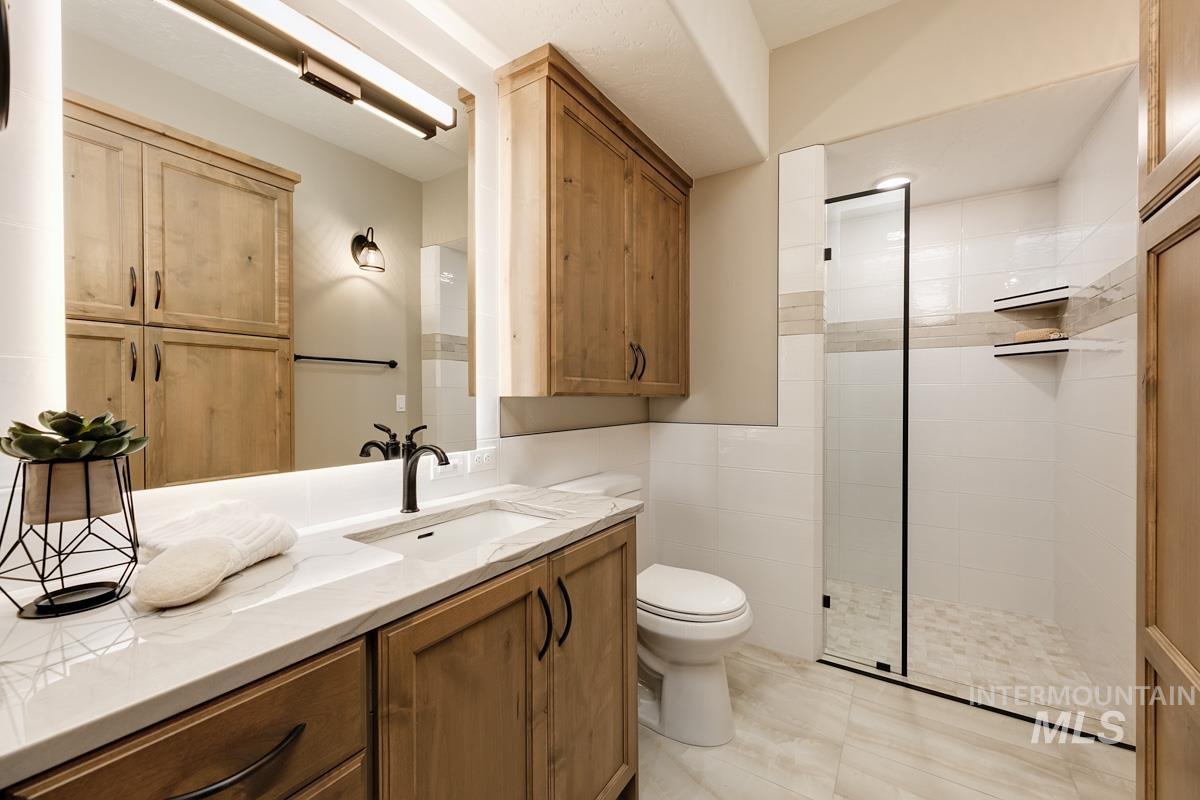
Bathroom featuring a wood-finish vanity with a single basin sink, an illuminated mirror, a glass-enclosed shower with tile surround, and built-in storage shelving
-
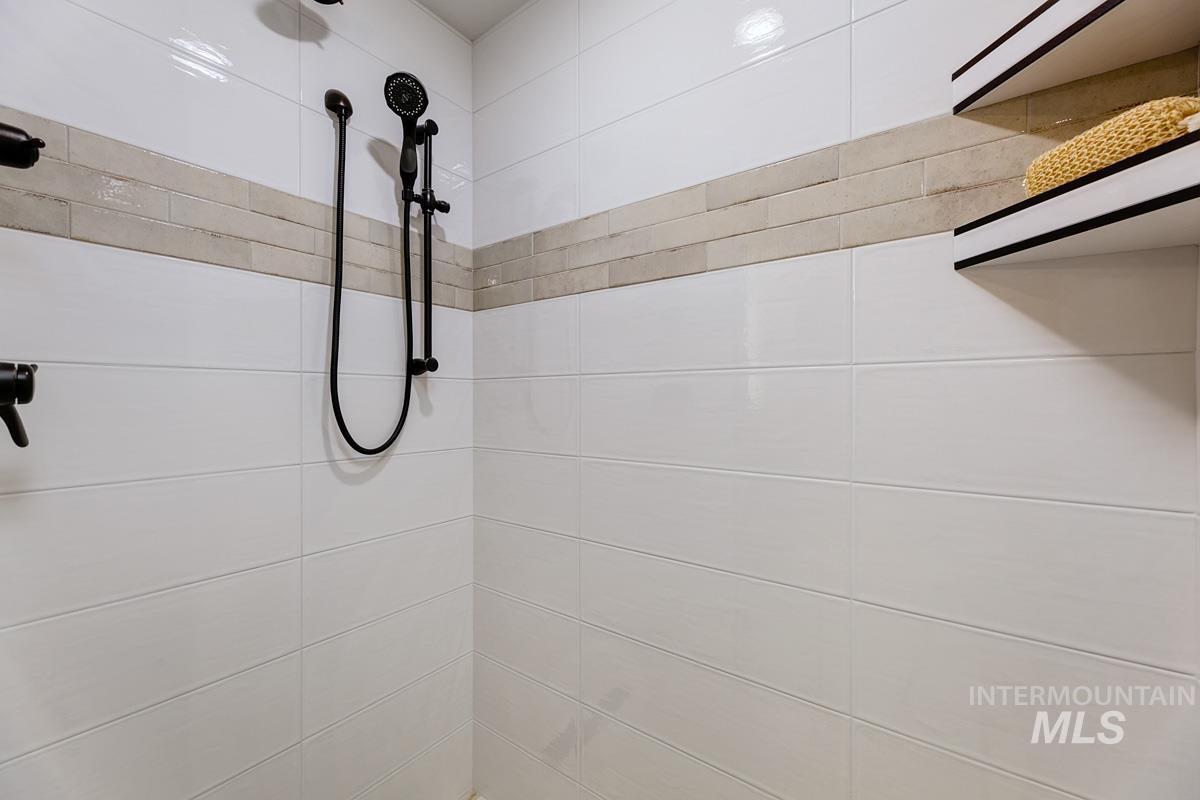
Shower stall with white rectangular wall tiles, a light-toned horizontal accent tile band, matte black shower fixtures, and built-in shelving
-
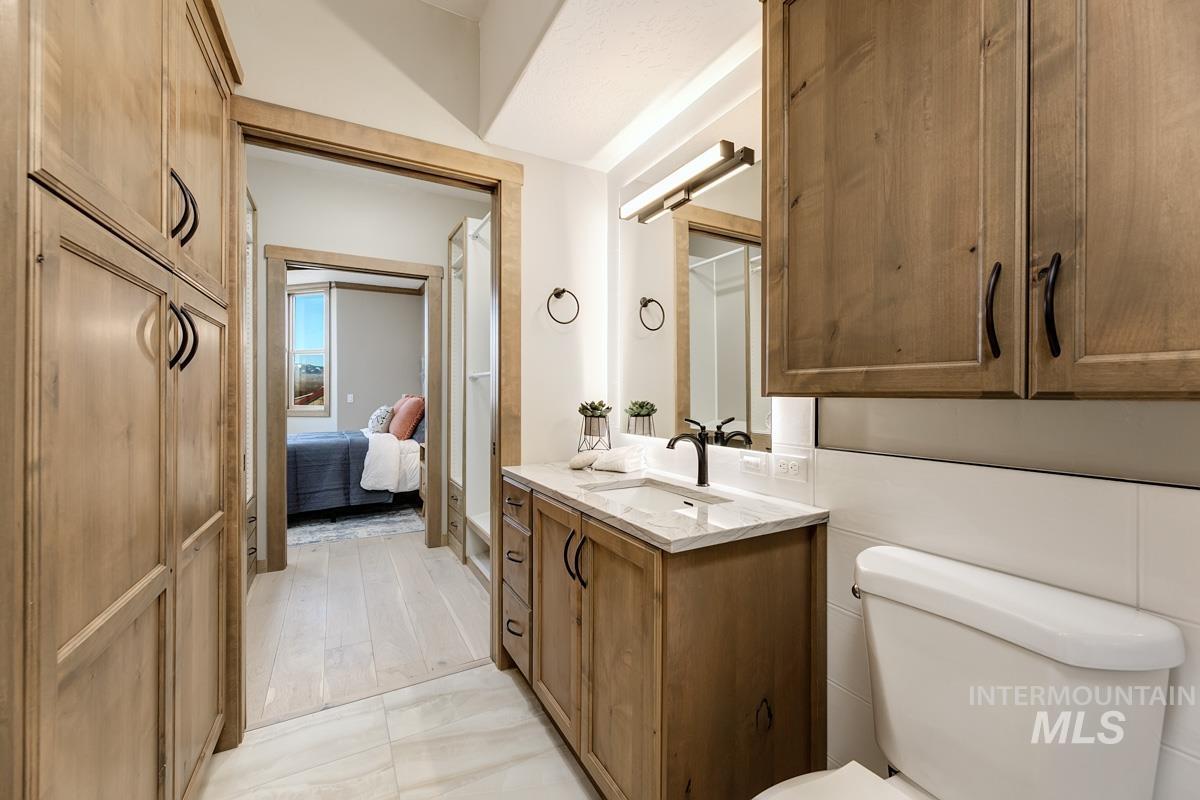
Full height wood-finish cabinetry, wood-finish vanity with a single basin sink, white stone countertop, and matte black faucet, and white subway tile wainscoting
-
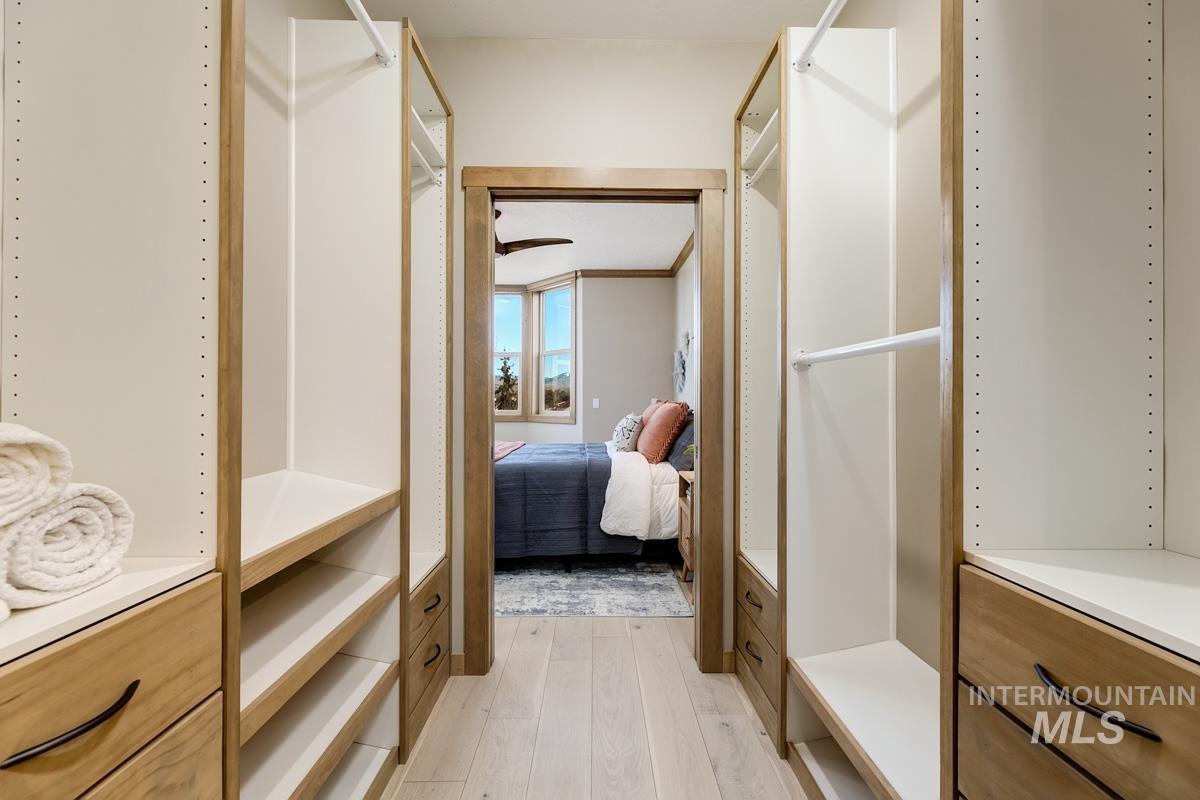
Walk-in closet featuring light wood-finish flooring, built-in shelving, hanging rods, and integrated drawers with dark hardware
-
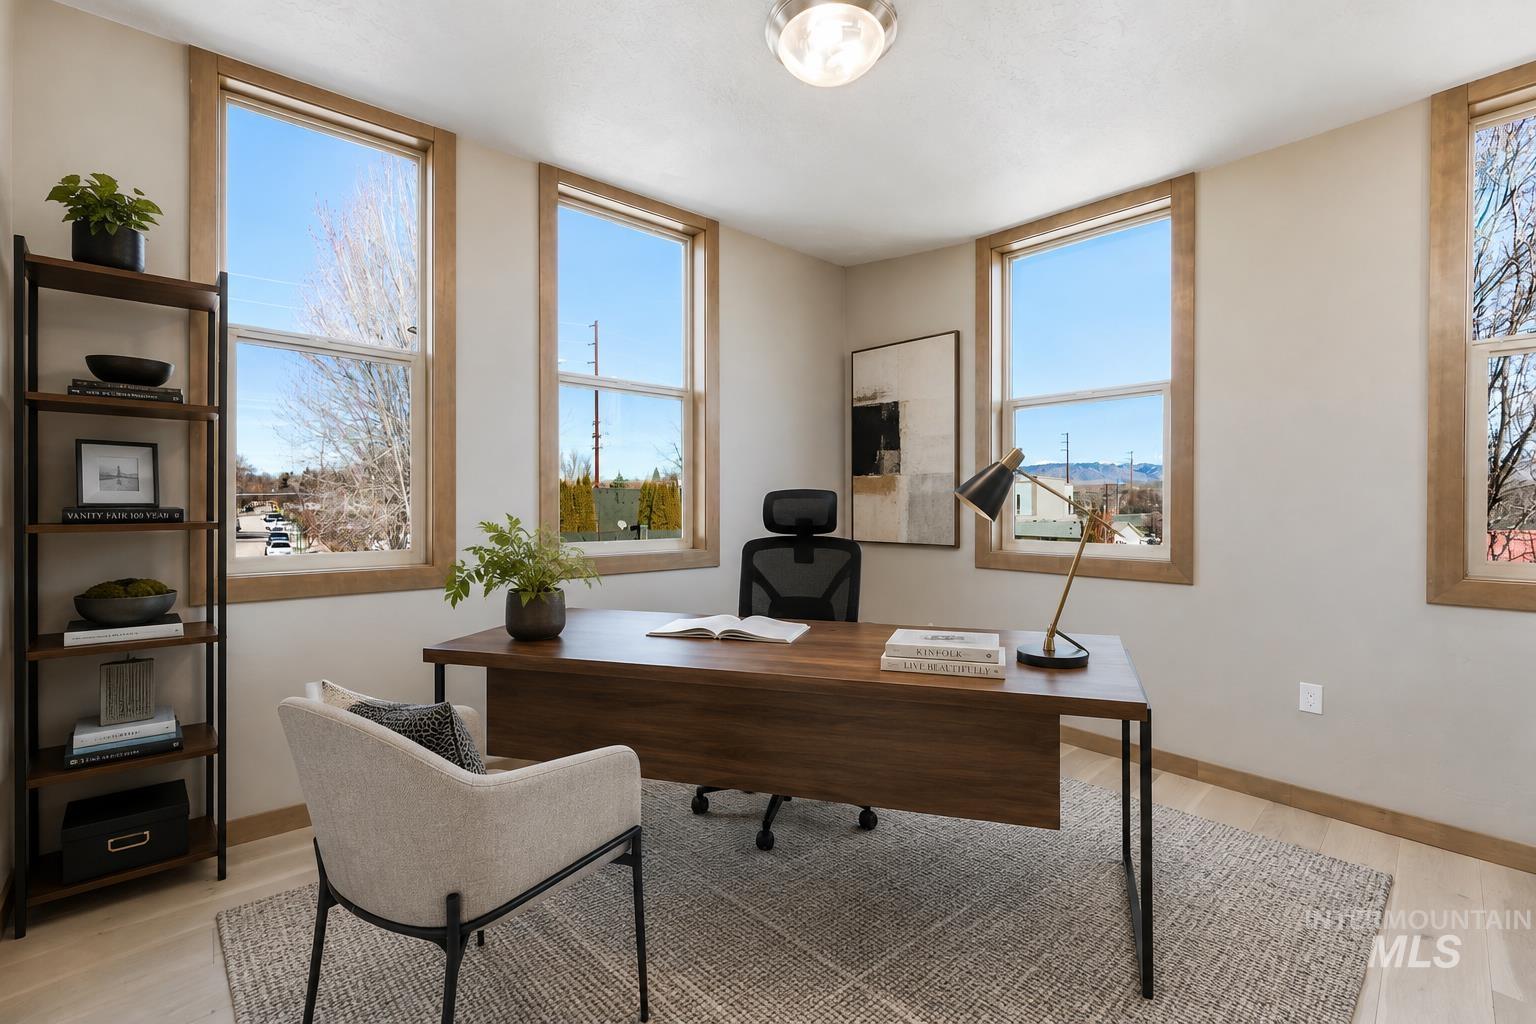
Multiple windows with wood-finish trim, light-toned walls, and wood-finish flooring
-
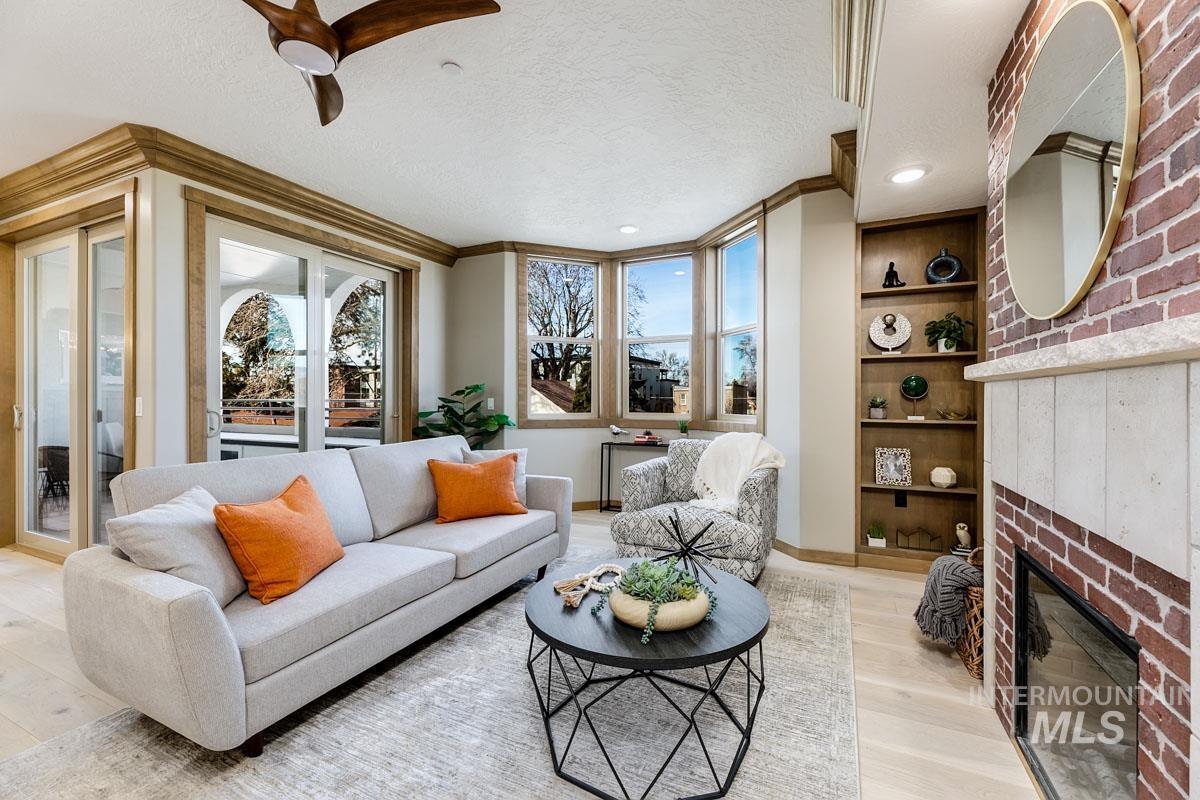
Light wood-finish flooring, built-in shelving, brick fireplace surround, multiple windows, and sliding glass doors
-

Living area featuring wood-finish flooring, a brick fireplace with a tile hearth, recessed lighting, built-in shelving, and wood-paneled accents
-

Open-concept living space featuring wood-finish flooring, recessed lighting, a modern ceiling fan, and sliding glass doors to an outdoor area
-
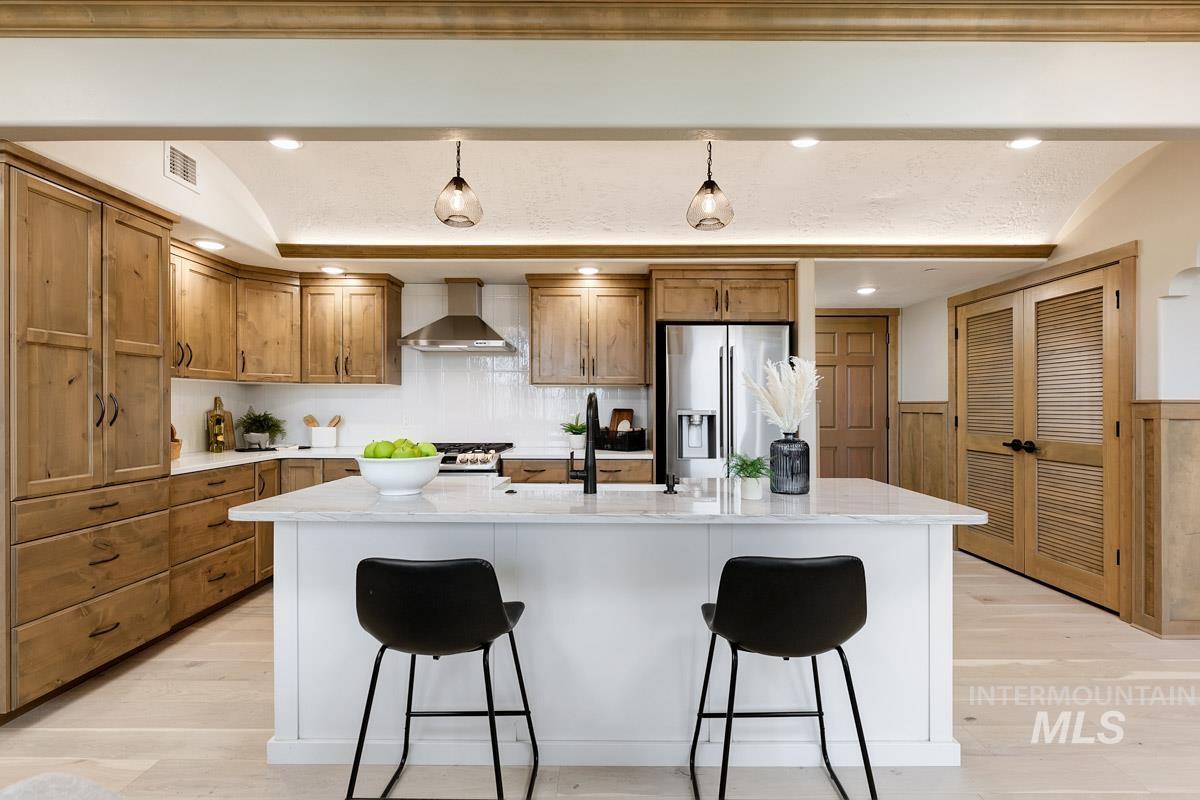
Kitchen featuring wood cabinetry, white countertops, a center island, stainless steel appliances, and a tile backsplash
-
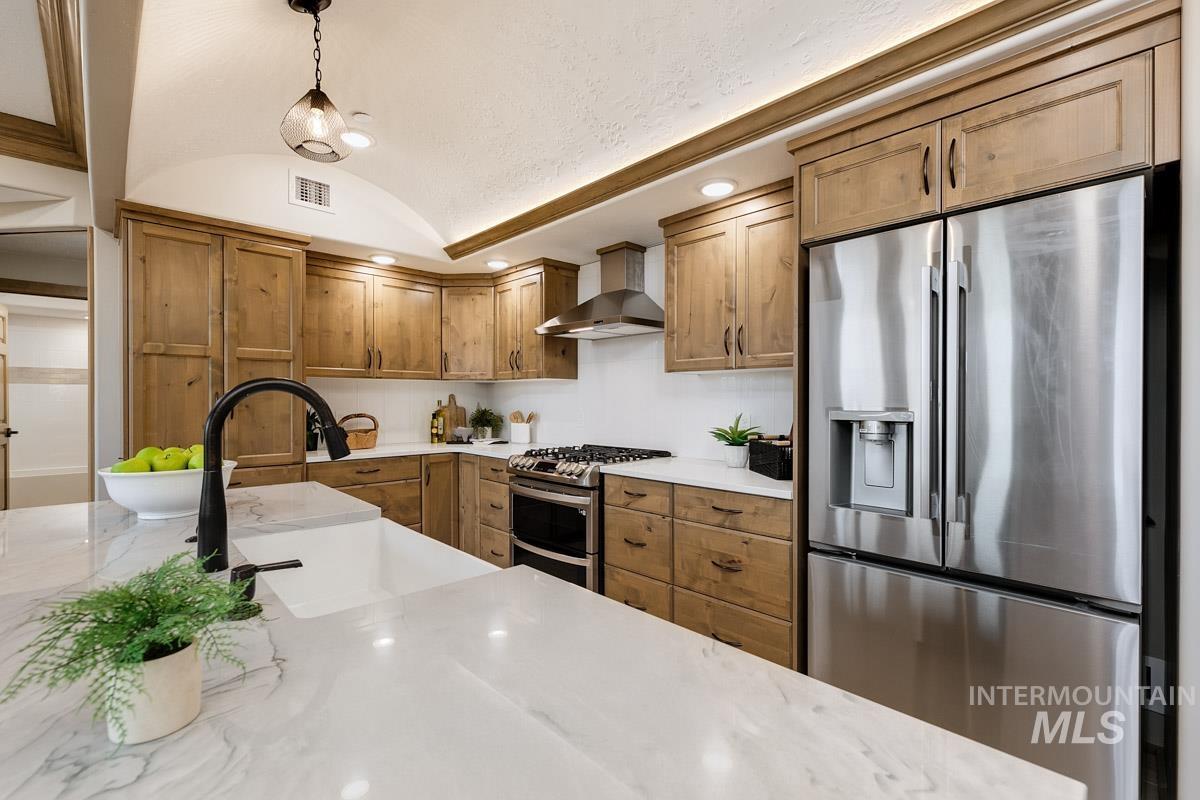
Kitchen featuring wood-finish cabinetry, stainless steel appliances, a gas range with a stainless steel hood, and white countertops
-
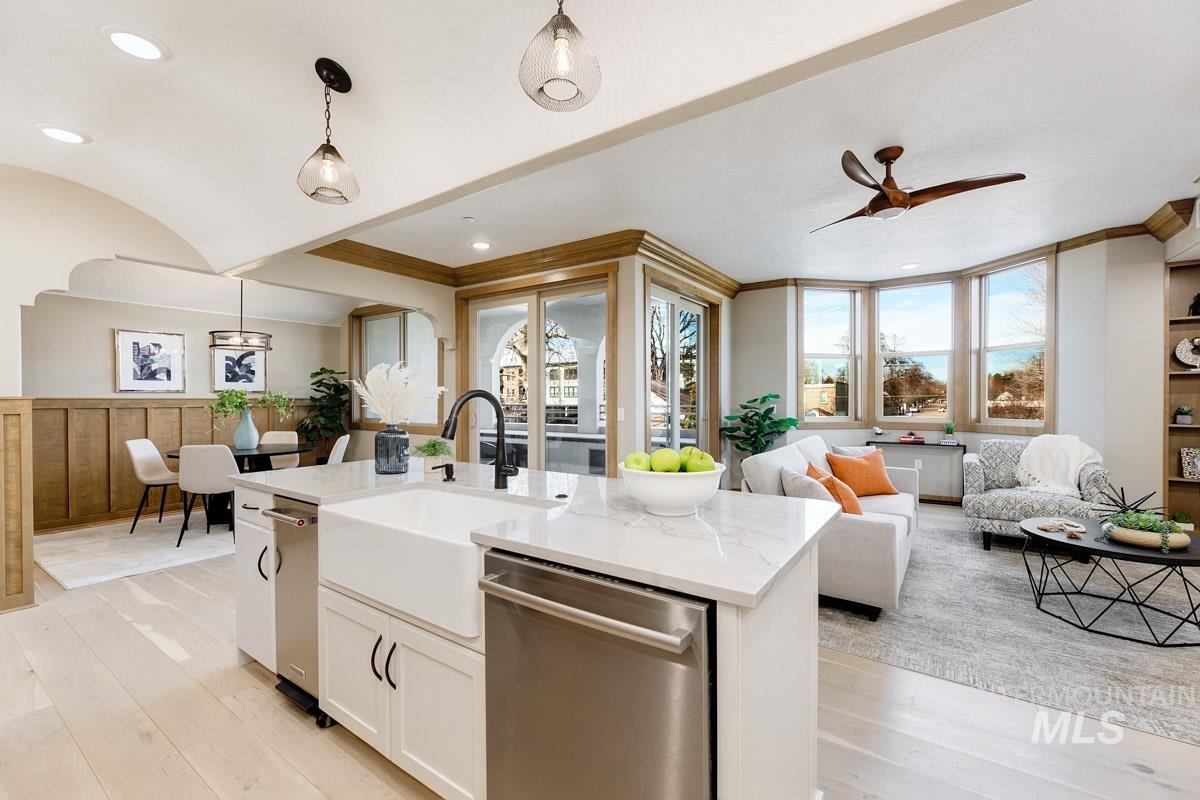
Open-concept living space featuring a central island with a farmhouse sink, stainless steel appliances, and a bay window
-
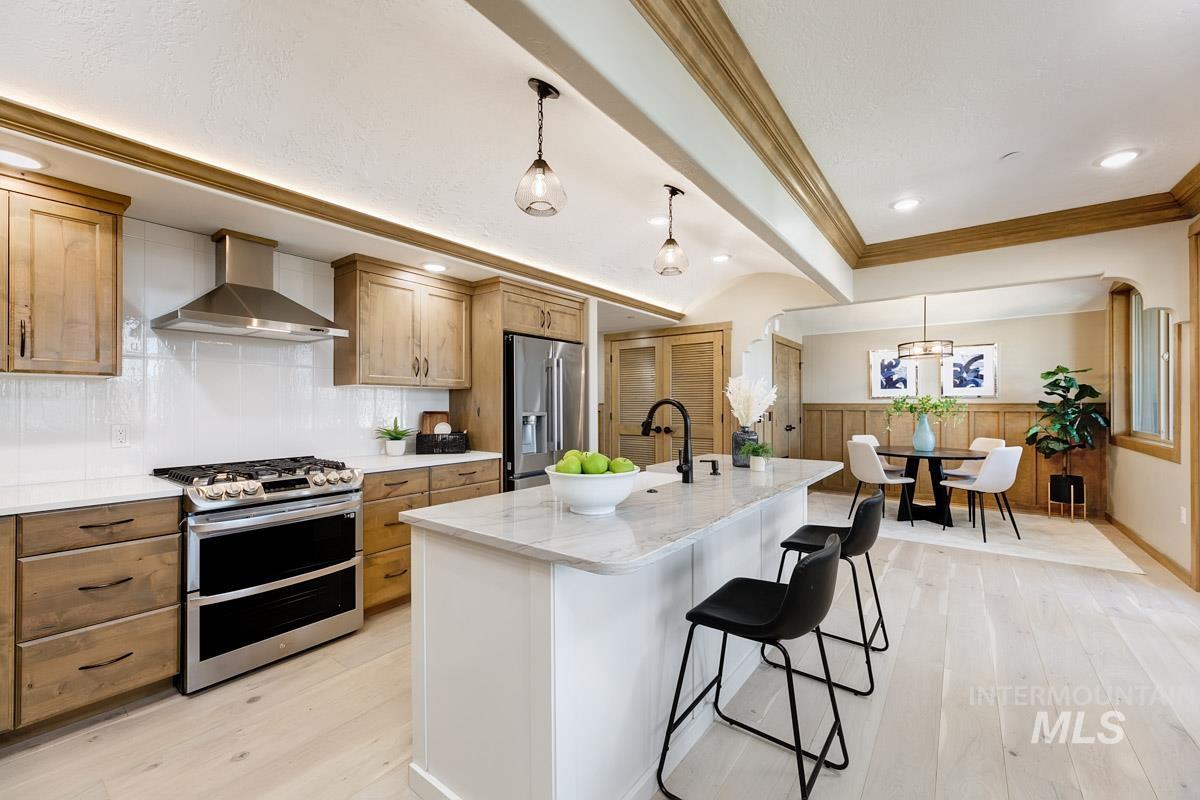
Kitchen featuring a large island with a surface-mounted sink, stainless steel appliances, light wood-finish cabinetry, and light wood-finish flooring
-
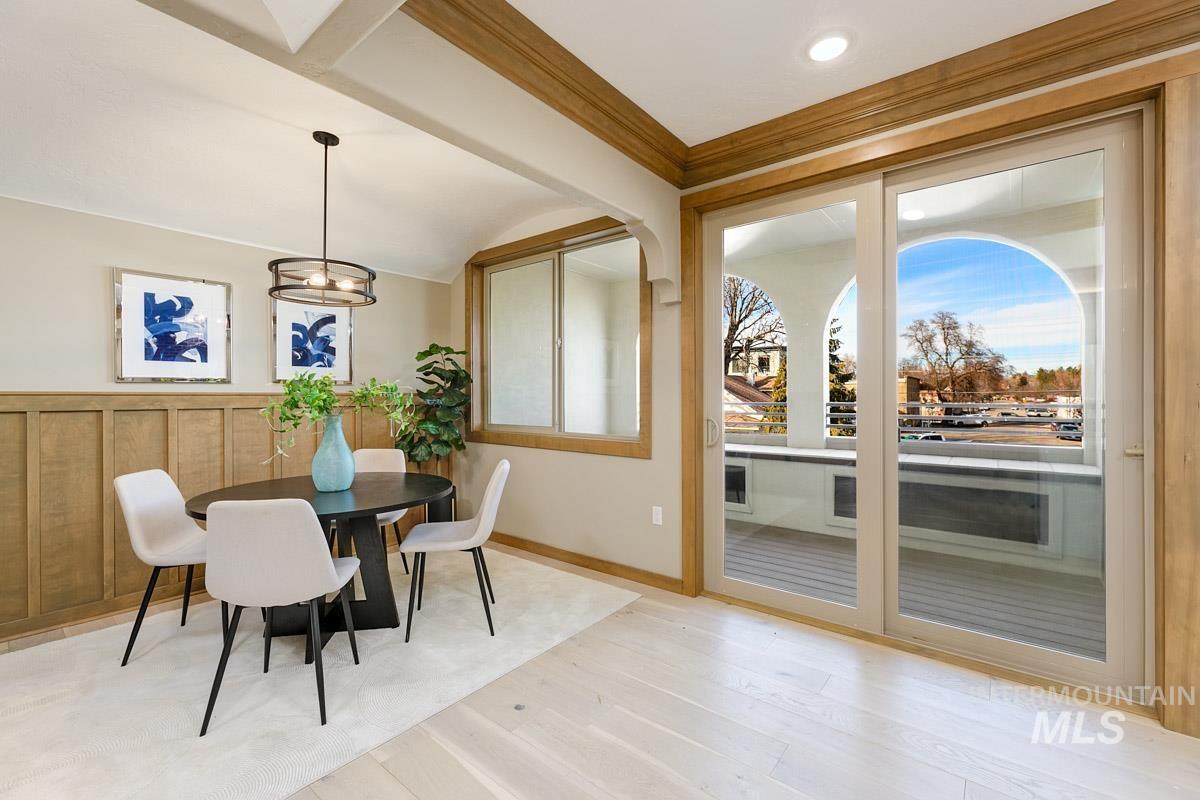
Sliding glass door leading to a balcony with arched openings, wood-finish flooring, wood wall paneling, and an overhead light fixture
-

Covered balcony with arched openings, composite decking, and built-in bench seating
-
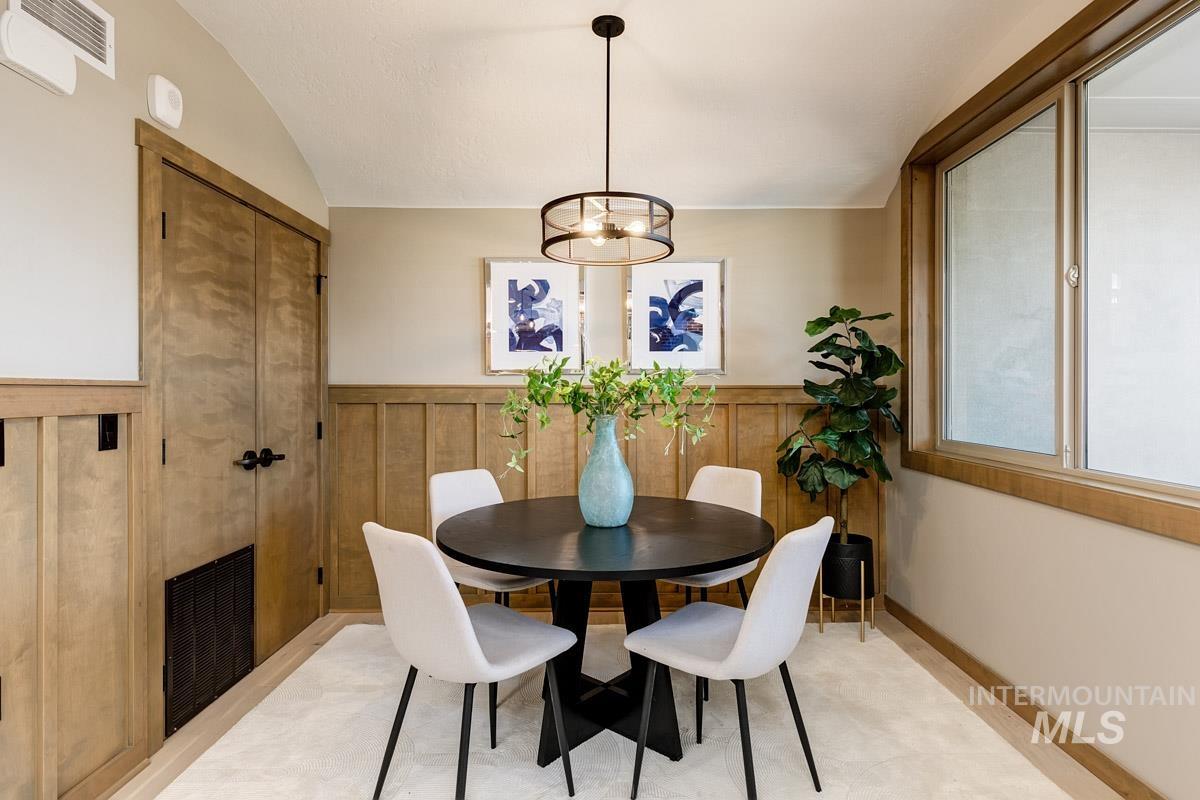
Wood-finish paneling and trim throughout, with a drum pendant light fixture and a sliding window
-
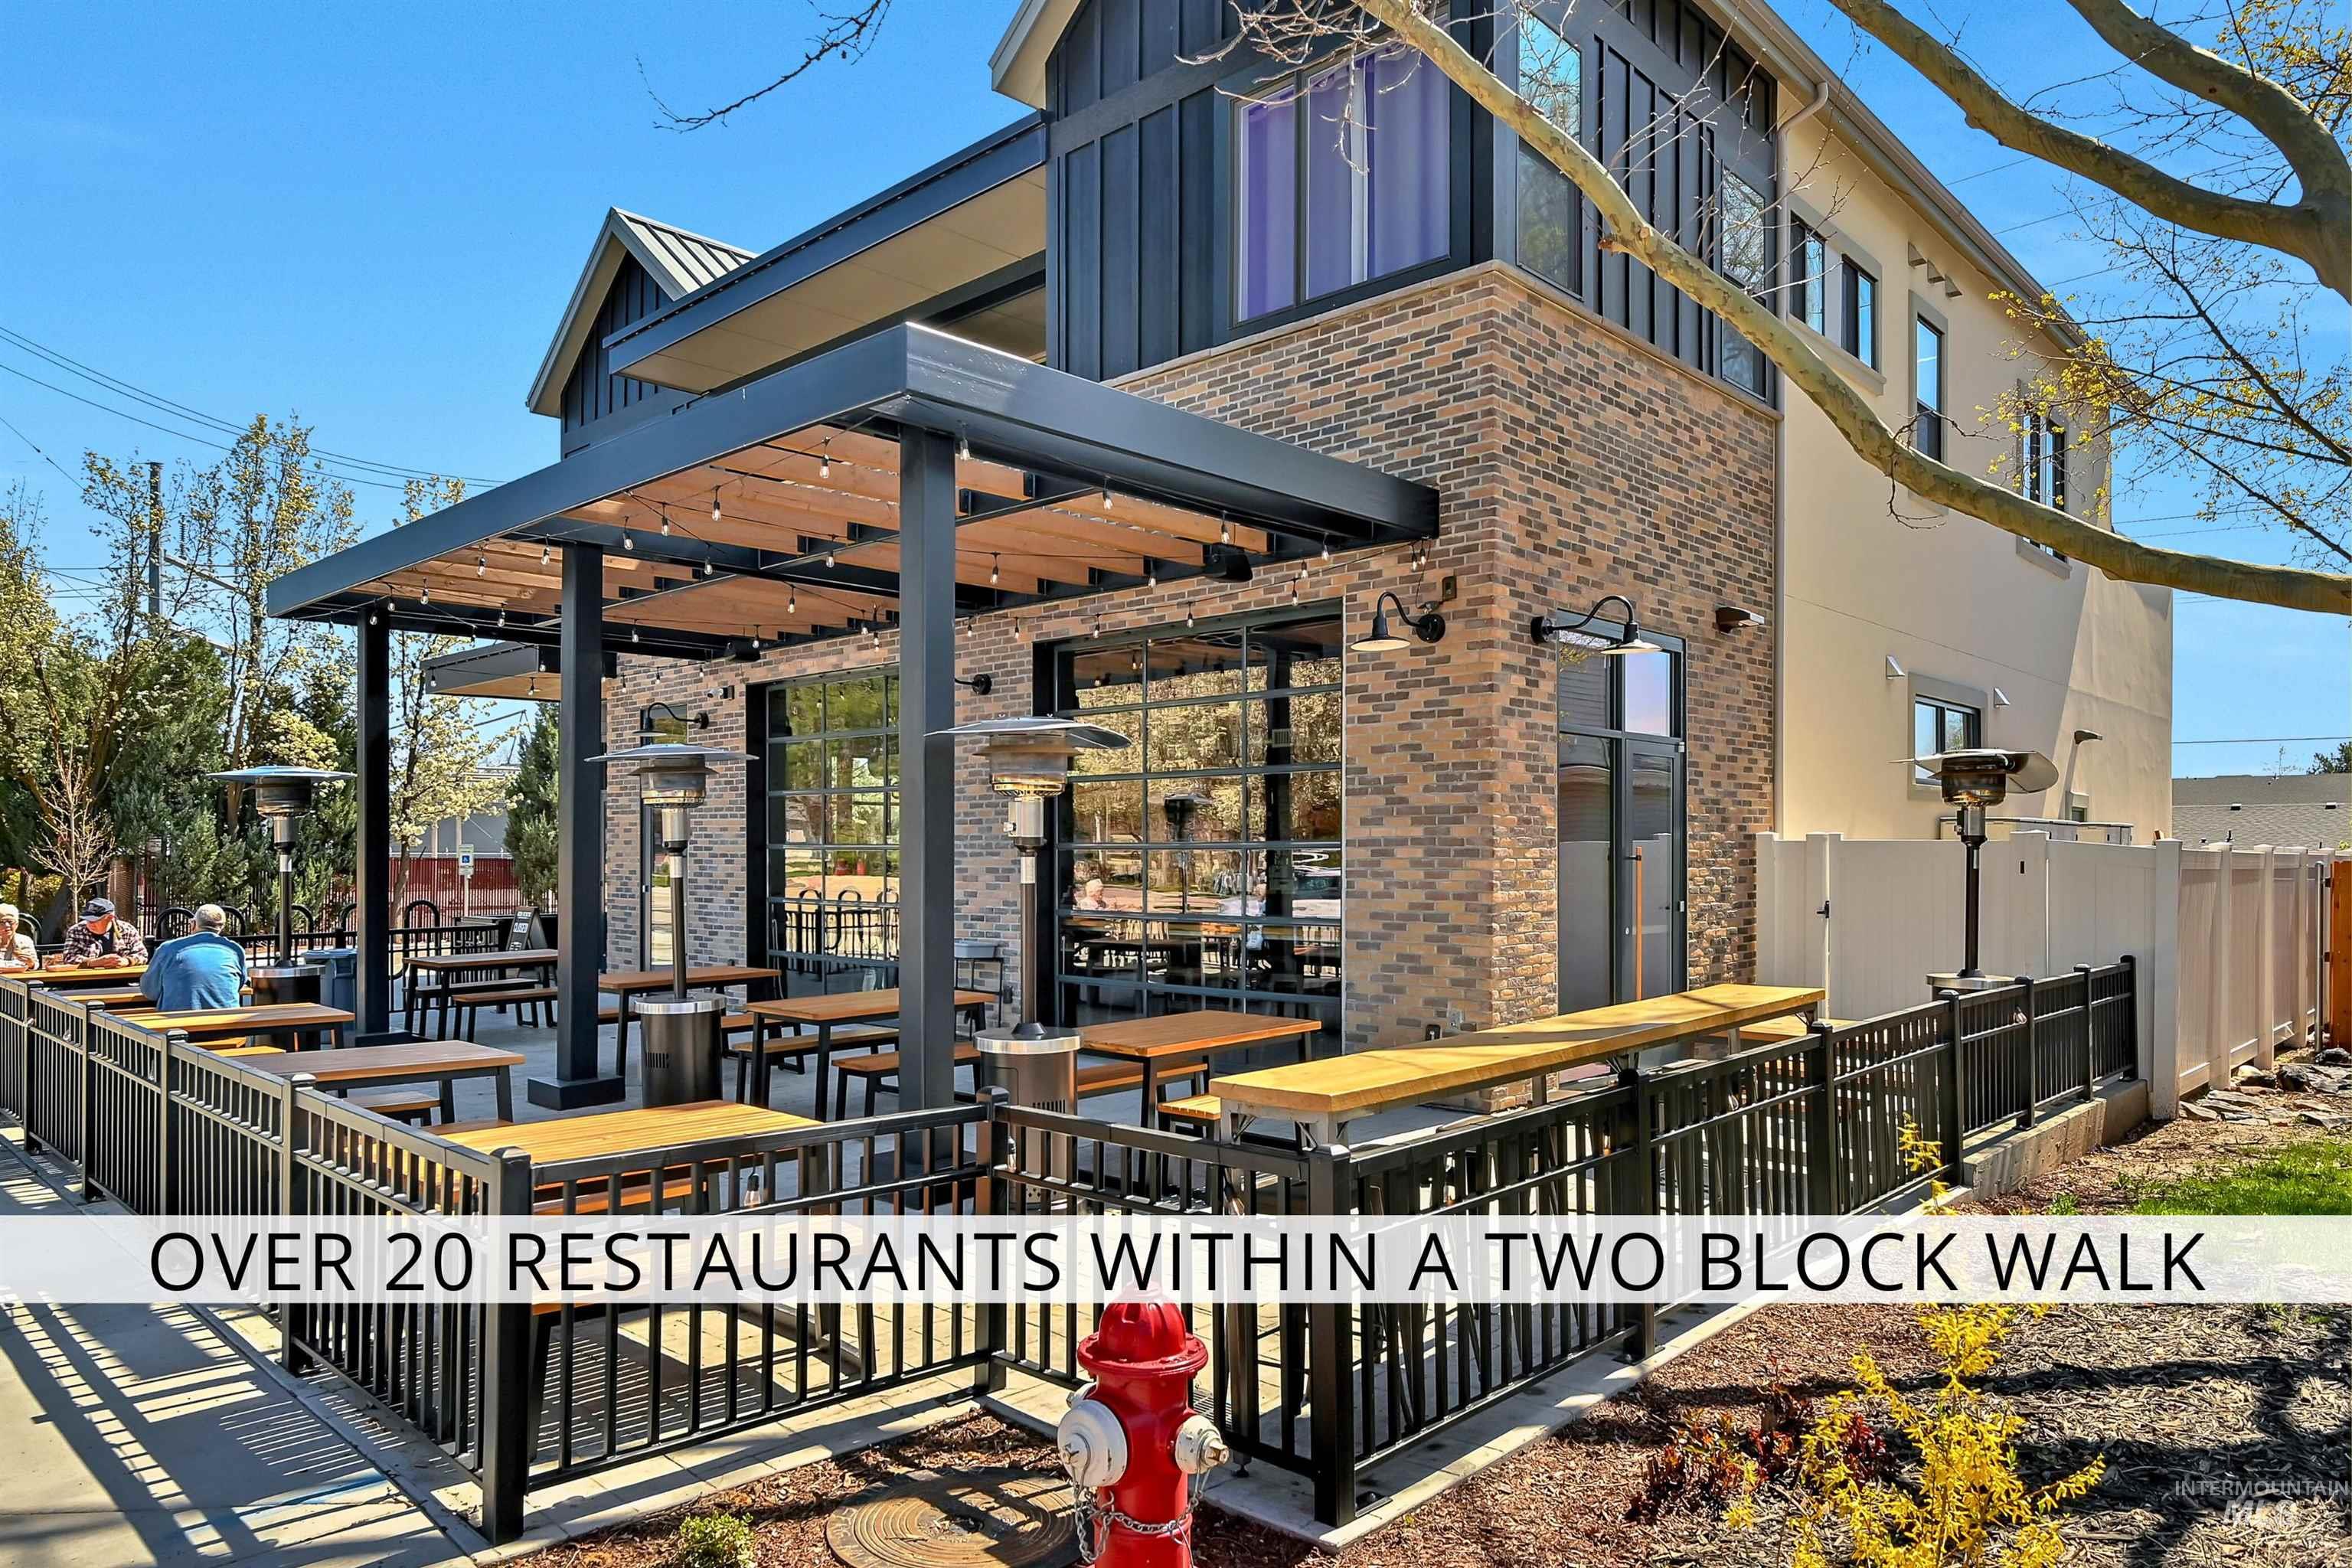
View of patio / terrace
-
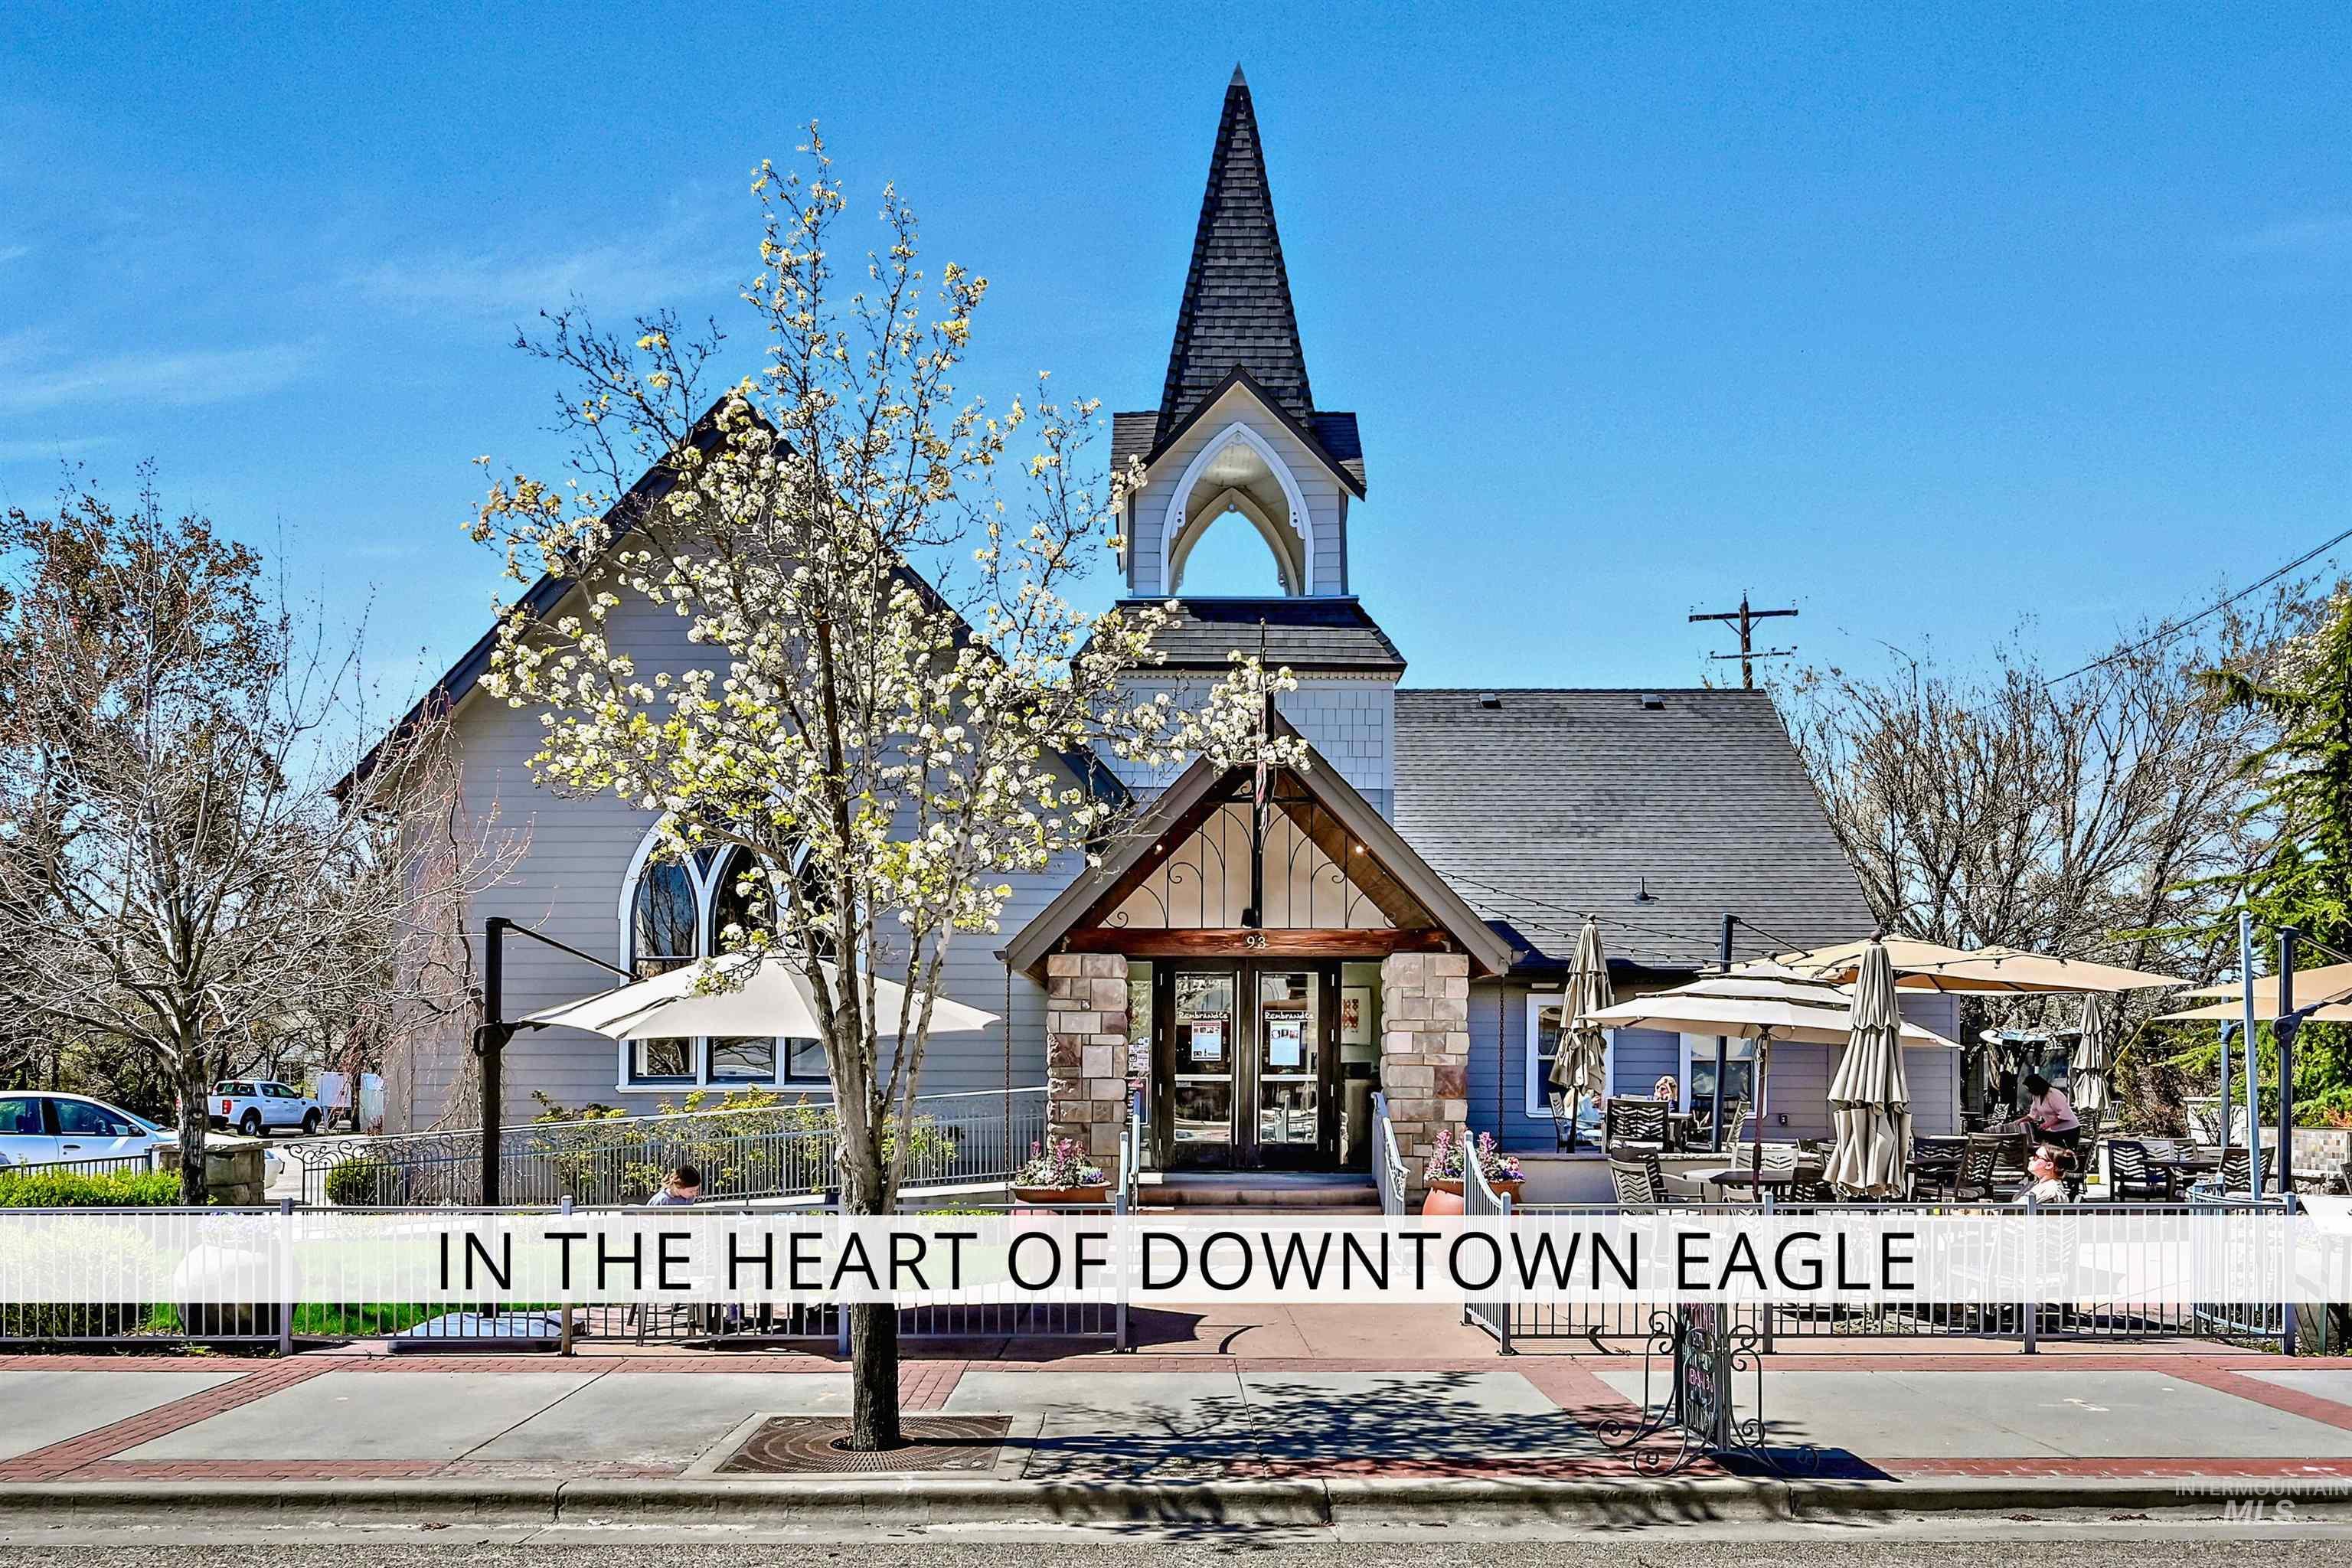
View of property
-
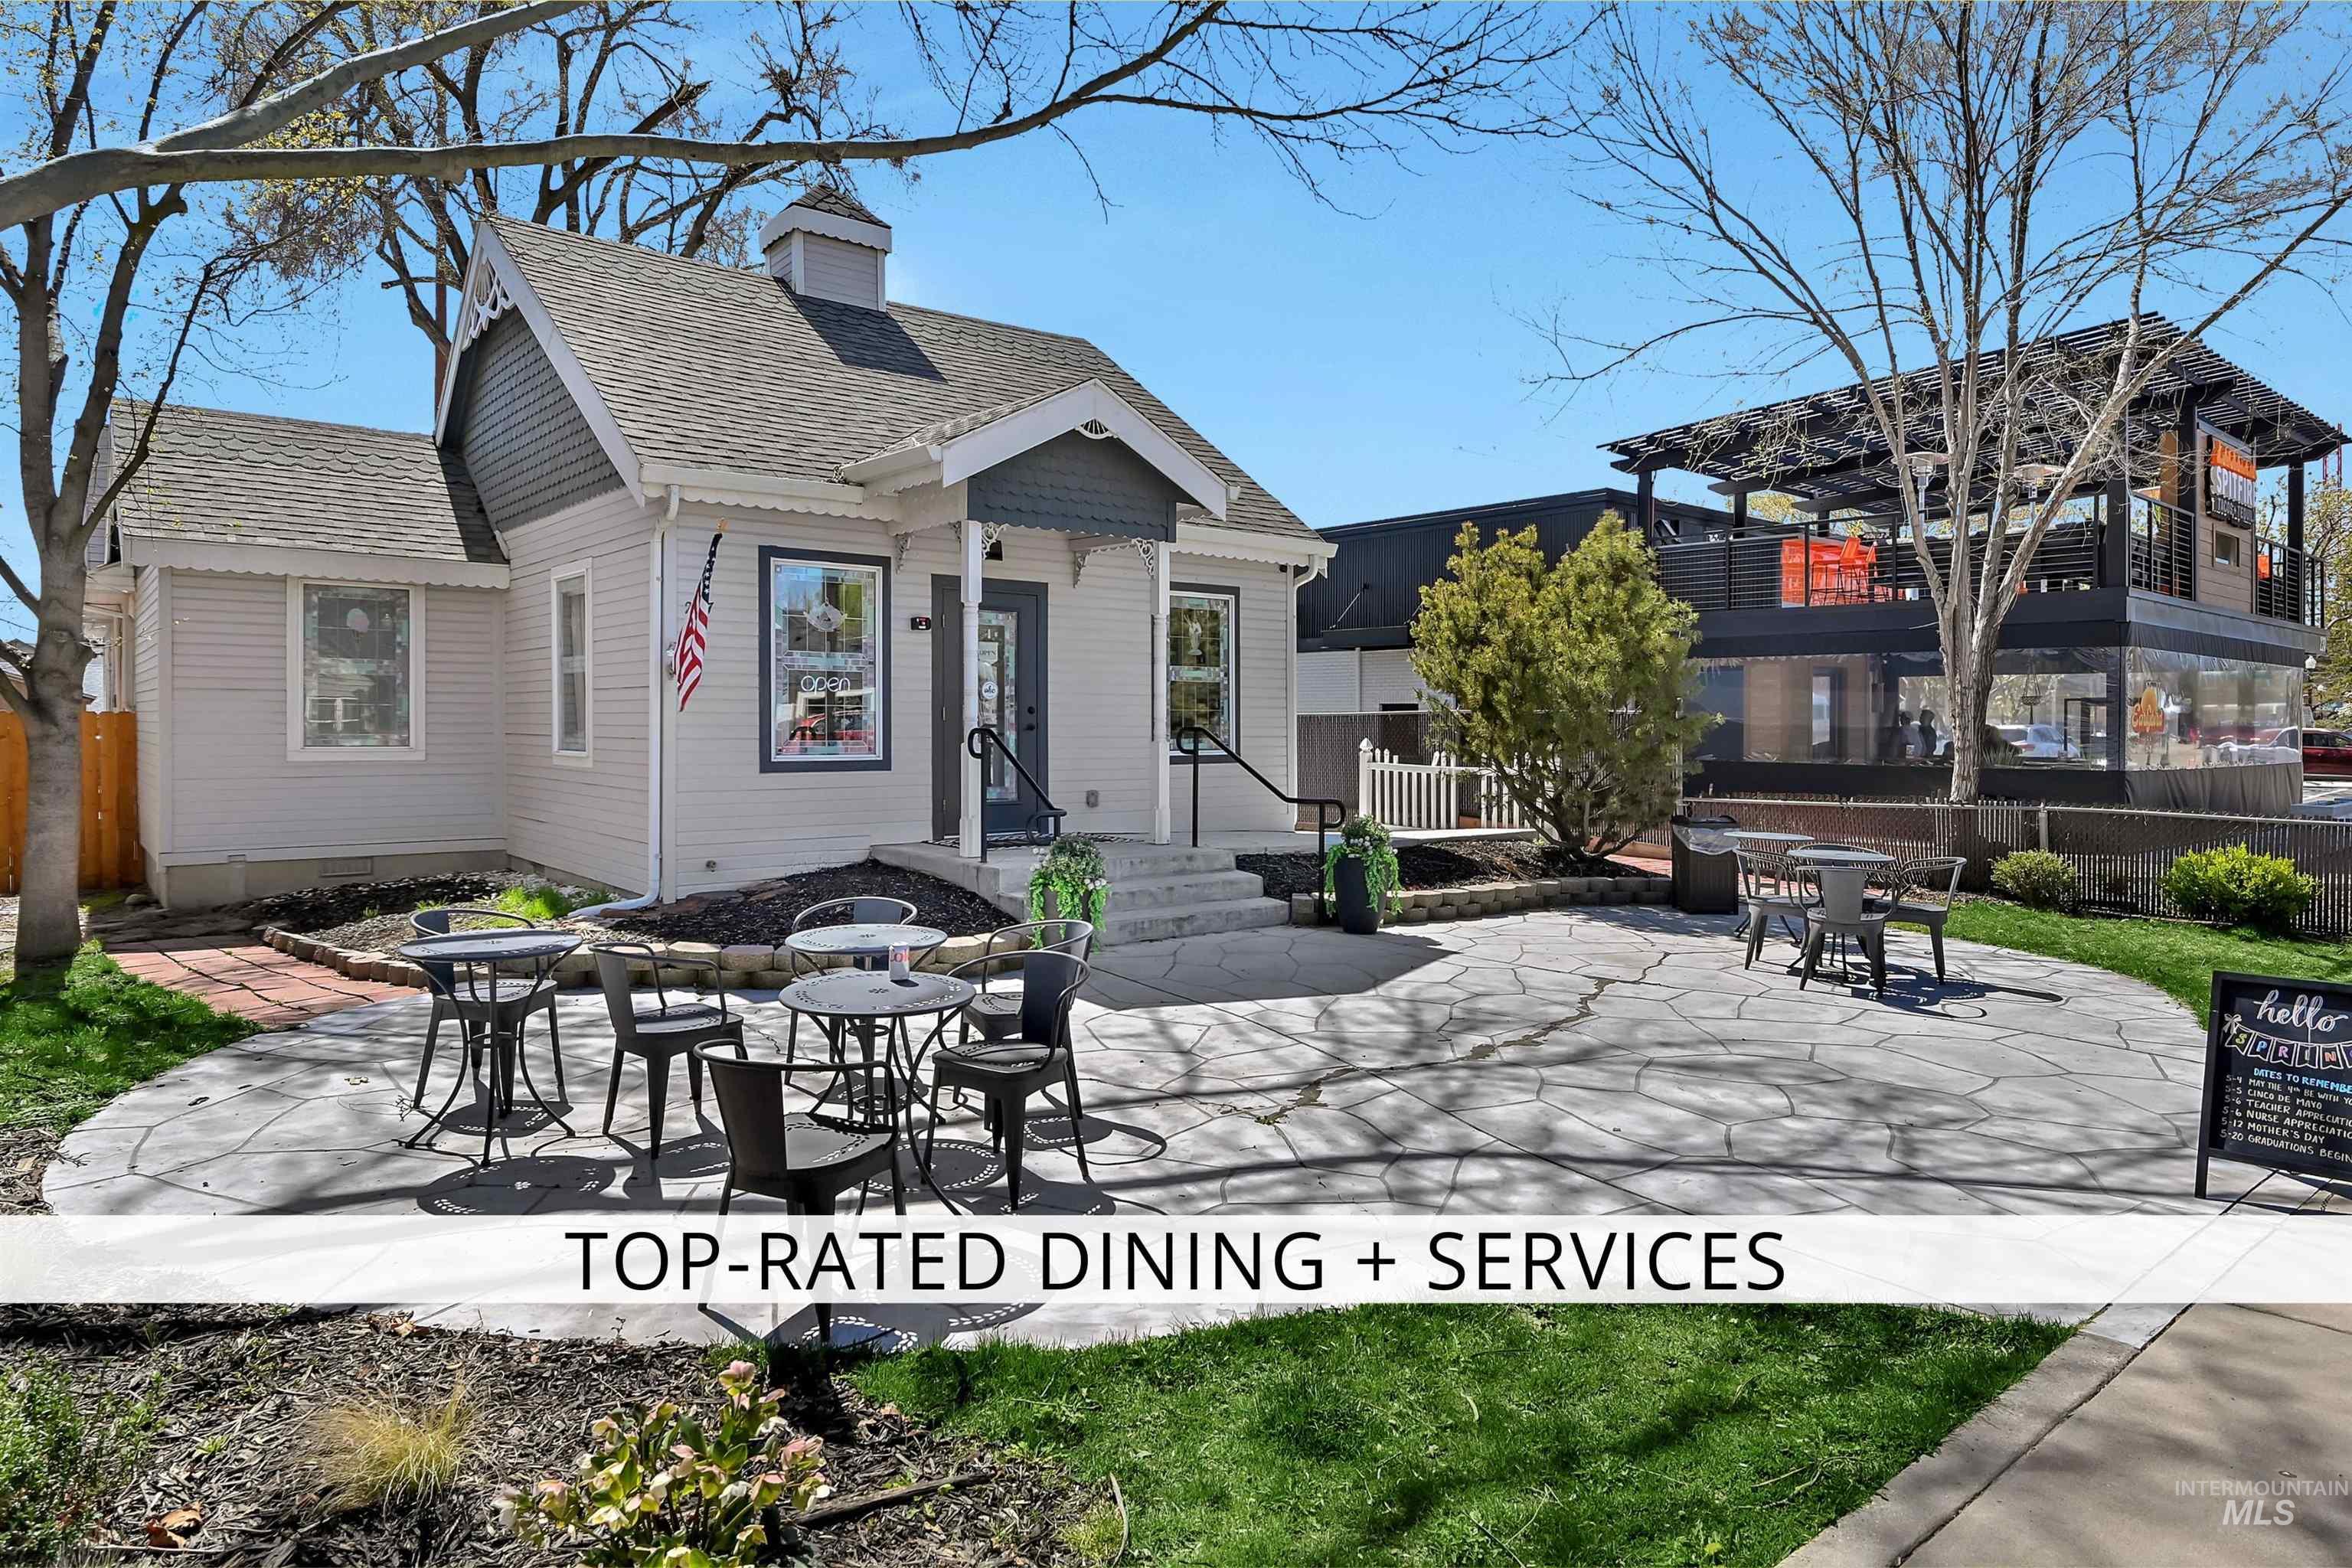
View of patio / terrace with outdoor dining space
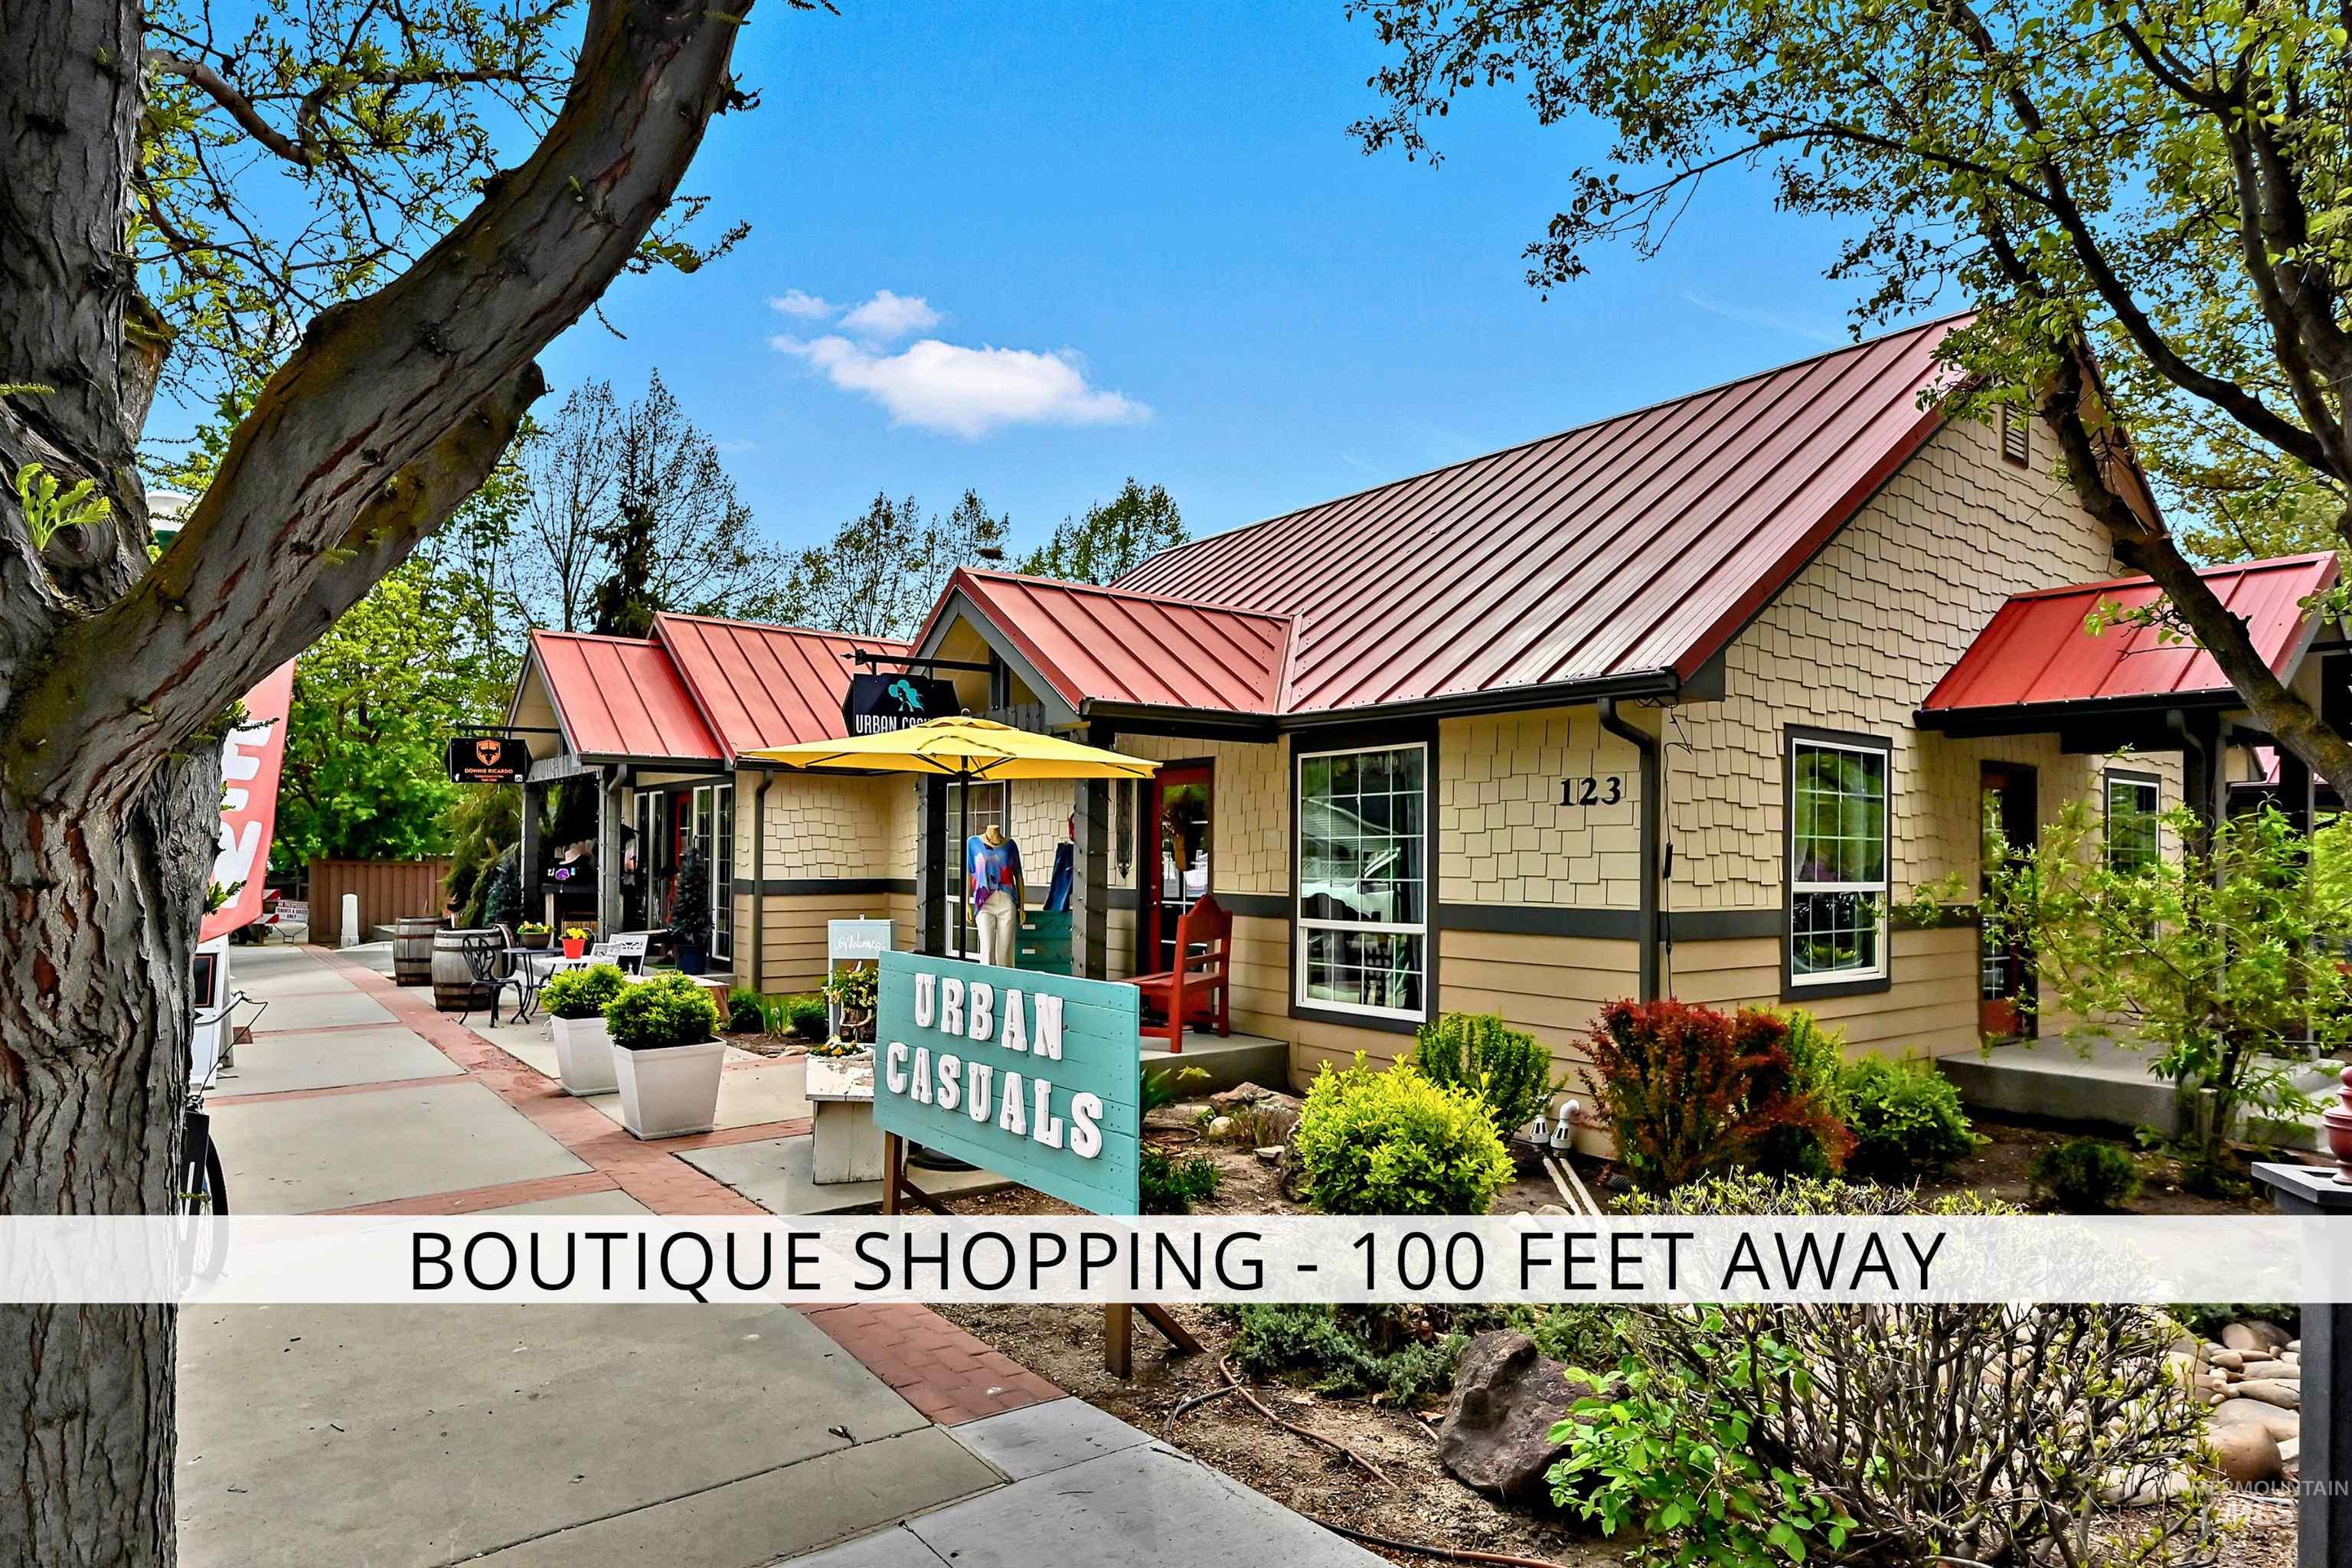
Welcome to Aikens Plaza—the heart of Eagle. Quietly tucked away on a secluded side street, this 2,286-square-foot new construction residence pairs downtown convenience with exceptional privacy, abundant natural light, and generous north-and south-facing balconies. One of just eight private homes, it offers a thoughtfully designed single-level layout with room to gather, retreat, work, and entertain. The open kitchen, dining, and living areas create an inviting setting for everyday living, with a substantial island and direct access to the north balcony. A separate game room with a second kitchen and south balcony creates another spacious destination for entertaining, hosting guests, or enjoying different activities under one roof. The primary suite features an expansive wardrobe room, an additional closet, and two separate bathrooms for personal space and convenience. A second bedroom and a versatile office or guest room provide flexibility for visitors, working from home, or a third bedroom. Elevated ceilings, wide passages, and elevator access support comfortable living for years to come. Access-controlled entry, electronic monitoring, and private enclosed garages with additional storage bring peace of mind. Freedom from exterior upkeep makes it easy to lock and leave. More than 50 dining, shopping, café, grocery, and everyday destinations are within approximately two blocks.
- Heating:
- Forced Air, Gas
- Cooling:
- Central air
- Fireplace:
- Insert, Gas
- Garage Capacity:
- 2
- Country:
- US
- State:
- ID
- City:
- Eagle
- Zipcode:
- 83616
- Street:
- 79 E Aikens Street
- Longitude:
- W117° 38' 50''
- Latitude:
- N43° 41' 38.7''
- Master Bedroom Level:
- Main
- Bedroom 2 Level:
- Main
- Bedroom 3 Level:
- Main
- Kitchen Level:
- Main
- School District:
- West Ada School District
- Elementary School:
- Eagle
- Middle School:
- Eagle Middle
- High School:
- Eagle
- Status:
- New
- Type:
- Condo
- Level:
- Single
- Unit #:
- 221
- Tax Year:
- 2025
- Potential Short Sale:
- No
- Age:
- New-Never Occupied
- Auction:
- No
- Flood Ins Required:
- No
- HUD Owned:
- No
- In Foreclosure:
- No
- Land Size:
- None
- Home Owner Exempt:
- Yes
- HOA Frequency:
- Monthly
- HOA Fees:
- $505
- Inc Kitchen Features:
- Breakfast bar, Dishwasher, Double oven
- Lot Features:
- Sidewalks, Public road, View
- Water:
- City service
- Land Use:
- Commercial, office, retail, Condo/townhouse, 5+ units
Residential For Sale
79 E Aikens Street, Eagle, Idaho 83616
- Property Type :
- Residential
- Listing Type :
- For Sale
- Listing ID :
- 99000906
- Price :
- $1,335,000
- Bedrooms :
- 3
- Bathrooms :
- 3
- Apx SqFt :
- 2,286 SqFt
- Year Built :
- 2024
- Days on Market :
- 1
- Subdivision :
- Schmelzer Add
- Update Date :
- 09/16/2026 02:12:26
- Status :
- Active

- JoeAnne Santy-Greene
- (208) 947-4609
- (208) 283-6313
- (208) 287-8500
-


