

-

Stucco exterior with a brown shingle roof
-
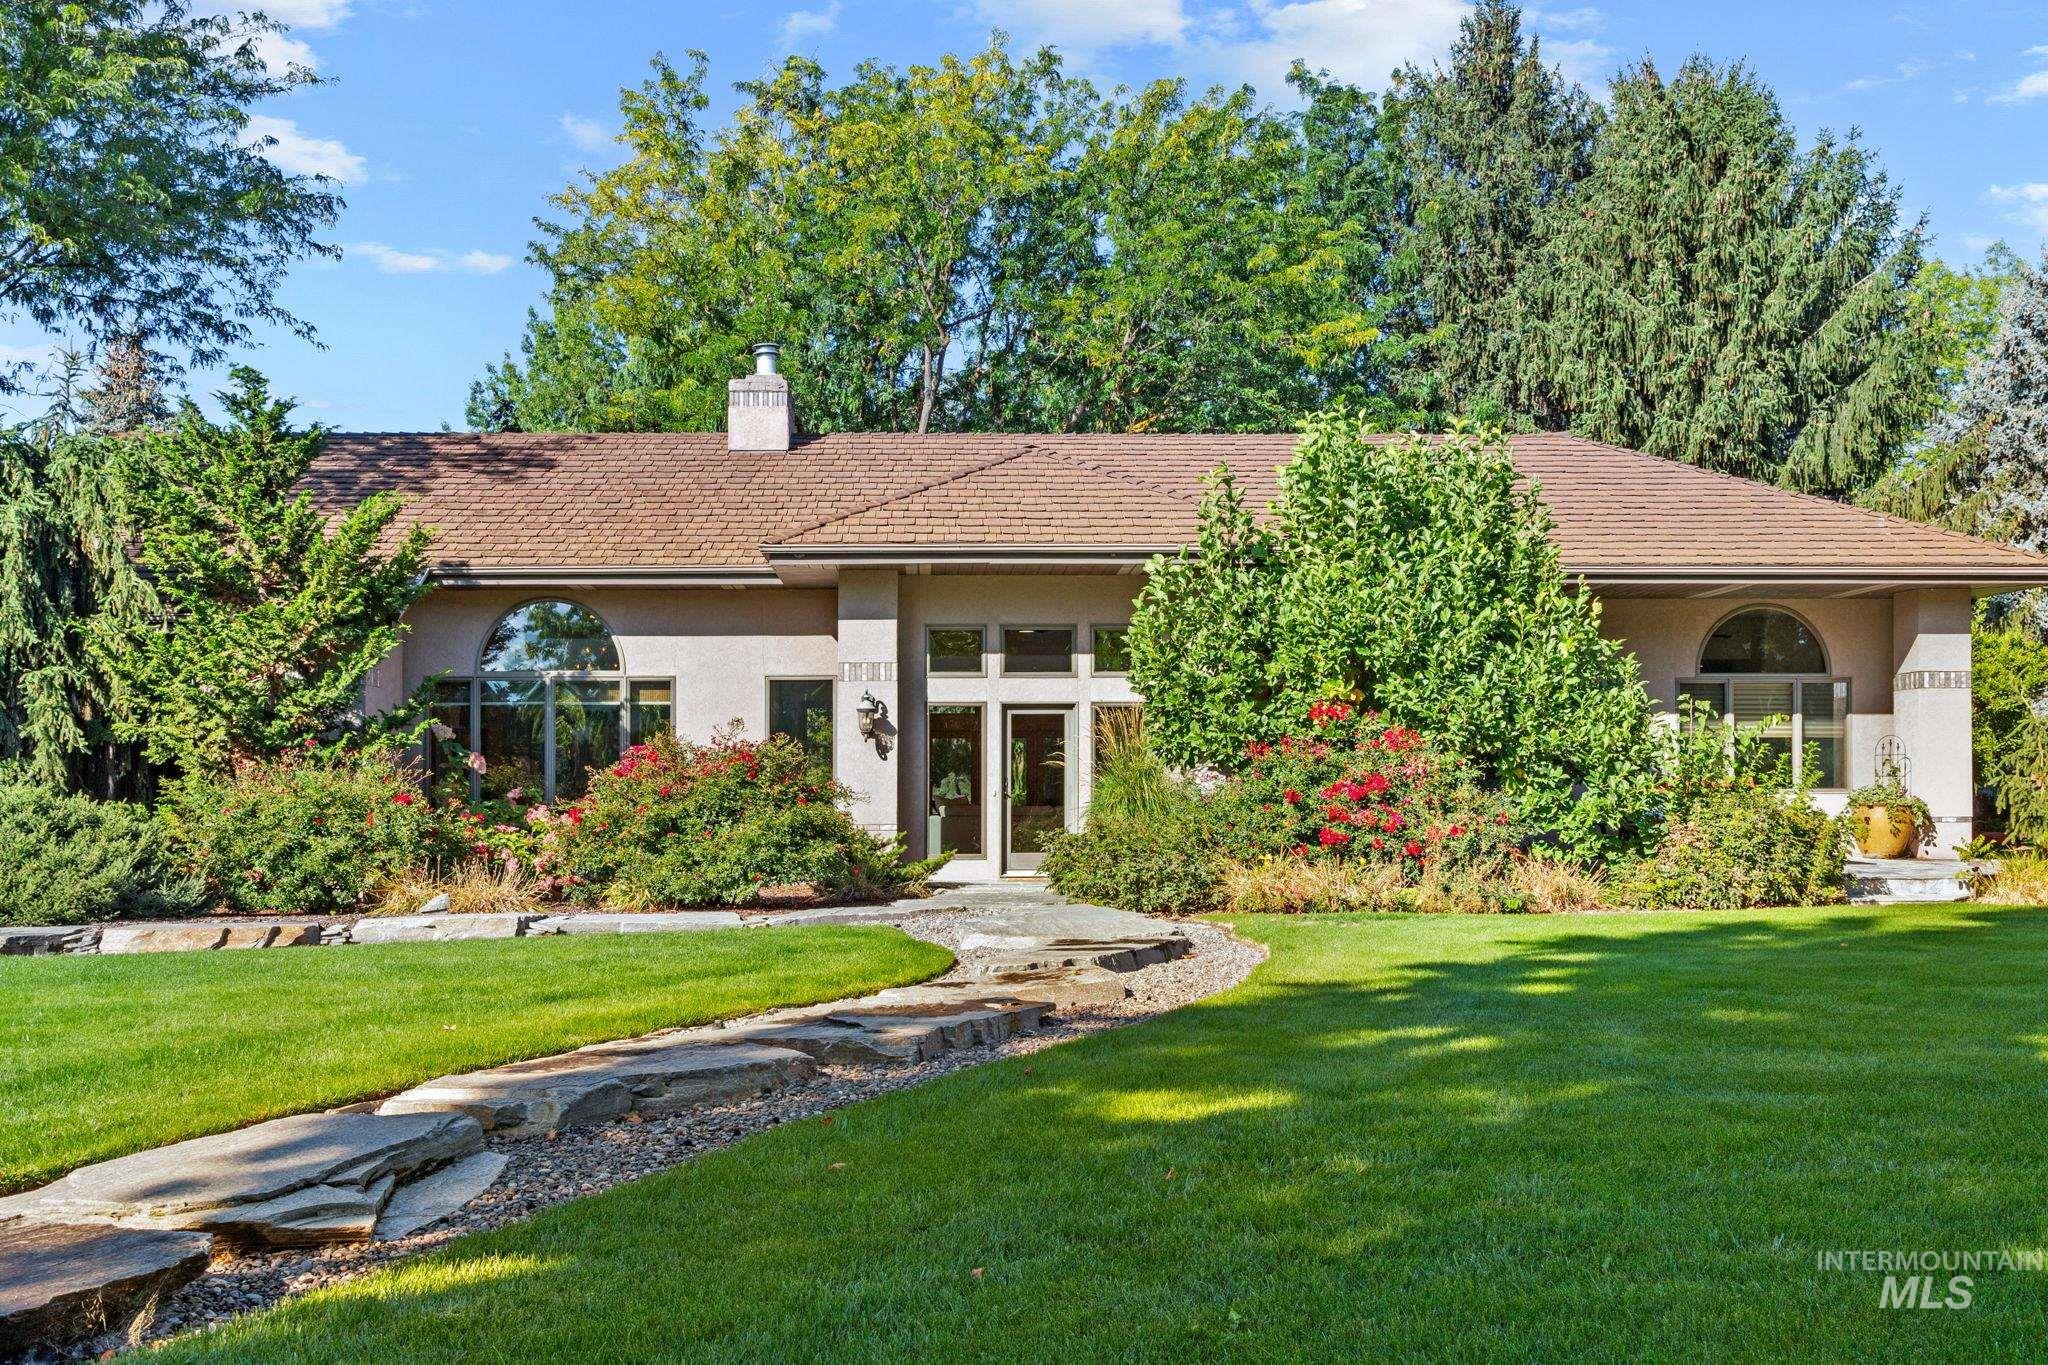
Stucco exterior with a terra cotta tile roof, arched windows, and a stone pathway
-
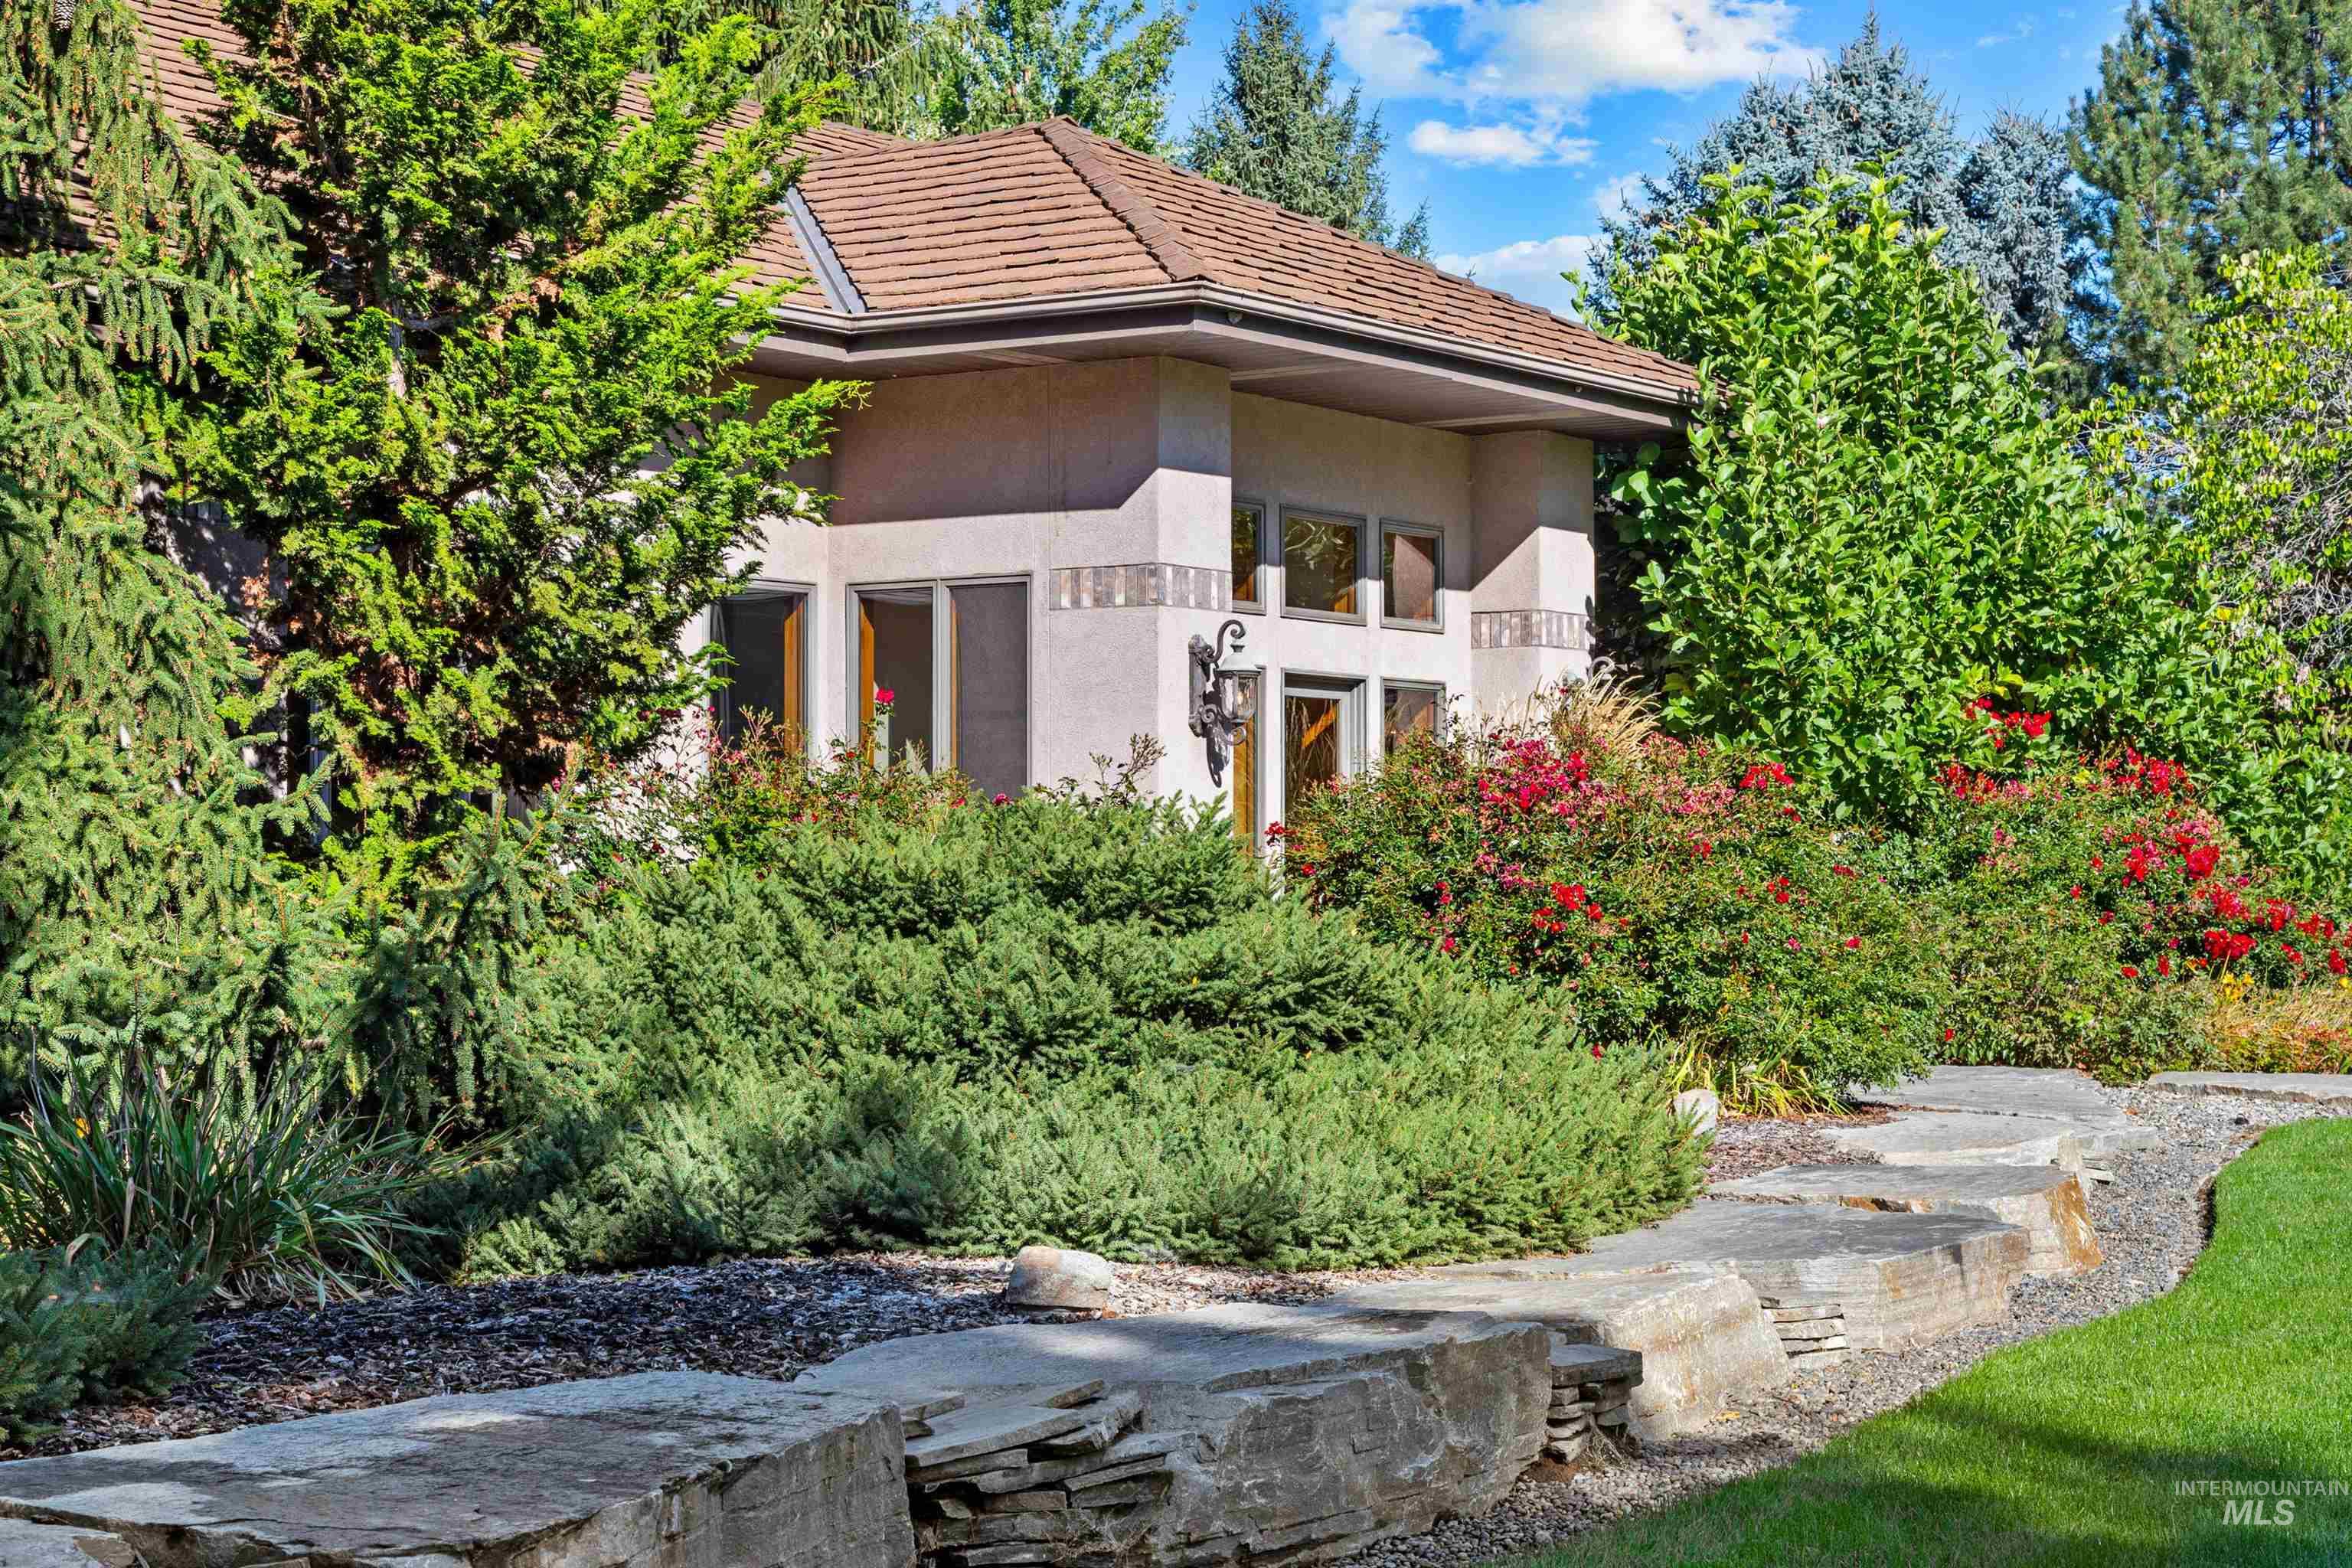
Stucco exterior with multi-pane windows and a tile roof
-
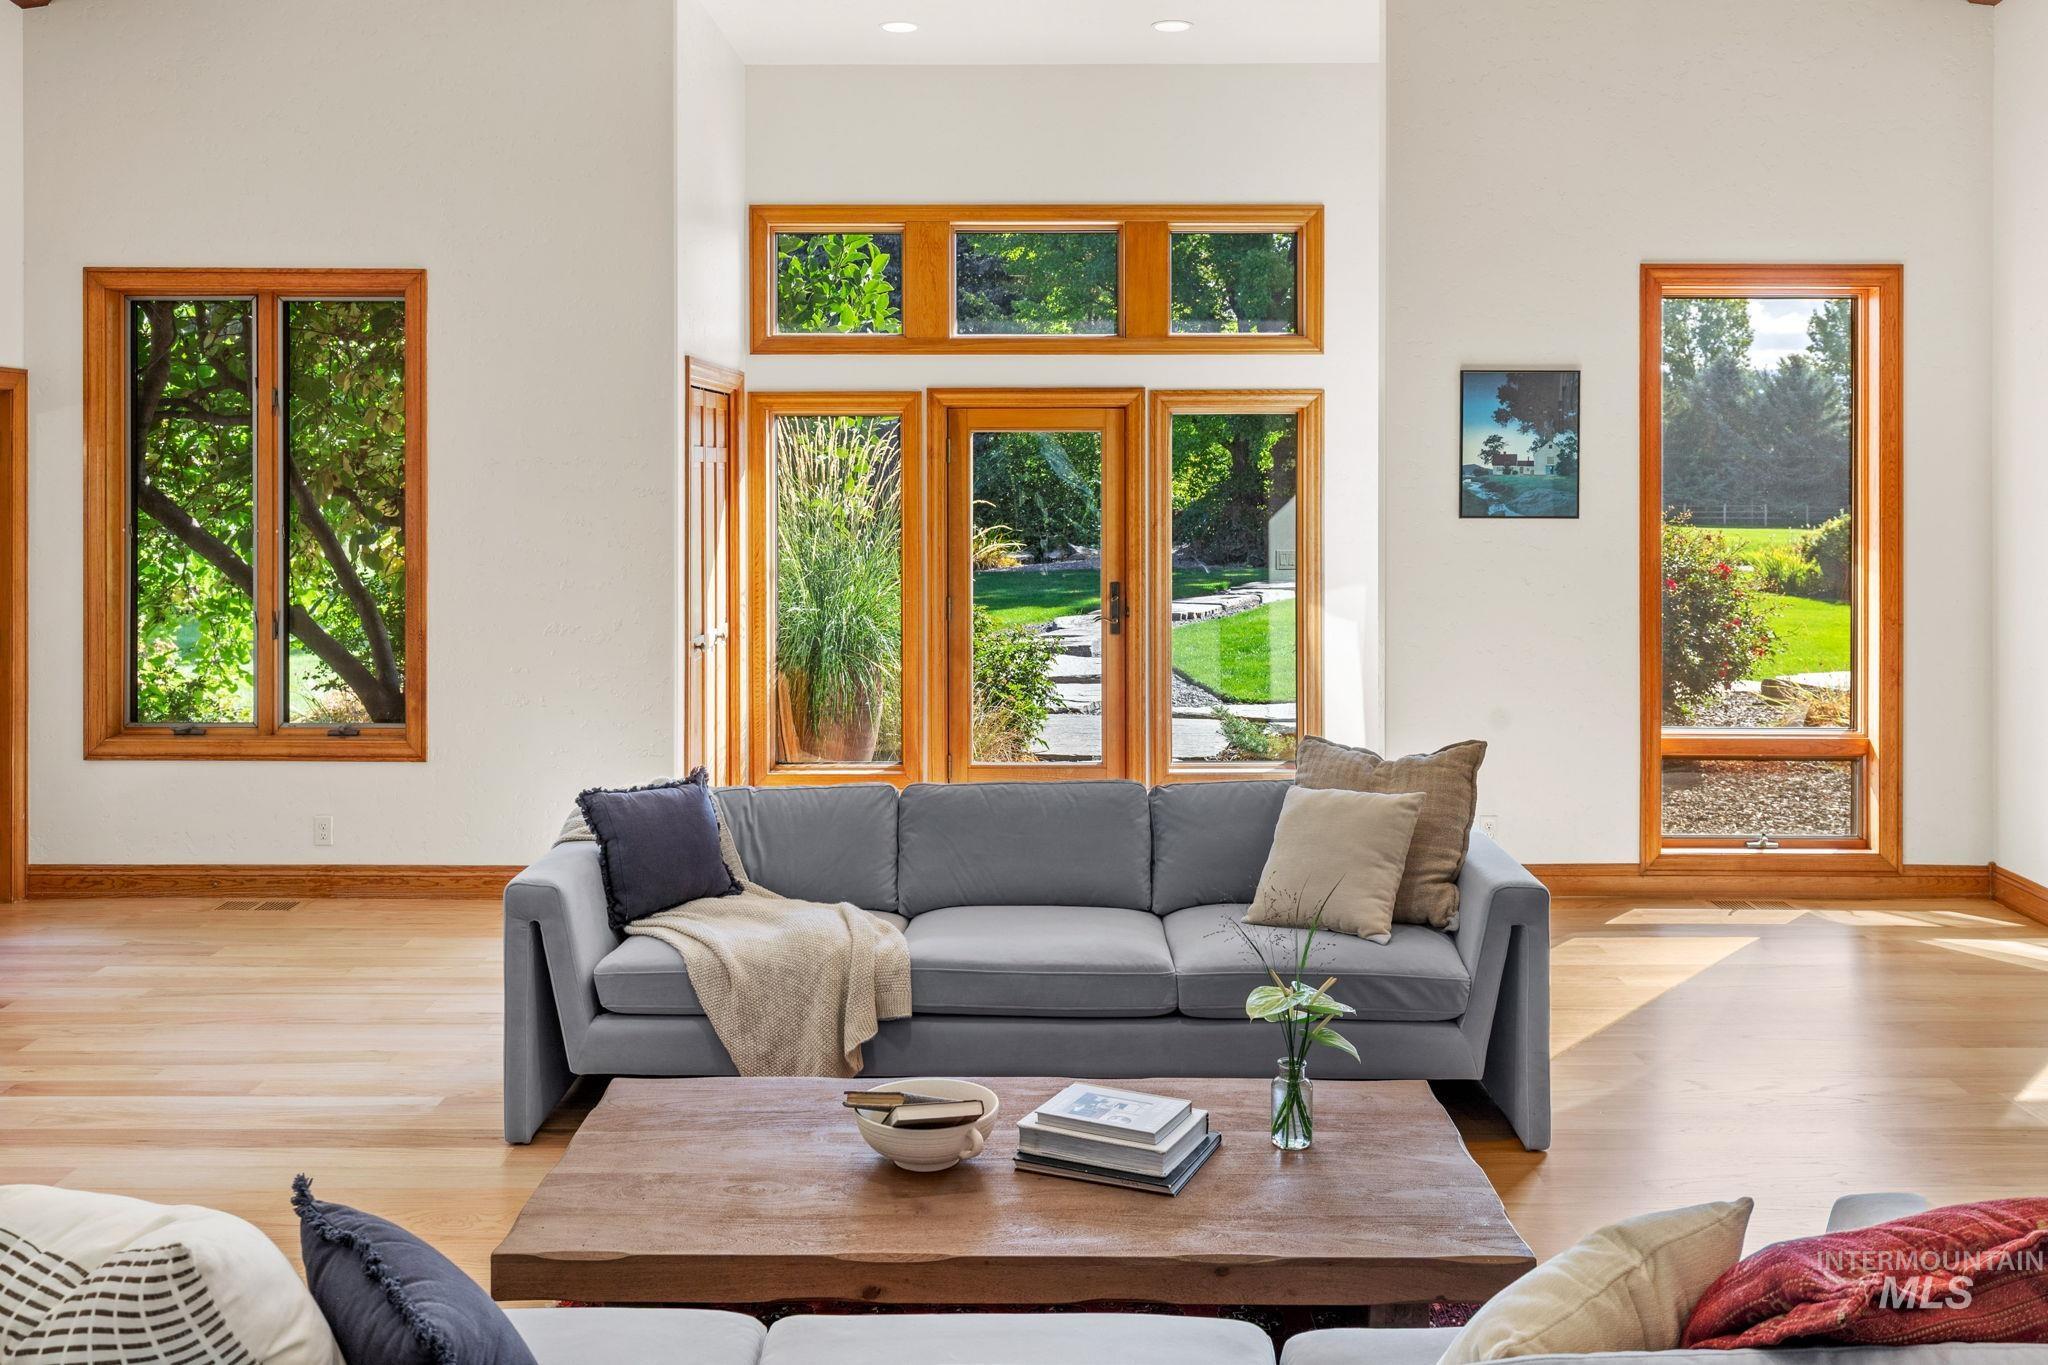
Expansive living area with light wood-finish flooring, soaring ceilings, and natural wood-framed windows
-
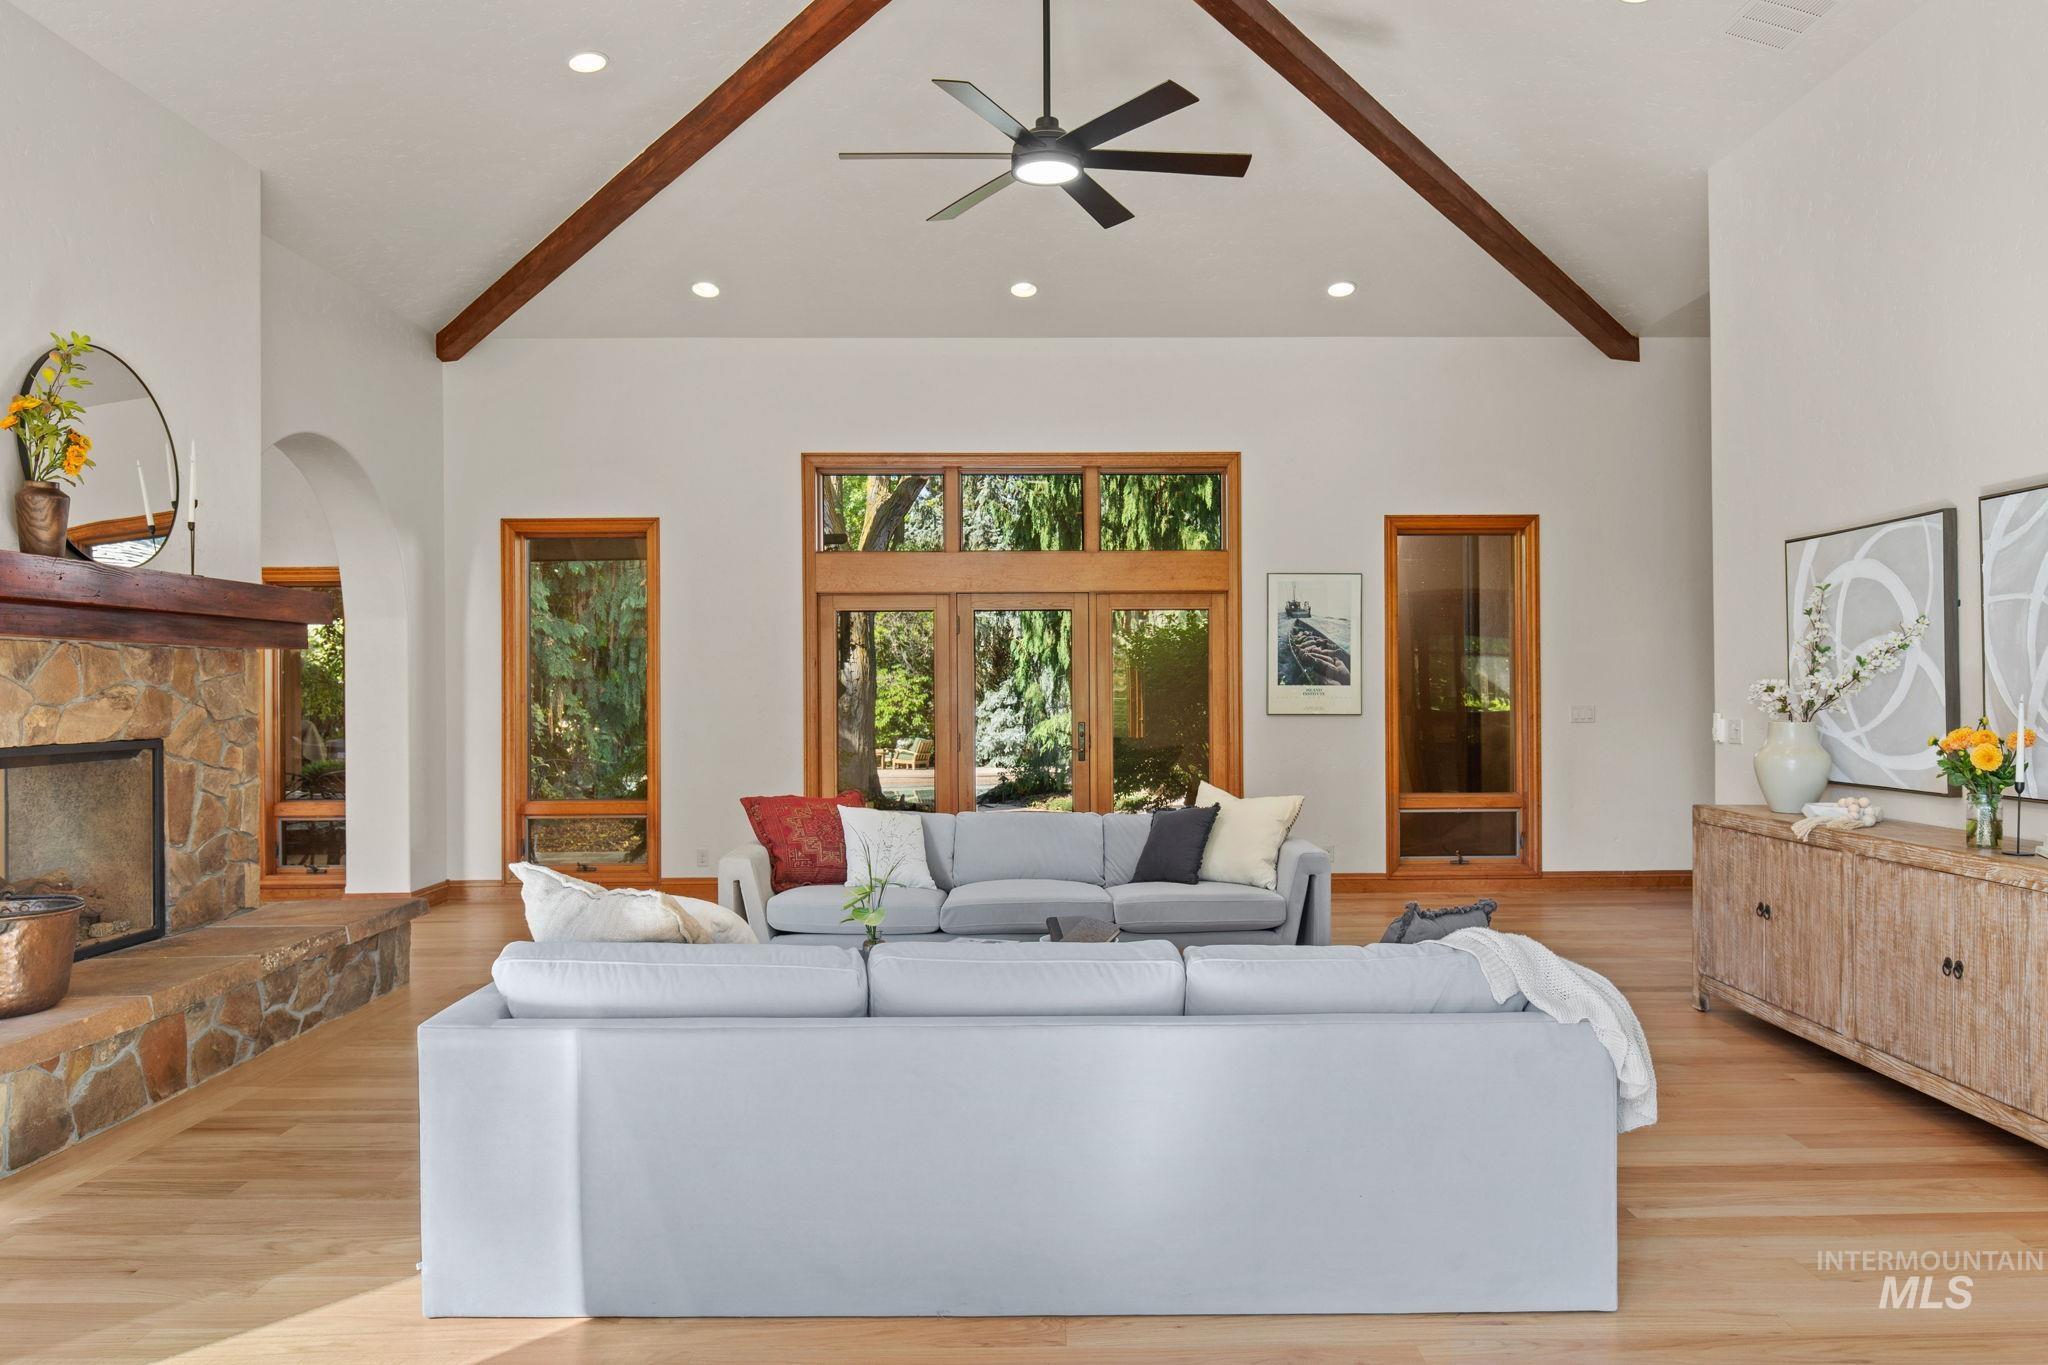
Vaulted ceiling with exposed wood beams, stone-clad fireplace, wood-finish flooring, recessed lighting, and a contemporary ceiling fan
-
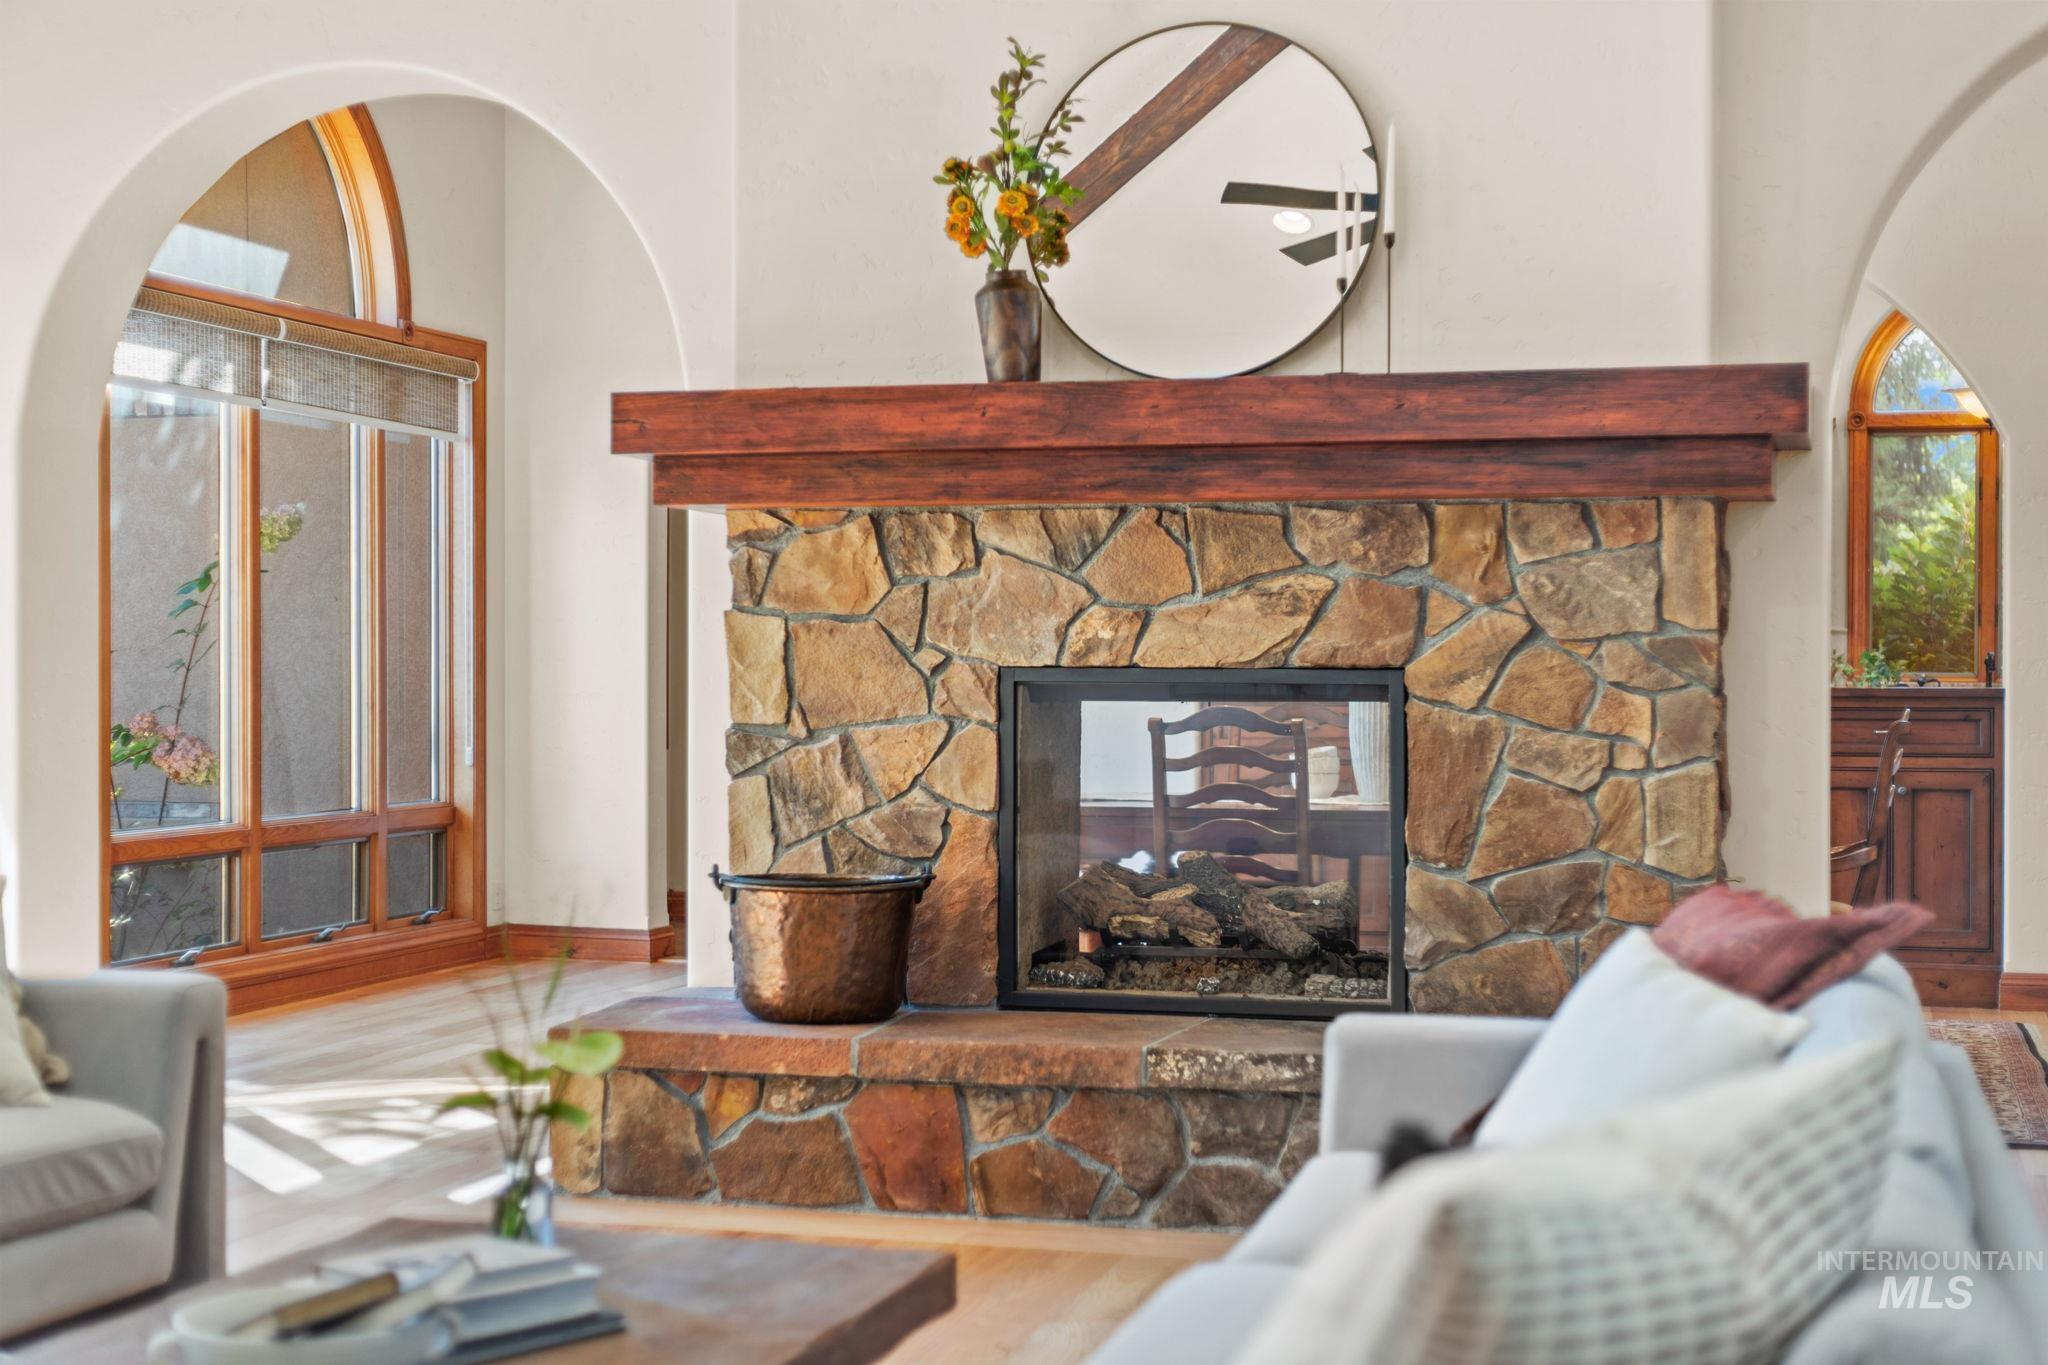
Stacked stone fireplace with a substantial wood mantel
-
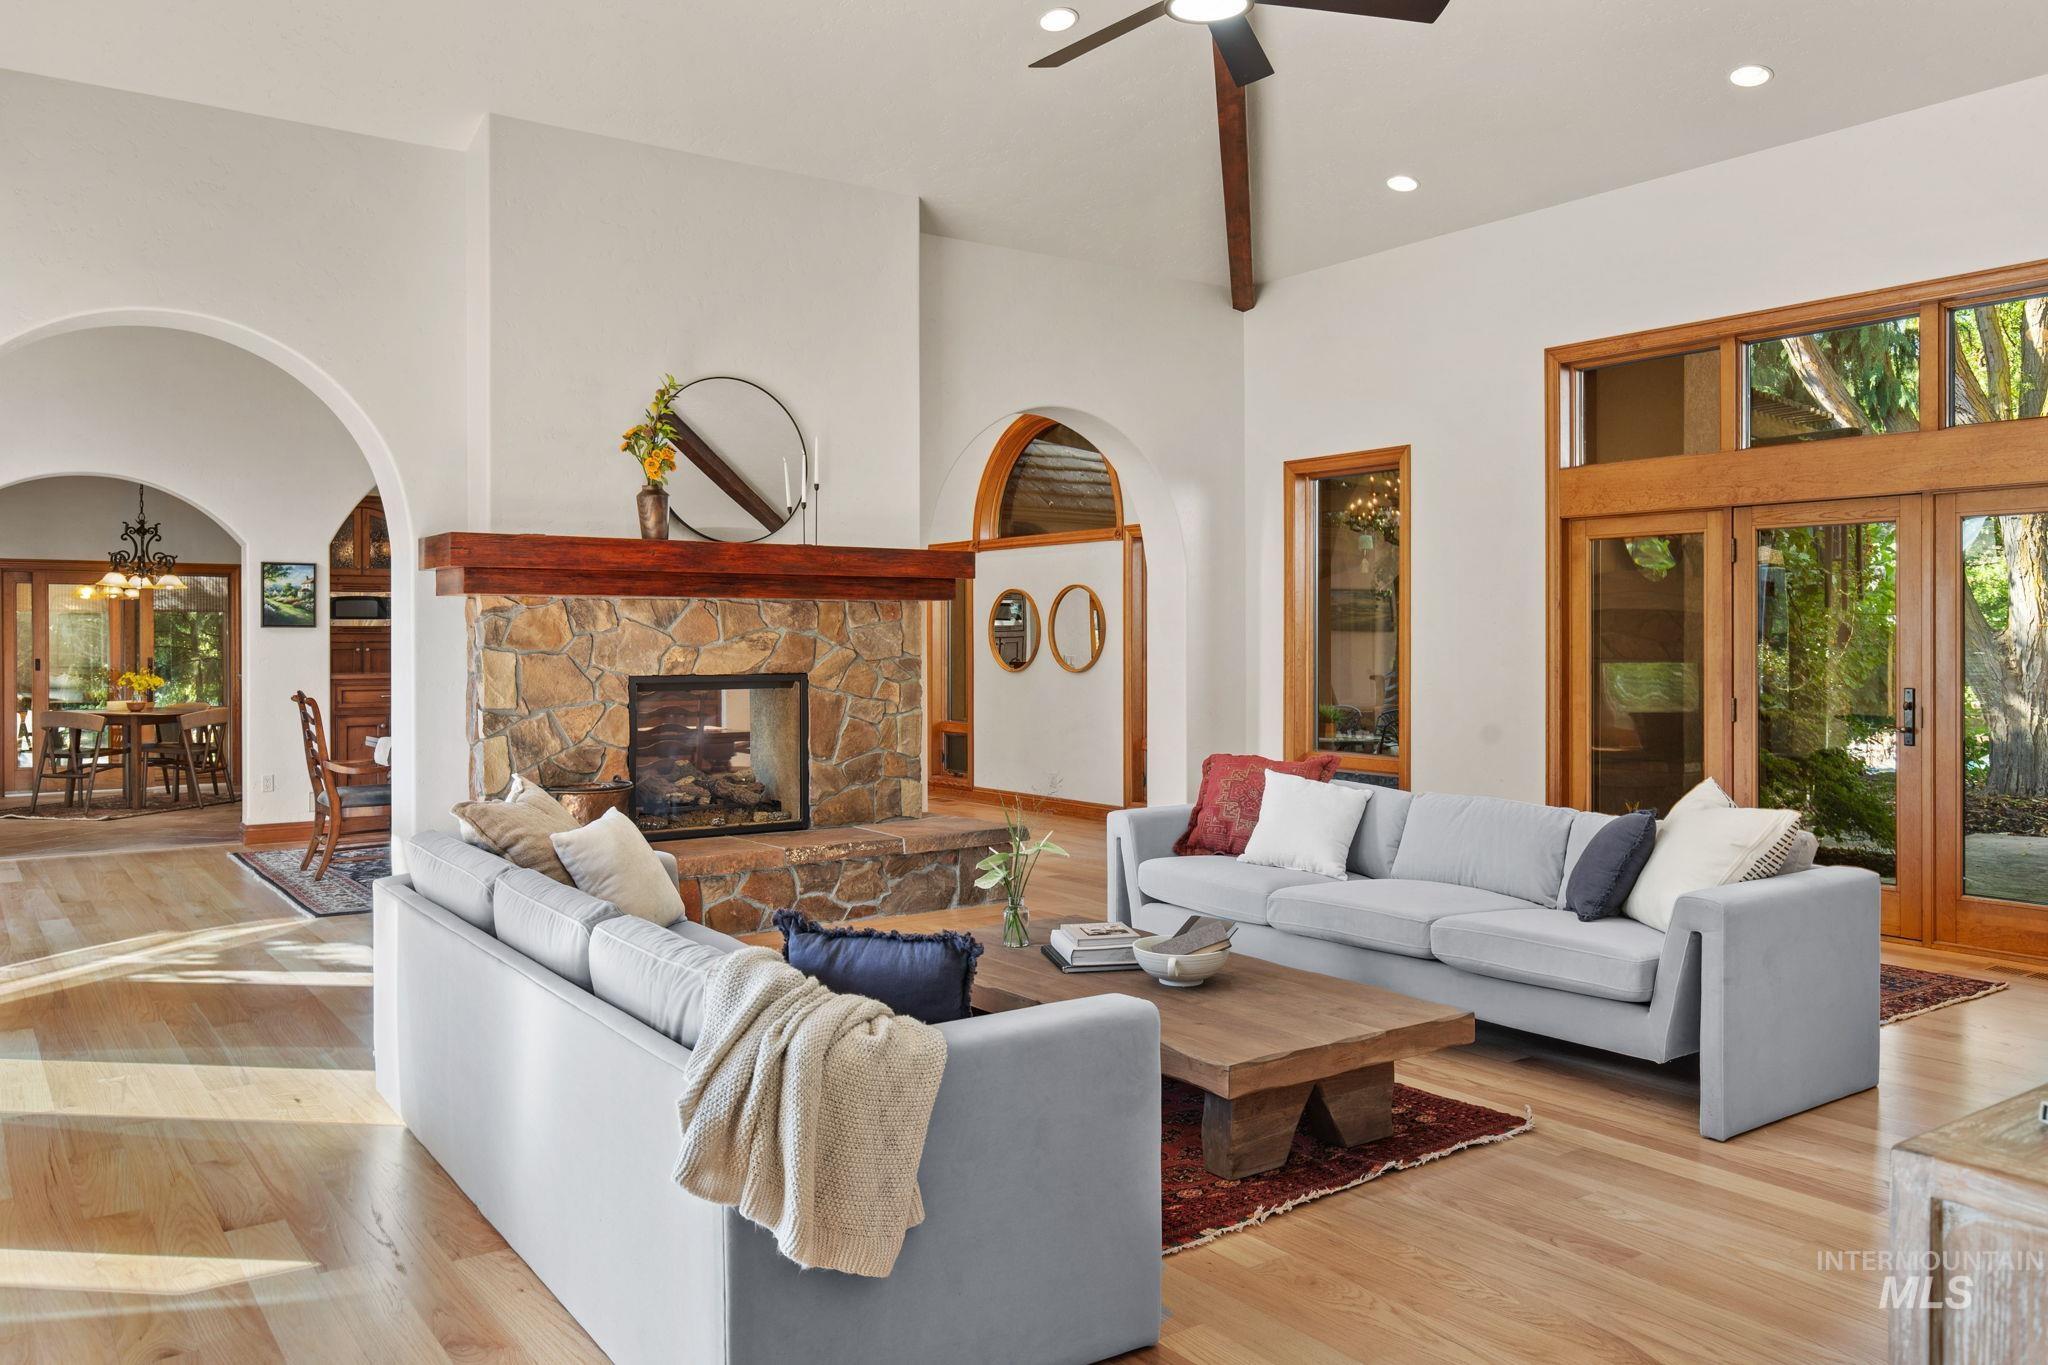
Vaulted ceilings with exposed wood beams, a stone fireplace with a wood mantel, light wood-finish flooring, and arched doorways
-
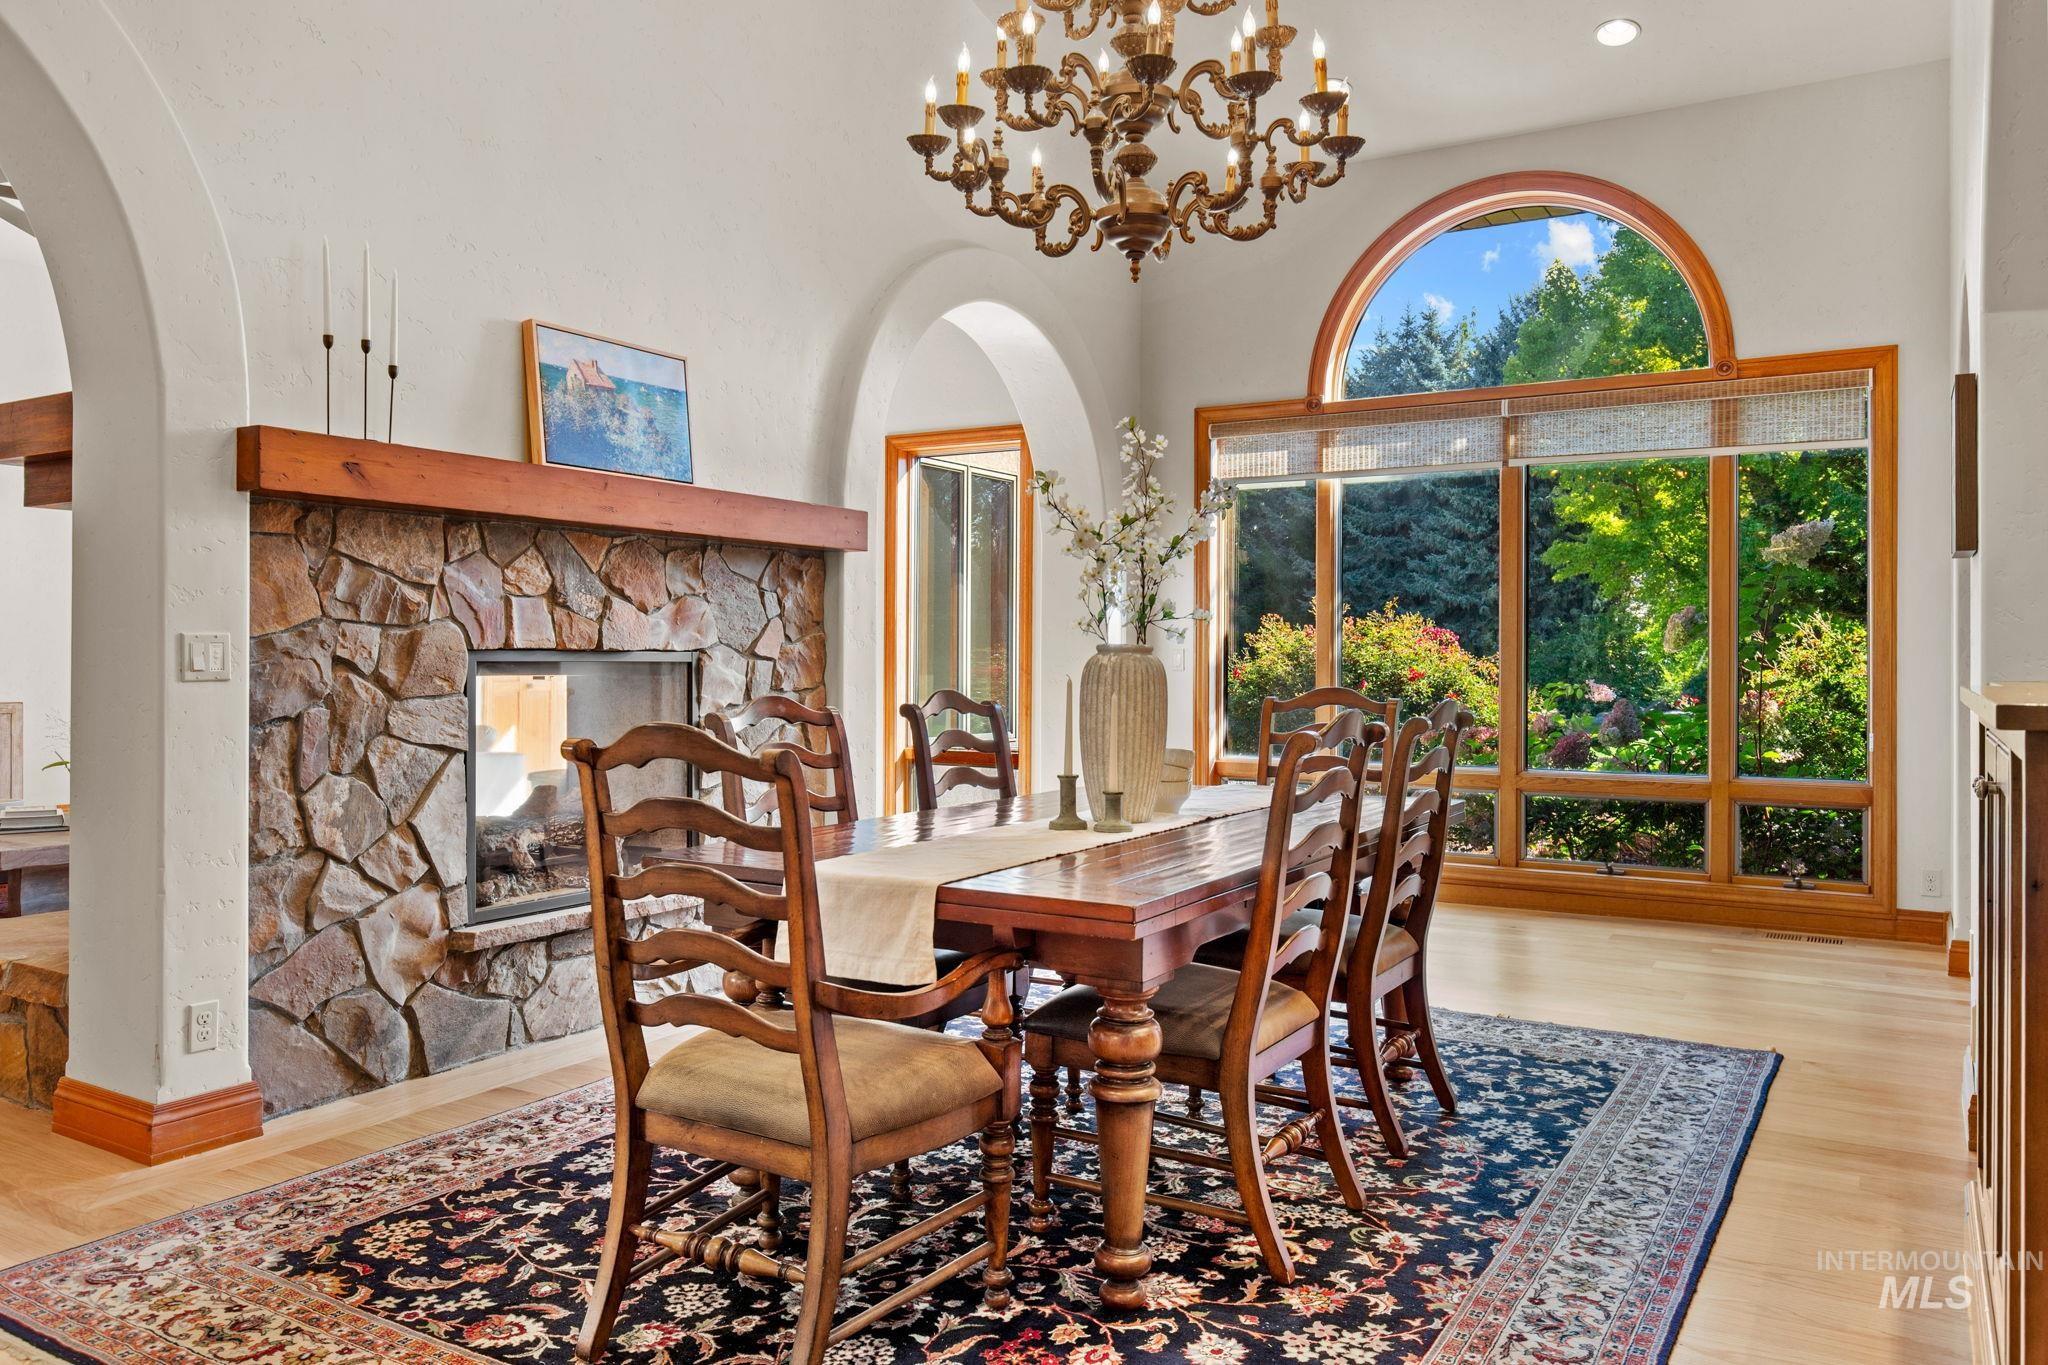
Hardwood flooring, stone fireplace with wood mantel, arched entryways, and a chandelier
-
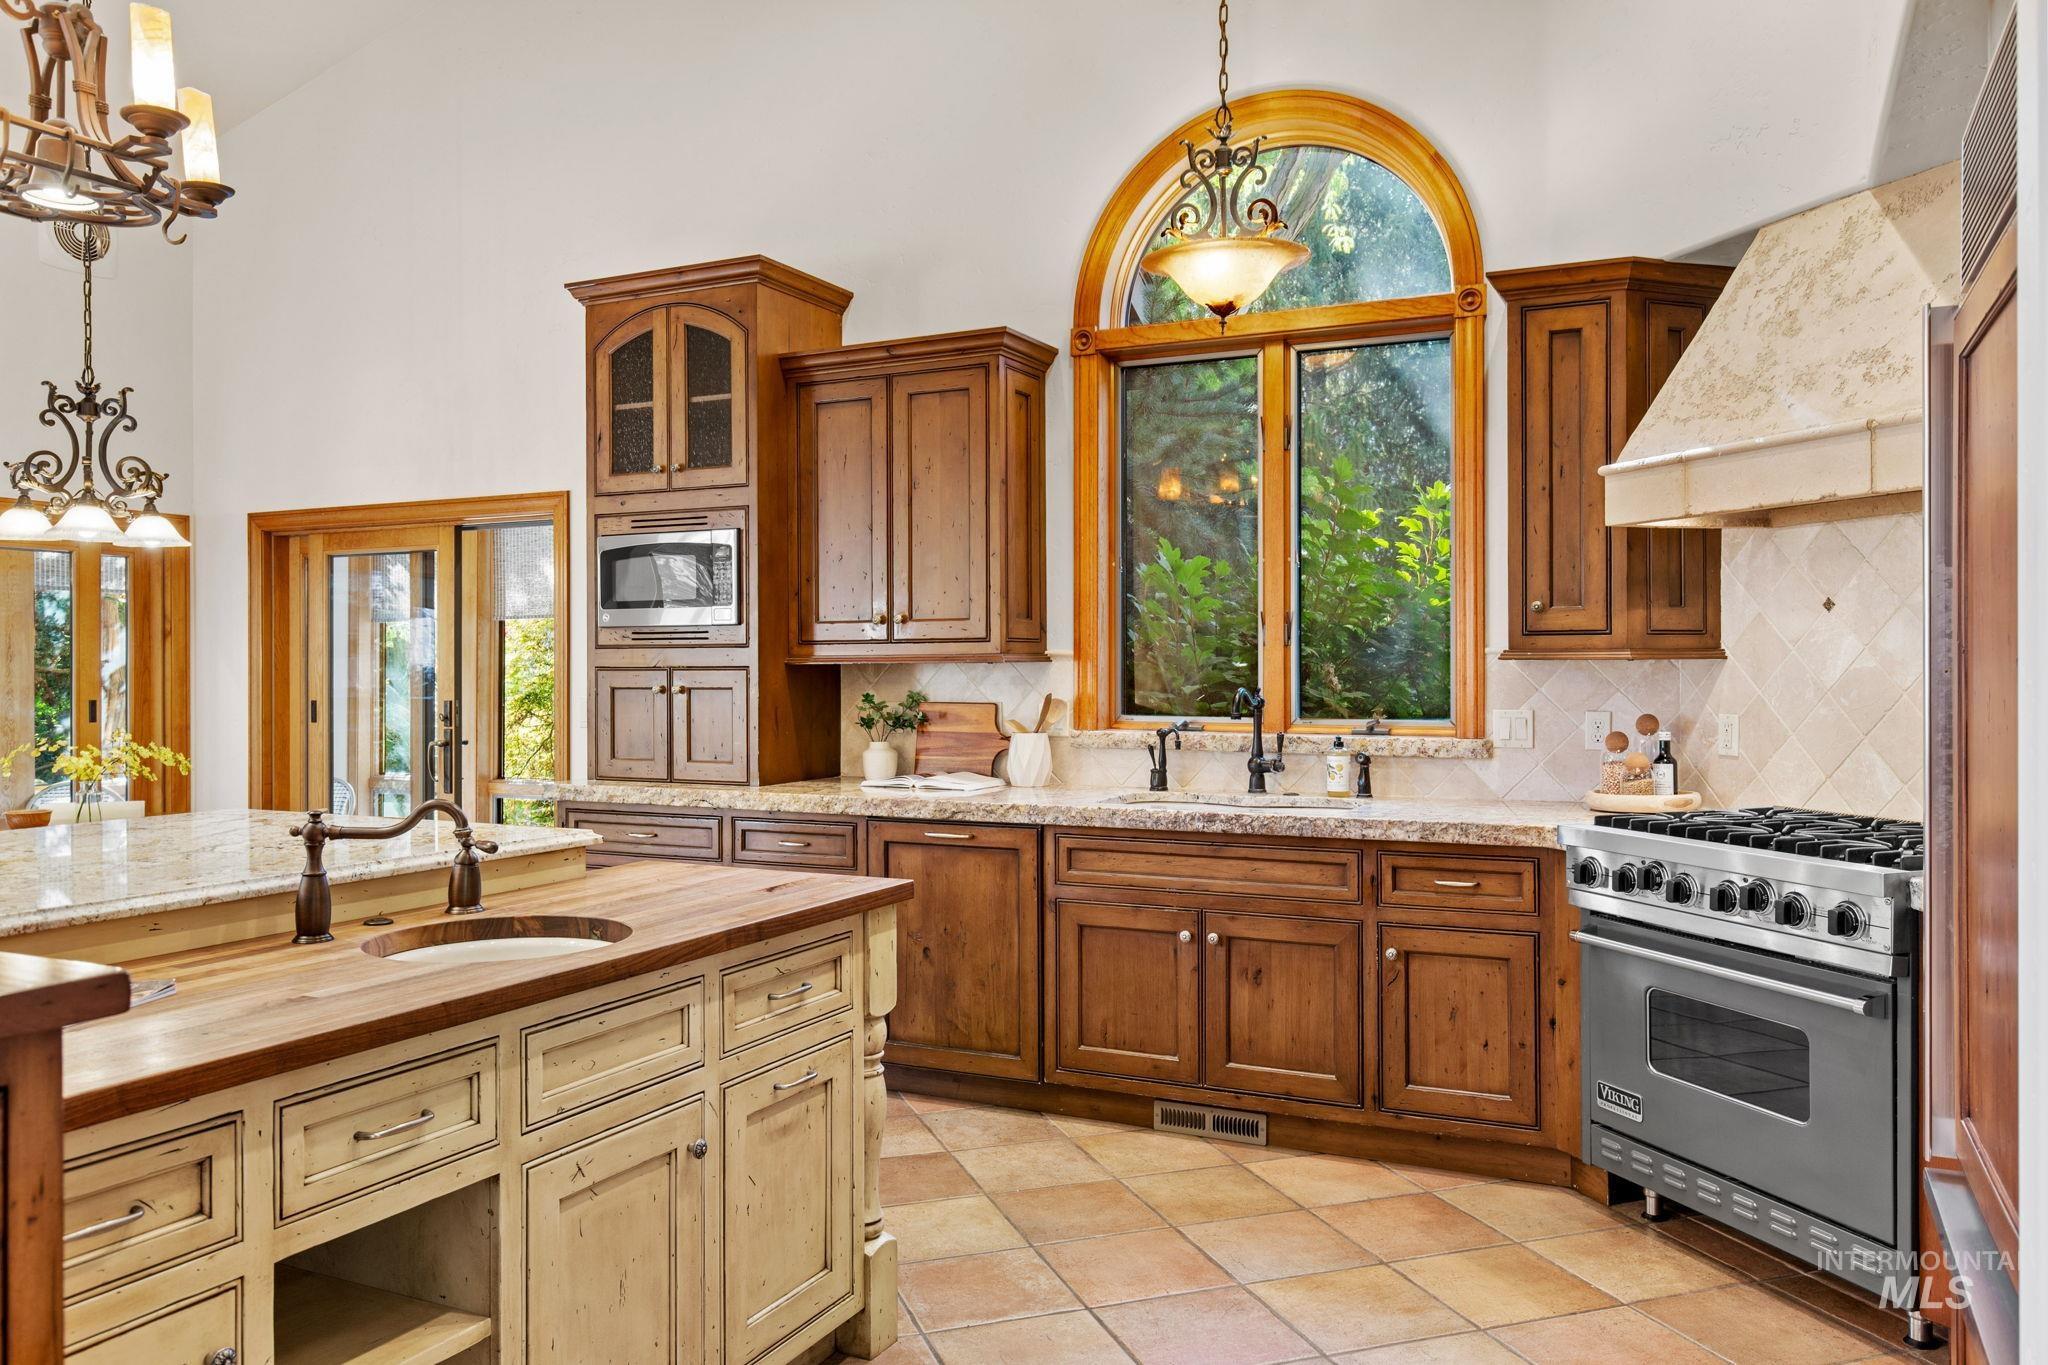
Kitchen featuring wood cabinetry, an arched window, tile flooring, built-in appliances, and a central island with a wood countertop
-
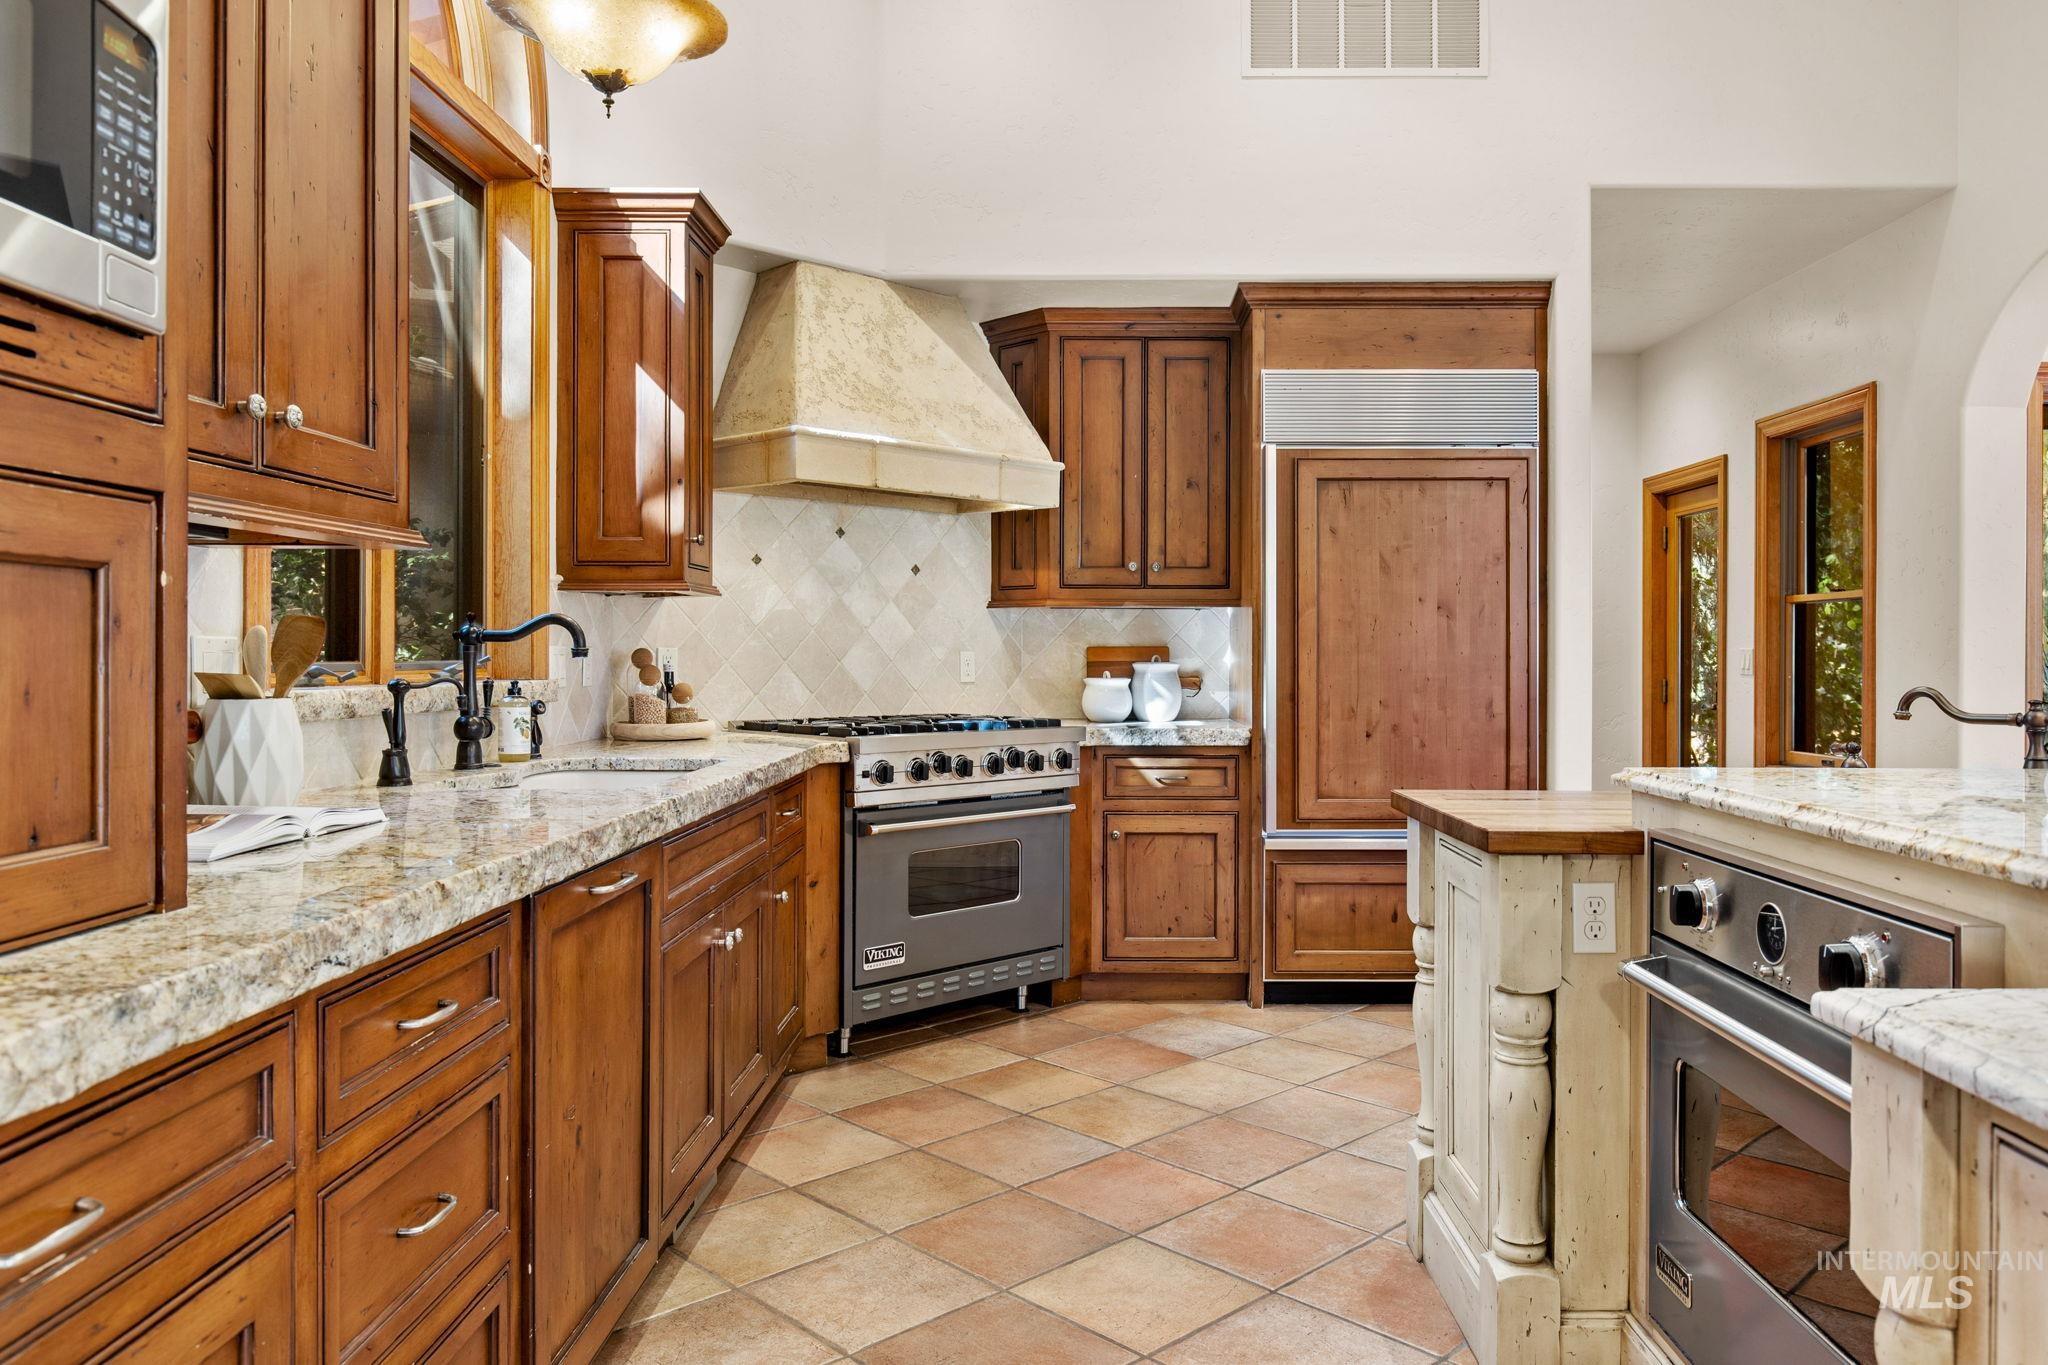
Kitchen featuring wood cabinetry, granite countertops, tile flooring, a stainless steel range, and a built-in refrigerator
-
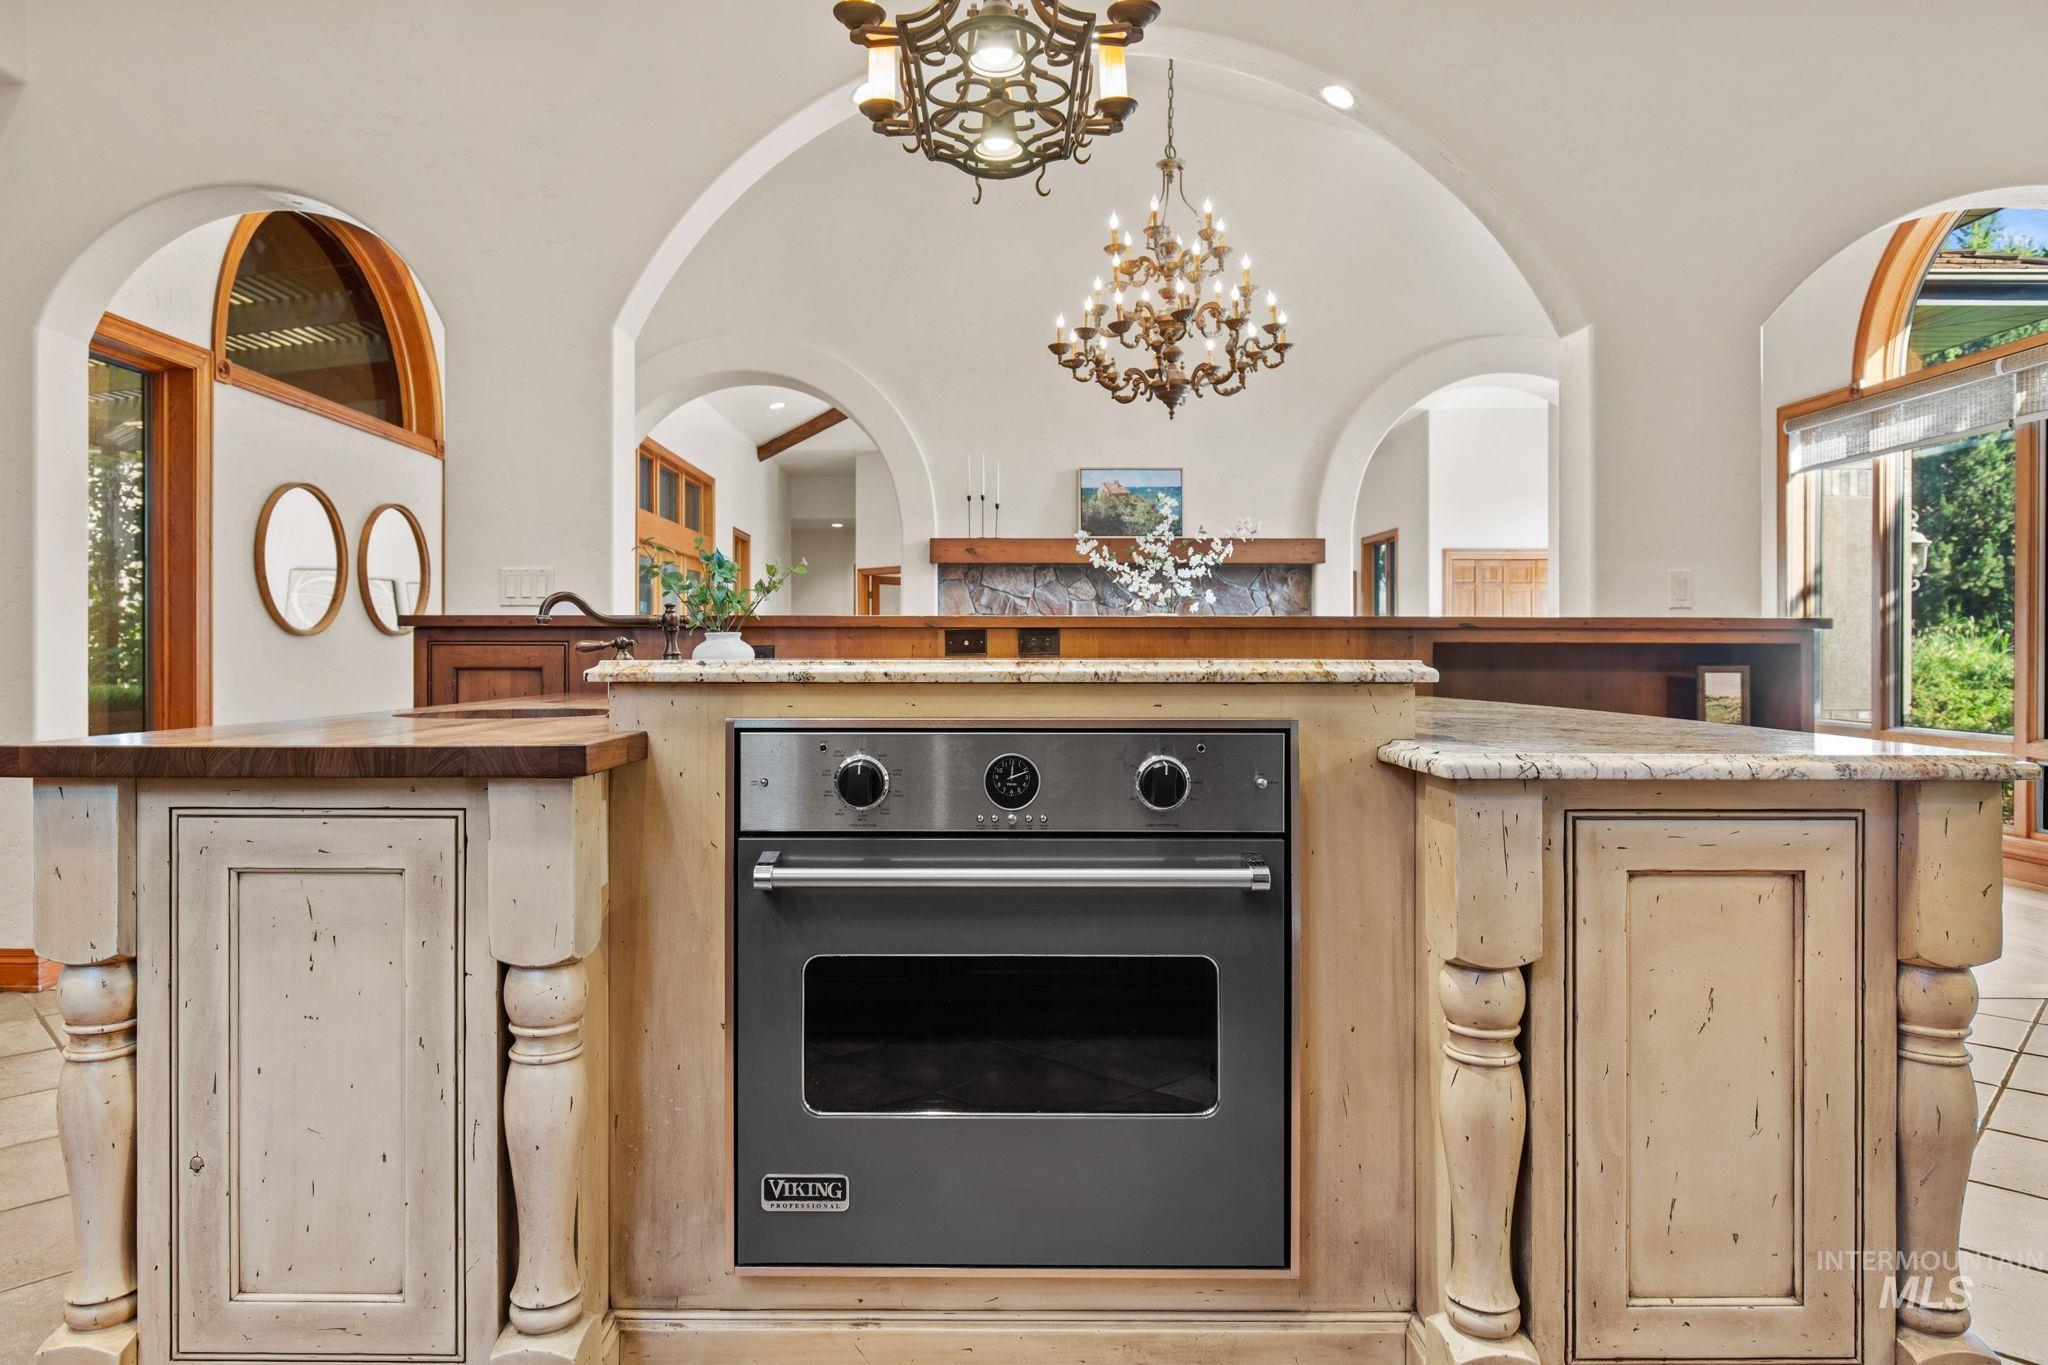
Built-in oven in a custom island with granite countertops, arched doorways, and a decorative chandelier
-
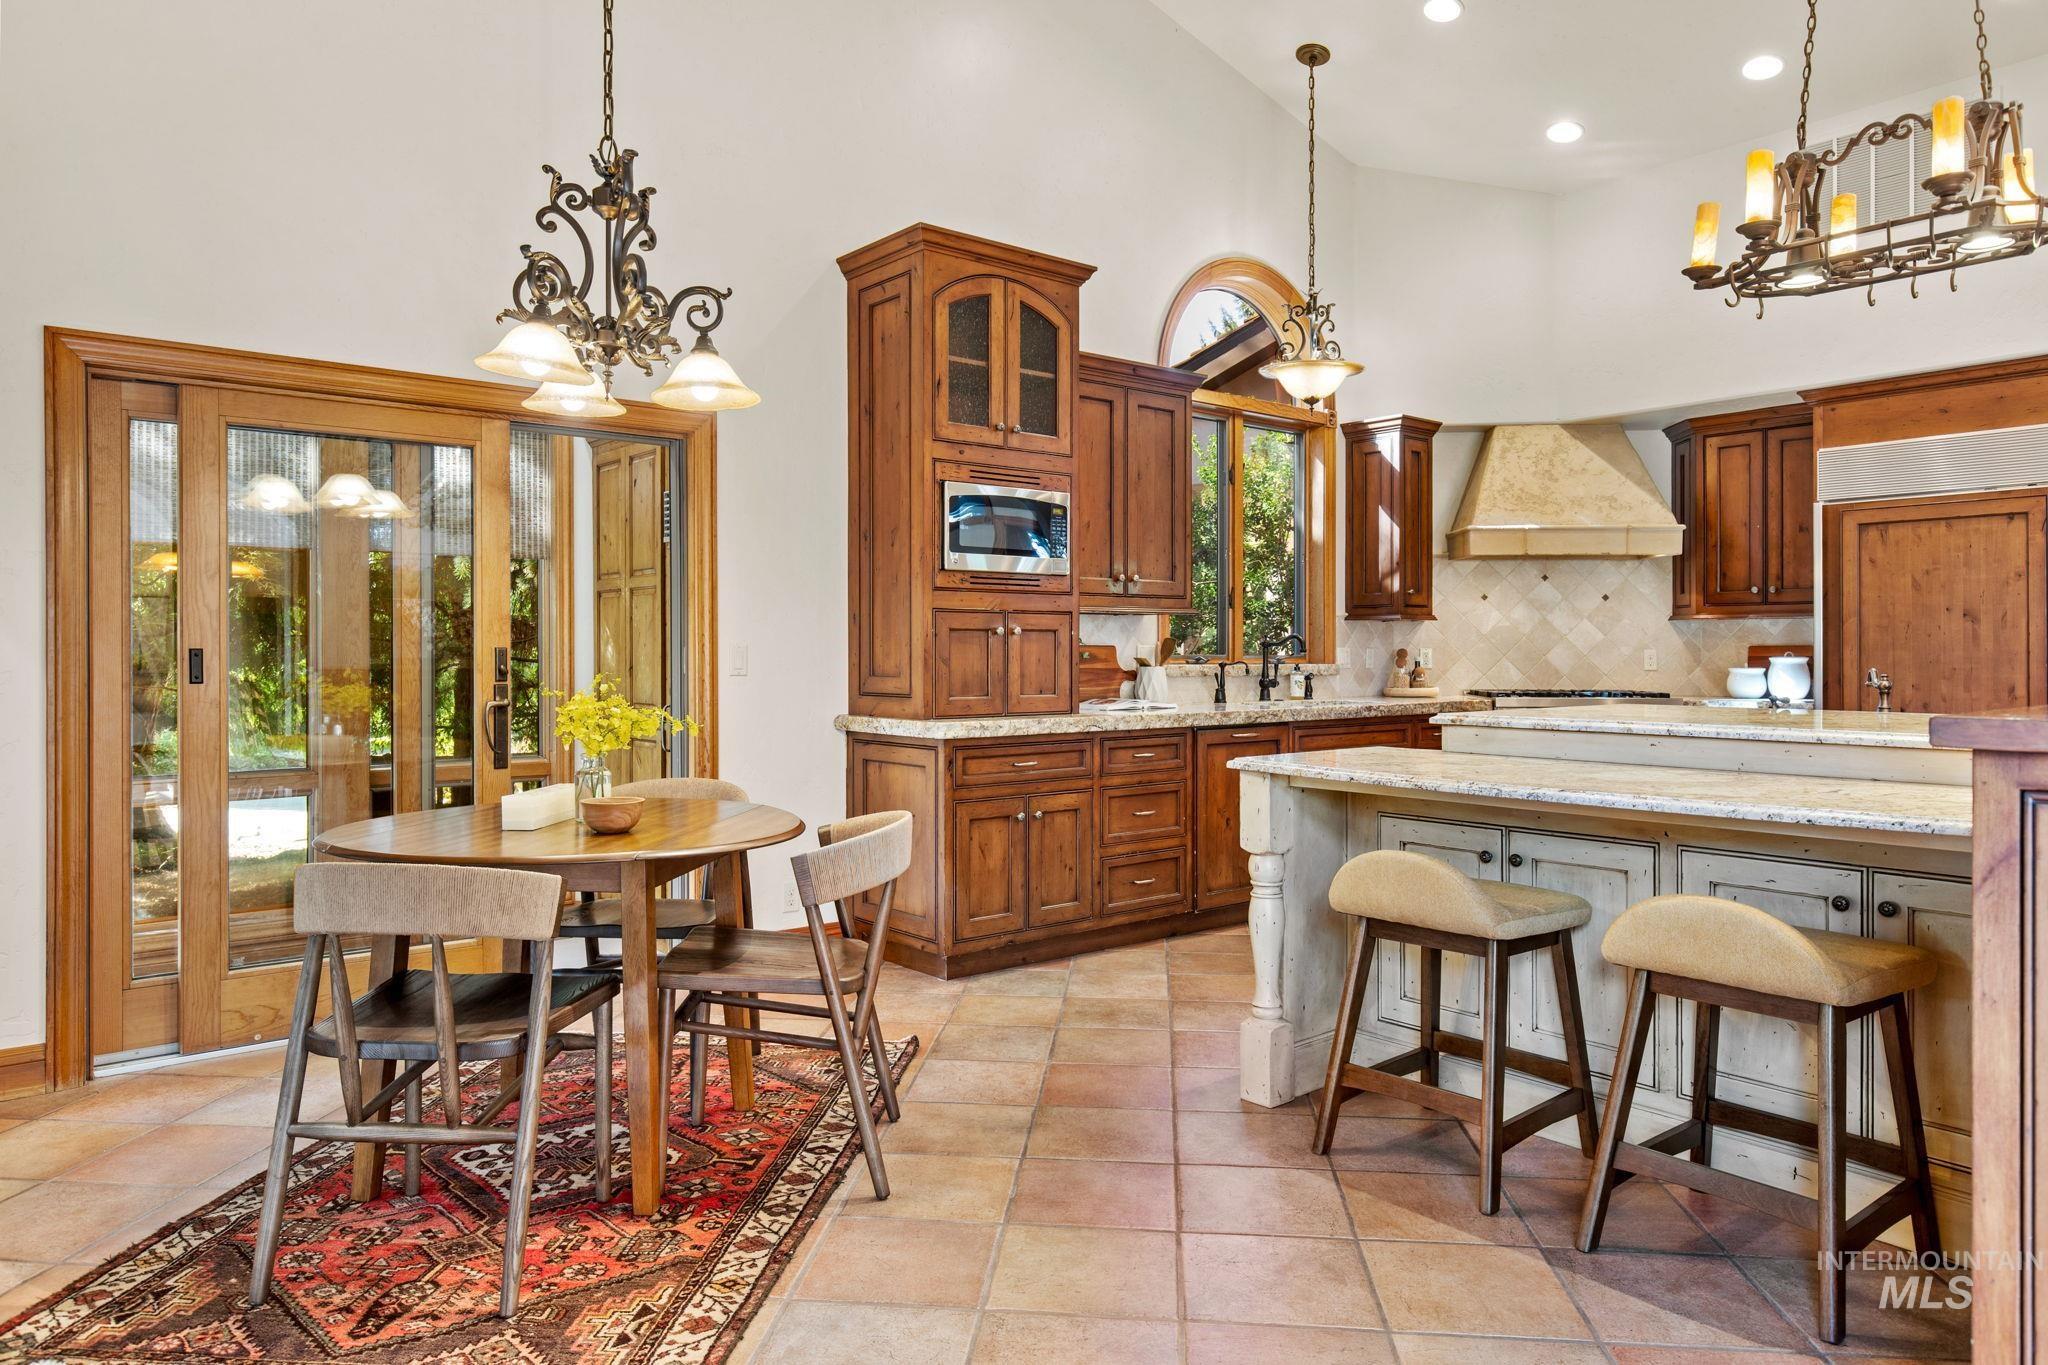
Spacious kitchen featuring custom wood cabinetry, granite countertops, tile backsplash, a range hood, and tile flooring
-
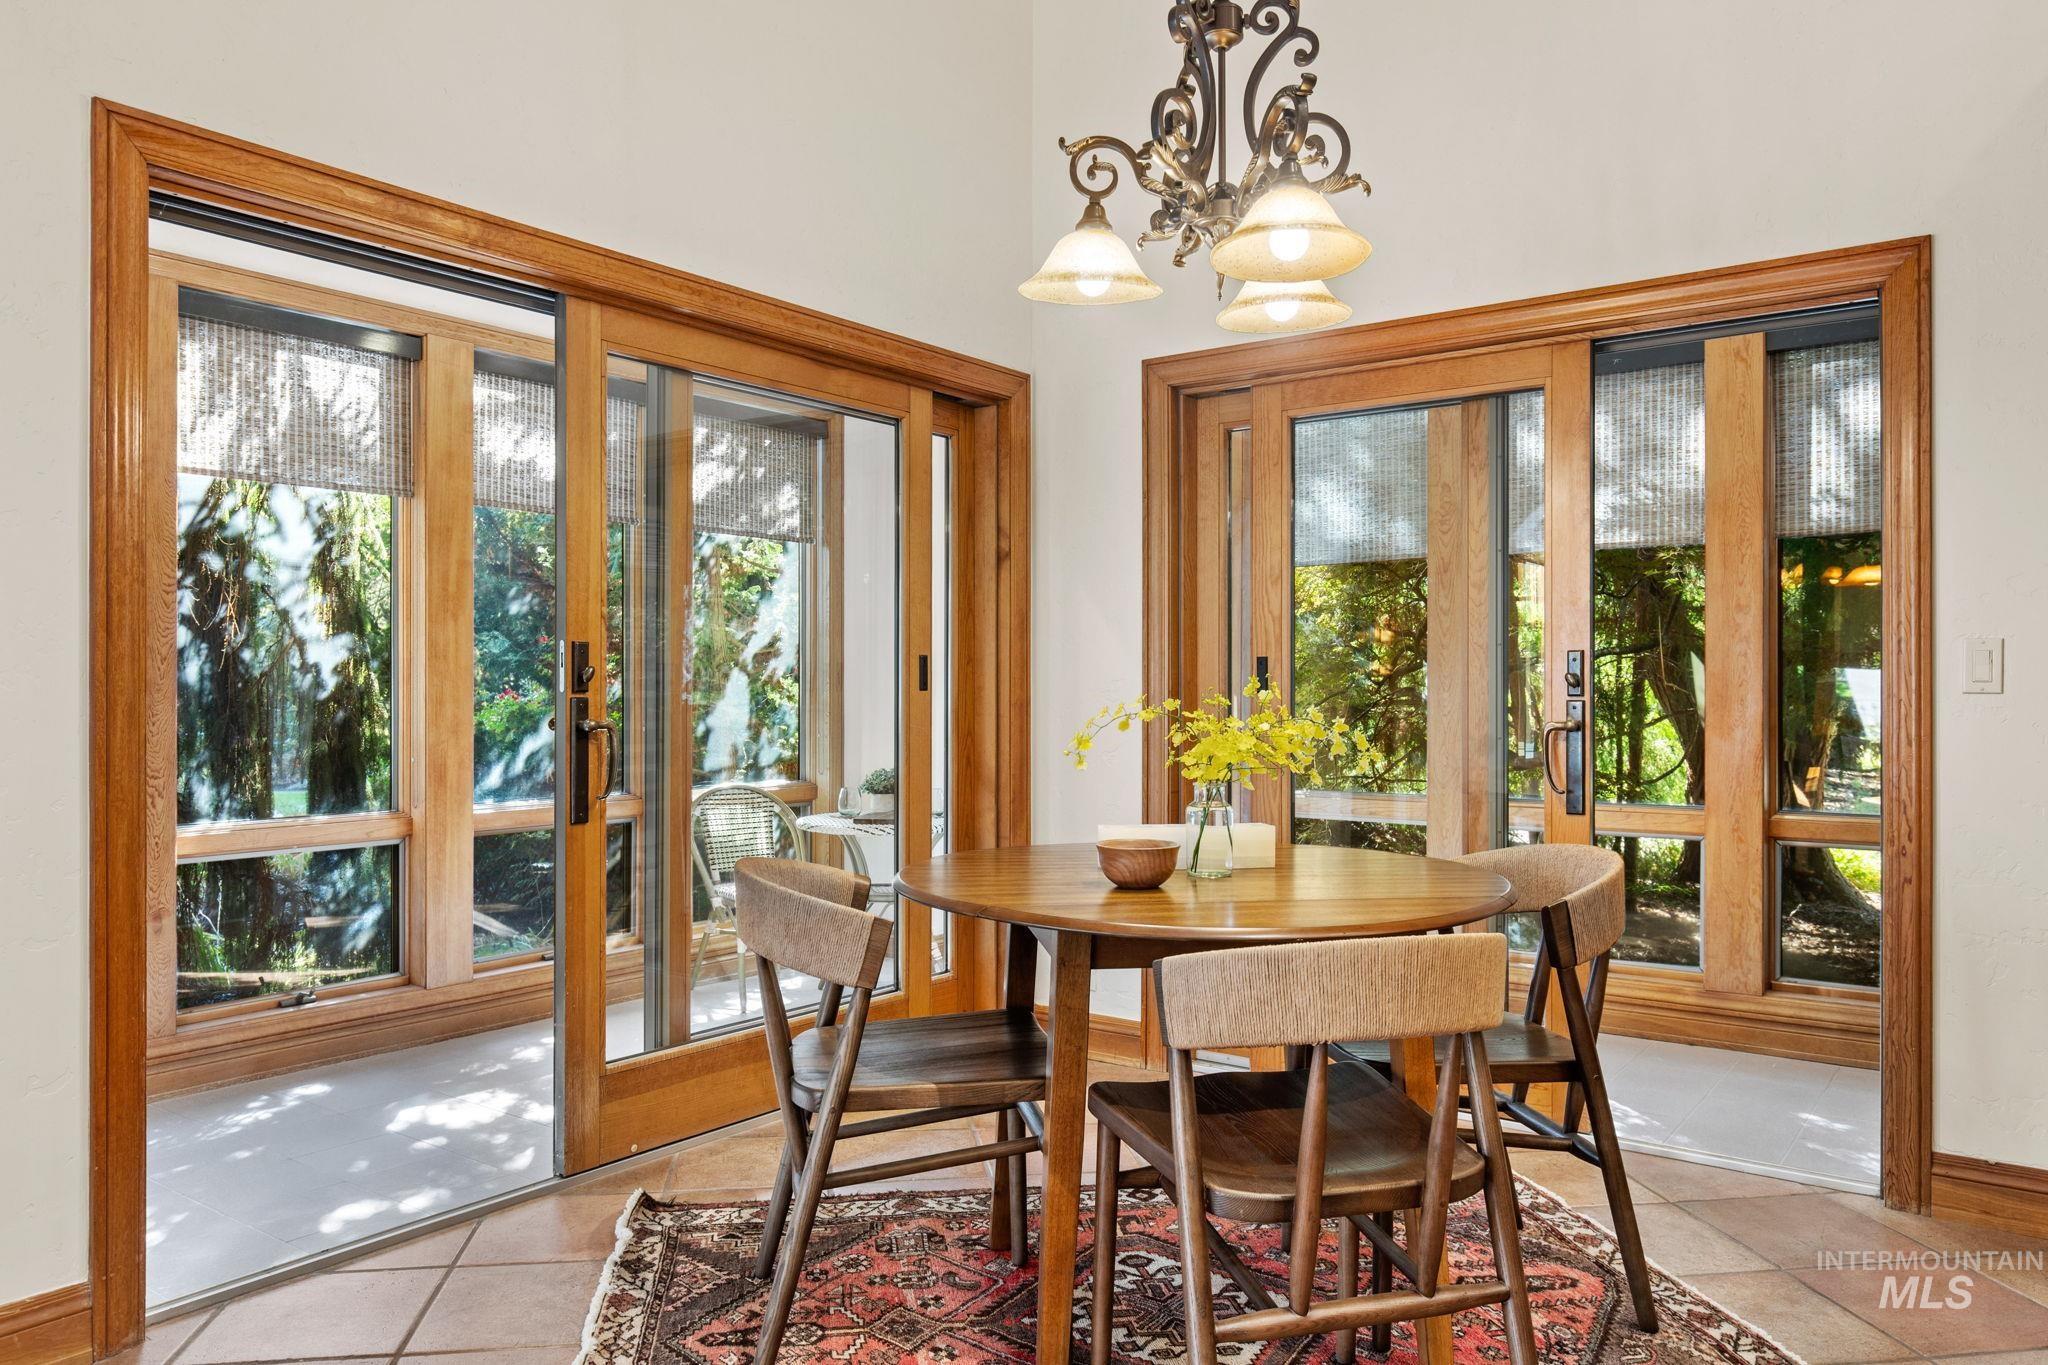
Expansive wood-framed glass sliding doors, ceramic tile flooring, and a decorative chandelier
-
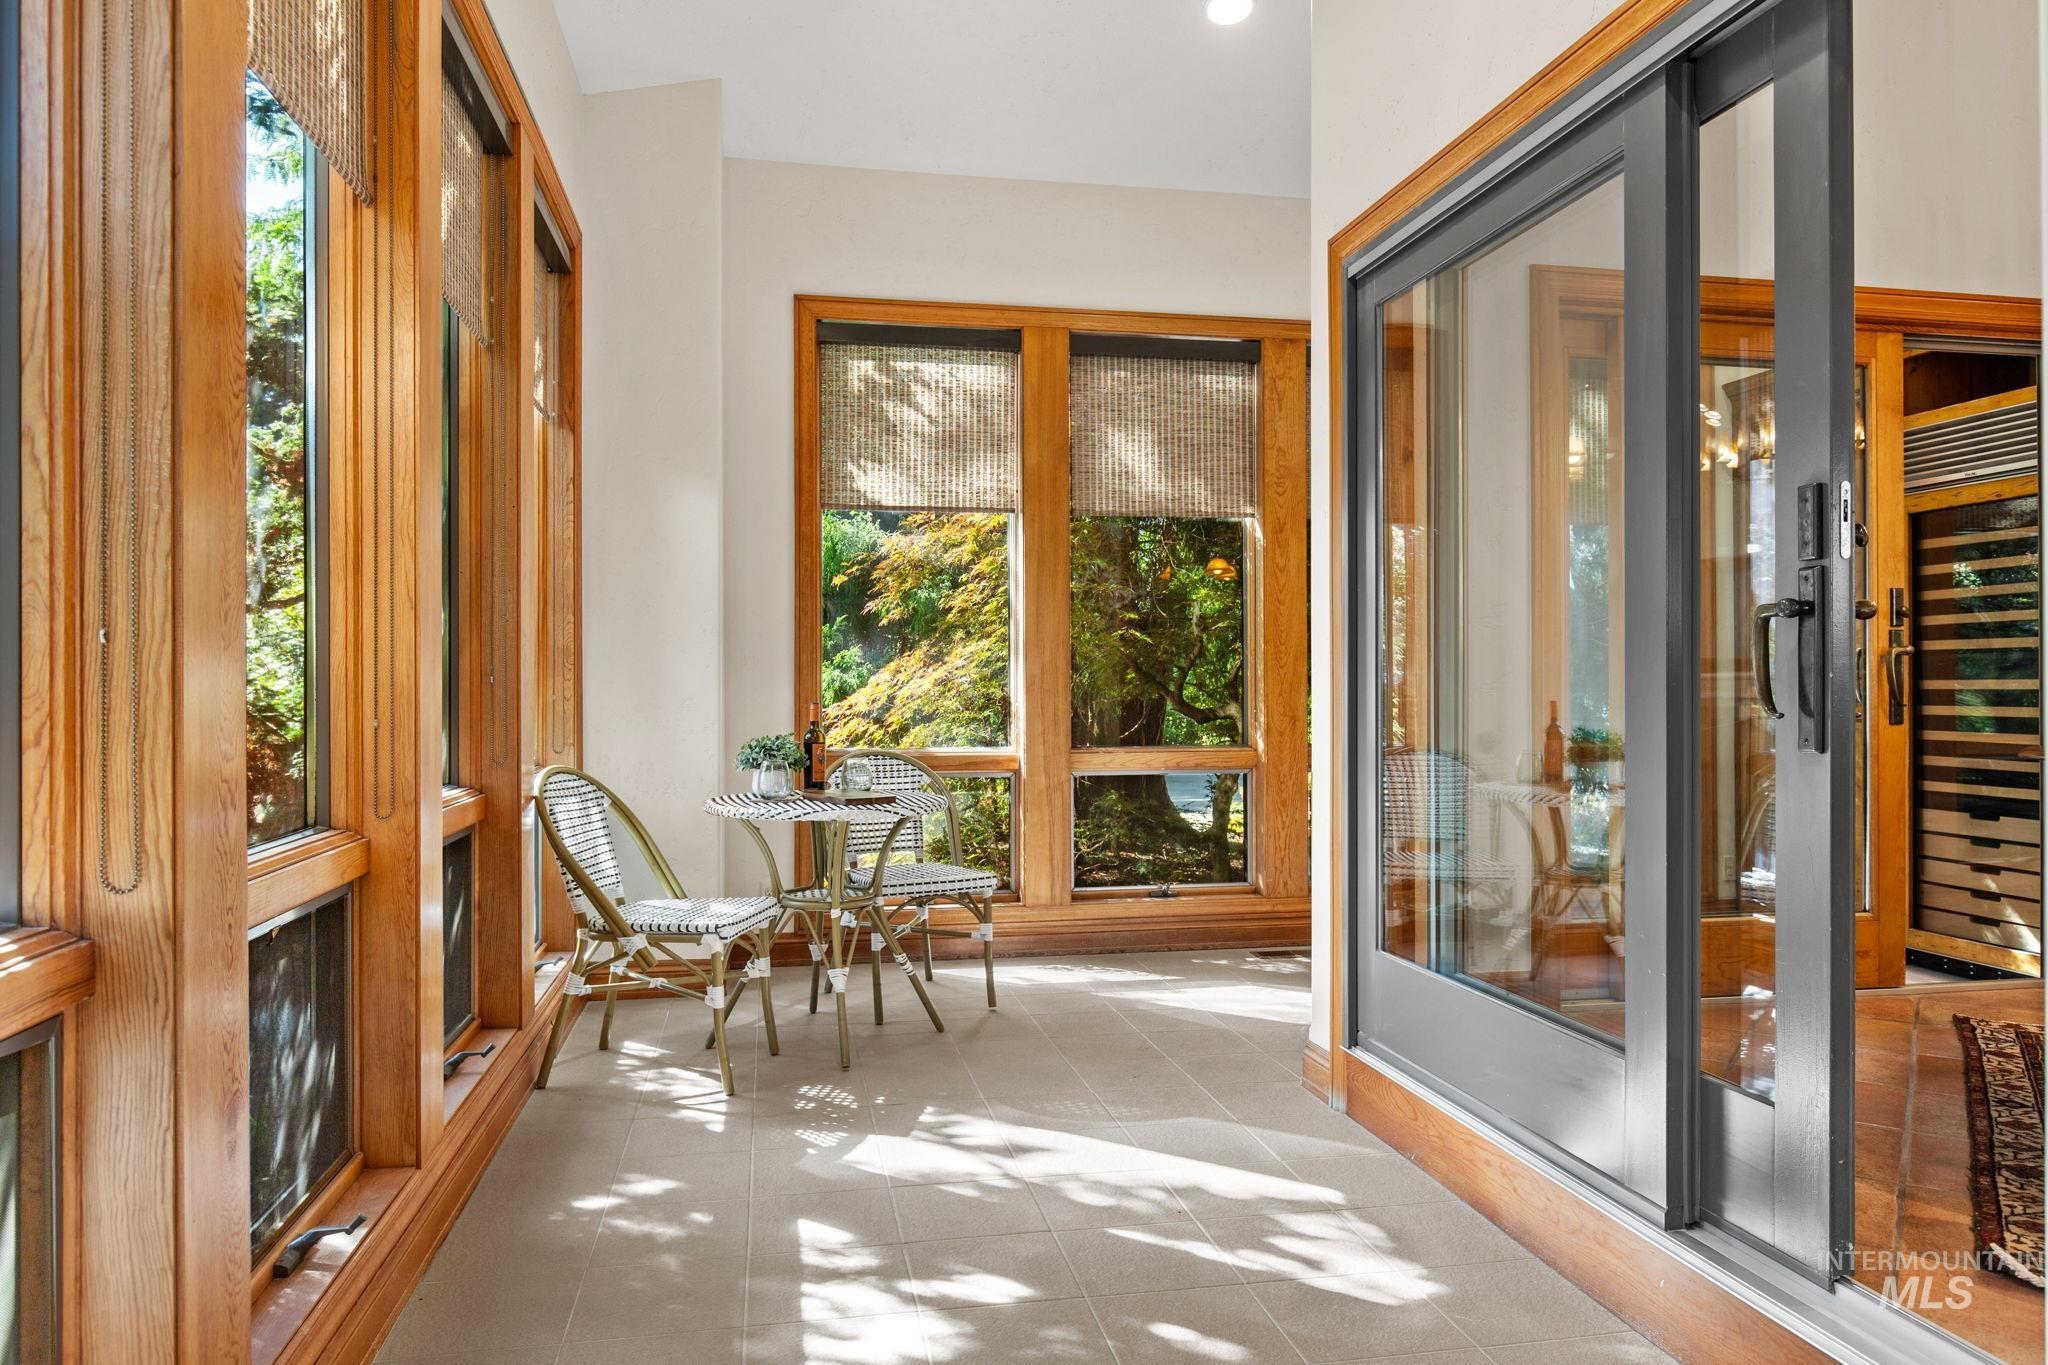
Sunroom featuring wood-framed windows, tile flooring, and a sliding glass door
-
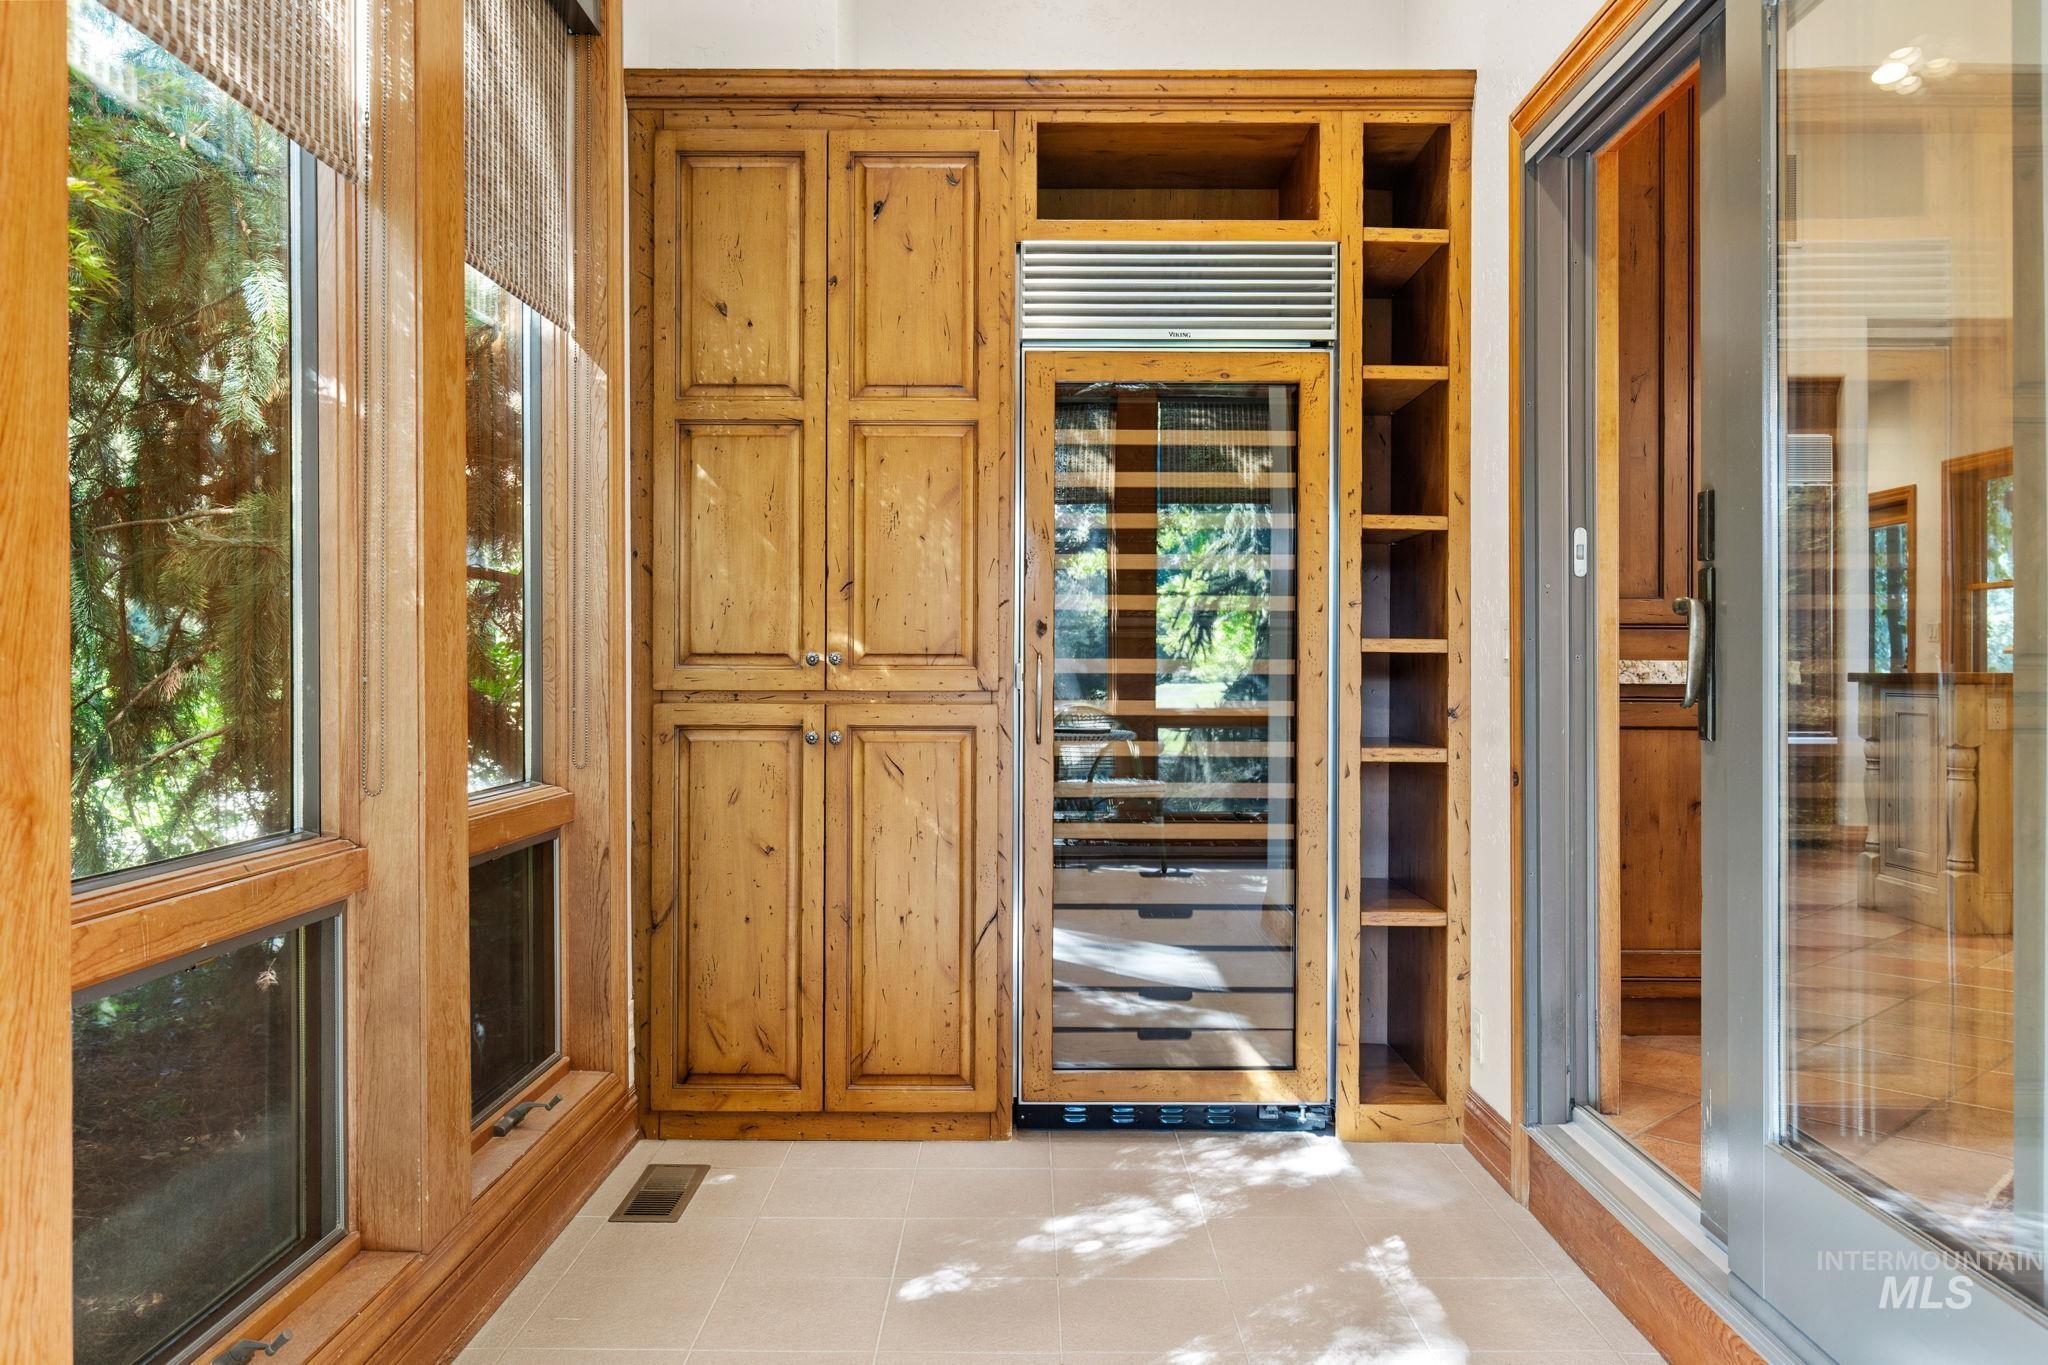
Built-in wood cabinetry with panel doors, integrated wine refrigerator, and open shelving
-
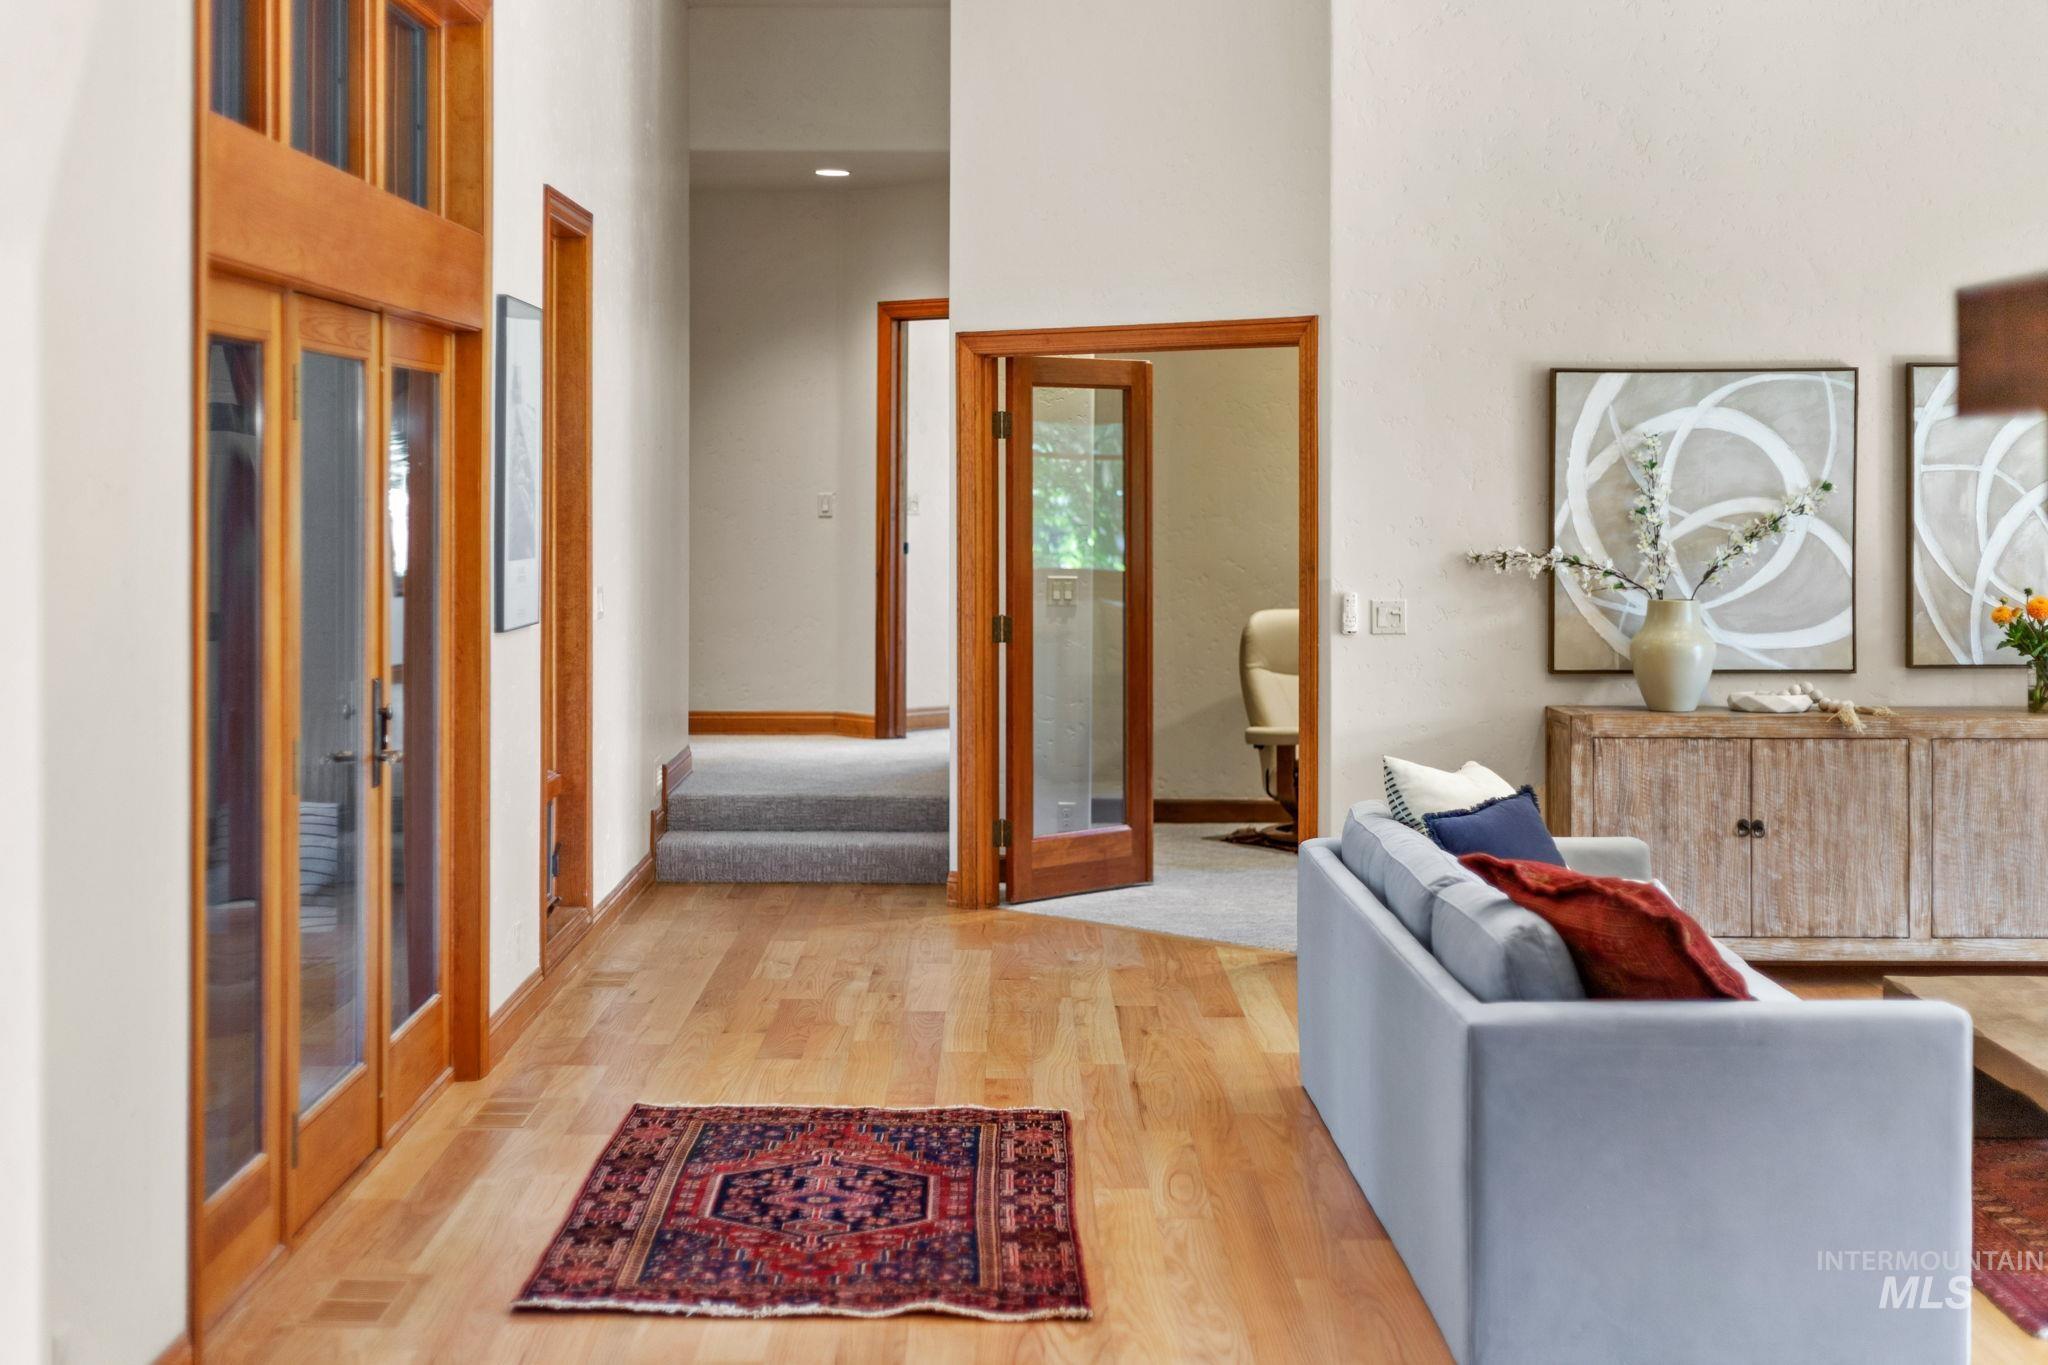
Hardwood flooring, natural wood doors with glass panels, recessed lighting, neutral wall finishes, and a split-level design
-
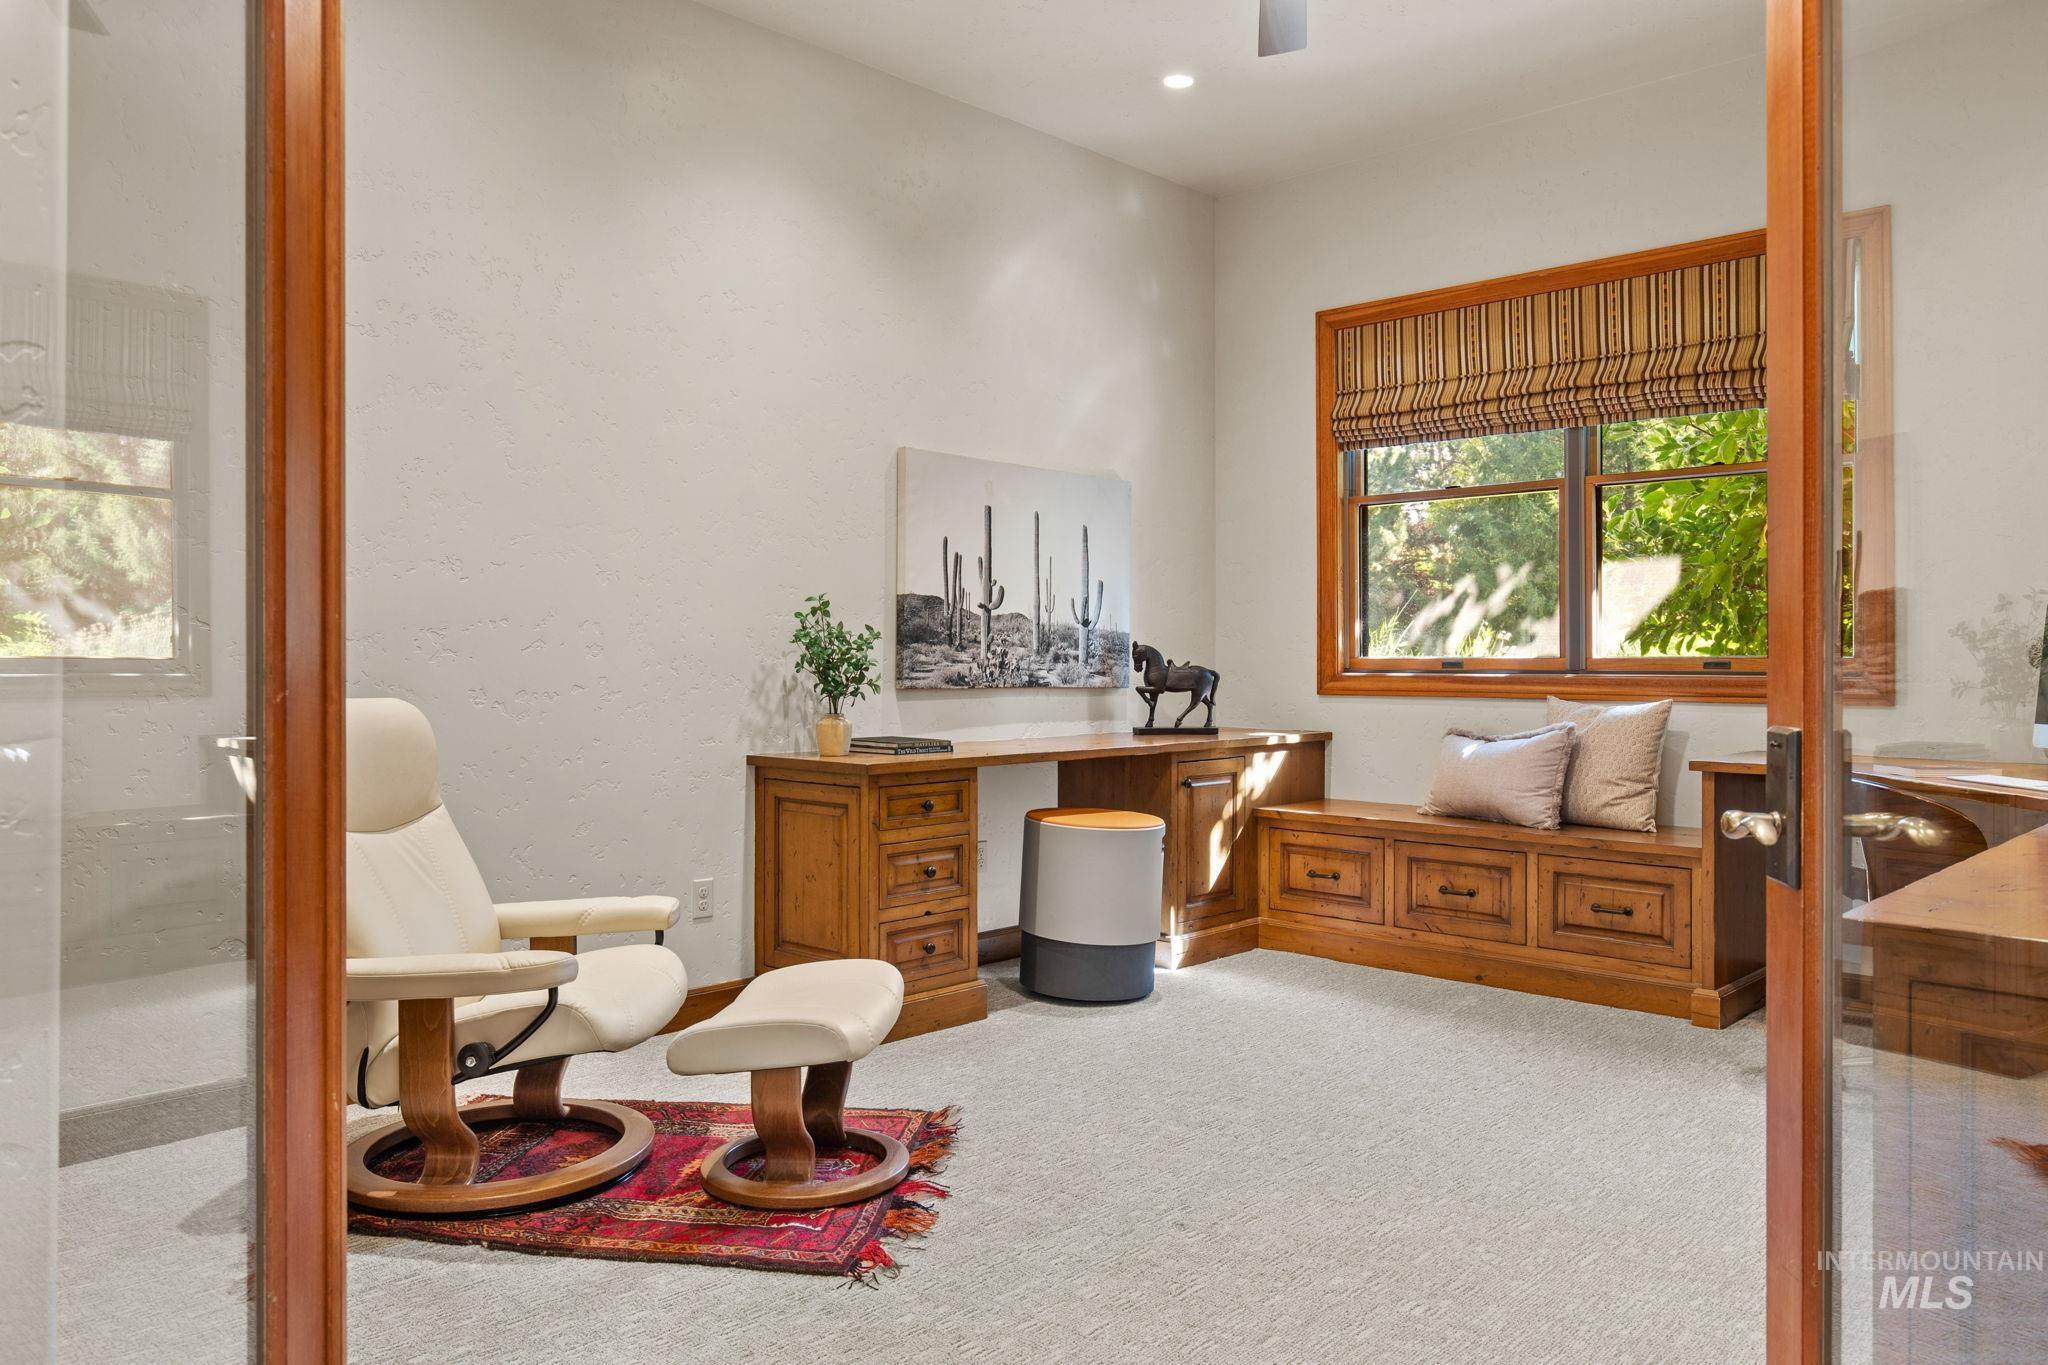
Built-in wood desk with storage, built-in wood bench with storage, wood-framed window, woven window treatment, and recessed lighting
-
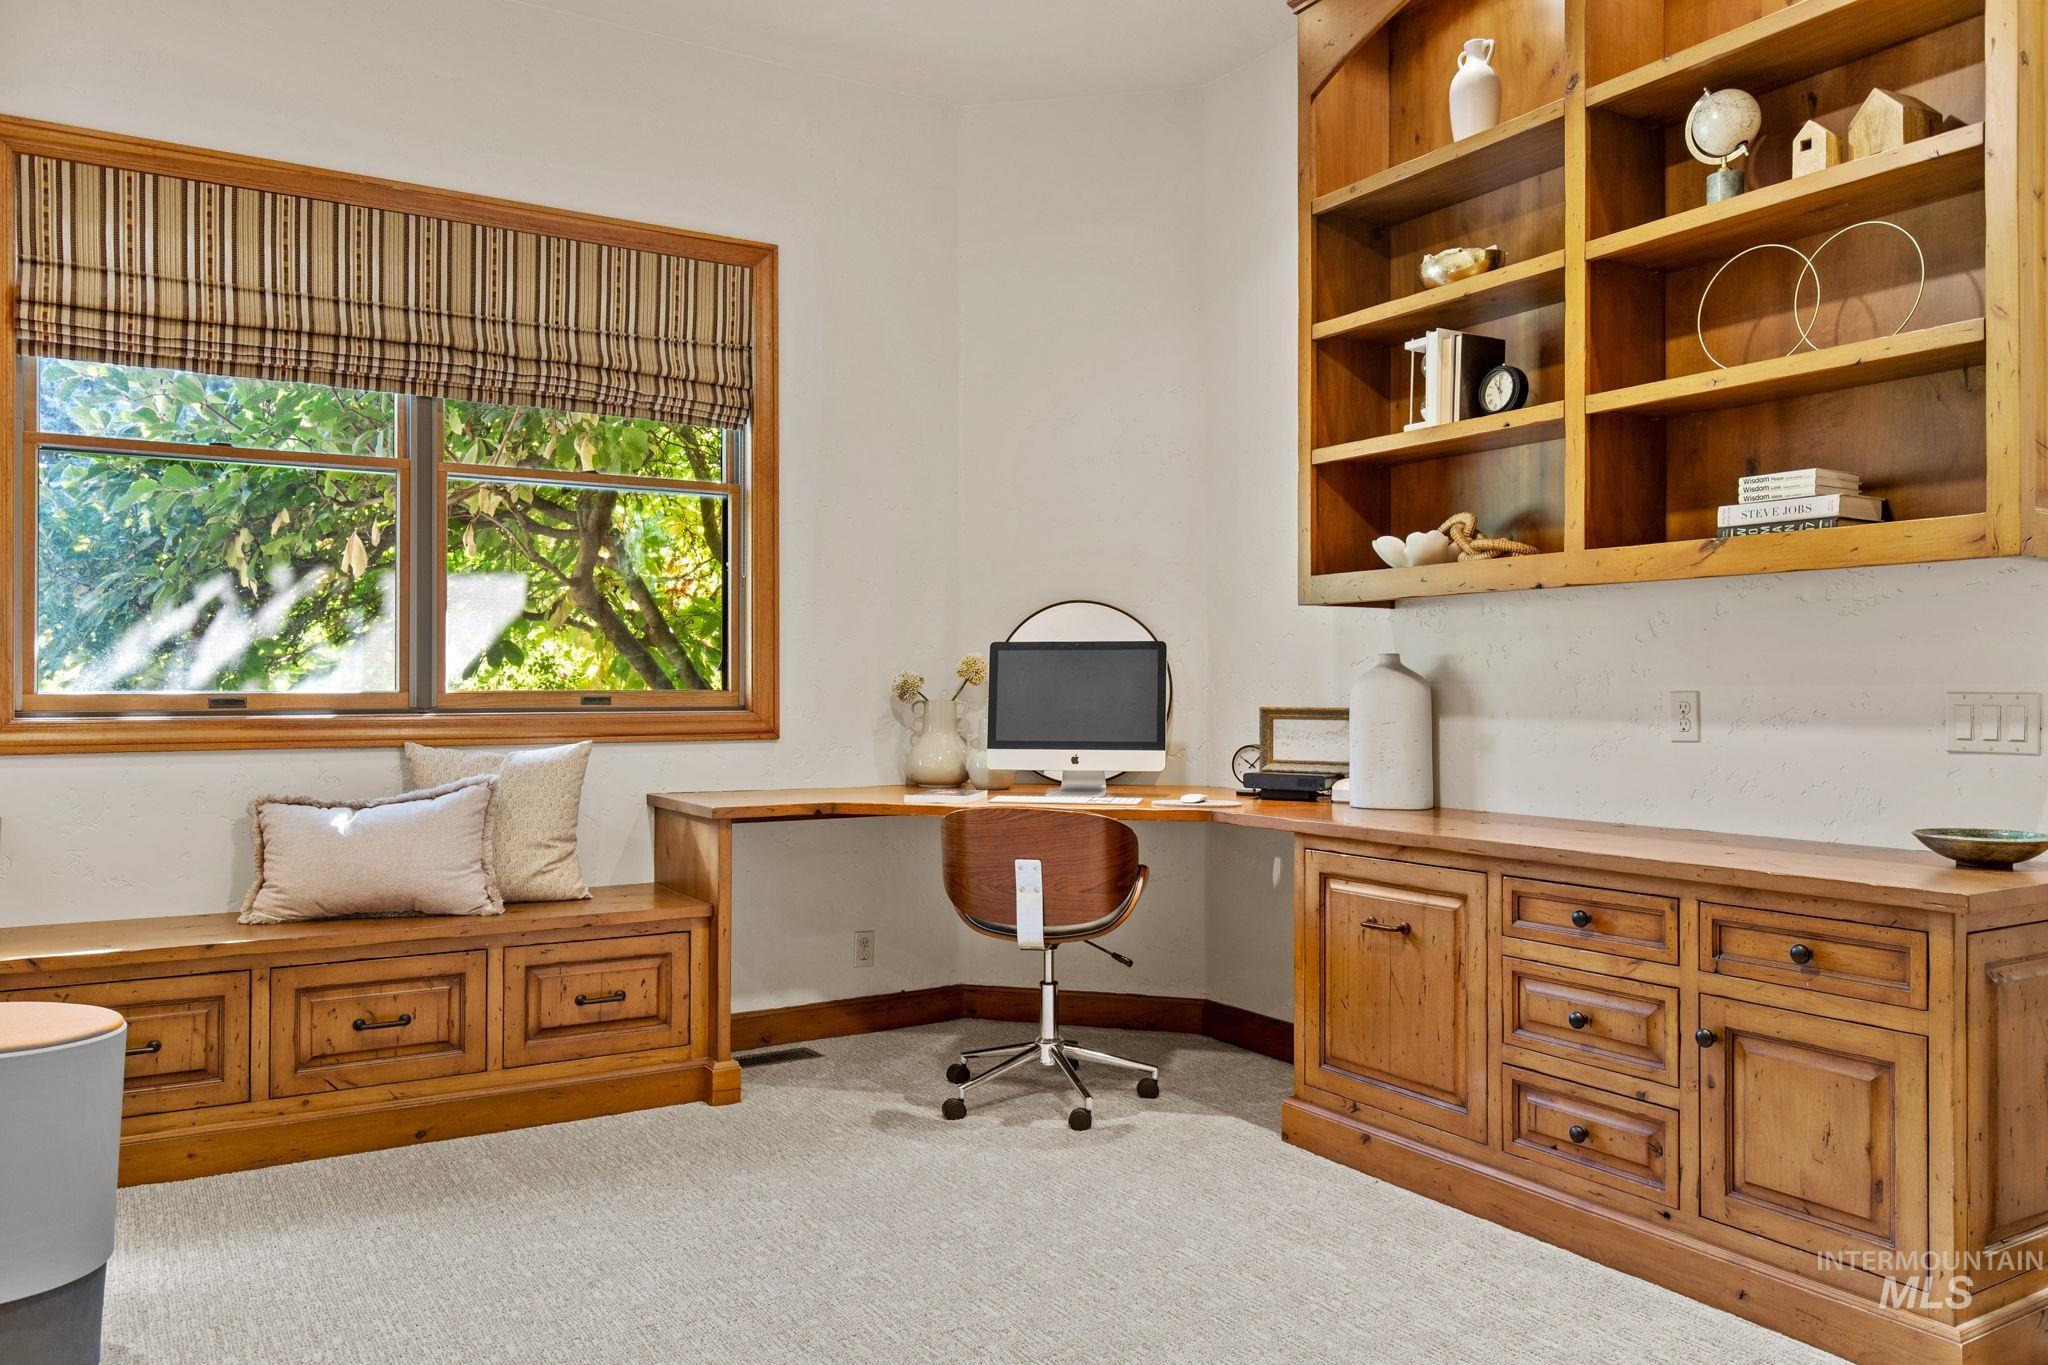
Built-in wood cabinetry with integrated shelving, corner desk, and window bench seating
-
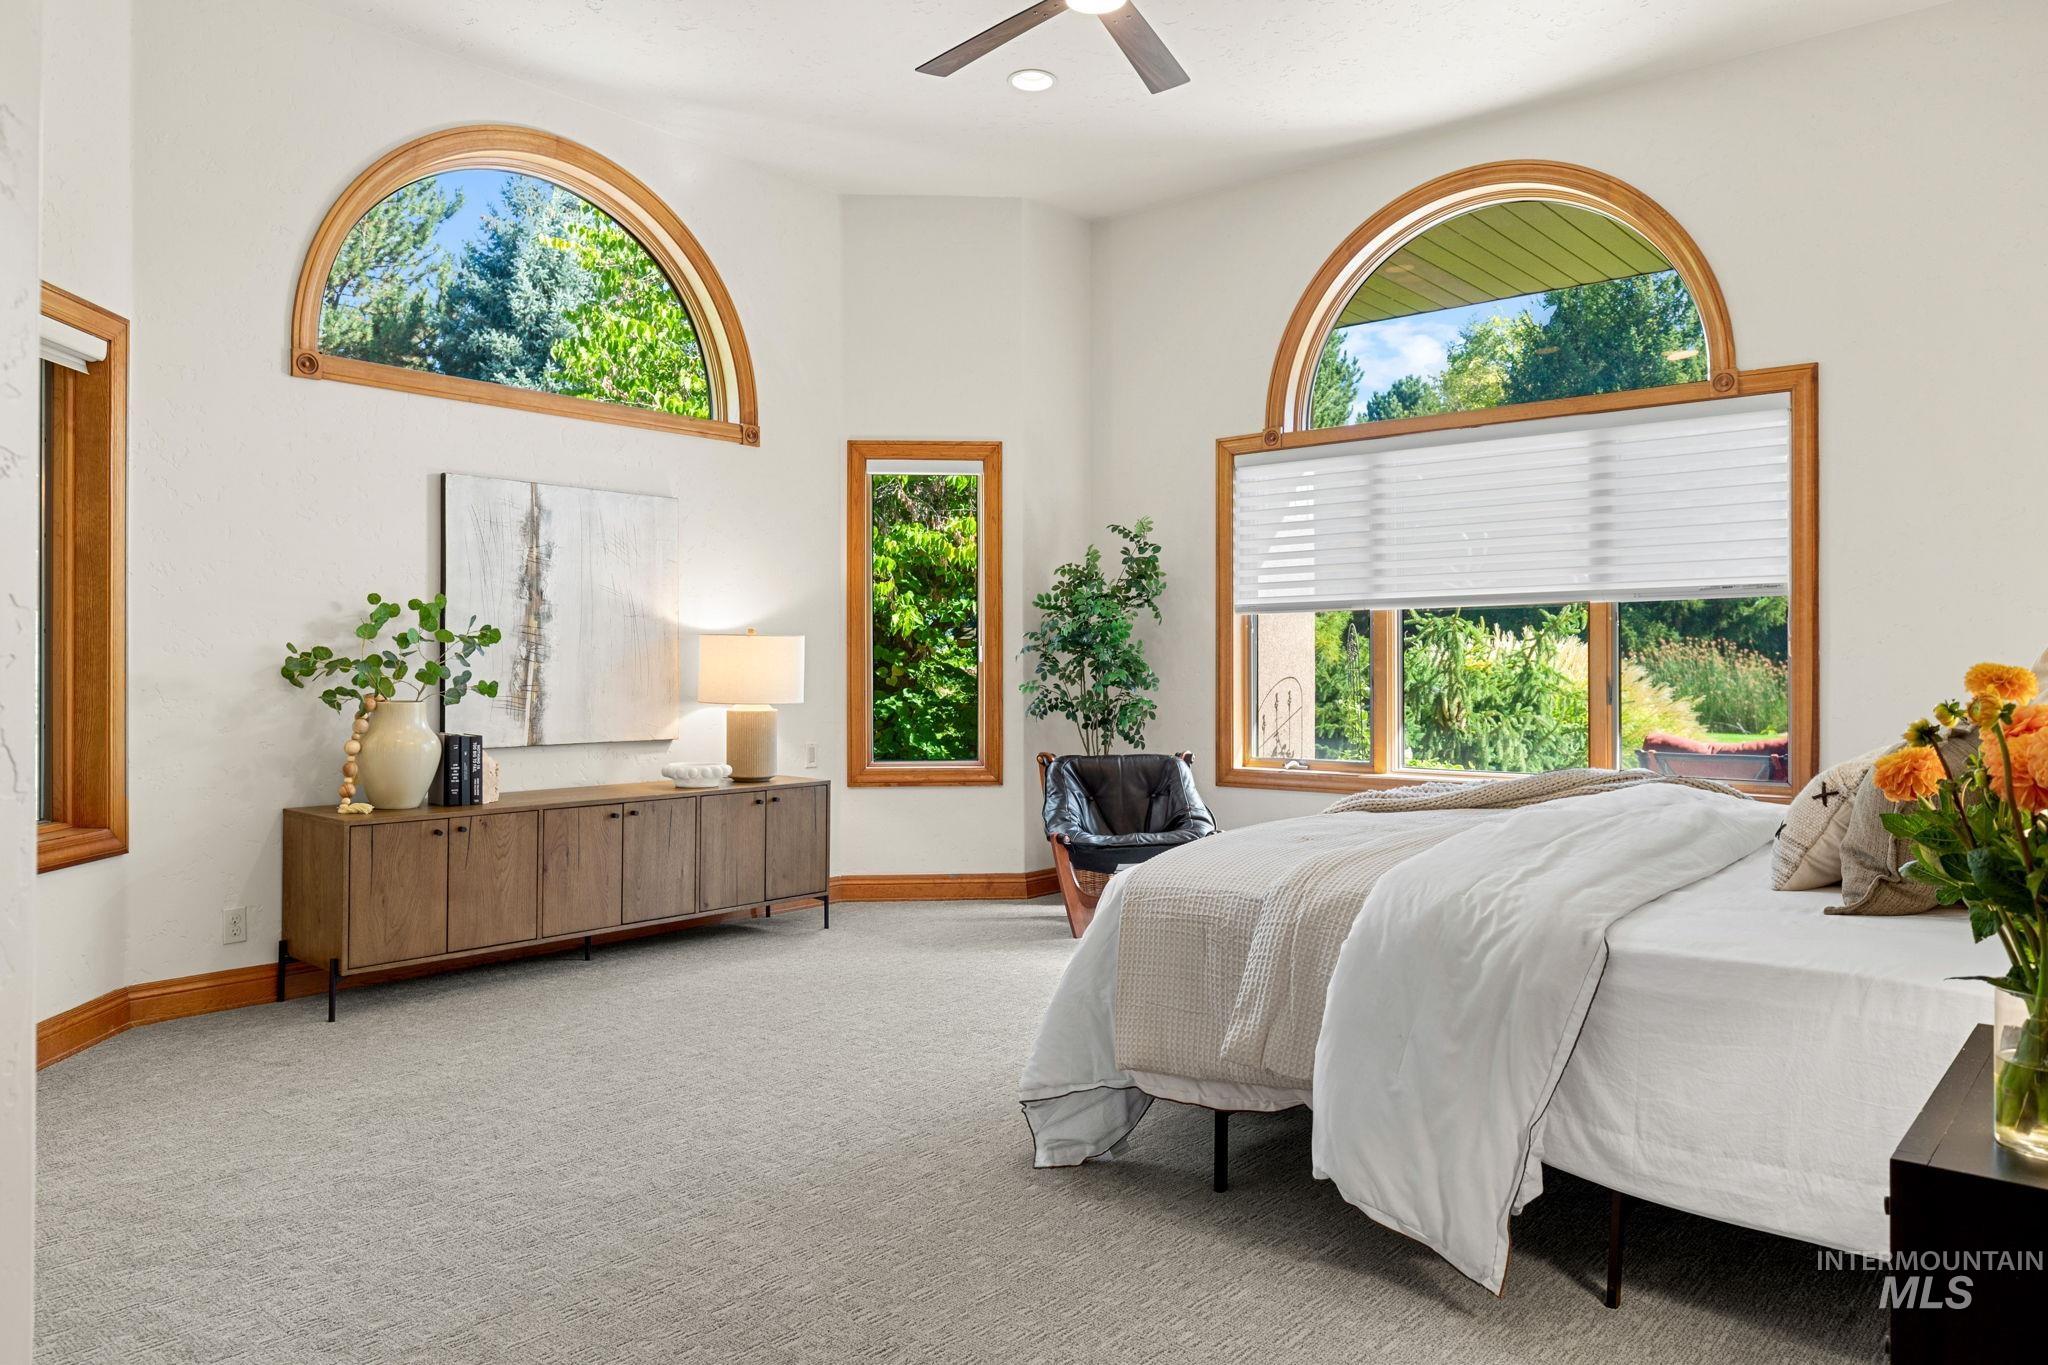
High ceilings featuring a ceiling fan, light gray carpeting, and multiple wood-trimmed windows with arch details
-
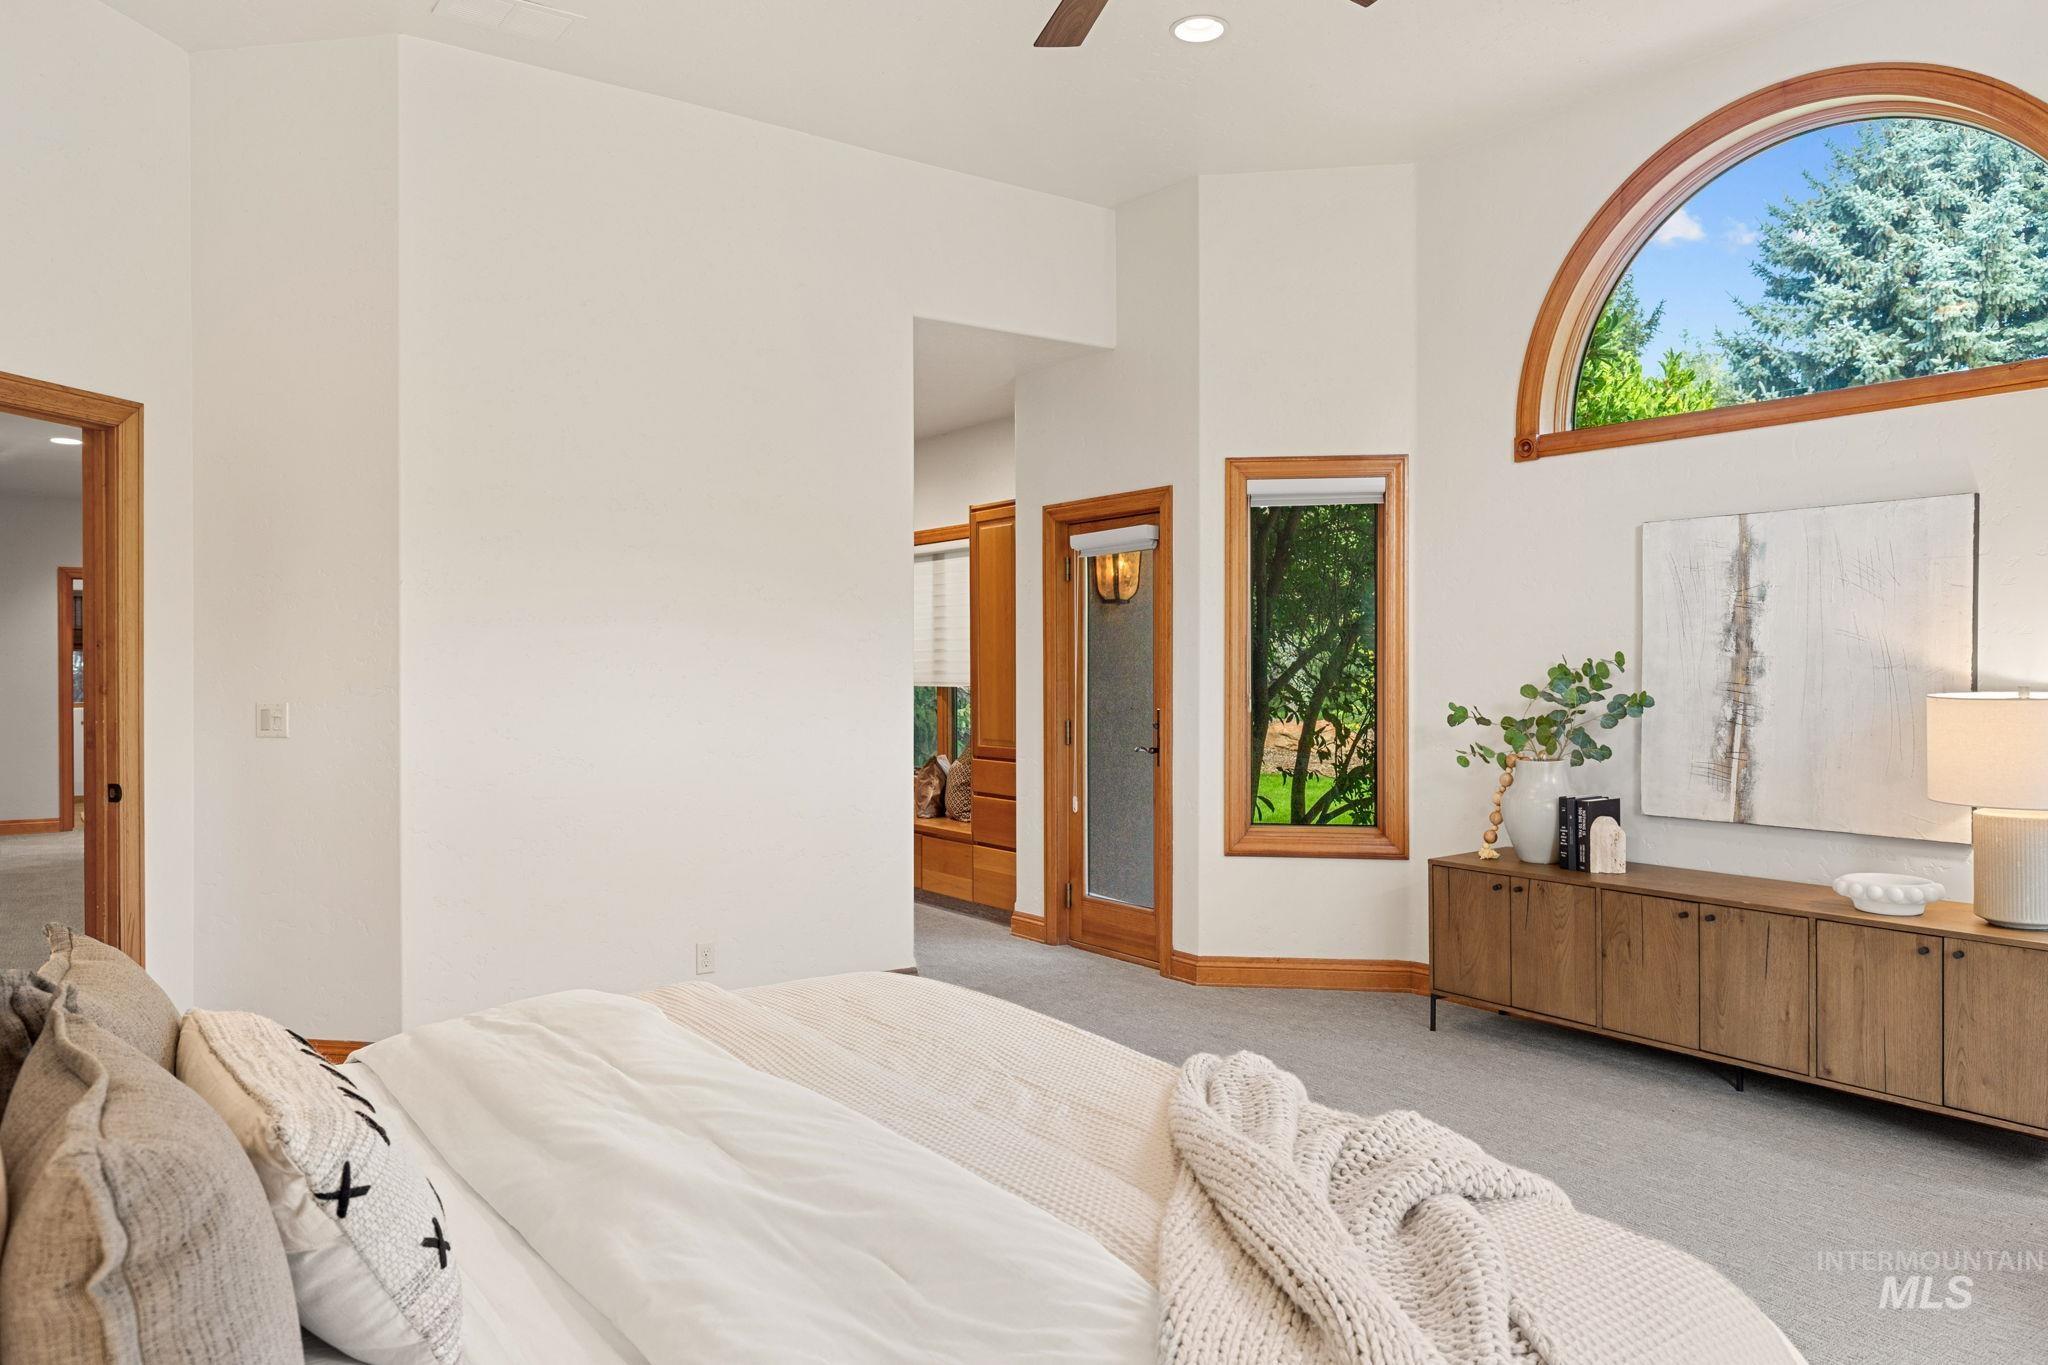
Serene primary bedroom showcasing soaring ceilings, abundant natural light from an arched transom window, and warm wood-trim framing throughout
-
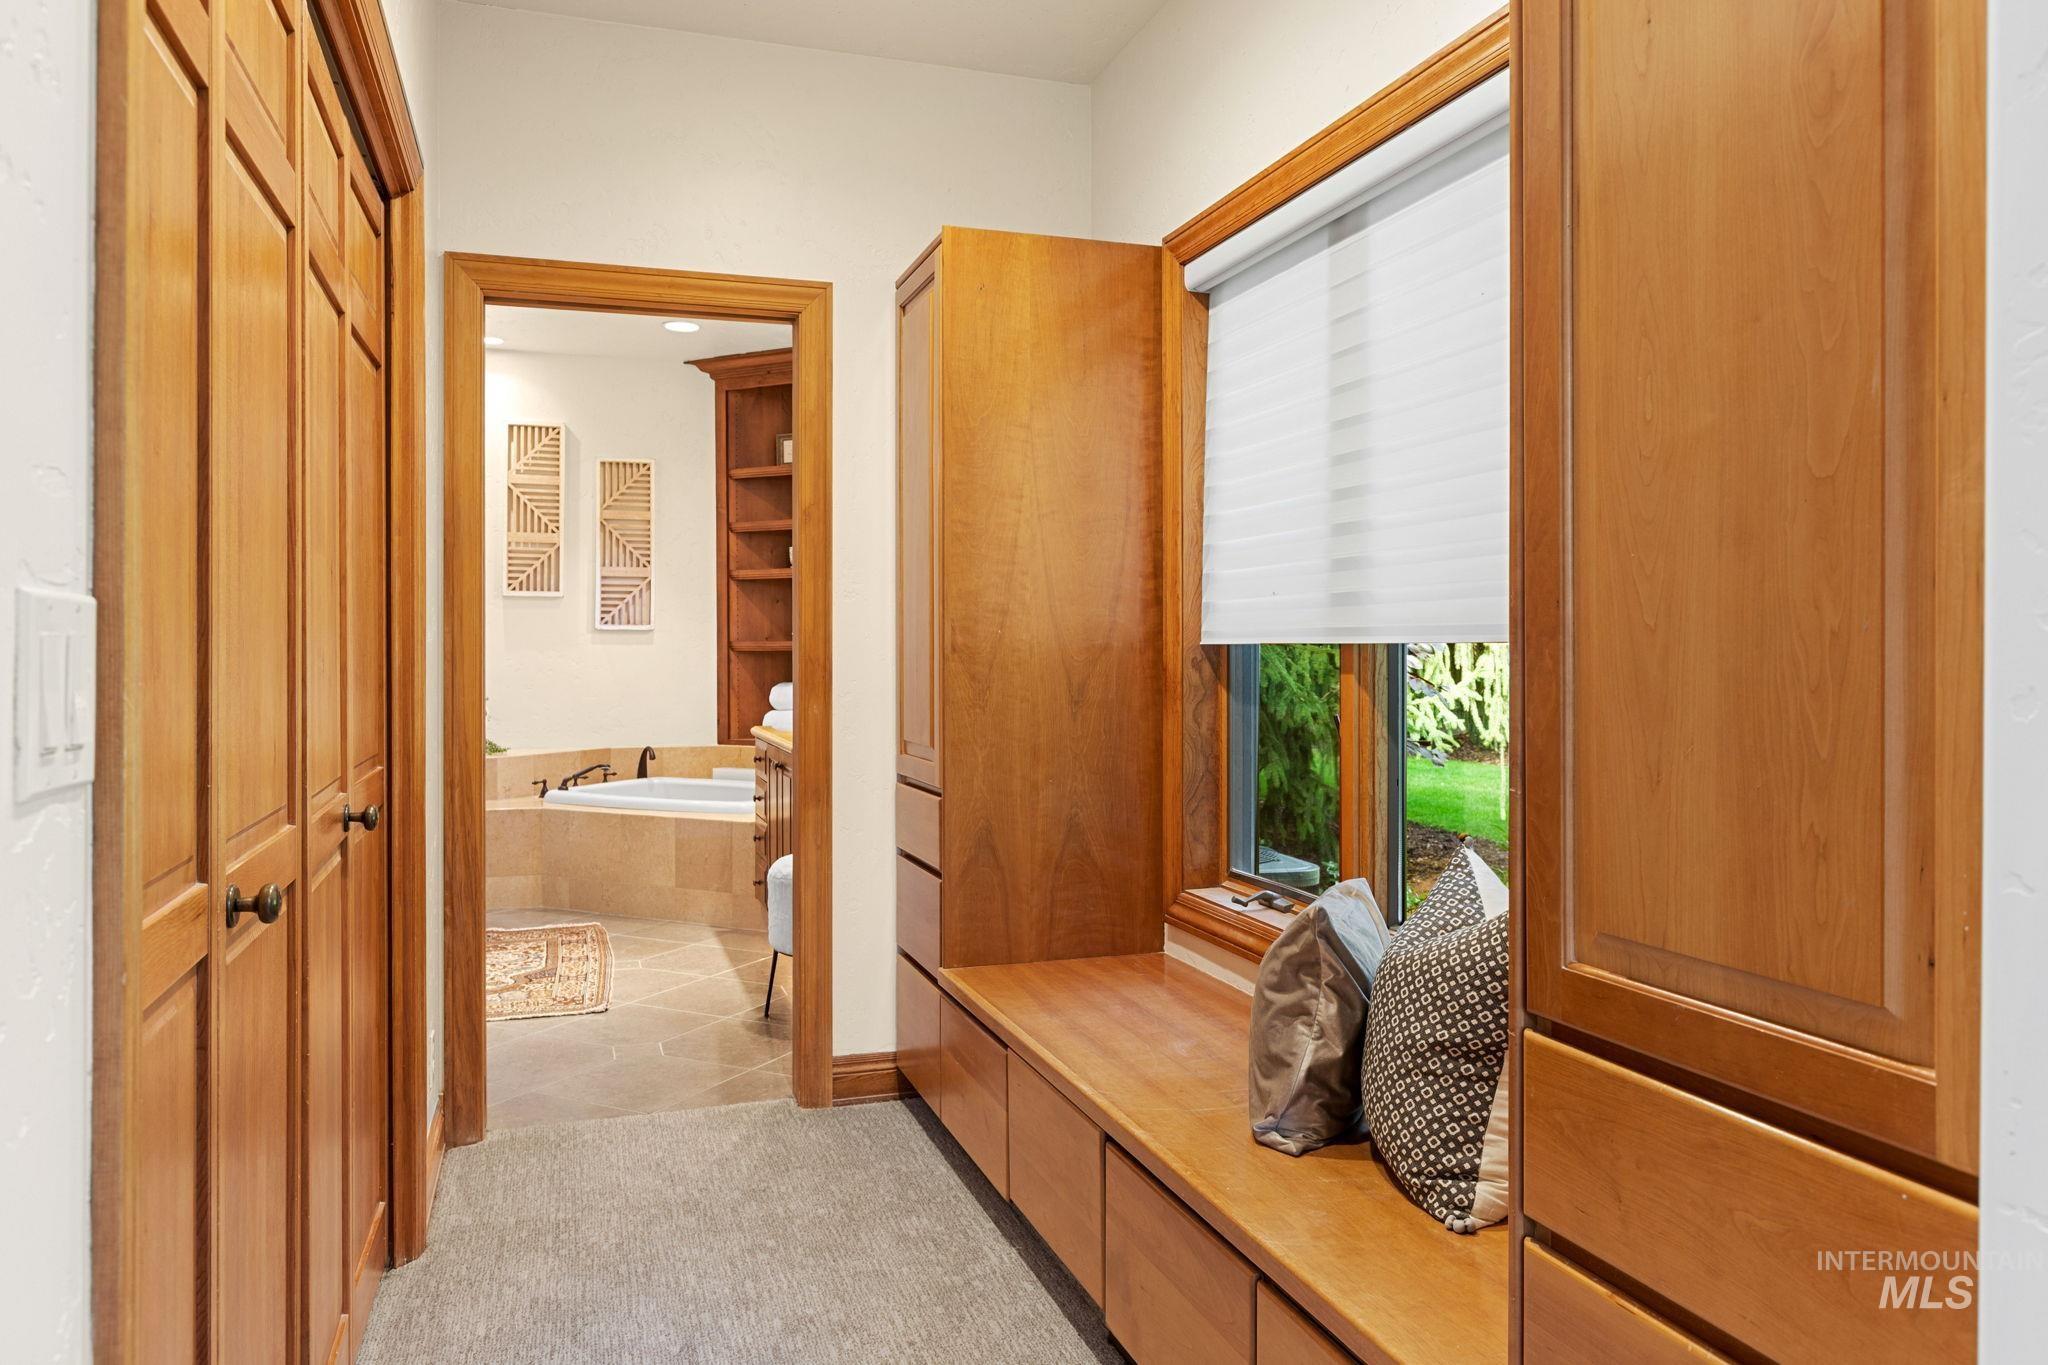
Integrated wood-finish cabinetry, built-in window bench, and wood-finish doors
-
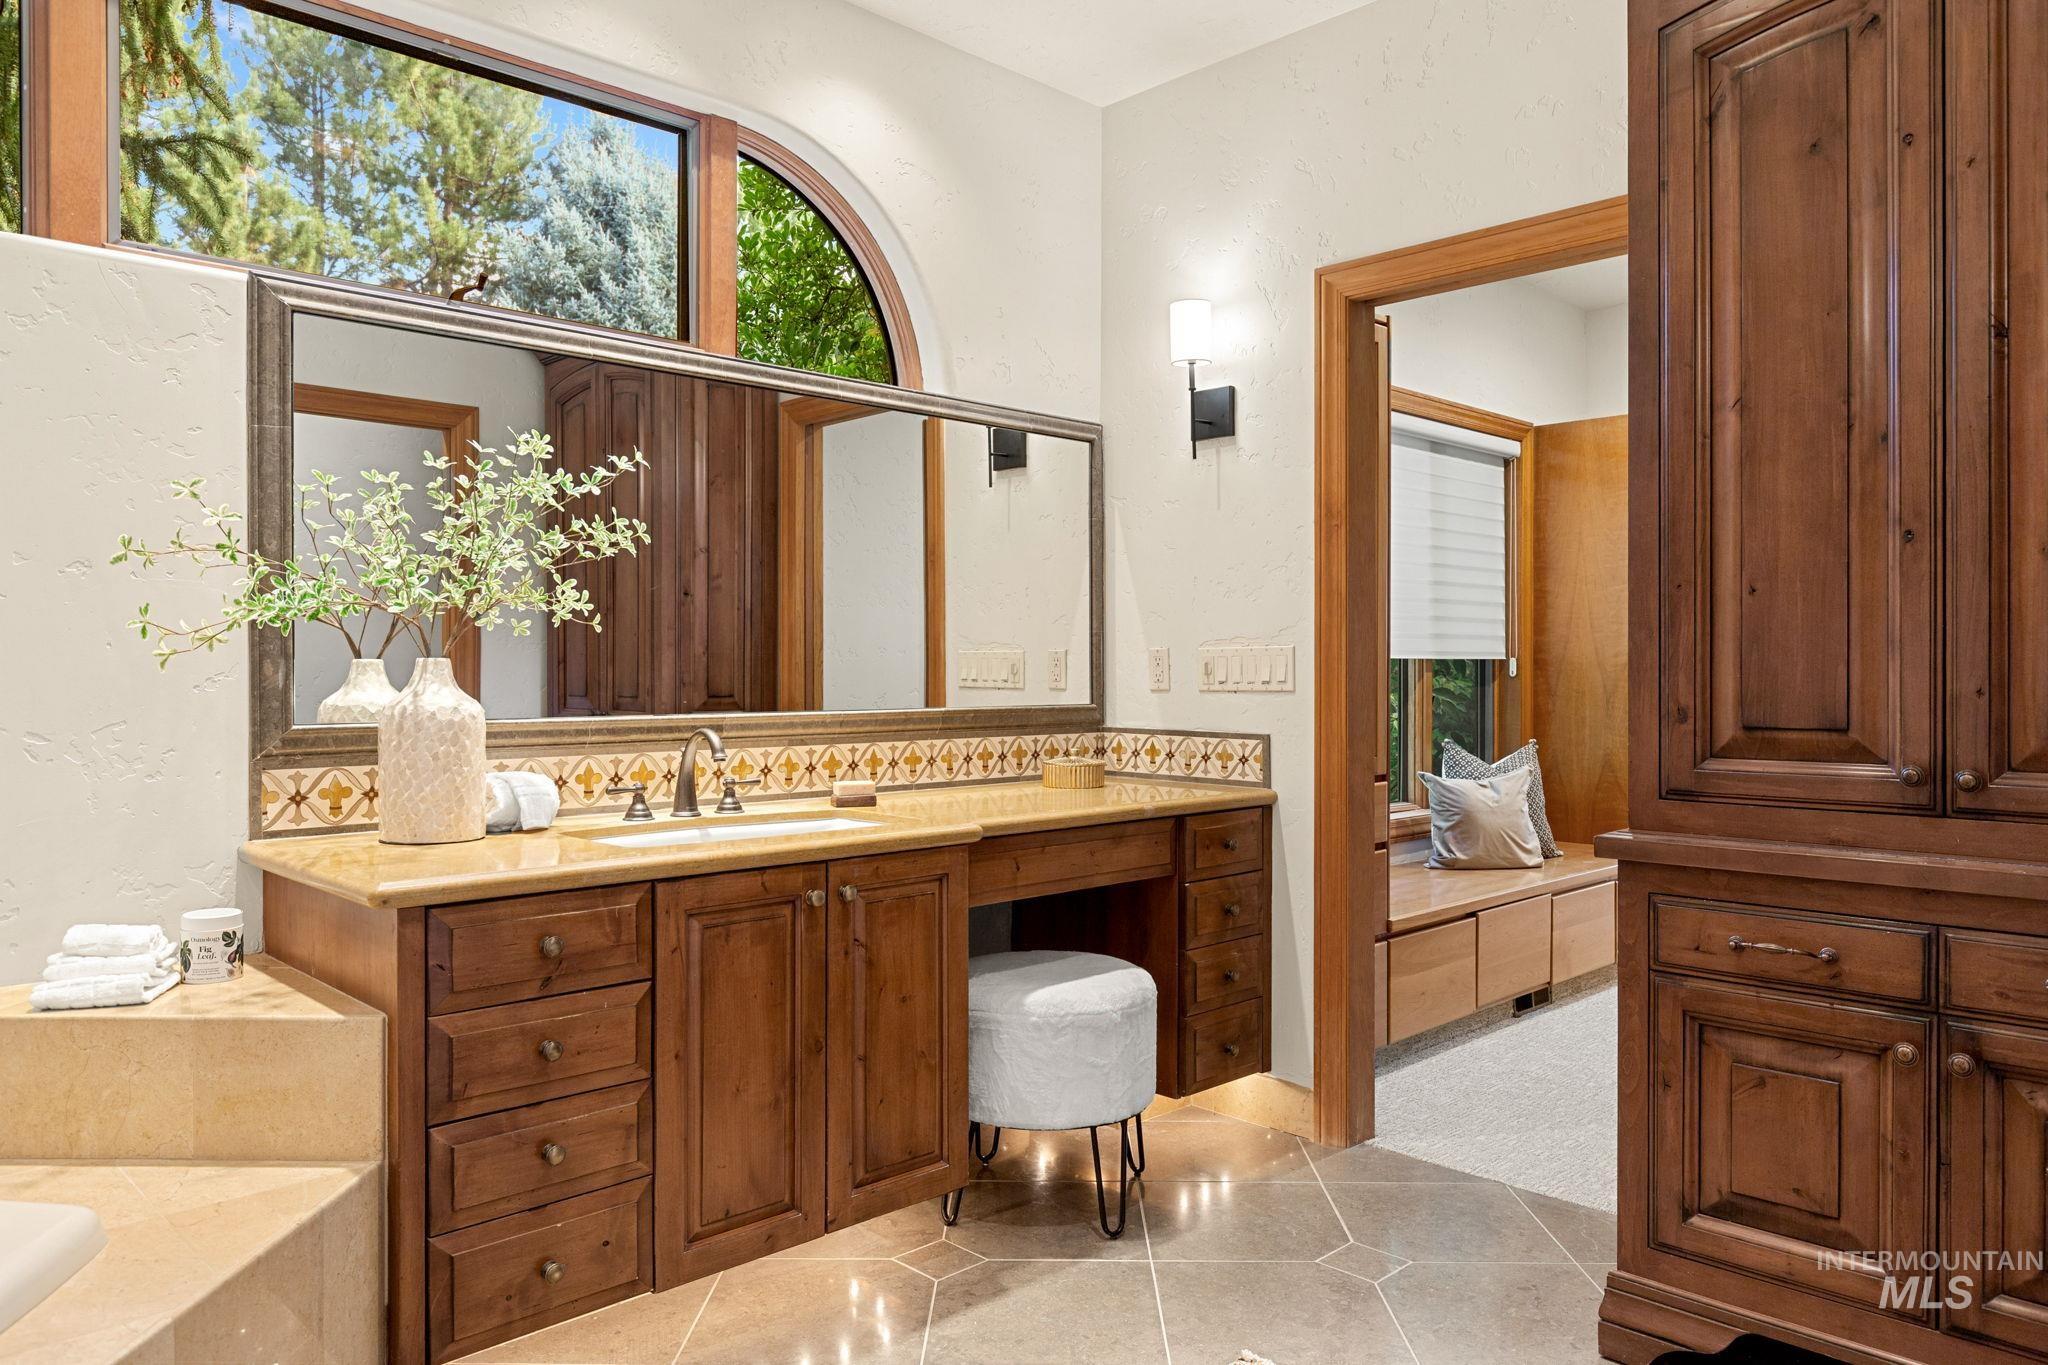
Vanity with wood-finish cabinetry, integrated sink, and stone countertop
-
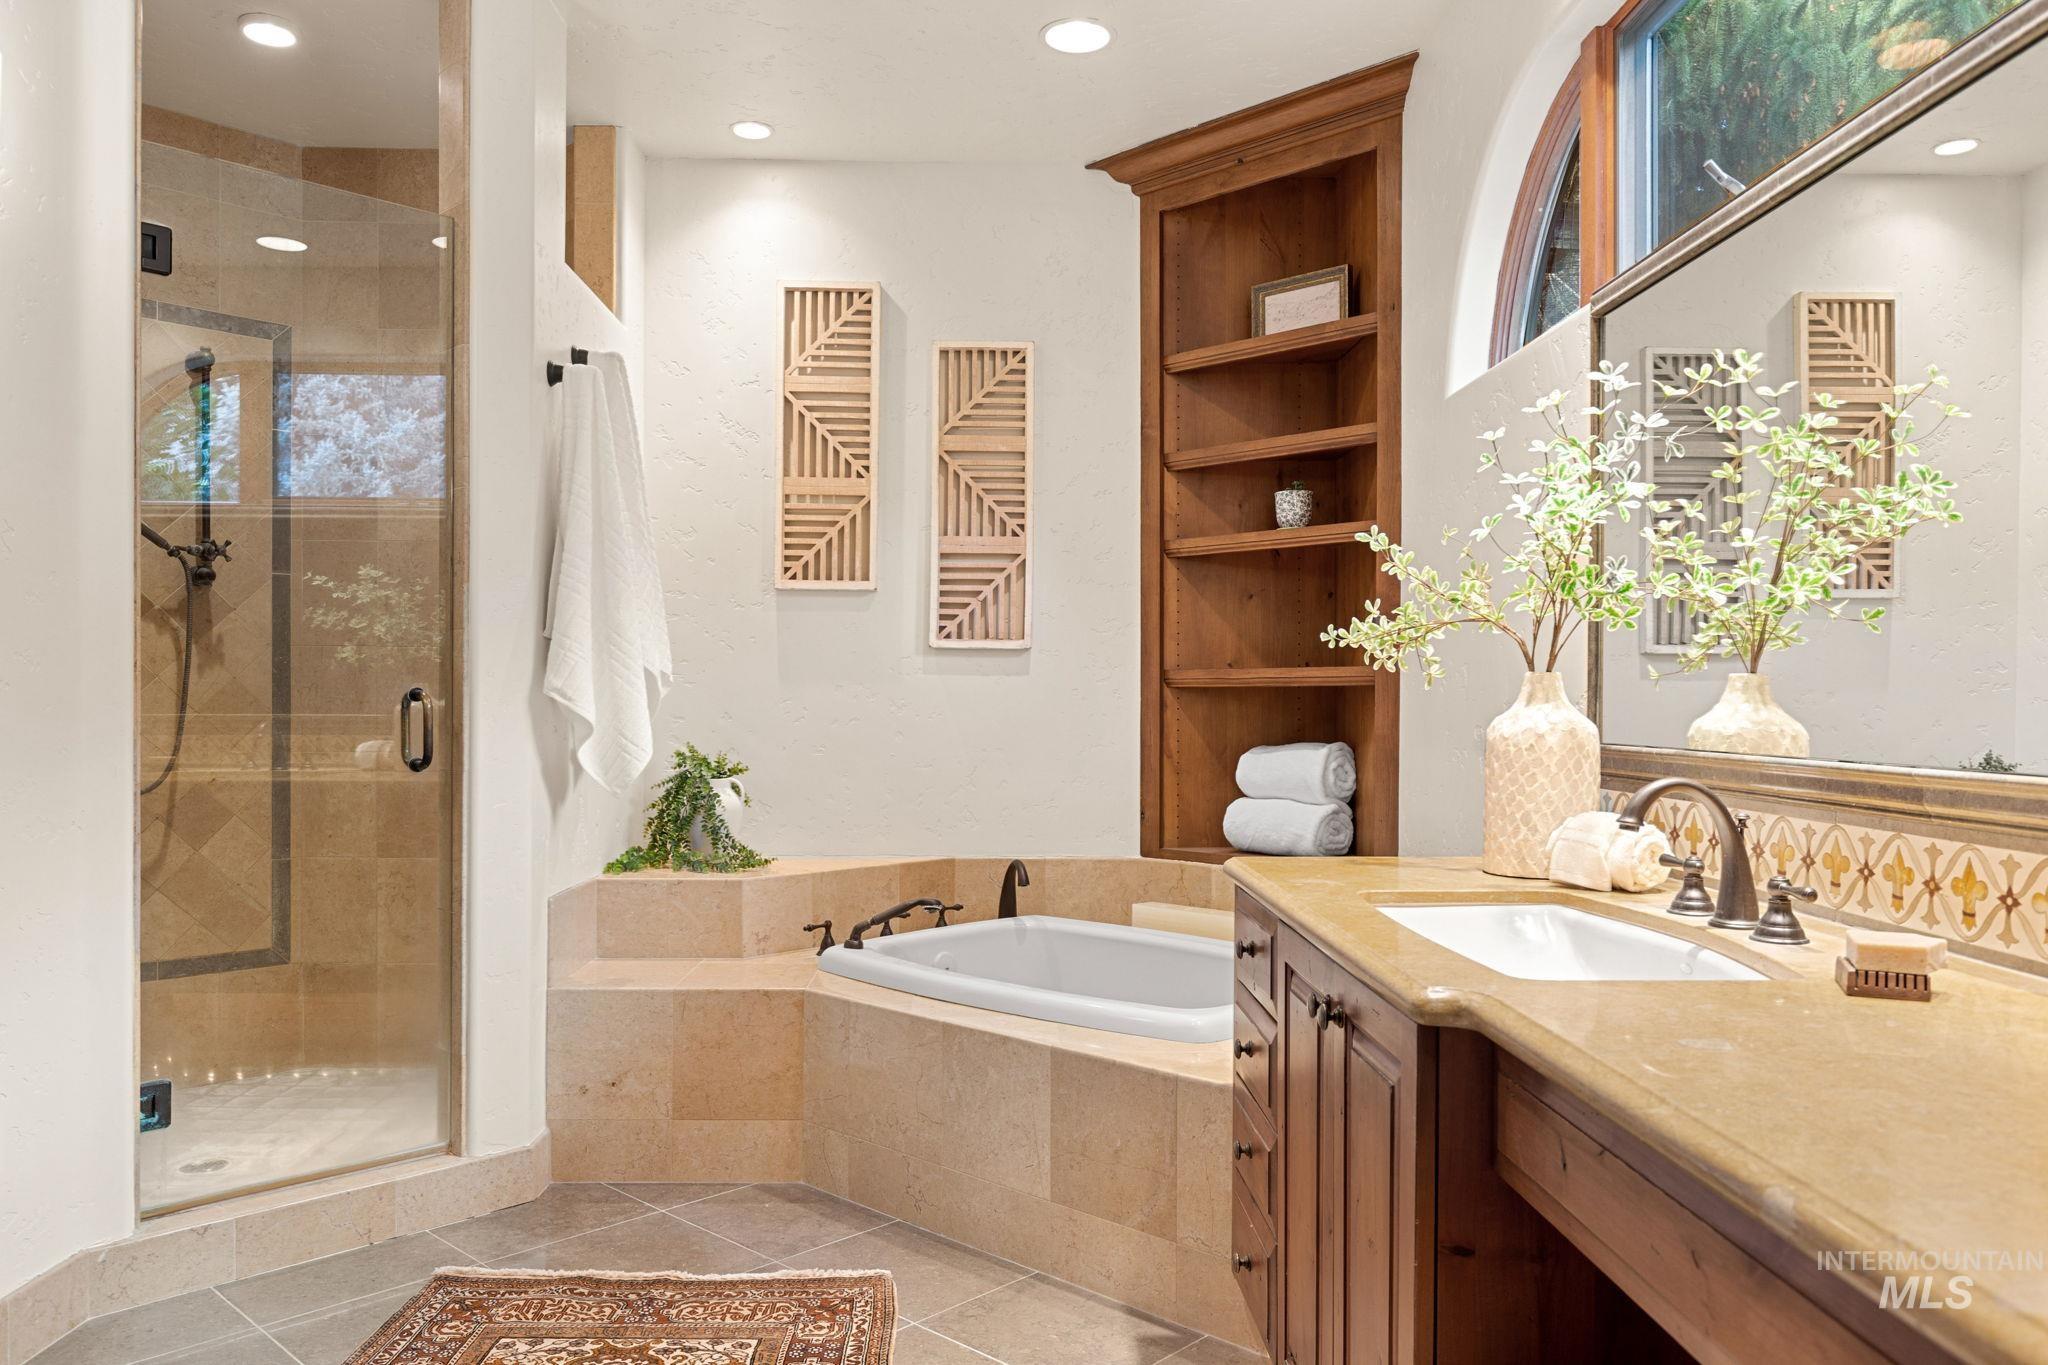
Glass-enclosed shower with tile surround, built-in soaking tub, wood-finish vanity with countertop, integrated sink, and corner built-in shelving
-
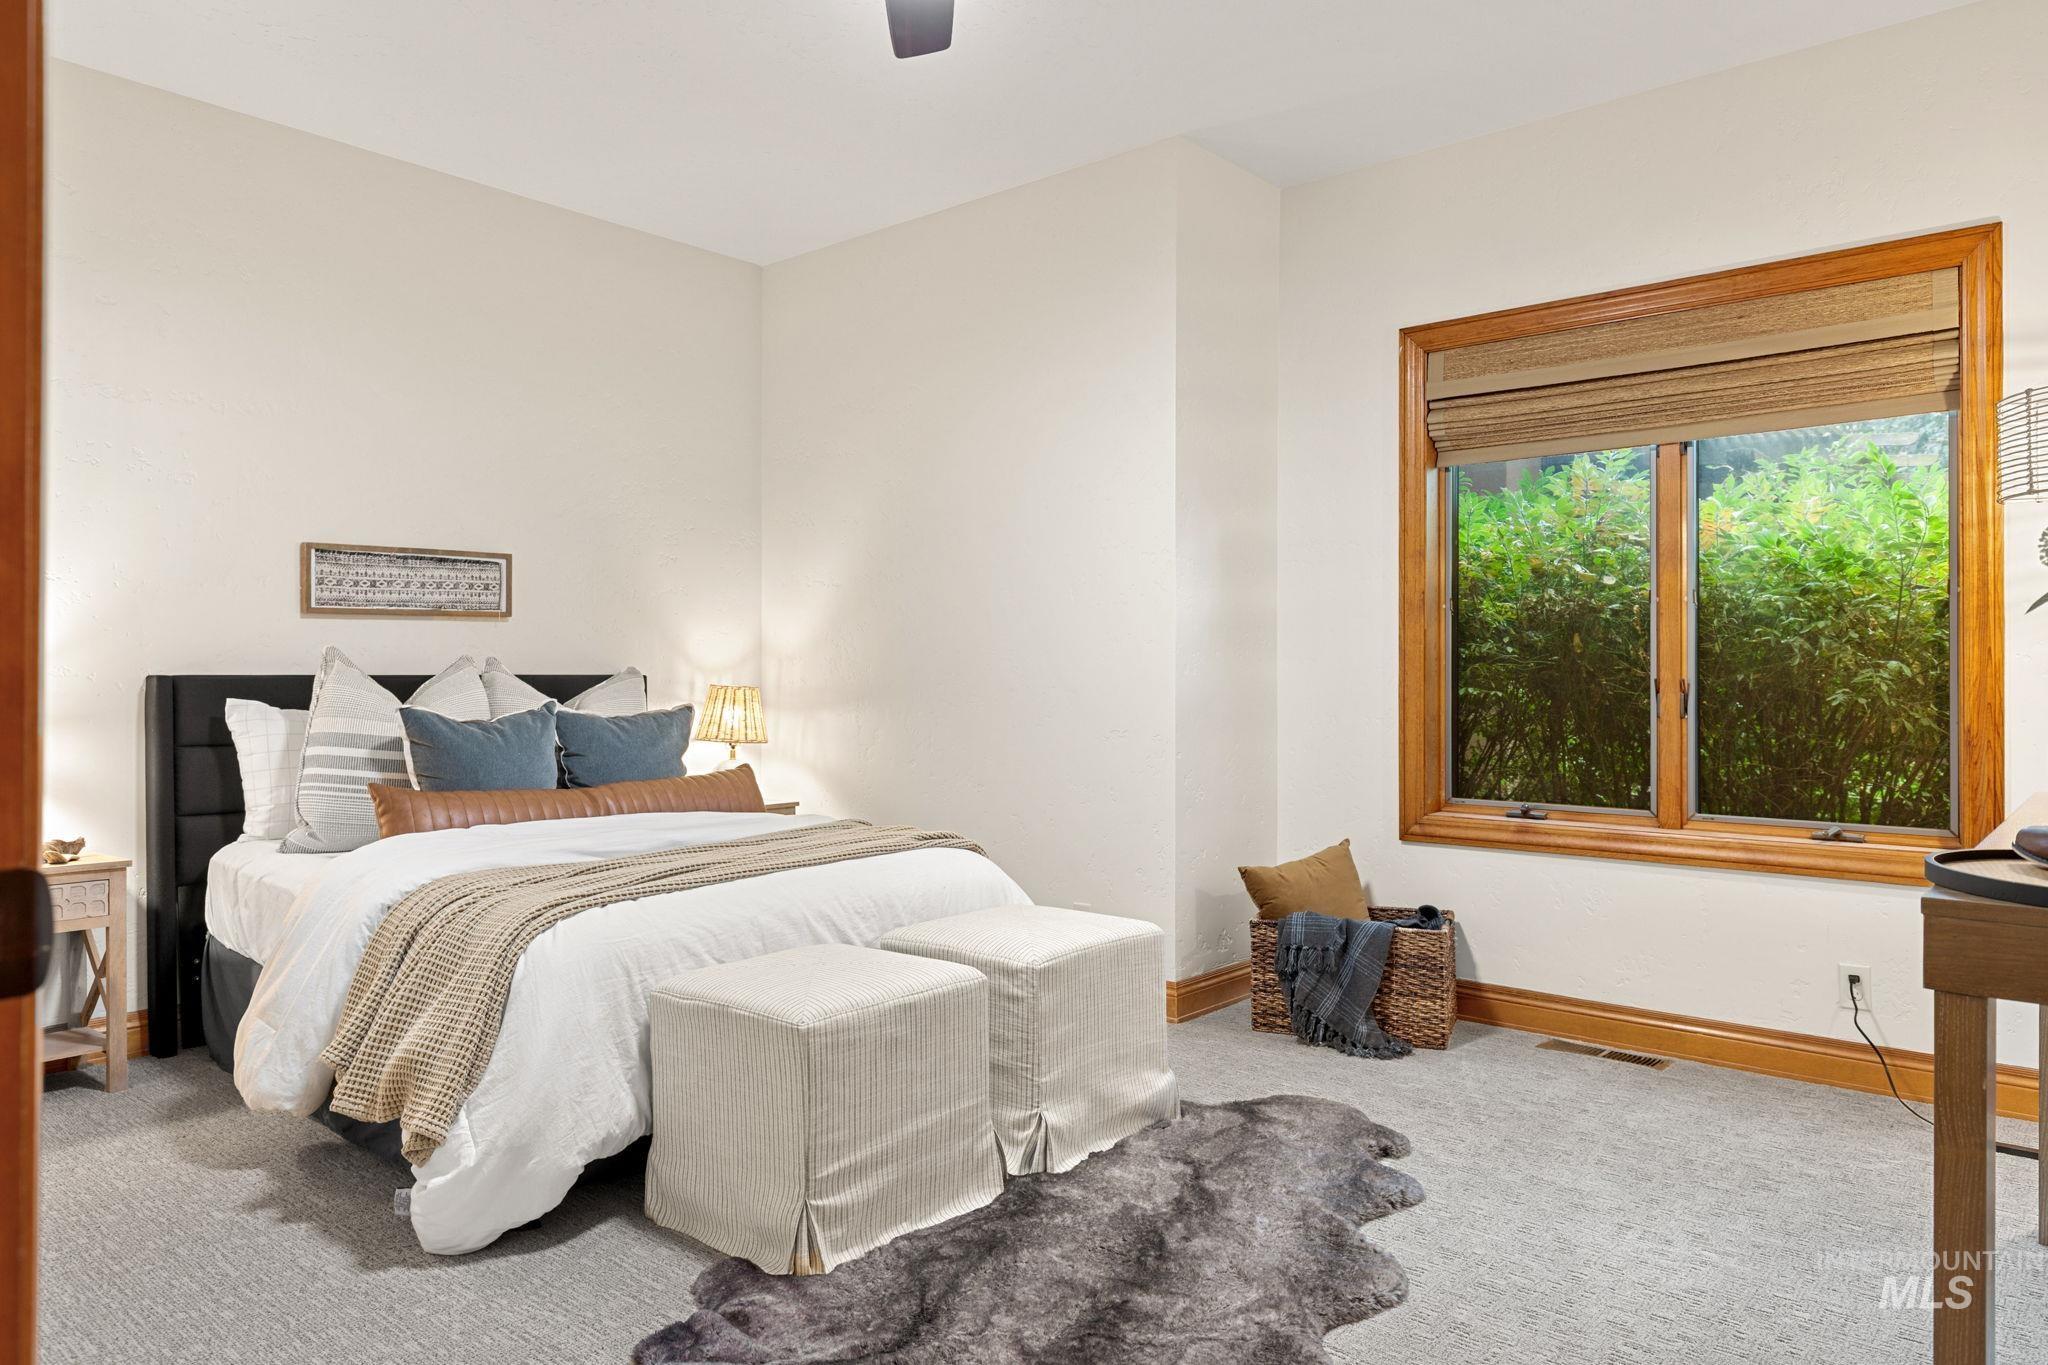
Hardwood window trim, light-toned wall paint, and gray carpeting
-
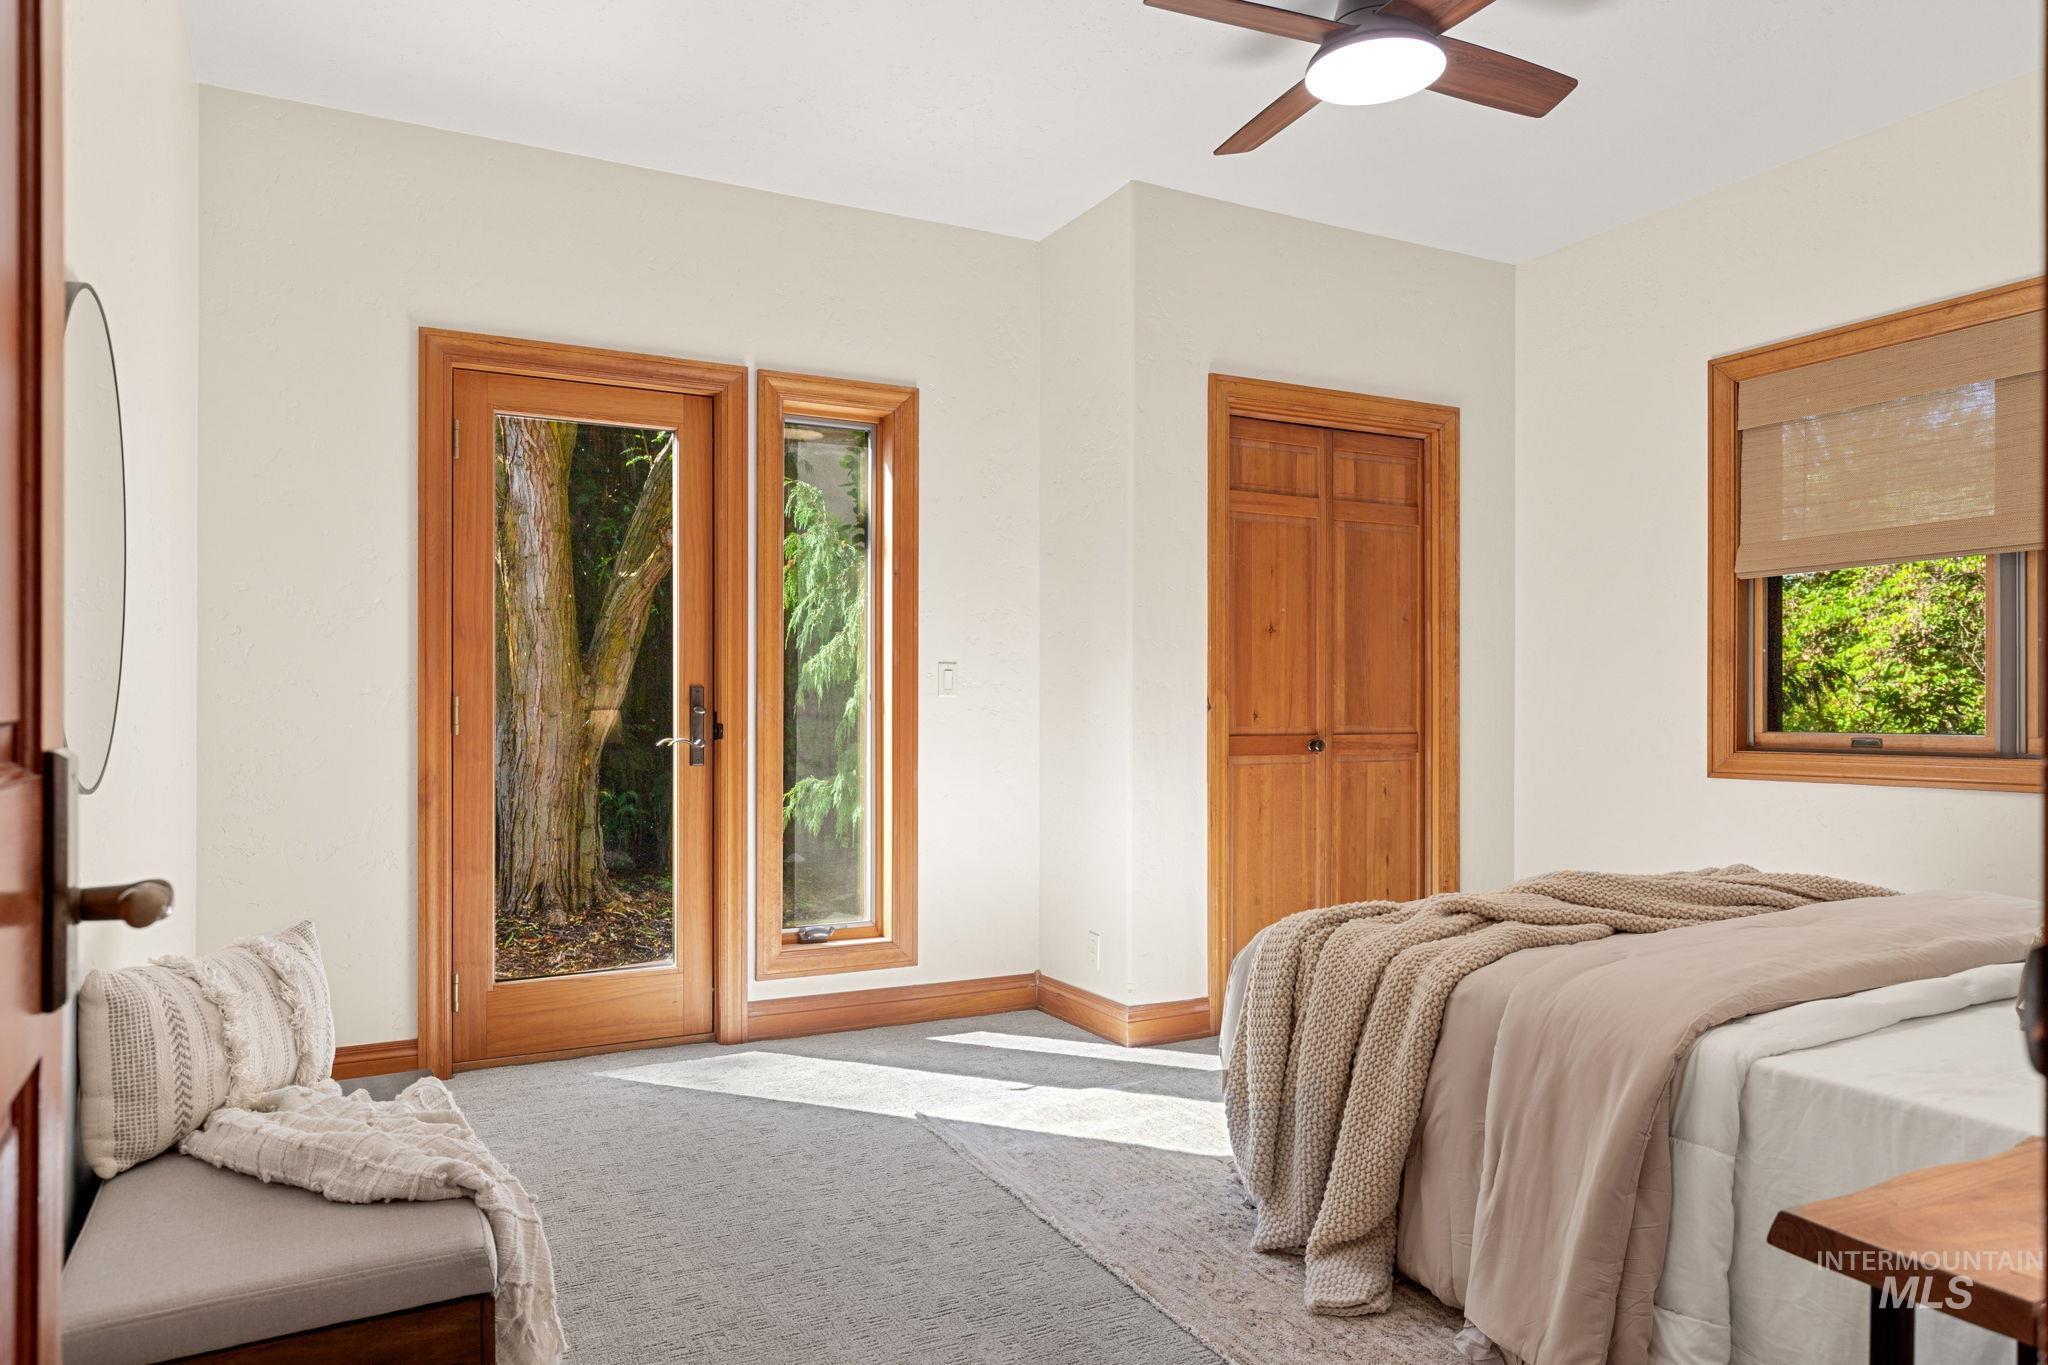
Wood-finish trim and doors throughout, with a glass-paneled door
-
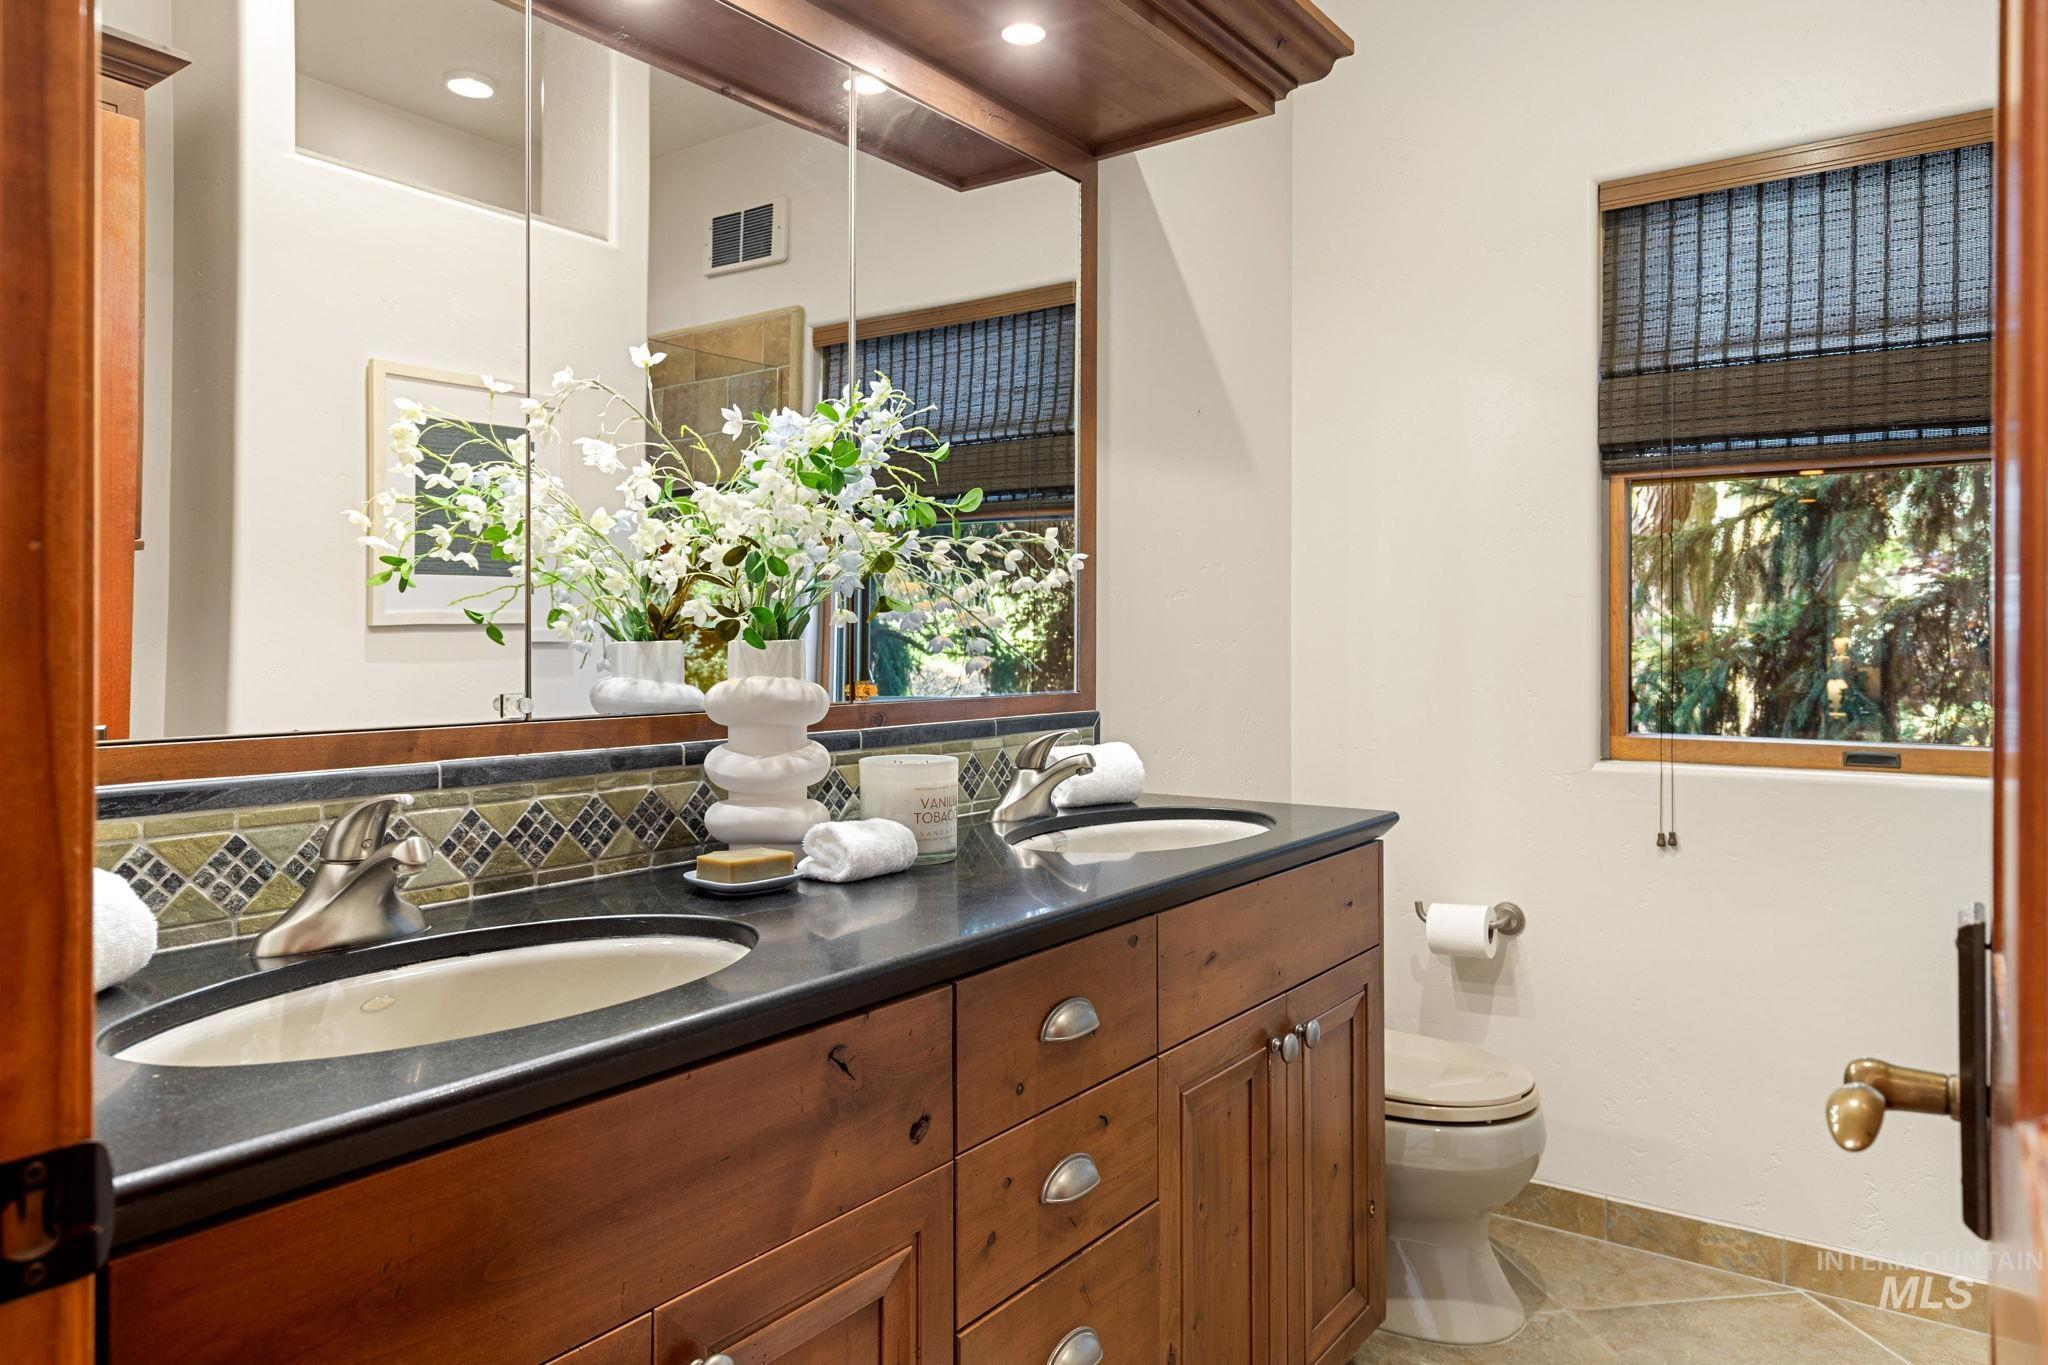
Dual sink vanity with wood-finish cabinetry, dark countertop, and tiled backsplash
-
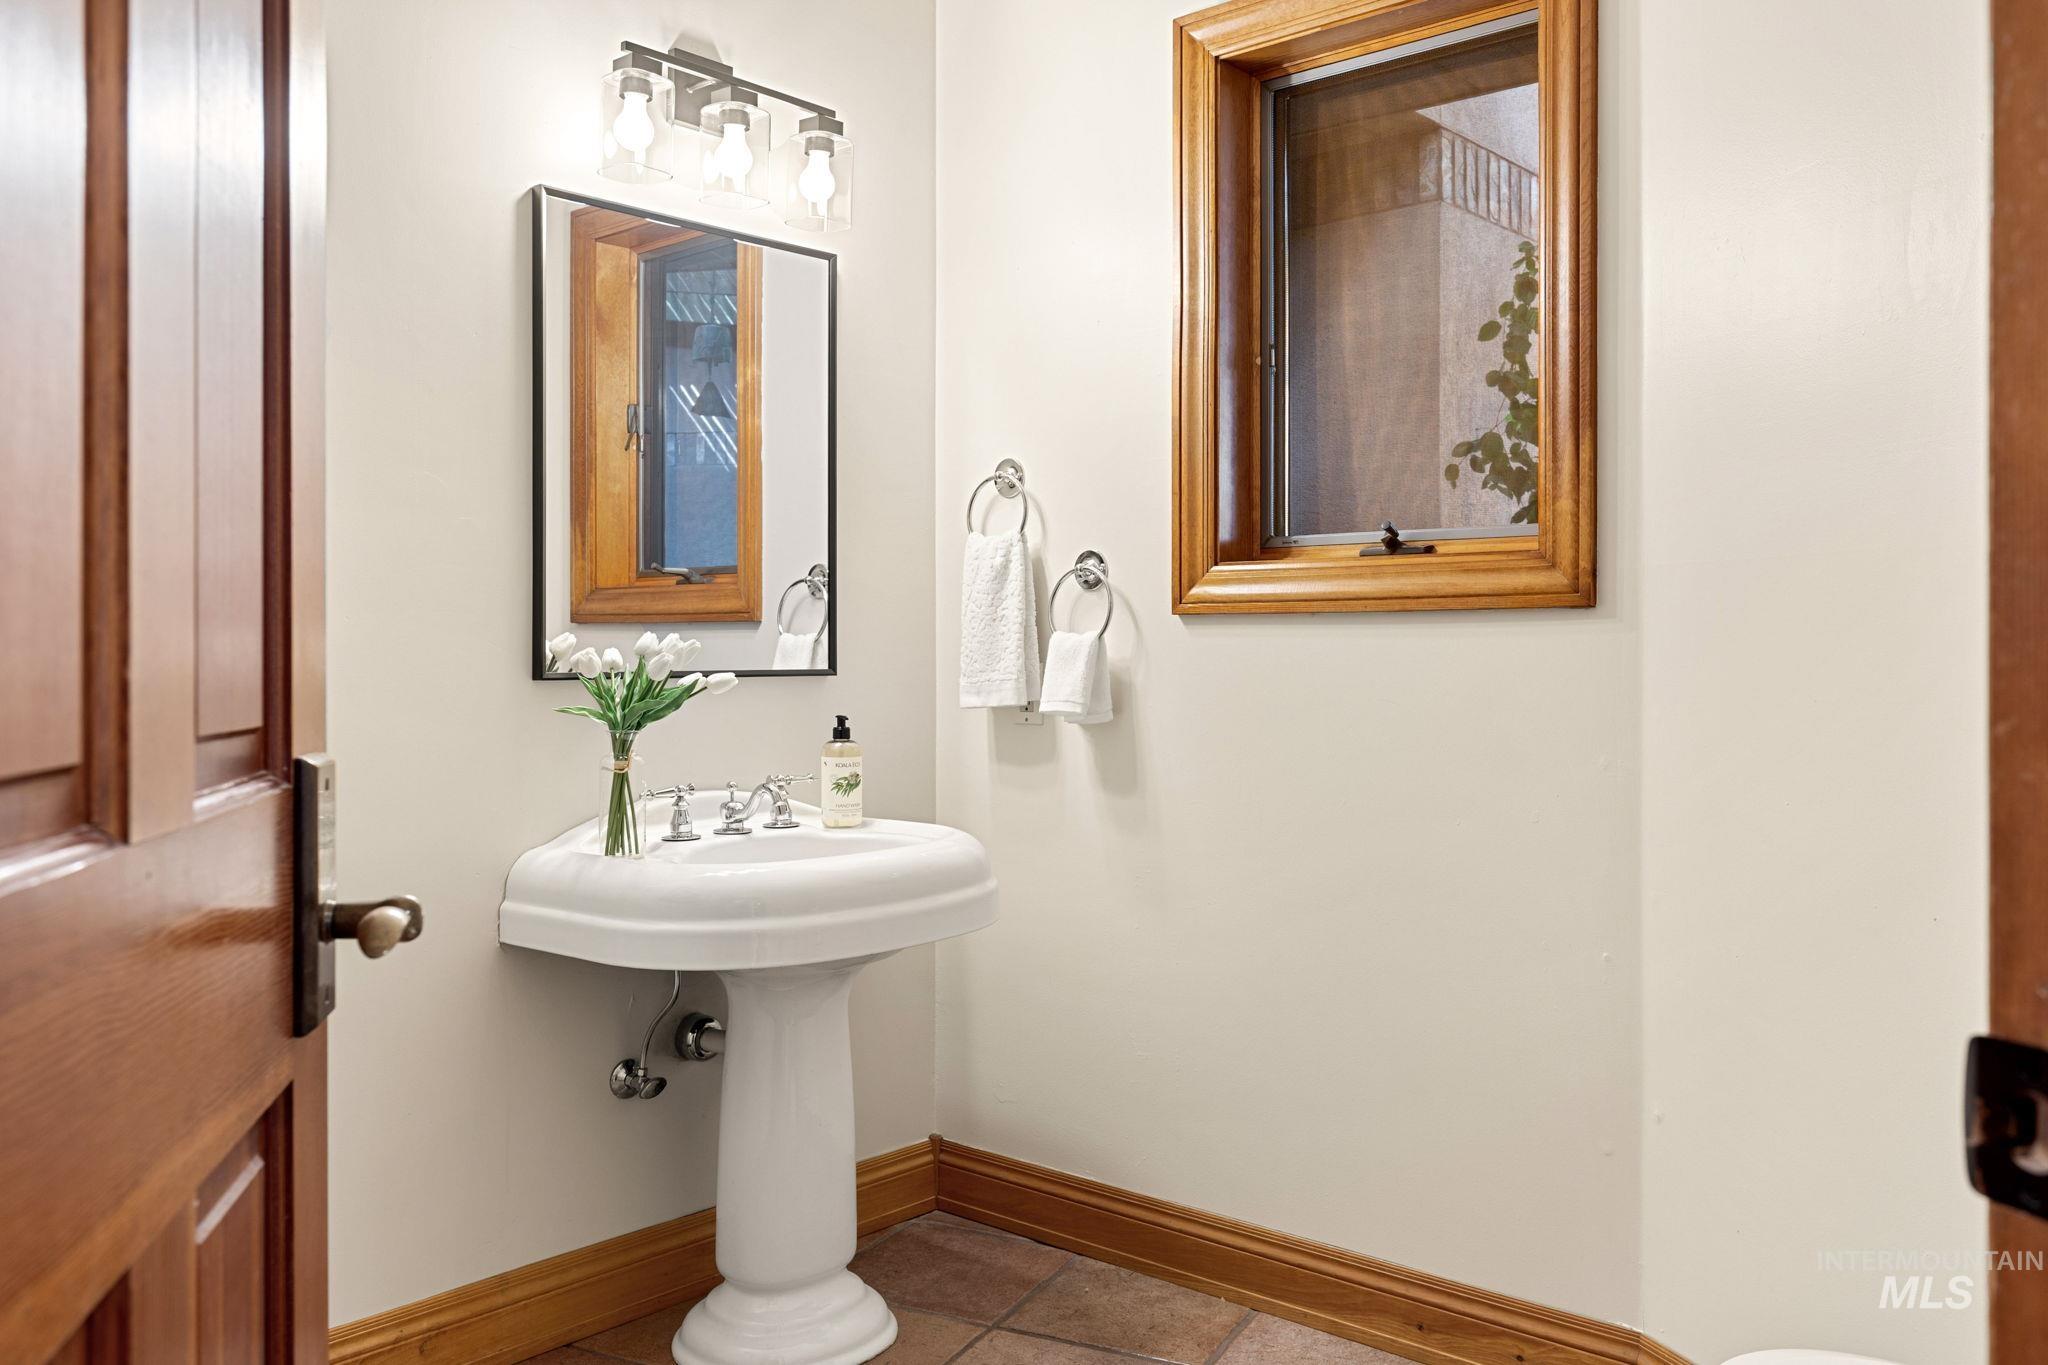
Pedestal sink with polished chrome fixtures, framed mirror, and a three-light vanity fixture
-
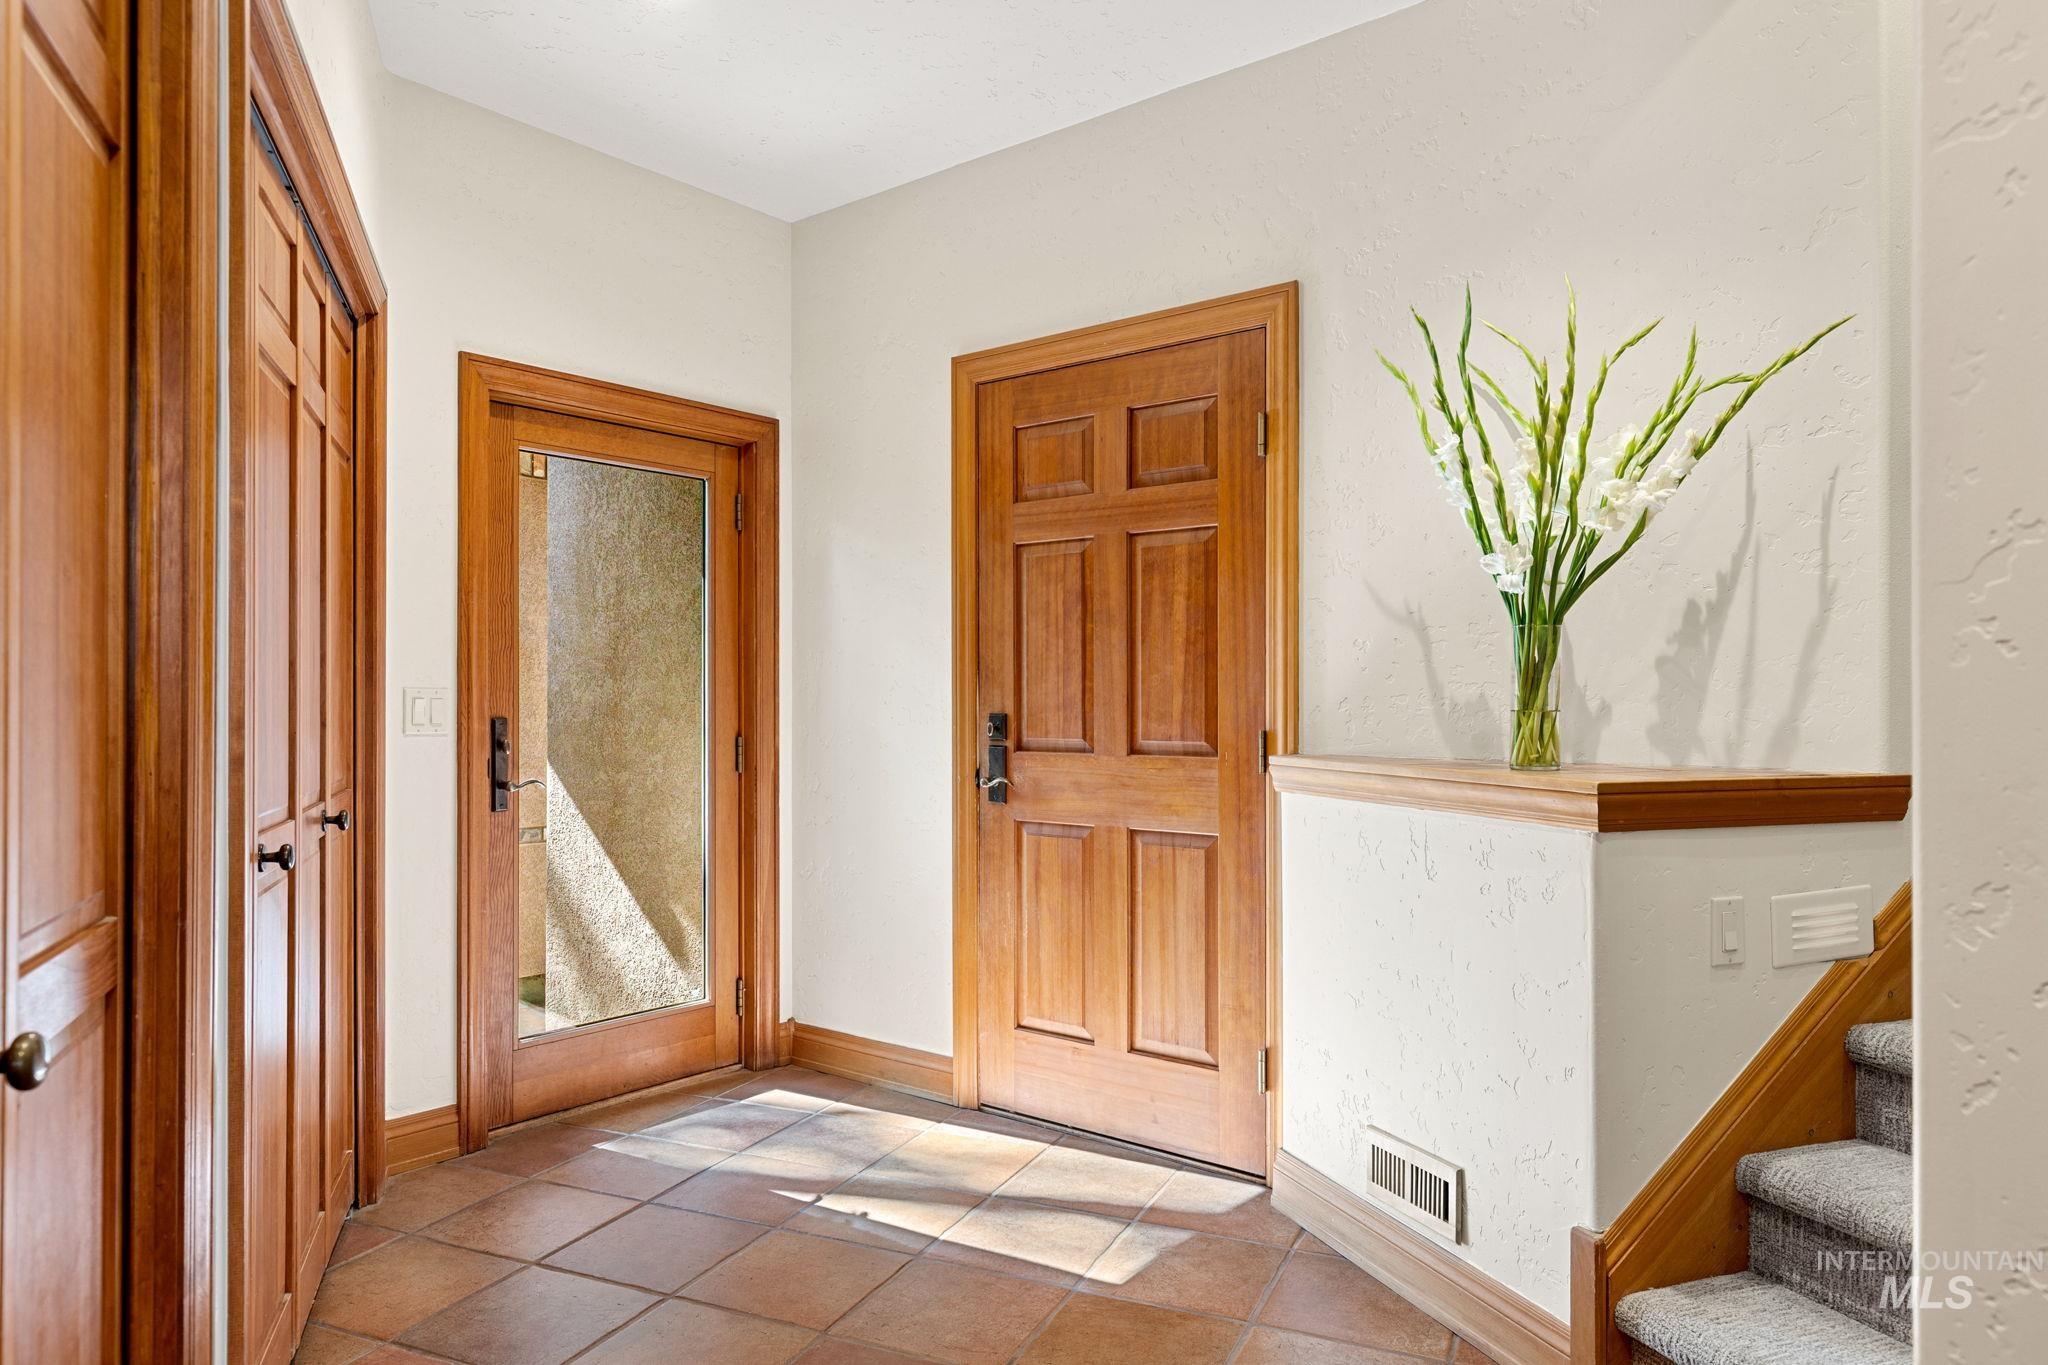
Tiled flooring, wood-finish doors, and a wood-capped half wall with an adjacent staircase
-
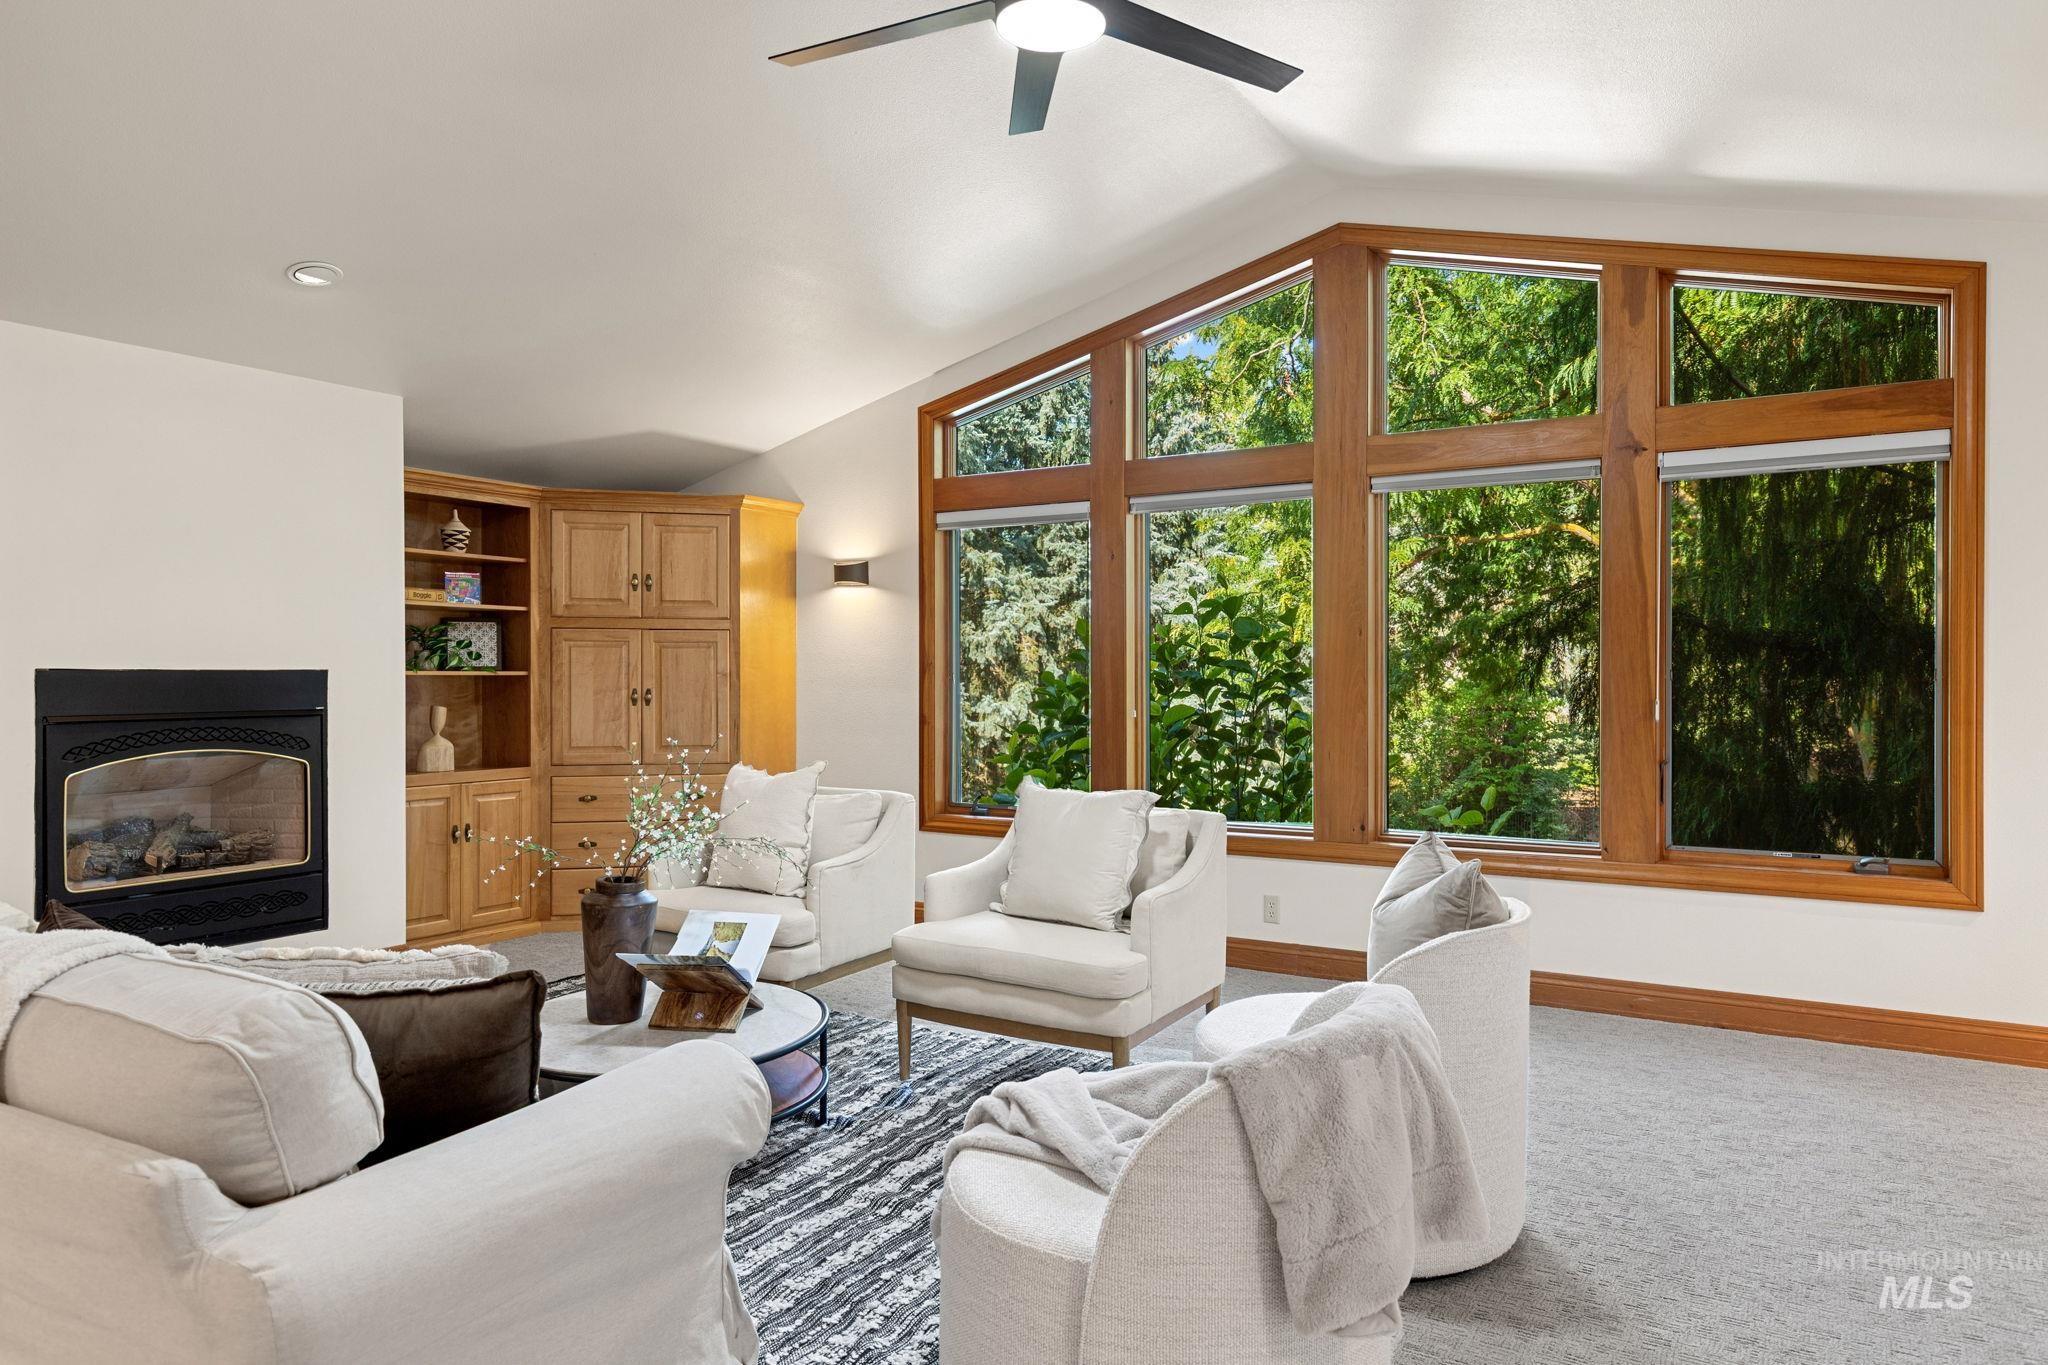
Recessed lighting, wood-finish built-in cabinetry, an integrated fireplace, and a ceiling fan with integrated lighting
-
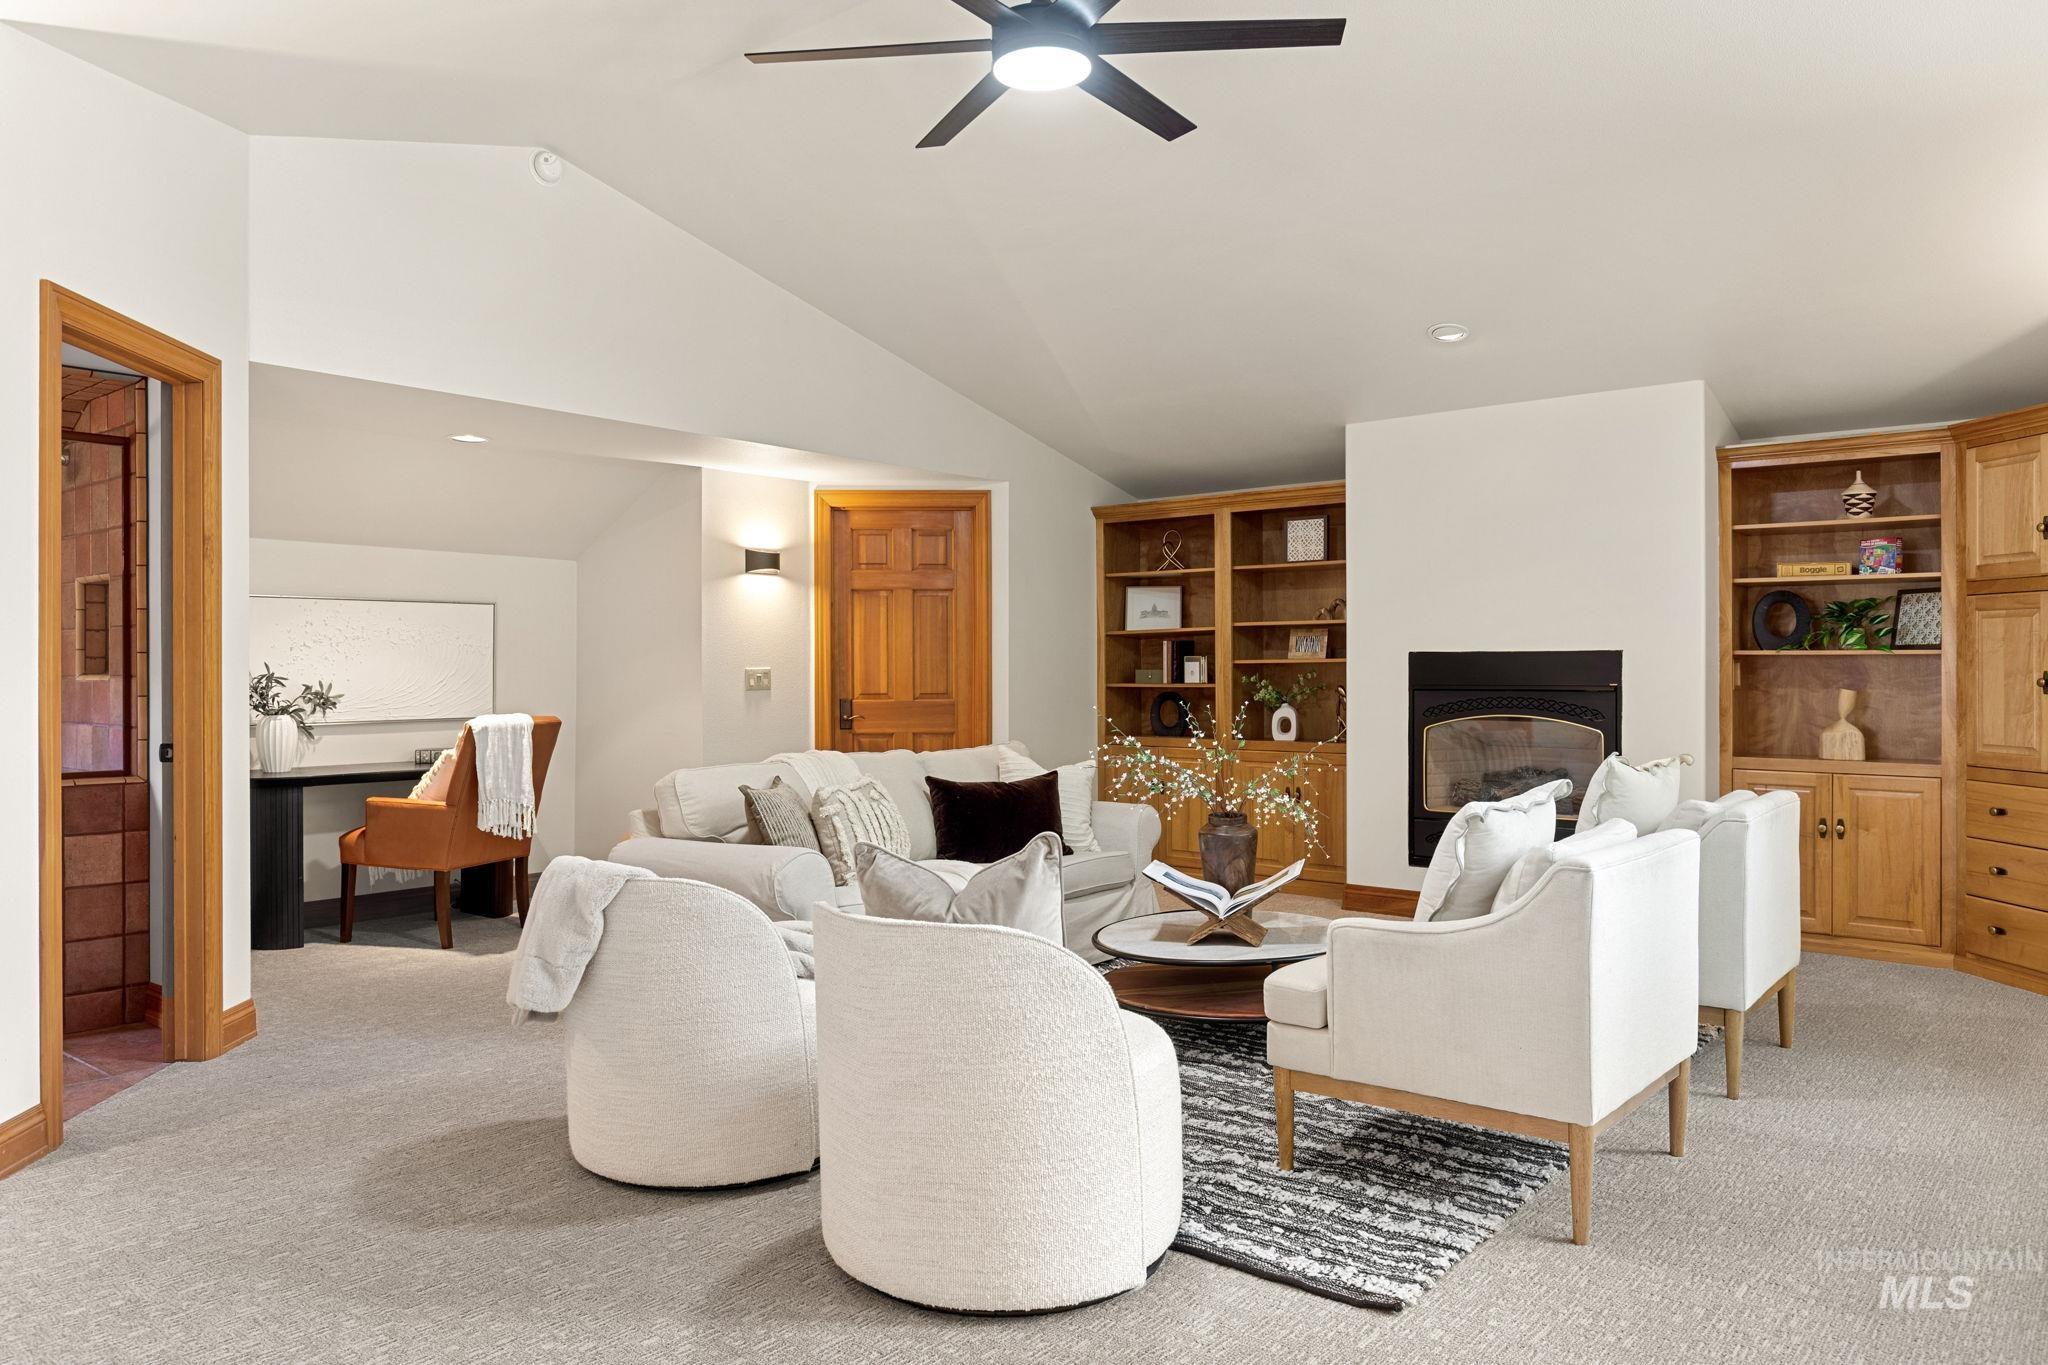
Vaulted ceiling, built-in shelving, built-in cabinetry, recessed lighting, and a fireplace with an iron insert
-
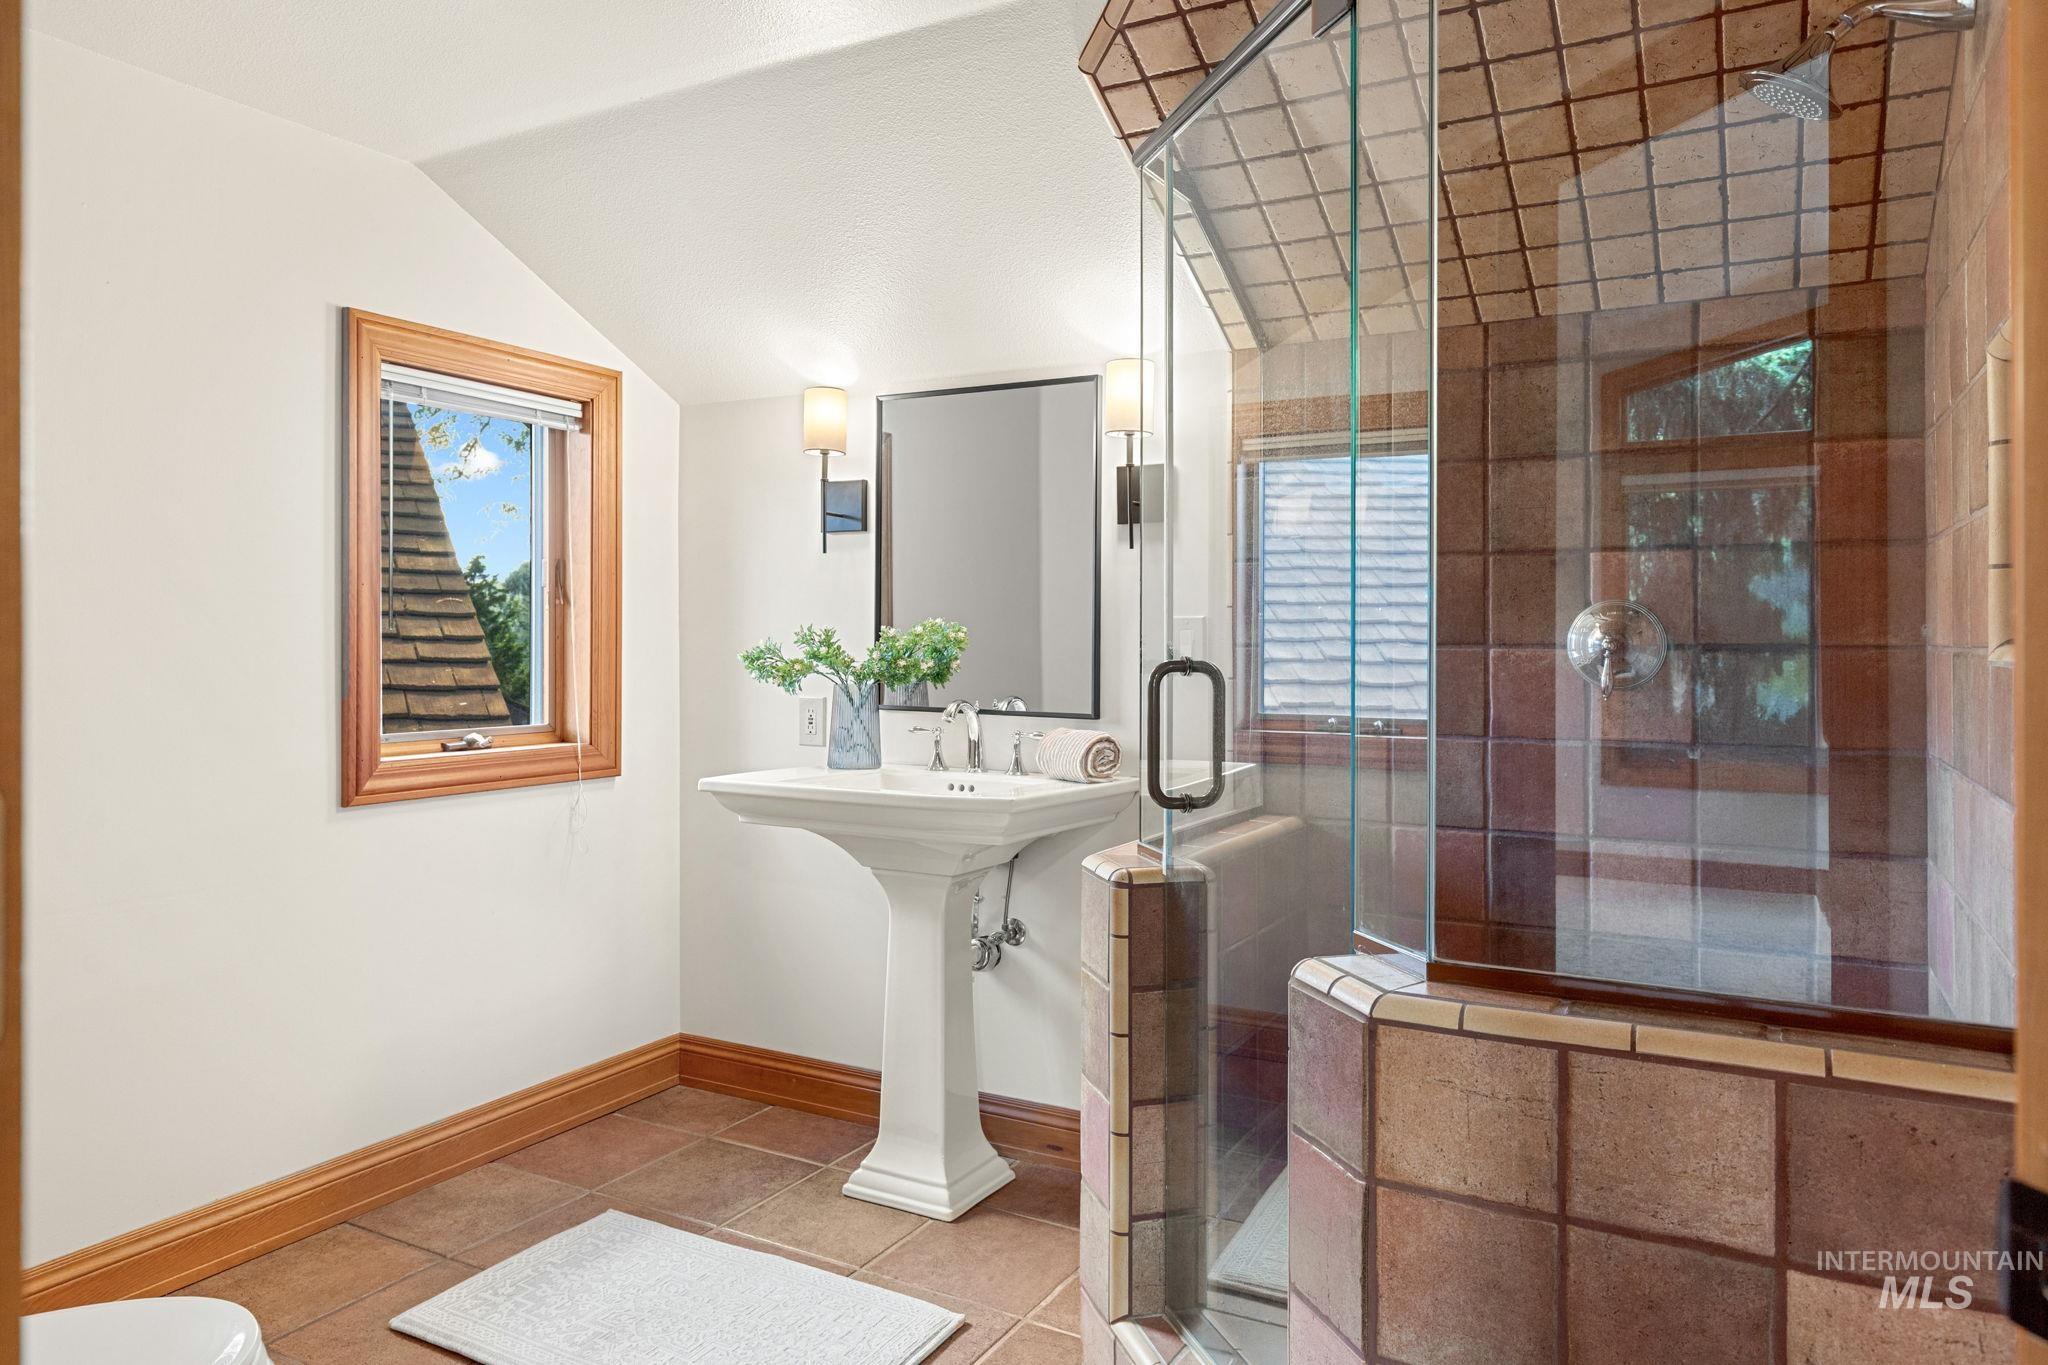
Pedestal sink with dual-handle faucet, tiled shower enclosure with glass panels, and a window with wood trim
-
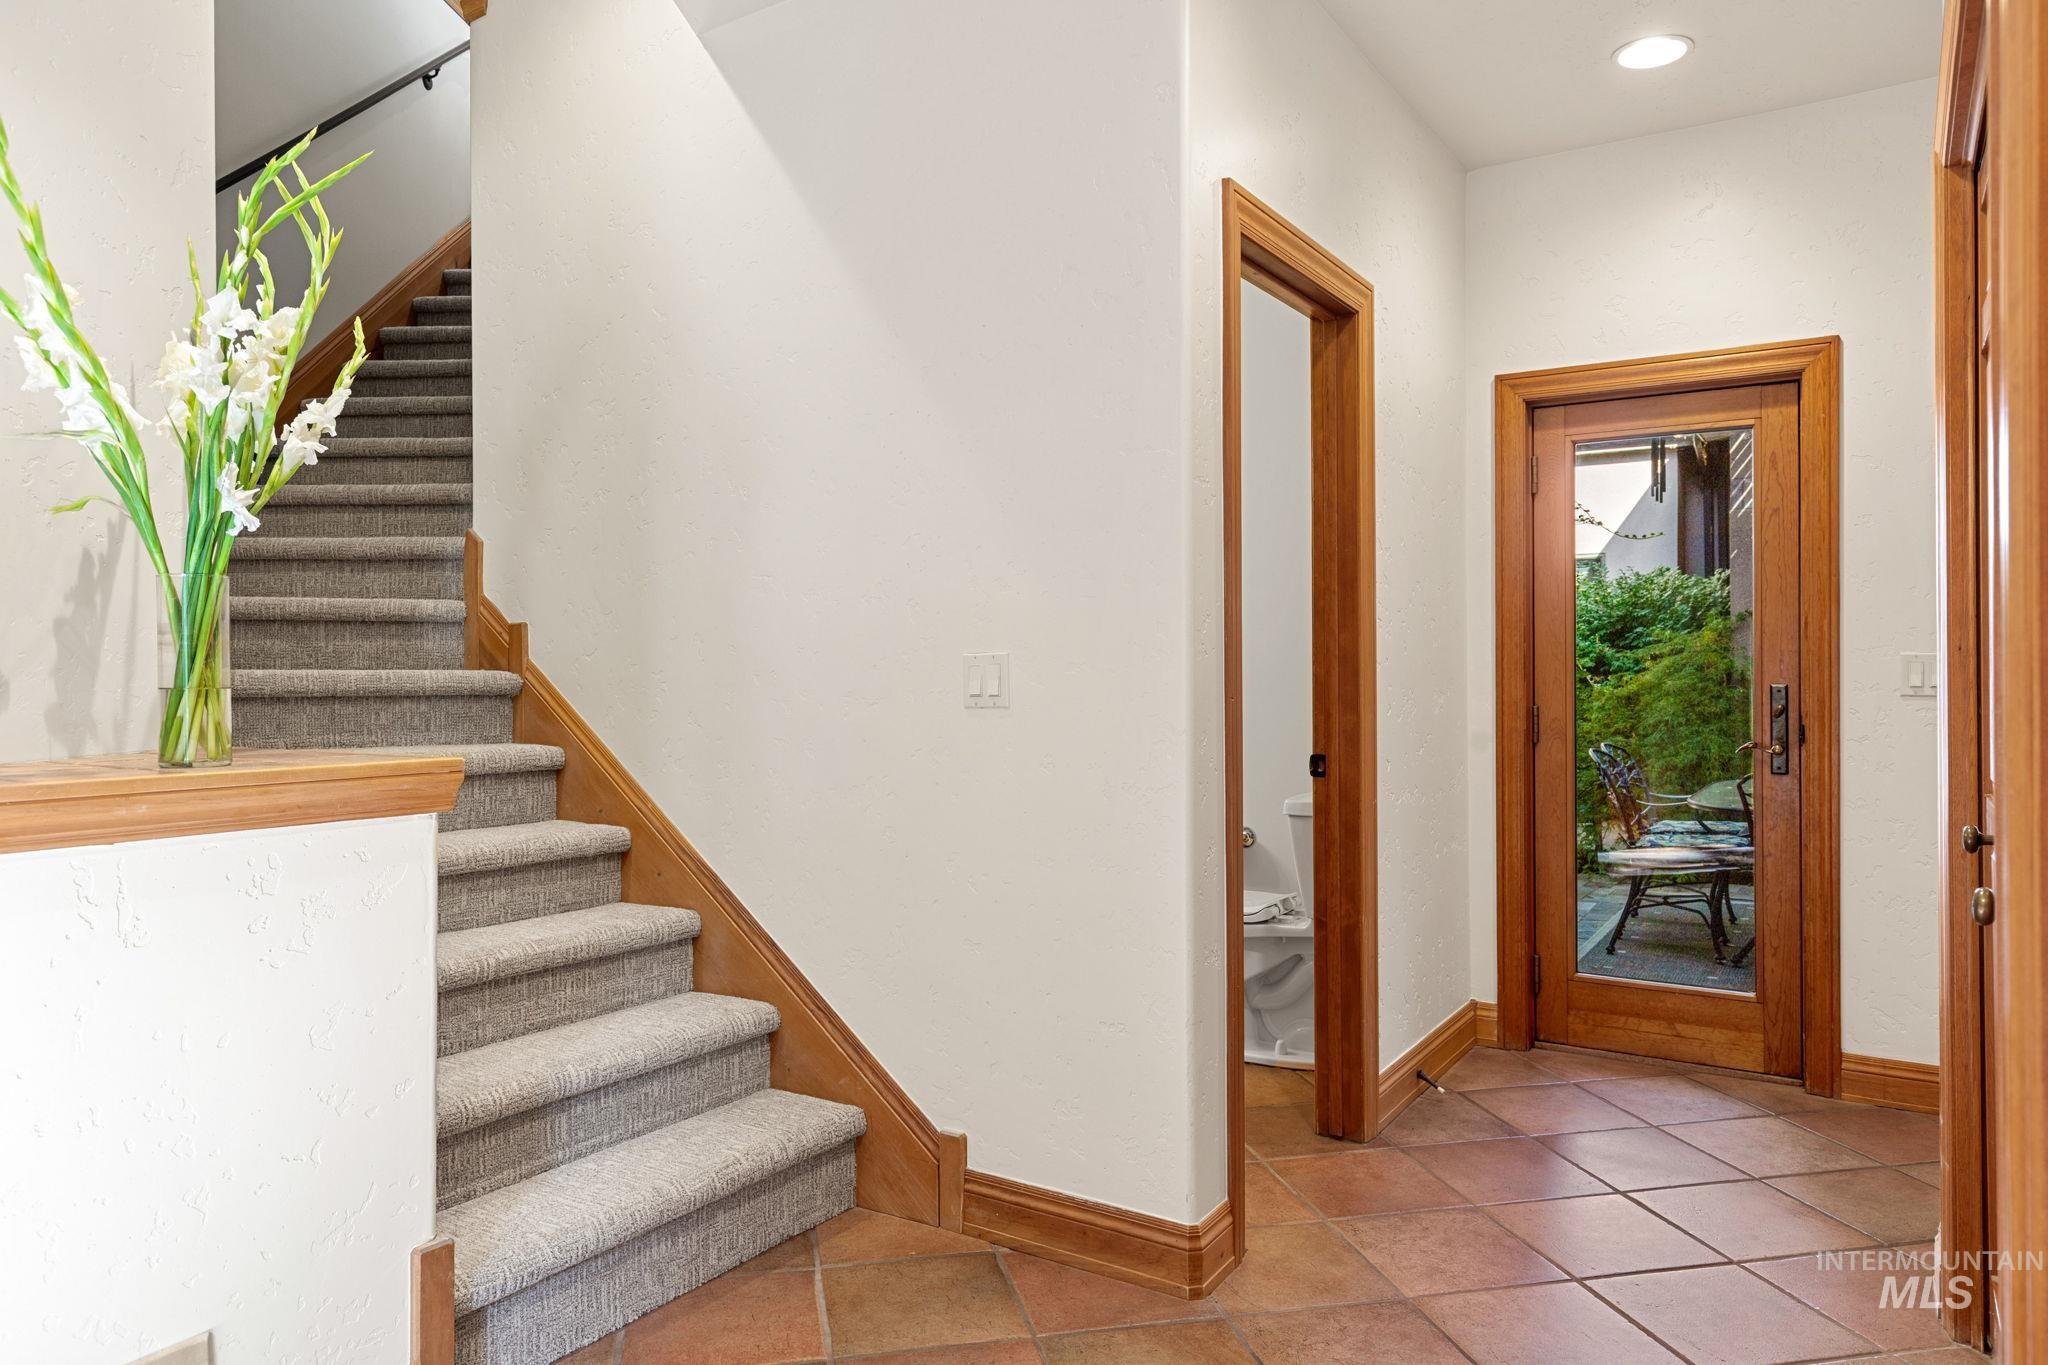
Staircase with carpeted treads, wood handrail, and wood trim
-
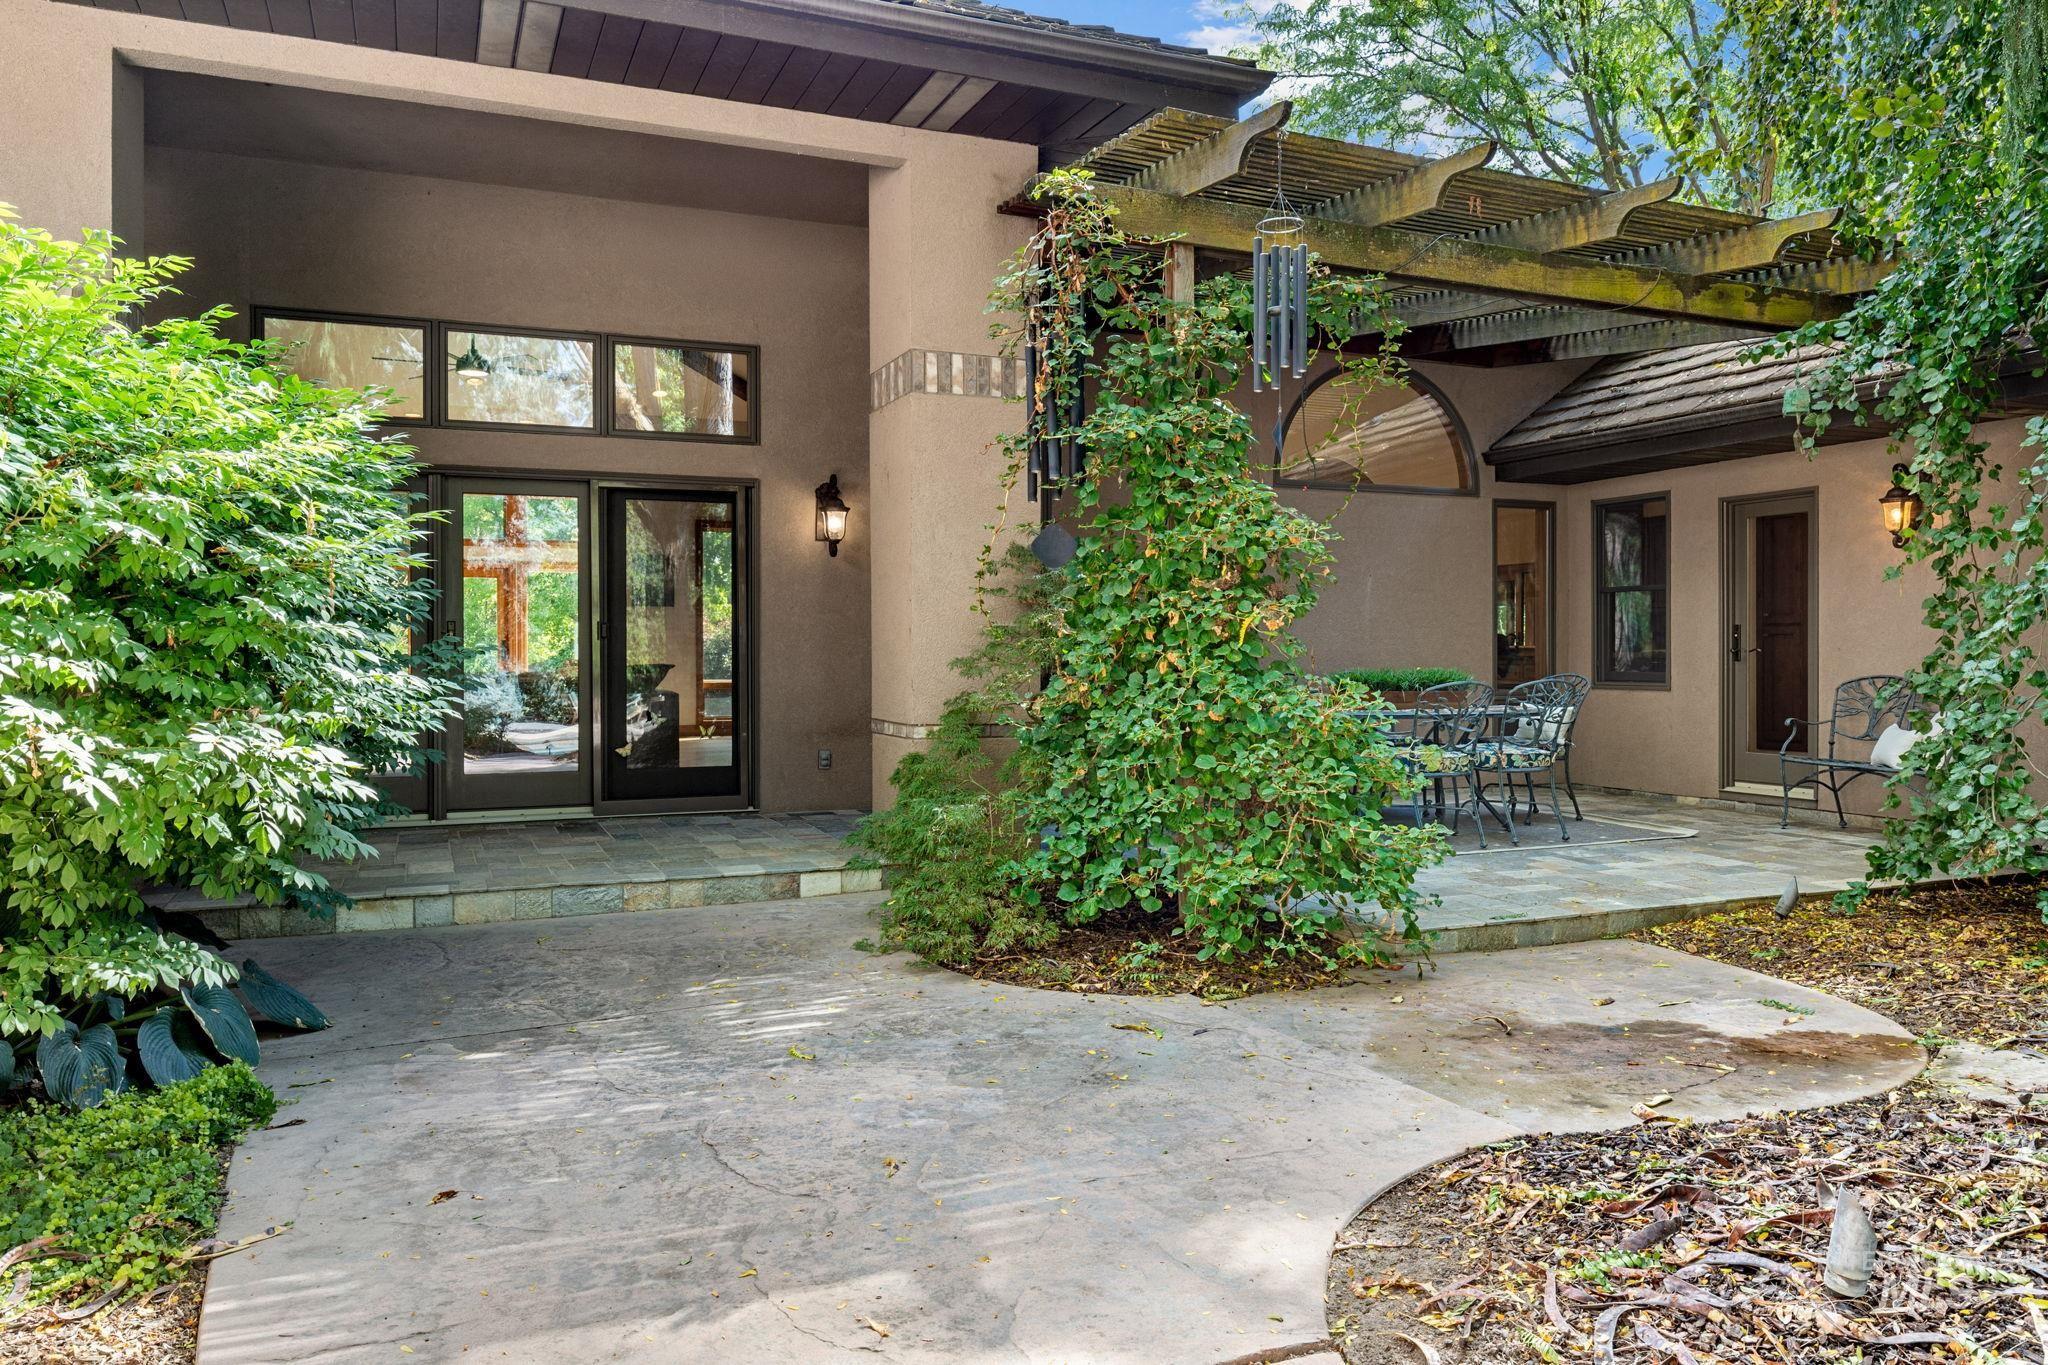
Entryway with transom windows and double glass doors
-
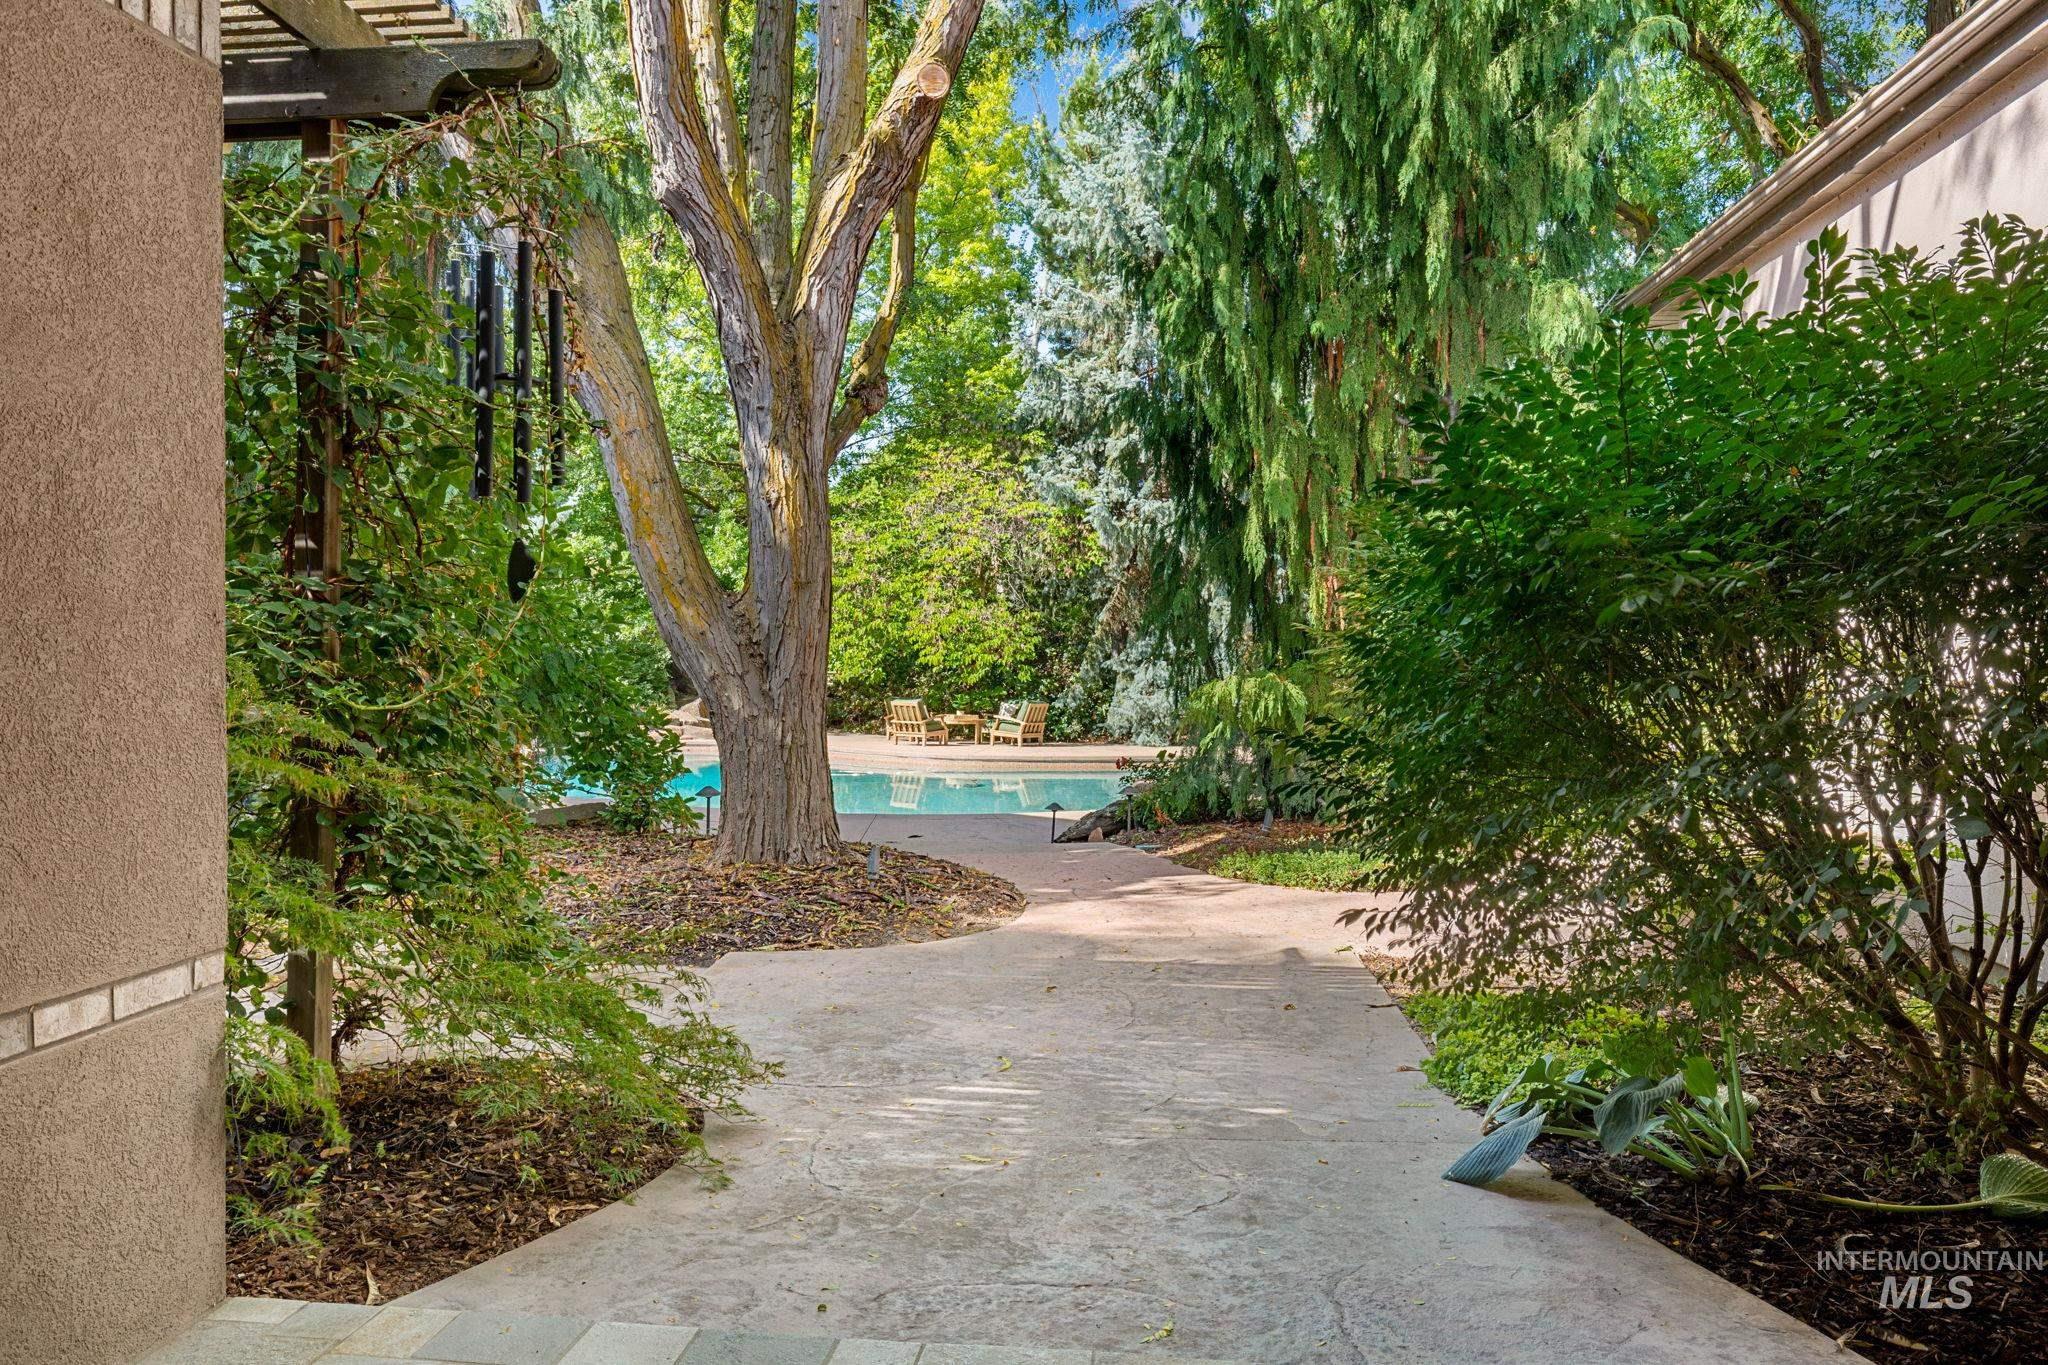
Expansive outdoor space featuring a patterned concrete pathway, mature trees, lush landscaping, and a visible swimming pool
-
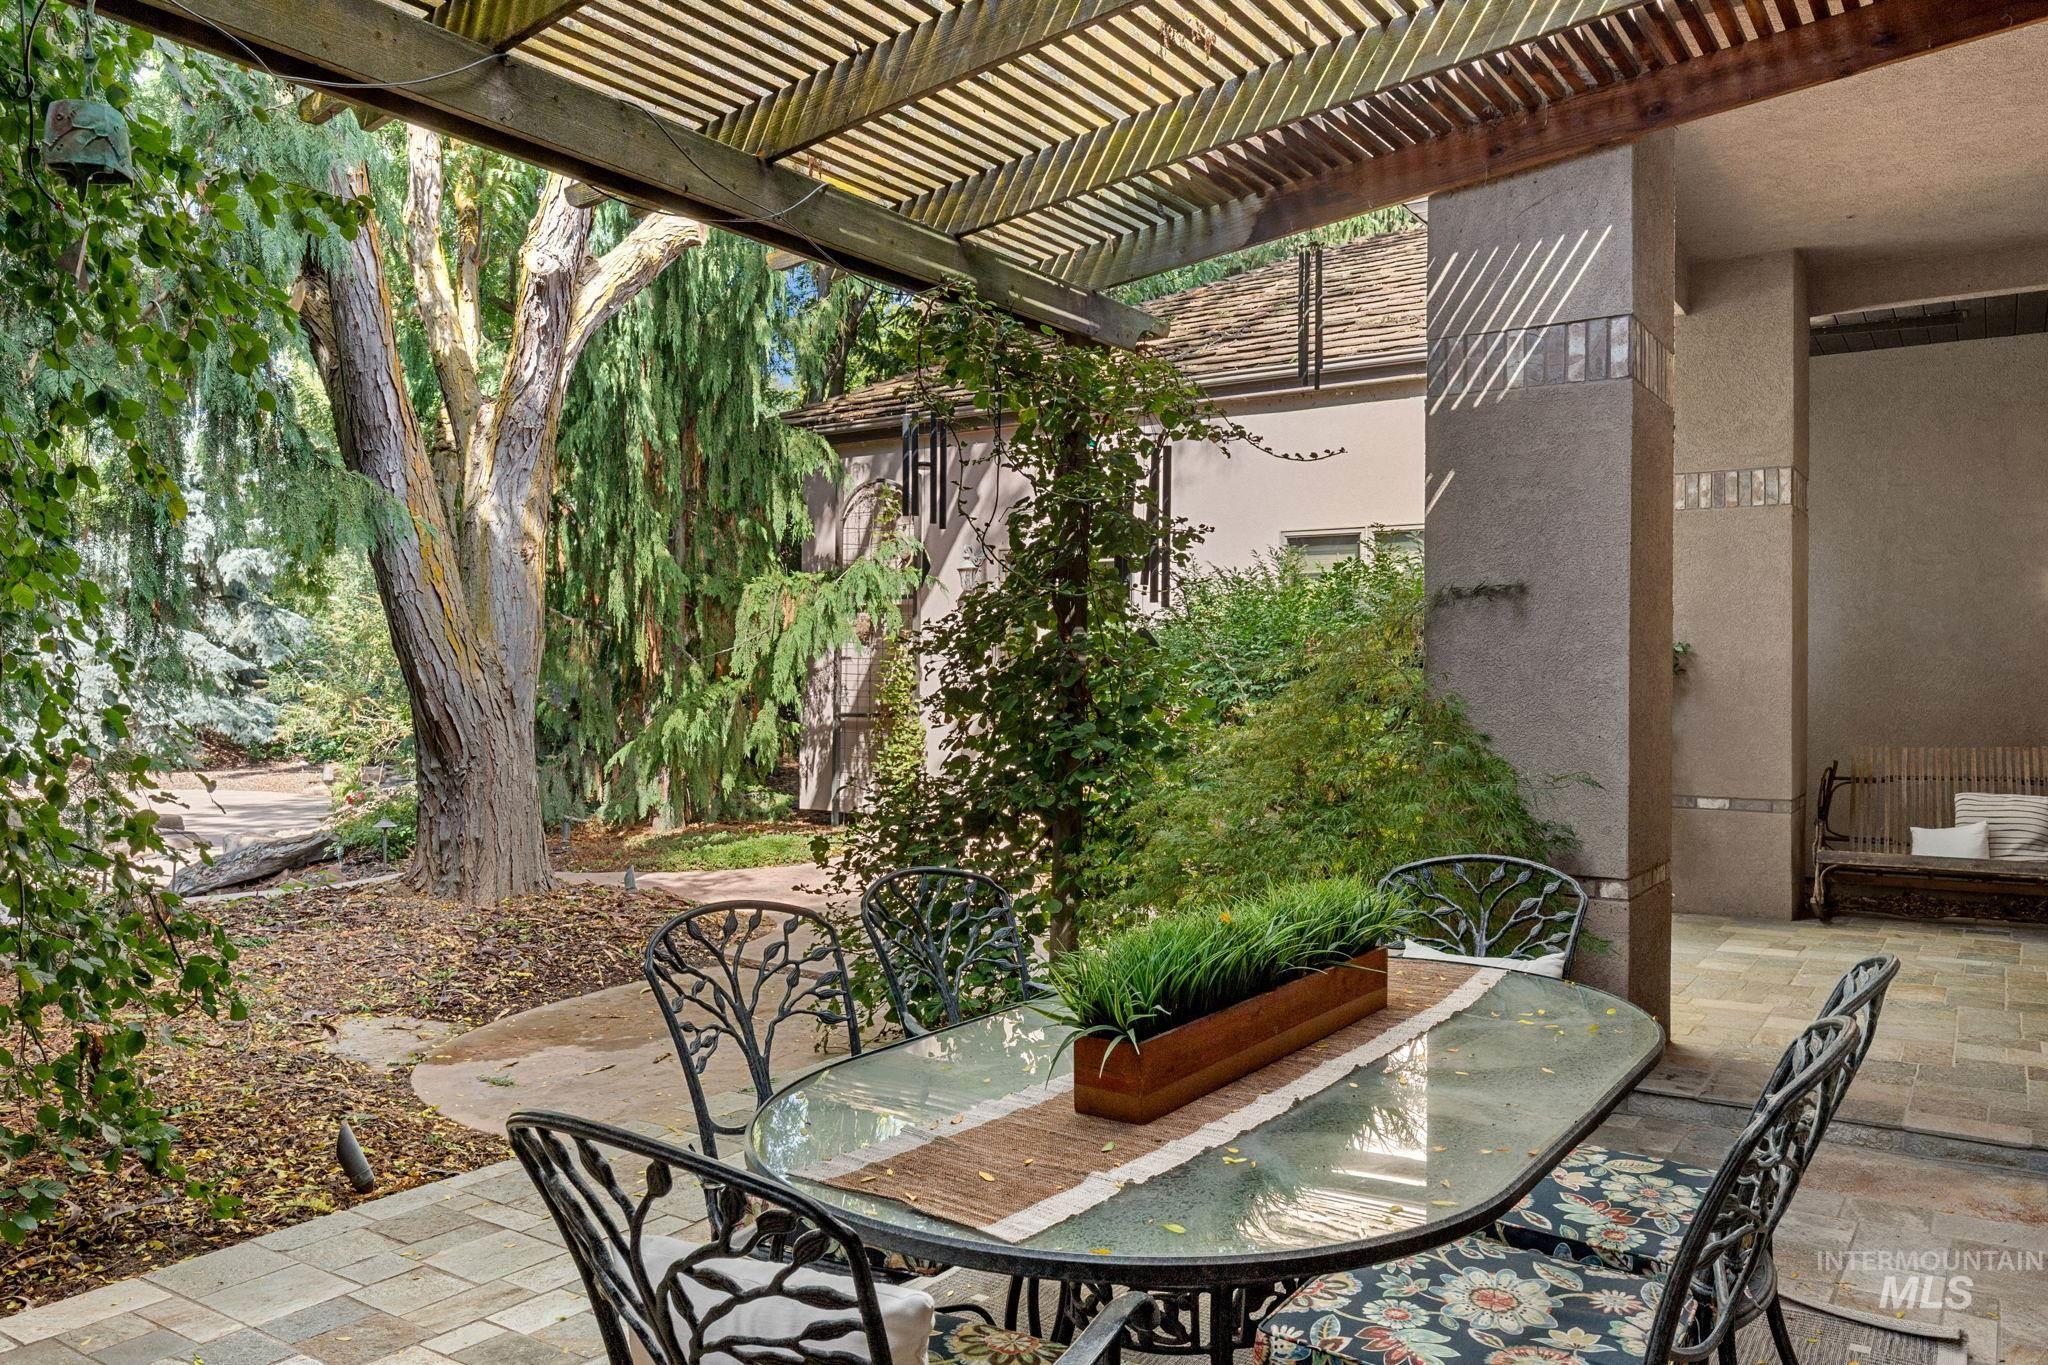
Expansive outdoor living area featuring a wood pergola, stone columns, and paver flooring
-
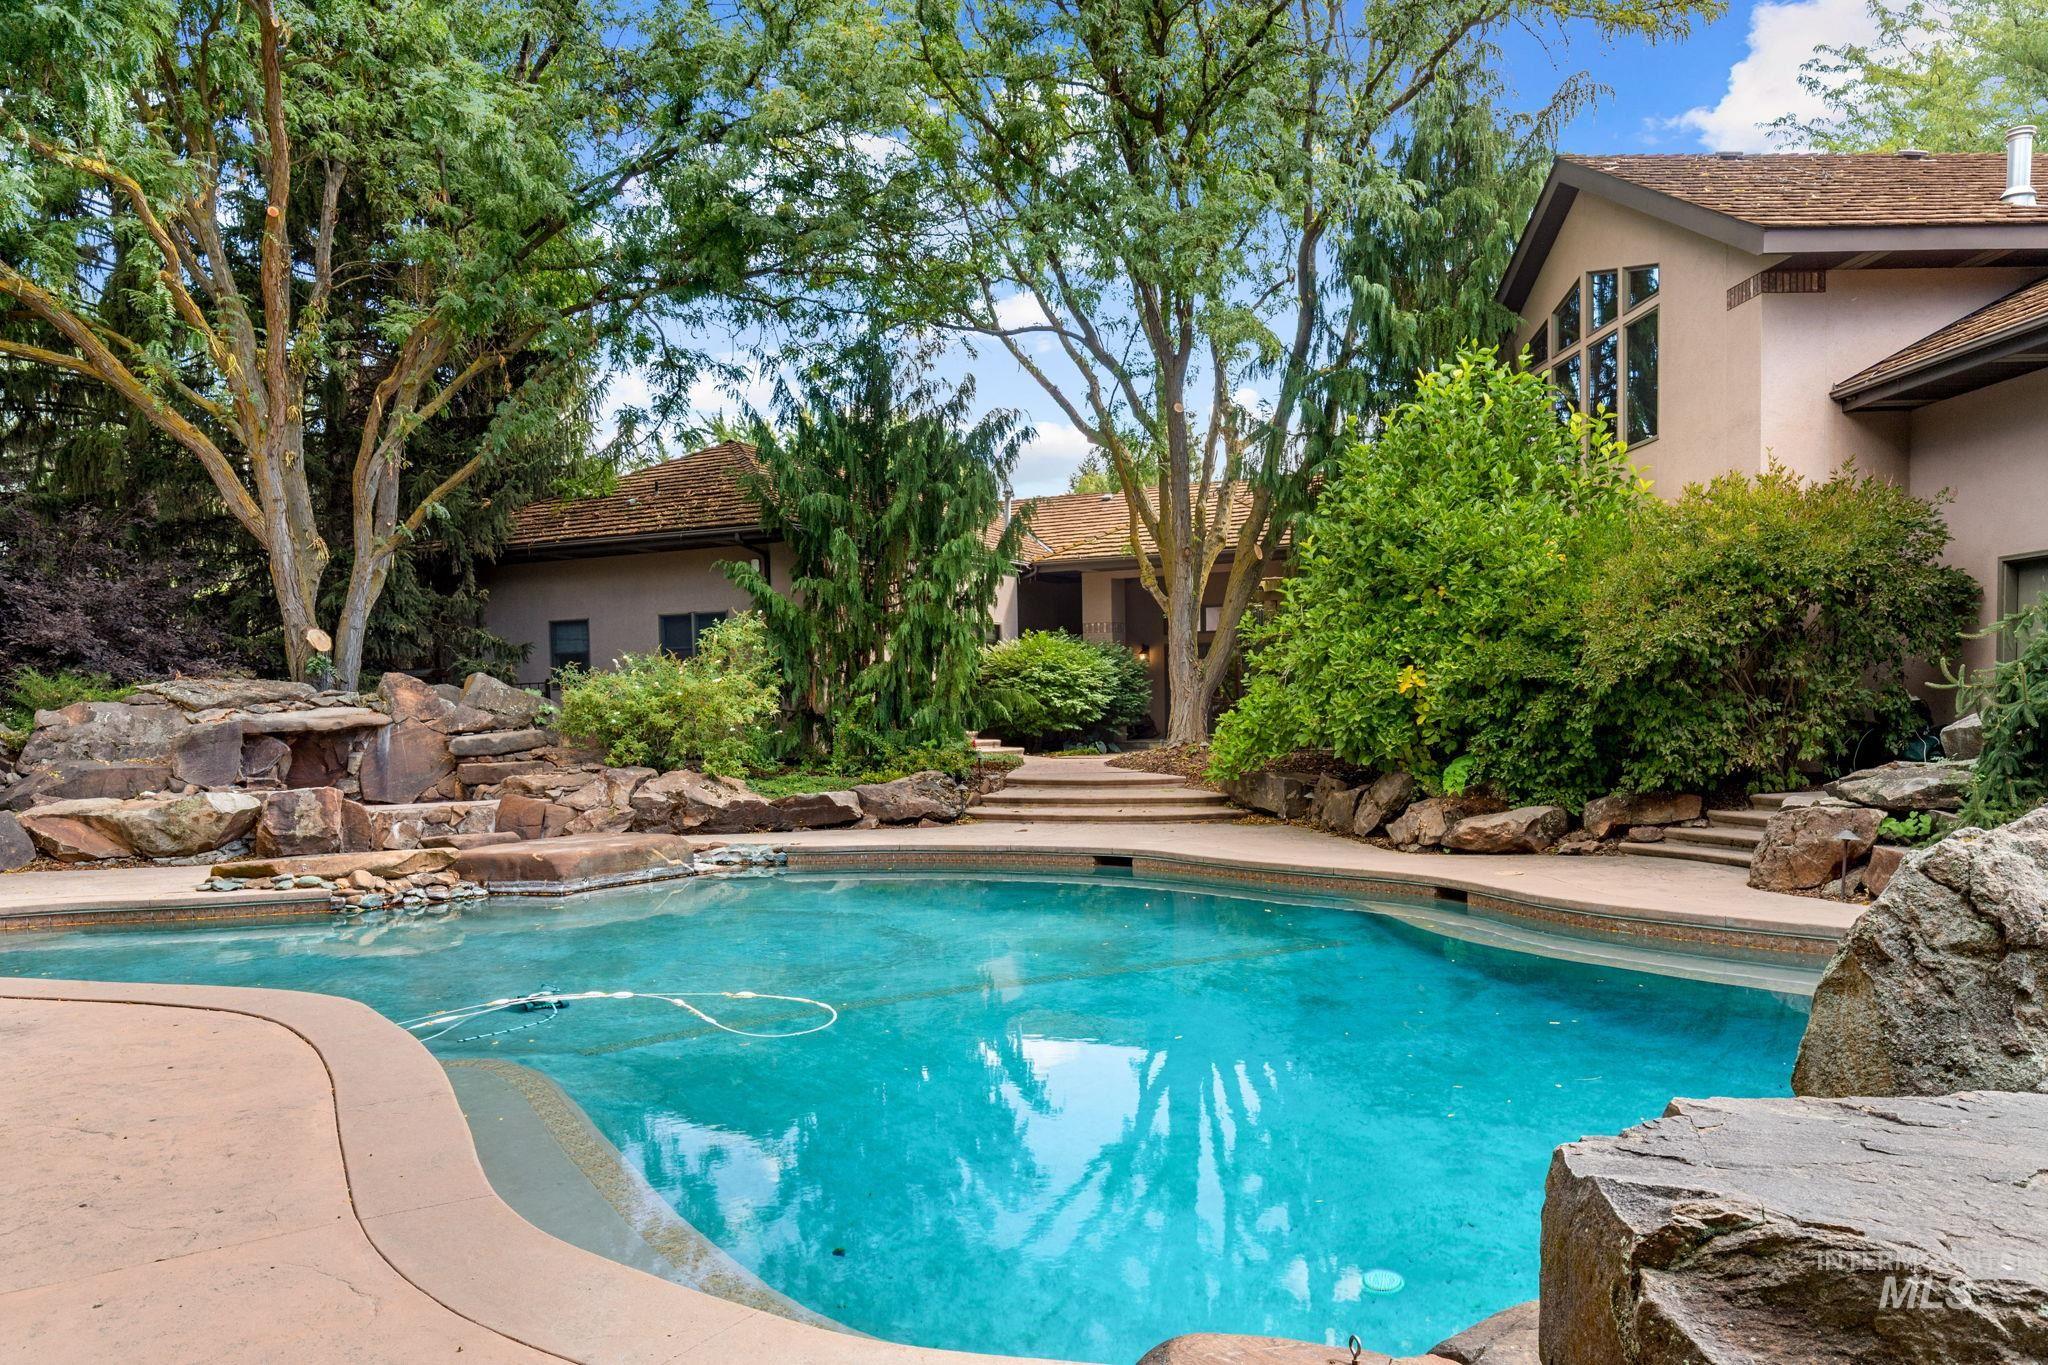
Freeform swimming pool with integrated rock features, surrounding concrete decking, and mature landscaping
-
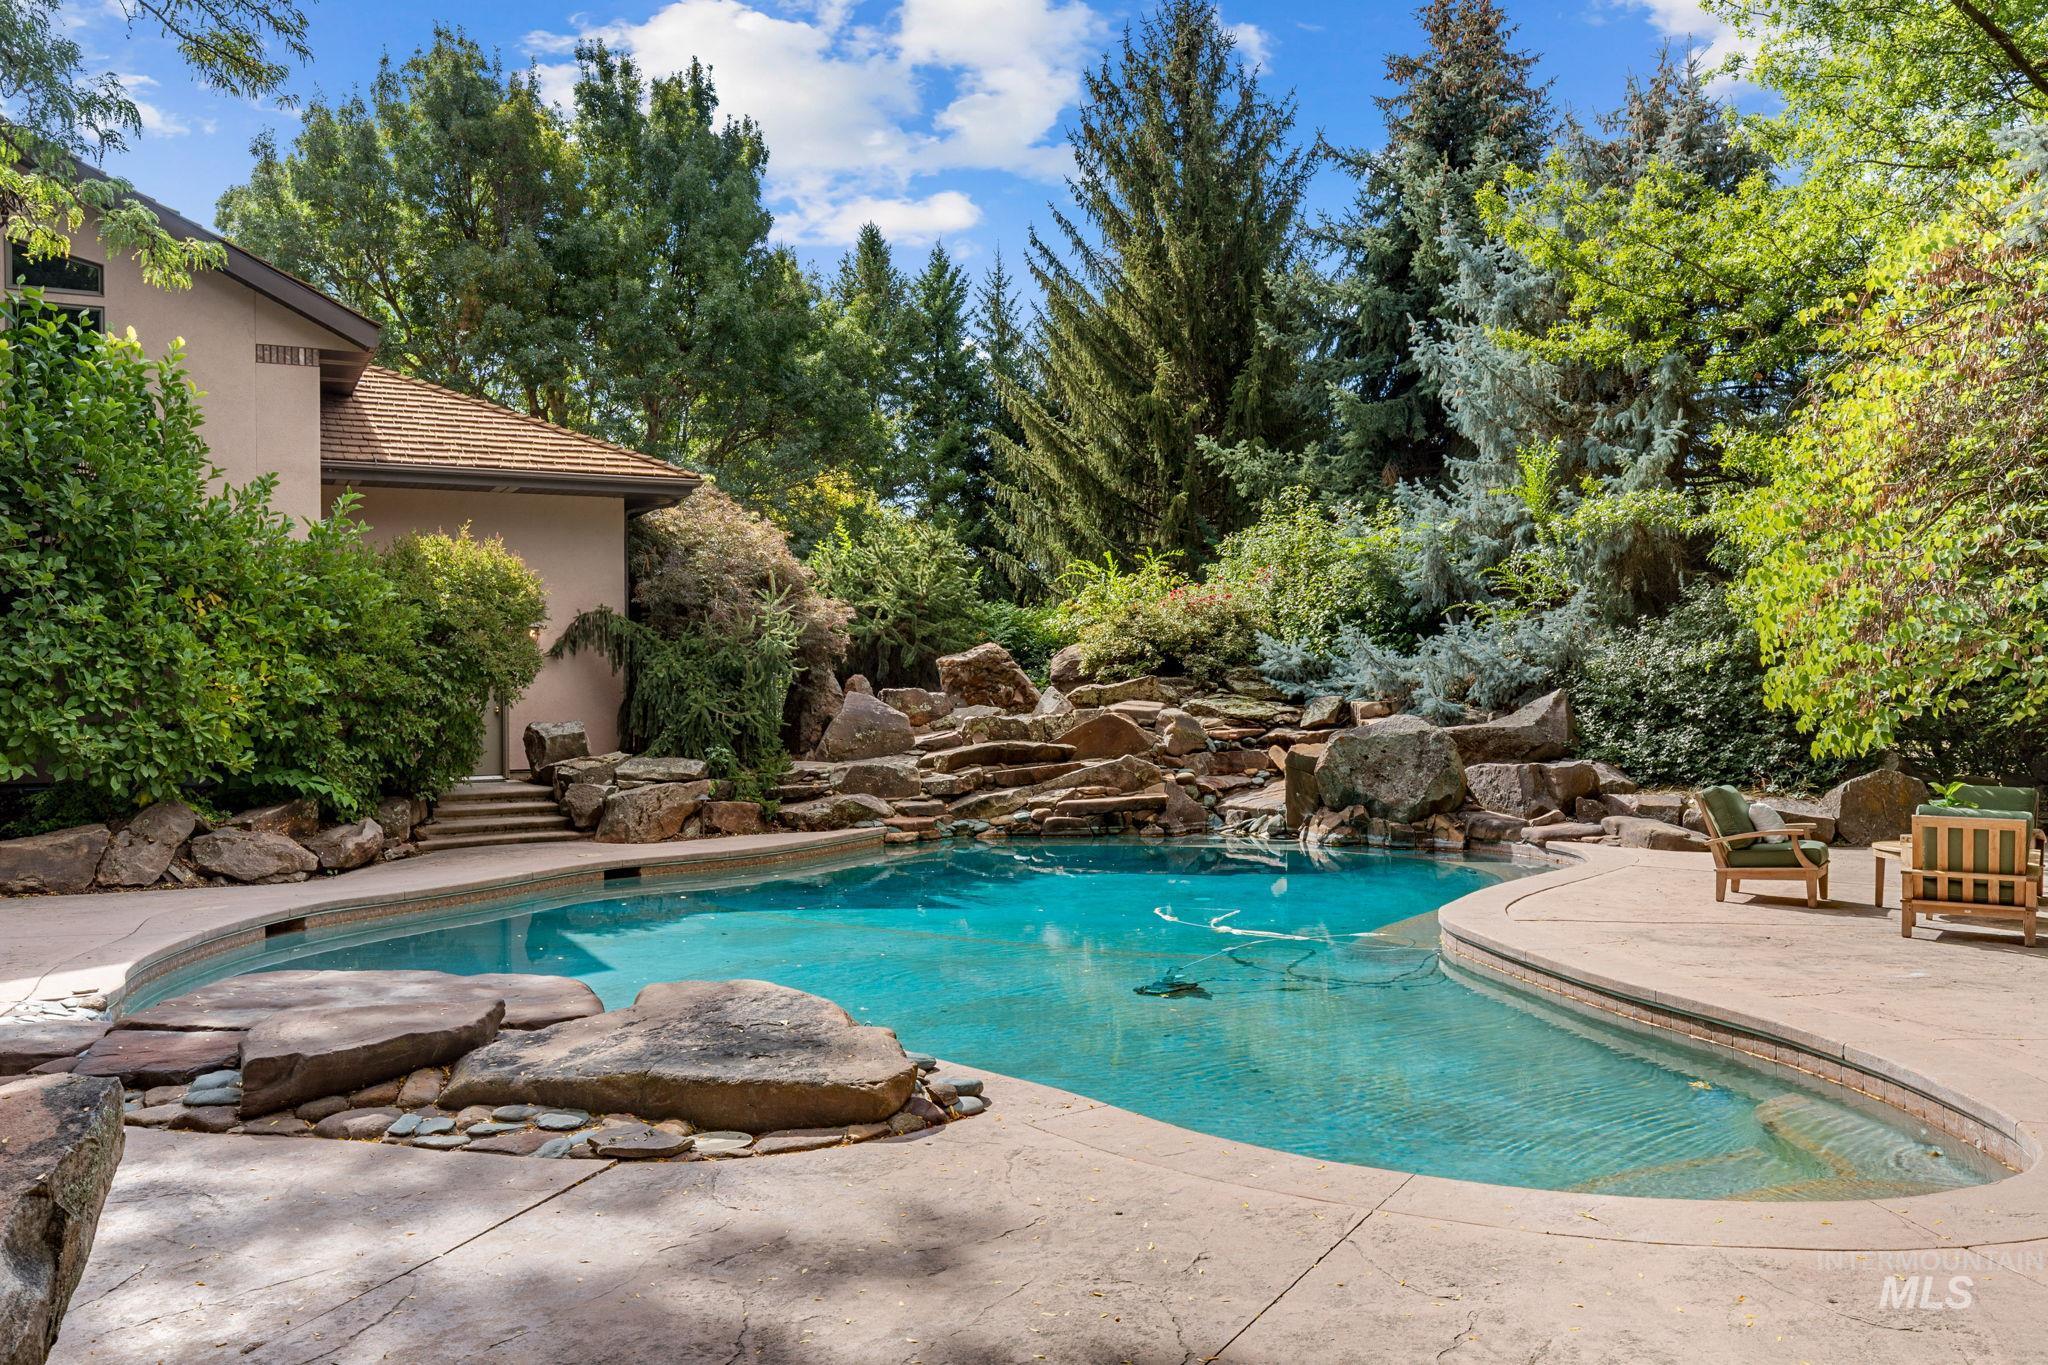
Freeform swimming pool with a rock waterfall feature, surrounded by mature landscaping and natural stone hardscaping
-
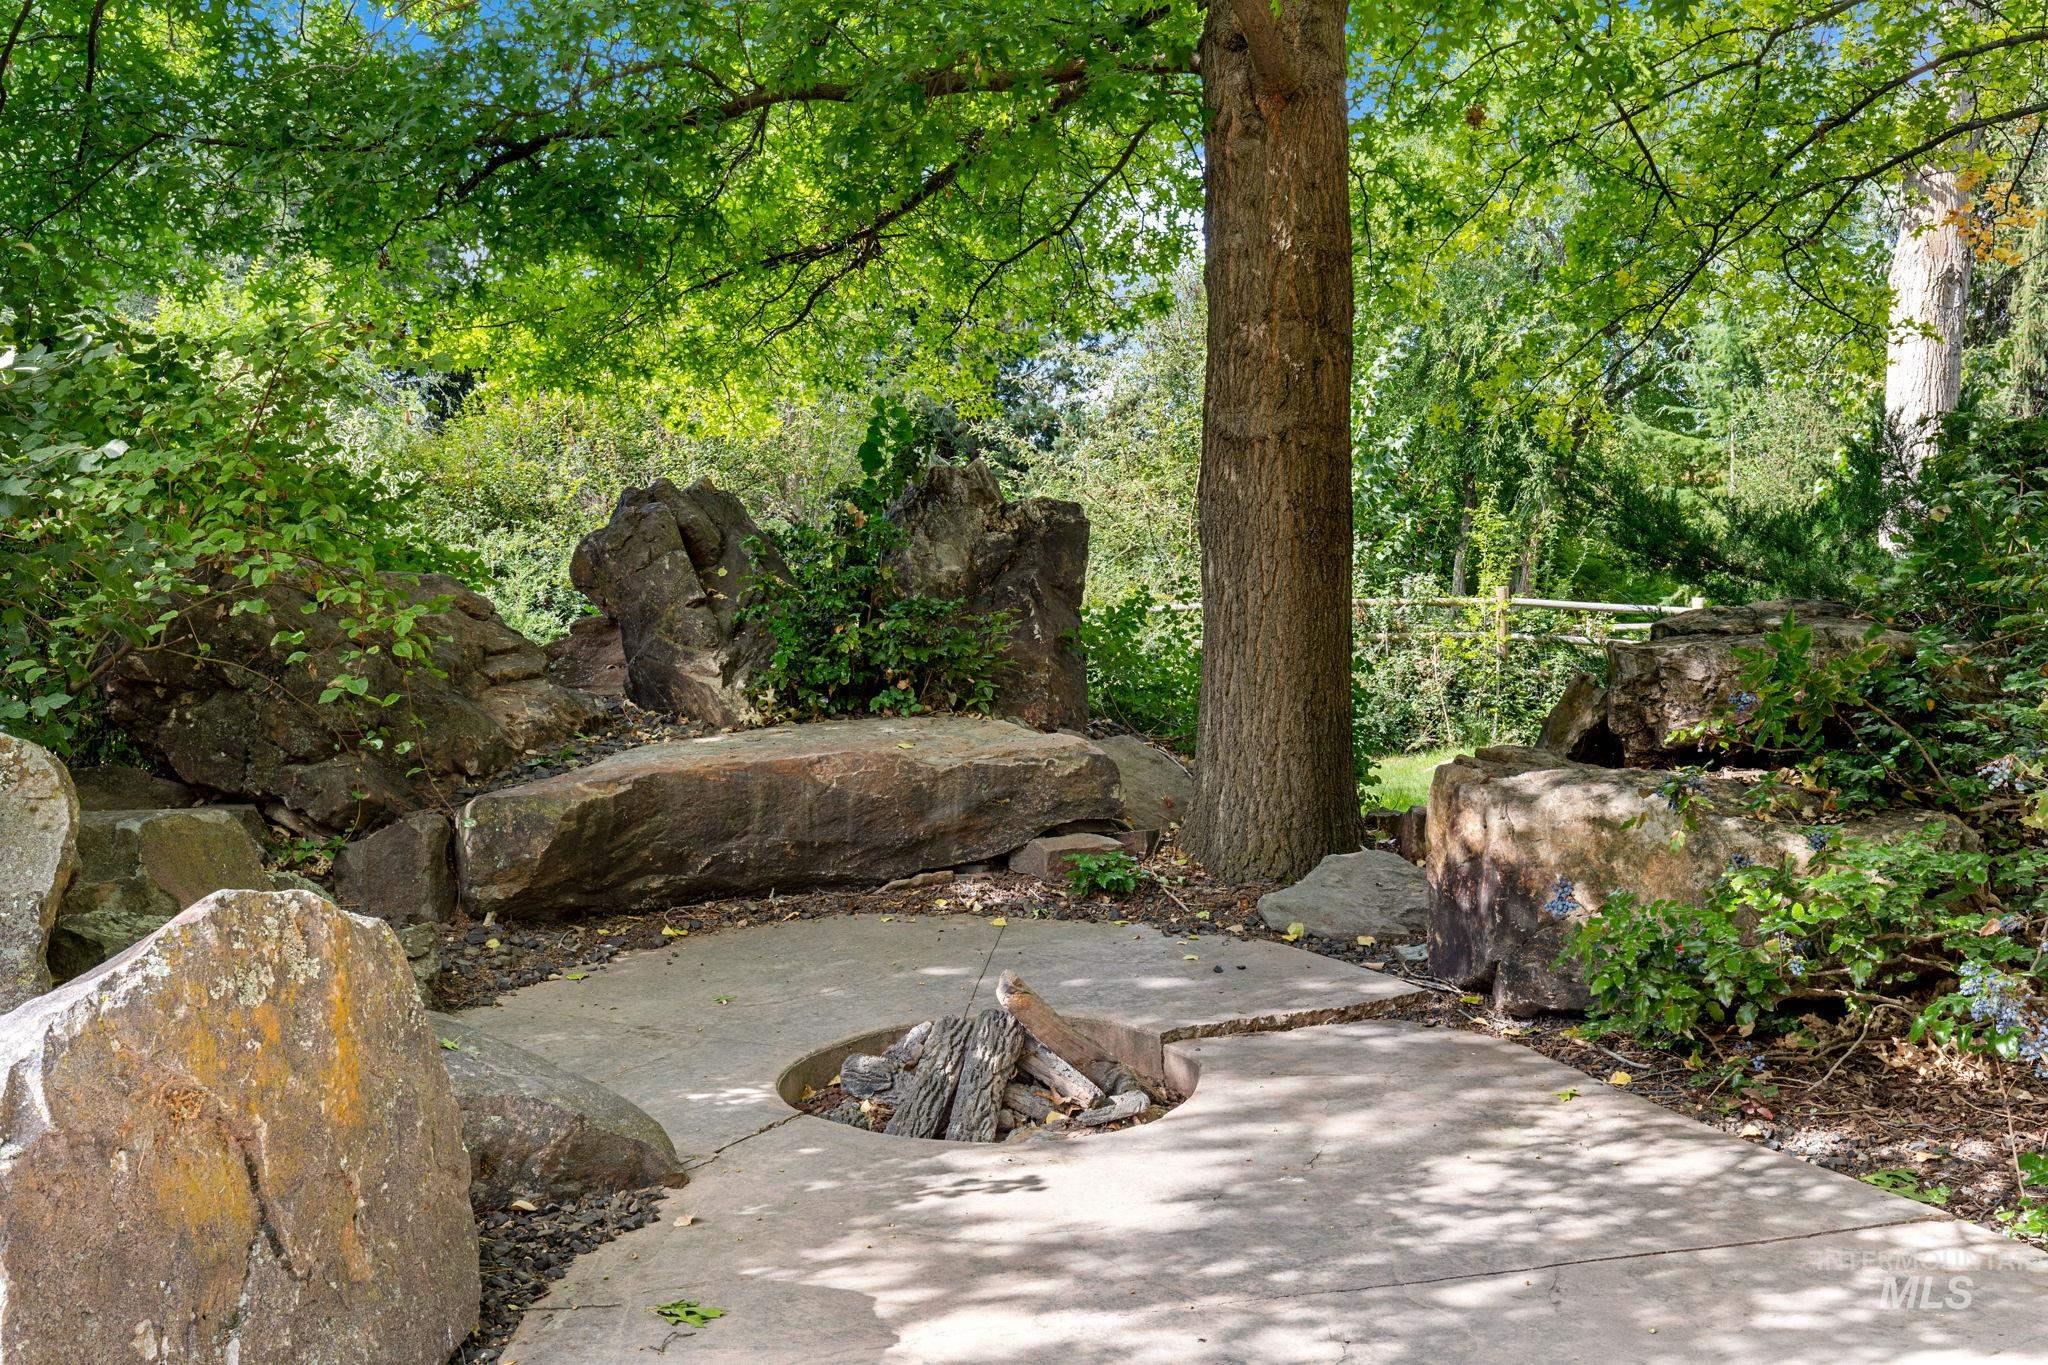
Outdoor entertaining area featuring a built-in fire pit, concrete patio, mature trees, and natural rock landscaping
-
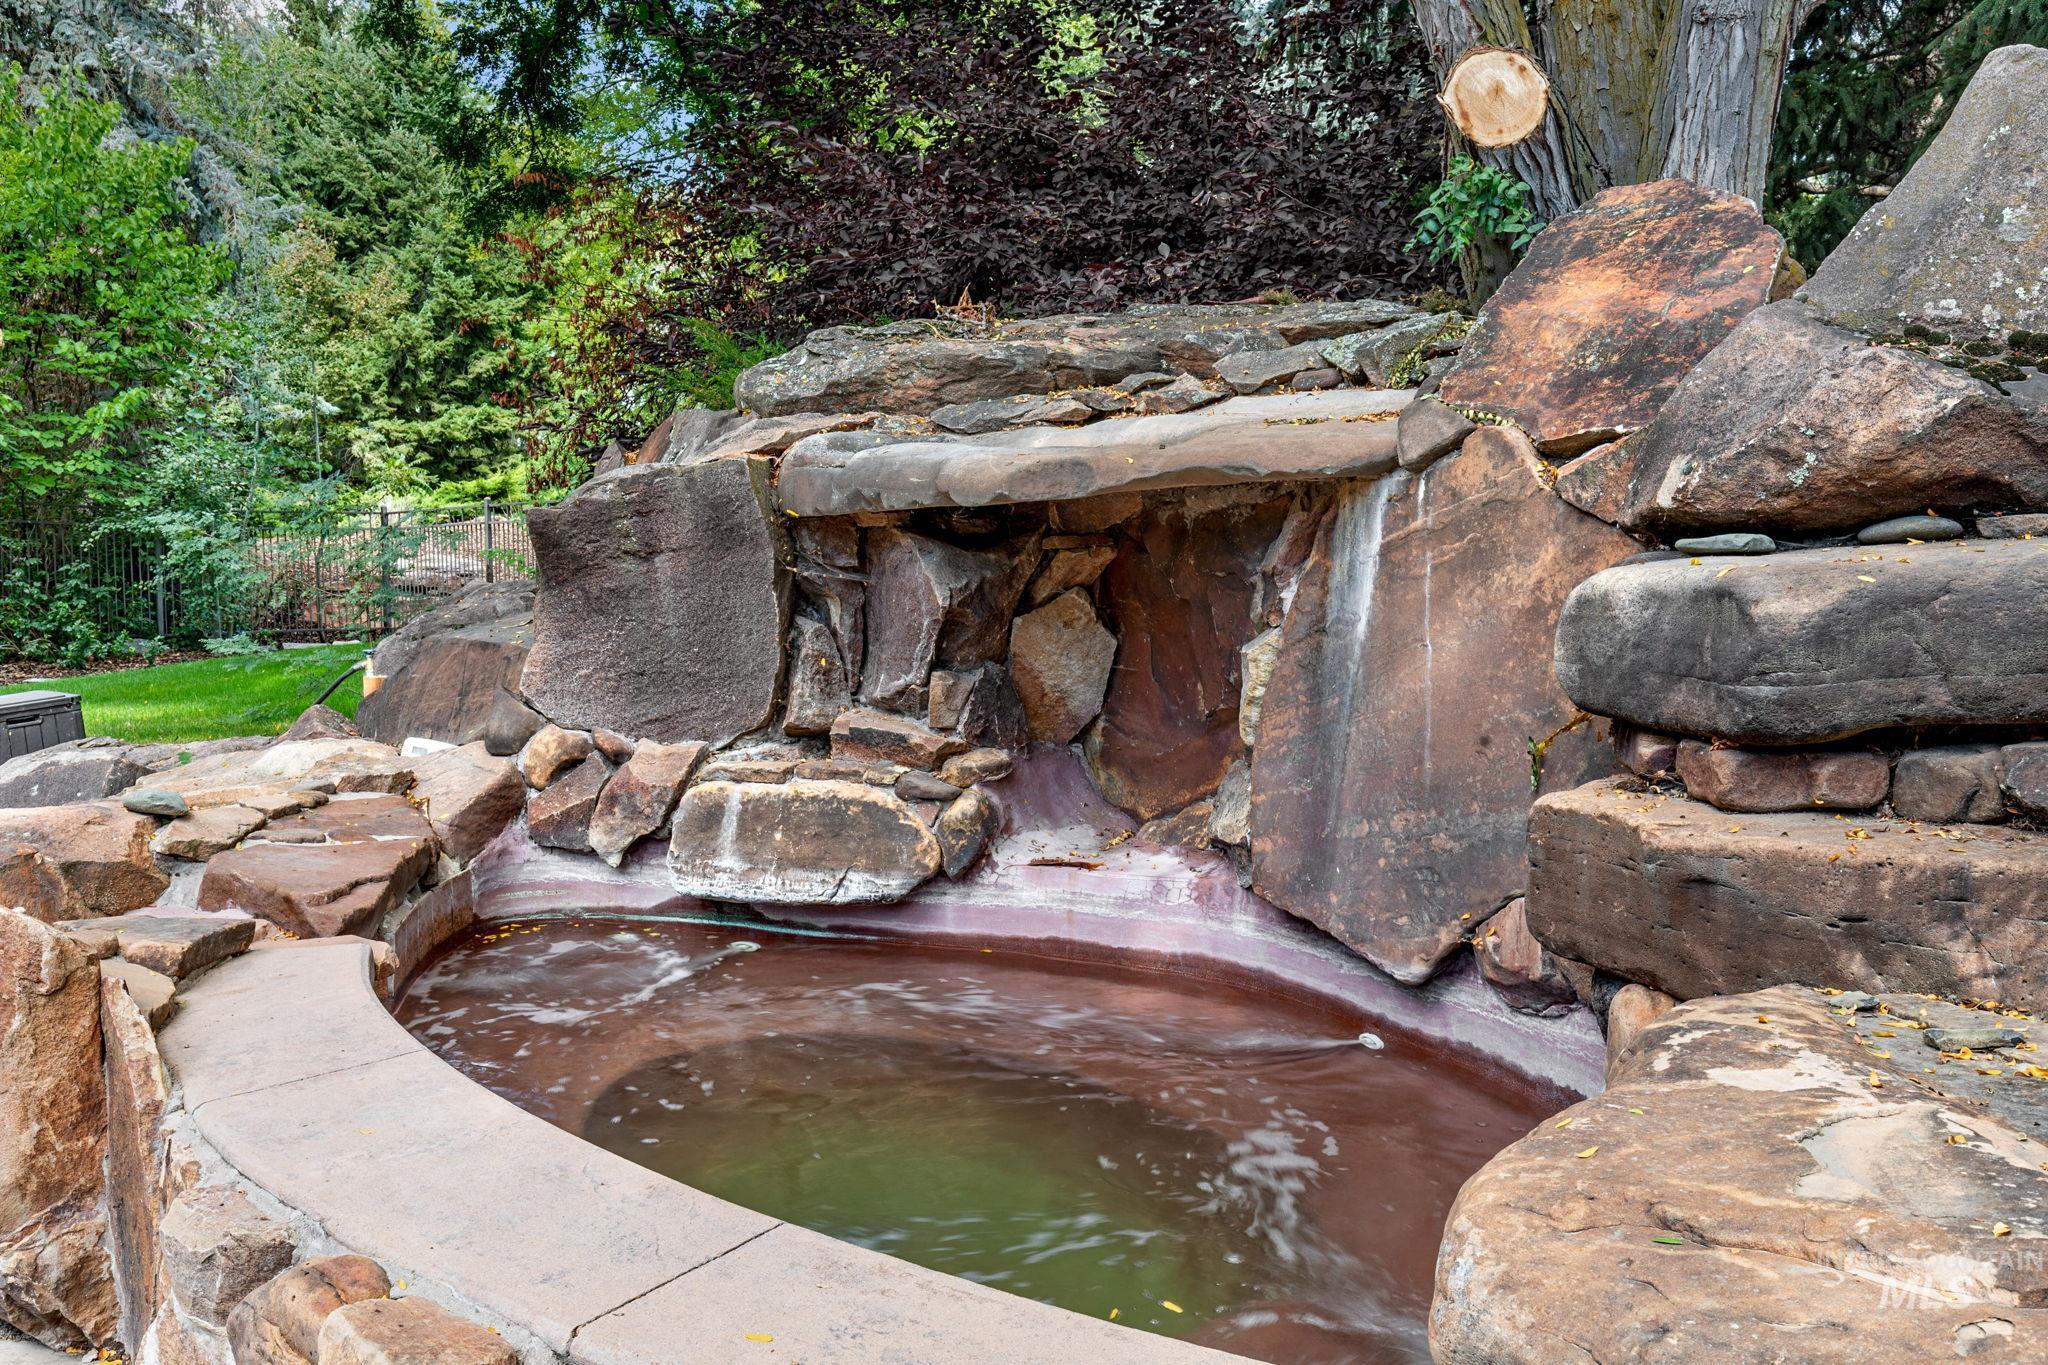
Stone-surrounded pool with integrated waterfall feature, complemented by established trees and lush landscaping
-
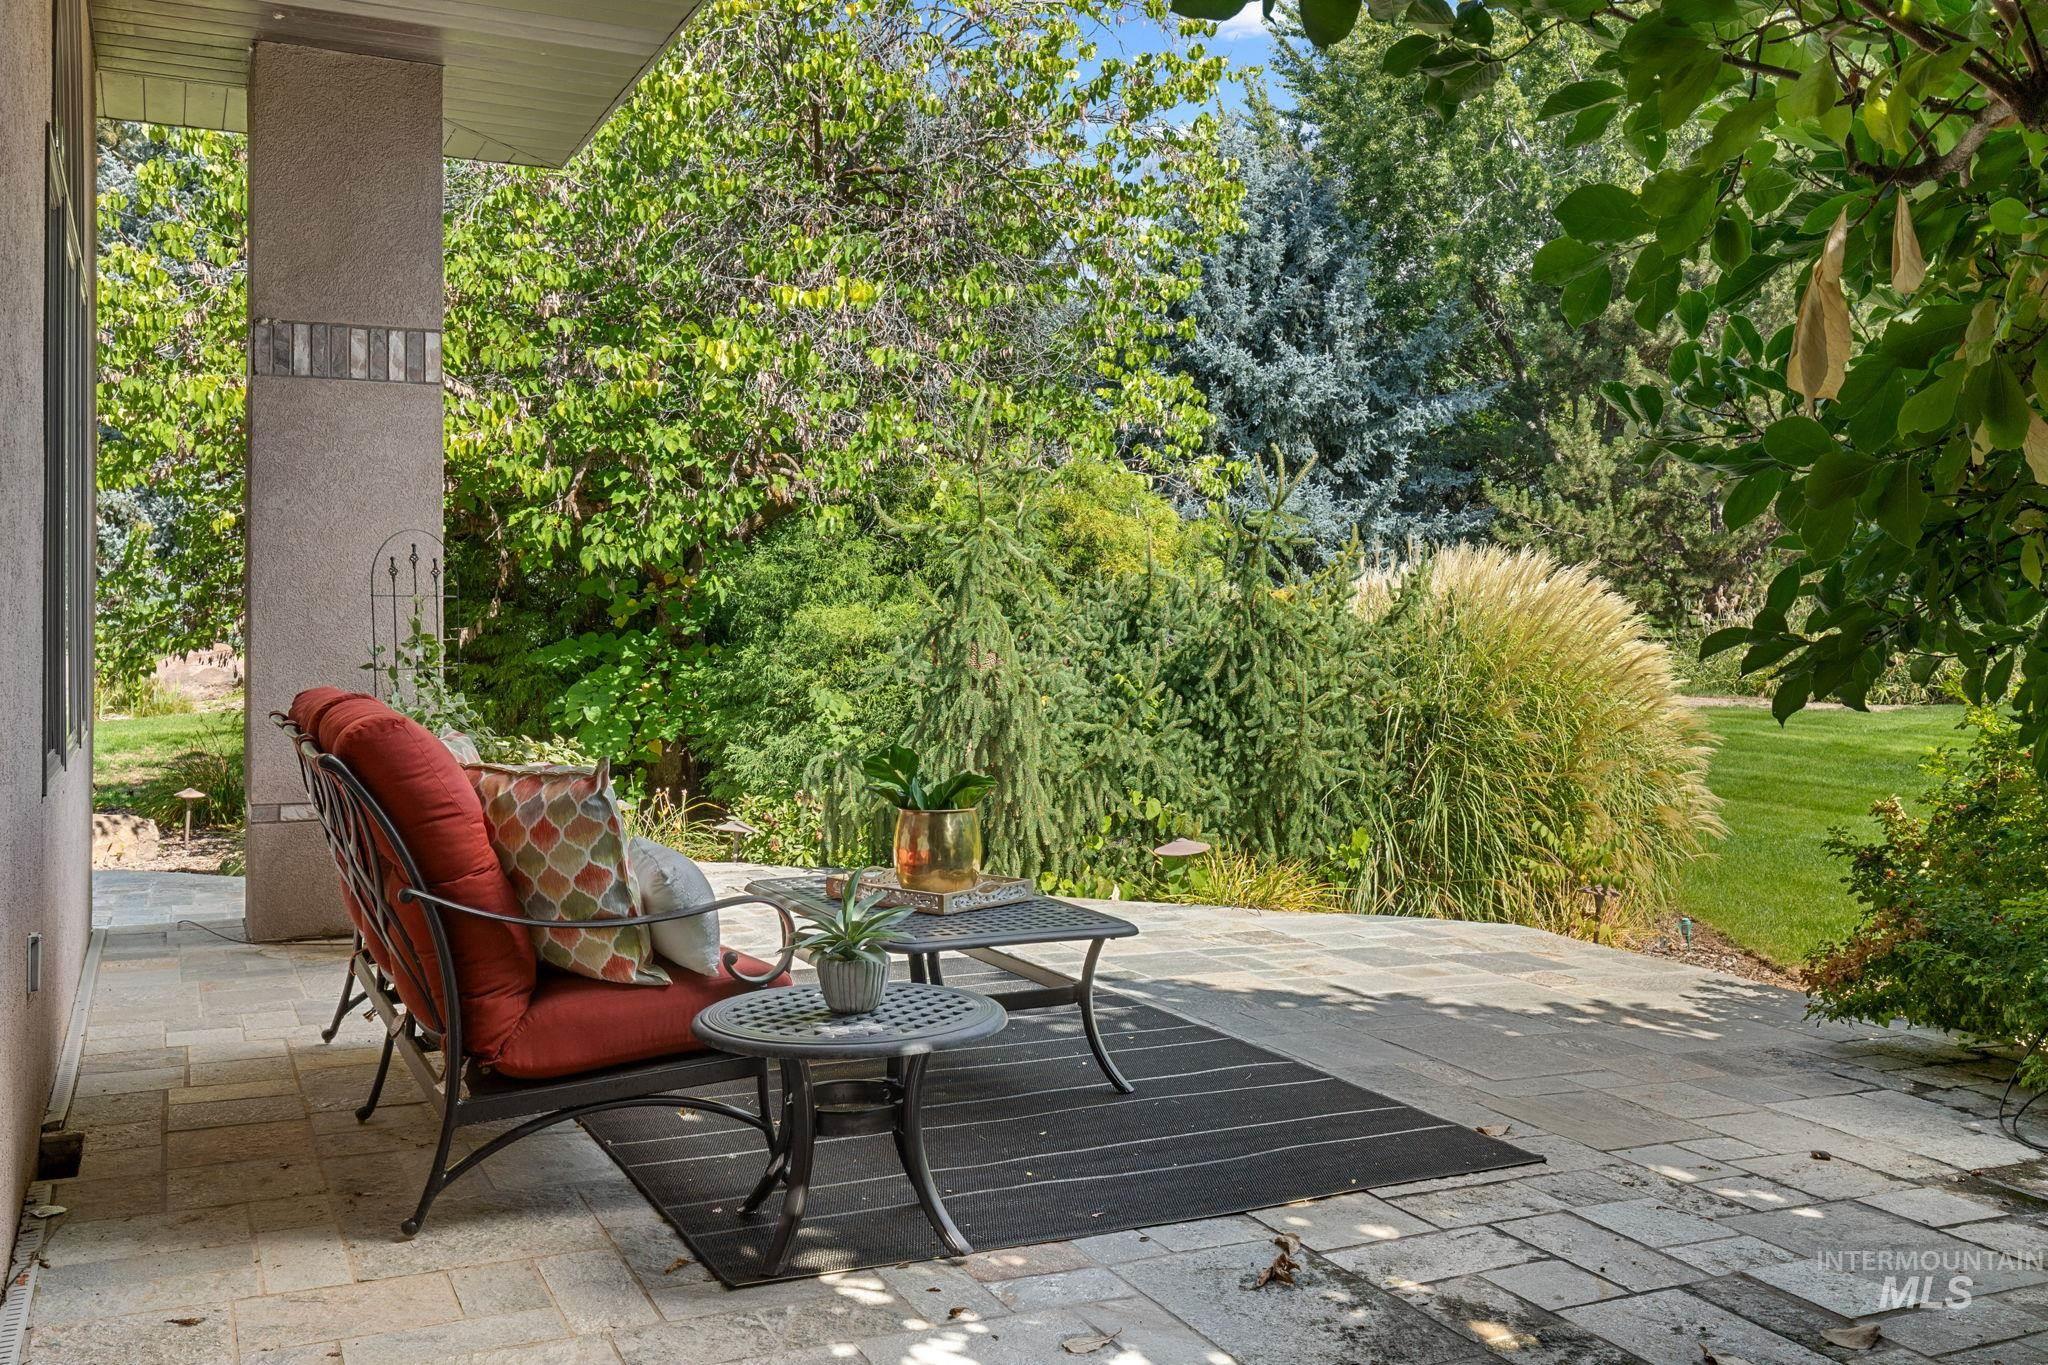
Expansive paved patio area featuring a decorative support column with tile inlay, surrounded by mature landscaping and a well-maintained lawn
-
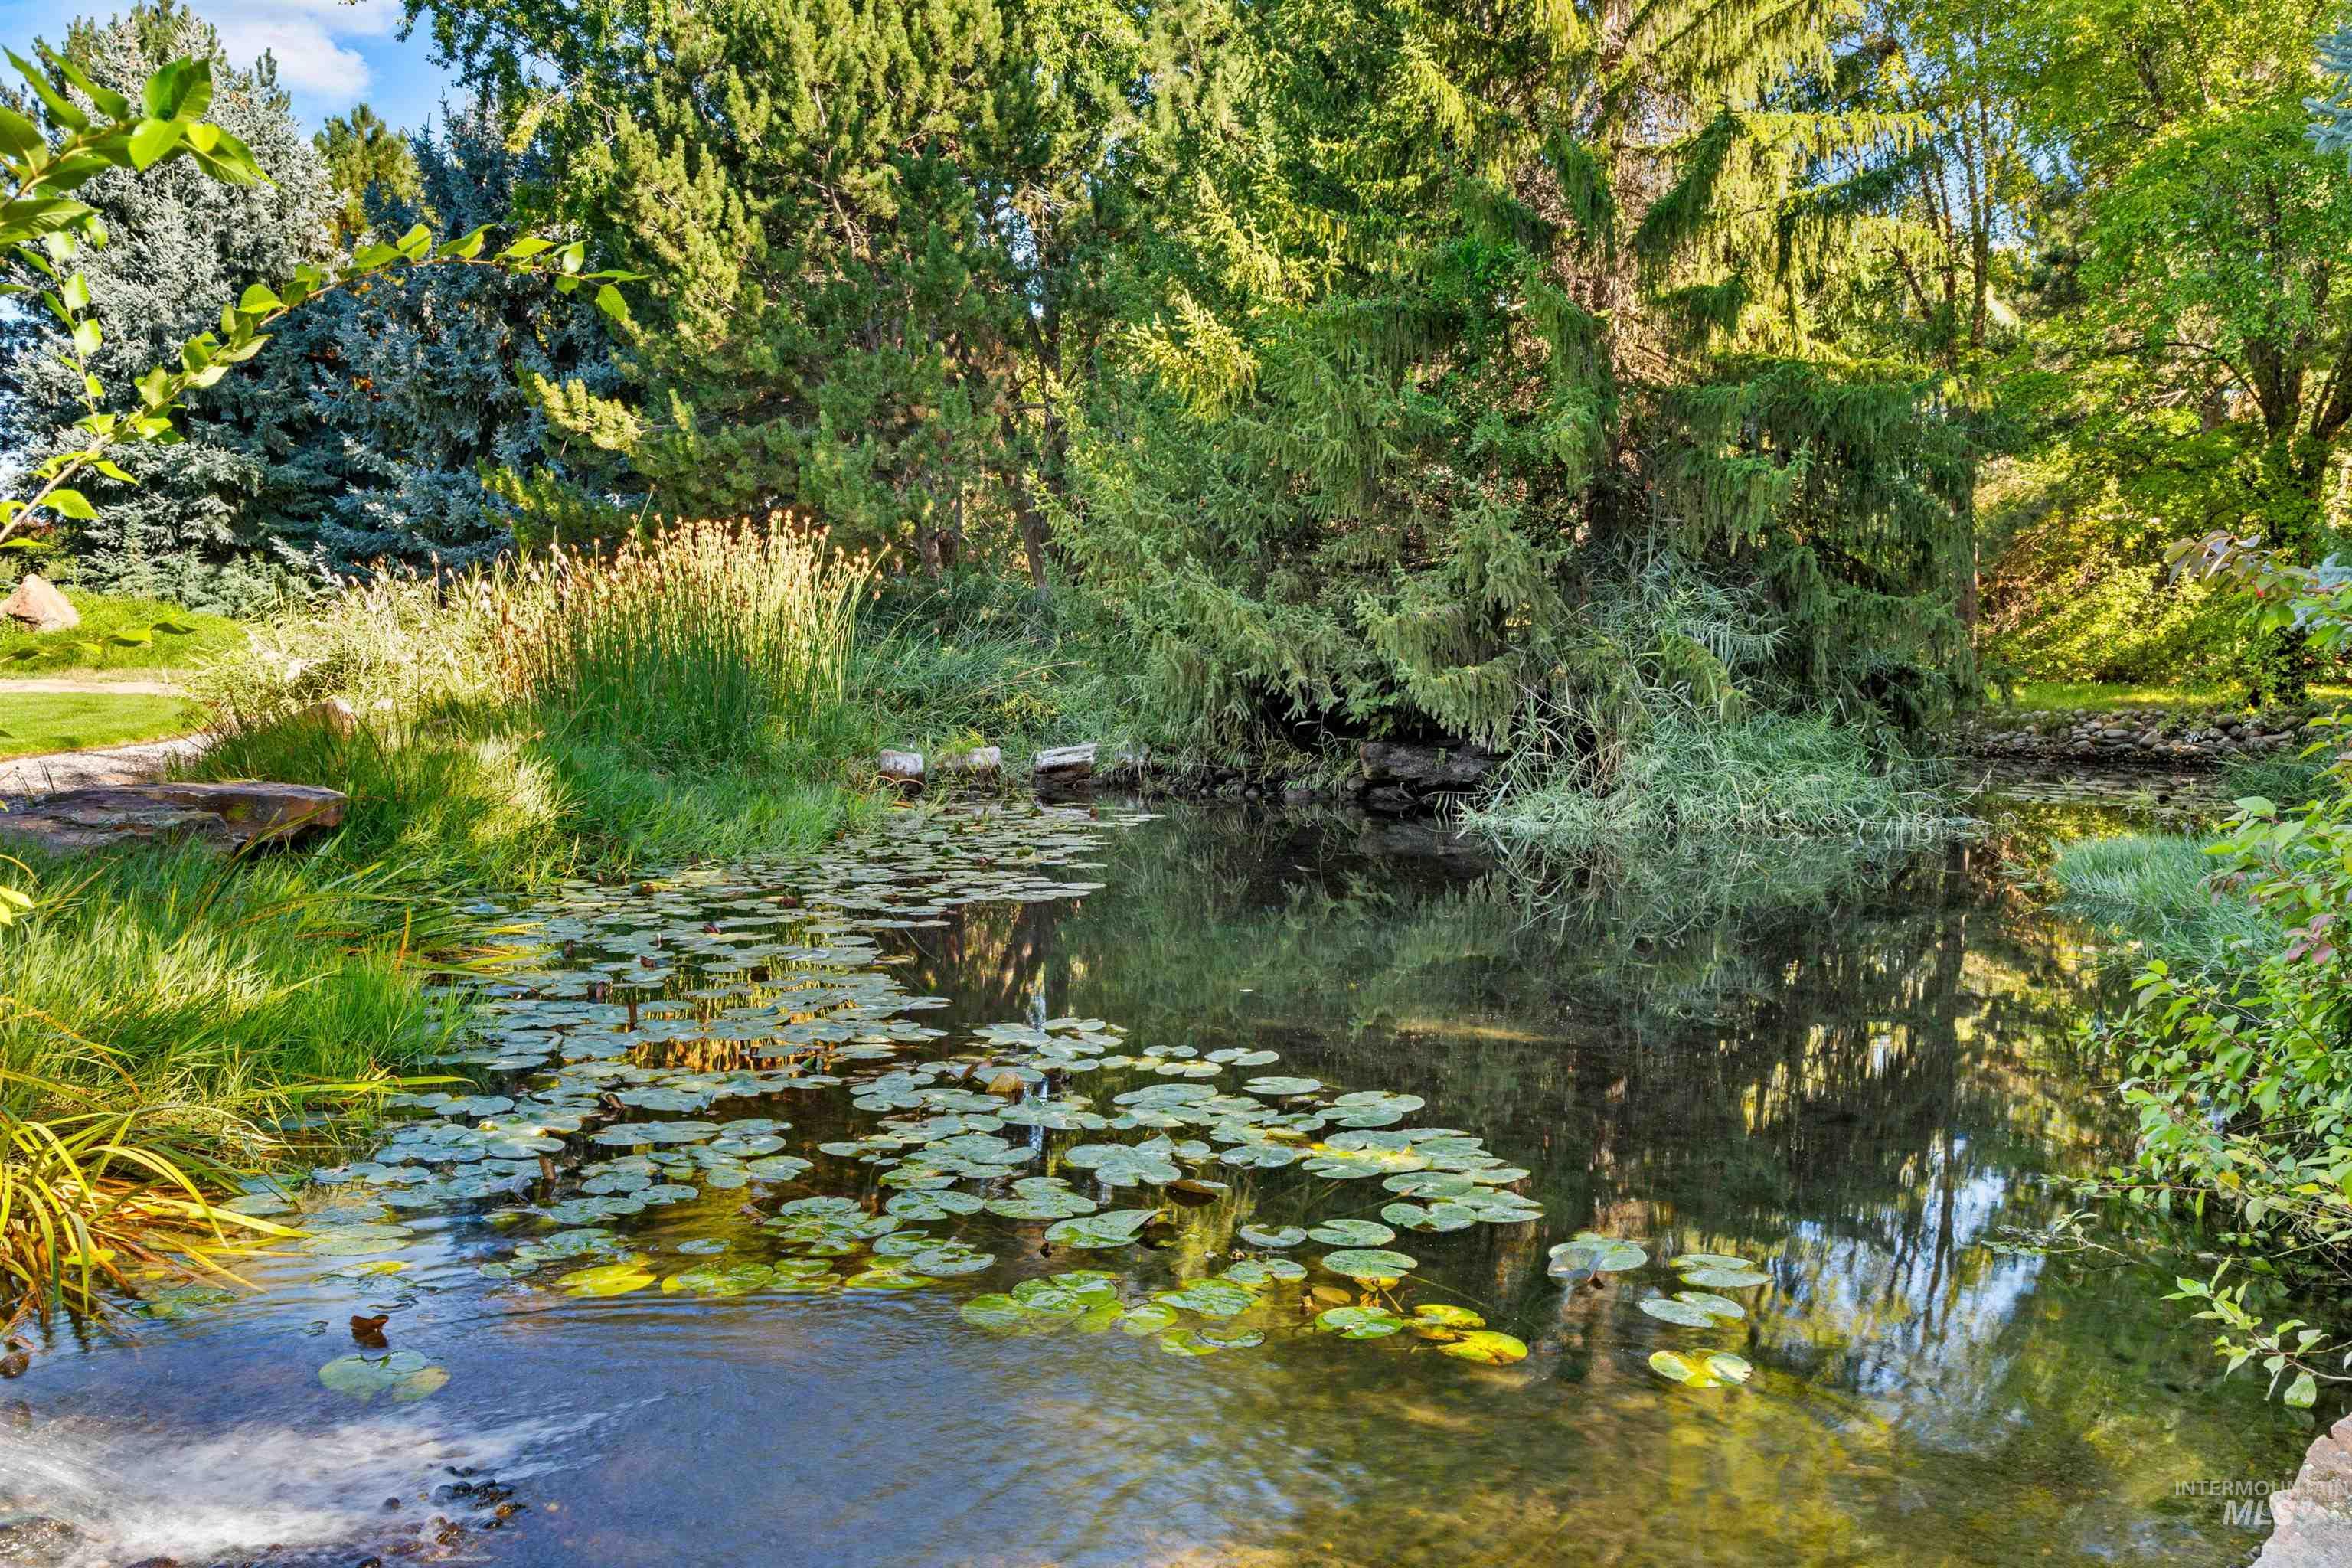
Natural pond with lily pads, surrounded by mature trees and lush vegetation
-
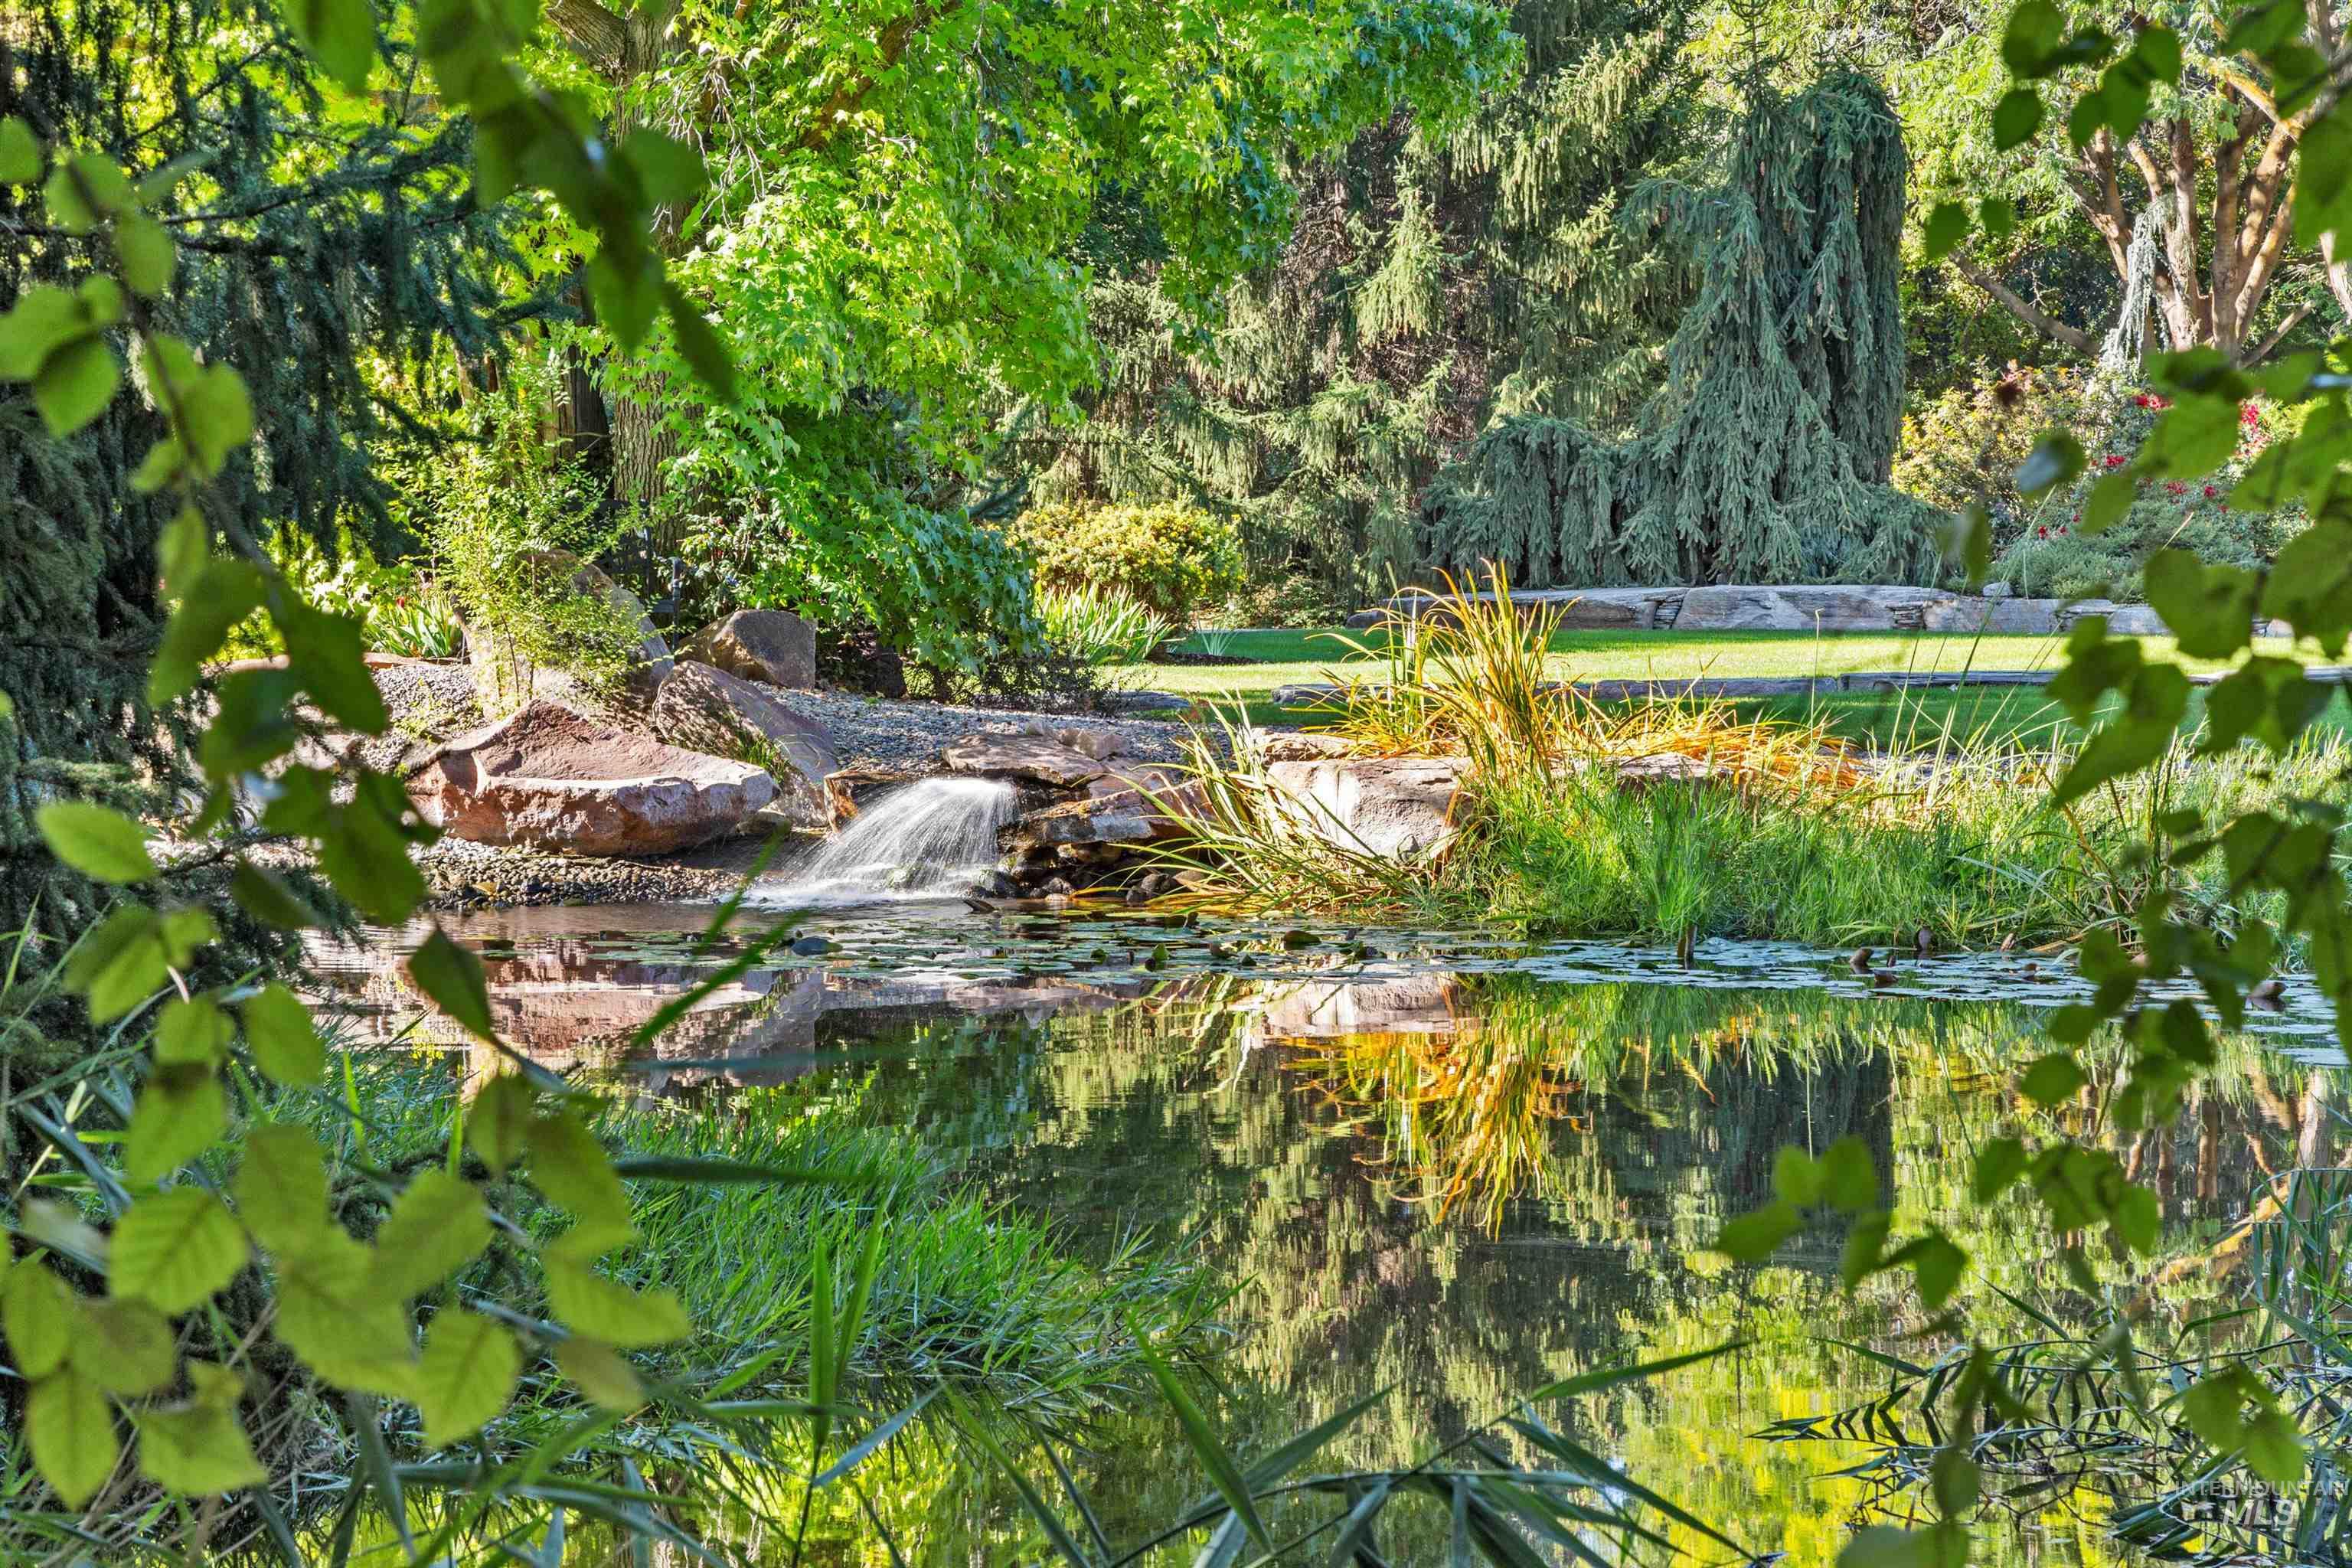
Water feature with cascading fall, surrounded by lush green foliage and natural rock formations
-
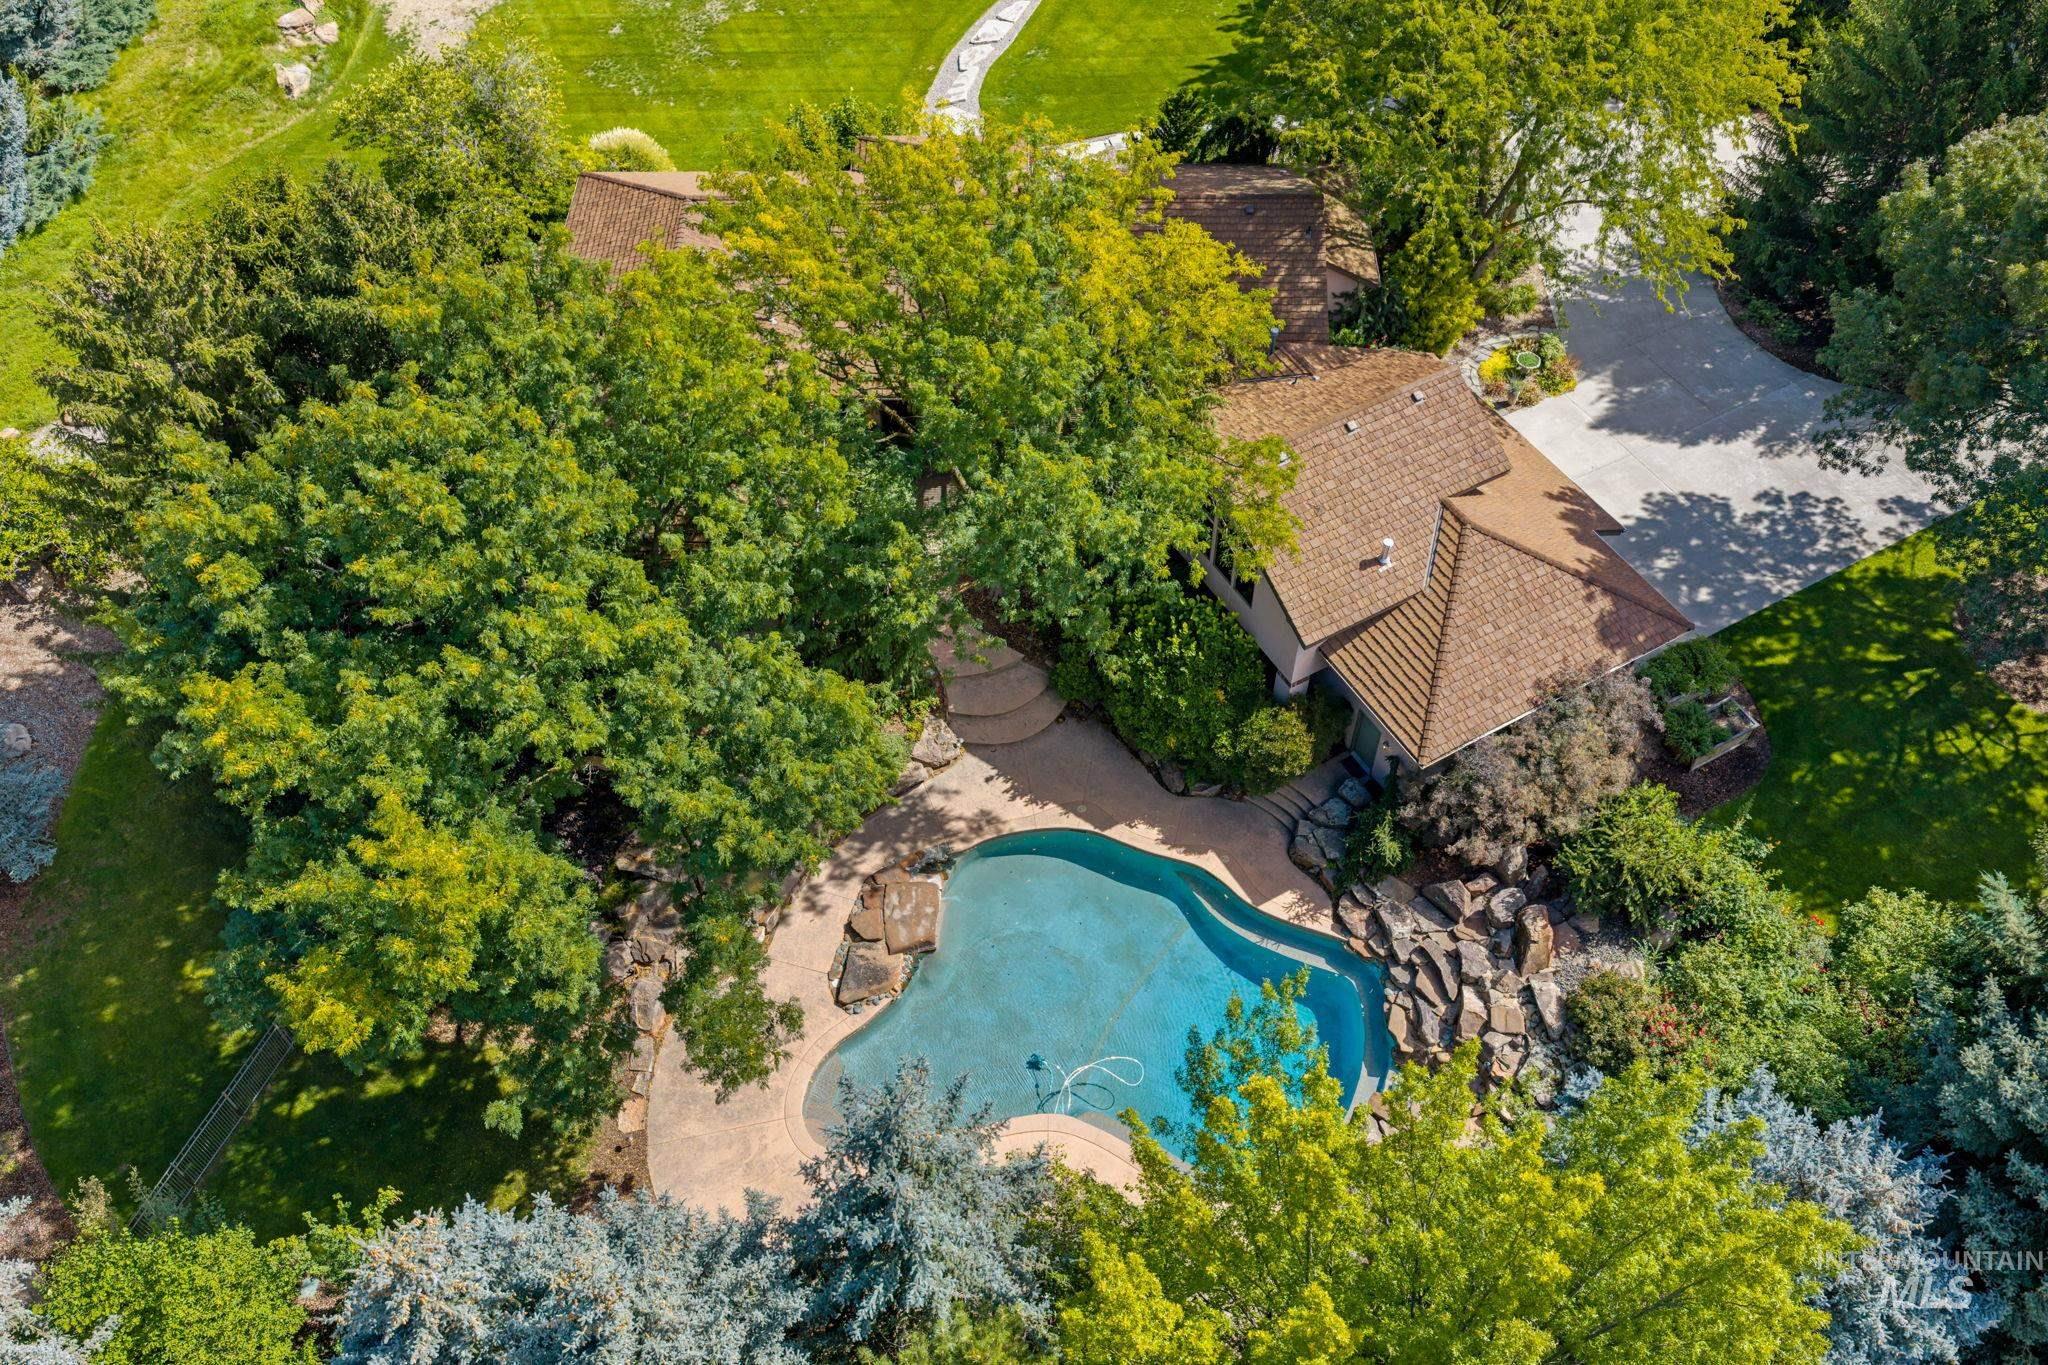
Curved swimming pool with surrounding hardscaping, lush mature trees, extensive natural landscaping, and a tile roof
-
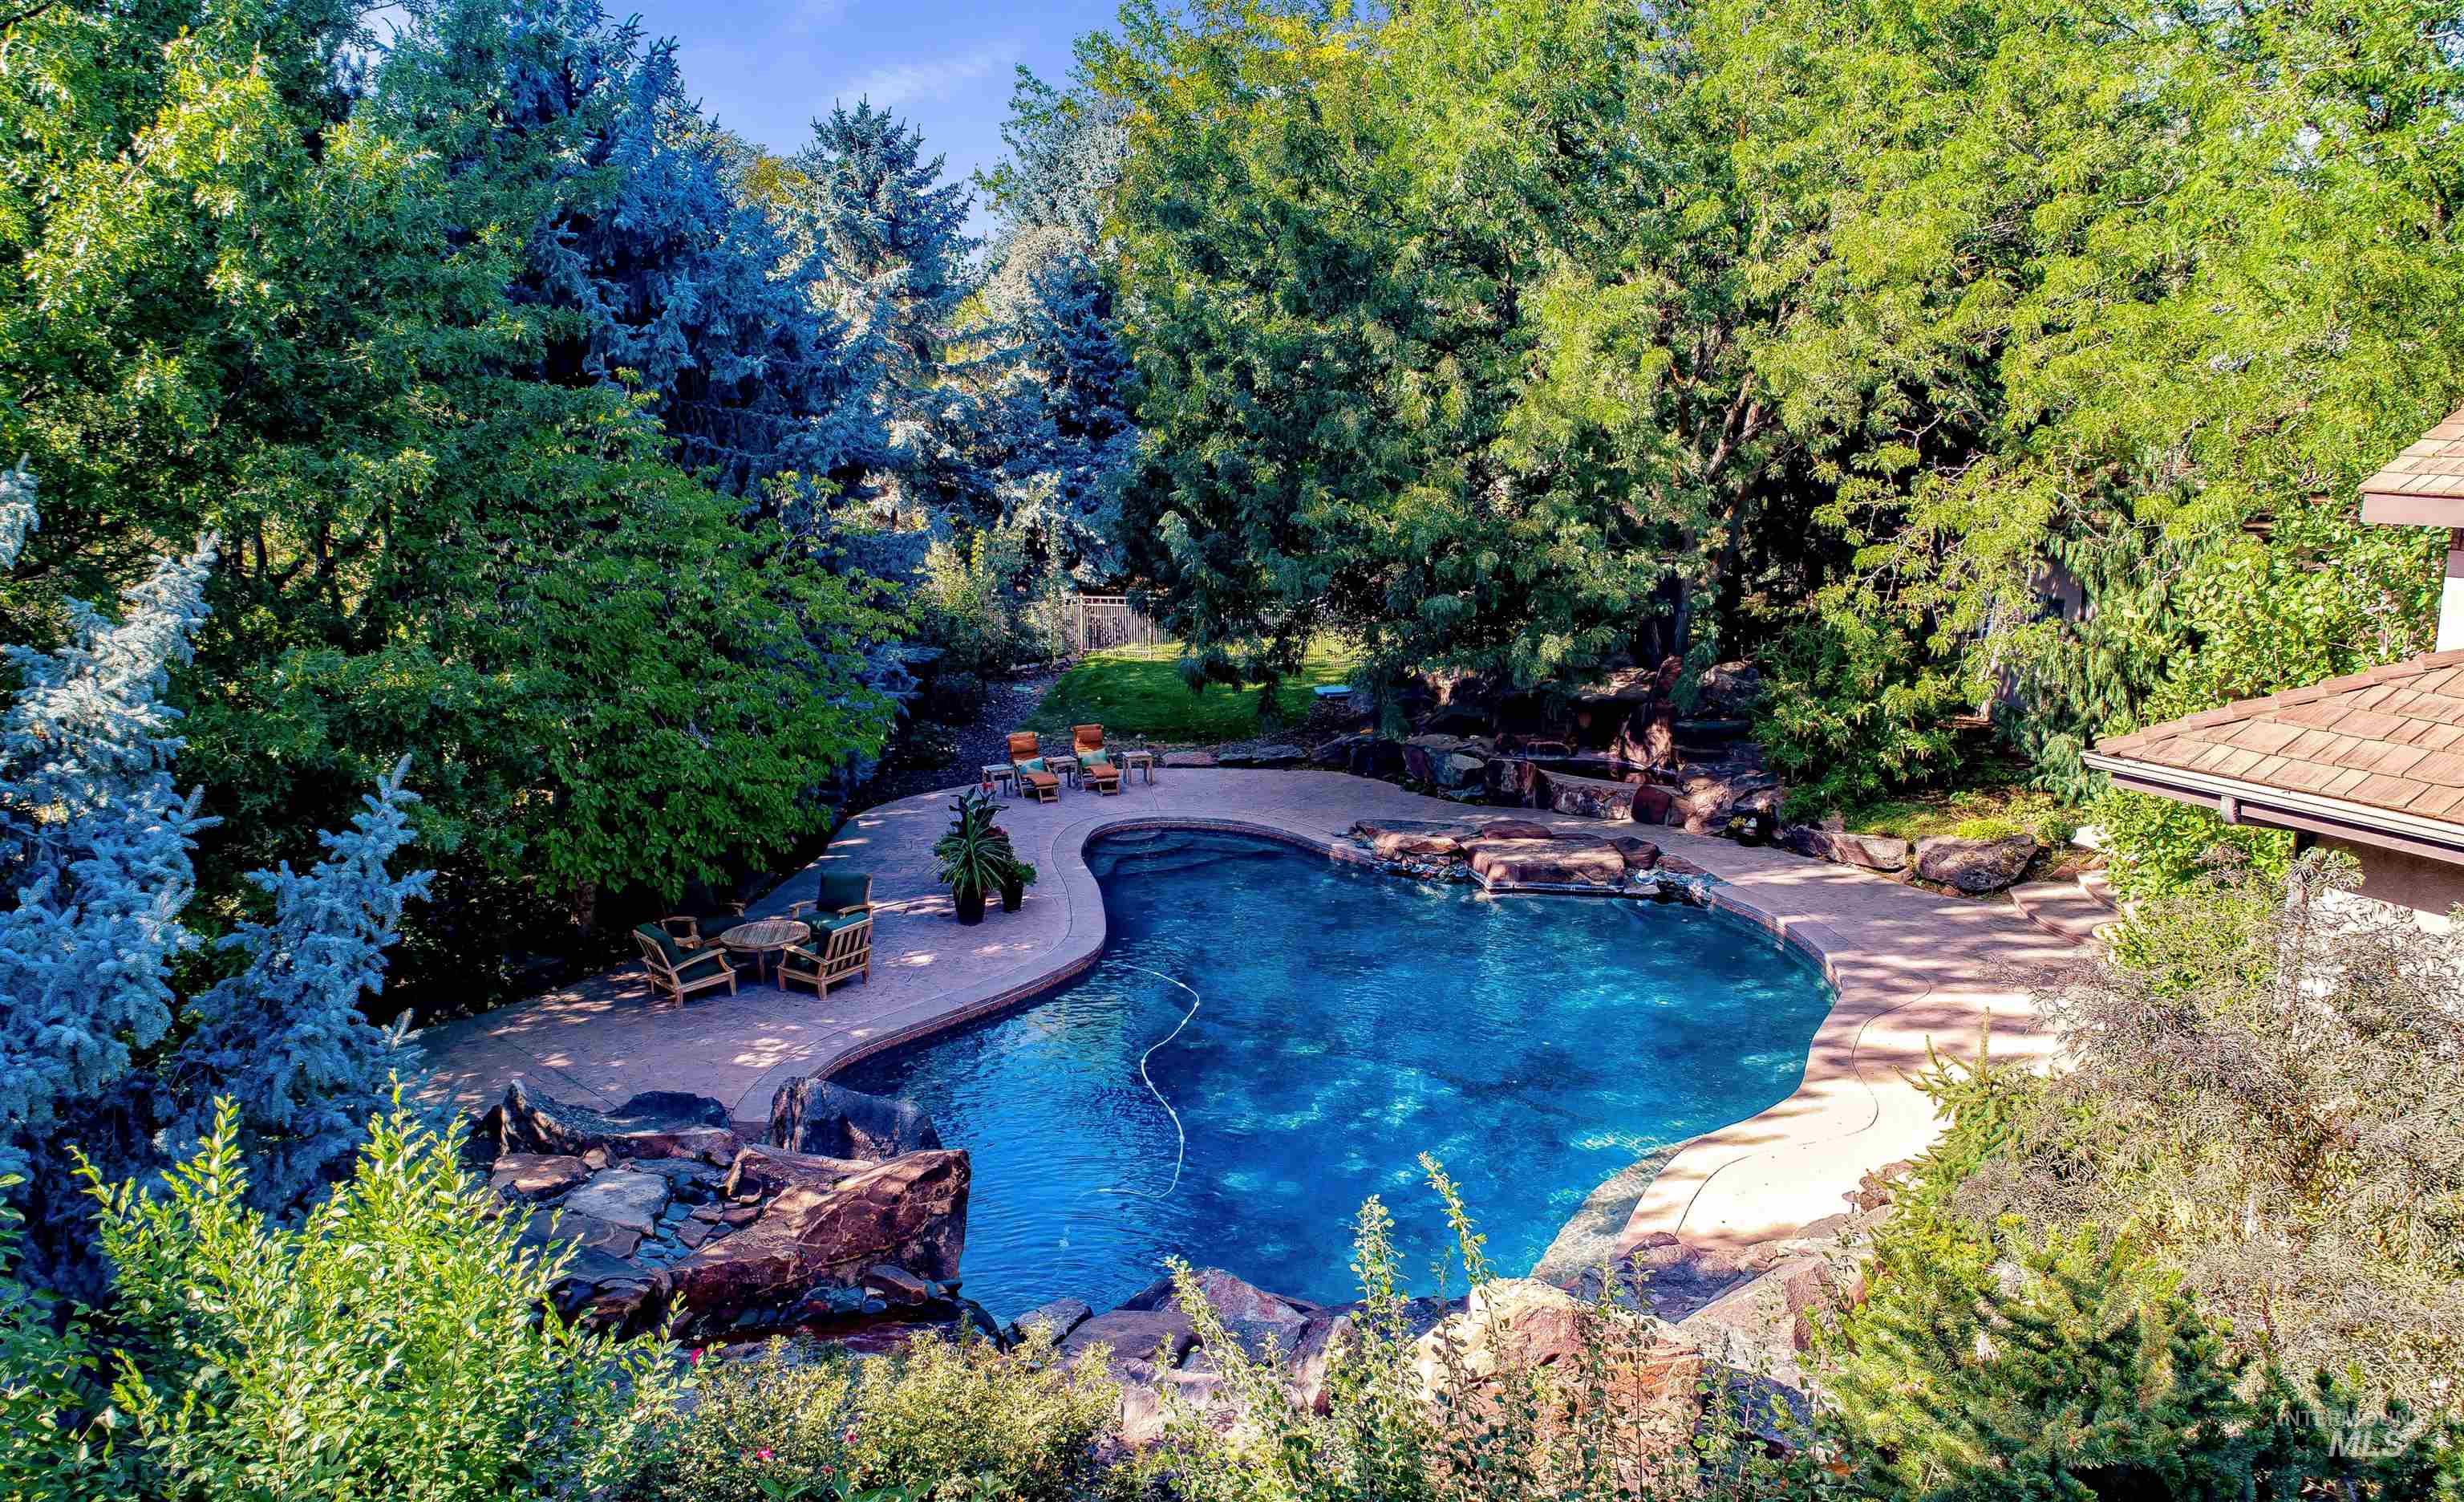
Freeform swimming pool with rock surround, extensive pool decking, and mature landscaping
-
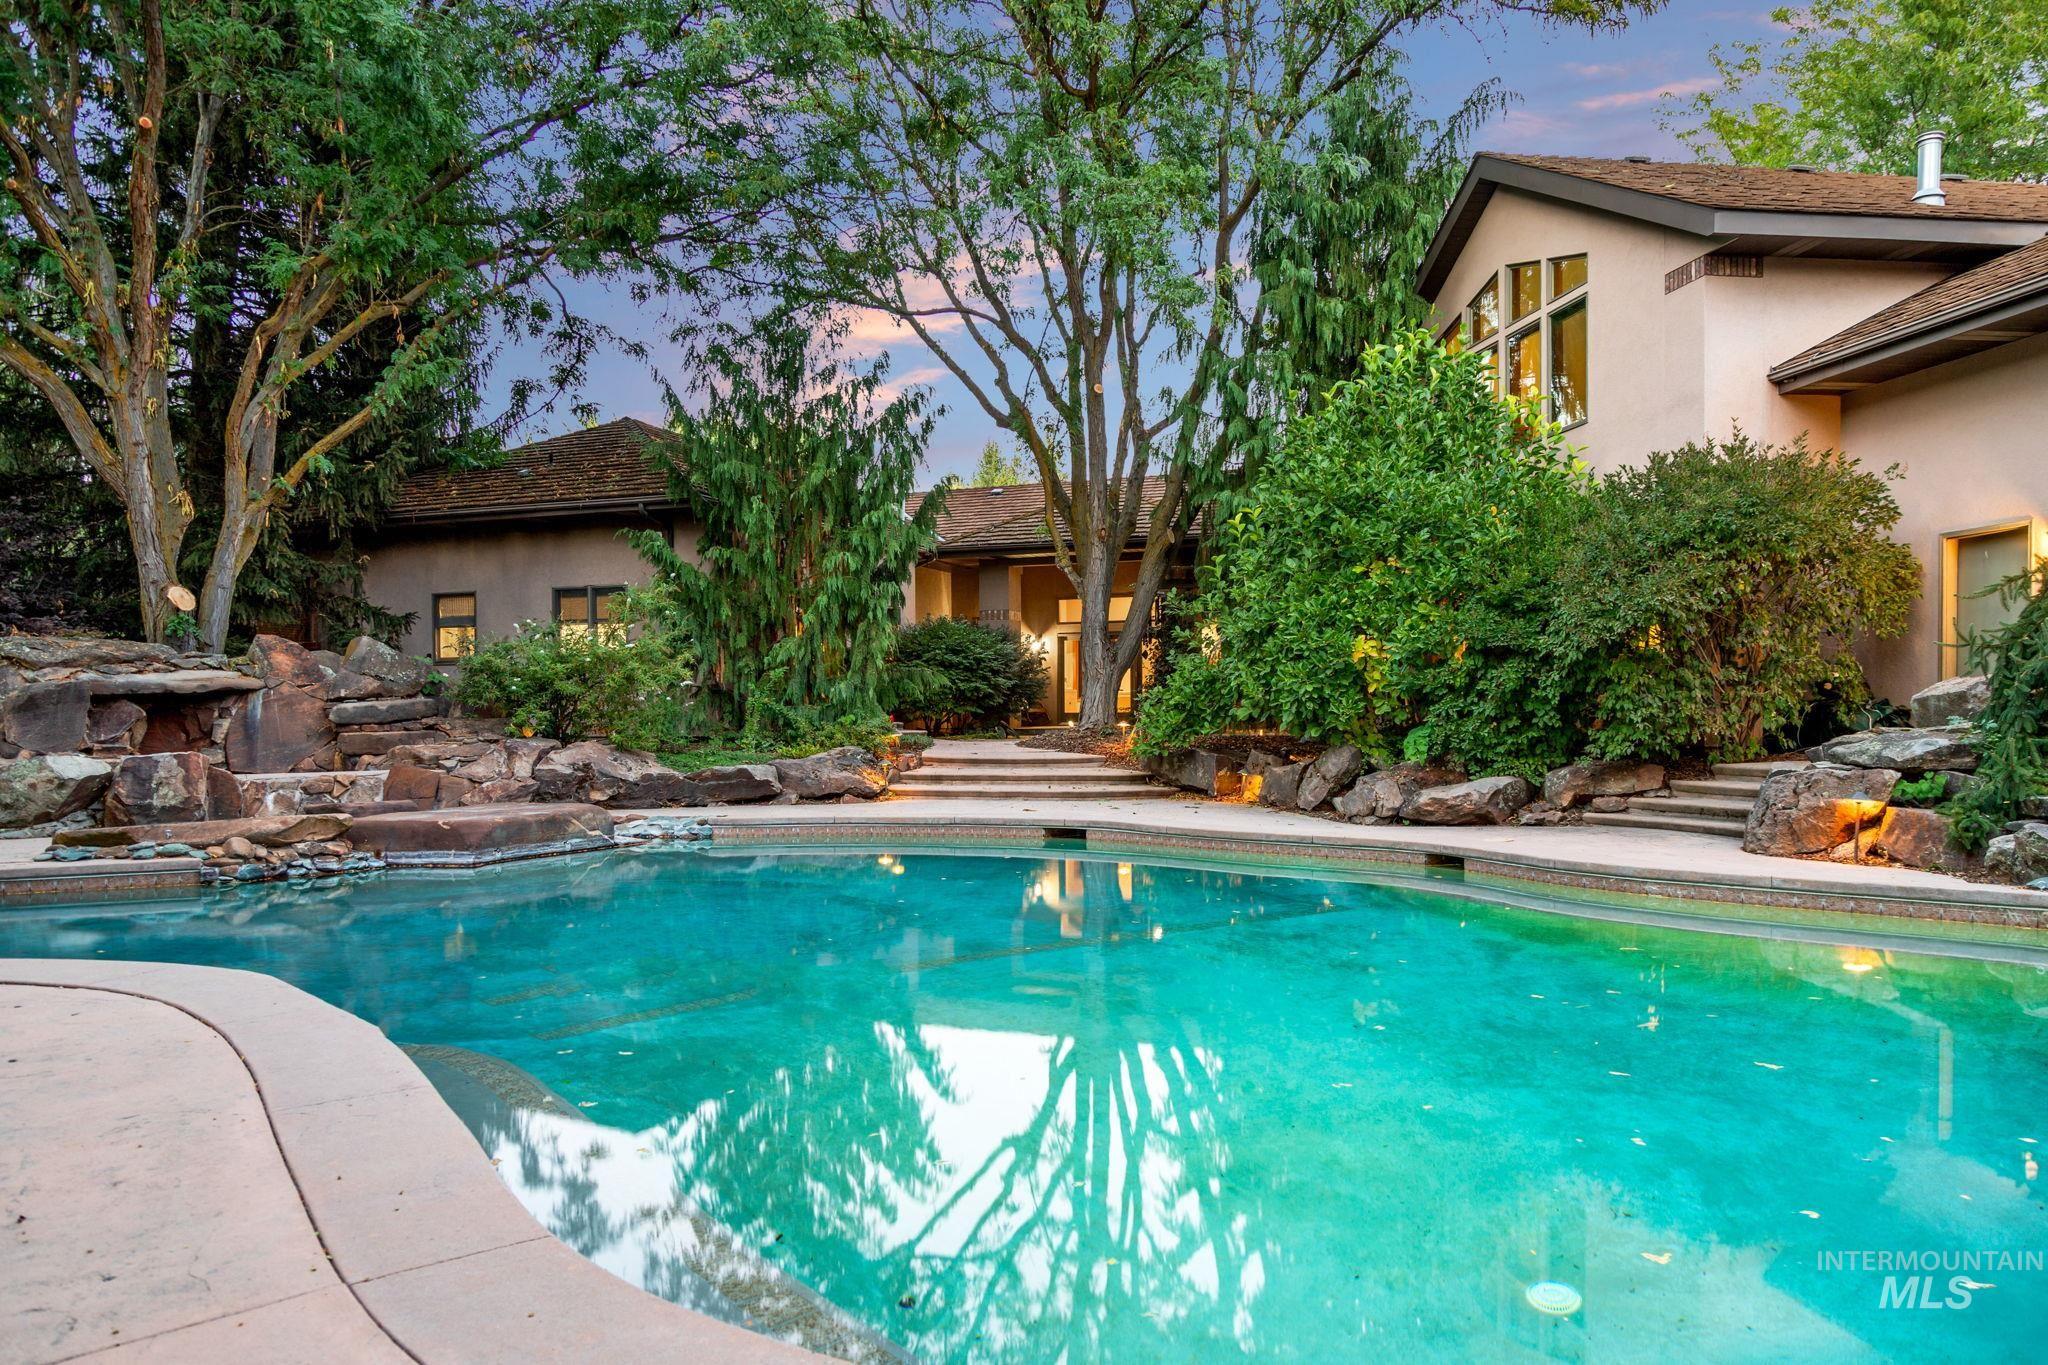
Curved swimming pool with integrated stone waterfall and rock landscaping
-
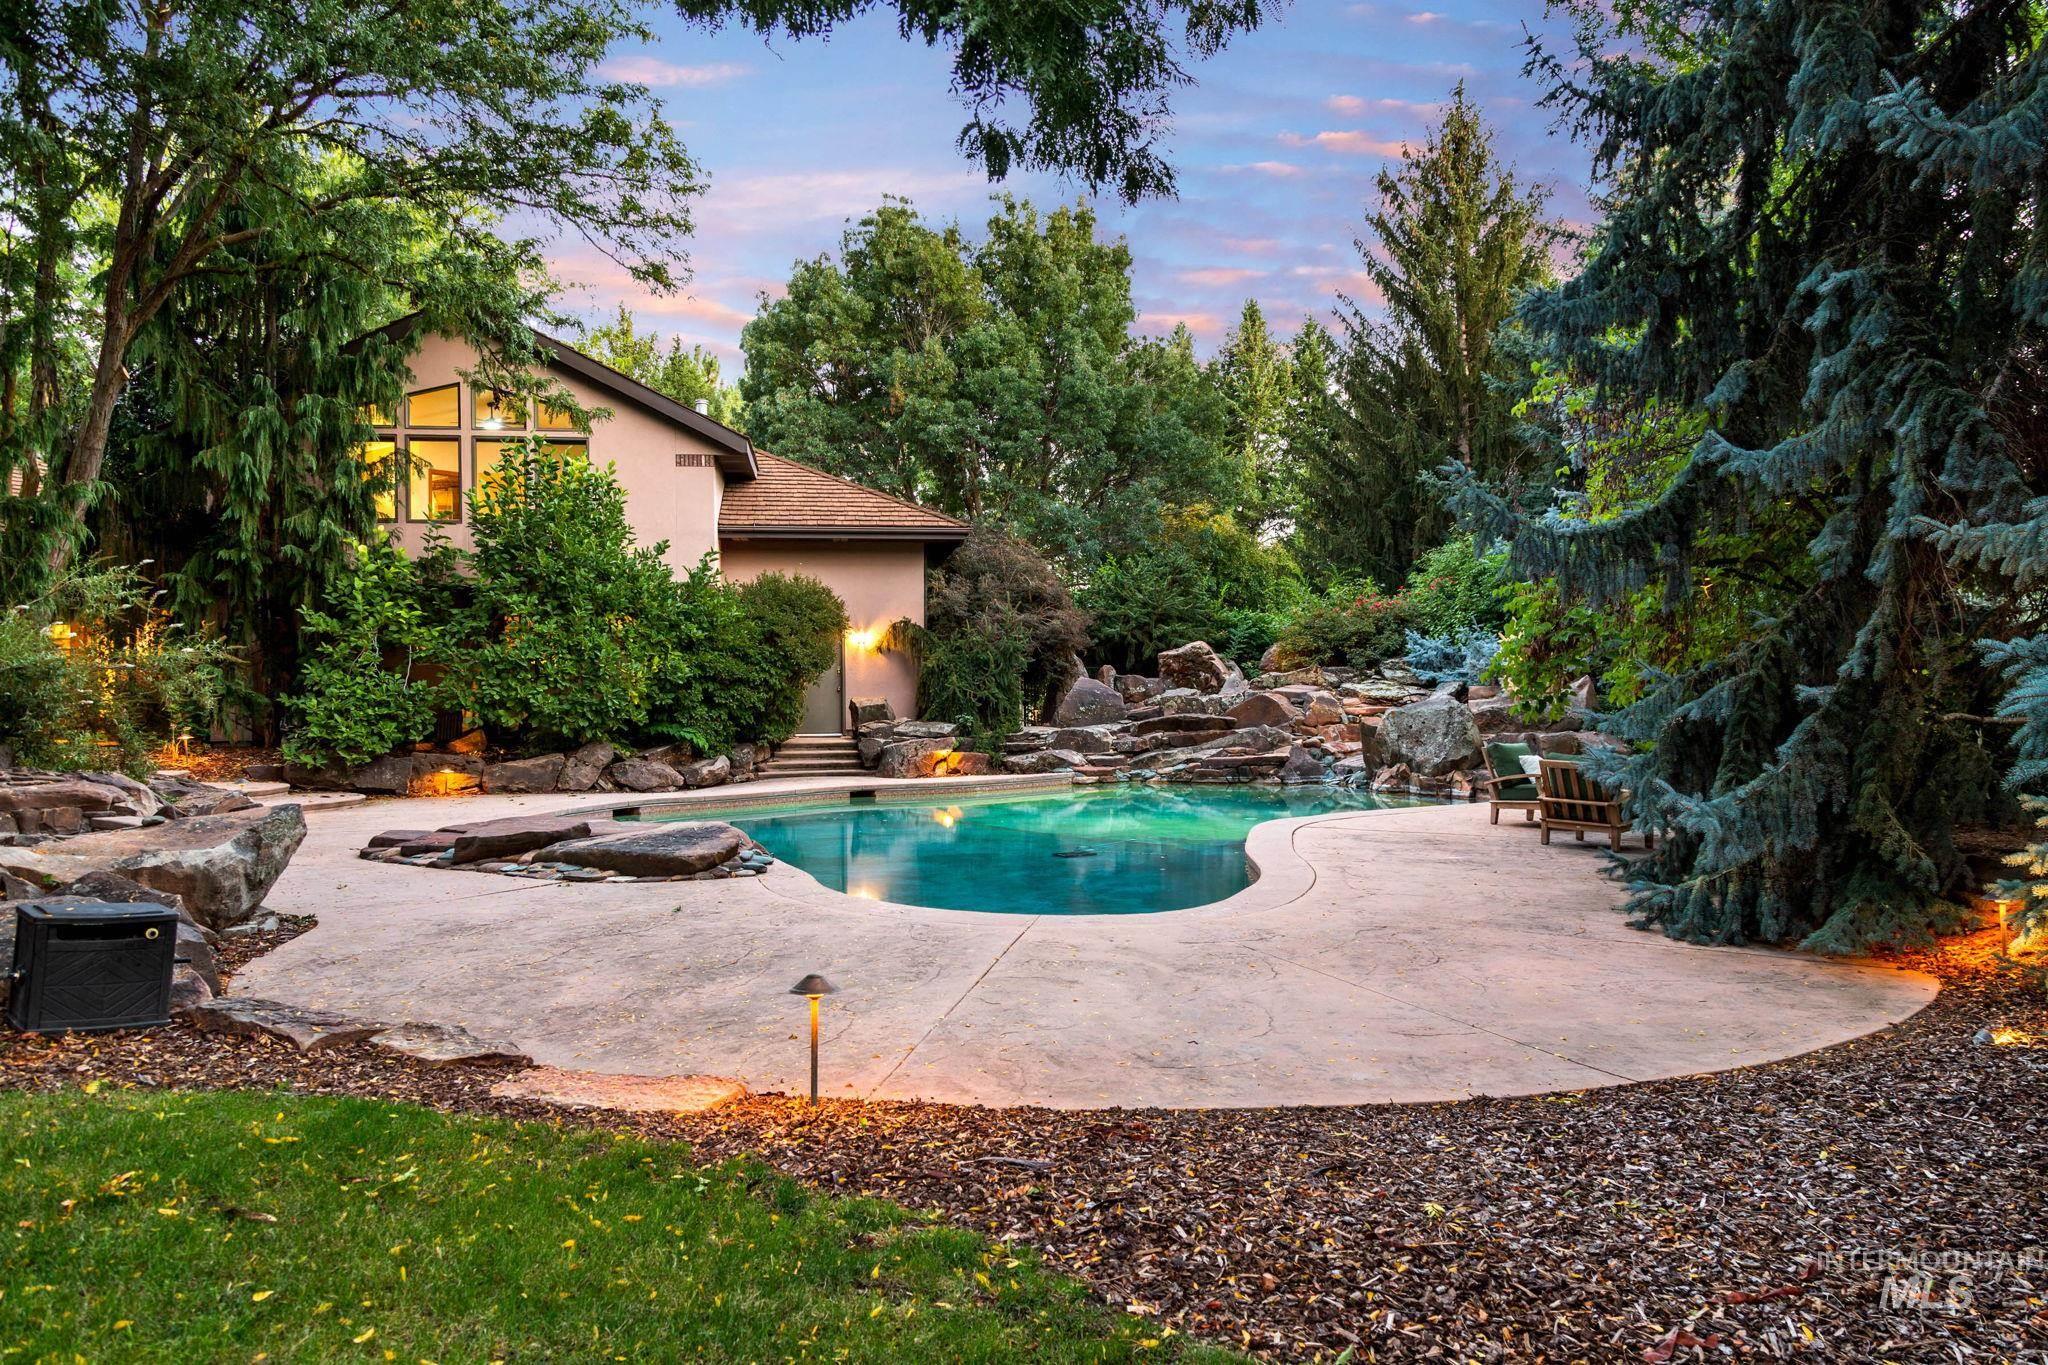
Custom-shaped pool with surrounding stone coping, extensive hardscaping, and established perimeter landscaping
-
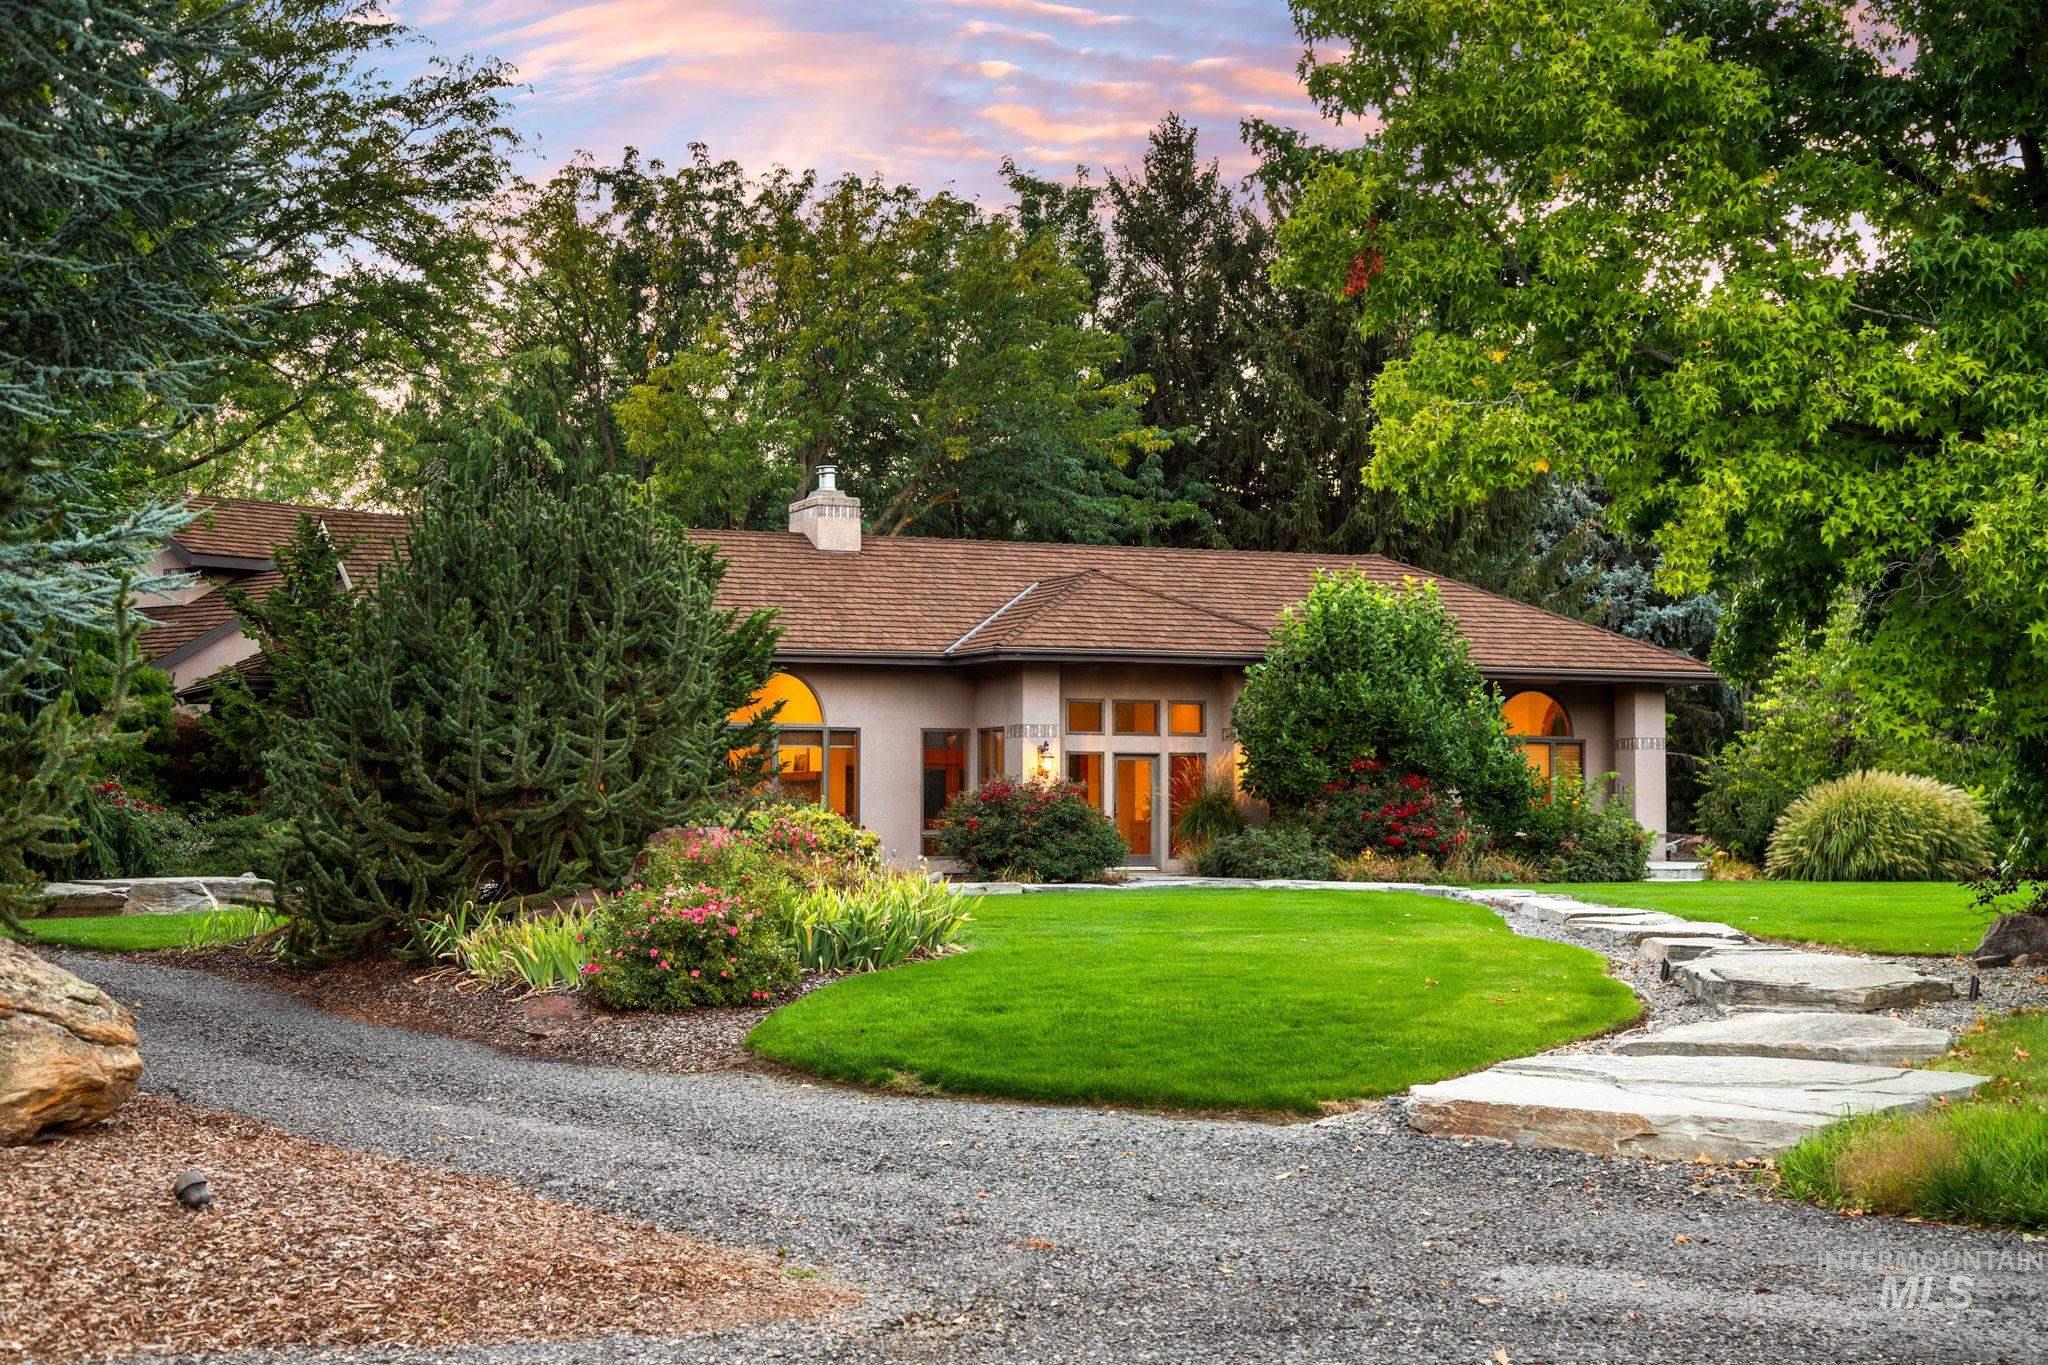
Stucco exterior with arched windows, a pitched shingle roof, a gravel driveway, a flagstone walkway, and mature landscaping
-
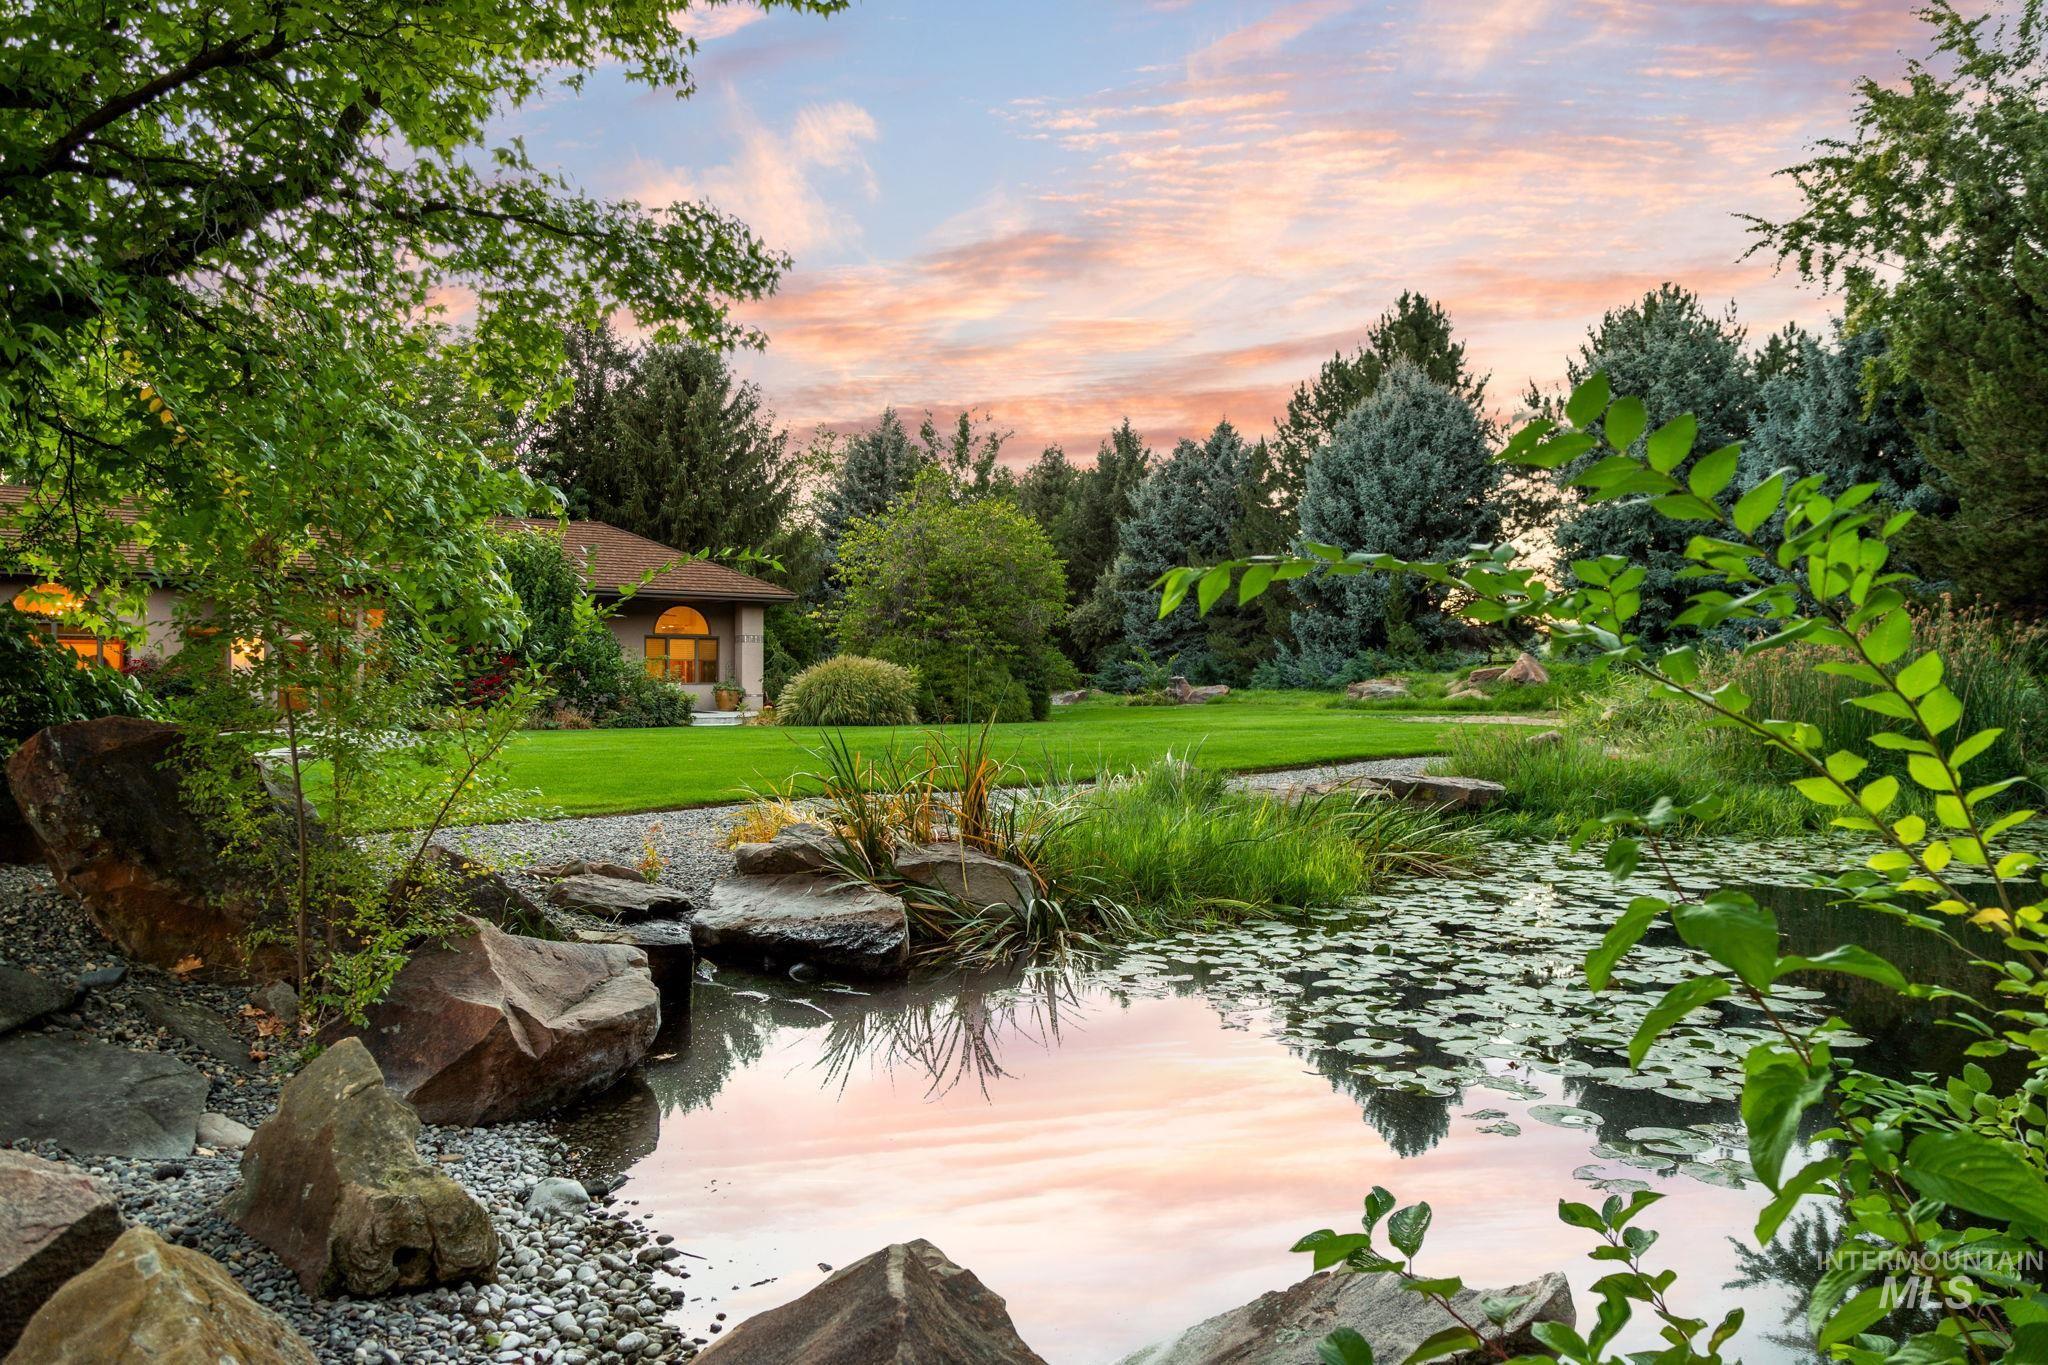
Expansive landscaped grounds featuring a tranquil pond with lily pads, mature trees, and a manicured lawn
-
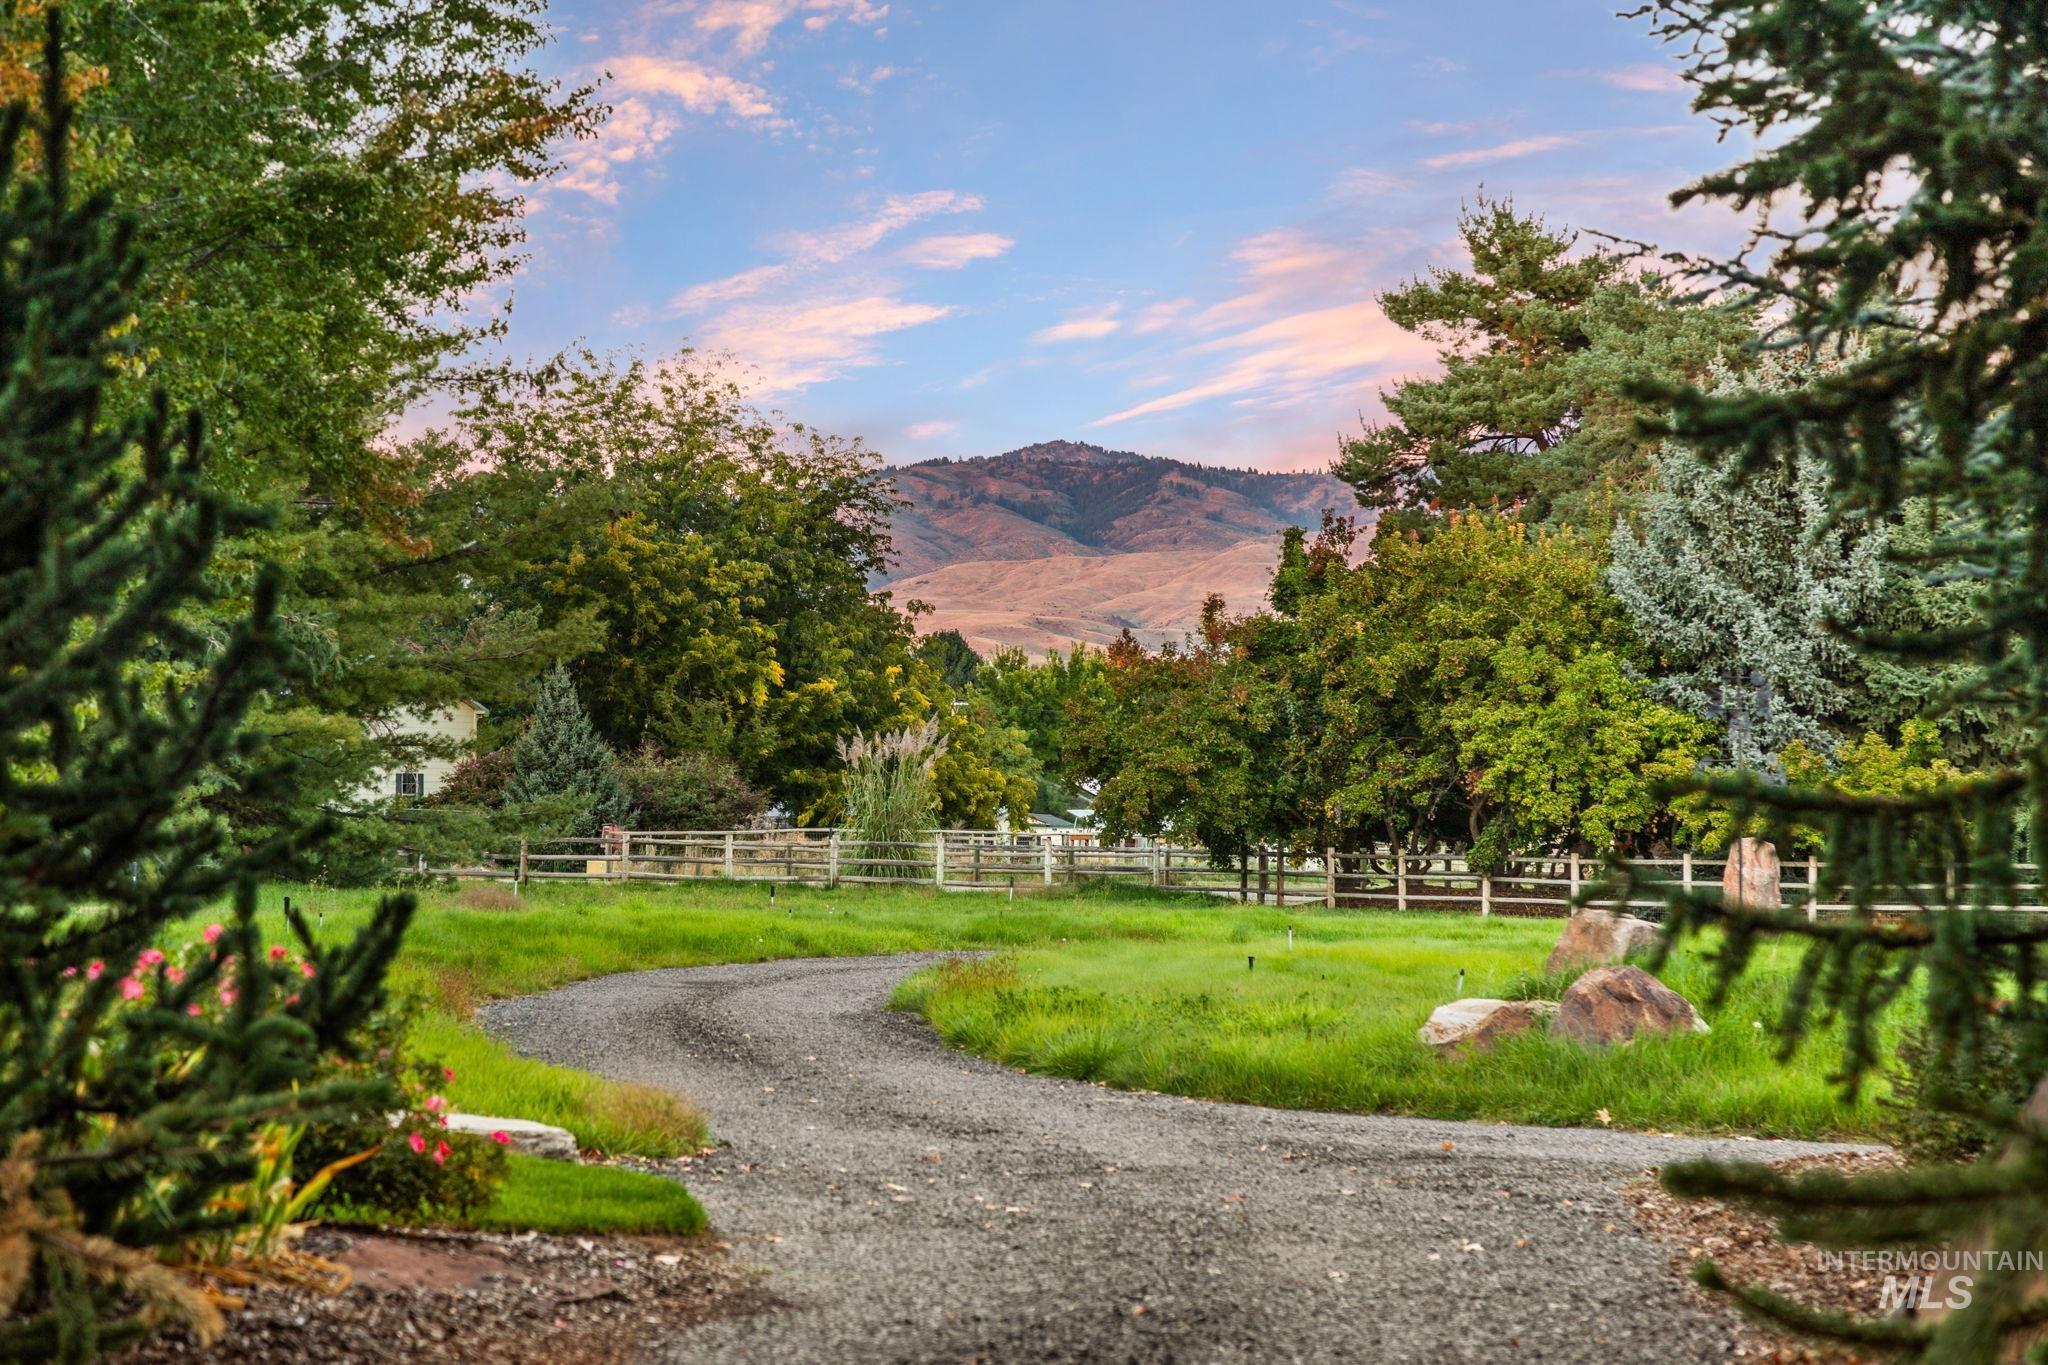
Gravel drive leading to a landscaped property with mature trees, expansive green space, mountain backdrop, and a perimeter fence
-
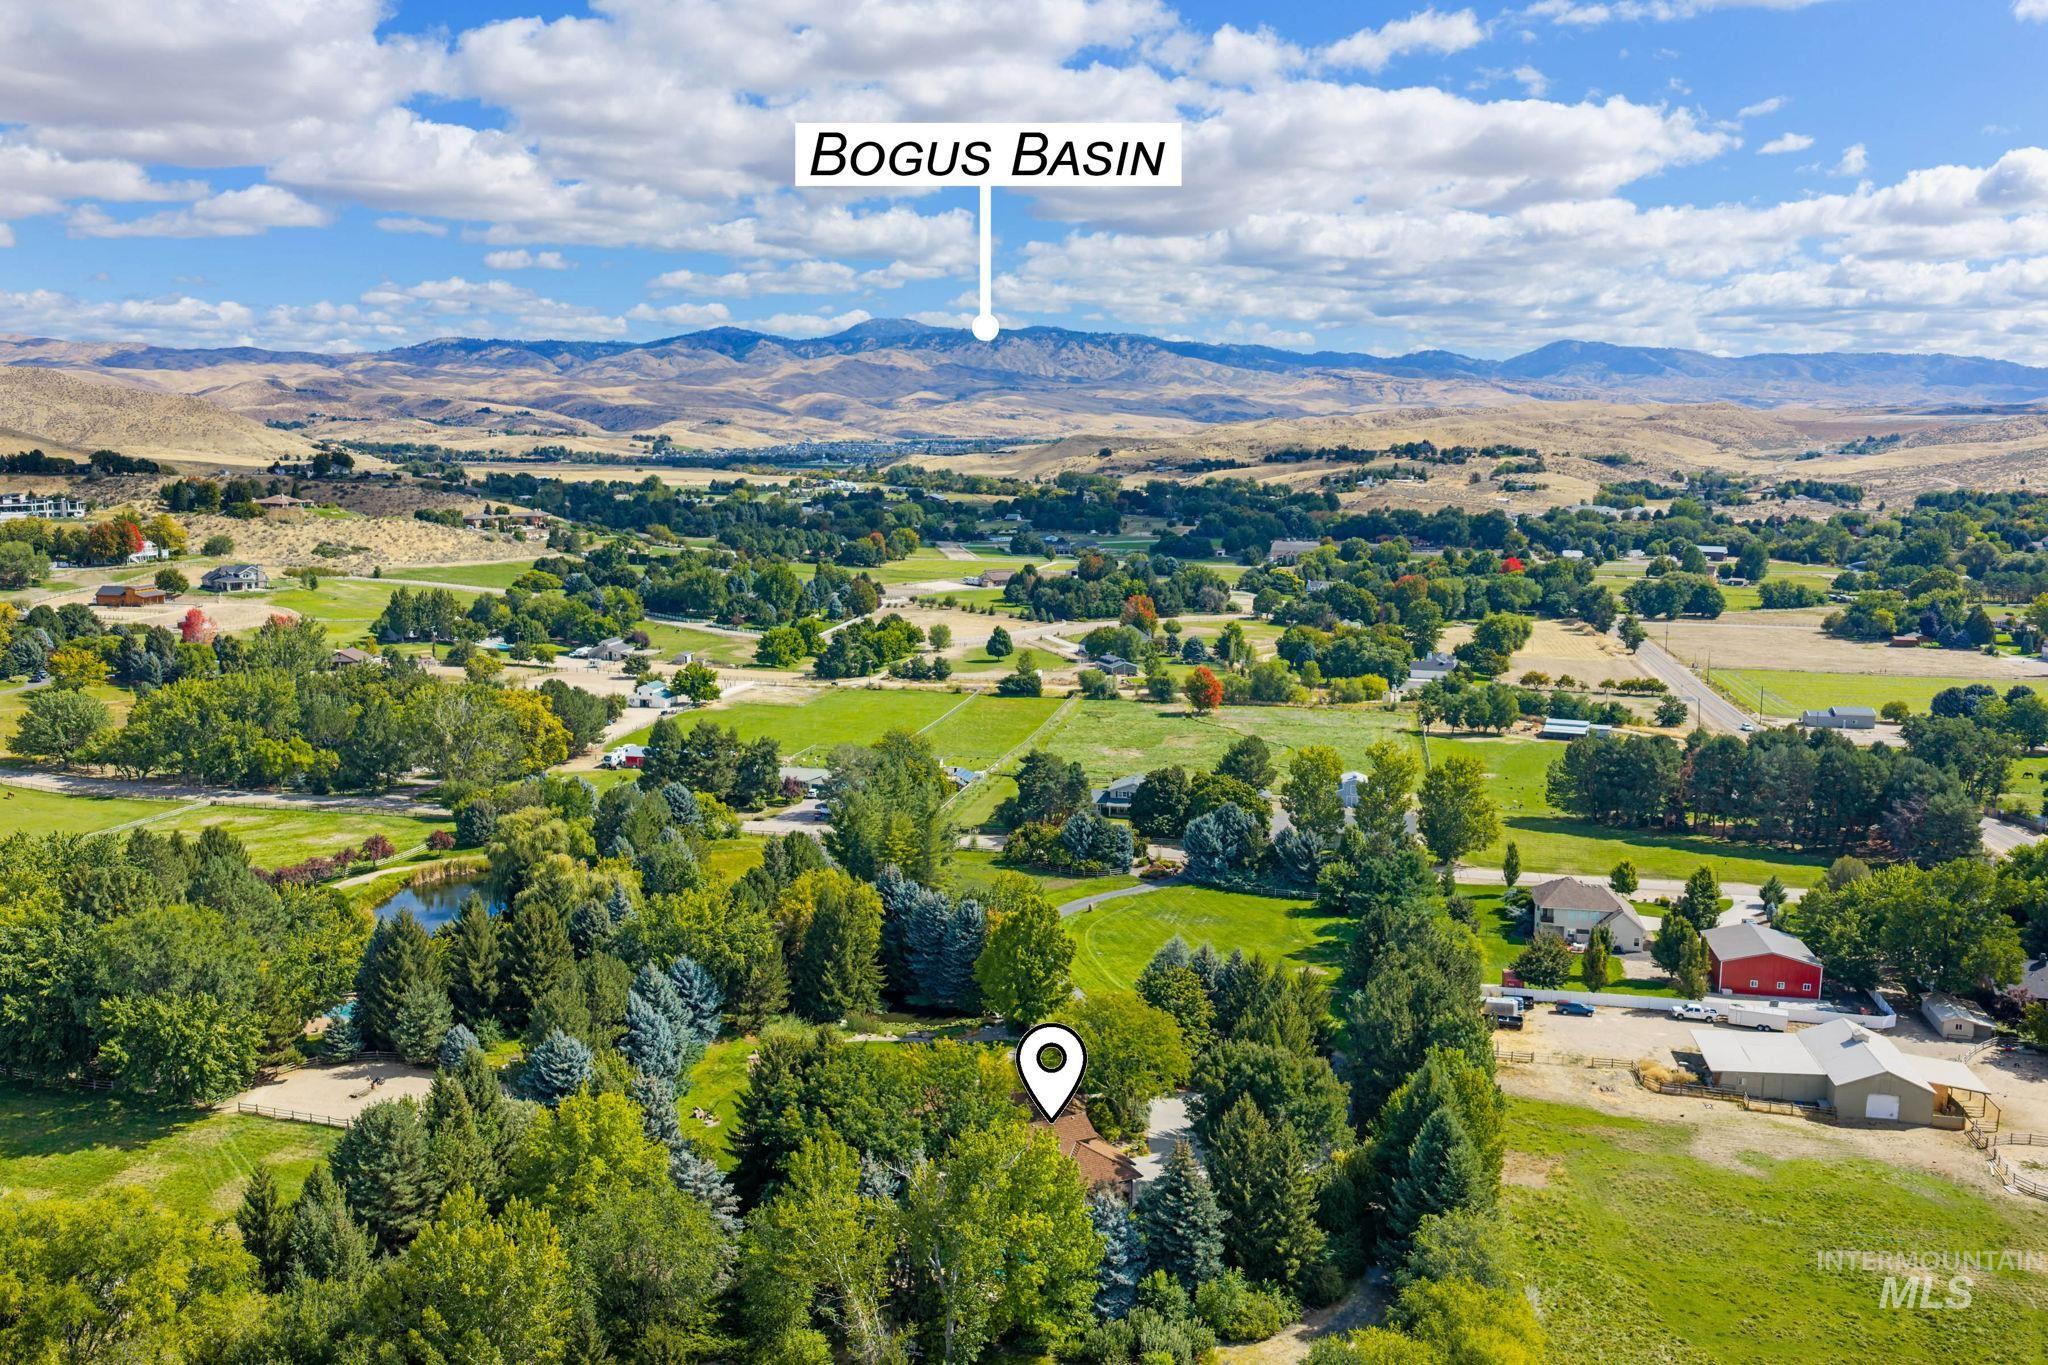
Expansive mountain backdrop with scattered residential properties amidst lush green landscapes and mature trees
Nestled on five secluded acres just minutes from downtown Eagle, this exceptional estate offers a rare blend of privacy, refined living, and remarkable natural beauty—where luxury and nature exist in perfect harmony. Thoughtfully designed with a primarily single-level floor plan, the home features 3 bedrooms plus a dedicated office, soaring ceilings, walls of windows, and picturesque views that fill the interiors with warmth and natural light. Rich hardwood floors, custom Italian tile, elegant built-ins, and a striking two-sided stone fireplace create an inviting ambiance. The gourmet kitchen features a built-in refrigerator, dual ovens, and expansive island. The primary suite captures peaceful views, while the upstairs bonus room above the garage—with a full bath and fireplace—provides flexibility for guests, multi-generational living, or a secluded retreat. Outside, spectacularly established grounds unfold around multiple patios, a saltwater pool and spa, soothing waterfalls, tranquil pond, and beautifully curated gardens, creating a resort-like setting unlike any other. Newer premium 50-year CEDUR® synthetic shake roof. Rear acreage access offers possibilities for a barn, shop, or ADU. No CC&Rs. Private well irrigation. Minutes to Eagle’s boutiques, restaurants, parks, and the Boise River & Greenbelt.
- Heating:
- Forced Air, Gas, Wall
- Cooling:
- Central air, Window/Wall Unit
- Fireplace:
- Gas, Two
- Garage Capacity:
- 3
- Country:
- US
- State:
- ID
- City:
- Eagle
- Zipcode:
- 83616
- Street:
- 2985 N Holl Drive
- Longitude:
- W117° 39' 42.1''
- Latitude:
- N43° 43' 20''
- Master Bedroom Level:
- Main
- Master Bedroom Size:
- 19x18
- Bedroom 2 Level:
- Main
- Bedroom2 Size:
- 15x12
- Bedroom 3 Level:
- Main
- Bedroom3 Size:
- 14x13
- Kitchen Level:
- Main
- Bonus Room Size:
- 27x23
- School District:
- West Ada School District
- Elementary School:
- Seven Oaks
- Middle School:
- Eagle Middle
- High School:
- Eagle
- Status:
- New
- Type:
- Single Family w/ Acreage
- Level:
- Single w/ upstairs bonus room
- Tax Year:
- 2025
- Taxes:
- $4,338
- Potential Short Sale:
- No
- Age:
- 31 - 50 Years
- Auction:
- No
- Flood Ins Required:
- No
- HUD Owned:
- No
- In Foreclosure:
- No
- Land Size:
- 5 - 9.9 Acres
- Home Owner Exempt:
- Yes
- HOA Frequency:
- Not Applicable
- Virtual Tour:
- https://photos.thetacticalstudio.com/sites/2985-holl-dr-eagle-id-83616-28015092/branded
- Inc Kitchen Features:
- Breakfast bar, Dishwasher, Disposal, Microwave, Refrigerator, Washer, Dryer, Island, Double oven, Water softener own, Oven/range built-in, Countertop-granite
- Lot Features:
- Garden space, Horses, Dog run, View, Chickens, Pond Private, Rv Parking
- Water:
- Individual well
- Land Use:
- Single
- Sprinkler System:
- Auto,Drip,Full,Irrigation
Residential For Sale
2985 N Holl Drive, Eagle, Idaho 83616
- Property Type :
- Residential
- Listing Type :
- For Sale
- Listing ID :
- 99001024
- Price :
- $3,000,000
- Bedrooms :
- 3
- Bathrooms :
- 3.5
- Apx SqFt :
- 4,141 SqFt
- Year Built :
- 1990
- Lot Area :
- 5.06 SqFt
- Days on Market :
- 1
- Subdivision :
- Beacon Light Estates
- Update Date :
- 09/16/2026 21:14:23
- Status :
- Active

- JoeAnne Santy-Greene
- (208) 947-4609
- (208) 283-6313
- (208) 287-8500
-


