

-
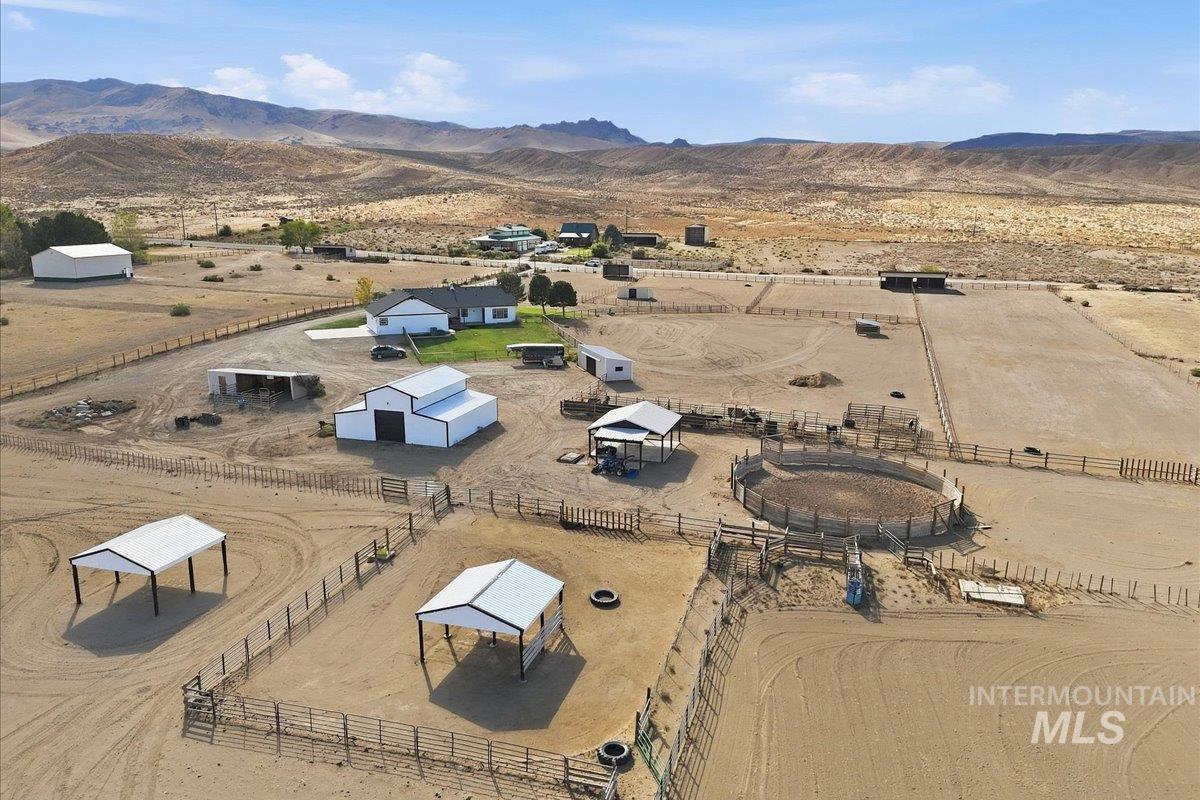
Expansive property featuring multiple outbuildings, fenced enclosures, a round pen, and a residence with a paved driveway
-
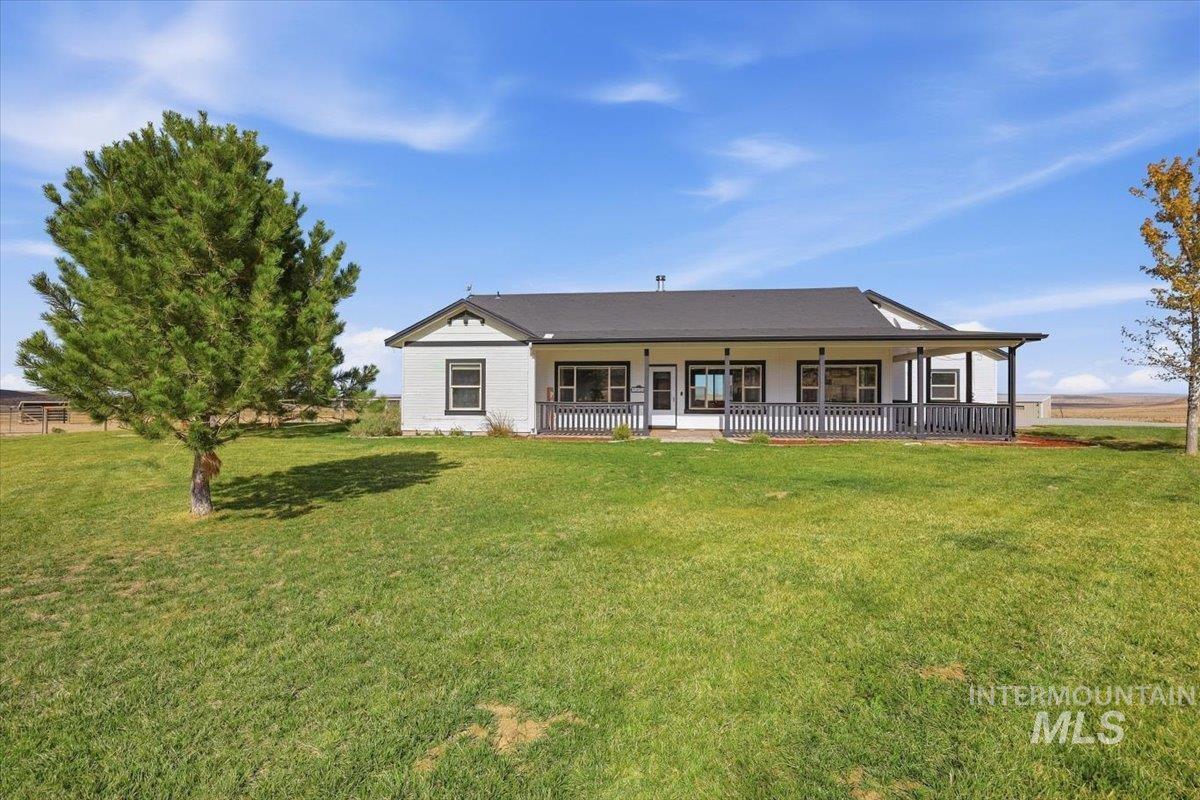
Single-story residence featuring a covered front porch, white siding, dark trim, and a dark roof
-
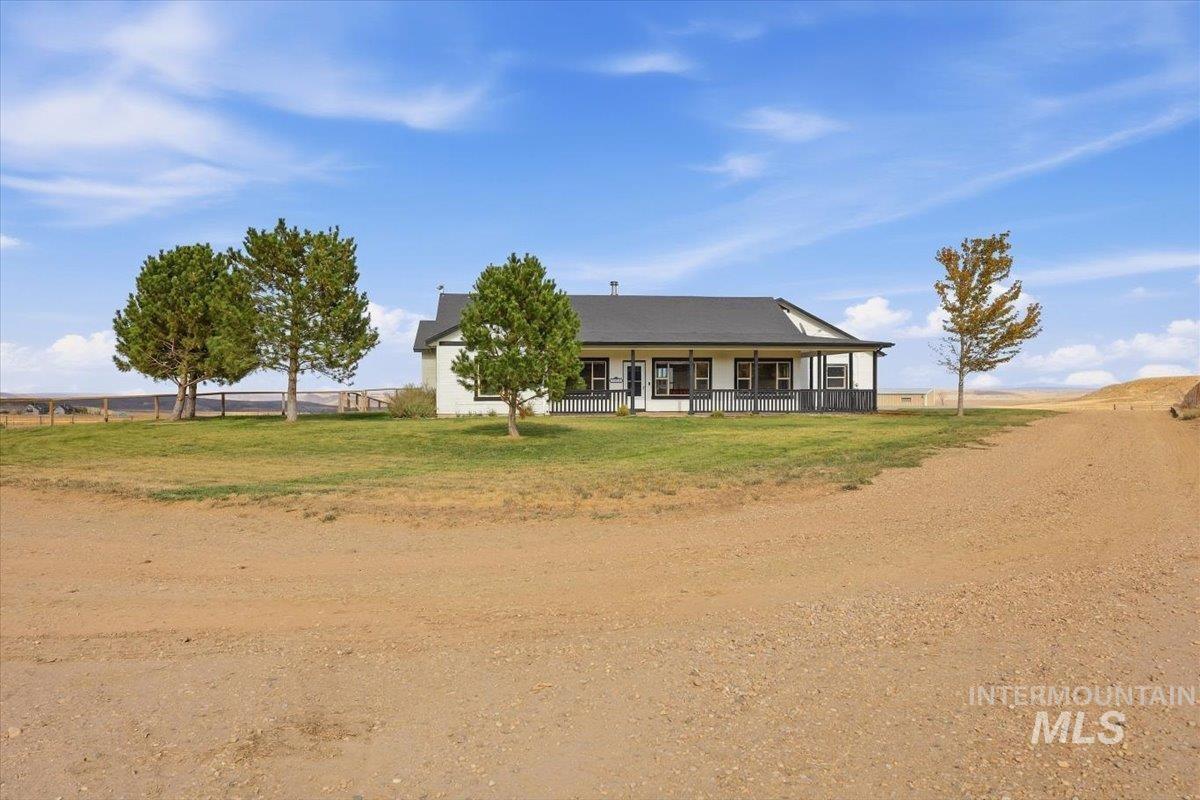
Ranch-style residence featuring a covered front porch, white exterior siding, and a dark roof
-
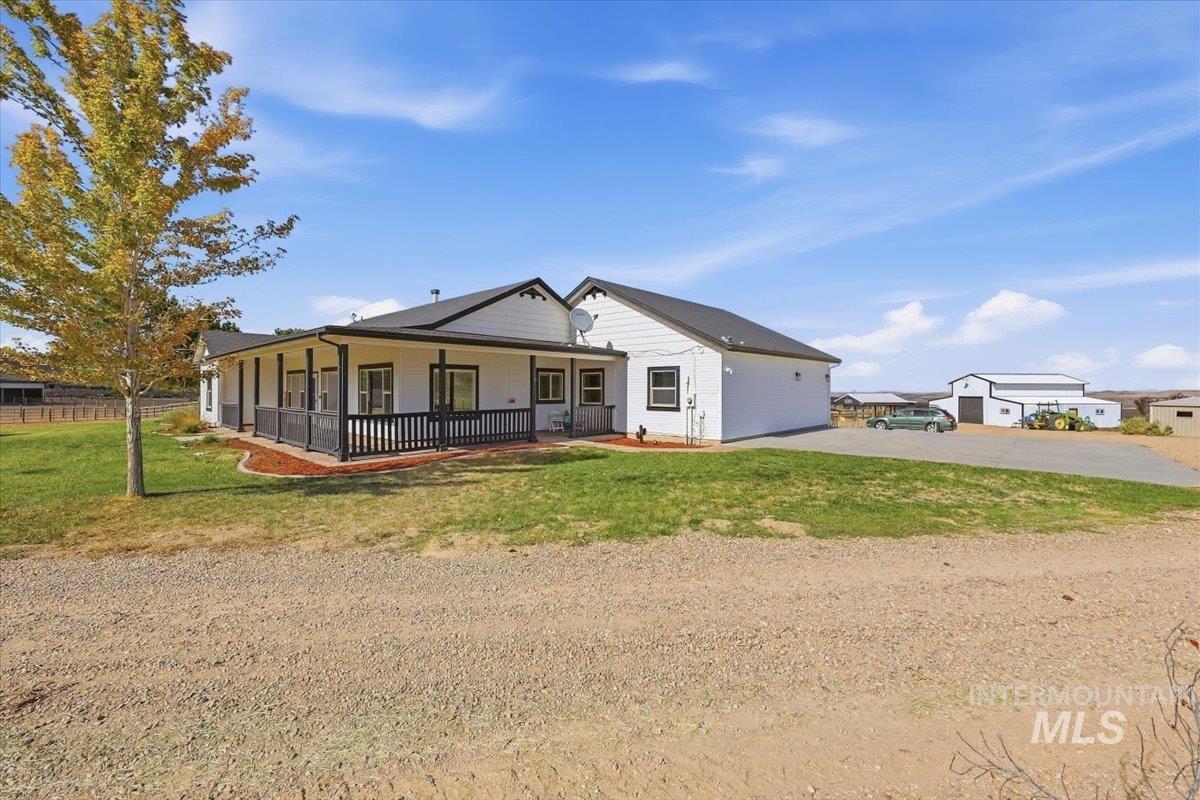
White exterior with dark trim, covered front porch, gravel driveway, detached barn structures, and mature landscaping
-
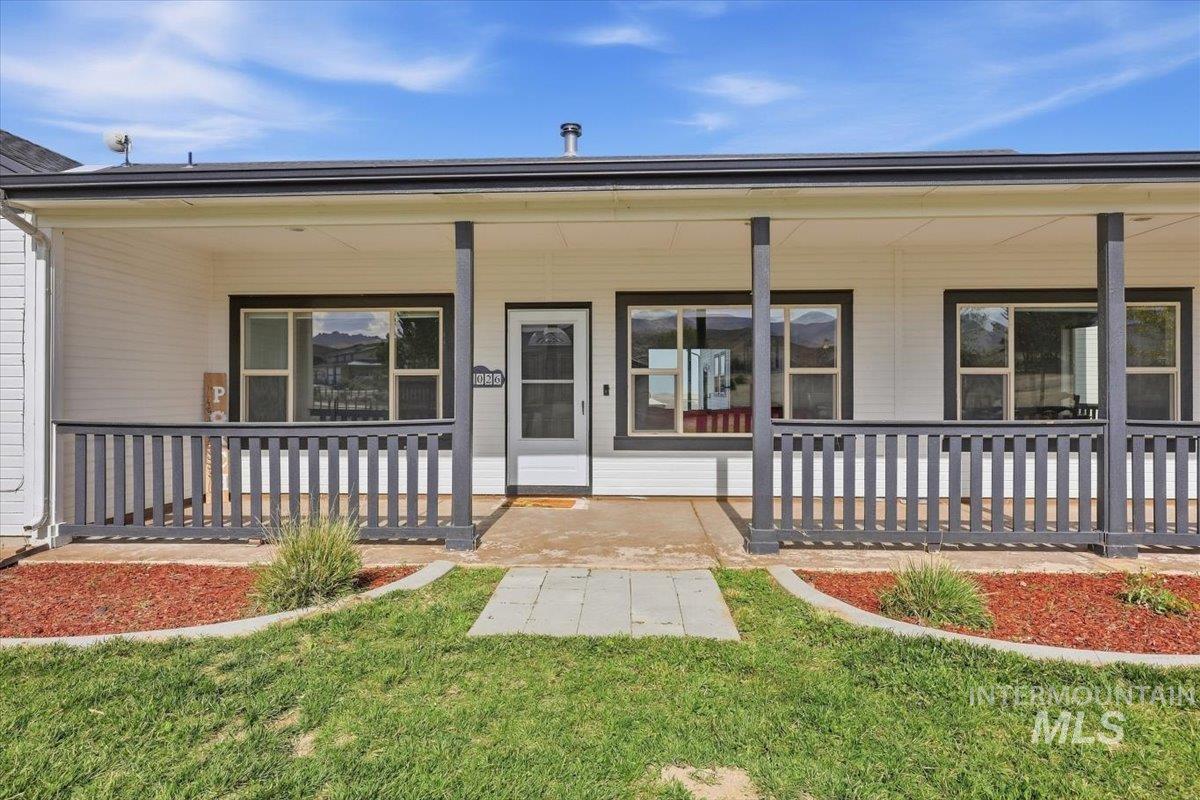
Covered front porch with white siding, dark window trim, a screen door, and a stone walkway
-
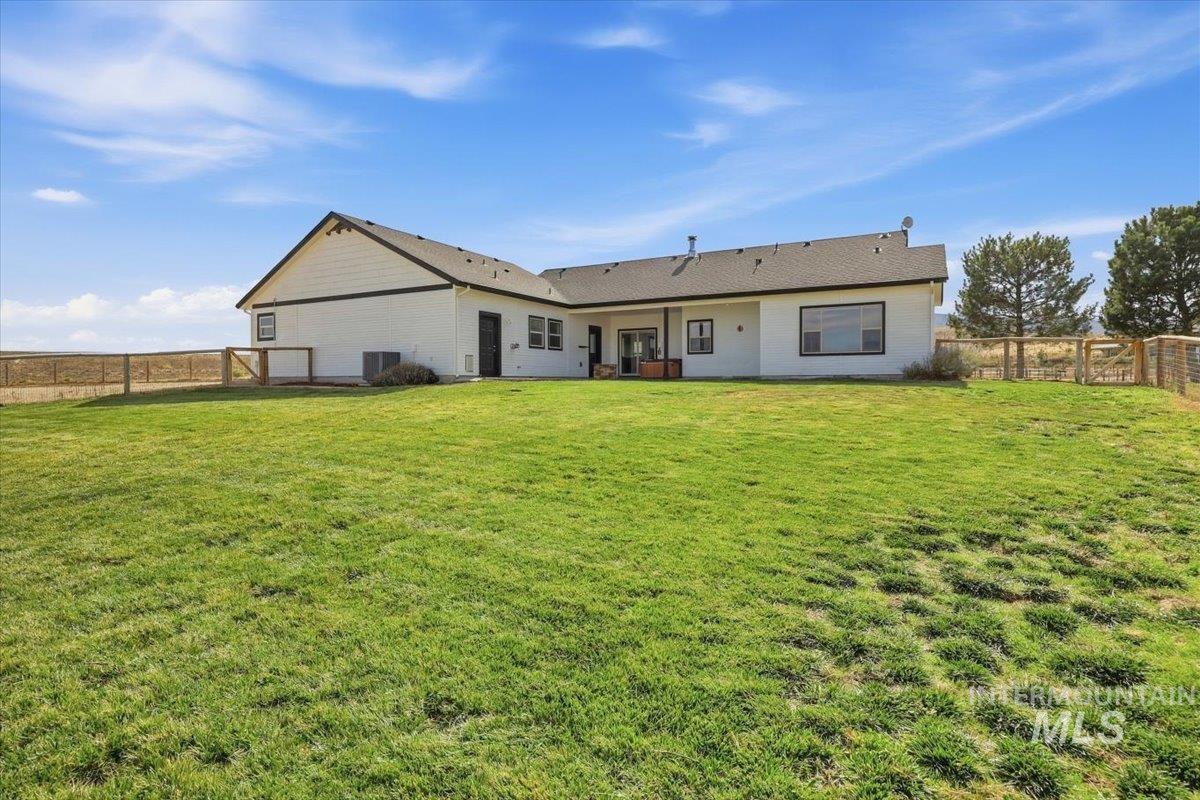
Expansive lawn area with perimeter fencing
-
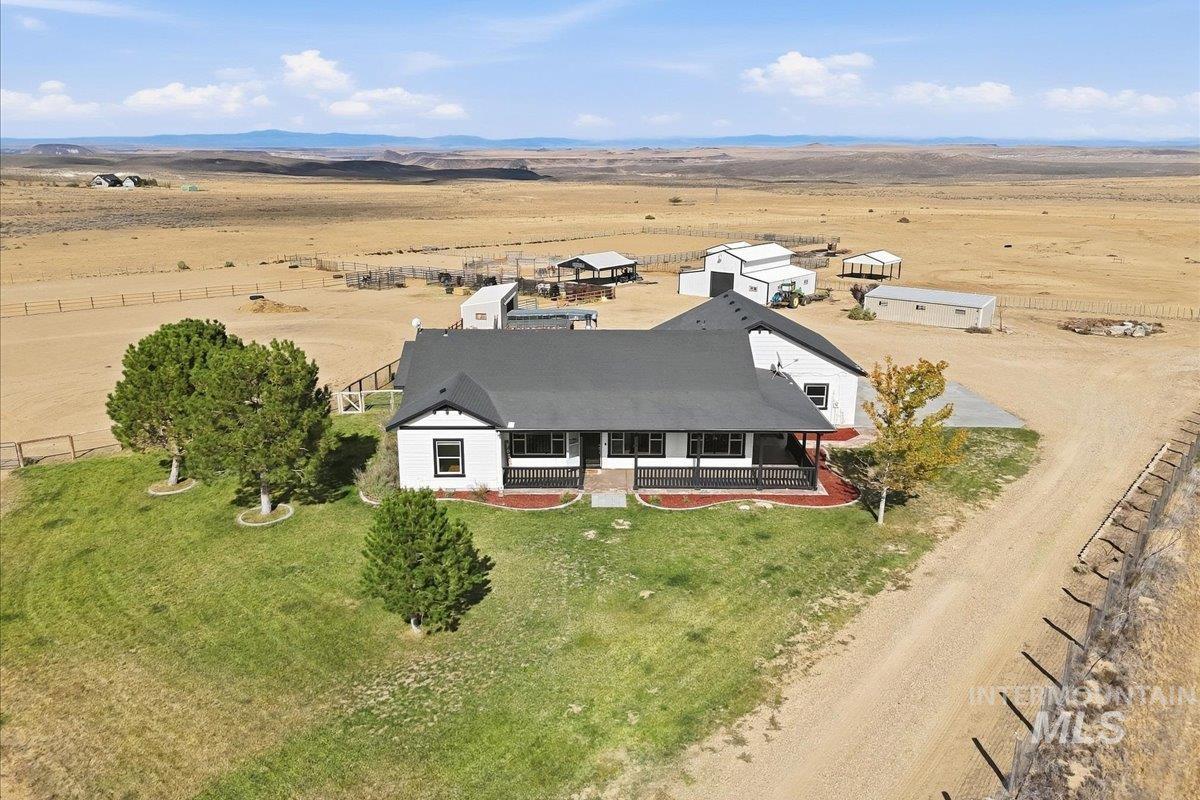
Ranch-style residence with a dark roof and white siding
-
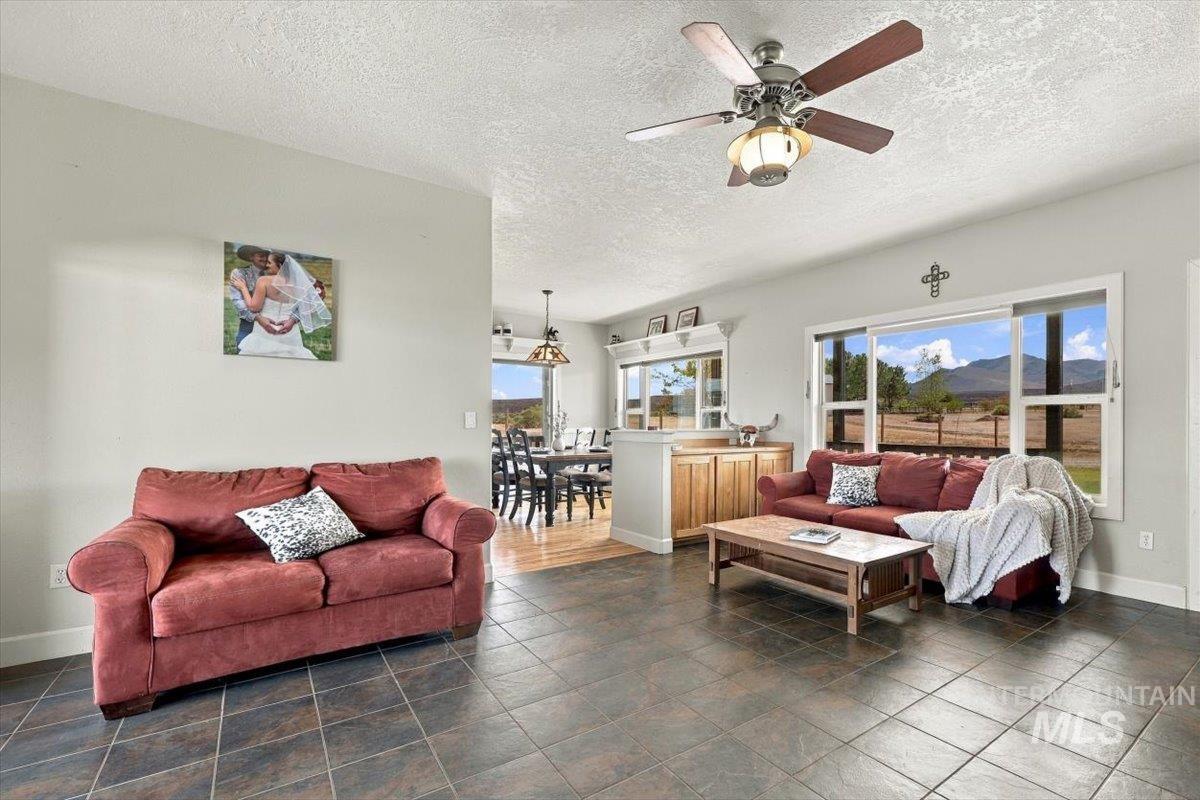
Spacious living area featuring large format tile flooring, a ceiling fan with integrated lighting, and expansive windows
-
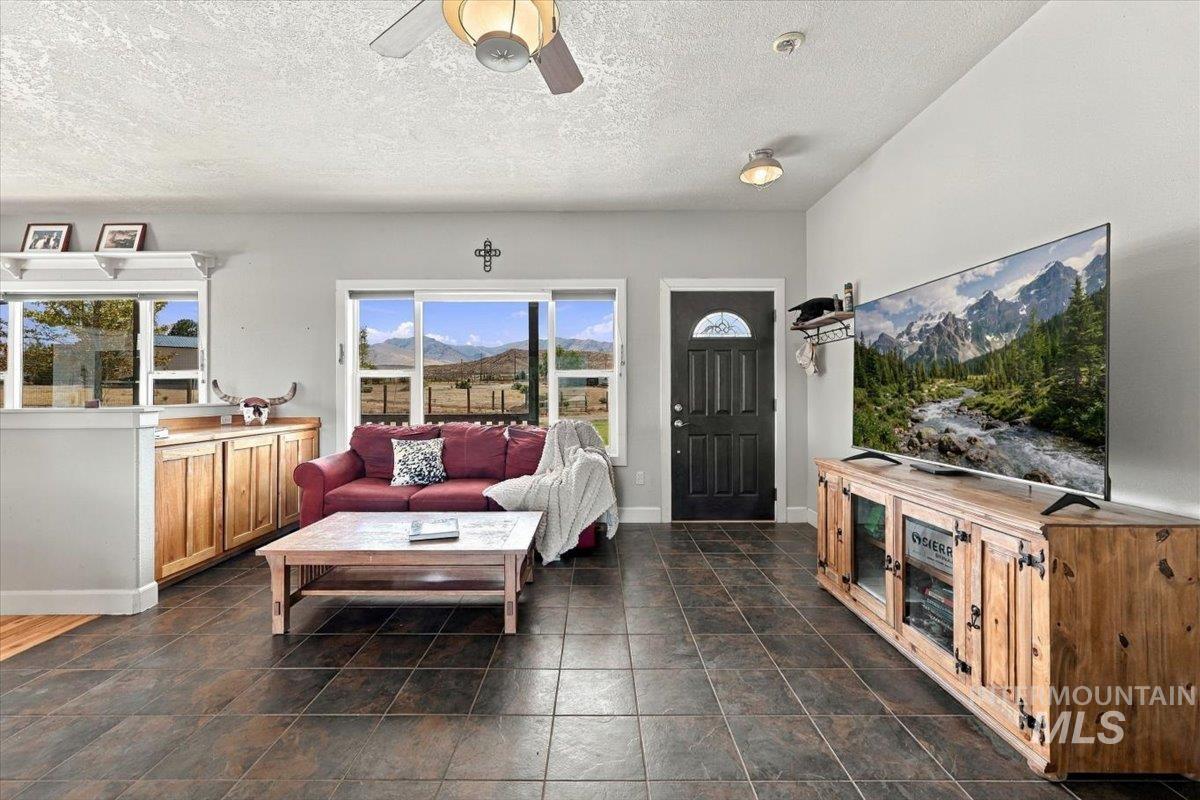
Tile flooring, built-in cabinetry, ceiling fan, transom window, and a paneled entry door
-
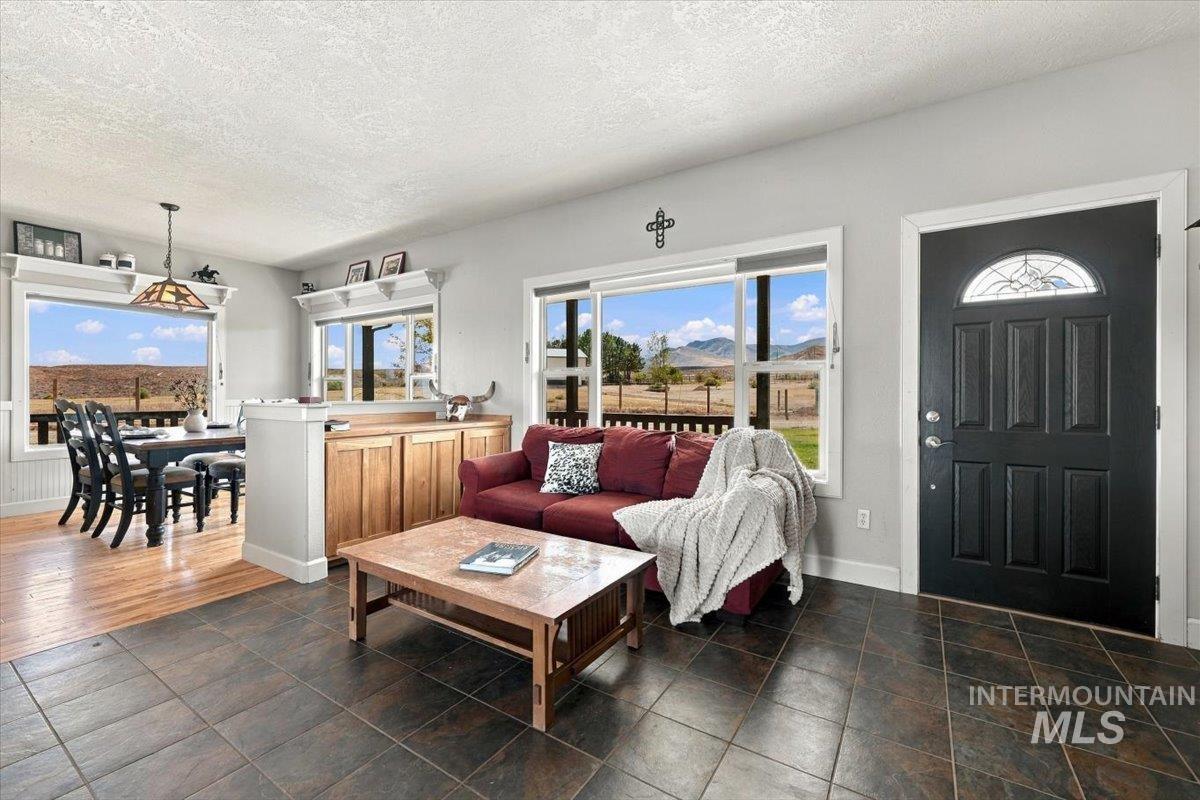
Tile flooring, wood-finish flooring, built-in cabinetry, multiple windows, panel door with decorative glass insert
-
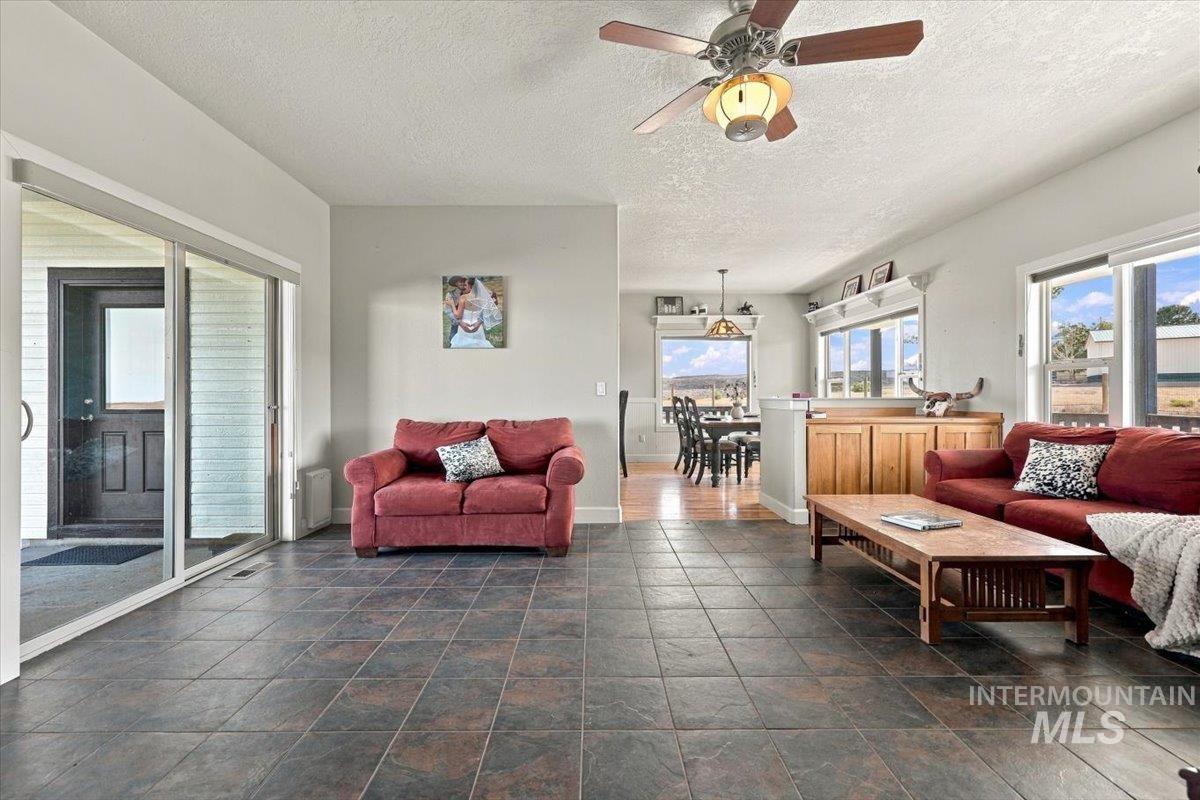
Spacious living area featuring tile flooring, a ceiling fan with integrated lighting, and large windows
-
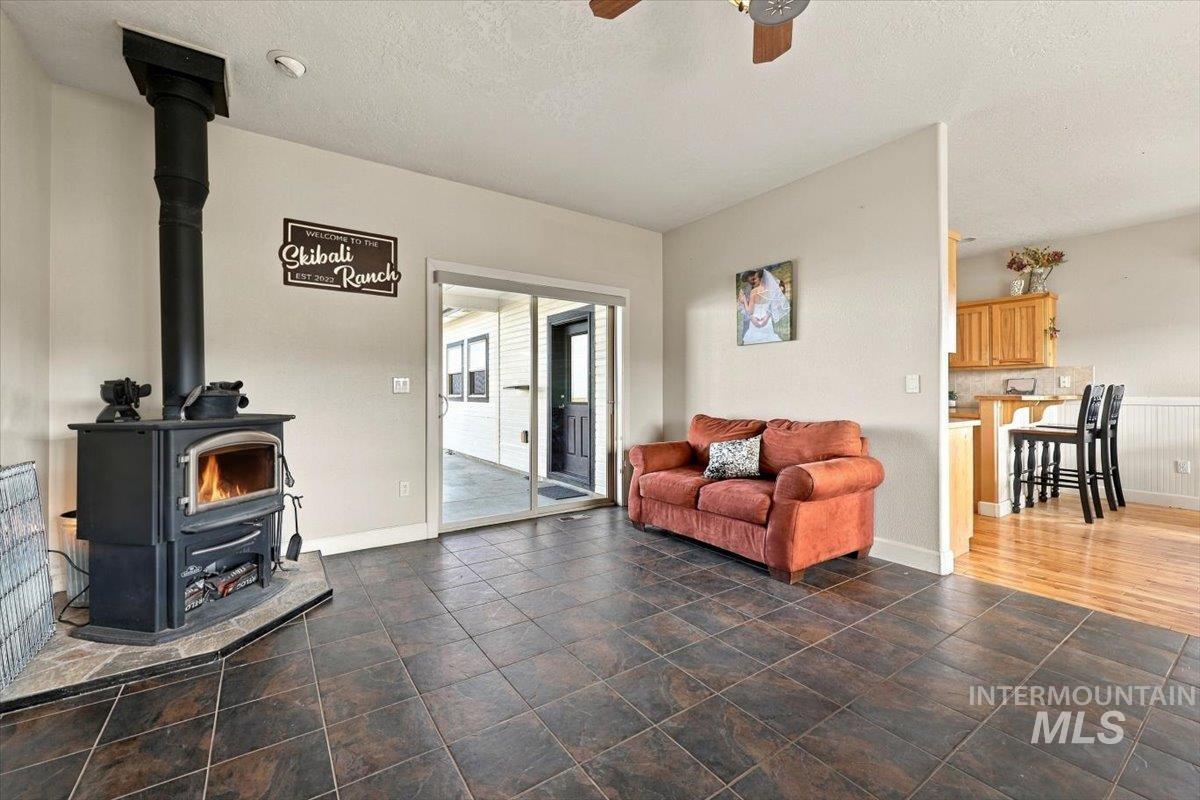
Wood-burning stove with a tile hearth, large format tile flooring, sliding glass door to exterior, and a ceiling fan
-
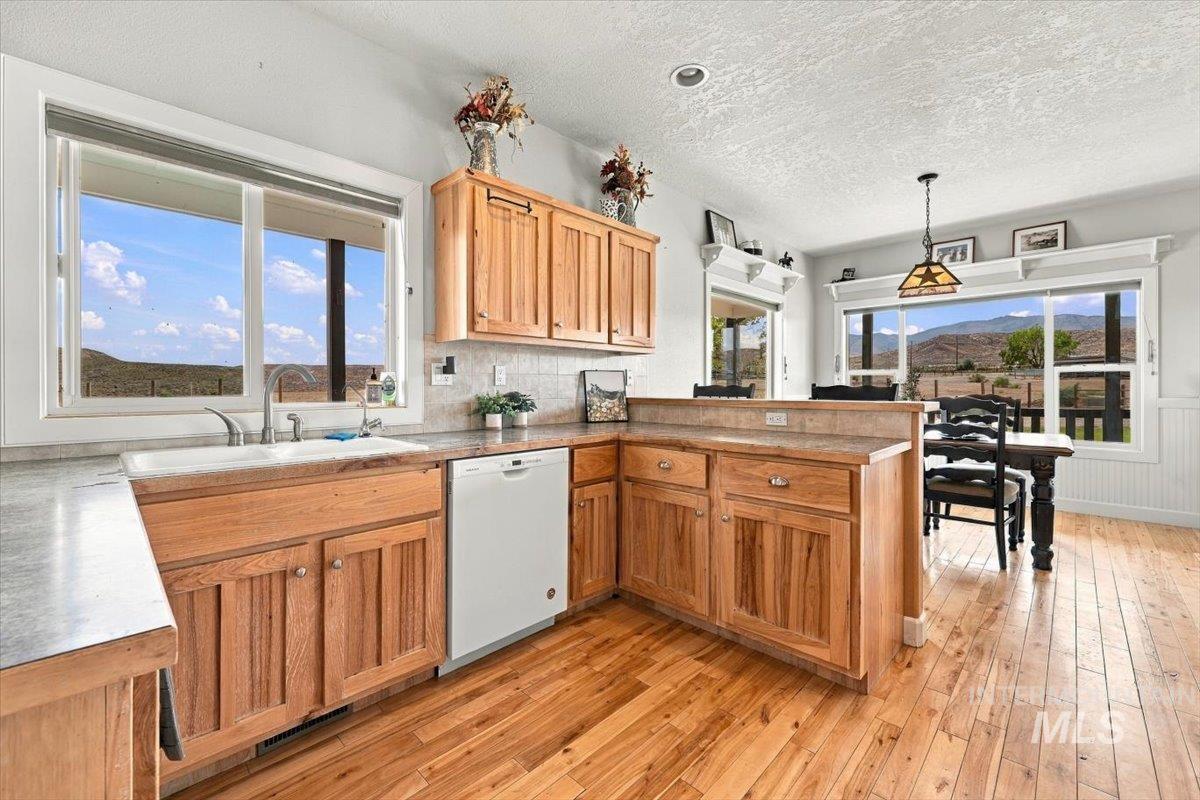
Wood-finish flooring throughout, wood cabinetry with upper and lower storage, white dishwasher, and stone-finish countertops
-
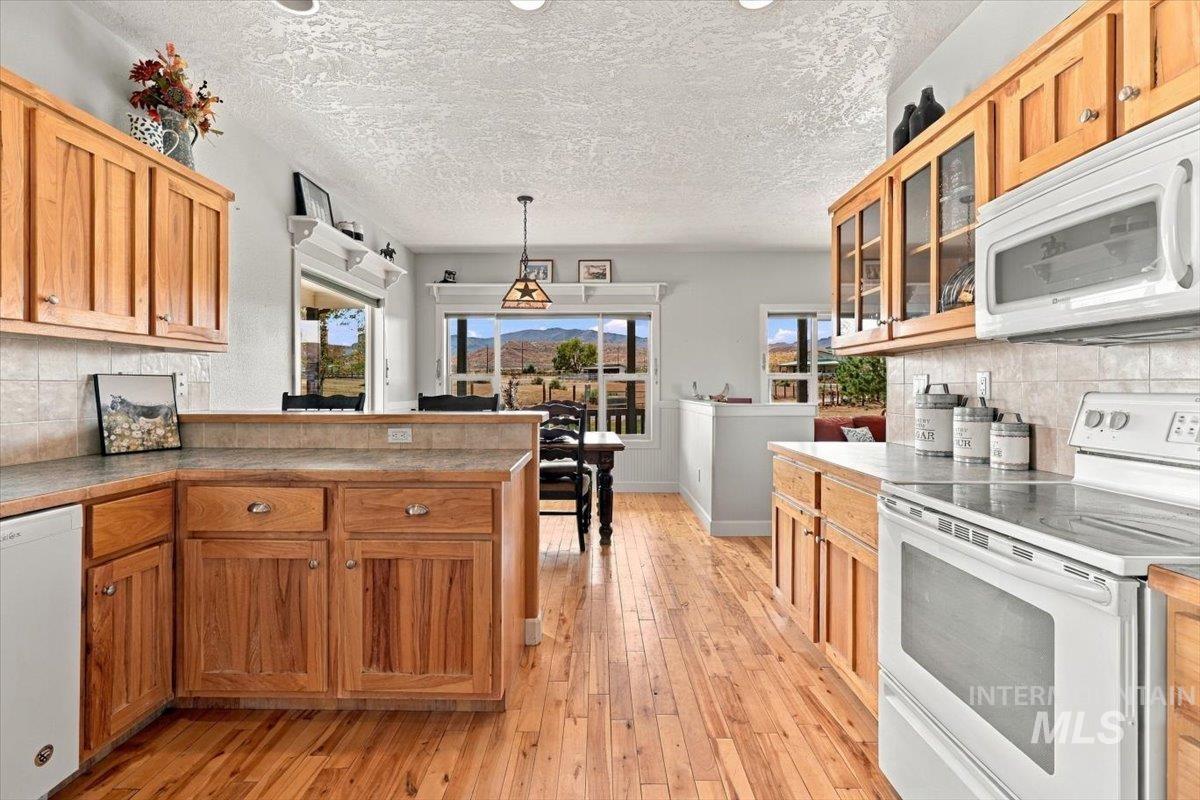
Wood-finish flooring throughout, light wood-finish cabinetry, and white appliances
-
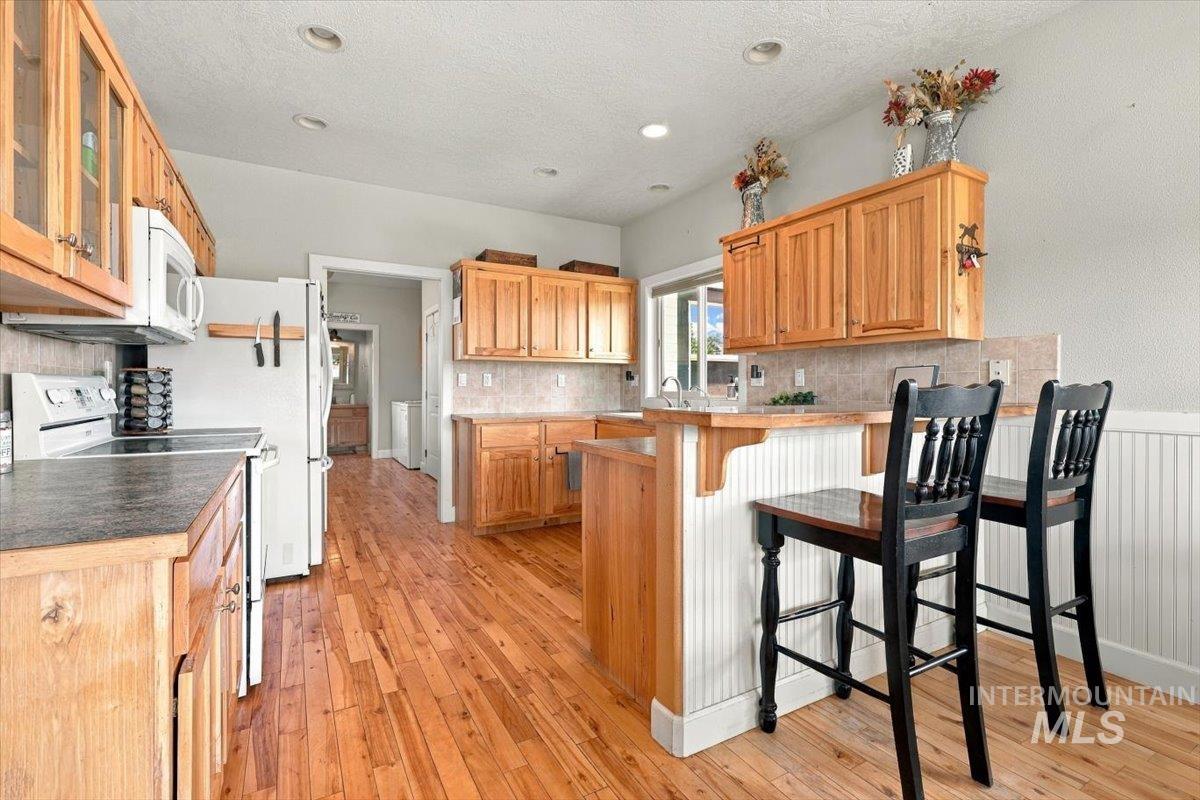
Wood-finish flooring throughout, light wood cabinetry, stone-look countertops, and a white beadboard peninsula
-
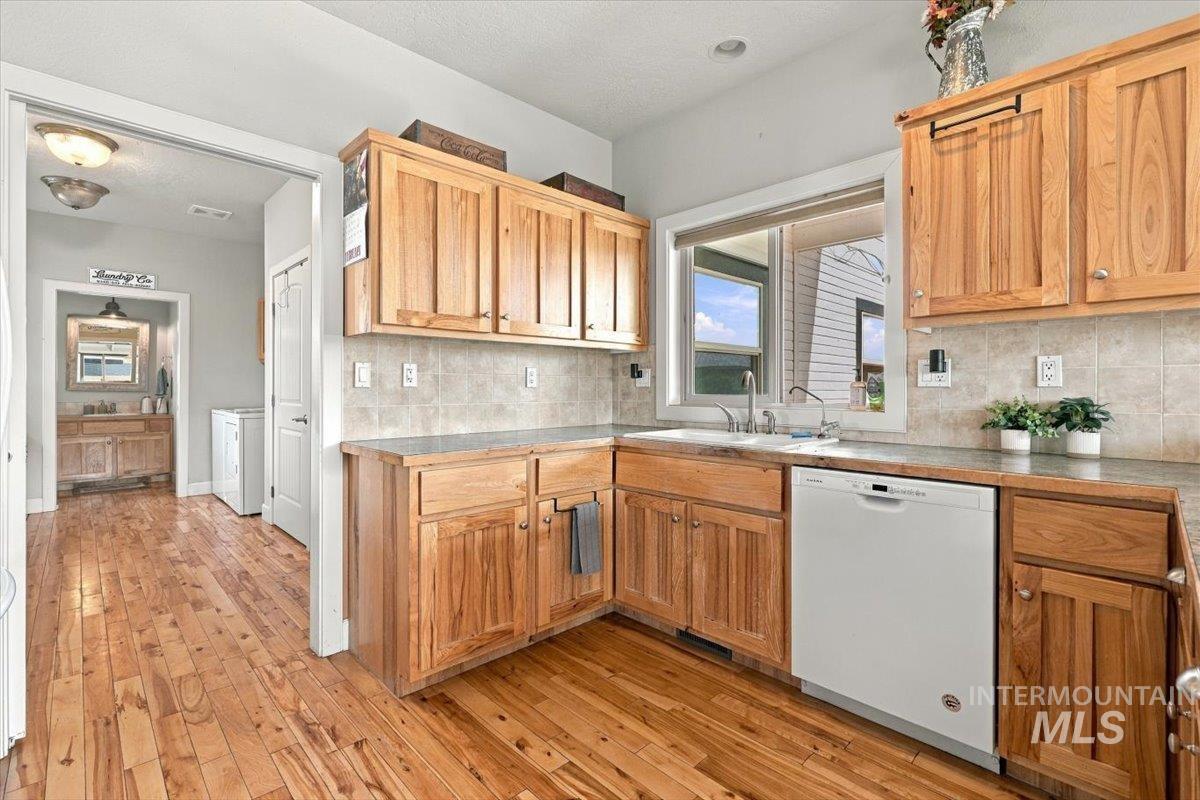
Wood-finish flooring, wood cabinetry, tile backsplash, built-in dishwasher, and a window above the sink
-
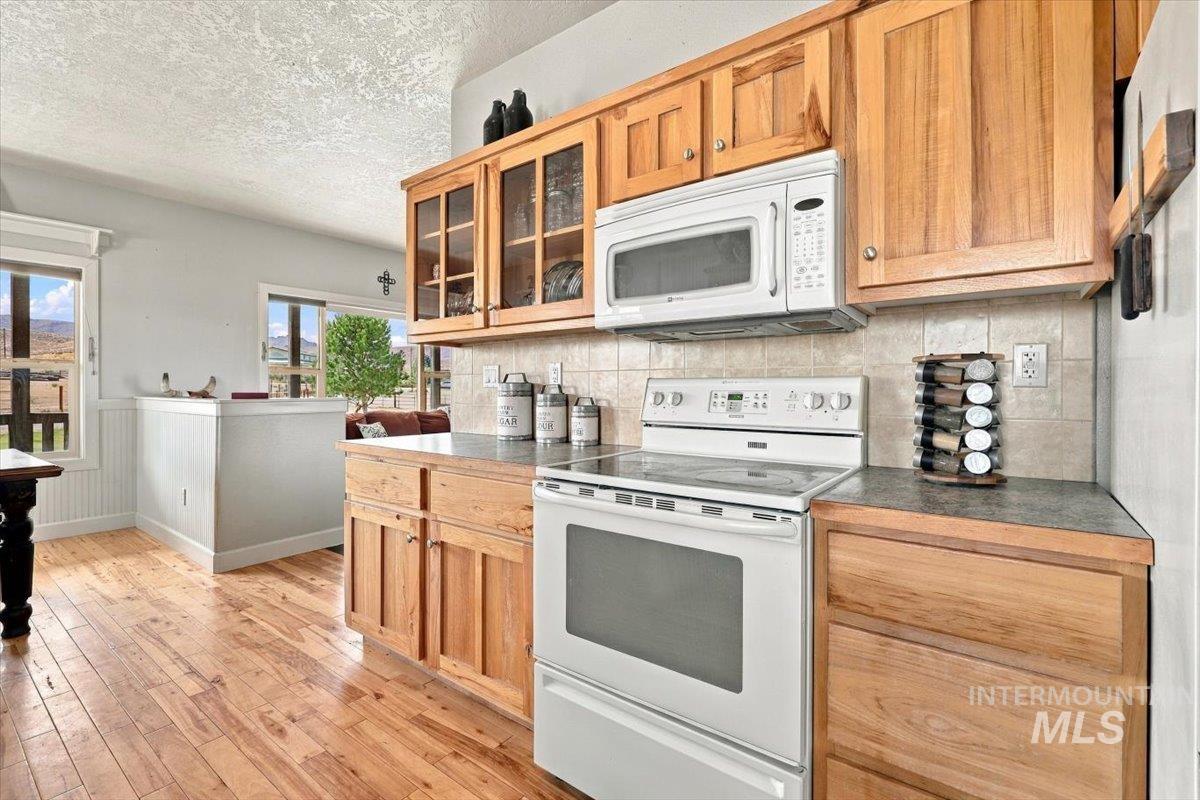
Hardwood flooring, natural wood cabinetry, white electric range, built-in microwave, and tile backsplash
-
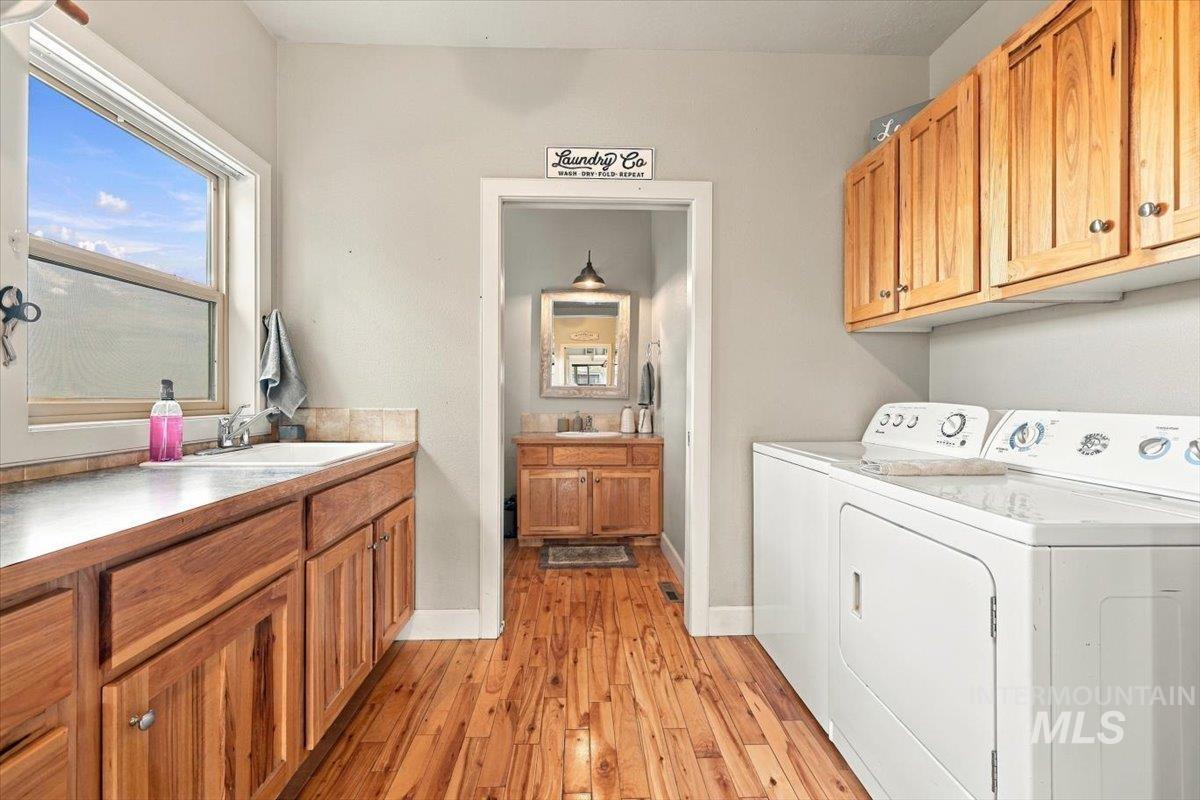
Wood-finish flooring, built-in cabinetry with wood finishes, built-in utility sink, and installed overhead storage
-
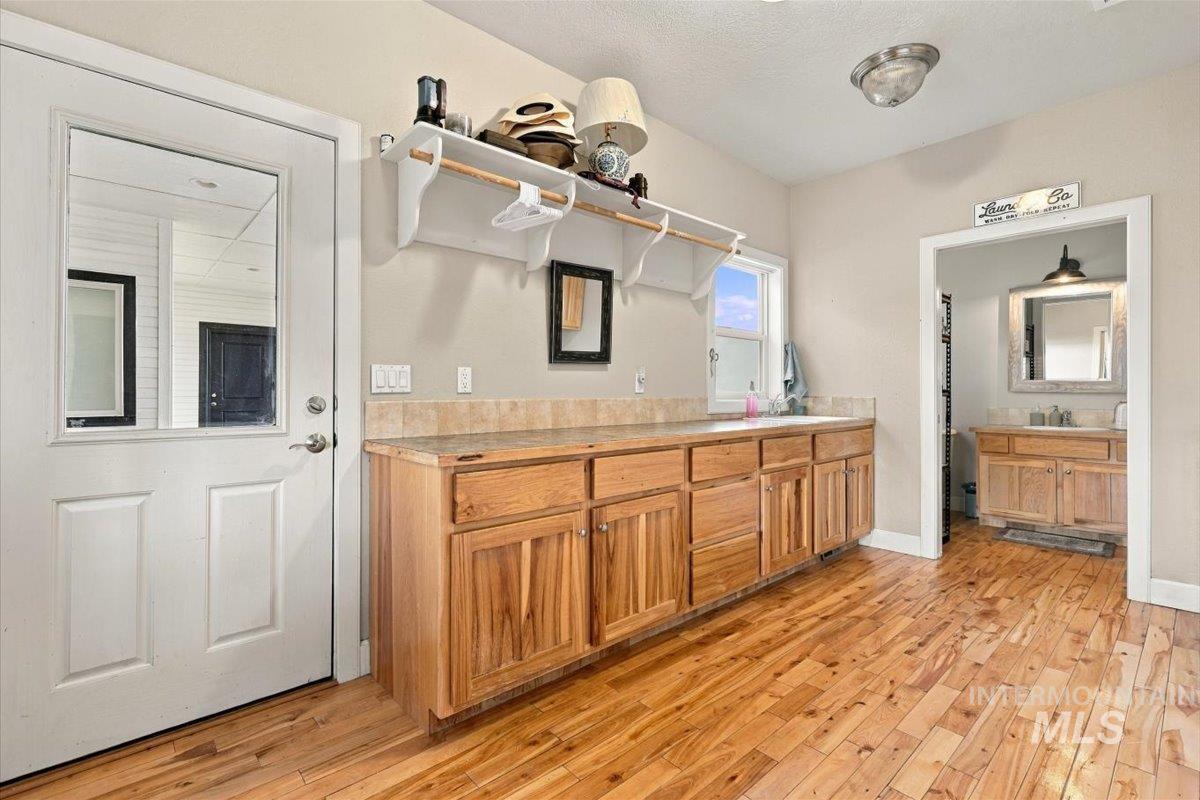
Wood-finish flooring throughout, featuring extensive wood cabinetry with a natural stone countertop, a window with natural light, and a white paneled door with glass insert
-
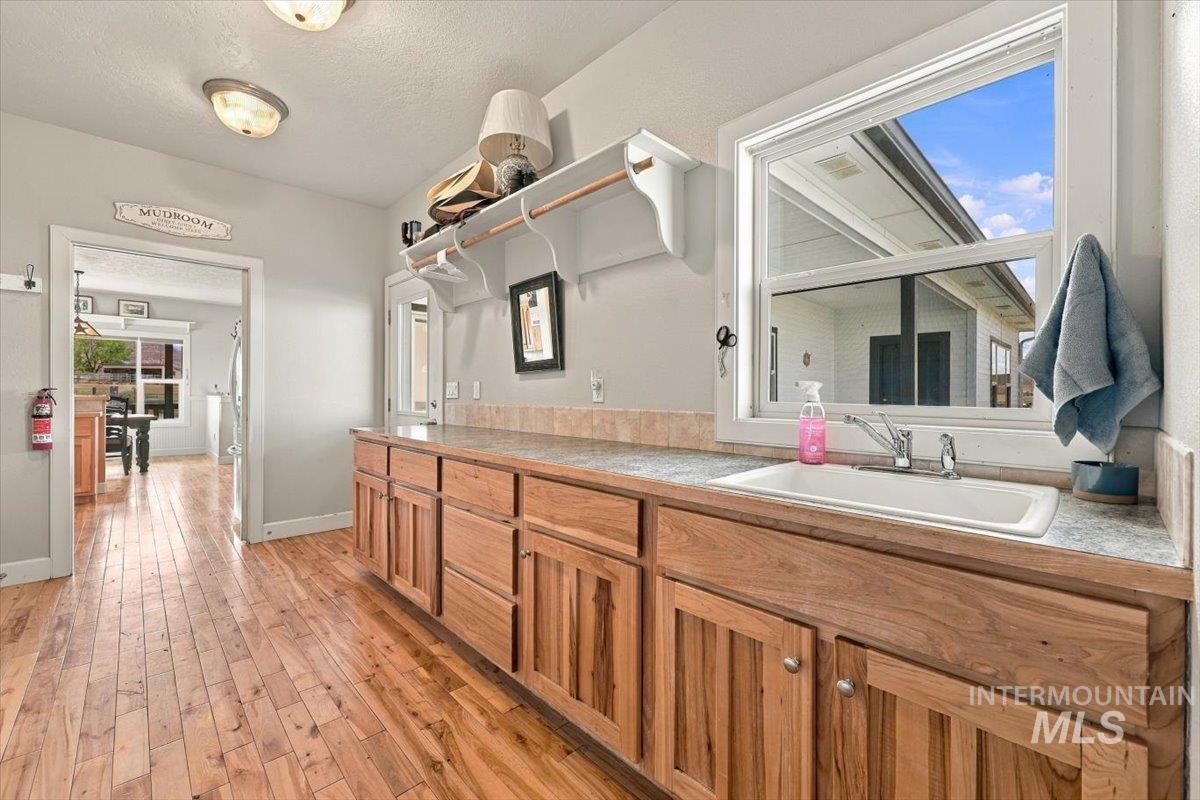
Wood-finish flooring, light wood cabinetry, built-in sink, and a large window with natural light
-
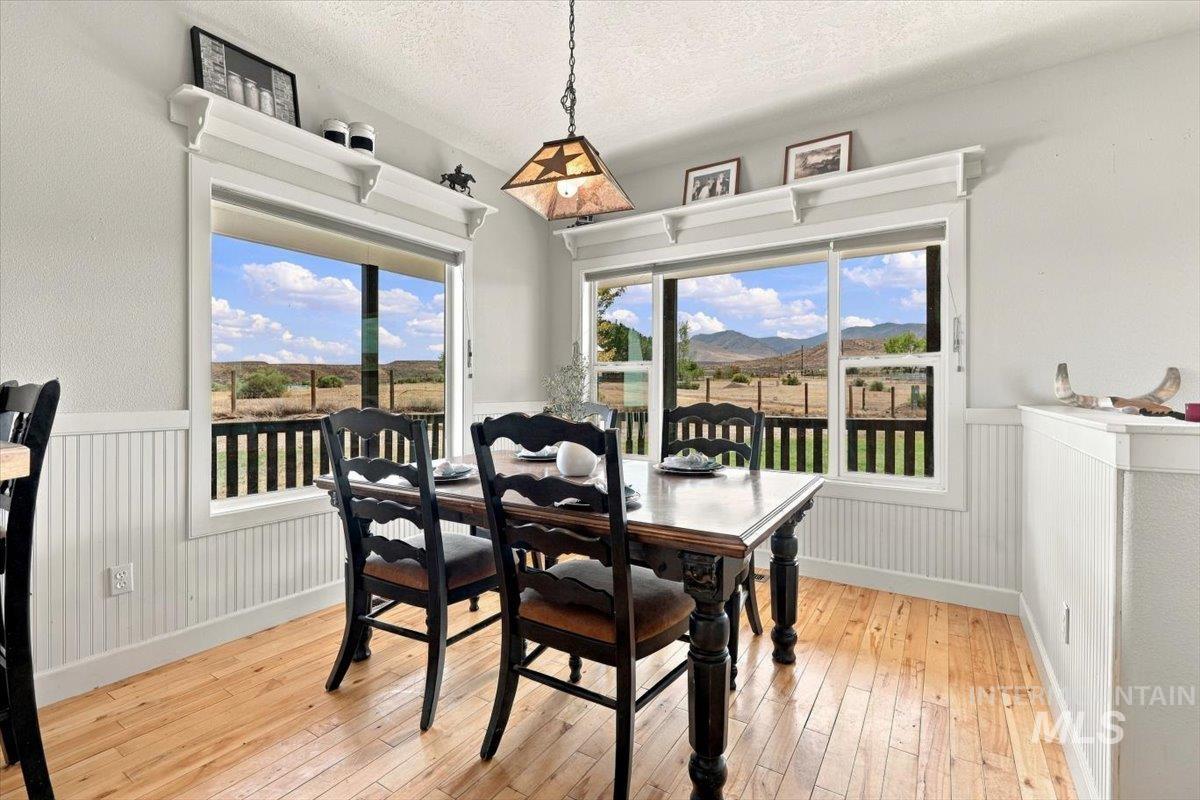
Wood-finish flooring, white beadboard wainscoting, white window trim, and overhead pendant lighting create a bright interior
-
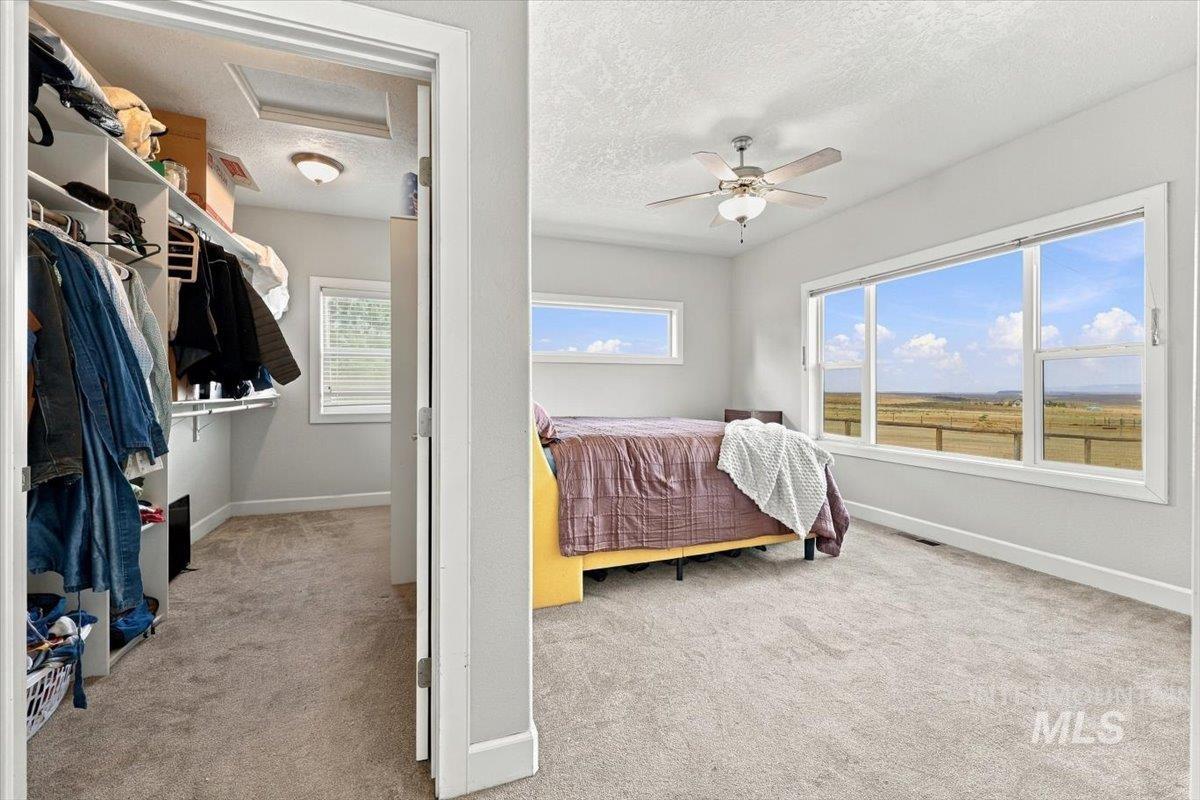
Spacious room with large windows, light-colored carpeting, and a ceiling fan
-
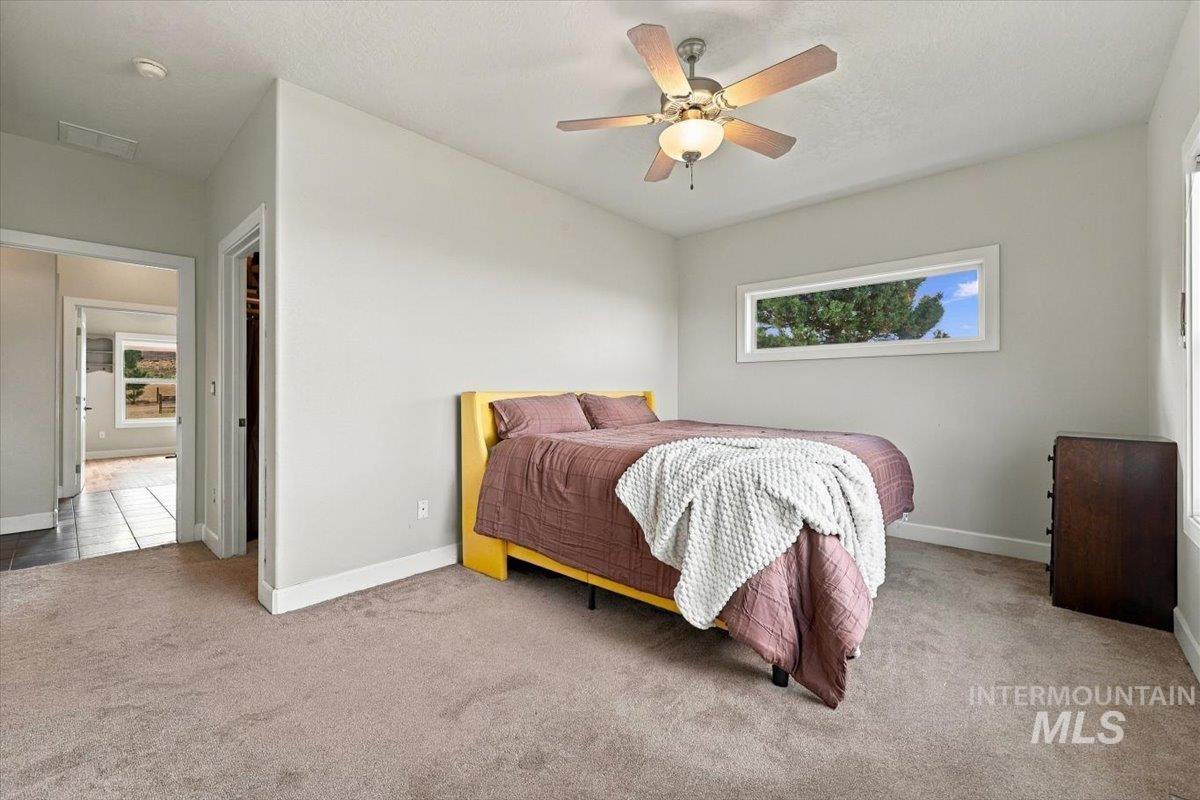
Carpeted flooring, horizontal window, and a ceiling fan with integrated lighting
-
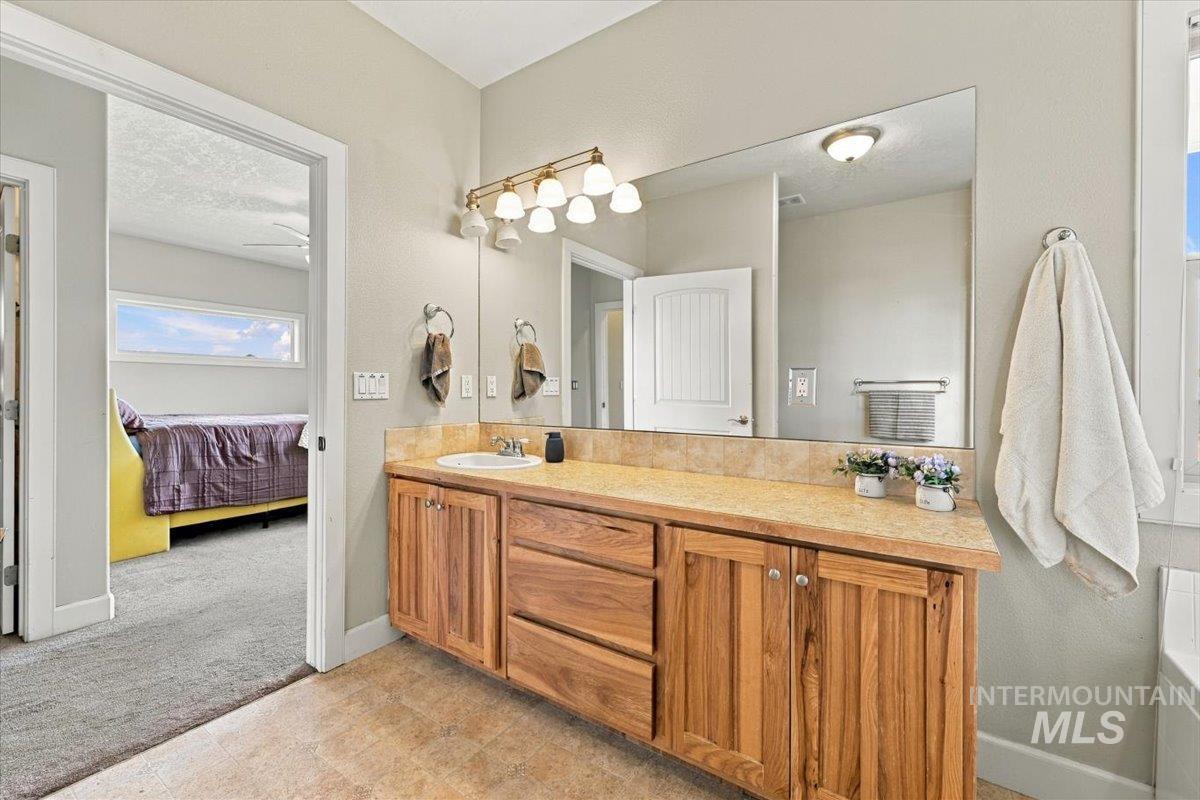
Wood-finish vanity with an integrated sink, broad mirror, and warm-toned countertop
-
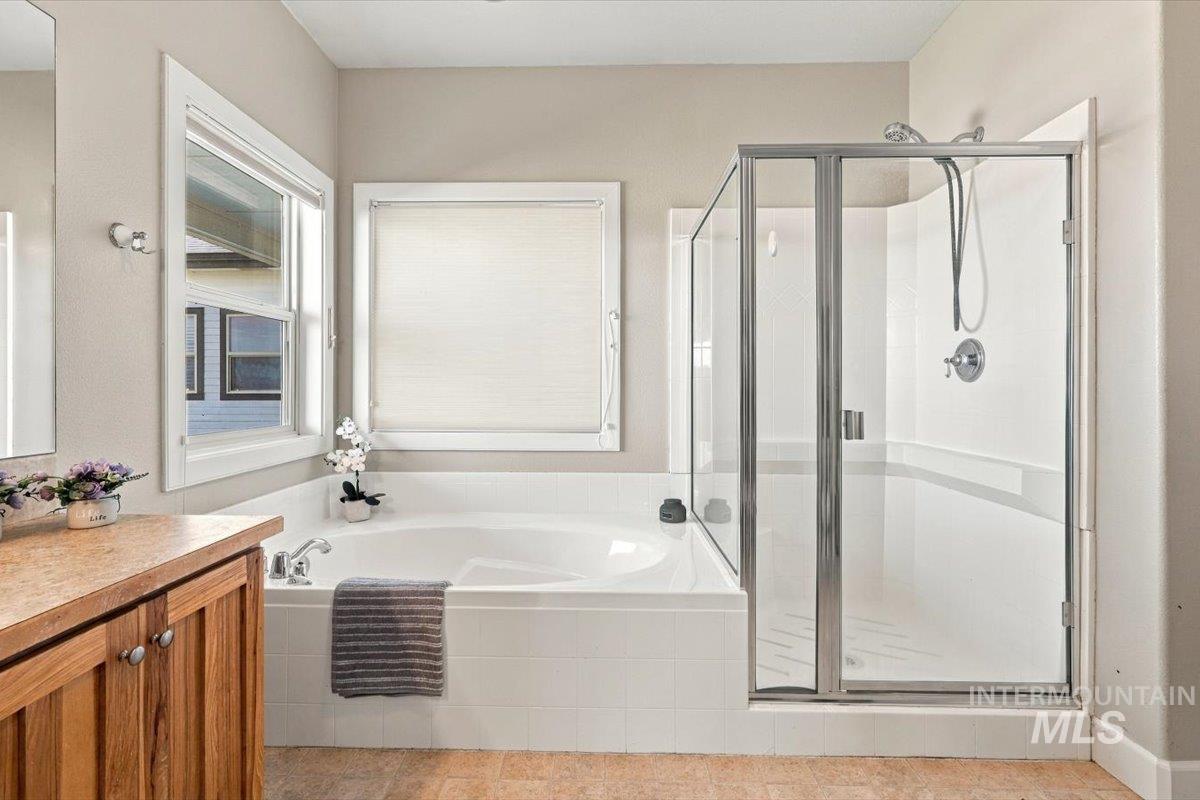
Integrated soaking tub, glass-enclosed shower, wood-finish vanity with countertop, and two windows providing natural illumination
-
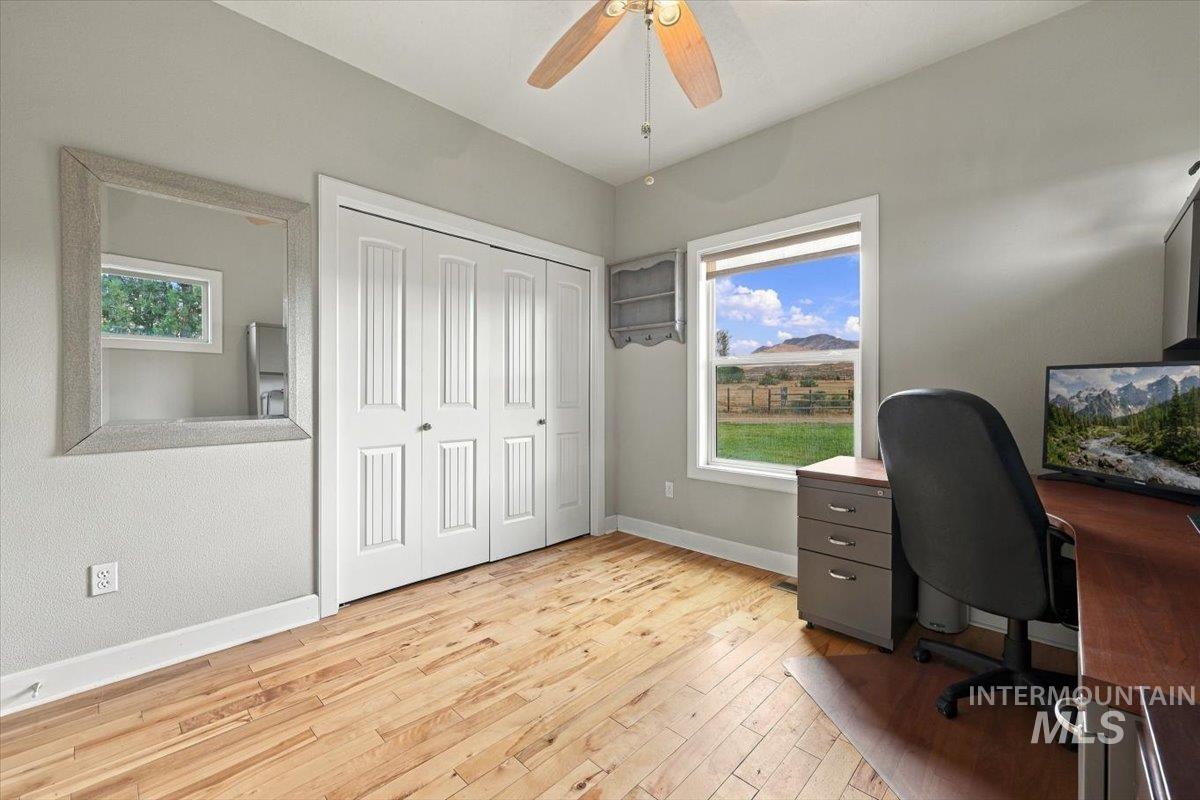
Hardwood flooring, painted walls, ceiling fan, bi-fold closet doors, and a window with a landscape backdrop
-
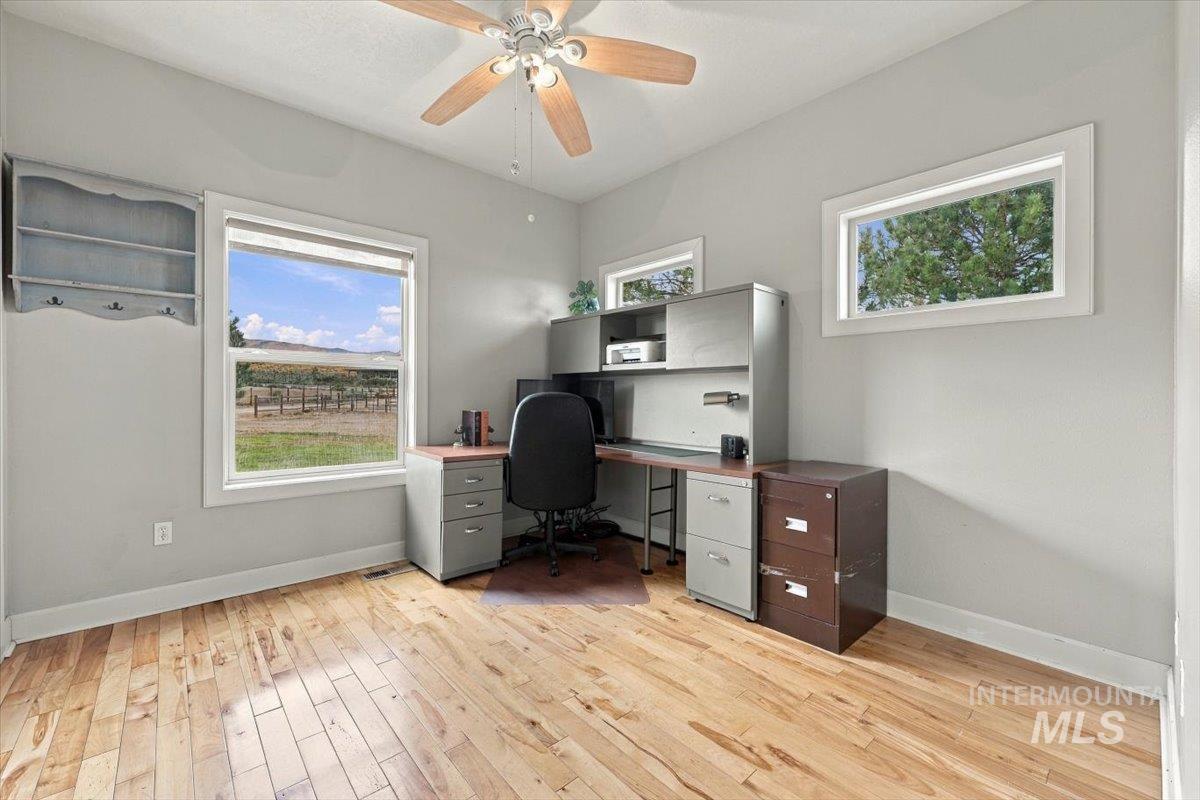
Hardwood flooring, multiple windows, ceiling fan, and built-in desk cabinetry
-
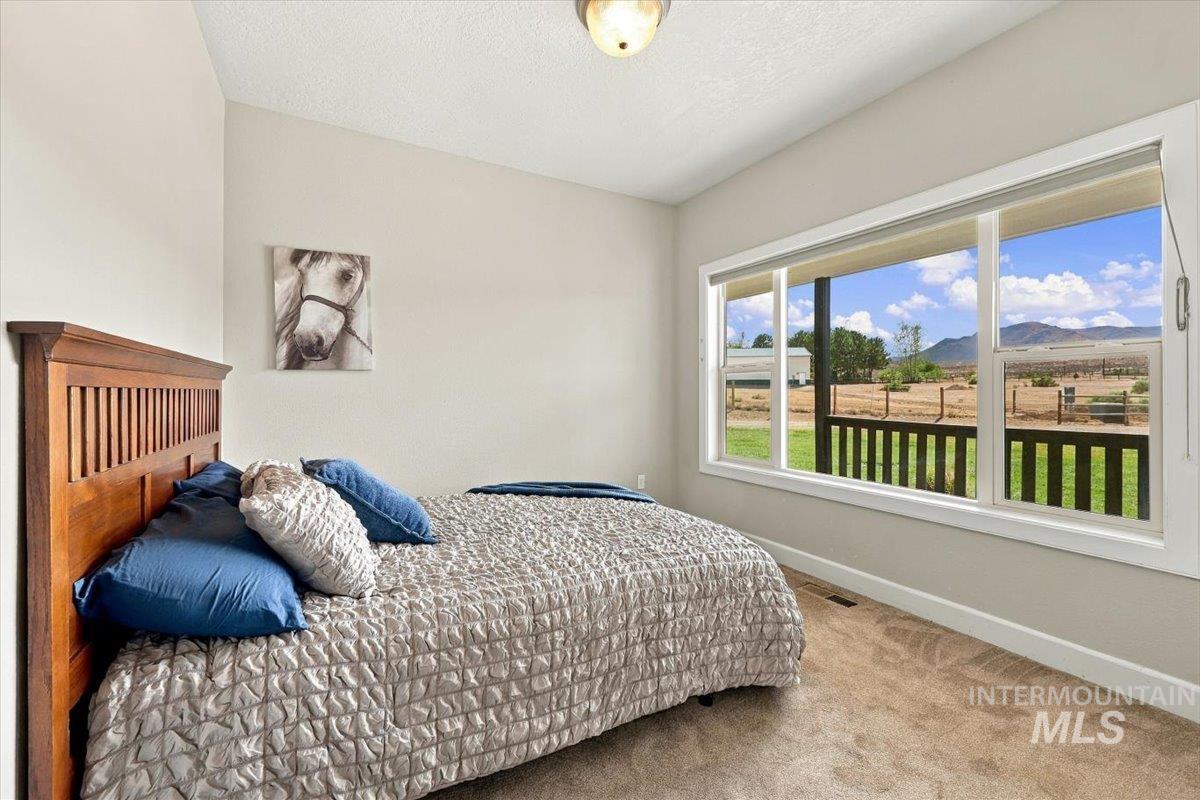
Carpeted room featuring a large window, a wood headboard, and neutral wall paint
-
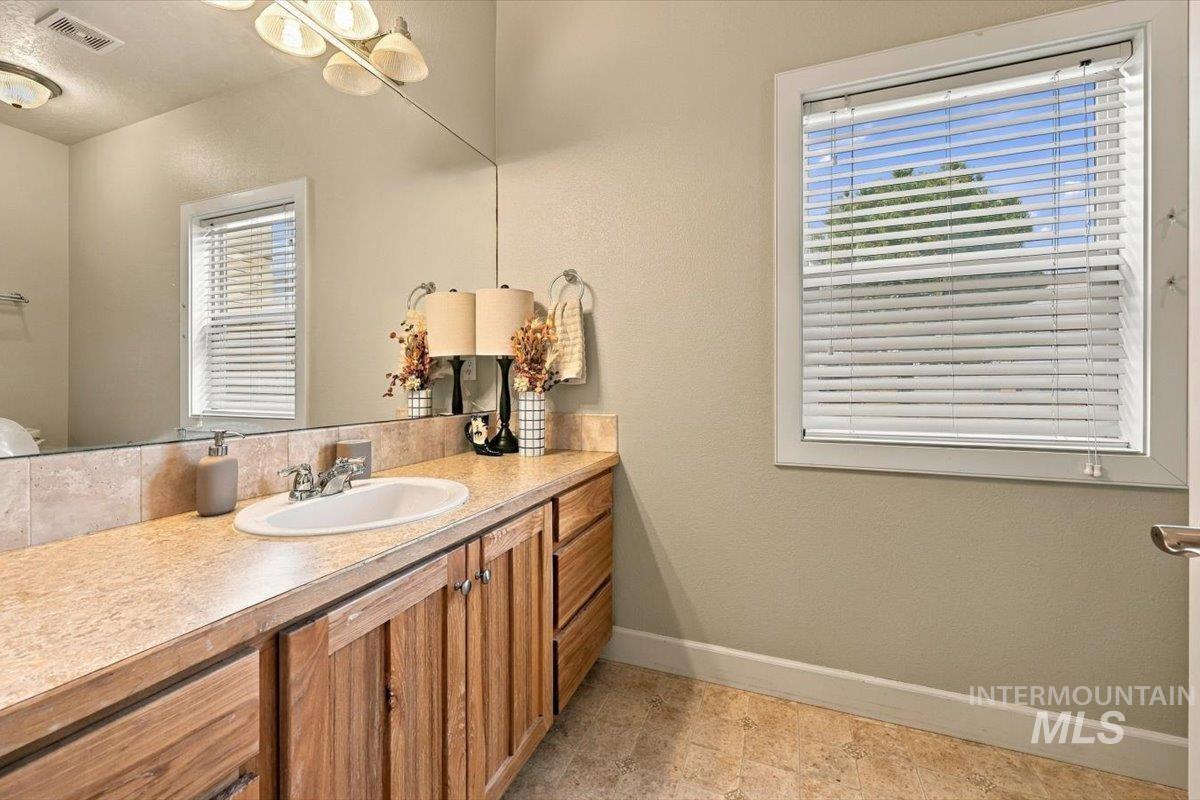
Single vanity with an integrated sink, wood-finish cabinetry, and a full-width mirror
-
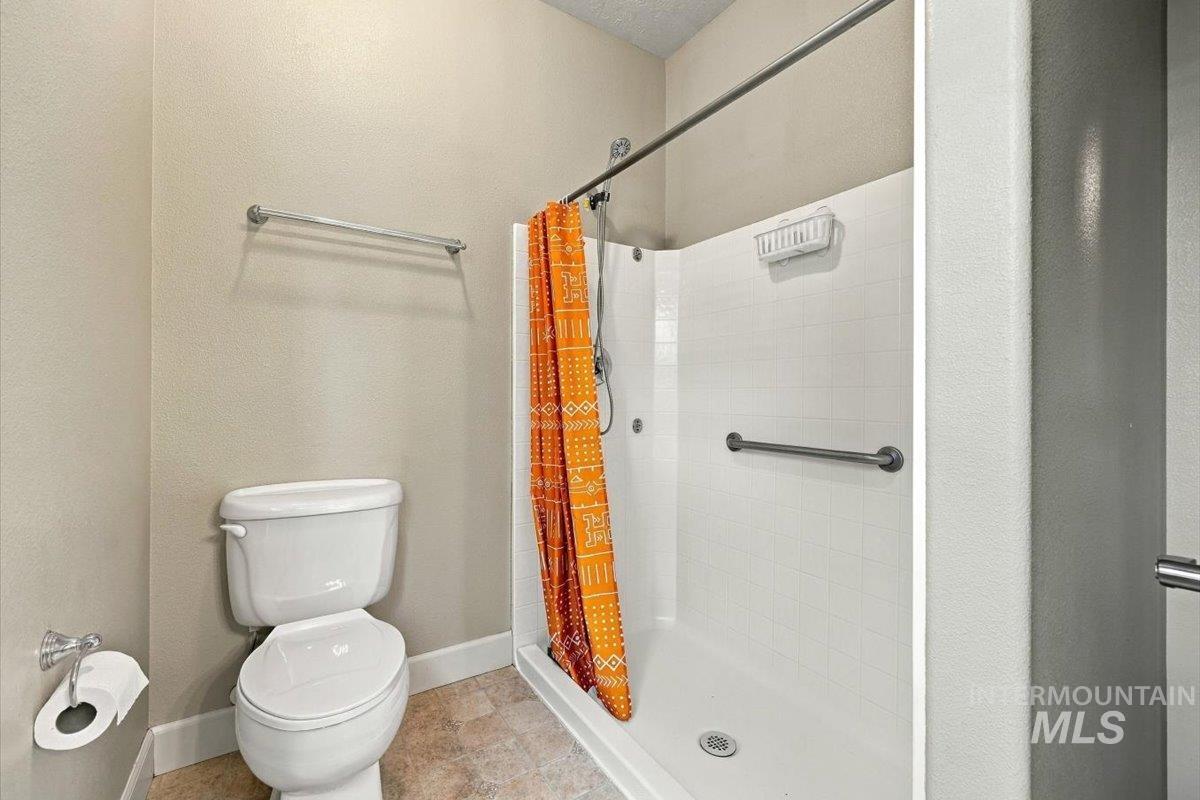
White toilet with an adjacent shower enclosure featuring a grab bar and a chrome towel bar
-
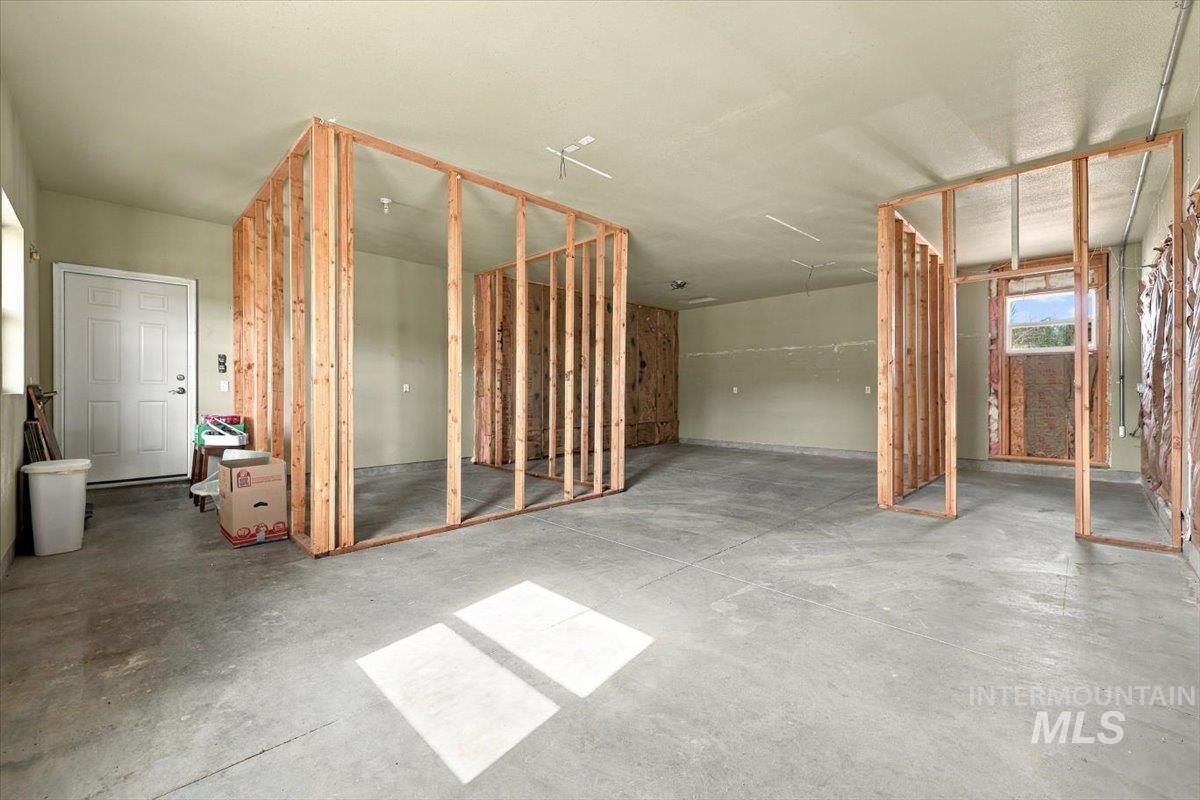
Unfinished interior space with exposed wood framing, concrete flooring, and a window
-
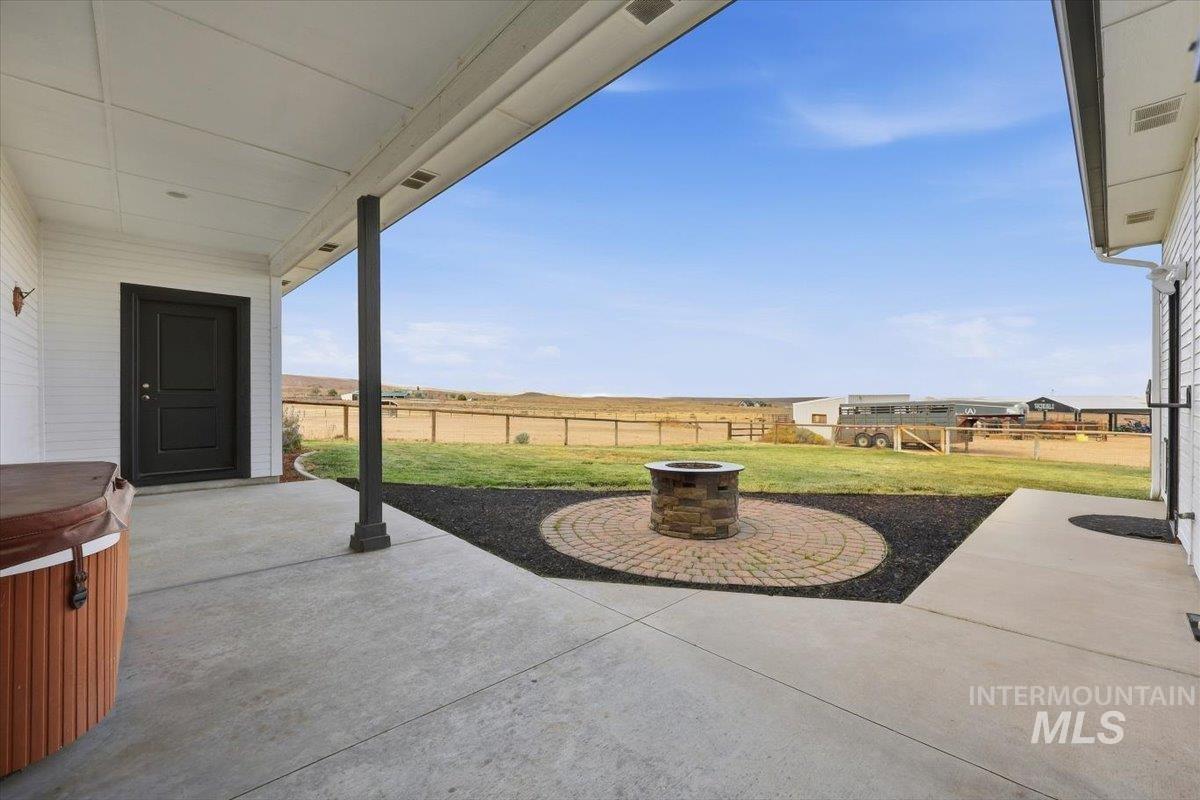
Covered concrete patio with a stone fire pit on a paver and gravel base
-
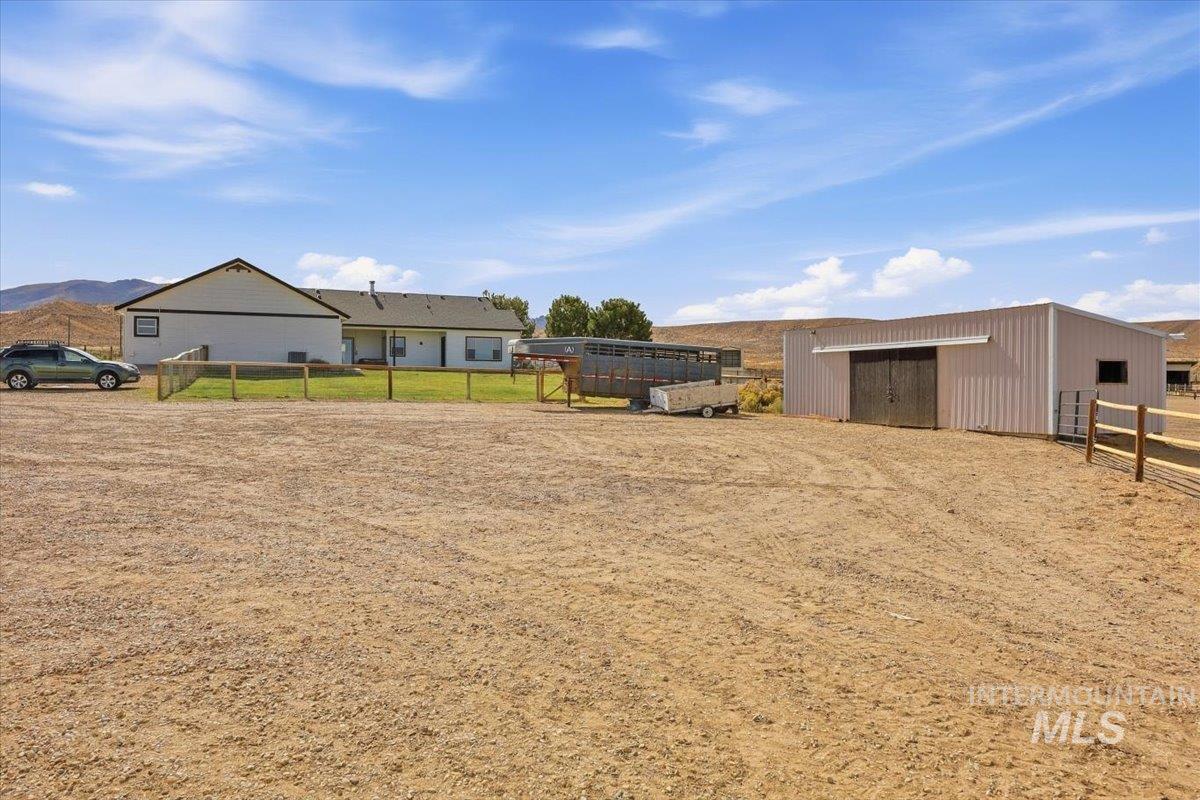
White exterior with black trim, fenced yard, and a separate metal-sided barn
-
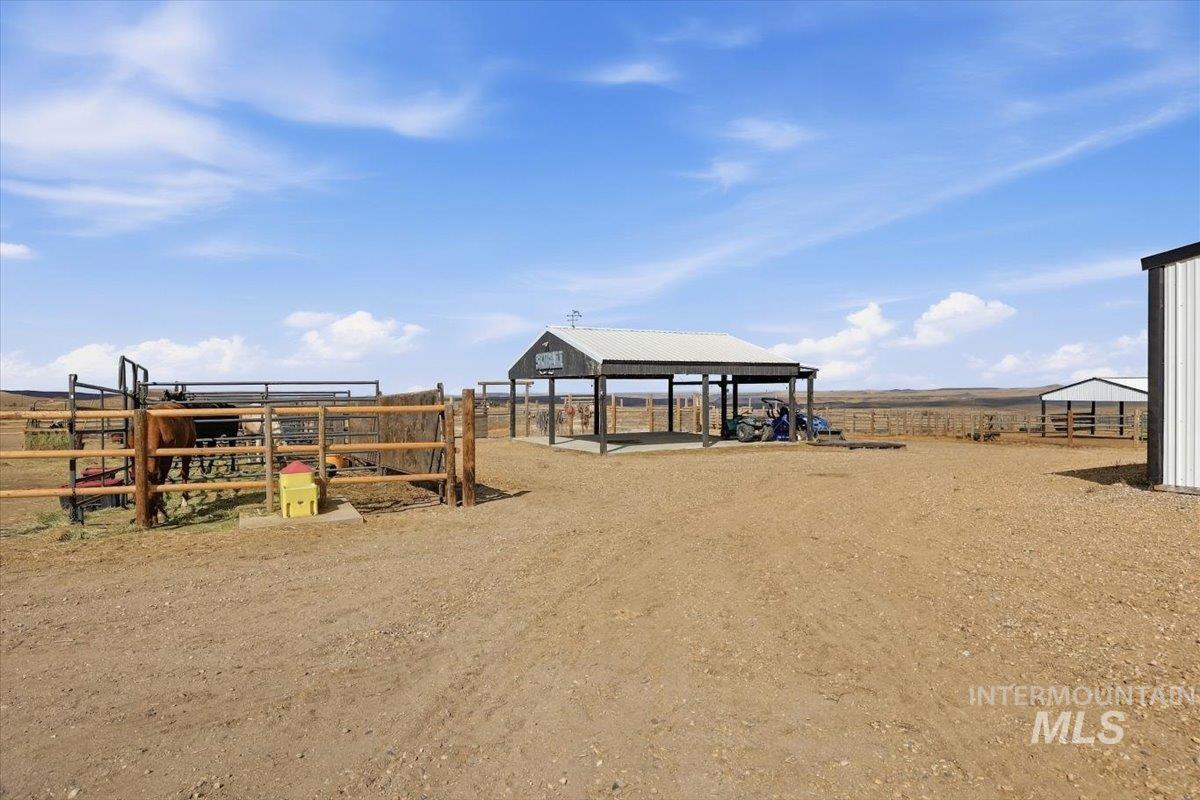
Expansive property featuring a covered shelter, fenced corral, and additional outbuilding
-
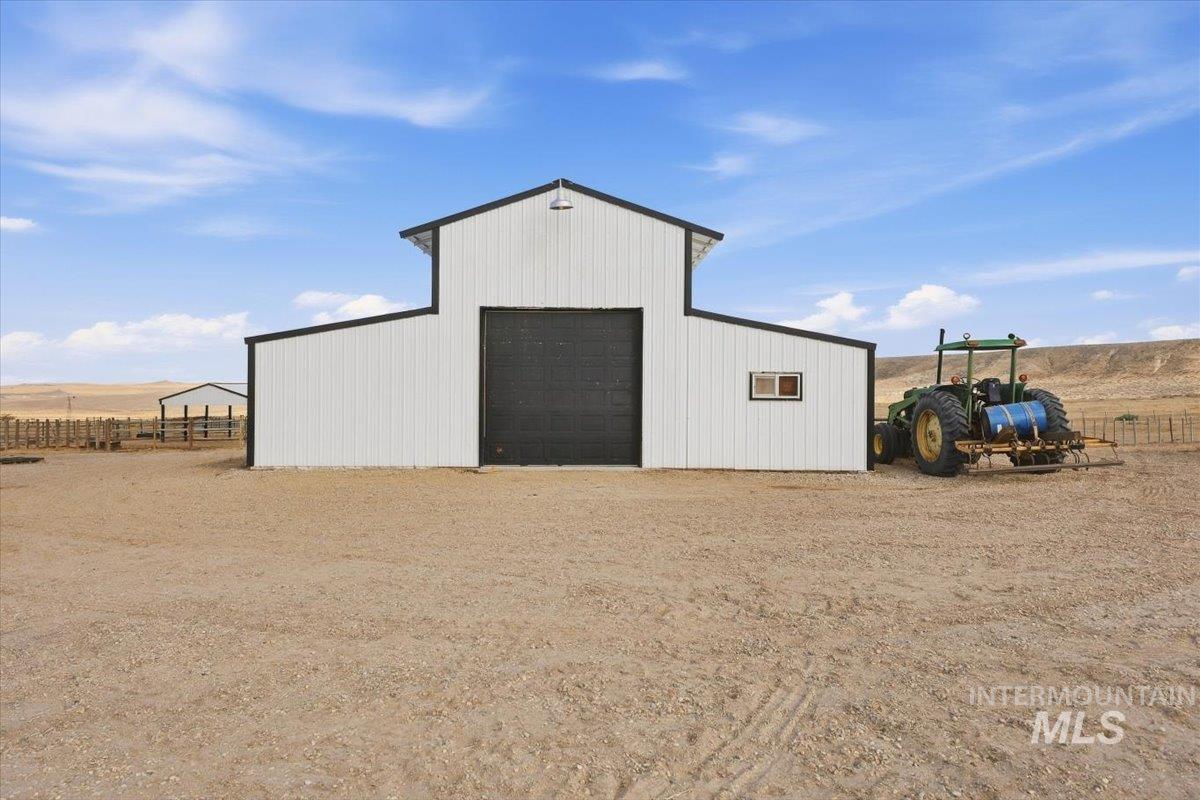
White-paneled barn with black trim and a large black garage door
-
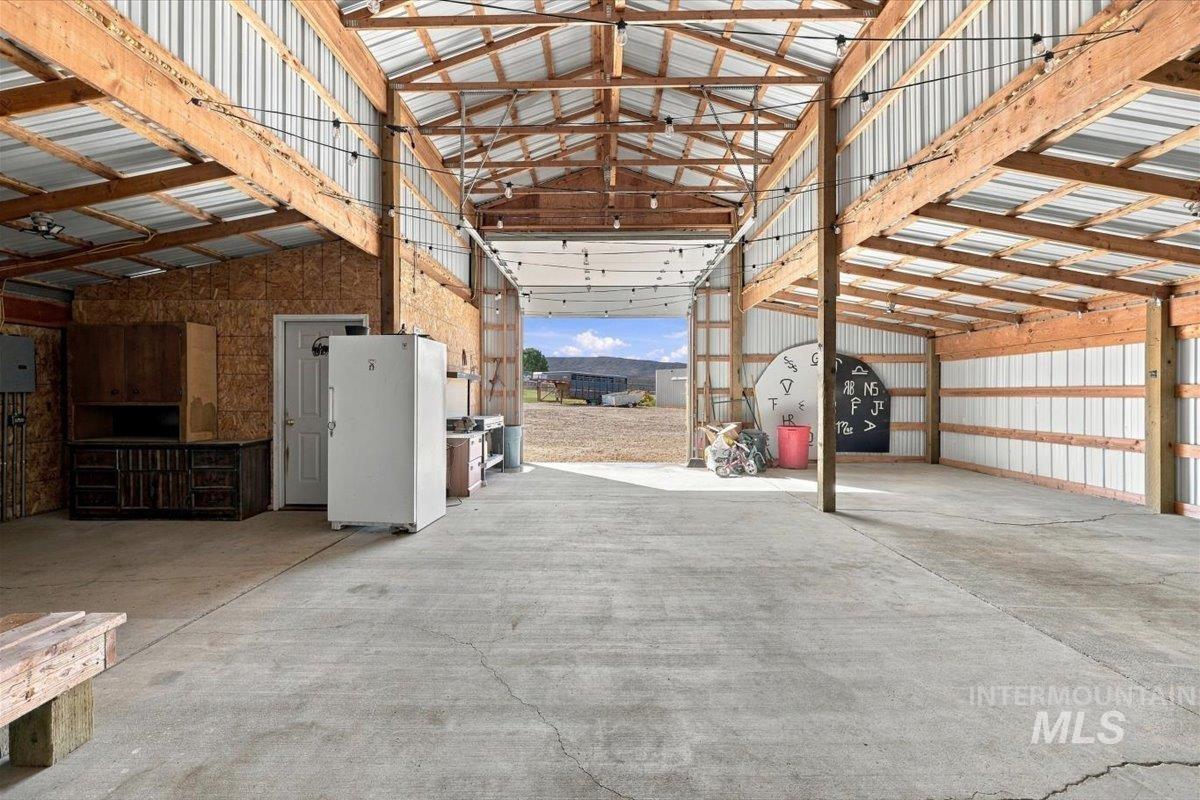
Expansive concrete flooring with a high-ceiling structure, featuring exposed wood beams and corrugated metal siding
-
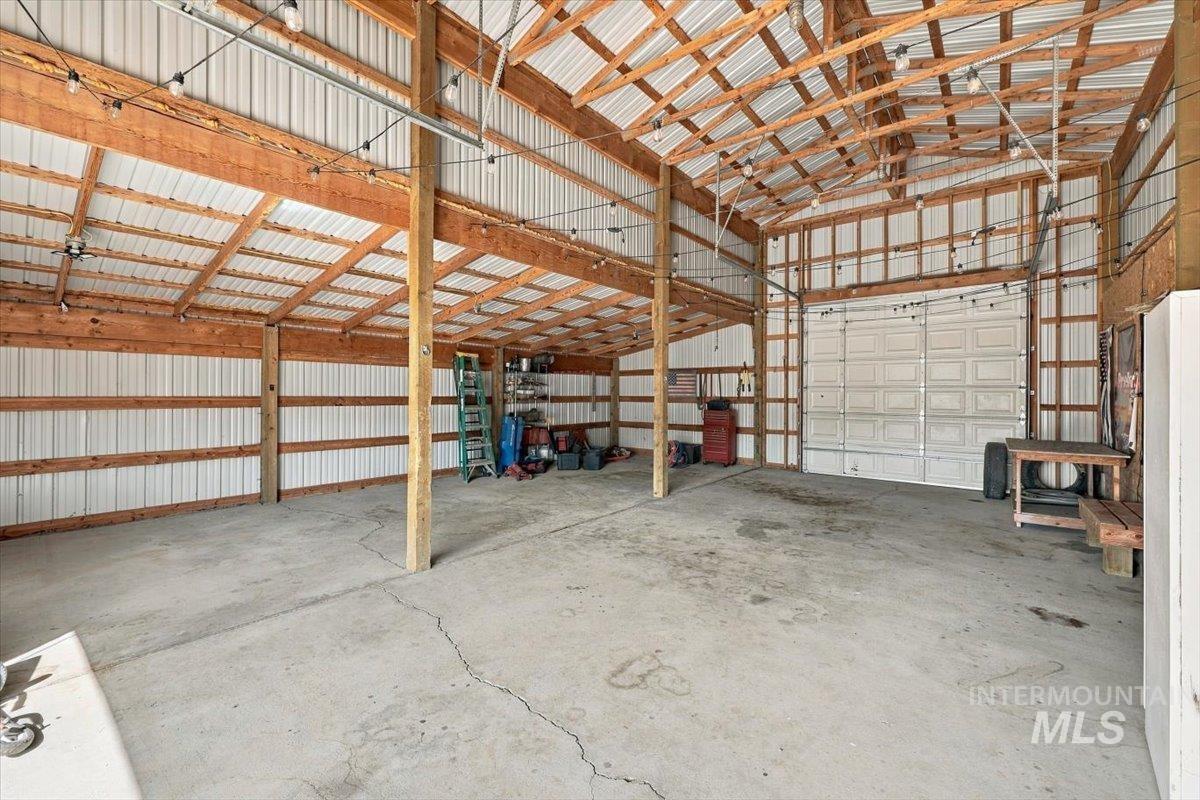
Spacious open structure featuring a concrete floor, exposed wooden beams, corrugated metal siding, and a large overhead door
-
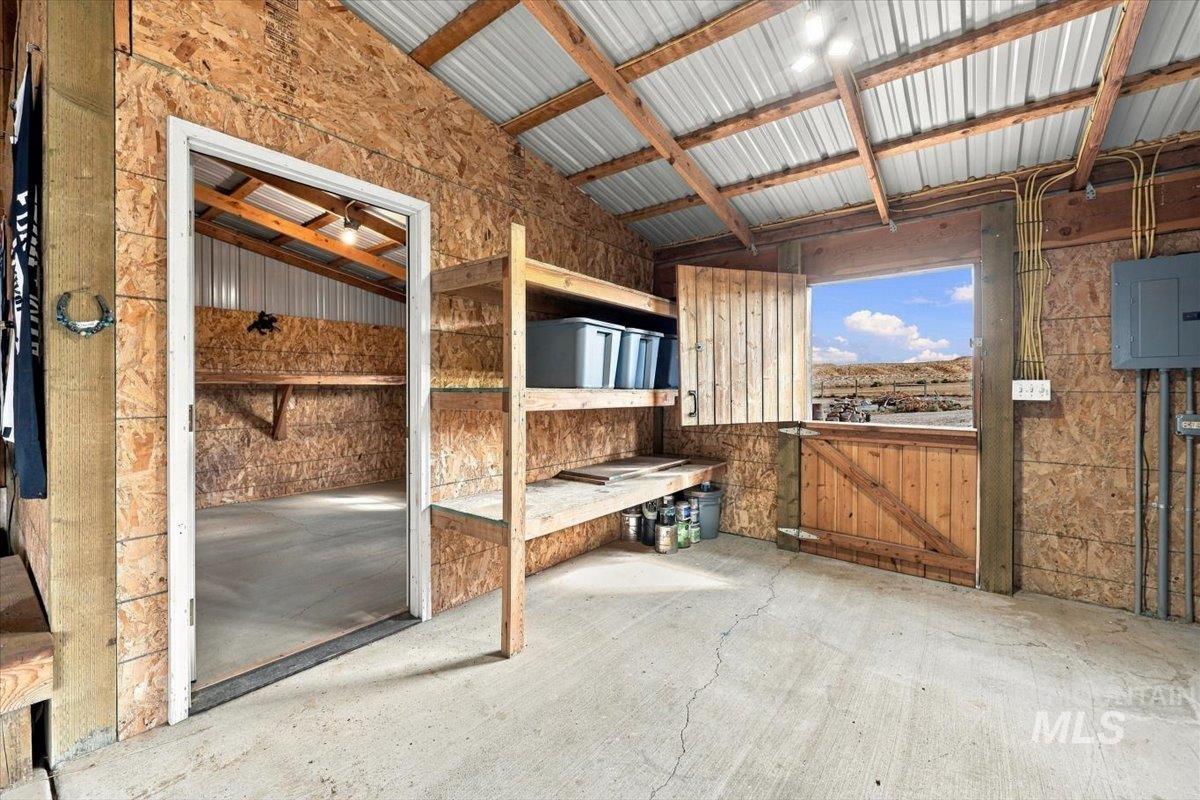
Concrete flooring, exposed wood framing, wood-panel walls, corrugated metal ceiling, and built-in wood shelving
-
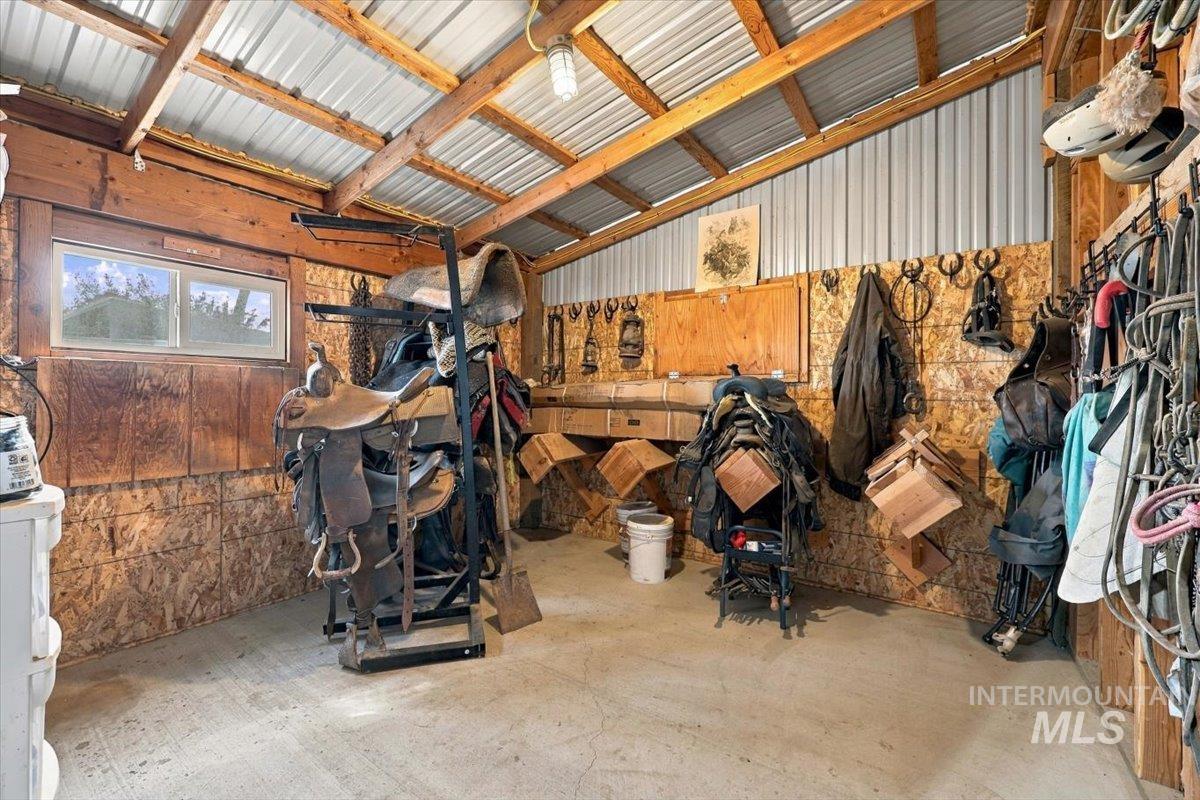
Utility building with a corrugated metal roof, exposed wood framing, and a concrete floor
-
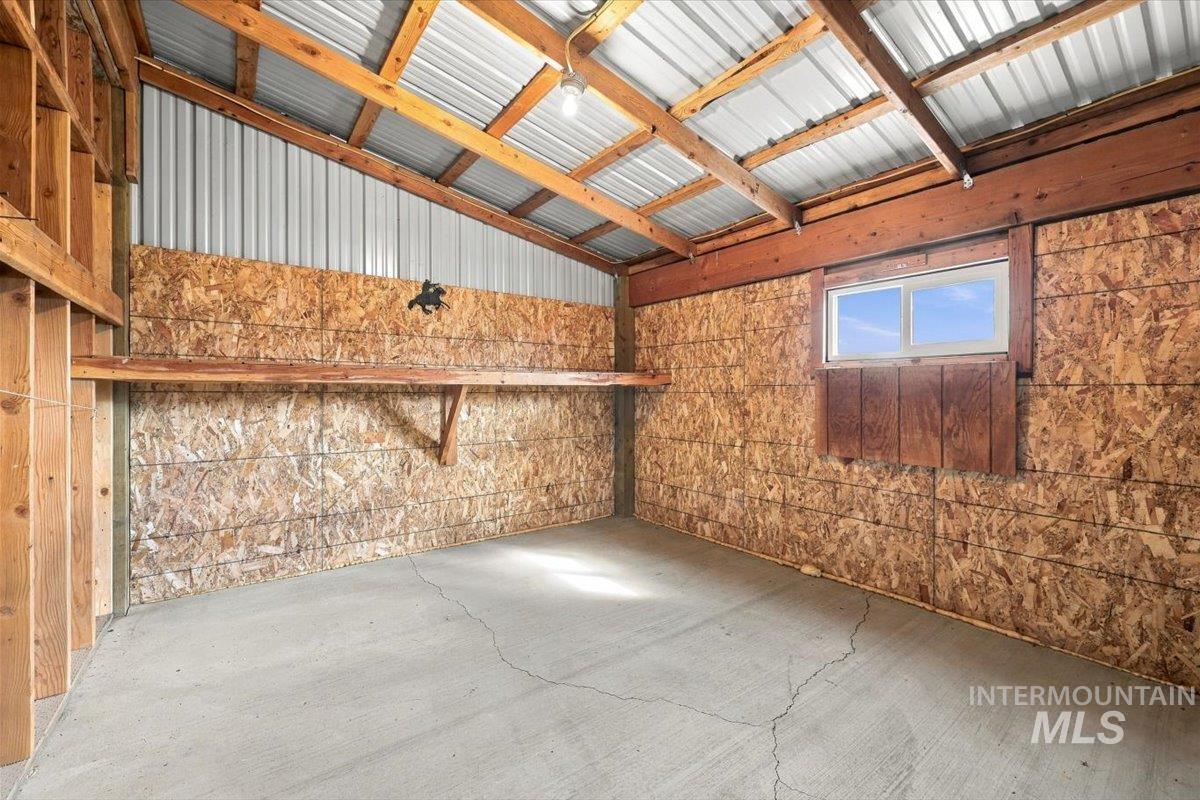
Concrete flooring, exposed wood beam construction, built-in shelving, corrugated metal roofing, and a single-pane window
-
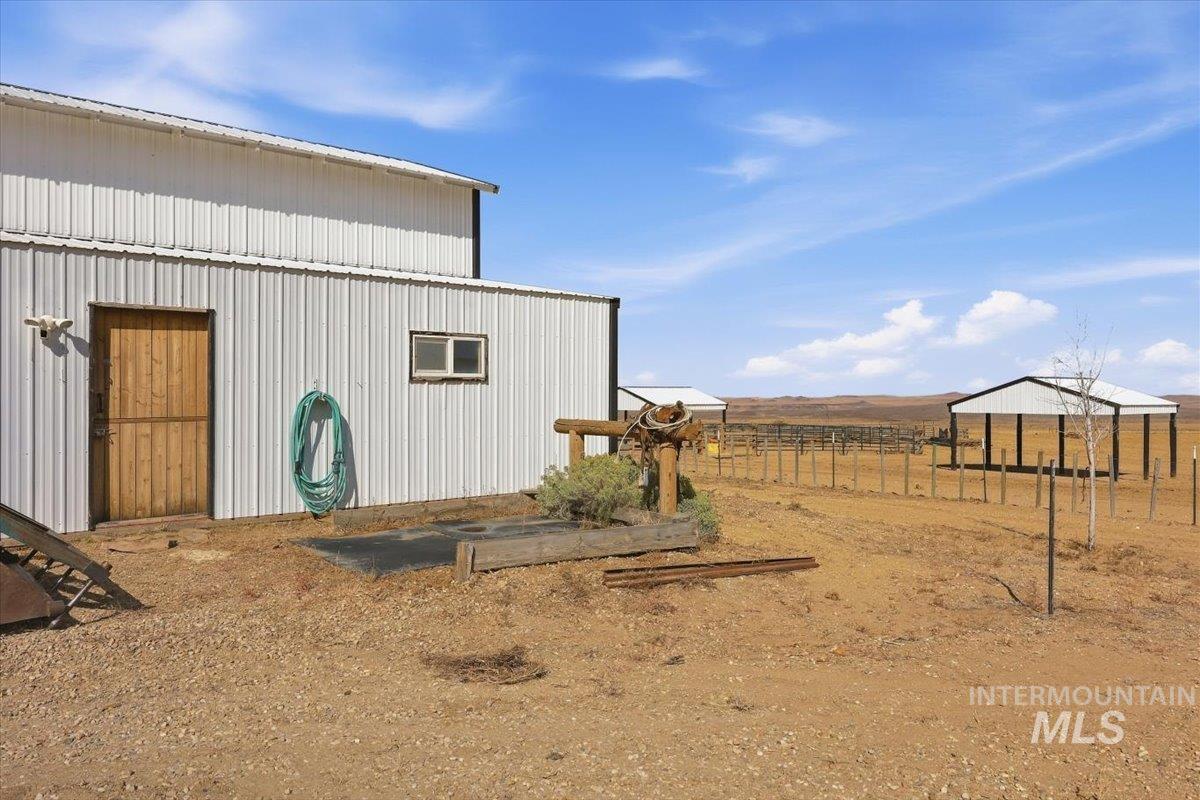
Metal-sided barn structure with a wood-panel door and a small window
-
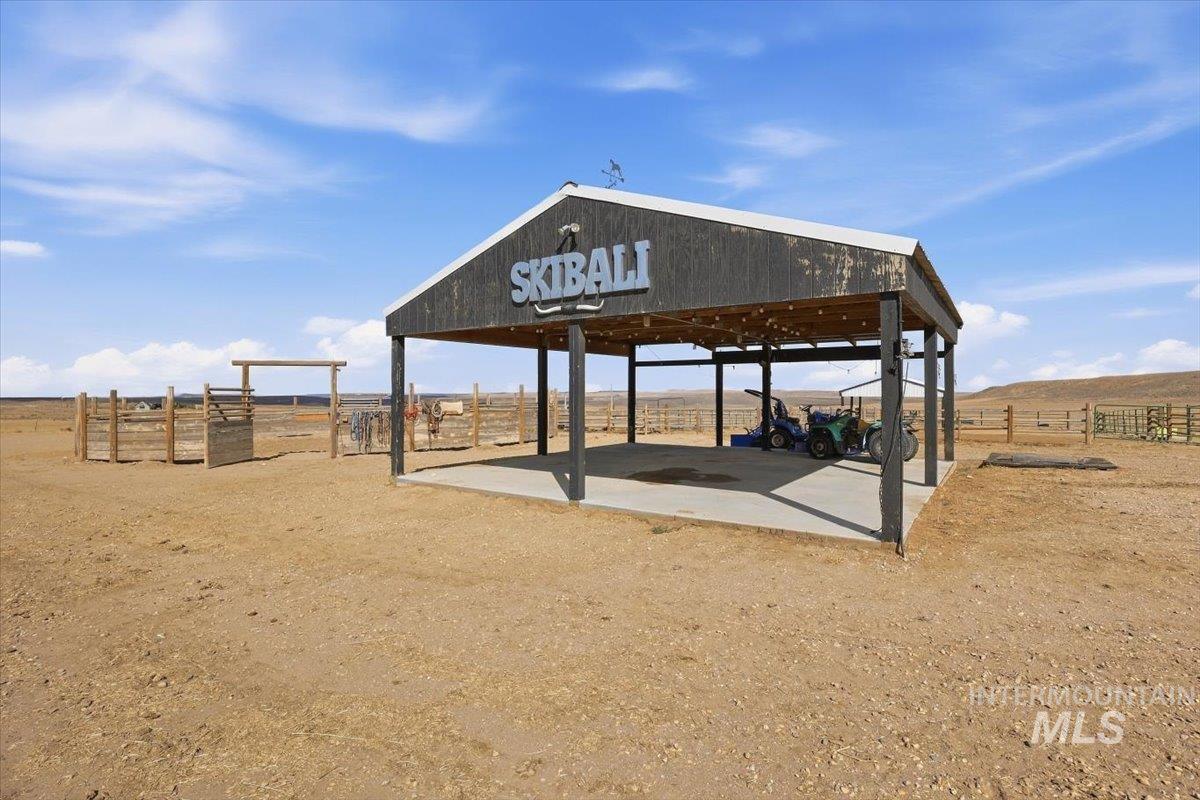
Open-air detached structure with a pitched metal roof, concrete flooring, and perimeter fencing
-
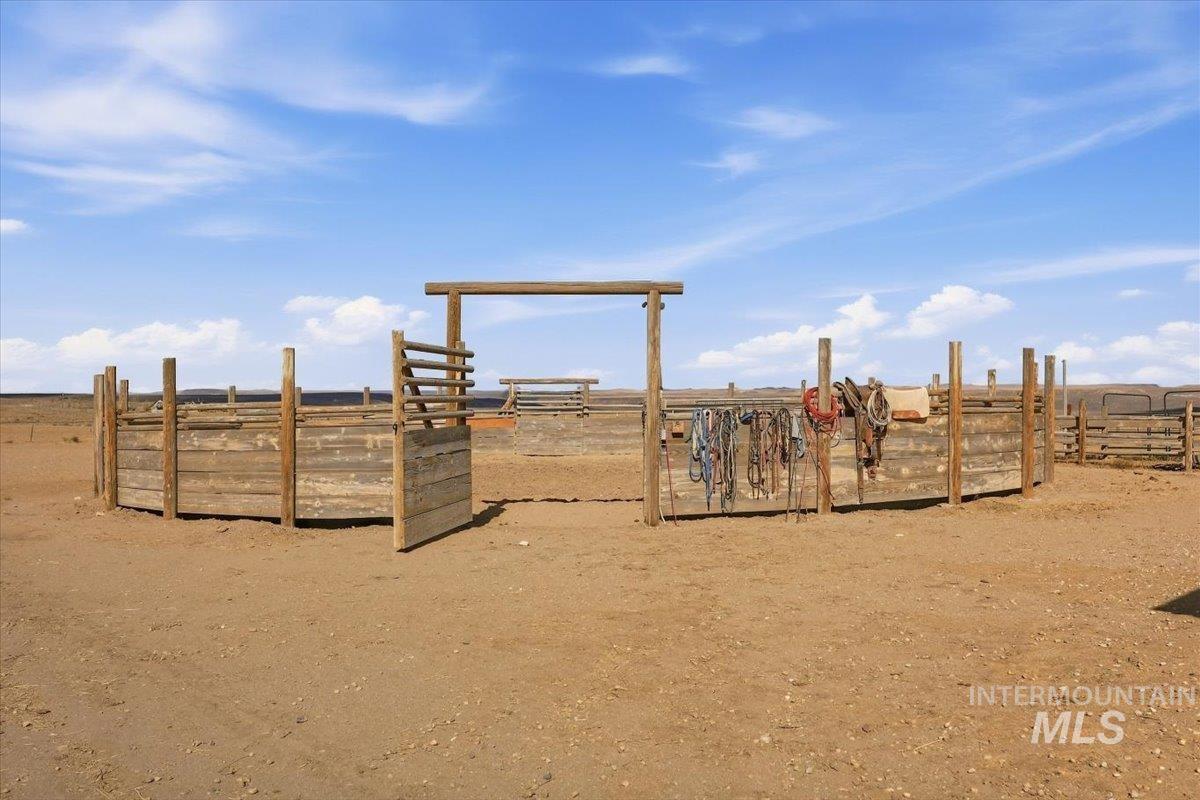
Wood-post and rail fencing with an open gate
-
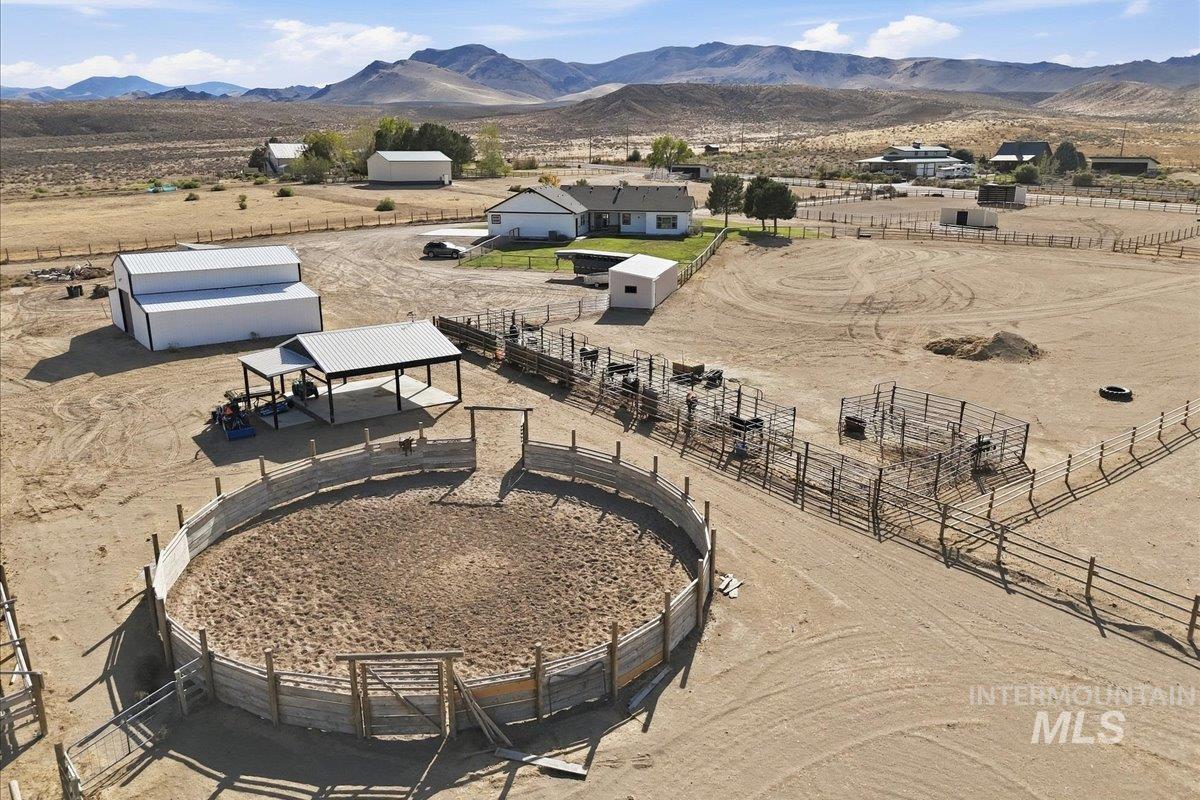
Expansive property featuring multiple outbuildings, a covered open-air structure, a round pen, and extensive fencing
-
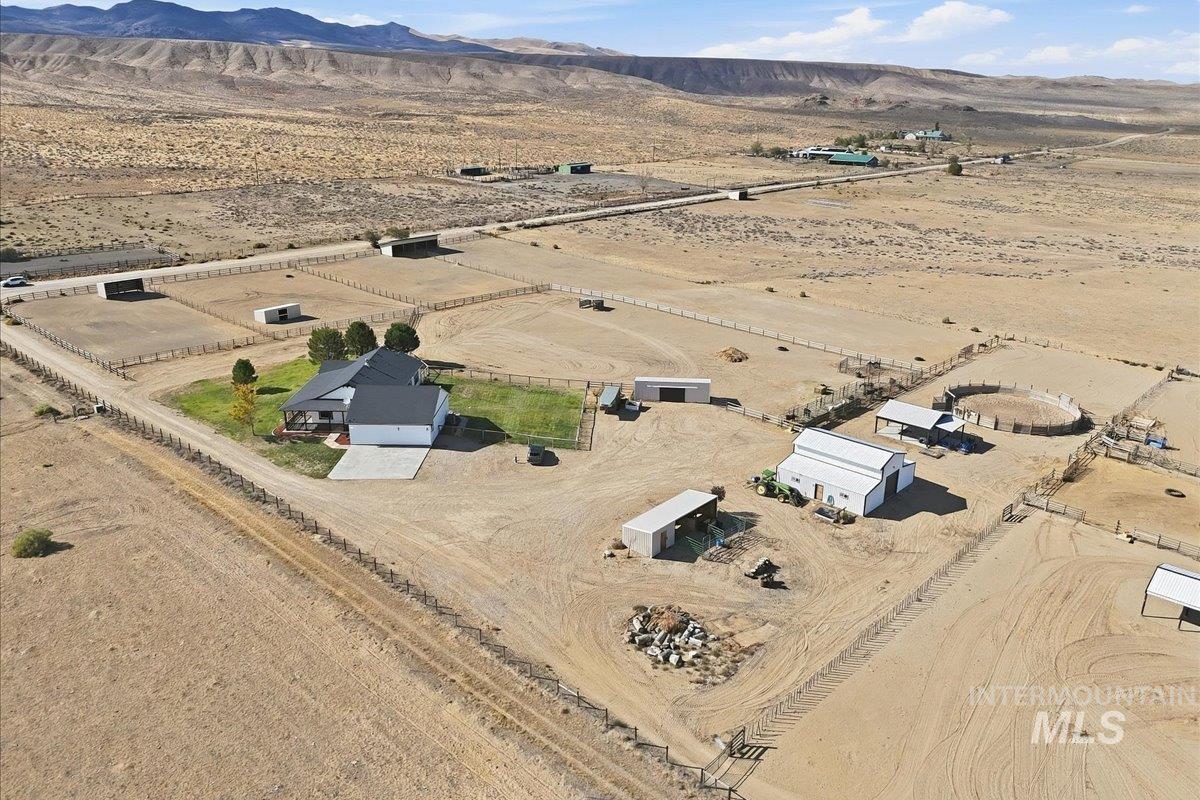
Expansive property featuring a residence with a dark roof, multiple outbuildings, fenced enclosures, and a circular pen
-
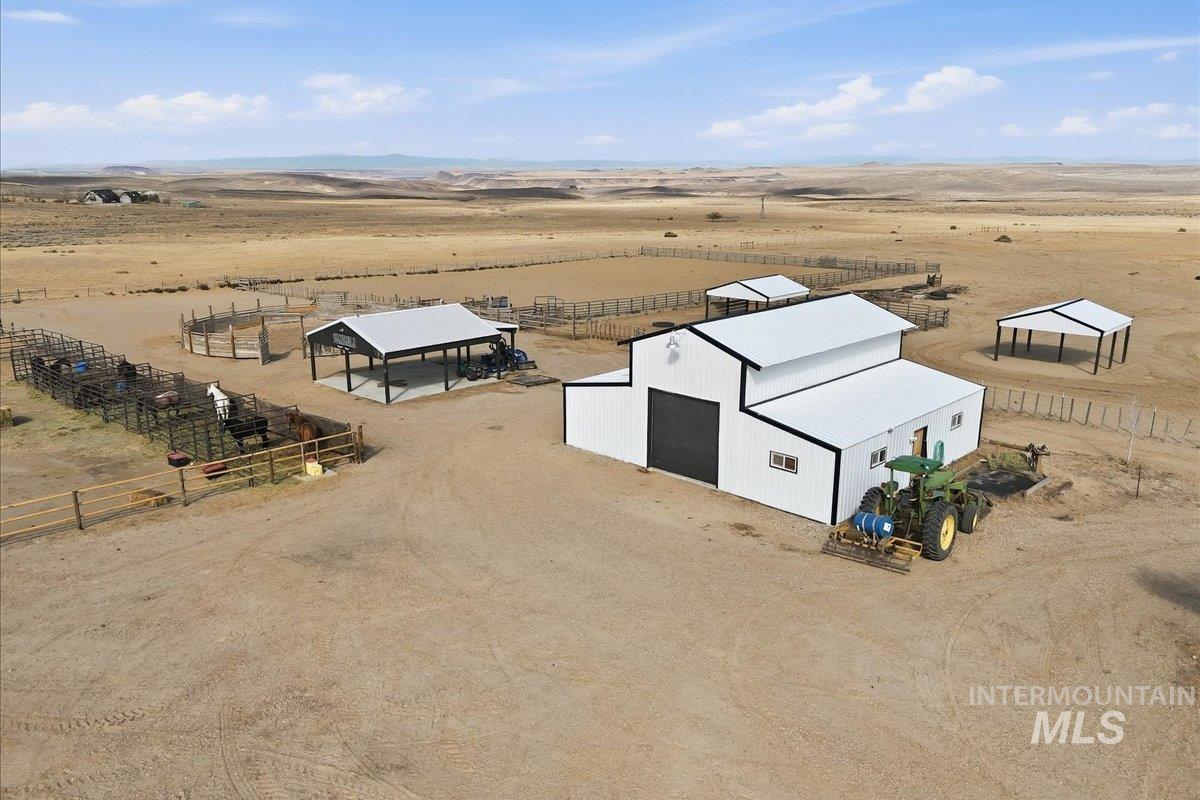
White barn structure with black trim, multiple covered shelters, extensive fenced areas, and a round pen
-
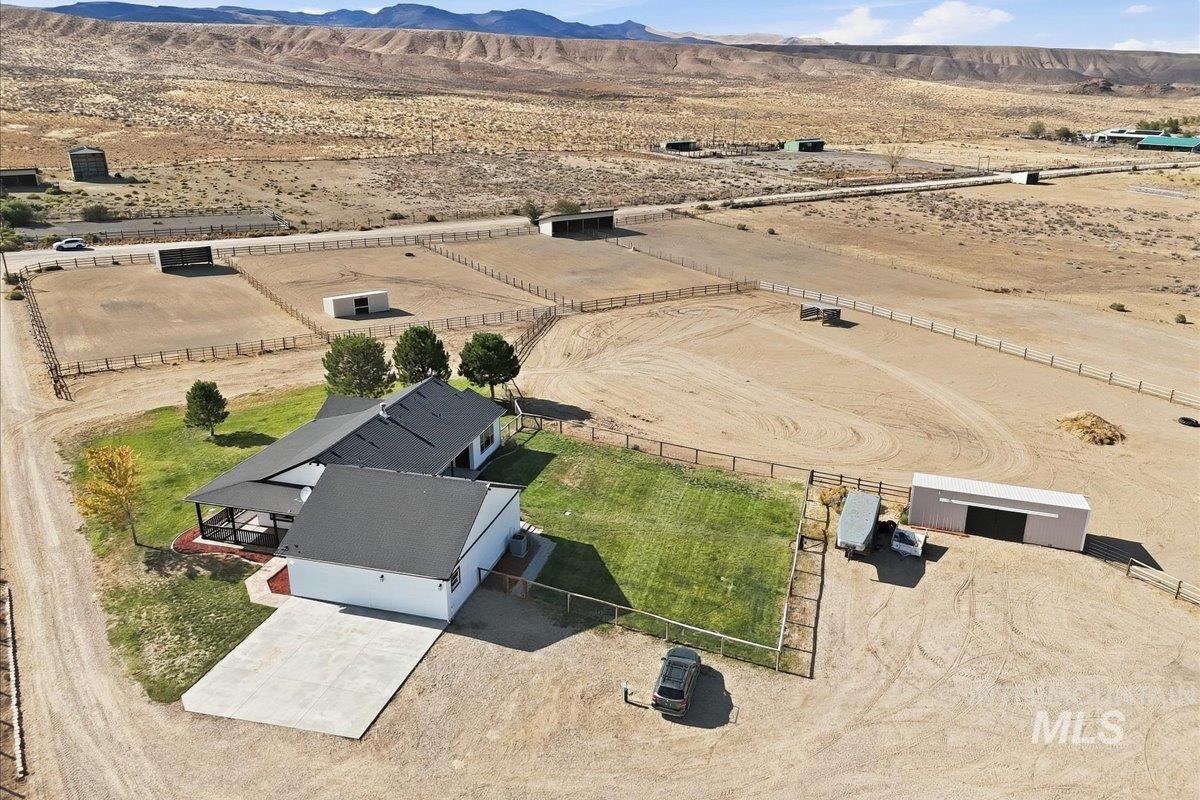
Expansive property featuring multiple fenced paddocks, a white stucco exterior, a covered patio, a detached garage, and a large storage shed
-
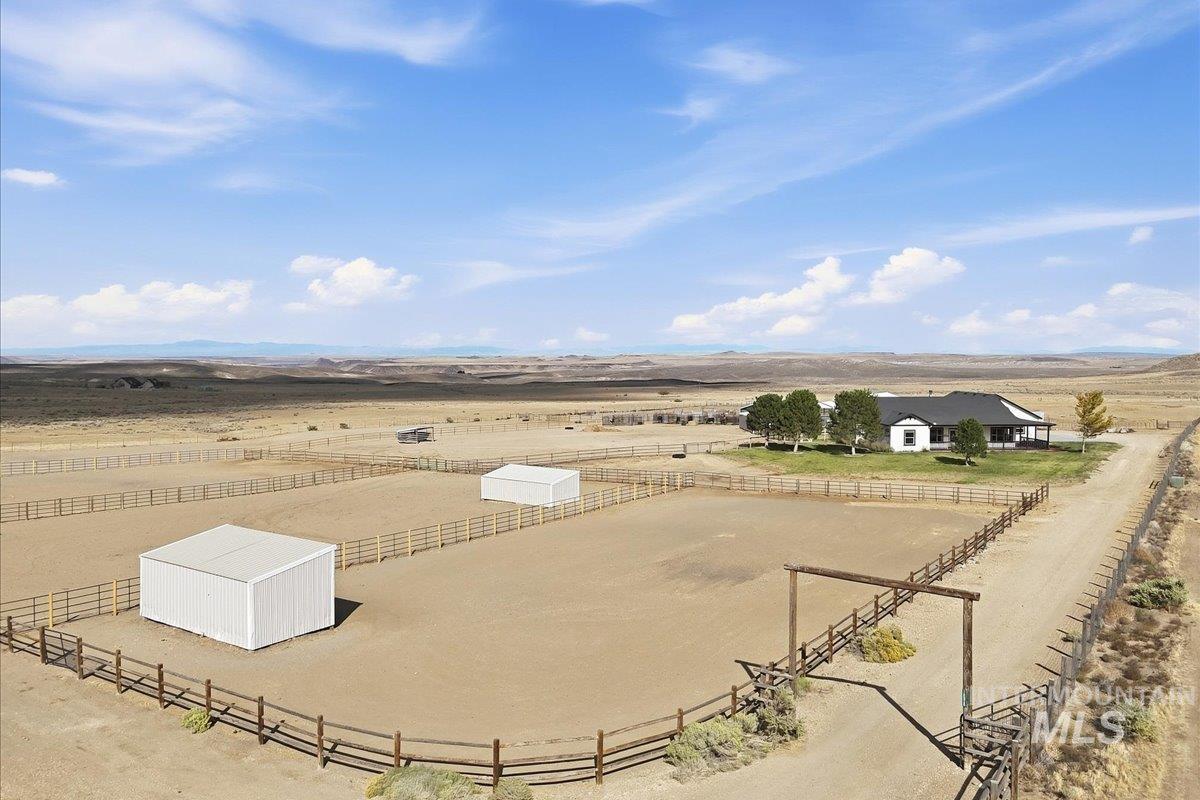
Expansive property featuring a ranch-style residence with a covered porch, multiple fenced corrals, two metal outbuildings, and a perimeter fence
-
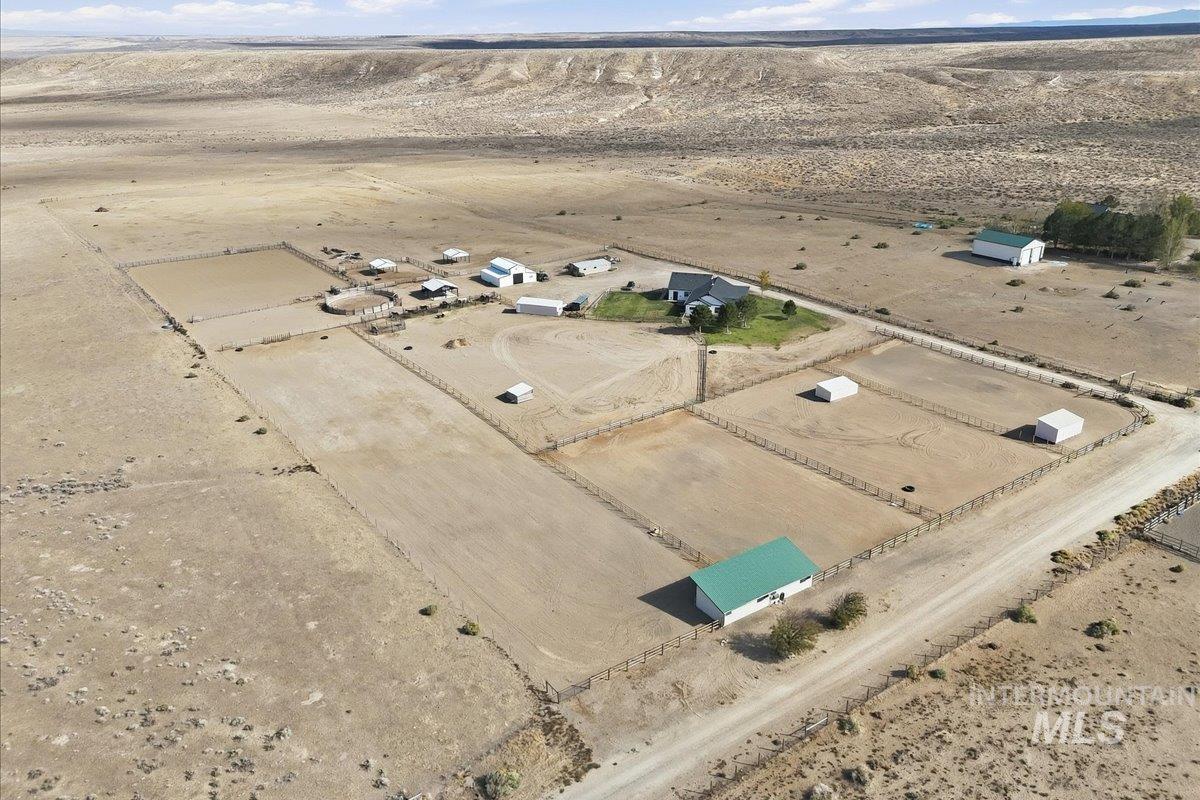
Expansive property featuring multiple fenced enclosures, several outbuildings, a main residence, and a barn with a green roof
-
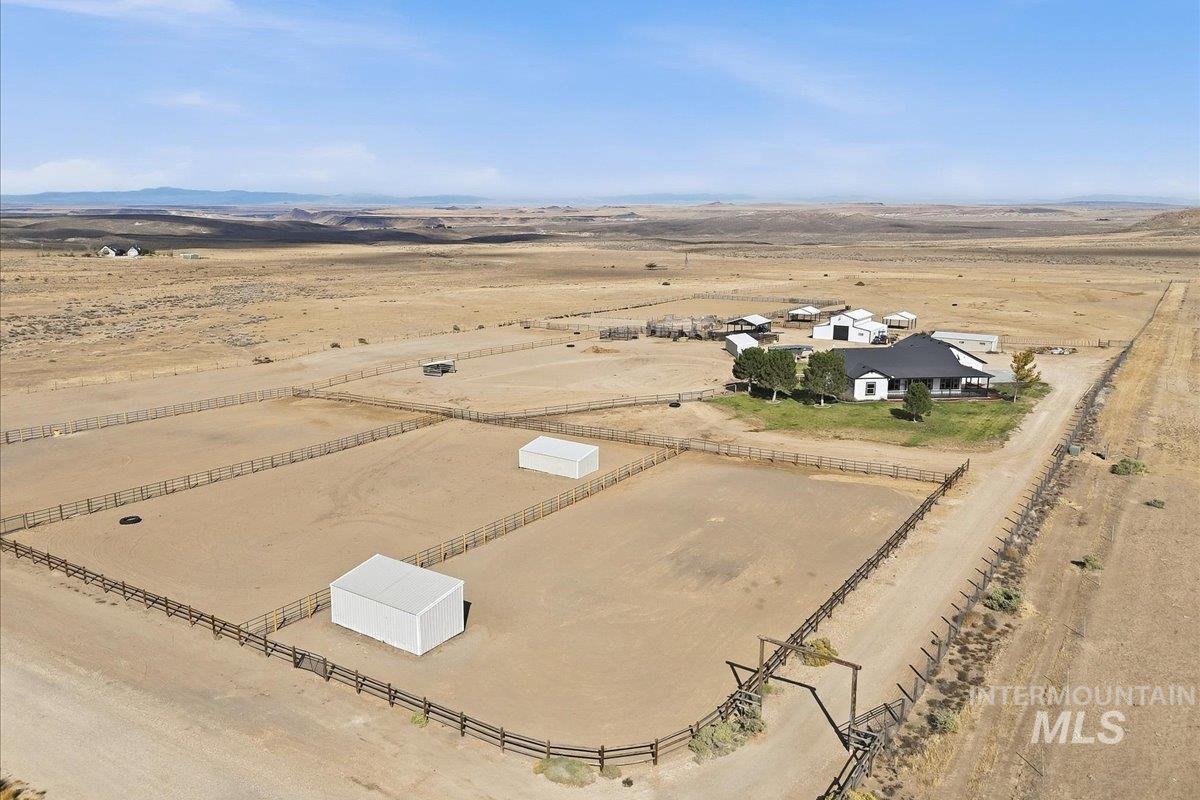
Expansive property featuring multiple fenced enclosures, a white single-story residence with a dark roof, and multiple outbuildings
Welcome home to wide-open spaces, incredible views in every direction, and 15 acres of peace and privacy! Escape city life while keeping amenities within about an hour. Direct BLM access, nearby Snake River recreation and reservoirs, and horseback and OHV trail riding put adventure right outside your door. The single-level home features a wraparound deck, covered patio, wood-burning stove, hot tub, 100 GPM well, and backup-generator wiring for the kitchen. The former 3-car garage is now a blank canvas with some framing in place, finish as additional living space or convert back to a garage. Horse amenities include 6 pens with loafing sheds and automatic waterers, roping arena with Priefert chute, round pen, steer pen, wash rack, and covered hay storage. The 48×48 shop/horse barn offers a concrete floor, tack and storage rooms, and drive-through 12×10 doors. RV/LQ parking includes power, water, septic. Country living, recreation, and room to roam!
- Cooling:
- Central air
- Fireplace:
- One, Wood Stove
- Country:
- US
- State:
- ID
- City:
- Murphy
- Zipcode:
- 83650
- Street:
- 18026 Briar Creek Rd
- Longitude:
- W117° 24' 22.4''
- Latitude:
- N43° 11' 6.1''
- Master Bedroom Level:
- Main
- Master Bedroom Size:
- 16x17
- Bedroom 2 Level:
- Main
- Bedroom2 Size:
- 11x10
- Bedroom 3 Level:
- Main
- Bedroom3 Size:
- 11x10
- Kitchen Level:
- Main
- Kitchen Size:
- 12x11
- School District:
- Melba School District #136
- Elementary School:
- Melba
- Middle School:
- Melba Jr
- High School:
- Melba
- Status:
- New
- Type:
- Single Family w/ Acreage
- Level:
- Single
- Tax Year:
- 2021
- Taxes:
- $912
- Potential Short Sale:
- No
- Age:
- 21 - 30 Years
- Auction:
- No
- Flood Ins Required:
- No
- HUD Owned:
- No
- In Foreclosure:
- No
- Land Size:
- 10 - 19.9 Acres
- Home Owner Exempt:
- Yes
- HOA Frequency:
- Not Applicable
- Inc Kitchen Features:
- Breakfast bar, Dishwasher, Disposal, Microwave, Oven/range freestanding, Refrigerator, Washer, Dryer, Water softener own
- Lot Features:
- Corral, Horses, Private road, Barn, Borders public owned land, Storage shed, View, Chickens, Private gated community, Winter Access, Rv Parking
- Water:
- Individual well
- Land Use:
- Single, Farm & Ranch
- Sprinkler System:
- Auto,Drip,Full
Residential For Sale
18026 Briar Creek Rd, Murphy, Idaho 83650
- Property Type :
- Residential
- Listing Type :
- For Sale
- Listing ID :
- 99000914
- Price :
- $985,000
- Bedrooms :
- 3
- Bathrooms :
- 2.5
- Apx SqFt :
- 1,738 SqFt
- Year Built :
- 2005
- Lot Area :
- 15.00 SqFt
- Subdivision :
- 0 Not Applicable
- Update Date :
- 09/16/2026 16:18:58
- Status :
- Active

- JoeAnne Santy-Greene
- (208) 947-4609
- (208) 283-6313
- (208) 287-8500
-


