

-
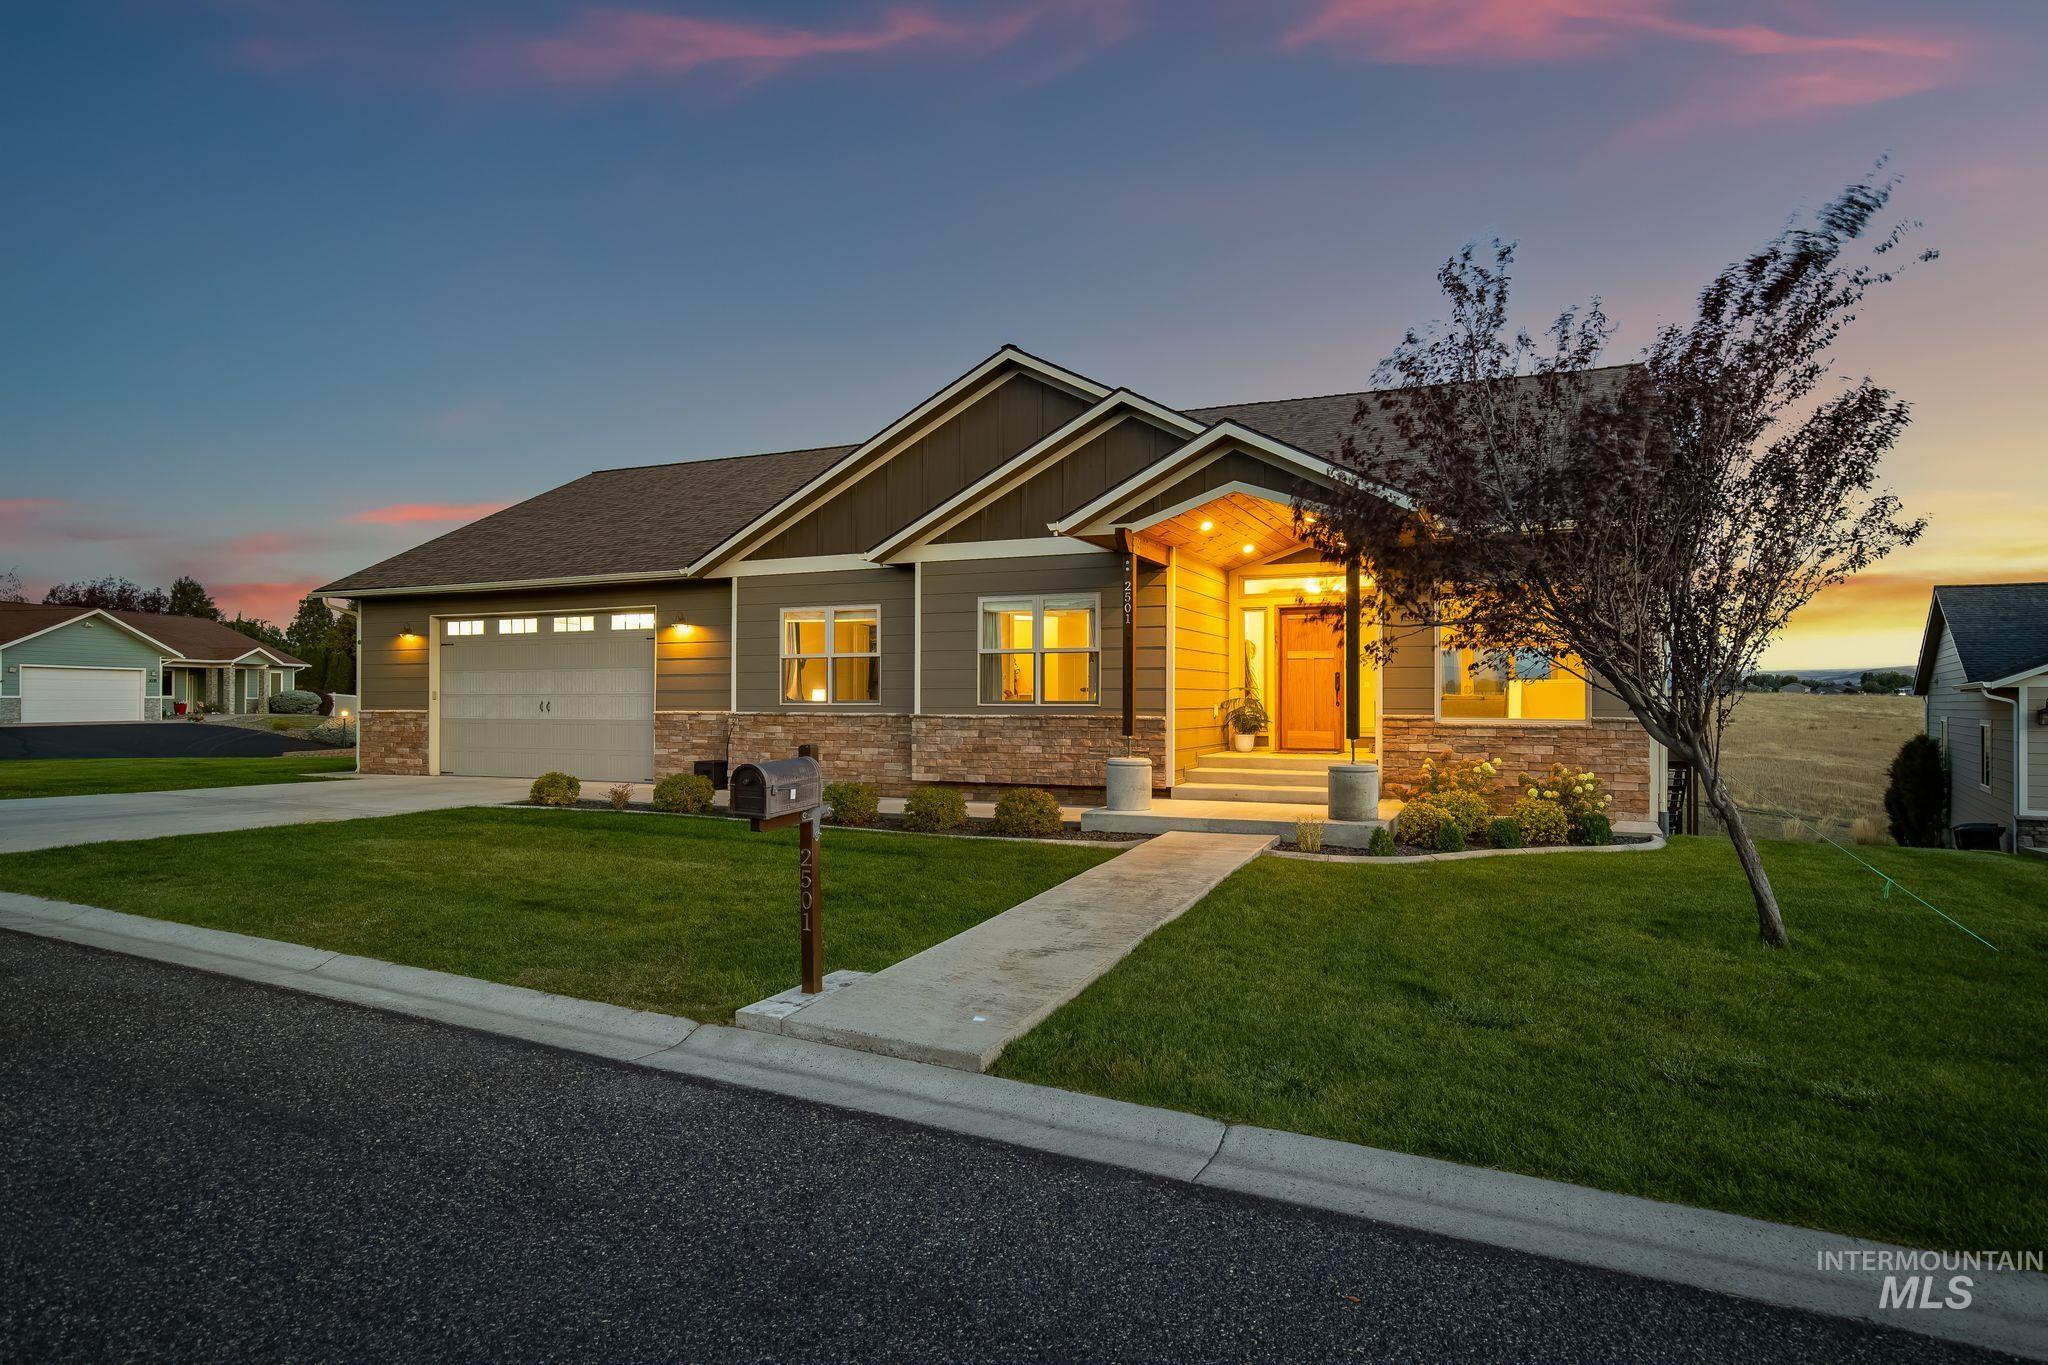
Craftsman-style exterior with stone accents, covered entry, attached two-car garage, and established front landscaping
-
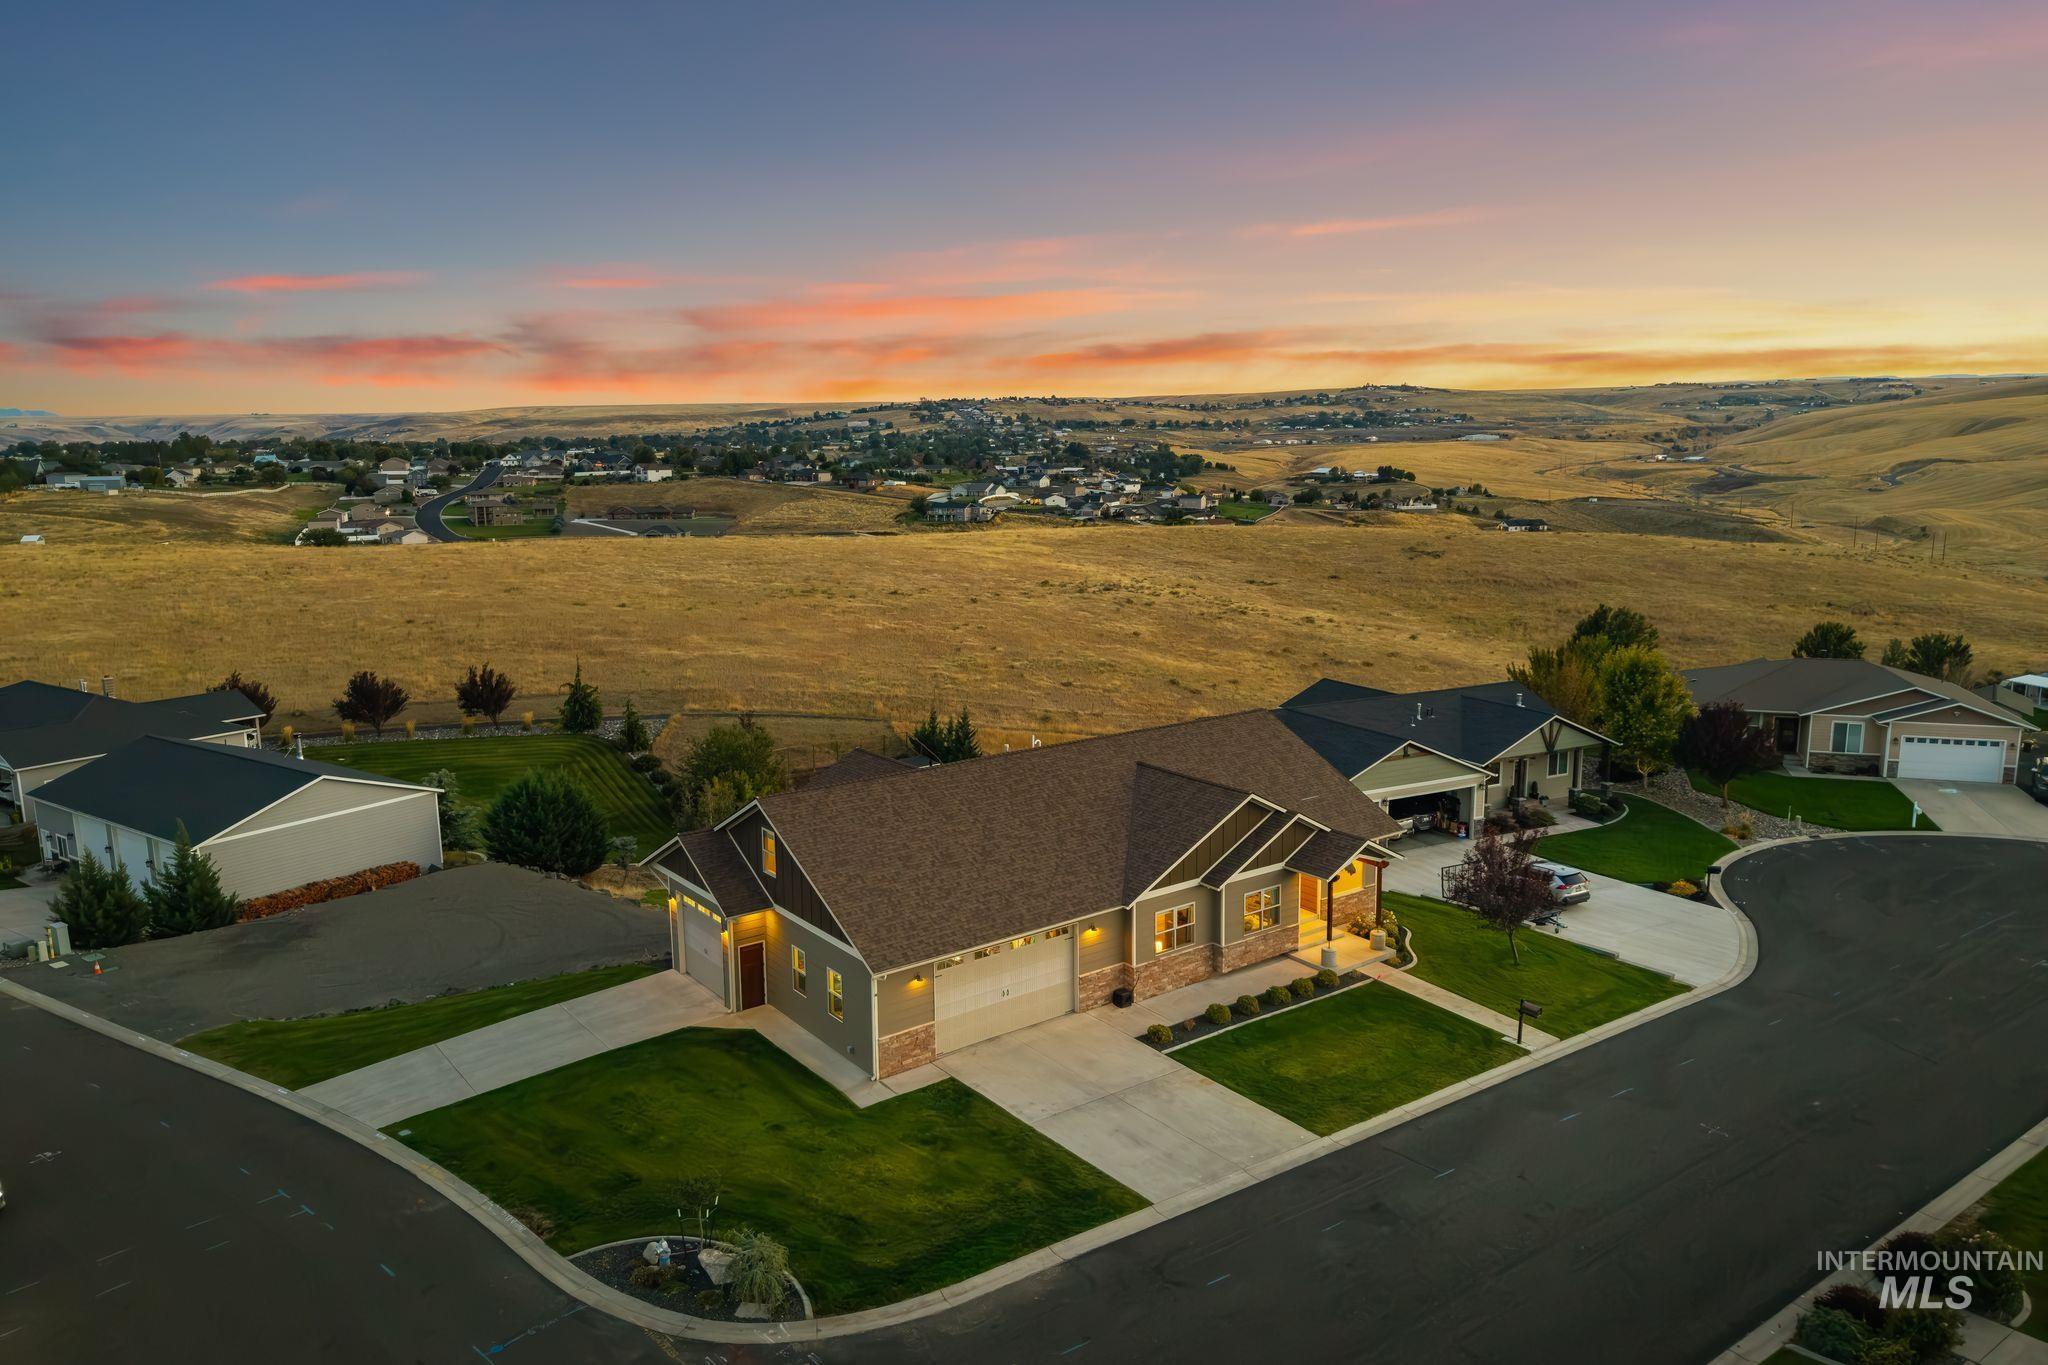
Contemporary-style home featuring stone and siding exterior, an attached garage, and a concrete driveway
-
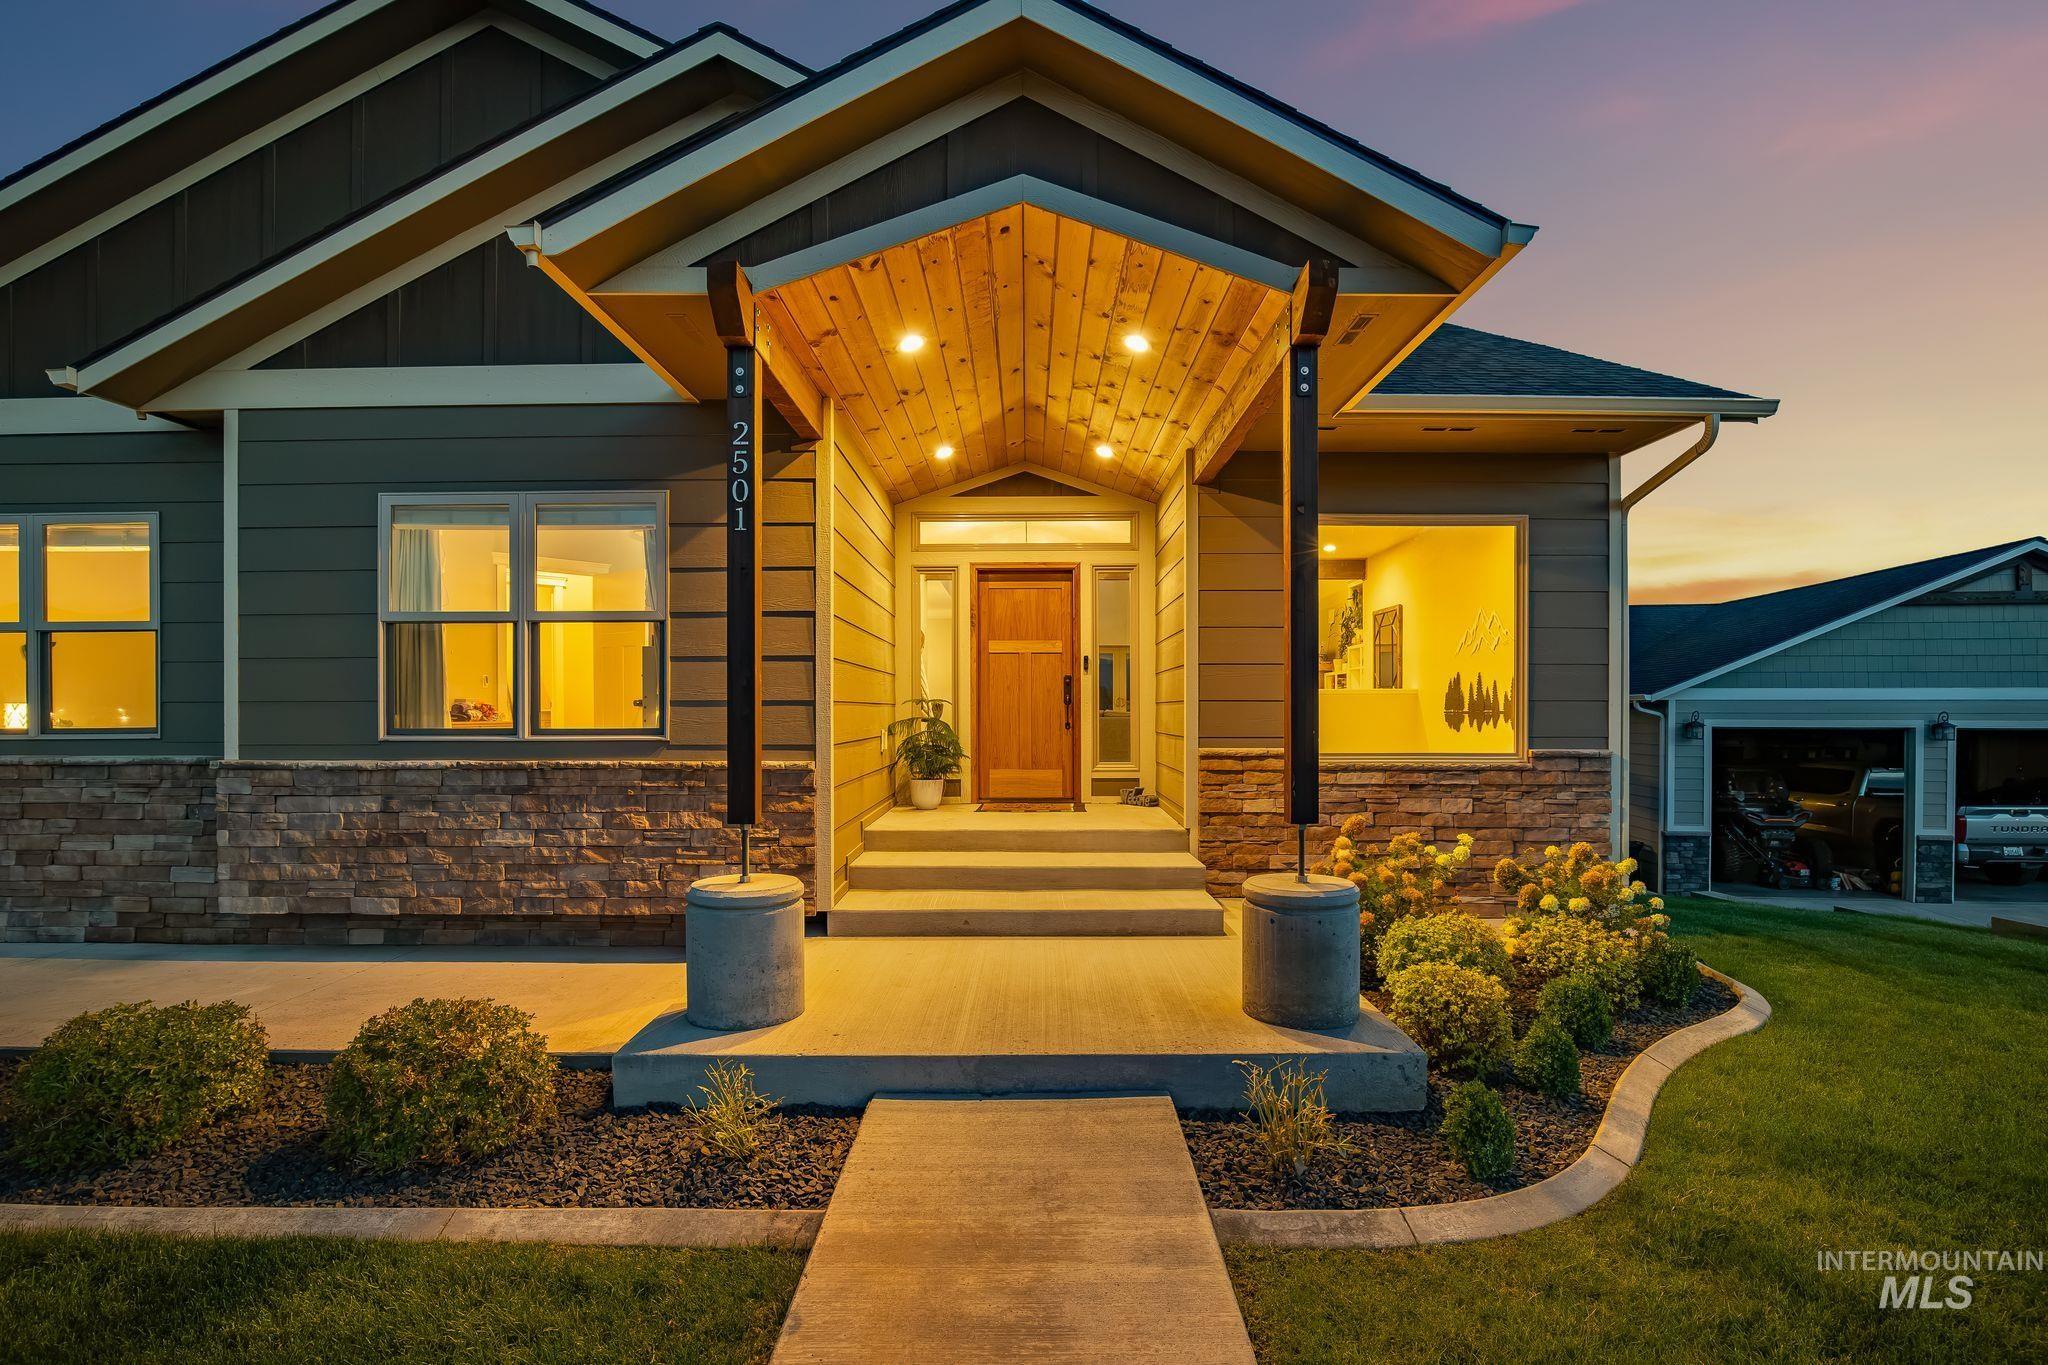
Modern home featuring a welcoming front entry with a wood-finish ceiling, recessed lighting, and an arched architectural detail
-
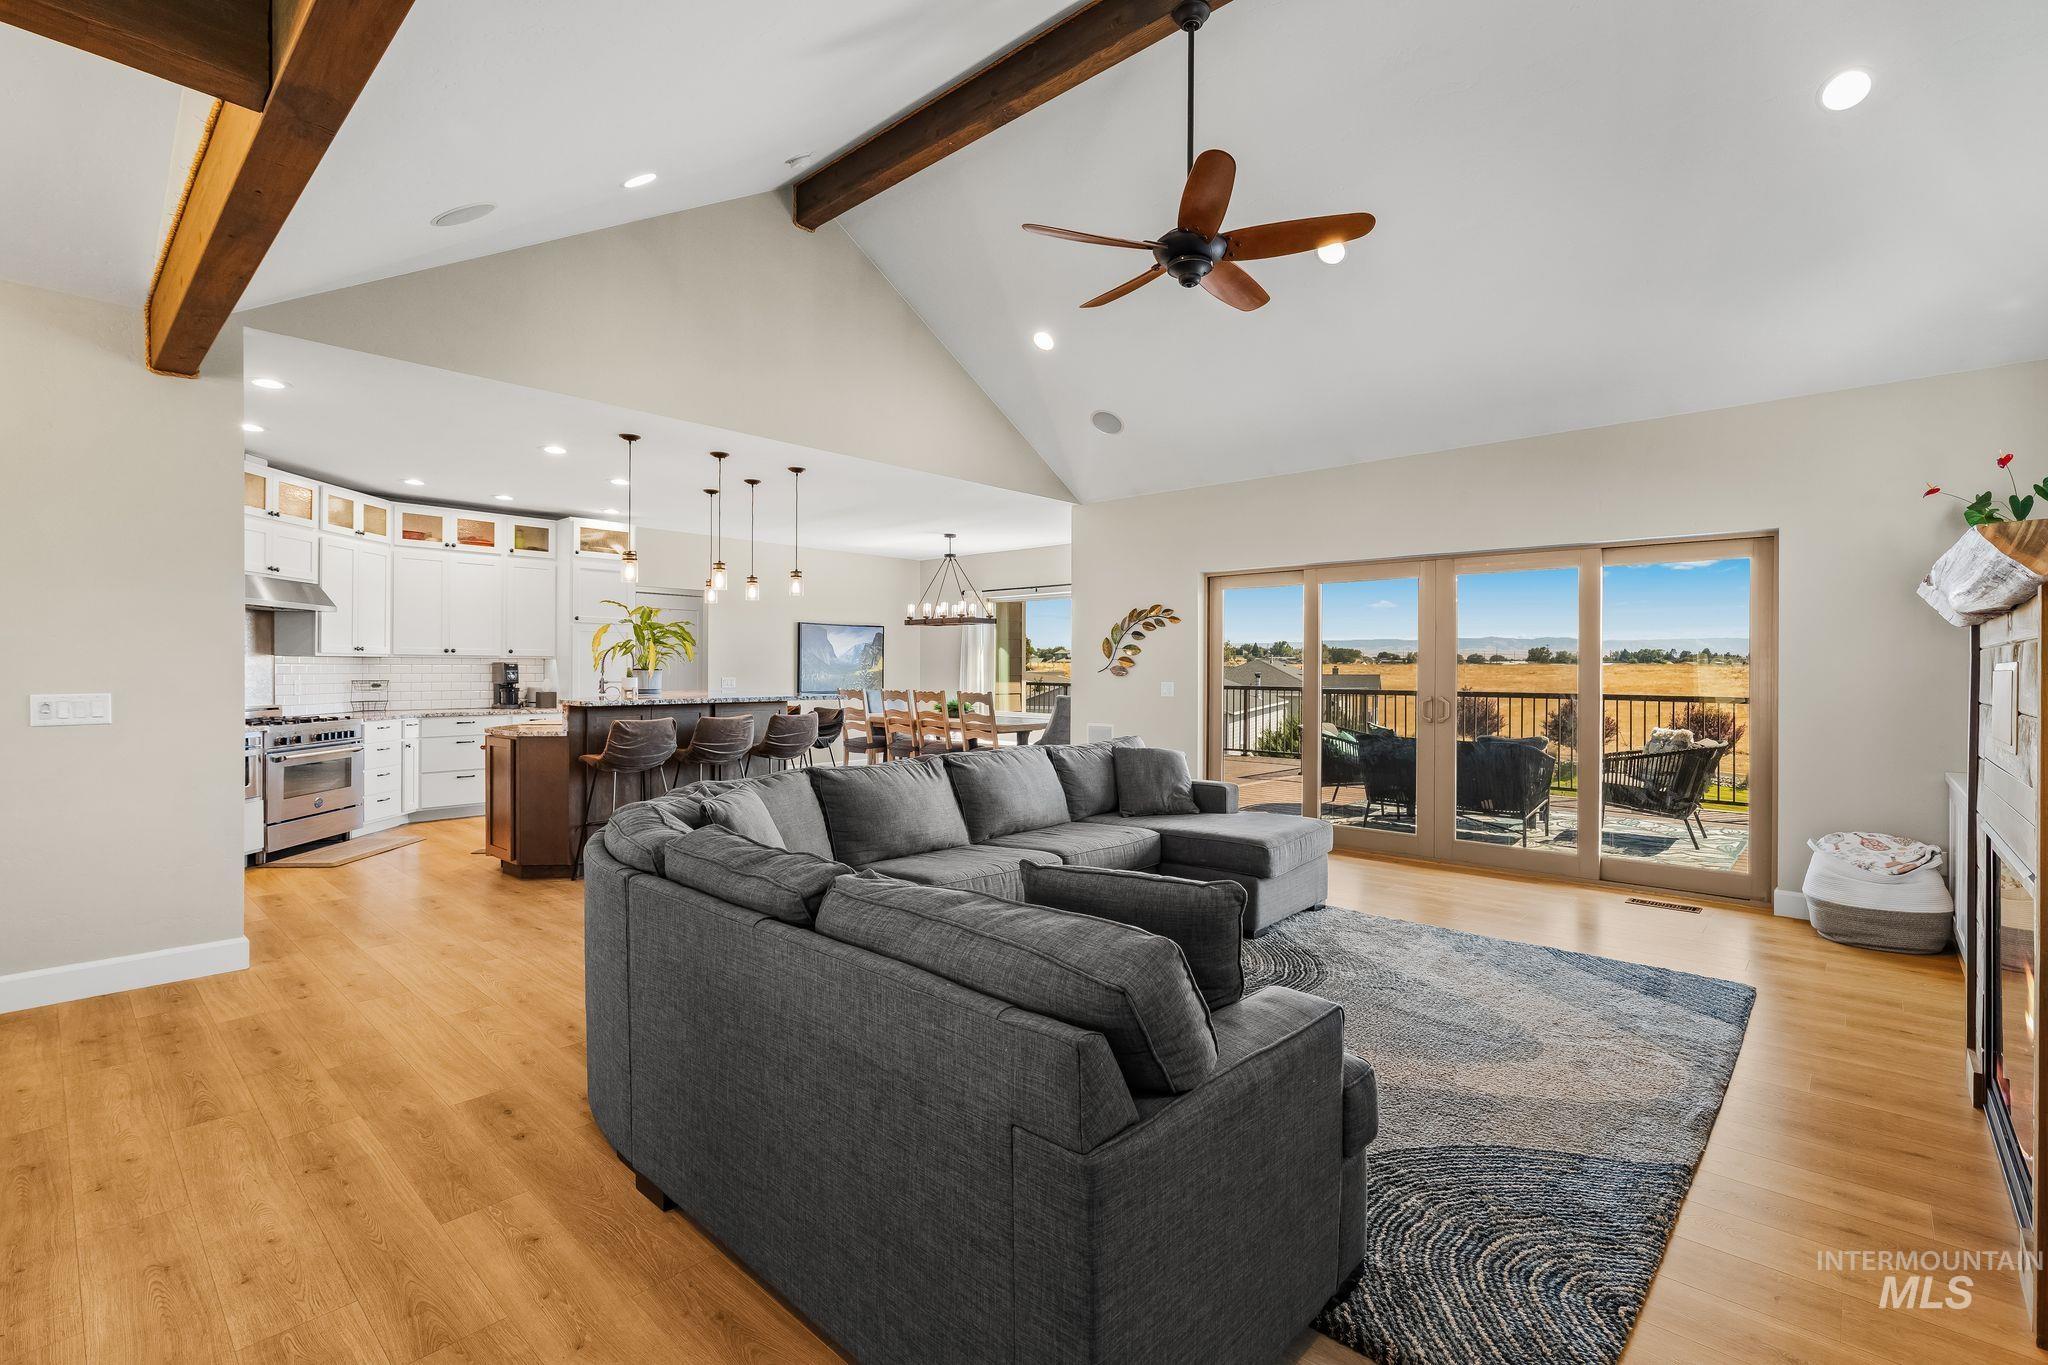
Vaulted ceiling with exposed wood beams, wood-finish flooring, recessed lighting, and sliding glass door to exterior
-
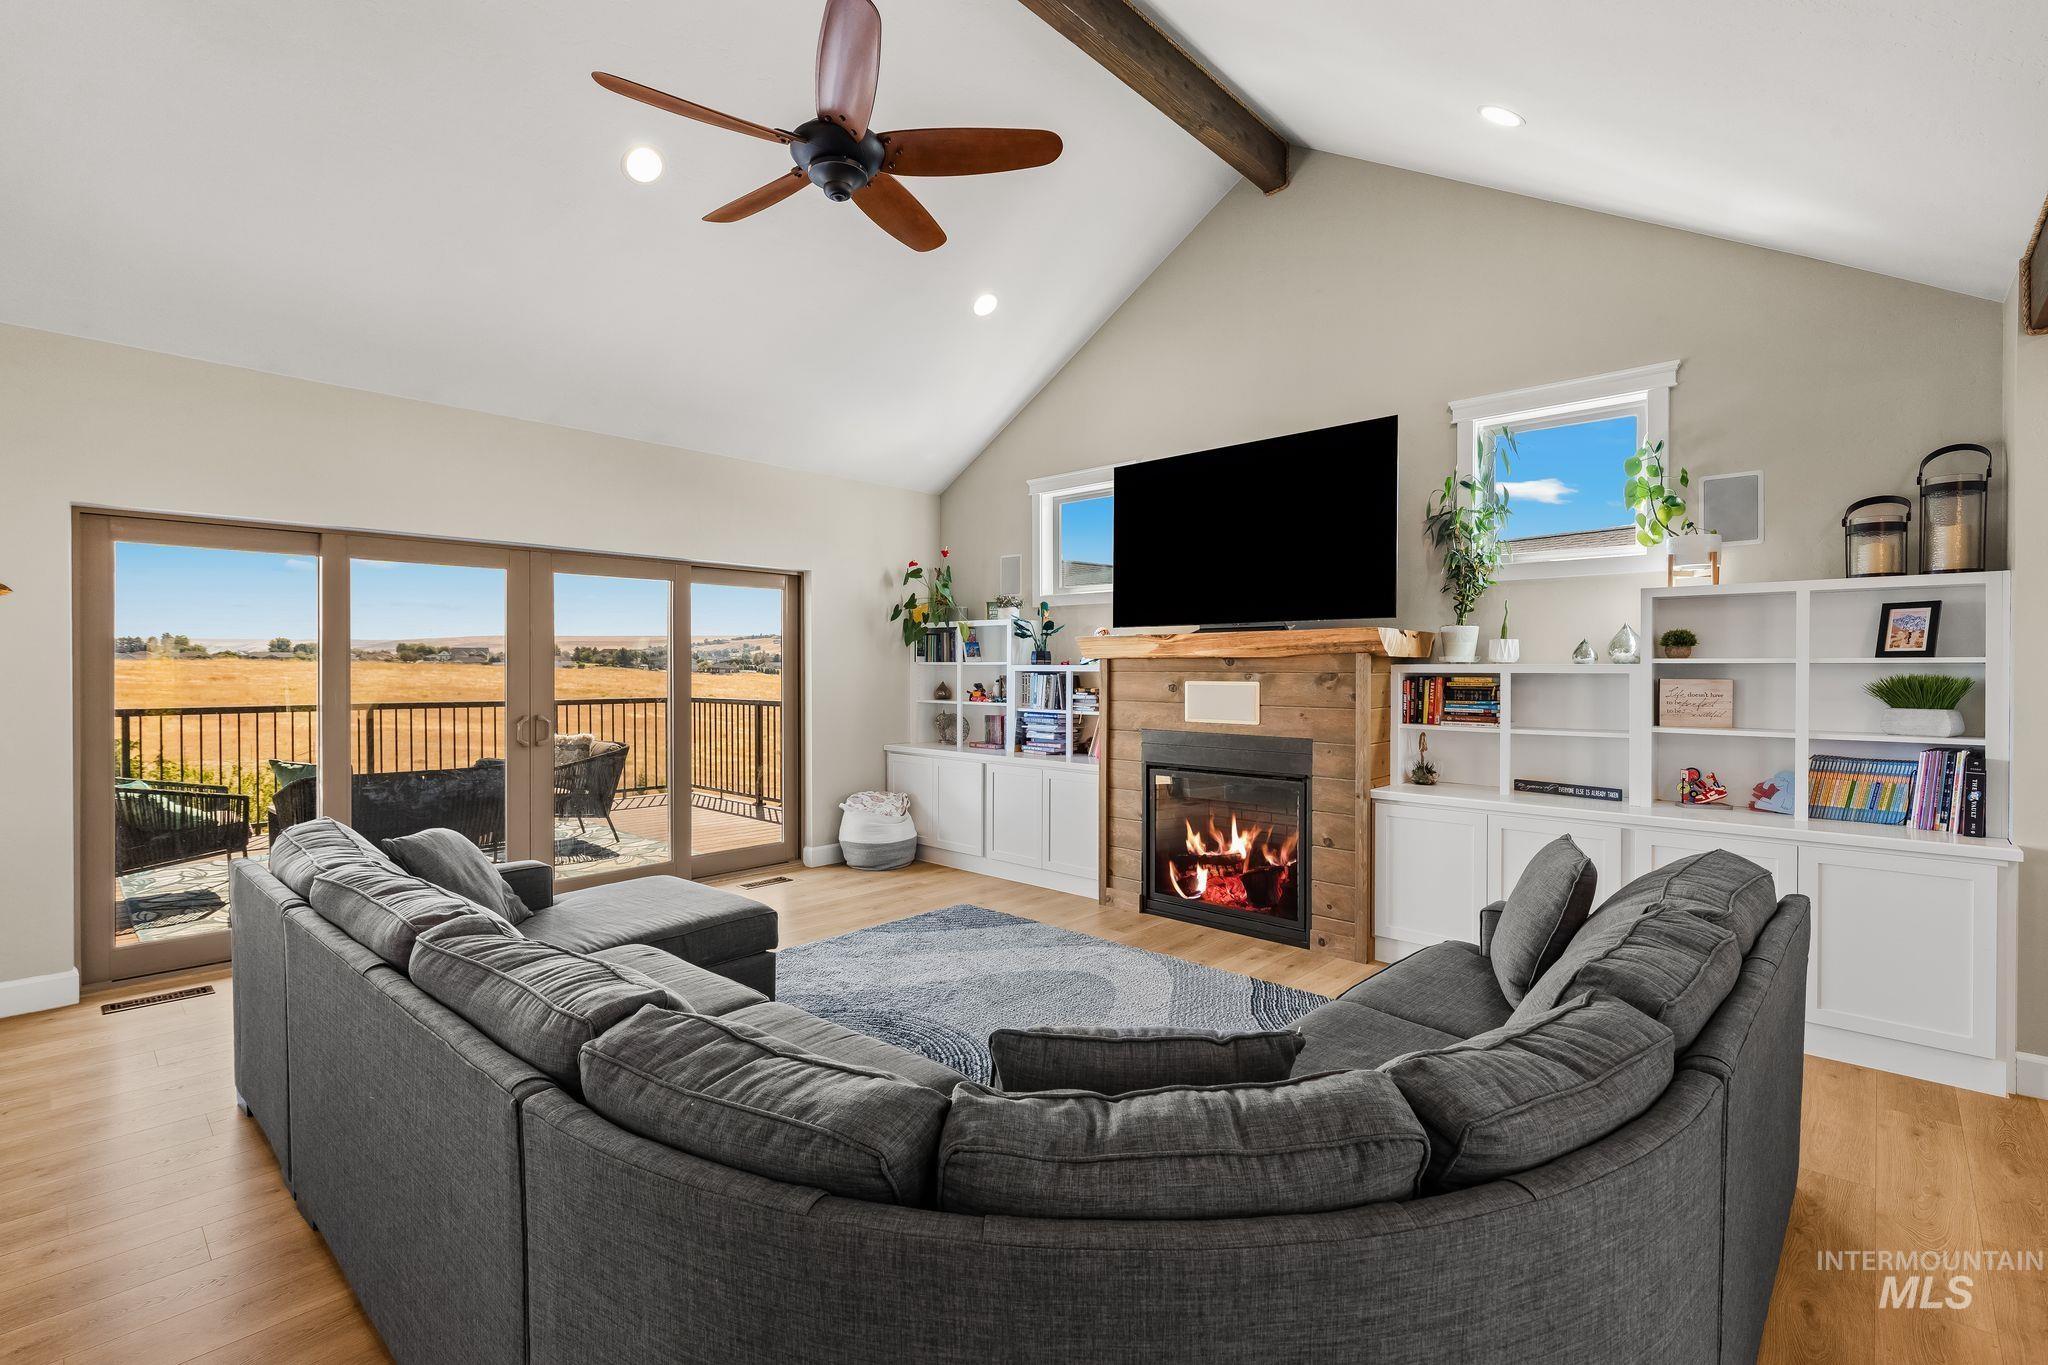
Vaulted ceiling with exposed wood beam, wood-finish flooring, built-in fireplace with wood mantel, built-in shelving and cabinetry, and sliding glass doors to outdoor space
-
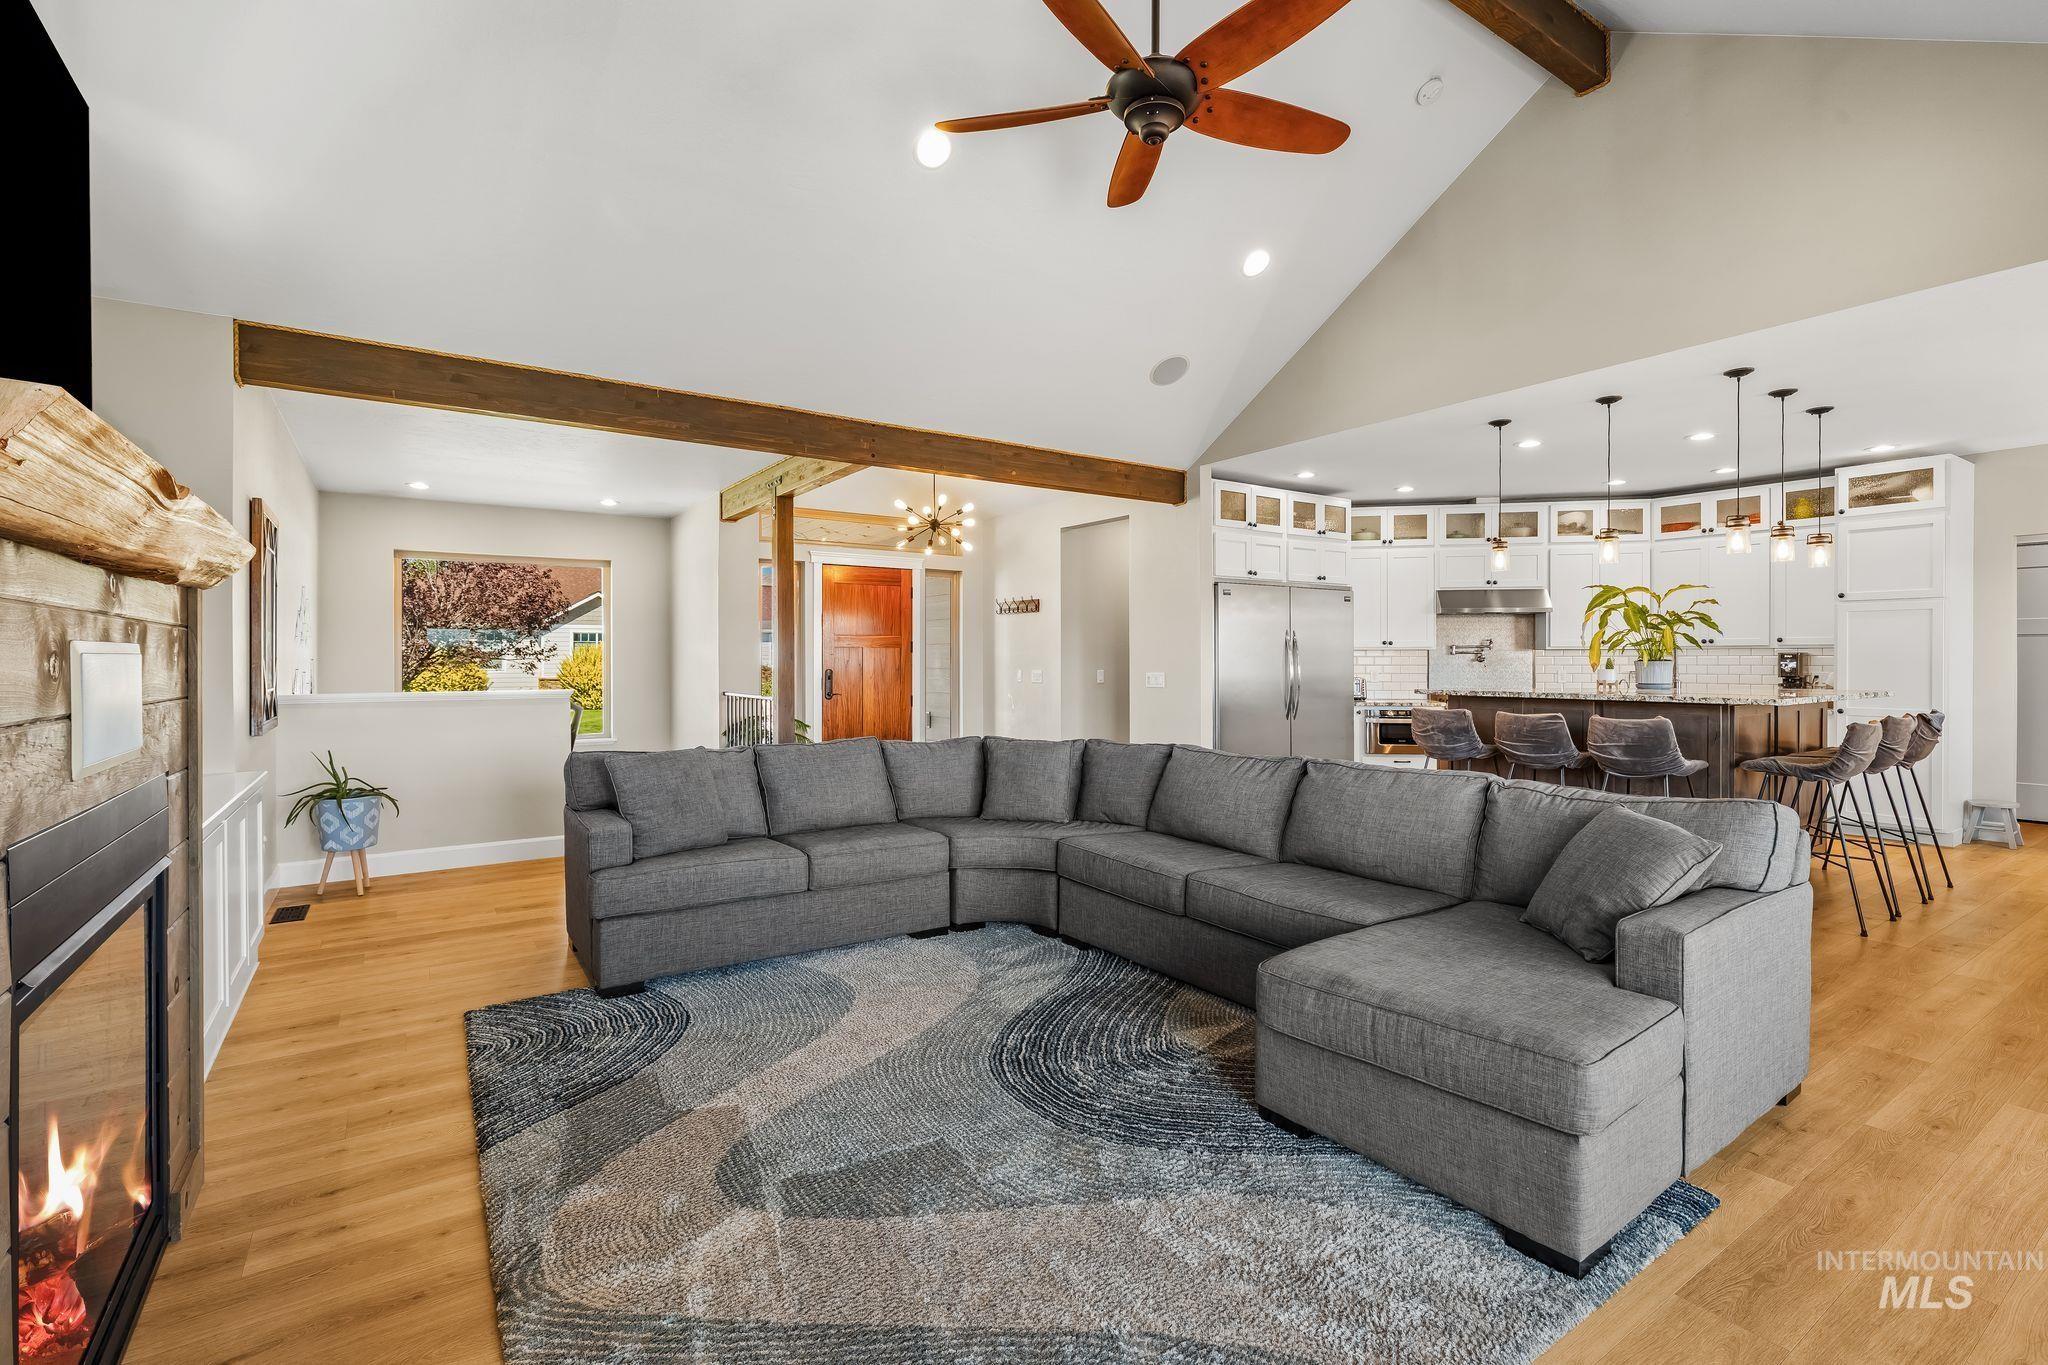
Vaulted ceiling, exposed wood beams, wood-finish flooring, stone-clad fireplace with hearth, and an open-concept kitchen with pendant lighting
-
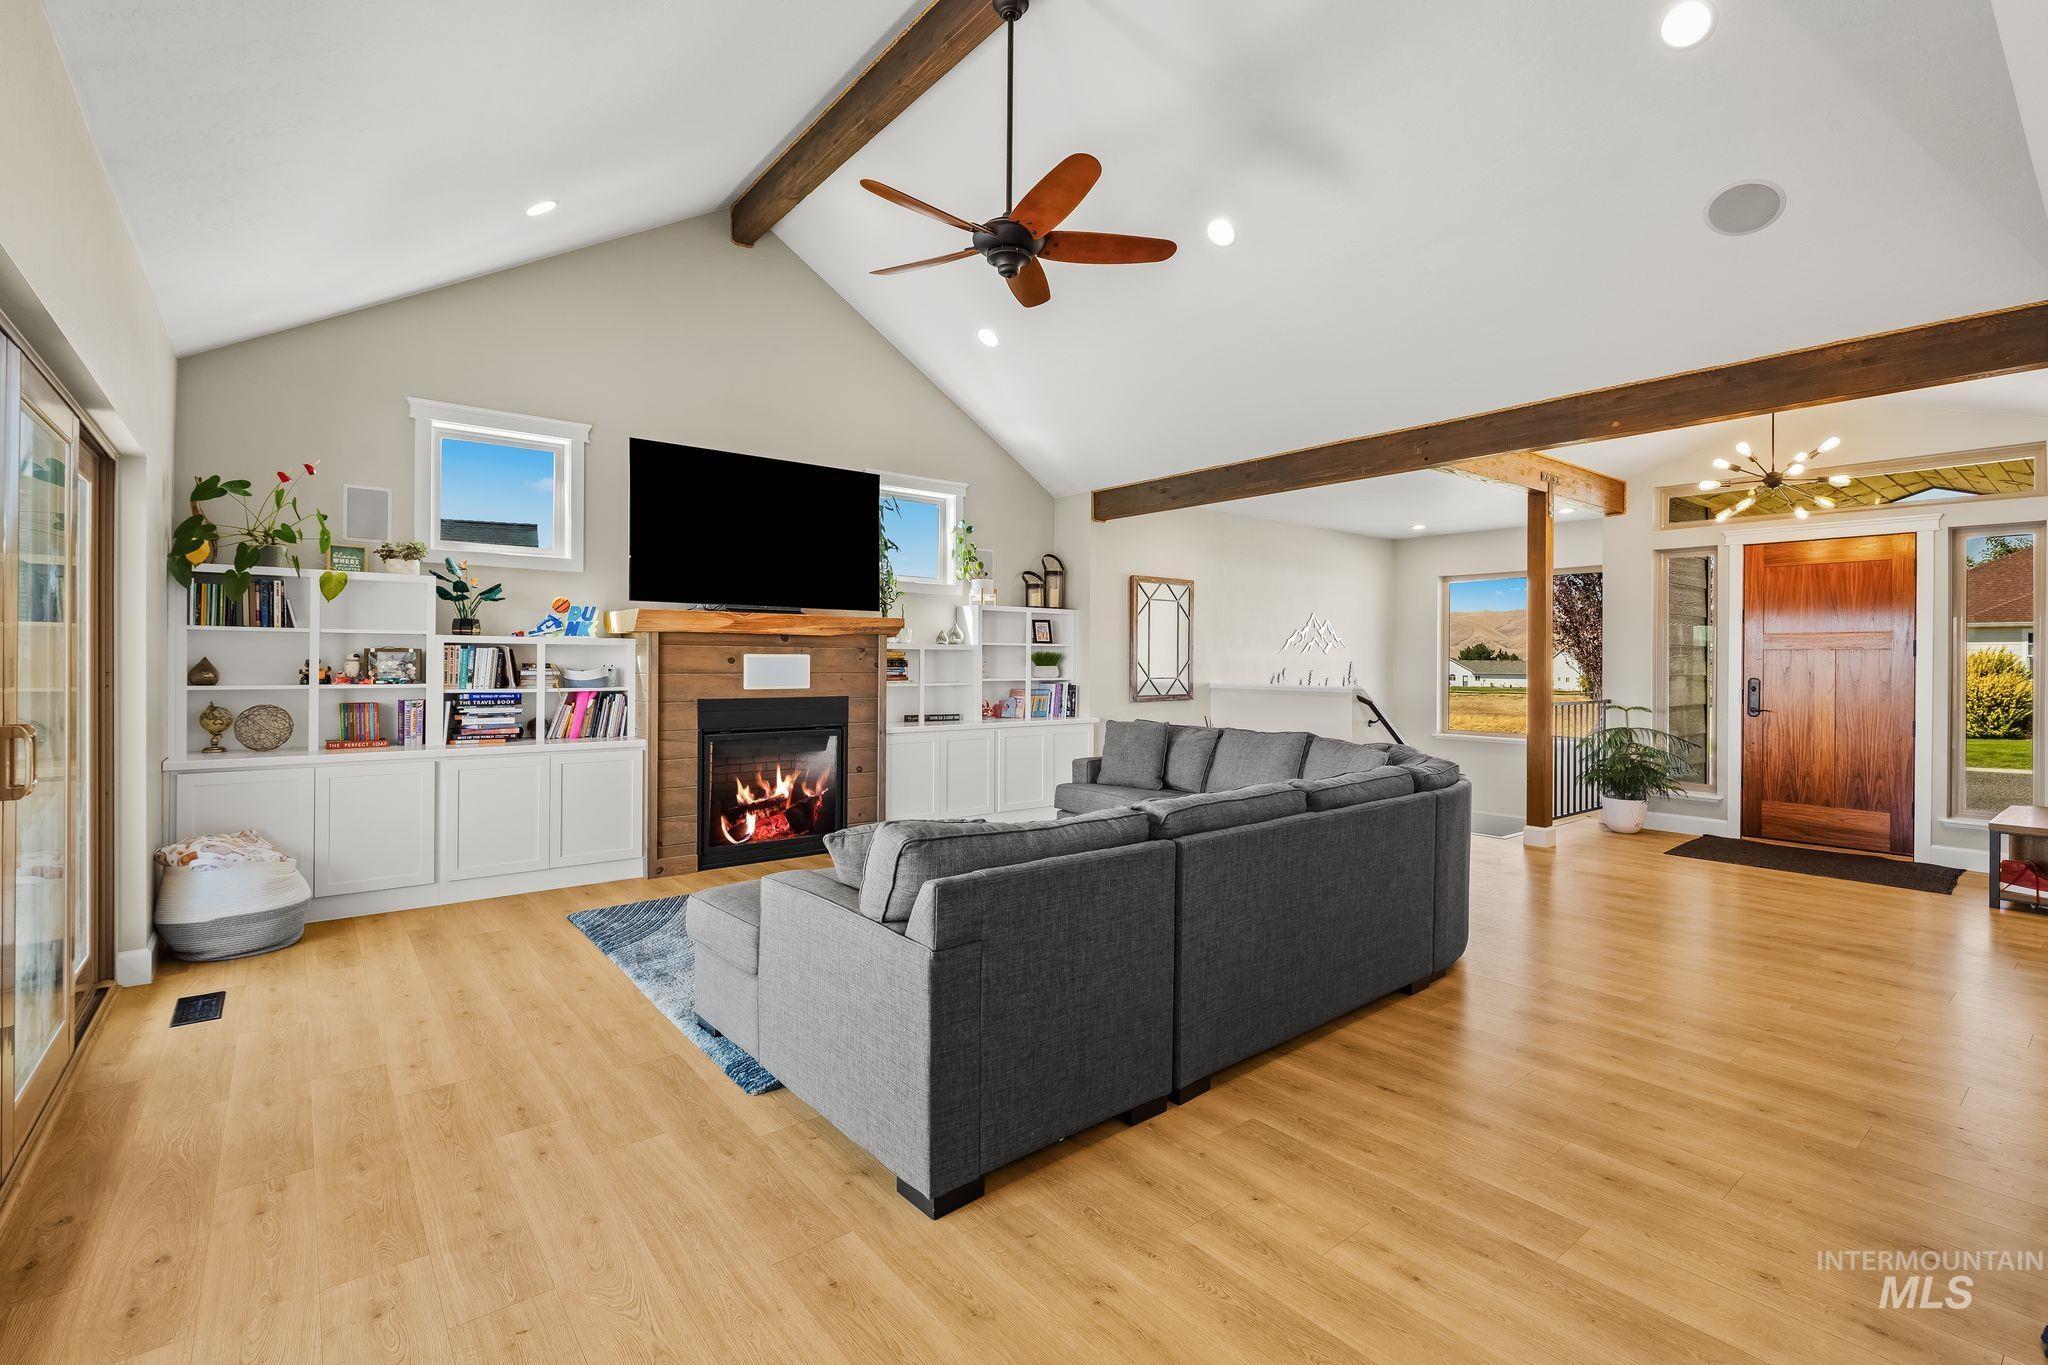
Vaulted ceiling with exposed beams, wood-finish flooring, built-in shelving, fireplace with wood mantel, and a ceiling fan
-
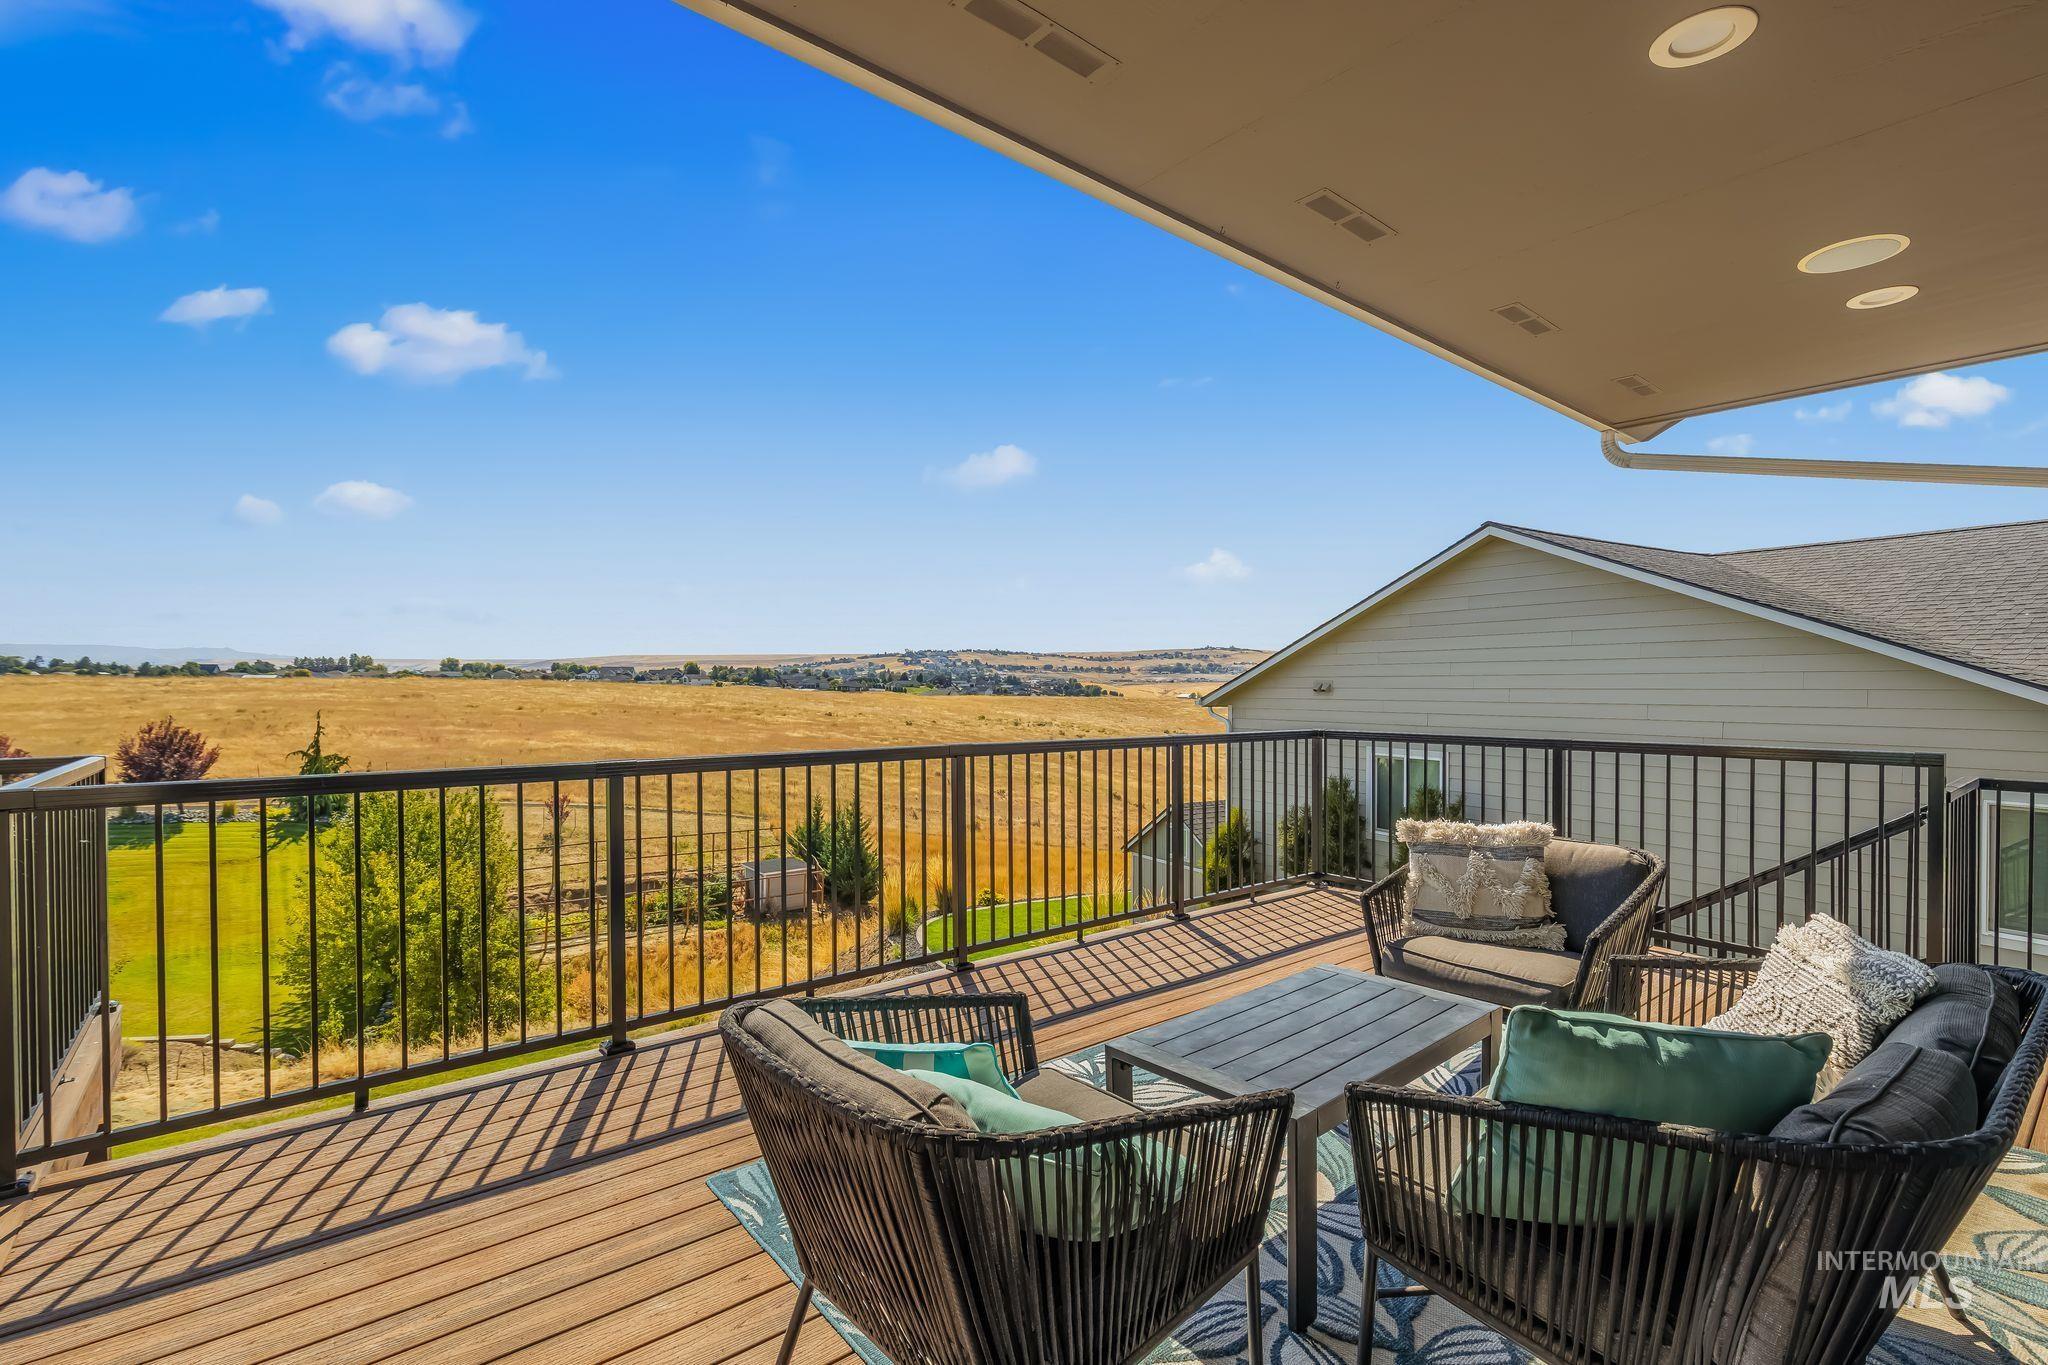
Expansive outdoor deck featuring wood-finish flooring, black metal railings, and a retractable awning with recessed lighting
-
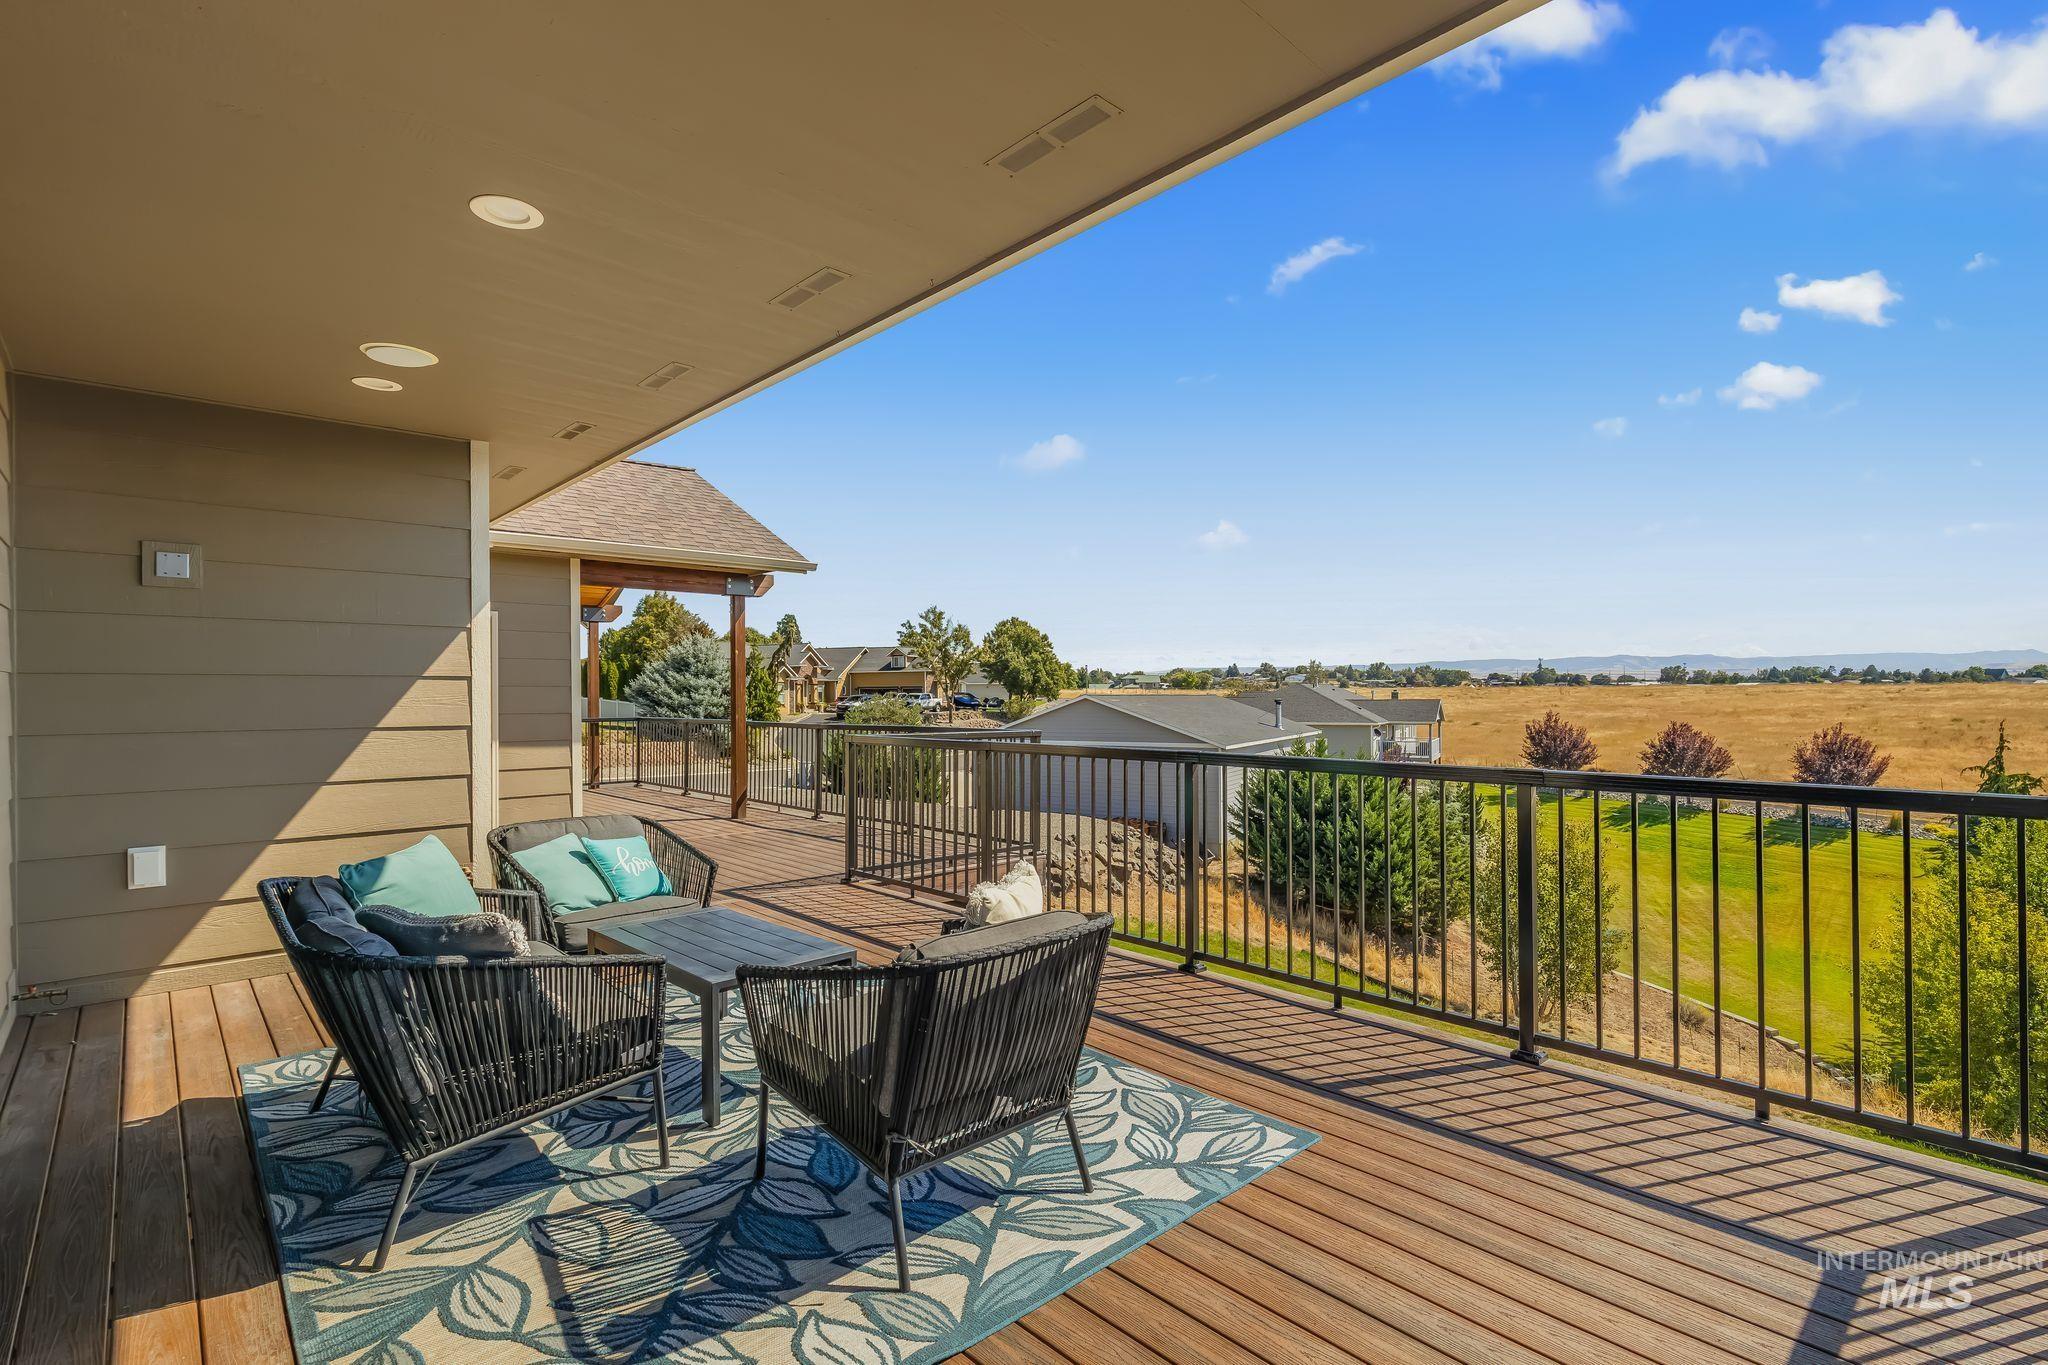
Spacious outdoor deck with wood-finish flooring, recessed lighting, and black metal railings
-
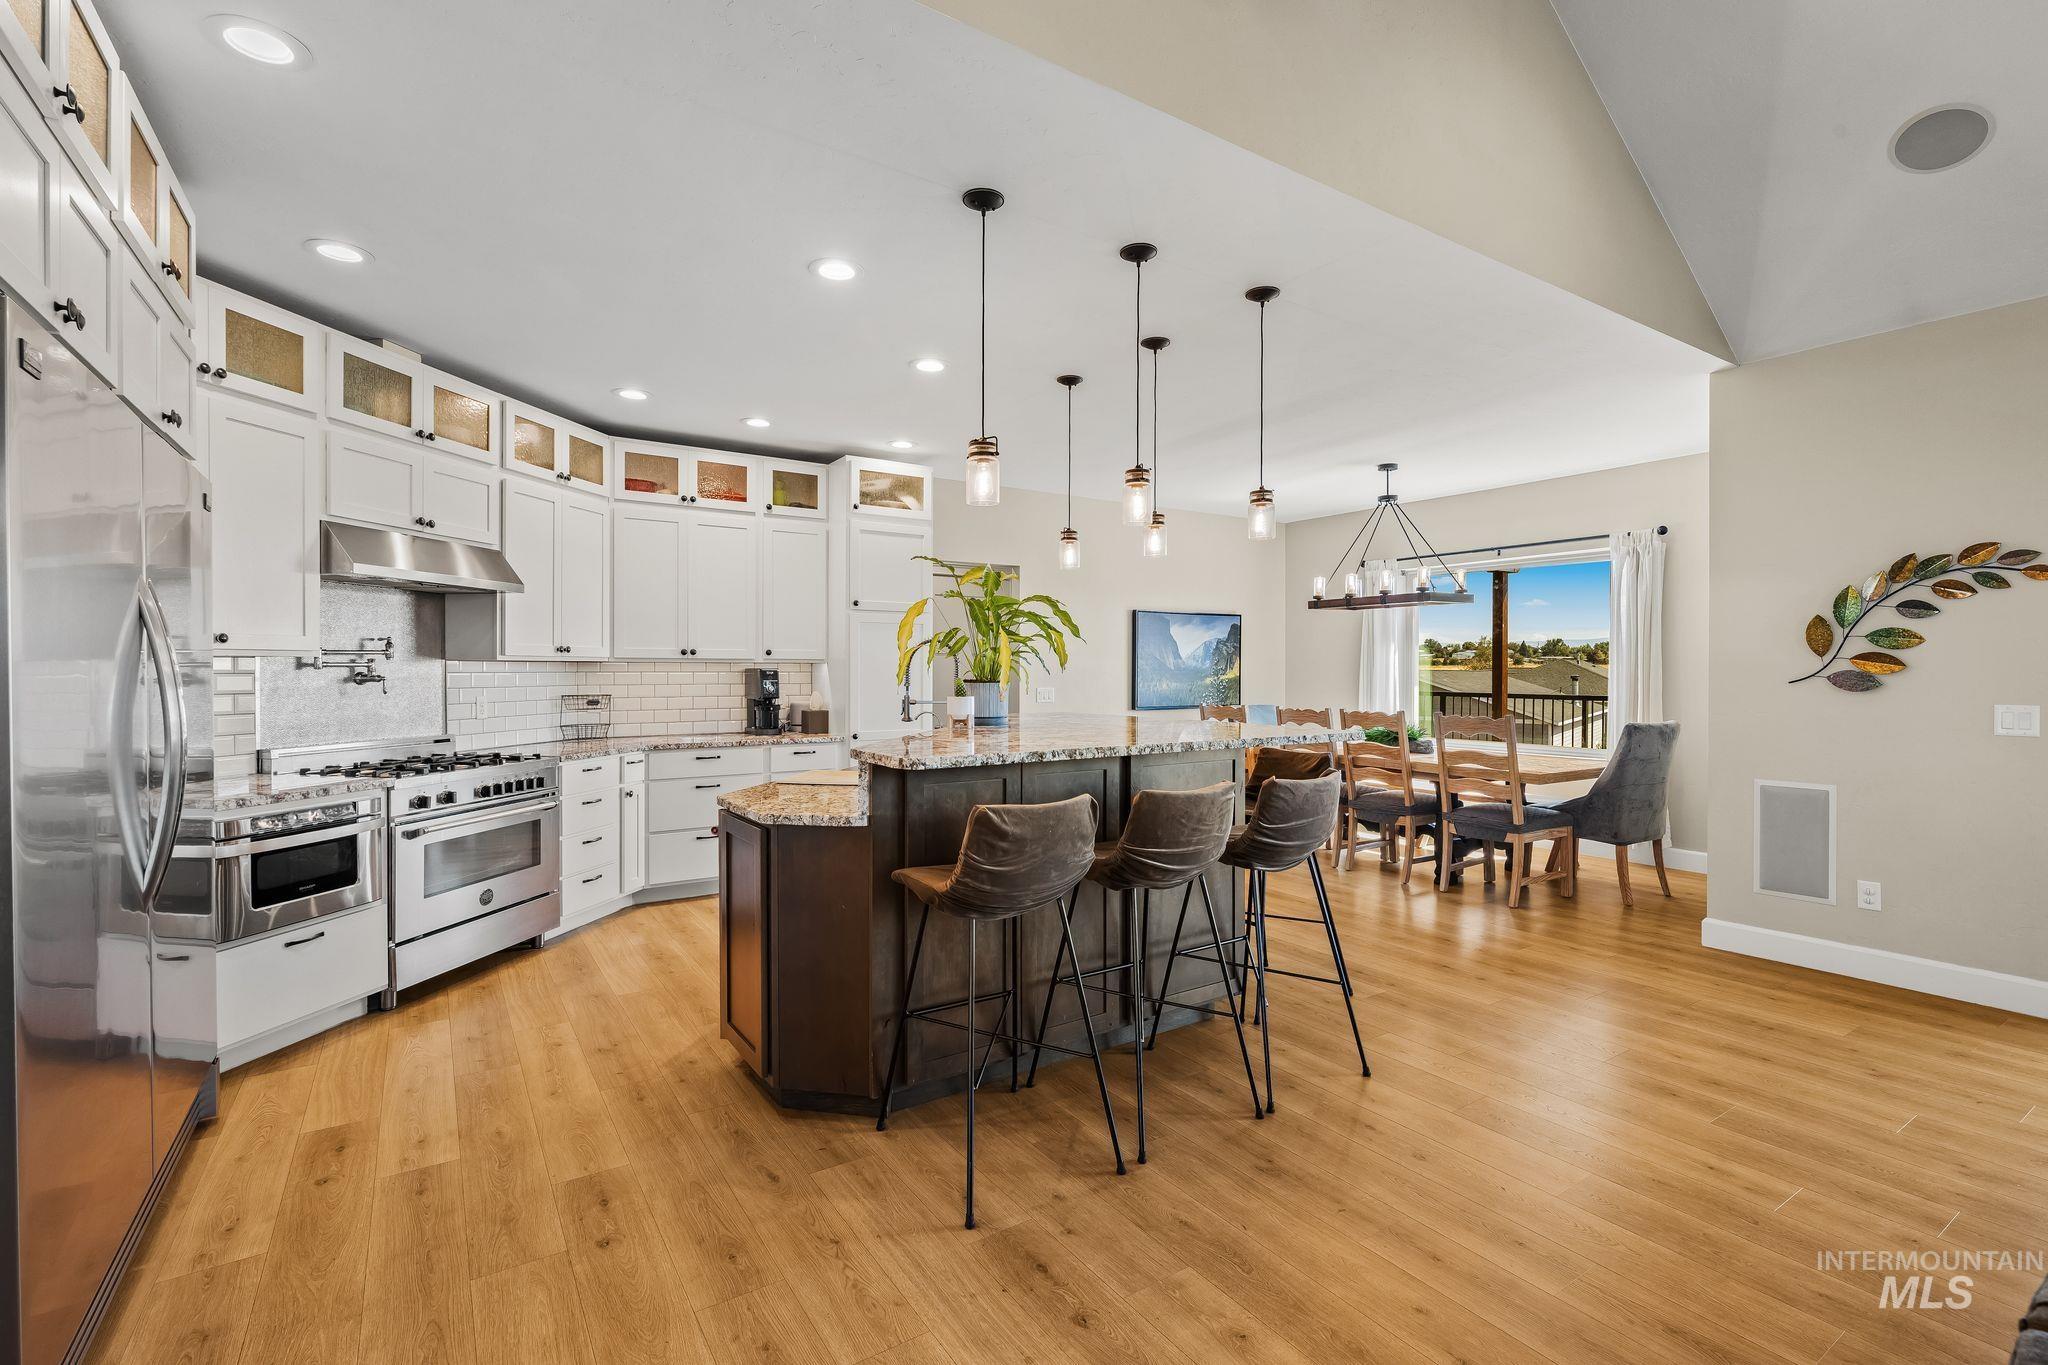
Gourmet kitchen with stainless steel appliances, white cabinetry, a spacious island with seating, wood-finish flooring, and an open concept dining area
-
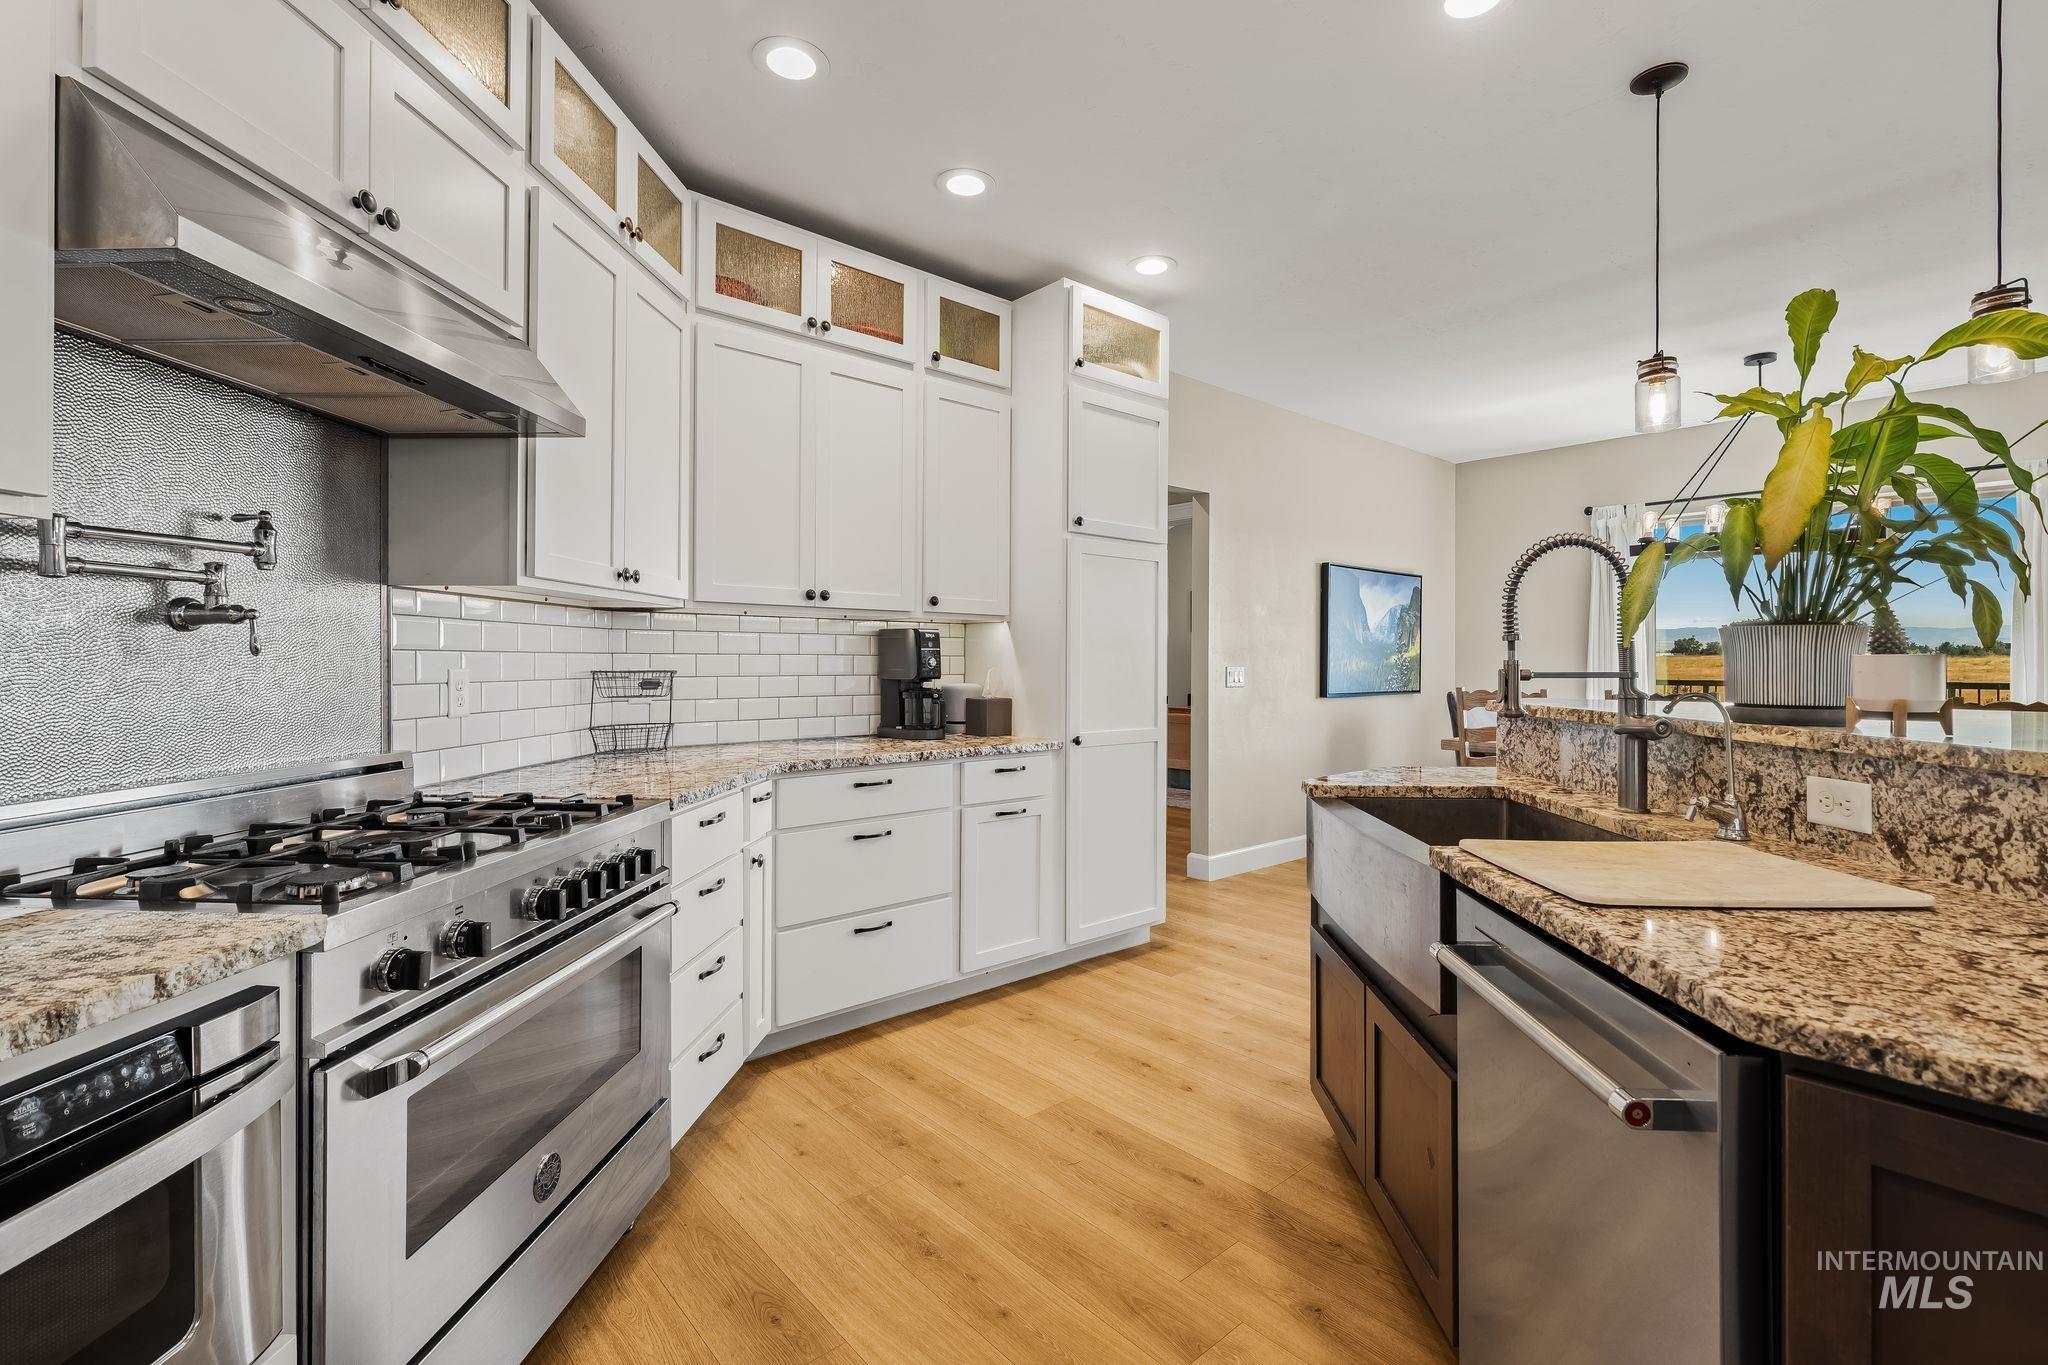
Kitchen featuring white shaker cabinetry, stainless steel appliances, light wood-finish flooring, and granite countertops
-

White shaker-style cabinetry with black hardware, granite countertops, subway tile backsplash, stainless steel range with matching hood, and wood-finish flooring
-
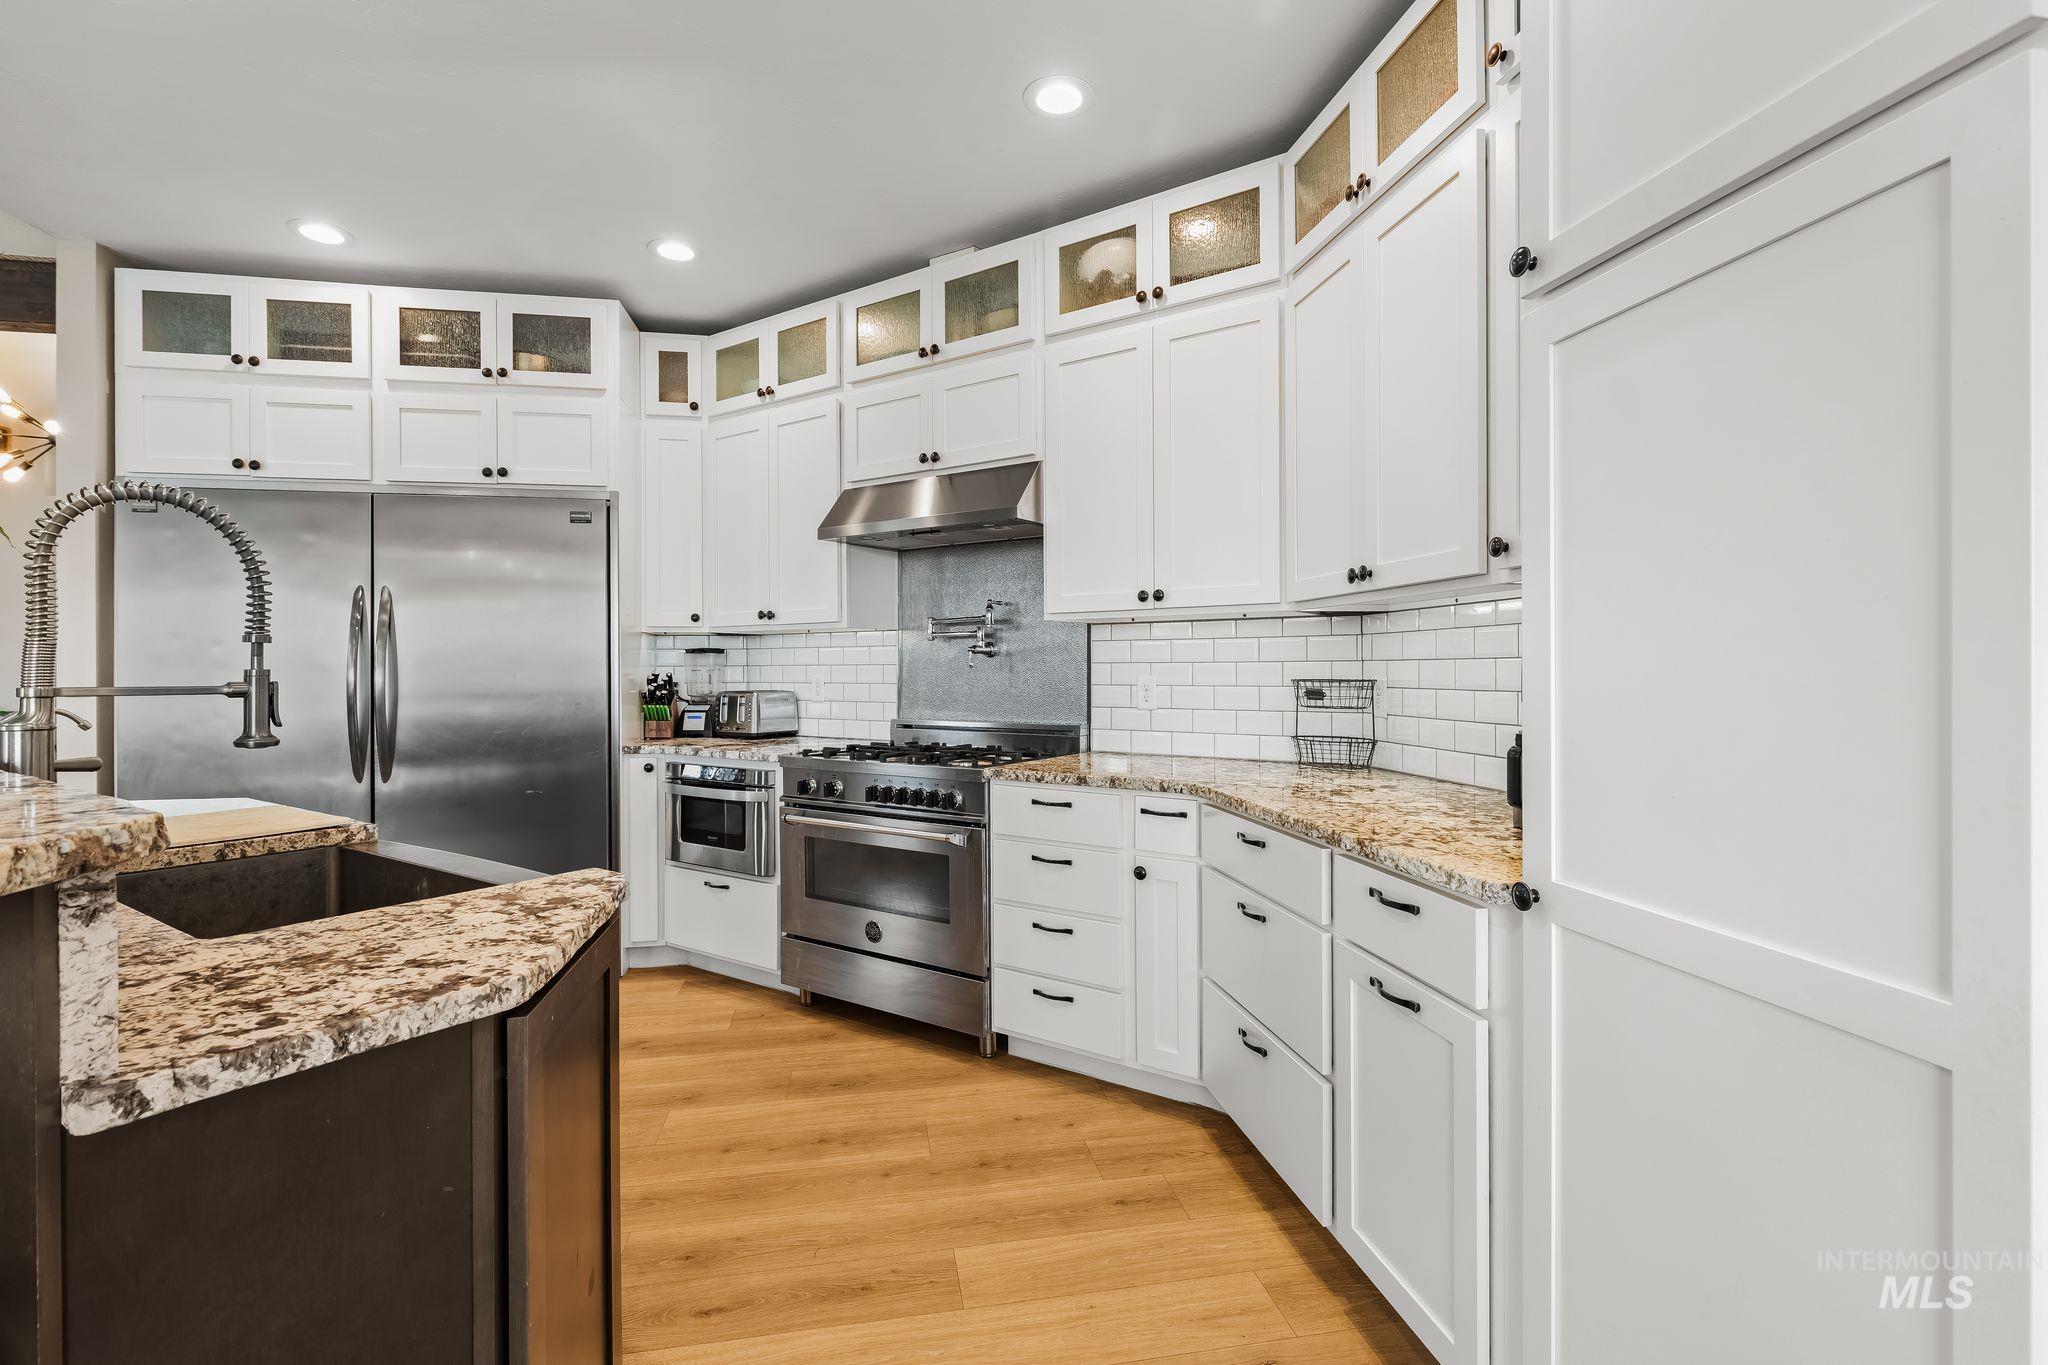
Kitchen featuring white cabinetry, stainless steel appliances, granite countertops, a subway tile backsplash, and wood-finish flooring
-
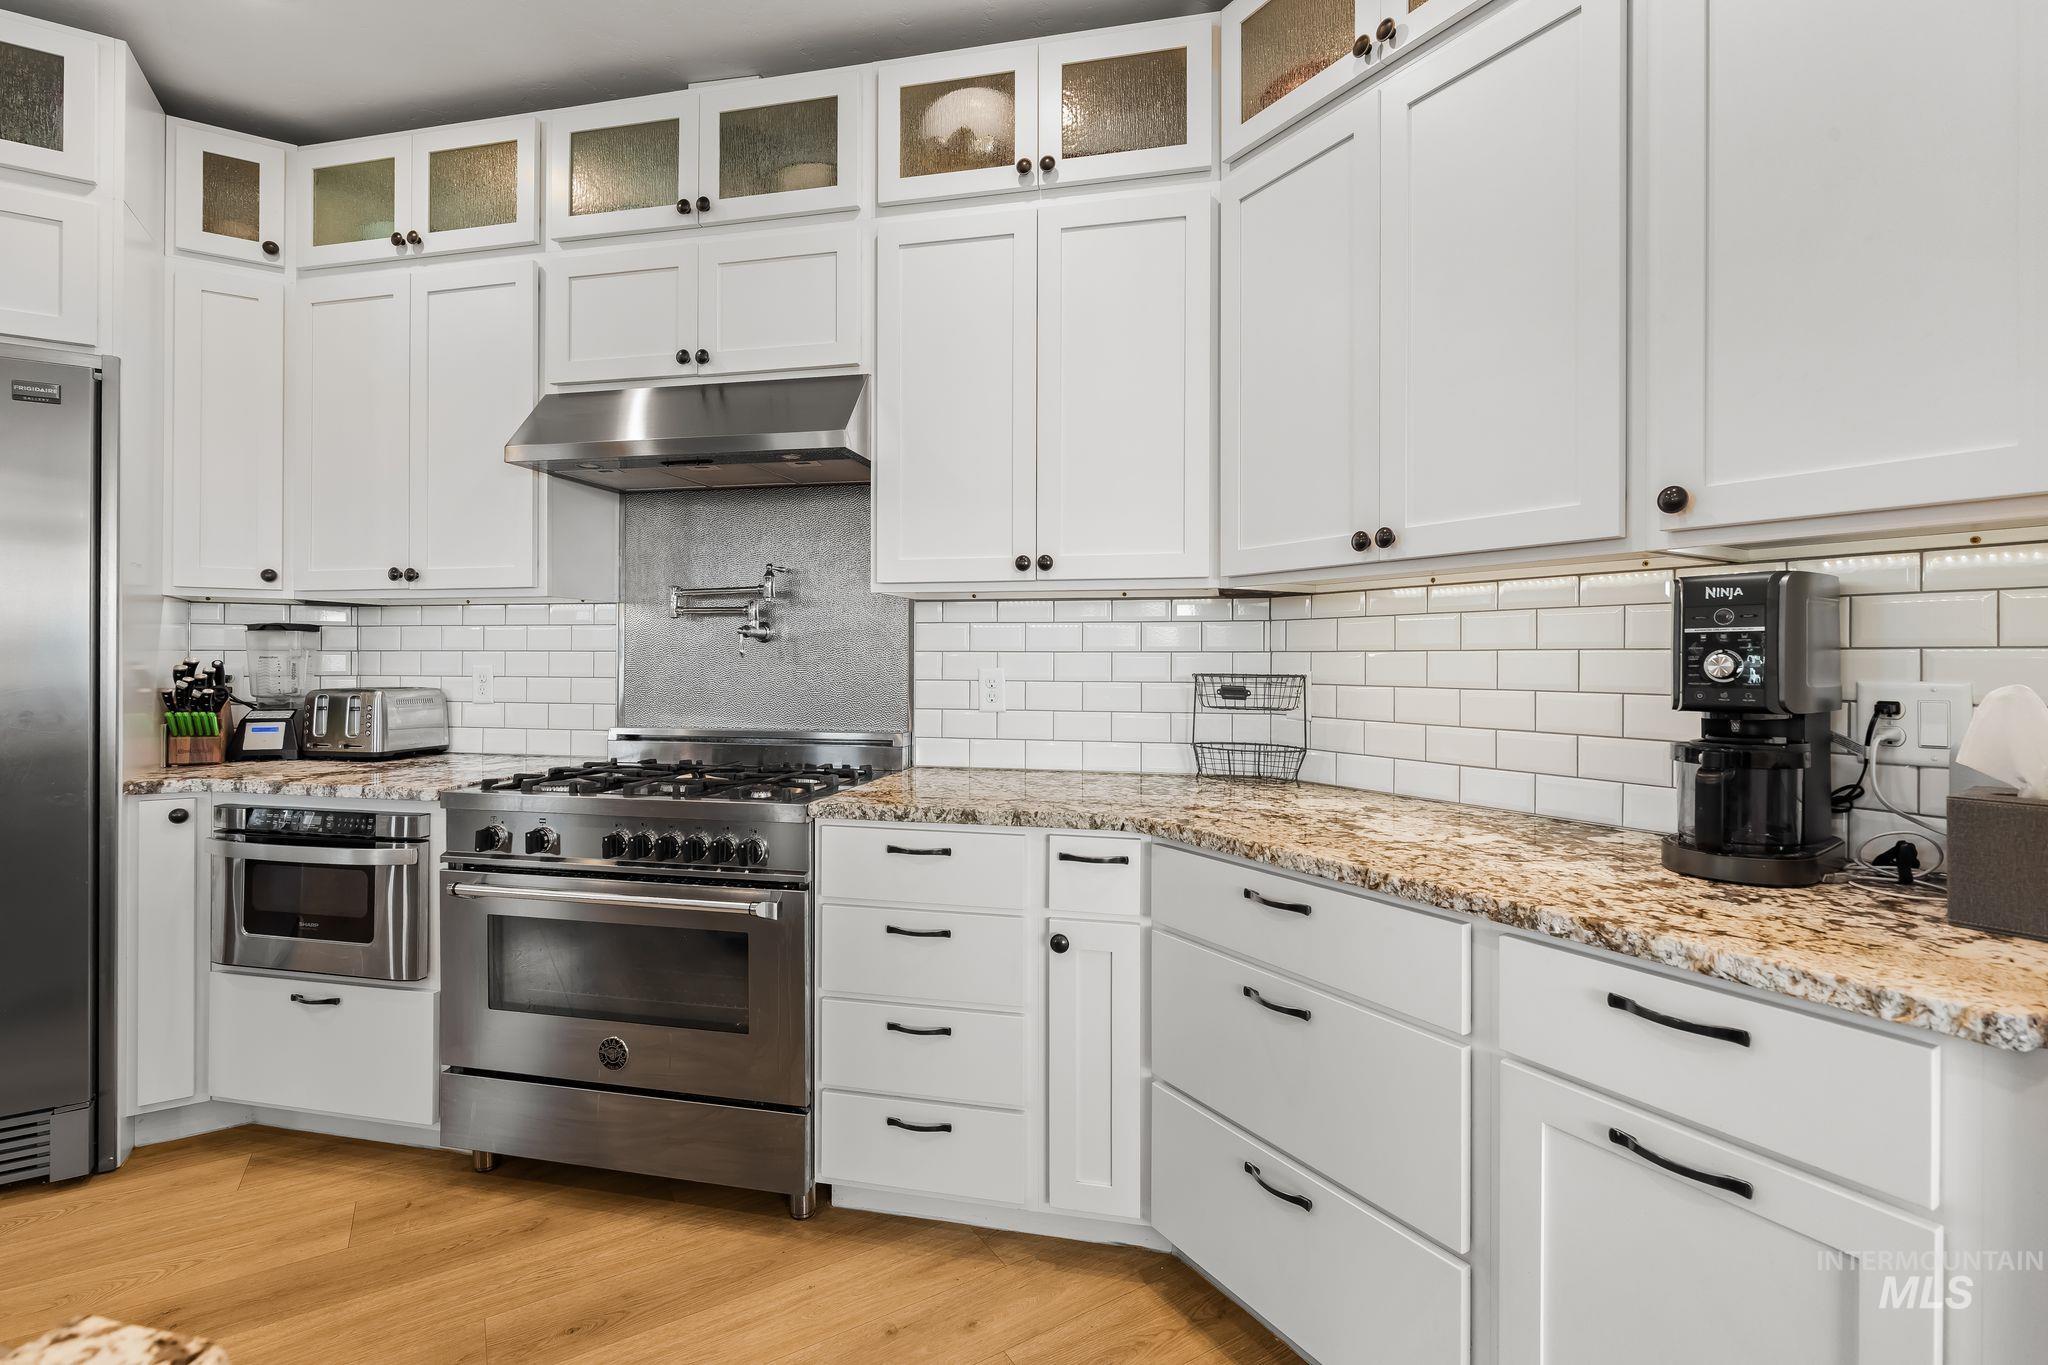
White cabinetry with upper glass-front accents, stainless steel appliances, speckled countertops, subway tile backsplash, and wood-finish flooring
-

Vaulted ceiling with exposed beam, recessed lighting, and pendant lights
-
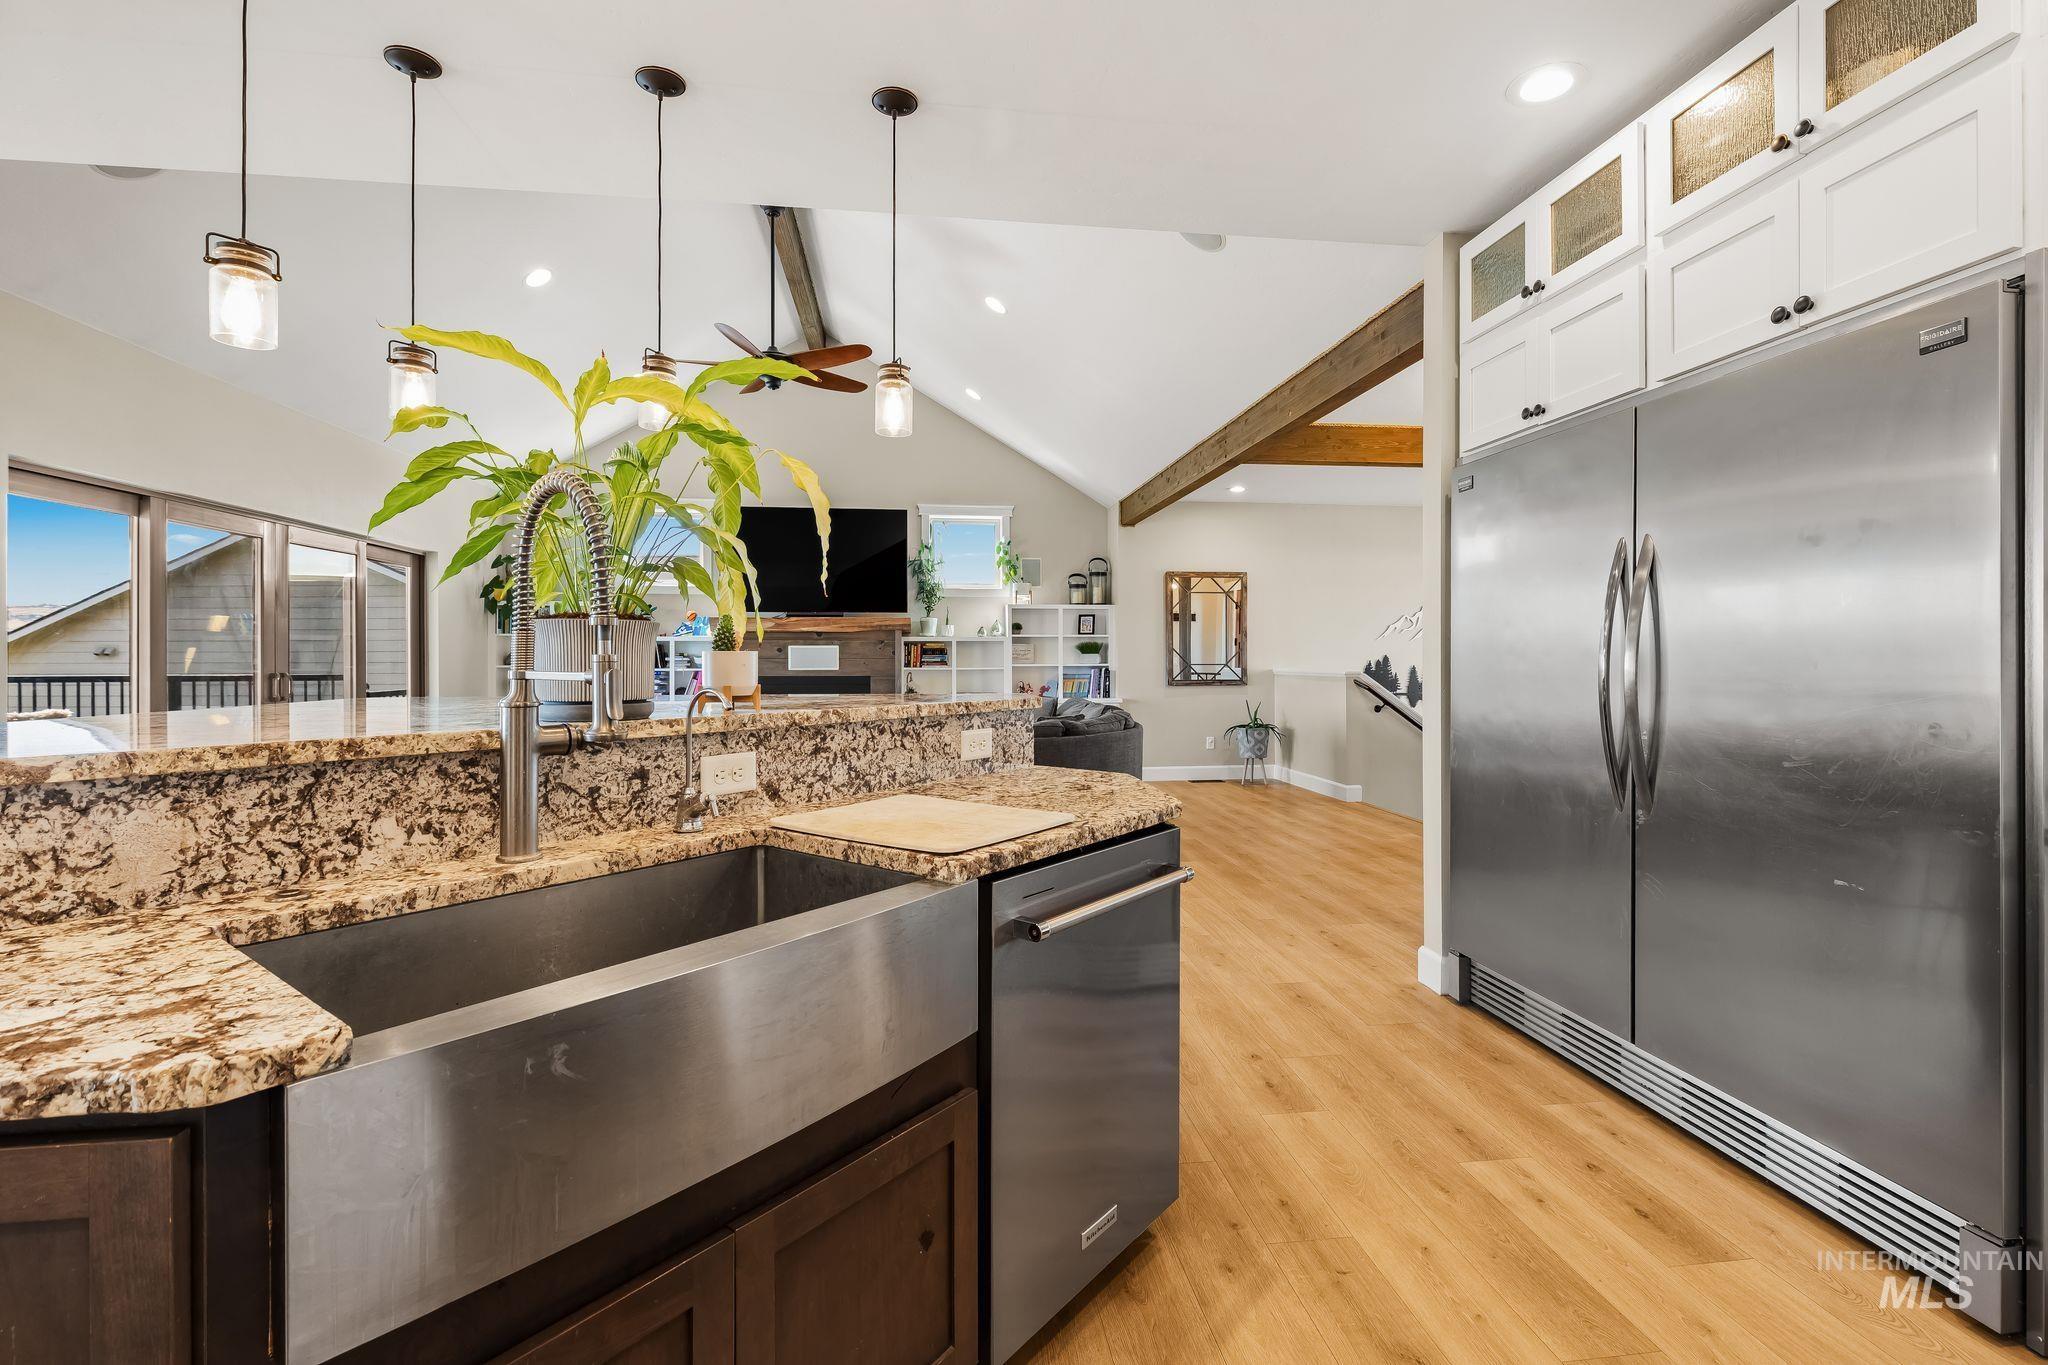
Kitchen featuring an apron-front sink, granular countertops, integrated stainless steel appliances, and wood-finish flooring
-
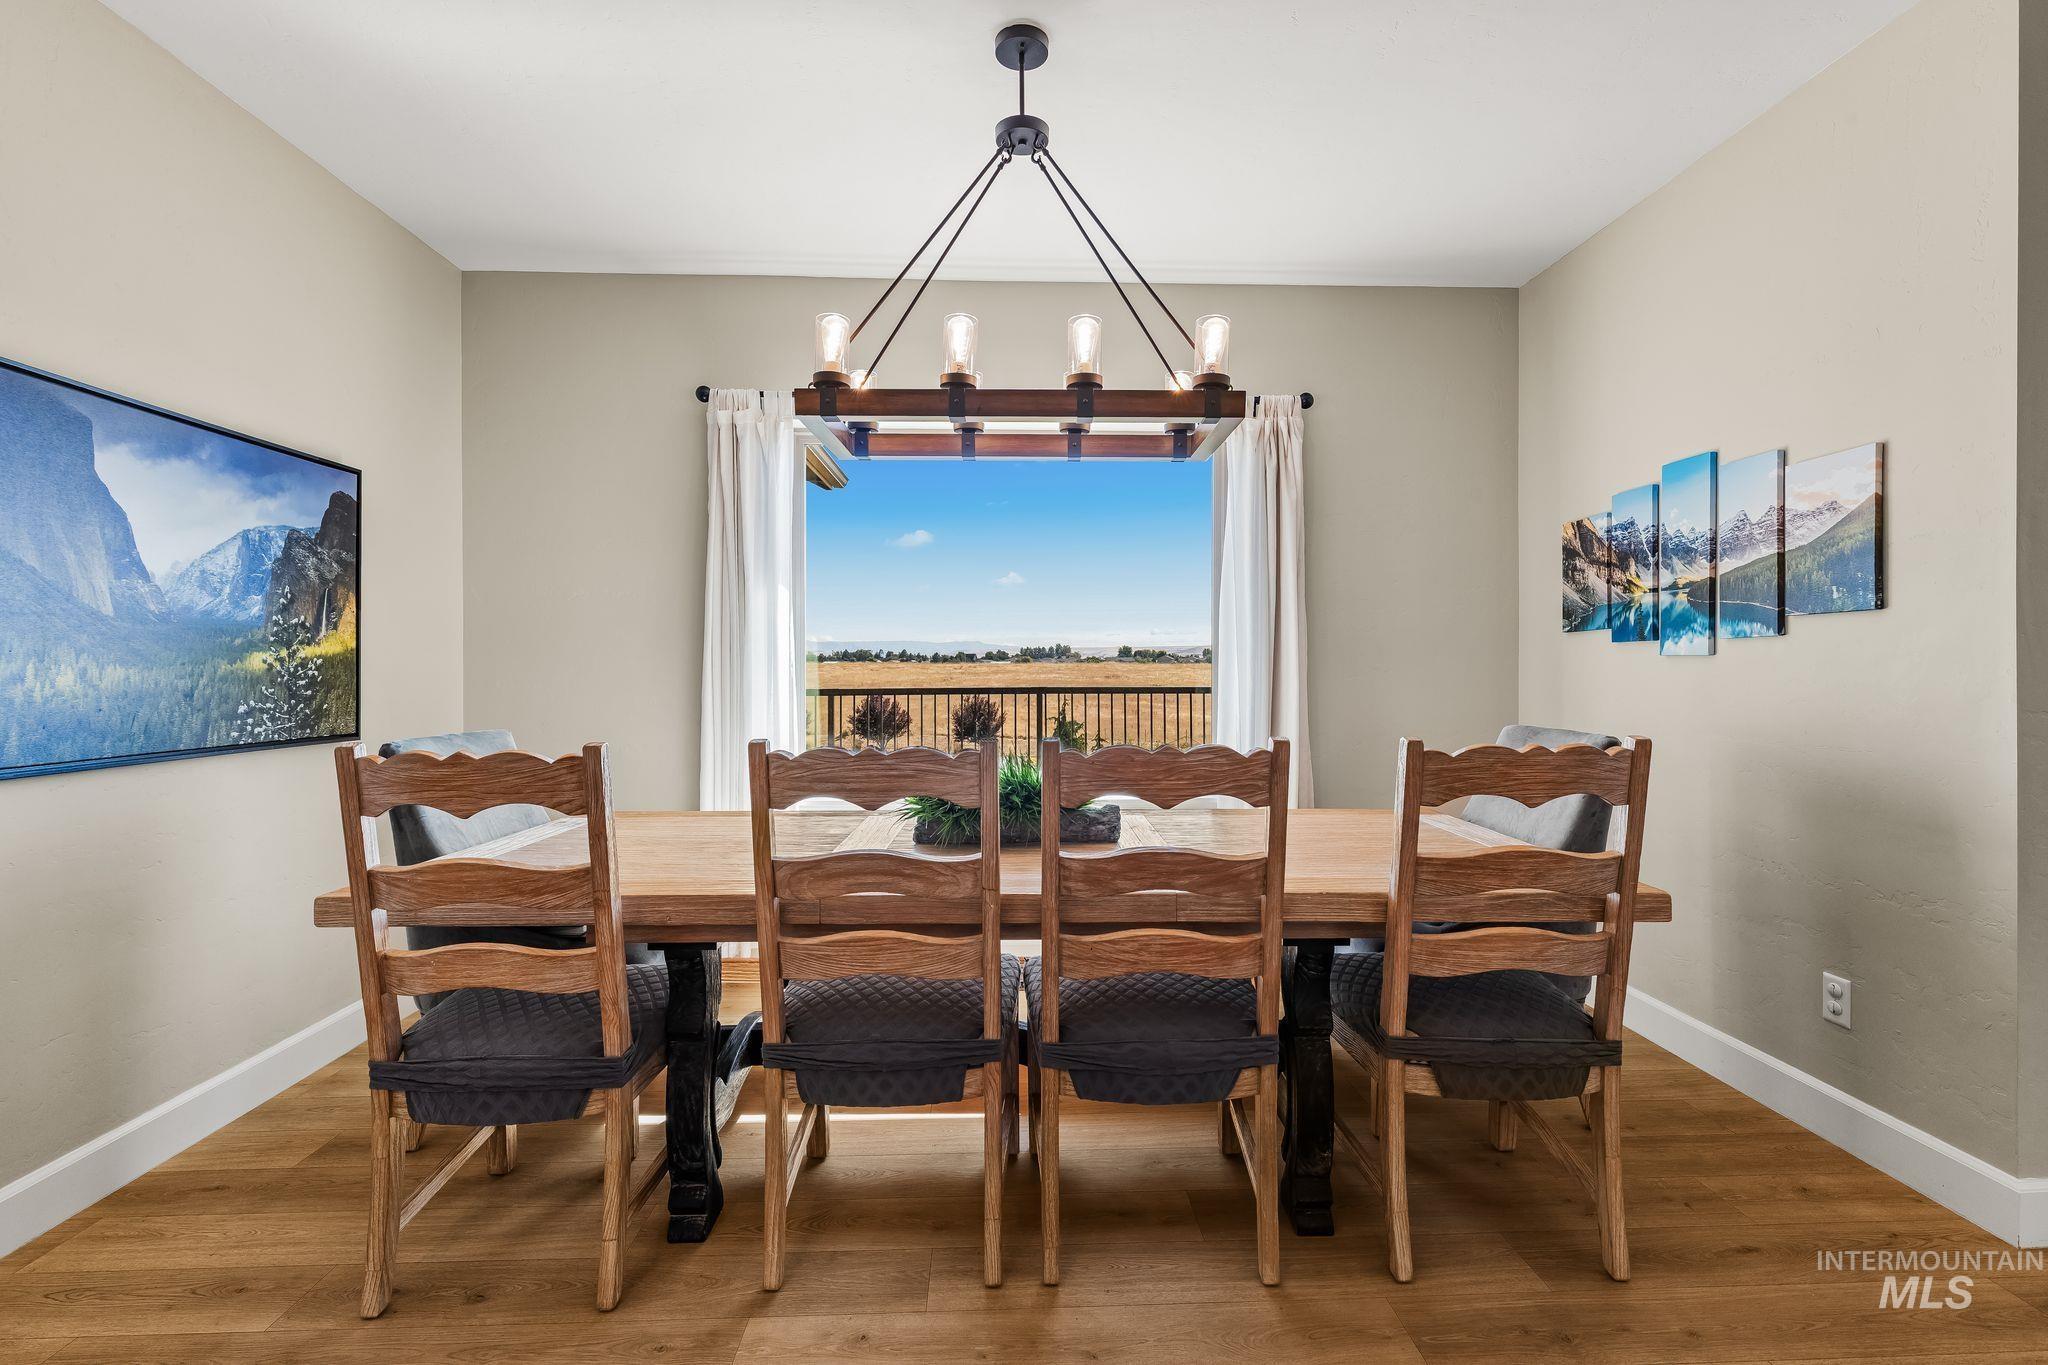
Recessed window opening, wood-finish flooring, neutral wall tones, and overhead chandelier
-
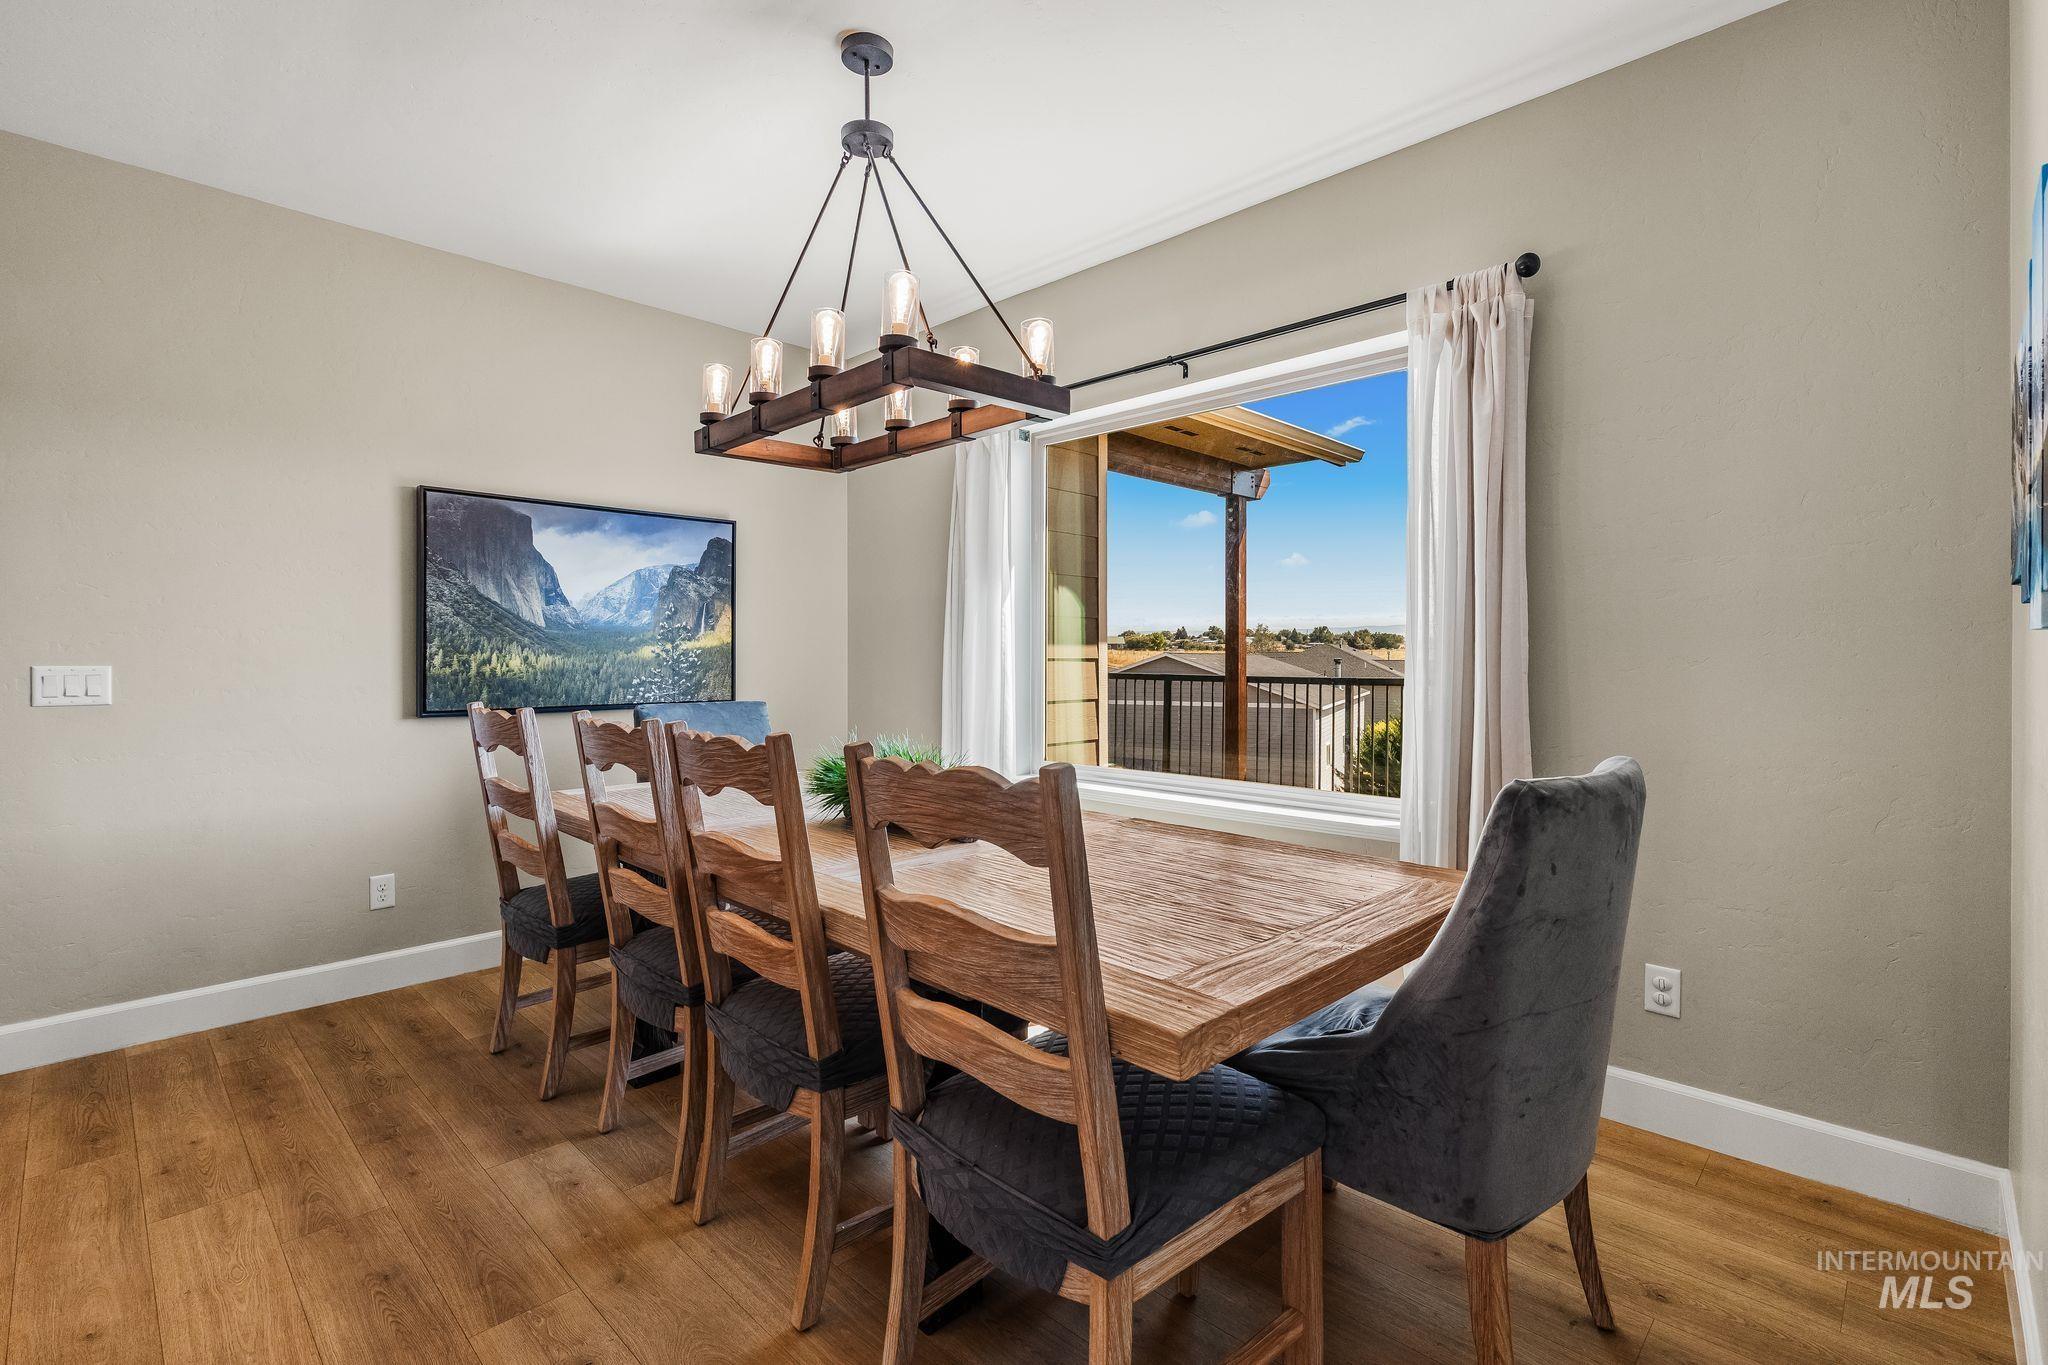
Wood-finish flooring, neutral wall tones, and a contemporary chandelier
-
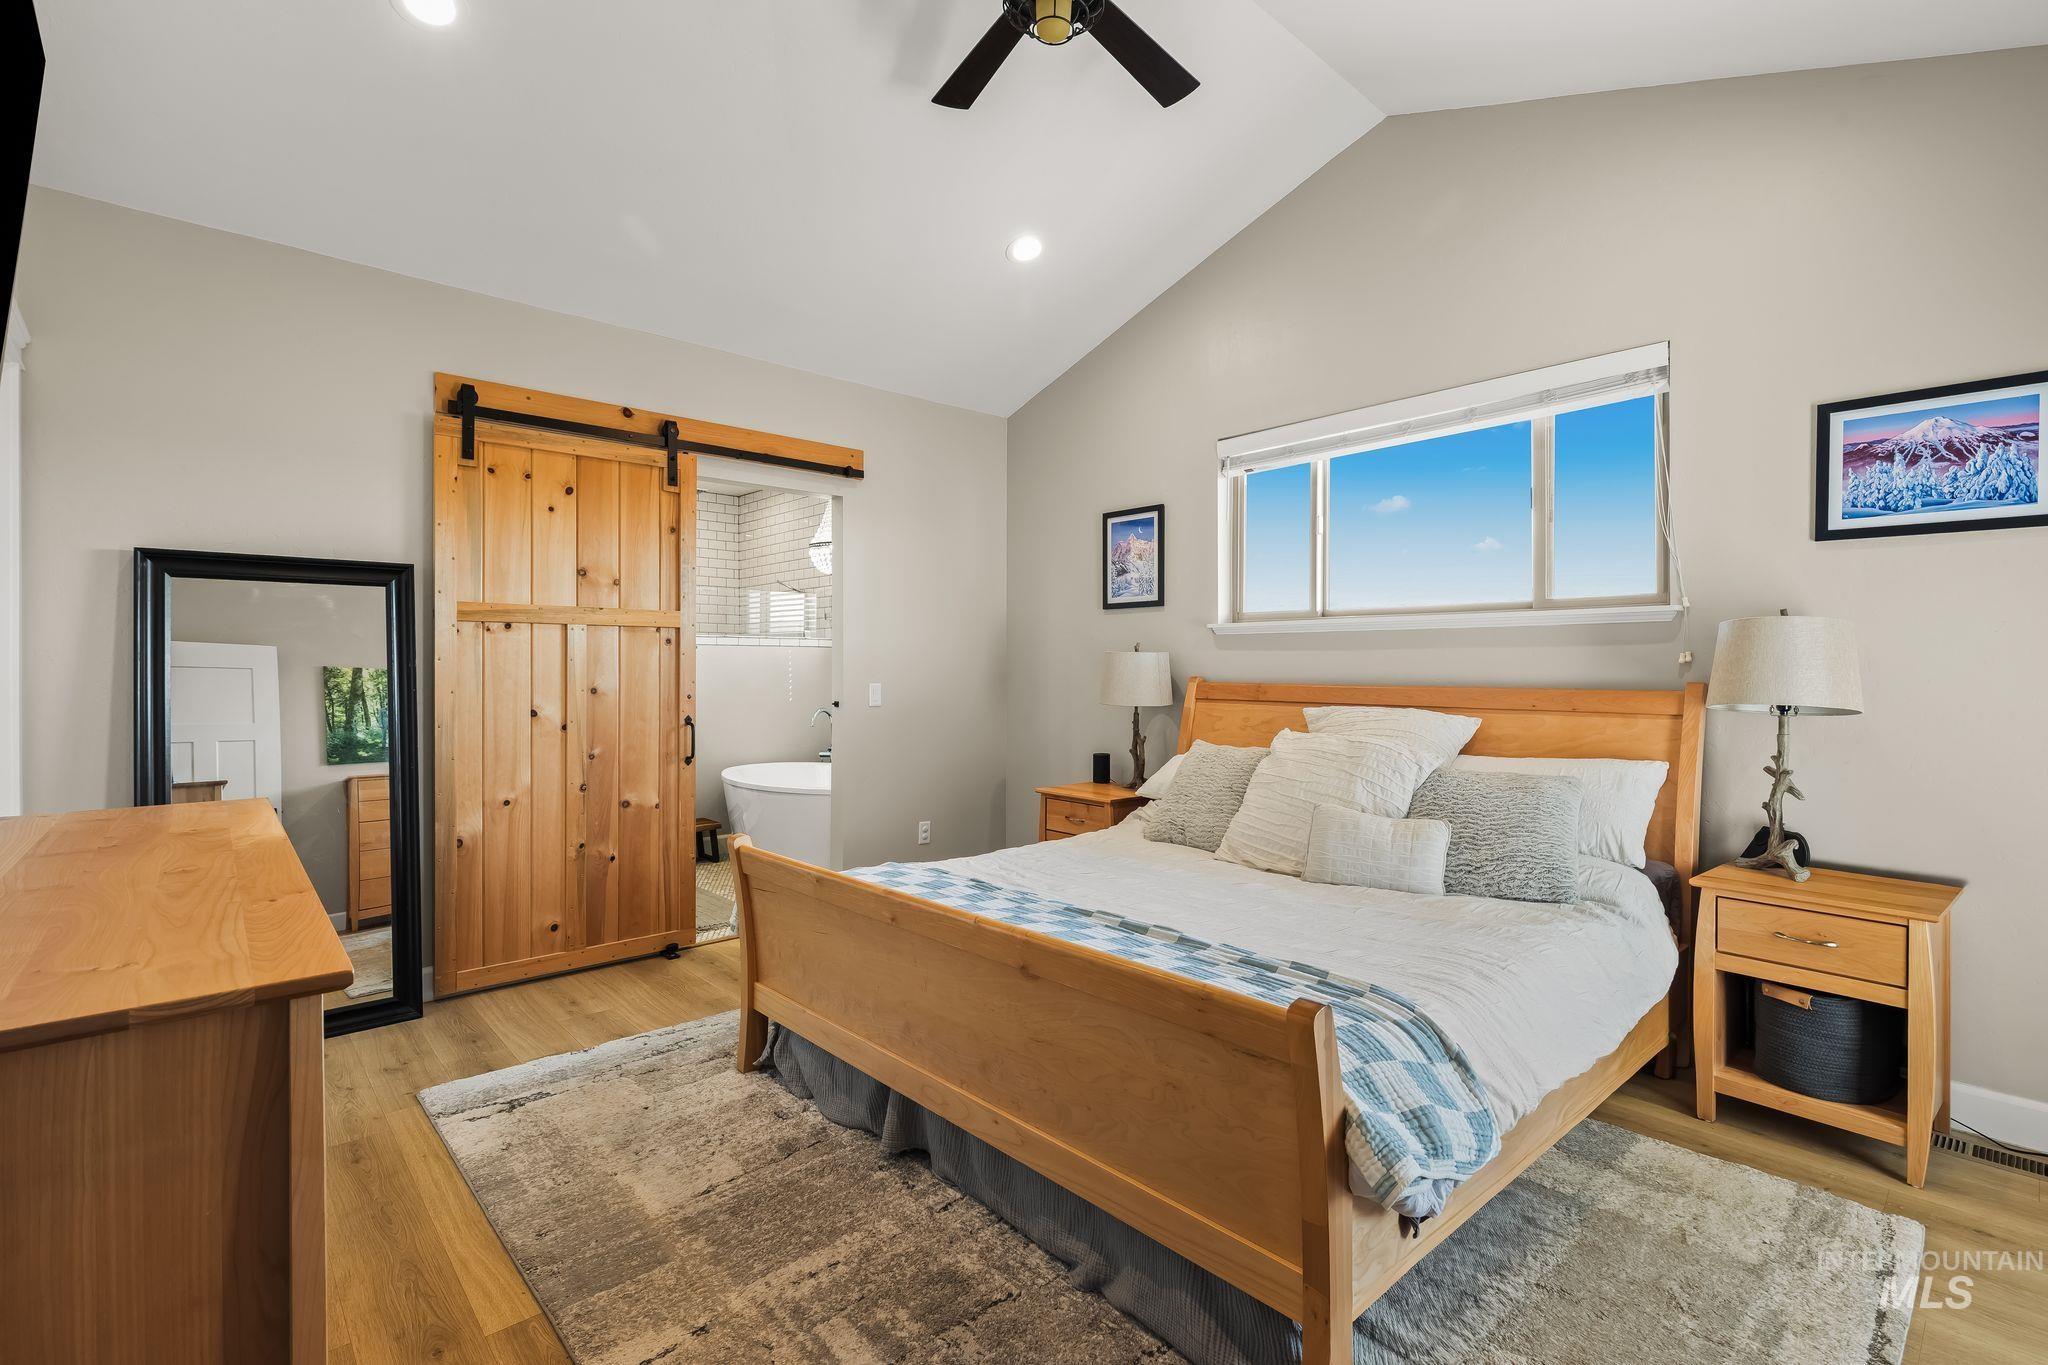
Vaulted ceiling with a ceiling fan, wood-finish flooring, natural wood barn door, recessed lighting, and a large window
-
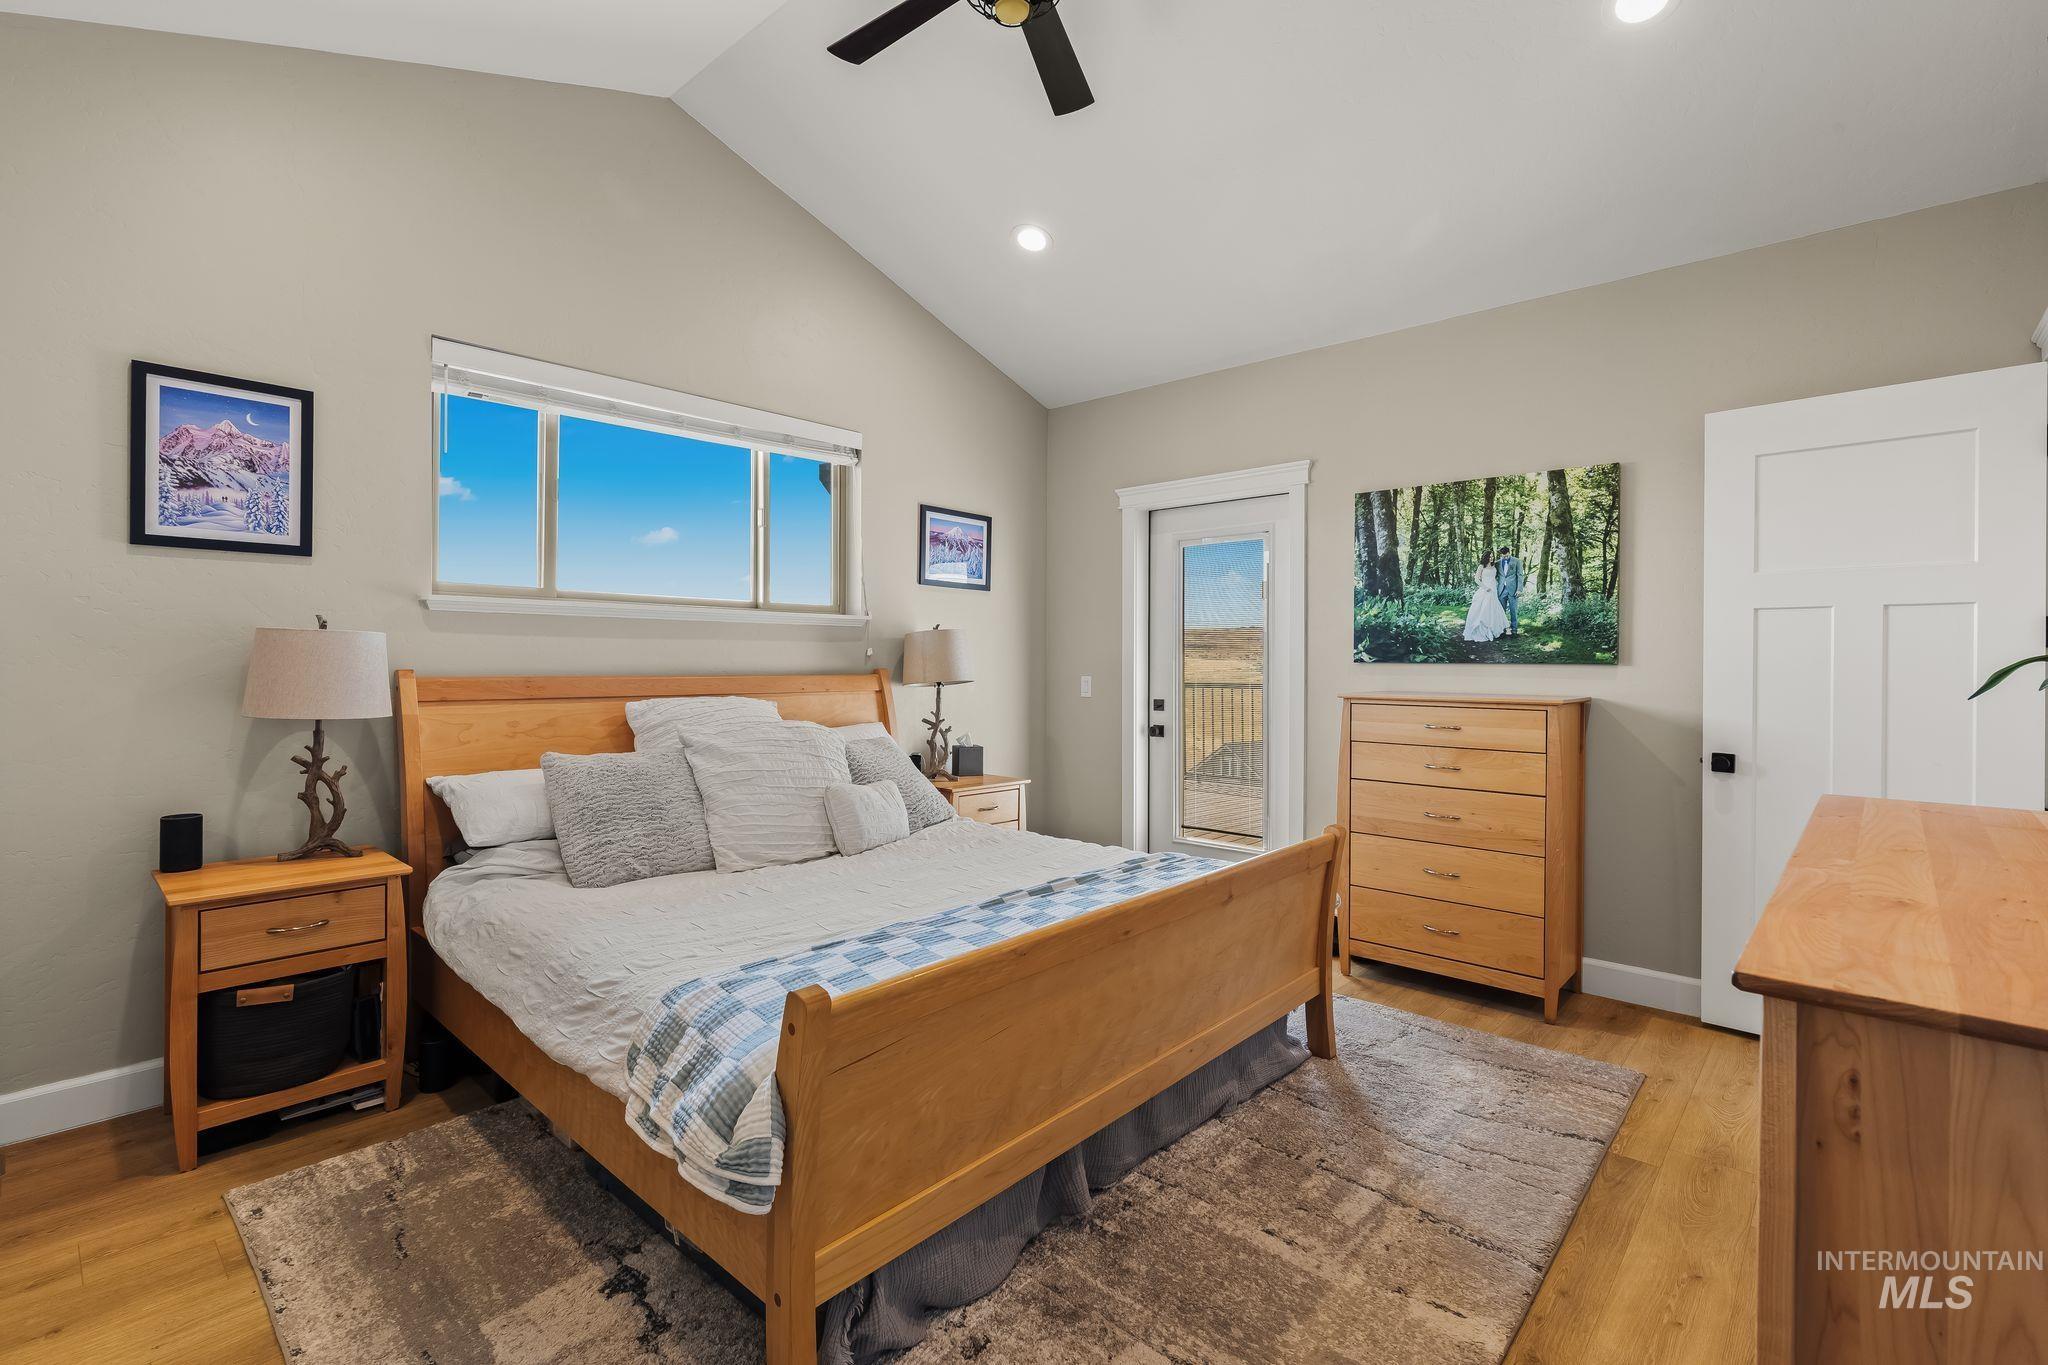
Vaulted ceiling, recessed lighting, wood-finish flooring, exterior door, ceiling fan
-
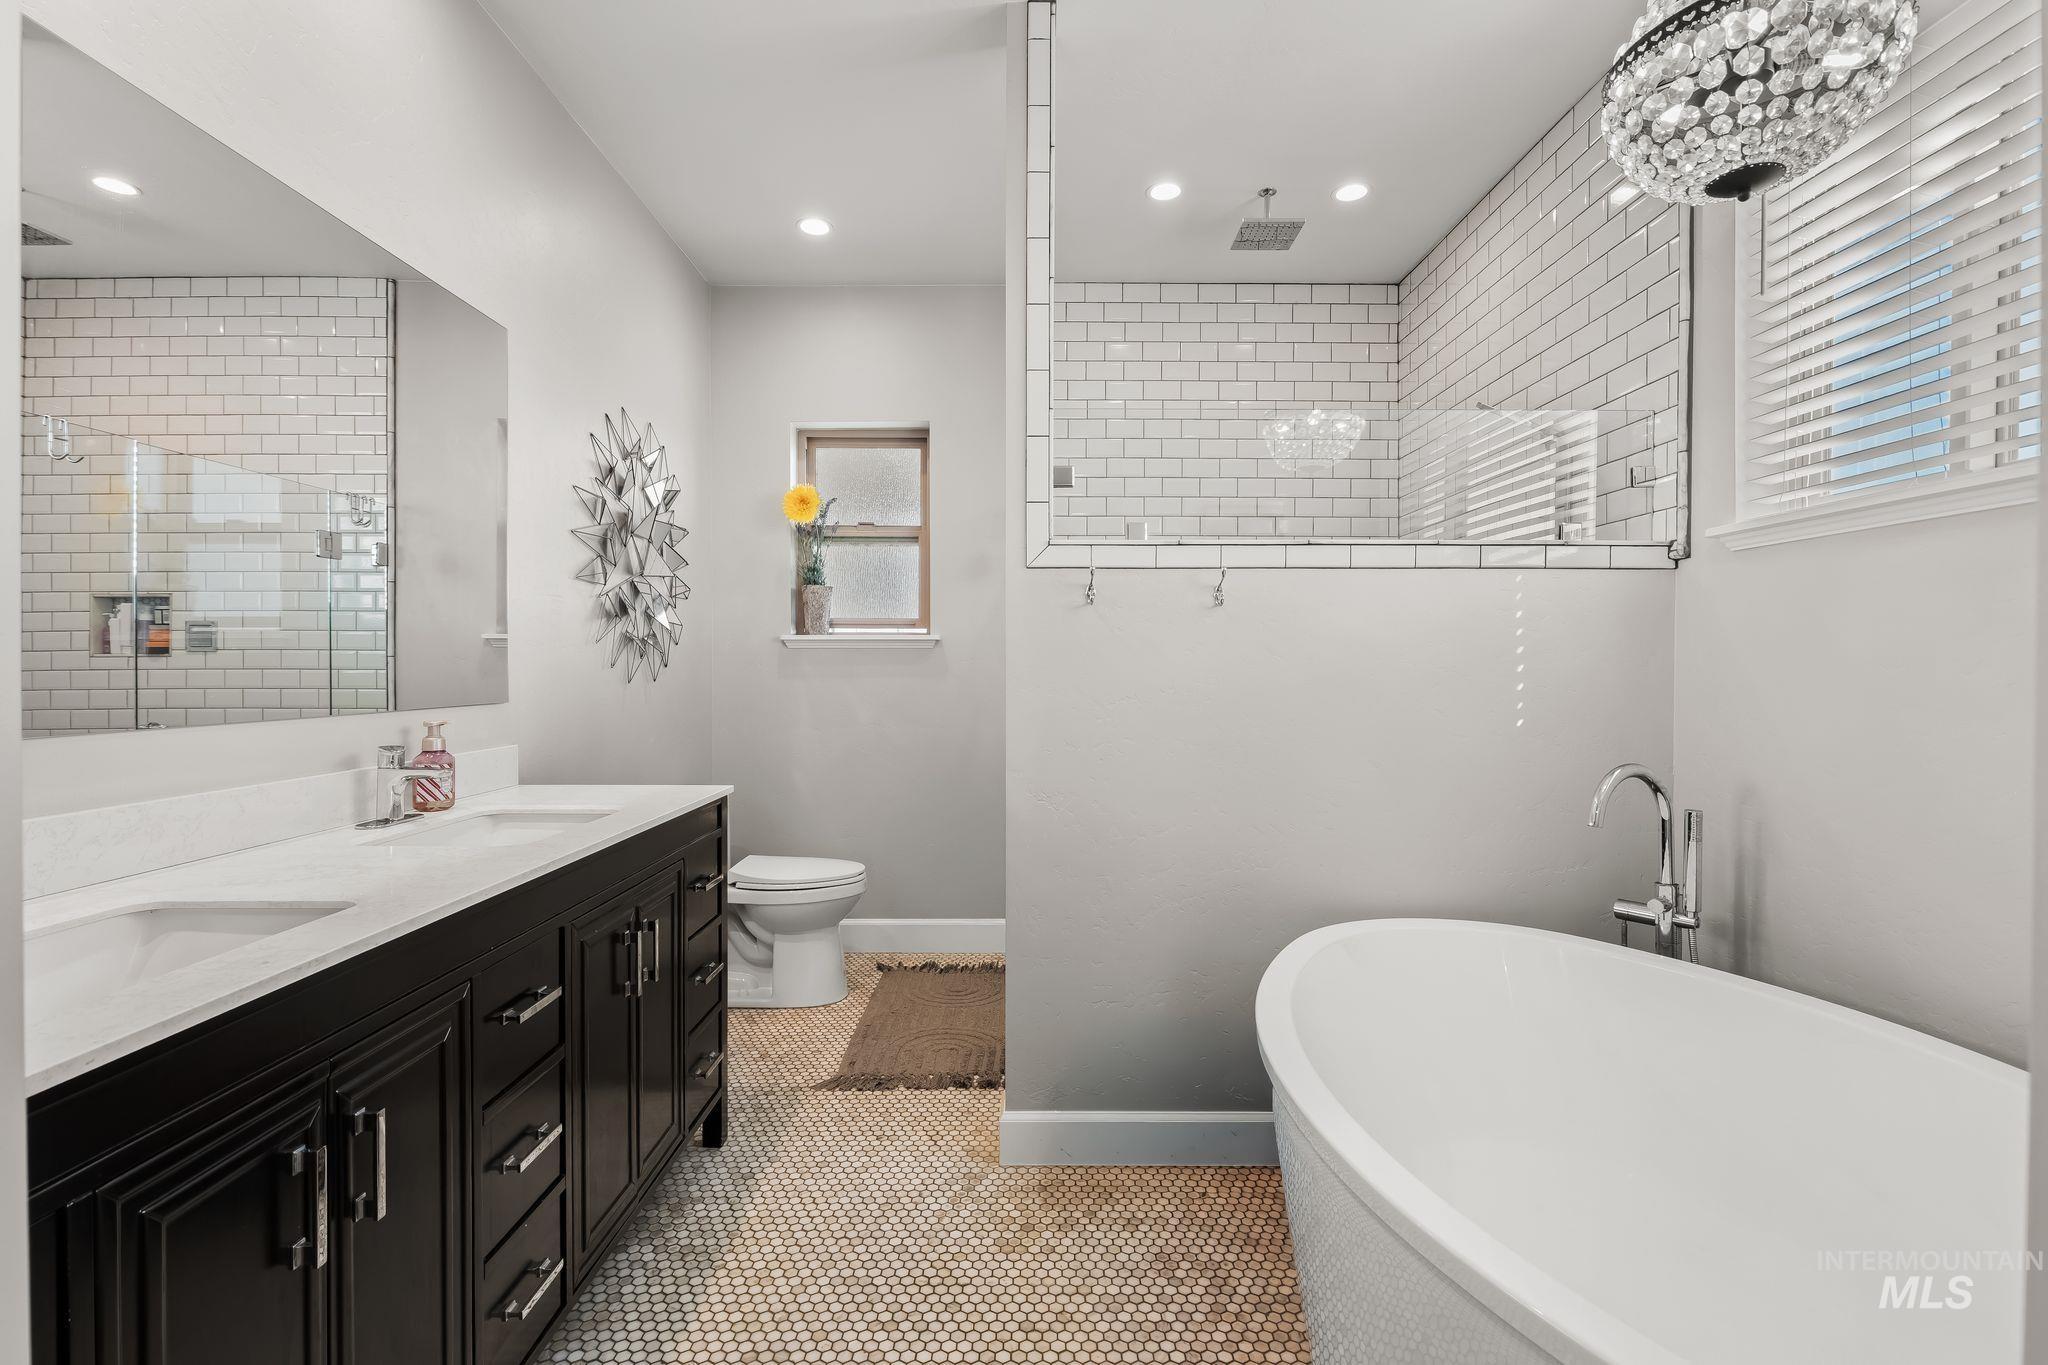
Dual vanity with undermount sinks and dark wood cabinetry
-
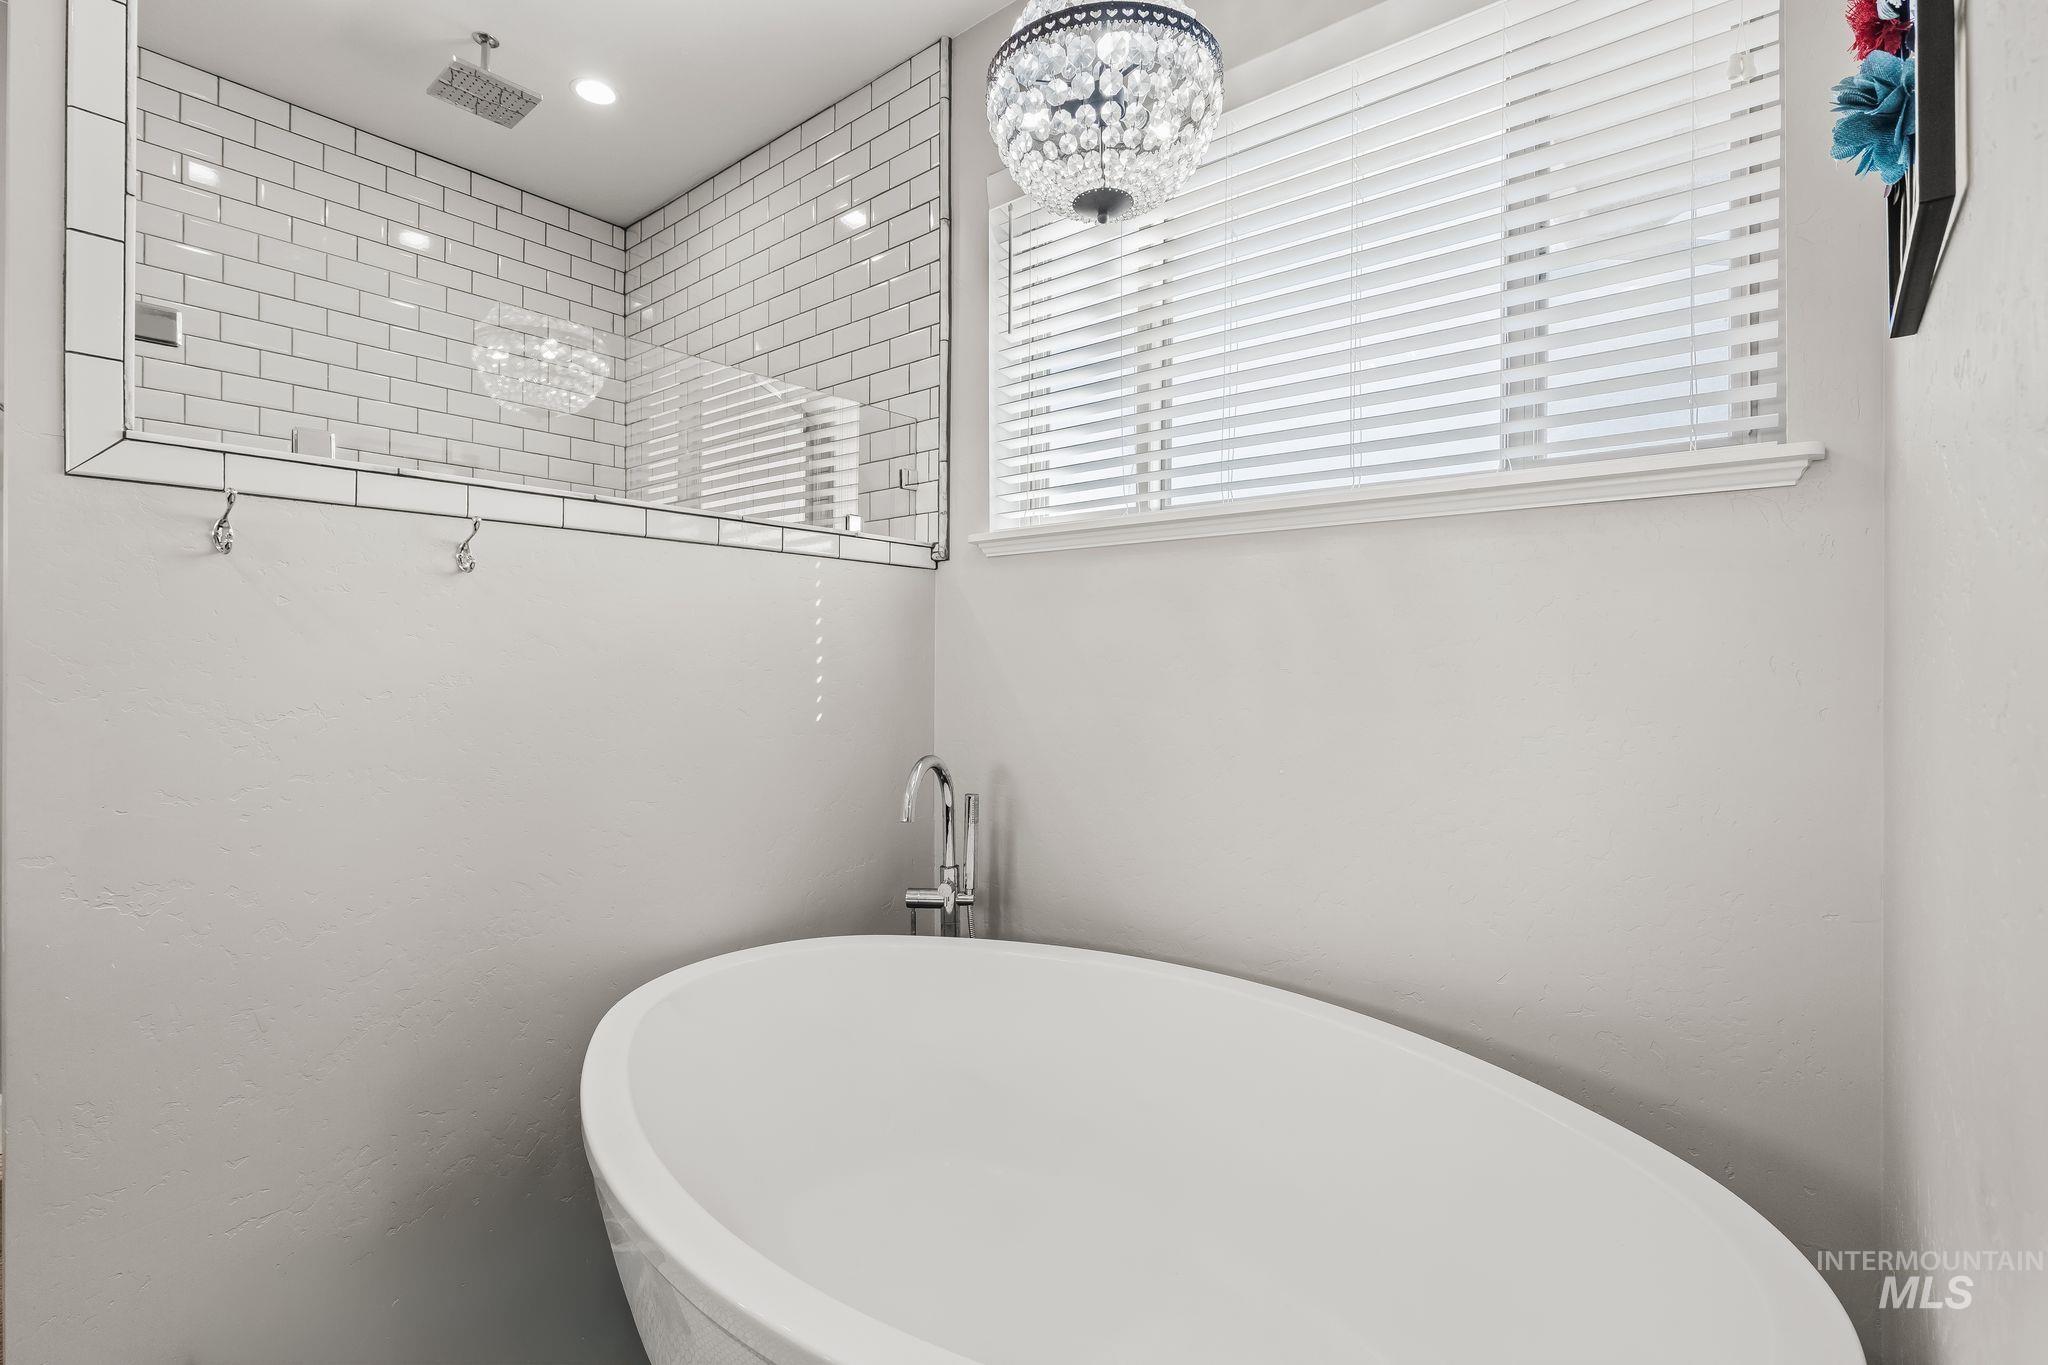
Freestanding soaking tub with a floor-mounted faucet, subway tile shower surround, ceiling-mounted rain shower head, and a crystal chandelier fixture
-
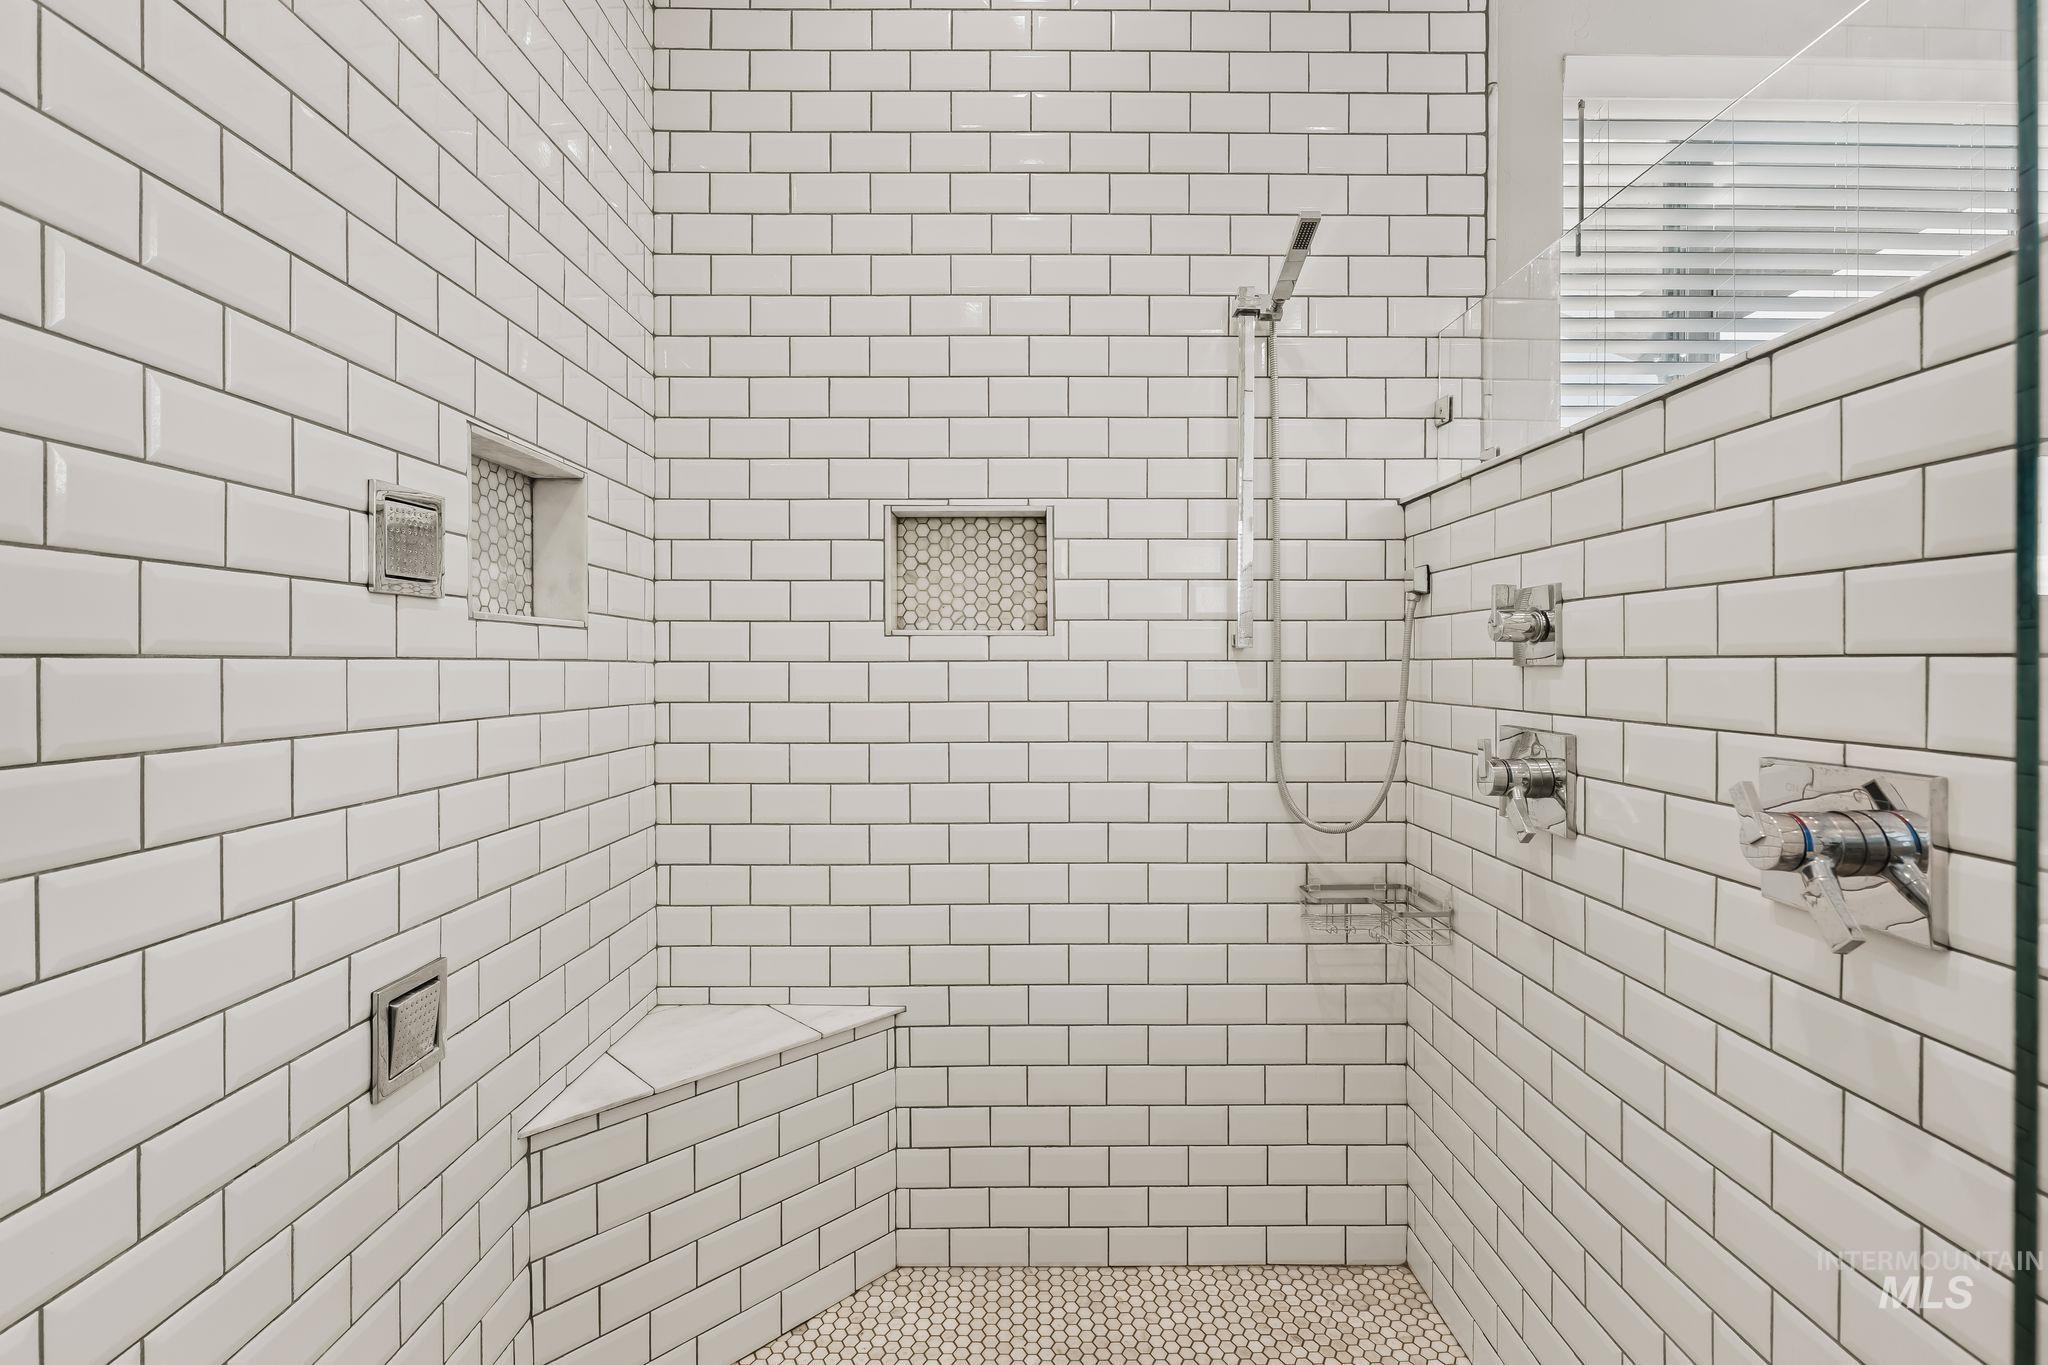
Shower featuring white subway tile, a built-in corner bench, dual recessed niches, and a handheld shower fixture
-
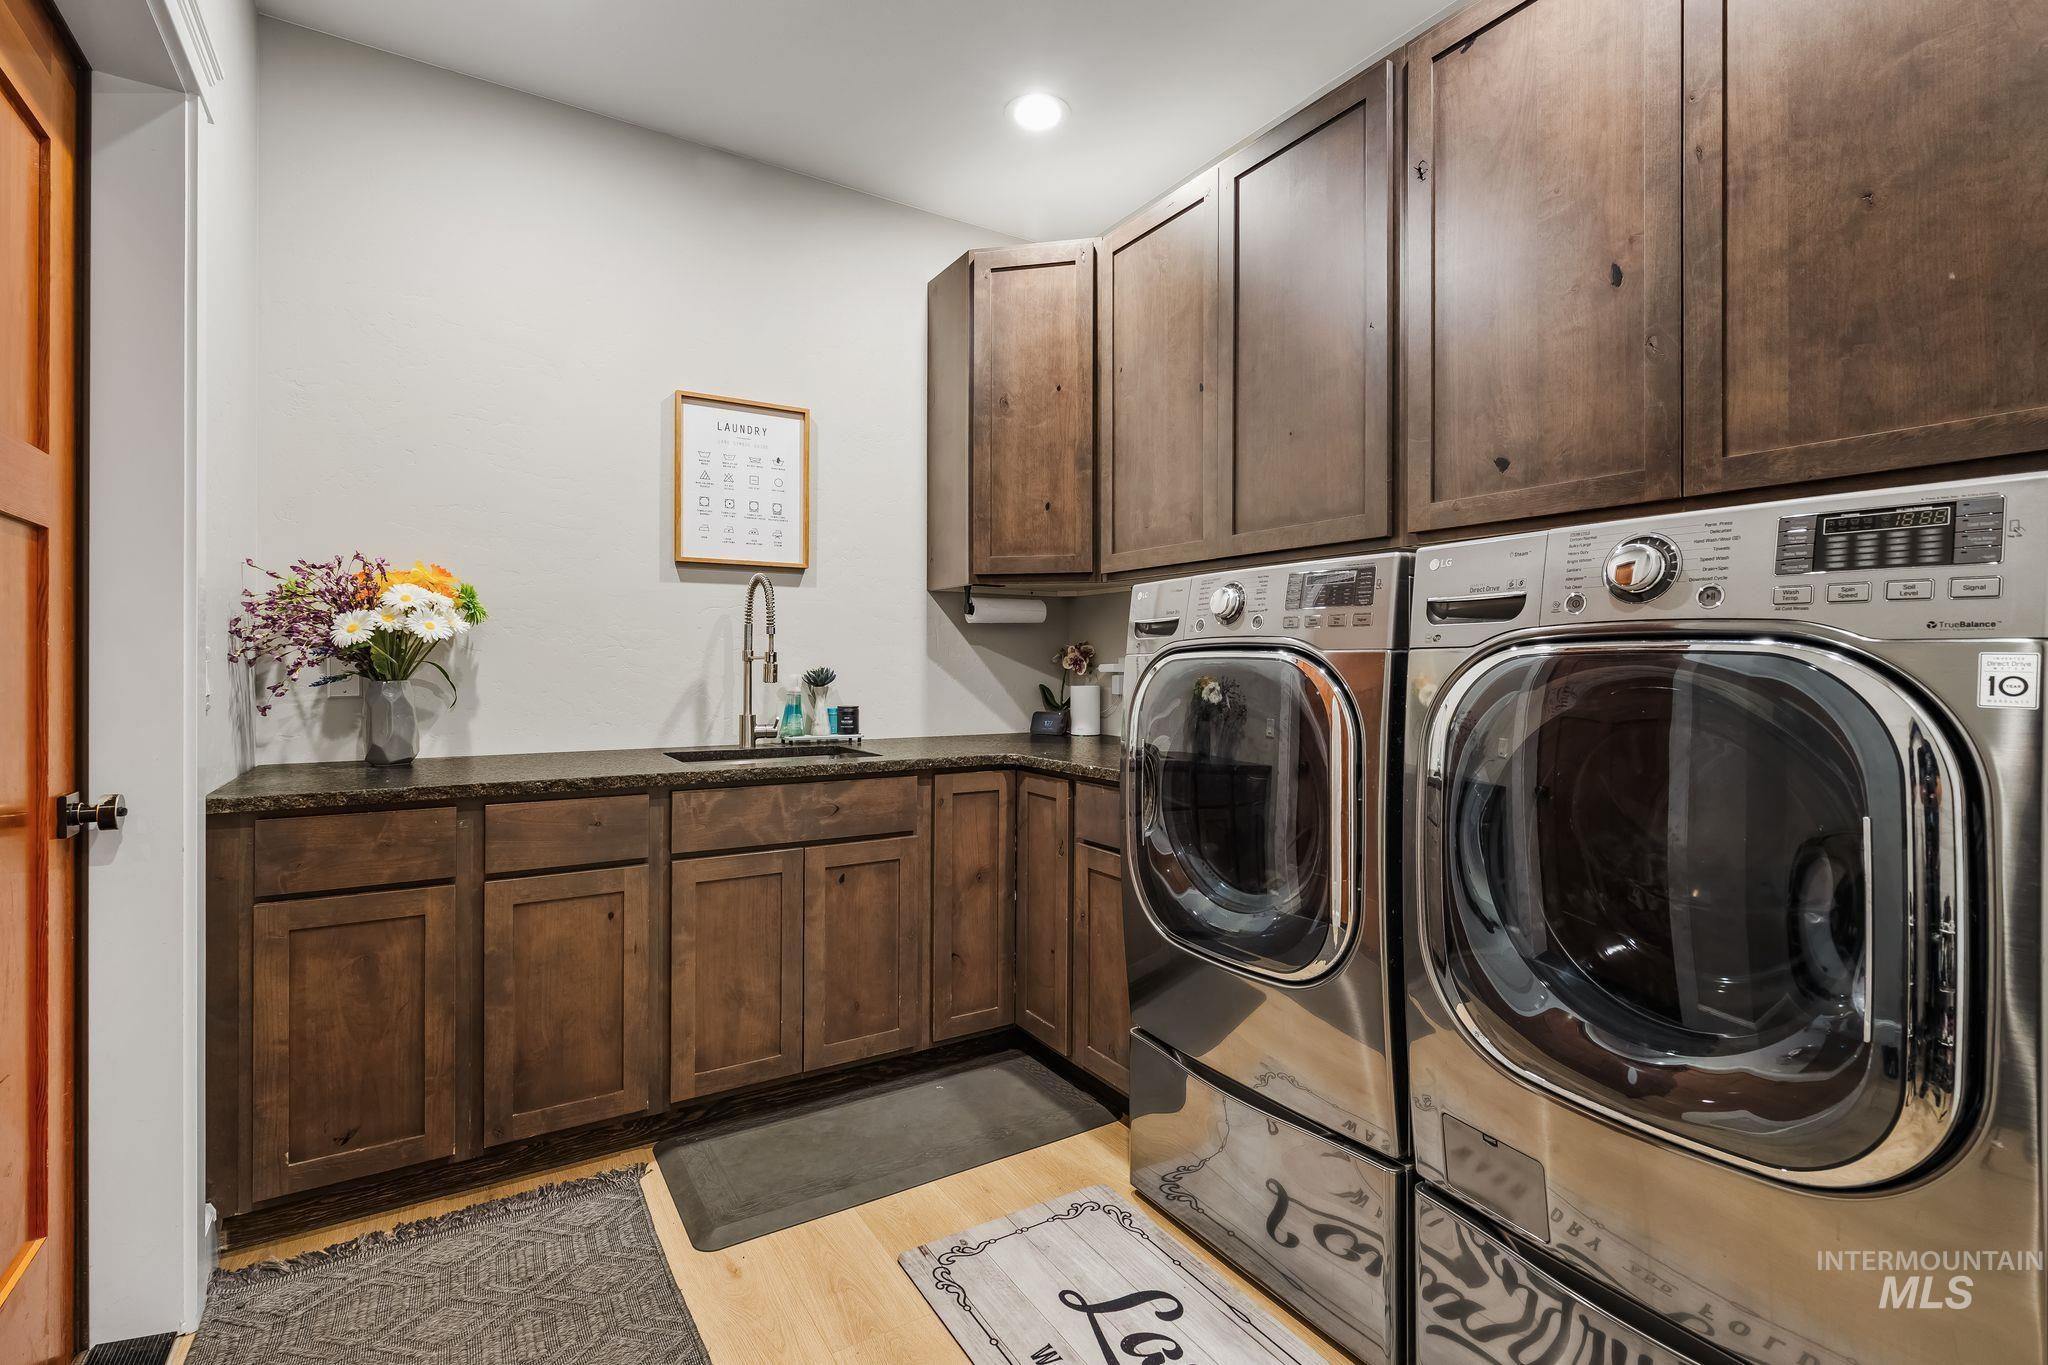
Wood-finish cabinetry, countertop space, integrated sink, and stainless steel appliances
-
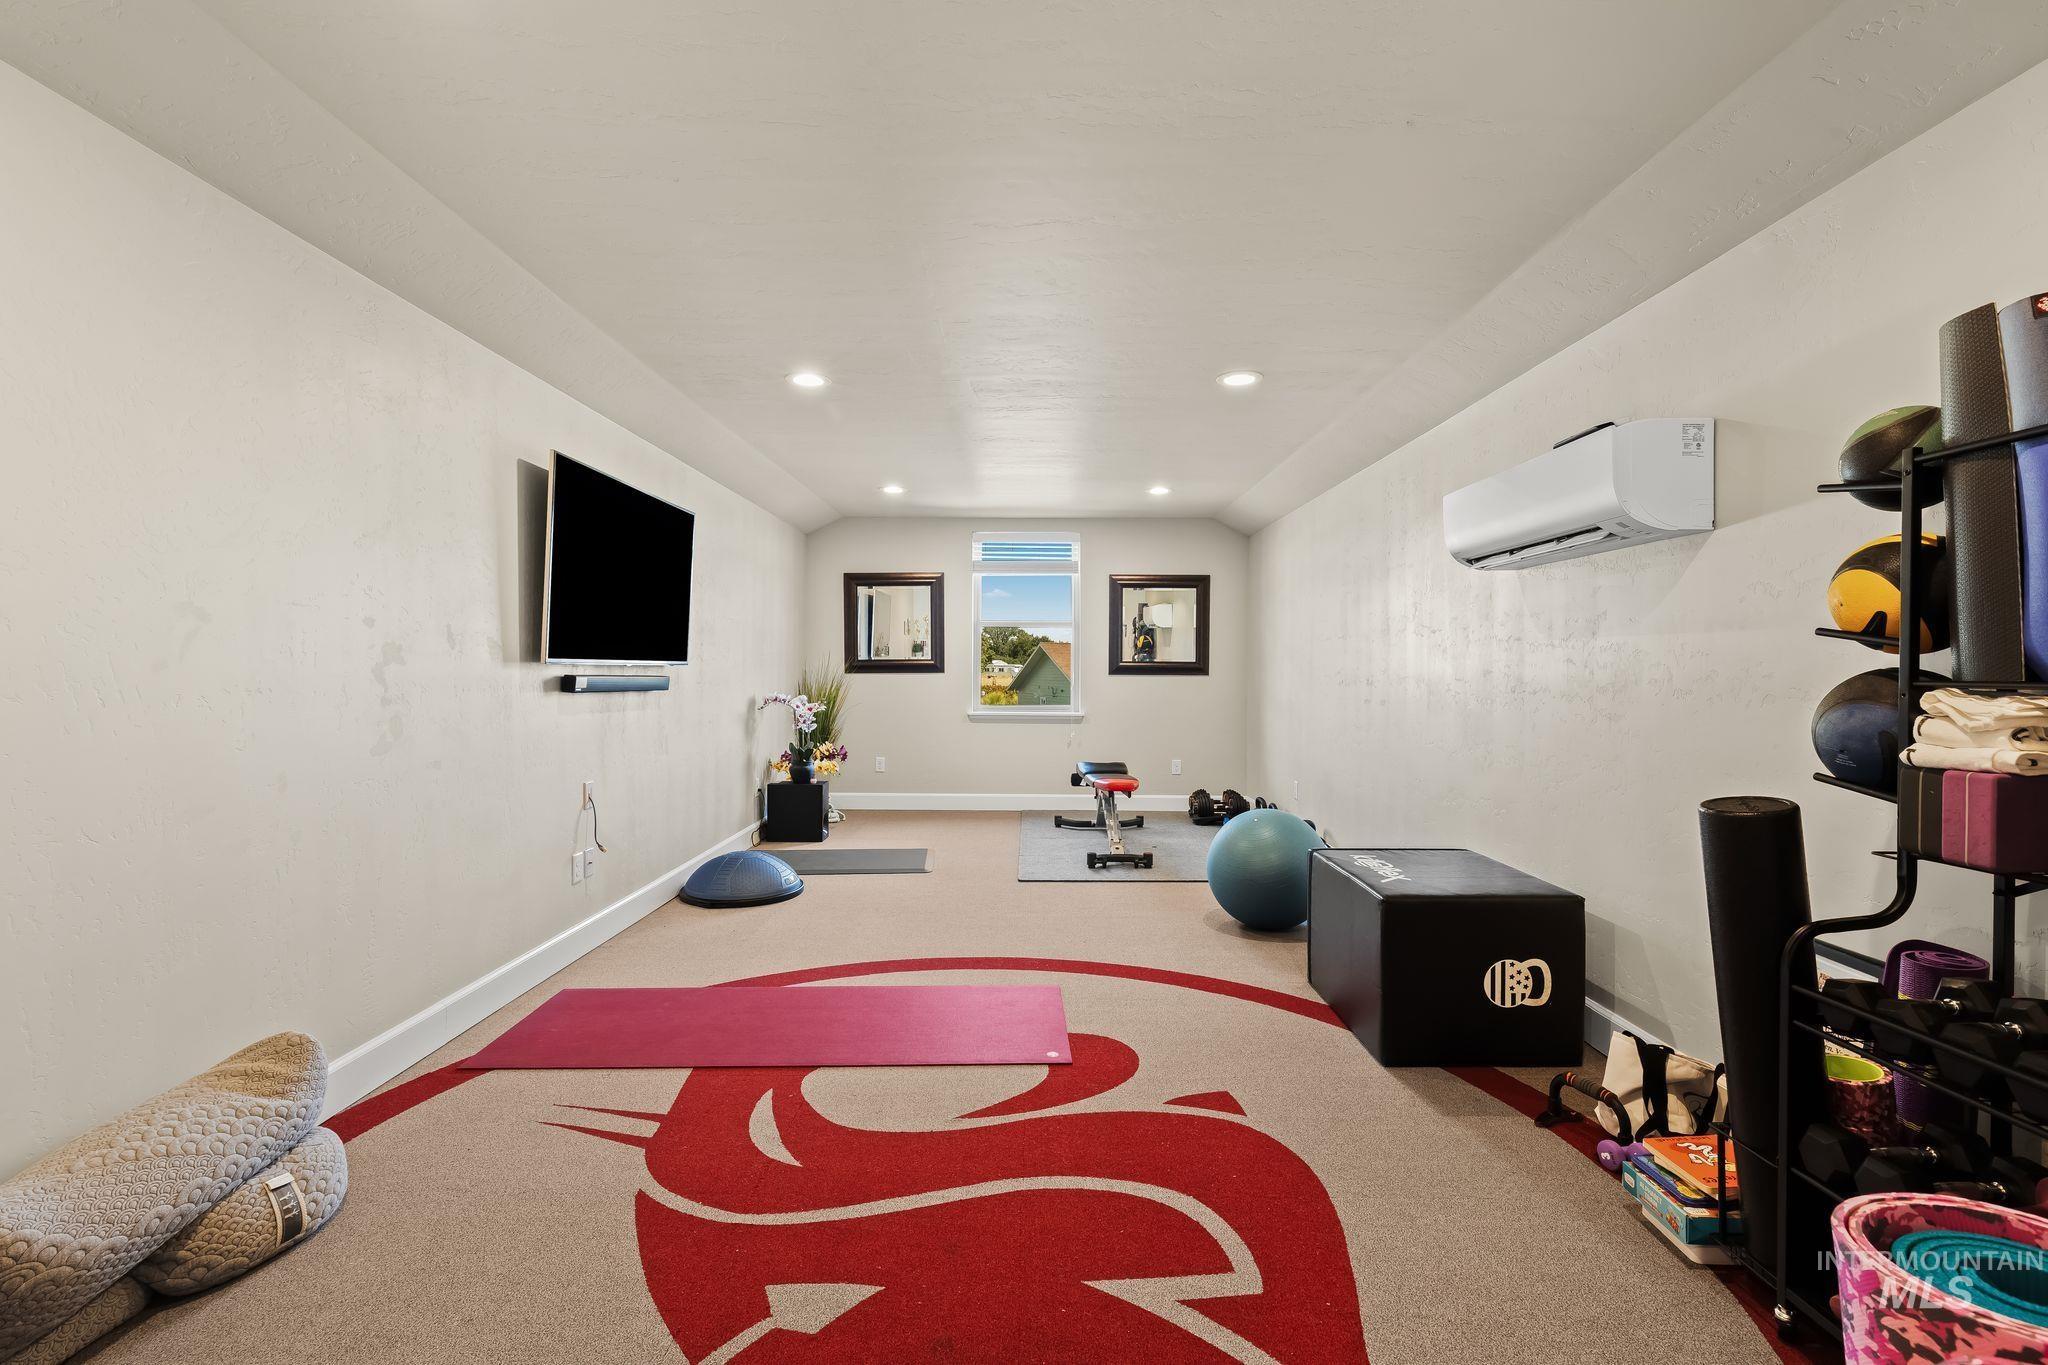
Recessed lighting, wall-mounted display, dedicated climate control, and window for natural light
-
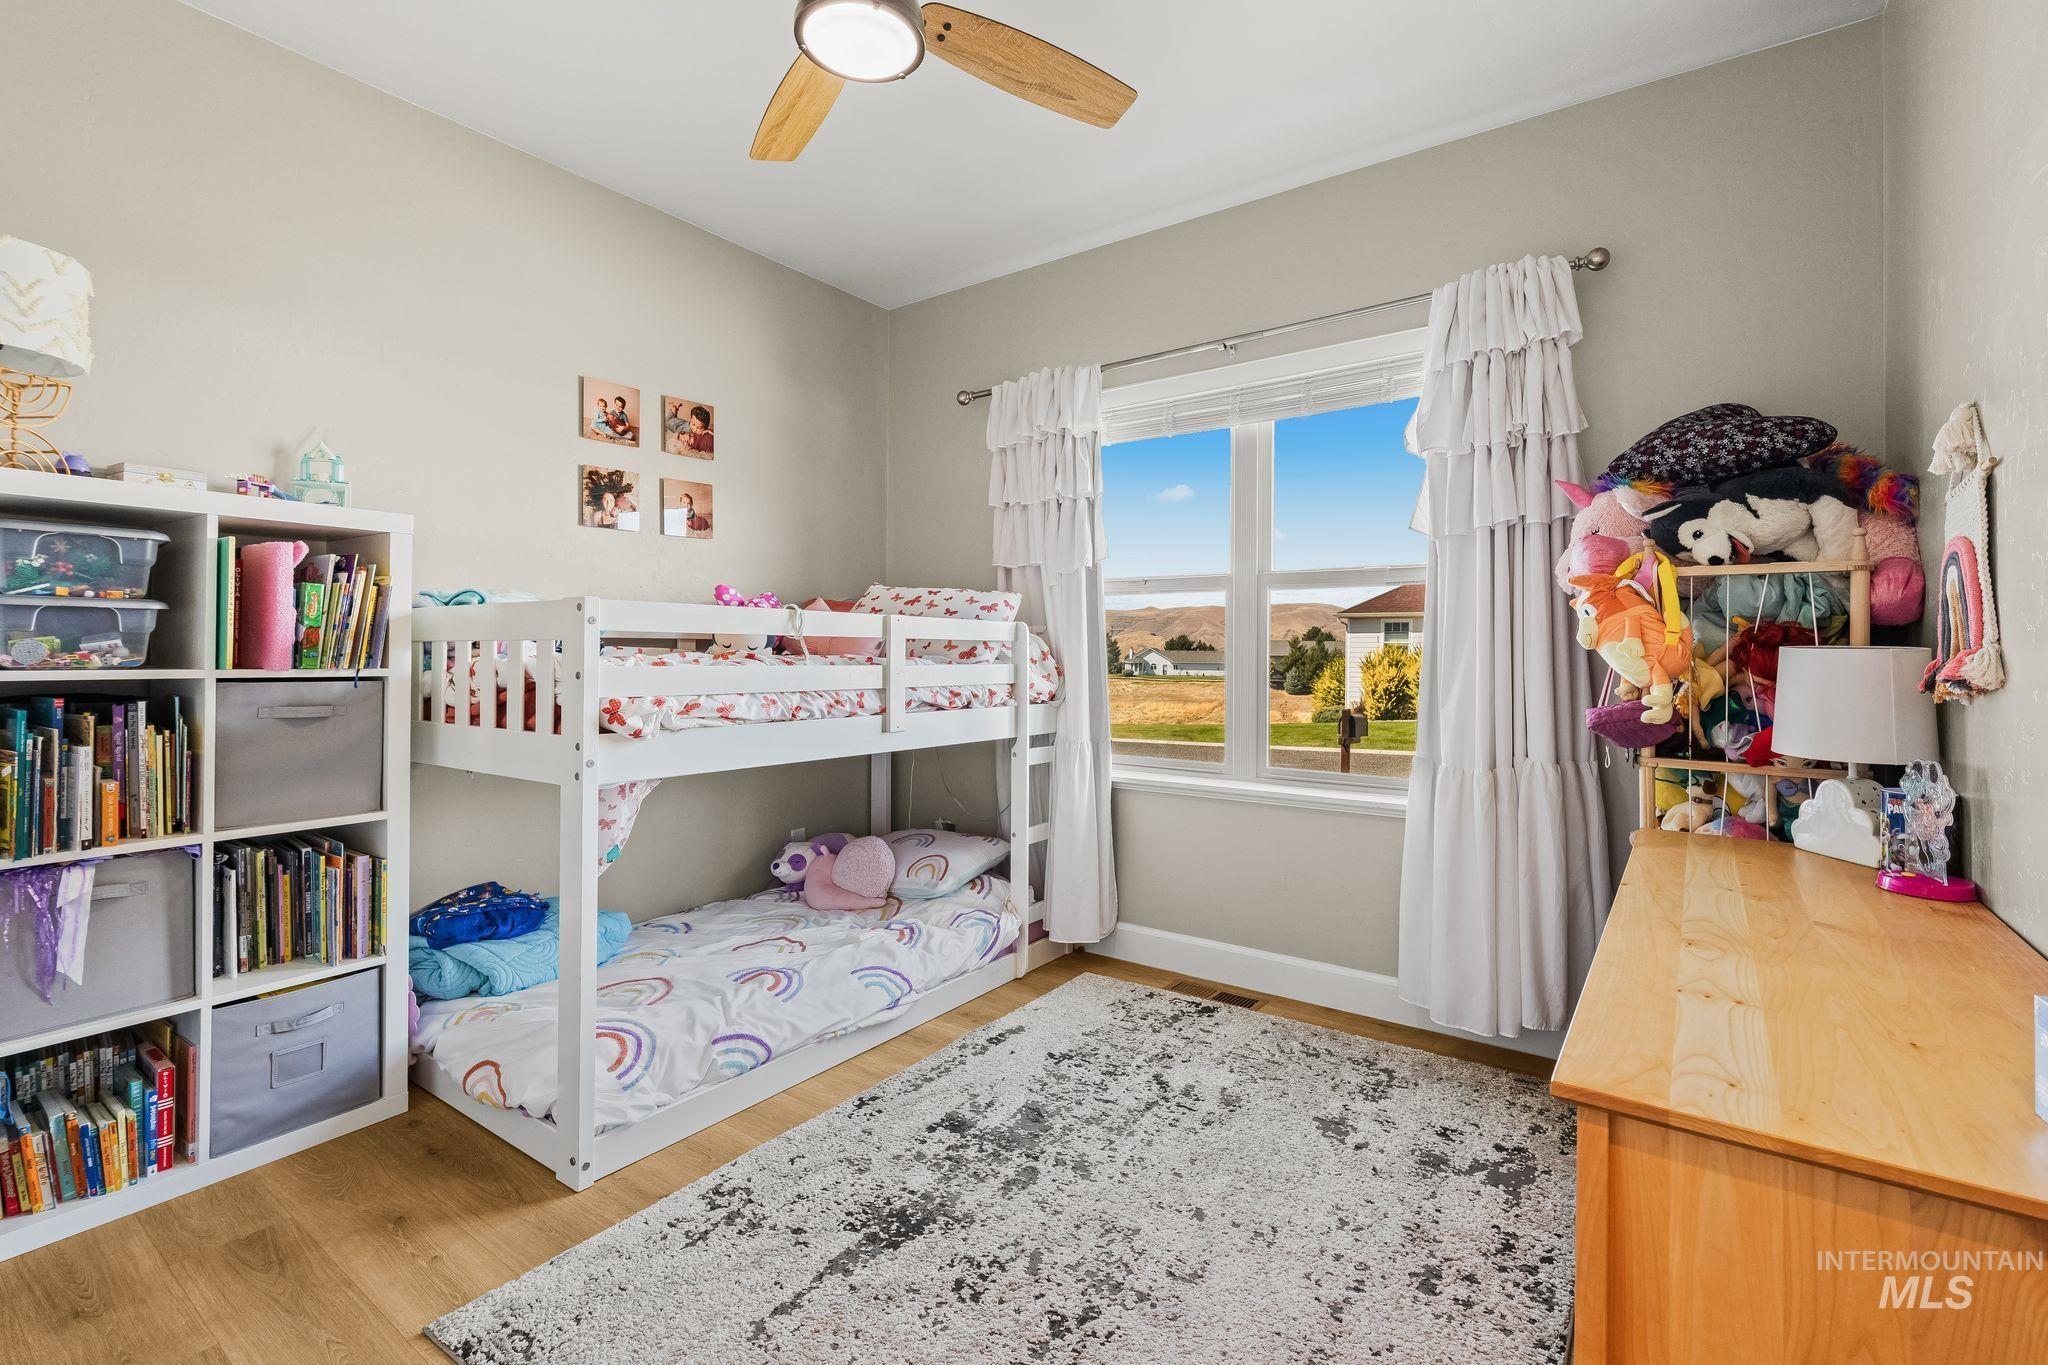
Wood-finish flooring, recessed lighting, and a ceiling fan
-
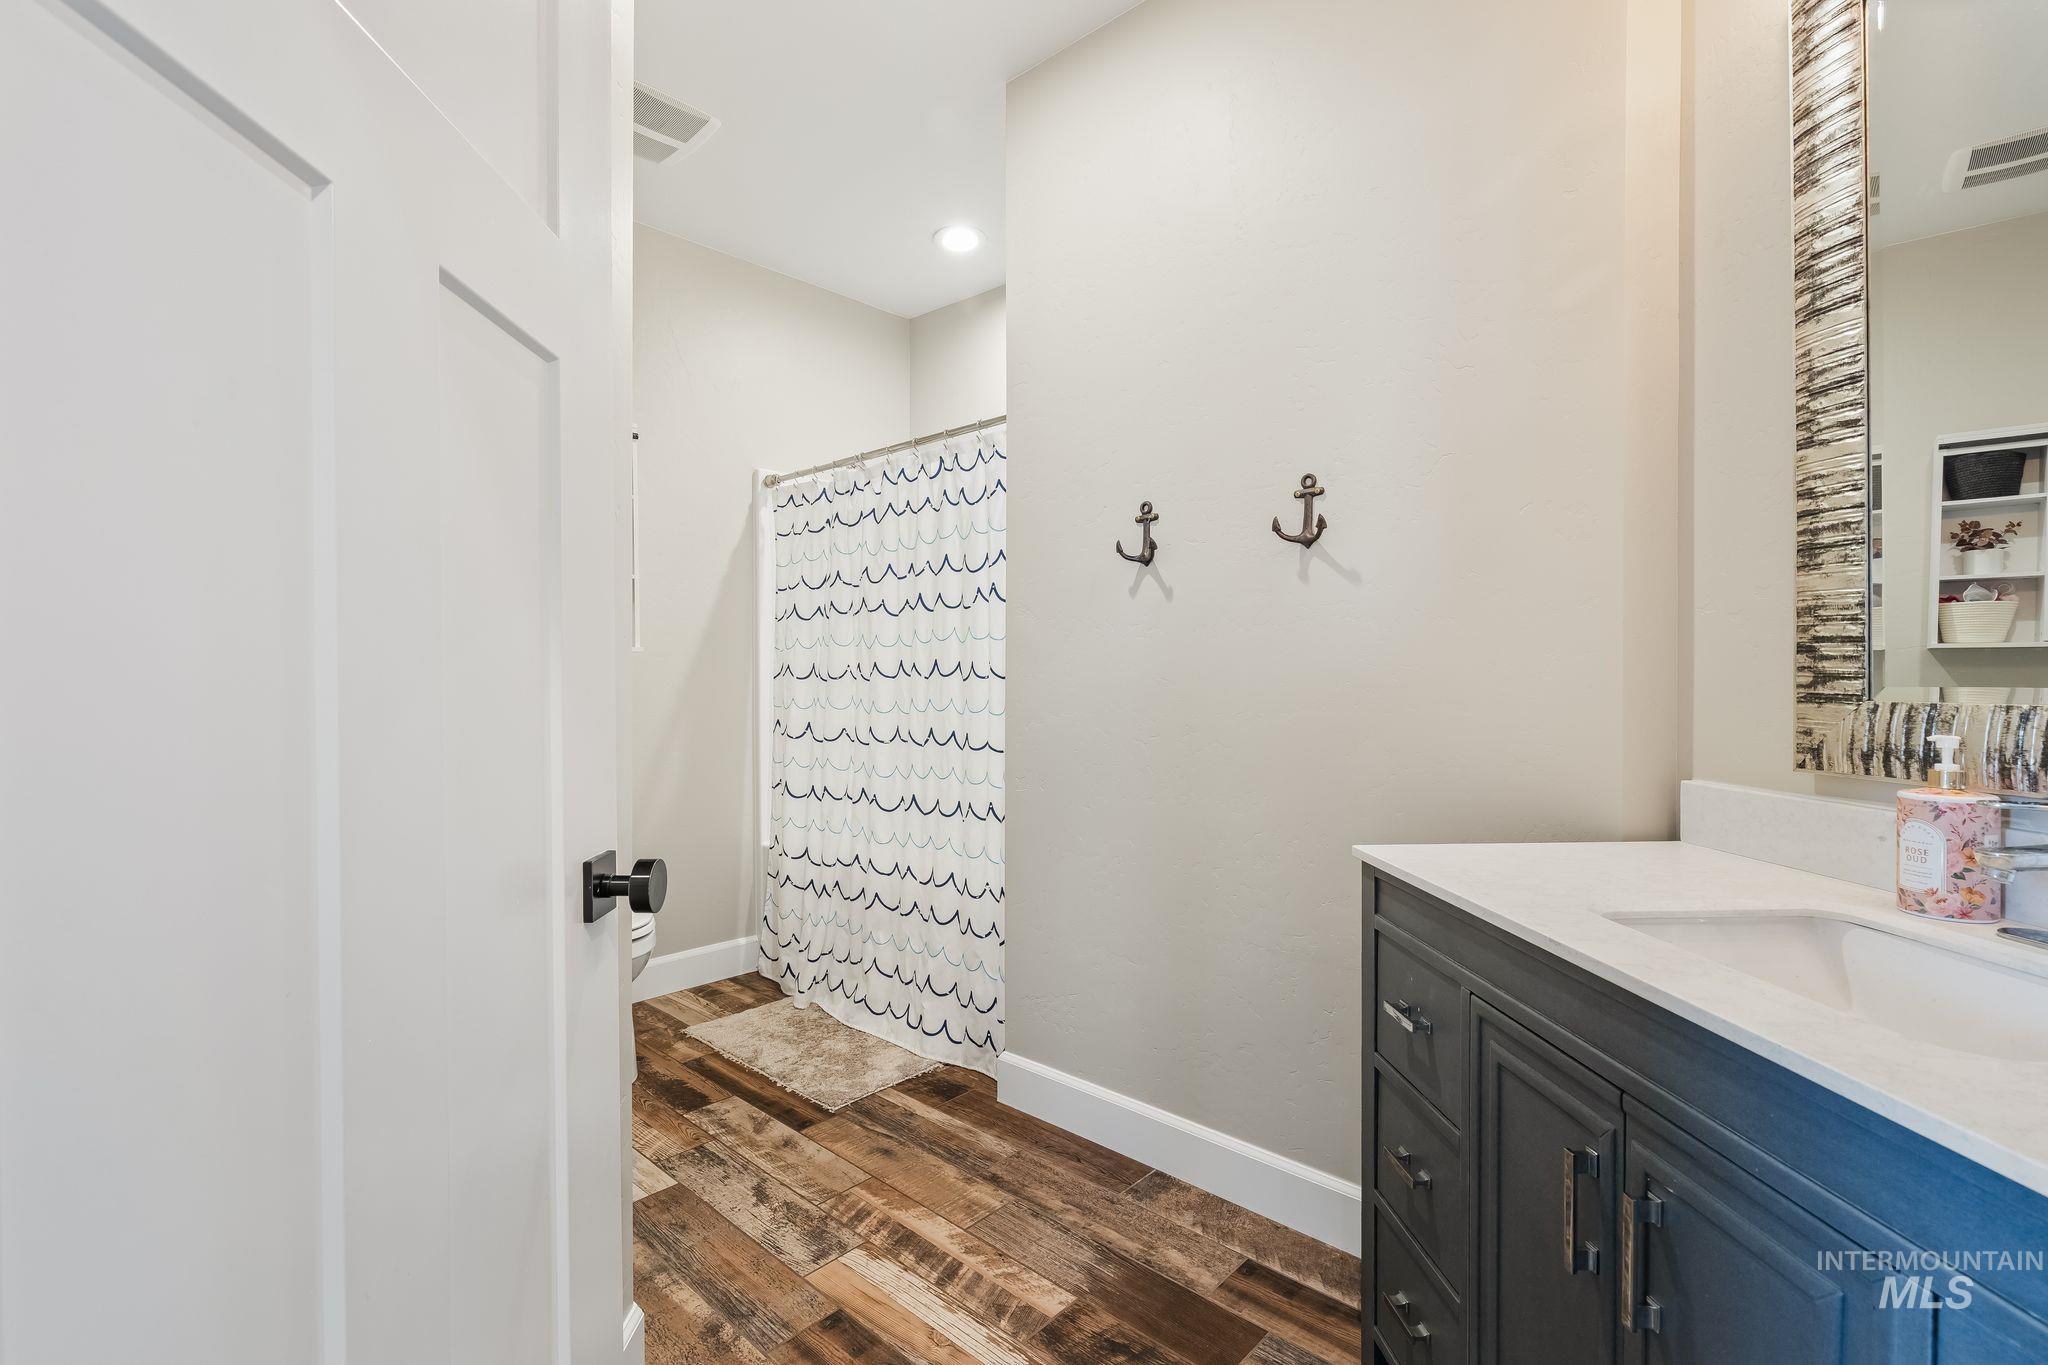
Bathroom featuring wood-finish flooring, a white flat-panel door with black hardware, a dark-toned vanity with a white countertop, and recessed lighting
-
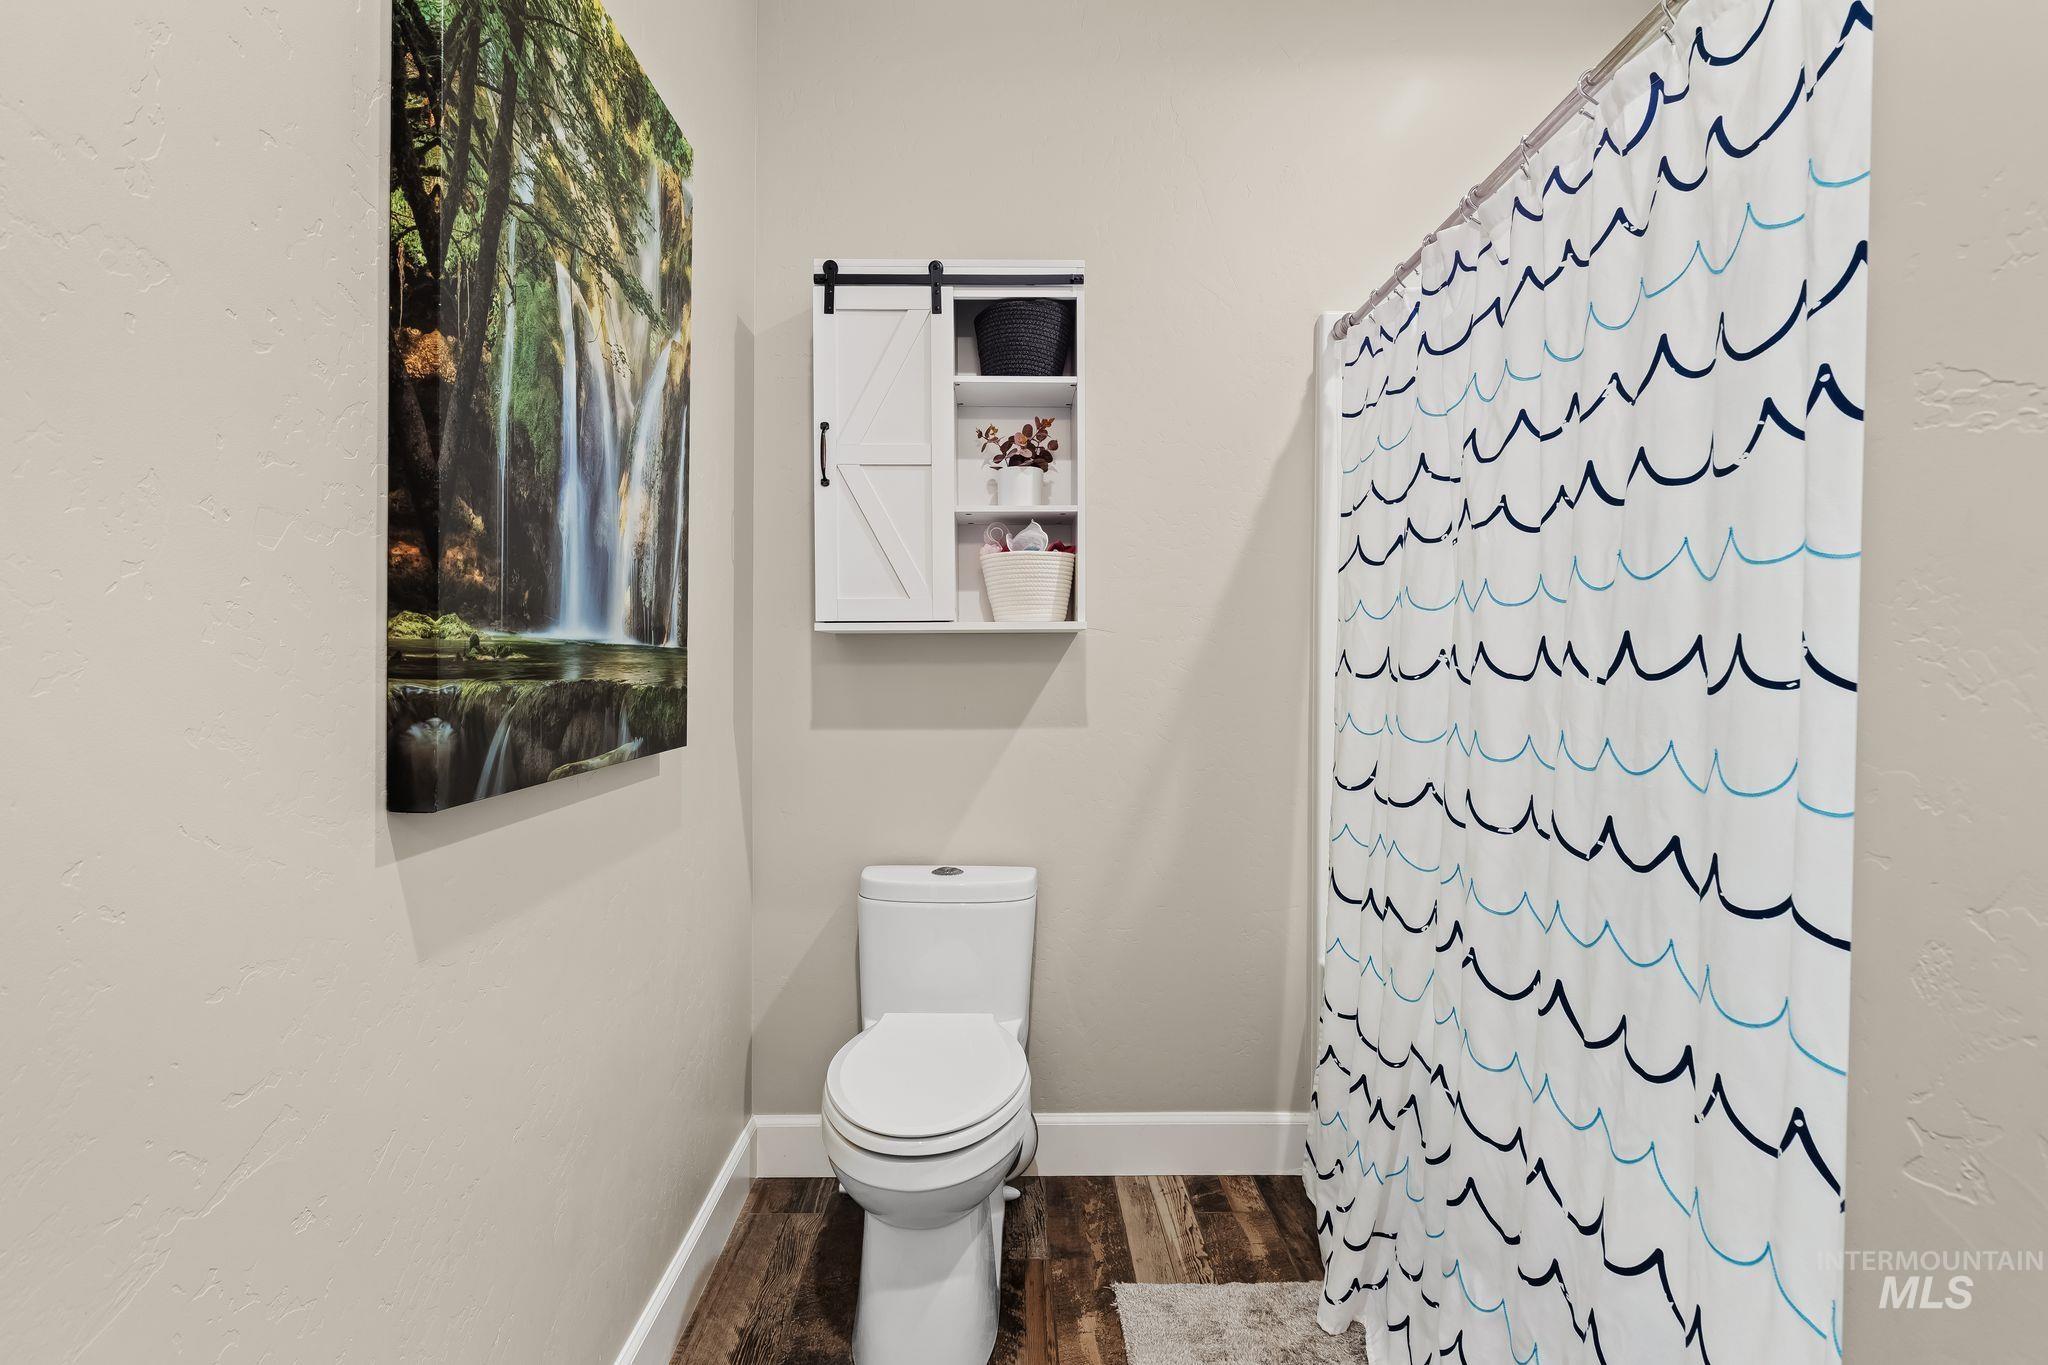
Wood-finish flooring with white trim, white toilet, and wall-mounted storage cabinet with barn door style hardware
-
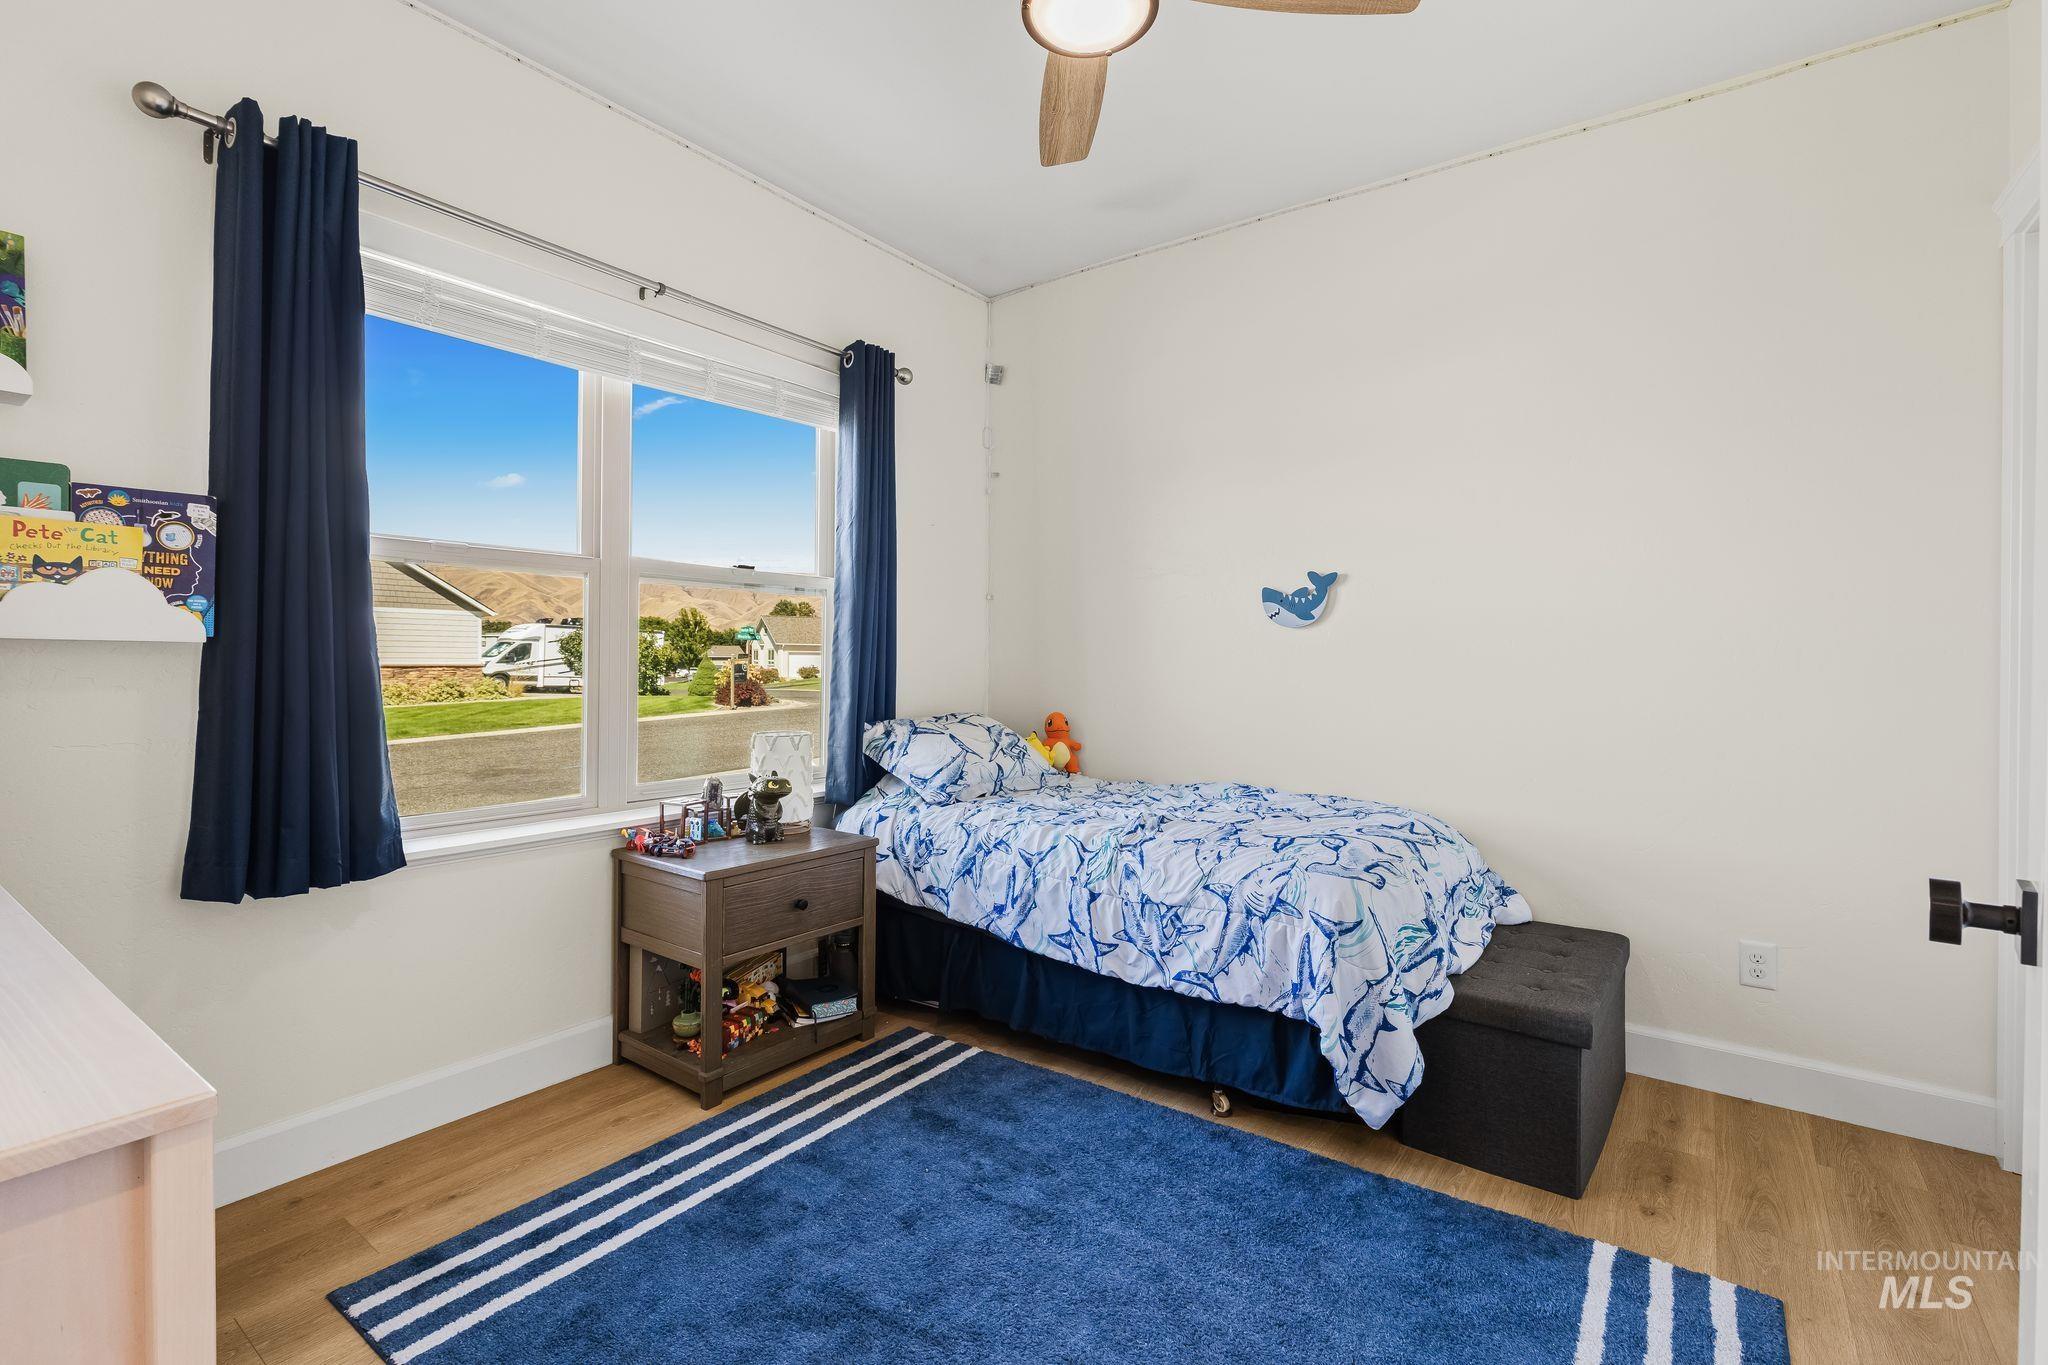
Bright room with wood-finish flooring, a contemporary ceiling fan, and a large window with white trim
-
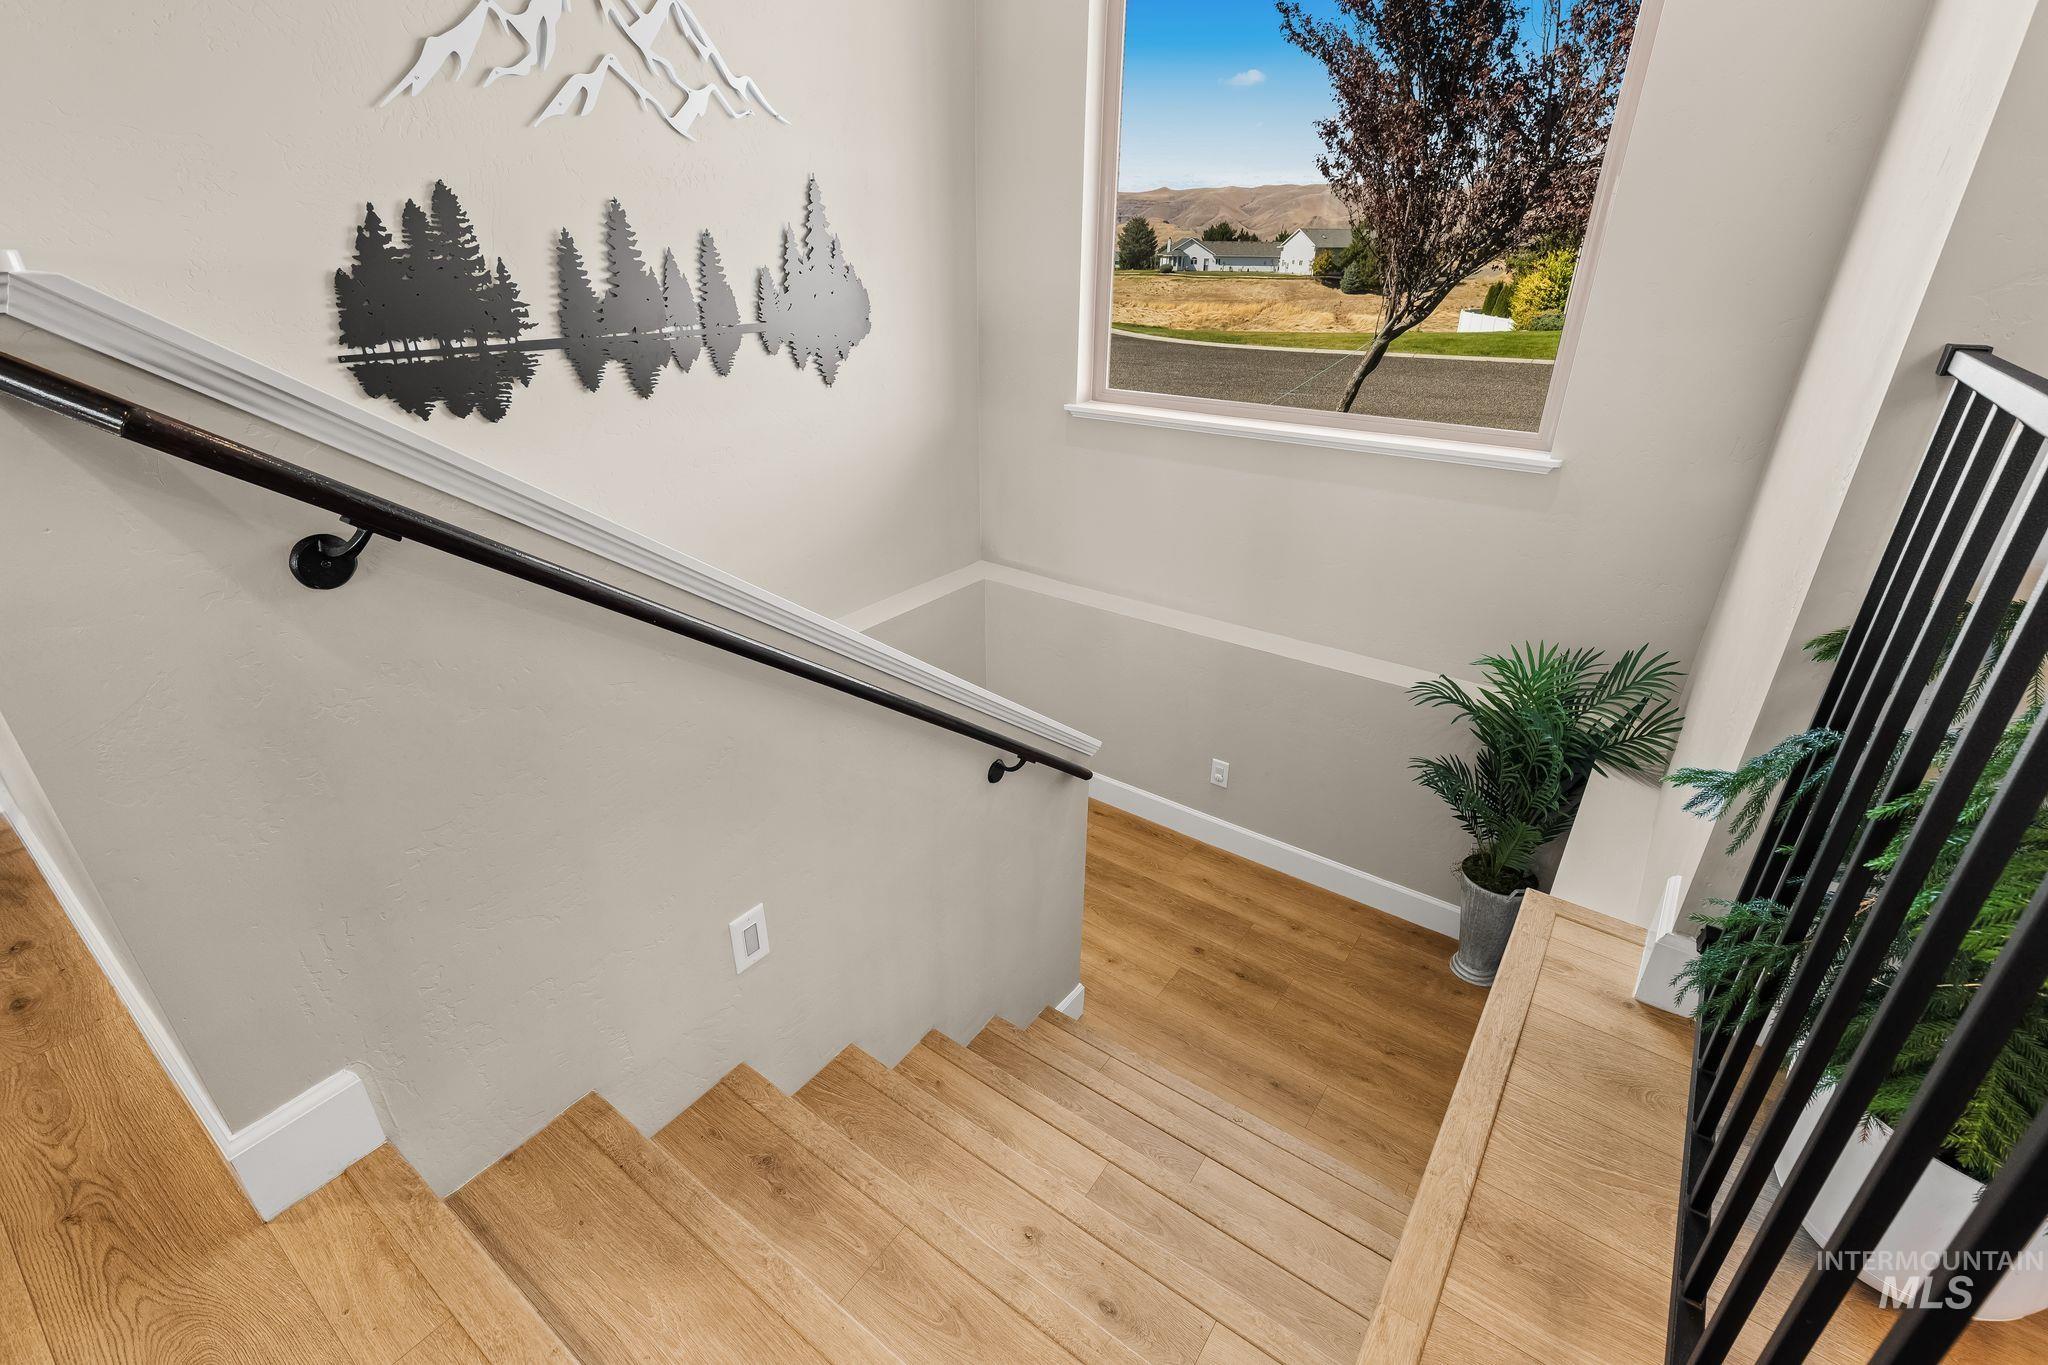
Staircase featuring wood-finish flooring, dark wood handrail, and wrought iron balusters
-
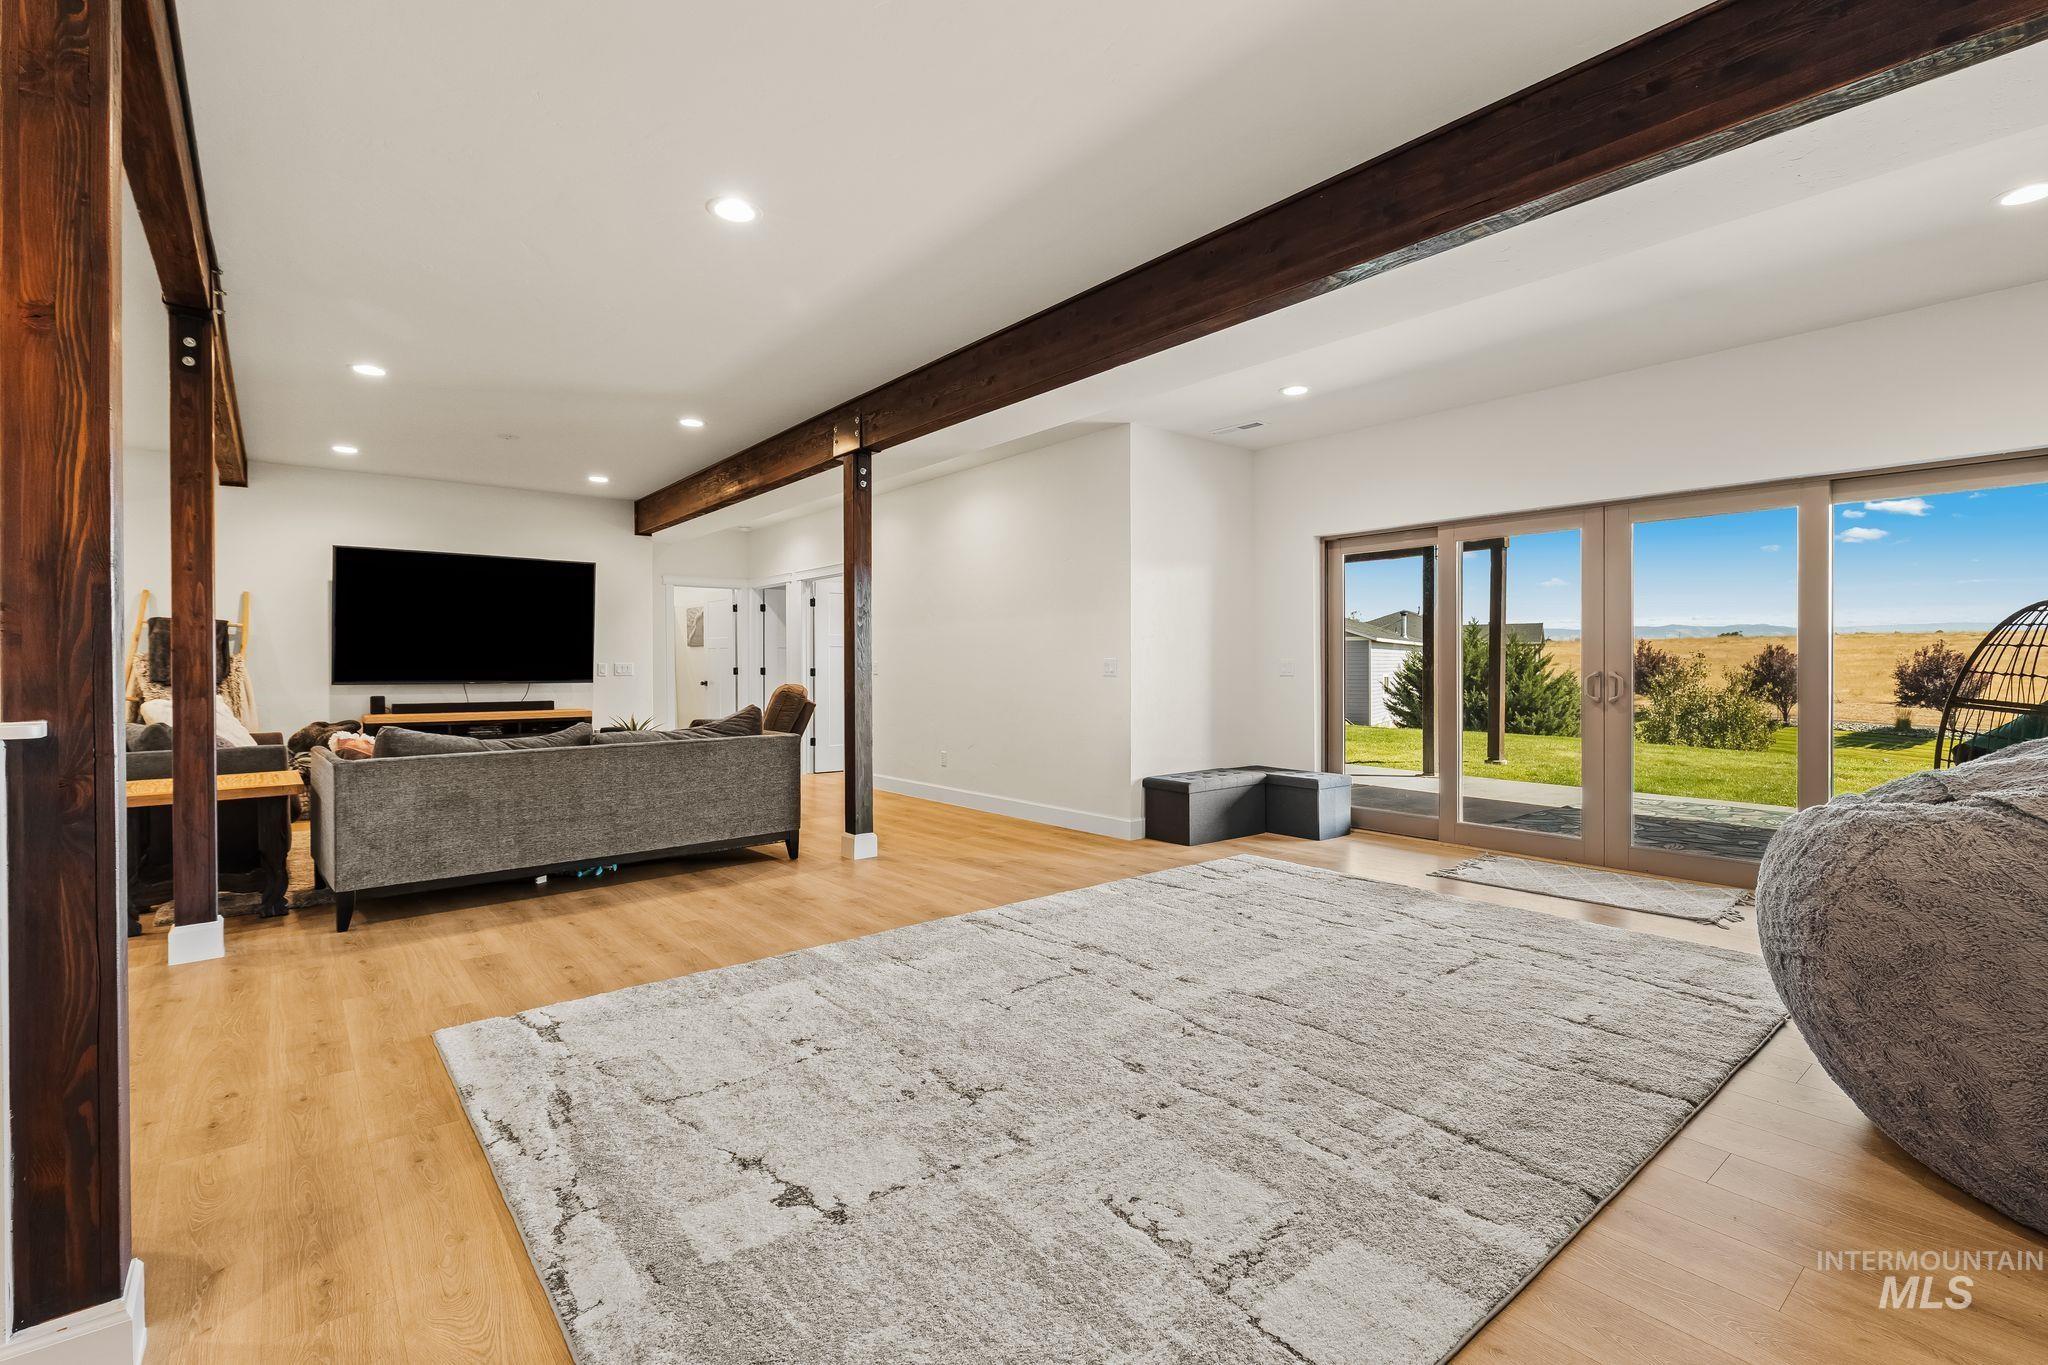
Open-concept living area featuring wood-finish flooring, recessed lighting, exposed wood beams, and a sliding glass door to exterior grounds
-
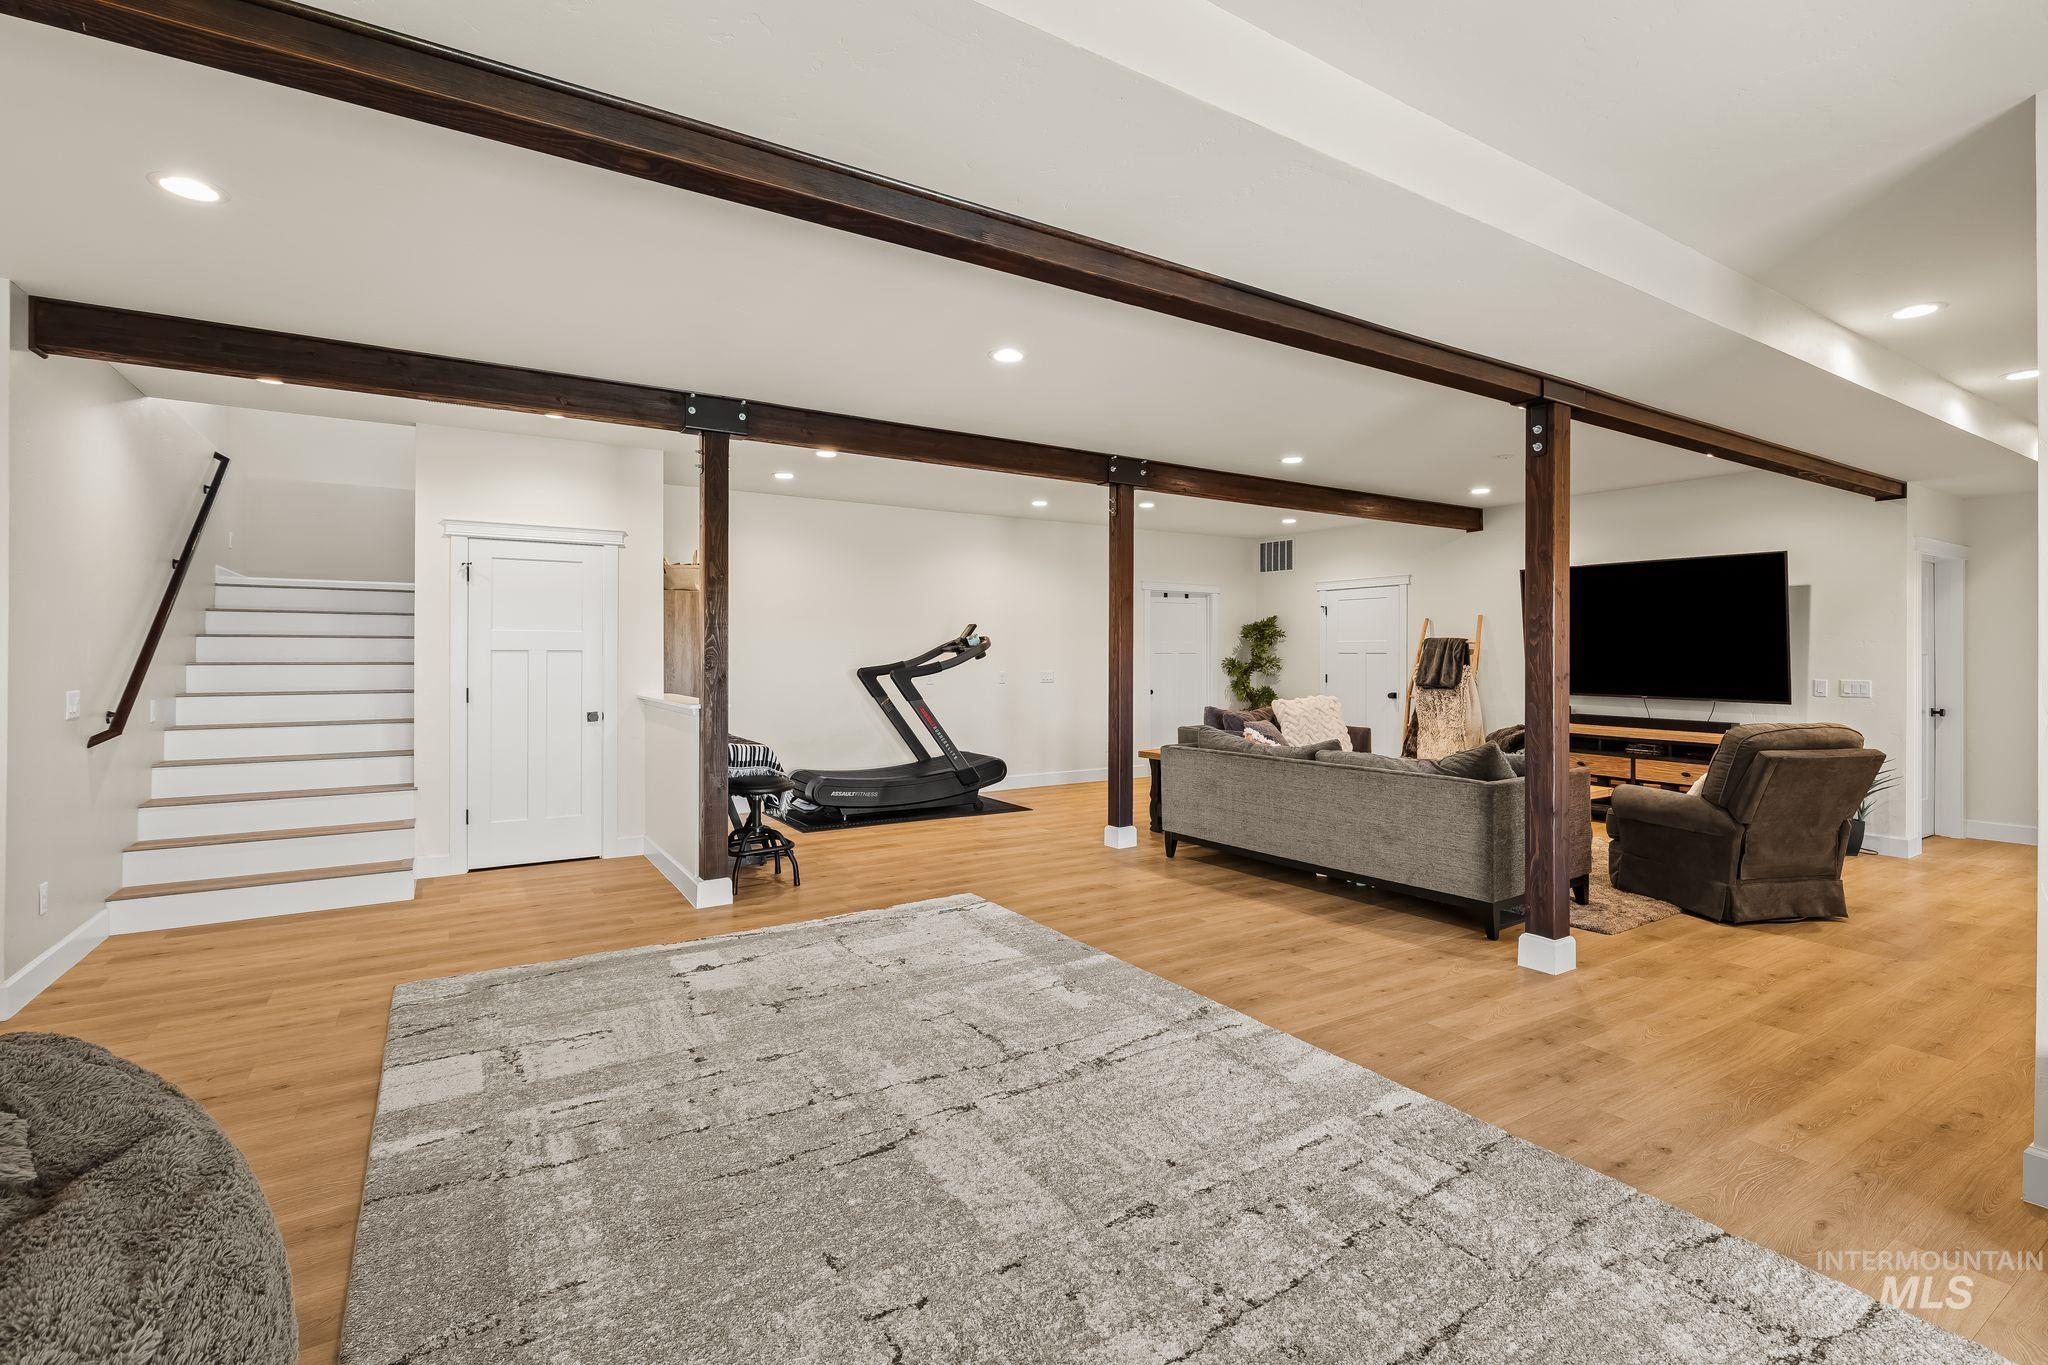
Spacious lower level featuring wood-finish flooring, exposed wood beams, recessed lighting, and a white interior door
-
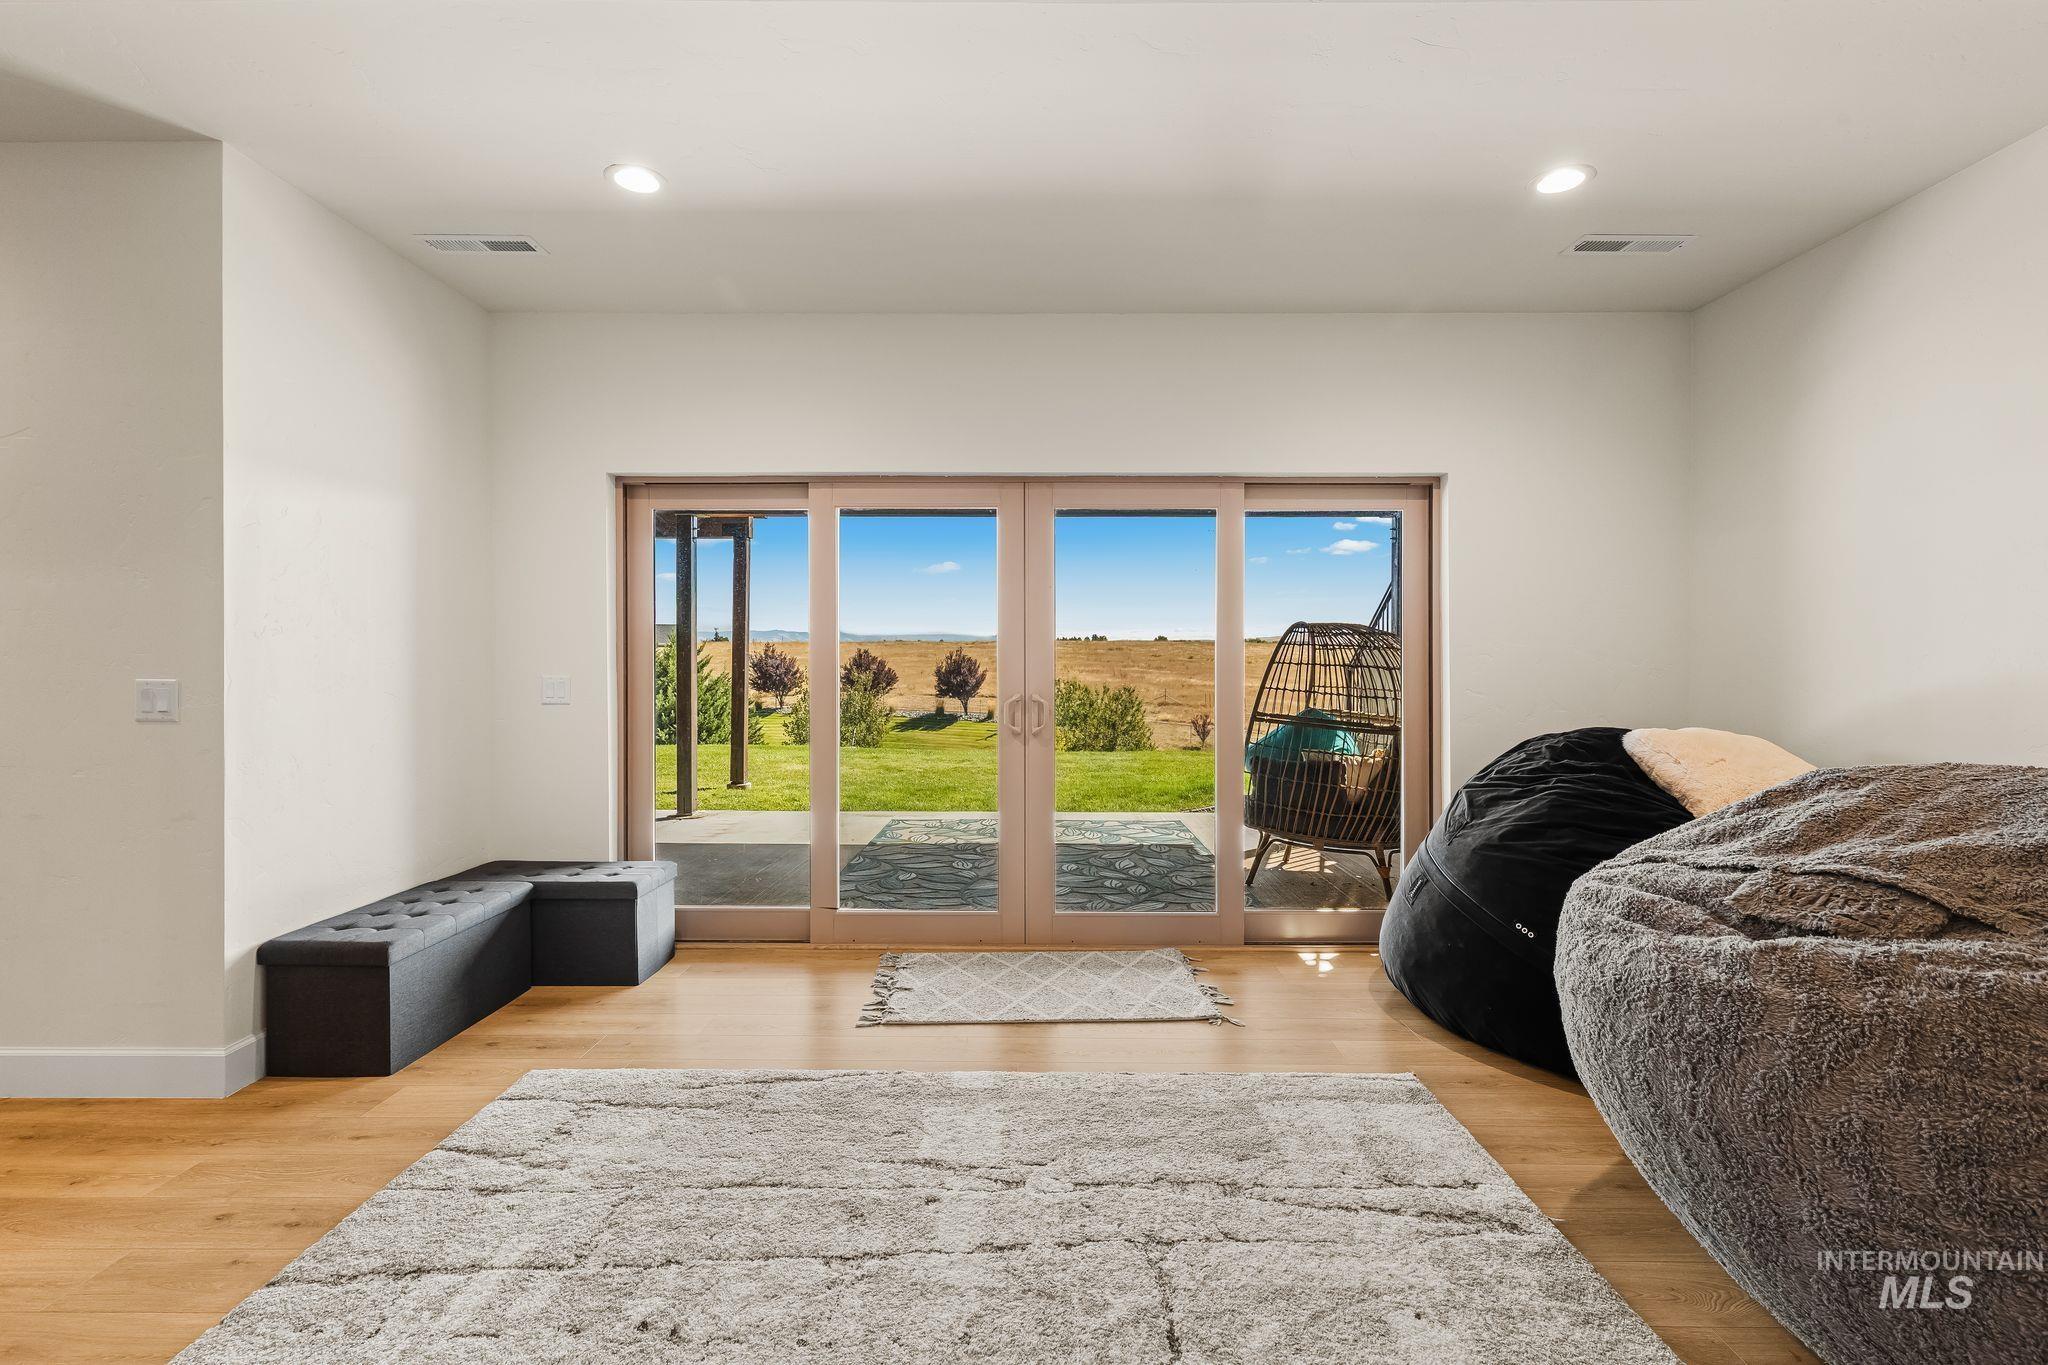
Light wood-finish flooring with white walls
-
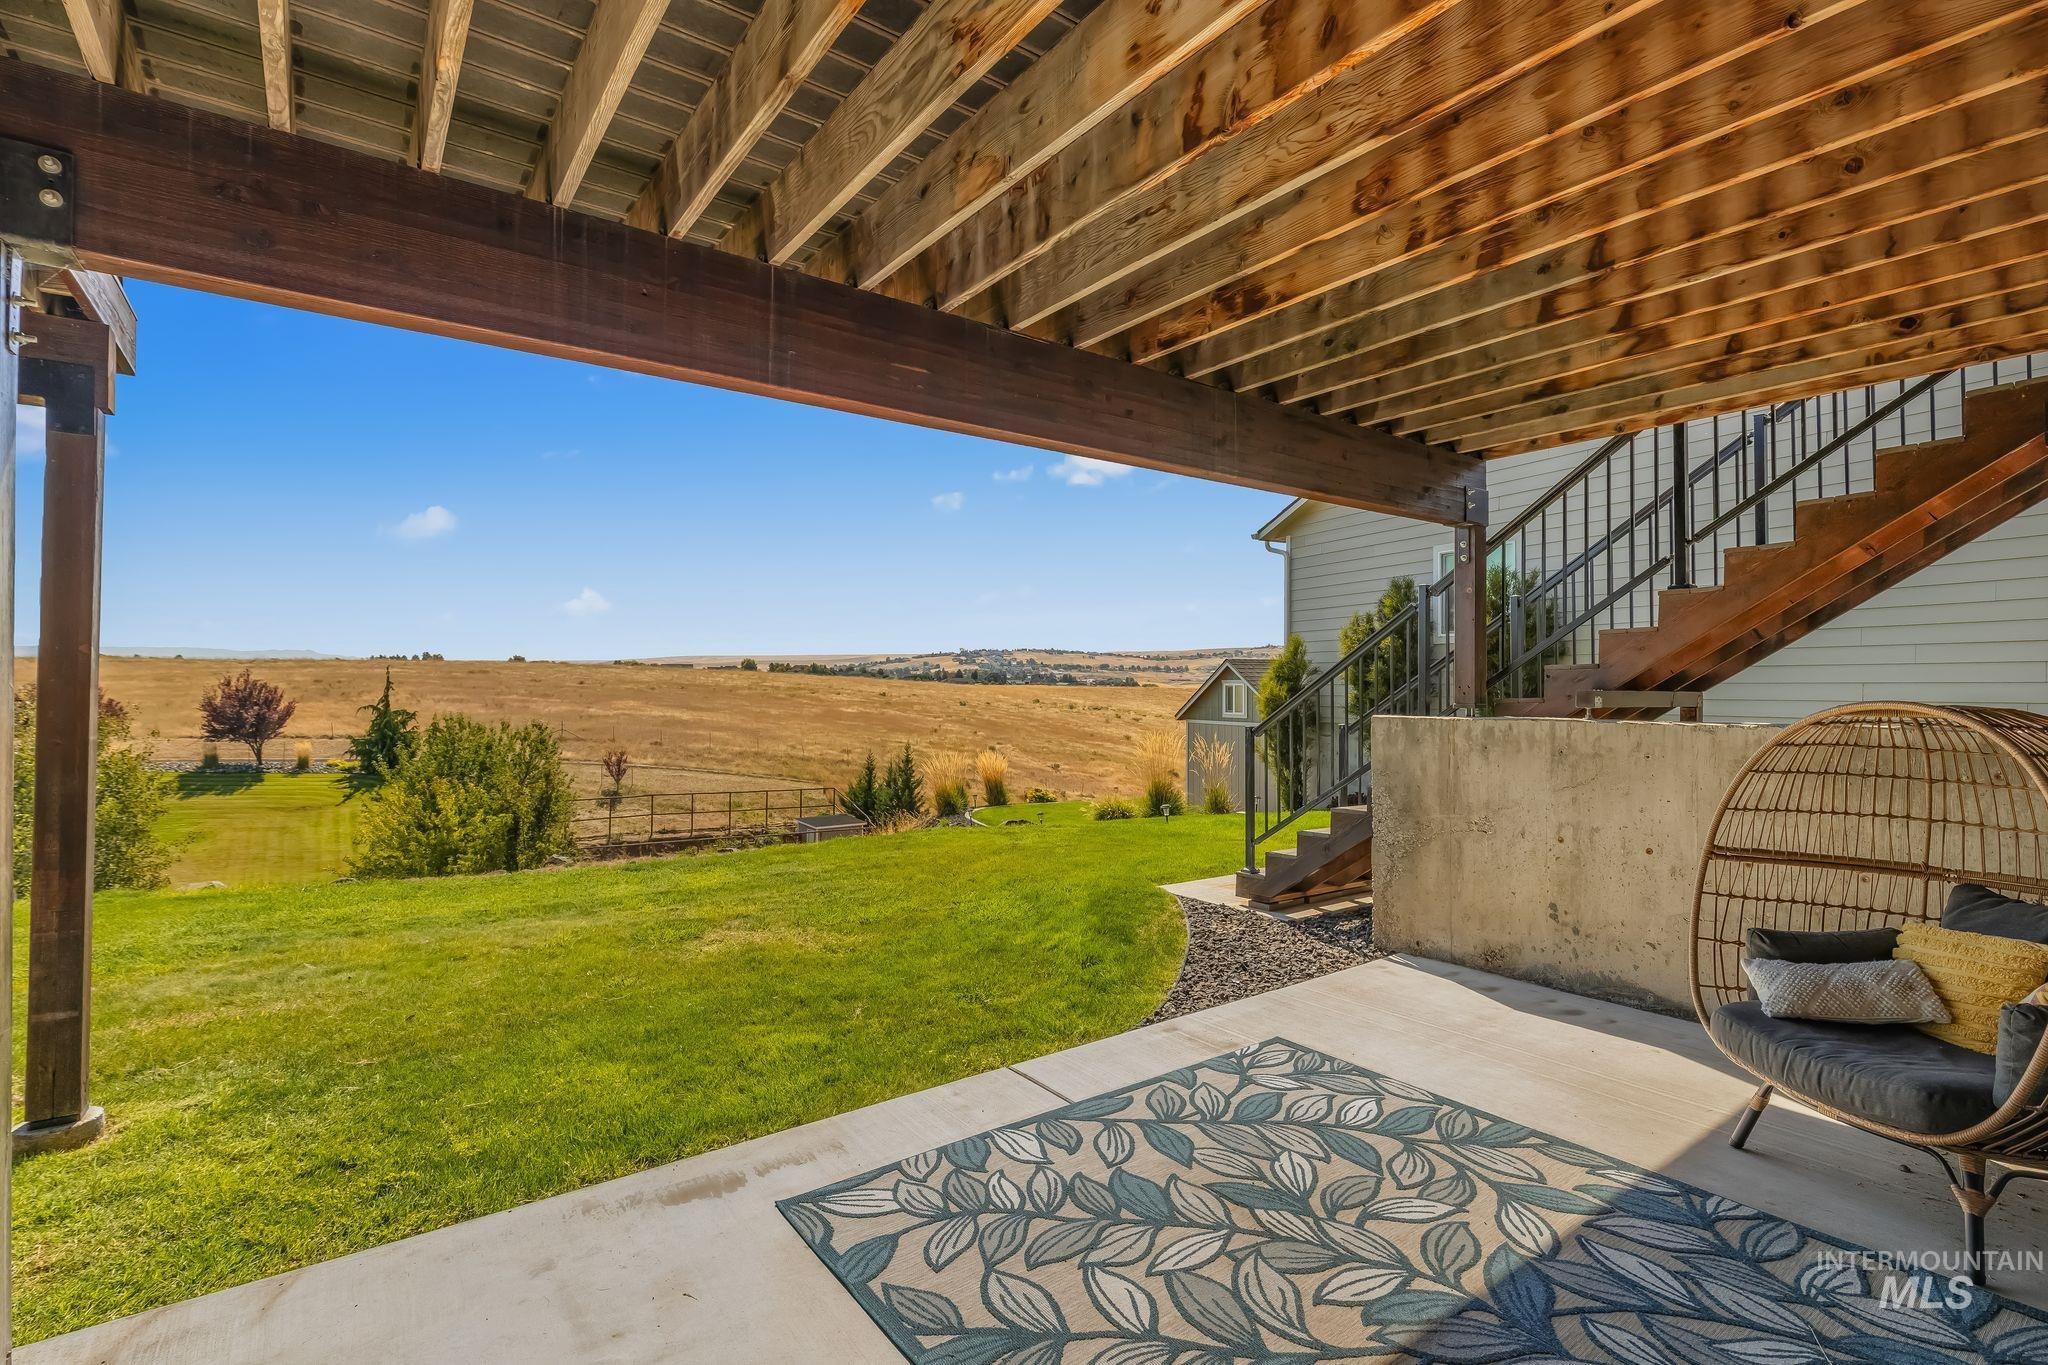
Expansive concrete patio with overhead wood decking
-

Open-concept space featuring wood-finish flooring, exposed wood beams, recessed lighting, and white walls
-
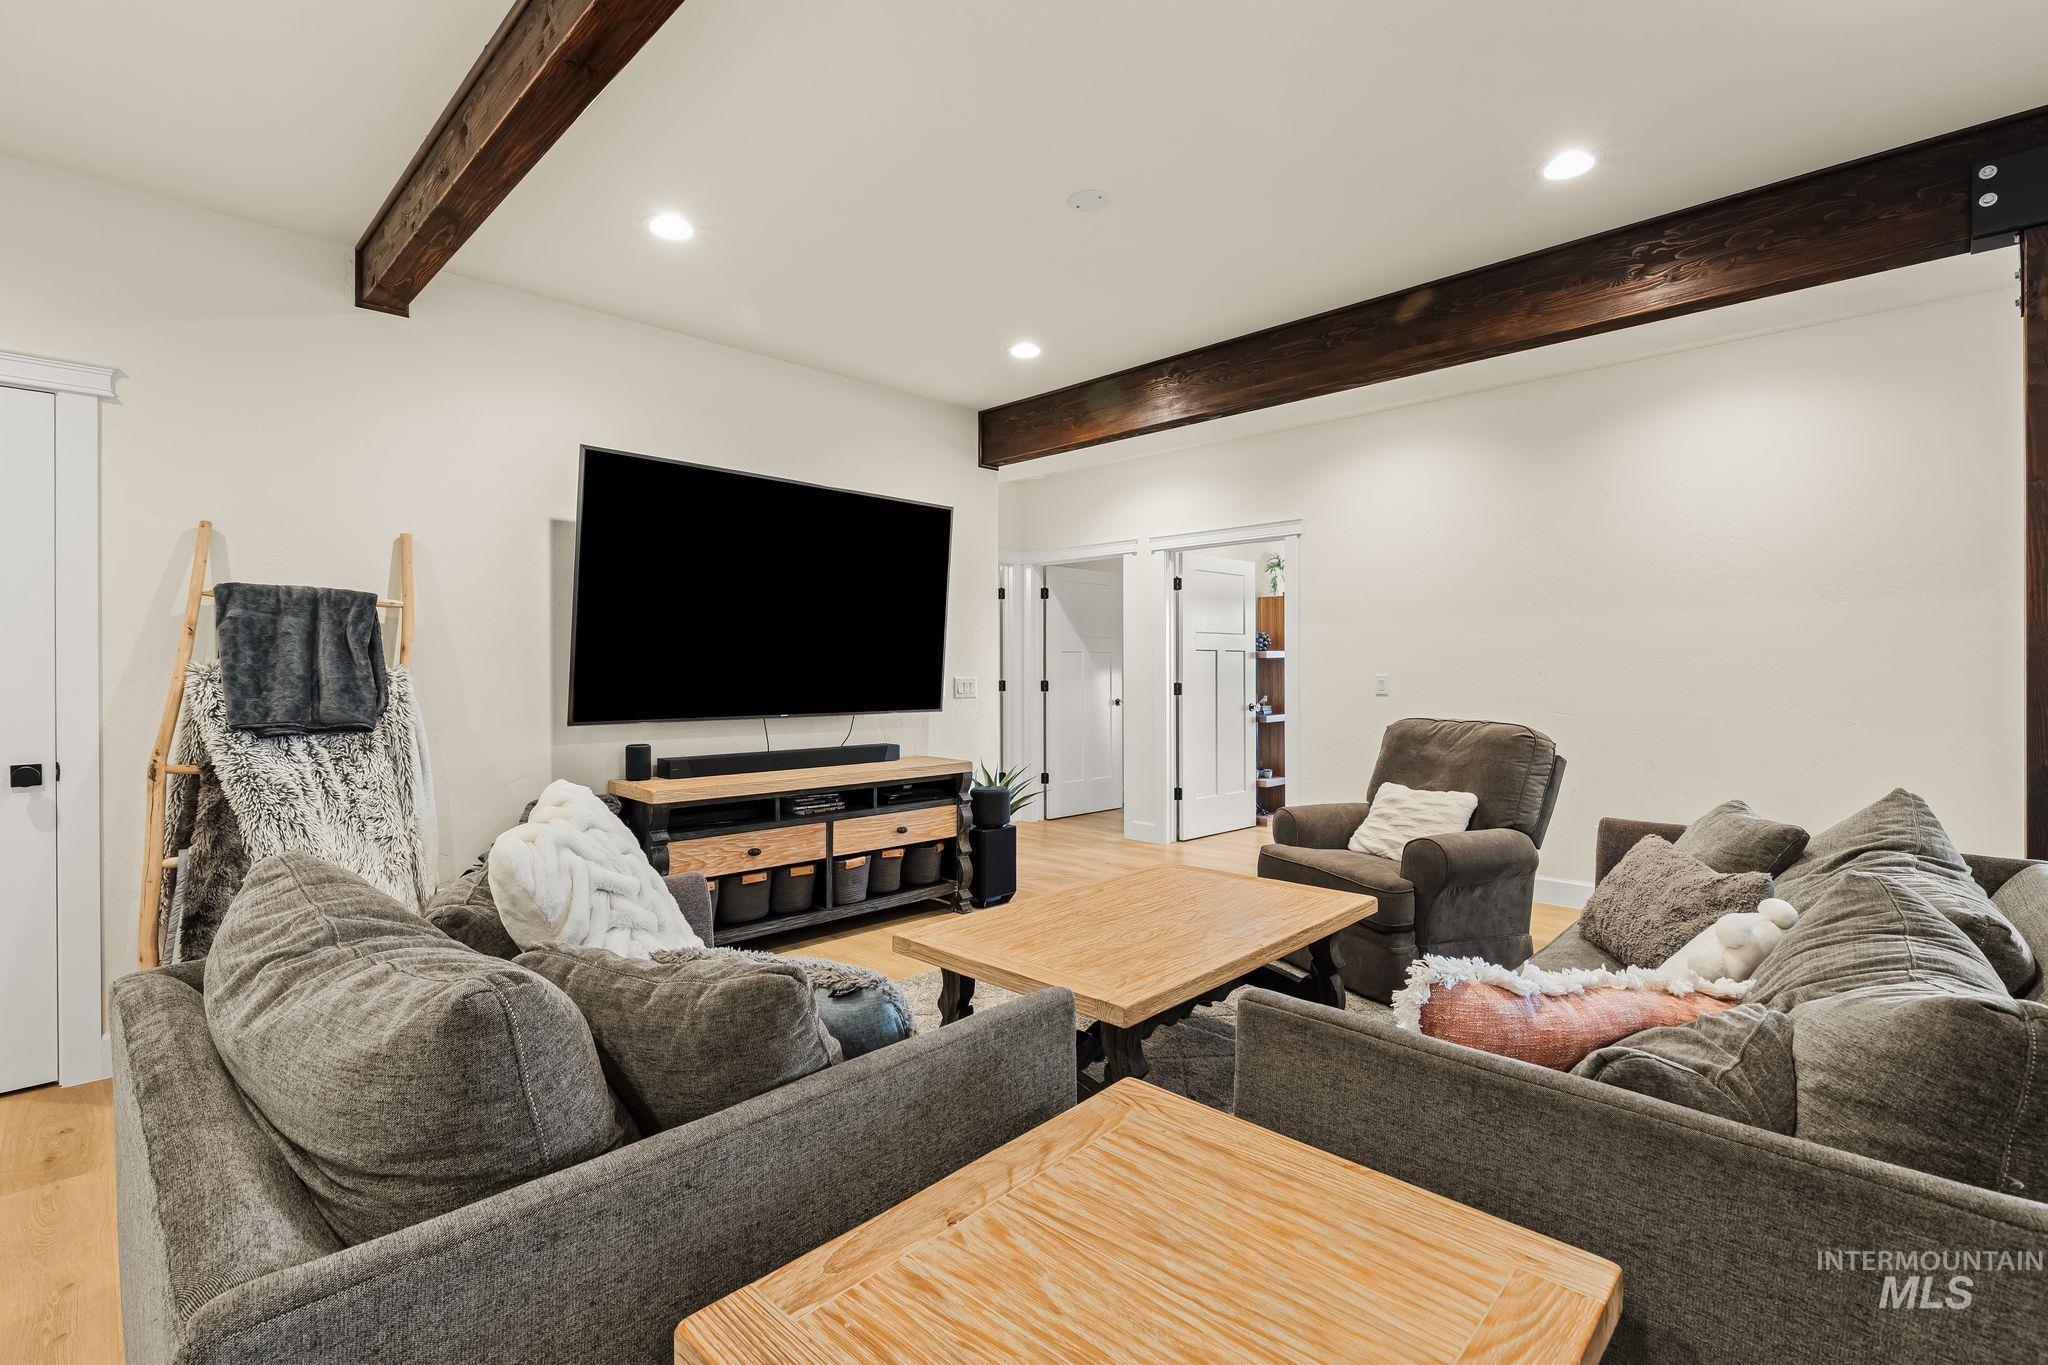
Exposed wood beams, recessed ceiling lighting, wood-finish flooring, and white interior doors with dark hardware
-
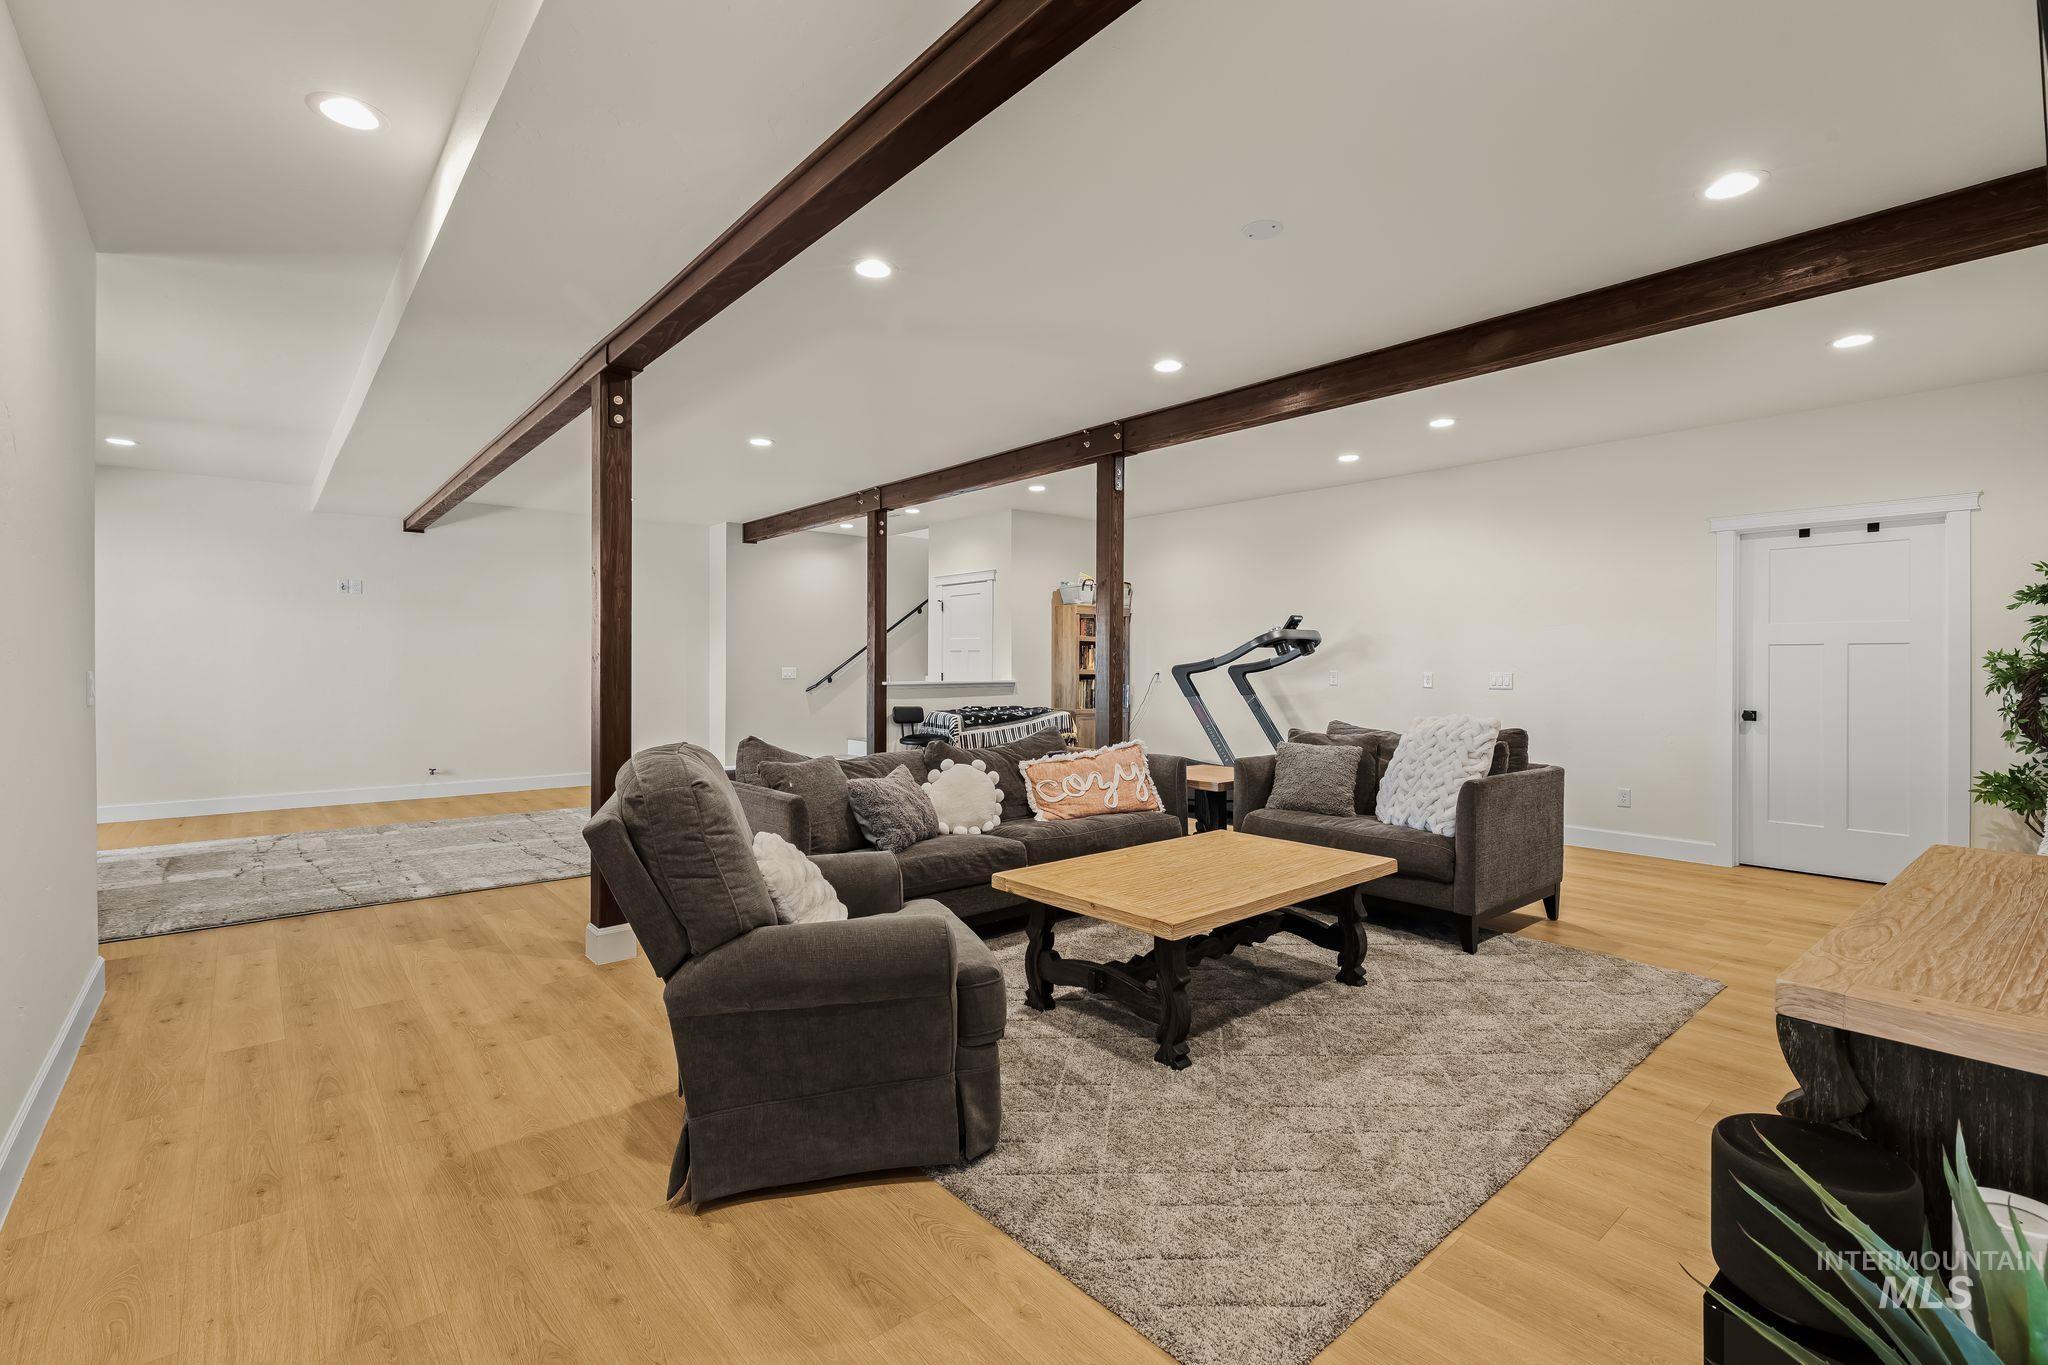
Recessed lighting, wood-finish flooring, exposed support beams, white paneled interior door, and a staircase with a white railing
-
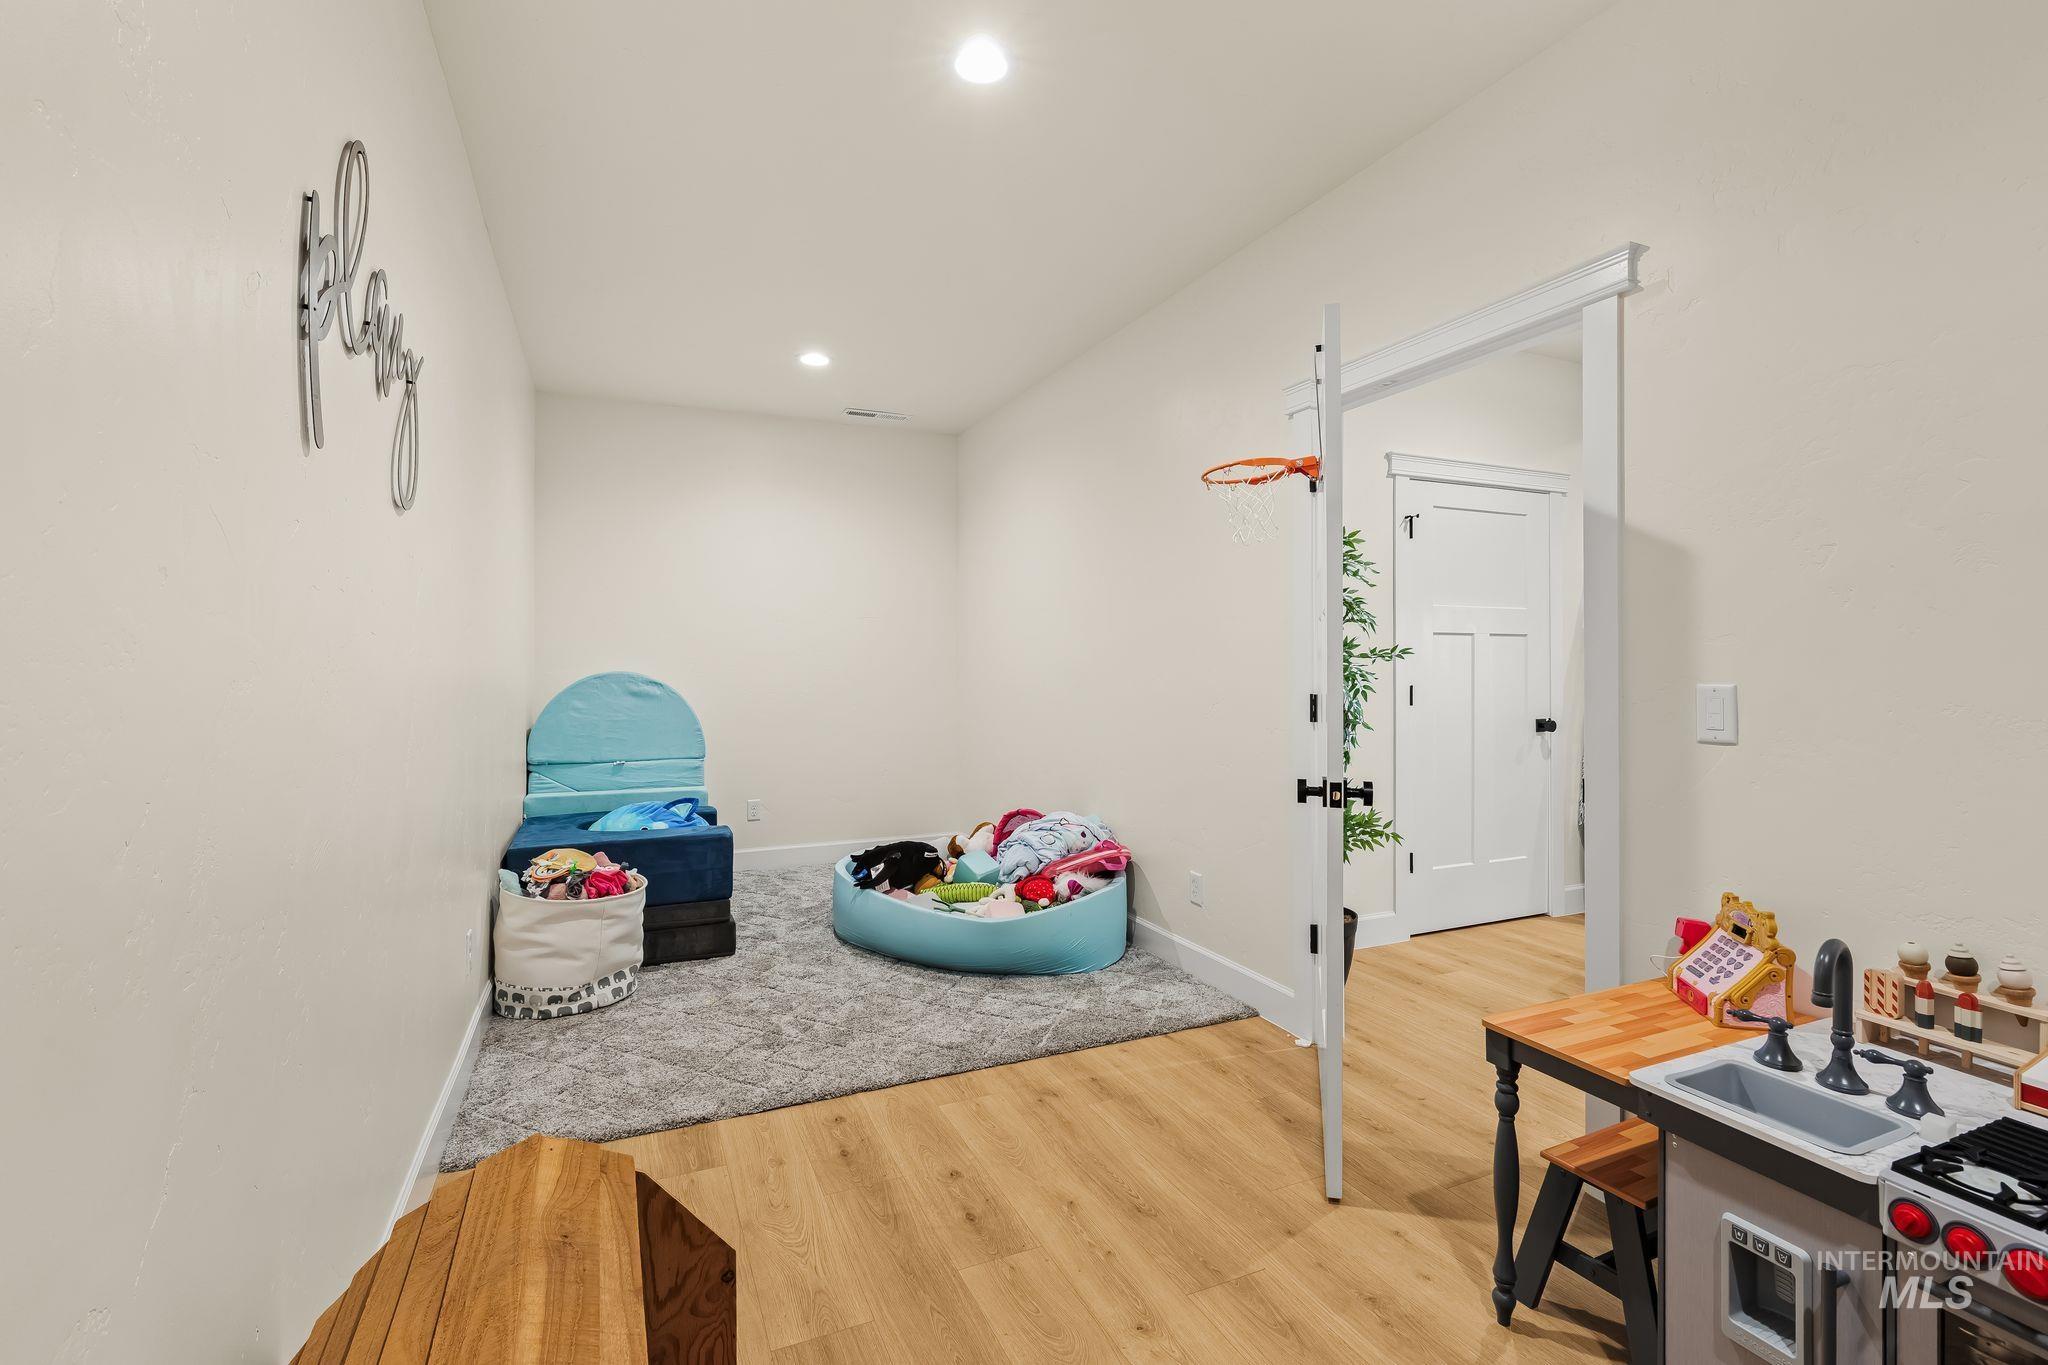
Recessed lighting, wood-finish flooring, white trim, and a white interior door with dark hardware
-
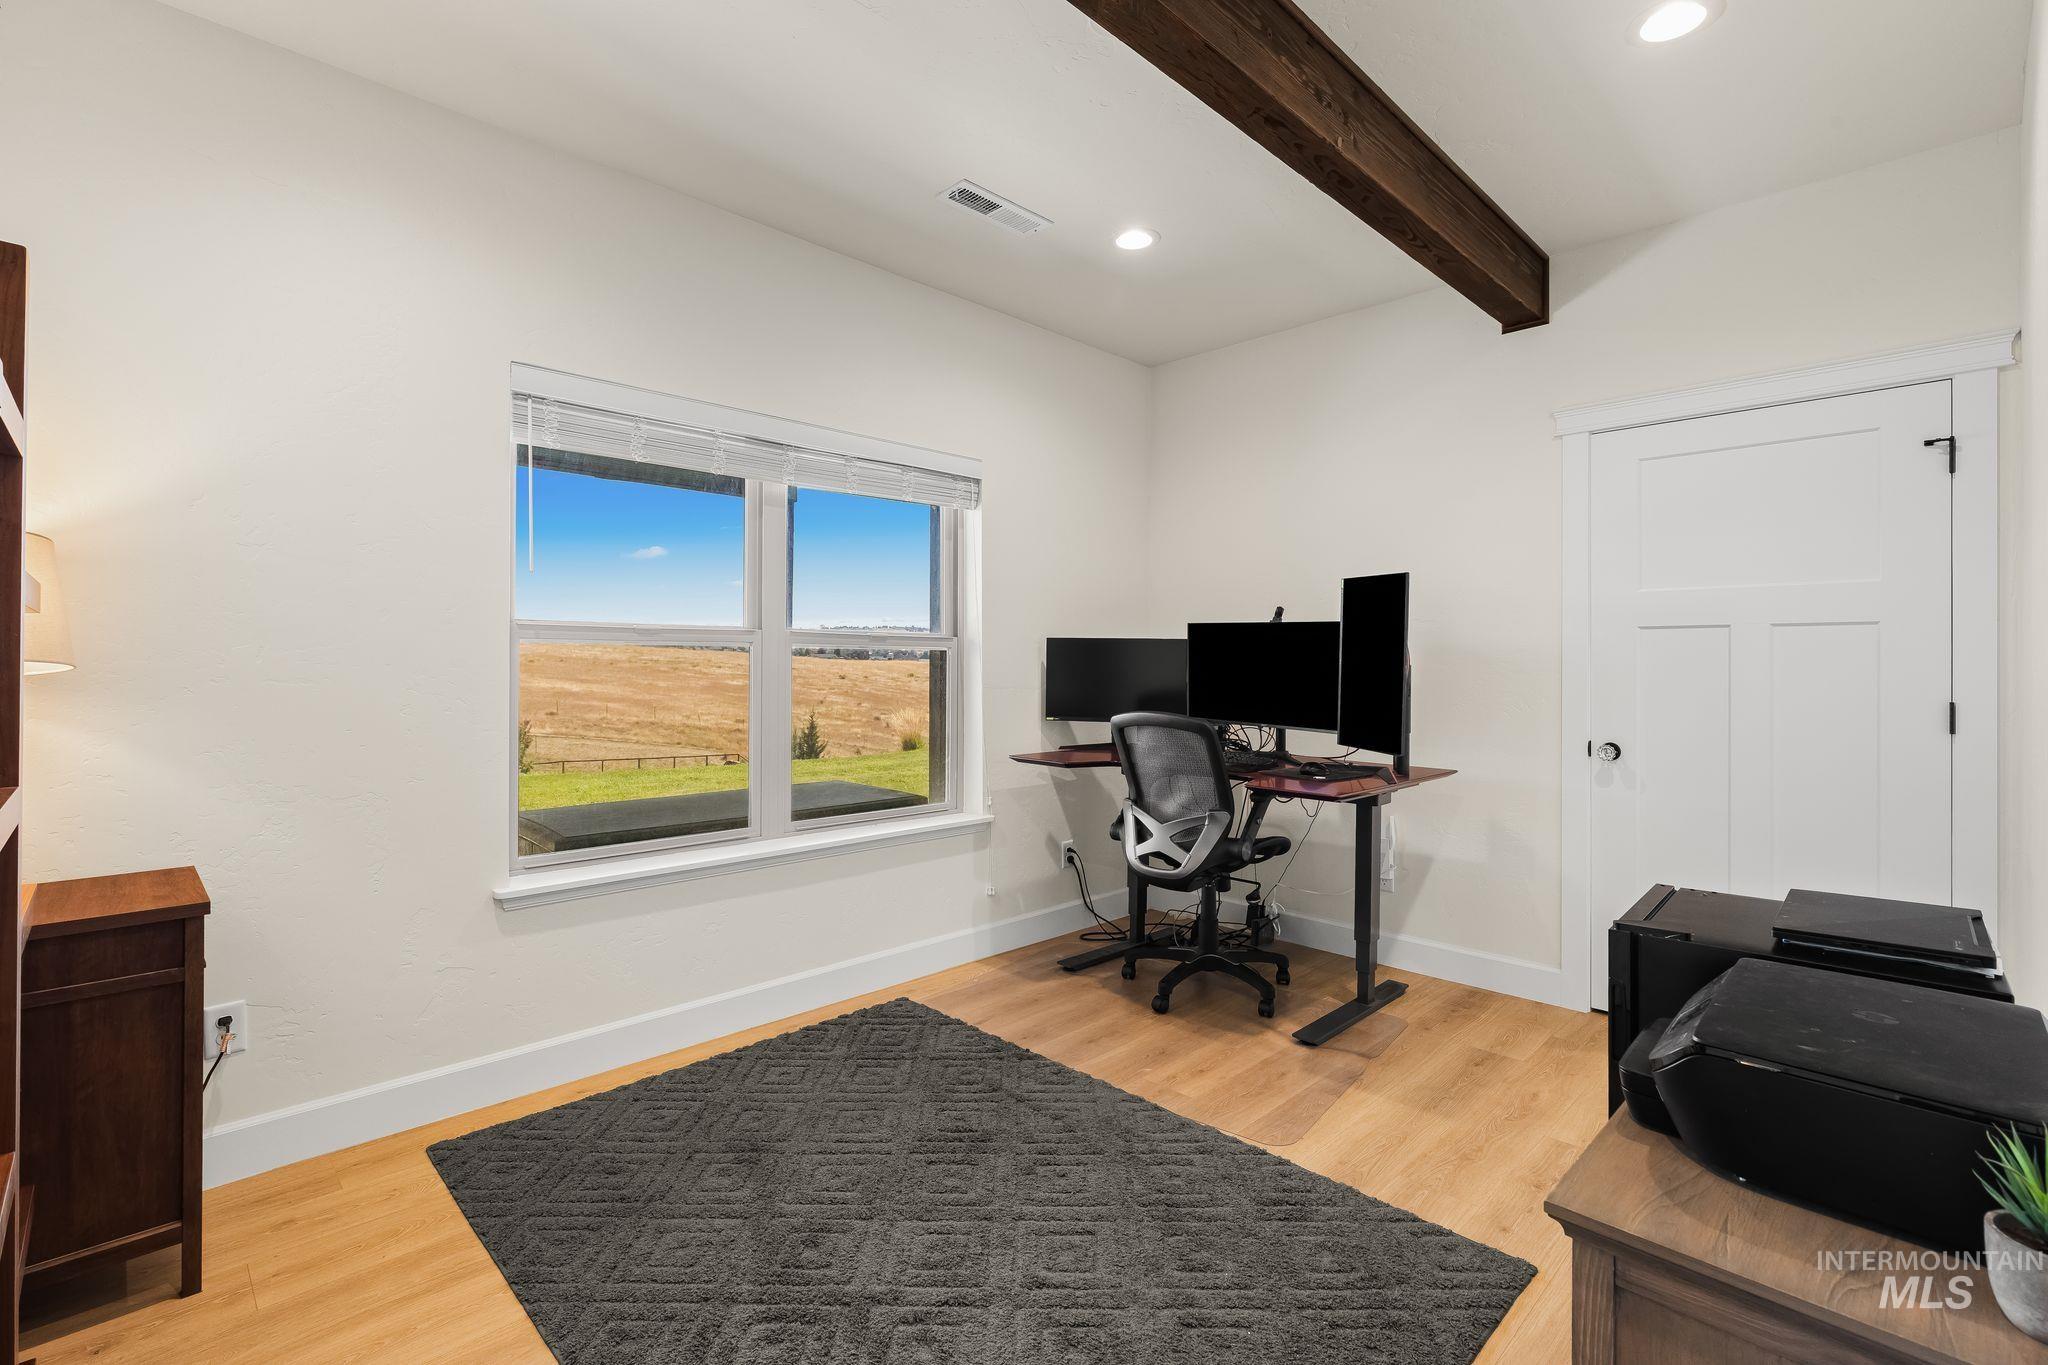
Vaulted ceiling with an exposed wood beam, recessed lighting, wood-finish flooring, and a window with expansive outdoor scenery
-
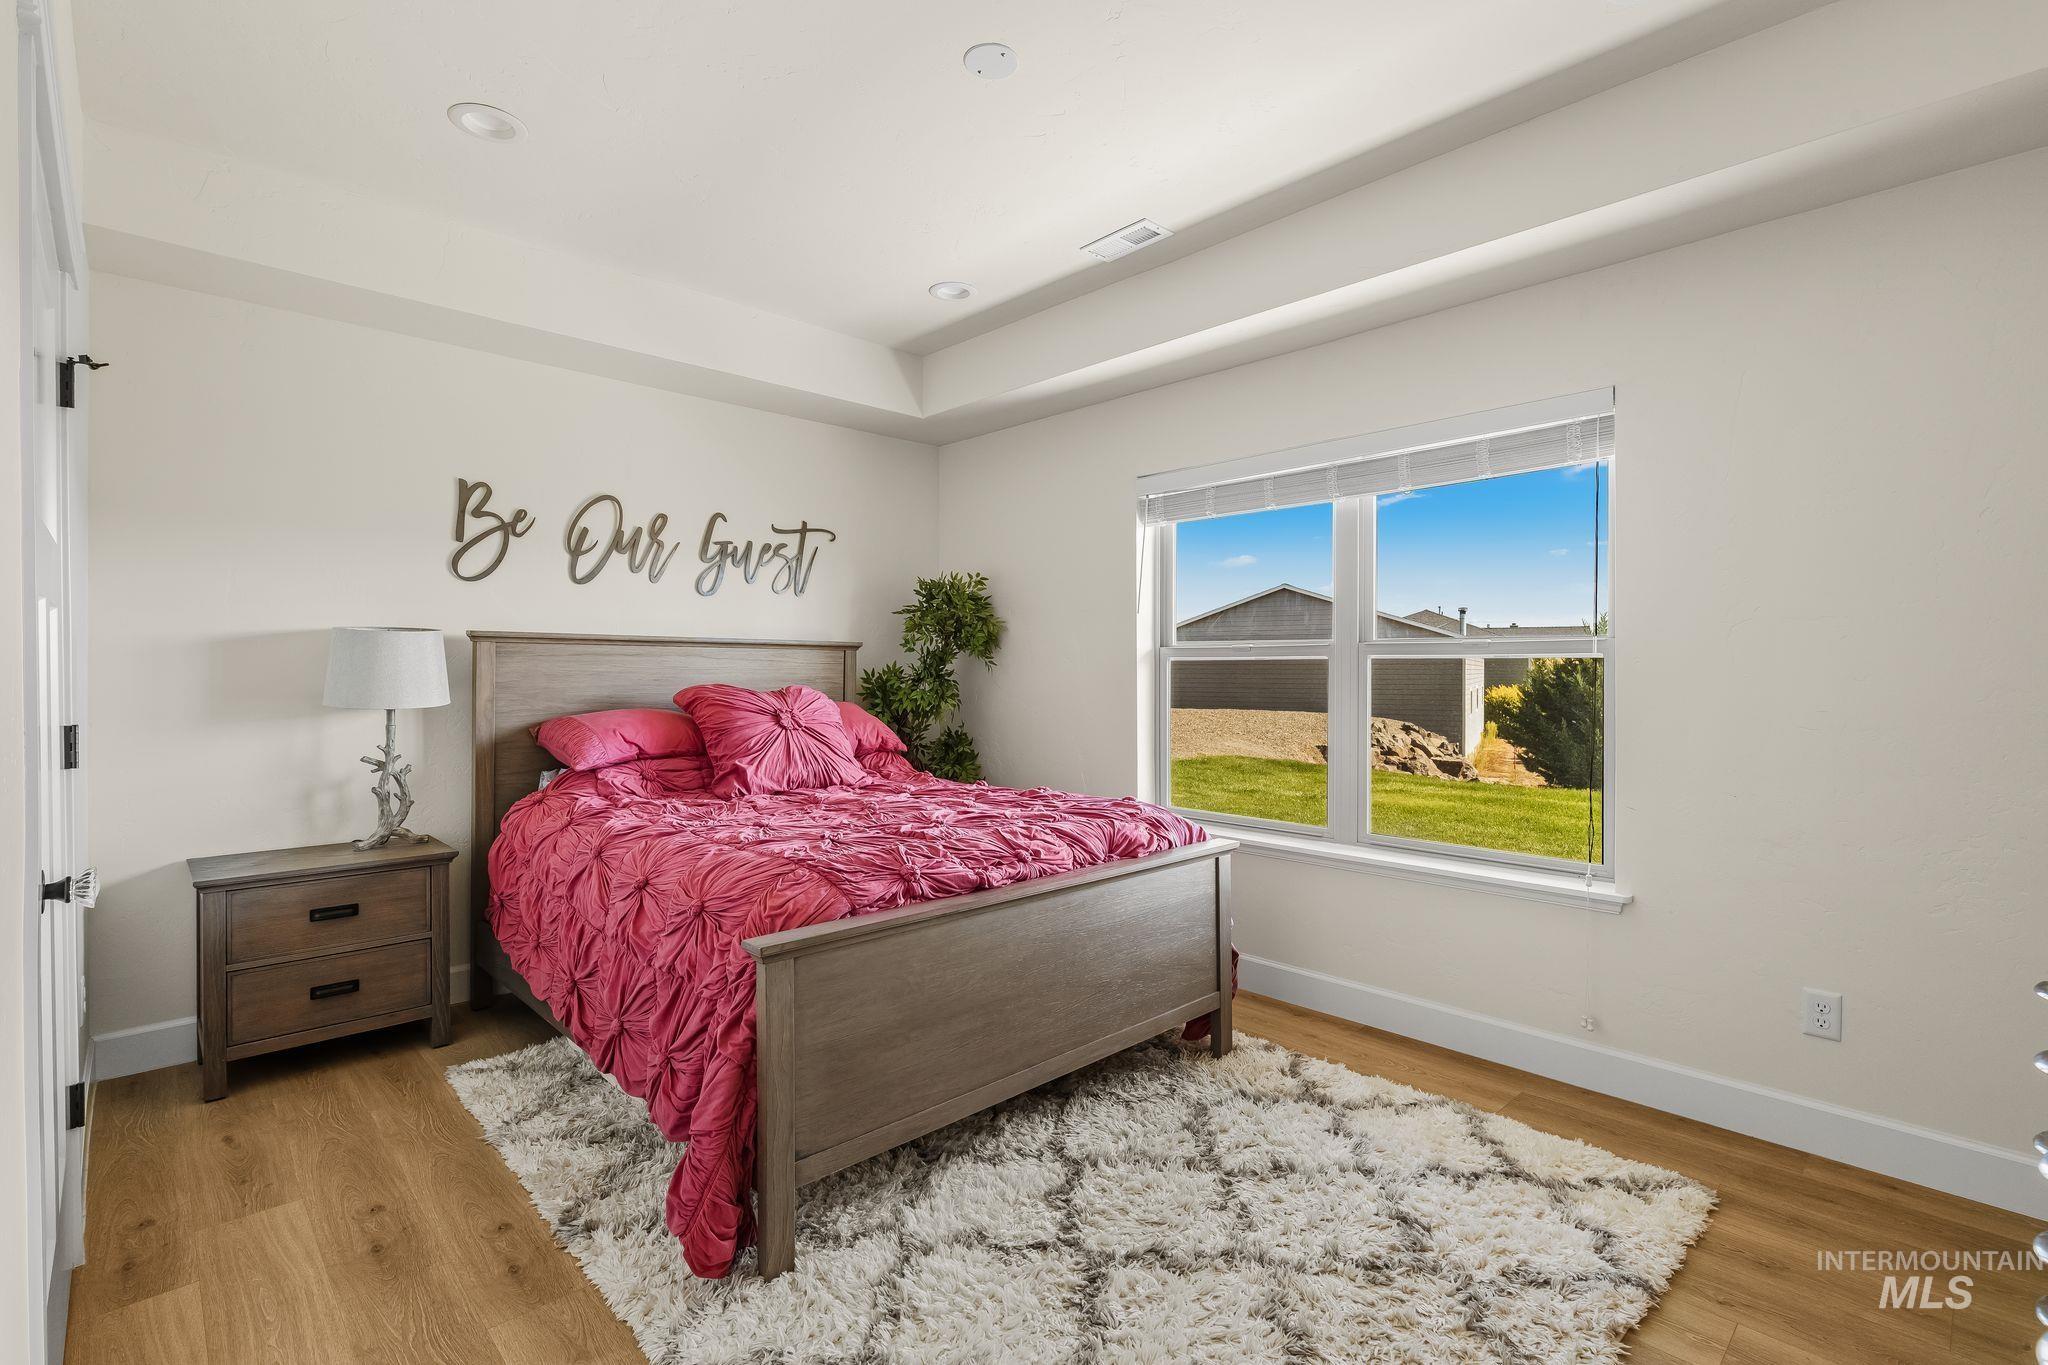
Wood-finish flooring, recessed ceiling lighting, and a window with a roller shade
-
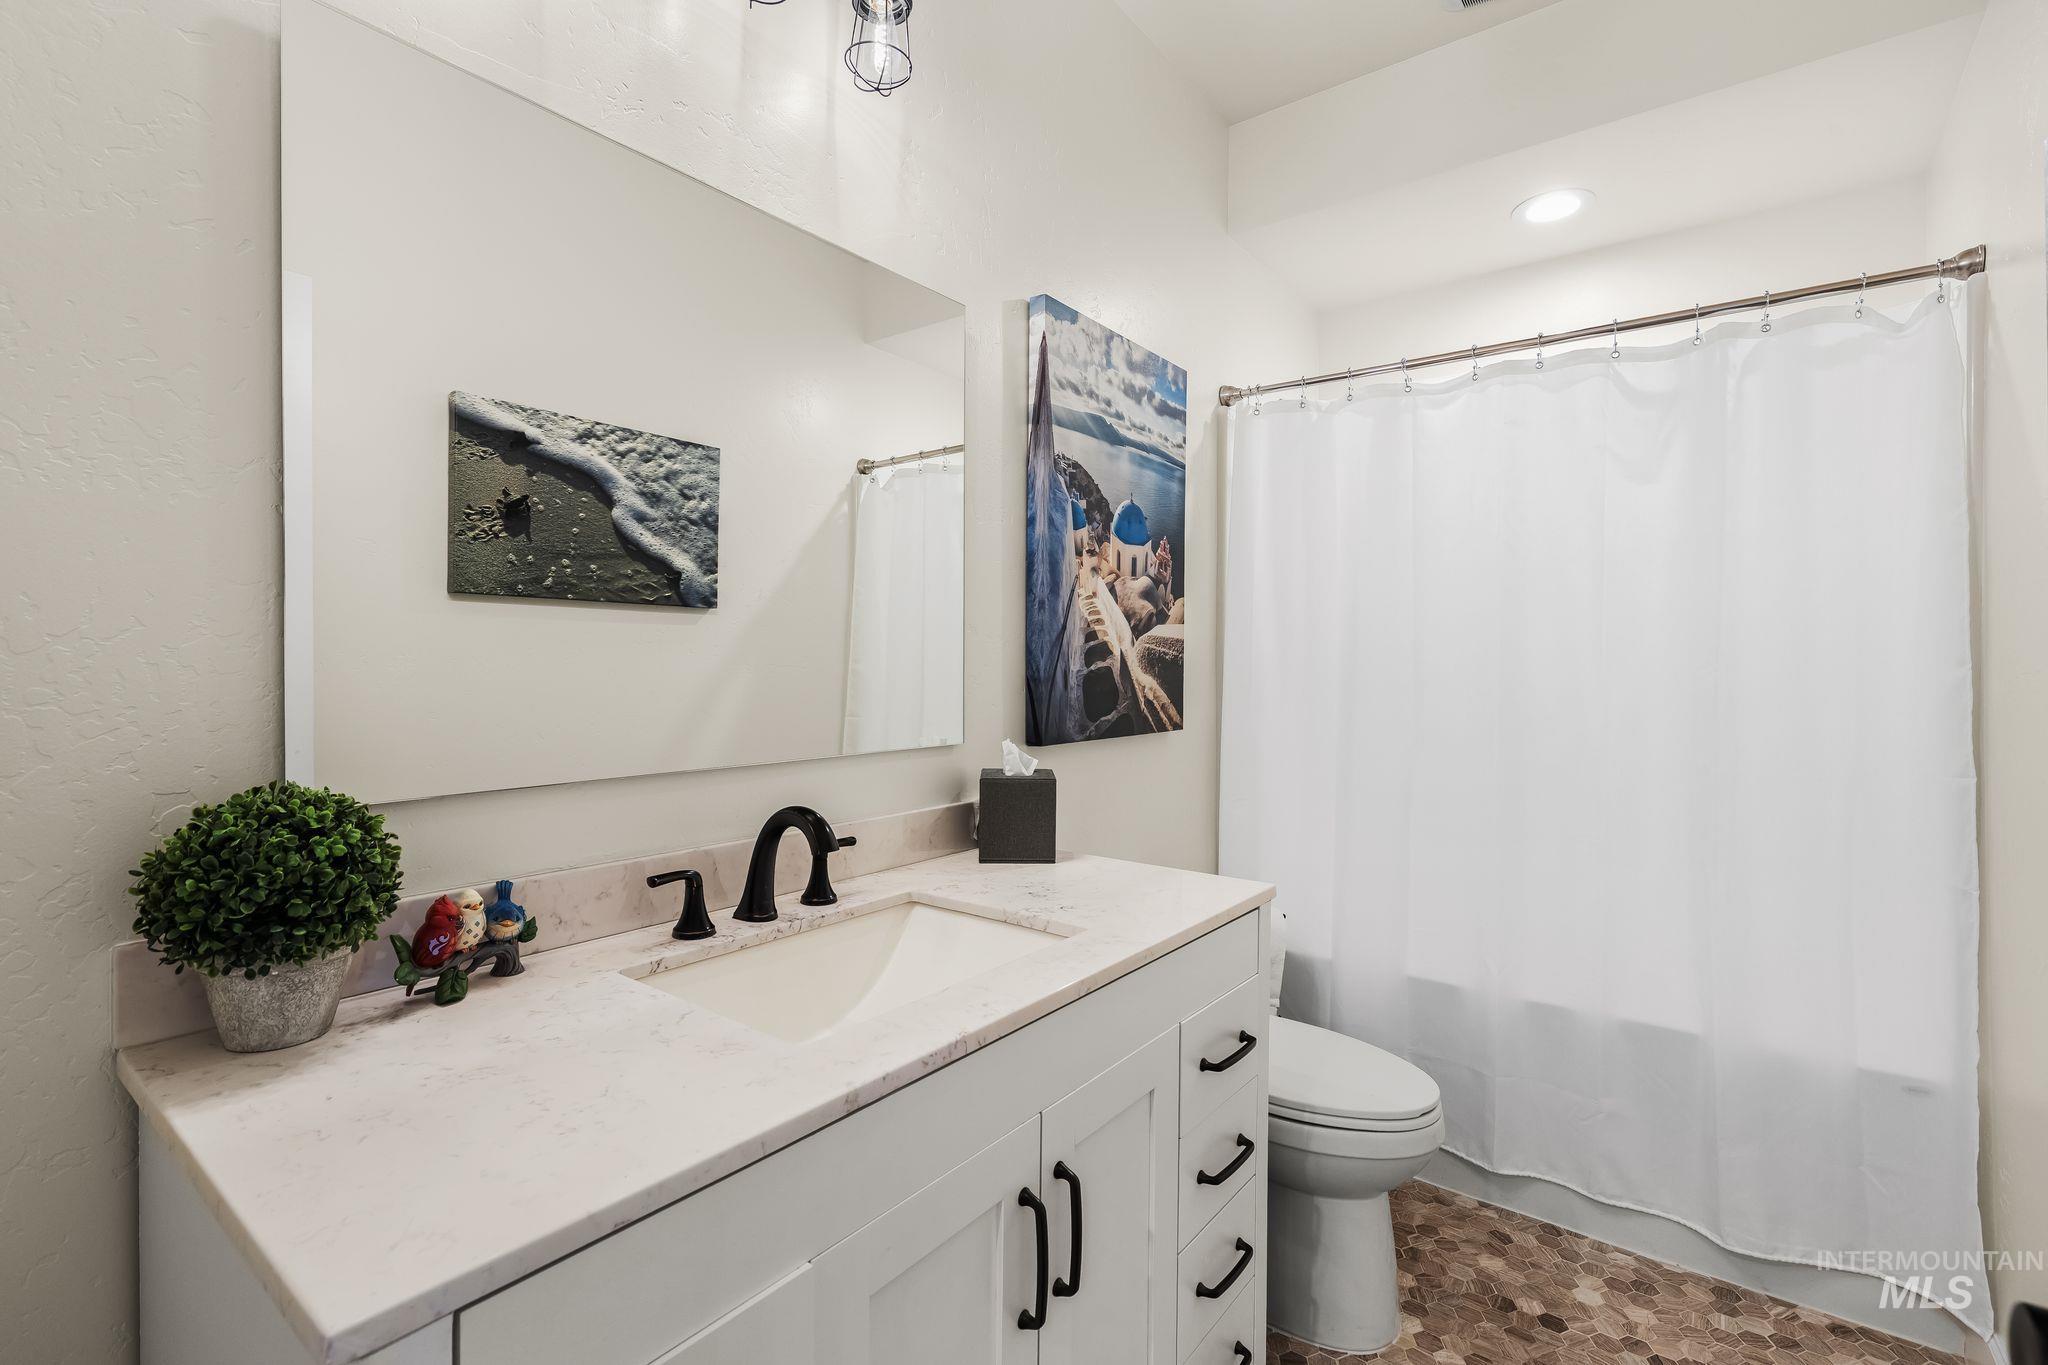
White vanity with an integrated sink, matte black faucet, and light-toned countertop
-
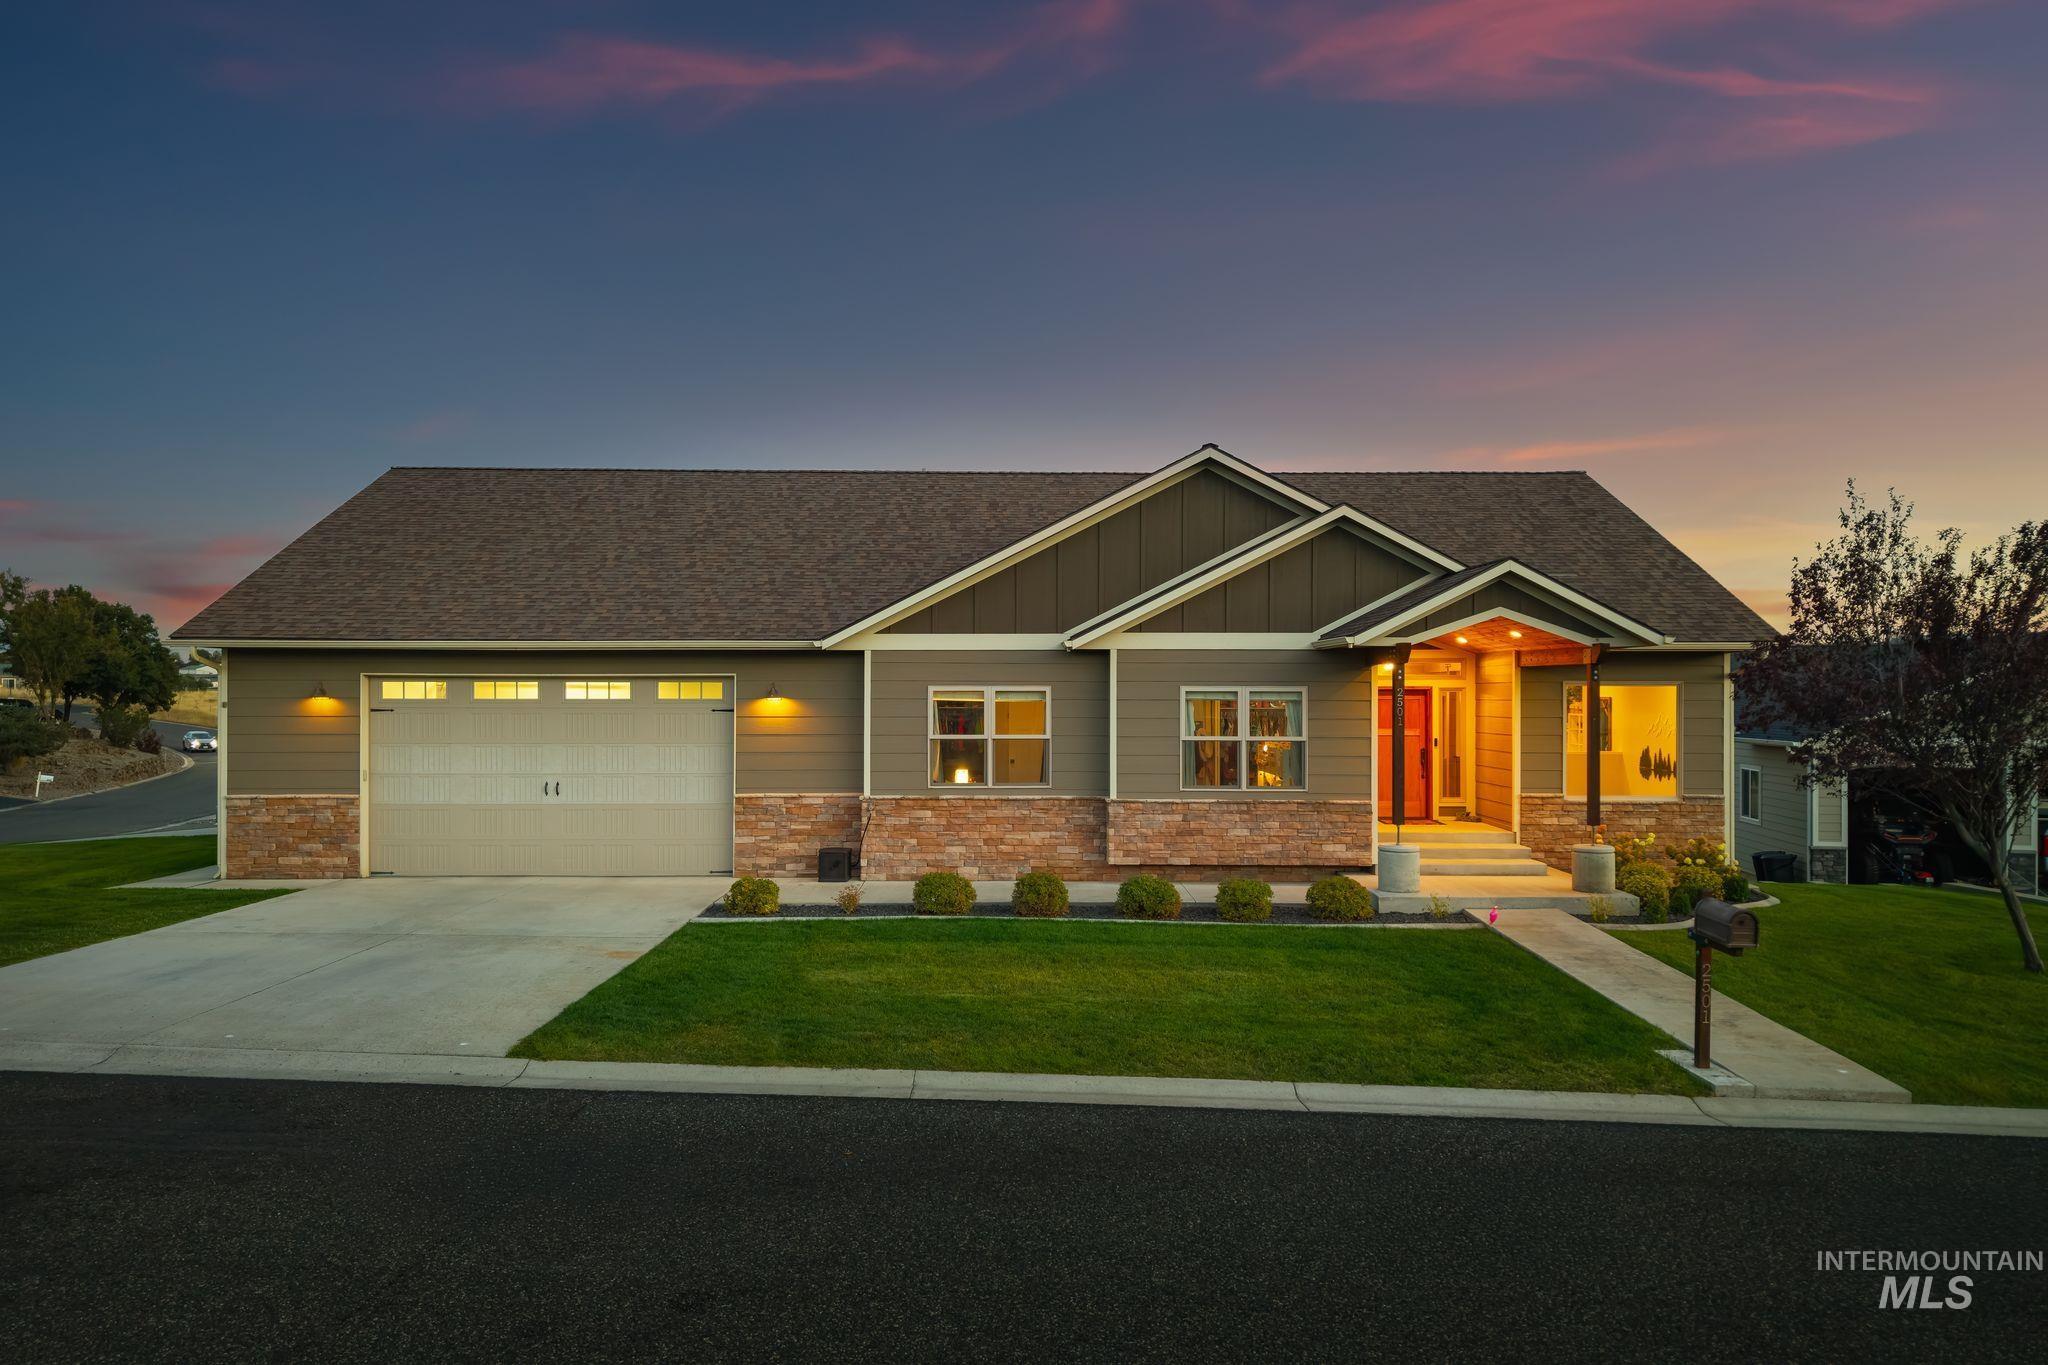
Craftsman-style exterior with stone veneer accents, an attached two-car garage, and a covered front entry
-
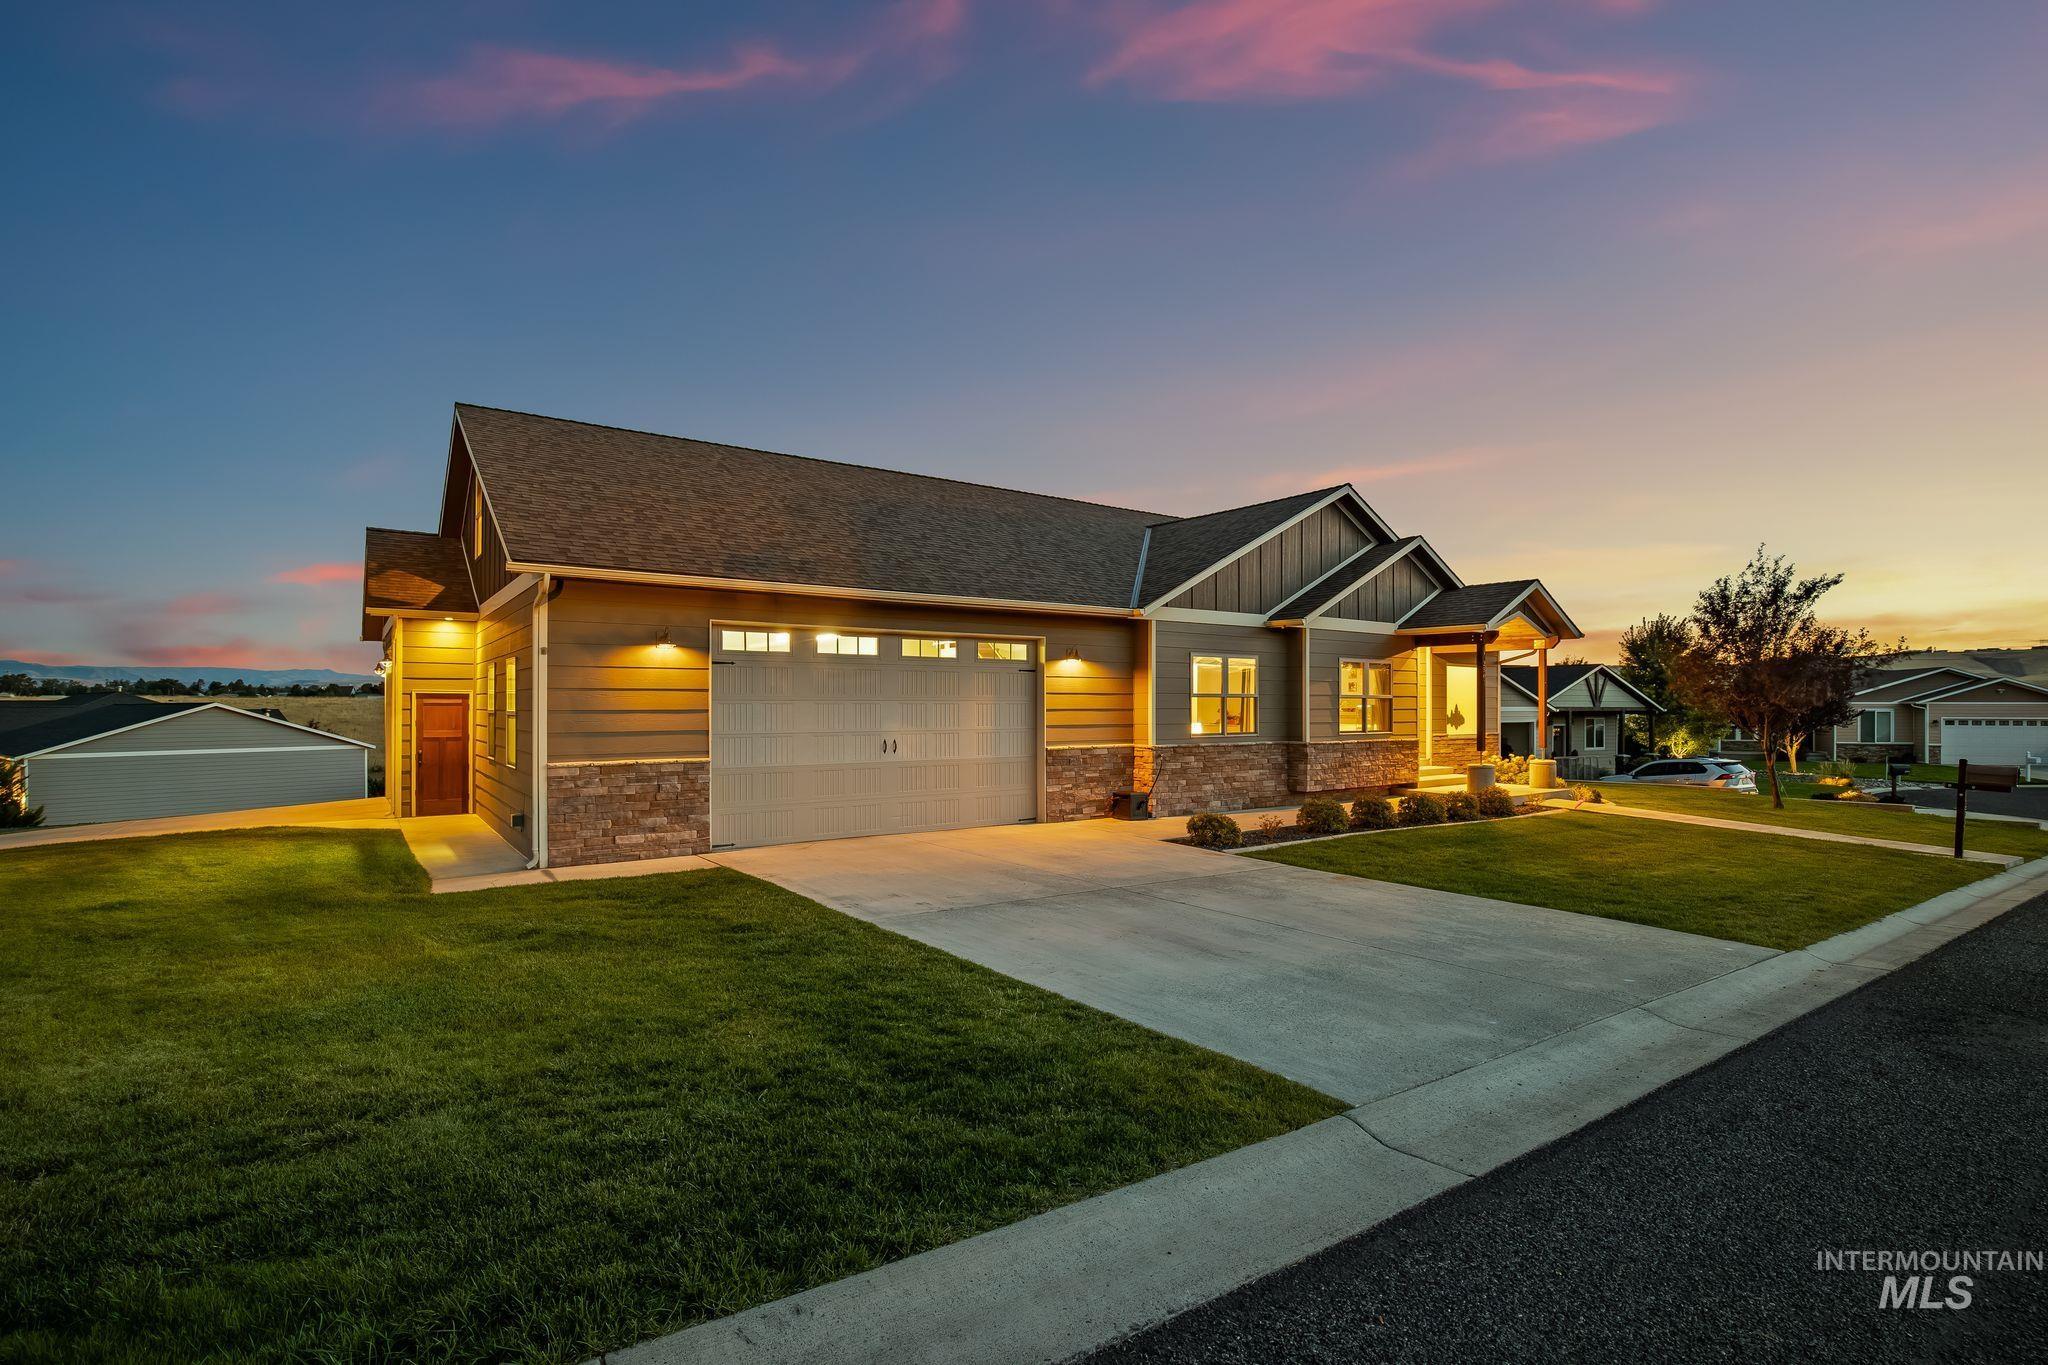
Two-car garage, covered entry, stone facade accents, horizontal siding, and a well-maintained lawn
-
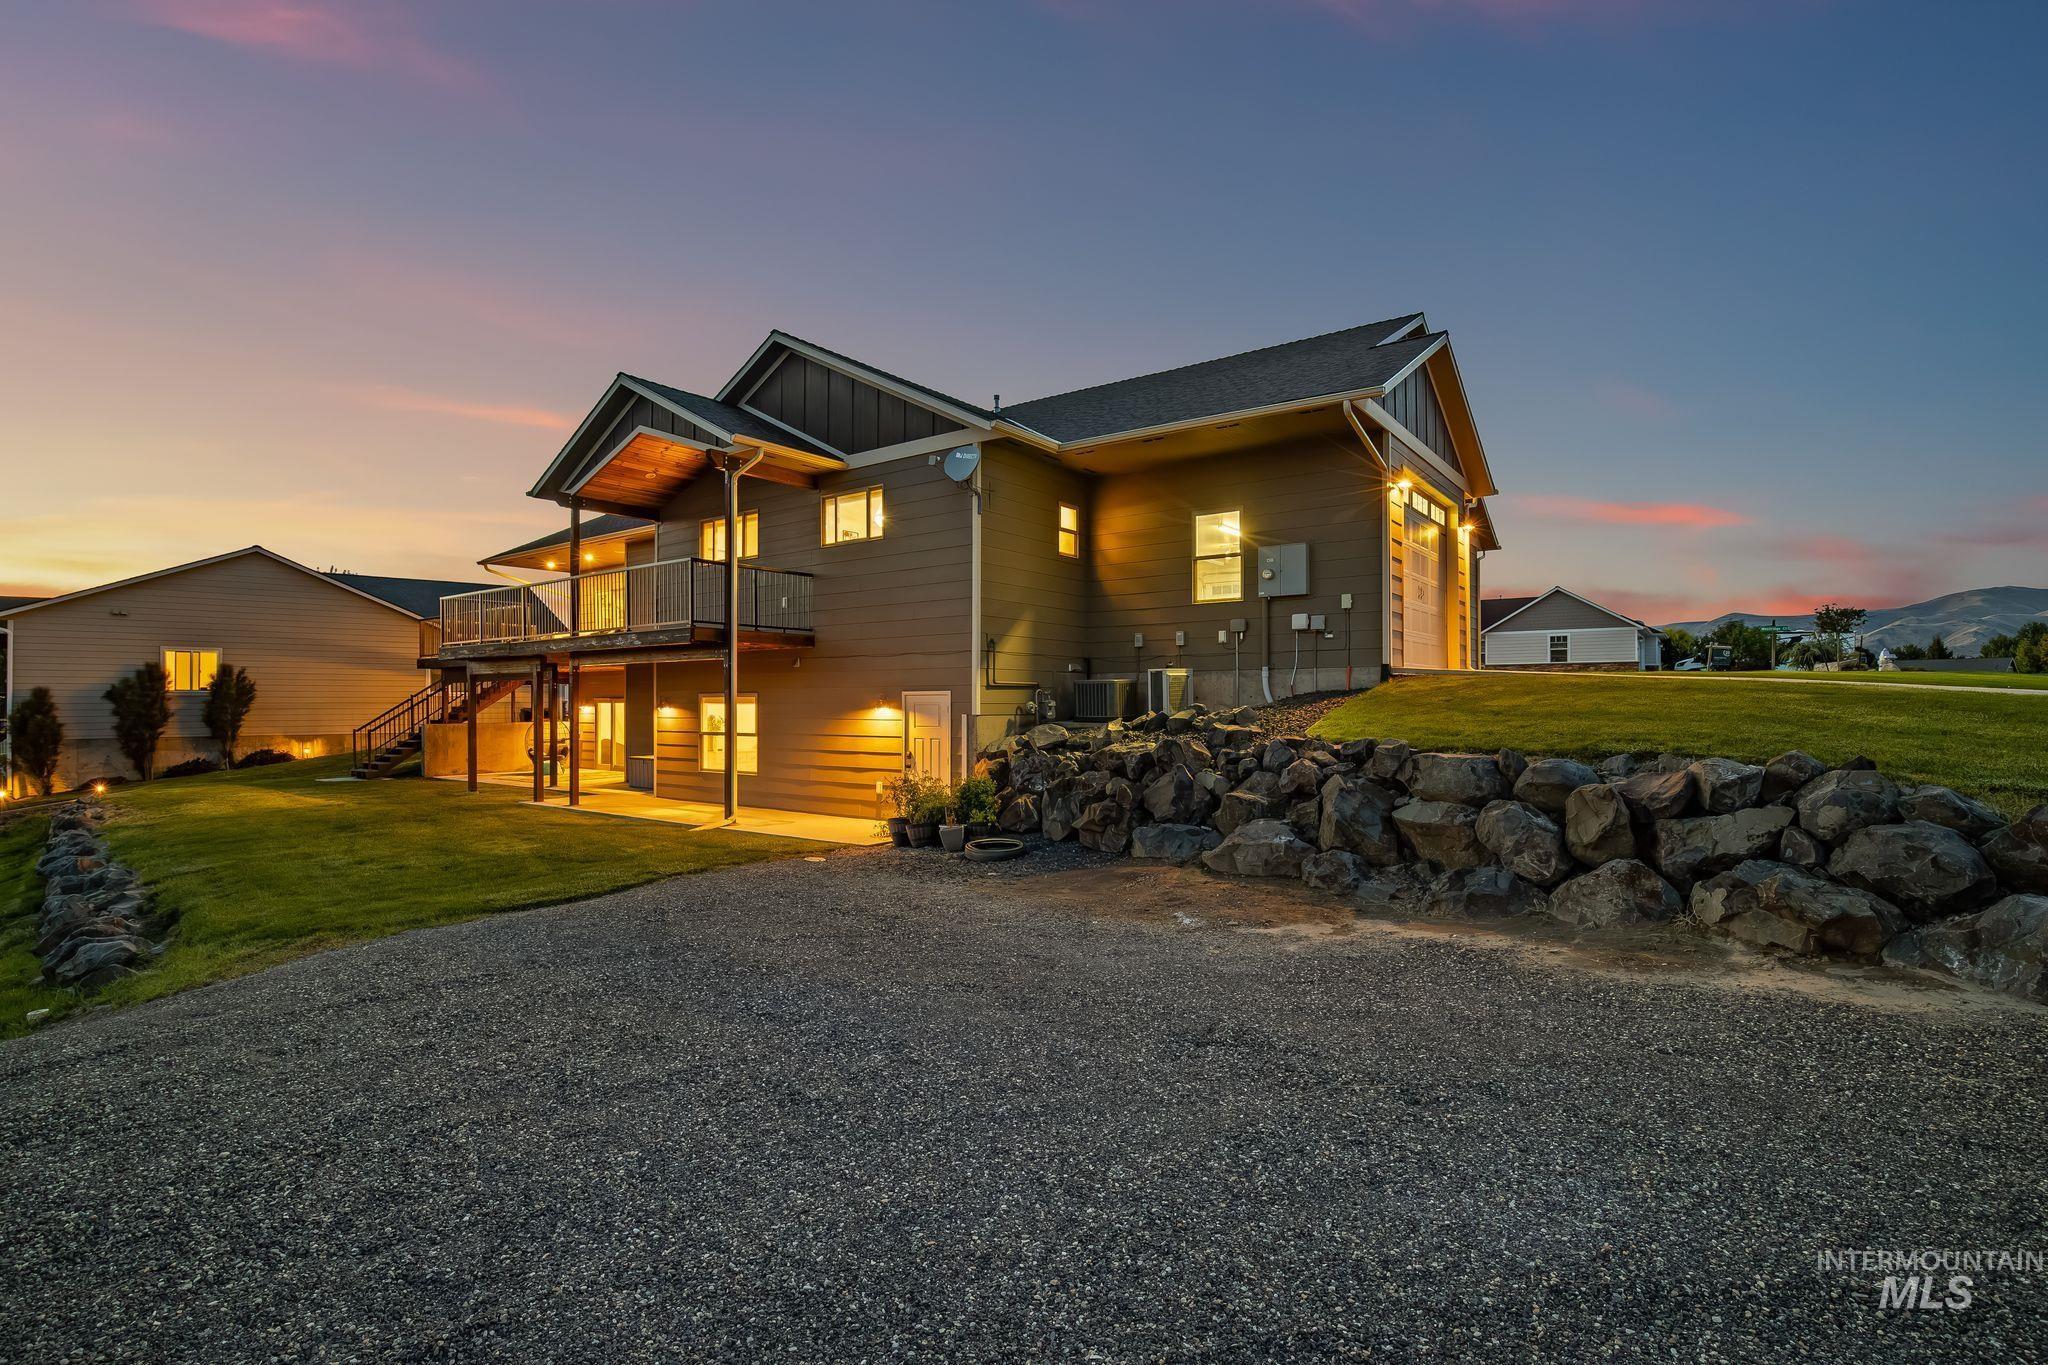
Multi-level residence featuring a full-width upper balcony, covered lower patio, and a gravel driveway
-
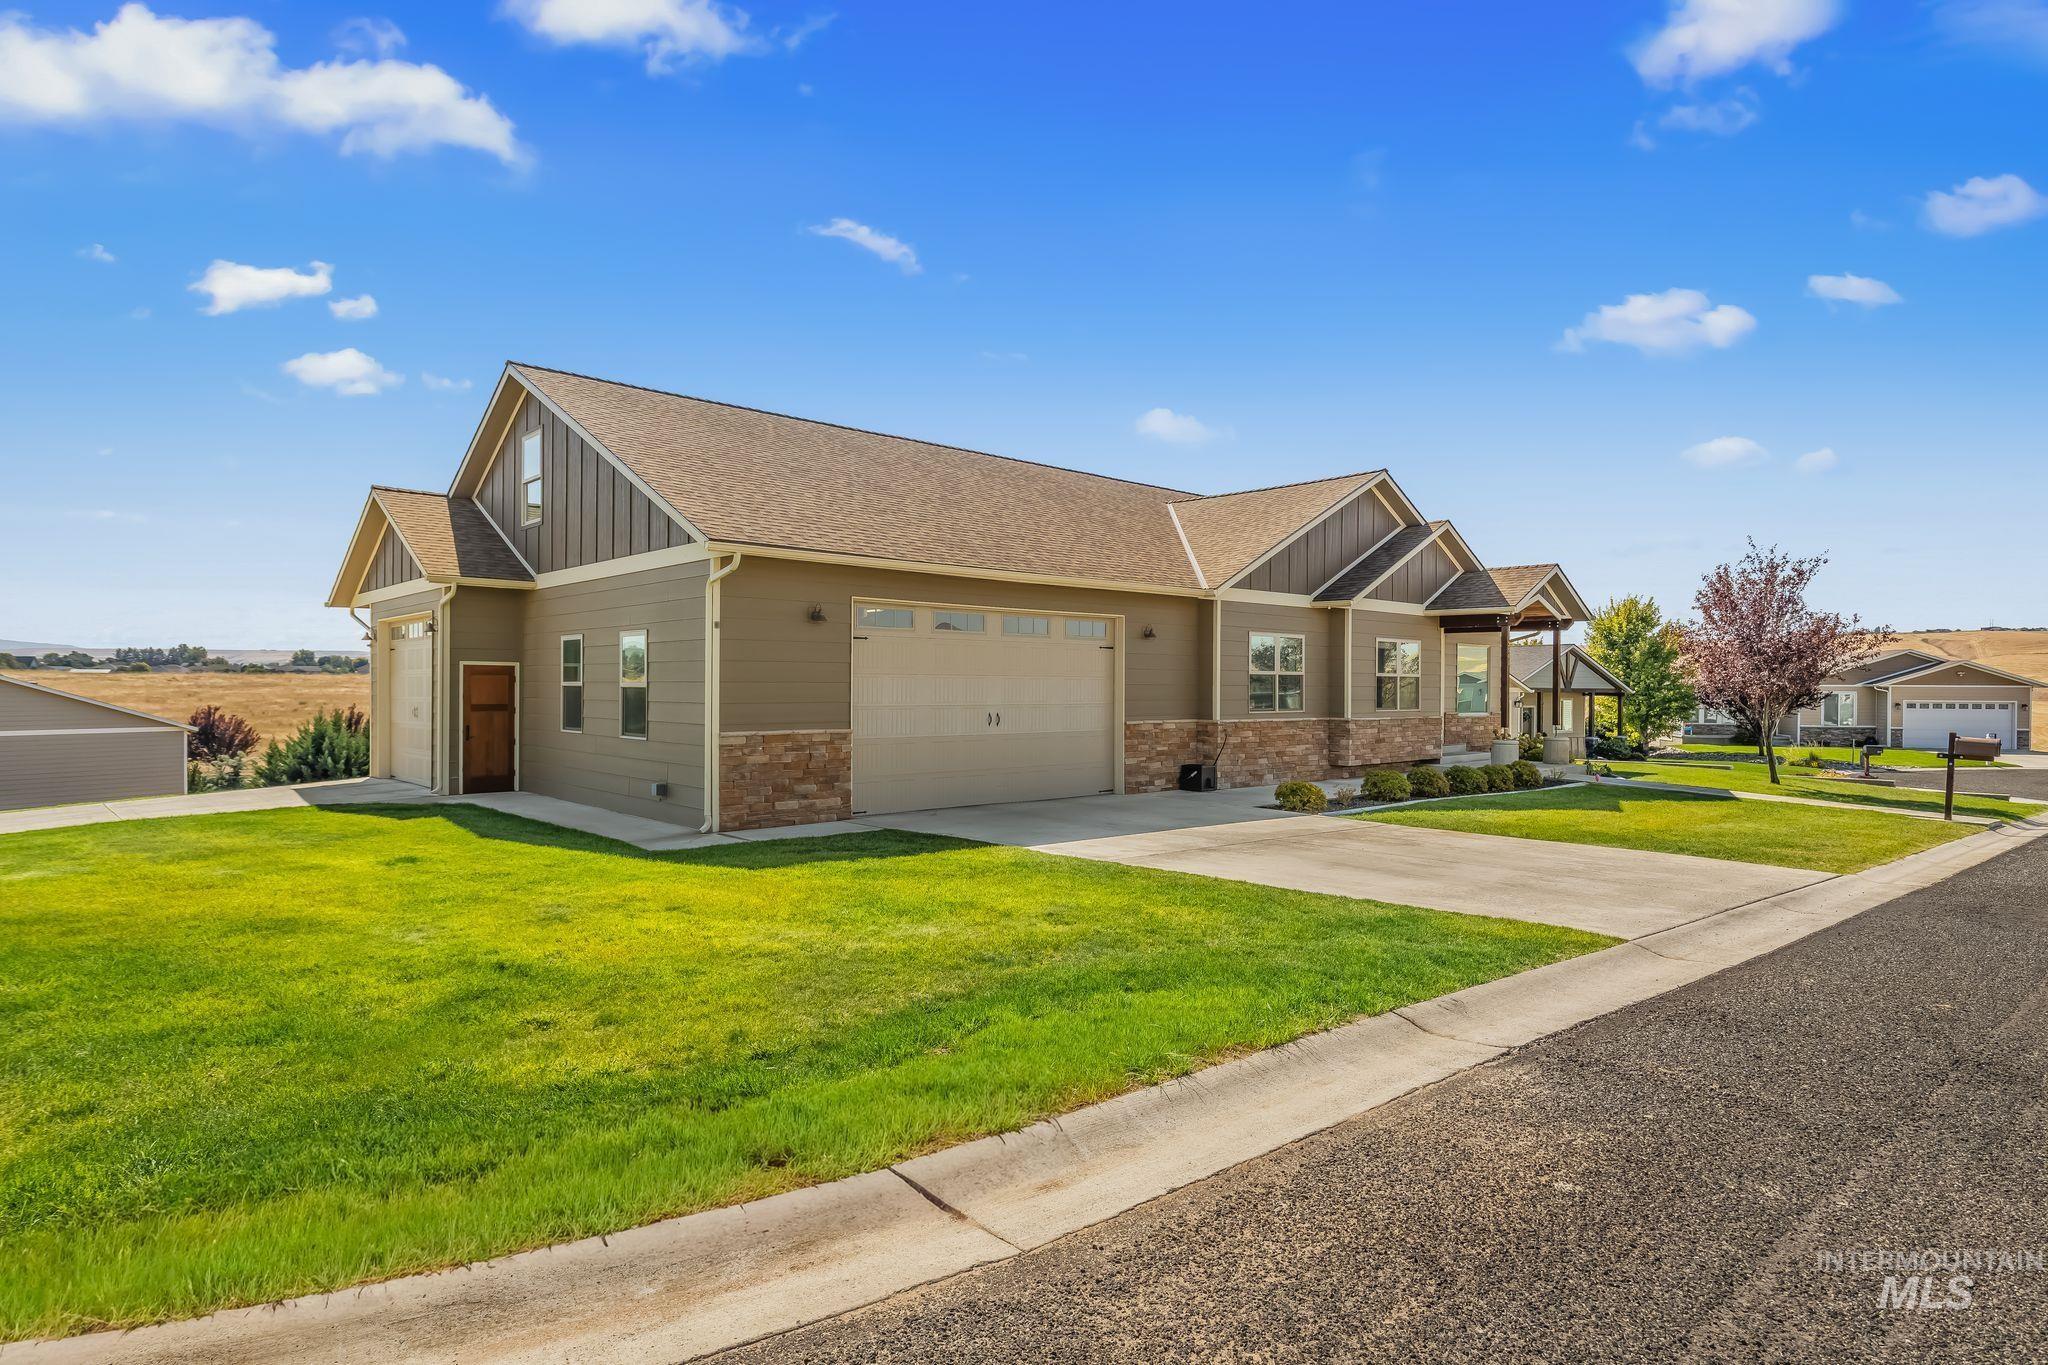
Siding exterior with stone accents, covered front entry, attached two-car garage, and an additional single-car garage
-

Contemporary exterior with a two-car garage, concrete driveway, and neatly maintained lawn
-
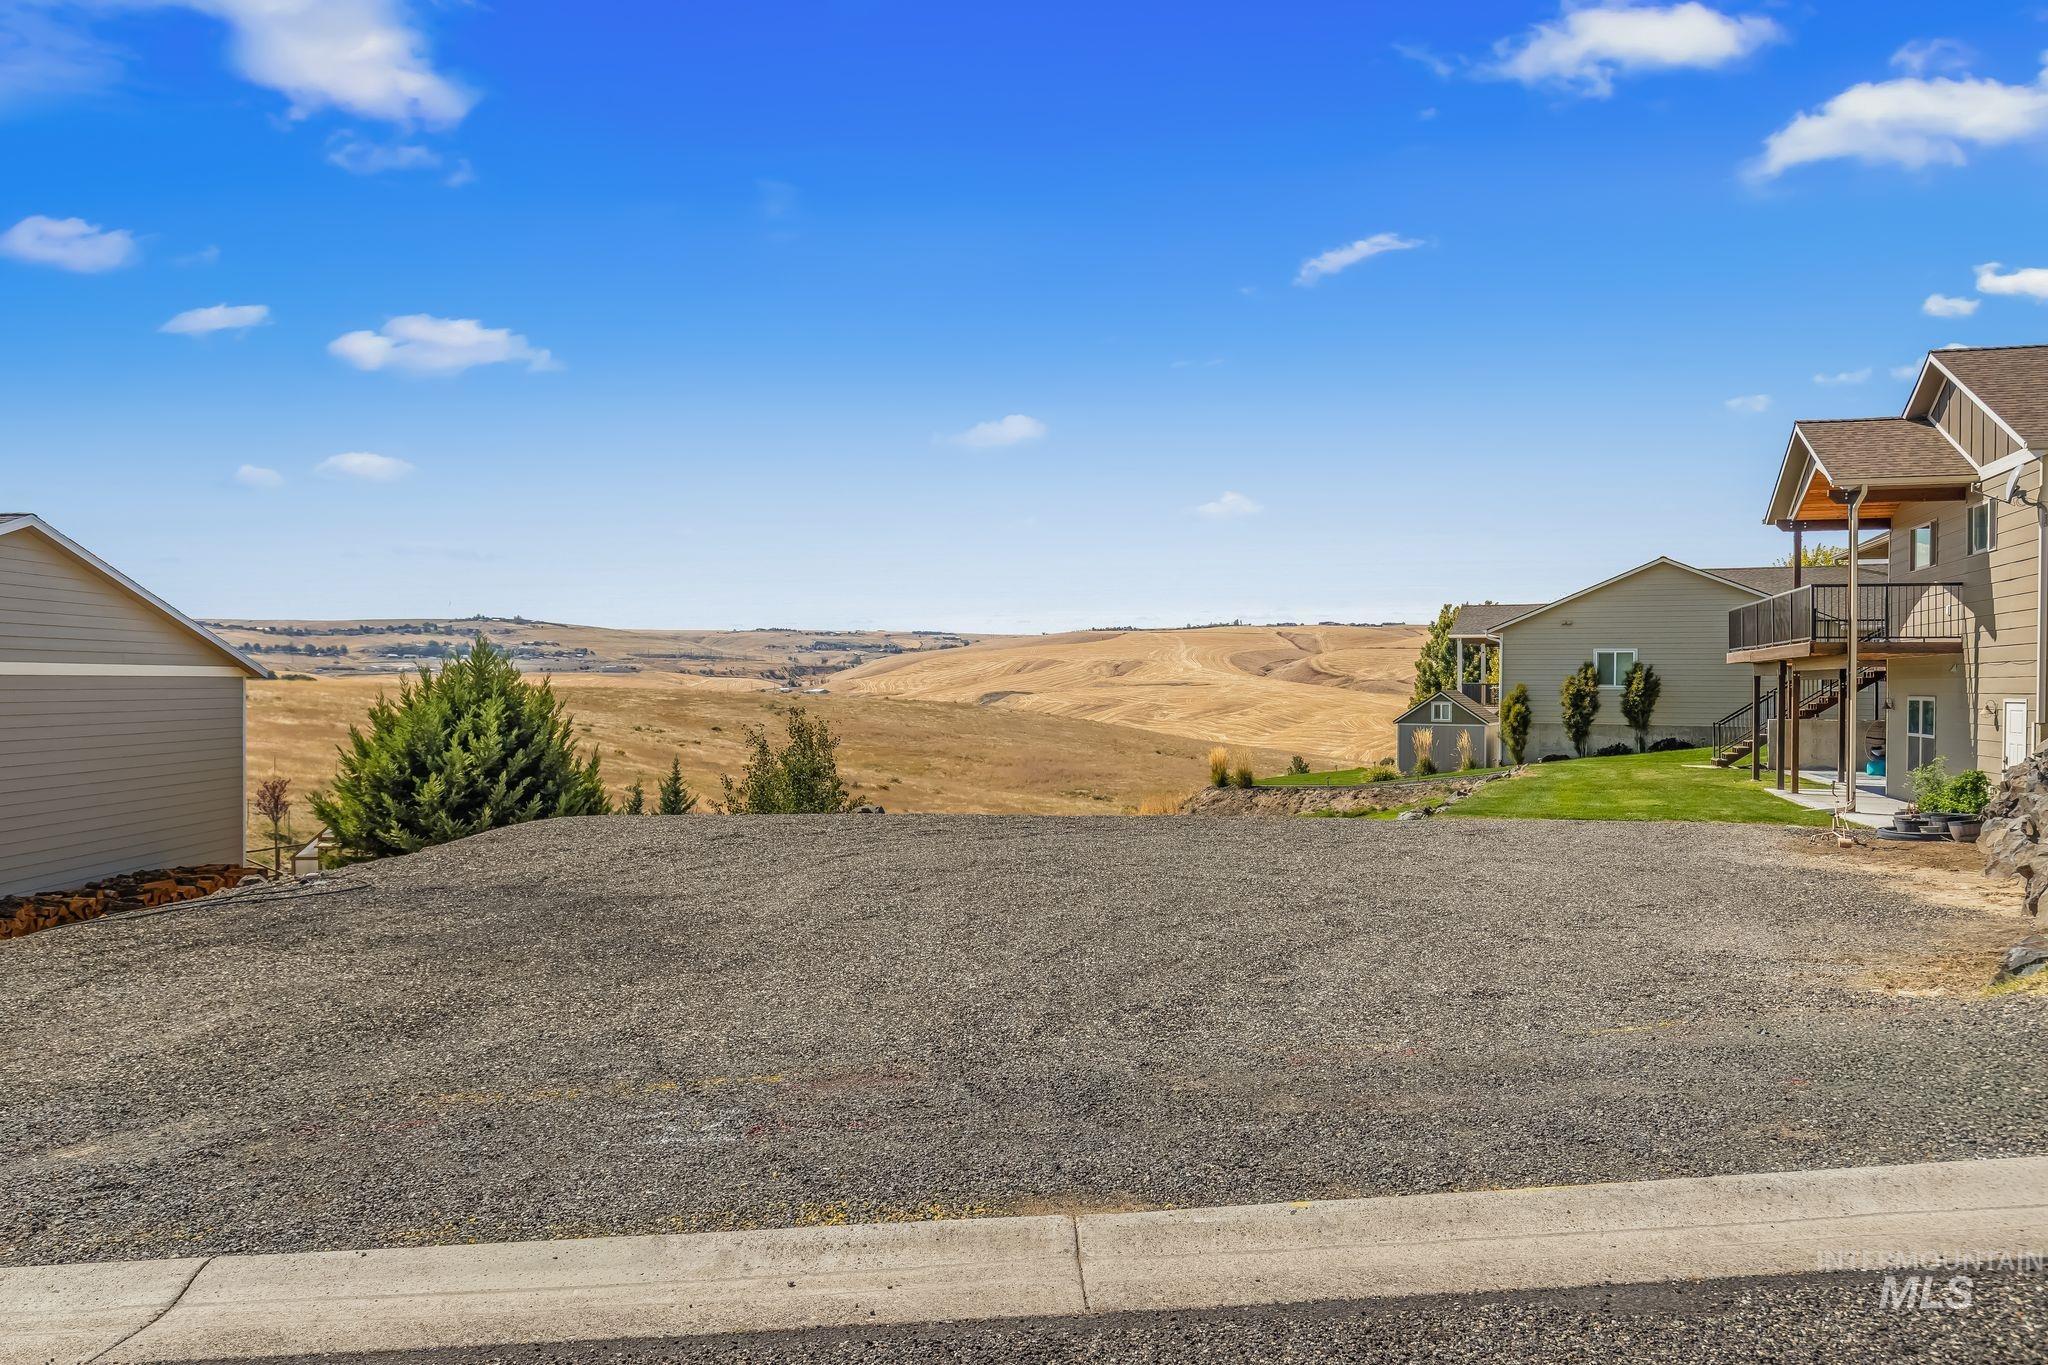
Additional content
-
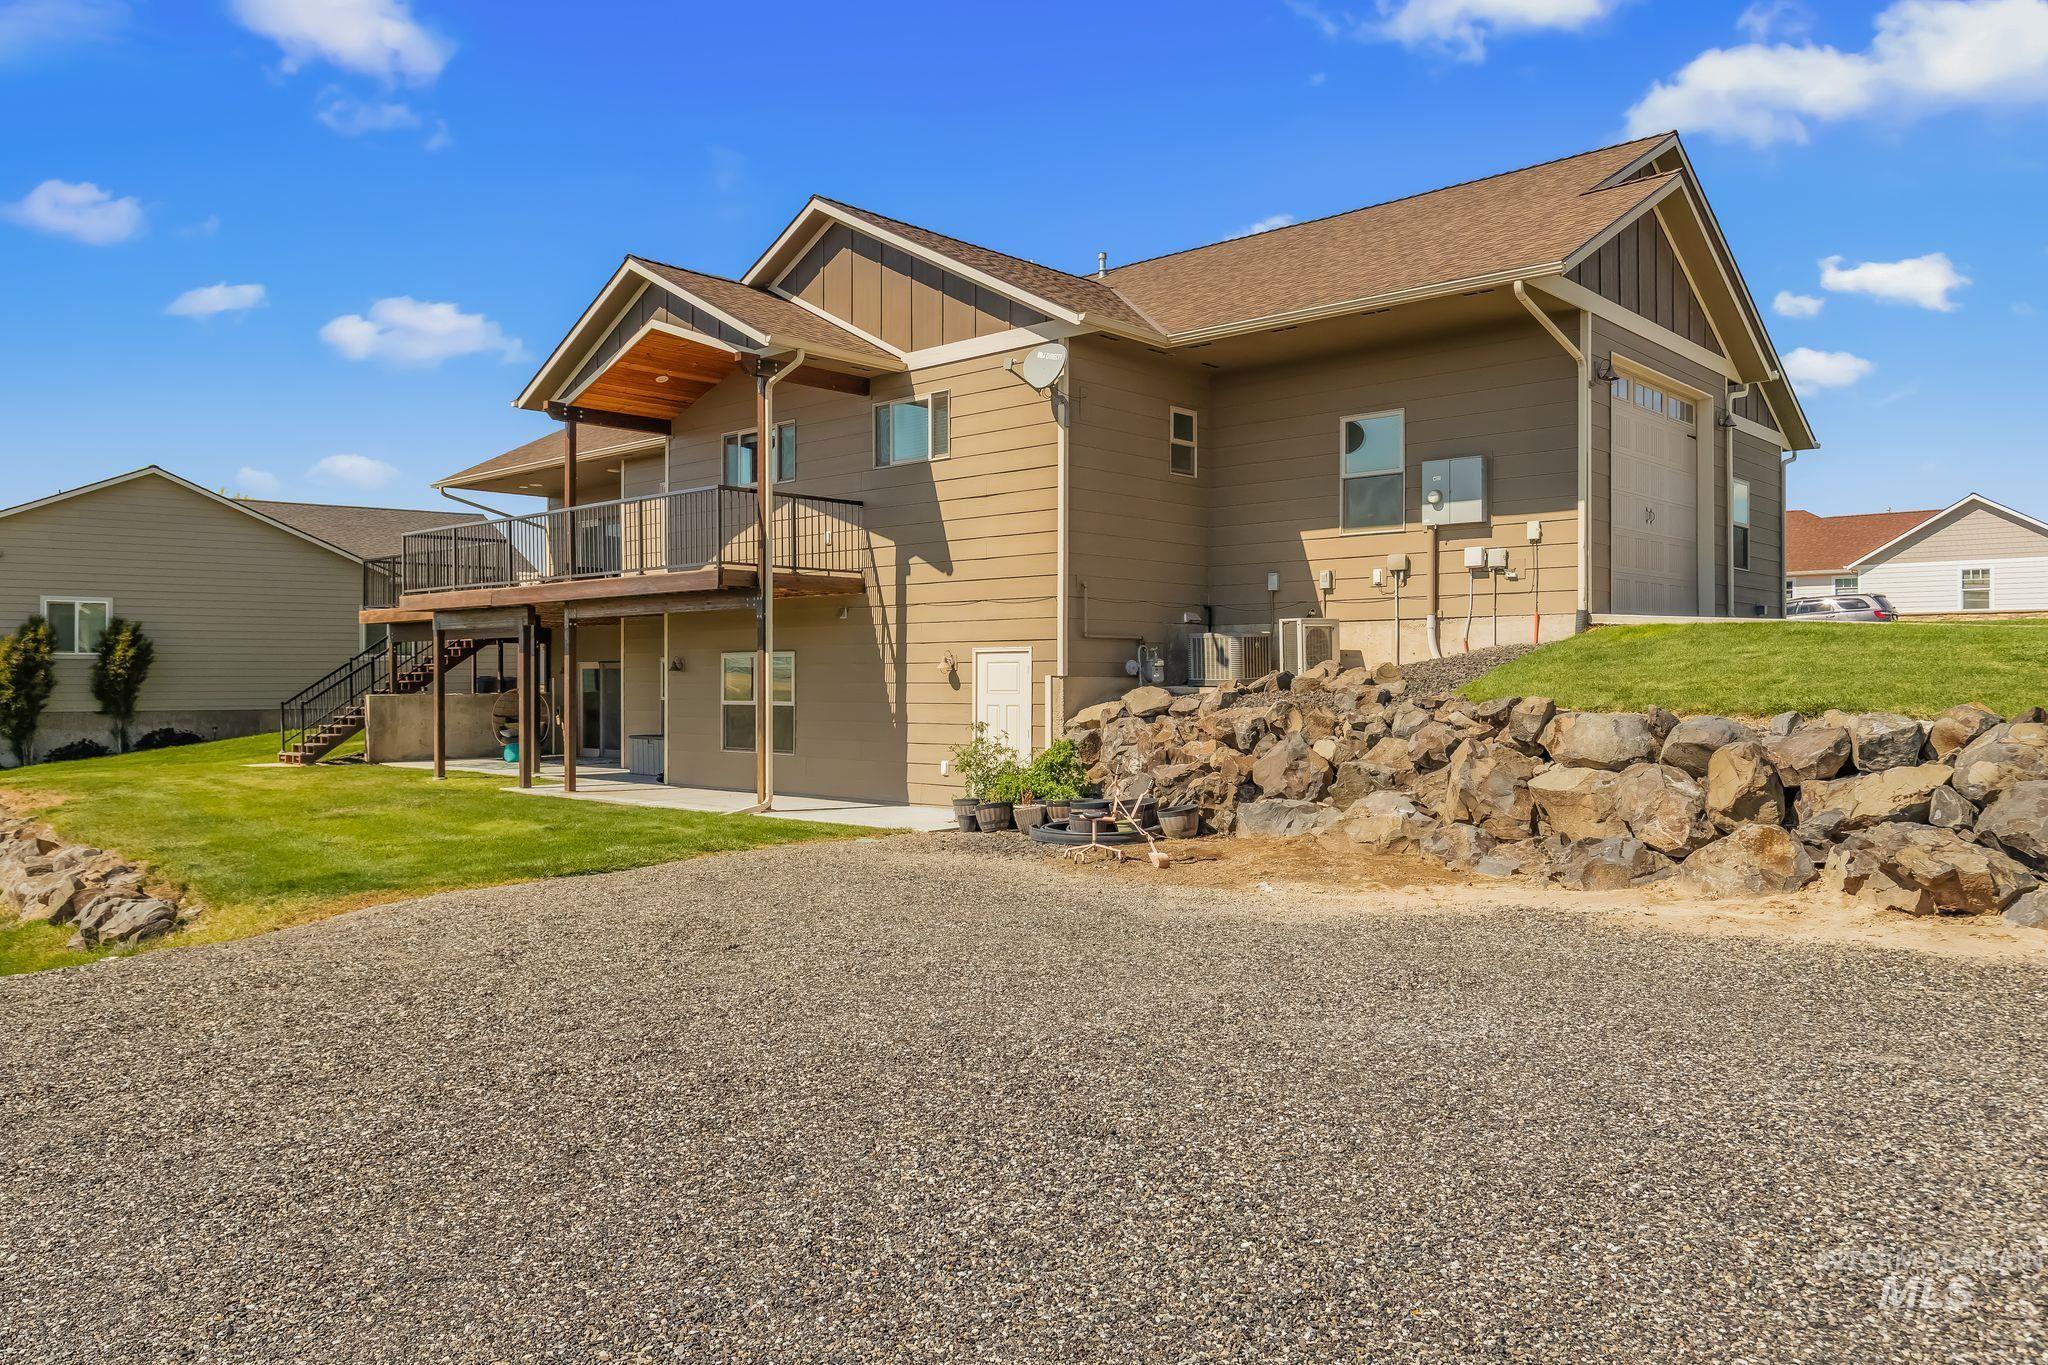
Multi-level exterior with a brown shingle roof, two-car garage, and an upper-level deck
-
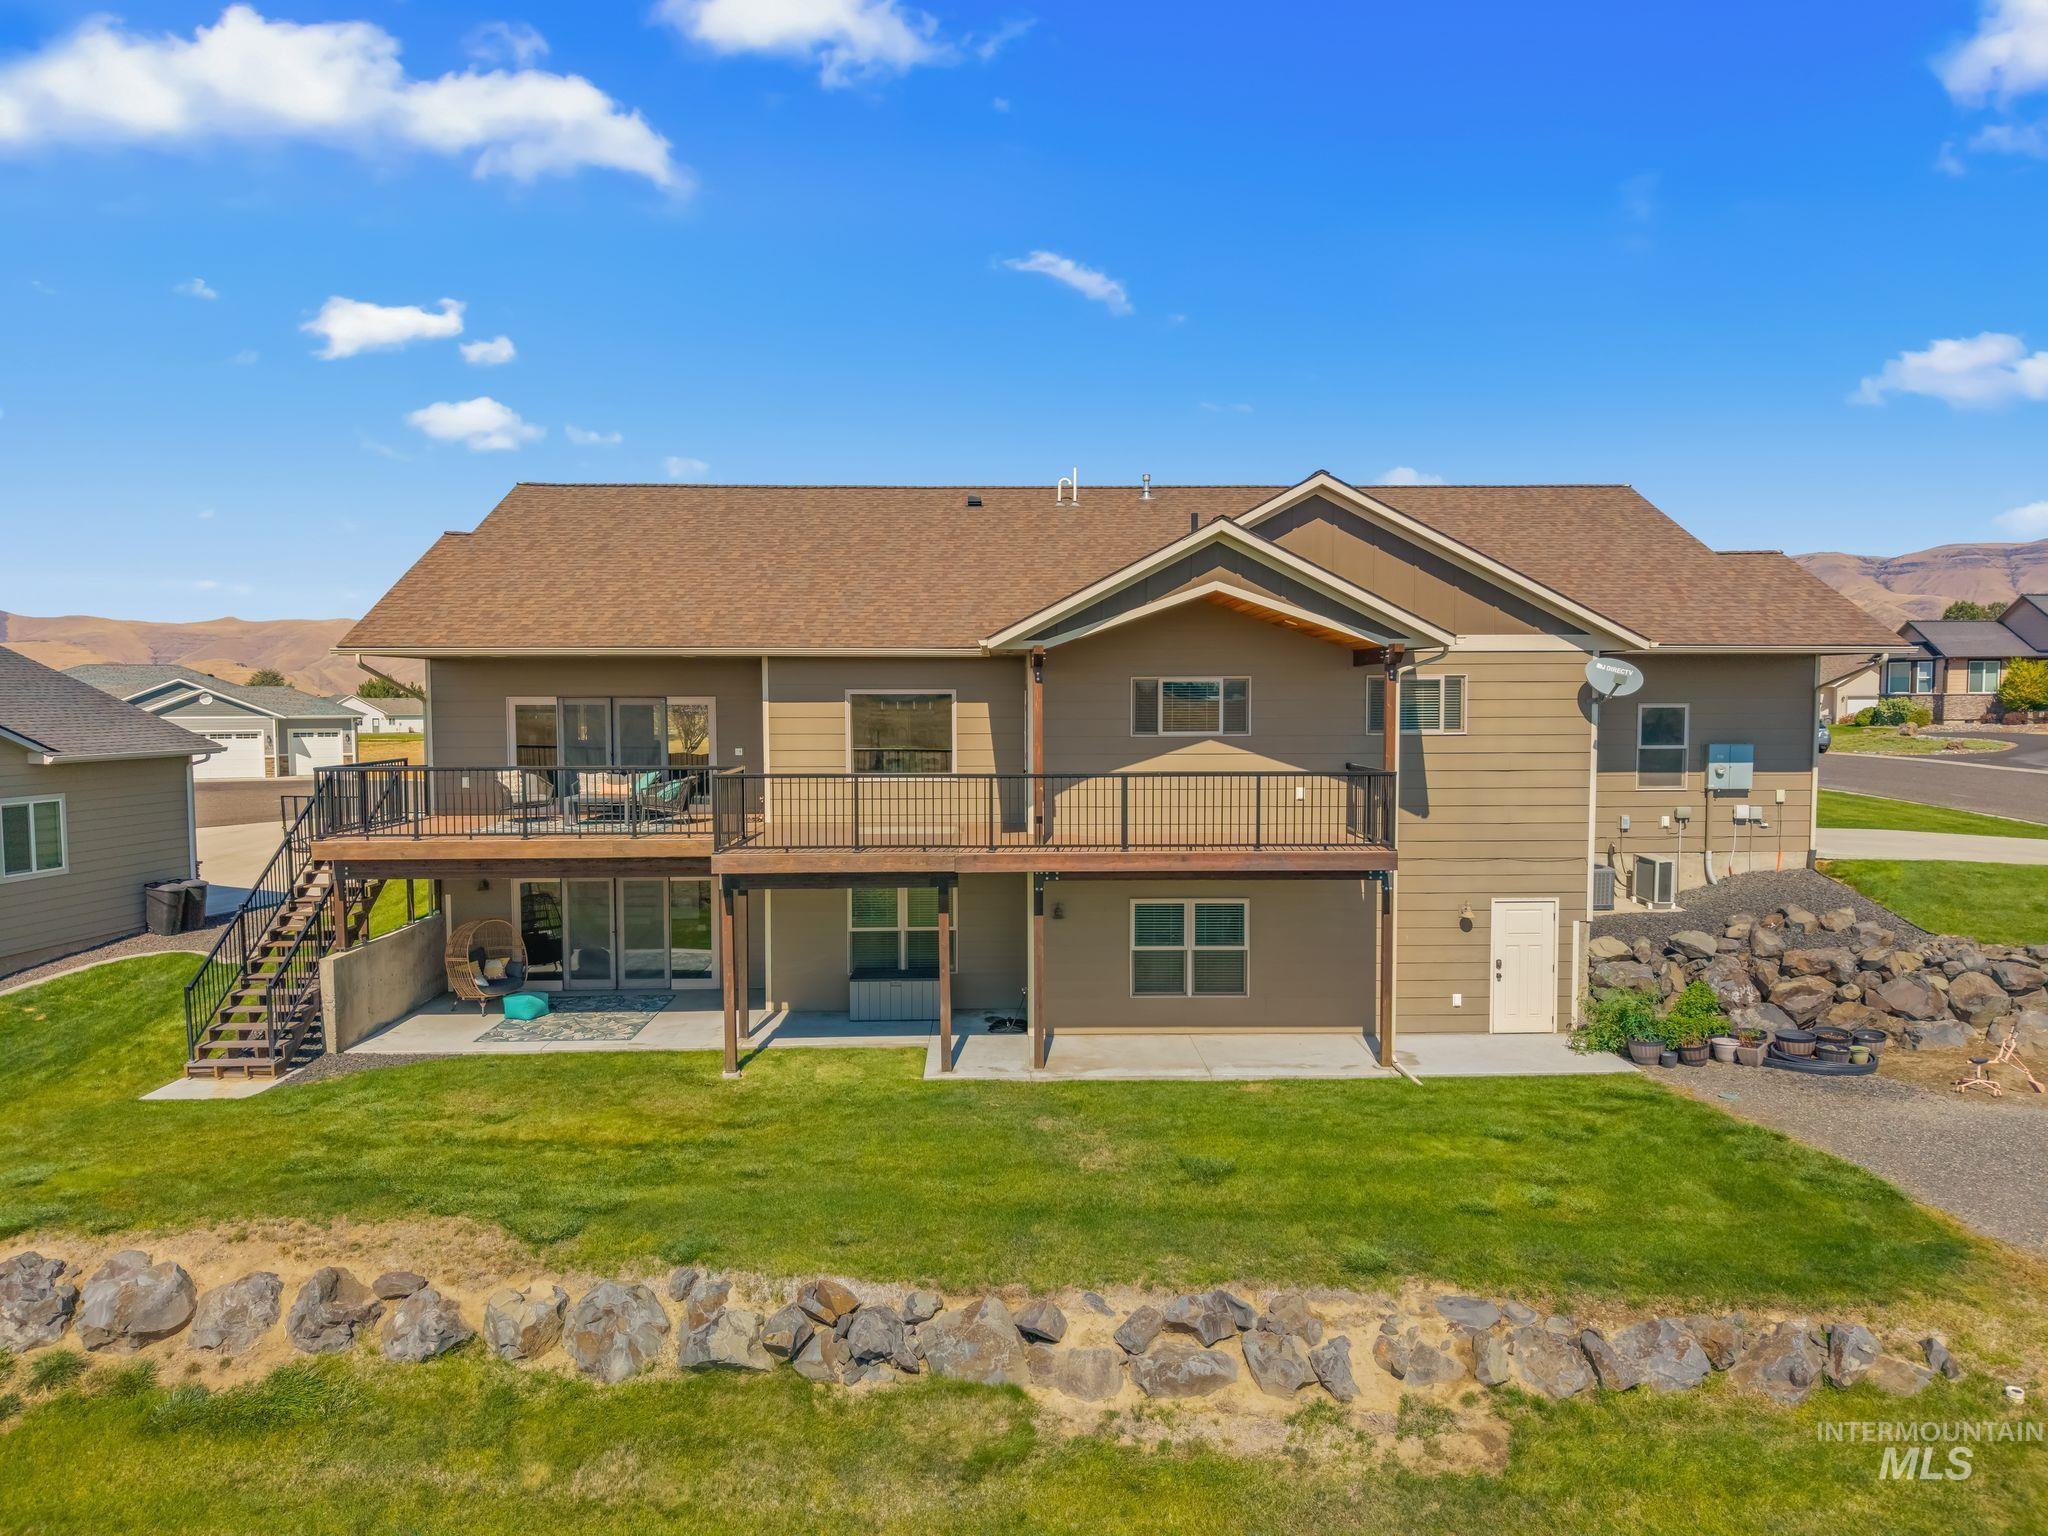
Expansive rear deck with dark railings and staircase, ground-level patio with sliding glass doors, and a terraced backyard featuring a rock wall
-
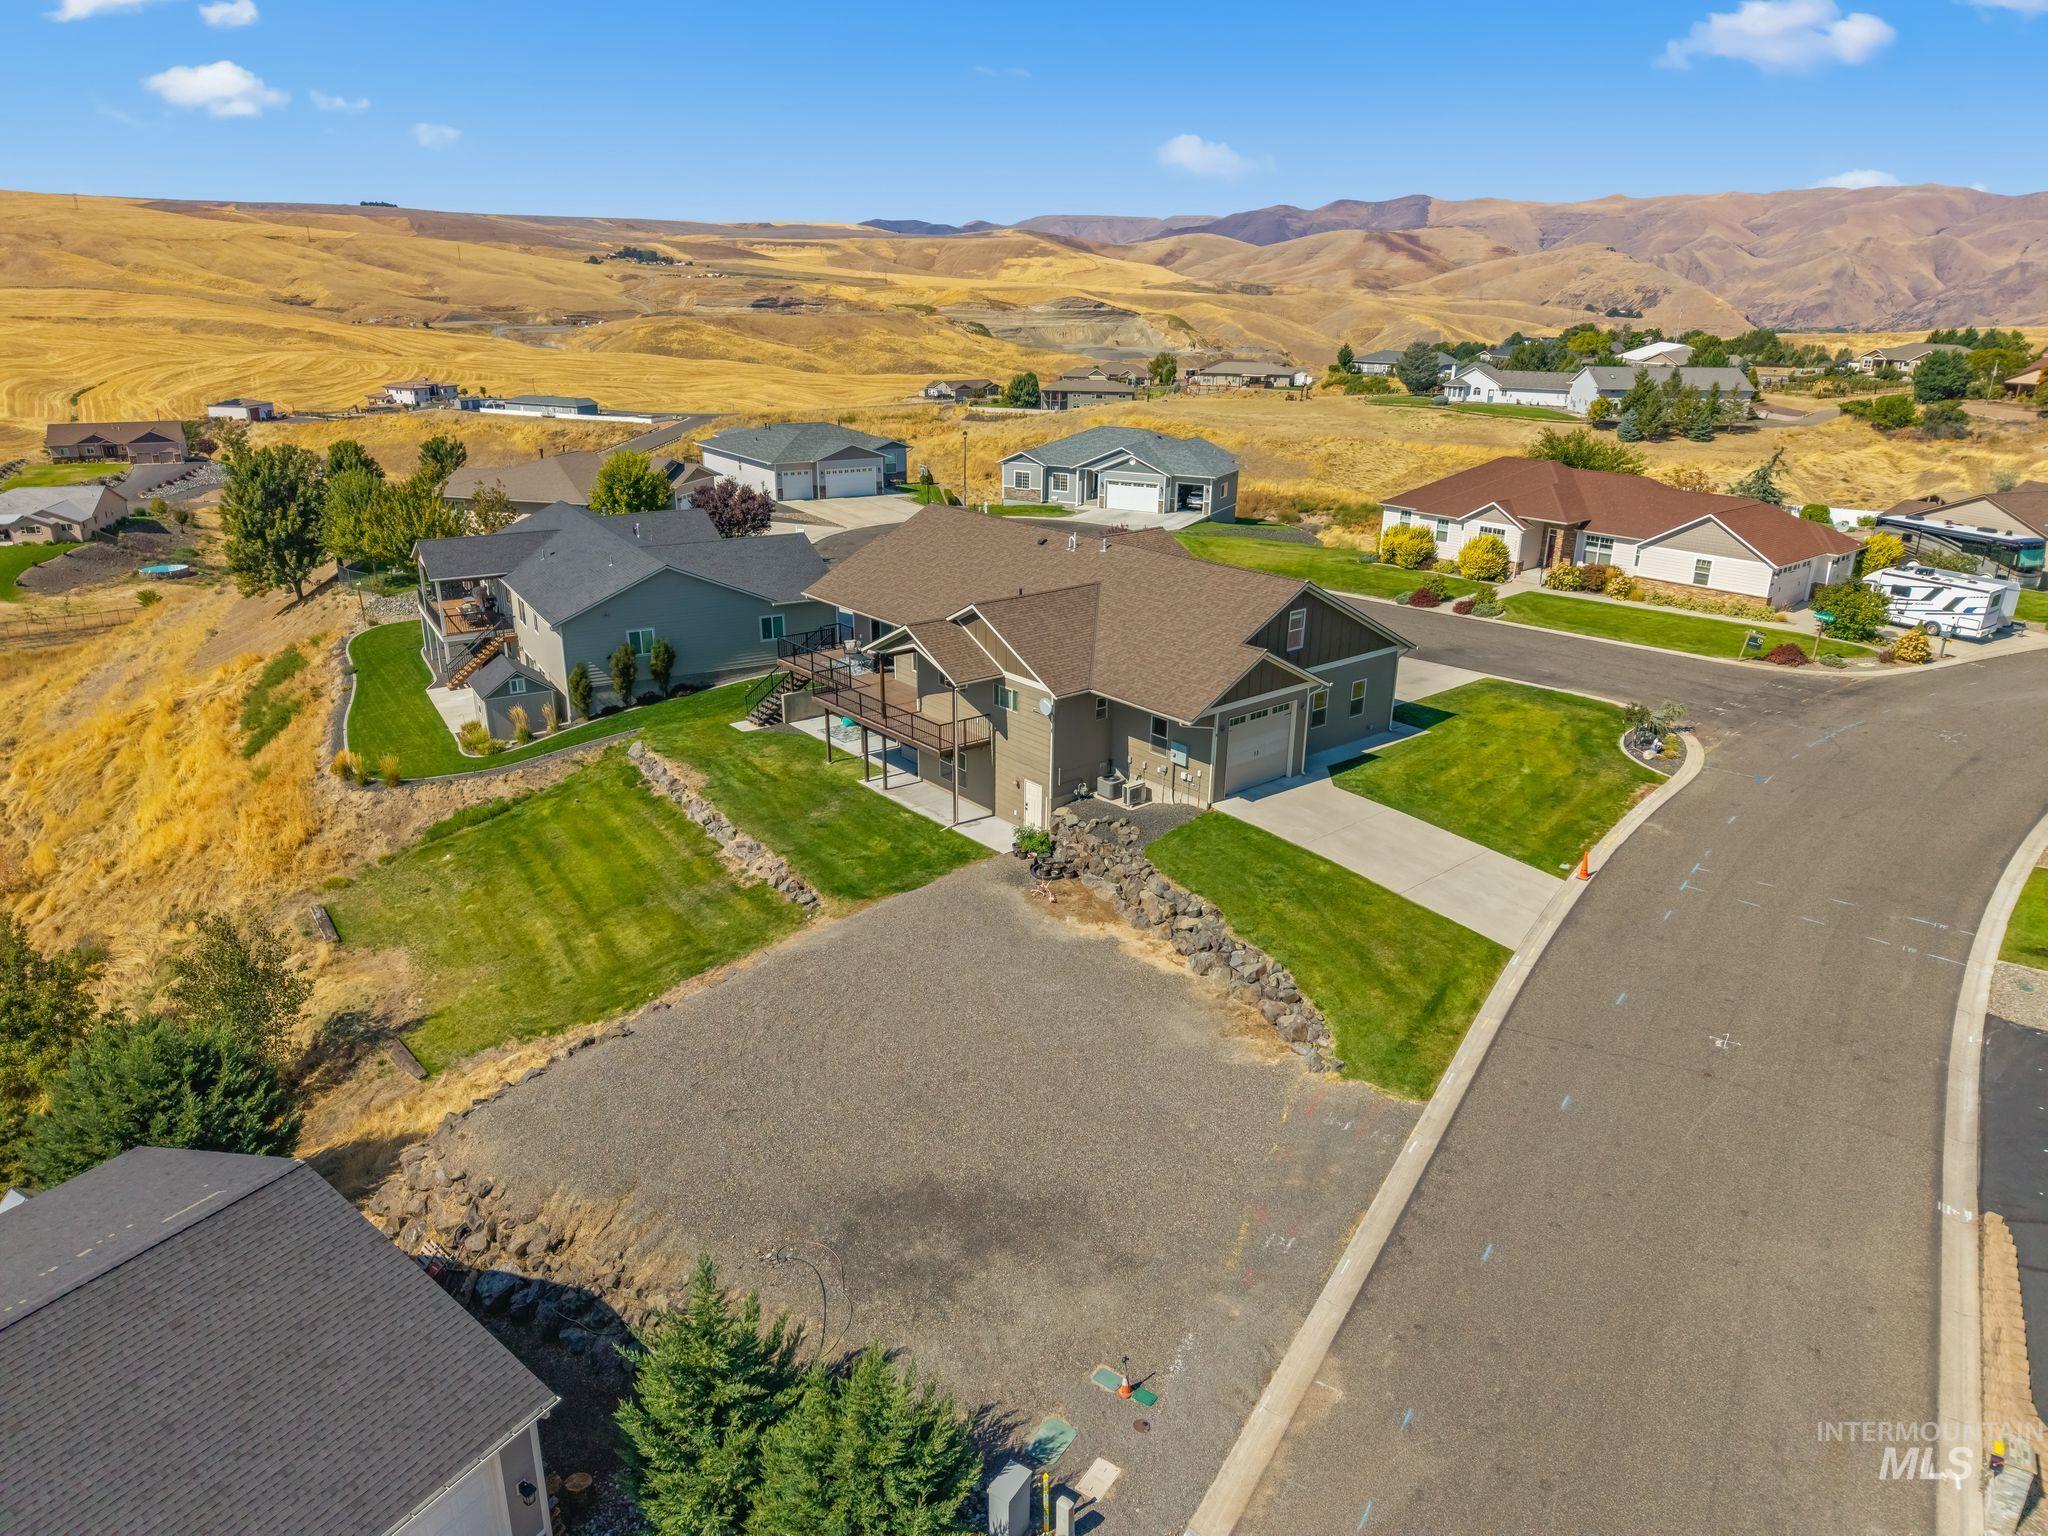
Contemporary-style home featuring an attached garage, paved driveway, and established lawn
EXCEPTIONAL CUSTOM HOME IN WESTRIDGE VIEW ESTATES! Set on an approximately .49-acre corner lot in one of the premier locations in Clarkston Heights, this beautifully appointed home offers 4 bedrooms, 3 baths, an office, 3-car garage and bonus room, with high-end finishes and upgrades throughout. The impressive kitchen features custom cabinetry with oversized uppers, granite countertops, large island, pot filler, under-cabinet lighting and high-end appliances, including a huge freestanding refrigerator and freezer. The spacious great room showcases vaulted ceilings, gas fireplace, custom cabinetry and wired speakers. The luxurious master suite features vaulted ceilings and walk-in closet, while the master bathroom offers marble tile floors, double vanity, oversized freestanding soaking tub and a large custom walk-in shower with rain head, body jets, hand wand and marble shower floor. The walk-out daylight basement provides a 4th bedroom, office, full bath, playroom and expansive family room with patio access. Enjoy territorial and hillside views from the large back deck, which also features wired speakers. Beautifully maintained yard plus additional graveled parking for RVs, boats or future shop.
- Heating:
- Forced Air, Gas, Ductless/mini Split
- Cooling:
- Central air, Ductless/mini Split
- Fireplace:
- One, Gas
- Garage Capacity:
- 3
- Country:
- US
- State:
- WA
- City:
- Clarkston
- Zipcode:
- 99403
- Street:
- 2501 Westridge
- Longitude:
- W118° 54' 21''
- Latitude:
- N46° 24' 12.7''
- Master Bedroom Level:
- Main
- Bedroom 2 Level:
- Main
- Bedroom 3 Level:
- Main
- Bedroom 4 Level:
- Down
- Kitchen Level:
- Main
- Living Room Level:
- Main
- School District:
- Clarkston
- Elementary School:
- Heights (Clarkston)
- Middle School:
- Lincoln (Clarkston)
- High School:
- Clarkston
- Status:
- New
- Type:
- Single Family
- Level:
- Single with Below Grade
- Tax Year:
- 2026
- Taxes:
- $6,893
- Potential Short Sale:
- No
- Age:
- 11 - 20 Years
- Auction:
- No
- Flood Ins Required:
- No
- HUD Owned:
- No
- In Foreclosure:
- No
- Land Size:
- 10000 SF - .49 AC
- Home Owner Exempt:
- No
- HOA Frequency:
- Not Applicable
- Inc Kitchen Features:
- Dishwasher, Microwave, Oven/range freestanding, Refrigerator, Island, Countertop-granite, Gas Range
- Lot Features:
- Public road, View, Corner lot, Rolling topography, Finished Driveway
- Water:
- City service
- Sprinkler System:
- Auto,Drip,Full
Residential For Sale
2501 Westridge, Clarkston, Washington 99403
- Property Type :
- Residential
- Listing Type :
- For Sale
- Listing ID :
- 99000990
- Price :
- $910,000
- Bedrooms :
- 4
- Bathrooms :
- 3
- Apx SqFt :
- 4,618 SqFt
- Year Built :
- 2015
- Lot Area :
- 0.49 SqFt
- Subdivision :
- Westridge Estates
- Update Date :
- 09/16/2026 17:33:23
- Status :
- Active

- JoeAnne Santy-Greene
- (208) 947-4609
- (208) 283-6313
- (208) 287-8500
-


