

-

Contemporary exterior with vertical siding, stone accents, multiple gables, an attached two-car garage, and an additional attached single-car garage
-

Contemporary exterior with horizontal siding and stone accents
-

Contemporary exterior with a two-car garage, concrete driveway, stone accent siding, and mature landscaping
-
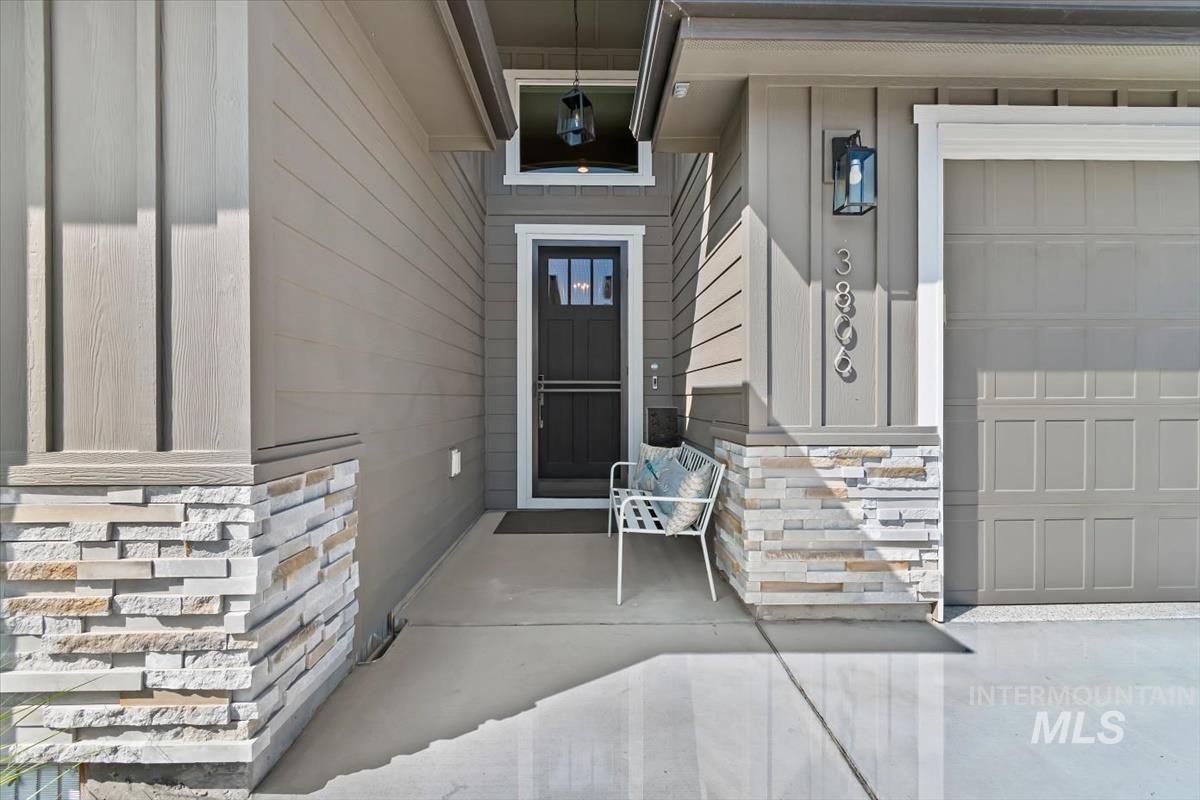
Board and batten siding, horizontal siding, stone veneer accents, and an attached garage
-

Covered entry with stone veneer accents and vertical siding
-
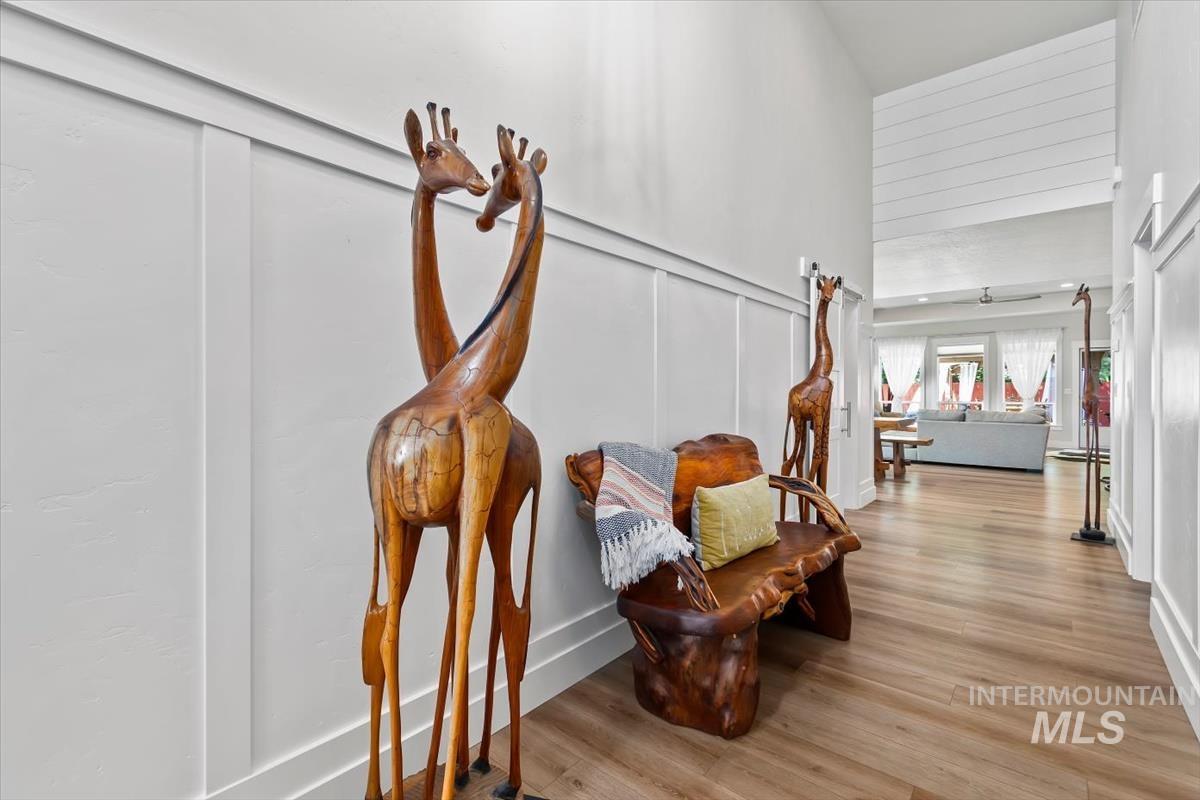
Board and batten wall detailing, wood-finish flooring, and high ceilings
-
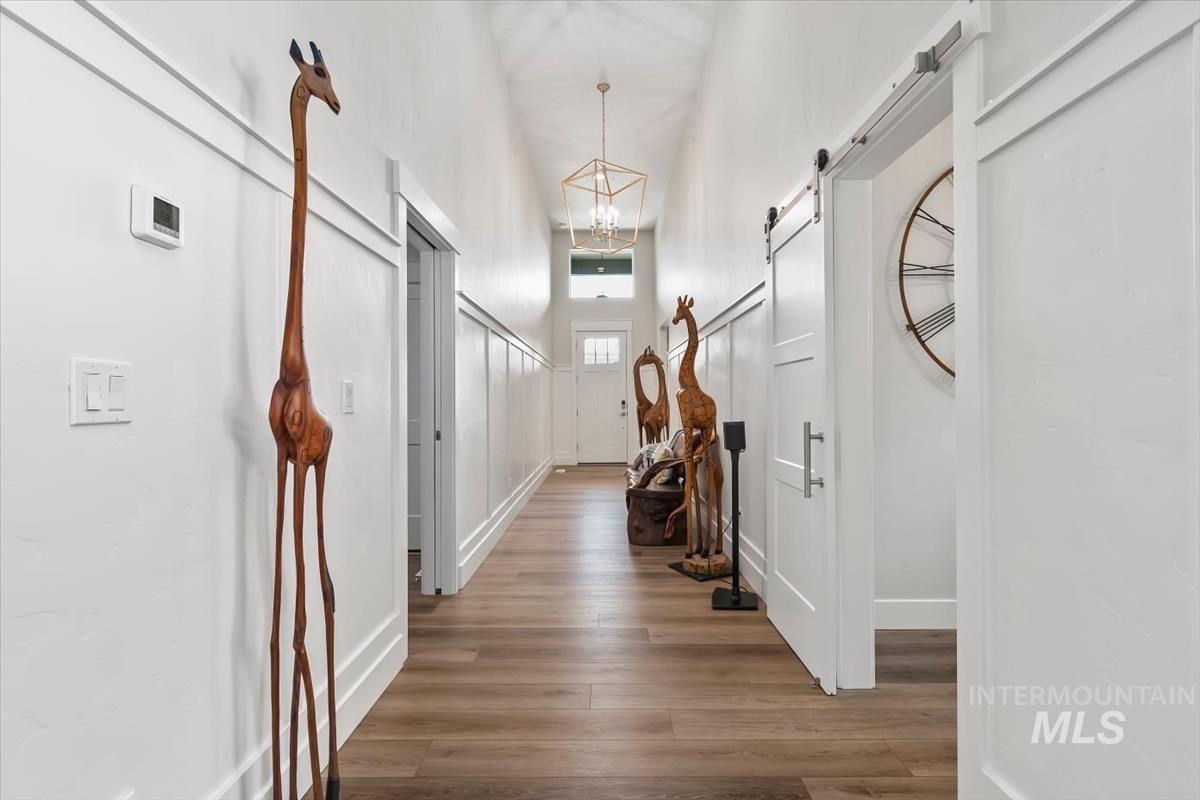
Spacious hallway featuring wood-finish flooring, wainscoting, and a modern light fixture
-
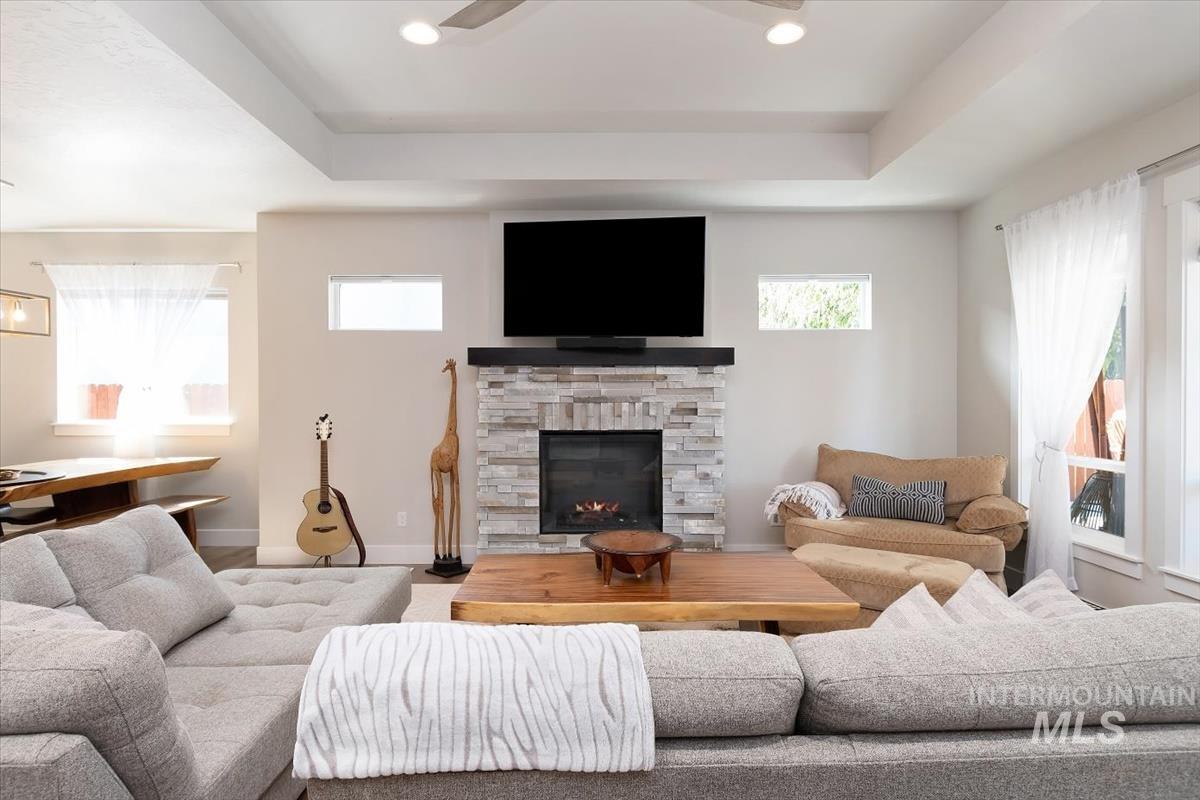
Living area featuring a tray ceiling, recessed lighting, and wood-finish flooring
-
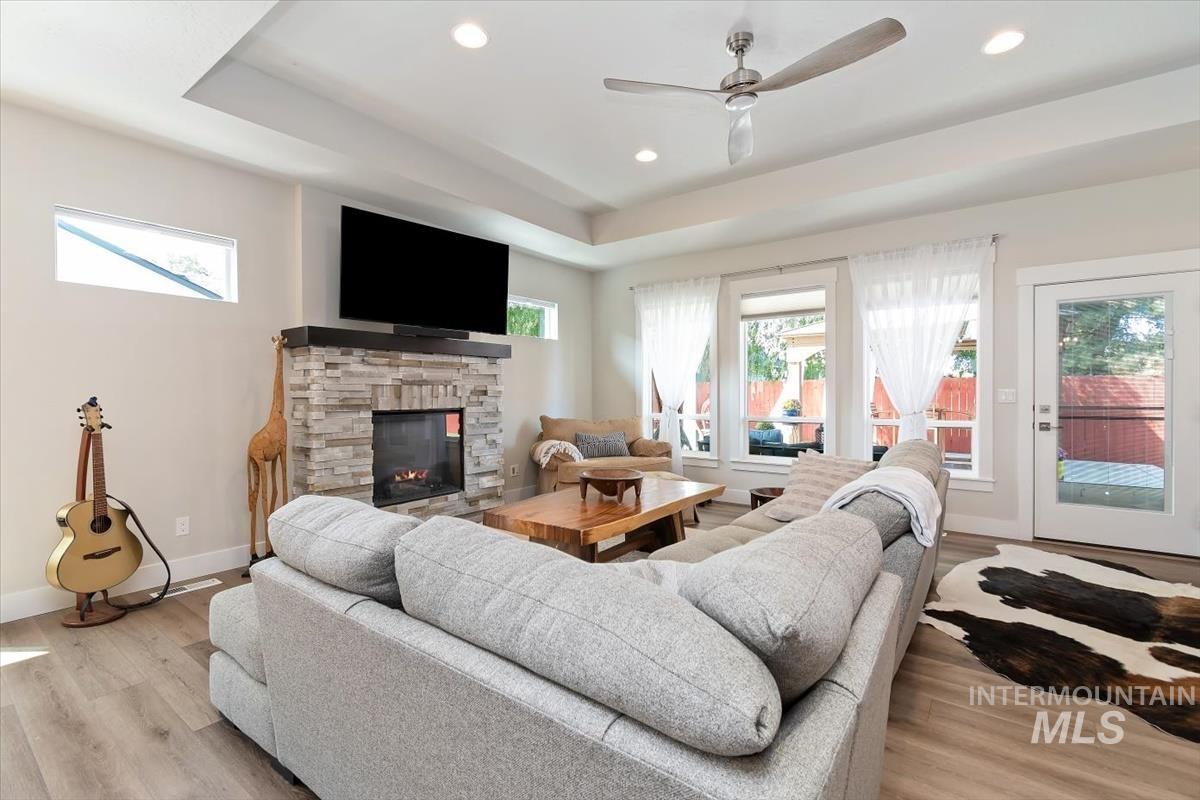
Living area with wood-finish flooring, a stone-clad fireplace with a dark mantel, a tray ceiling with recessed lighting, and a ceiling fan
-
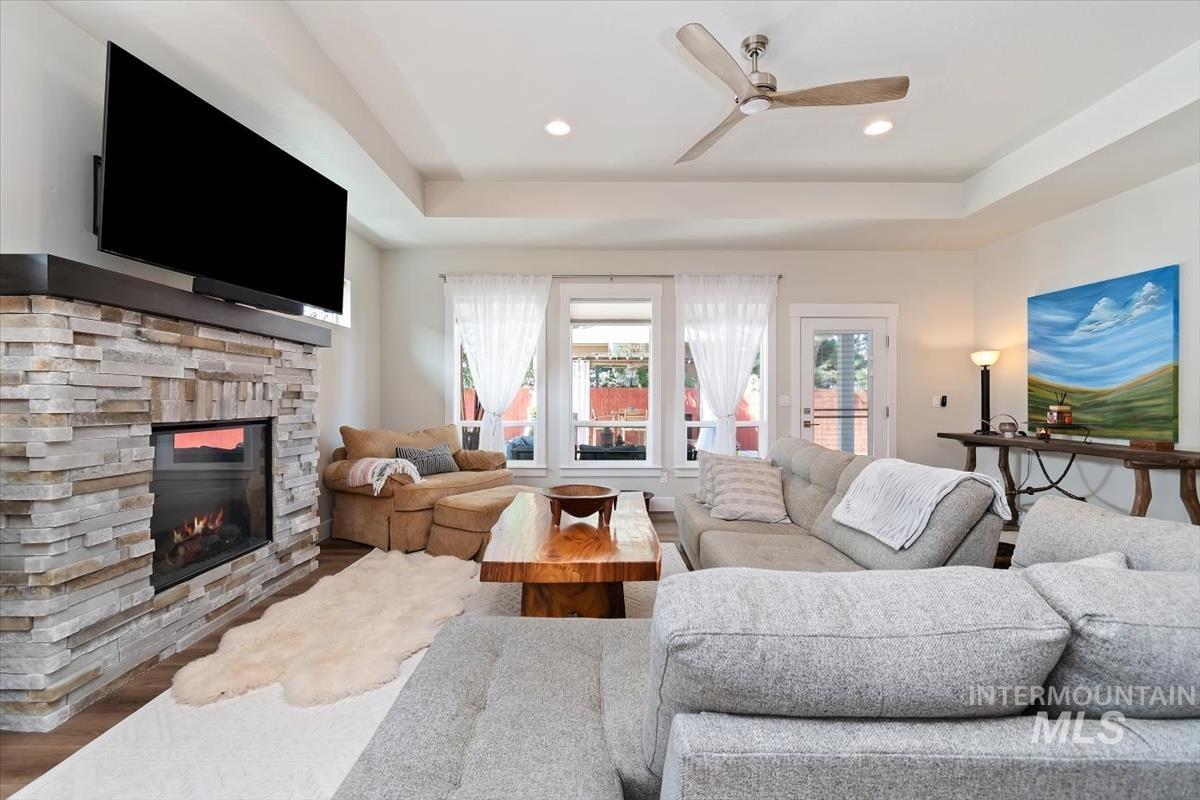
Stacked stone fireplace with dark wood-finish mantel and recessed television
-
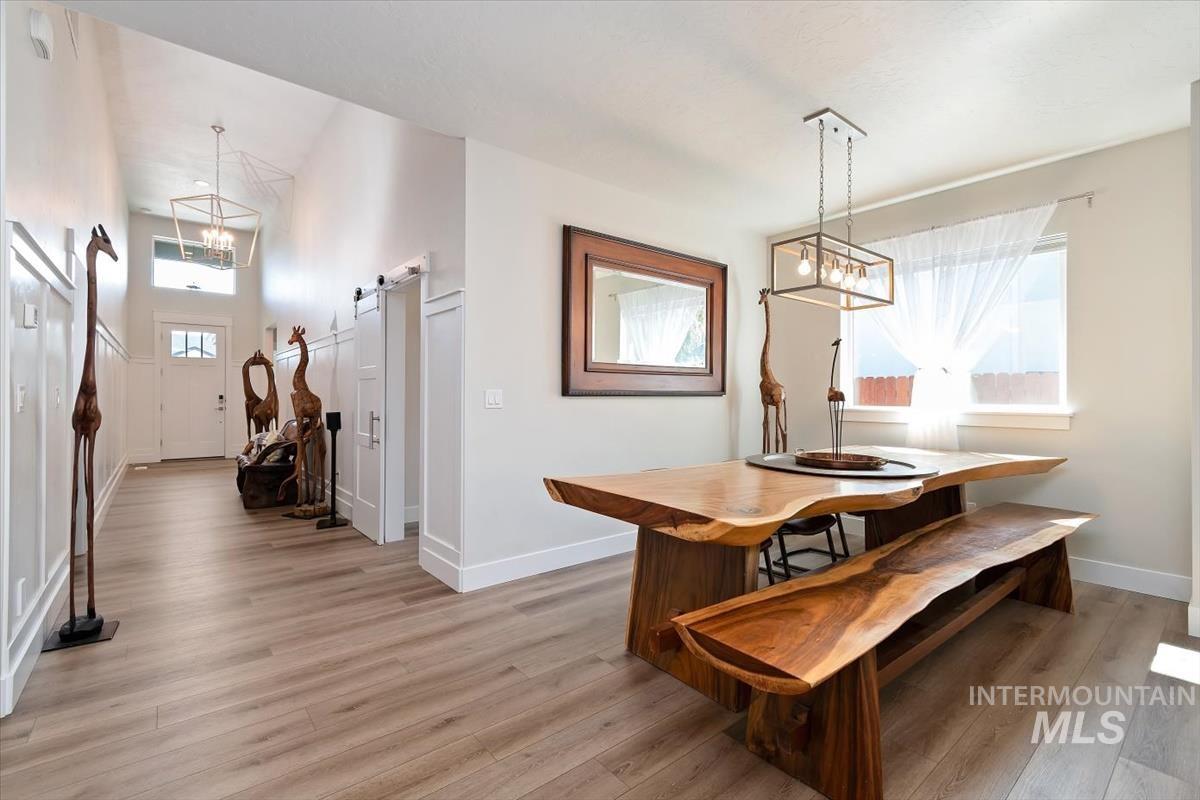
Vaulted entry with wainscoting and wood-finish flooring
-
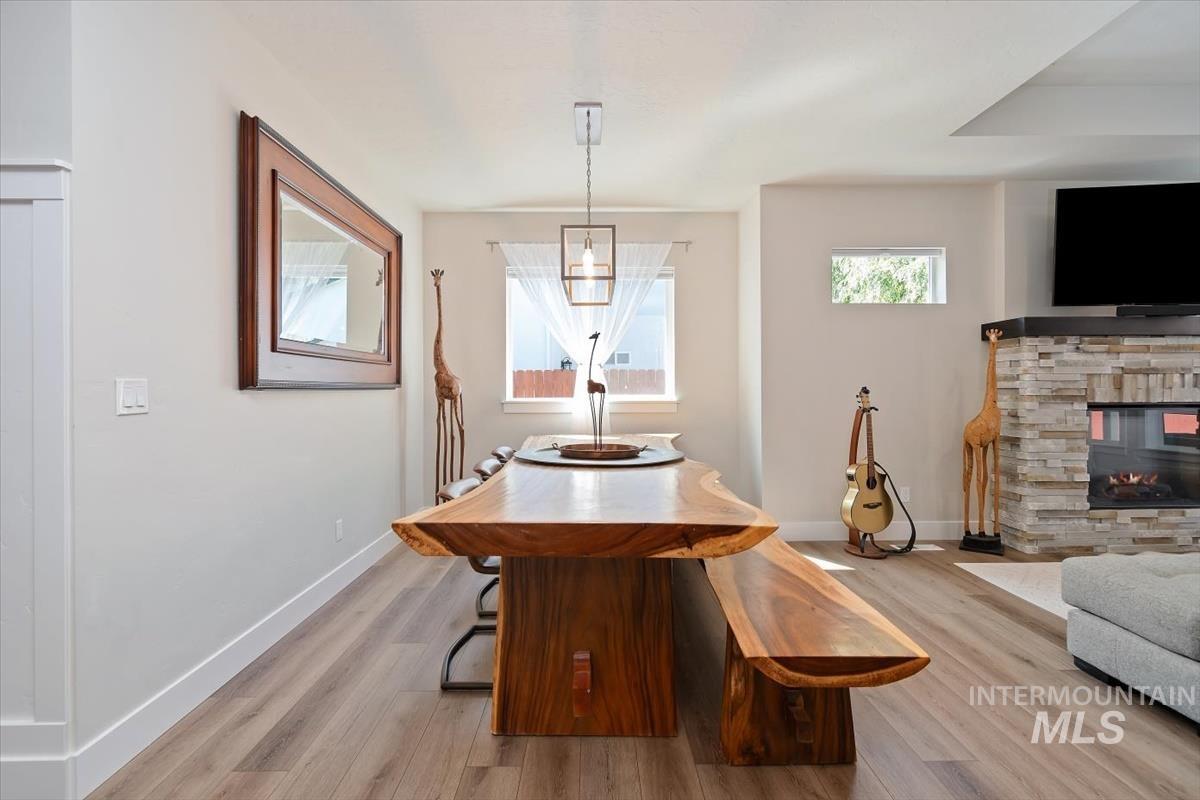
Wood-finish flooring throughout
-
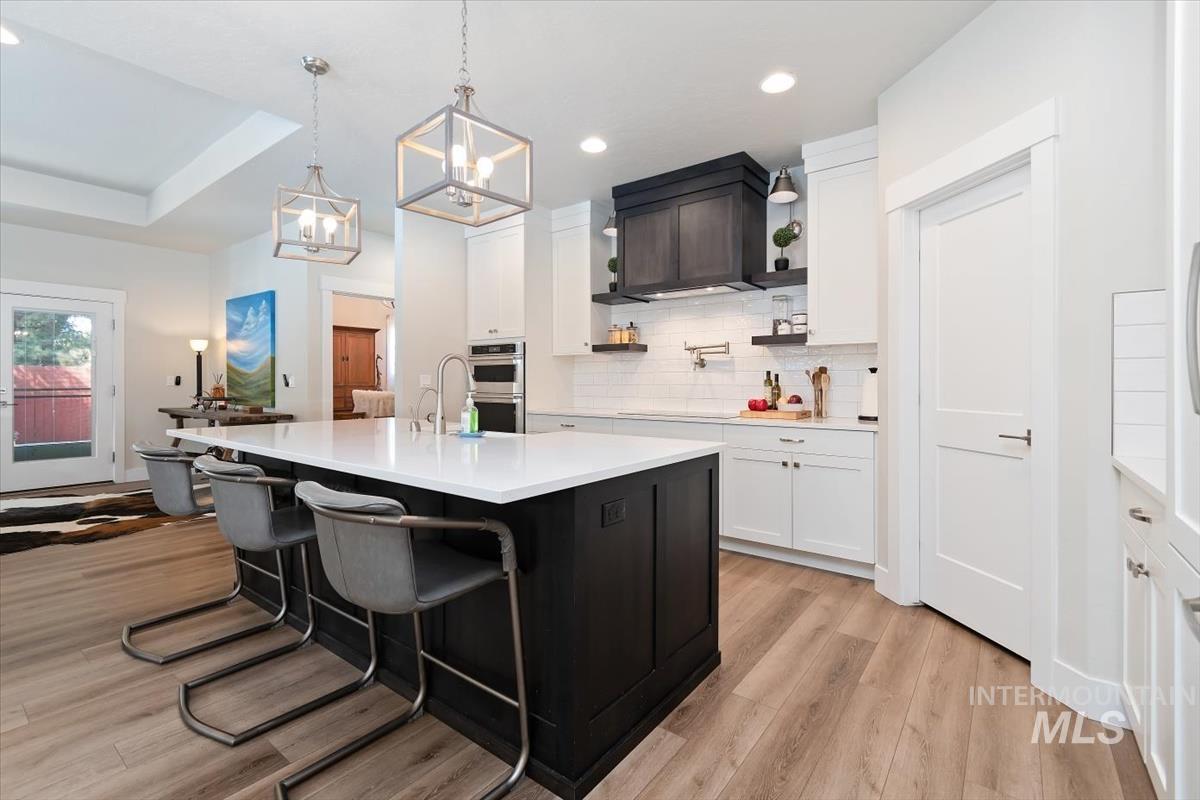
Kitchen featuring a central island with countertop seating, wood-finish flooring, built-in double ovens, and white cabinetry
-
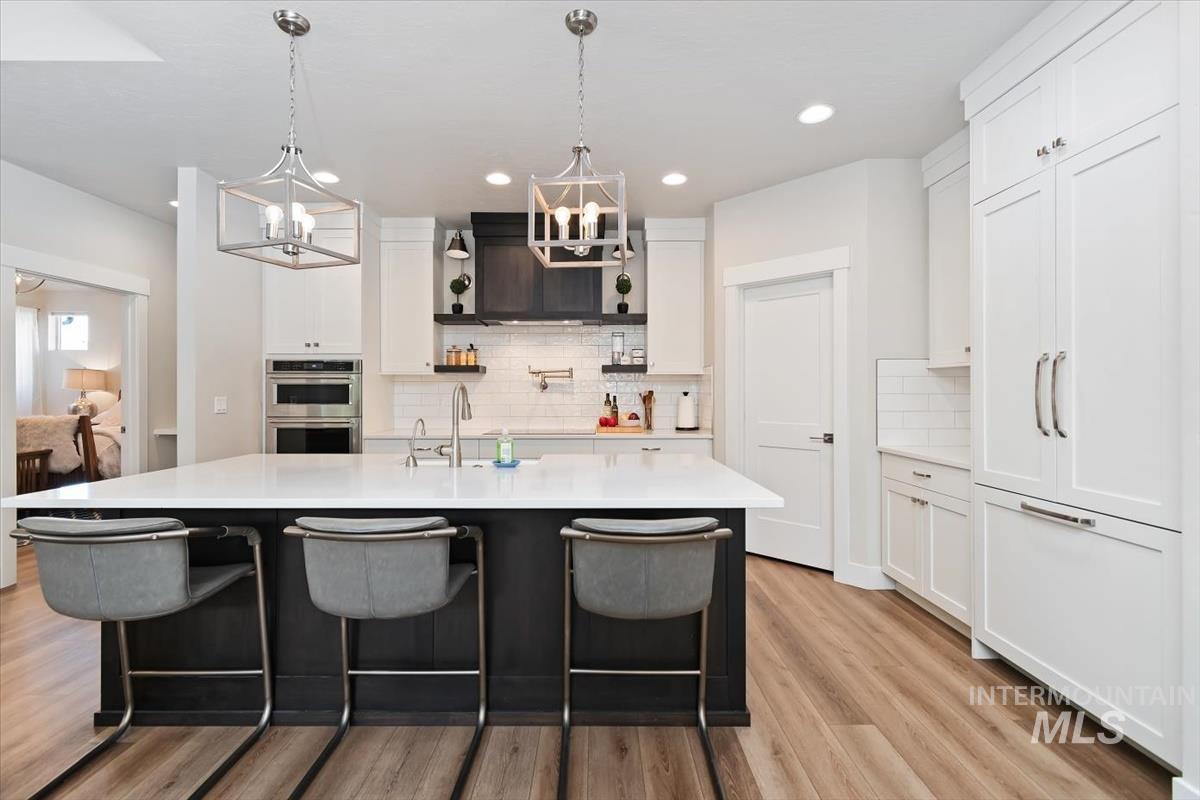
Open-concept kitchen with a large island featuring a white countertop, two-toned cabinetry, stainless steel built-in appliances, and wood-finish flooring
-
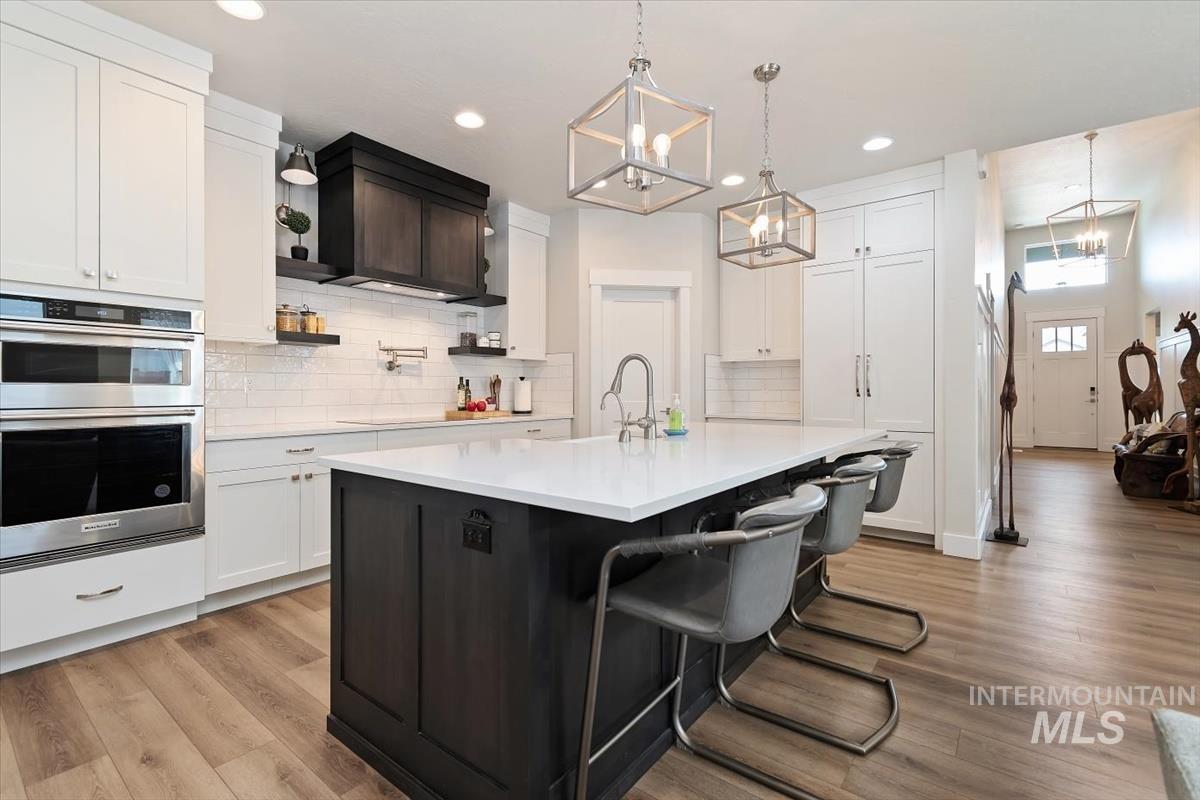
Kitchen featuring a dark wood-finish island with a light-colored countertop, white cabinetry, built-in stainless steel double ovens, and wood-finish flooring
-
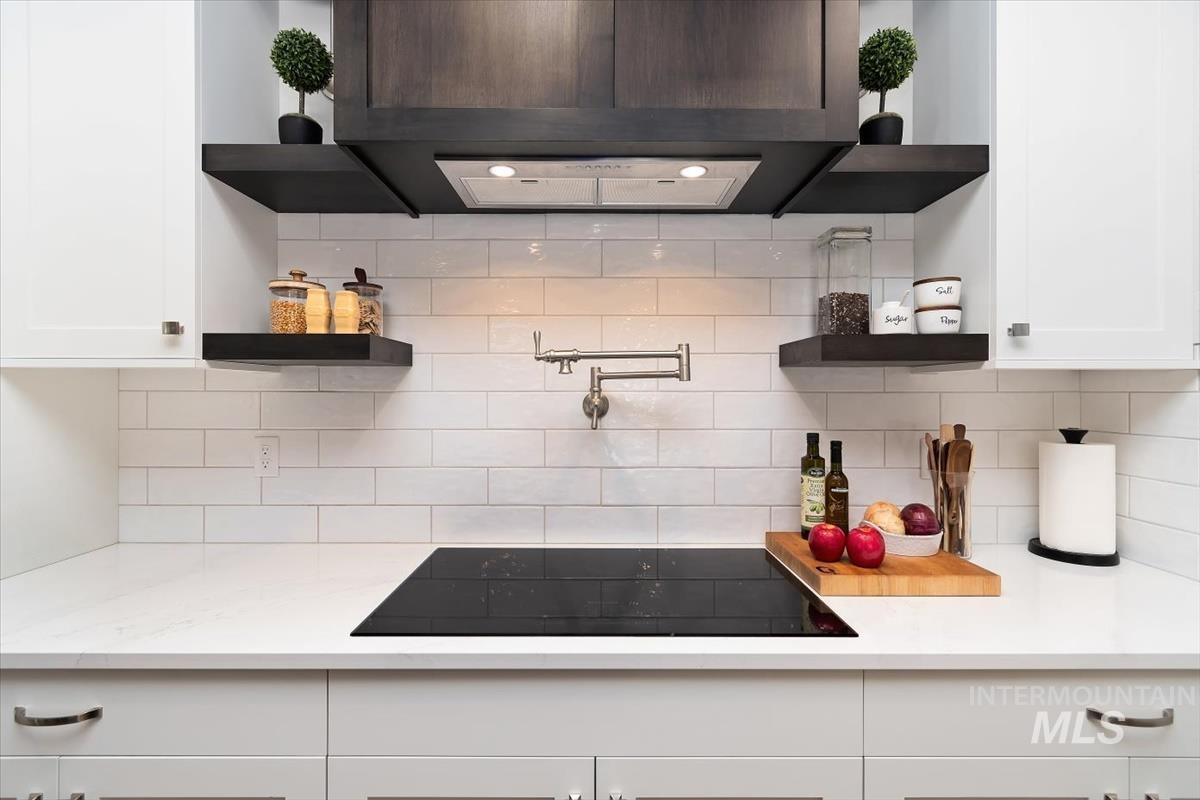
White subway tile backsplash, white countertops, built-in cooktop, wall-mounted pot filler, and integrated range hood
-

White kitchen island with an integrated farmhouse sink and brushed nickel faucet
-
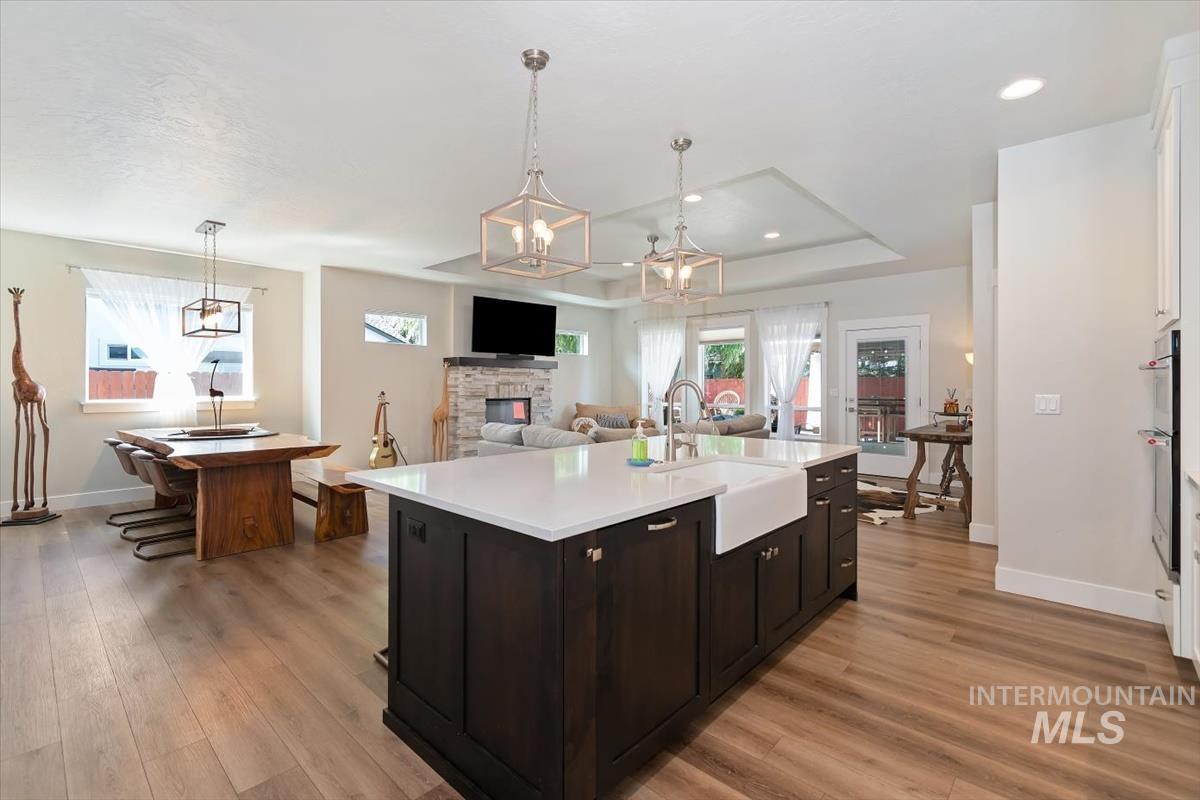
Spacious open-concept living area featuring wood-finish flooring, a kitchen island with a farmhouse sink, stone-clad fireplace, and a tray ceiling
-
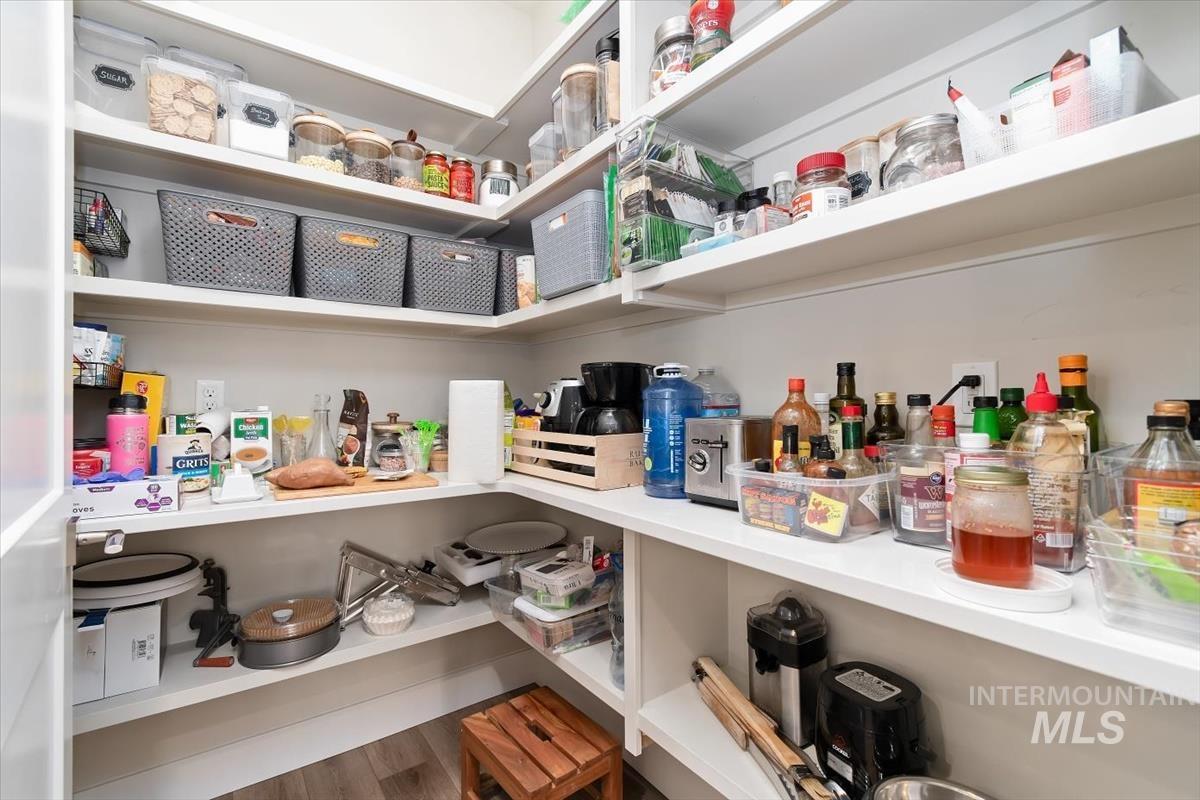
Built-in pantry shelving with white finishes and wood-finish flooring
-
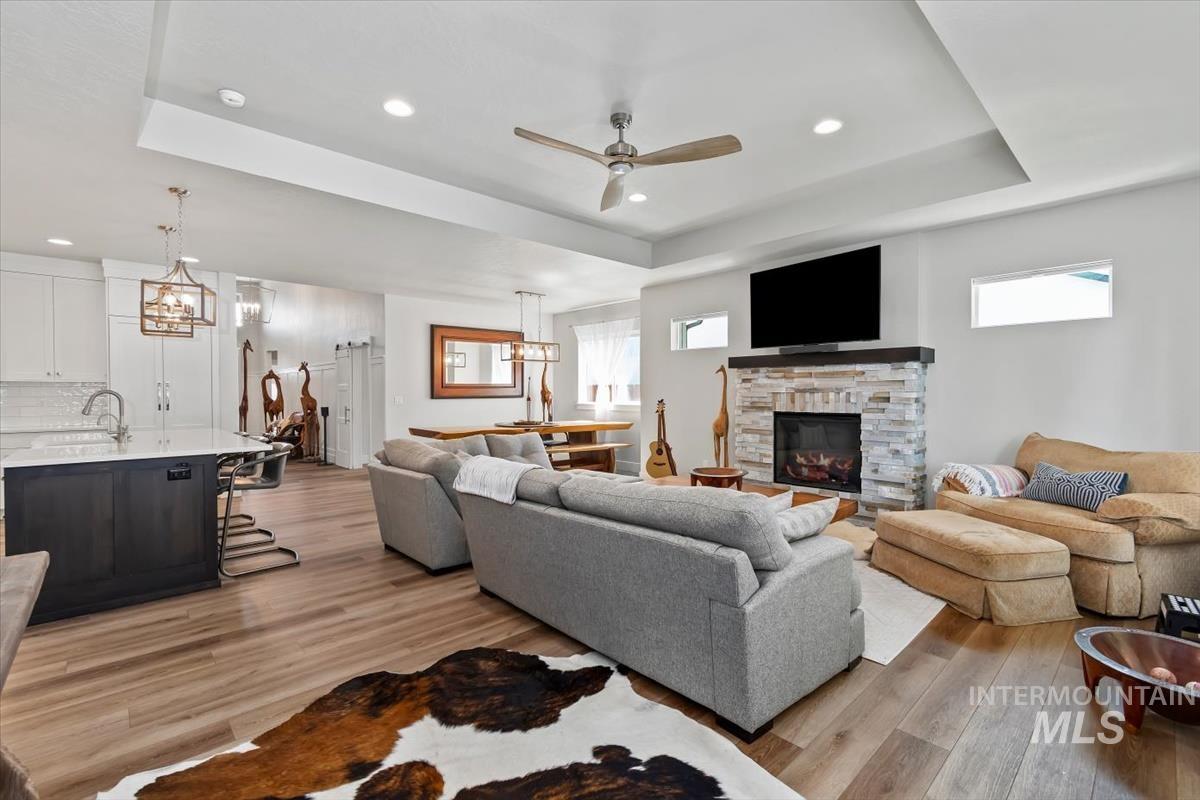
Open-concept living space featuring wood-finish flooring, a tray ceiling with recessed lighting, and a modern fireplace with a stone surround
-
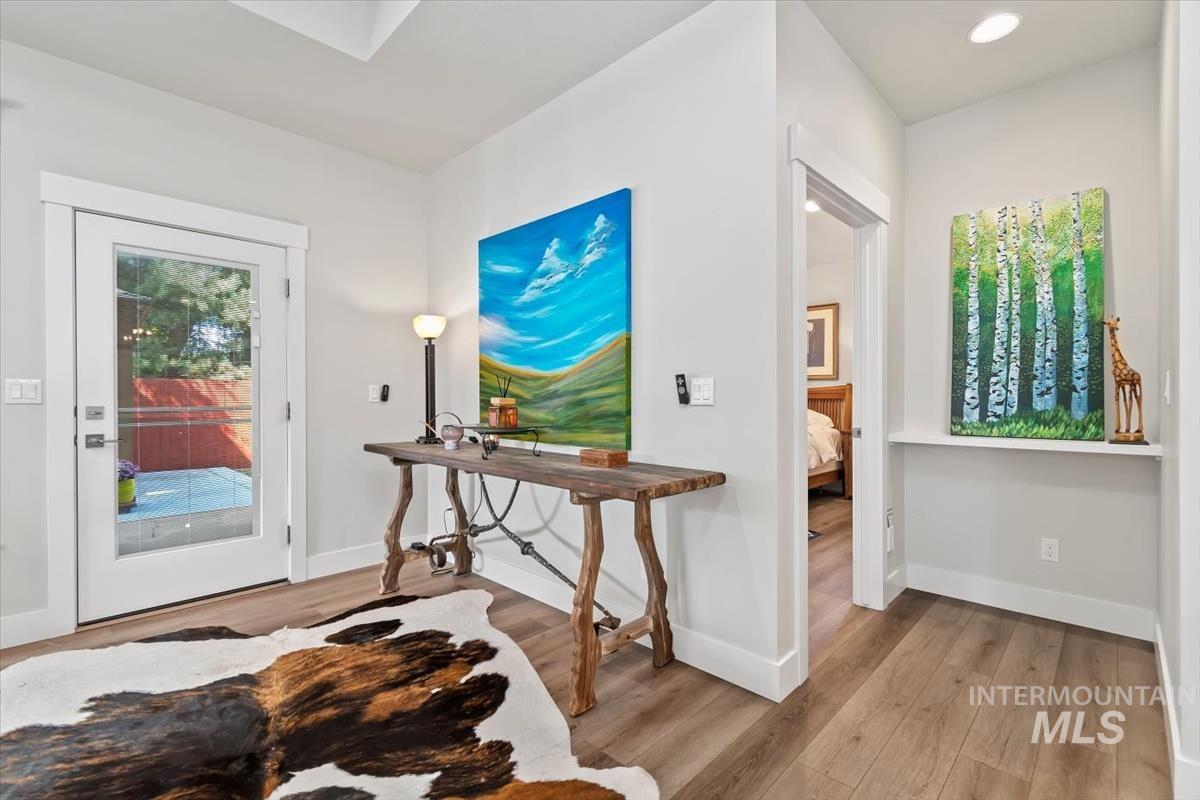
Wood-finish flooring throughout, bright white walls, recessed lighting, and a glass-paneled exterior door
-
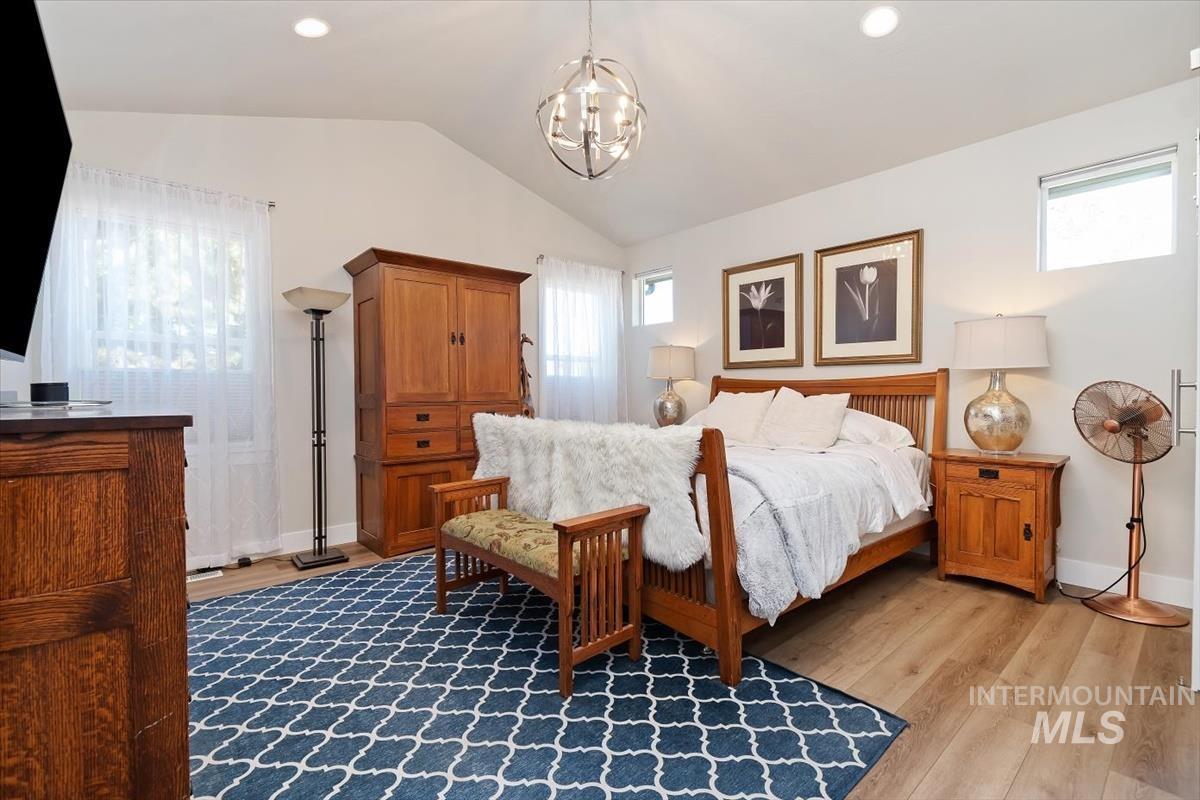
Vaulted ceiling, recessed lighting, wood-finish flooring, two large windows, and a modern chandelier
-
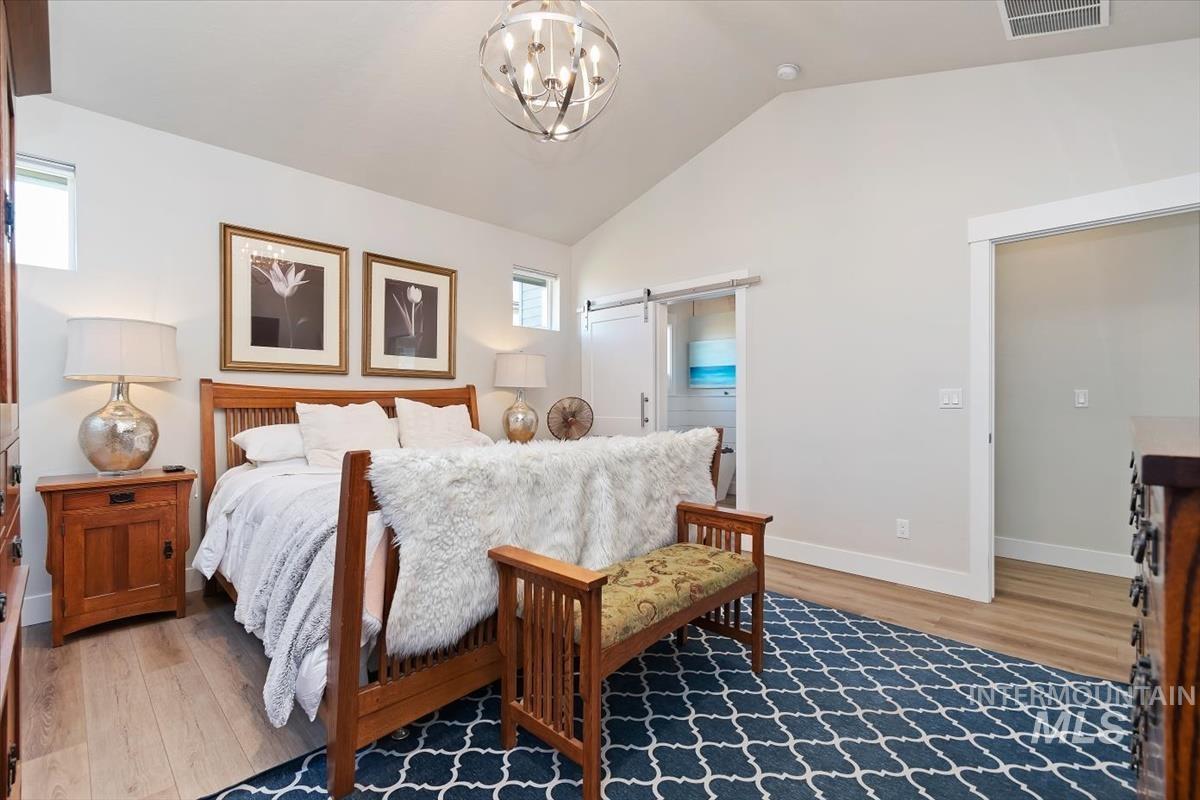
Vaulted ceiling with a contemporary chandelier, wood-finish flooring, and a barn door entry
-
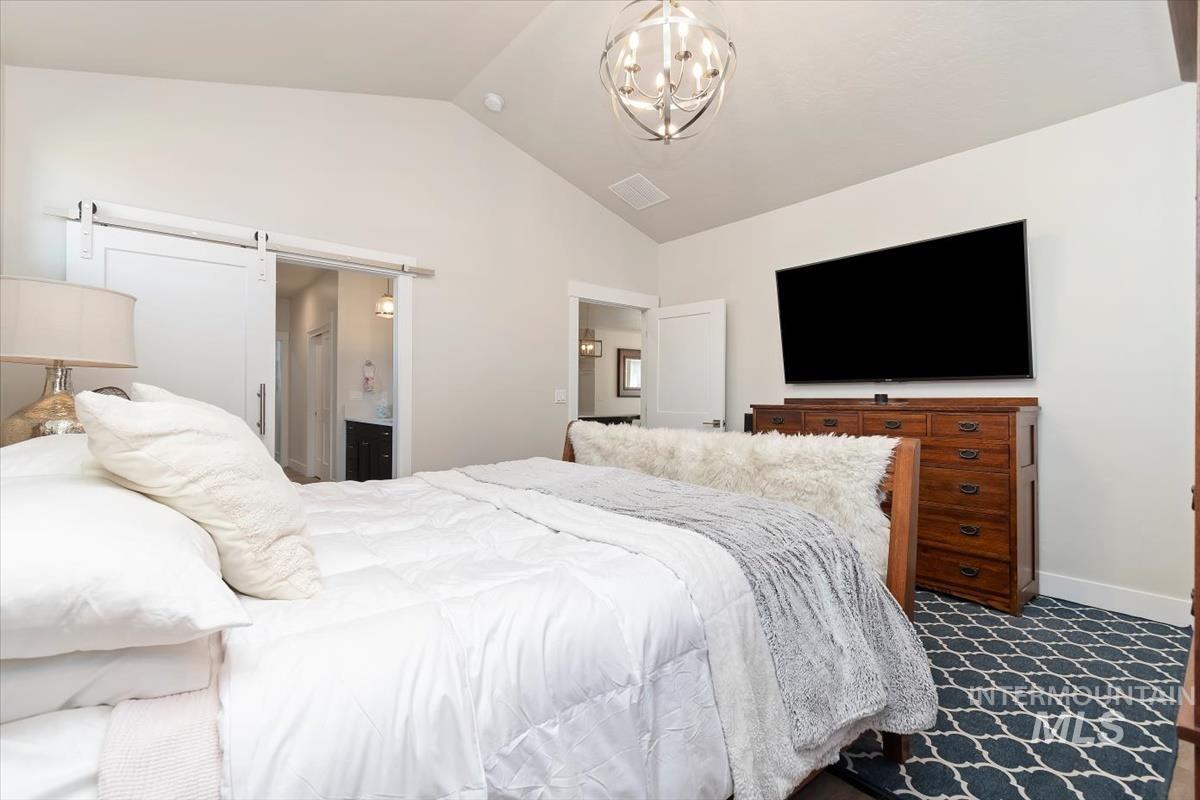
Vaulted ceiling, modern chandelier, white barn door, wood-finish flooring, and white interior doors
-
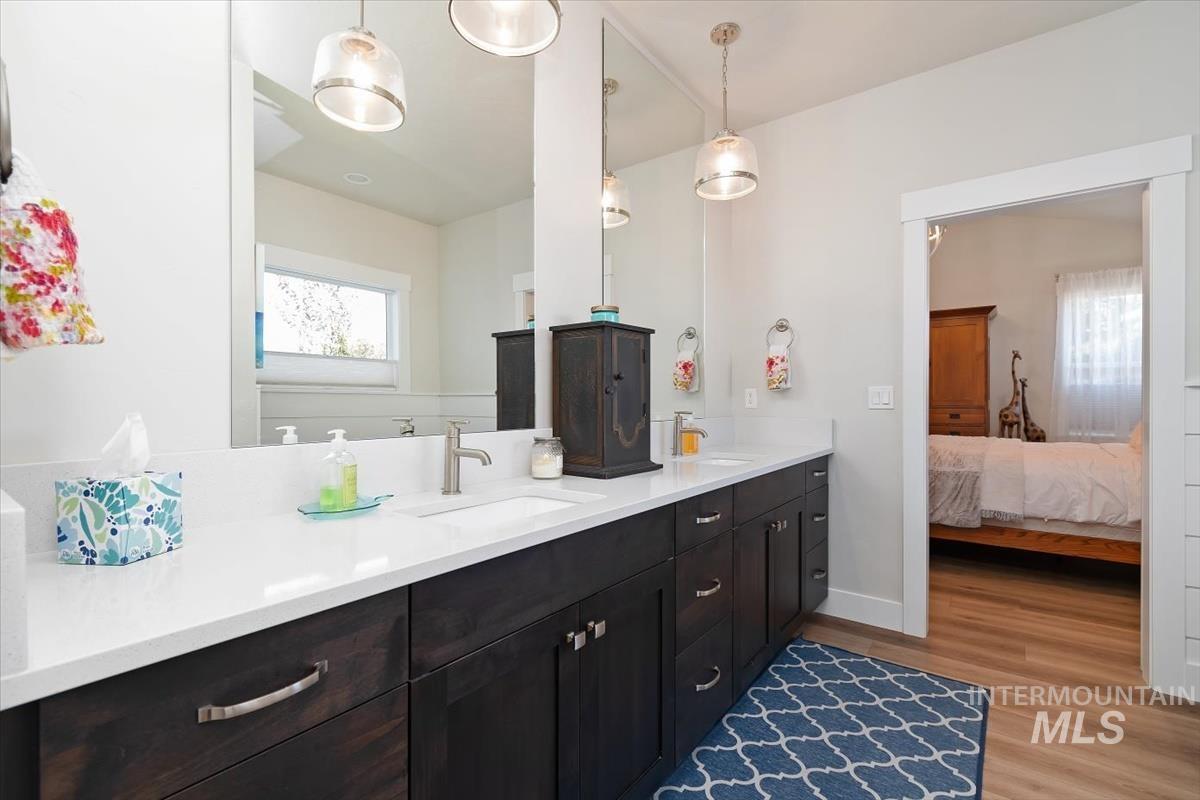
Dual vanity with white countertop, dark wood-finish cabinetry, and brushed nickel hardware
-
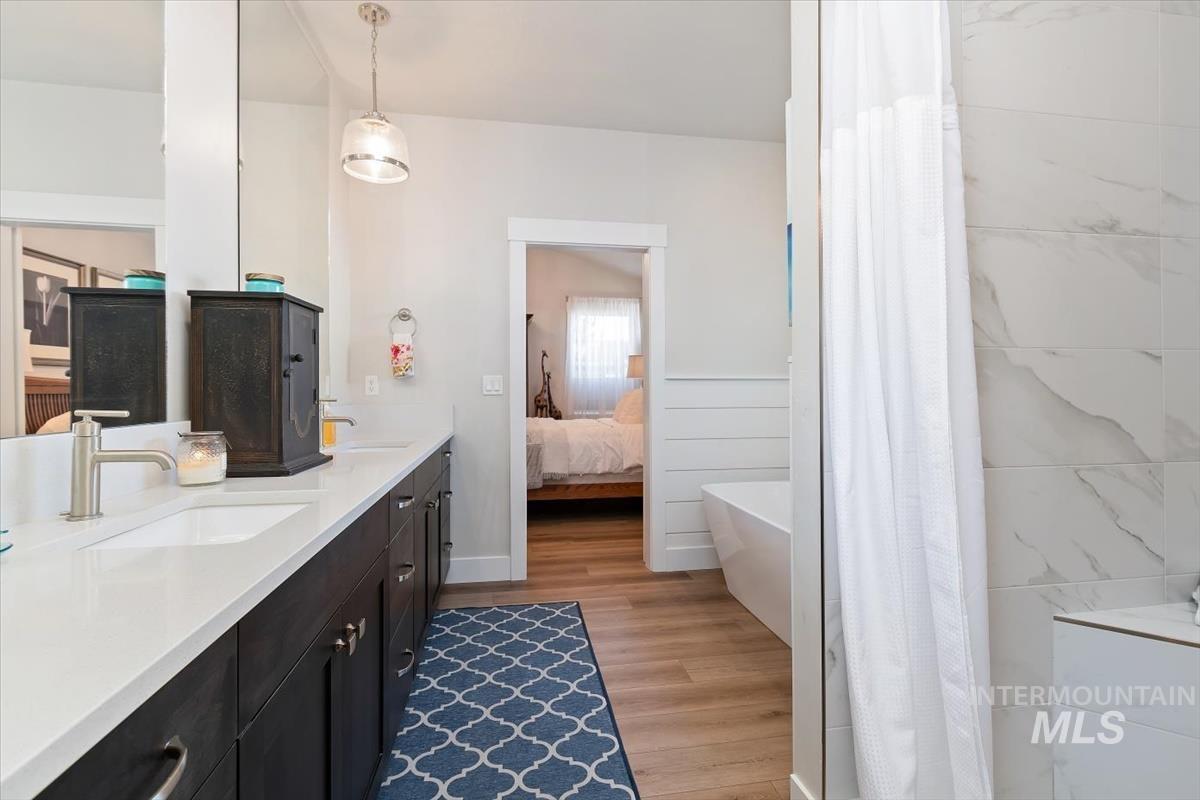
Dual vanity with brushed nickel faucets, dark wood-finish cabinetry, and solid surface countertops
-
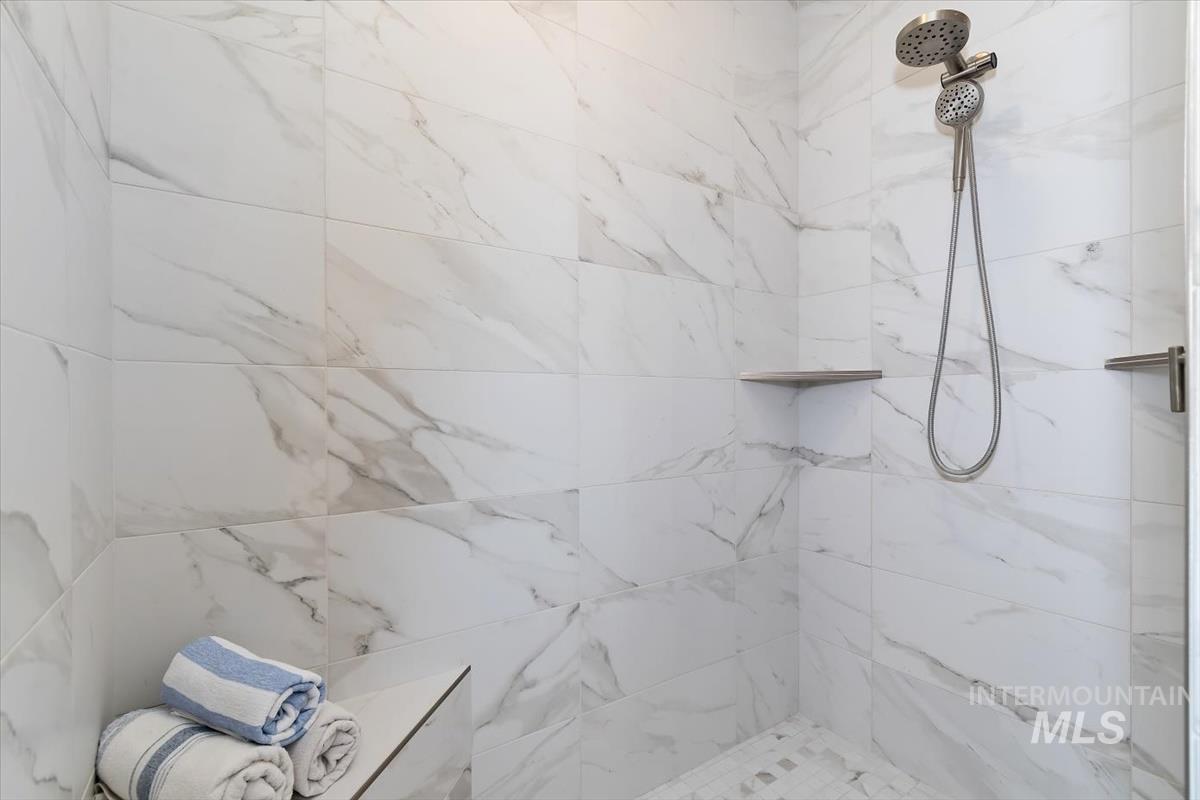
Walk-in shower featuring large format wall tiles, a built-in corner shelf, a rainfall showerhead, and a handheld shower attachment
-

Freestanding soaking tub with brushed nickel fixtures, shiplap wall treatment, and wood-finish flooring
-
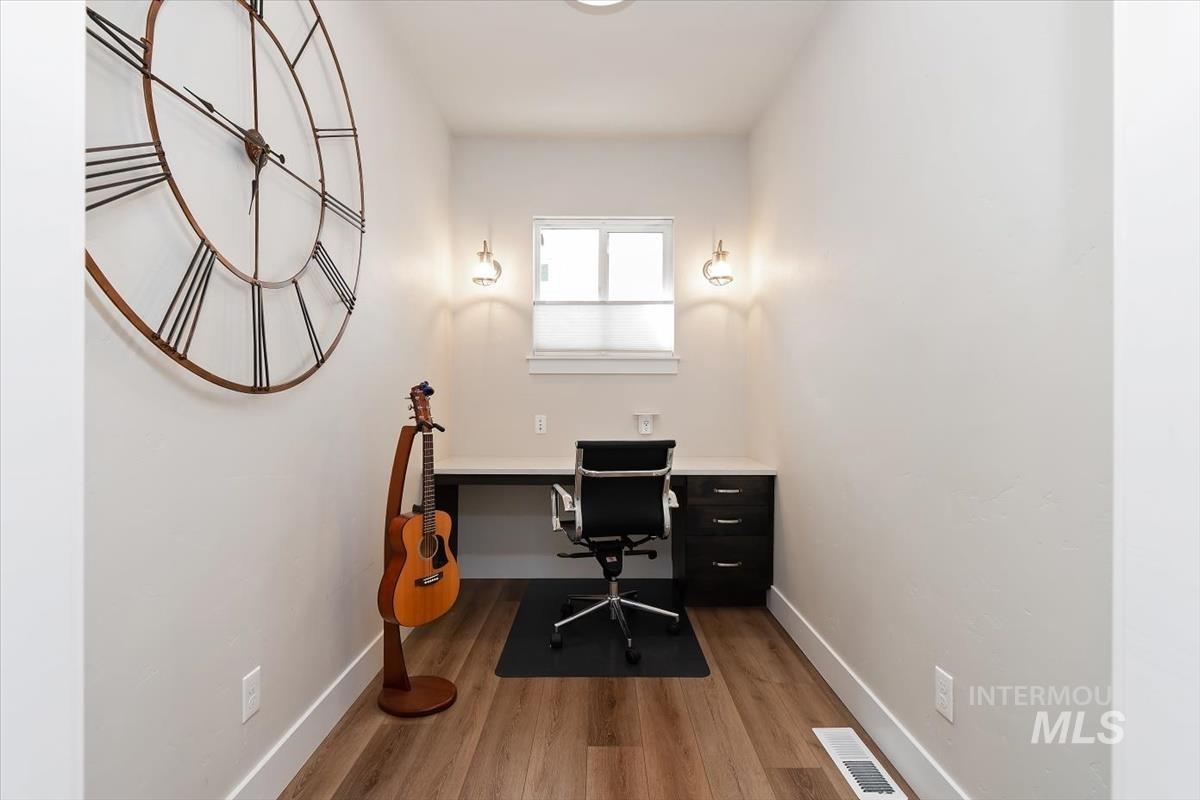
Built-in desk with a dark wood-finish cabinet, wood-finish flooring, and wall-mounted sconce lighting
-
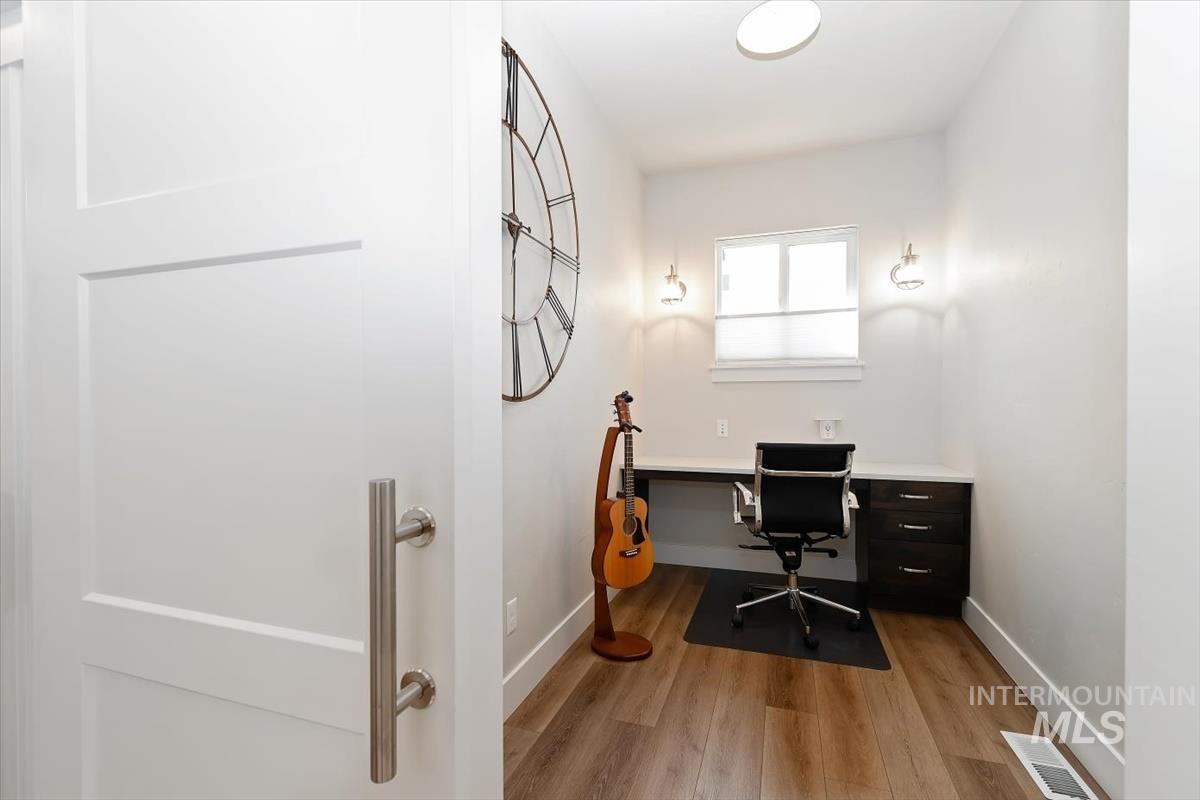
Recessed lighting and dual wall sconces illuminate the built-in desk with a white countertop and dark wood-finish cabinetry, complemented by wood-finish flooring
-
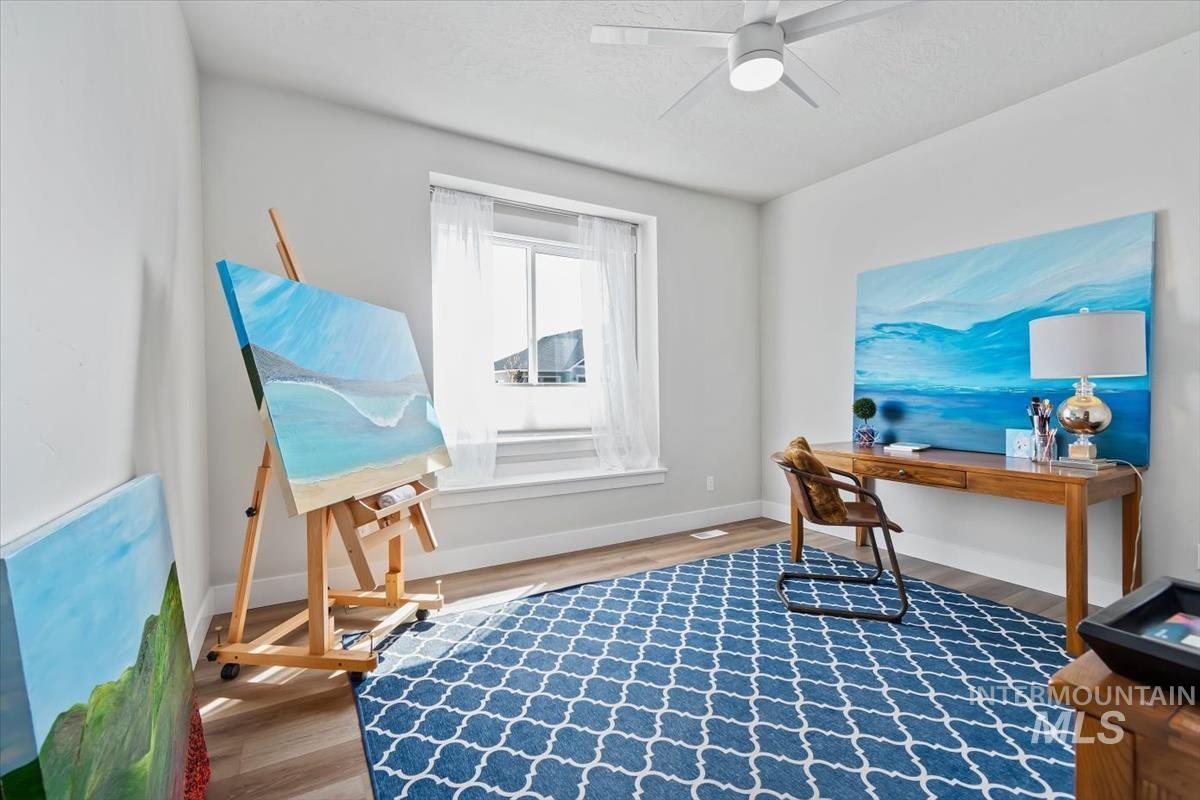
Wood-finish flooring with white baseboards, recessed lighting, and a contemporary ceiling fan
-
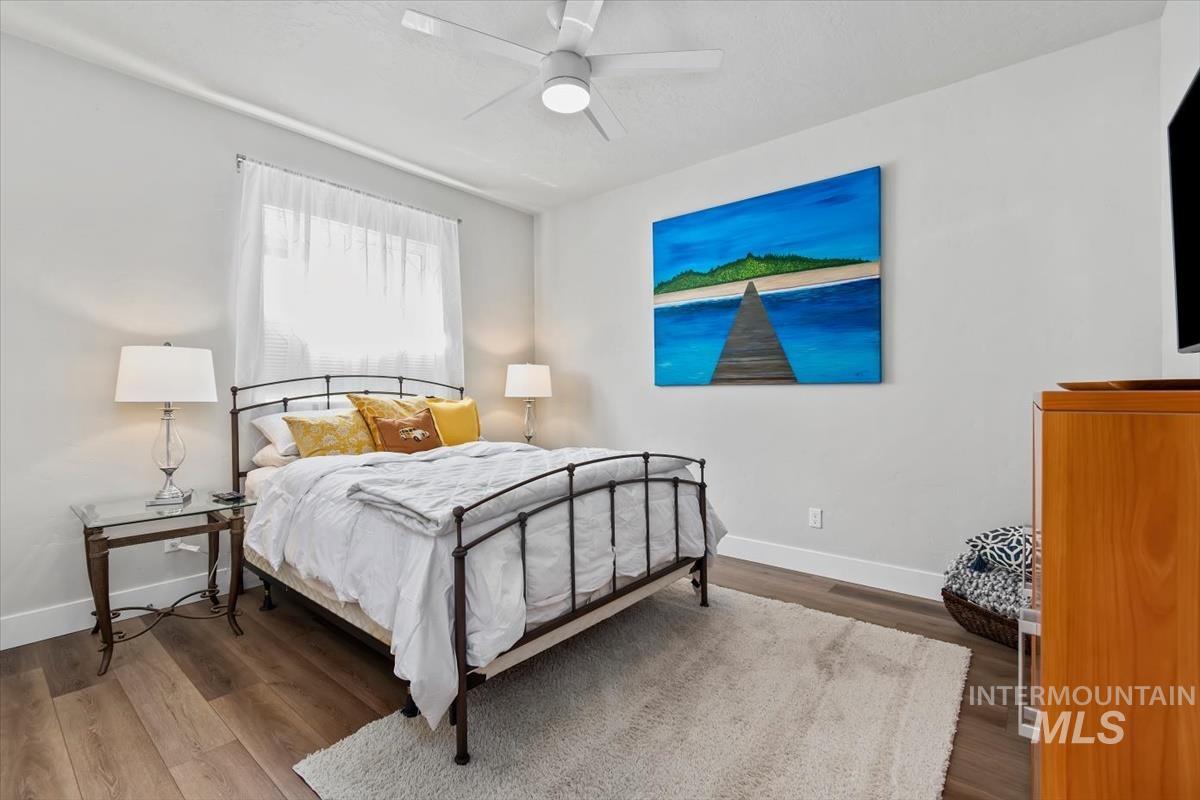
Wood-finish flooring, white walls, and a ceiling fan with integrated lighting
-
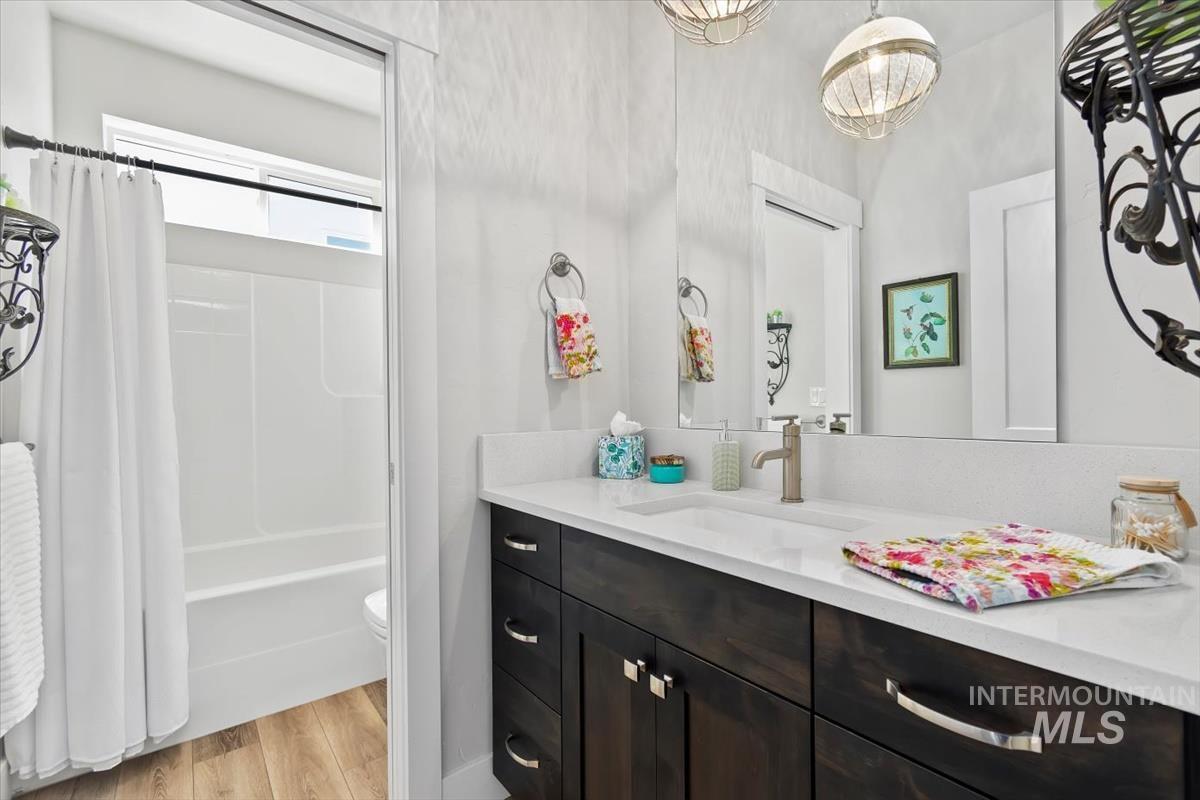
Wood-finish flooring, dark wood vanity with brushed nickel hardware, white countertop, integrated sink, and brushed nickel faucet
-
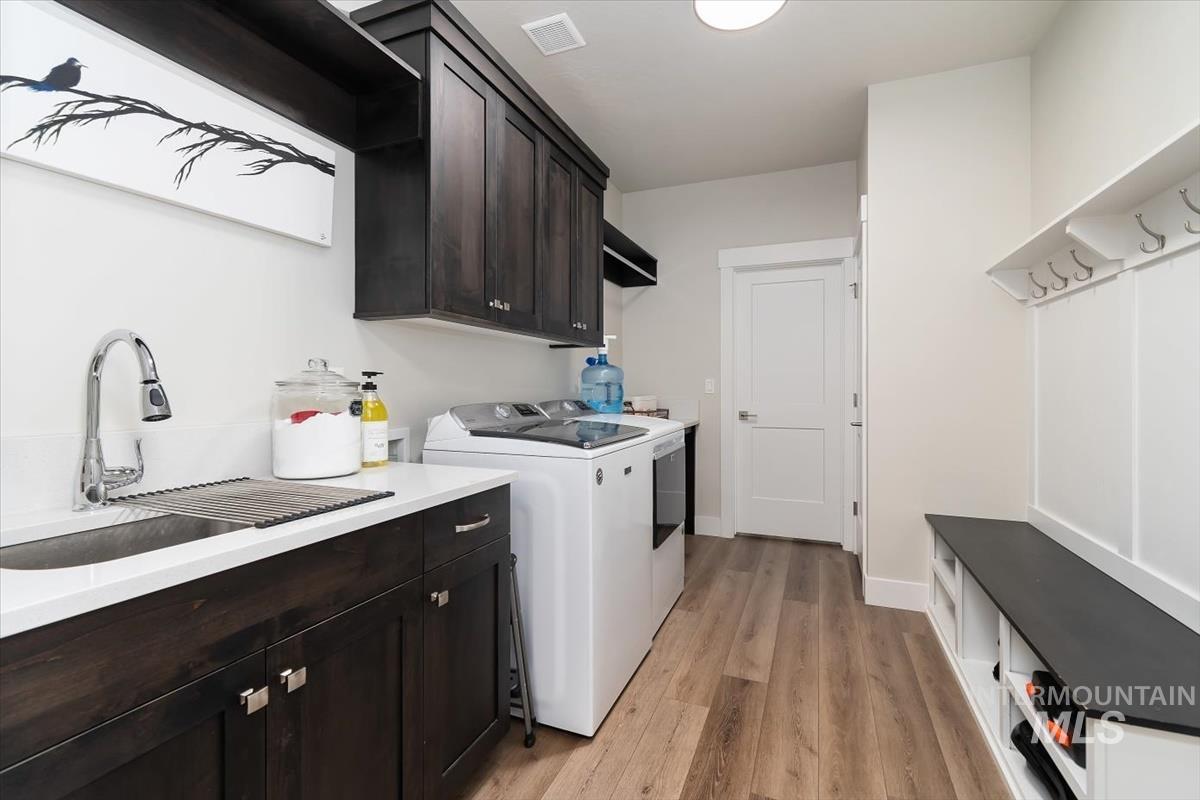
Utility area featuring wood-finish flooring, dark wood-finish cabinetry, a drop-in sink with a chrome faucet, light-colored countertops, and a white coat rack with a built-in bench
-
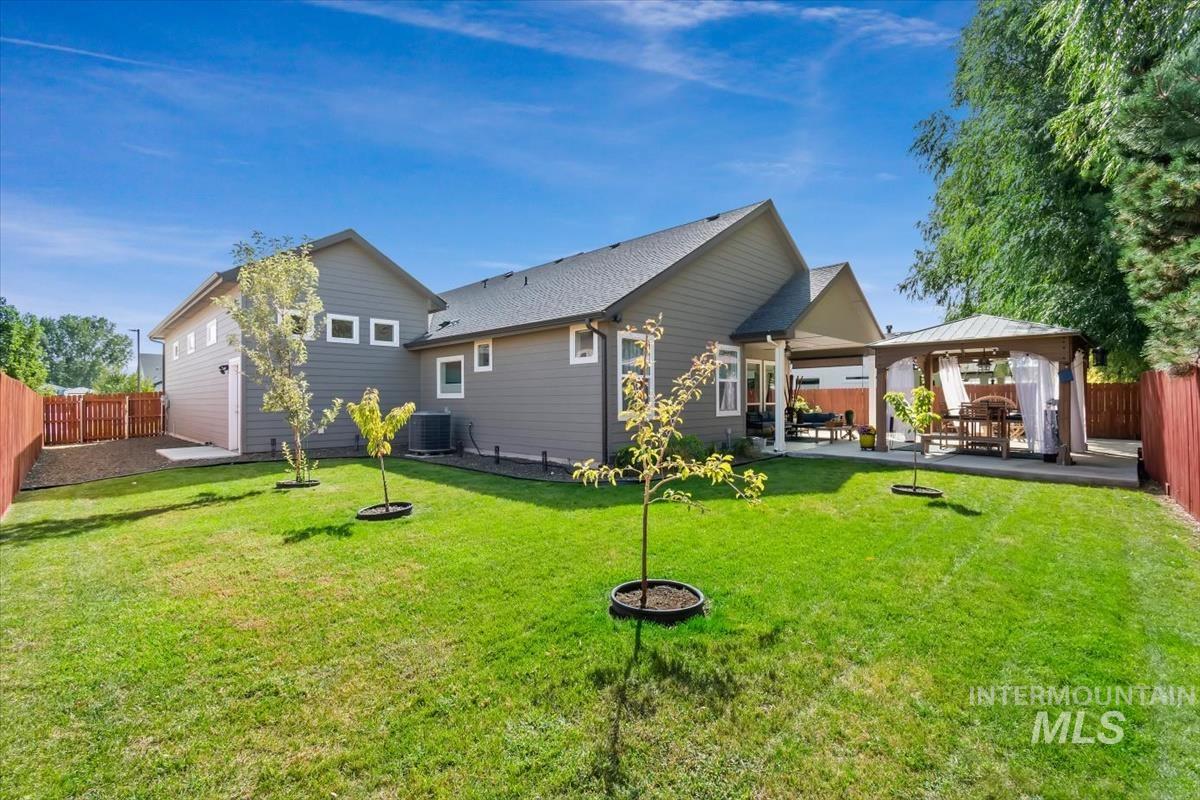
Spacious green lawn with a covered patio, separate detached structure, and privacy fencing
-

Expansive lawn with a covered patio and an additional freestanding gazebo, featuring a gravel perimeter and mature landscaping
-
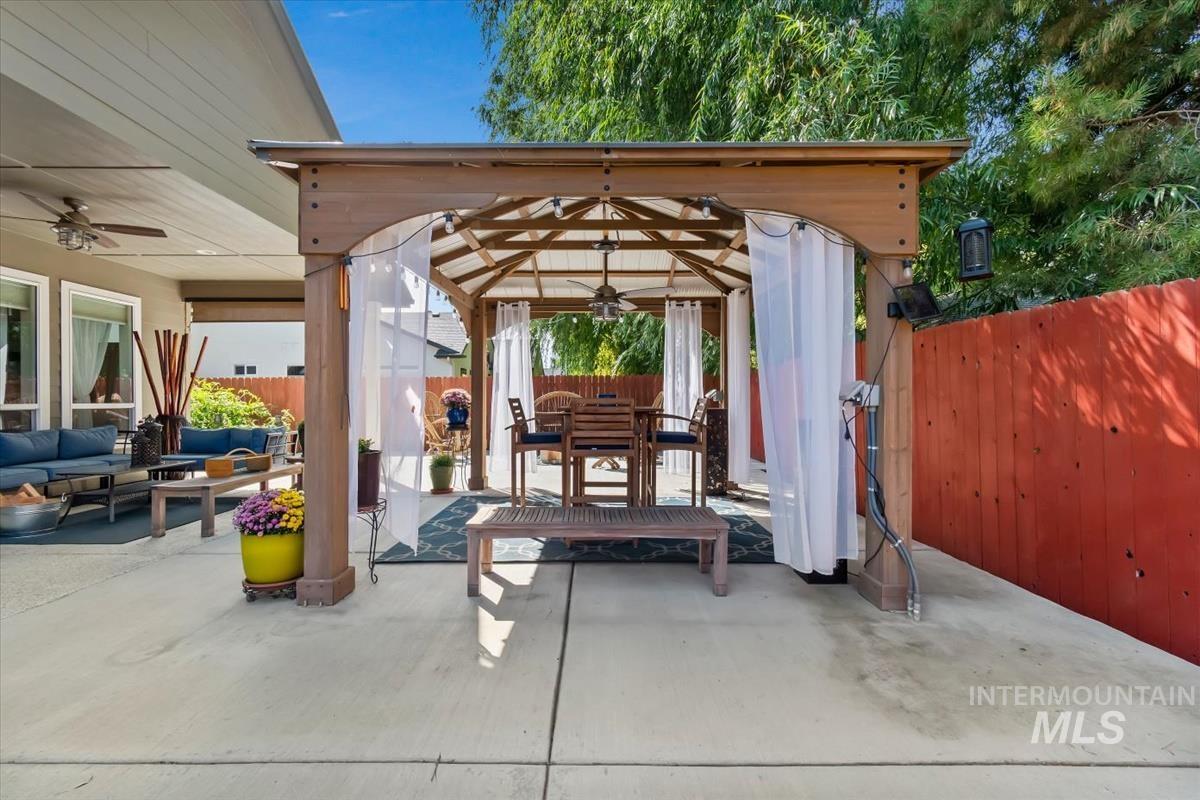
Concrete patio with a wooden gazebo, a covered outdoor living area, and a privacy fence
-
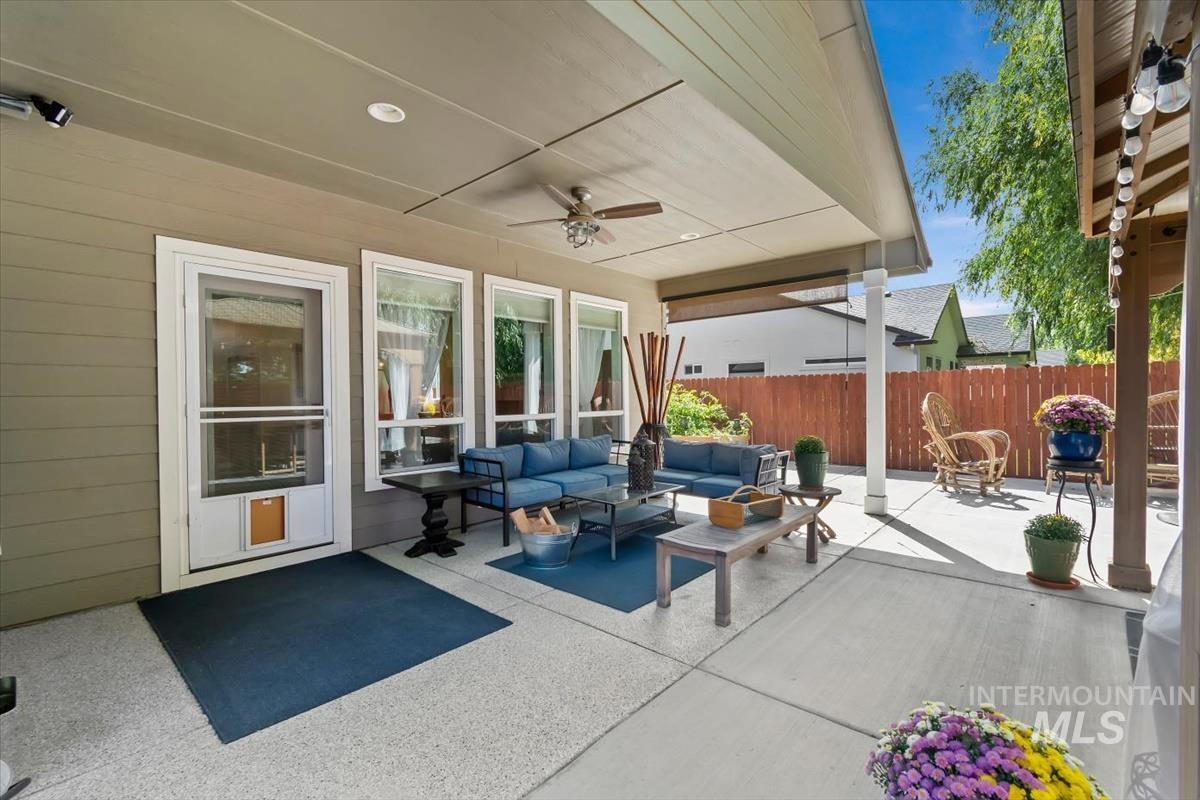
Covered outdoor patio featuring a ceiling fan, recessed lighting, and a durable concrete surface
-

Expansive concrete patio featuring a wood pergola with a translucent roof and sheer privacy curtains
-
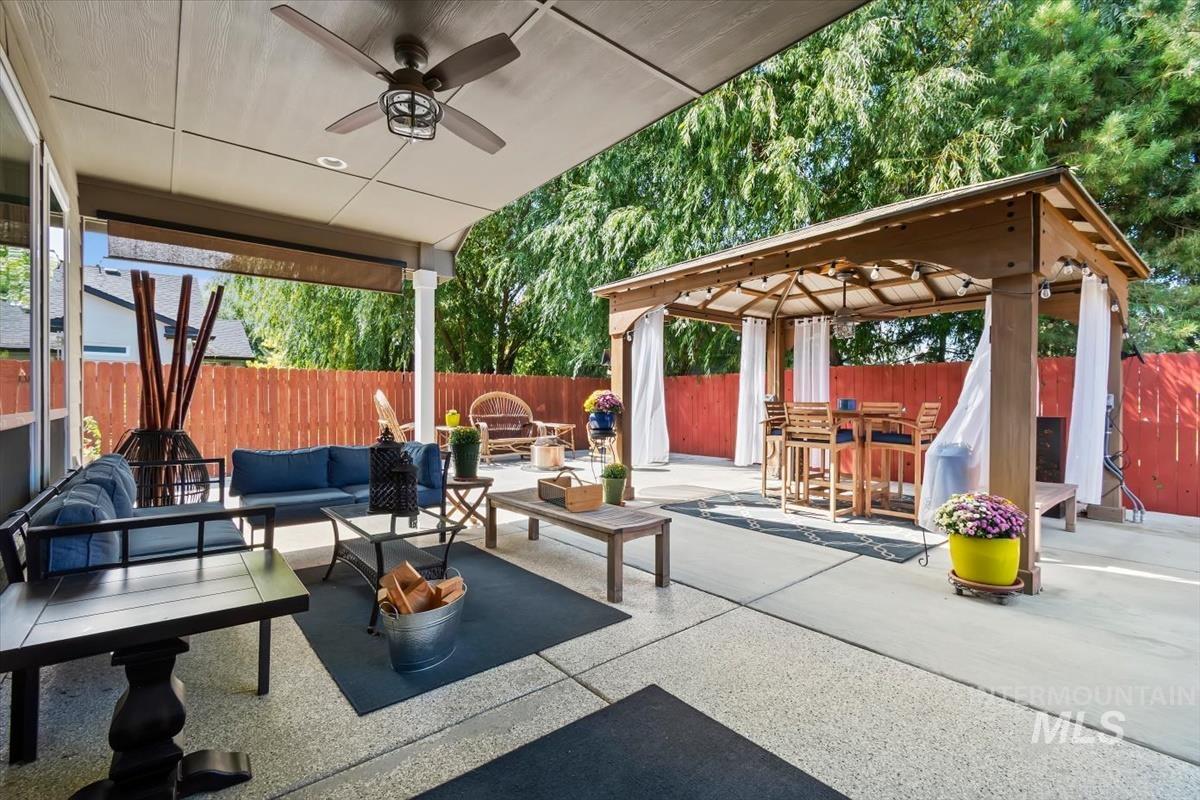
Expansive concrete patio featuring a covered area with a ceiling fan, a separate wooden gazebo with string lighting, and a perimeter fence
-
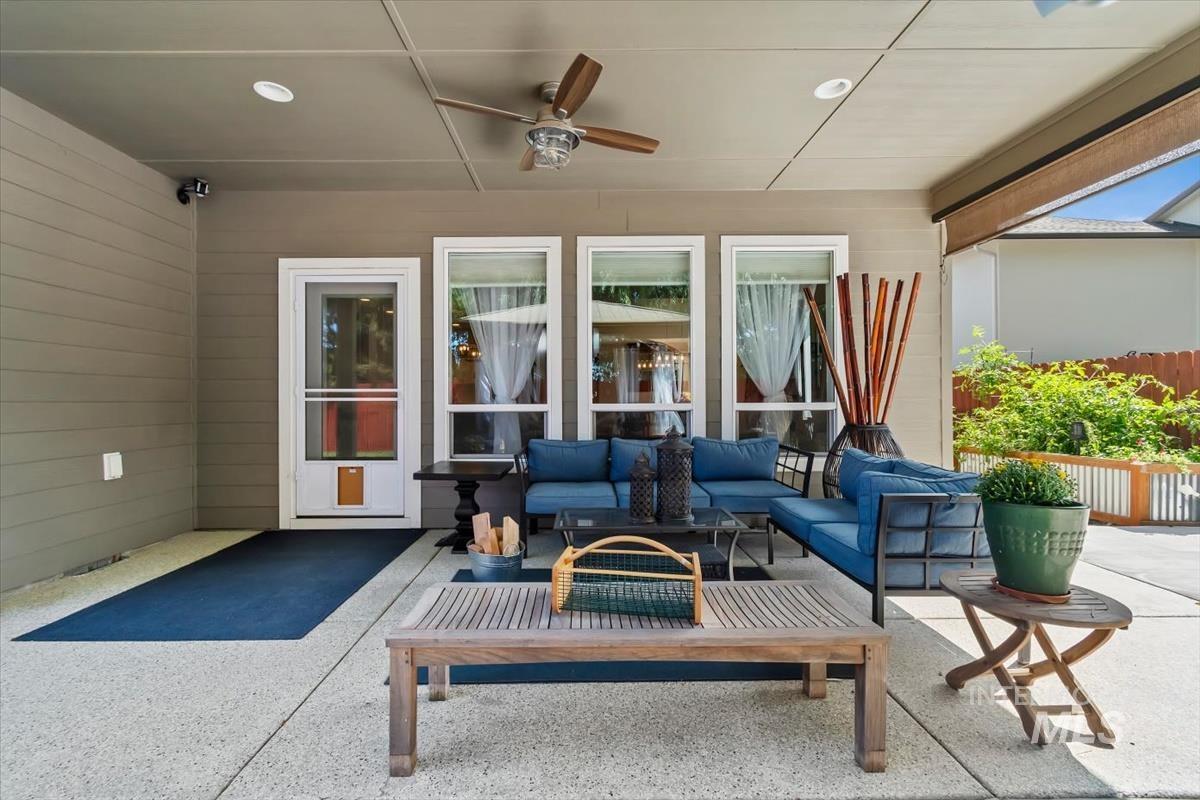
Covered patio area featuring a ceiling fan, recessed lighting, and a durable concrete surface
-
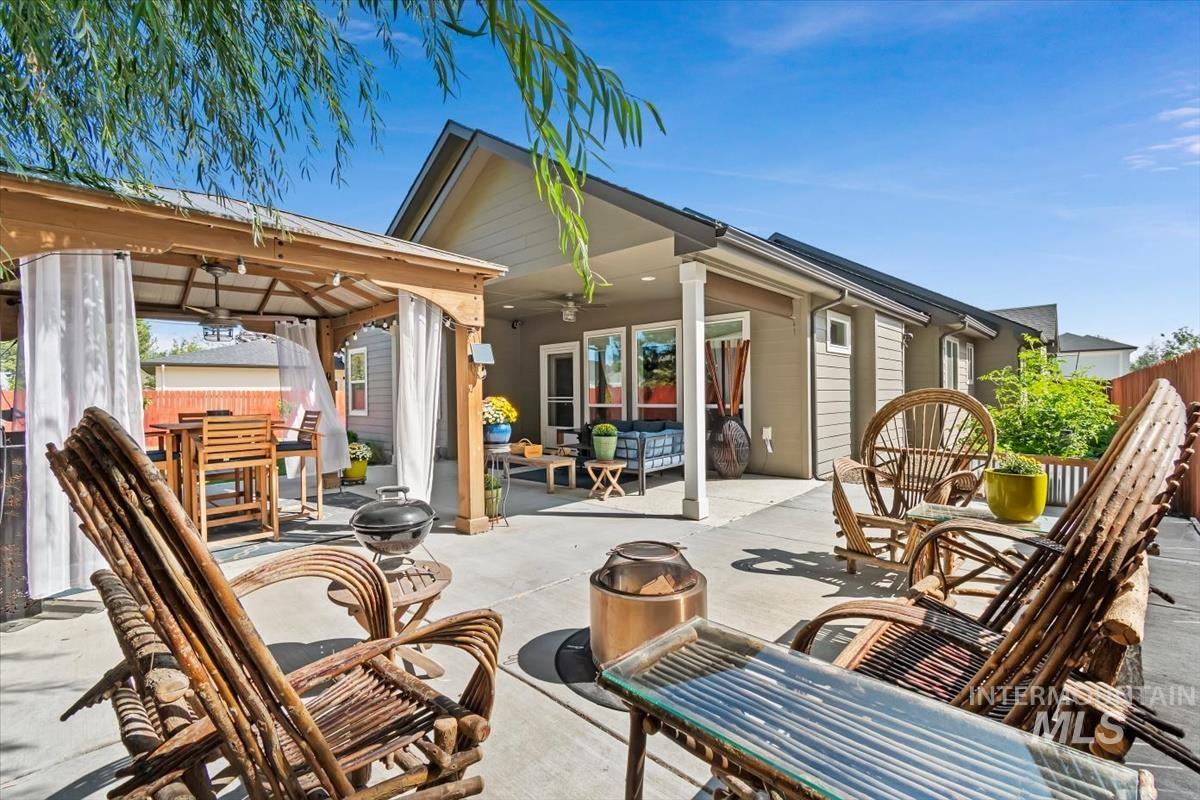
Expansive concrete patio featuring a wood-frame gazebo with ceiling fan, covered patio area, and mature perimeter fencing
-
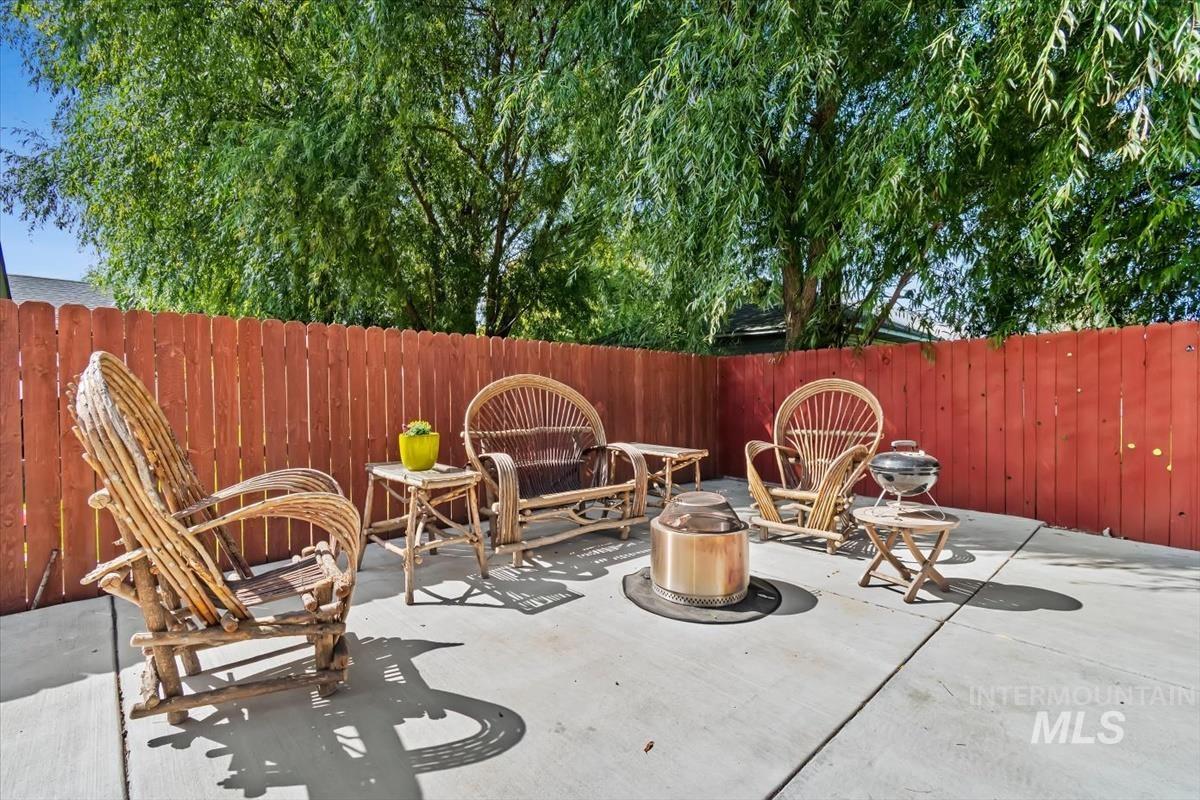
Paved patio area, red wood privacy fence, and mature trees
-
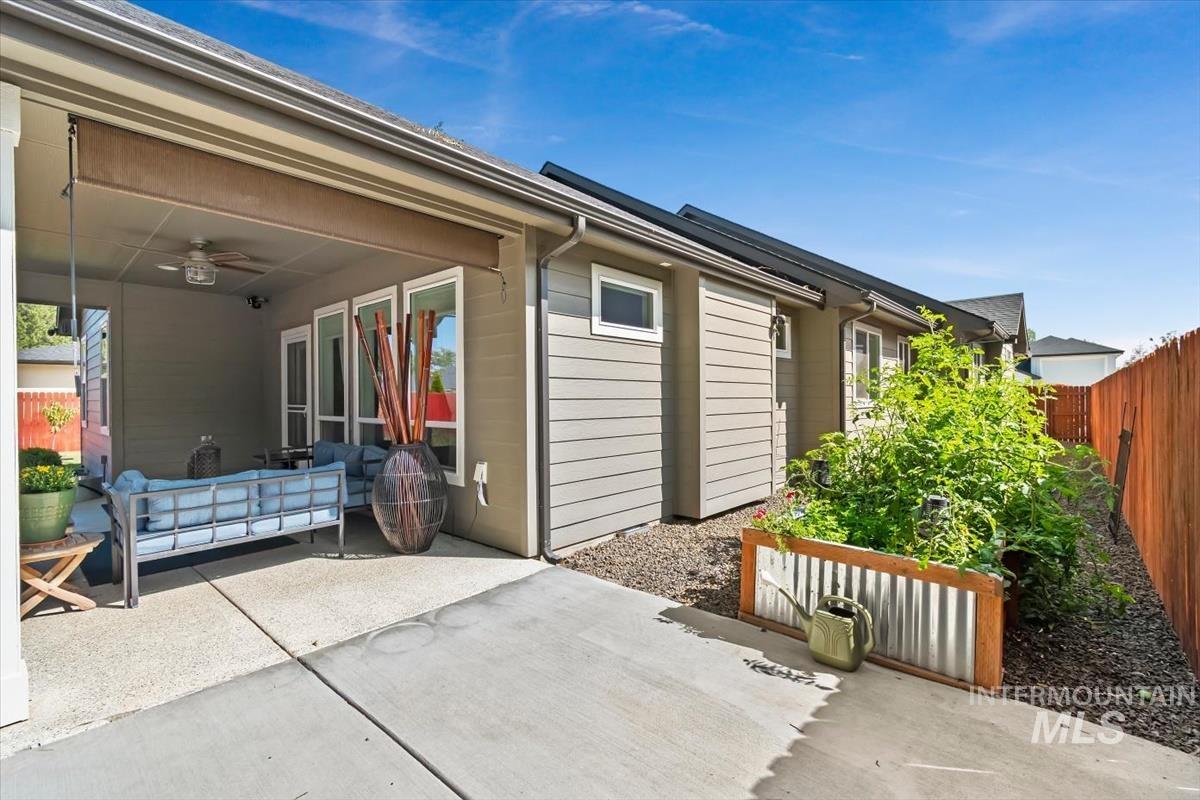
Covered patio with a ceiling fan and integrated lighting
-
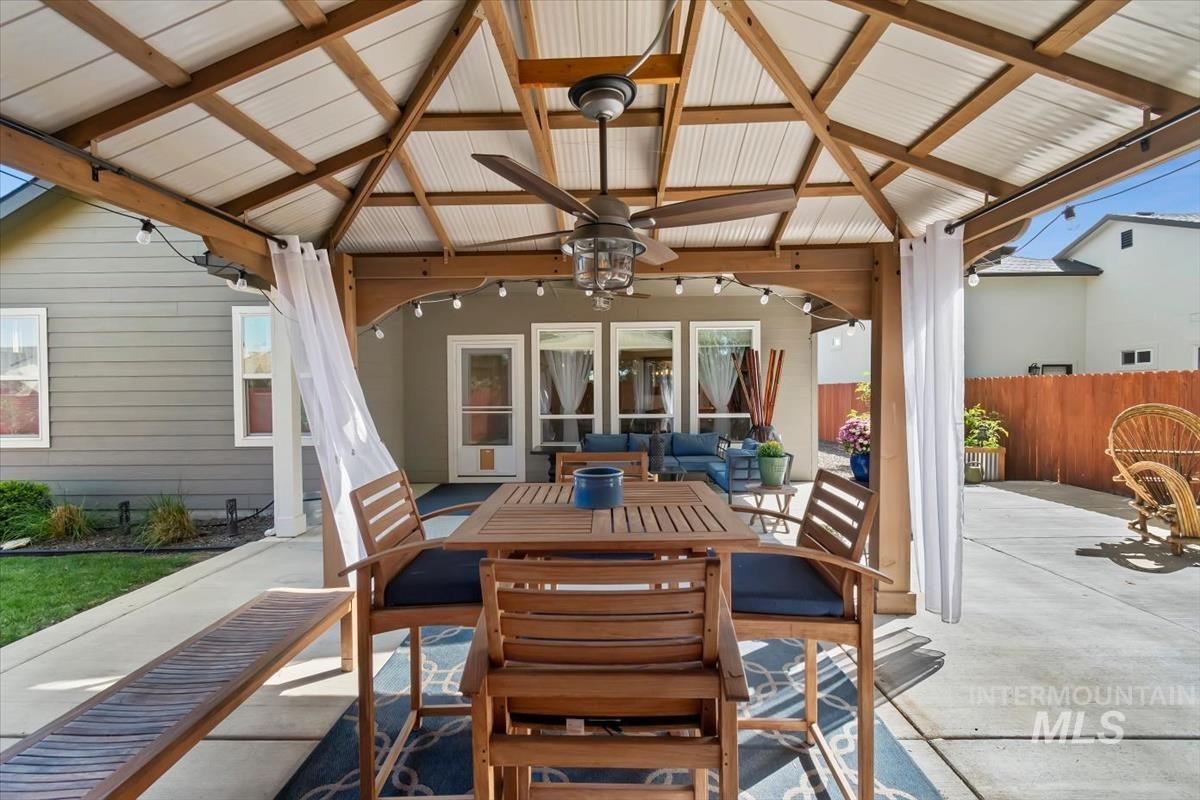
Covered patio with a wood-frame gazebo and ceiling fan
This single-level masterpiece by O2 Construction perfectly balances modern elegance with everyday functionality. Crafted with meticulous attention to detail, the 2,155-square-foot residence features 3 bedrooms, 2 bathrooms, and a versatile flex room/office arranged in a spacious, open-concept, split-bedroom layout. High-quality finishes, soaring entry ceilings, and rich Paradigm LVP flooring flow throughout the home. At the heart of the home is a chef’s kitchen equipped with quartz countertops, a farmhouse sink with a hot water tap, an induction cooktop, a pot filler, and a walk-in pantry with dedicated outlets for a custom coffee bar. The private primary suite serves as a luxurious retreat, boasting dual vanities, a soaker tub, a walk-in shower, and a large walk-in closet with direct pass-through access to the laundry room. For ultimate convenience, the laundry area features a built-in sink and a dedicated mud bench.The backyard is an entertainer’s dream, featuring an extended concrete patio, a covered outdoor living area, and a private gazebo. Rounding out this exceptional property is a spacious garage complete with pristine epoxy floors and a 47’ 10” RV bay with 12-foot doors.
- Heating:
- Electric
- Cooling:
- Central air
- Fireplace:
- One, Other
- Garage Capacity:
- 4
- Country:
- US
- State:
- ID
- City:
- Caldwell
- Zipcode:
- 83605
- Street:
- 3806 Palisades Avenue
- Longitude:
- W117° 17' 31.7''
- Latitude:
- N43° 38' 9.1''
- Master Bedroom Level:
- Main
- Master Bedroom Size:
- 13x15
- Bedroom 2 Level:
- Main
- Bedroom2 Size:
- 12x14
- Bedroom 3 Level:
- Main
- Bedroom3 Size:
- 13x11
- School District:
- Caldwell School District #132
- Elementary School:
- Wilson Elem
- Middle School:
- Jefferson
- High School:
- Caldwell
- Status:
- New
- Type:
- Single Family
- Level:
- Single
- Tax Year:
- 2025
- Taxes:
- $2,480
- Potential Short Sale:
- No
- Age:
- 1 -5 Years
- Auction:
- No
- Flood Ins Required:
- No
- HUD Owned:
- No
- In Foreclosure:
- No
- Land Size:
- Standard Lot 6000-9999 SF
- Home Owner Exempt:
- Yes
- HOA Frequency:
- Annual
- HOA Fees:
- $450
- Irrigation District:
- Caldwell
- Inc Kitchen Features:
- Breakfast bar, Dishwasher, Disposal, Microwave, Pantry, Refrigerator, Island, Water softener own, Oven/range built-in, Countertop-quartz
- Lot Features:
- Garden space, Irrigation available, Finished Driveway, Rv Parking
- Water:
- City service
- Land Use:
- Single
- Sprinkler System:
- Auto,Full,Irrigation
Residential For Sale
3806 Palisades Avenue, Caldwell, Idaho 83605
- Property Type :
- Residential
- Listing Type :
- For Sale
- Listing ID :
- 99000262
- Price :
- $619,900
- Bedrooms :
- 3
- Bathrooms :
- 2
- Apx SqFt :
- 2,155 SqFt
- Year Built :
- 2021
- Lot Area :
- 0.20 SqFt
- Days on Market :
- 1
- Subdivision :
- Highlight Estates
- Builder Name :
- O2 Construction , LLC
- Update Date :
- 09/09/2026 23:04:41
- Status :
- Active

- JoeAnne Santy-Greene
- (208) 947-4609
- (208) 283-6313
- (208) 287-8500
-


