

-

Craftsman-style exterior with a covered porch, stone-accented columns, and a gabled roofline
-
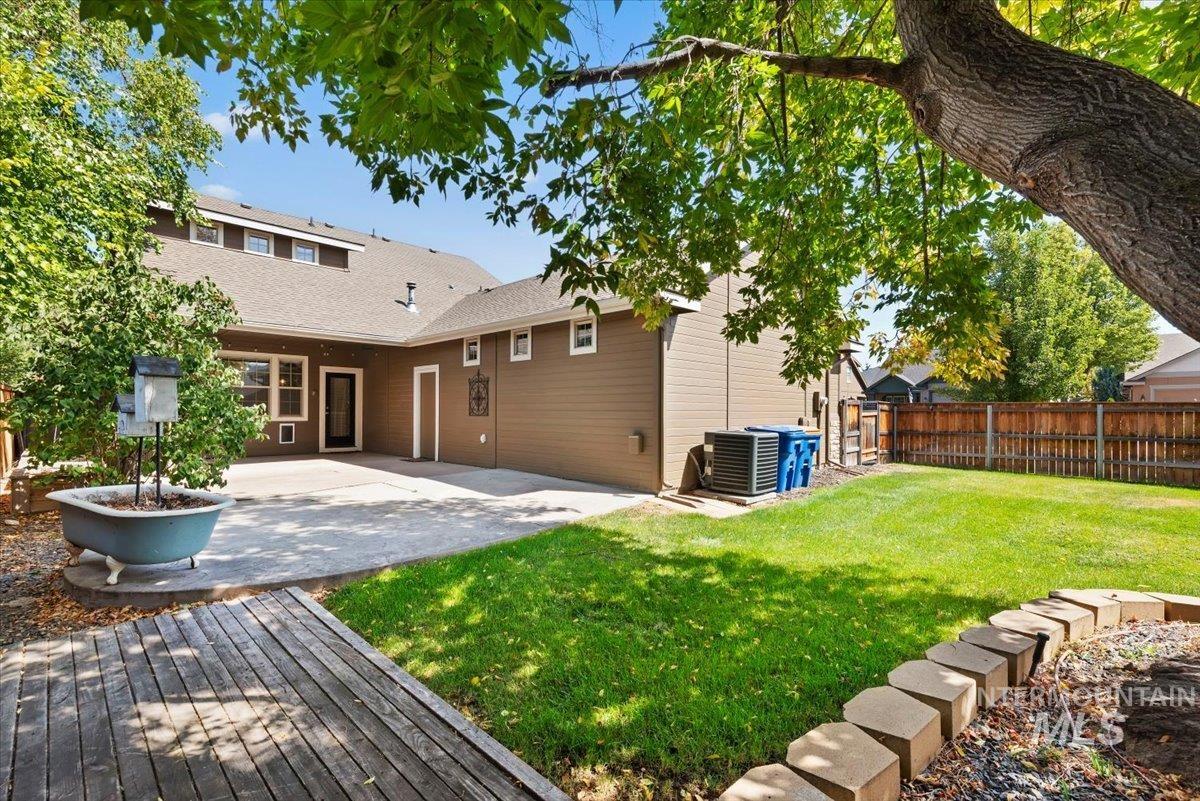
Expansive backyard featuring a concrete patio, a wooden deck, and a manicured lawn
-
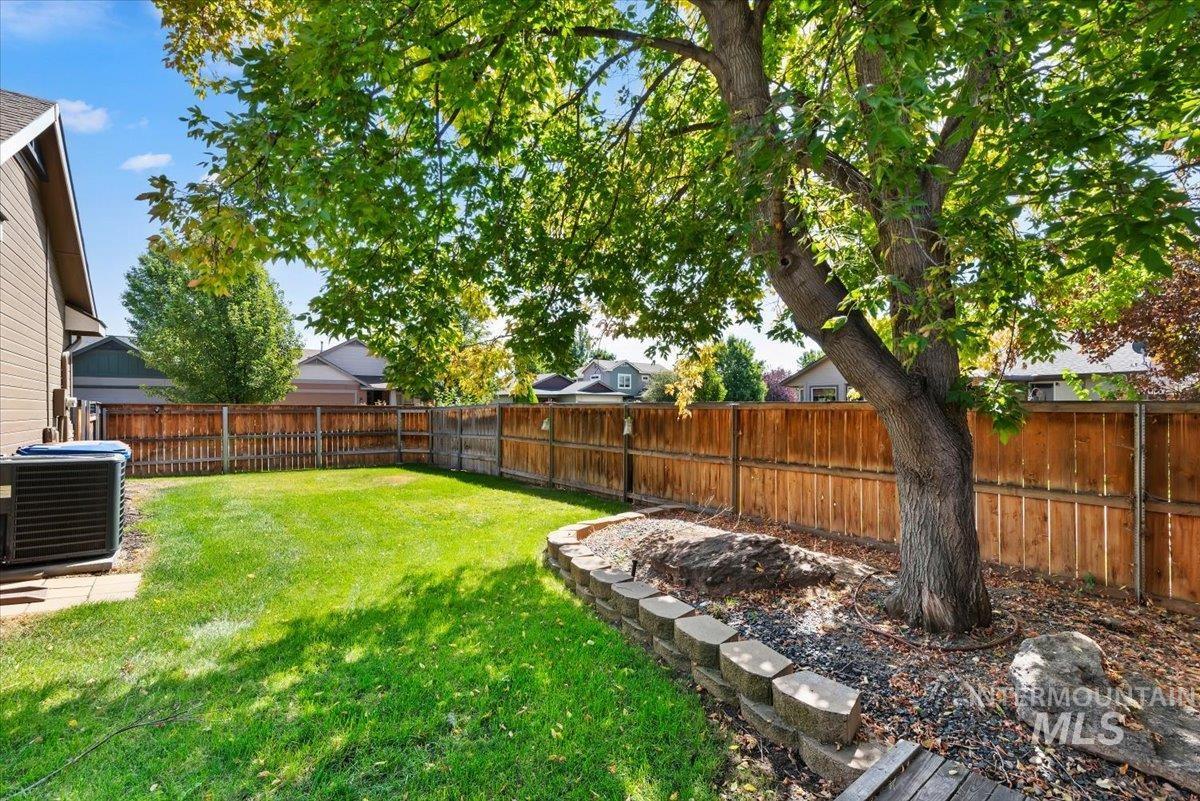
Expansive backyard featuring a manicured lawn, established tree, and wood privacy fencing
-
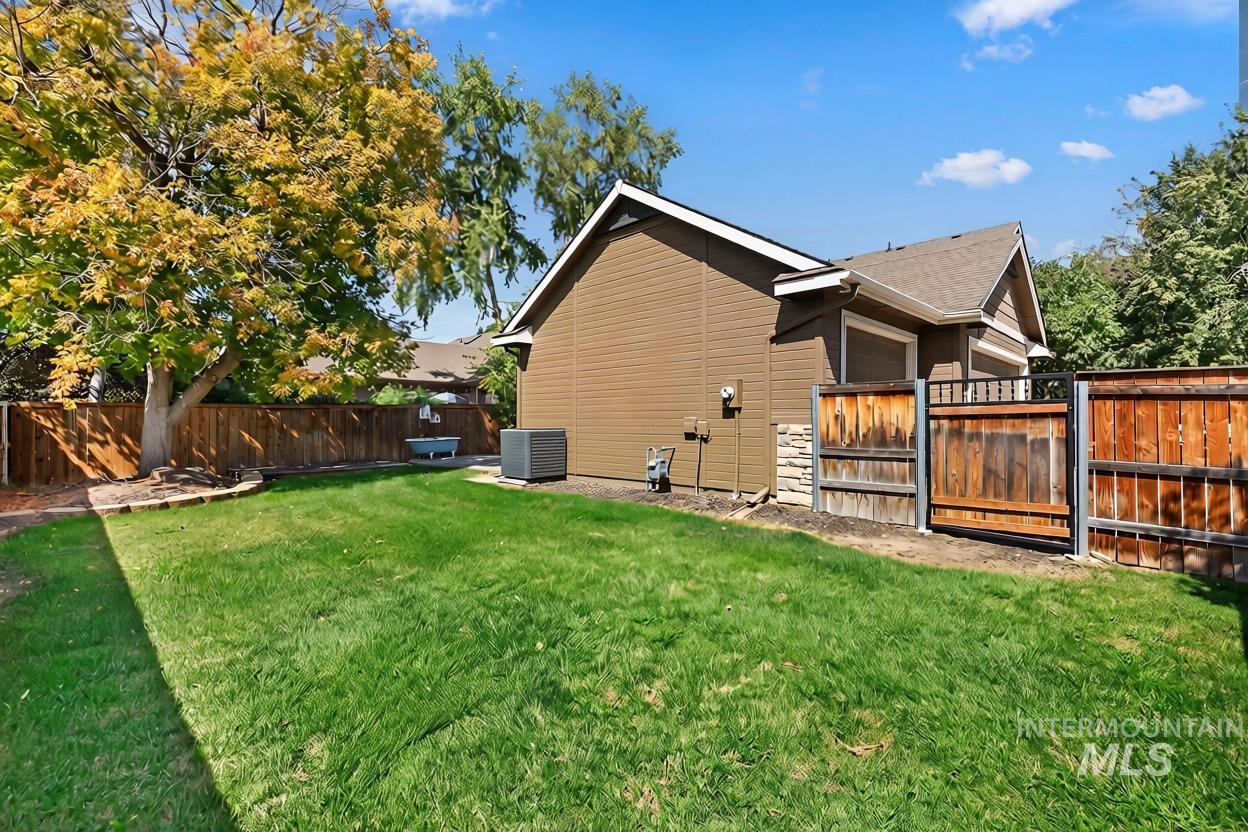
Expansive lawn area with a wood privacy fence, mature tree, and exterior siding
-
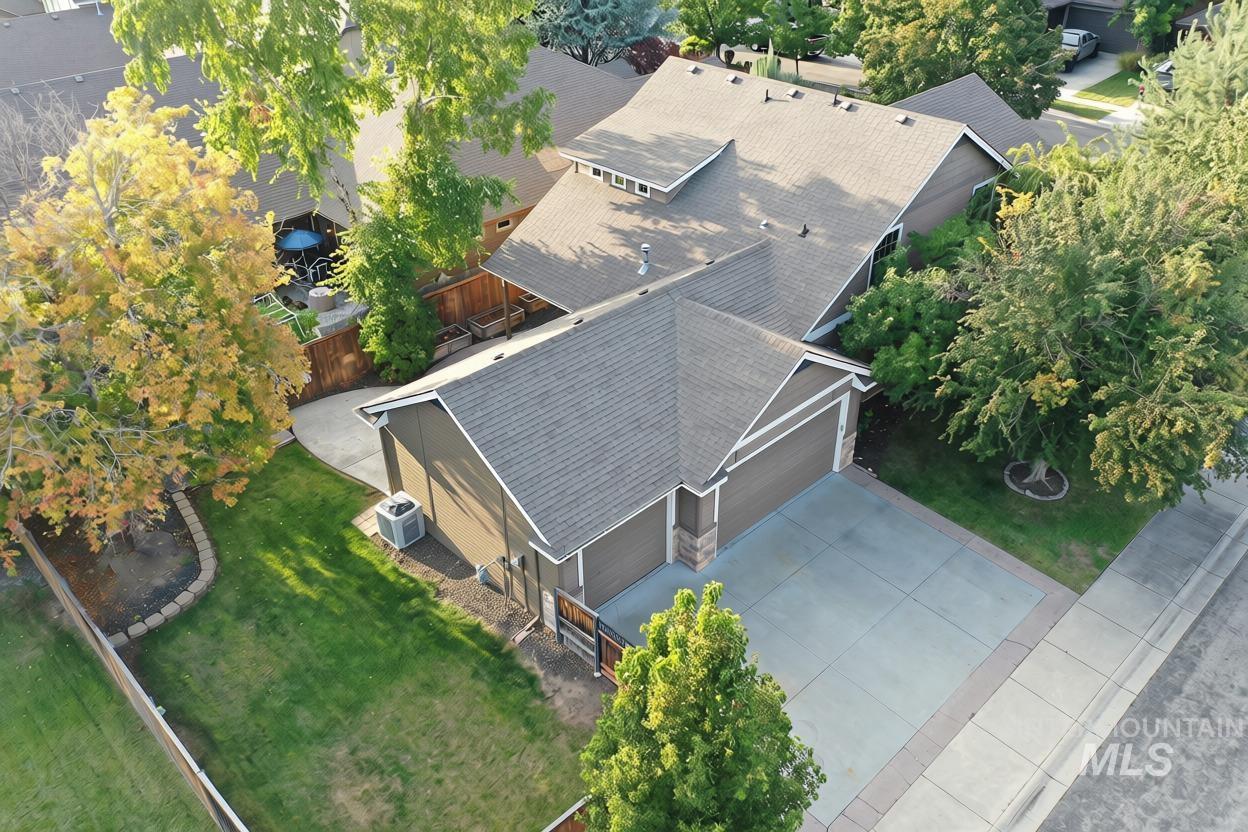
Brown horizontal siding exterior with a shingle roof
-
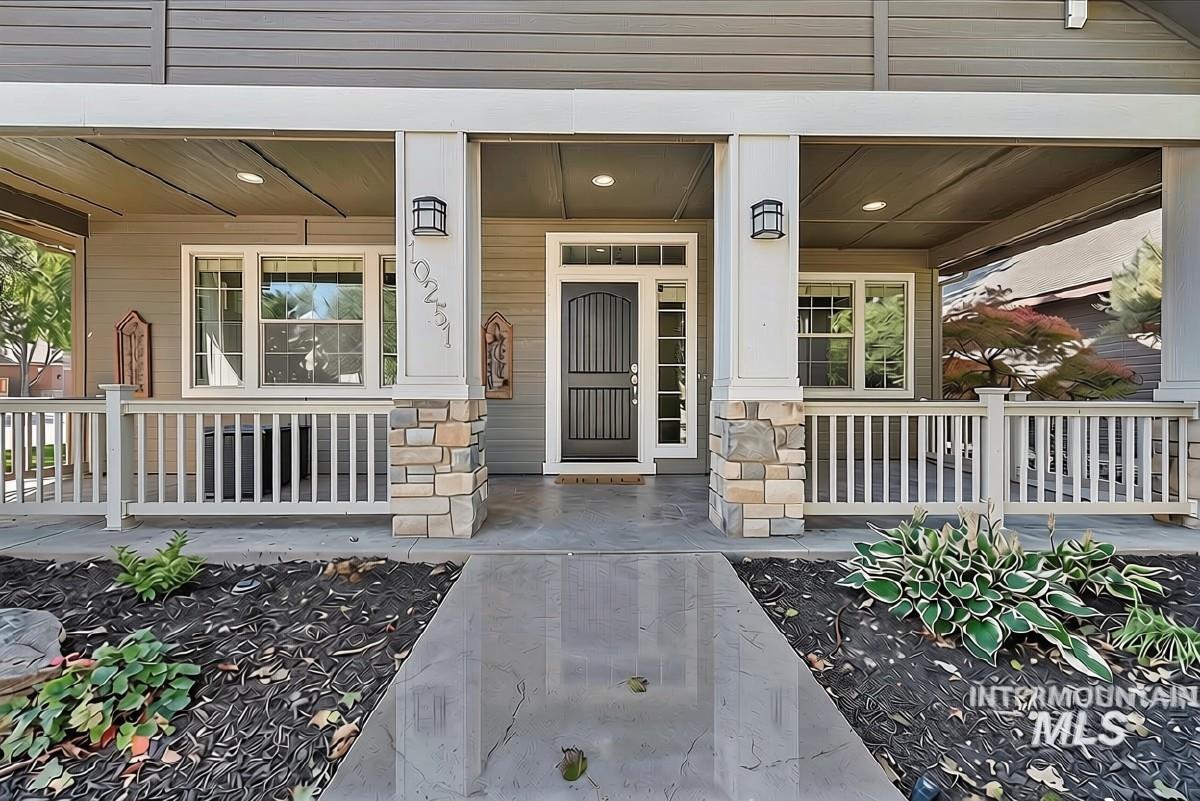
Covered porch with stone-accented columns, exterior lighting fixtures, and a black paneled entry door
-
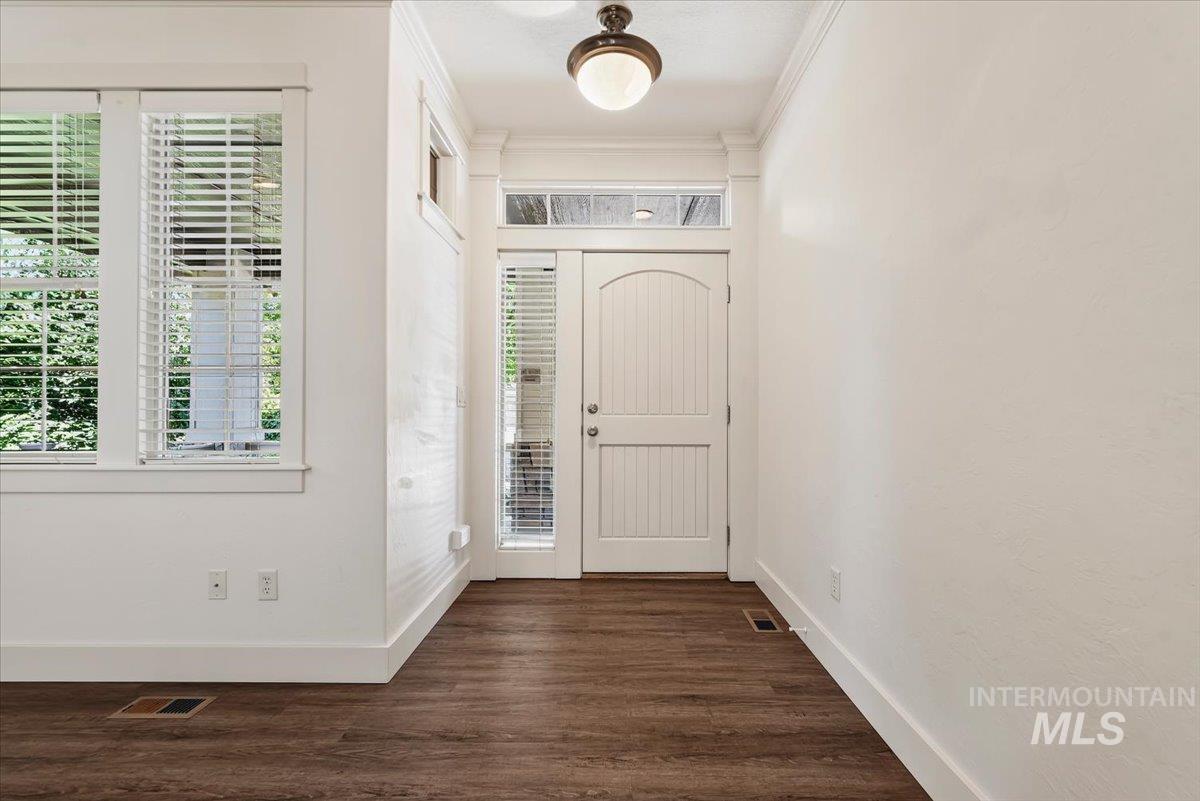
Wood-finish flooring, white walls, and bright overhead lighting
-
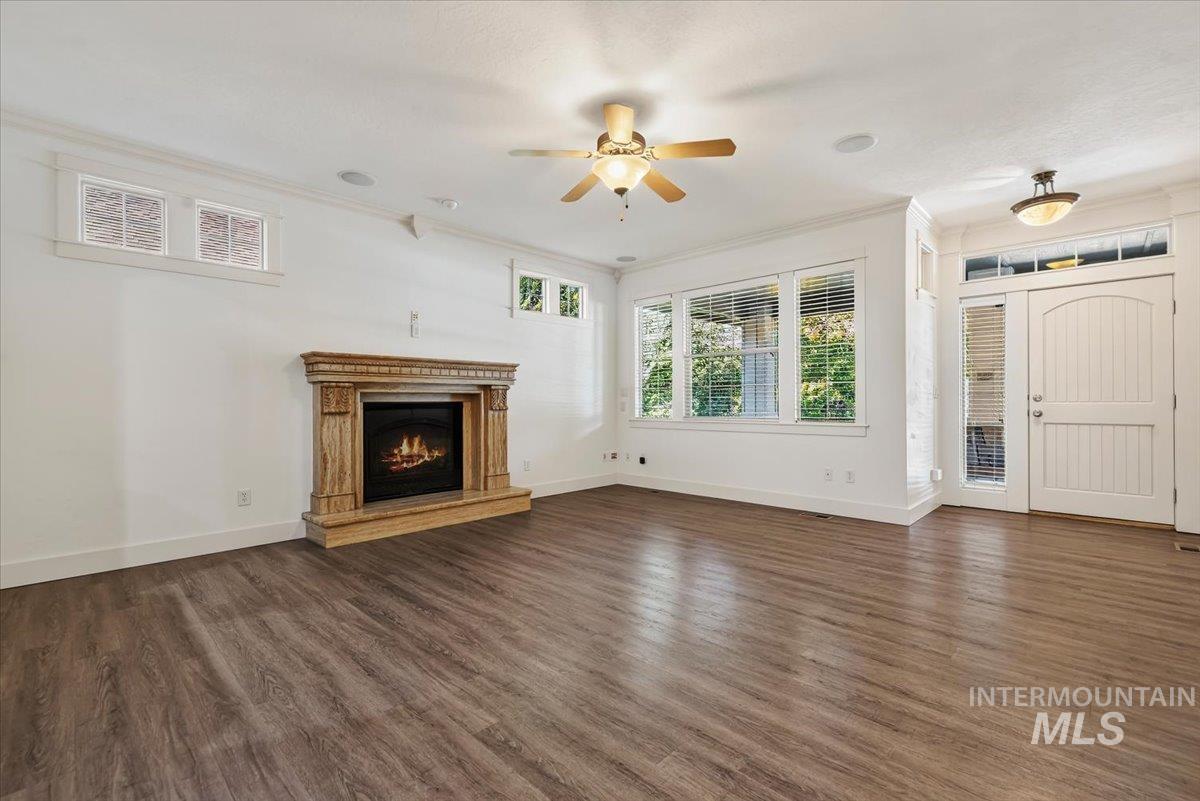
Wood-finish flooring, a decorative mantel fireplace, multiple windows with blinds, a ceiling fan with integrated lighting, and a white paneled entry door with sidelights
-
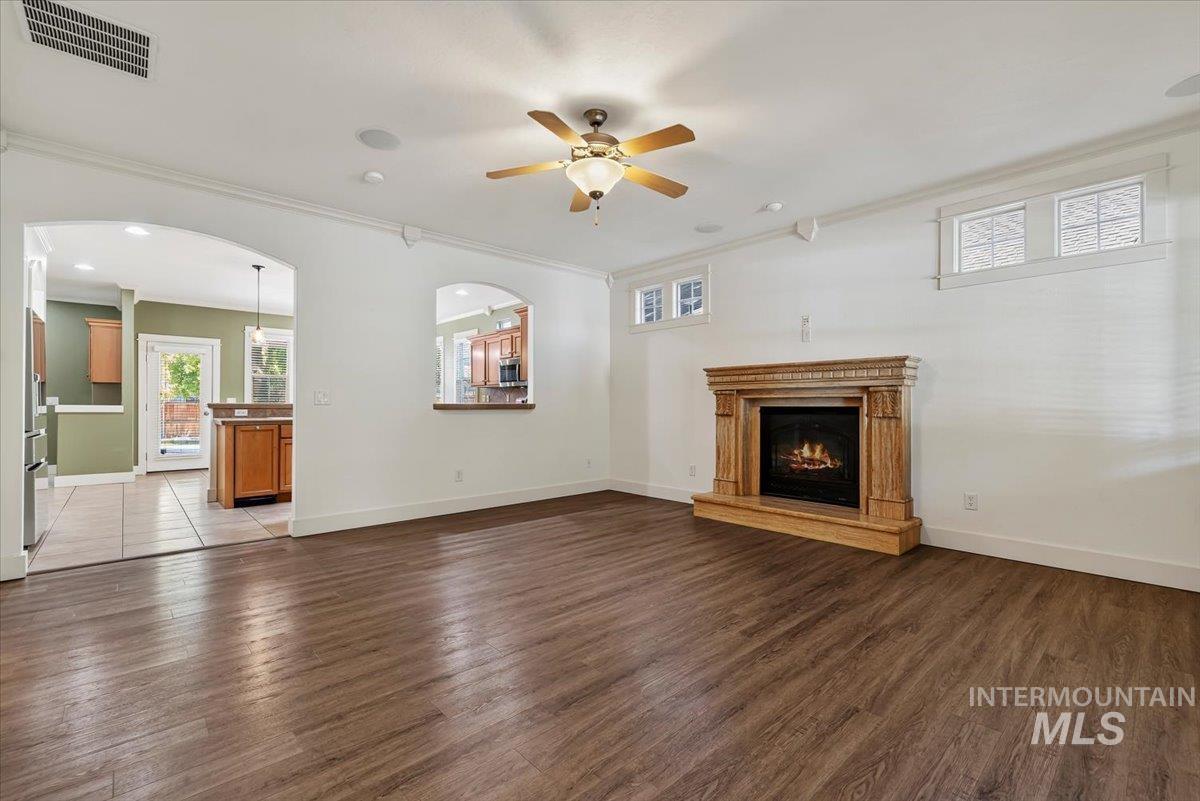
Wood-finish flooring throughout, a fireplace with a detailed mantel, arched doorways, a ceiling fan, and recessed lighting
-
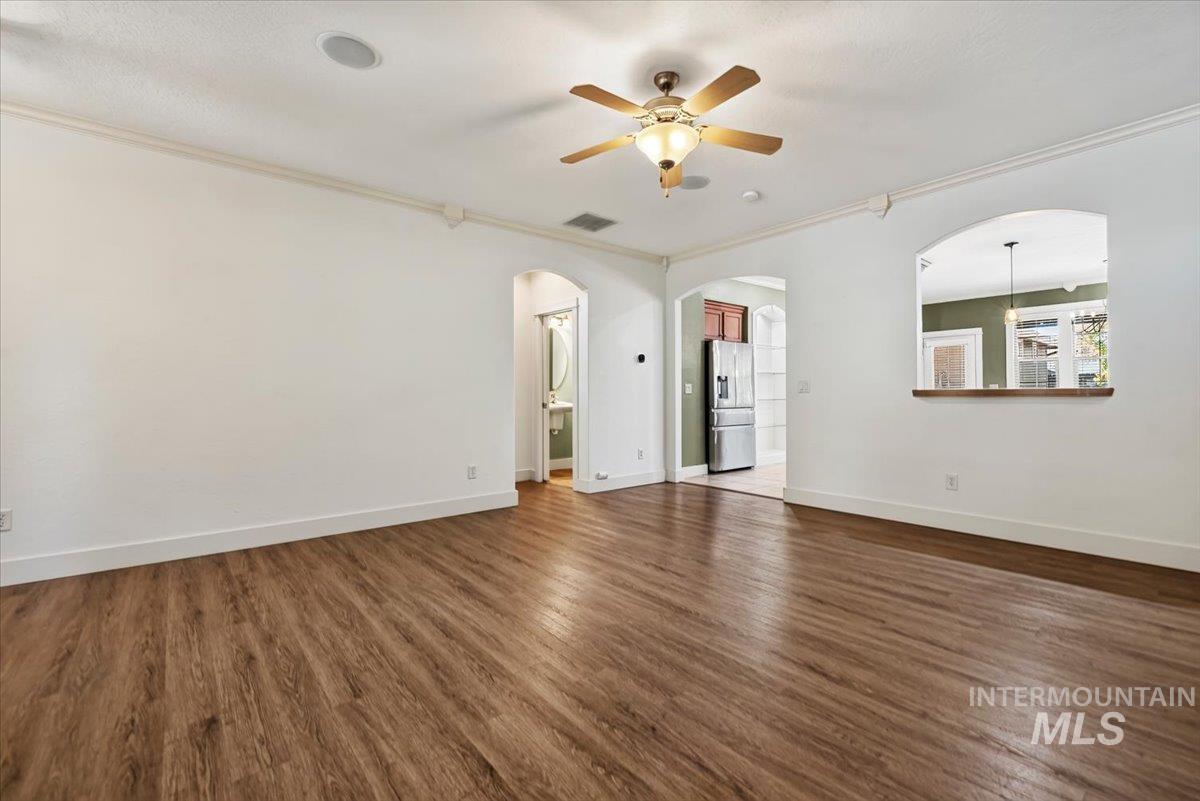
Wood-finish flooring throughout, arched wall openings, a ceiling fan with integrated lighting, and integrated ceiling speakers
-
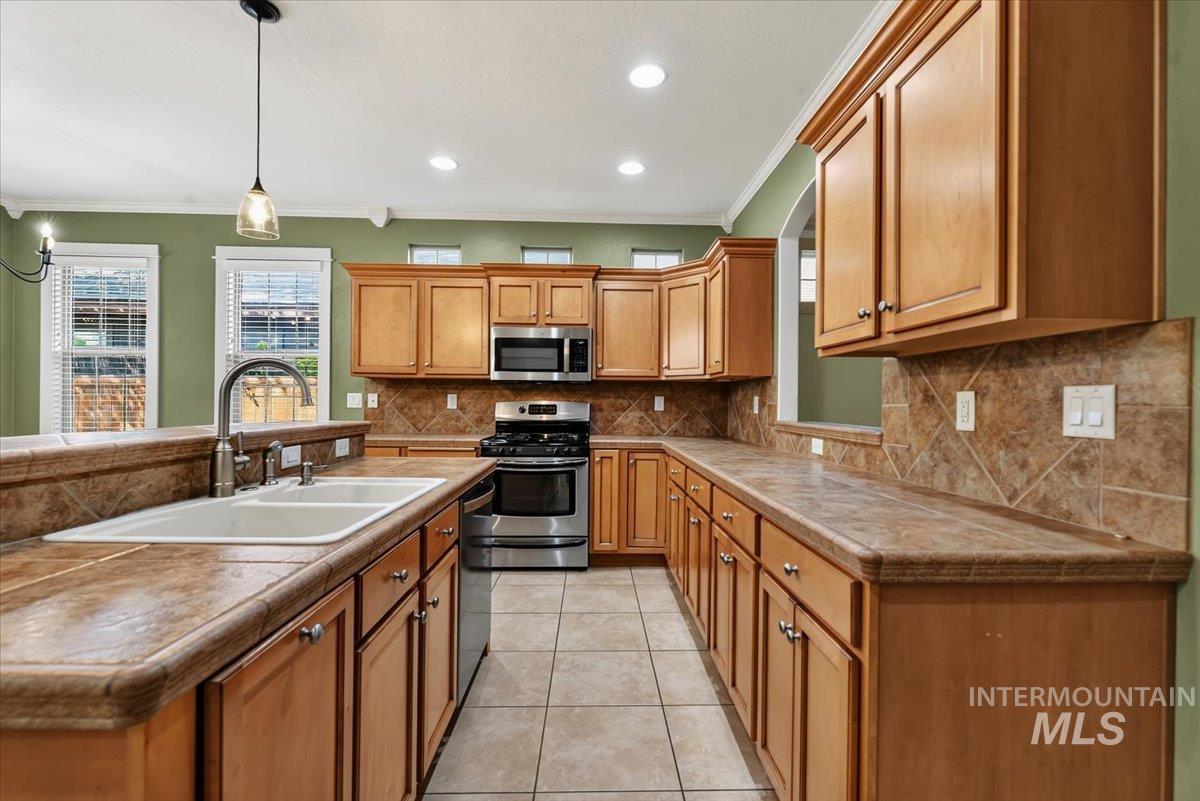
Kitchen featuring light wood-finish cabinetry, stainless steel appliances, a double basin sink, tiled backsplash, and recessed lighting
-
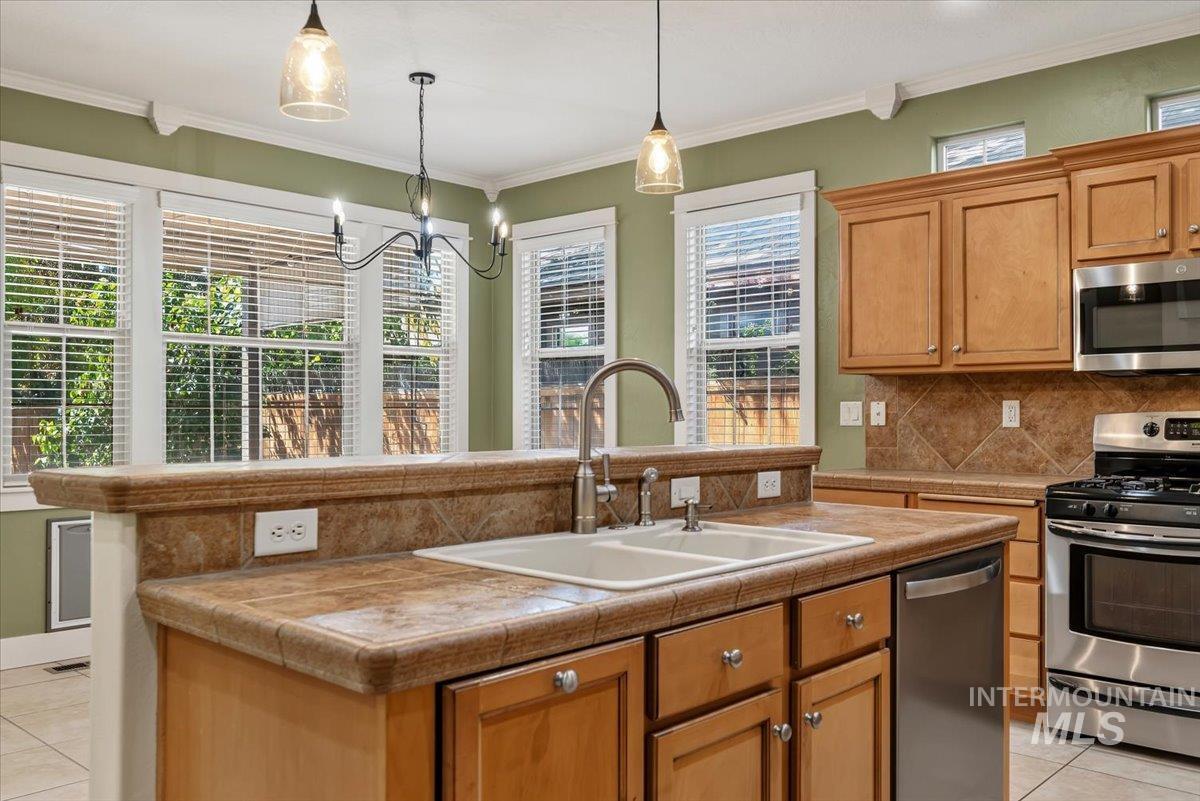
Kitchen featuring wood cabinetry, stainless steel appliances, a double basin sink, and tile countertops with a matching backsplash
-
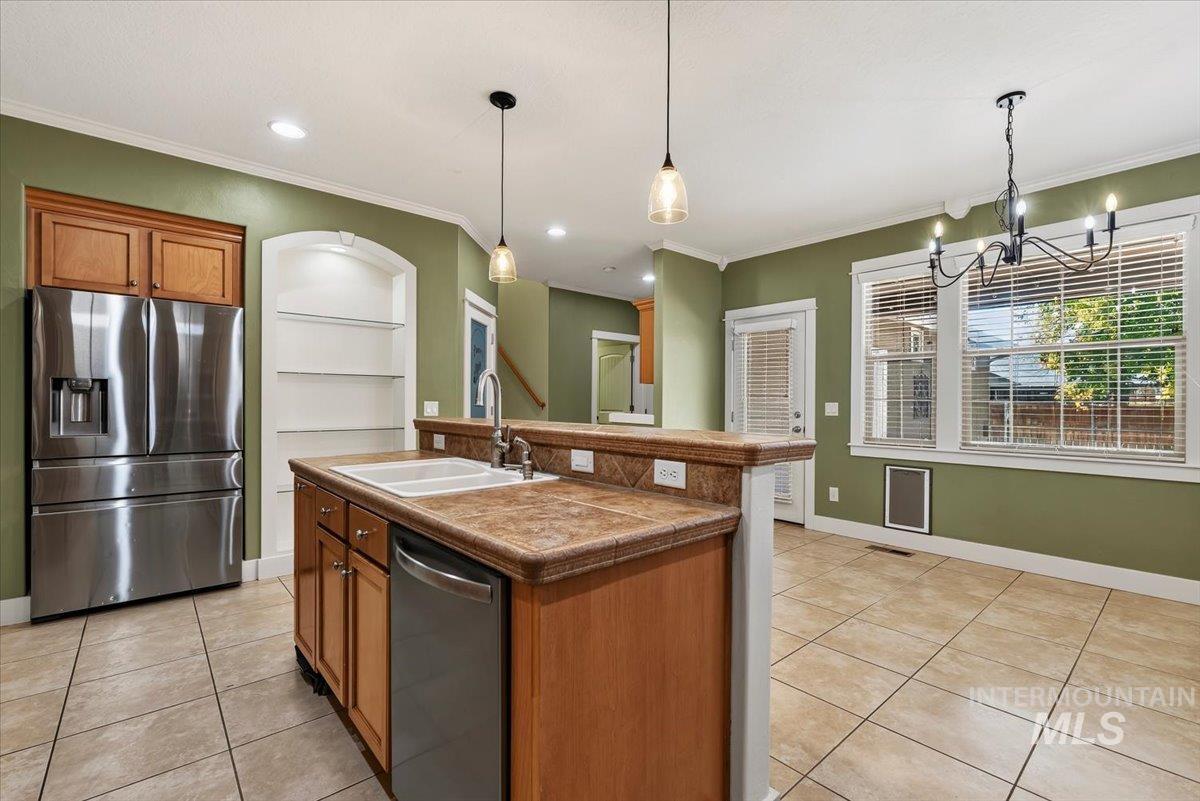
Kitchen featuring a stainless steel refrigerator, built-in shelving, two-basin sink, and tile flooring
-
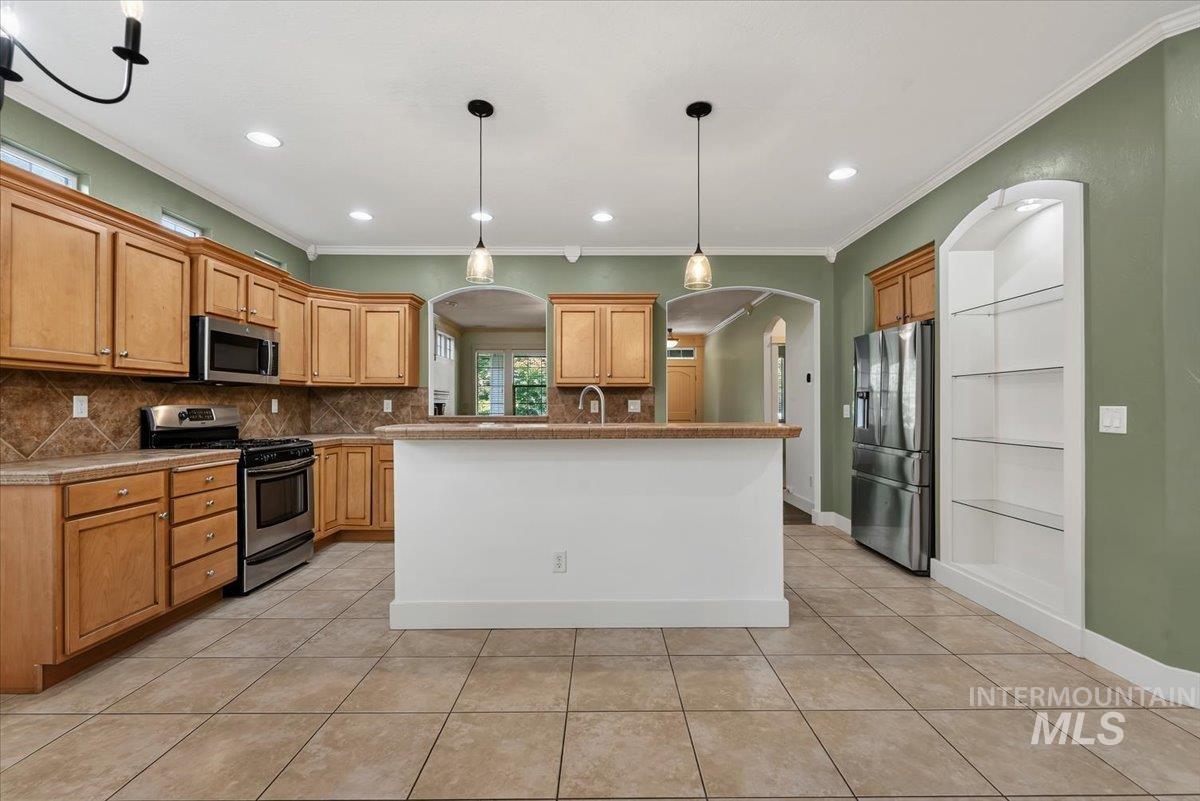
Kitchen featuring wood cabinetry, stainless steel appliances, a center island with pendant lighting, tile flooring, and an arched built-in shelving unit
-
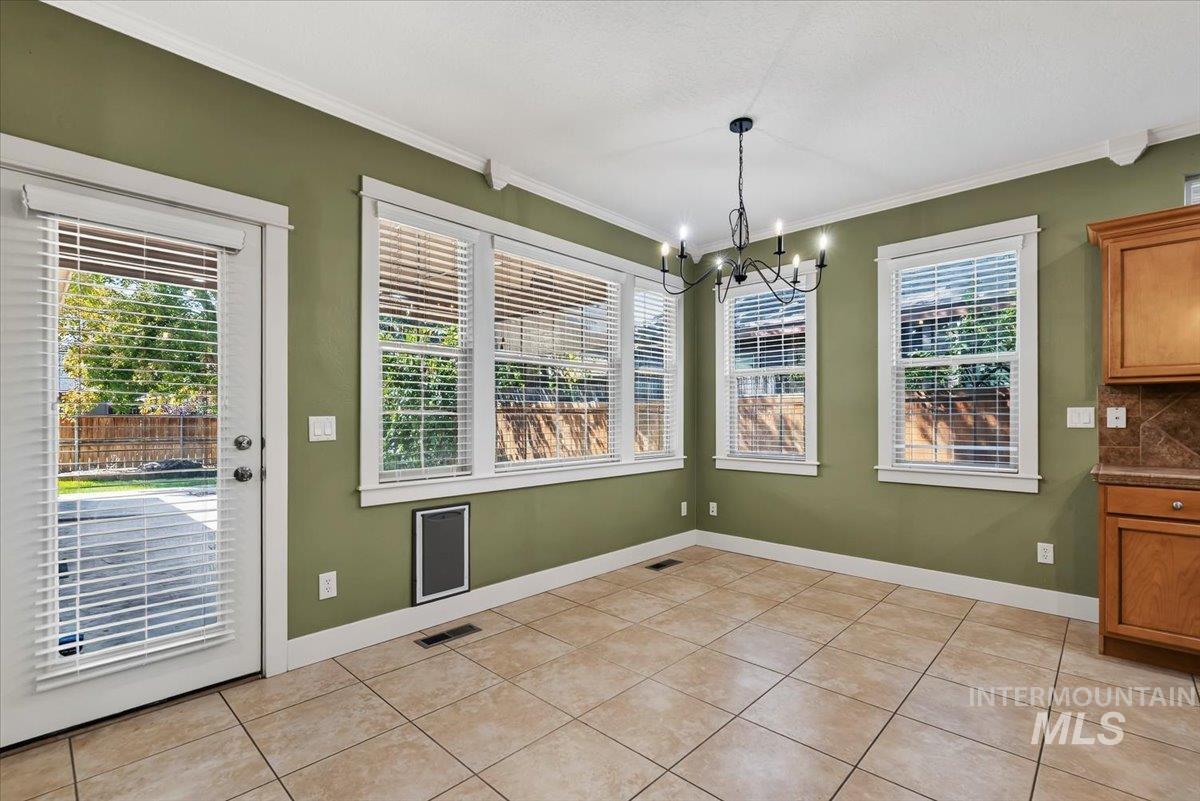
Tile flooring, multiple windows with blinds, a glass-paned exterior door, a chandelier, and built-in cabinetry
-
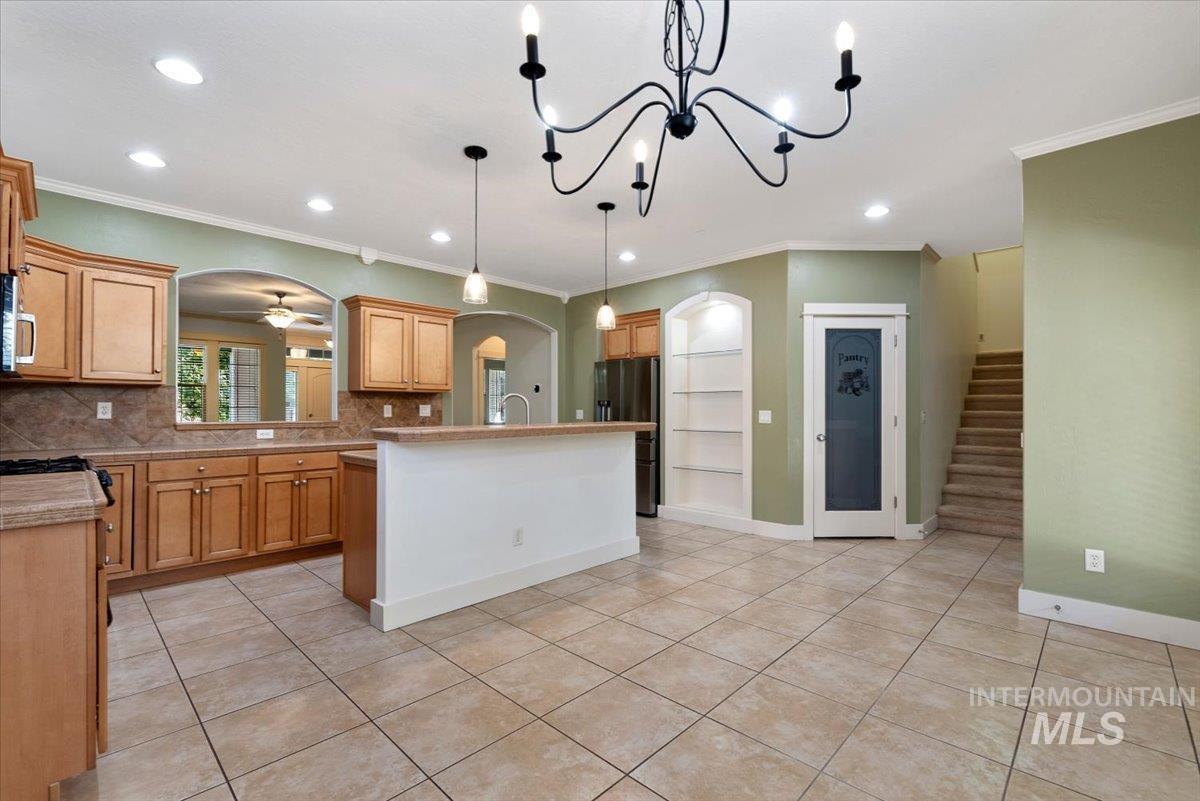
Kitchen featuring wood-finish cabinetry, tile flooring, built-in shelving, and recessed lighting
-
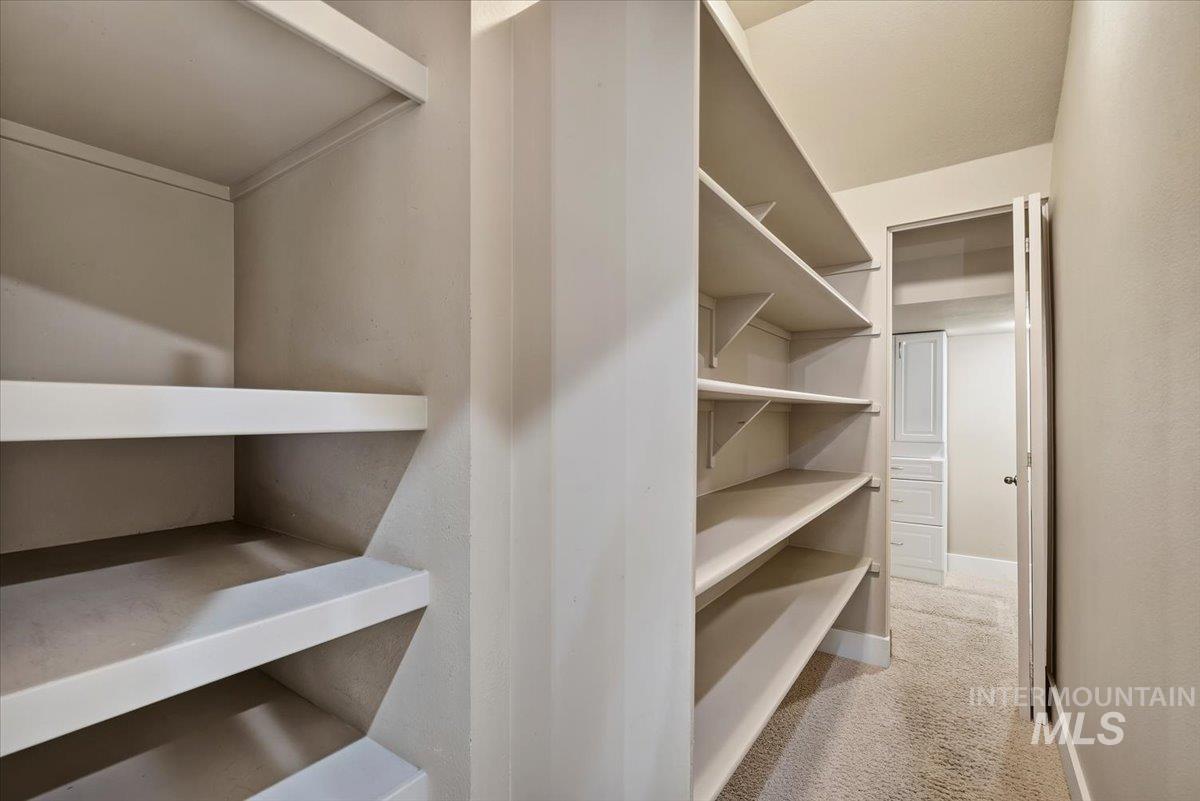
Built-in shelving, carpet flooring, painted walls, interior door, and overhead lighting
-
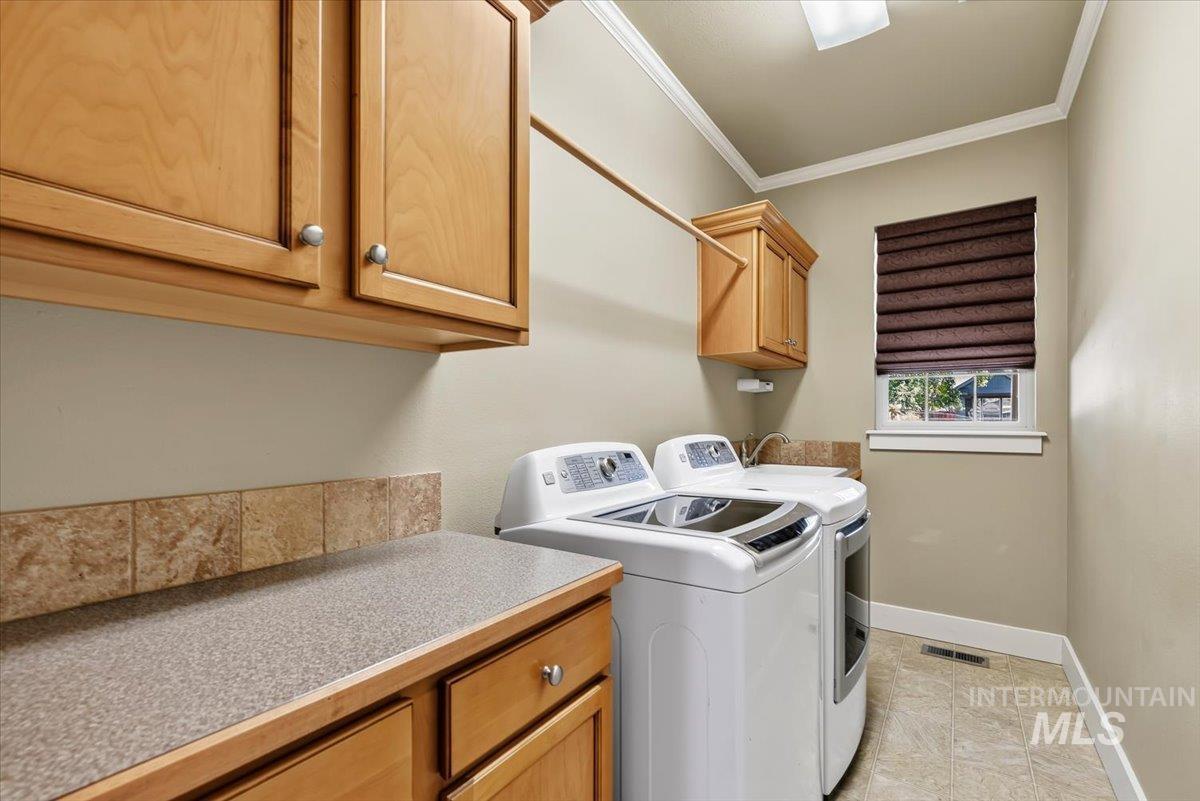
Laundry room featuring wood-finish cabinetry, a light-toned countertop, and a tiled backsplash
-
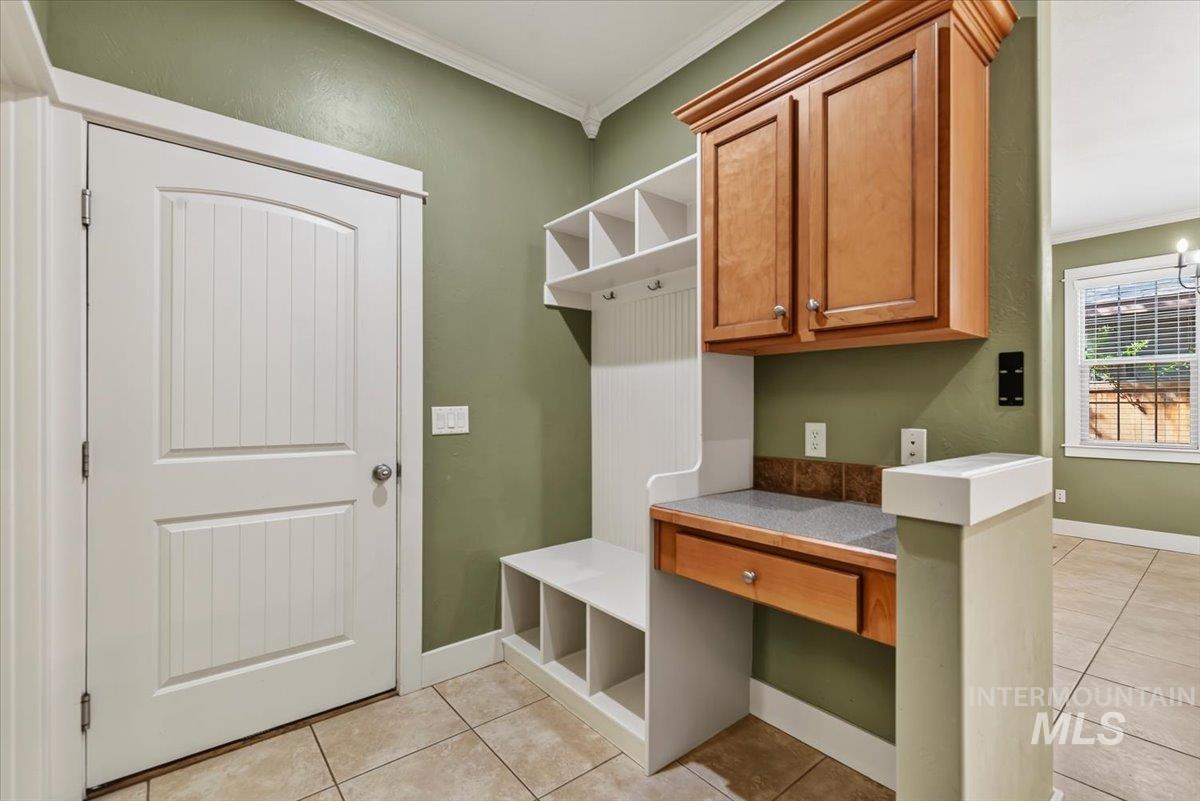
Built-in hall tree with storage cubbies and coat hooks, complemented by a built-in desk with a natural wood cabinet
-
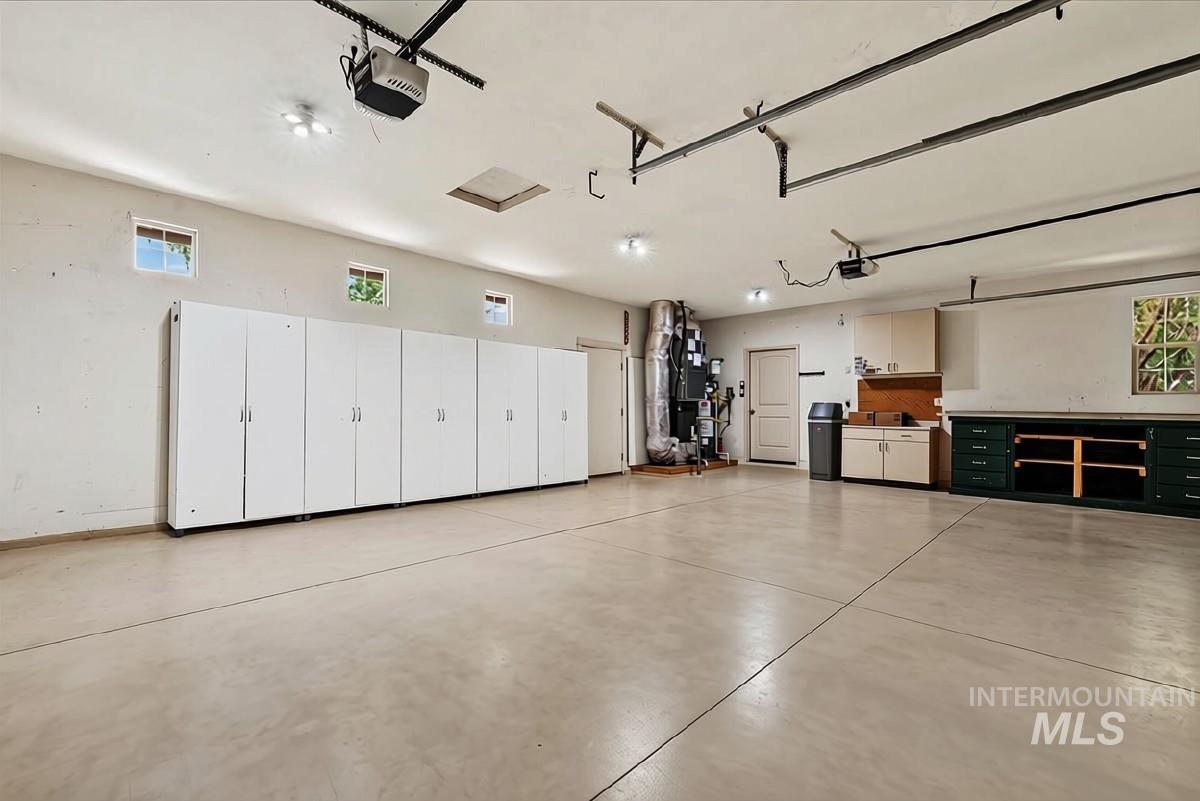
Spacious garage with multiple windows, extensive built-in white cabinetry, workbench with green lower cabinets, and exposed ceiling tracks
-
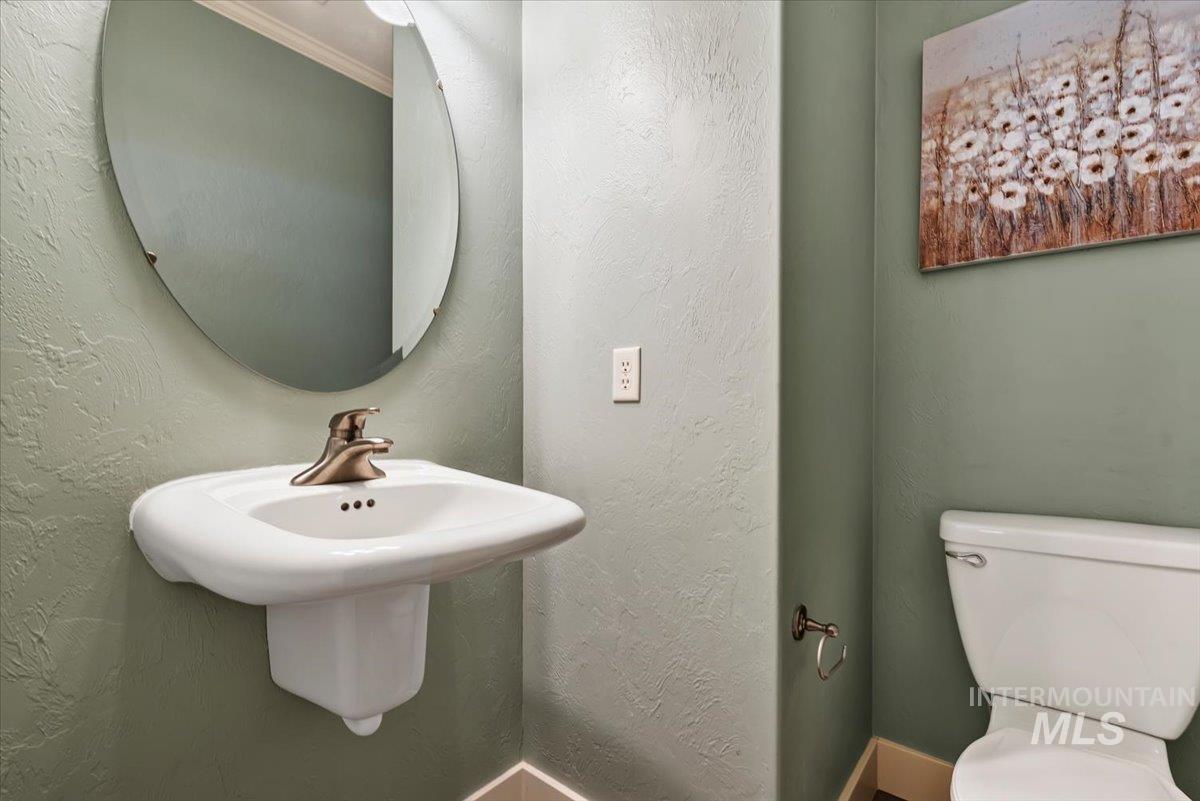
Pedestal sink with a bronze-finish faucet, oval wall mirror, and toilet
-
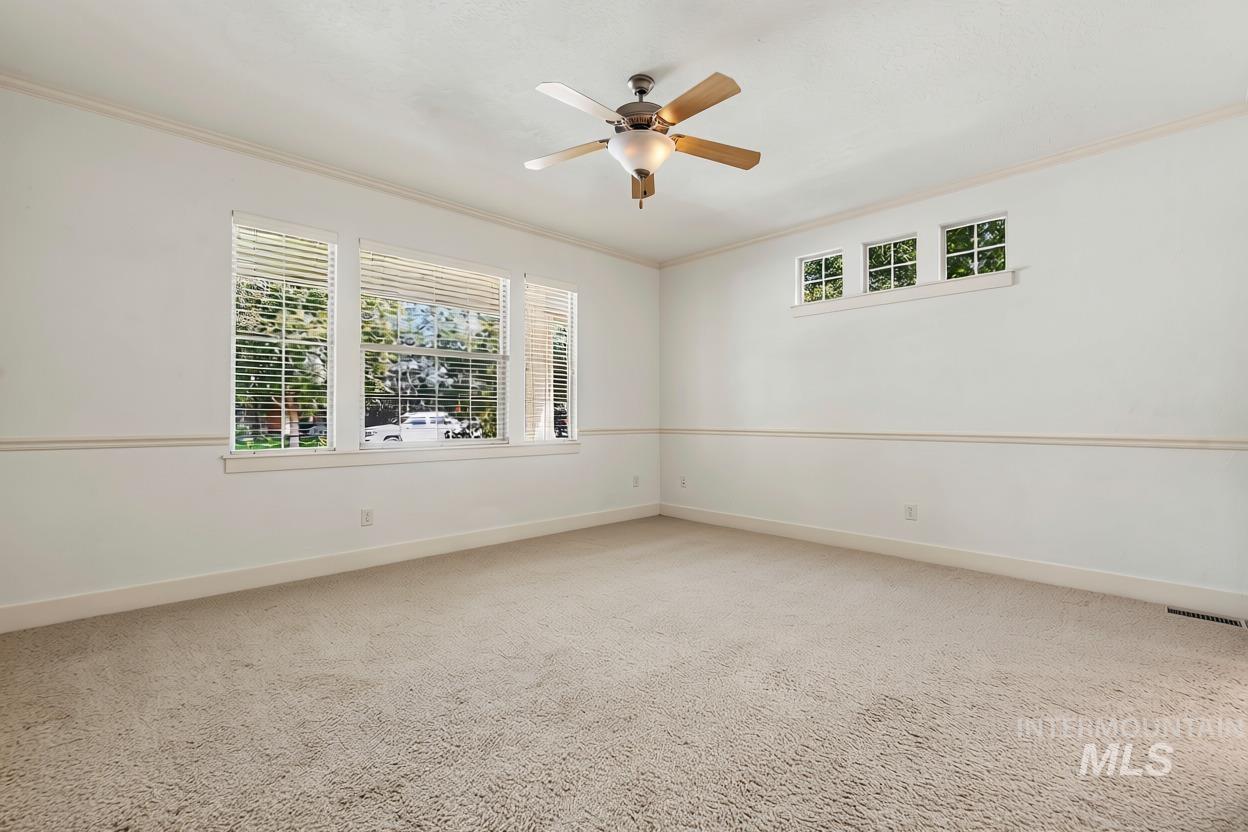
Recessed ceiling fan, carpet flooring, three large windows with blinds, and three transom windows
-
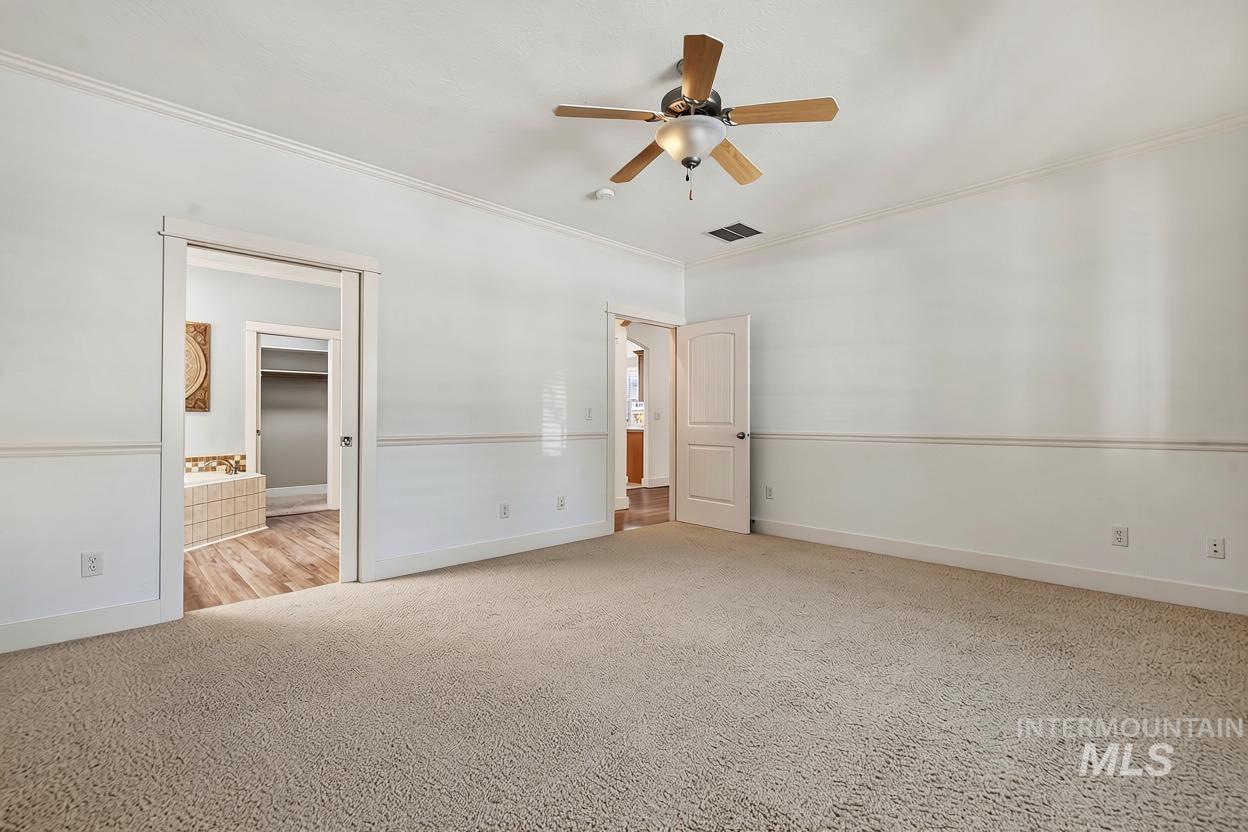
Carpeted flooring with light-toned walls featuring a chair rail
-
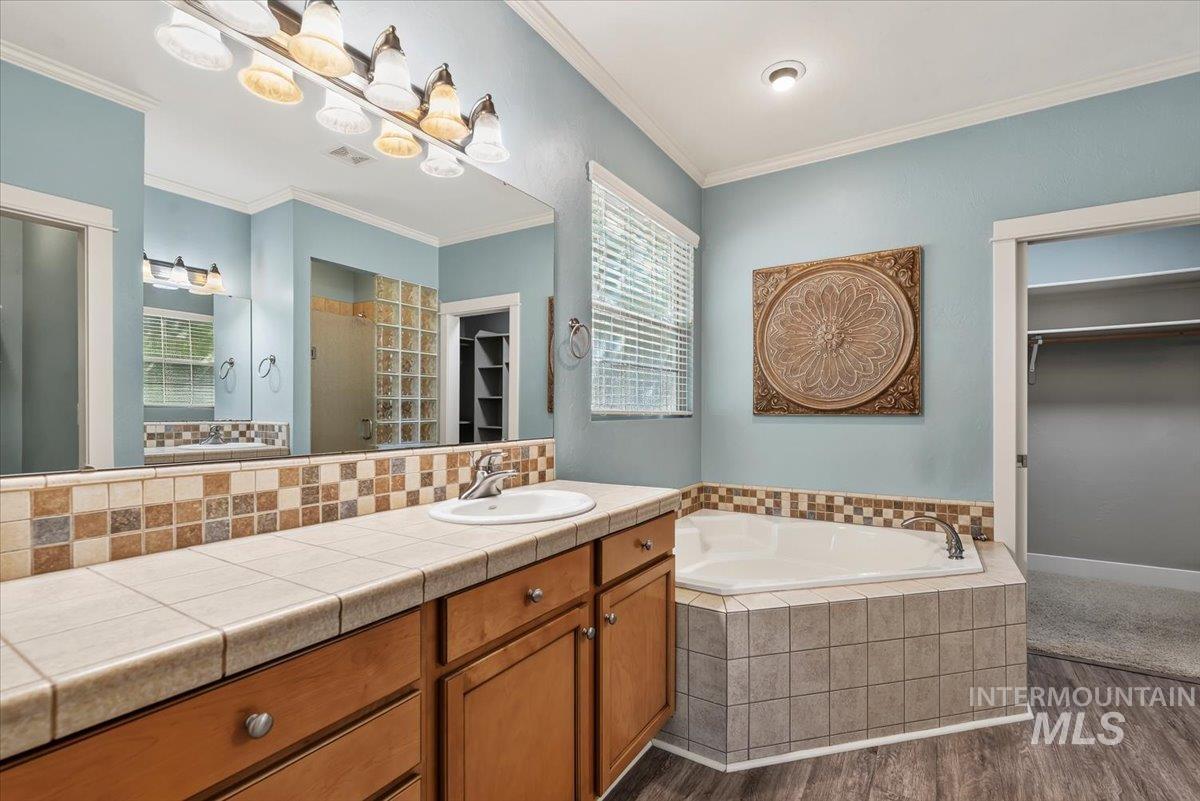
Wood-finish flooring, tiled vanity with integrated sink, built-in corner tub, and a shower with glass block wall
-
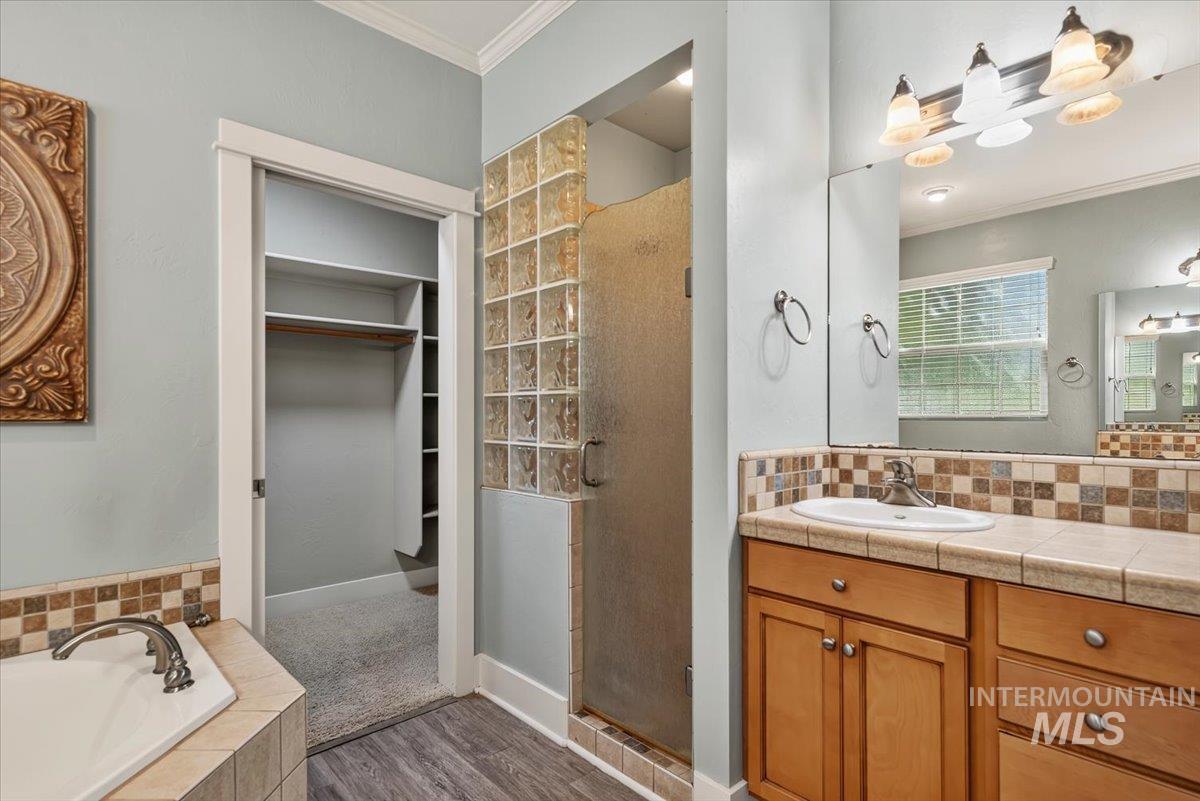
Bathroom featuring a wood-finish vanity with an integrated sink, a built-in tub, a glass block shower enclosure, and a walk-in closet with shelving
-
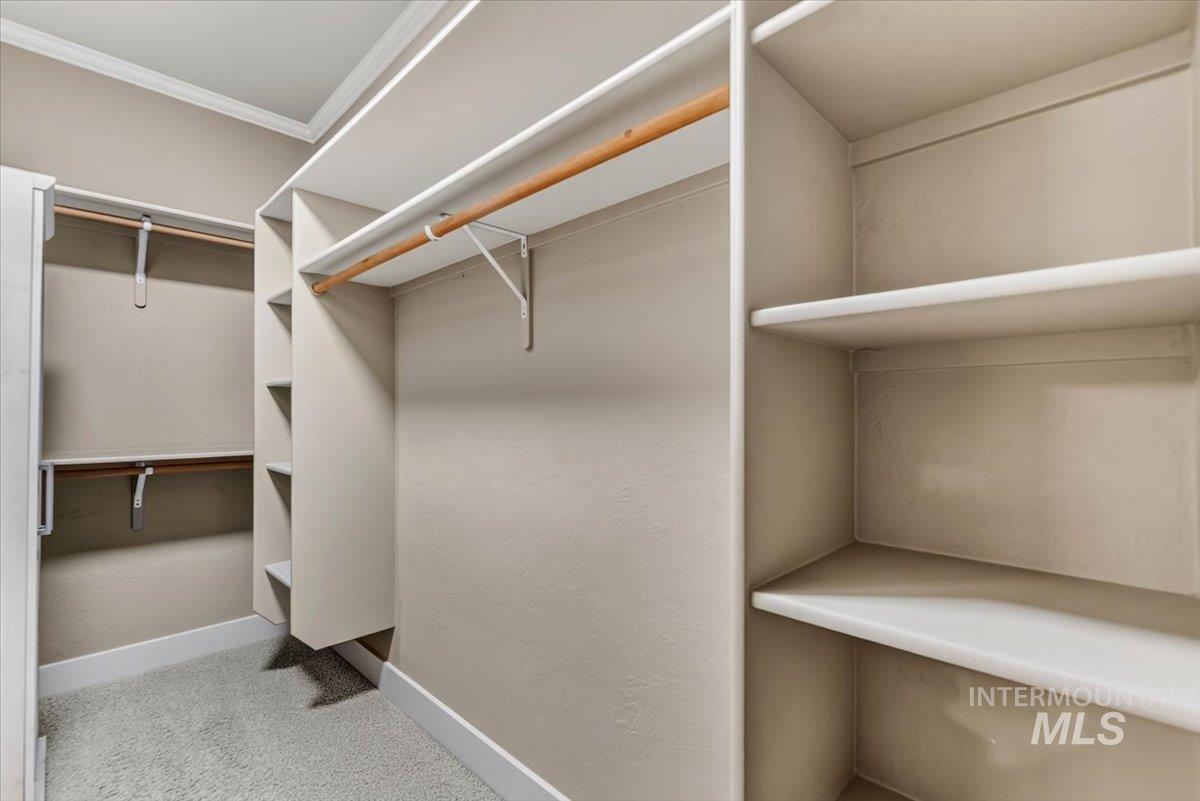
Walk-in closet with carpet flooring, multiple shelving units, and clothing rods
-
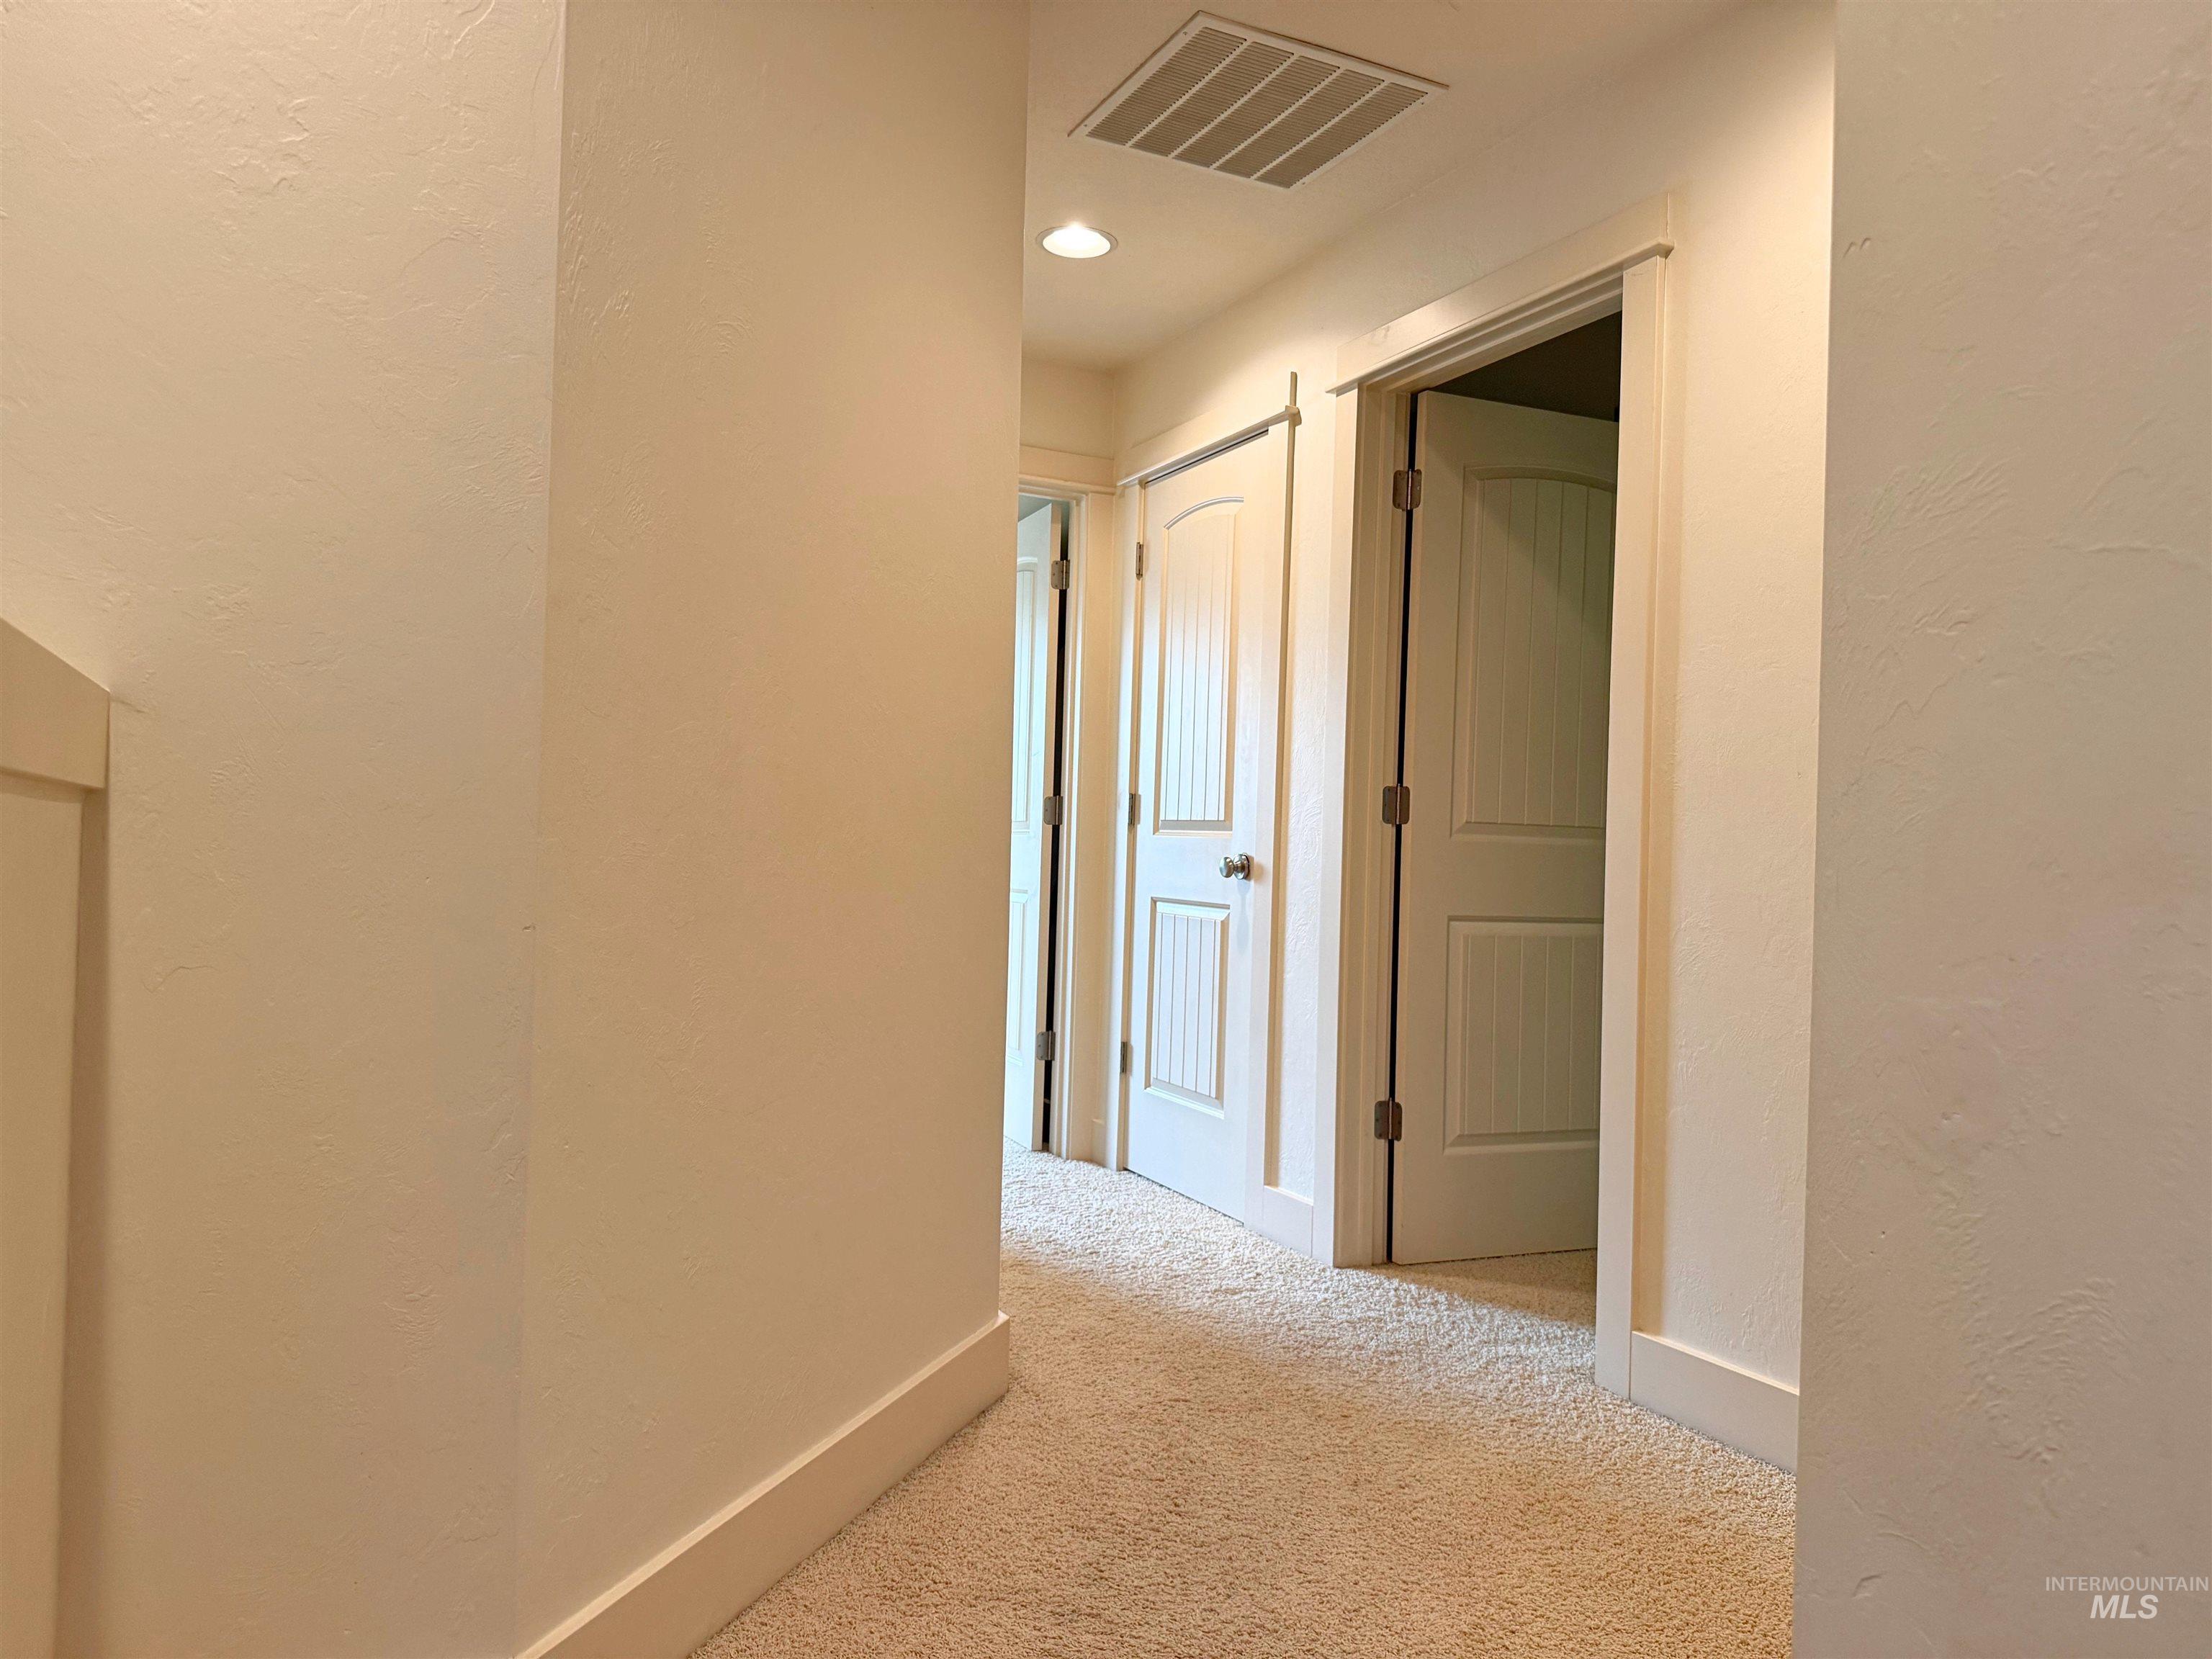
Carpeted hallway with painted walls and recessed lighting
-
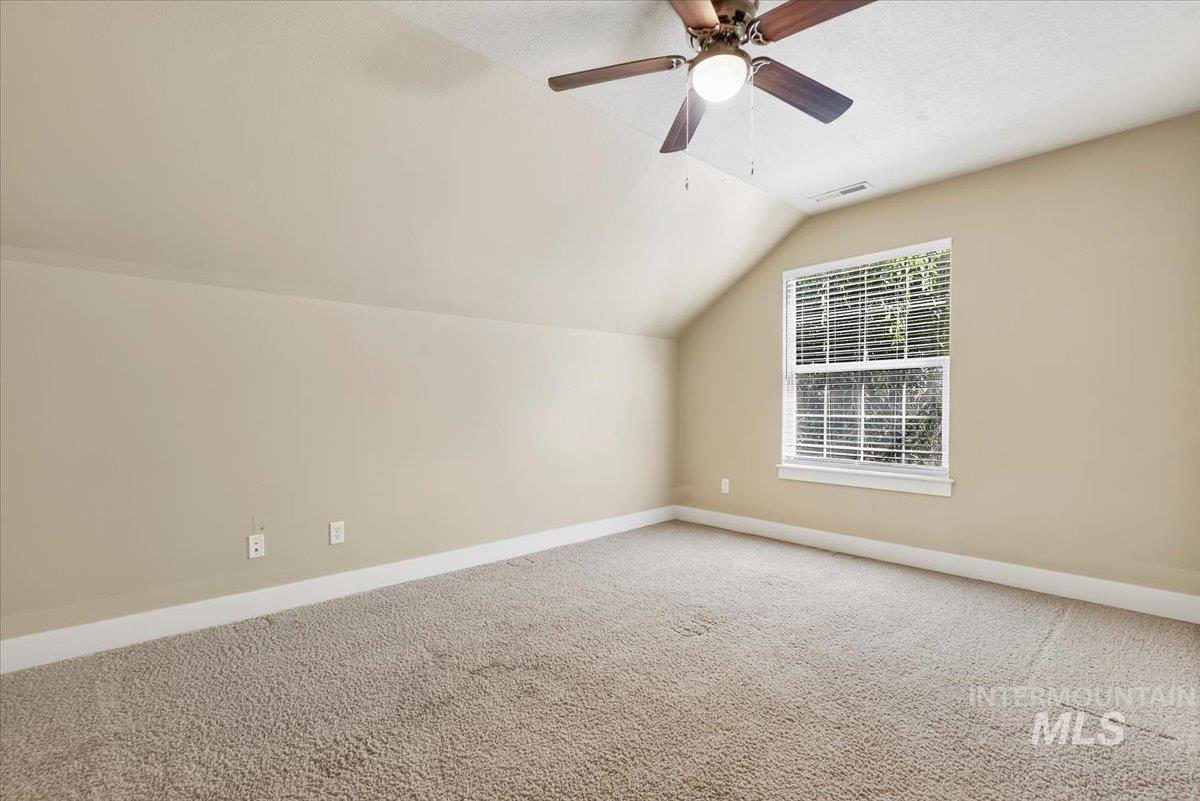
Sloped ceiling room featuring a ceiling fan with integrated lighting, a window with blinds, and neutral-toned carpeting
-
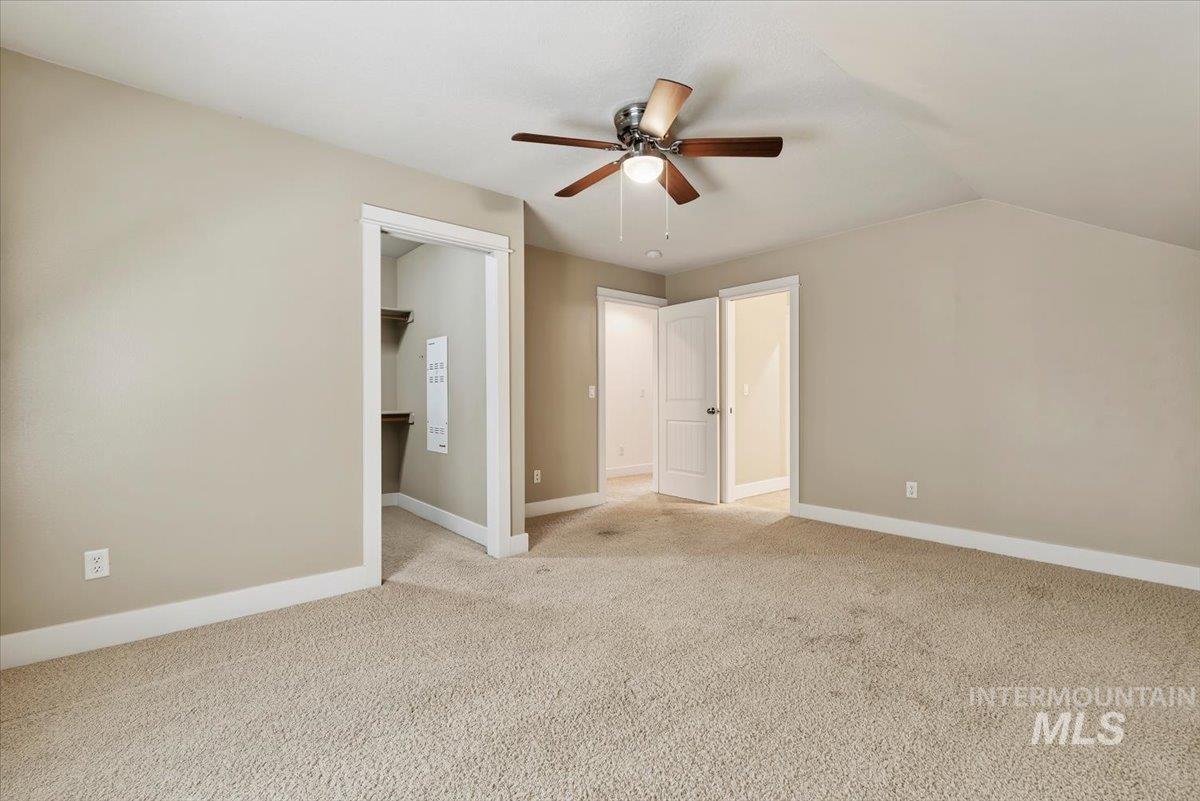
Carpeted room featuring a ceiling fan, vaulted ceiling, and white trim
-
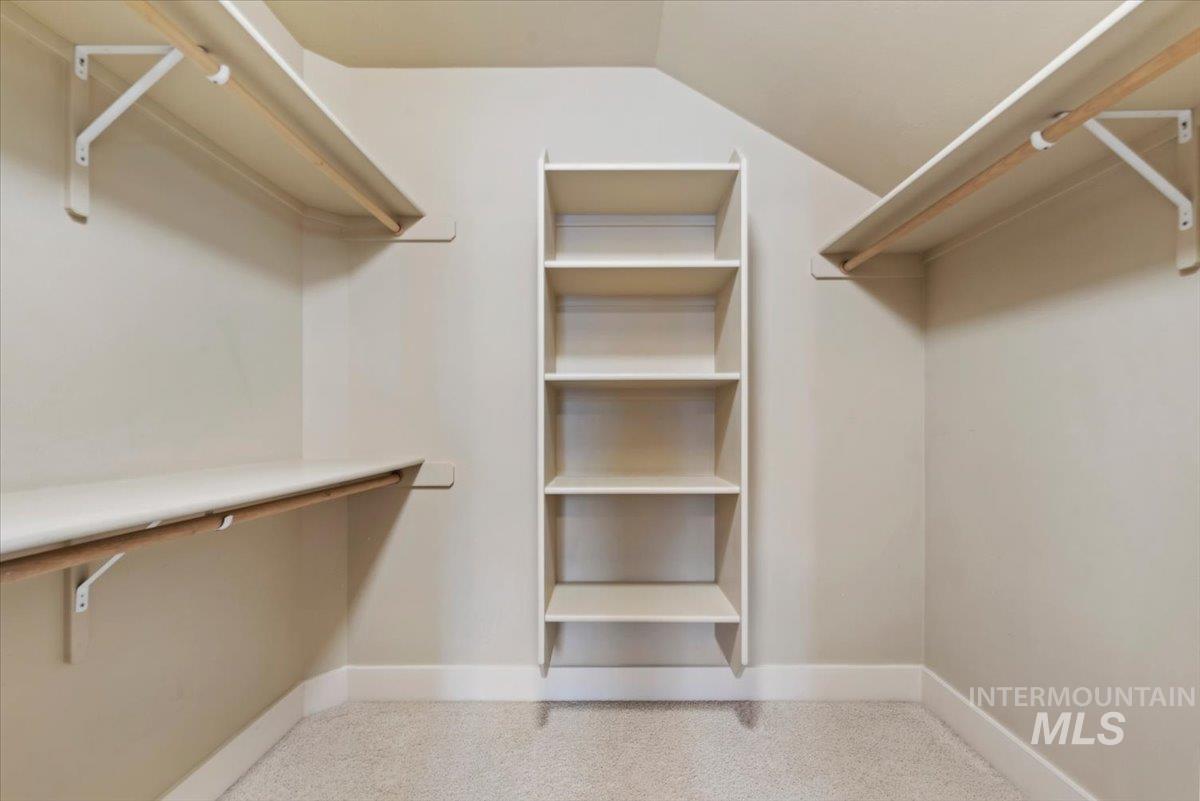
Built-in shelving, hanging rods, and soft carpeting
-
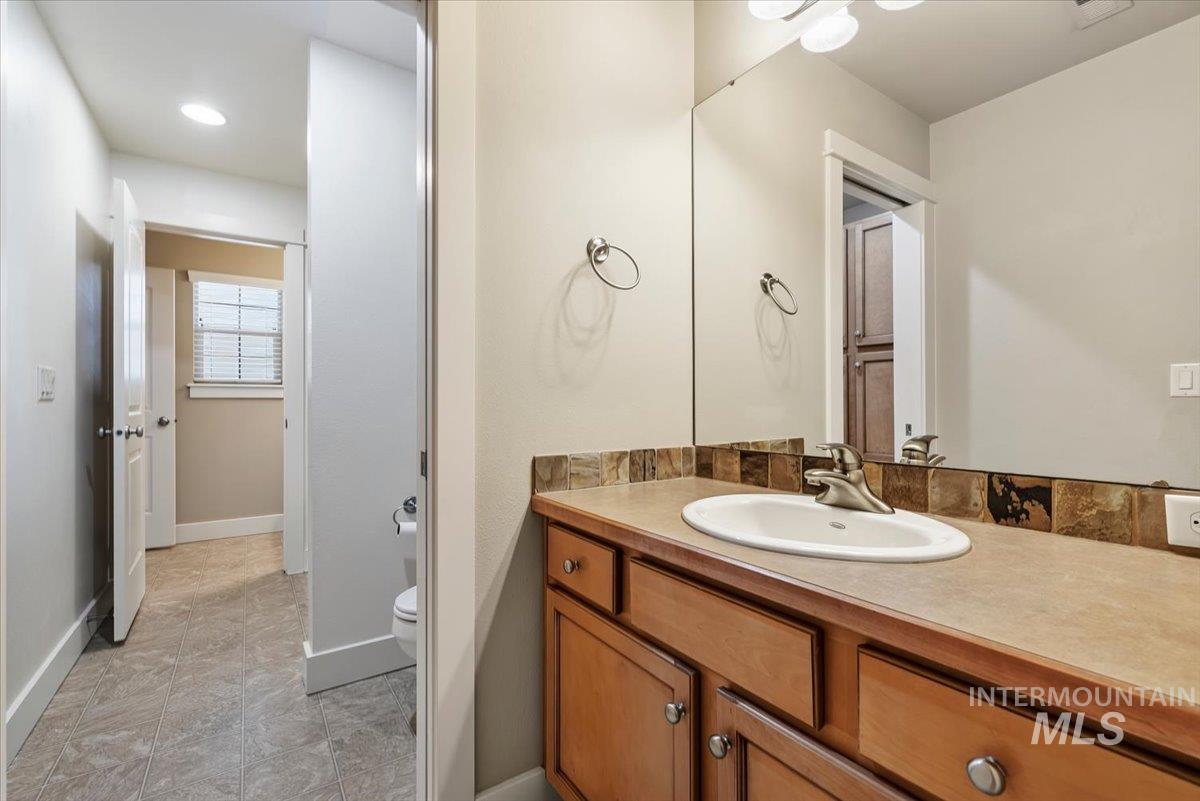
Wood-finish vanity with an integrated sink and brushed nickel faucet, complemented by a tile backsplash and a large mirror
-
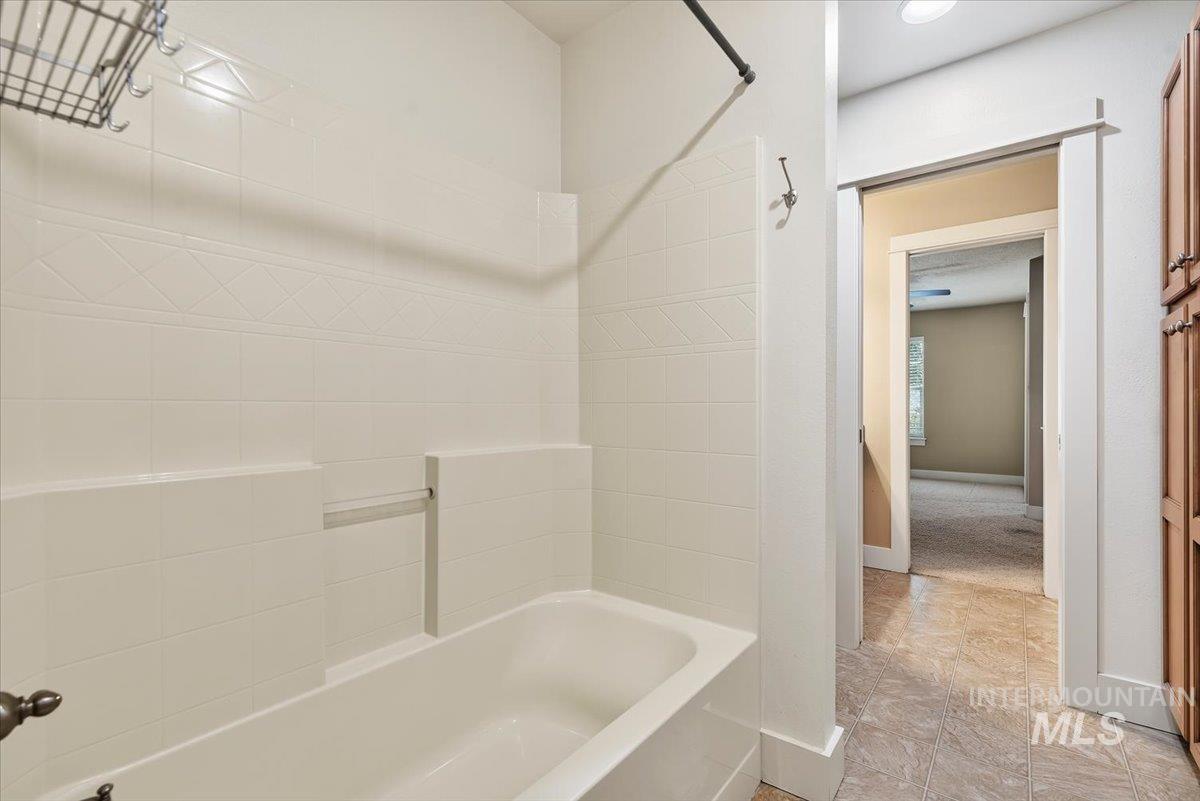
Bathtub with white tile surround, integrated shelving, and a decorative tile band
-
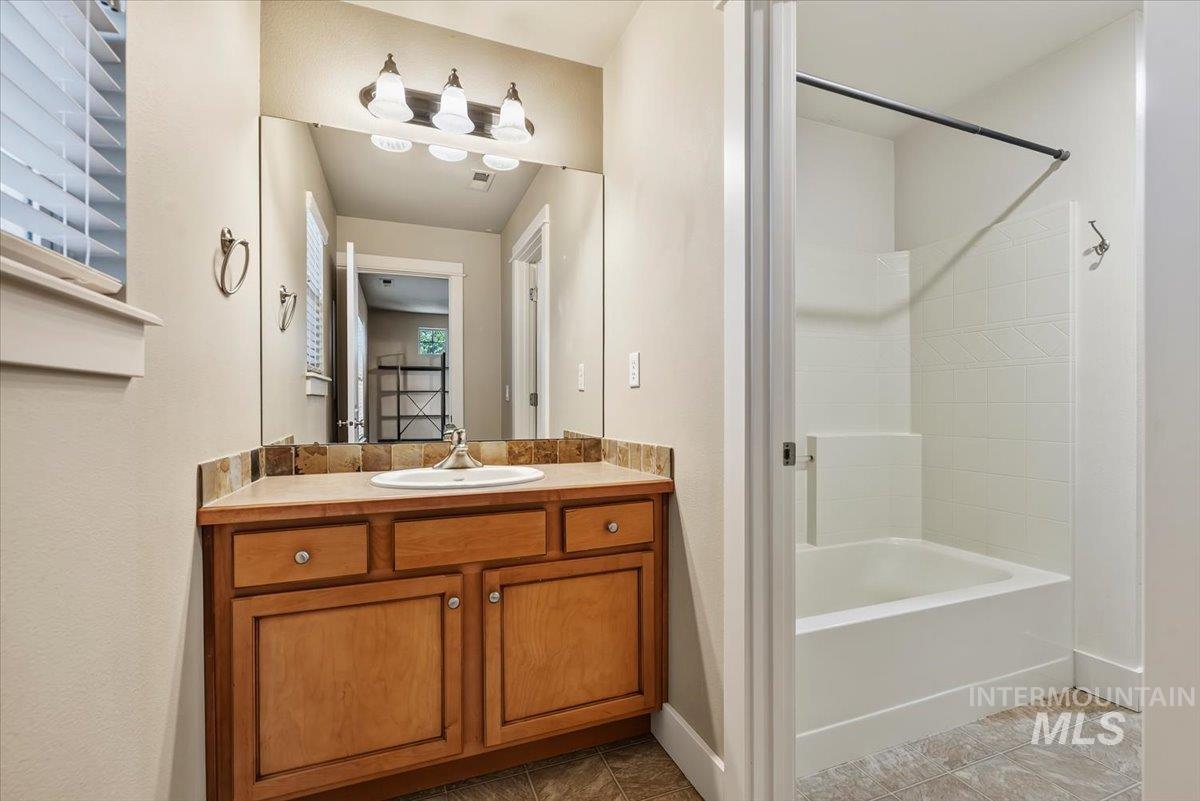
Spa-inspired primary bathroom featuring a wood-finish vanity with dual sinks, brushed nickel hardware, and abundant counter space
-
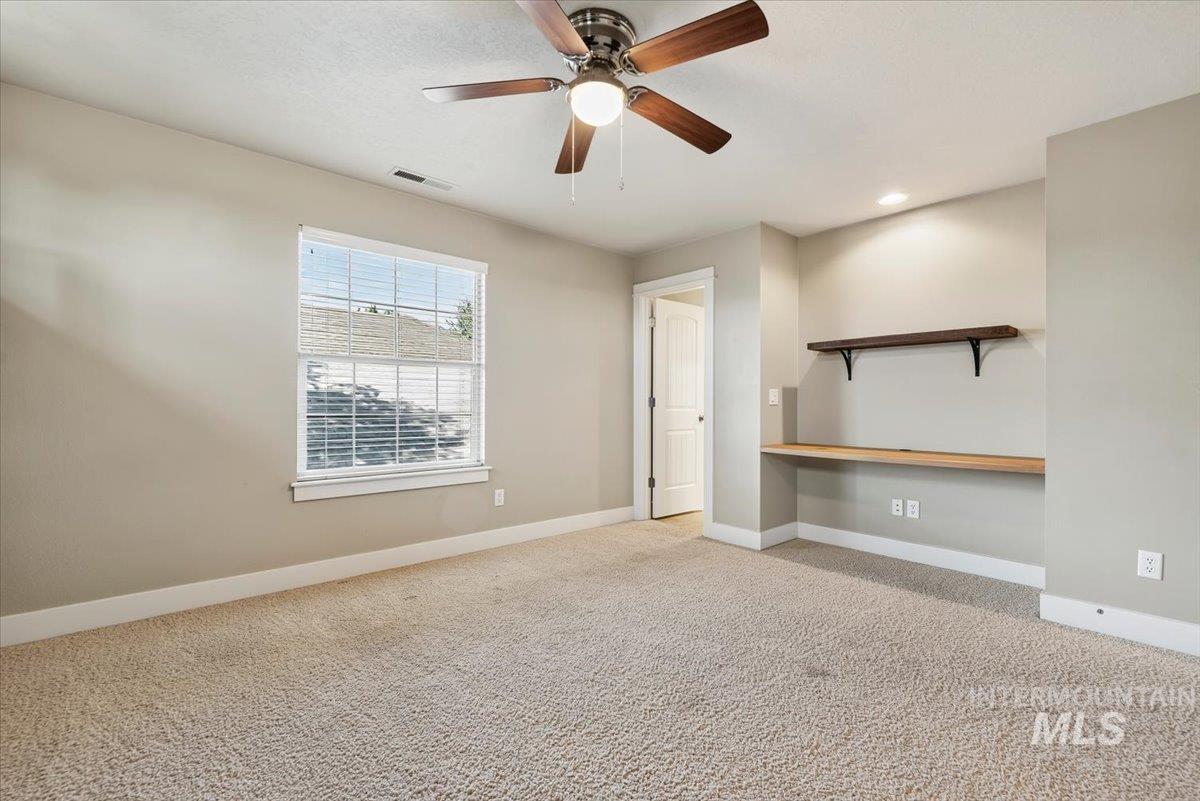
Recessed lighting, wood-finish built-in desk, wood-finish floating shelf, ceiling fan with integrated lighting, and neutral wall paint
-
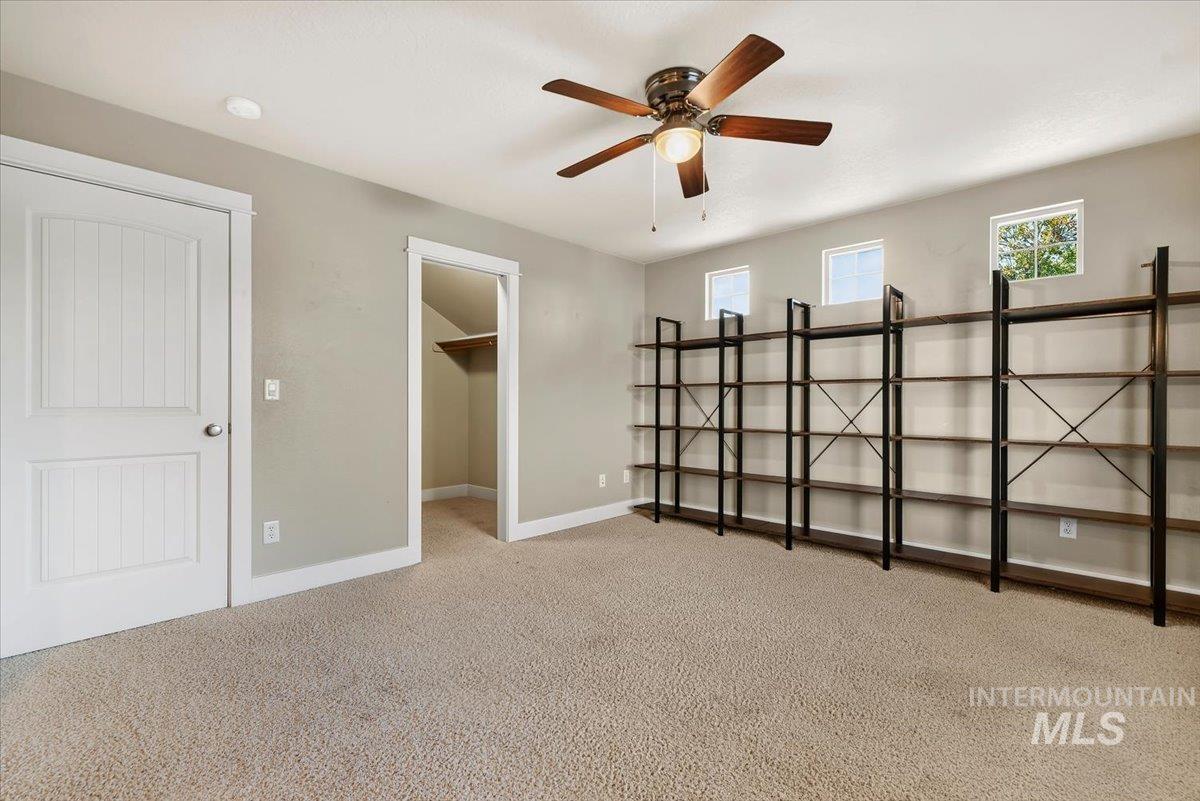
Ceiling fan, neutral wall color, built-in shelving, three windows, walk-in closet
-
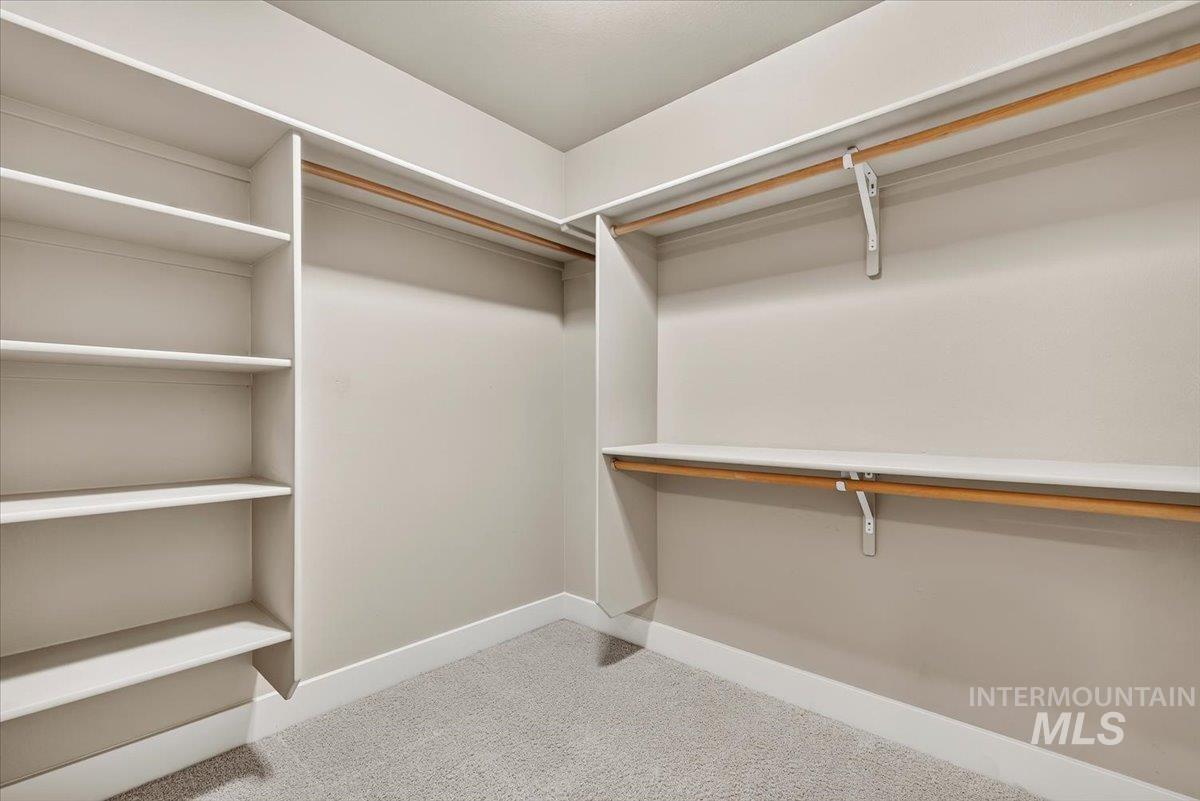
Built-in shelving, two levels of hanging rods, and light-toned carpeting
-
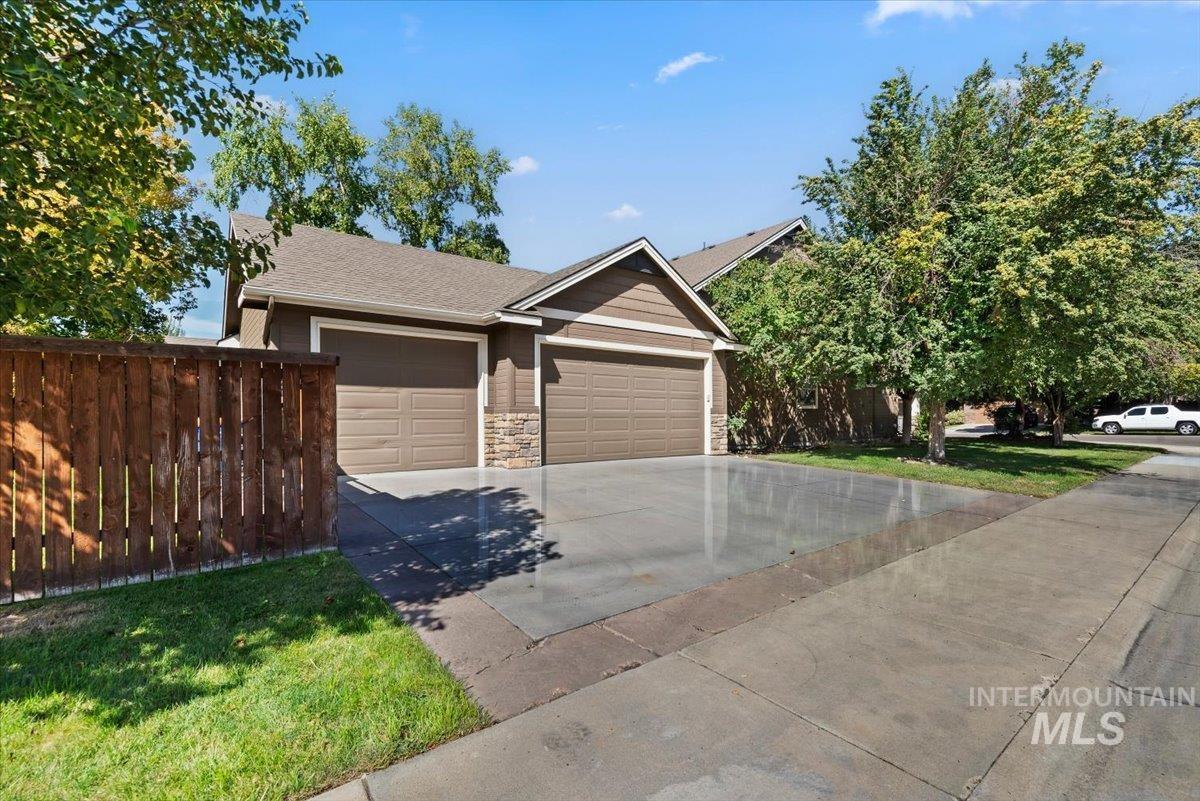
Two-car garage with stone veneer accents, wood privacy fence, concrete driveway, and mature landscaping
-
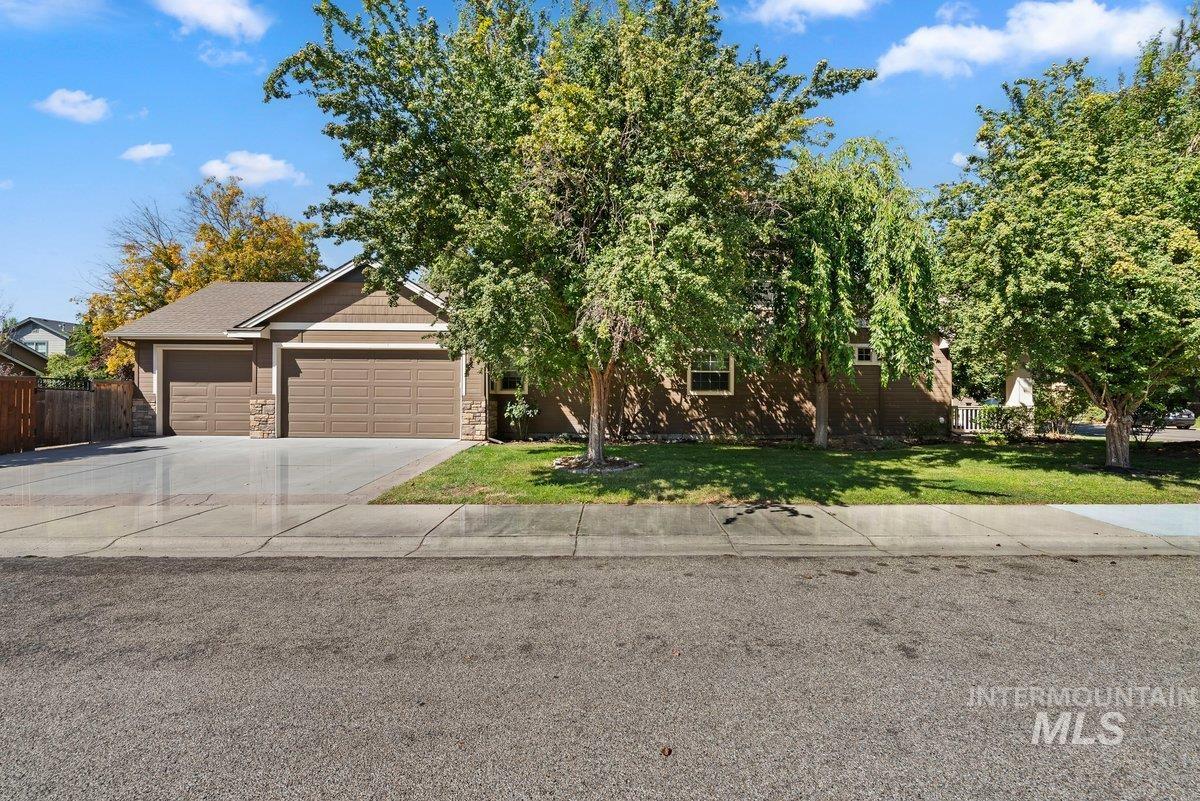
Siding exterior with stone accents, attached two-car garage, concrete driveway, and established front yard landscaping with mature trees
-
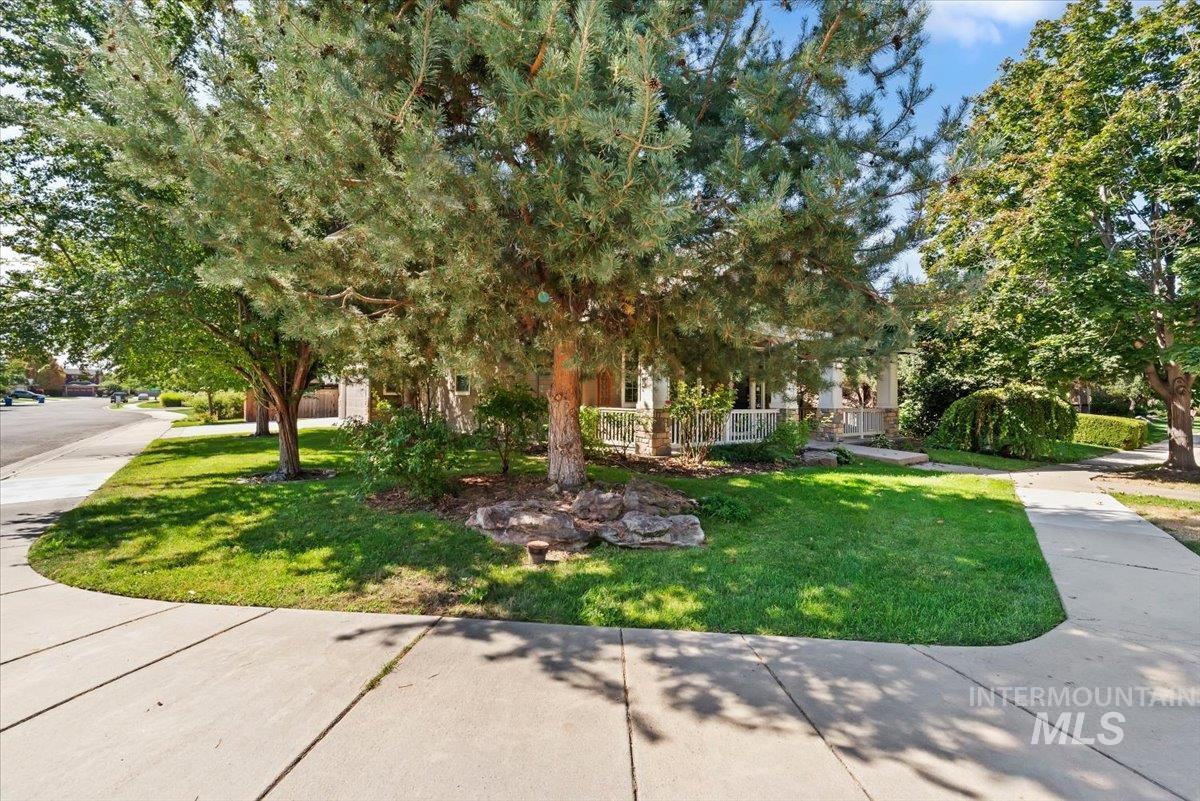
Mature trees providing ample shade, expansive lawn, concrete sidewalk, stone-clad porch columns, and a white porch railing
-
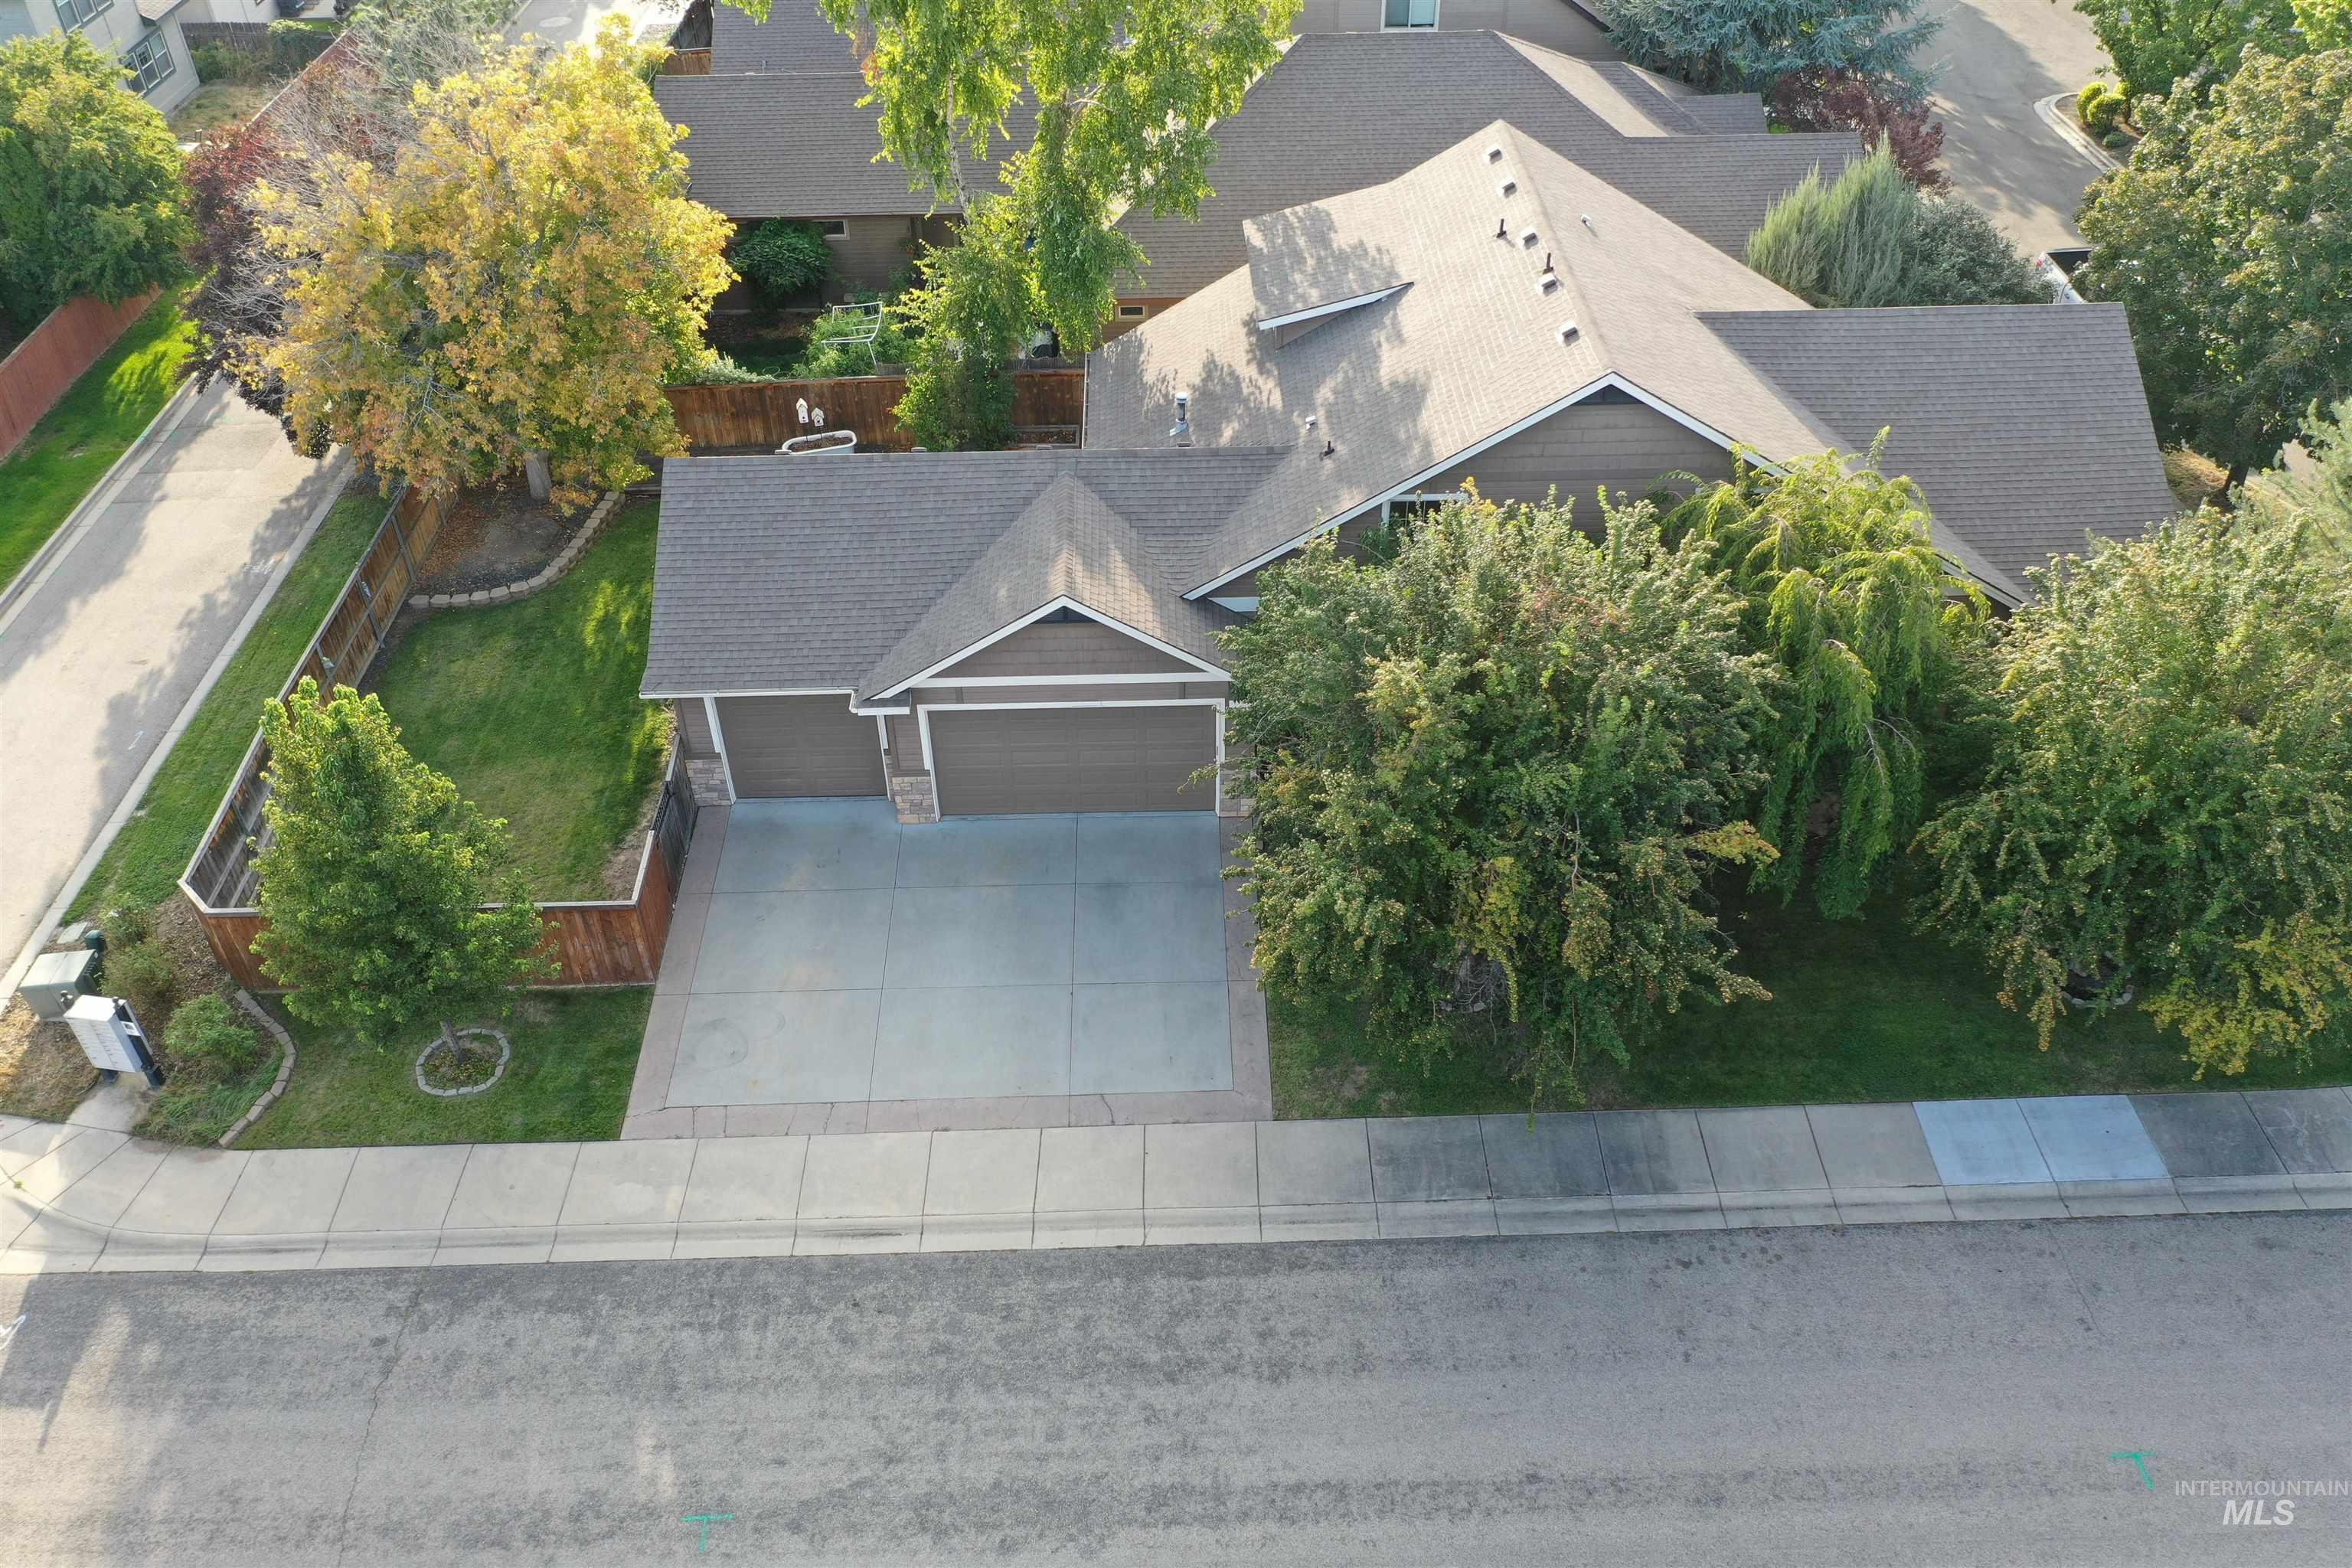
Brown siding exterior with stone accents, attached two-car garage, concrete driveway, and established landscaping
-
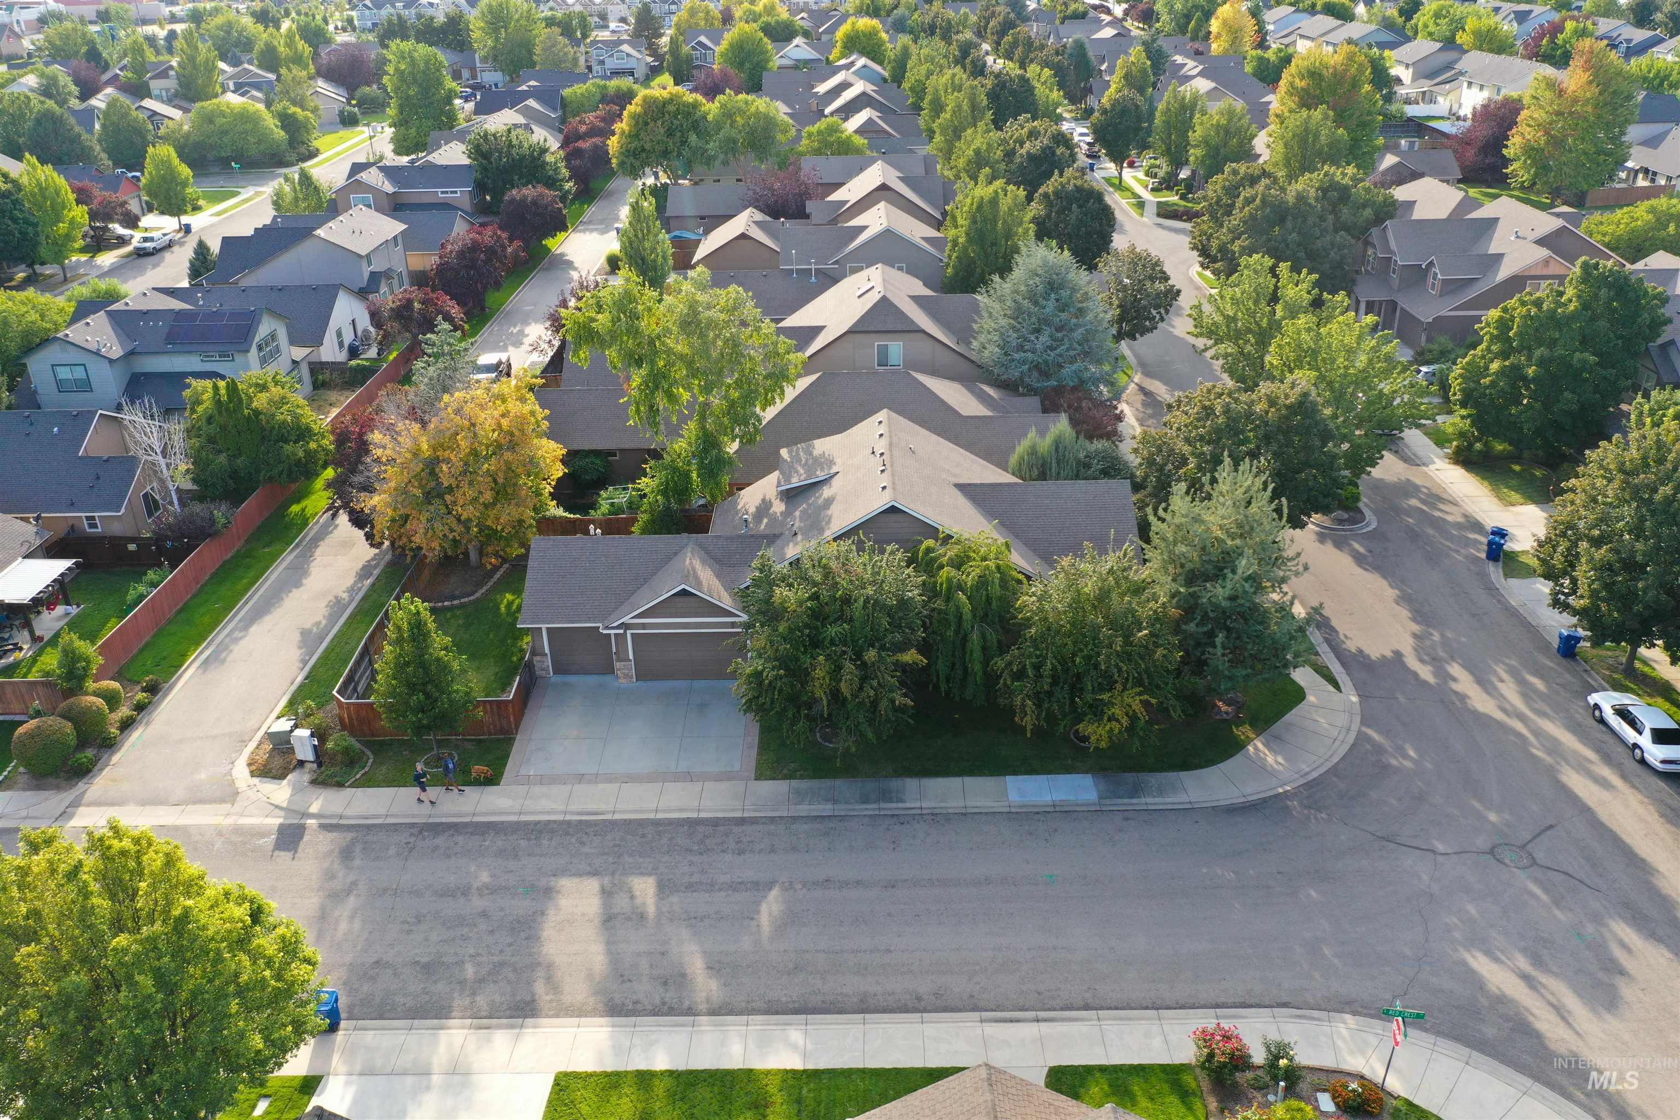
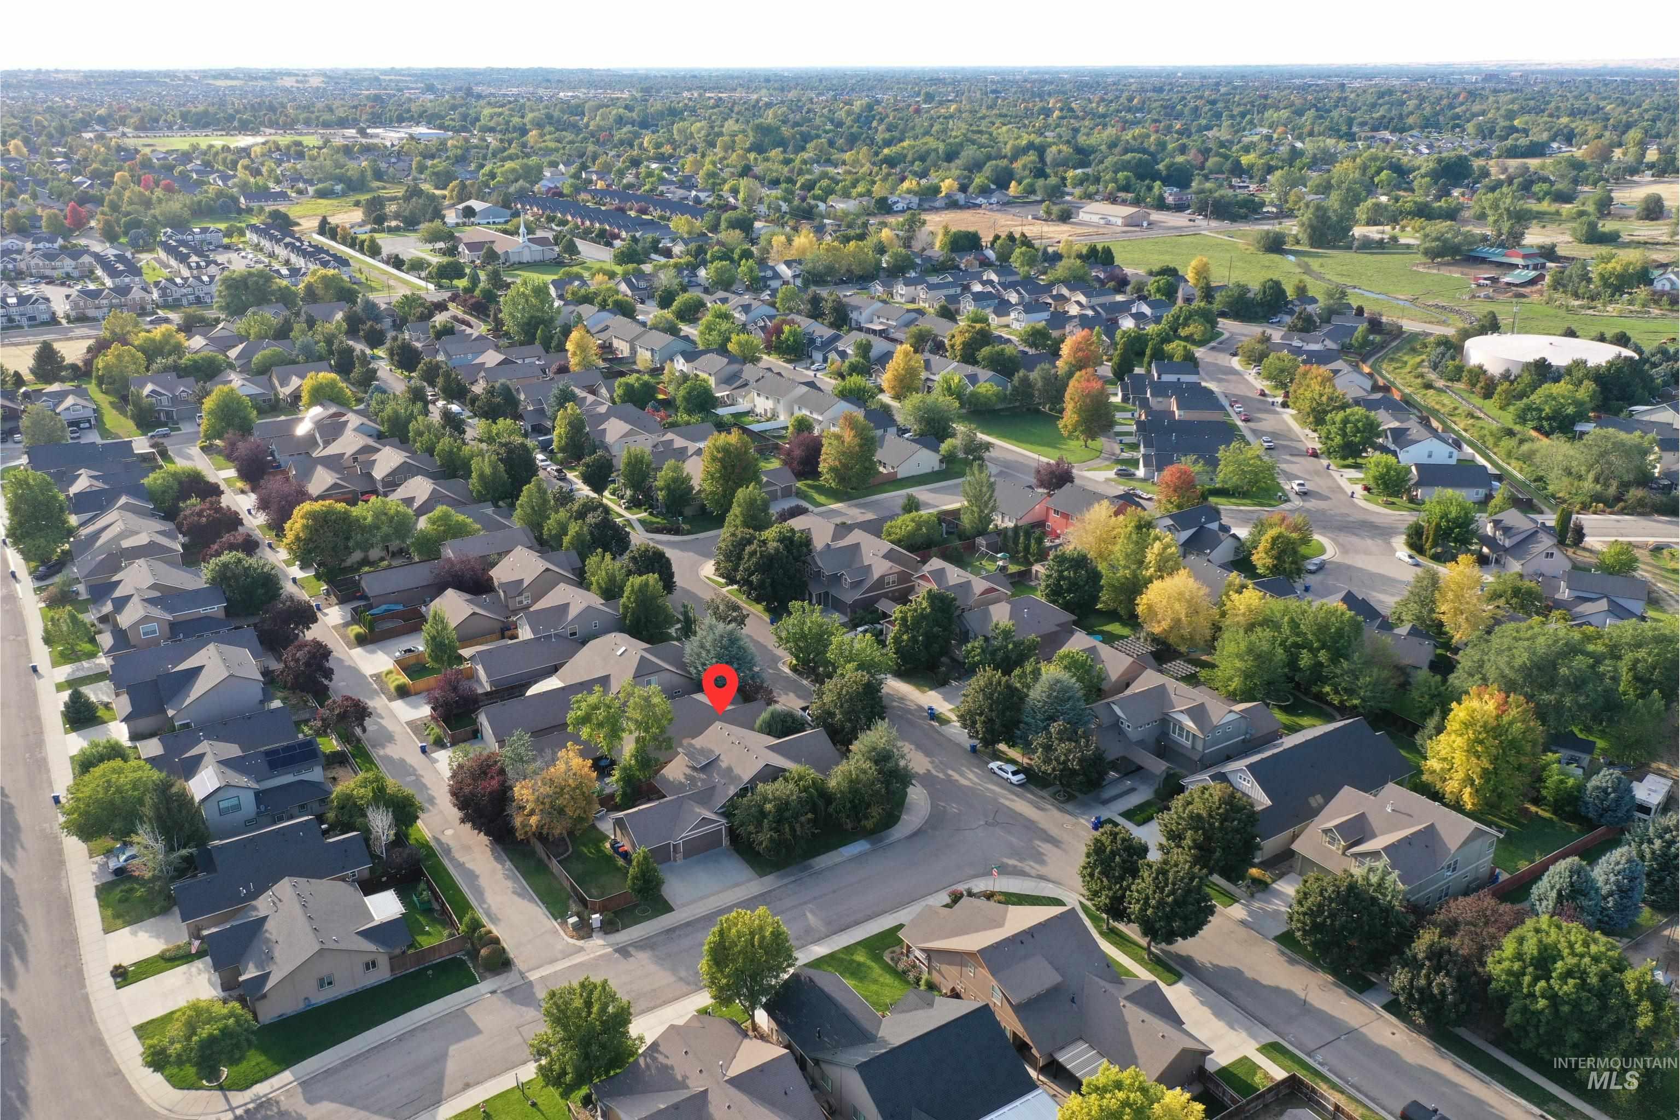
Aerial perspective of a neighborhood with tree-lined streets and residential properties
-
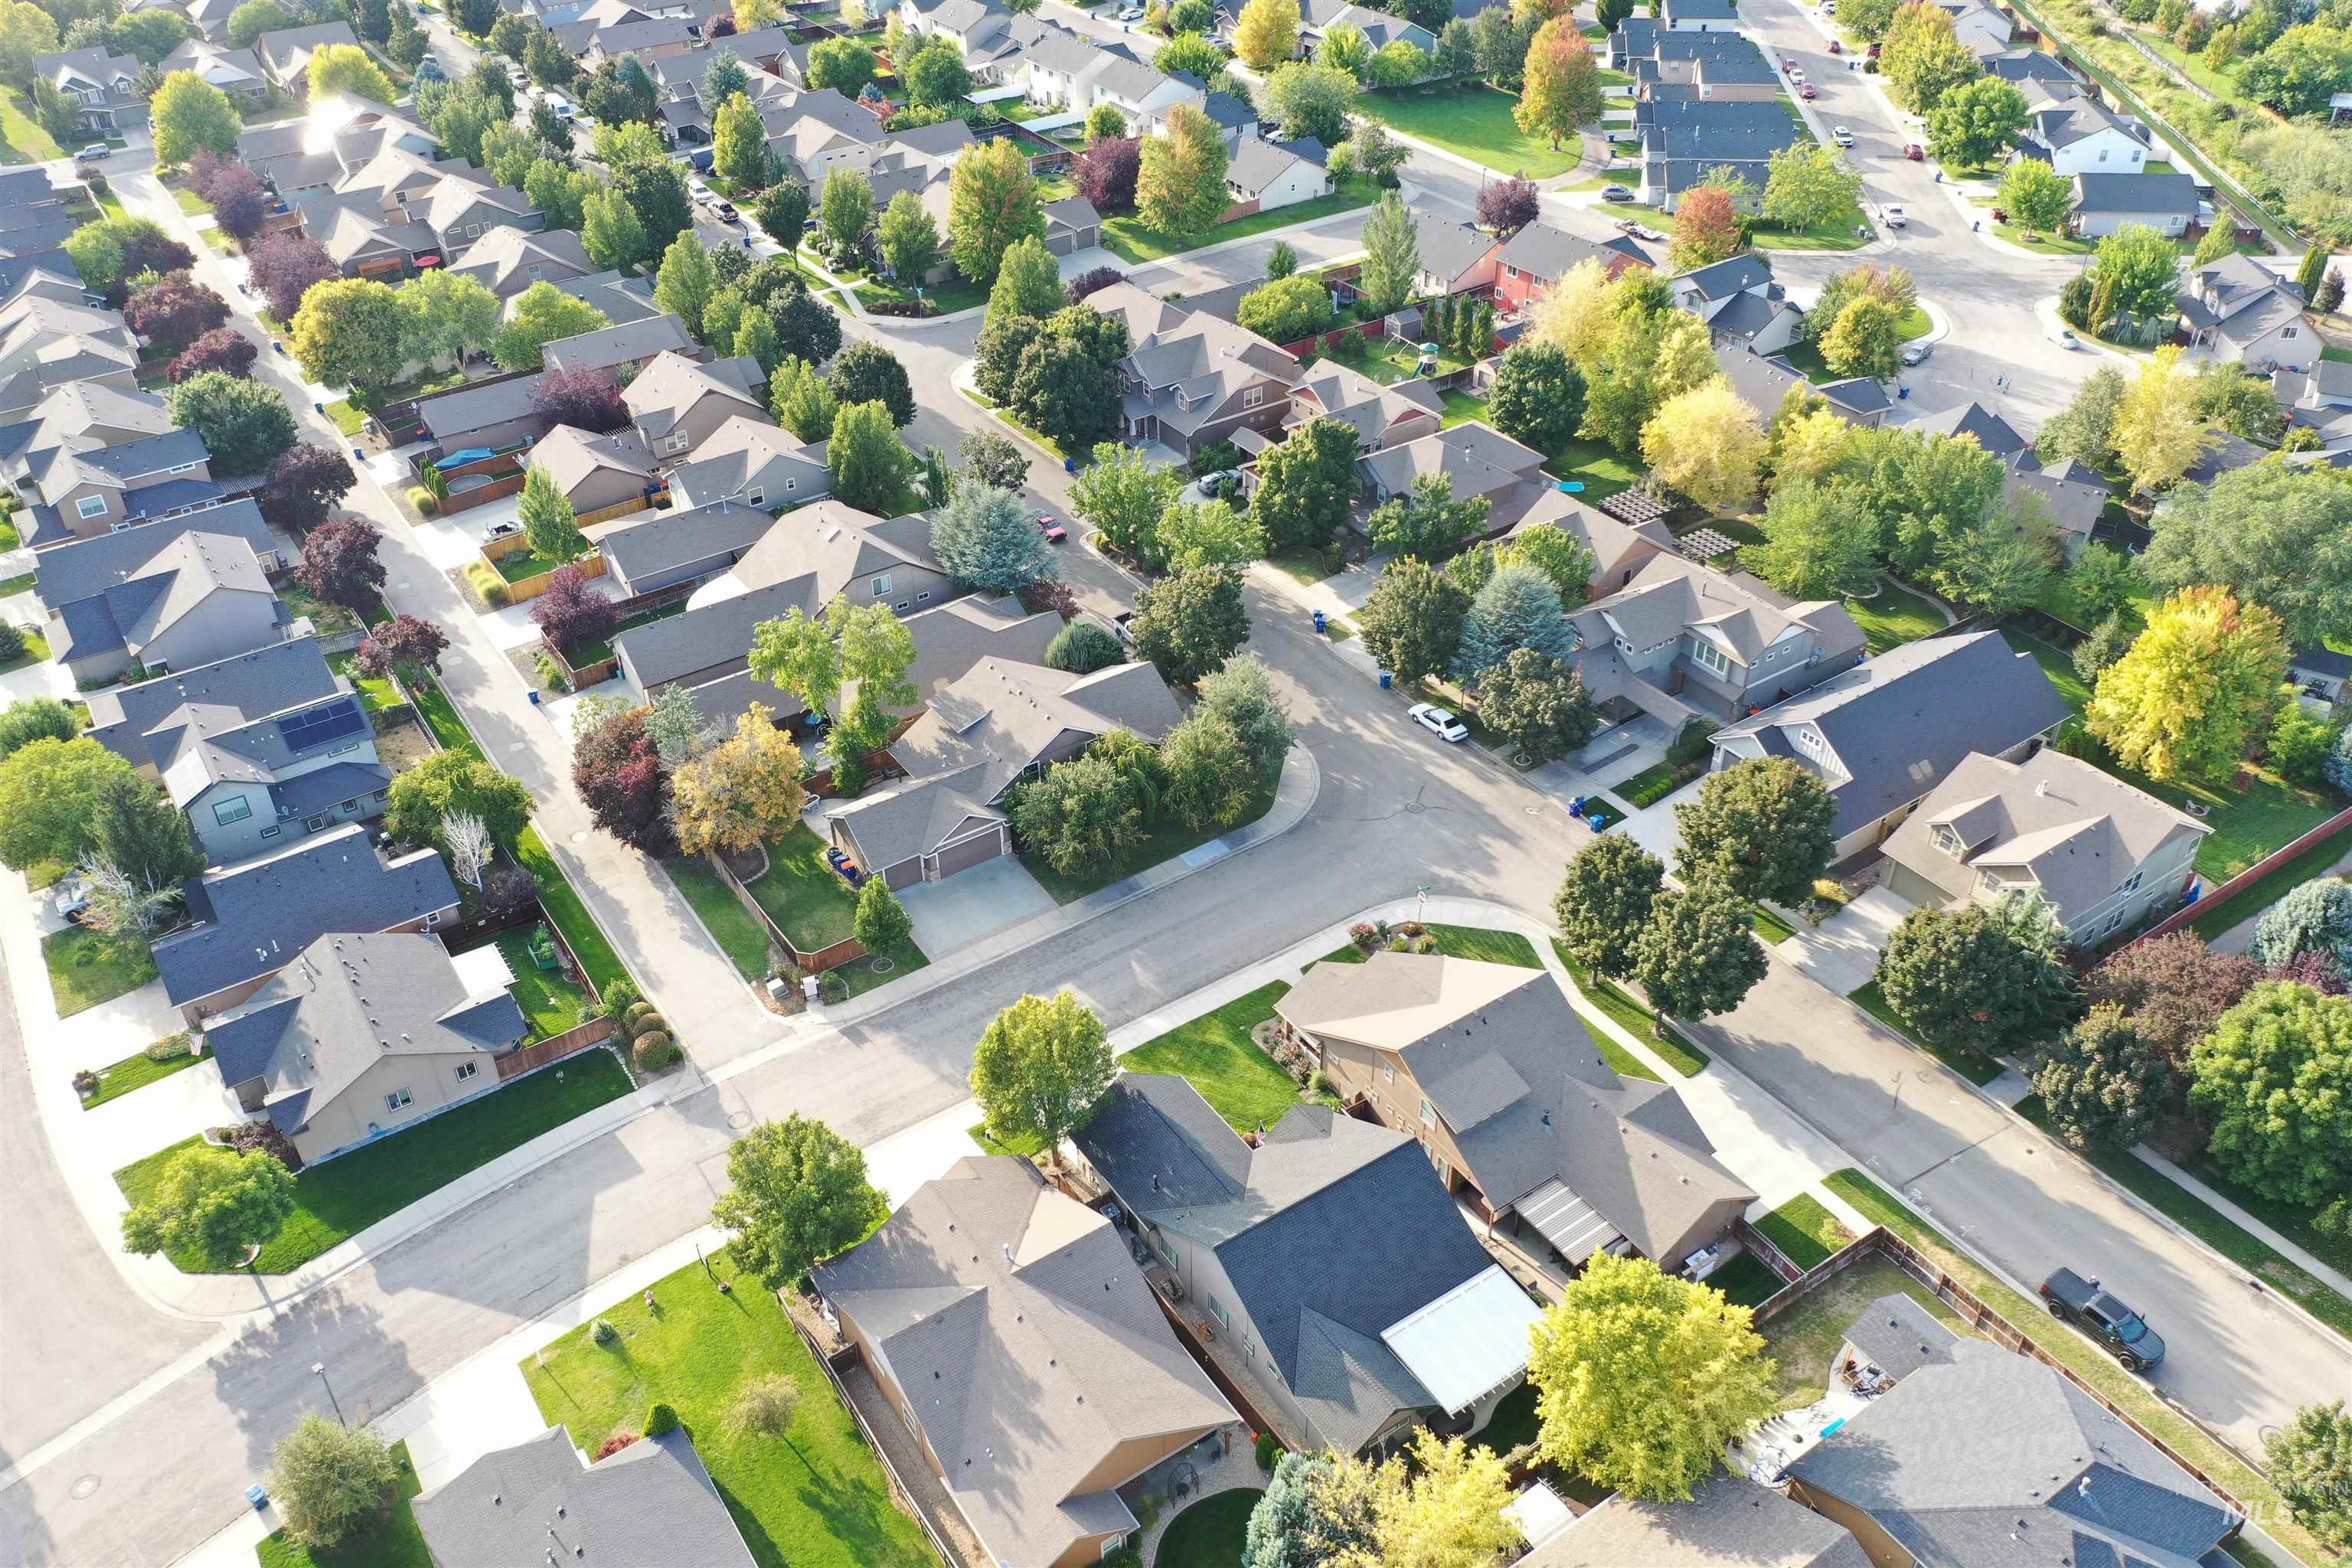
Residential neighborhood with mature trees, paved streets, and varied architectural styles
-
Additional content
-
Additional content
-
Additional content
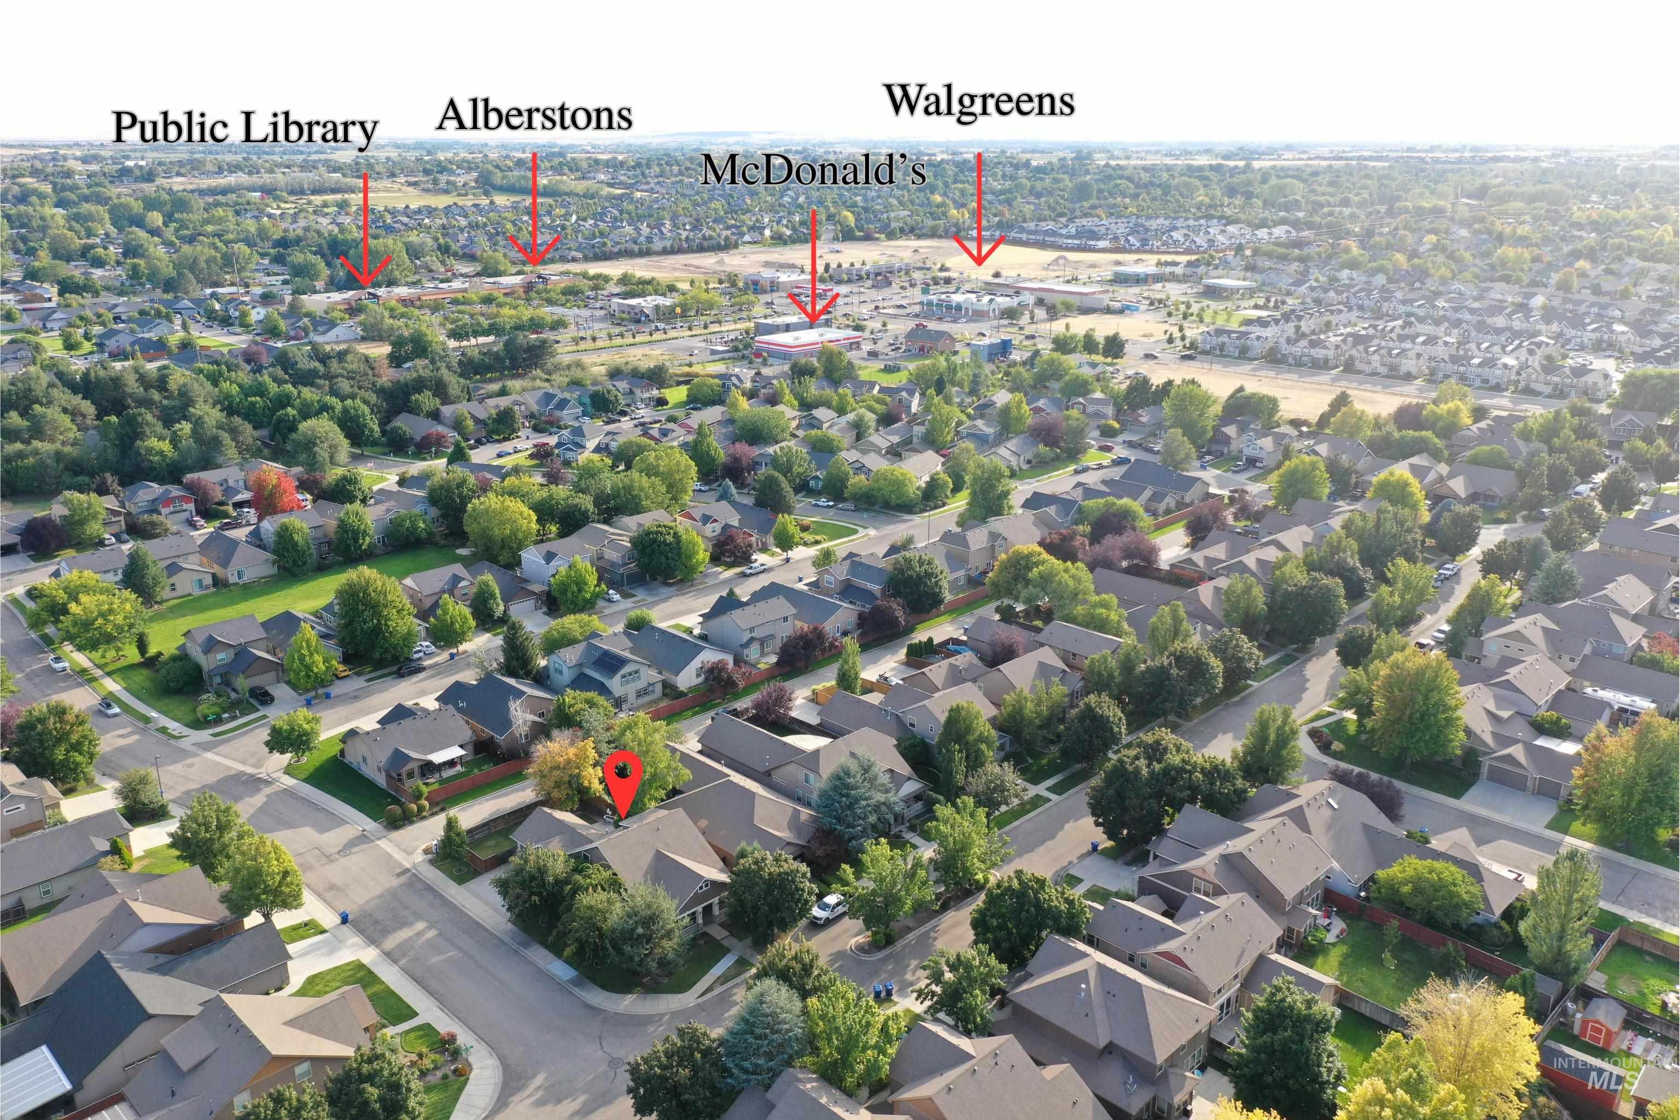
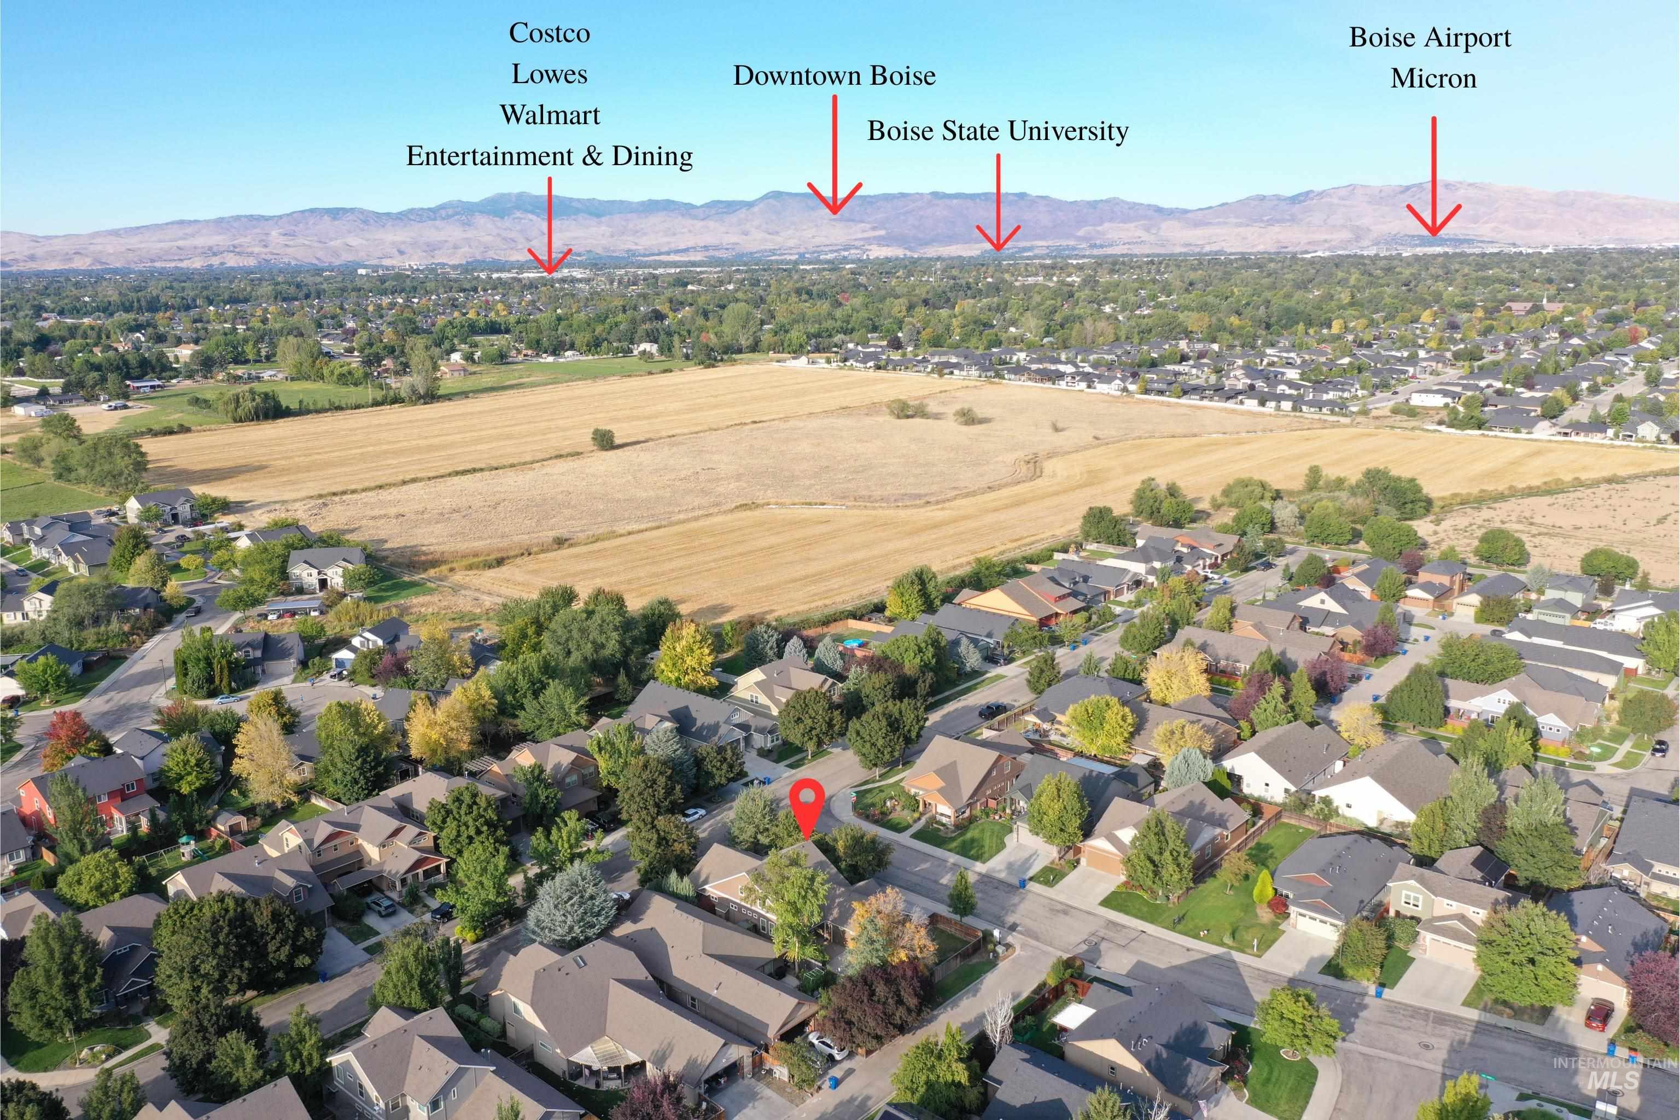
Welcome to this charming Craftsman-style home in the desirable Brownstone neighborhood! Perfectly positioned on a shaded corner lot under mature trees, you are just a half-block from the park entrance and conveniently close to grocery stores, restaurants, and shopping. A full-length covered front porch invites you into an open floor plan filled with natural light, where the great room features a stunning travertine-tiled gas fireplace. Entertaining is a joy with surround sound inside and out, a large covered back patio, a BBQ gas hookup, and hot tub wiring. The bright, spacious kitchen boasts 10-foot ceilings, a large center island with a breakfast bar, a large walk-in pantry, and newer stainless-steel appliances. The main-level master suite offers a double vanity, separate tiled shower, large bath, and a generous walk-in closet. Upstairs, the bedrooms feature their own walk-in closets and share a convenient Jack-and-Jill bathroom. You will love the oversized 3-car finished garage complete with epoxy floors, built-in storage, and added storage space in the attic above. Recent upgrades provide total peace of mind, including a newer water softener, water heater, and HVAC system in 2023. To help you make this home your own, the seller is offering a $5,000 carpet allowance! Come see what makes this warm and welcoming home so special!
- Heating:
- Forced Air, Gas
- Cooling:
- Central air
- Fireplace:
- Gas
- Garage Capacity:
- 3
- Country:
- US
- State:
- ID
- City:
- Boise
- Zipcode:
- 83709
- Street:
- 10251 W Brownstone Dr
- Longitude:
- W117° 41' 23.8''
- Latitude:
- N43° 32' 58.1''
- Master Bedroom Level:
- Main
- Master Bedroom Size:
- 16x11
- Bedroom 2 Level:
- Upper
- Bedroom2 Size:
- 16x13
- Bedroom 3 Level:
- Upper
- Bedroom3 Size:
- 14x13
- Kitchen Level:
- Main
- Kitchen Size:
- 16x11
- Living Room Level:
- Main
- Living Room Size:
- 18x16
- School District:
- West Ada School District
- Elementary School:
- Desert Sage
- Middle School:
- Lake Hazel
- High School:
- Mountain View
- Status:
- New
- Type:
- Single Family
- Level:
- Two Story
- Tax Year:
- 2025
- Taxes:
- $1,365
- Potential Short Sale:
- No
- Age:
- 21 - 30 Years
- Auction:
- No
- Flood Ins Required:
- No
- HUD Owned:
- No
- In Foreclosure:
- No
- Land Size:
- Standard Lot 6000-9999 SF
- Home Owner Exempt:
- No
- HOA Frequency:
- Annual
- HOA Fees:
- $500
- Irrigation District:
- New York
- Inc Kitchen Features:
- Breakfast bar, Dishwasher, Disposal, Microwave, Pantry, Refrigerator, Washer, Dryer, Island, Water softener own, Trash compactor, Countertop-tile, Gas Range
- Lot Features:
- Sidewalks, Public road, Storage shed, Corner lot
- Water:
- City service
- Land Use:
- Single
- Sprinkler System:
- Auto,Drip,Full,Pressurized Irrigation
Residential For Sale
10251 W Brownstone Dr, Boise, Idaho 83709
- Property Type :
- Residential
- Listing Type :
- For Sale
- Listing ID :
- 99000259
- Price :
- $555,000
- Bedrooms :
- 3
- Bathrooms :
- 2.5
- Apx SqFt :
- 2,270 SqFt
- Year Built :
- 2005
- Lot Area :
- 0.20 SqFt
- Days on Market :
- 1
- Subdivision :
- Brownstone
- Update Date :
- 09/10/2026 00:30:41
- Status :
- Active

- JoeAnne Santy-Greene
- (208) 947-4609
- (208) 283-6313
- (208) 287-8500
-


