

-
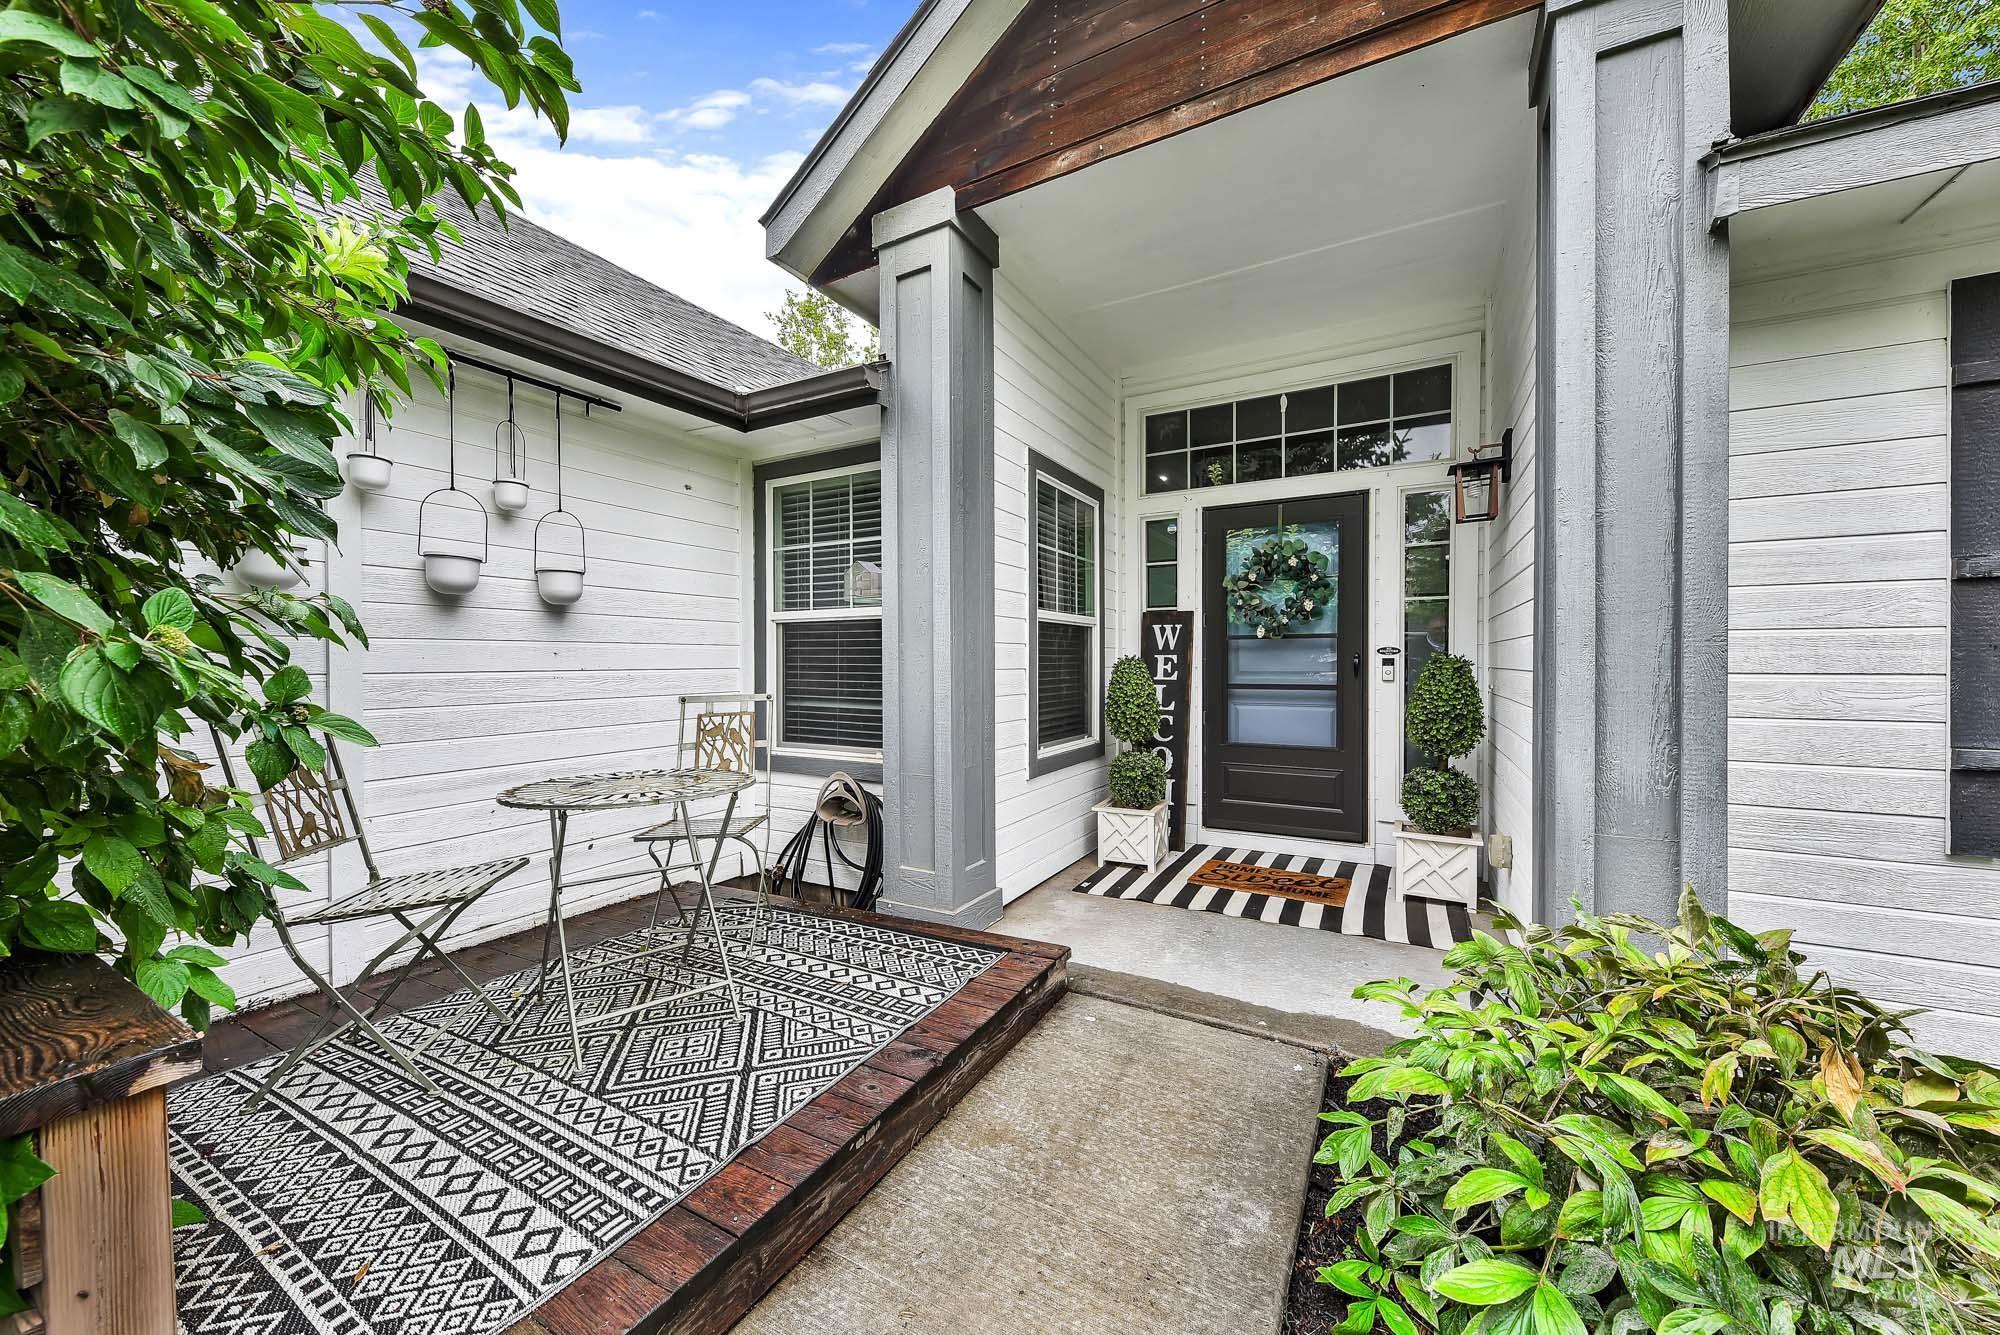
Covered entry with a dark-paneled door, transom window, and sidelights
-
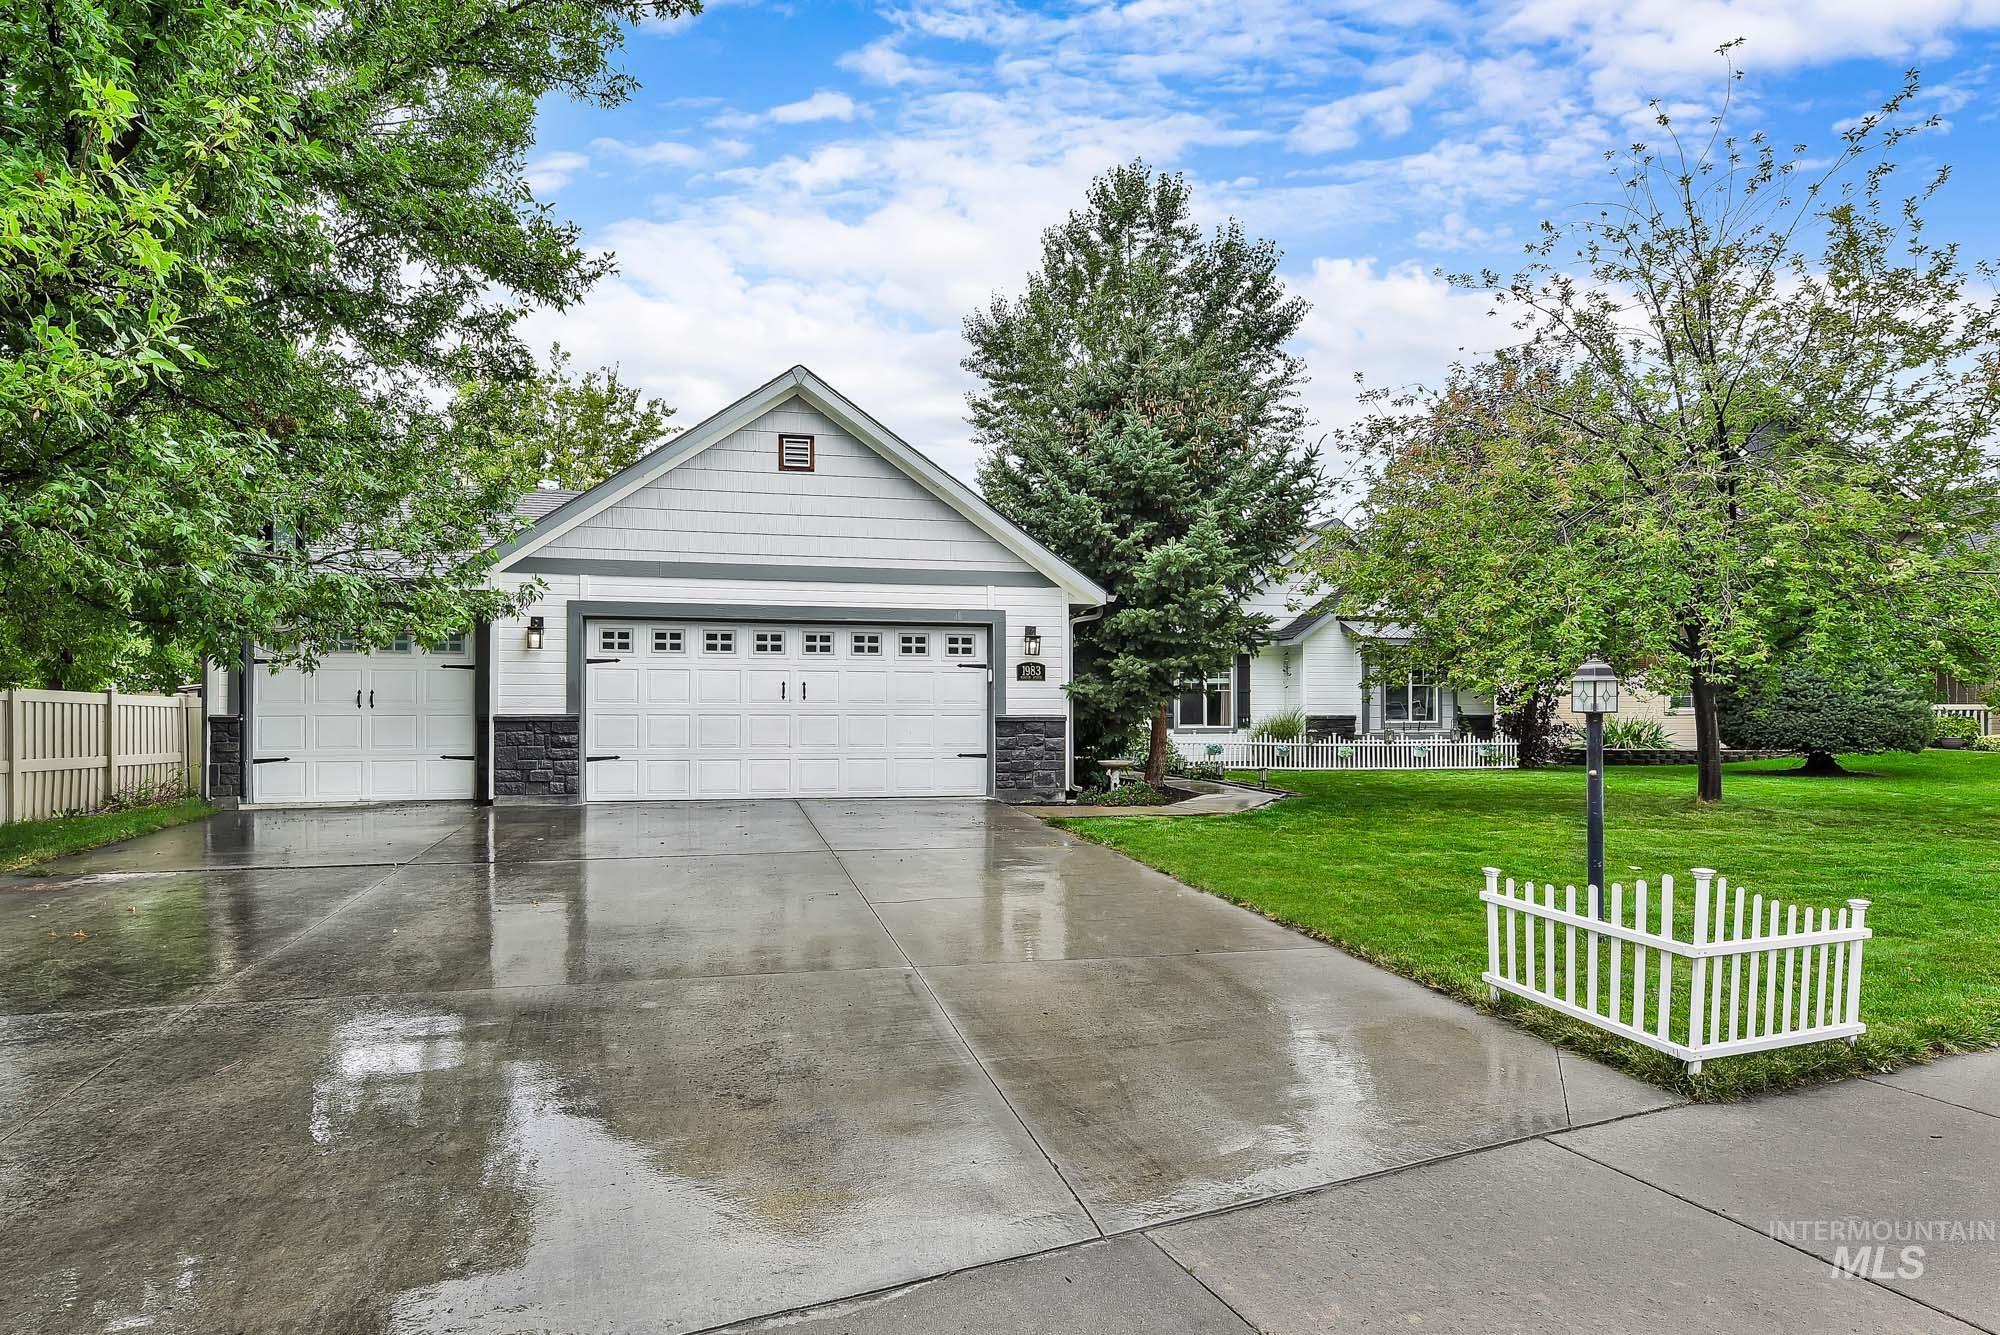
Siding exterior with stone accents, multiple garage doors, and an extensive concrete driveway
-
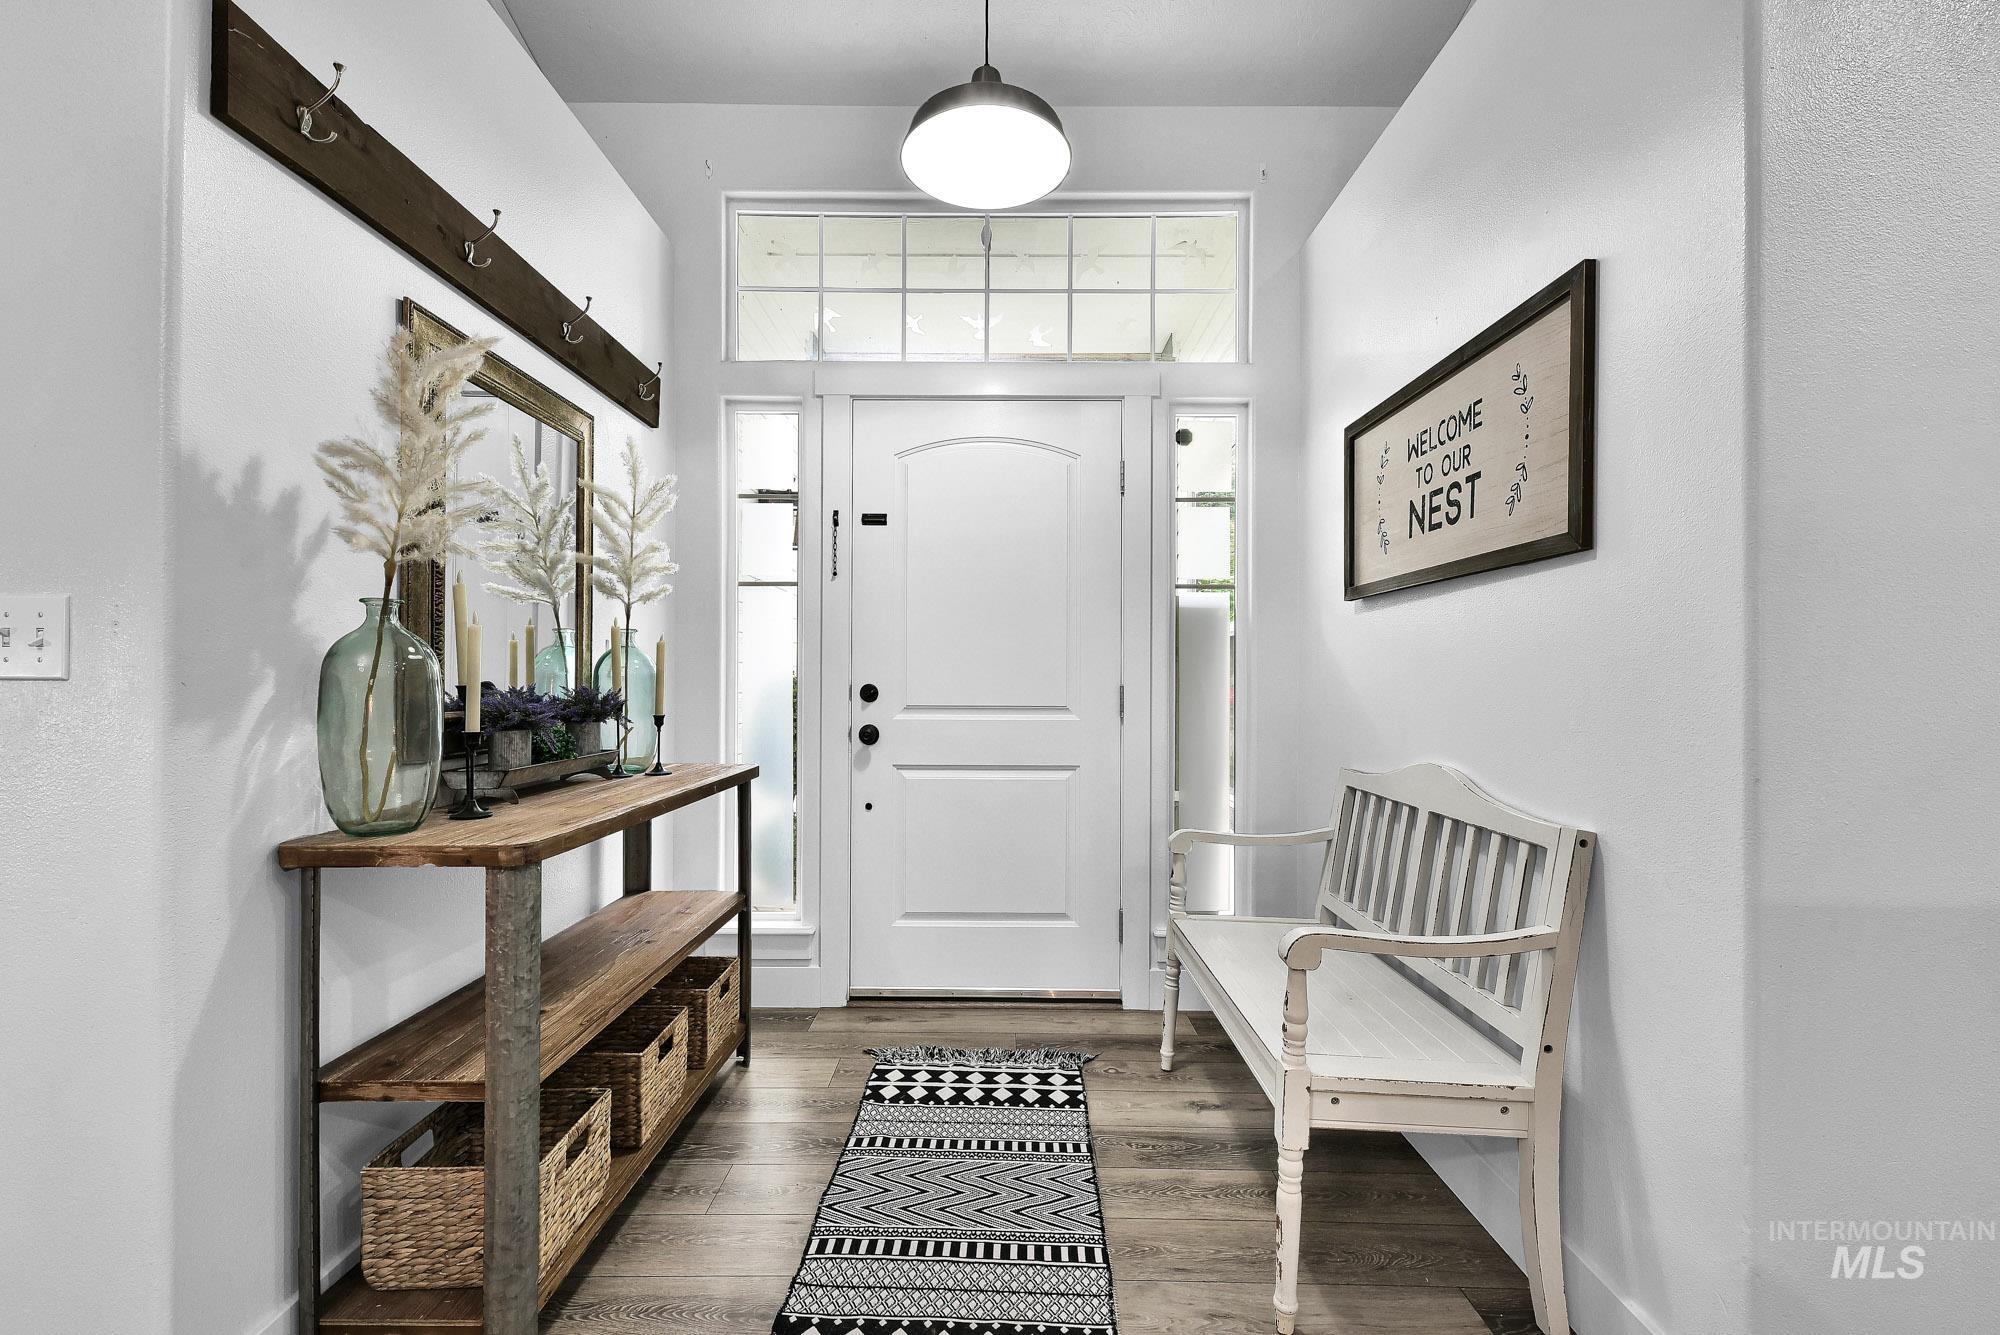
Entryway featuring wood-finish flooring, a contemporary pendant light fixture, and a transom window above the entry door
-
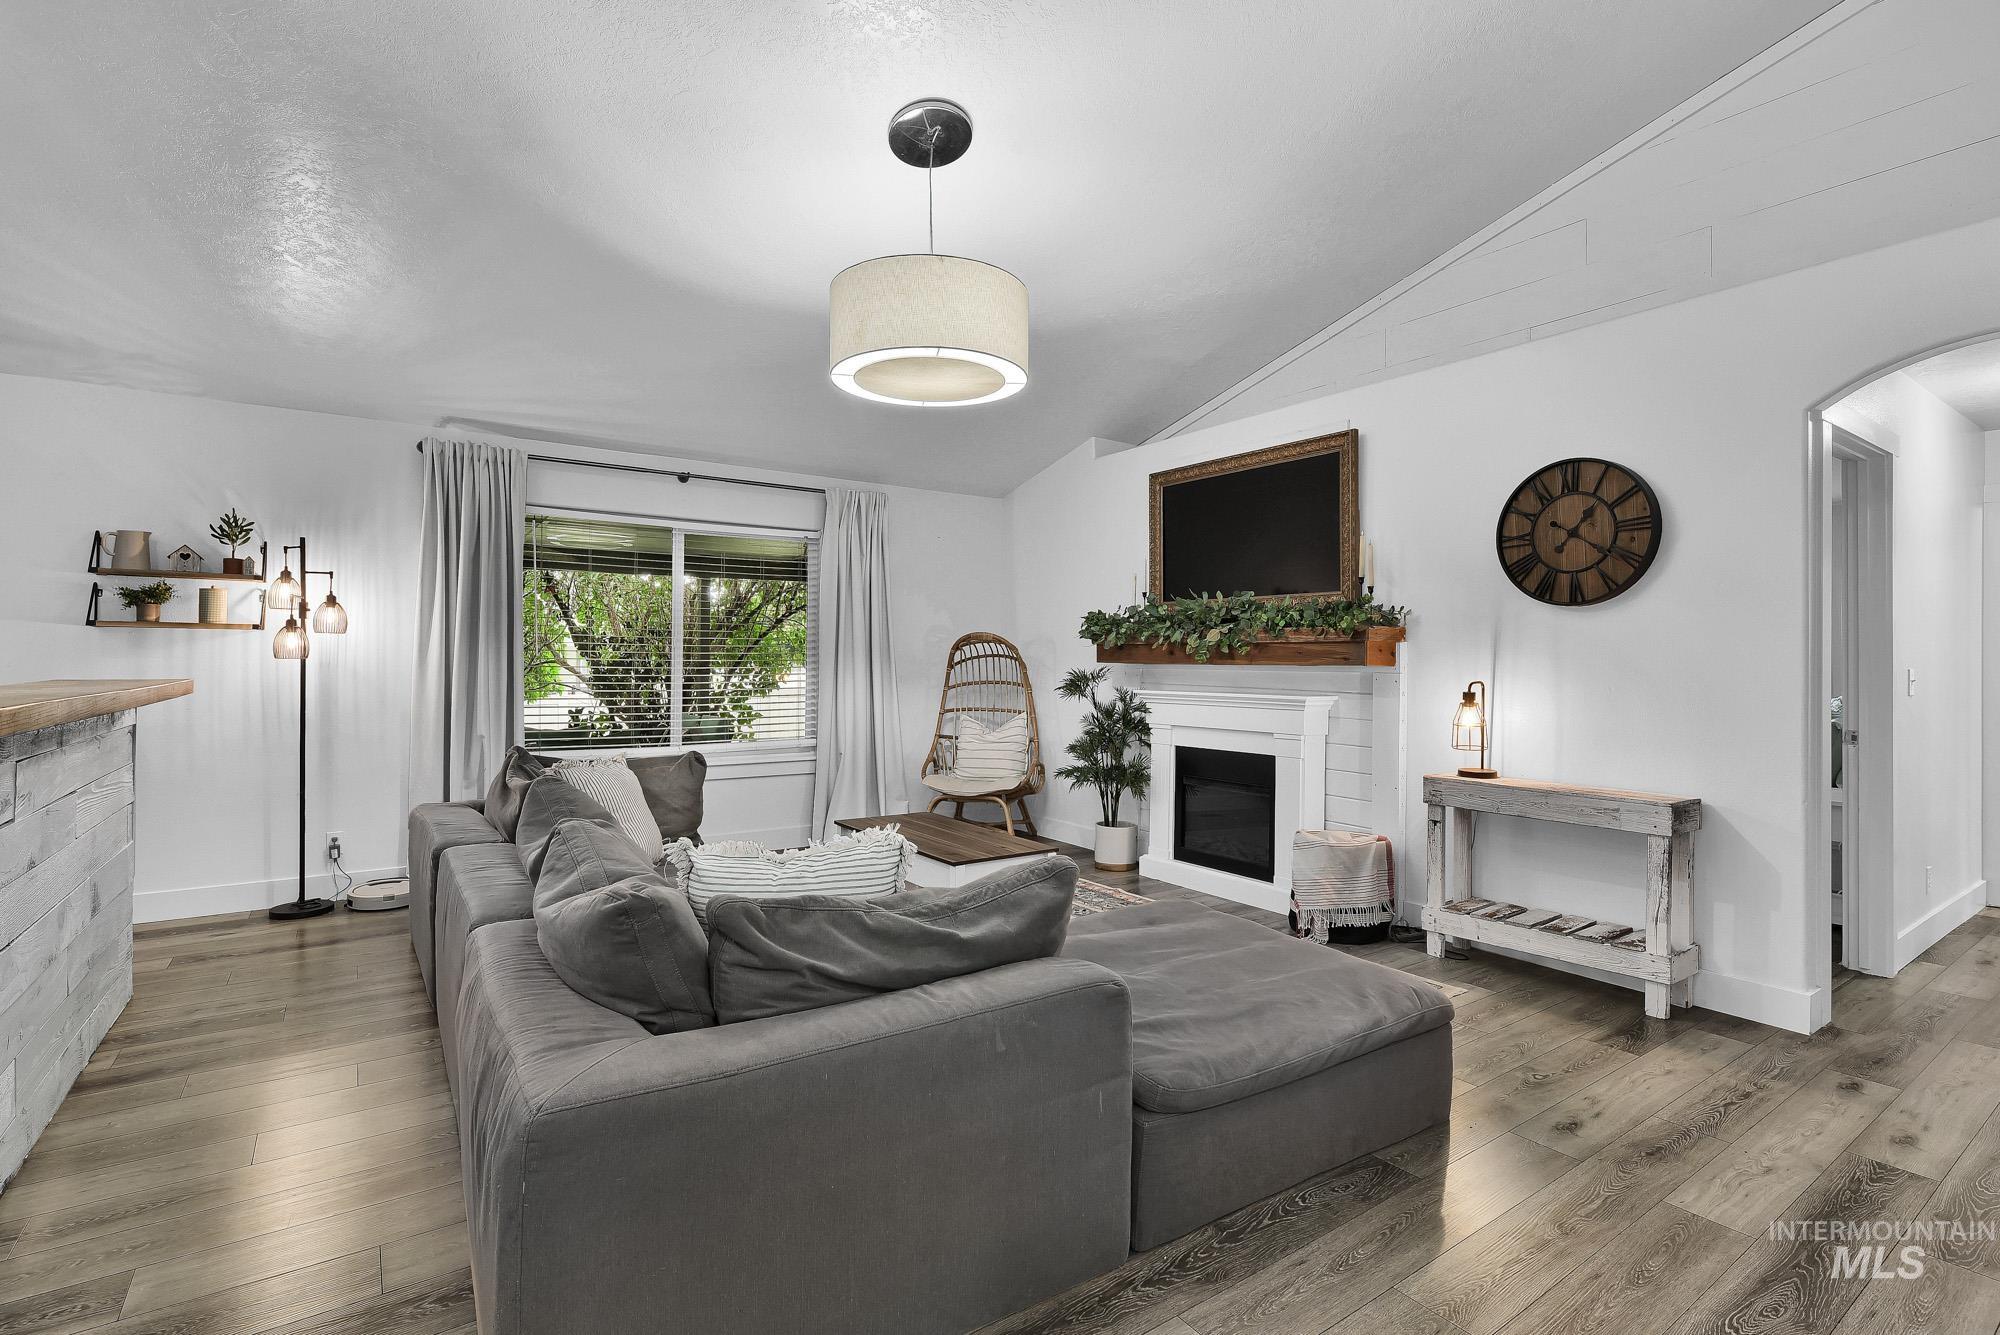
Spacious living area featuring wood-finish flooring, a white mantel fireplace, a large picture window, and a vaulted ceiling
-
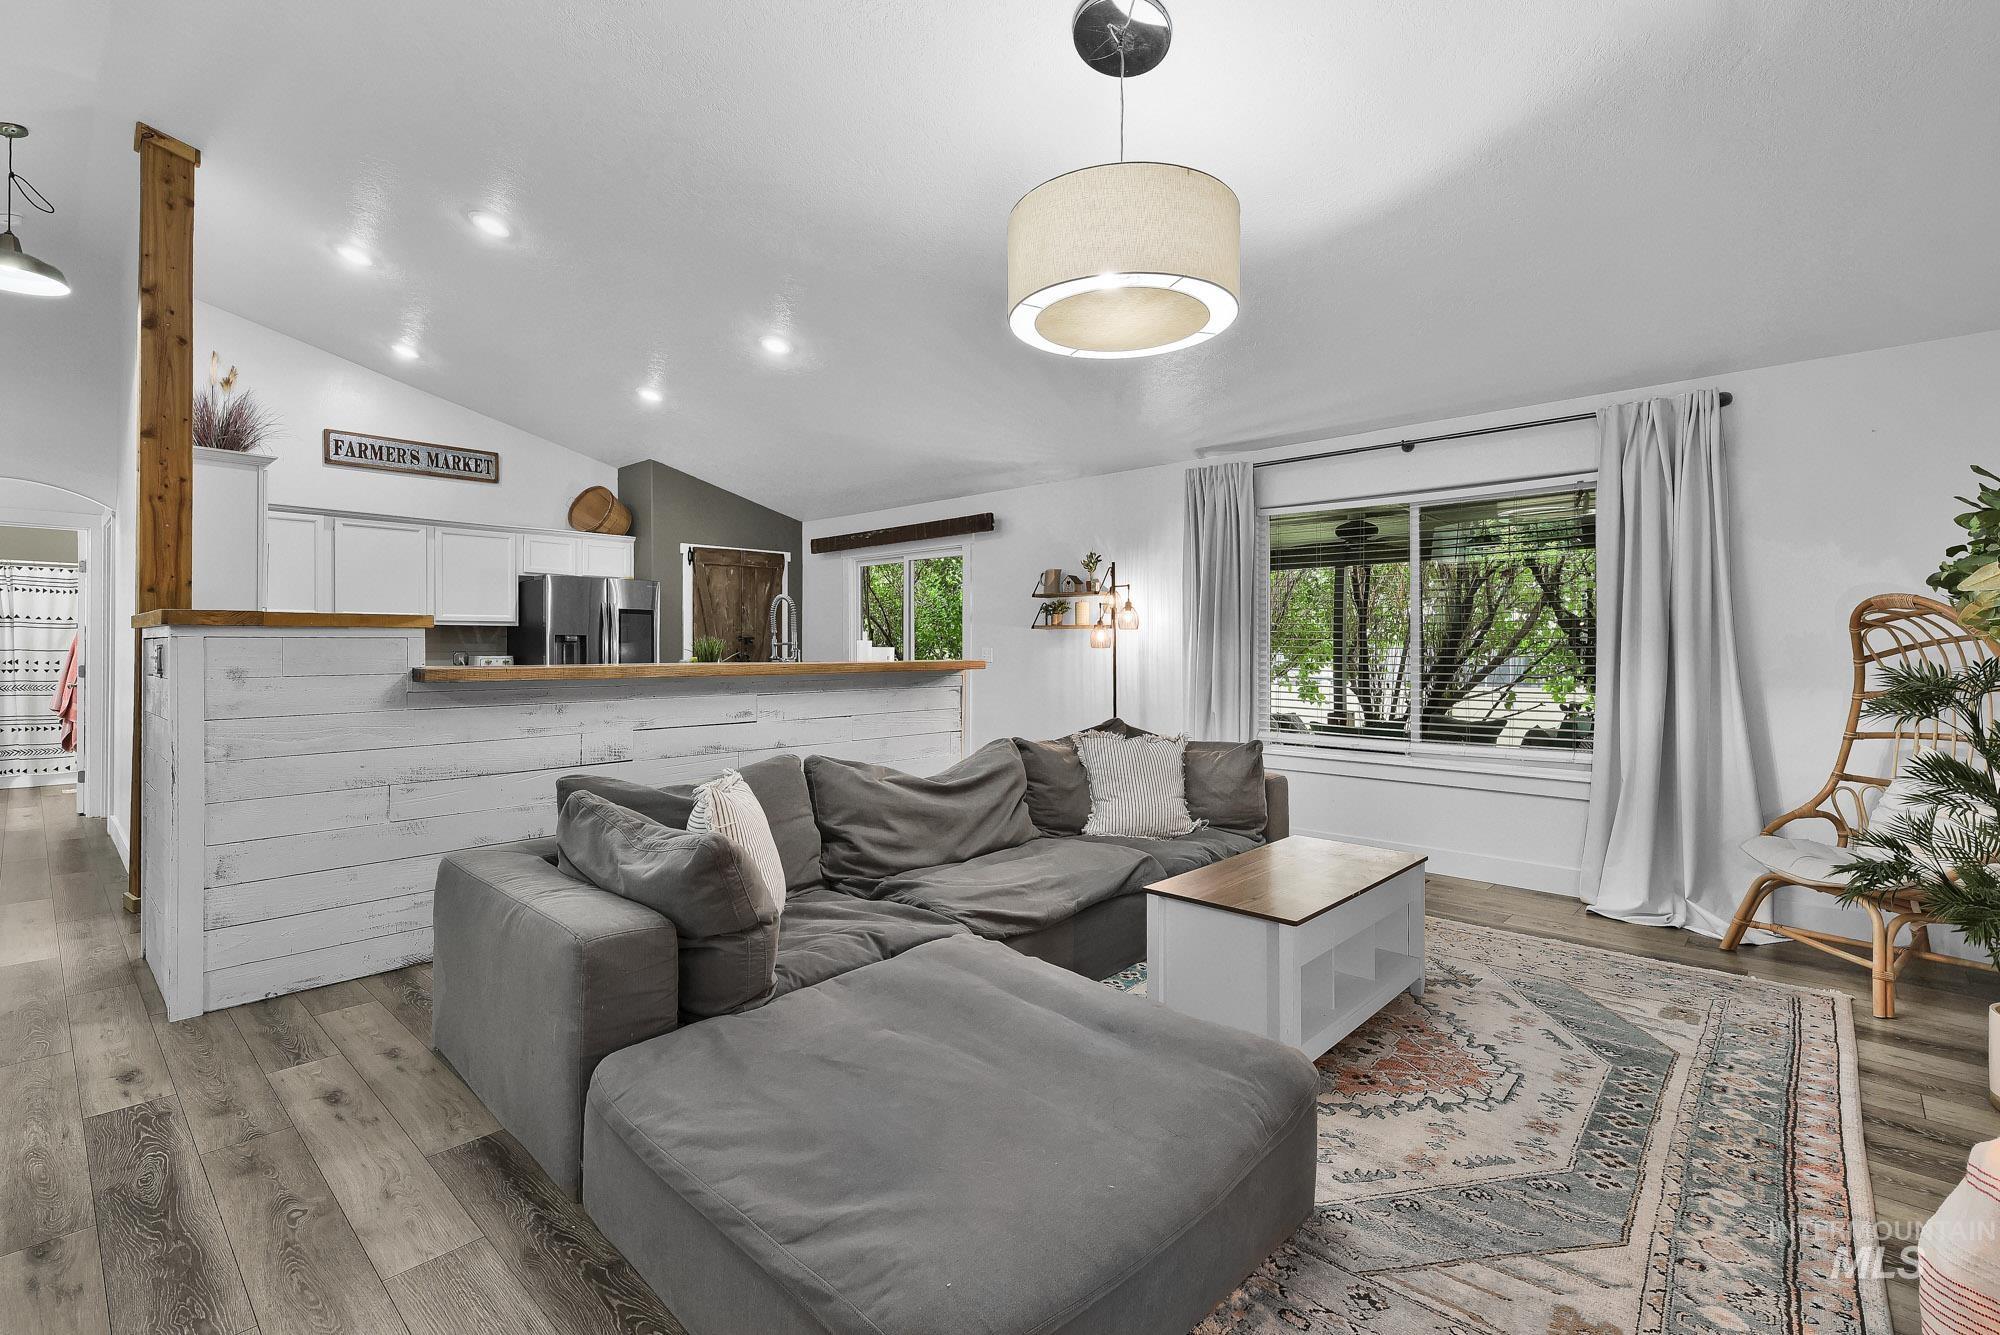
Wood-finish flooring, recessed lighting, and a vaulted ceiling
-
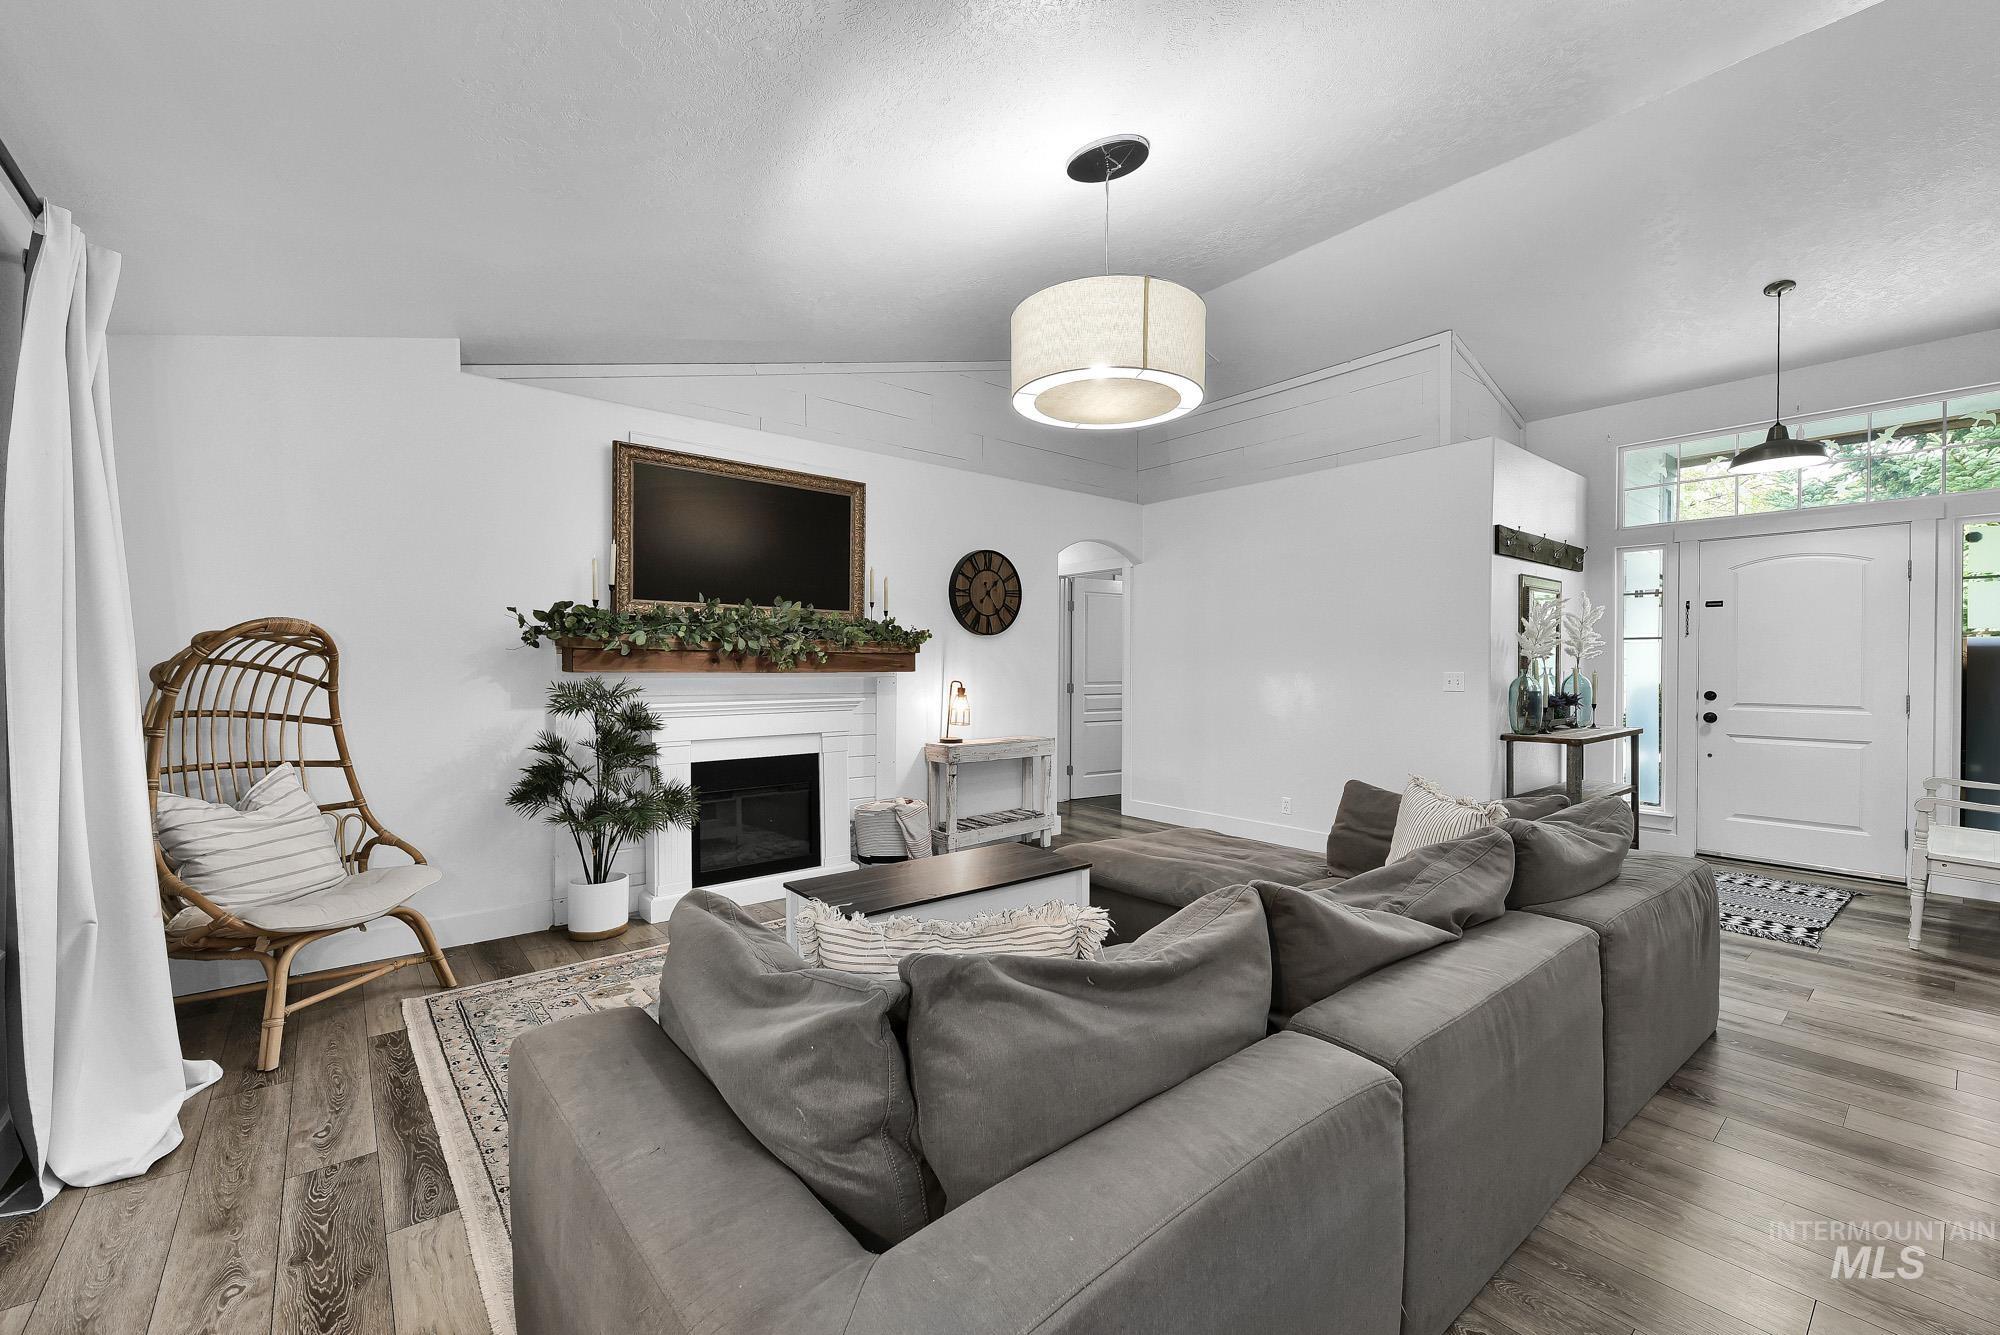
Wood-finish flooring, white walls, vaulted ceilings, fireplace with a white mantel, and a two-panel front door with sidelights
-
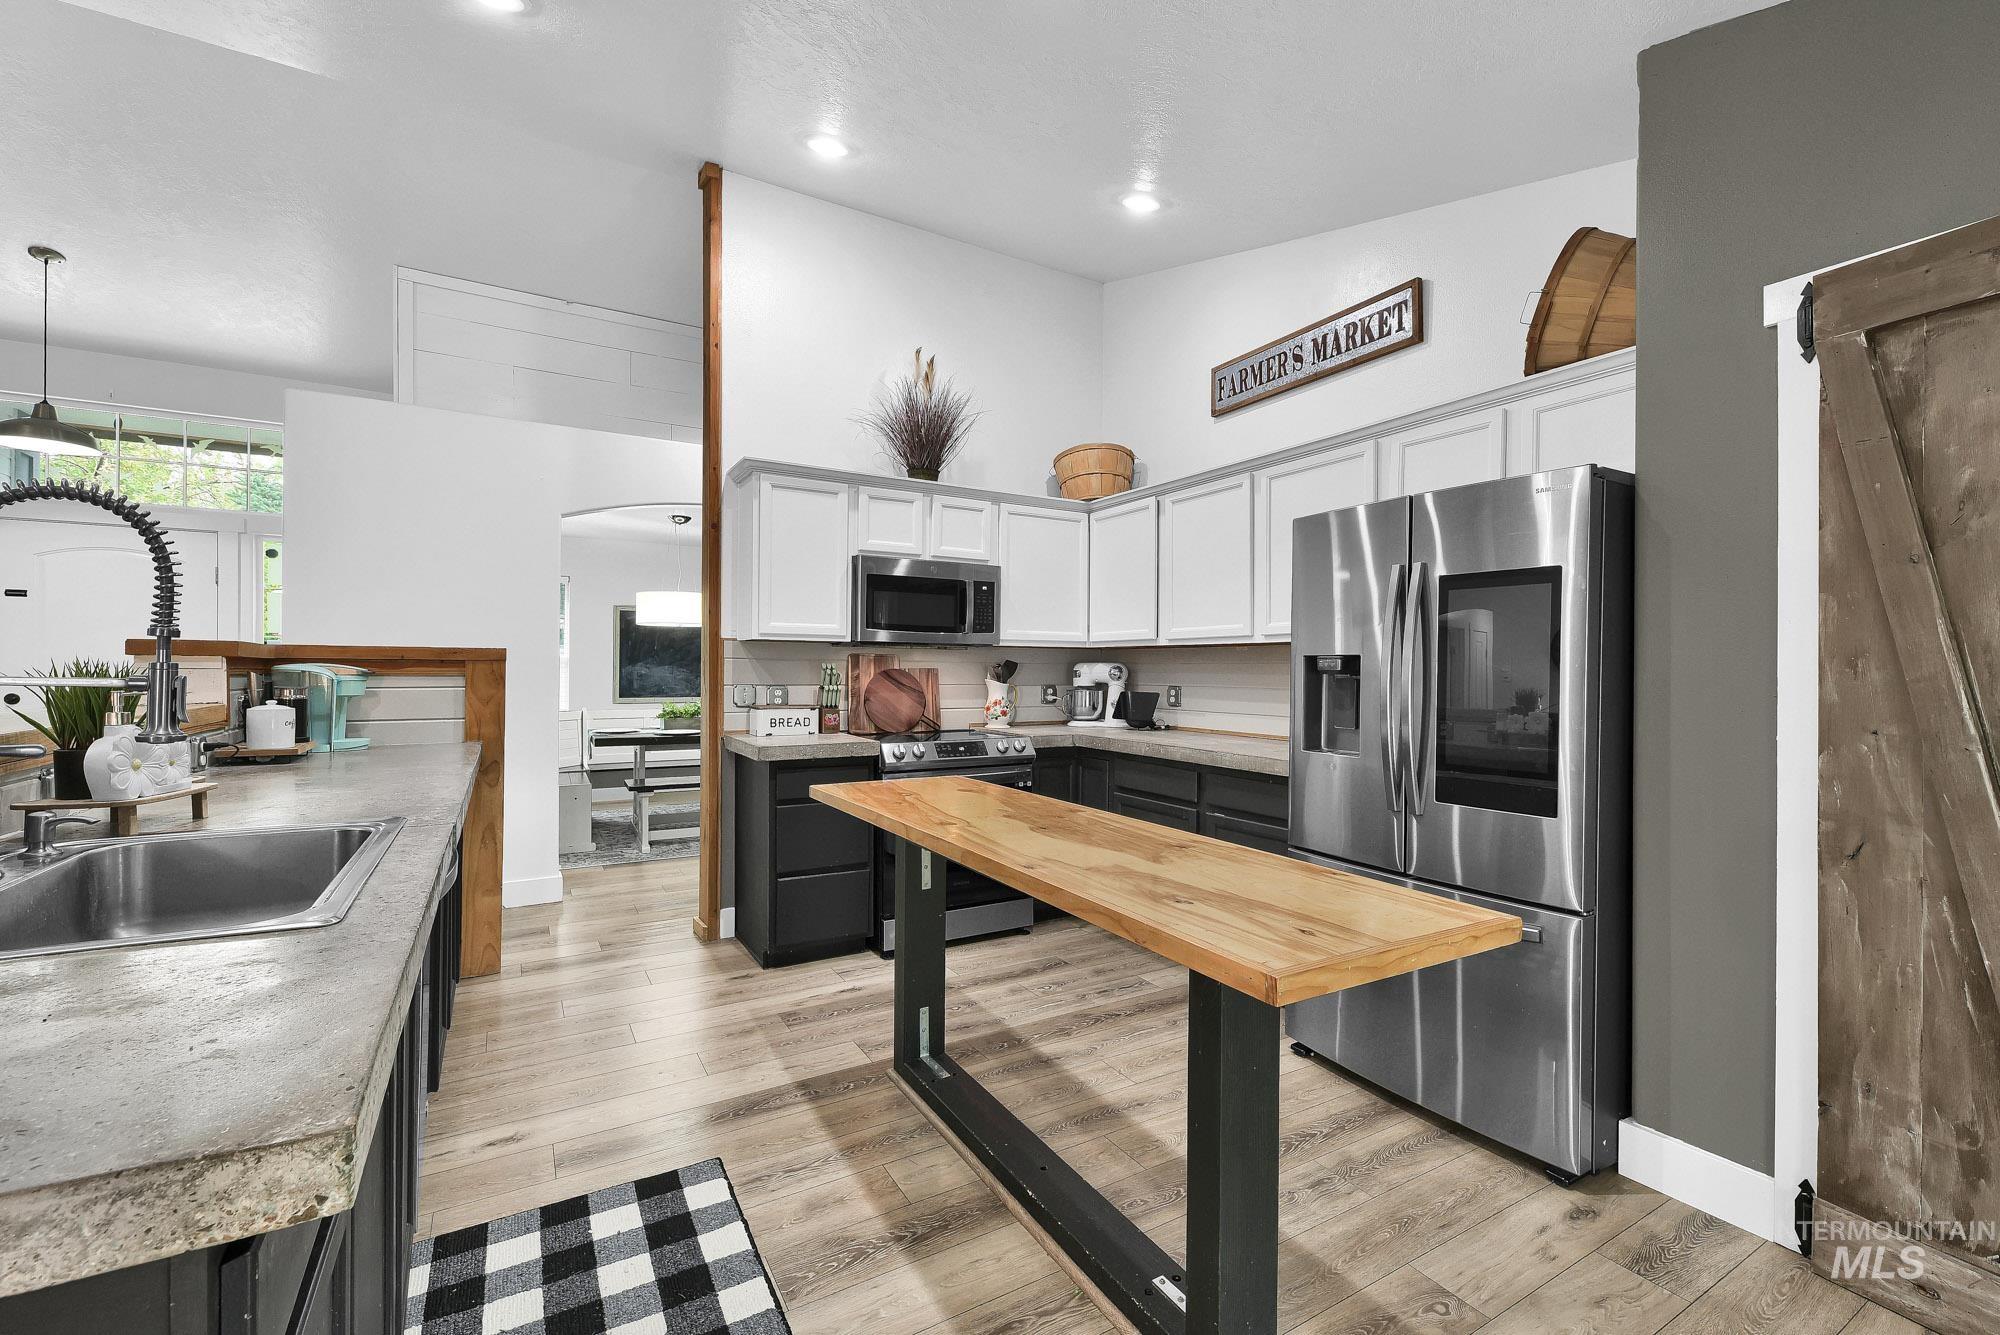
Spacious kitchen featuring an island with wood countertop, wood-finish flooring, recessed lighting, stainless steel appliances, and white upper cabinetry
-
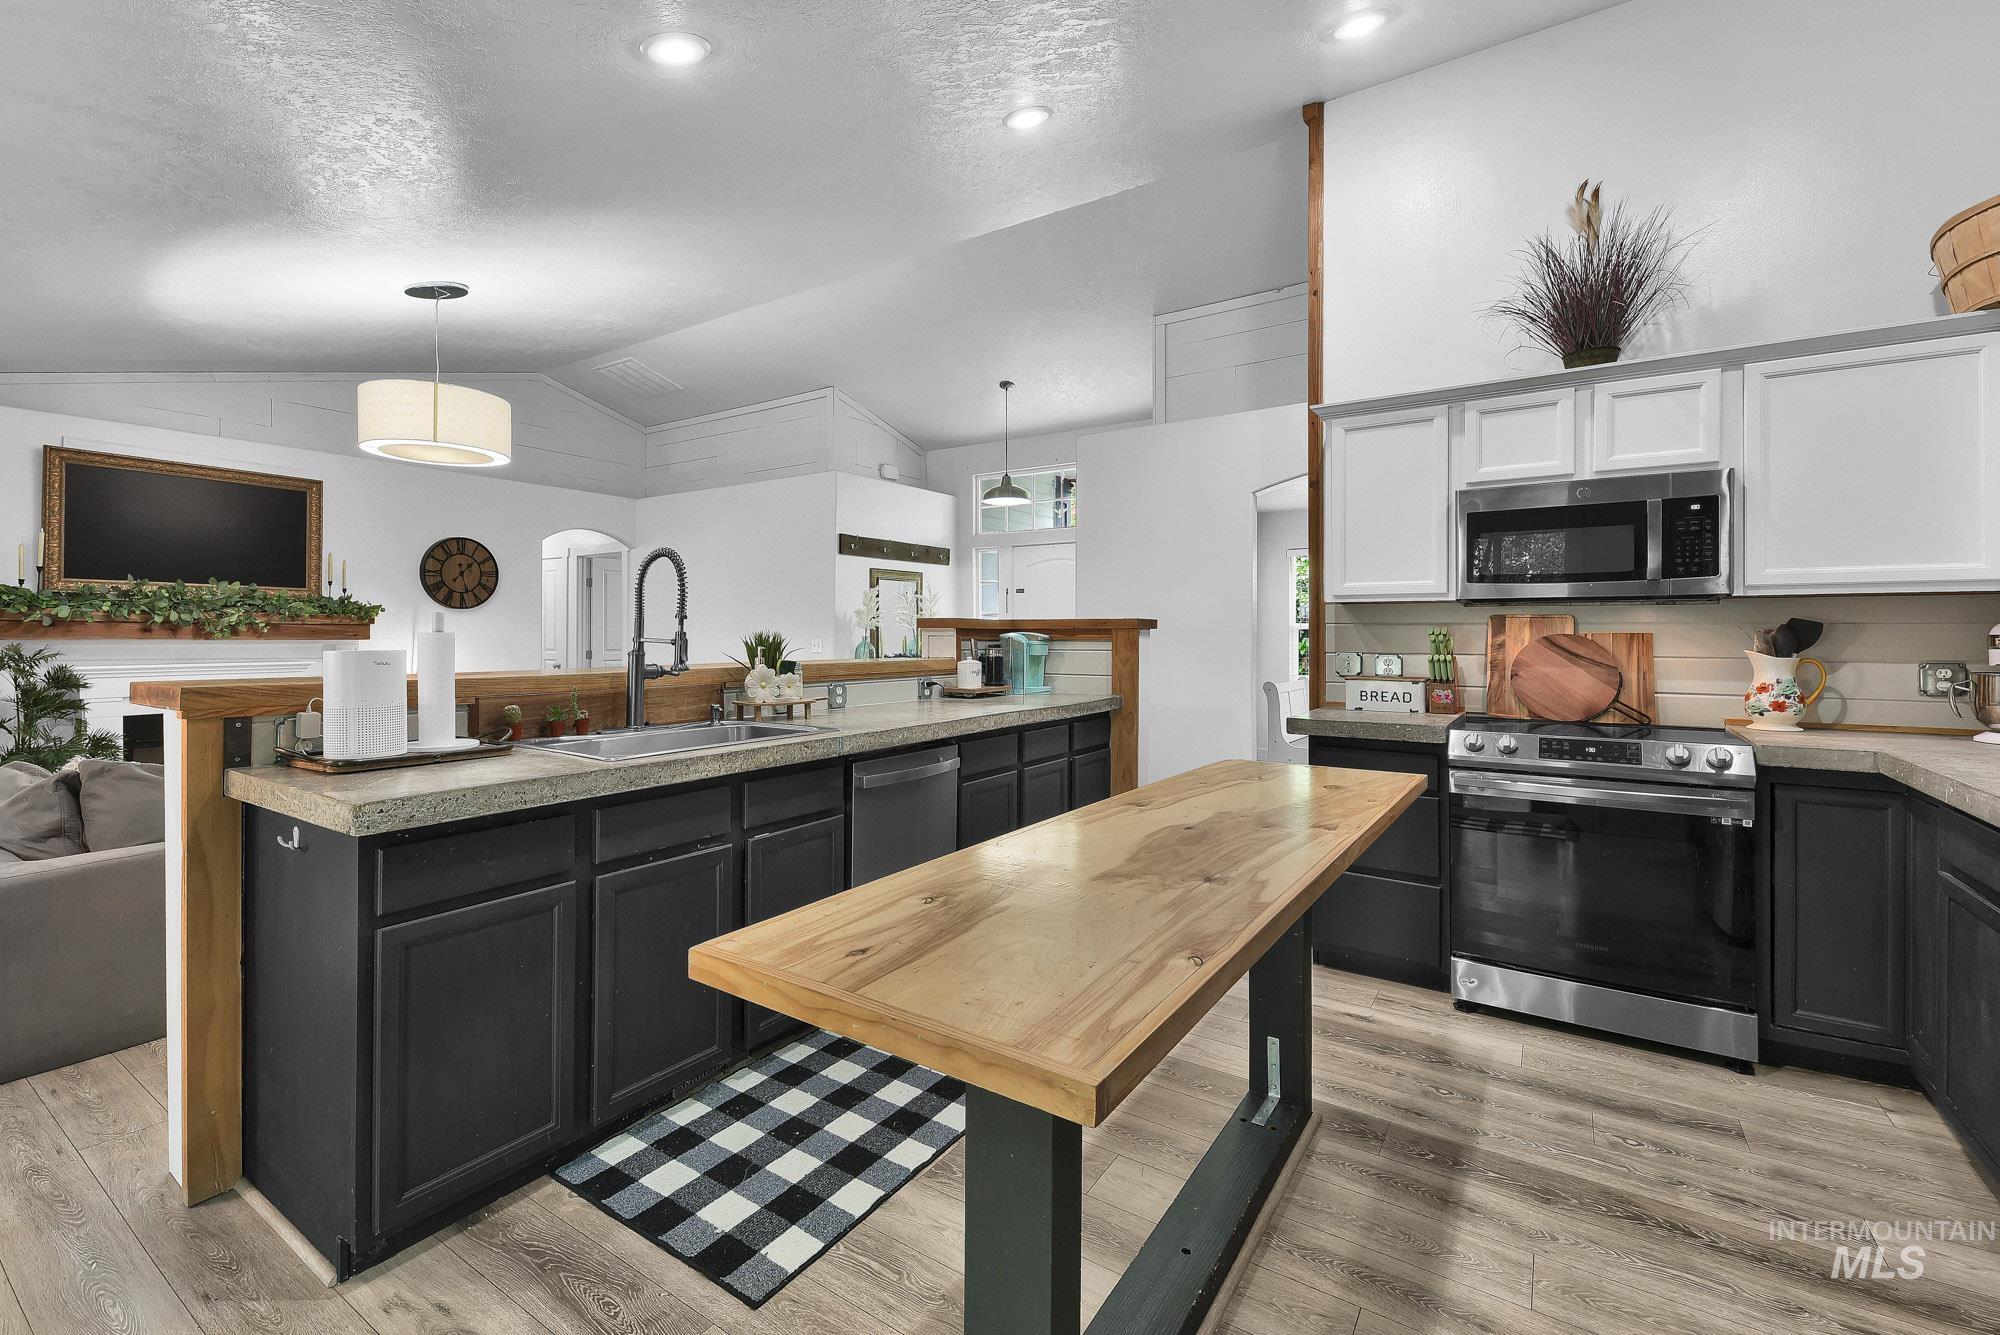
Modern kitchen featuring stainless steel appliances, two-tone cabinetry, wood-finish flooring, and a vaulted ceiling
-
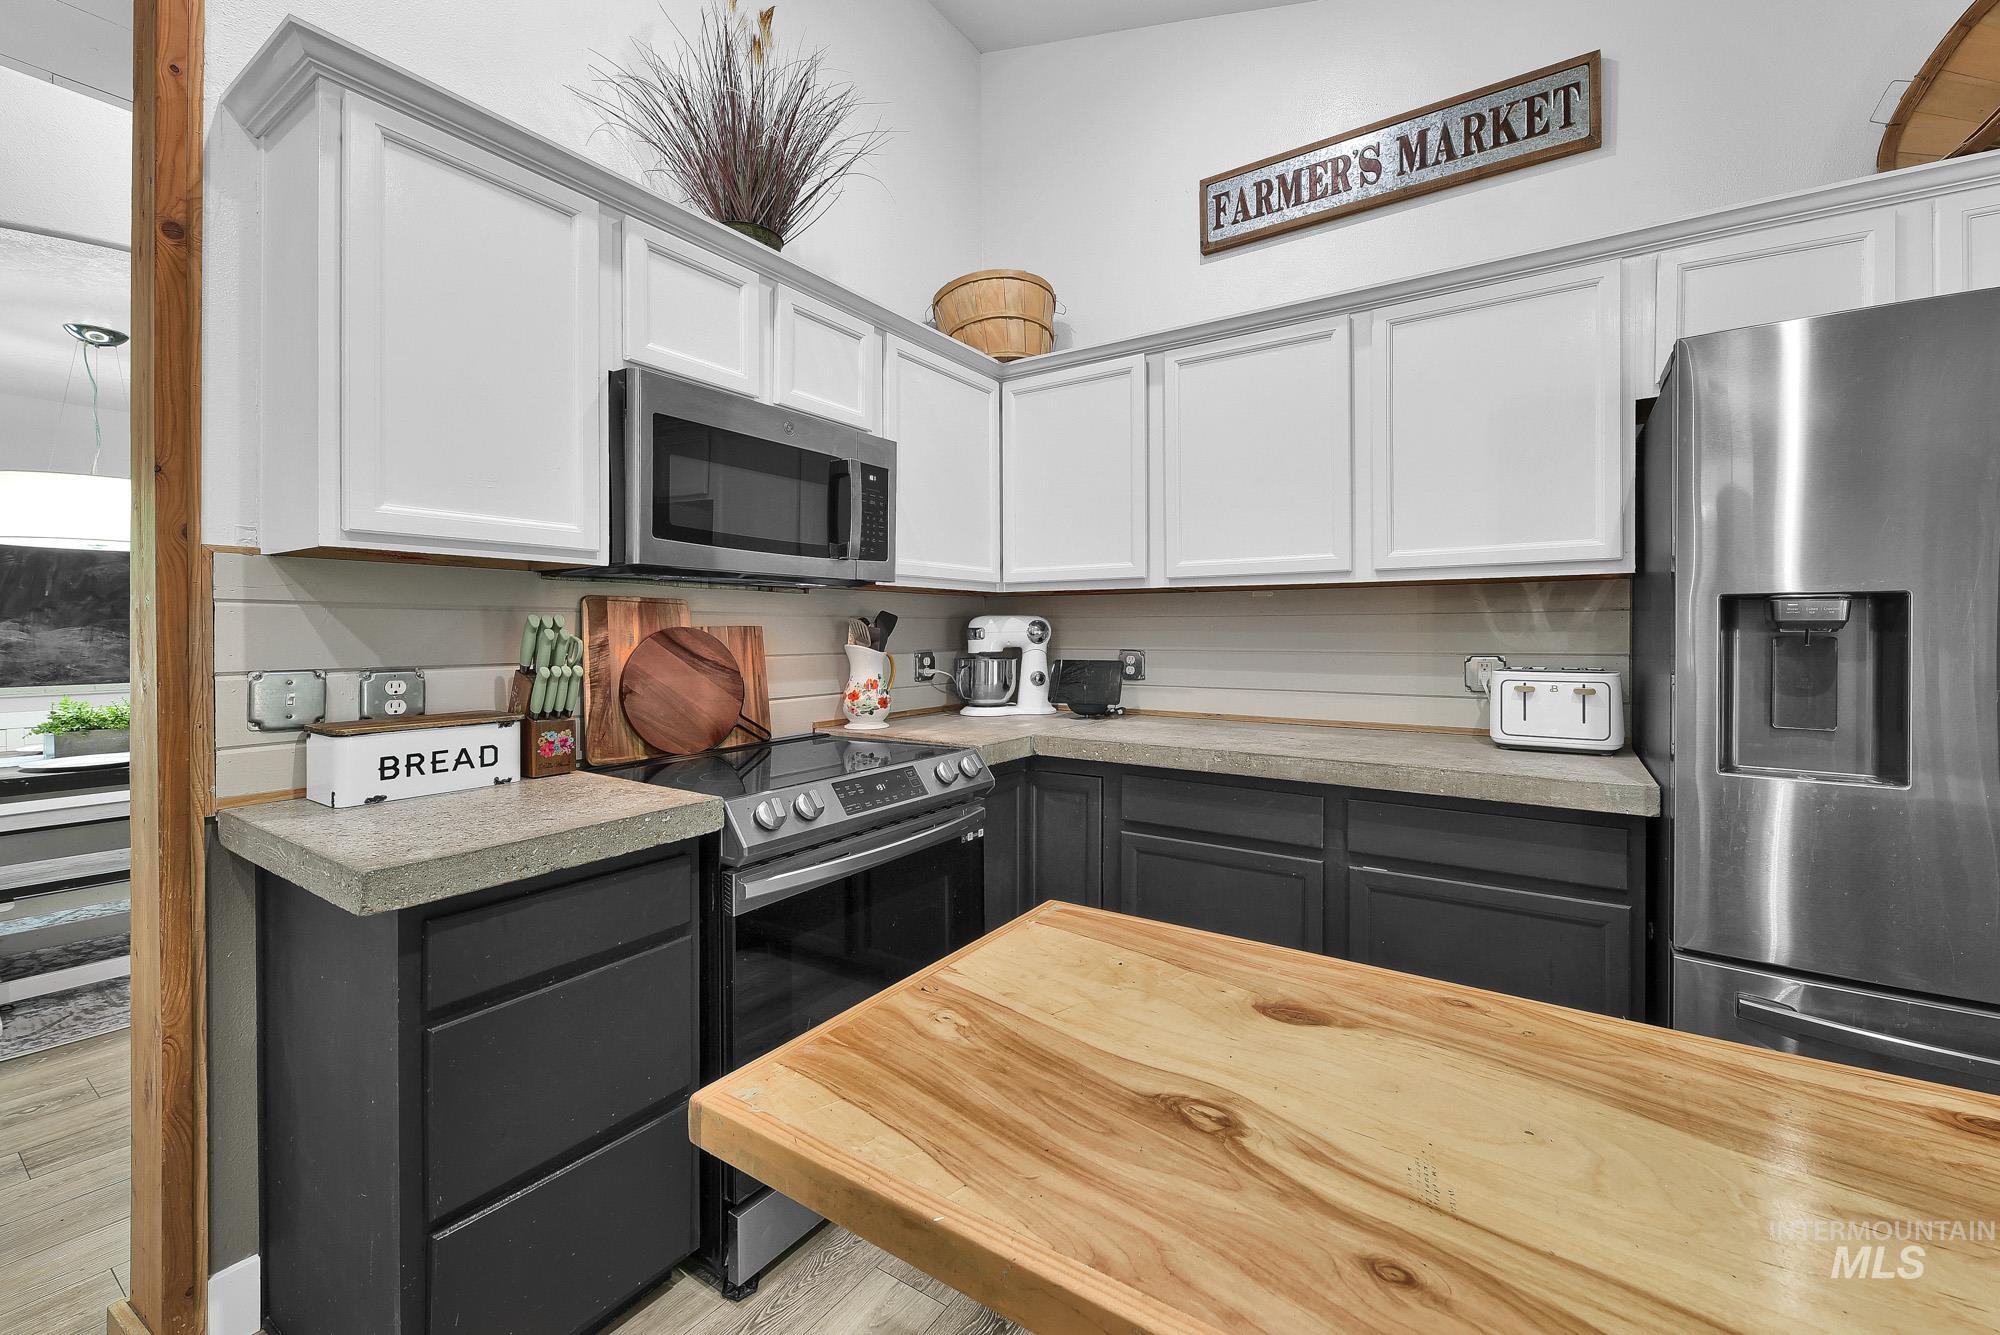
Kitchen featuring dual-toned cabinetry, stainless steel appliances, a shiplap backsplash, and a wood-finish countertop
-
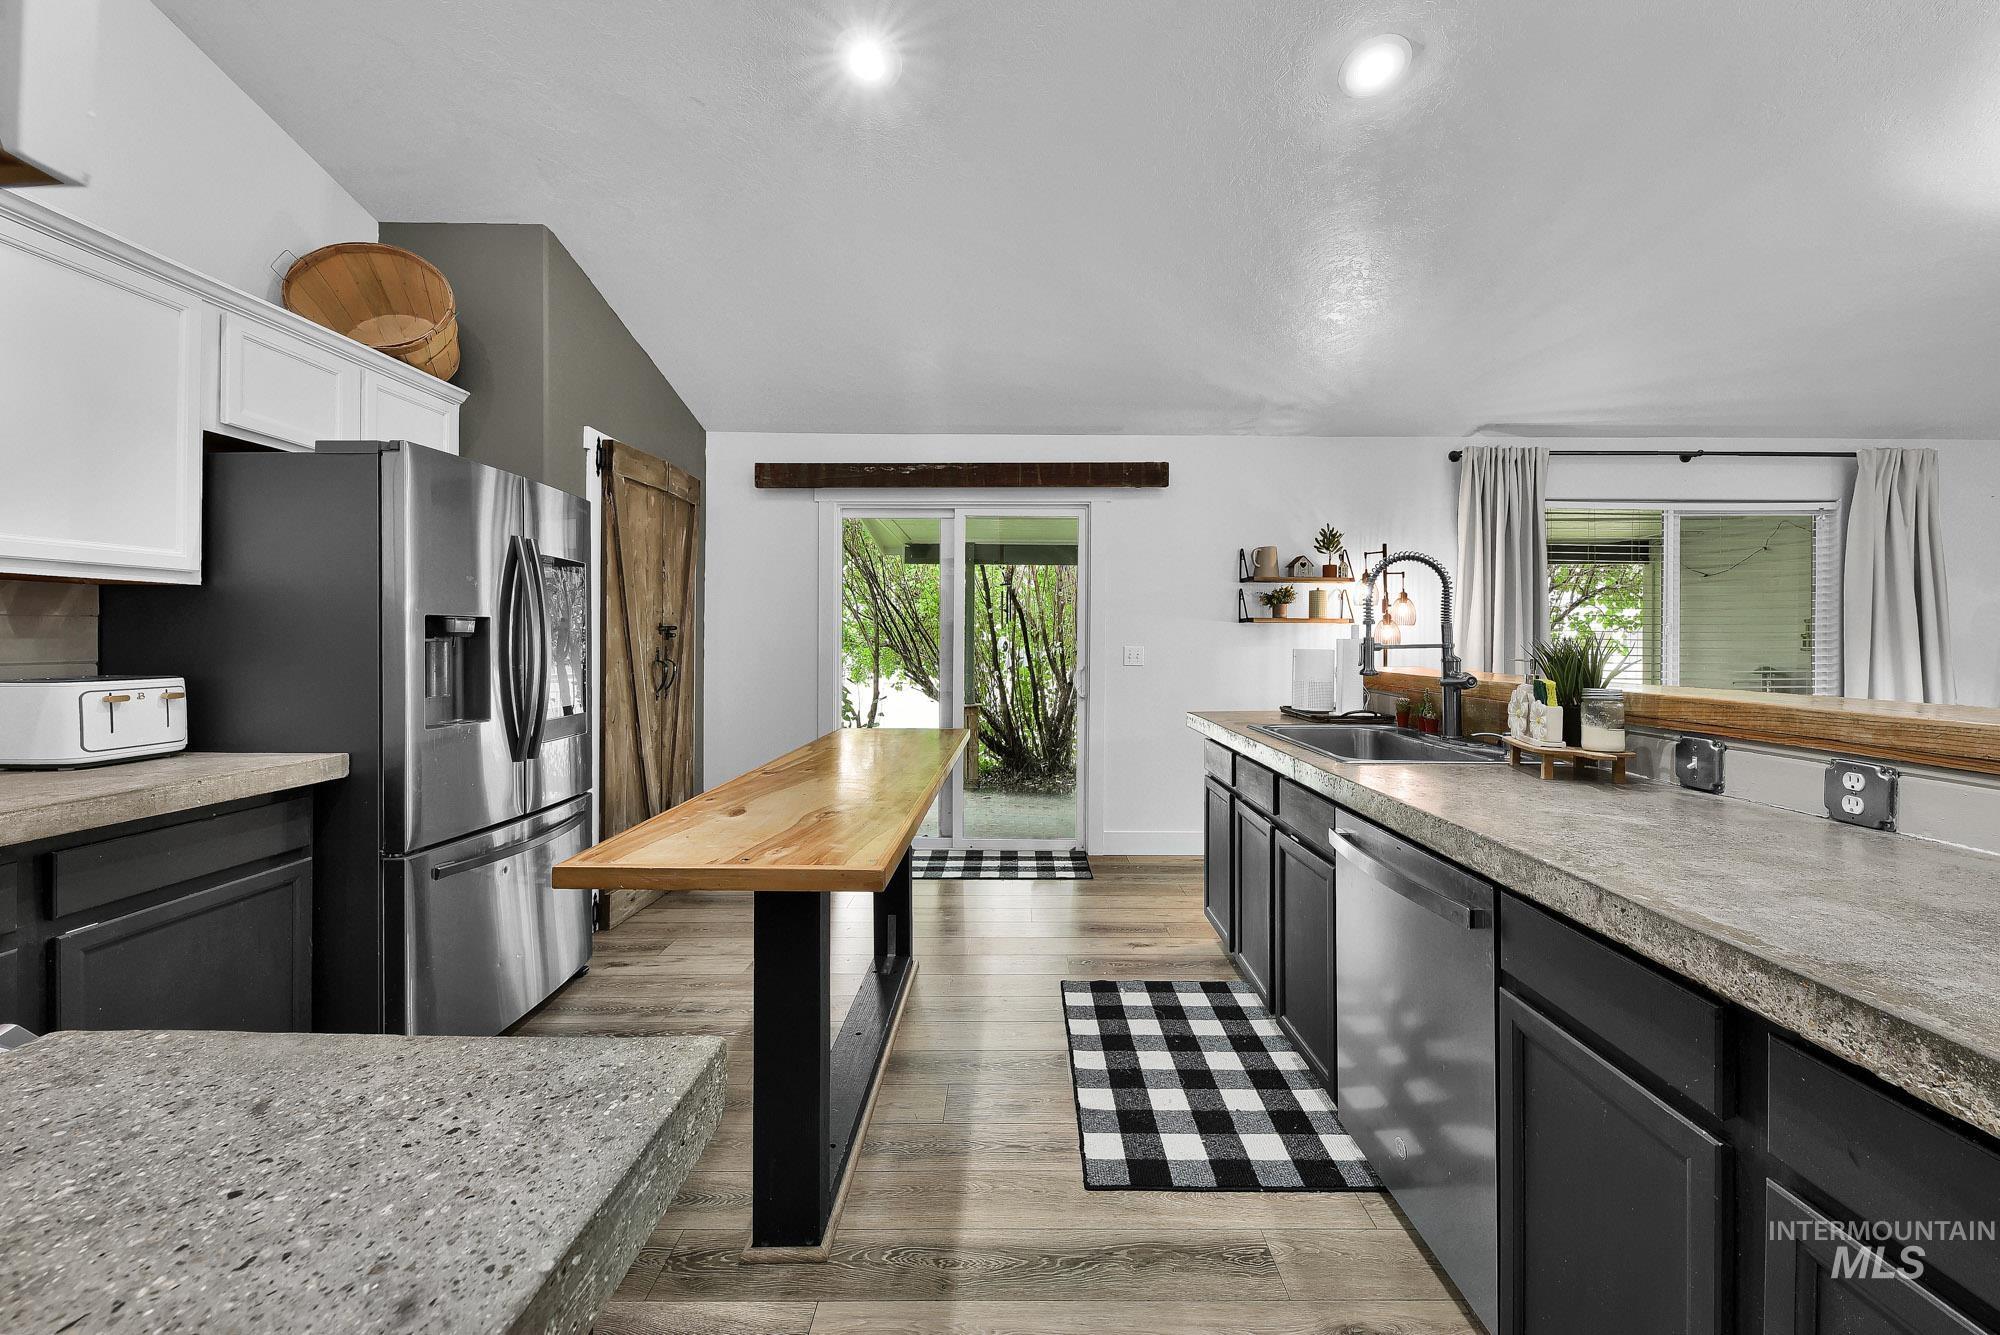
Kitchen featuring wood-finish flooring, two-tone cabinetry, stainless steel appliances, a wood-top kitchen island, and sliding glass doors
-
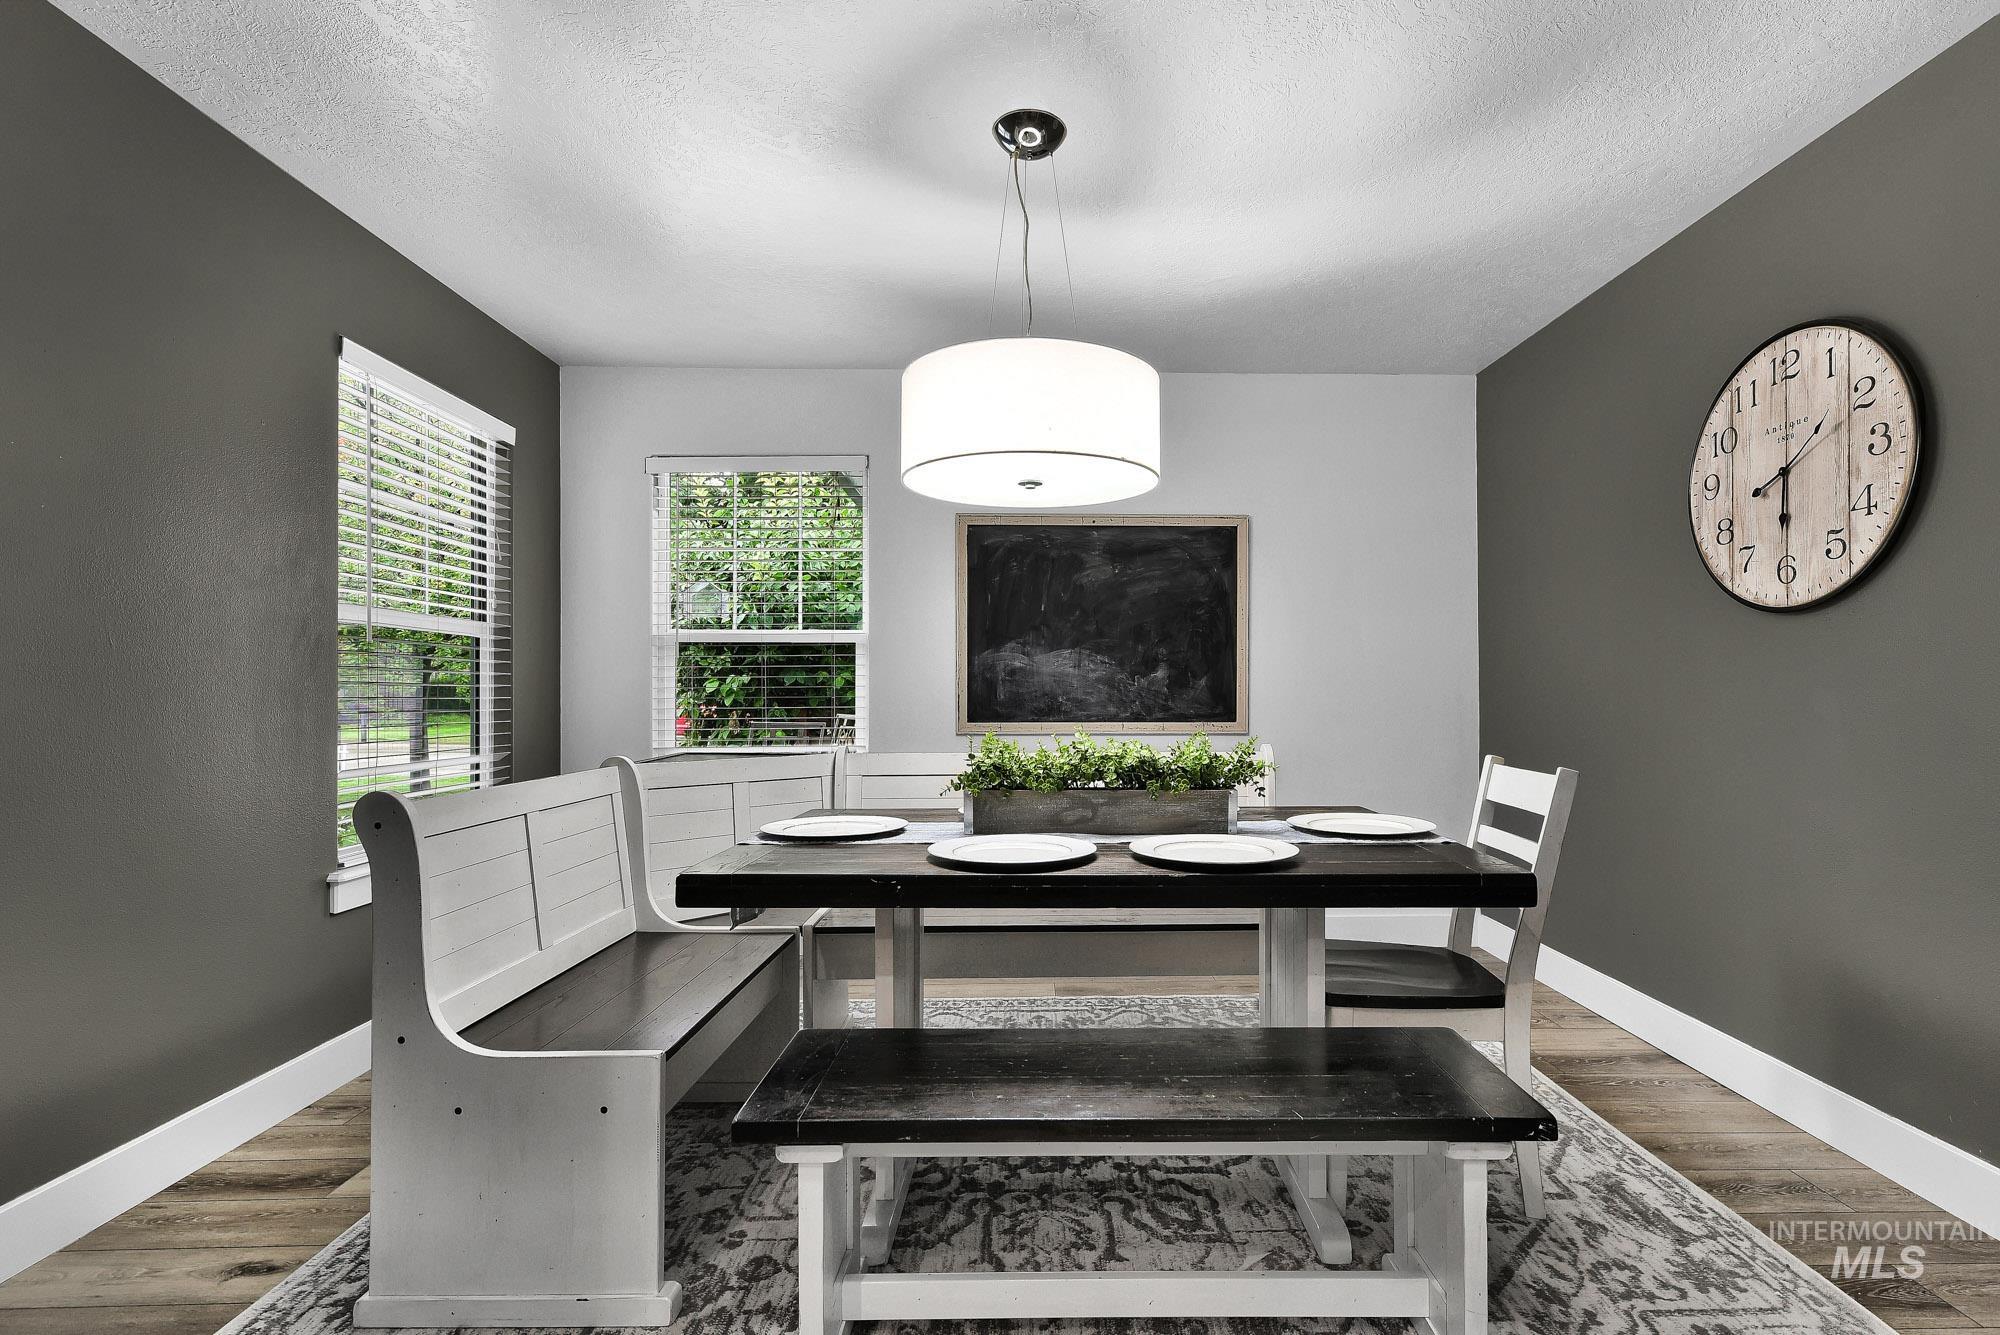
Dining area with wood-finish flooring, a drum pendant light, and multiple windows
-
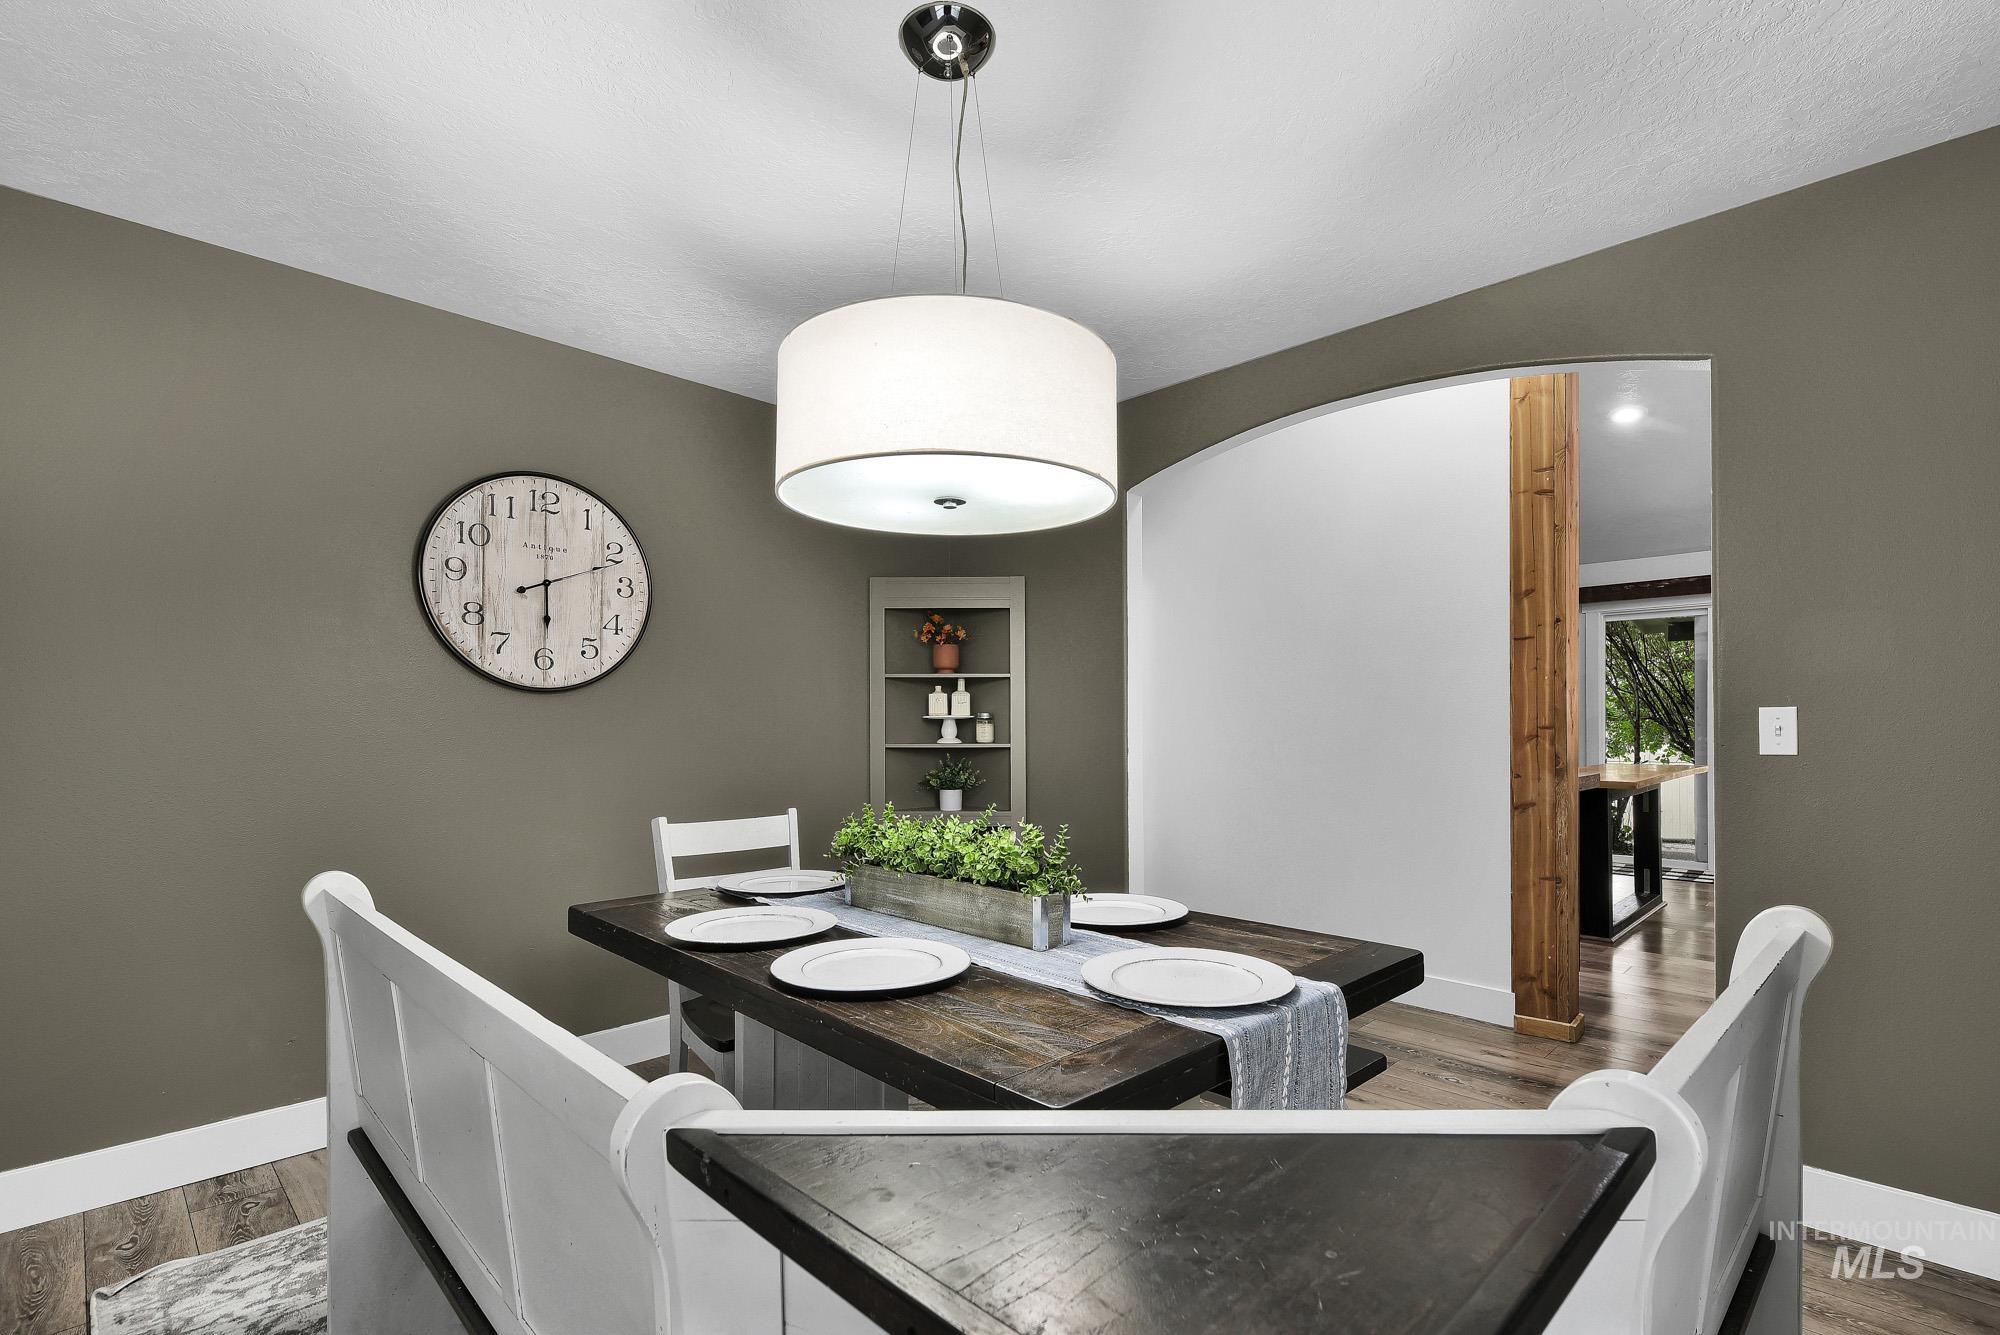
Recessed ceiling lighting, wood-finish flooring, built-in shelving, drum pendant light fixture, and an arched entryway
-
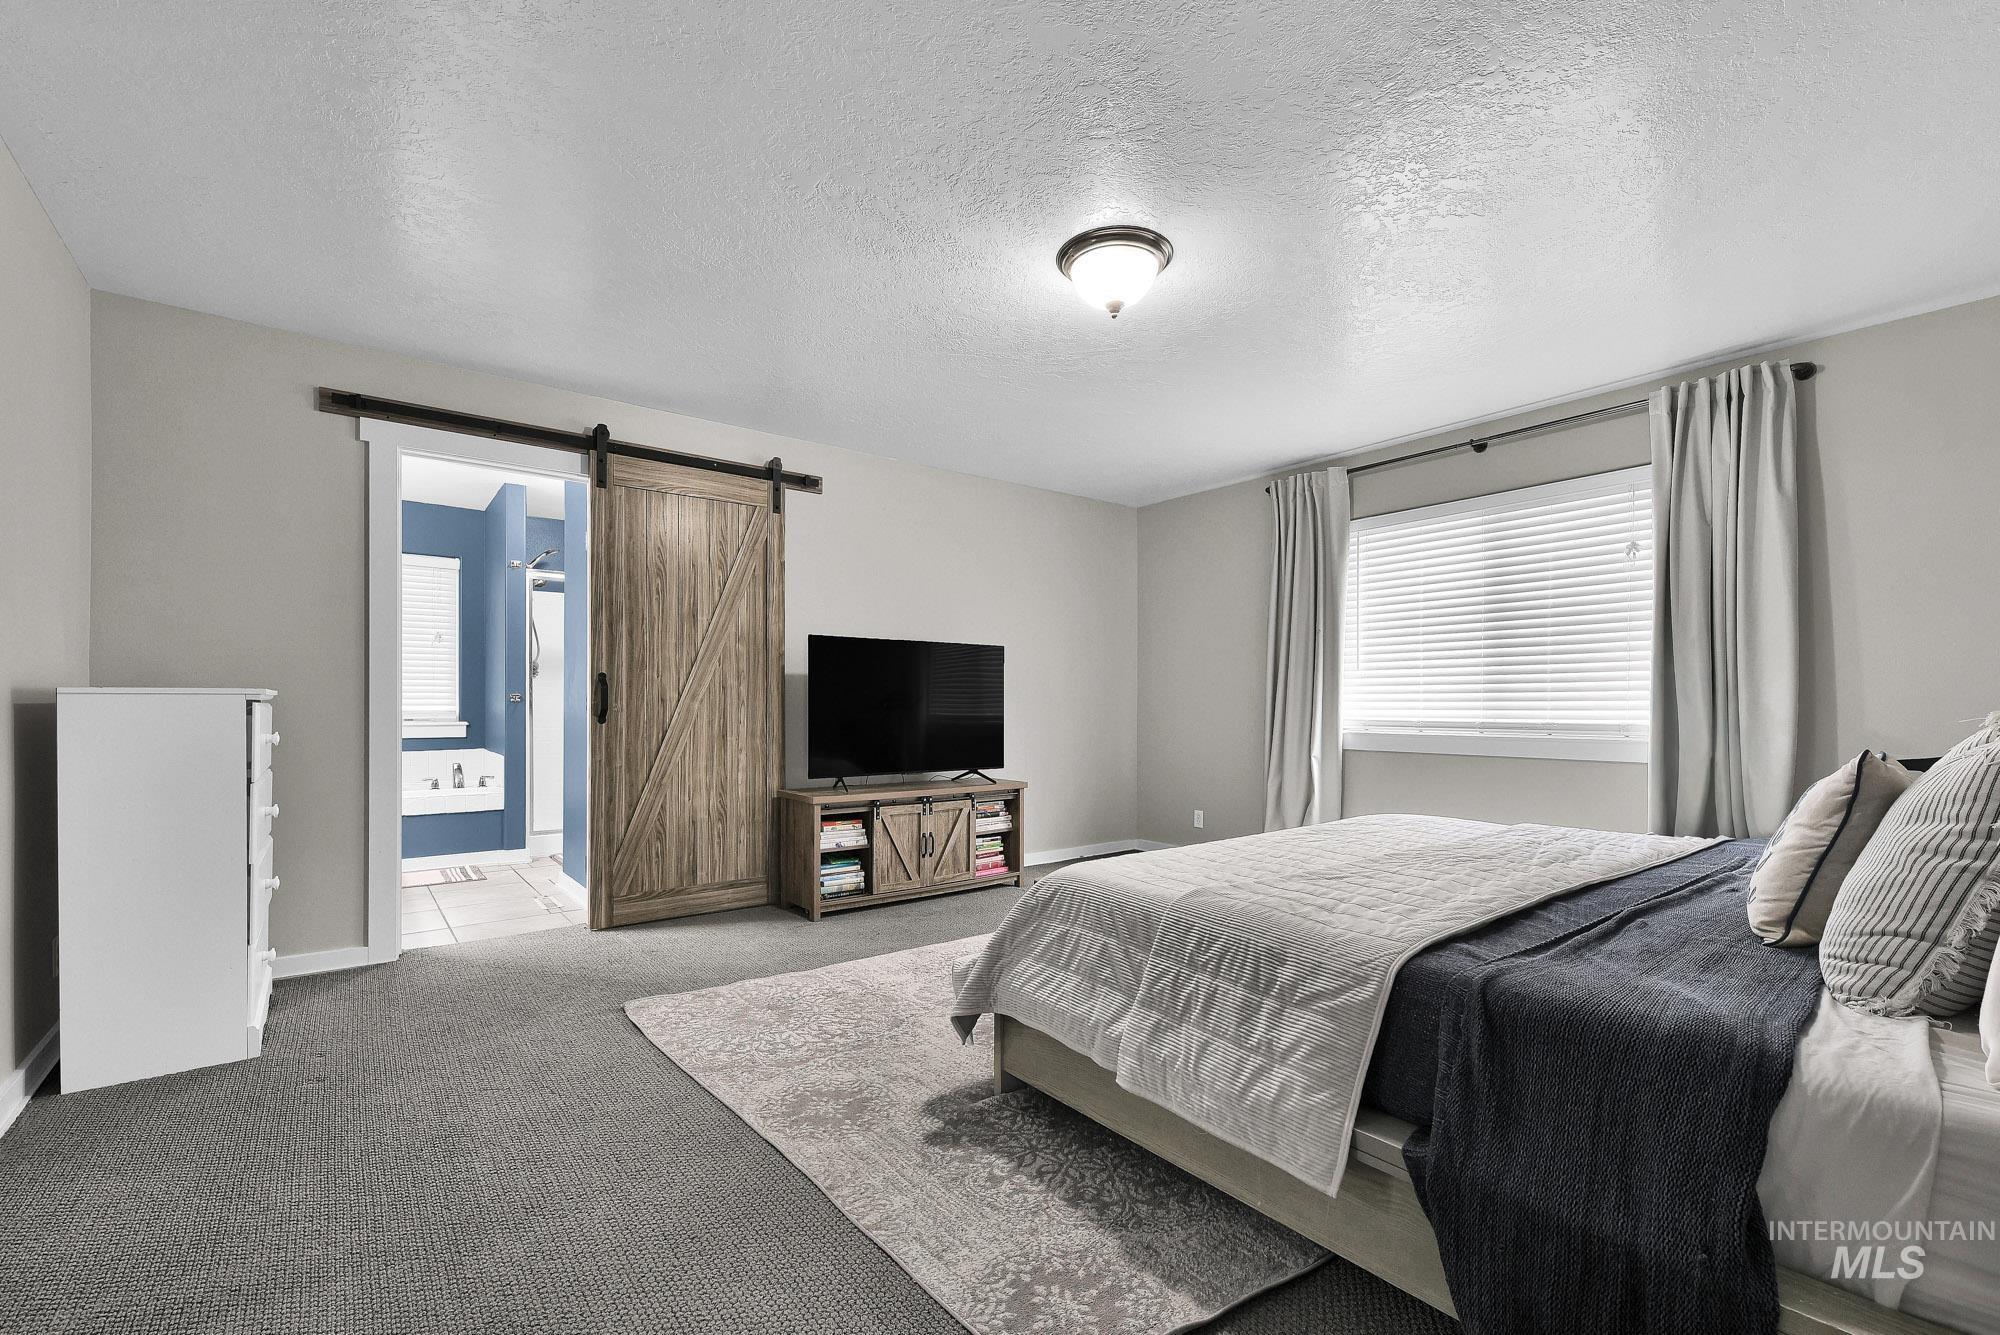
Barn door entry, textured gray carpeting, window with blinds, recessed ceiling light, wood-finish media console
-
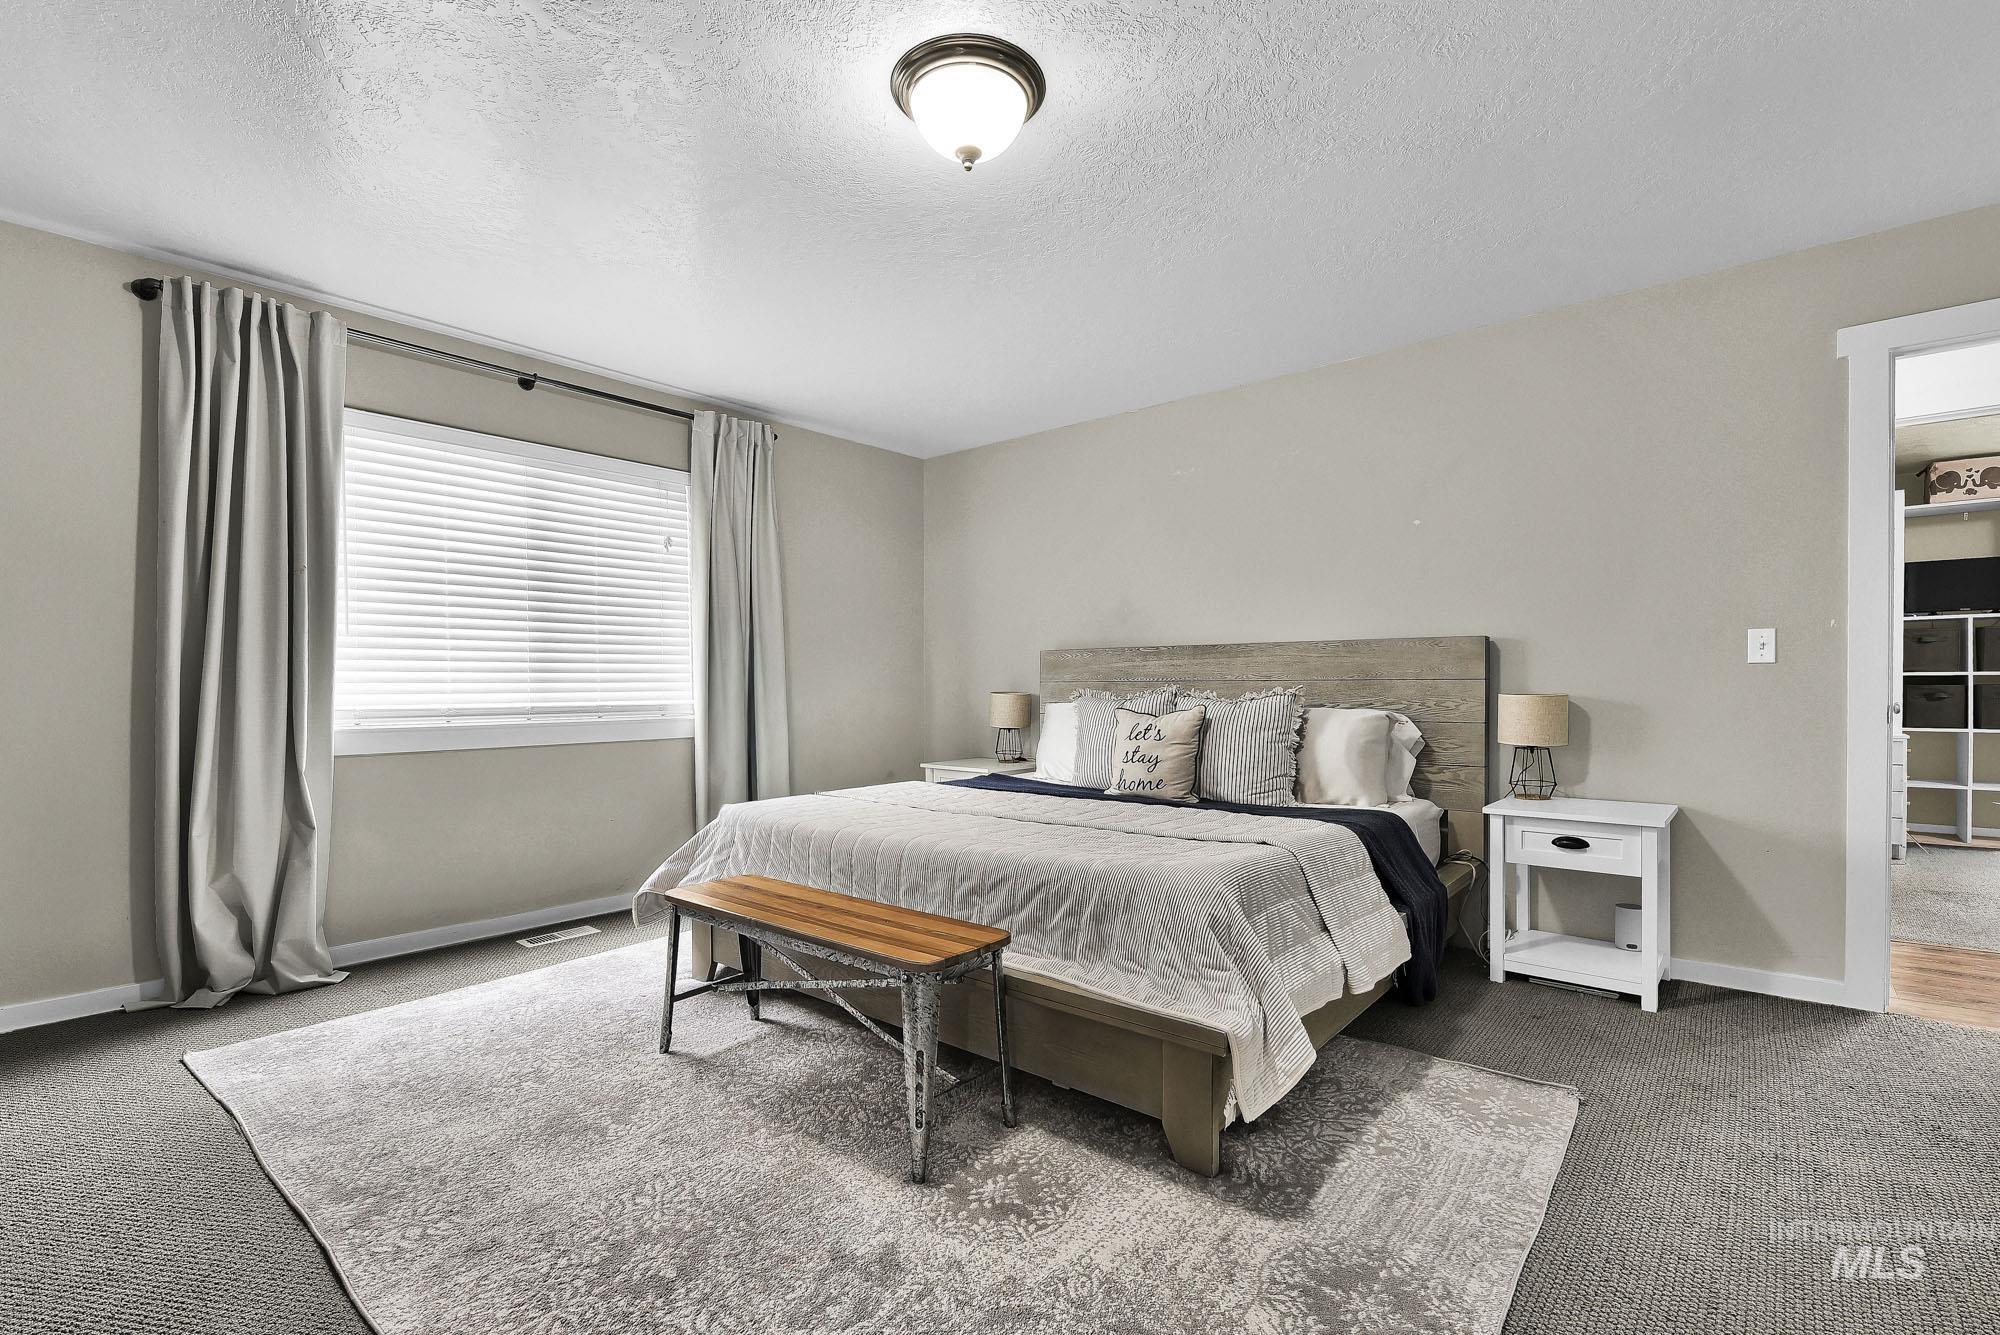
Recessed lighting, light-toned carpeting, ample natural light from a large window, neutral wall paint, and a built-in closet with shelving
-
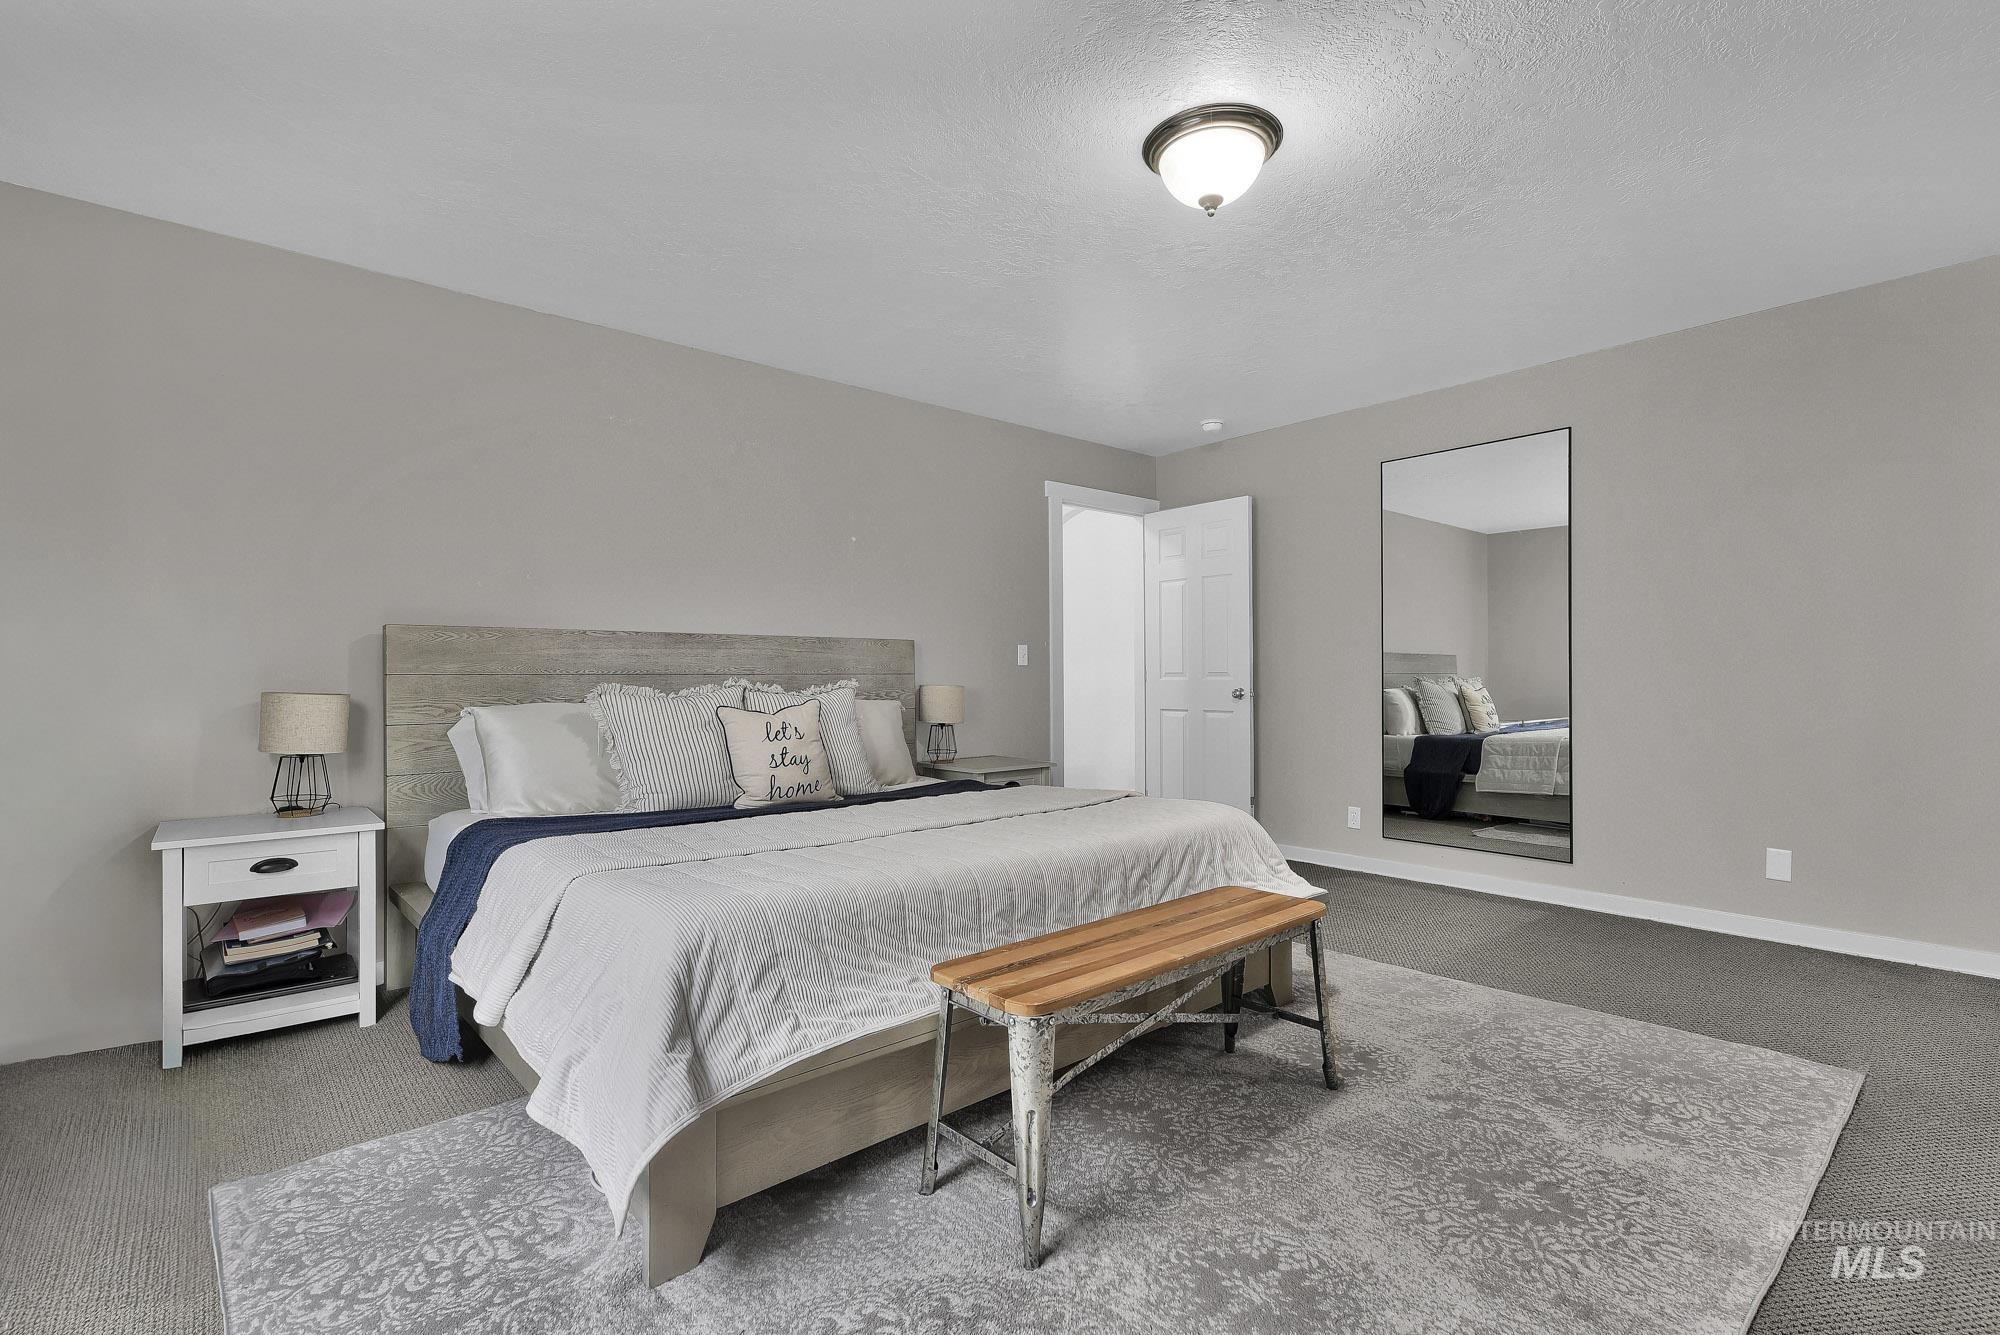
Neutral-toned walls complement the carpeted flooring
-
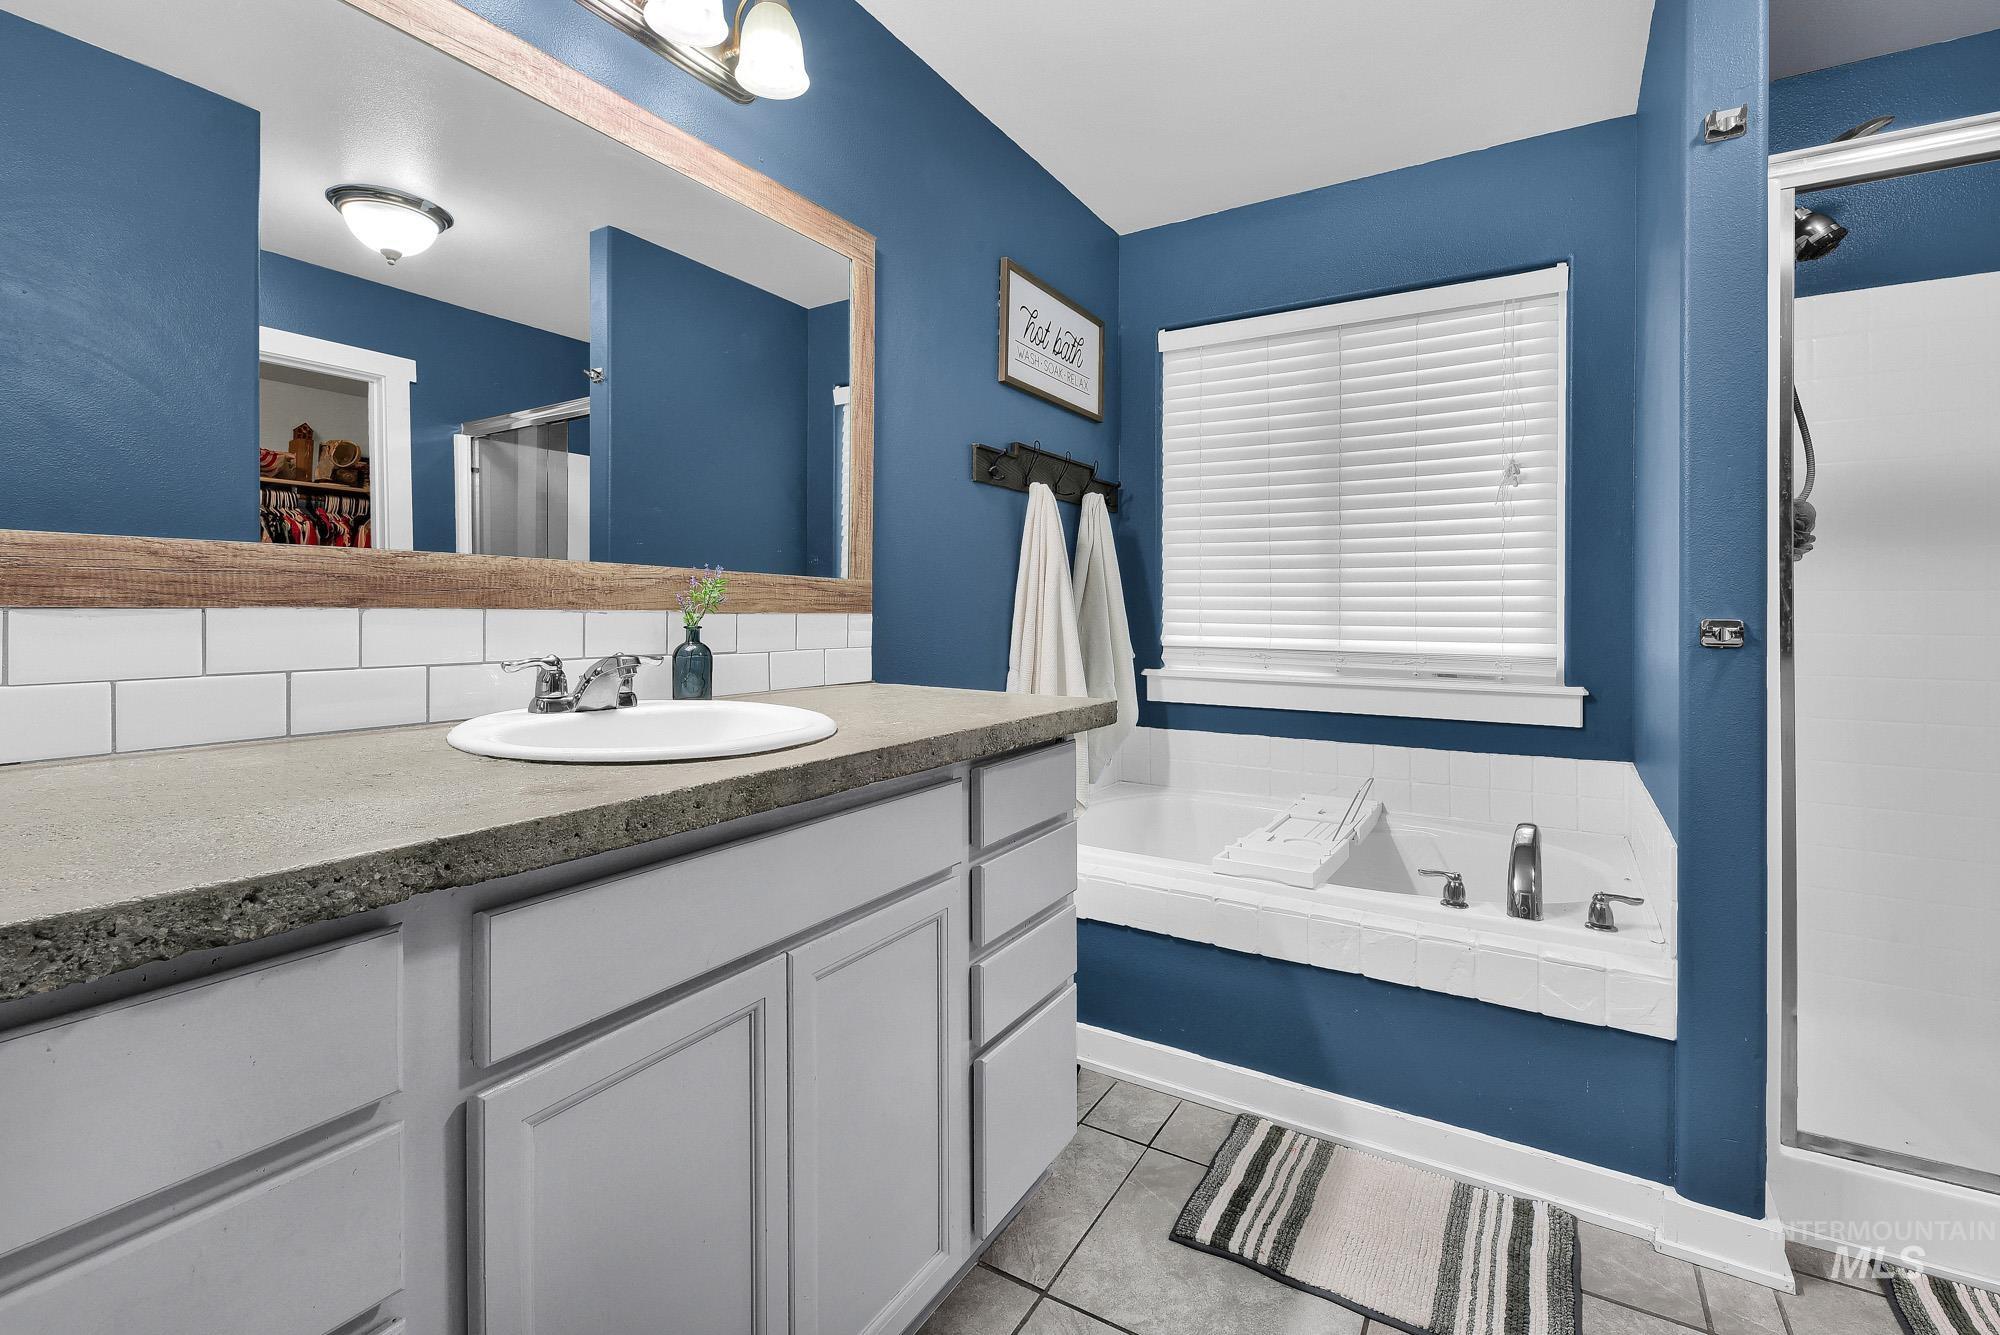
Wood-framed mirror over a single vanity with a solid surface countertop
-
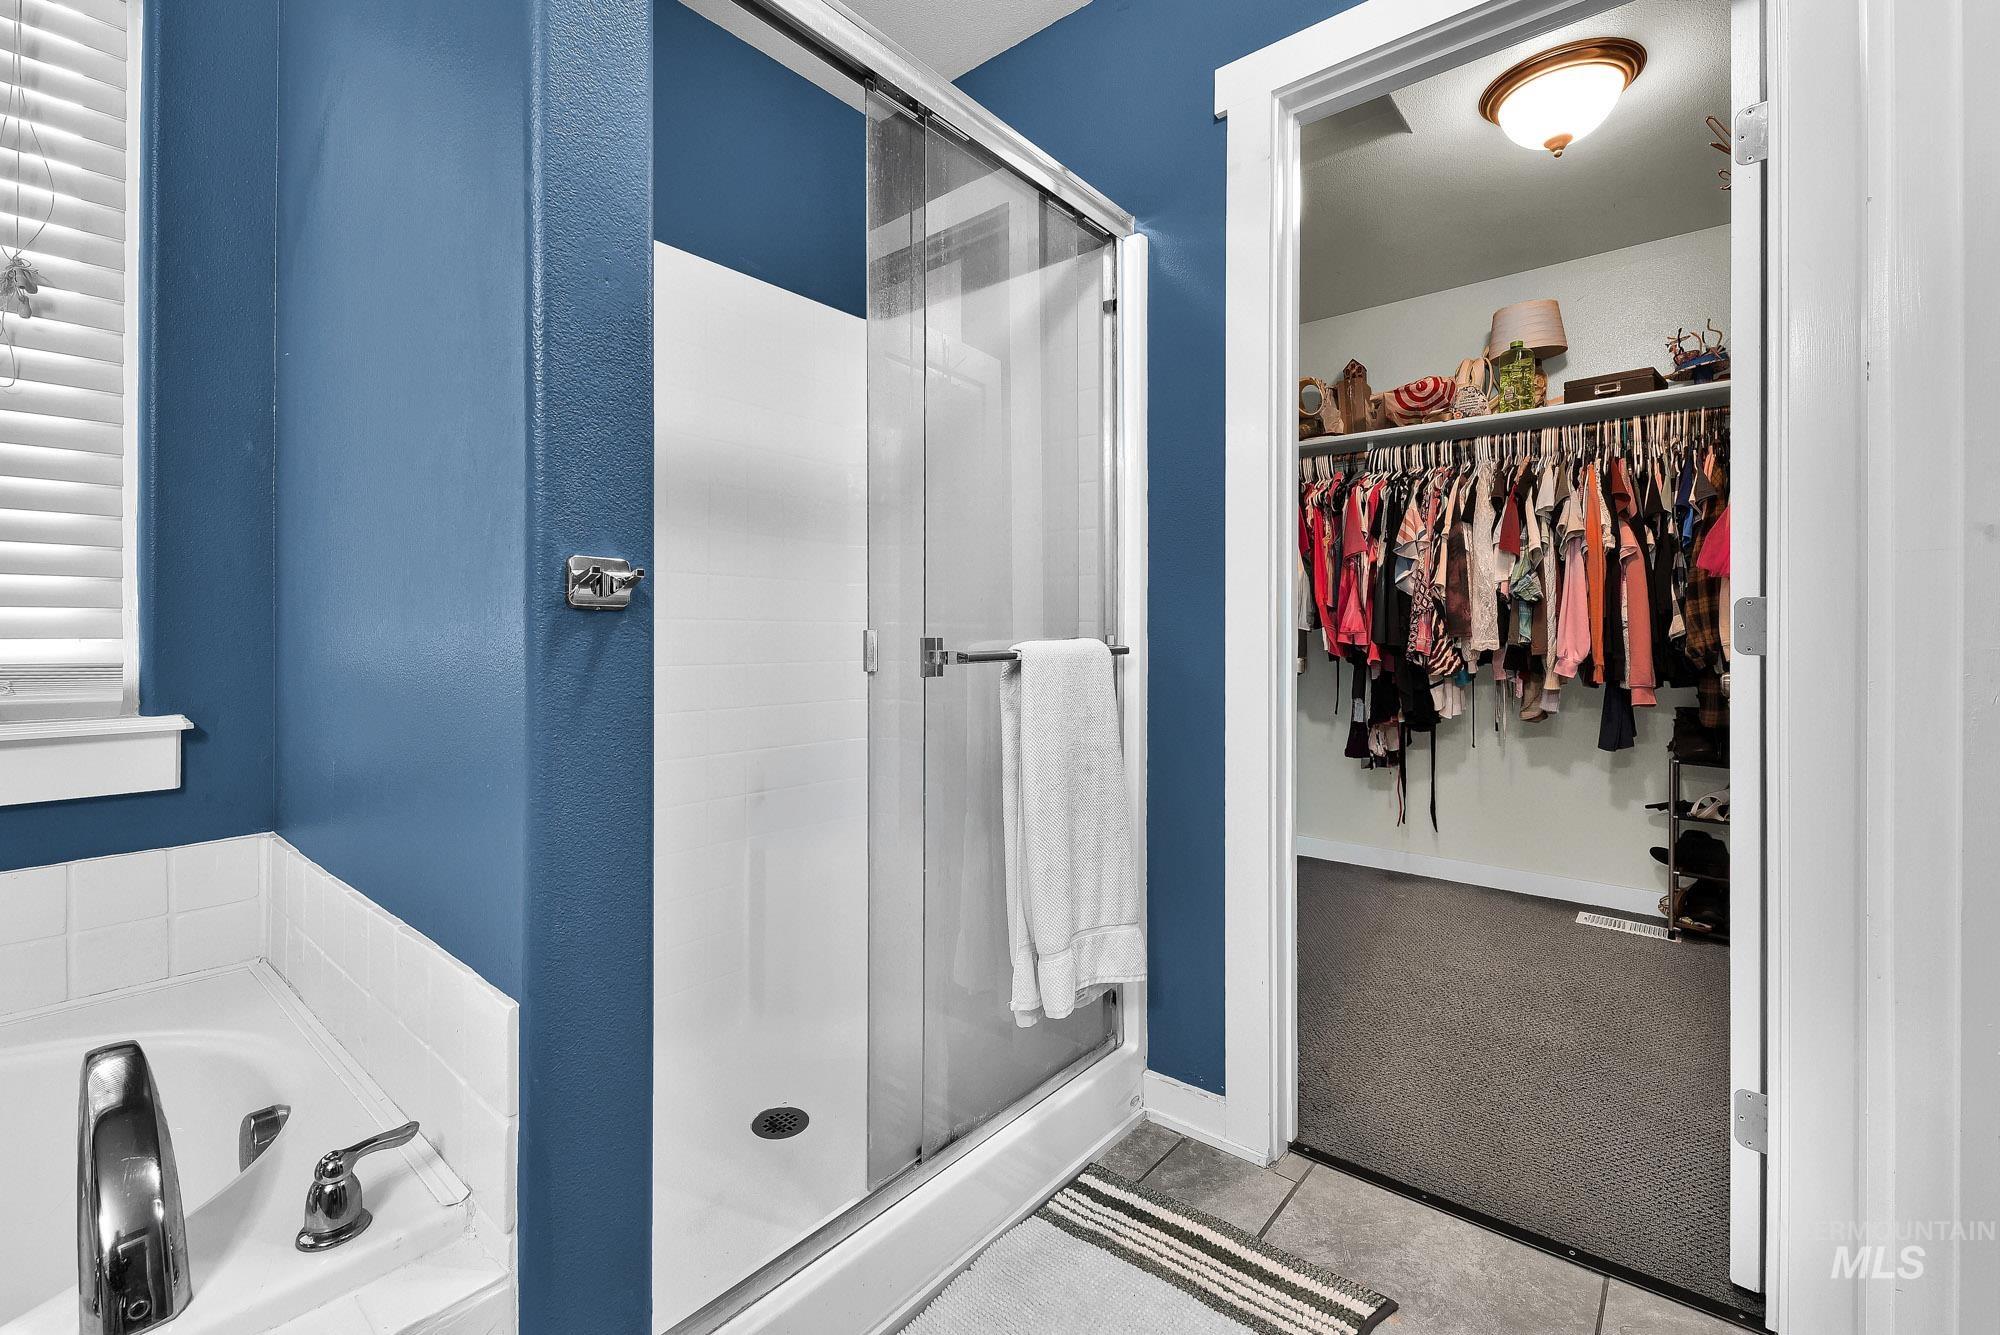
Additional content
-
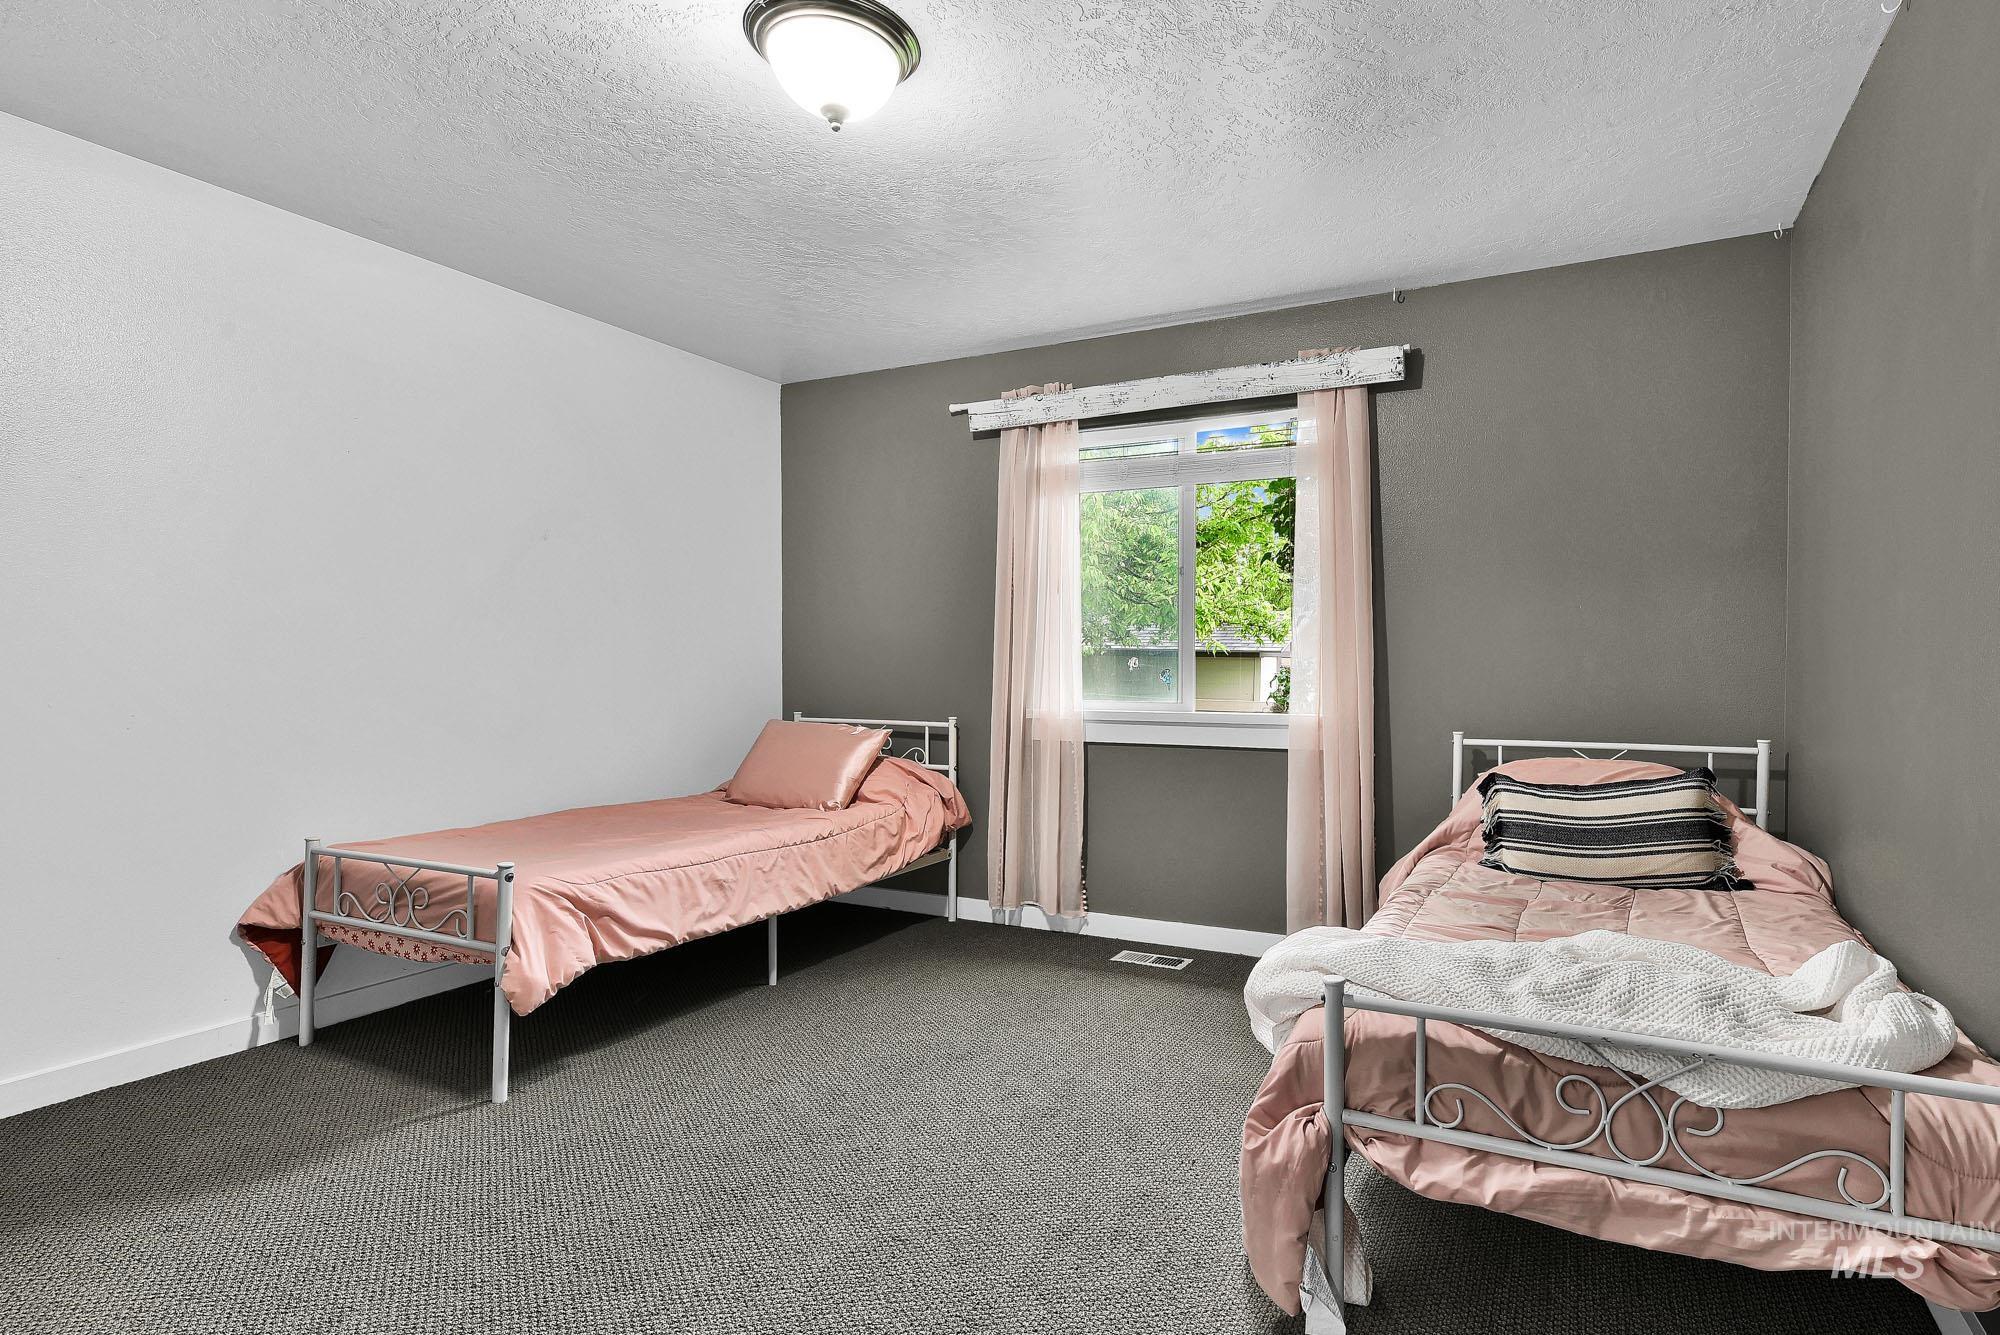
Carpeted room with a window, white ceiling, and a flush-mount light fixture
-
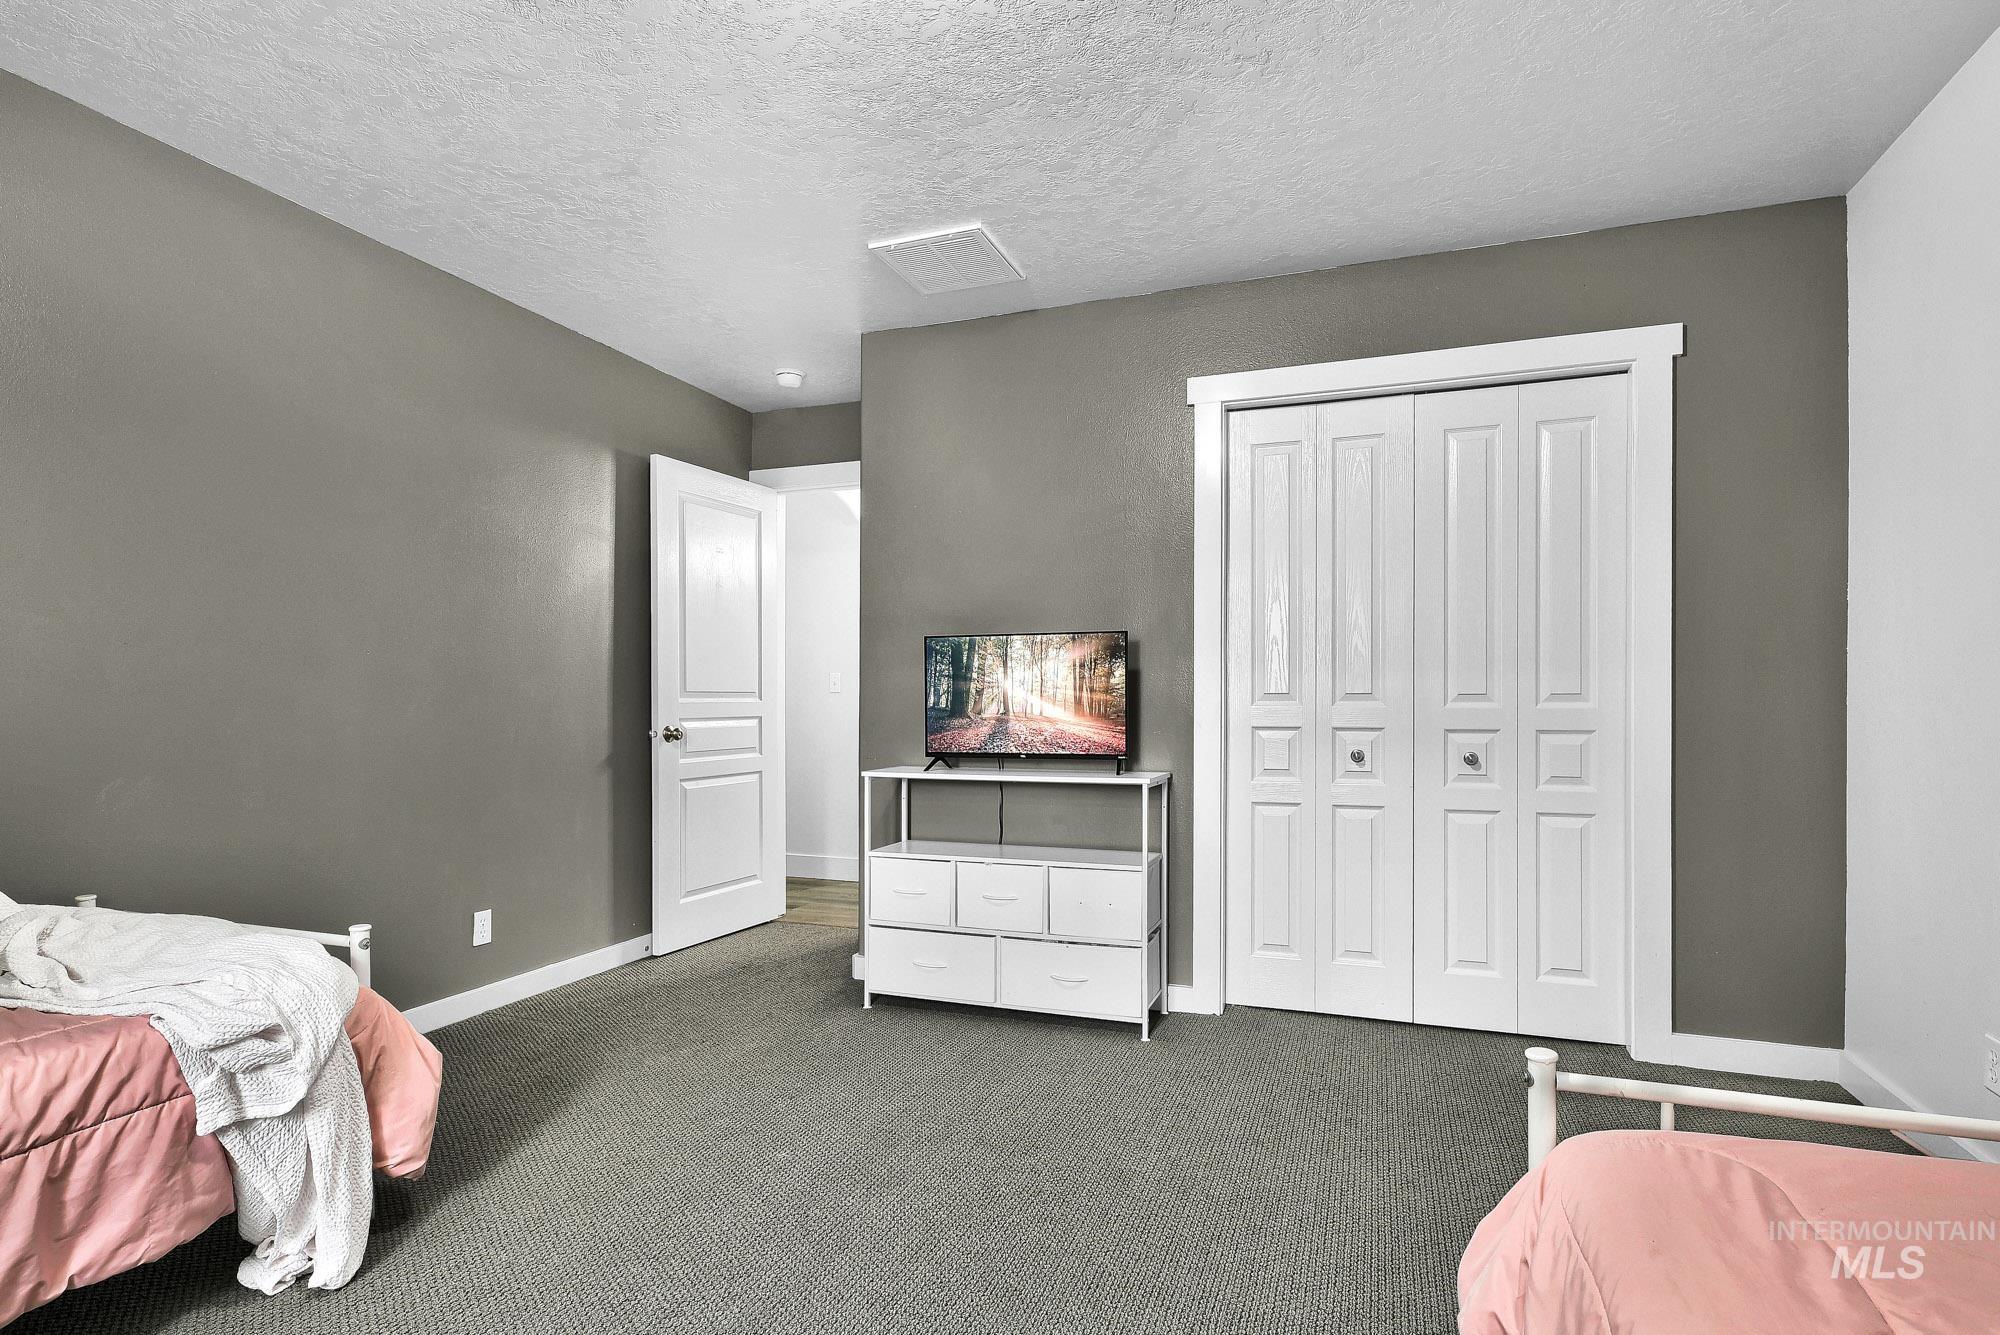
Neutral gray walls complement the gray carpeting
-
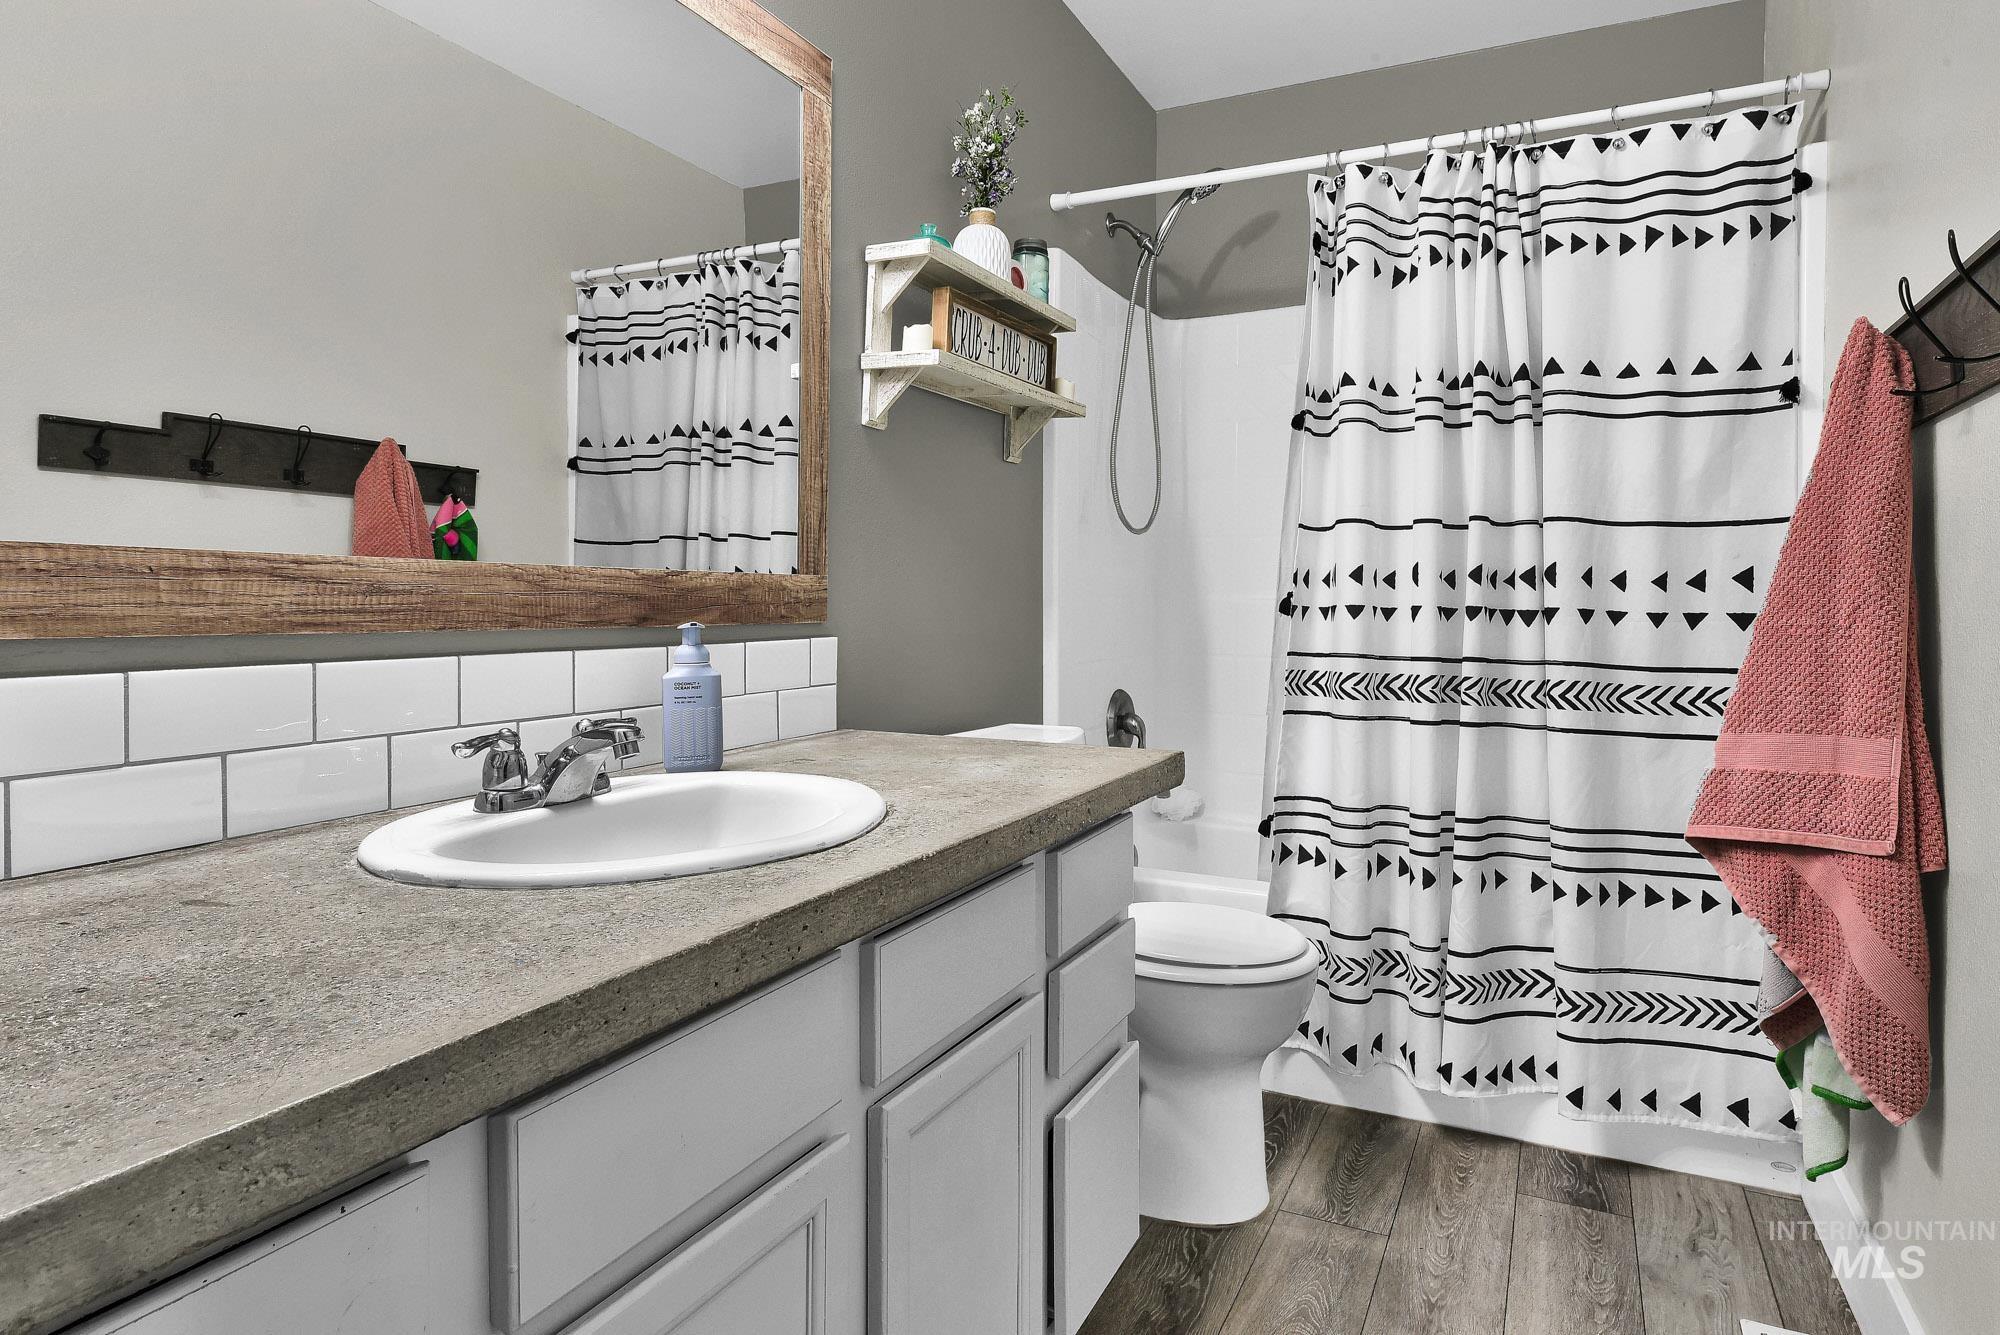
Bathroom featuring a white vanity with a light gray countertop, undermount sink, and a framed mirror
-
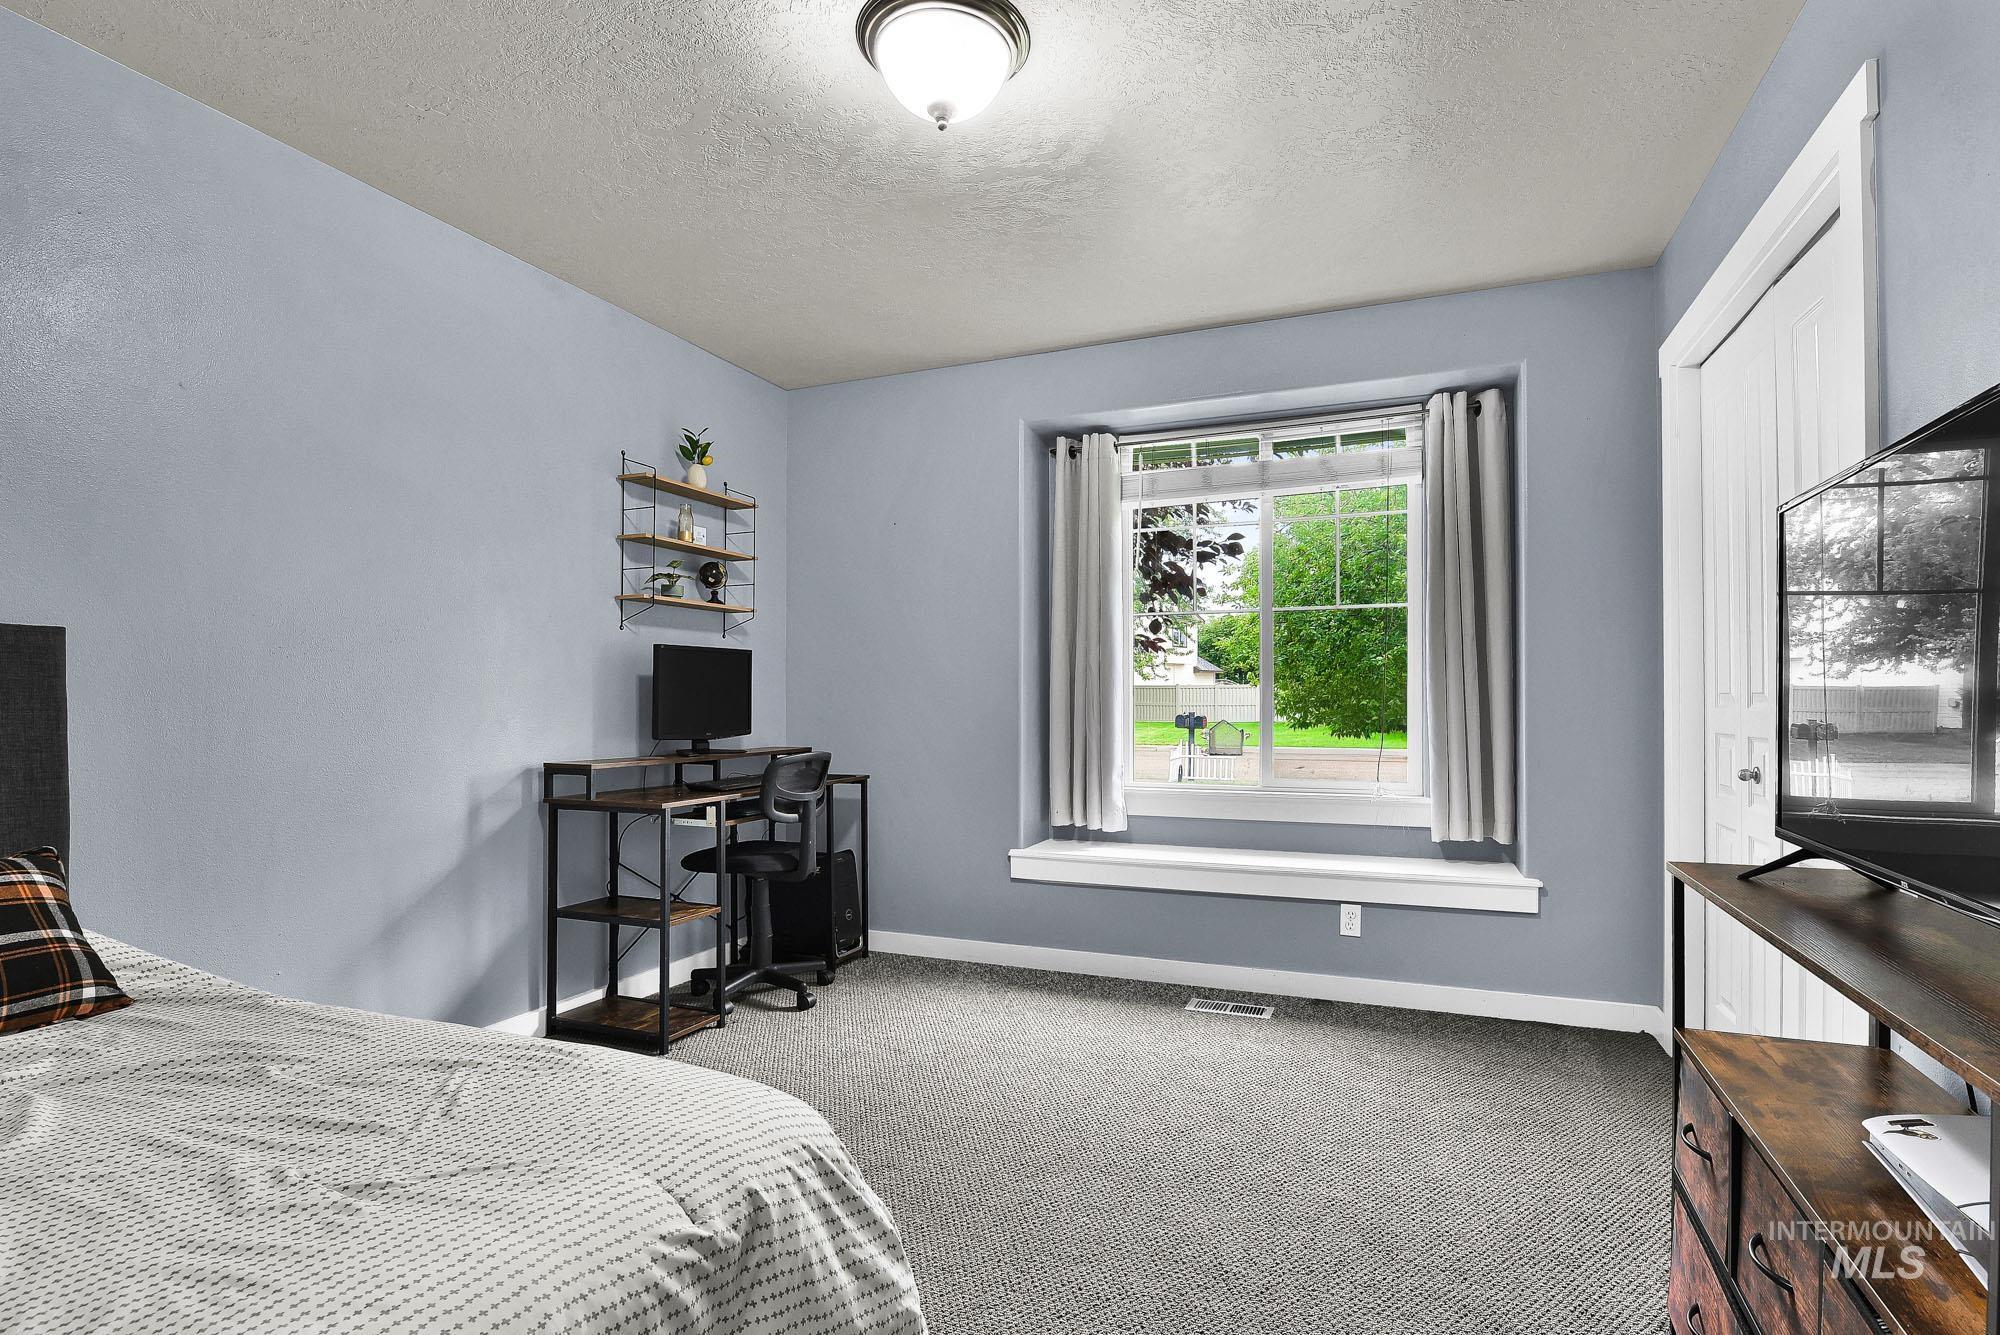
Recessed overhead light fixture, light gray walls, white window trim, white bi-fold closet doors, and gray carpeting
-
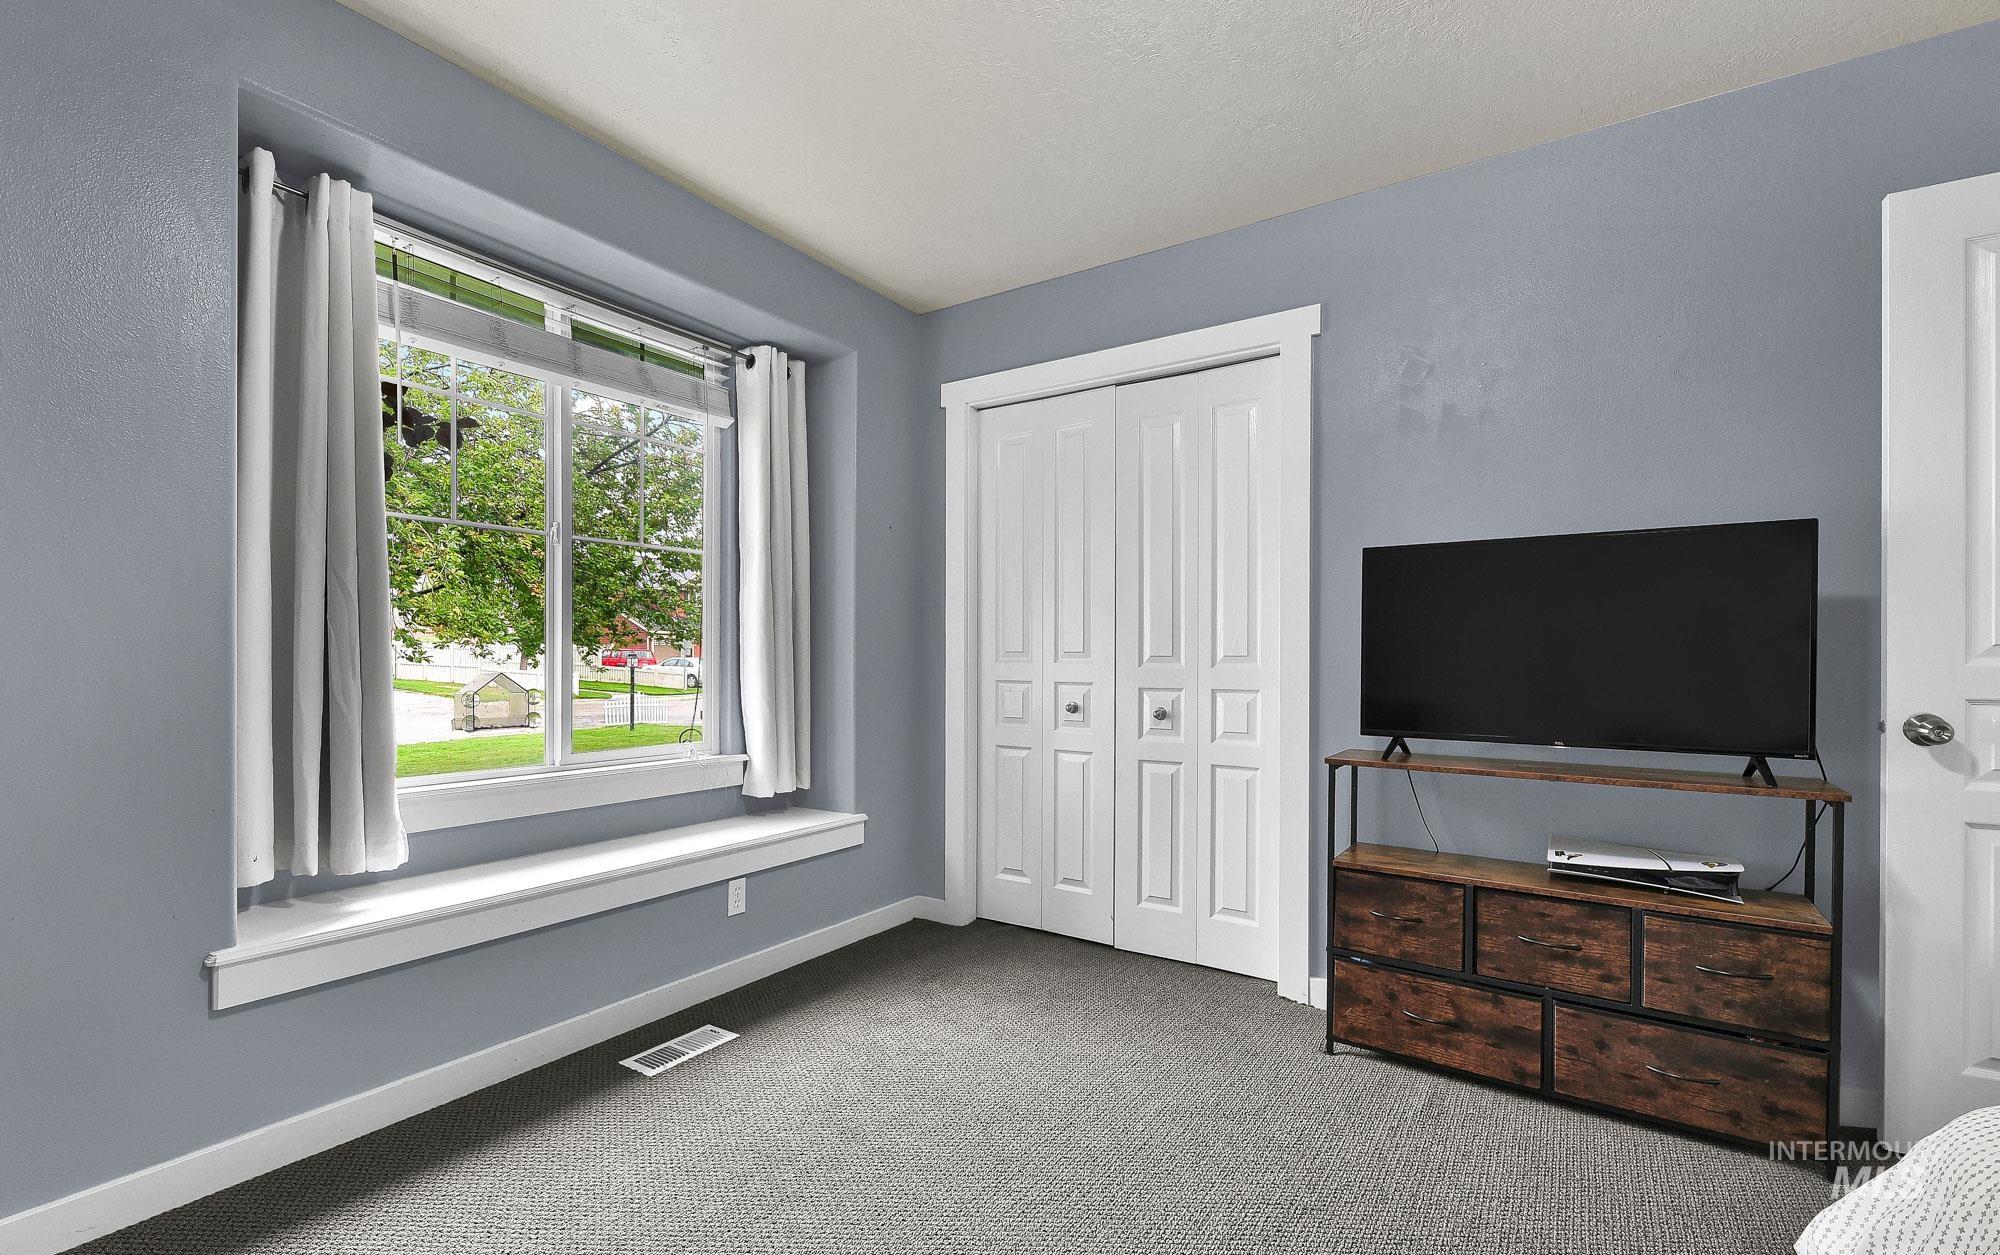
Window with deep sill, paneled closet doors, light gray wall finish, and gray carpeting
-
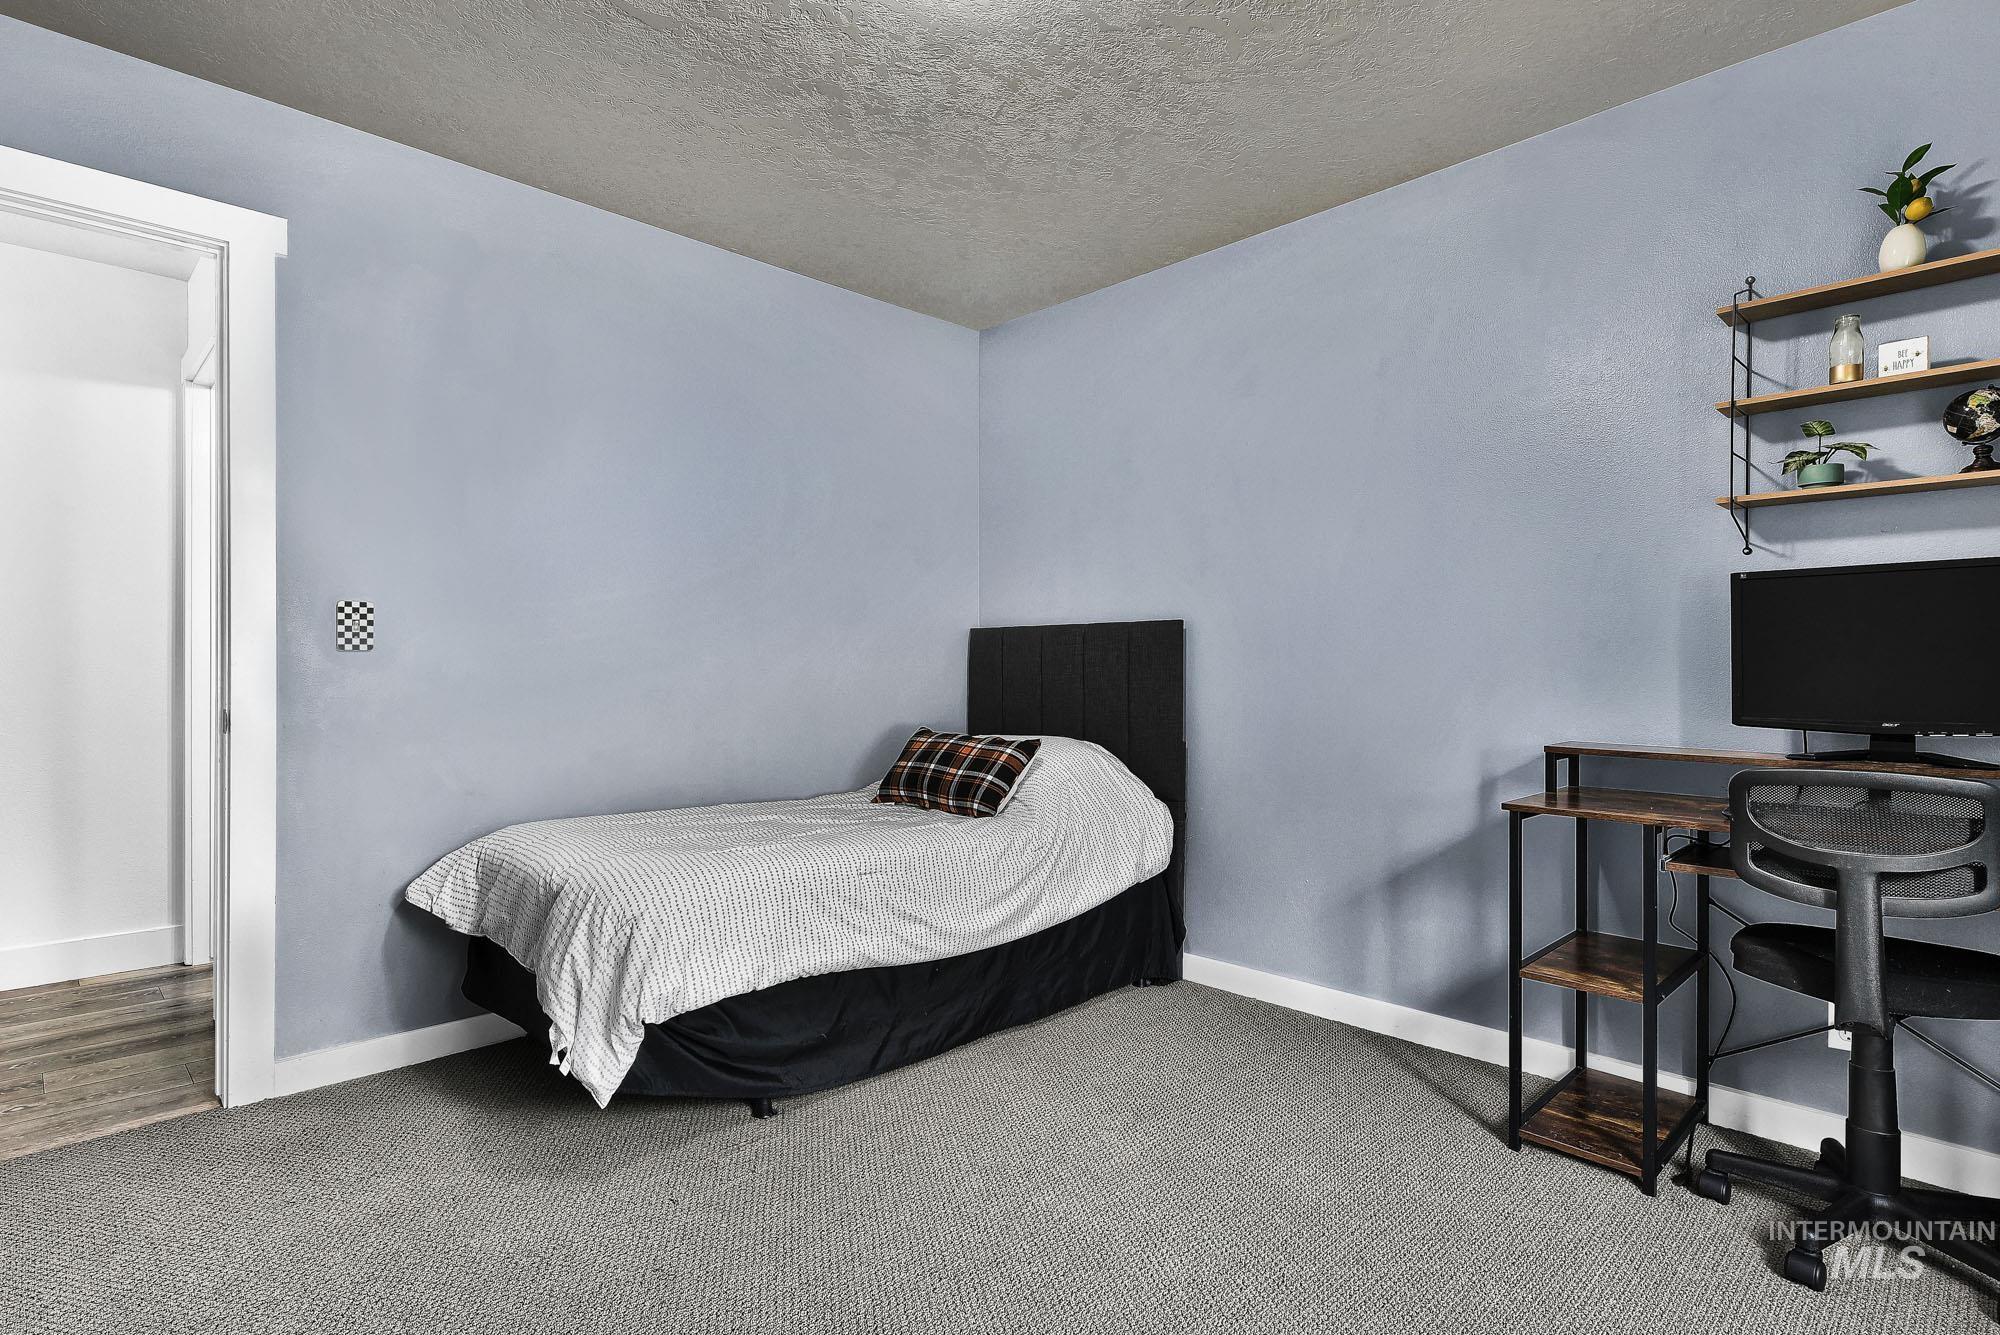
Carpeted flooring, blue painted walls, white trim, and a built-in shelving unit
-
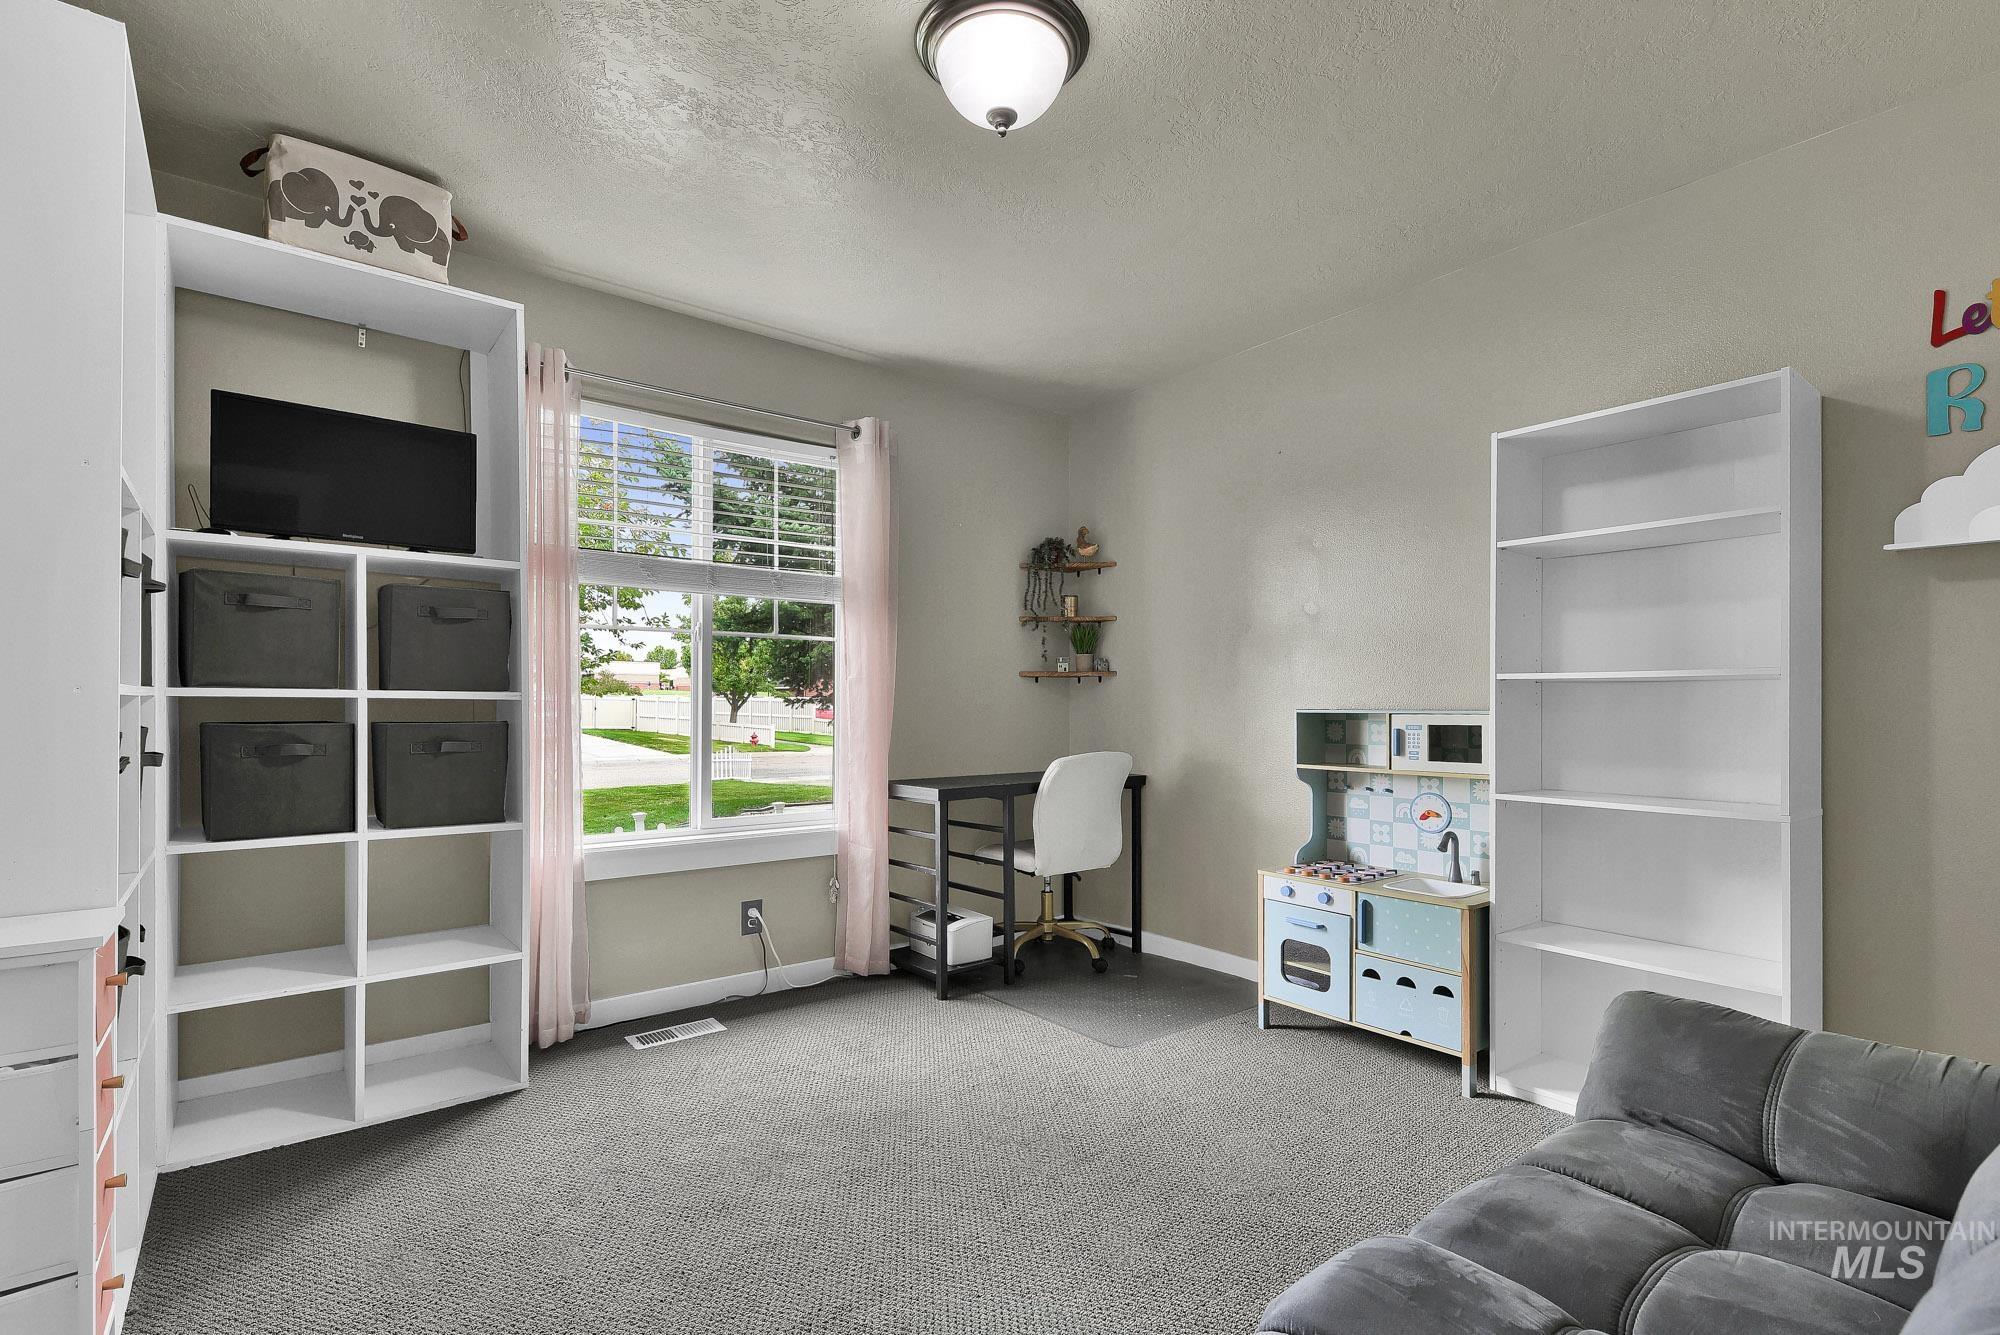
Recessed window with white trim, built-in shelving, gray carpet flooring, and a flush mount ceiling light
-
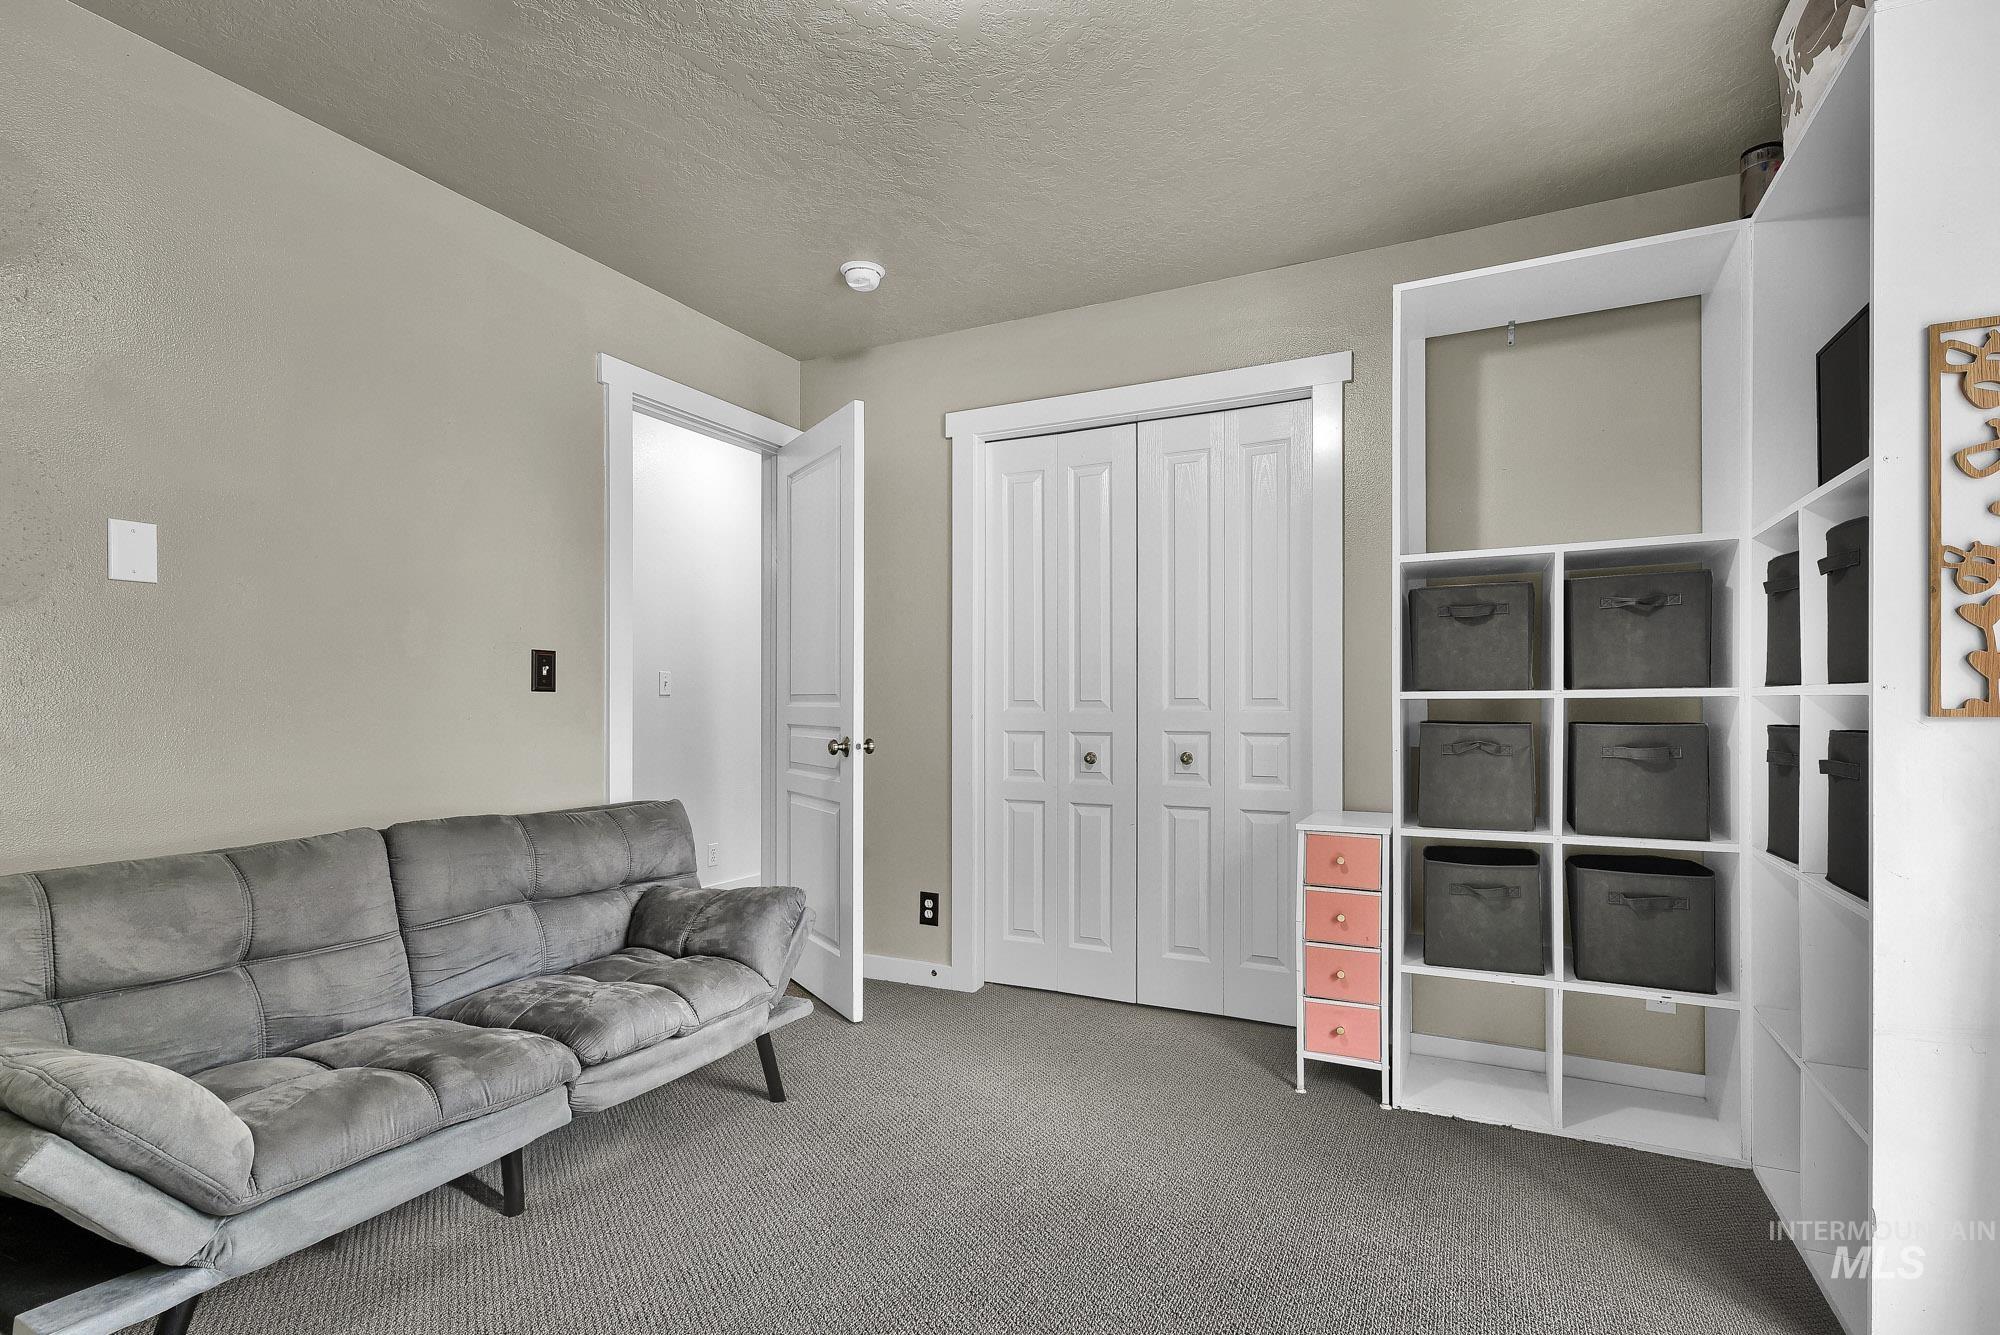
Neutral wall paint, bi-fold closet doors, white trim, and light grey carpeting
-
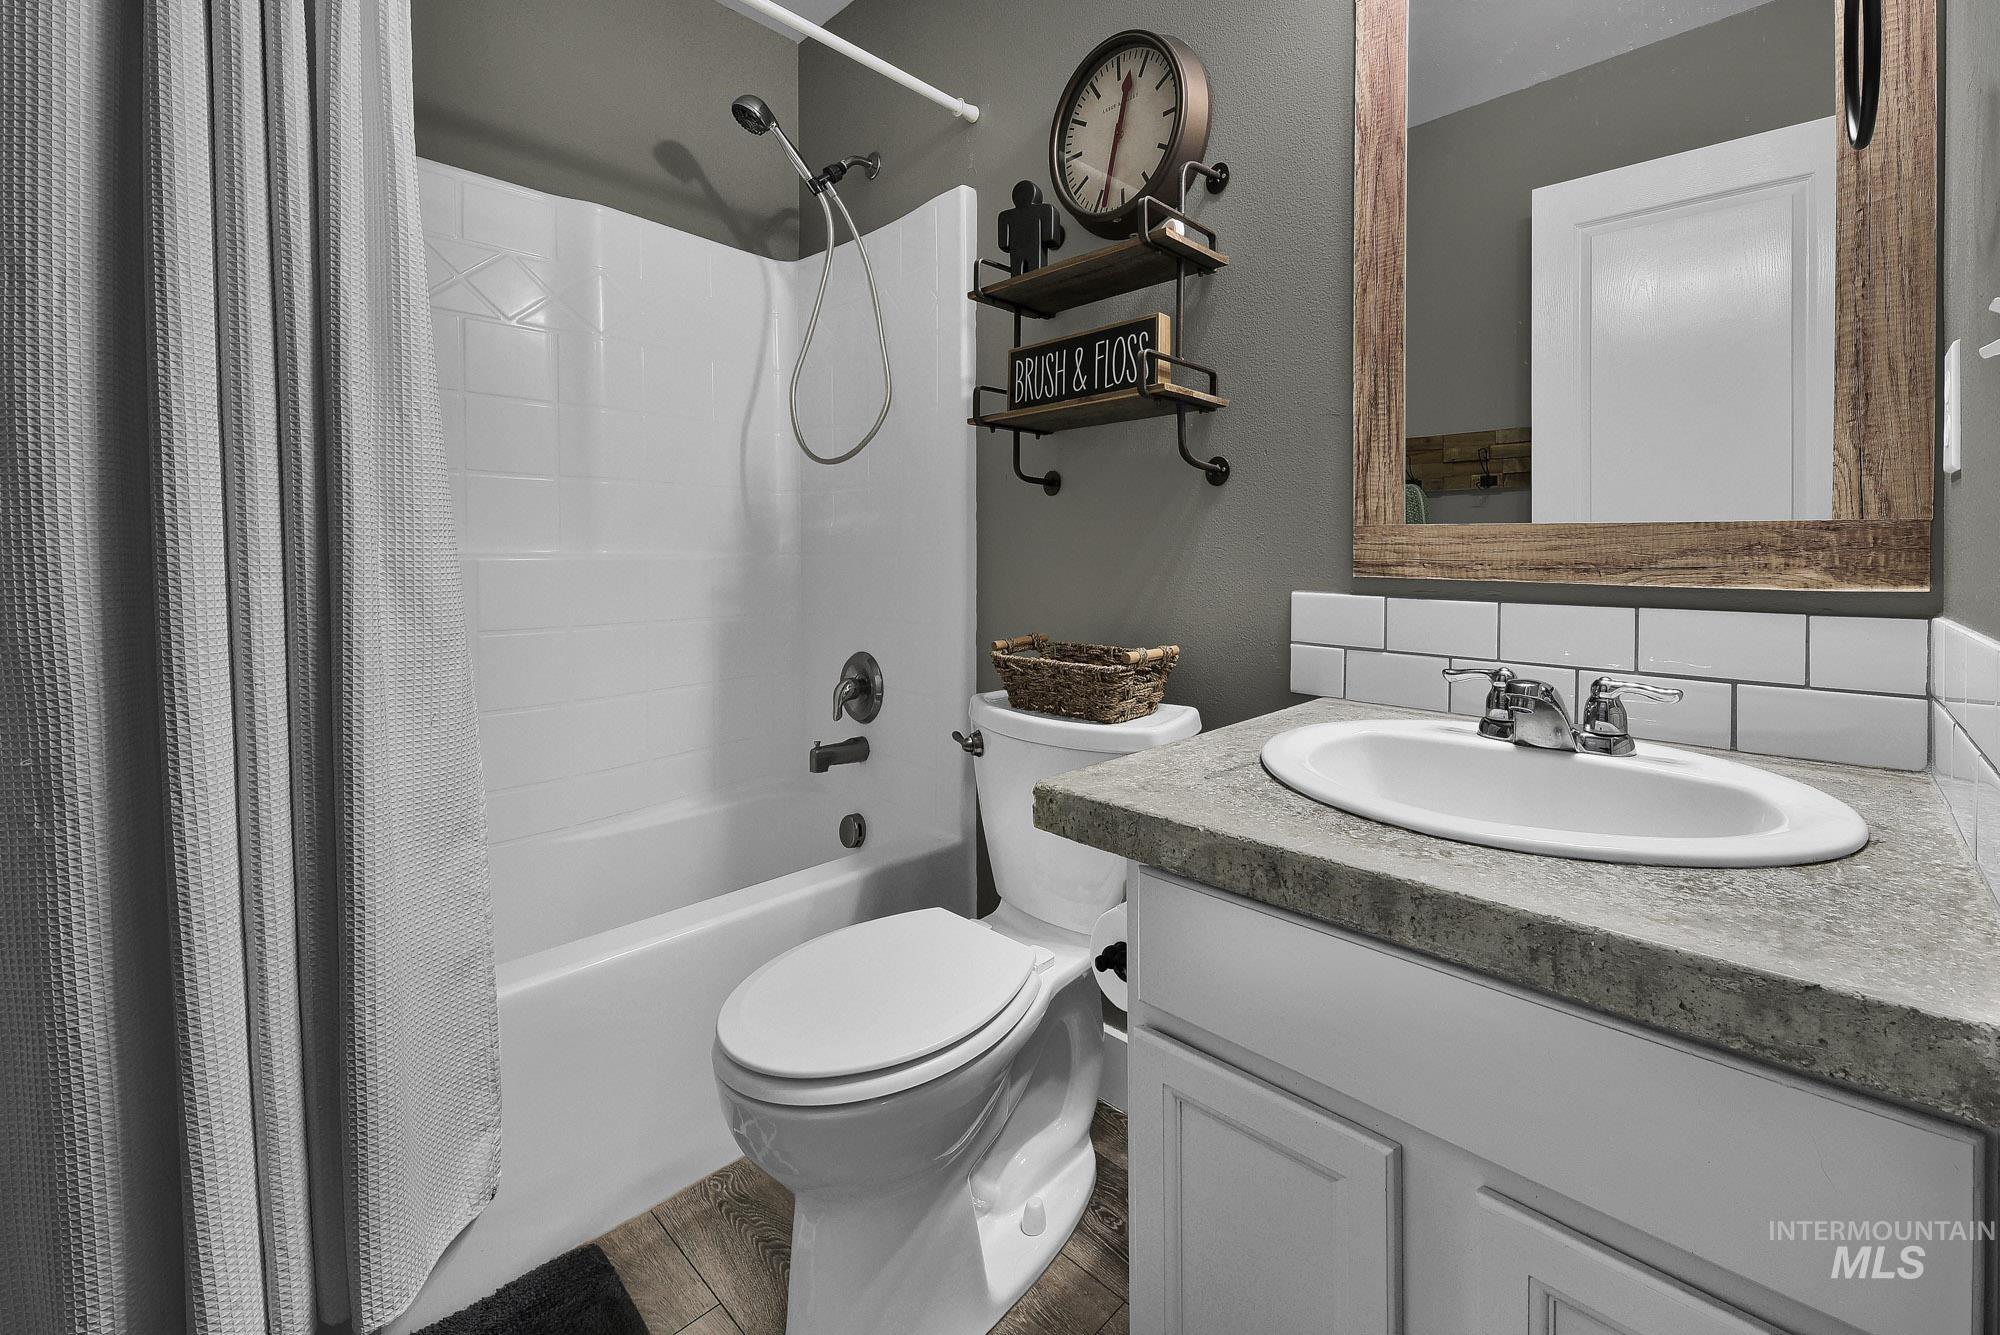
White vanity with a textured countertop, undermount sink, and a wood-framed mirror
-
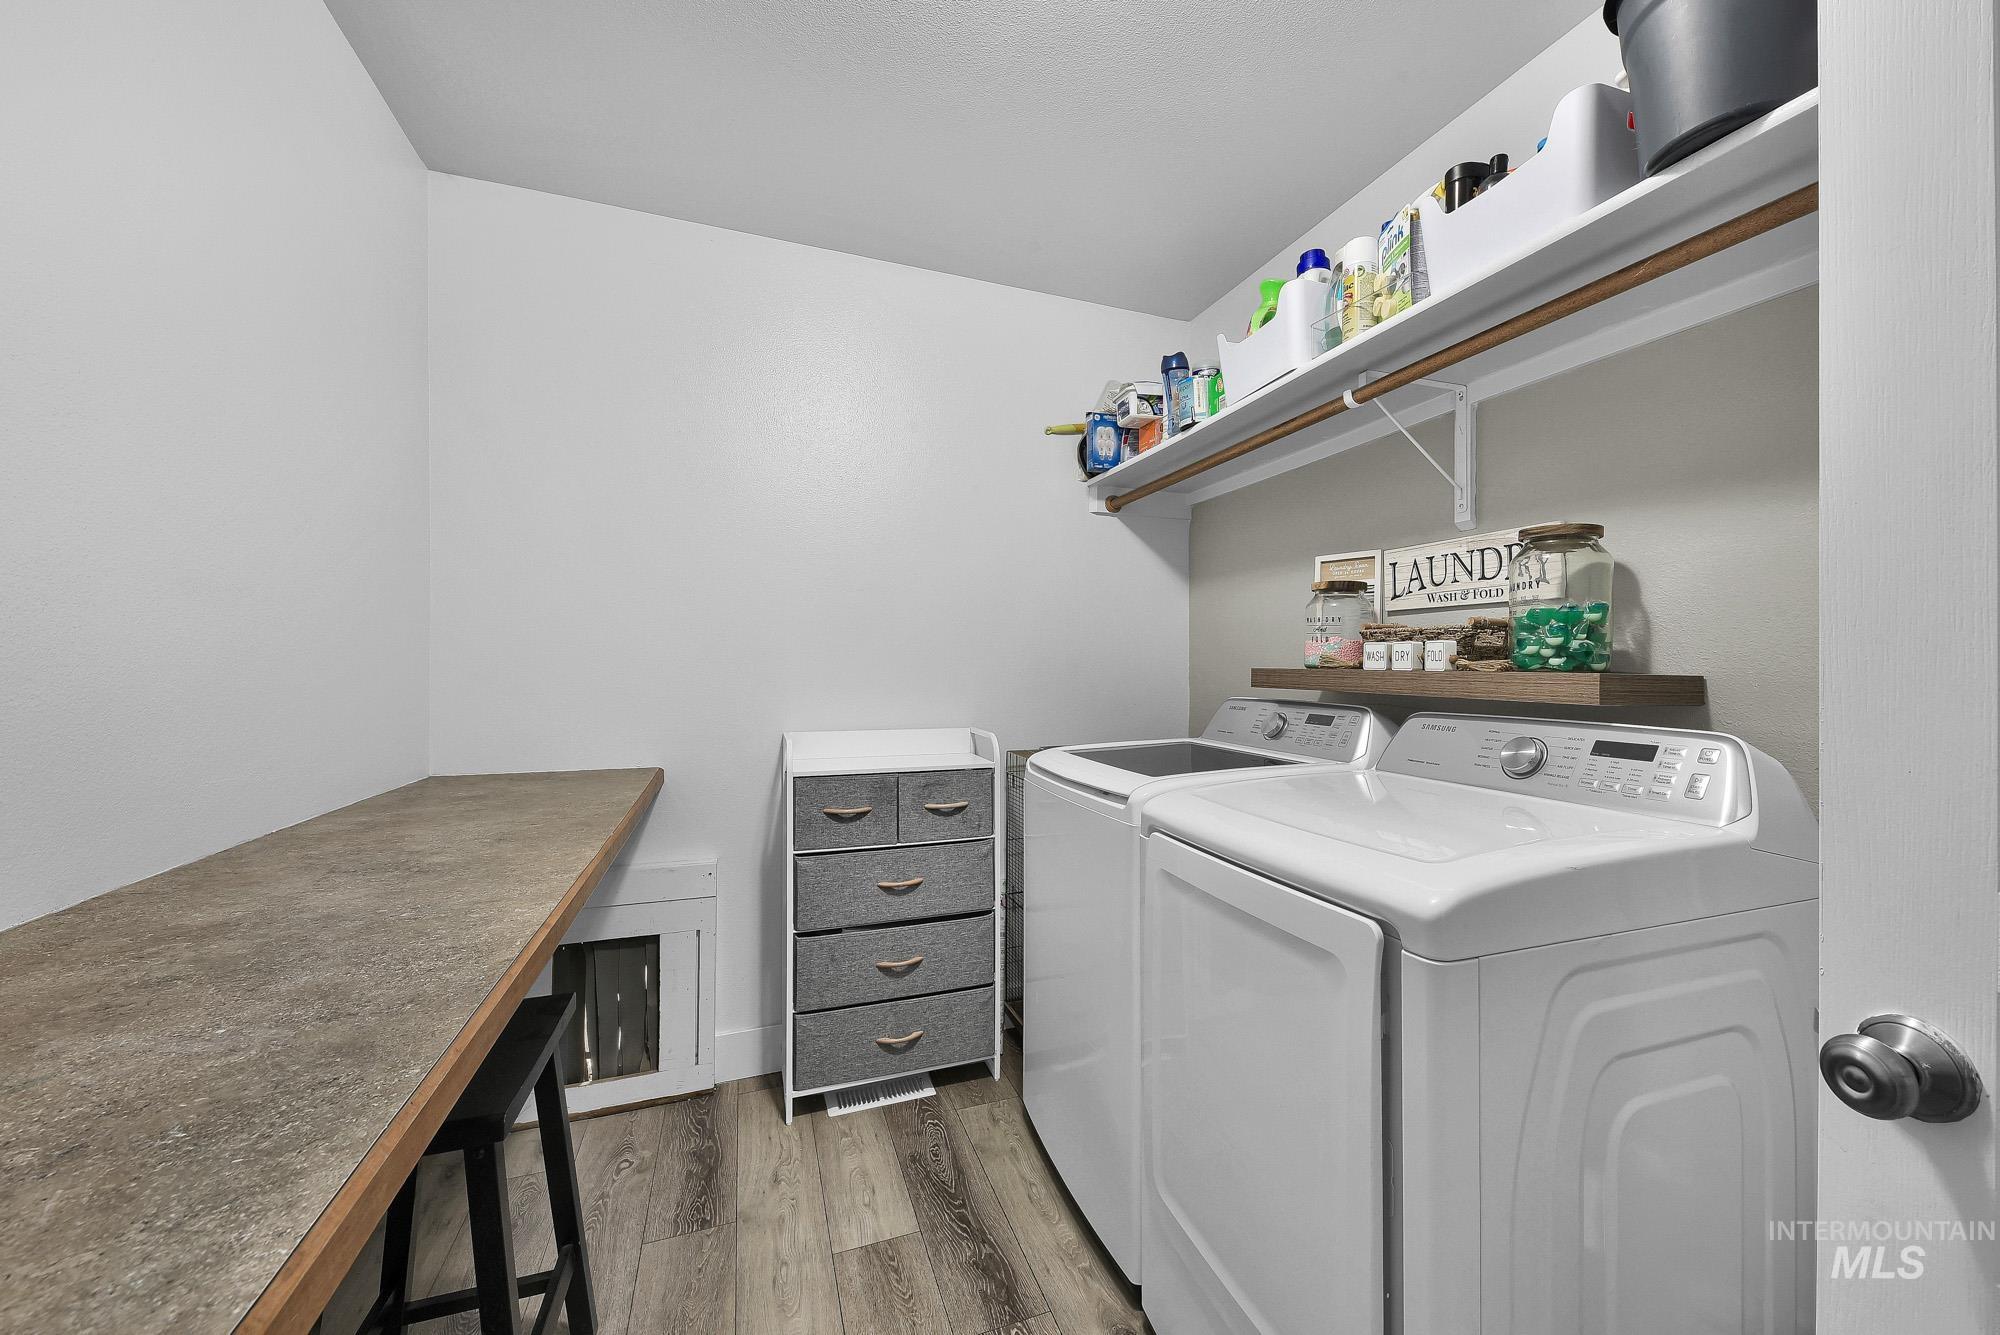
Dedicated laundry space featuring a white washer and dryer, wood-finish flooring, and built-in shelving
-
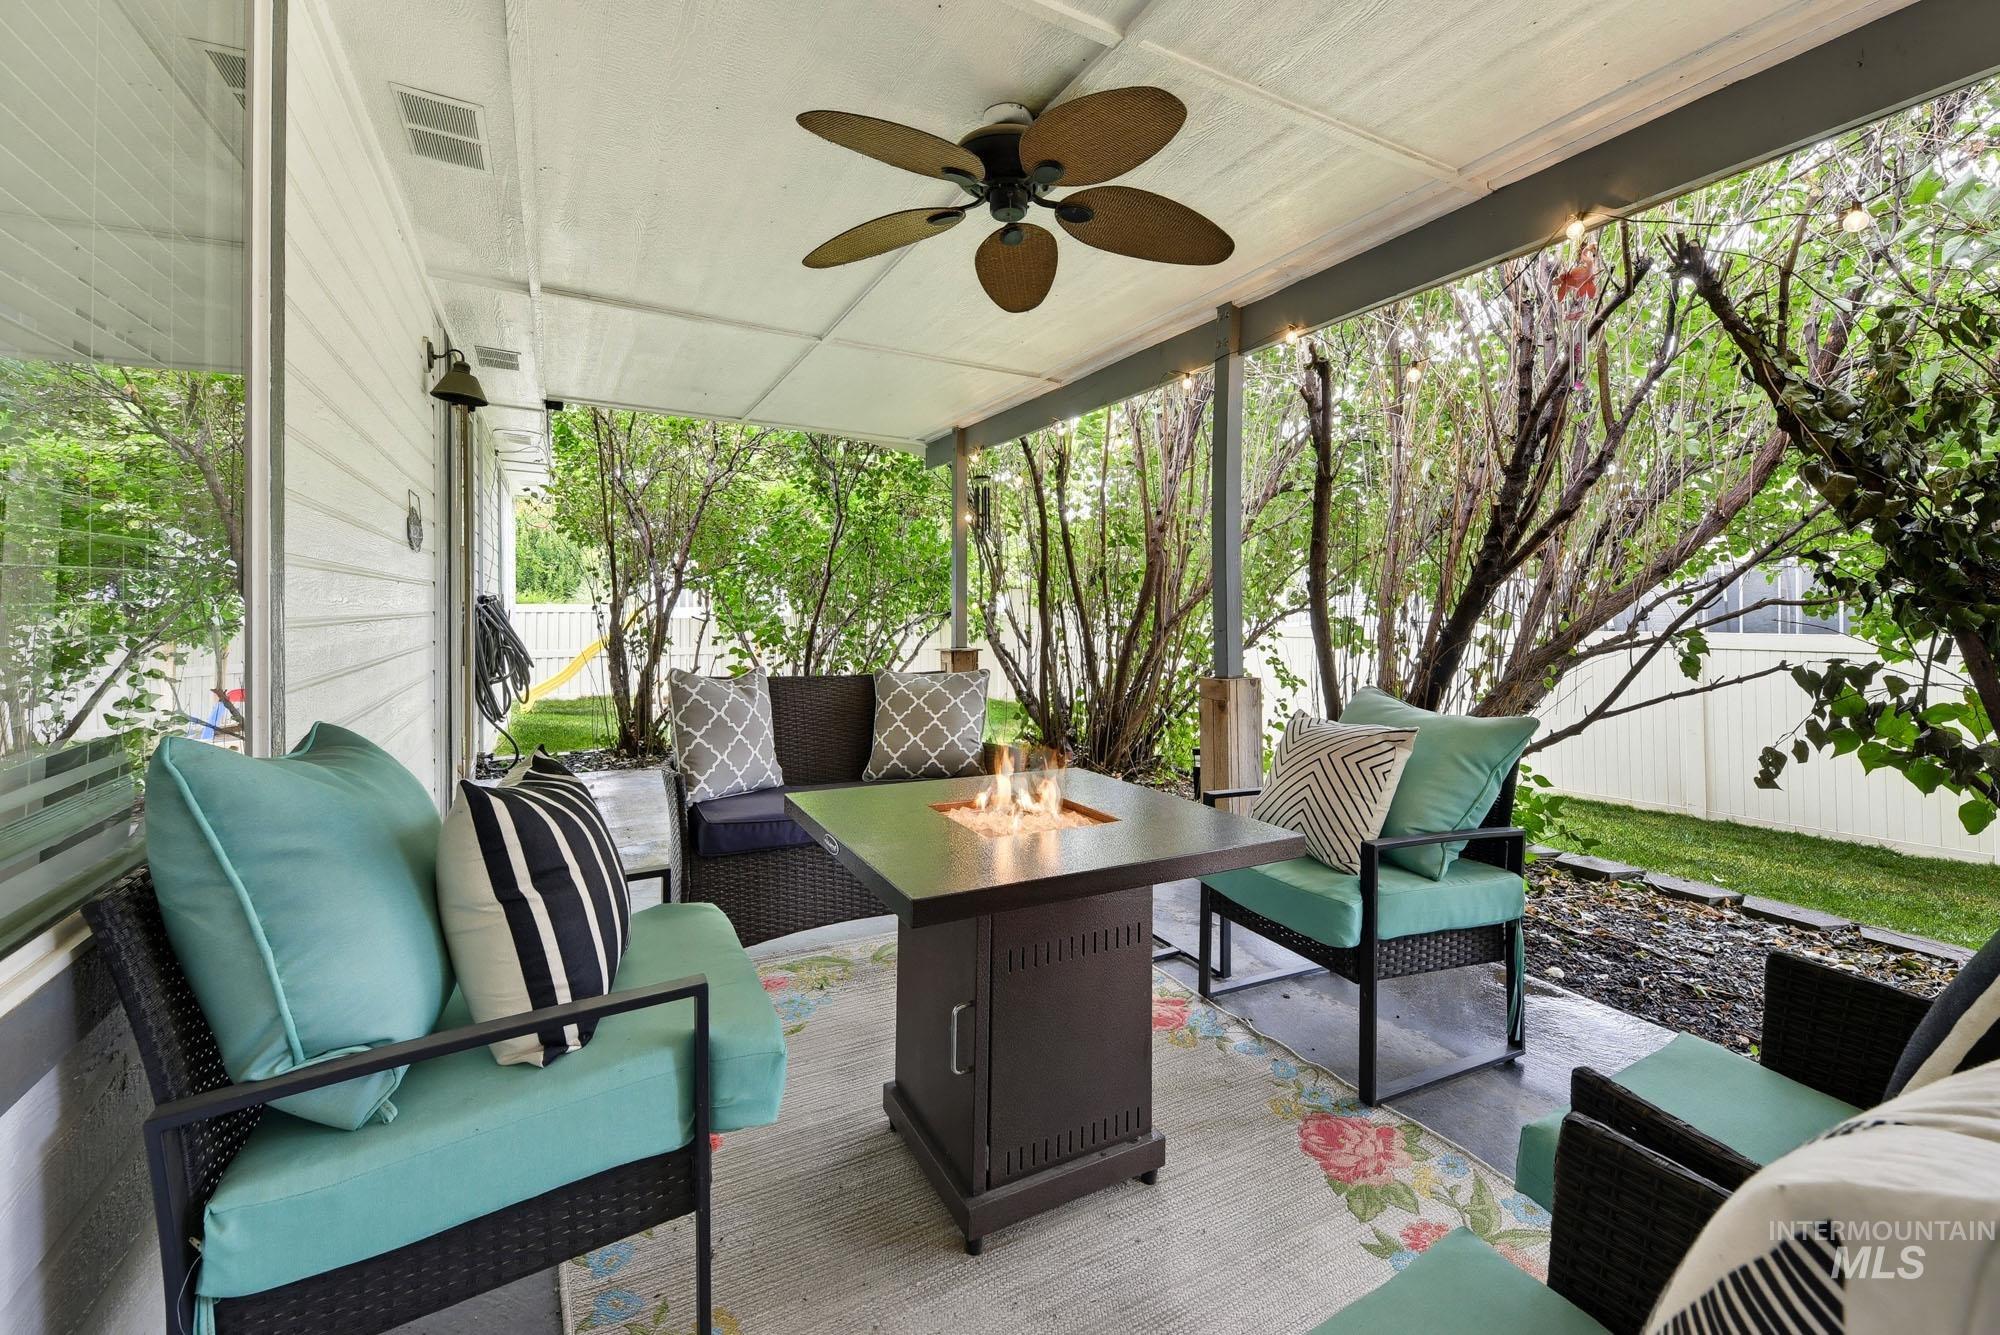
Covered patio featuring a ceiling fan, recessed lighting, and a built-in fire pit
-
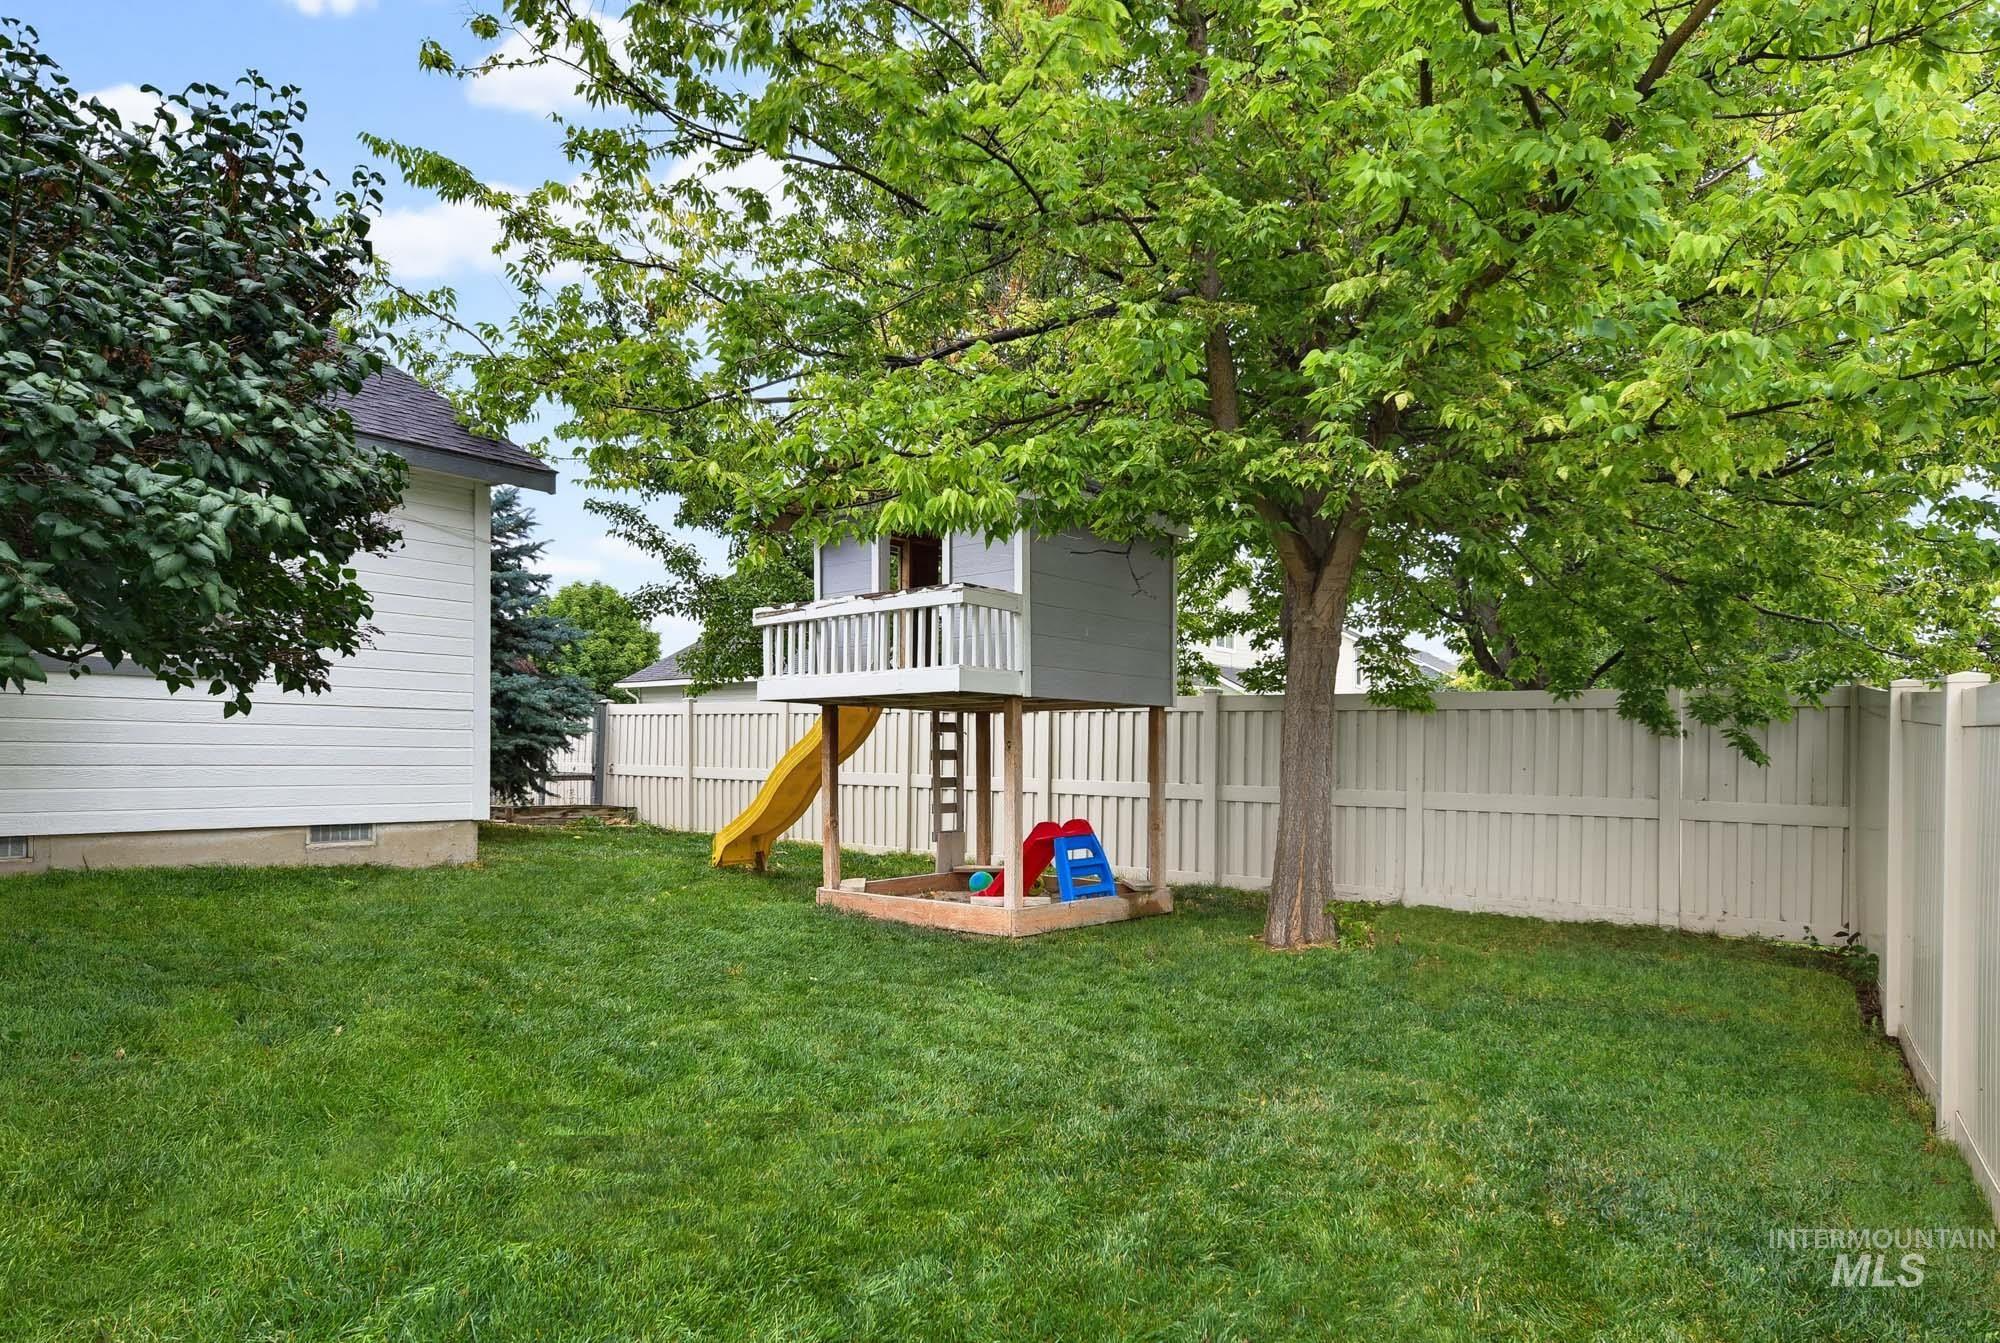
Expansive backyard featuring a manicured lawn, established shade tree, and privacy fencing
-
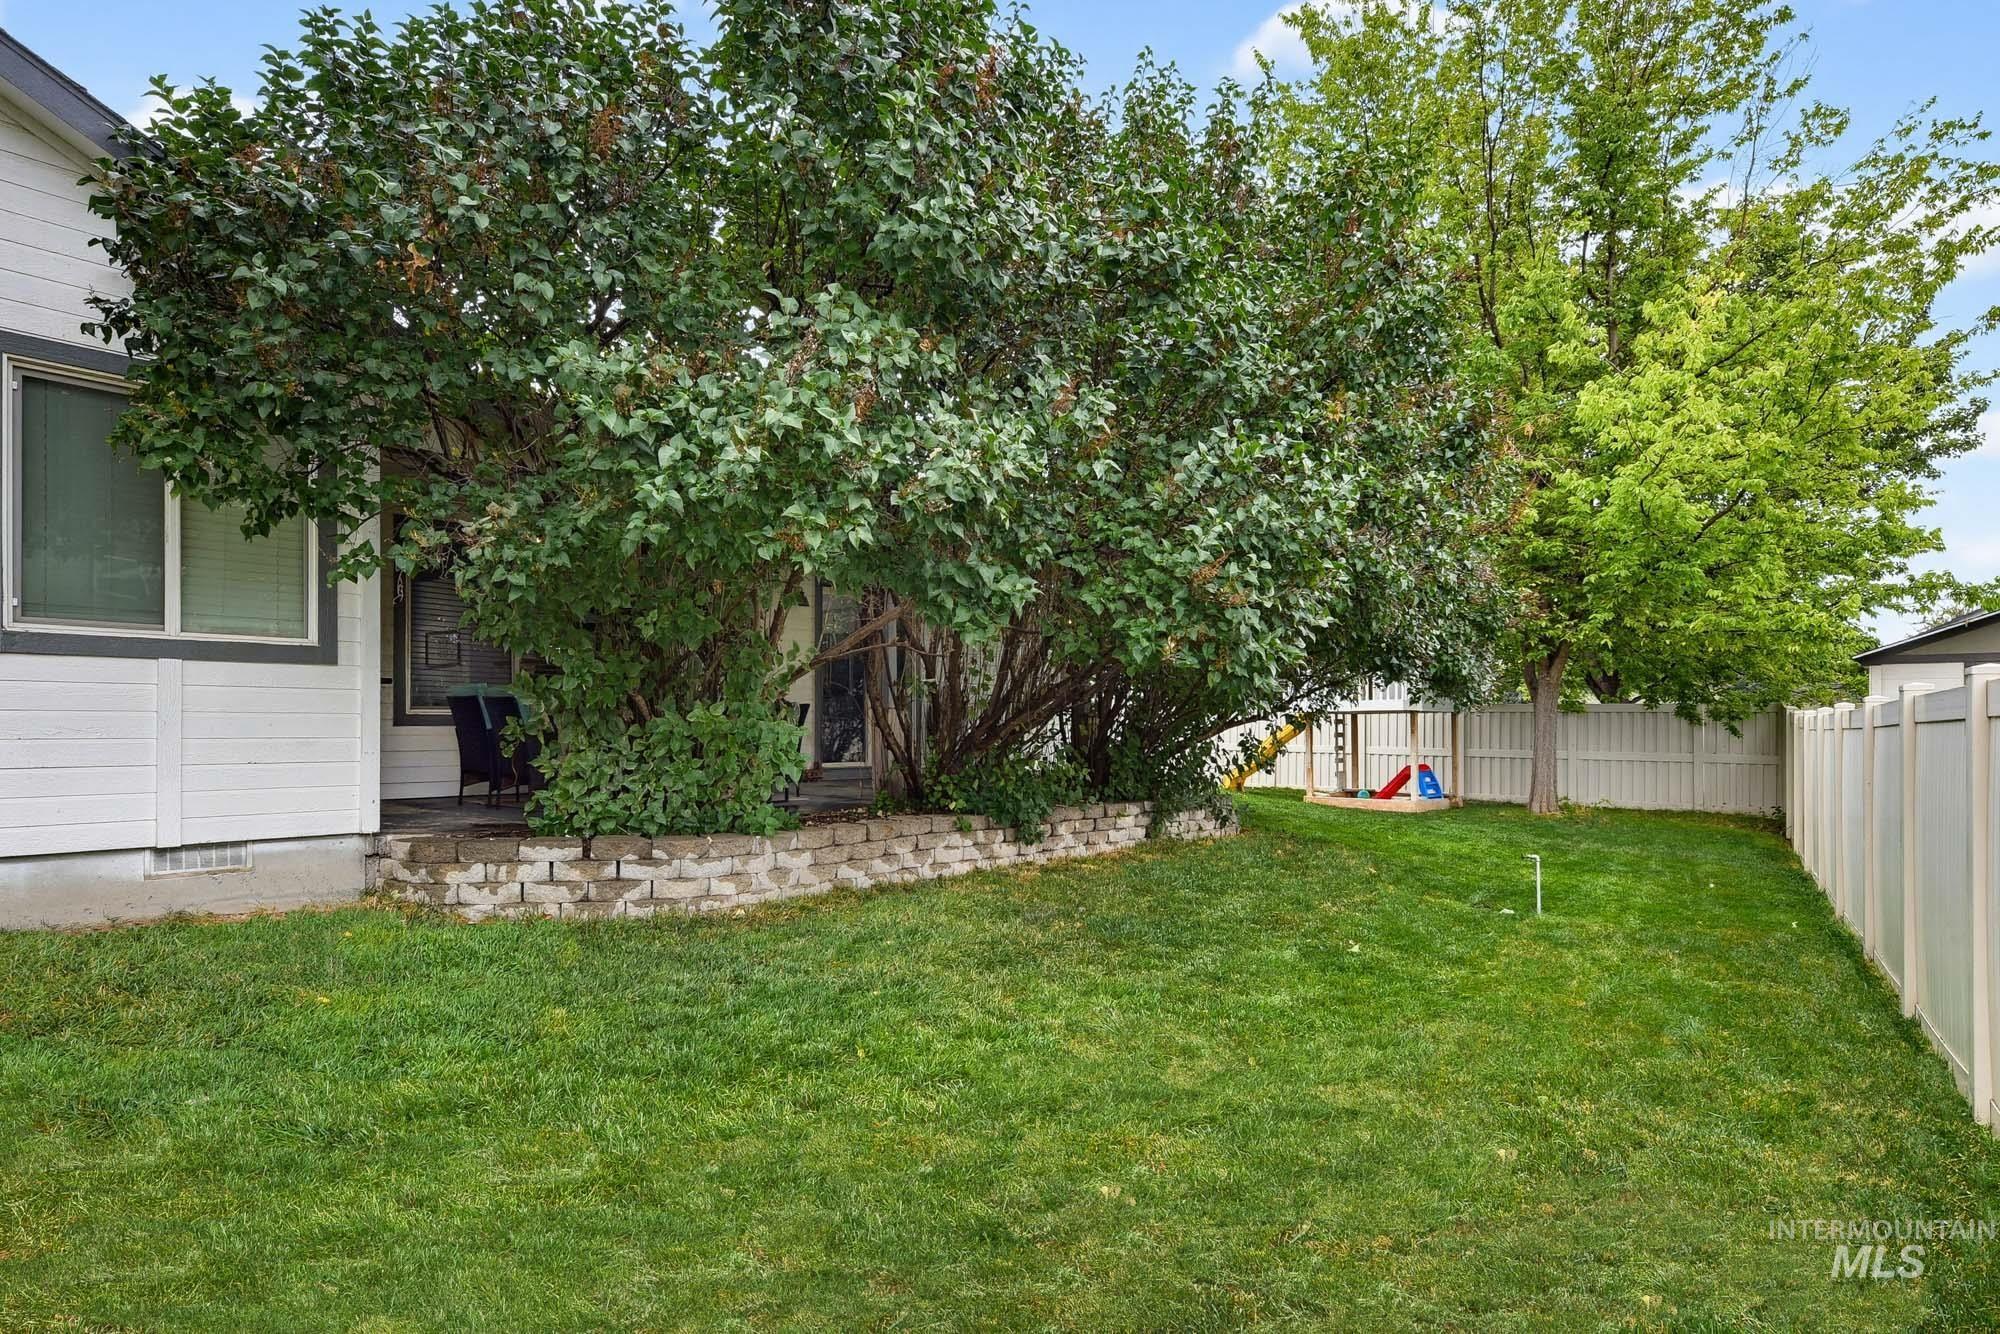
Expansive backyard featuring a lush lawn, mature trees, and a privacy fence
Welcome to this beautiful modern farm style inspired home with a thoughtful single level design! This spacious 4-bedroom, 3-bath home offers 2,069 square feet of comfortable living space with room to spread out, entertain, and enjoy both indoor and outdoor living. The inviting floor plan features generous living areas, a cozy fireplace, and plenty of natural light throughout. Step outside to a fully fenced backyard designed for making the most of Idaho summers! Cool off and relax in the above-ground pool, entertain friends and family, garden, or simply unwind in your own private outdoor space. The spacious lot provides plenty of room to enjoy. A desirable 3-car garage offers excellent space for vehicles, storage, recreational gear, or a workshop. With four bedrooms, multiple living spaces, a great backyard, and convenient Kuna location, this home offers the space and versatility today’s buyers are looking for. Come see all that 1983 N Maroon Ave has to offer!
- Heating:
- Forced Air, Gas
- Cooling:
- Central air
- Fireplace:
- One, Other
- Garage Capacity:
- 3
- Country:
- US
- State:
- ID
- City:
- Kuna
- Zipcode:
- 83634
- Street:
- 1983 N Maroon Avenue
- Longitude:
- W117° 33' 6.5''
- Latitude:
- N43° 30' 27.9''
- Master Bedroom Level:
- Main
- Master Bedroom Size:
- 15x17
- Bedroom 2 Level:
- Main
- Bedroom2 Size:
- 12x12
- Bedroom 3 Level:
- Main
- Bedroom3 Size:
- 11x12
- Bedroom 4 Level:
- Main
- Bedroom4 Size:
- 13x14
- School District:
- Kuna School District #3
- Elementary School:
- Crimson Point
- Middle School:
- Kuna
- High School:
- Kuna
- Status:
- New
- Type:
- Single Family
- Level:
- Single
- Tax Year:
- 2025
- Taxes:
- $1,460
- Potential Short Sale:
- No
- Age:
- 11 - 20 Years
- Auction:
- No
- Flood Ins Required:
- Unknown
- HUD Owned:
- No
- In Foreclosure:
- No
- Land Size:
- Standard Lot 6000-9999 SF
- Land Lease:
- No
- Home Owner Exempt:
- Yes
- HOA Frequency:
- Annual
- HOA Fees:
- $395
- Irrigation District:
- Boise-Kuna Irrigation
- Inc Kitchen Features:
- Breakfast bar, Dishwasher, Disposal, Microwave, Oven/range freestanding, Pantry, Countertop-concrete
- Lot Features:
- Irrigation available
- Water:
- City service
- Land Use:
- Single
- Sprinkler System:
- Auto,Partial,Pressurized Irrigation
Residential For Sale
1983 N Maroon Avenue, Kuna, Idaho 83634
- Property Type :
- Residential
- Listing Type :
- For Sale
- Listing ID :
- 99000140
- Price :
- $490,000
- Bedrooms :
- 4
- Bathrooms :
- 3
- Apx SqFt :
- 2,069 SqFt
- Year Built :
- 2008
- Lot Area :
- 0.21 SqFt
- Days on Market :
- 1
- Subdivision :
- Crimson Point
- Update Date :
- 09/09/2026 01:12:25
- Status :
- Active

- JoeAnne Santy-Greene
- (208) 947-4609
- (208) 283-6313
- (208) 287-8500
-


