

-
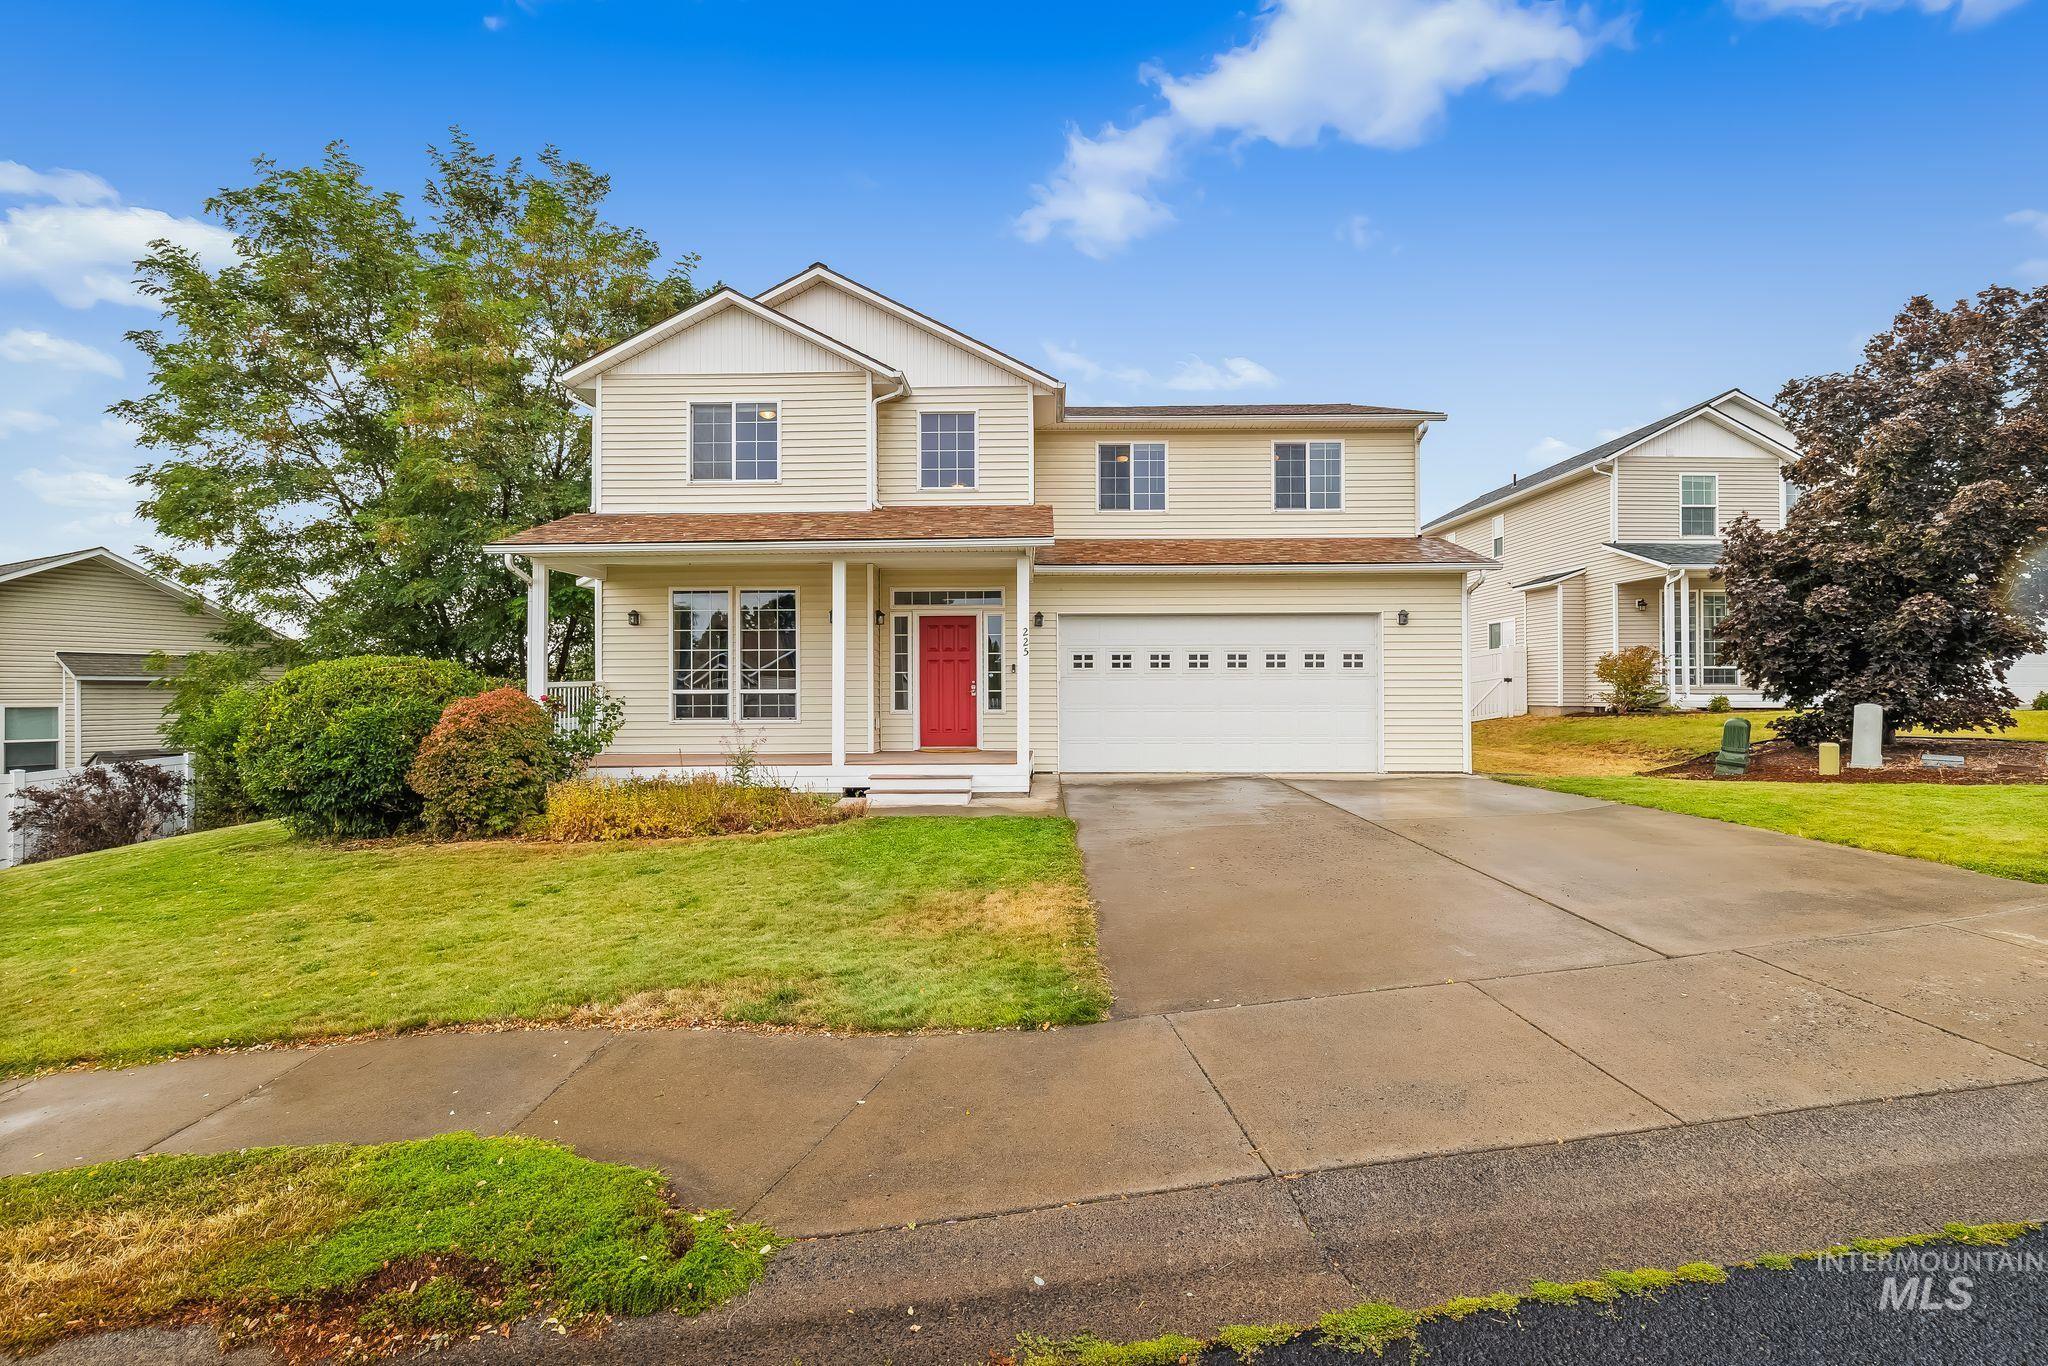
Two-story residence with siding exterior, covered porch, attached two-car garage, and a concrete driveway
-
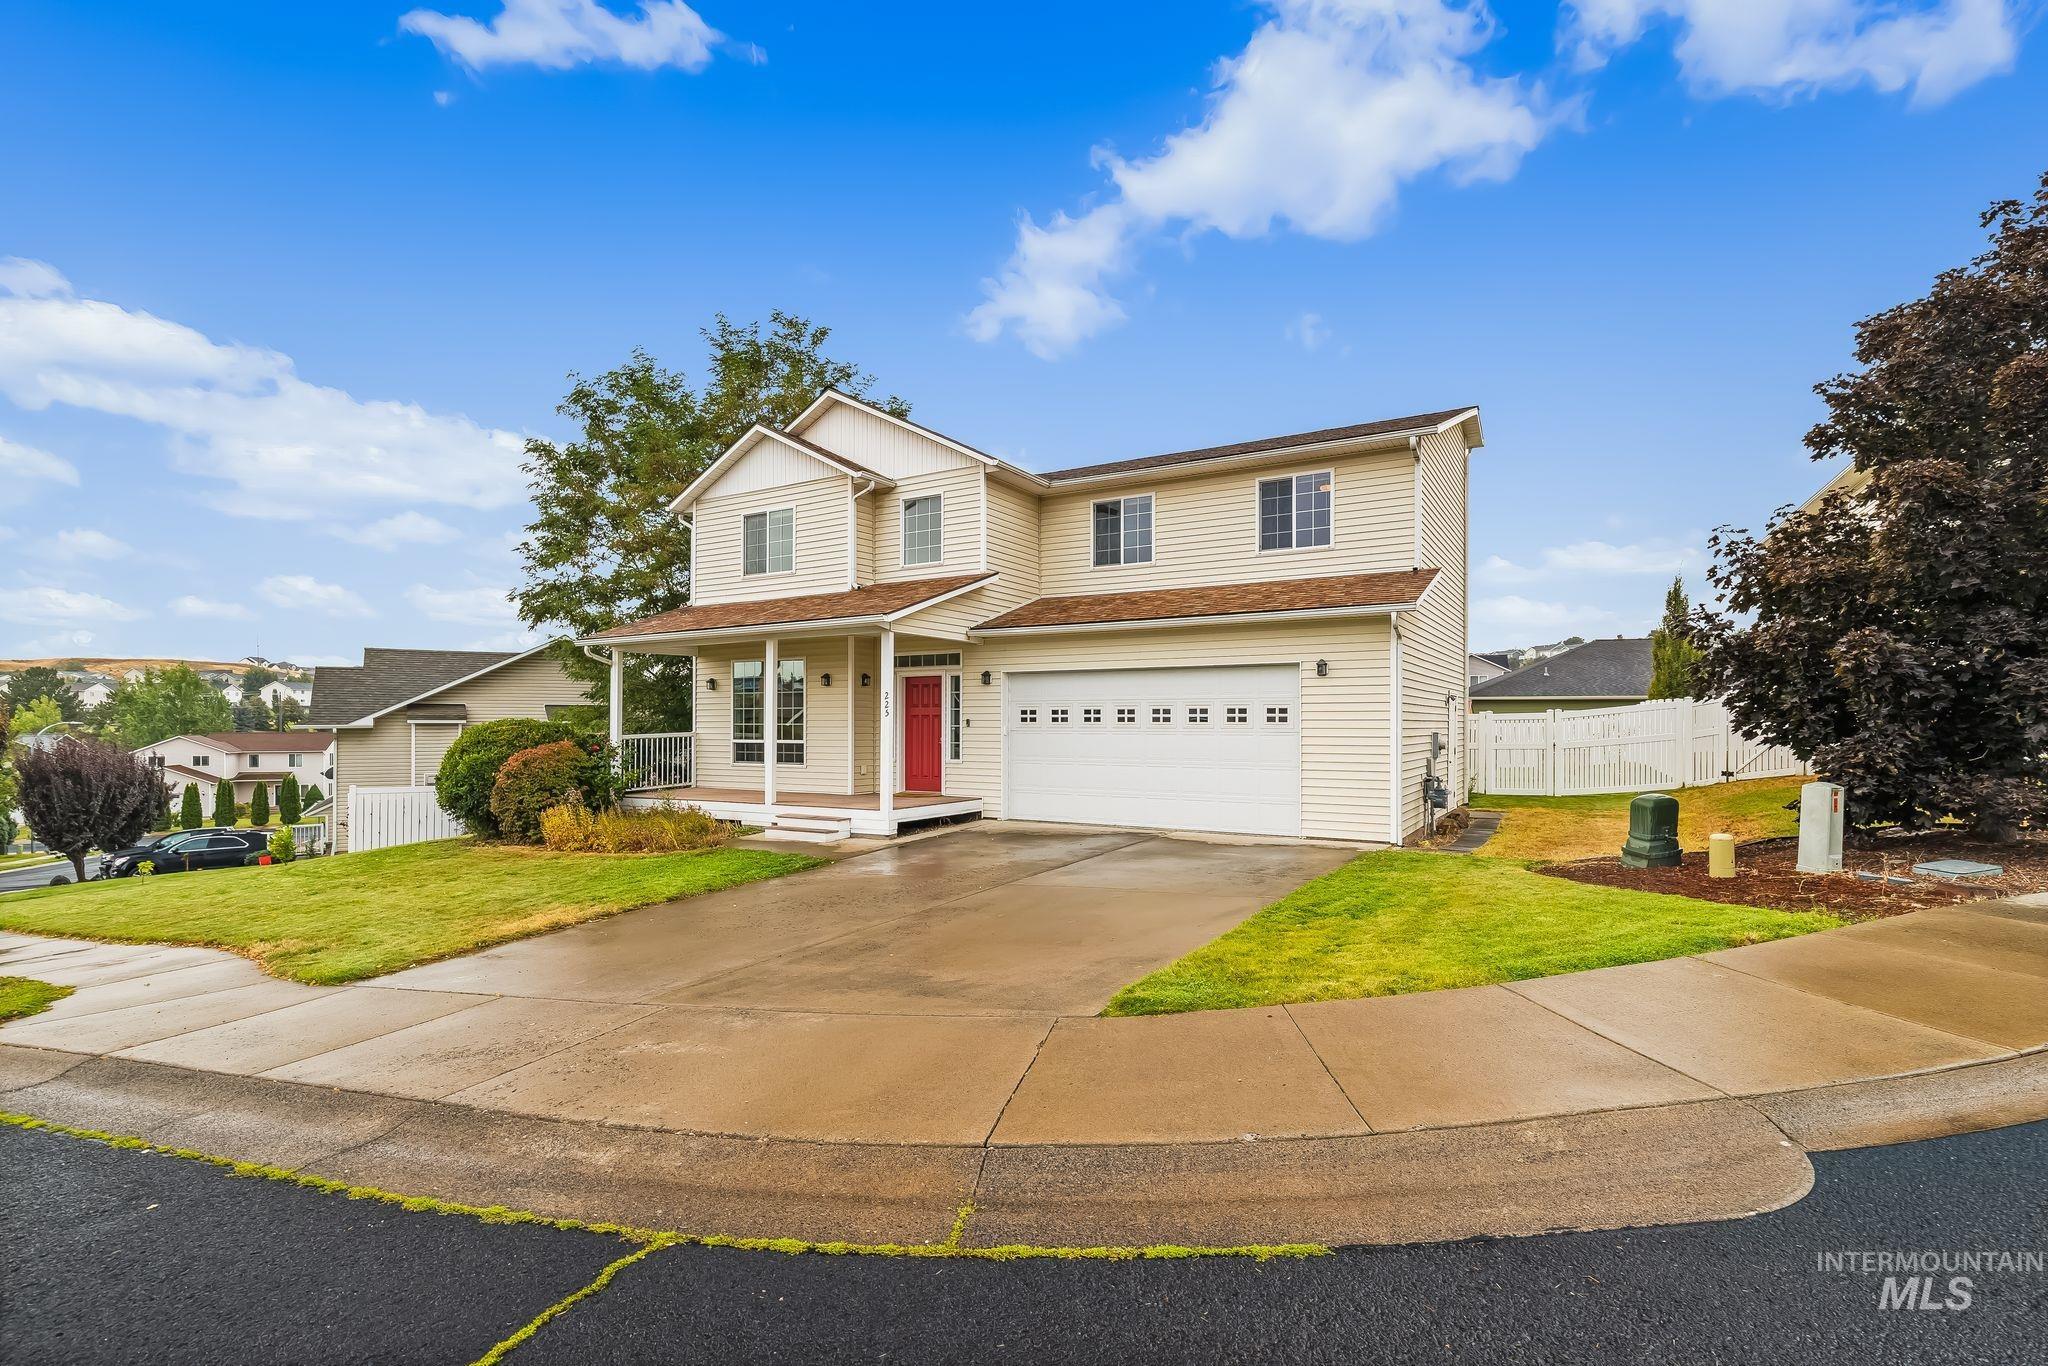
Two-story residence featuring light-colored siding, a red front door, an attached two-car garage, and a covered porch
-
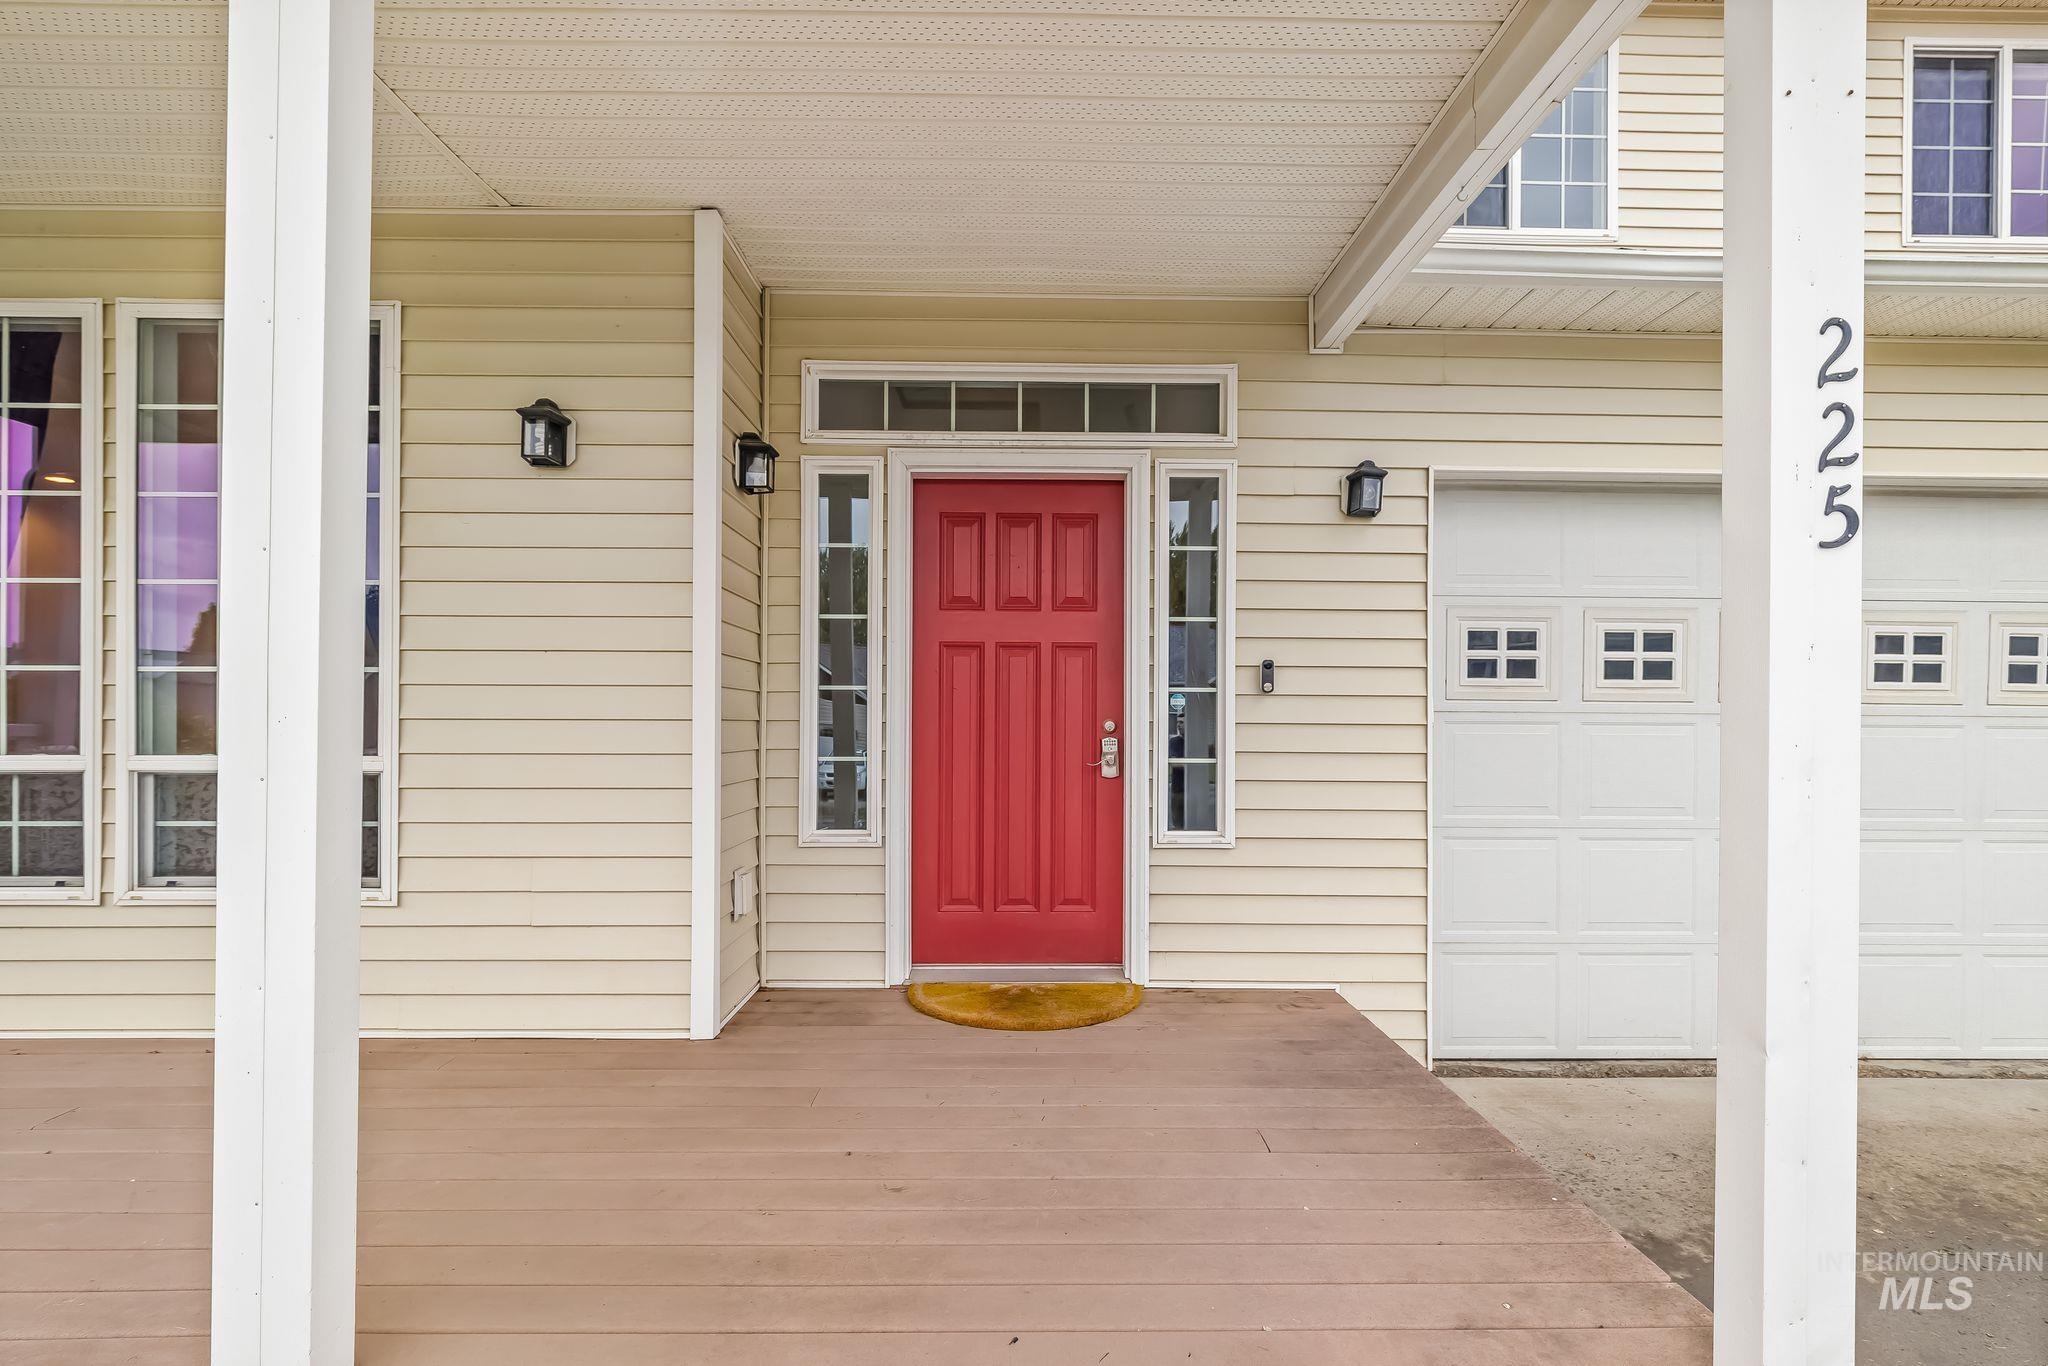
Covered front porch with wood-finish flooring, two exterior wall sconces, and a red panel door featuring sidelight windows and a transom
-
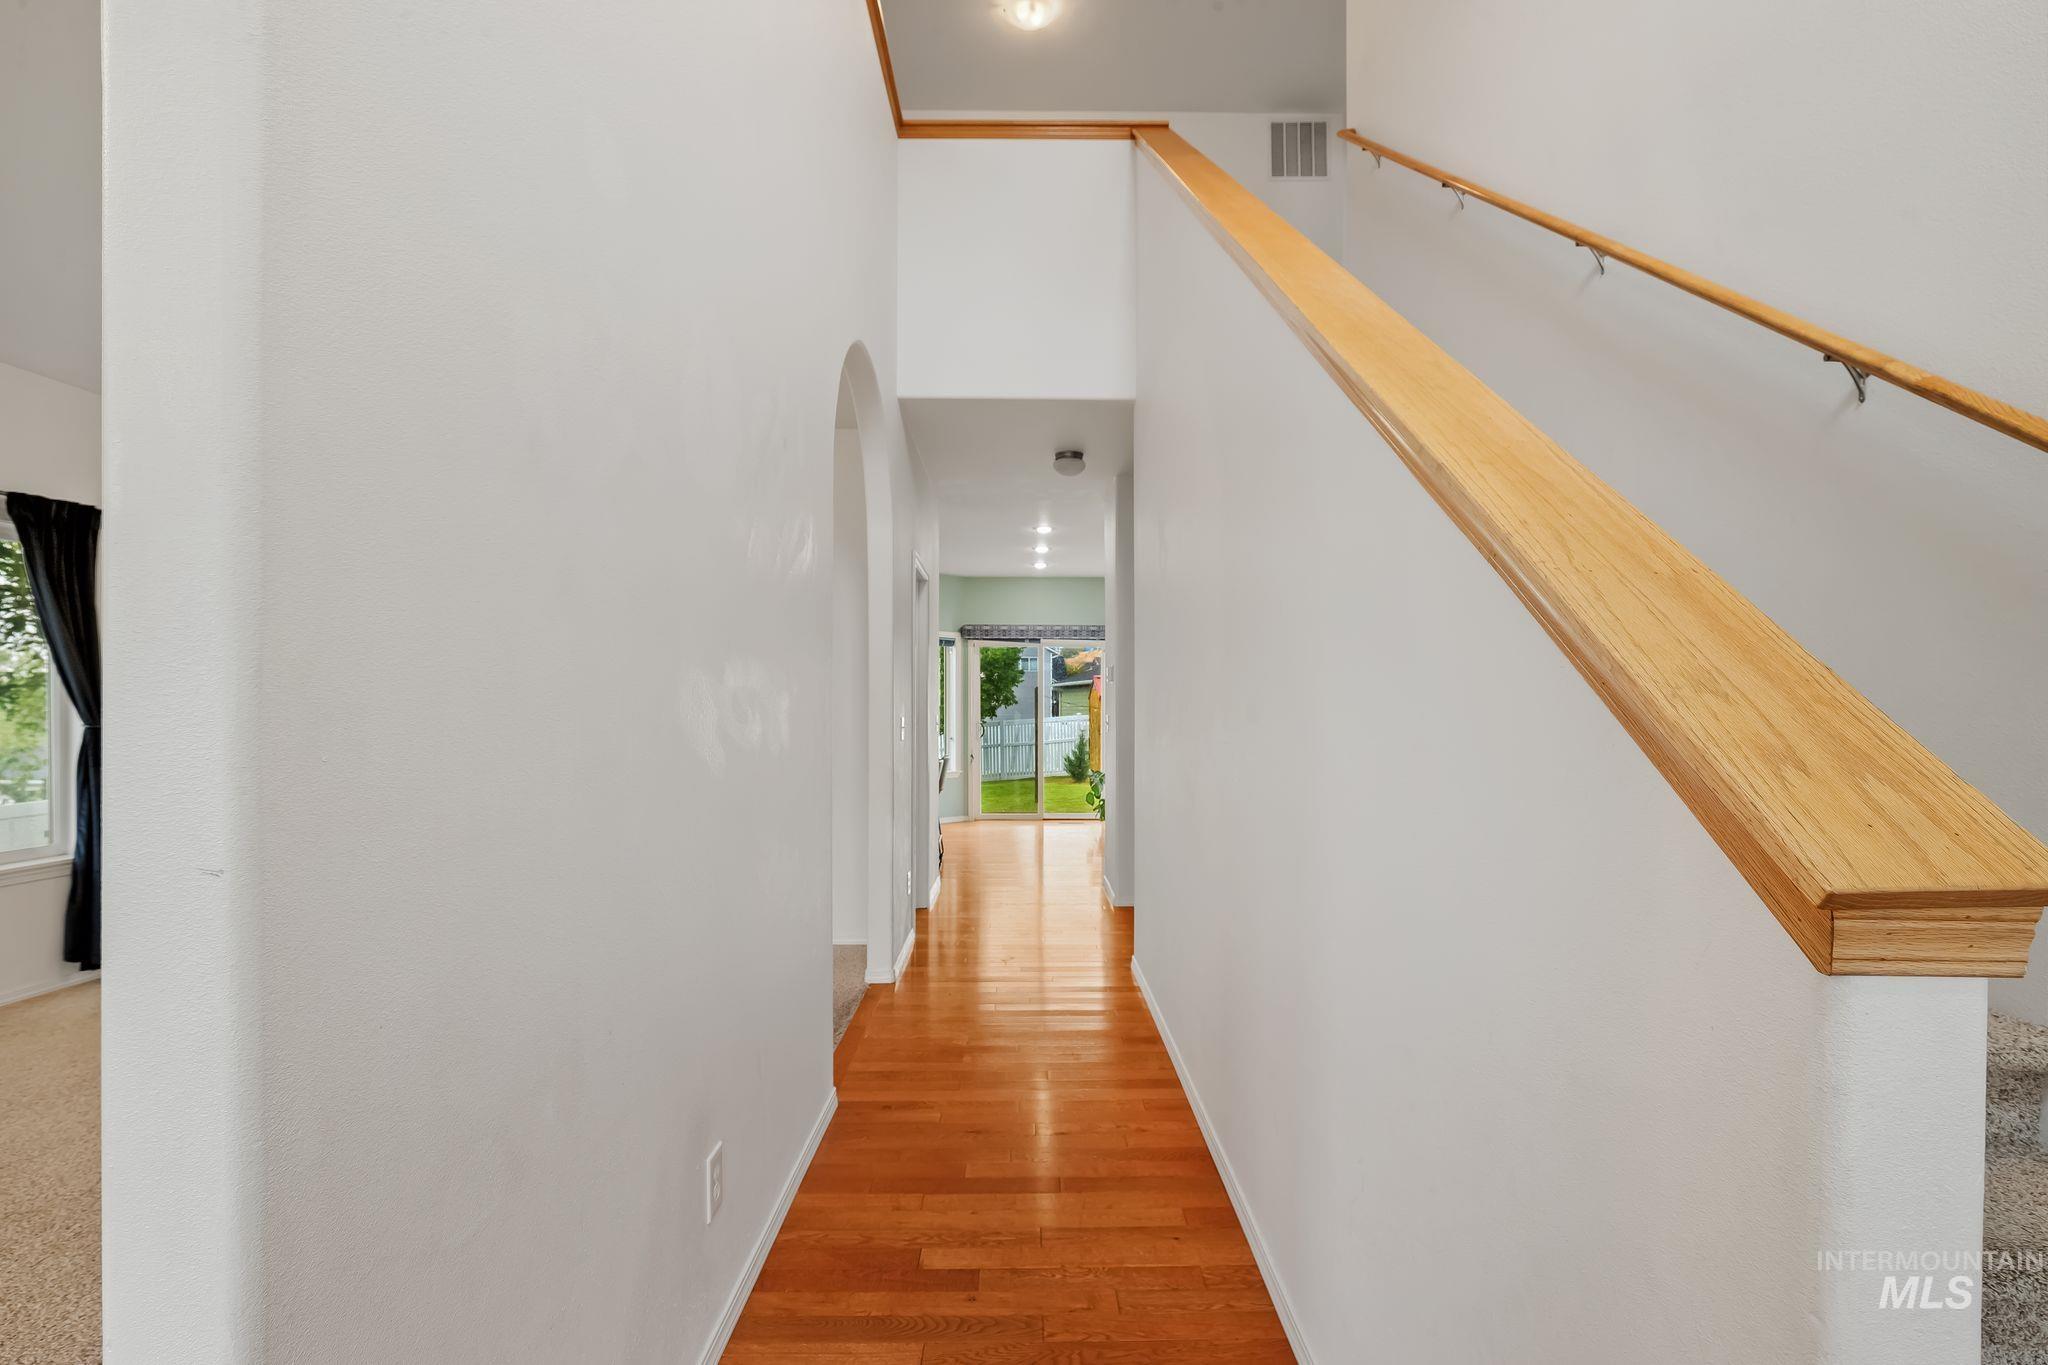
Hardwood flooring, arched doorway, wood handrail, recessed lighting, and patio doors
-
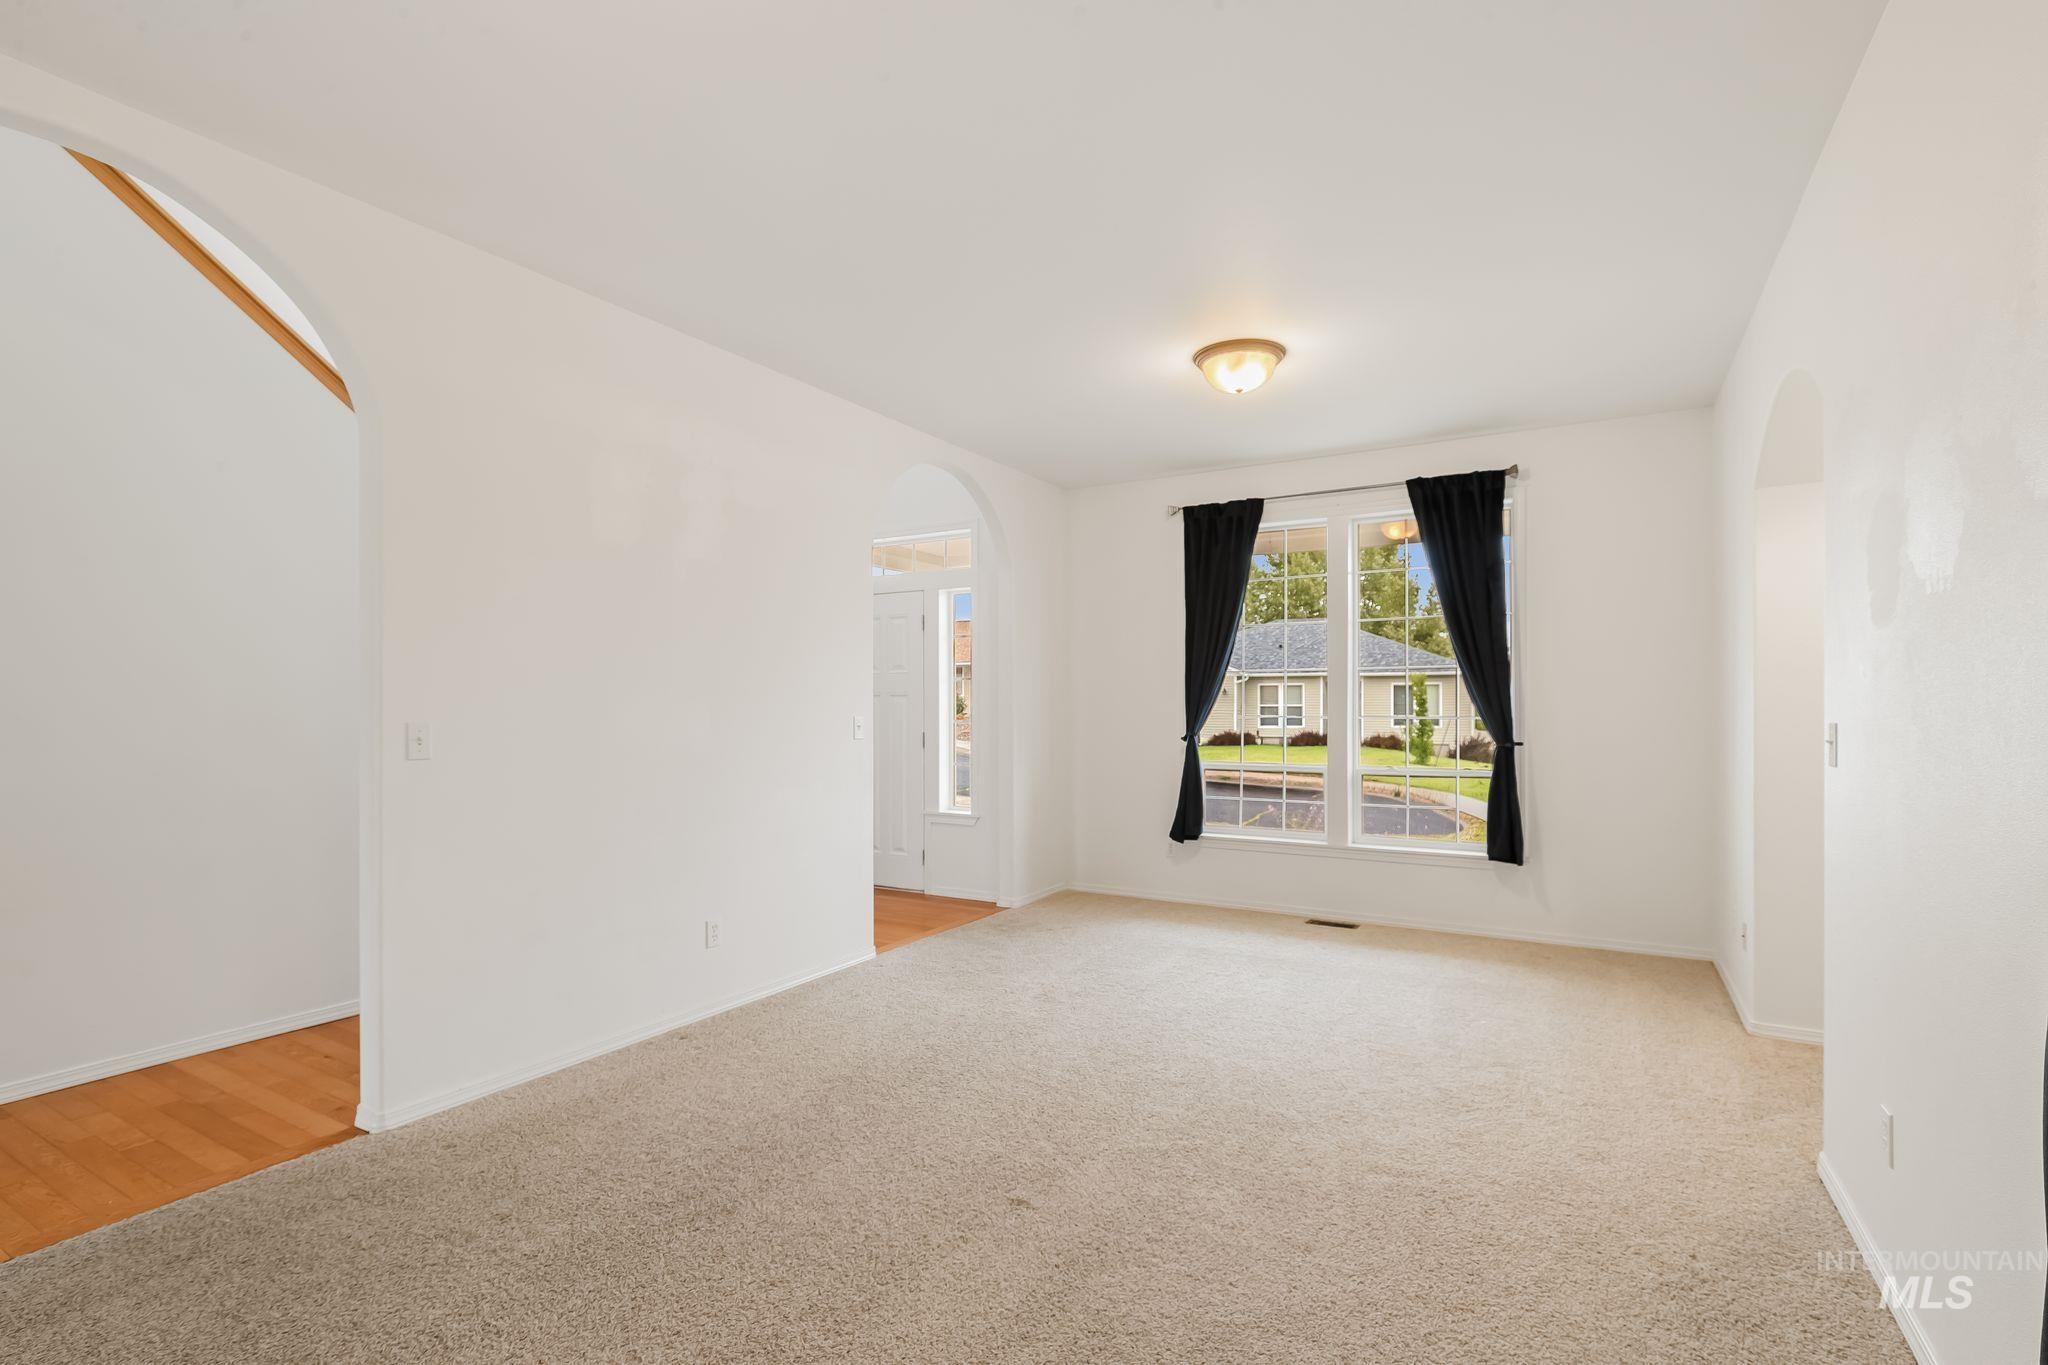
Carpeted living space with a large window, arched doorways, and a flush mount ceiling light
-
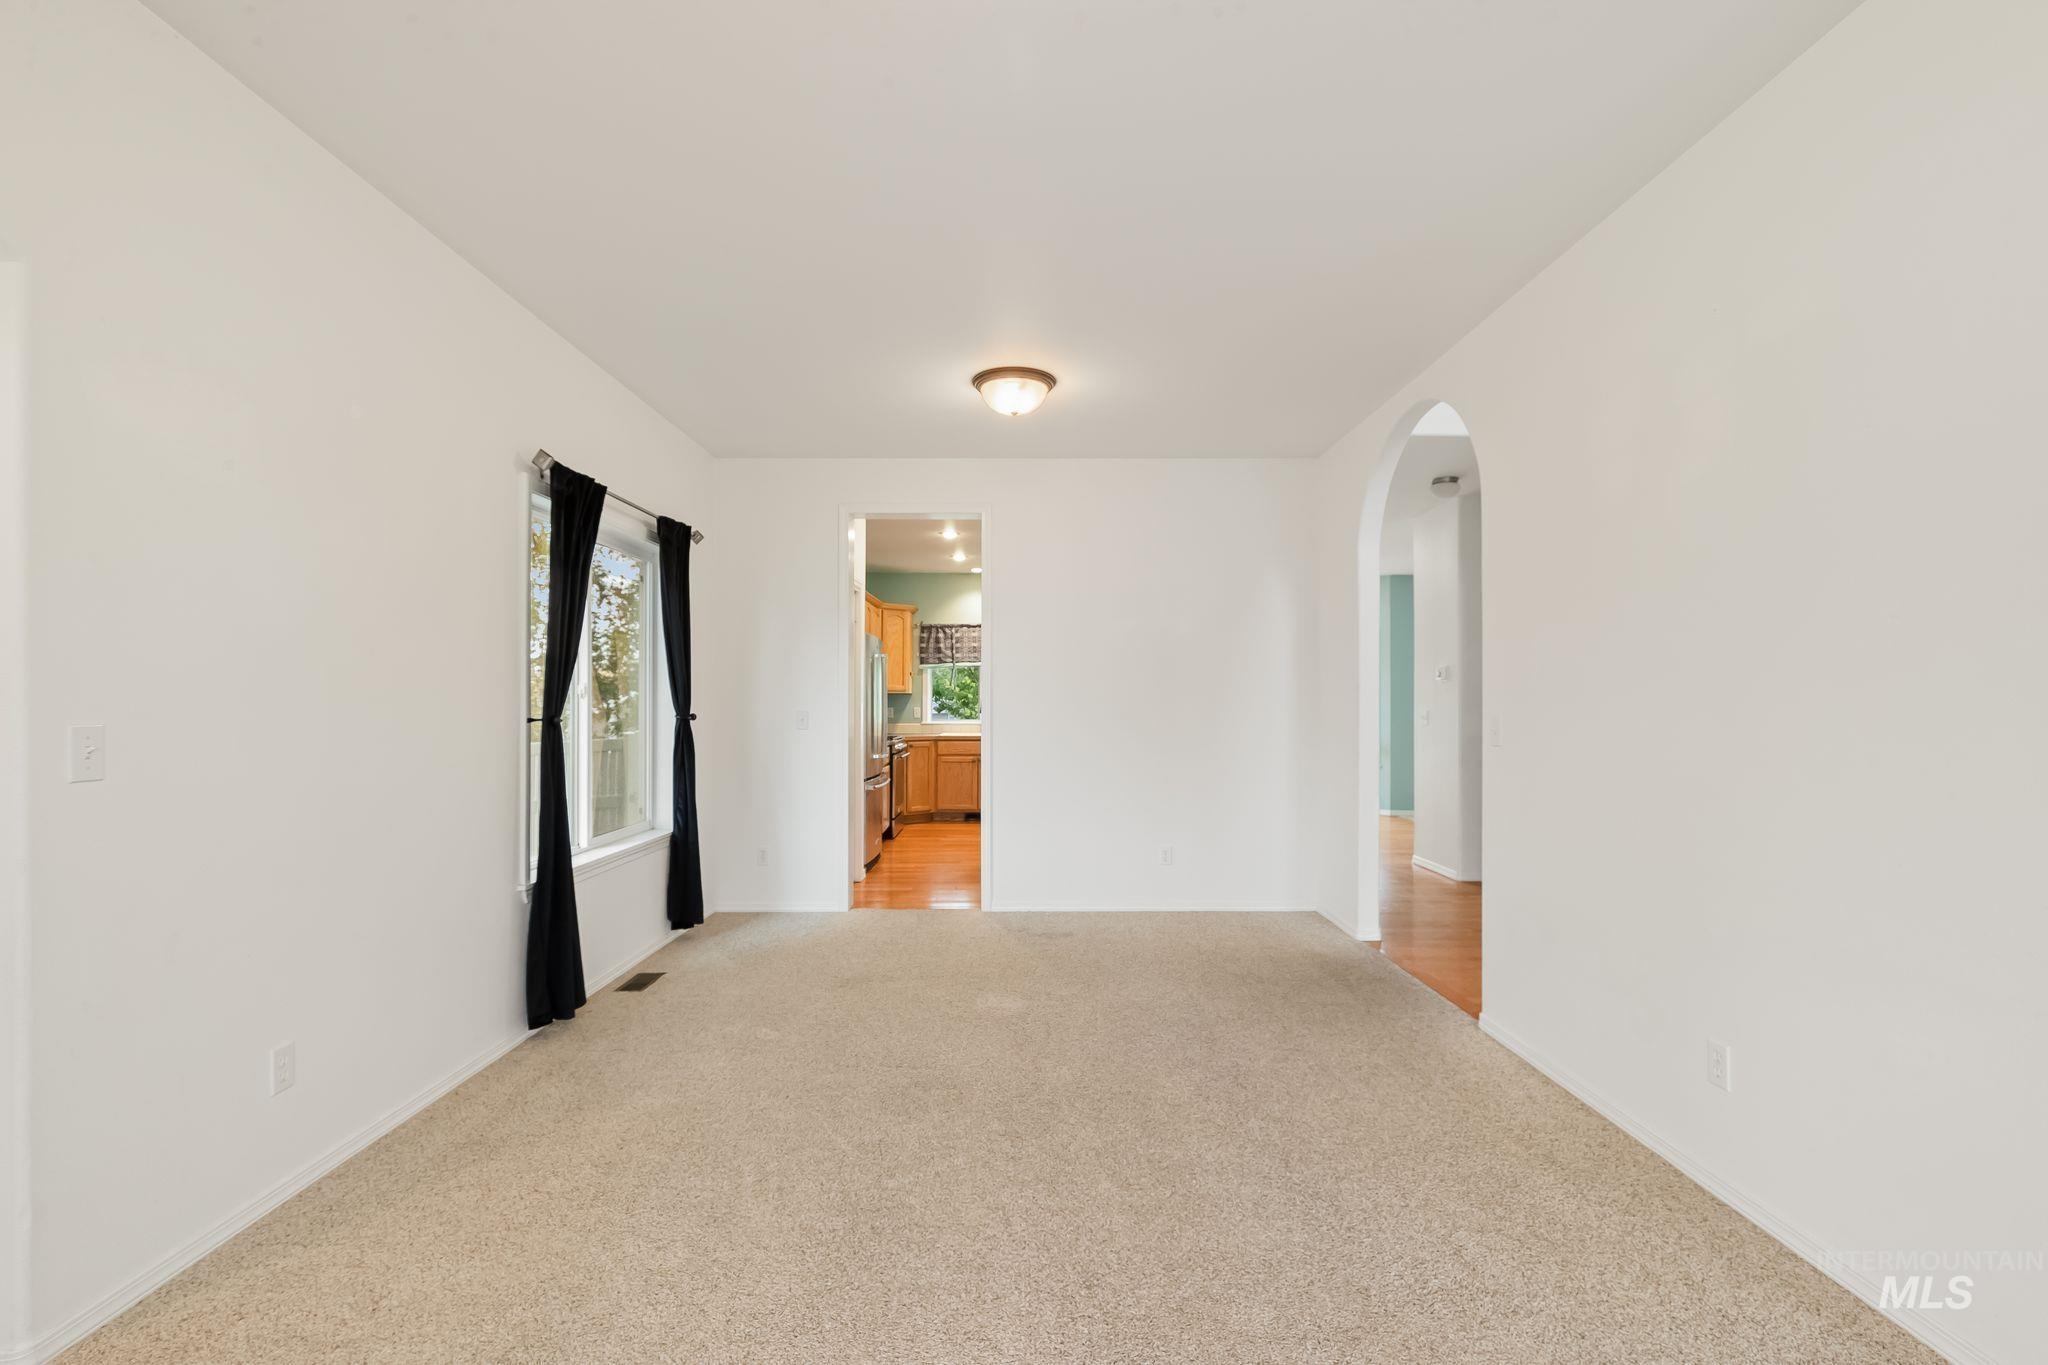
Carpeted room with a window, arched entryway, and overhead flush-mount lighting
-
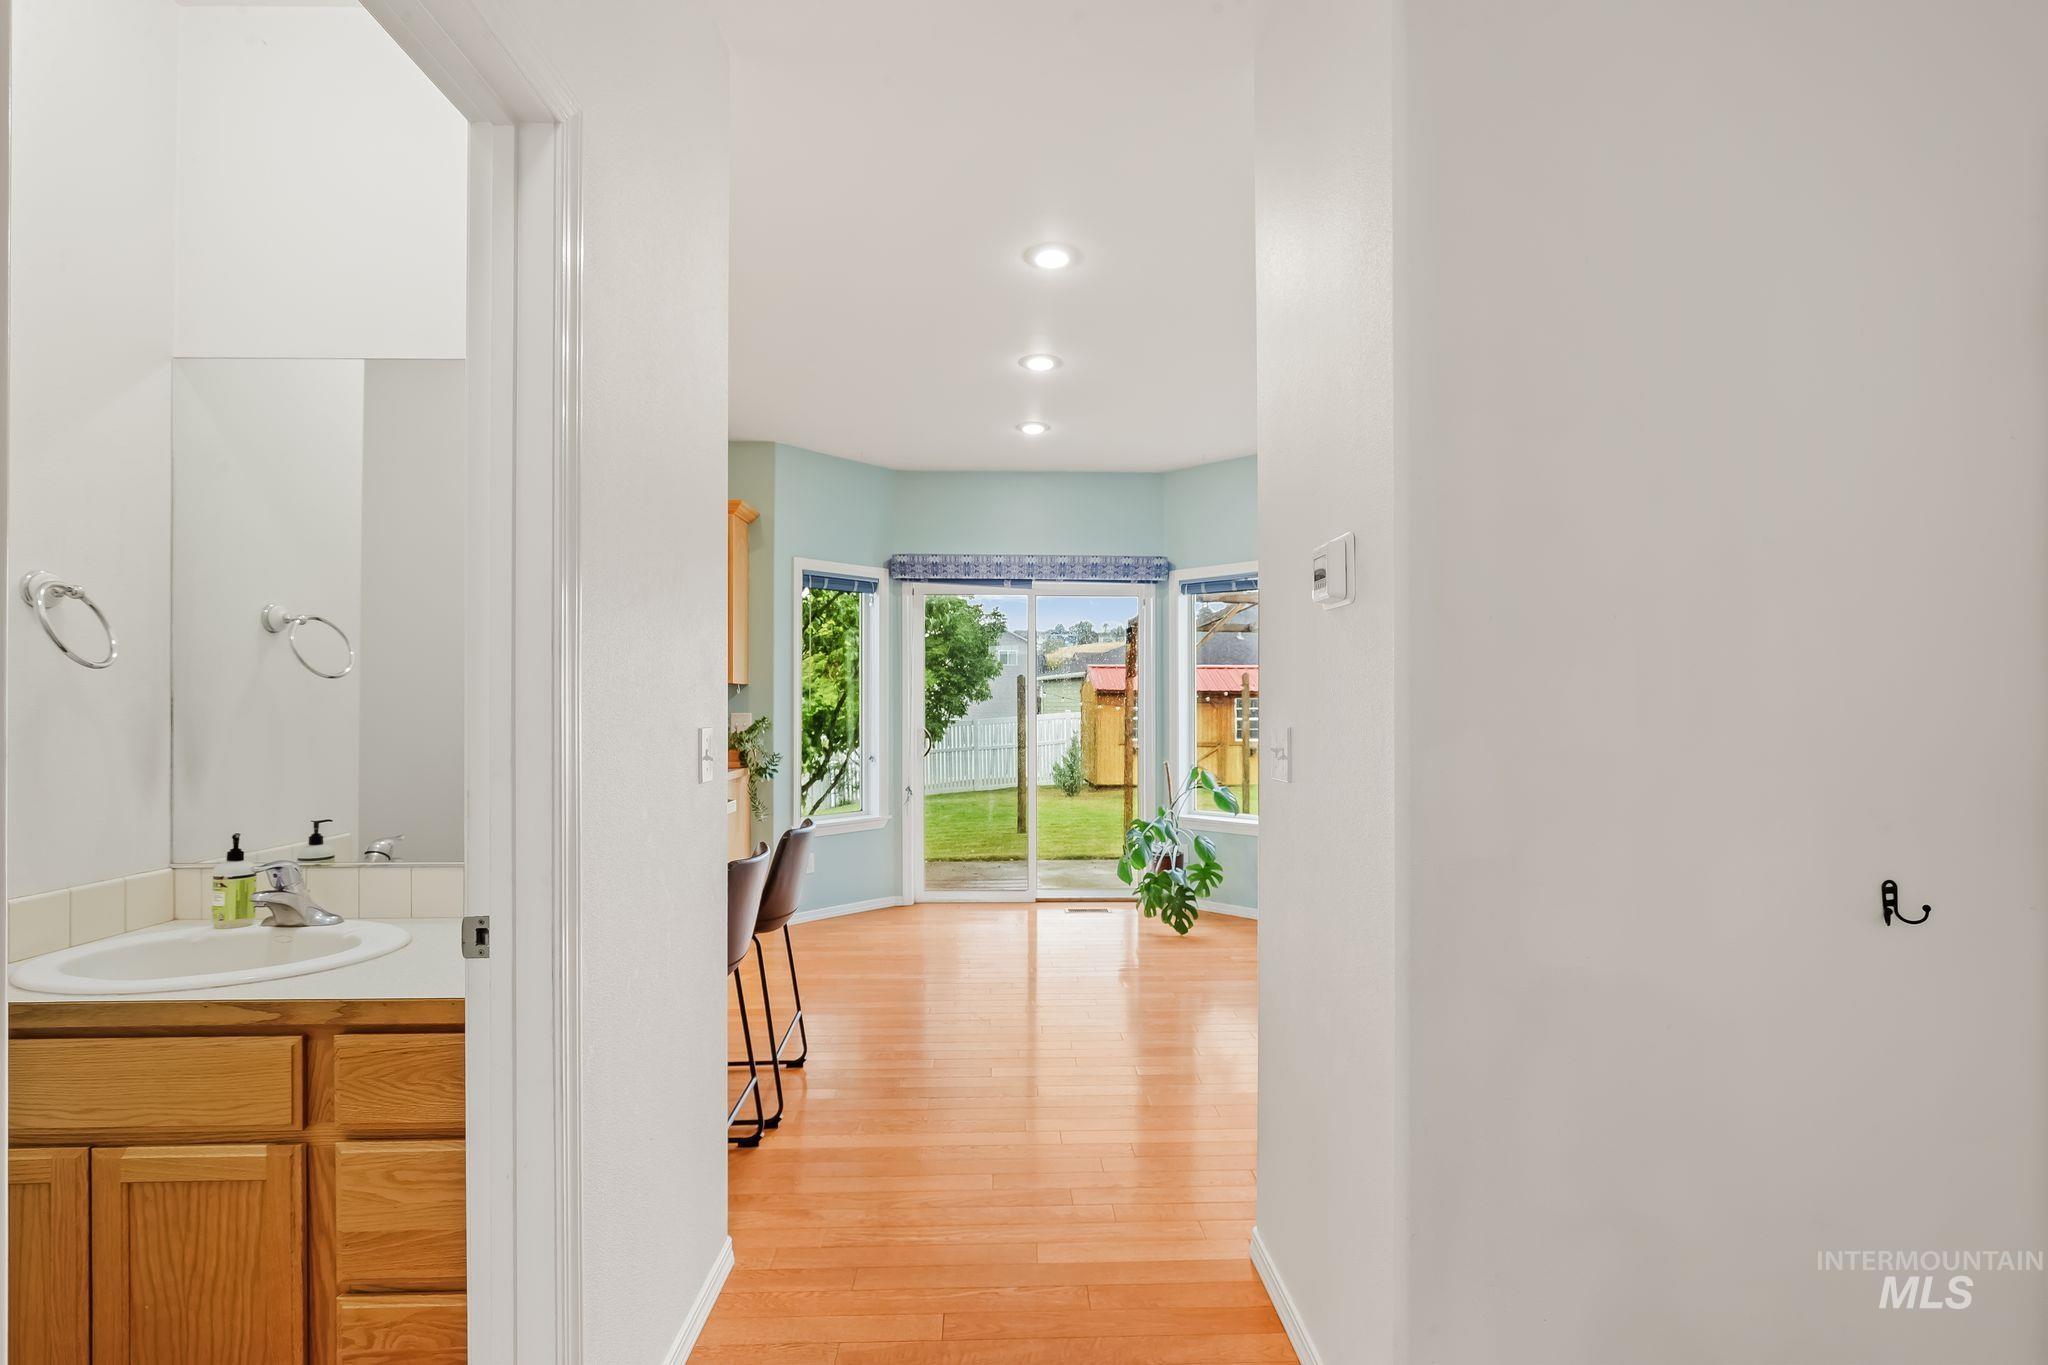
Wood-finish flooring throughout, recessed ceiling lighting, a bathroom vanity with integrated sink, and bay windows
-
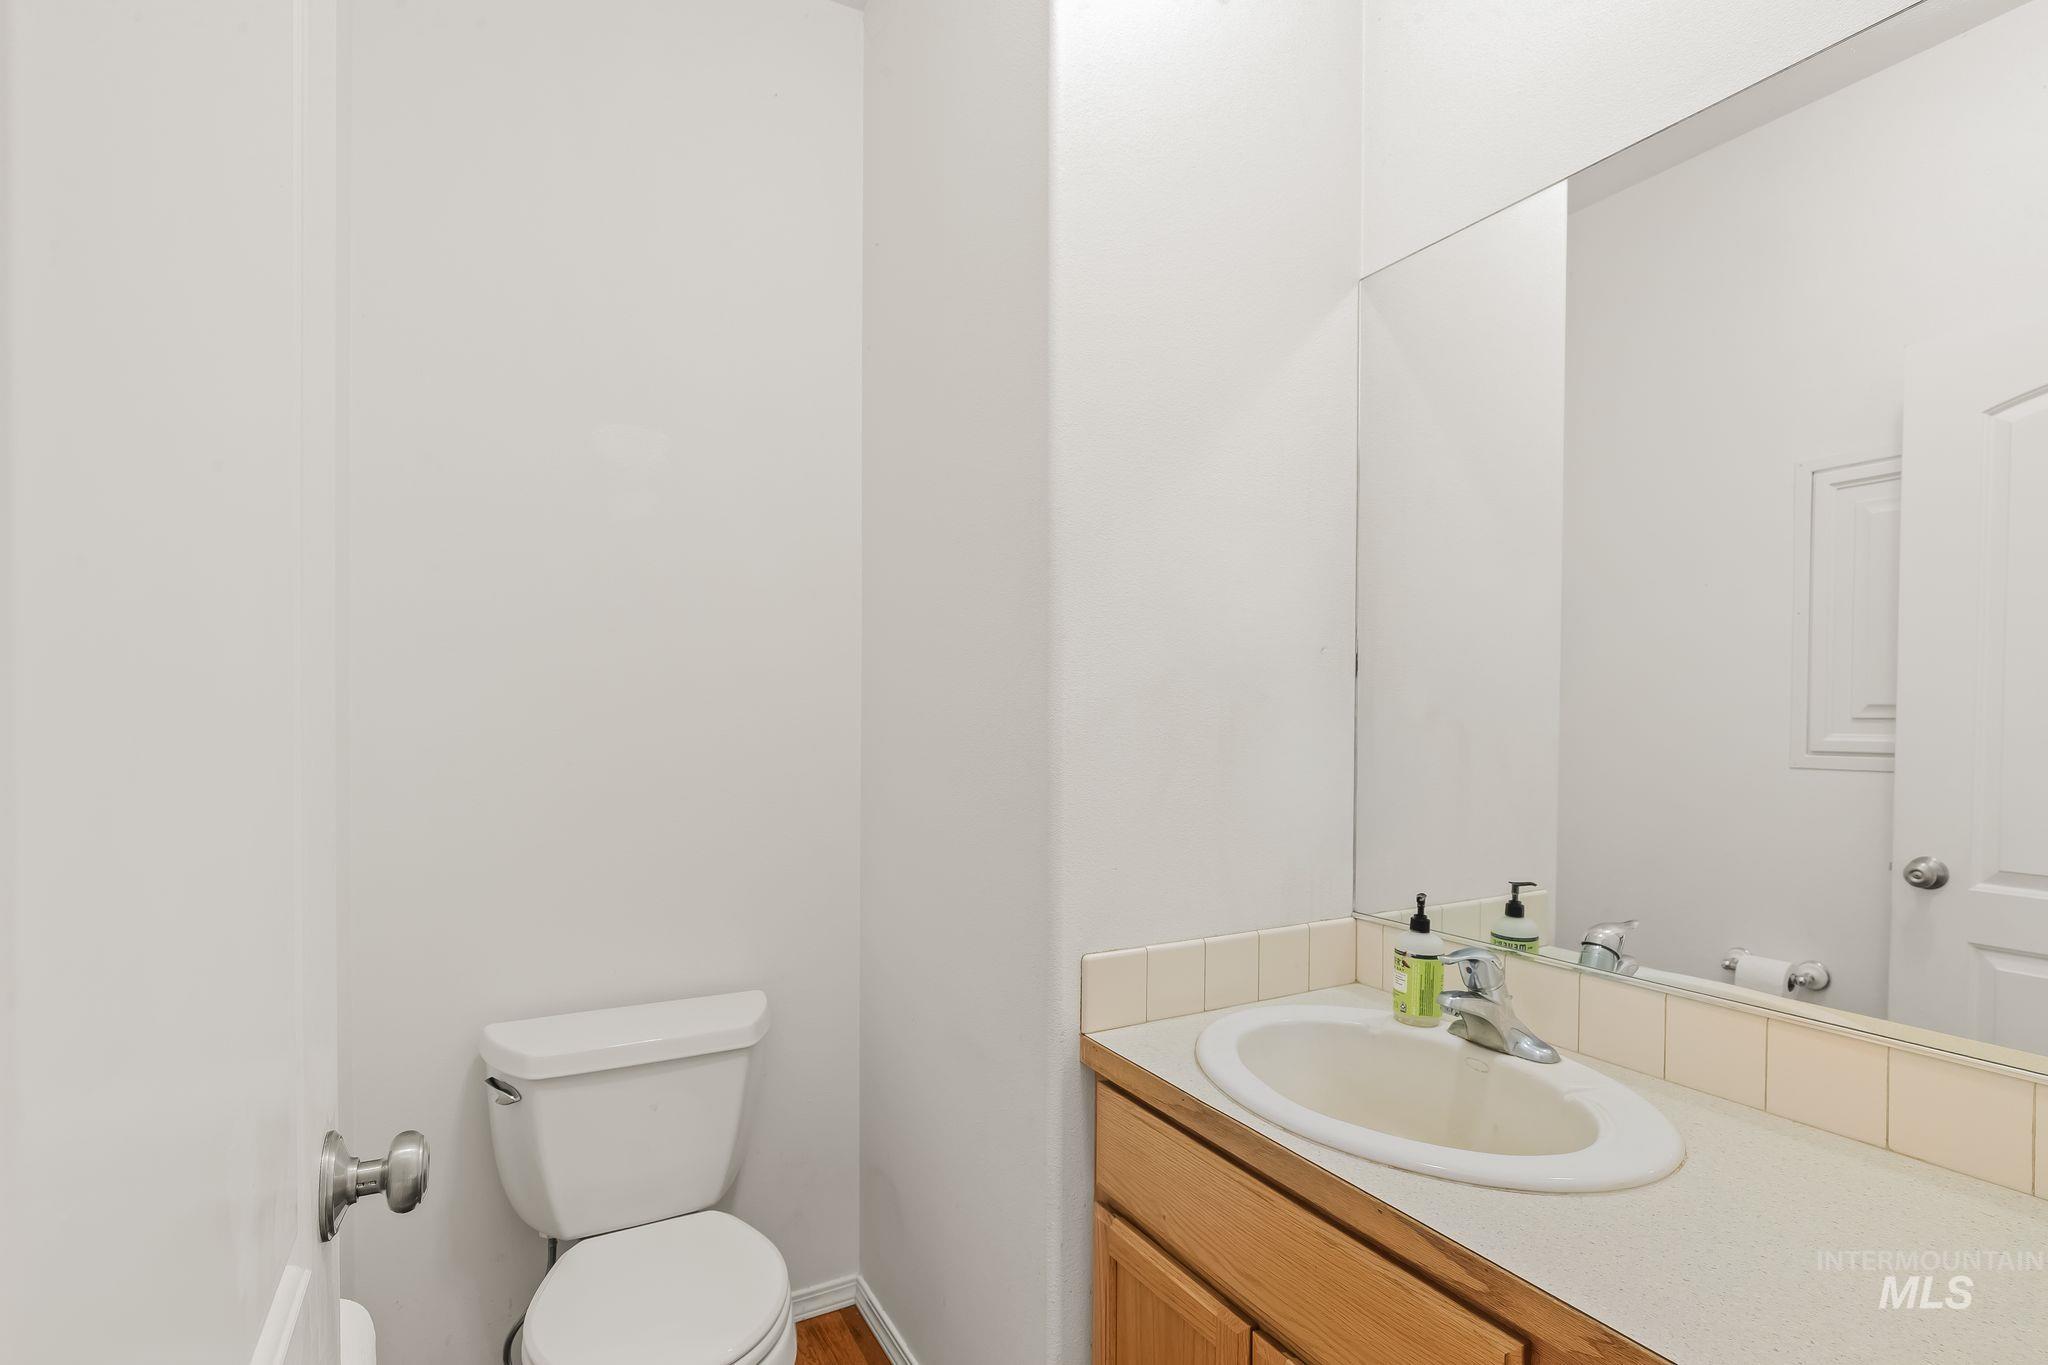
Recessed vanity with integrated sink, wood-finish cabinetry, a large mirror, and tiled backsplash
-
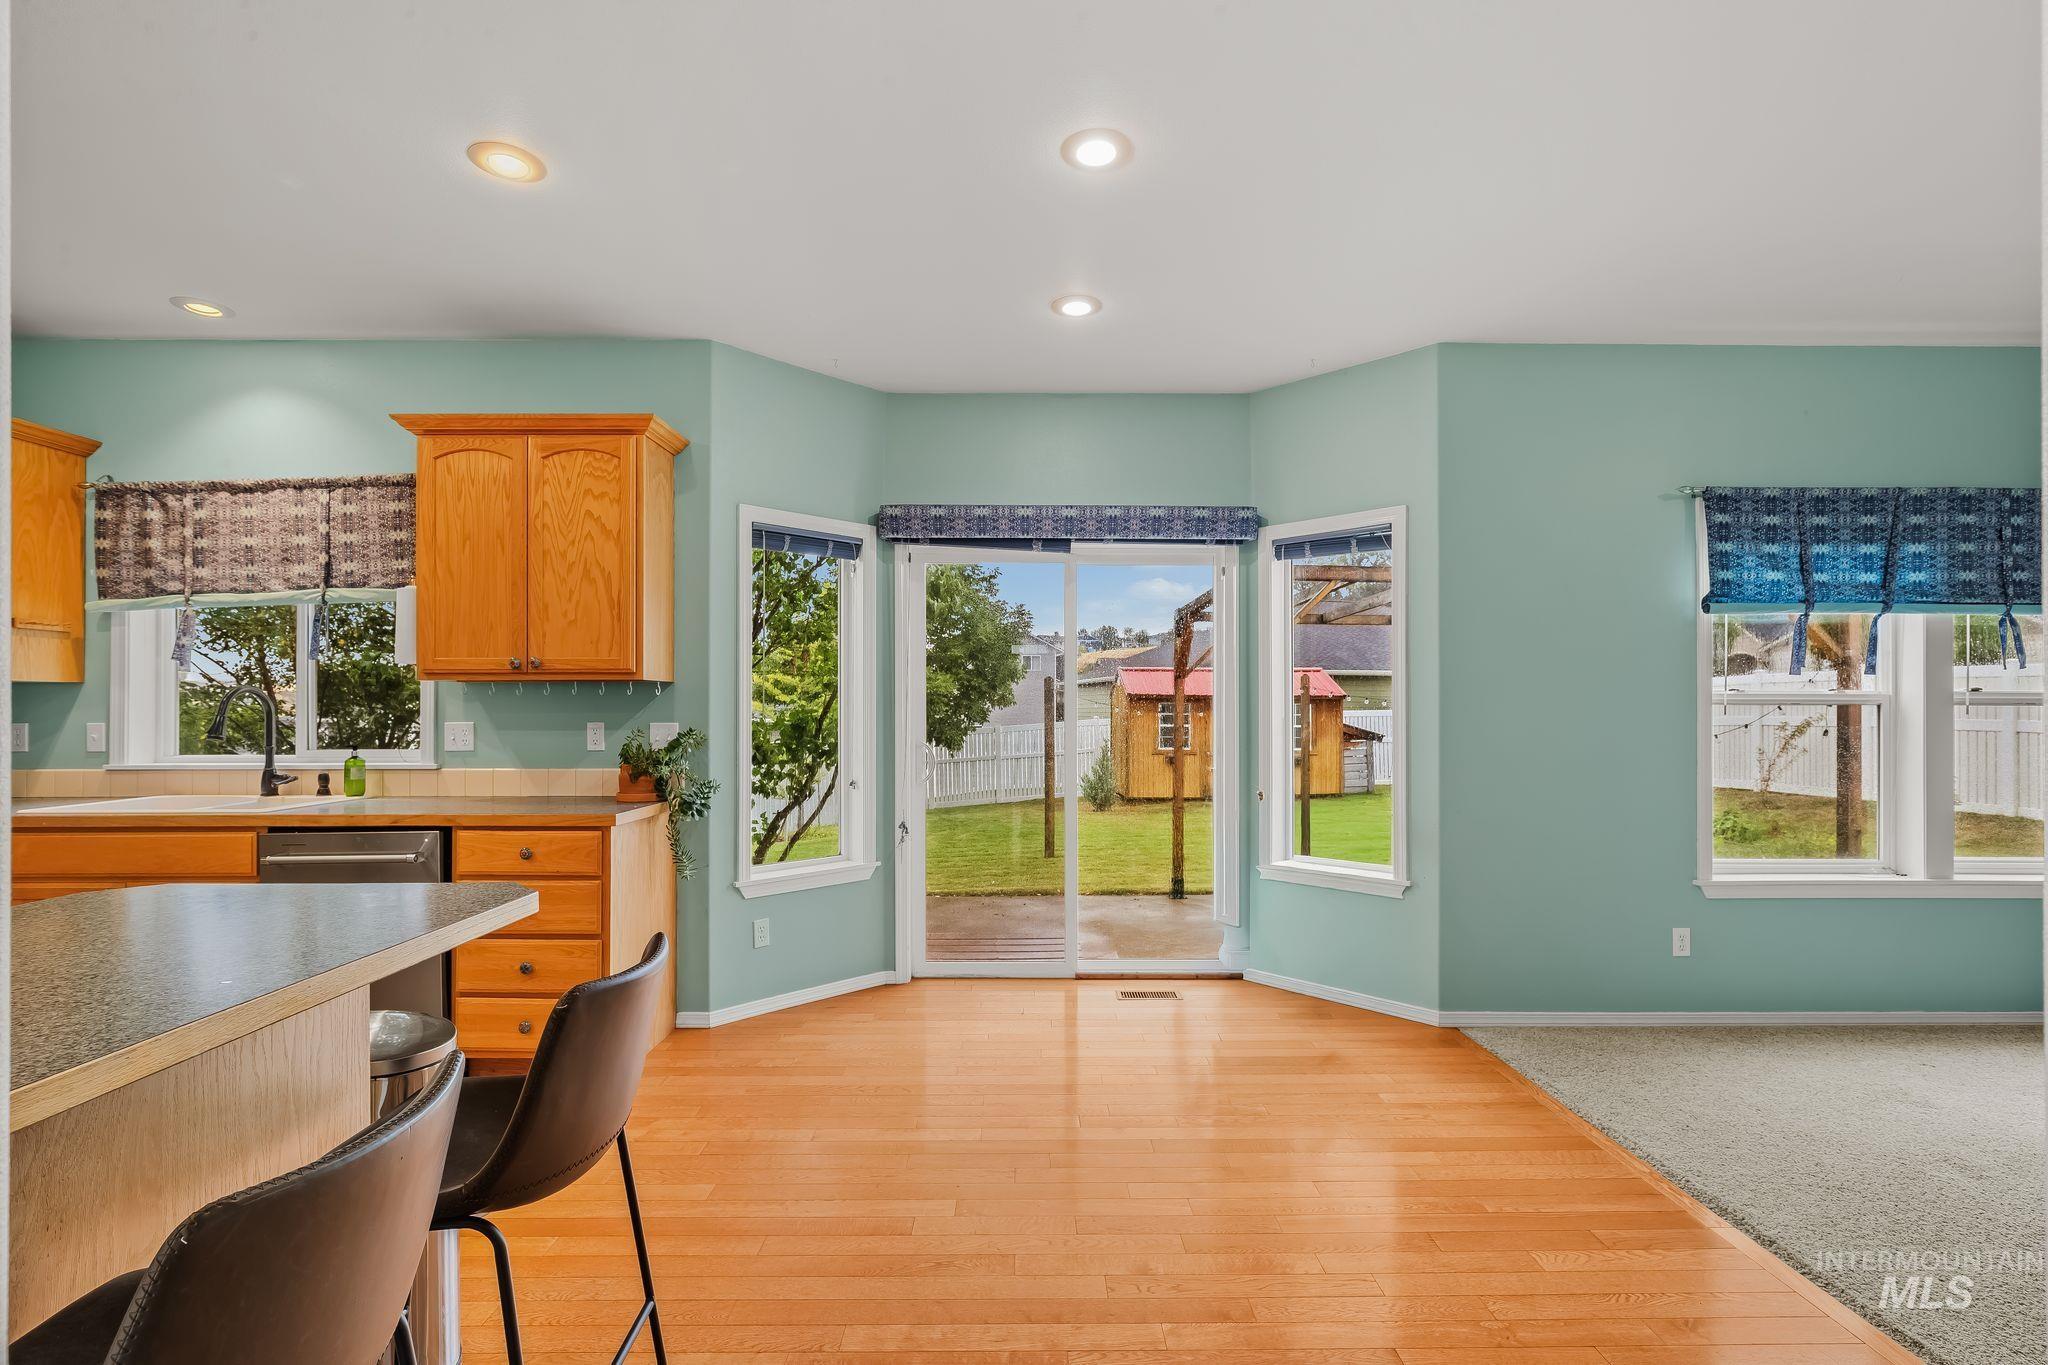
Kitchen featuring wood cabinetry, a built-in dishwasher, and a breakfast bar
-
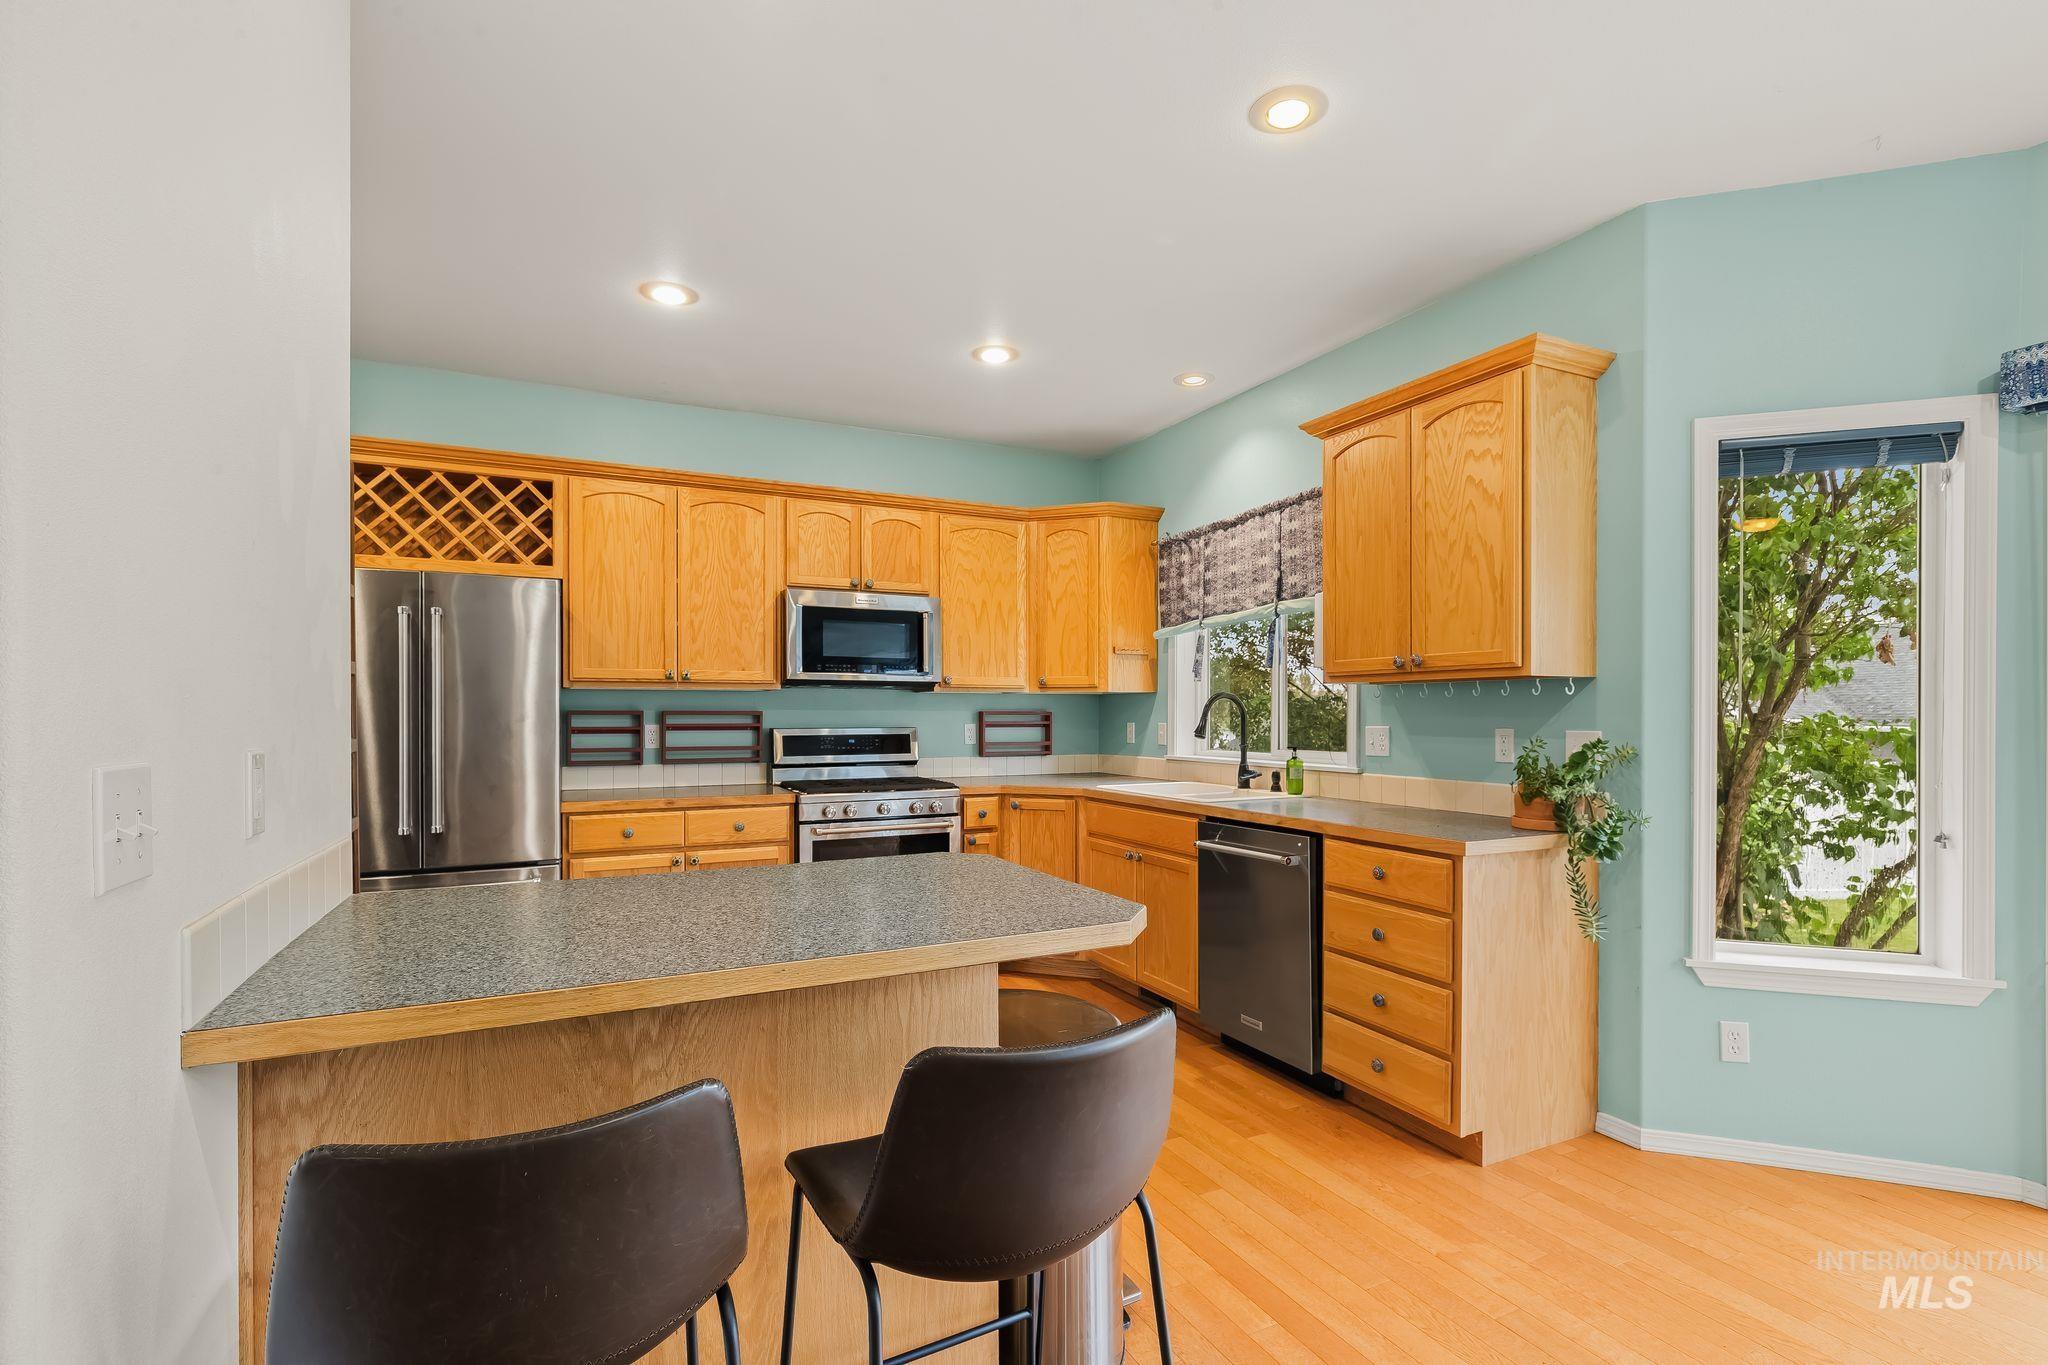
Kitchen featuring wood-finish cabinetry, stainless steel appliances, a built-in wine rack, a breakfast bar, and recessed lighting
-
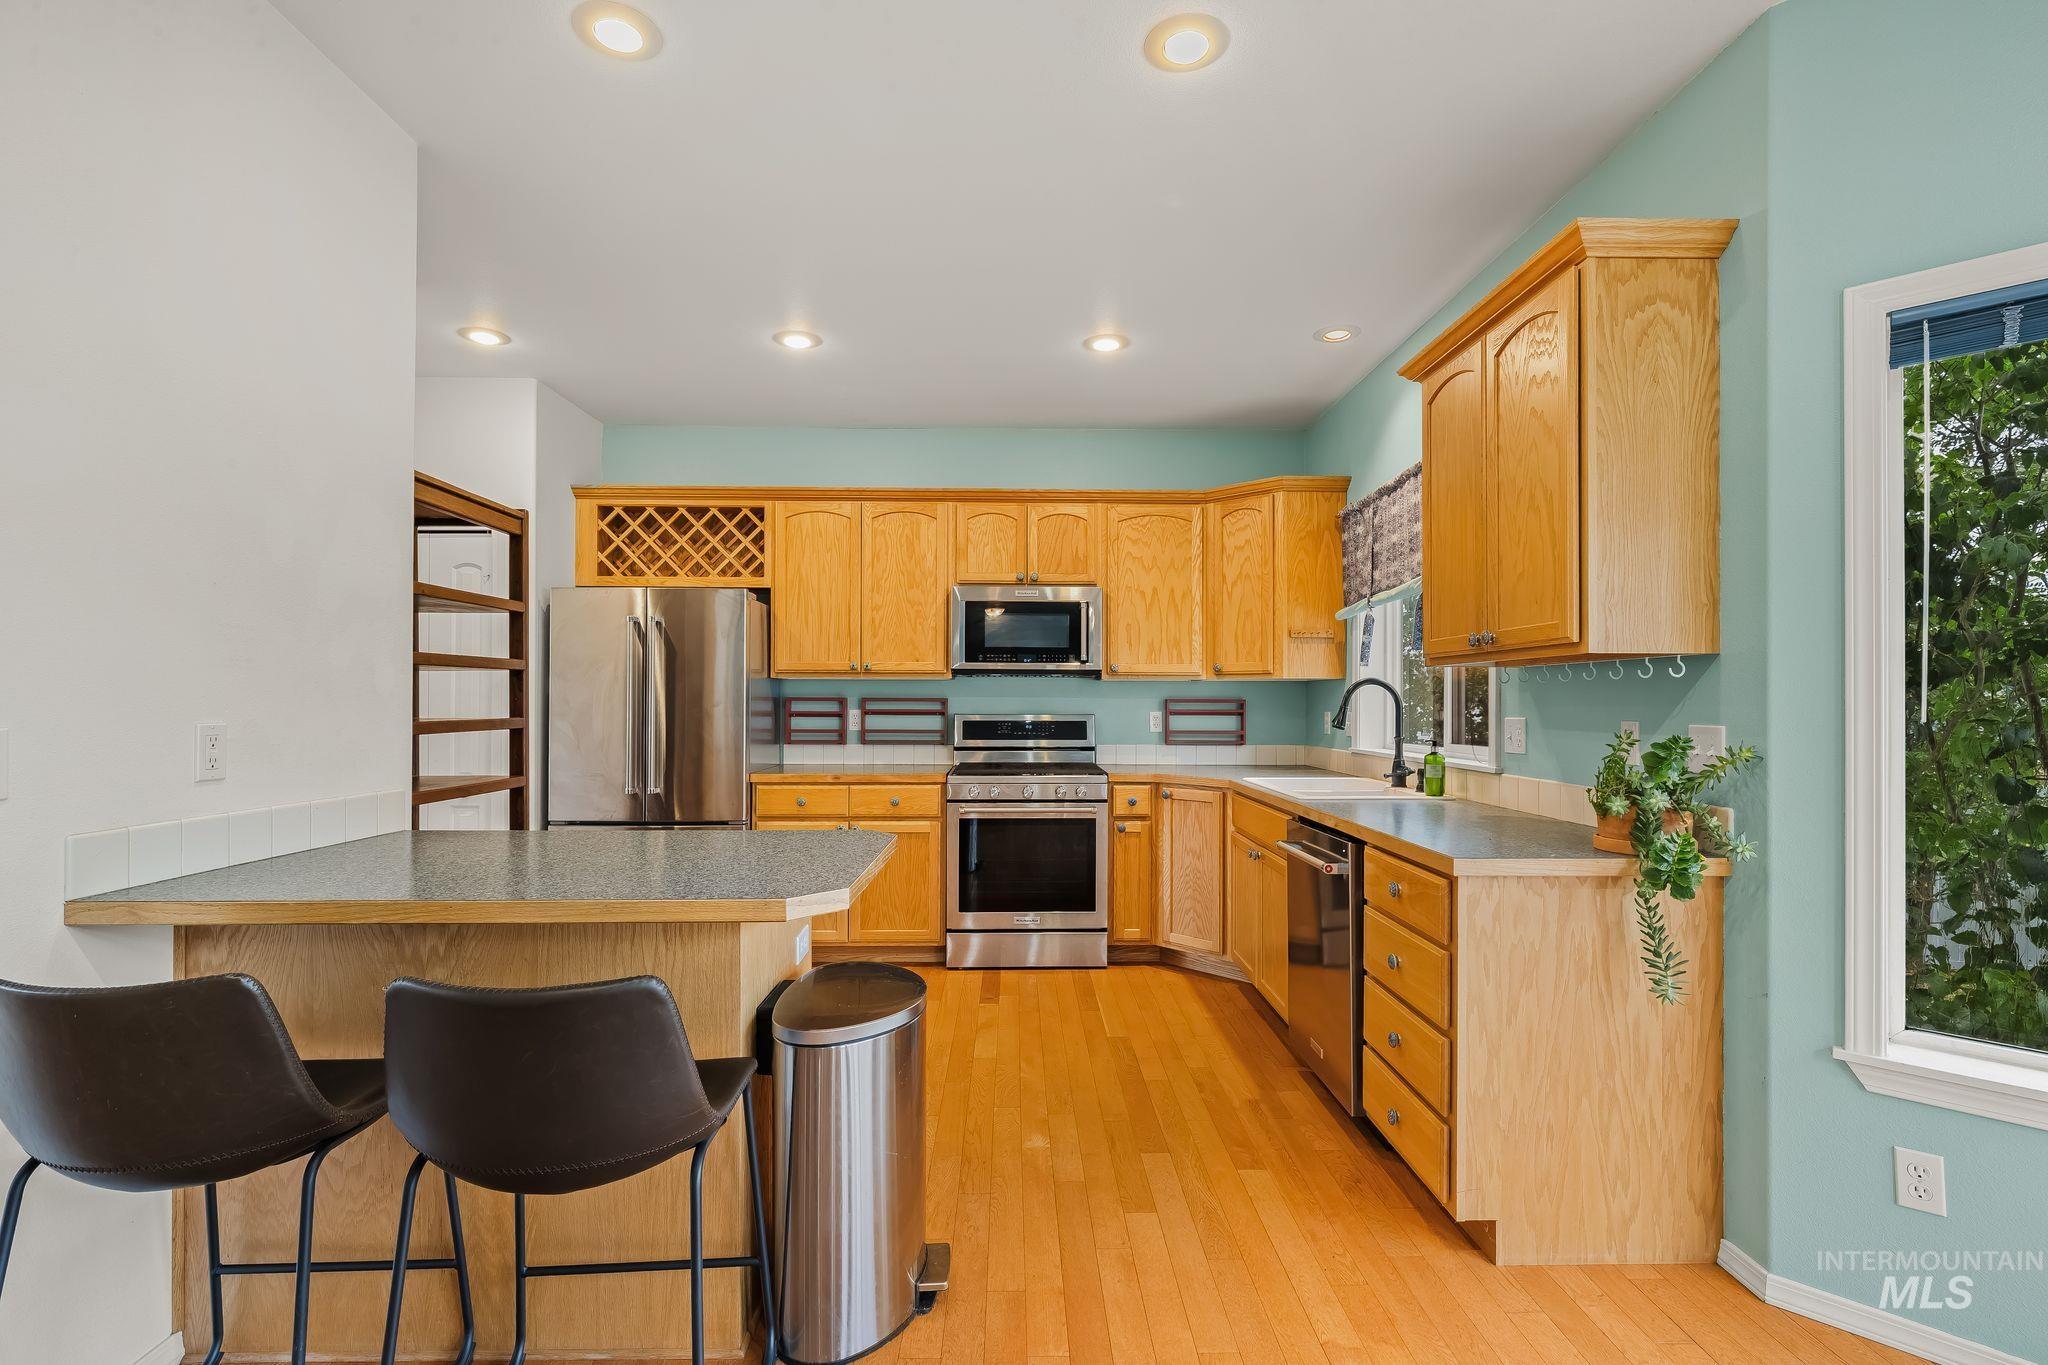
Kitchen featuring wood-finish flooring, recessed lighting, and a built-in wine rack
-
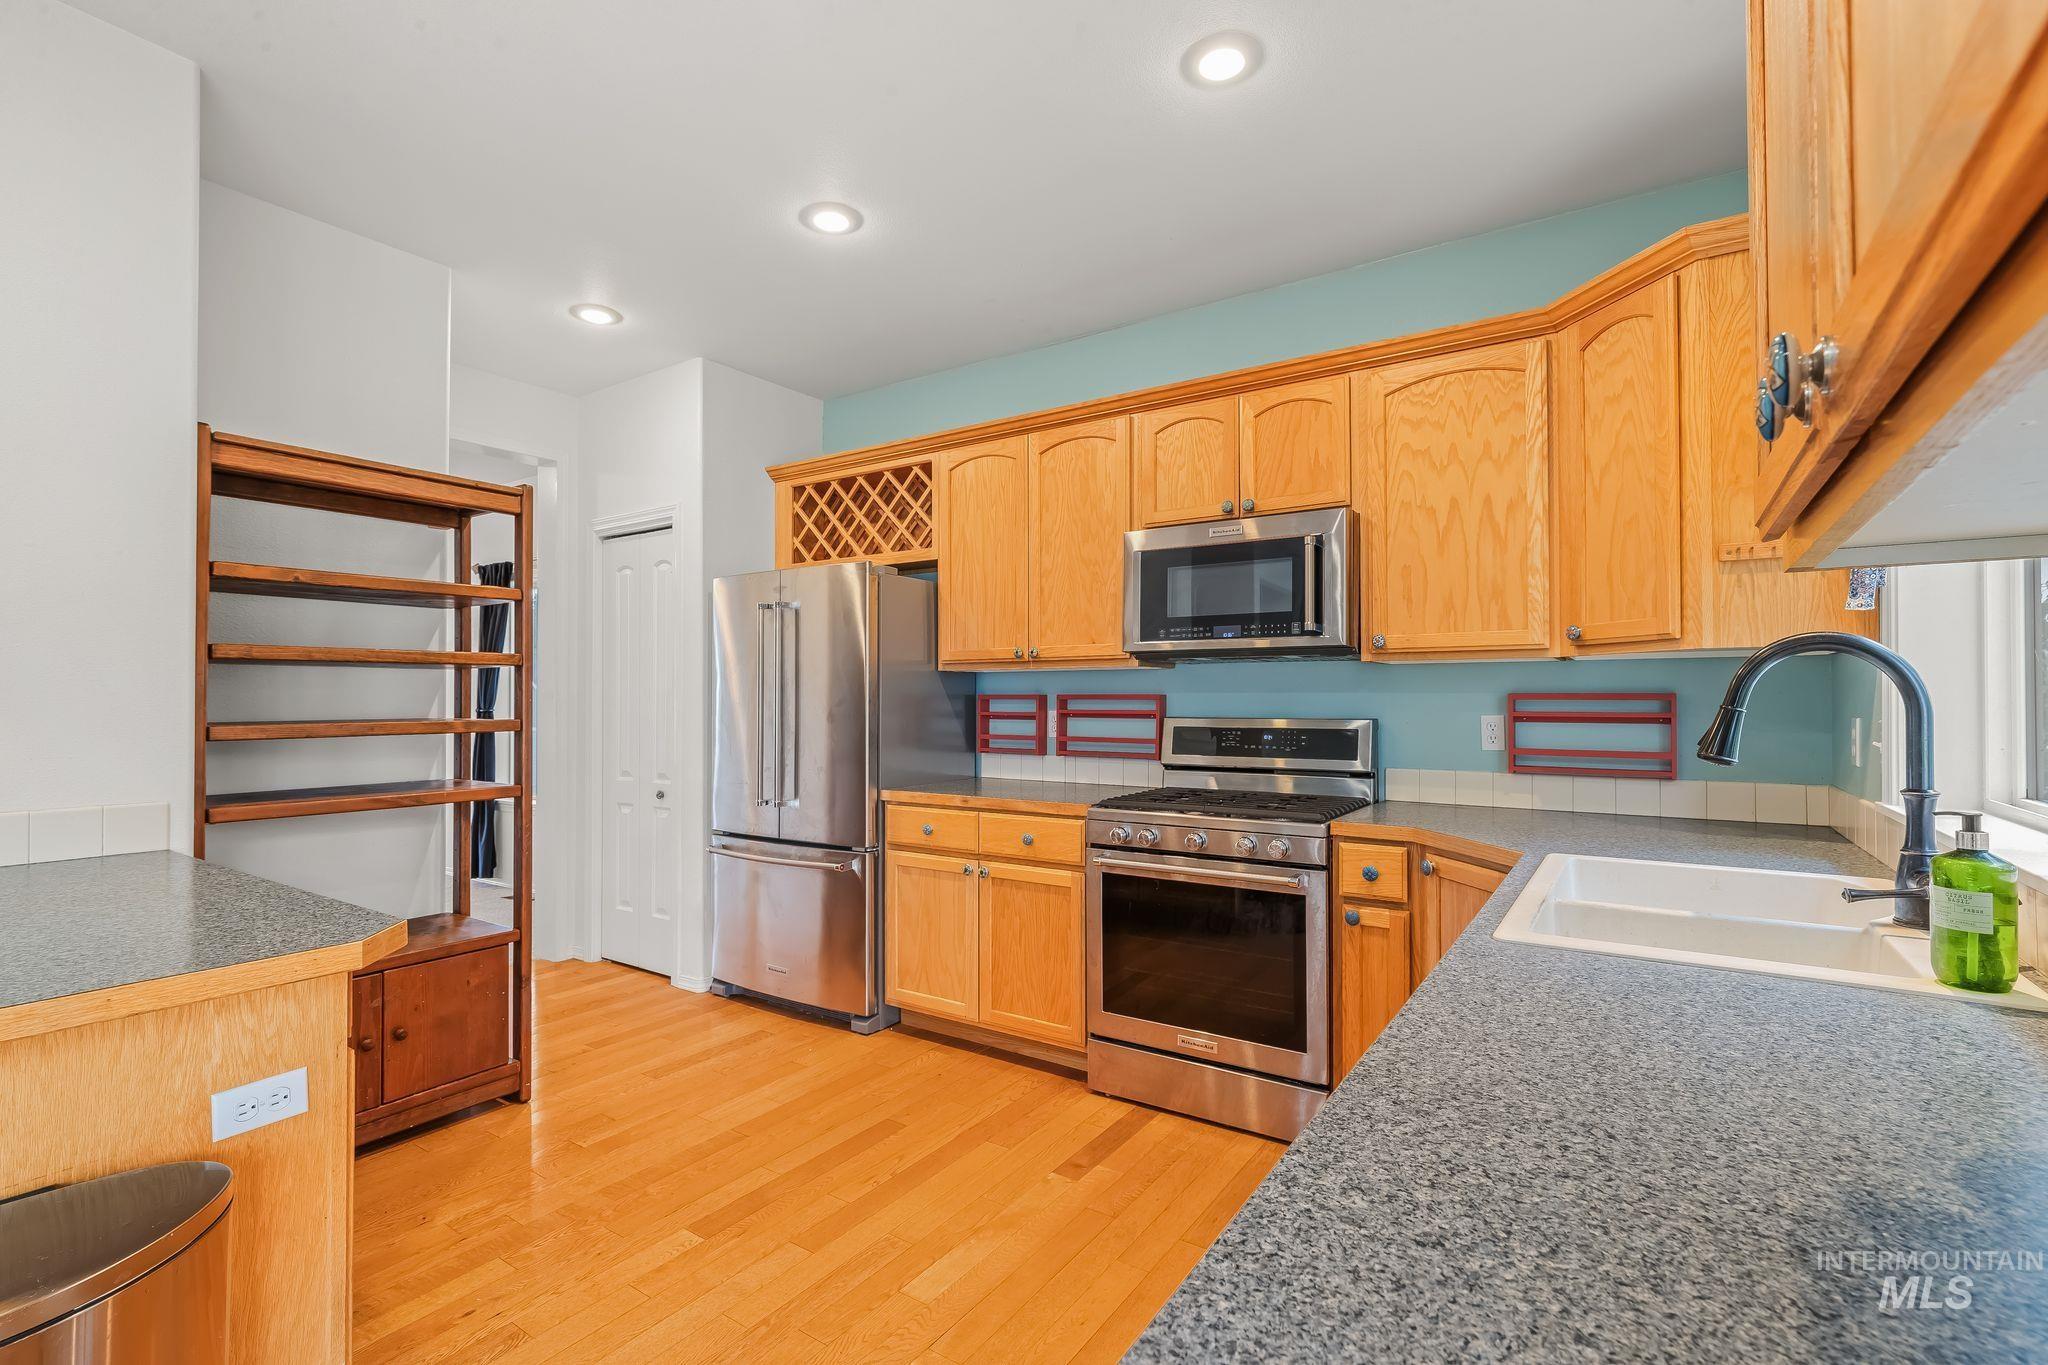
Kitchen featuring wood-finish flooring, stainless steel appliances, light wood cabinetry, and recessed lighting
-
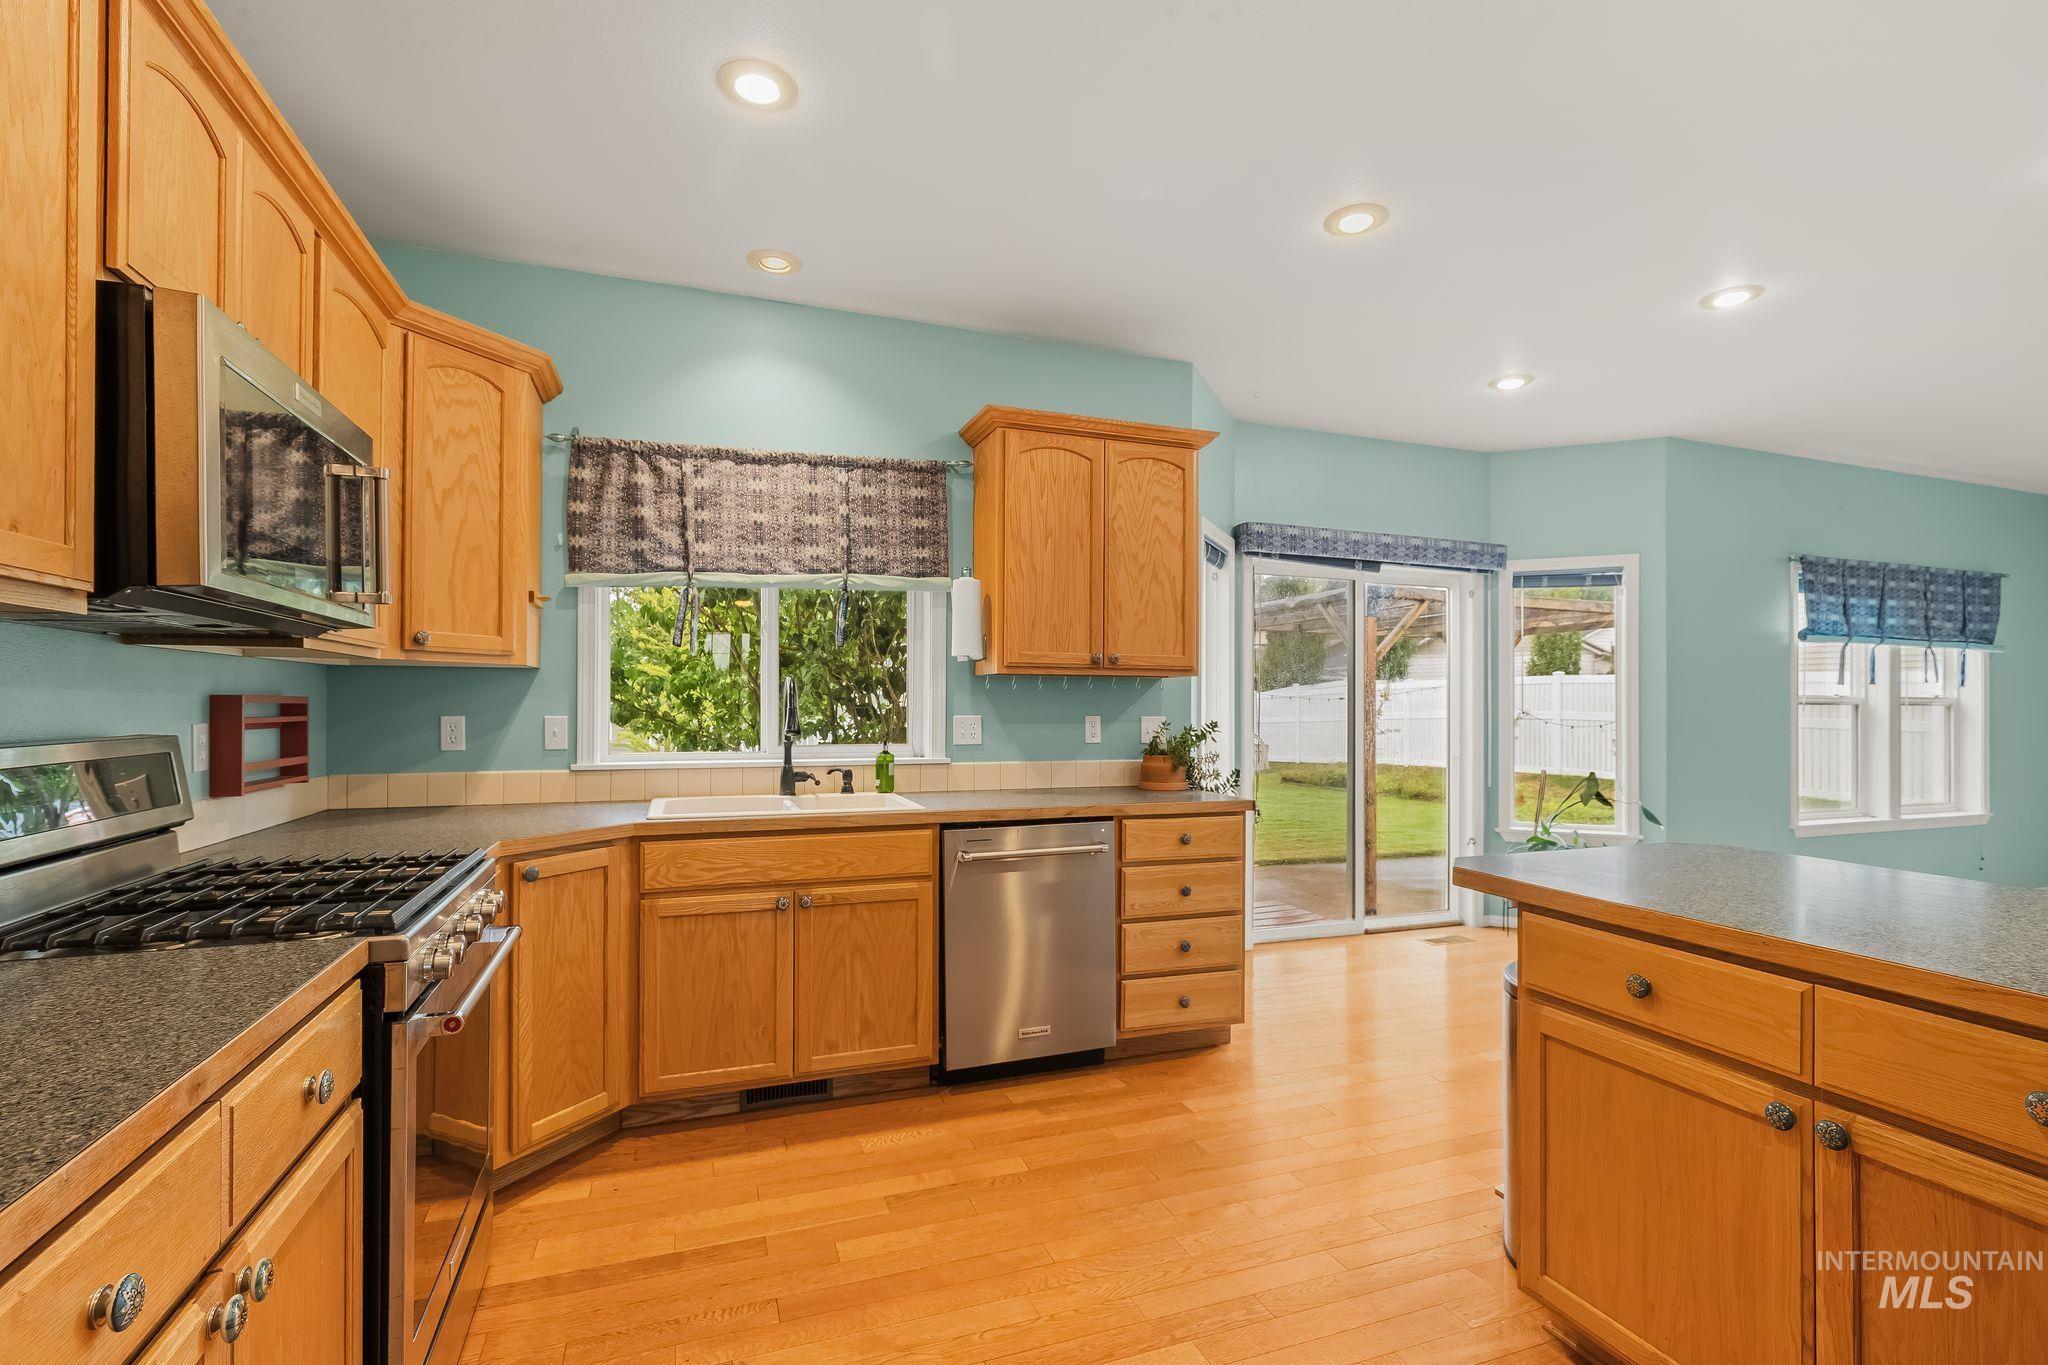
Kitchen featuring wood-finish flooring, recessed lighting, wood cabinetry, stainless steel appliances, and a glass sliding door
-
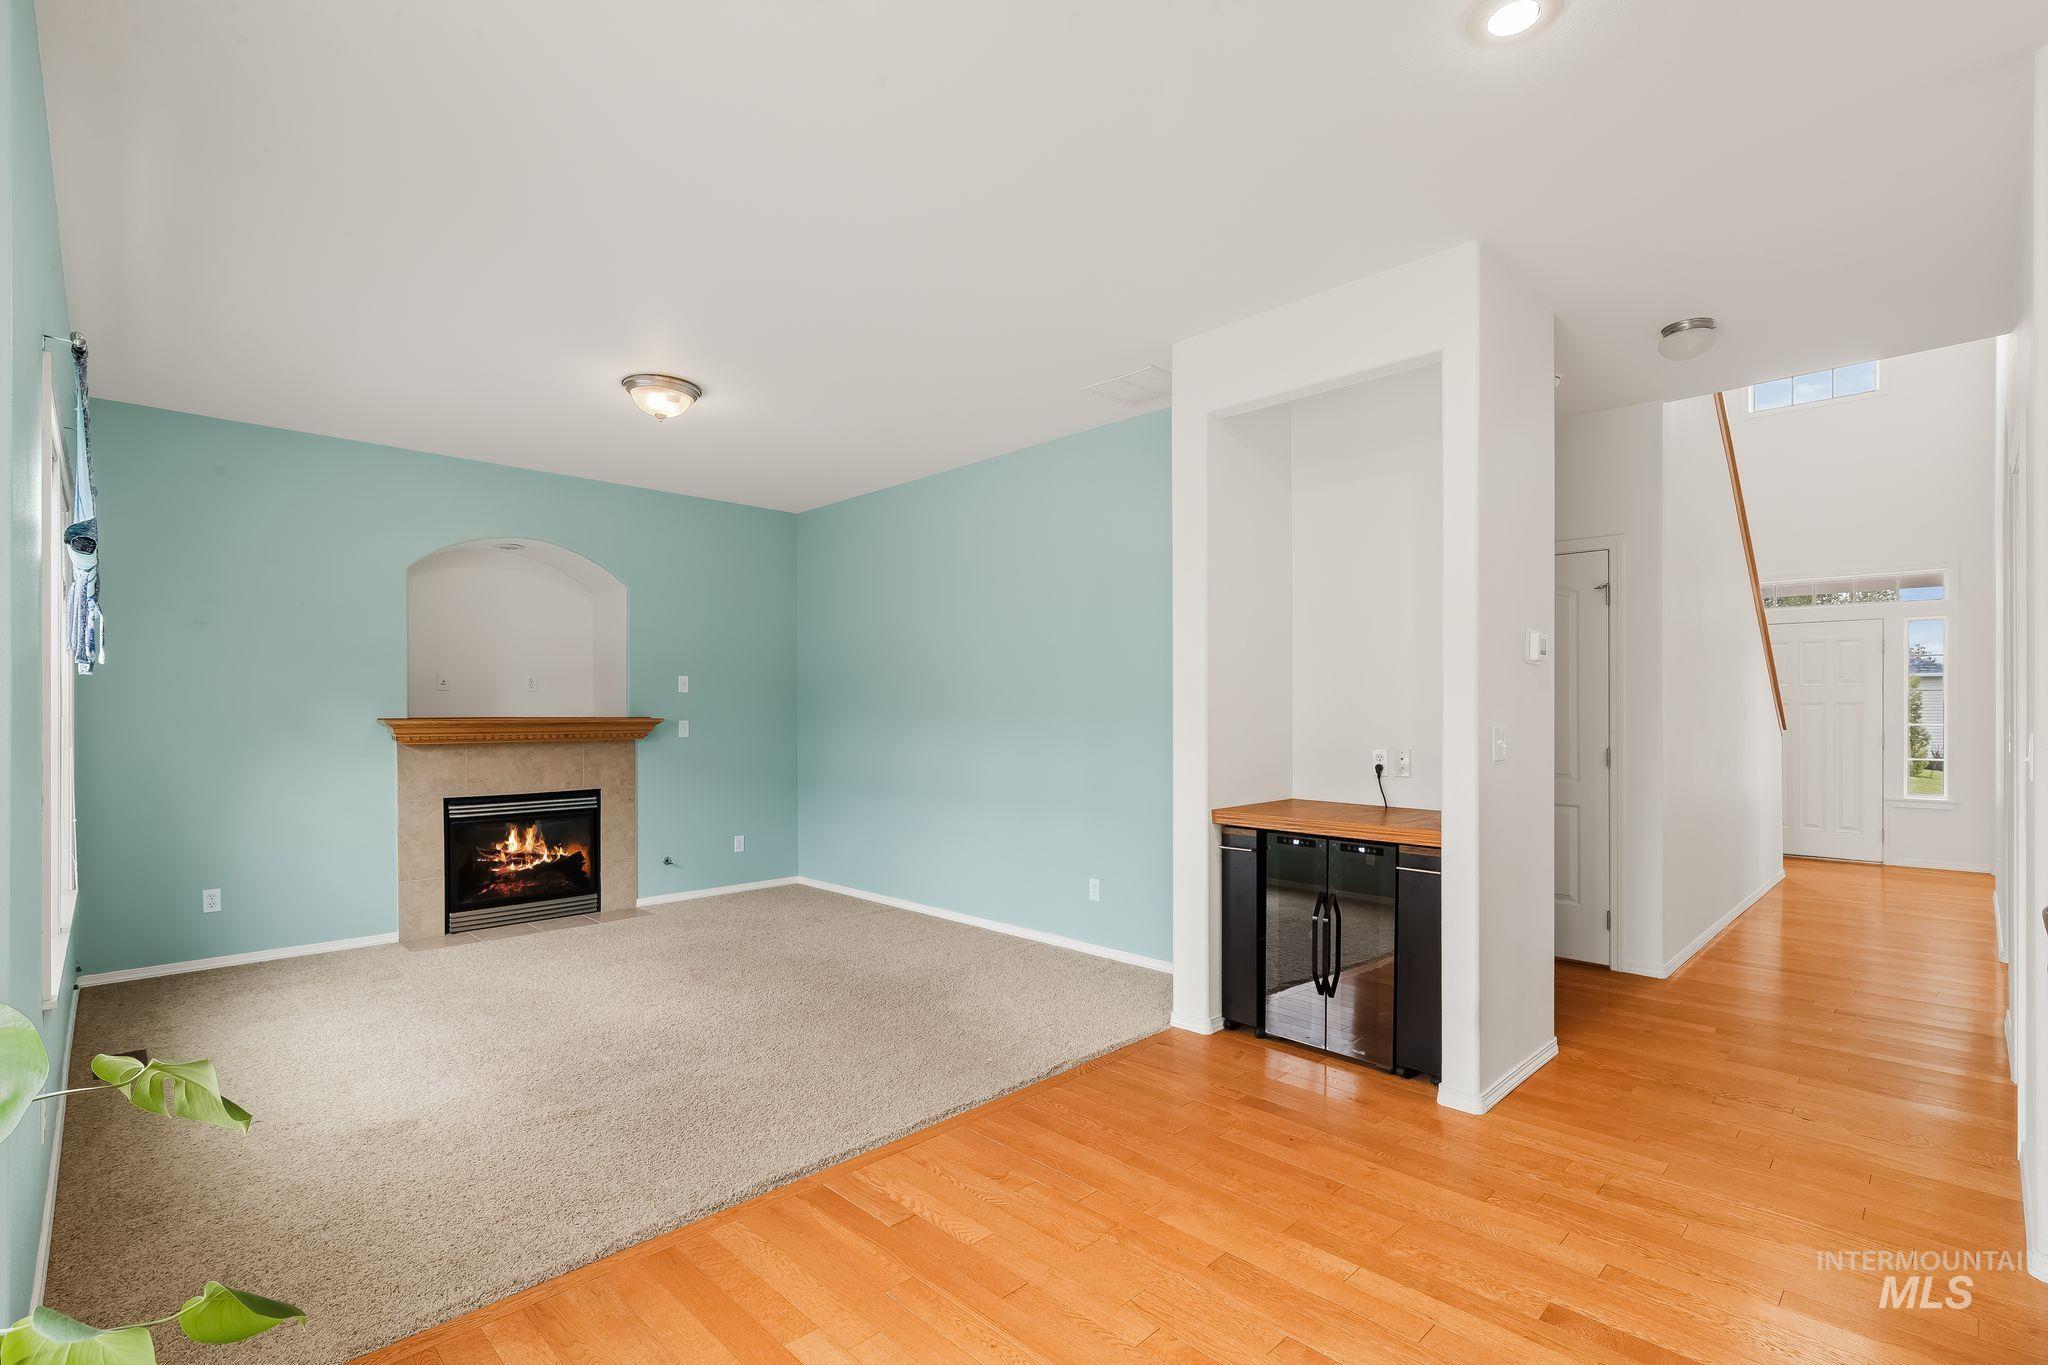
Carpeted living area with a fireplace featuring a wood mantel
-
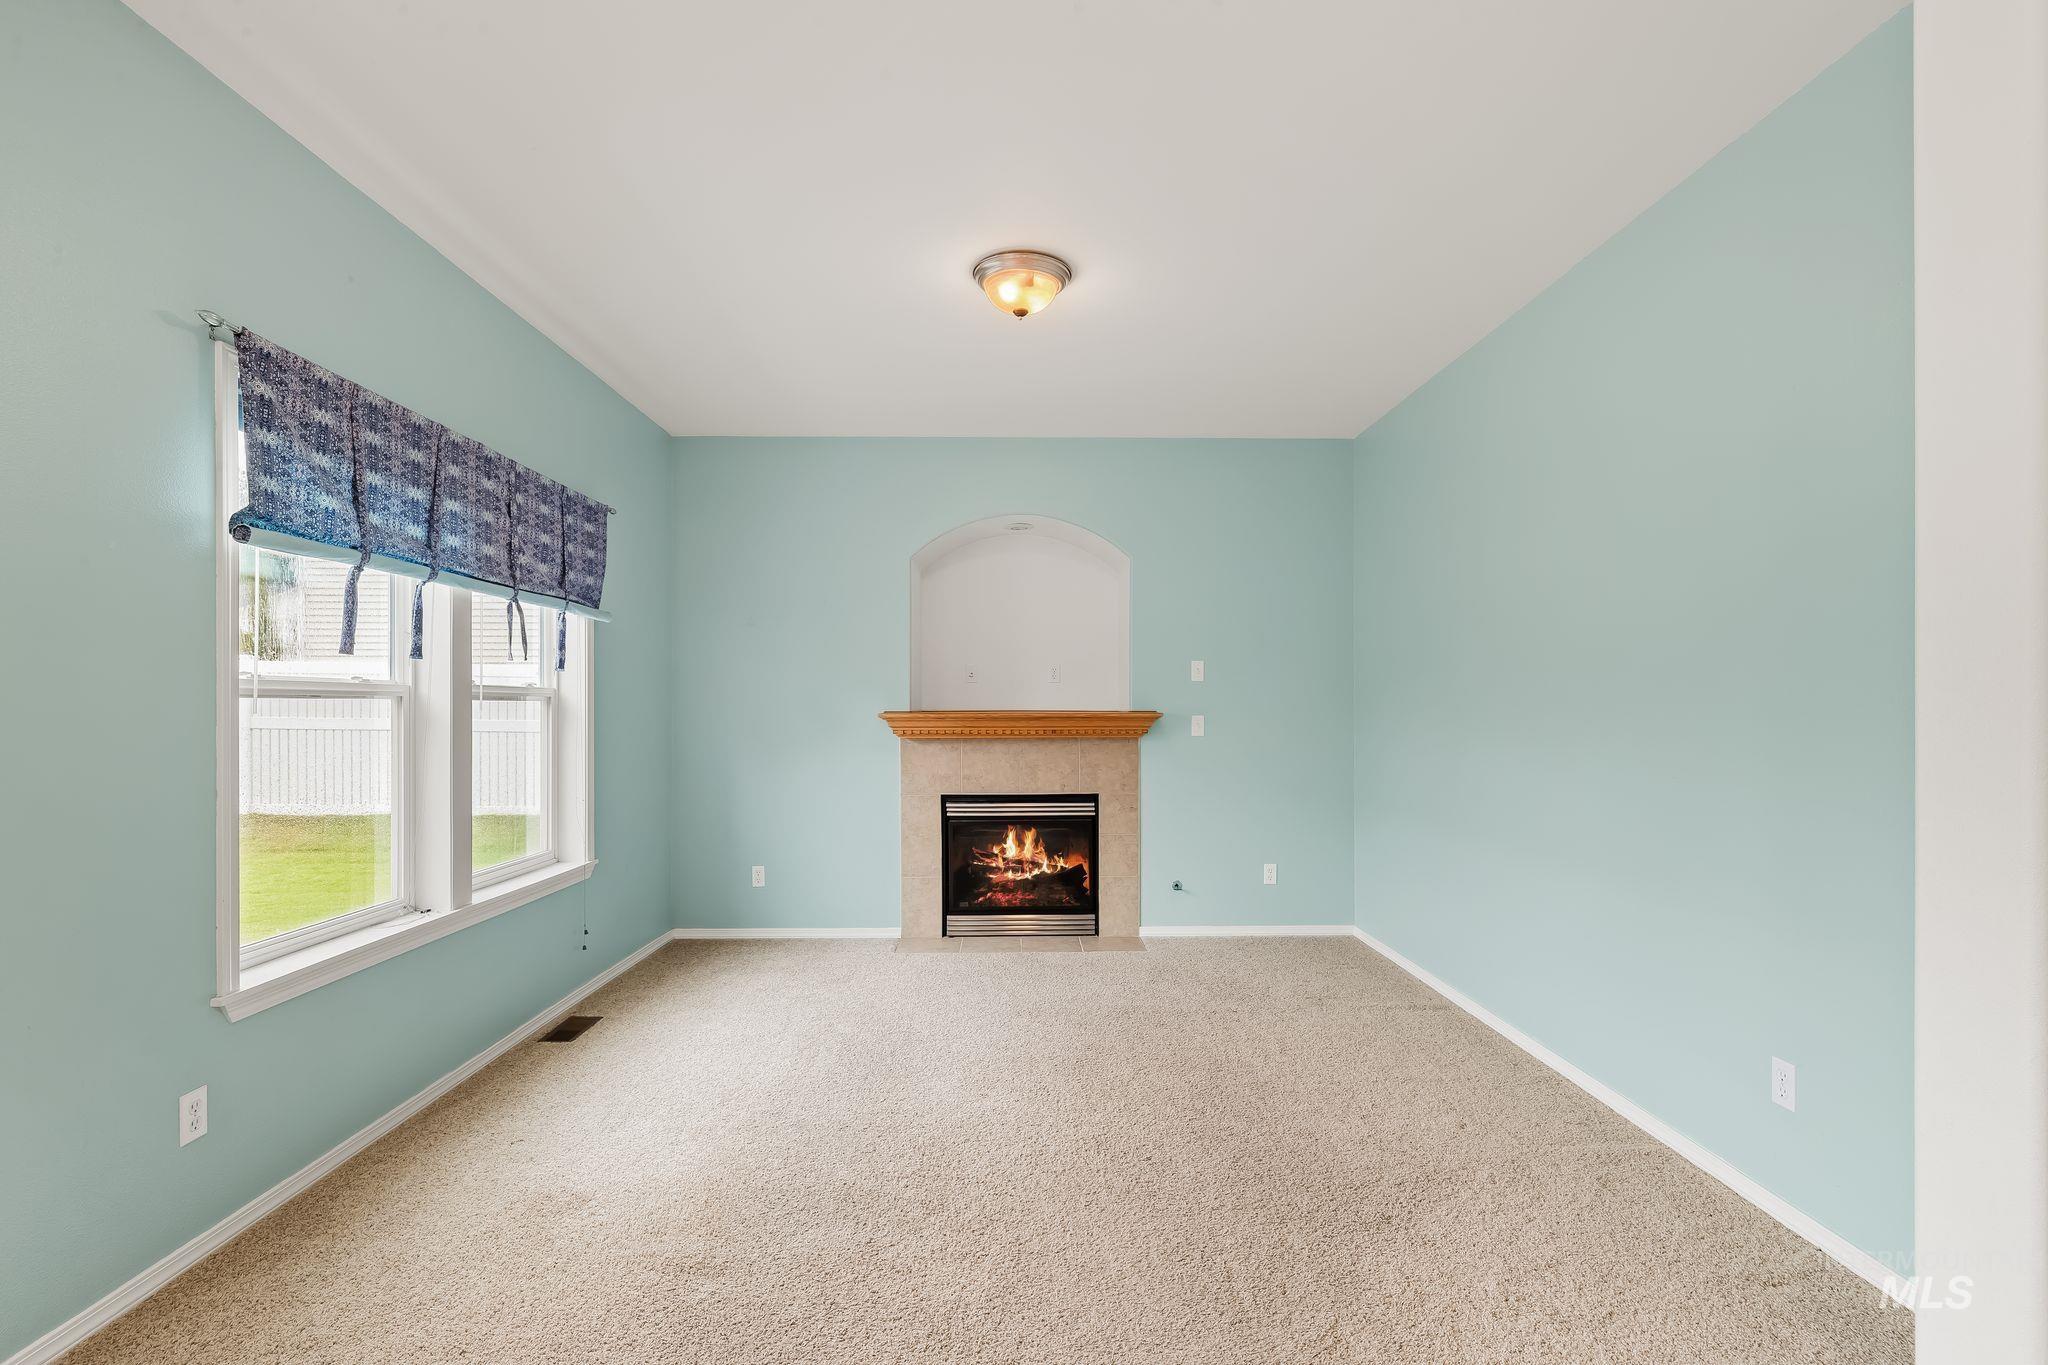
Living space featuring carpeting, a fireplace with a wood mantel, and an arched alcove
-
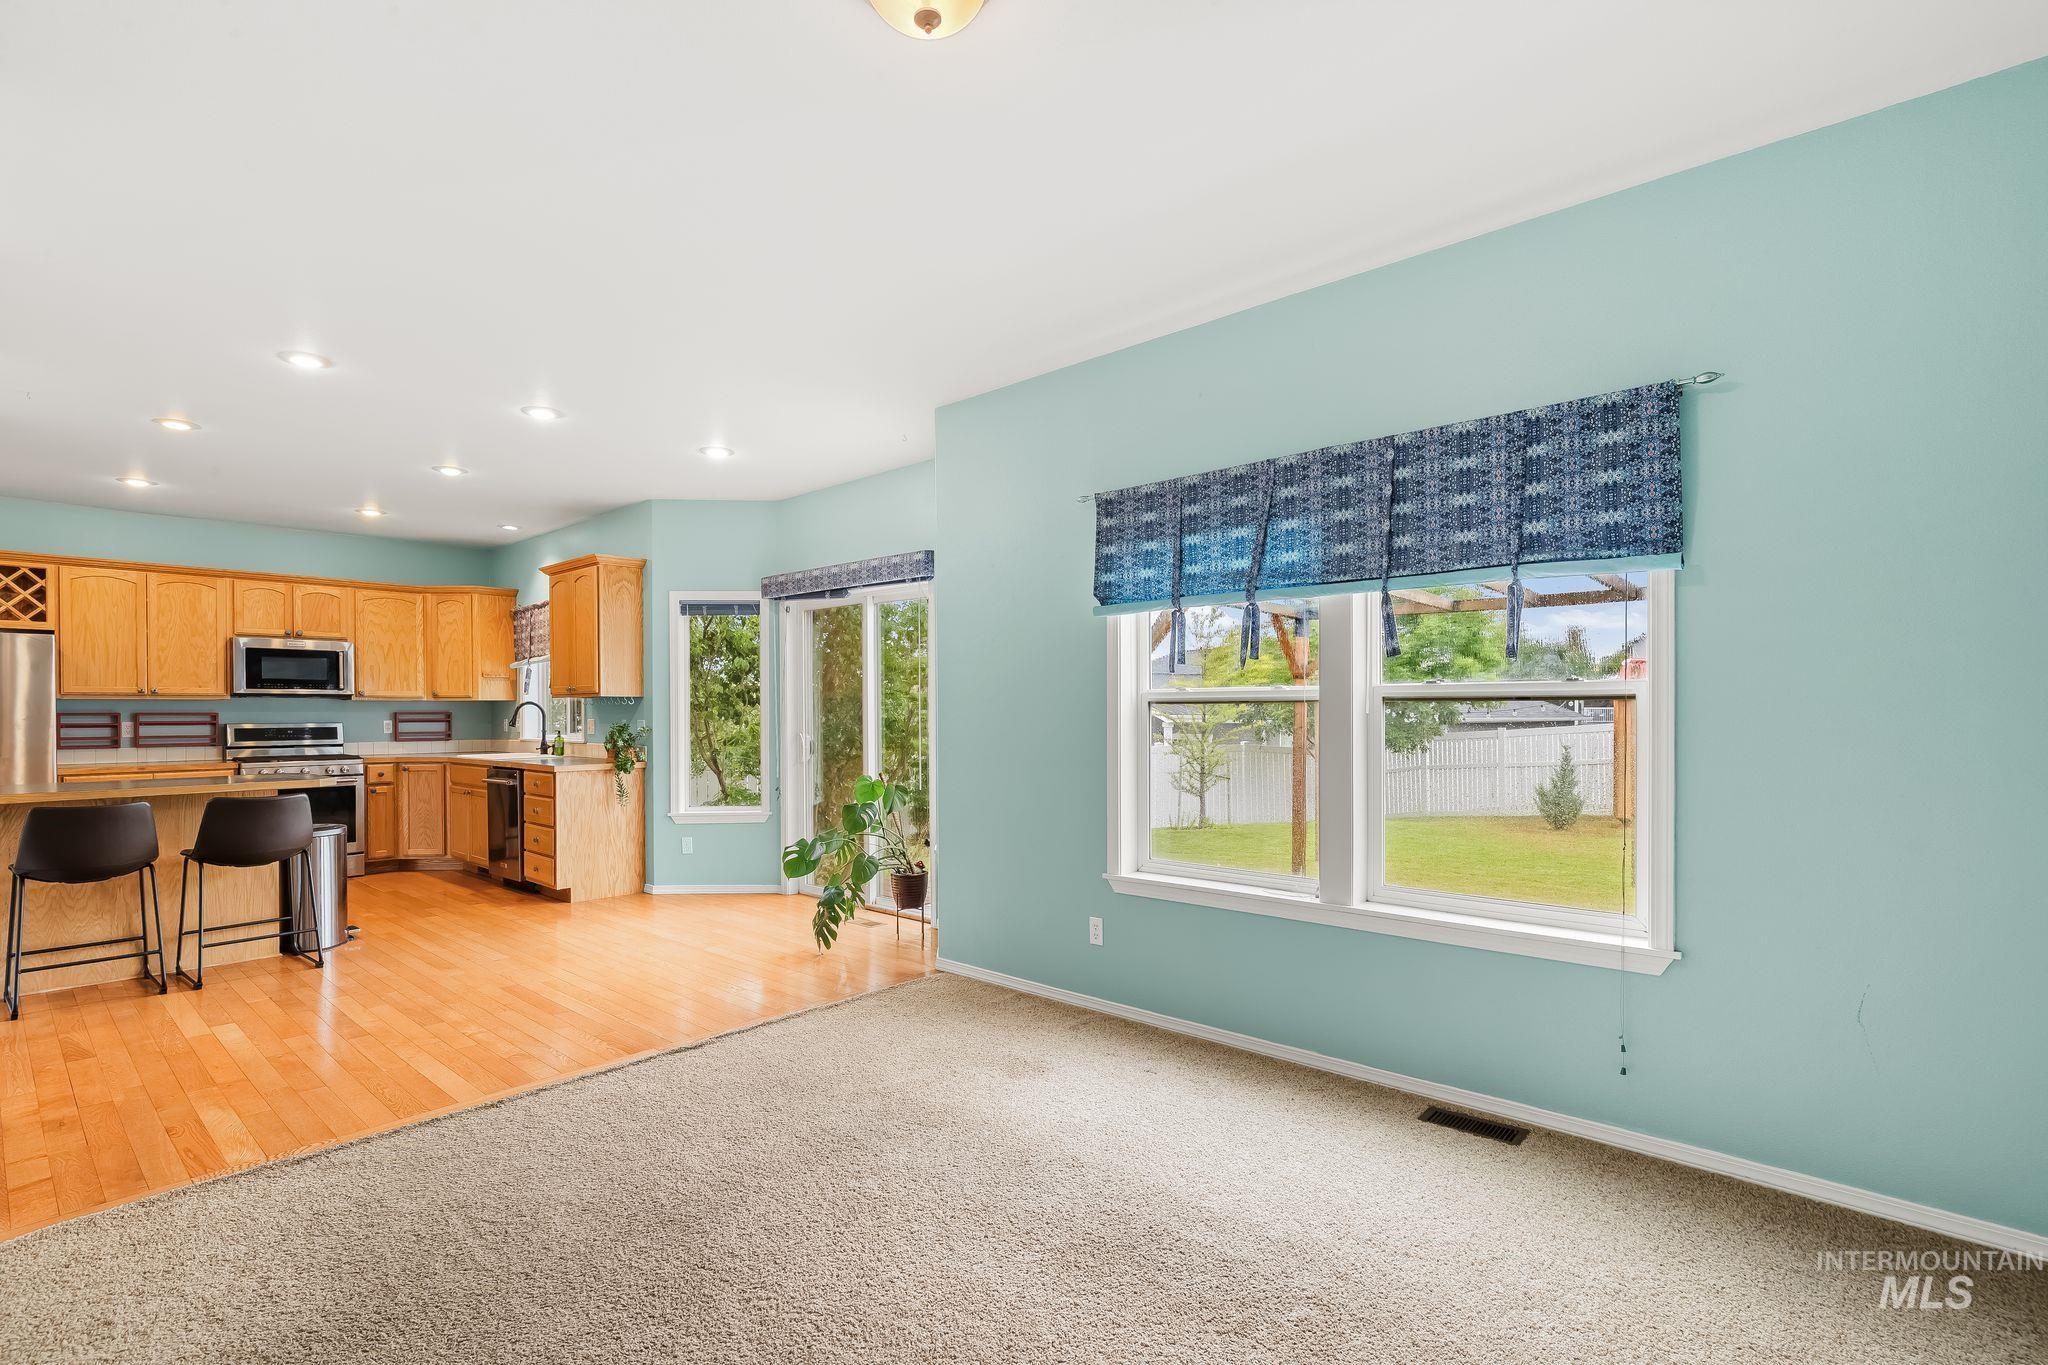
Kitchen with wood-finish cabinetry, stainless steel appliances, and a built-in wine rack
-
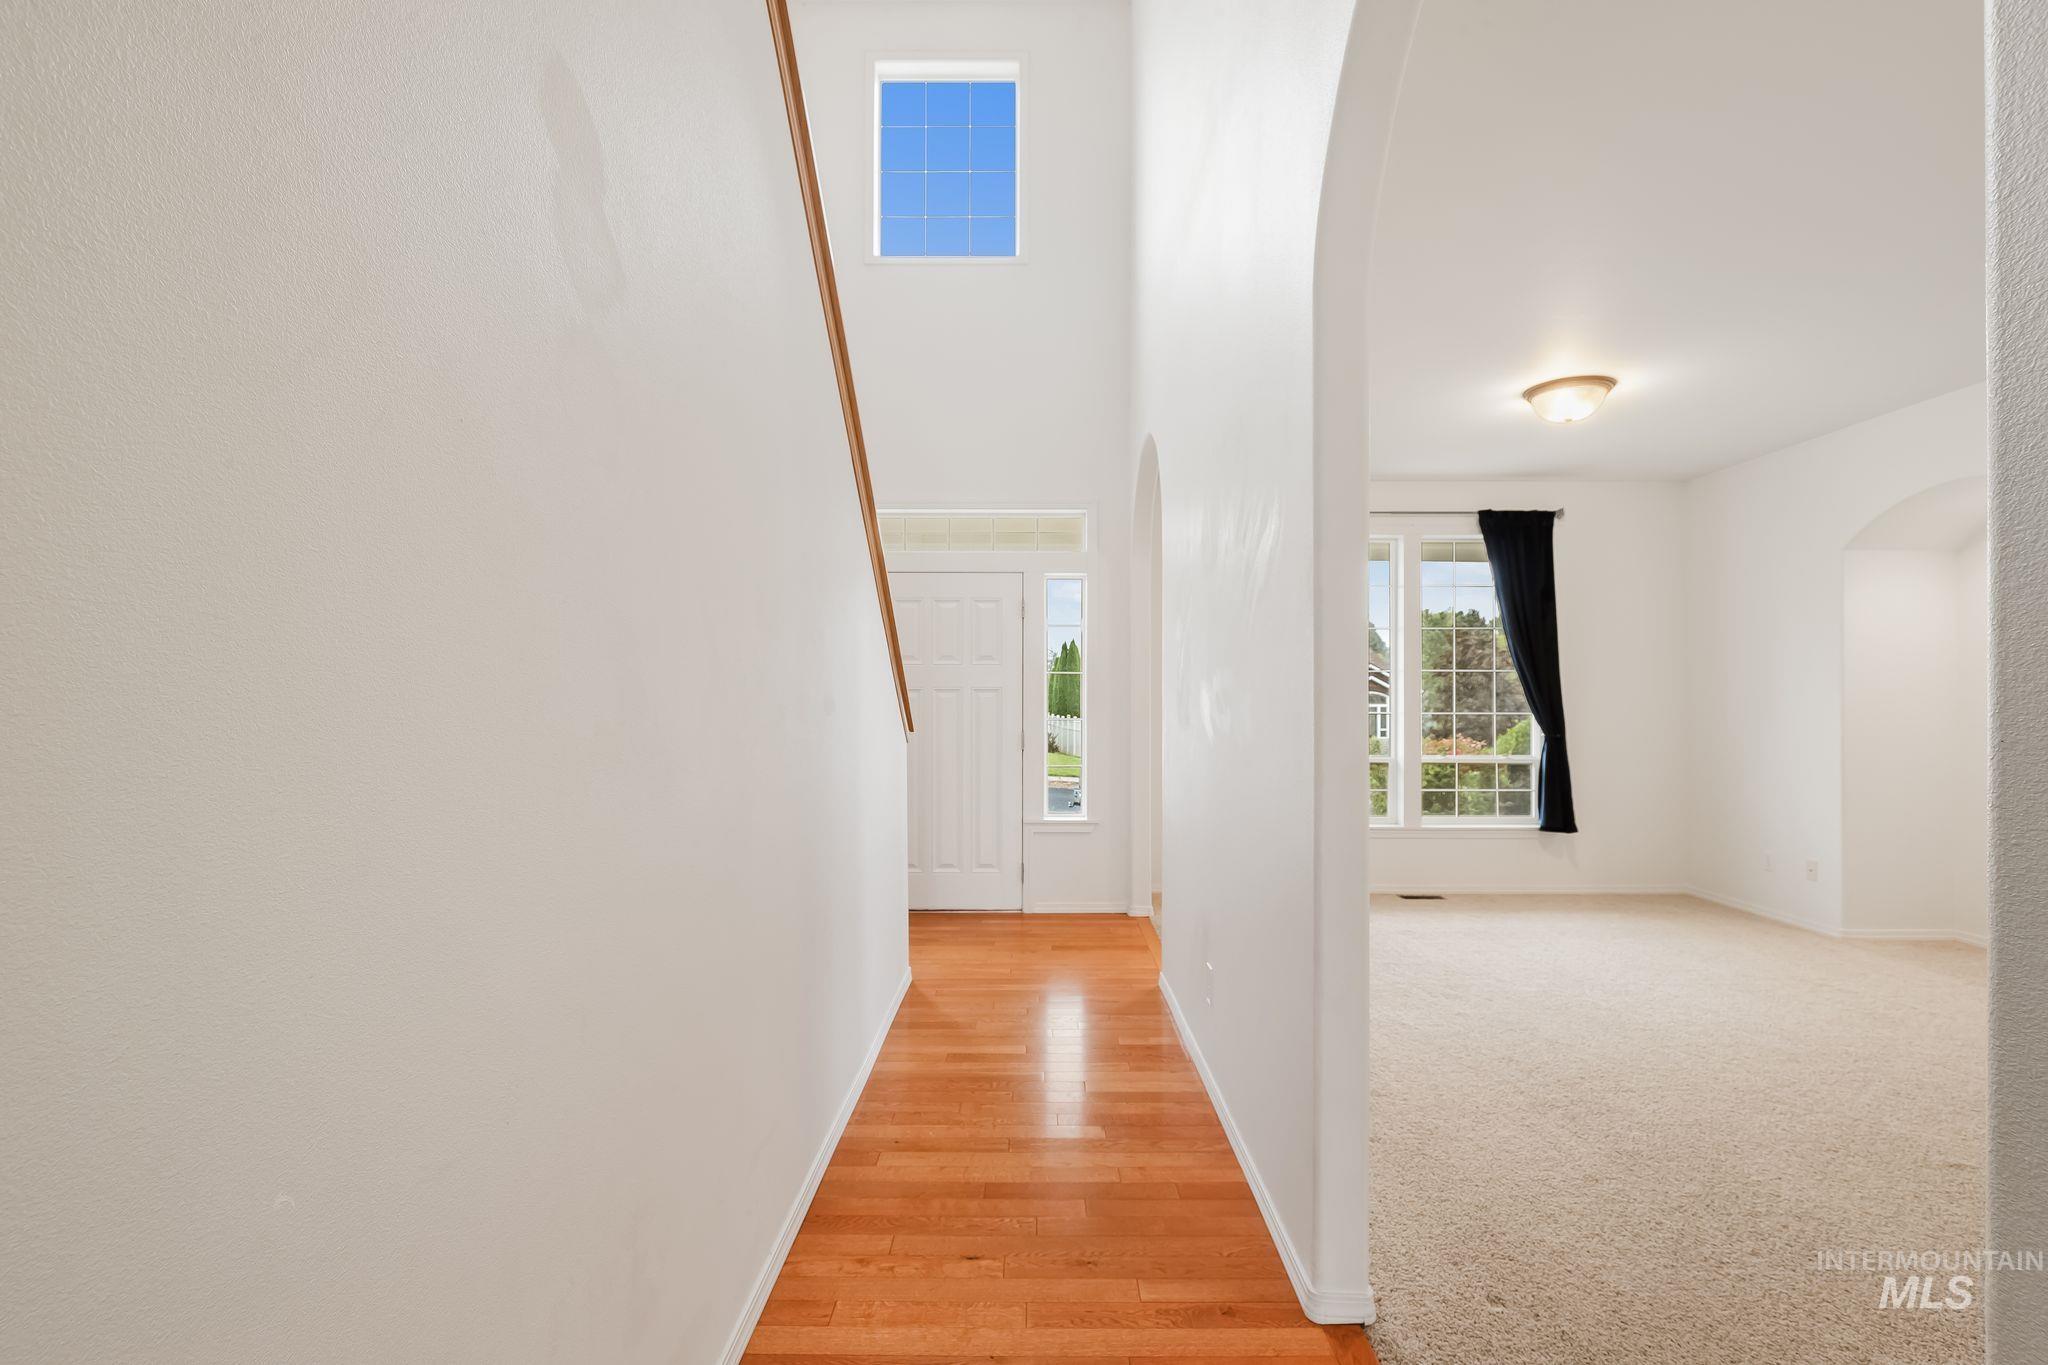
Wood-finish flooring, high ceilings, arched doorways, multiple windows, and a flush mount ceiling light
-
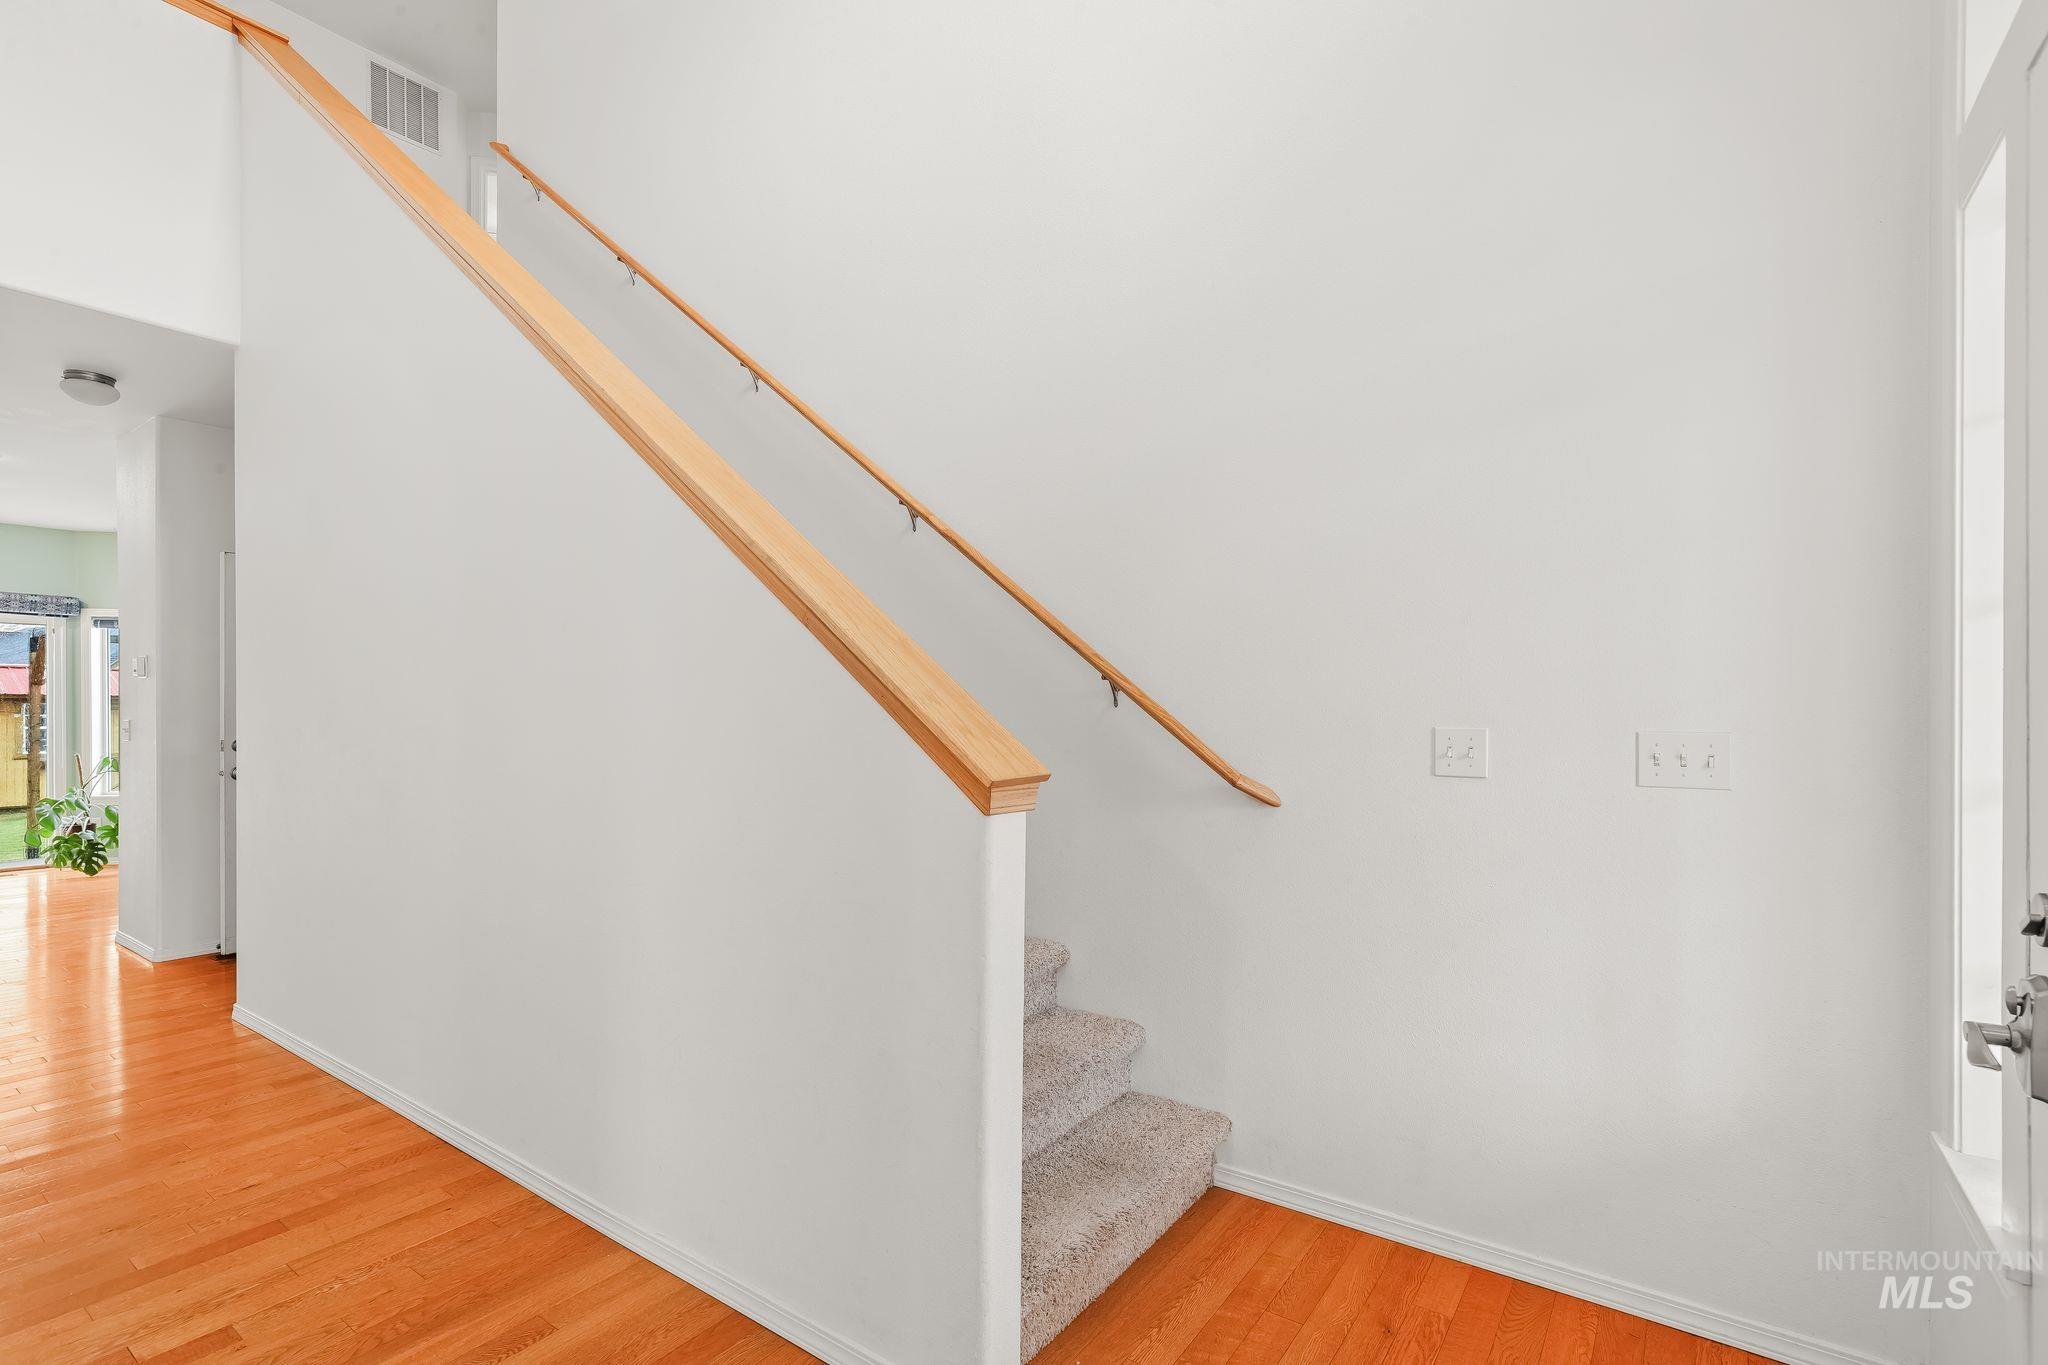
Hardwood flooring, carpeted staircase, light wood railing, light wood handrail, white interior door
-
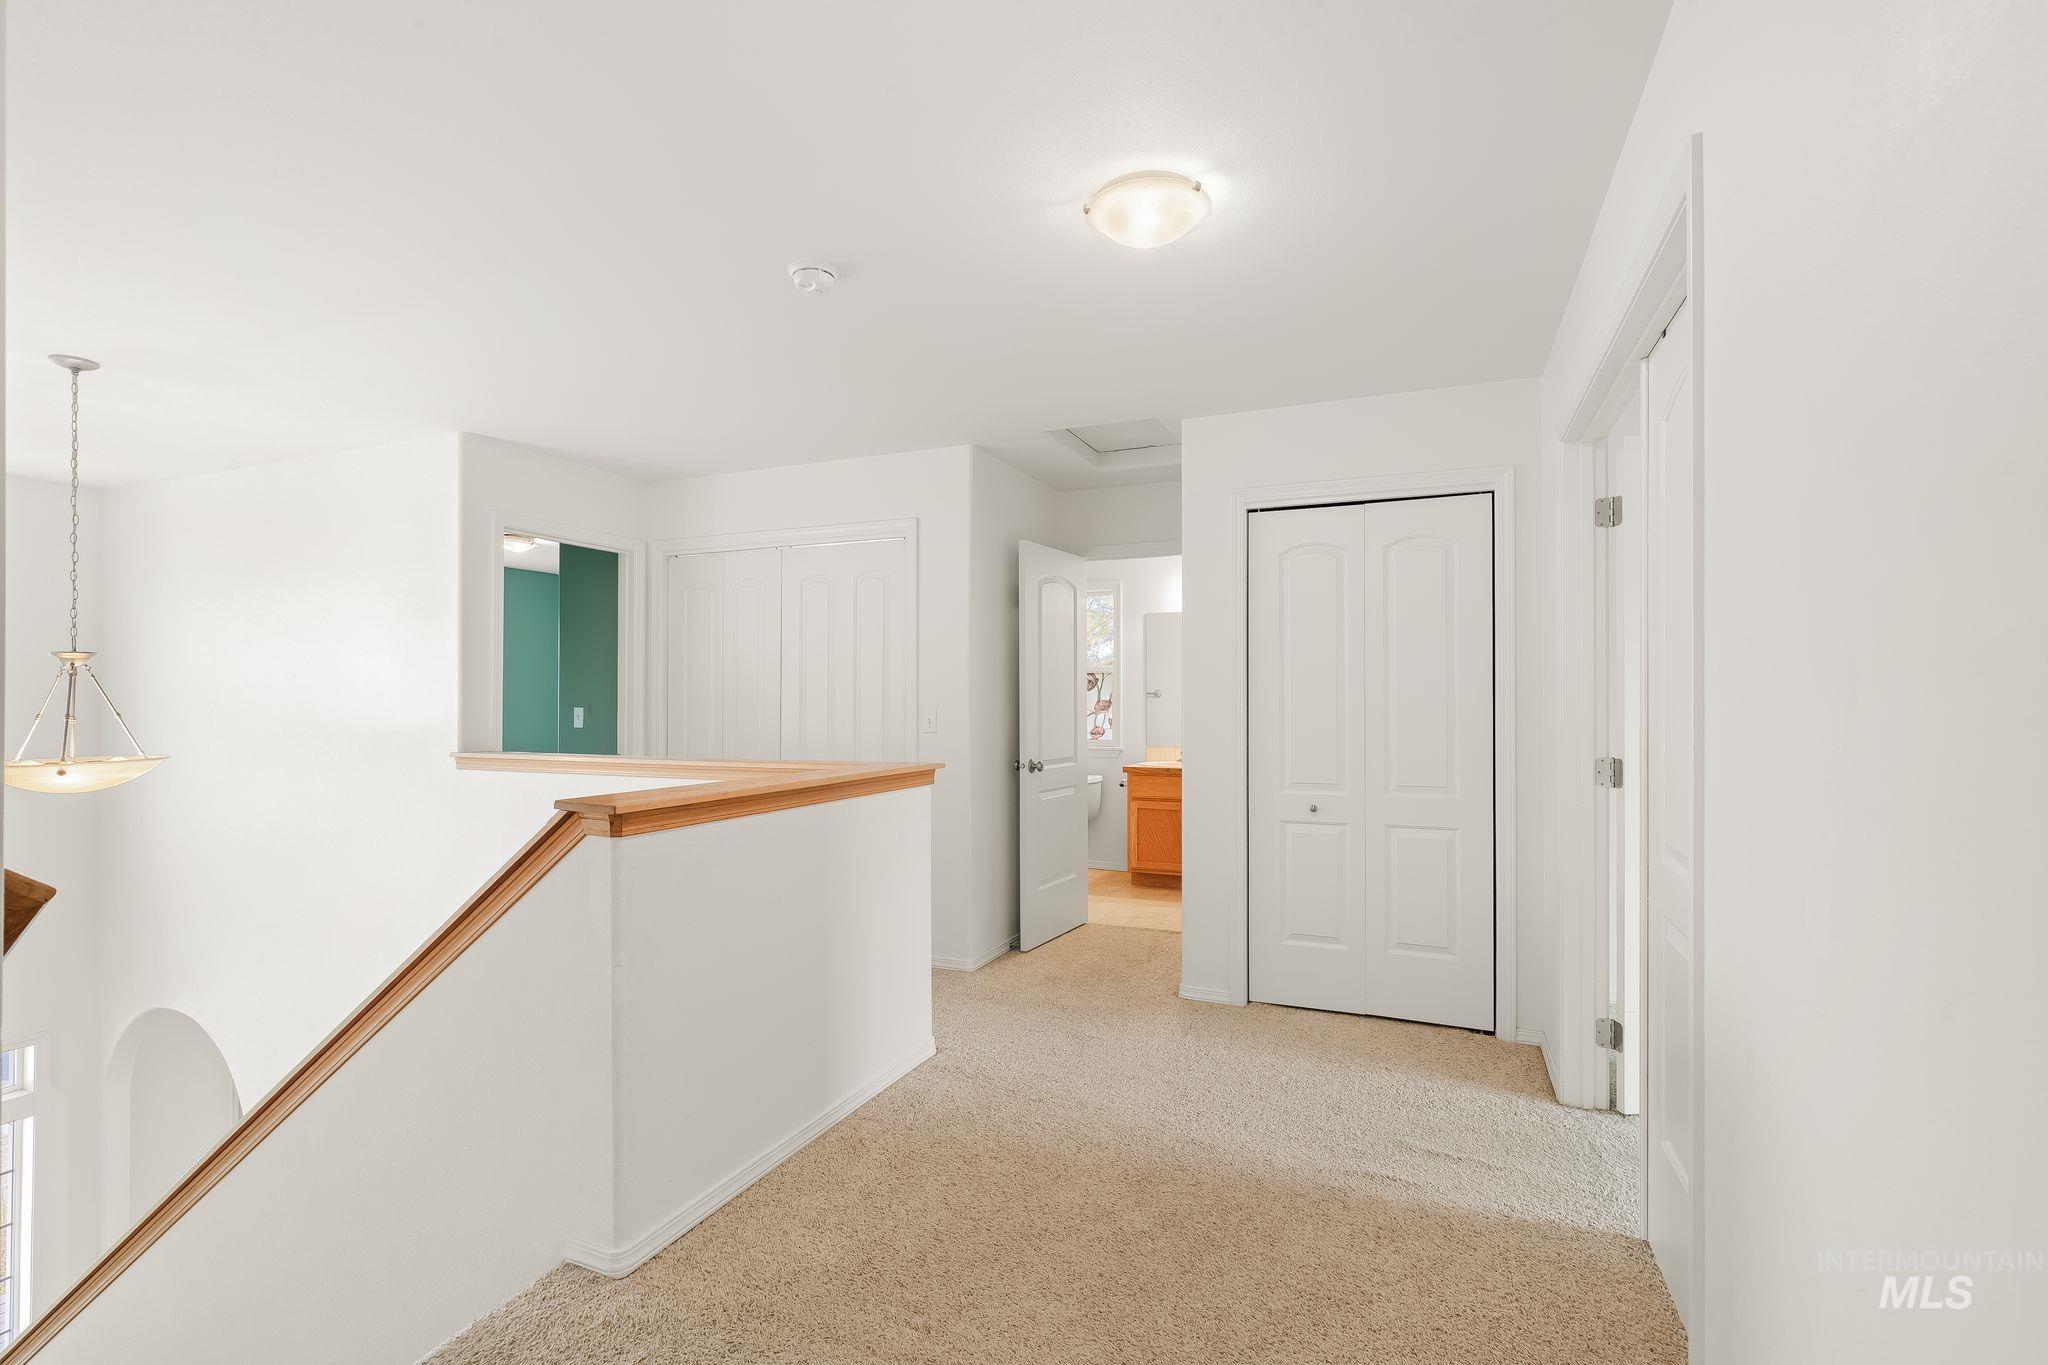
Carpeted hallway with wood-capped railing, bifold closet doors, and recessed lighting
-
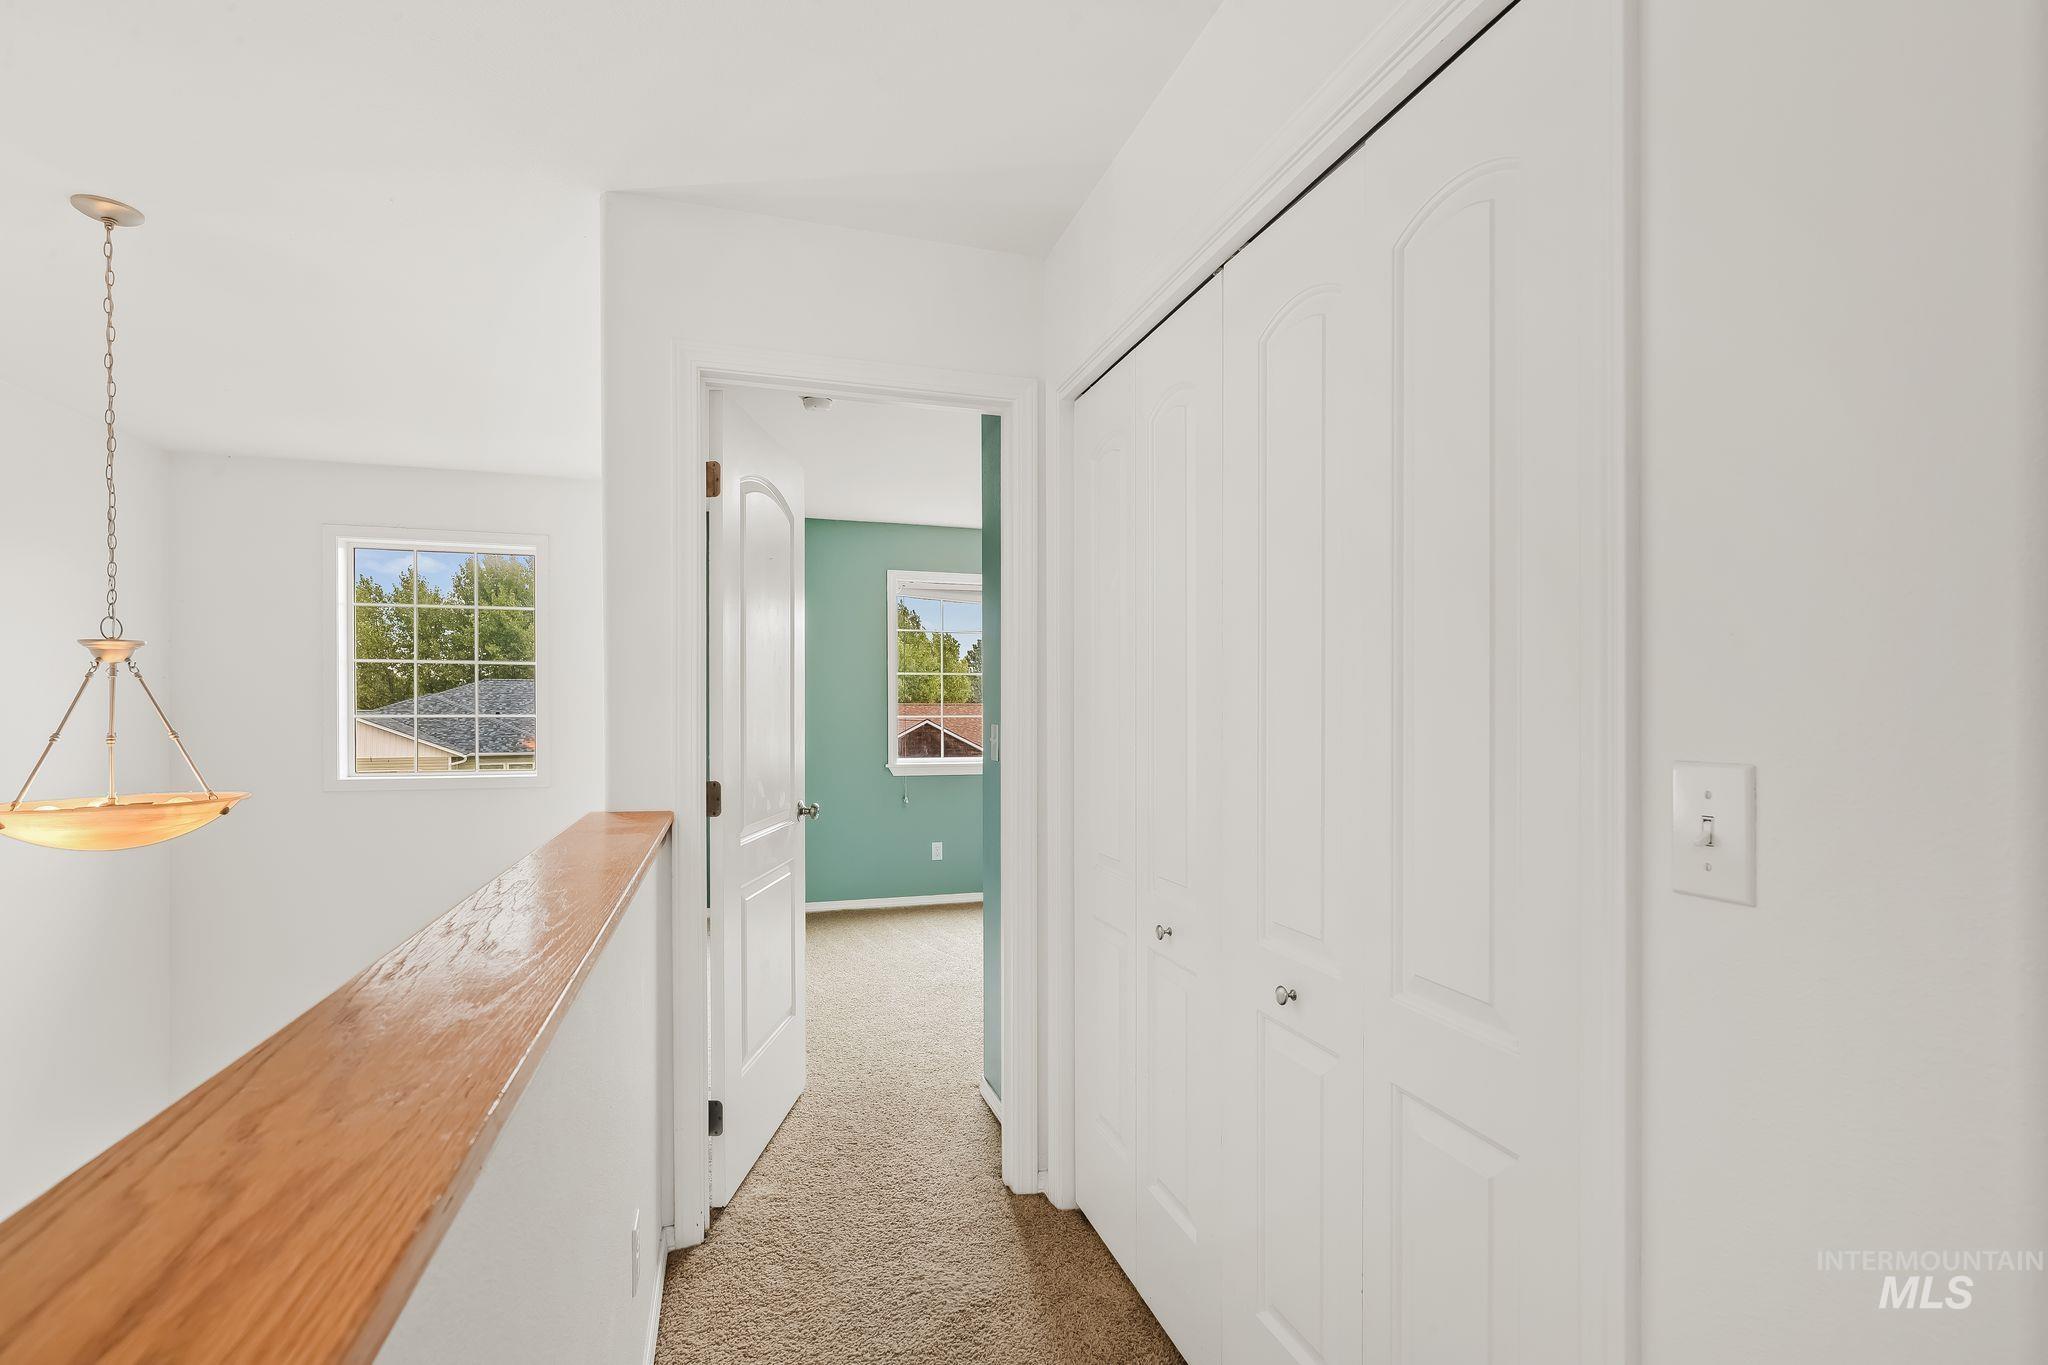
Upper-level hallway with wood-finish railing, white walls, and carpeted flooring
-
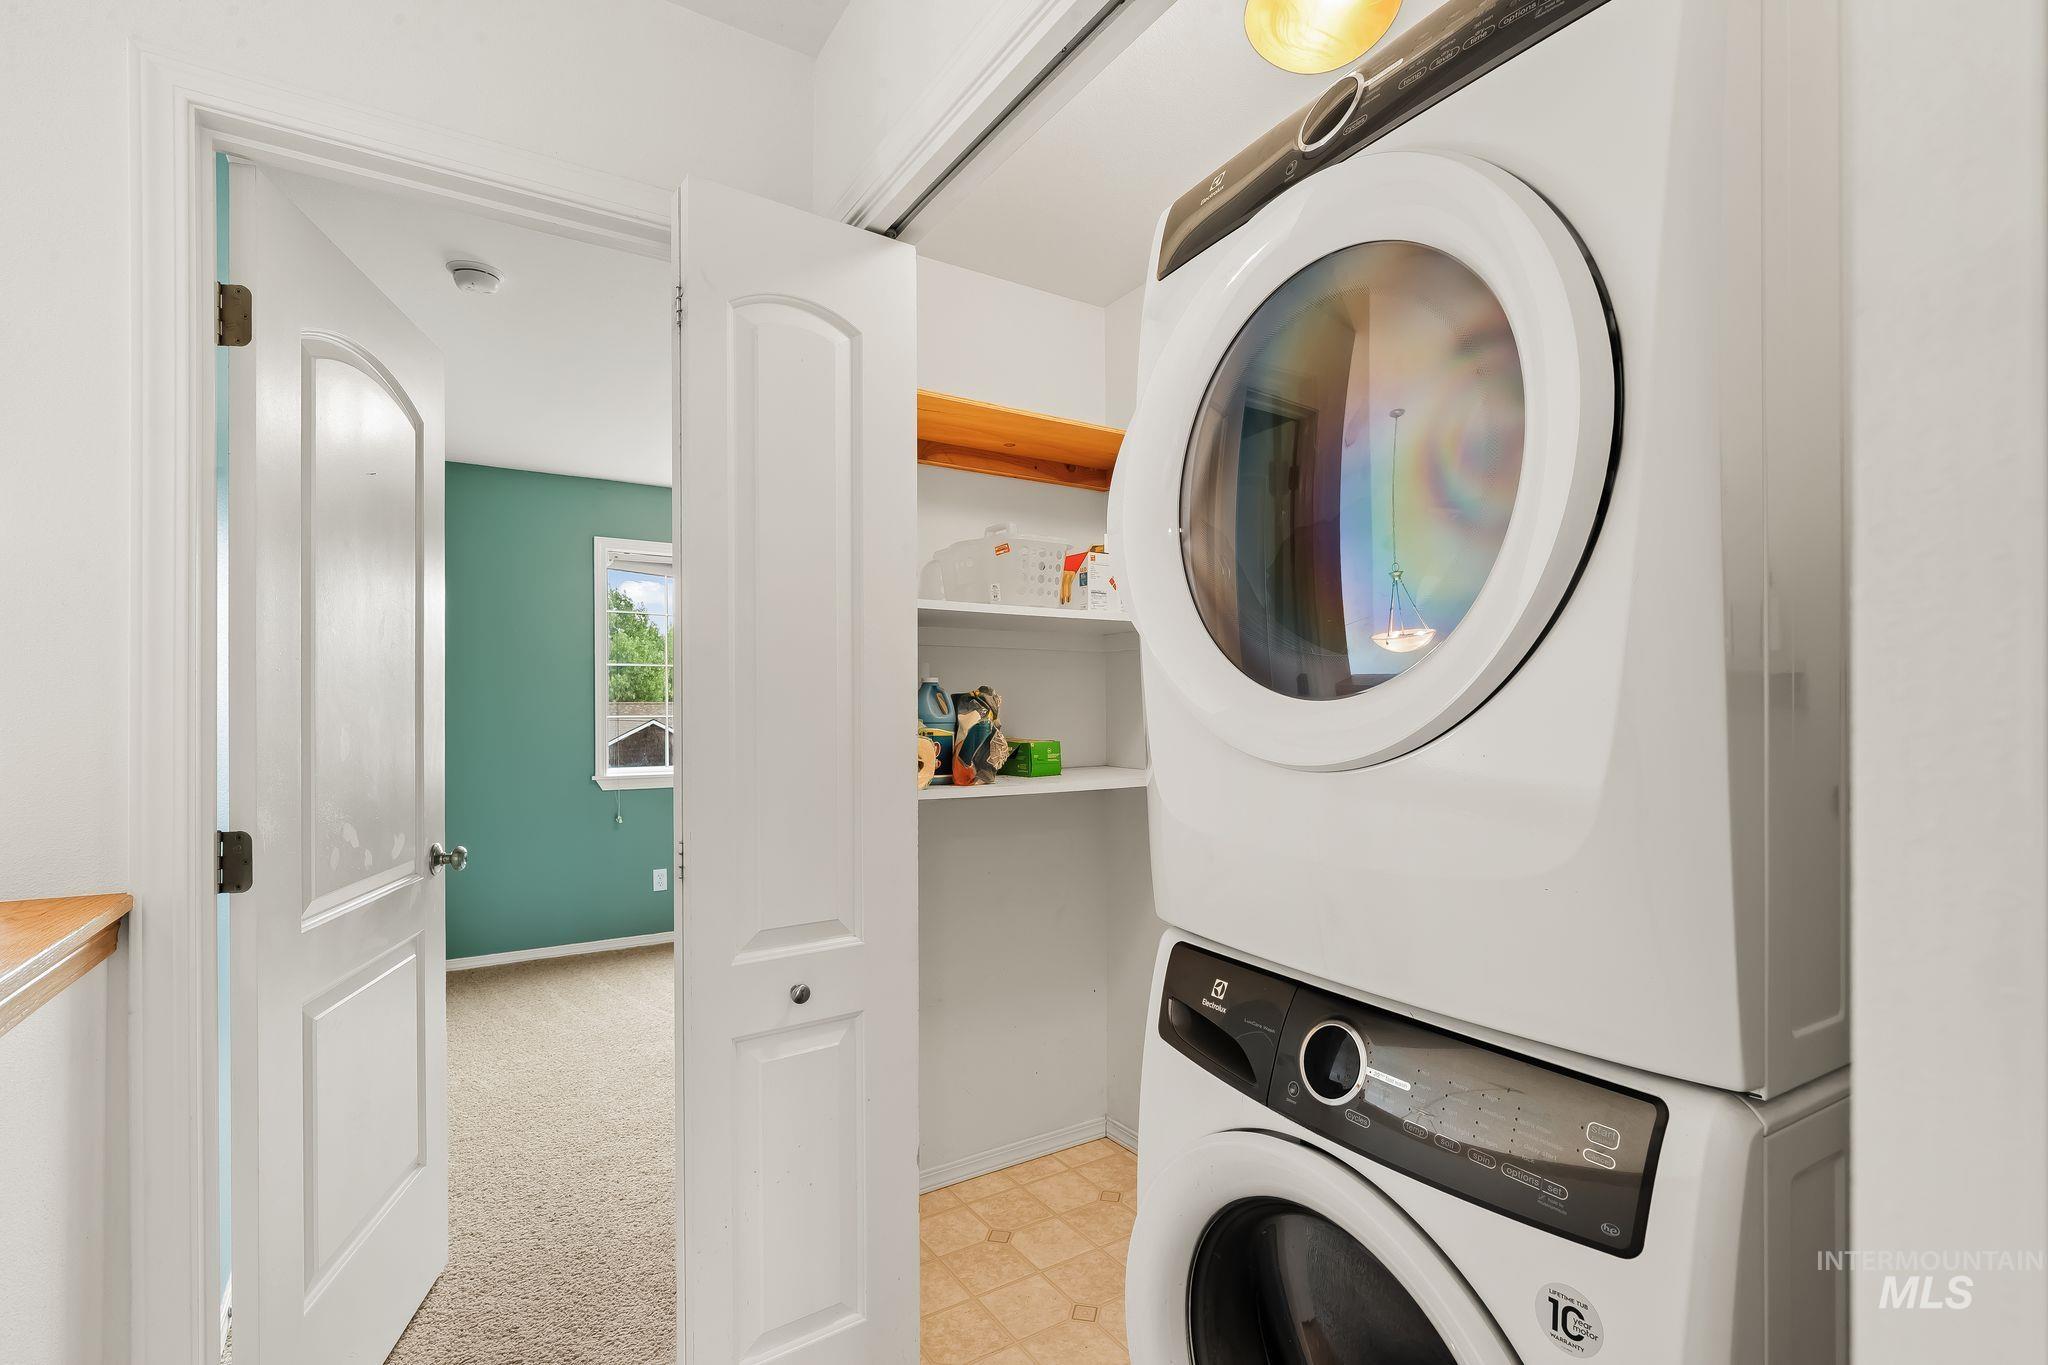
Dedicated laundry area featuring a stacked washer and dryer unit, built-in shelving, and wood-finish countertop
-
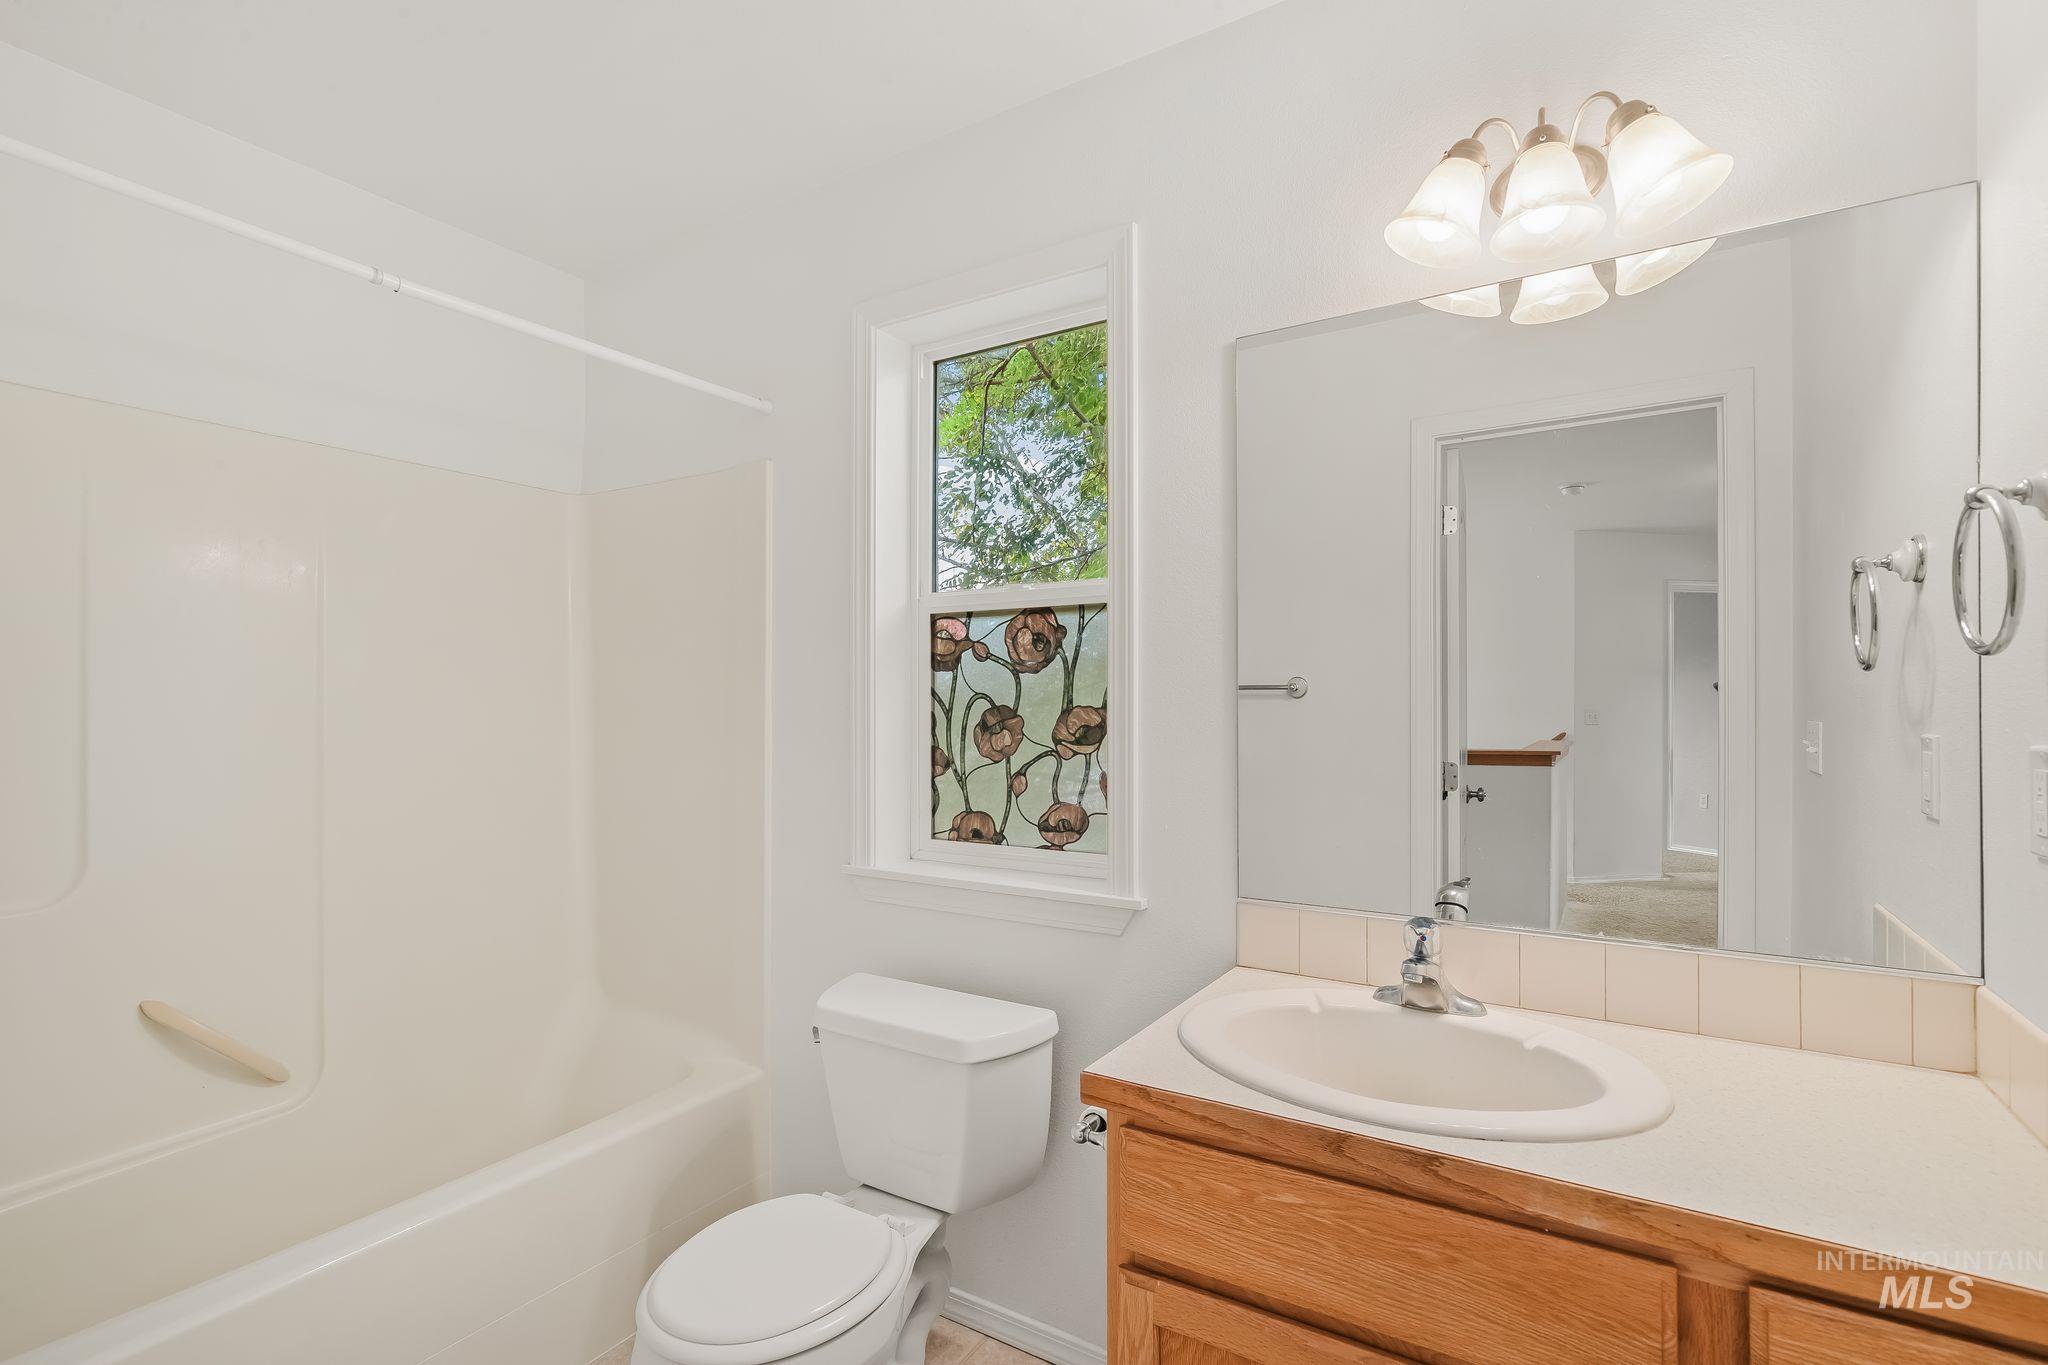
Bathroom featuring a full tub/shower combination, a vanity with a drop-in sink, a large mirror, and a window with decorative glass
-
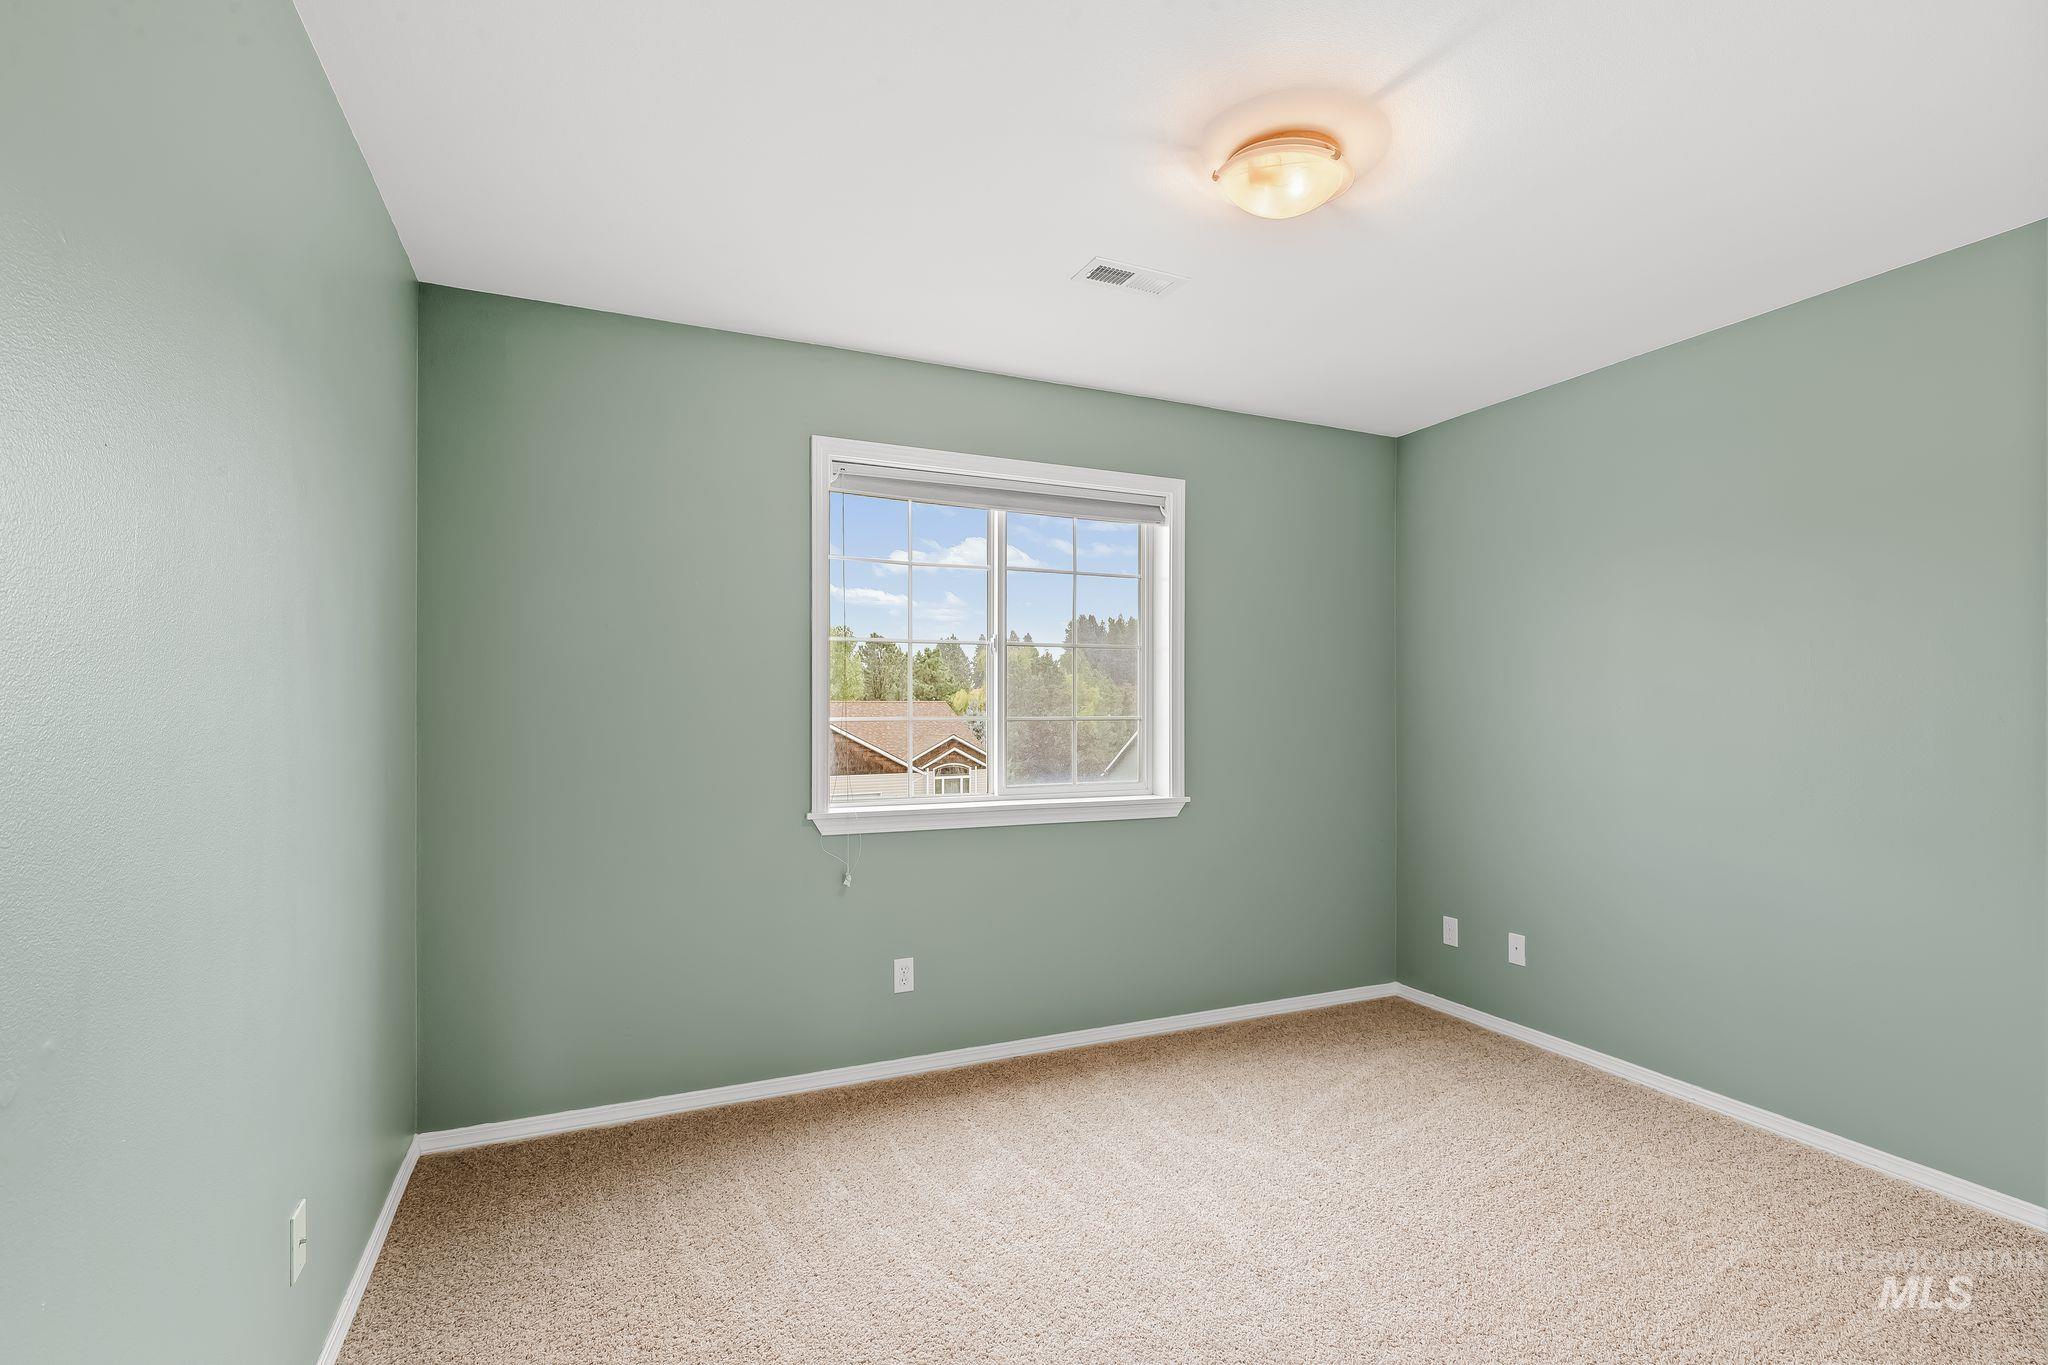
Soft green wall paint, neutral carpet flooring, and a single window with white trim
-
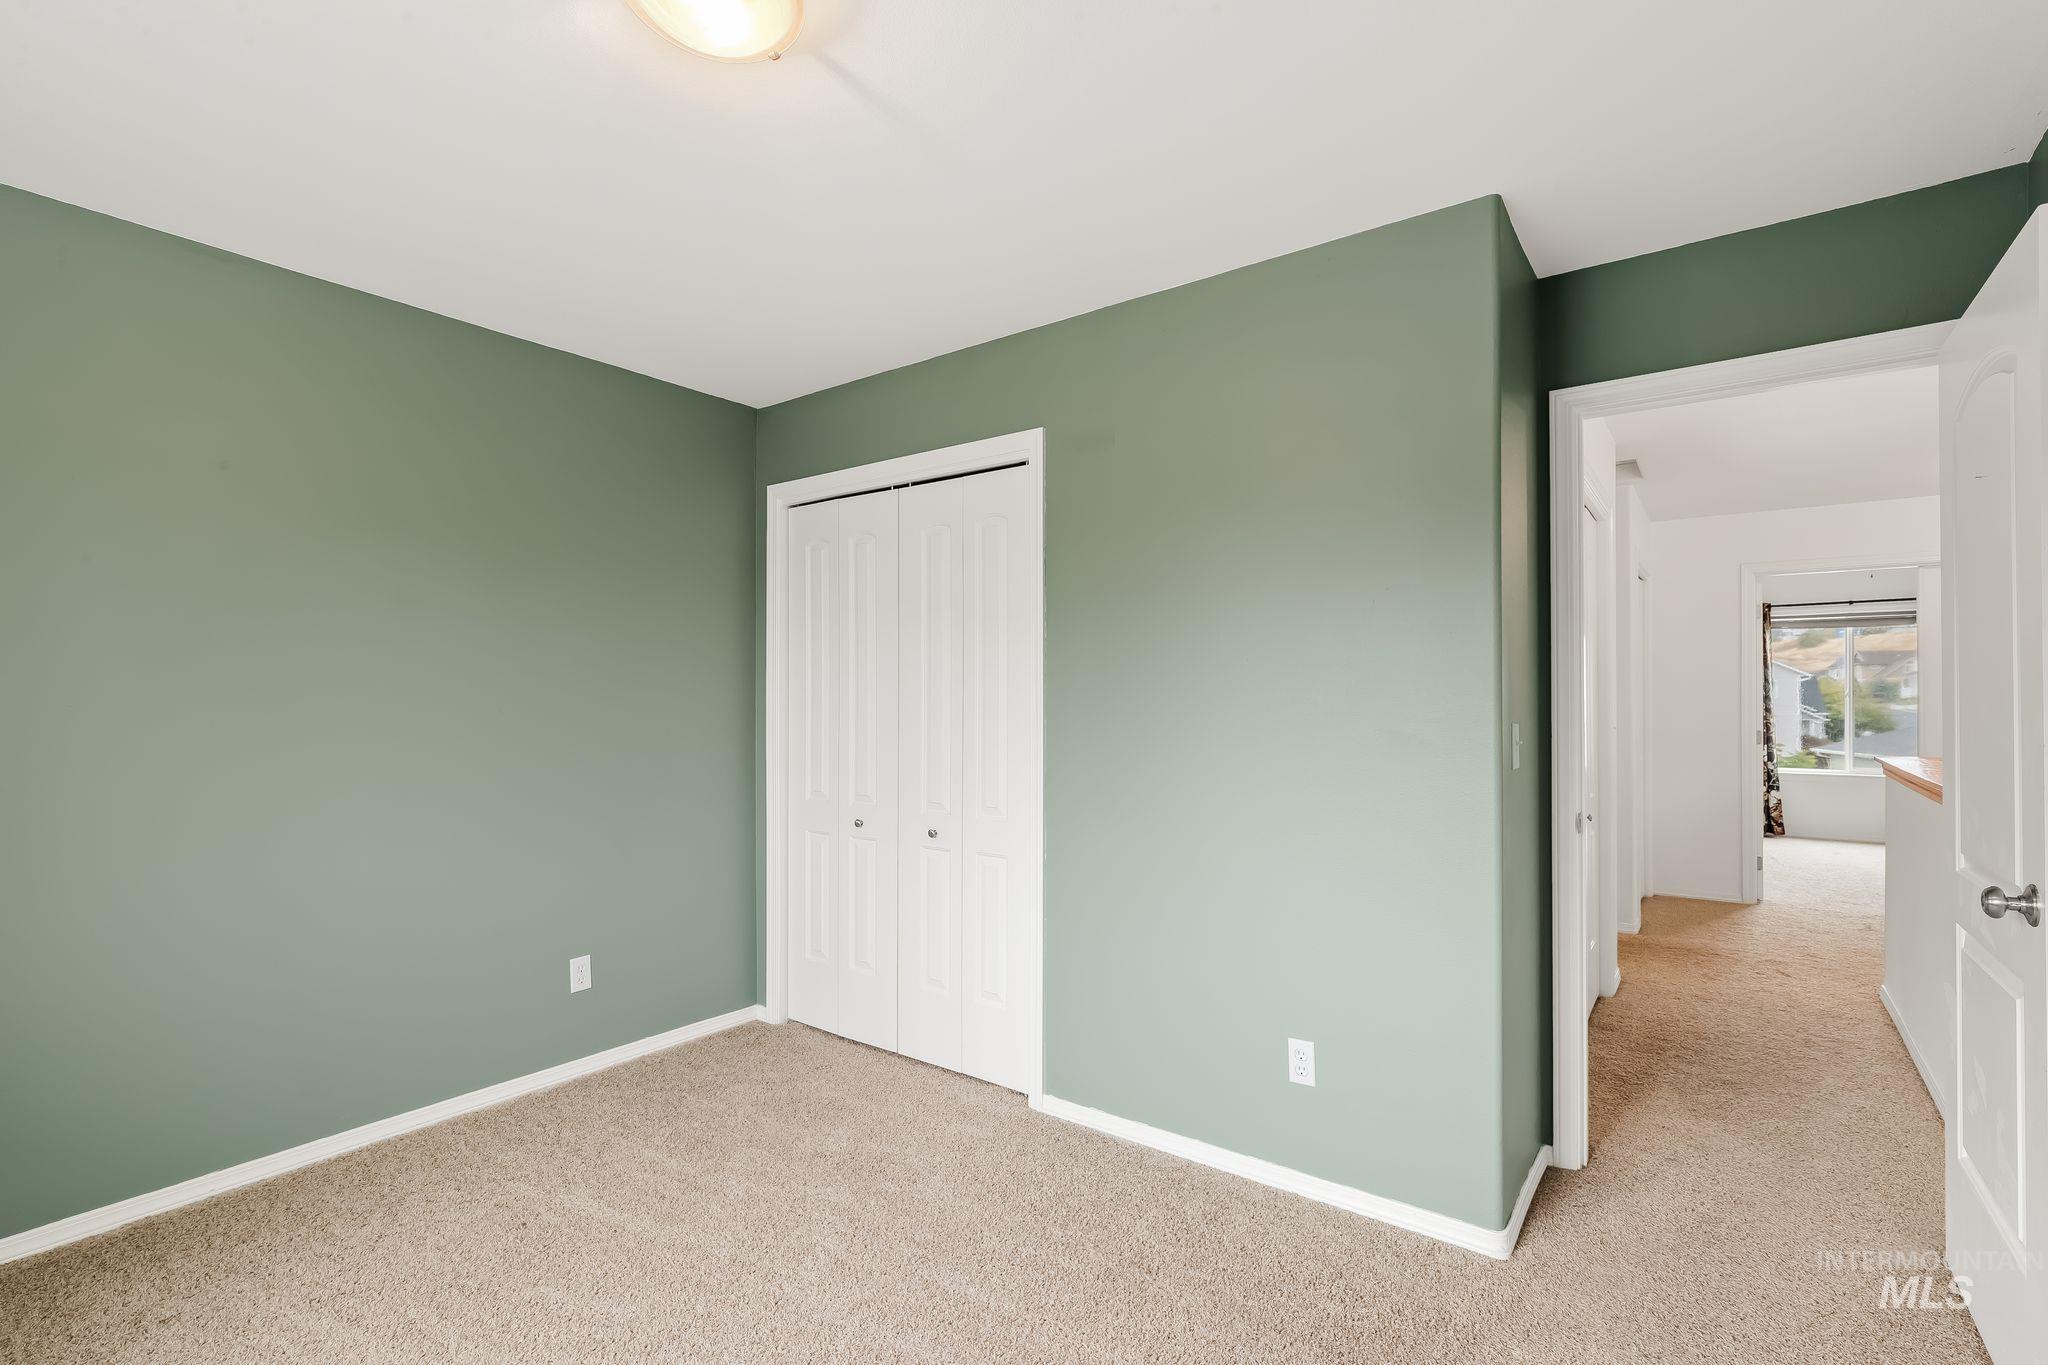
Additional content
-
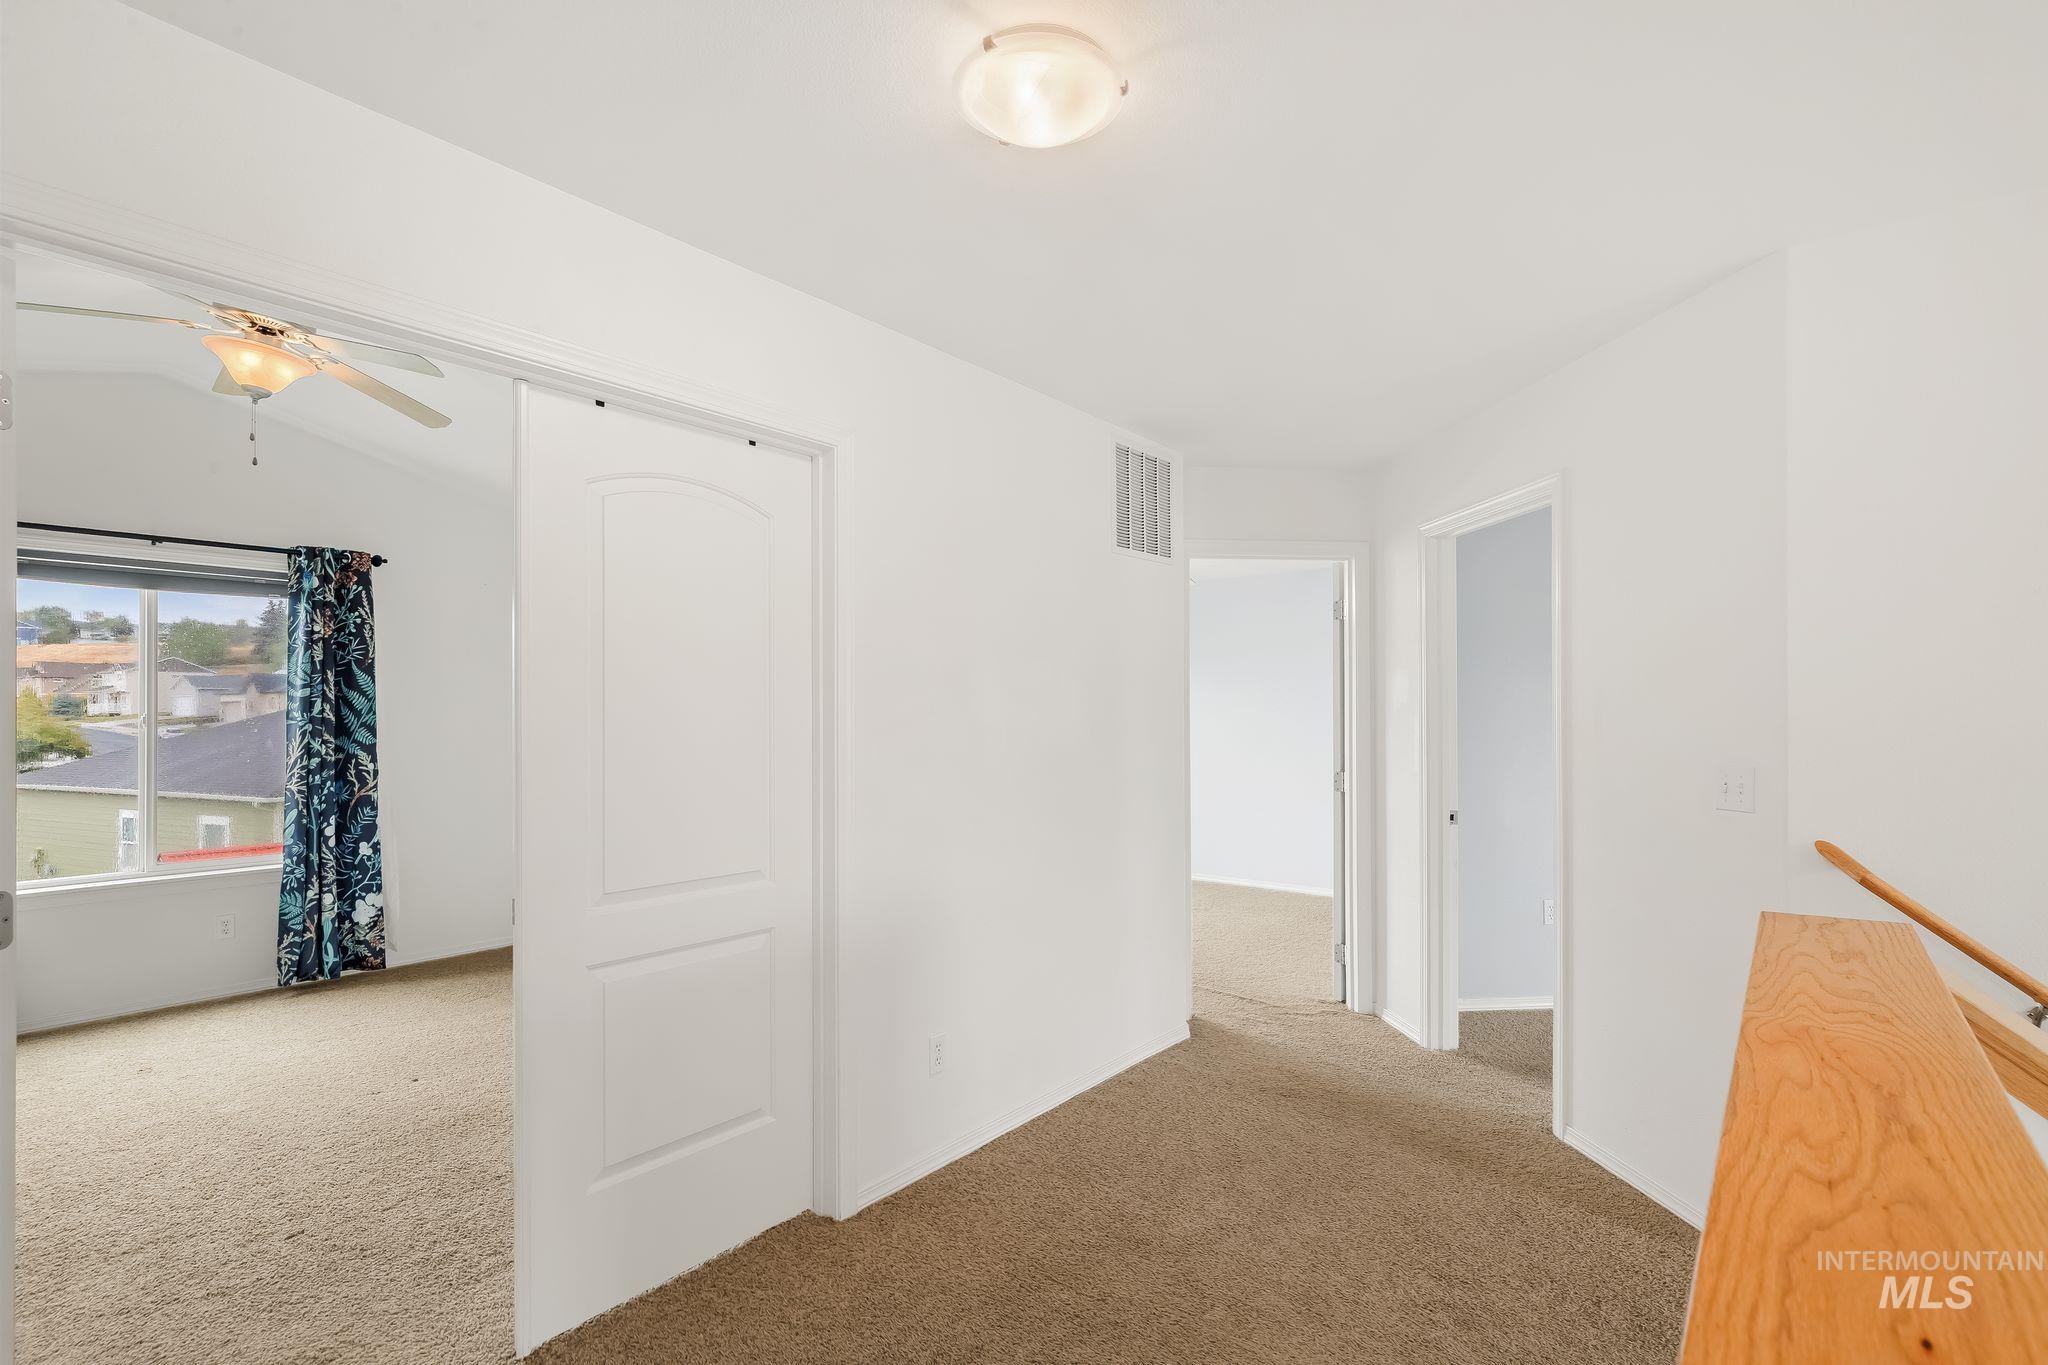
Hallway with carpet flooring, white walls, and a flush mount light fixture
-
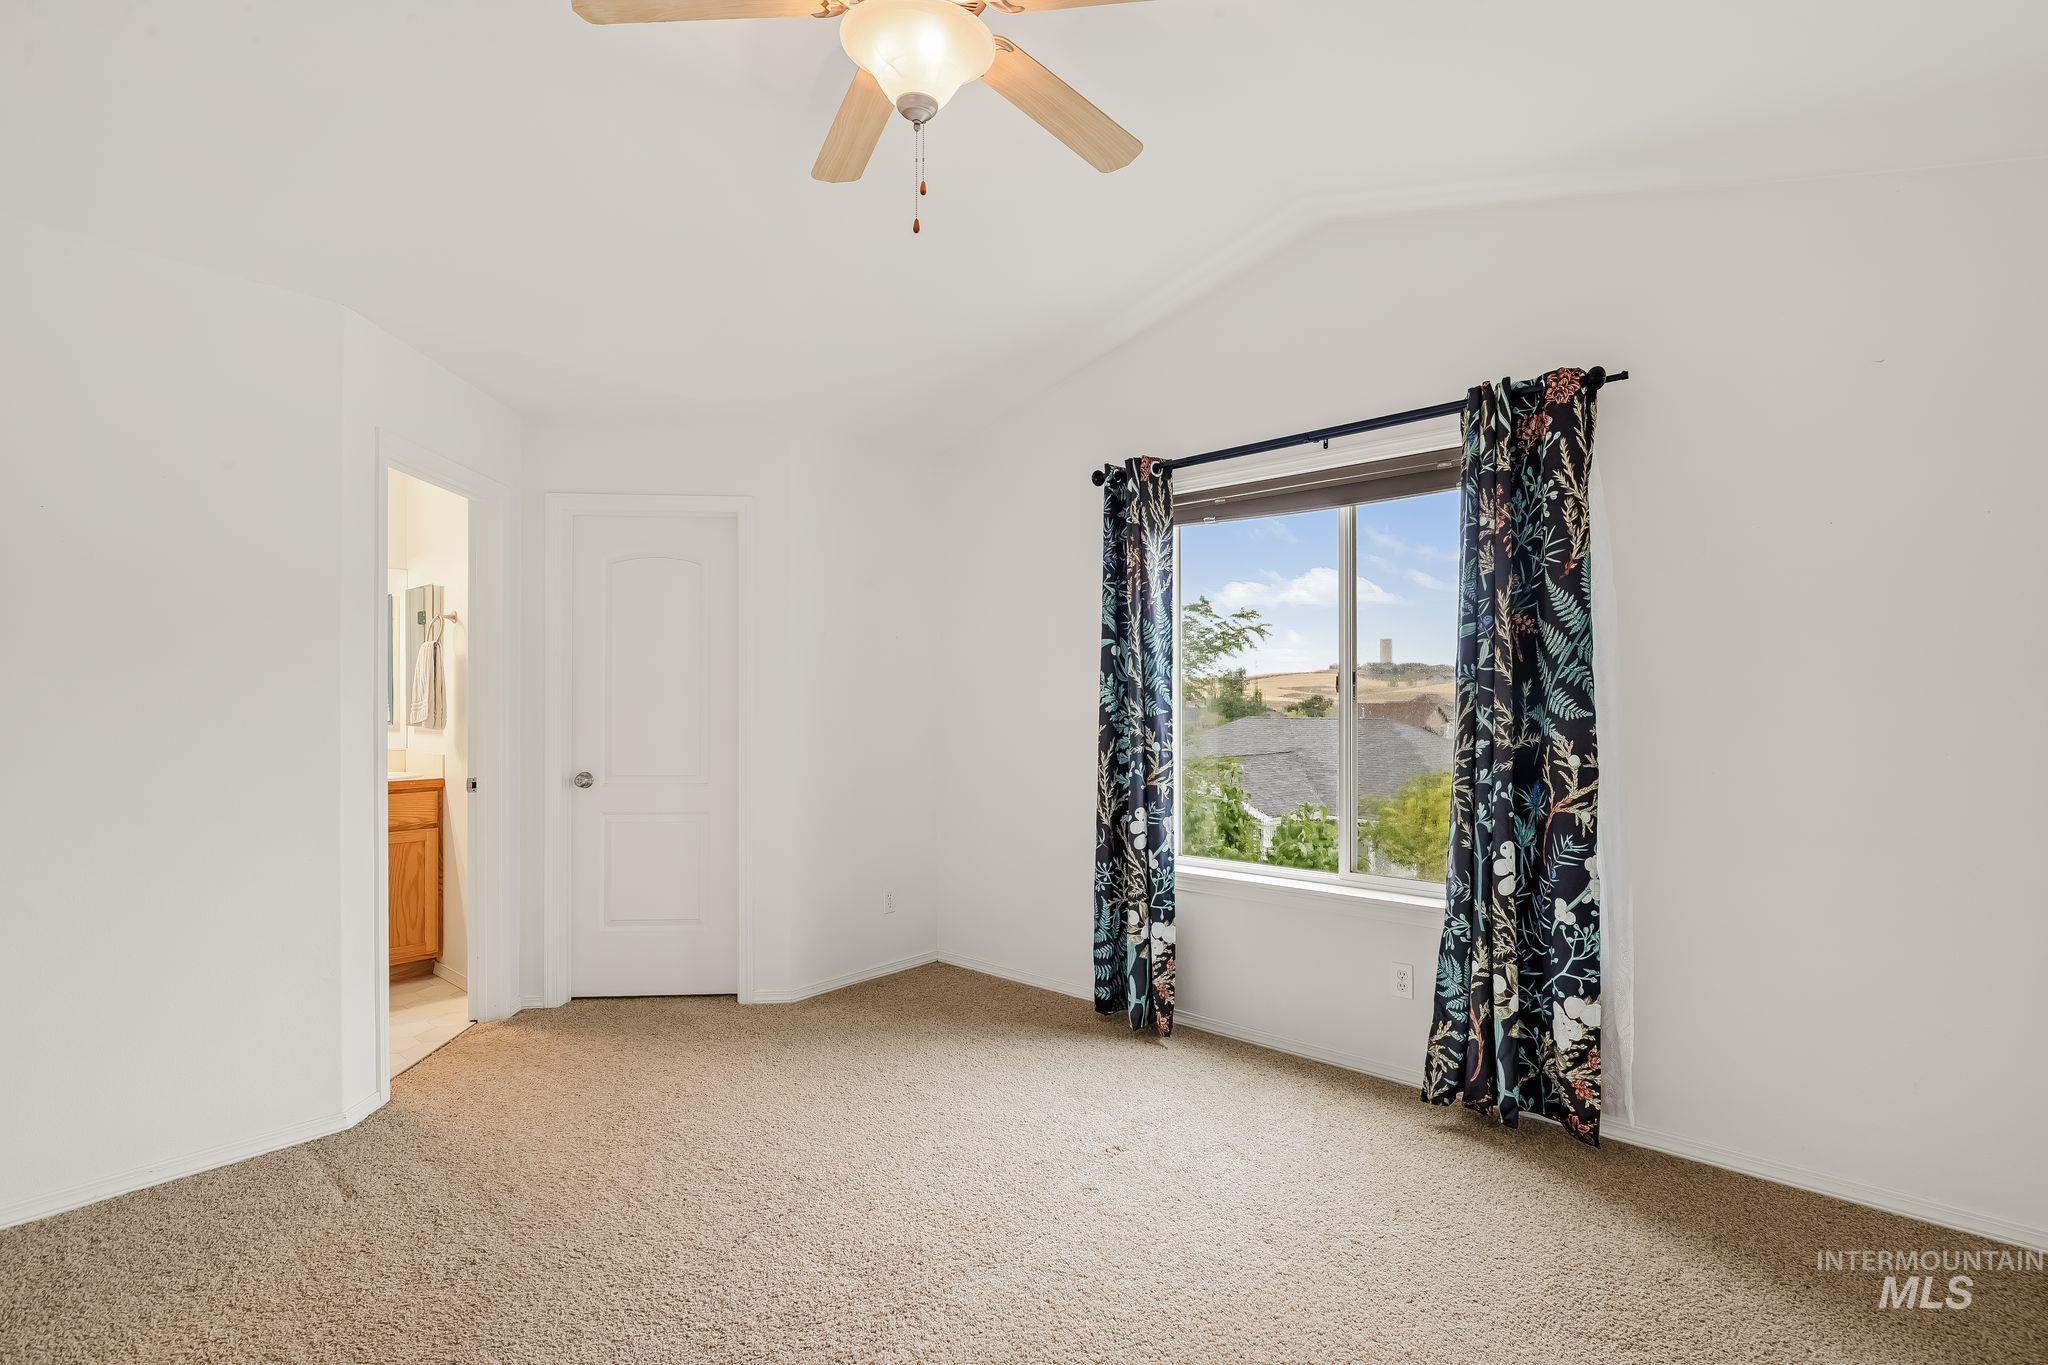
Vaulted ceiling with a ceiling fan, carpeted flooring, and a window with a landscape backdrop
-
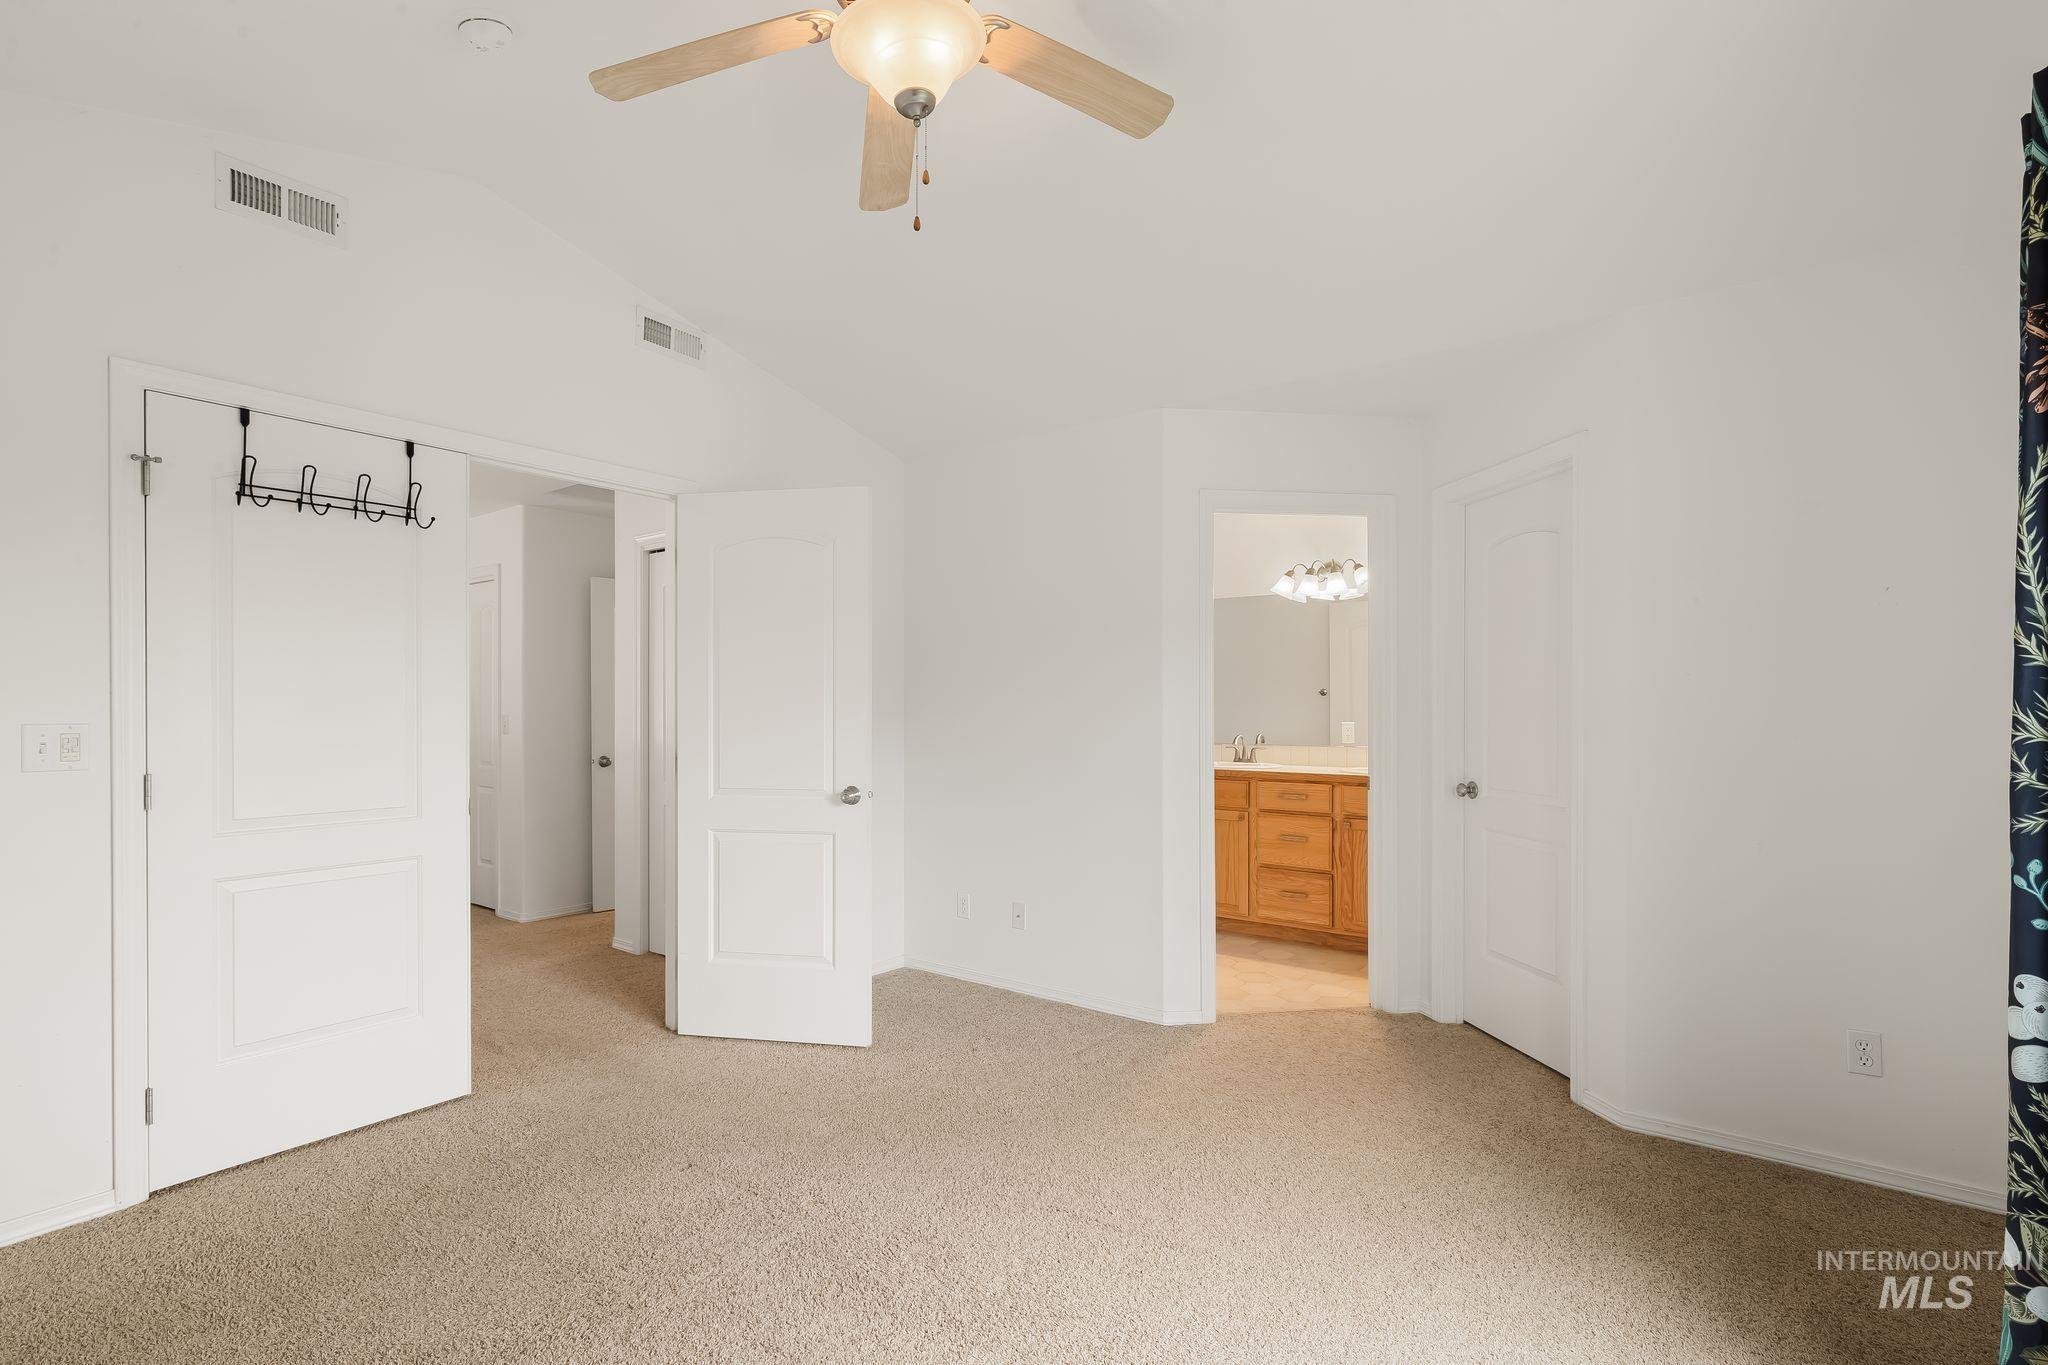
Vaulted ceiling with a ceiling fan, carpeted flooring, and a door leading to a bathroom with a wood-finish vanity and light fixture
-
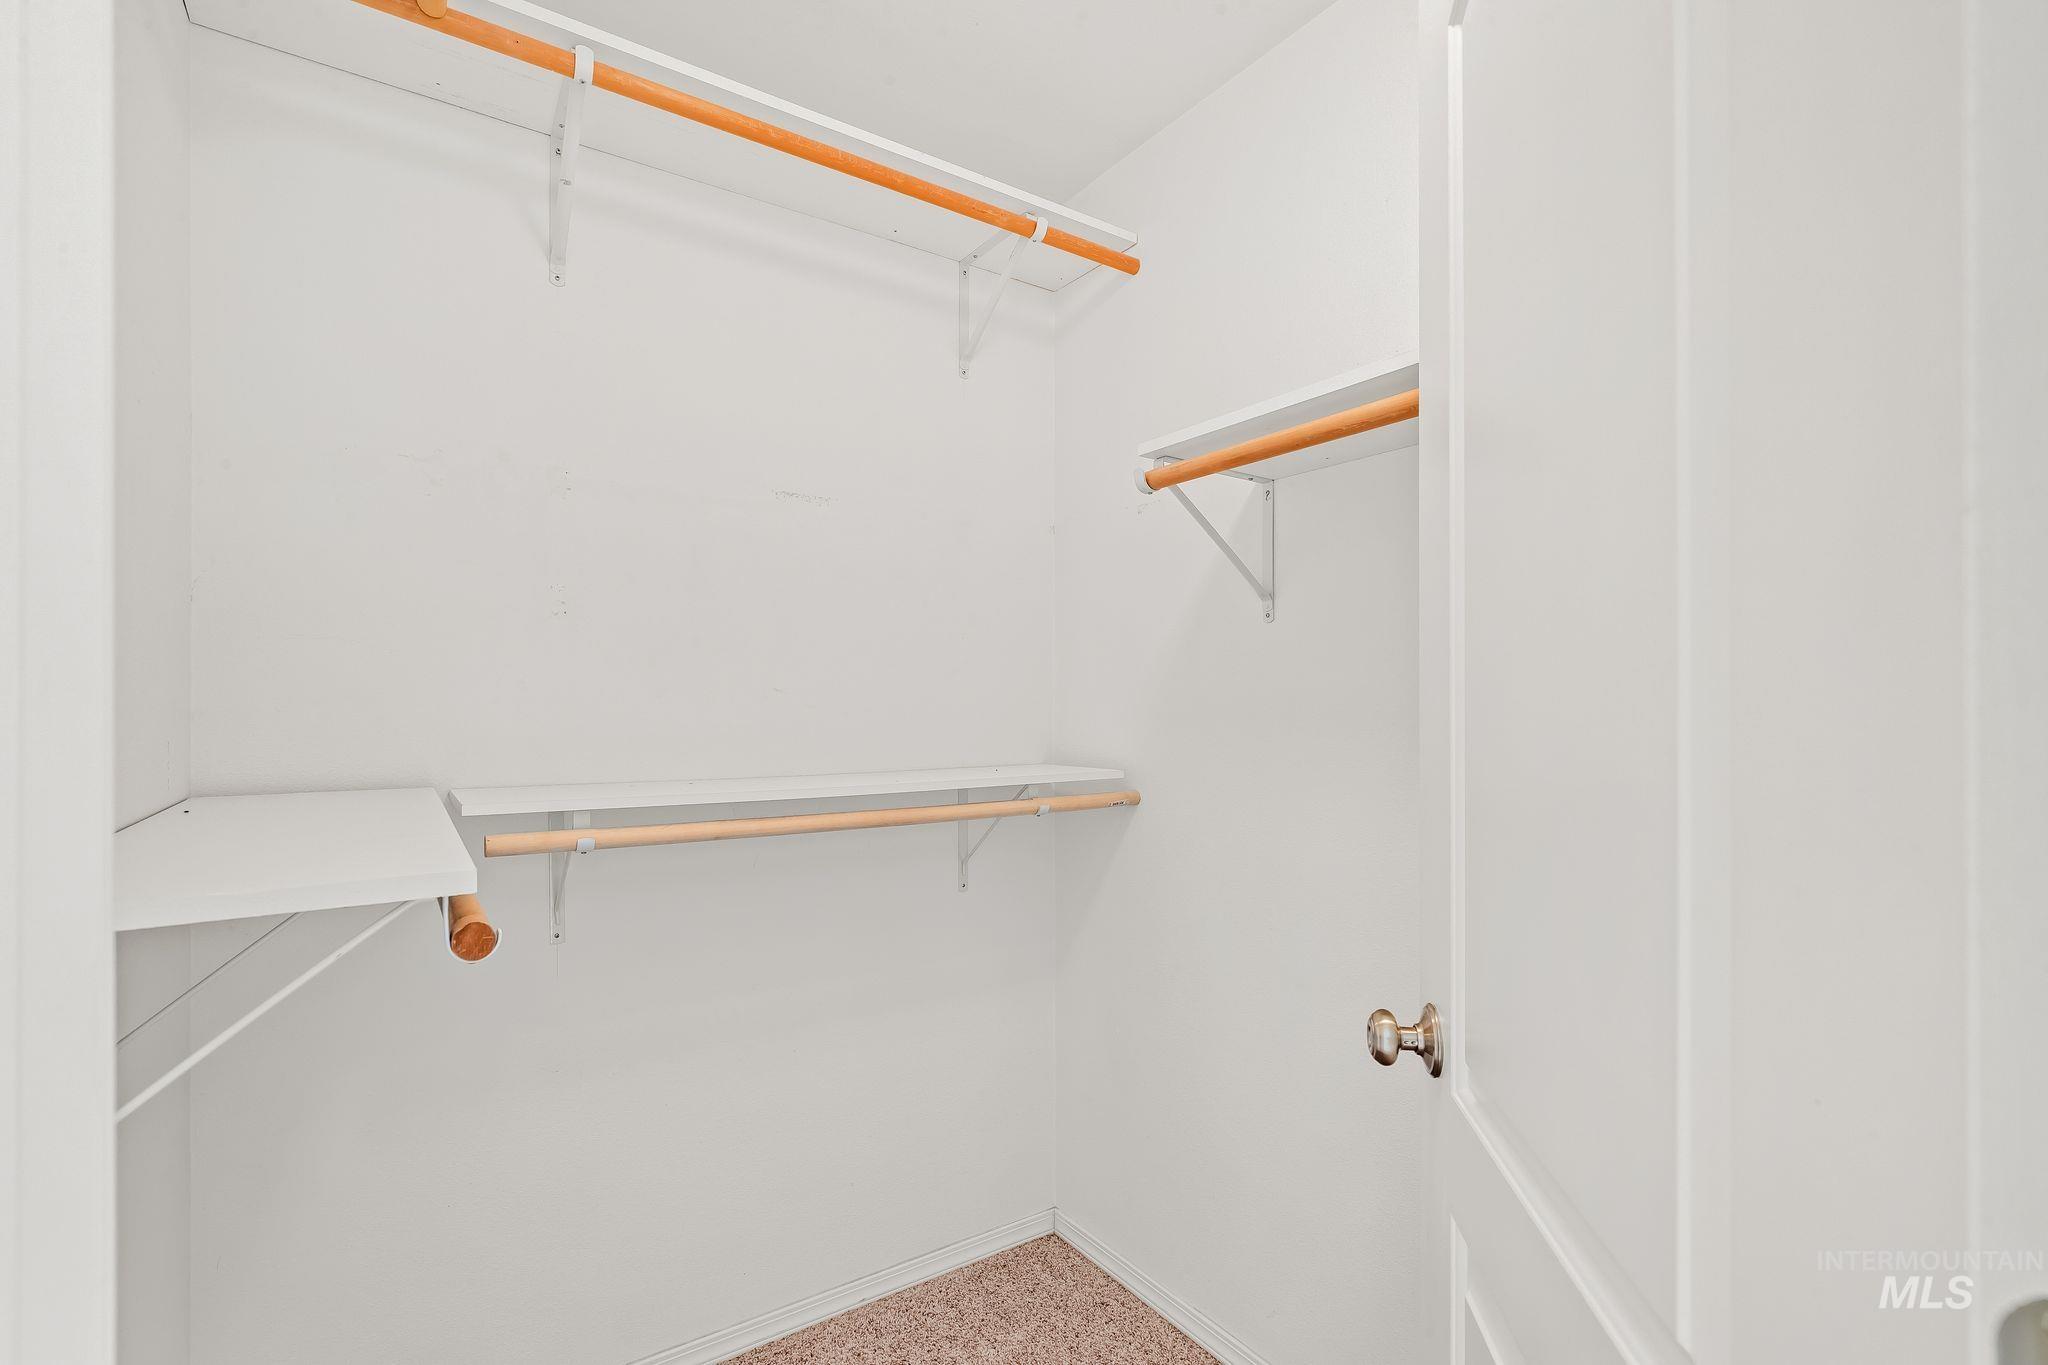
Walk-in closet with multiple shelving units, hanging rods, and light-toned carpeting
-
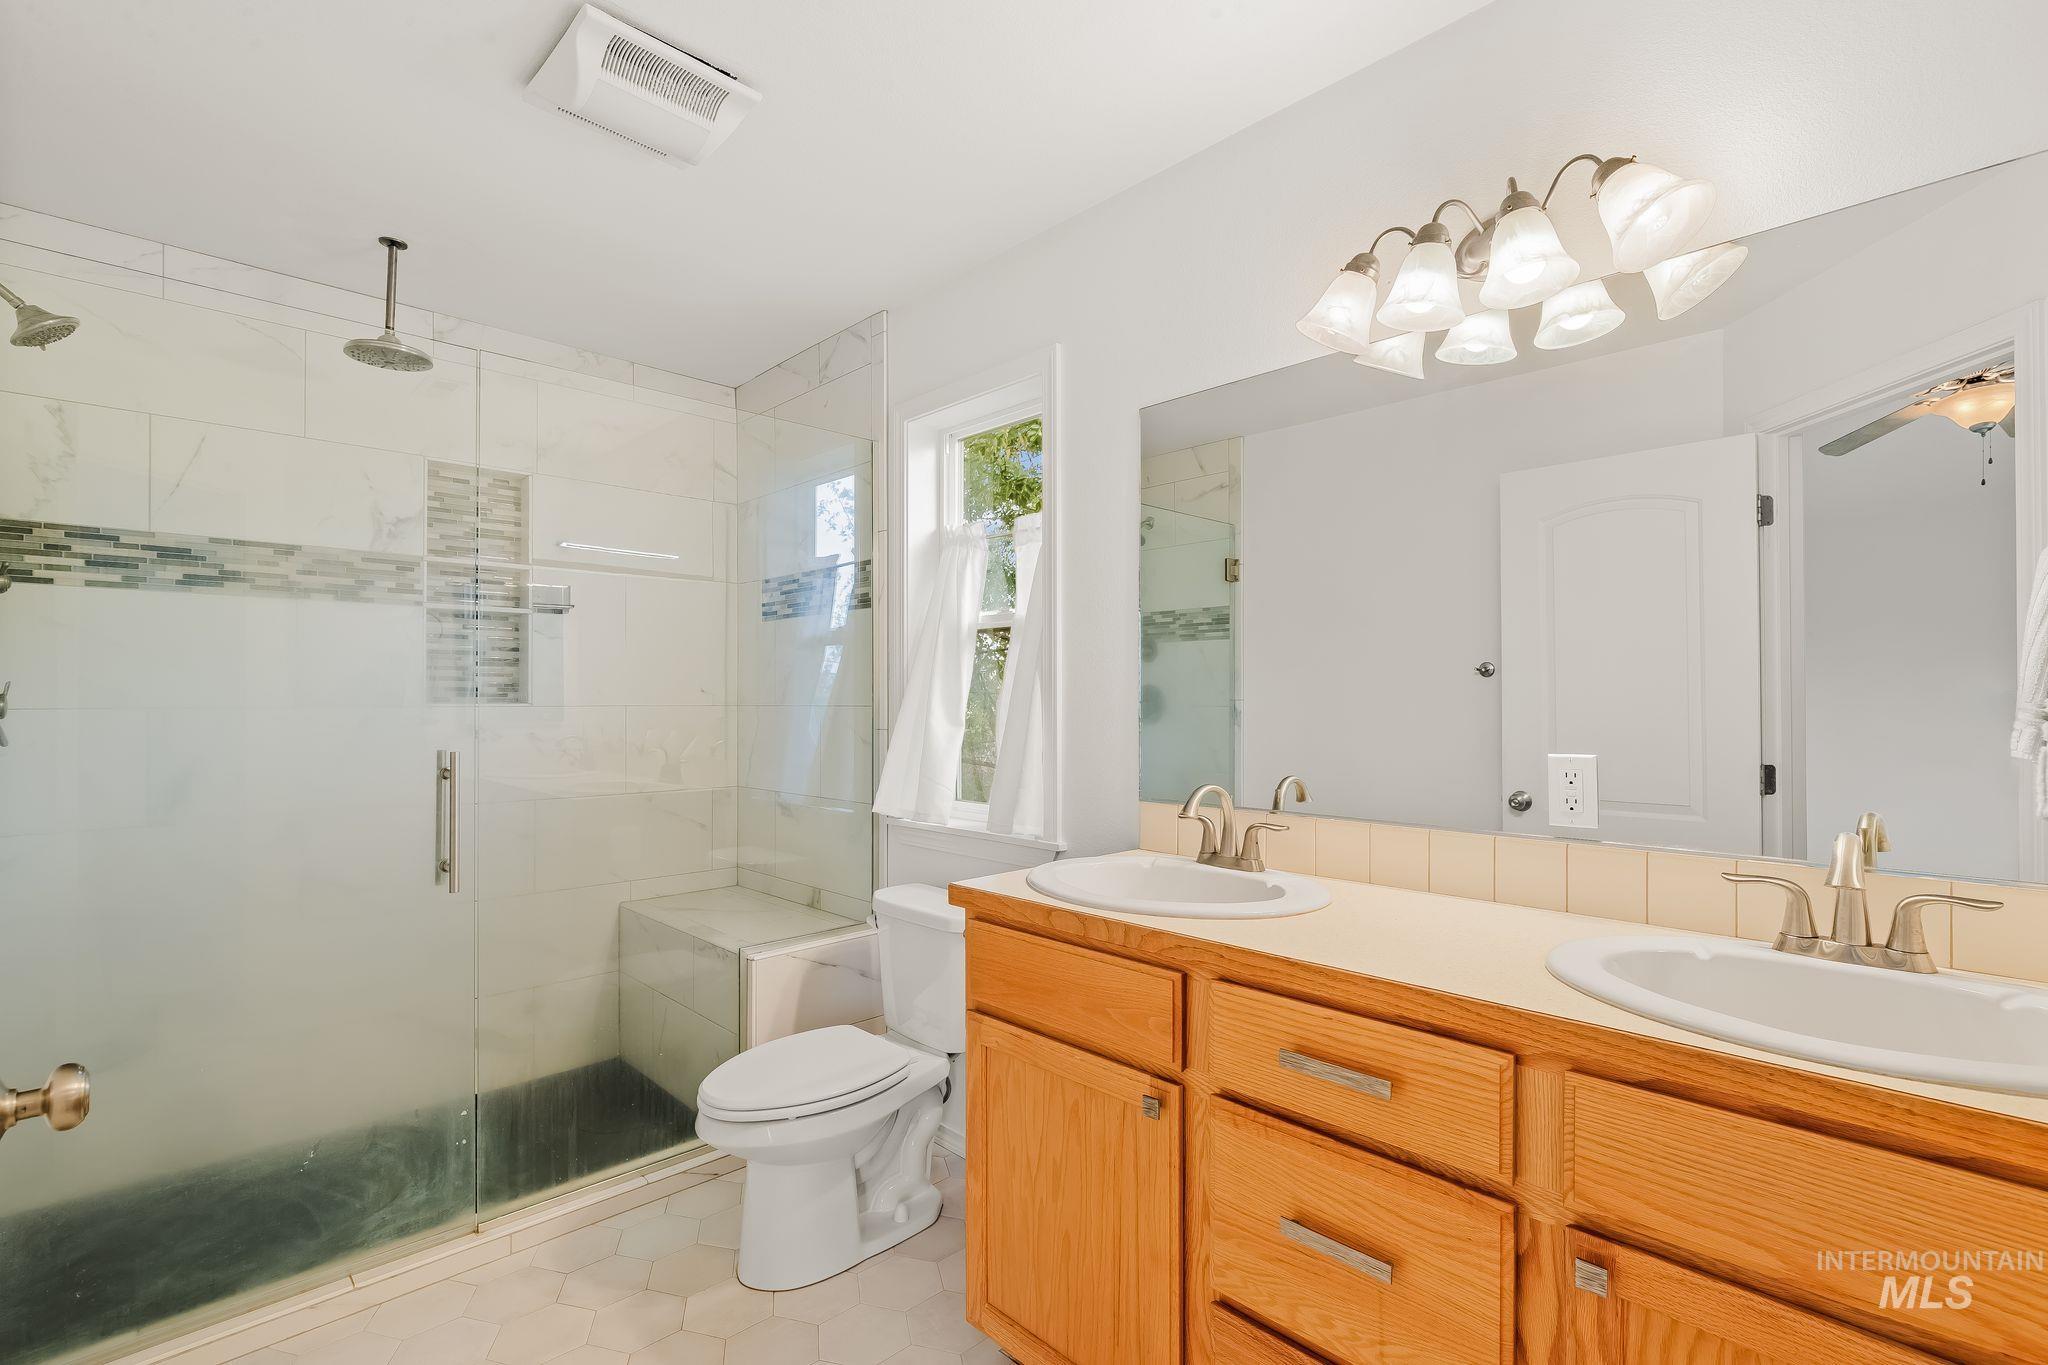
Dual vanity with undermount sinks, wood cabinetry, and a full-width mirror
-
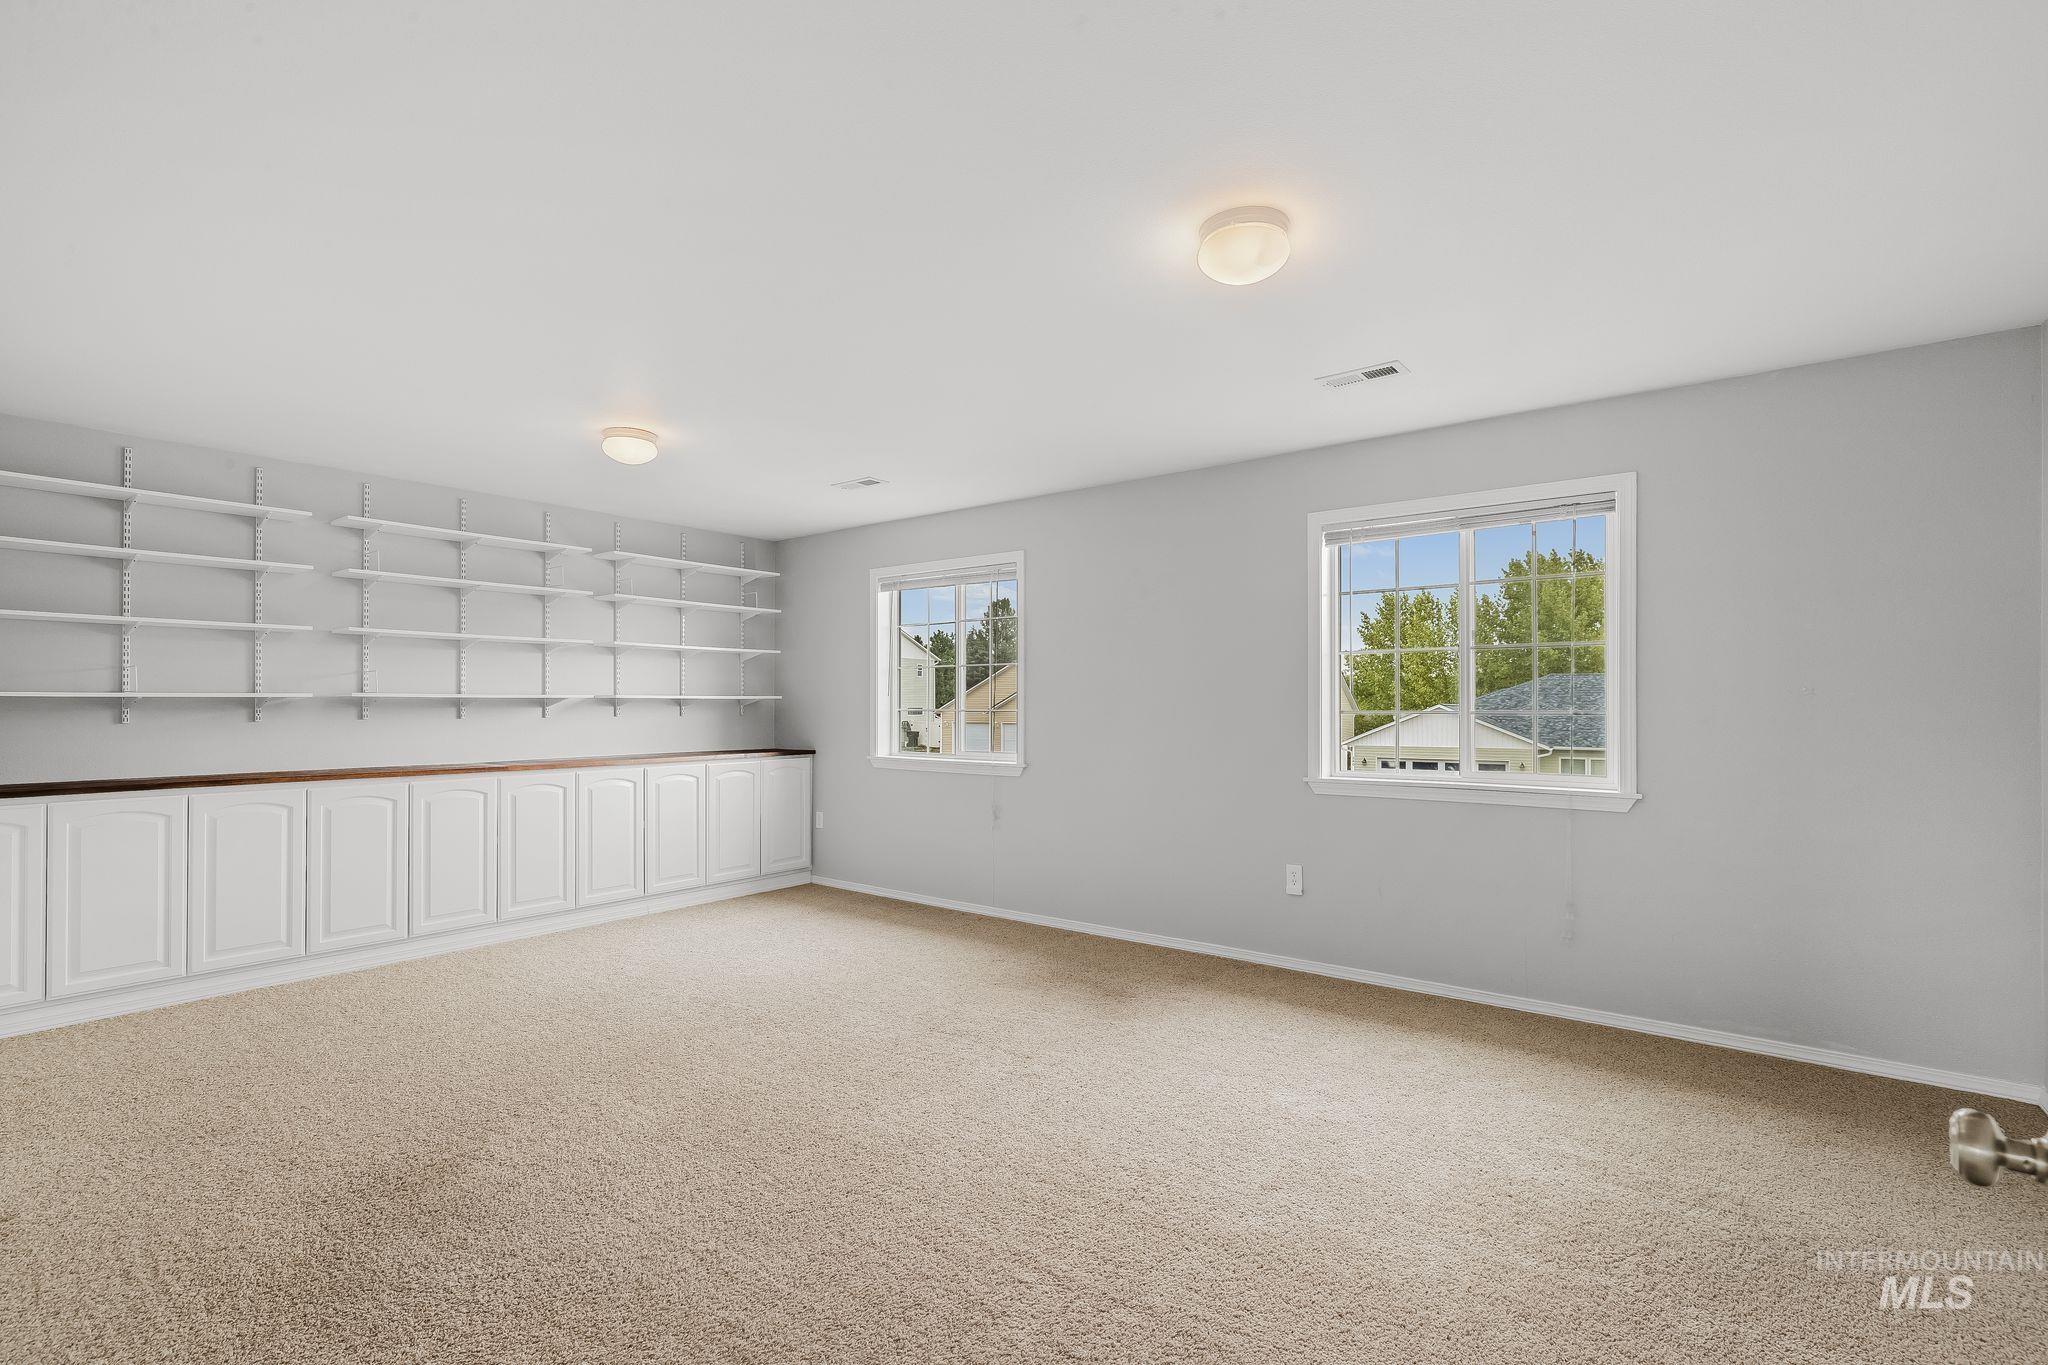
Built-in cabinetry with wood-finish countertop, adjustable shelving, and recessed lighting
-
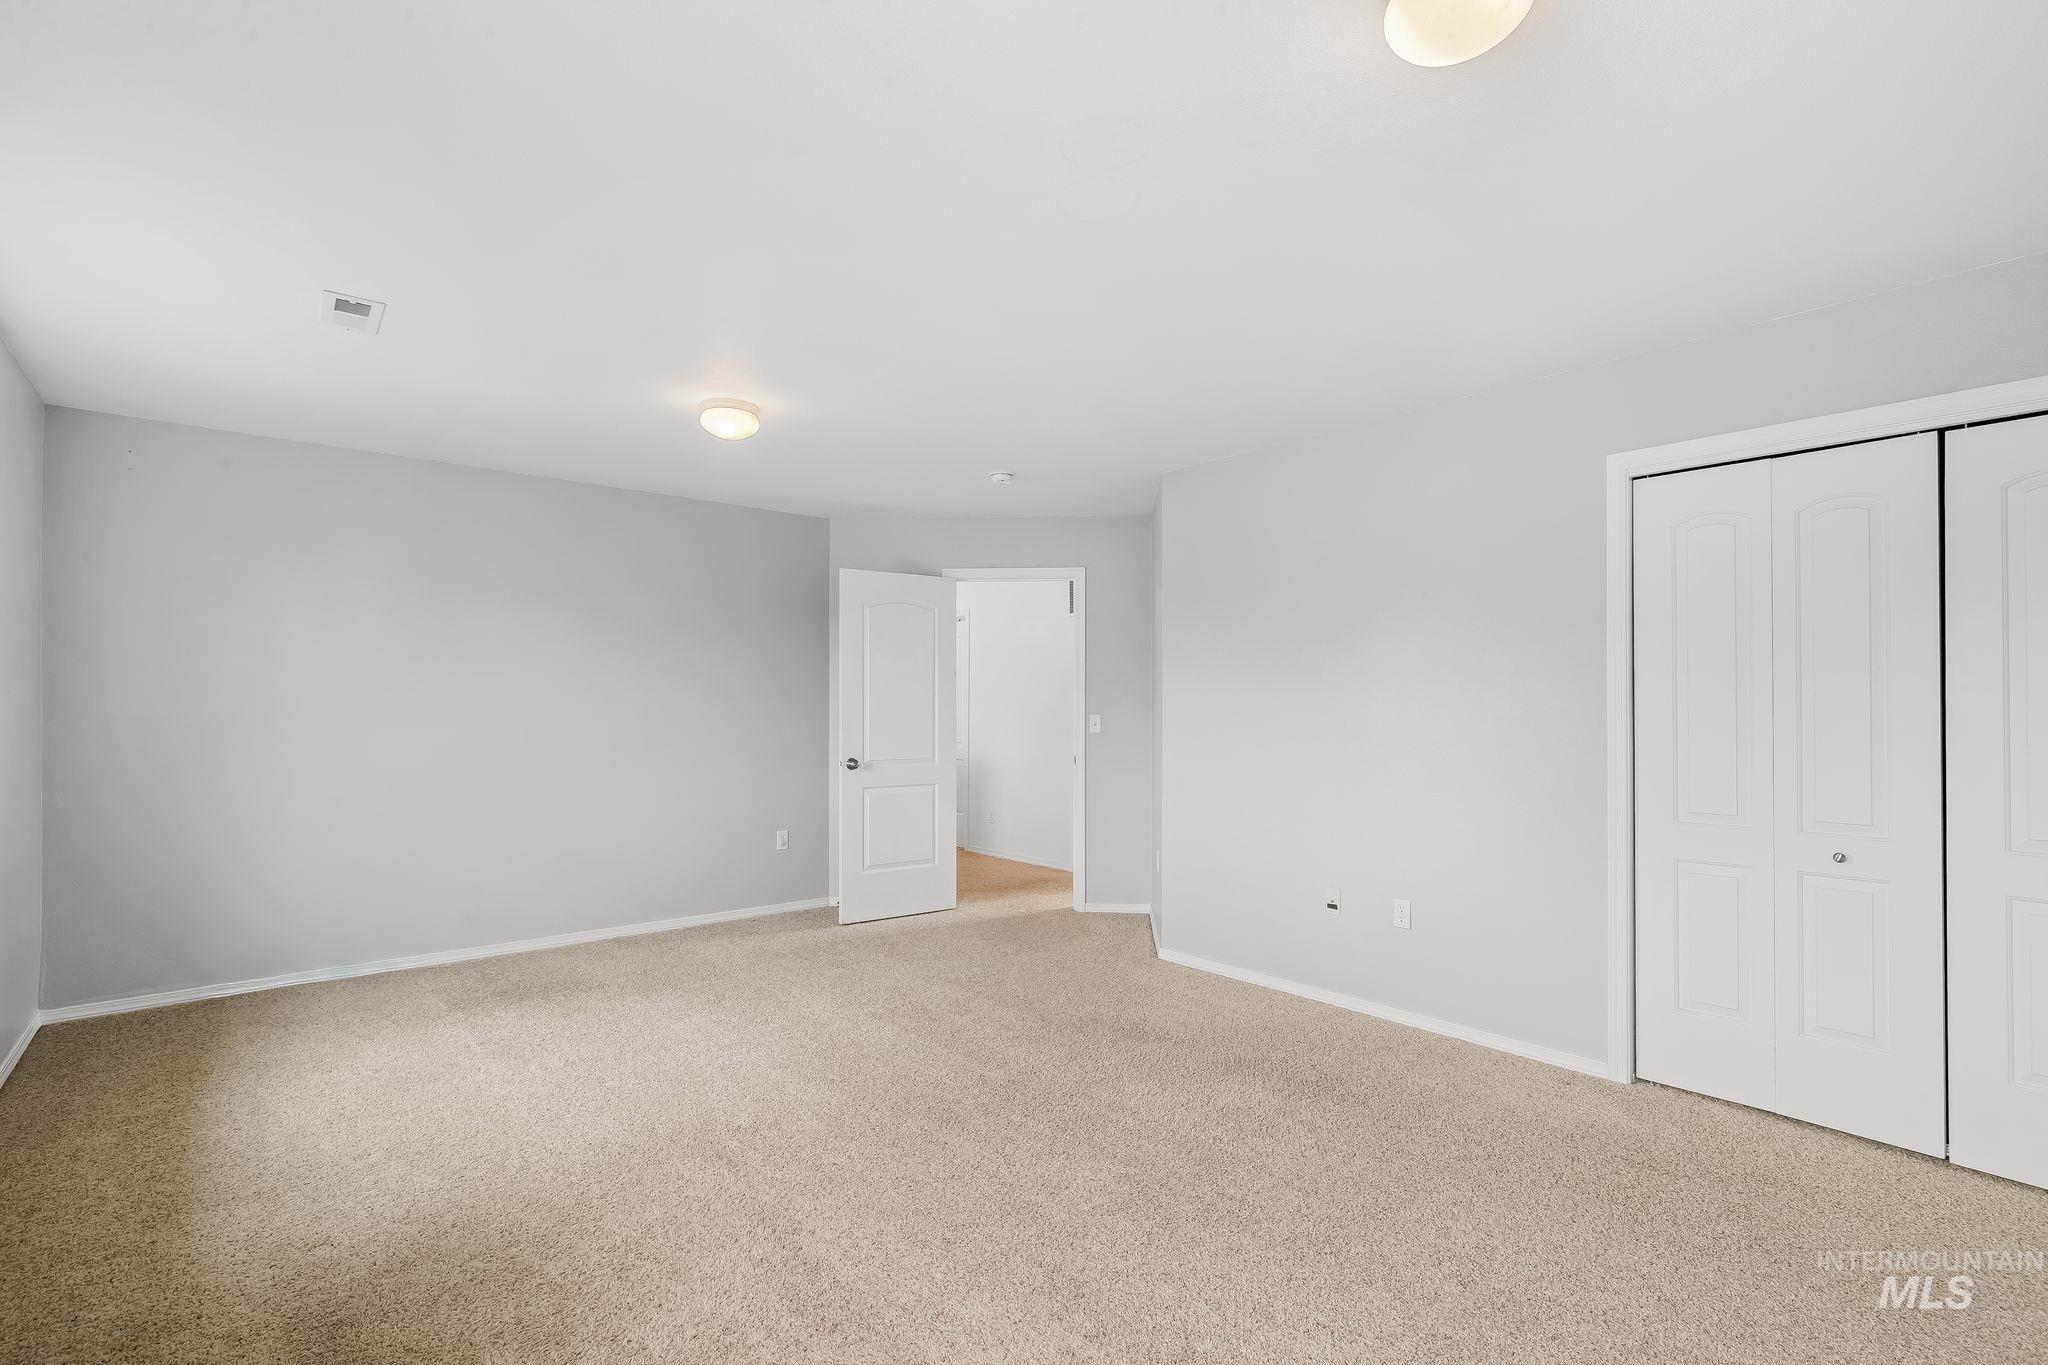
Neutral-toned carpeting paired with light gray walls, white trim, and ceiling-mounted light fixtures
-
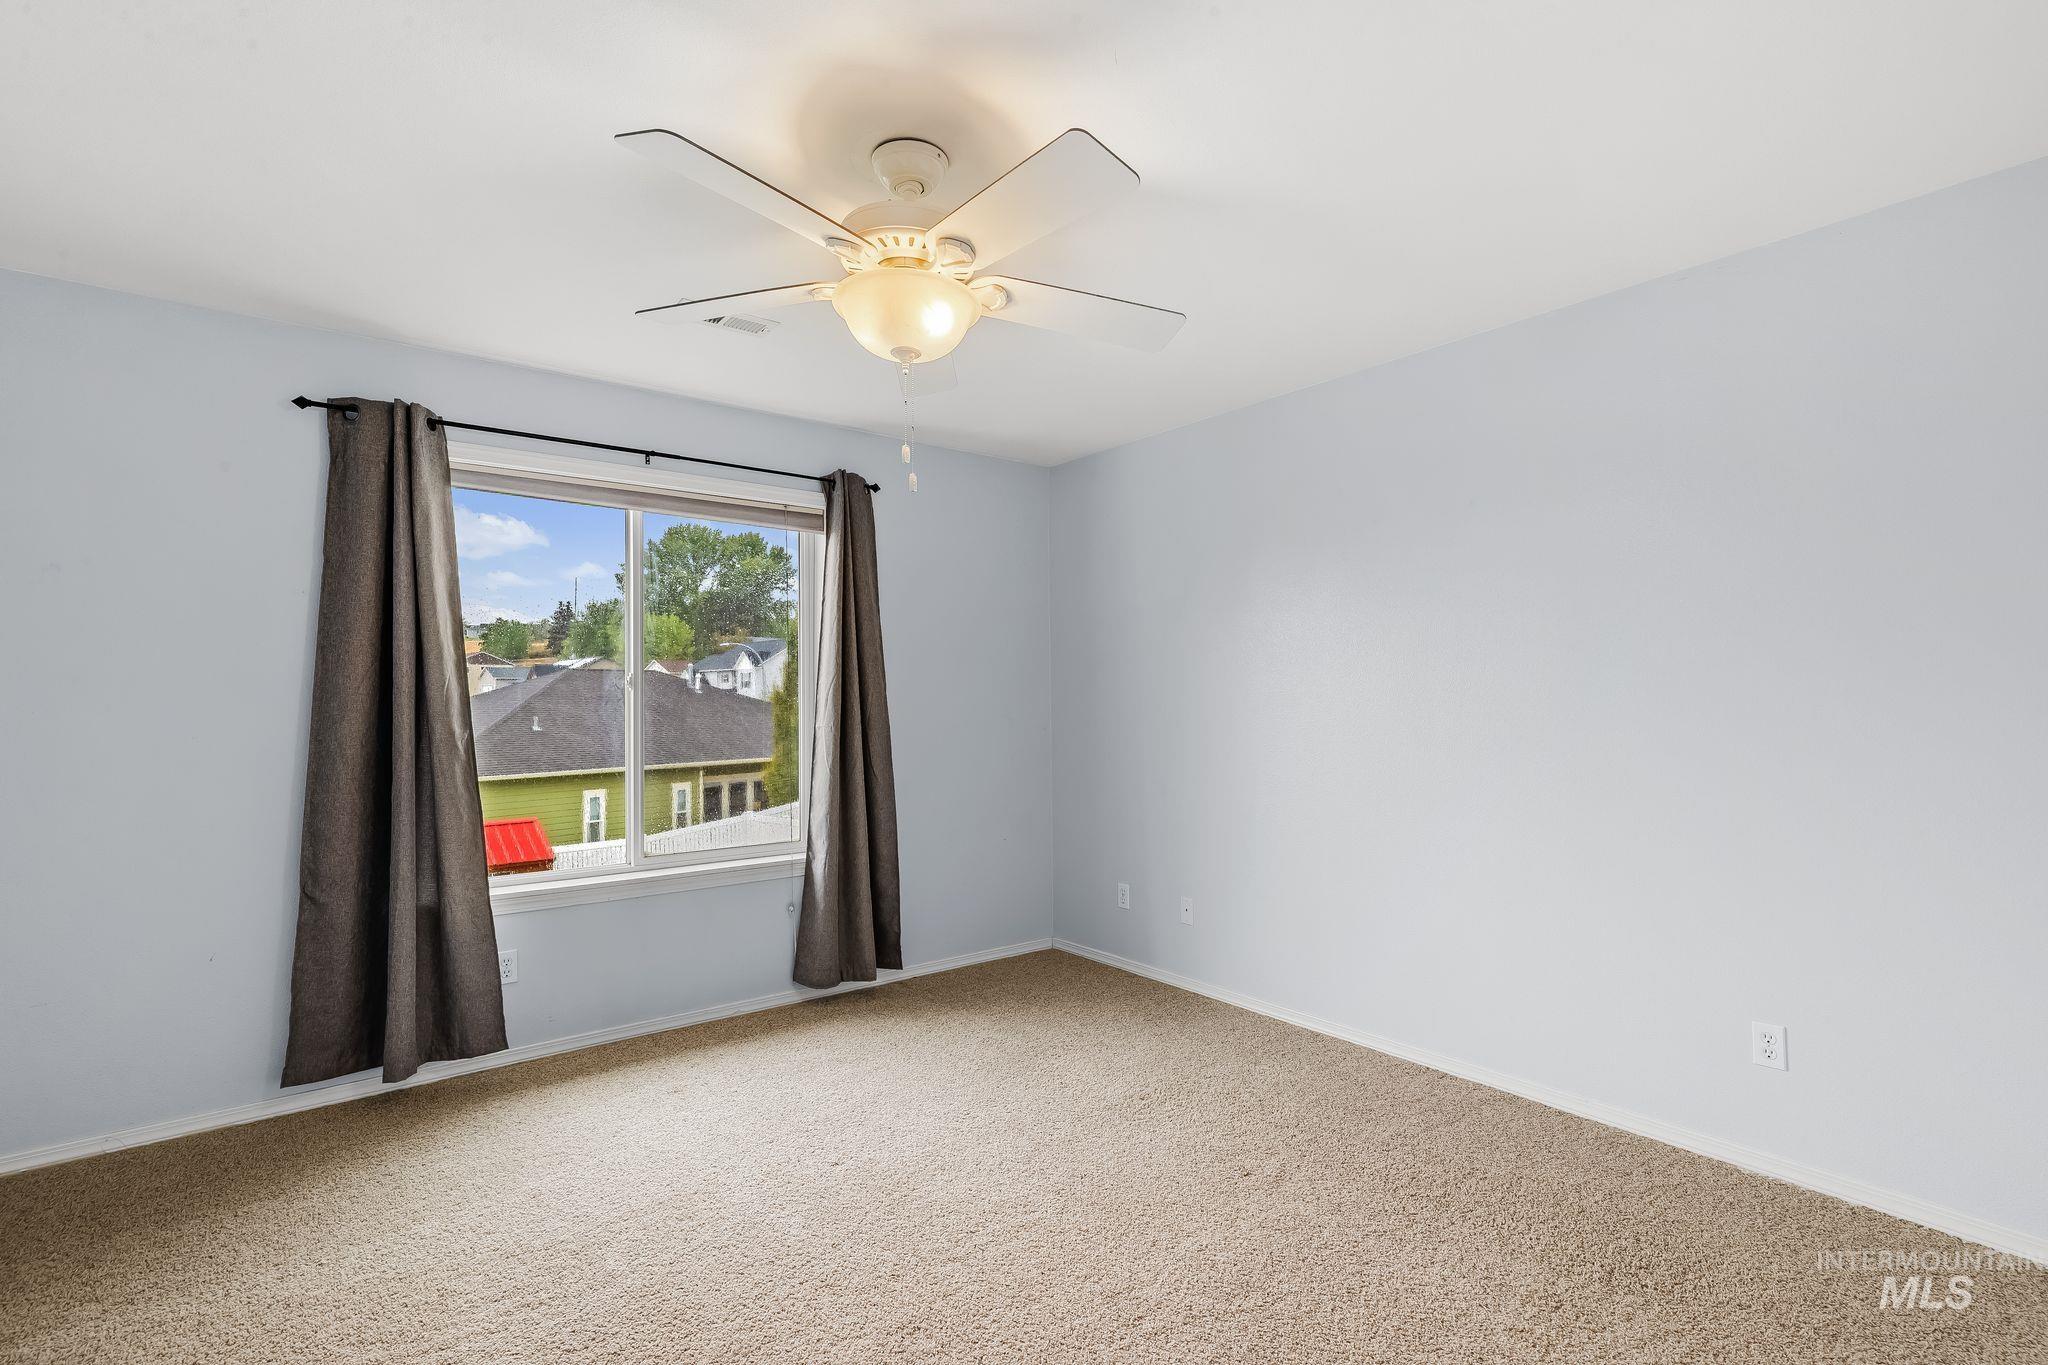
Light-colored carpeting, white ceiling, and a ceiling fan with integrated lighting
-
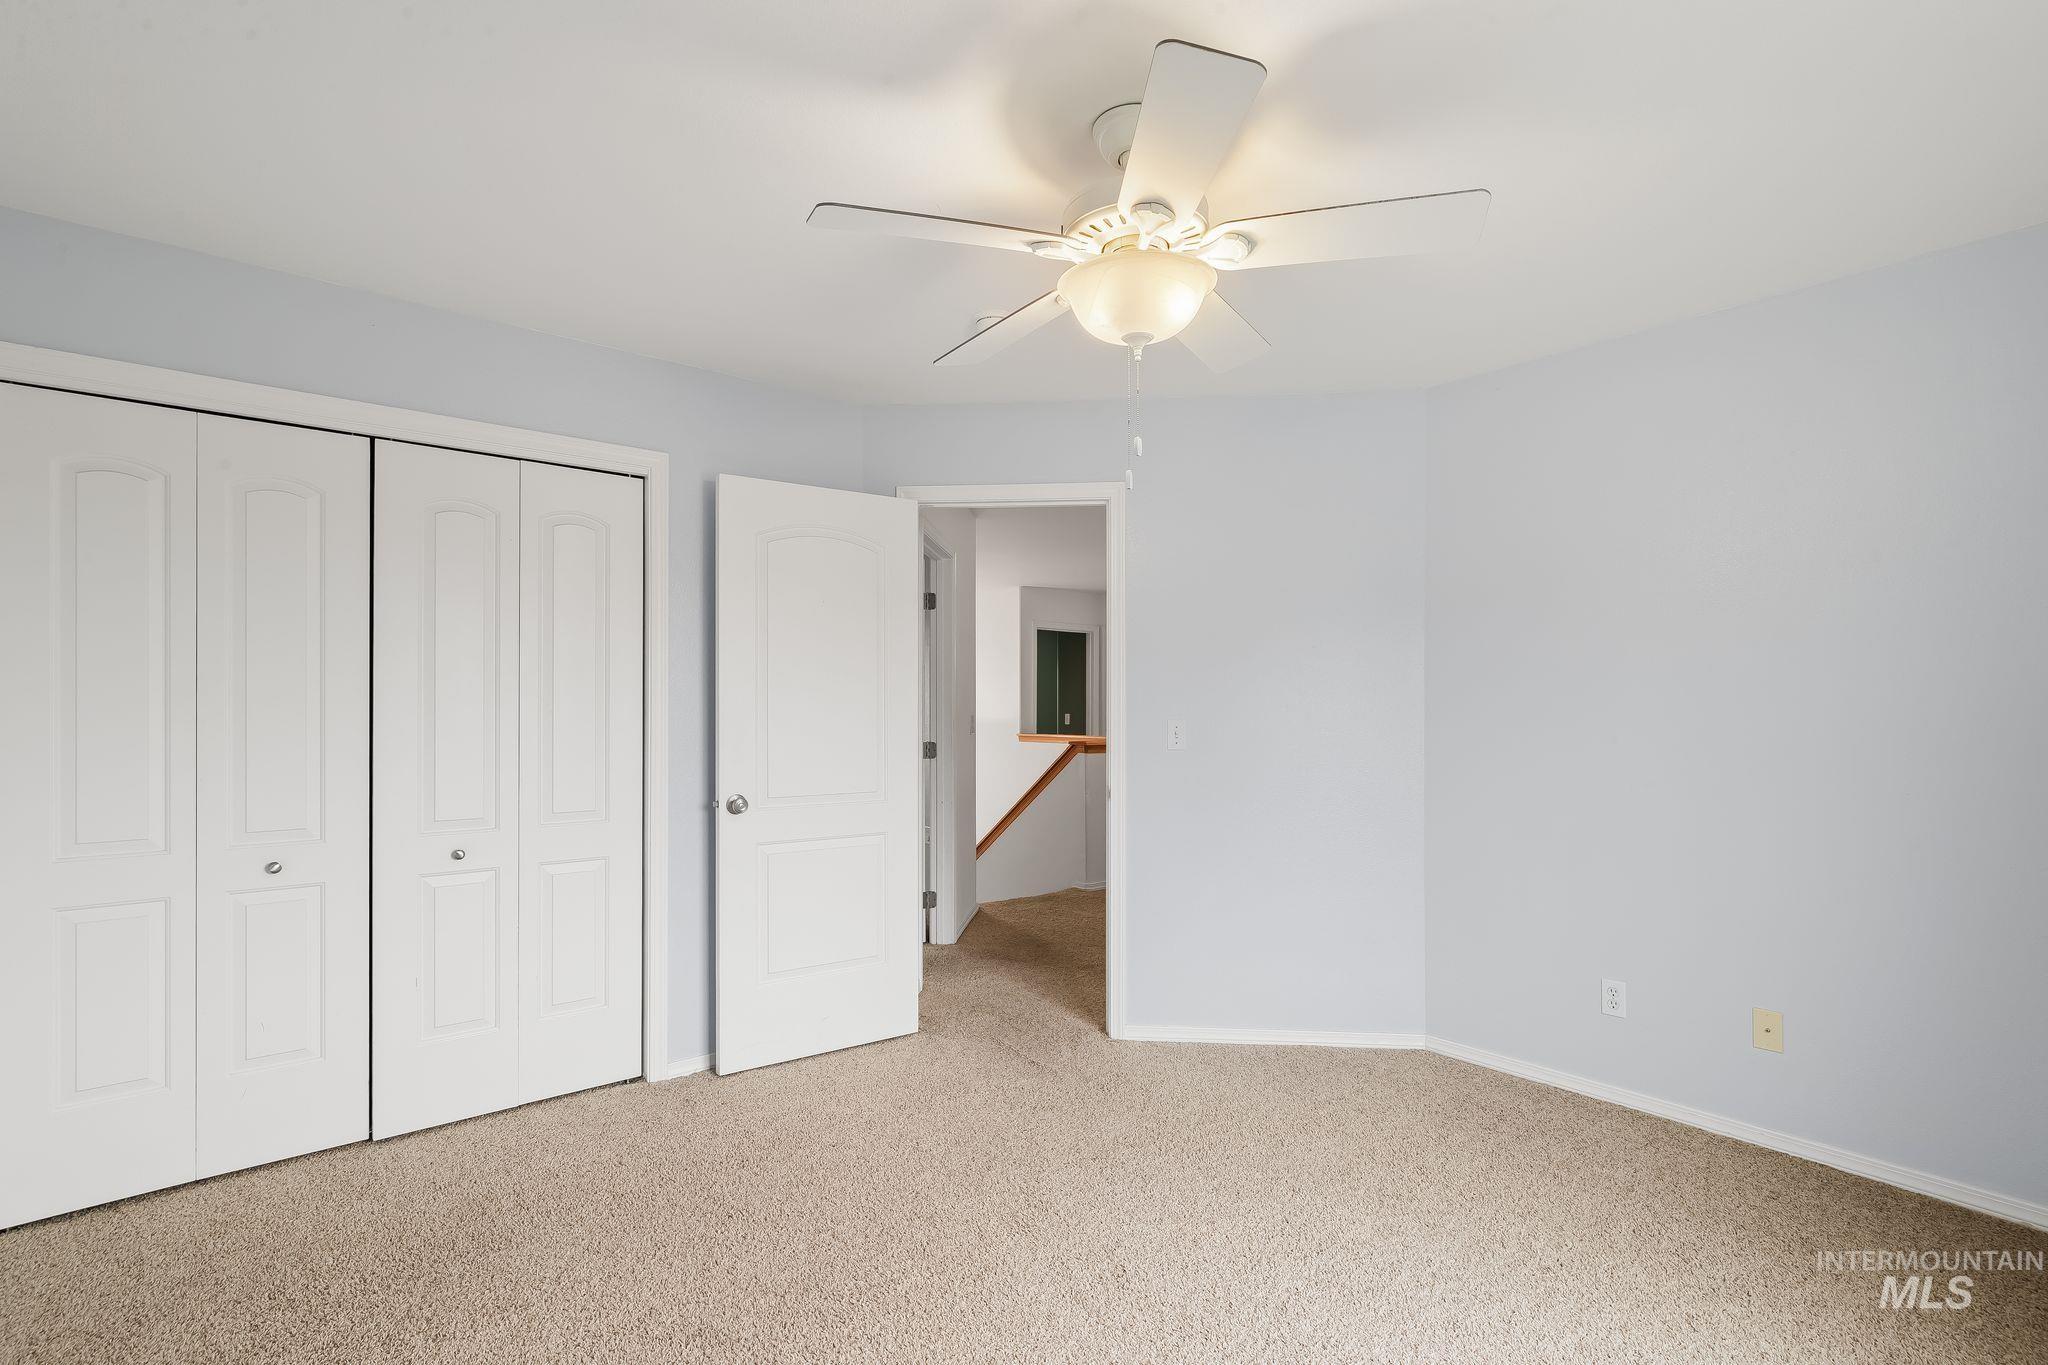
Neutral carpet flooring, white bi-fold closet doors, white paneled door, ceiling fan with integrated lighting, and light-toned wall paint
-
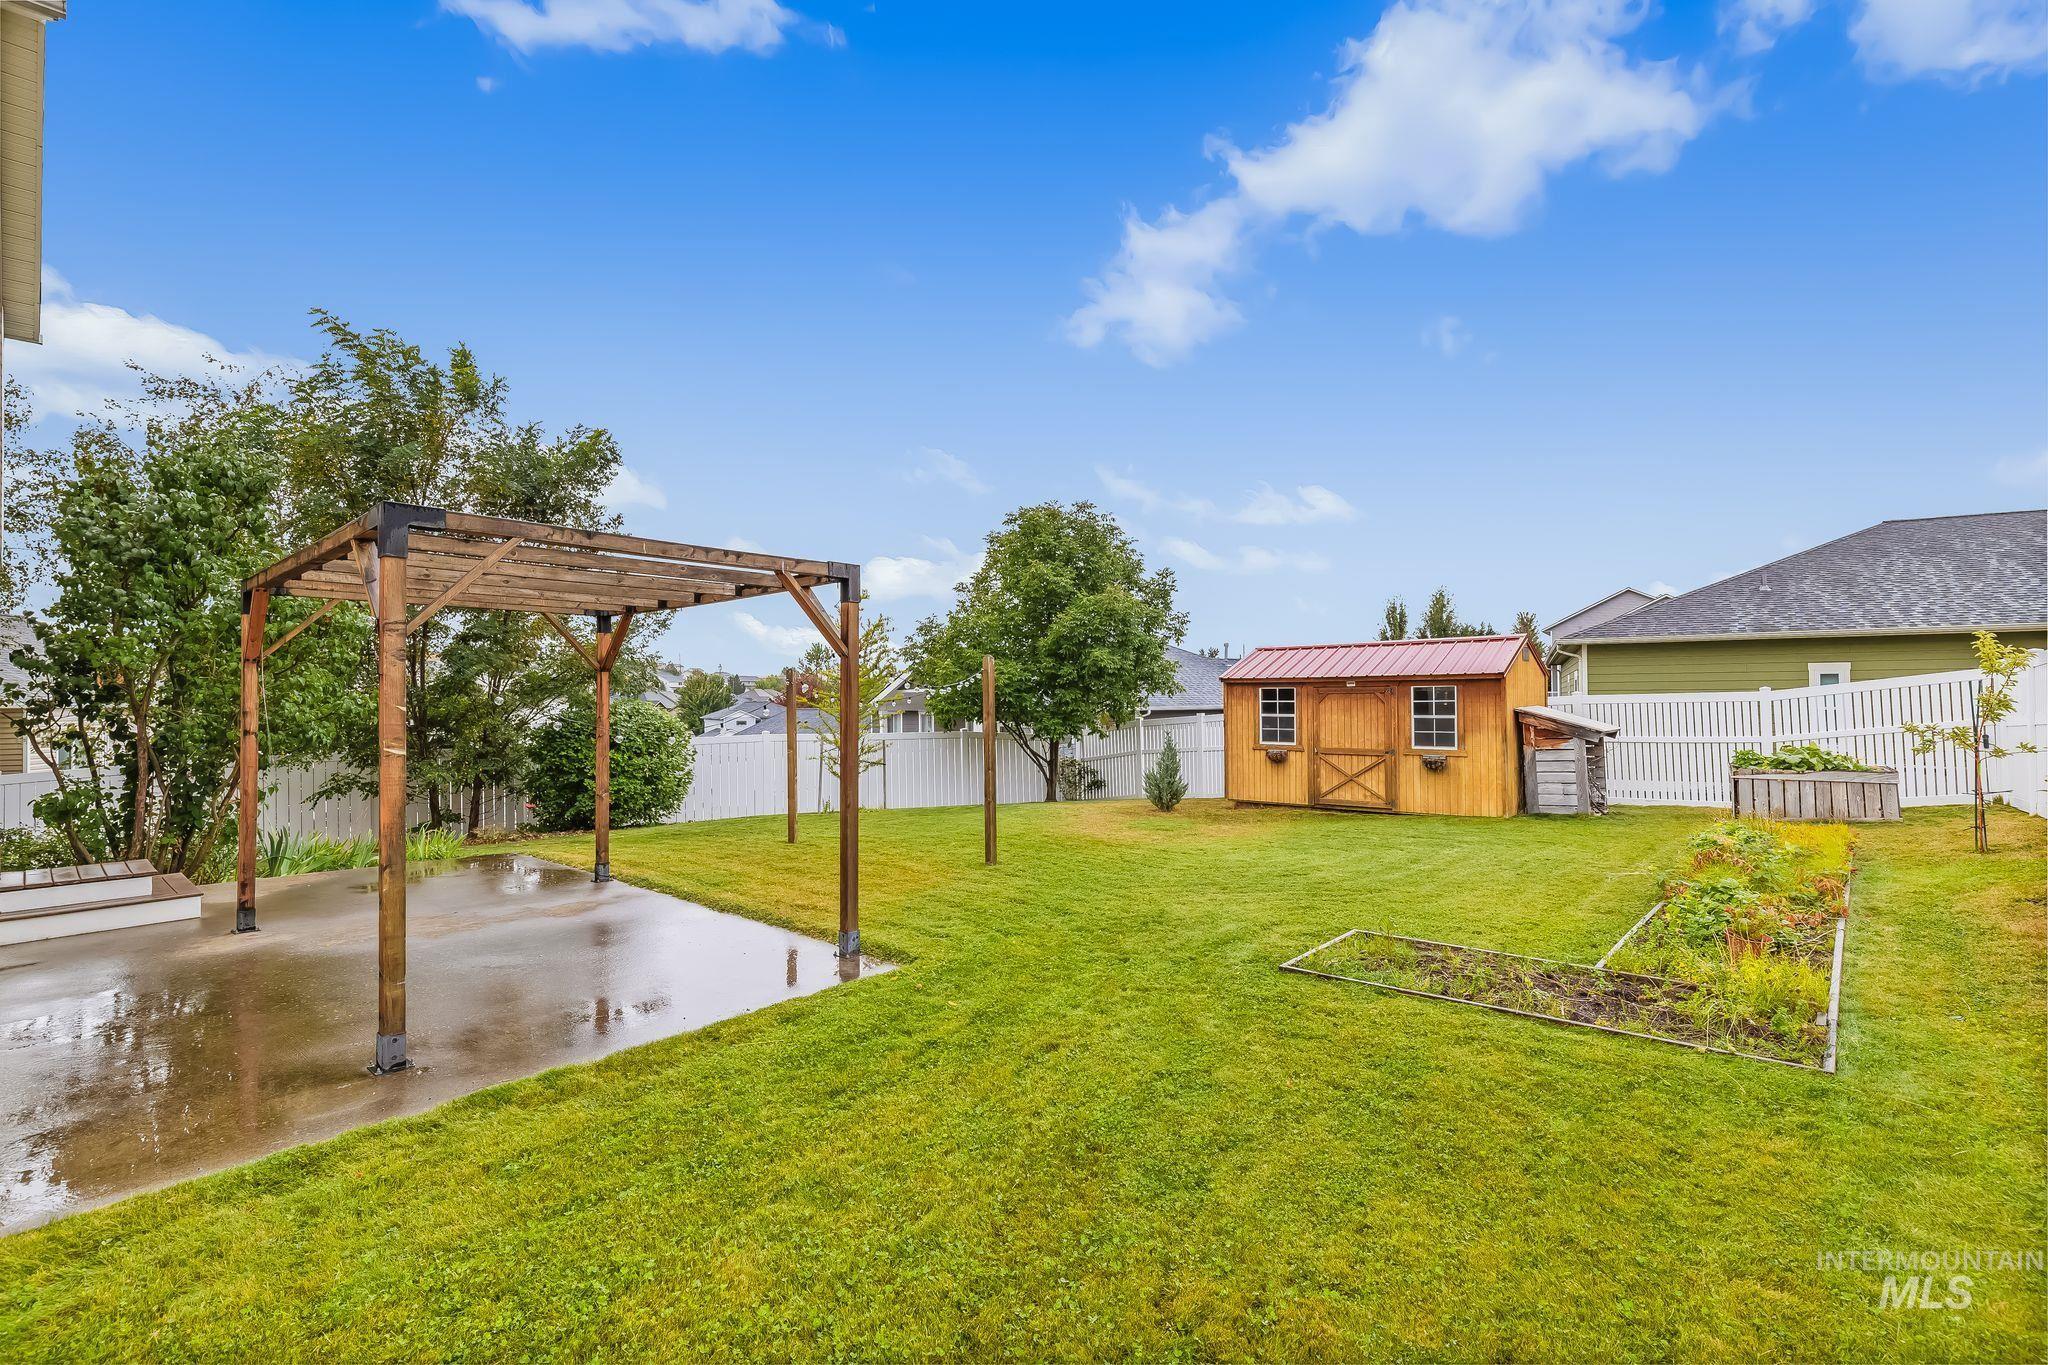
Expansive backyard featuring a wood pergola over a concrete patio, a detached shed with a red metal roof, a raised garden bed, and a separate planting area
-
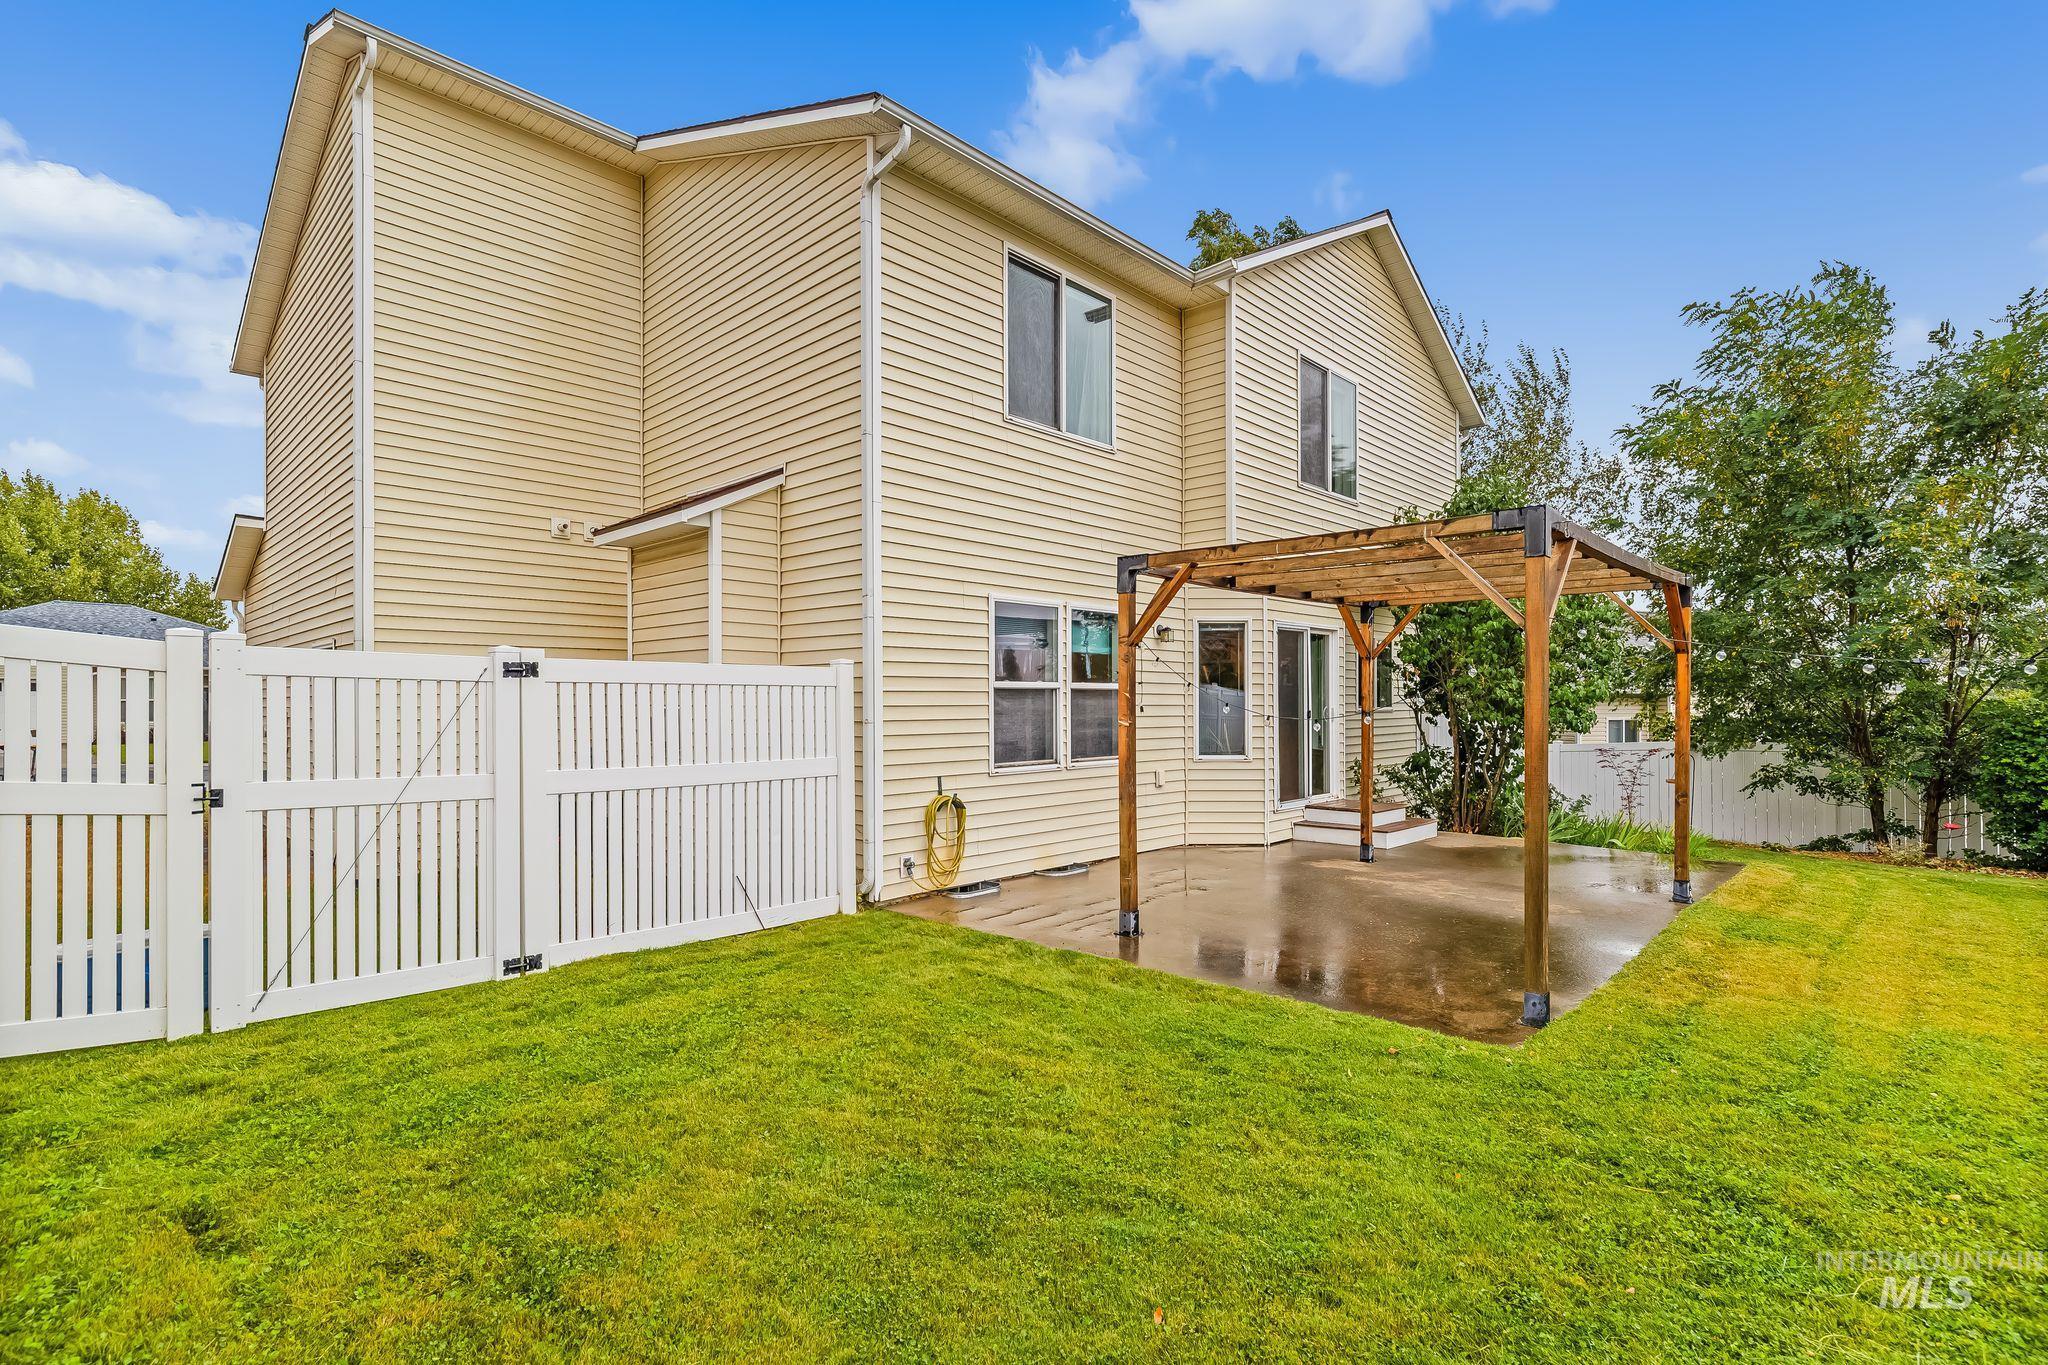
Rear exterior featuring a patio with a pergola, a white picket fence, and a green lawn
-
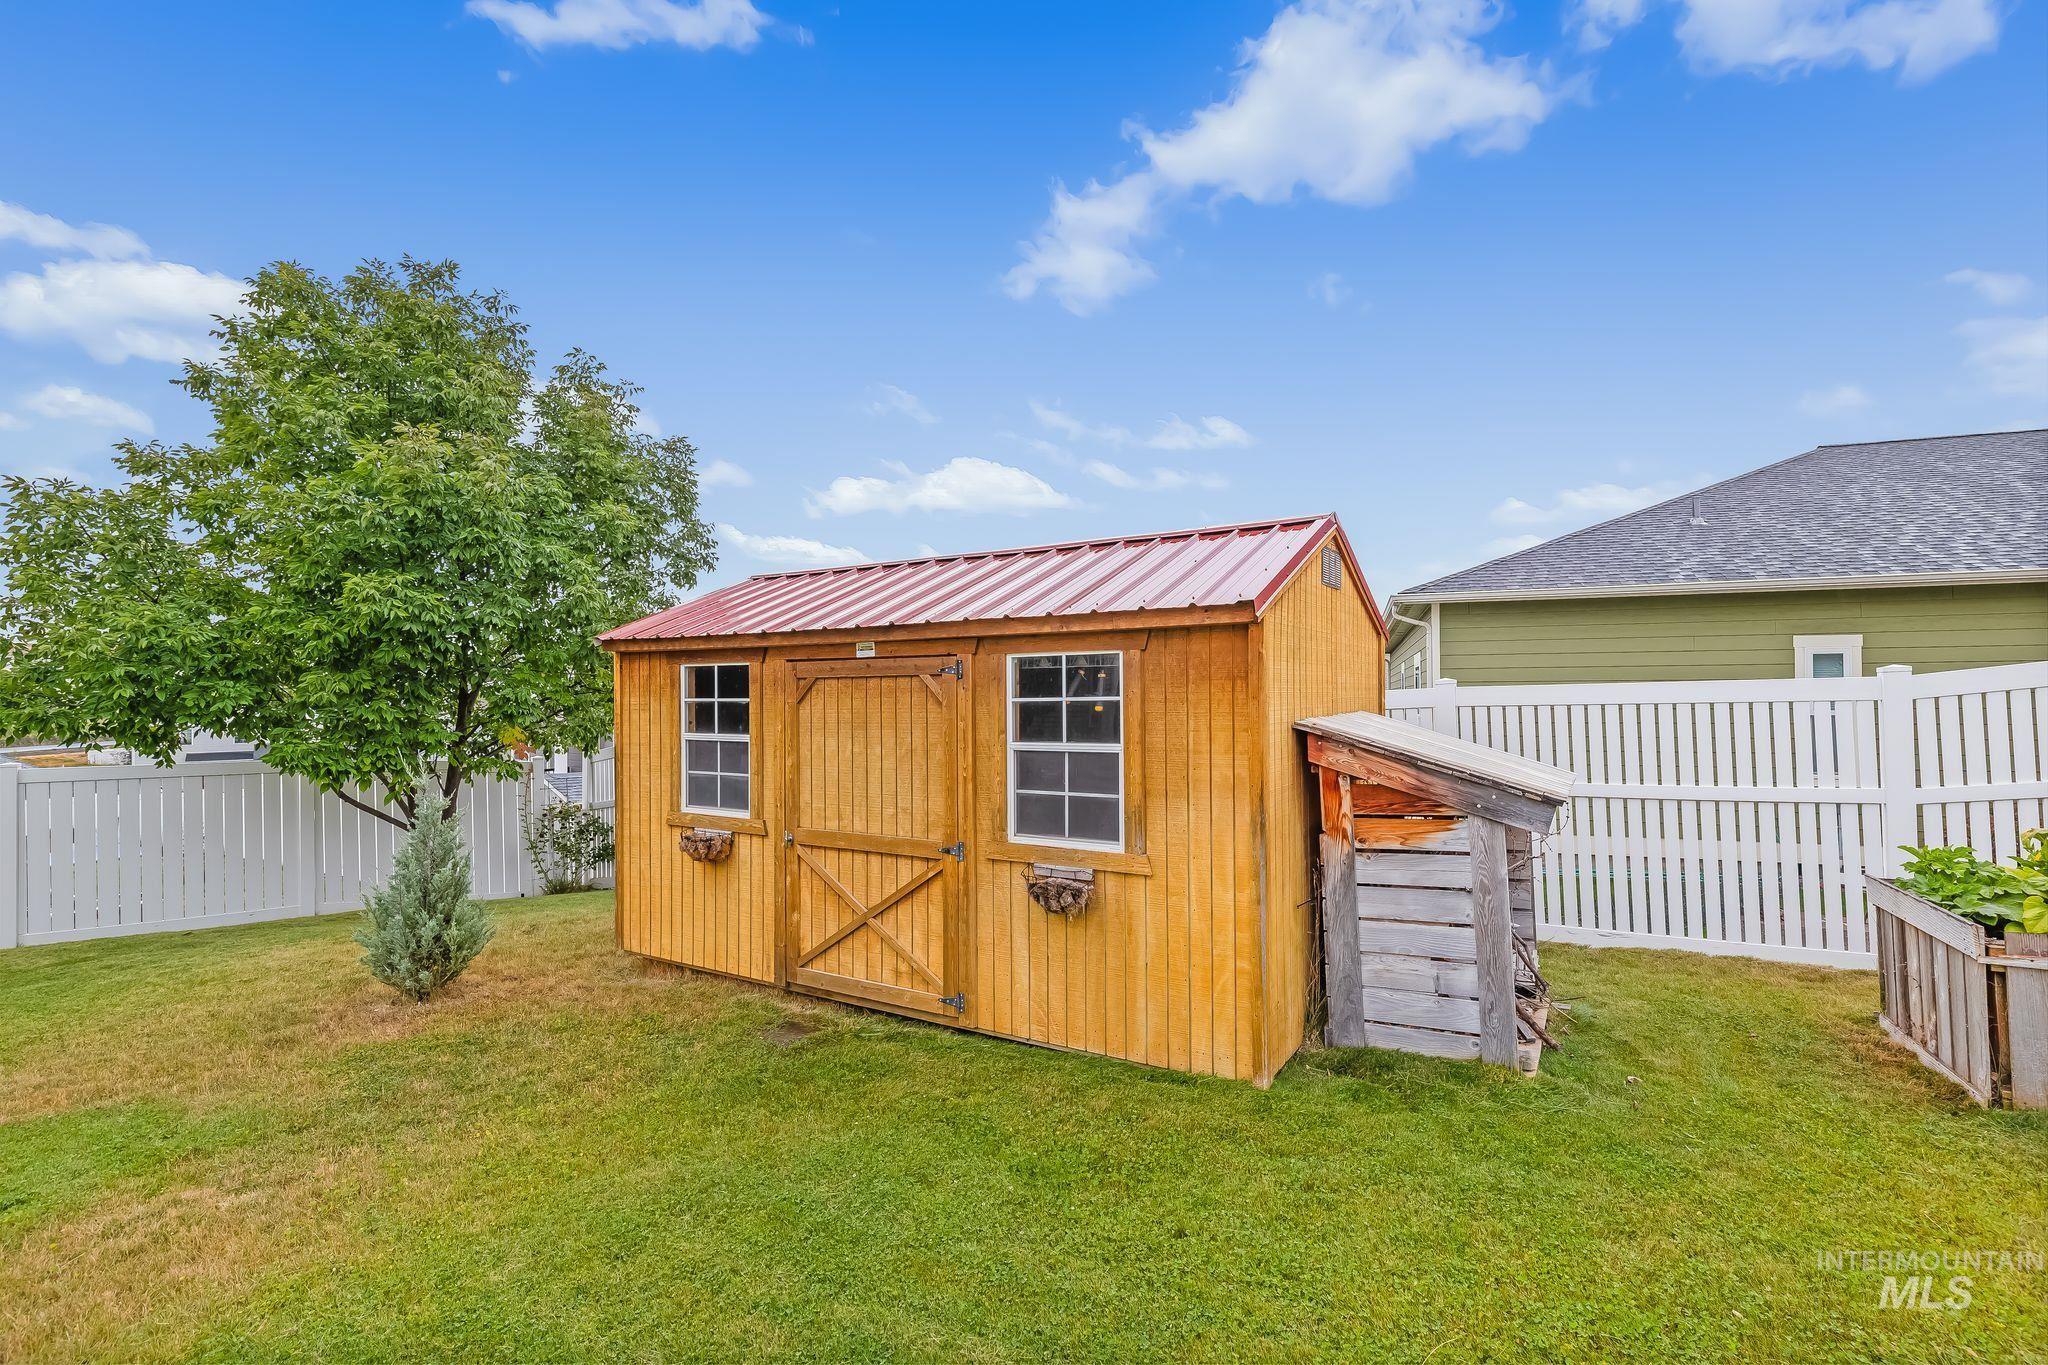
Wooden storage shed featuring a red metal roof, two windows with flower boxes, and a cross-braced door
-
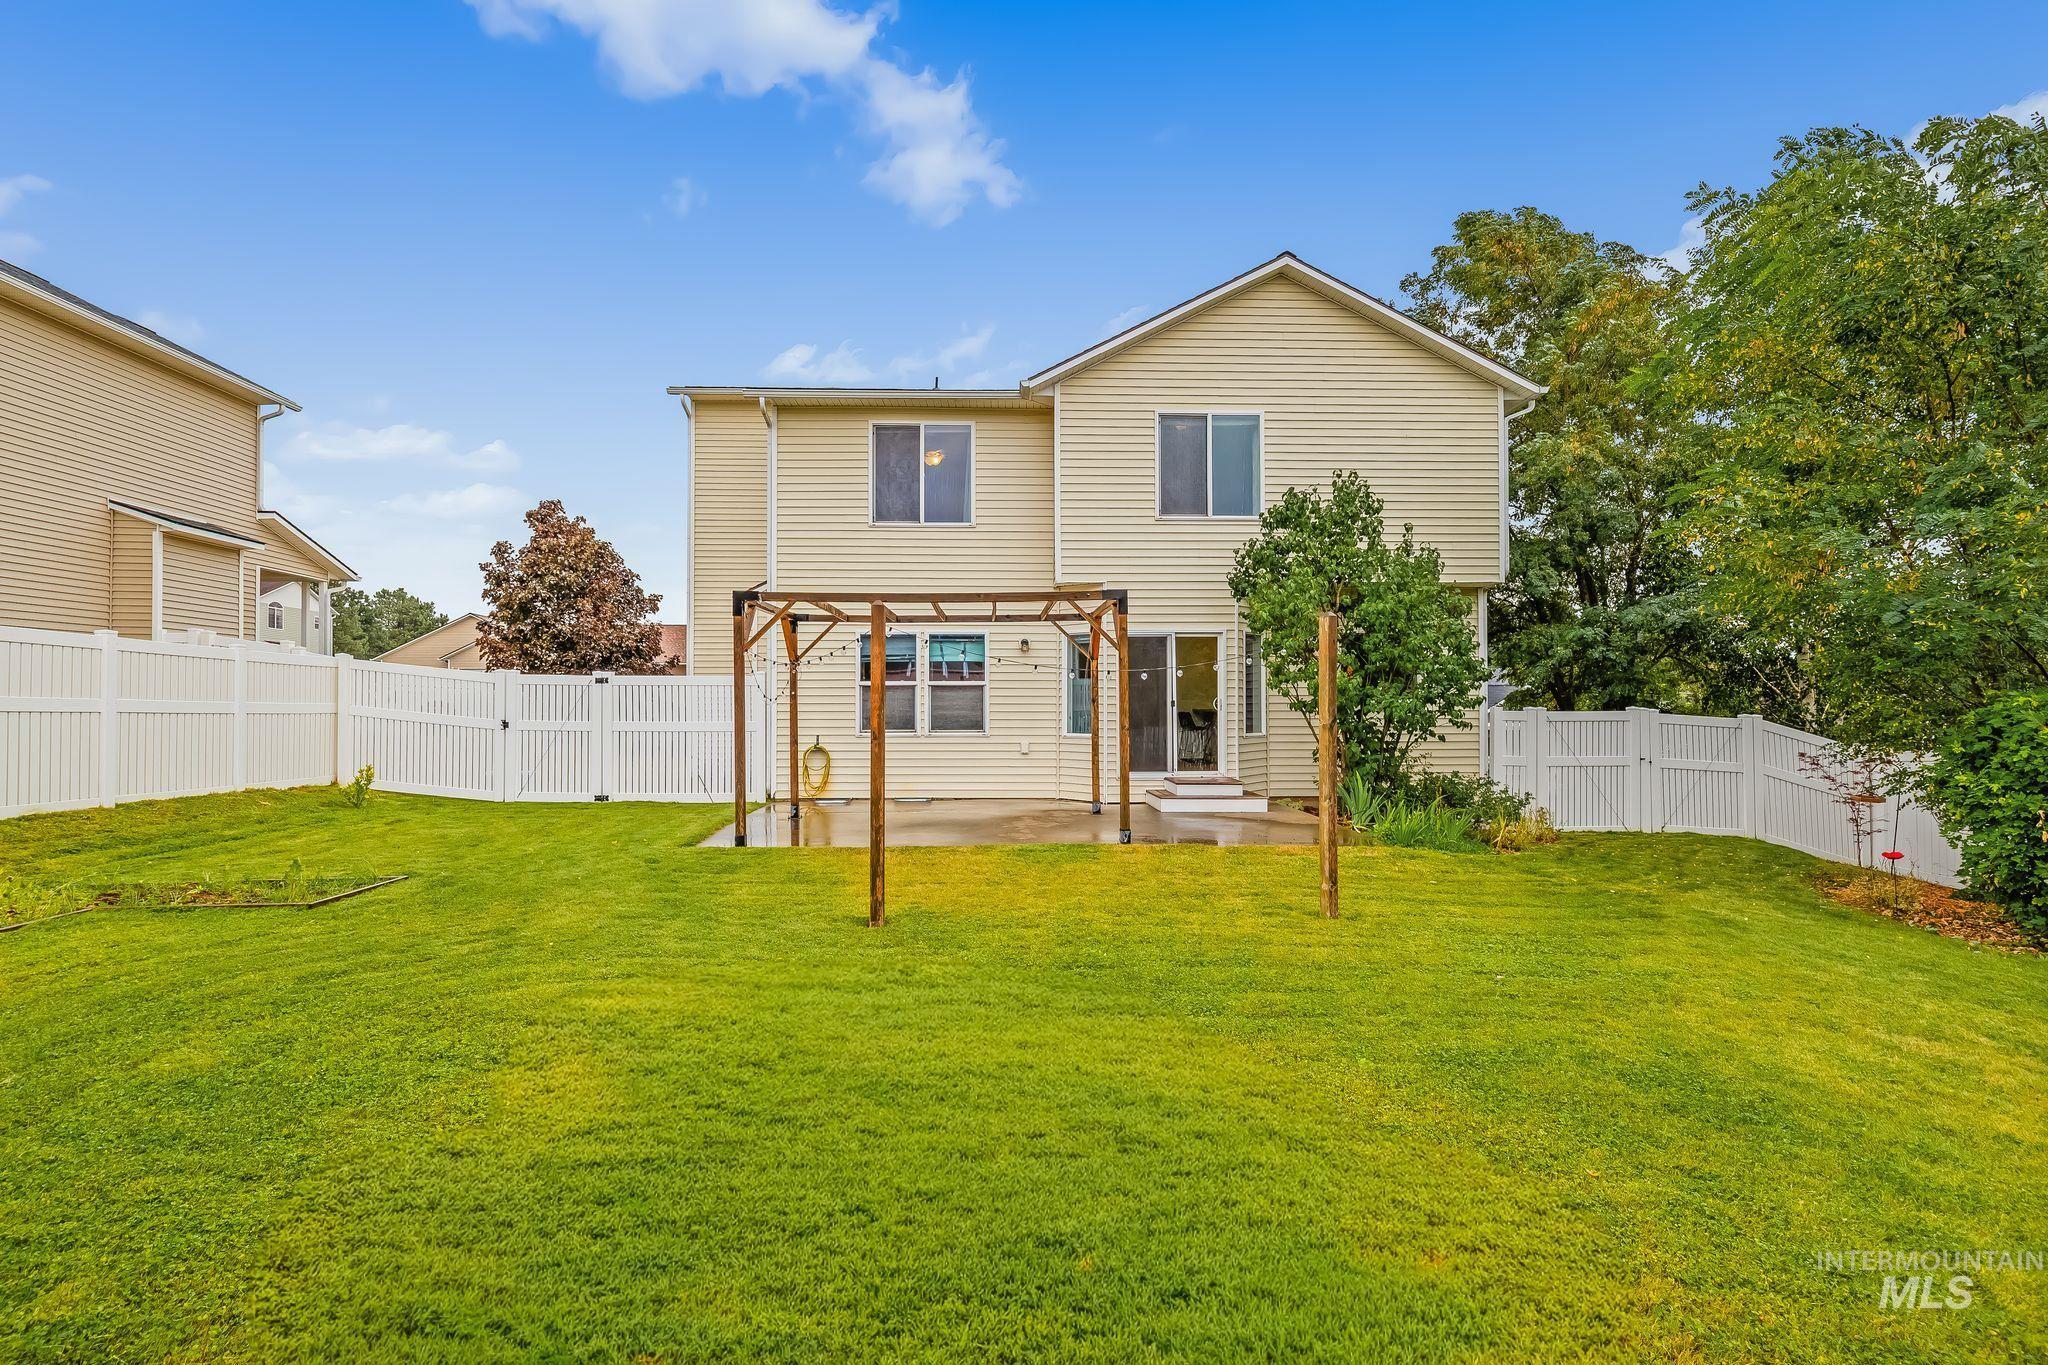
Expansive backyard featuring a manicured lawn, a white privacy fence, and a patio with a wooden pergola
-
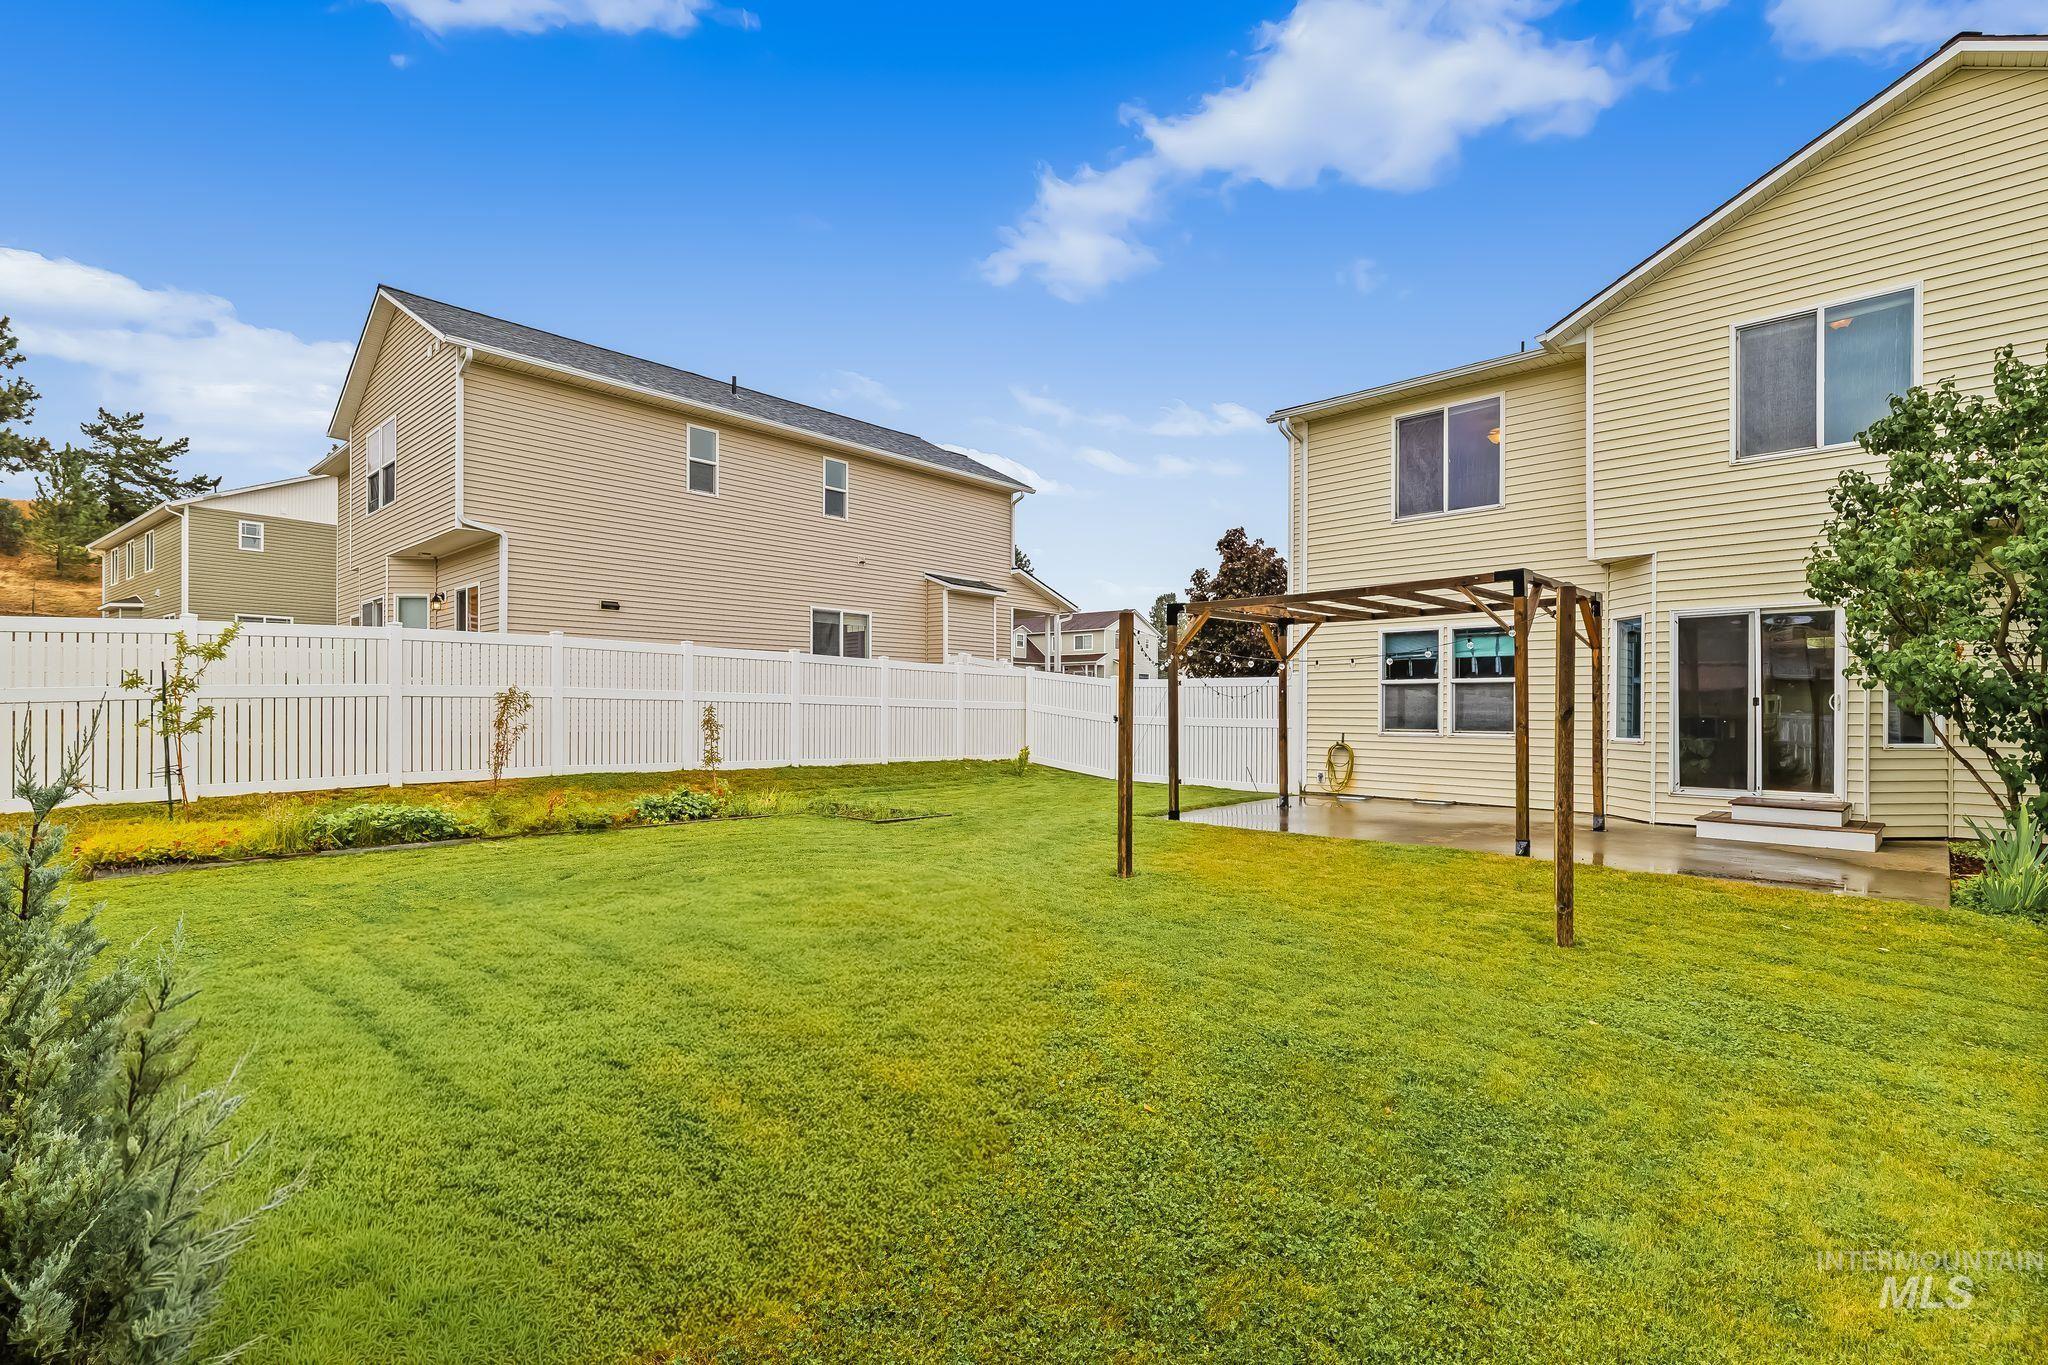
Expansive backyard featuring a manicured lawn, white privacy fence, and a wooden pergola over a concrete patio
-
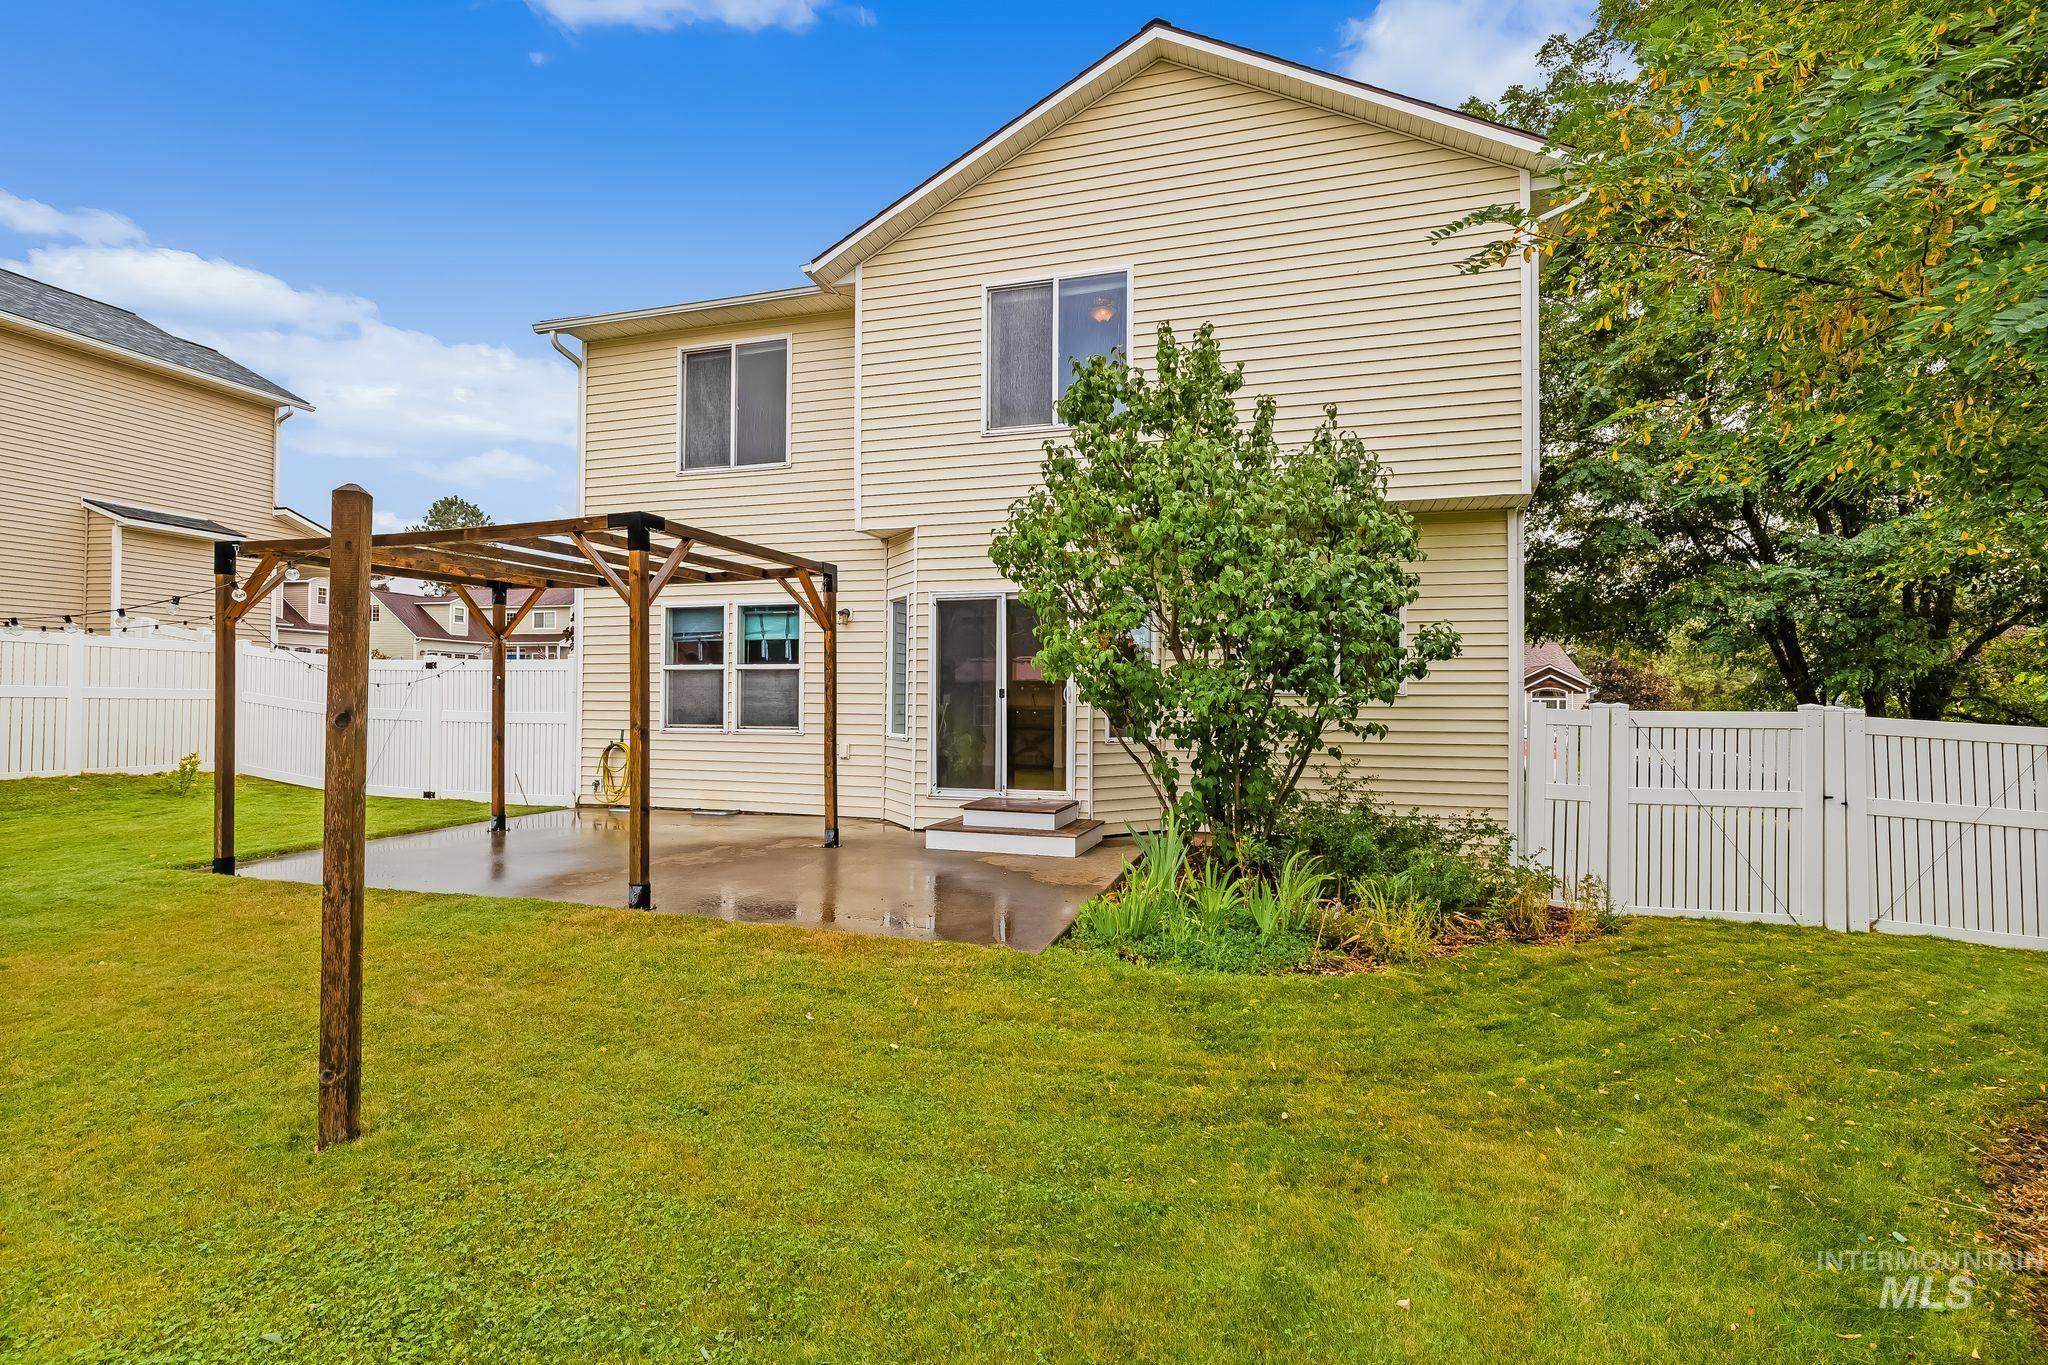
Rear exterior featuring light-colored siding, a ground-level patio, a wooden pergola, and a white privacy fence
-
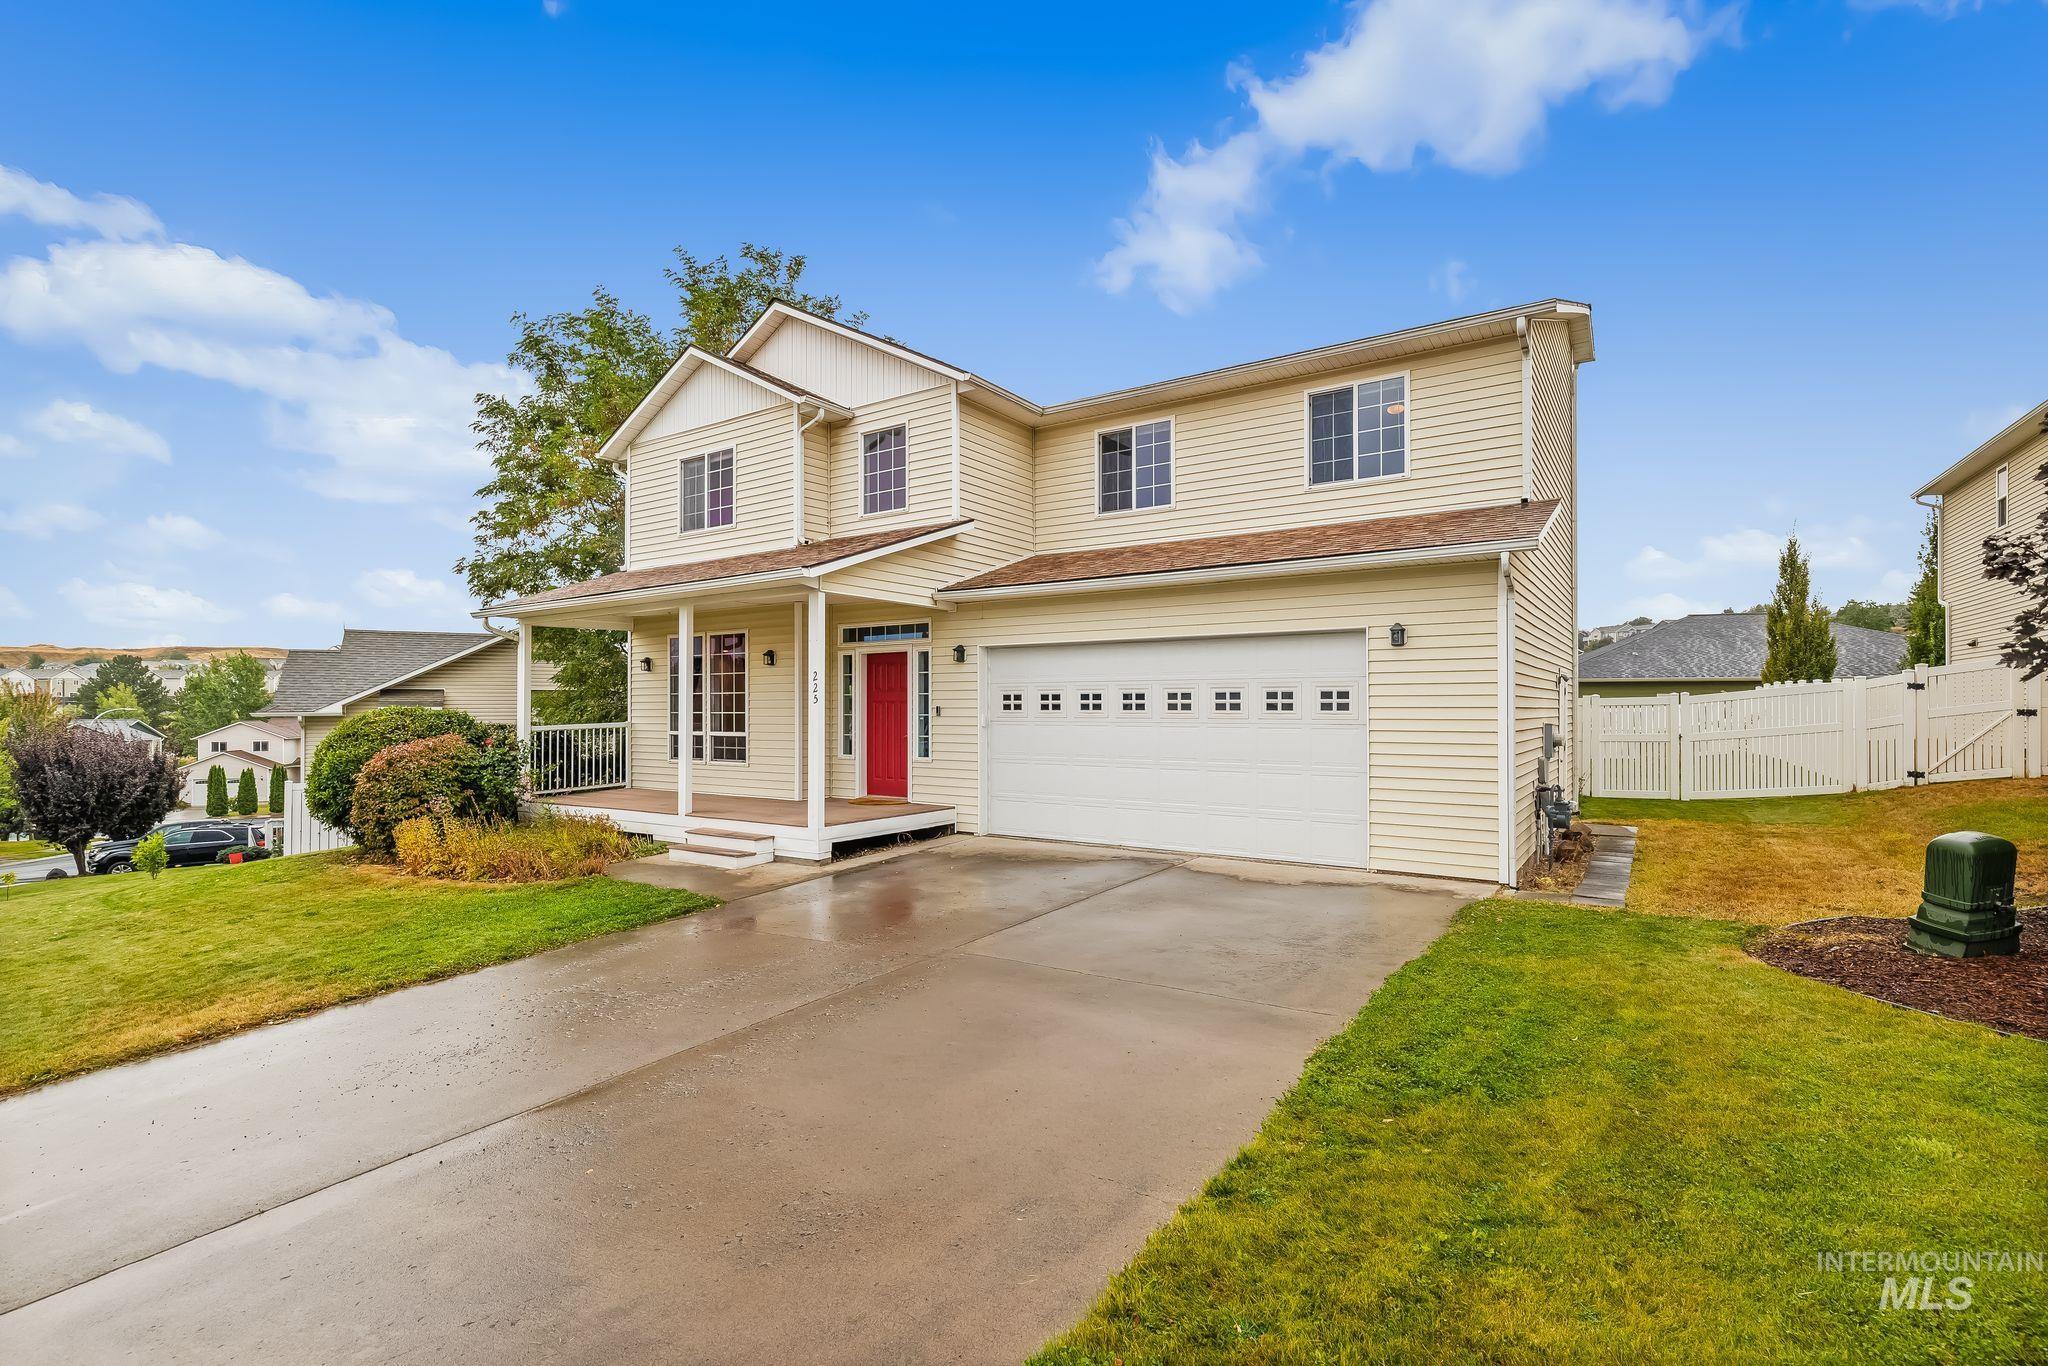
Two-story residence featuring light-colored siding, an attached two-car garage, and a covered front porch with a red entry door
Well-maintained 2006-built home on a spacious lot in a convenient location close to parks, schools, downtown and public transportation. The main level offers generous living and dining spaces, informal kitchen dining, and a comfortable family room with easy access to the patio and backyard. The kitchen features excellent workspace, ample storage, and brand-new stainless steel appliances. Upstairs you’ll find four bedrooms, including a spacious master bedroom with French doors, walk-in closet and en-suite bath. The additional bedrooms are nicely sized, while the oversized fourth bedroom offers flexibility as a bedroom, office, workout space, media room or whatever best suits your needs. Outside, enjoy the mostly level, established yard with mature landscaping and planting beds. A full home inspection was recently completed, offering added peace of mind. Spacious, versatile and move-in ready!
- Heating:
- Forced Air, Gas
- Cooling:
- Central air
- Fireplace:
- One, Insert, Gas
- Garage Capacity:
- 2
- Country:
- US
- State:
- WA
- City:
- Pullman
- Zipcode:
- 99163
- Street:
- 225 Sanna Court
- Longitude:
- W118° 48' 5.9''
- Latitude:
- N46° 43' 46.4''
- Master Bedroom Level:
- Upper
- Bedroom 2 Level:
- Upper
- Bedroom 3 Level:
- Upper
- Bedroom 4 Level:
- Upper
- Kitchen Level:
- Main
- Living Room Level:
- Main
- School District:
- Pullman School District #267
- Elementary School:
- Jefferson (Pullman)
- Middle School:
- Lincoln
- High School:
- Pullman
- Status:
- New
- Type:
- Single Family
- Level:
- Two Story
- Tax Year:
- 2026
- Taxes:
- $4,877
- Potential Short Sale:
- No
- Age:
- 11 - 20 Years
- Auction:
- No
- Flood Ins Required:
- No
- HUD Owned:
- No
- In Foreclosure:
- No
- Land Size:
- Standard Lot 6000-9999 SF
- Home Owner Exempt:
- No
- HOA Frequency:
- Not Applicable
- Inc Kitchen Features:
- Dishwasher, Microwave, Oven/range freestanding, Refrigerator, Countertop-laminate
- Lot Features:
- Sidewalks, Public road
- Water:
- City service
- Sprinkler System:
- Auto,Full
Residential For Sale
225 Sanna Court, Pullman, Washington 99163
- Property Type :
- Residential
- Listing Type :
- For Sale
- Listing ID :
- 99000139
- Price :
- $585,000
- Bedrooms :
- 4
- Bathrooms :
- 3
- Apx SqFt :
- 2,155 SqFt
- Year Built :
- 2006
- Lot Area :
- 0.21 SqFt
- Days on Market :
- 1
- Subdivision :
- 0 Not Applicable
- Update Date :
- 09/09/2026 01:01:13
- Status :
- Active

- JoeAnne Santy-Greene
- (208) 947-4609
- (208) 283-6313
- (208) 287-8500
-


