

-
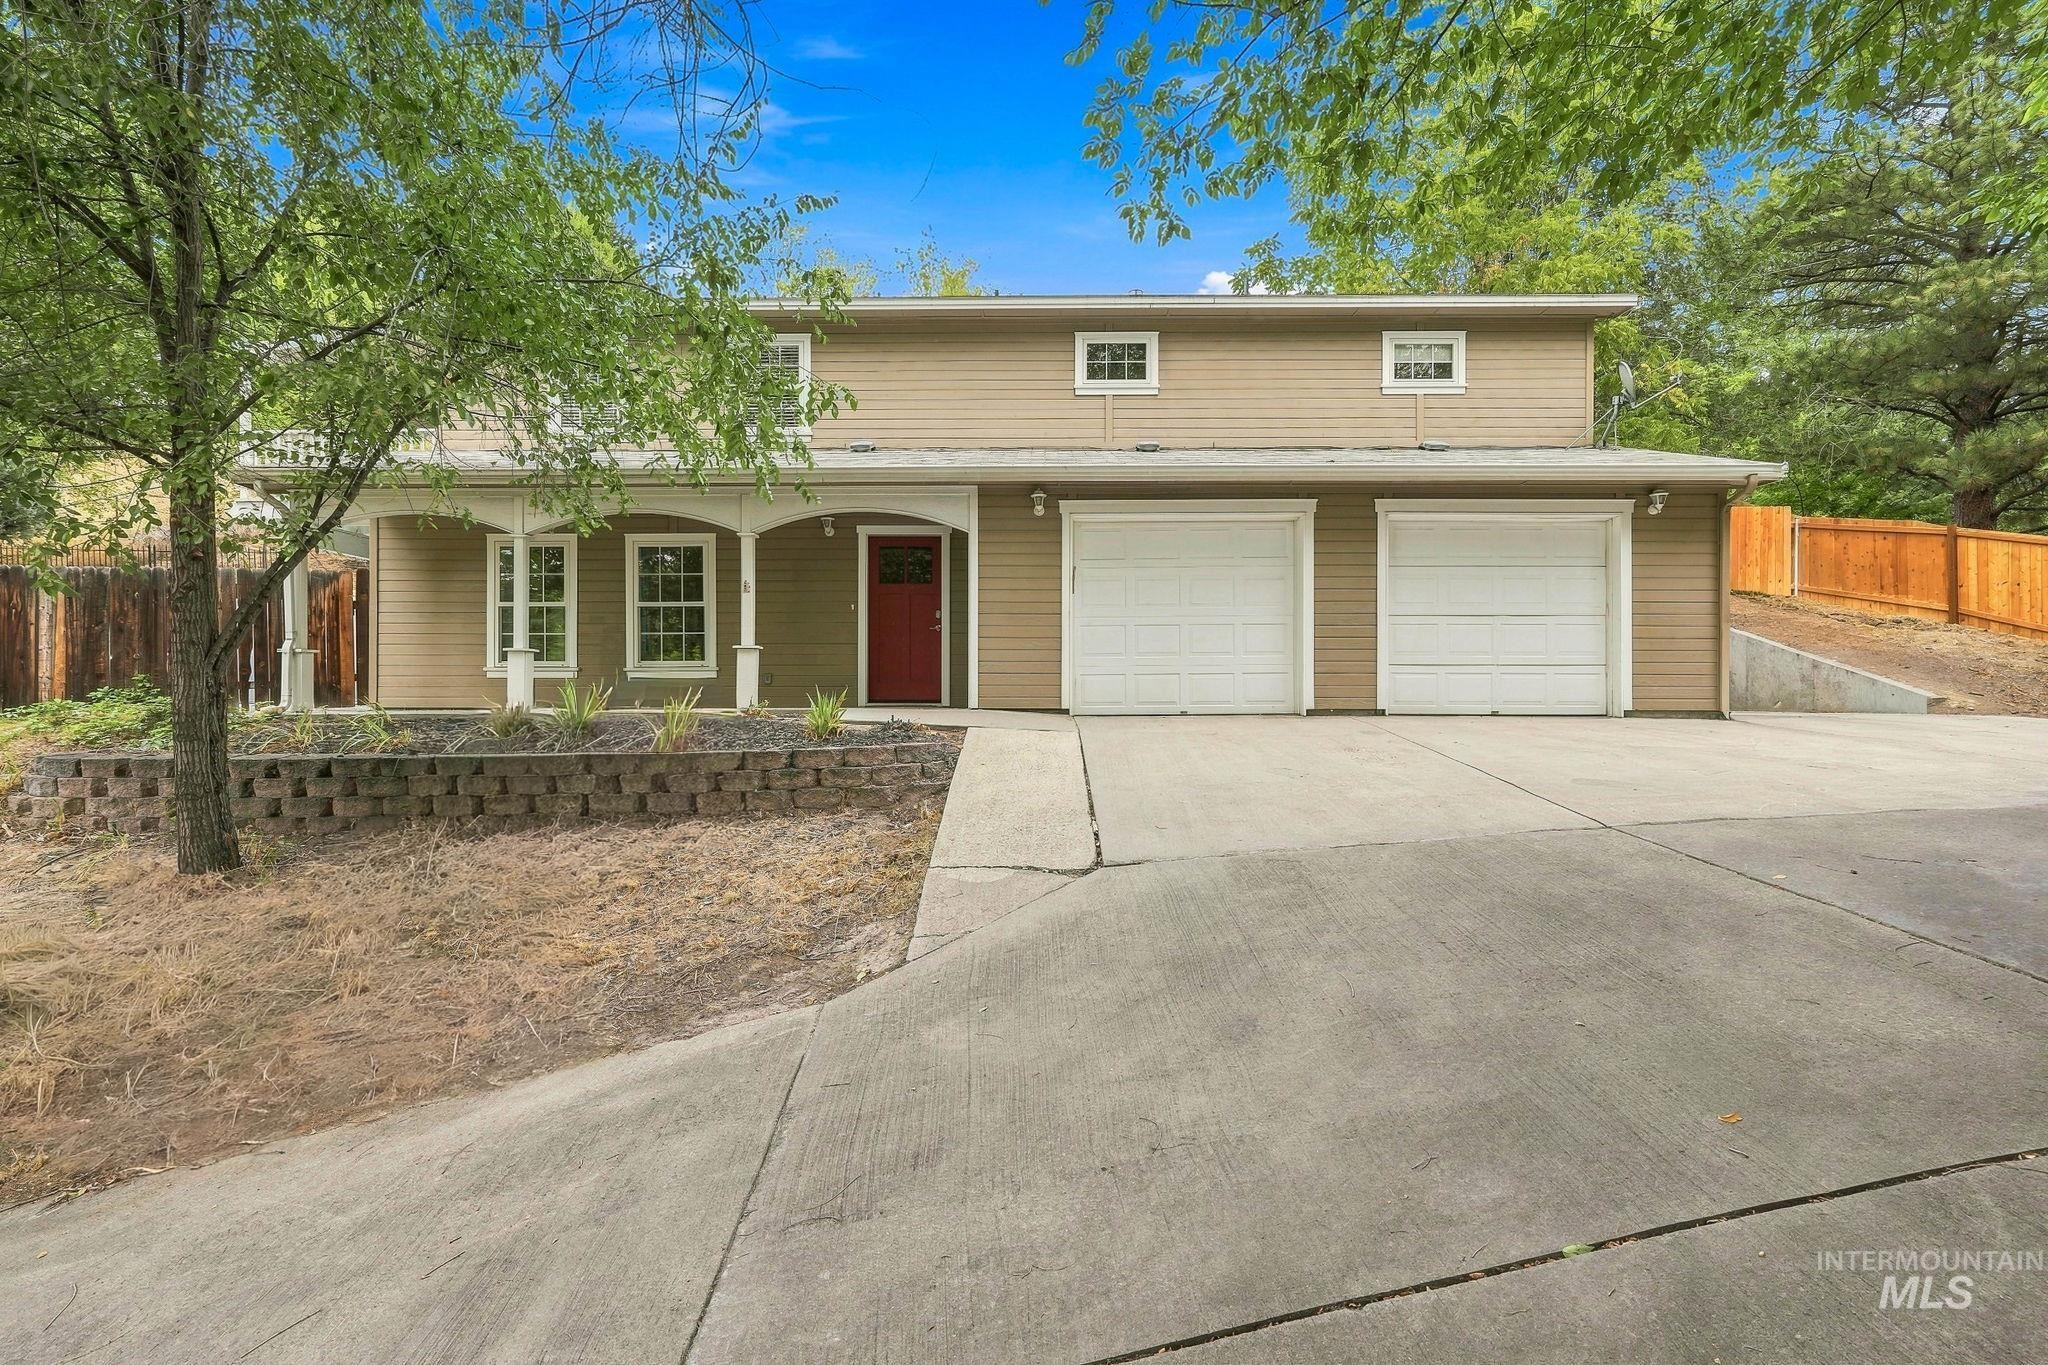
Two-story exterior with a covered porch featuring white columns and a red entry door
-
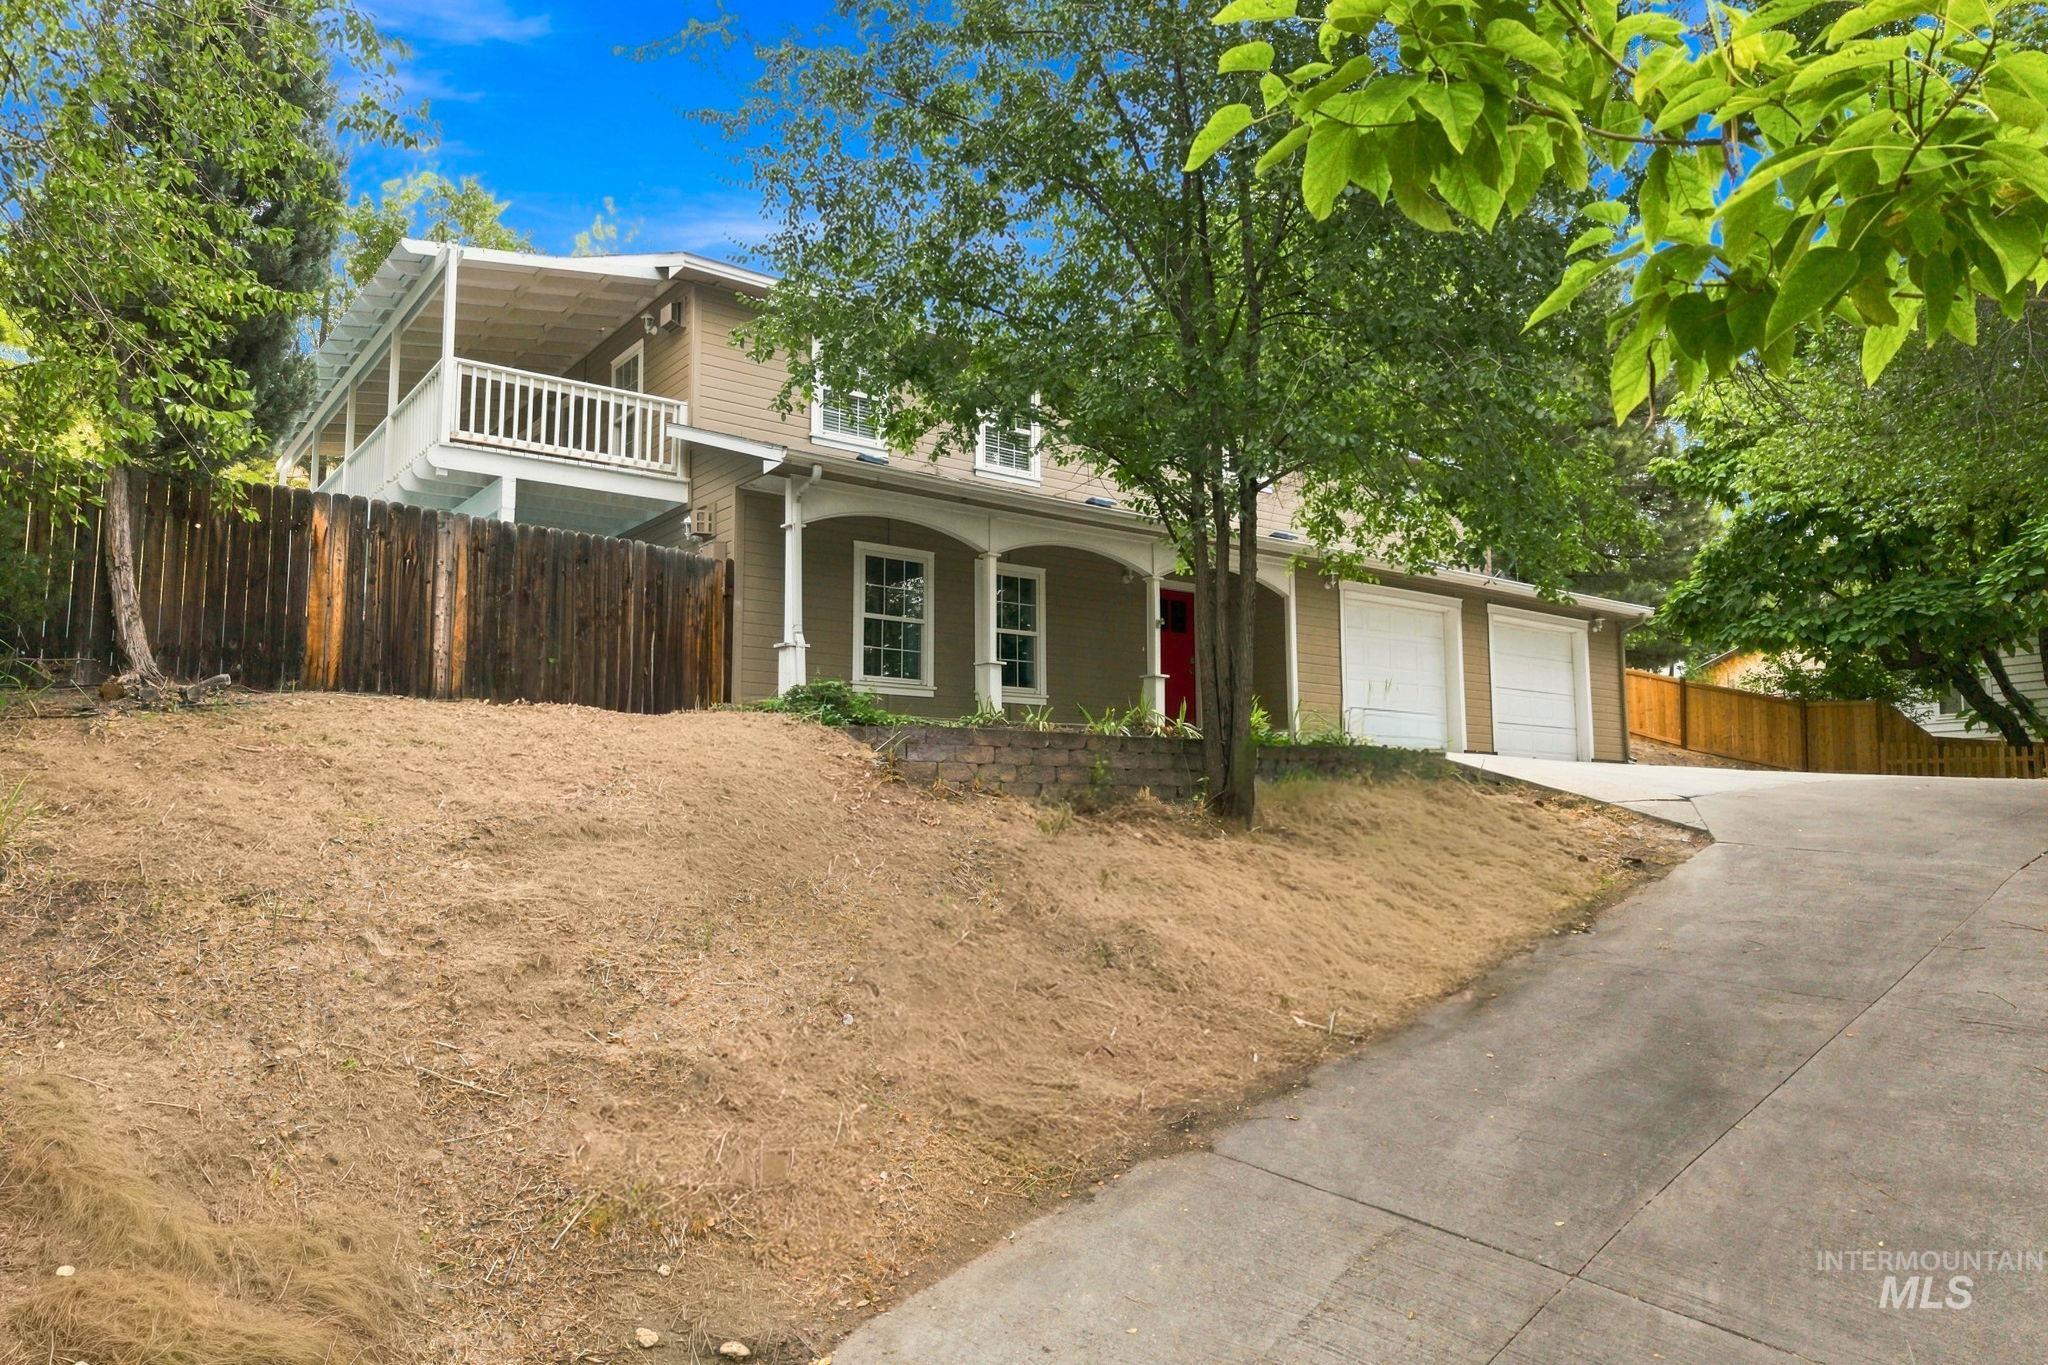
Two-car garage, upper-level balcony, front porch, and wood privacy fence
-
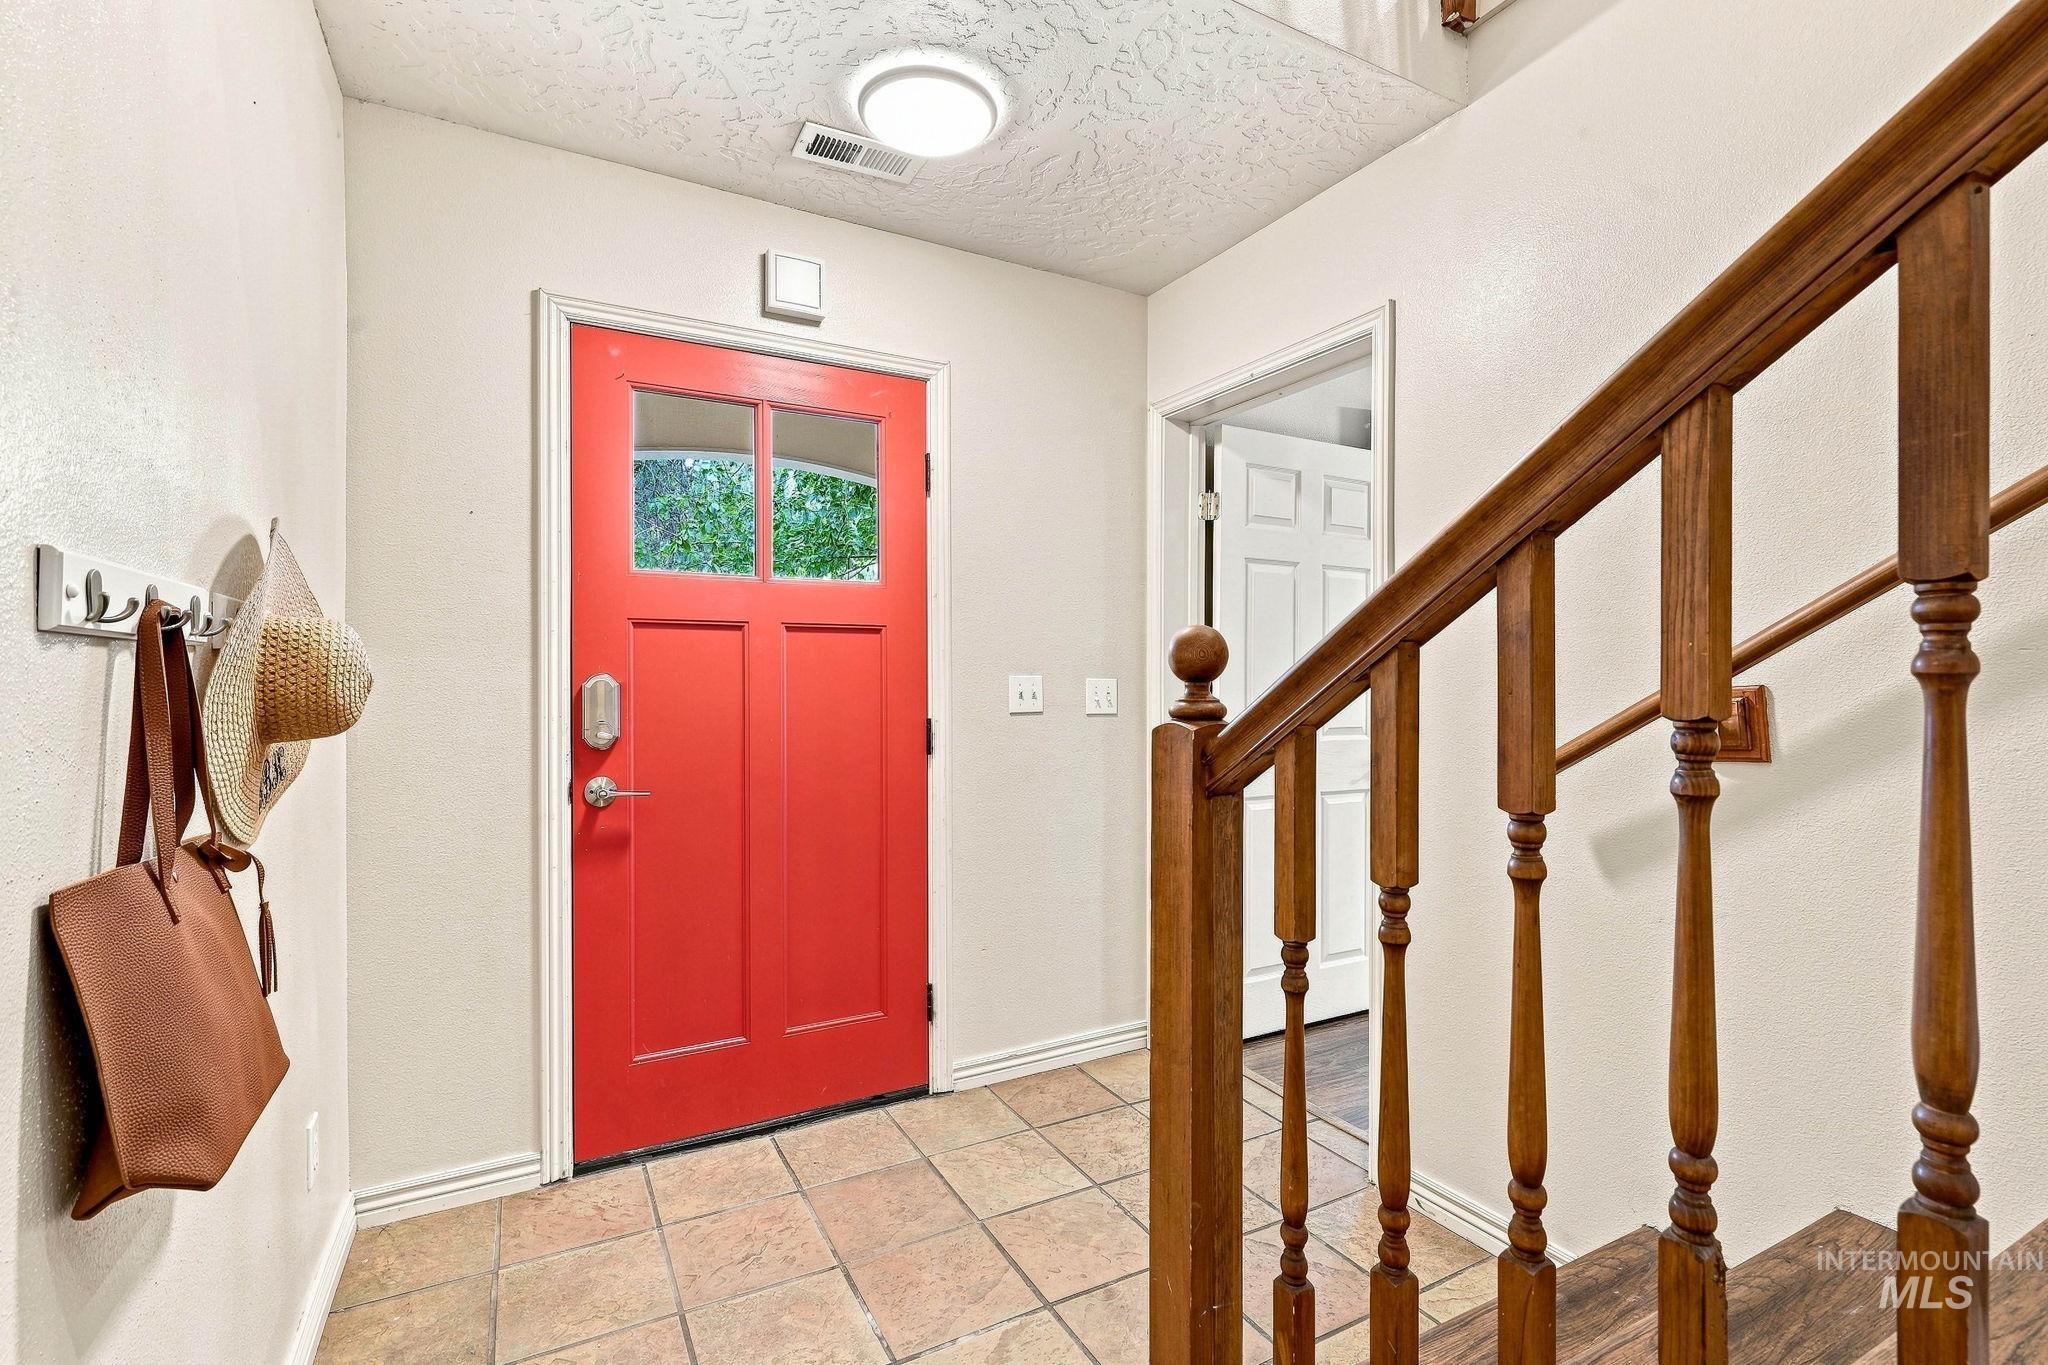
Red paneled entry door with transom windows, tile flooring, and wood stair railing
-
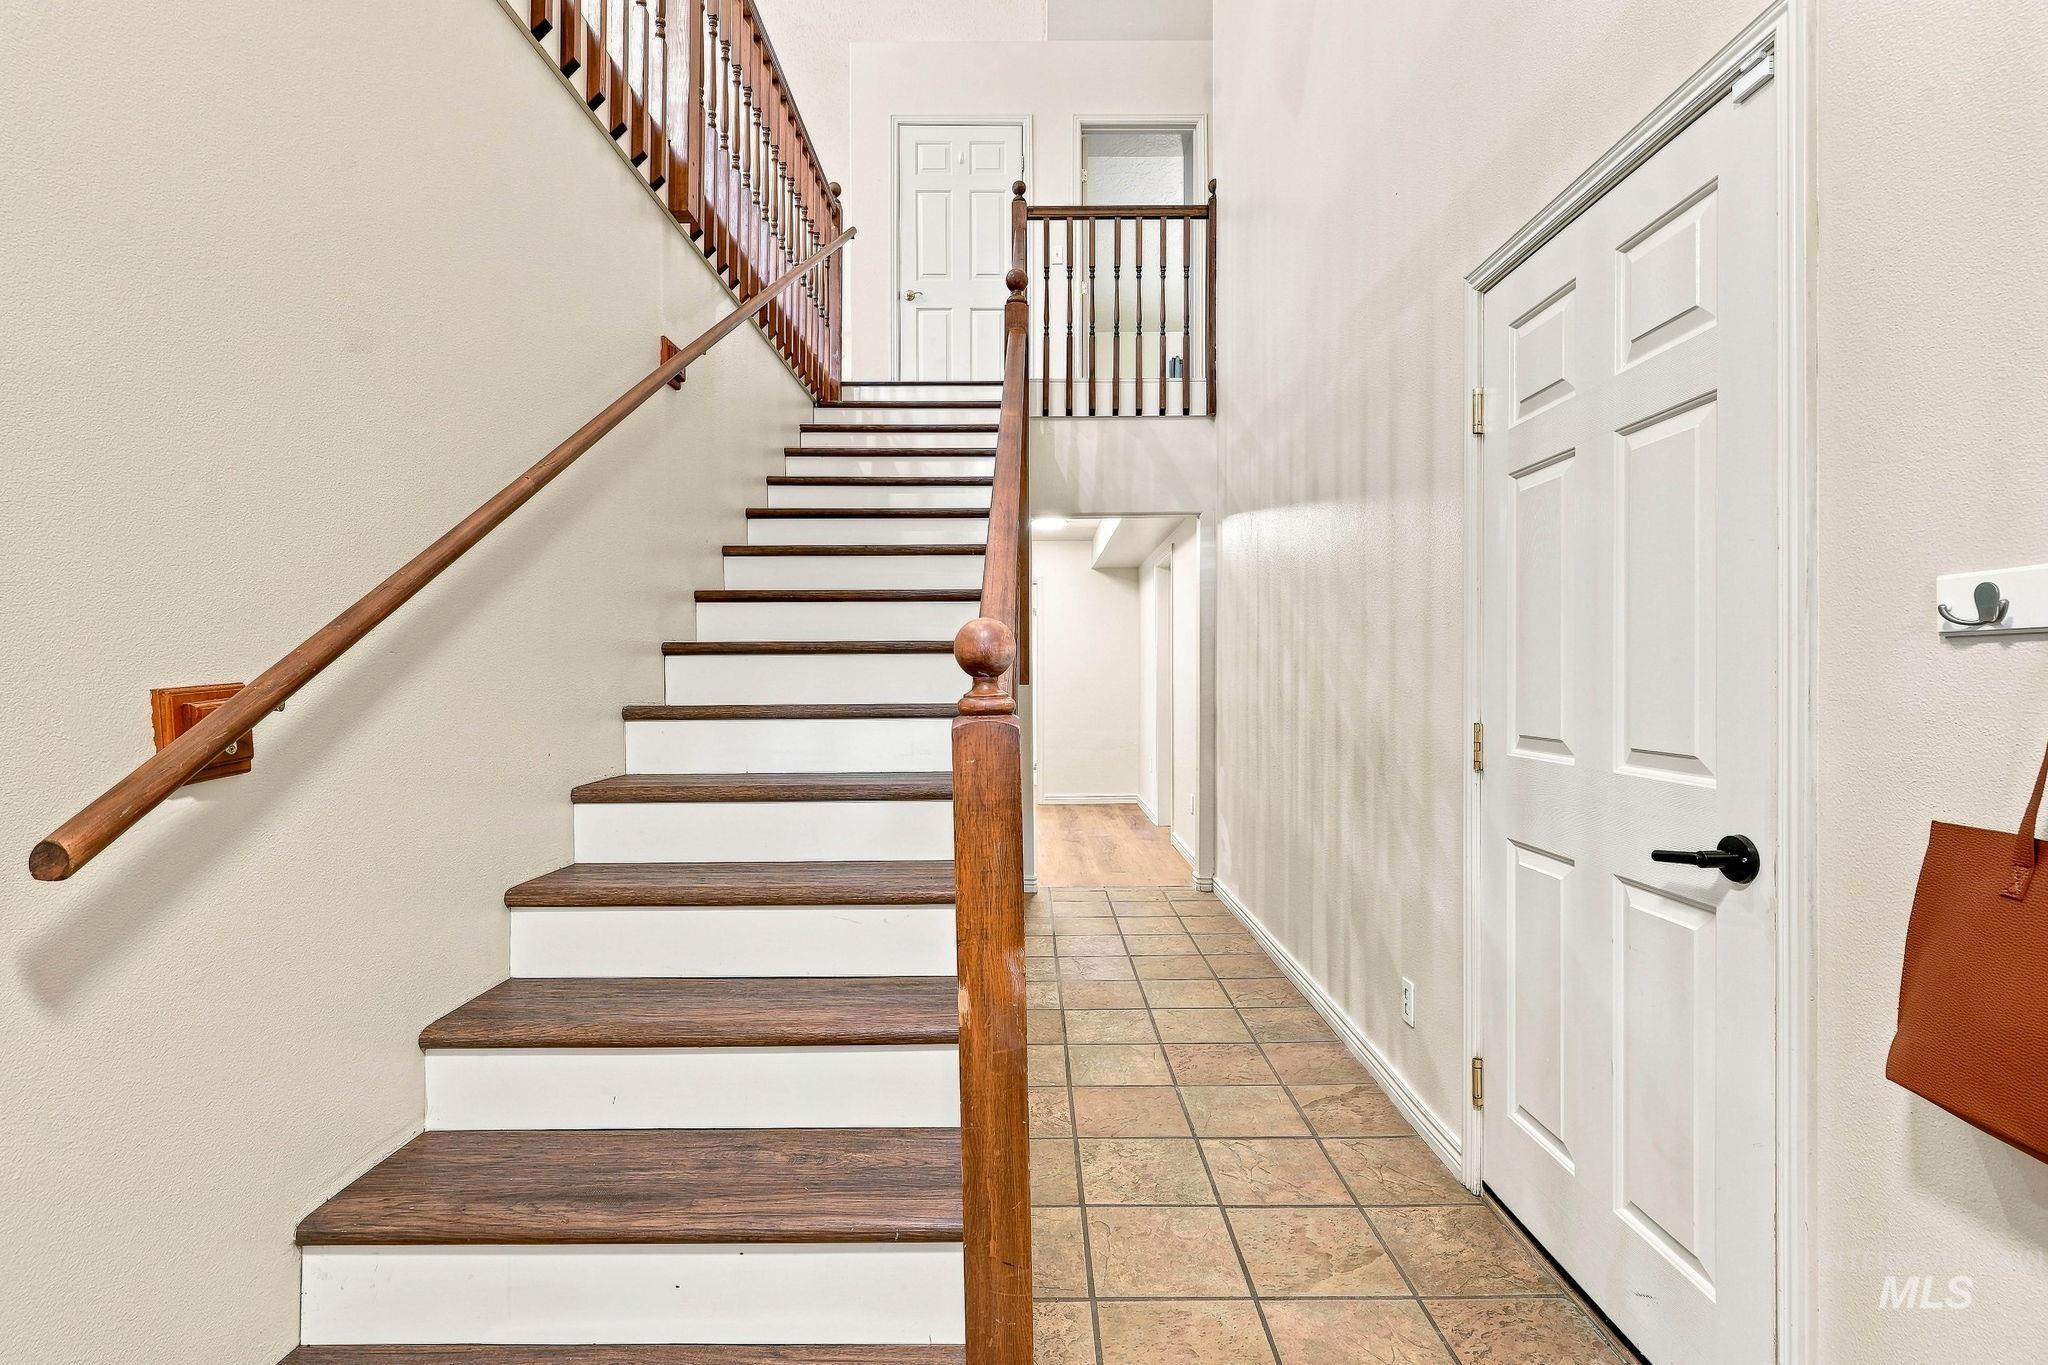
Staircase with wood-finish treads, white risers, and a natural wood handrail
-
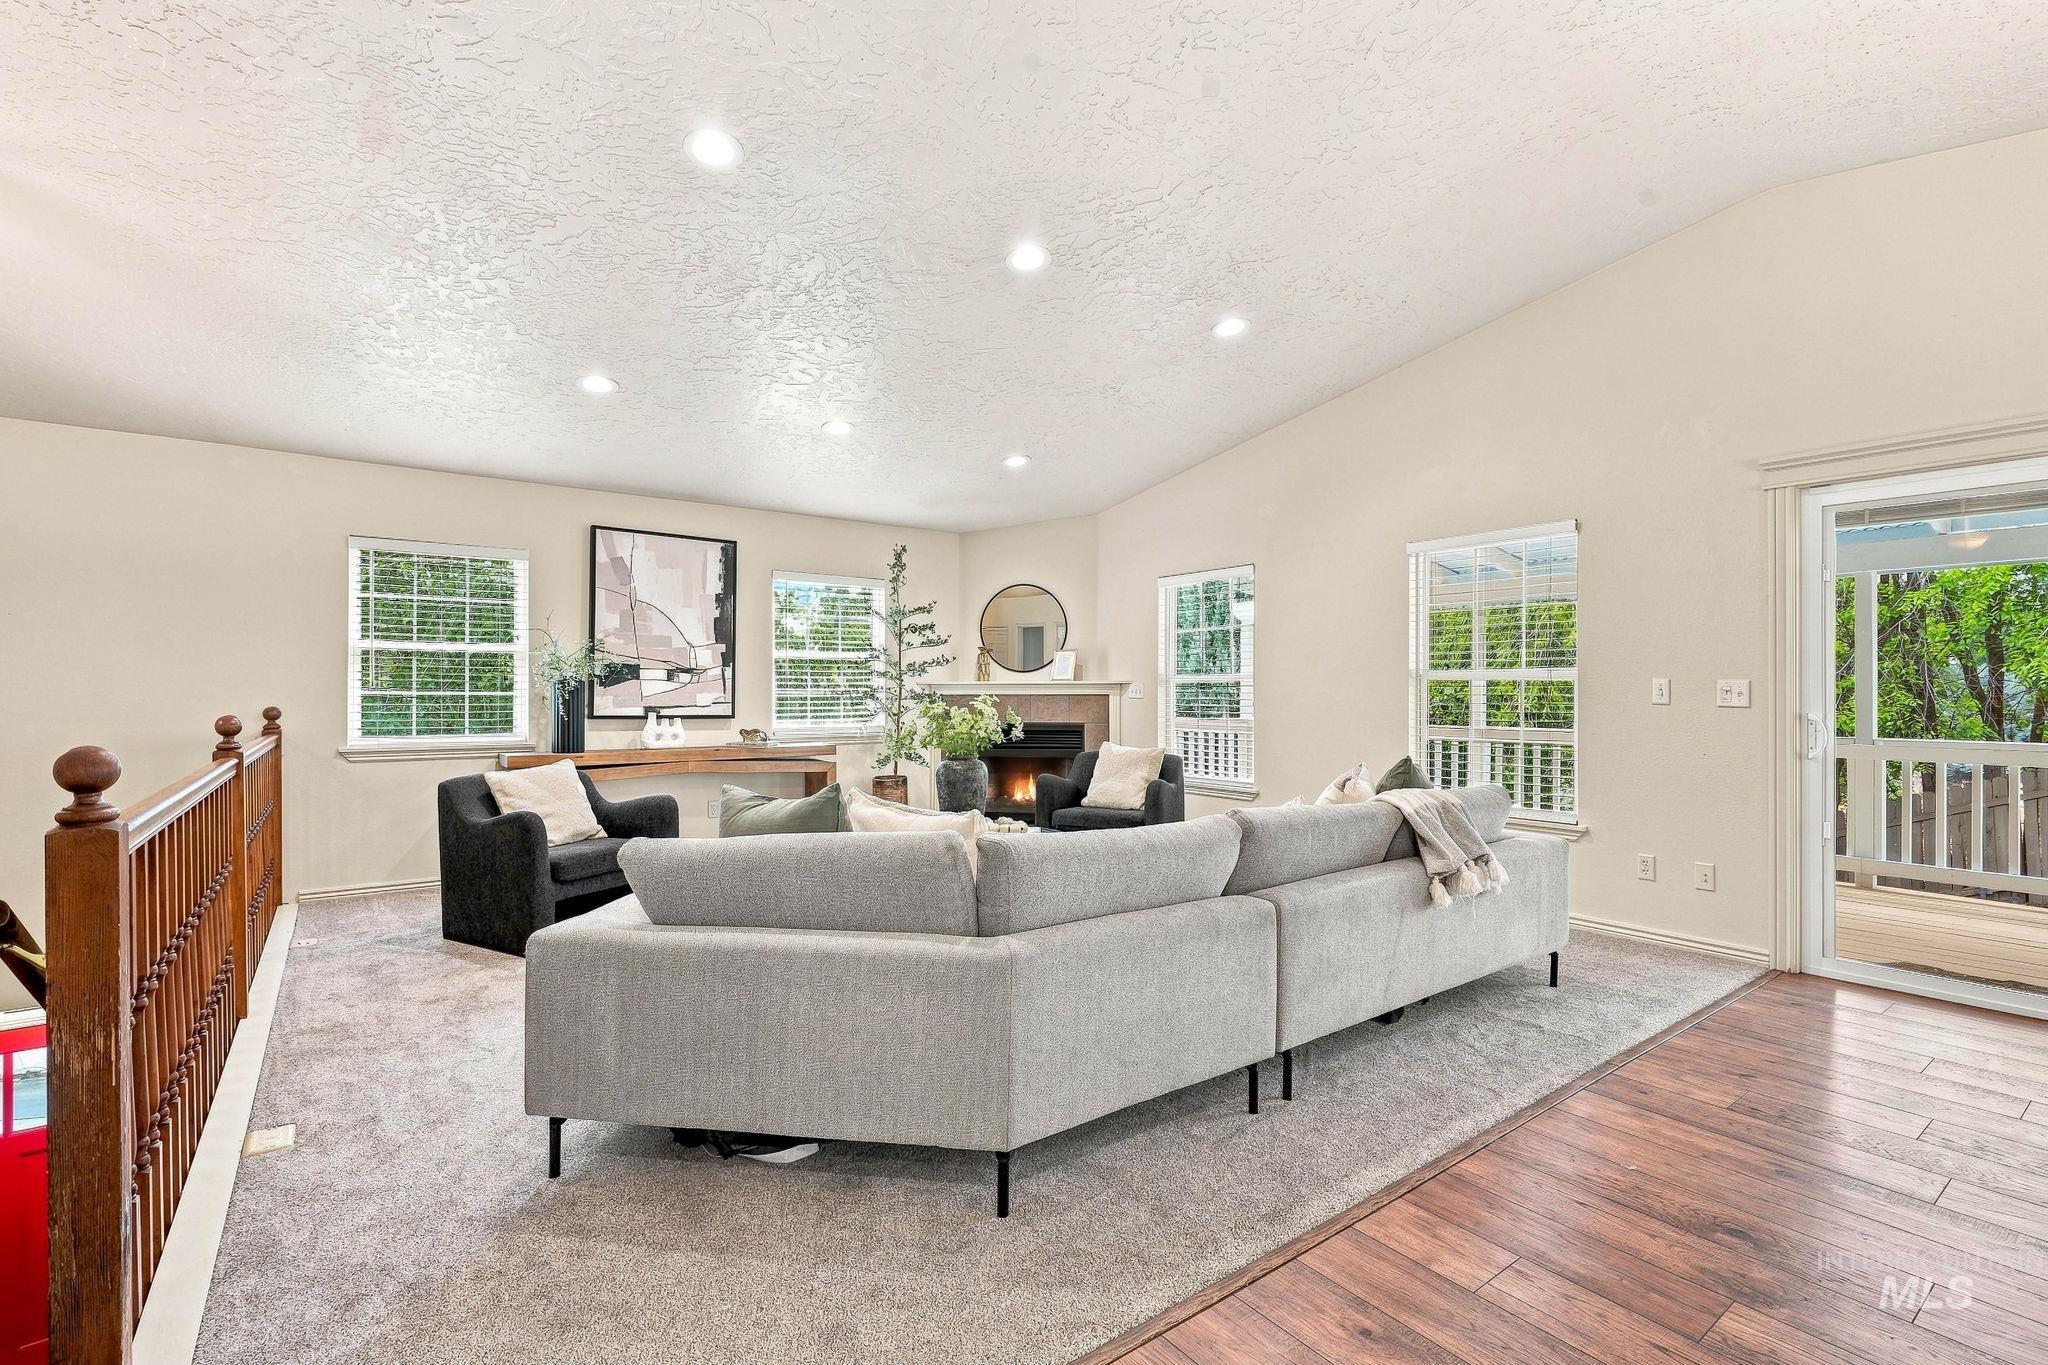
Vaulted ceilings with recessed lighting
-
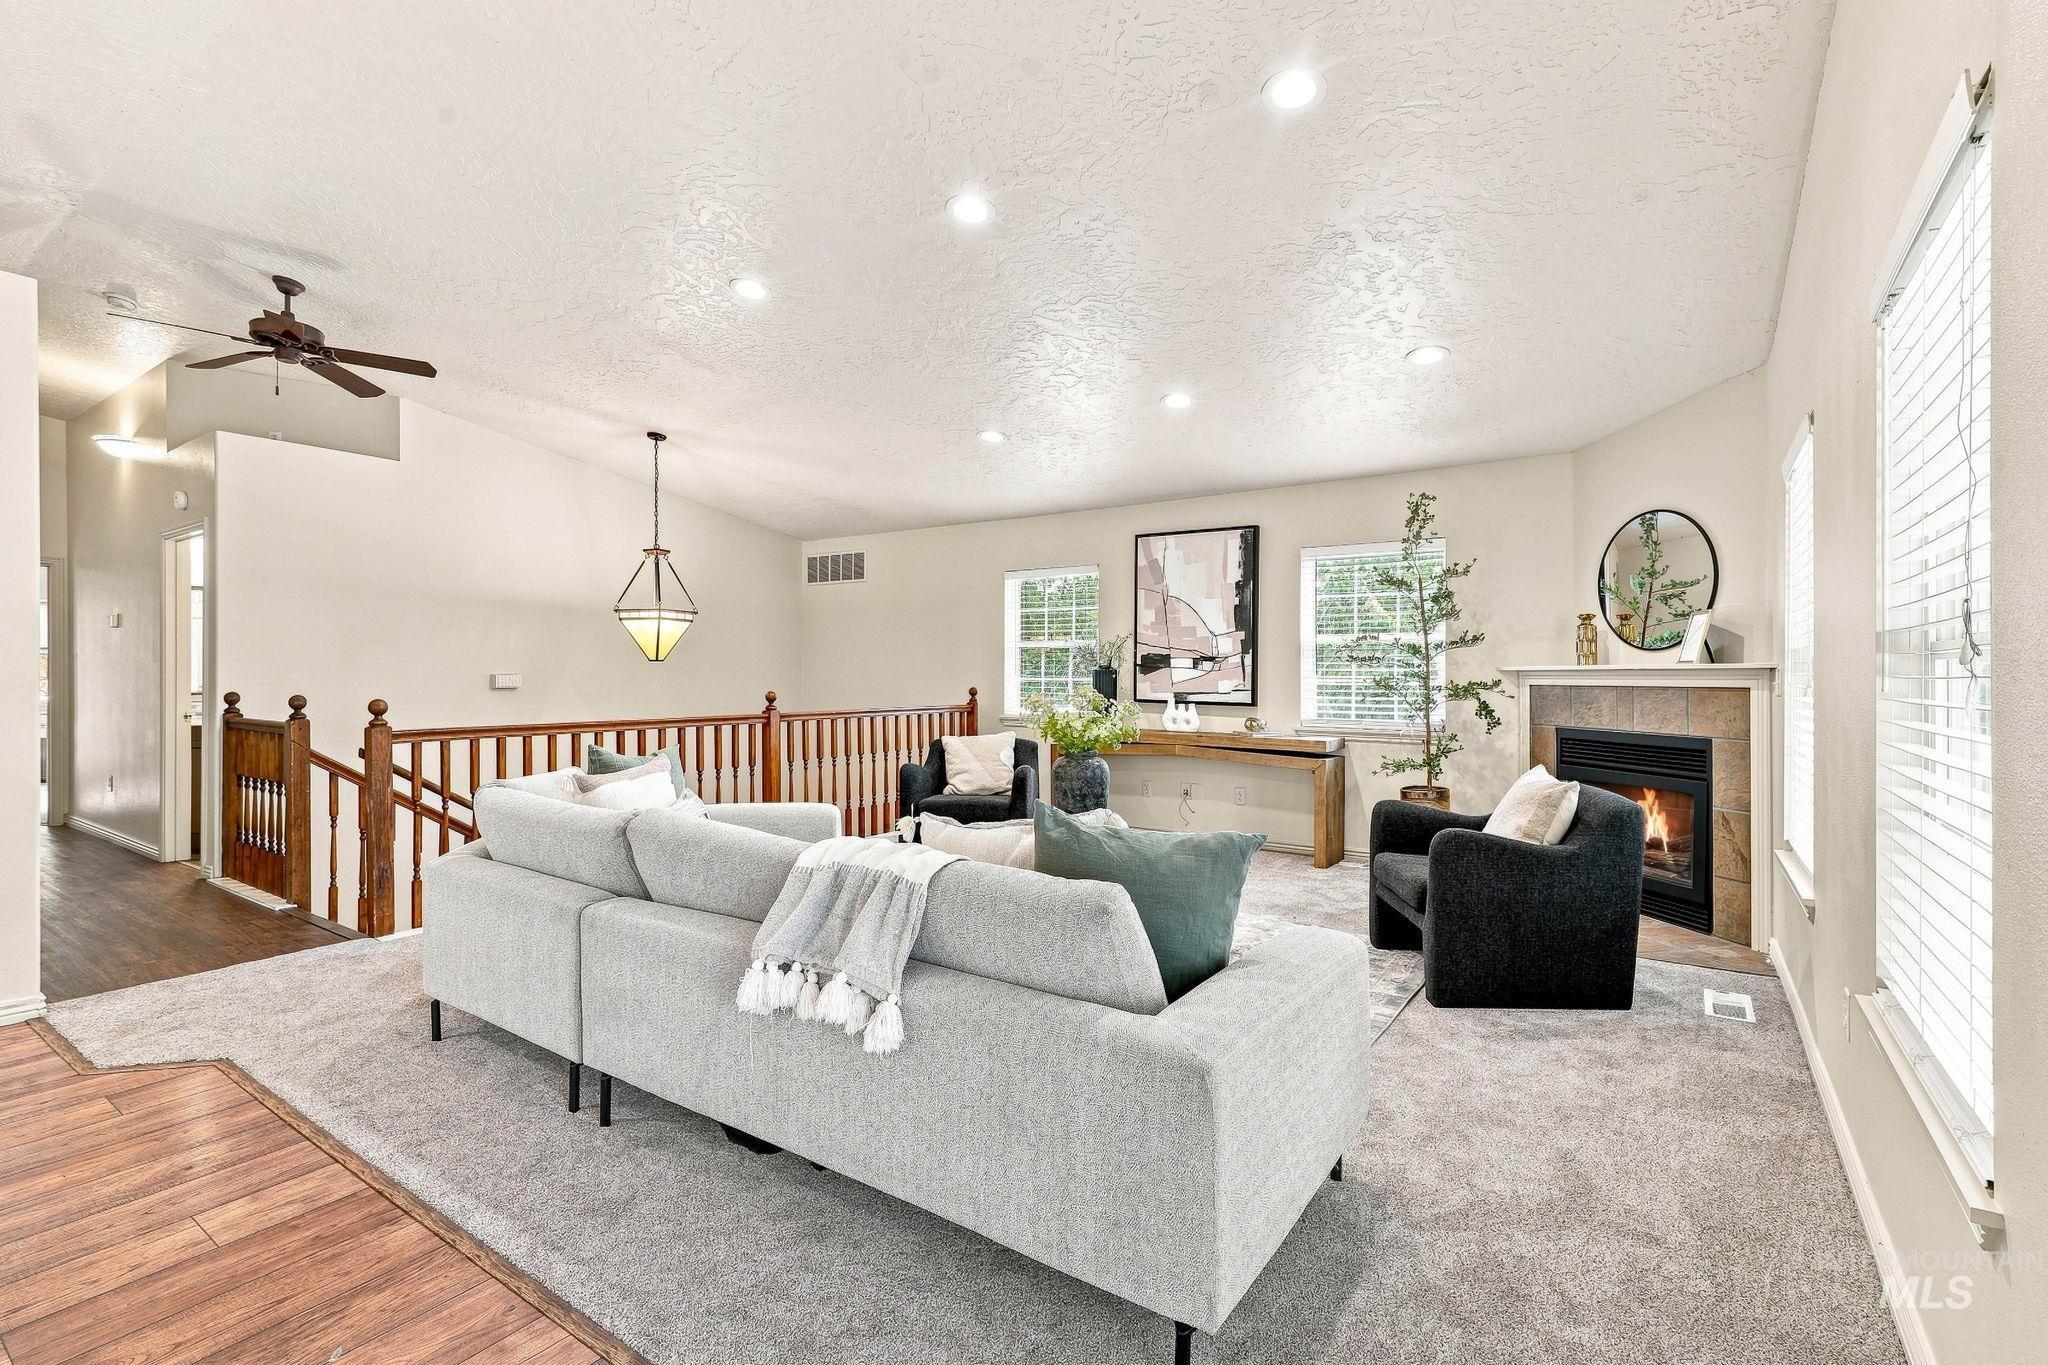
Spacious living area featuring a corner fireplace, vaulted ceiling, recessed lighting, and wood railing
-
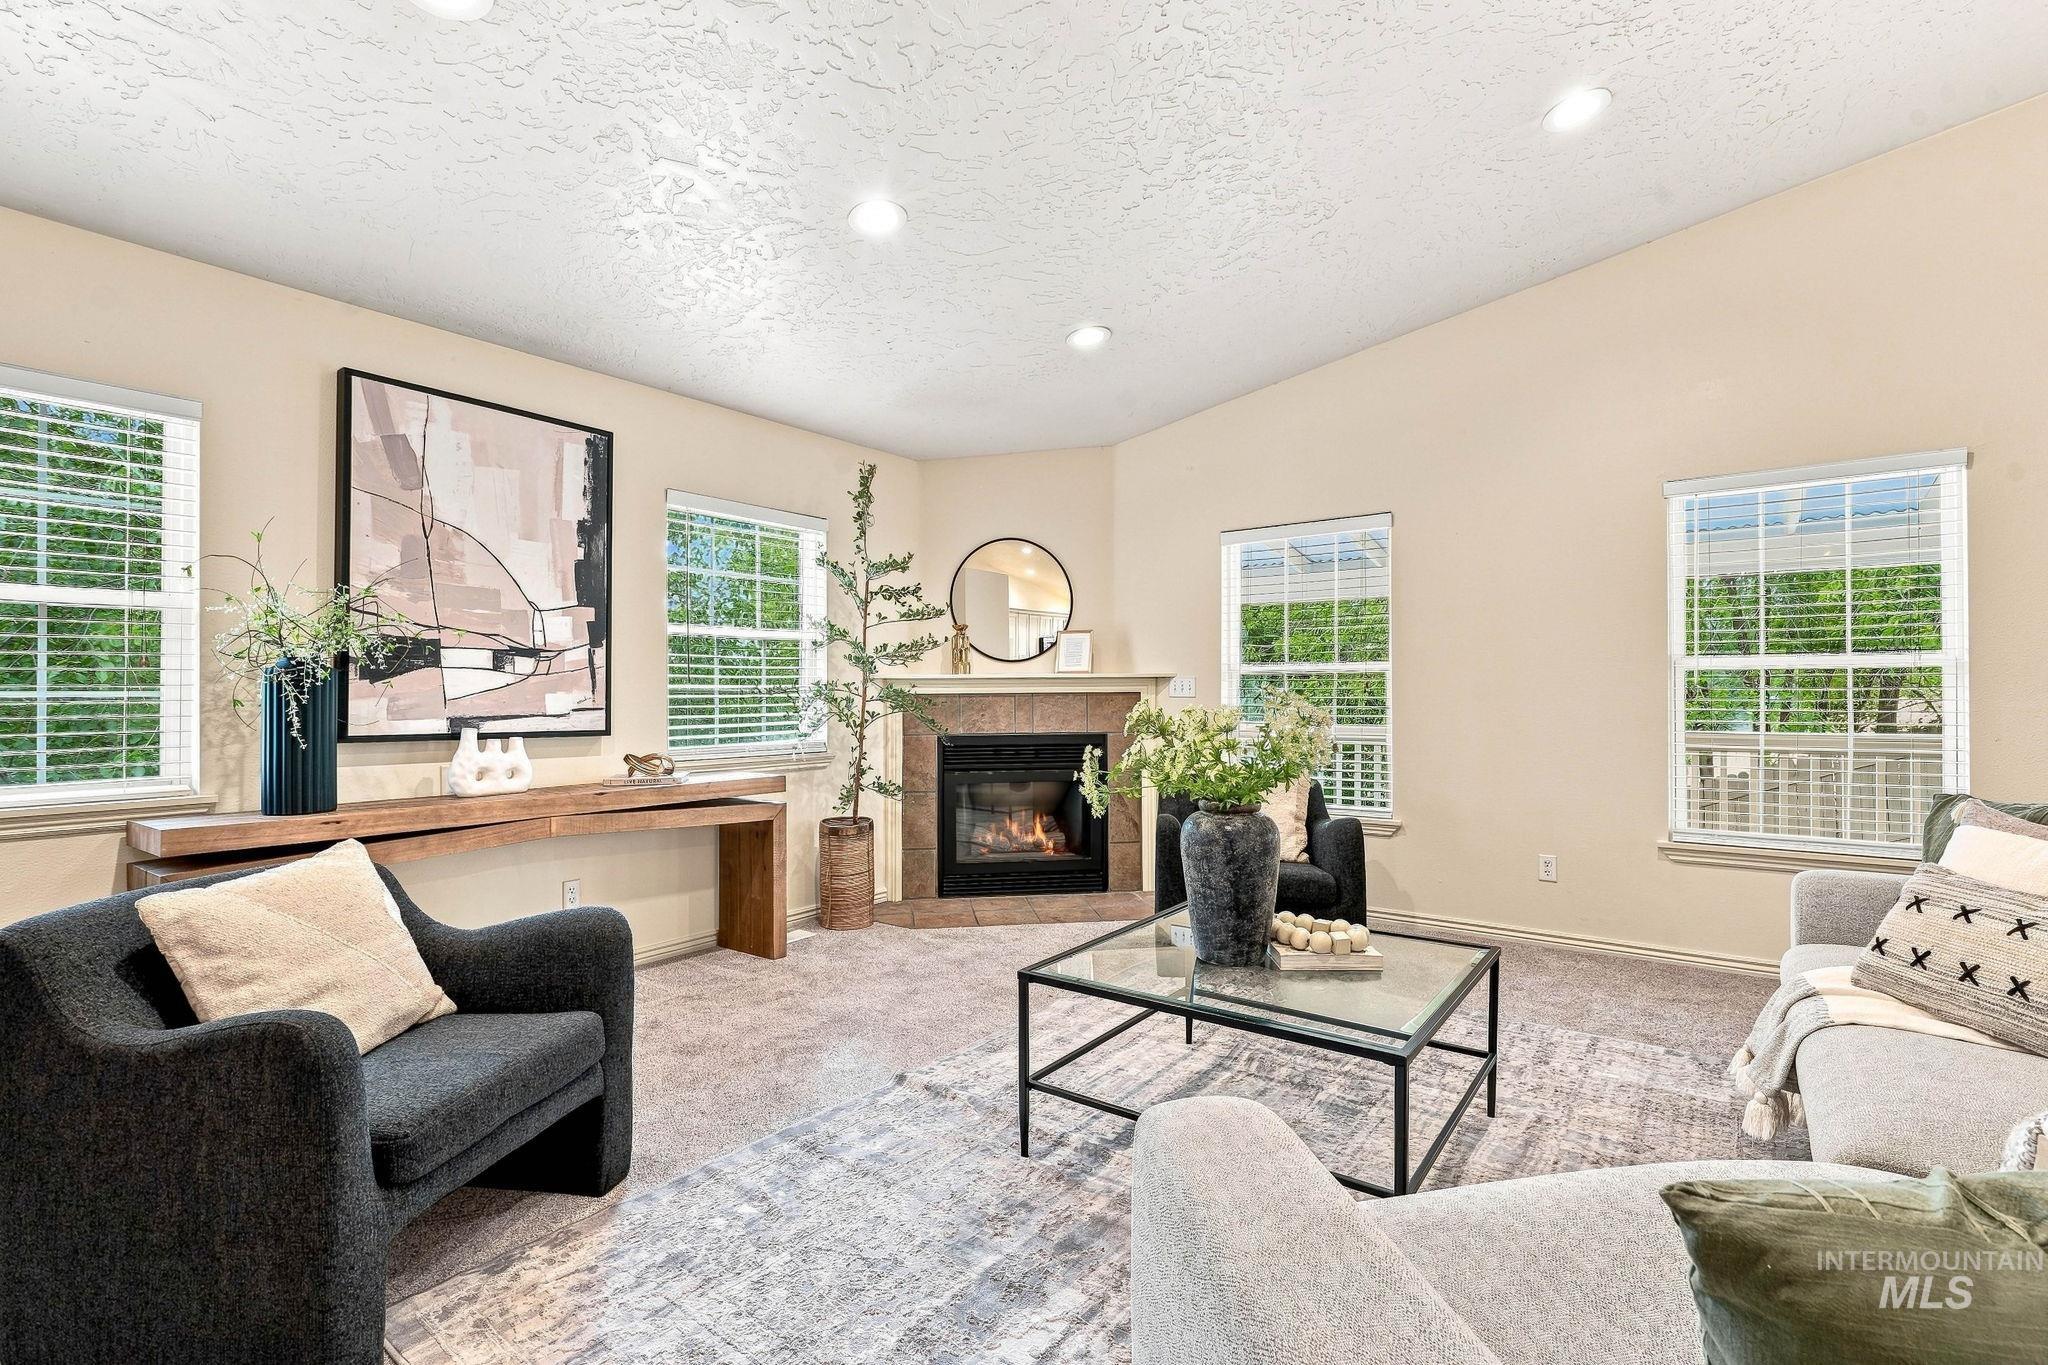
Living area featuring a corner fireplace with a tile surround and wood mantel, multiple windows, recessed lighting, and vaulted ceilings
-
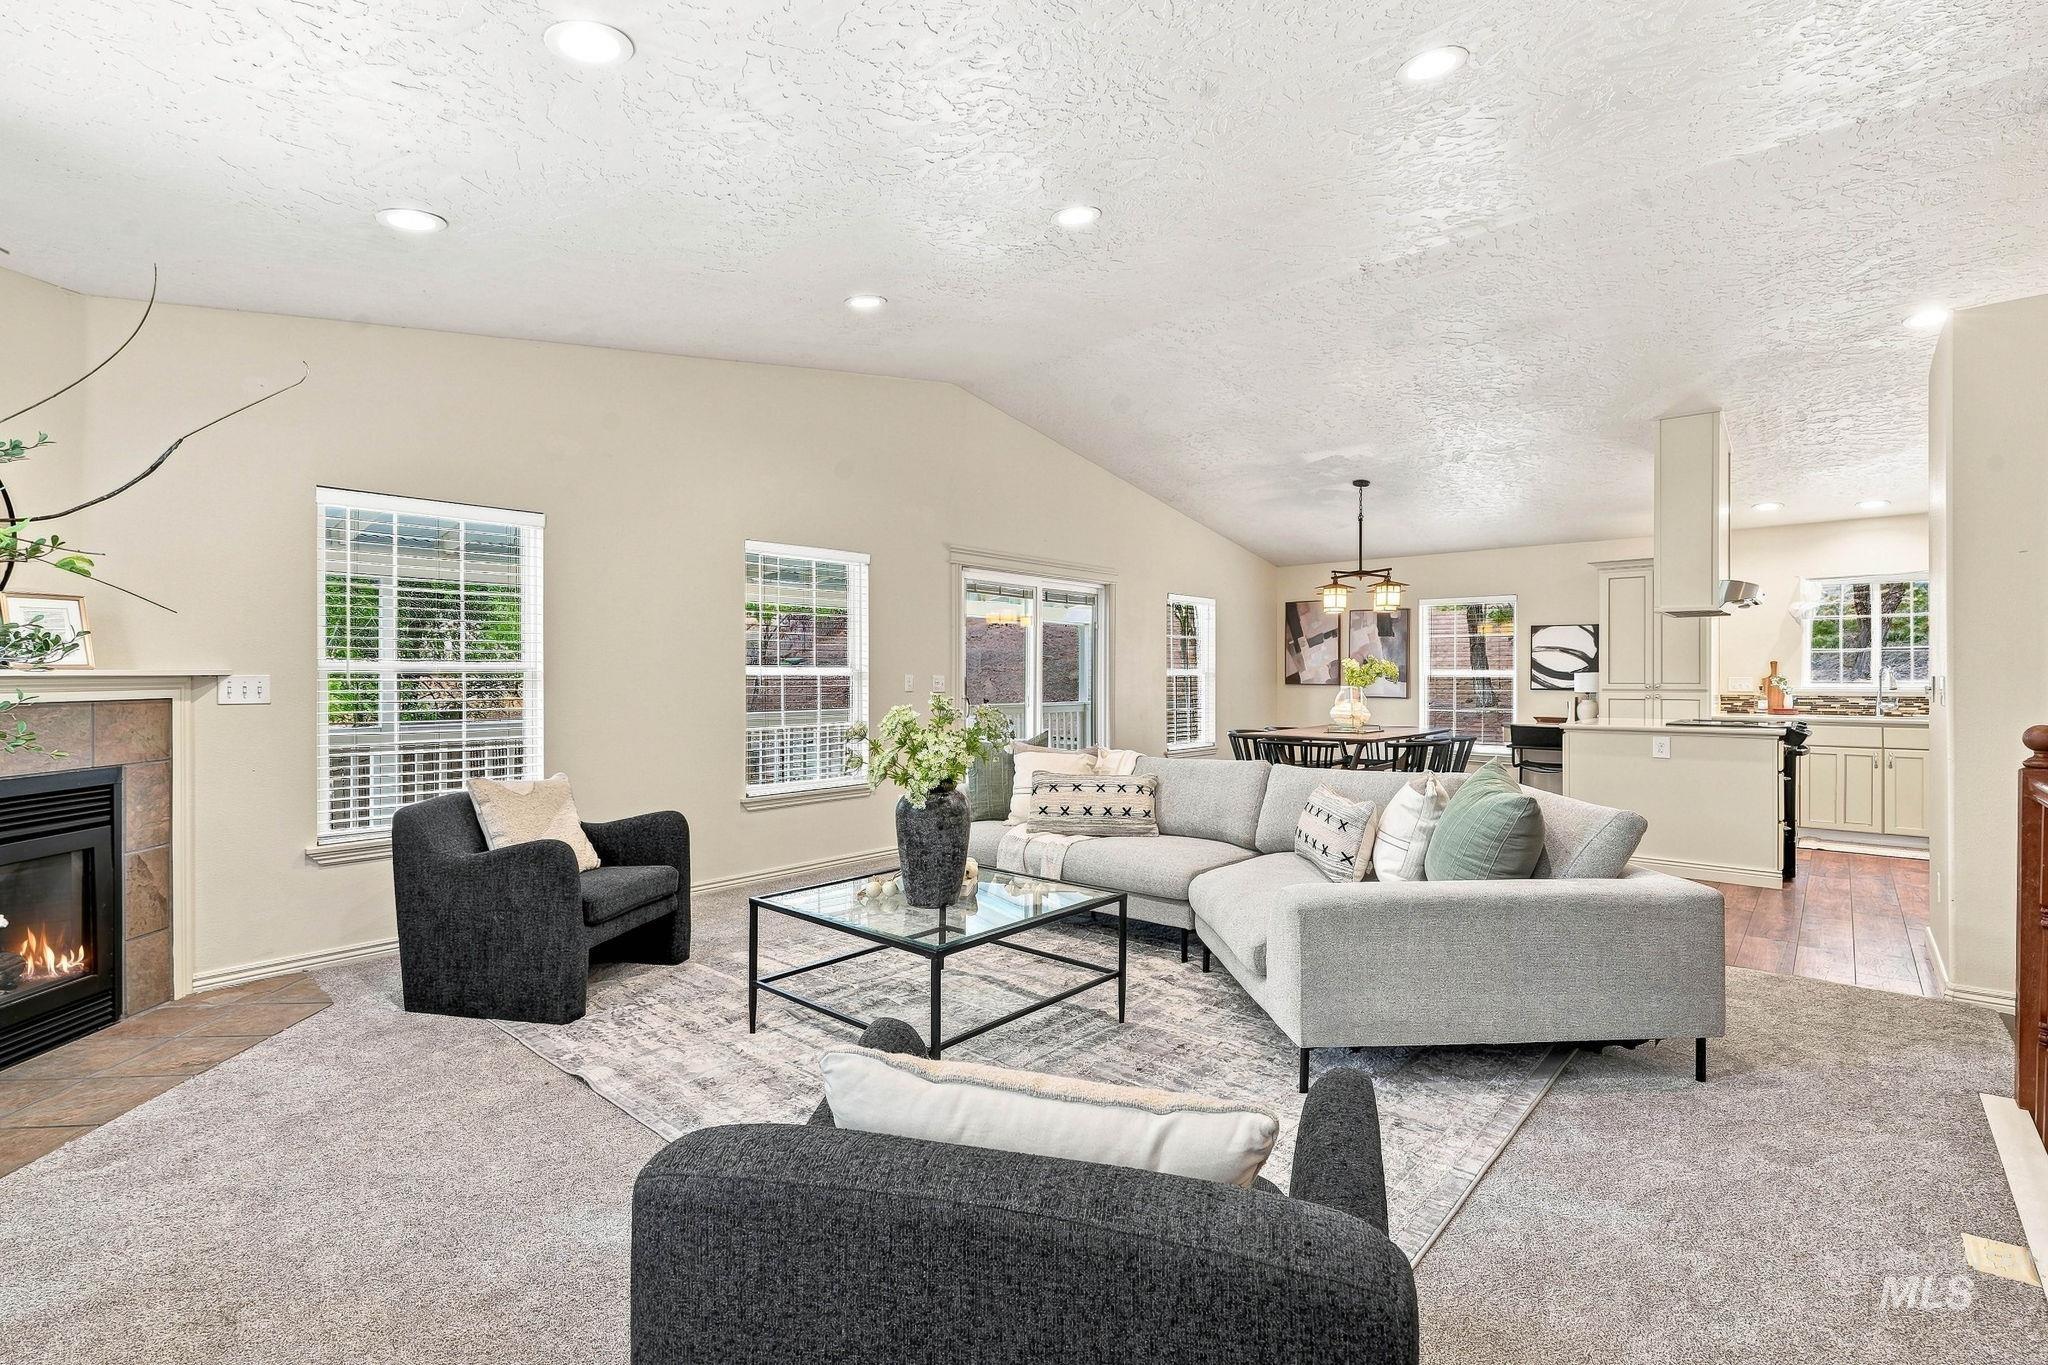
Vaulted ceiling with recessed lighting, fireplace with tile surround, multiple windows, and wood-finish flooring in the dining and kitchen areas
-
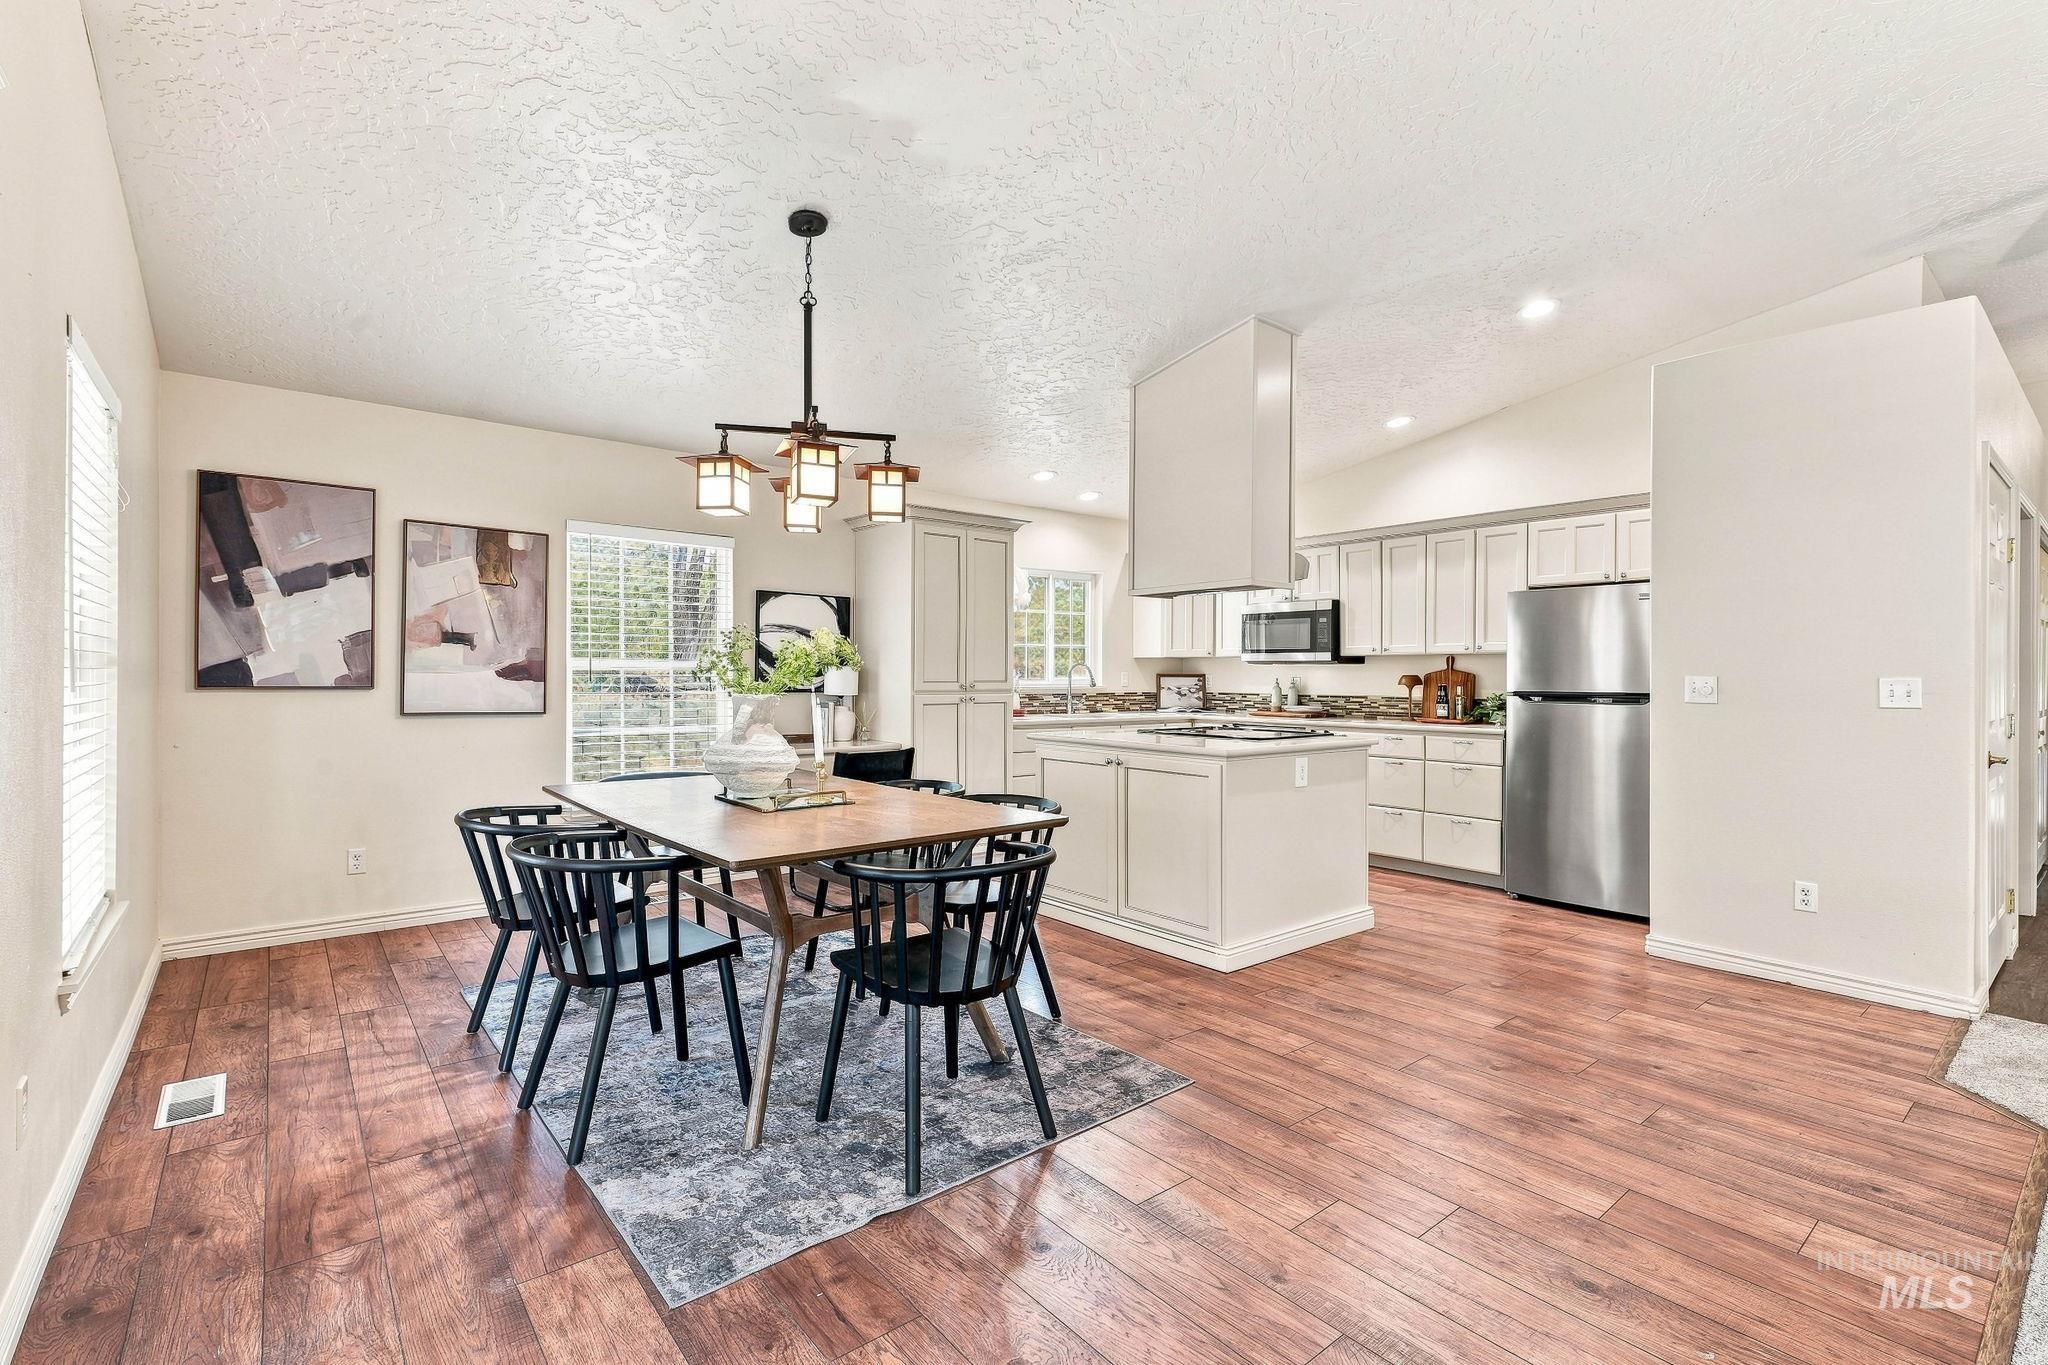
Vaulted ceiling, wood-finish flooring, kitchen island, stainless steel appliances, and integrated cabinetry
-
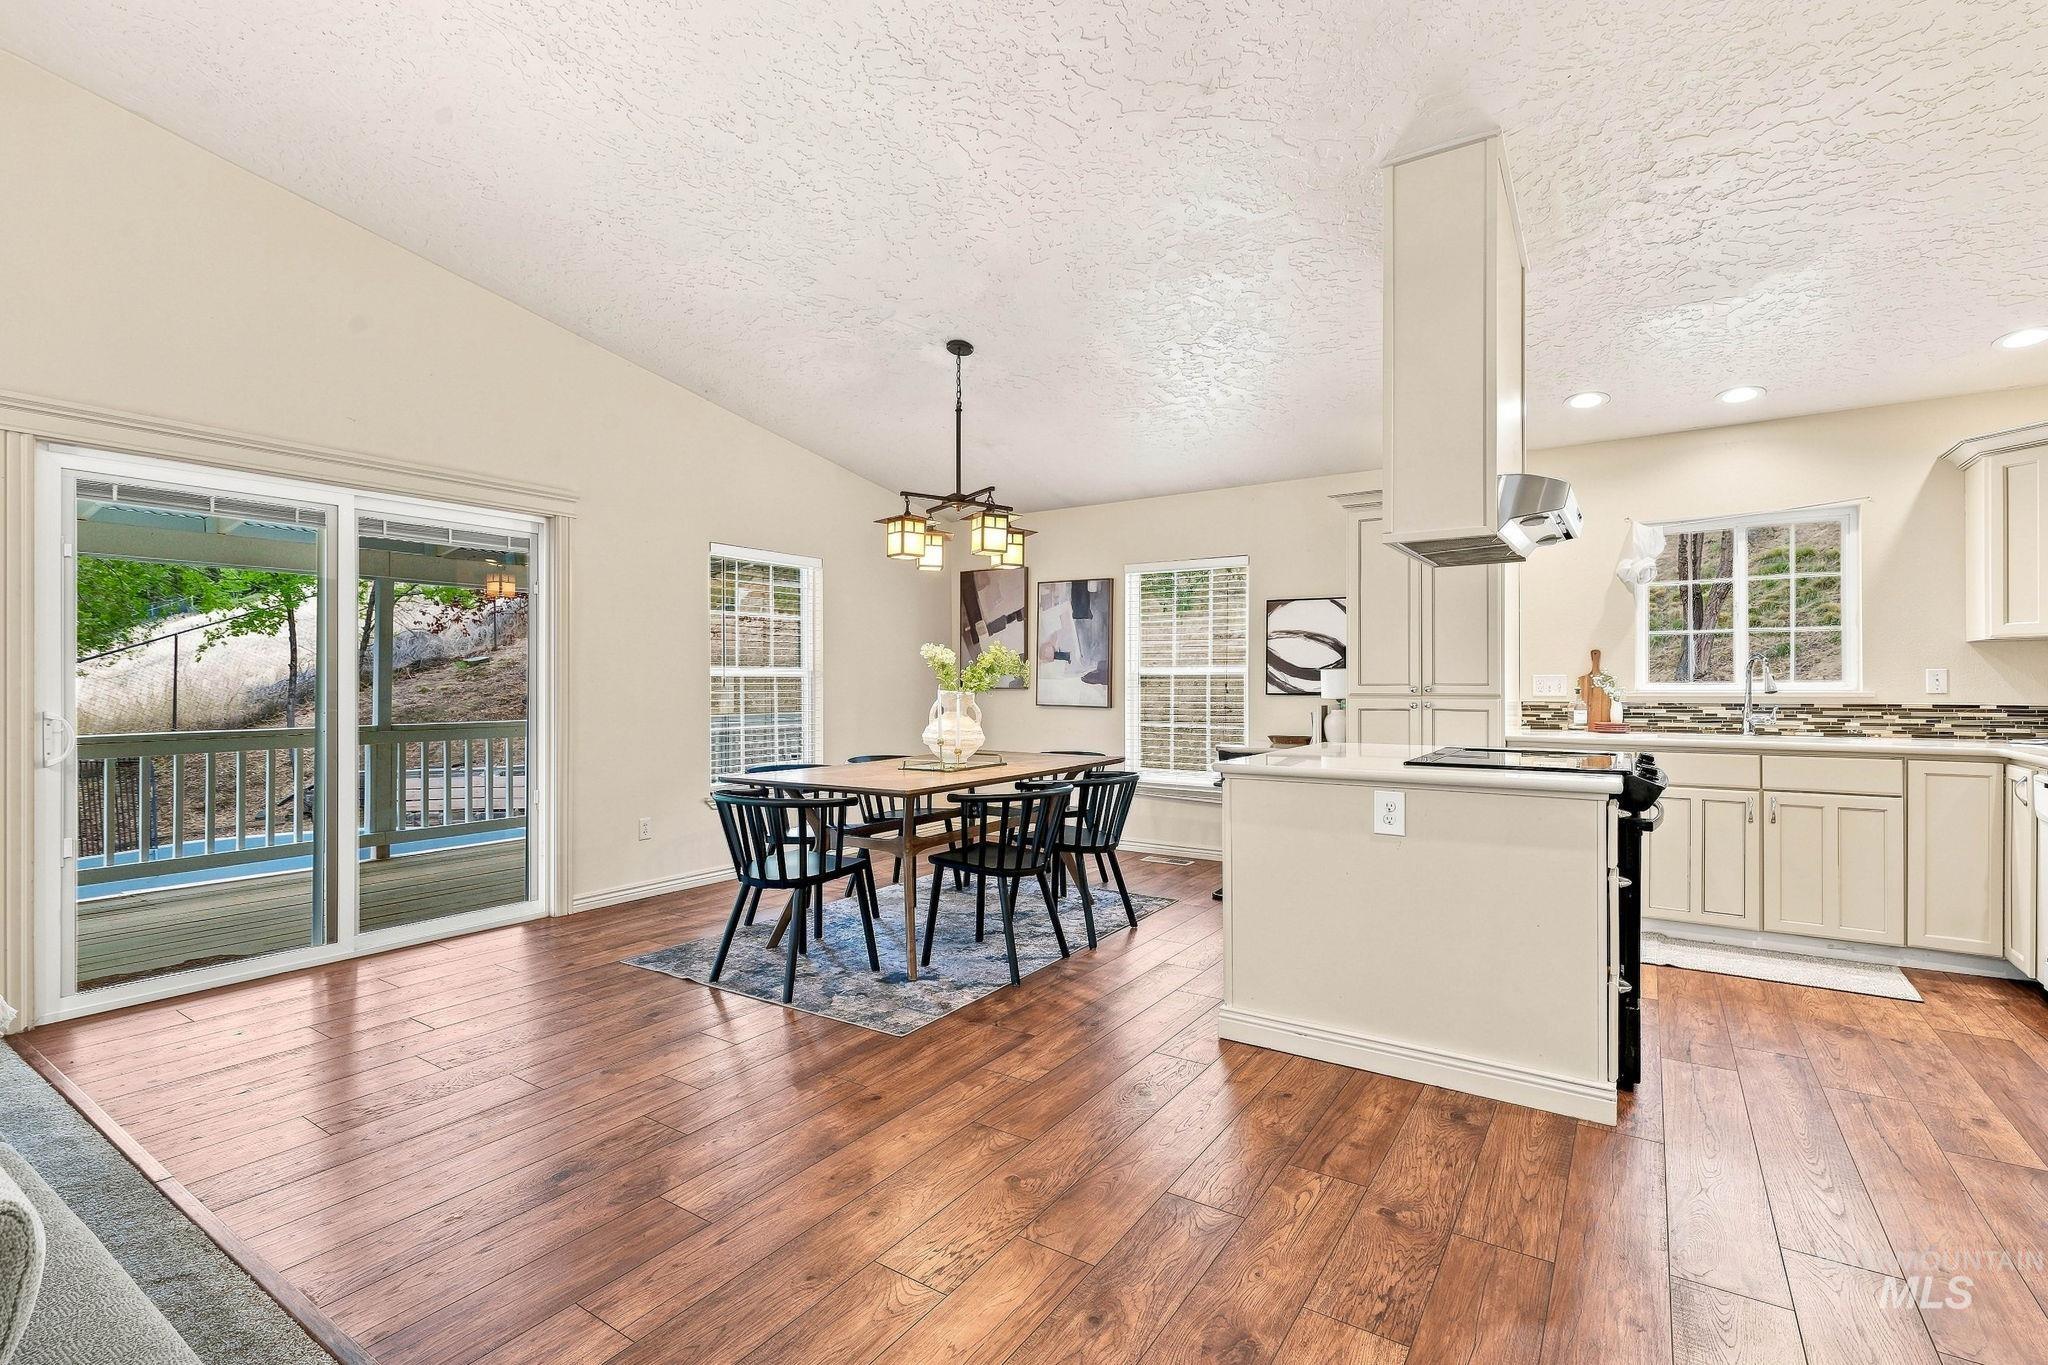
Vaulted ceiling accentuates this open-concept space featuring wood-finish flooring
-
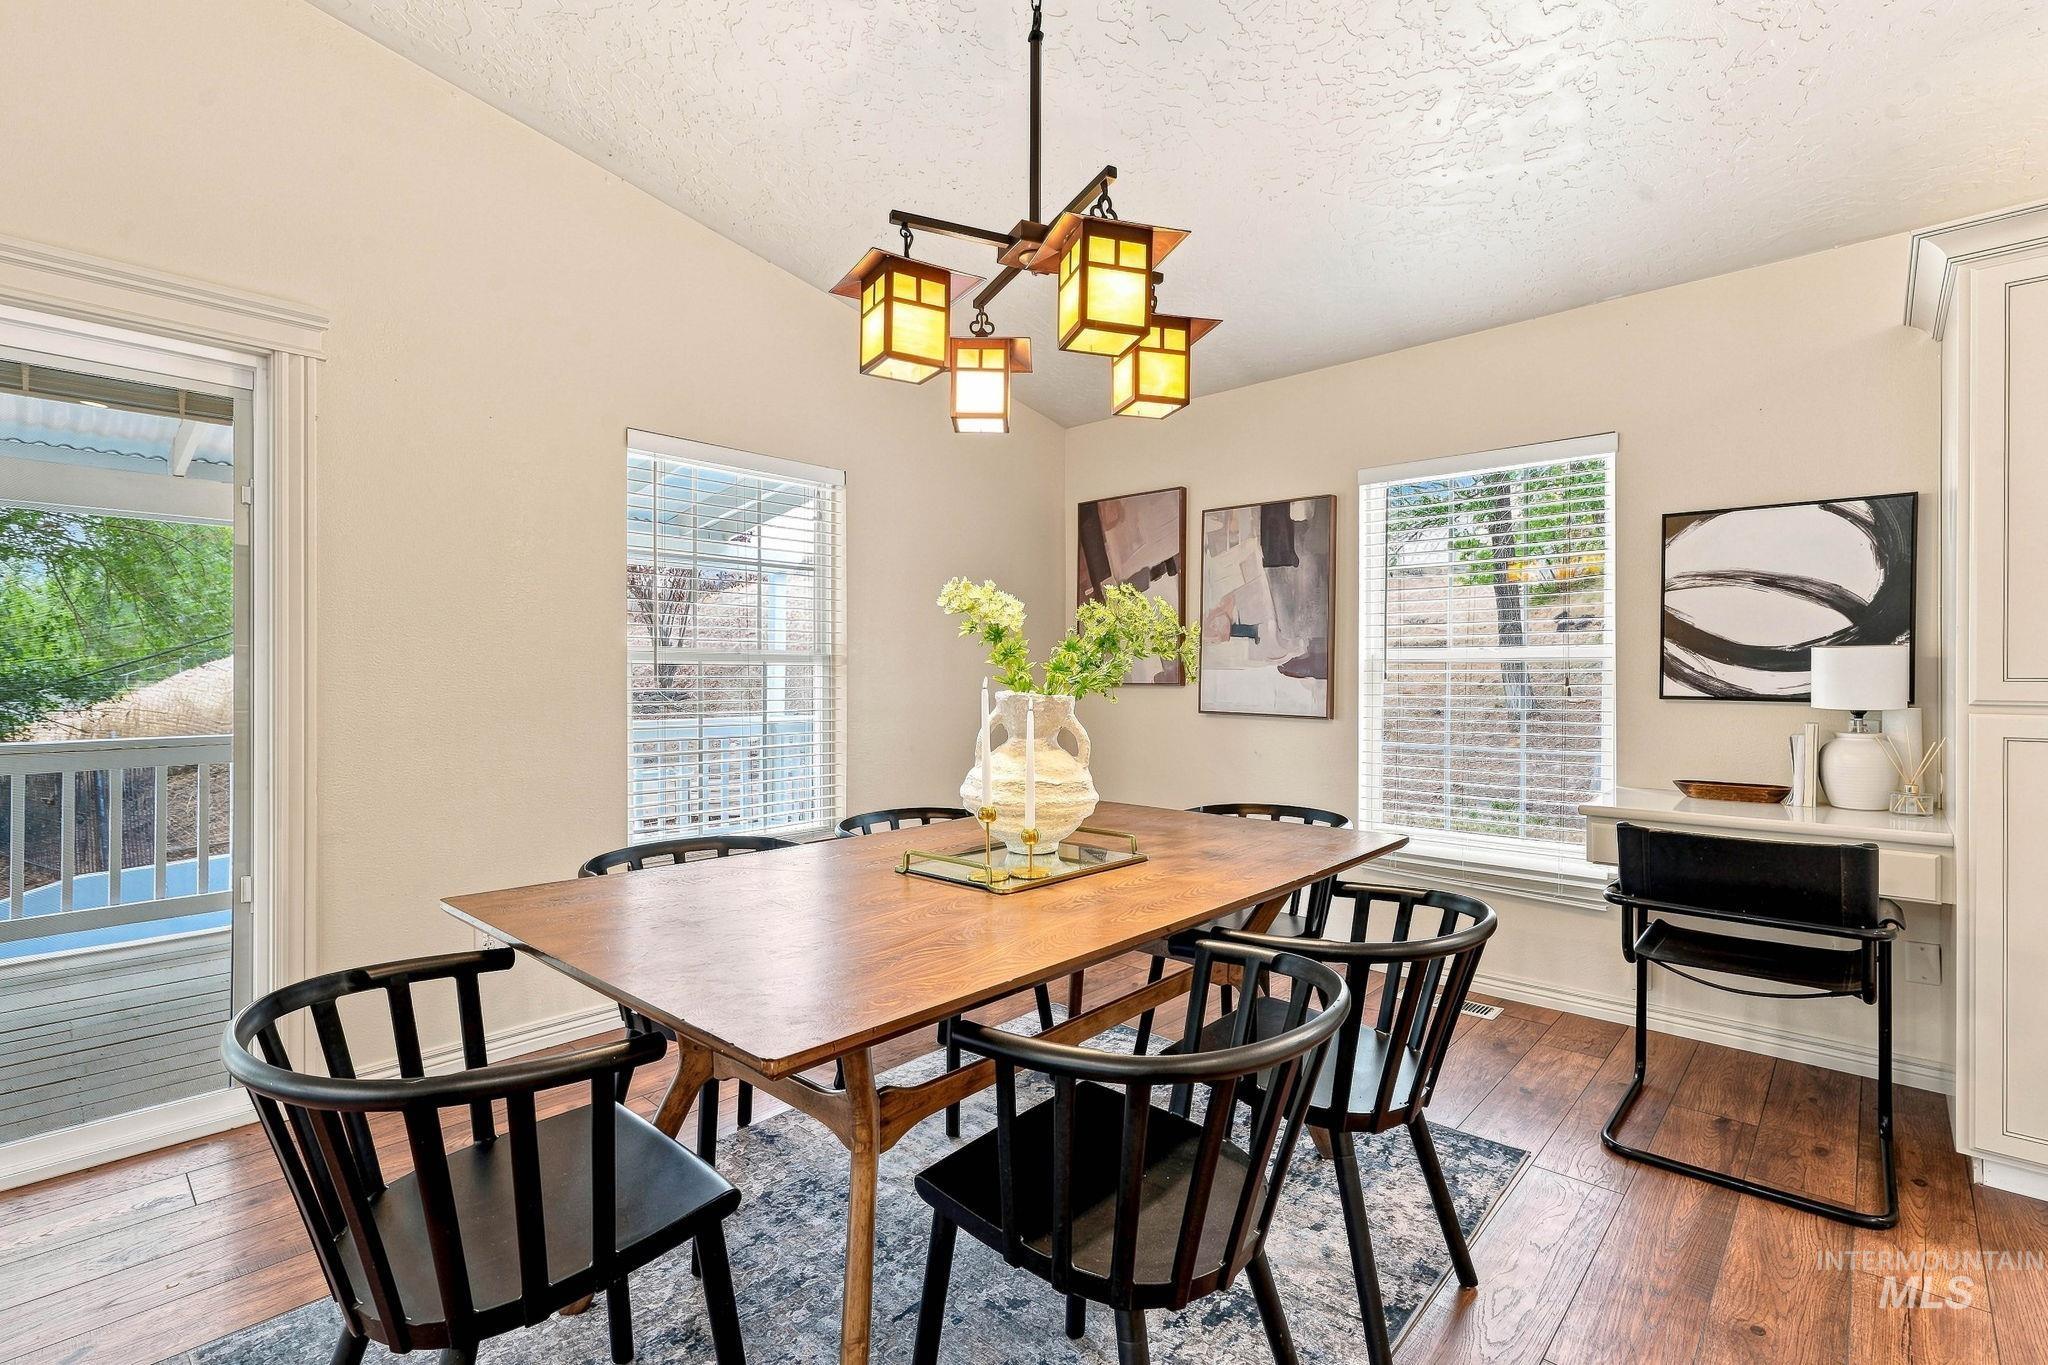
Wood-finish flooring throughout, featuring a multi-light ceiling fixture, multiple windows with blinds, and white built-in cabinetry
-
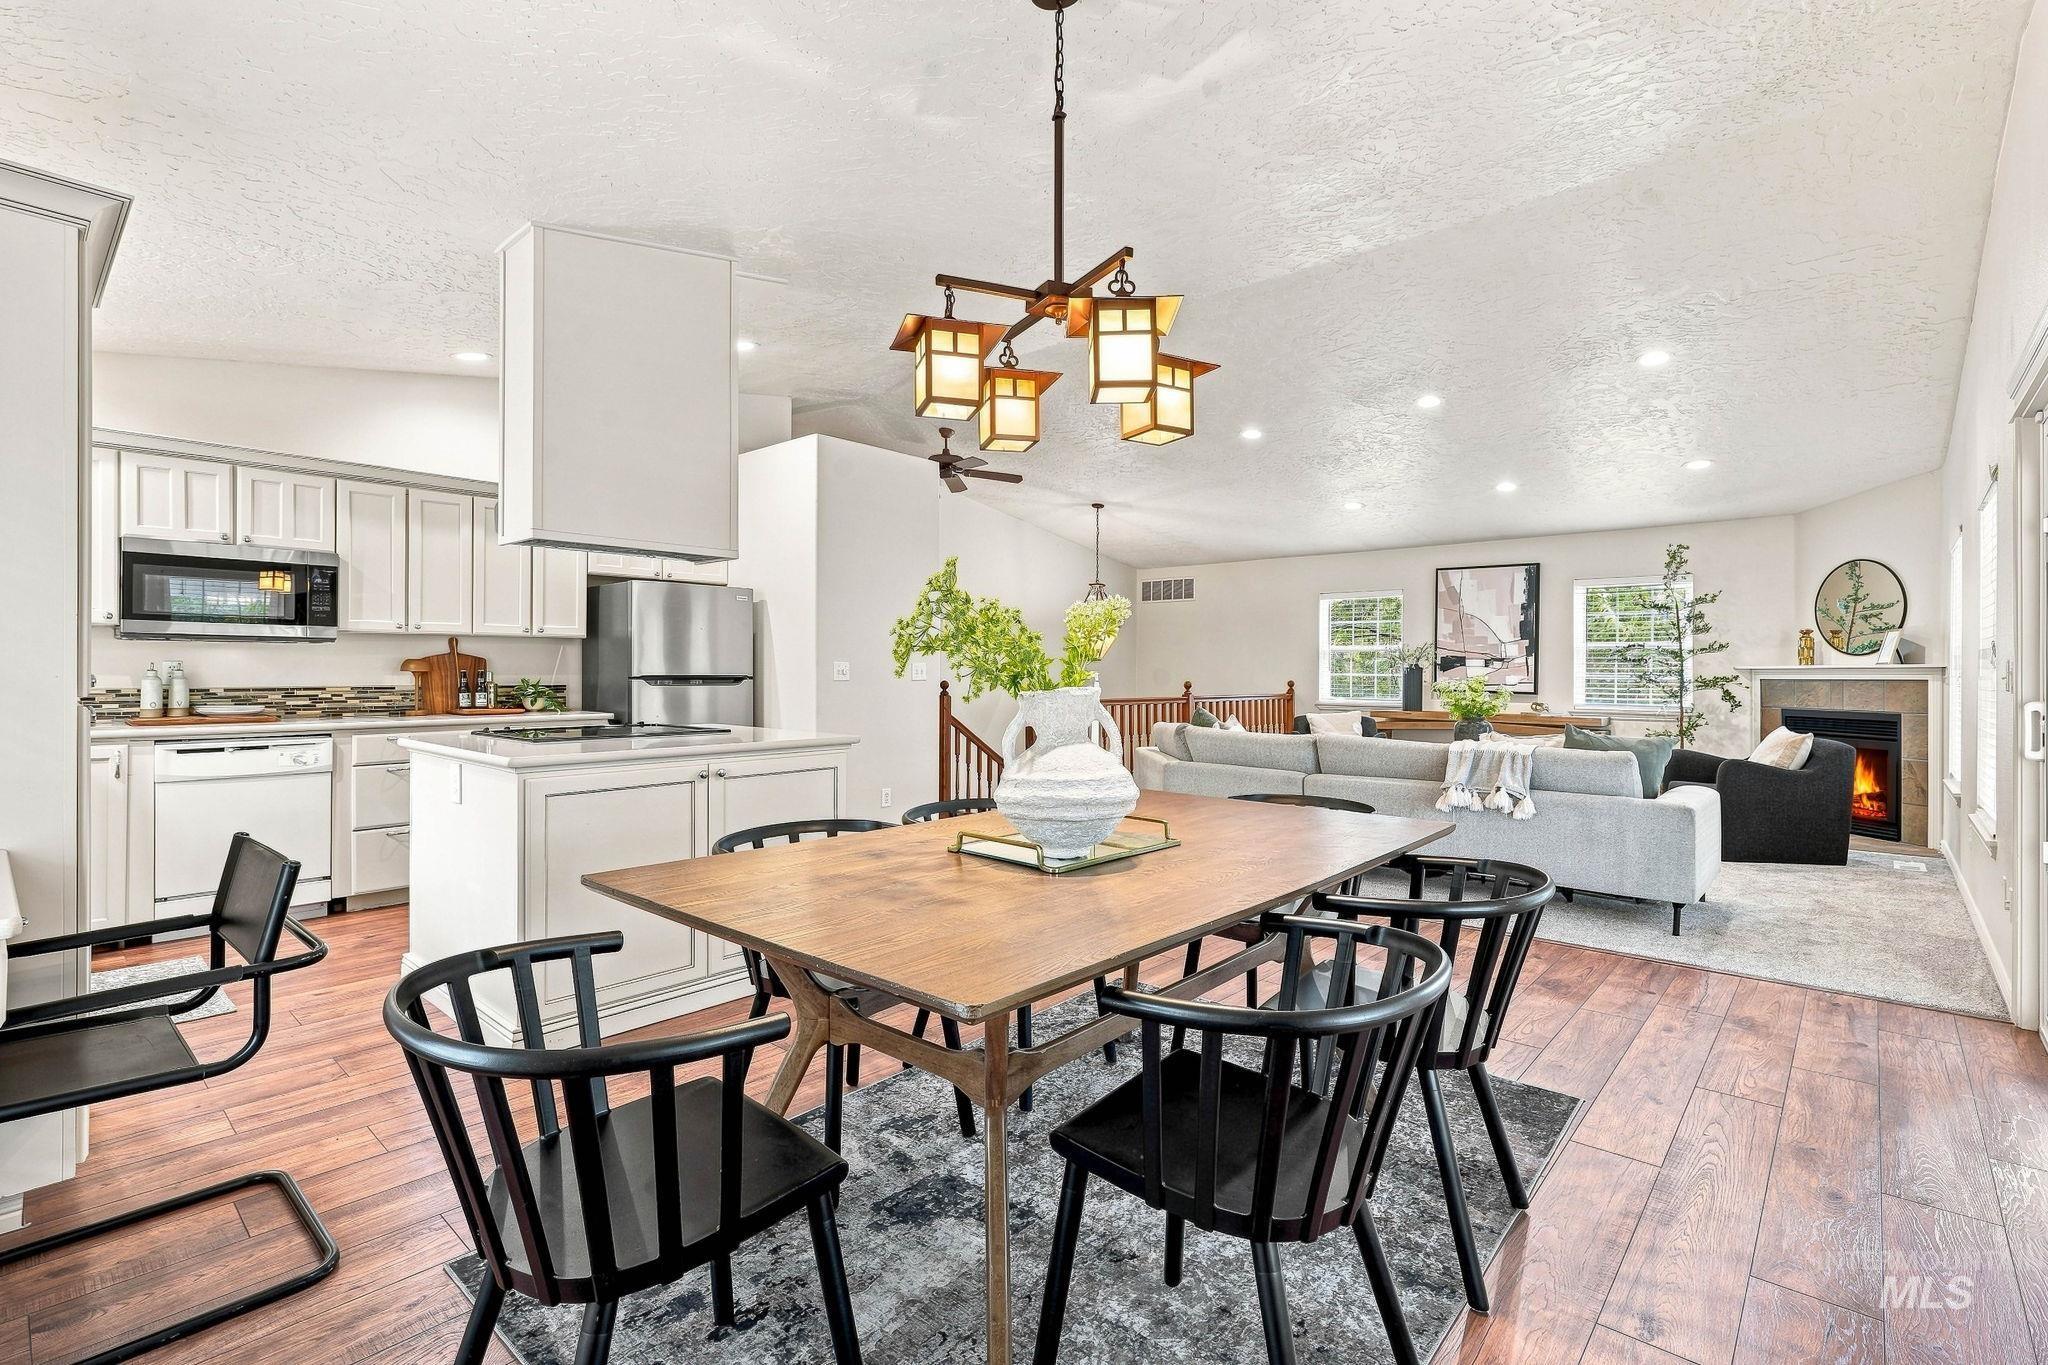
Wood-finish flooring with a kitchen island, white cabinetry, and stainless steel appliances
-
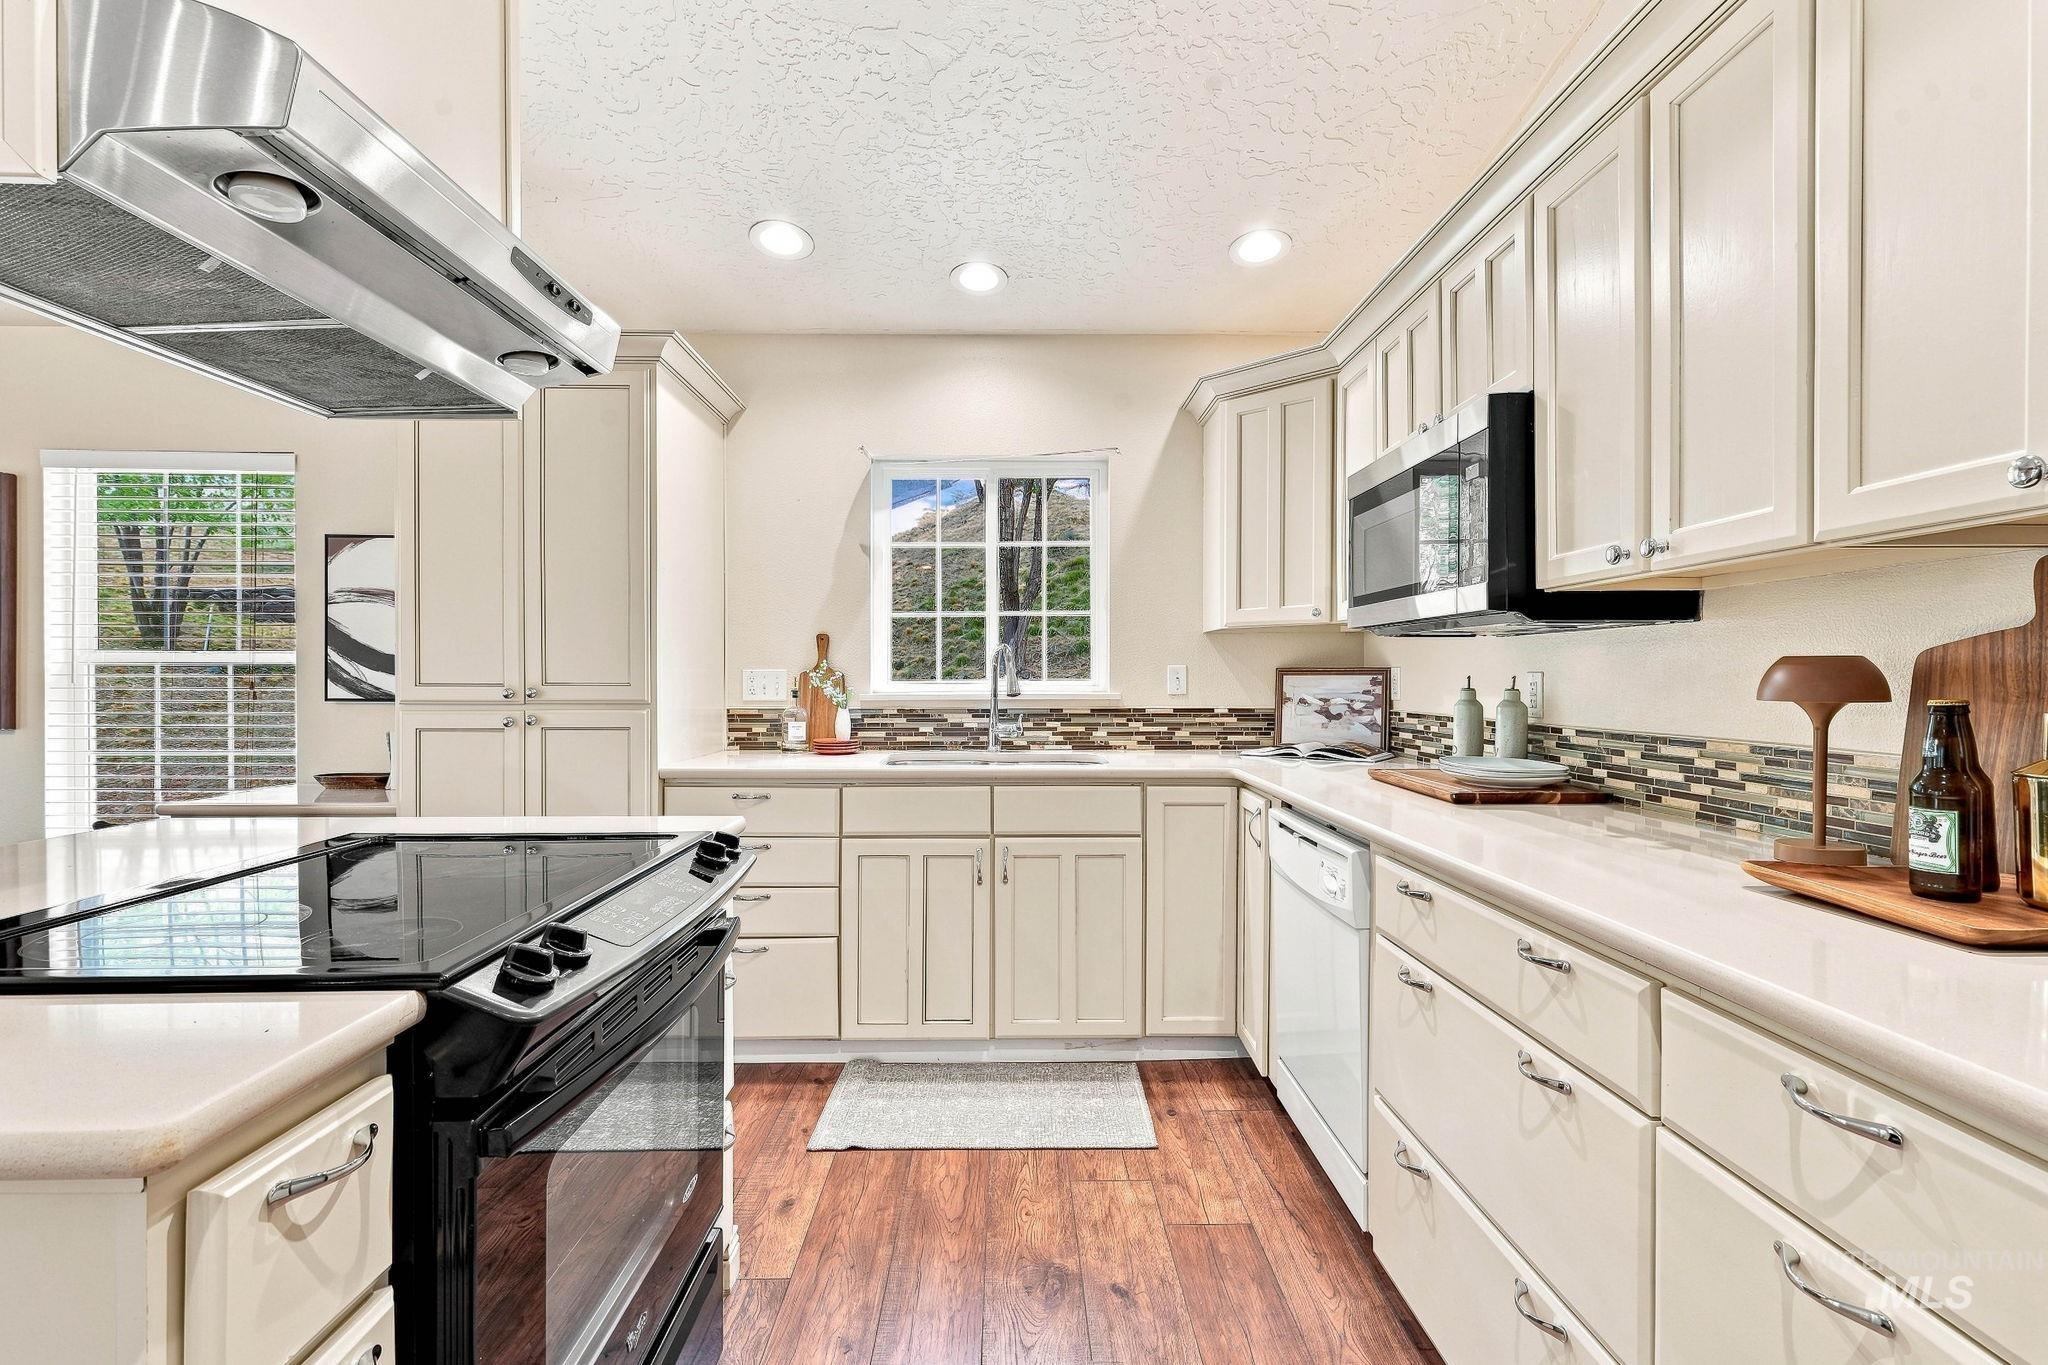
Cream cabinetry with chrome hardware, wood-finish flooring, stainless steel range hood, stainless steel microwave, and mosaic tile backsplash
-
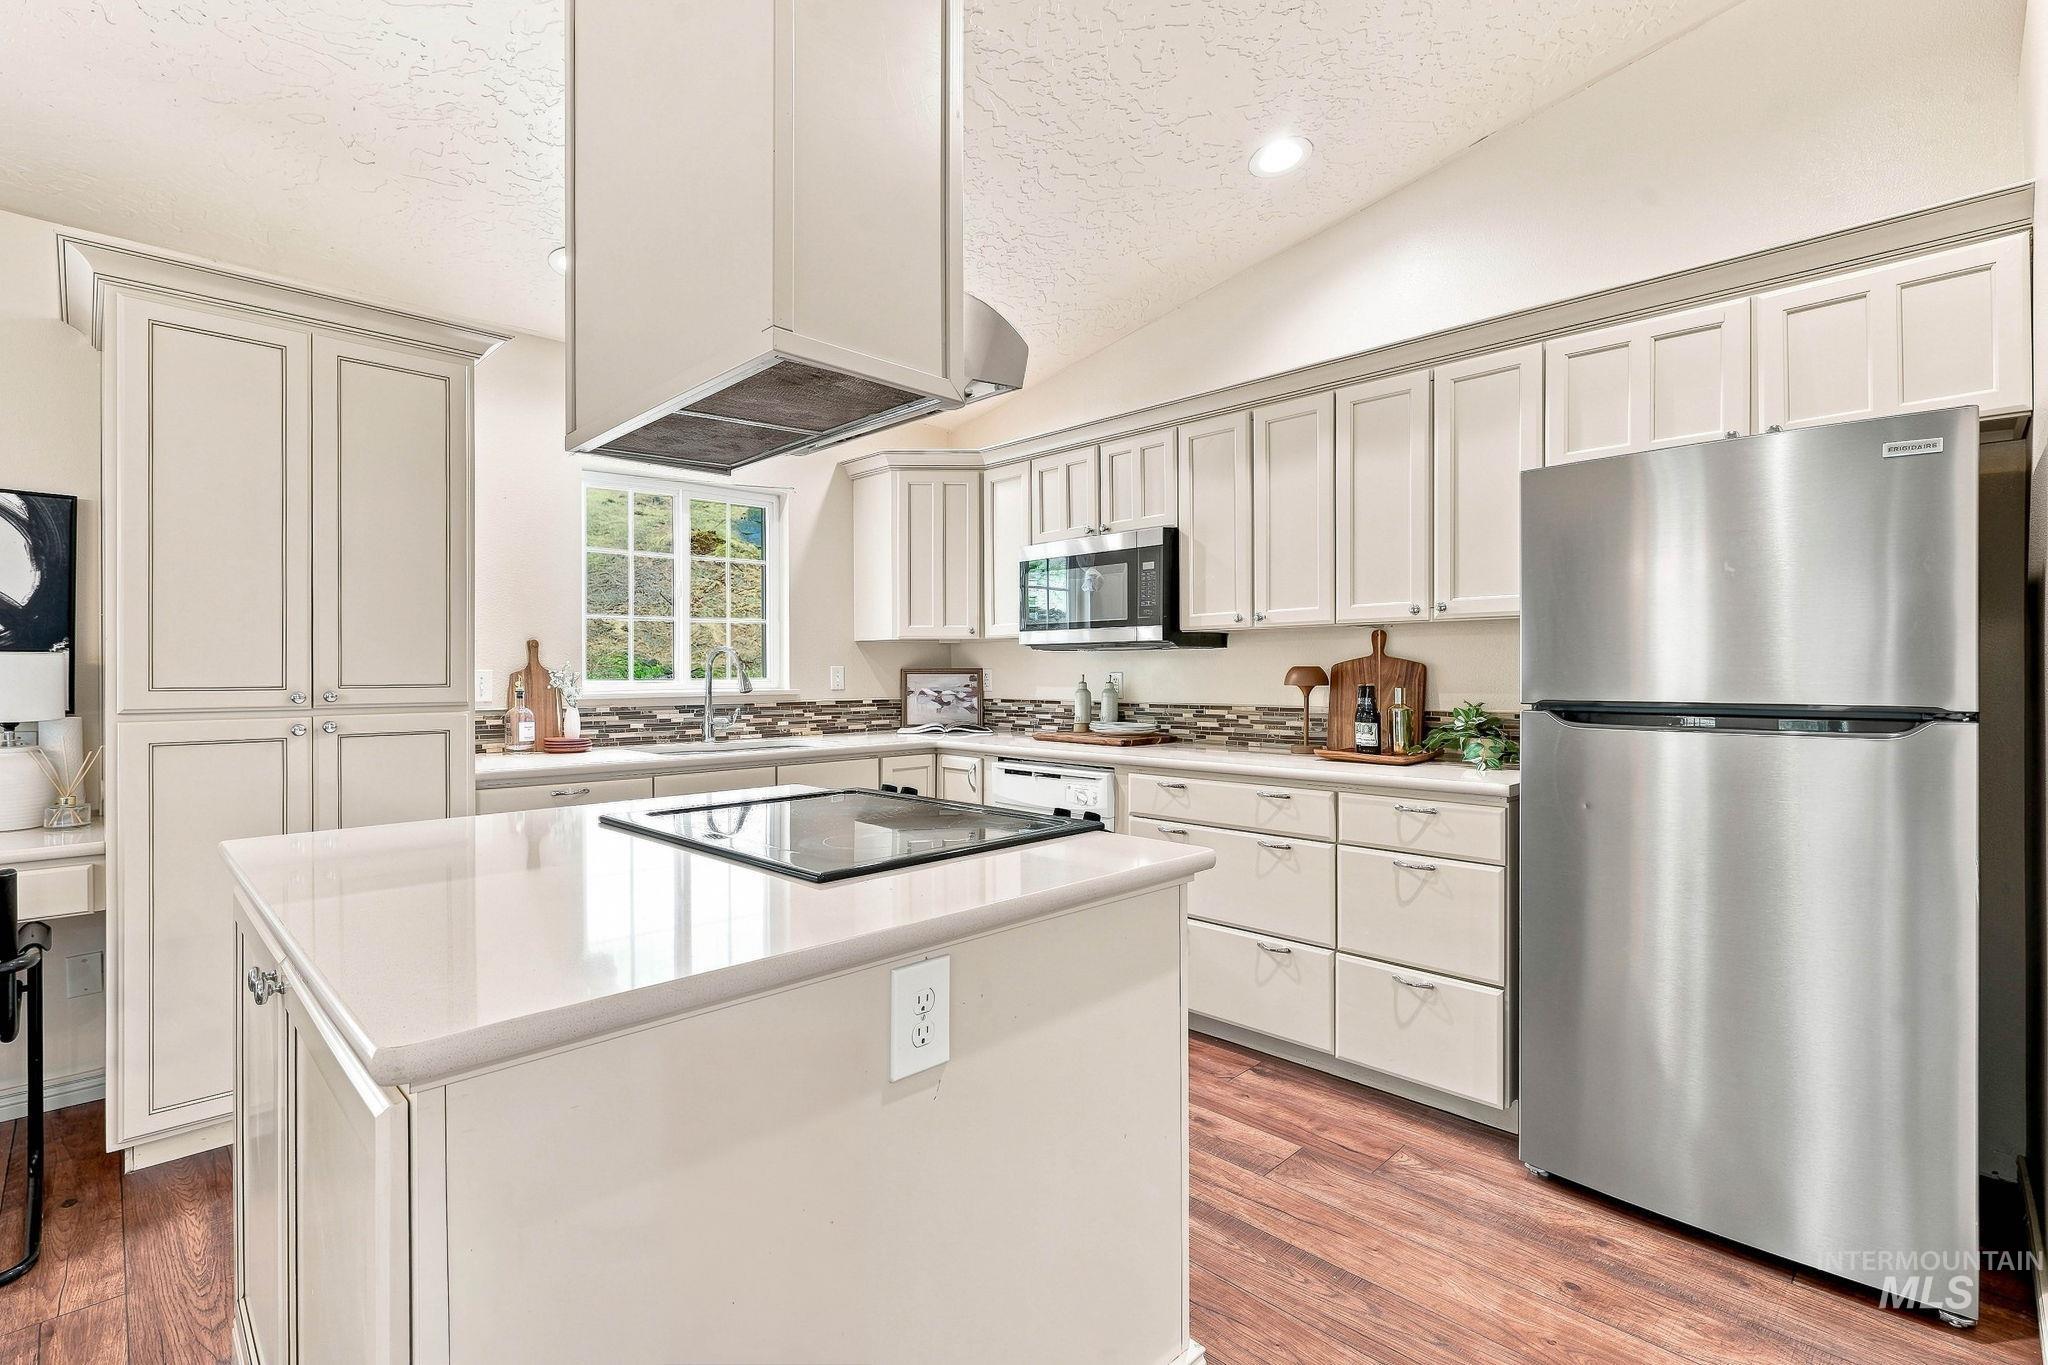
Kitchen featuring an island with a built-in cooktop, light-toned cabinetry, stainless steel appliances, a mosaic tile backsplash, and wood-finish flooring
-
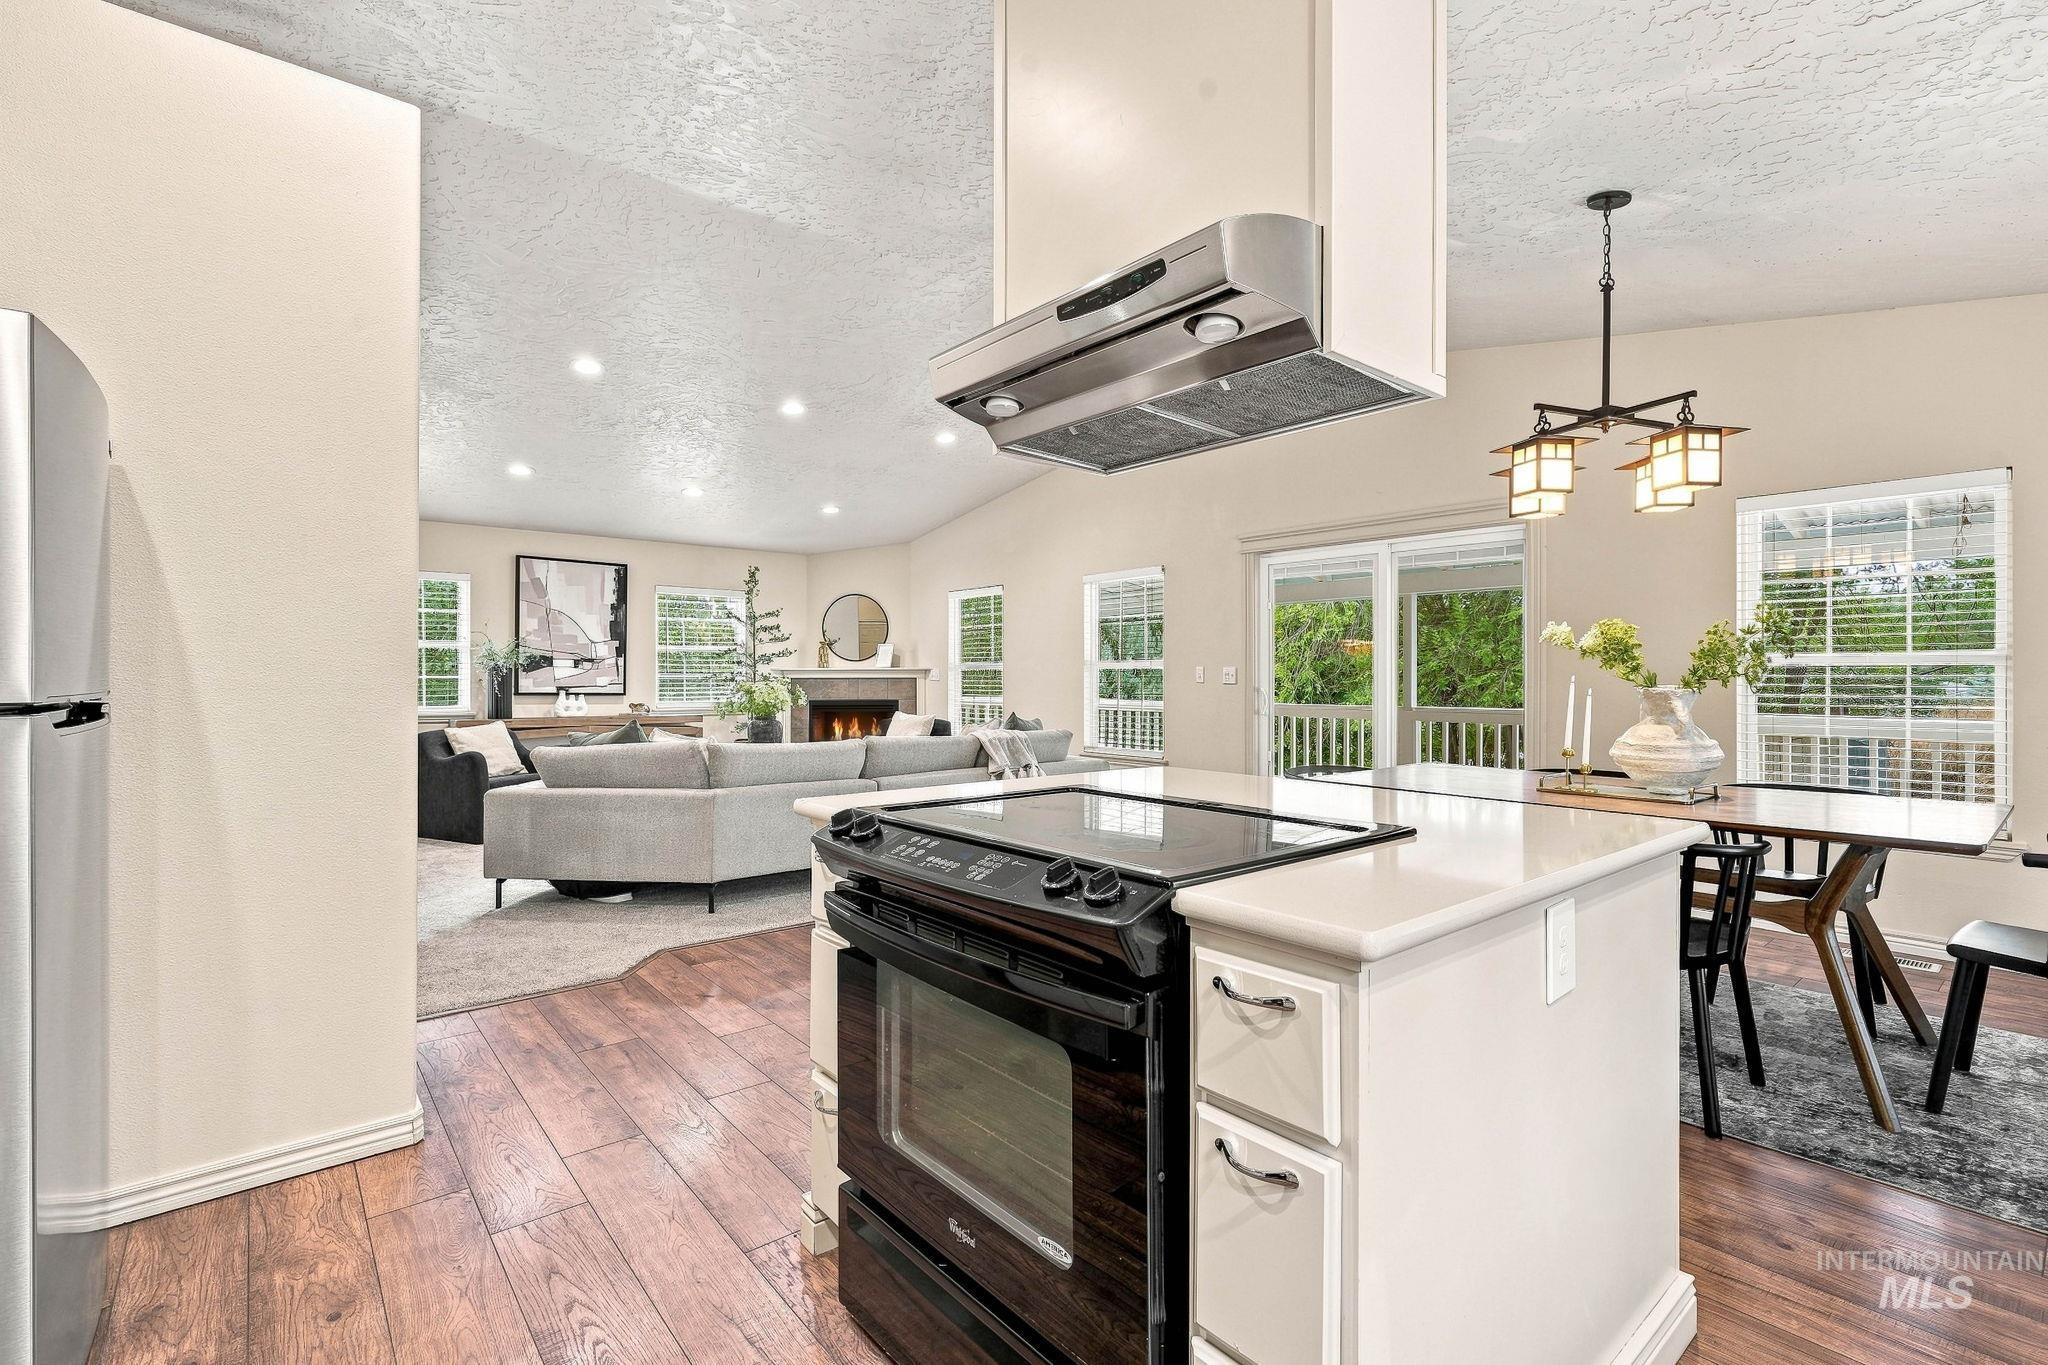
Kitchen with wood-finish flooring, white cabinetry, and a built-in range
-
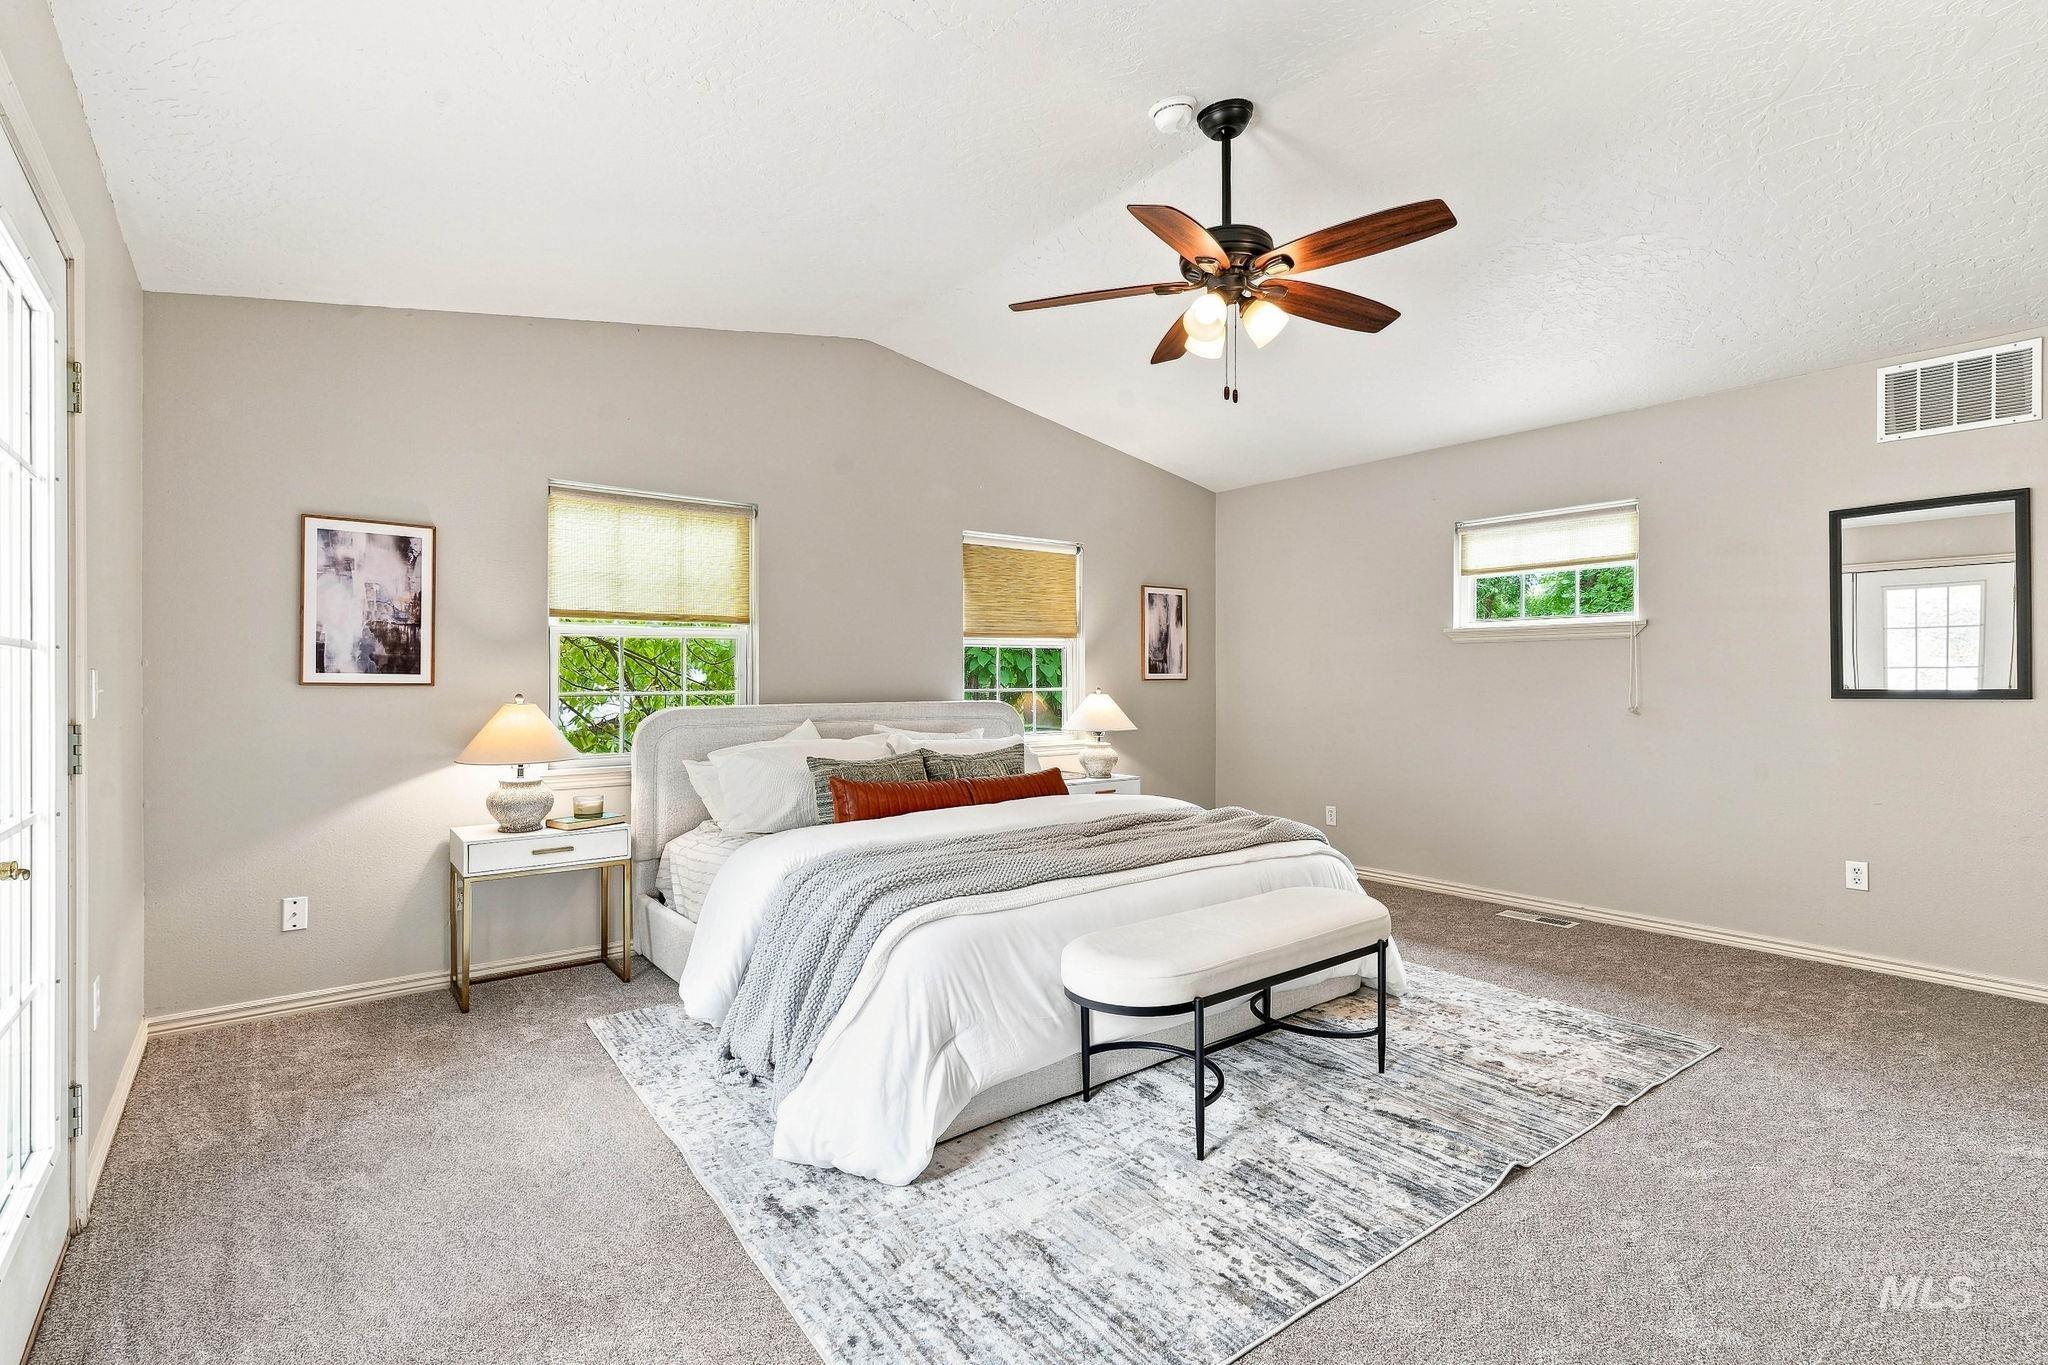
Vaulted ceilings with a ceiling fan, light gray wall paint, and gray carpet flooring
-
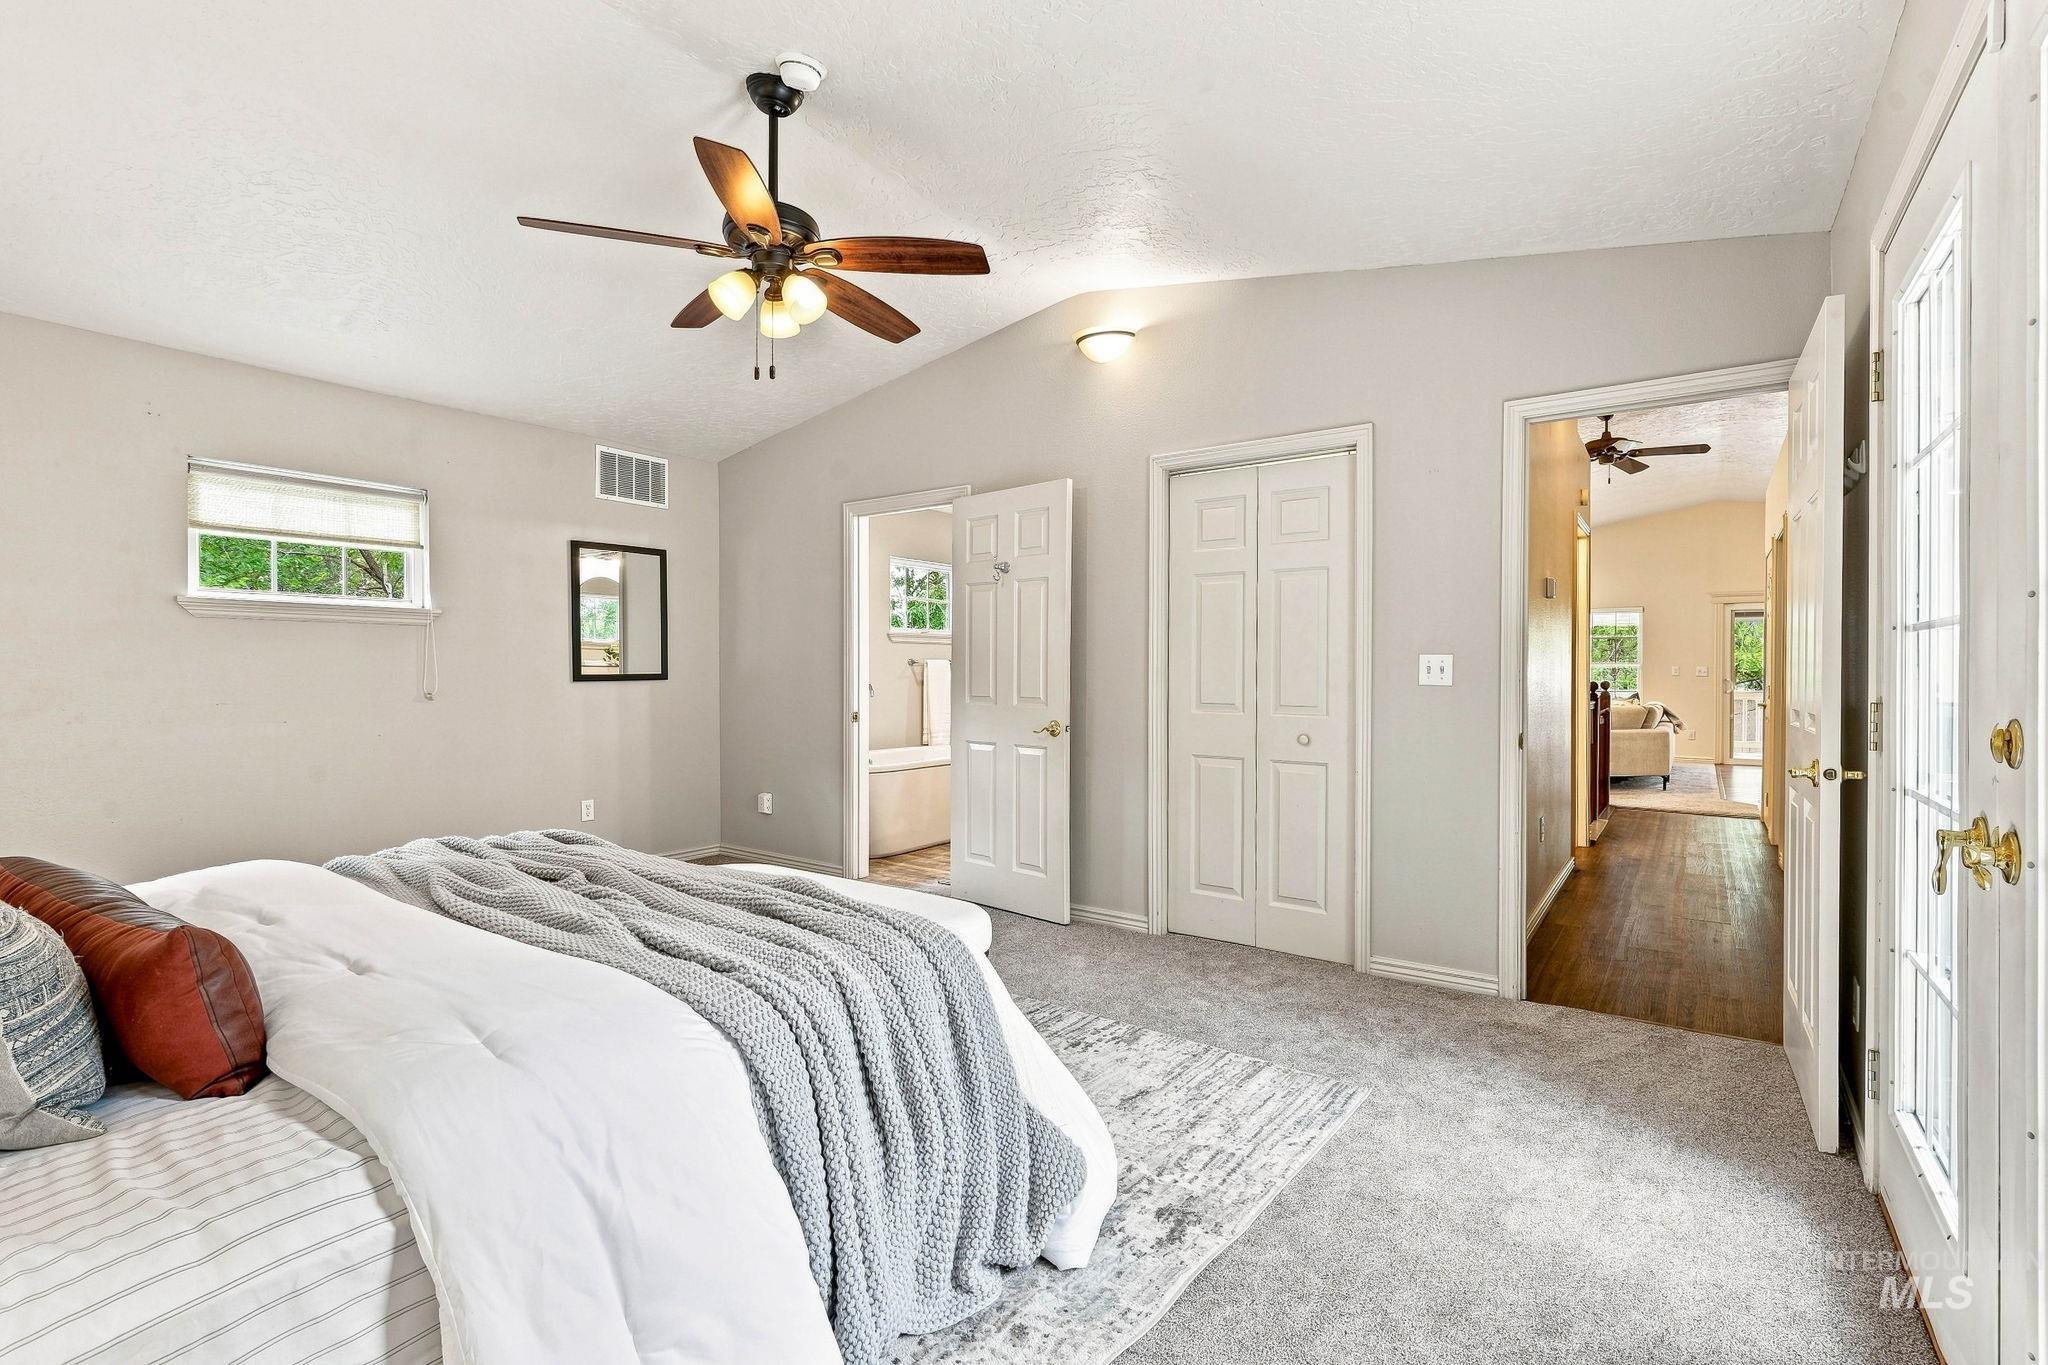
Vaulted ceiling, ceiling fan with integrated lighting, window with a roller shade, carpet flooring, and bi-fold closet doors
-
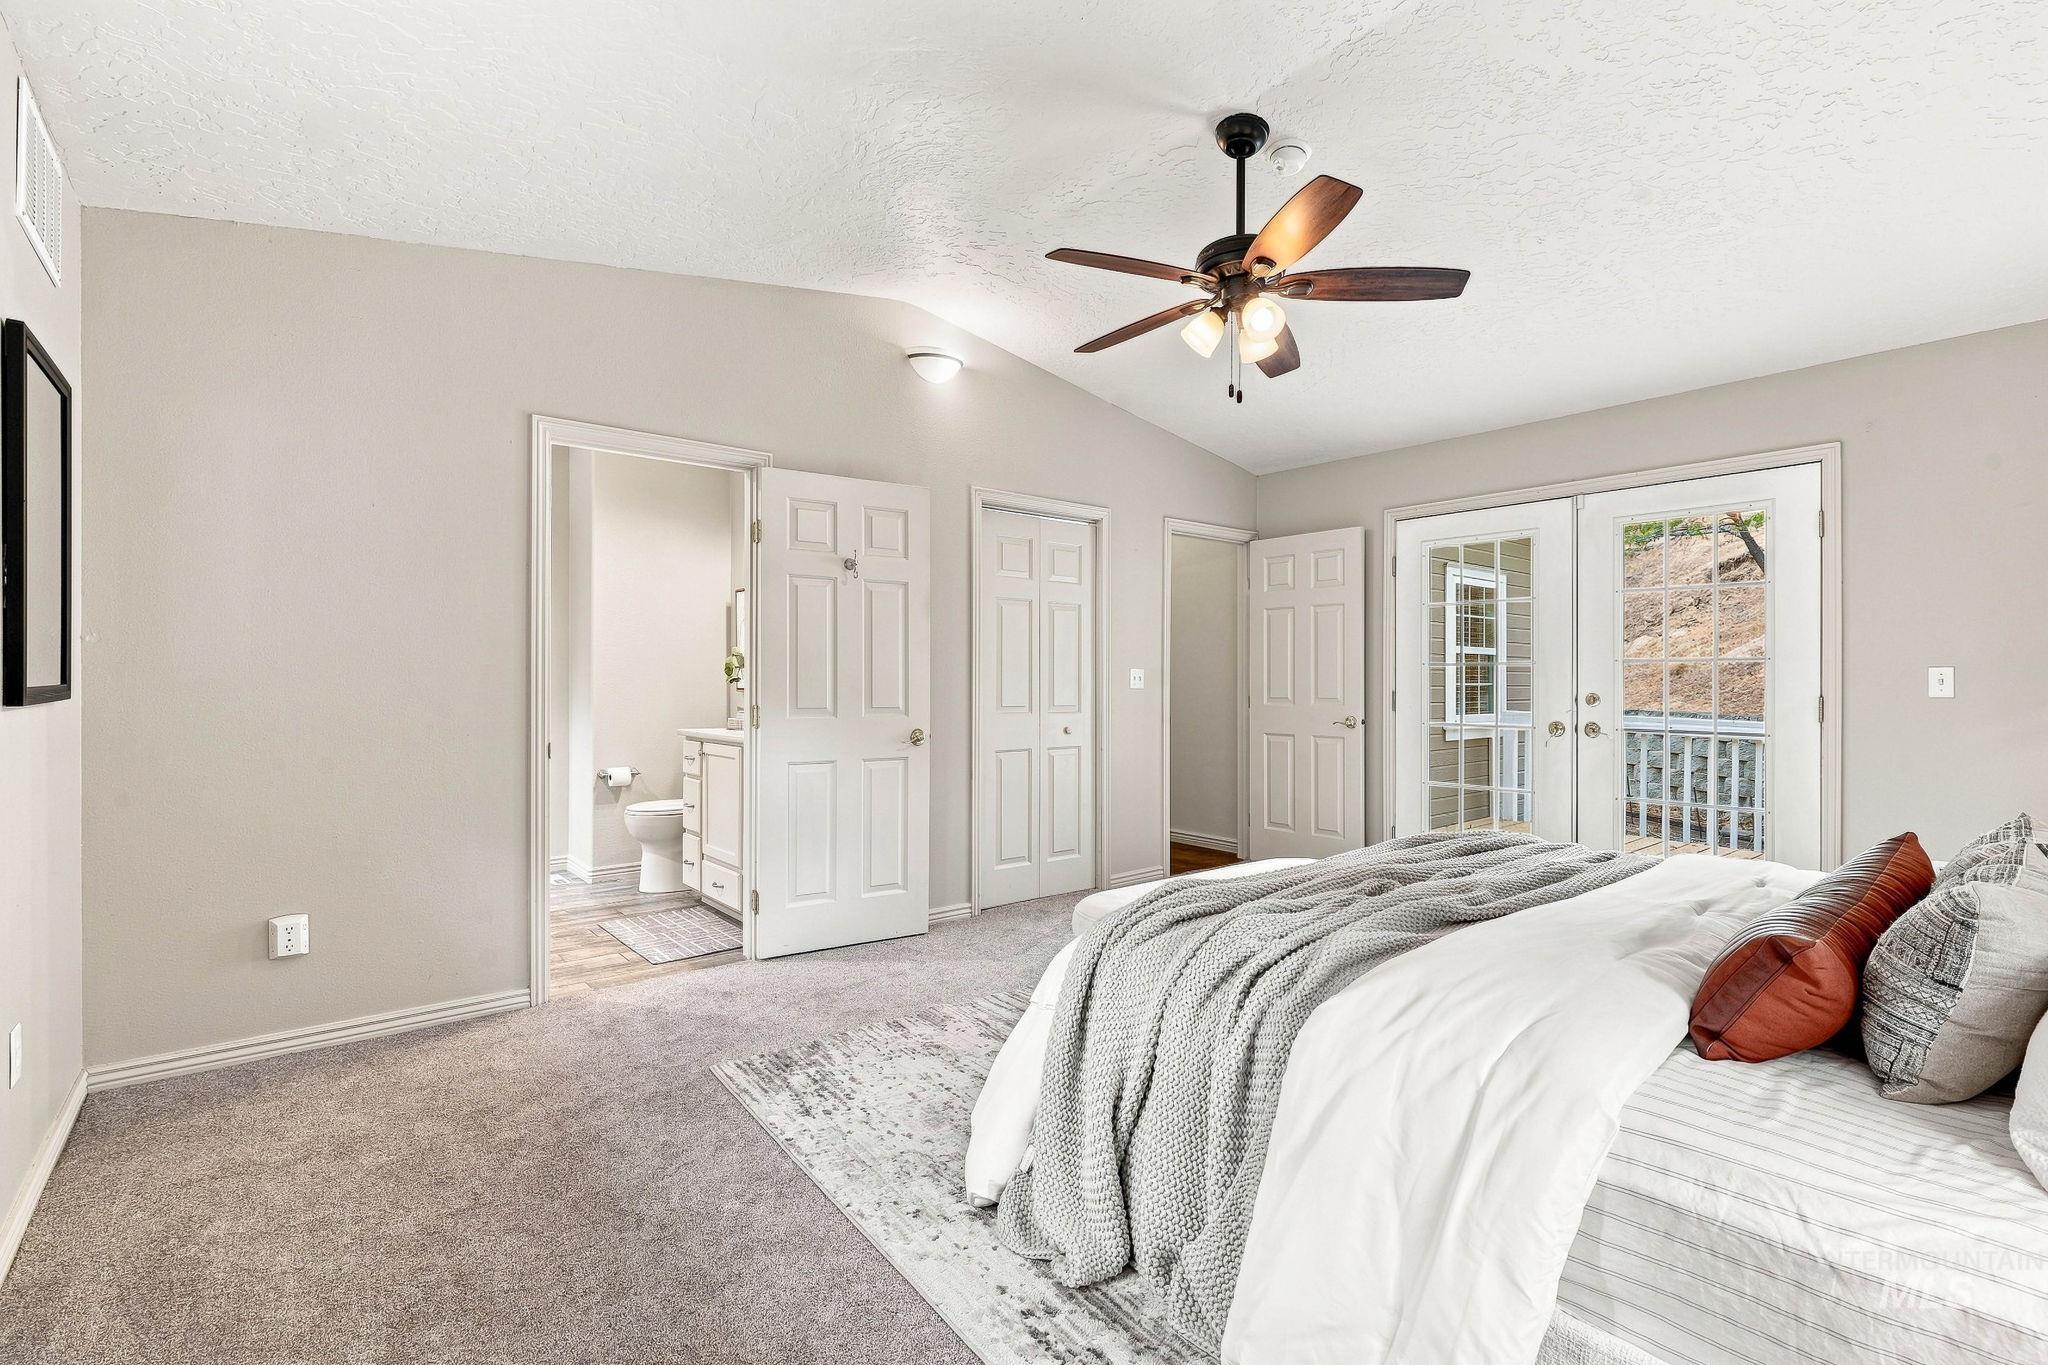
Vaulted ceiling with a ceiling fan, carpeted flooring, French doors leading to an outdoor deck, and an en-suite bathroom with a vanity and toilet
-
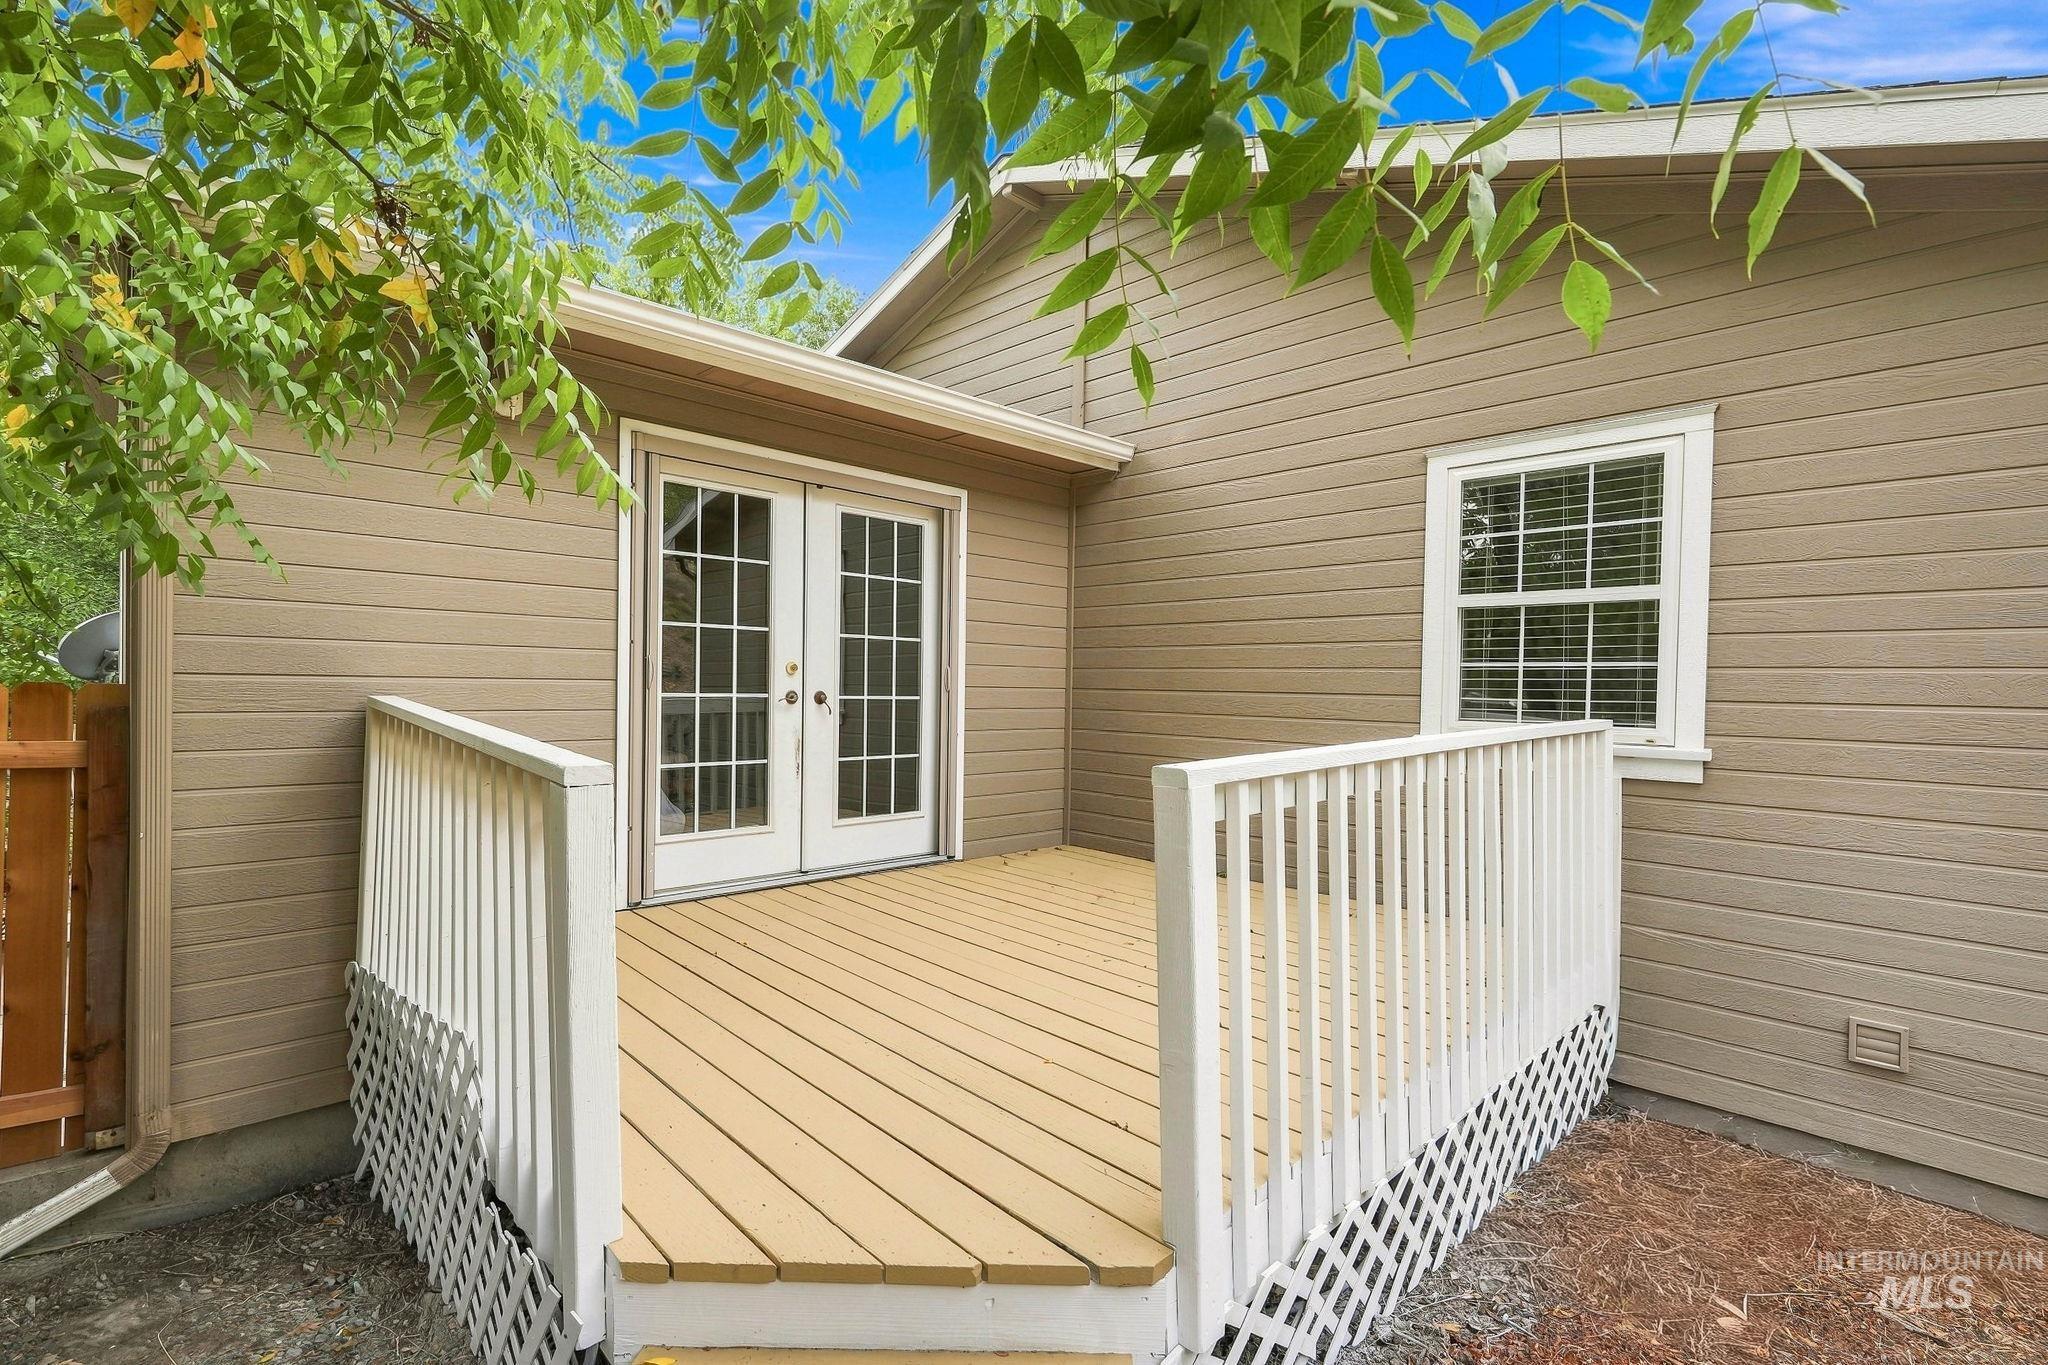
Exterior featuring horizontal siding, white-framed double doors with glass panels, a white-framed window with grids, and a wood-finish deck with white railings
-
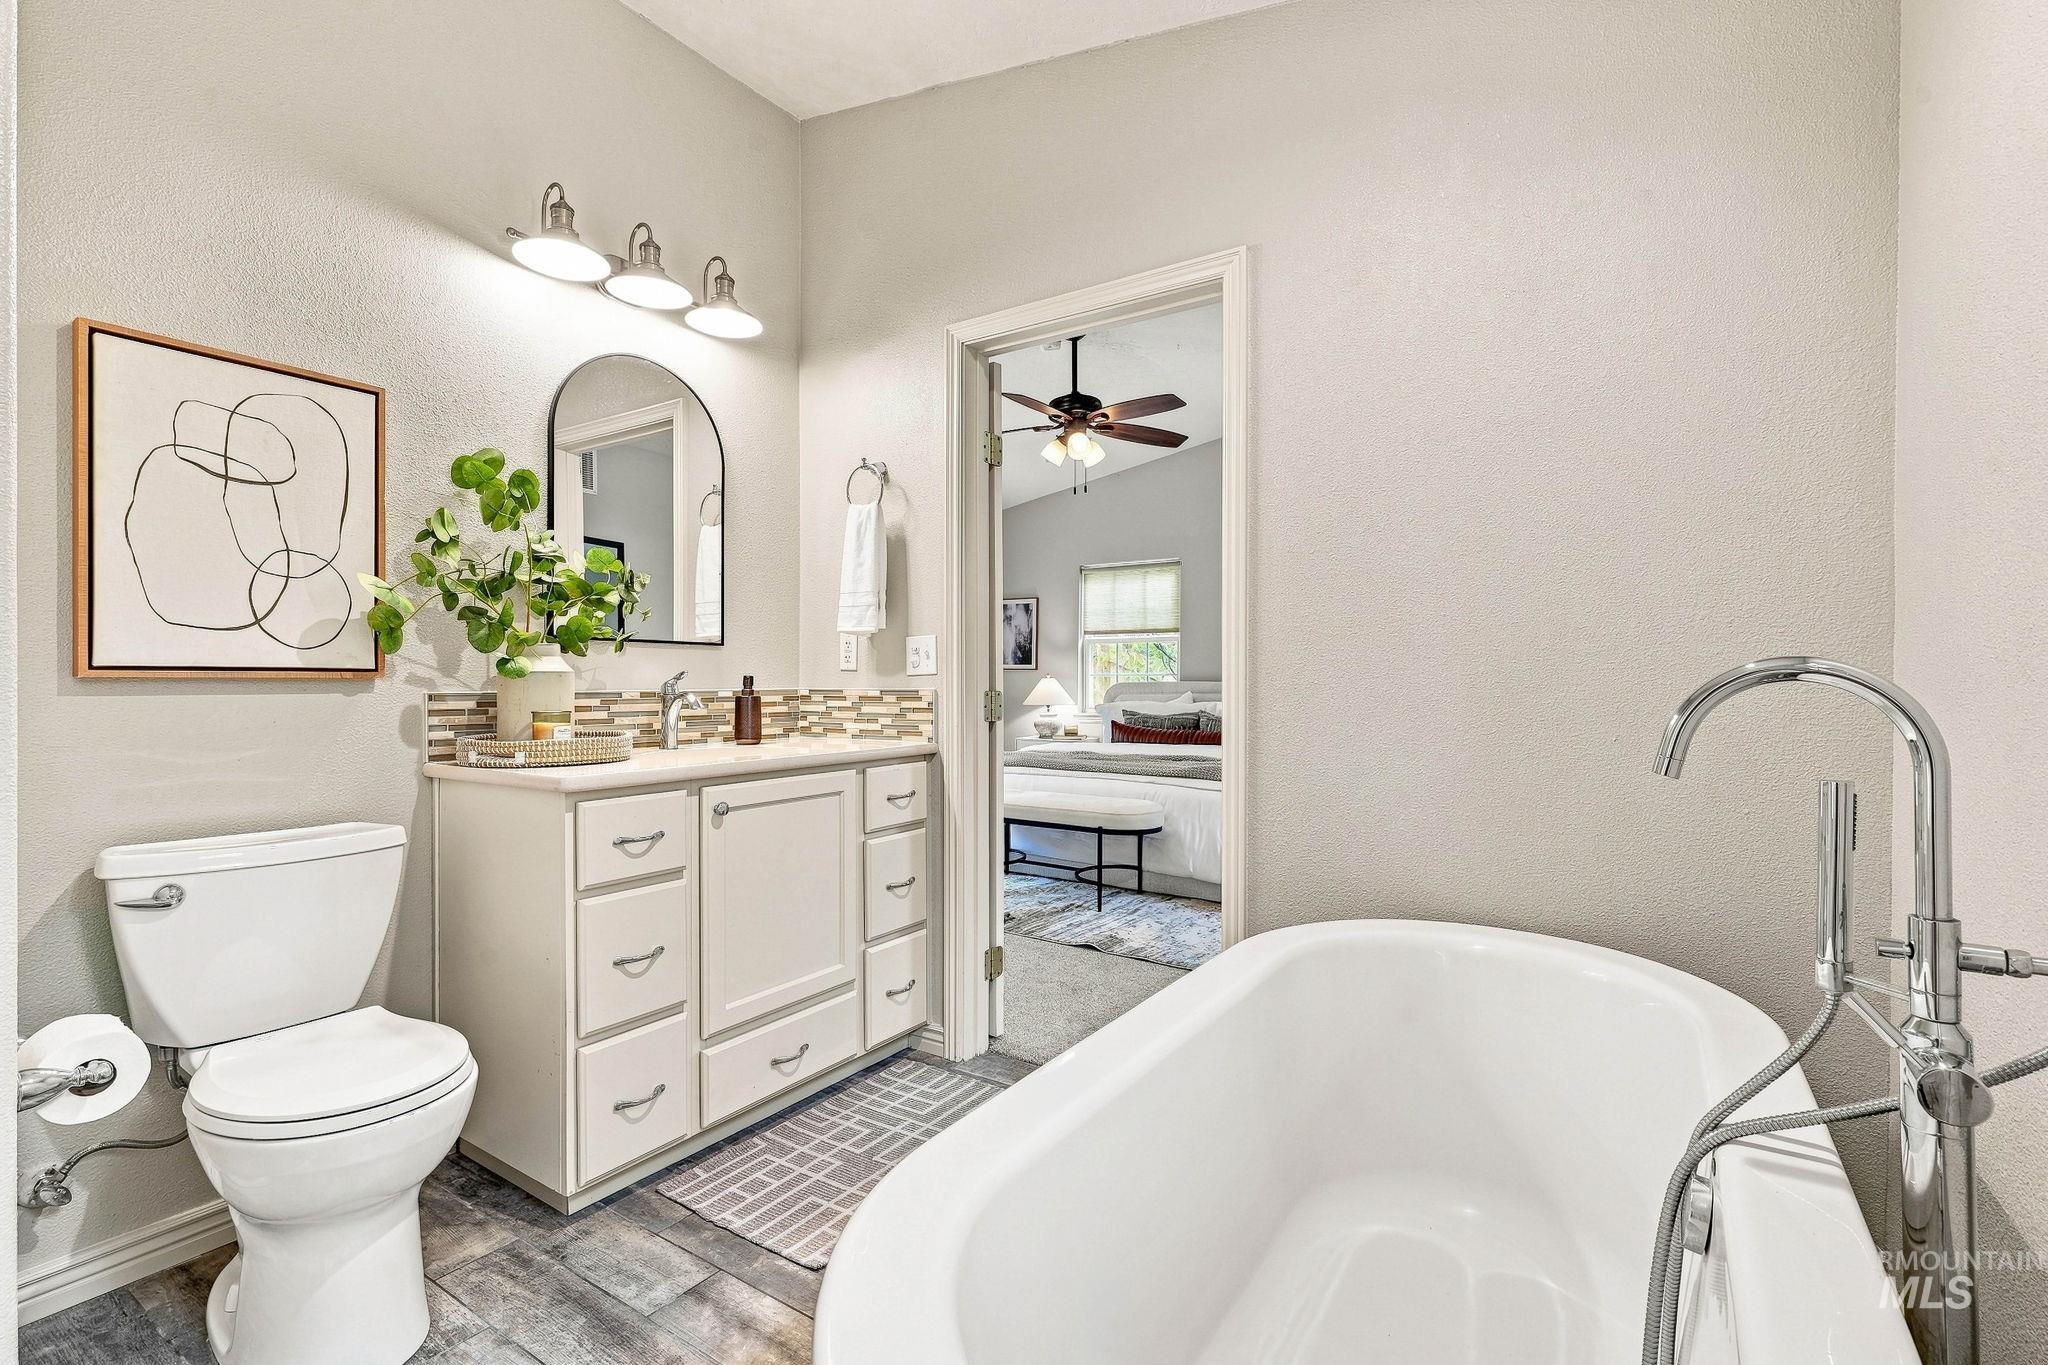
Freestanding soaking tub with chrome fixtures
-
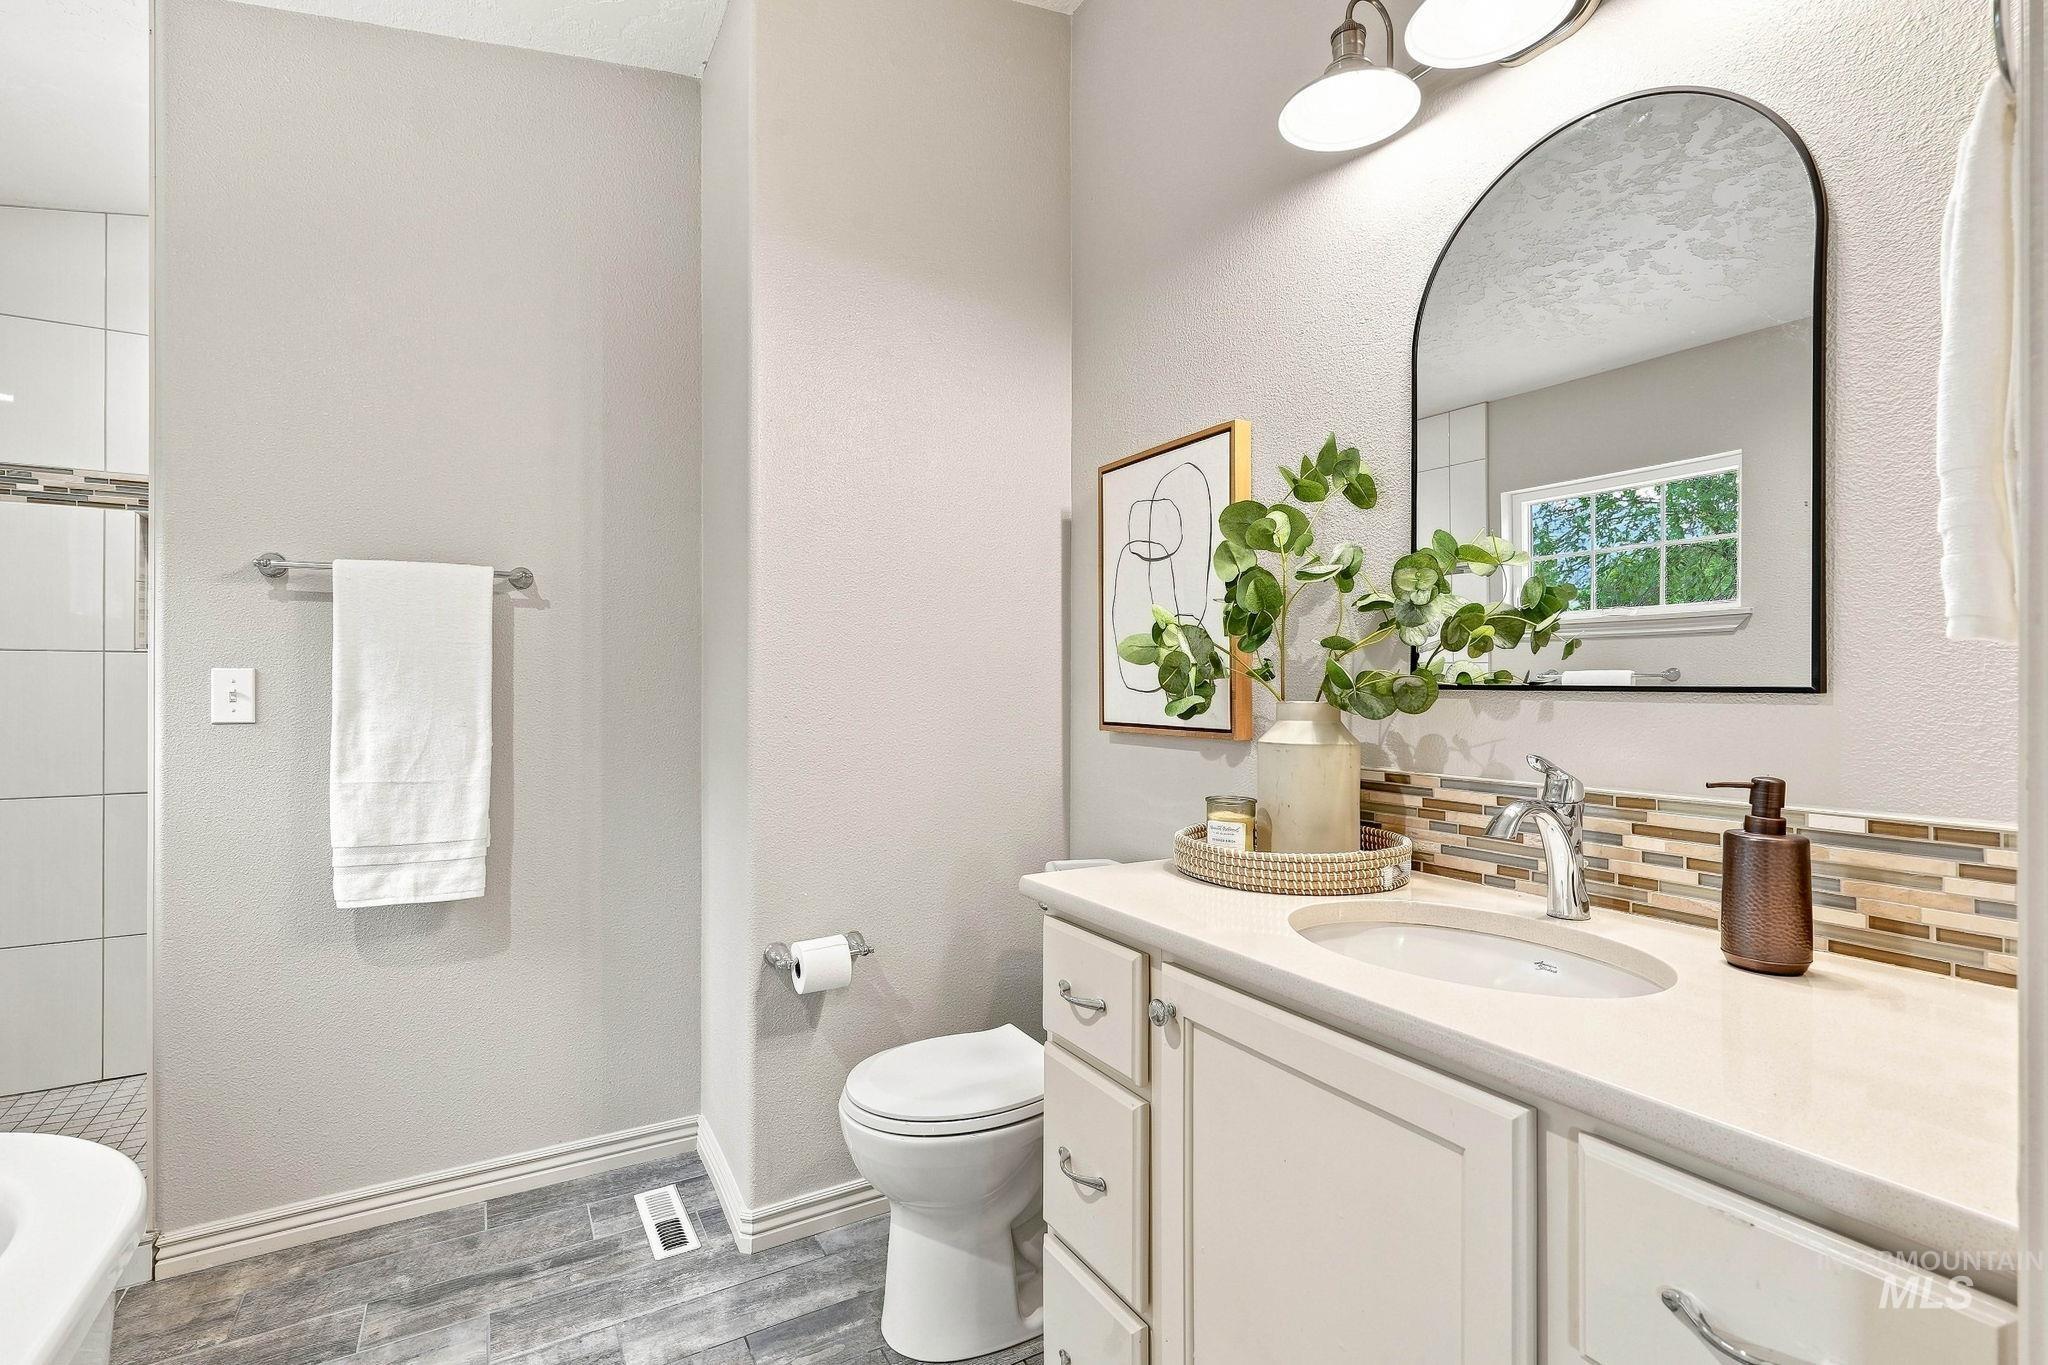
Vanity with integrated sink, chrome faucet, and mosaic tile backsplash
-
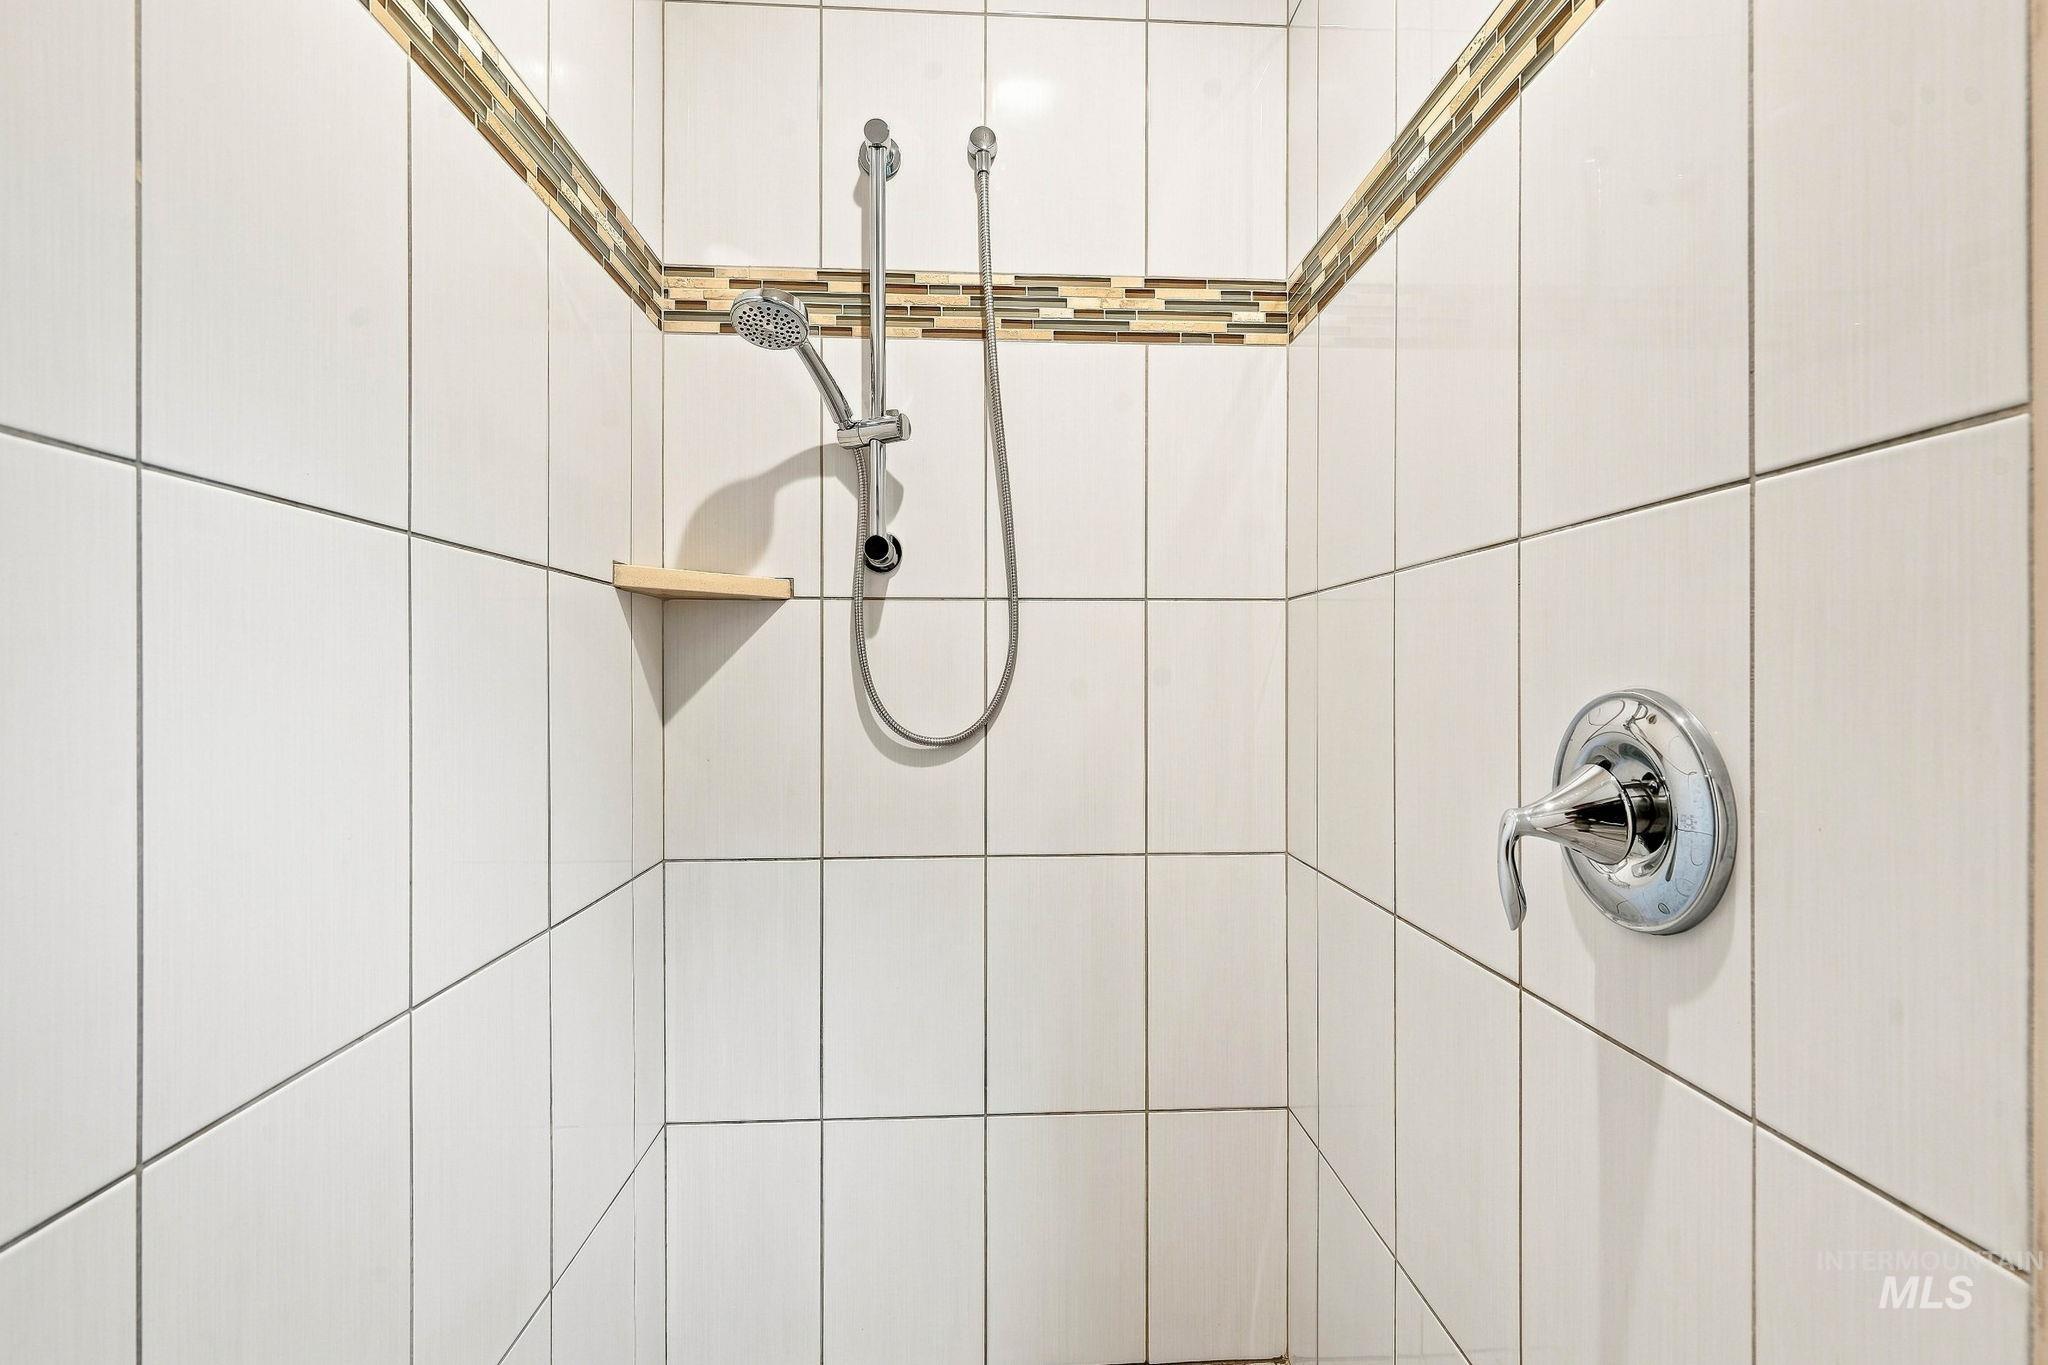
Tiled shower enclosure featuring a mosaic accent band, chrome fixtures, and a corner shelf
-
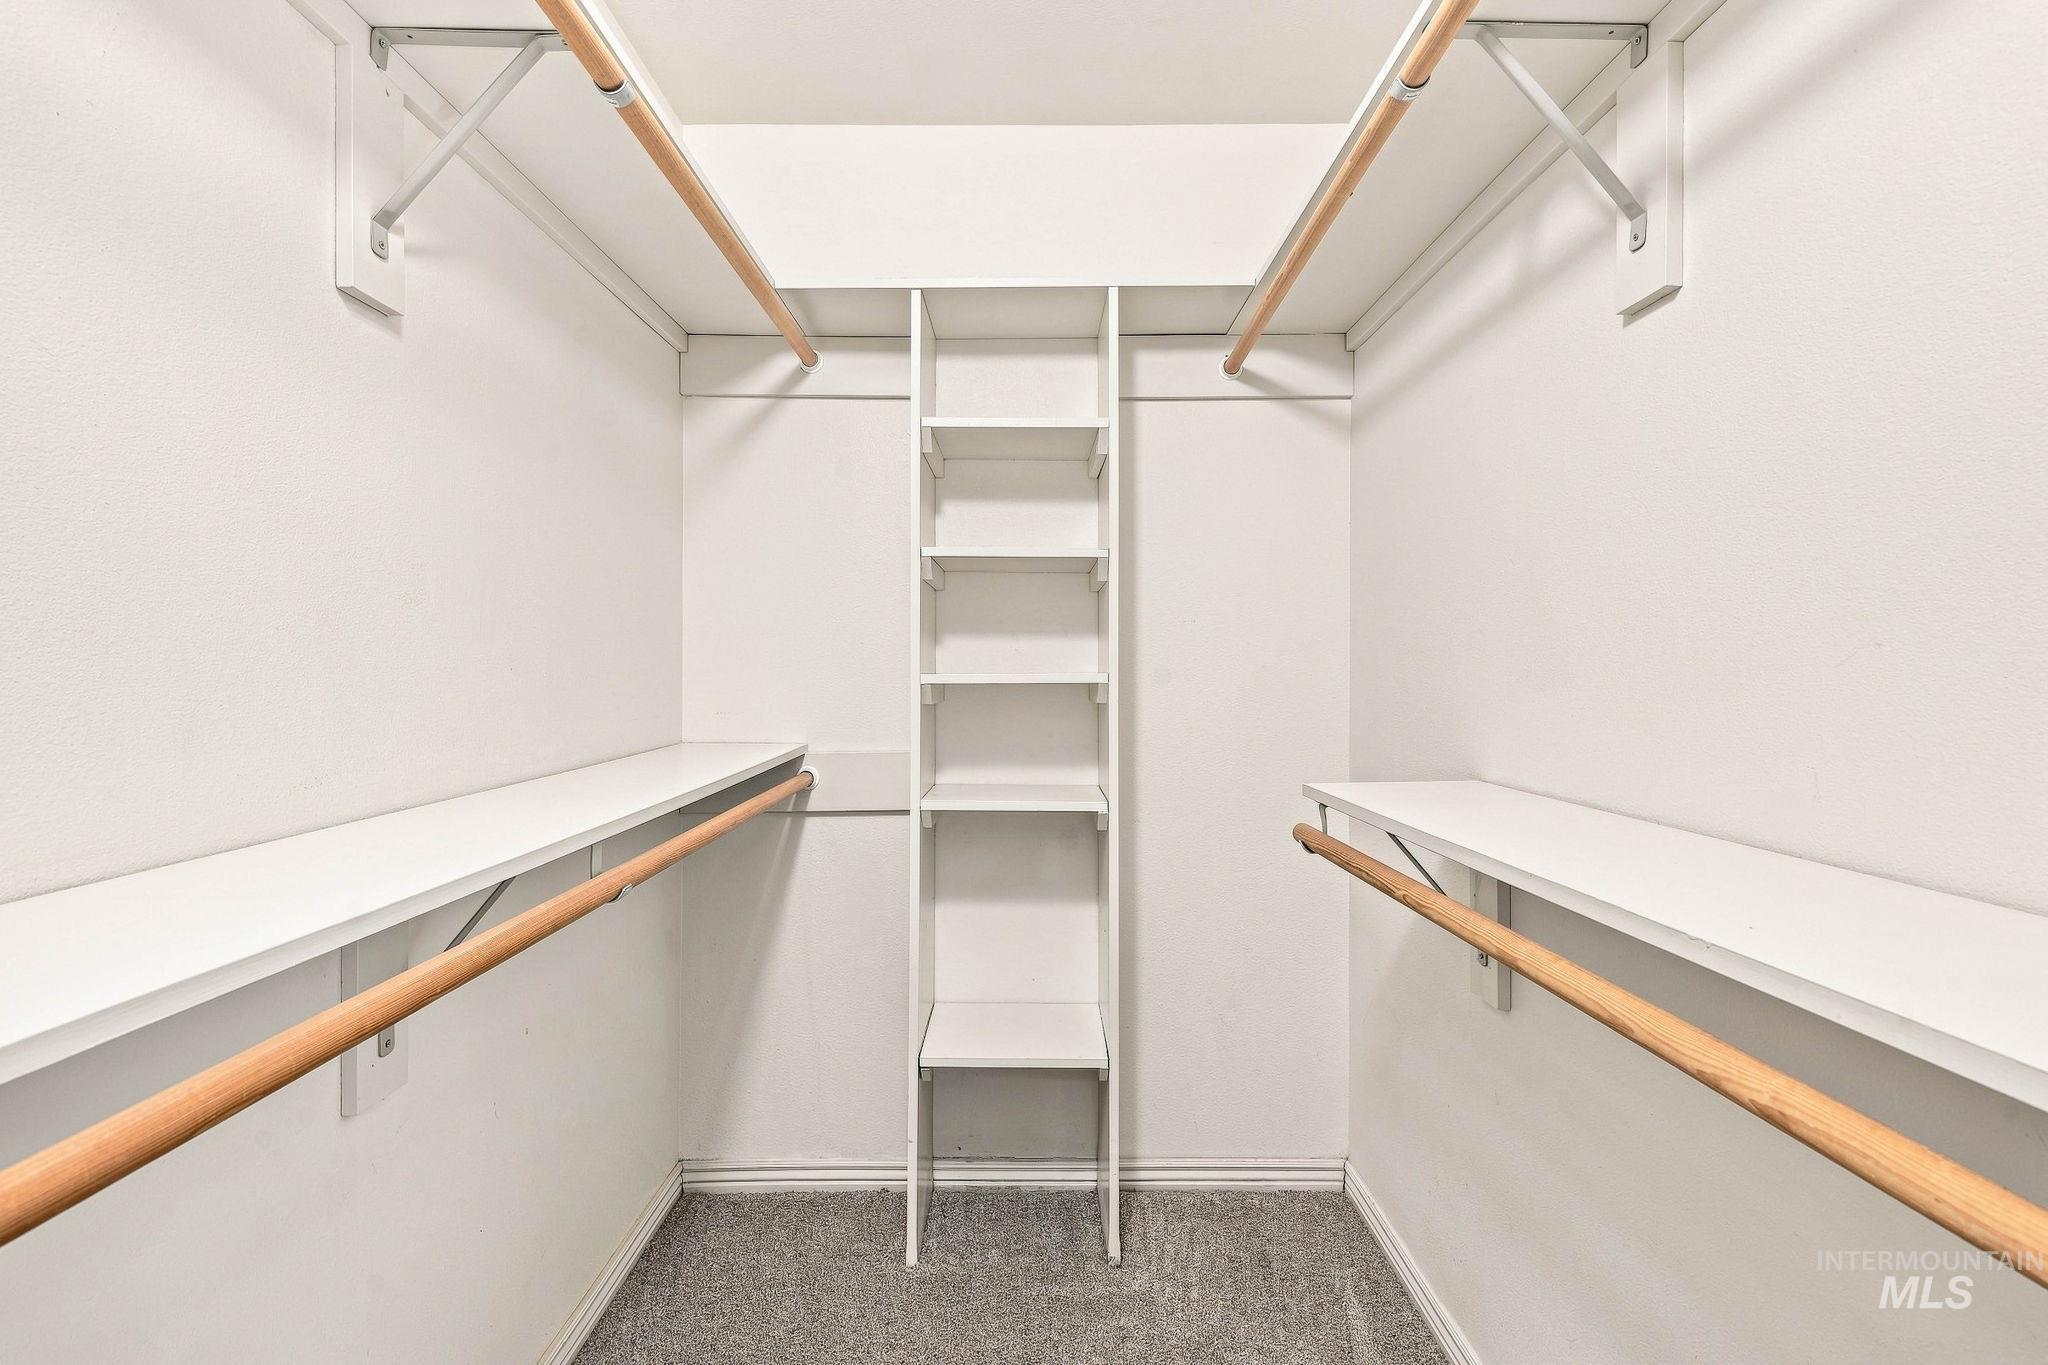
Walk-in closet featuring built-in shelving, multiple hanging rods, and integrated storage
-
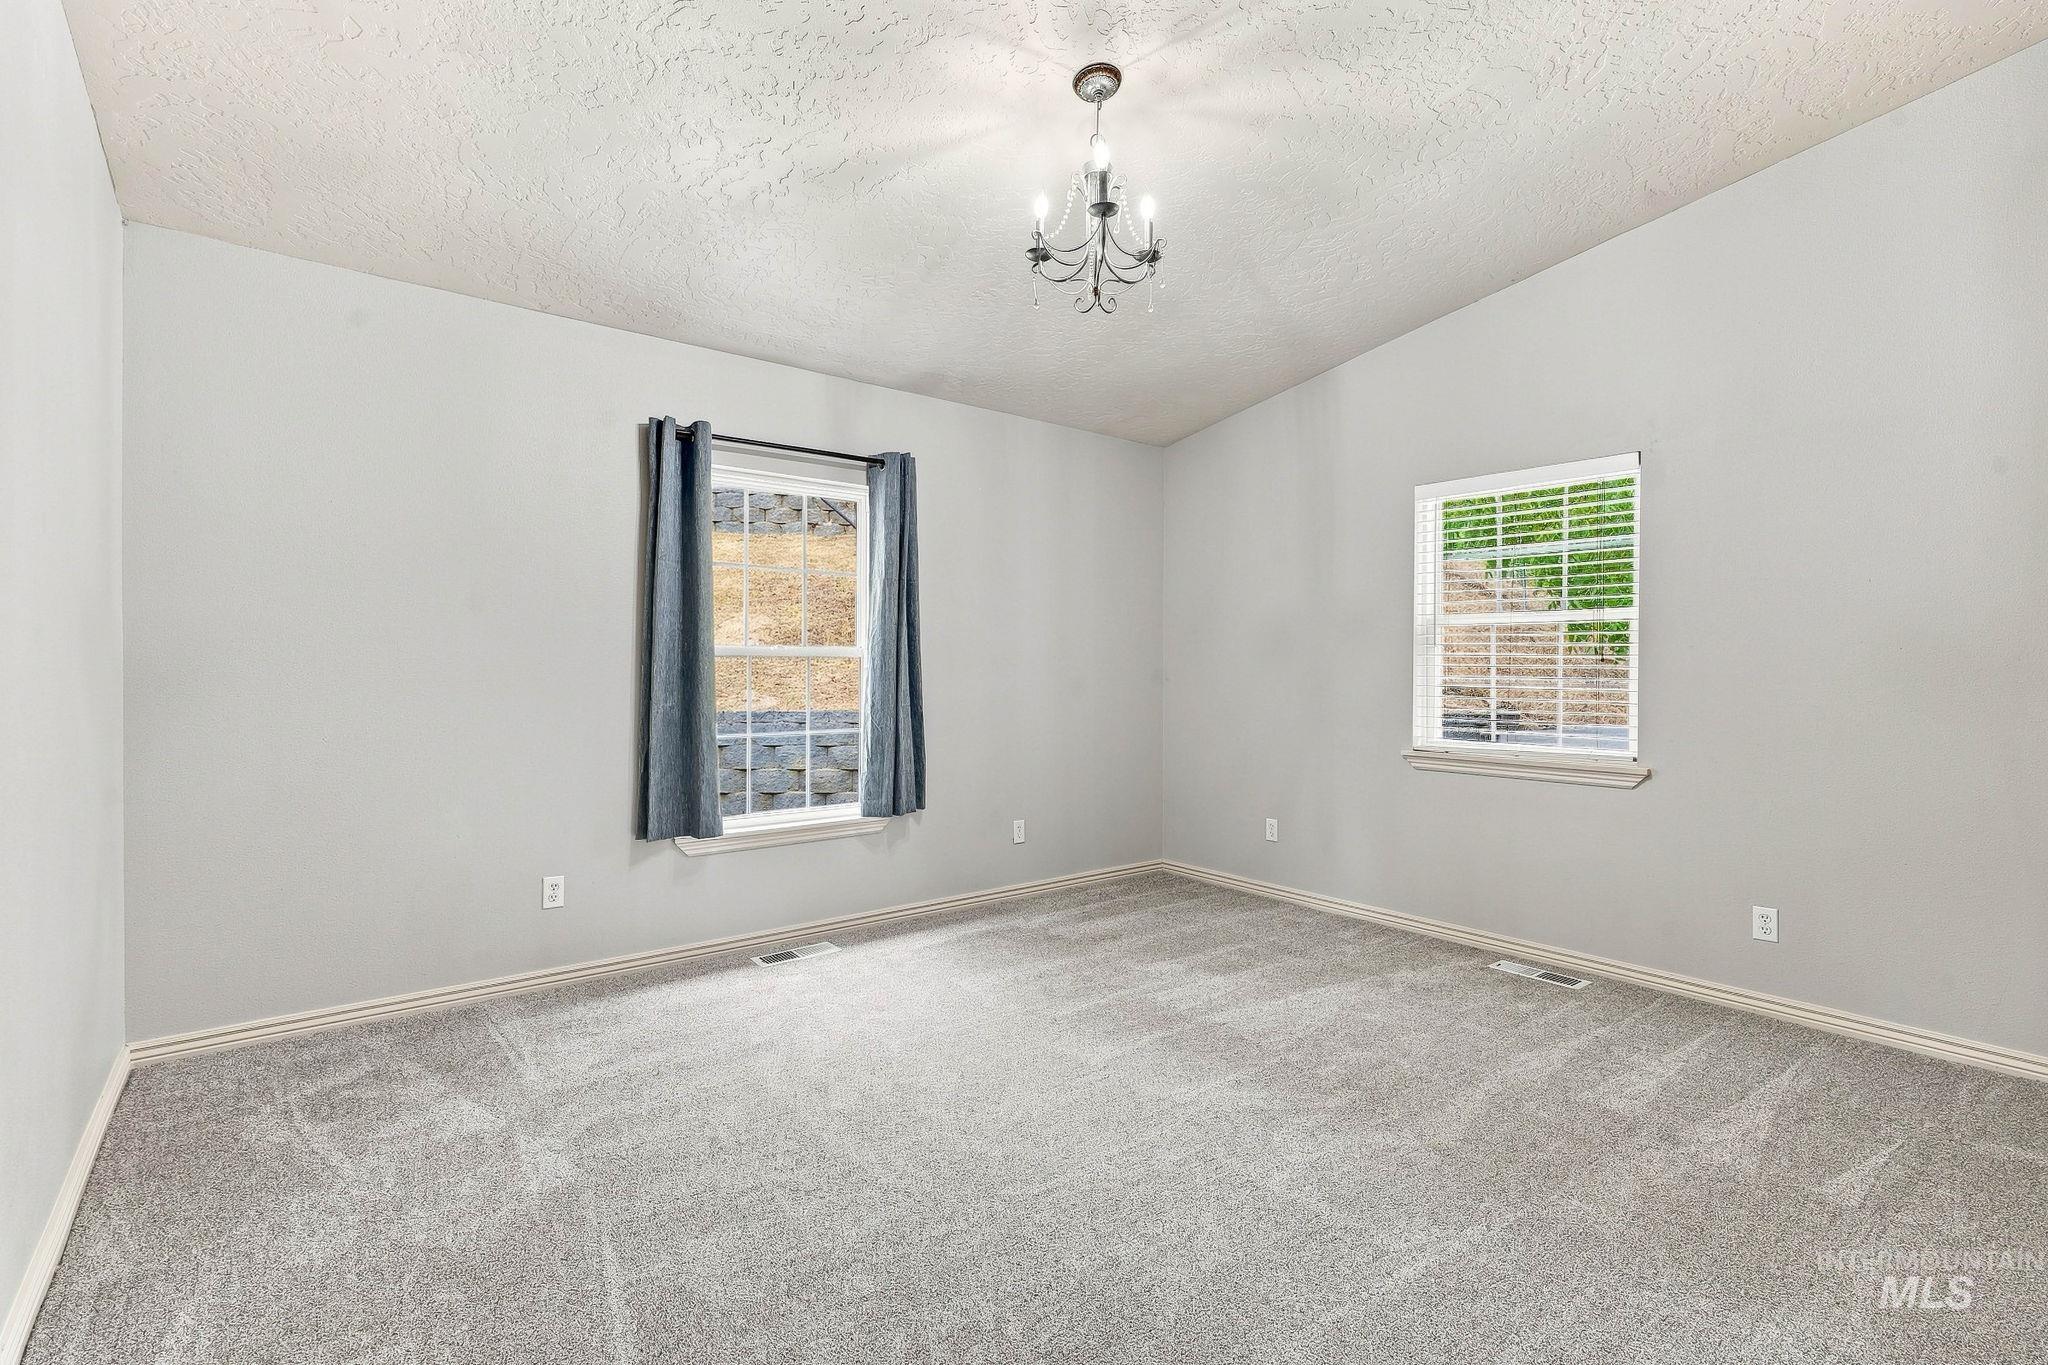
Light grey wall paint with coordinating grey carpeting
-
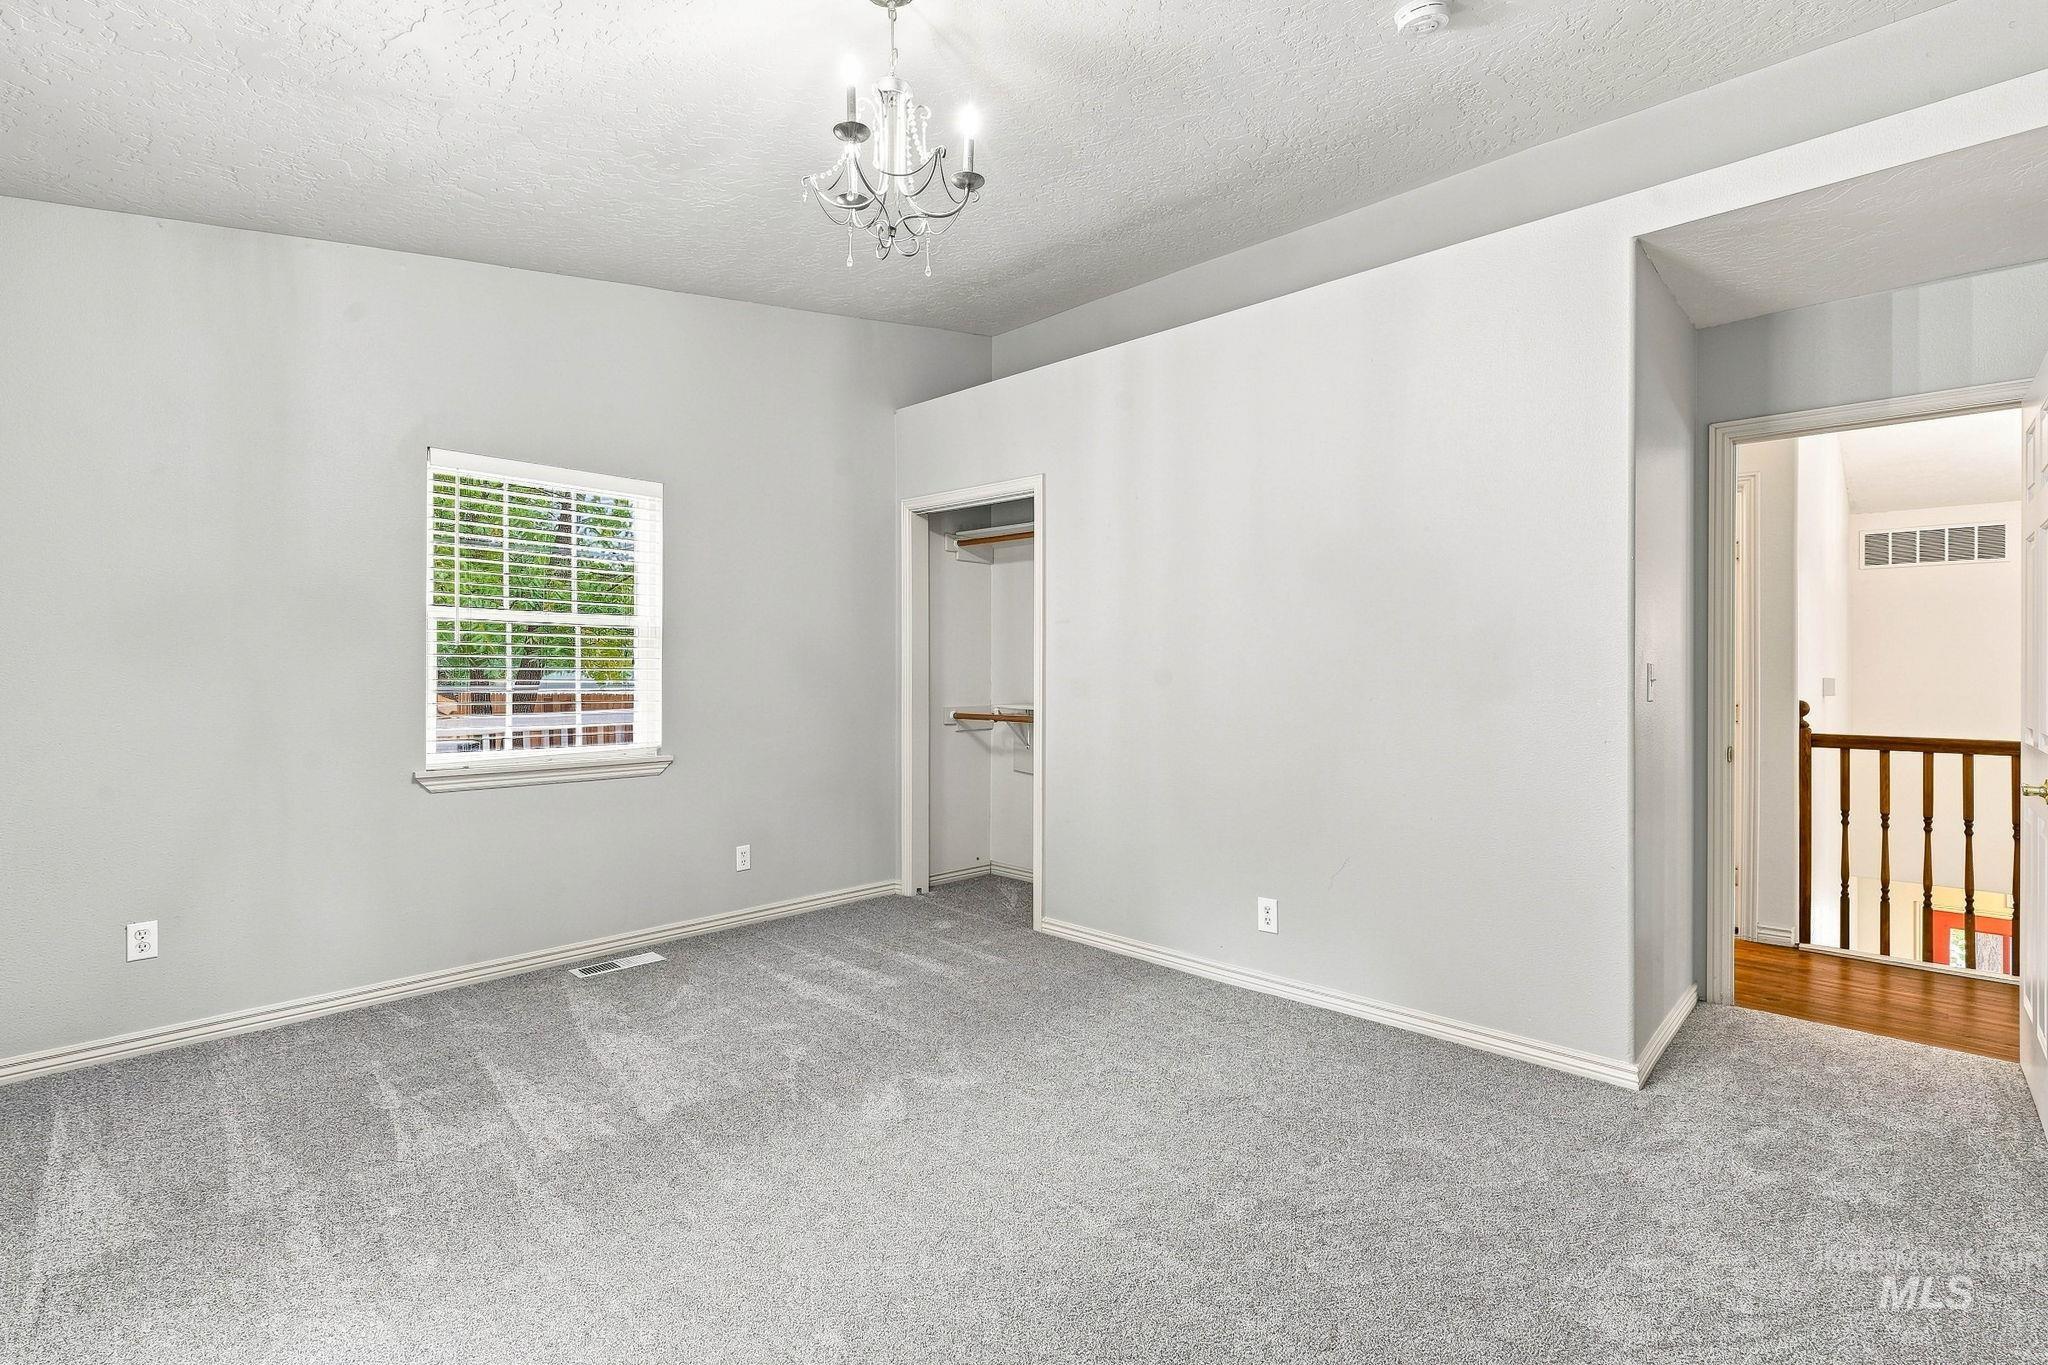
Carpeted room featuring a window with blinds, a built-in closet, and a ceiling-mounted chandelier
-
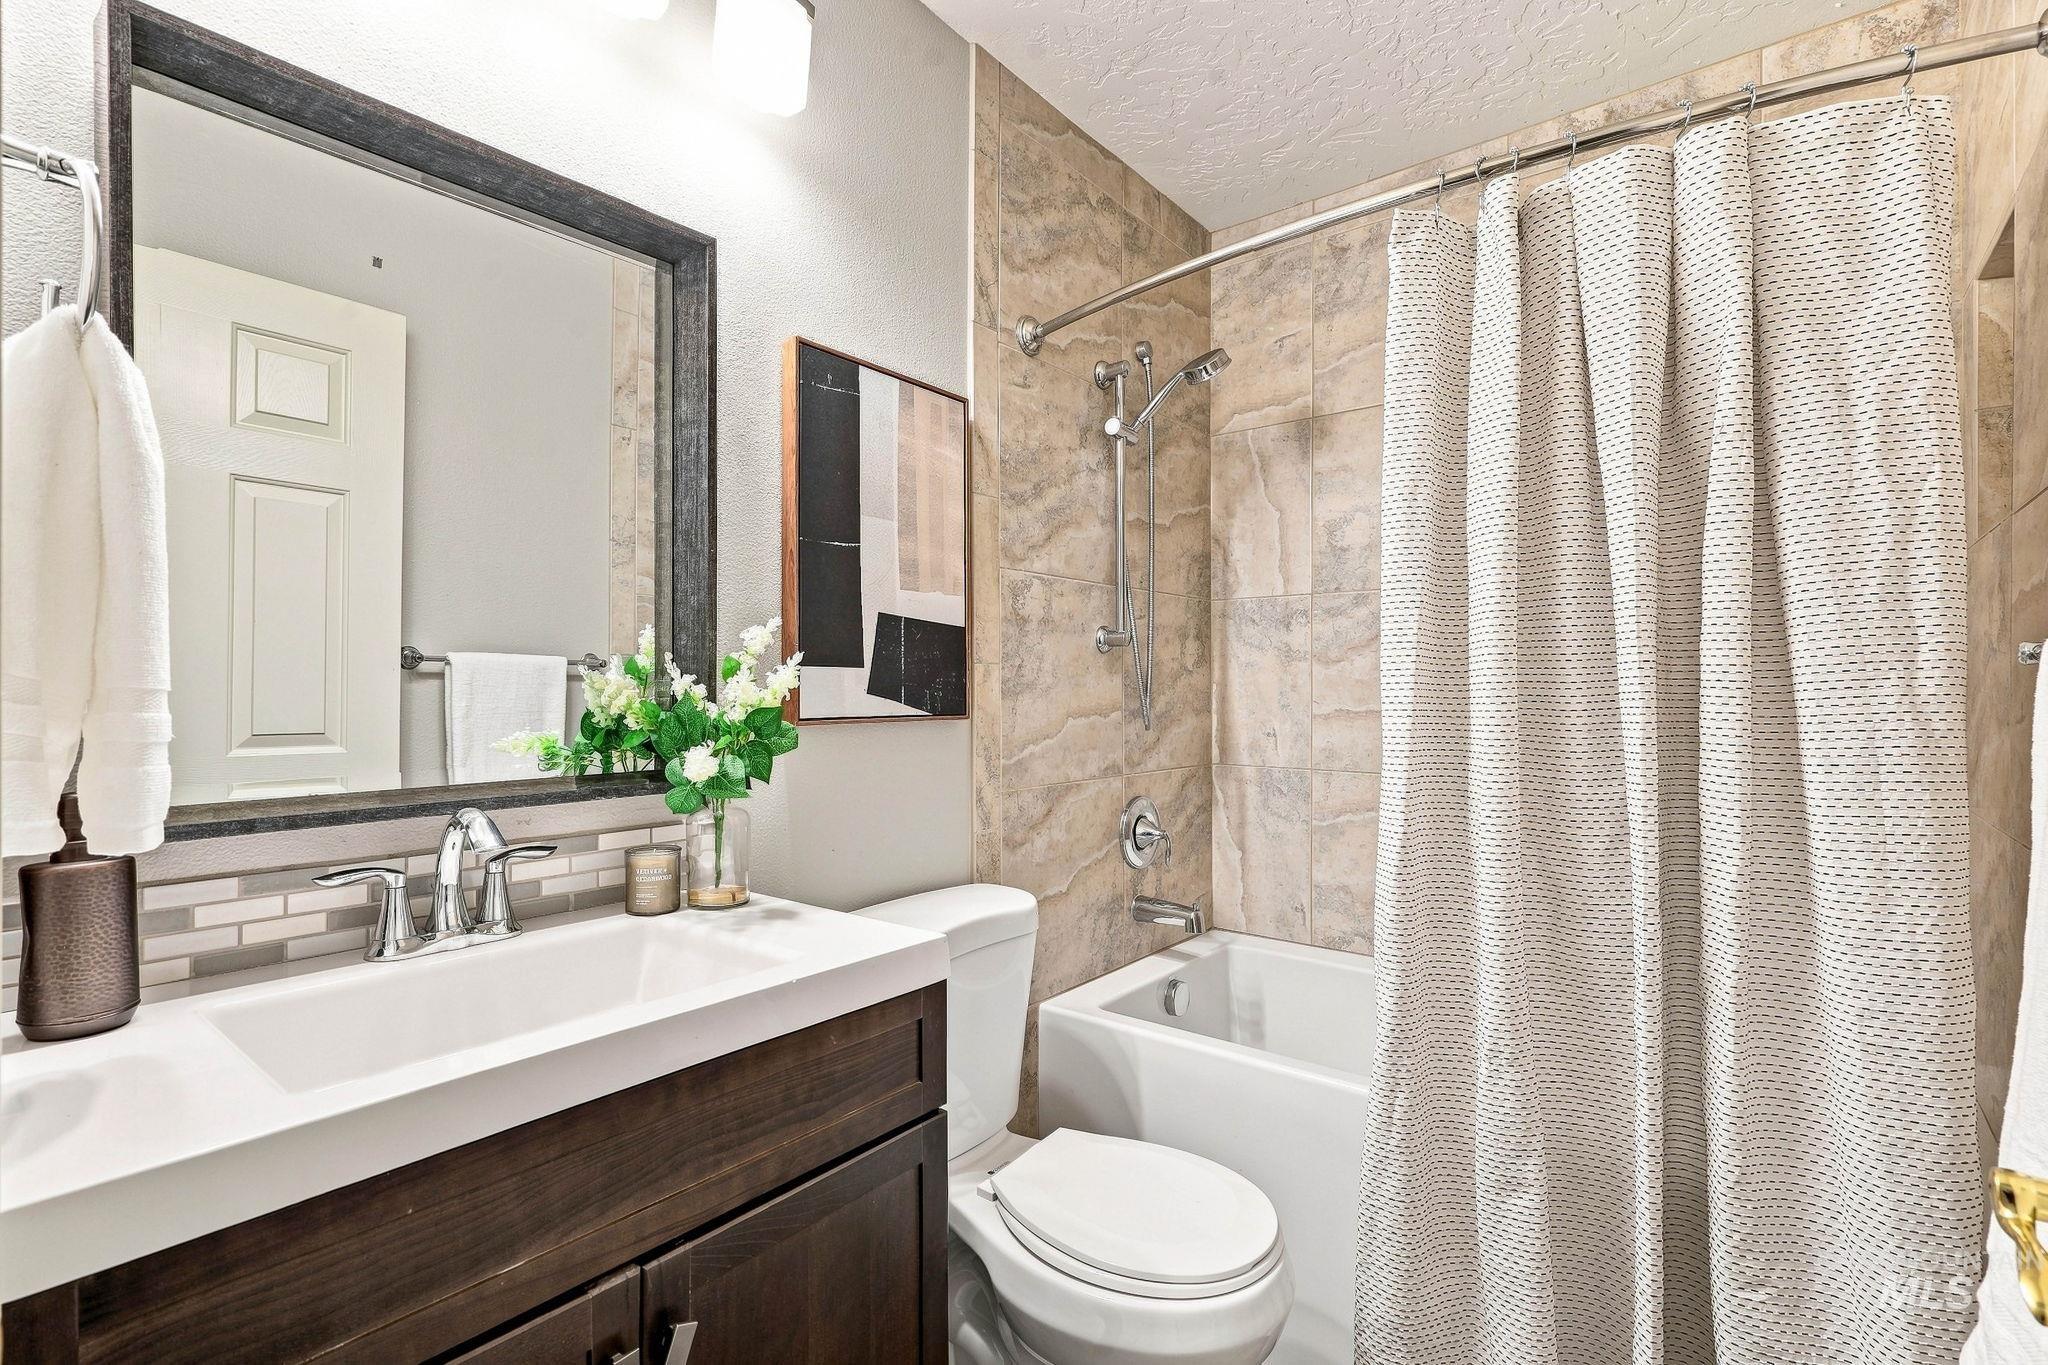
Sleek vanity with chrome fixtures and a rectangular undermount sink, complemented by a mosaic tile backsplash
-
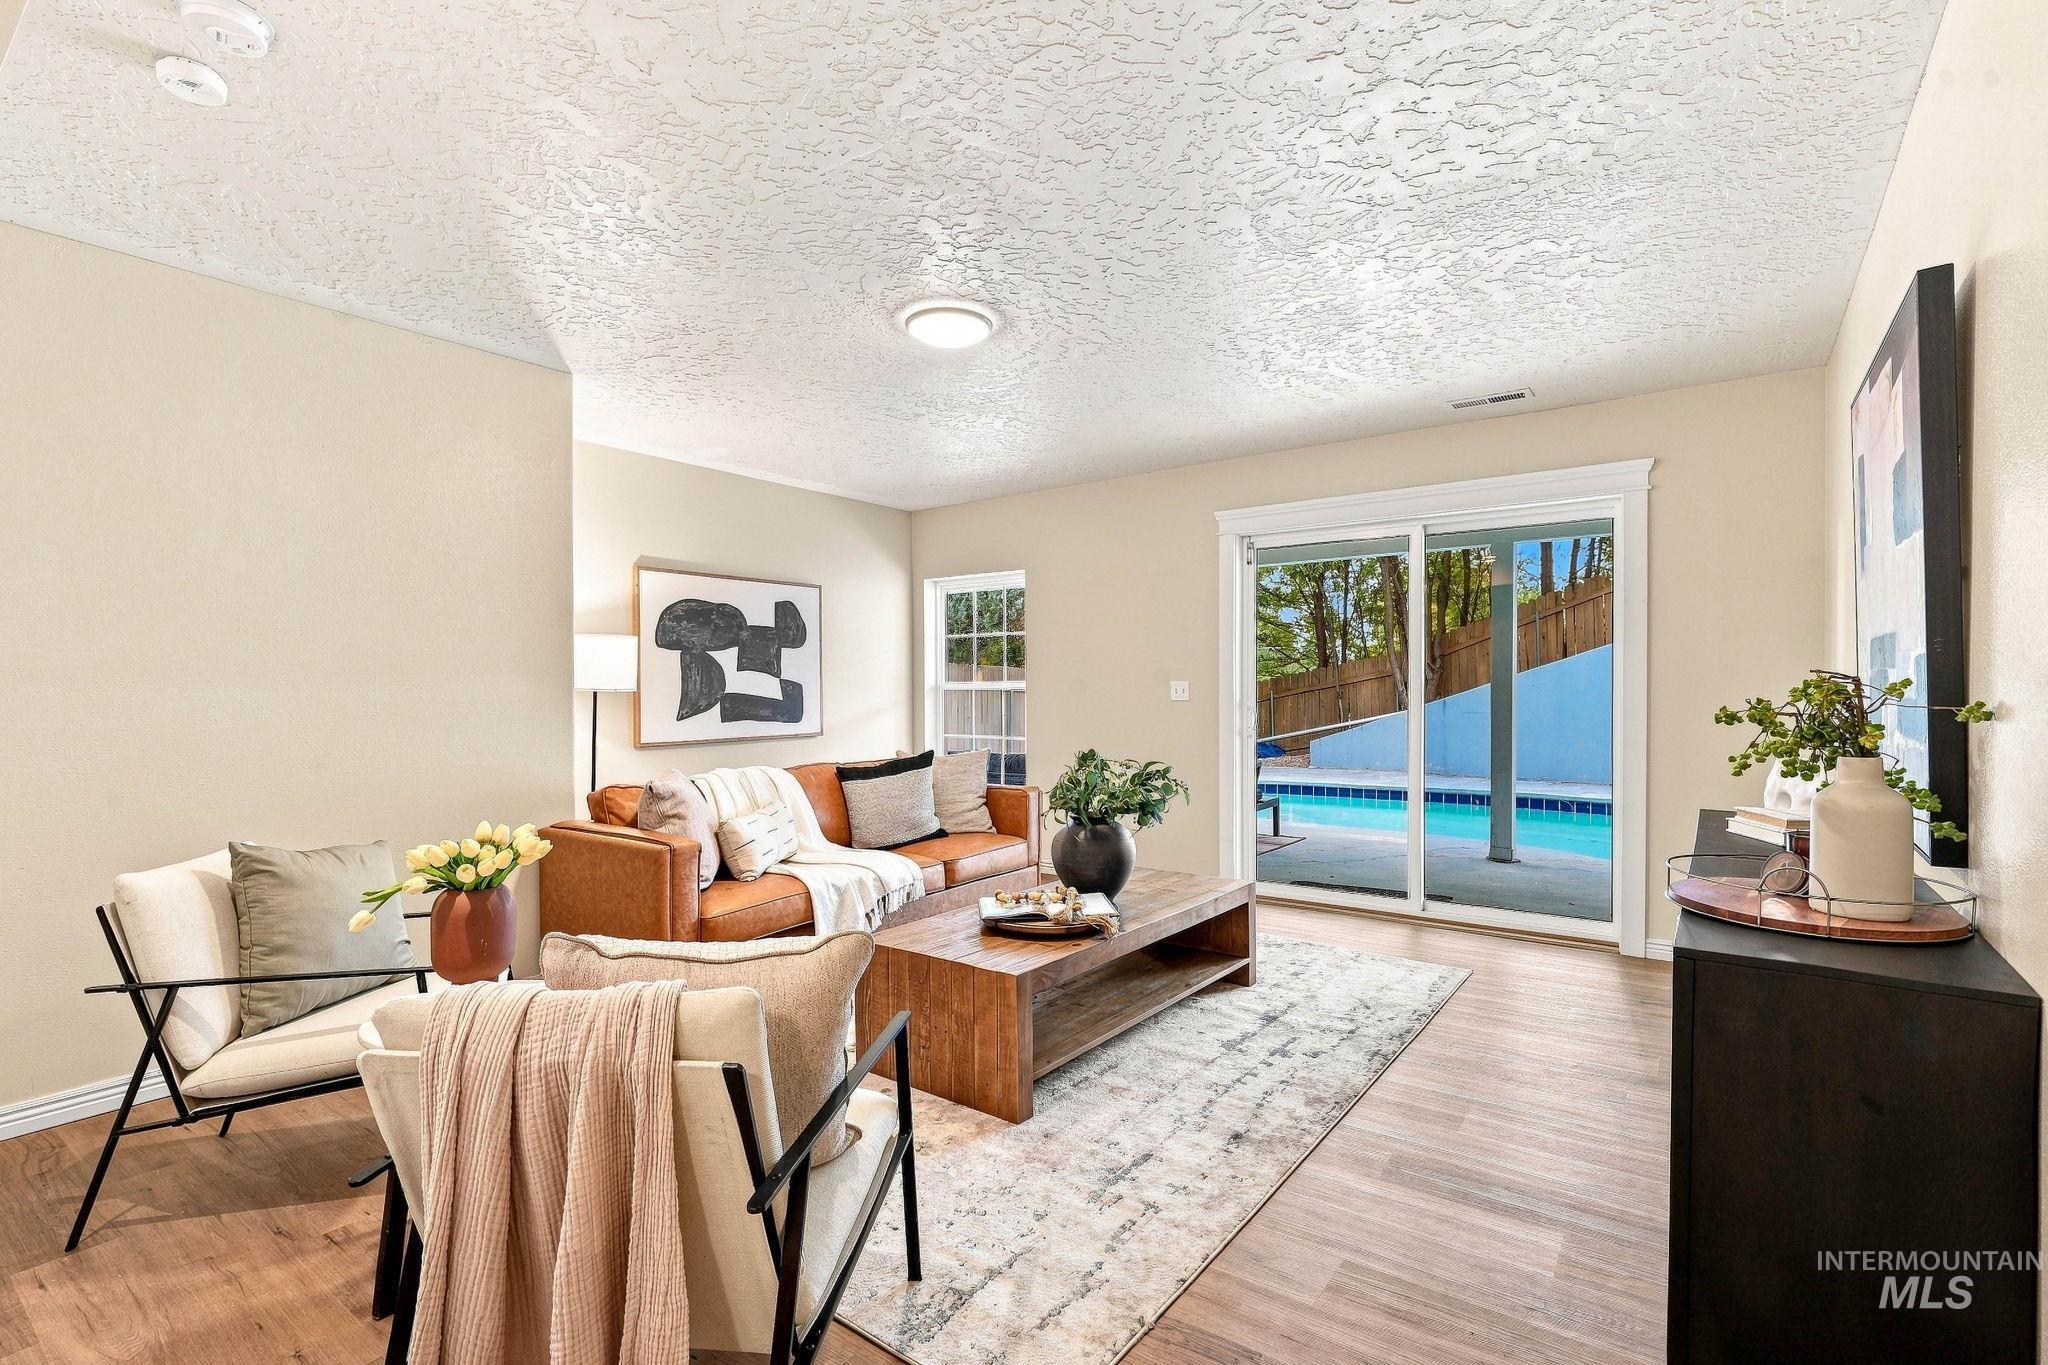
Wood-finish flooring, recessed lighting, and a sliding glass door providing access to an outdoor swimming pool
-
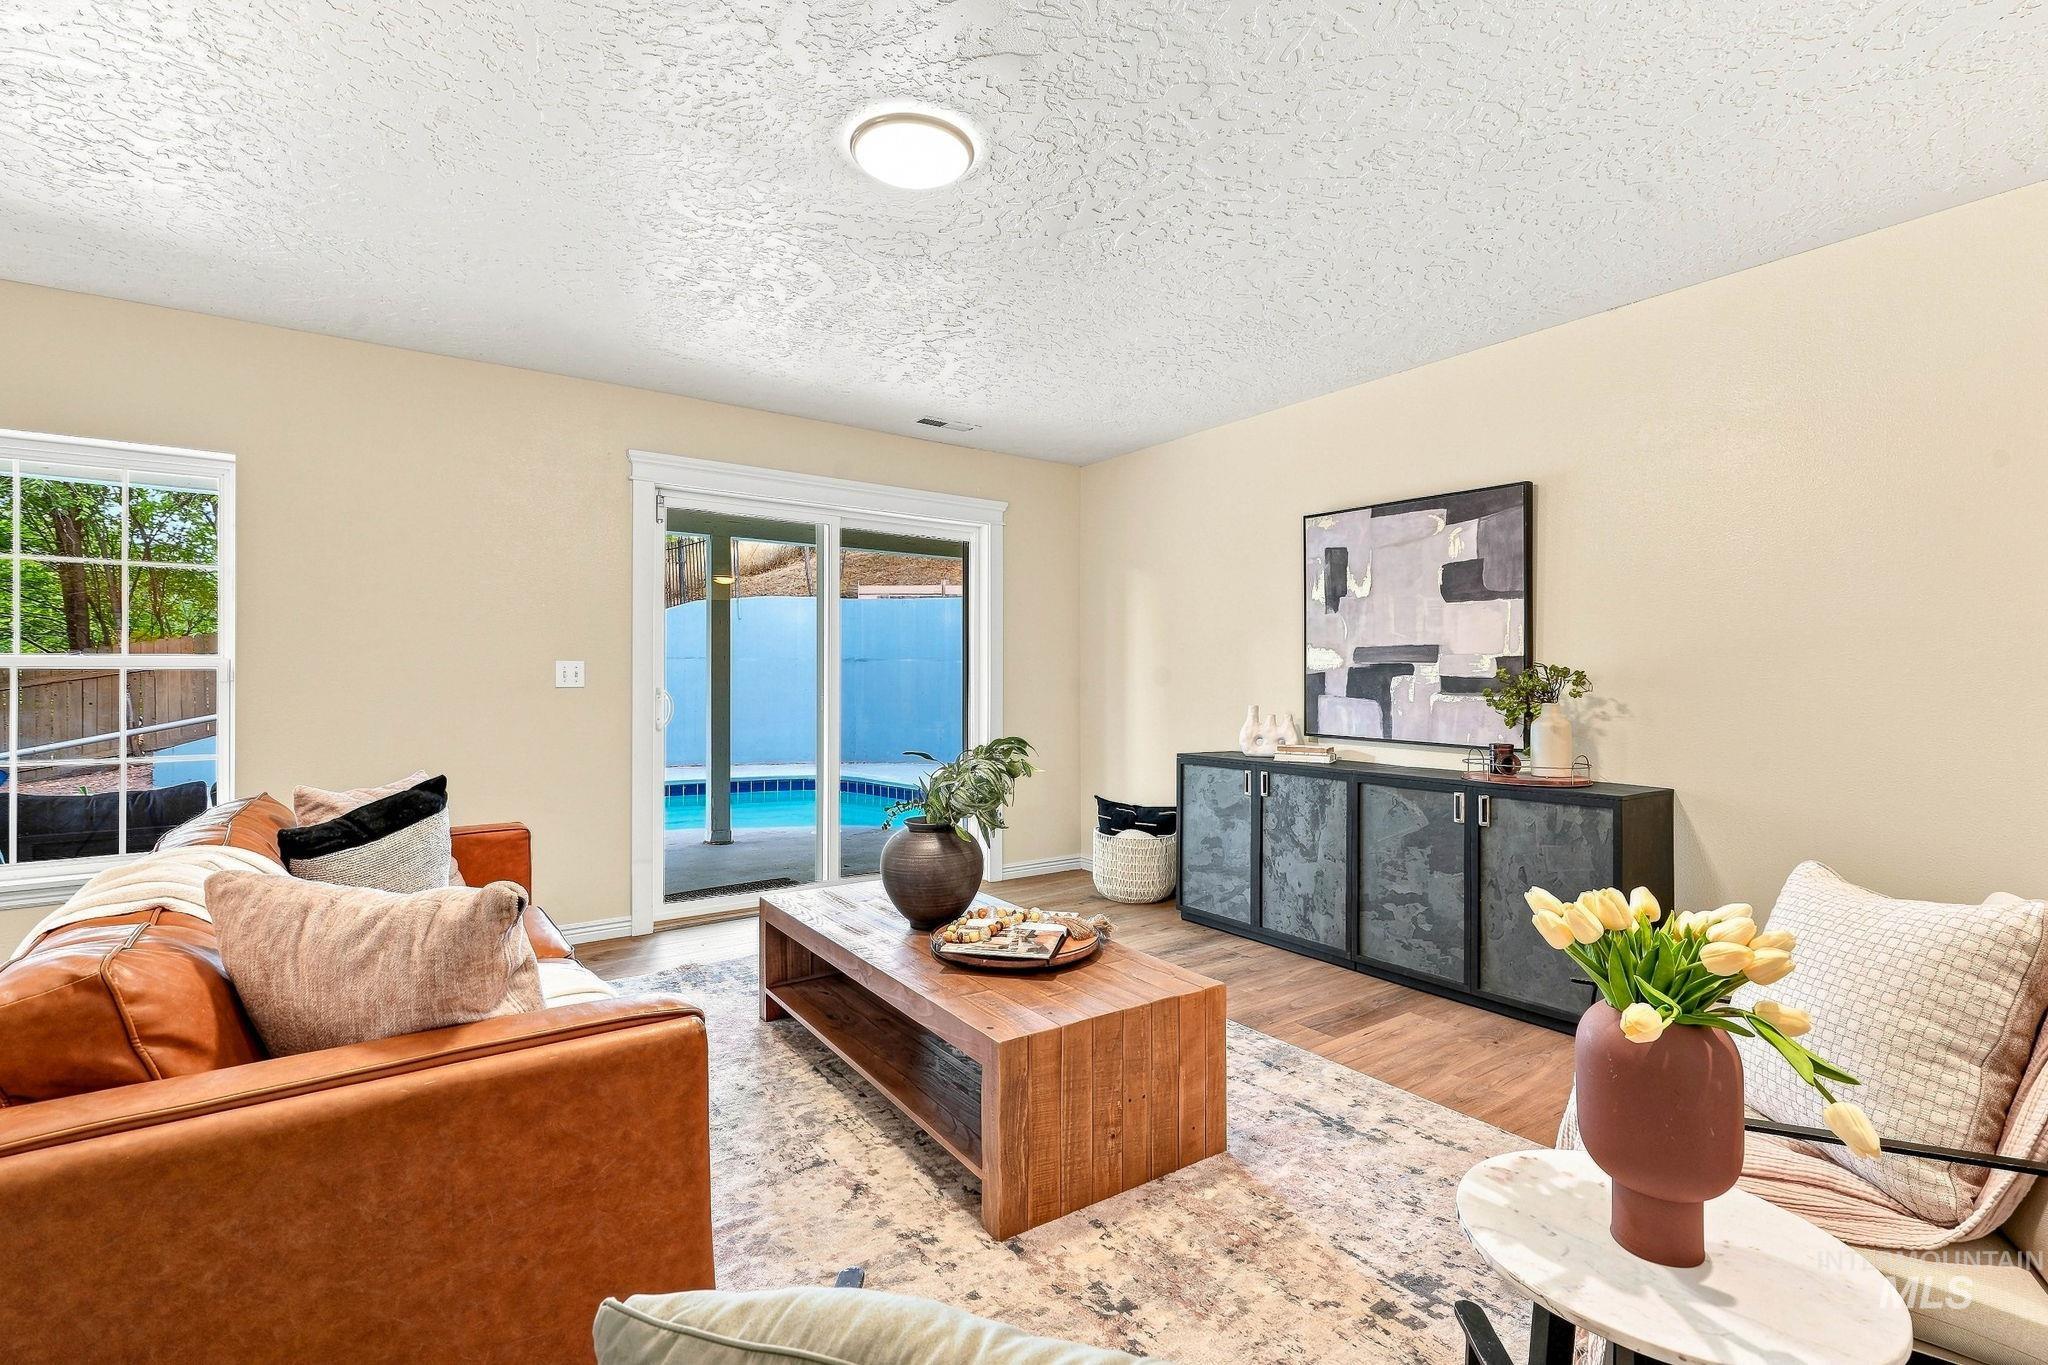
Wood-finish flooring, recessed ceiling light, built-in media console, and sliding glass door to outdoor area with pool
-
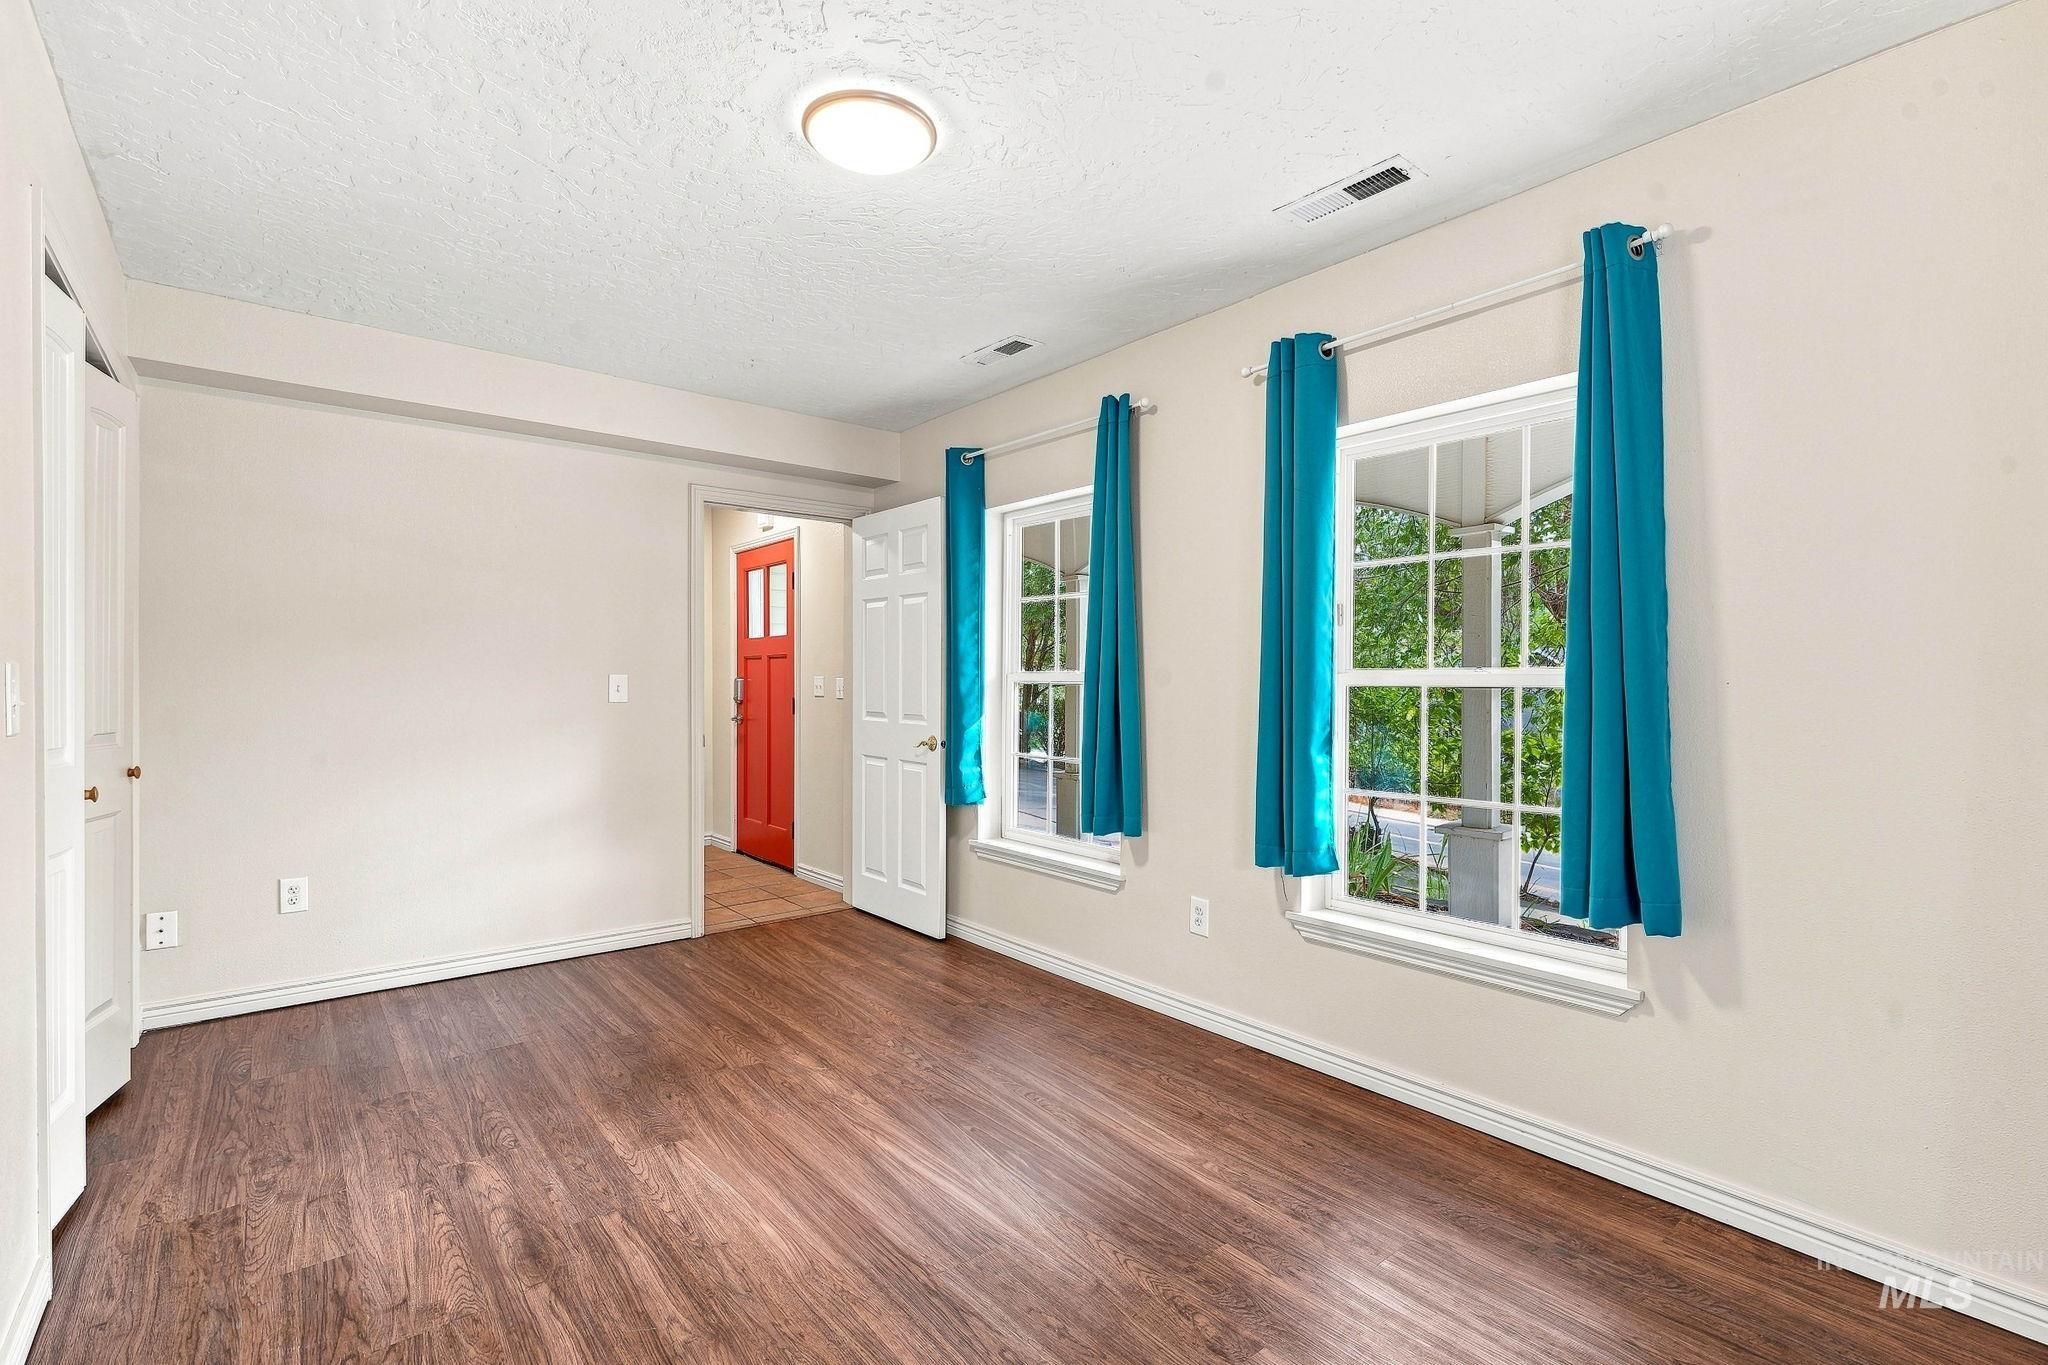
Wood-finish flooring, two large windows with muntins, white trim throughout, bright red door, and recessed lighting
-
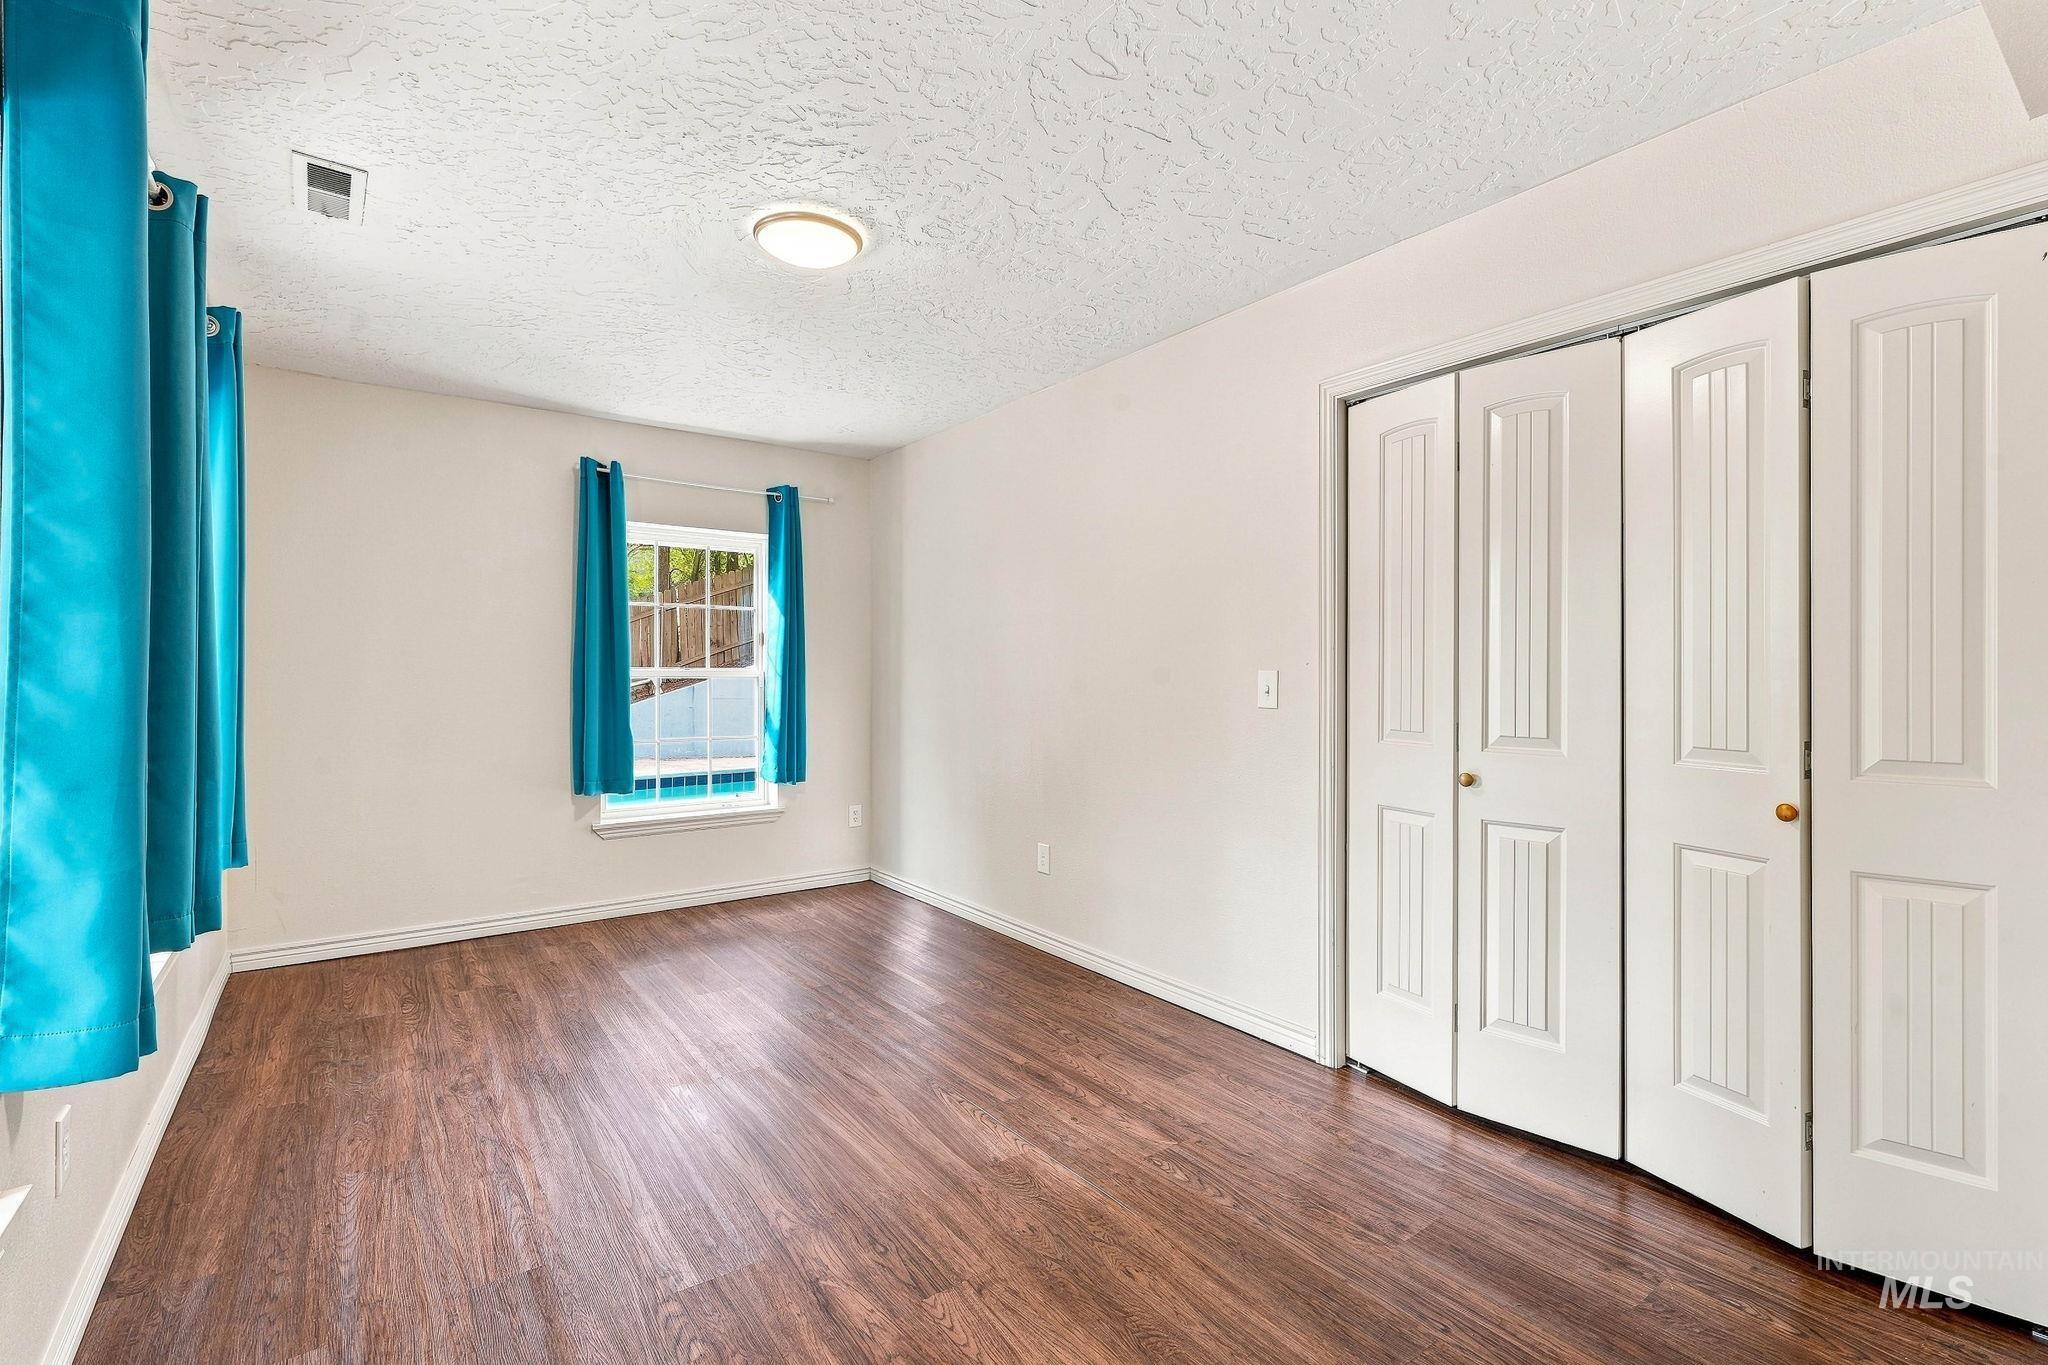
Wood-finish flooring, white walls, and a window with natural light
-
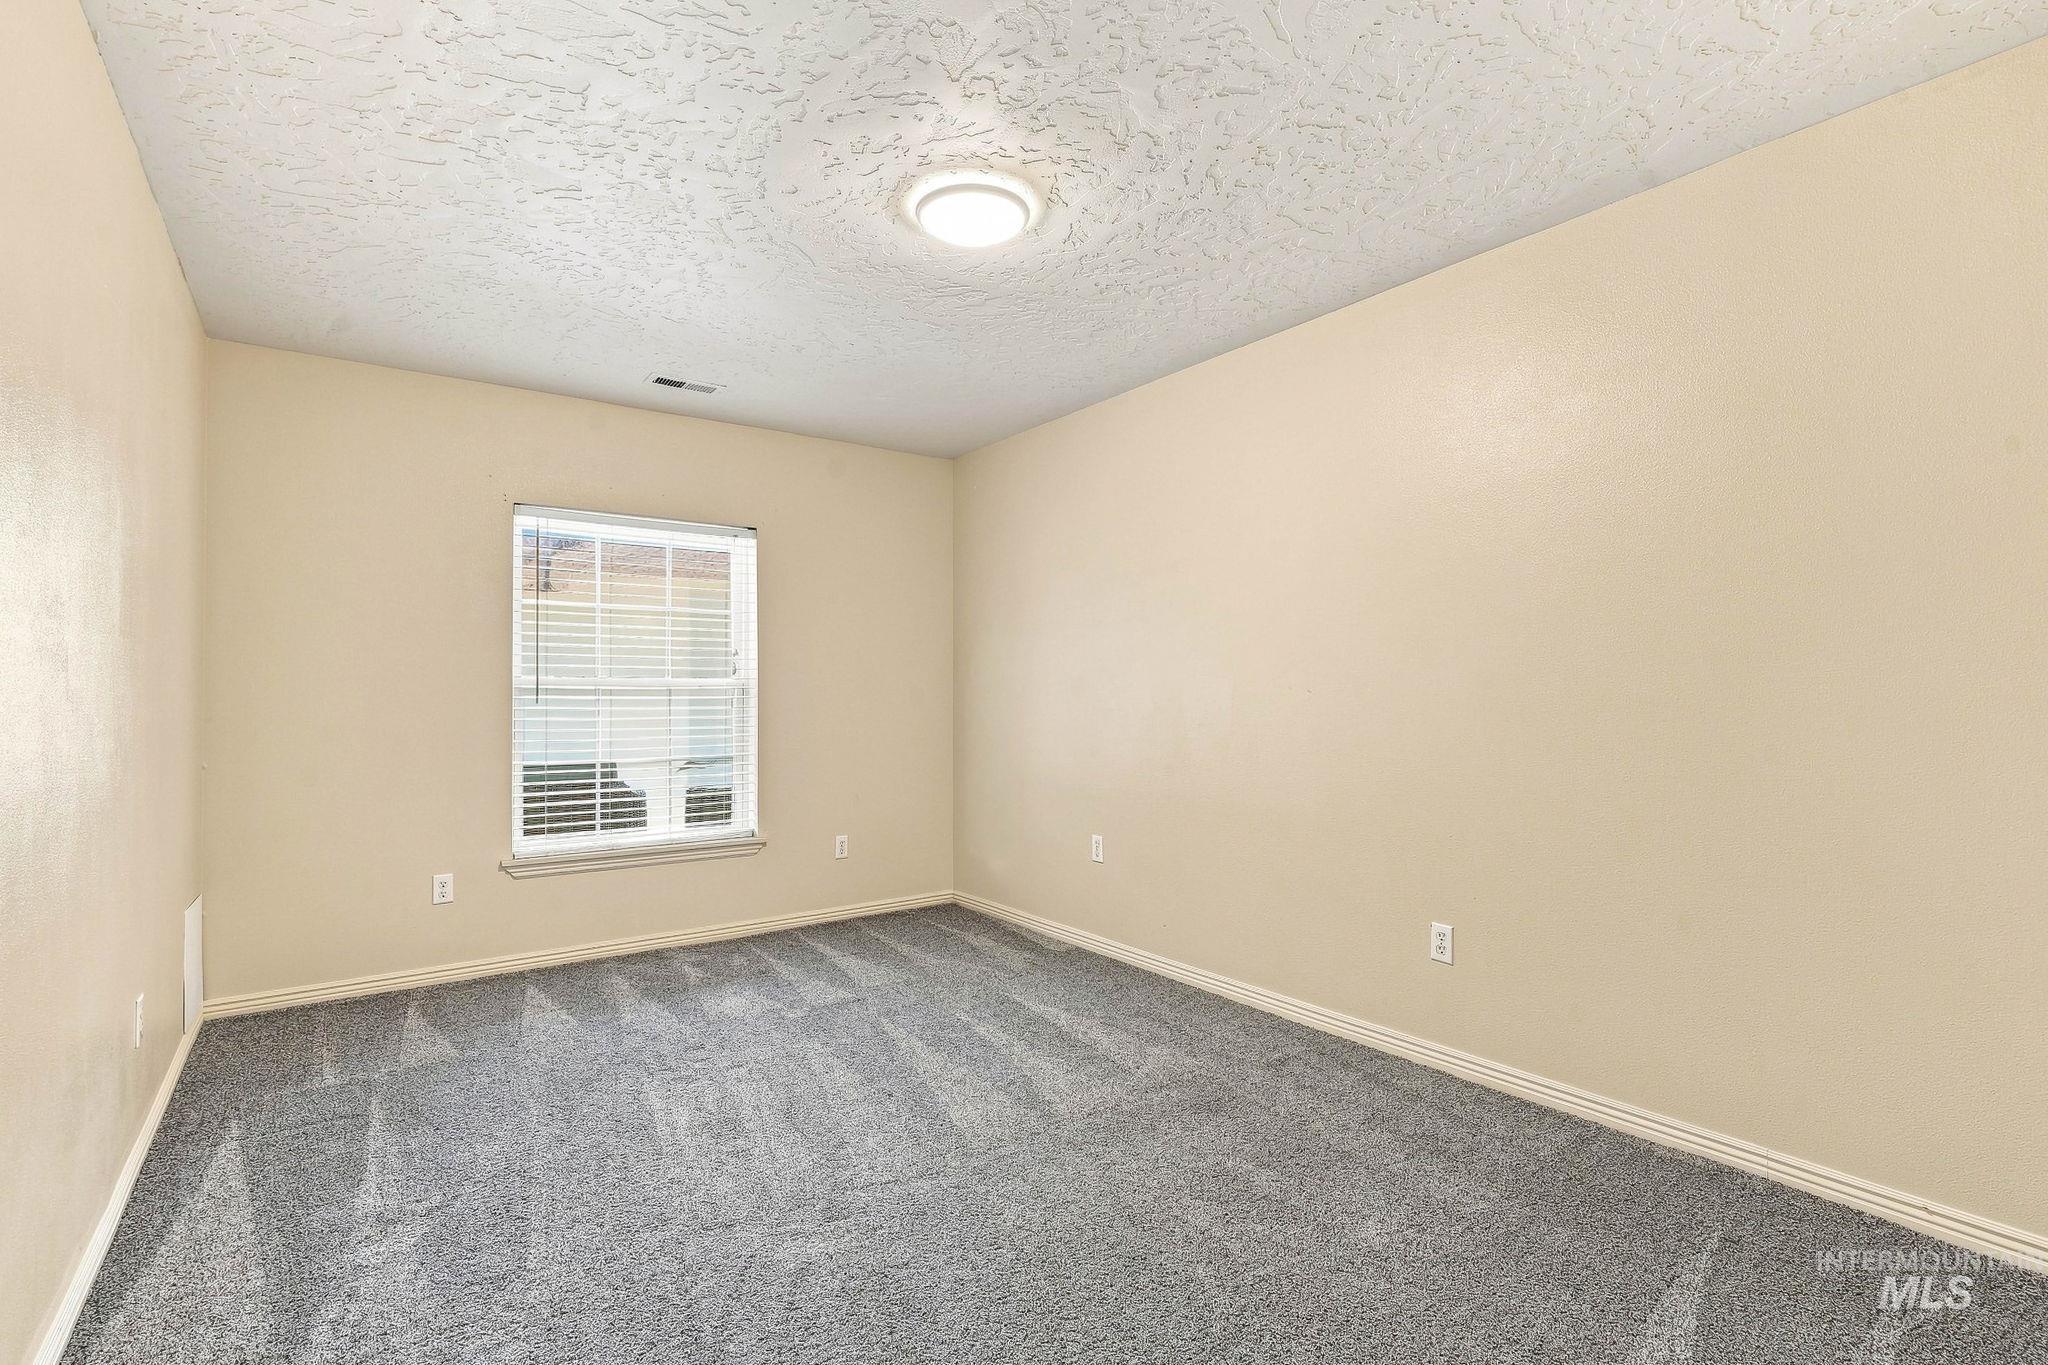
Neutral wall paint with textured ceiling, grey patterned carpeting, and recessed lighting
-
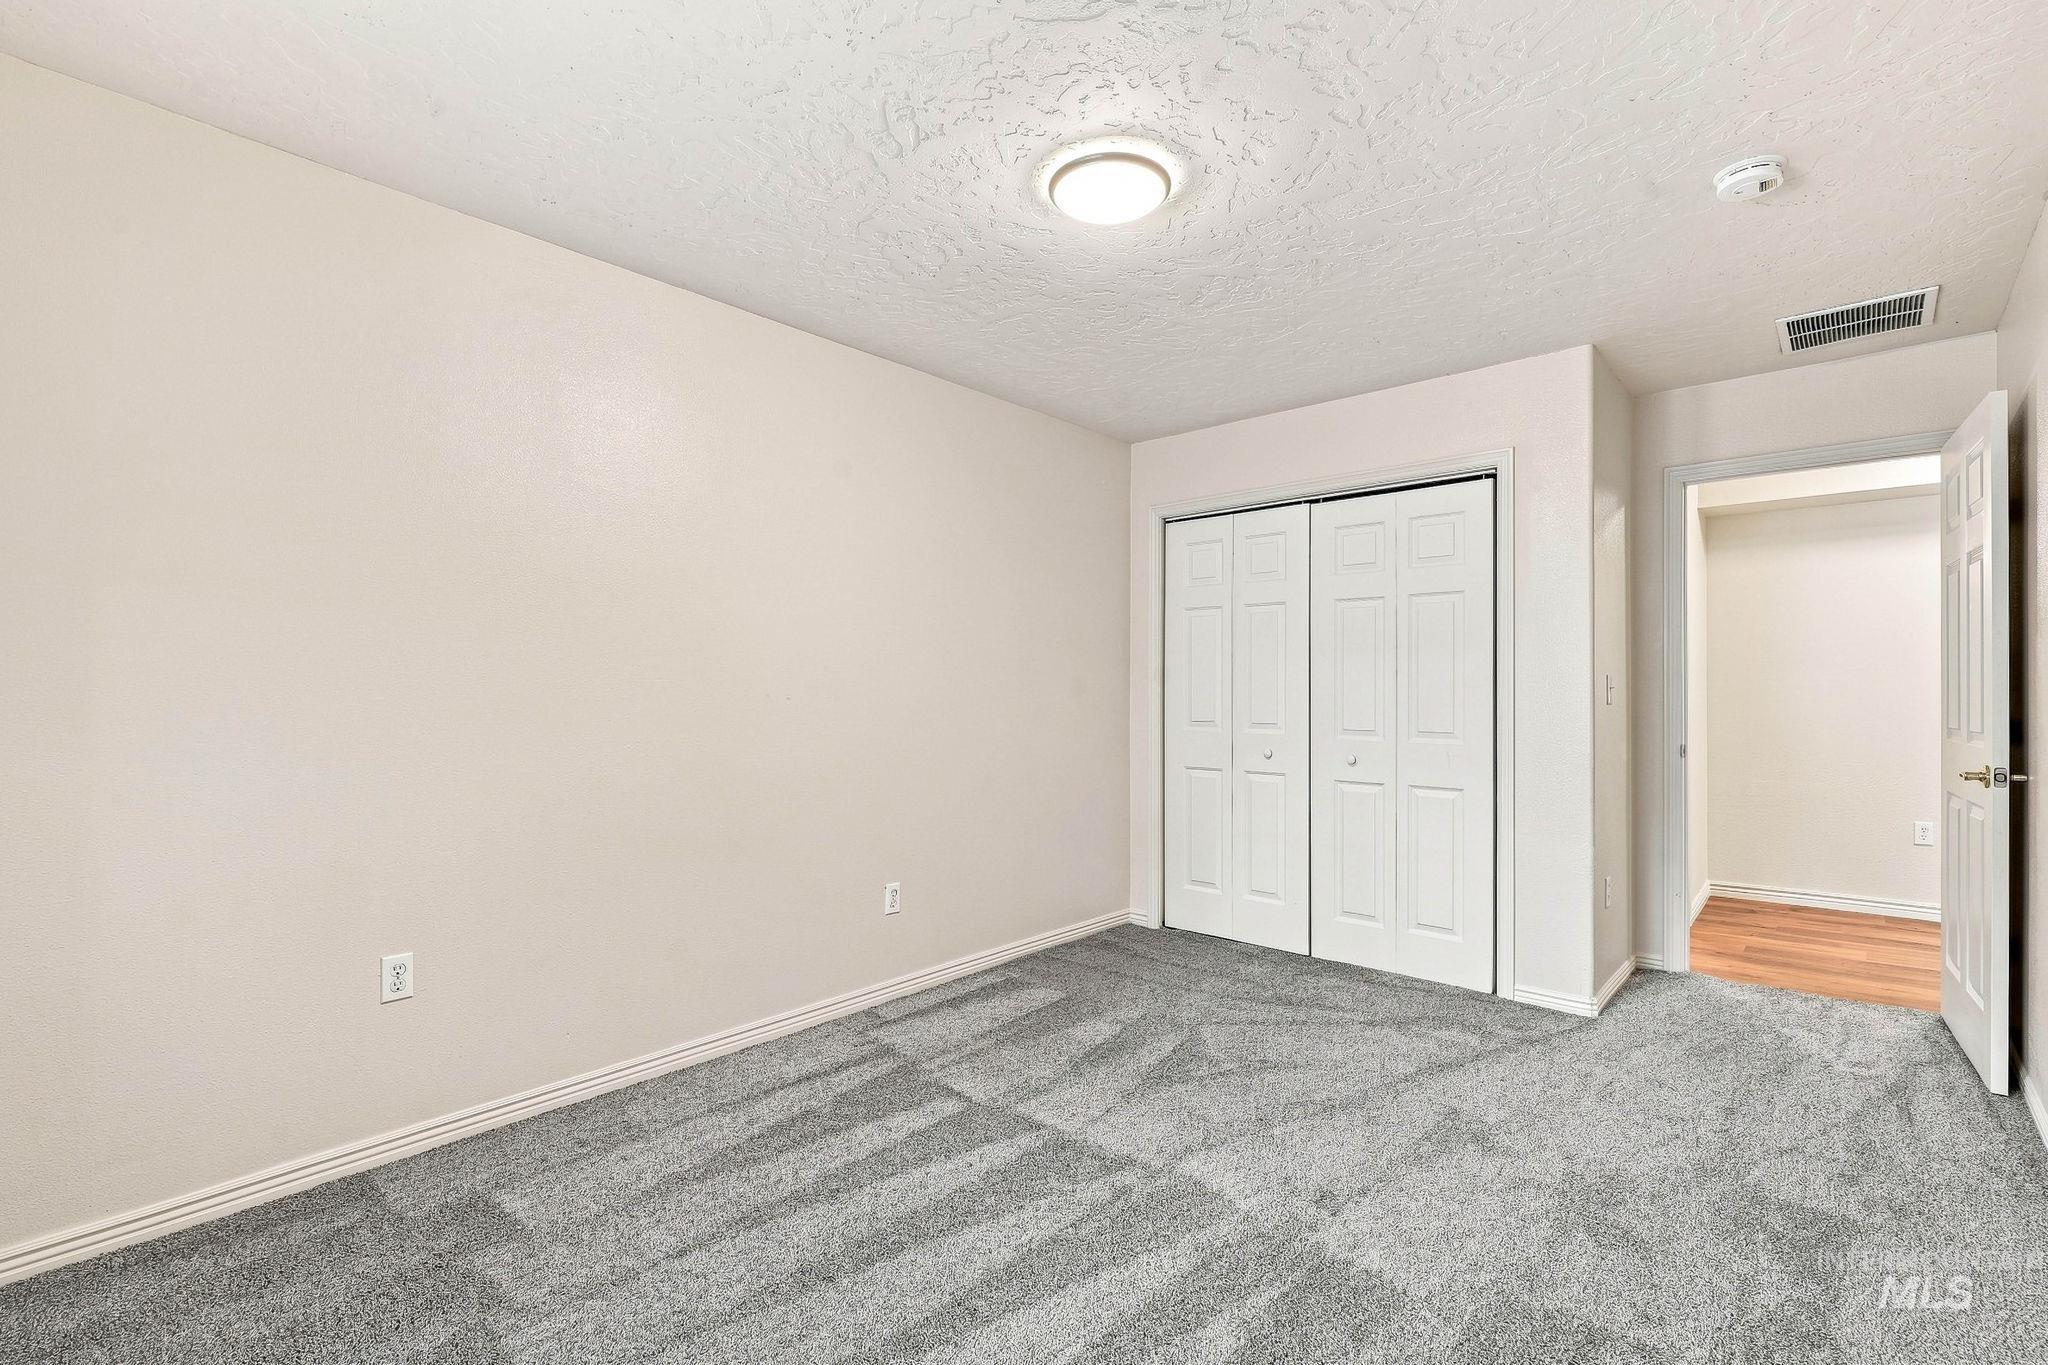
Neutral wall paint, textured ceiling, flush mount lighting, white bi-fold closet doors, and gray patterned carpeting
-
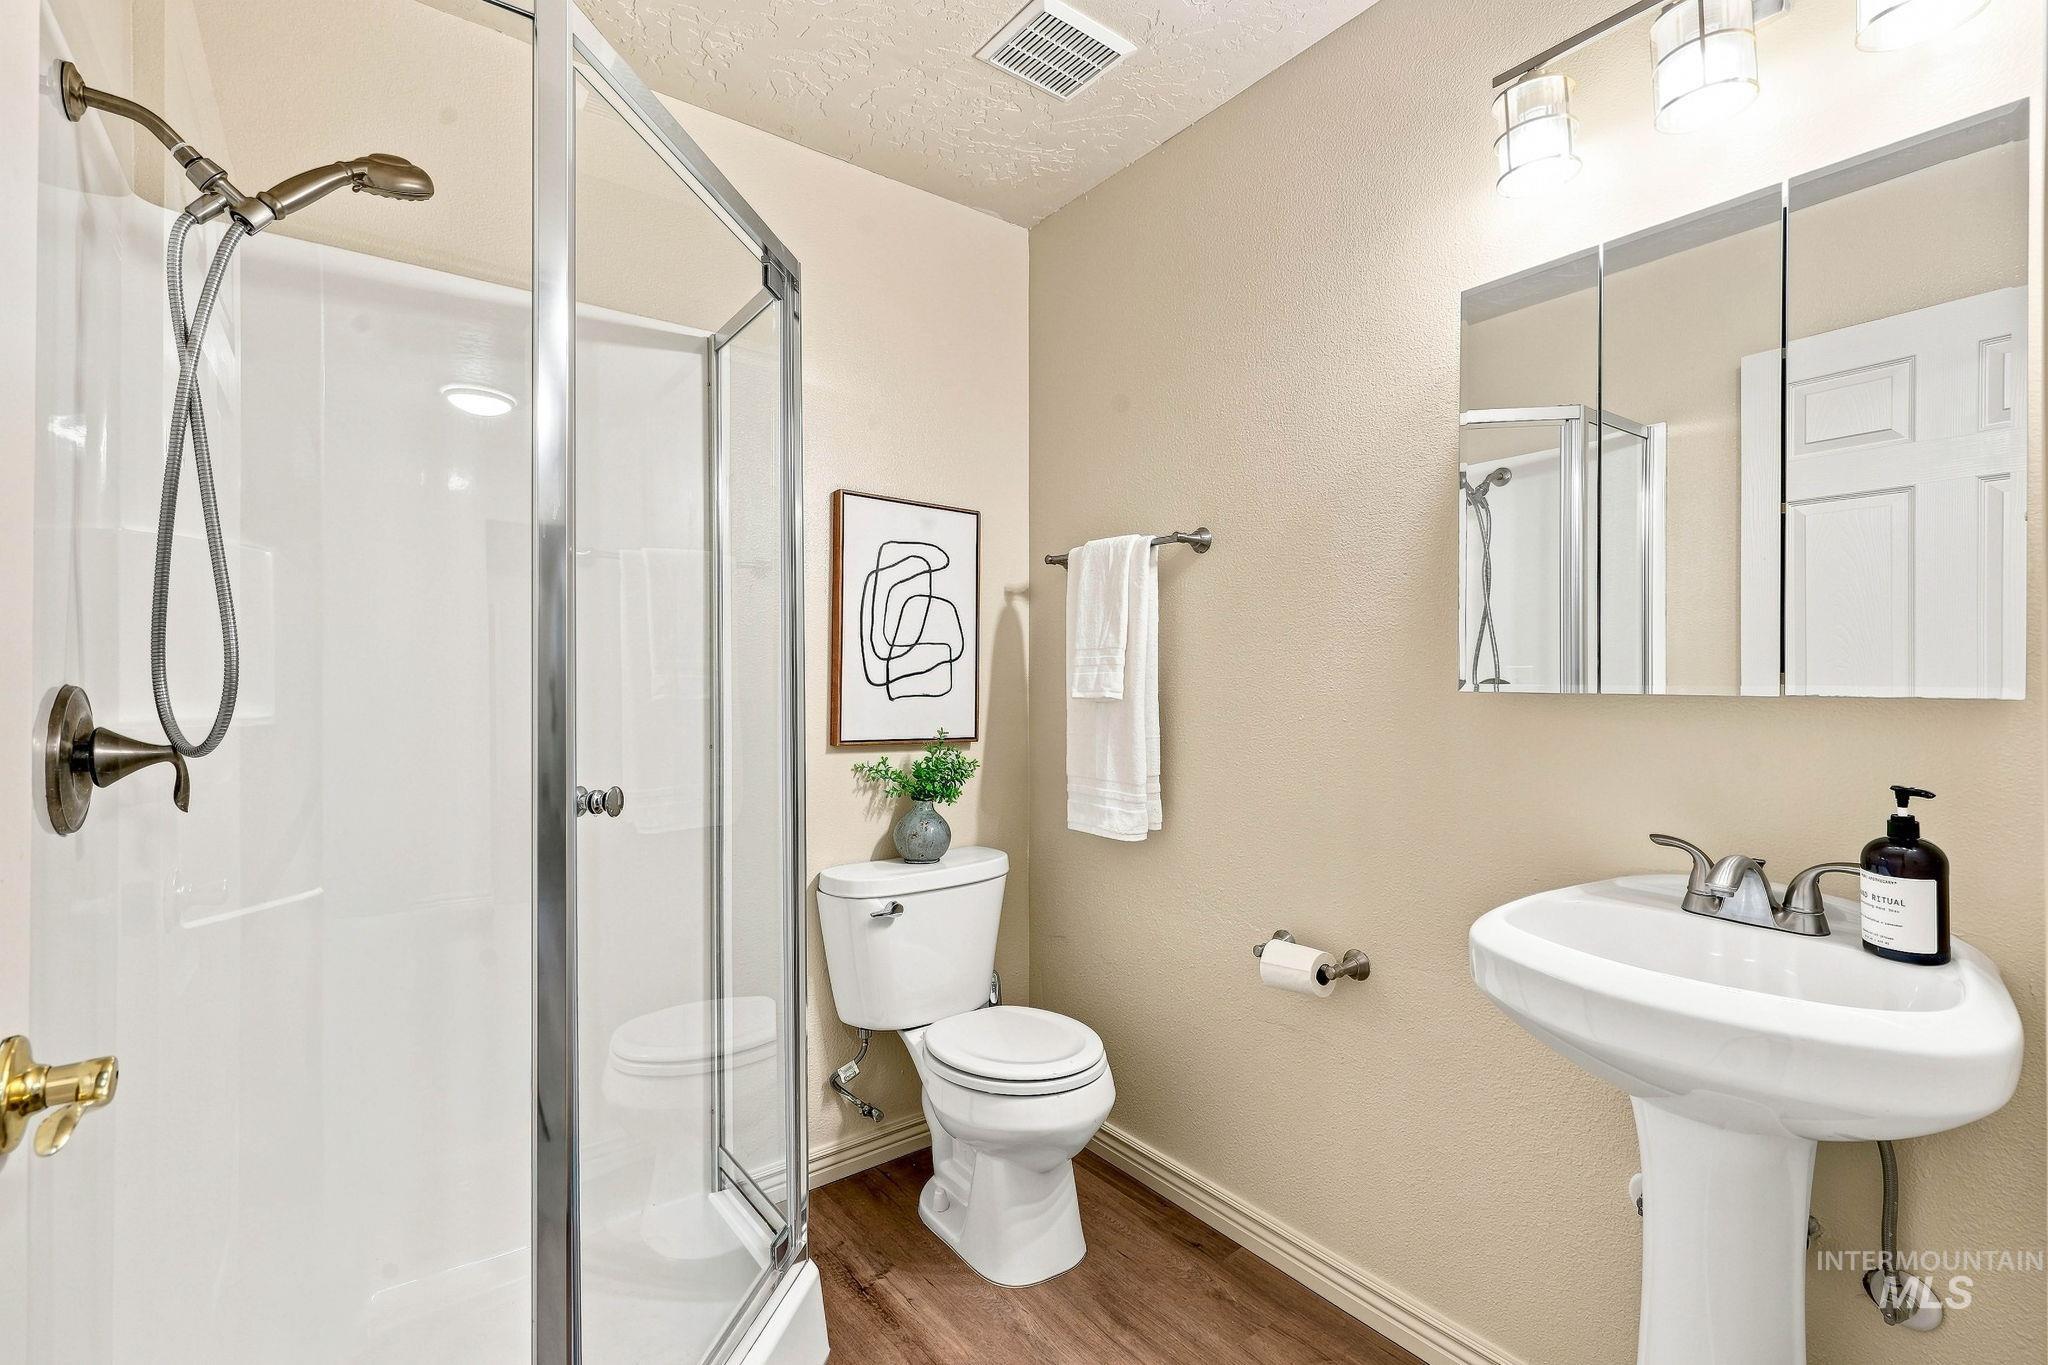
Walk-in shower with clear glass enclosure and brushed bronze fixtures
-
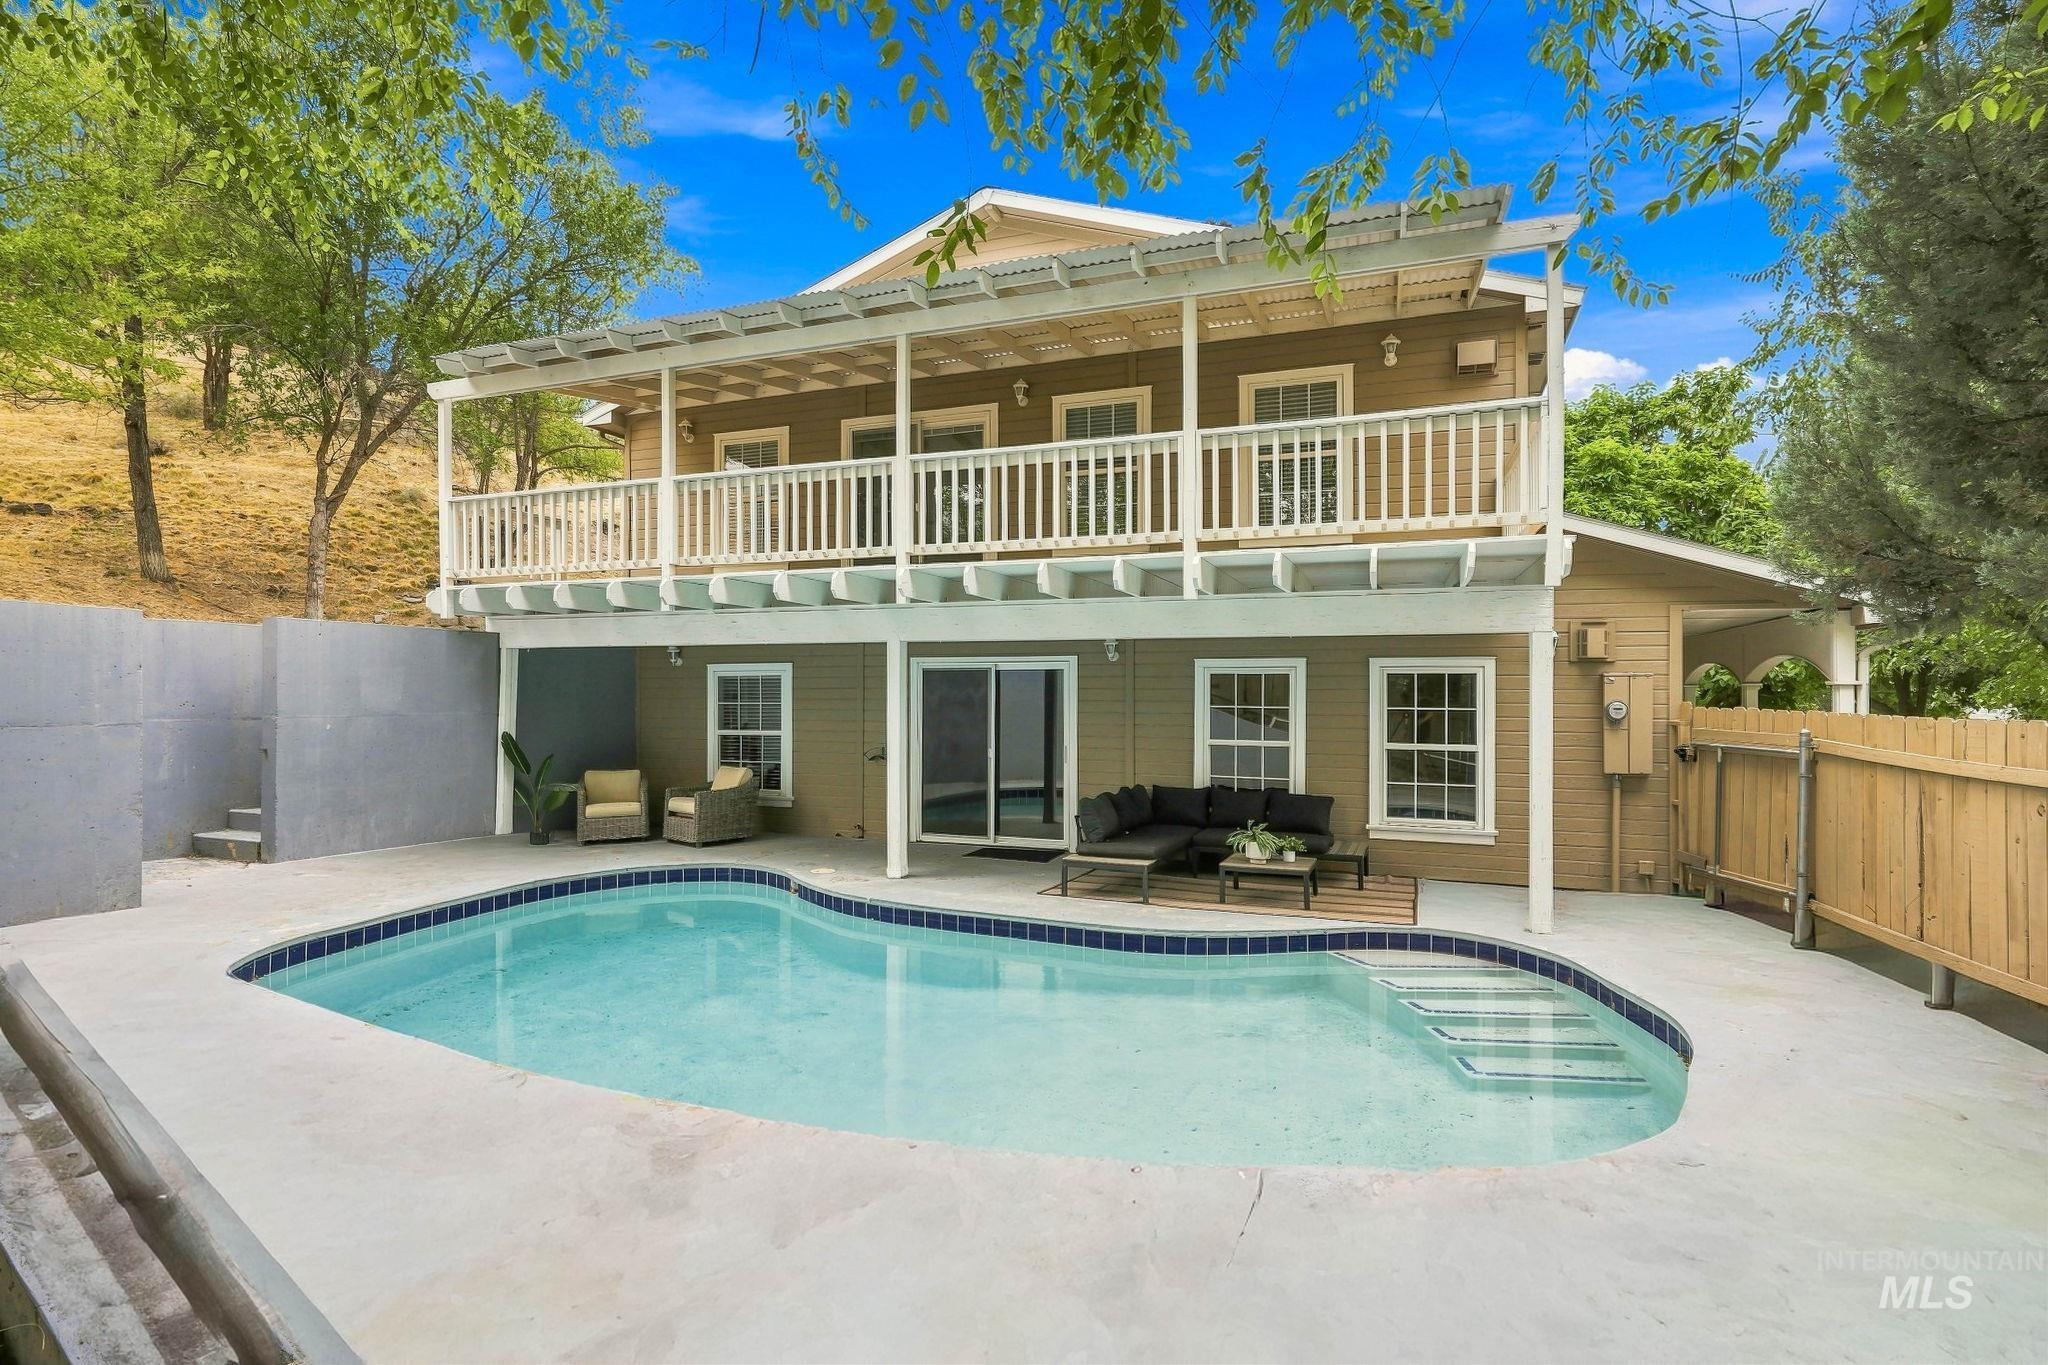
Two-story residence featuring an upper-level balcony with white railings and a corrugated roof, a ground-level covered patio, and a swimming pool with integrated steps
-
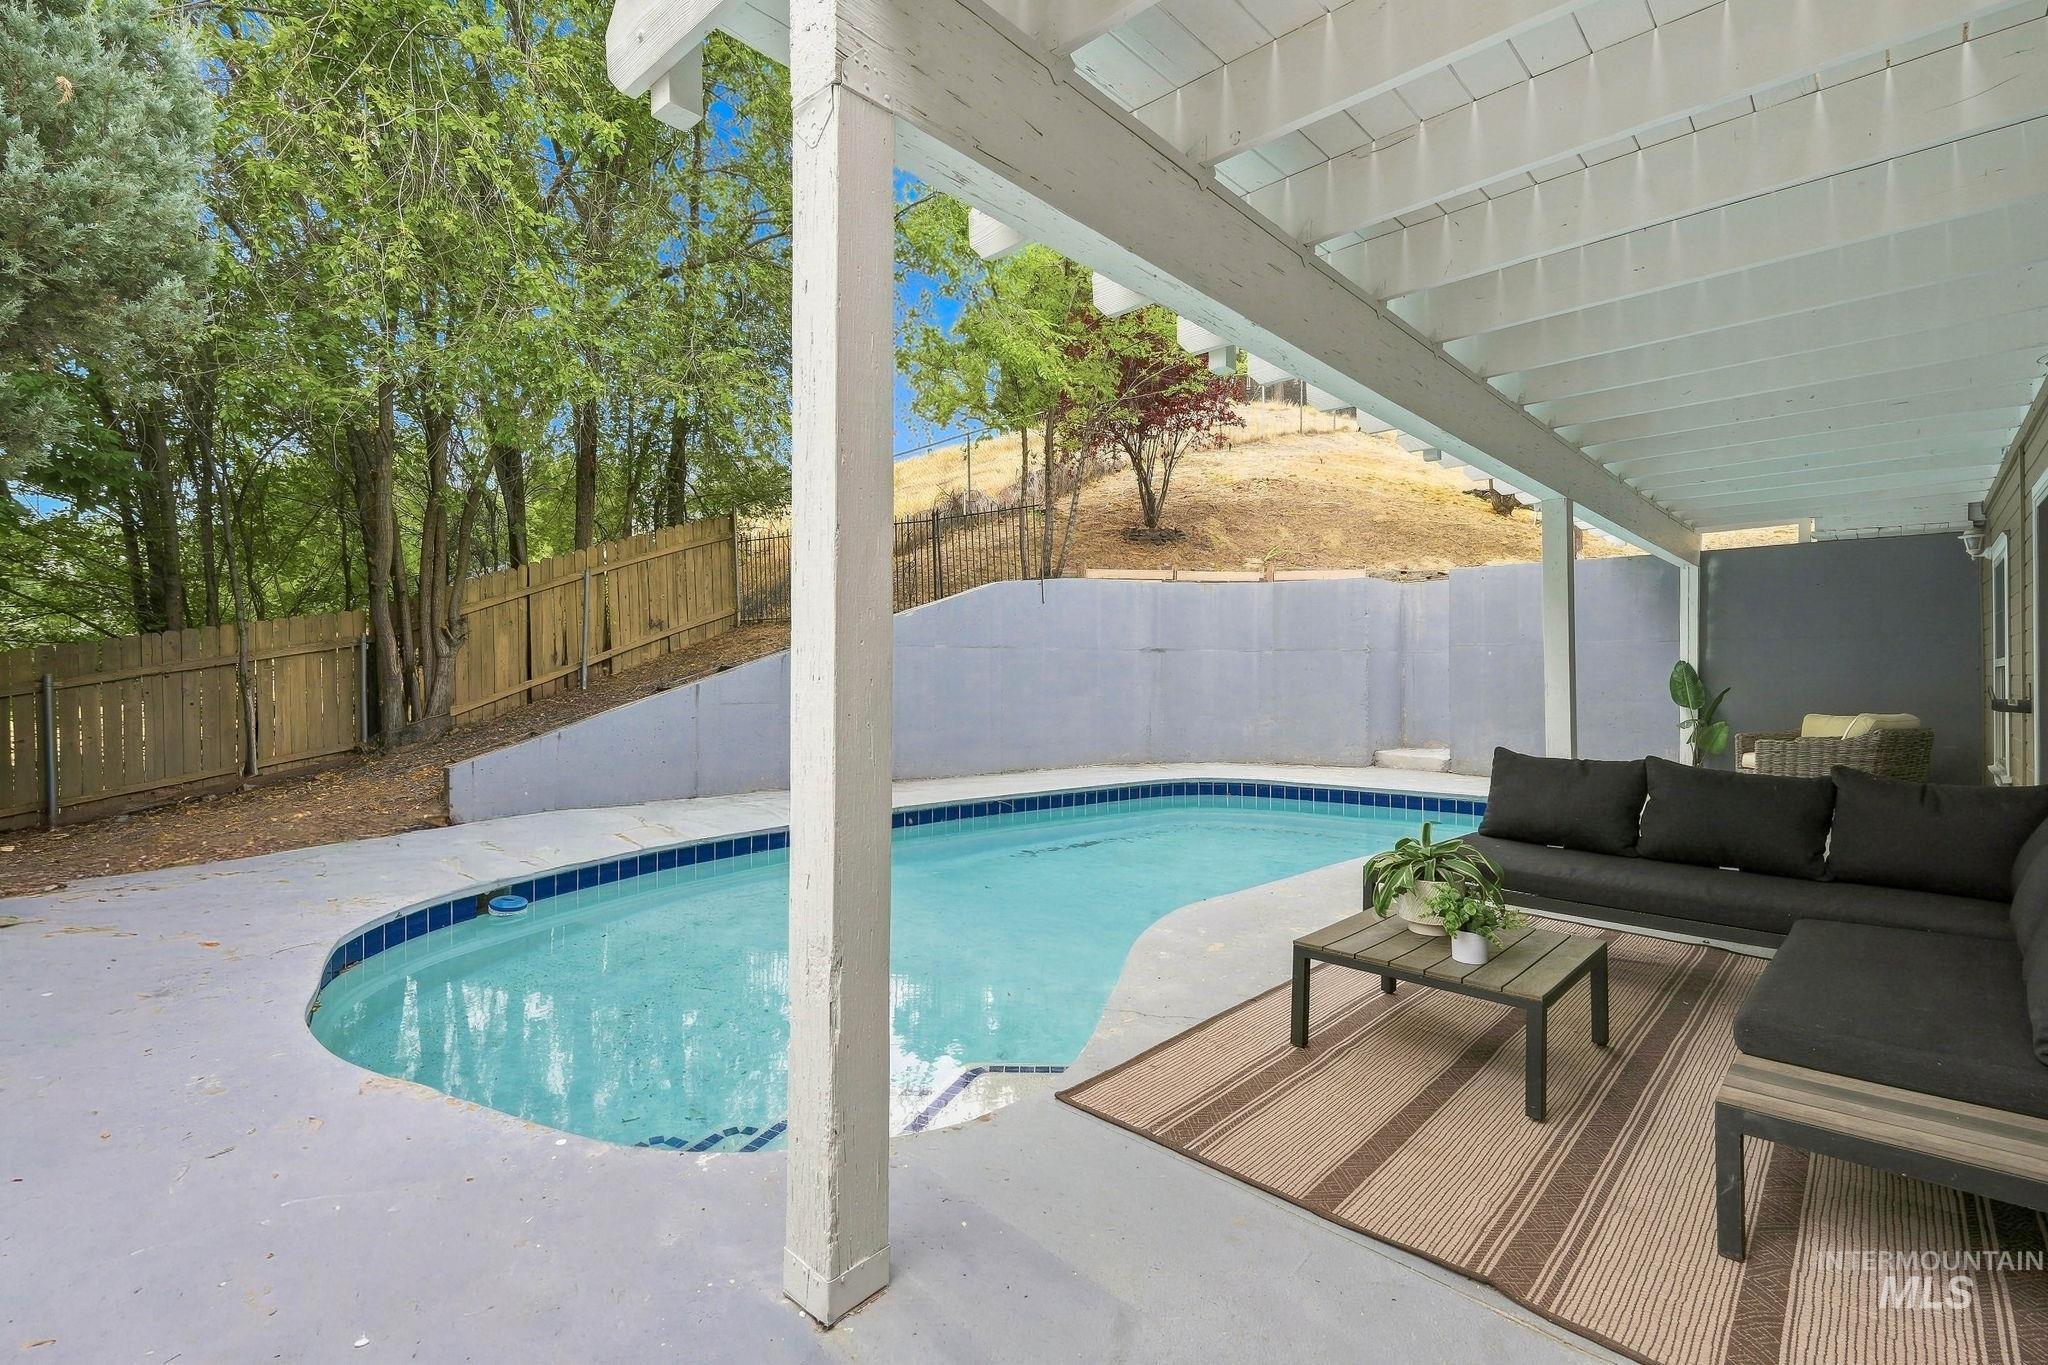
Outdoor swimming pool with a concrete surround, covered patio with white exposed beams, and a wood privacy fence
-
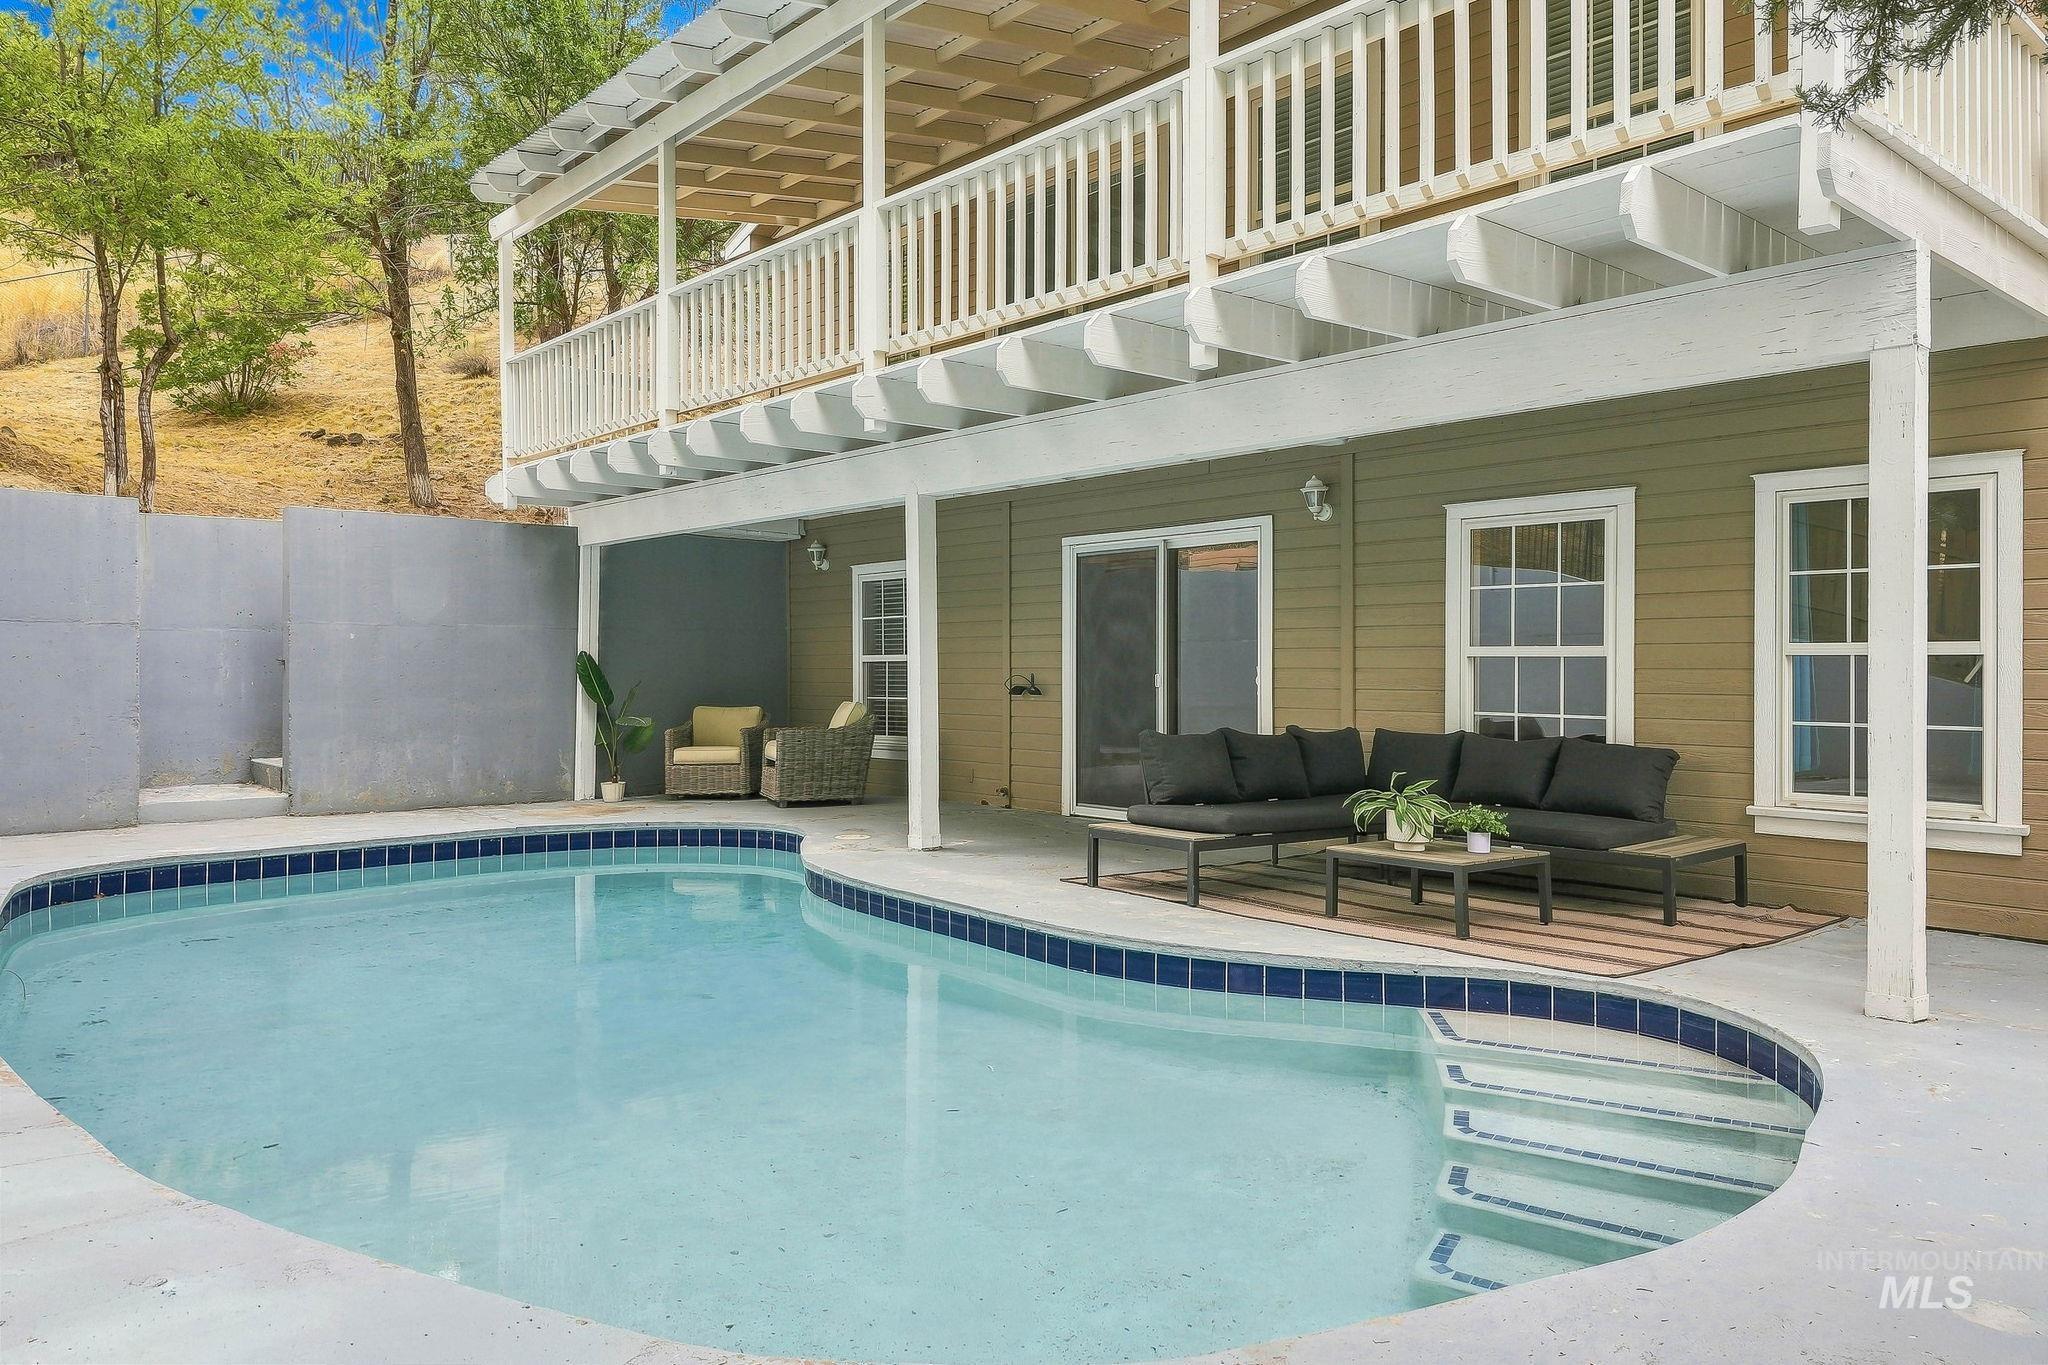
Curved swimming pool with tiled steps
-
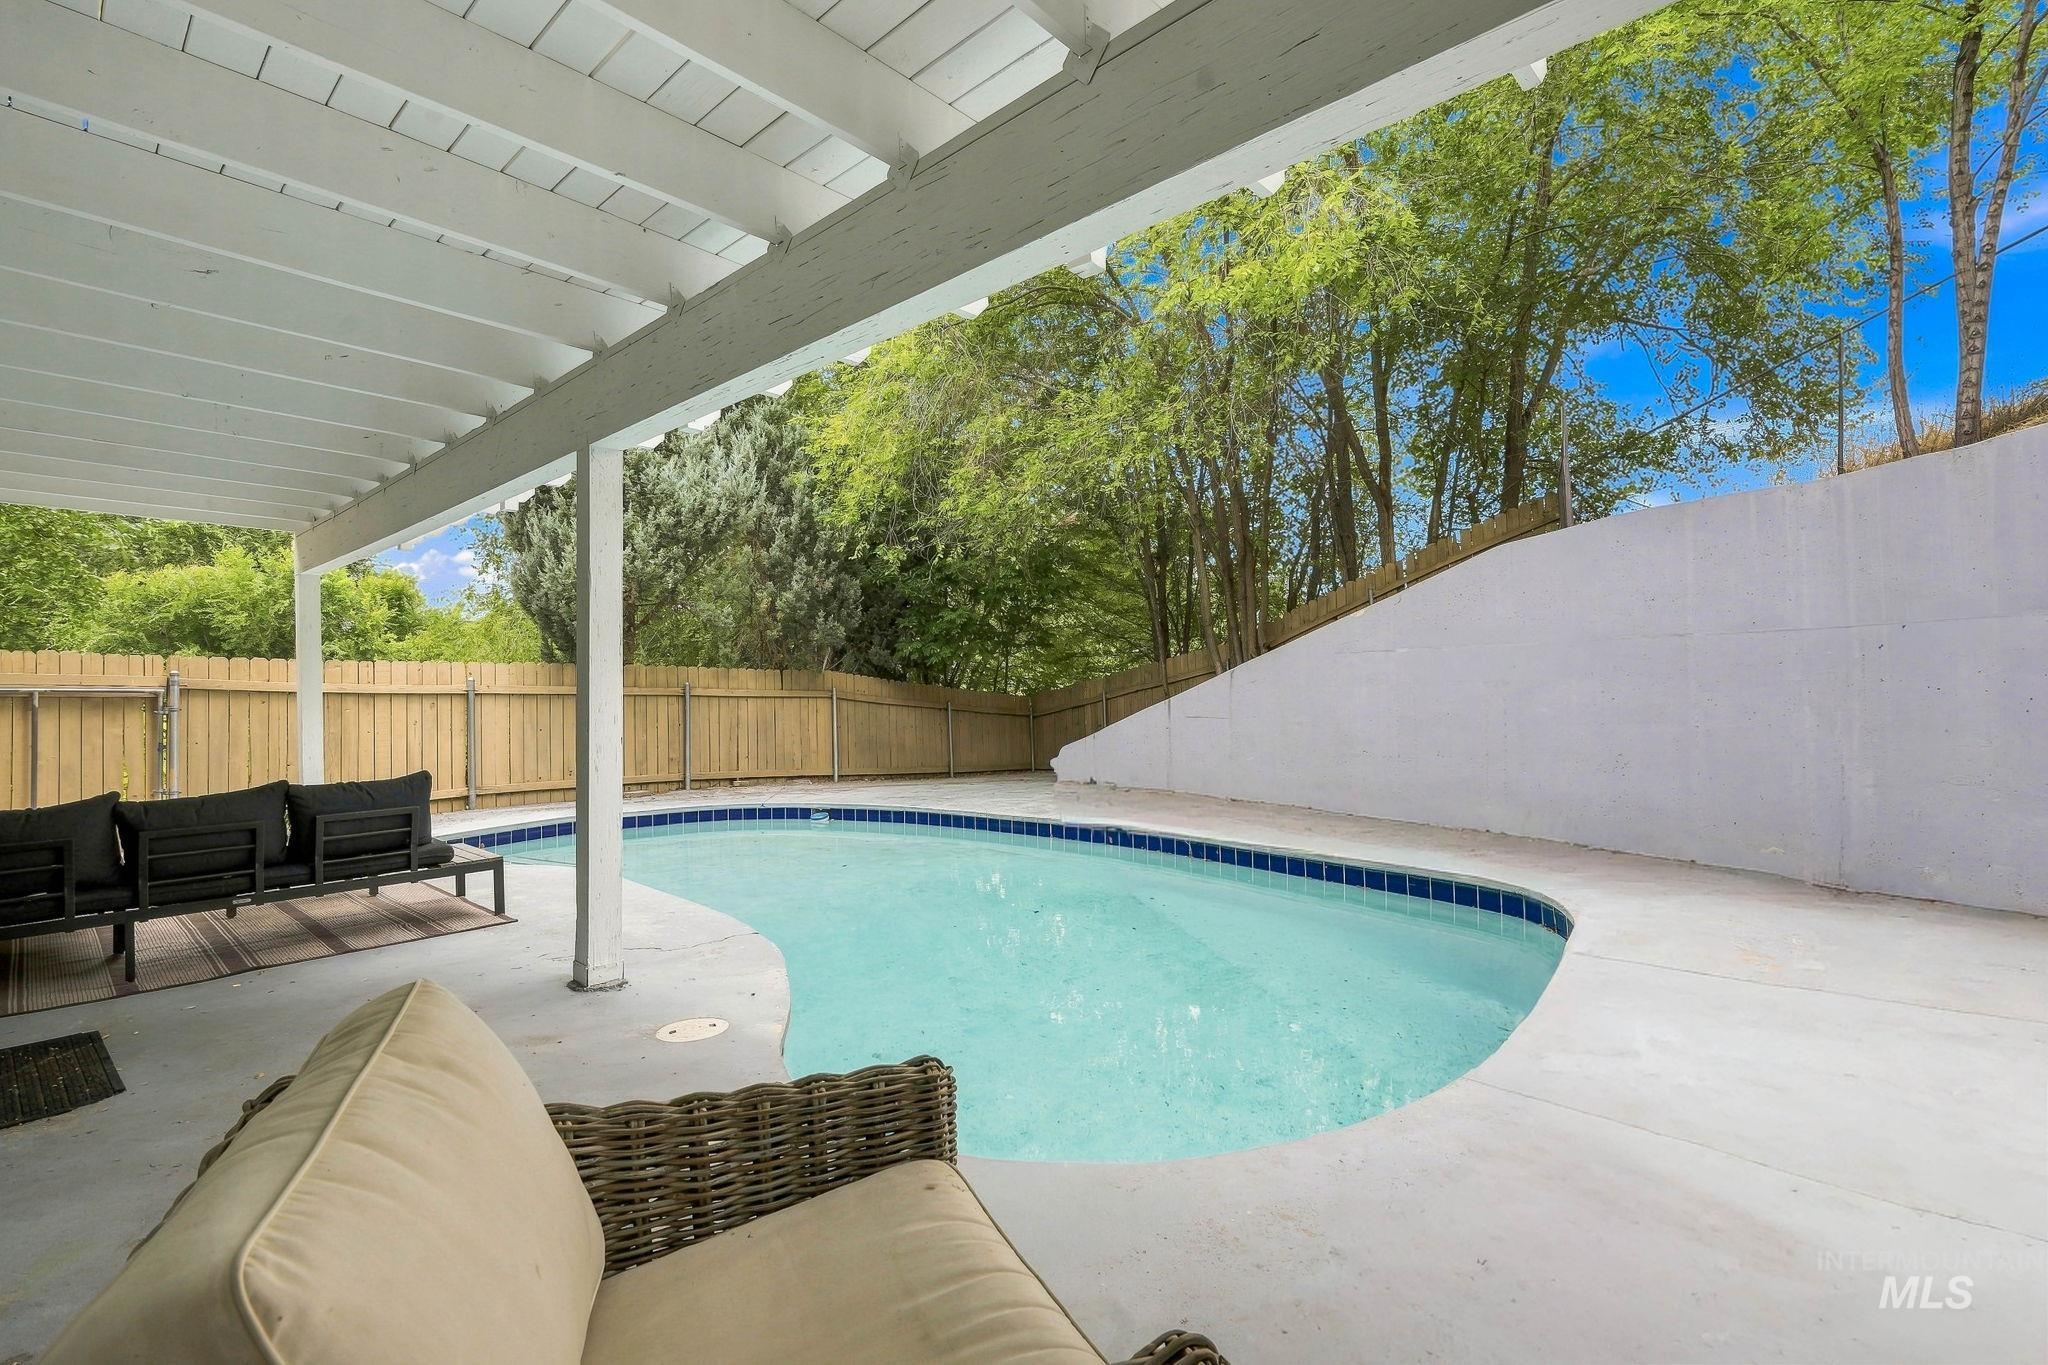
Covered patio with an irregular-shaped pool, concrete pool deck, and wood privacy fence
-
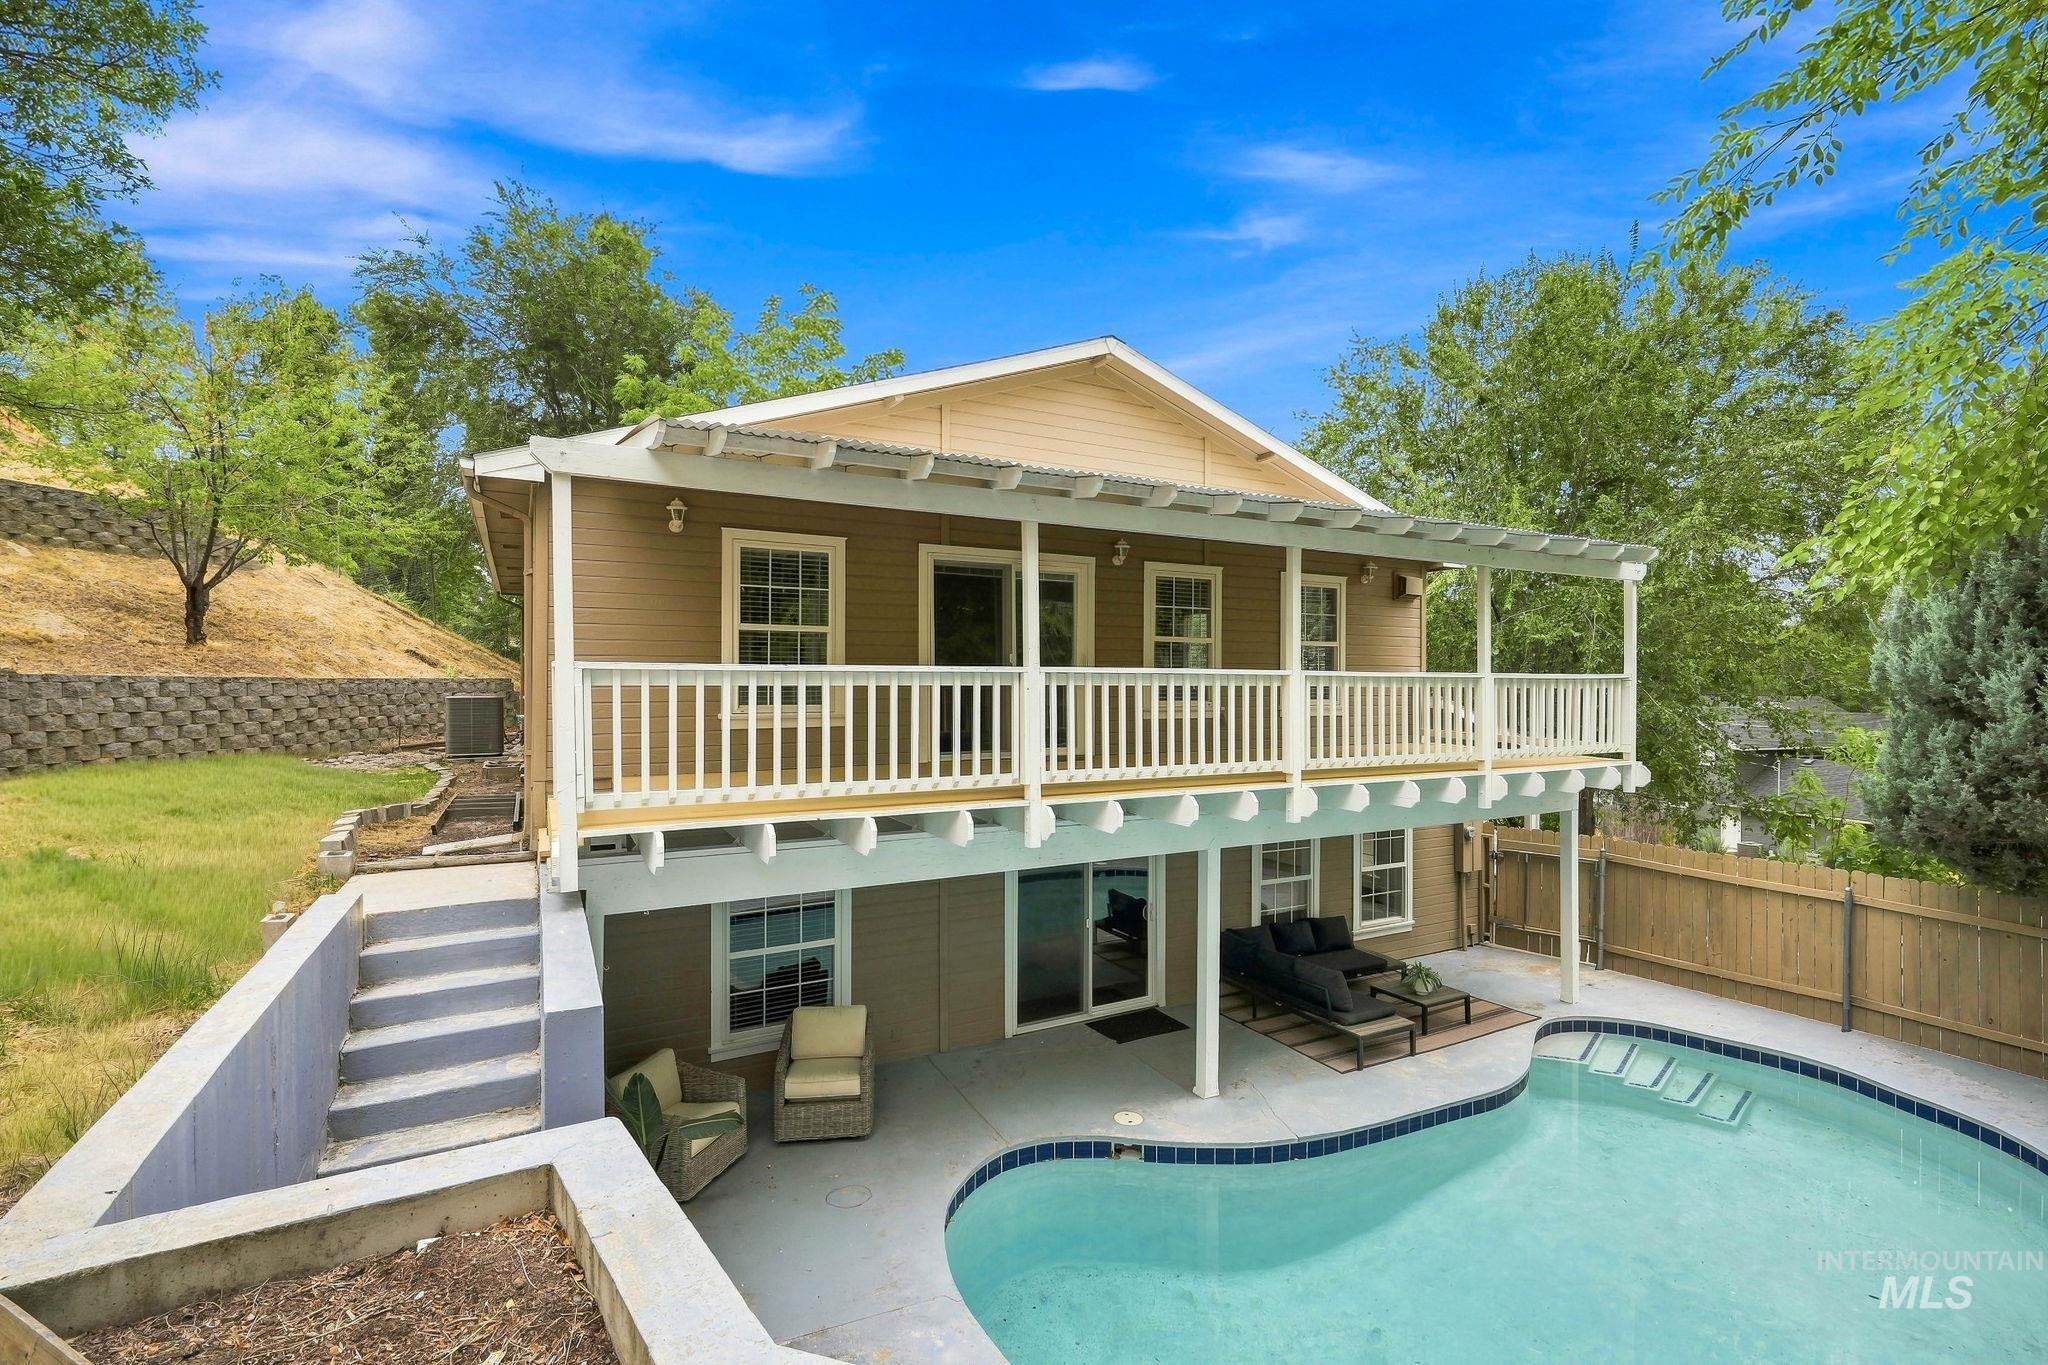
Two-story exterior with a second-level balcony, ground-level patio, and built-in swimming pool
-
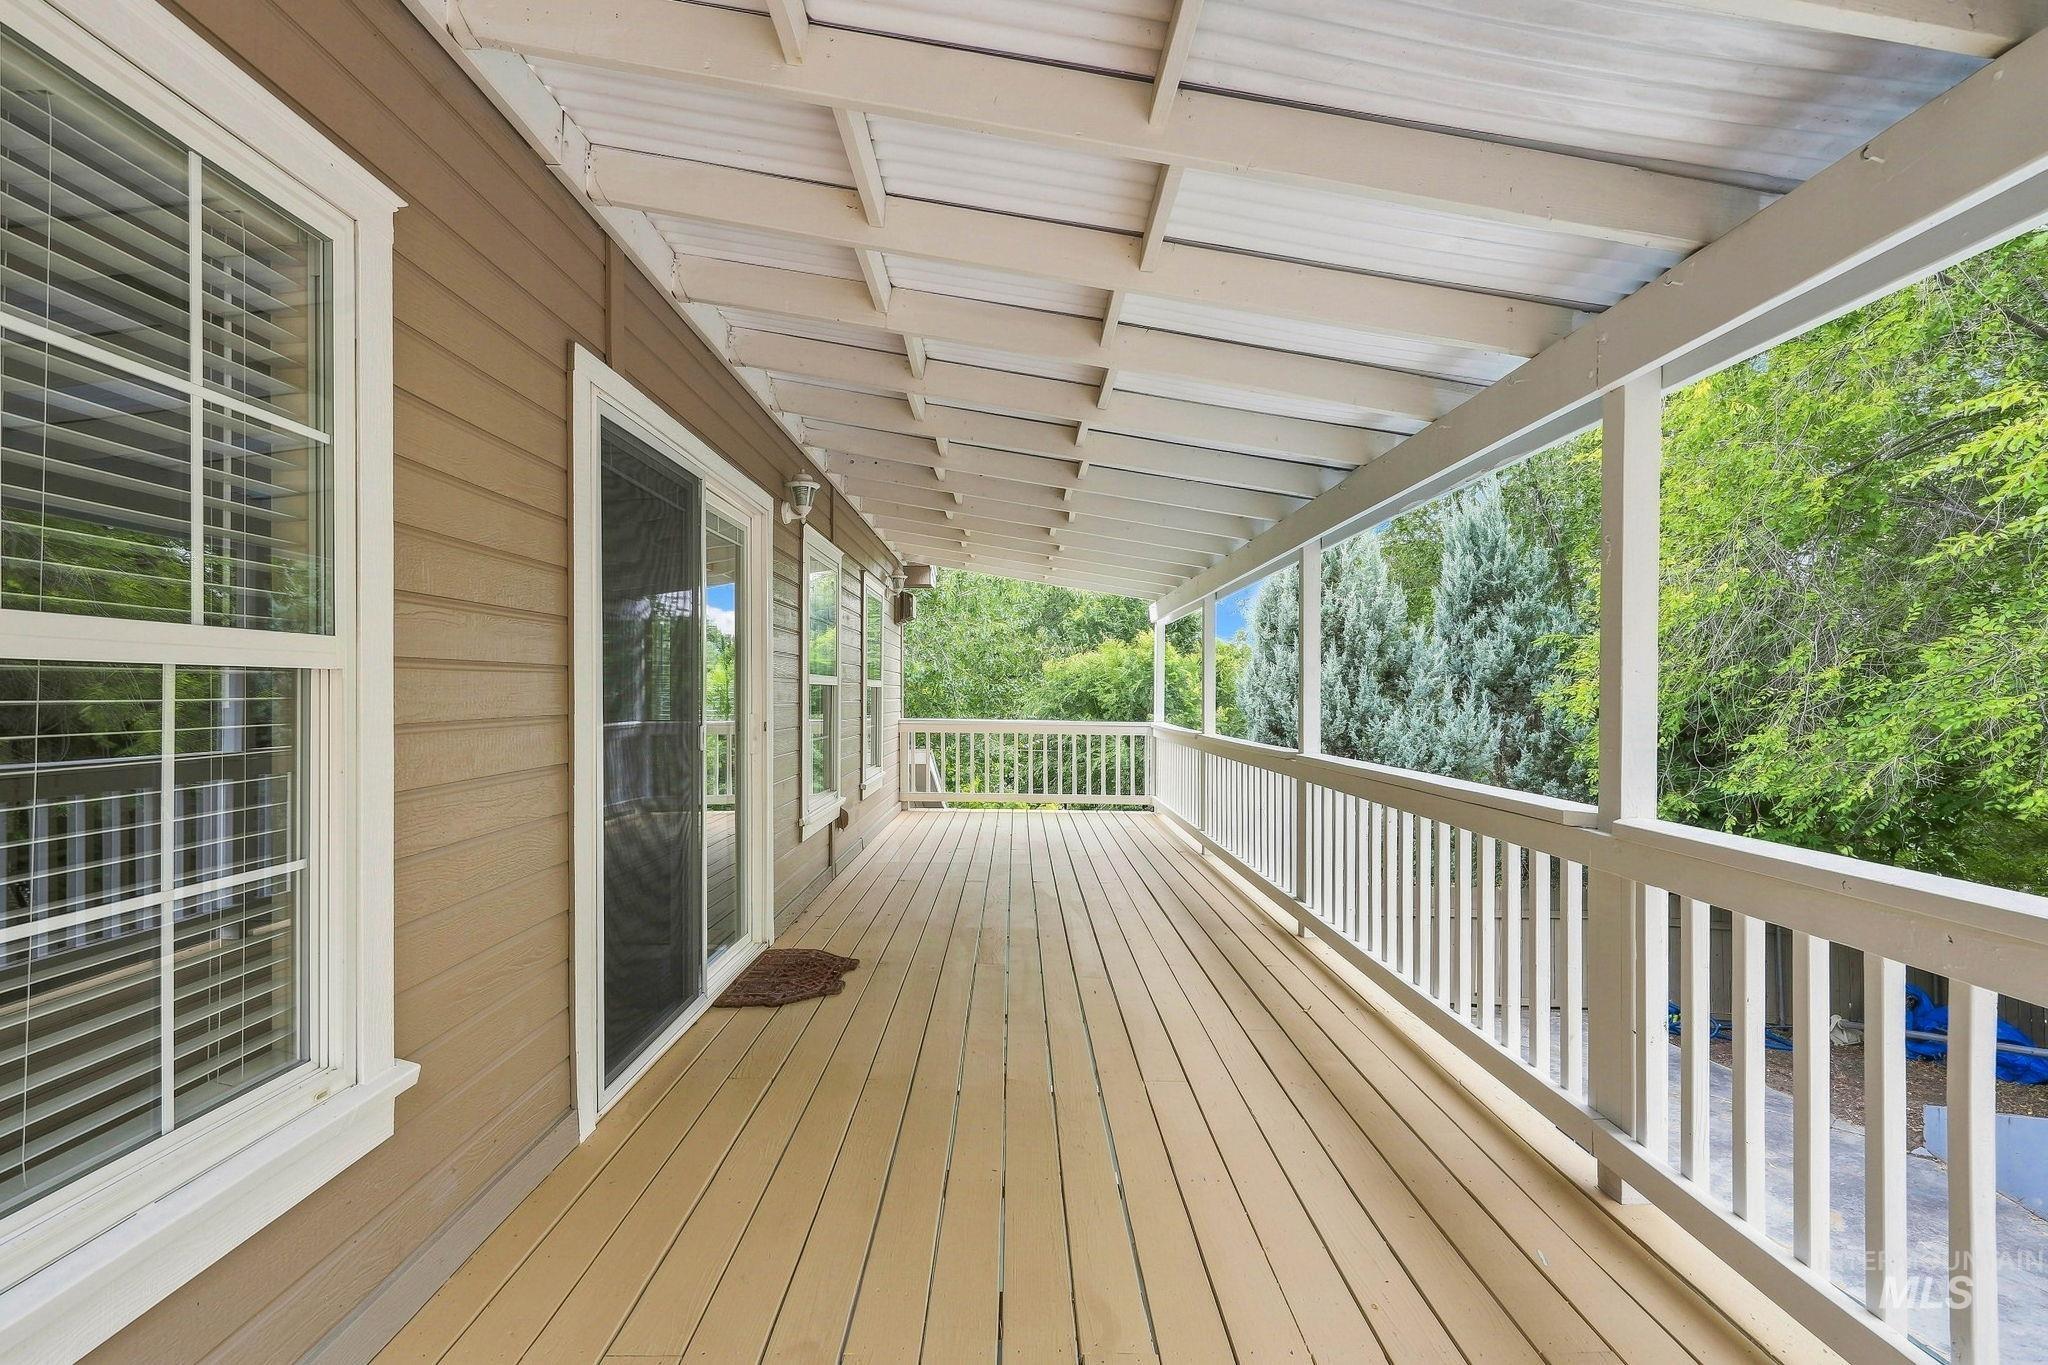
Expansive covered deck featuring wood-finish flooring, white railing, and multiple windows with blinds
-
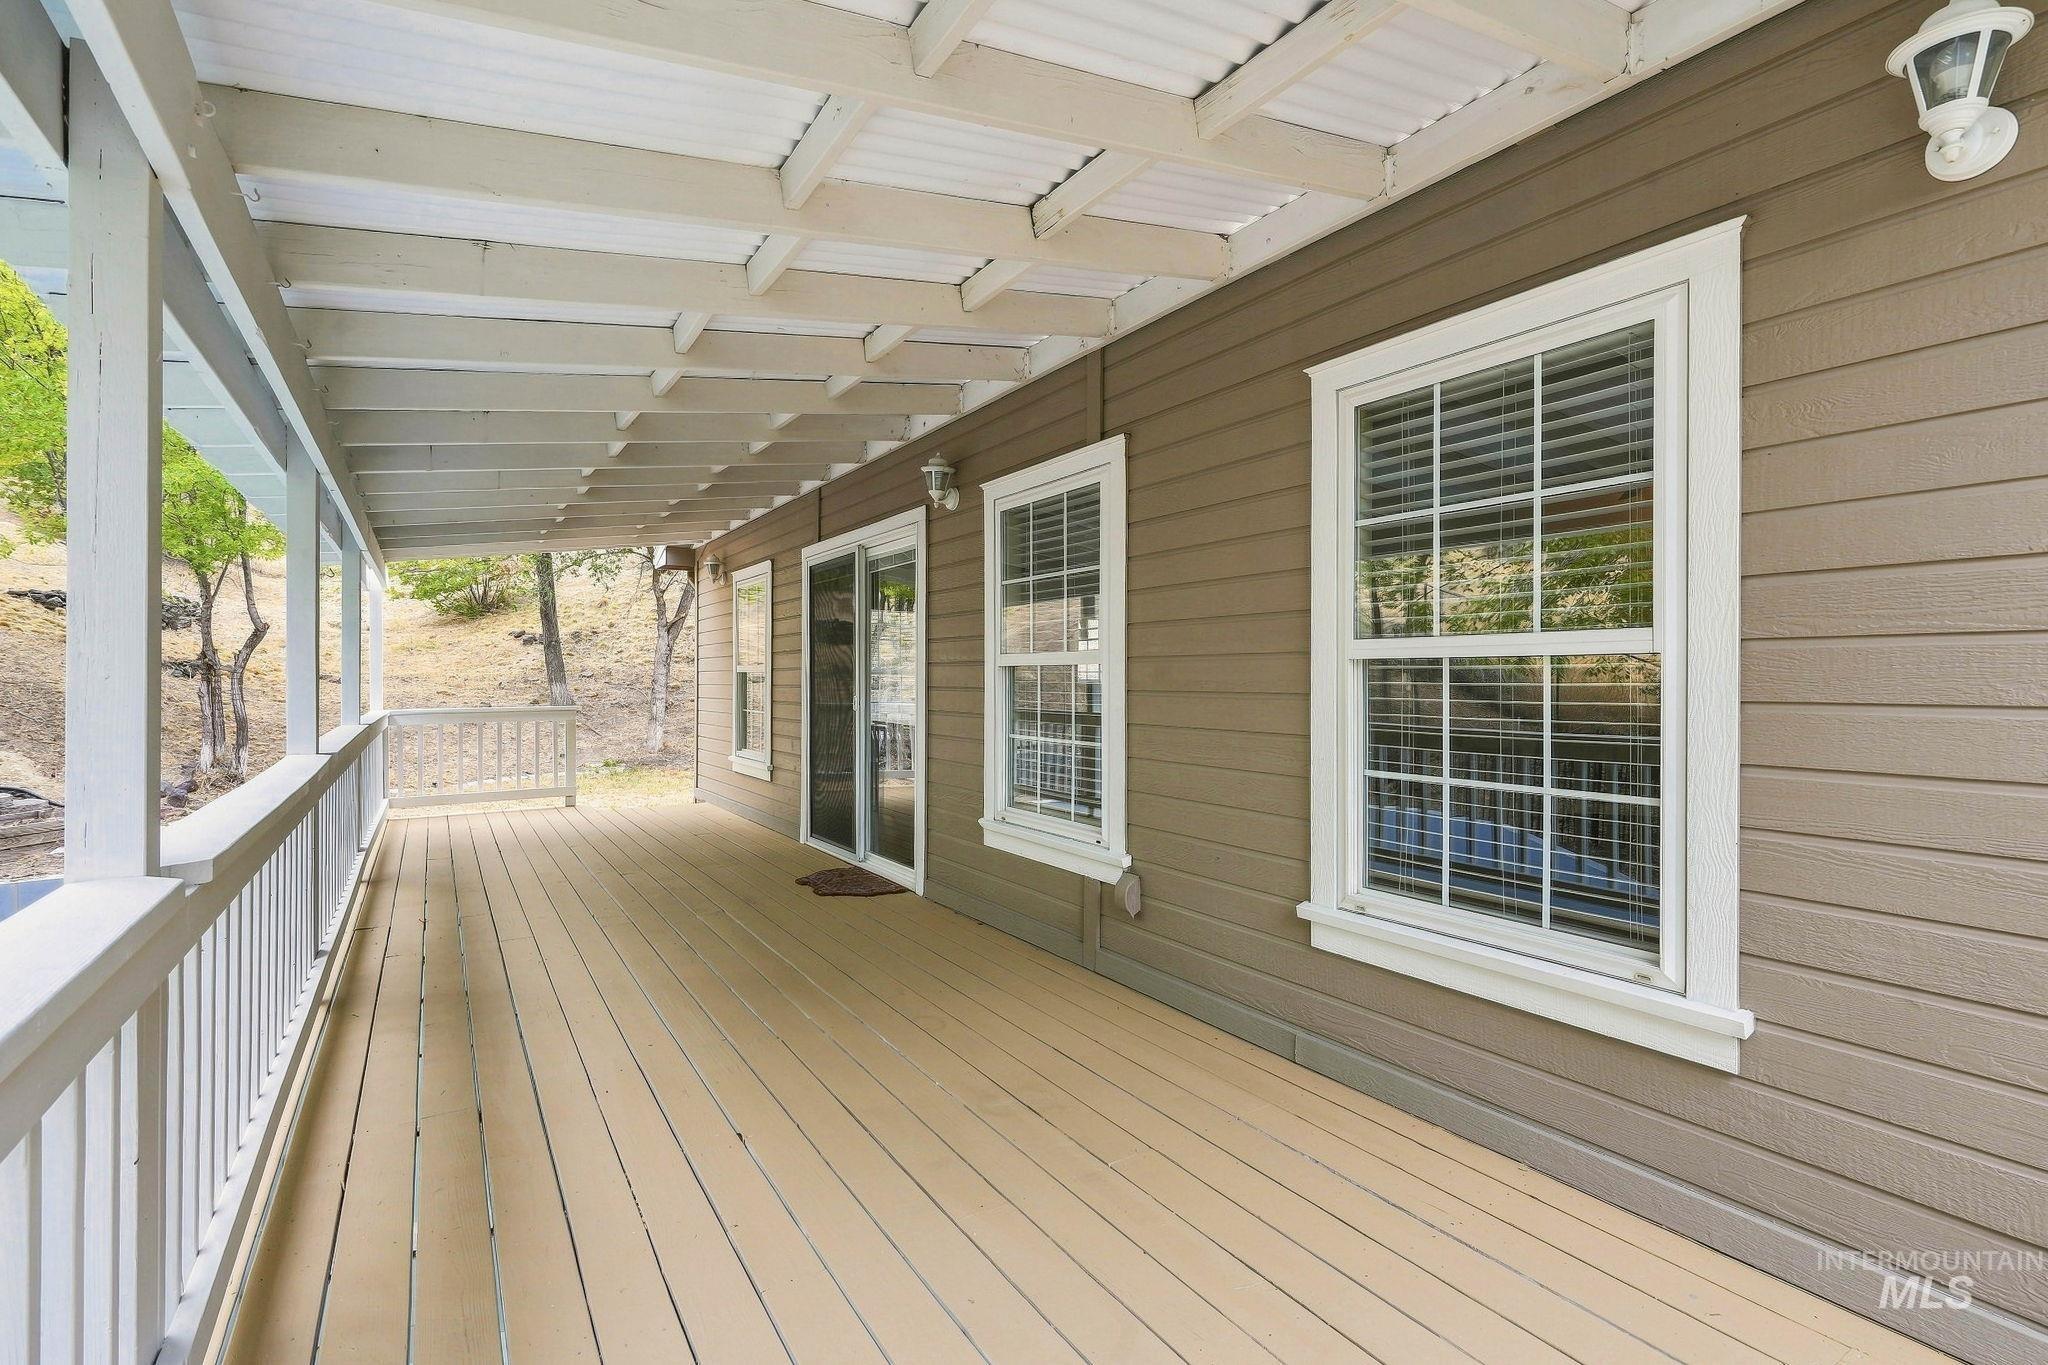
Expansive covered porch with a wood-finish floor and white railing
-
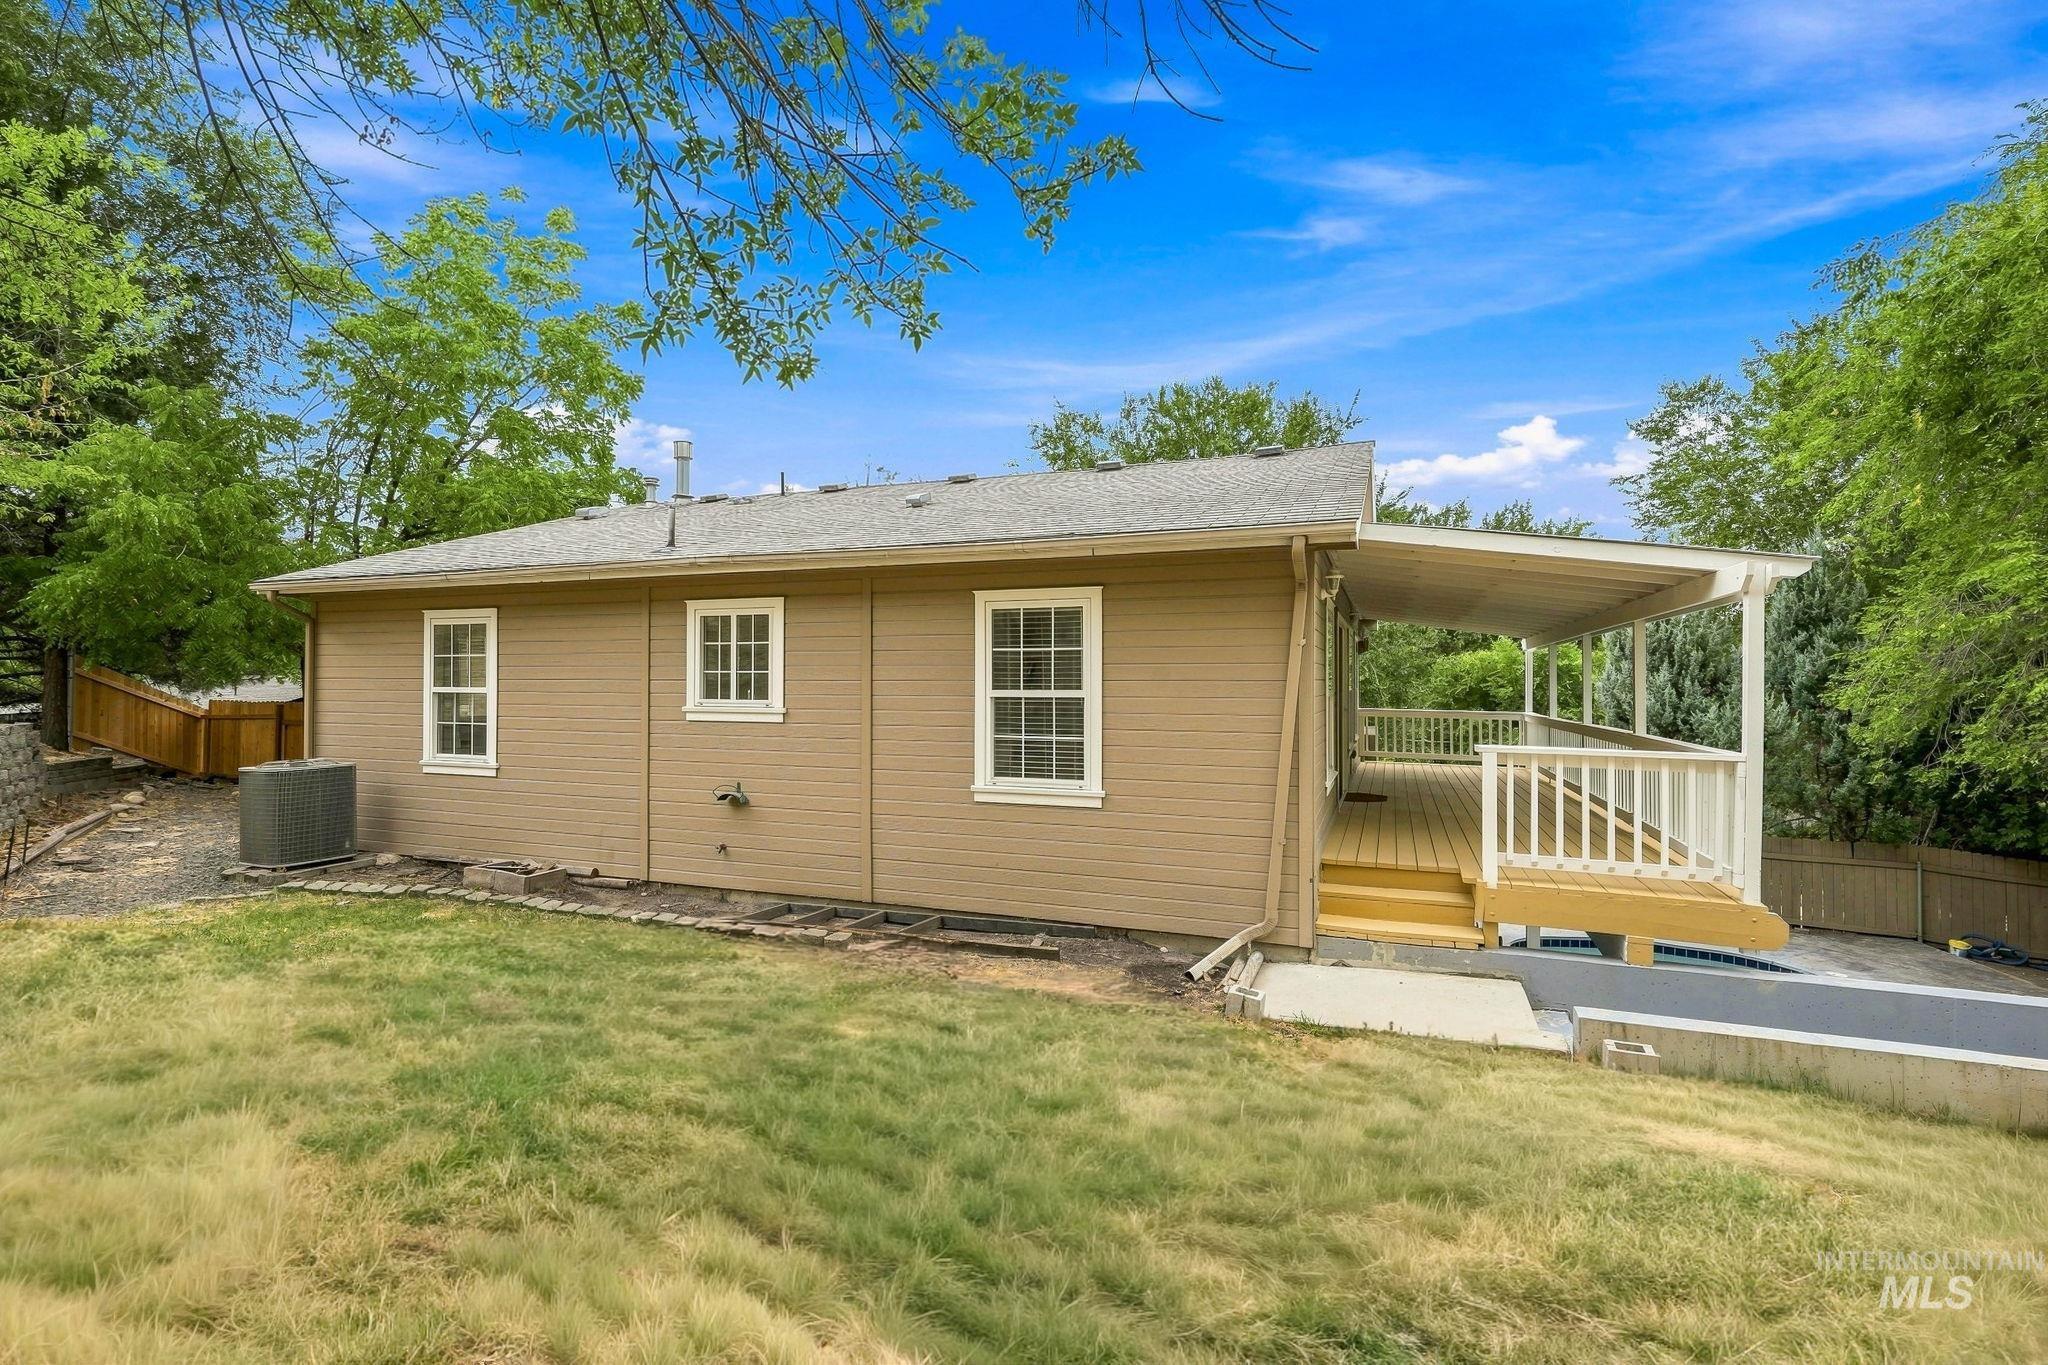
Exterior siding with multiple windows, covered deck with white railing, and sloped backyard
-
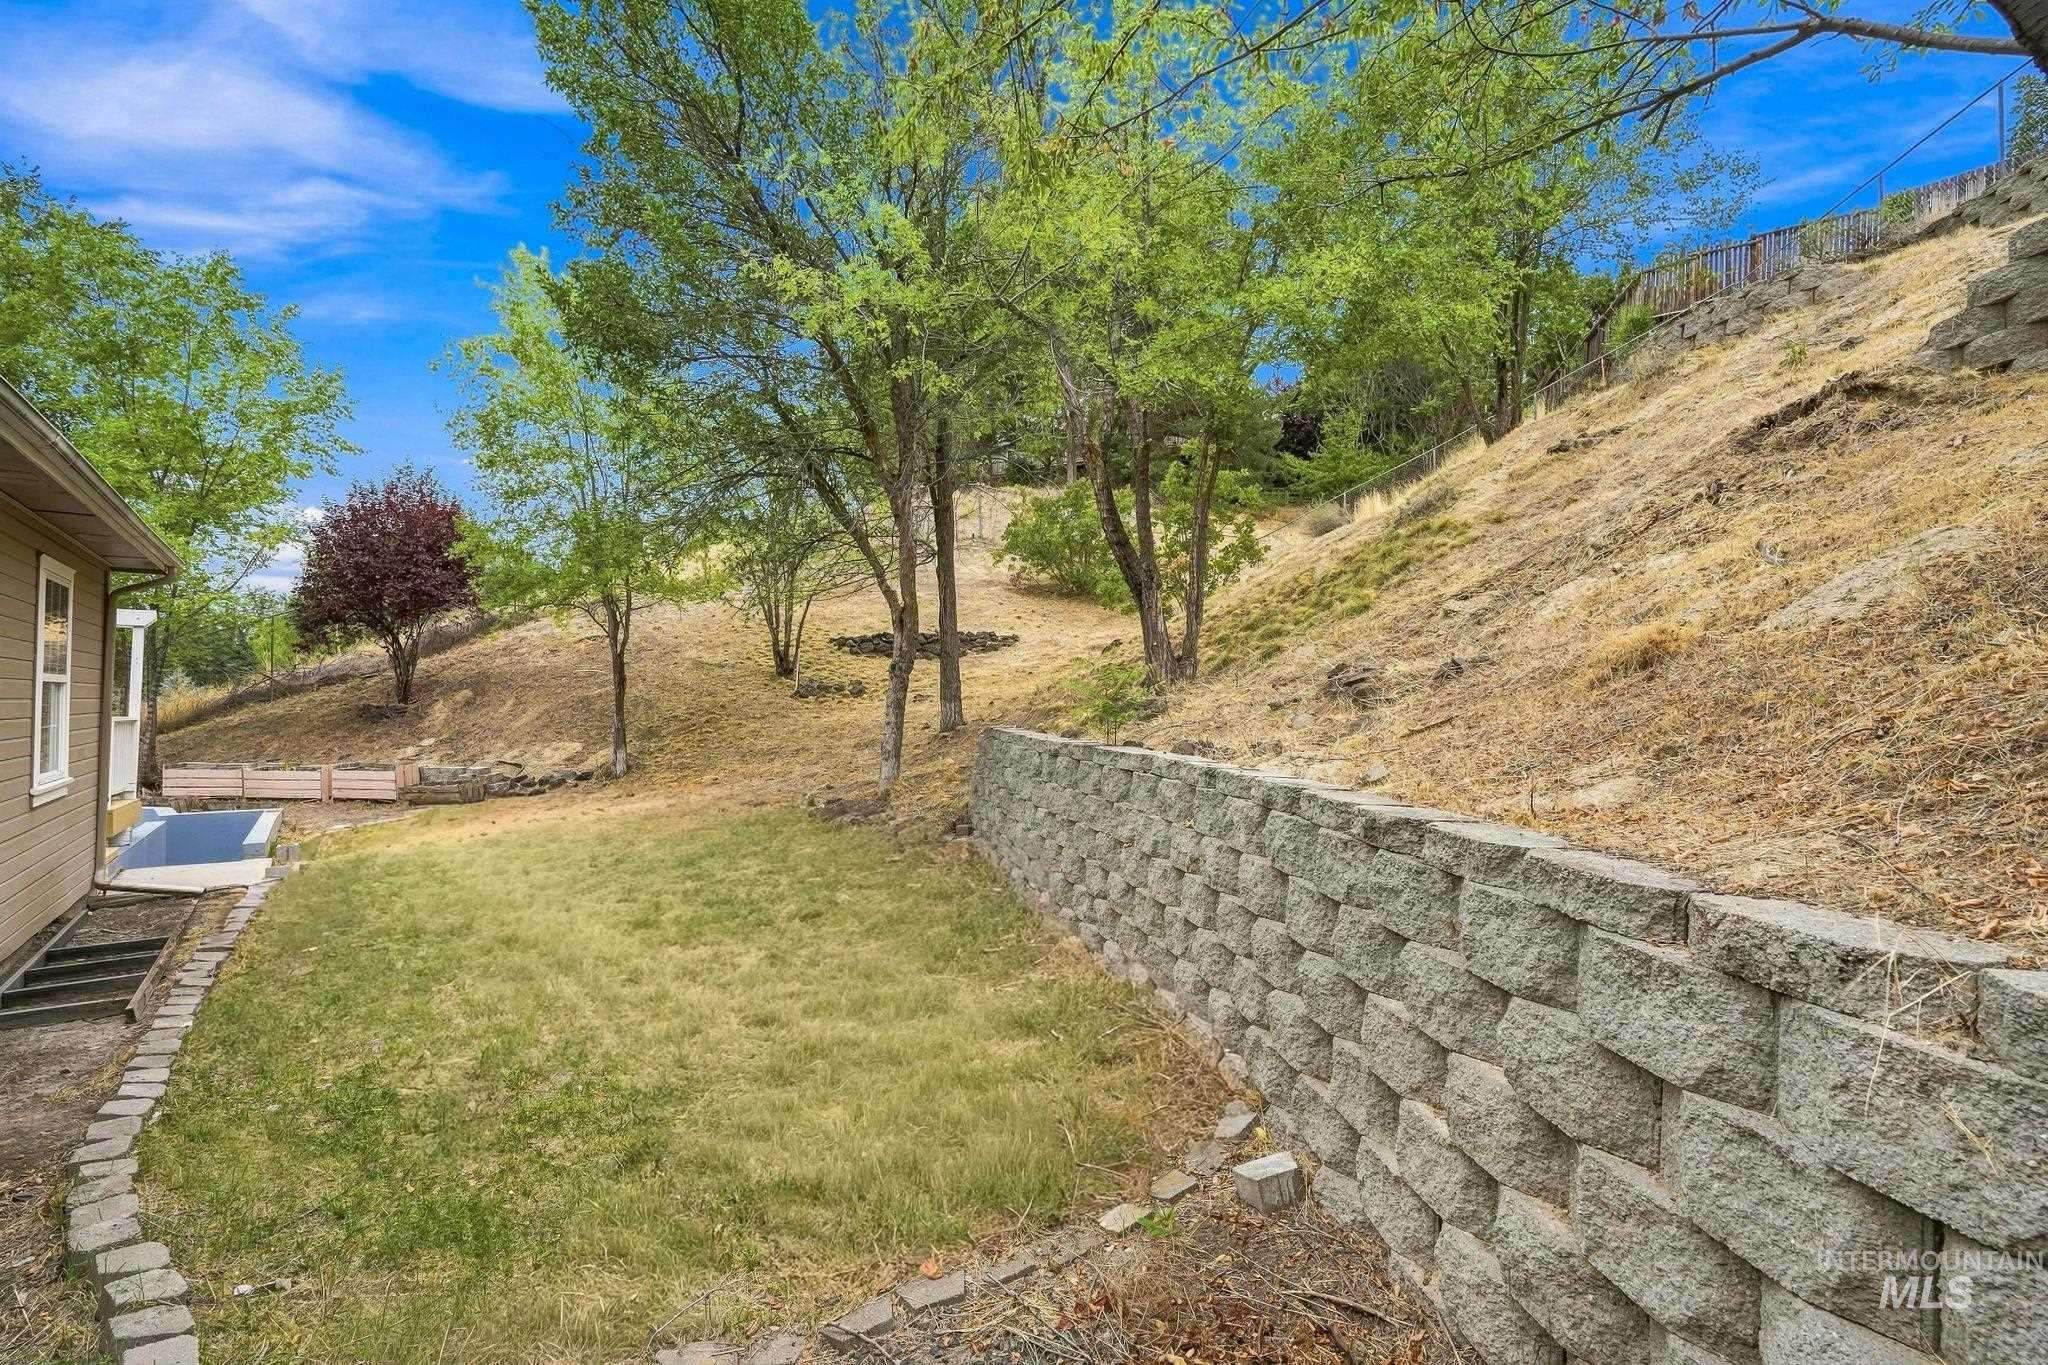
Sloped yard featuring a stone retaining wall, mature trees, and a grassy area
-
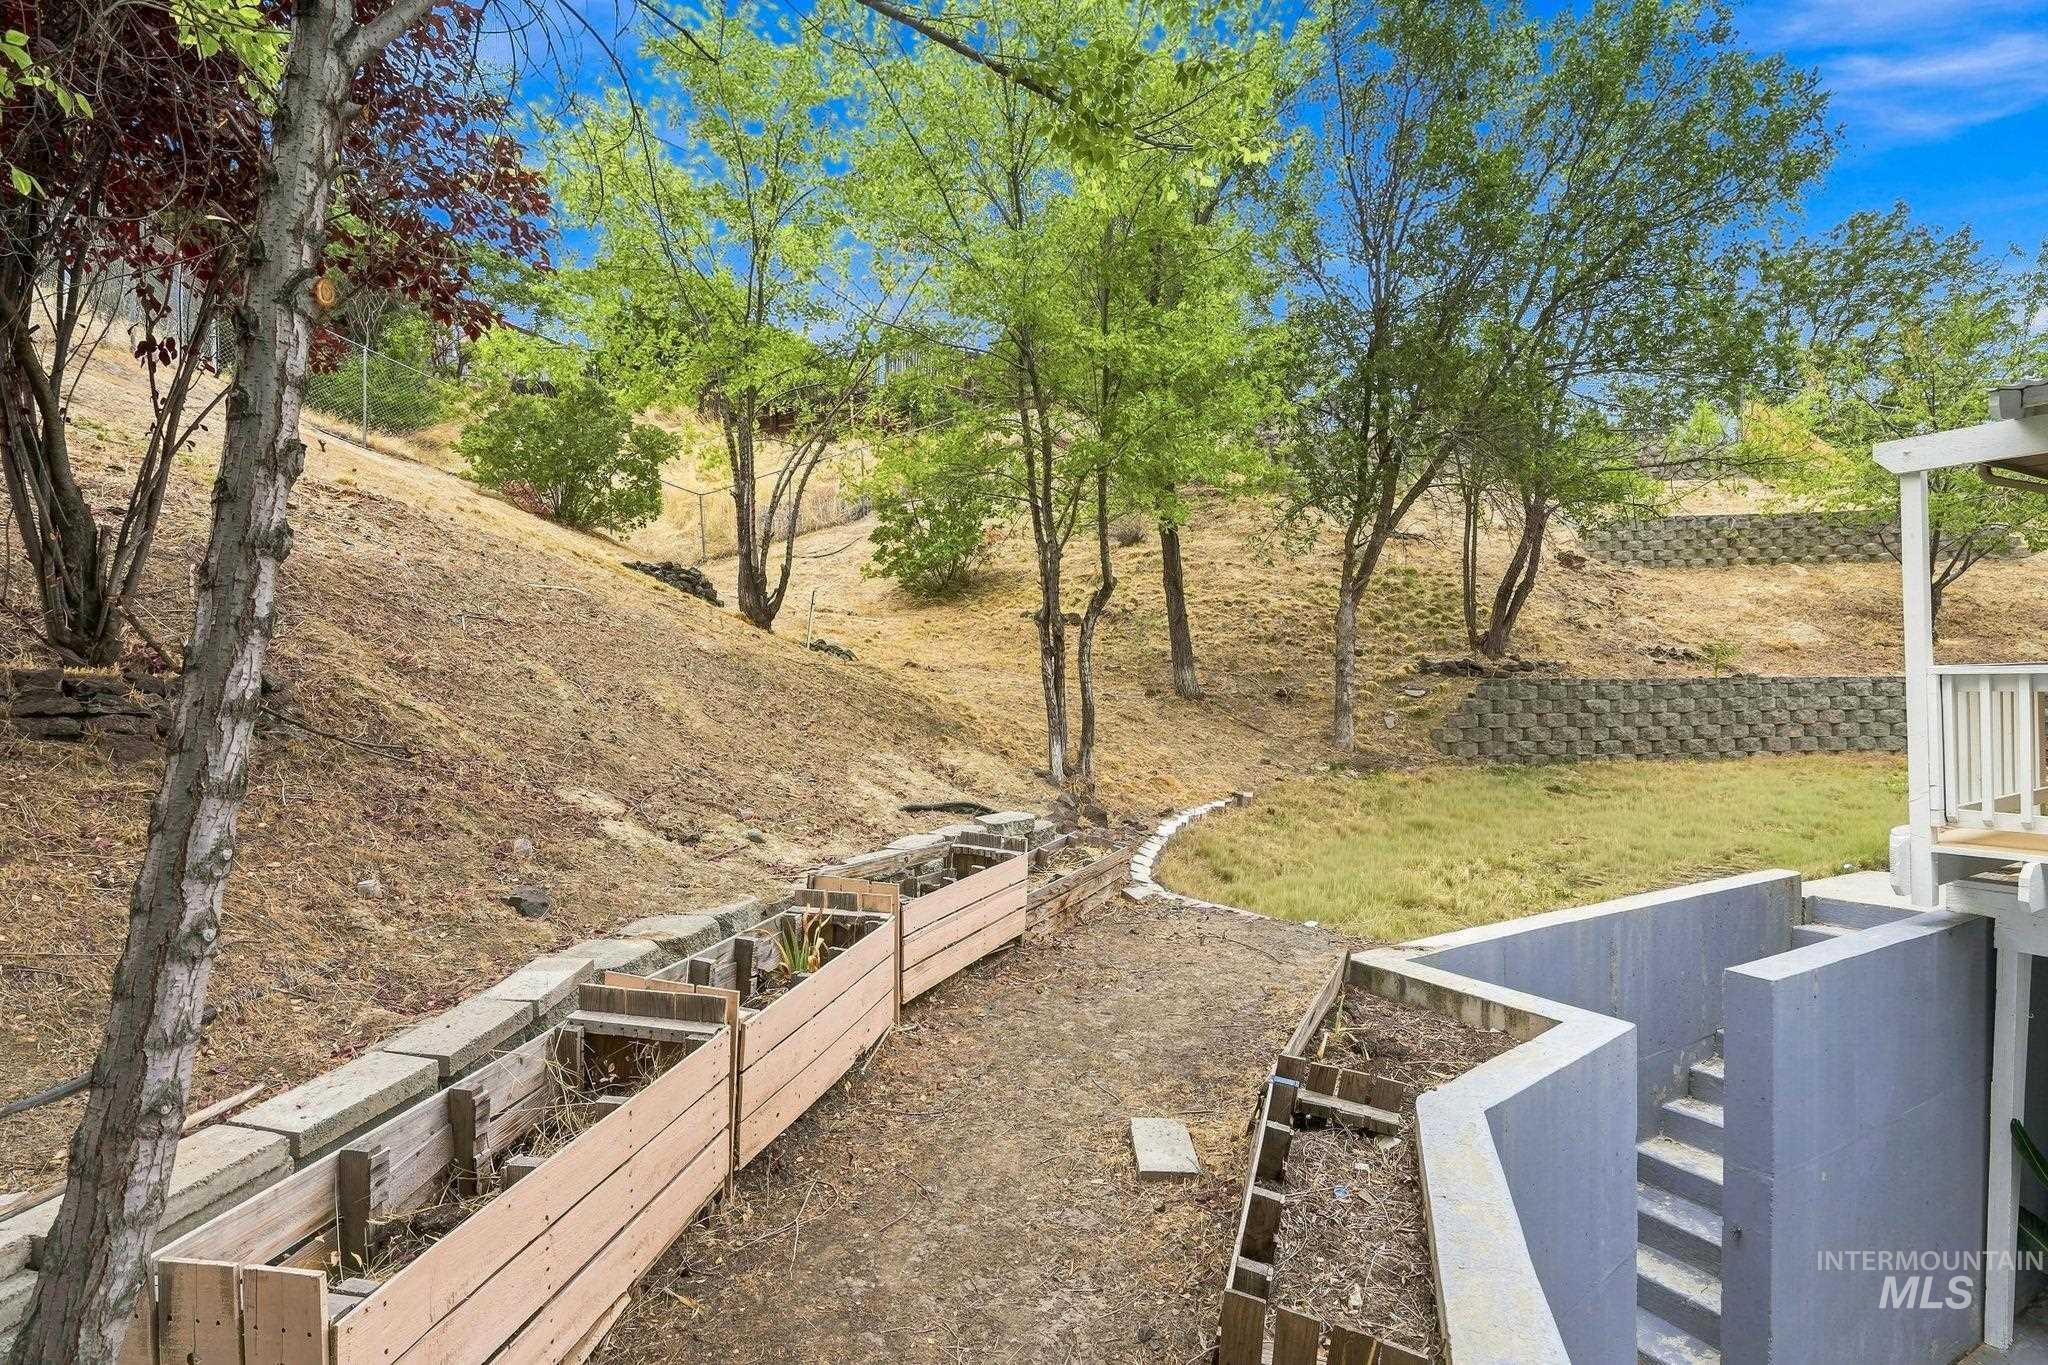
Tiered hillside landscaping with retaining walls, concrete steps, and a patio area
-
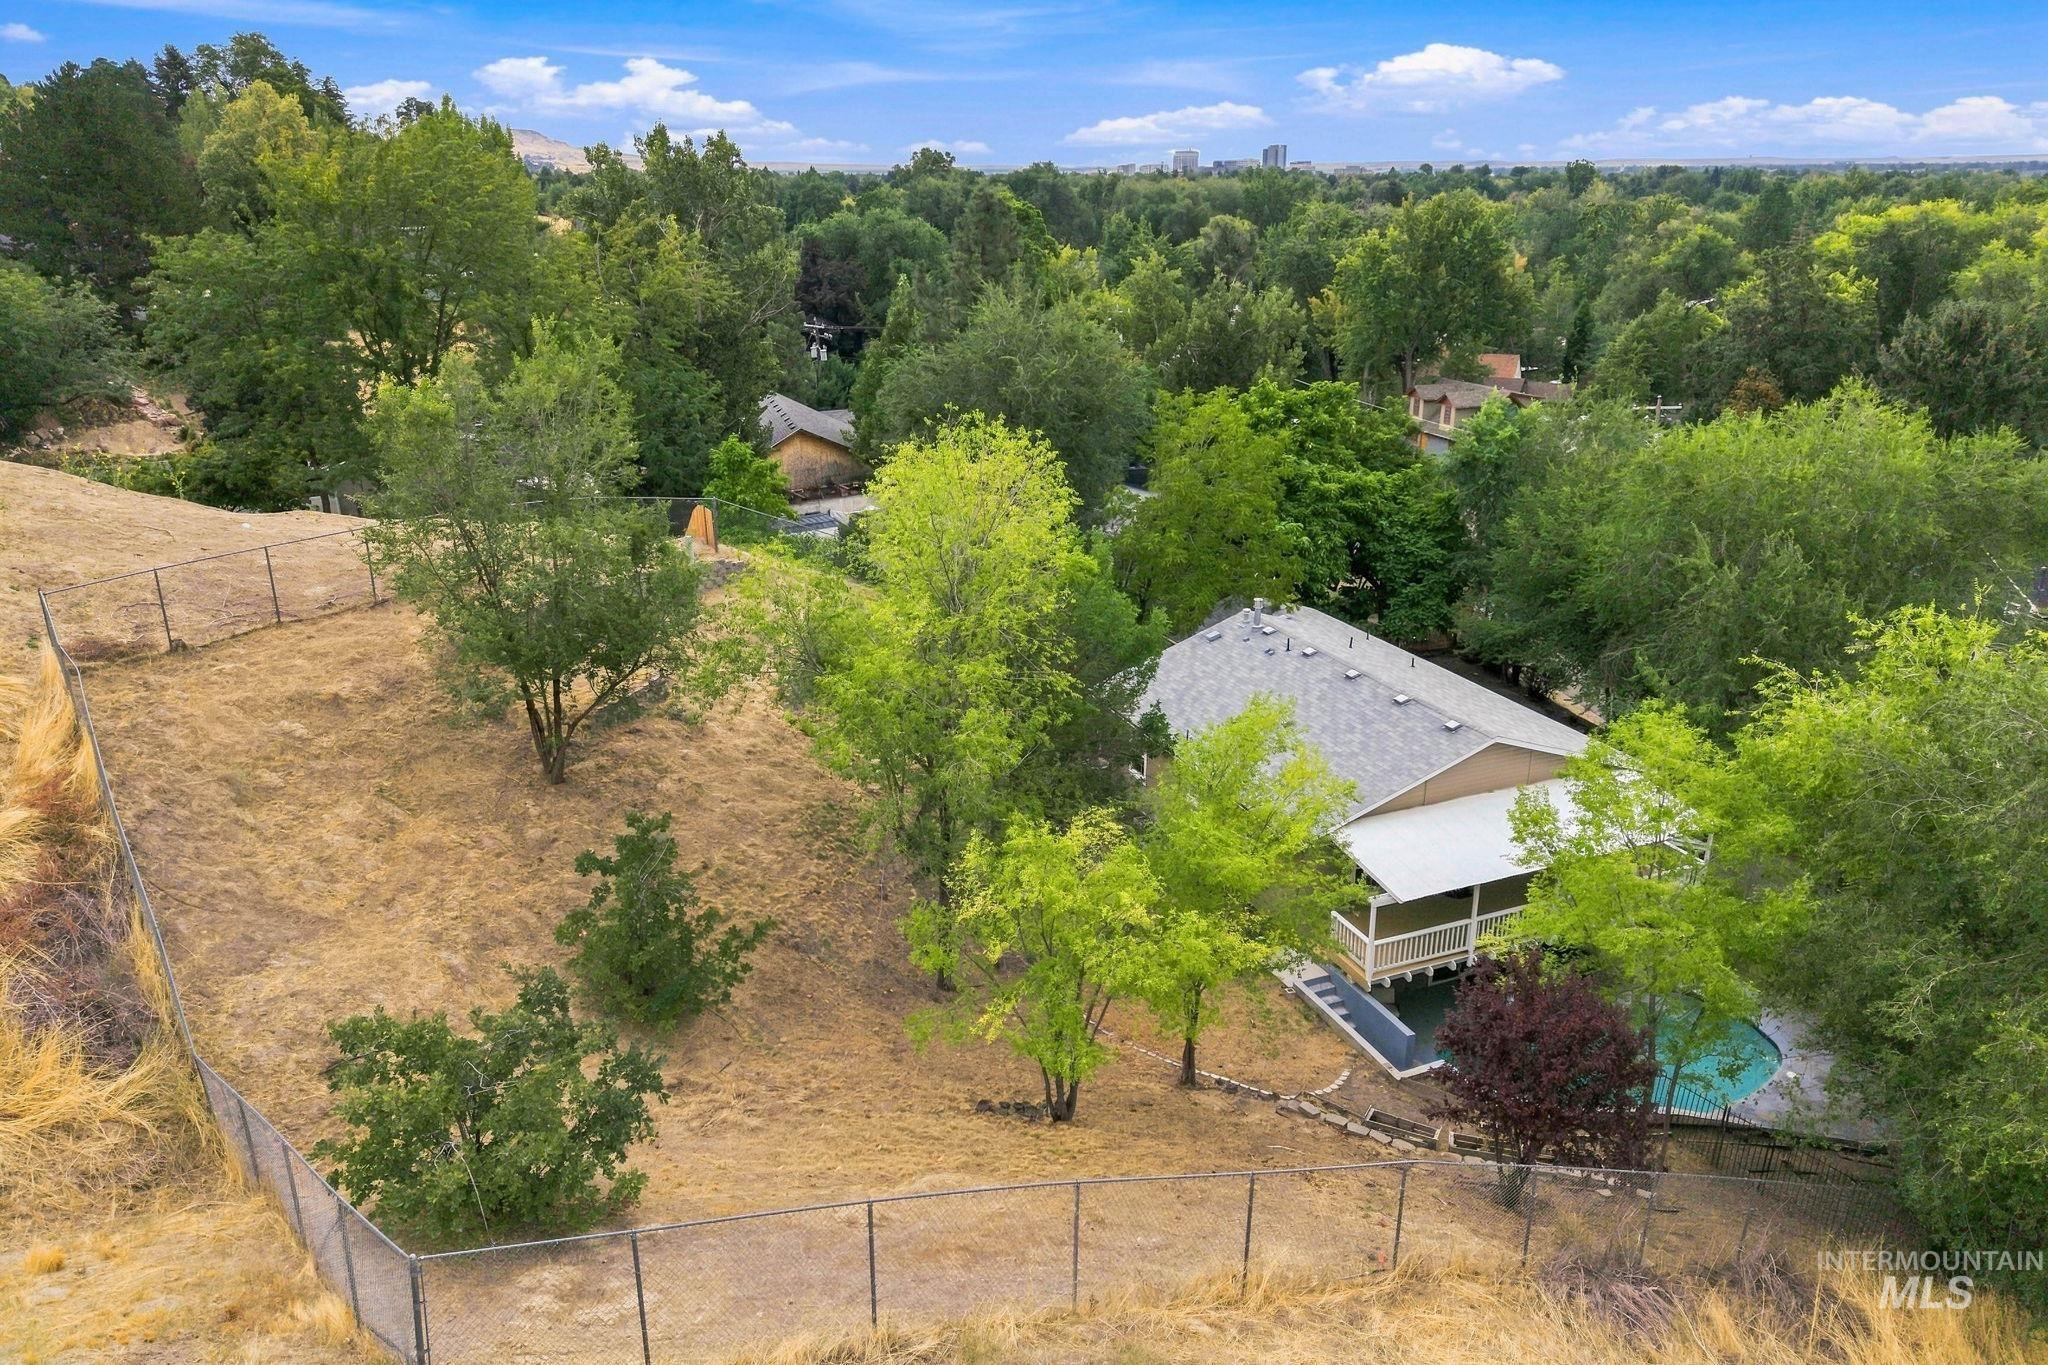
Additional content
-
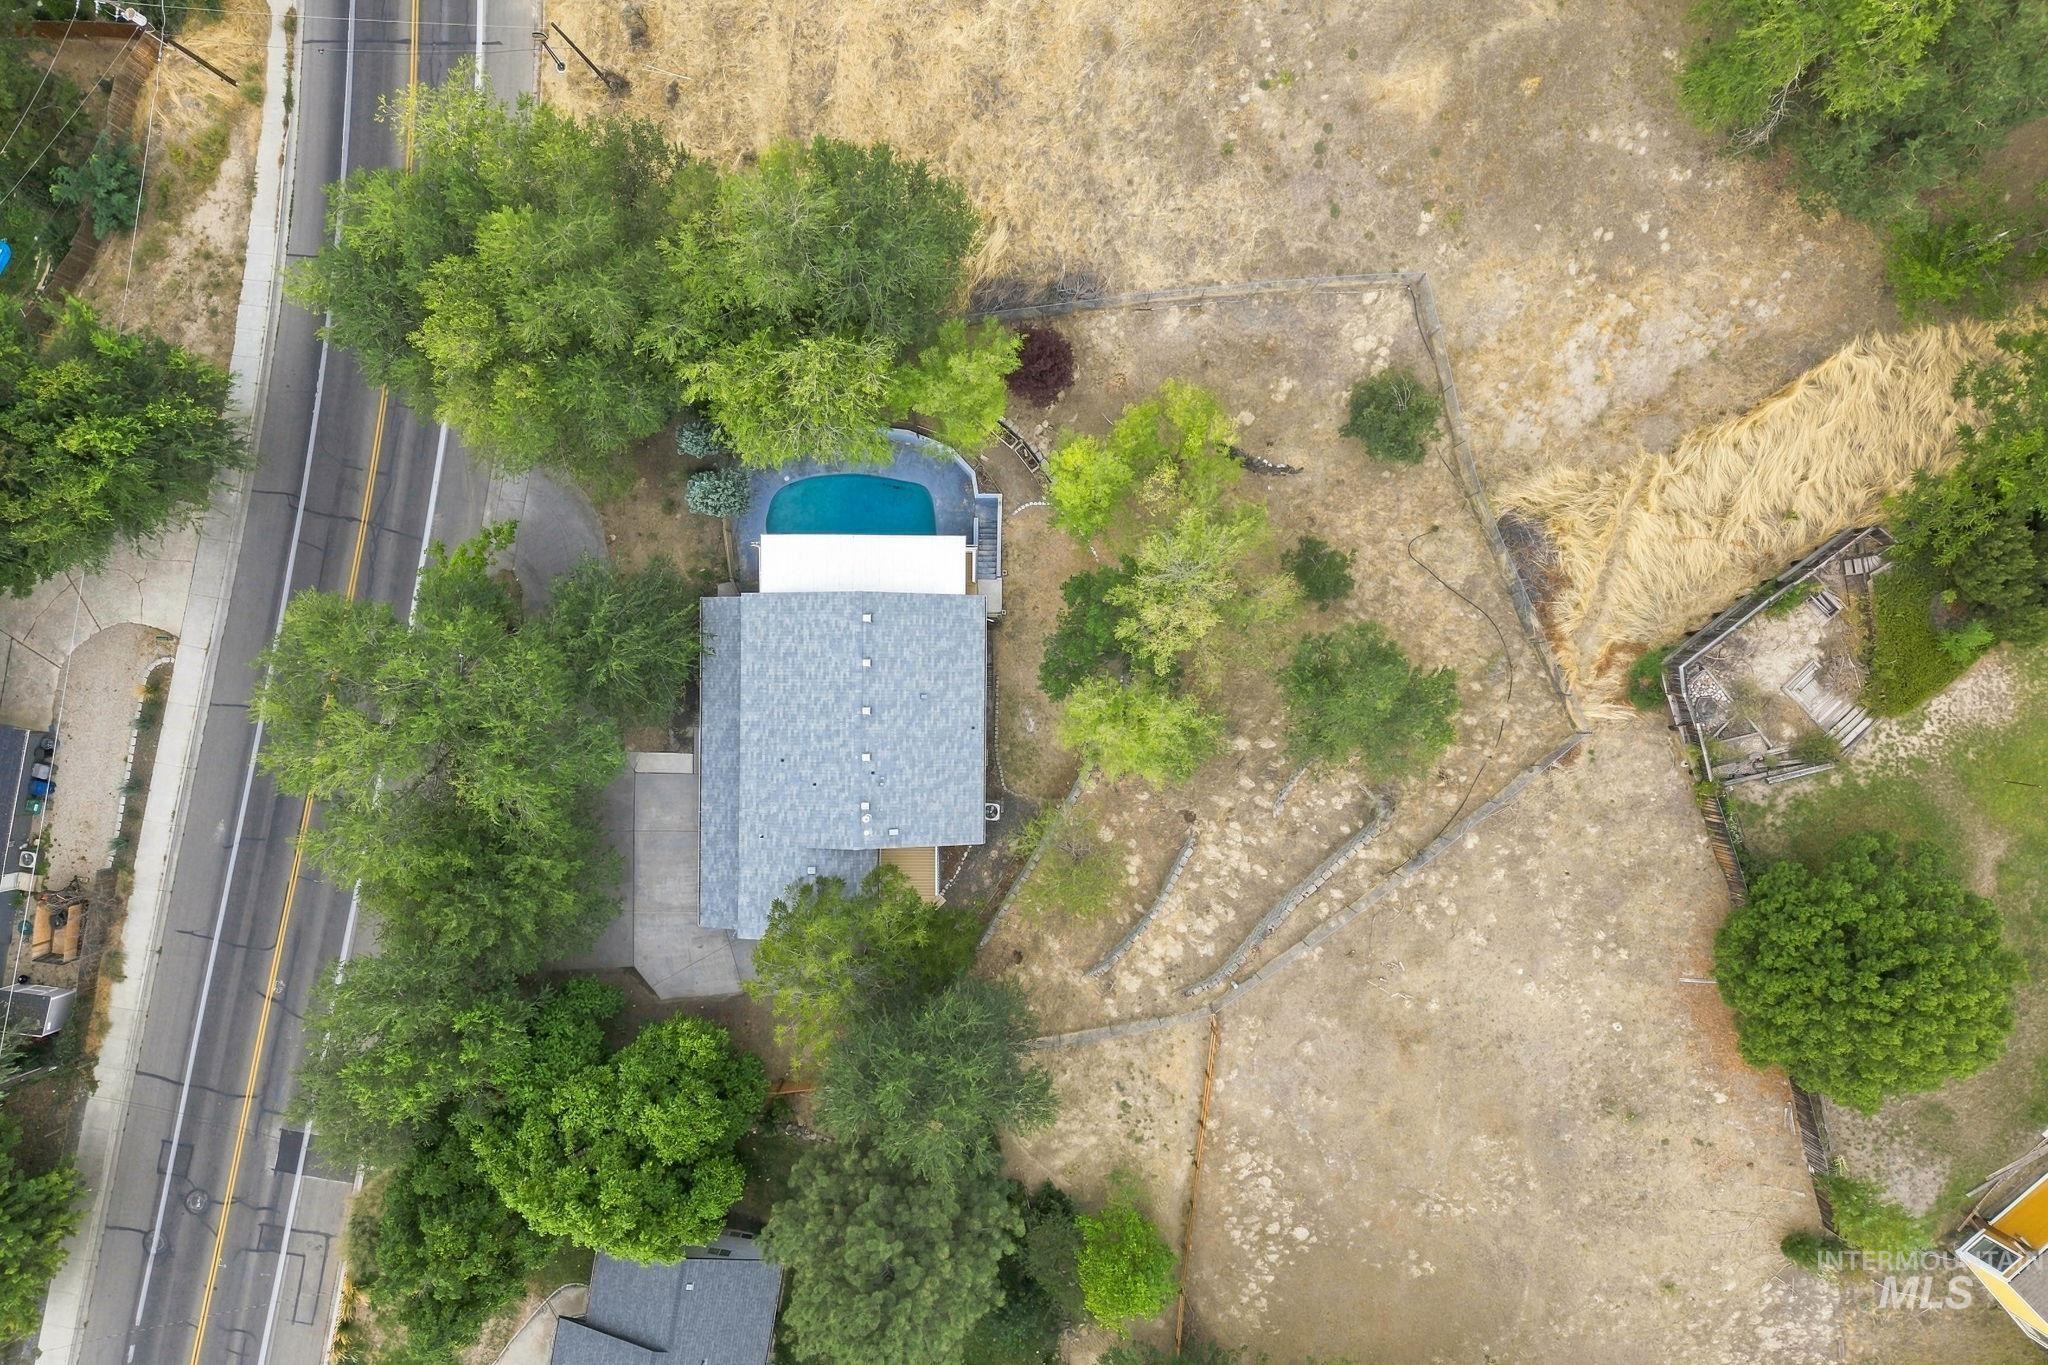
Additional content
-
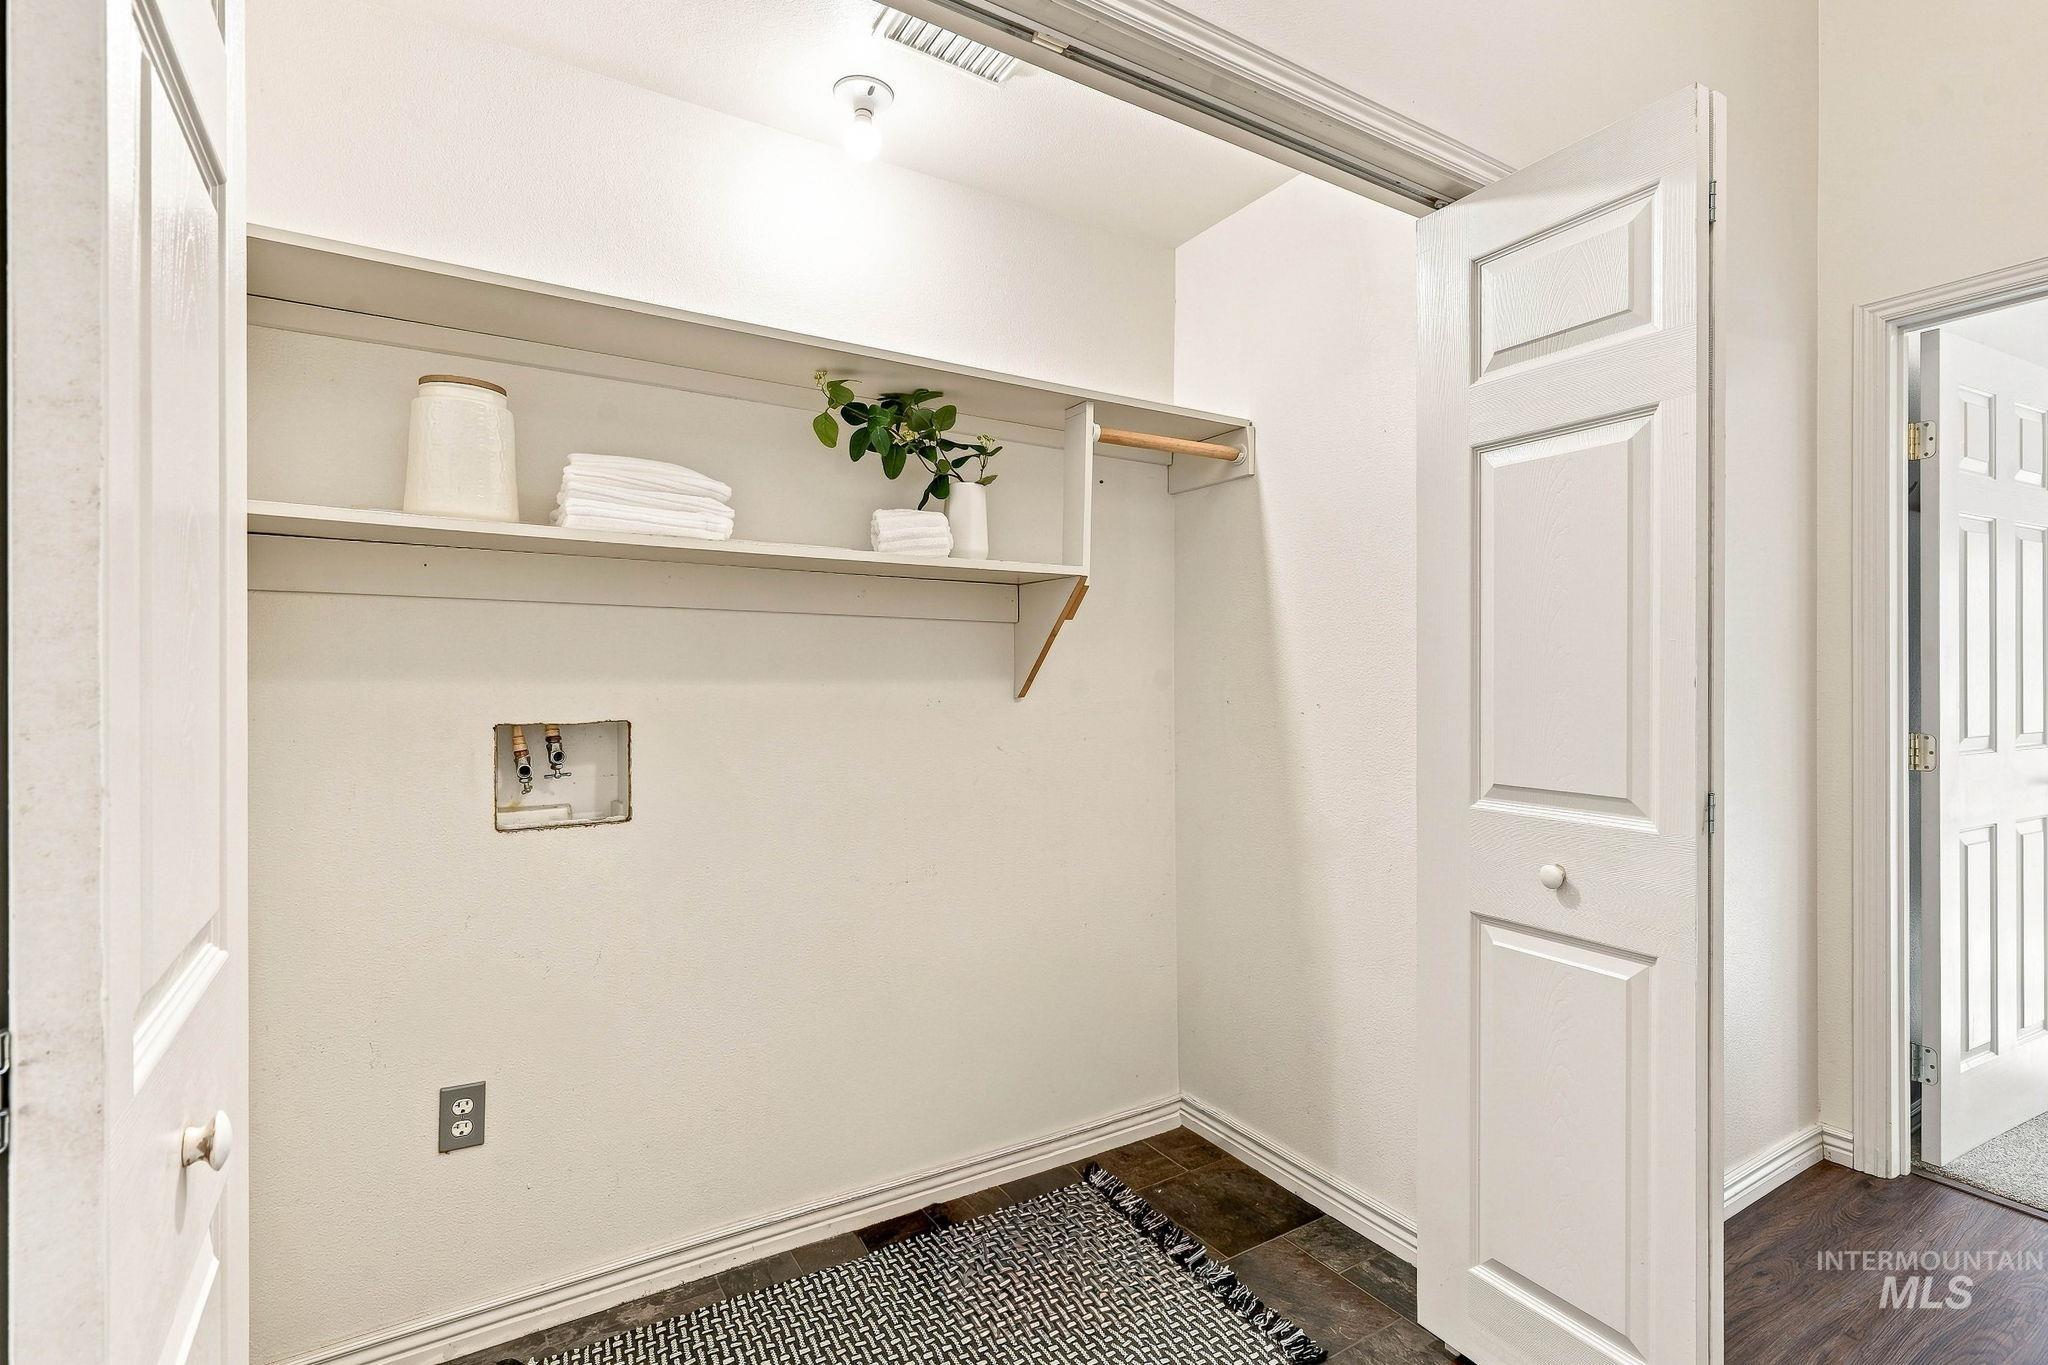
Built-in shelving, hanging rod, bi-fold panel doors, and dark wood-finish flooring
-
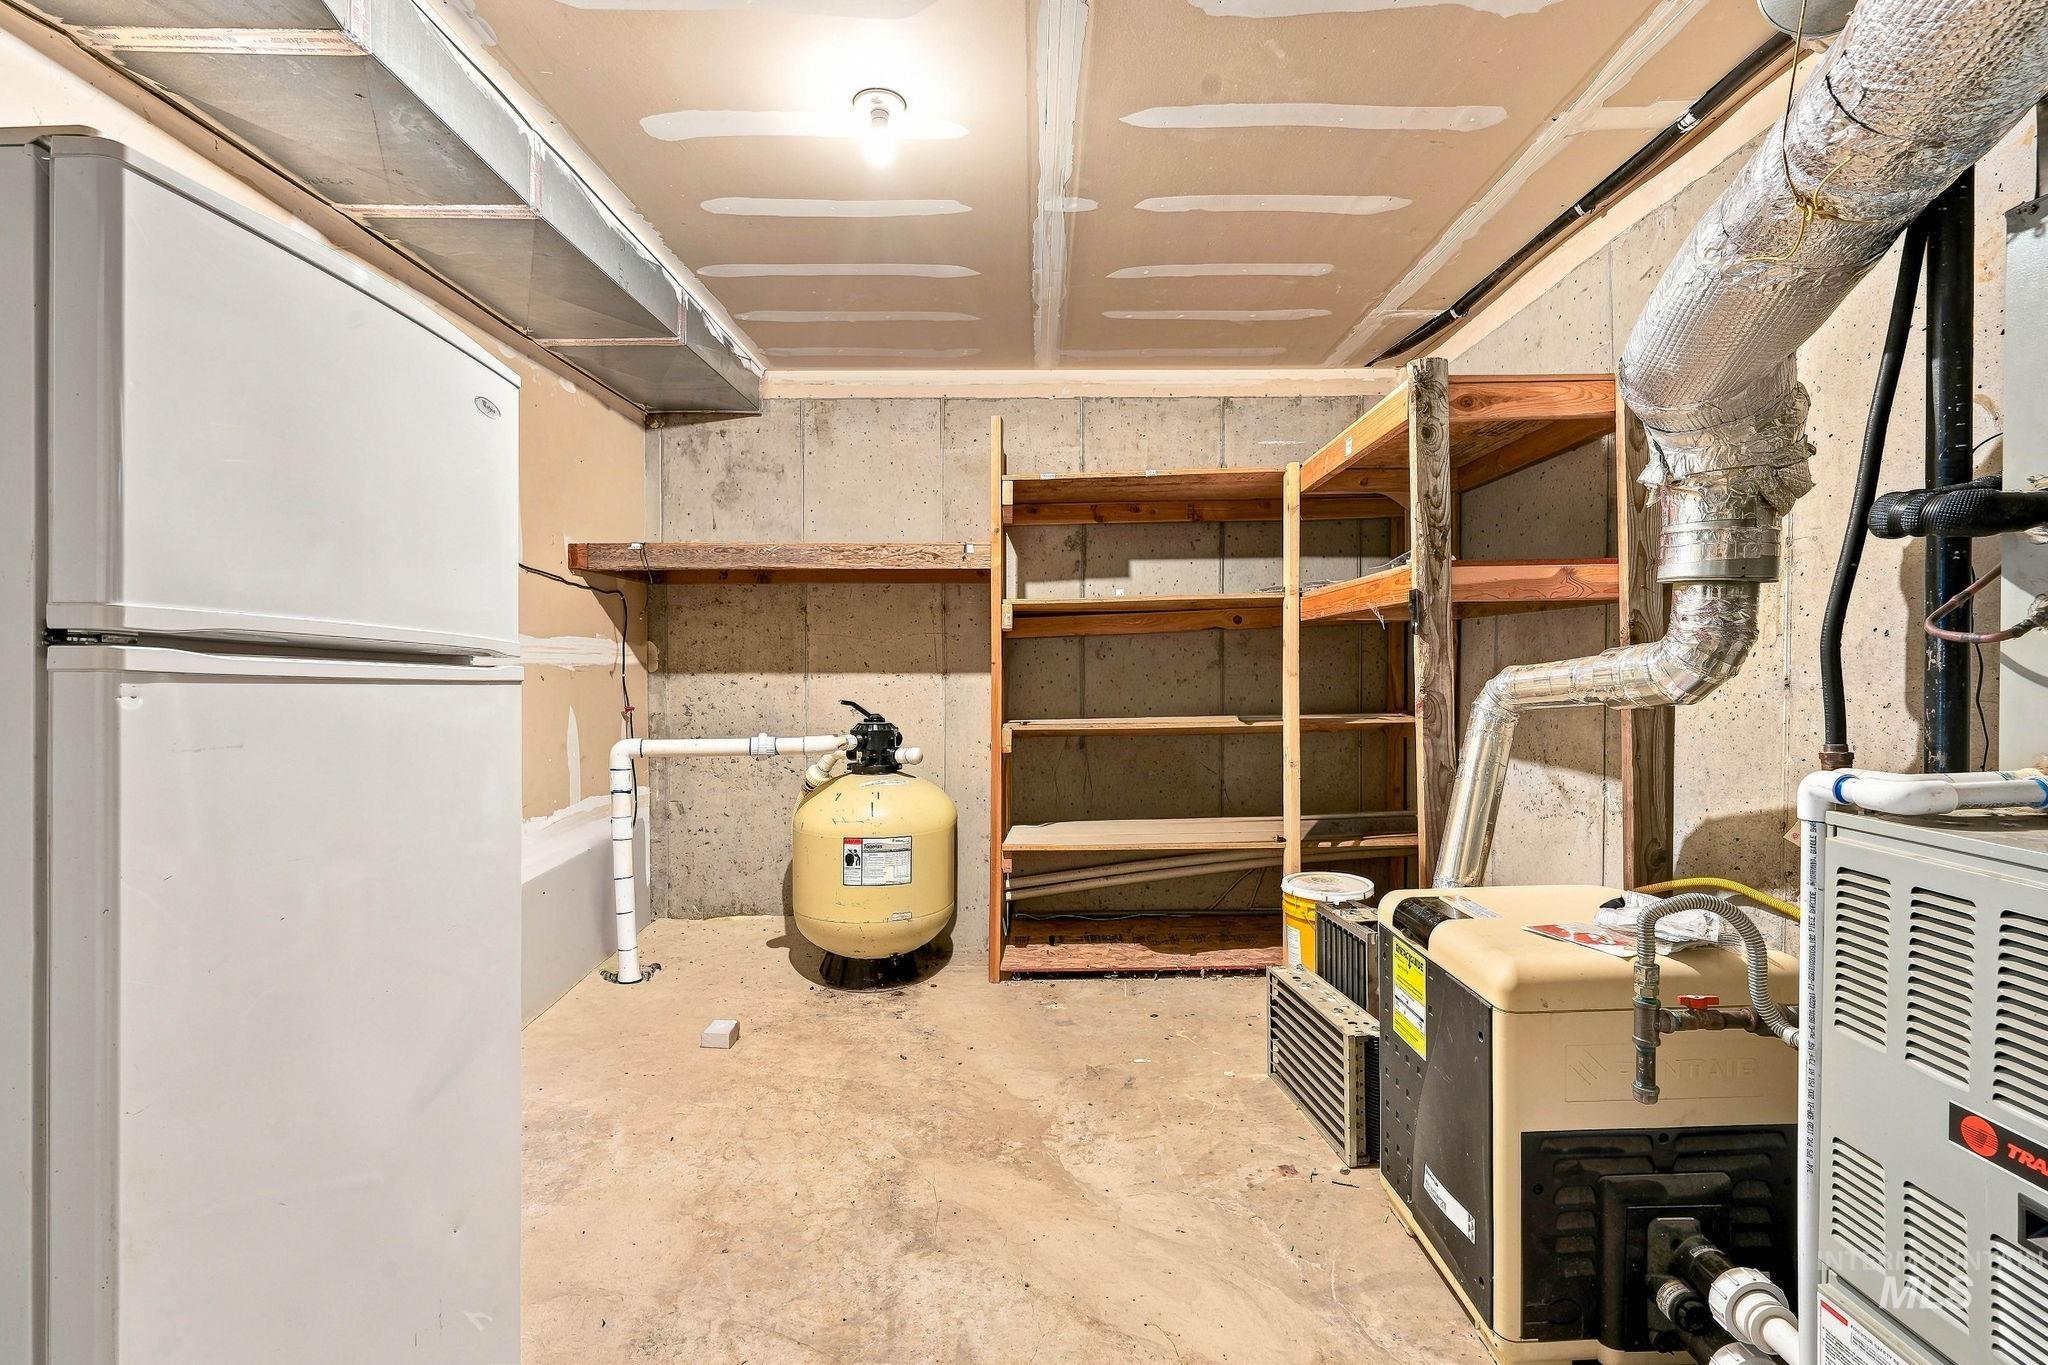
Utility area featuring a pool equipment and mechanical systems, built-in shelving, and exposed ceiling ductwork
-
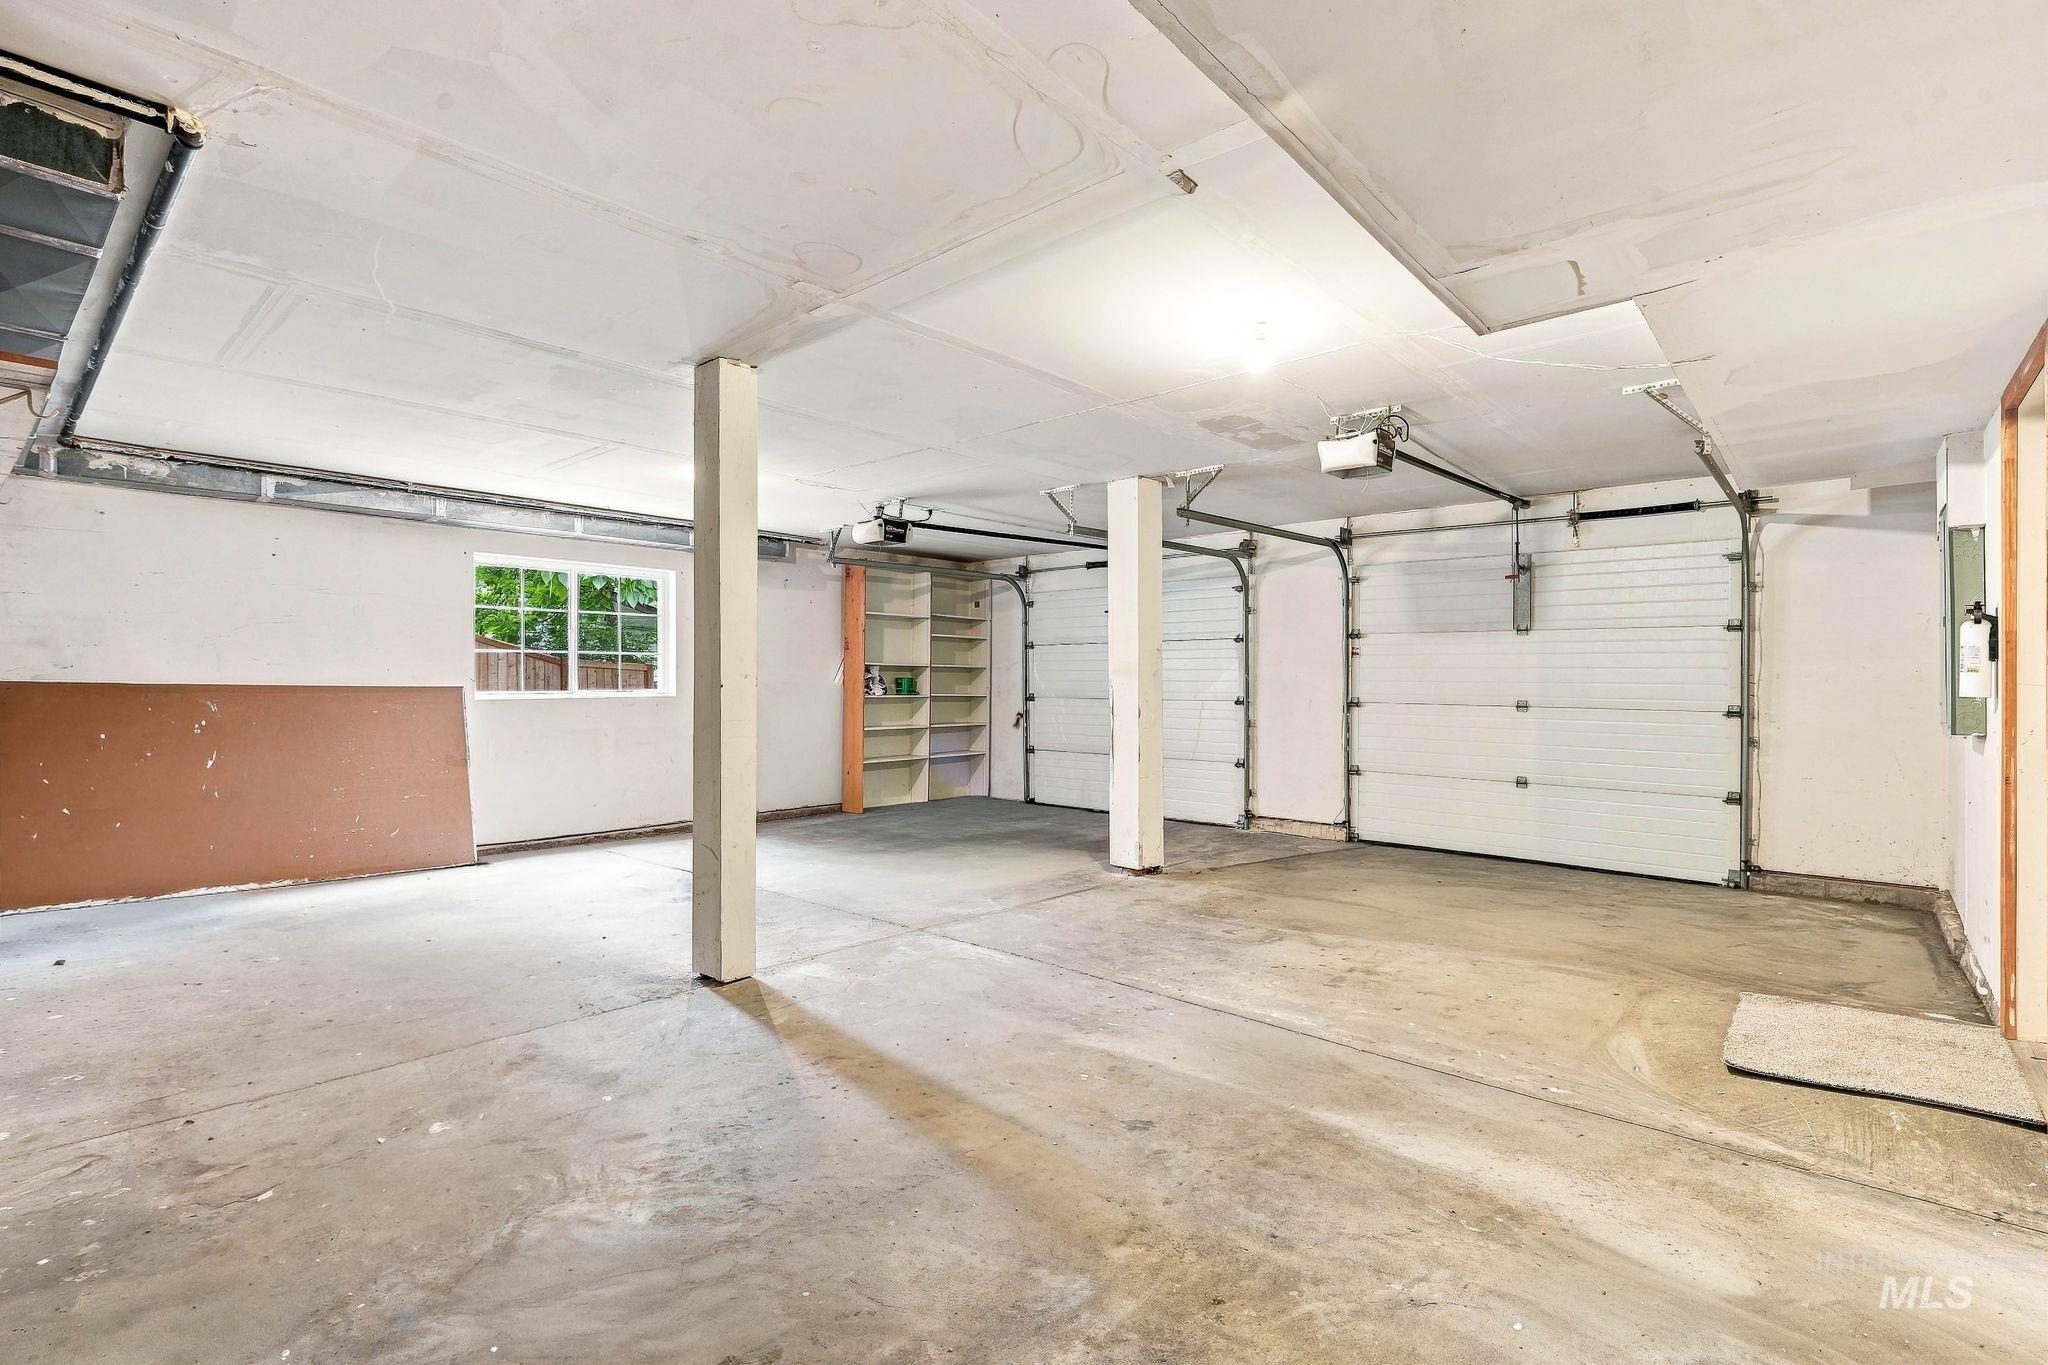
Spacious garage with concrete flooring, multiple garage doors, and built-in shelving
Welcome to the ultimate Boise lifestyle in the coveted North End foothills! Set on an expansive .41-acre lot, this beautifully updated 2,480 sq ft, 4-bedroom, 3-bath home offers the rare combination of space, privacy, location, and your own backyard retreat. Spend summer days poolside at your private swimming pool surrounded by mature trees, entertain friends and family, or simply relax and enjoy the space that’s increasingly hard to find this close to downtown. Enjoy morning coffee on your deck above the pool or your private deck off the primary suite and watch for wildlife in your peaceful oasis. This stunning custom home was built in 2002 not 1900 and was recently updated inside and out including fresh paint, new carpet, flooring, sprinklers, pool equipment, and more—creating a bright, inviting, move-in-ready feel. The separate upstairs and downstairs living areas provide exceptional flexibility for entertaining guests, kids, movie nights or multi-generational living. The bedrooms are all very spacious as well. Best of all, you’re positioned to enjoy everything Boise is known for—minutes from foothill trails, downtown Boise, Camel’s Back & Hyde Park, and easy access up the hill to Bogus Basin for skiing, mountain biking, and year-round recreation. Pool days, powder days, and the North End lifestyle—all from one incredible property. No HOA as well!
- Heating:
- Forced Air, Gas
- Cooling:
- Central air
- Fireplace:
- Gas
- Garage Capacity:
- 2
- Country:
- US
- State:
- ID
- City:
- Boise
- Zipcode:
- 83702
- Street:
- 2442 W Hill Rd
- Longitude:
- W117° 46' 52.1''
- Latitude:
- N43° 38' 48.9''
- Master Bedroom Level:
- Upper
- Bedroom 2 Level:
- Upper
- Bedroom 3 Level:
- Down
- Bedroom 4 Level:
- Down
- Kitchen Level:
- Upper
- Living Room Level:
- Upper
- School District:
- Boise School District #1
- Elementary School:
- Washington (Boise)
- Middle School:
- North Jr
- High School:
- Boise
- Status:
- New
- Type:
- Single Family
- Level:
- Two Story
- Tax Year:
- 2025
- Taxes:
- $6,225
- Potential Short Sale:
- No
- Age:
- 21 - 30 Years
- Auction:
- No
- Flood Ins Required:
- No
- HUD Owned:
- No
- In Foreclosure:
- No
- Land Size:
- 10000 SF - .49 AC
- Land Lease:
- No
- Home Owner Exempt:
- Yes
- HOA Frequency:
- Not Applicable
- Virtual Tour:
- https://www.zillow.com/view-imx/861aa537-f949-425b-b746-8a0f84103992?initialViewType=pano
- Inc Kitchen Features:
- Breakfast bar, Dishwasher, Disposal, Microwave, Oven/range freestanding, Pantry, Refrigerator, Island, Countertop-quartz
- Lot Features:
- Finished Driveway
- Water:
- City service
- Land Use:
- Single
- Sprinkler System:
- Auto,Pressurized Irrigation
Residential For Sale
2442 W Hill Rd, Boise, Idaho 83702
- Property Type :
- Residential
- Listing Type :
- For Sale
- Listing ID :
- 98999874
- Price :
- $849,999
- Bedrooms :
- 4
- Bathrooms :
- 3
- Apx SqFt :
- 2,480 SqFt
- Year Built :
- 2002
- Lot Area :
- 0.42 SqFt
- Days on Market :
- 1
- Subdivision :
- North Mountain
- Update Date :
- 09/04/2026 21:32:23
- Status :
- Active

- JoeAnne Santy-Greene
- (208) 947-4609
- (208) 283-6313
- (208) 287-8500
-


