

-
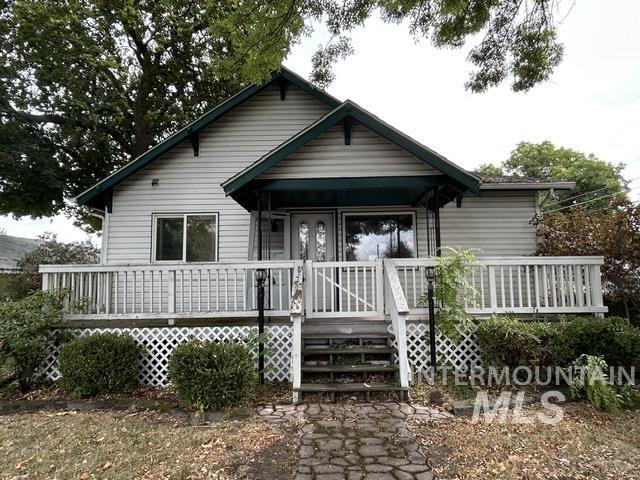
Front facade with horizontal siding, covered porch, and natural stone paver pathway
-
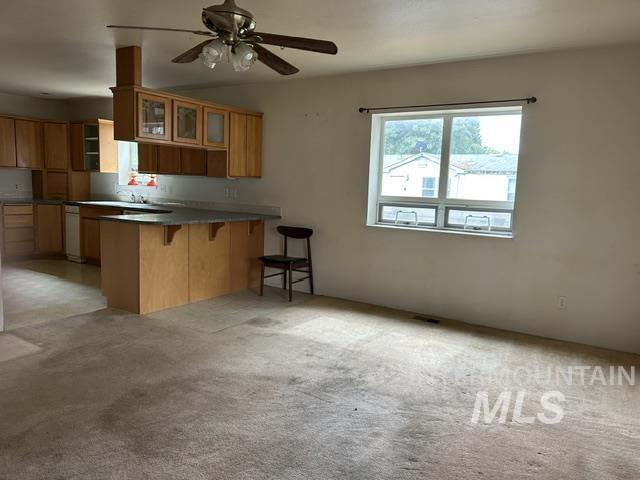
Kitchen area featuring light wood-finish cabinetry, a built-in dishwasher, and a breakfast bar
-
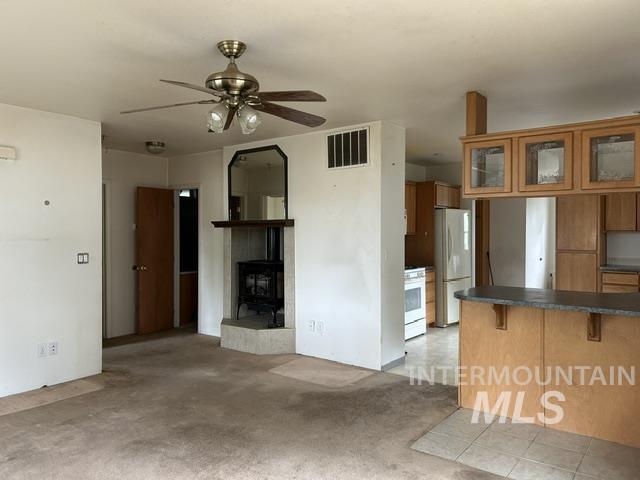
Wood-burning stove set in a tiled hearth, ceiling fan with integrated lighting, wood-finish kitchen cabinetry, and a kitchen island with a curved countertop
-
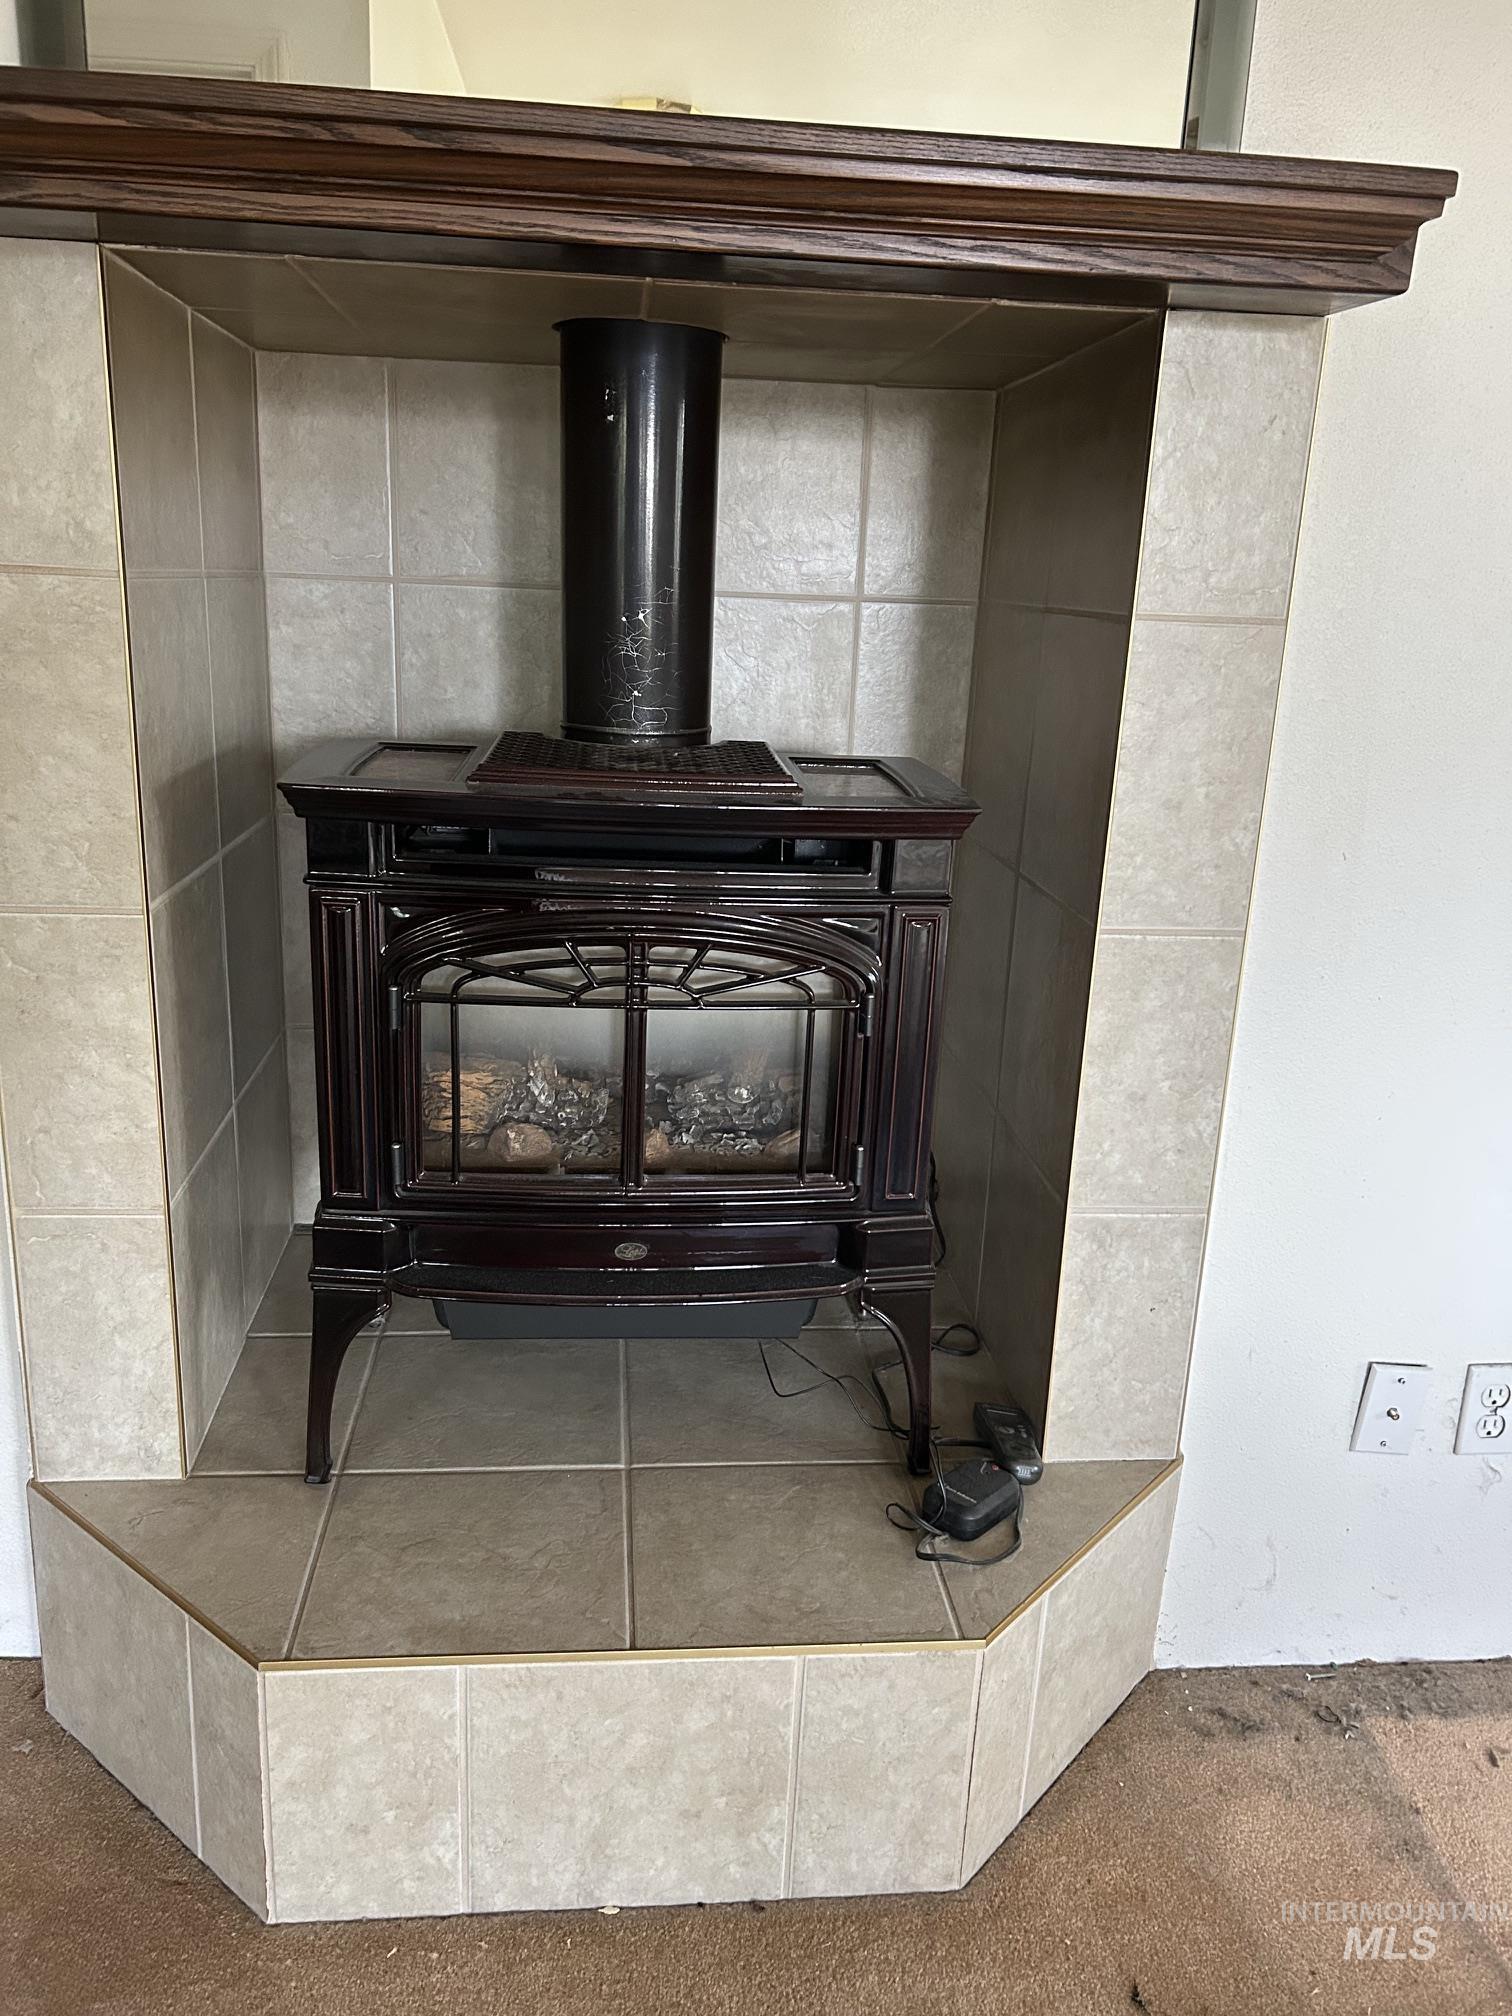
Built-in fireplace with a dark wood mantel and tile surround, featuring an electric insert and an elevated hearth
-
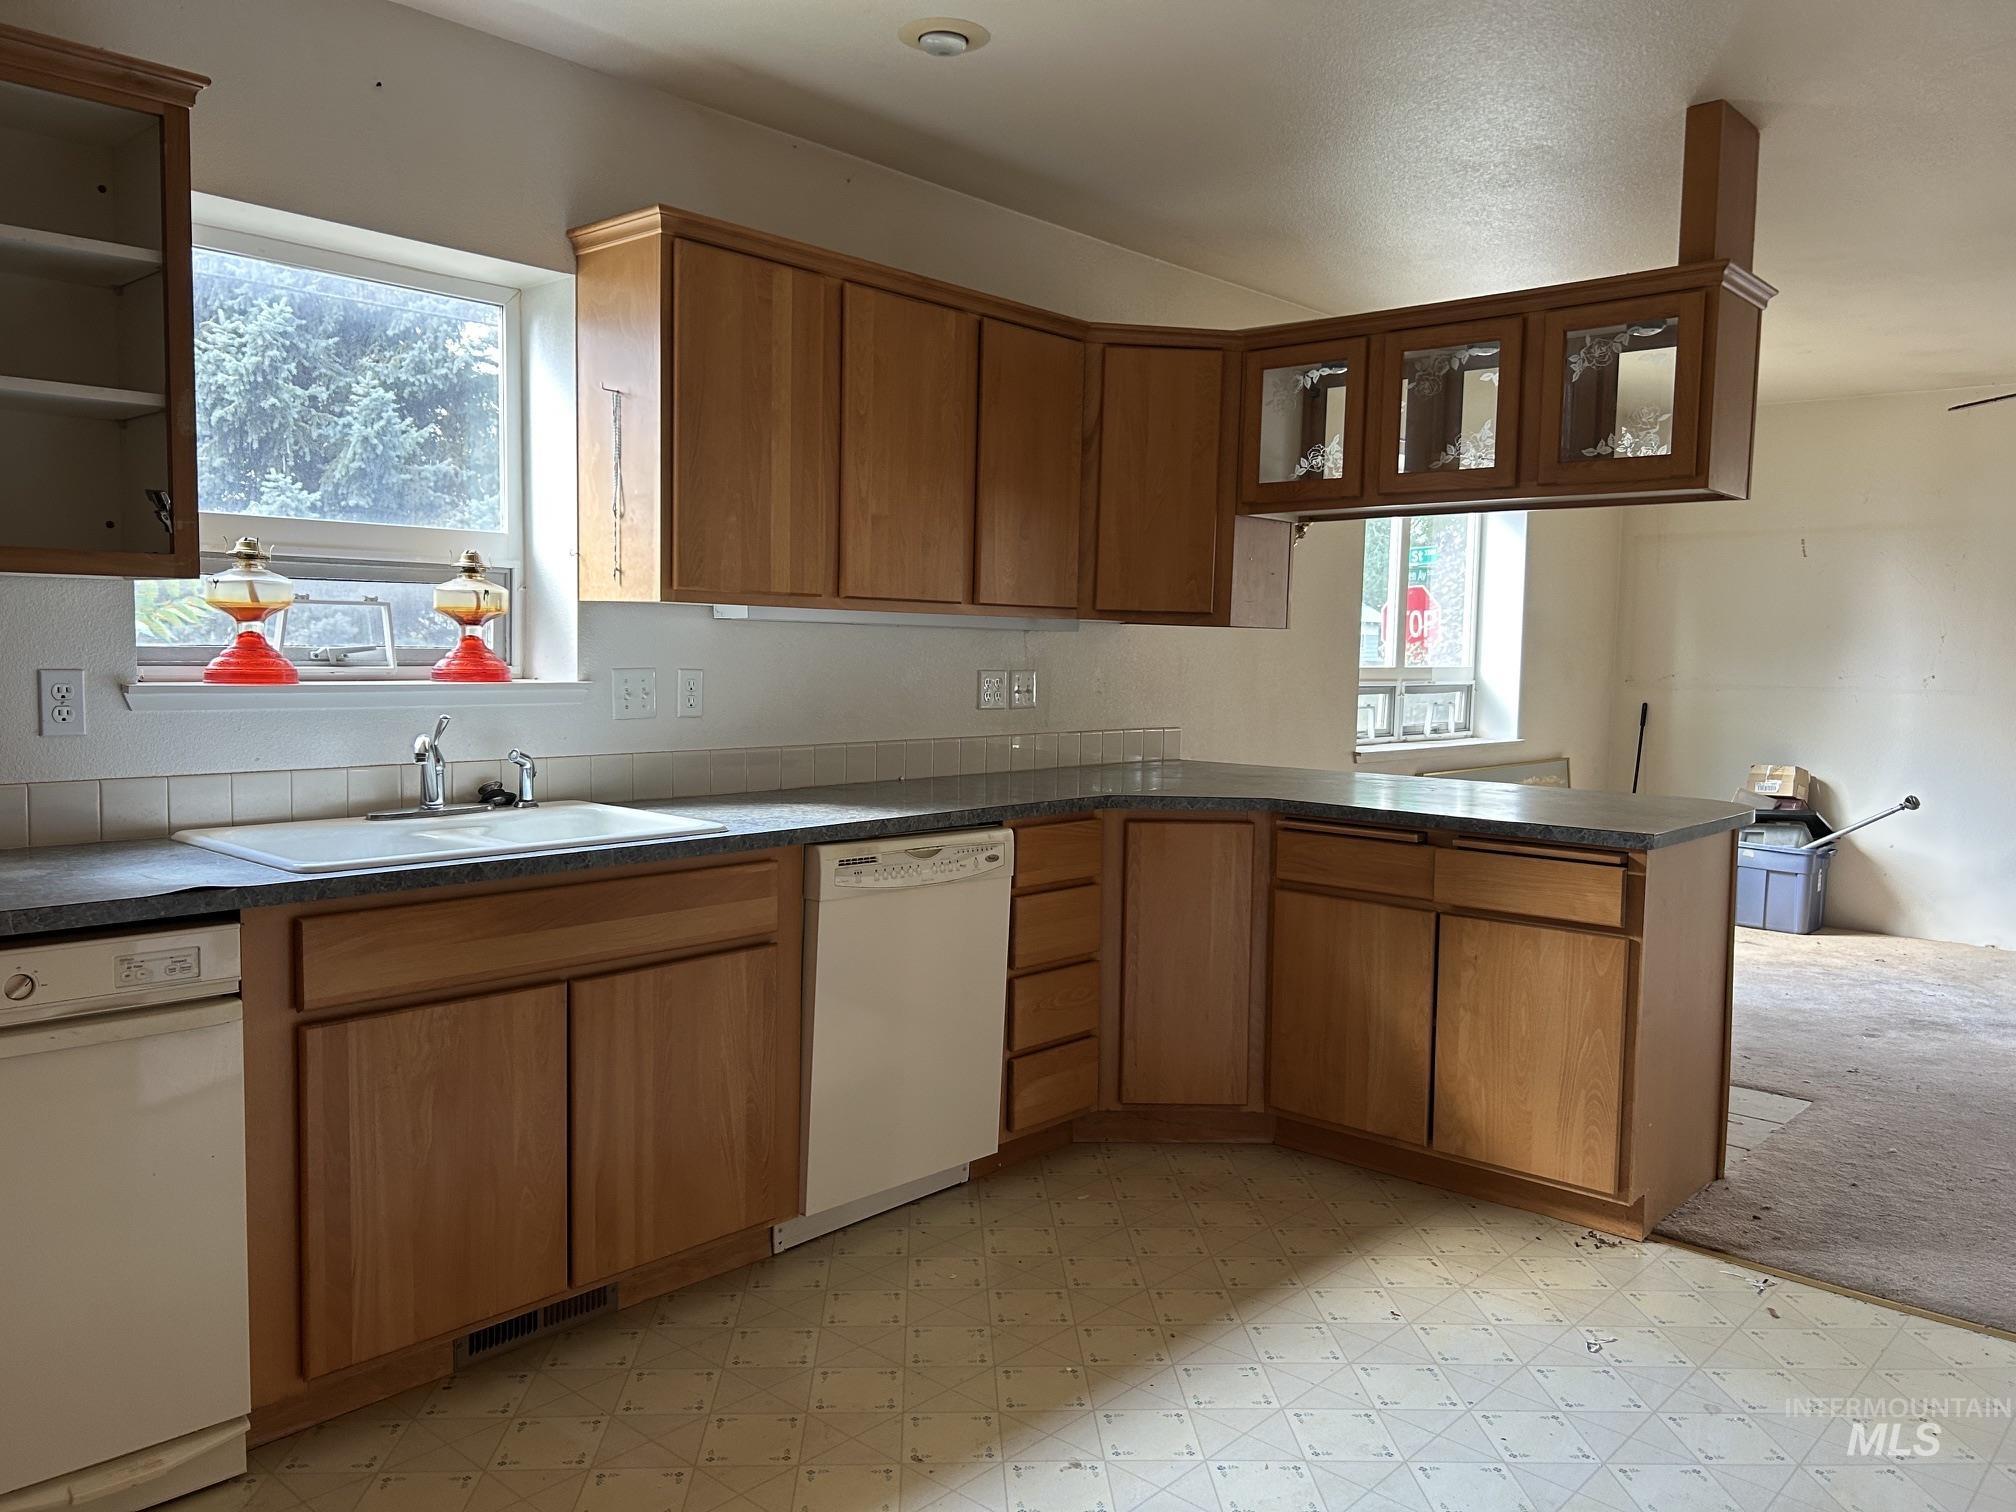
Light wood-finish cabinetry with a corner sink, white tile backsplash, and a built-in dishwasher
-
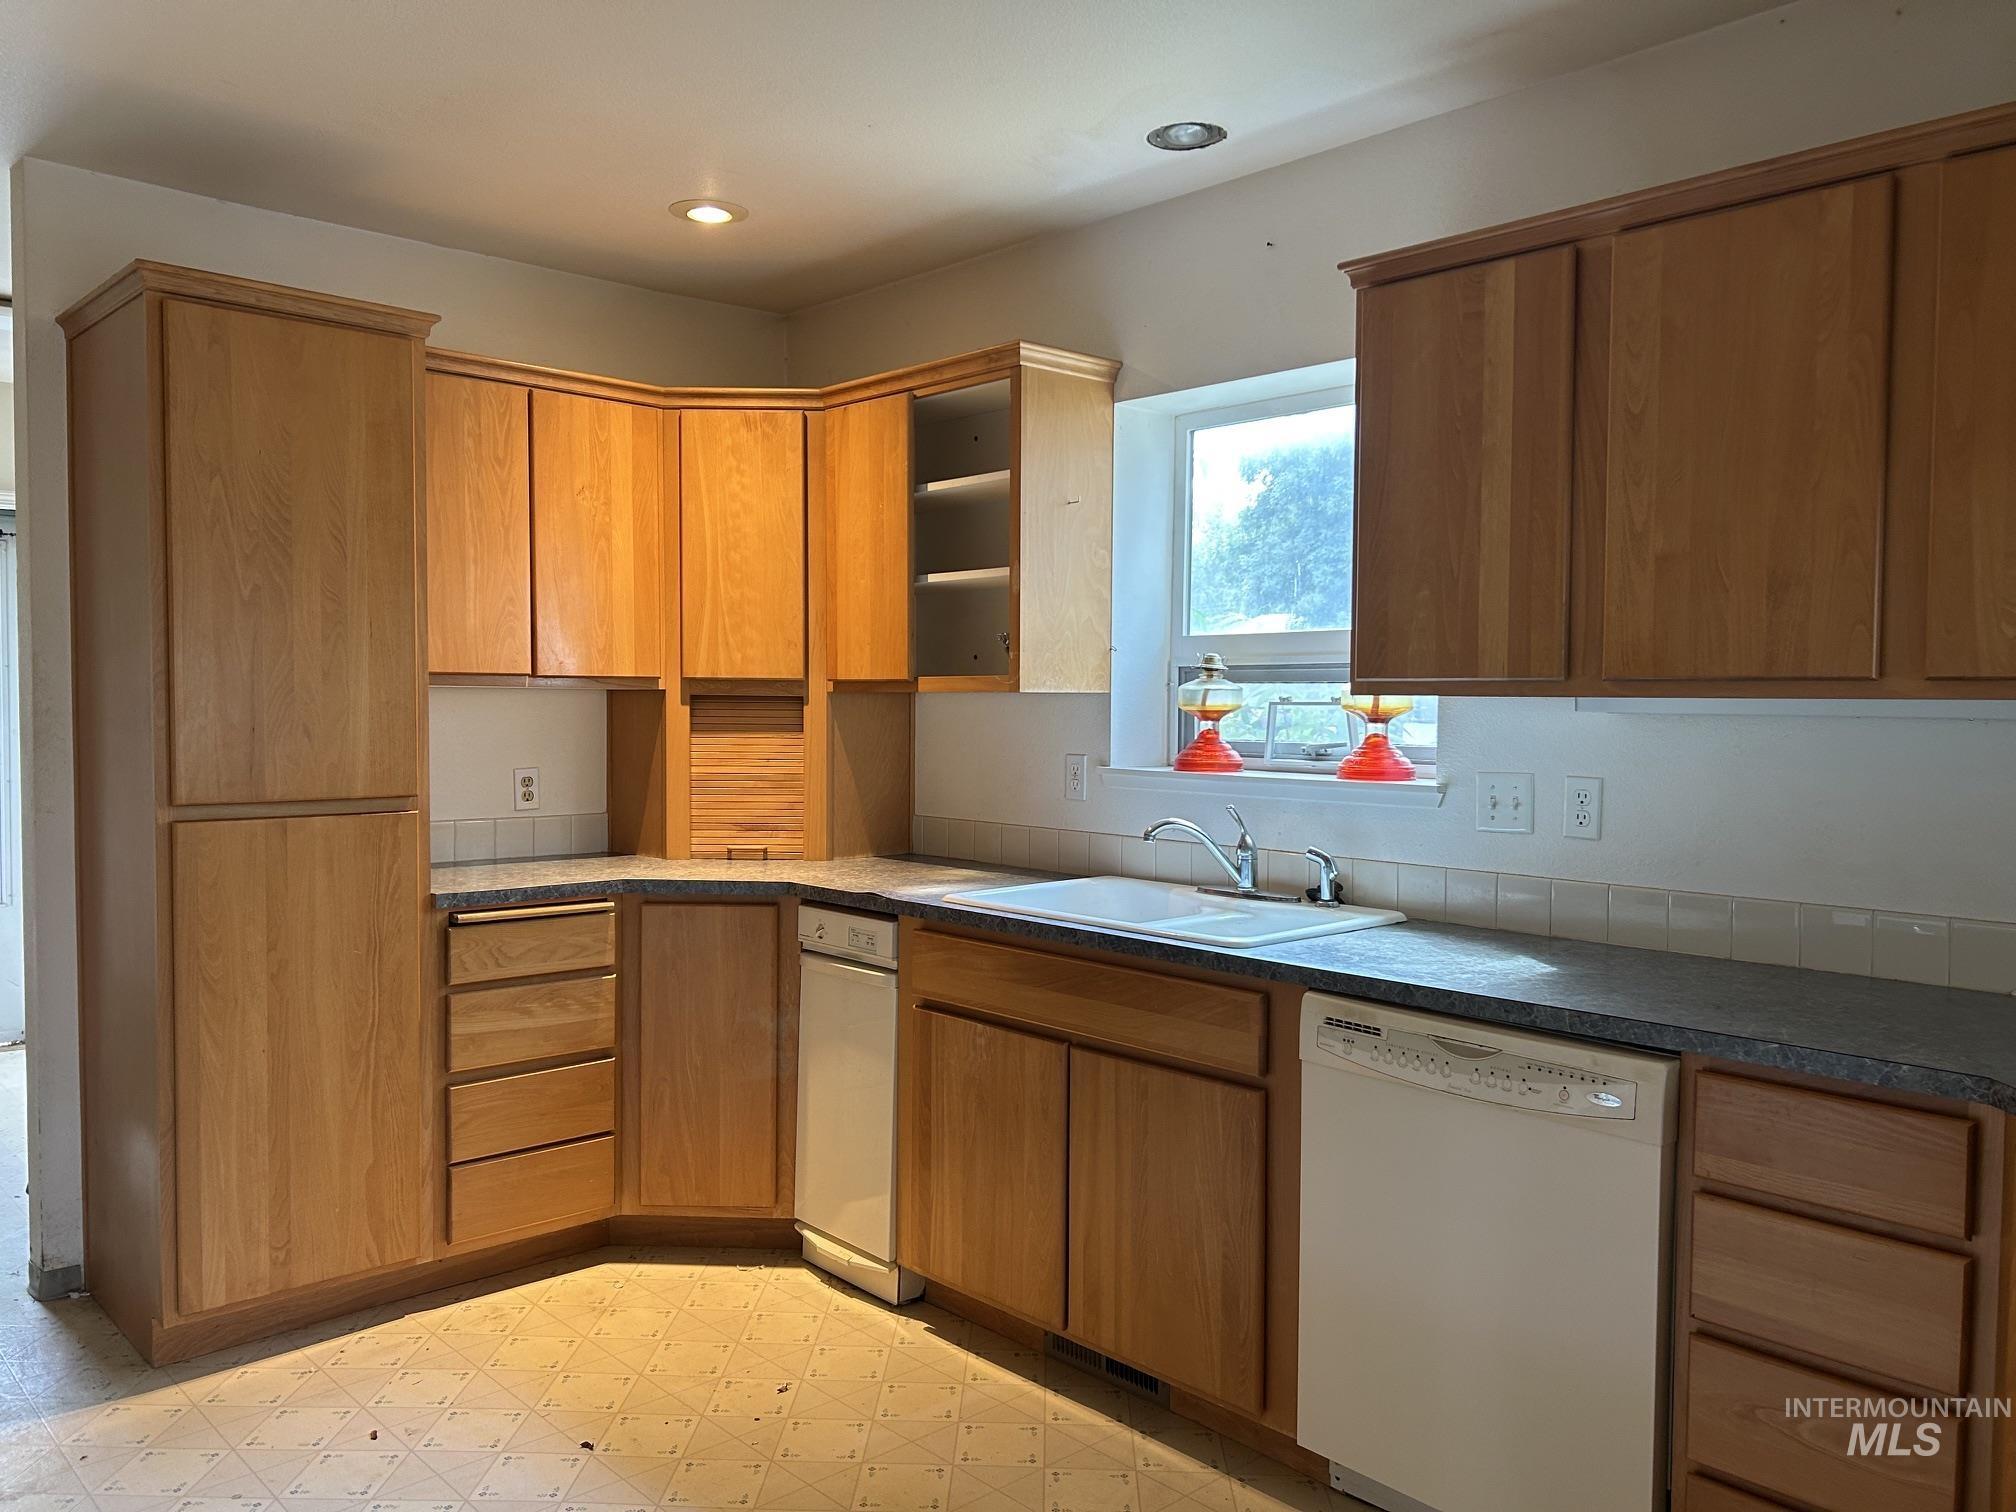
Wood-finish cabinetry, built-in dishwasher, recessed lighting, and a window above the sink
-
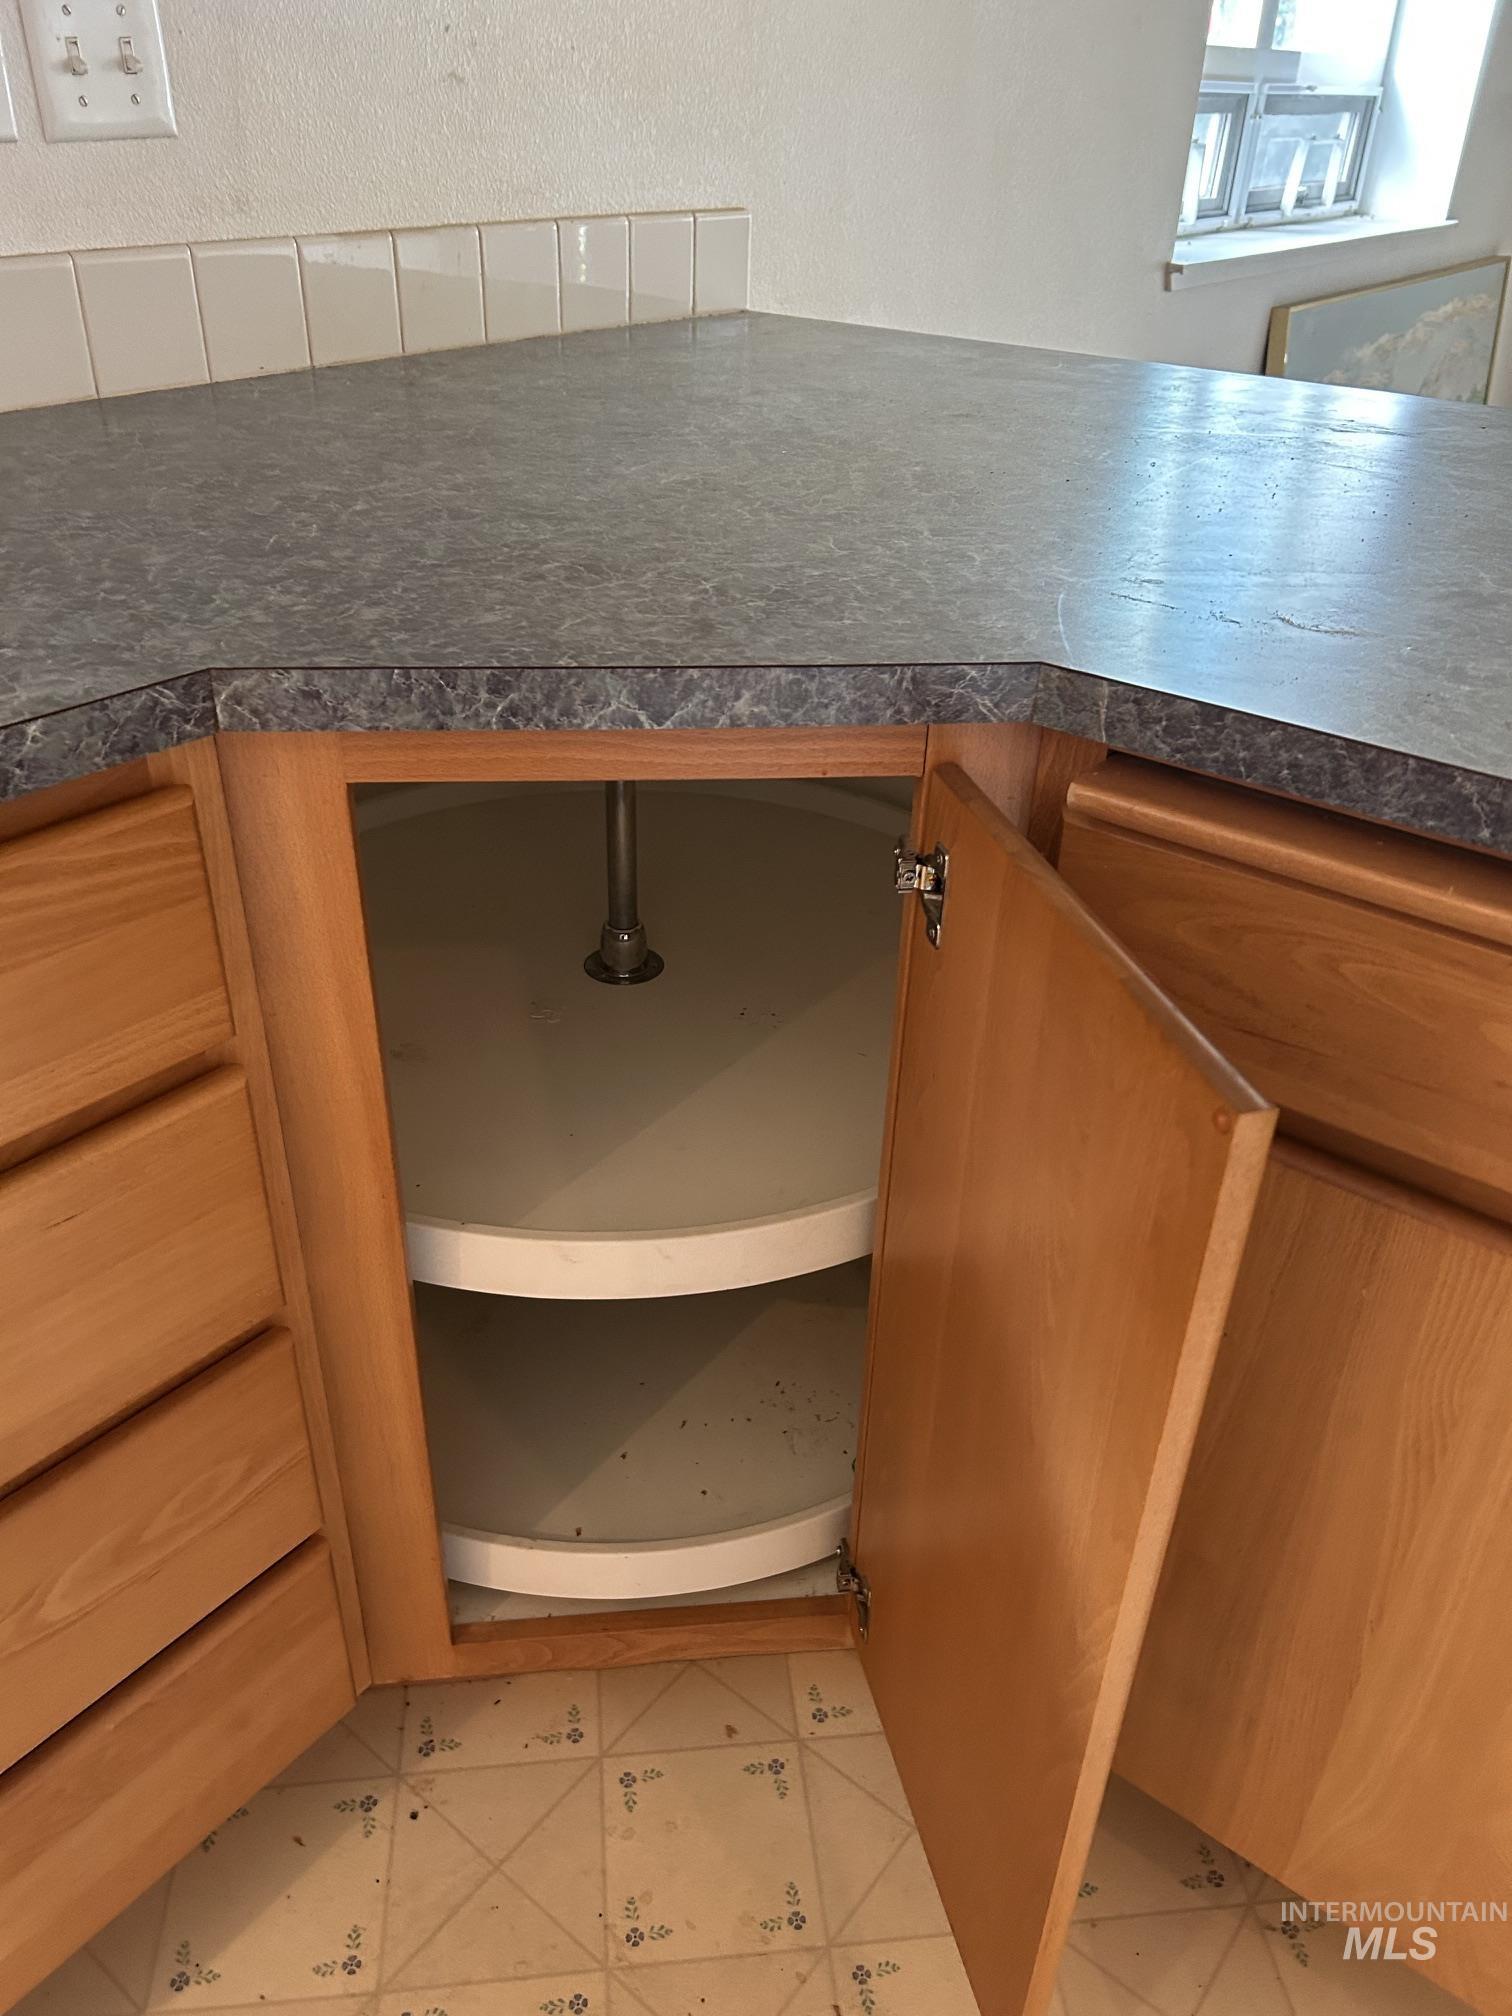
Corner base cabinet with built-in lazy Susan, laminate countertops, and a tile backsplash
-
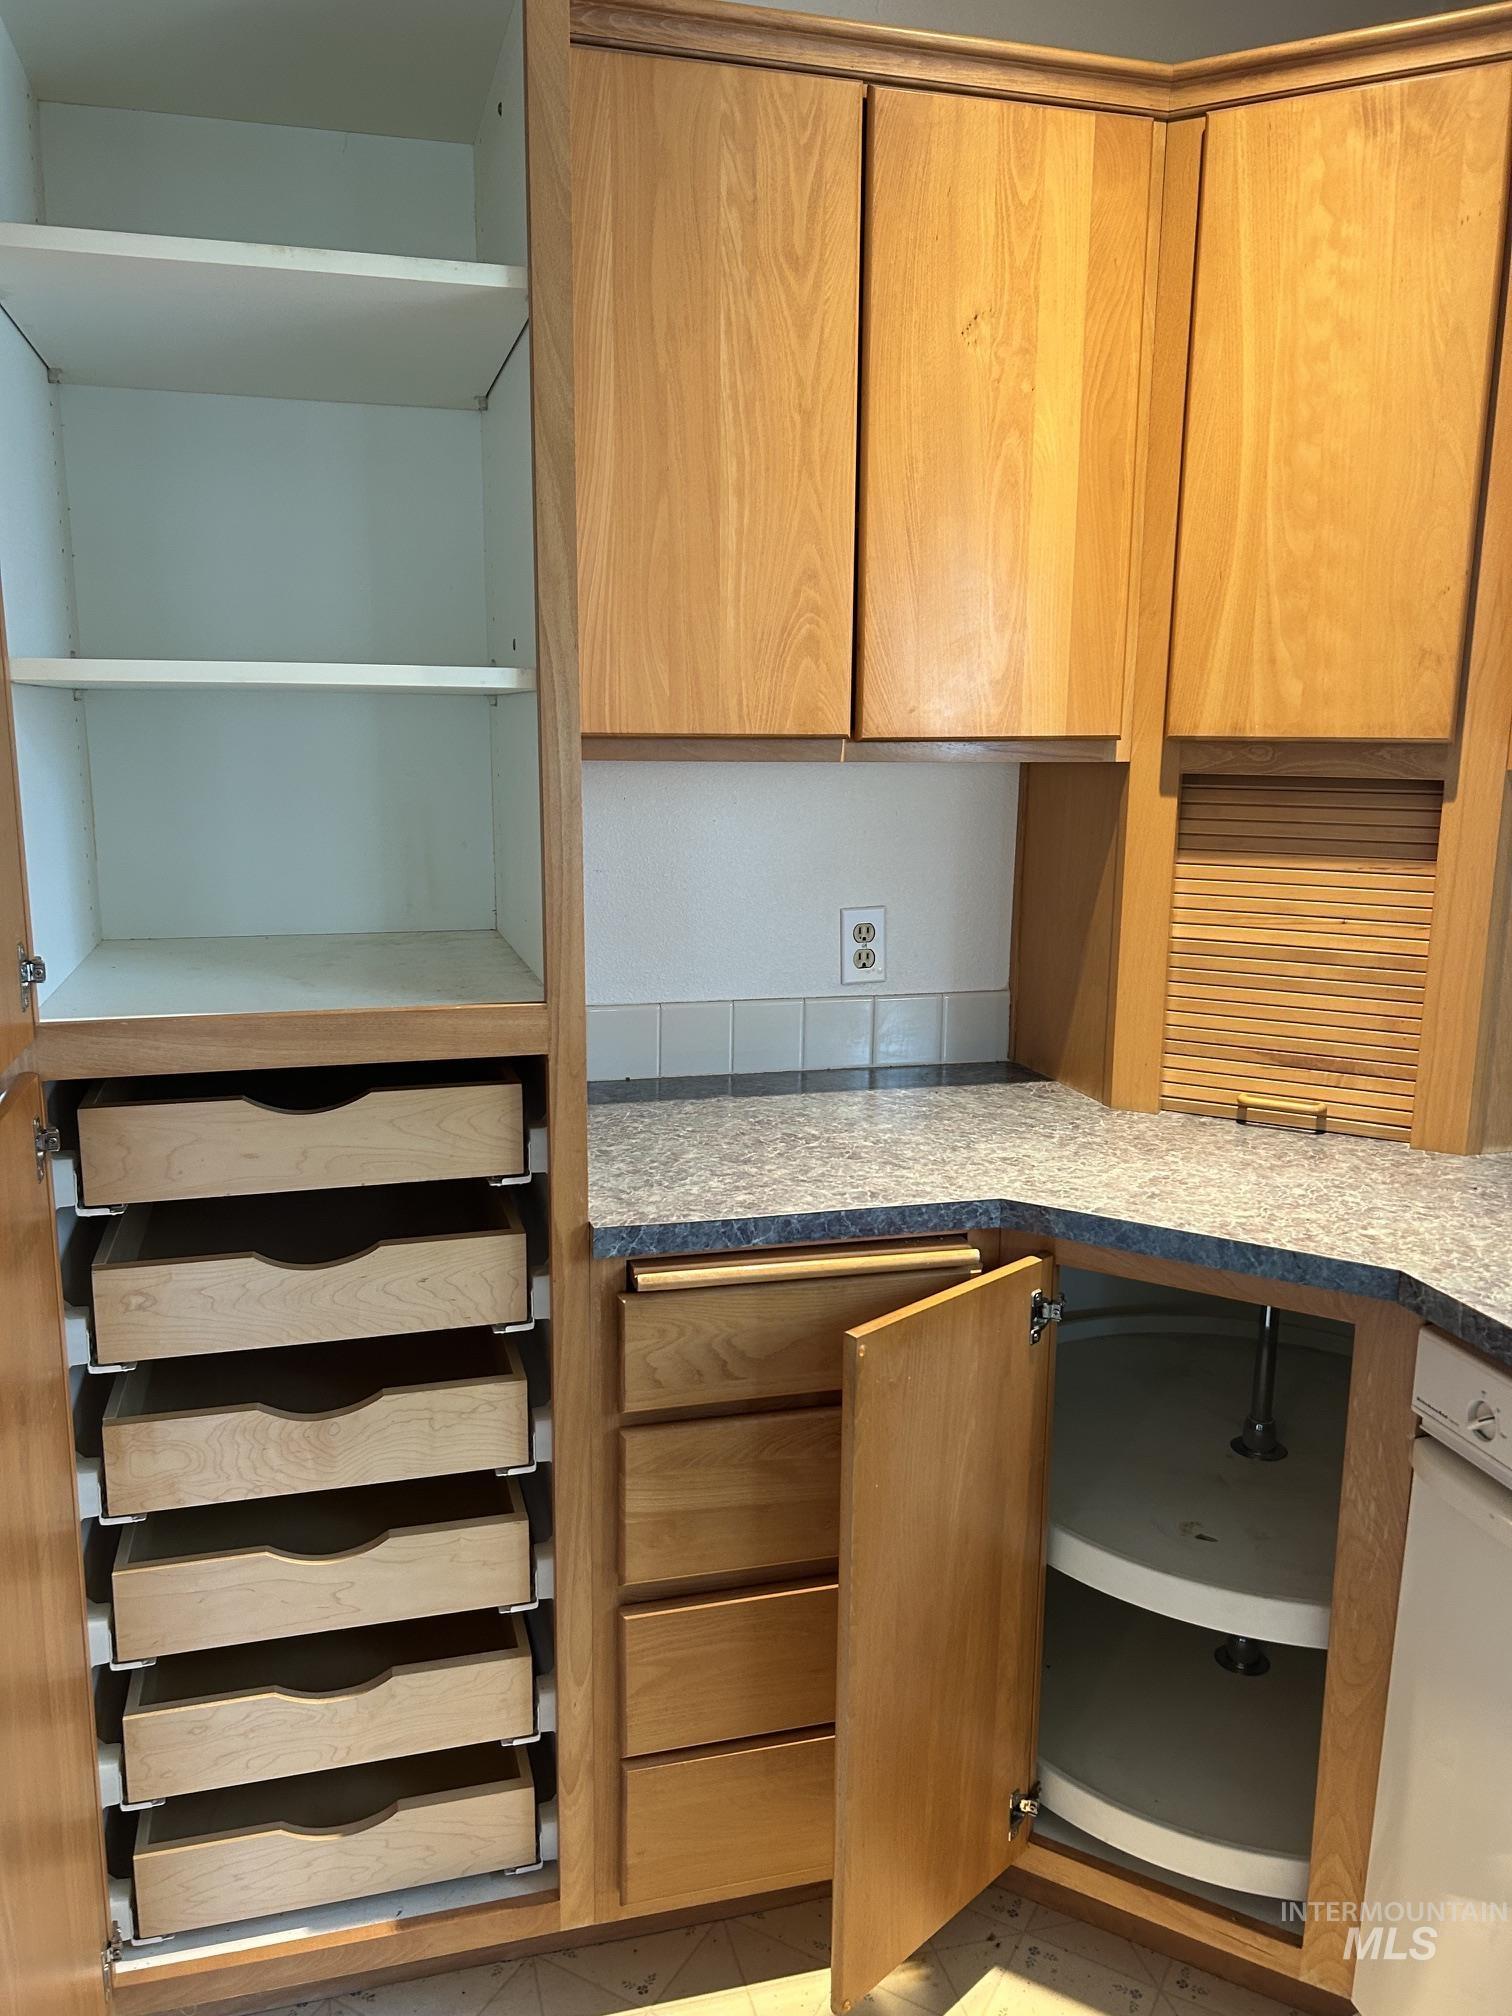
Wood-finish cabinetry with multiple drawers and pull-out shelving, corner lazy Susan, and speckled countertop
-
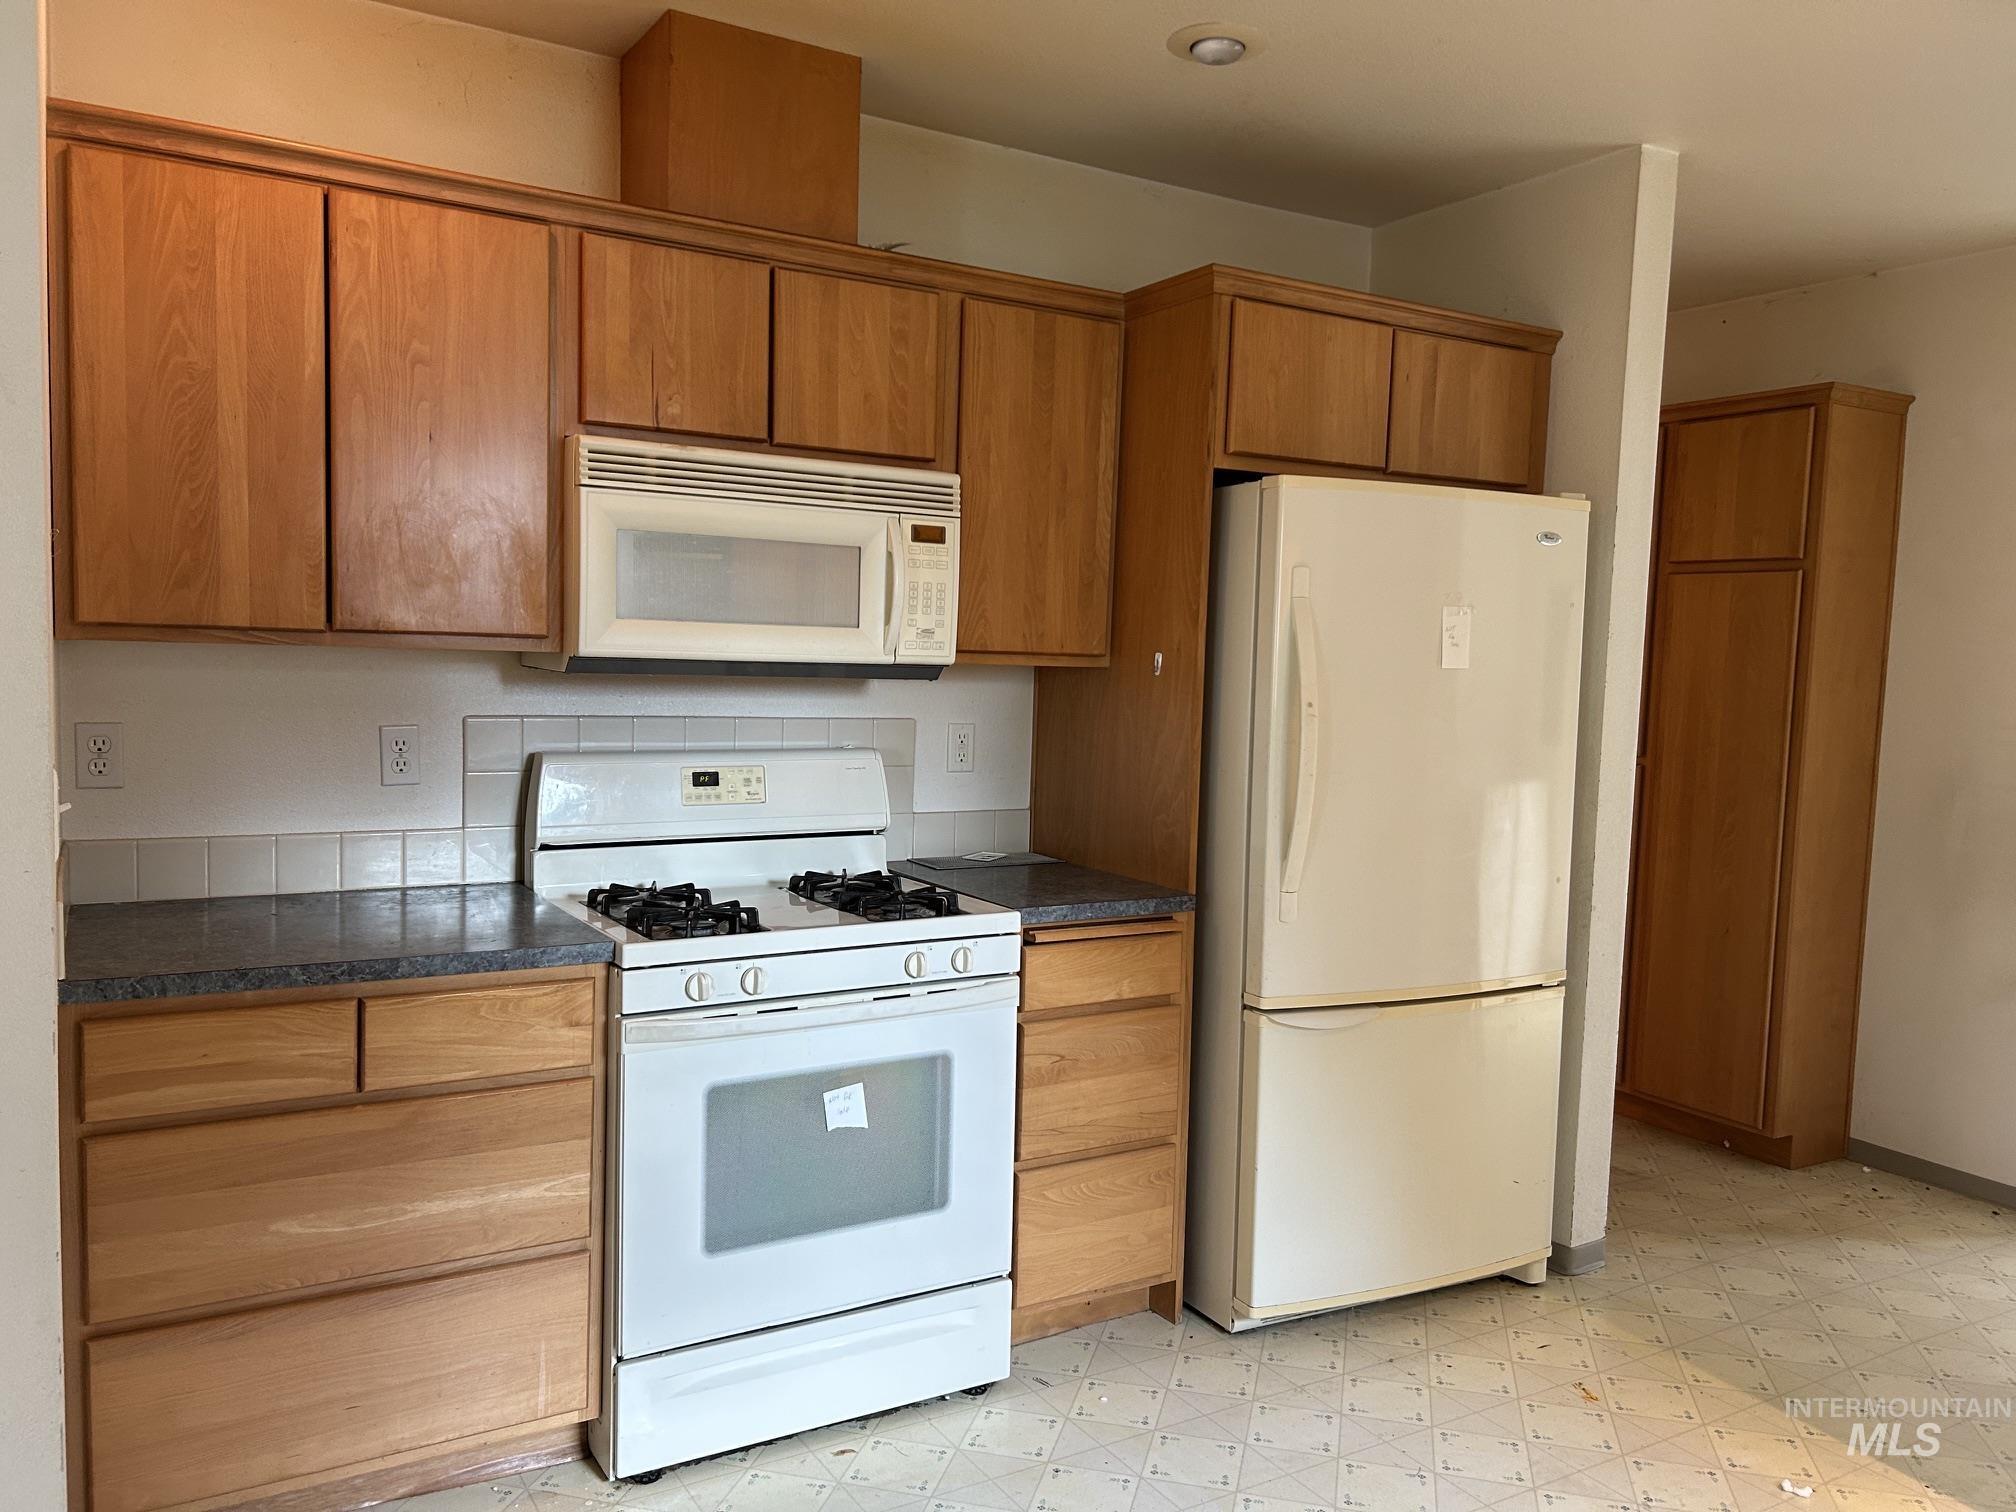
Kitchen featuring wood-finish cabinetry, white appliances, and a tile backsplash
-
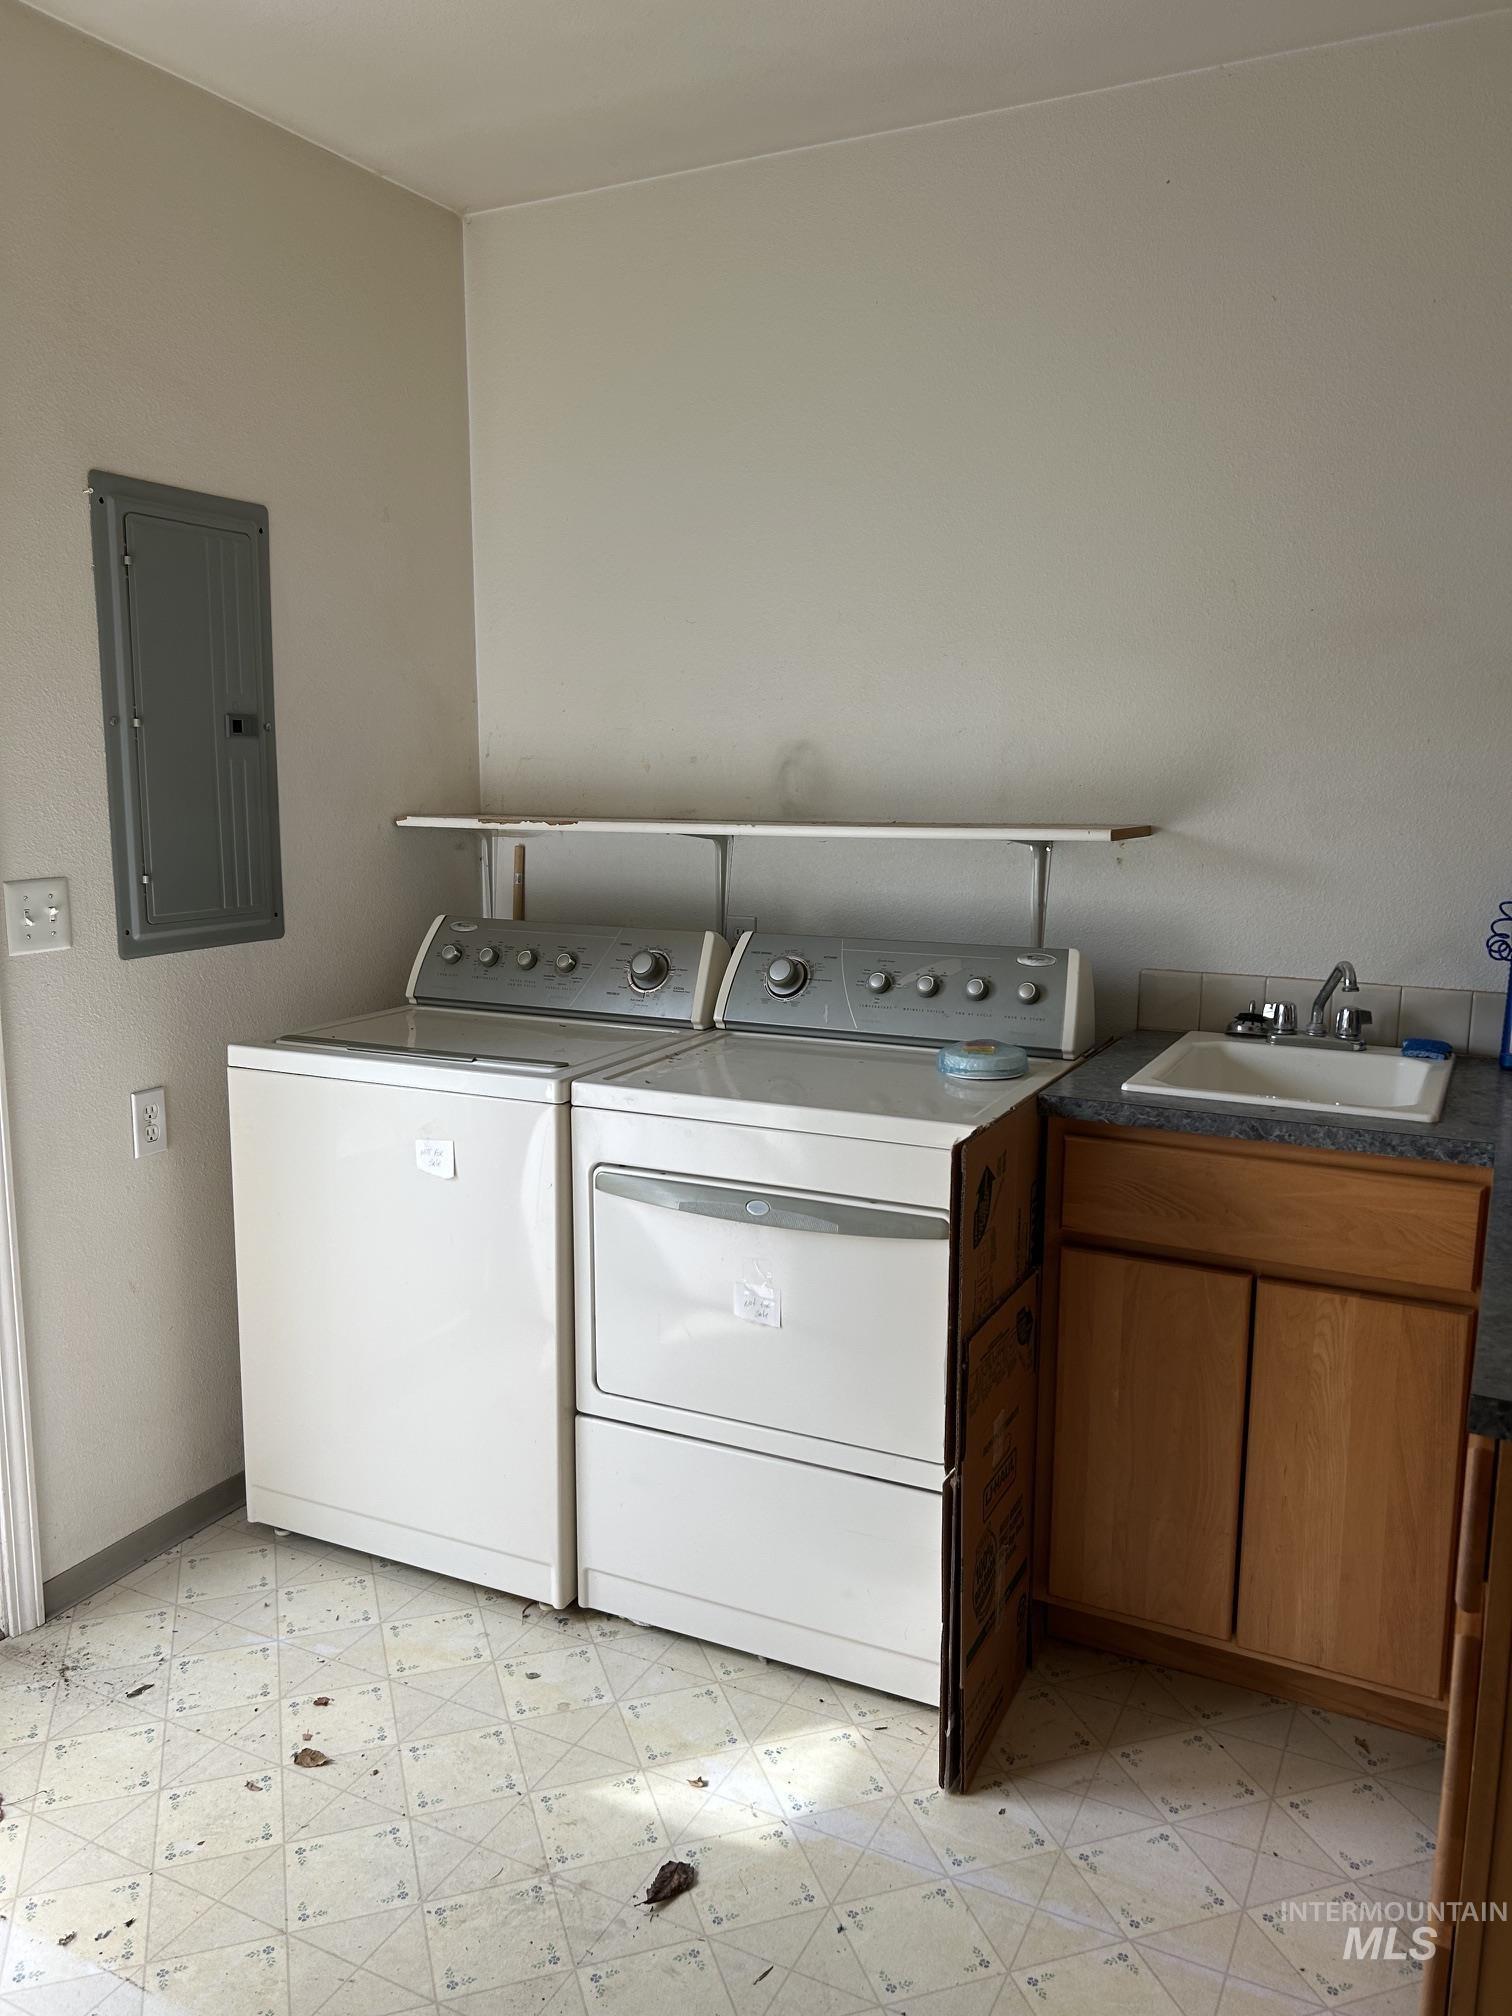
Utility area with built-in cabinetry, sink, and textured flooring
-
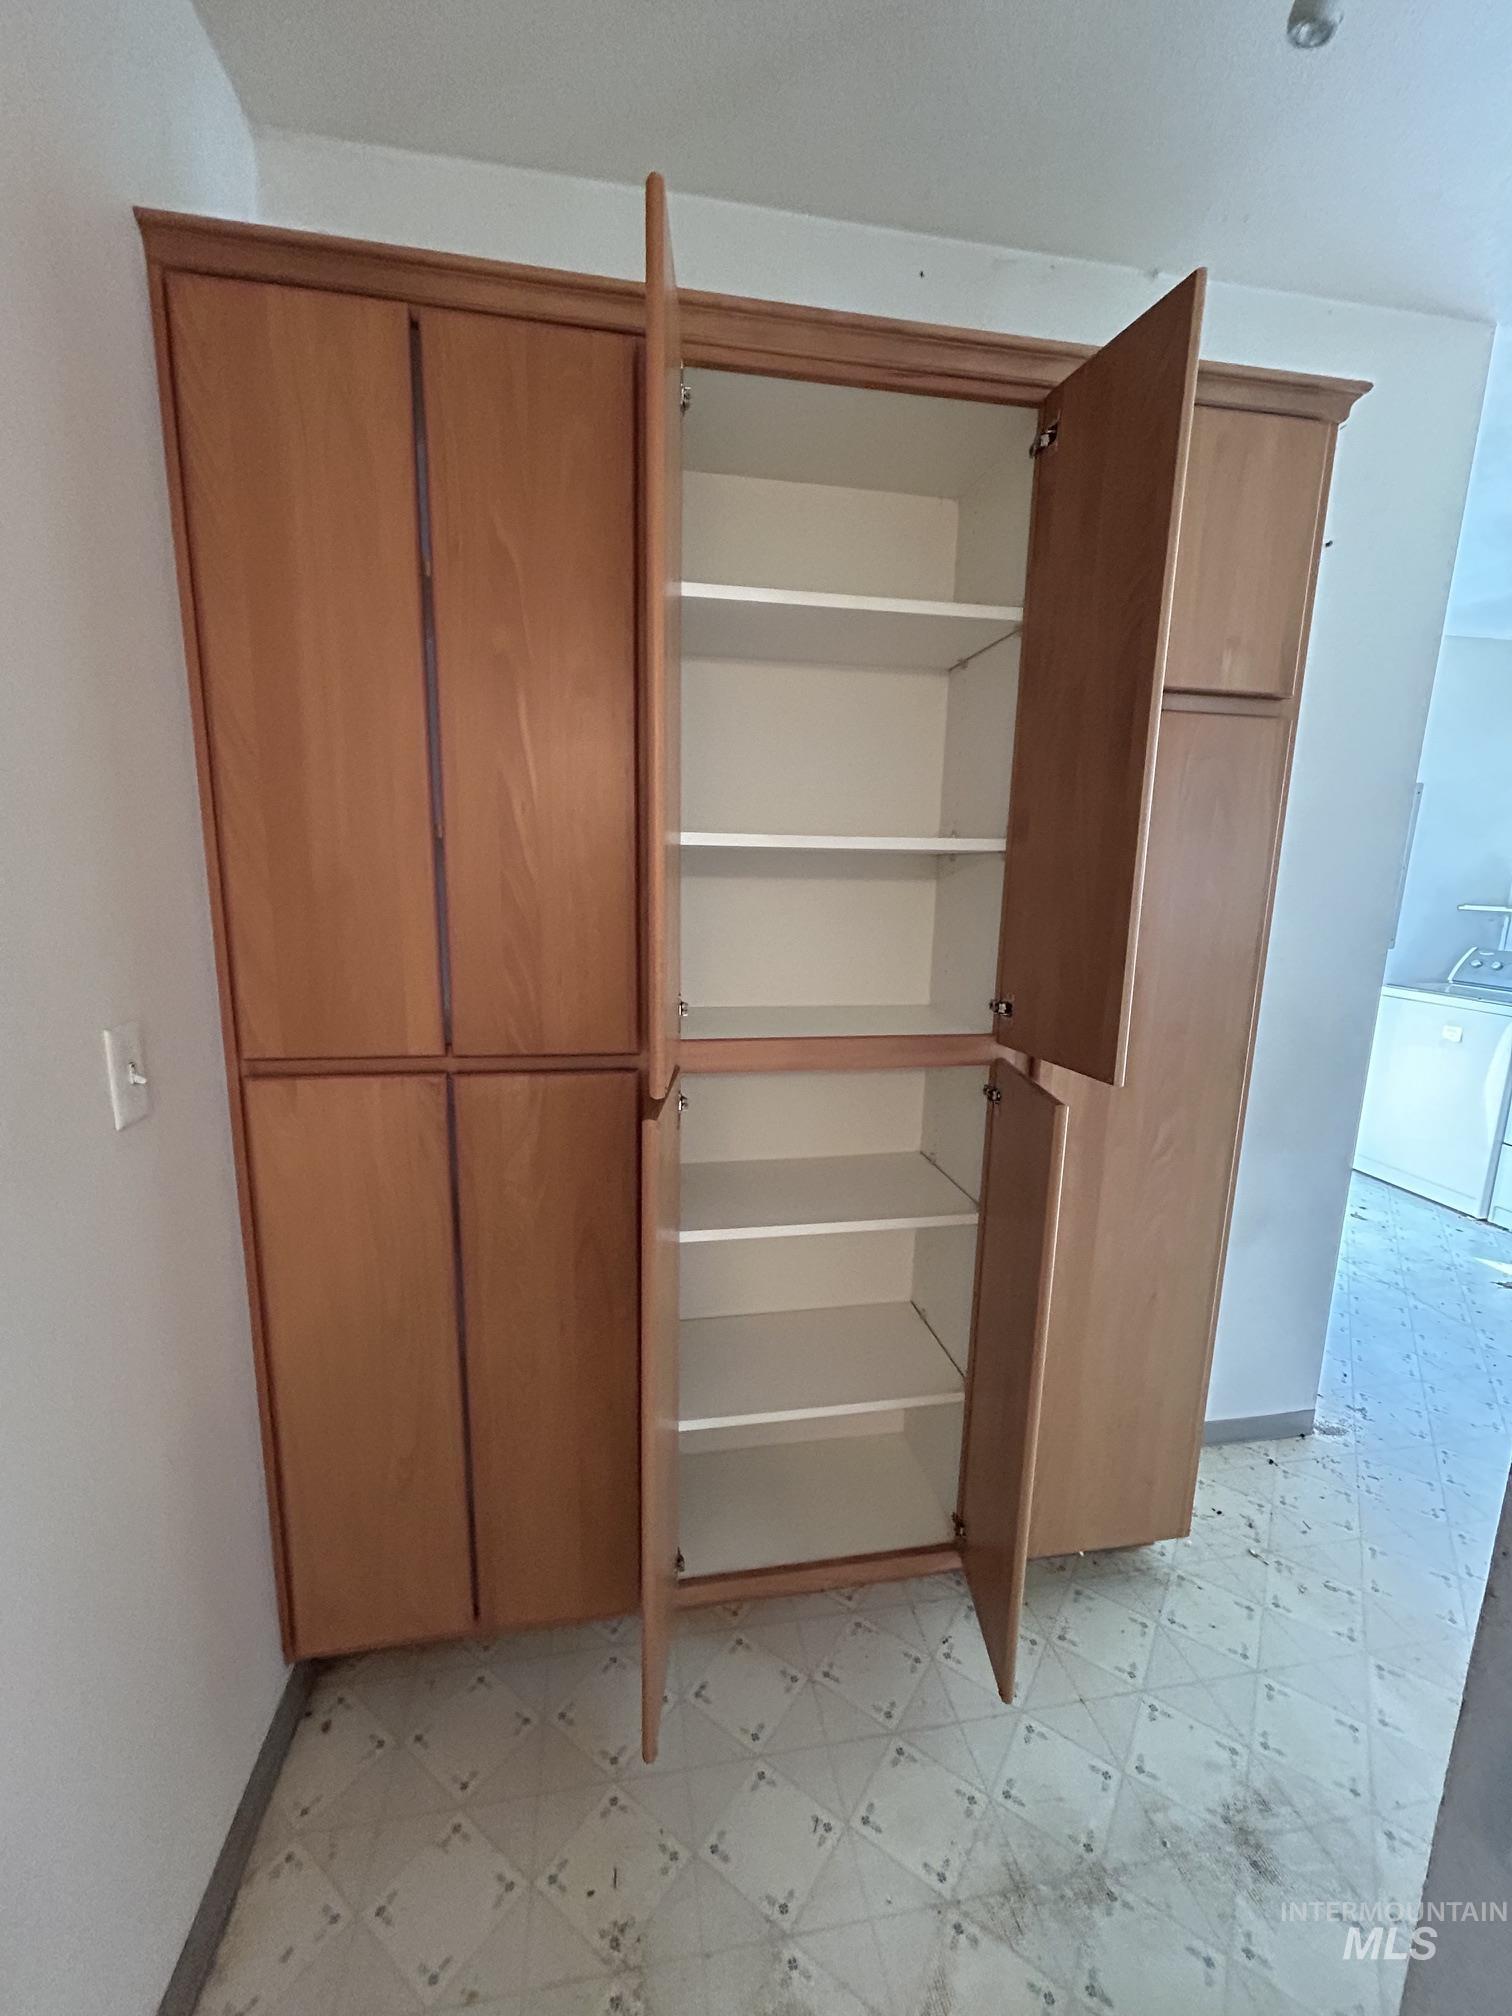
Wood-finish cabinetry with crown molding details
-
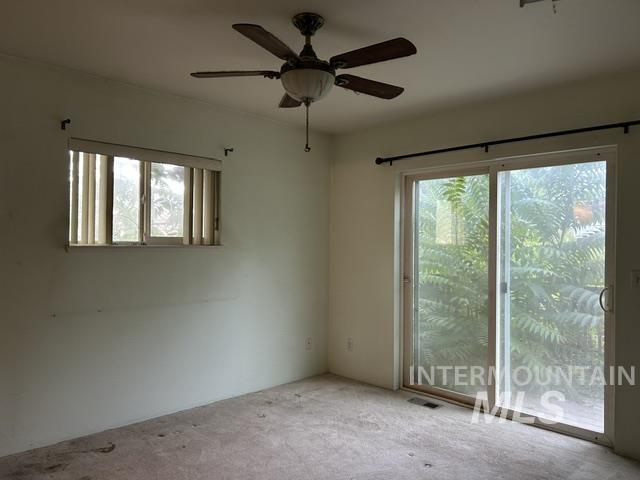
Ceiling fan with light fixture, window with blinds, and sliding glass door
-
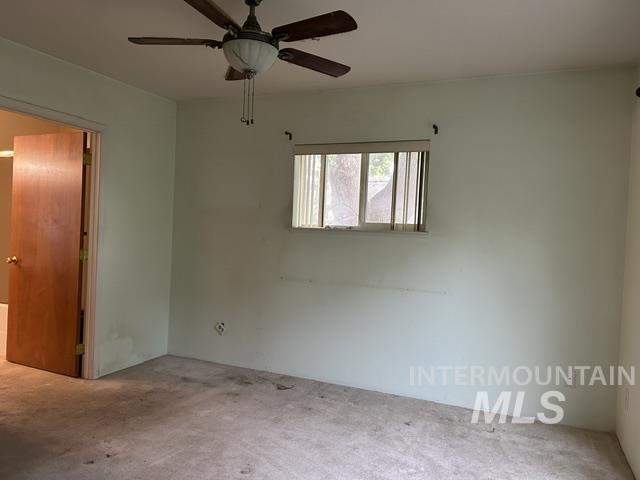
Neutral wall color, ceiling fan with light fixture, window with horizontal blinds, wood-finish interior door
-
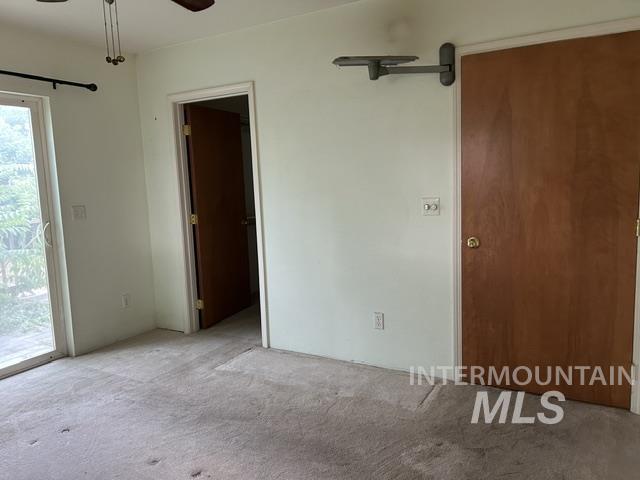
Additional content
-
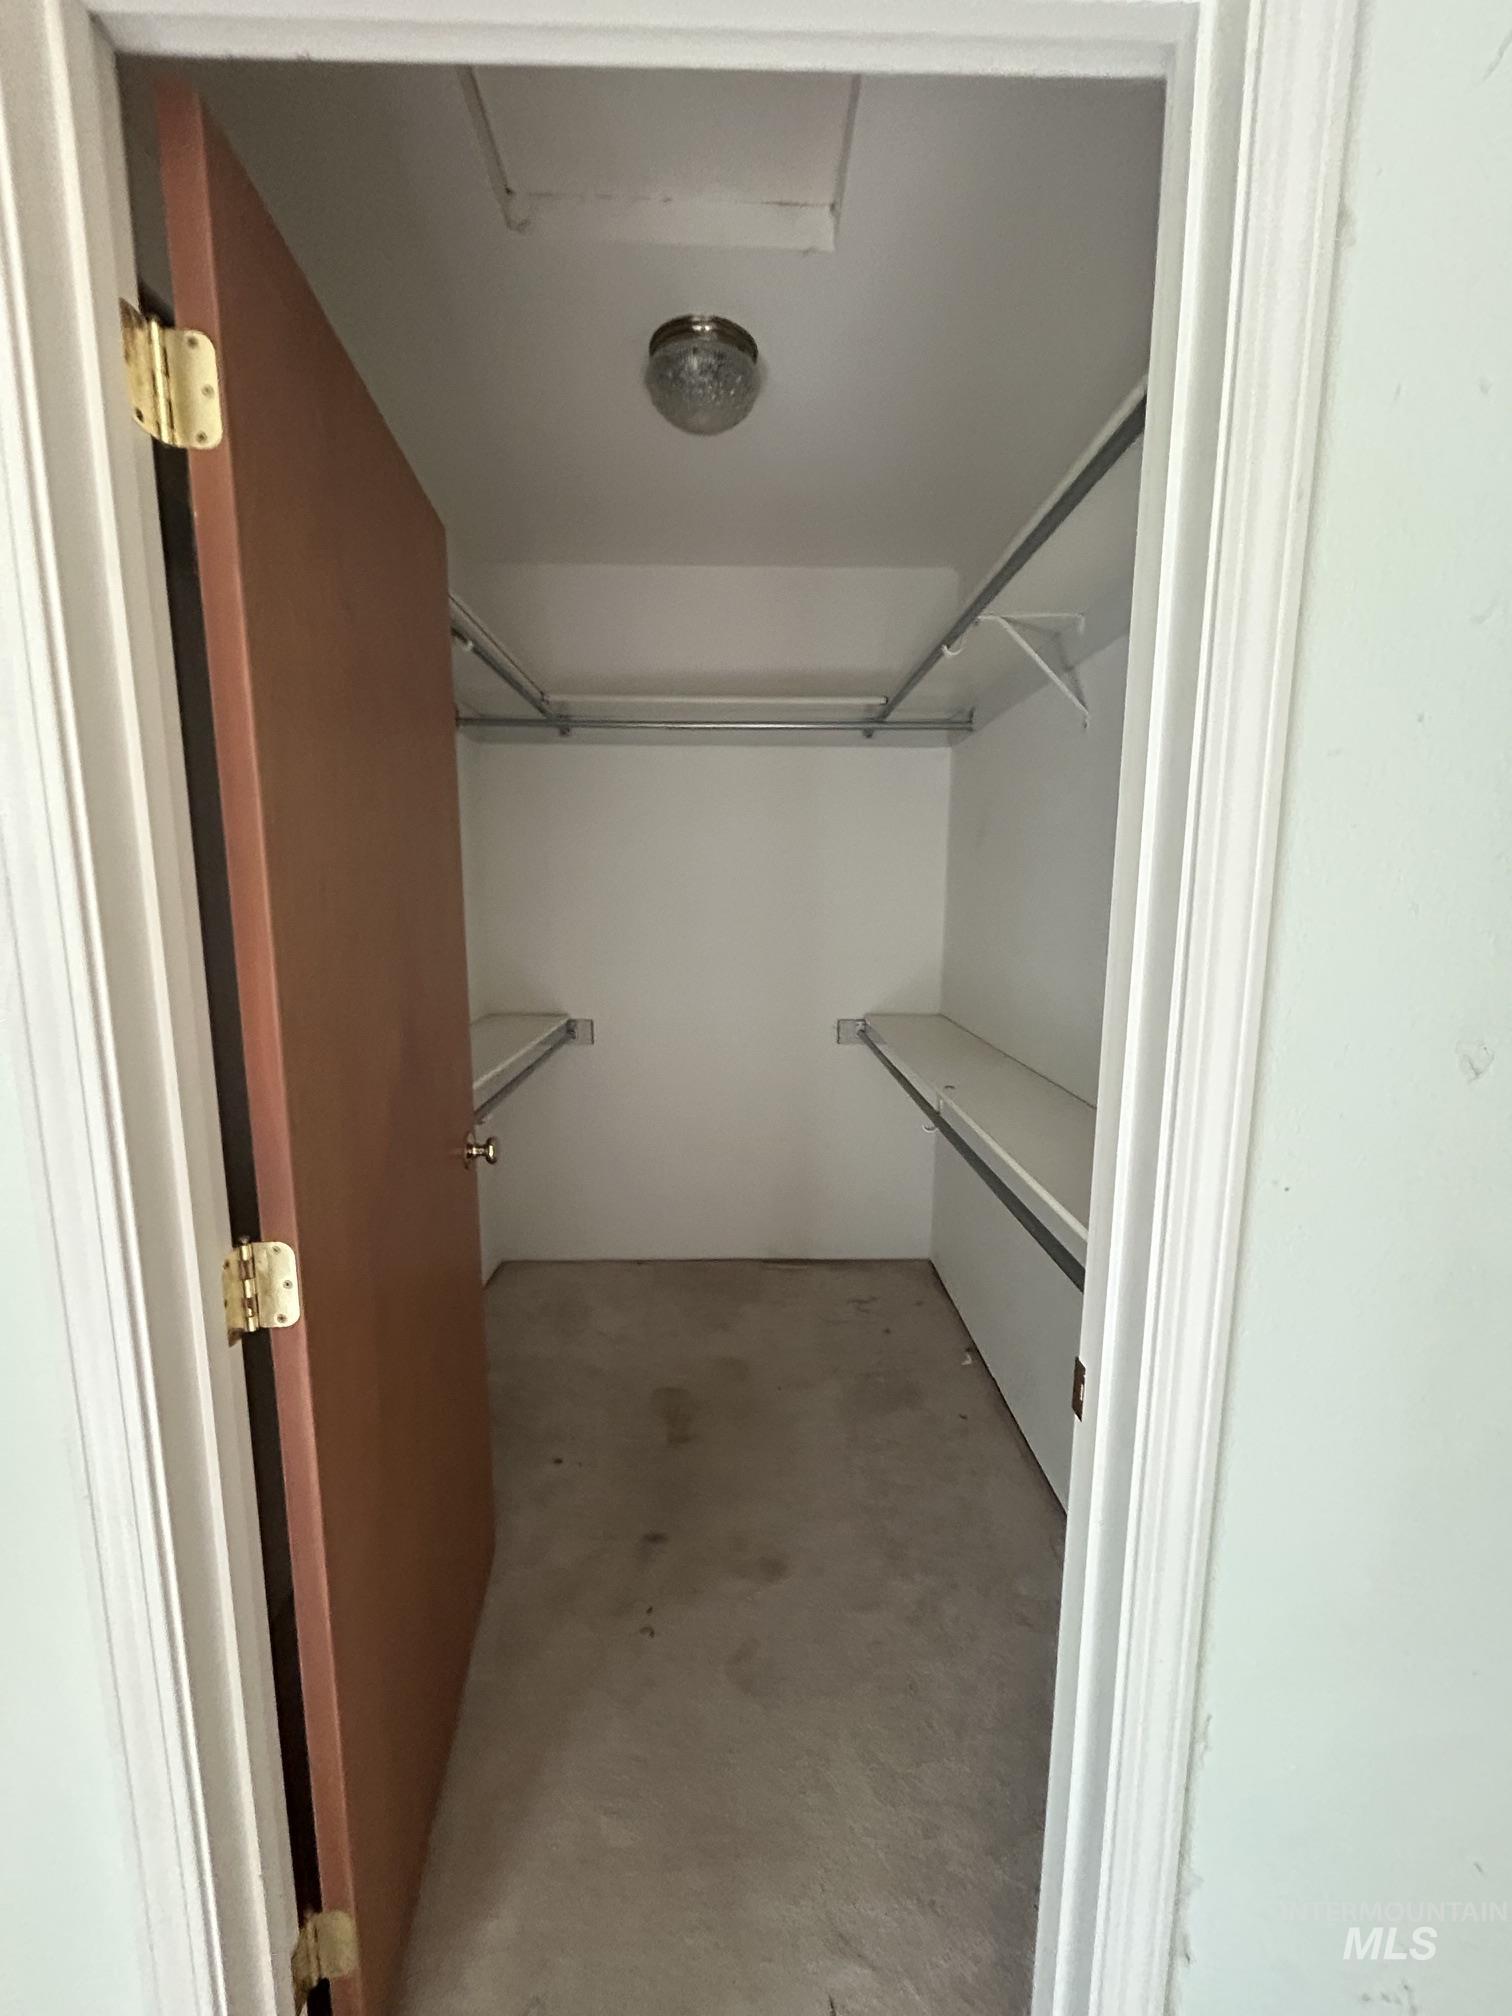
Additional content
-
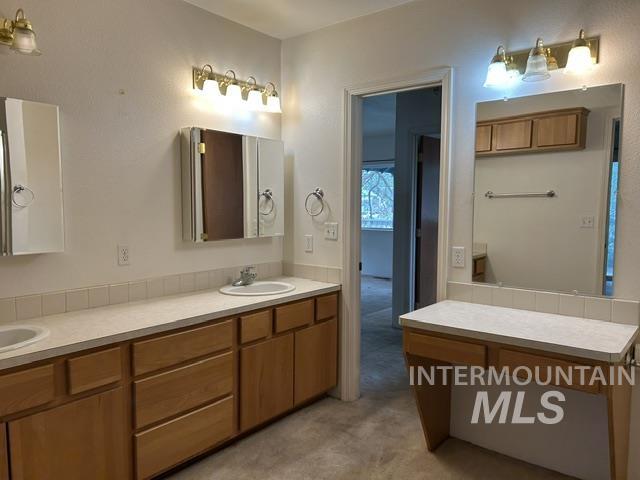
Dual vanities with integrated sinks, wood-finish cabinetry, and overhead lighting fixtures
-
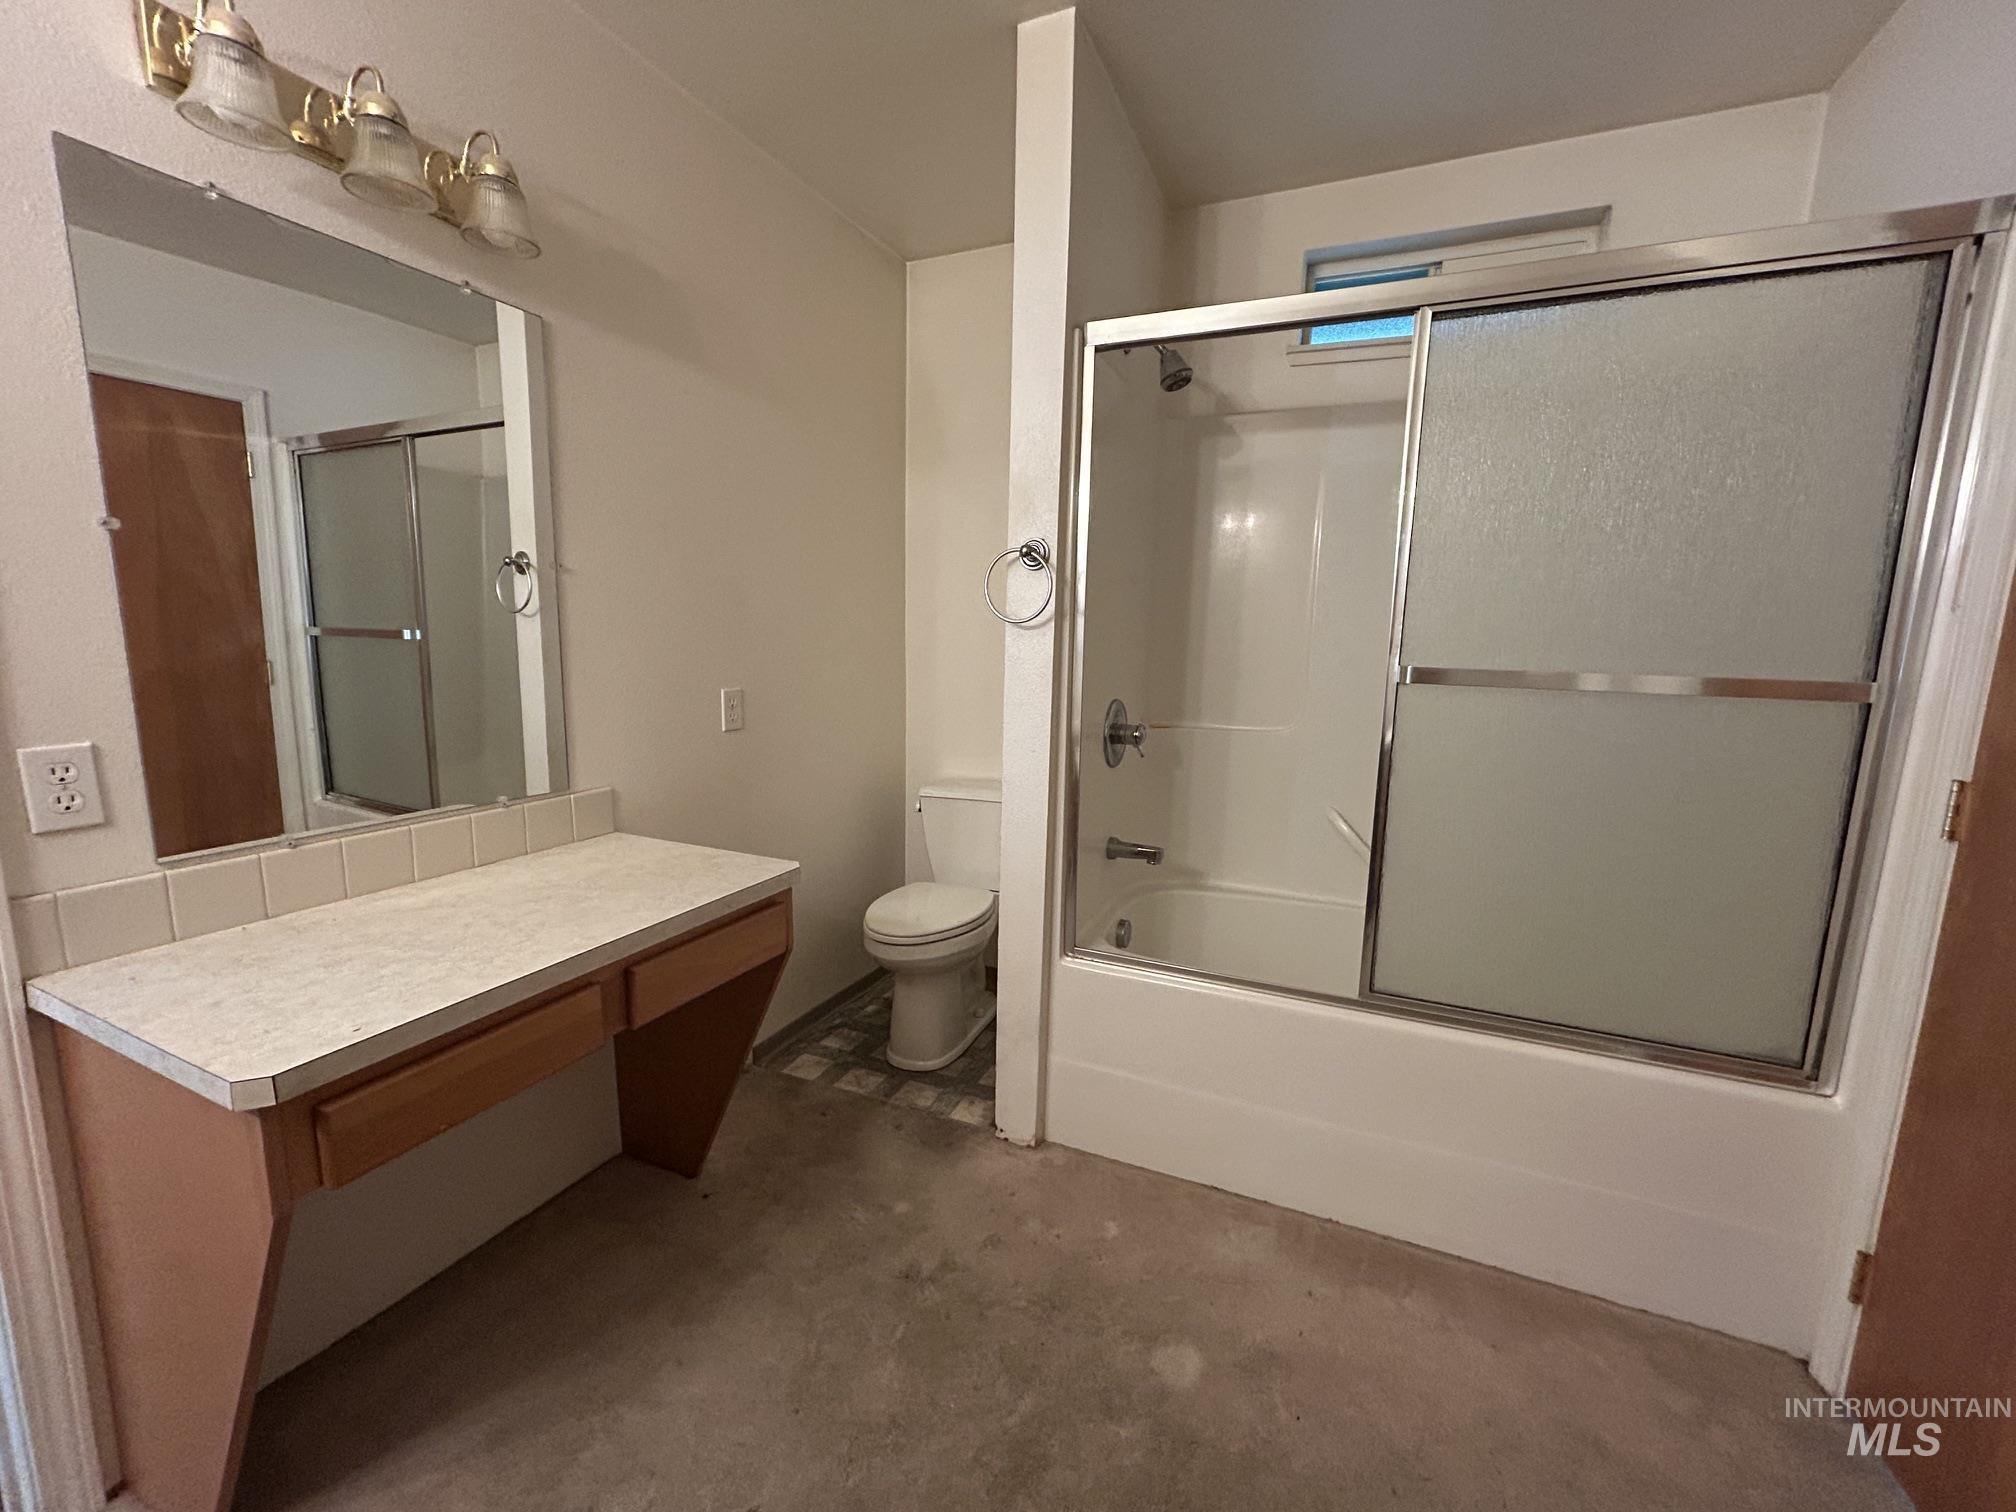
Built-in vanity with countertop, large mirror, and overhead lighting
-
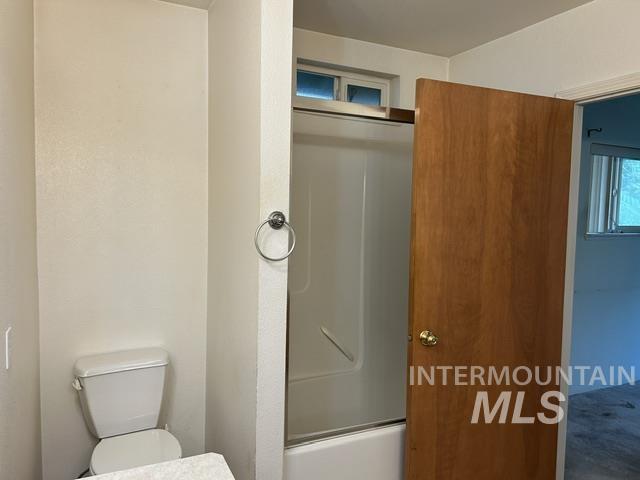
Additional content
-
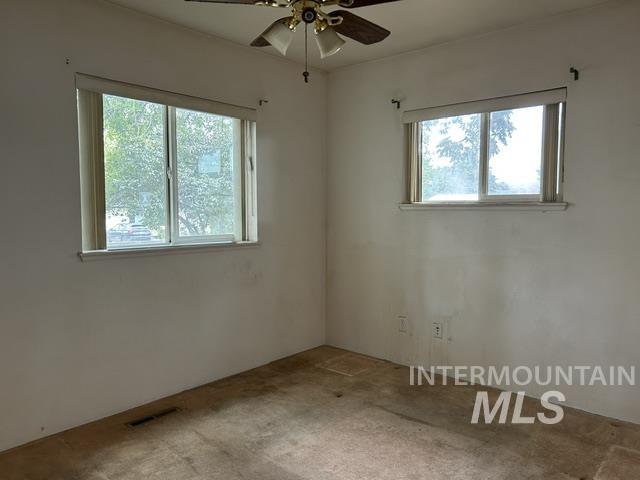
Additional content
-
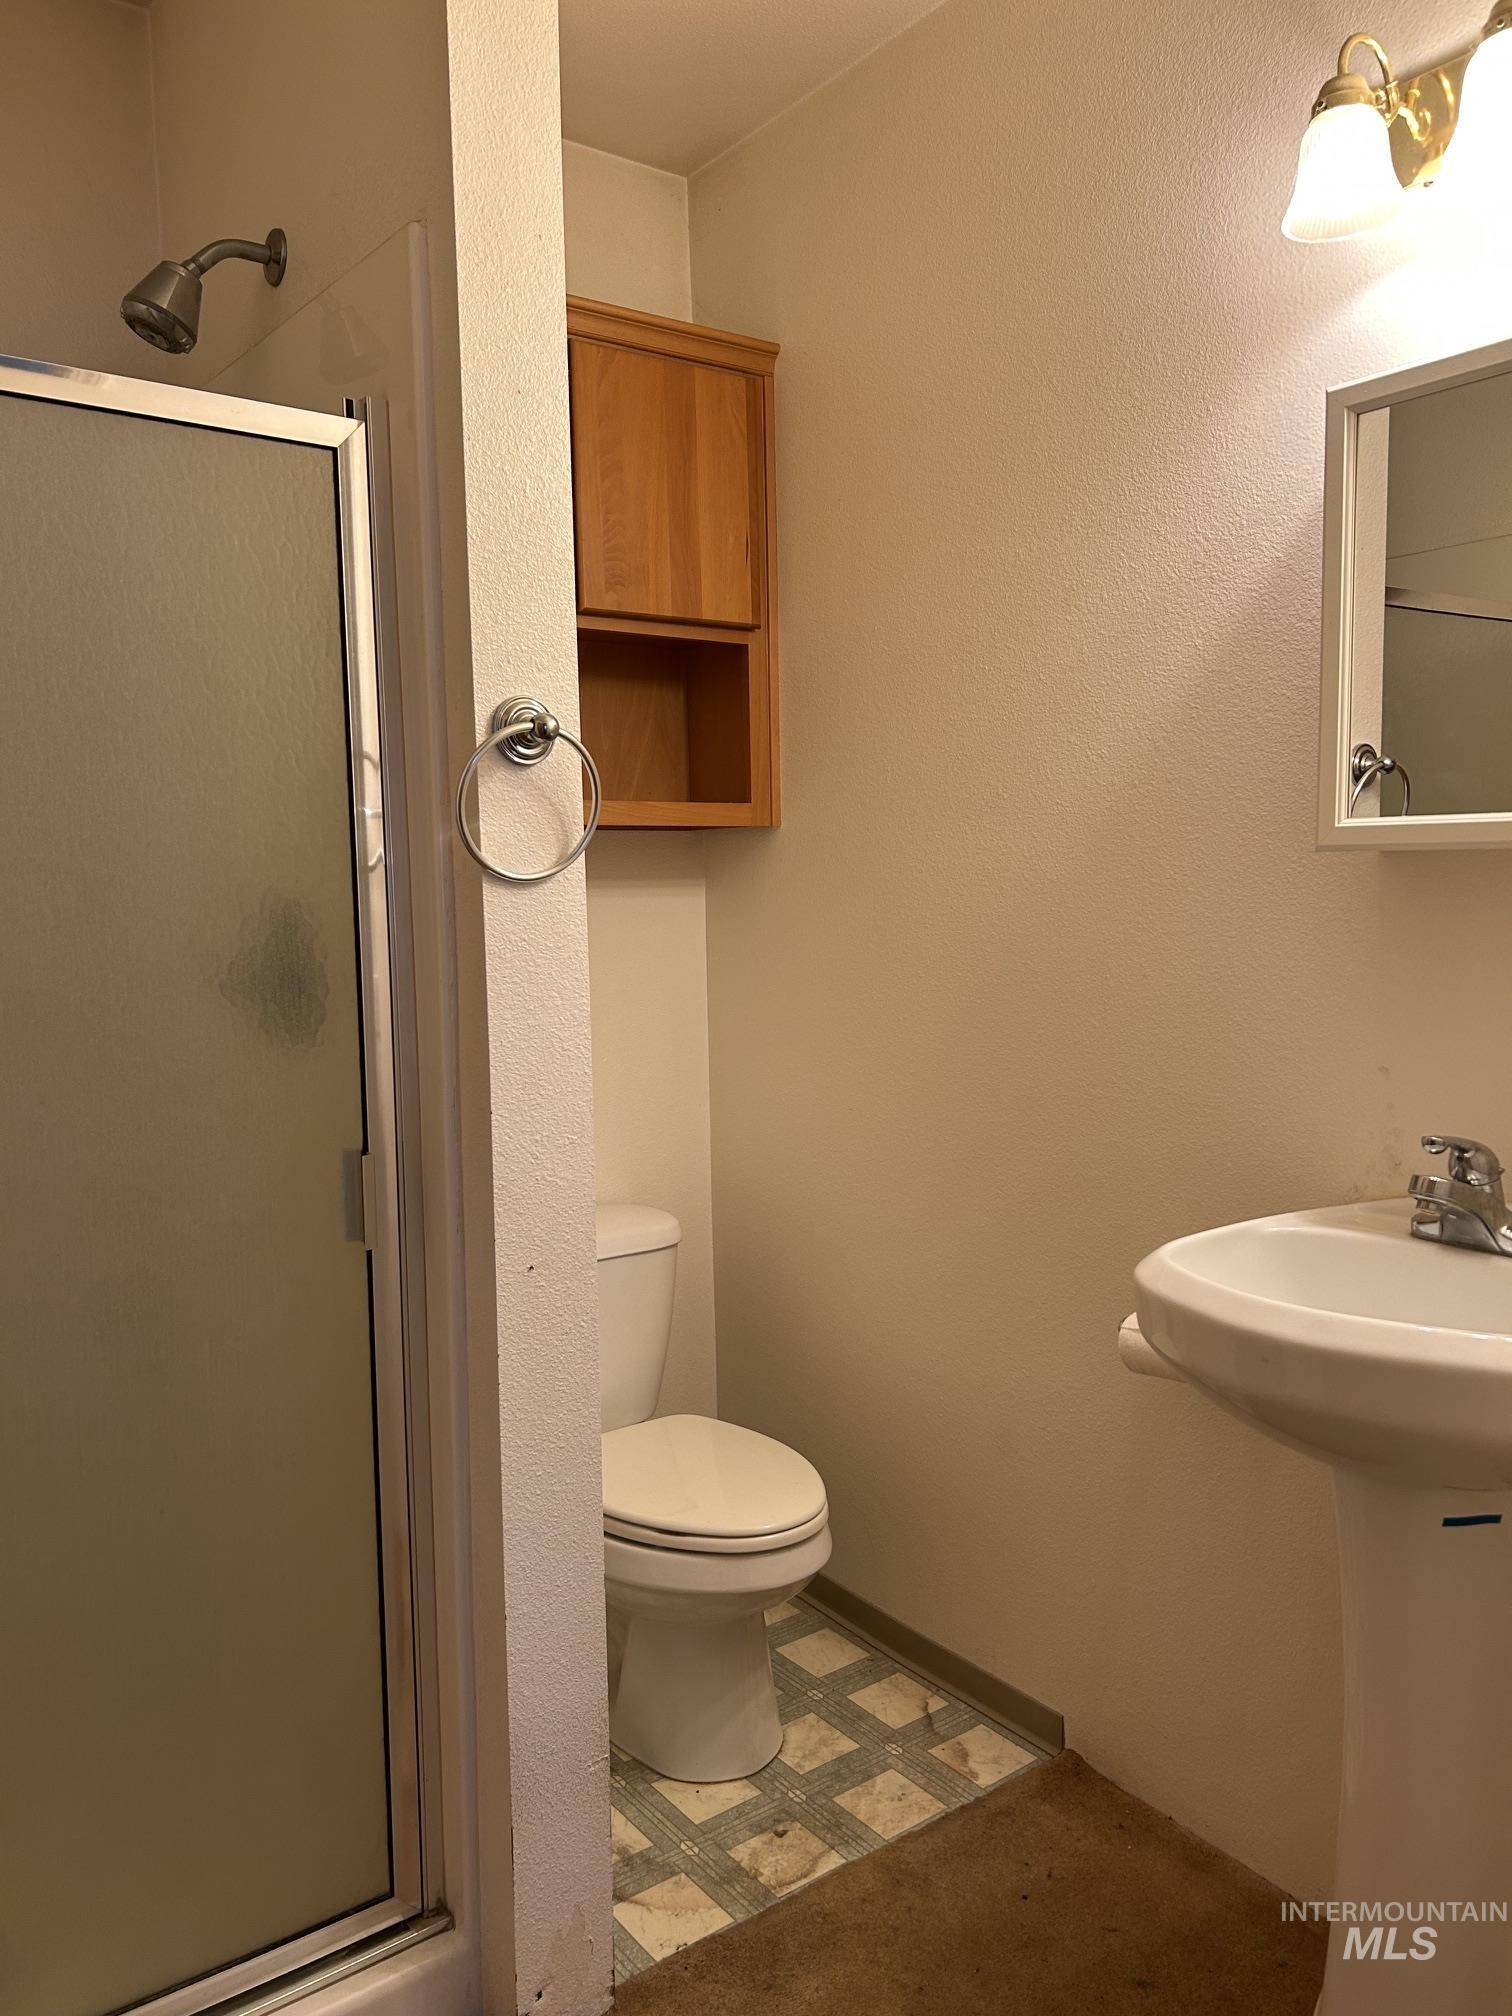
Pedestal sink, wall-mounted cabinet, shower with glass enclosure, and mounted light fixture
-
Additional content
-
Additional content
-
Additional content
-
Additional content
-

Additional content
-
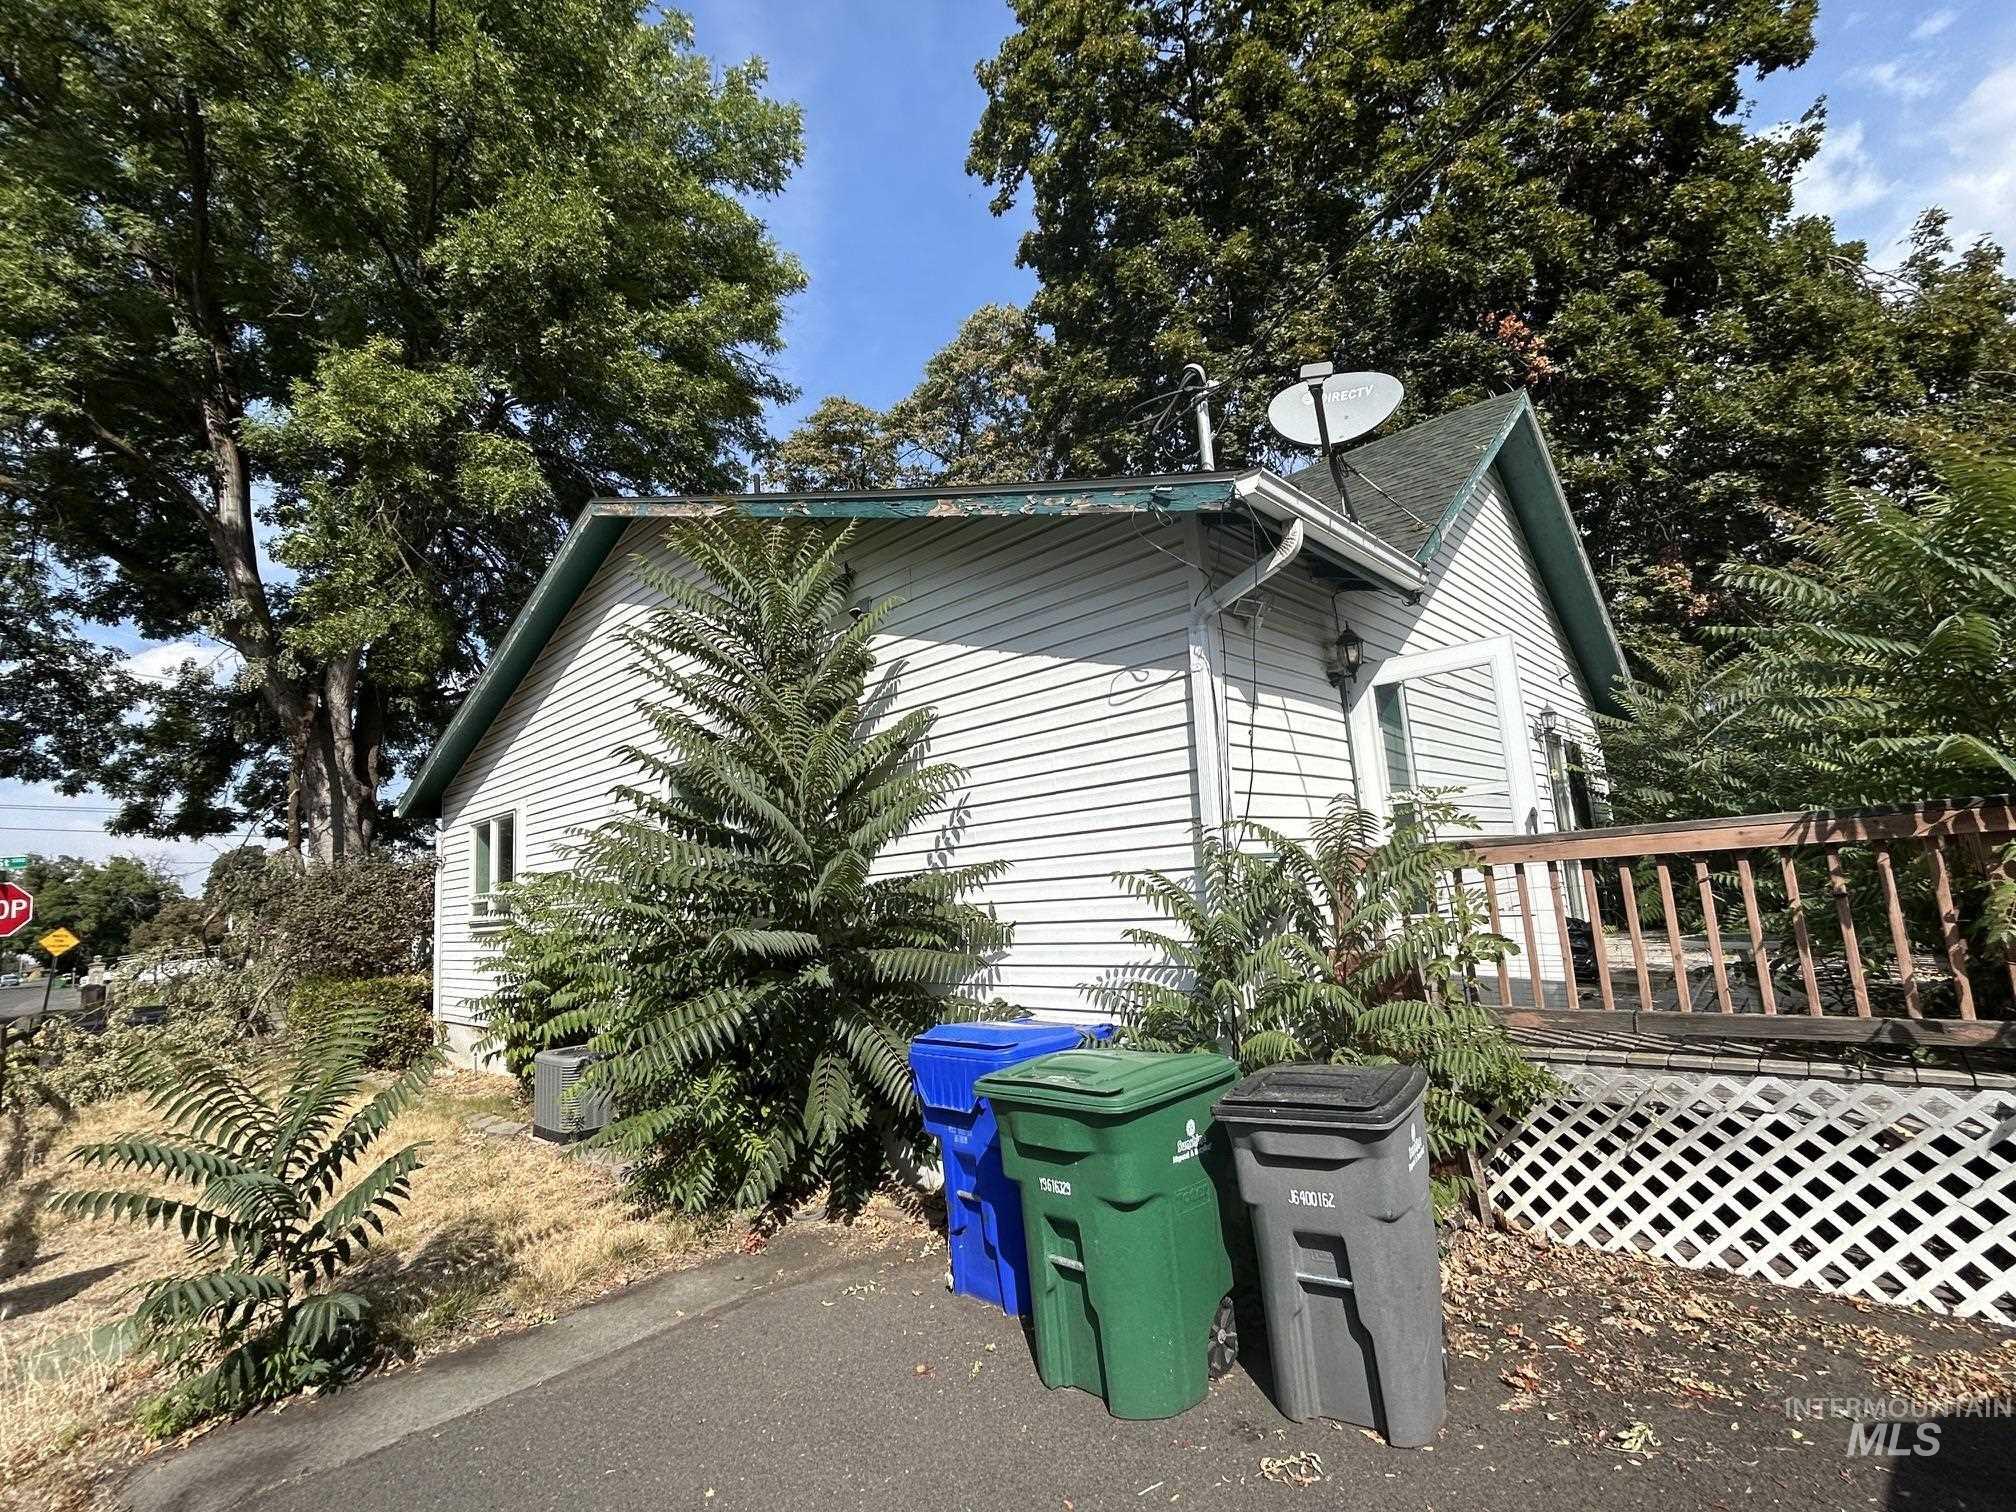
White horizontal siding exterior with a dark green roof and a wooden deck
-
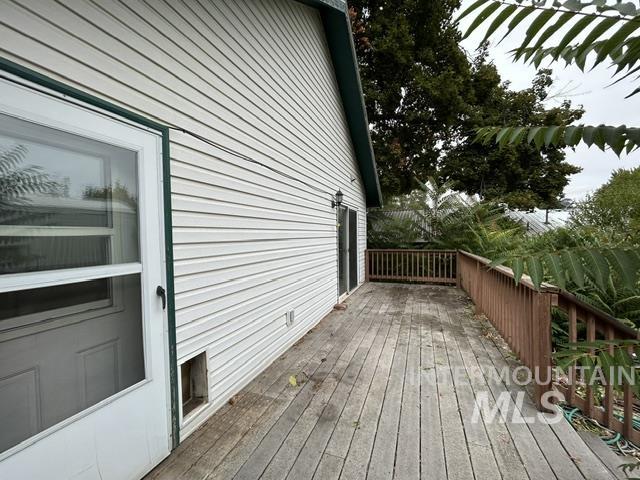
Expansive outdoor deck with wood railing and direct access to the interior
-
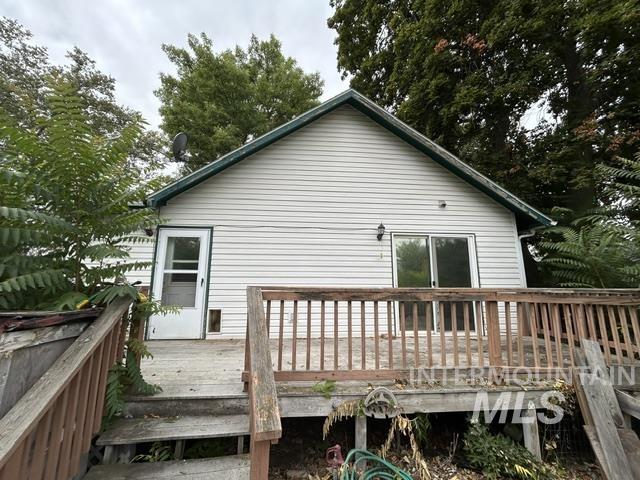
Exterior featuring white horizontal siding, a gabled roofline, and a full-light entry door
-
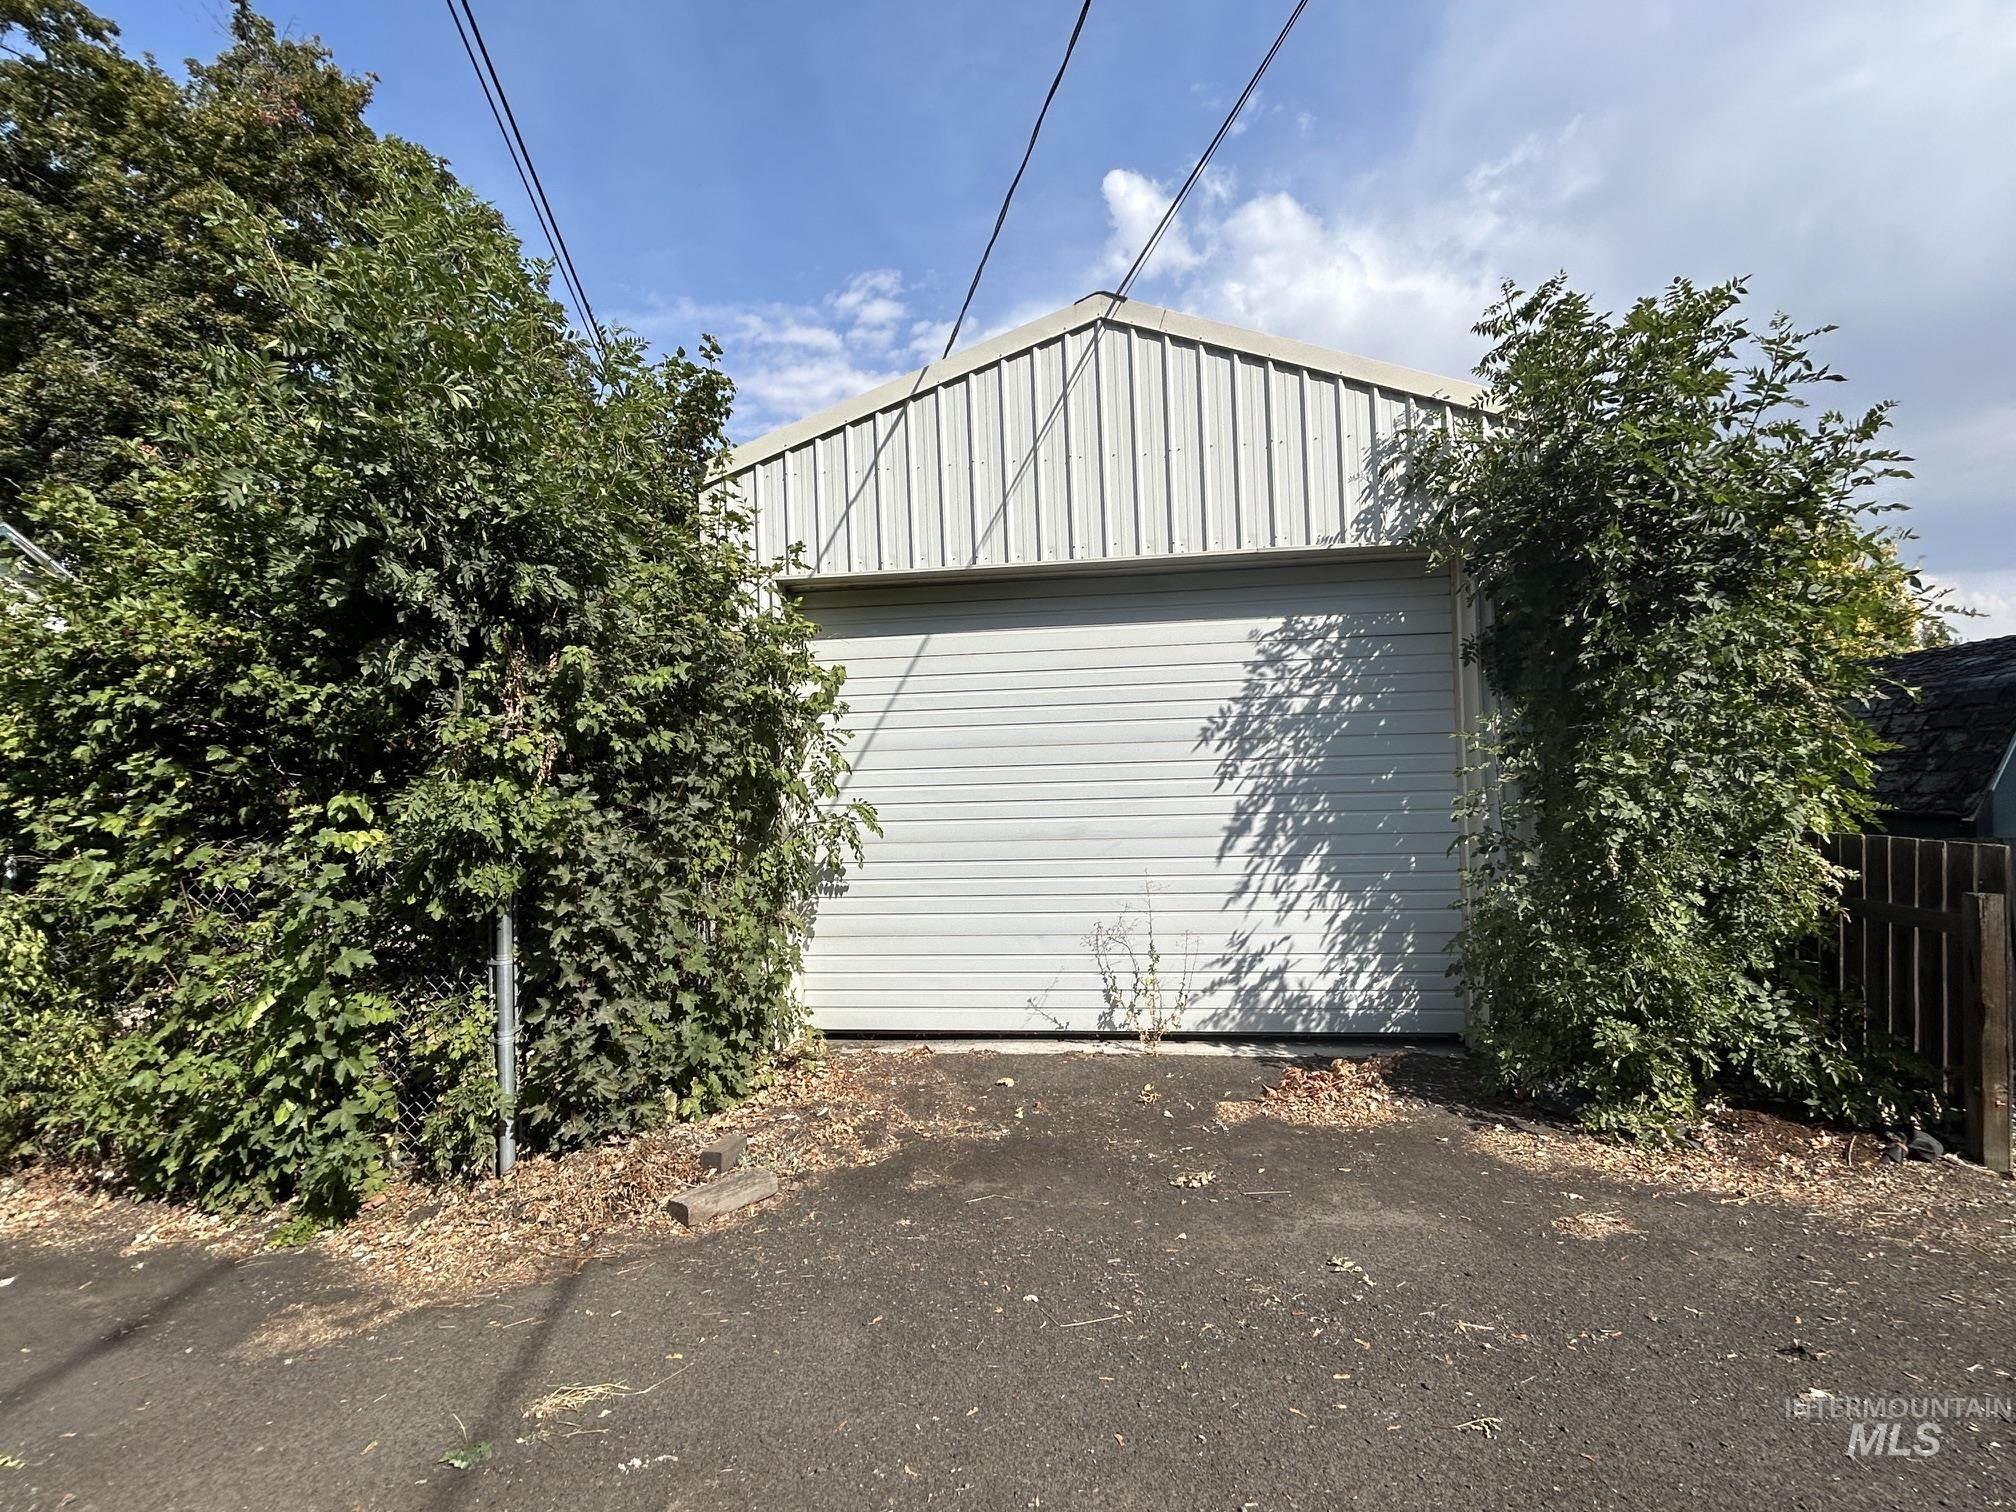
Additional content
-
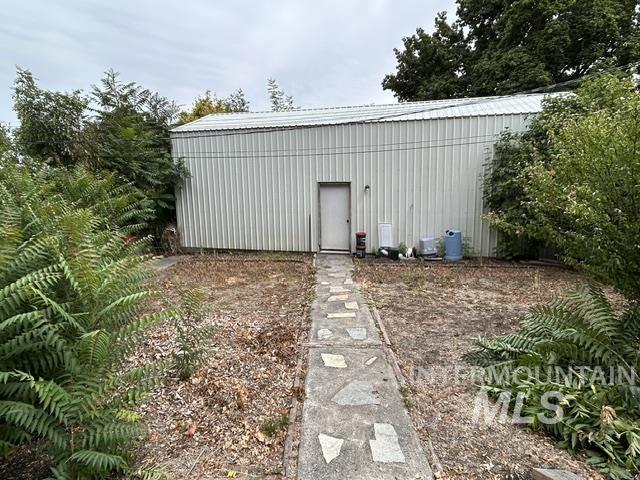
Detached structure with corrugated metal siding, a single entry door, and a stone-paver walkway
-
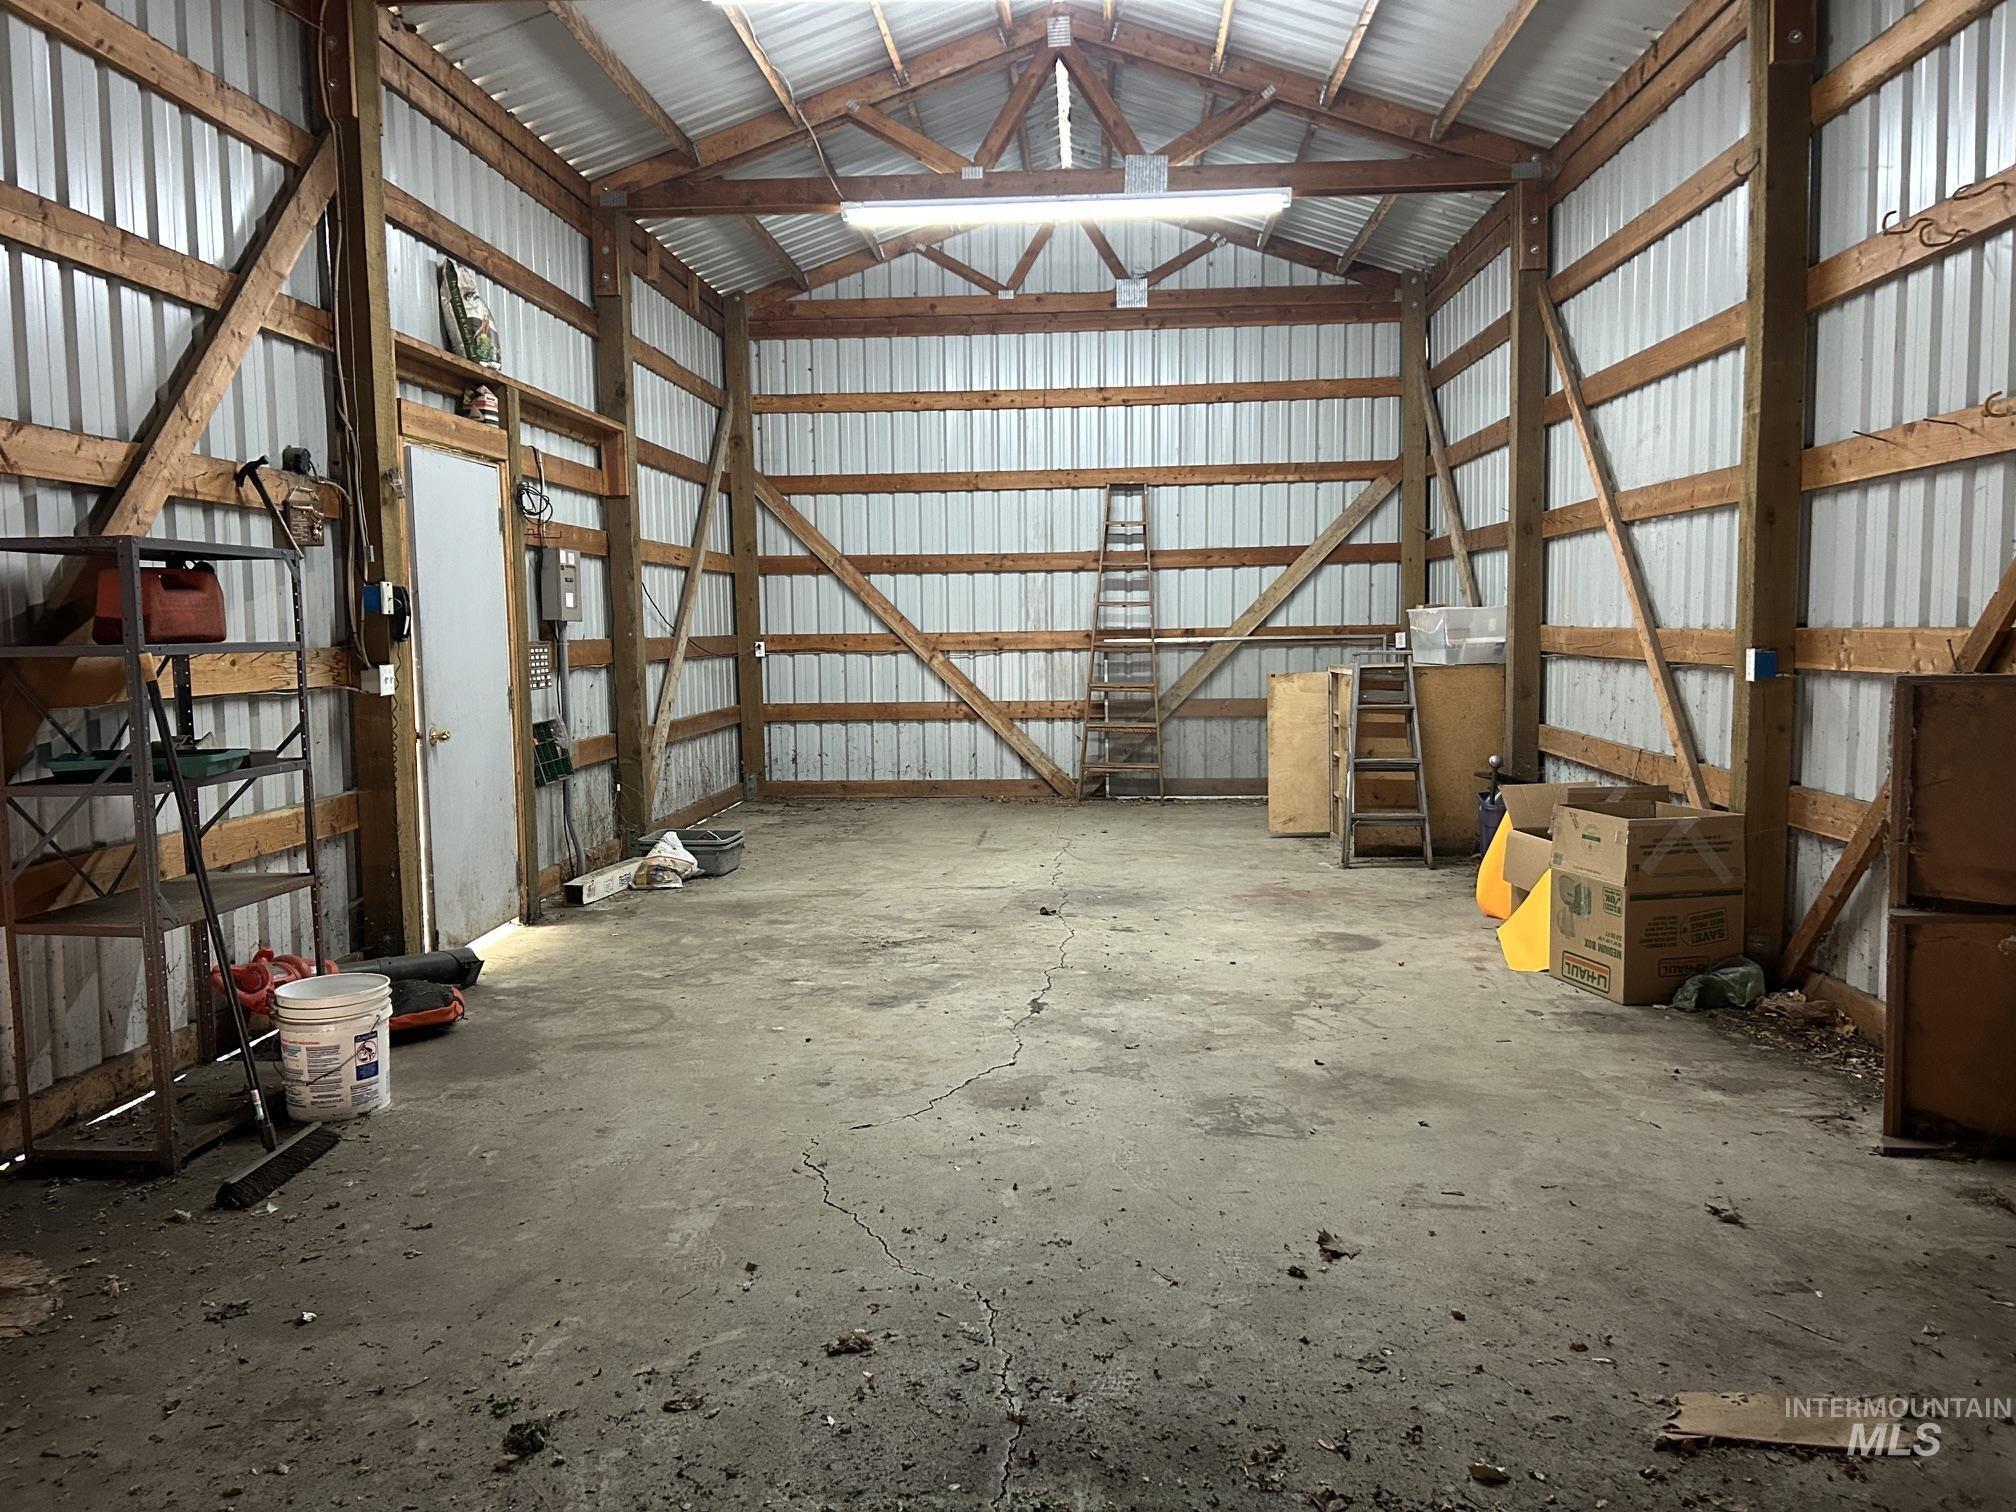
Additional content
-
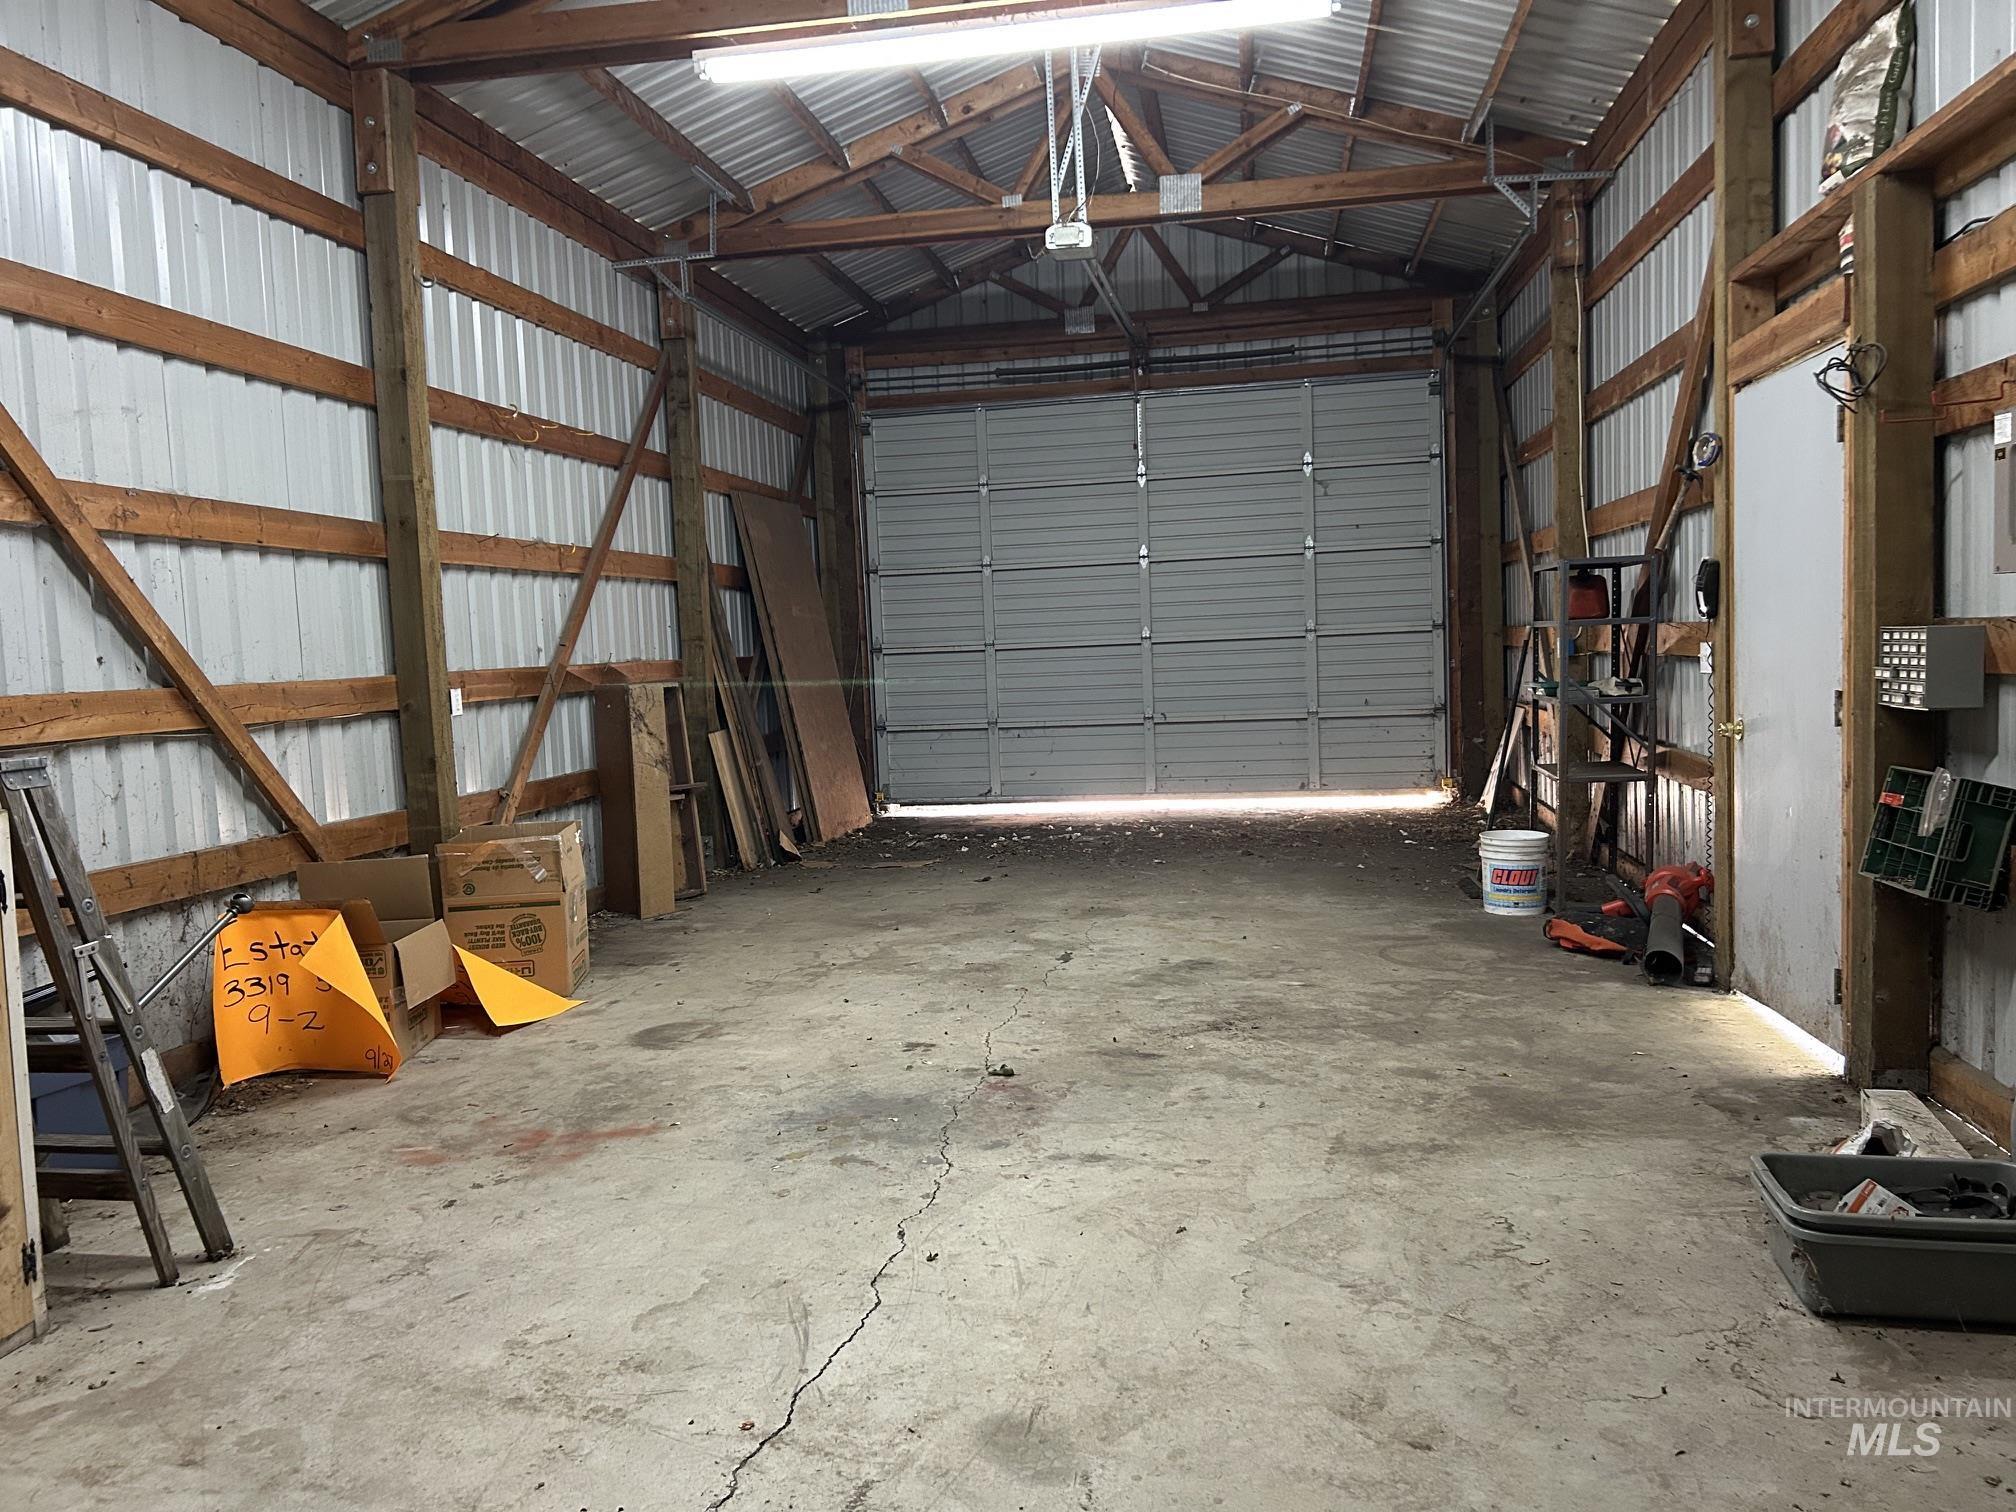
Open-span garage with exposed wood framing, corrugated metal walls, concrete flooring, and a large roll-up door
Property Description
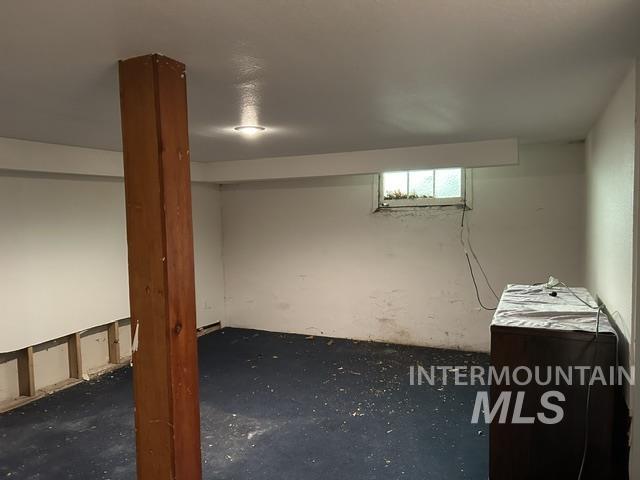
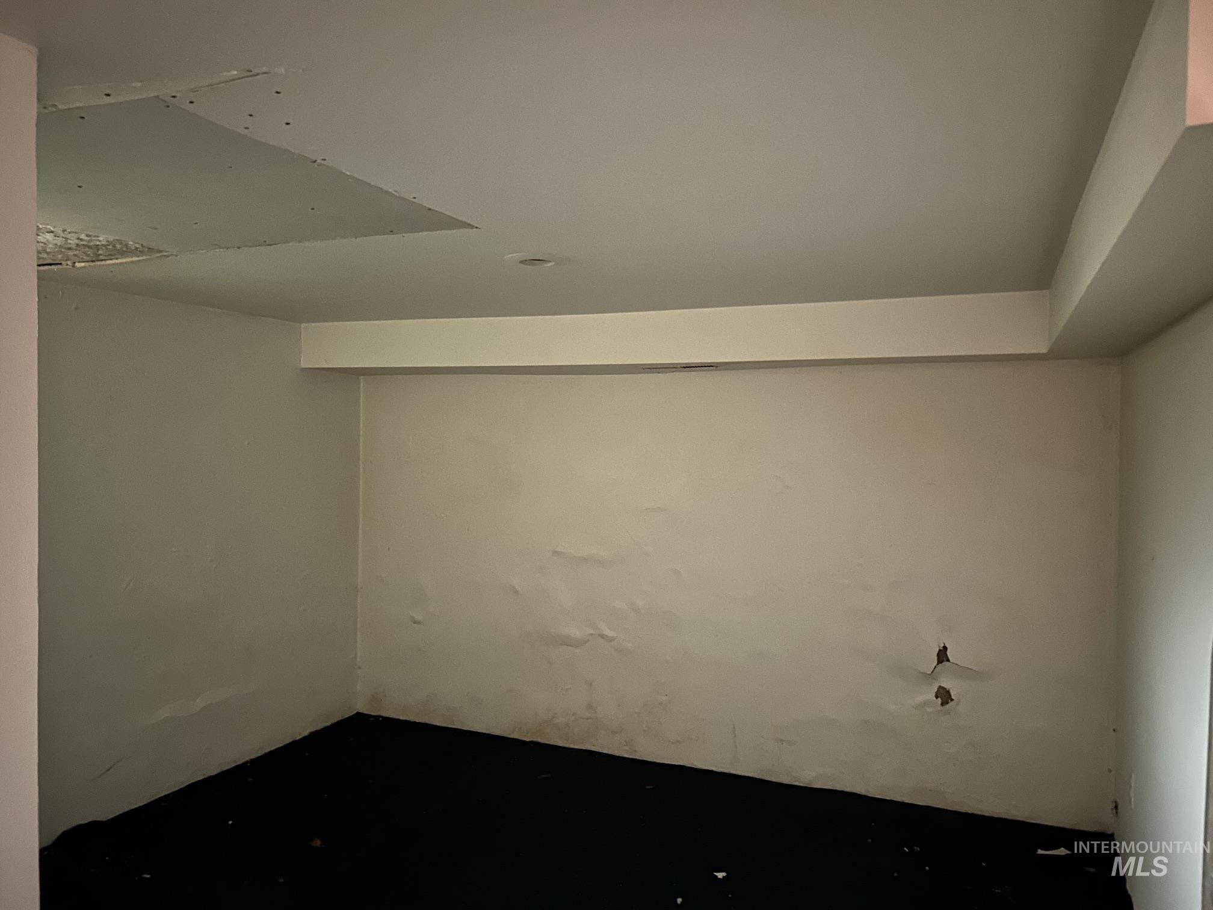
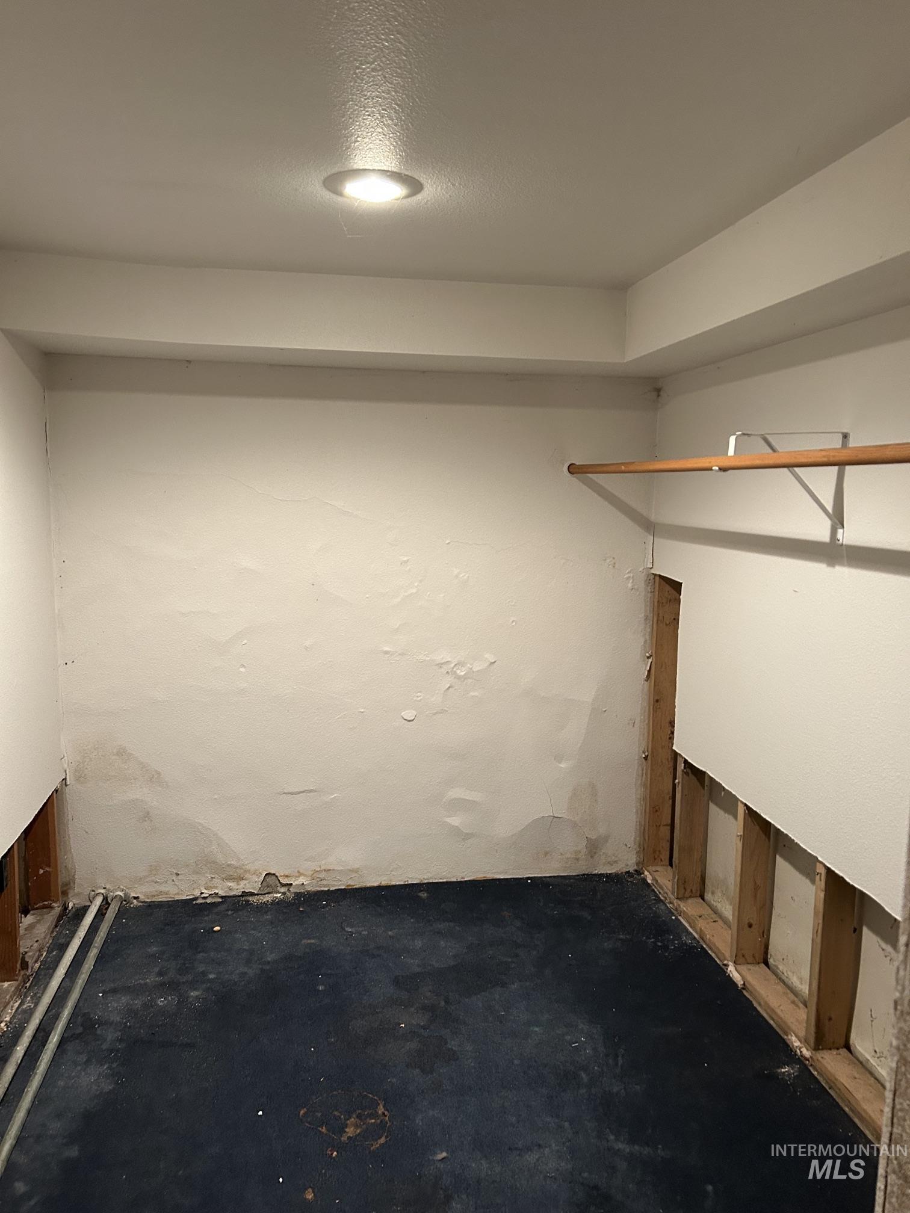
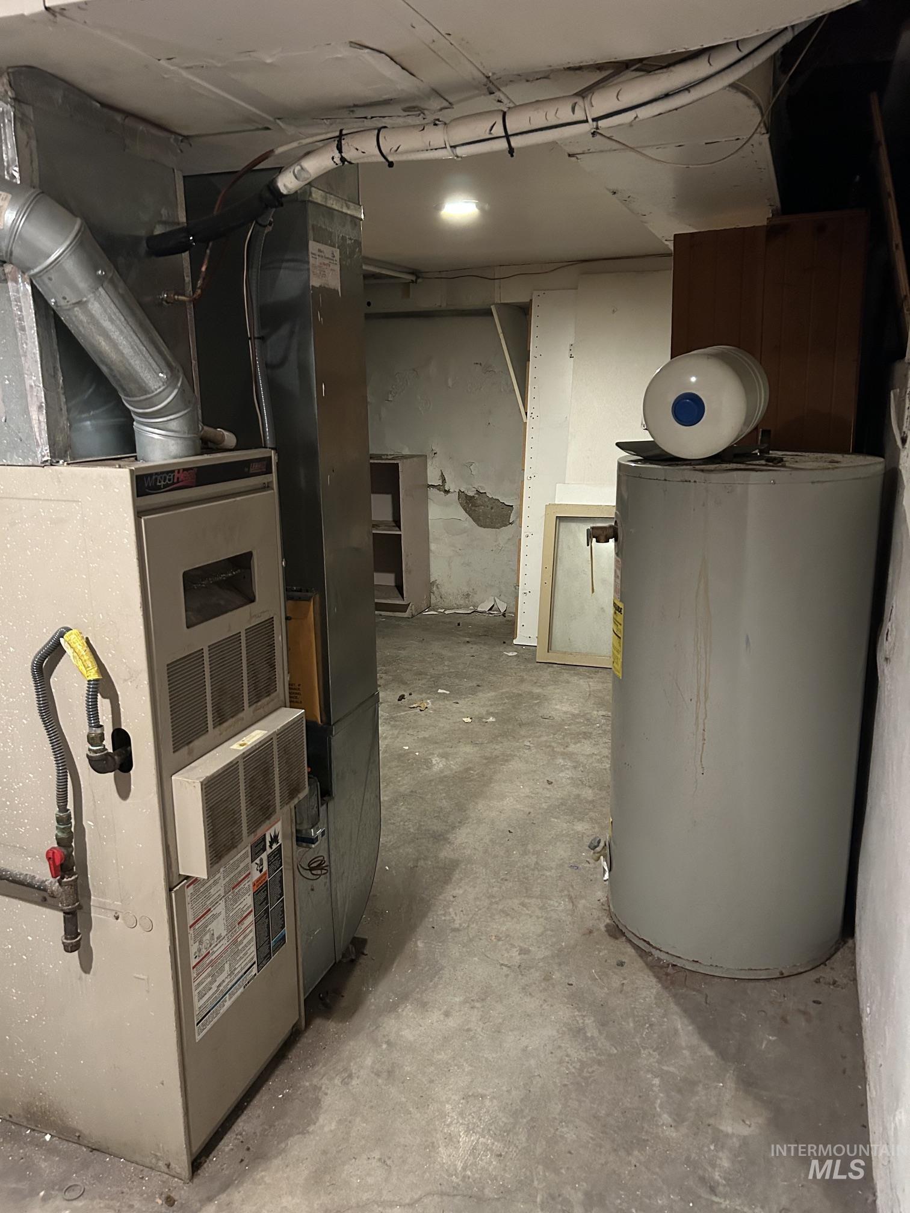
Great potential in this 2bed/2bathroom home with a 17×40 shop! The spacious kitchen has amazing counter and cupboard space. Home offers main floor laundry area with utility sink and cabinetry. Primary bedroom has a walk-in closet, and an attached bath. Also features a 2nd bedroom (no closet) and 2nd bathroom. The basement is partially finished with room for storage and/or to create additional living space. Corner lot with parking and shop access along Linden Ave. Check this one out today!
Features
- Heating:
- Forced Air, Gas
- Cooling:
- Central air
- Fireplace:
- One, Gas
- Garage Capacity:
- 2
Address Map
- Country:
- US
- State:
- ID
- City:
- Lewiston
- Zipcode:
- 83501
- Street:
- 3319 5th St
- Longitude:
- W118° 59' 35.2''
- Latitude:
- N46° 22' 57.1''
Rooms
- Master Bedroom Level:
- Main
- Bedroom 2 Level:
- Main
- Kitchen Level:
- Main
- Living Room Level:
- Main
Schools
- School District:
- Lewiston Independent School Dist
- Elementary School:
- McGhee
- Middle School:
- Sacajawea
- High School:
- Lewiston
Additional Details
- Status:
- New
- Type:
- Single Family
- Level:
- Single with Below Grade
- Tax Year:
- 2025
- Taxes:
- $2,791
- Potential Short Sale:
- No
- Age:
- 81+ Years
- Auction:
- No
- Flood Ins Required:
- No
- HUD Owned:
- No
- In Foreclosure:
- No
- Land Size:
- Standard Lot 6000-9999 SF
- Home Owner Exempt:
- Yes
- HOA Frequency:
- Not Applicable
- Inc Kitchen Features:
- Dishwasher, Microwave, Refrigerator, Washer, Dryer, Trash compactor, Gas Oven
- Lot Features:
- Public road, Corner lot
- Water:
- City service
- Land Use:
- Single
Residential For Sale
3319 5th St, Lewiston, Idaho 83501
2 Bedrooms
2 Bathrooms
1,812 SqFt
Visits : 8 in 1 days
$289,000
Listing ID #98999682
Basic Details
- Property Type :
- Residential
- Listing Type :
- For Sale
- Listing ID :
- 98999682
- Price :
- $289,000
- Bedrooms :
- 2
- Bathrooms :
- 2
- Apx SqFt :
- 1,812 SqFt
- Year Built :
- 1930
- Lot Area :
- 0.19 SqFt
- Days on Market :
- 1
- Subdivision :
- 0 Not Applicable
- Update Date :
- 09/03/2026 23:38:56
- Status :
- Active
Agent info

- JoeAnne Santy-Greene
- (208) 947-4609
- (208) 283-6313
- (208) 287-8500
-

Contact Agent
Mortgage Calculator

