

-
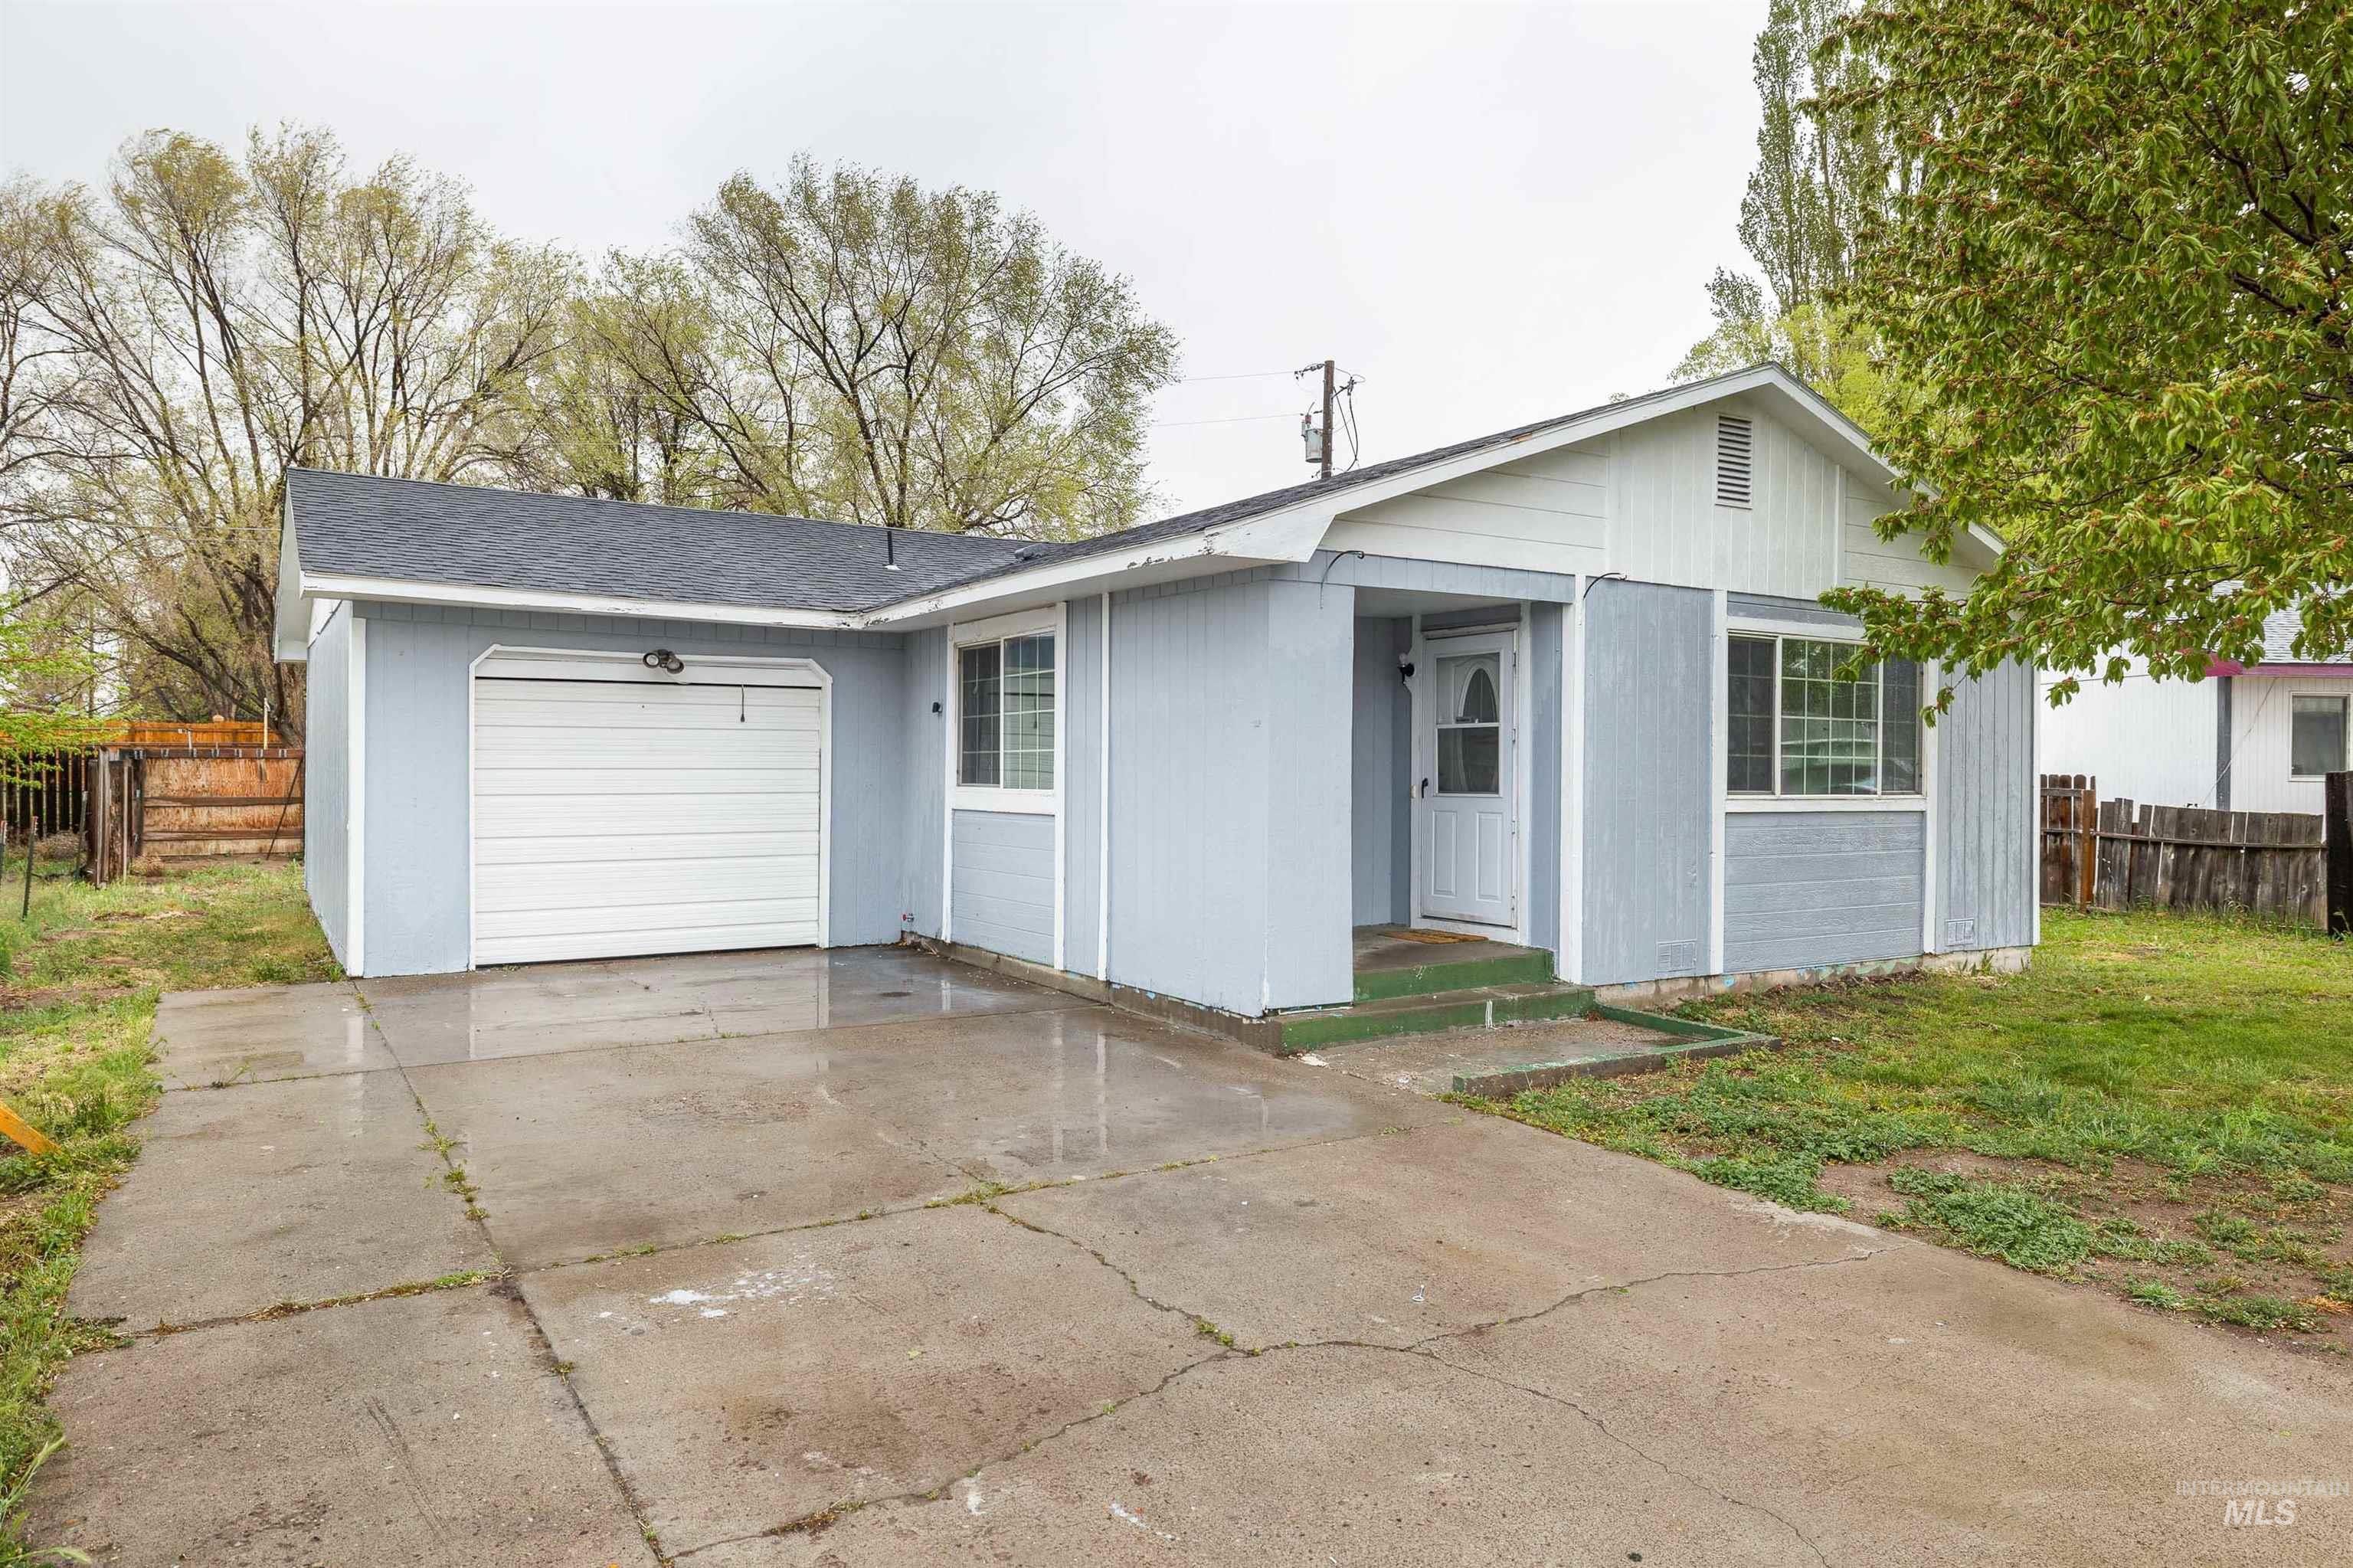
Light blue exterior siding, white trim, attached garage with white door, paved driveway, and covered entry
-
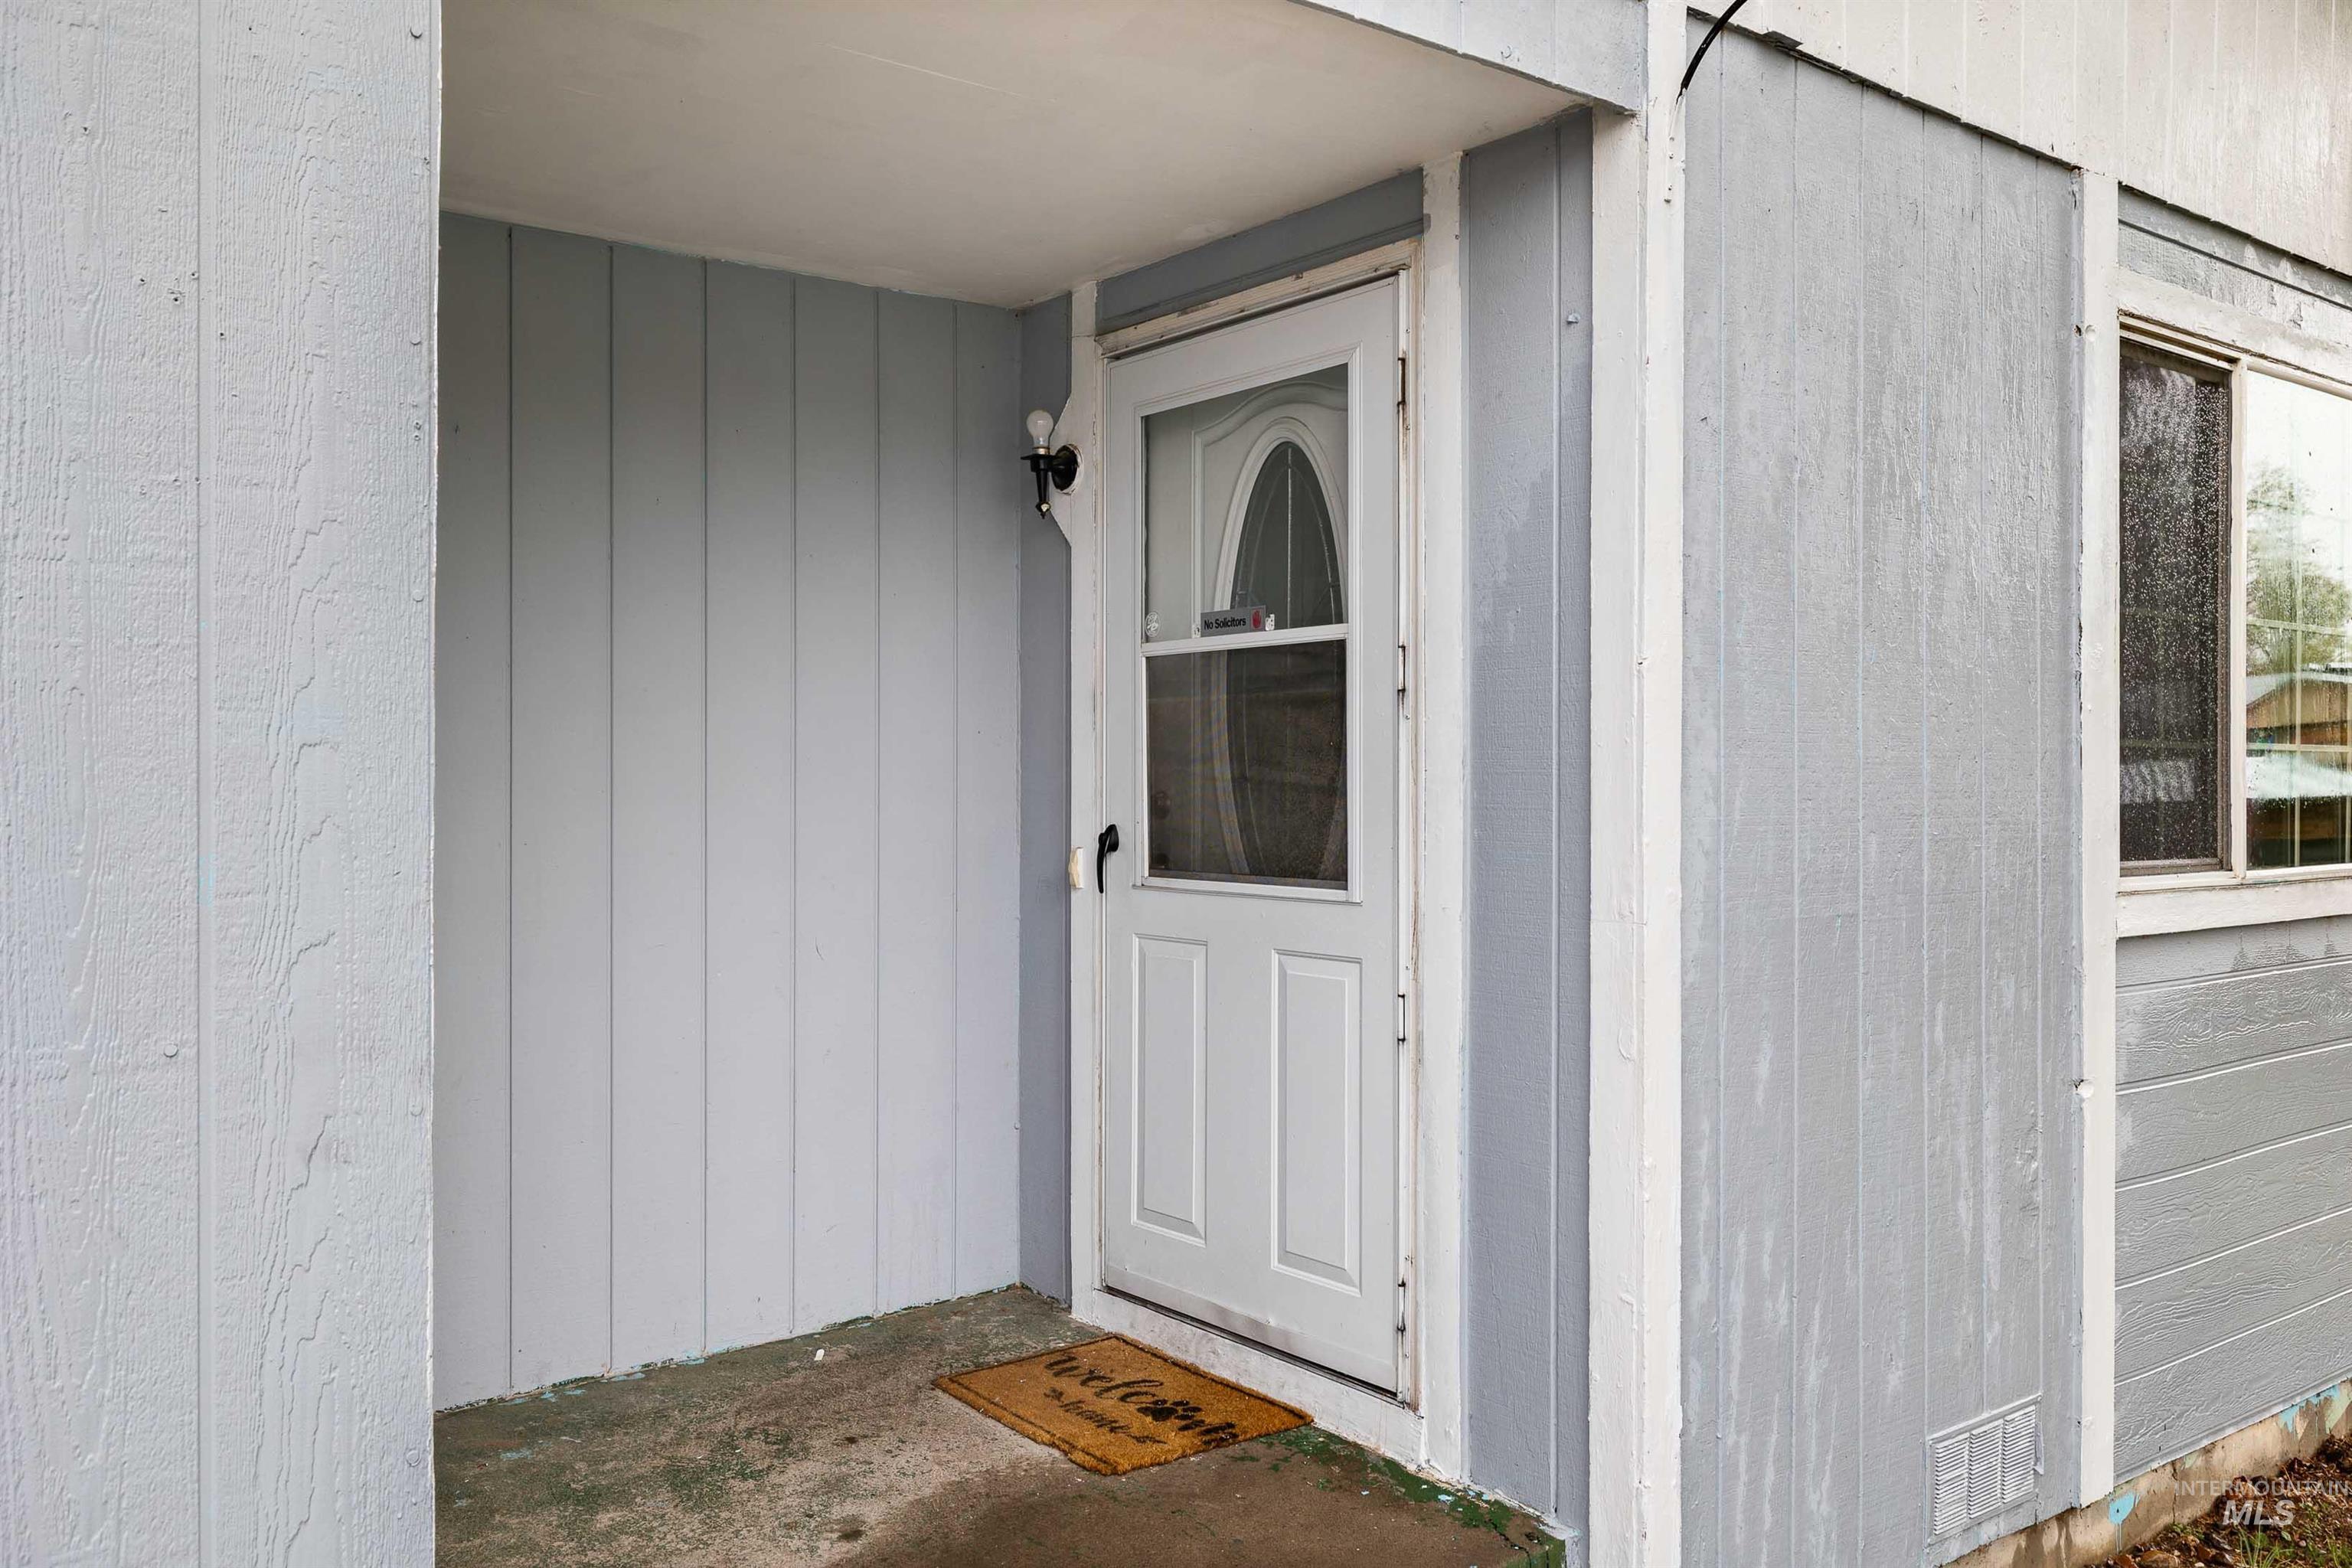
Covered entry with board and batten siding
-
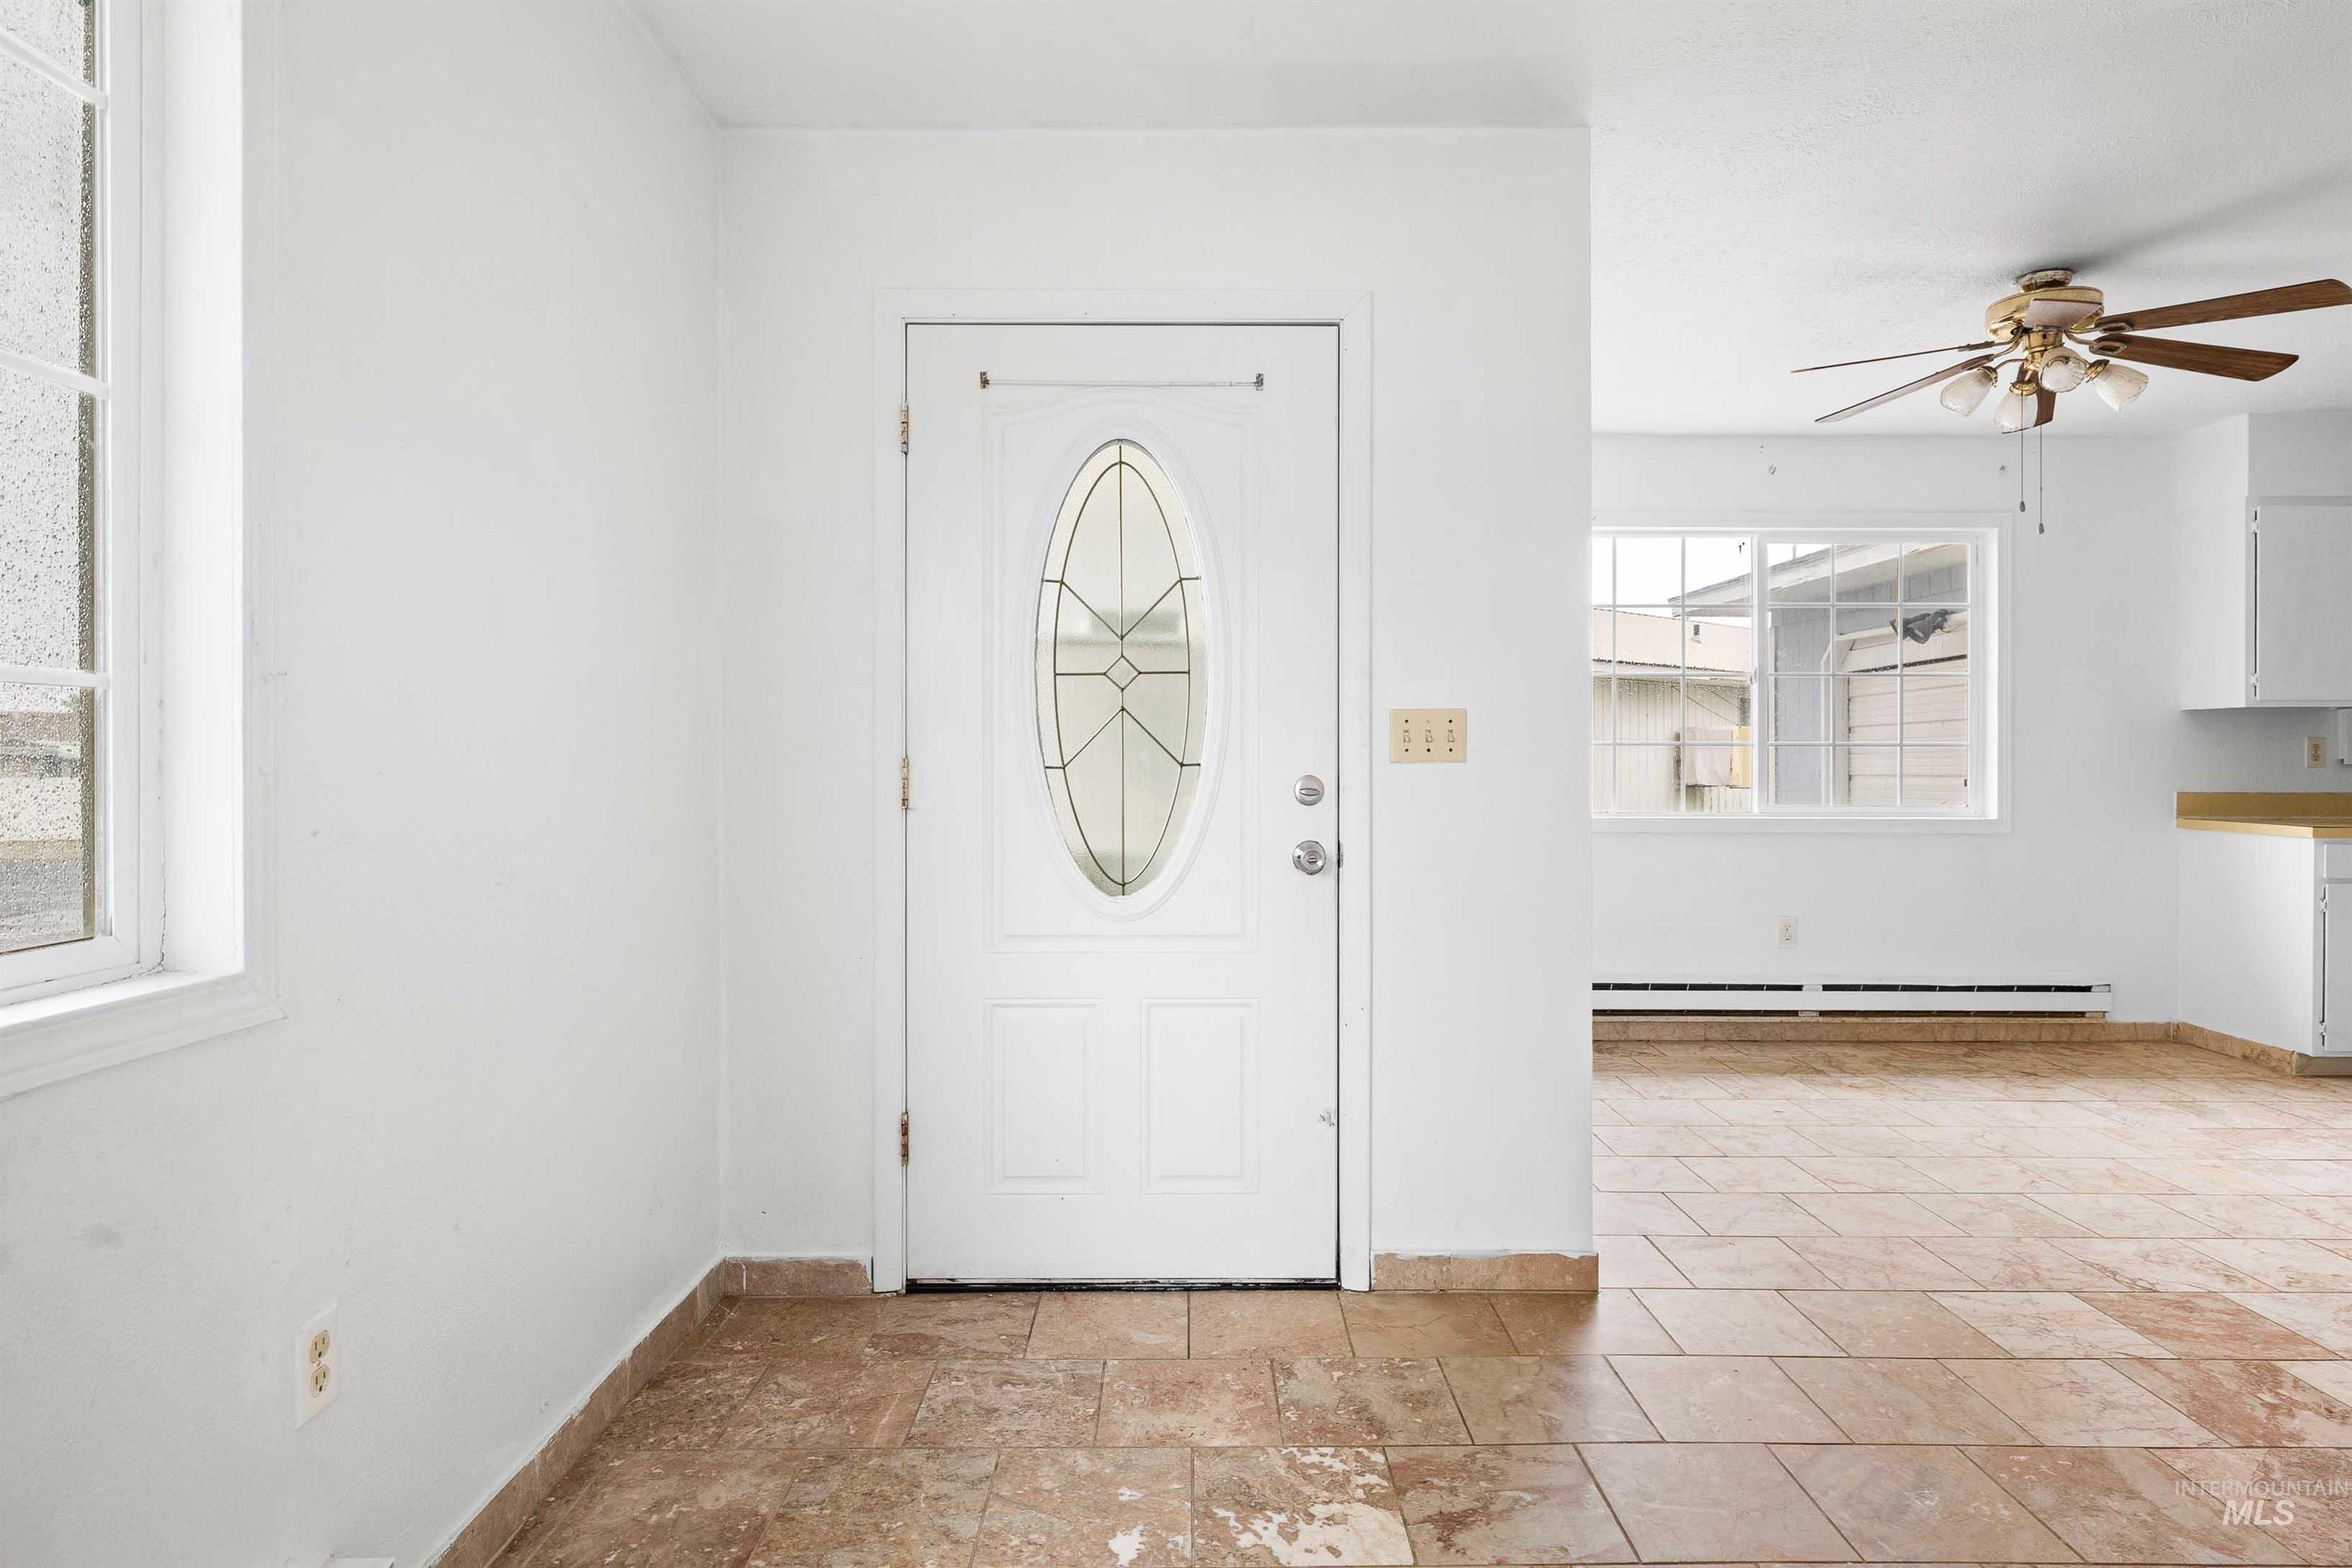
Entryway with a white door featuring an oval-leaded glass insert, light-toned ceramic tile flooring, and white walls
-
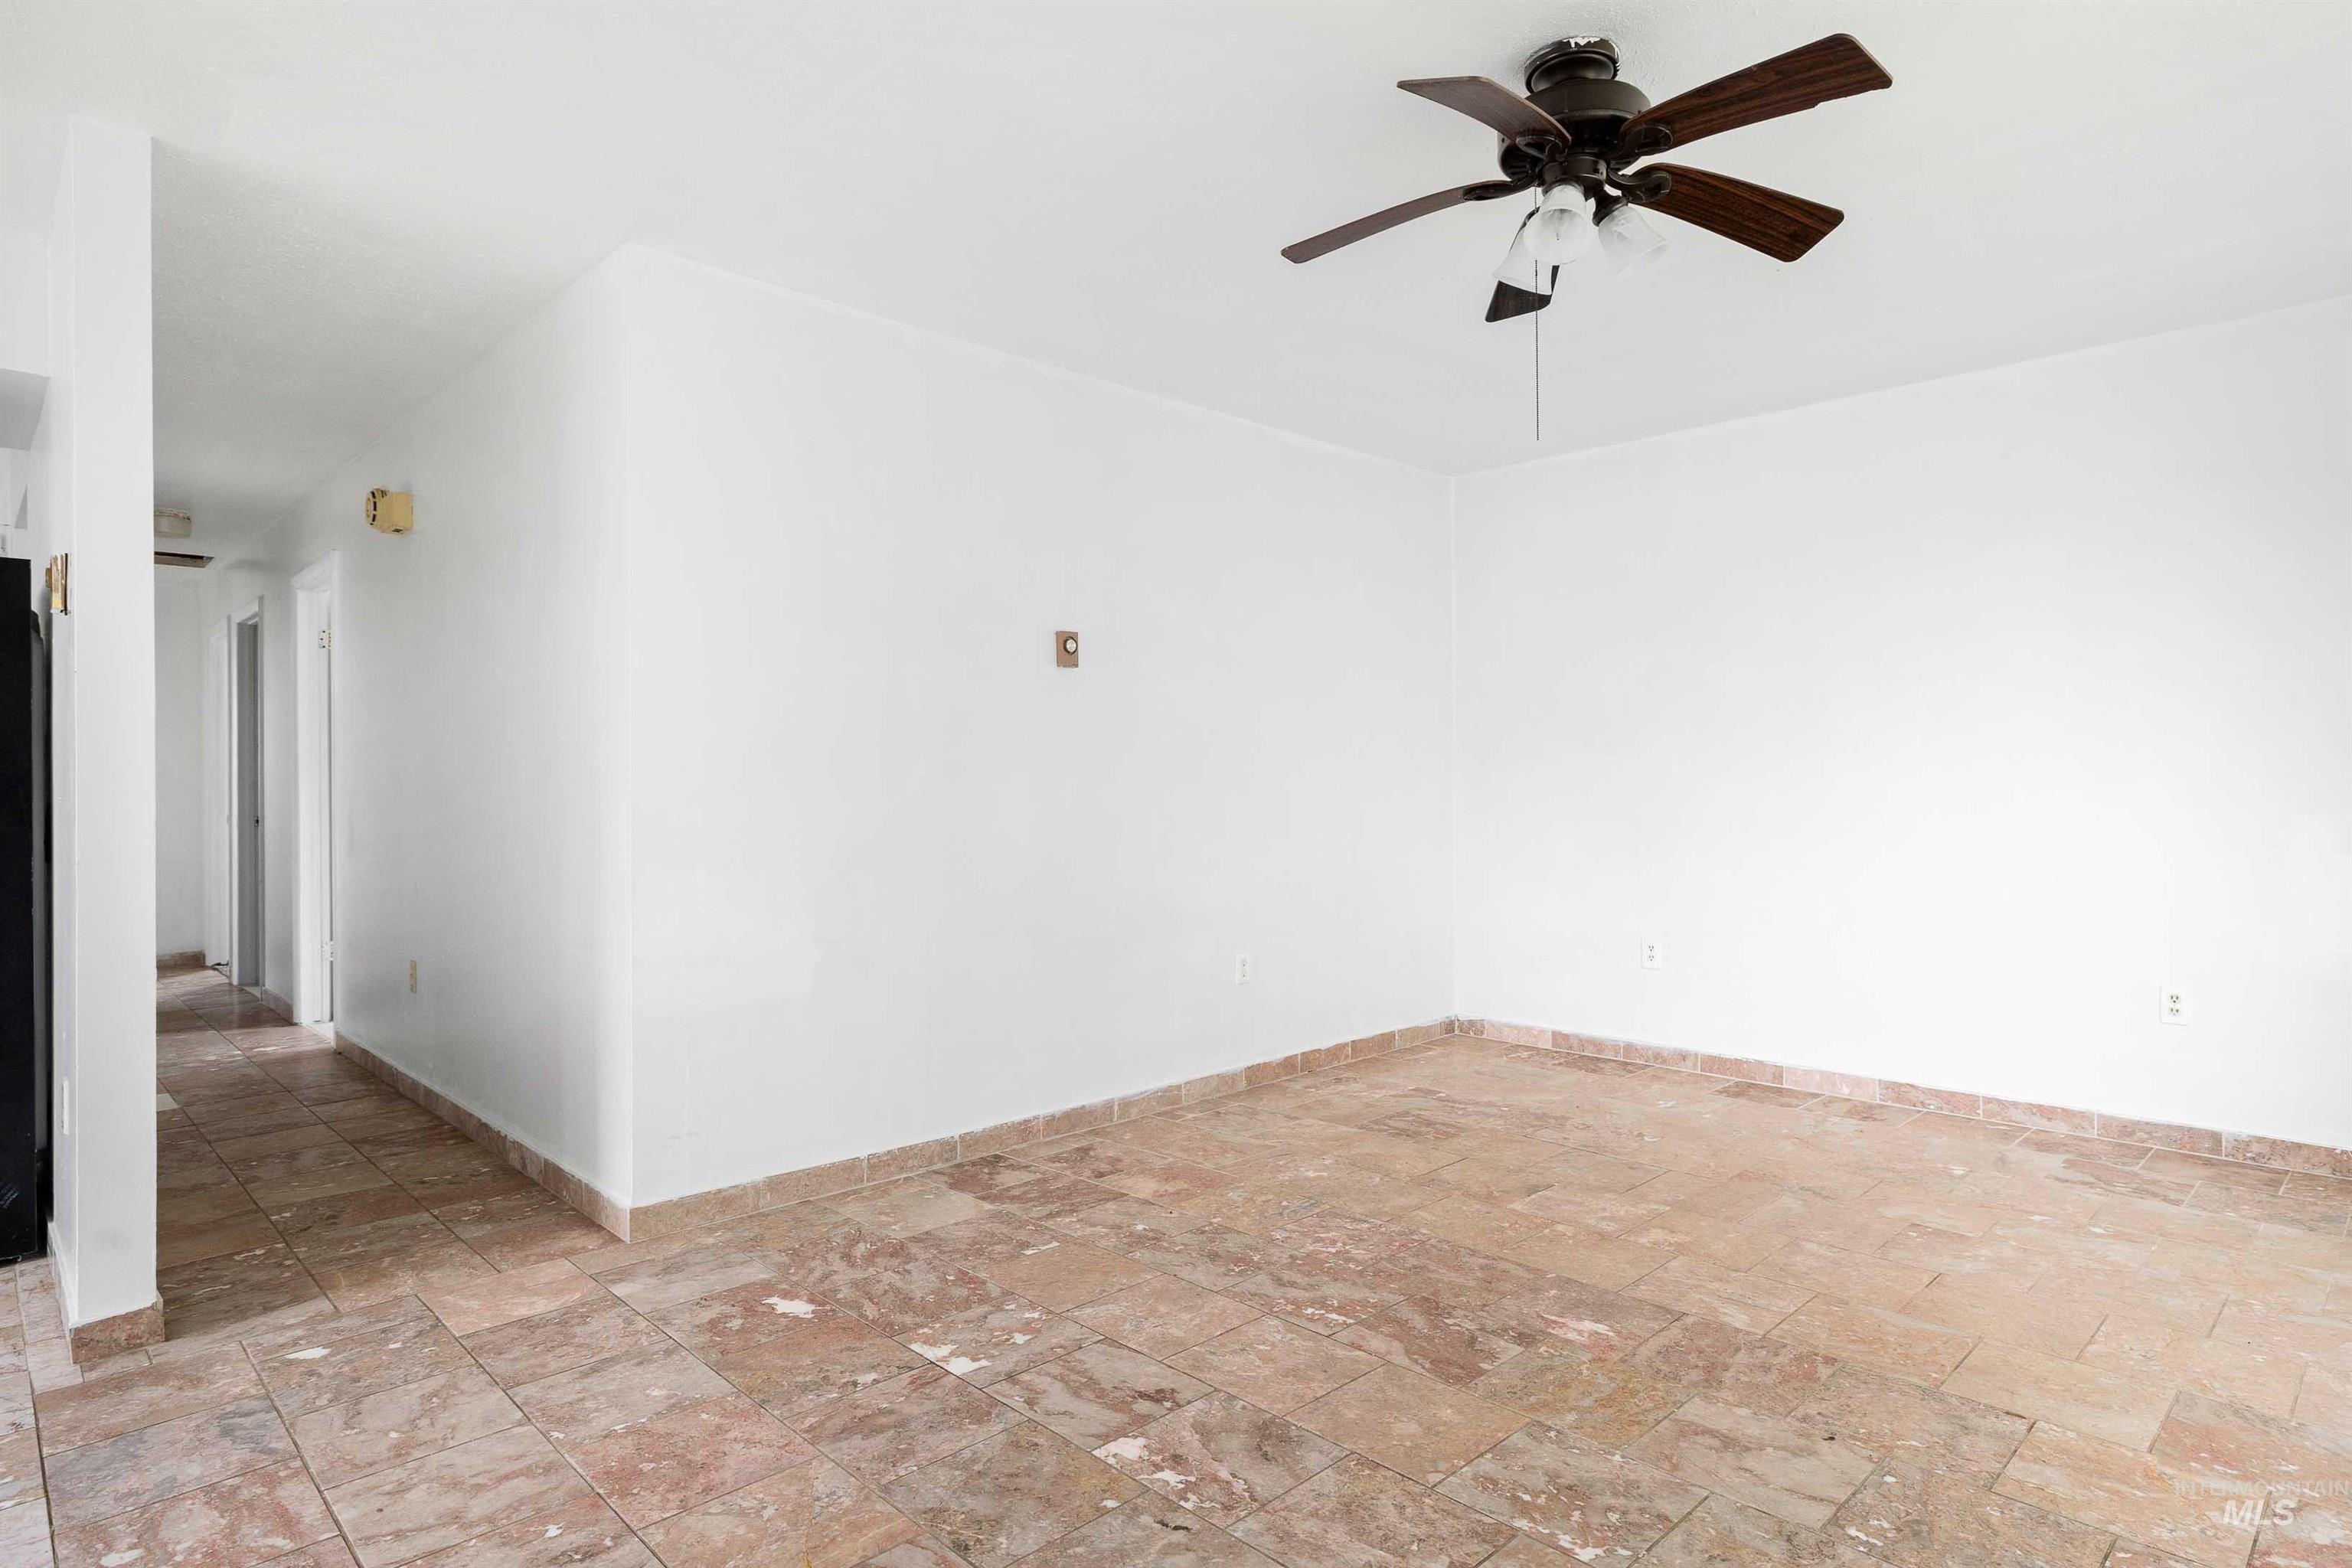
Expansive room featuring tile flooring, smooth white walls, and a ceiling fan with integrated lighting
-
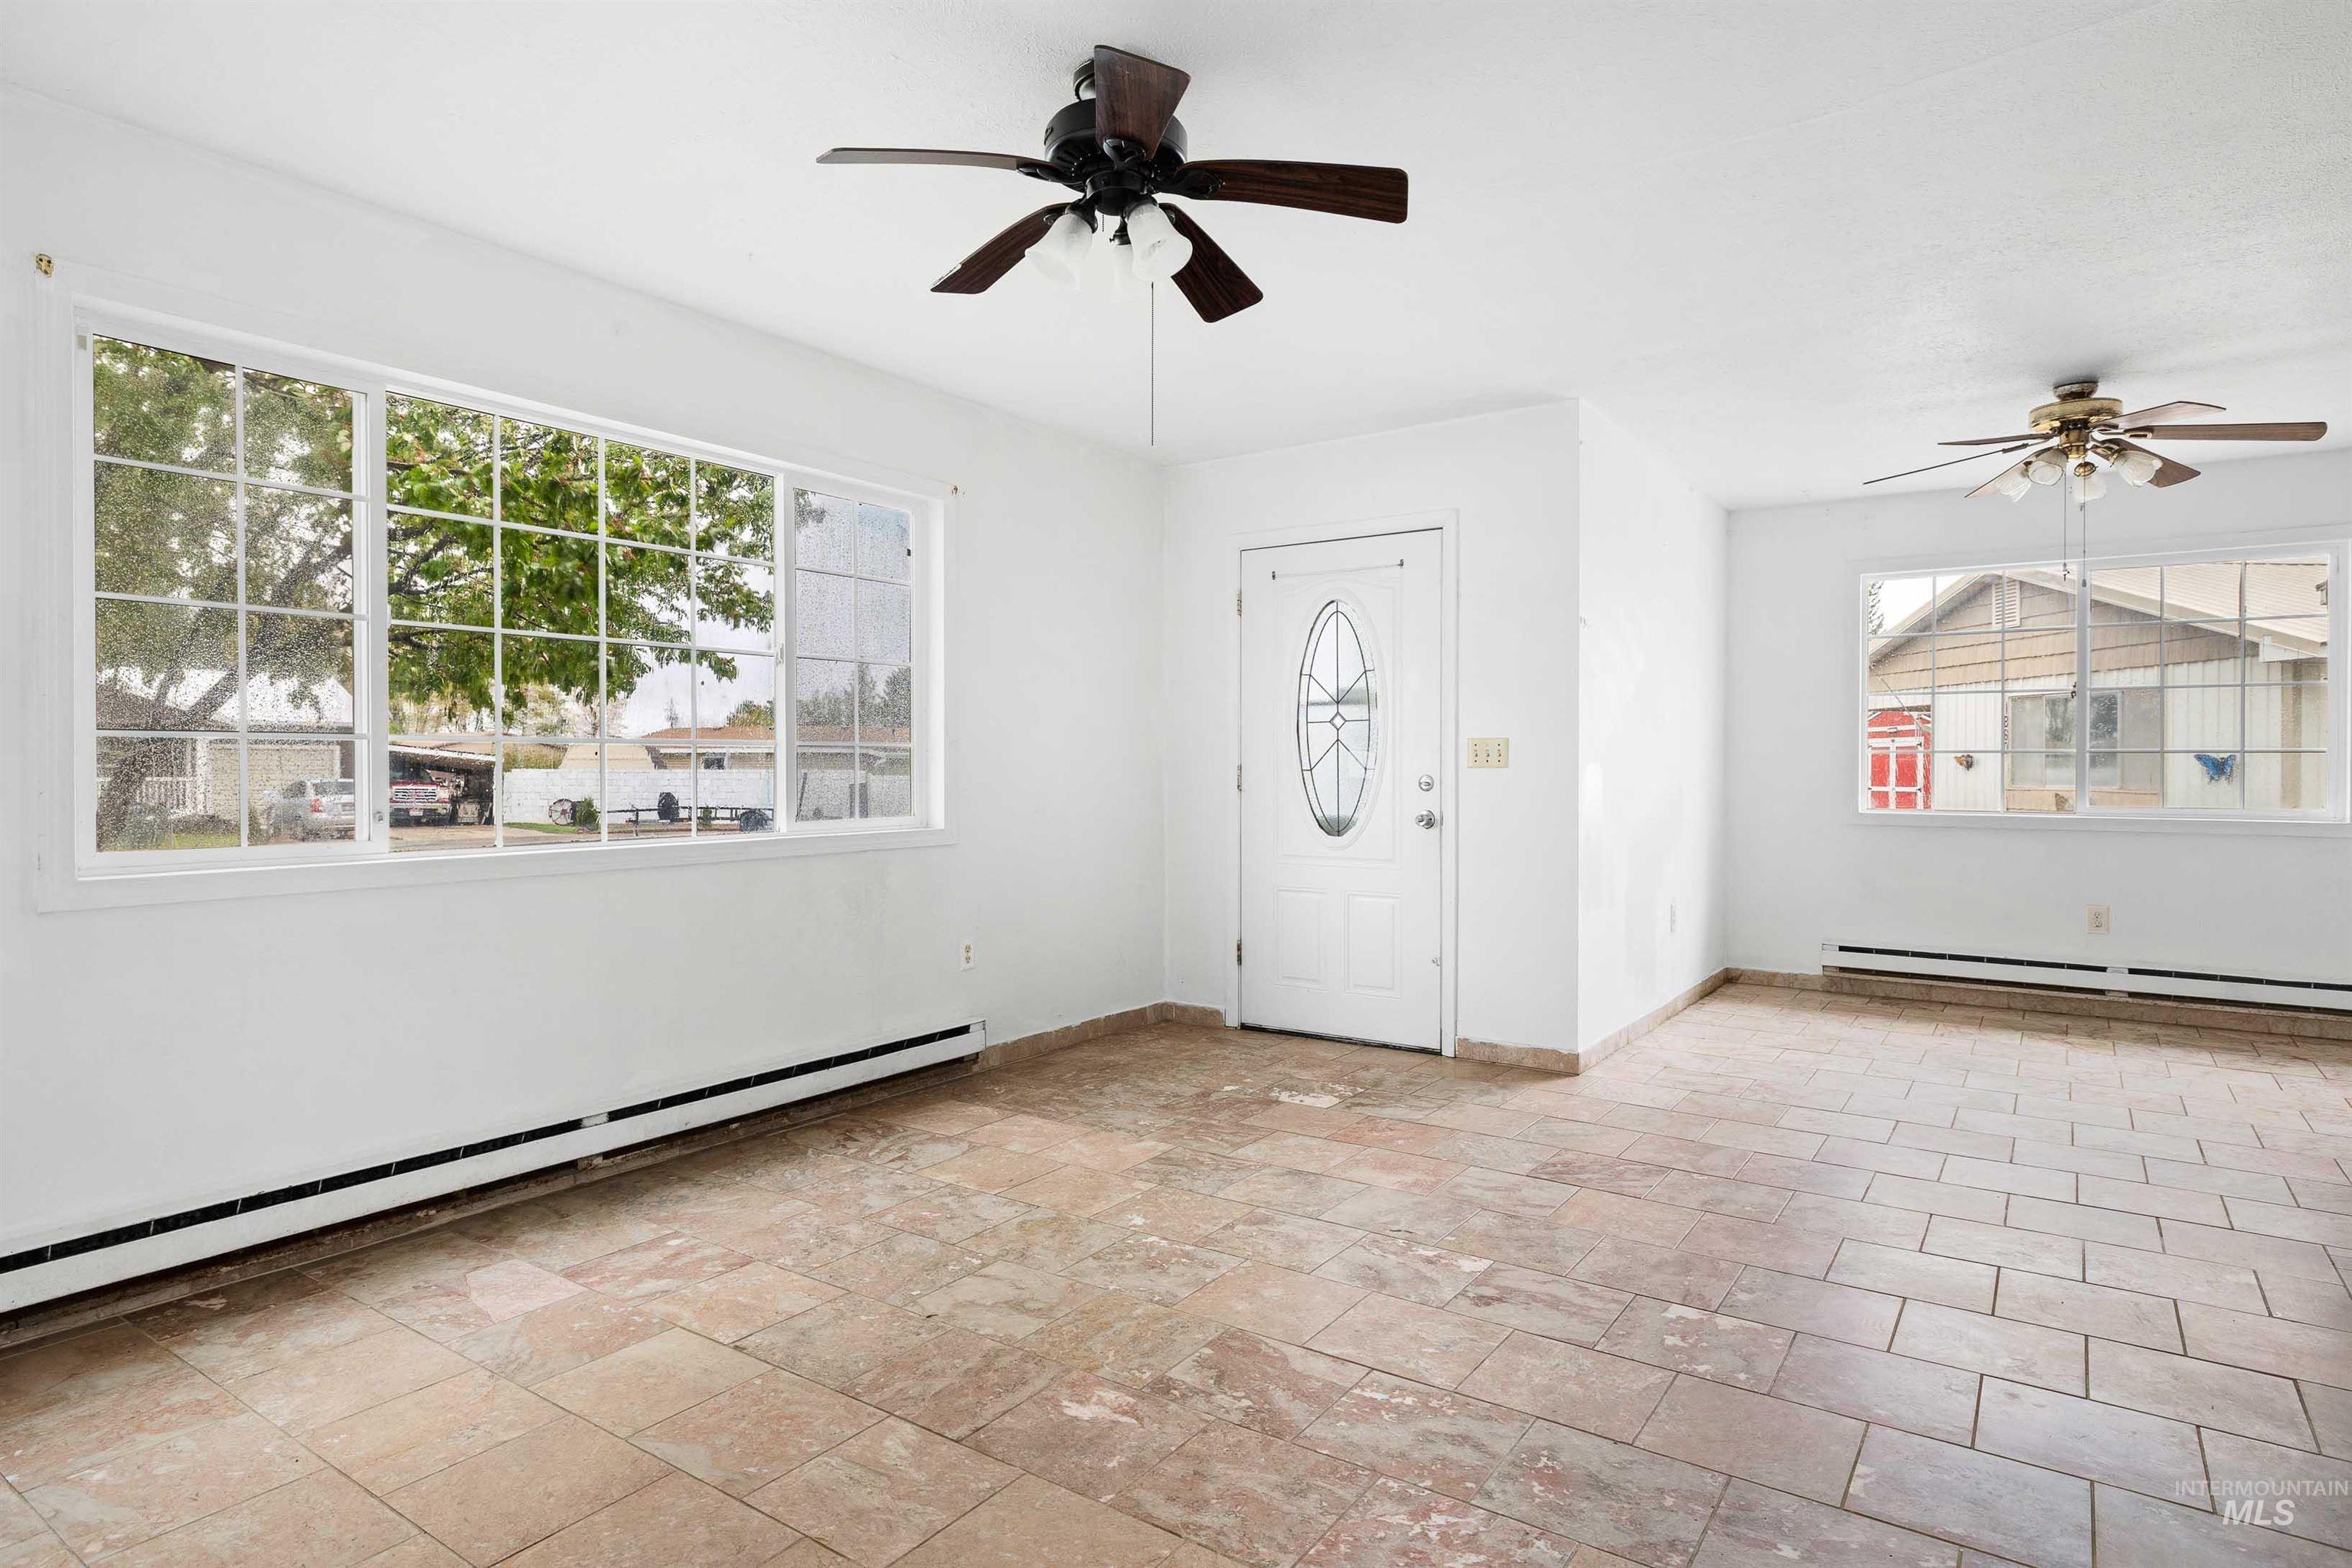
Neutral-toned tile flooring, white walls, and multiple windows
-
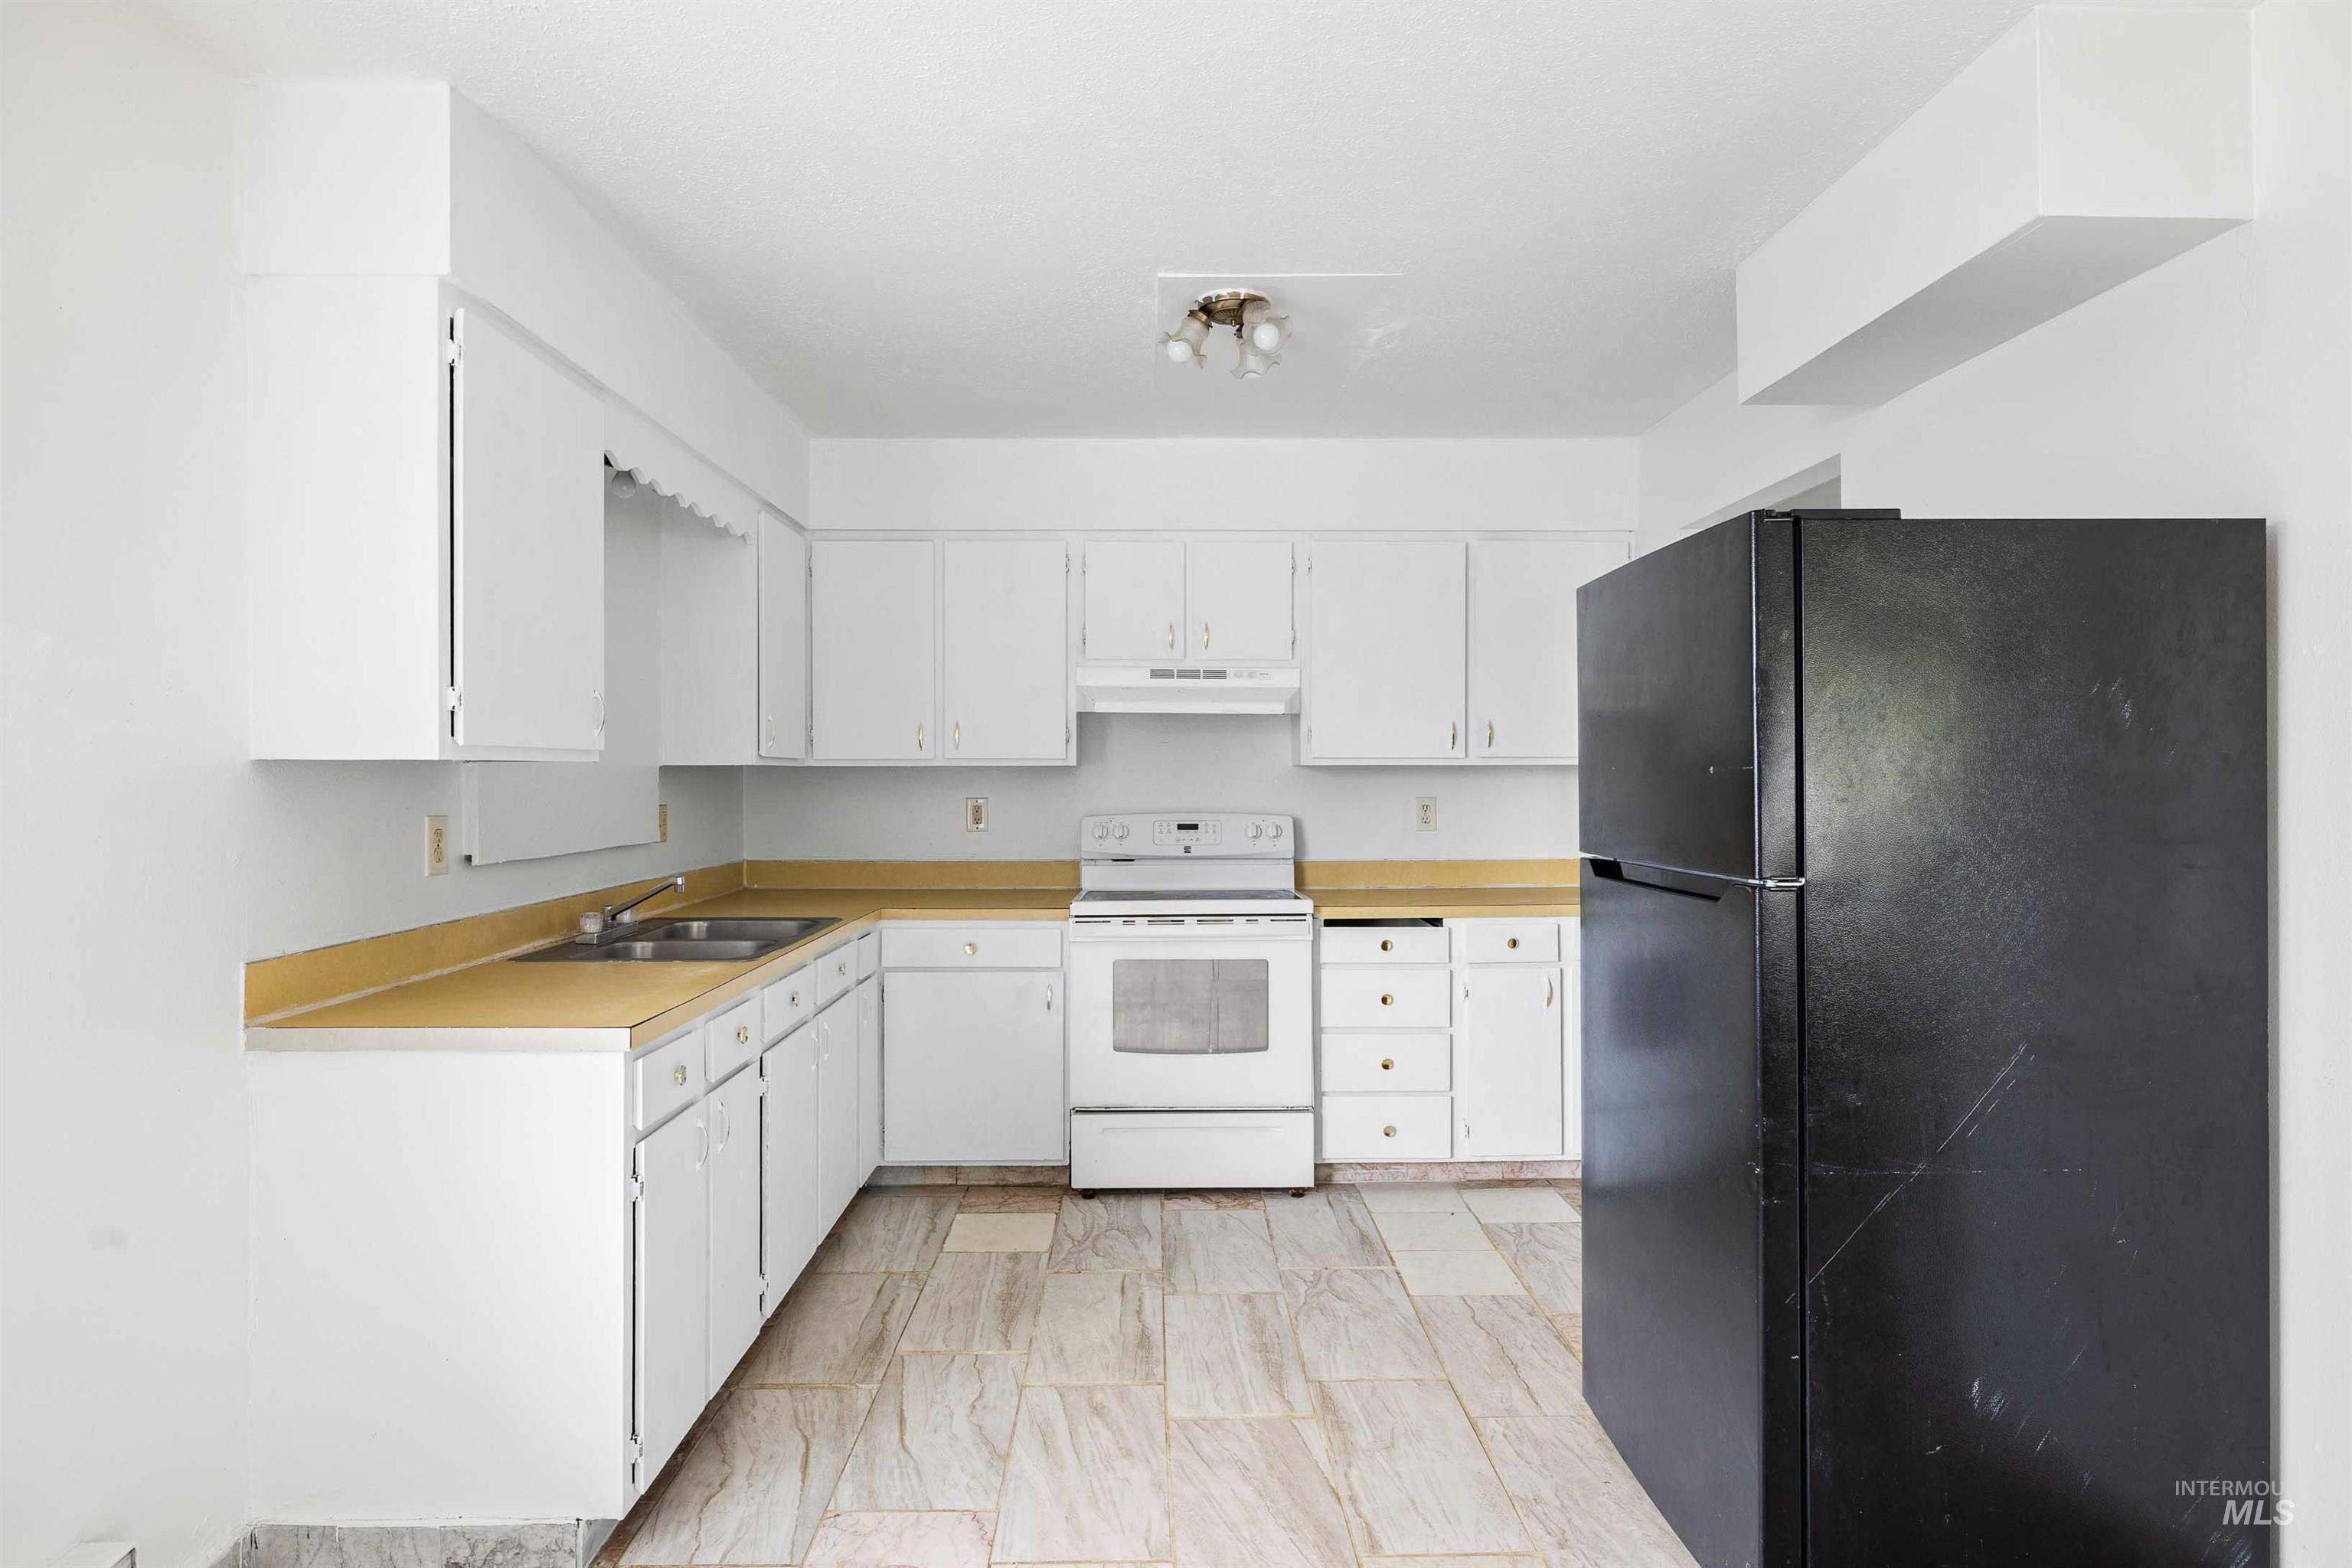
Kitchen featuring white cabinetry, a double basin sink, white range, black refrigerator, and light-toned flooring
-
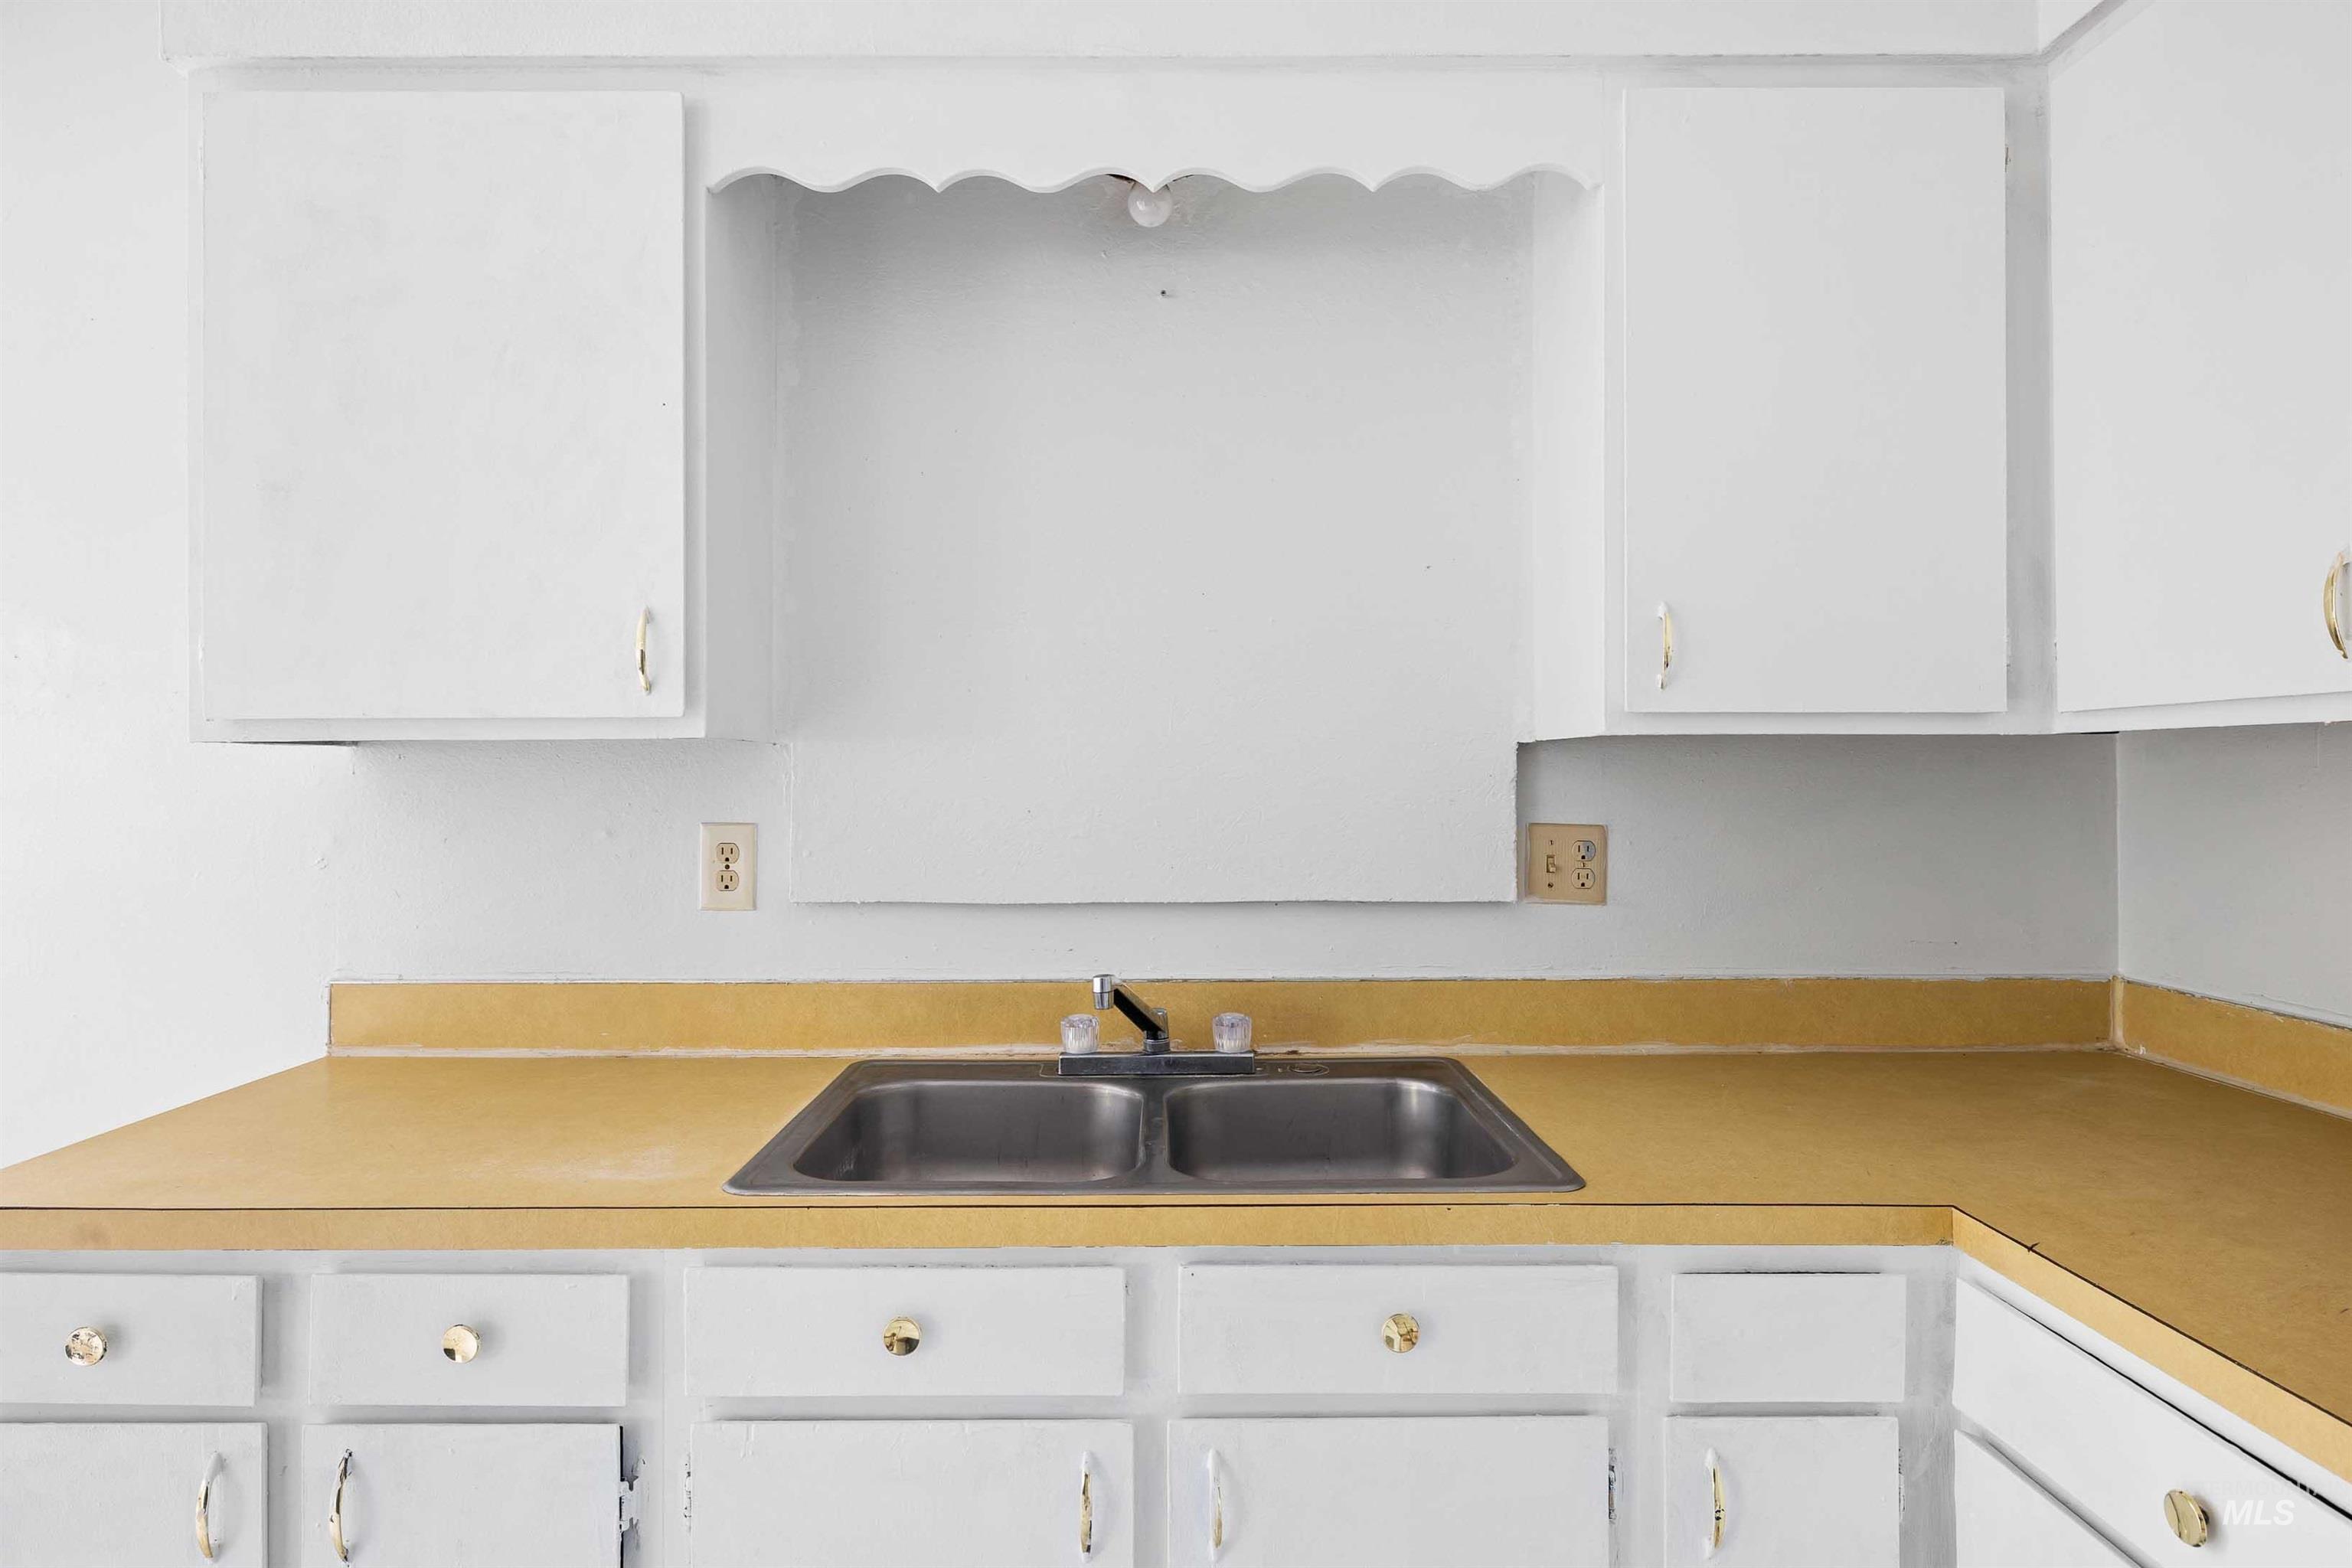
White cabinetry with gold-tone hardware, a double basin stainless steel sink, and a yellow countertop
-
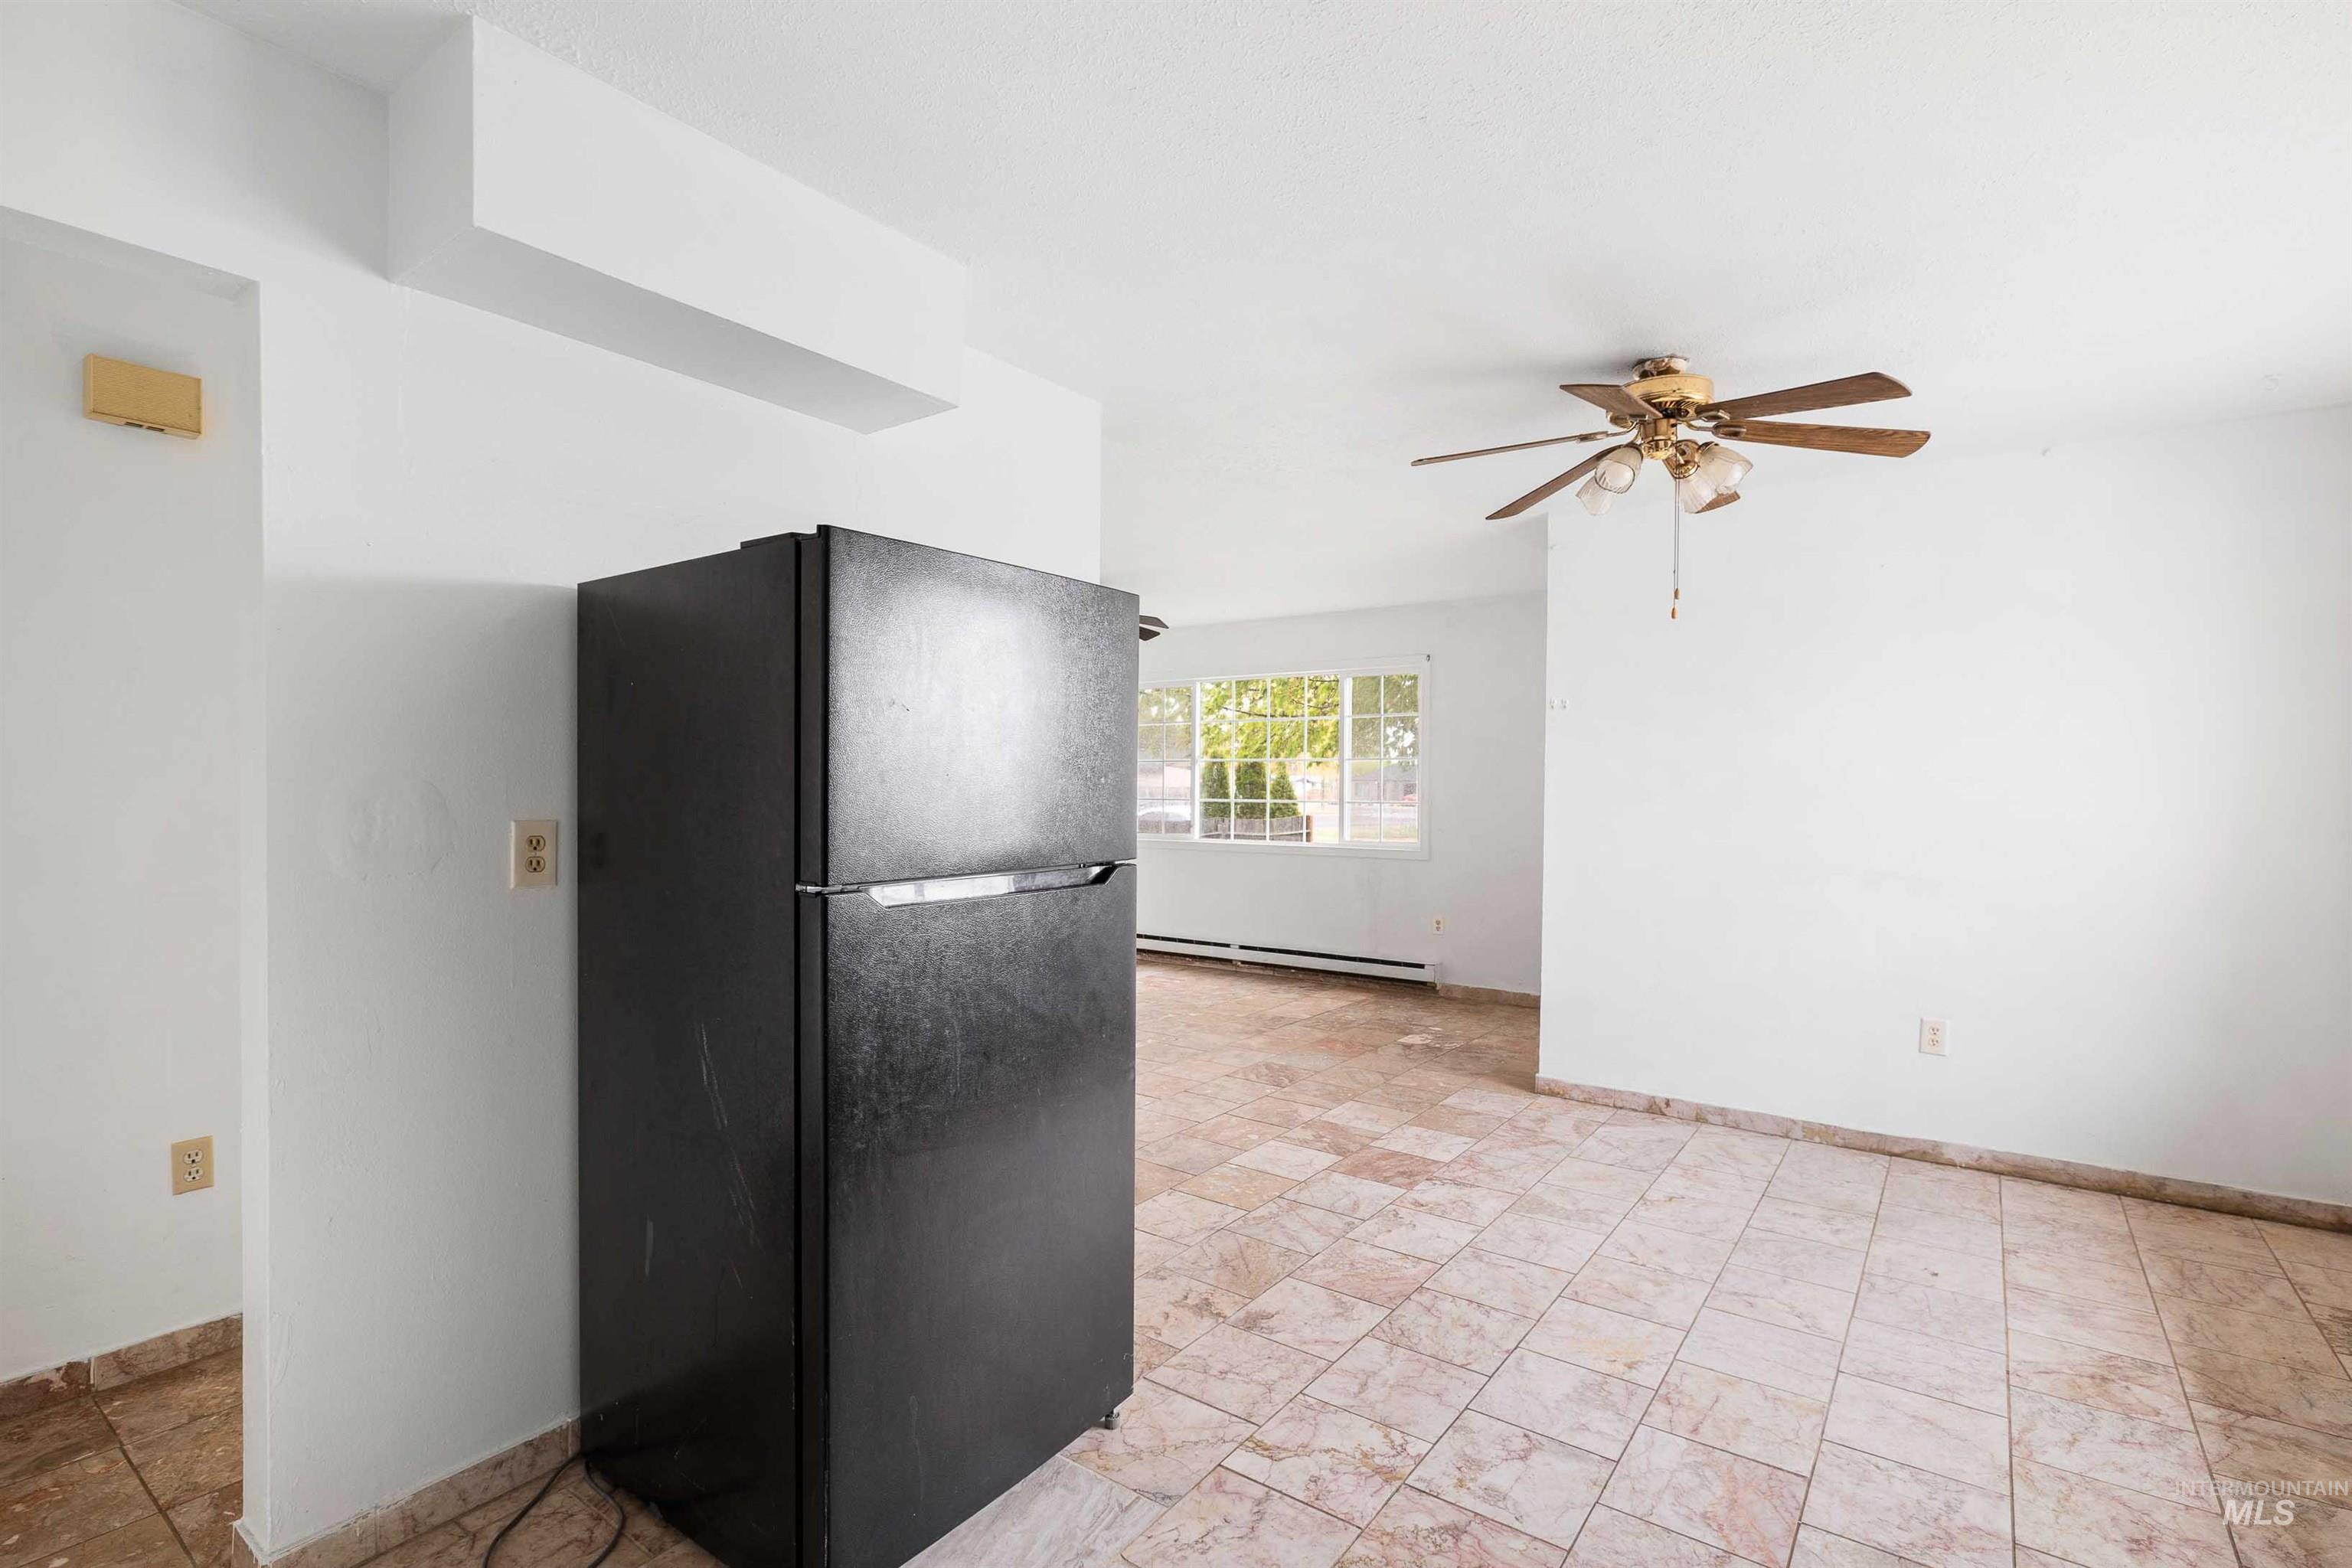
Tiled flooring throughout, ceiling fan with integrated lighting, and multiple windows
-
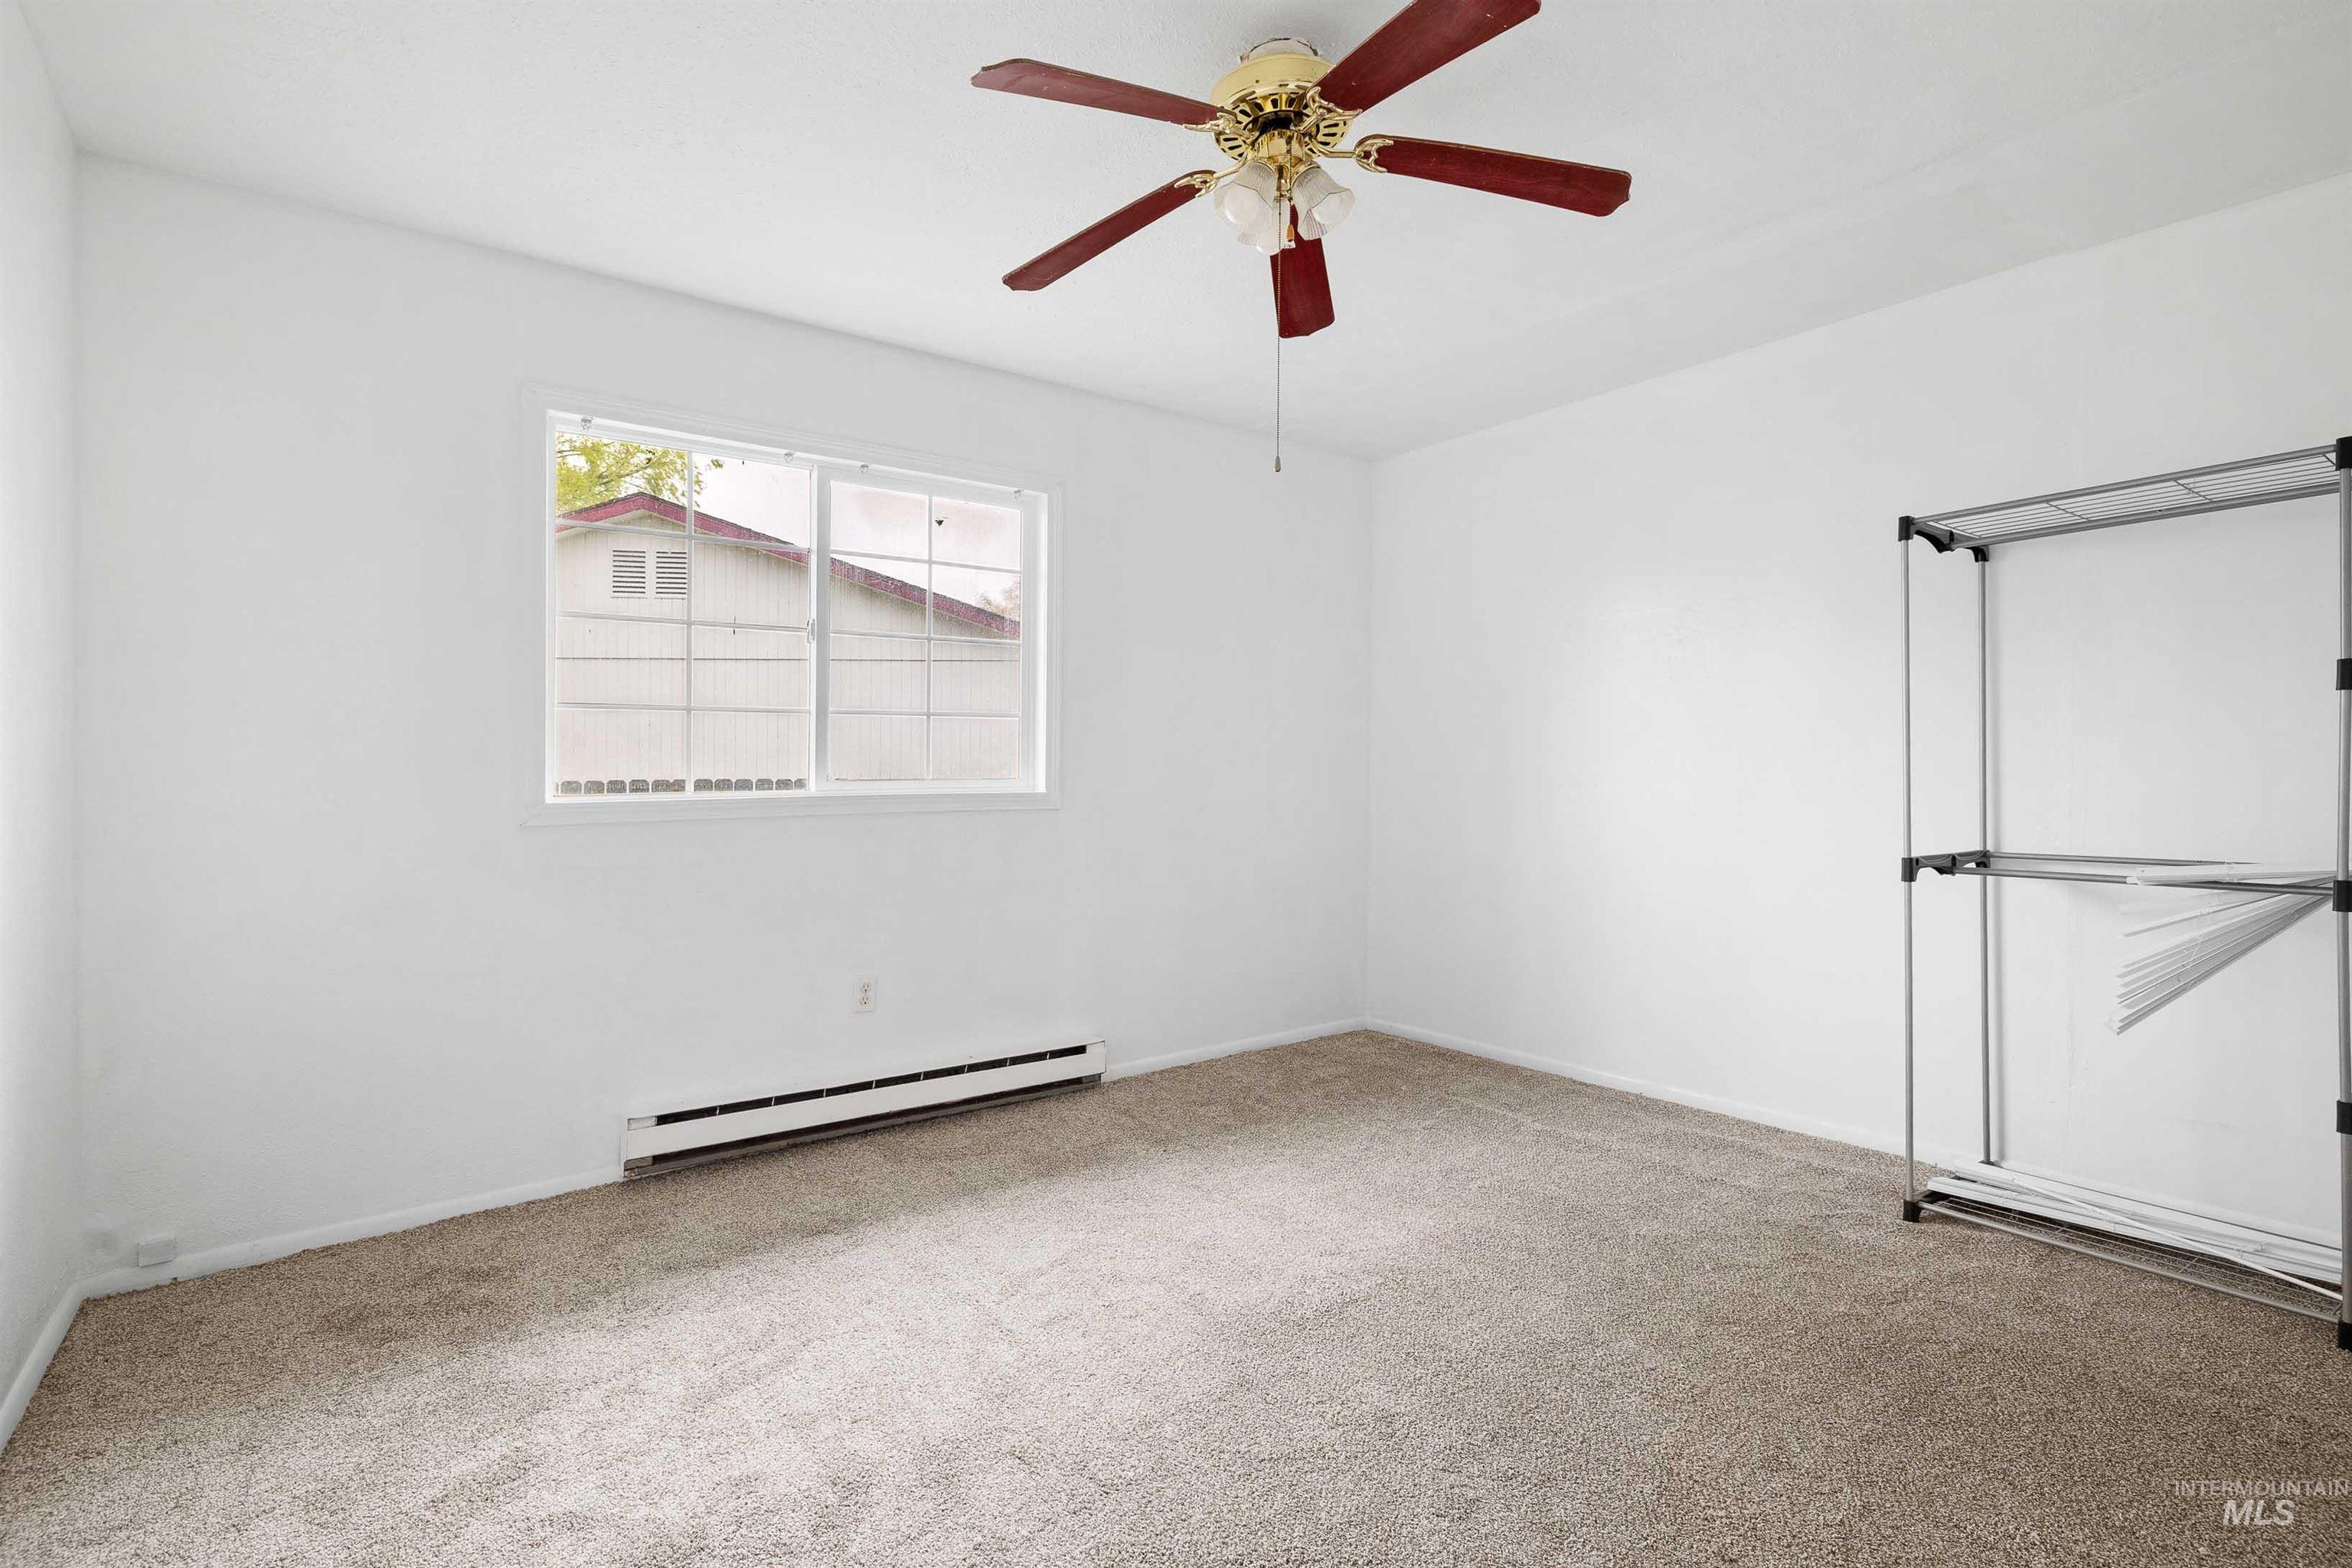
Spacious bedroom with neutral carpeting, ceiling fan with brass fixture and wood-finish blades, large window with natural light, and glass-door closet with metal framing
-
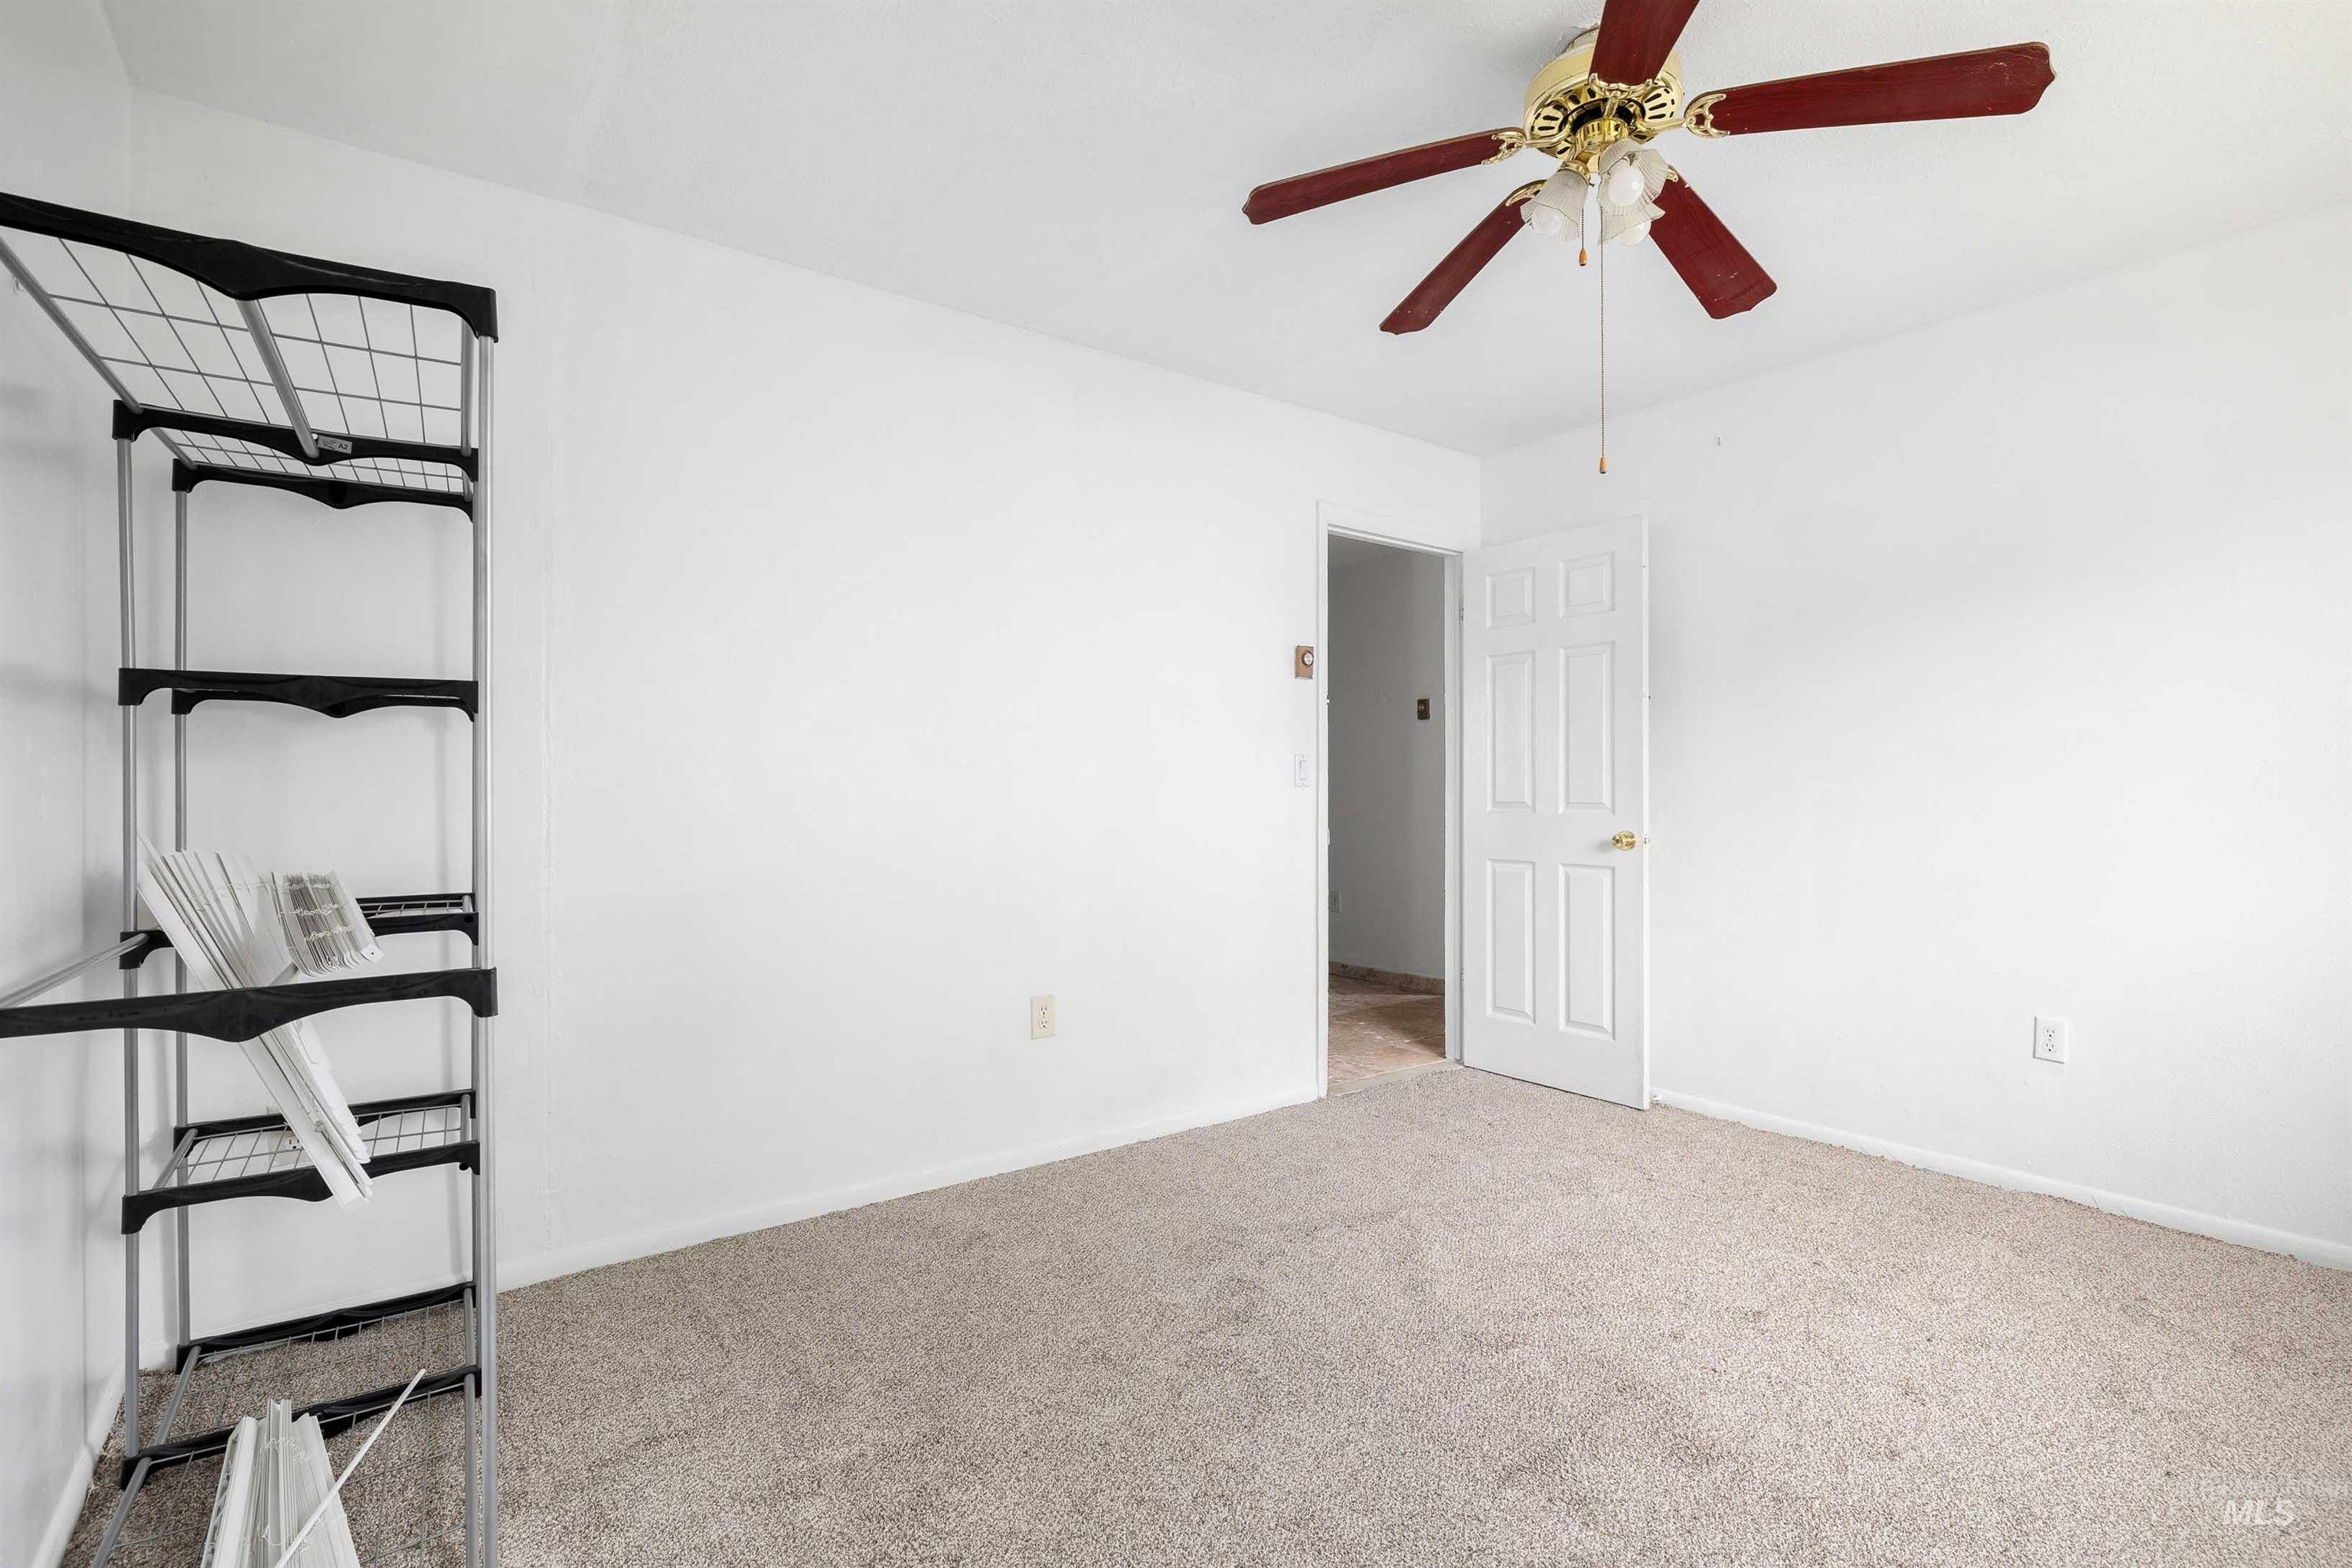
Neutral-toned carpeting and bright white walls
-
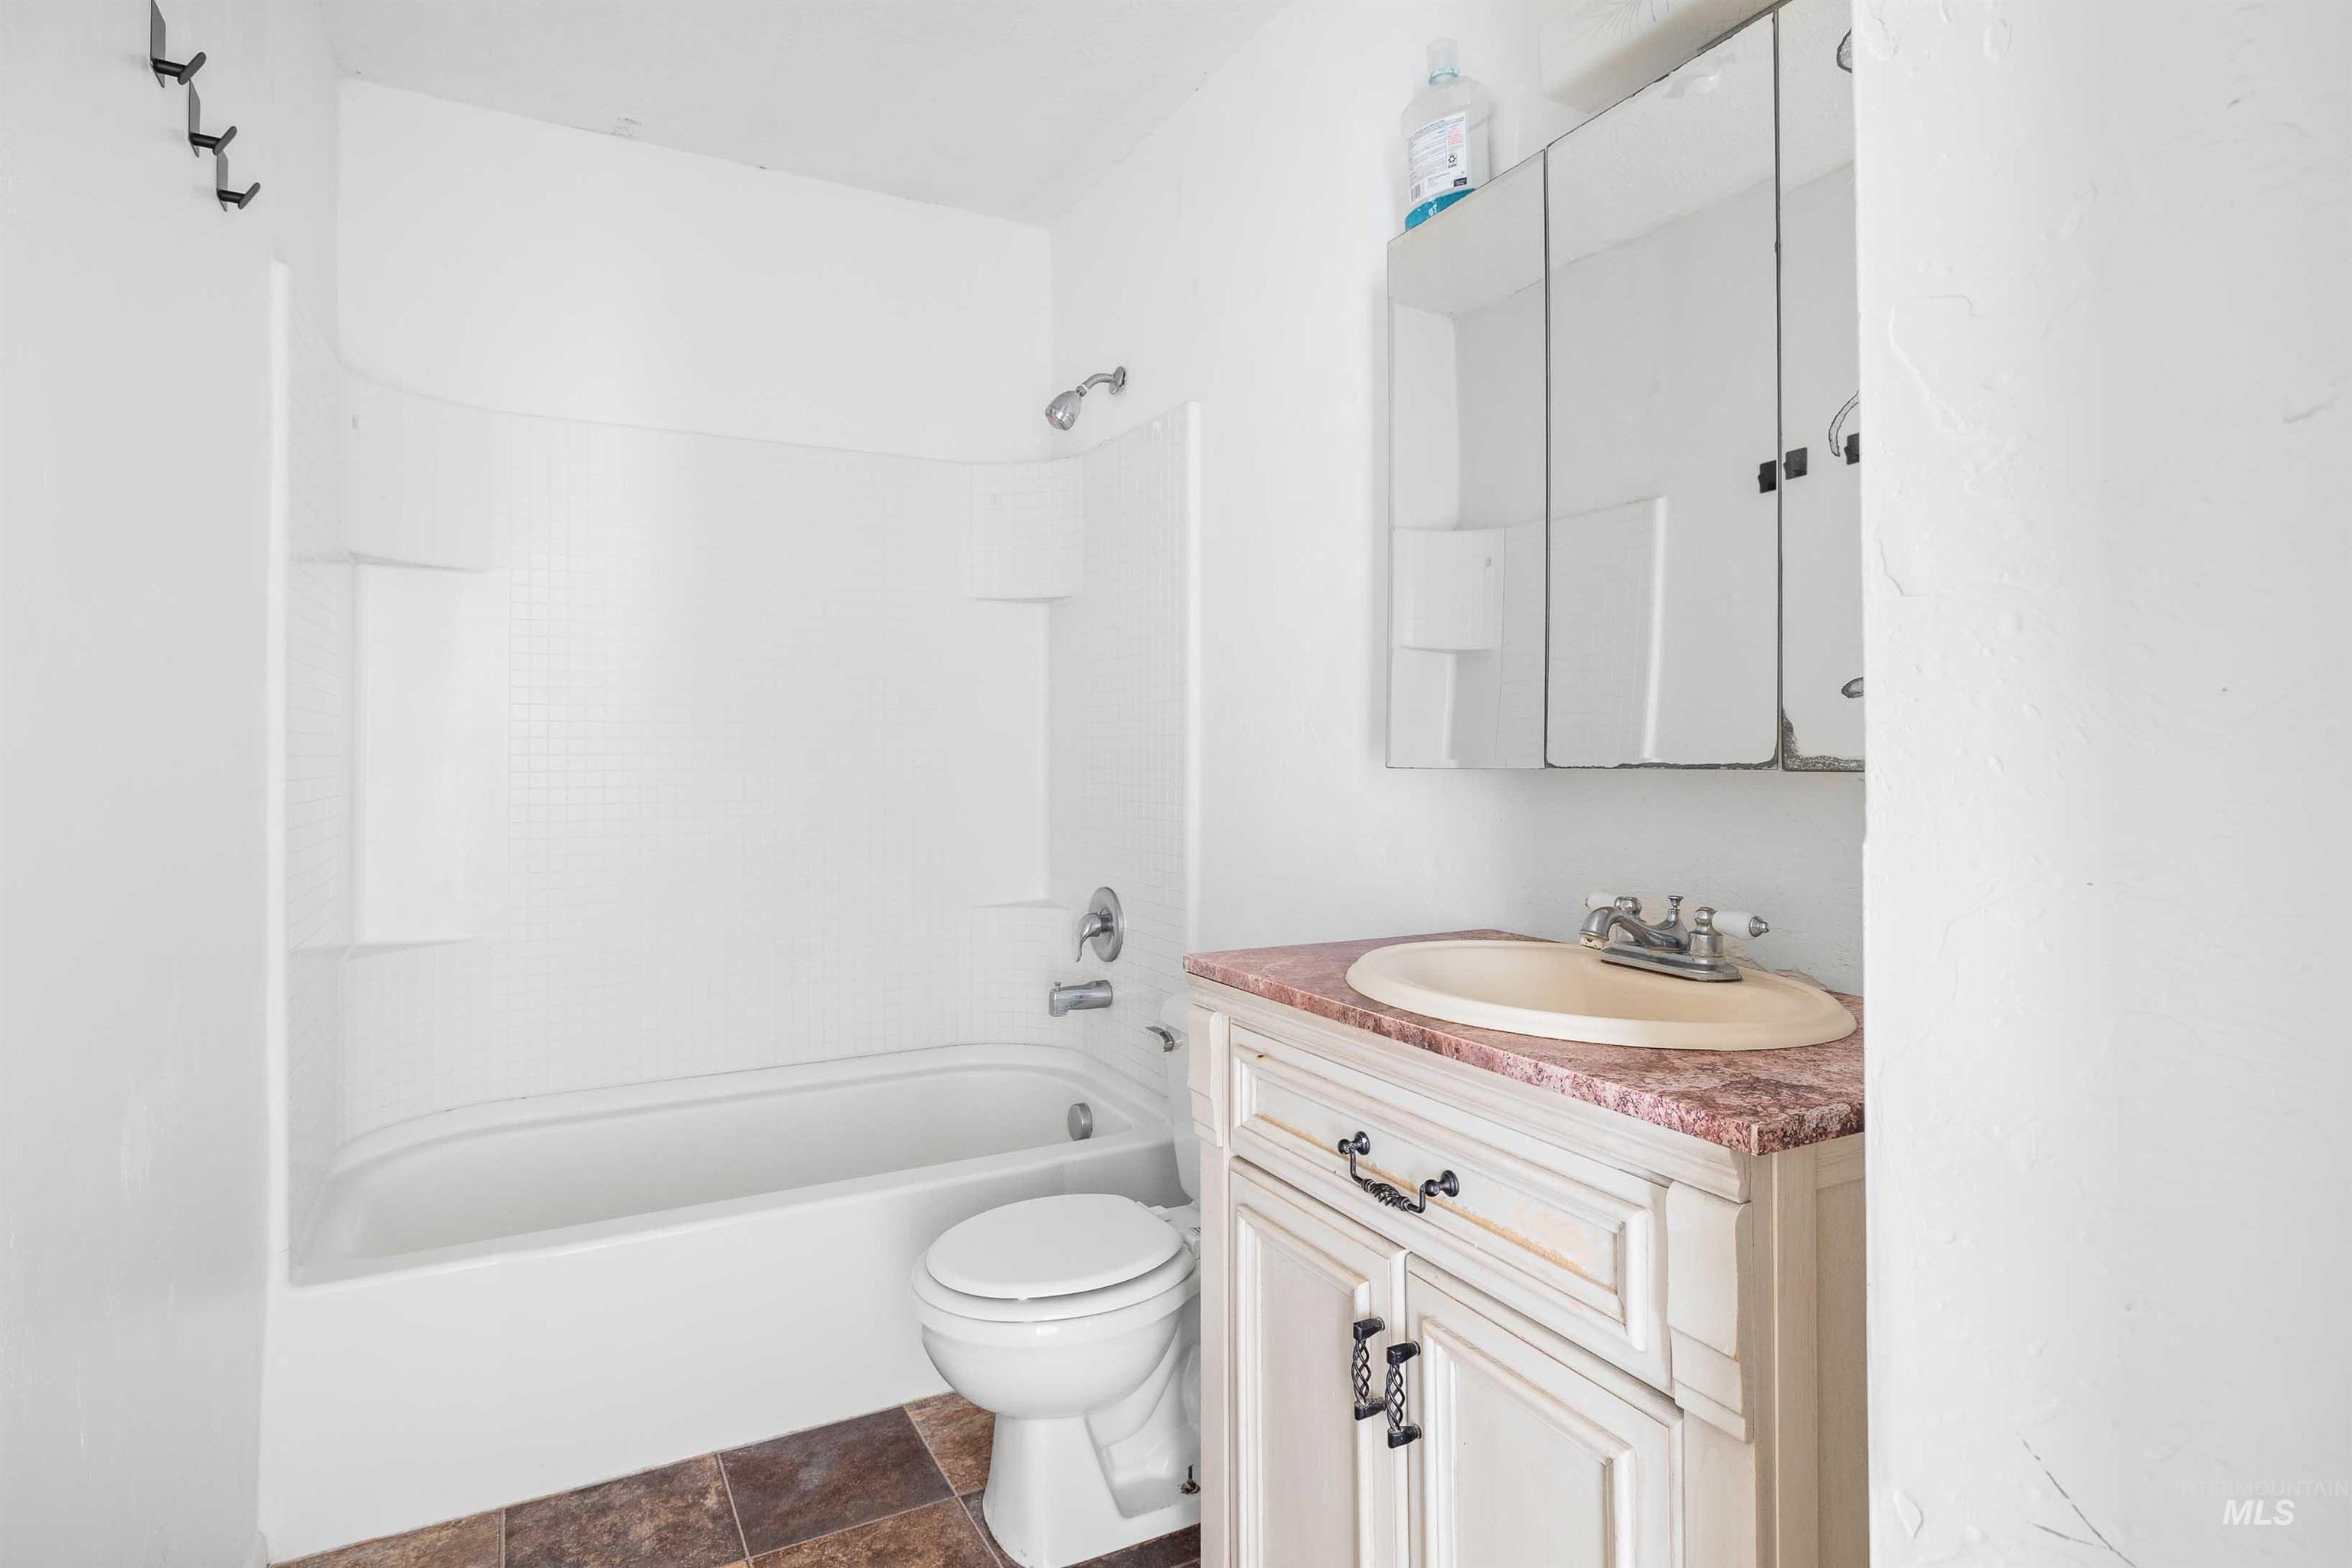
White bathtub with integrated shower, vanity with an oval basin, mirrored medicine cabinet, and patterned flooring
-
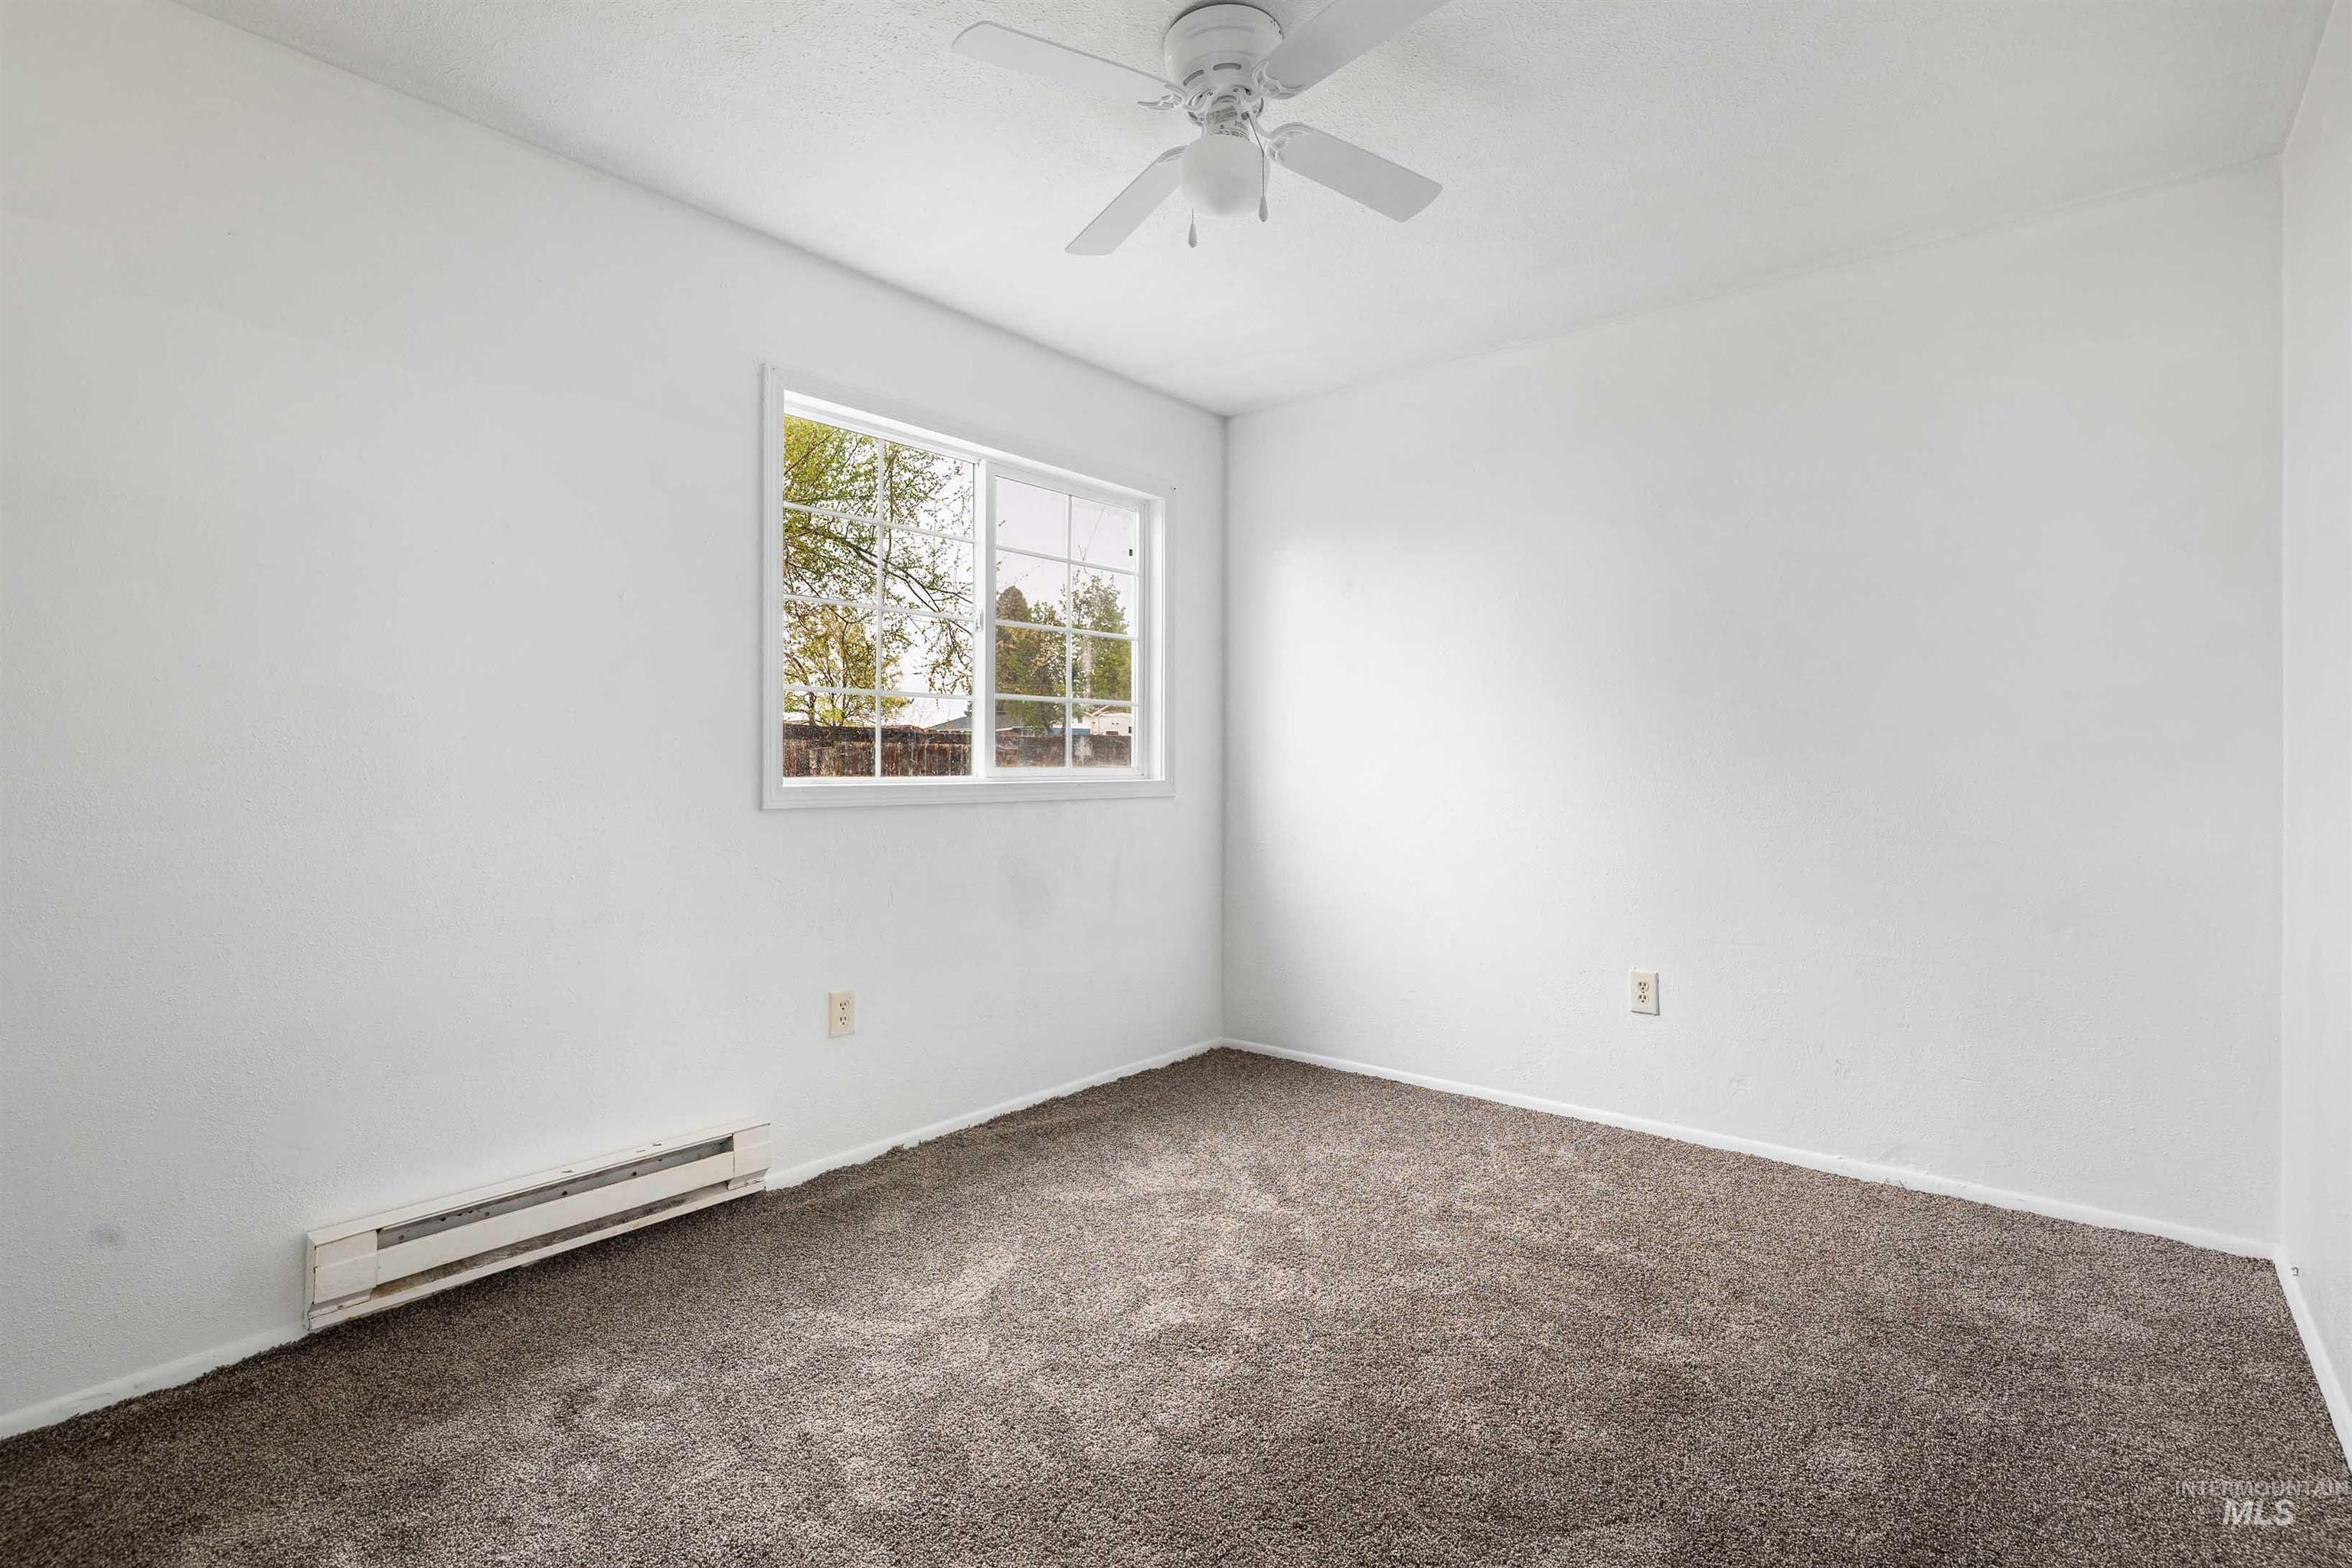
Neutral wall color, window with exterior light, ceiling fan, carpet flooring, and baseboard heating unit
-
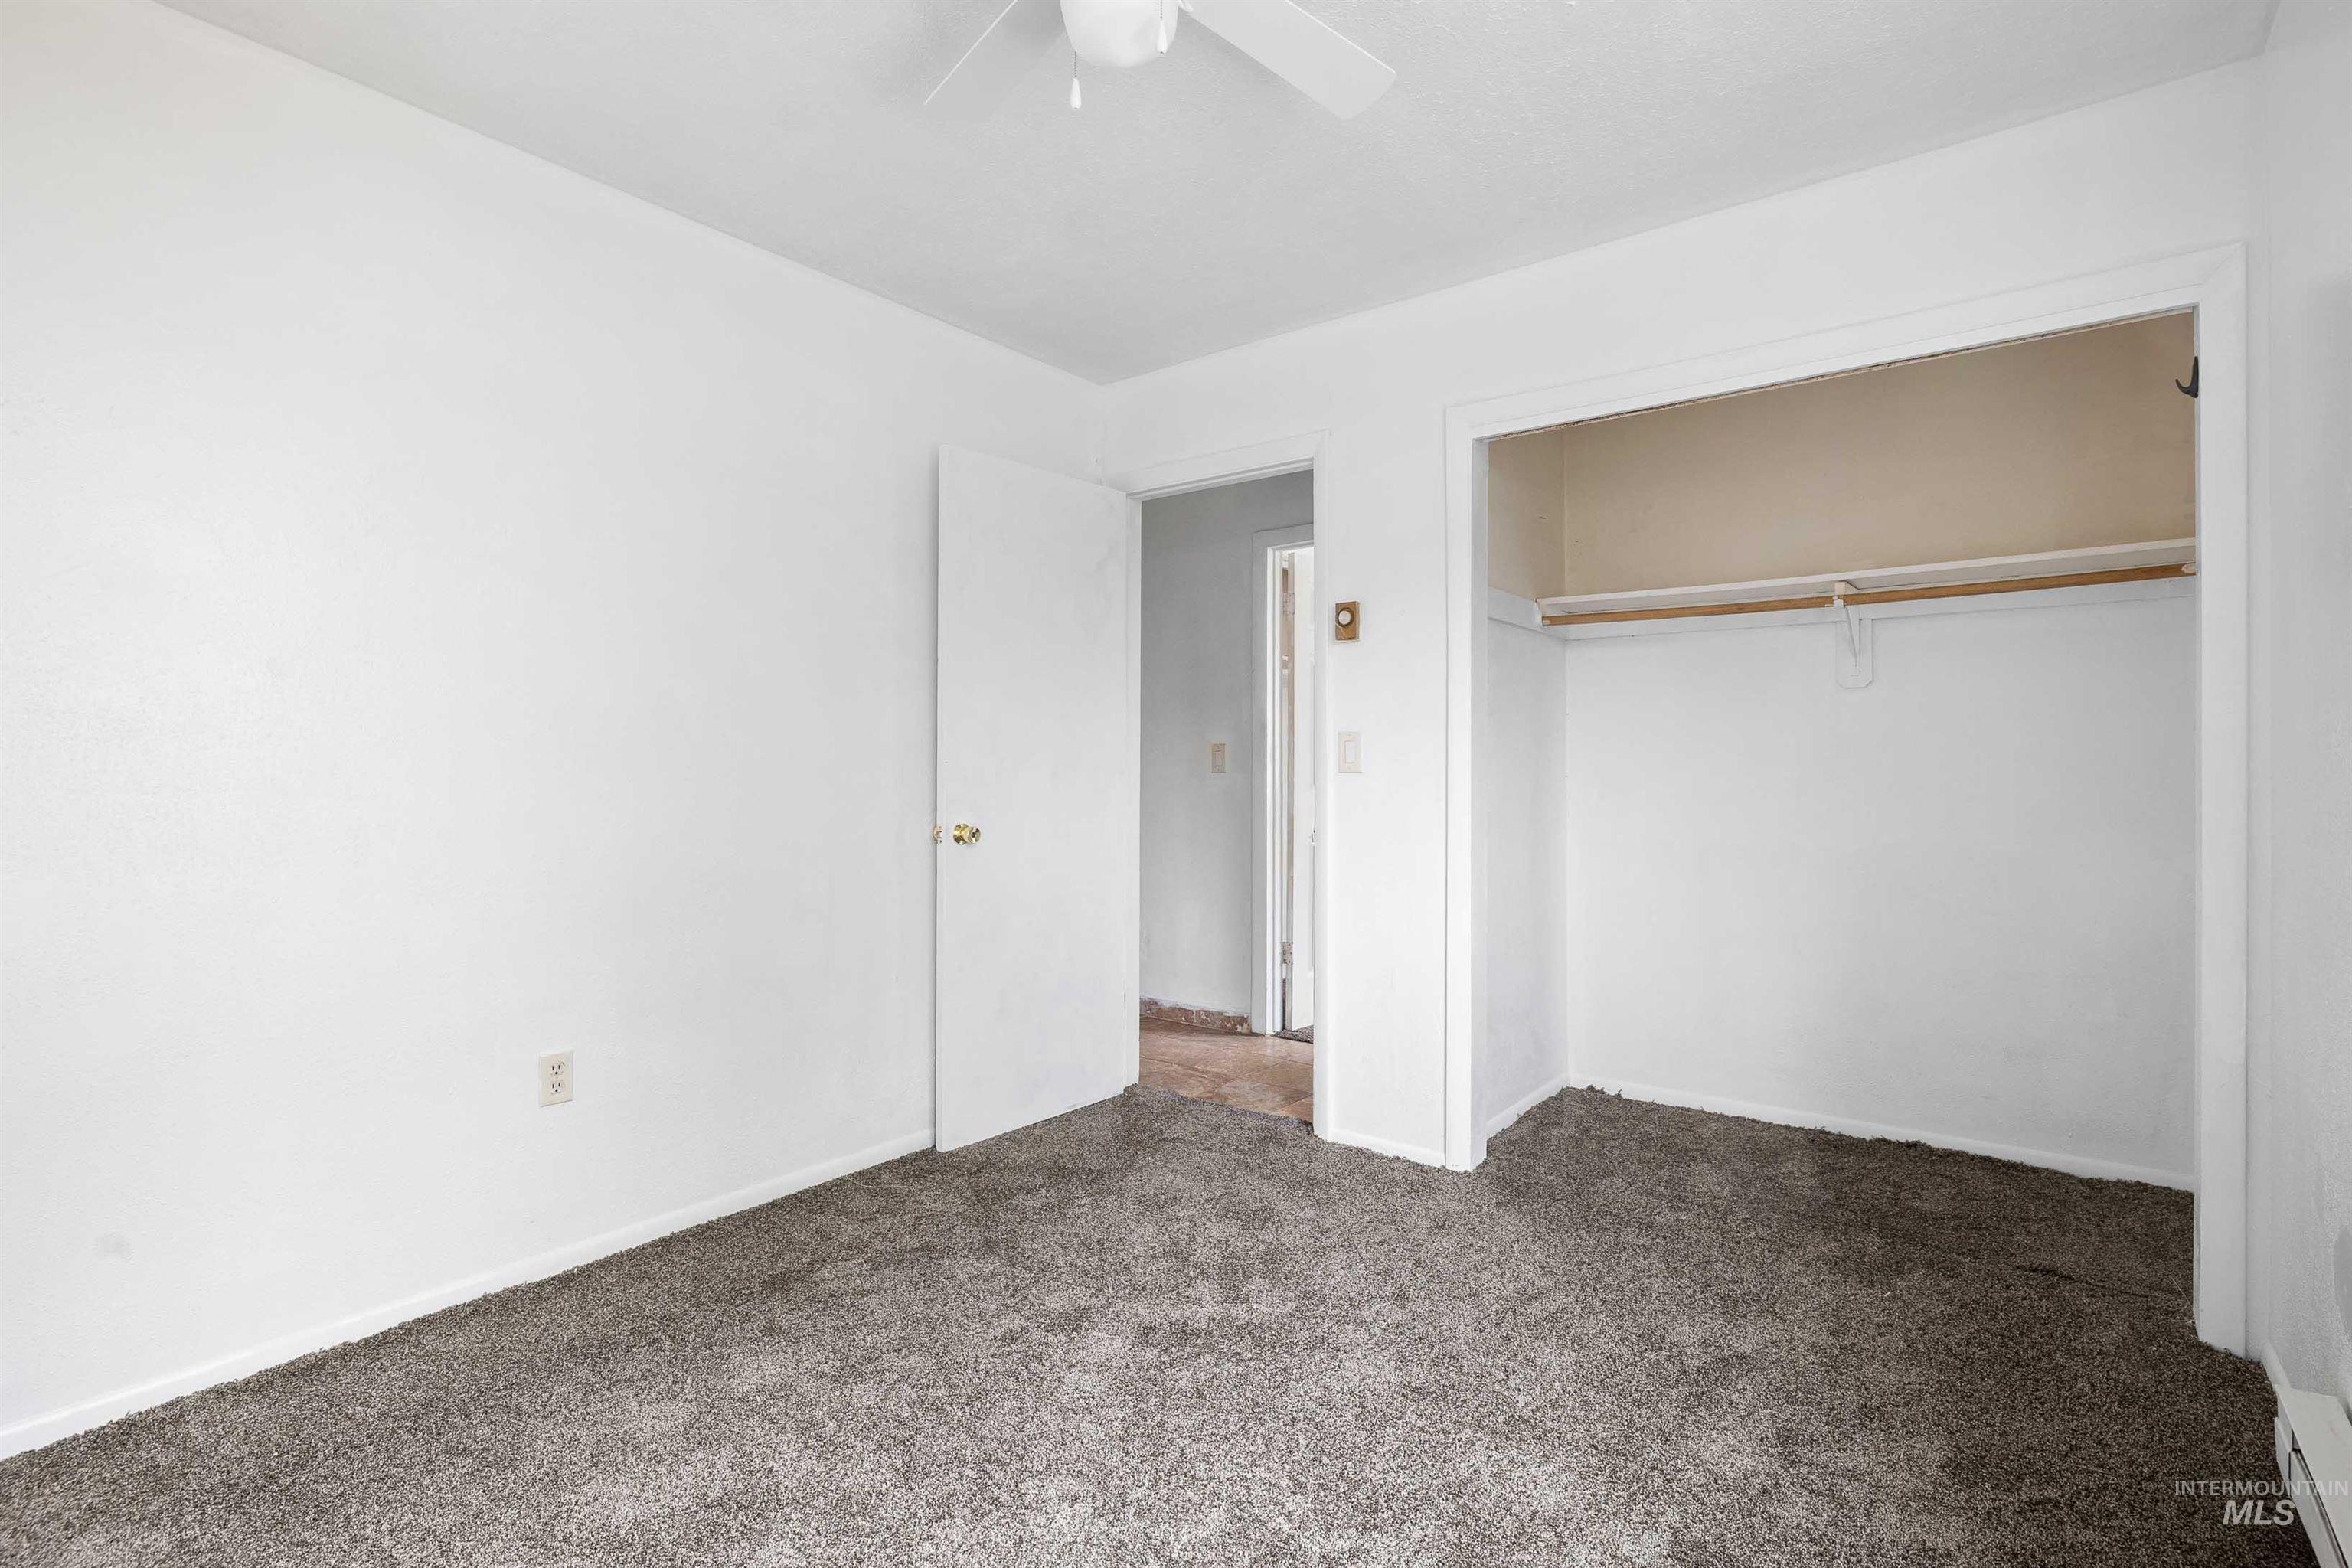
Wall-to-wall carpeting and neutral wall tones
-
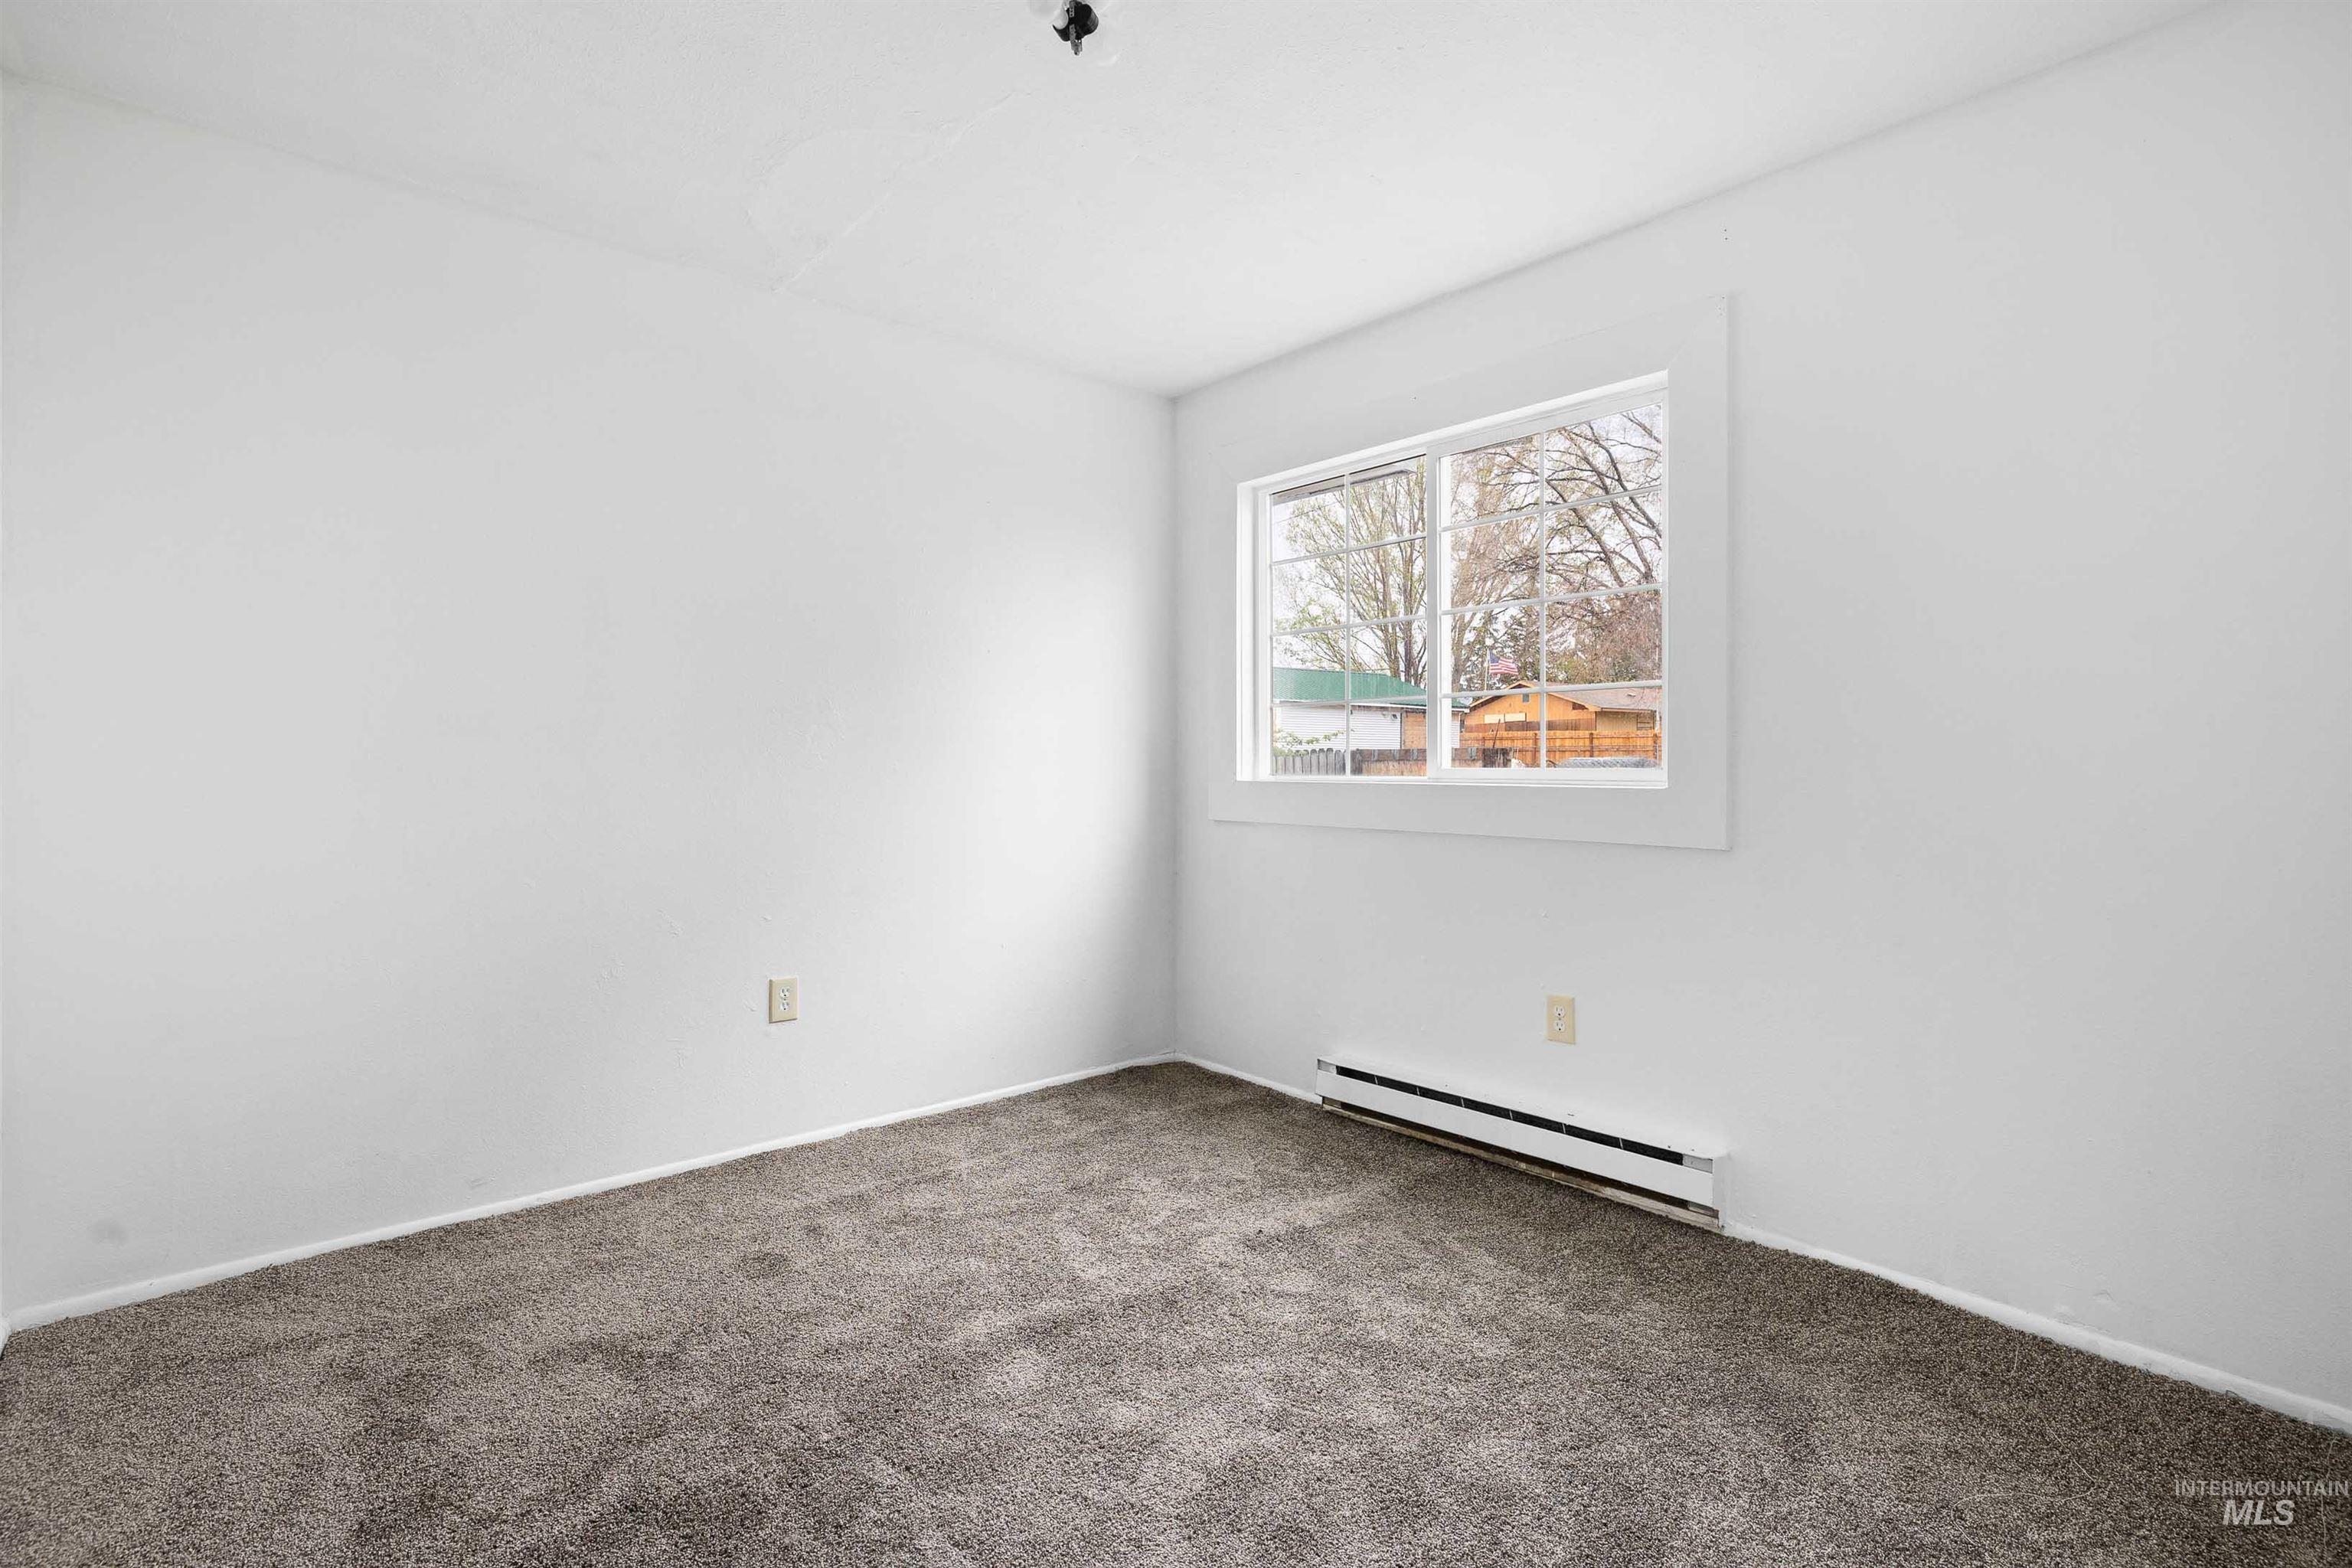
Neutral wall paint, textured carpeting, double-paned window, and a baseboard heating unit
-
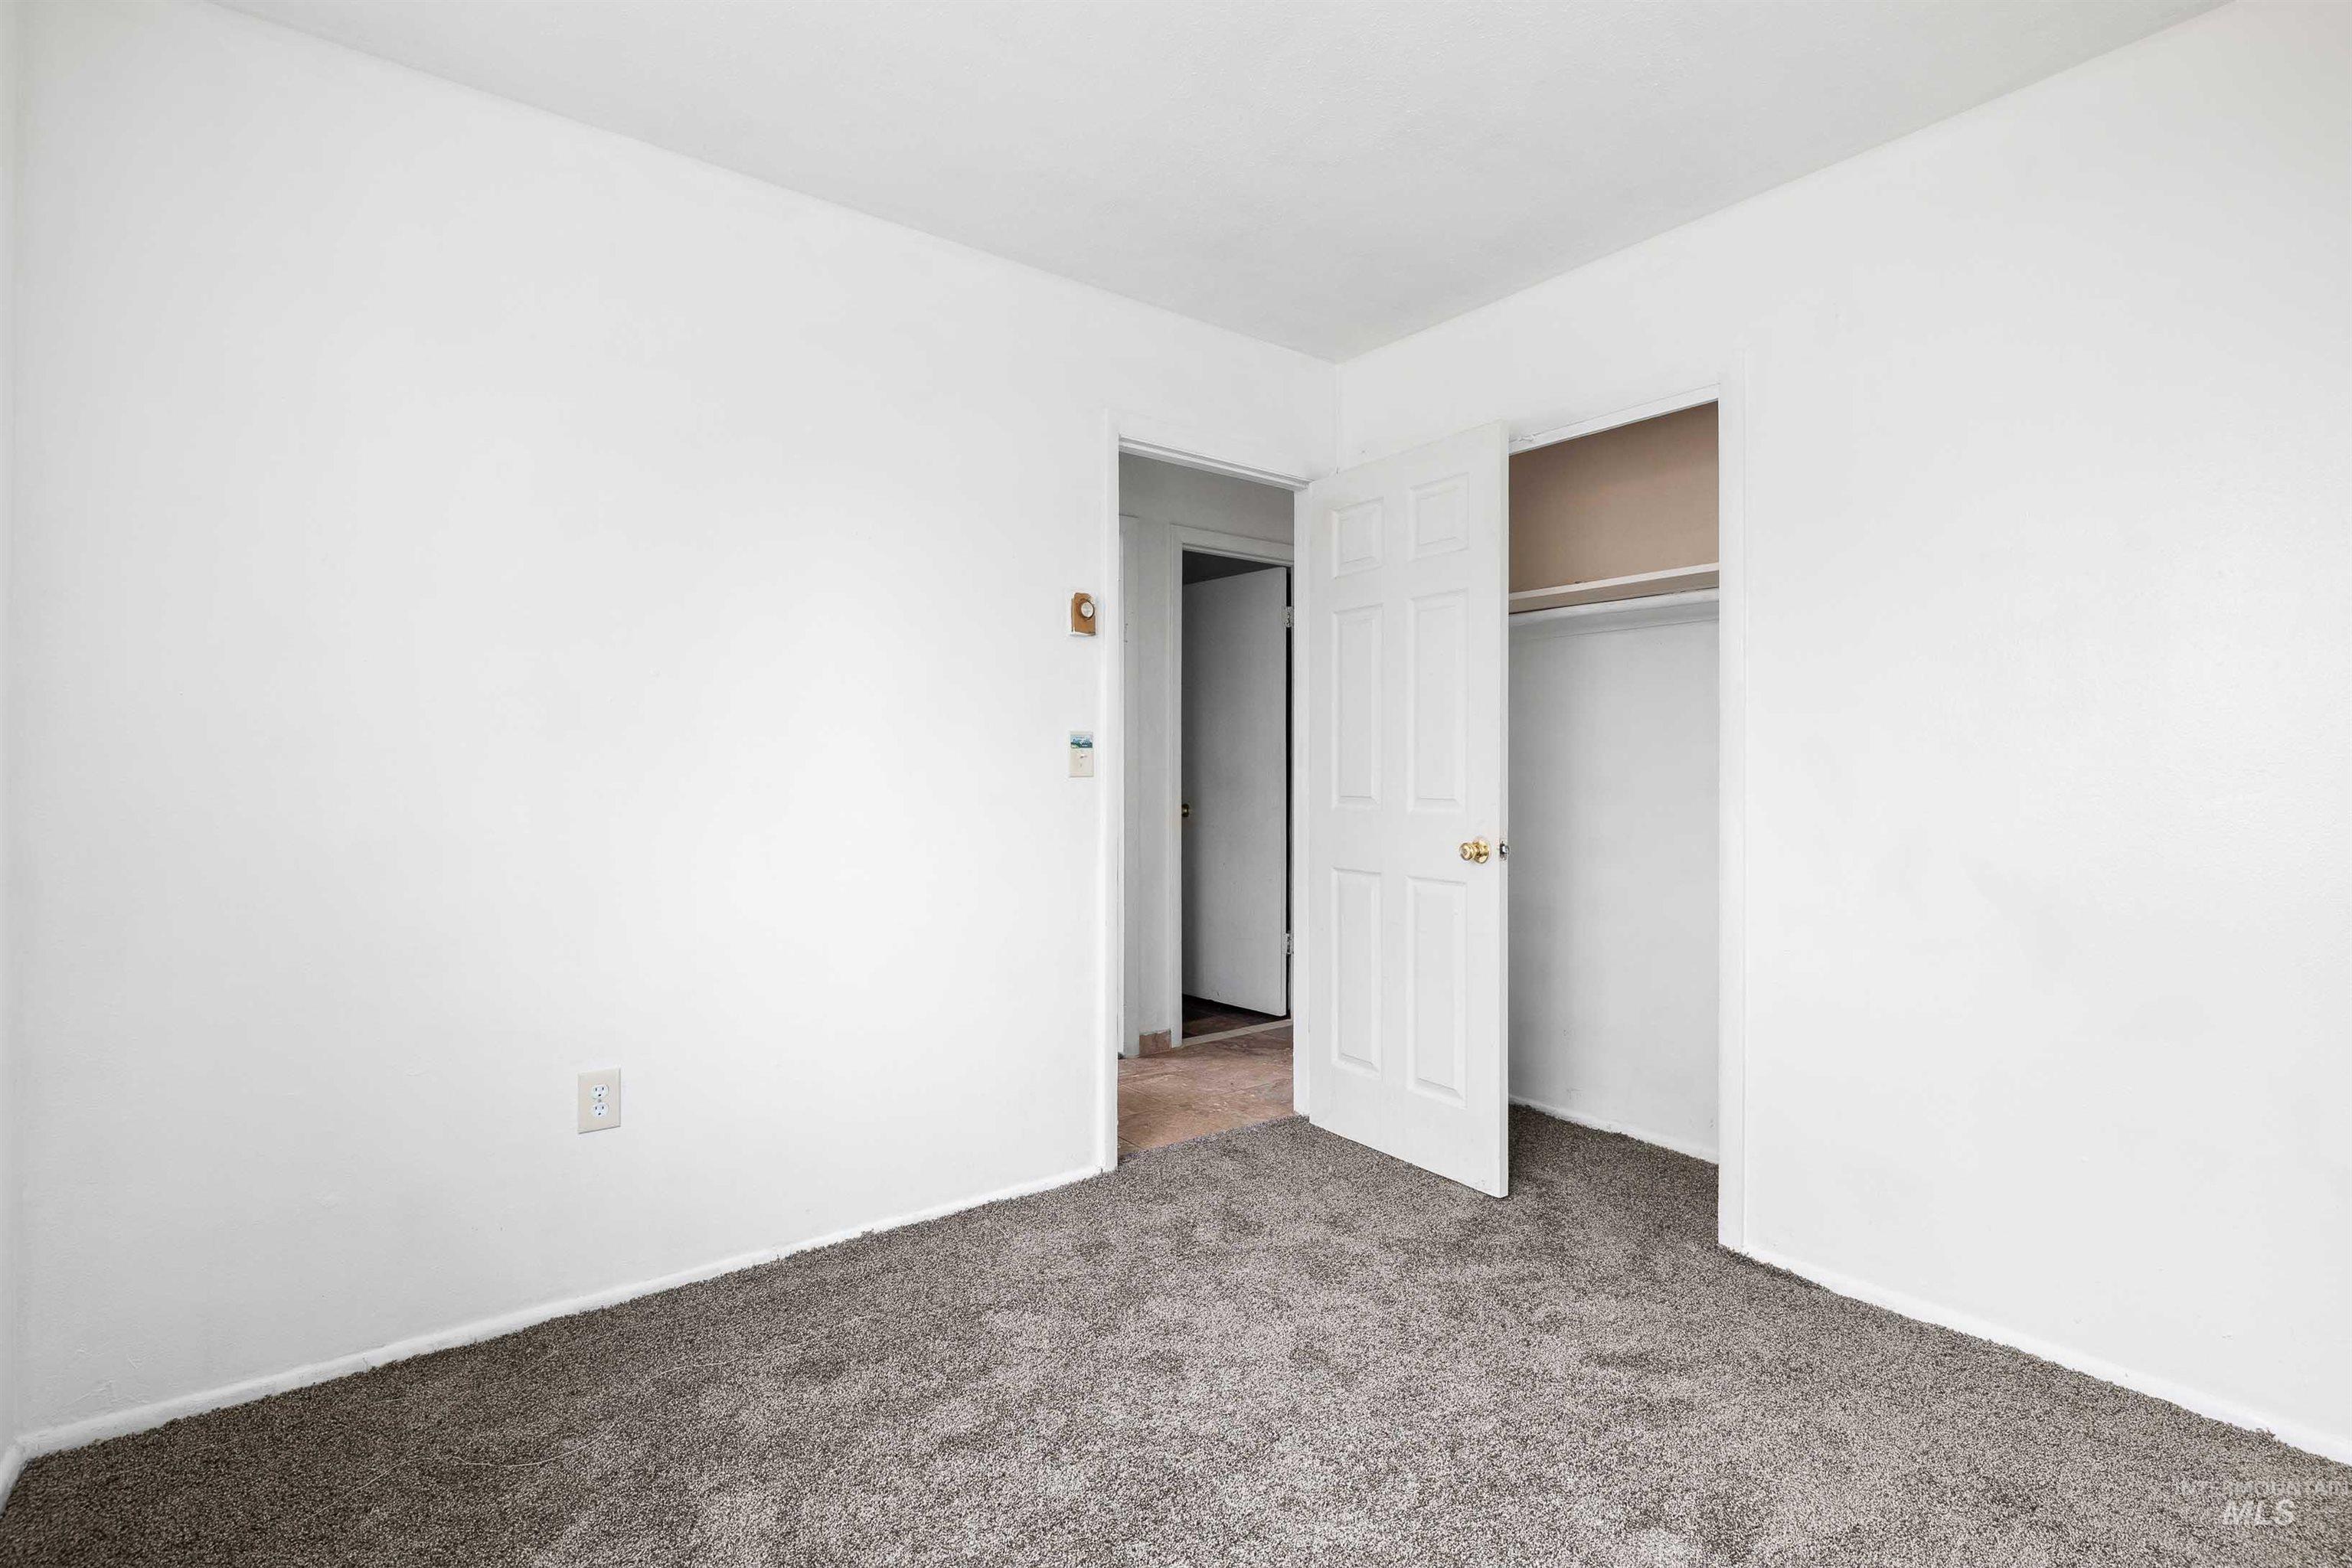
Neutral white wall paint, textured gray carpeting, white interior doors, and a built-in closet with a hanging rod
-
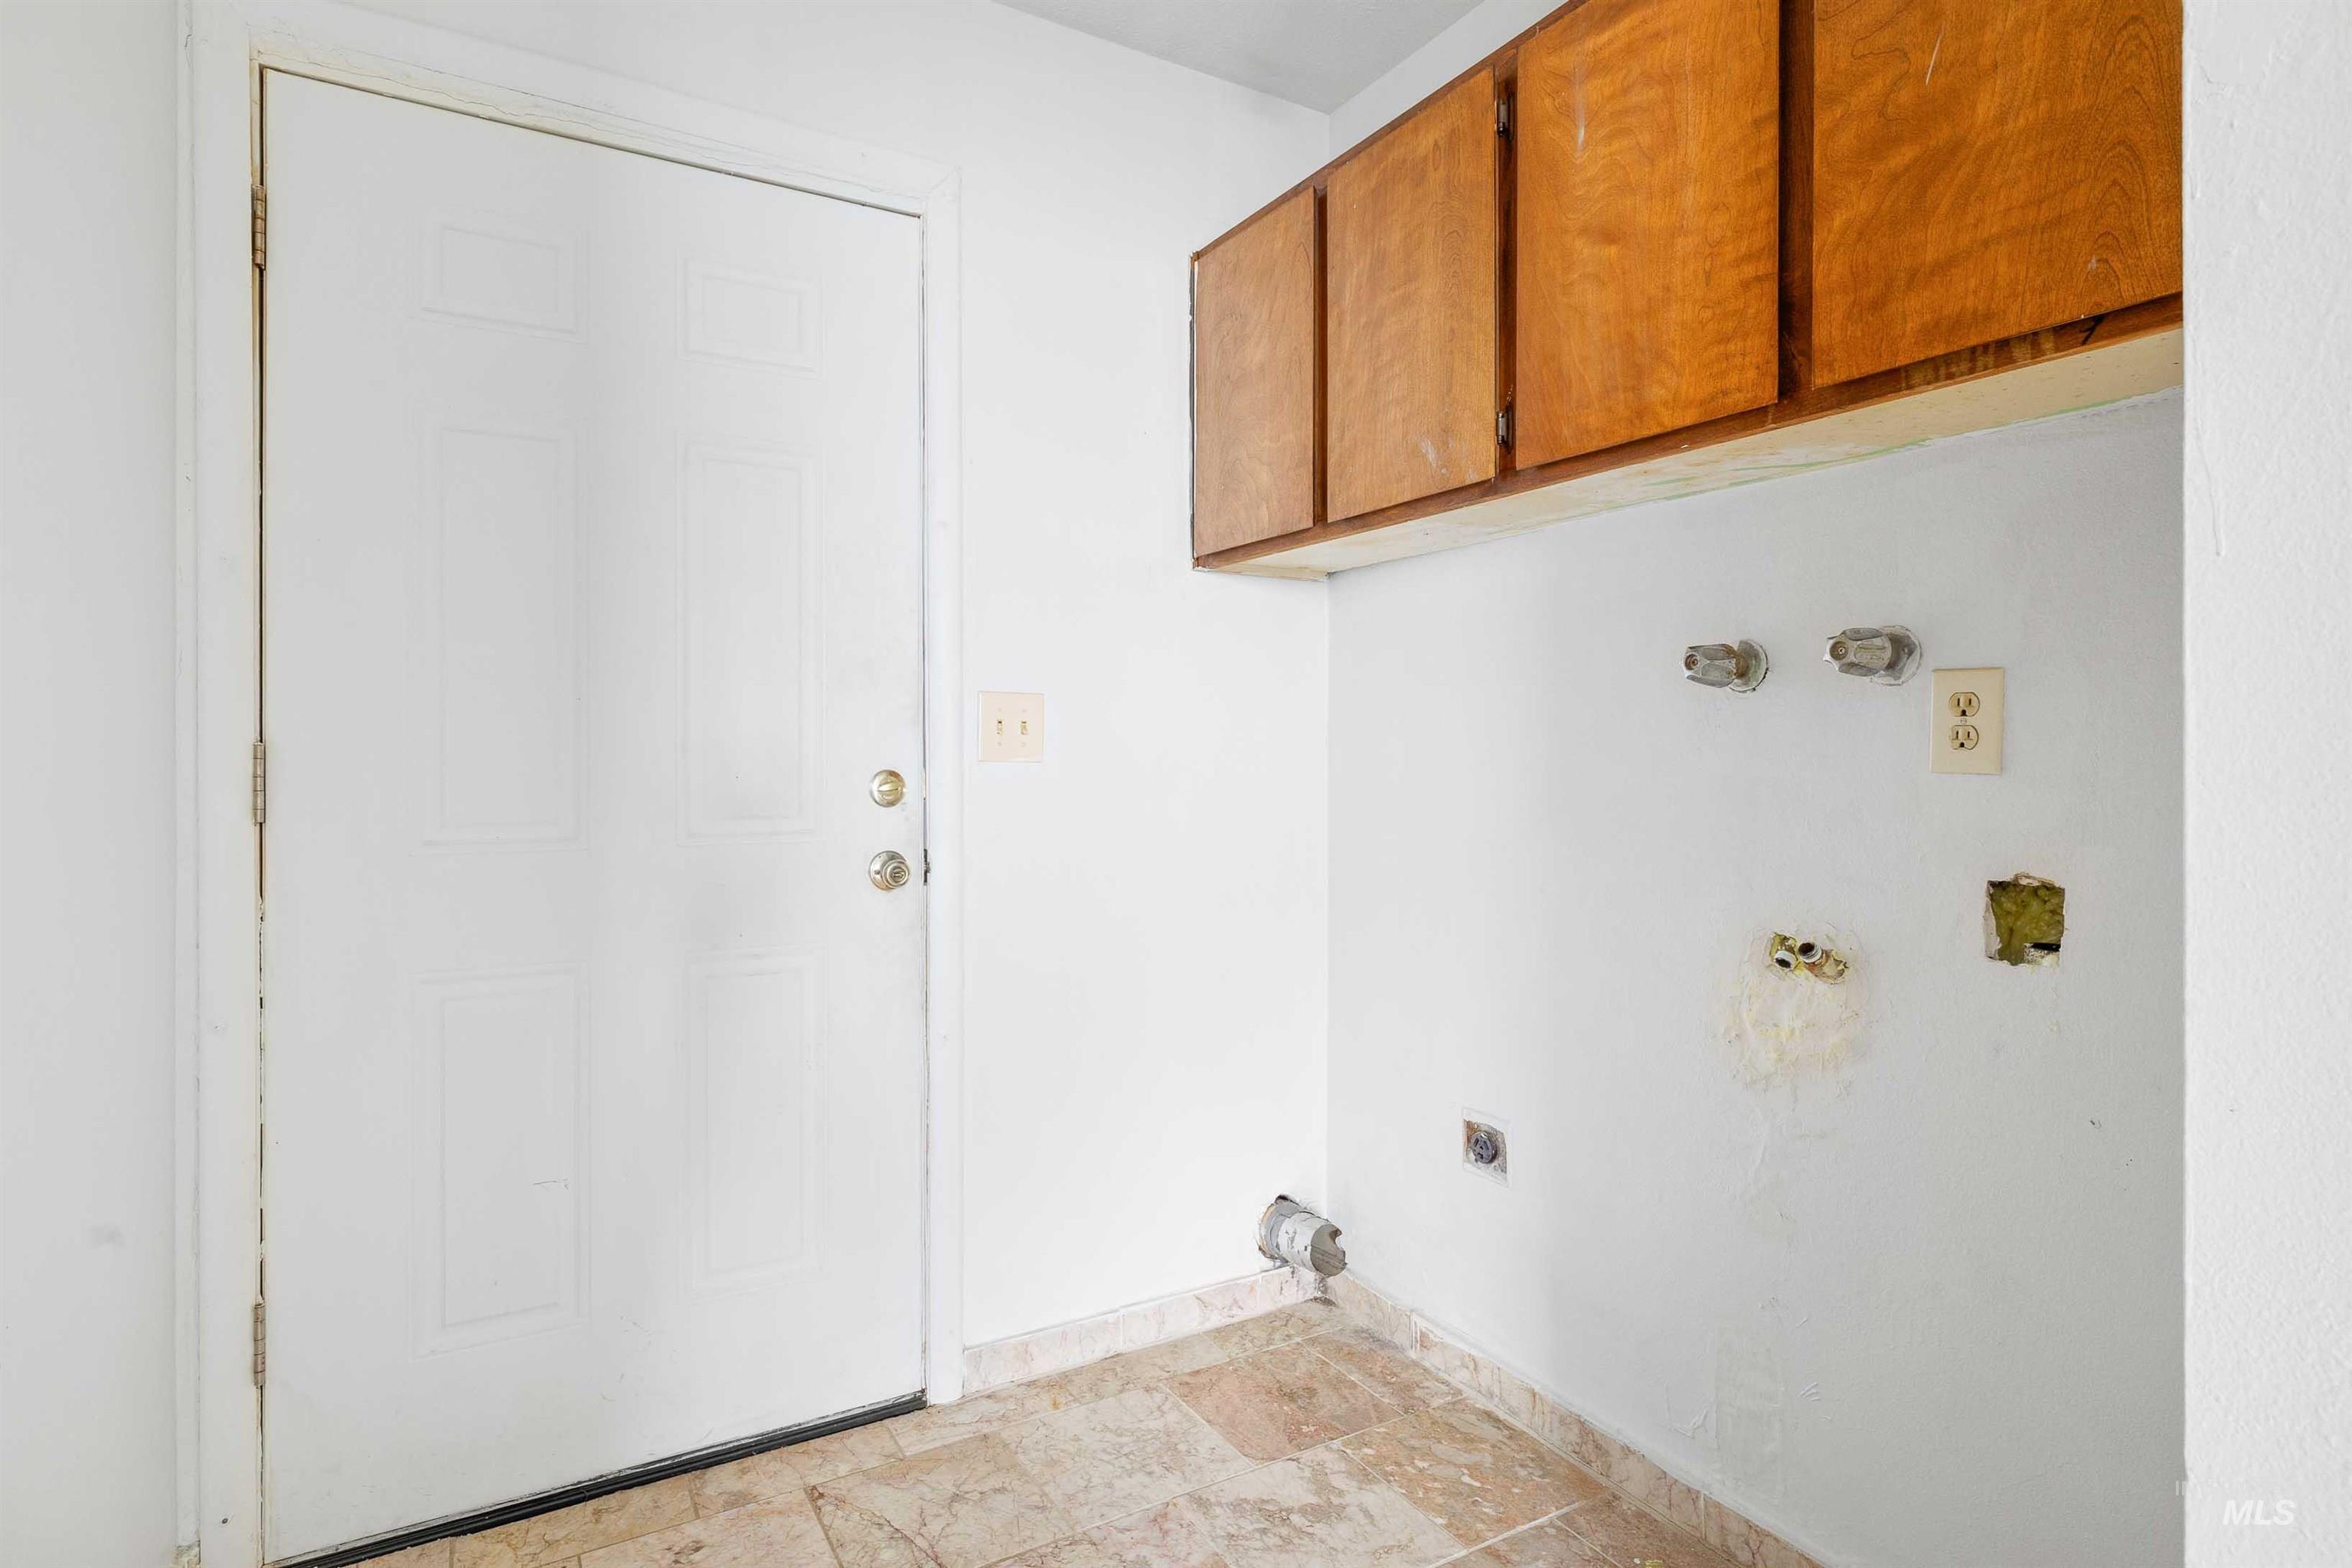
Additional content
-
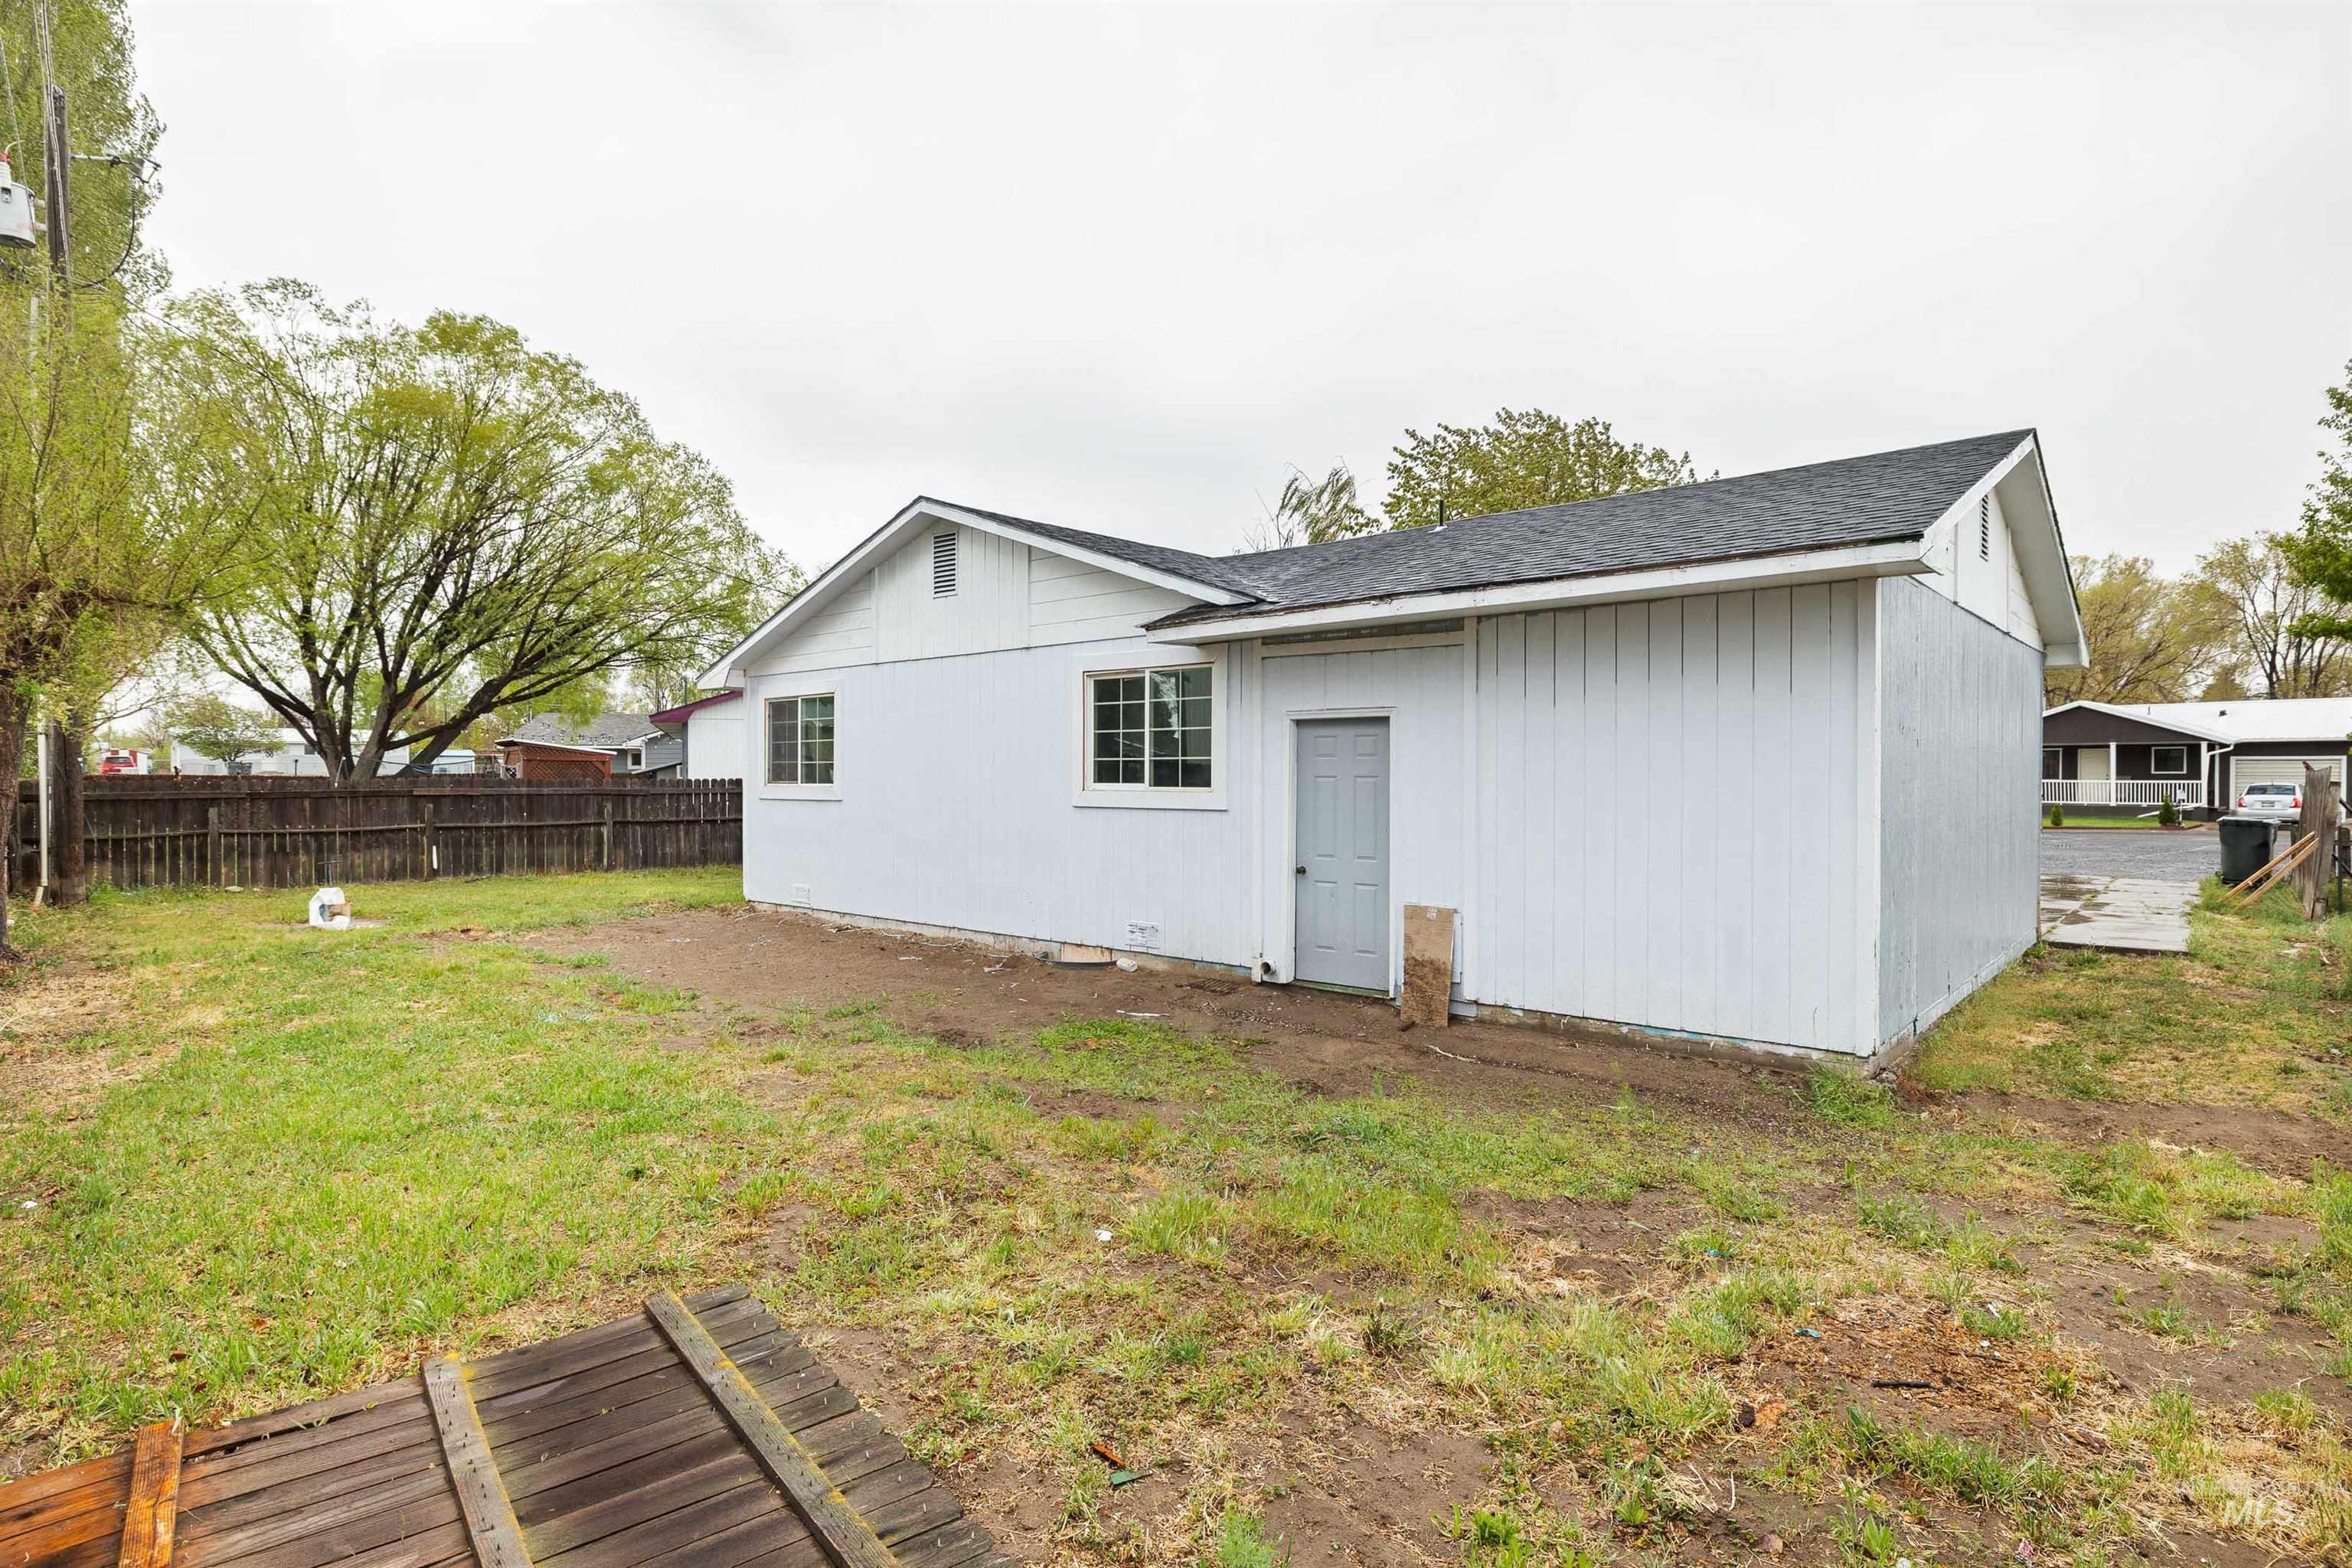
White exterior siding with an asphalt shingle roof
-
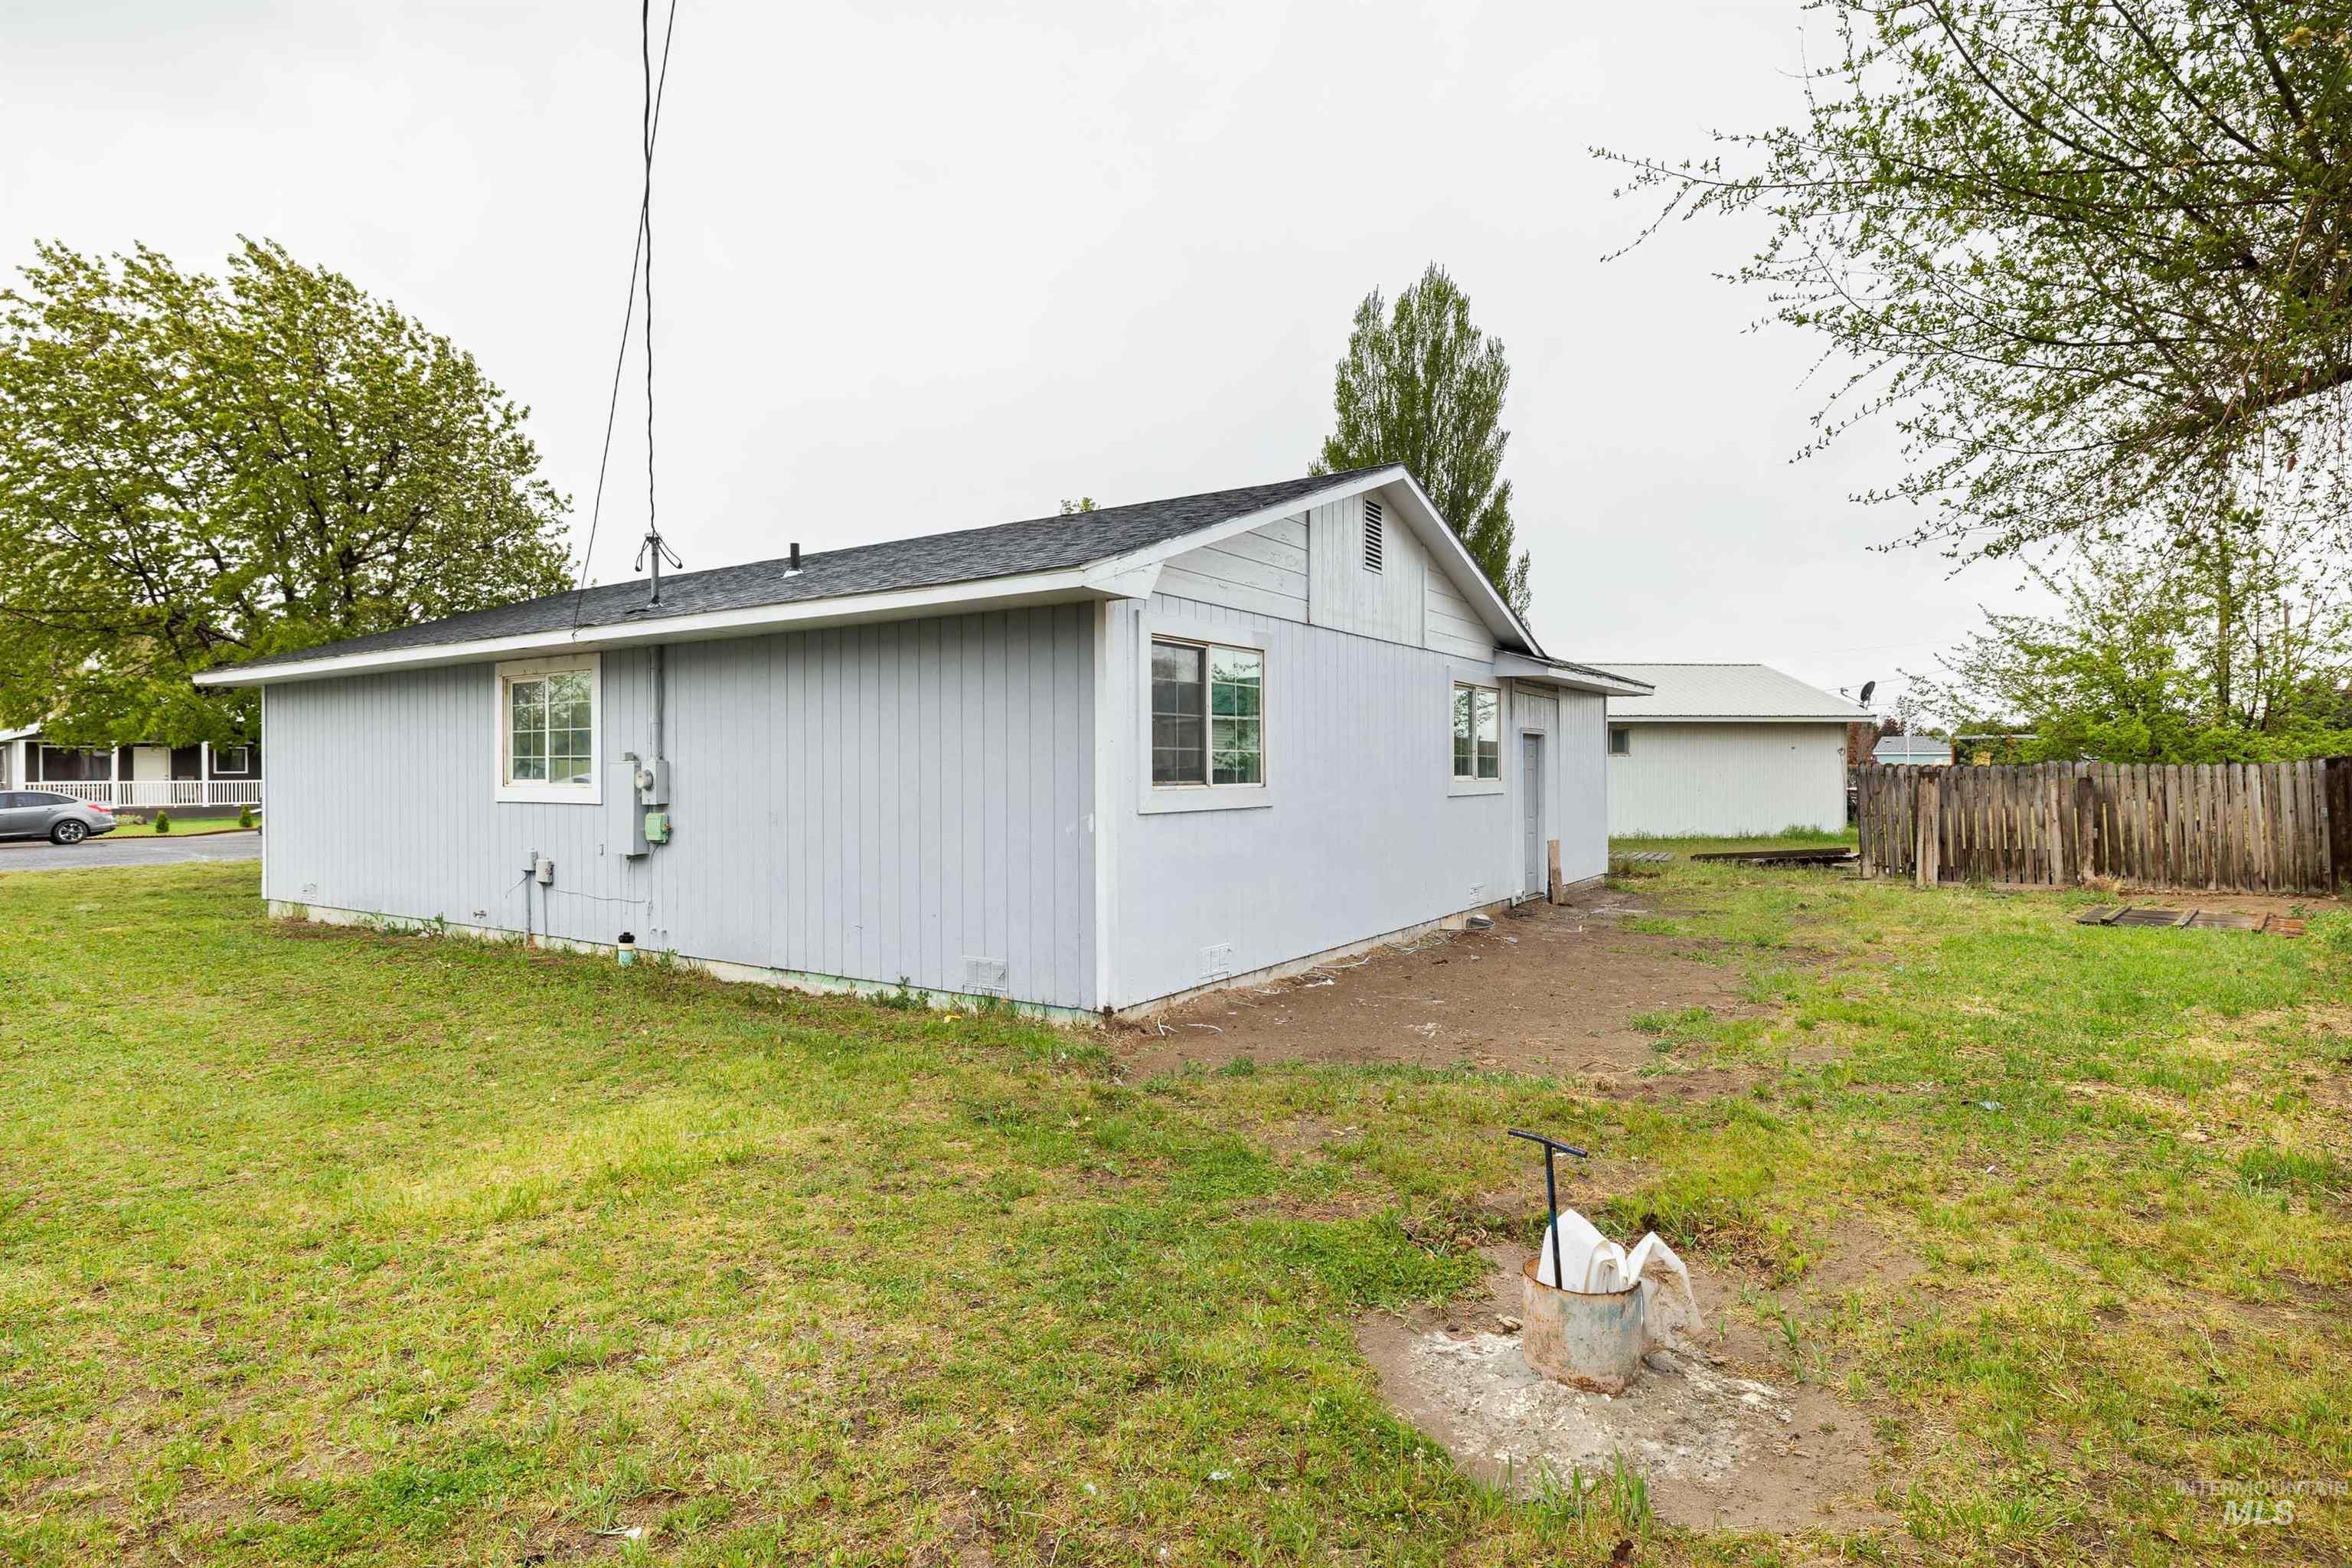
Light blue exterior siding with white trim, multiple windows, and a dark shingle roof
-
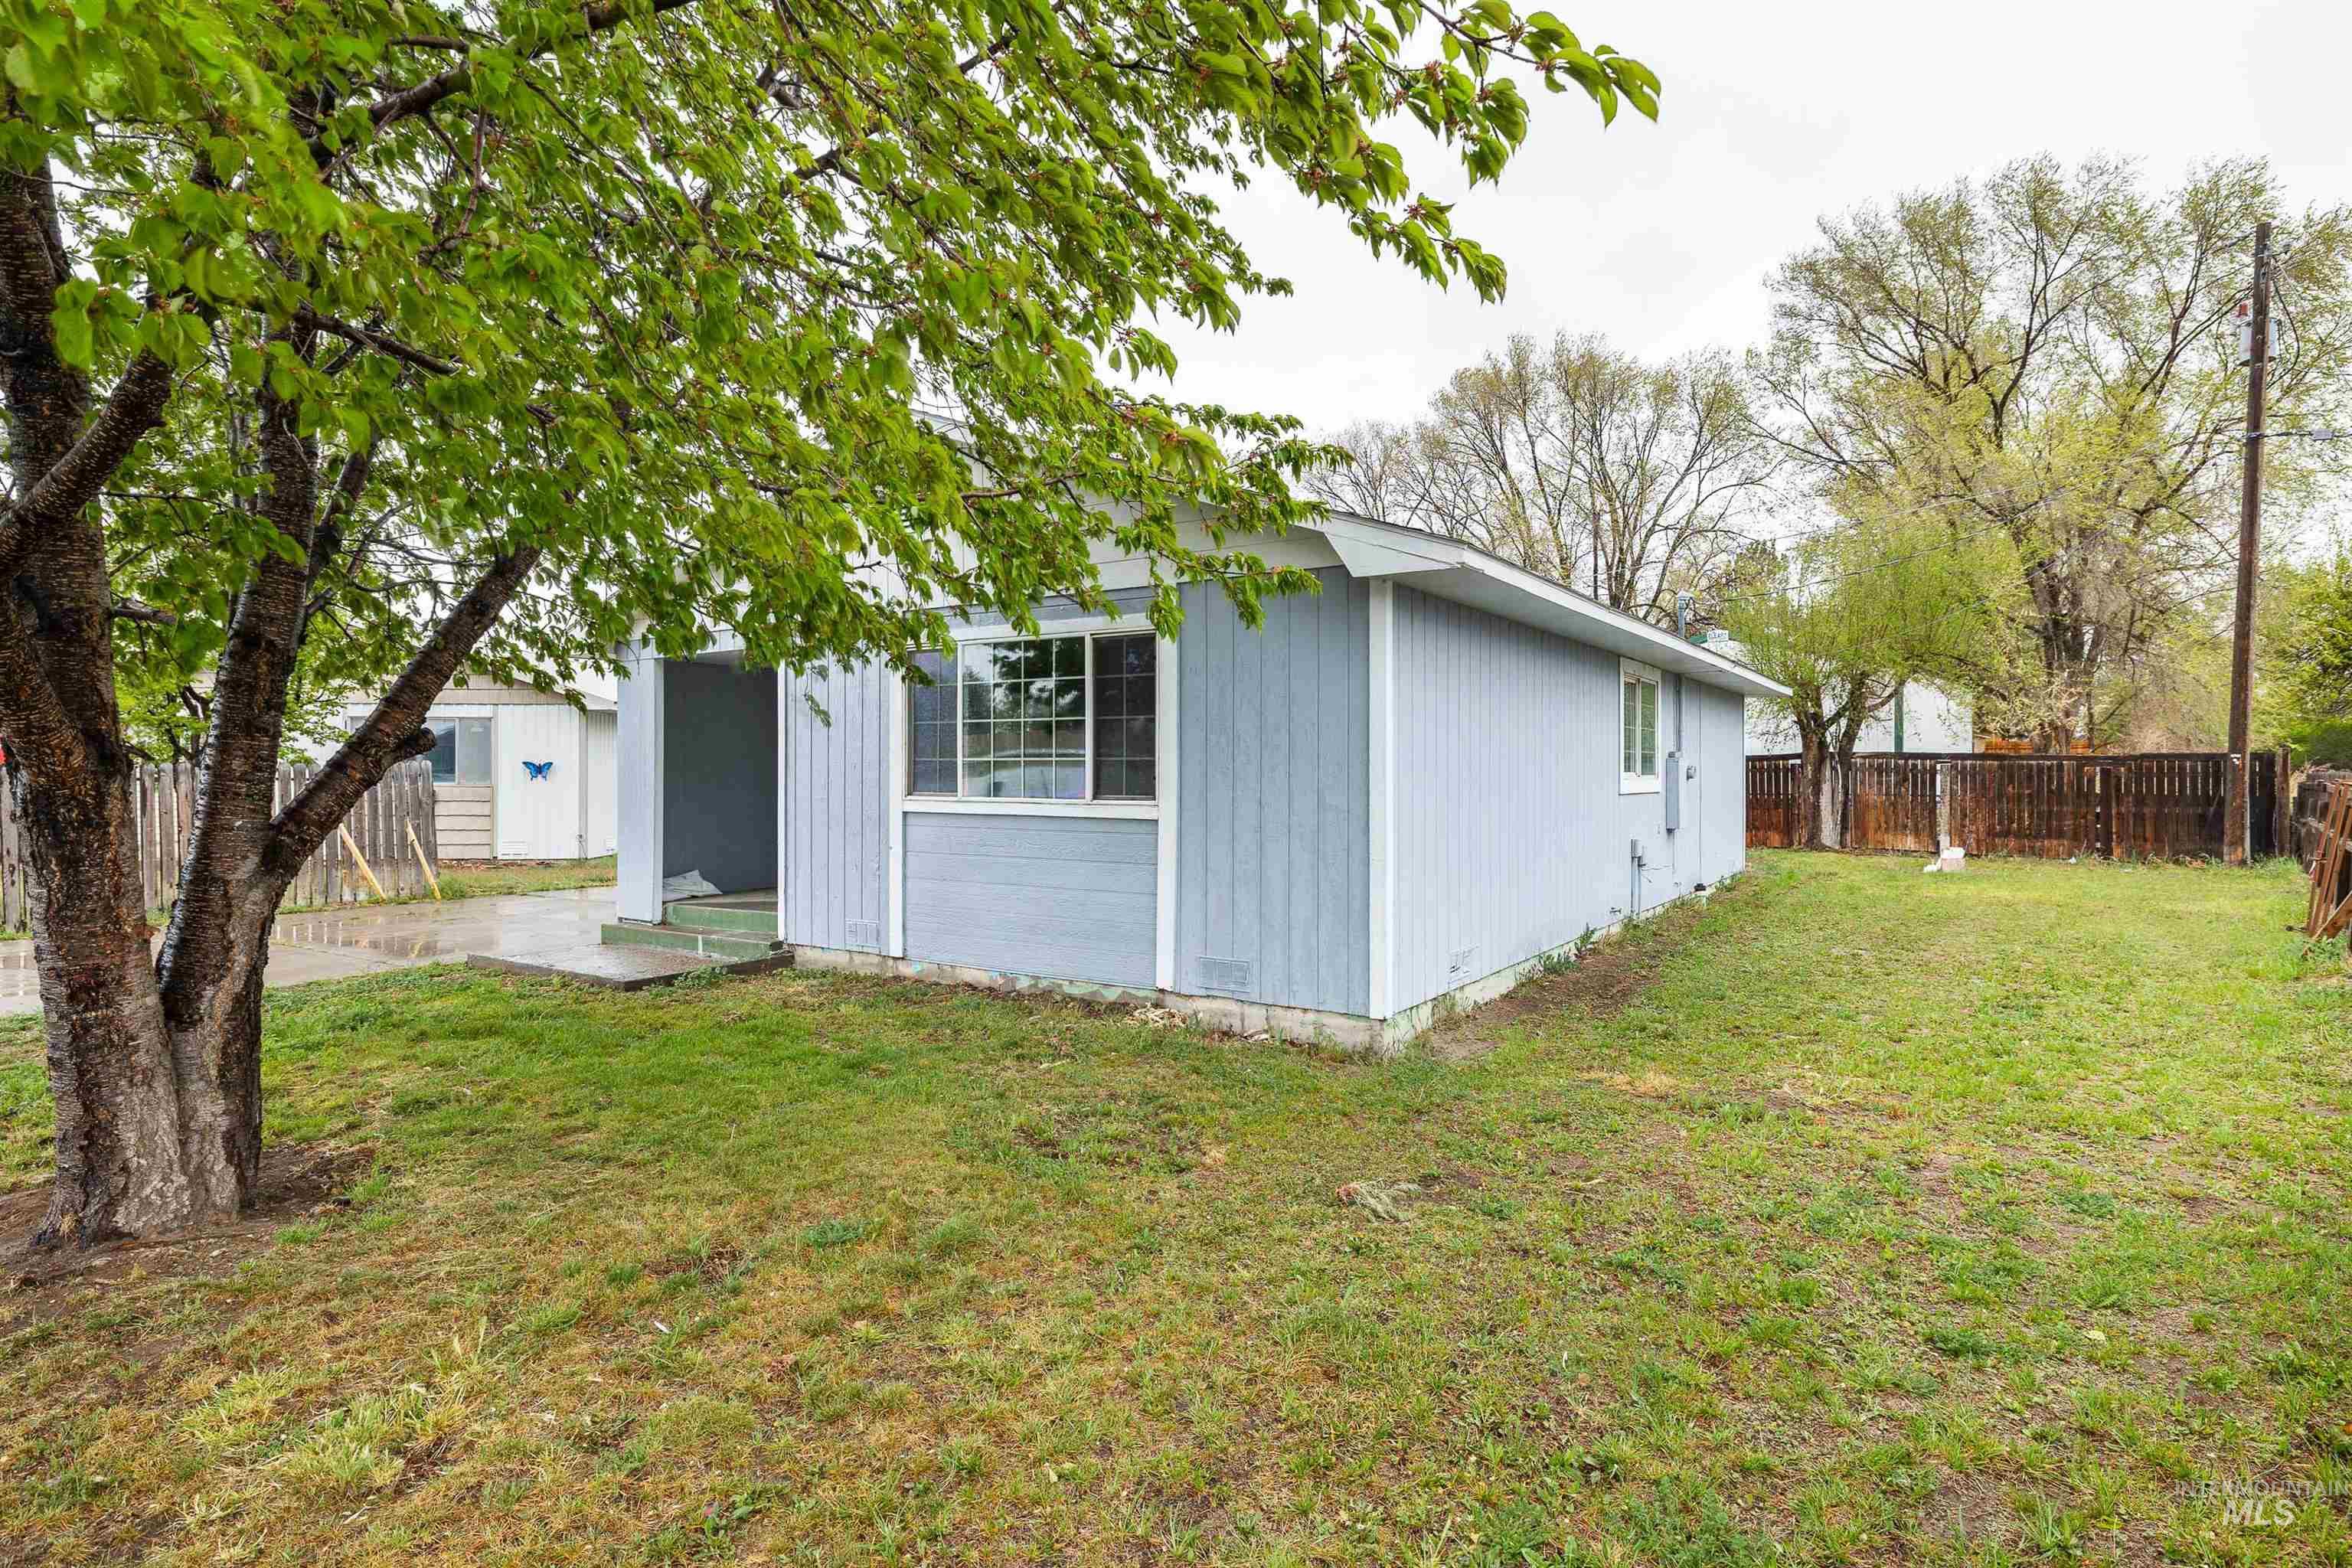
Light blue siding exterior with white window trim and a mature tree
-
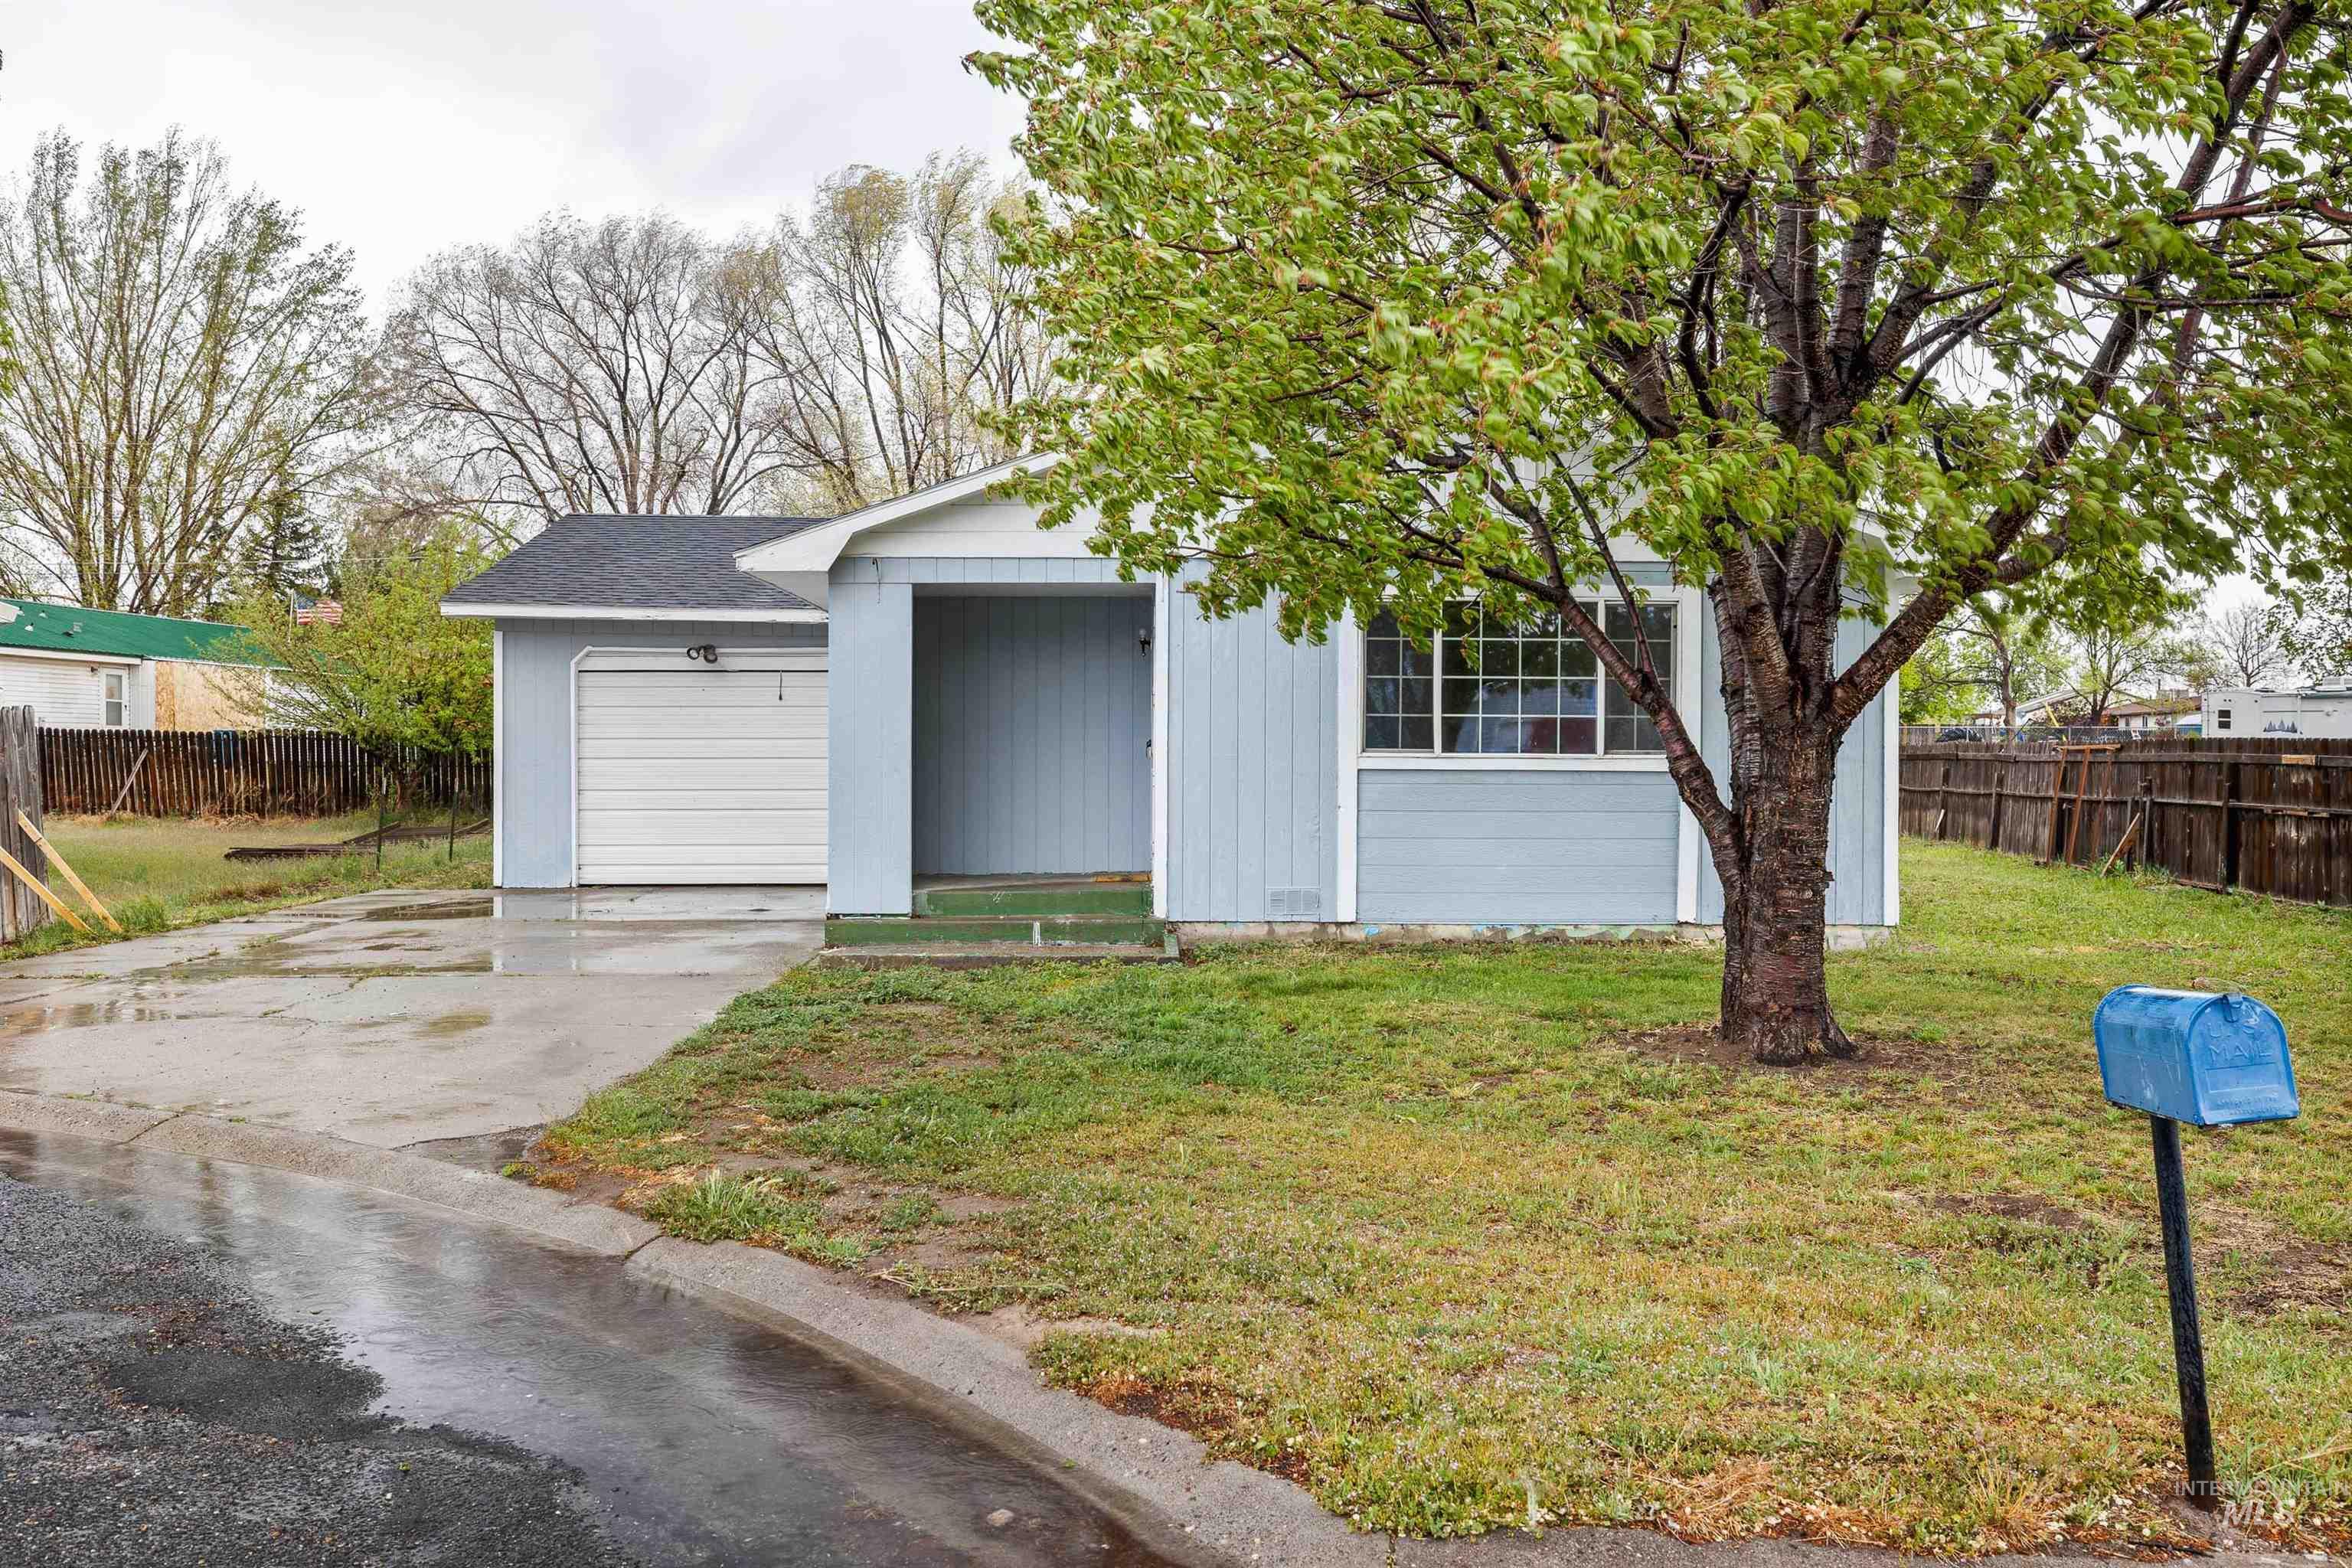
Charming single-story residence featuring a detached garage with overhead door, front-facing picture window, and a mature shade tree anchoring the landscaped lawn
-
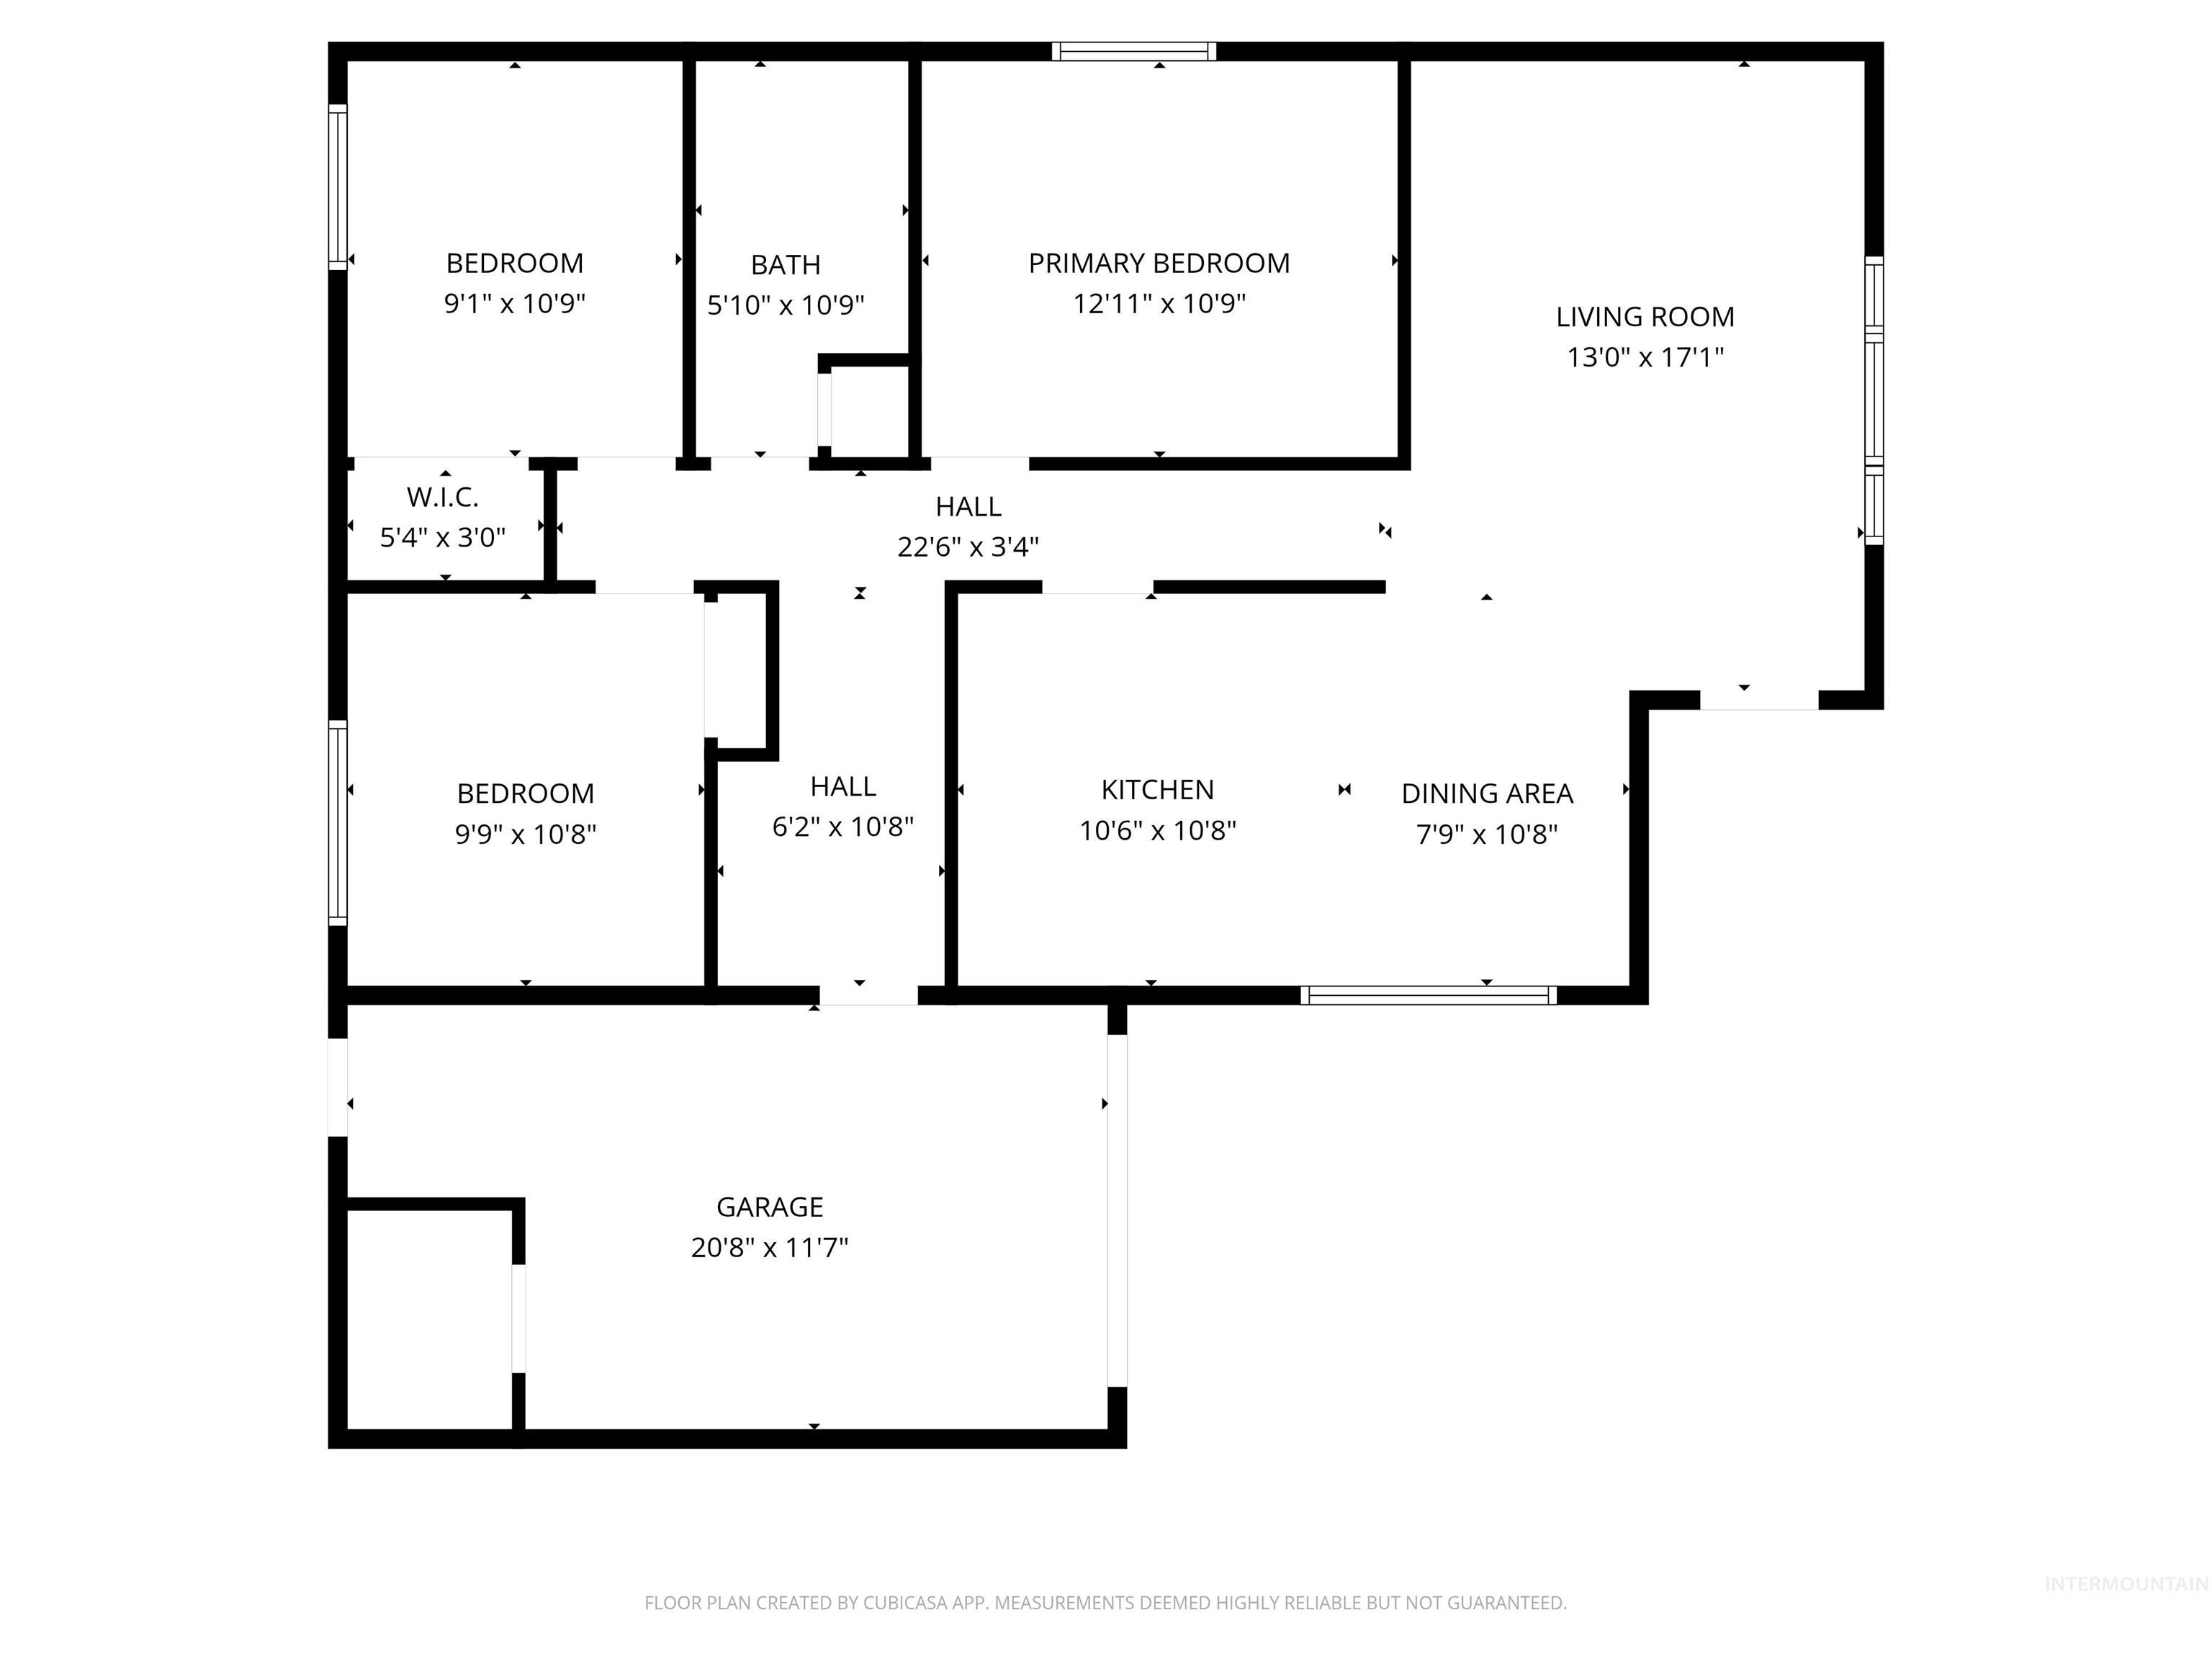
Floor plan
-
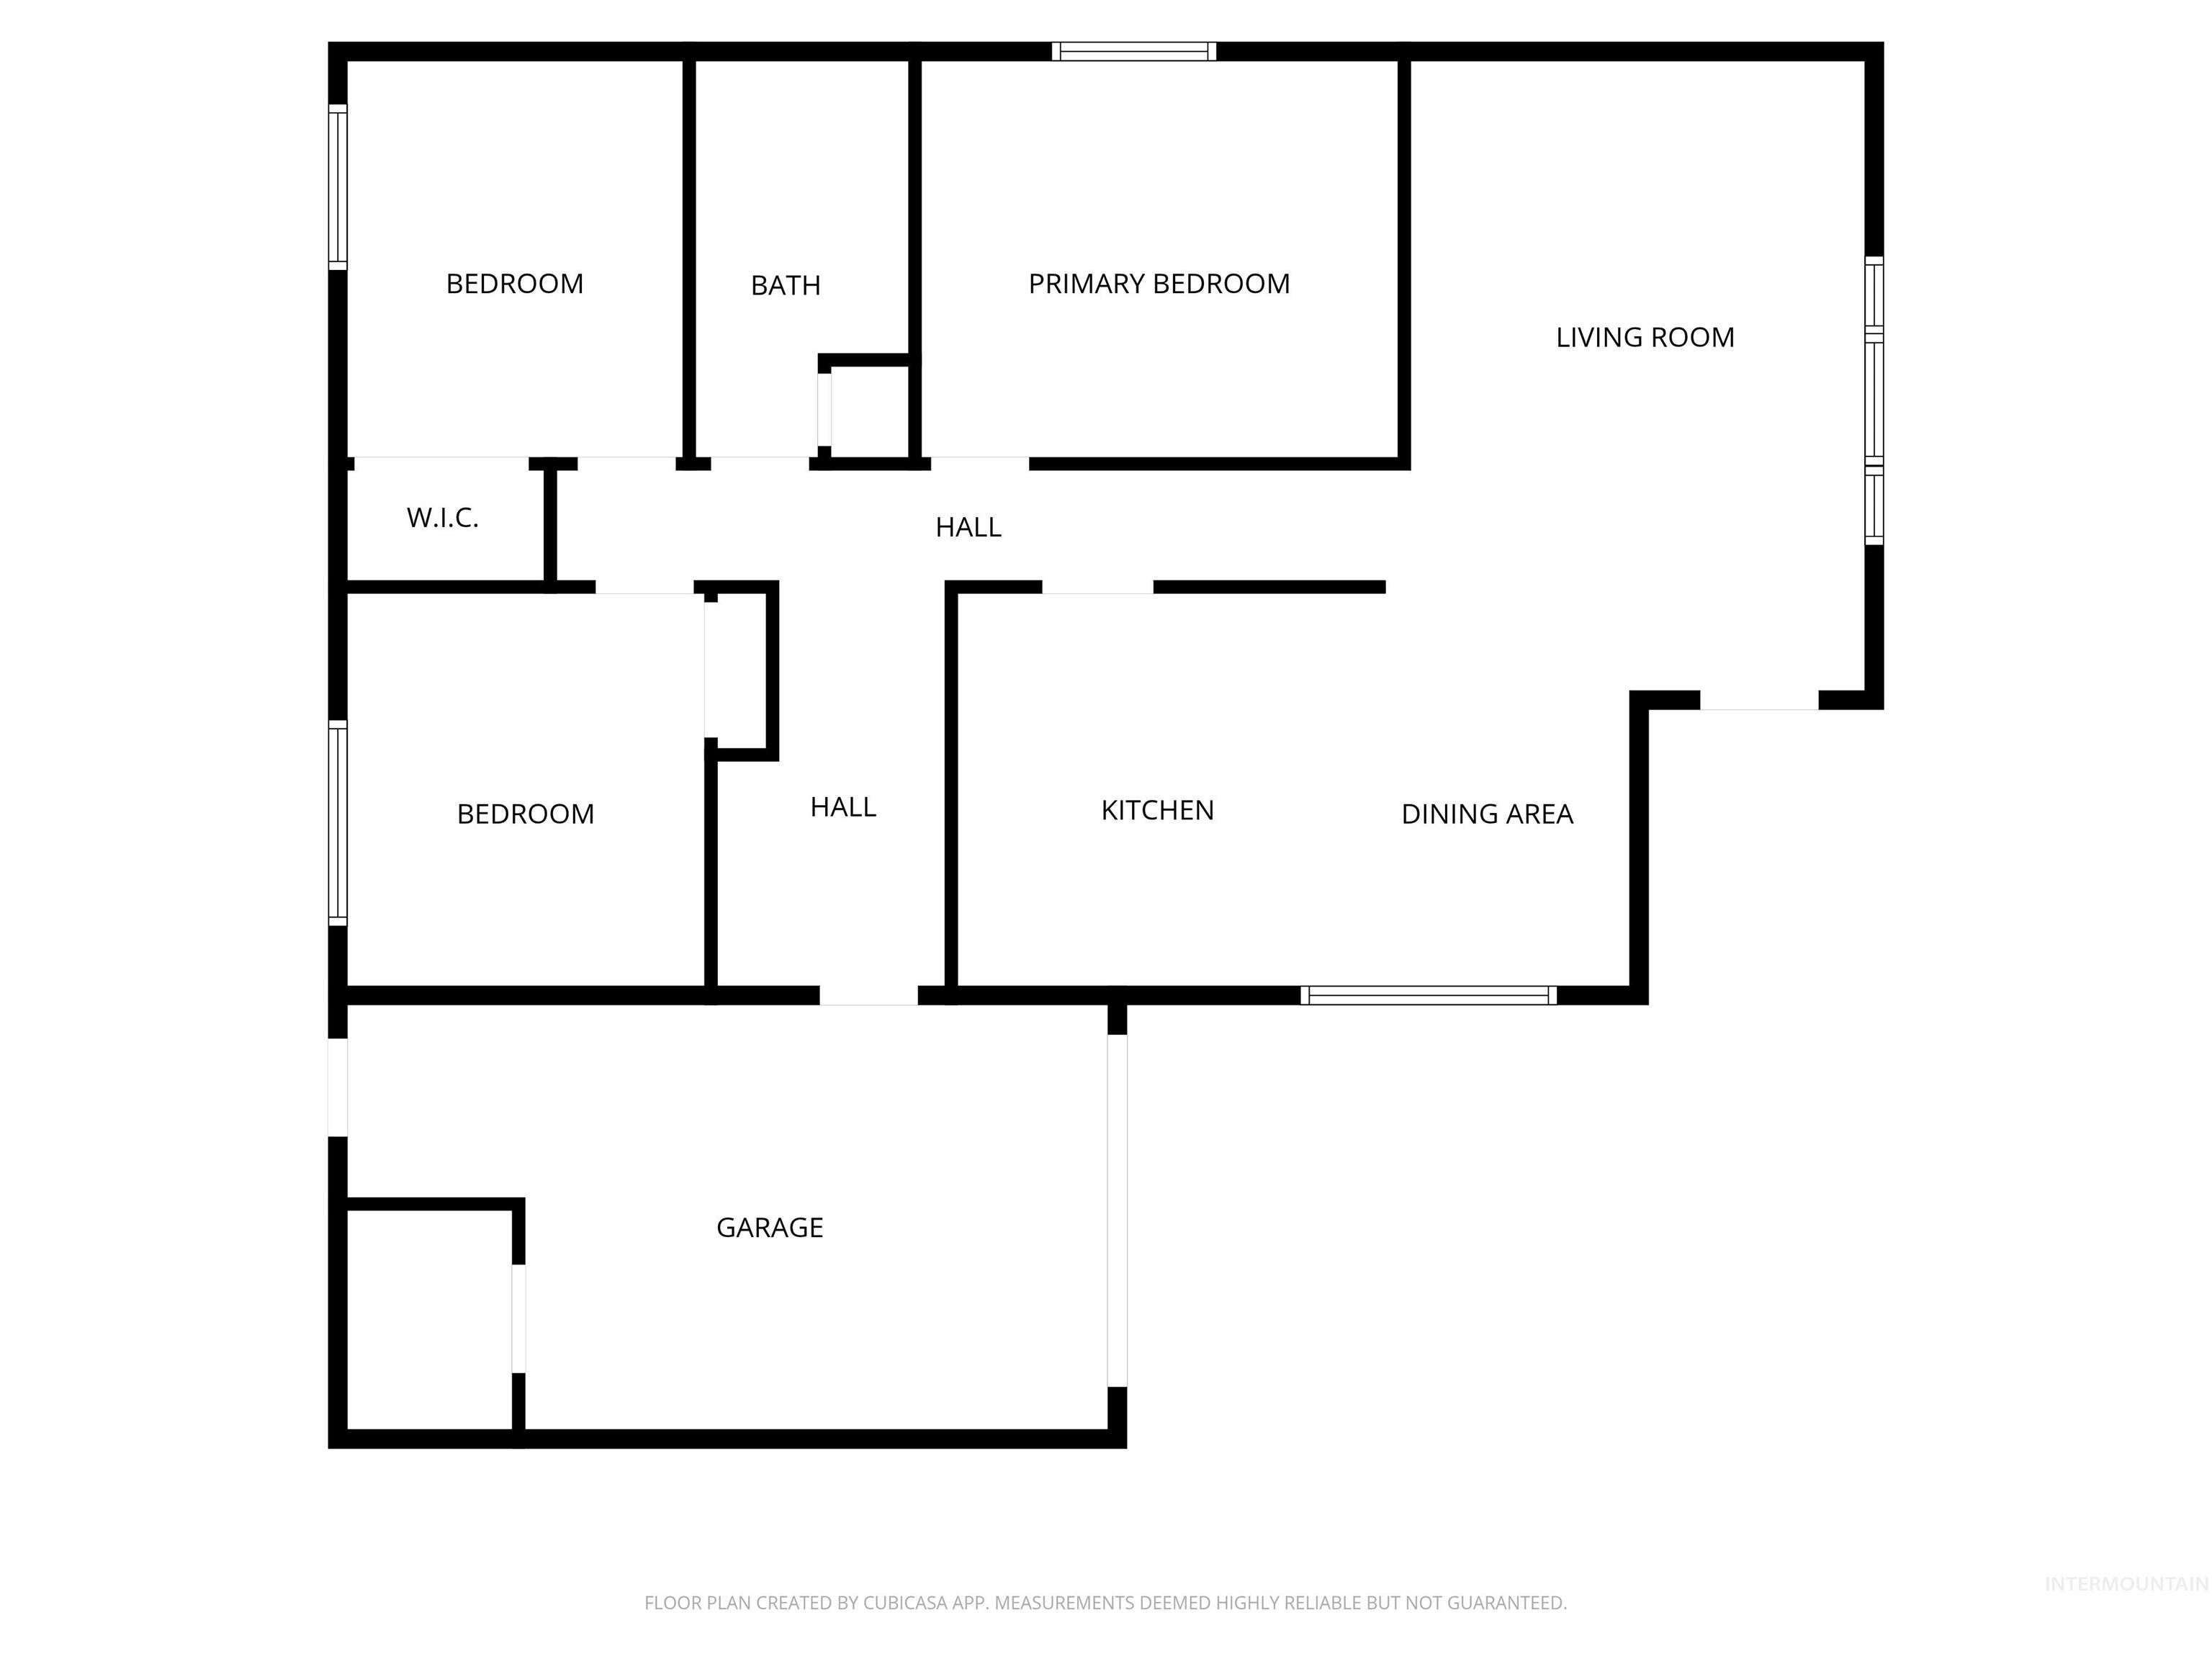
Floor plan
Property Description
deal starter home or investment opportunity. Situated in a quiet cul-de-sac within a centrally located neighborhood, this property offers both convenience and privacy. Though modest in size, the space is used well and is easy to maintain, with plenty of potential to make it your own with a little work. The home includes three bedrooms and one bathroom, along with a spacious living area and an open dining/kitchen layout. Tile flooring runs throughout the main living areas, with carpet in the bedrooms for added comfort. This property is well-suited for a small family, downsizers, first time home buyer’s or as a rental investment opportunity.
Features
- Heating:
- Electric, Baseboard
- Garage Capacity:
- 1
Address Map
- Country:
- US
- State:
- ID
- City:
- Heyburn
- Zipcode:
- 83336
- Street:
- 1850 18th Circle Drive
- Longitude:
- W114° 13' 26.3''
- Latitude:
- N42° 33' 32.7''
Rooms
- Master Bedroom Level:
- Main
- Bedroom 2 Level:
- Main
- Bedroom 3 Level:
- Main
Schools
- School District:
- Minidoka County School District
- Elementary School:
- Heyburn
- Middle School:
- West Minico
- High School:
- Minico
Additional Details
- Status:
- New
- Type:
- Single Family
- Level:
- Single
- Tax Year:
- 2025
- Taxes:
- $1,603
- Potential Short Sale:
- No
- Age:
- 31 - 50 Years
- Auction:
- No
- Flood Ins Required:
- No
- HUD Owned:
- No
- In Foreclosure:
- No
- Land Size:
- Standard Lot 6000-9999 SF
- Home Owner Exempt:
- No
- HOA Frequency:
- Not Applicable
- Inc Kitchen Features:
- Oven/range freestanding, Refrigerator
- Lot Features:
- Public road, Cul-de-sac
- Water:
- City service
- Land Use:
- Single
- Sprinkler System:
- Manual
Residential For Sale
1850 18th Circle Drive, Heyburn, Idaho 83336
3 Bedrooms
1 Bathrooms
1,044 SqFt
Visits : 5 in 1 days
$235,000
Listing ID #98999646
Basic Details
- Property Type :
- Residential
- Listing Type :
- For Sale
- Listing ID :
- 98999646
- Price :
- $235,000
- Bedrooms :
- 3
- Bathrooms :
- 1
- Apx SqFt :
- 1,044 SqFt
- Year Built :
- 1977
- Lot Area :
- 0.14 SqFt
- Days on Market :
- 1
- Subdivision :
- 0 Not Applicable
- Update Date :
- 09/03/2026 19:21:35
- Status :
- Active
Agent info

- JoeAnne Santy-Greene
- (208) 947-4609
- (208) 283-6313
- (208) 287-8500
-

Contact Agent
Mortgage Calculator

