

-
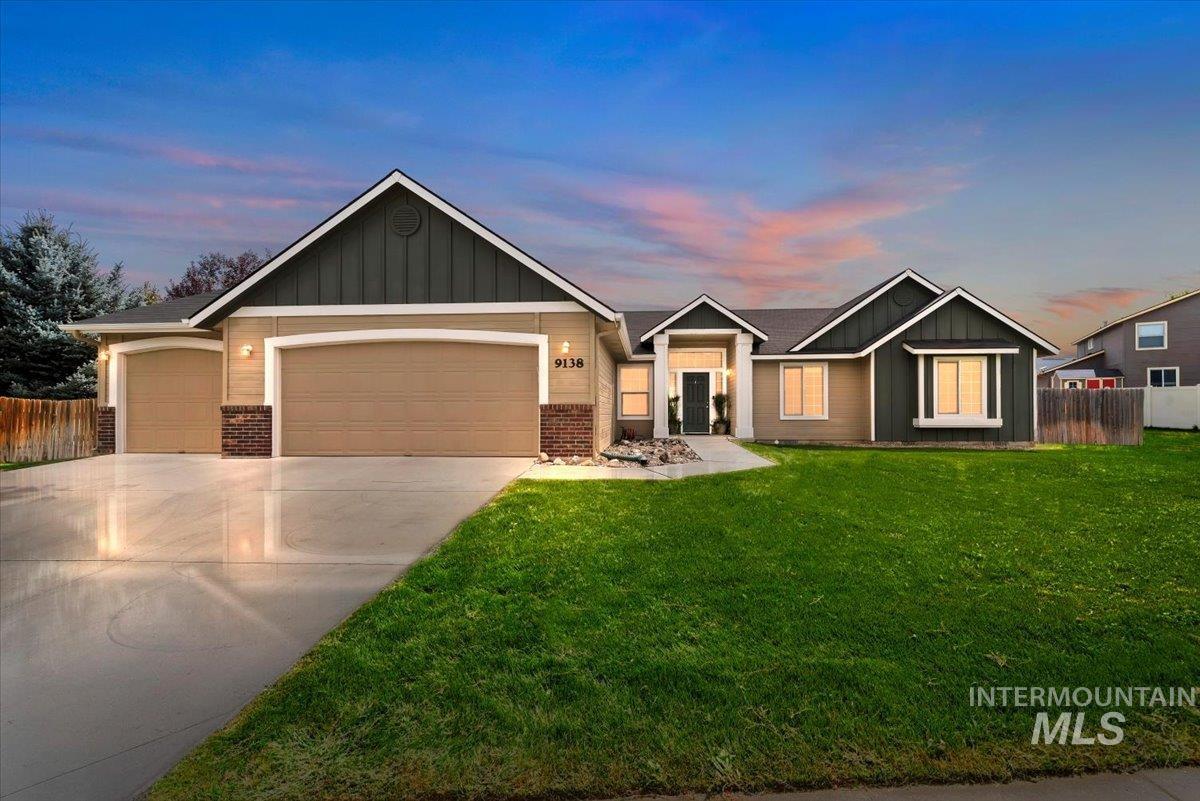
Stunning ranch-style home featuring a spacious two-car garage, neutral taupe exterior with contrasting dark gable accents, and manicured front lawn
-
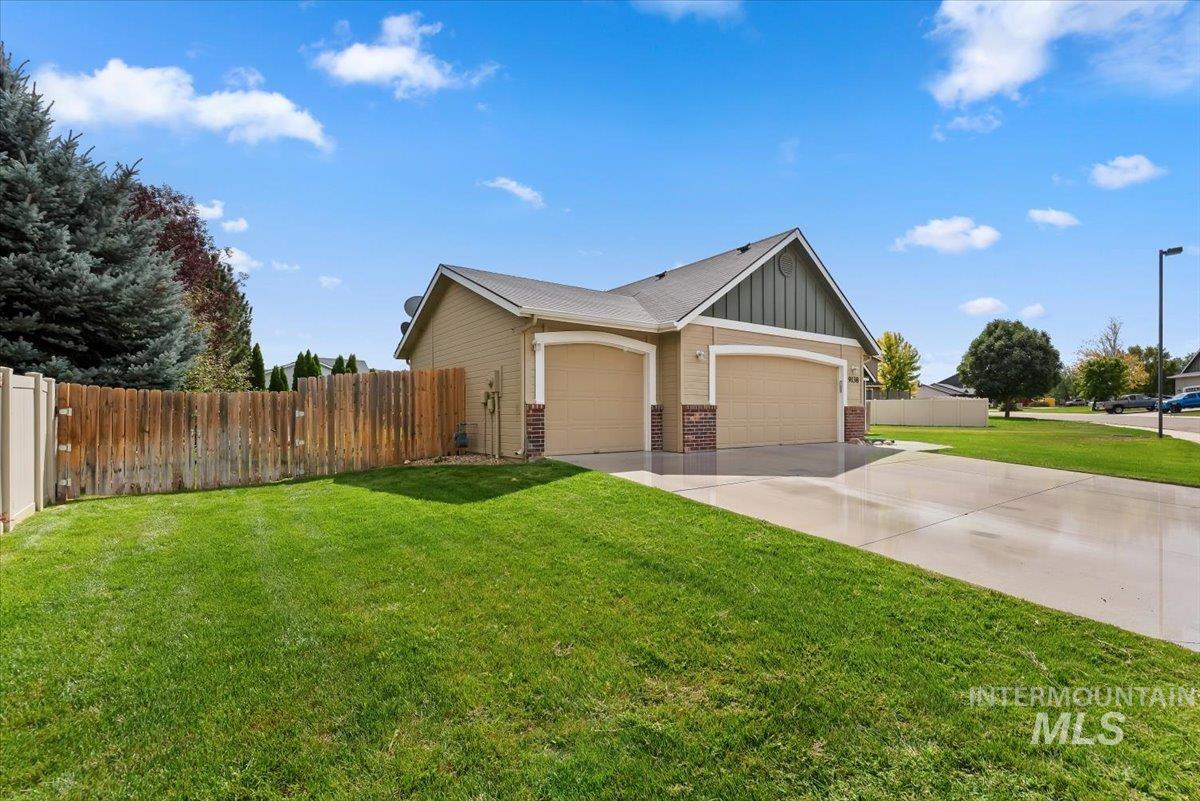
Two-car garage with stone accents, concrete driveway, and expansive lawn area
-
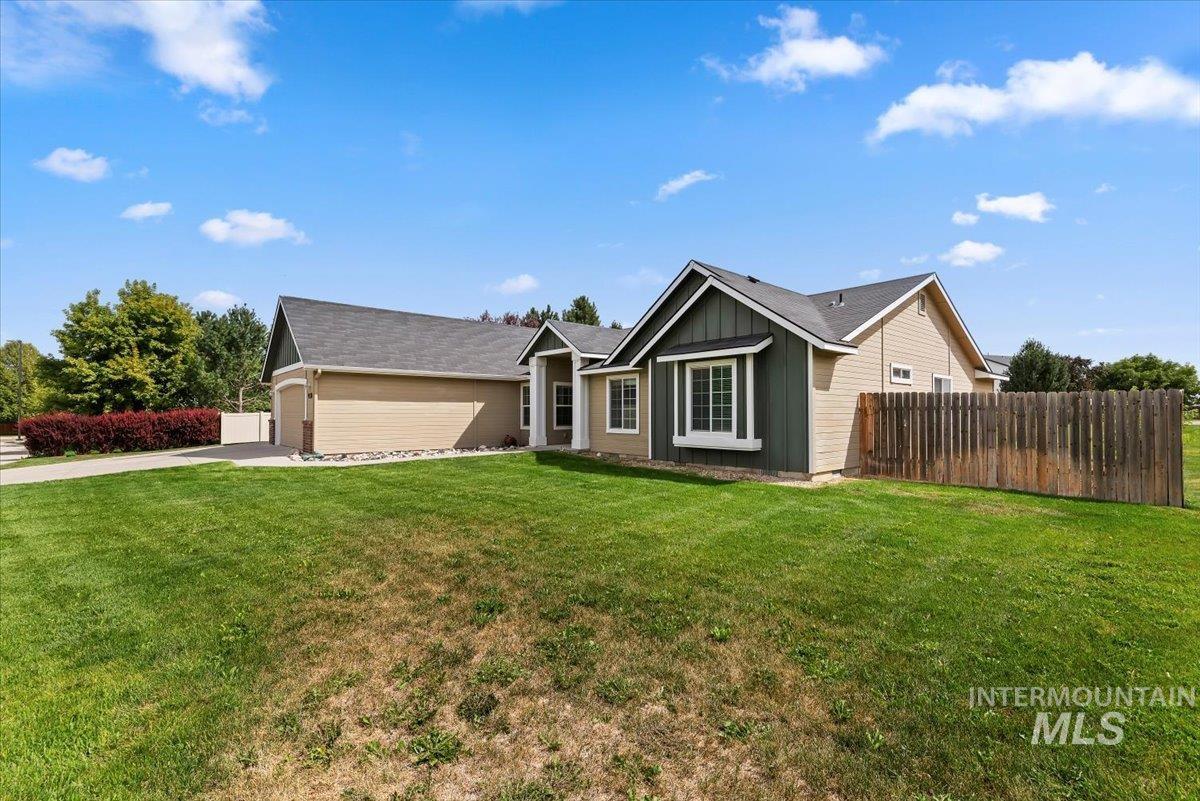
Charming single-story residence featuring a two-tone exterior with neutral siding and dark trim, attached garage, and pitched roofline
-
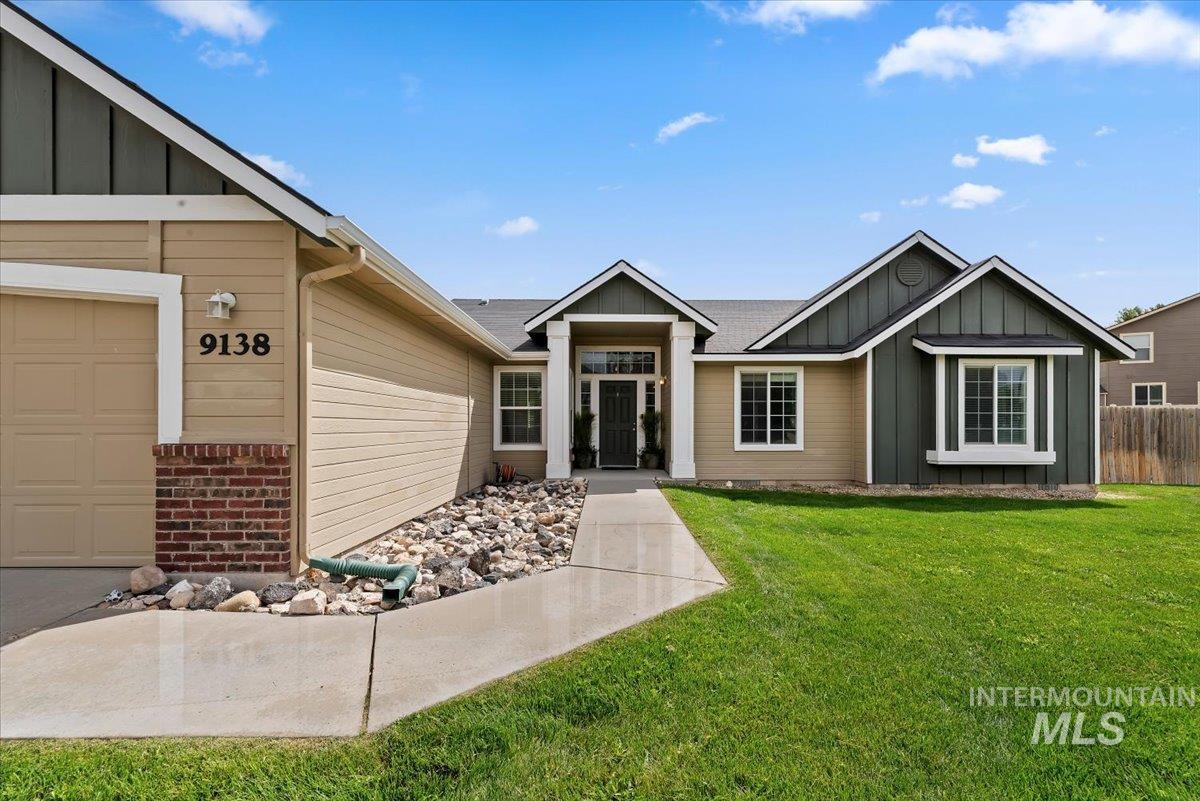
Contemporary exterior with varied siding textures, bay window with decorative trim, covered entryway, attached garage, and concrete walkway
-
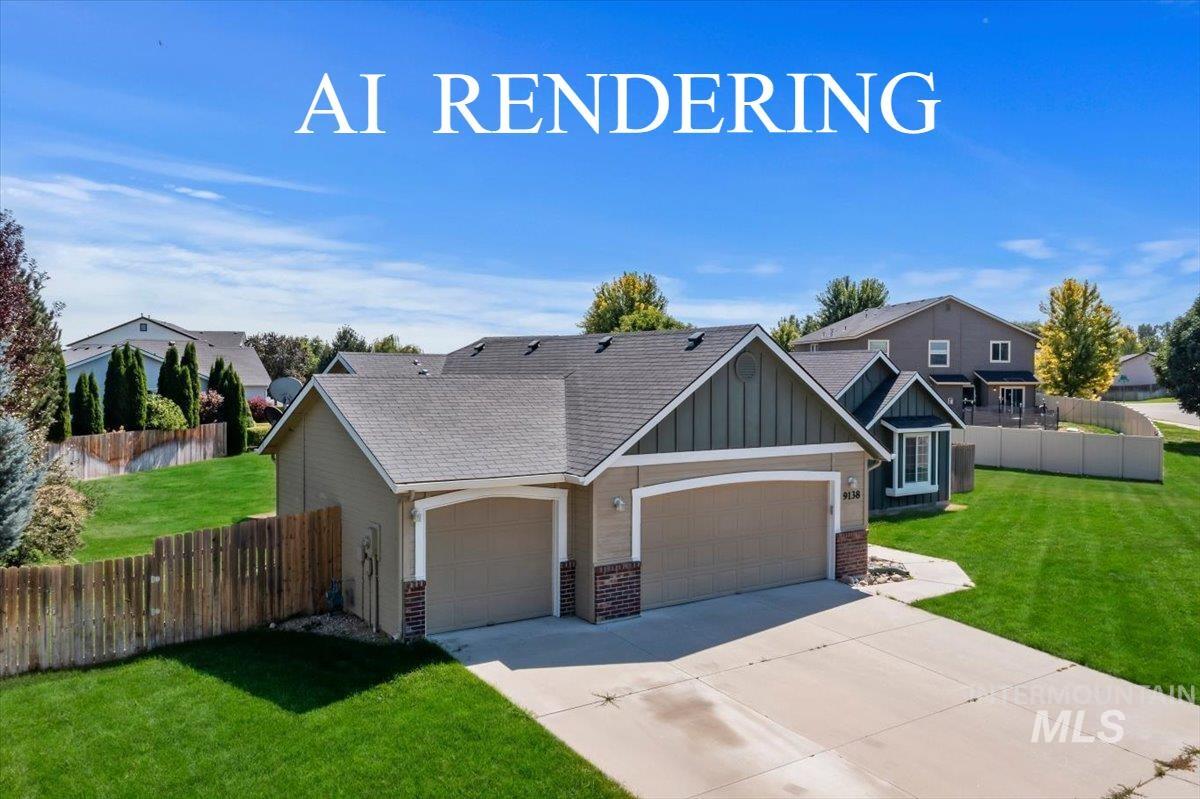
Two-car garage with arched entry, stone veneer accents, and concrete driveway
-
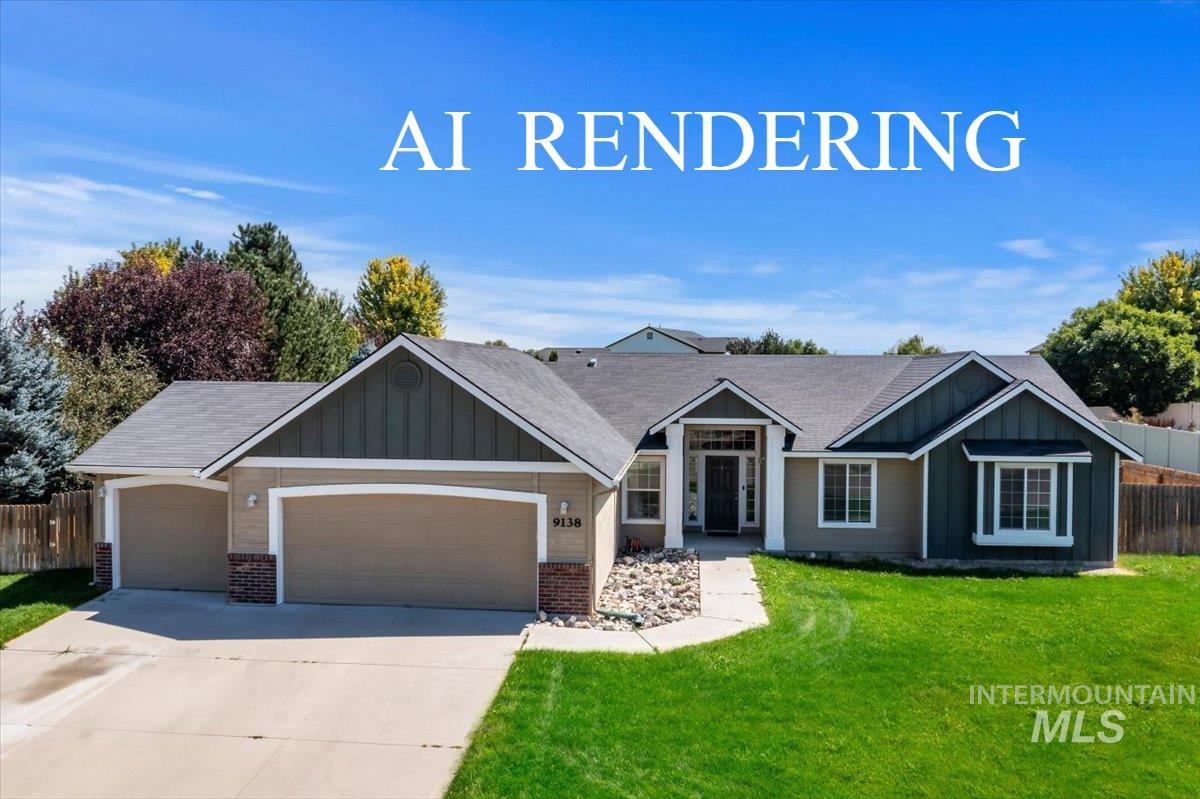
Siding exterior with stone accents, covered entry, and bay window
-
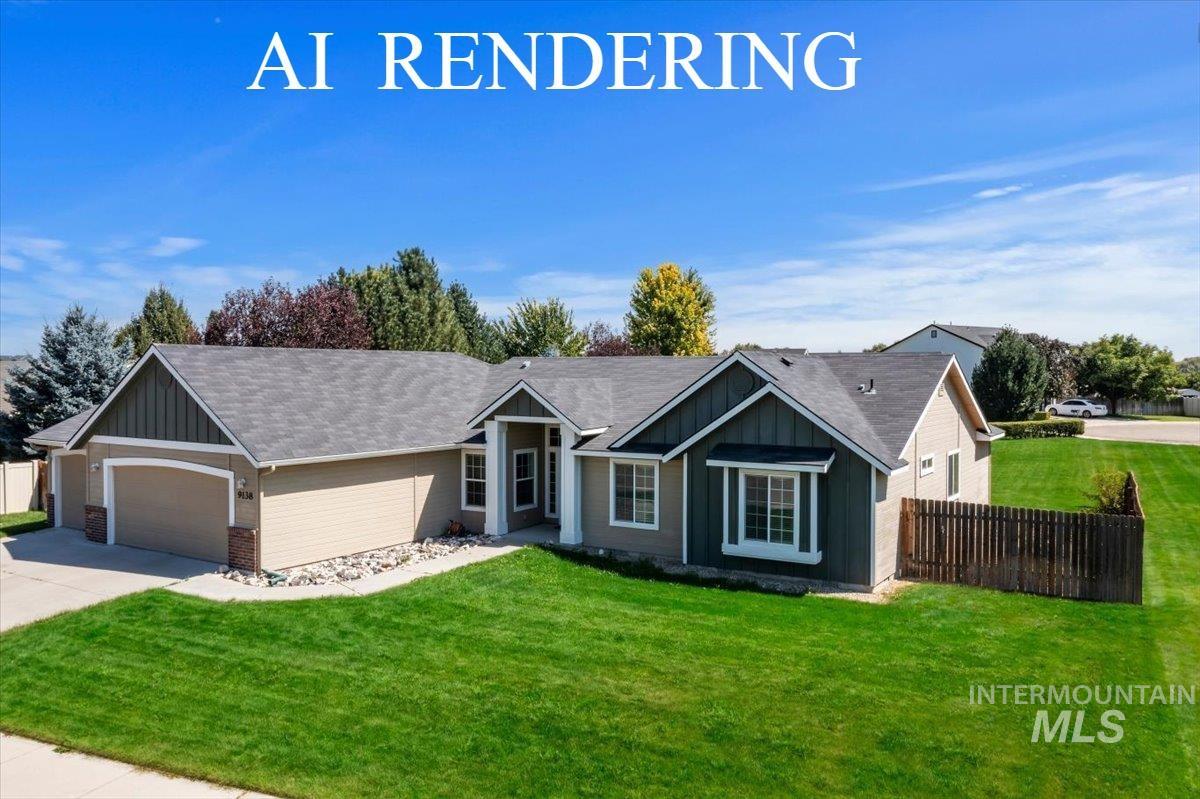
Charming single-story home featuring a welcoming front elevation with mixed exterior finishes, a two-car attached garage, and a manicured lawn bordered by mature landscaping
-
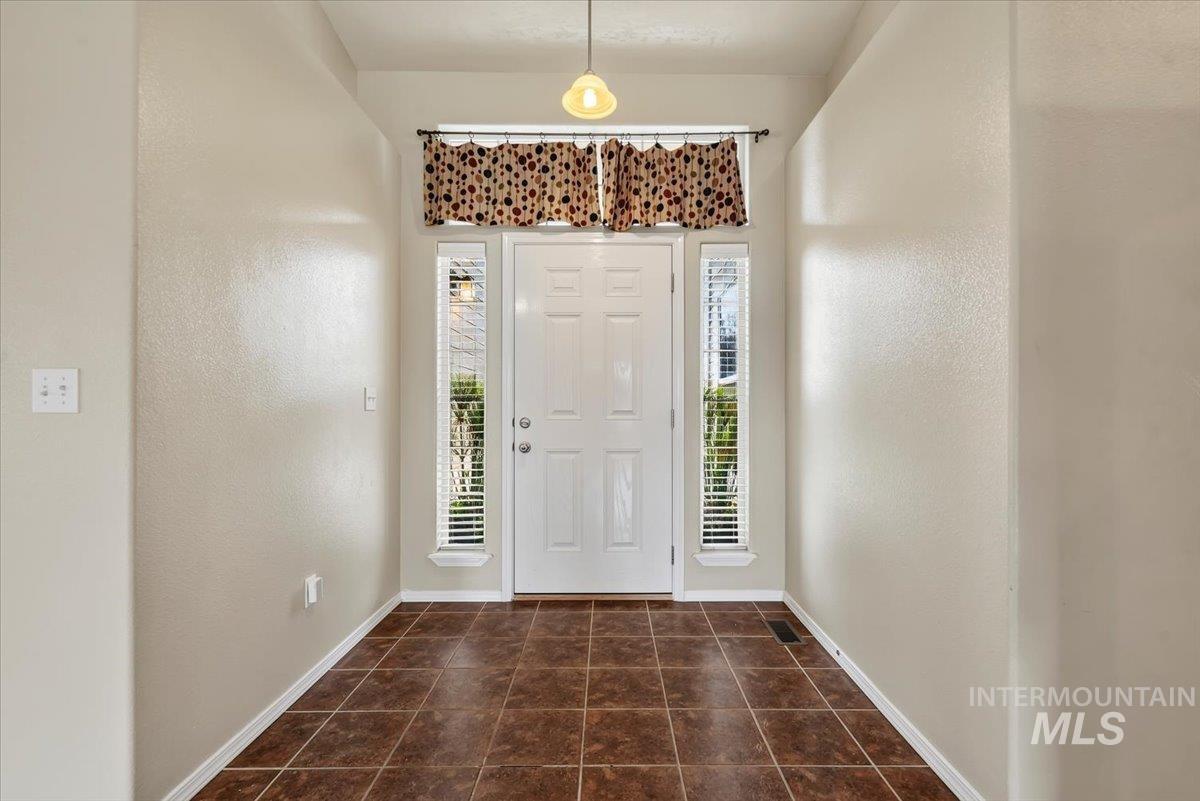
Entryway featuring a white paneled door, two vertical sidelight windows with blinds, and a tiled floor
-
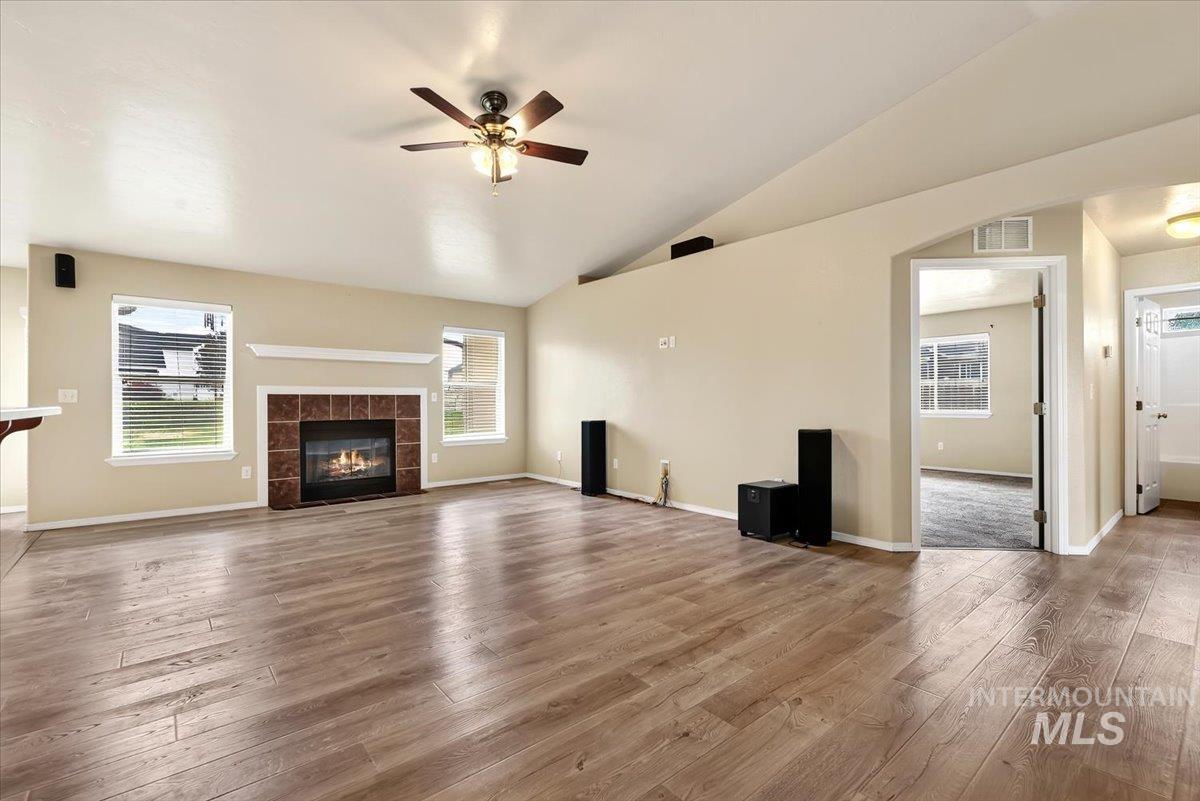
Vaulted ceilings, wood-finish flooring, and a fireplace with tile surround and mantel
-
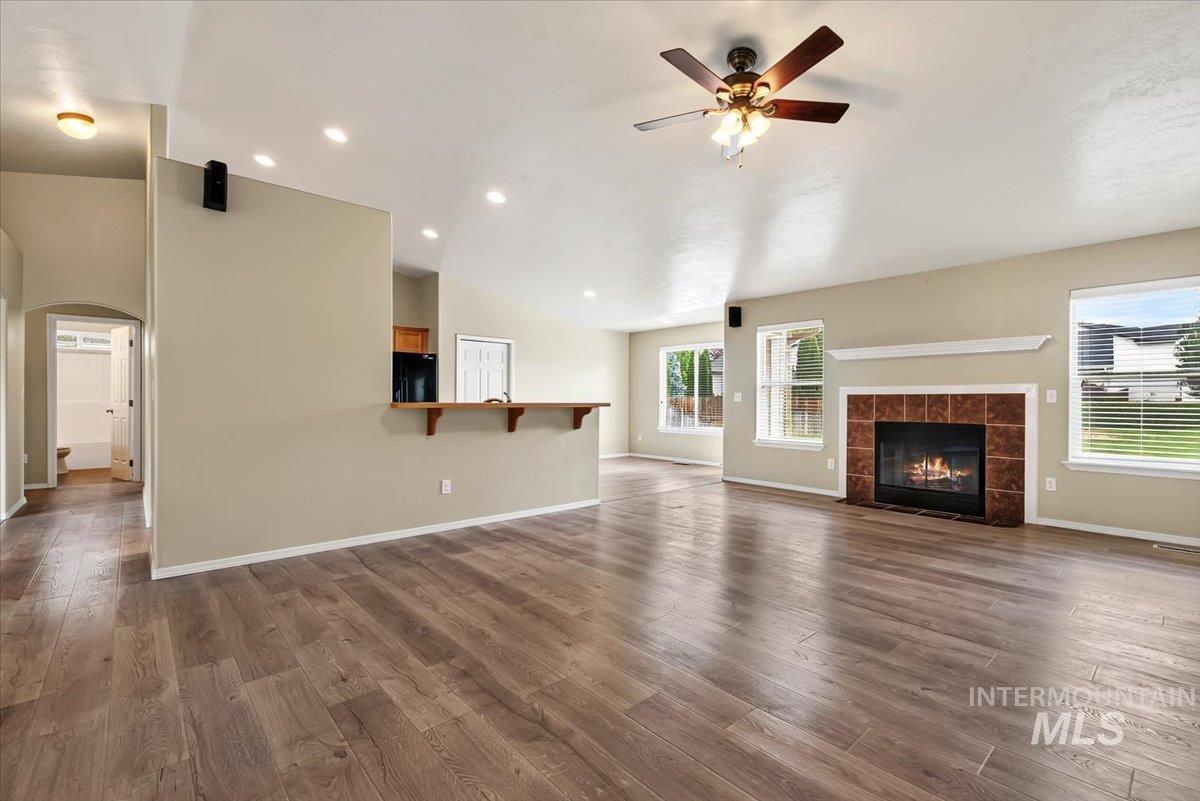
Spacious open-concept living area showcasing wide-plank wood-finish flooring throughout, recessed ceiling lighting, and a ceiling fan with integrated light fixture
-
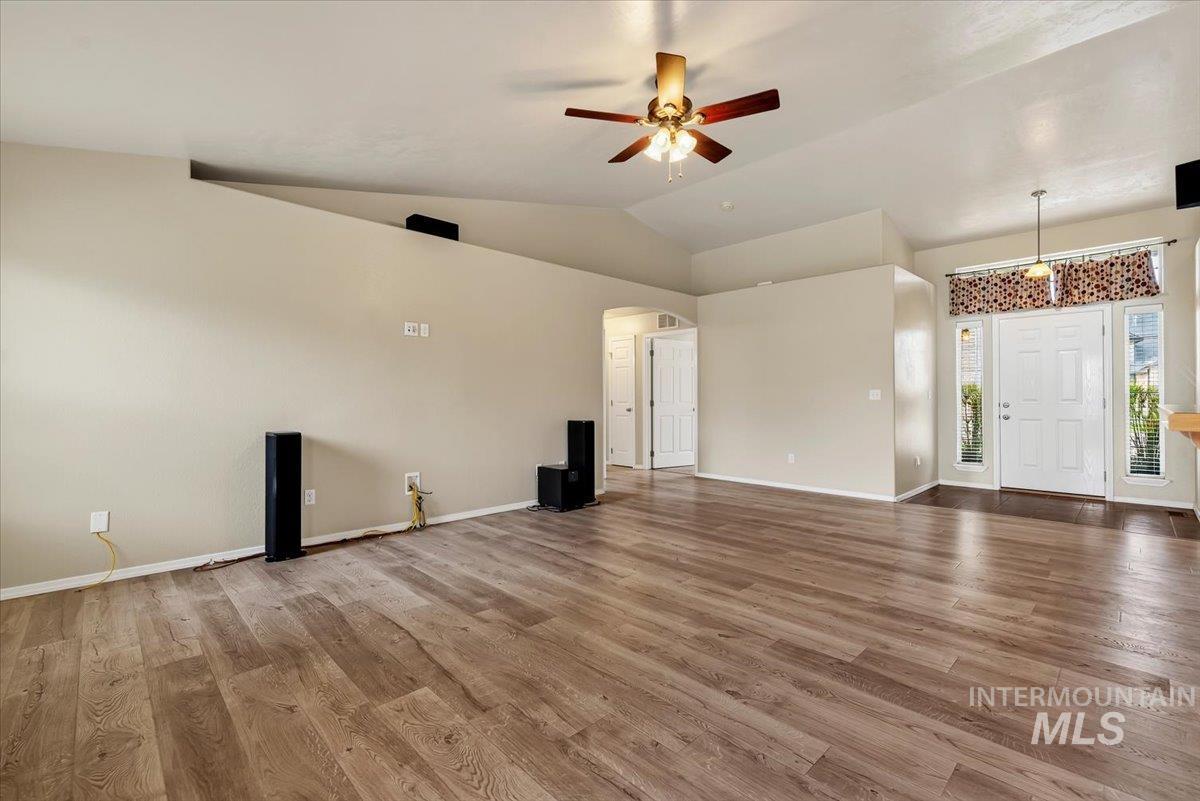
Vaulted ceilings, wood-finish flooring, ceiling fan with integrated lighting, recessed entryway, and white paneled doors
-
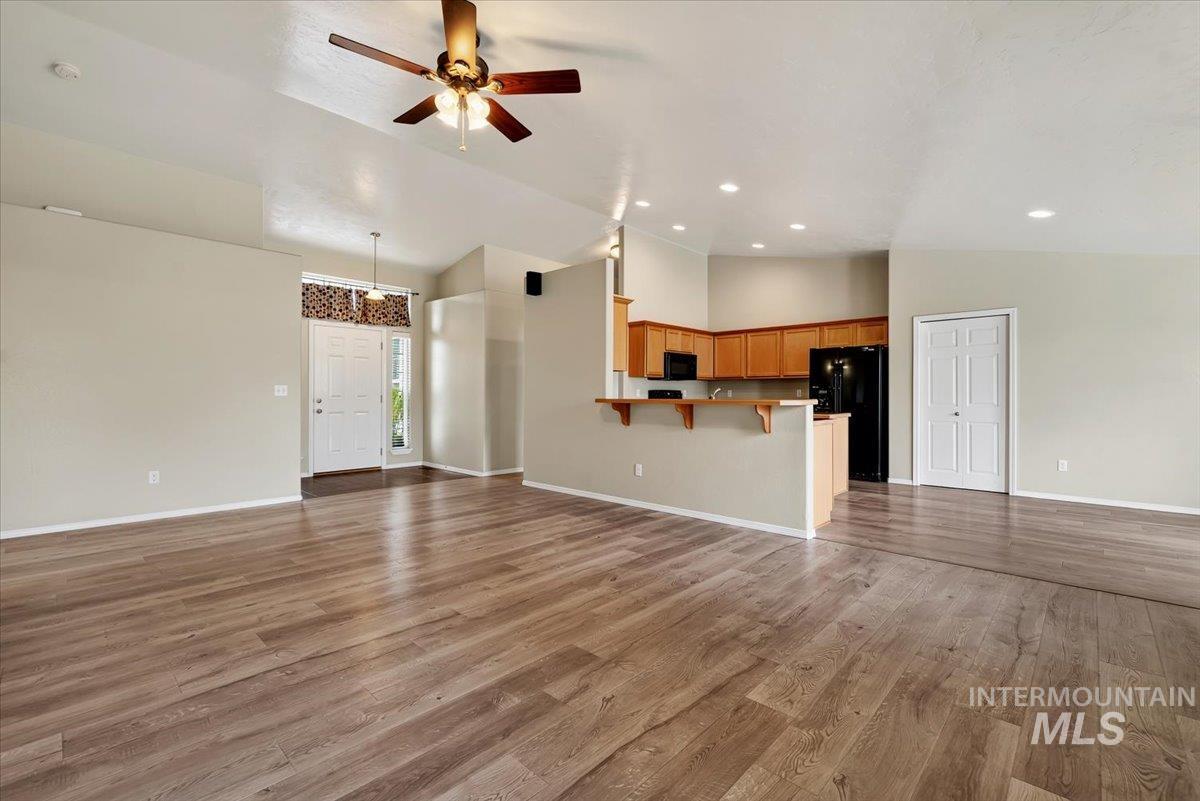
Vaulted ceilings with recessed lighting, wood-finish flooring, ceiling fan, and a kitchen featuring wood cabinetry
-
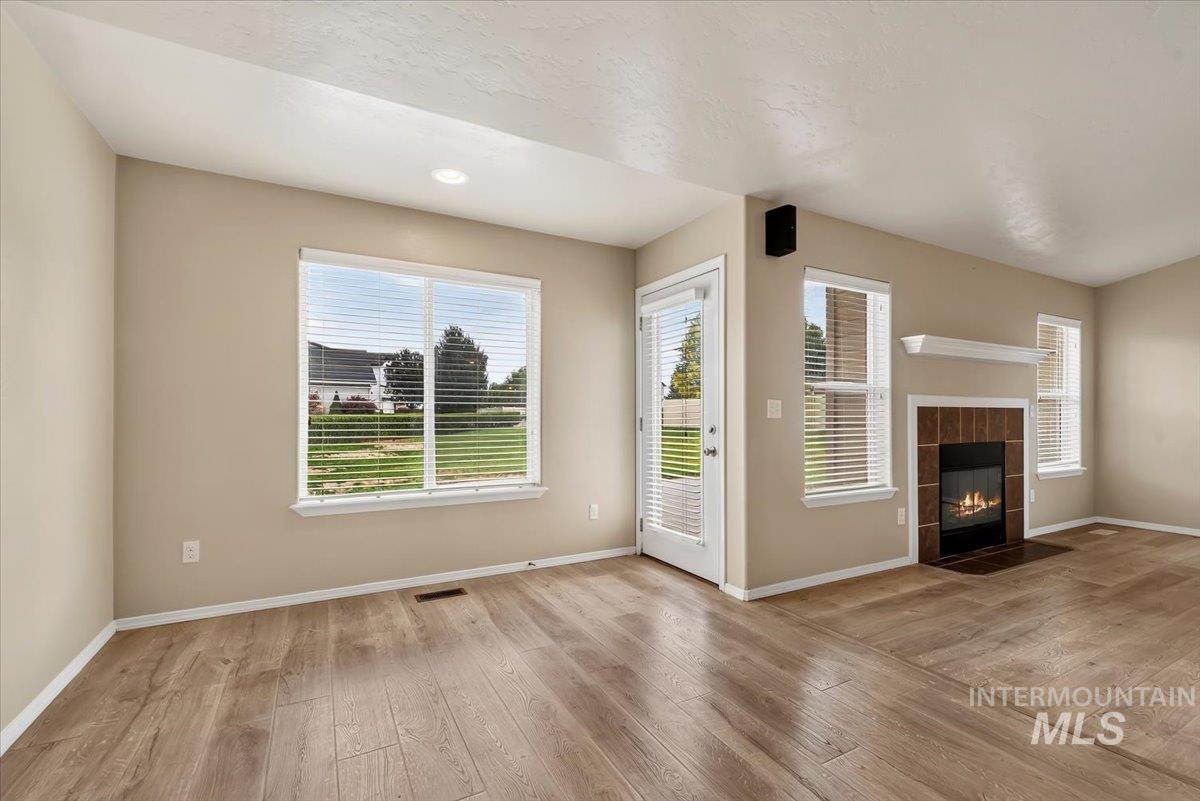
Vaulted ceiling, wood-finish flooring, multiple windows, built-in fireplace with tile surround, and outdoor access
-
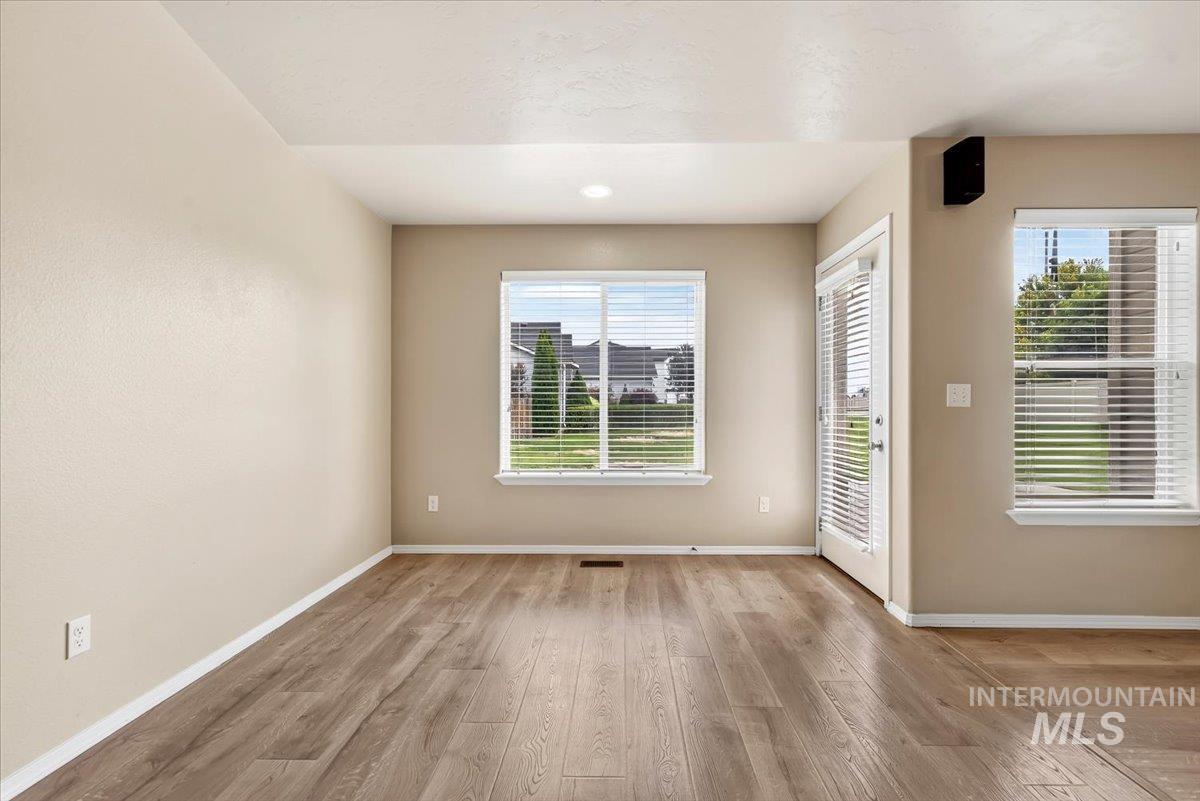
Wood-finish flooring throughout, multiple windows with blinds, recessed lighting, and a glass-paneled door
-
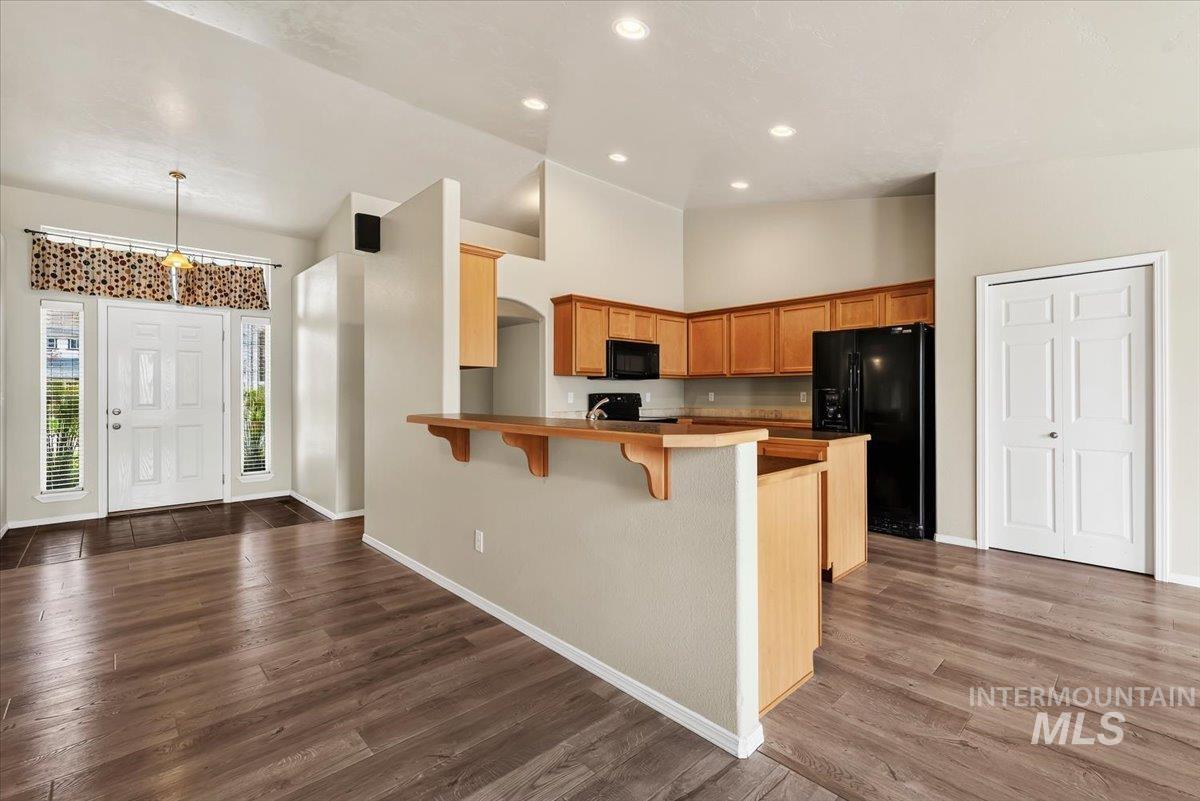
Vaulted ceilings with recessed lighting, wood-finish flooring, a kitchen featuring wood cabinetry, black appliances, and a breakfast bar, and a paneled front door with sidelights
-
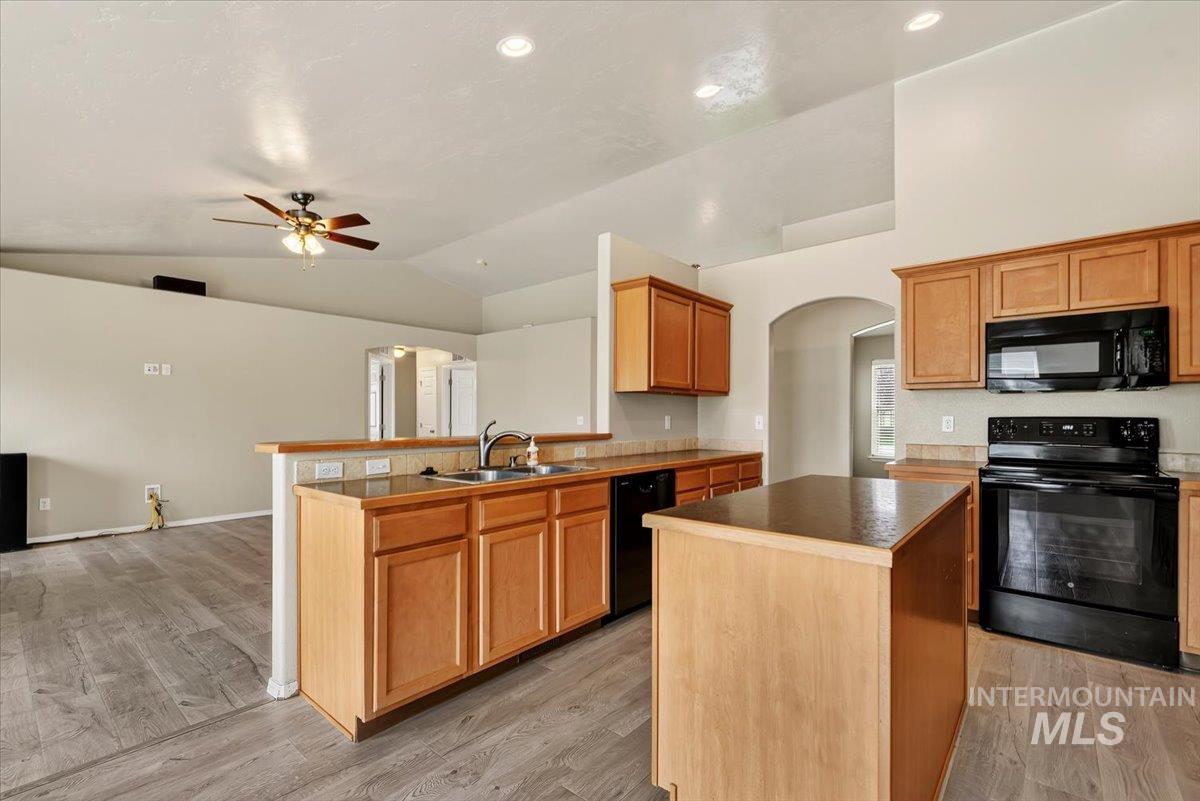
Kitchen featuring wood-finish cabinetry, black appliances, a central island, and an arched doorway
-
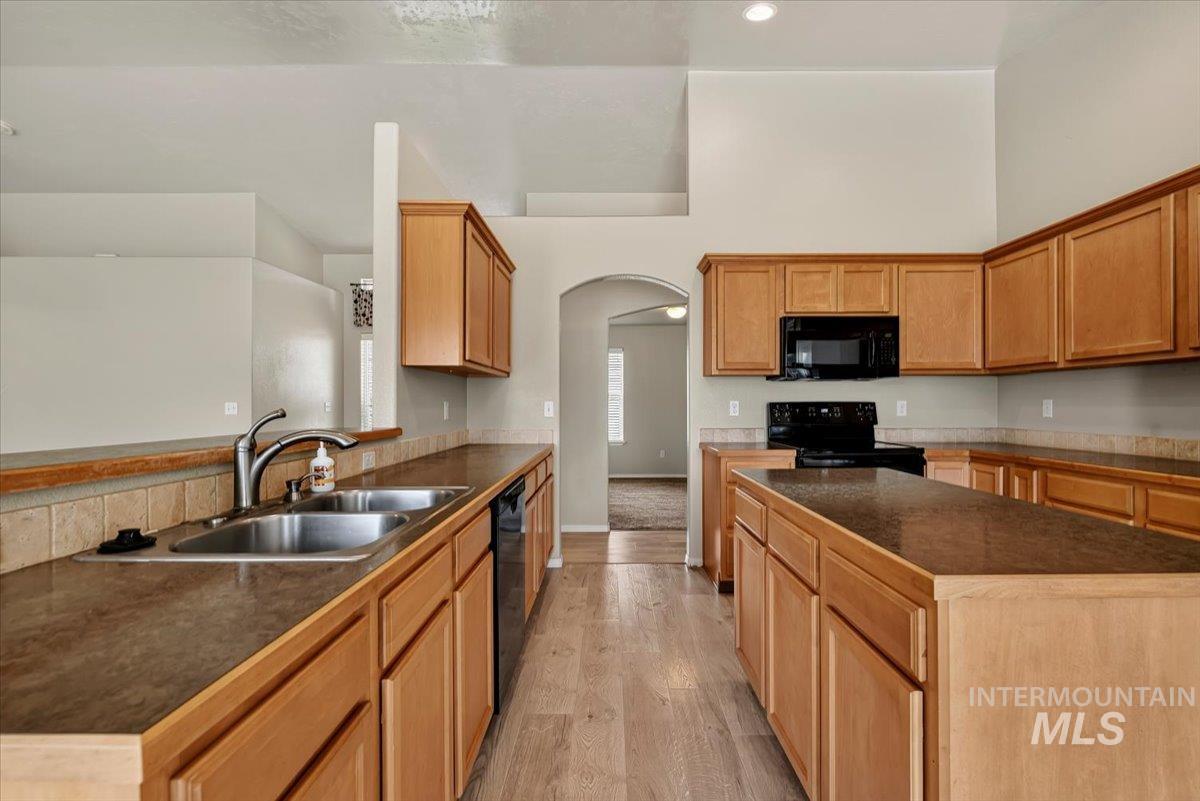
Kitchen featuring wood-finish cabinetry, dark countertops, a double stainless steel sink, and wood-finish flooring
-
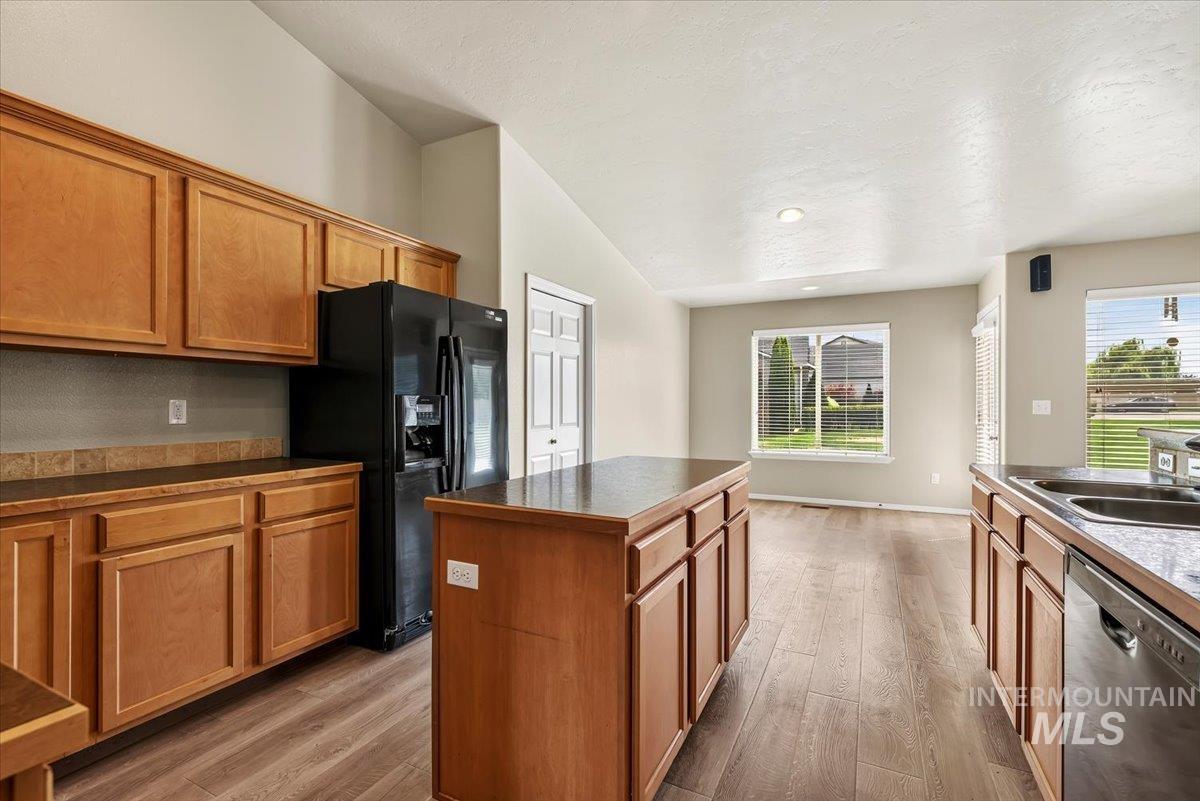
Kitchen featuring wood-finish cabinetry, a central island, a stainless steel double basin sink, and wood-finish flooring
-
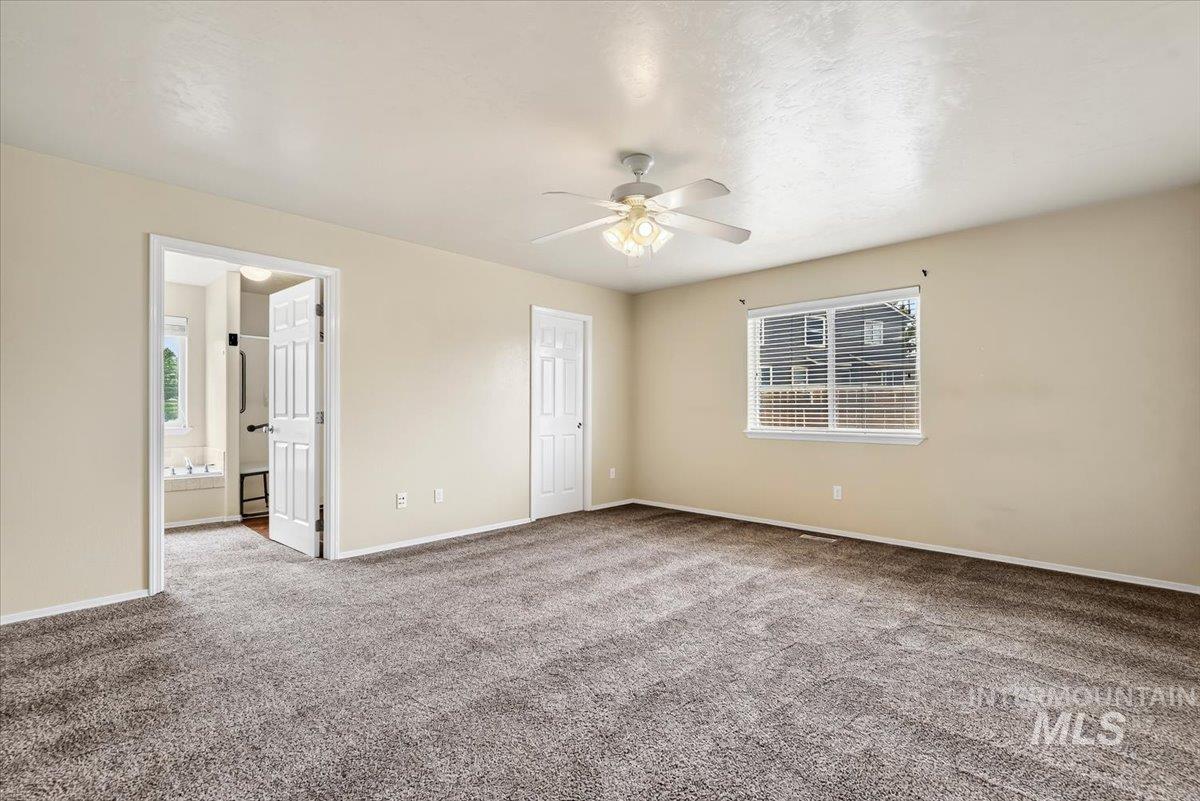
Carpeted room with a ceiling fan, window with blinds, and white interior doors
-
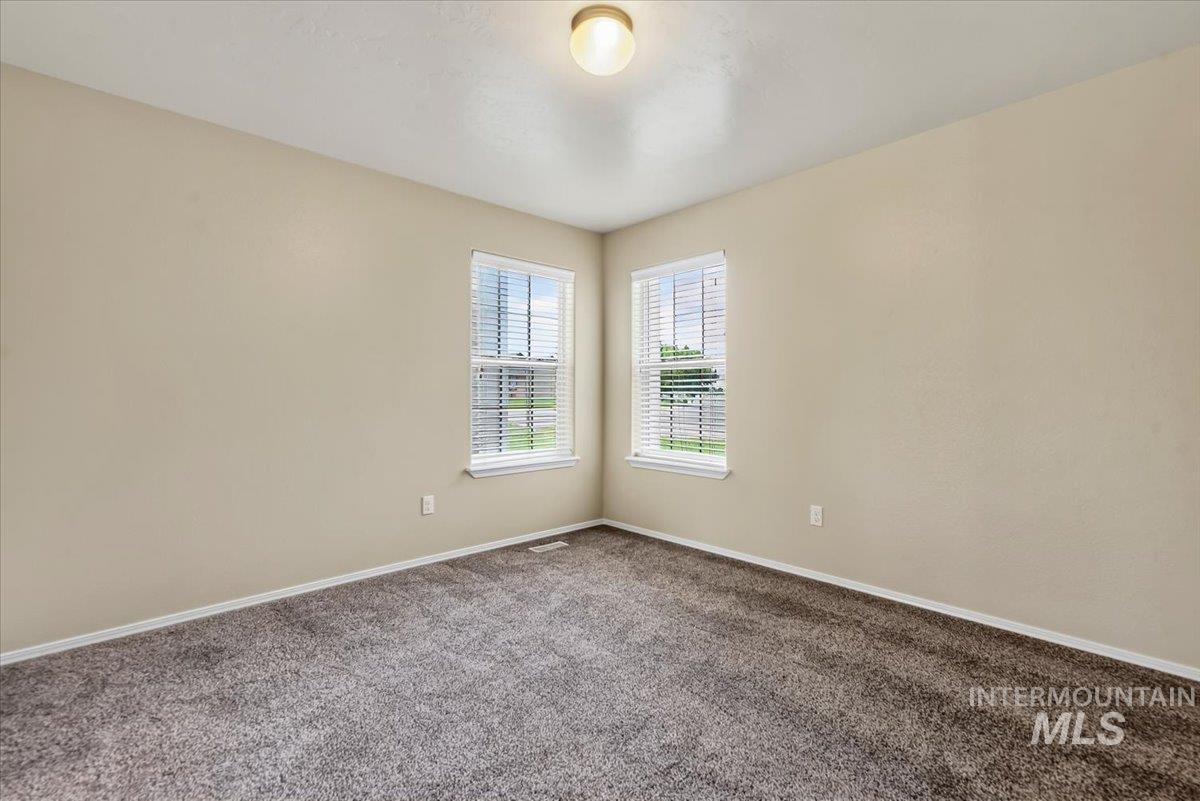
Neutral paint tones, carpet flooring, two windows with blinds, and a ceiling-mounted light fixture
-
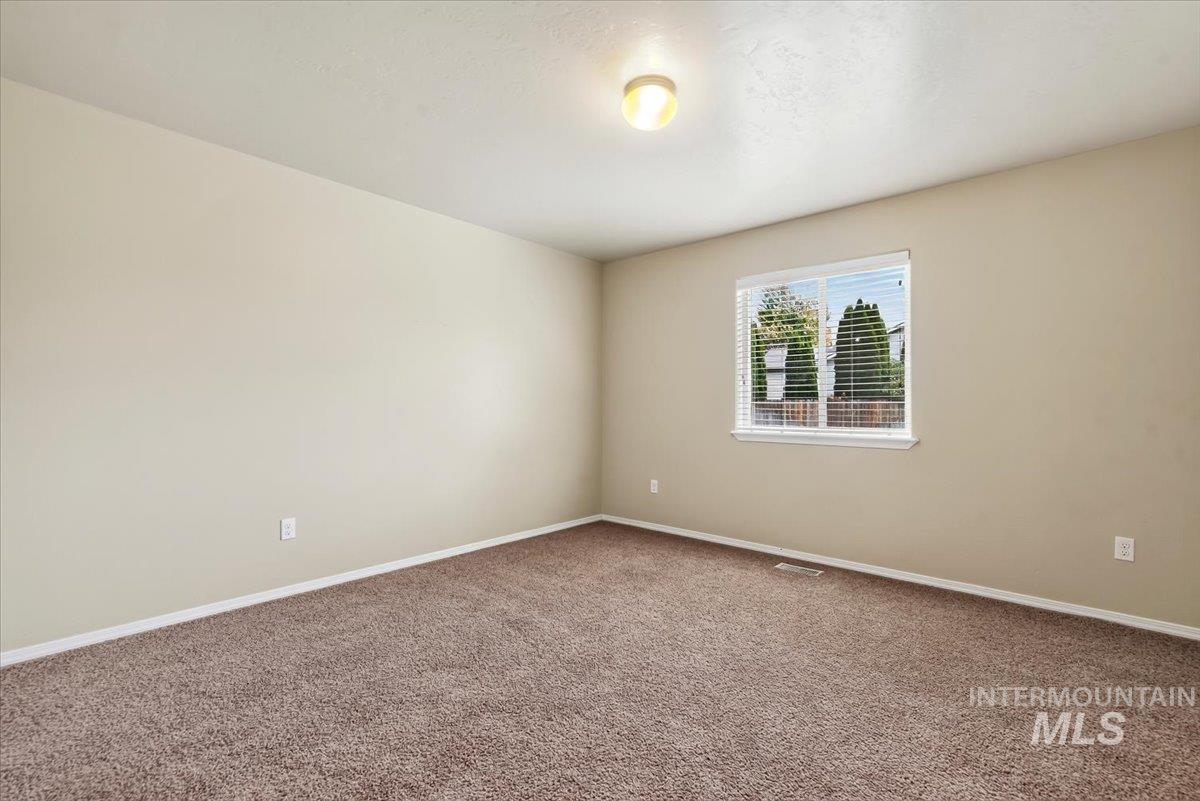
Neutral wall color with a window featuring blinds
-
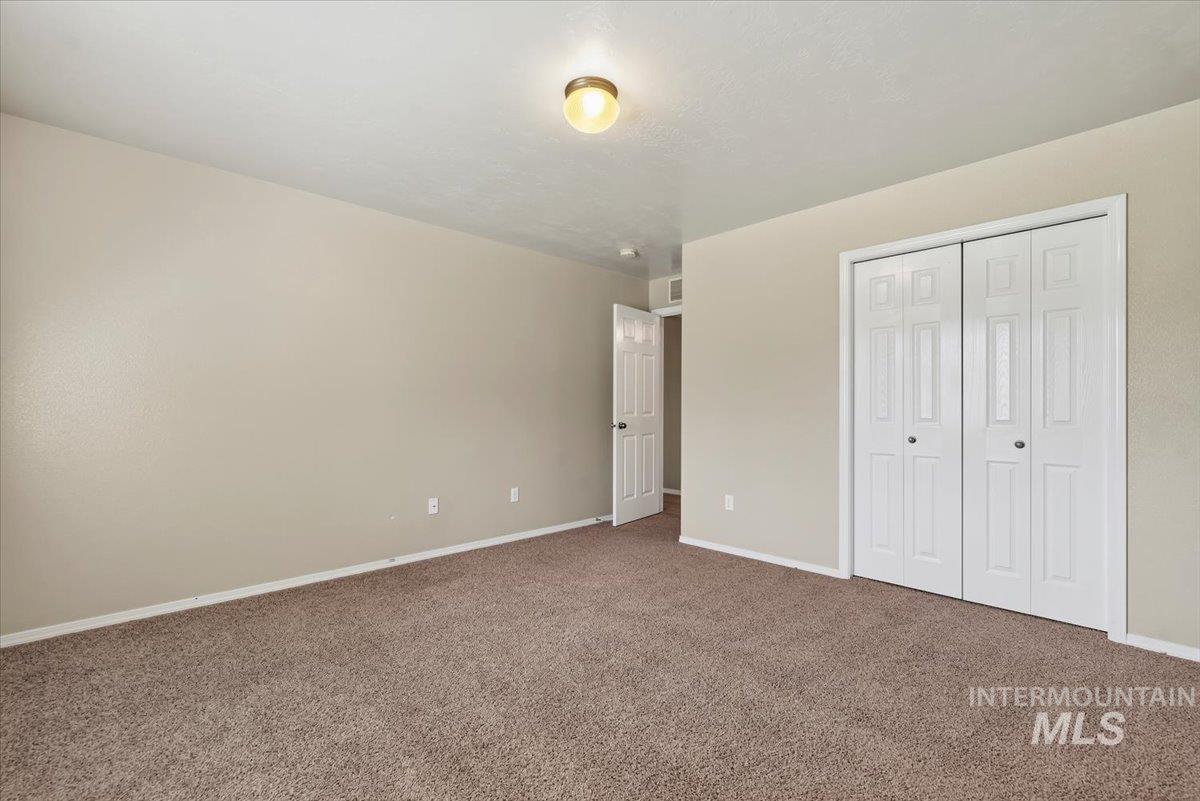
Neutral wall paint, brown carpet flooring, bi-fold closet doors, and ceiling-mounted light fixture
-
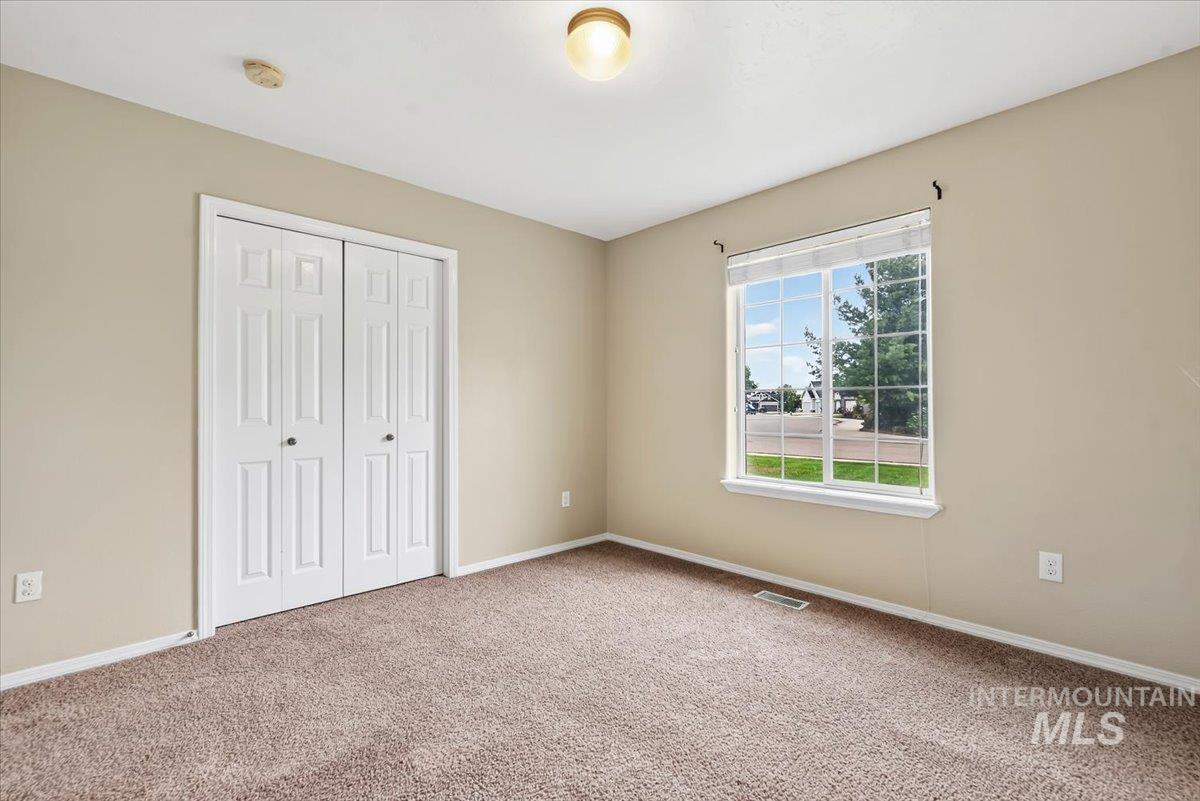
Neutral wall color, carpeted flooring, window with white trim, and white bi-fold closet doors
-
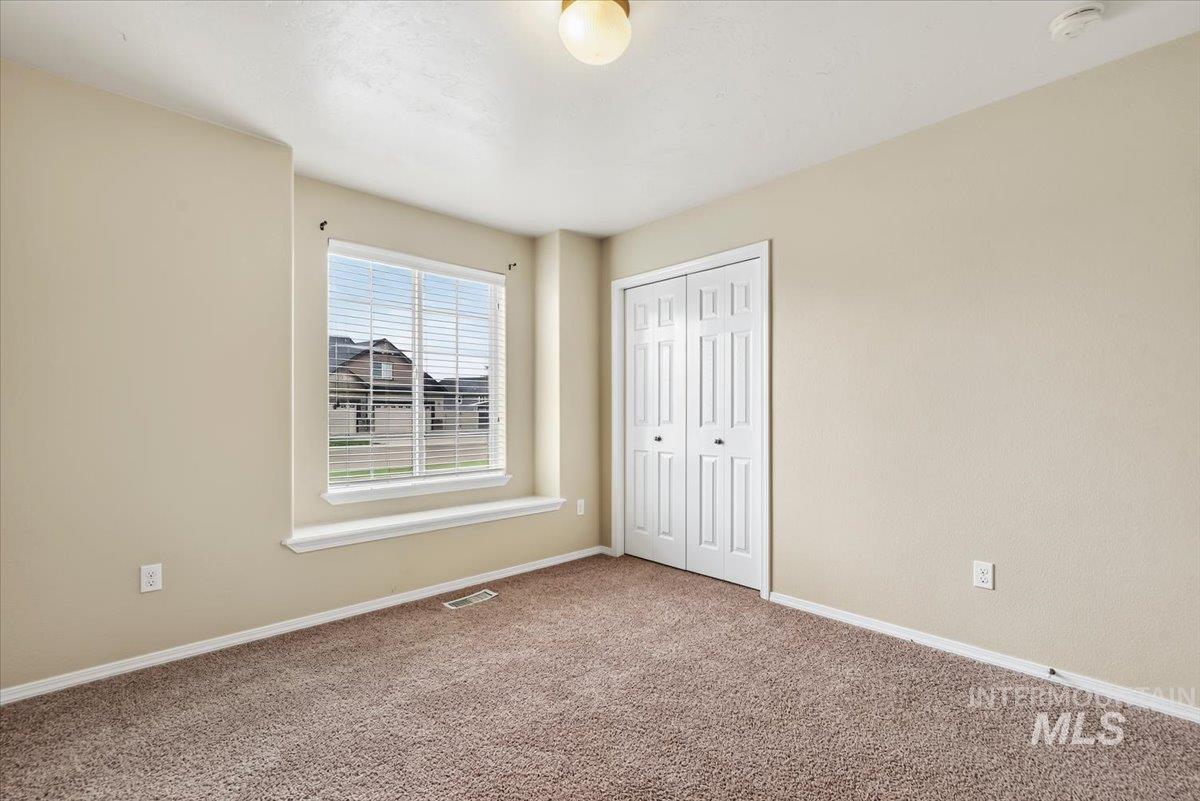
Neutral wall paint, carpeted flooring, window with blinds, and white bi-fold closet doors
-
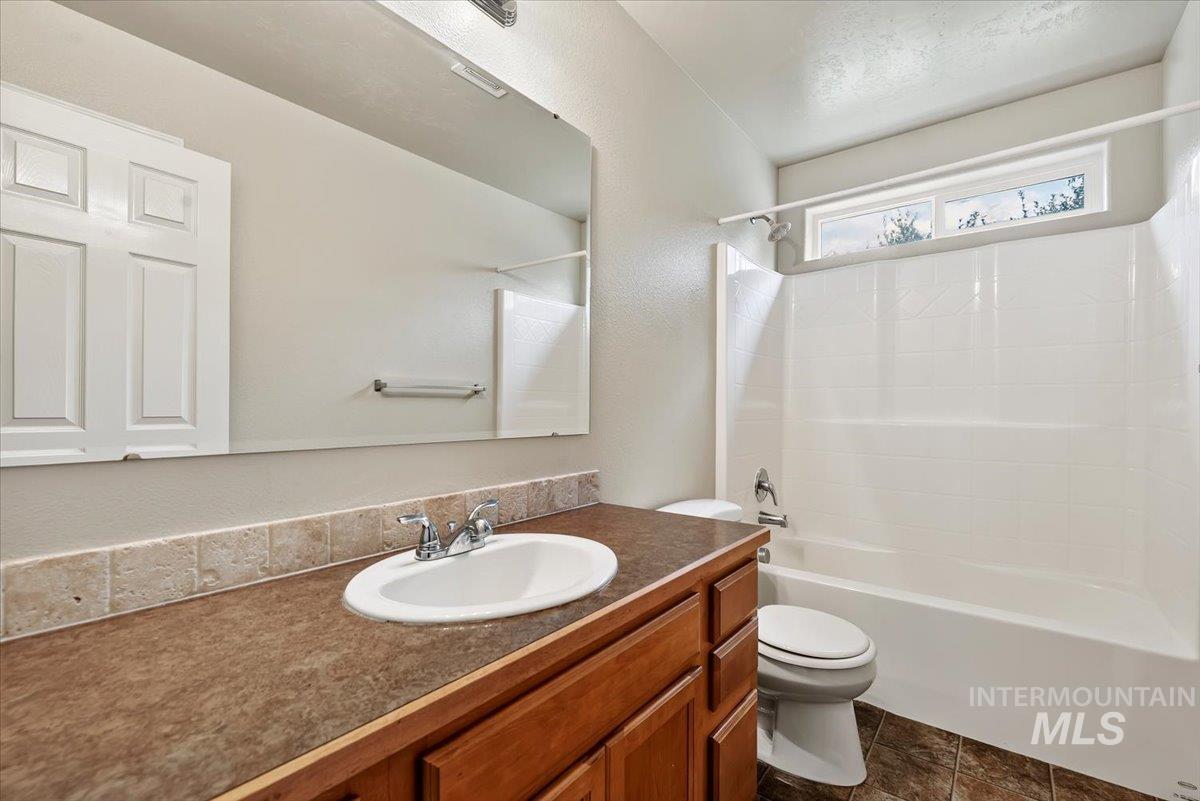
Spacious bathroom featuring a wood-finish vanity with ample storage, ceramic round sink, and stone-finish countertop
-
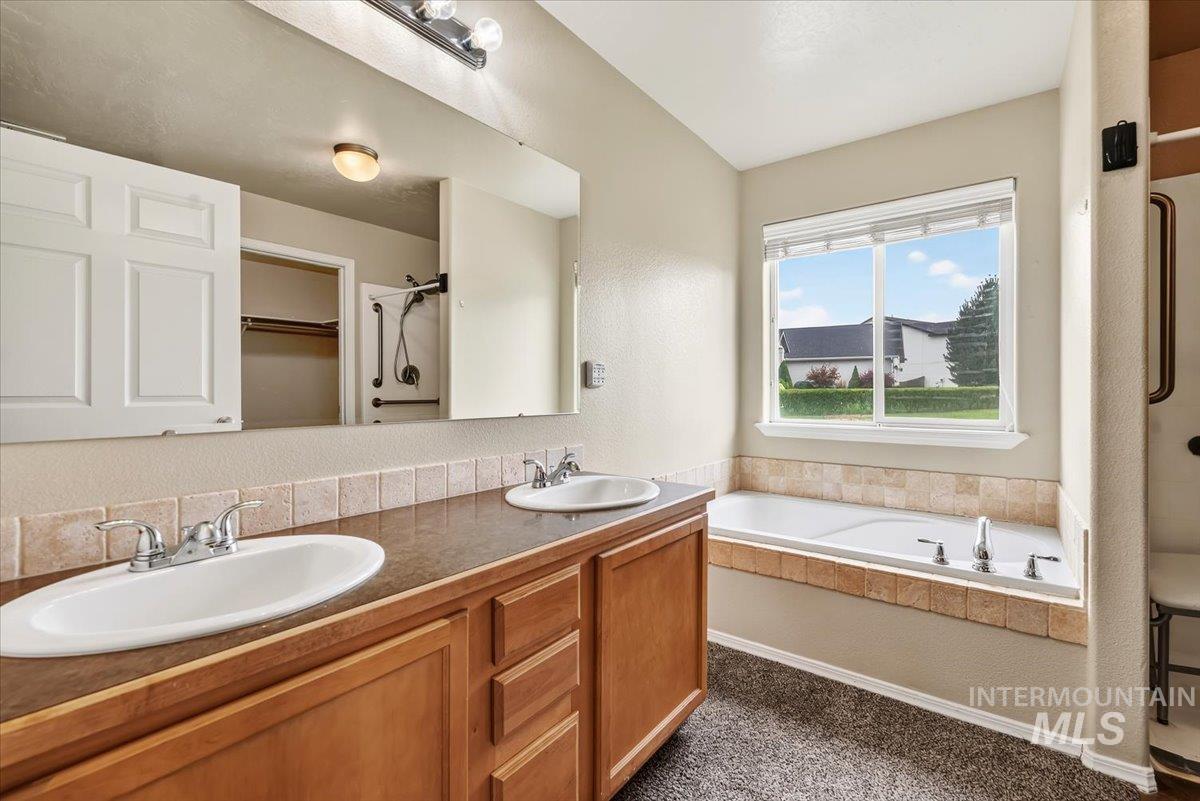
Dual vanity with integrated sinks, a large mirror, a built-in soaking tub, a window above the tub, and wood-finish cabinetry
-
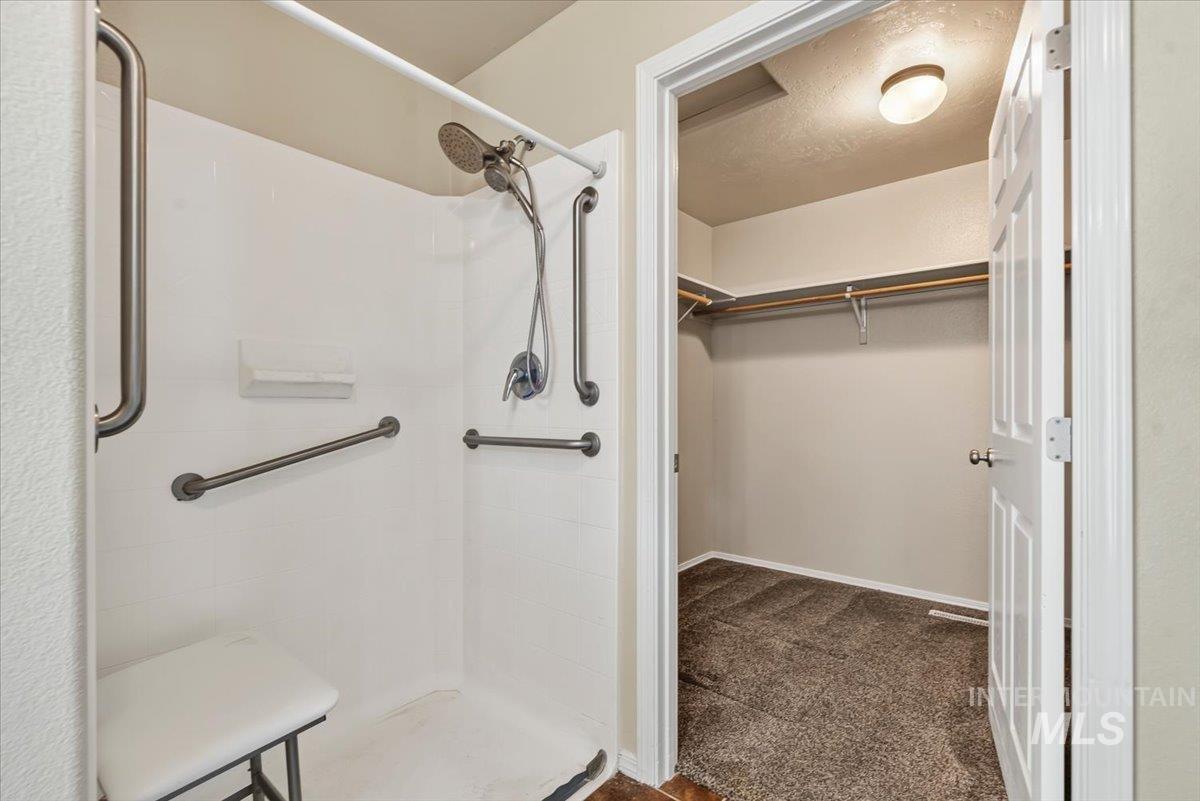
Walk-in shower with grab bars and an adjacent walk-in closet with built-in shelving
-
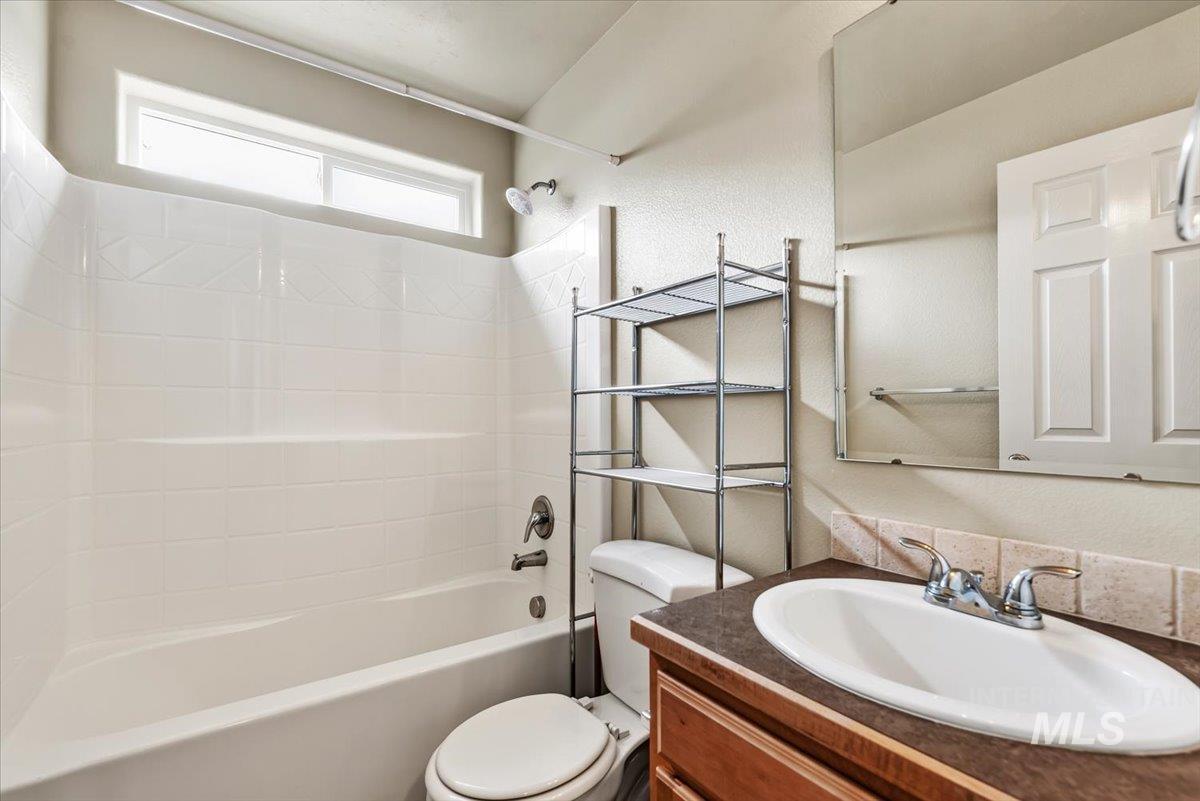
White bathtub with an integrated shower, featuring a transom window, and a vanity with a drop-in sink, chrome faucet, and wood-finish cabinetry
-
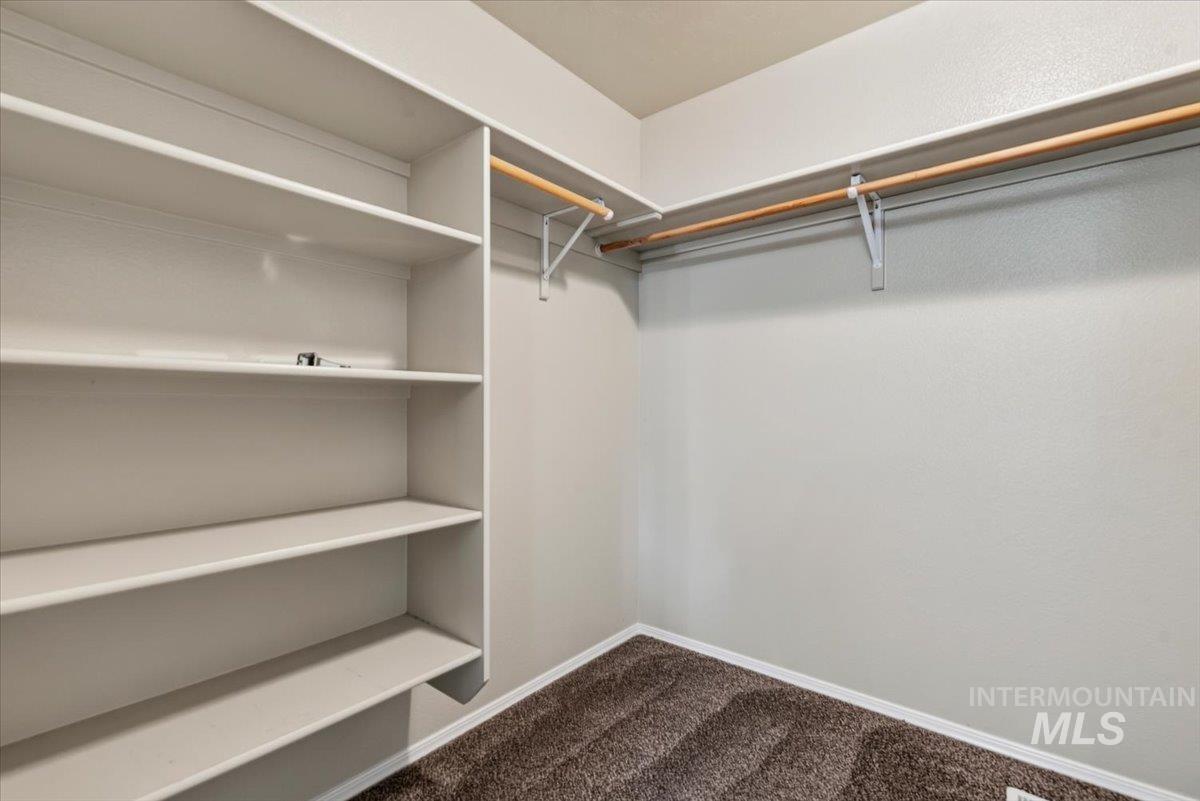
Built-in shelving, hanging rods, and carpet flooring
-
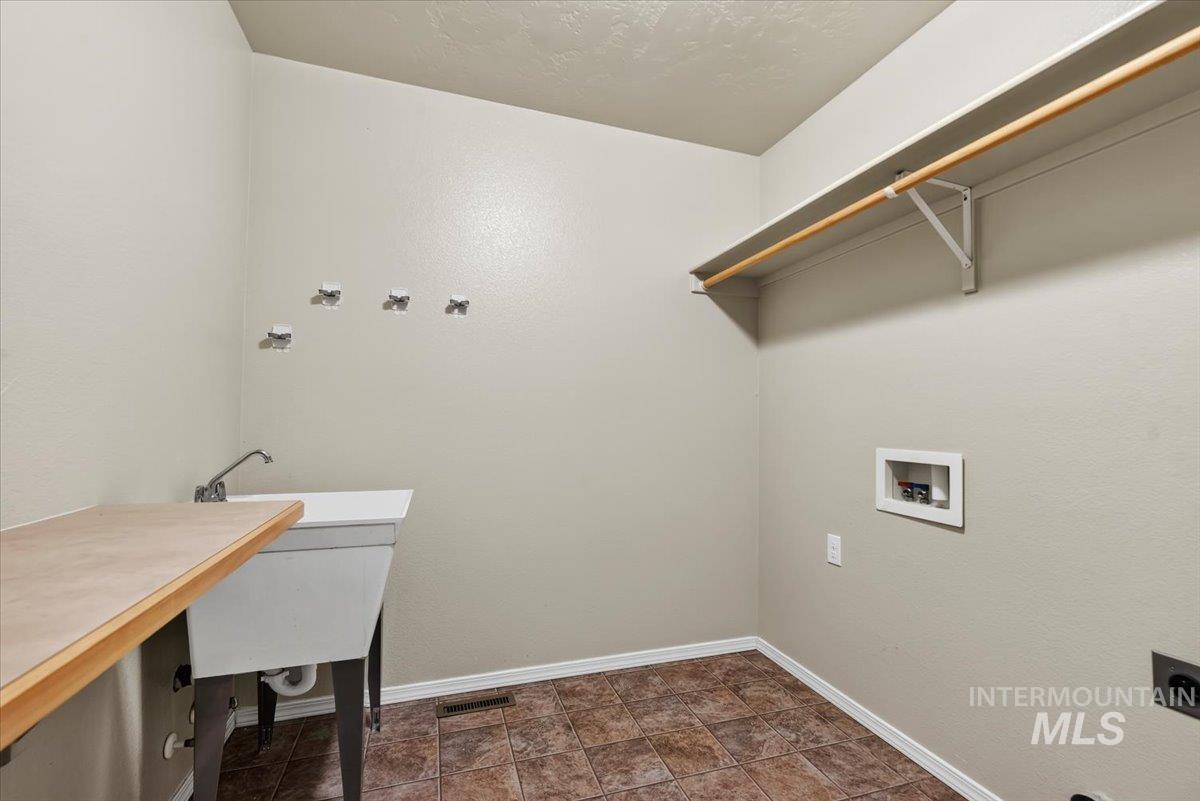
Utility room with a large basin sink, wood-finish countertop, and built-in shelving
-
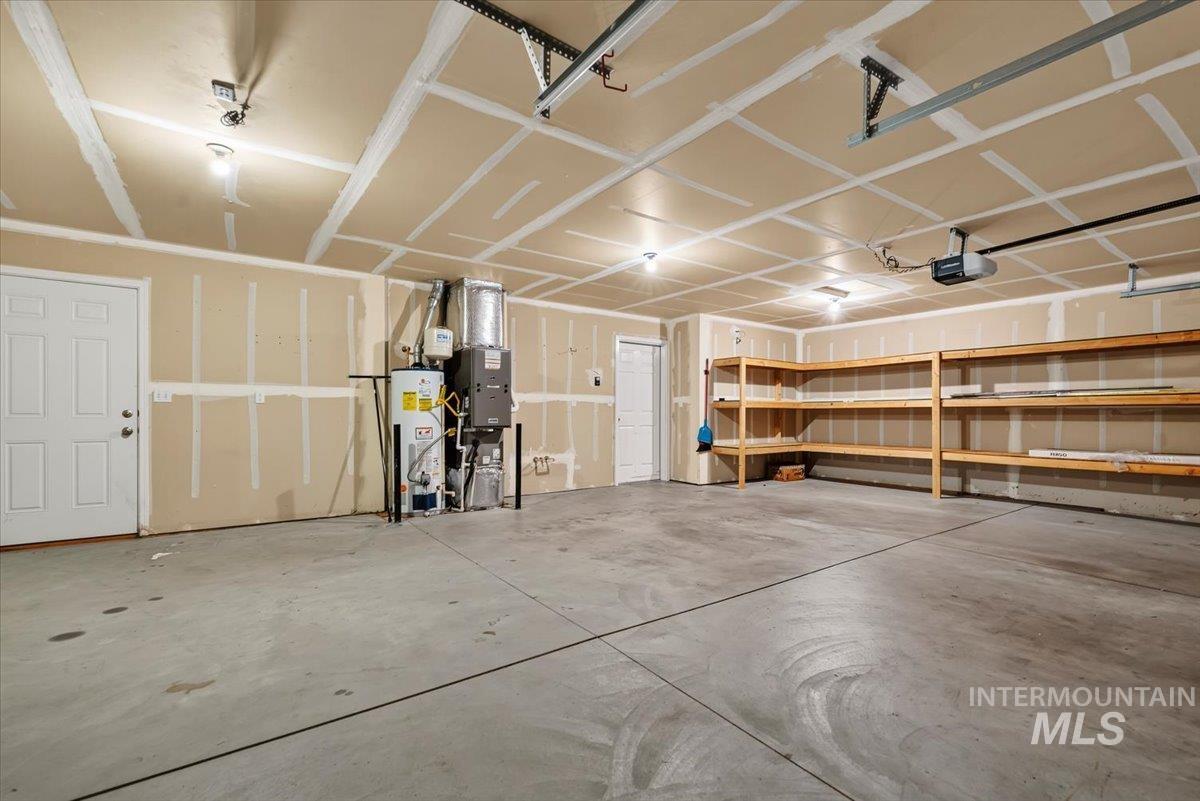
Concrete flooring, exposed ceiling, overhead lighting, built-in shelving, two interior doors
-
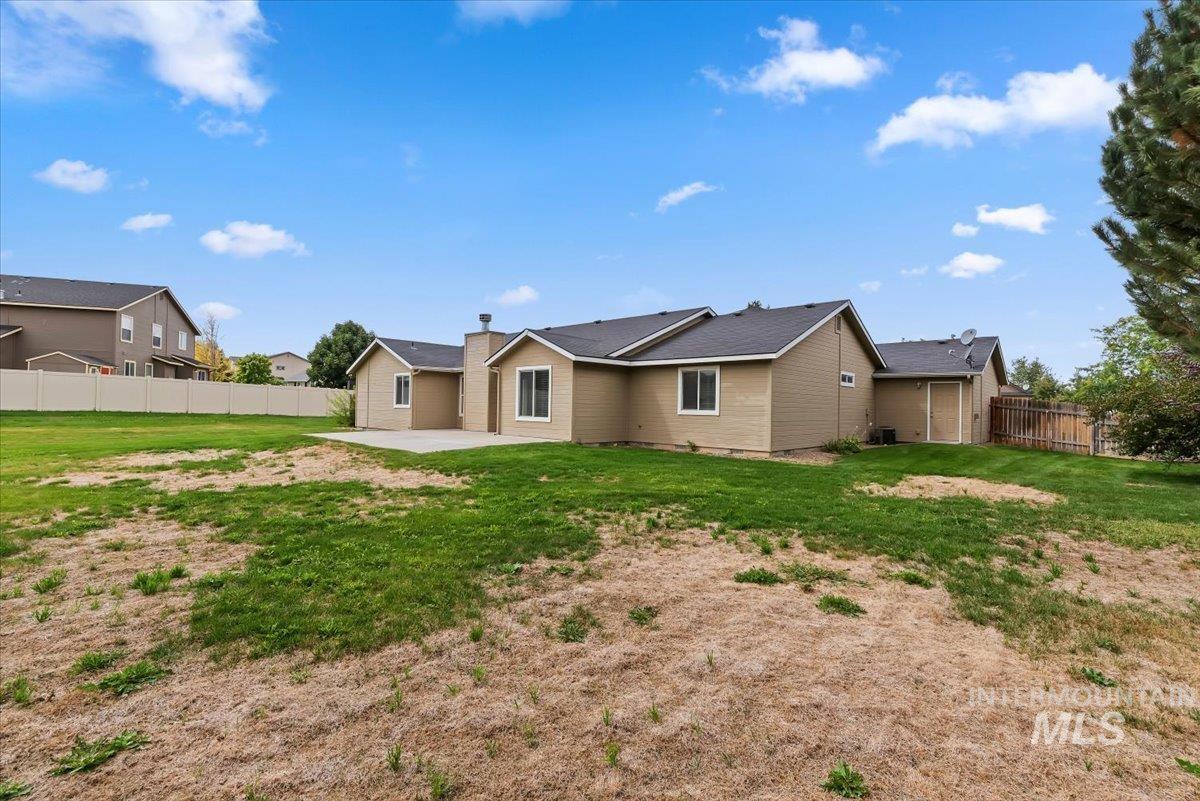
Expansive rear property with a concrete patio, exterior chimney, tan siding, and a partial wood fence
-
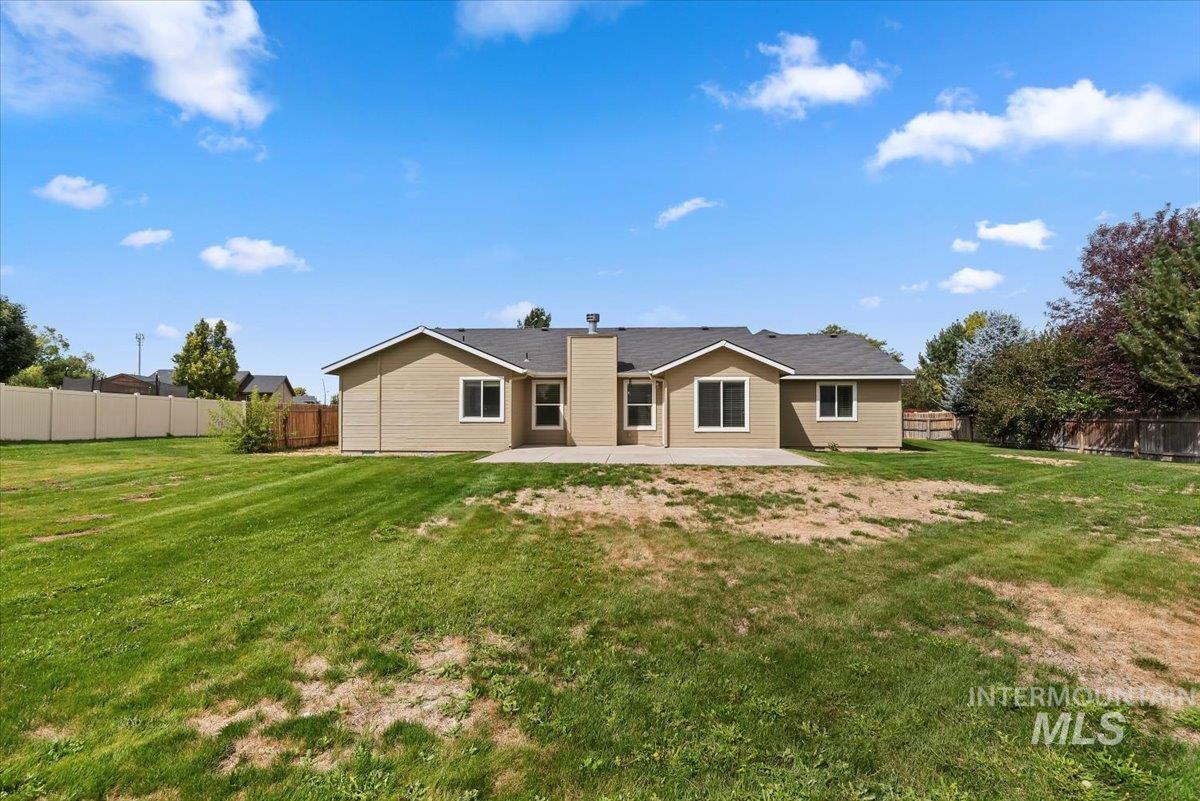
Expansive green lawn with a large patio area, fully fenced perimeter, and mature trees
-
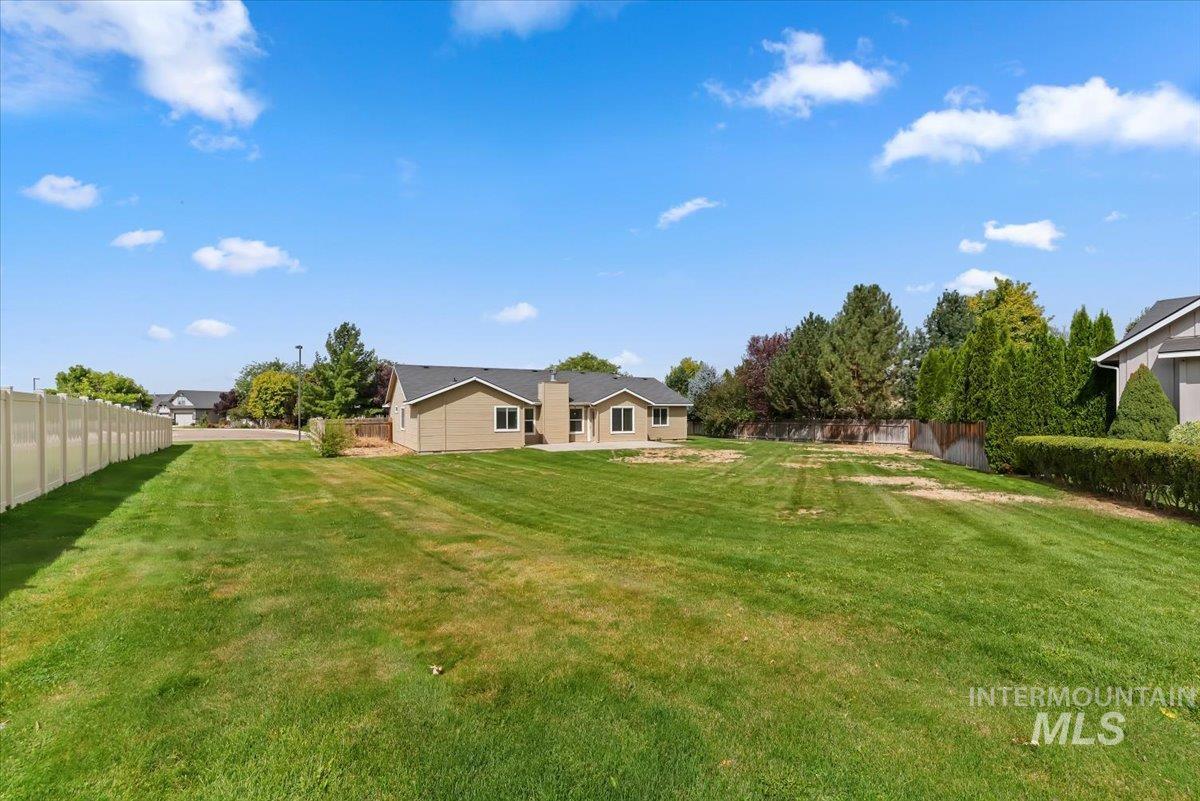
Expansive green space featuring a vinyl privacy fence, mature trees, and a low hedge border
-
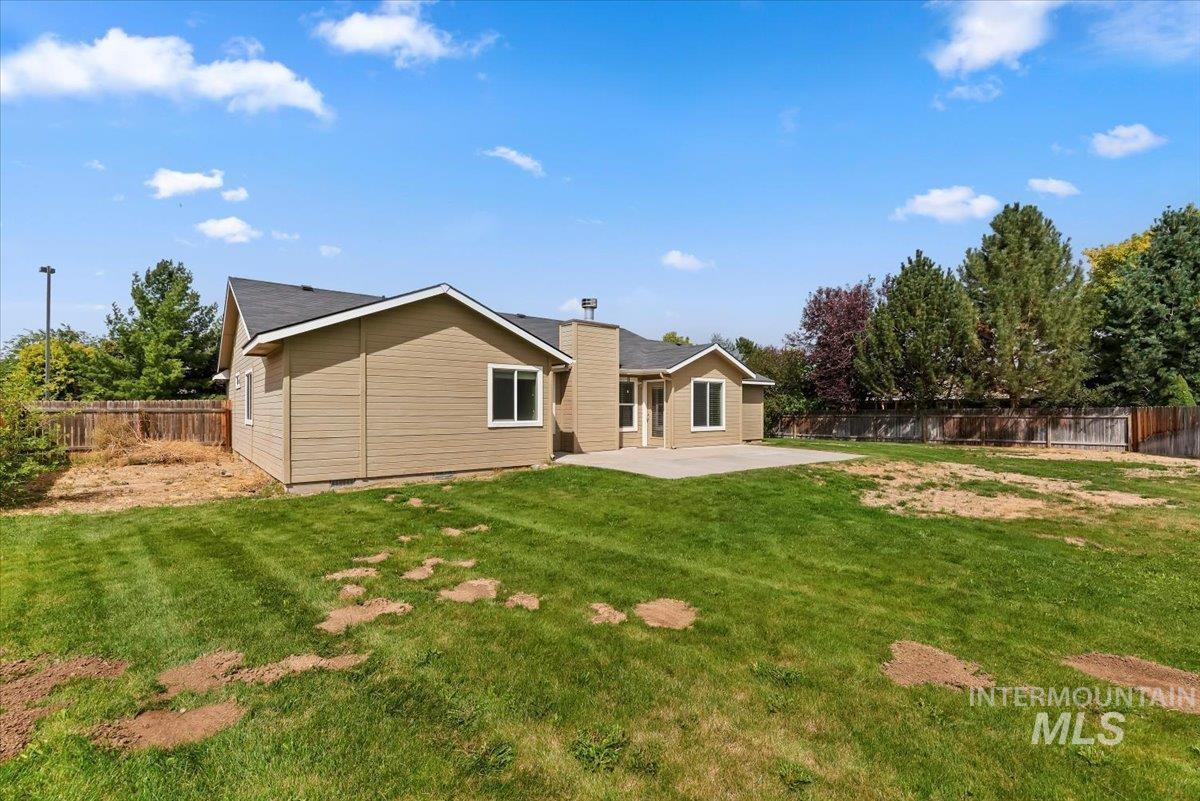
Spacious single-story residence with neutral exterior siding and multiple windows offering natural light
-
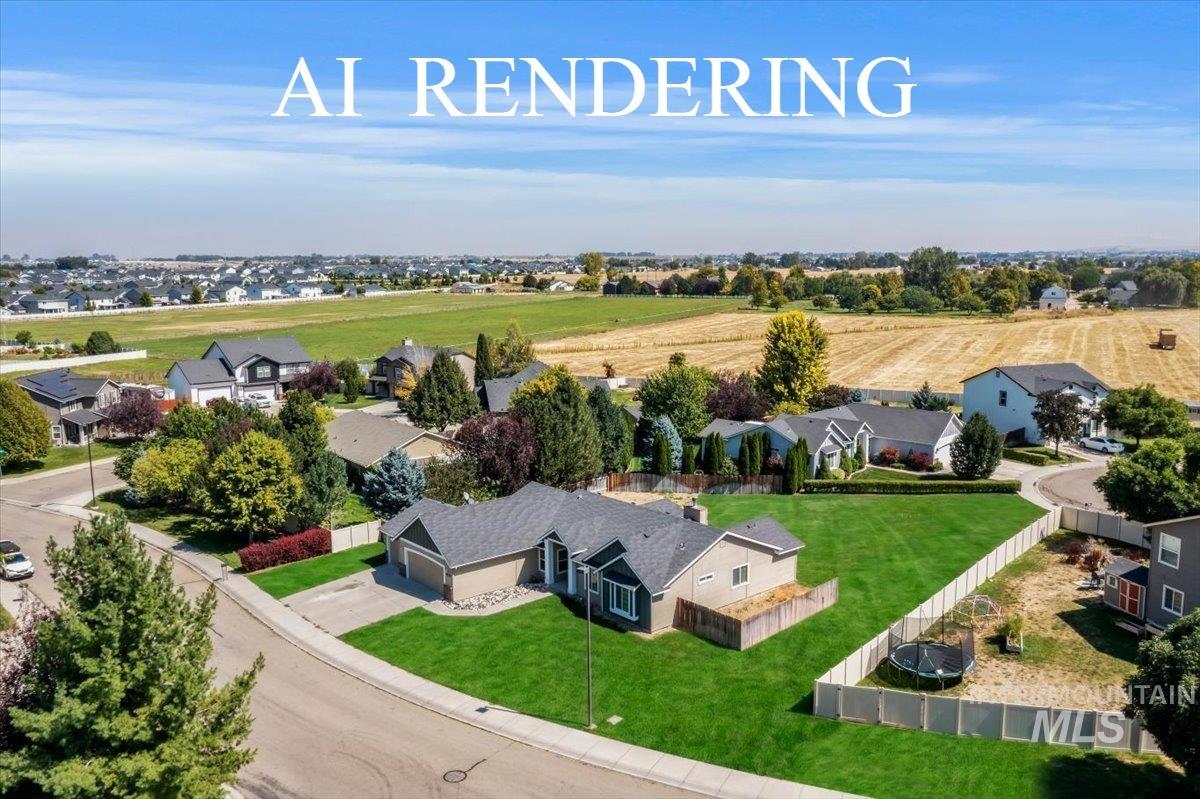
Single-story residence with an attached garage, featuring a large, manicured lawn
-
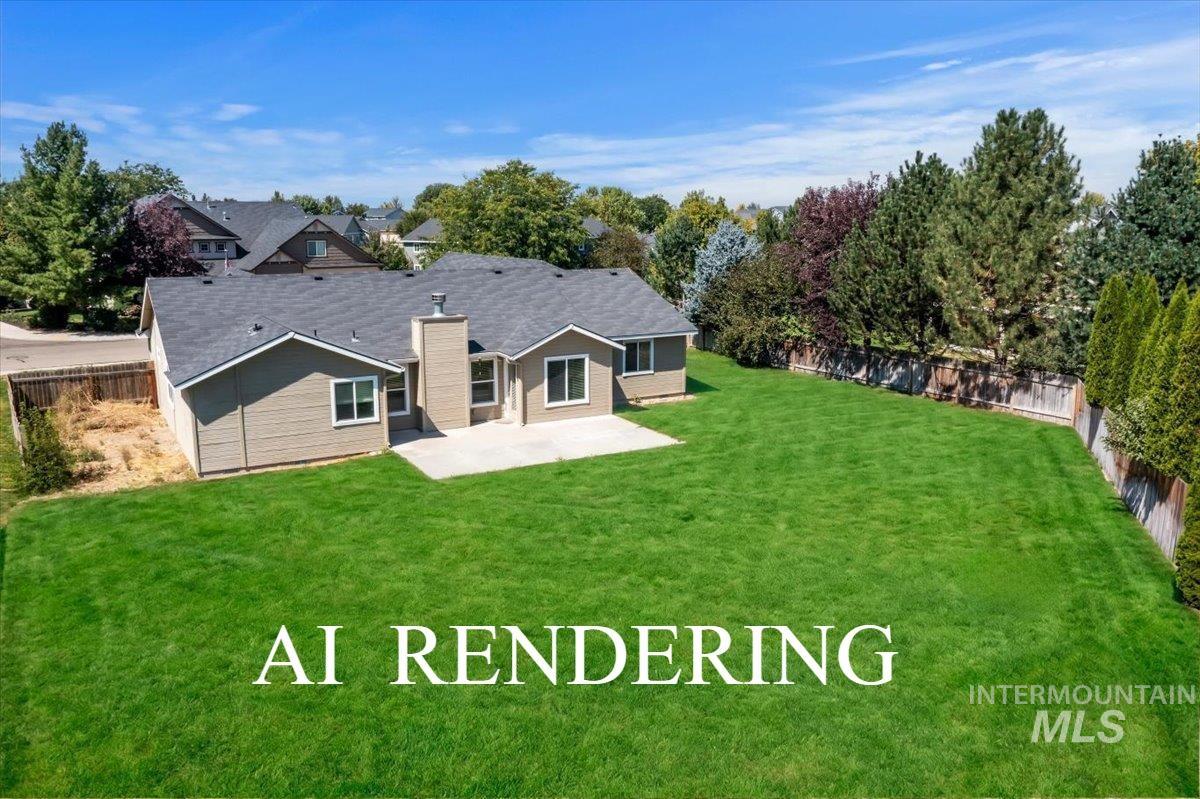
Expansive green lawn, concrete patio, mature perimeter trees, and a wooden fence
-
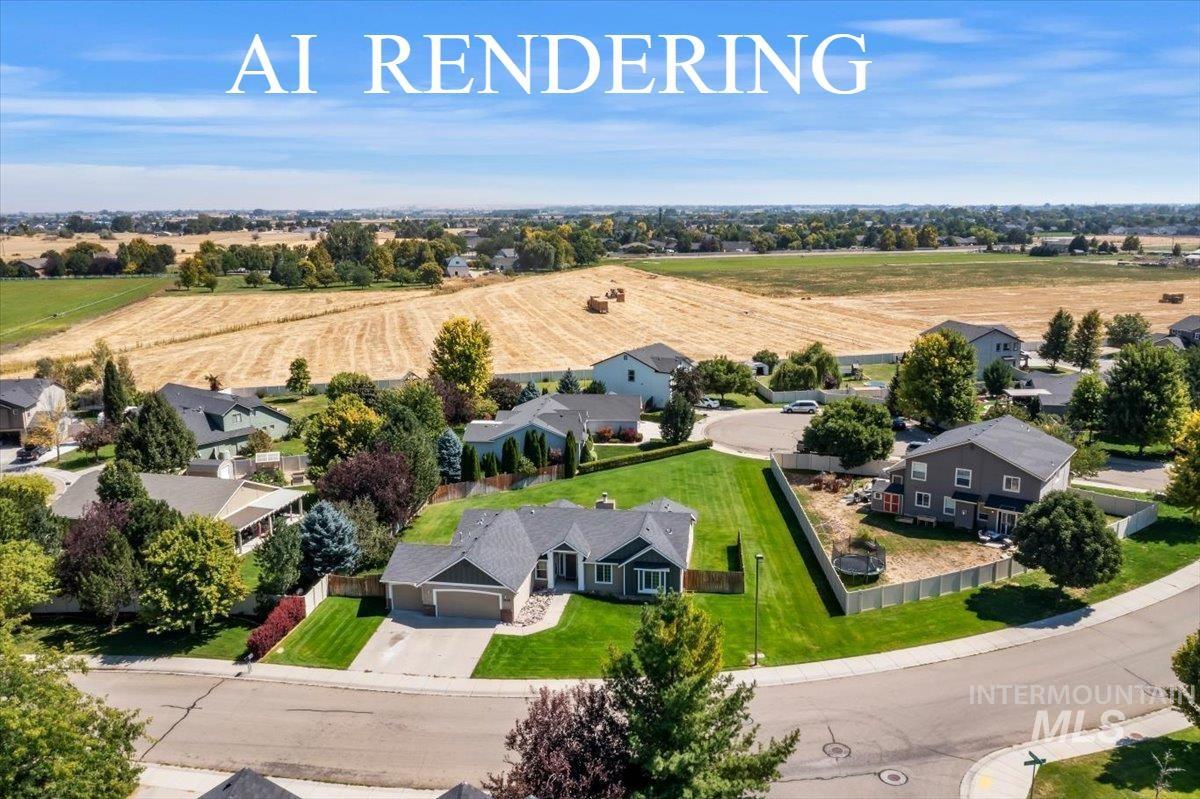
Expansive residential lot with established landscaping, mature trees, and a concrete driveway
-
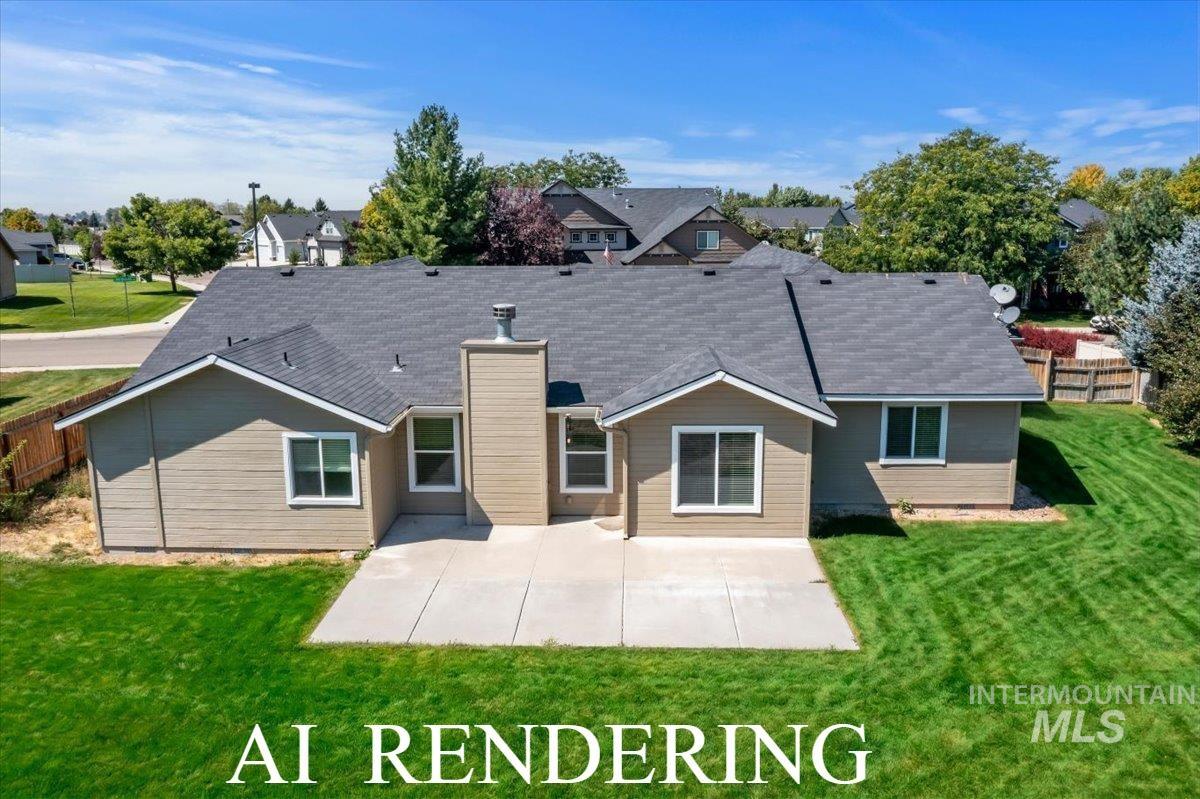
Expansive backyard featuring a concrete patio, a chimney, and multiple windows
-
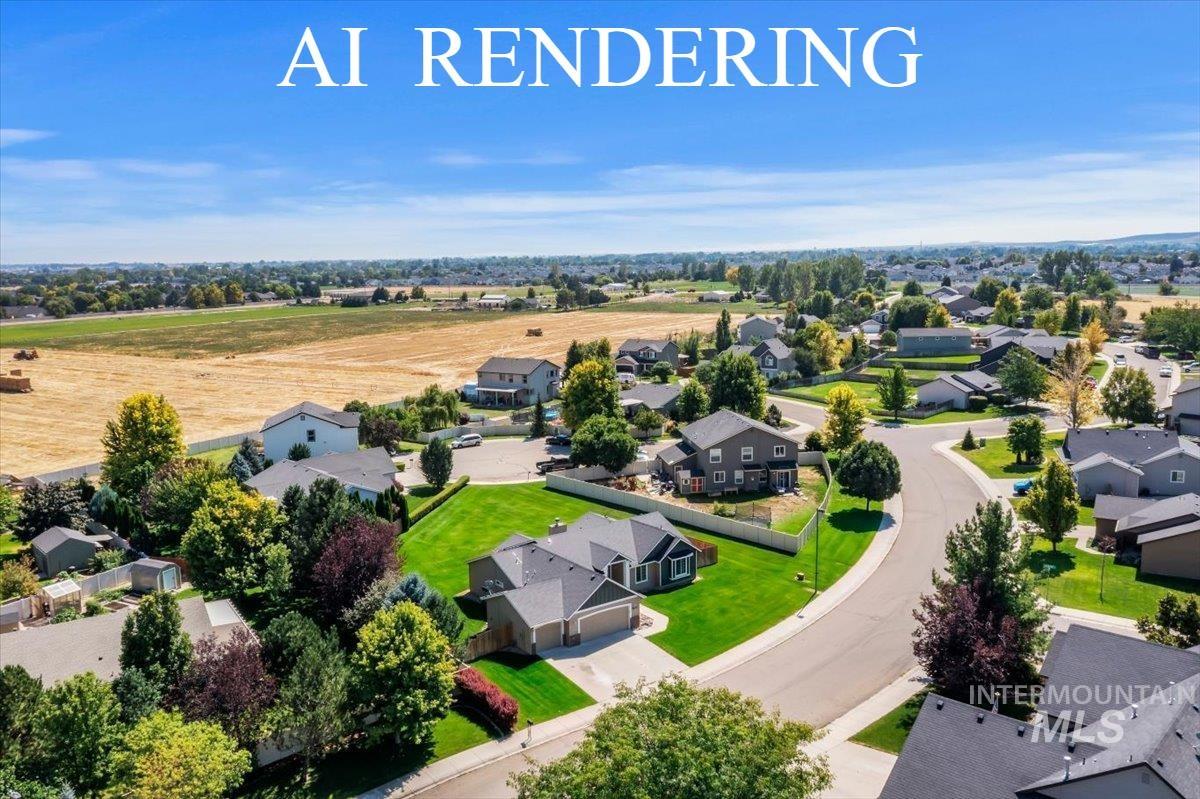
Residential street with established homes, mature landscaping, and clear sky overhead
-
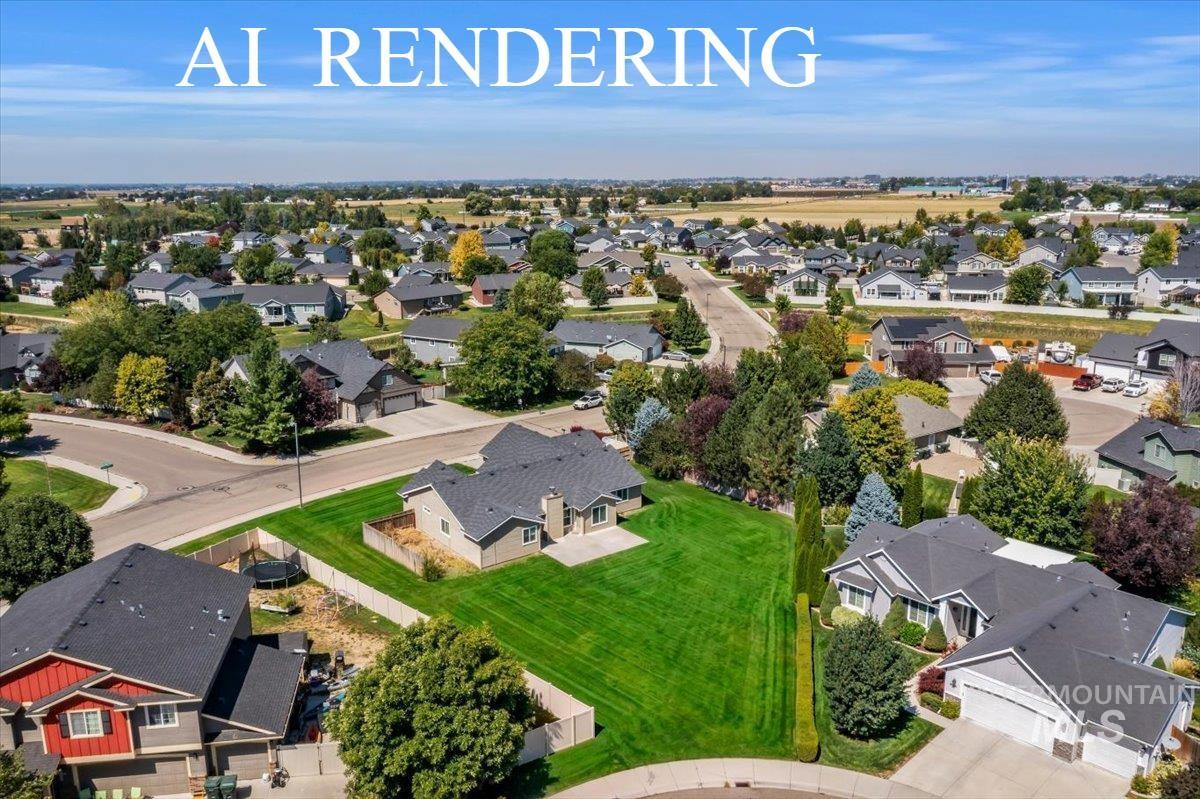
Expansive aerial view showcasing a substantial manicured lawn with mature landscaping, dark asphalt driveway, and a single-story residence with dark roofing
-
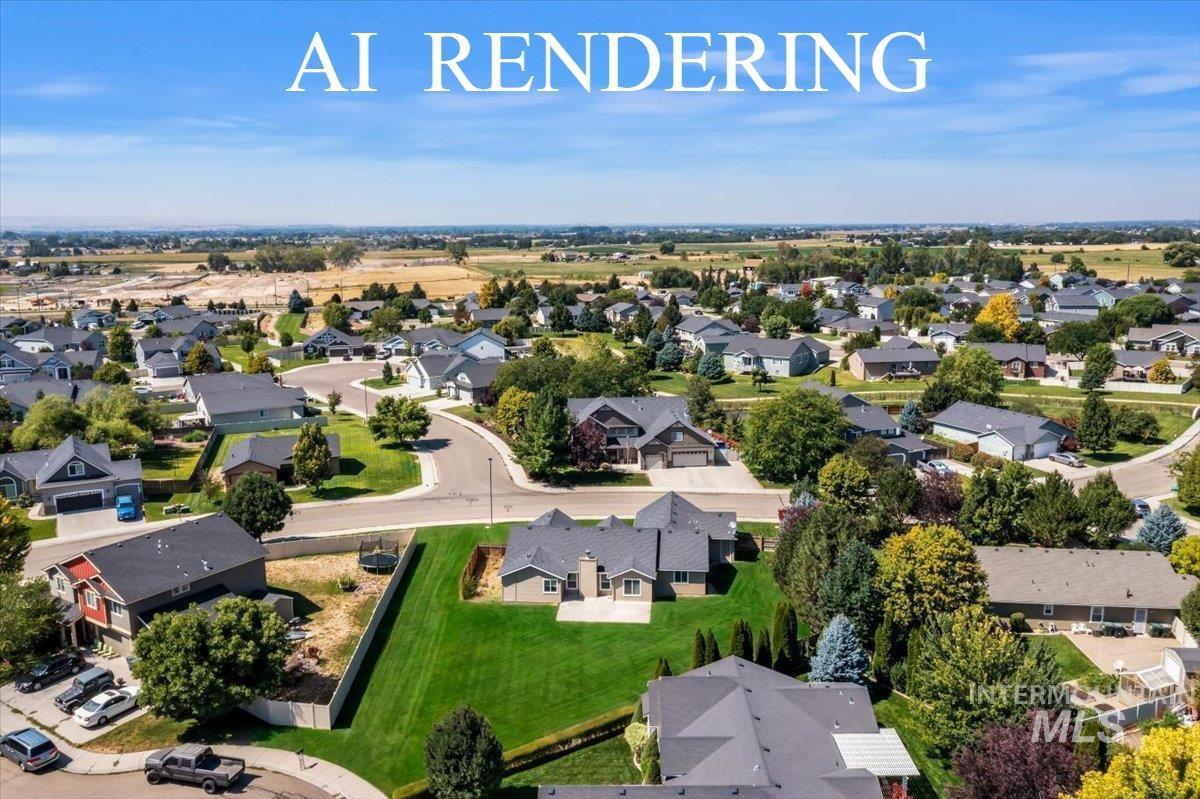
Aerial perspective of a residential neighborhood with varied architectural styles and mature landscaping
-
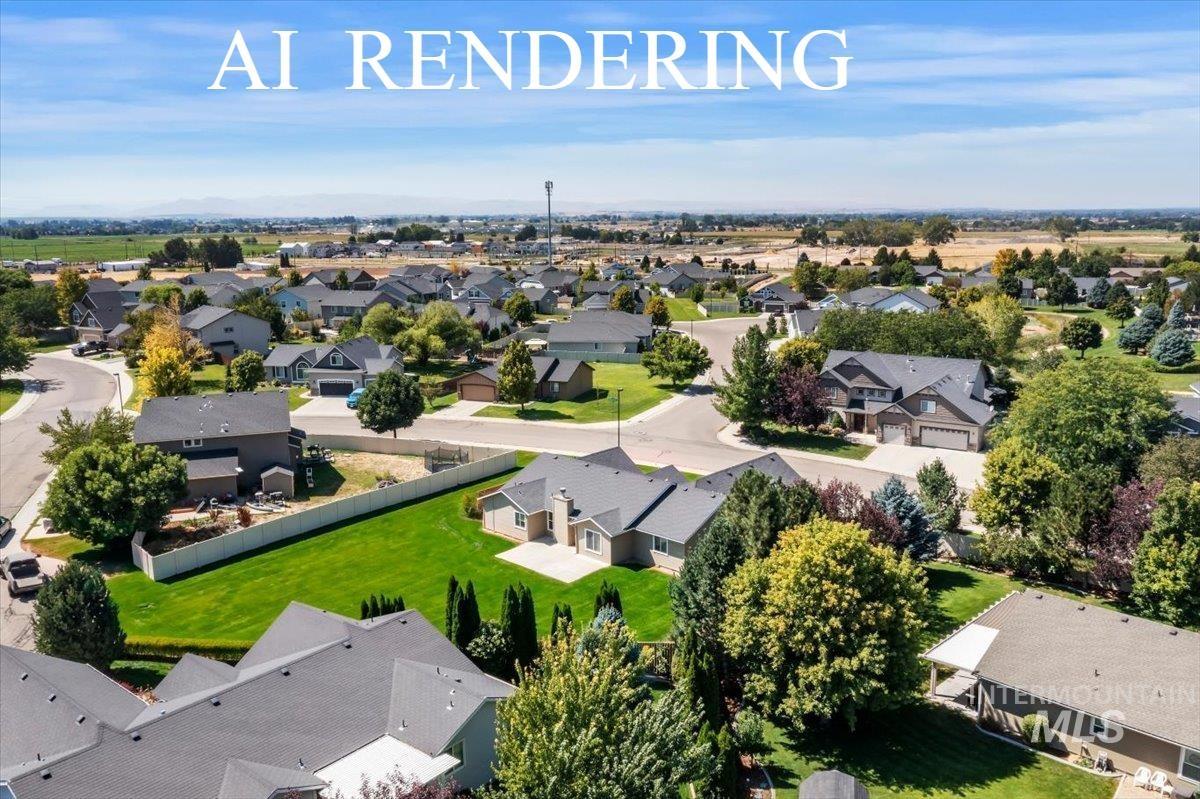
Residential neighborhood with mature trees and a manicured lawn
-
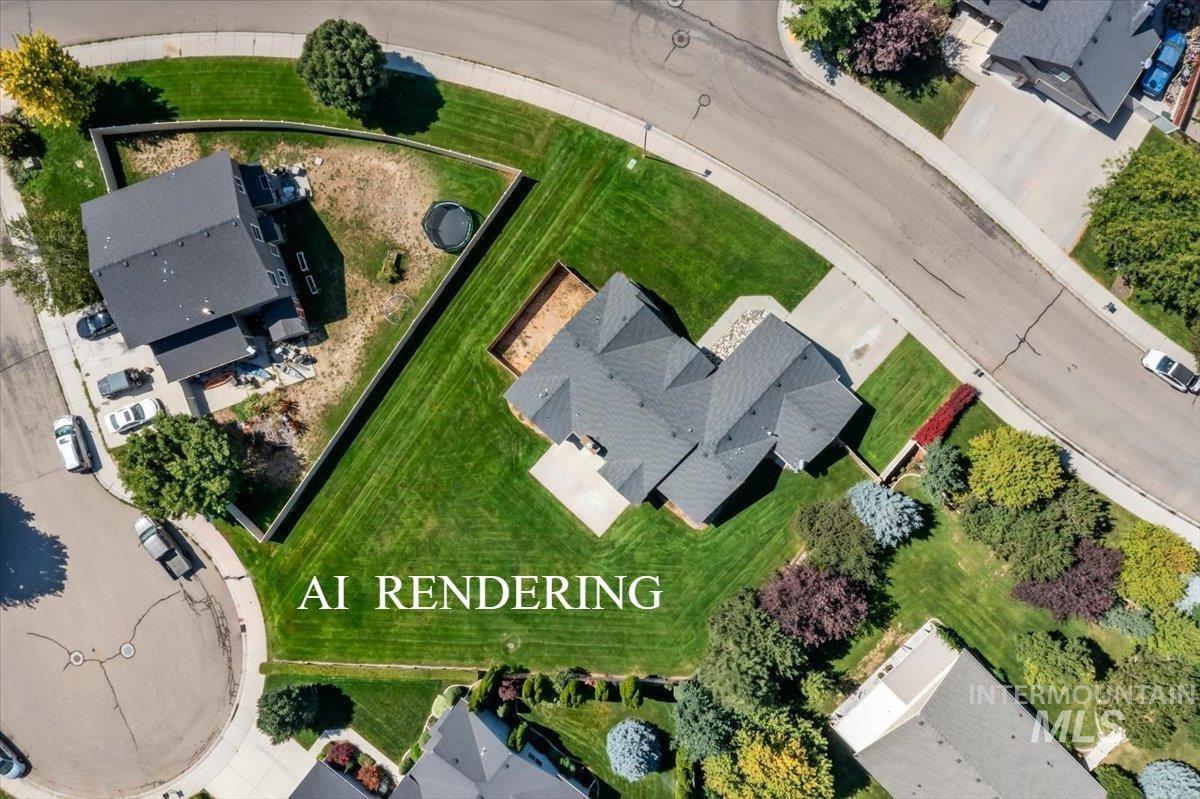
Expansive lot featuring a large lawn area, mature landscaping, and a multi-level roofline
-
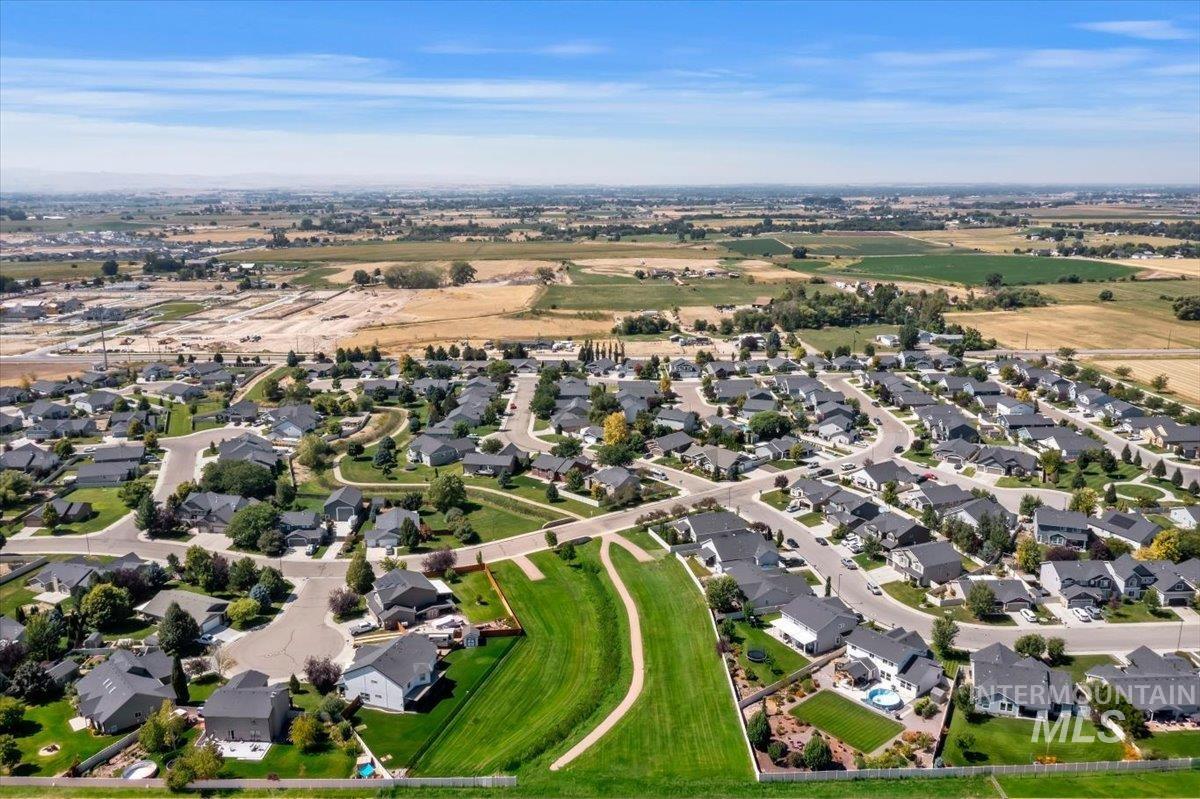
Aerial perspective showcasing a residential community with numerous single-family homes, meandering street layouts, and open green spaces
-
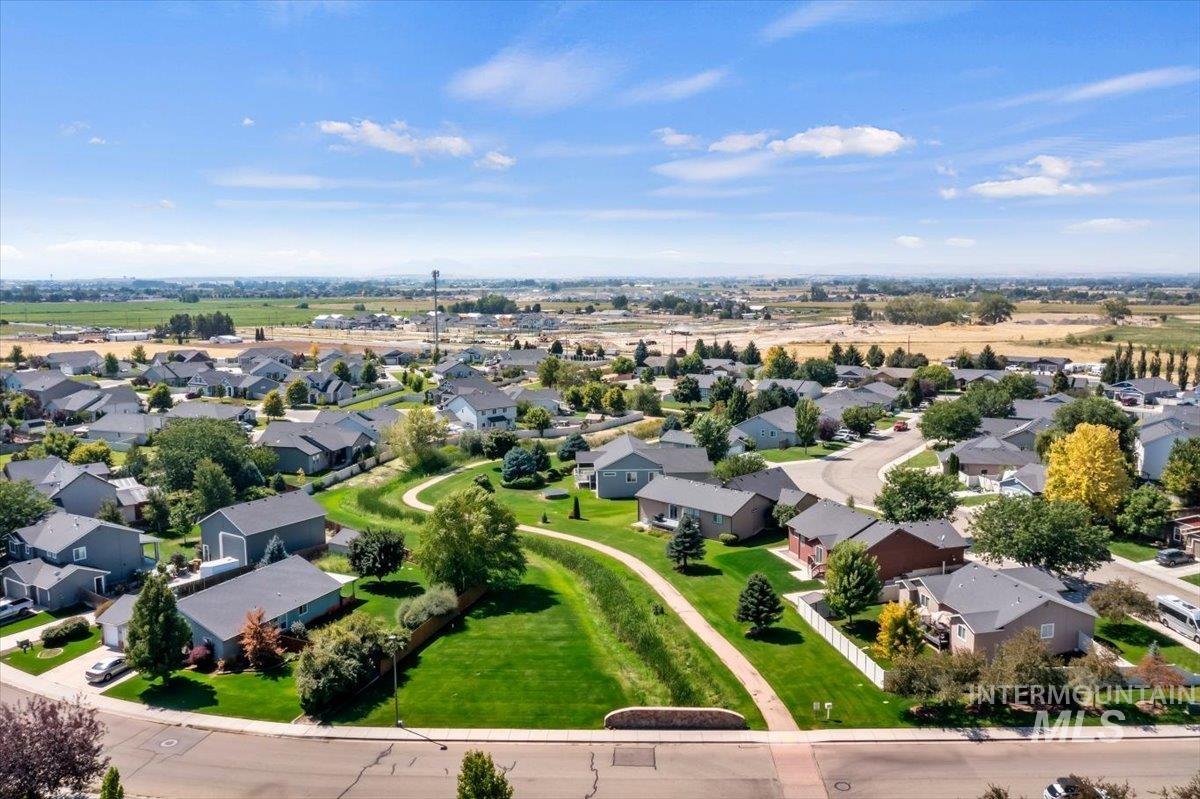
Established neighborhood with residential homes, mature landscaping, and an integrated walking path
-
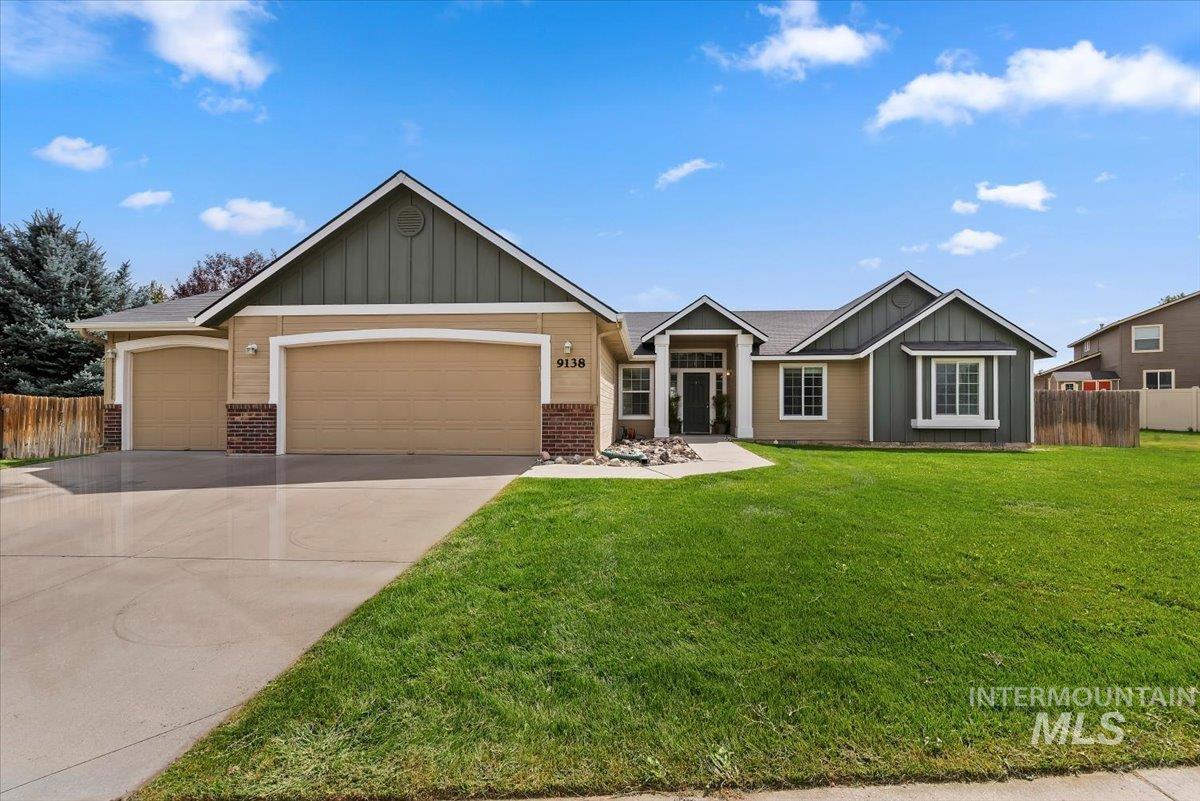
Multi-tone exterior with a prominent front entrance, dual garage doors, a bay window, and a concrete driveway
STOP looking if a large yard is what you need. 0.35 of an acre means you’ll have all the space you need! This single-level home offers wide open spaces inside and out. Everything you need in a convenient floorplan. There are generous spaces throughout the home and lots of natural light. Situated on a quiet lot you’ll love the privacy it offers, not to mention the beautiful walking path, just steps from the house. Good storage throughout and a large 3 car garage. This home has the opportunity for RV parking. Or maybe you want a large garden space? You might want to put in a pool or just lots of grass to kick the ball around. AND with a NE facing back yard, you’ll get the morning sunrise and cooler evenings during our summer months. Plus, it helps when the snow comes to melt off any ice that may accumulate on the driveway! Don’t miss the ADA-accessible features which would include grab bars in the primary bathroom & wide doorways throughout most of the home. Enjoy the quiet countryside while still having the convenience of a short drive to your favorite stores, including the new Costco soon to open! Home was previously a rental and would be a great investment property with it’s low maintenance landscape. OR you get the chance to put your creativity to work!
- Heating:
- Forced Air, Gas
- Cooling:
- Central air
- Fireplace:
- Gas
- Garage Capacity:
- 3
- Country:
- US
- State:
- ID
- City:
- Kuna
- Zipcode:
- 83634
- Street:
- 9138 S Red Delicious
- Longitude:
- W117° 34' 12.8''
- Latitude:
- N43° 31' 17''
- Master Bedroom Level:
- Main
- Master Bedroom Size:
- 15x17
- Bedroom 2 Level:
- Main
- Bedroom2 Size:
- 12x12
- Bedroom 3 Level:
- Main
- Bedroom3 Size:
- 11x12
- Bedroom 4 Level:
- Main
- Bedroom4 Size:
- 13x14
- Kitchen Level:
- Main
- Kitchen Size:
- 13x15
- Living Room Level:
- Main
- Living Room Size:
- 16x19
- School District:
- Kuna School District #3
- Elementary School:
- Silver Trail
- Middle School:
- Kuna
- High School:
- Kuna
- Status:
- New
- Type:
- Single Family
- Level:
- Single
- Tax Year:
- 2025
- Taxes:
- $1,725
- Potential Short Sale:
- No
- Age:
- 11 - 20 Years
- Auction:
- No
- Flood Ins Required:
- No
- HUD Owned:
- No
- In Foreclosure:
- No
- Land Size:
- 10000 SF - .49 AC
- Land Lease:
- No
- Home Owner Exempt:
- No
- HOA Frequency:
- Annual
- HOA Fees:
- $525
- Virtual Tour:
- https://tours.360idaho.com/9138-S-Red-Delicious-Ave
- Inc Kitchen Features:
- Breakfast bar, Dishwasher, Microwave, Oven/range freestanding, Pantry, Refrigerator, Countertop-laminate
- Lot Features:
- Finished Driveway
- Water:
- City service
- Land Use:
- Single
- Sprinkler System:
- Auto,Full,Pressurized Irrigation
Residential For Sale
9138 S Red Delicious, Kuna, Idaho 83634
- Property Type :
- Residential
- Listing Type :
- For Sale
- Listing ID :
- 98999576
- Price :
- $500,000
- Bedrooms :
- 4
- Bathrooms :
- 3
- Apx SqFt :
- 2,143 SqFt
- Year Built :
- 2009
- Lot Area :
- 0.35 SqFt
- Subdivision :
- Applewood
- Builder Name :
- CBH
- Update Date :
- 09/03/2026 15:42:51
- Status :
- Active

- JoeAnne Santy-Greene
- (208) 947-4609
- (208) 283-6313
- (208) 287-8500
-


