

-
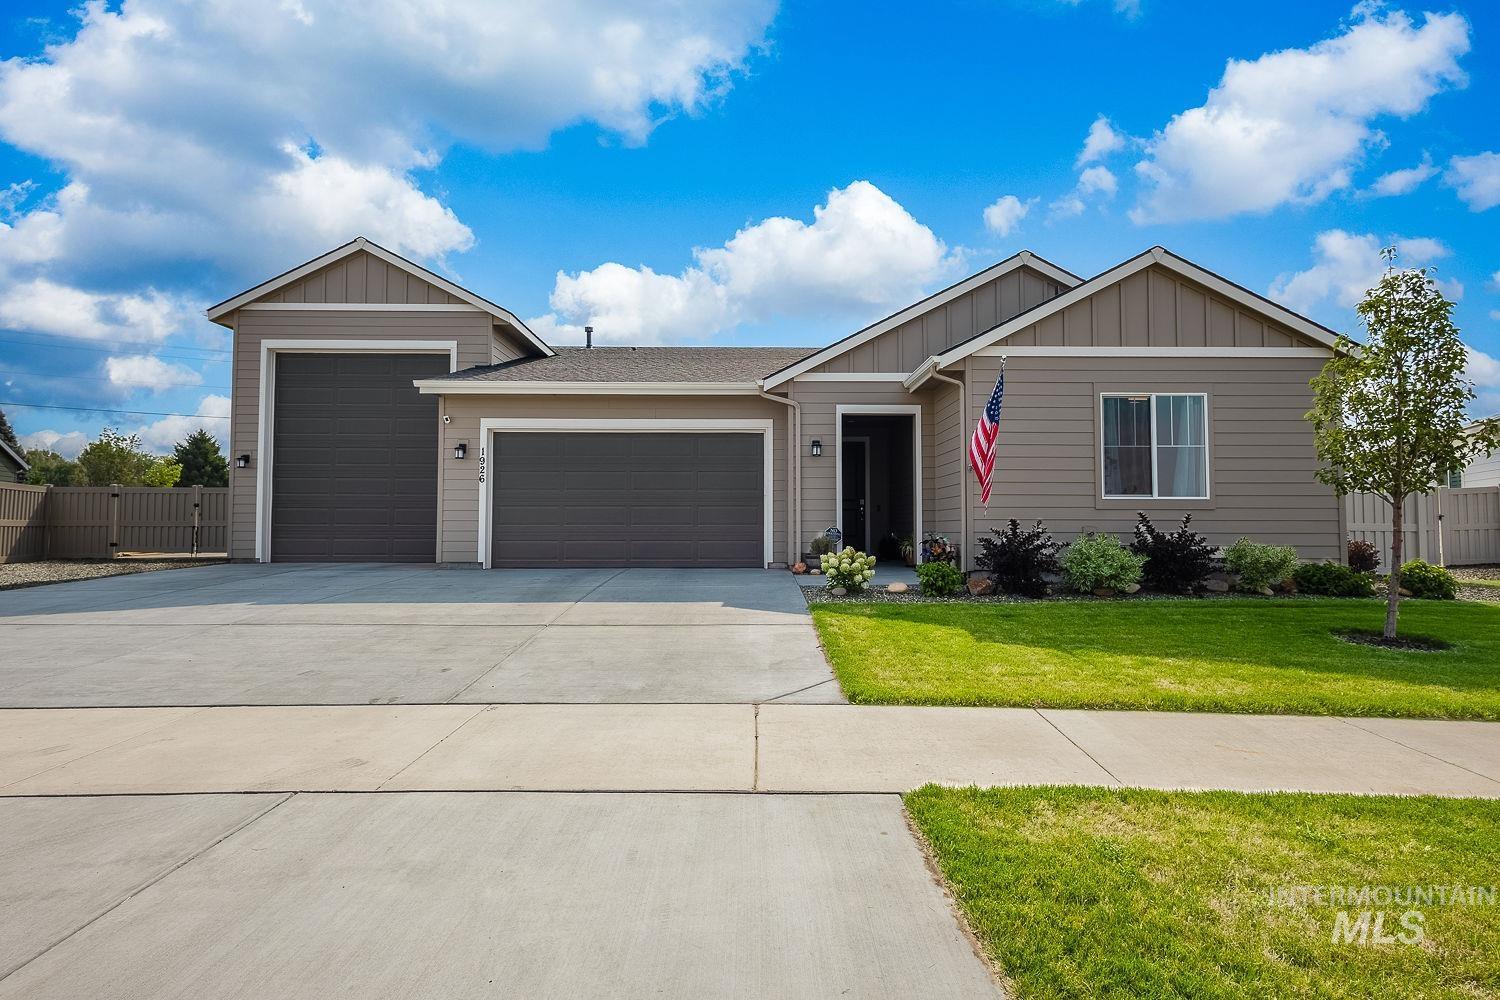
Contemporary residence featuring a neutral-toned exterior, a multi-car driveway, attached garages, and a manicured lawn with mature landscaping
-
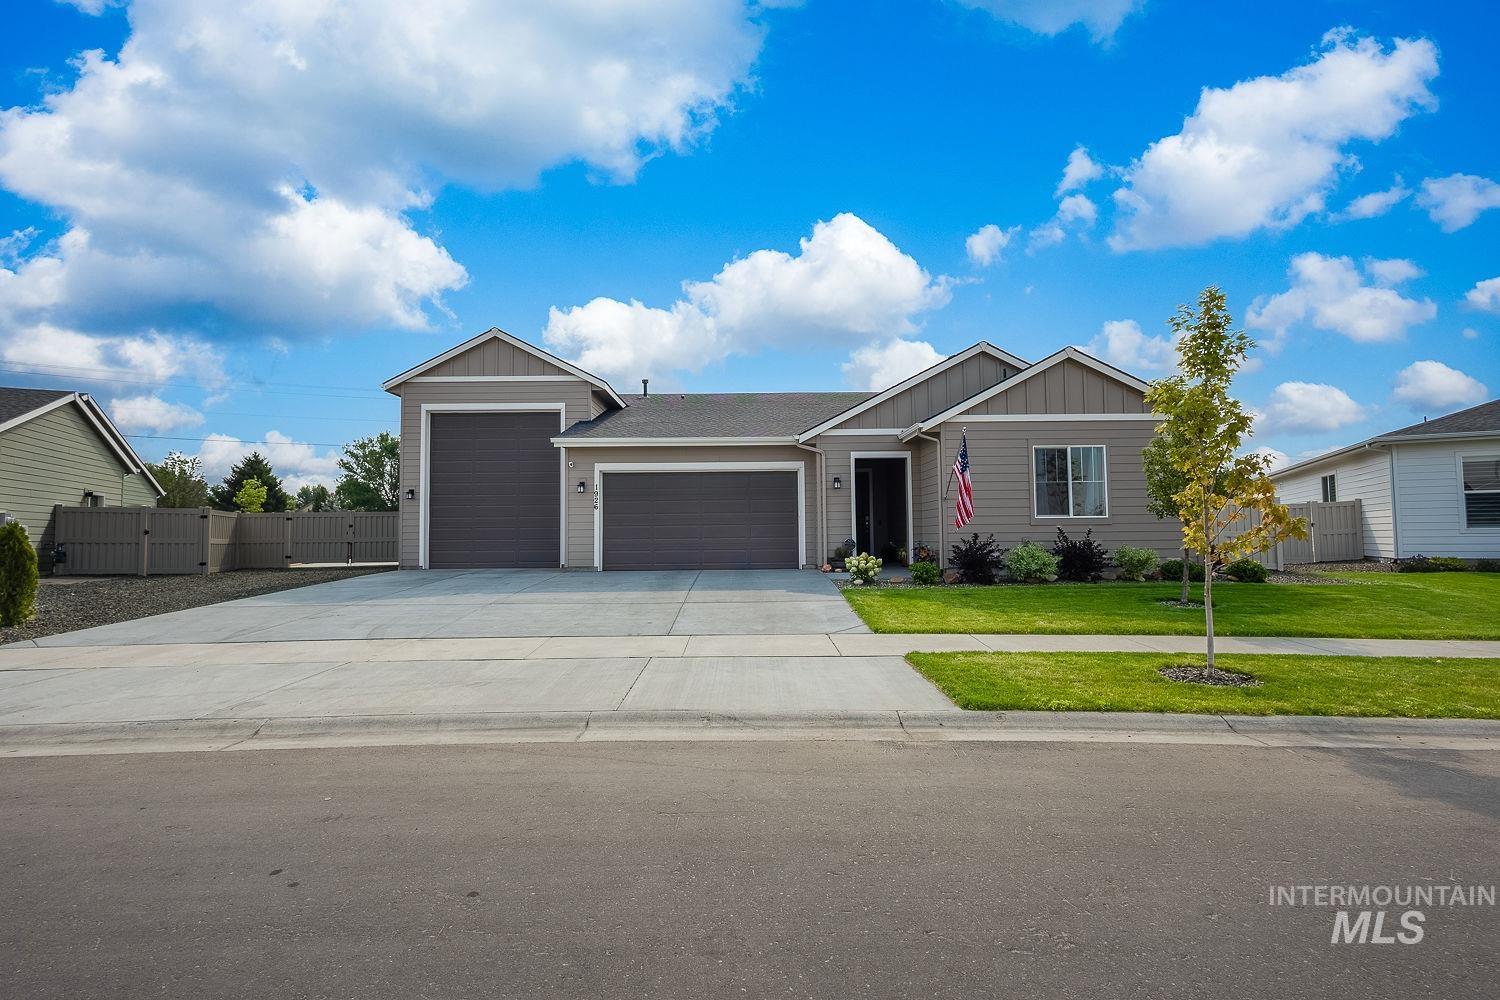
Single-story residence featuring a two-car garage, an additional single-car garage, and a concrete driveway
-
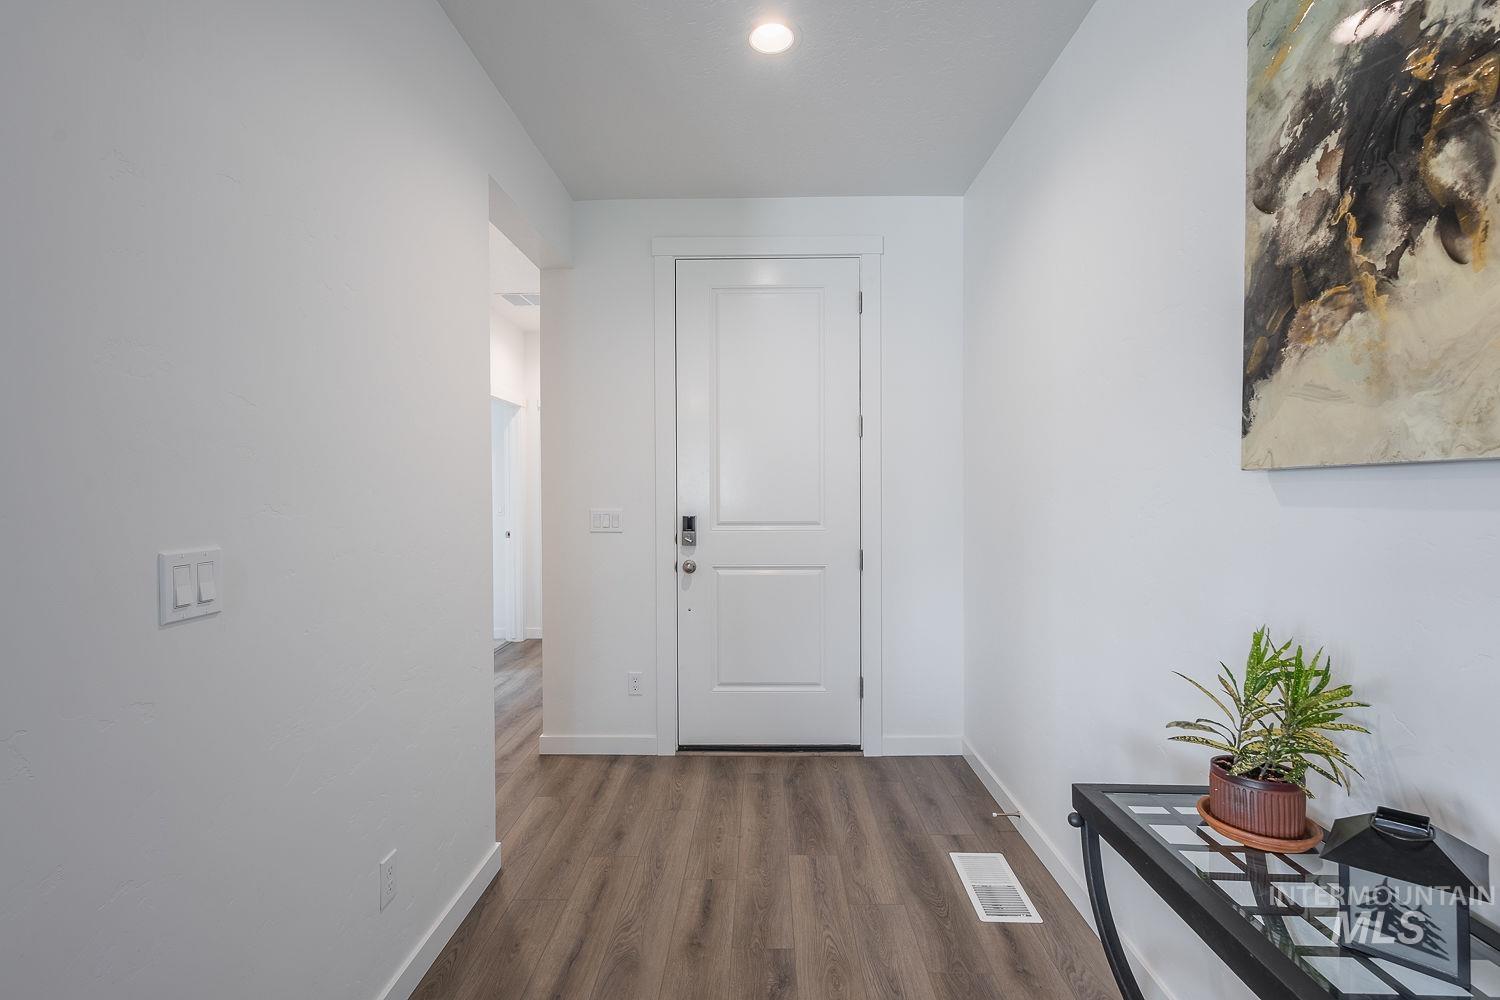
White paneled door with smart lock entry
-
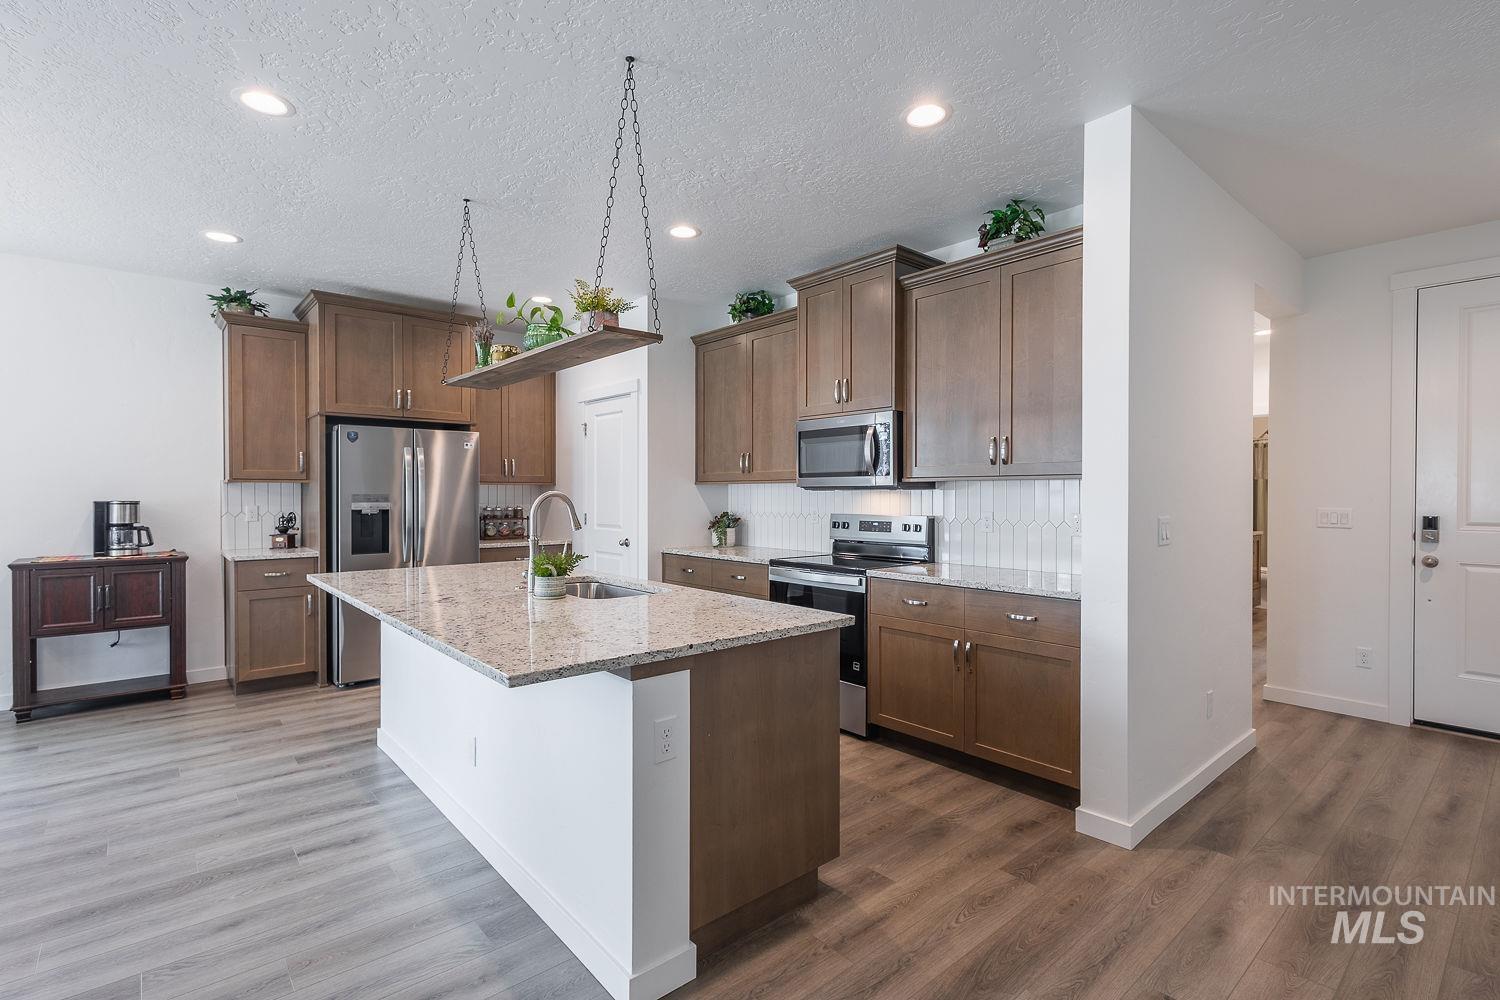
Kitchen featuring wood-finish flooring, recessed lighting, a kitchen island with an integrated sink, stone-finish countertops, and wood cabinetry
-
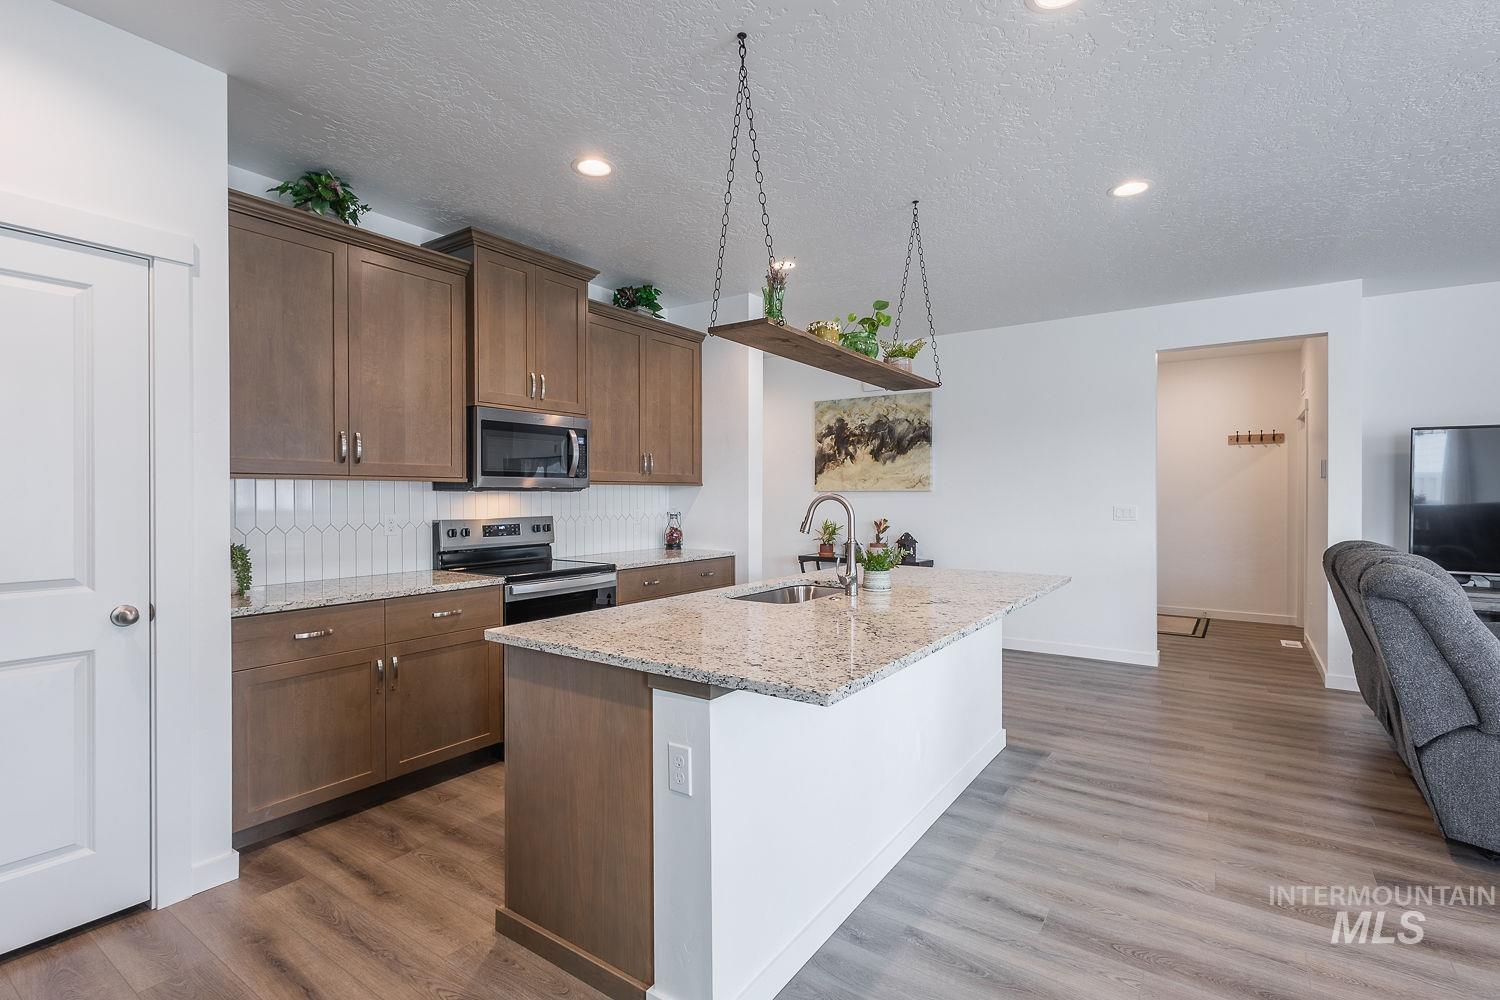
Kitchen featuring wood-finish cabinetry, granite countertops, stainless steel appliances, and a tiled backsplash
-
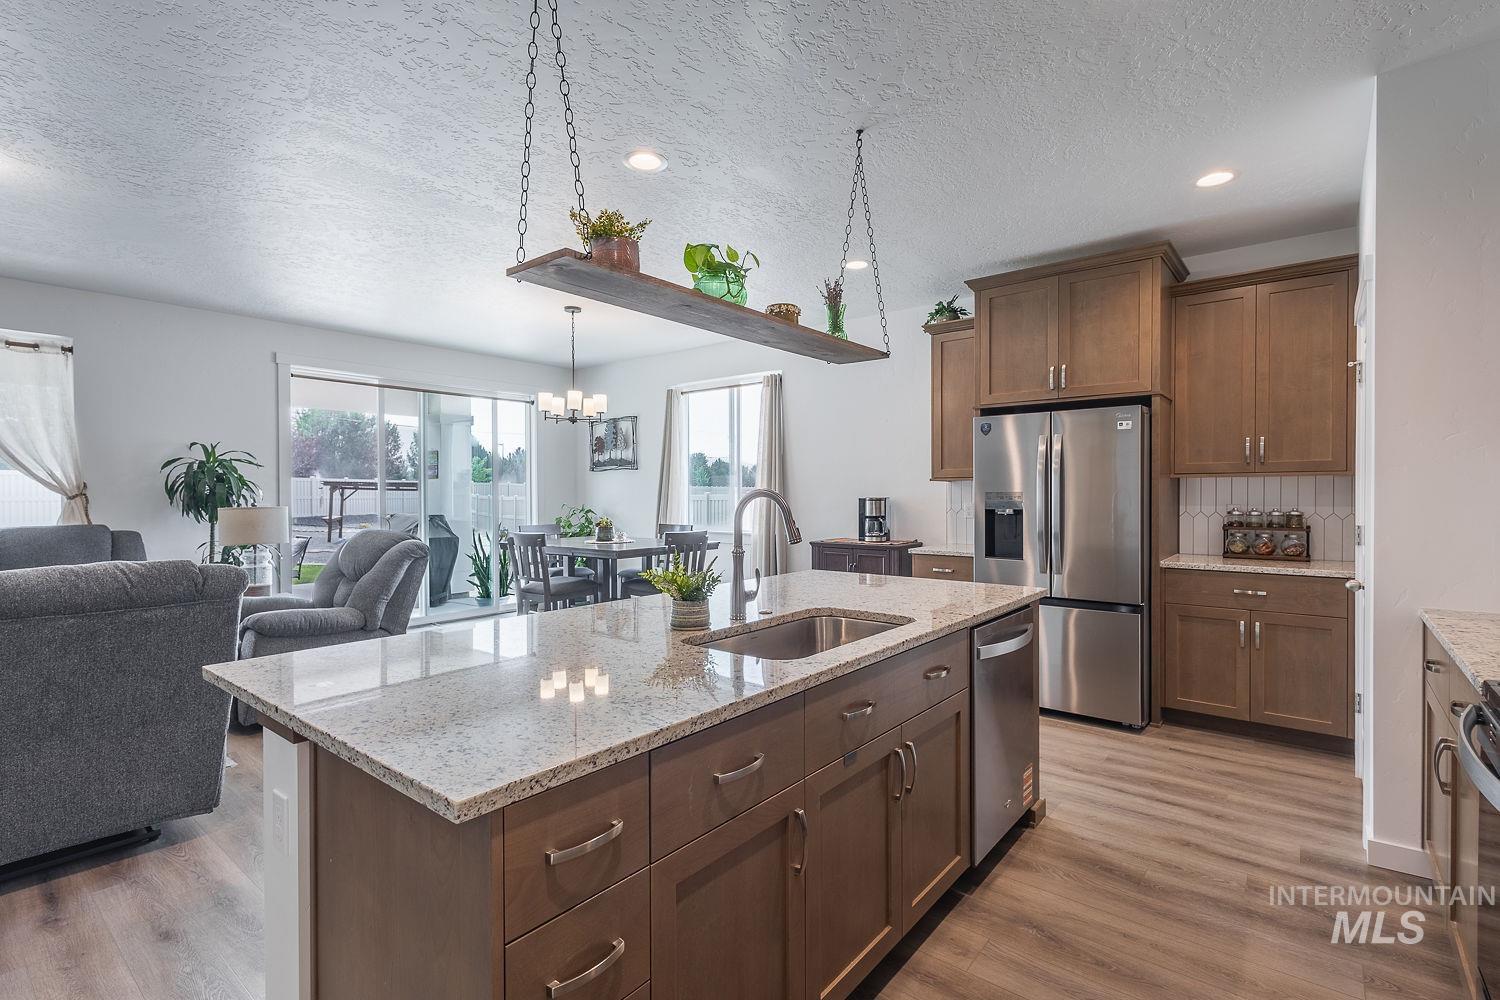
Kitchen island with a light-toned countertop, wood-finish cabinetry, stainless steel sink, and built-in dishwasher
-
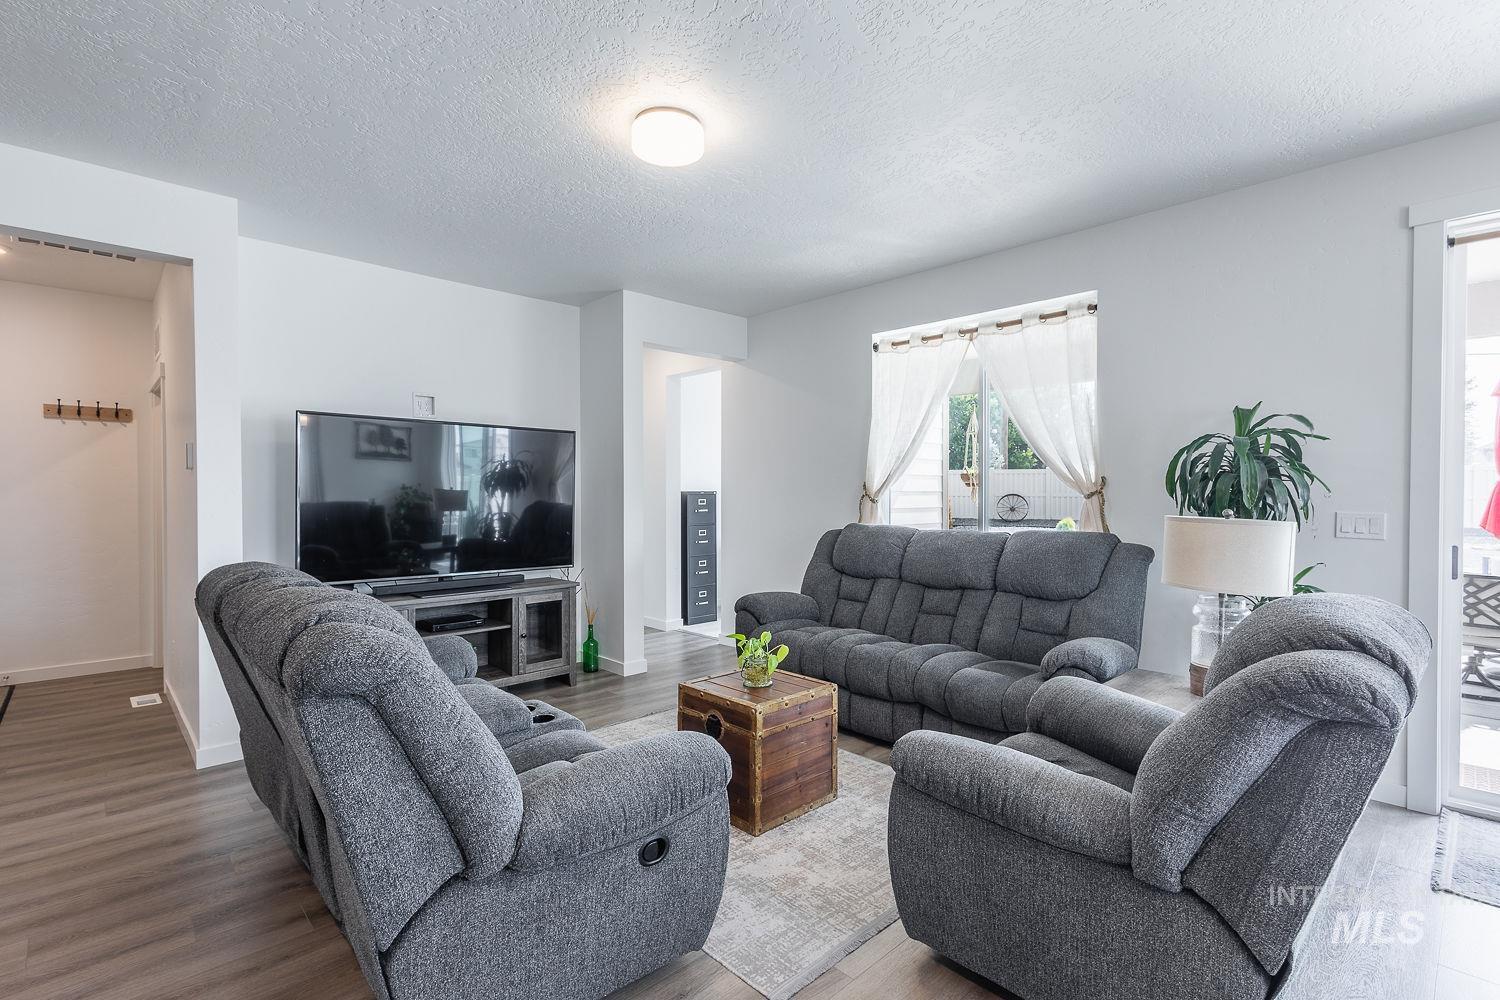
Bright living area with recessed lighting, wood-finish flooring, a sliding glass door, and a window with sheer curtains
-
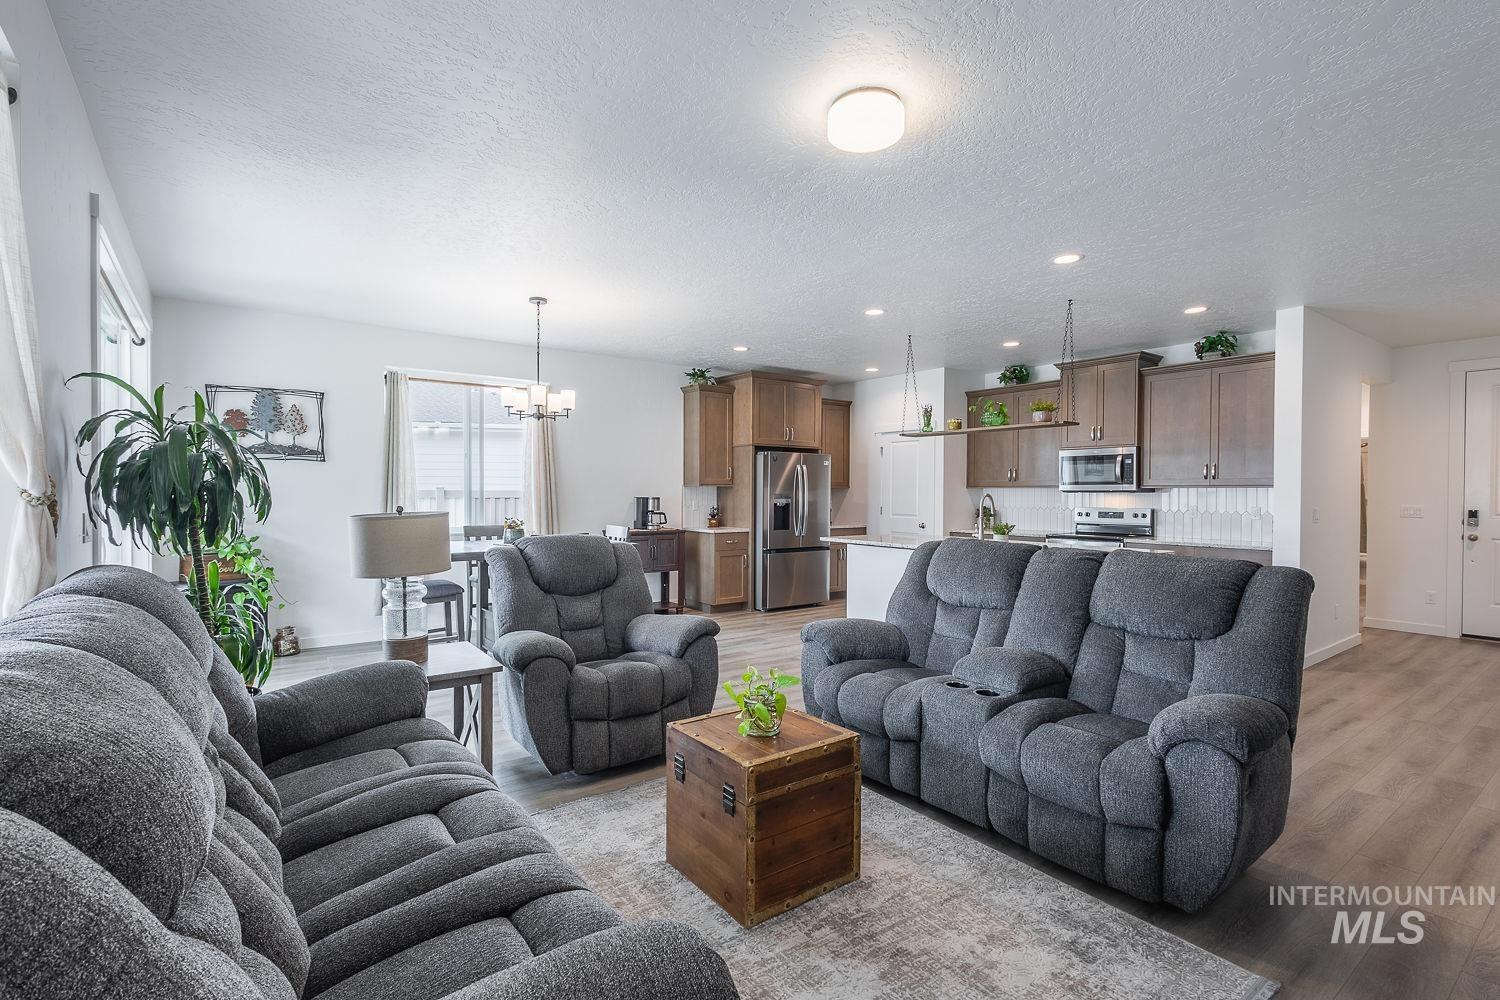
Open-concept living space with wood-finish flooring, recessed lighting, and a kitchen featuring stainless steel appliances and pendant lighting
-
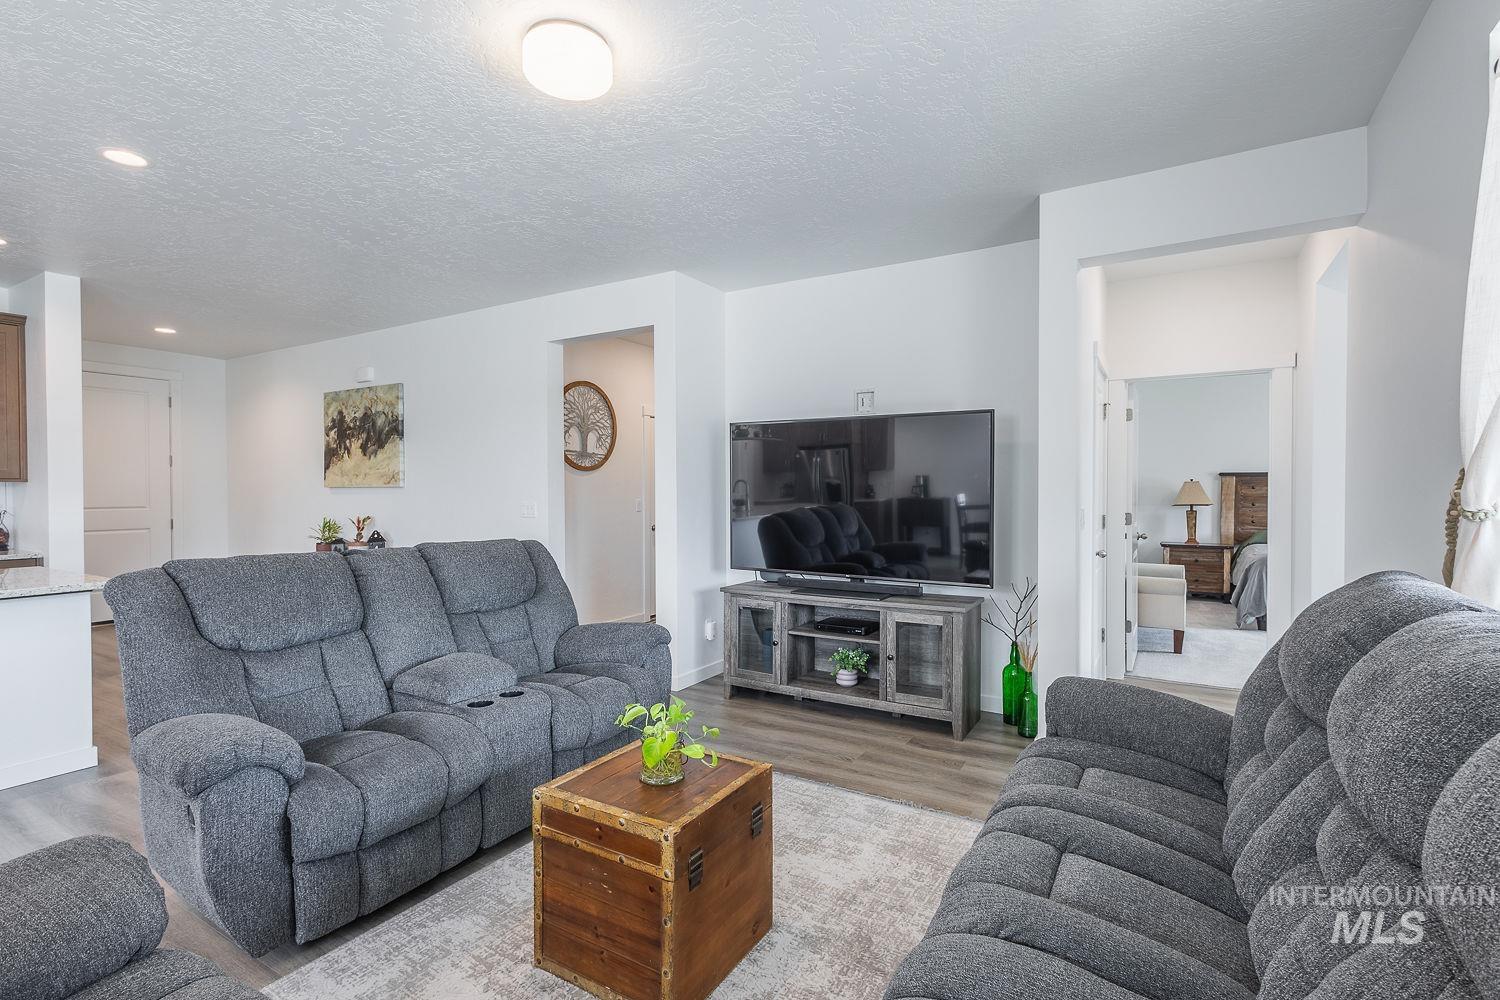
Wood-finish flooring, recessed lighting, and white walls throughout
-
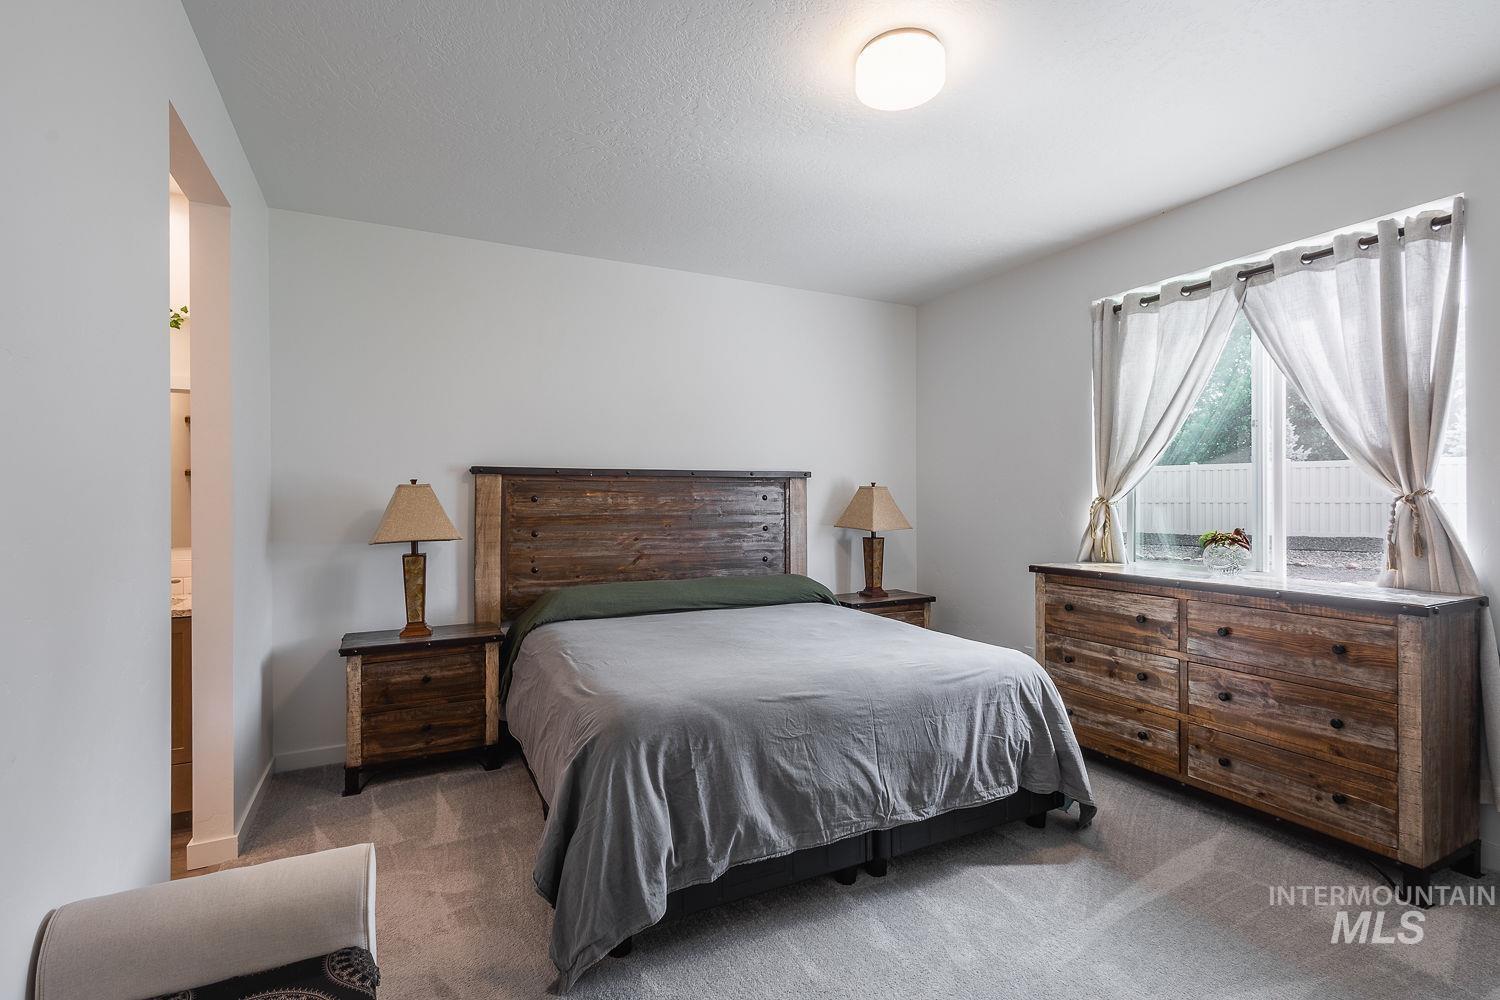
Wall-to-wall carpeting in a neutral tone, flush-mounted ceiling light fixture, and a window with a backyard outlook
-
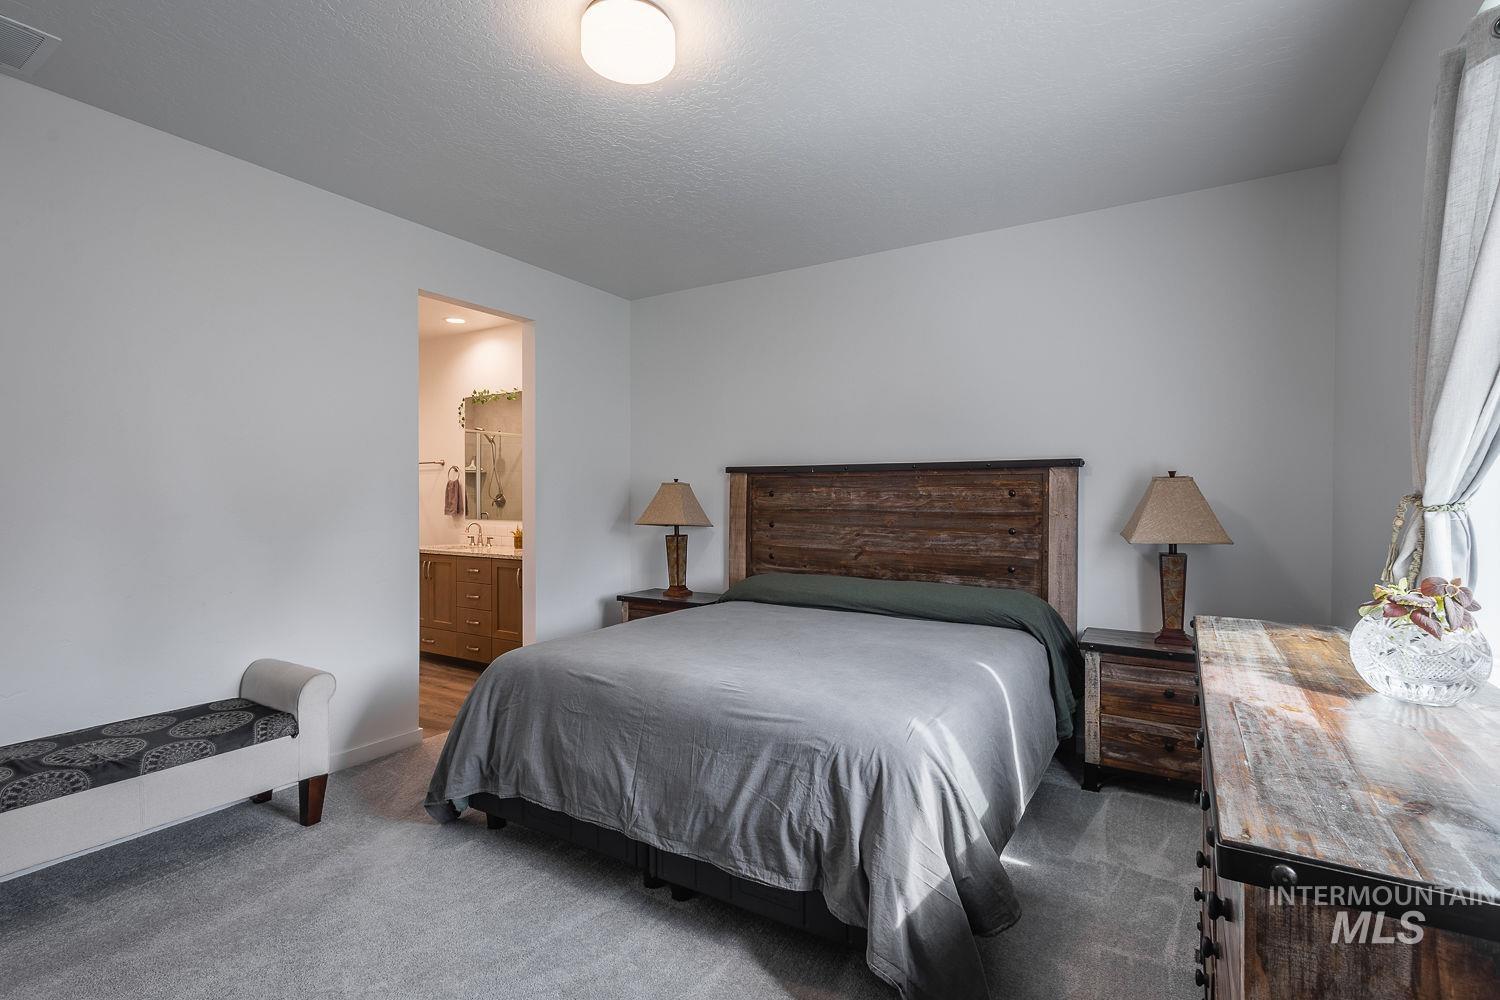
Carpeted bedroom with a built-in ceiling light fixture
-
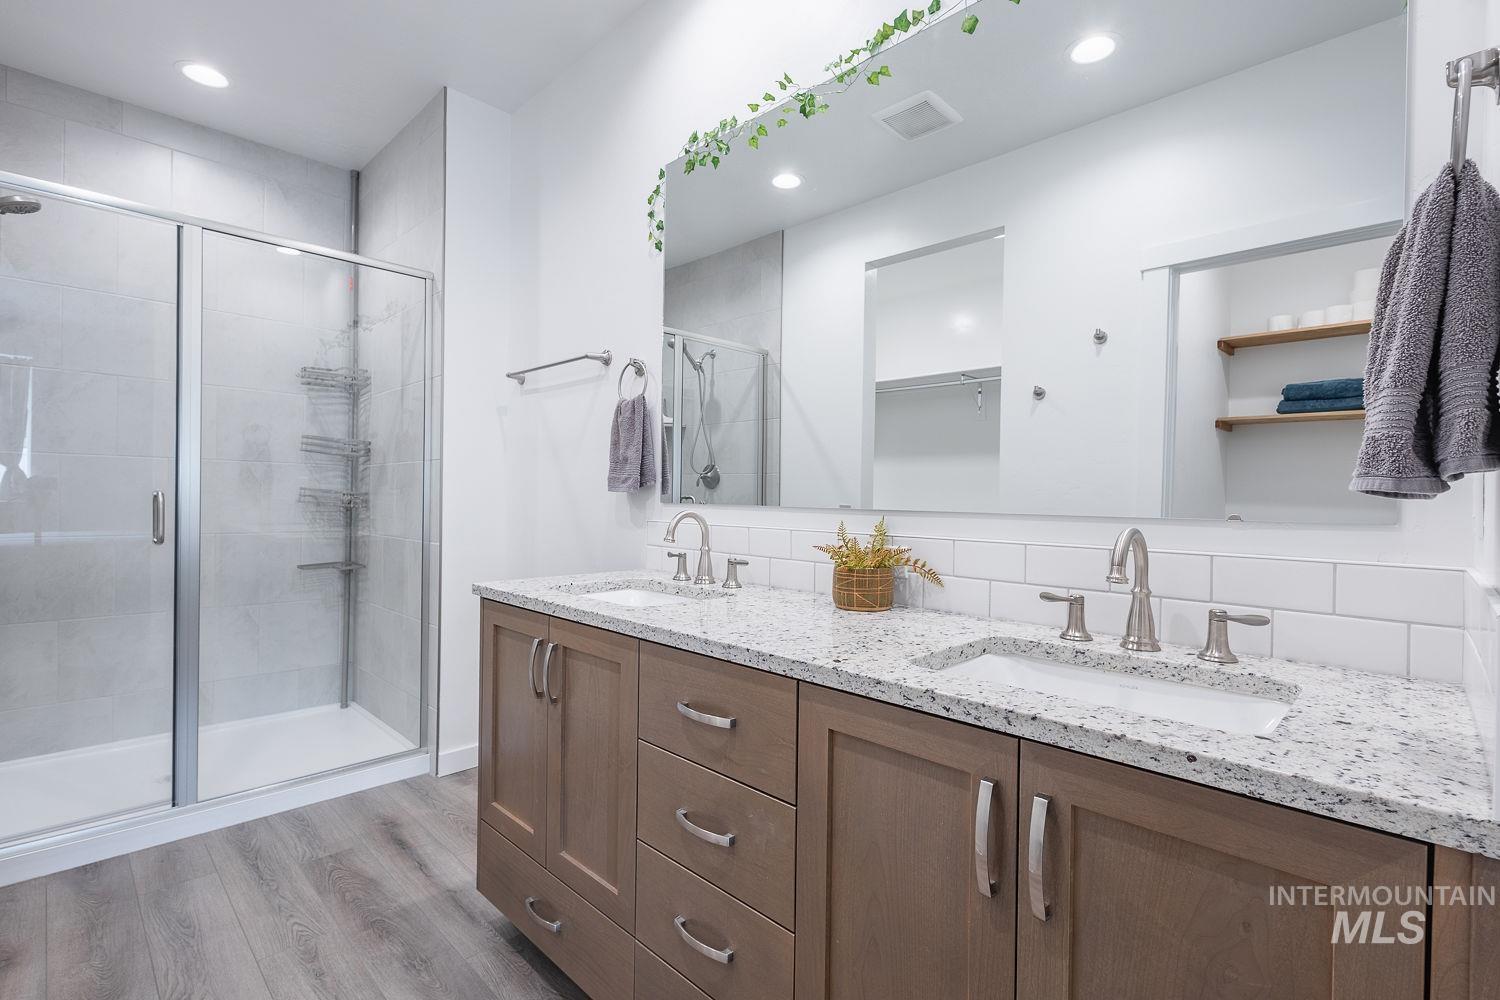
Dual vanity with stone-finish countertop, undermount sinks, and brushed nickel fixtures
-
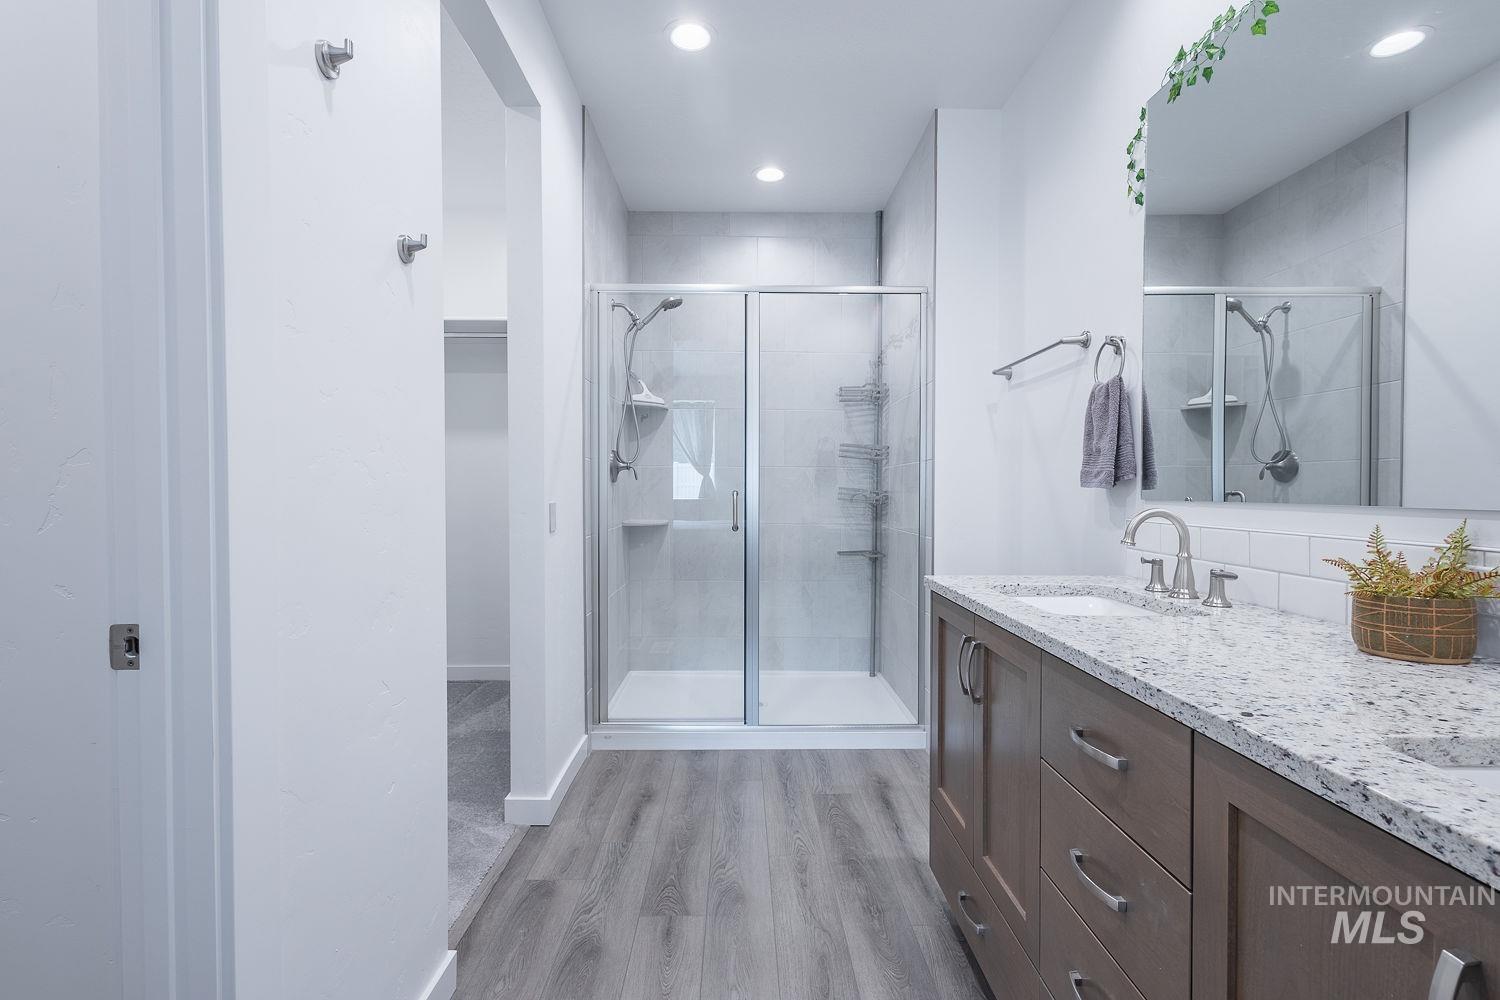
Dual vanity with light-toned countertop, wood-finish cabinetry, and undermount sinks
-
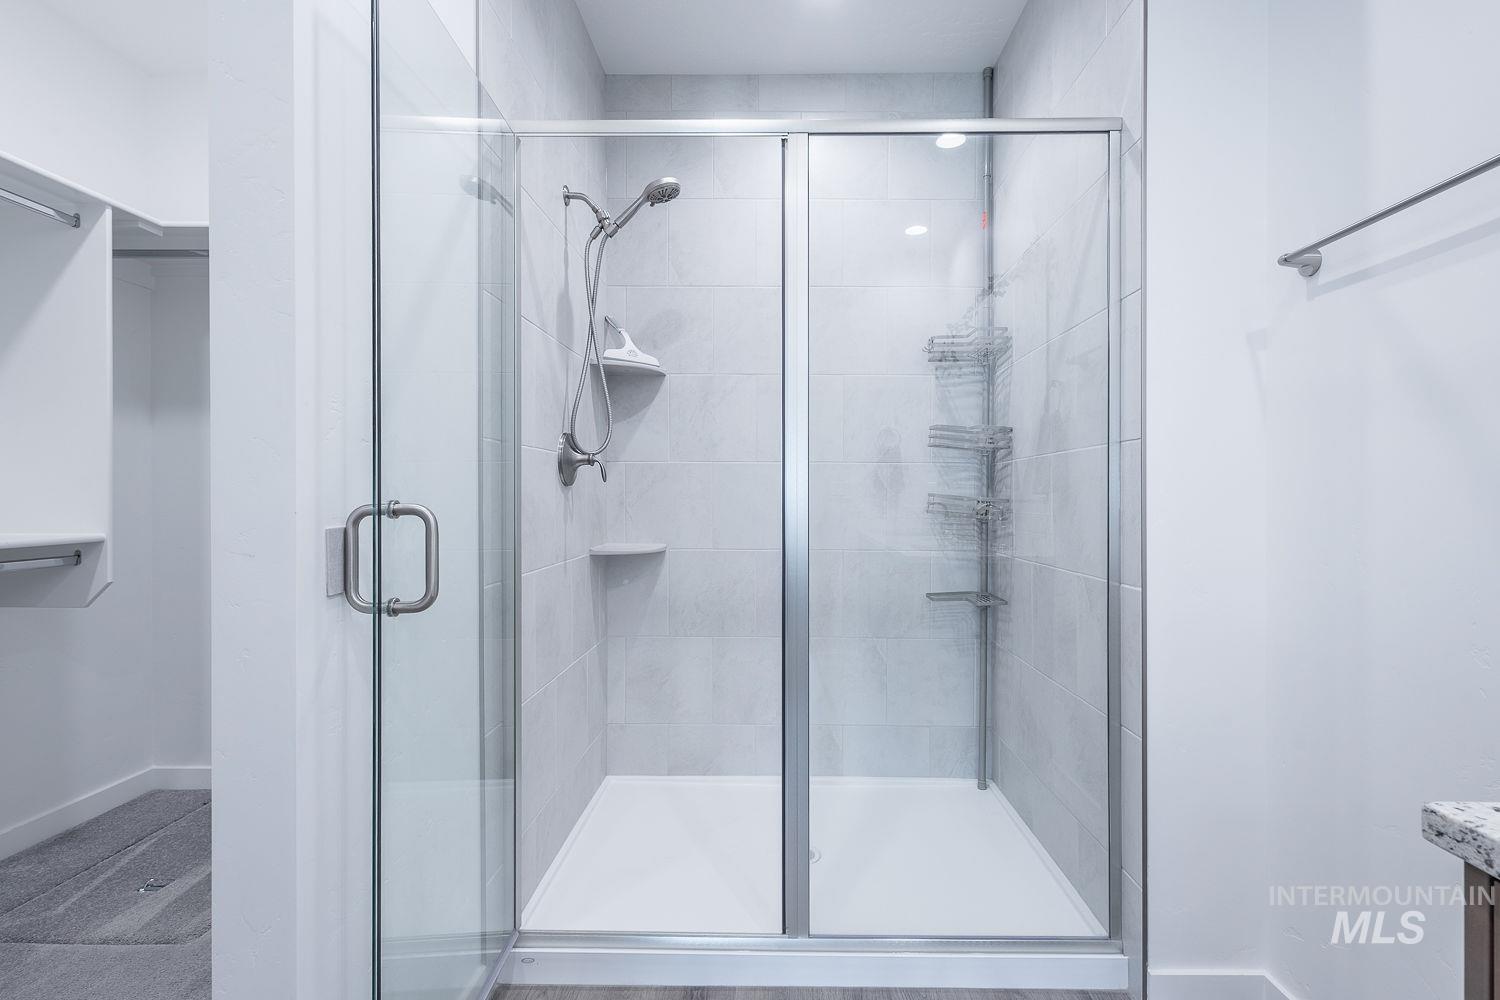
Glass-enclosed shower with a tiled surround, built-in shelving, and a white shower base
-
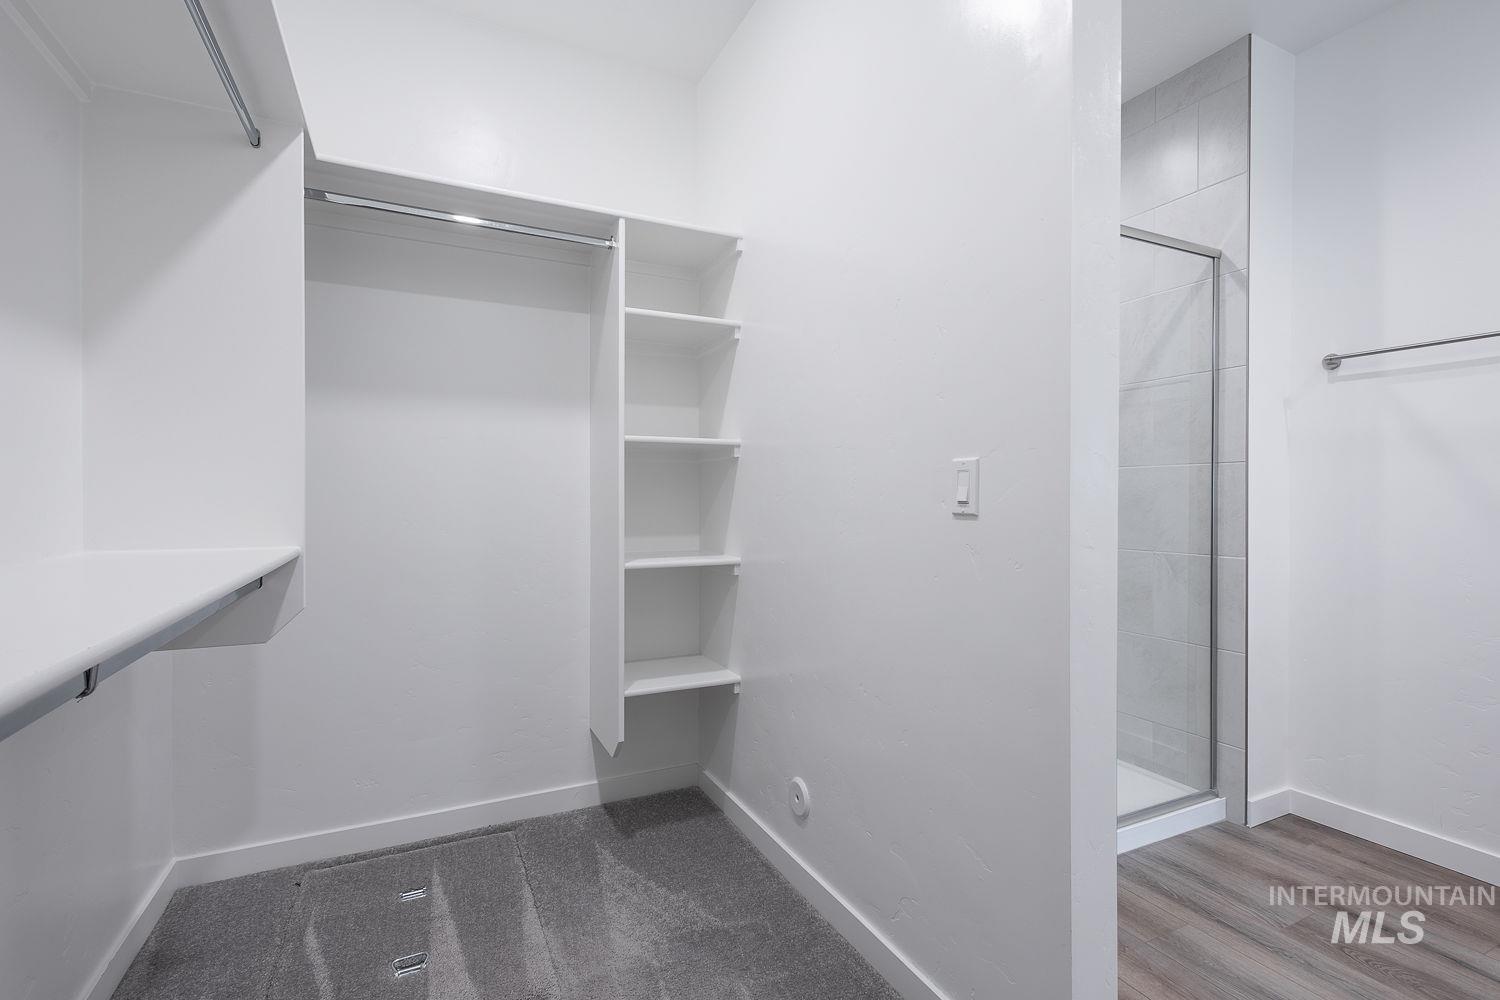
Walk-in closet with built-in shelving and hanging rods
-
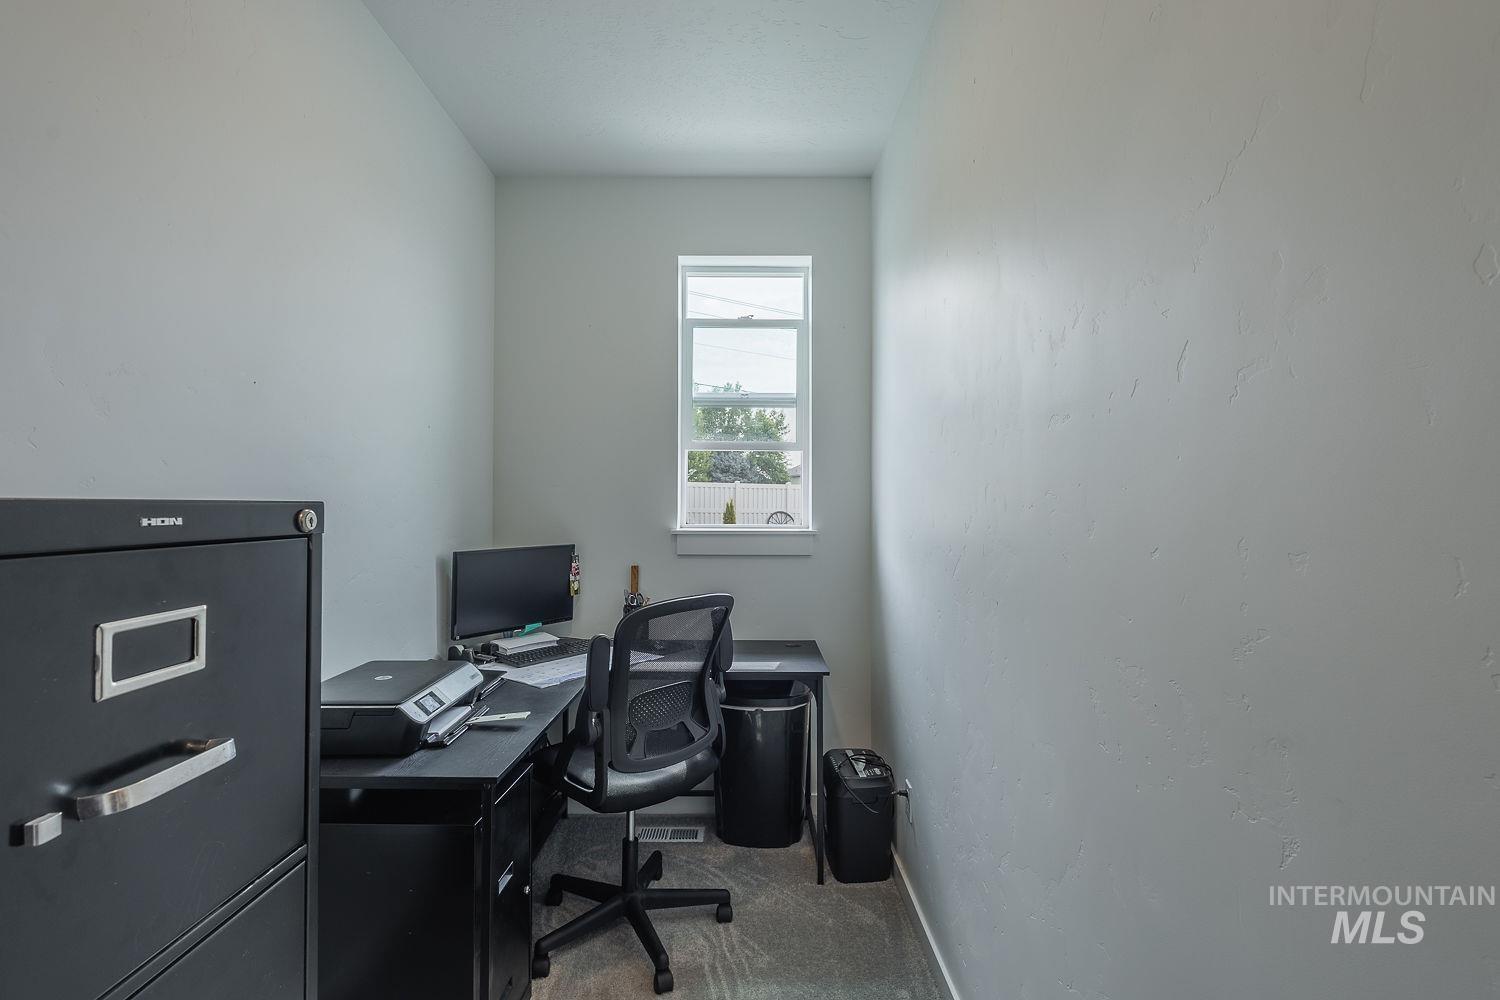
Recessed window with white trim, light gray painted walls, and gray carpet
-
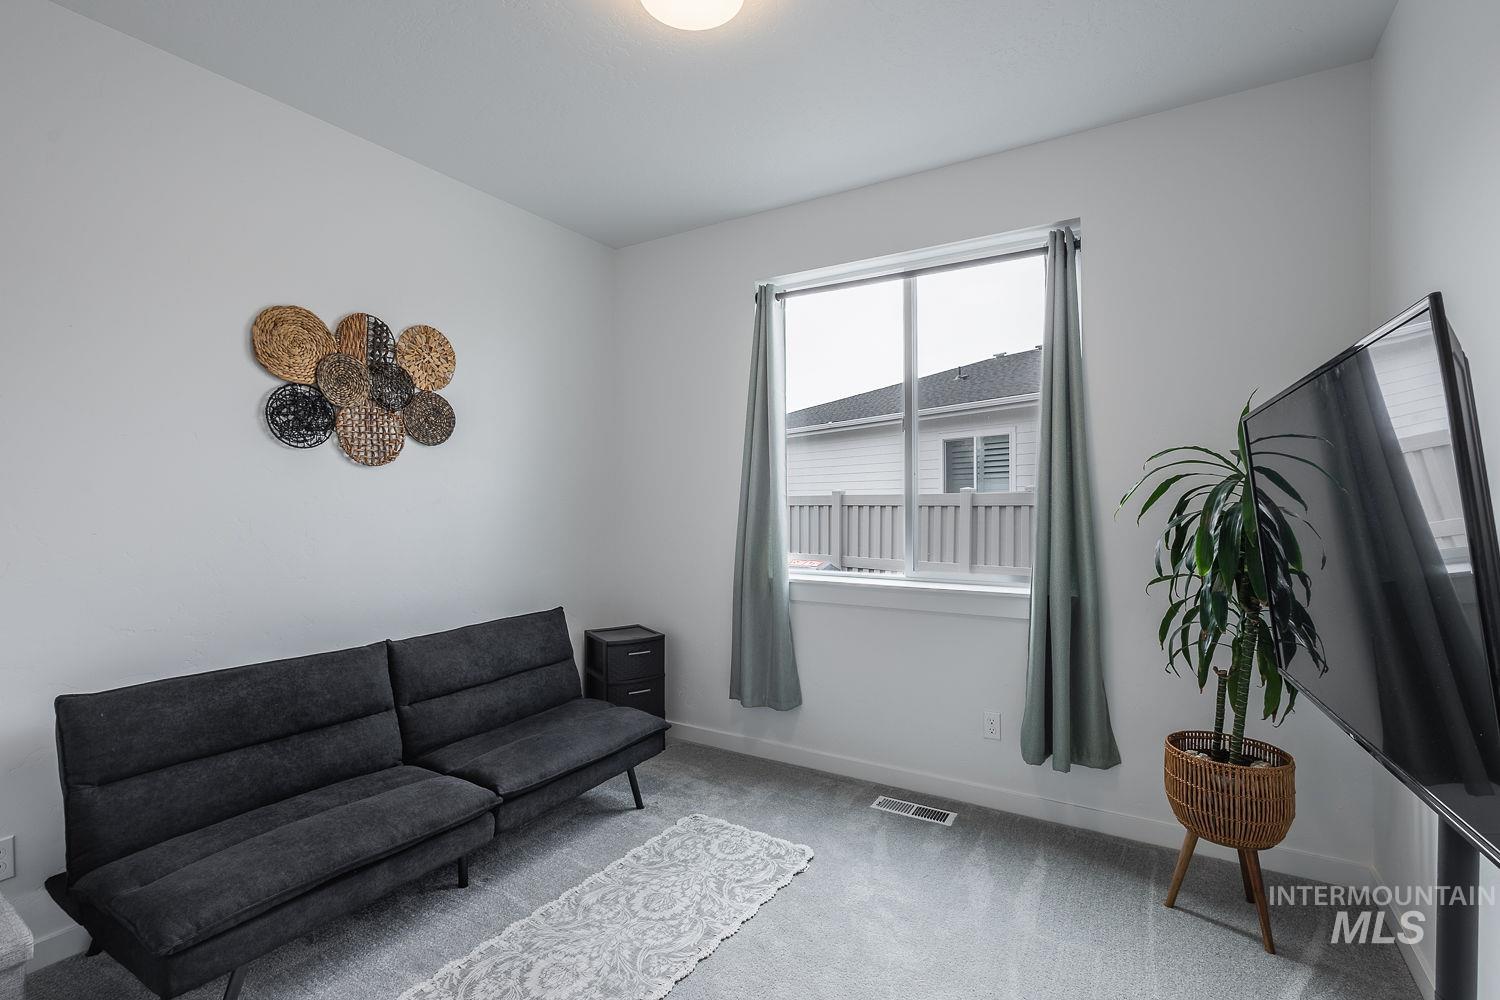
Neutral wall paint and carpeted flooring
-
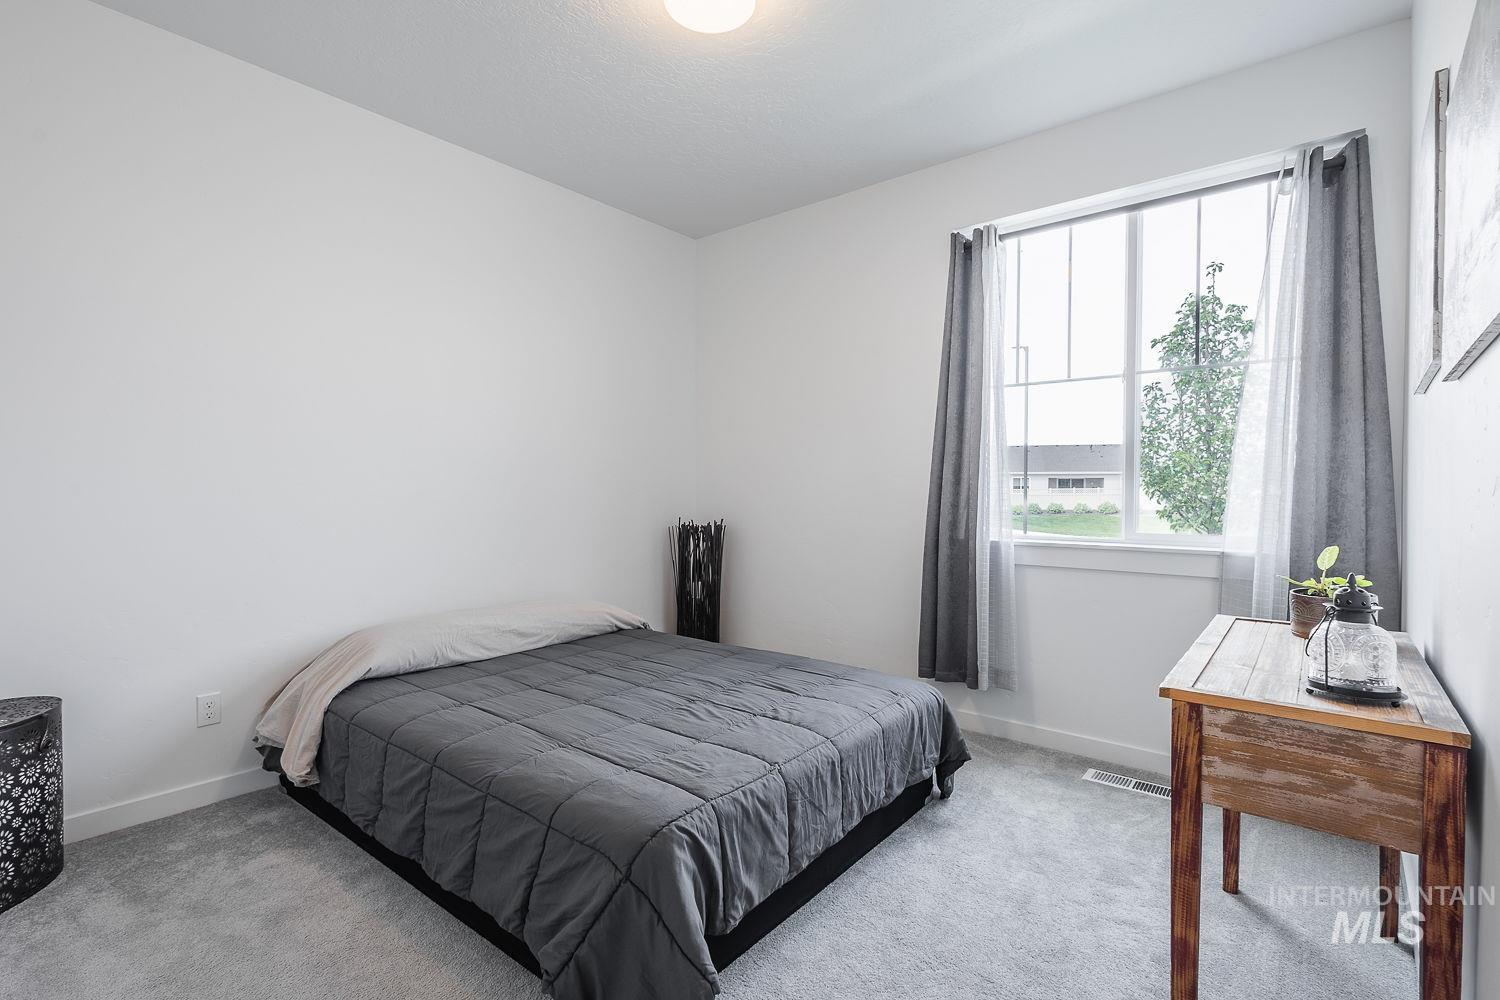
Carpeted flooring, window with exterior scenery, and white walls
-
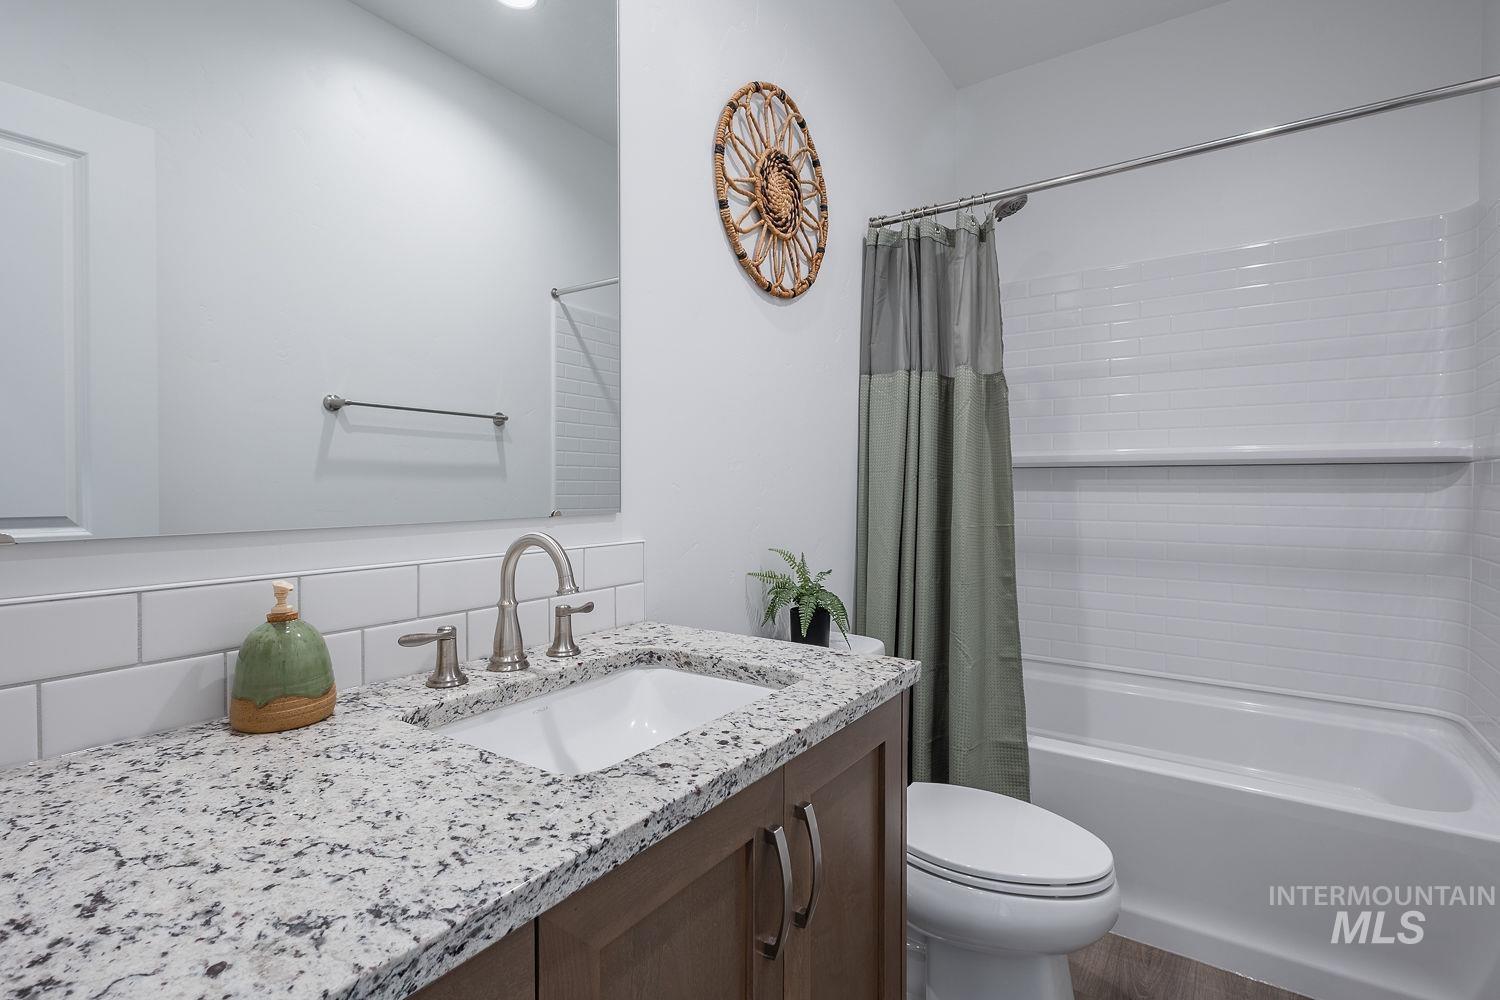
Granite-finish countertop with an undermount sink, brushed nickel faucet, wood-finish vanity, subway tile backsplash, and a white bathtub with tile surround
-
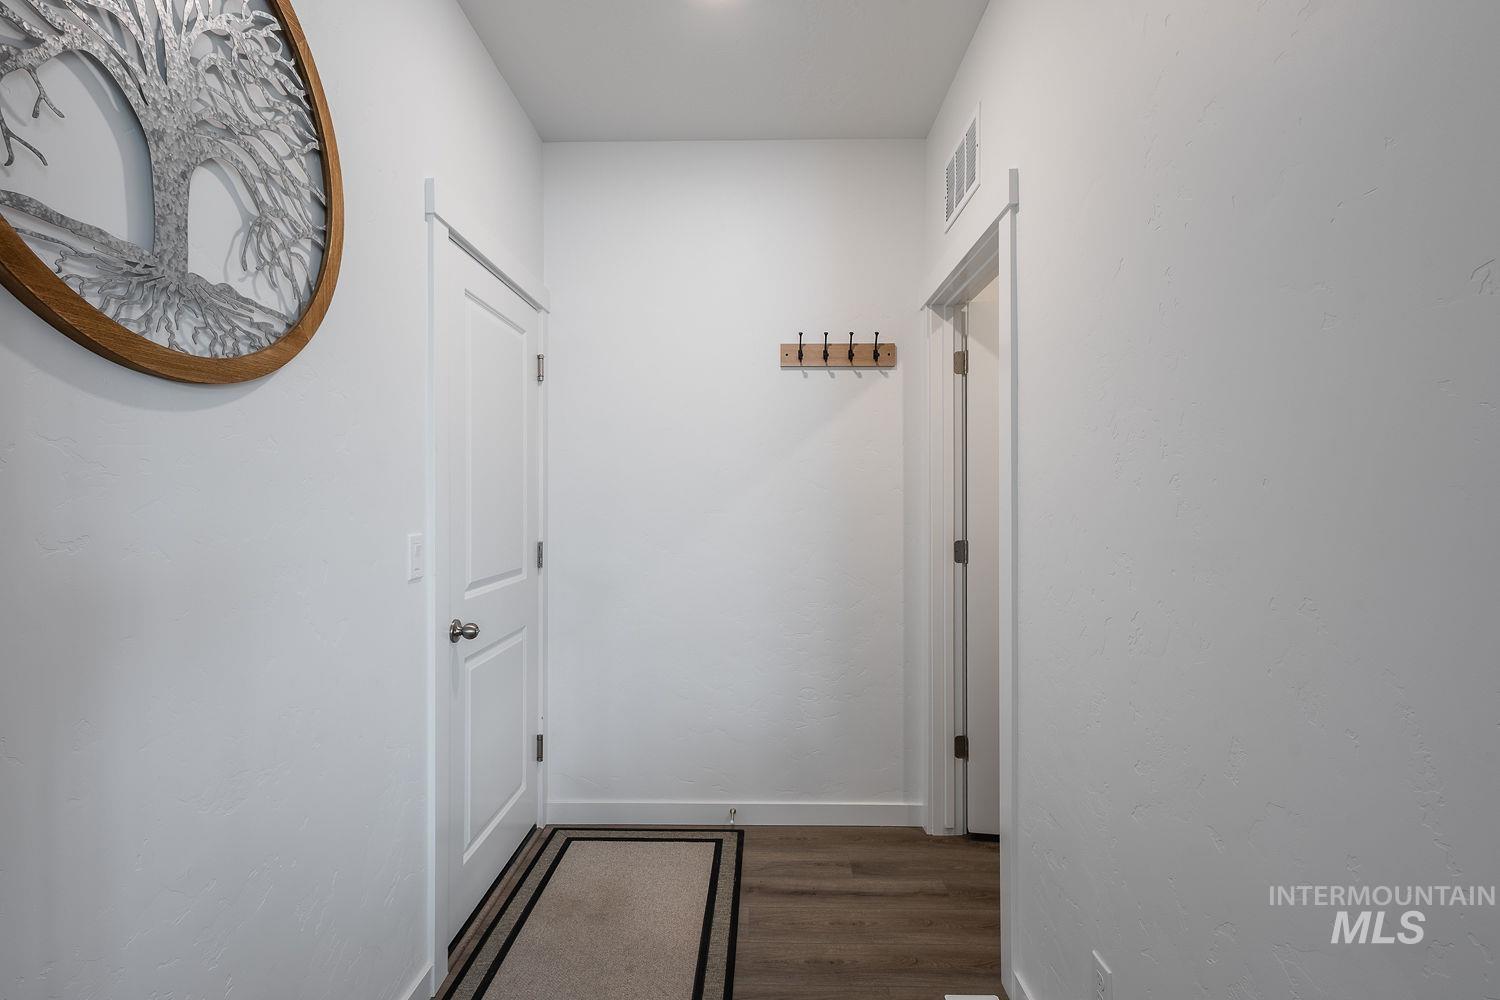
White interior walls with a recessed ceiling light
-
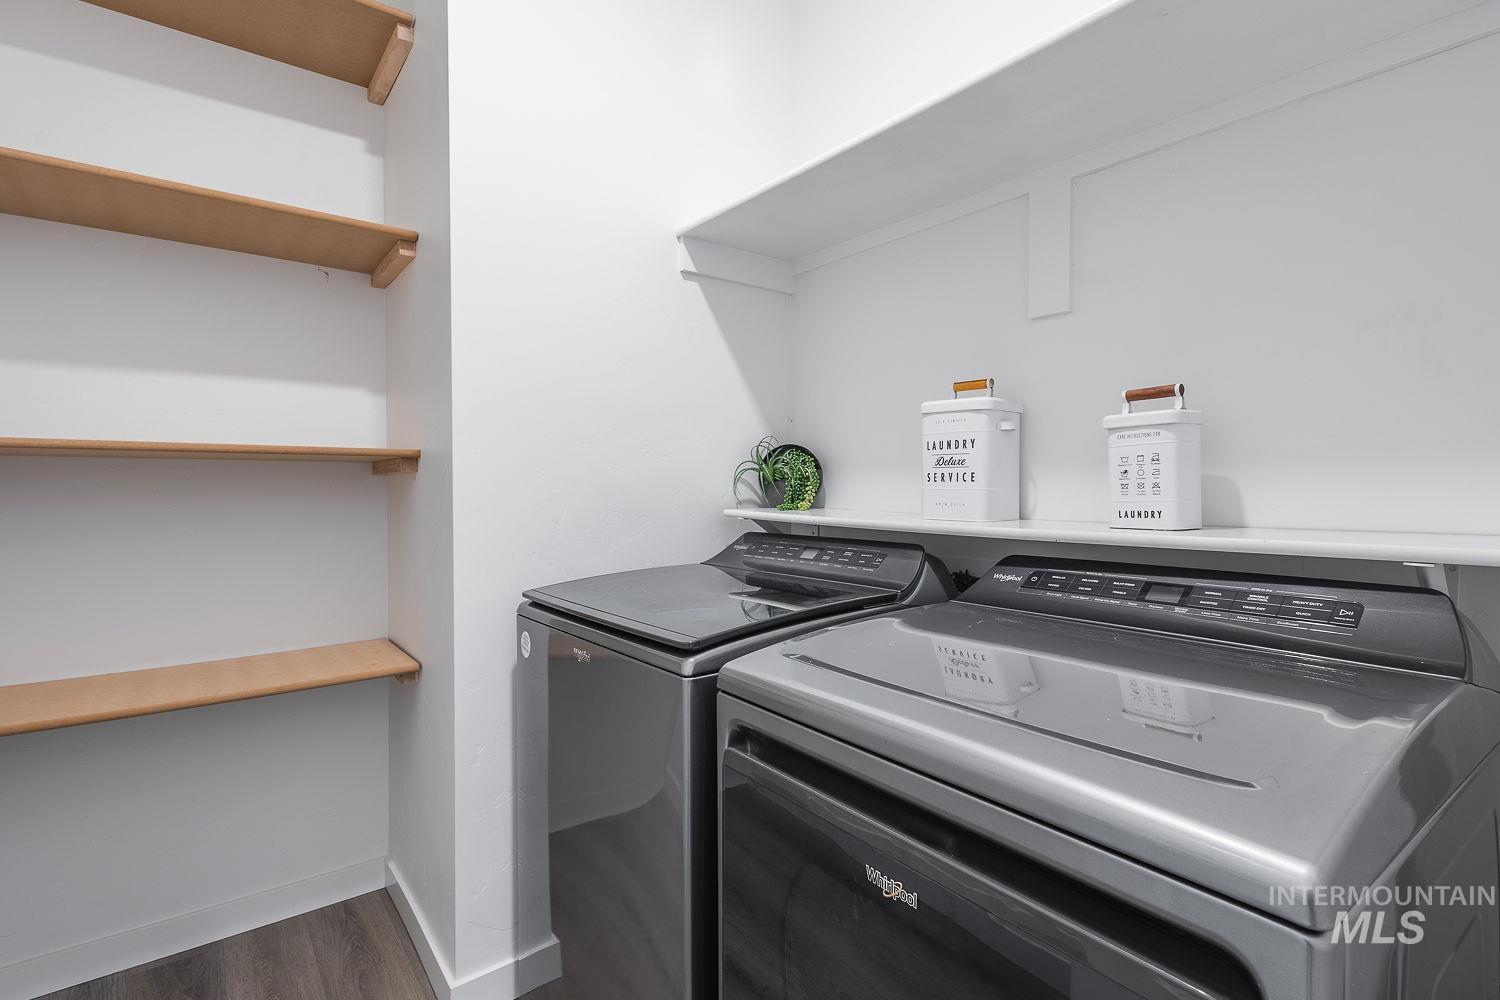
Integrated laundry area with durable flooring, open shelving, and a wall-mounted shelf
-
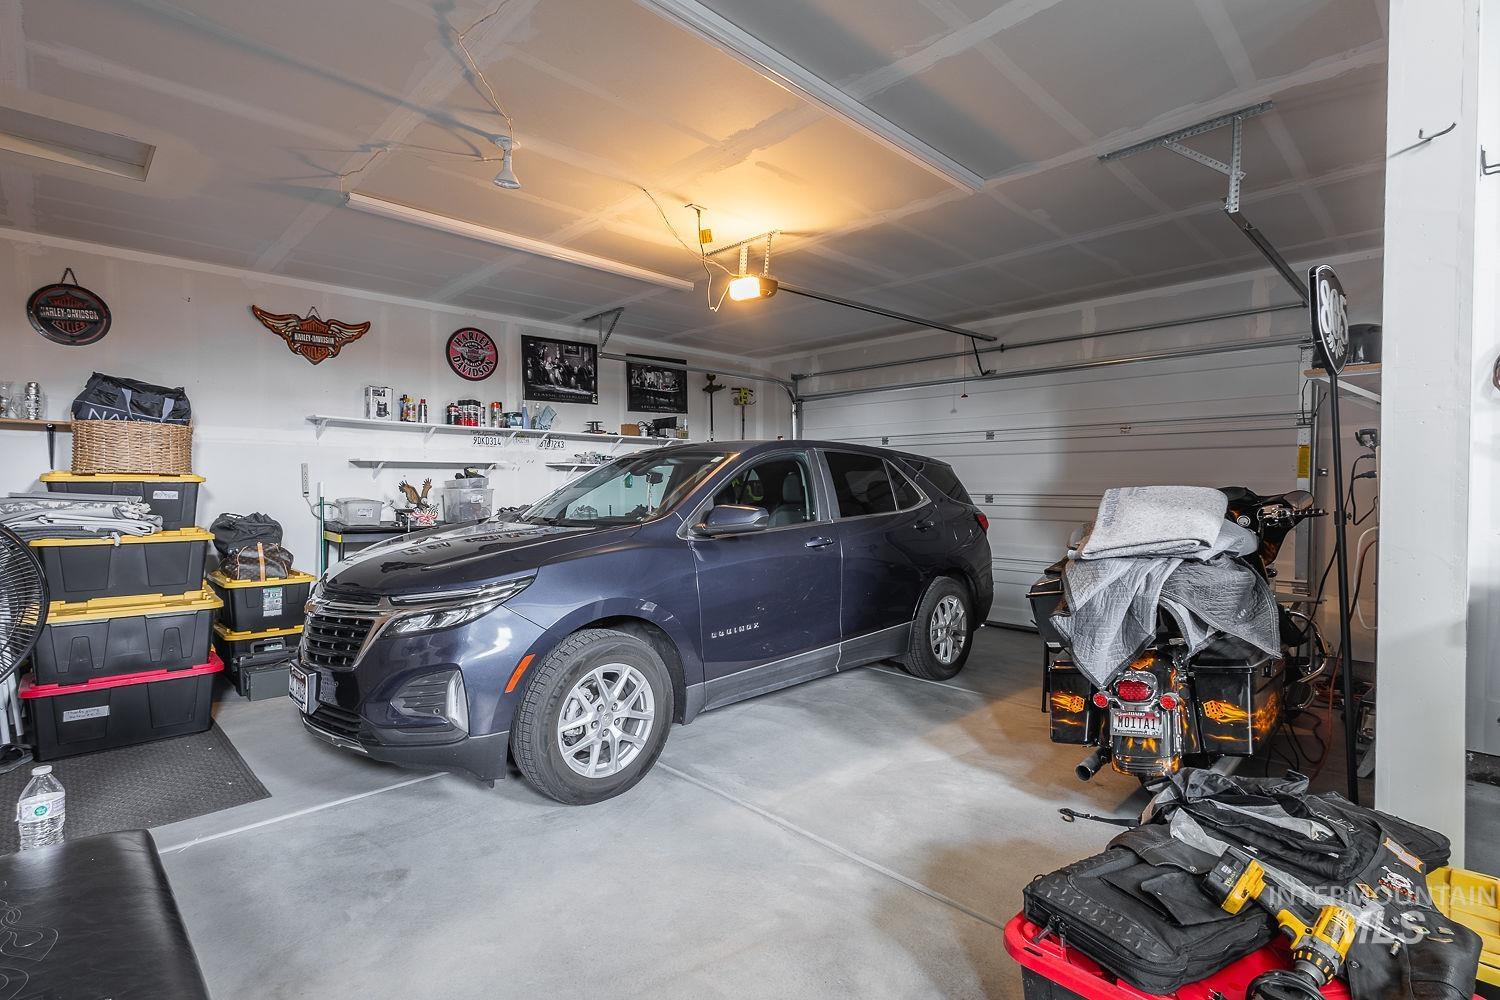
Finished ceiling with exposed joists, track lighting, and built-in shelving
-
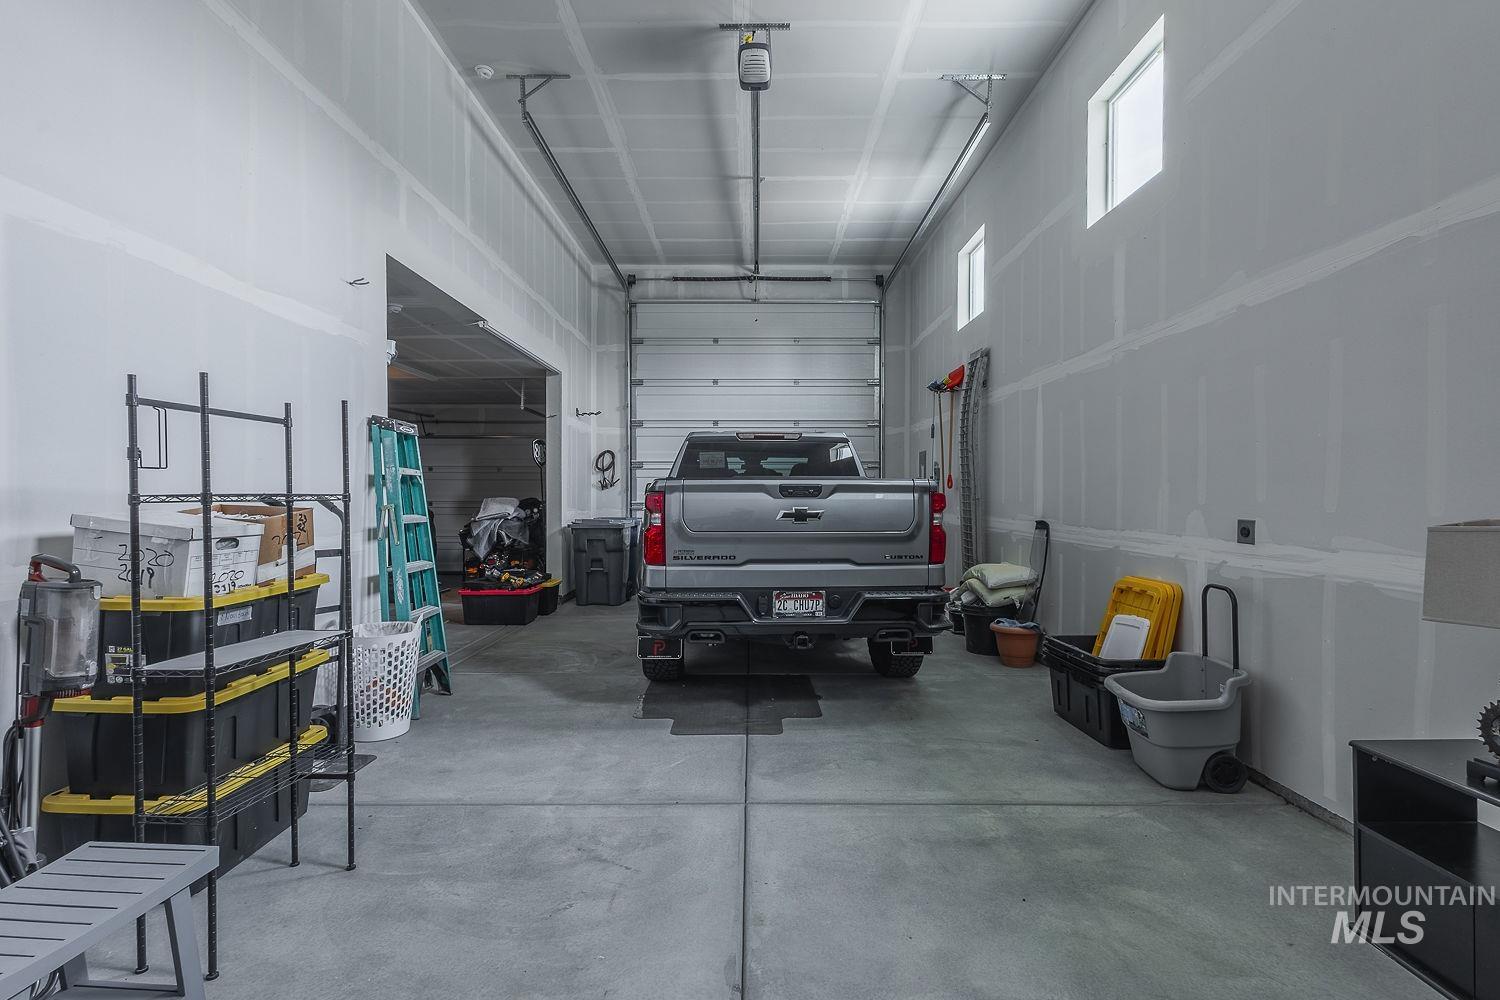
Expansive RV garage with concrete flooring, multiple windows, and a large overhead door
-
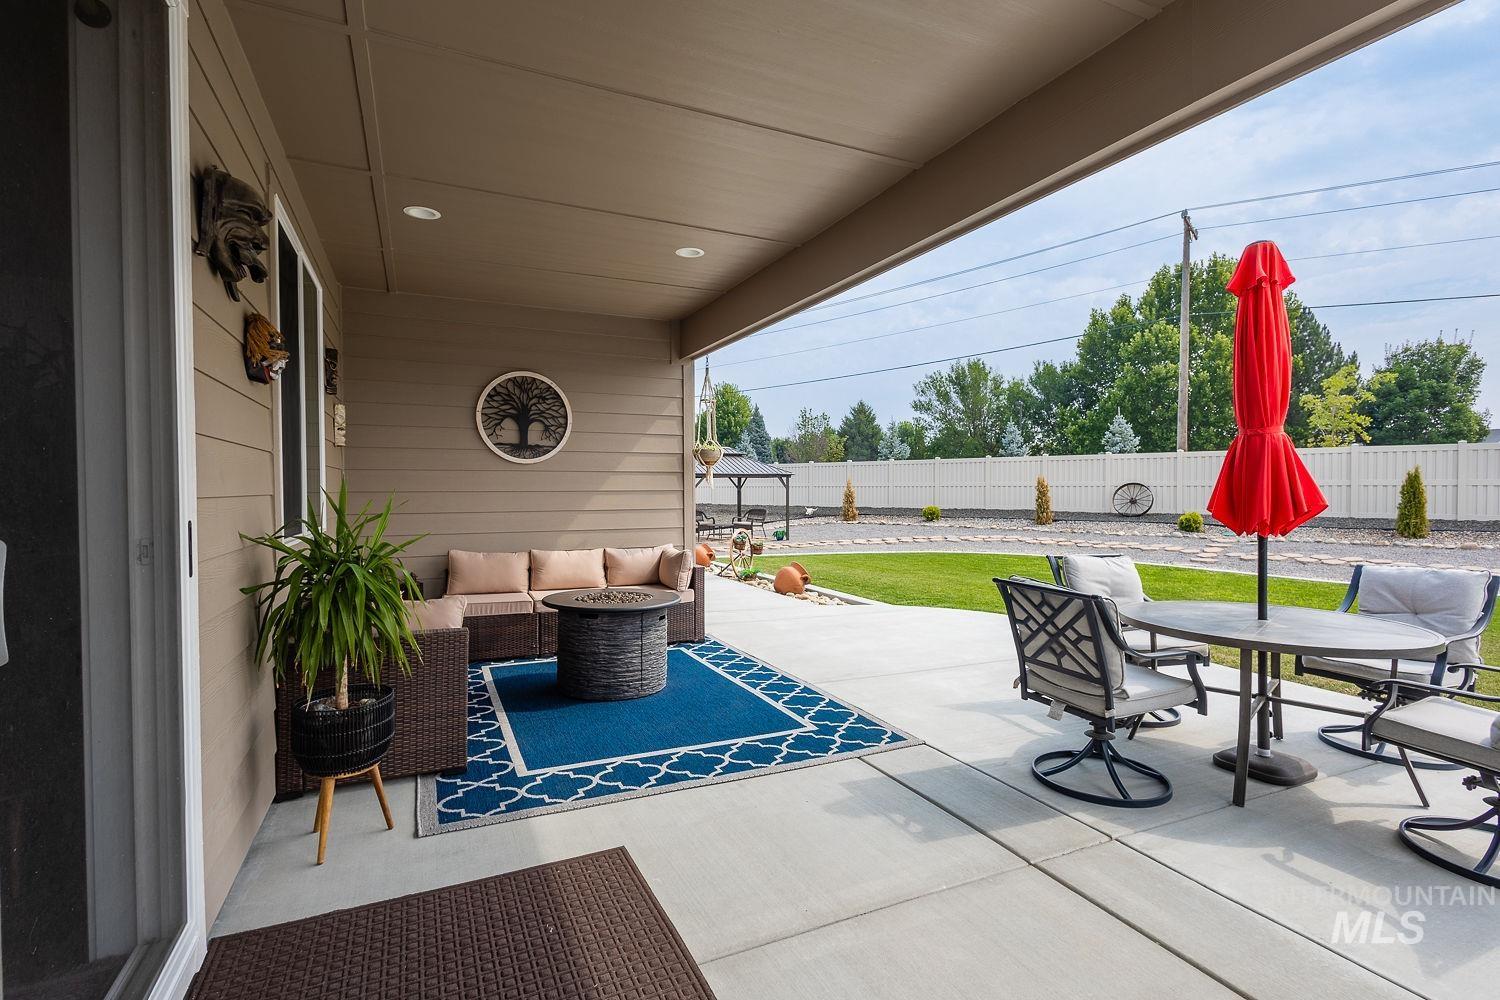
Covered concrete patio with recessed lighting and a sliding glass door
-
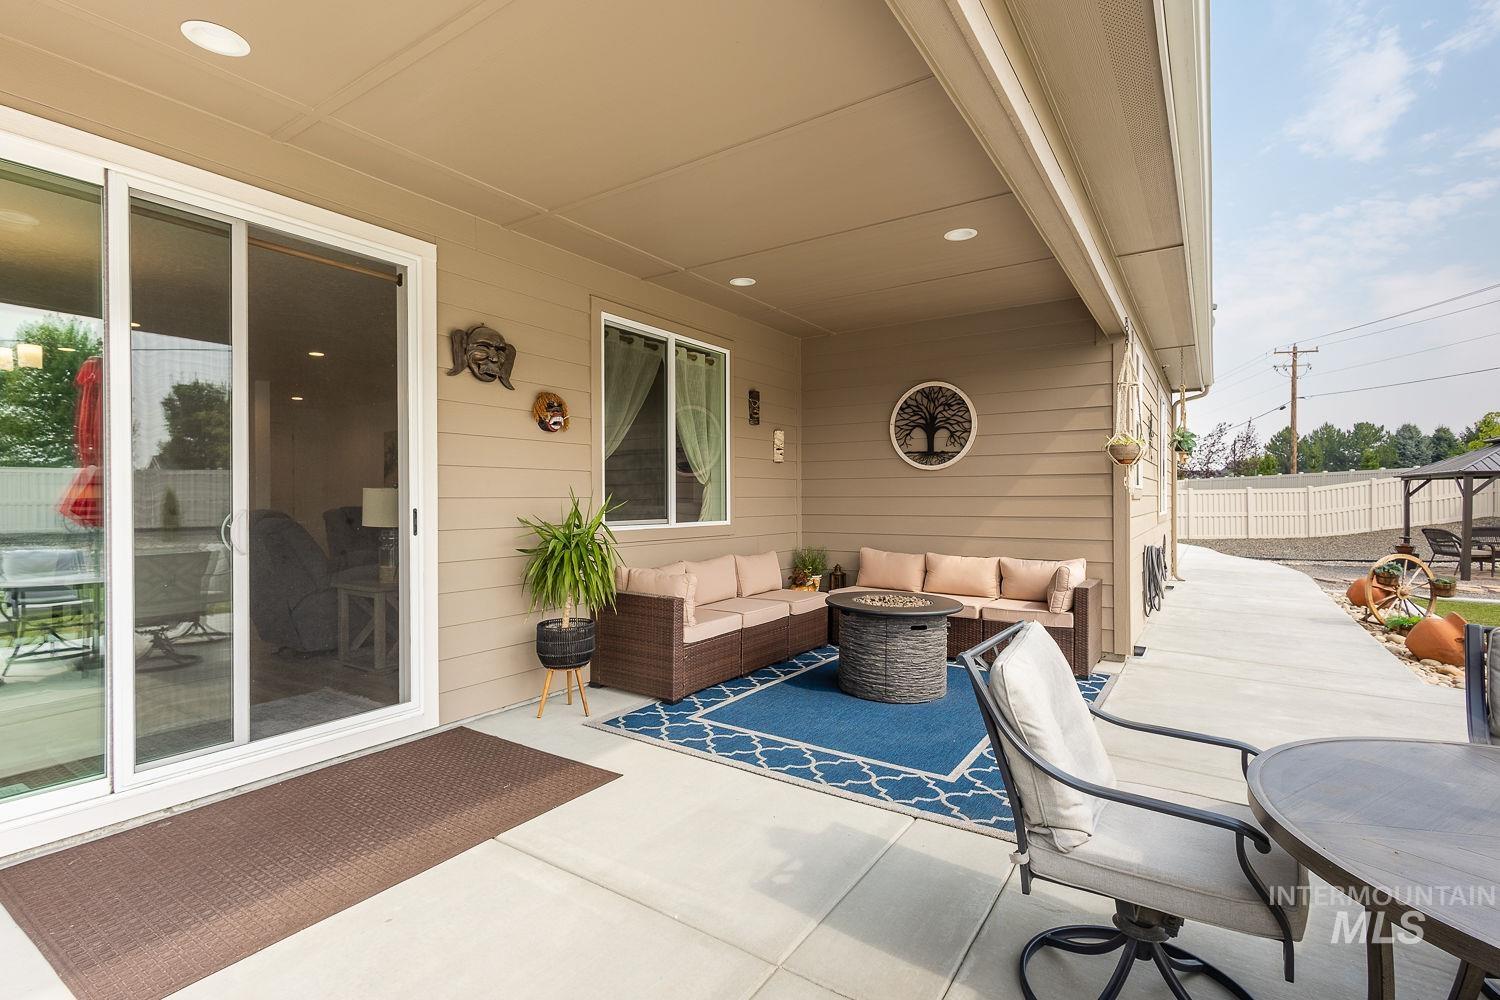
Covered outdoor patio with concrete flooring, recessed lighting, and a sliding glass door
-
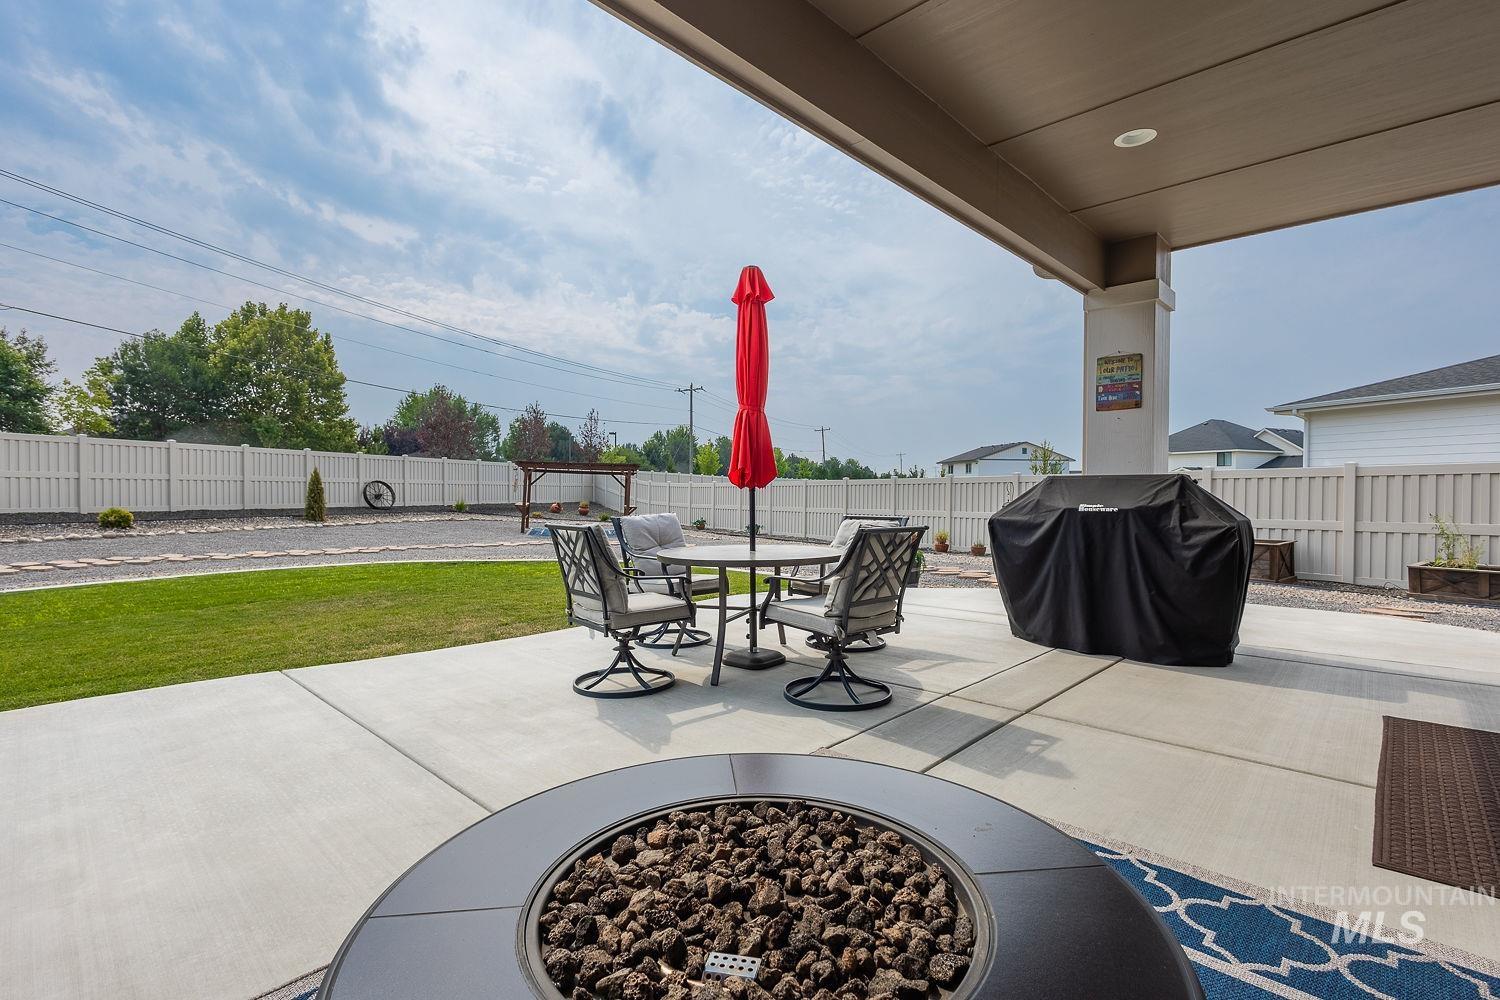
Extended concrete patio with a fire pit, covered outdoor living space, and a fenced backyard featuring a manicured lawn
-
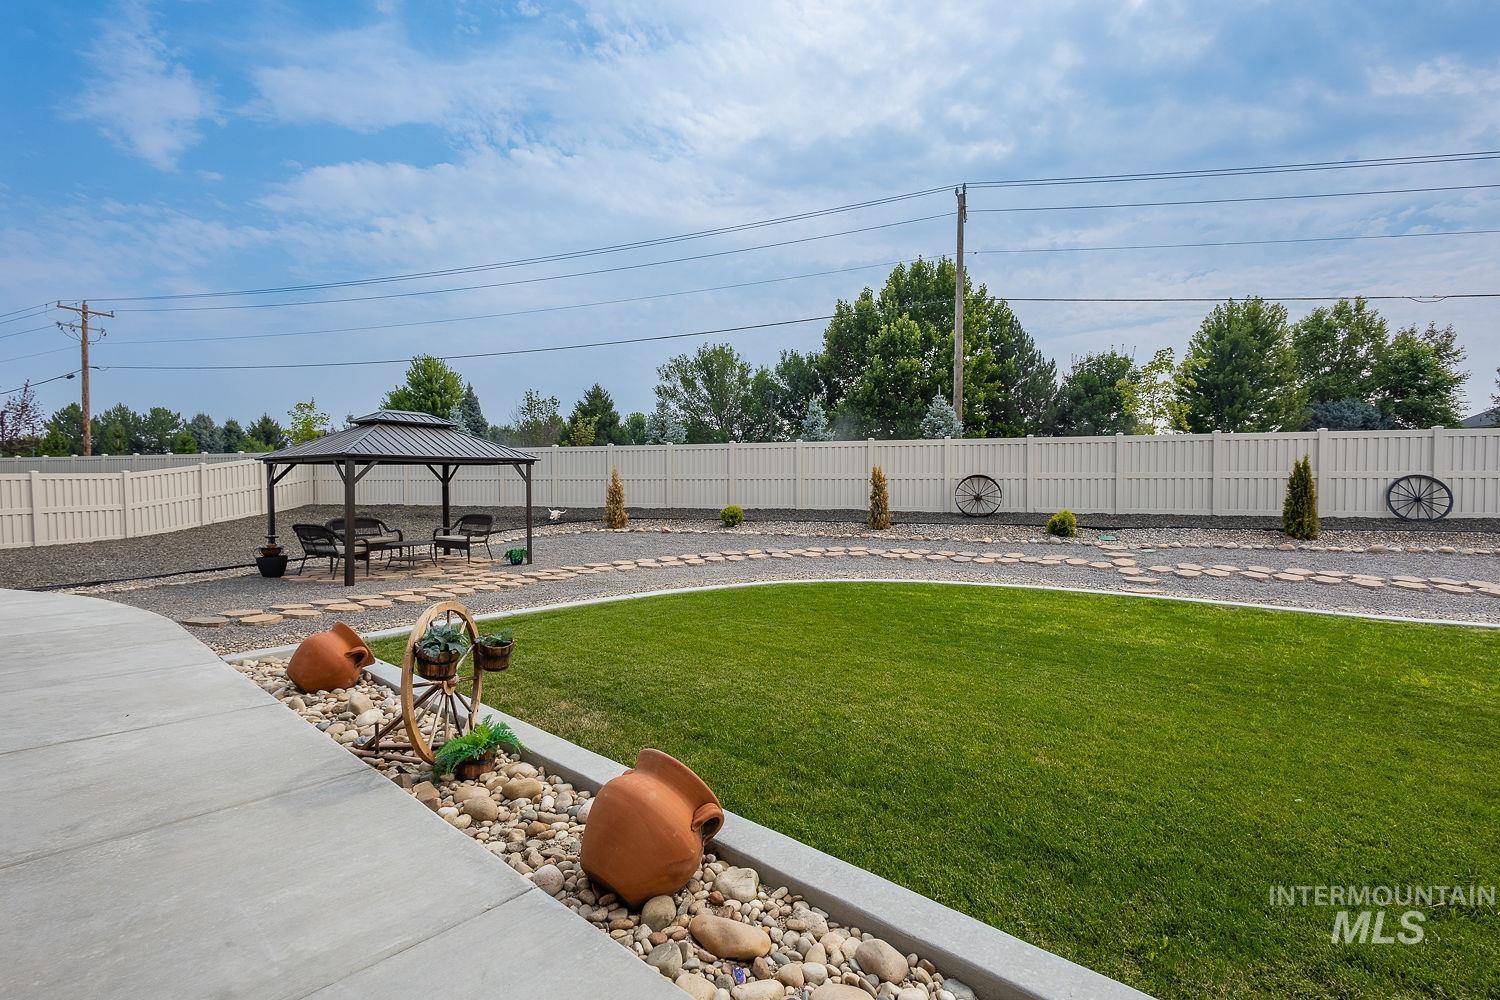
Expansive backyard featuring a manicured lawn, a large gazebo with metal roof, a gravel pathway with stepping stones, and a perimeter privacy fence
-
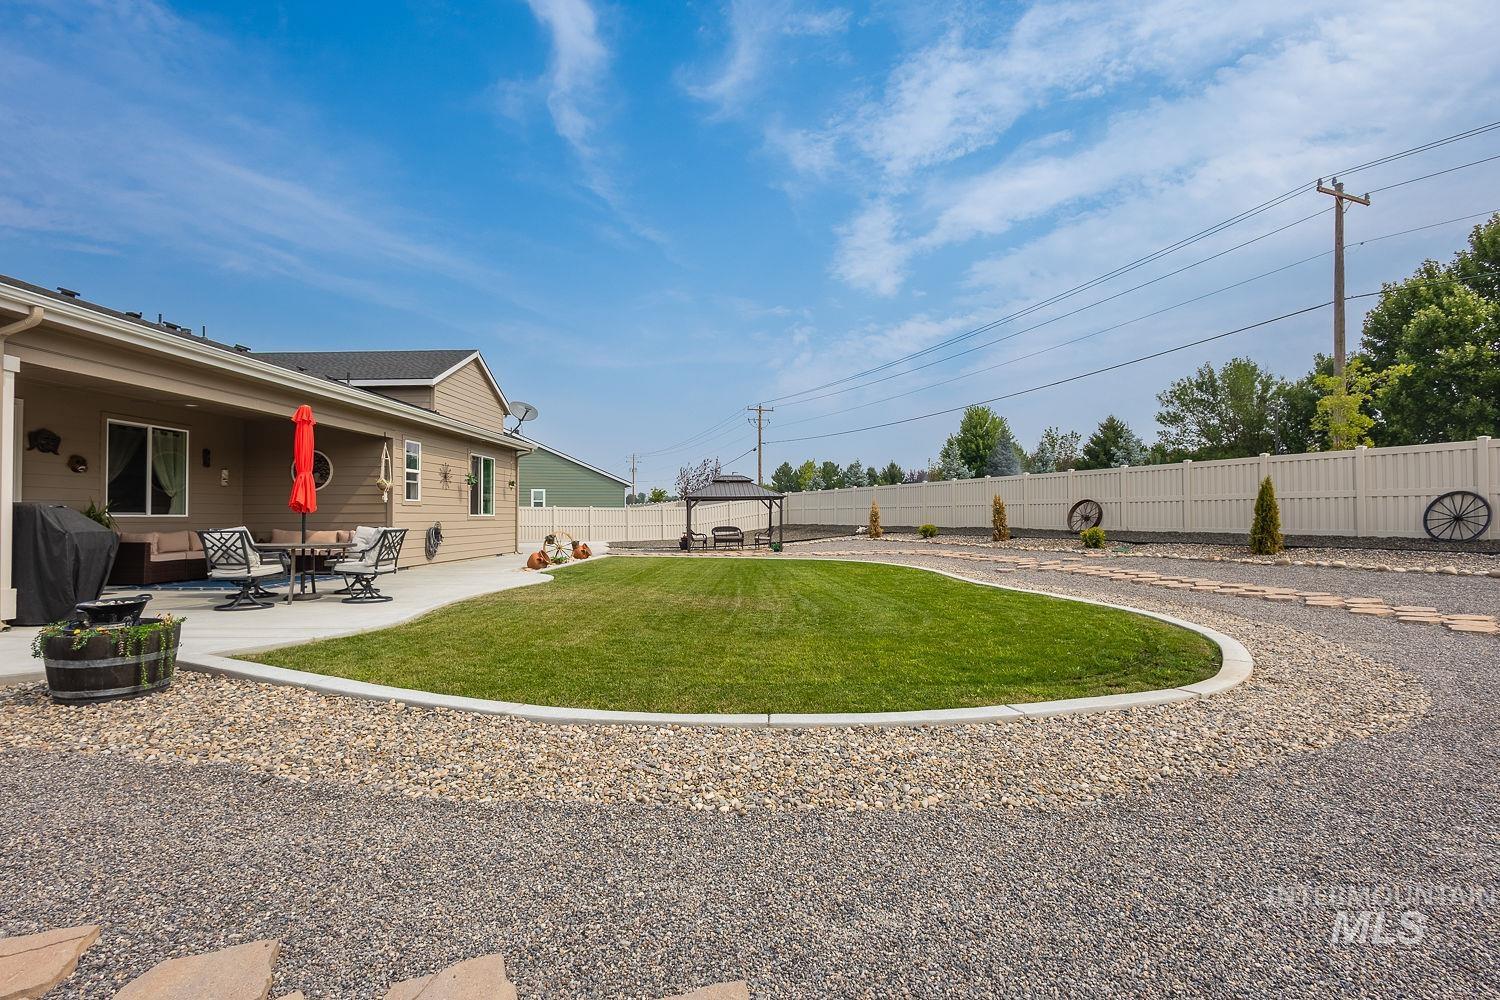
Expansive backyard featuring a covered patio, concrete hardscaping, gravel pathways, a gazebo, and a perimeter fence
-
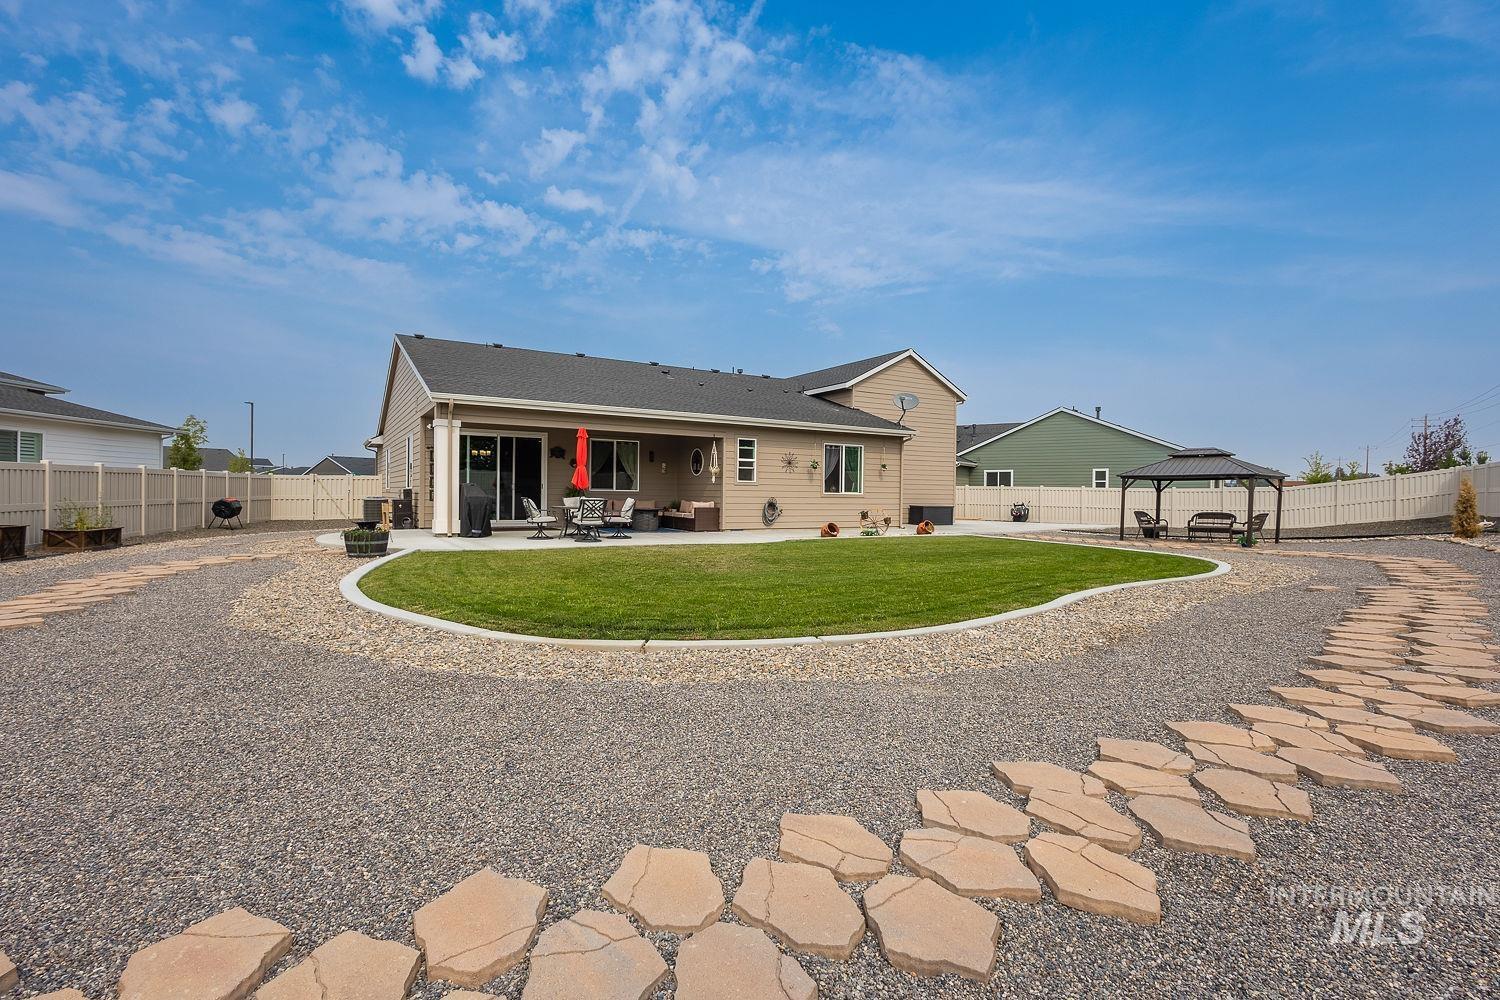
Expansive backyard featuring a covered patio, a stone paver path, a built-in gazebo, and a manicured lawn
-
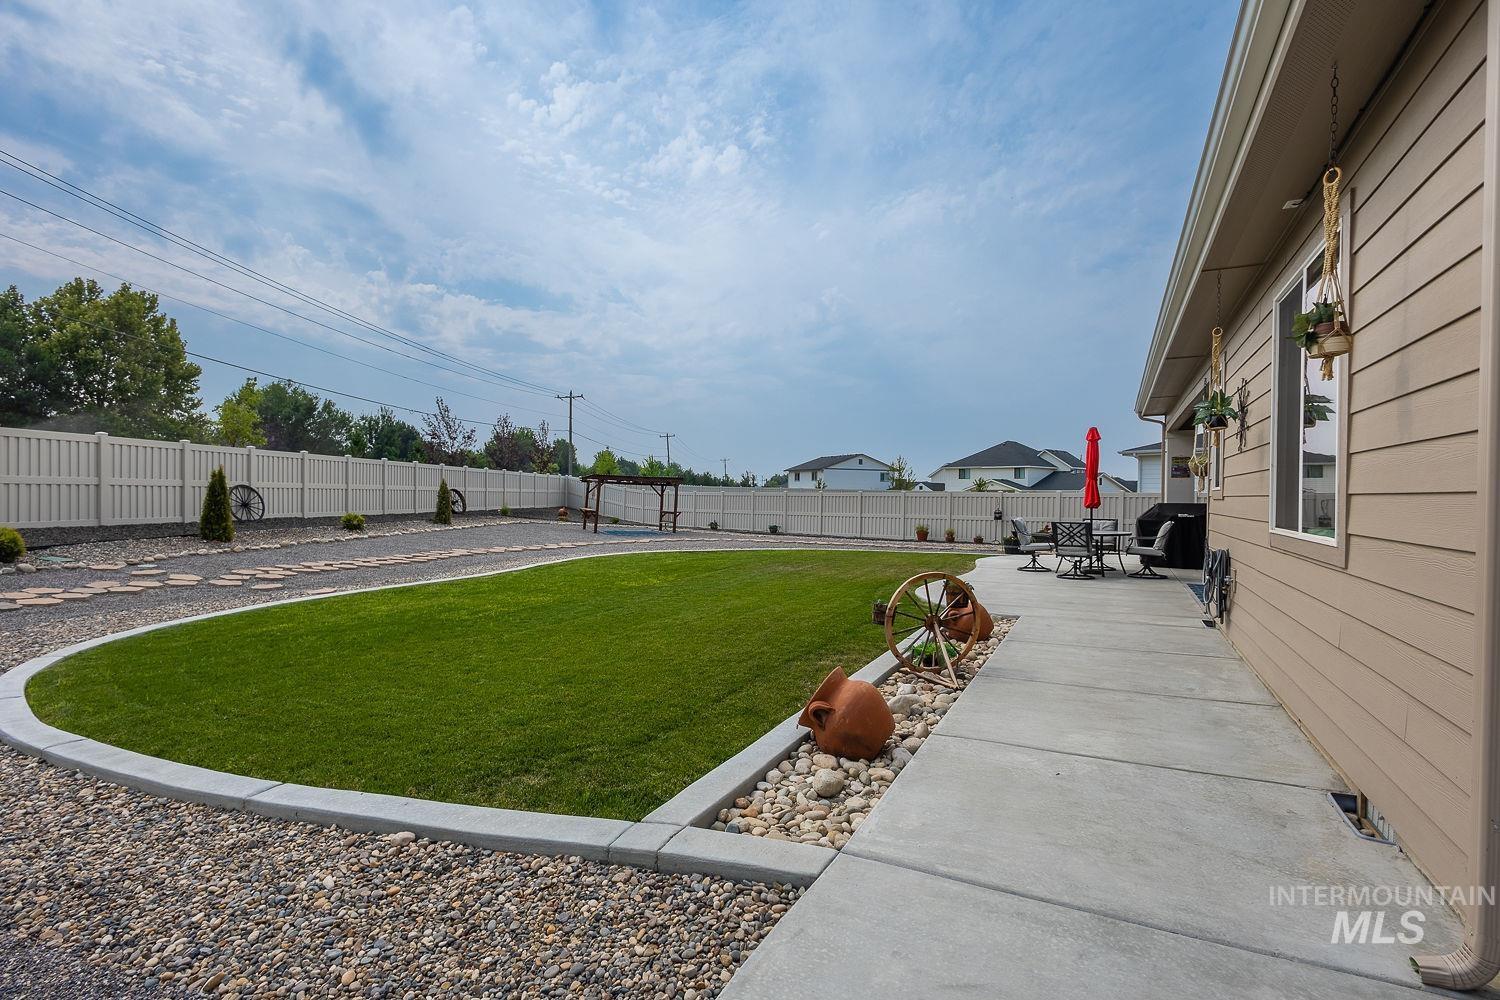
Expansive backyard with a manicured lawn, concrete patio, gravel landscaping, and a privacy fence
-
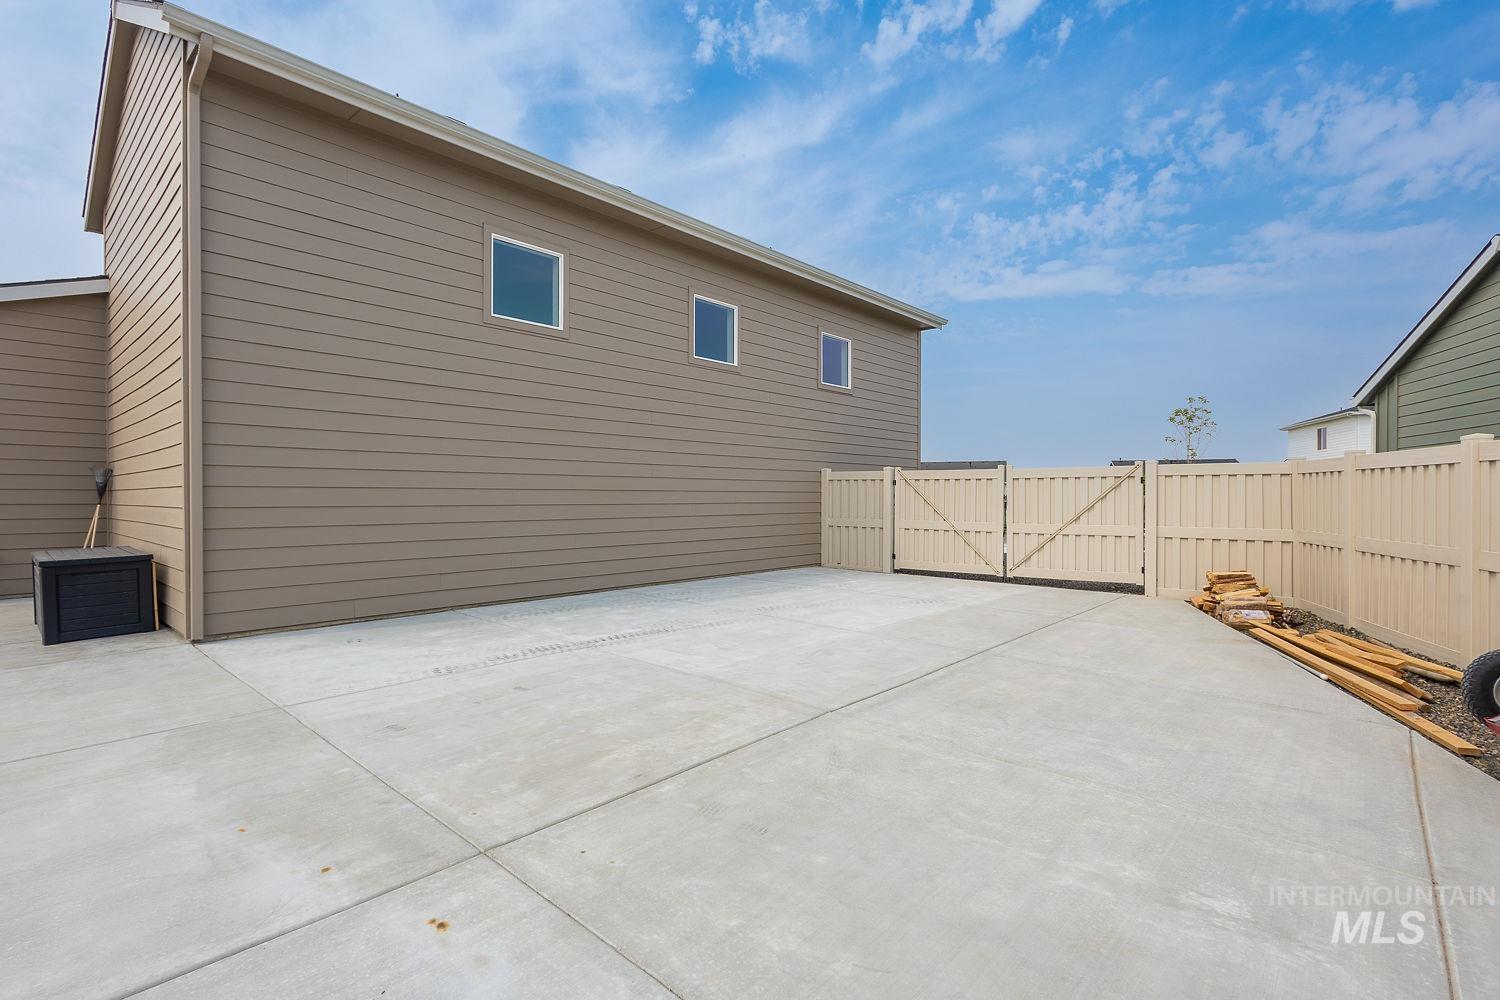
Expansive concrete pad, horizontal siding exterior, multiple square windows, and a double-gated privacy fence
-
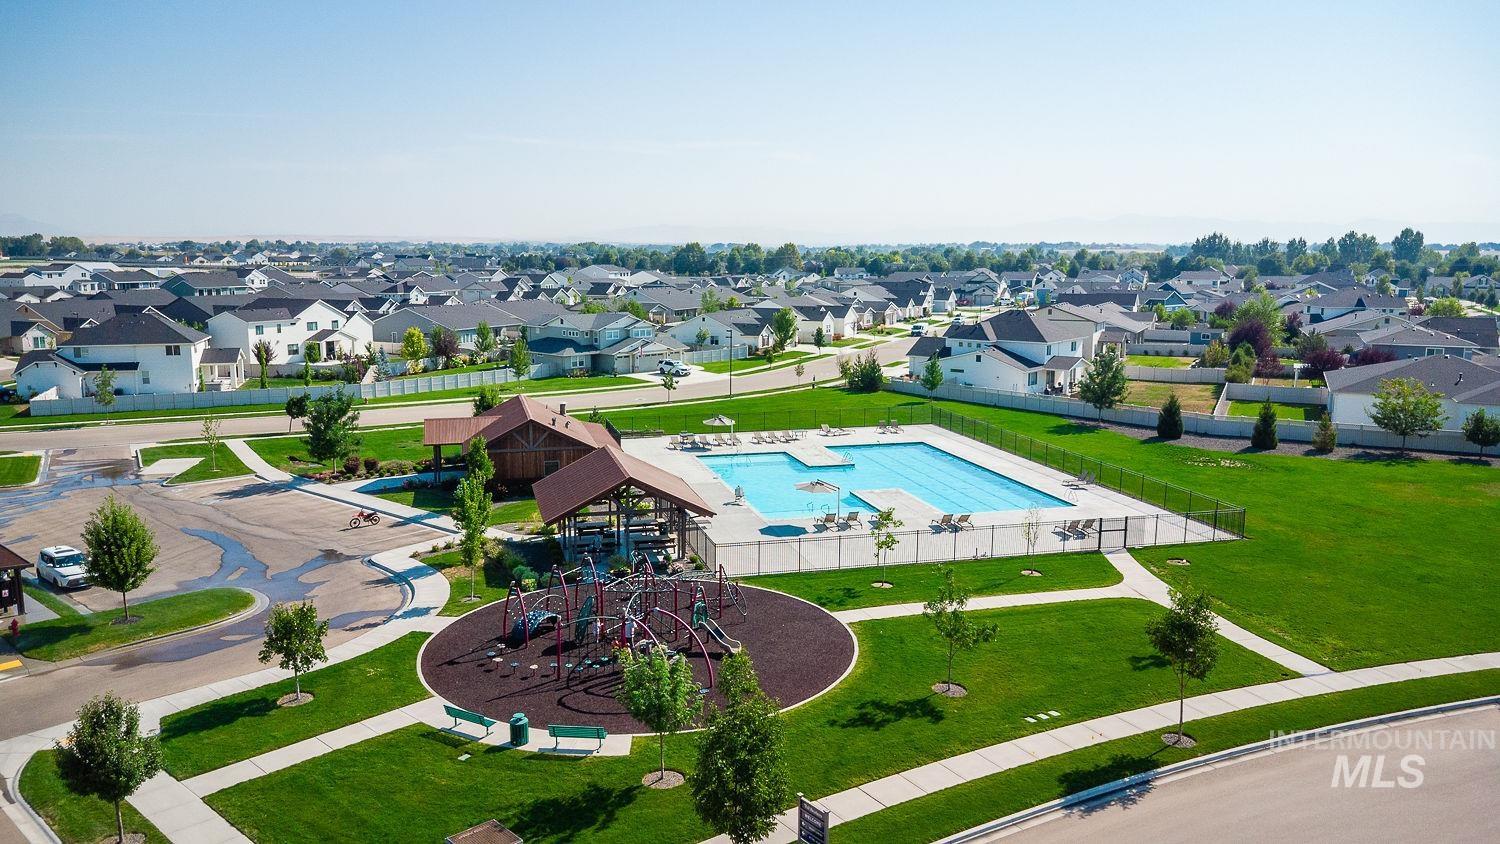
Community amenities featuring a swimming pool, playground, and covered outdoor structures
-
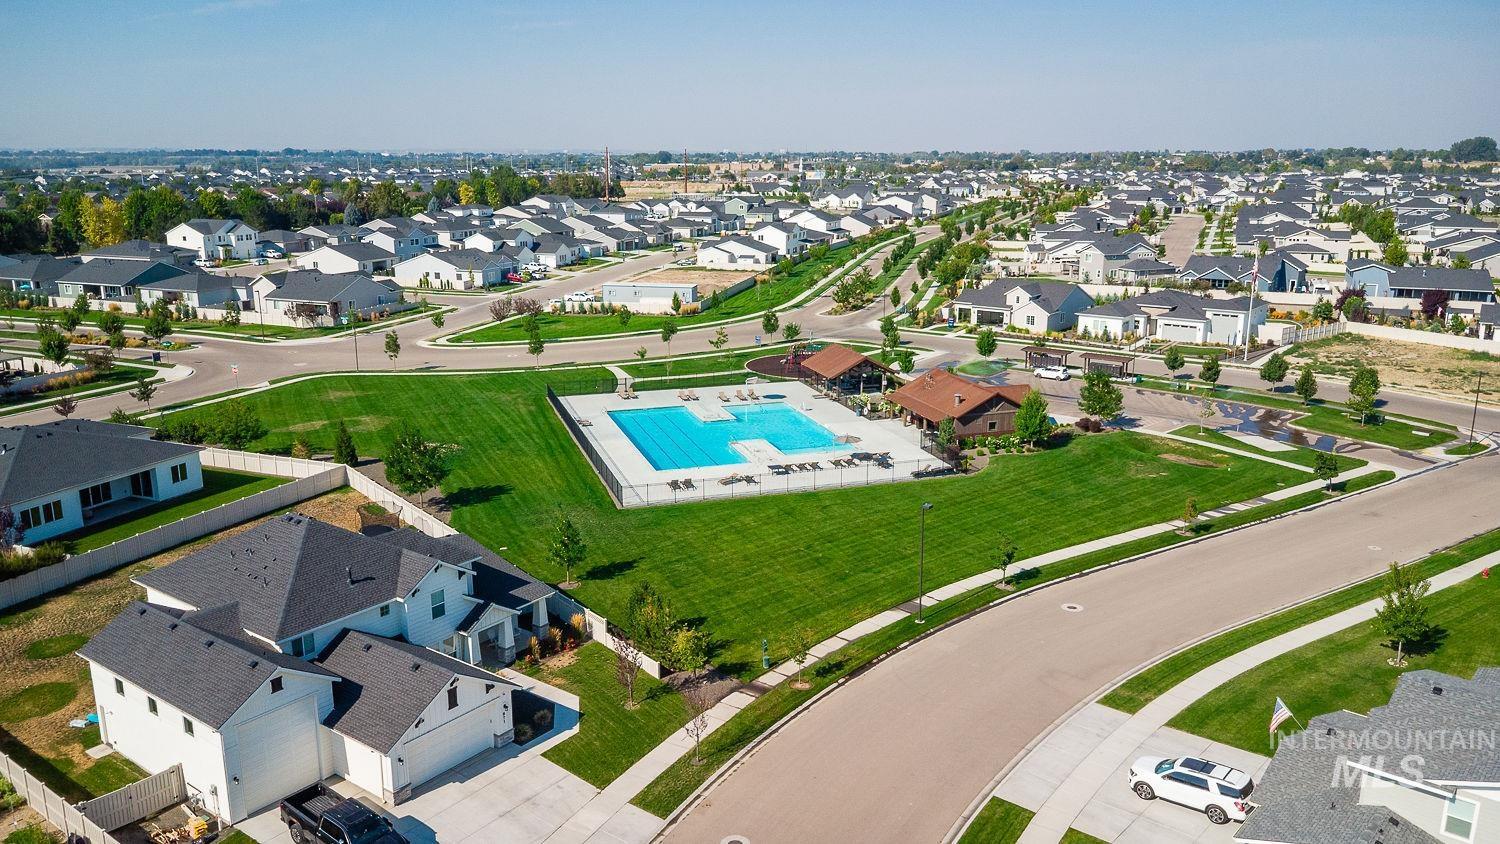
Expansive community green space featuring a large swimming pool with surrounding hardscaping, a dedicated pool house, and mature landscaping throughout
Beautiful 3-Bedroom, 2-Bath Home with RV Parking & Expansive Yard! Welcome home! This beautiful 3-bedroom, 2-bath residence offers the perfect combination of comfort, space, and community amenities. Featuring a spacious layout, this home is ideal for families, entertaining, or simply enjoying plenty of room to relax. Step outside to a very large private yard with endless possibilities for outdoor gatherings, gardening, play, or creating your own backyard oasis. The property also offers RV parking, providing plenty of convenience for your recreational vehicles, toys, or additional parking needs. Located in a wonderful community with access to a community pool, you’ll enjoy the added benefit of resort-style recreation right in your neighborhood. Don’t miss the opportunity to make this beautiful home your own. It offers the space, amenities, and lifestyle you’ve been looking for! PLEASE FOLLOW THE DIRECTION LISTED OR CALL AGENT AS GOOGLE/MAPS WILL NOT TAKE YOU TO THE CORRECT LOCATION
- Heating:
- Gas
- Cooling:
- Central air
- Garage Capacity:
- 3
- Country:
- US
- State:
- ID
- City:
- Middleton
- Zipcode:
- 83644
- Street:
- 1926 Chokecherry Ave
- Longitude:
- W117° 22' 1.2''
- Latitude:
- N43° 43' 30''
- Master Bedroom Level:
- Main
- Bedroom 2 Level:
- Main
- Bedroom 3 Level:
- Main
- School District:
- Middleton School District #134
- Elementary School:
- Middleton Heights
- Middle School:
- Middleton Jr
- High School:
- Middleton
- Status:
- New
- Type:
- Single Family
- Level:
- Single
- Tax Year:
- 2026
- Potential Short Sale:
- No
- Age:
- < 1 Year
- Auction:
- No
- Flood Ins Required:
- No
- HUD Owned:
- No
- In Foreclosure:
- No
- Land Size:
- 10000 SF - .49 AC
- Home Owner Exempt:
- No
- HOA Frequency:
- Annual
- HOA Fees:
- $850
- Inc Kitchen Features:
- Breakfast bar, Dishwasher, Disposal, Microwave, Pantry, Refrigerator, Washer, Dryer, Island, Countertop-granite, Gas Range, Gas Oven
- Lot Features:
- Rv Parking
- Water:
- City service
- Land Use:
- Single
- Sprinkler System:
- Auto,Pressurized Irrigation
Residential For Sale
1926 Chokecherry Ave, Middleton, Idaho 83644
- Property Type :
- Residential
- Listing Type :
- For Sale
- Listing ID :
- 98999564
- Price :
- $530,000
- Bedrooms :
- 3
- Bathrooms :
- 2
- Apx SqFt :
- 1,688 SqFt
- Year Built :
- 2026
- Lot Area :
- 0.38 SqFt
- Subdivision :
- Meadows at West Highlands
- Update Date :
- 09/03/2026 15:10:43
- Status :
- Active

- JoeAnne Santy-Greene
- (208) 947-4609
- (208) 283-6313
- (208) 287-8500
-


