

-
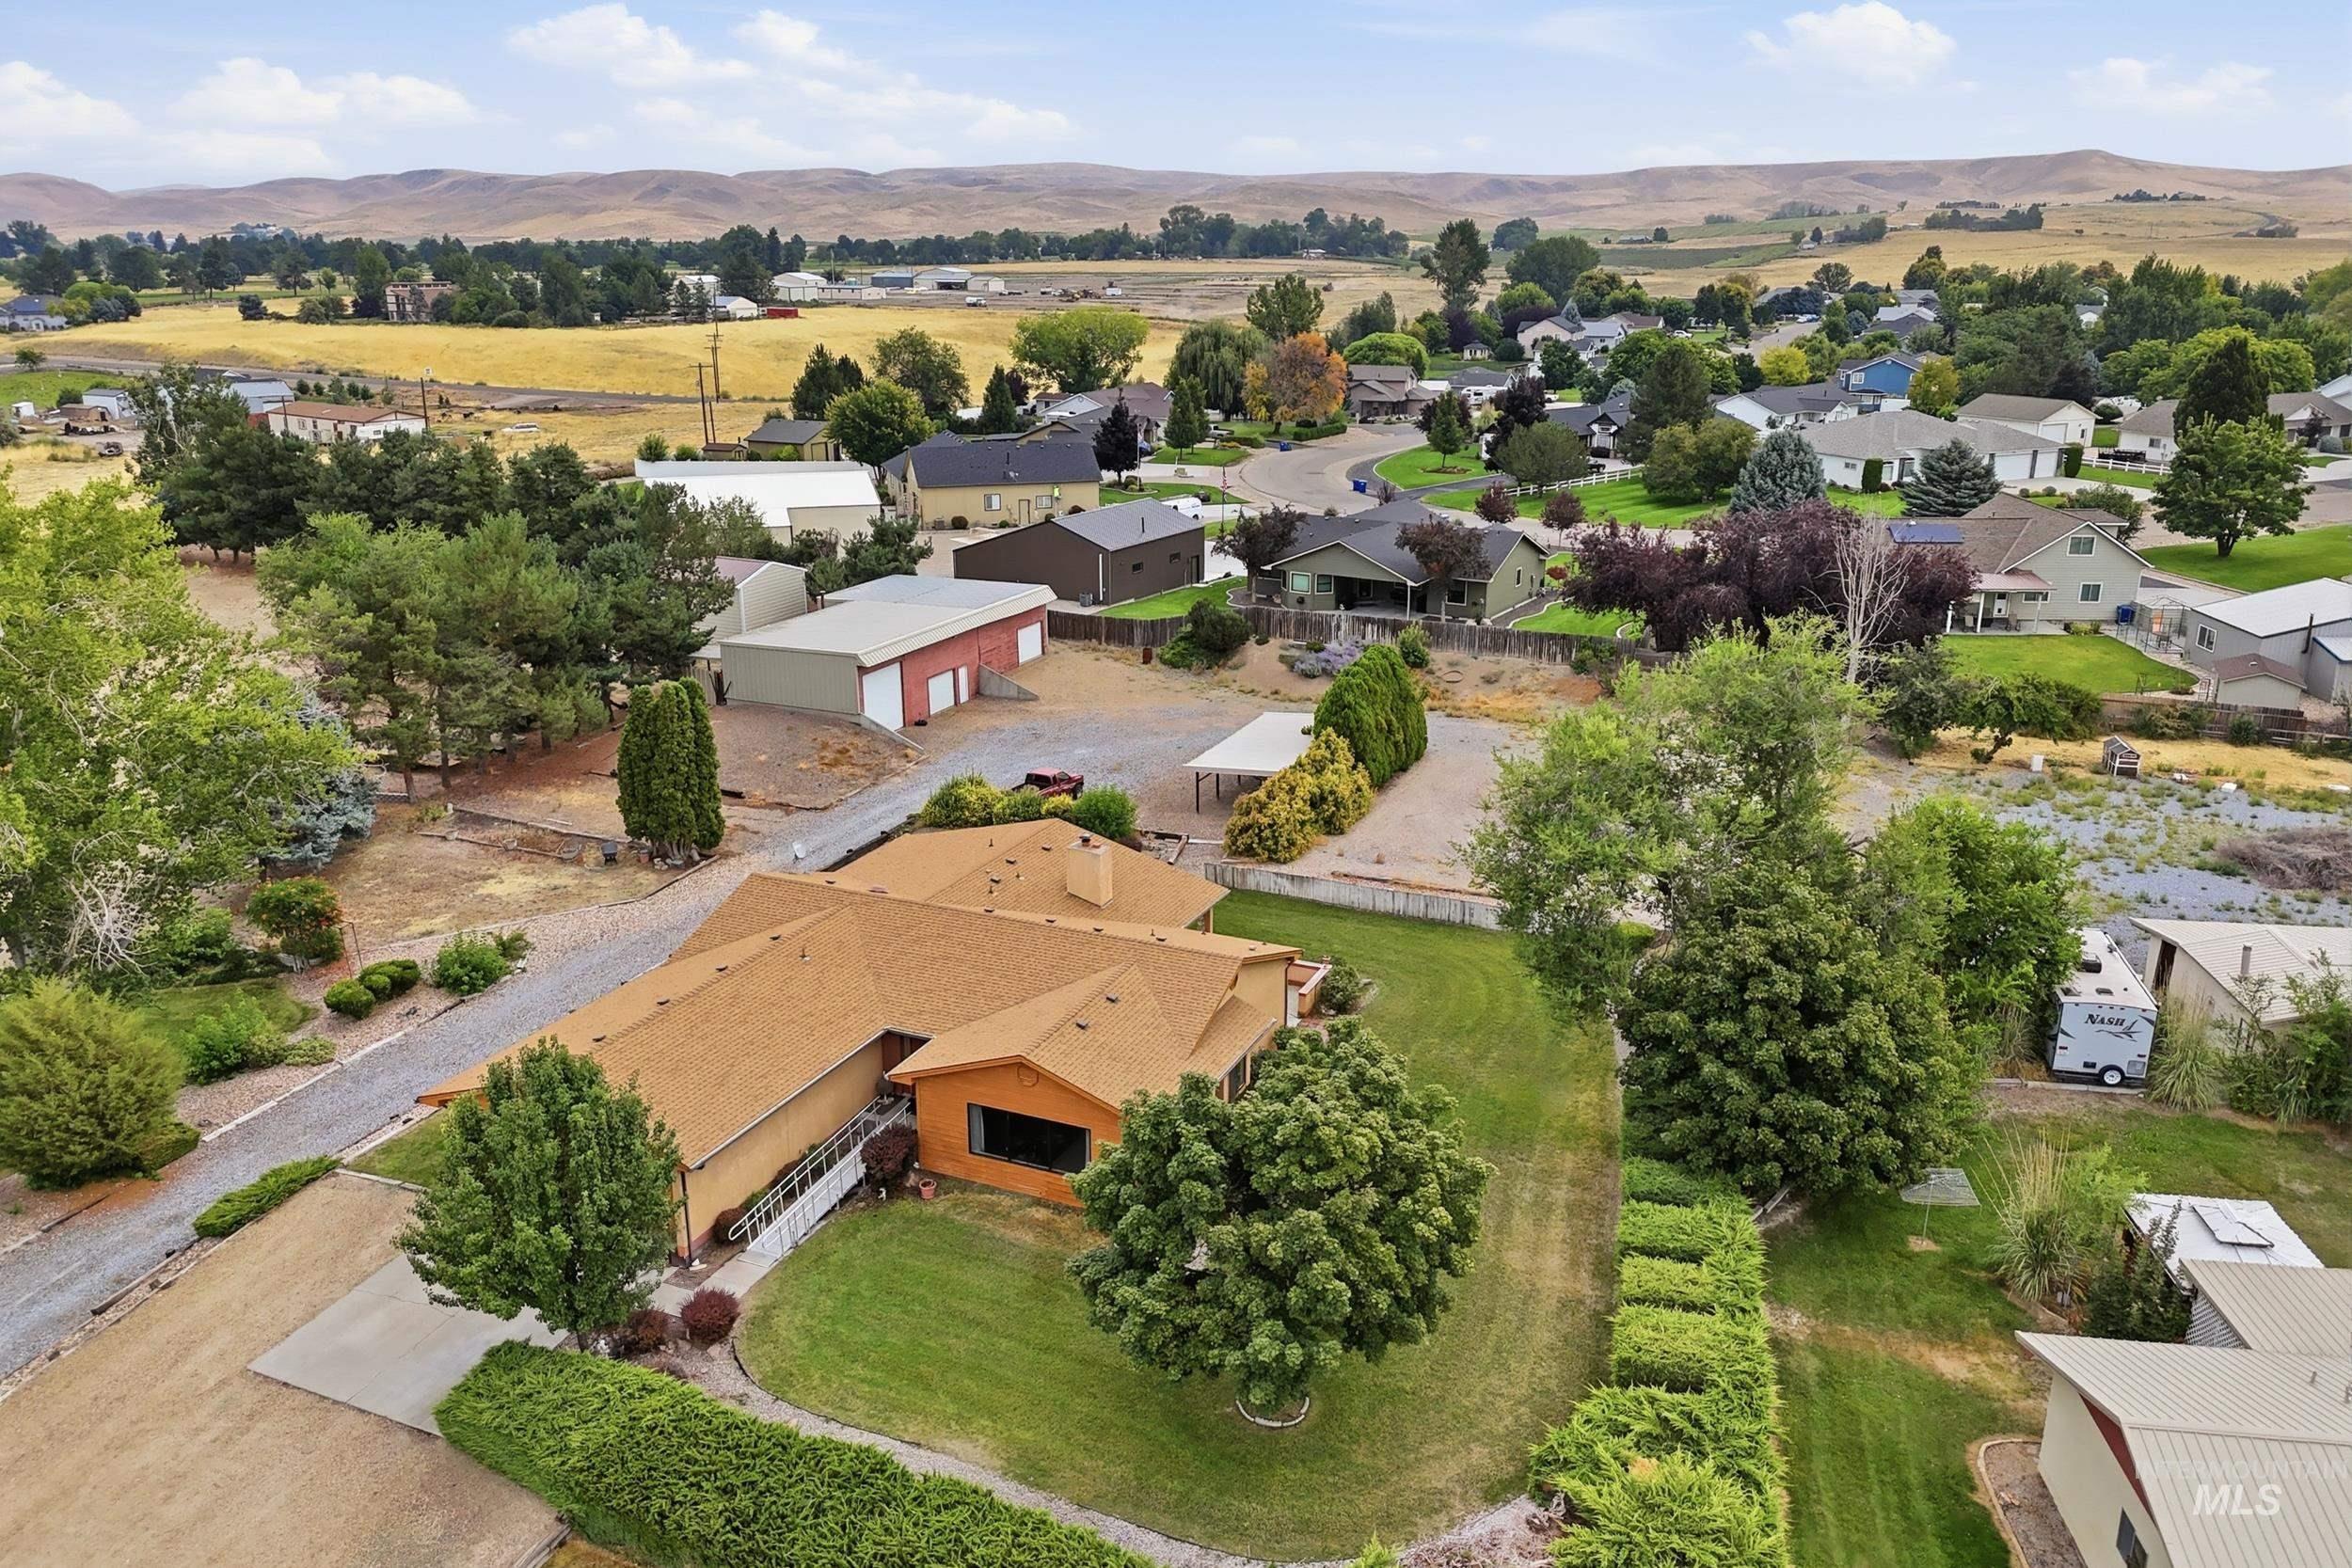
Expansive property featuring a residence with a shingle roof, established landscaping, and multiple auxiliary structures
-
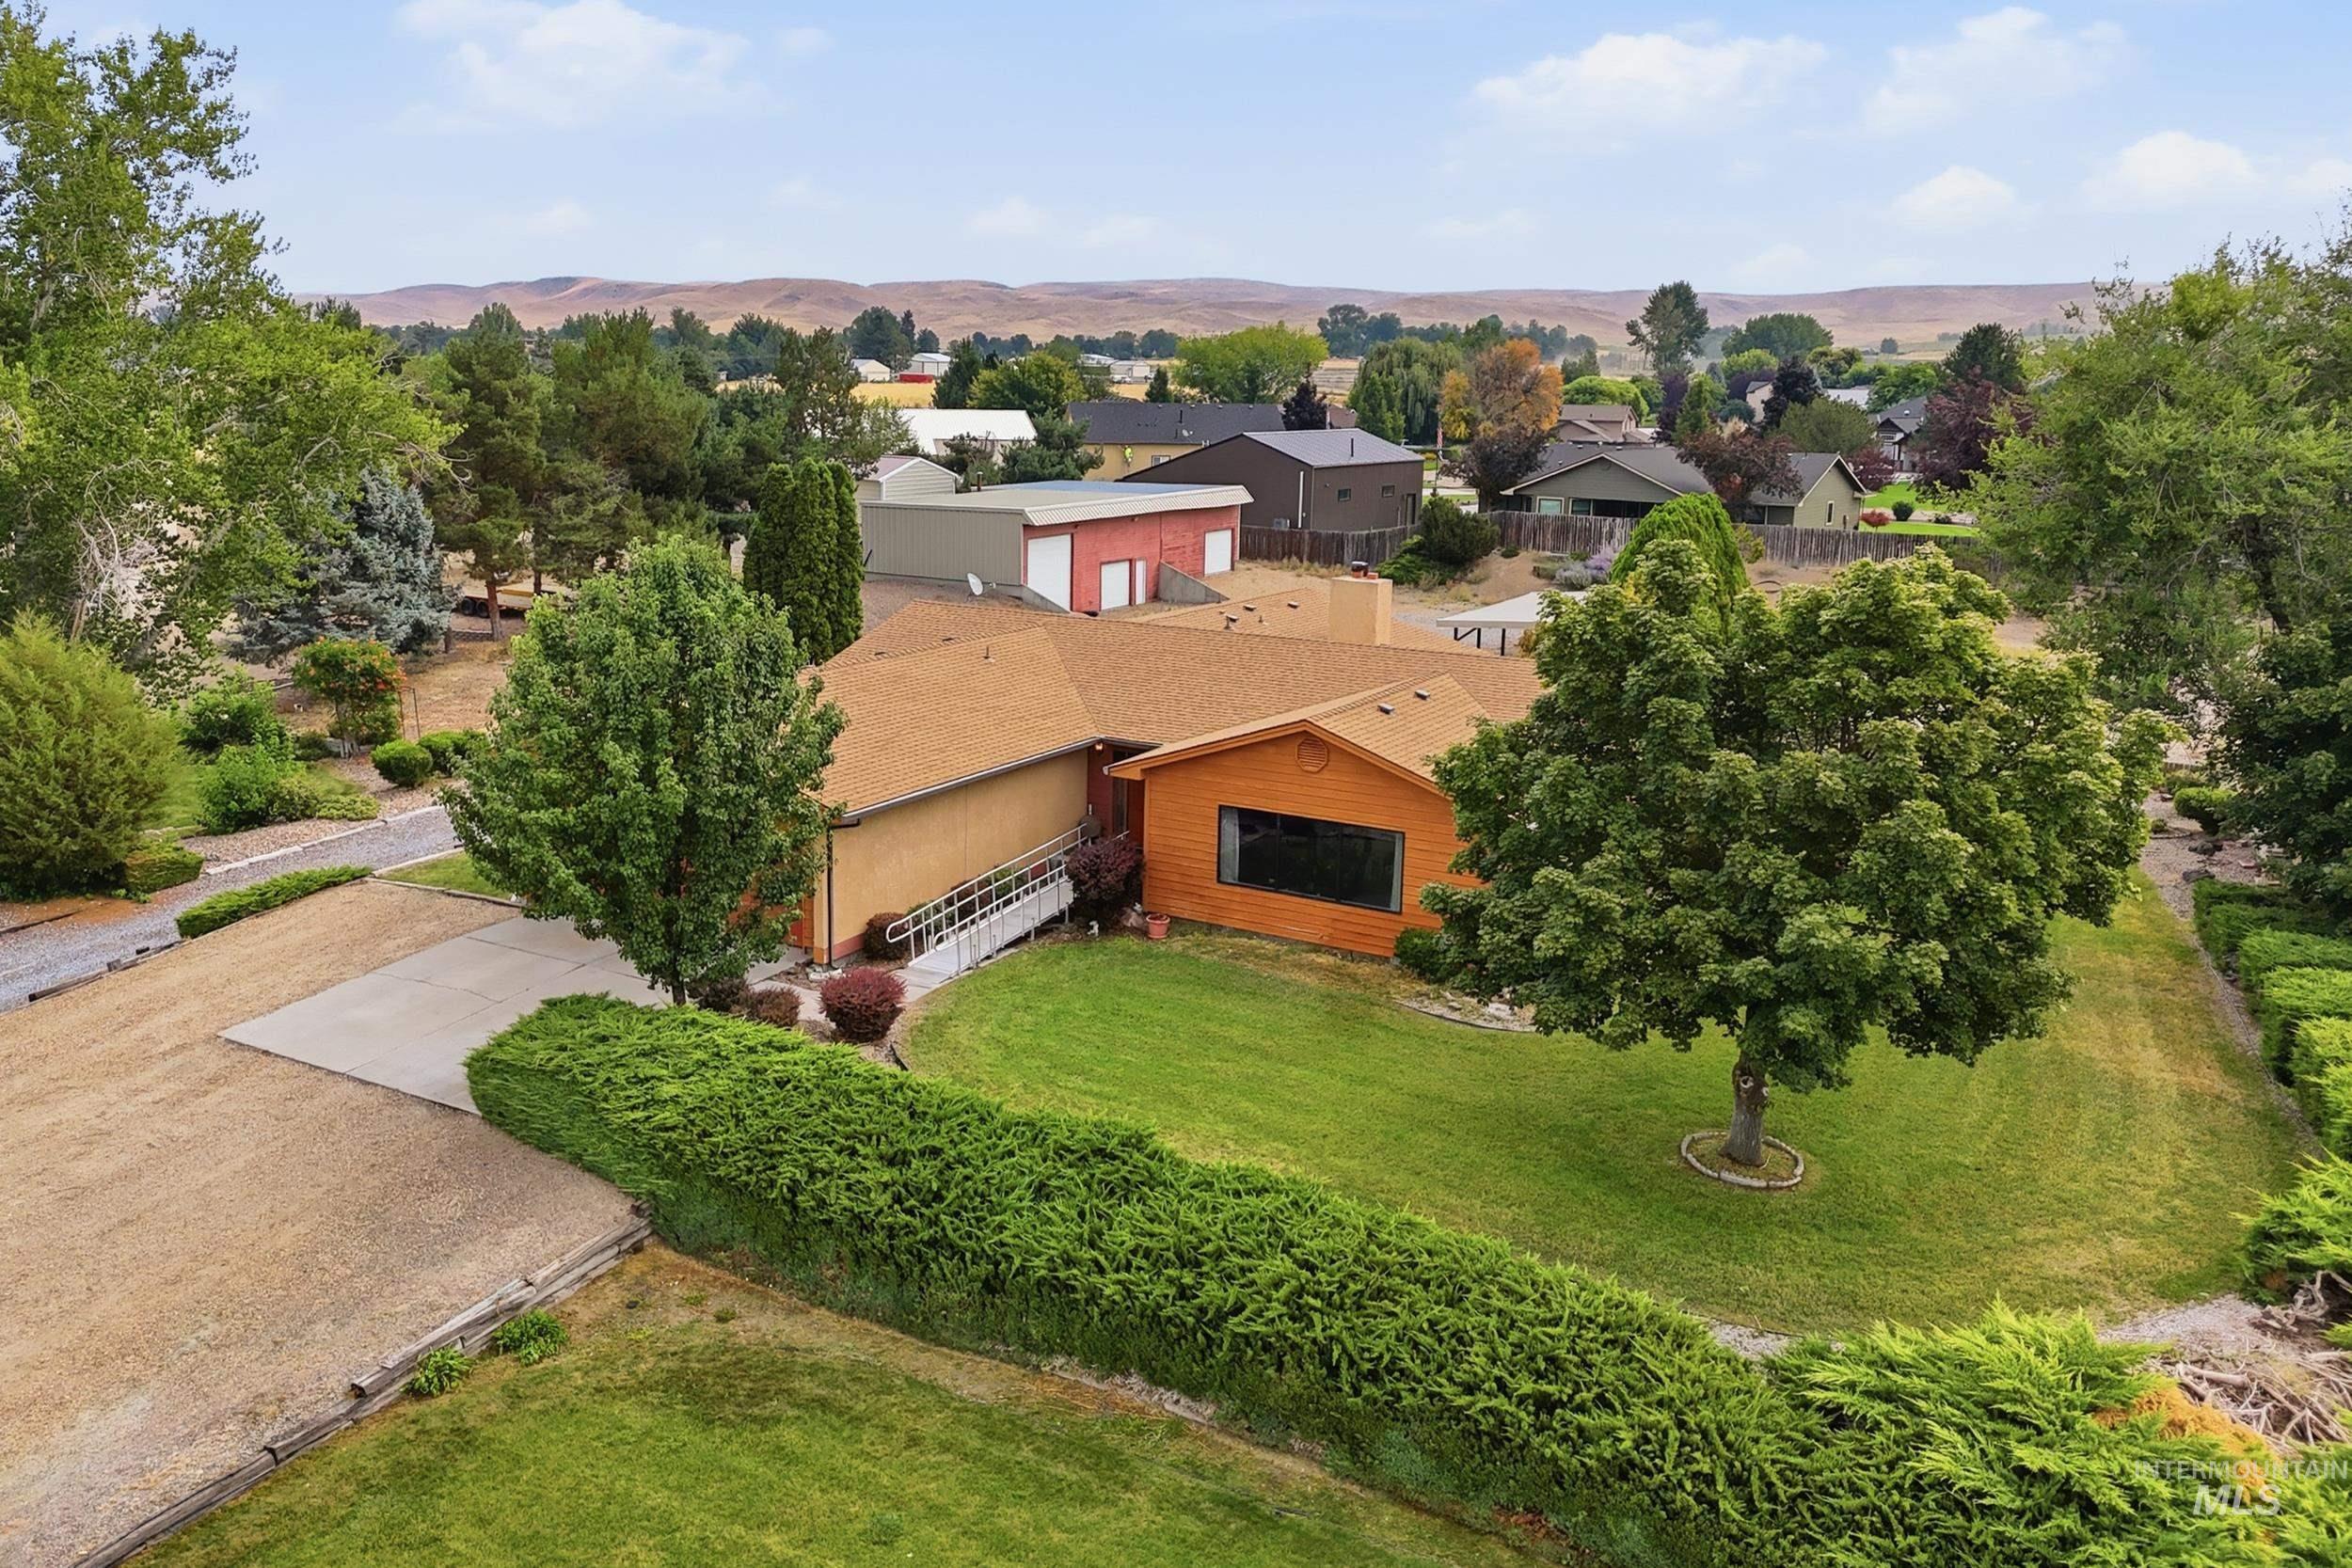
Well-maintained lawn, mature trees, gravel driveway, concrete parking pad, and a distinct building exterior
-
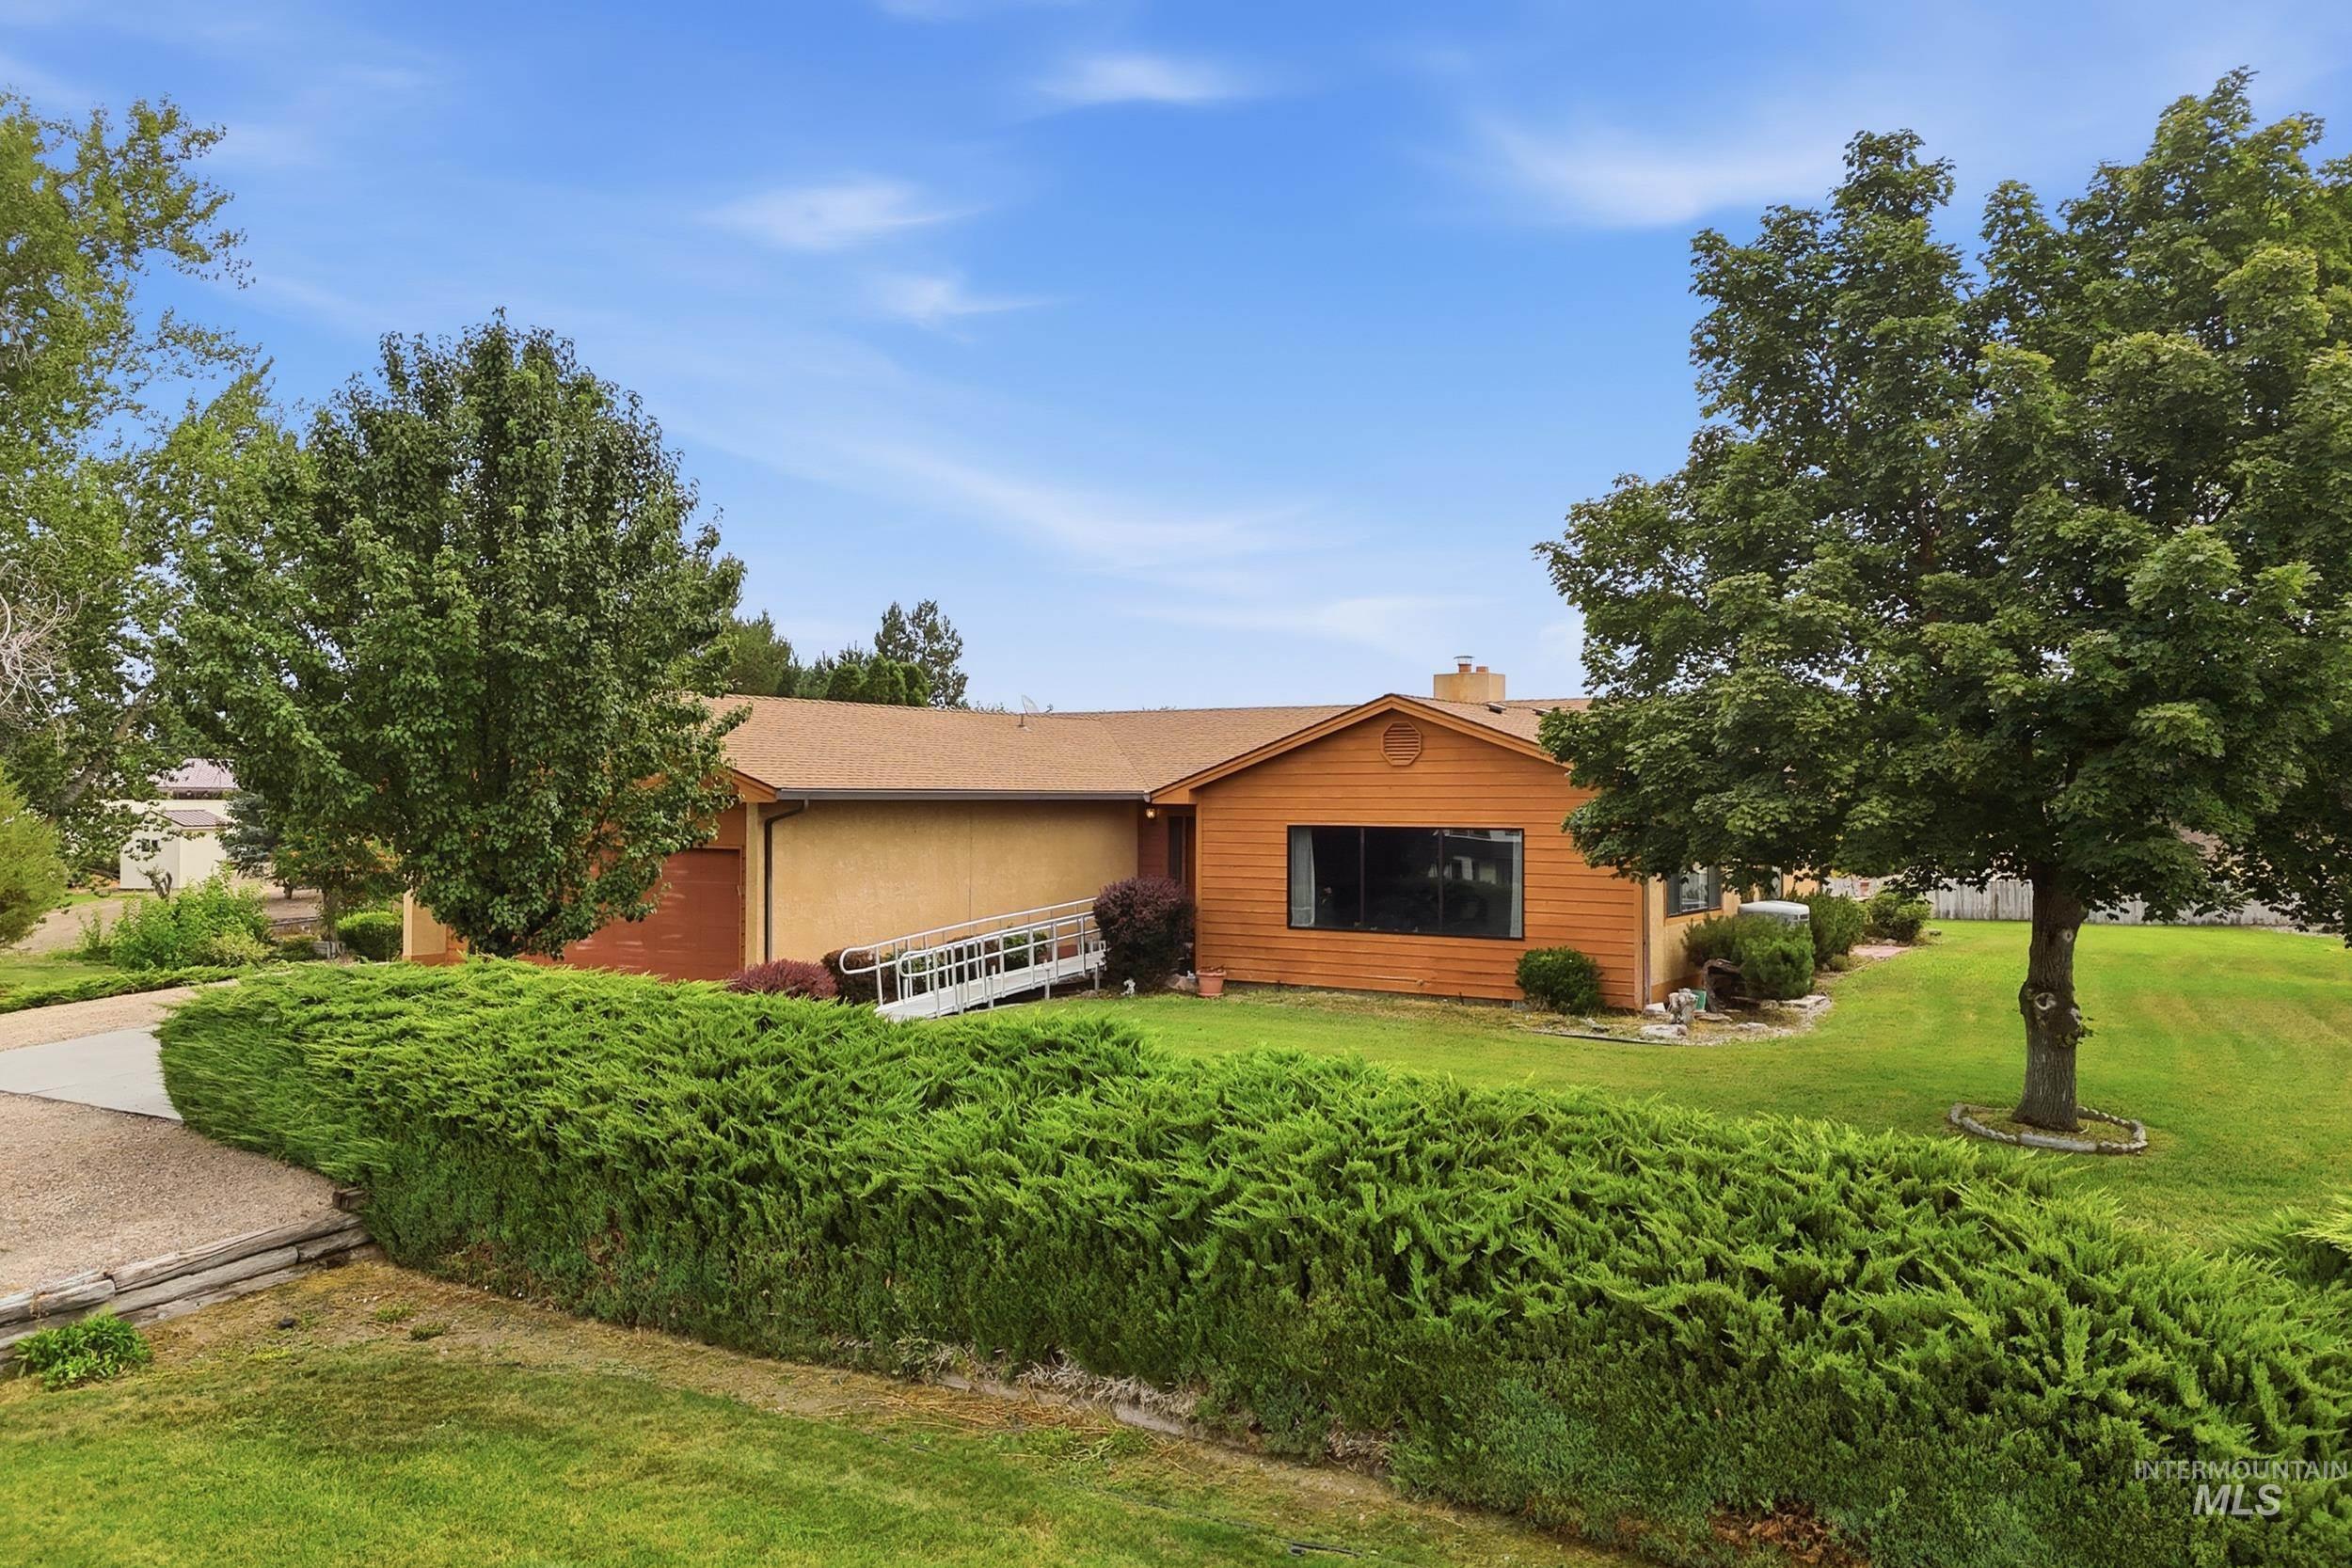
Wood-sided exterior with a neutral stucco finish and a shingle roof
-
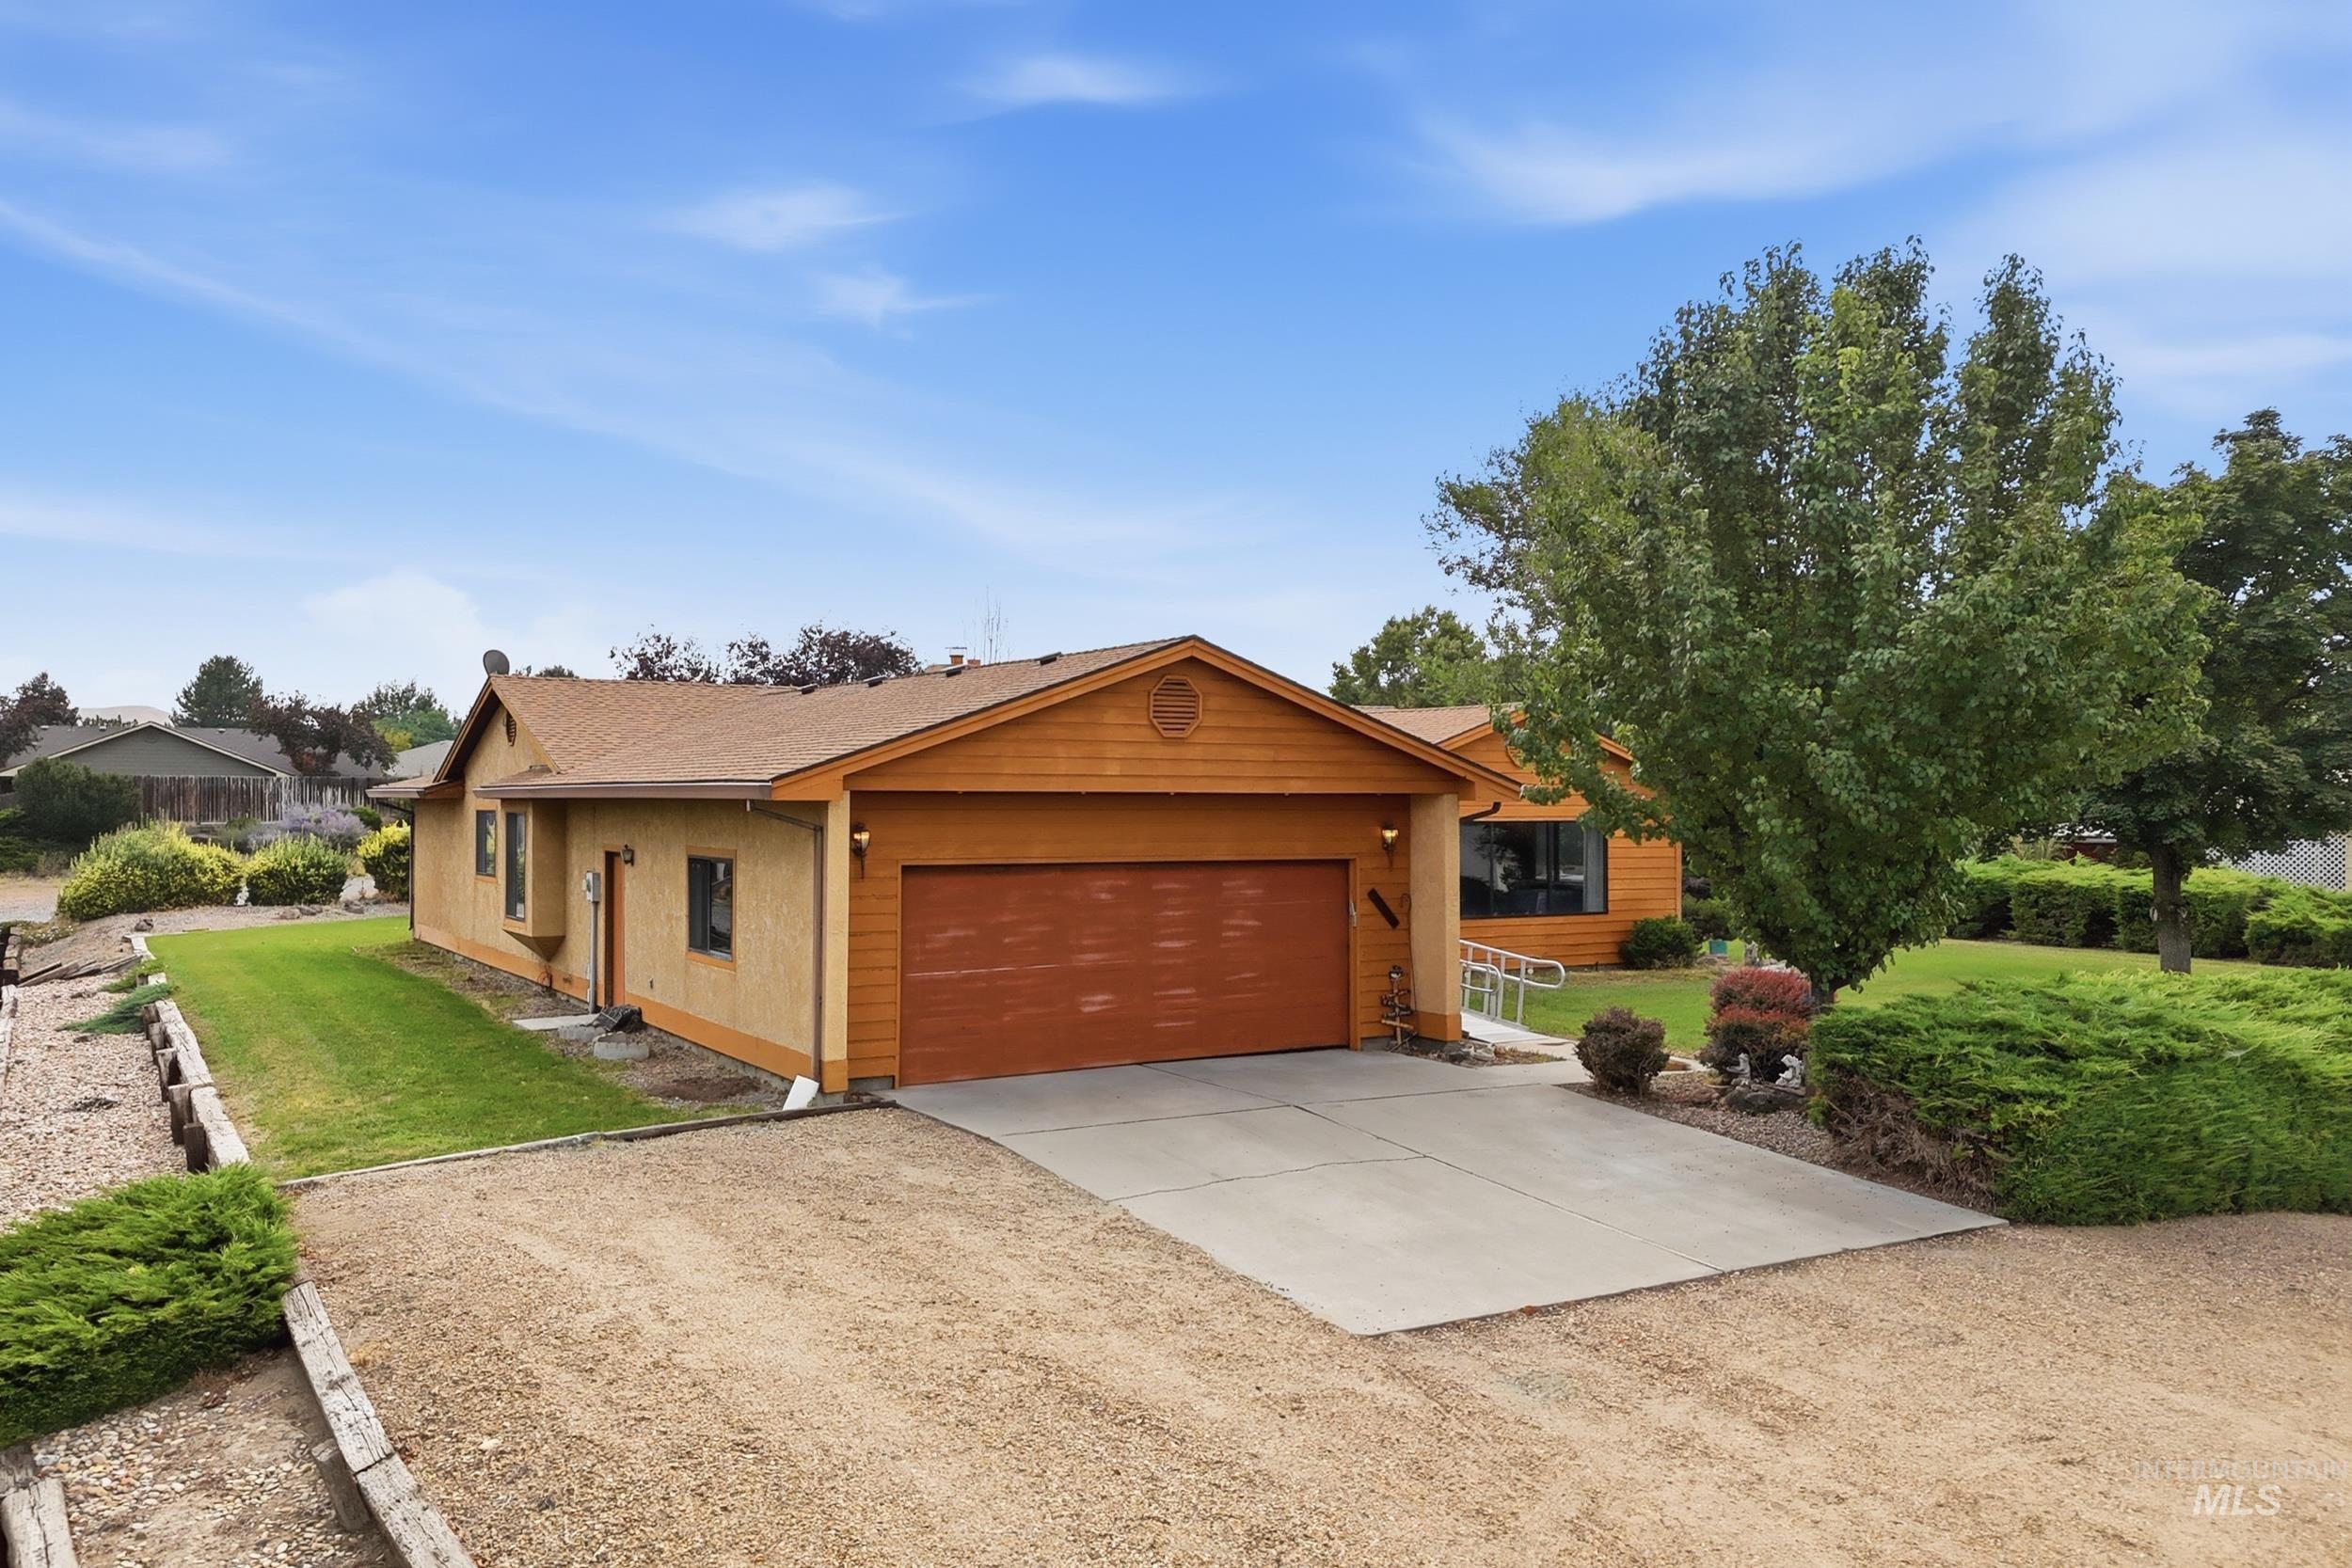
Single-story residence featuring stucco and wood siding, an attached garage, and a concrete driveway
-
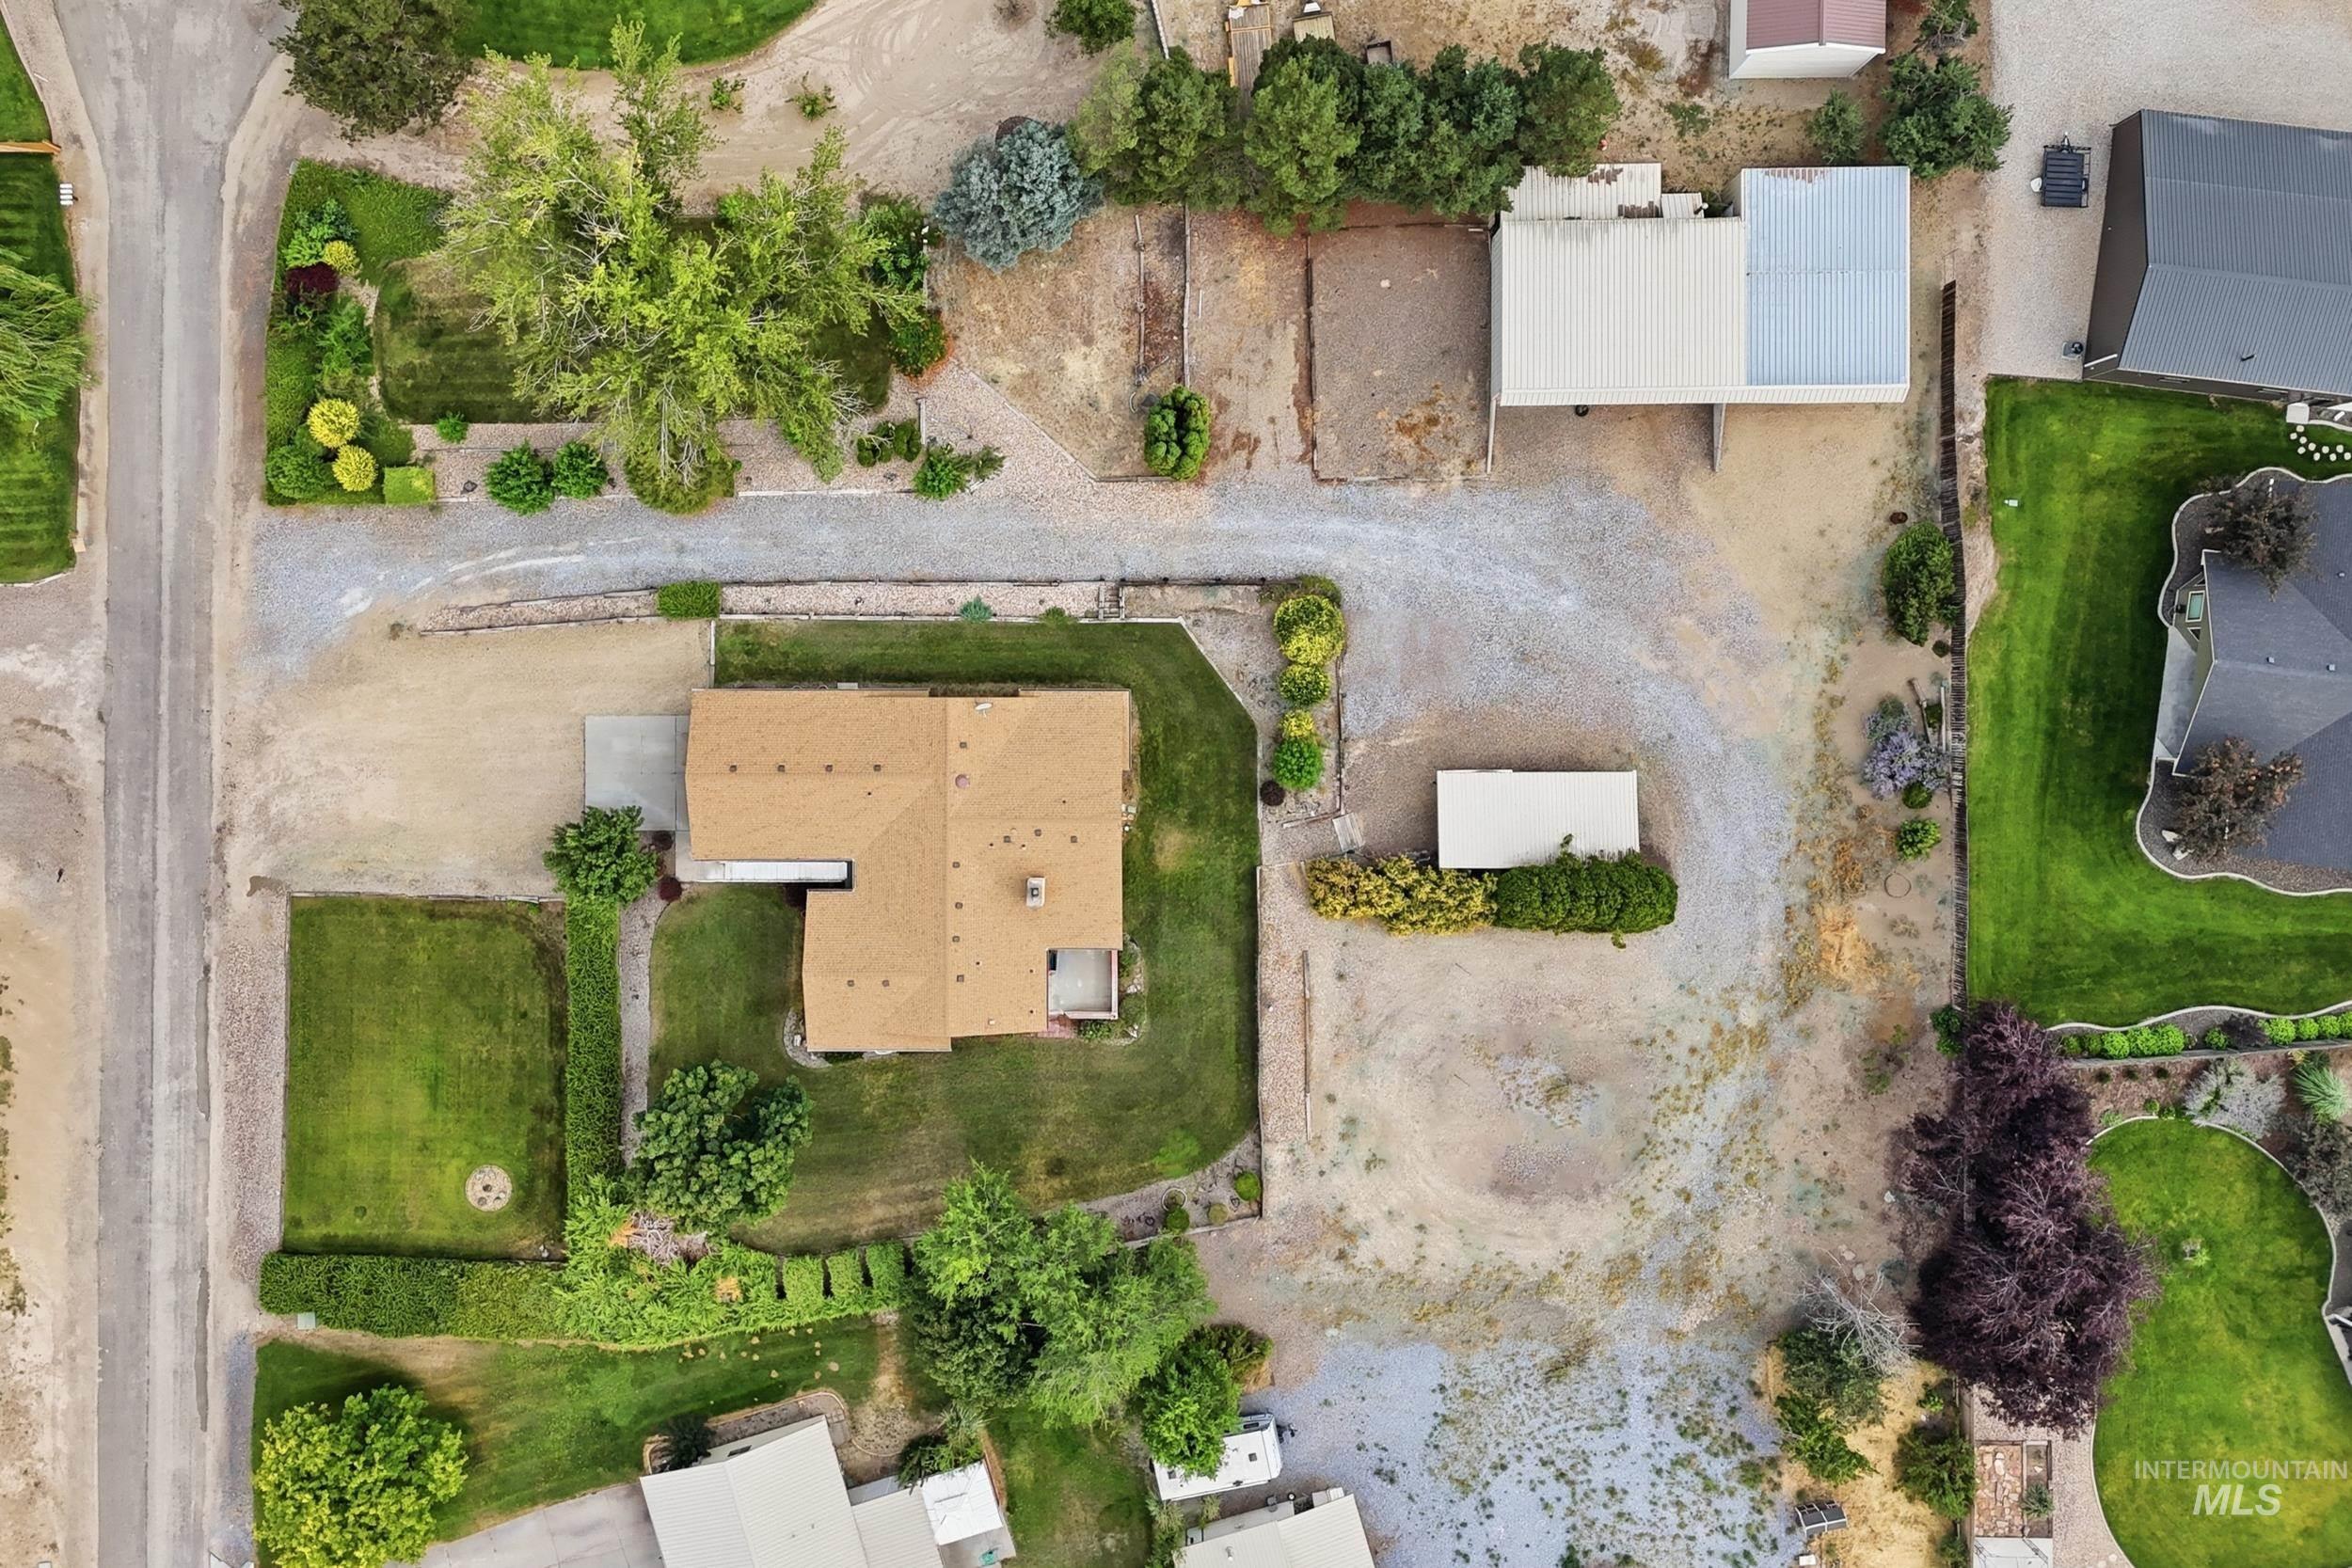
Expansive gravel lot with a detached garage and a separate outbuilding
-
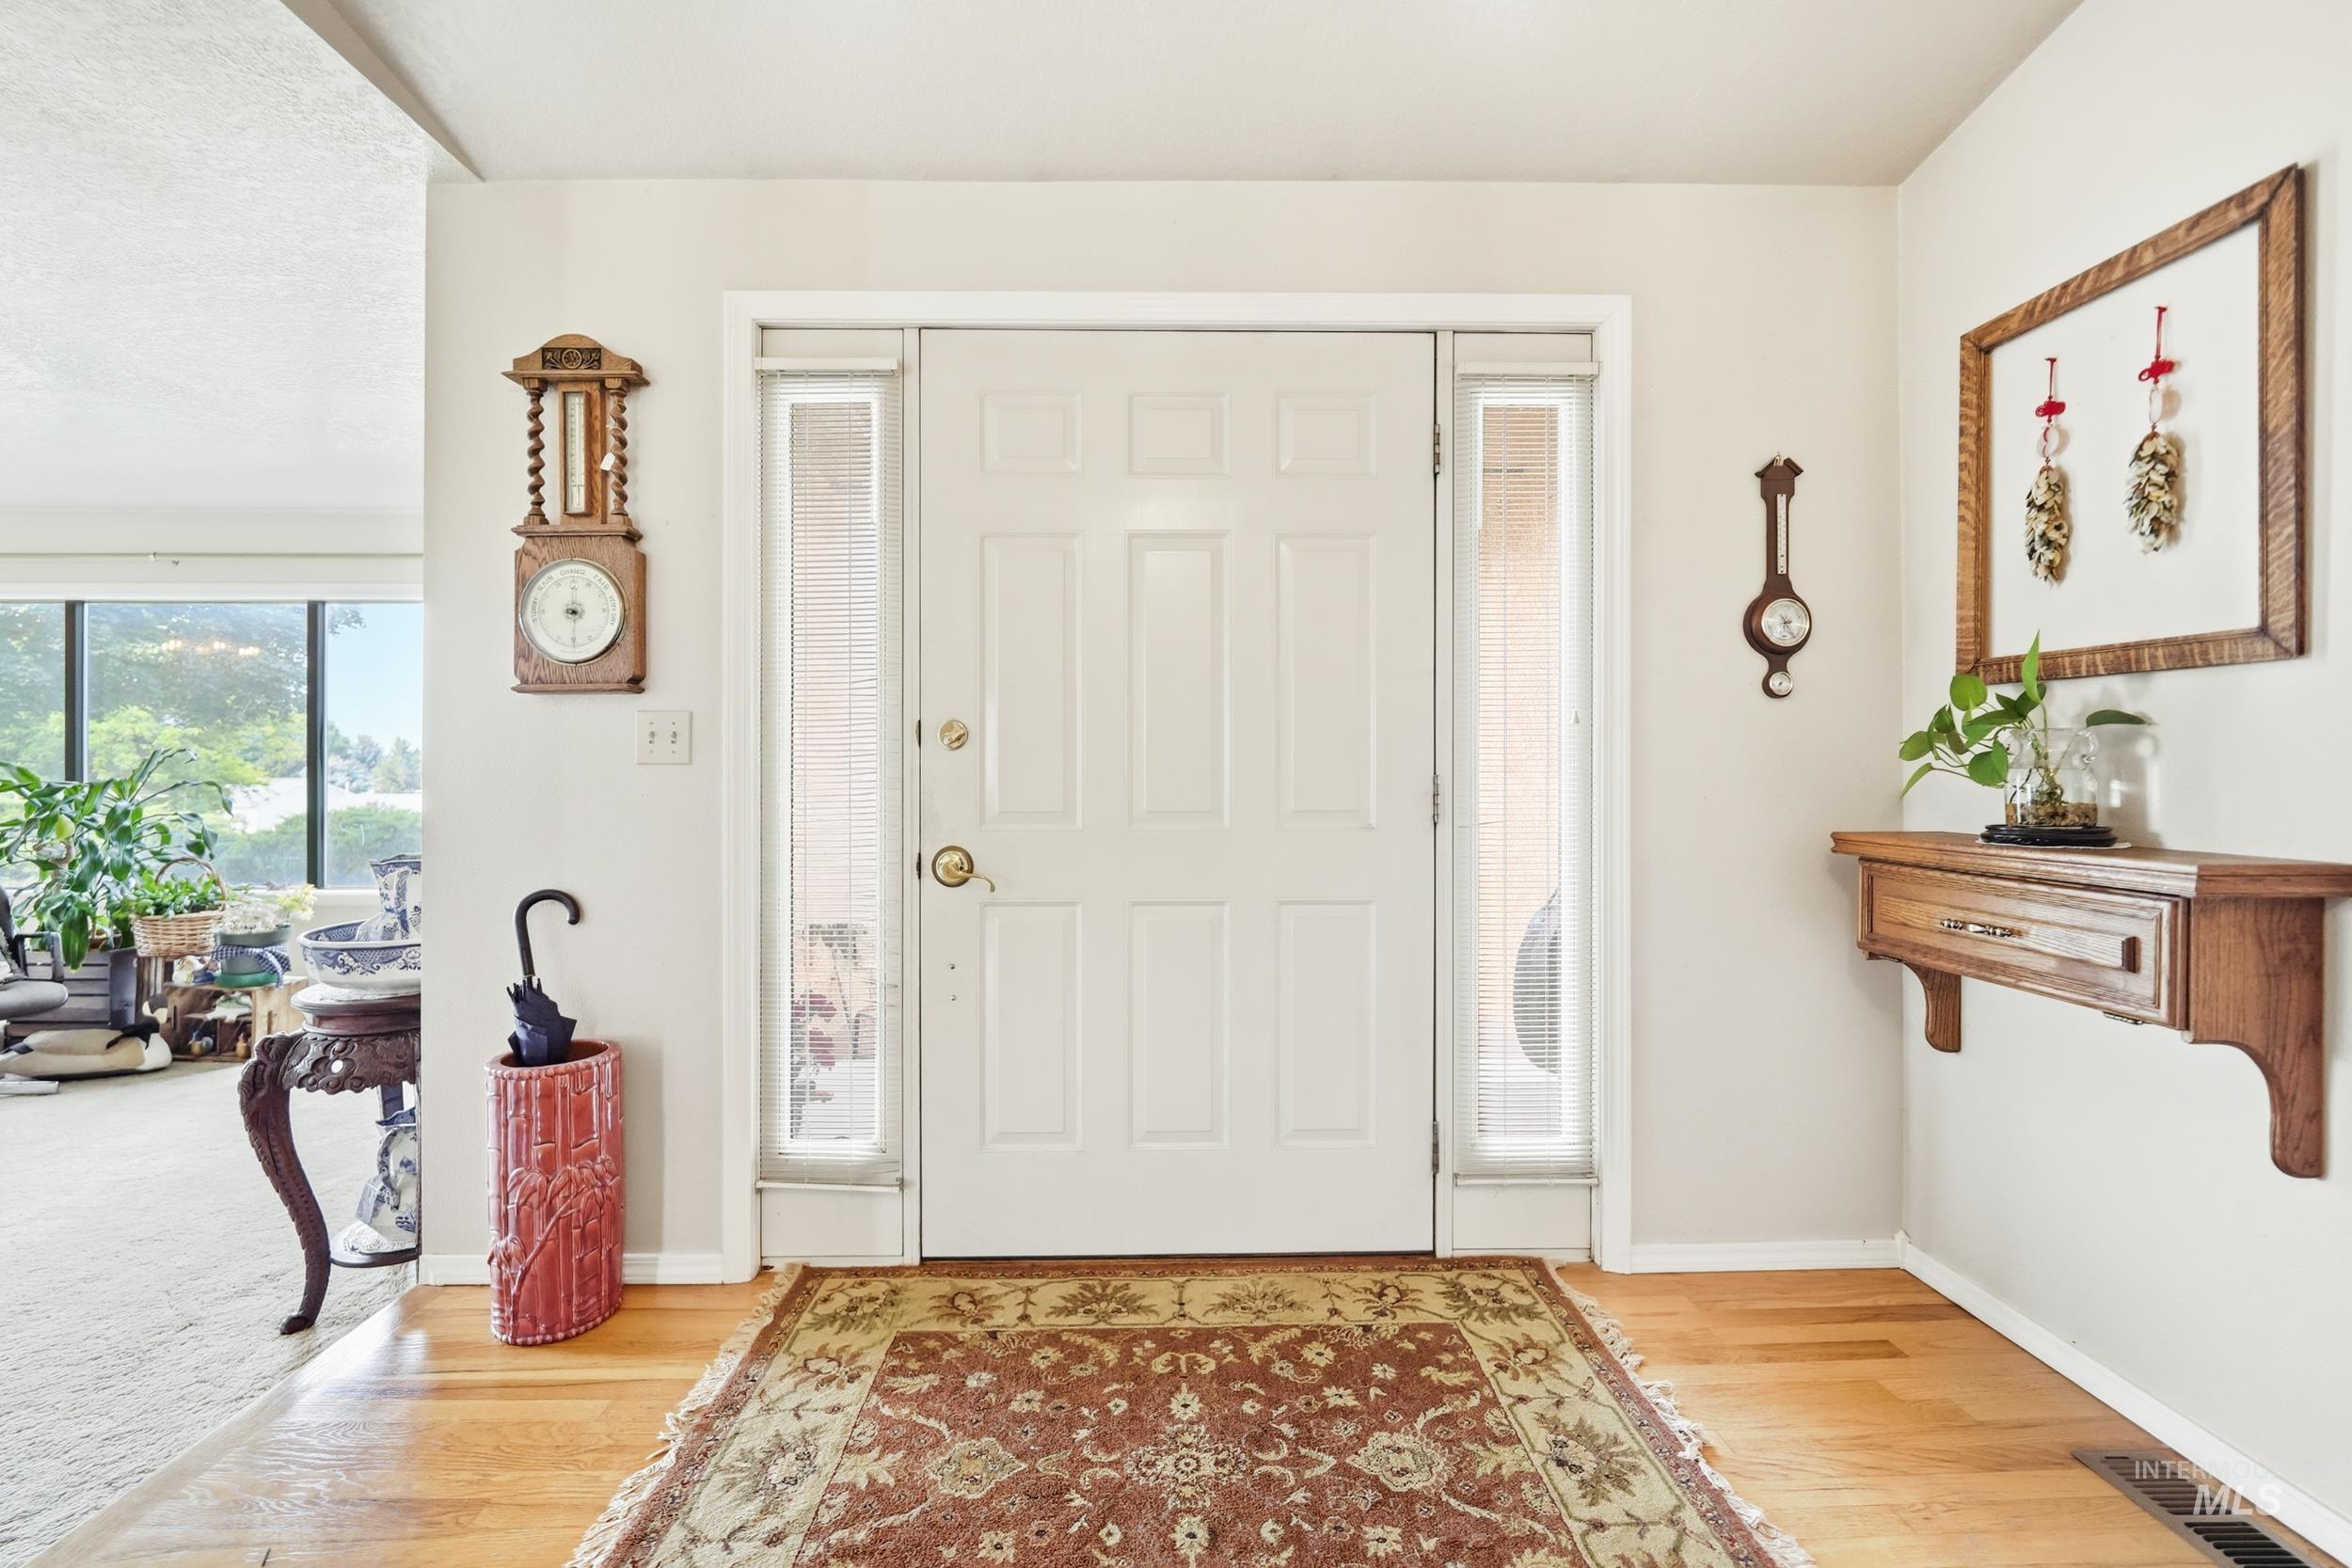
White entry door with sidelights, featuring light wood flooring and neutral wall tones
-
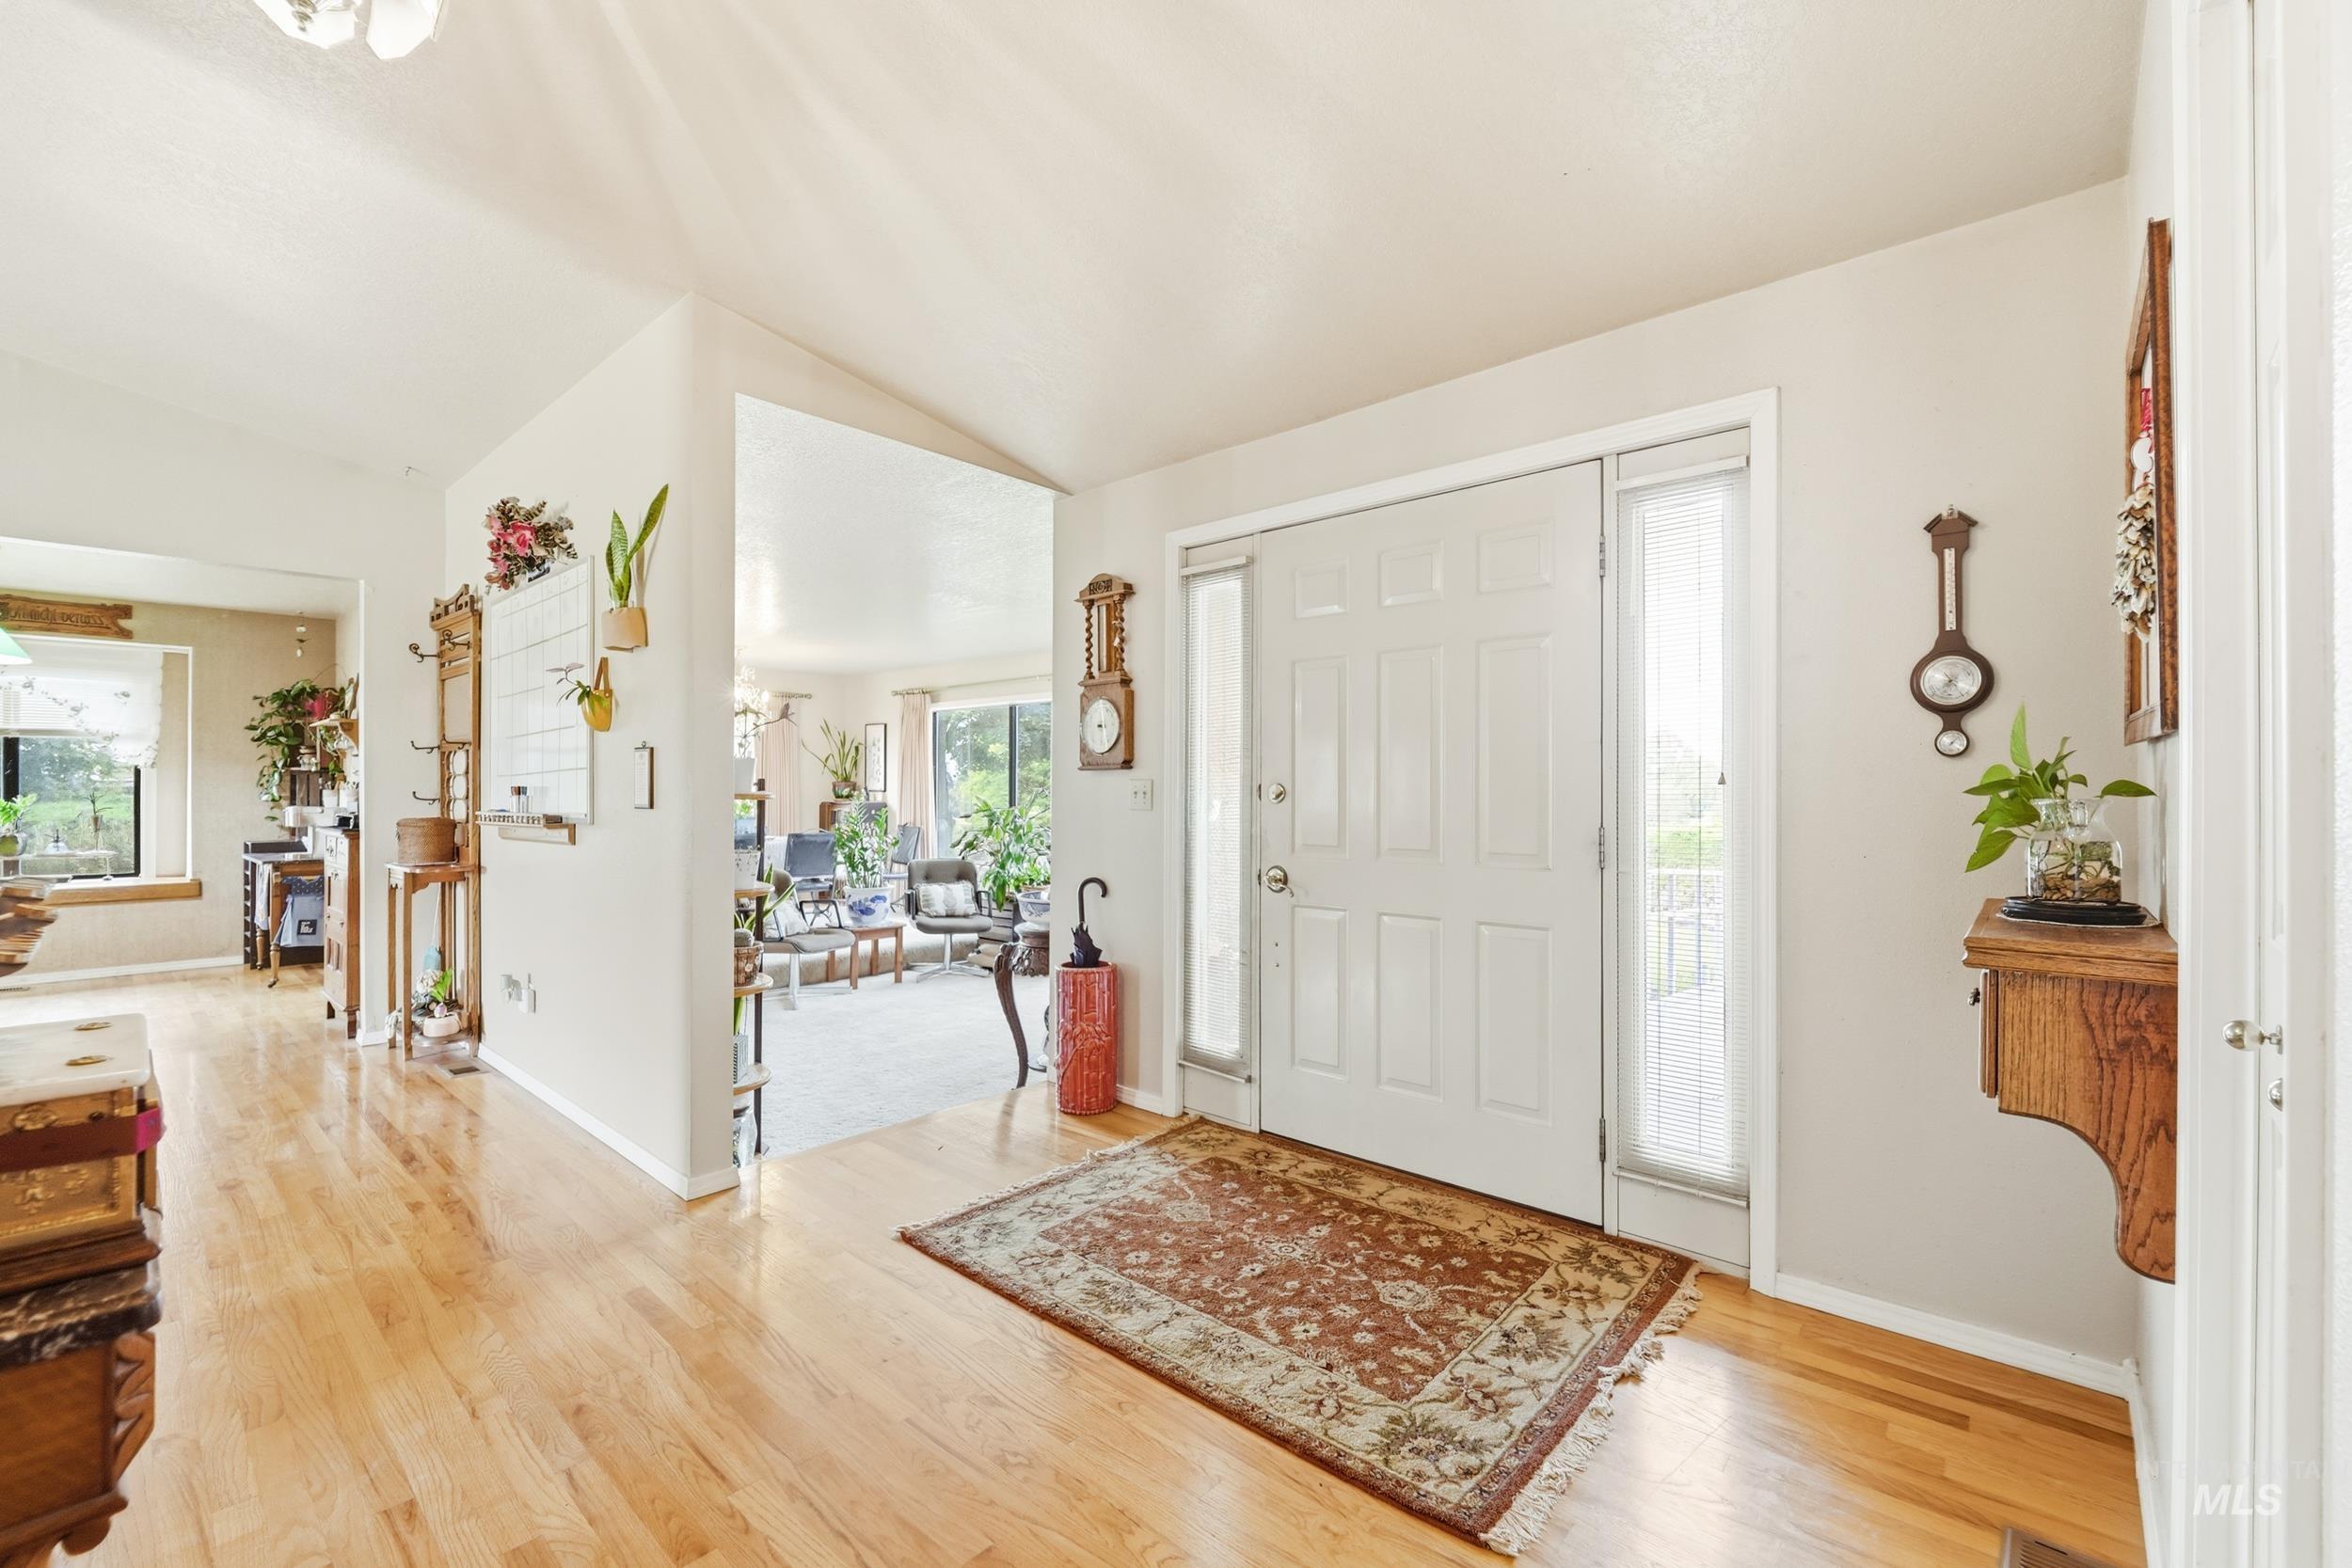
Entryway featuring wood-finish flooring, a white paneled door with sidelights, and a vaulted ceiling
-
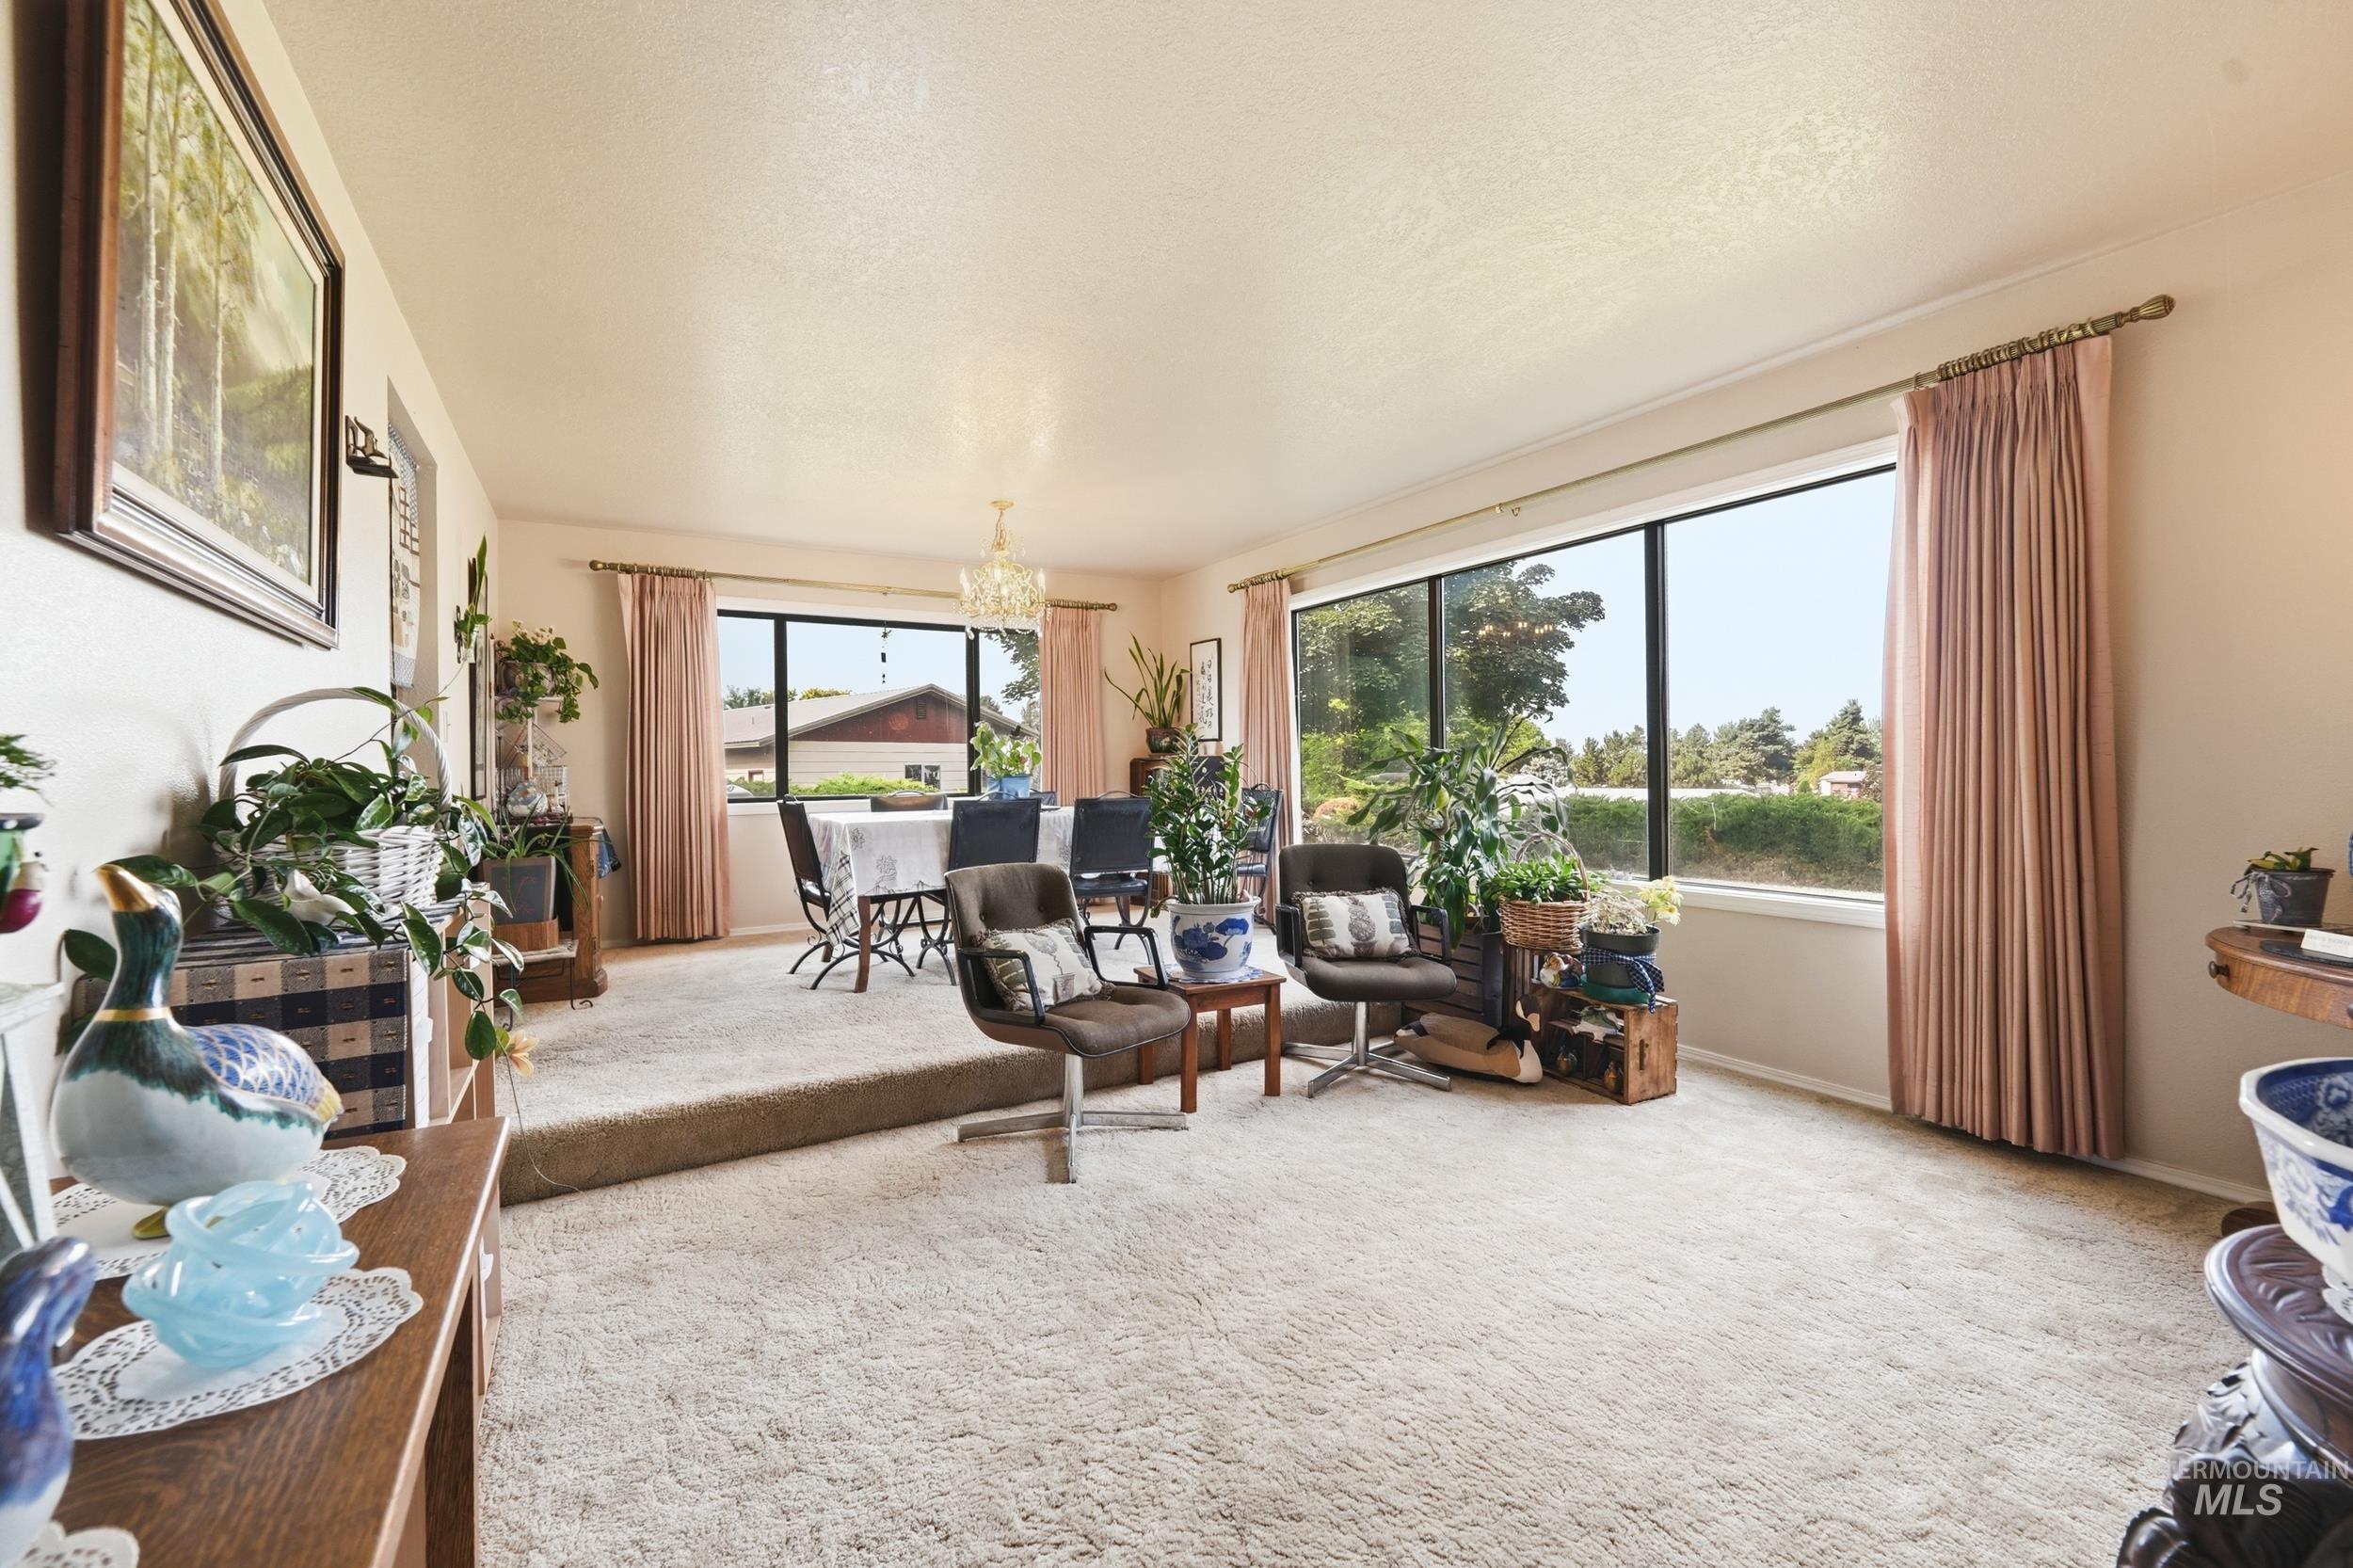
Expansive living area with large windows, wall-to-wall carpeting, and a raised dining area
-
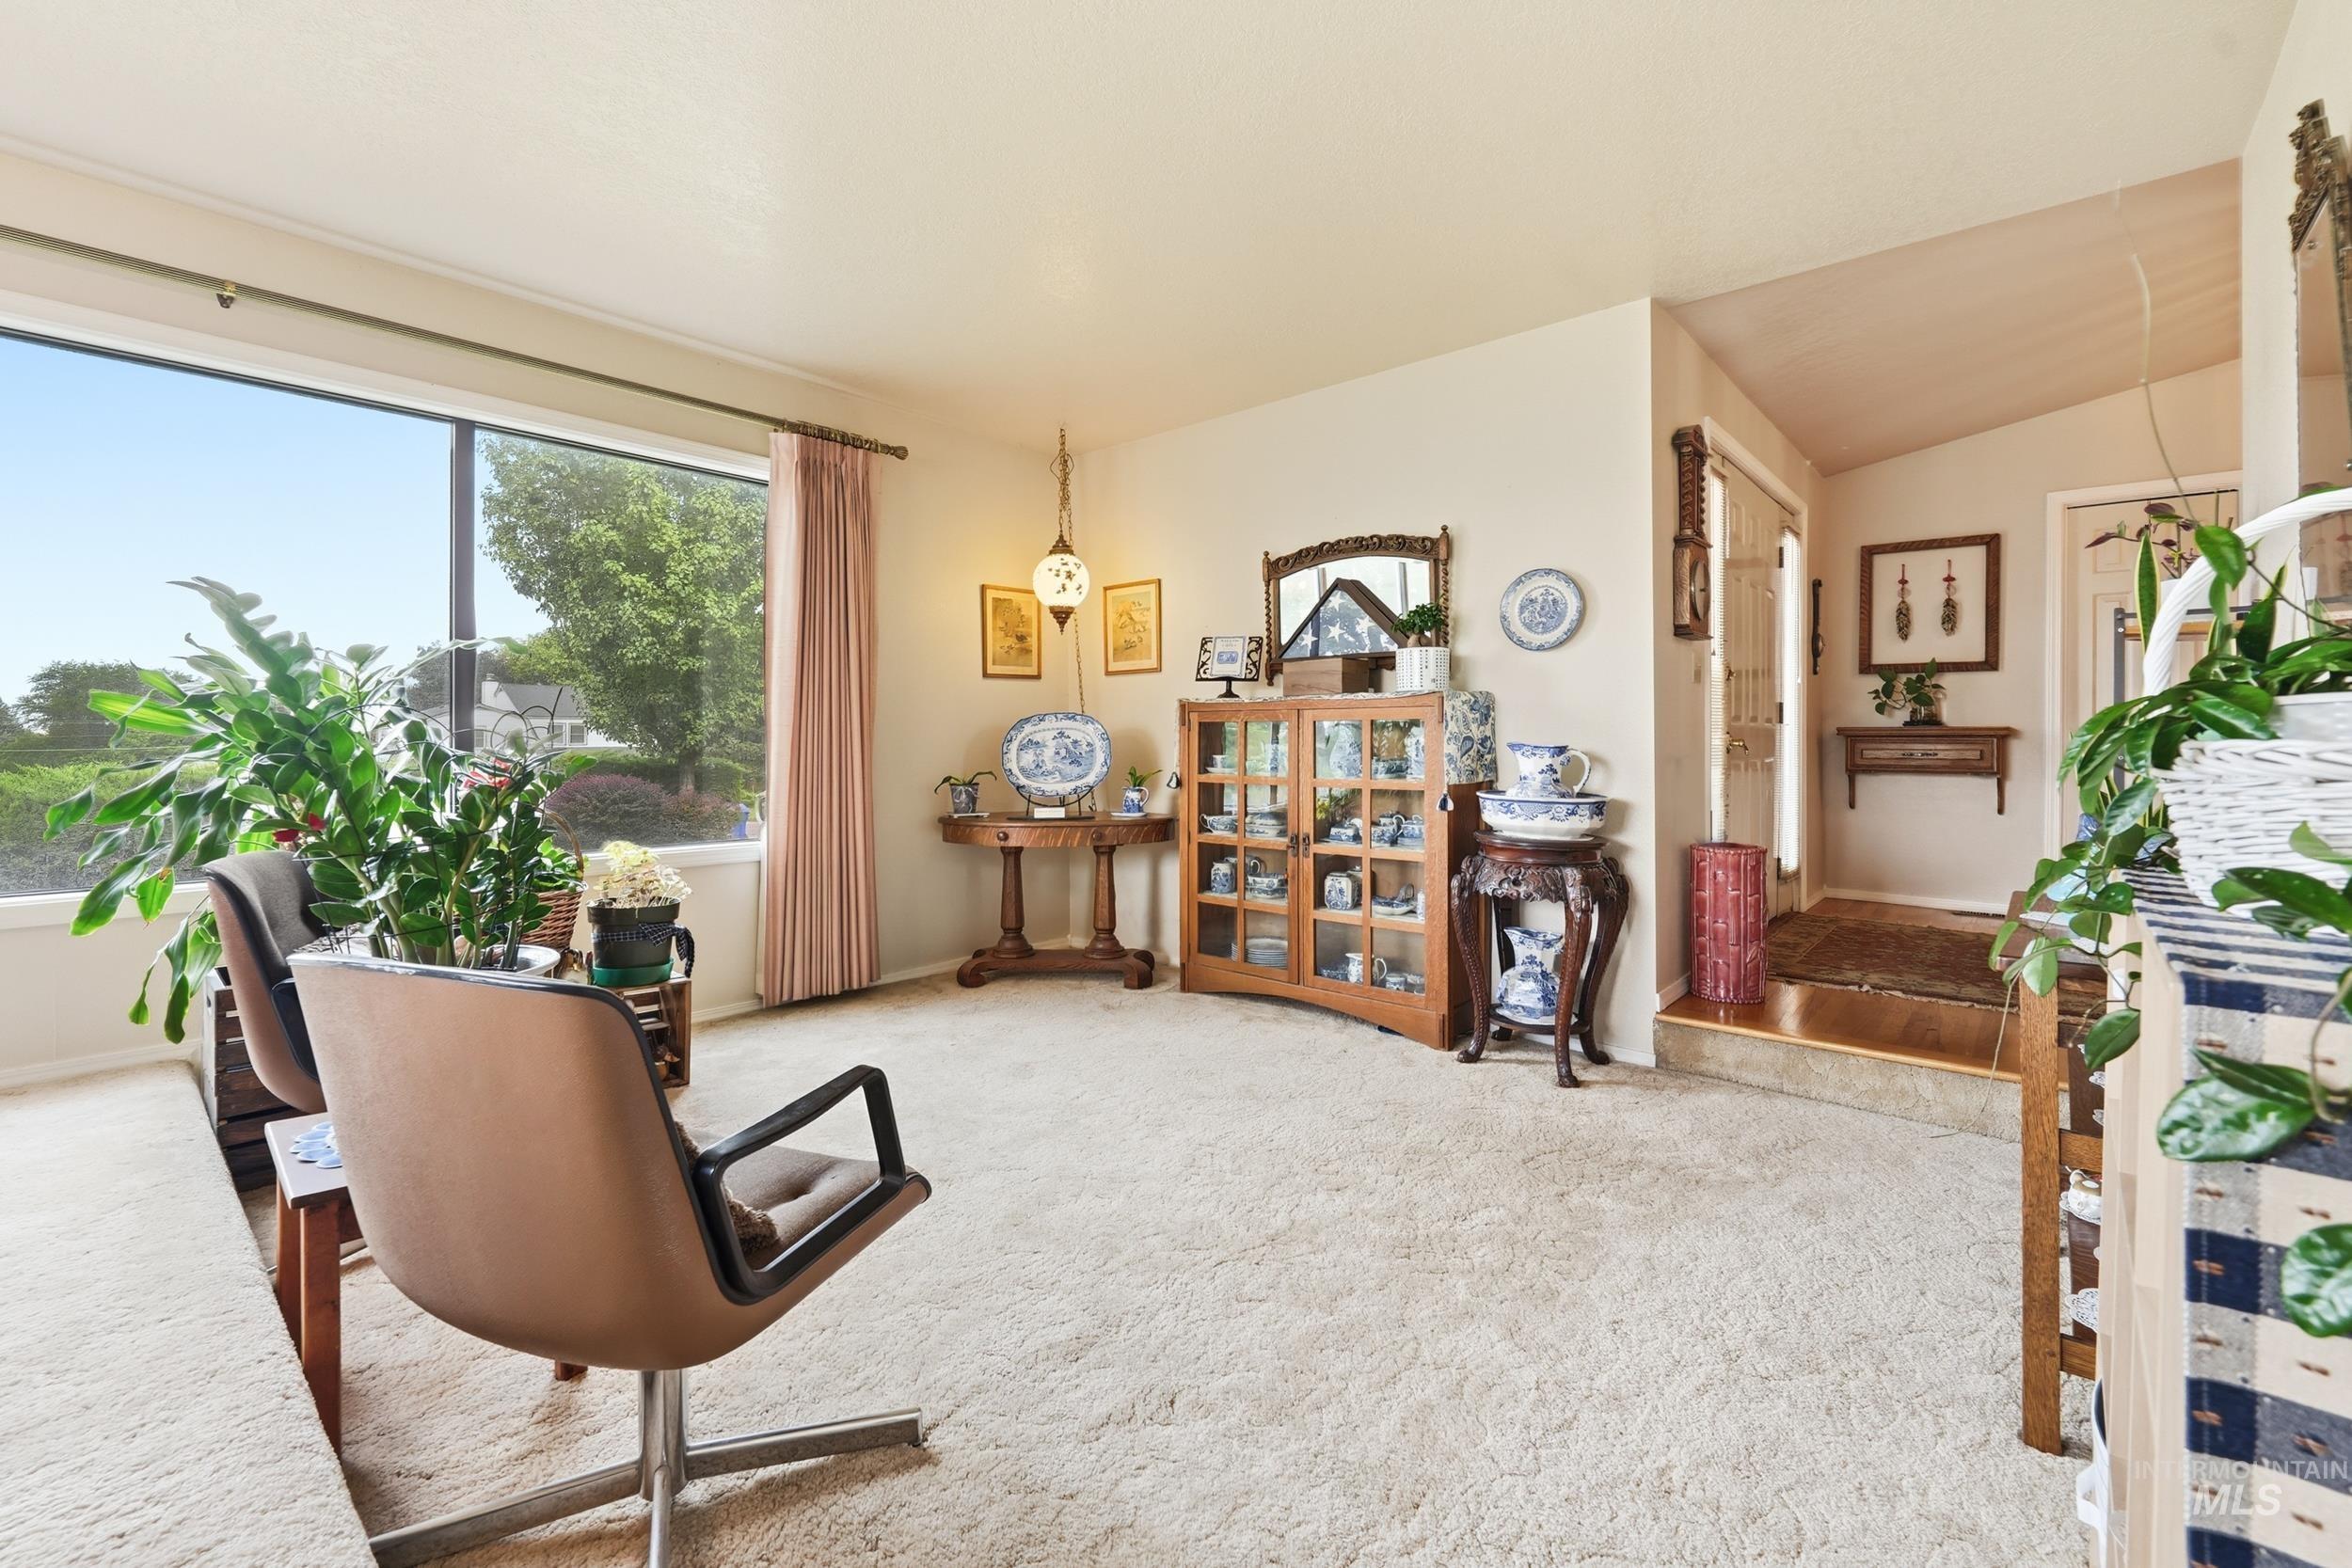
Bright interior space featuring large window, vaulted ceiling, and carpeted flooring
-
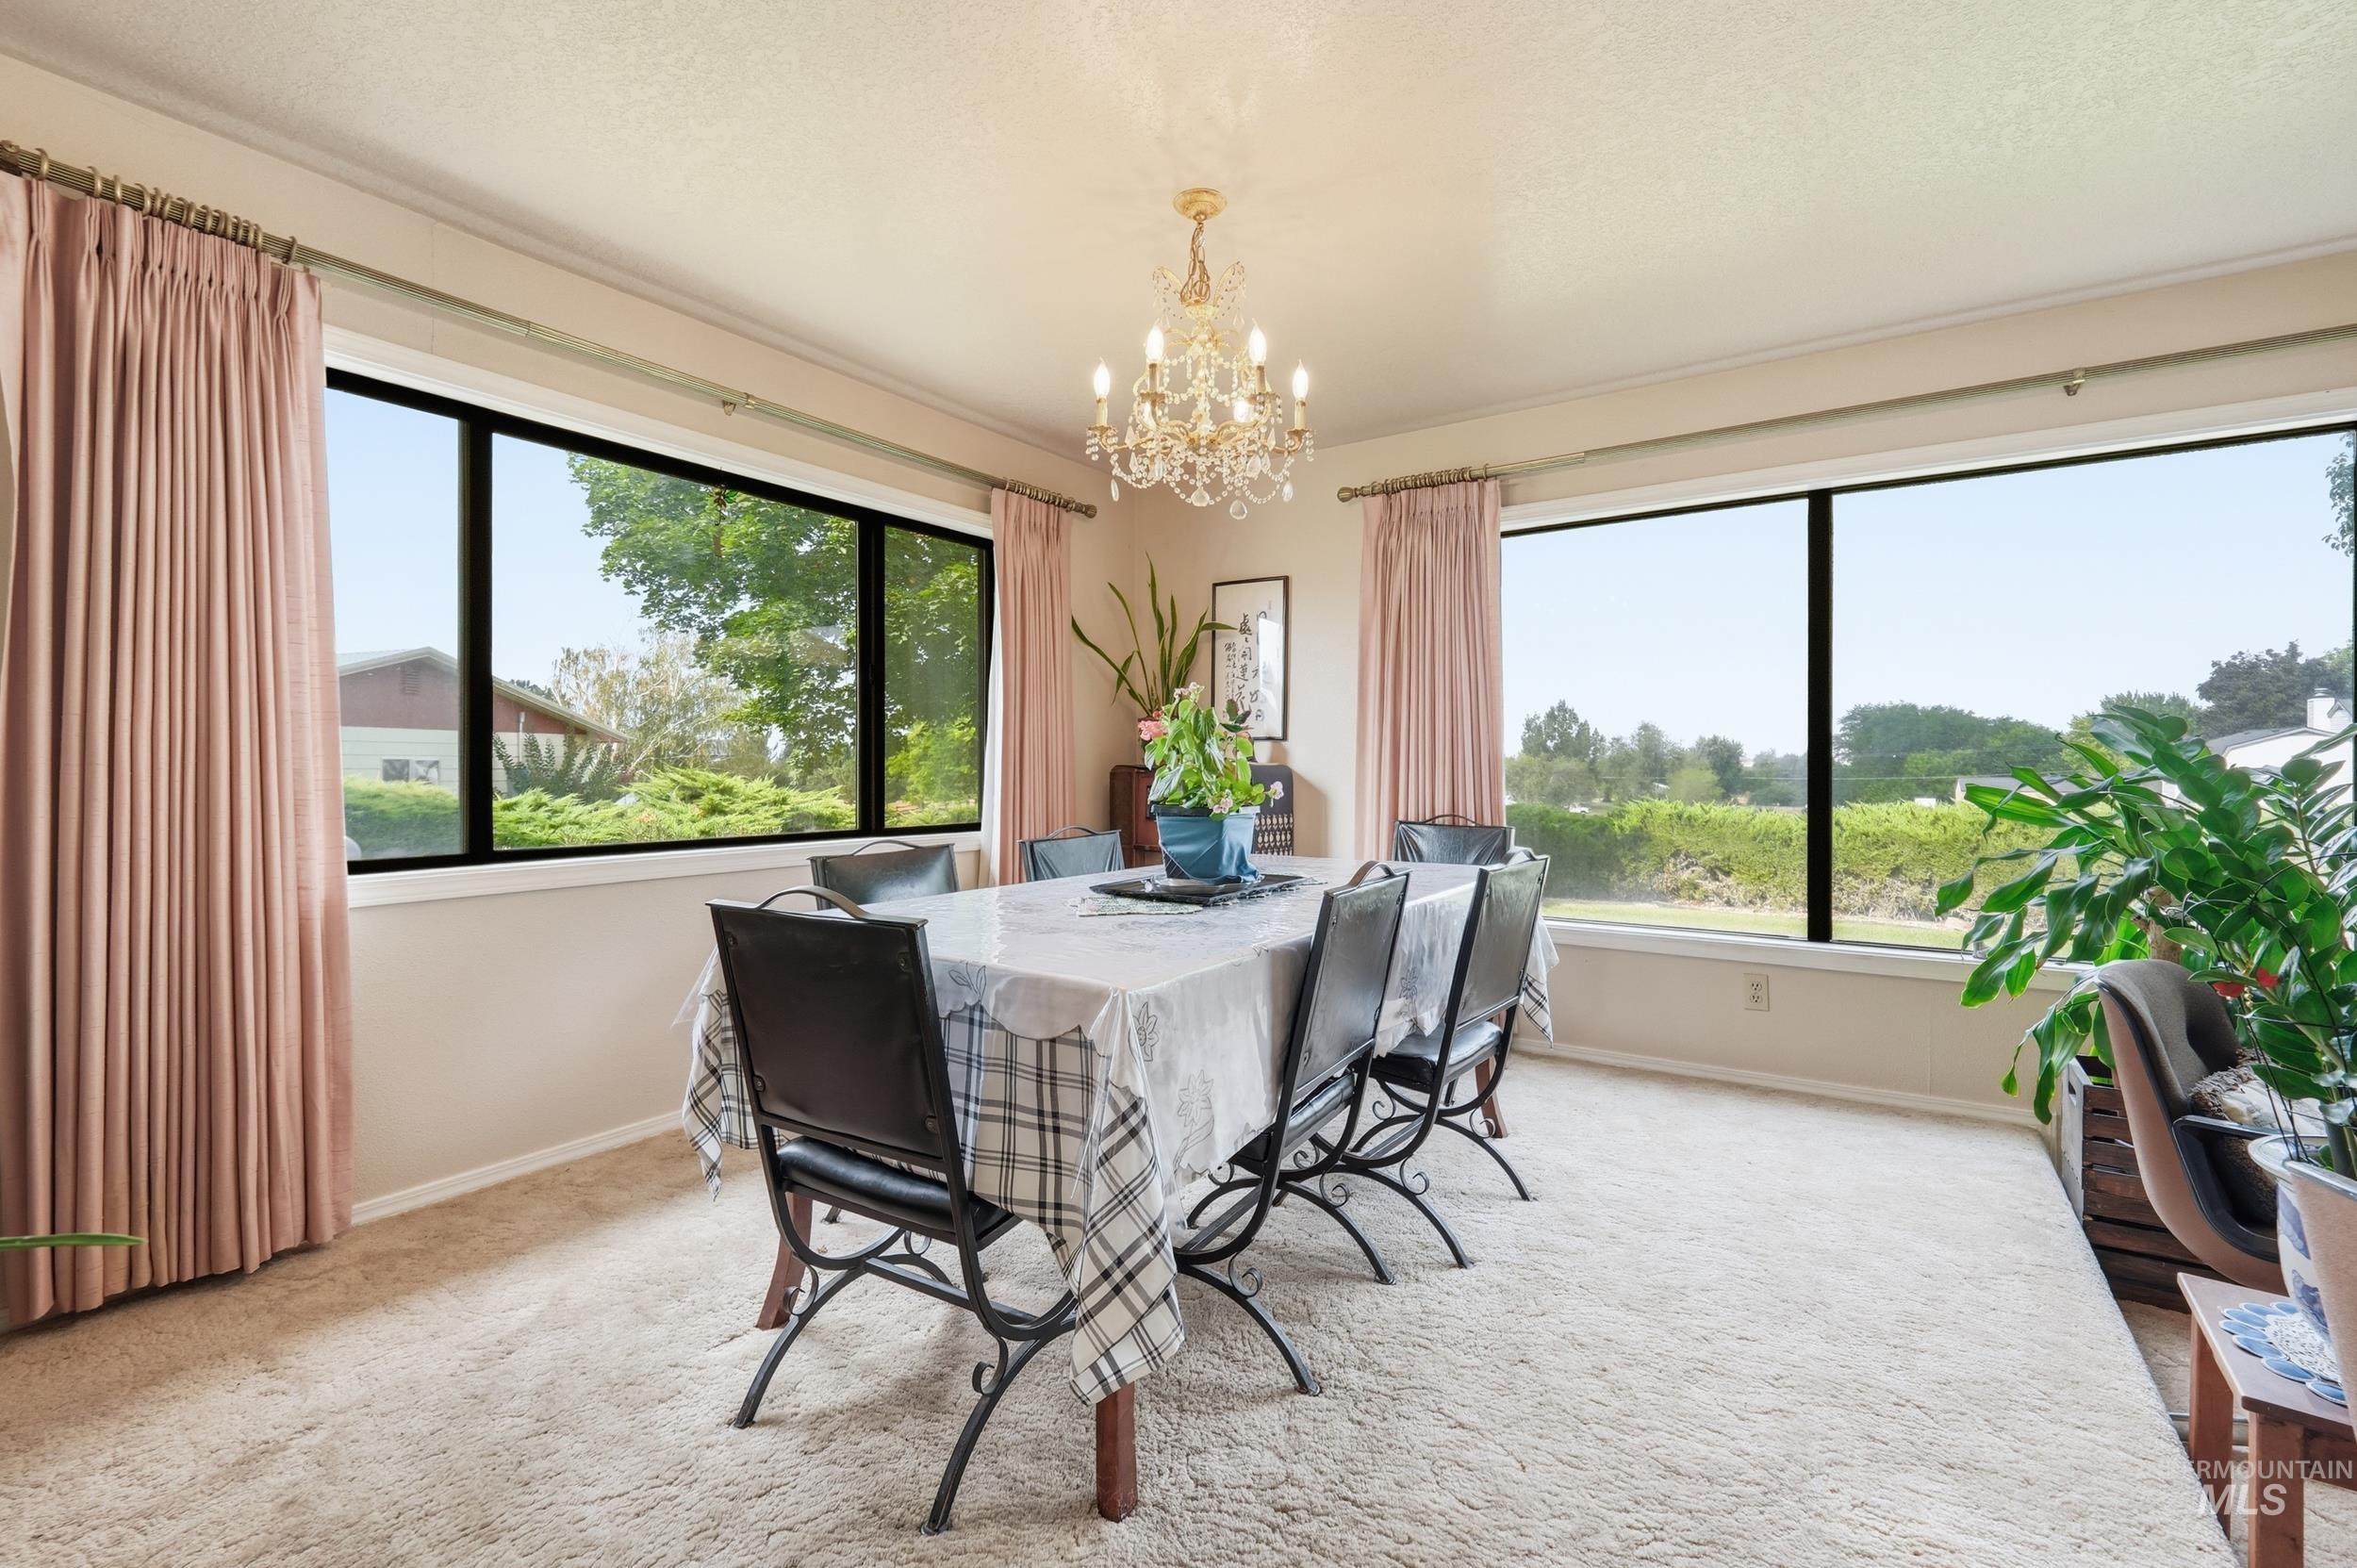
Recessed lighting, crown molding, and a chandelier illuminate the carpeted interior
-
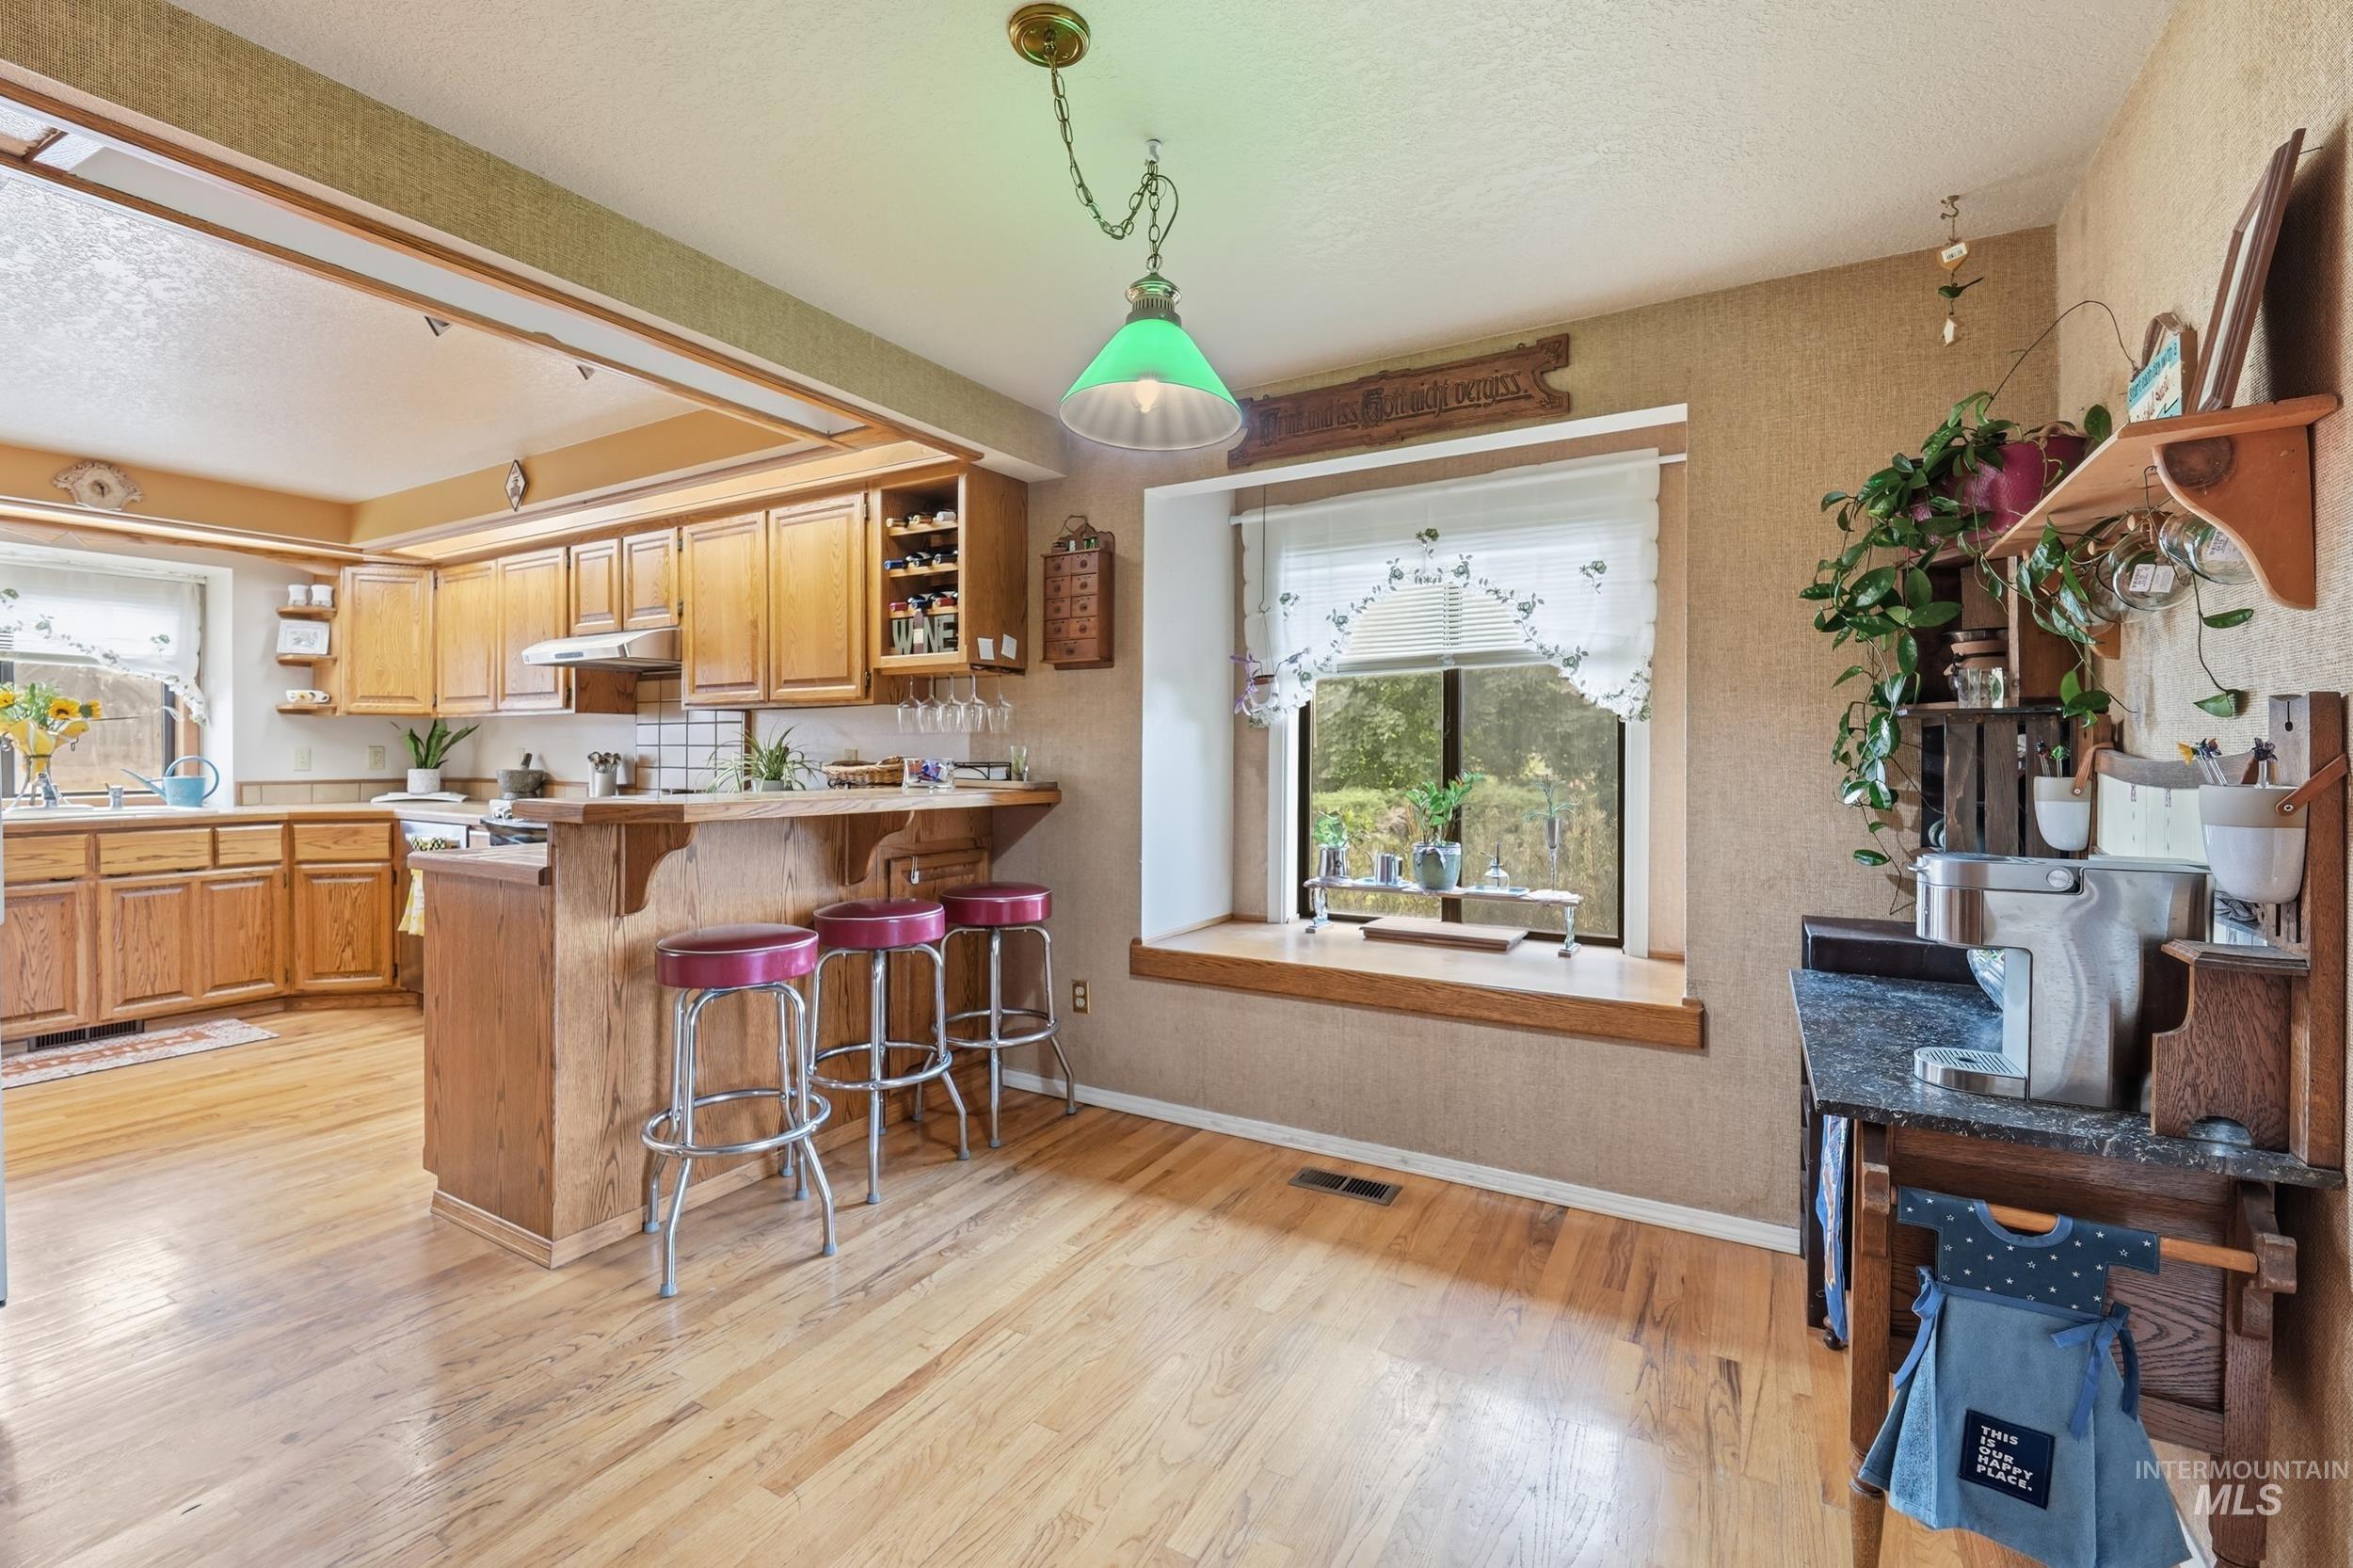
Wood-finish flooring throughout, kitchen featuring wood cabinetry, built-in wine rack, and a breakfast bar
-
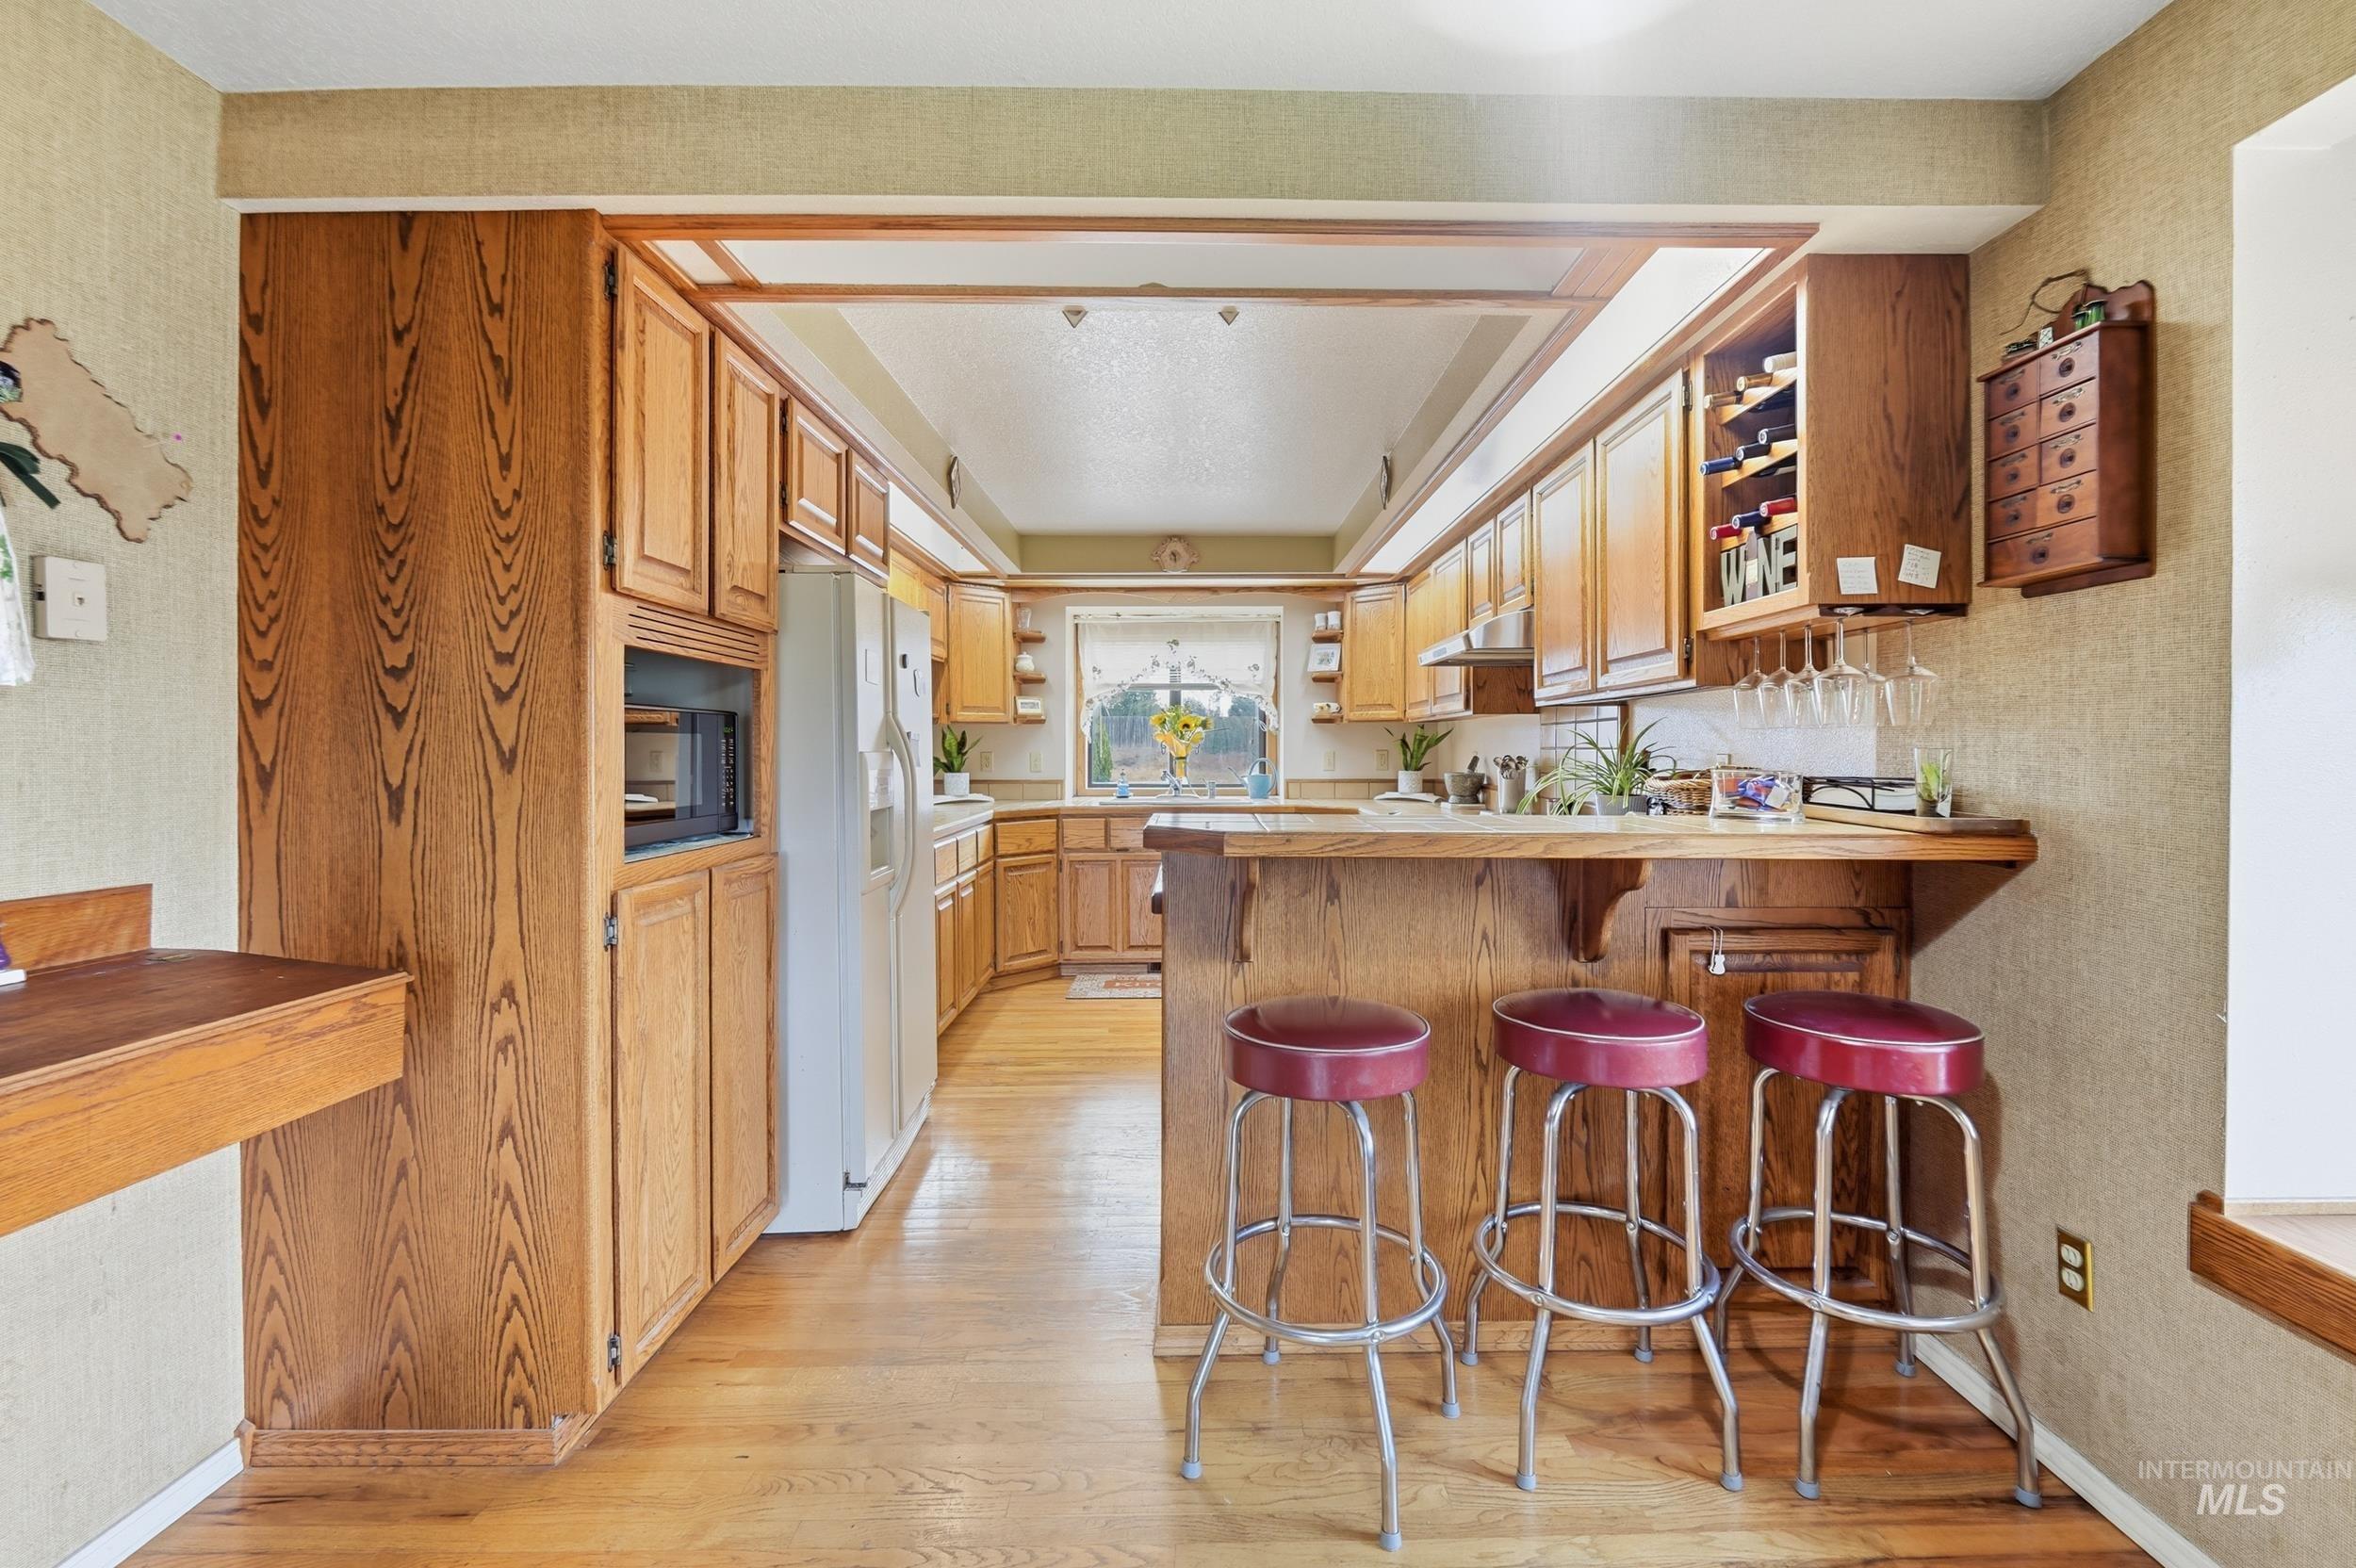
Expansive kitchen featuring wood-finish flooring, abundant wood cabinetry, built-in microwave, and a breakfast bar with an integrated wine rack
-
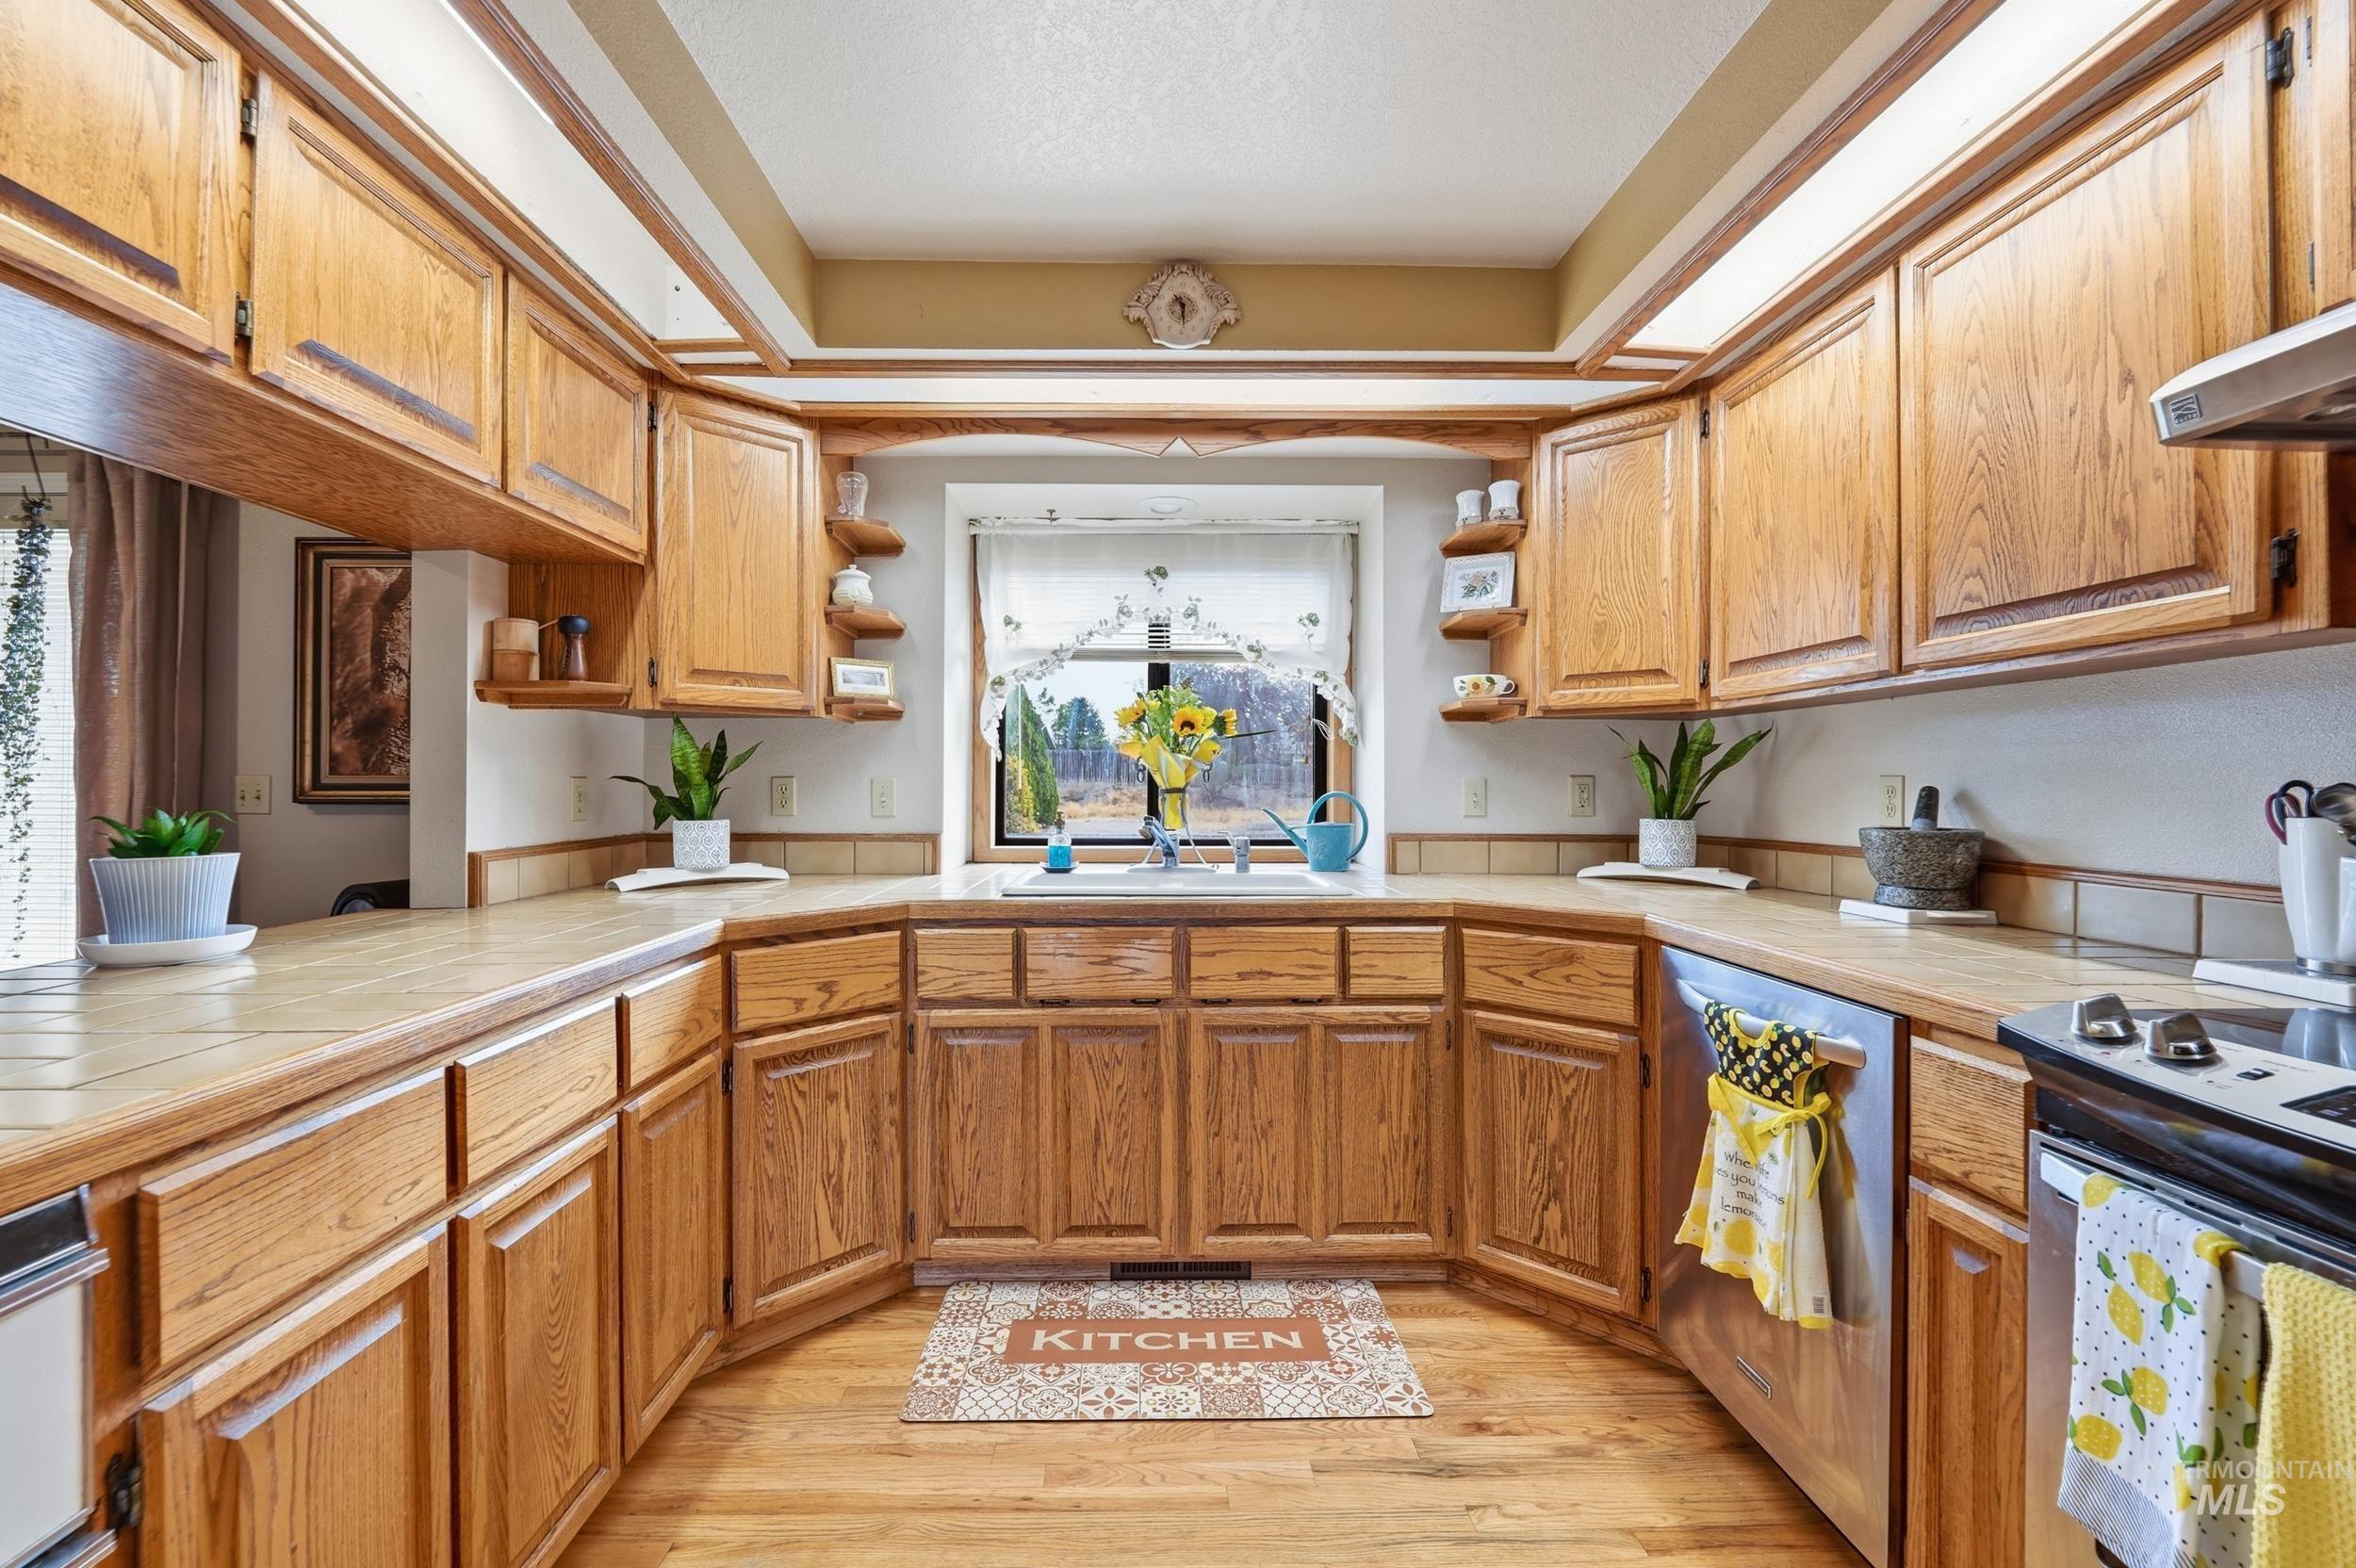
U-shaped kitchen featuring wood-finish cabinetry, tile countertops, a built-in stainless steel dishwasher, a built-in range, and wood-finish flooring
-
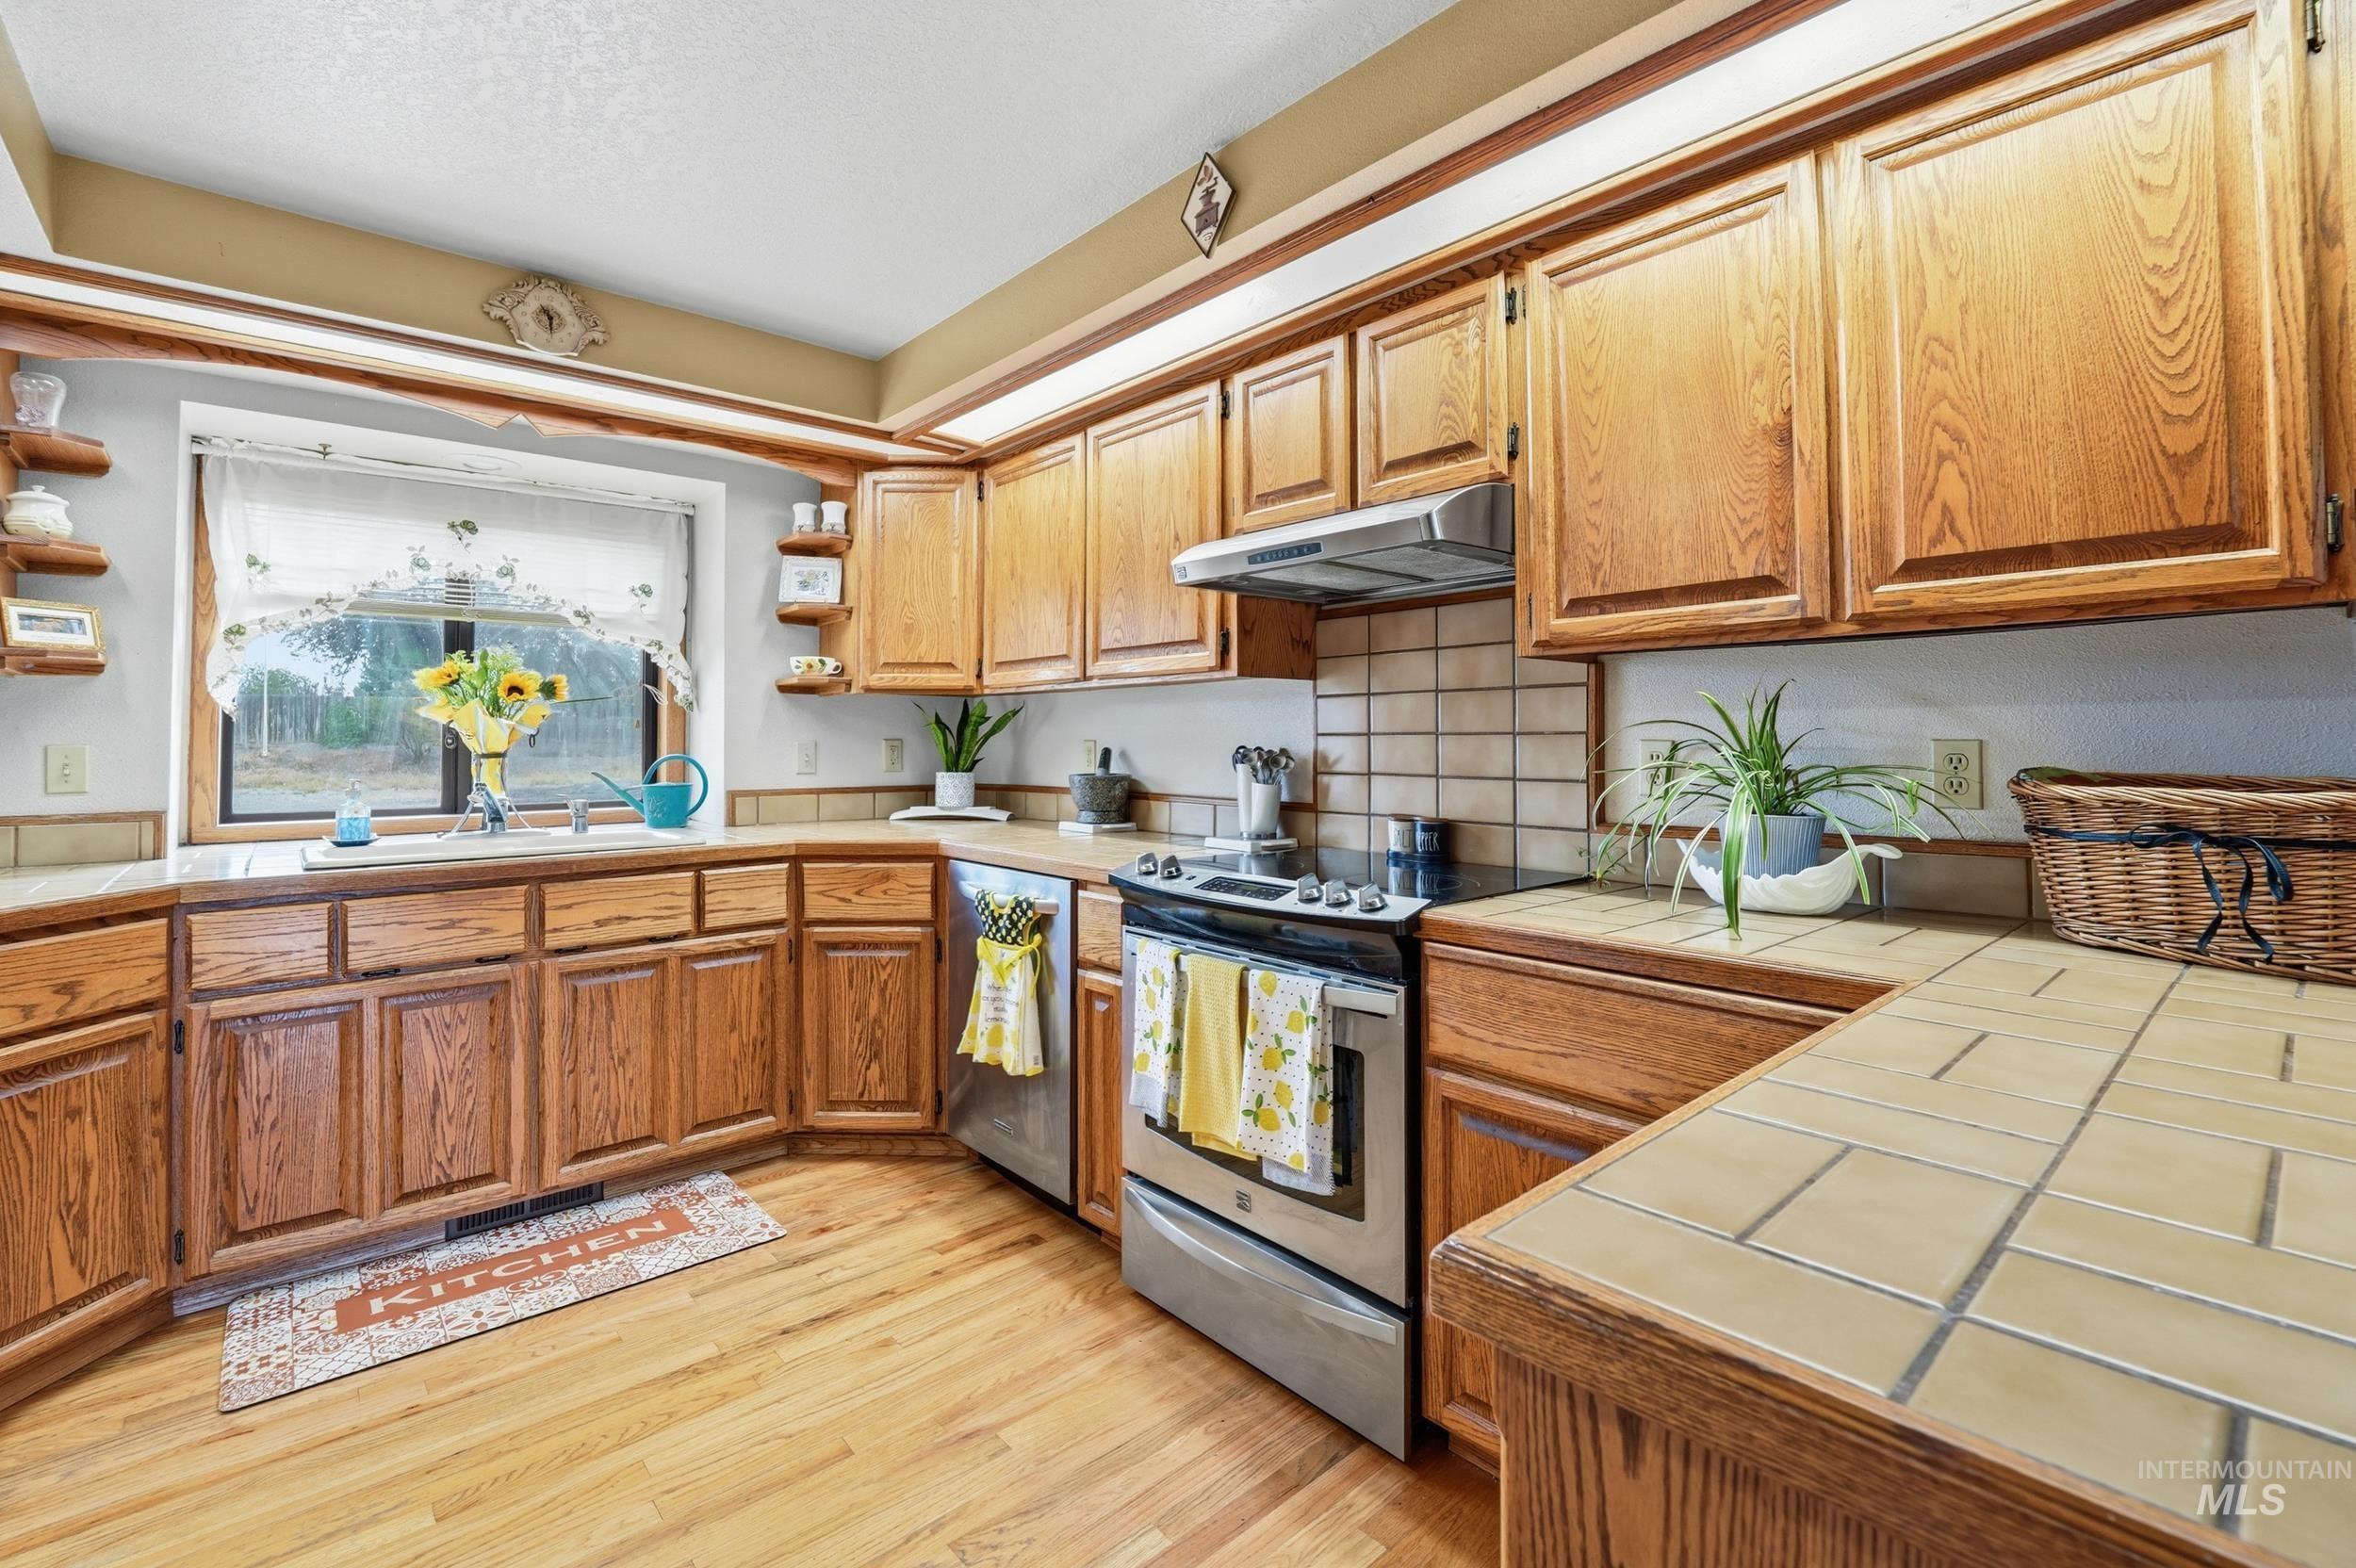
Kitchen featuring wood-finish cabinetry, tile countertops, stainless steel appliances, and a window above the sink
-
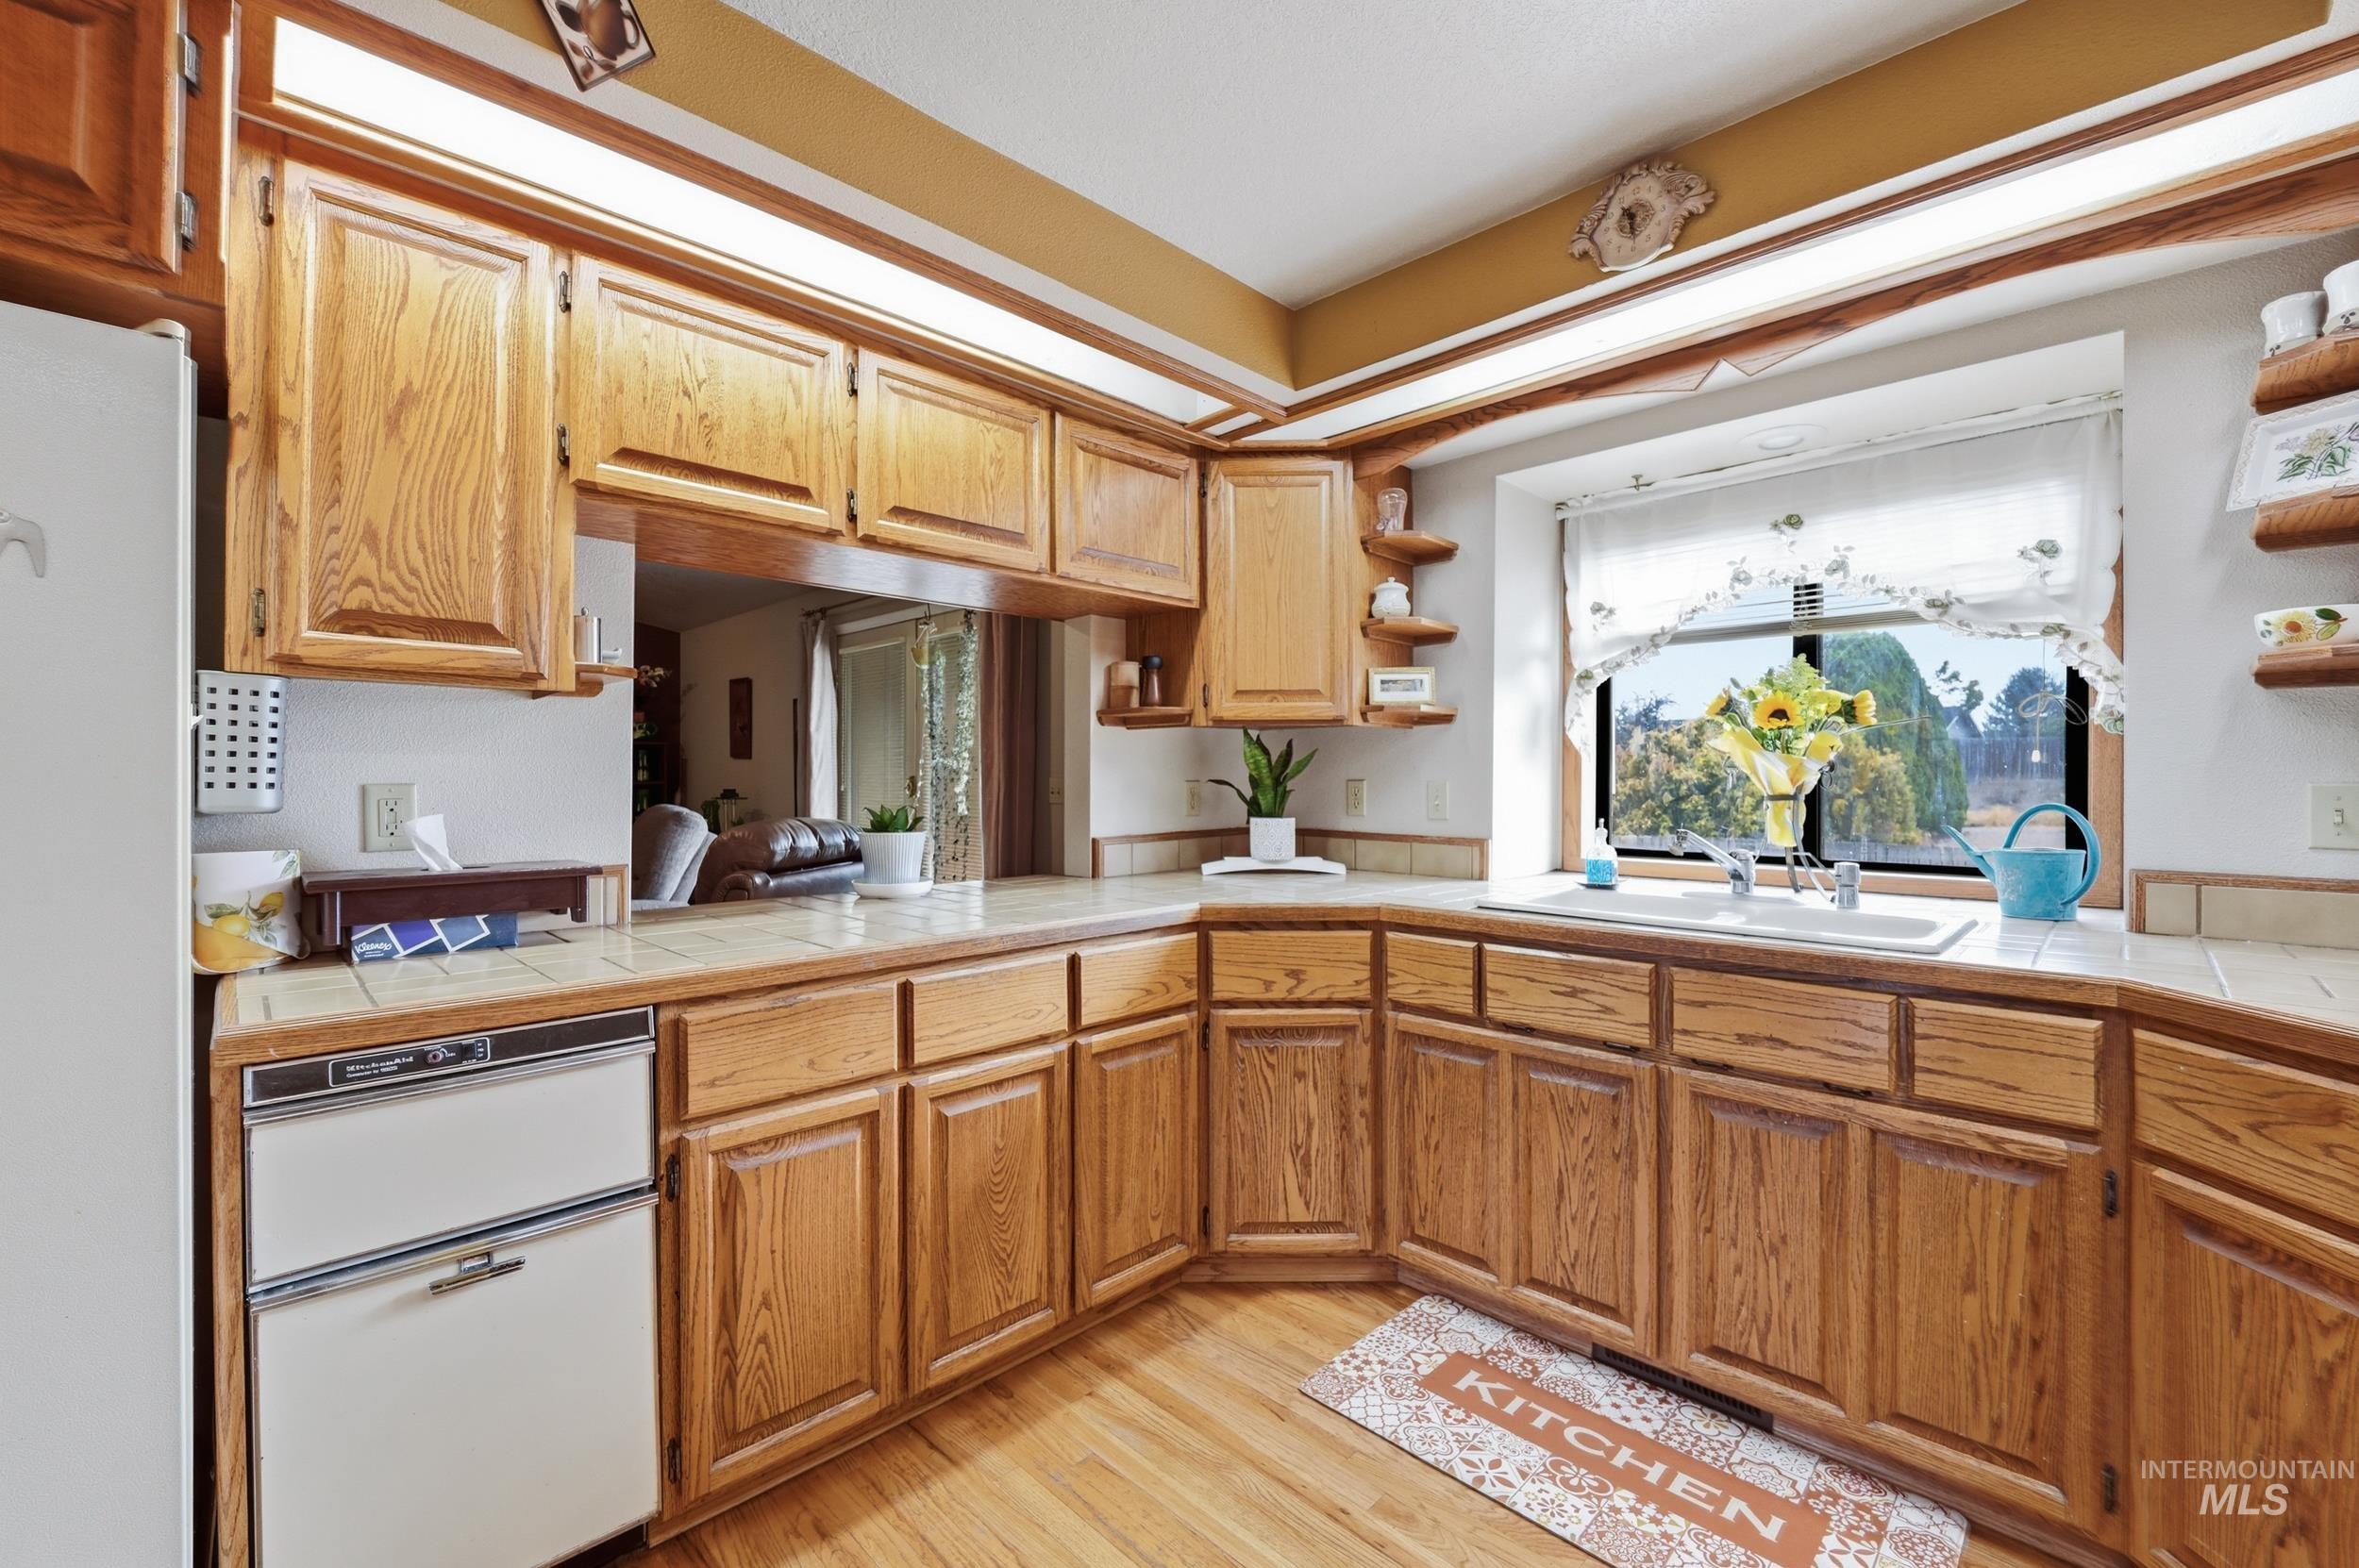
Wood-finish cabinetry, tile countertops, integrated dishwasher, and a built-in sink
-
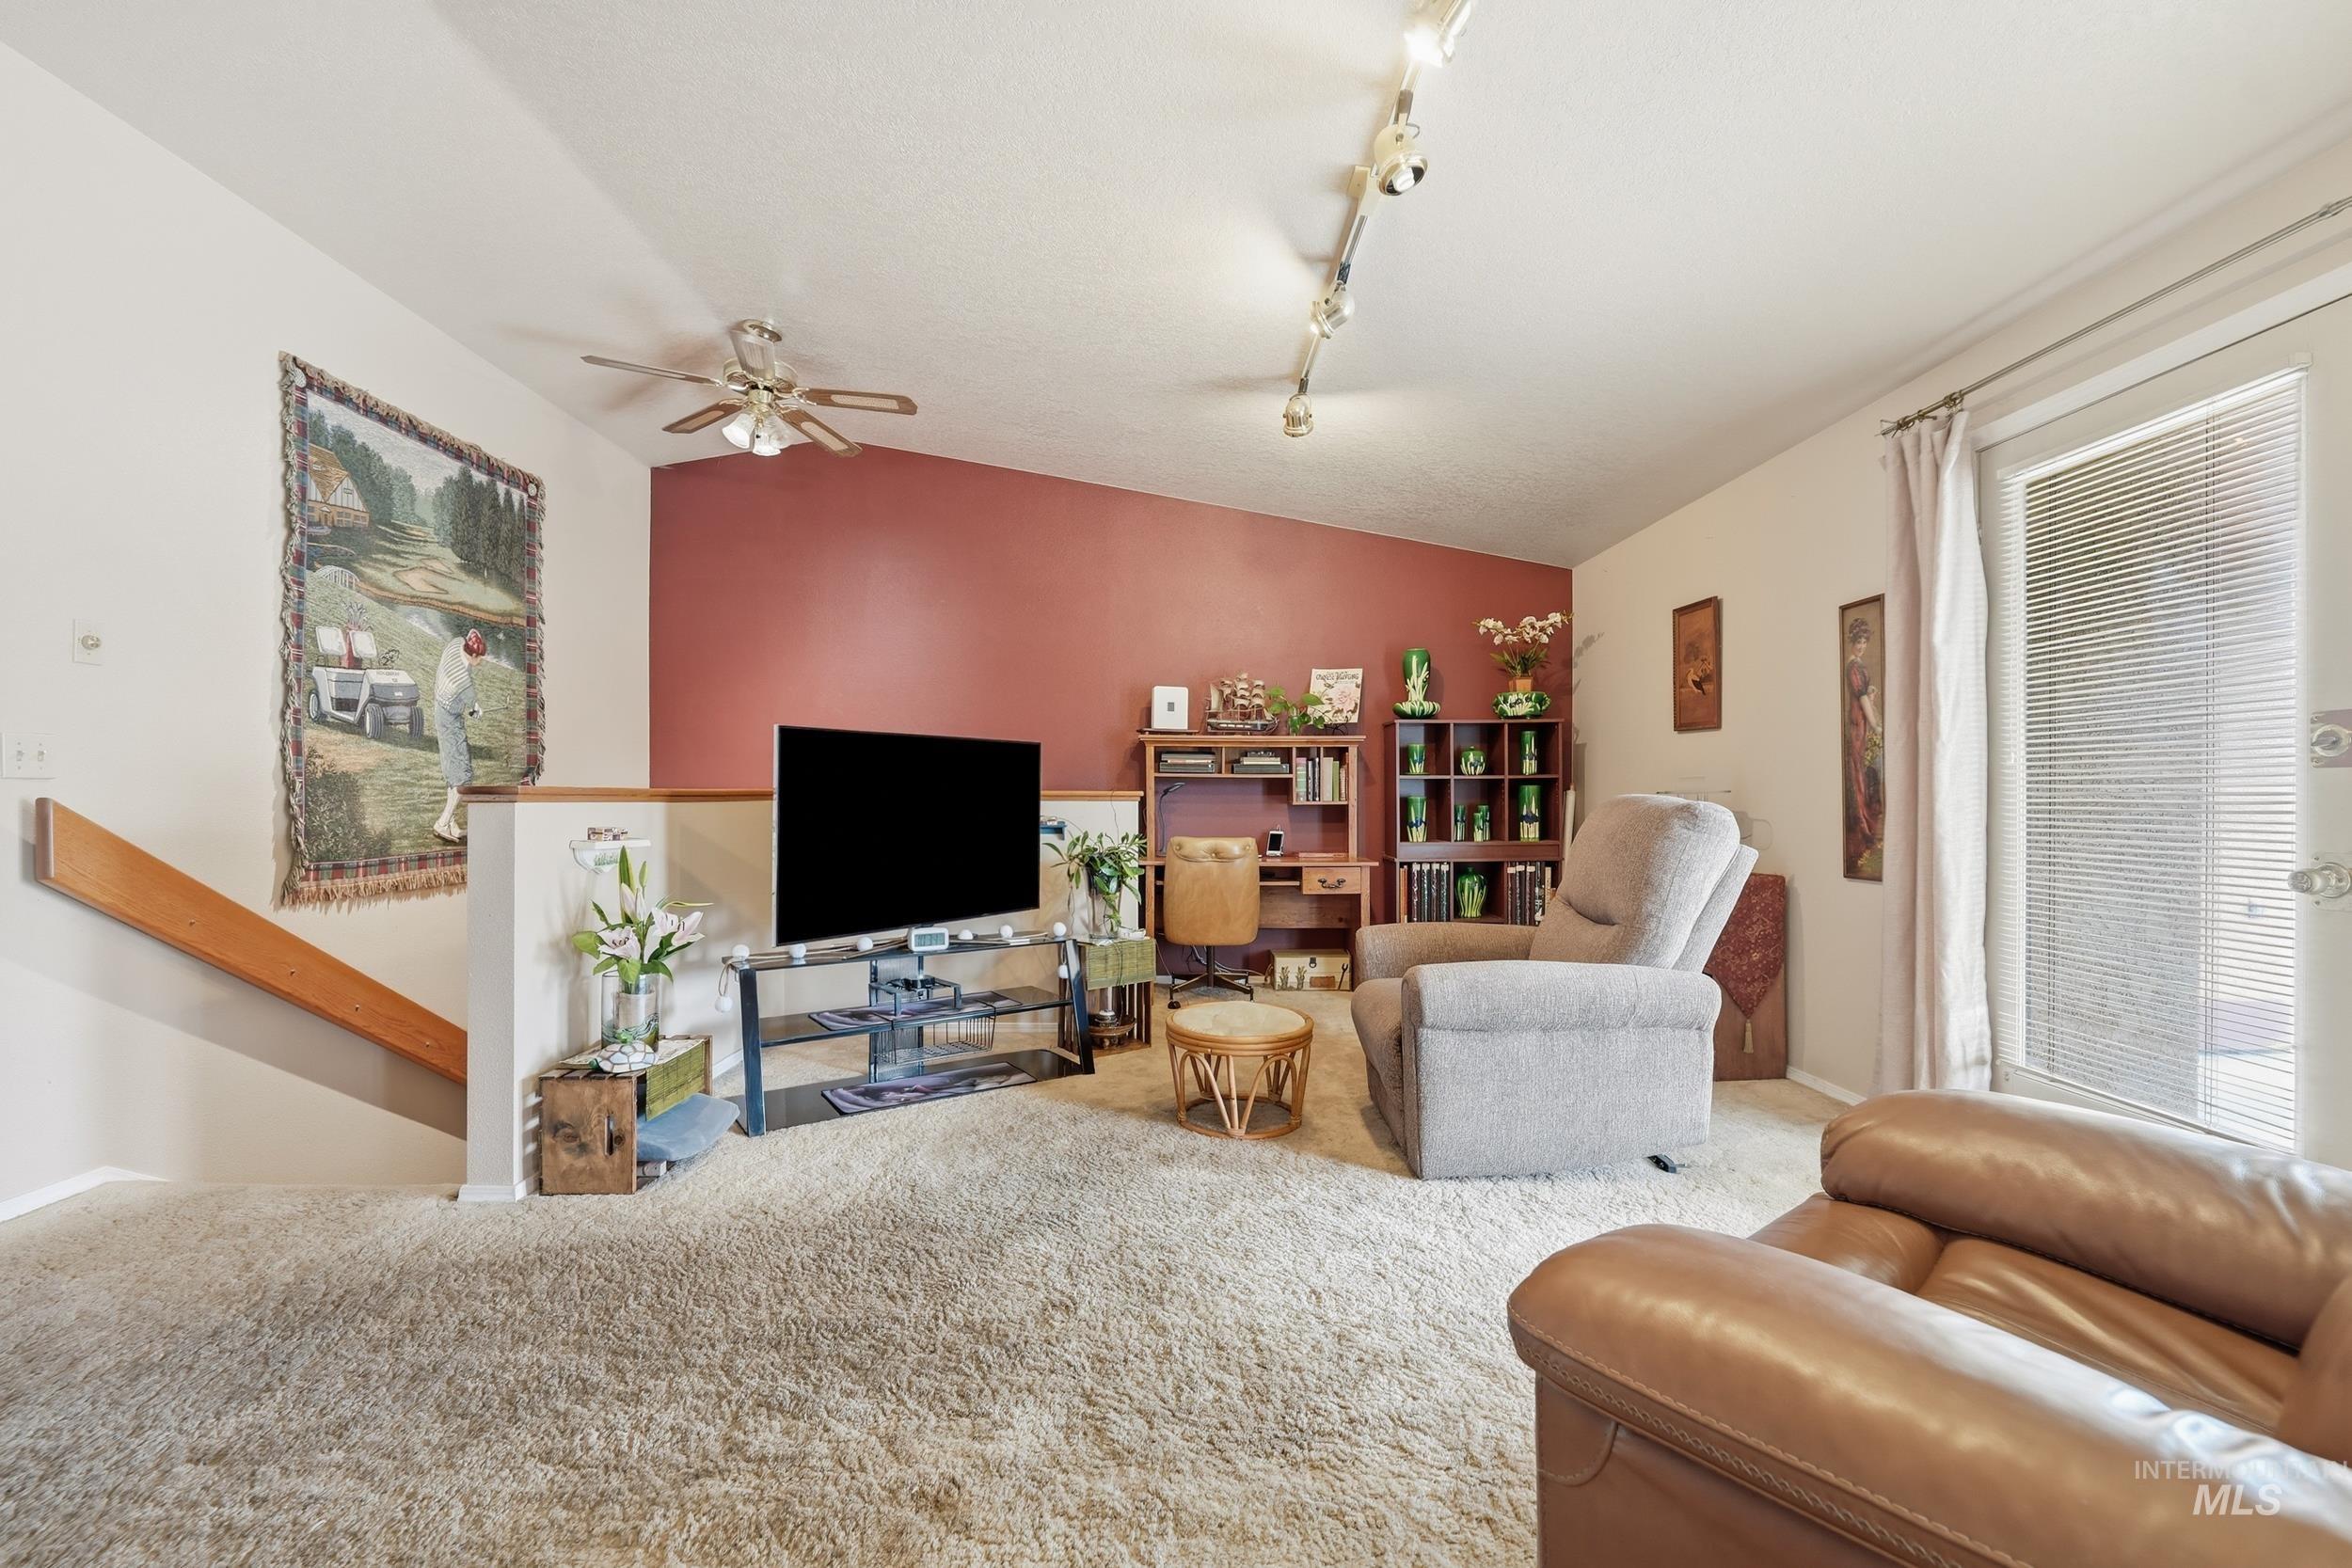
Vaulted ceiling with track lighting, sloped accent wall, wood-finish railing, and a glass-paneled door
-
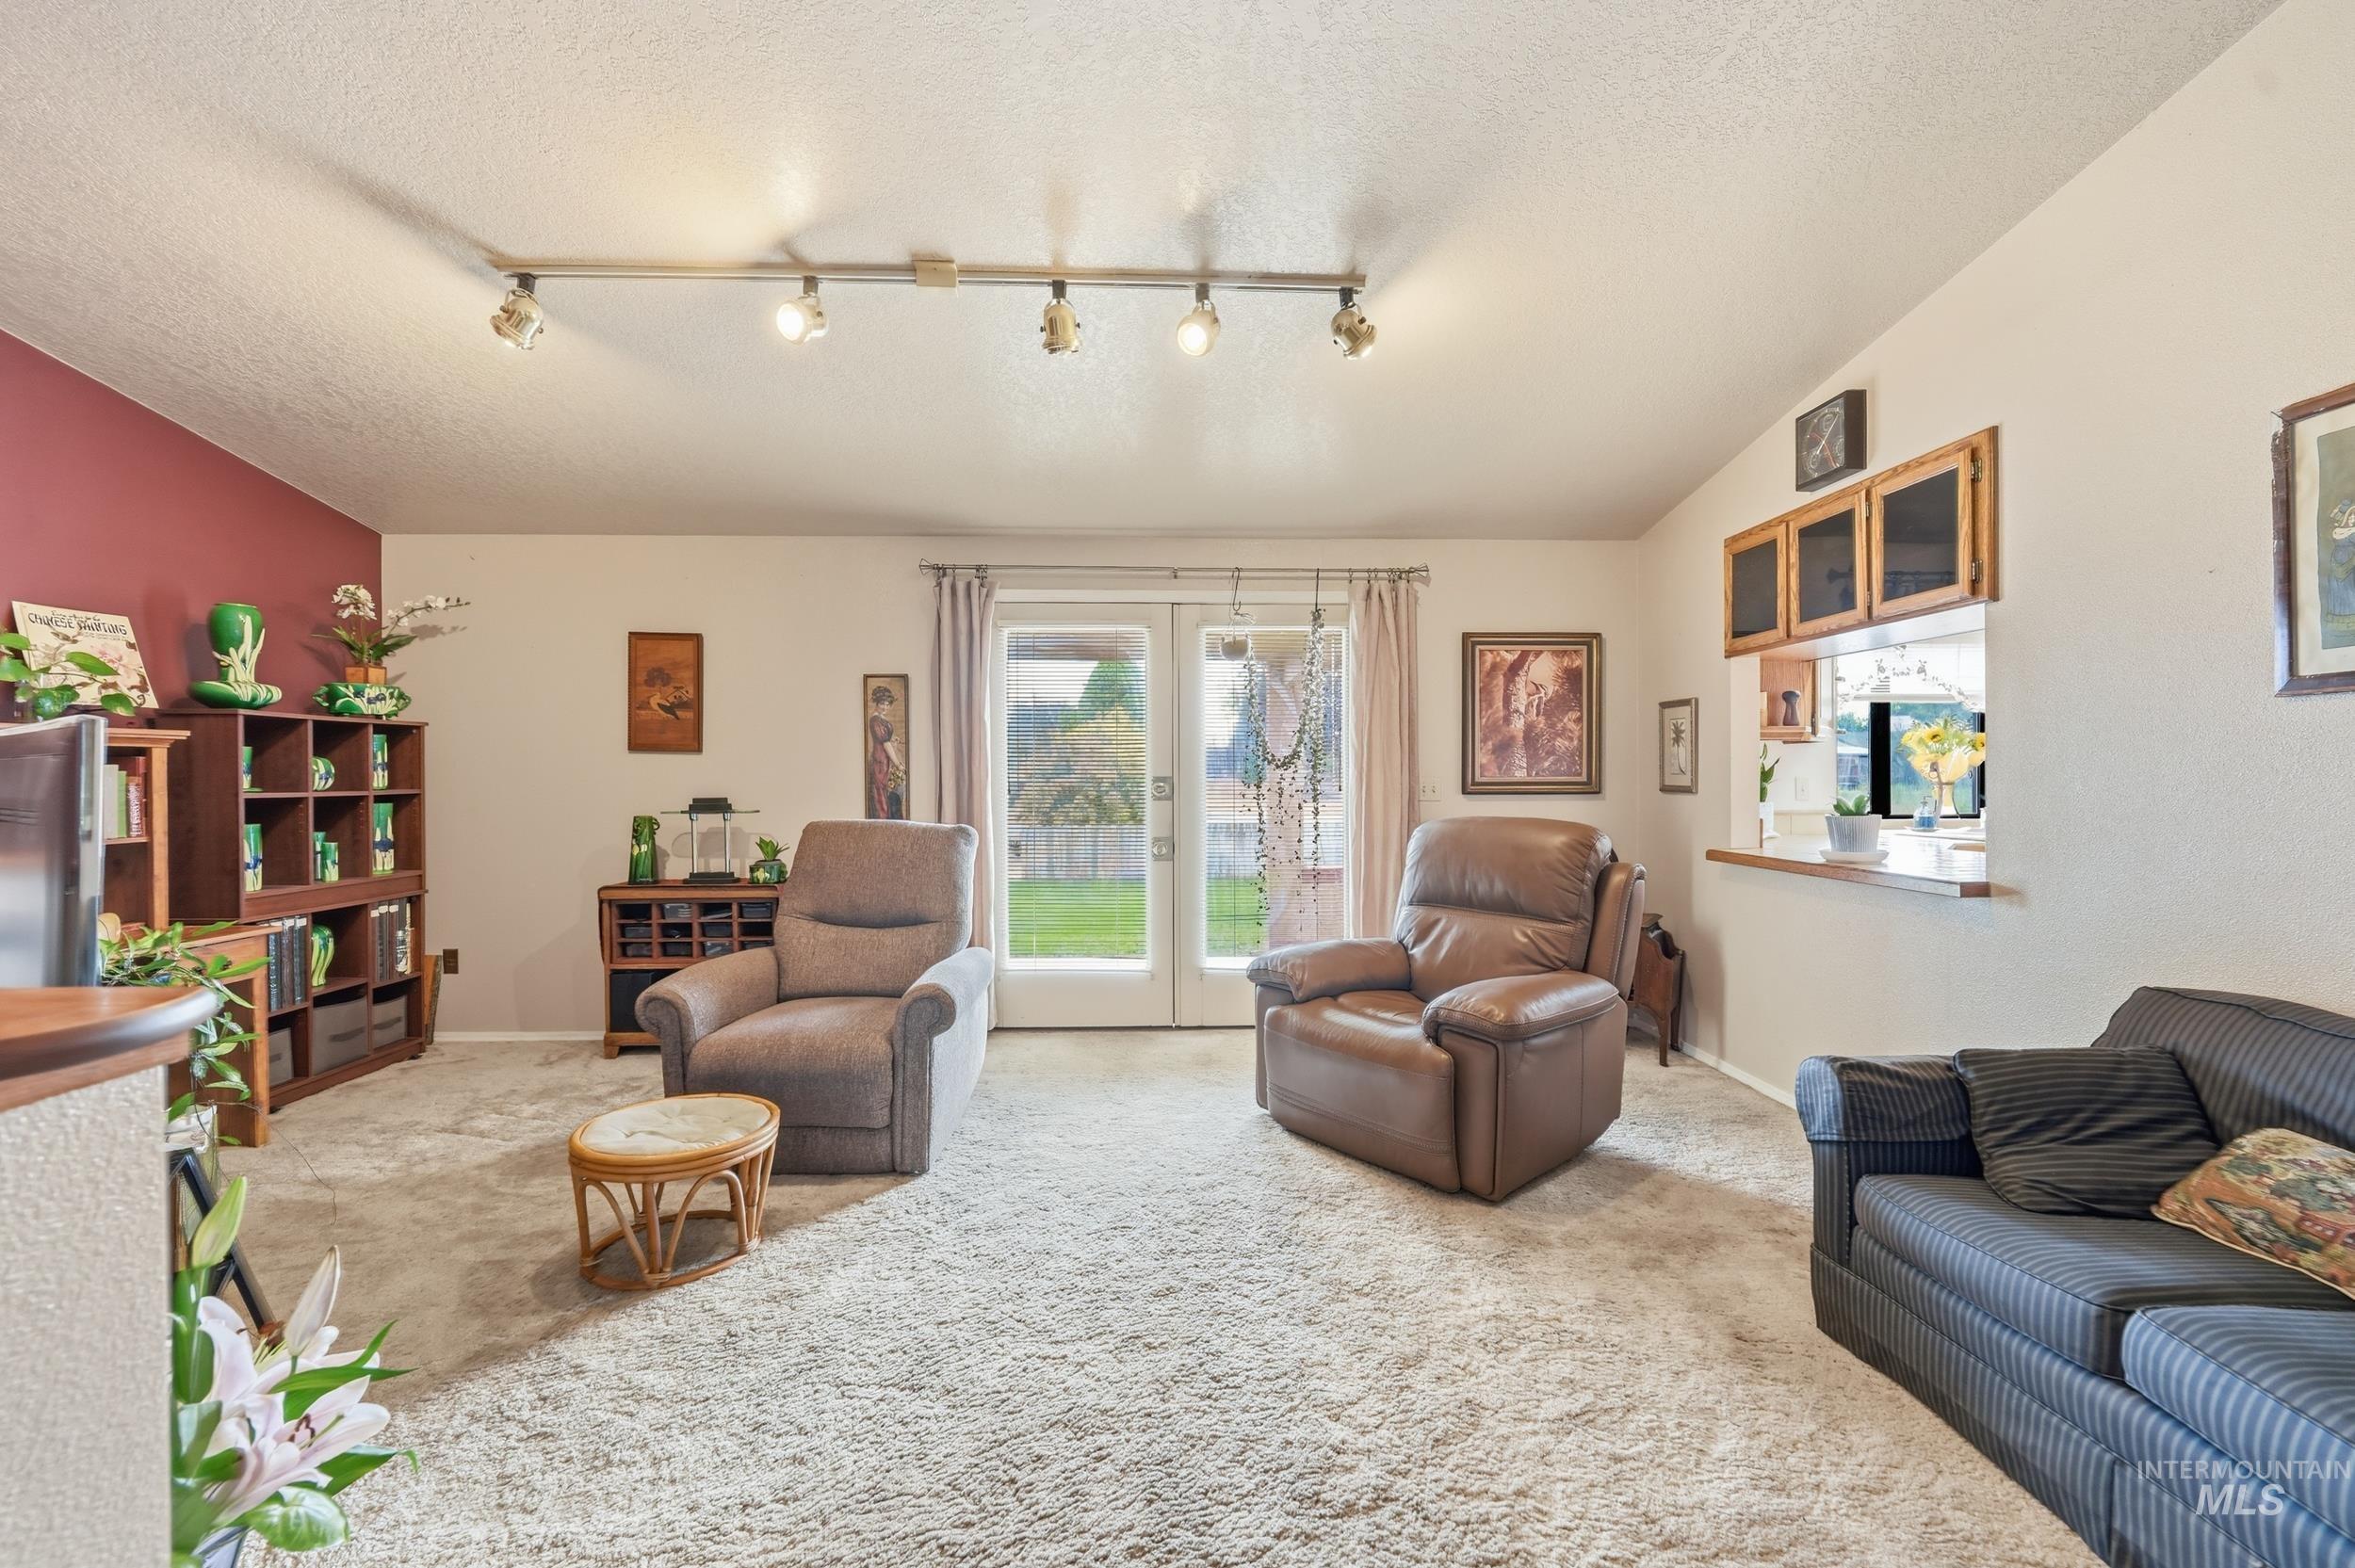
Sloped ceilings with track lighting, built-in shelving, wood-frame pass-through window, and glass-paneled double doors
-
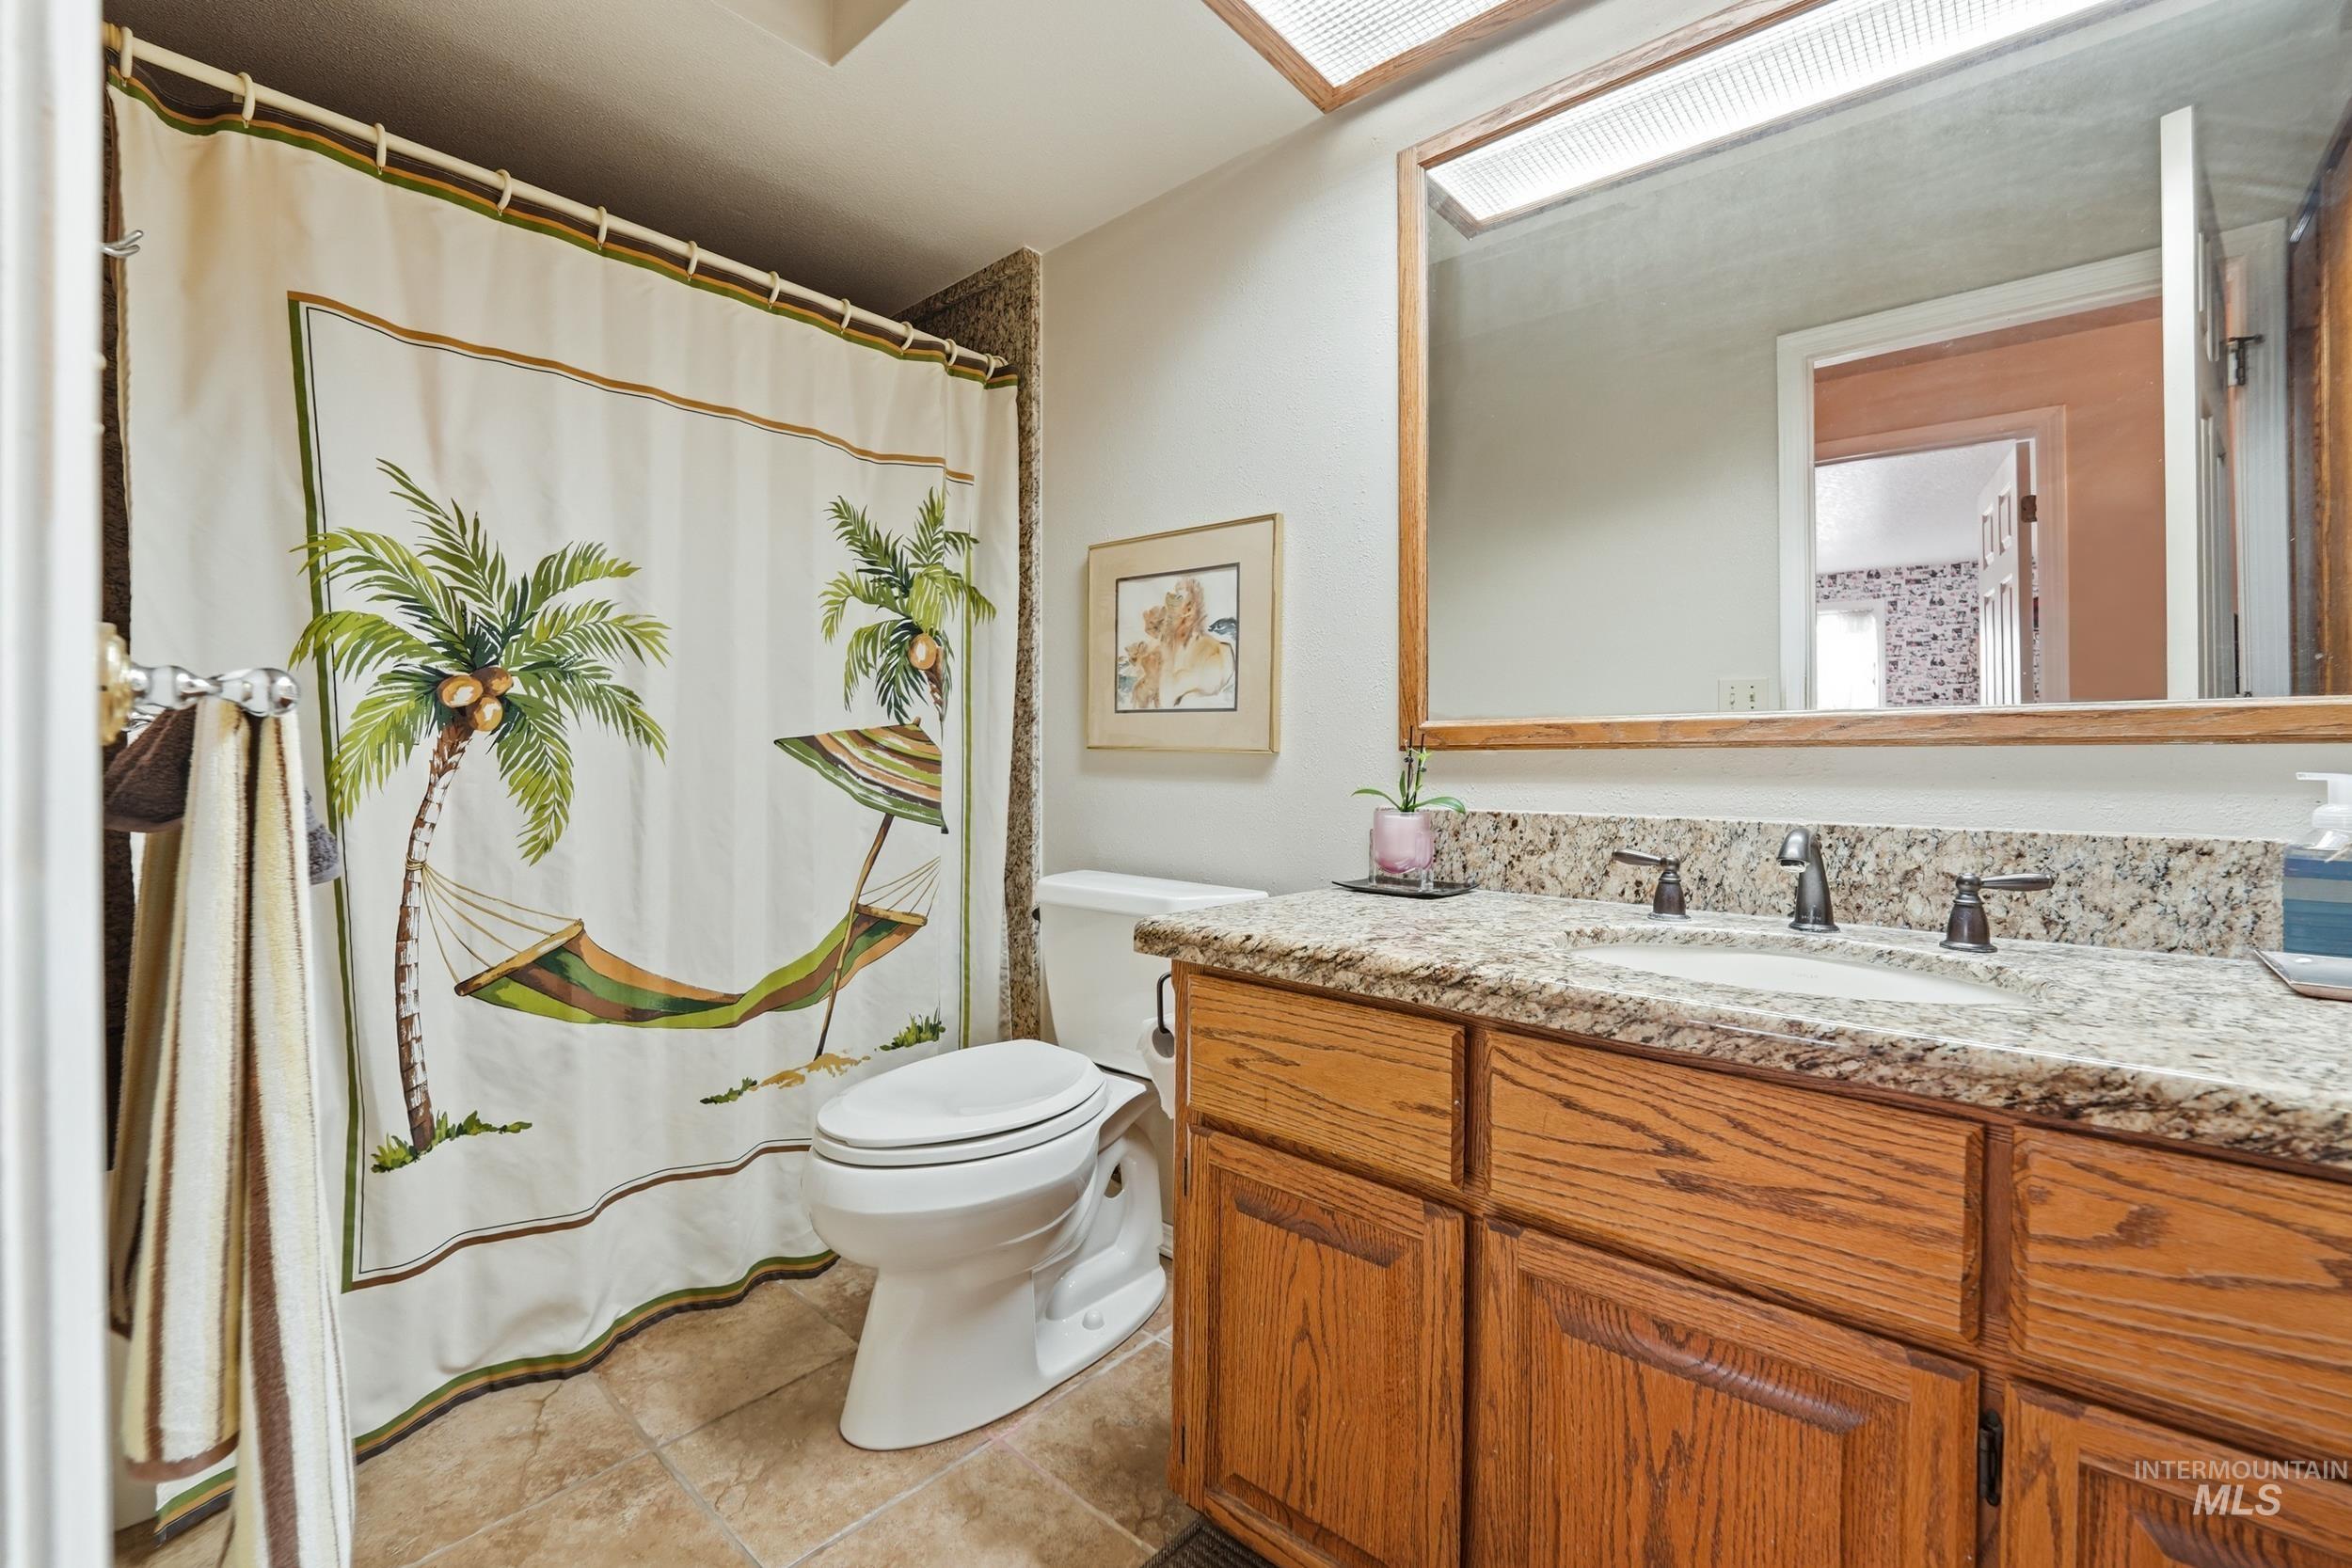
Vanity with a light-colored stone countertop, dual-handle faucet, and wood-finish cabinetry
-
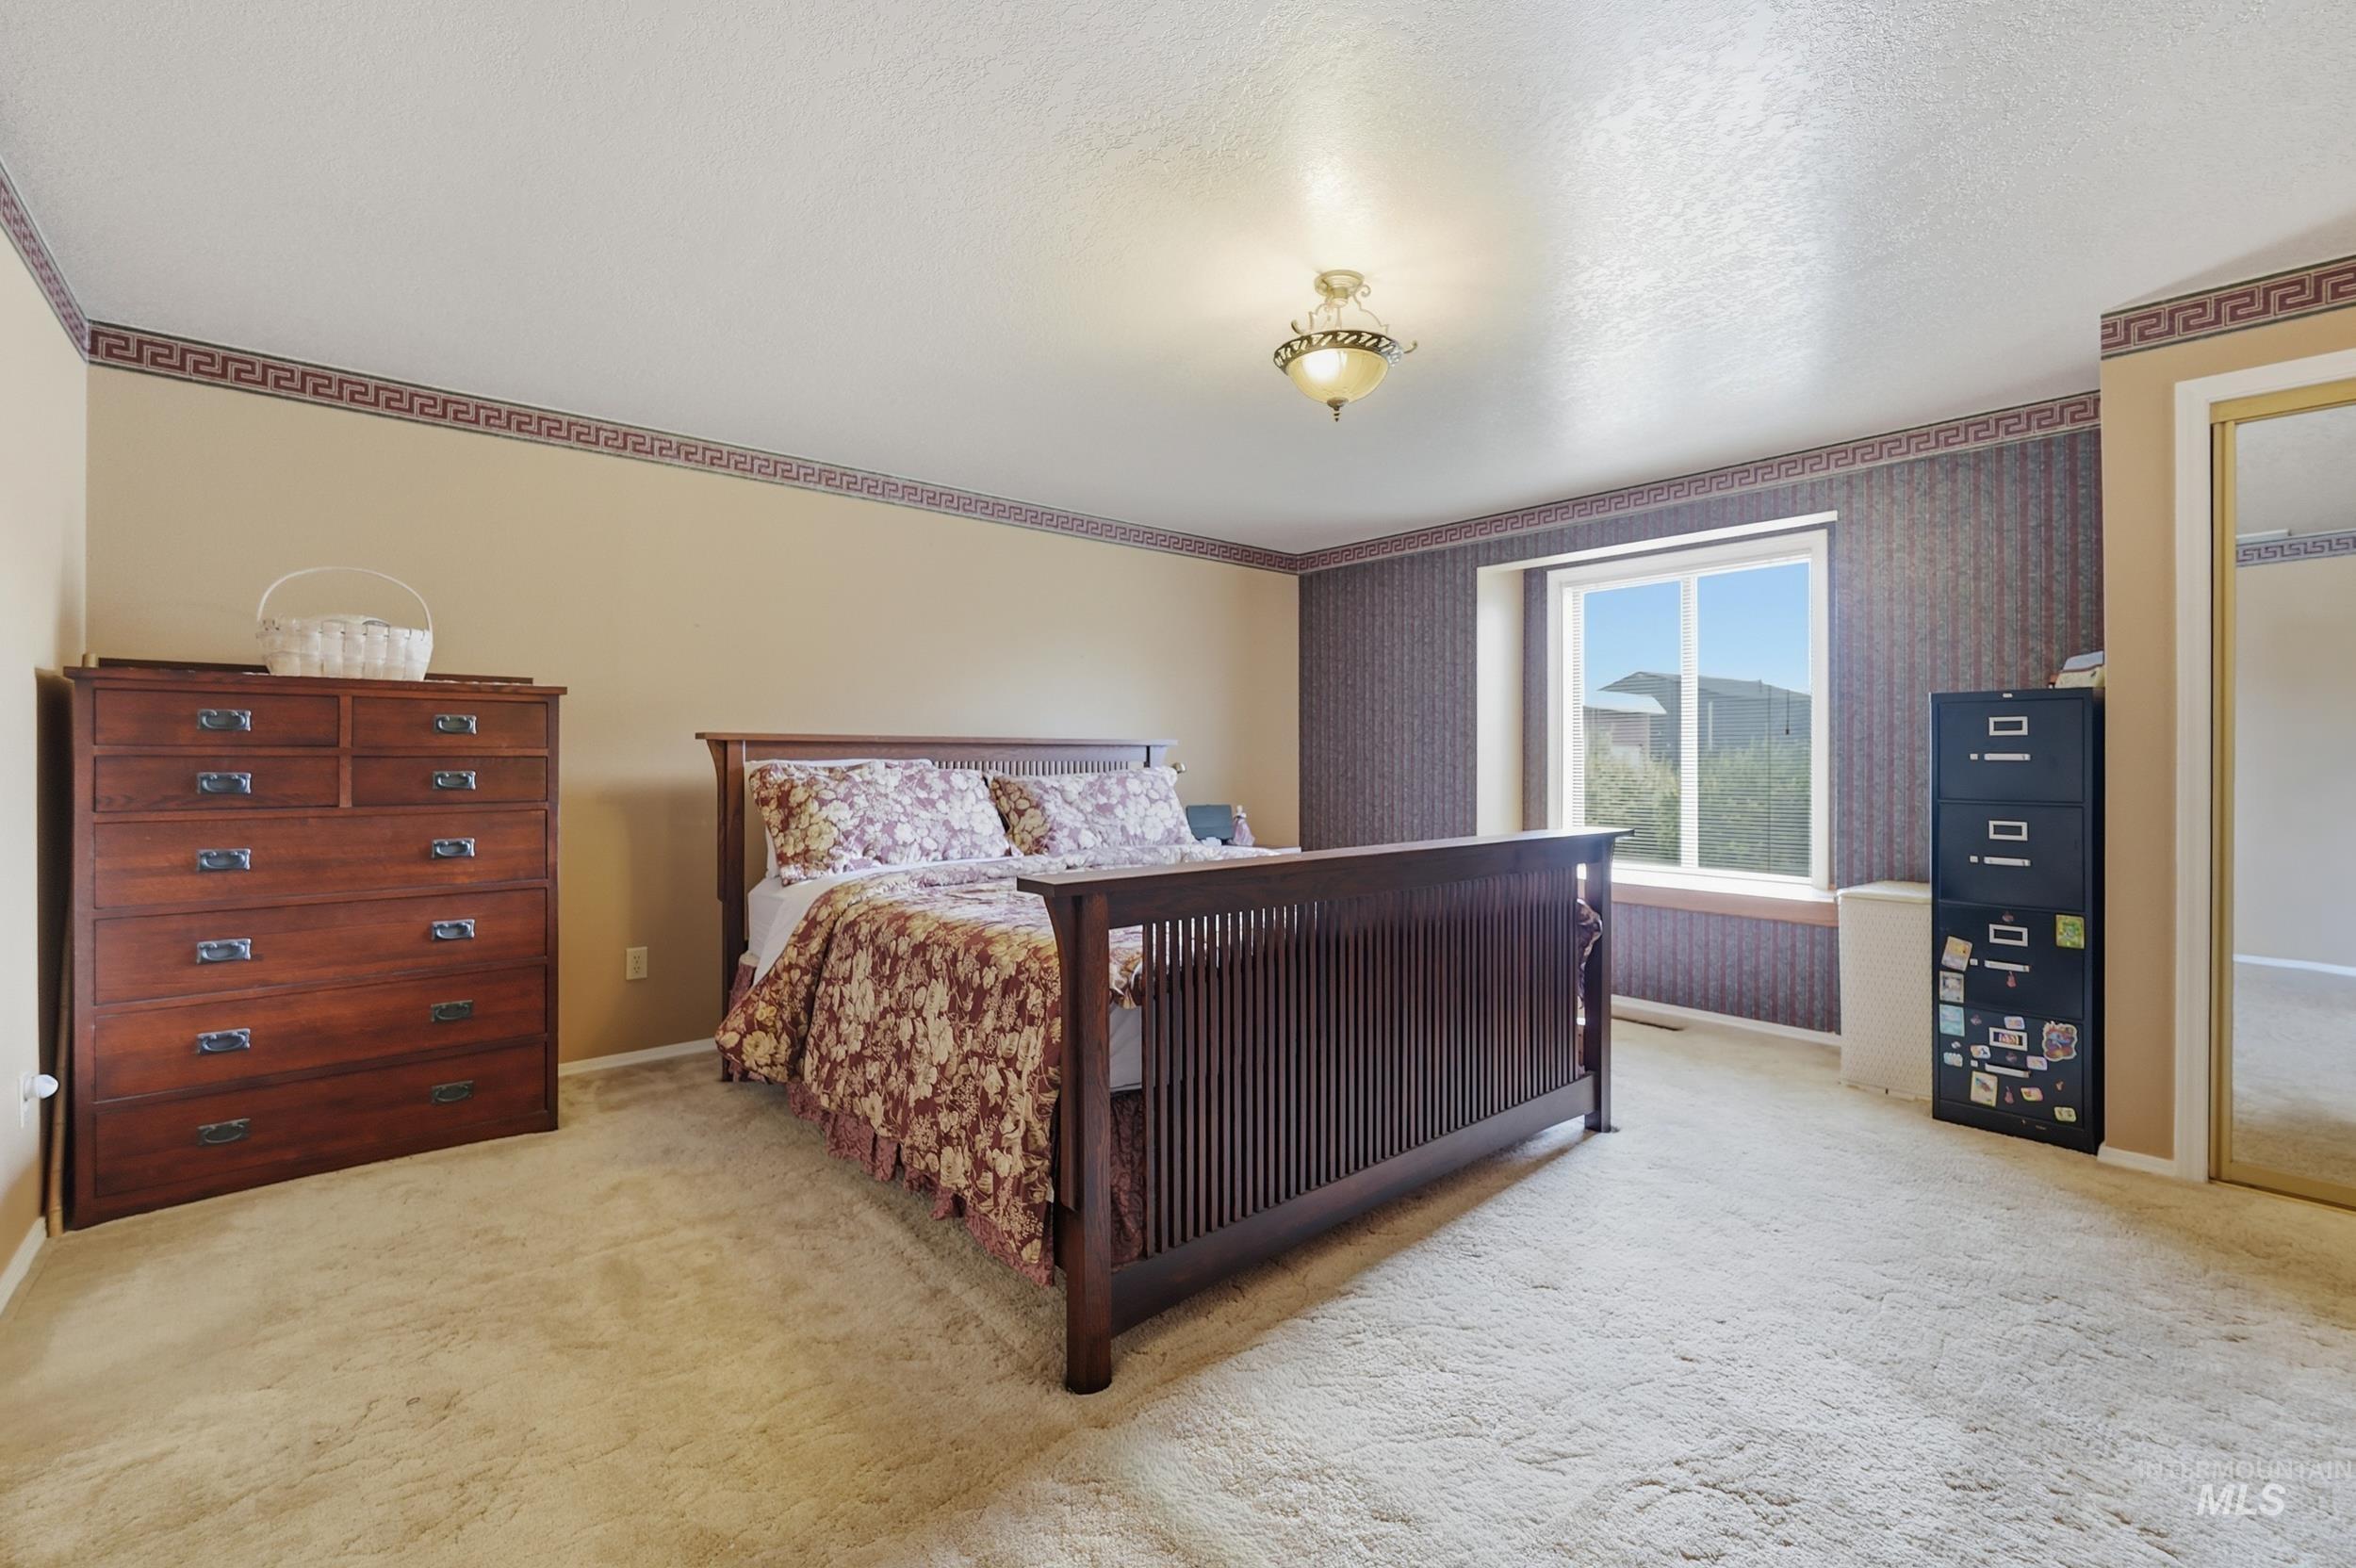
Carpeted room featuring a single window with a sill, a built-in light fixture, and a mirrored closet door
-
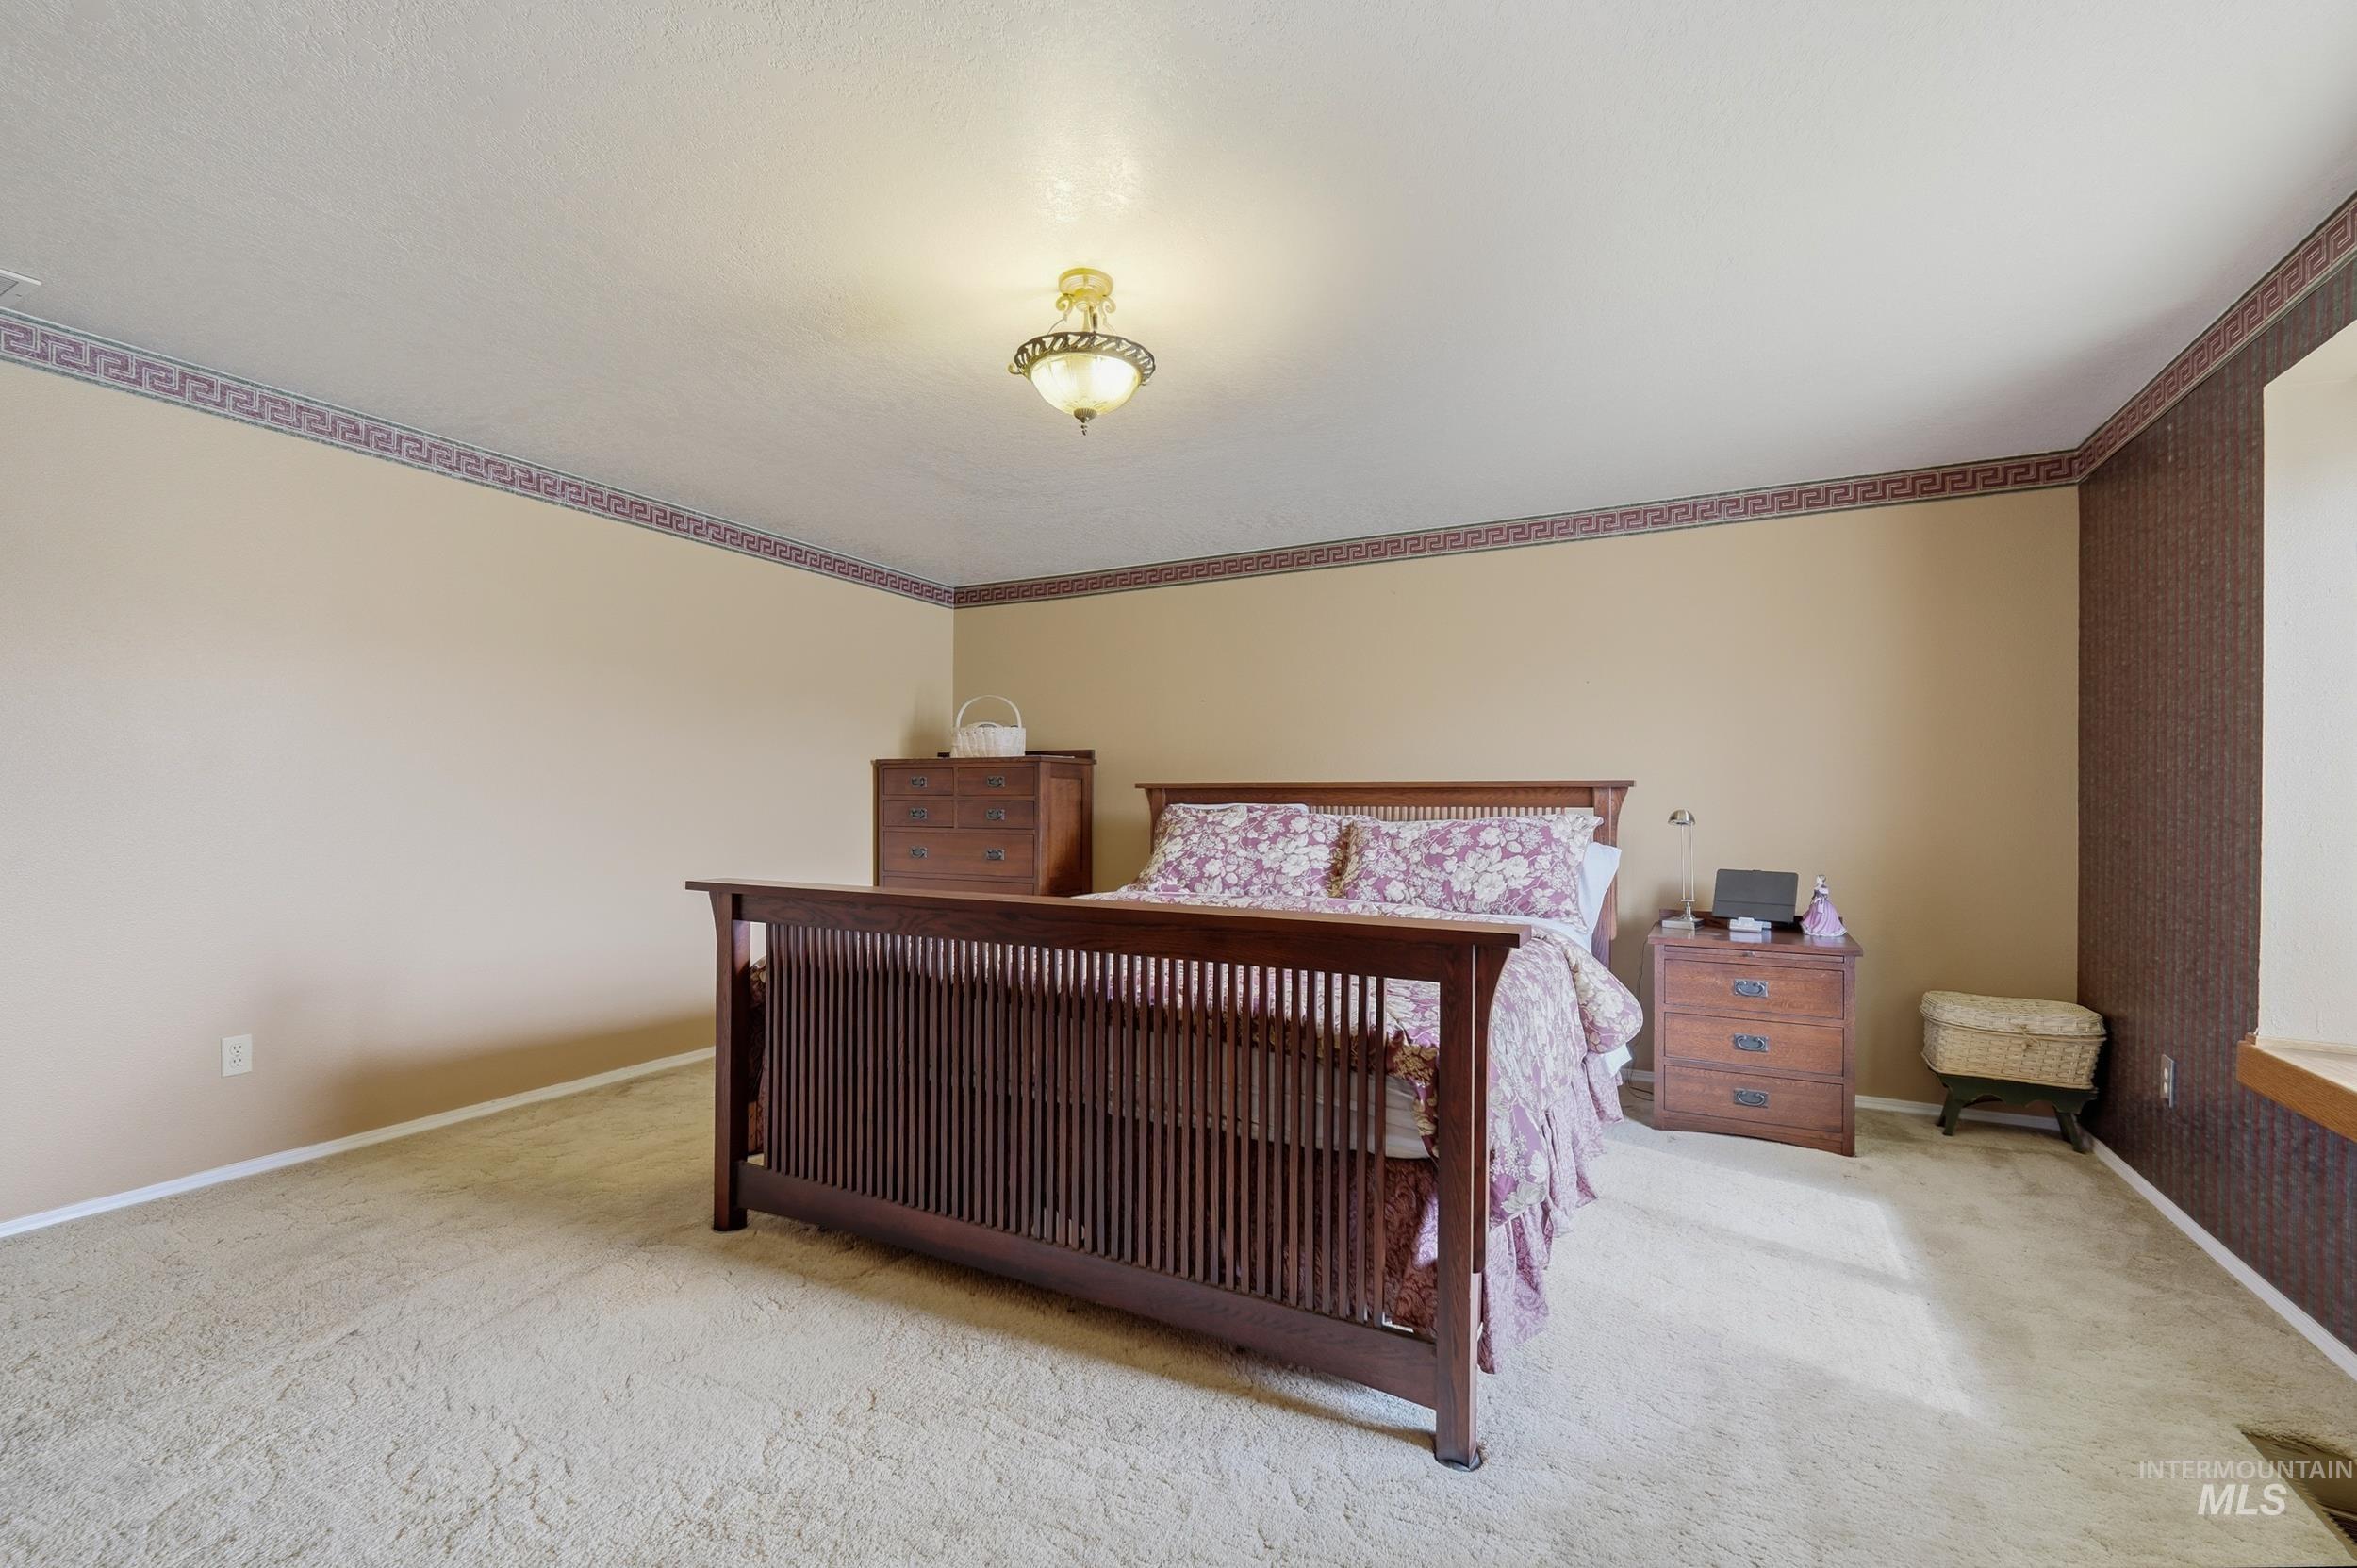
Wall-to-wall carpeting and a ceiling-mounted light fixture
-
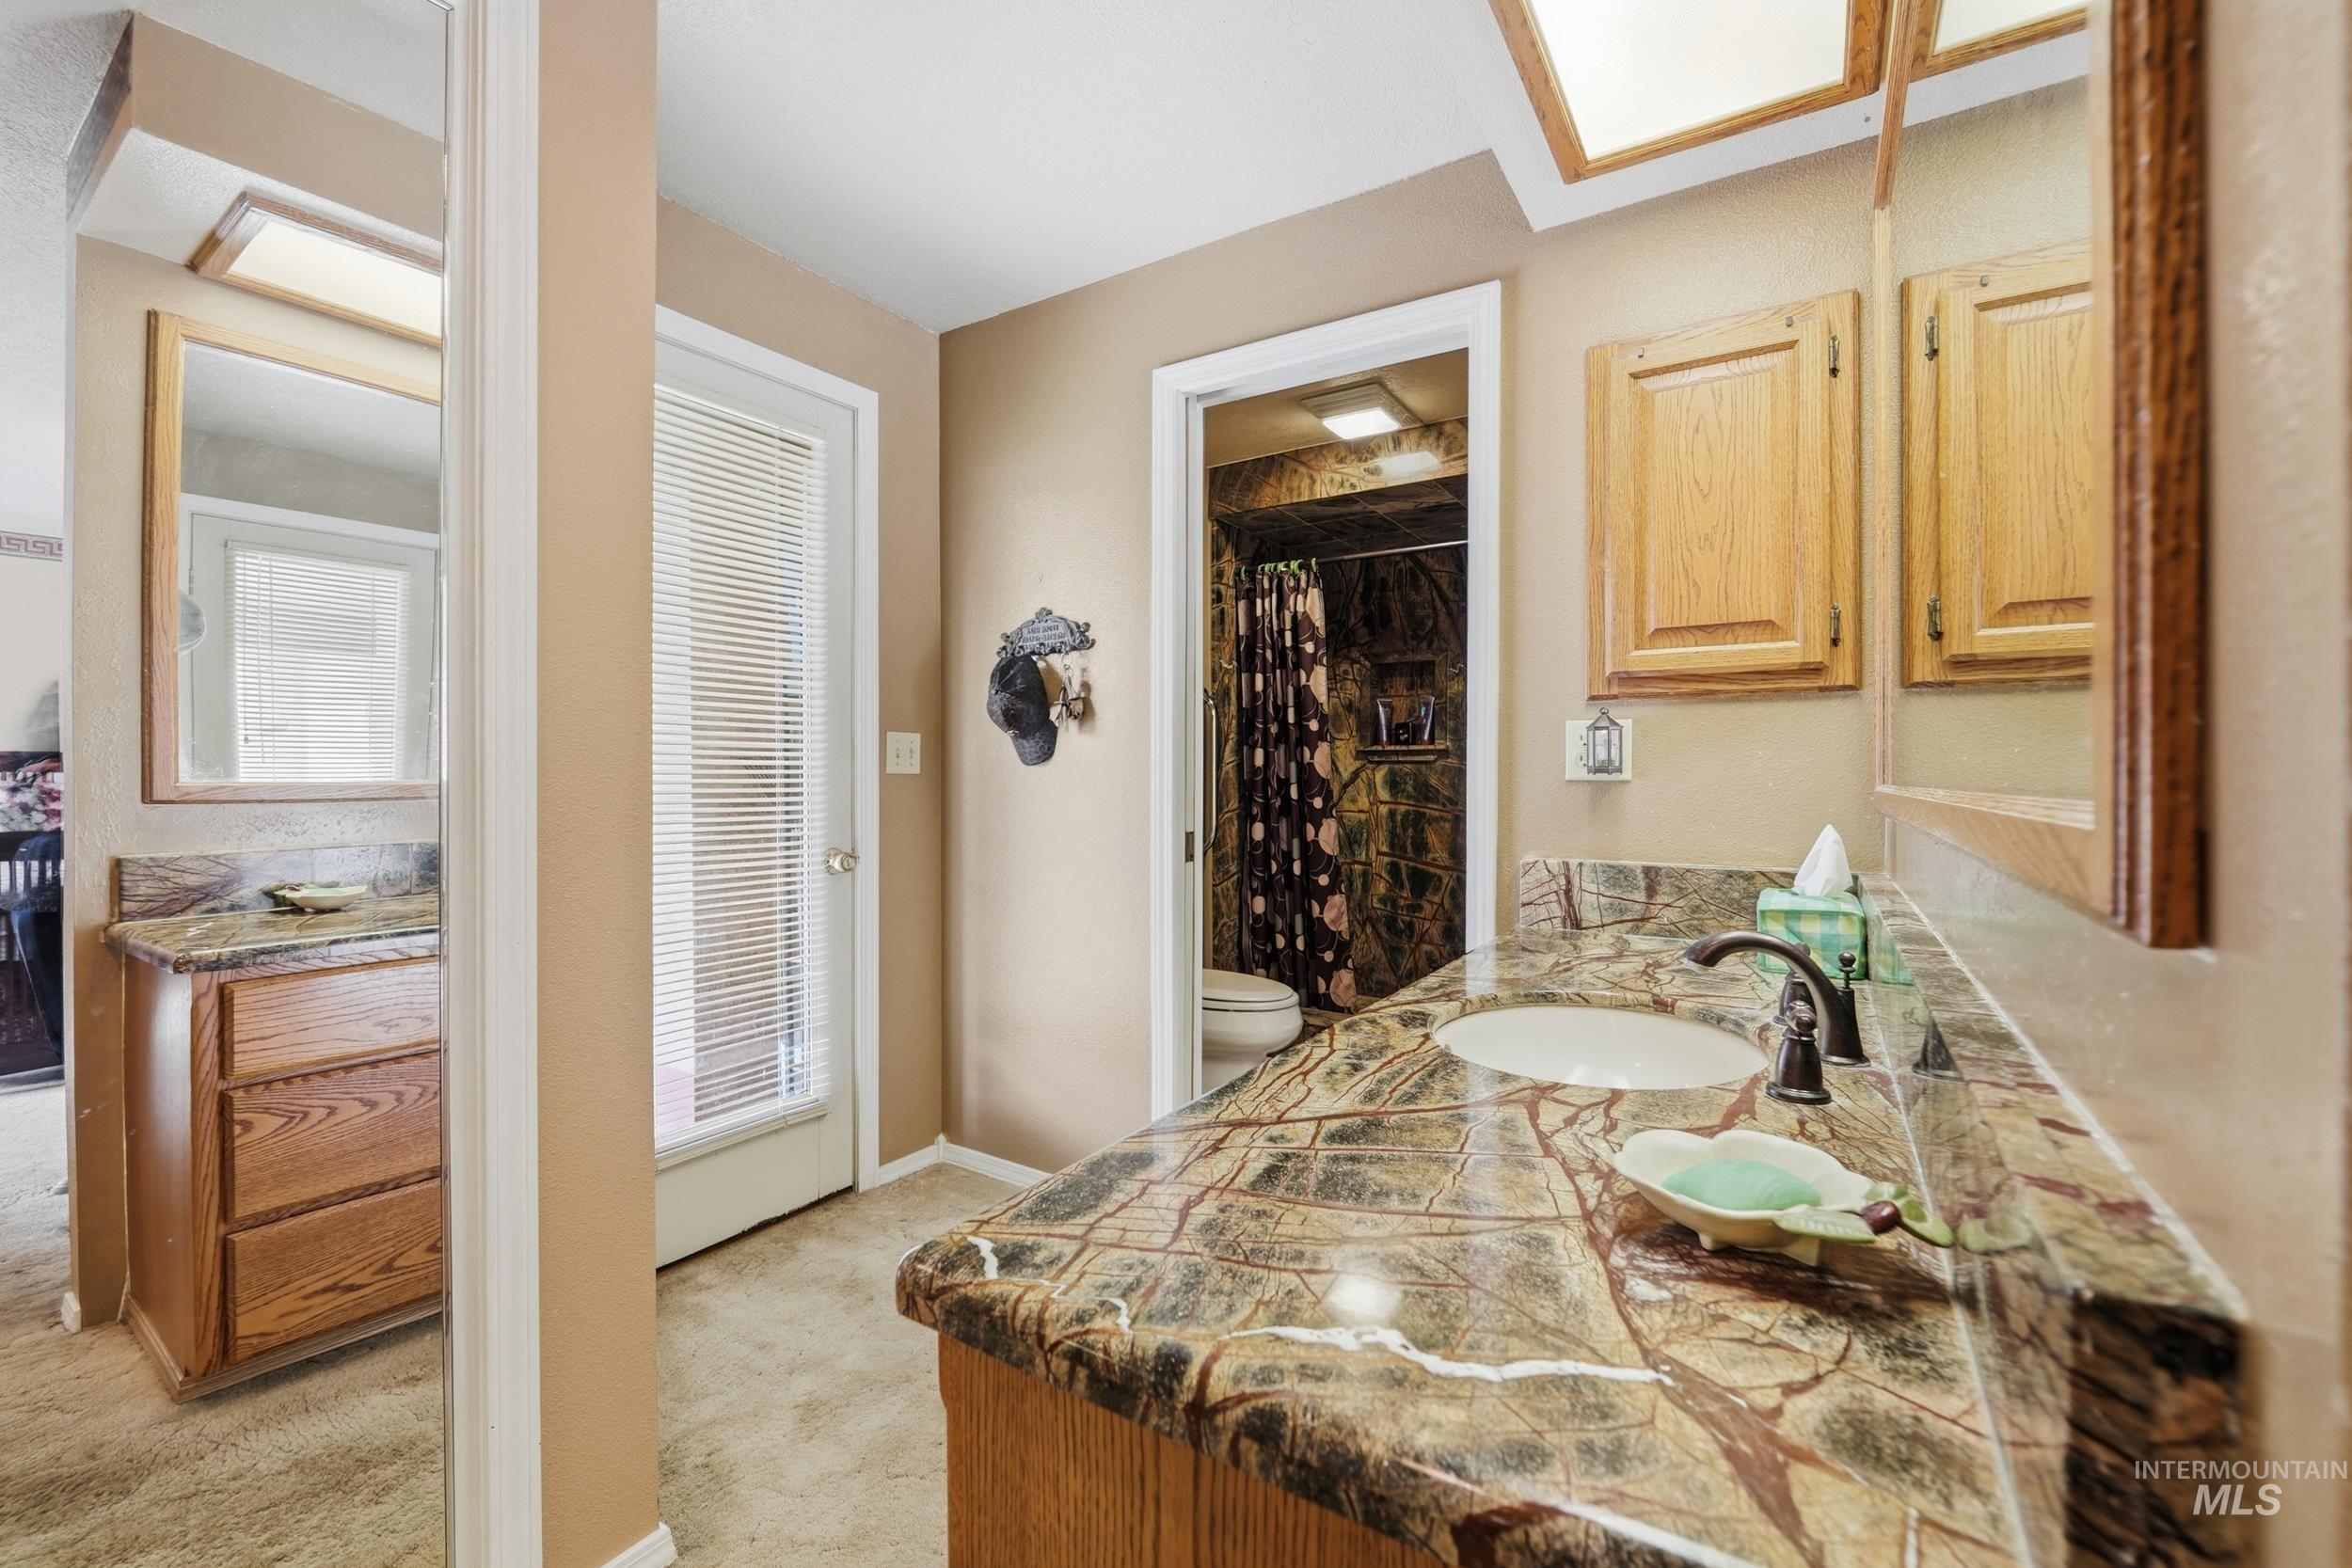
Bathroom vanity with an integrated sink, patterned countertop, and wood cabinetry
-
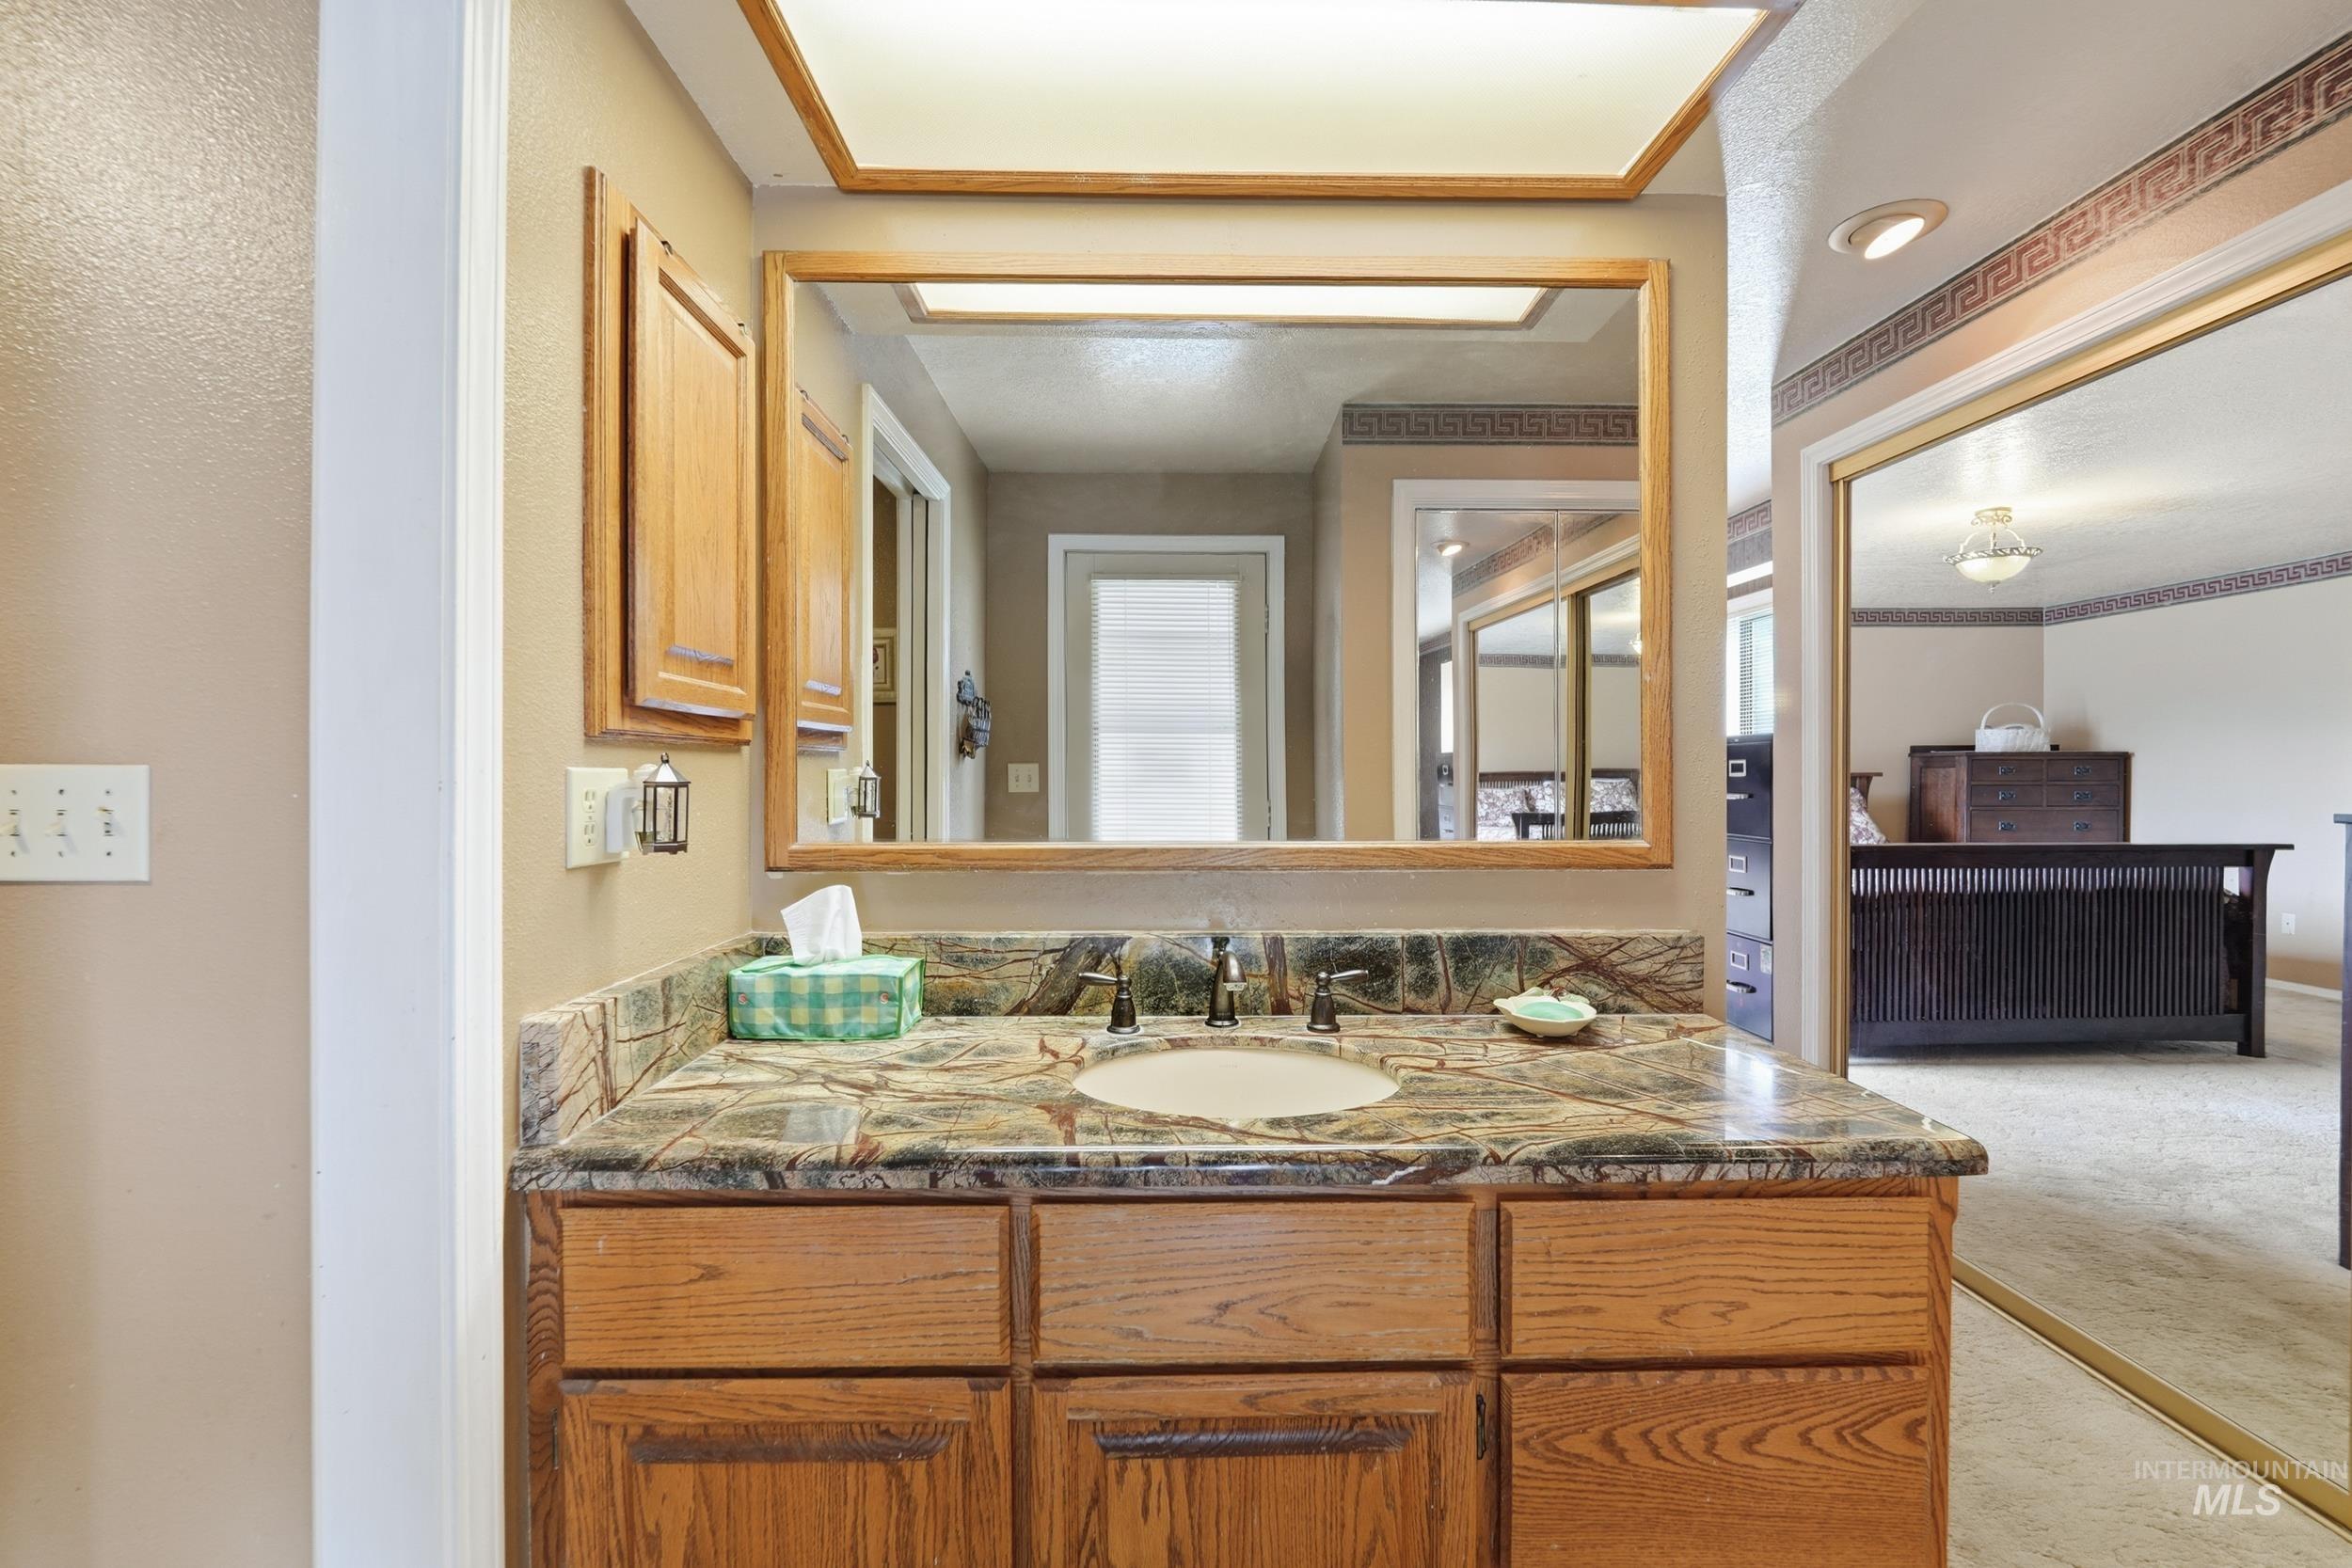
Wood-finish vanity with an integrated sink and stone countertop, illuminated by an overhead light fixture
-
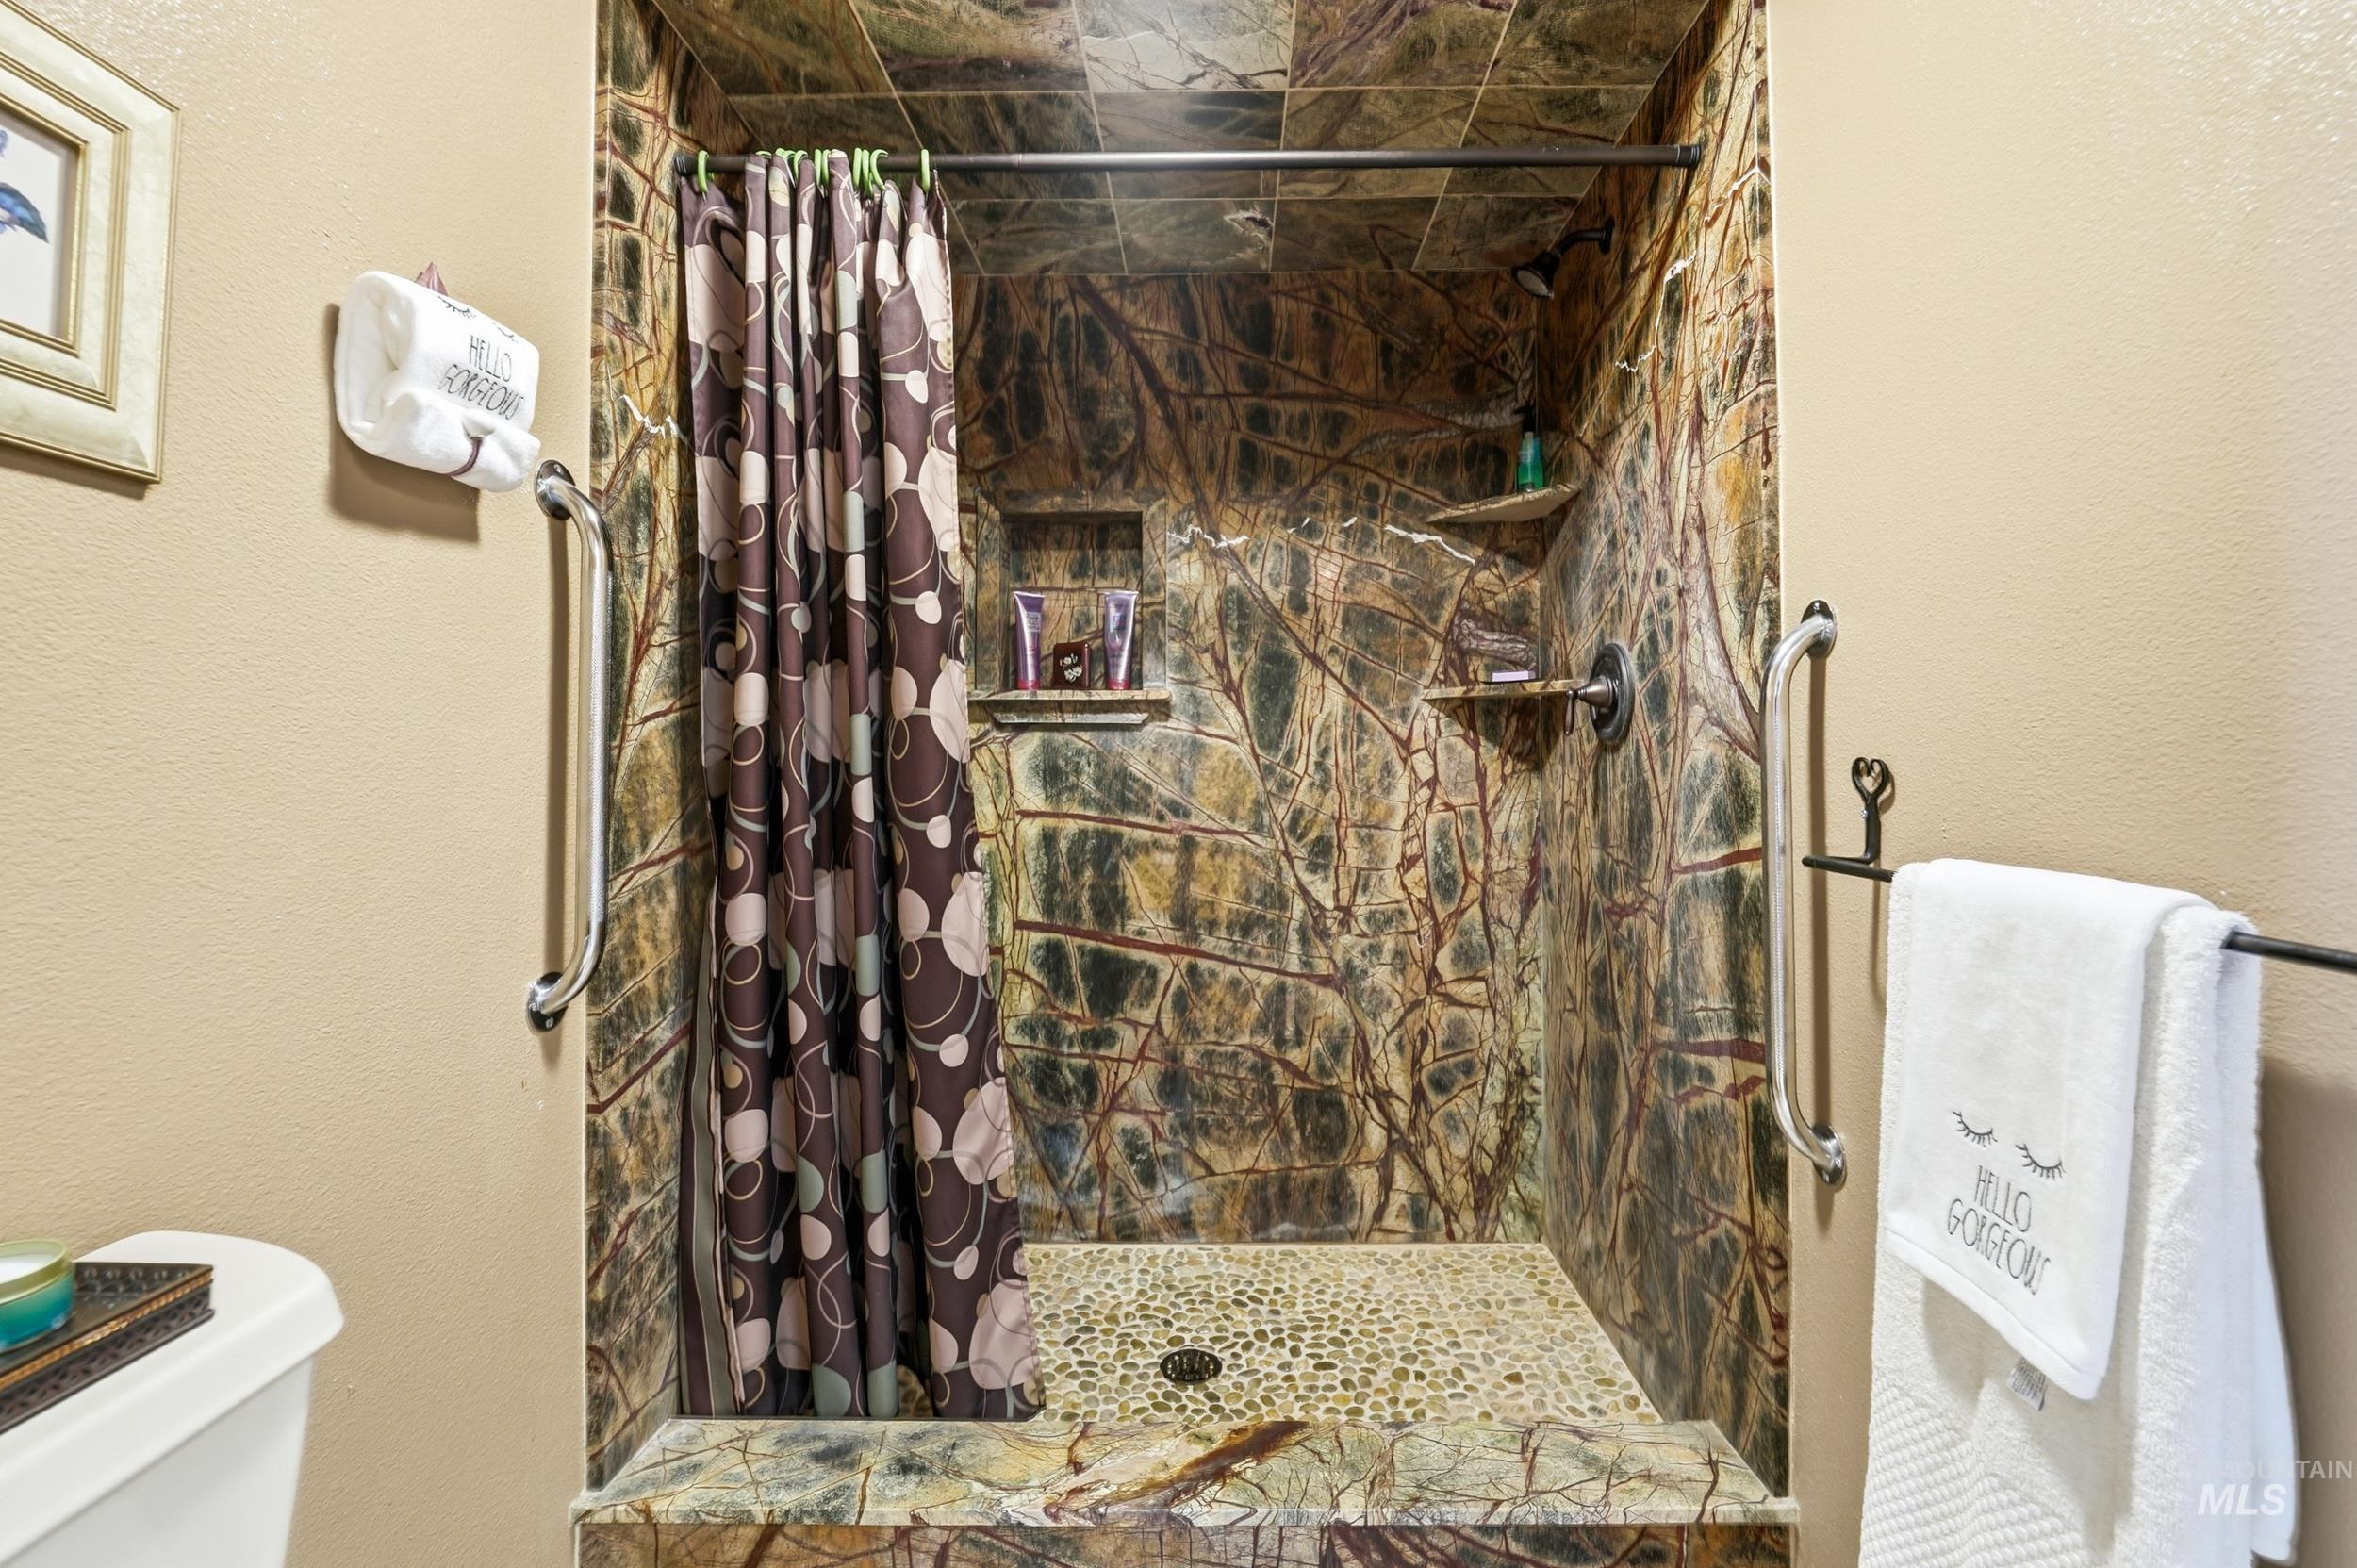
Shower stall with natural stone walls, recessed shelving, and a pebble-tiled floor
-
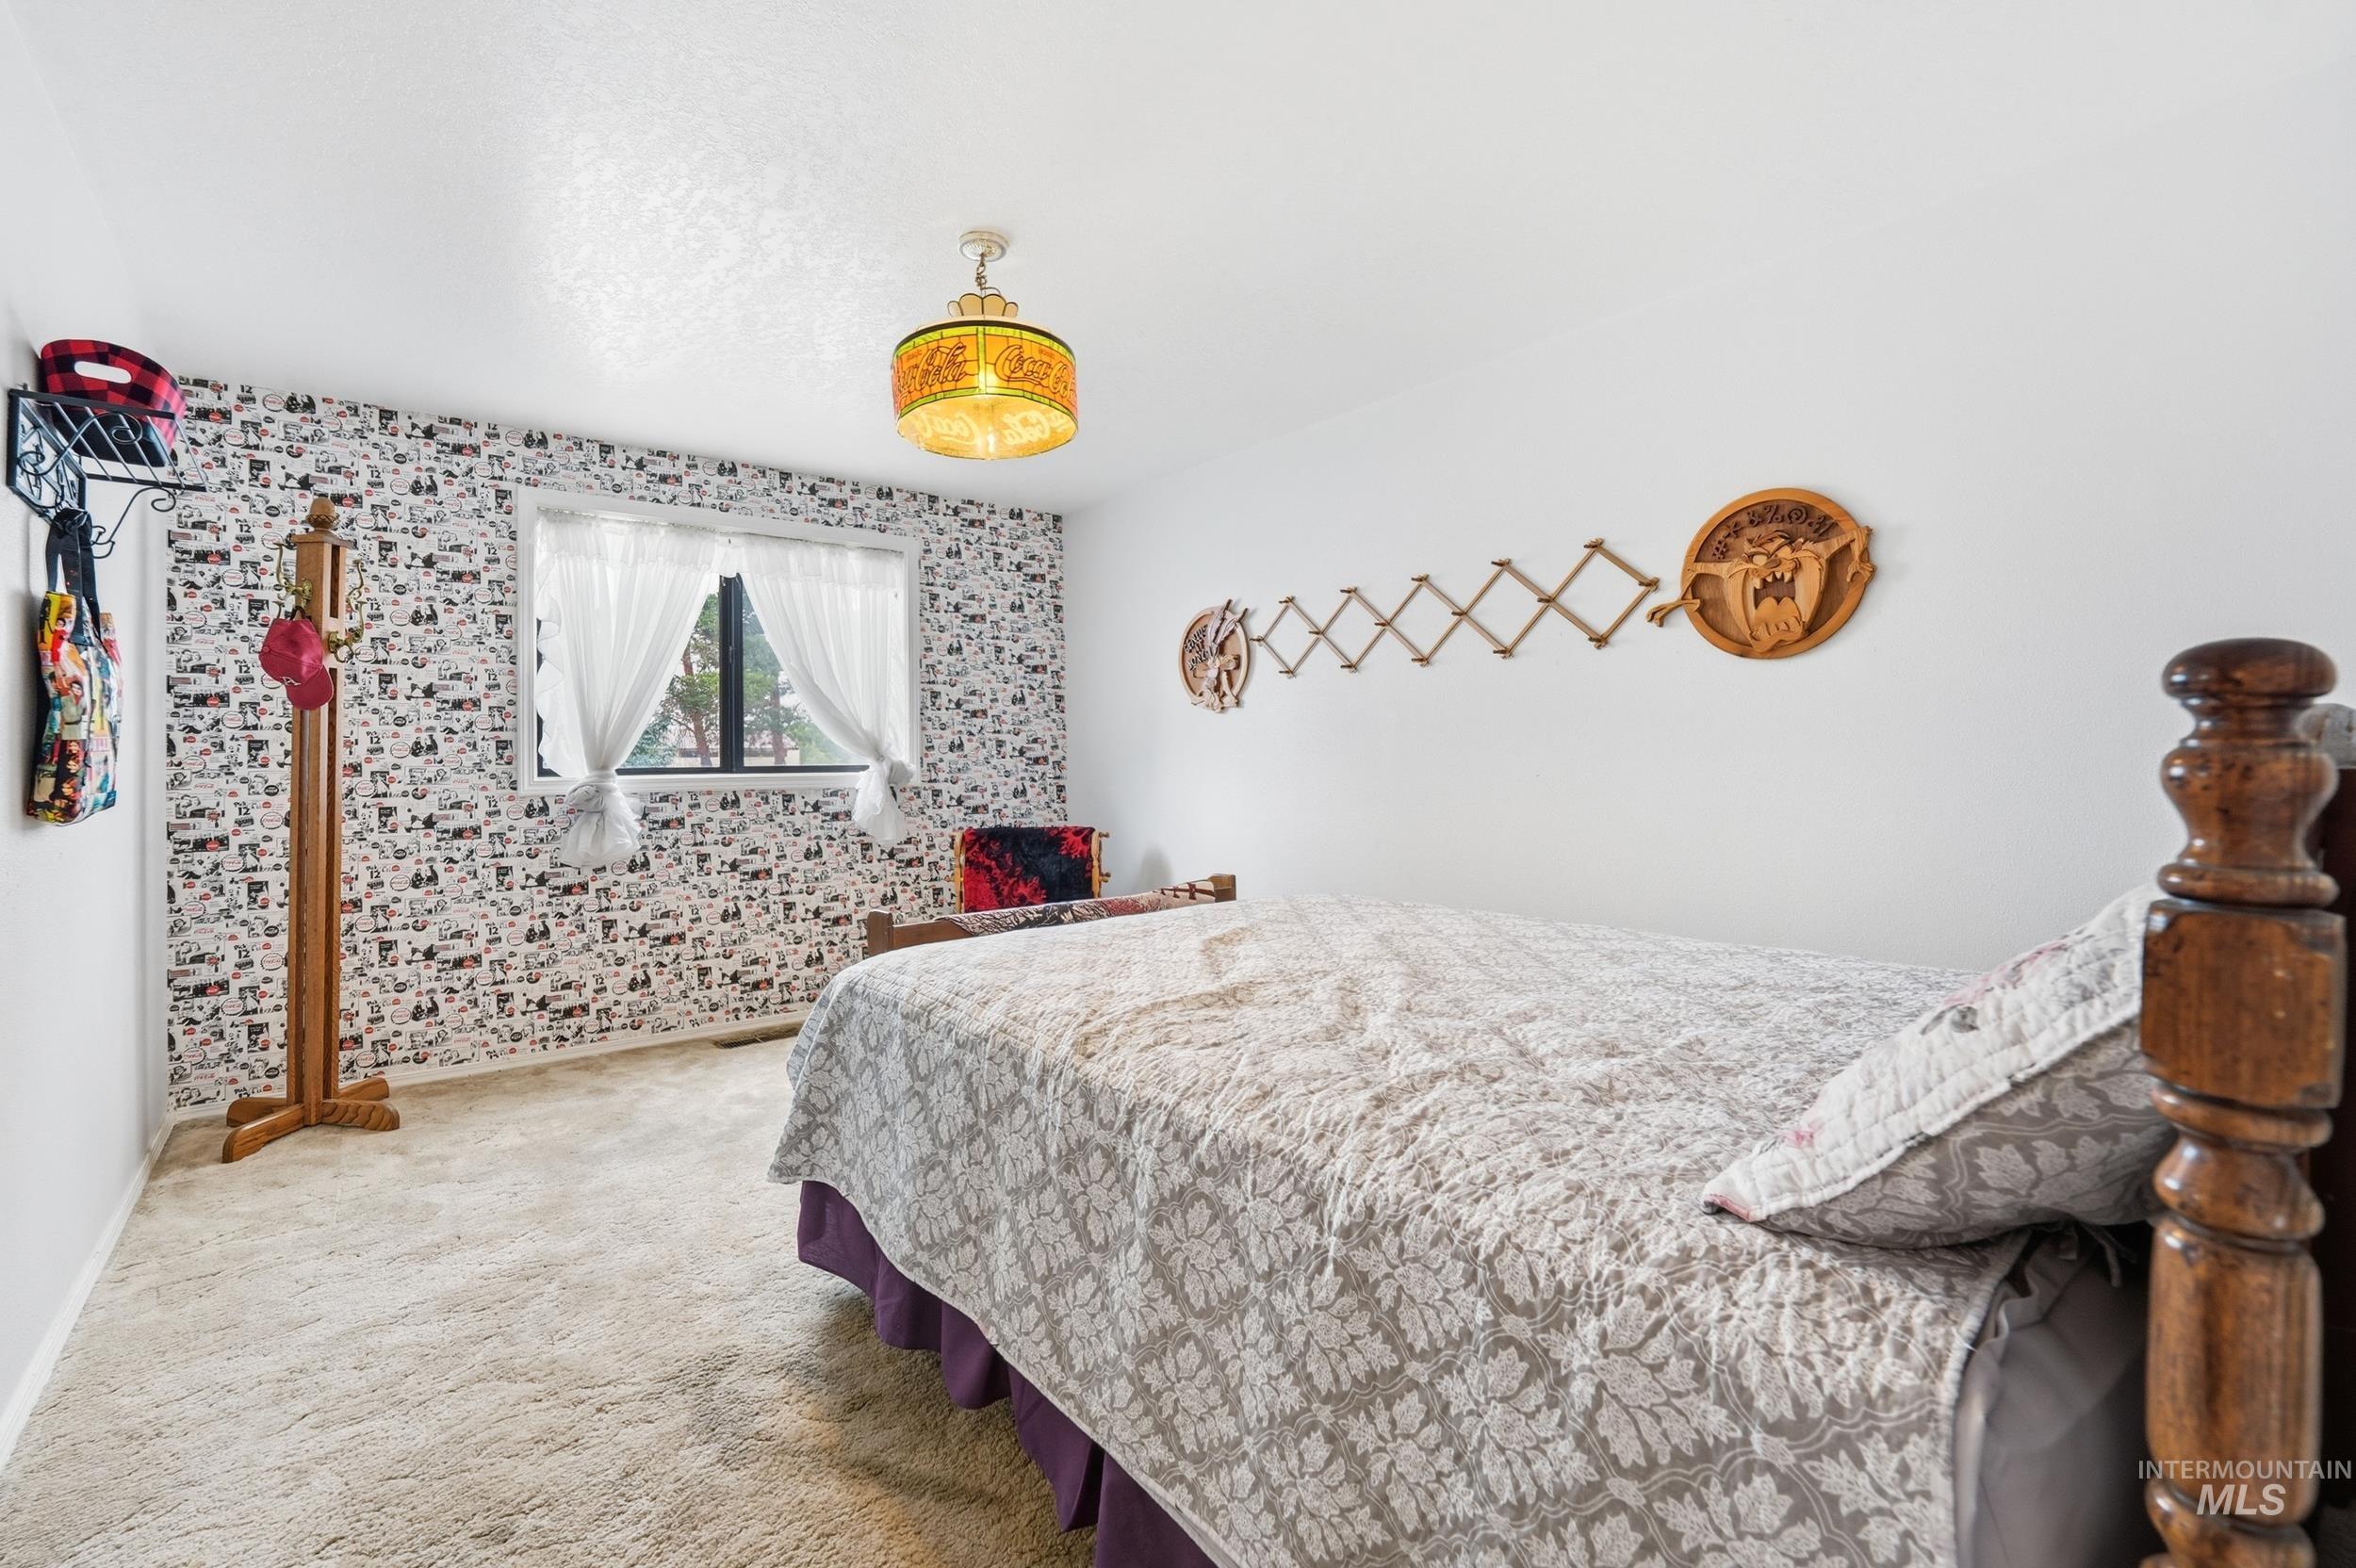
Window with natural light, textured wallpaper accent wall, wall-to-wall carpeting, and a ceiling-mounted light fixture
-
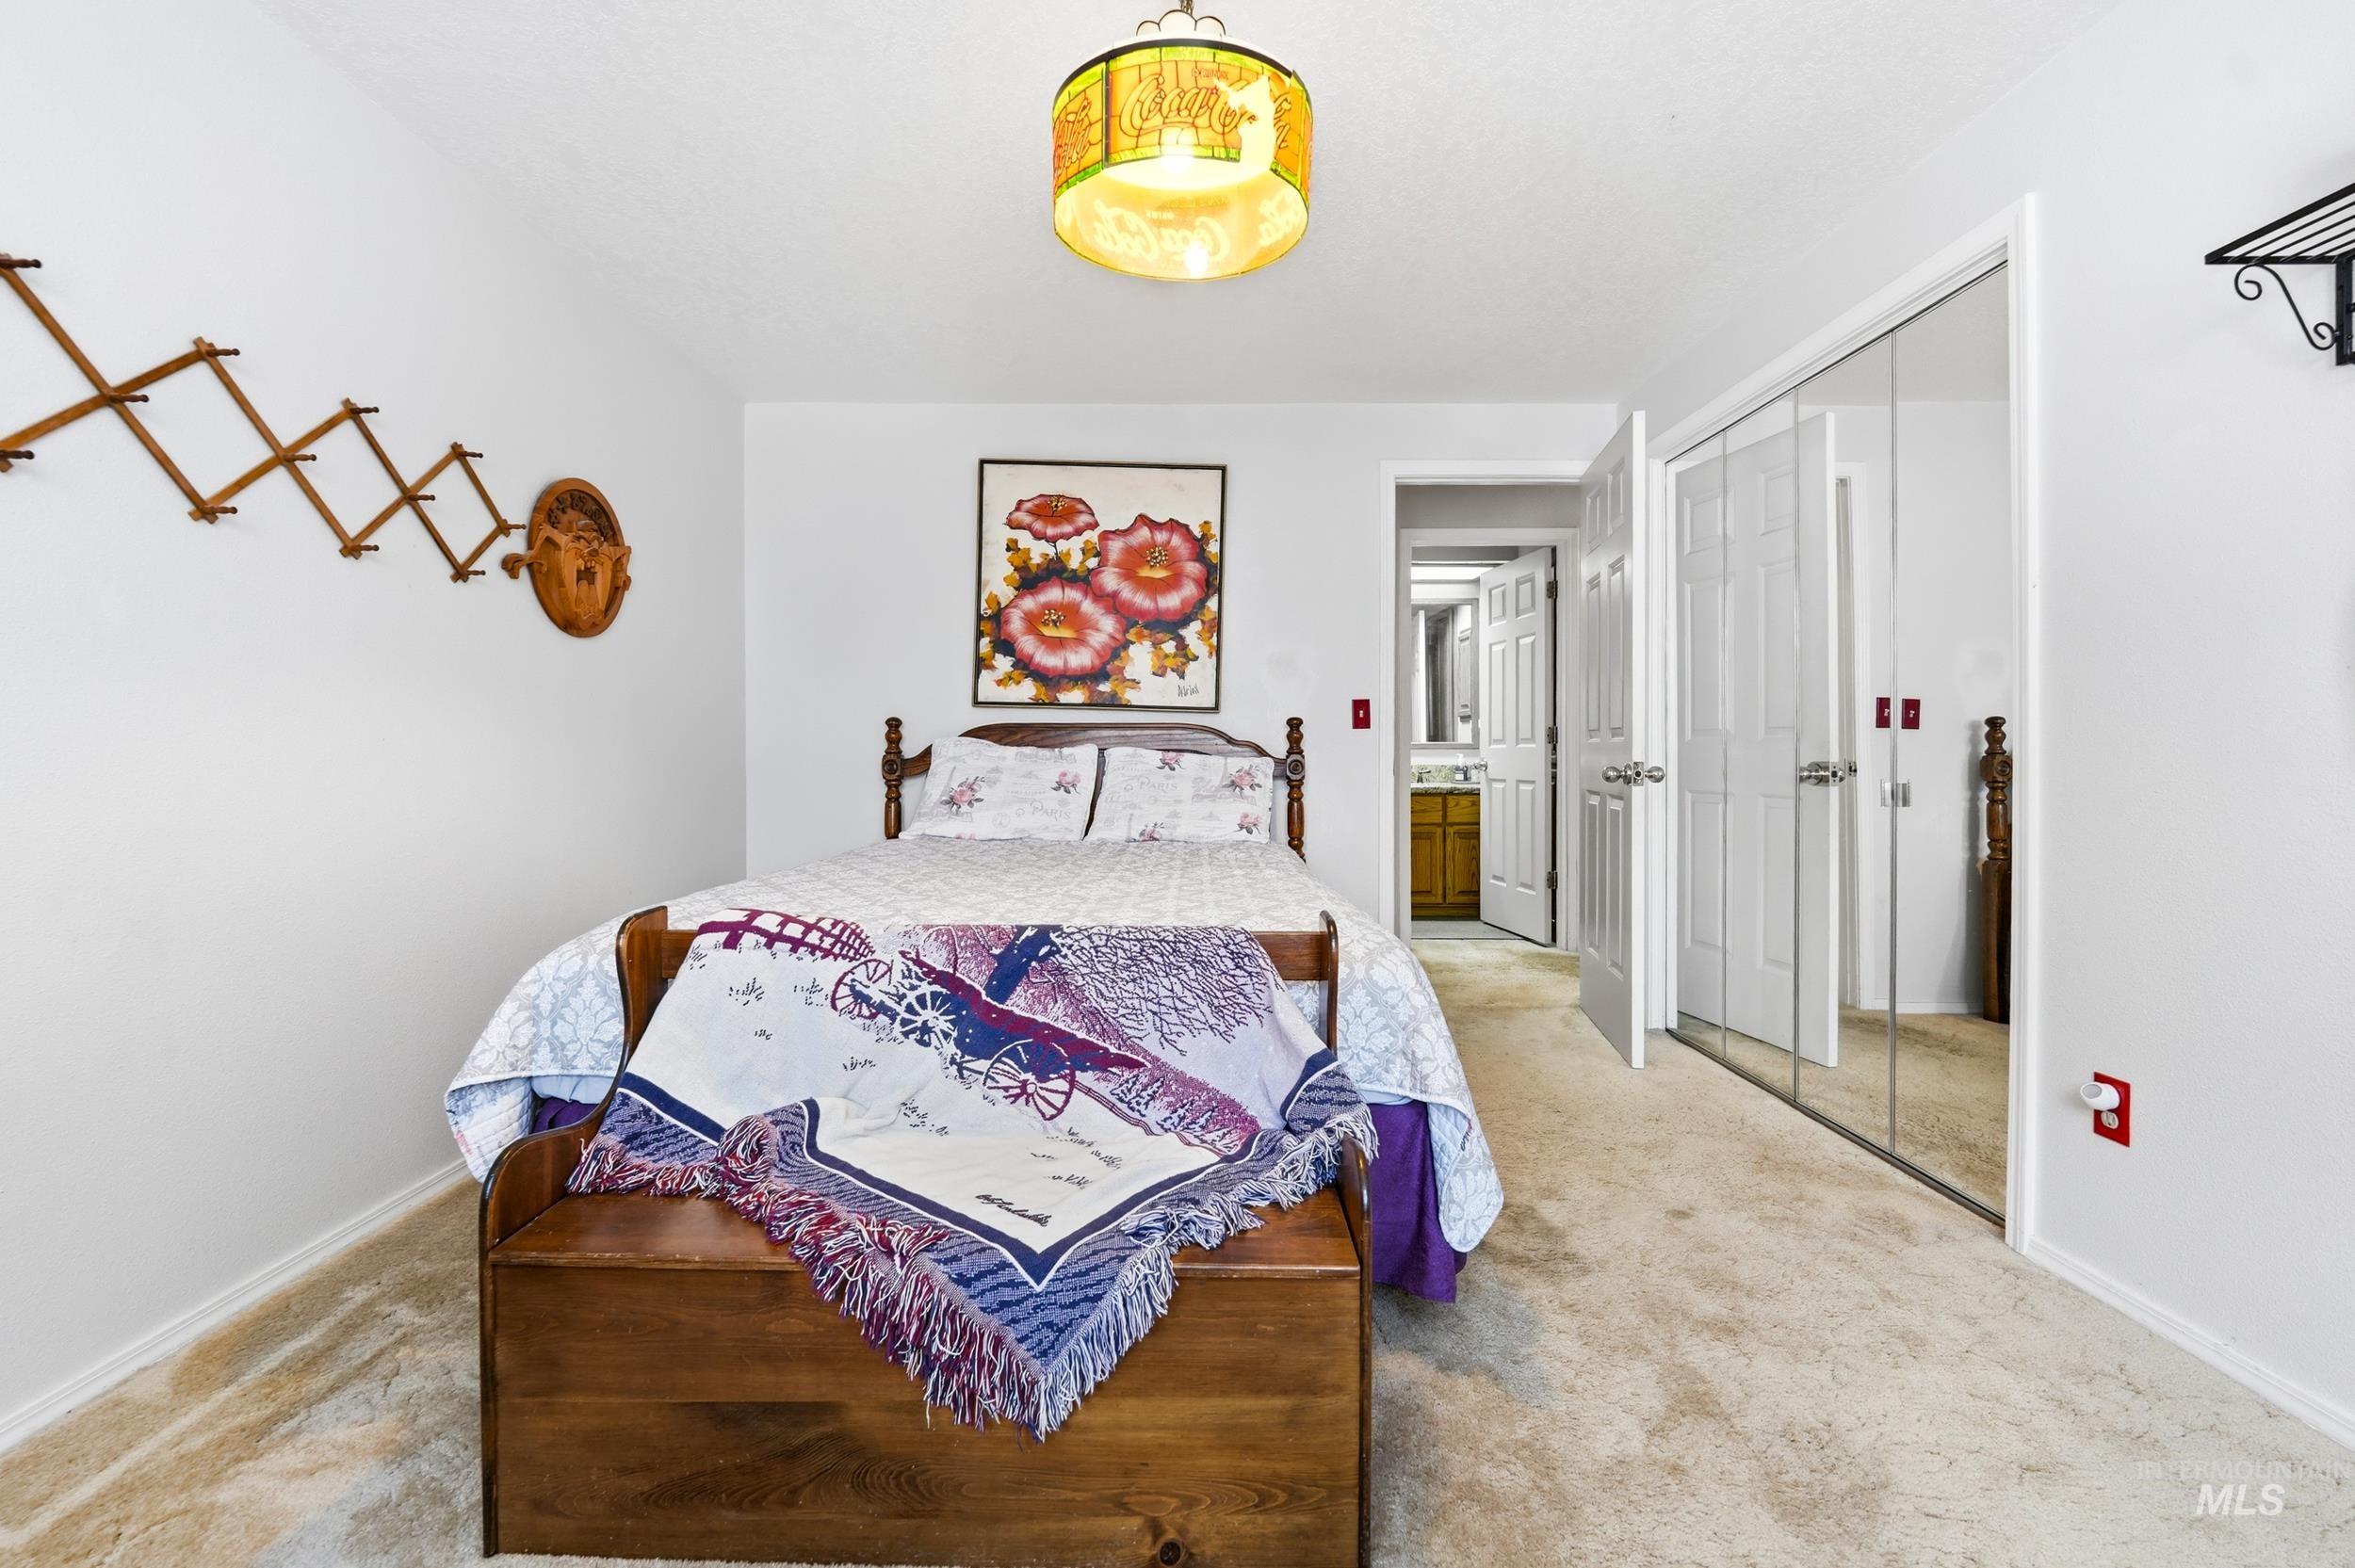
Wall-to-wall carpeting and white walls
-
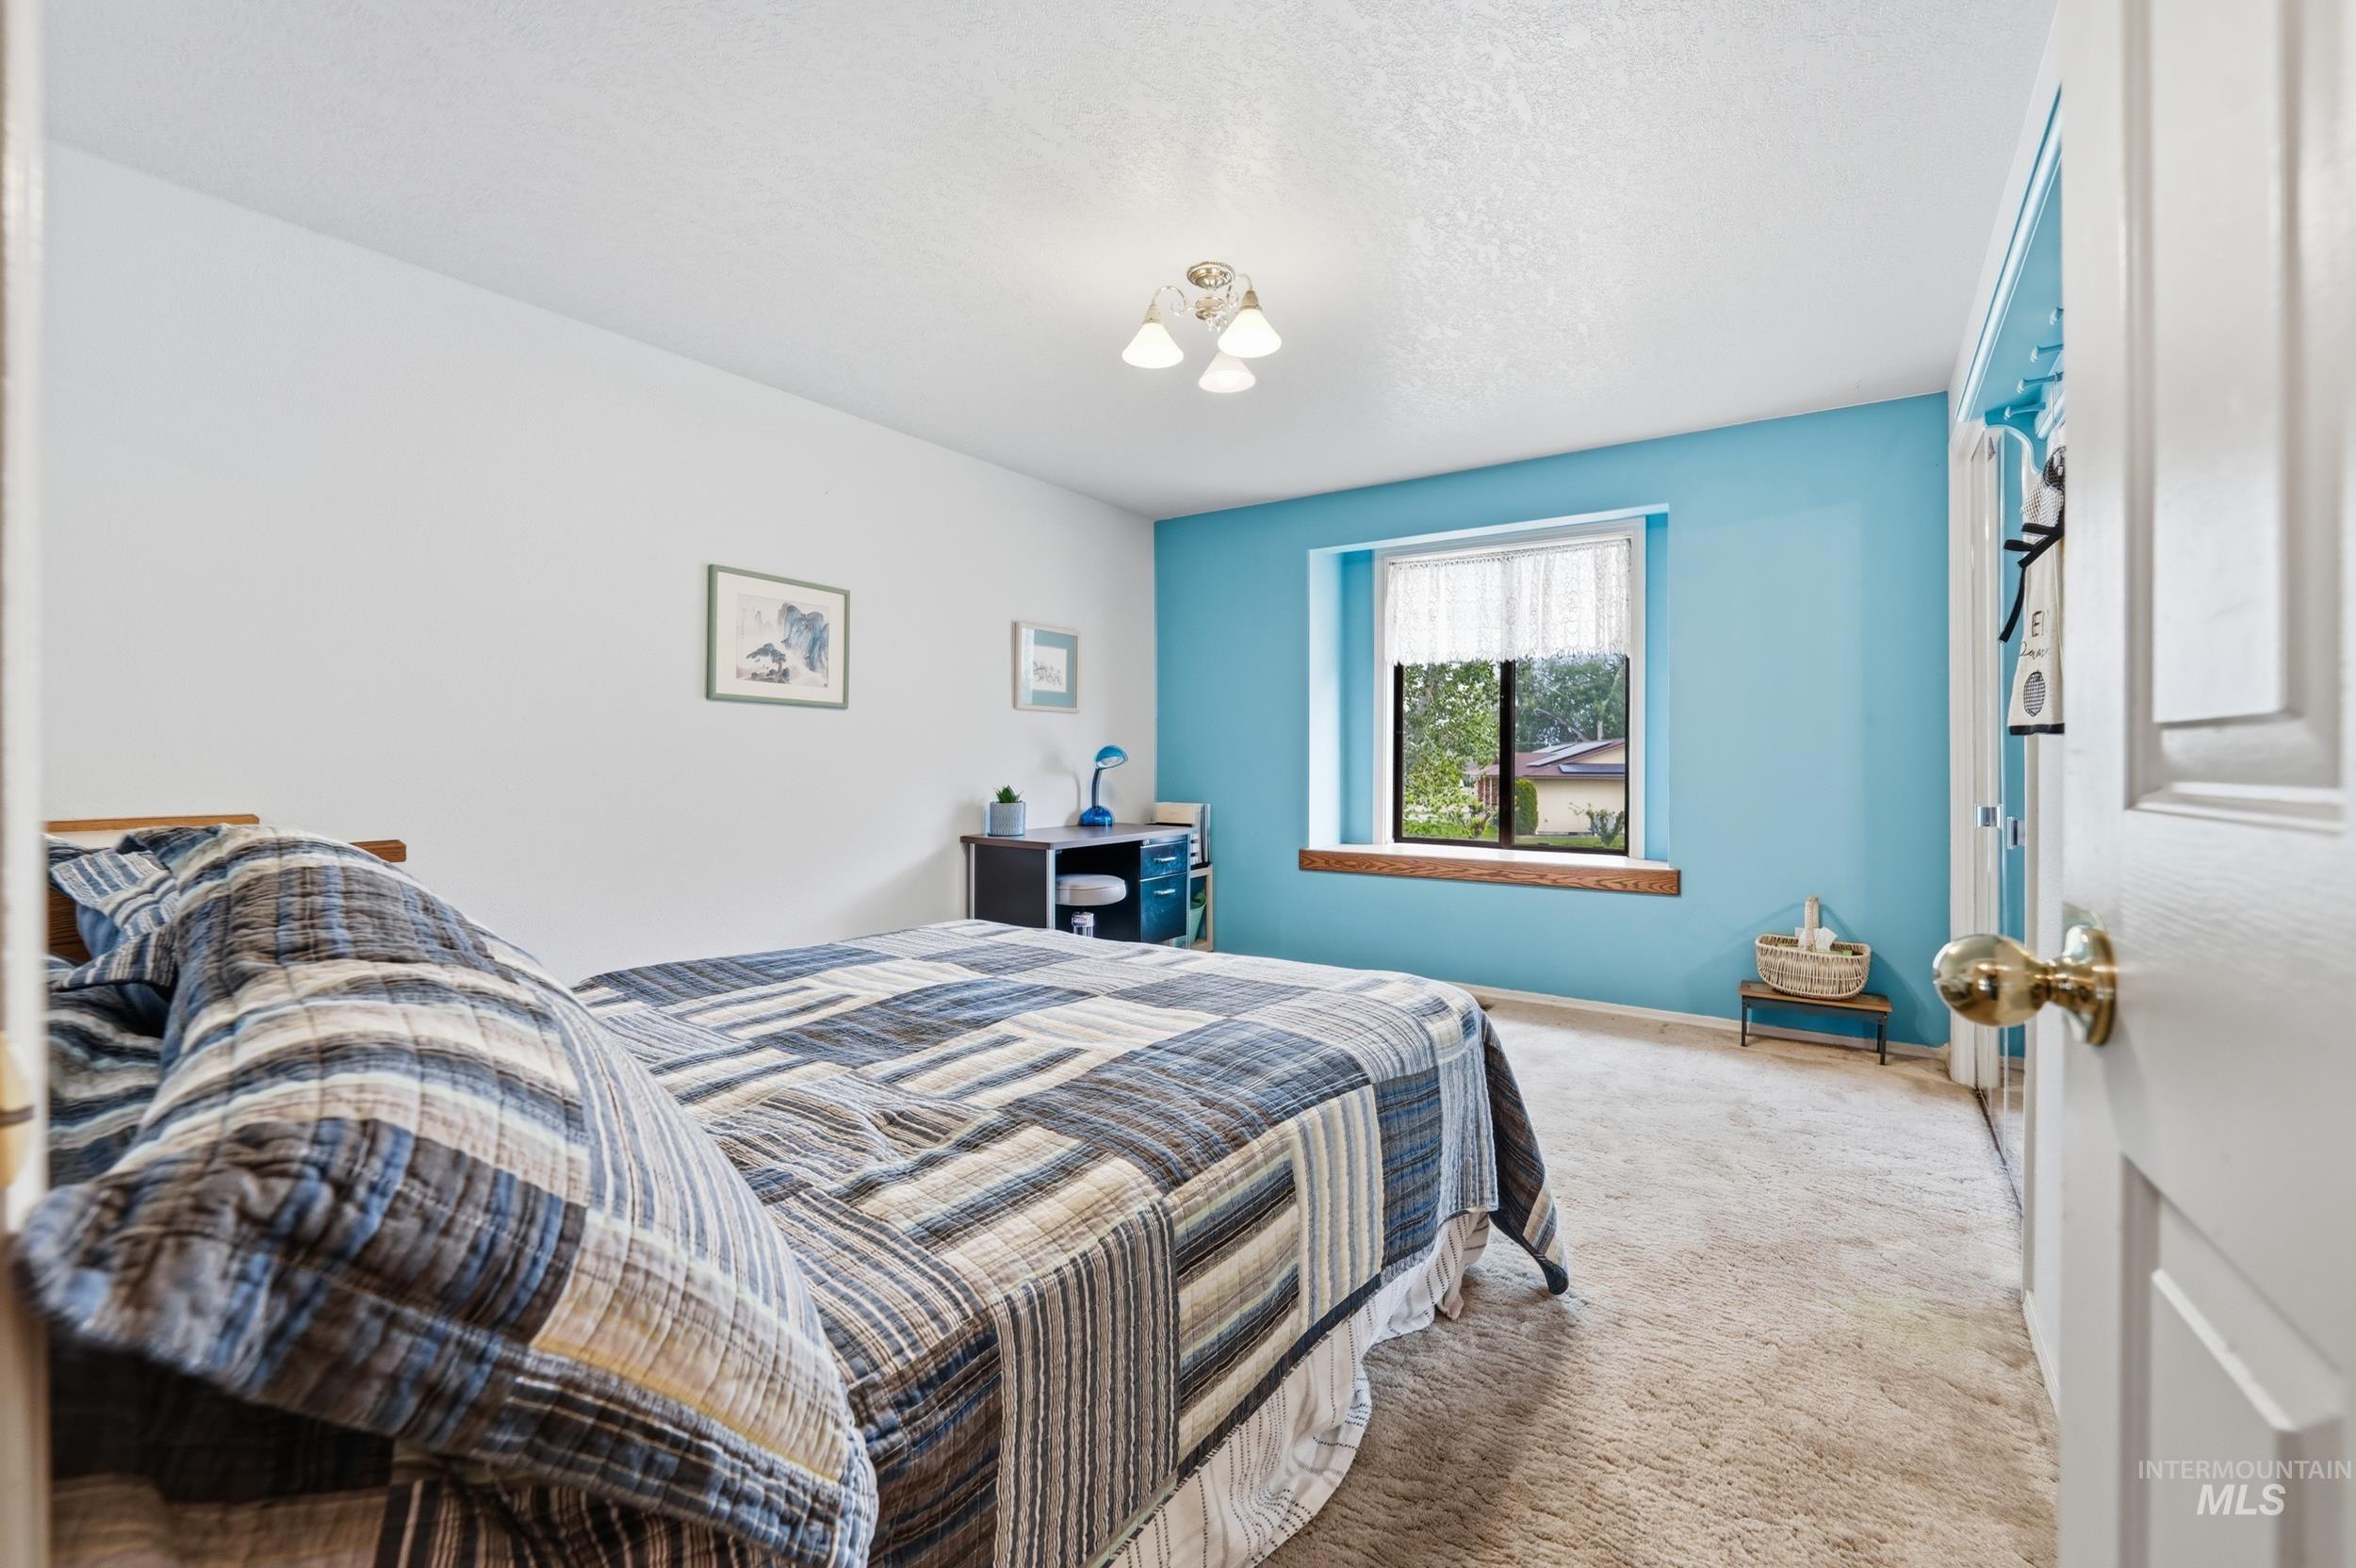
Carpeted flooring, recessed window with wood sill, light fixture, white interior door with brass hardware, and painted accent wall
-
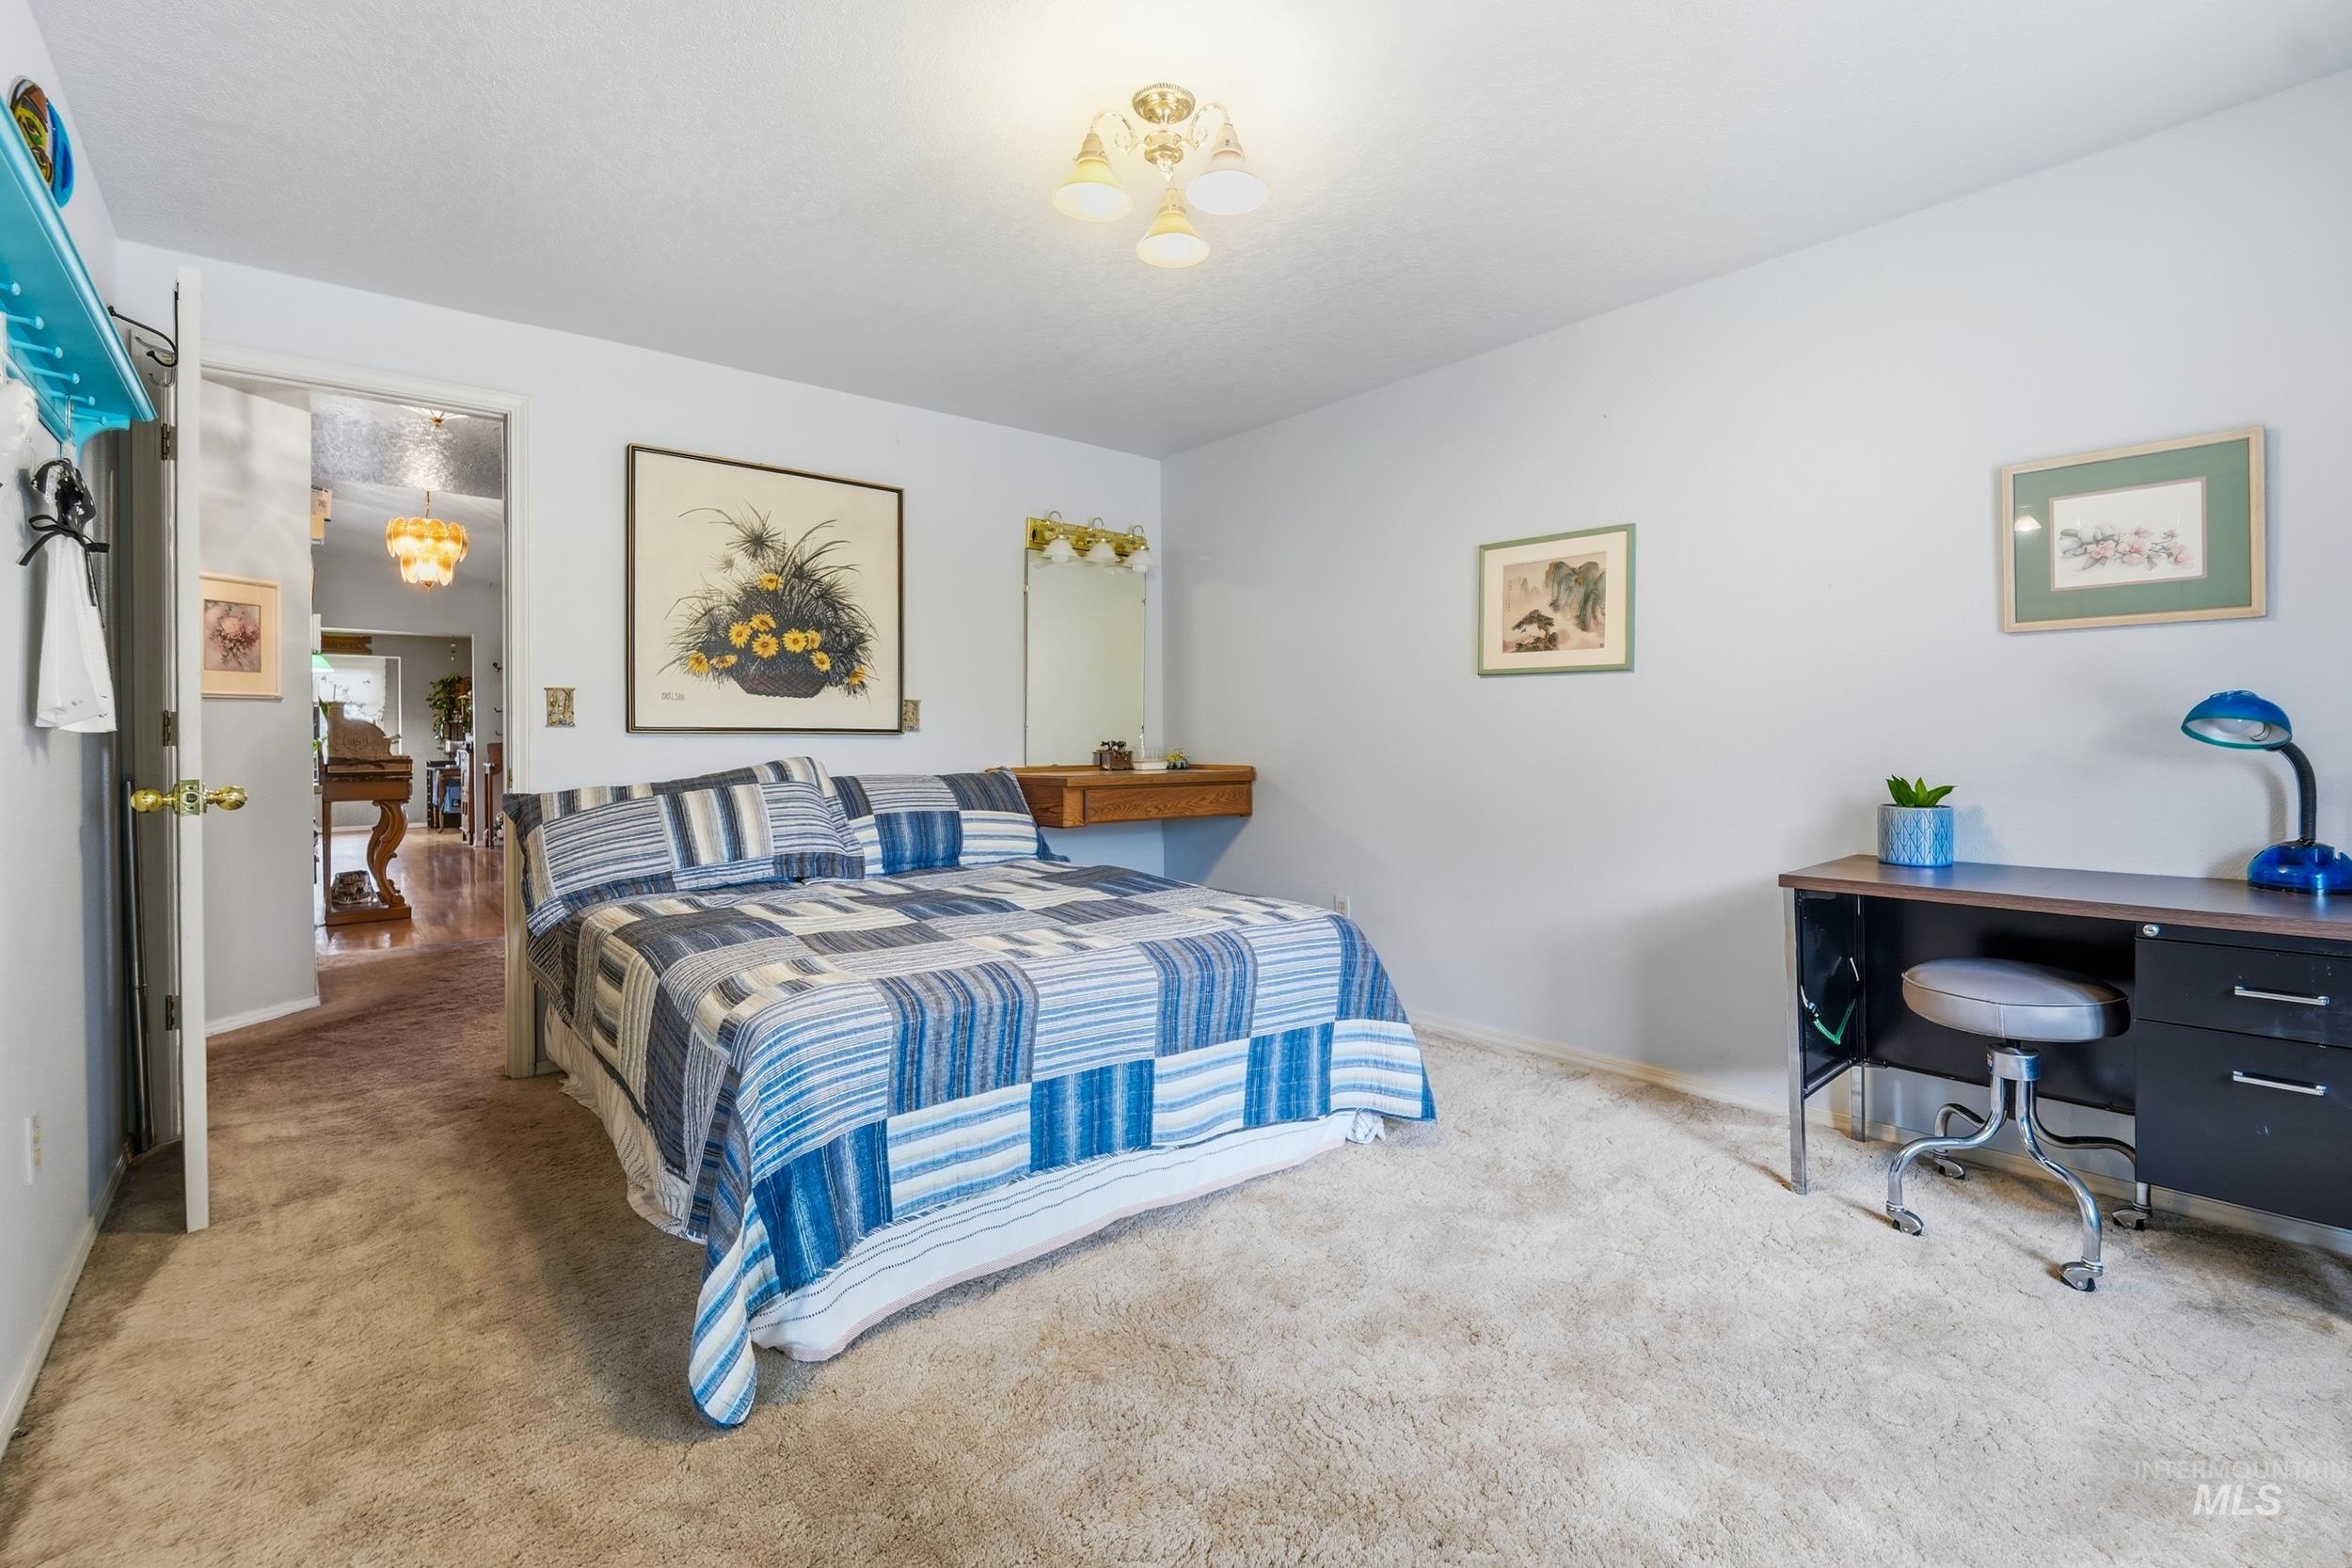
Wall-to-wall carpeting with light-toned walls, recessed lighting, and a built-in wooden vanity
-
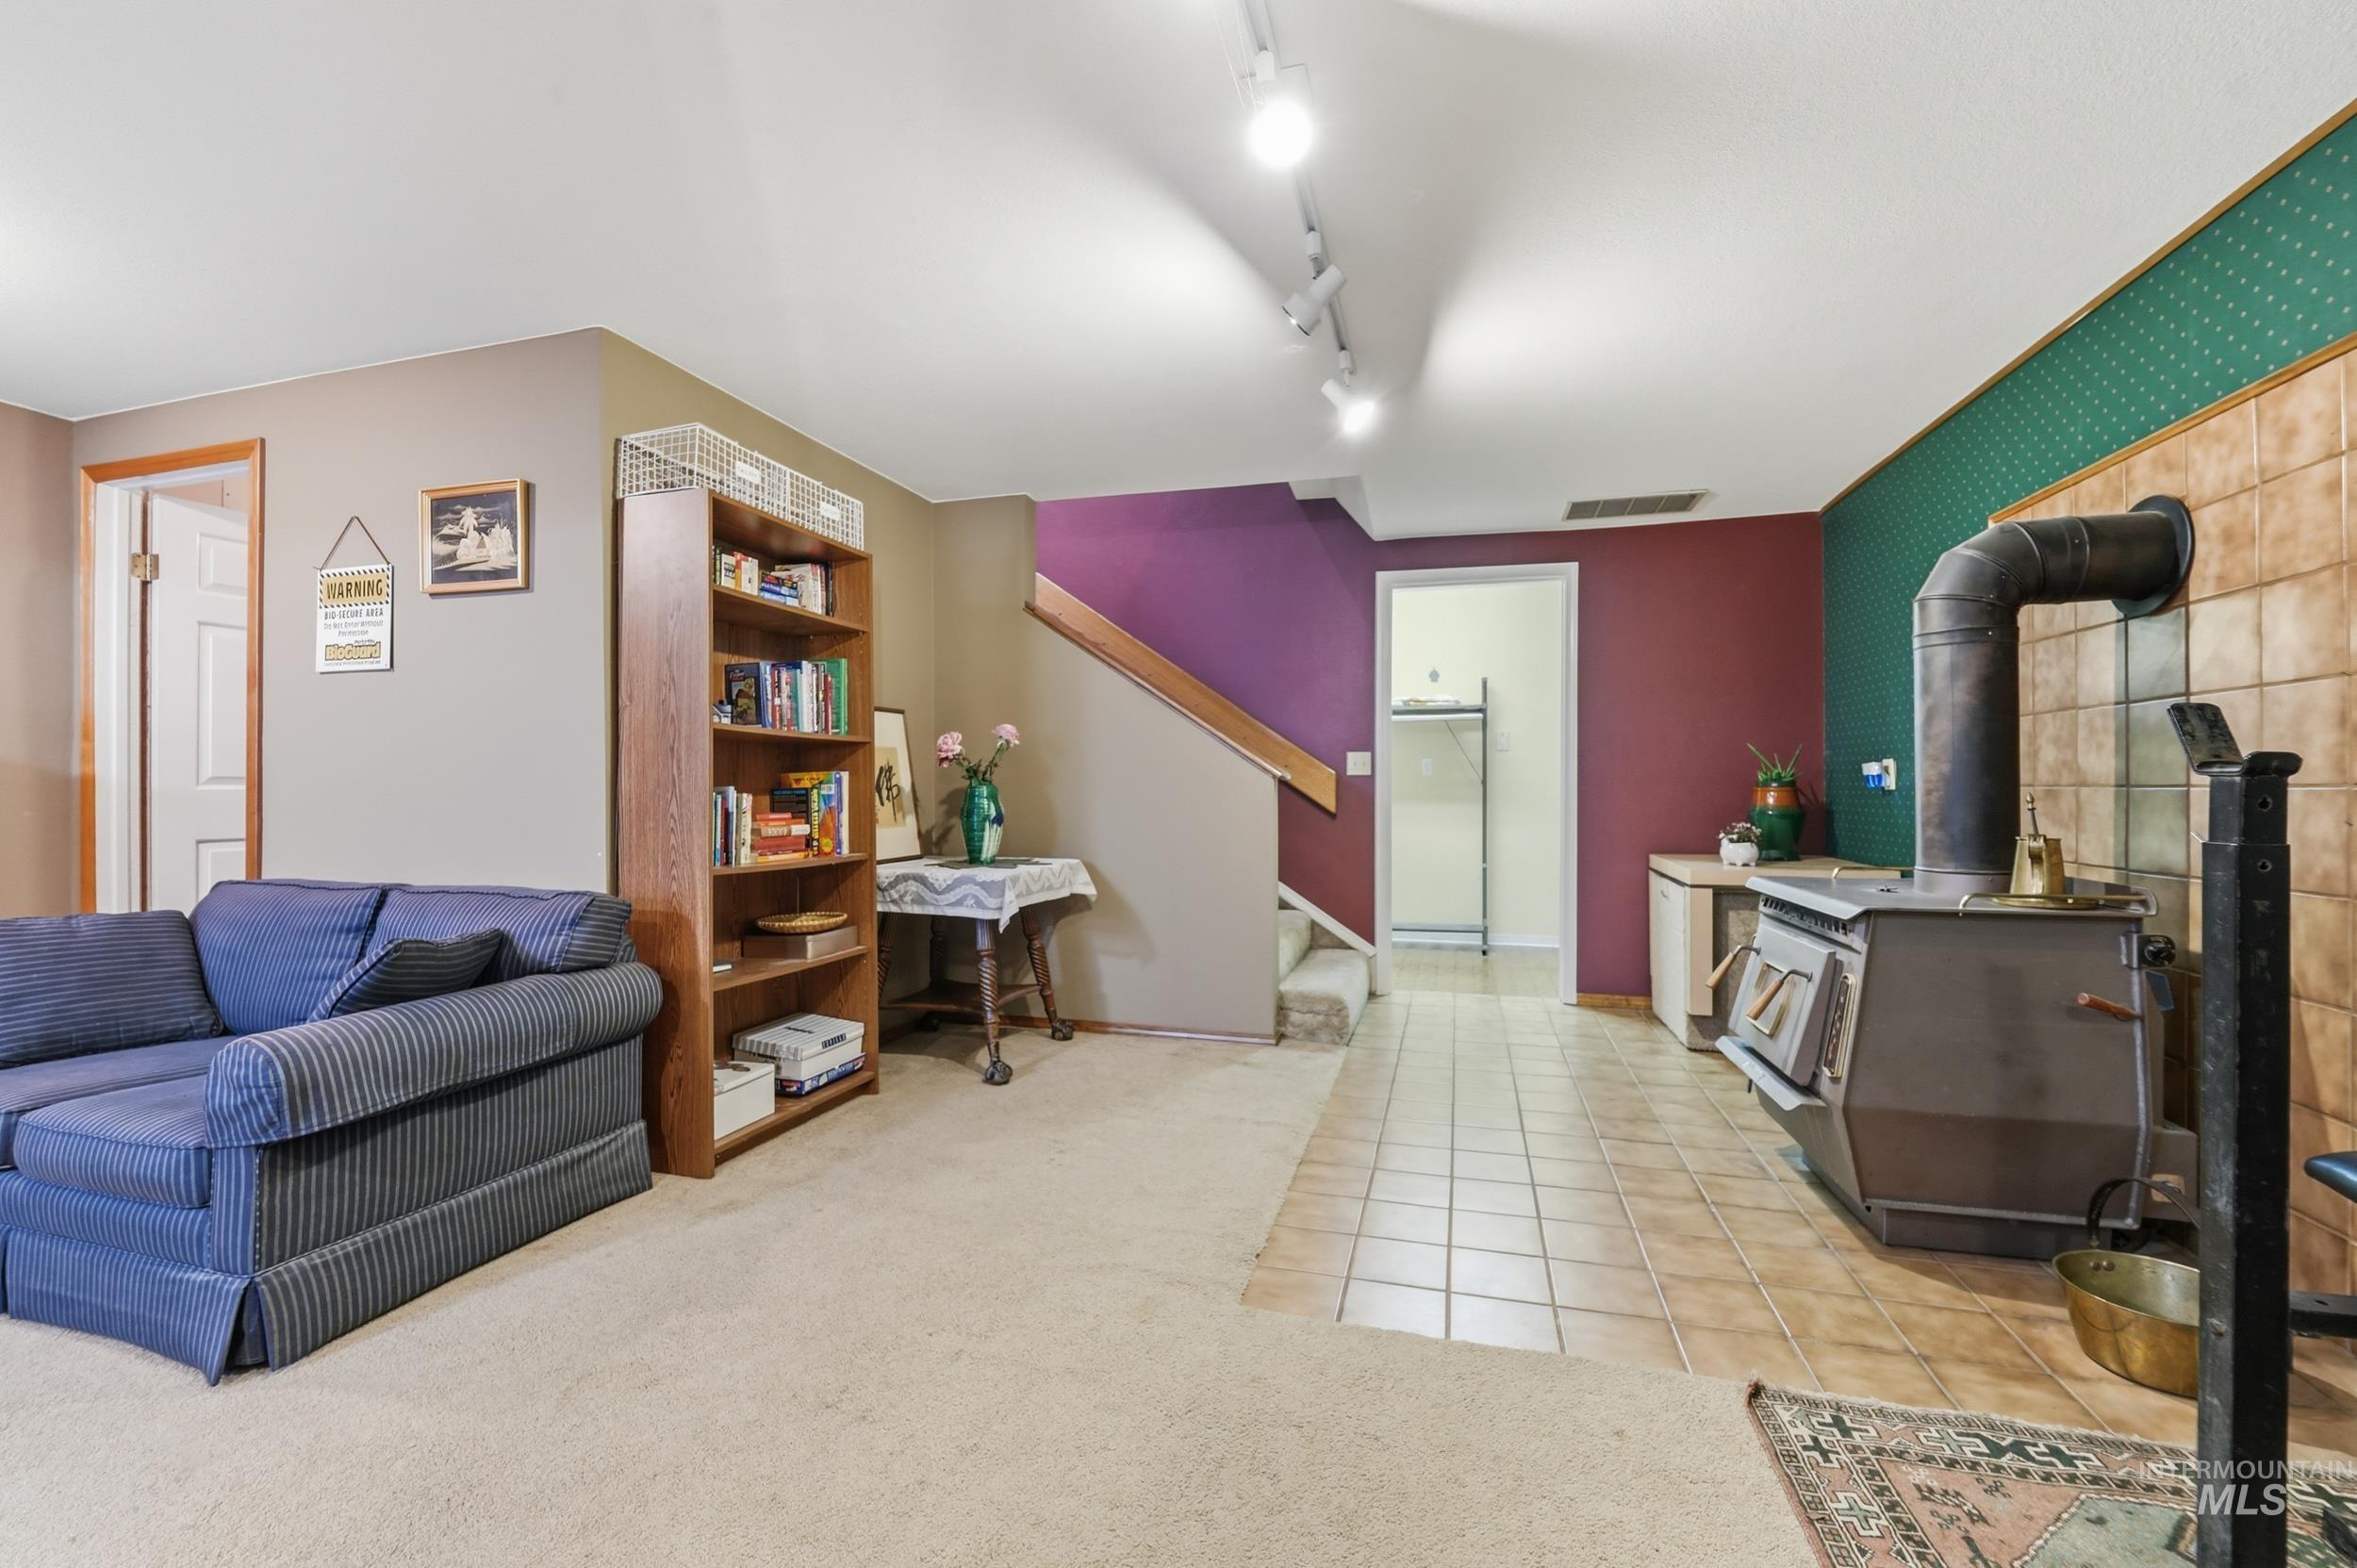
Recessed track lighting illuminates the space, featuring a built-in wood-burning stove with a tiled surround
-
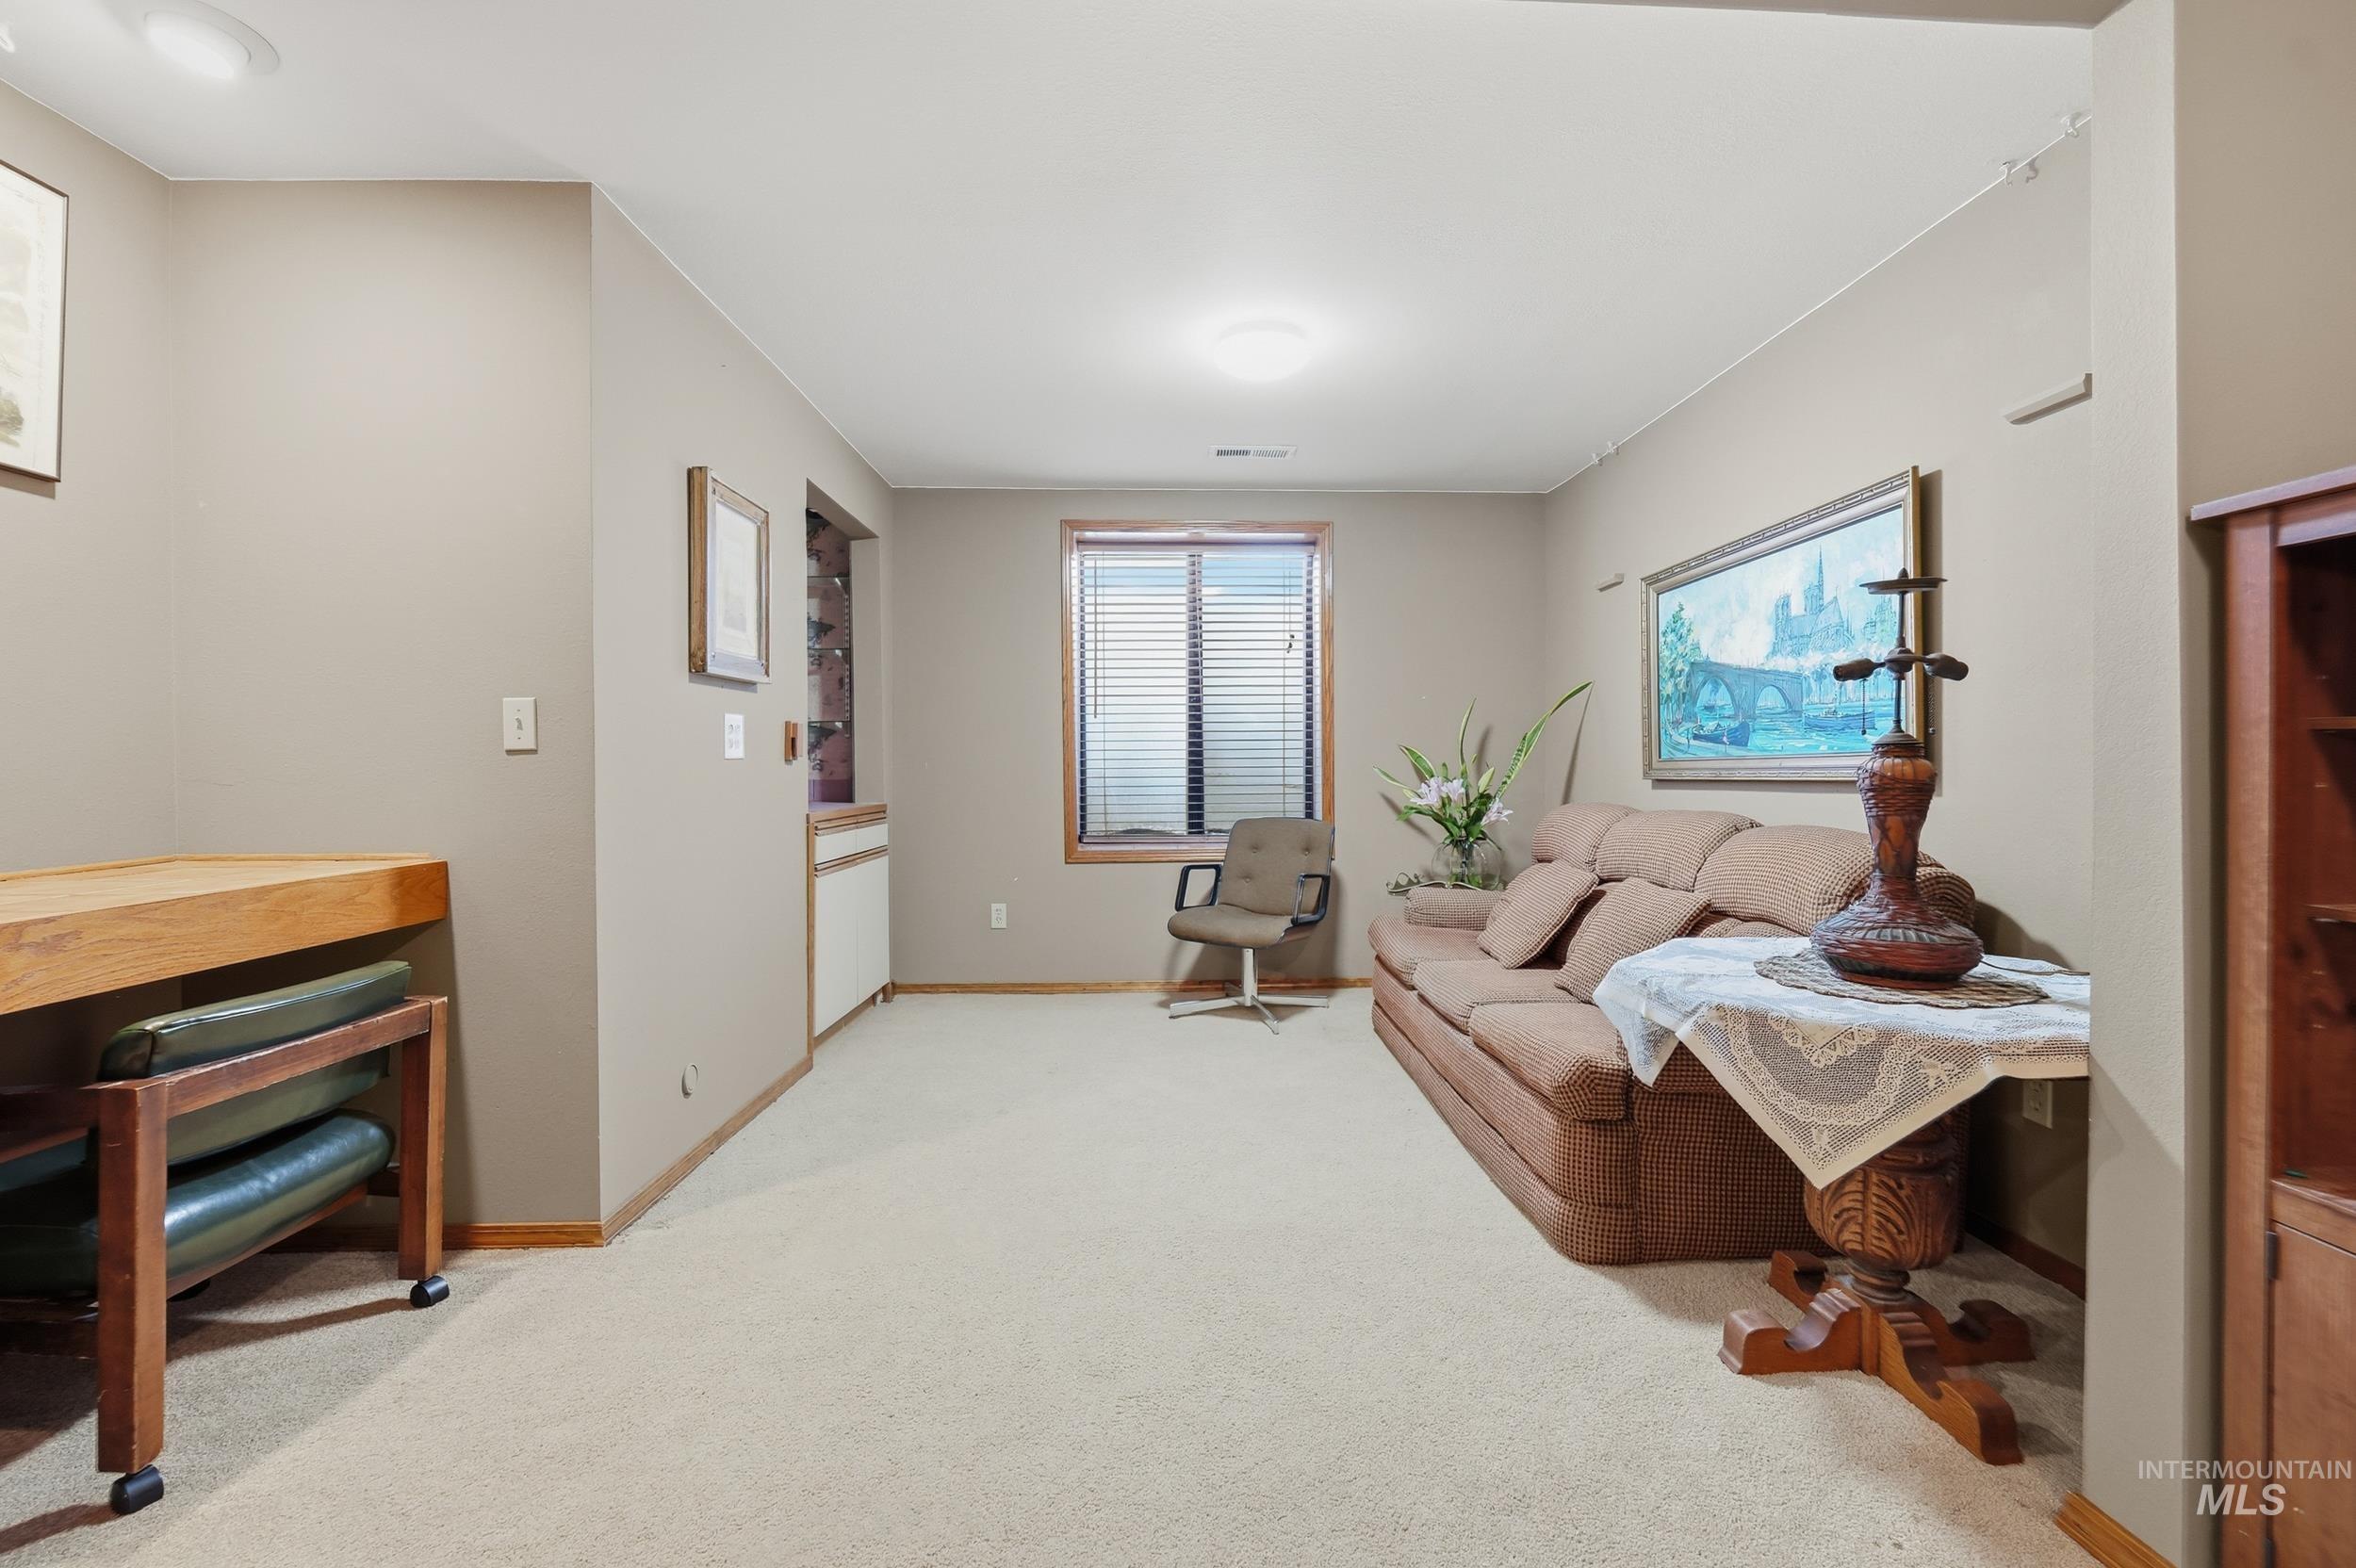
Carpeted room with recessed lighting and neutral wall tones
-
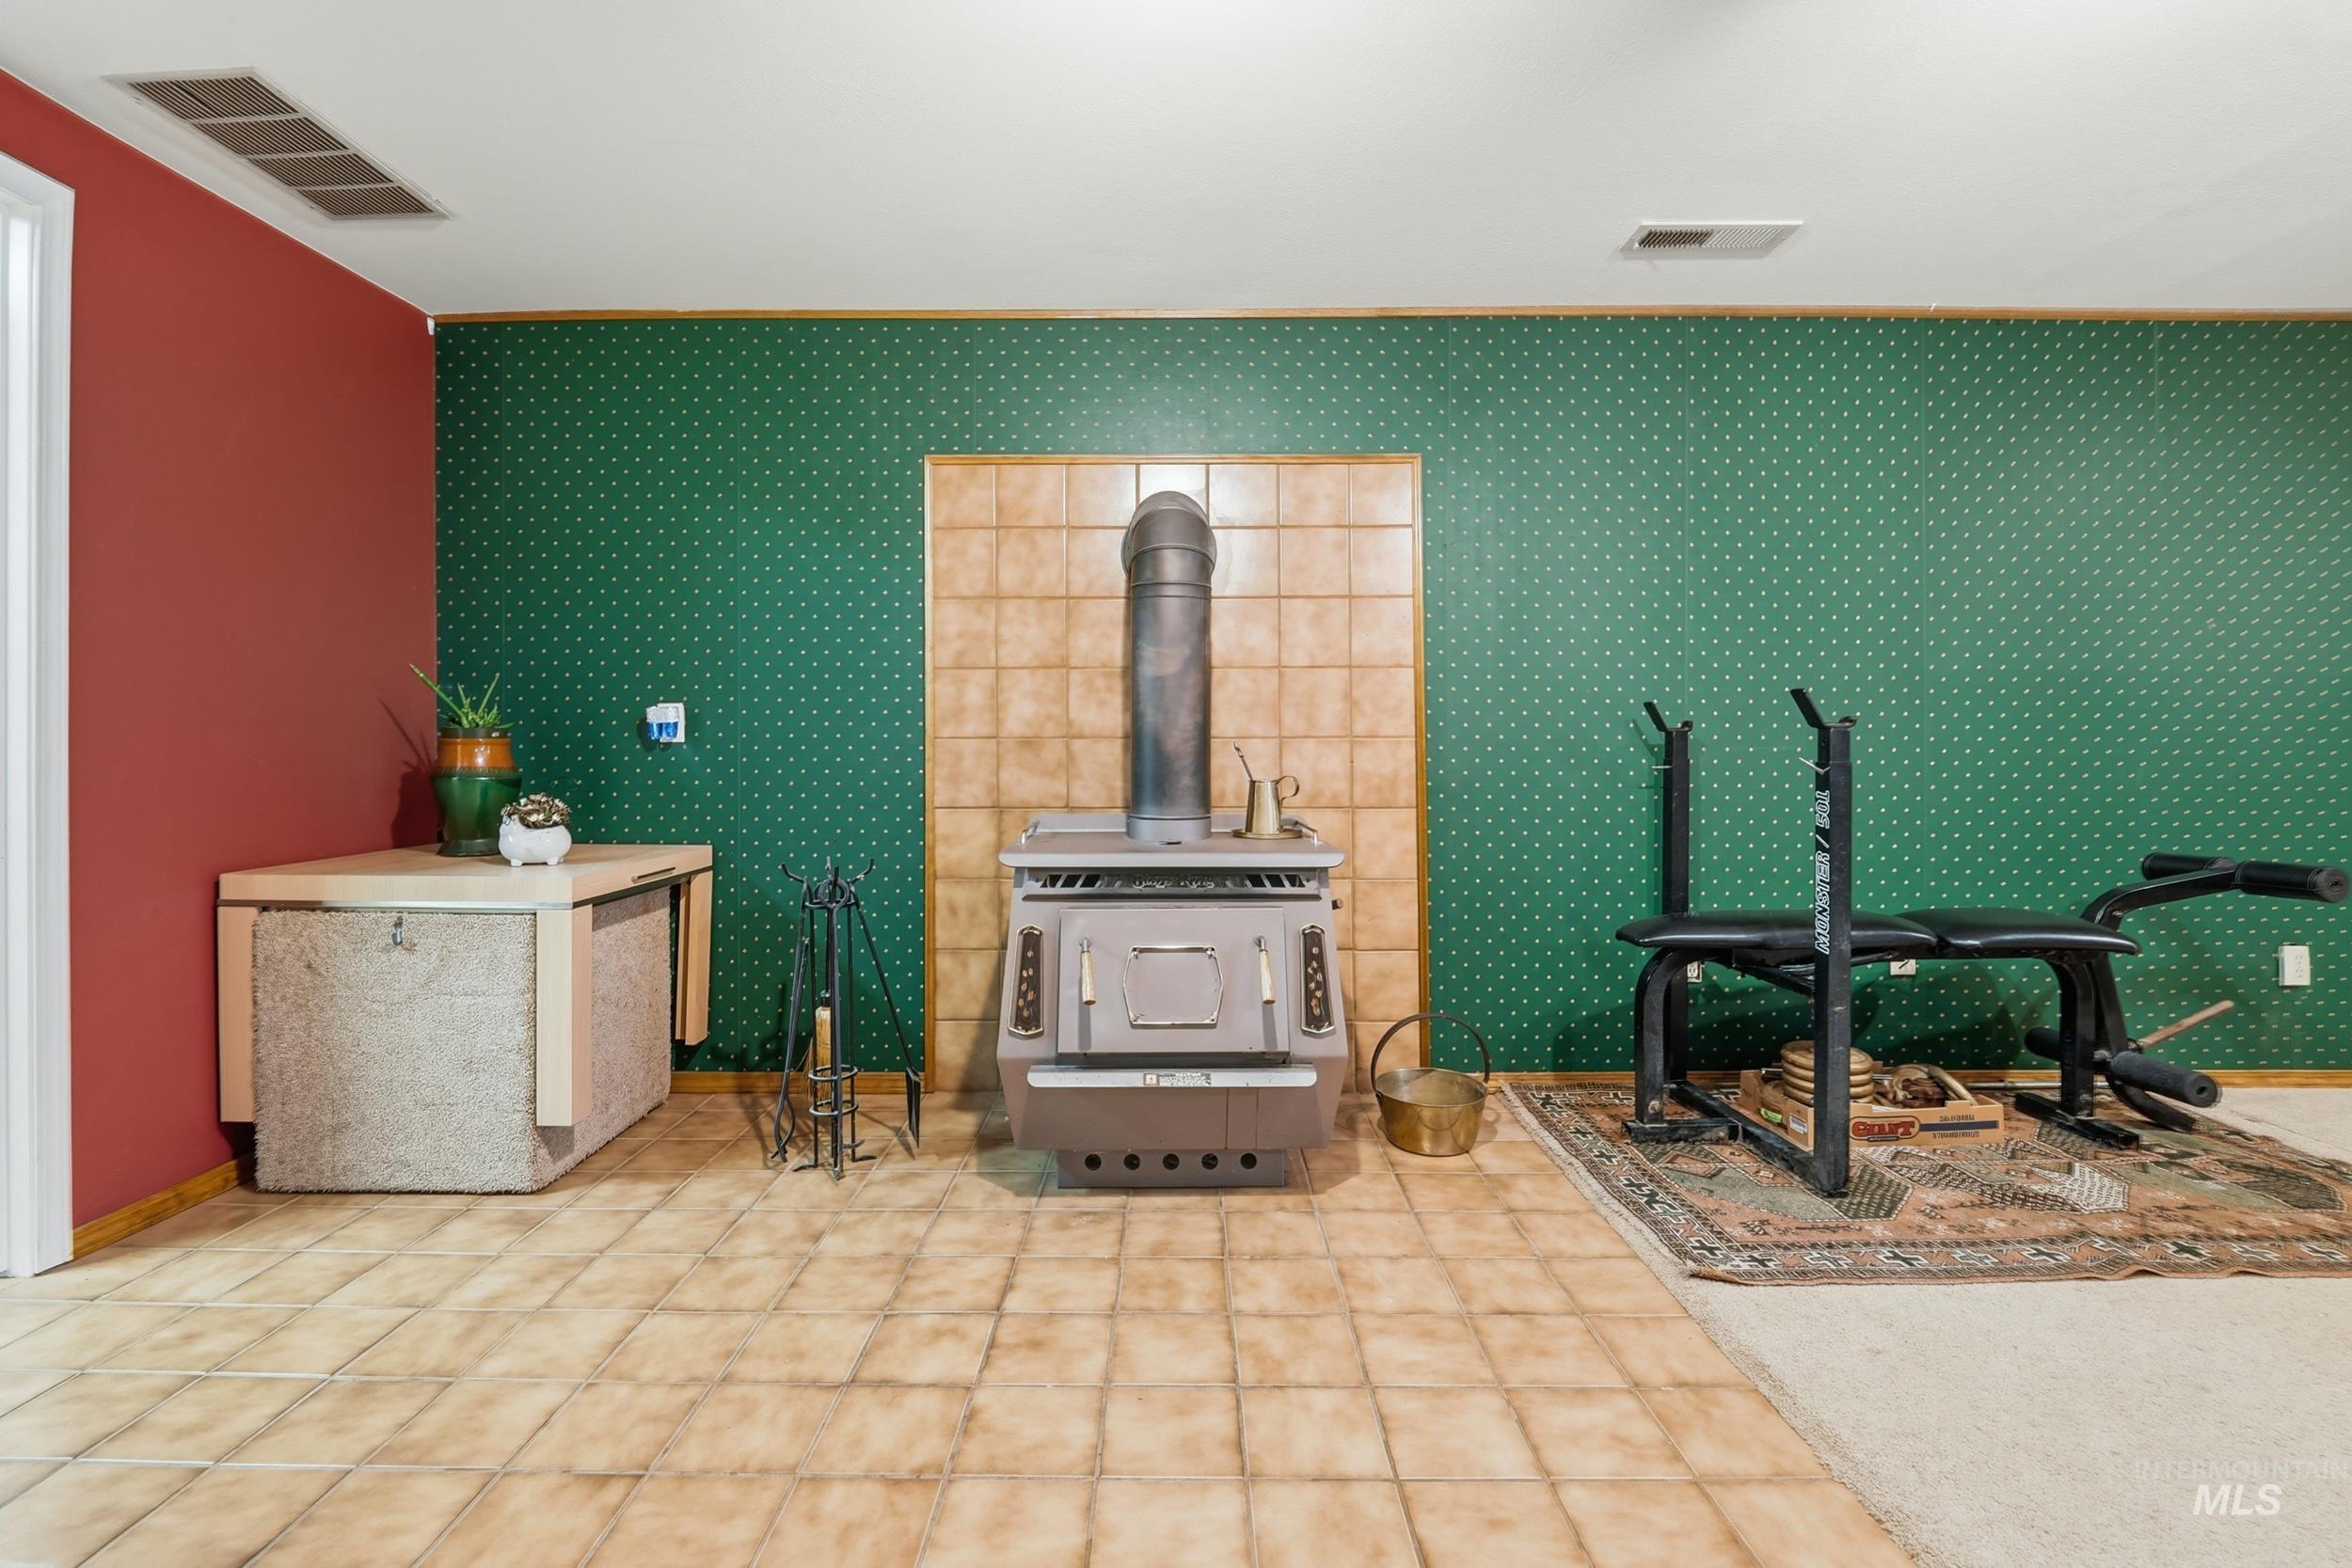
Wood-burning stove with a tiled surround, complemented by tile flooring
-
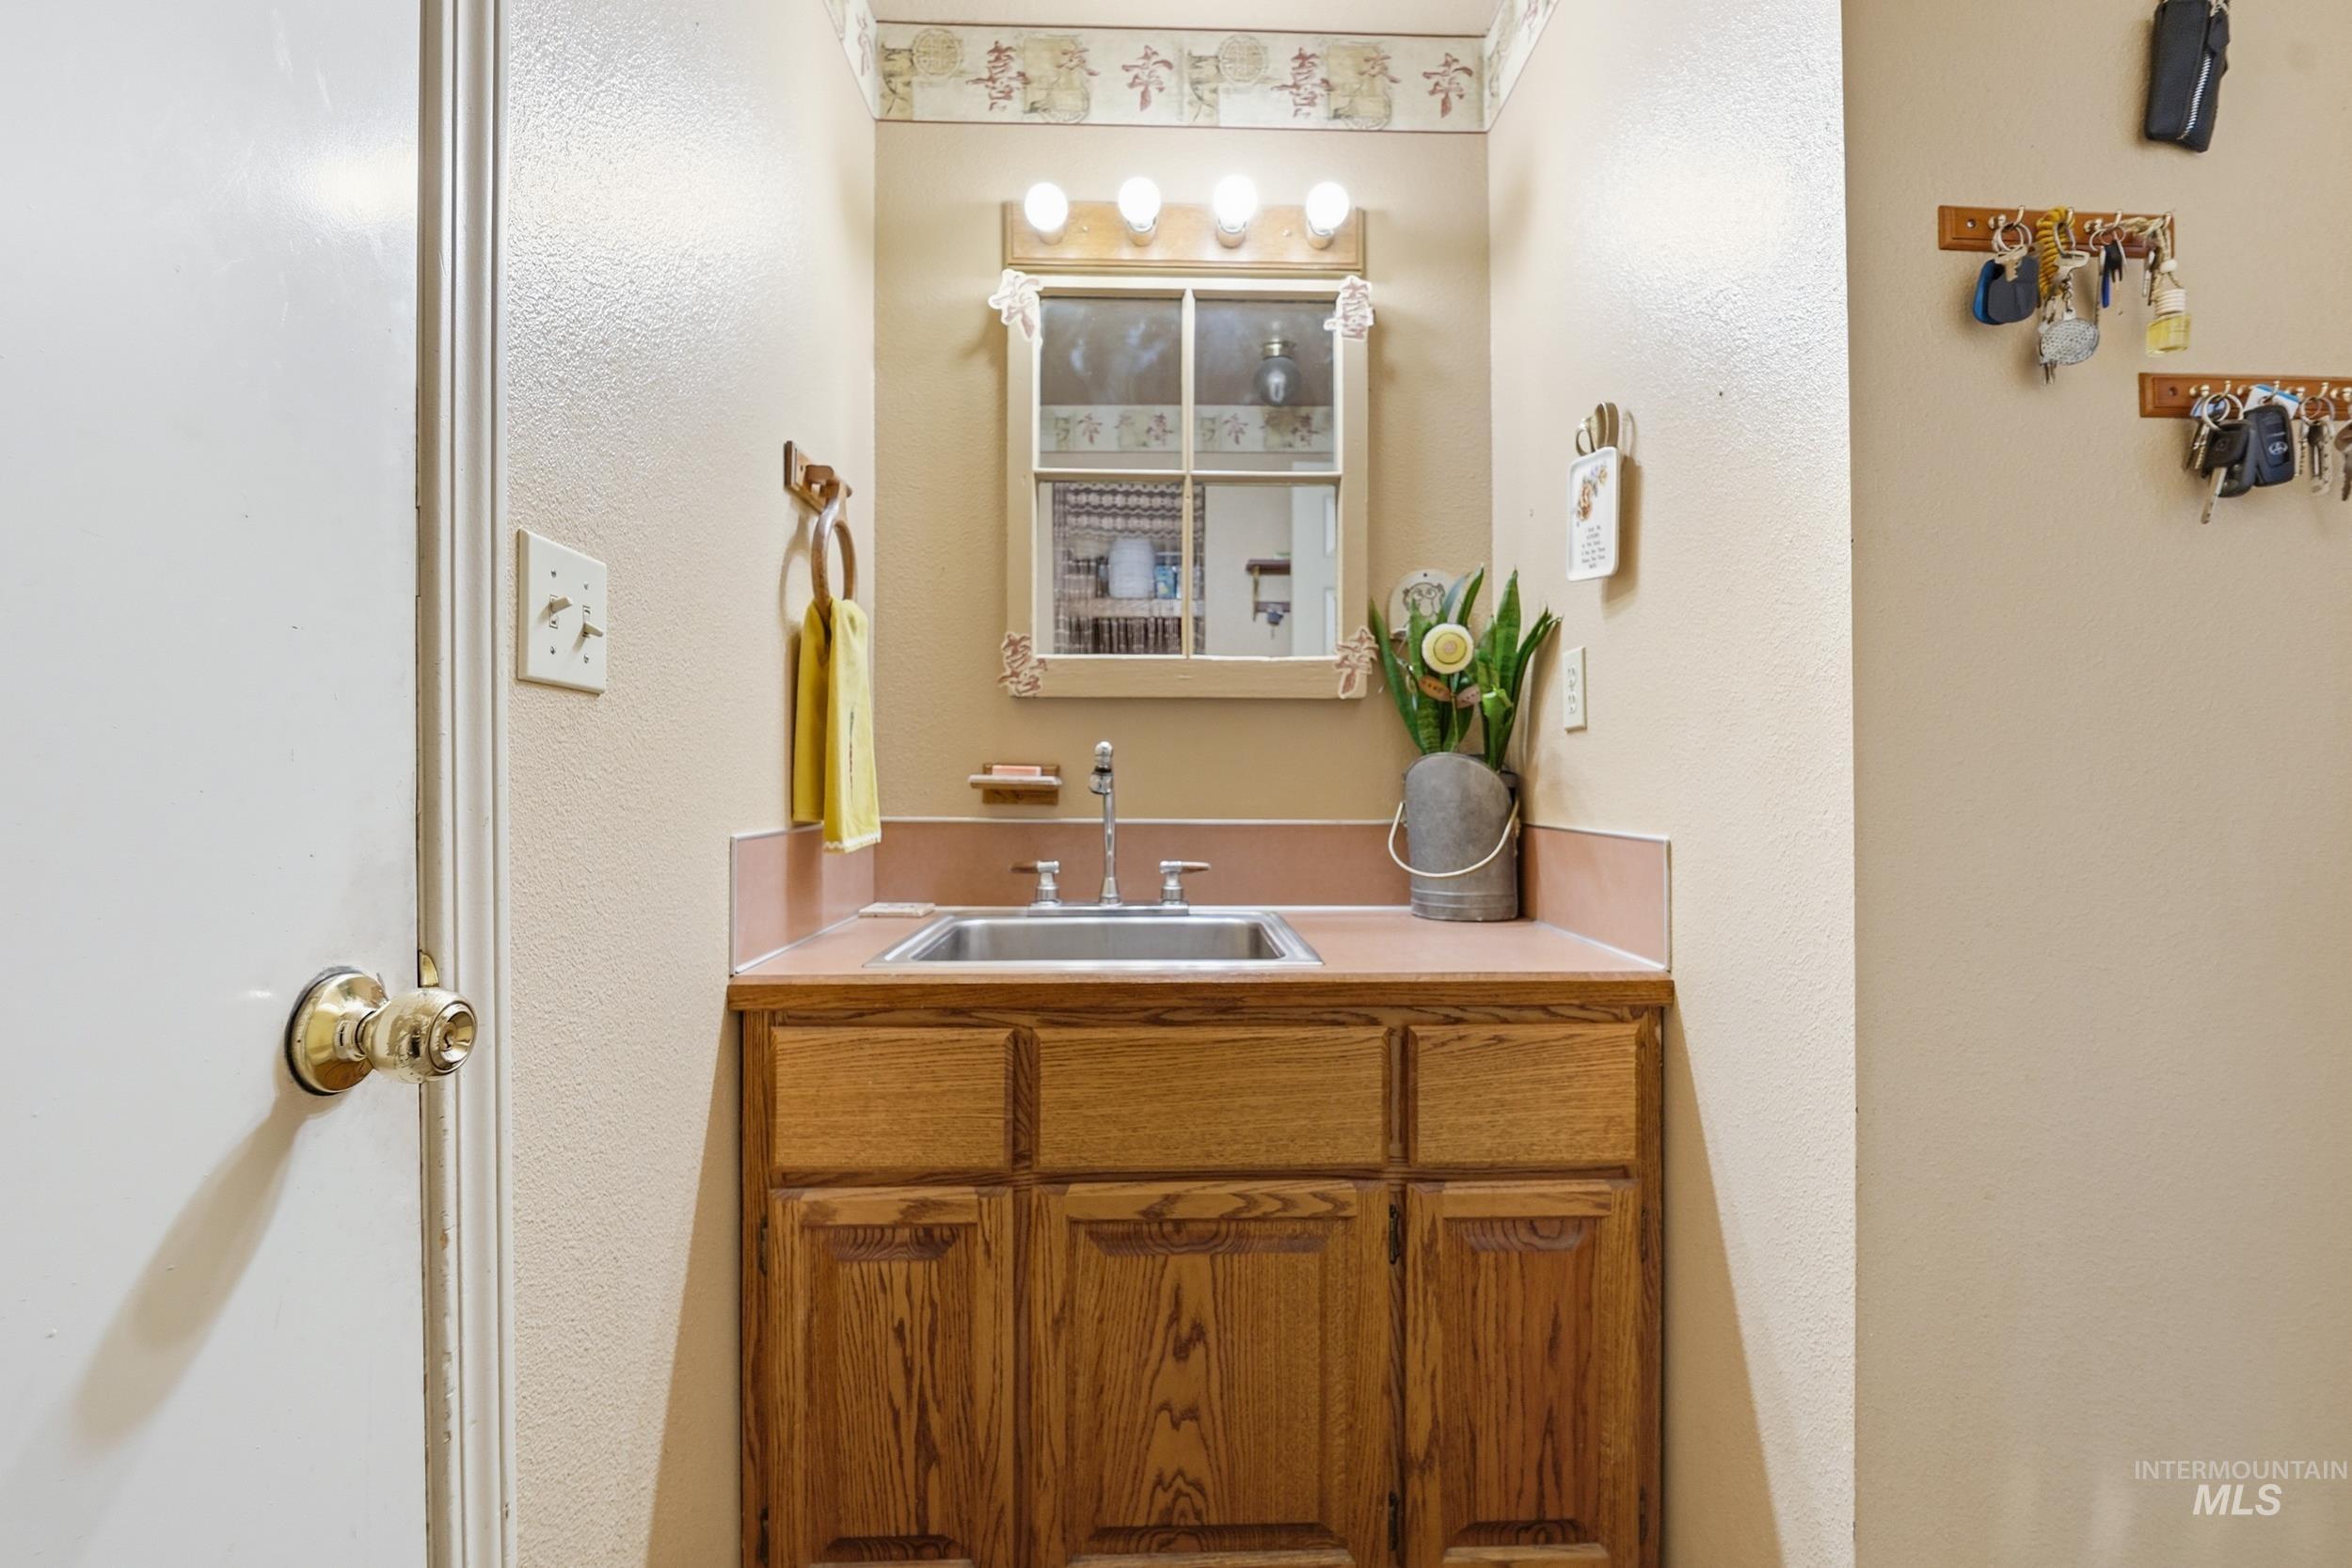
Wood-finish cabinetry with a stainless steel sink, a countertop, and a wall-mounted mirror
-
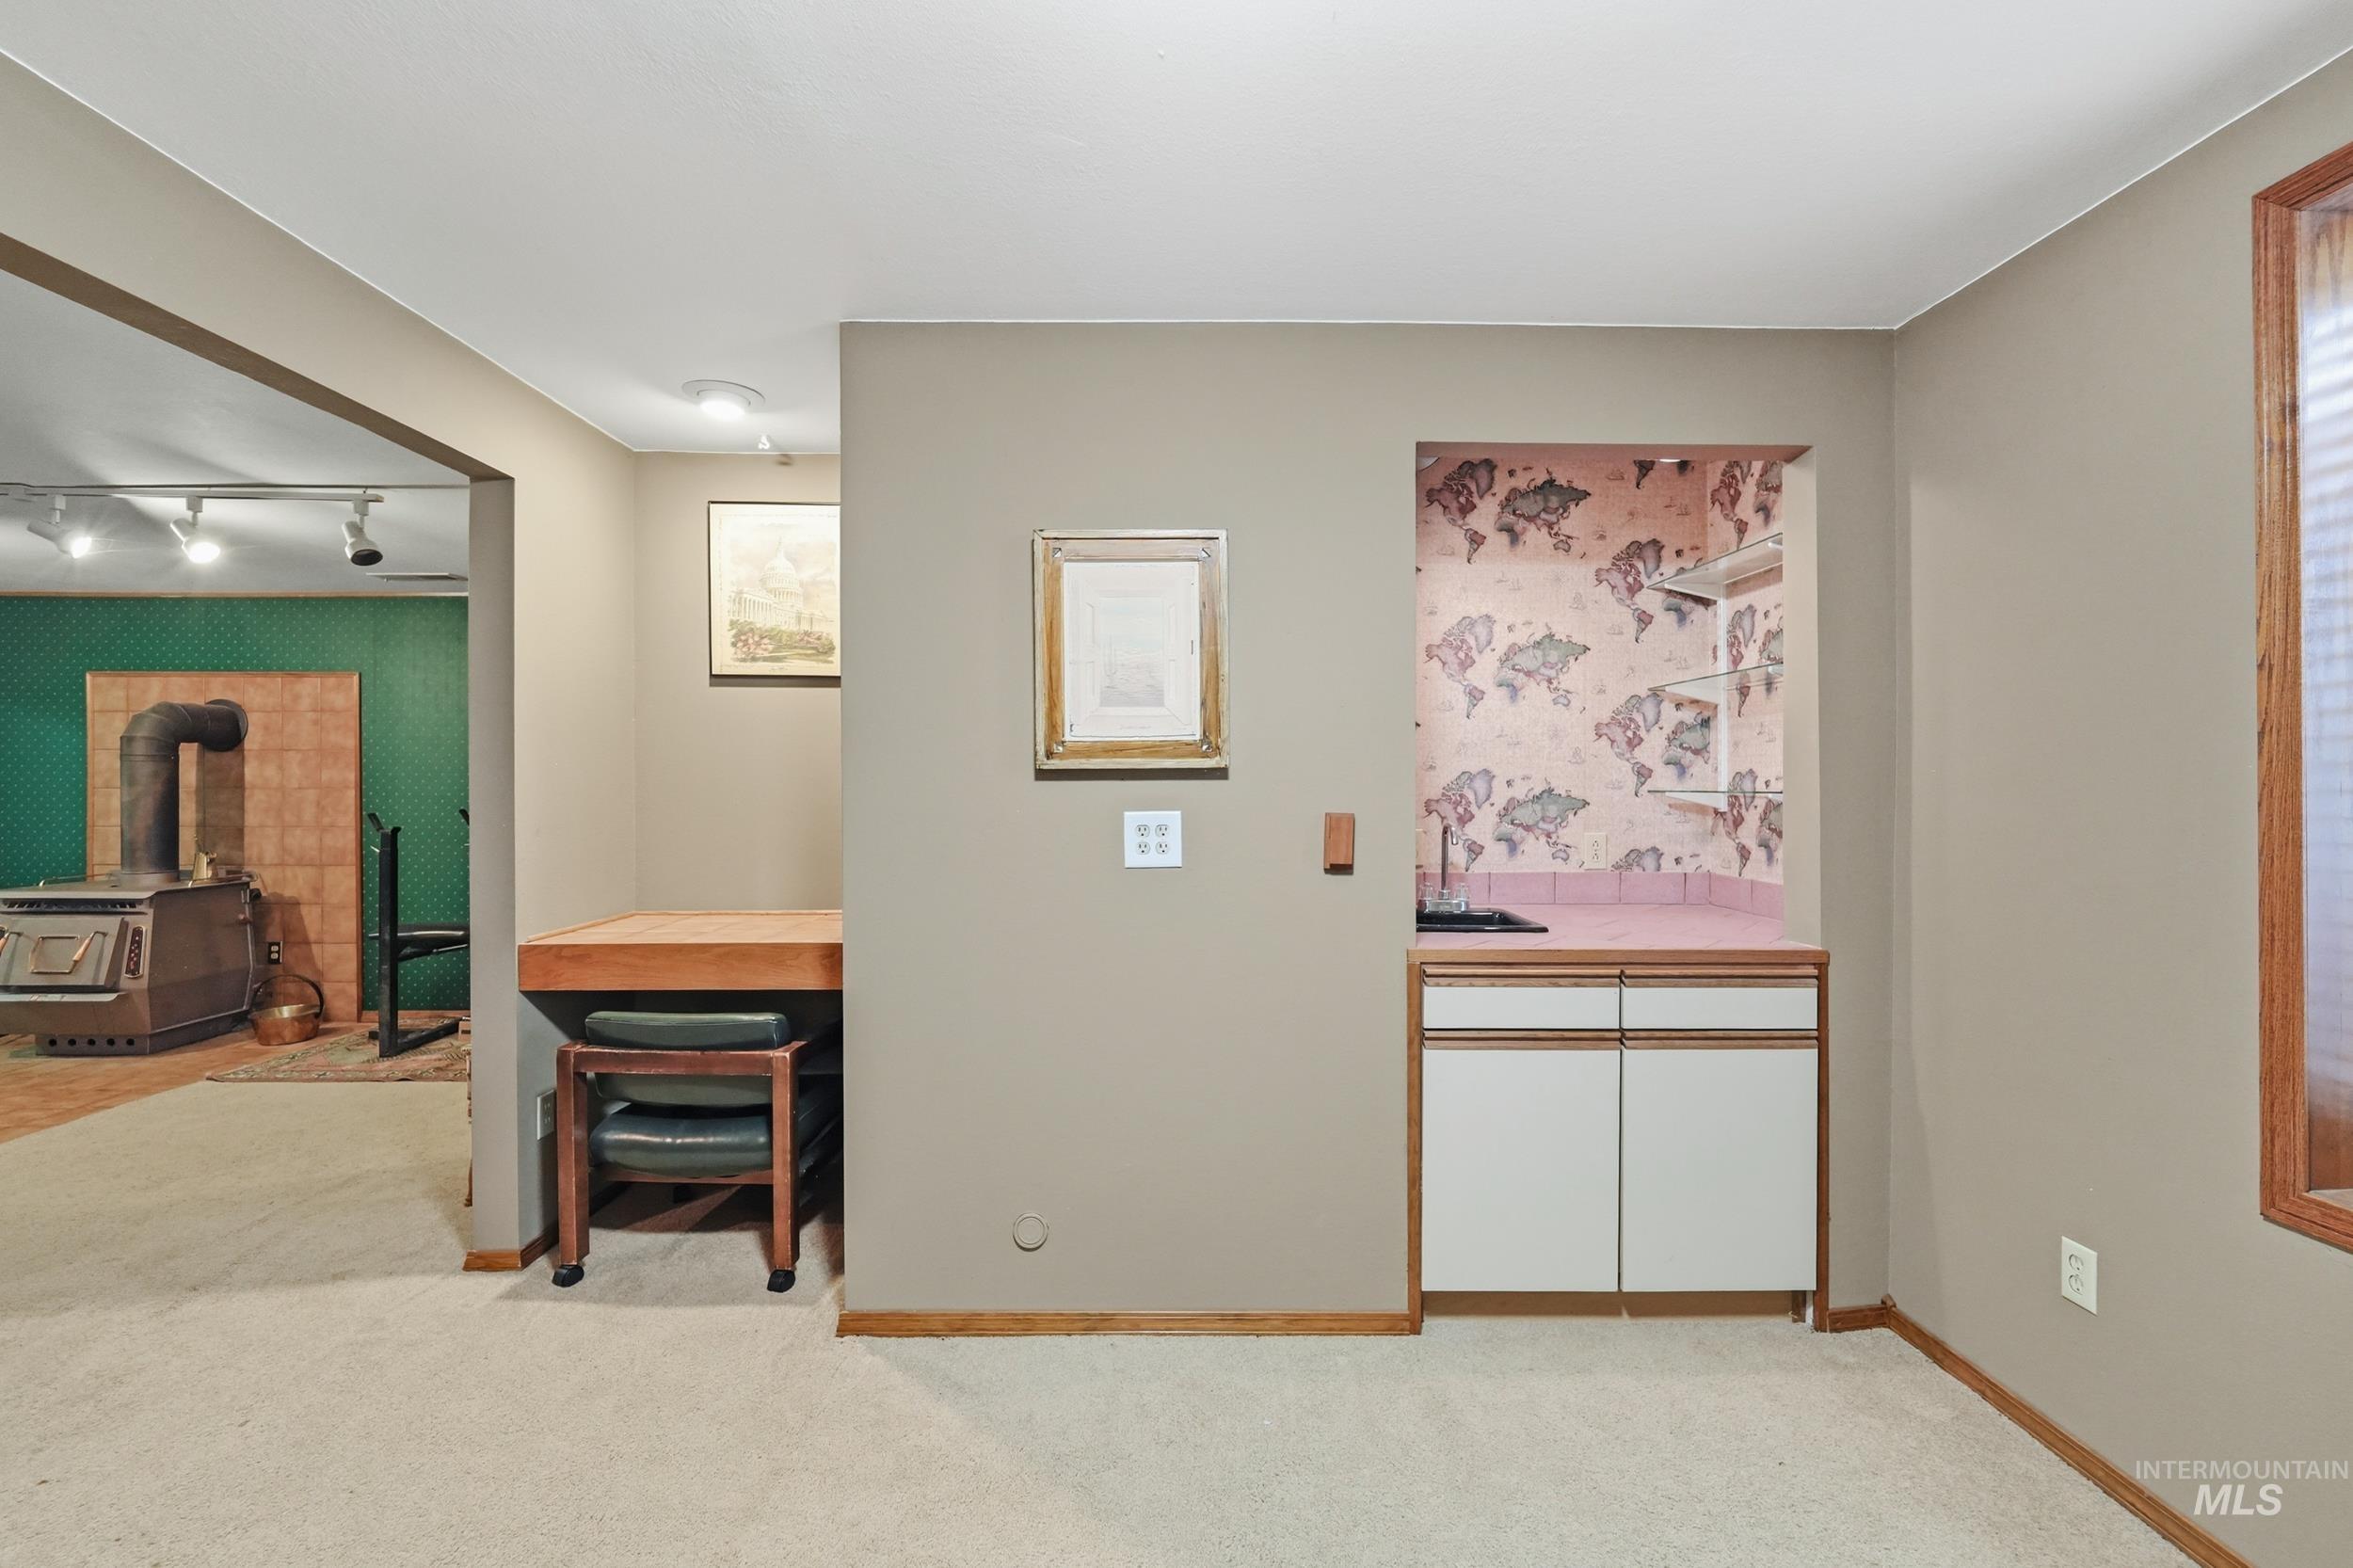
Built-in desk area with wood-finish top
-
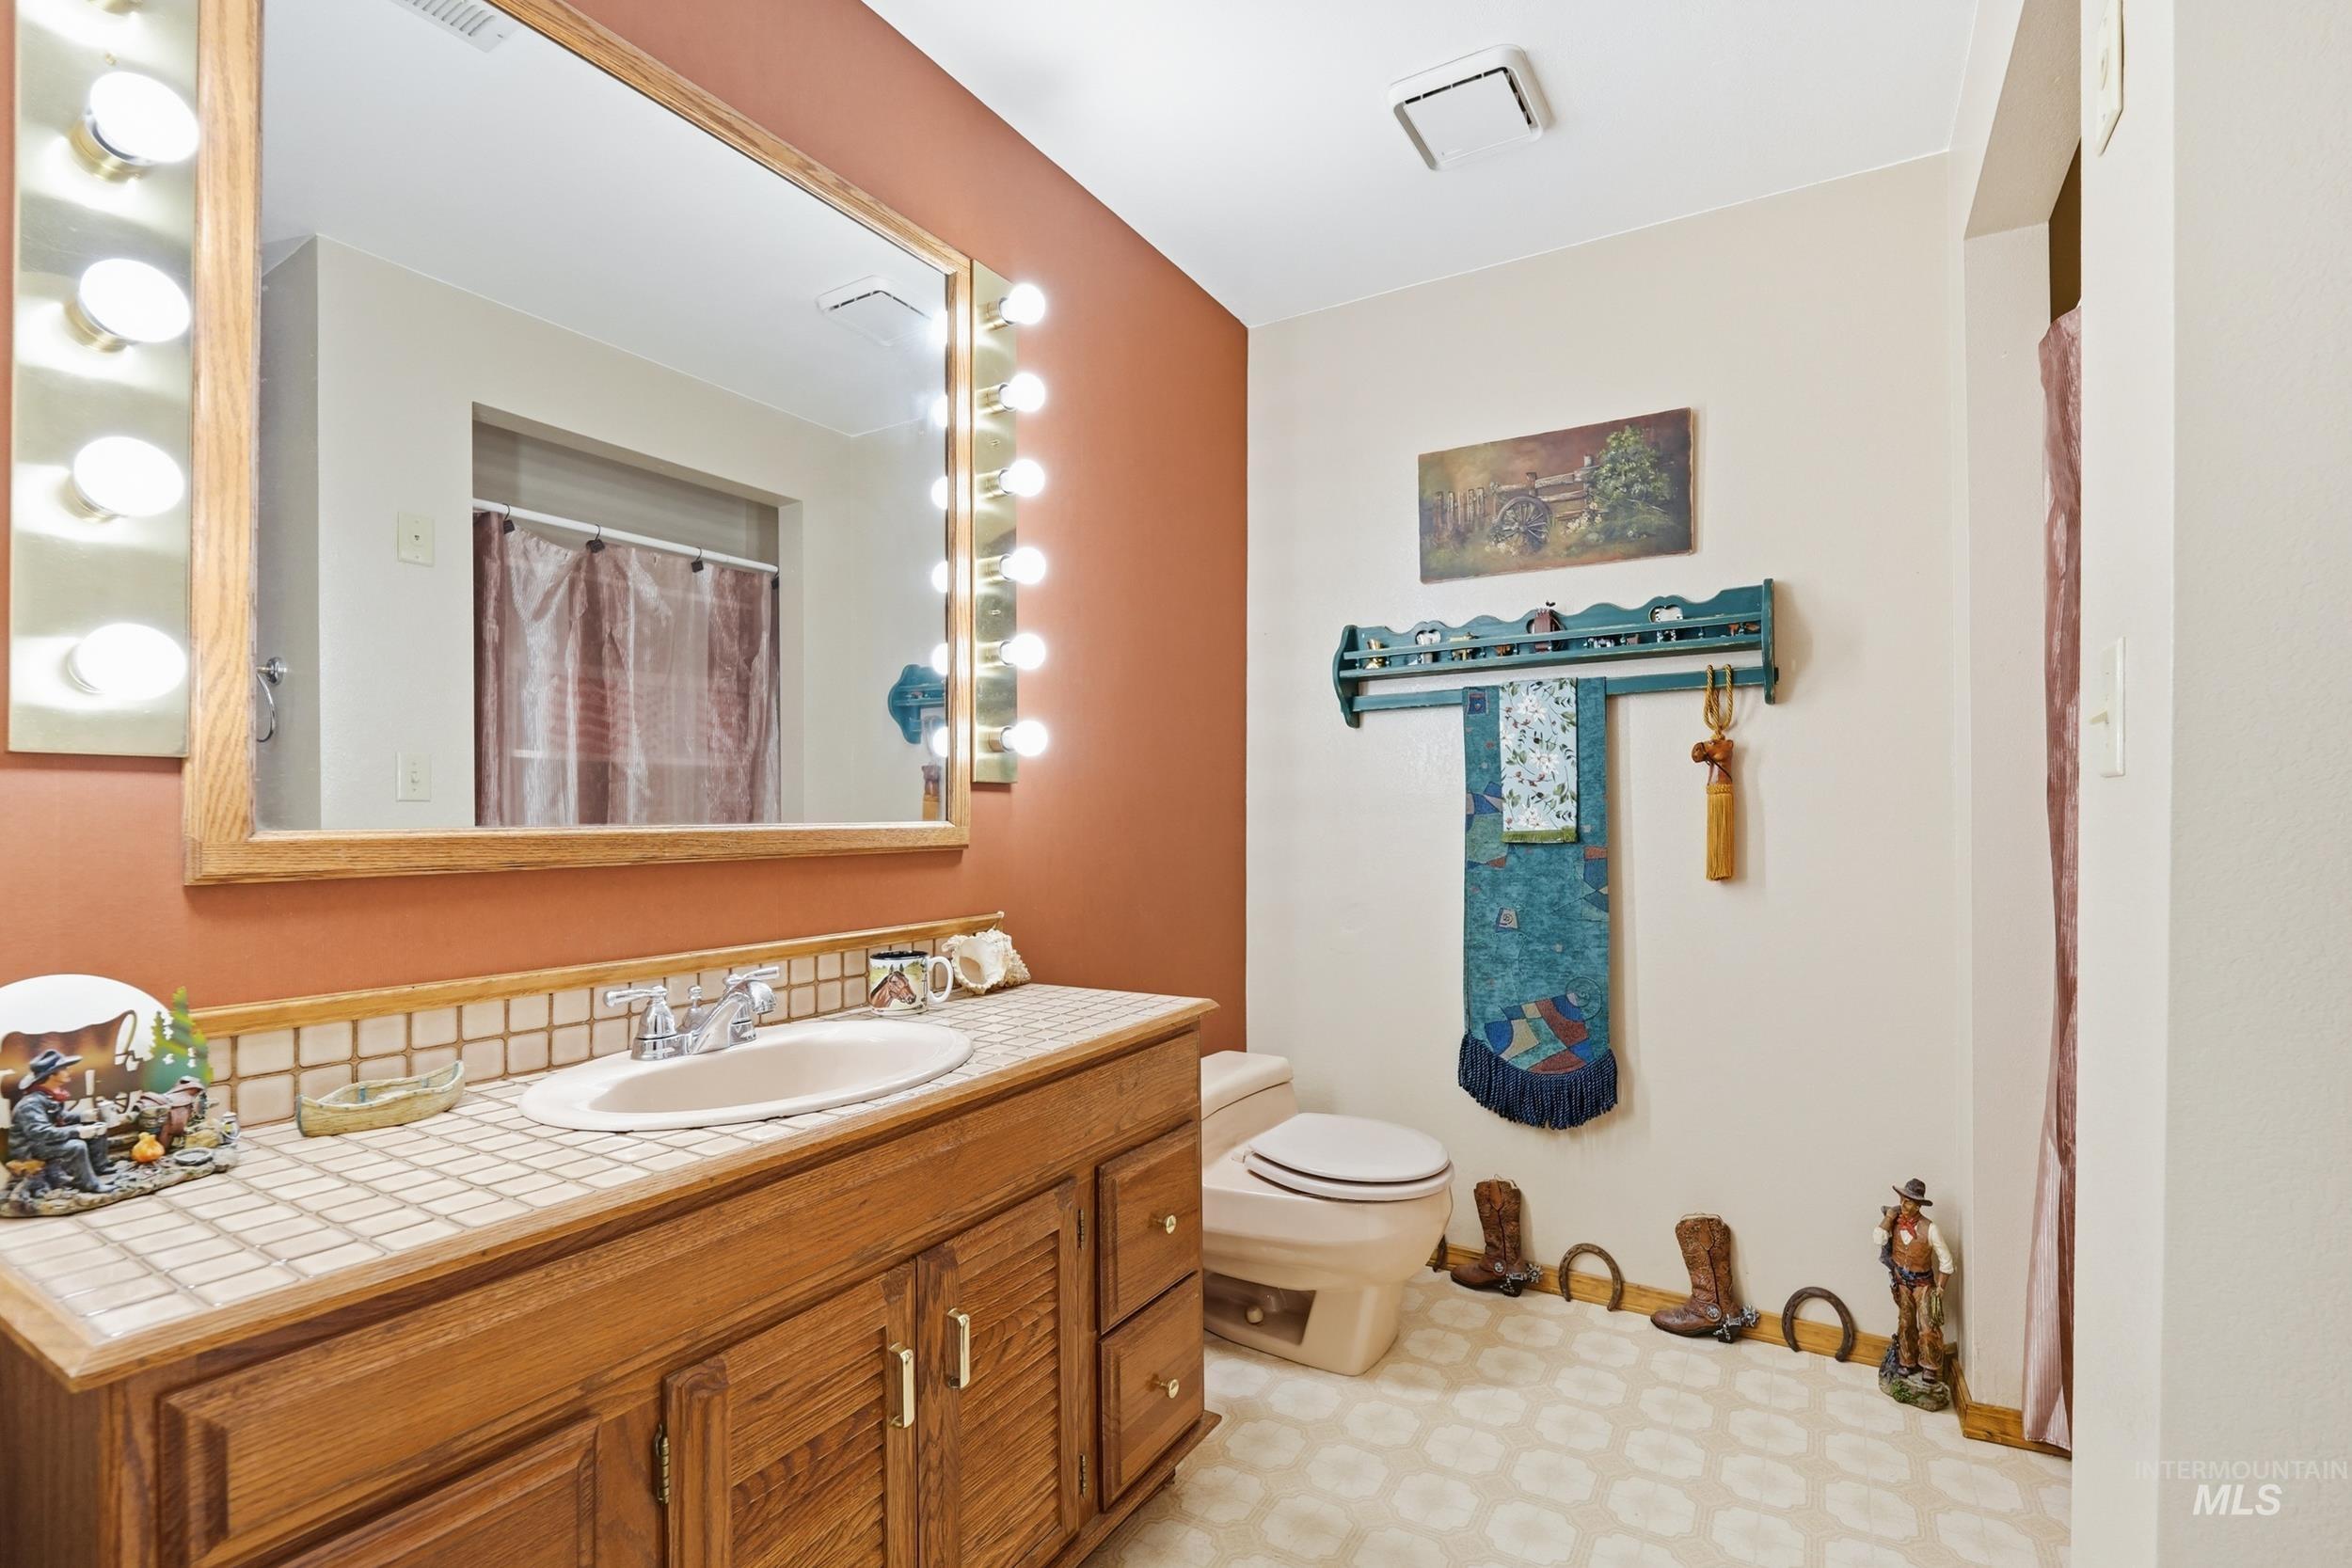
Wood-finish vanity with an integrated sink and tiled countertop
-
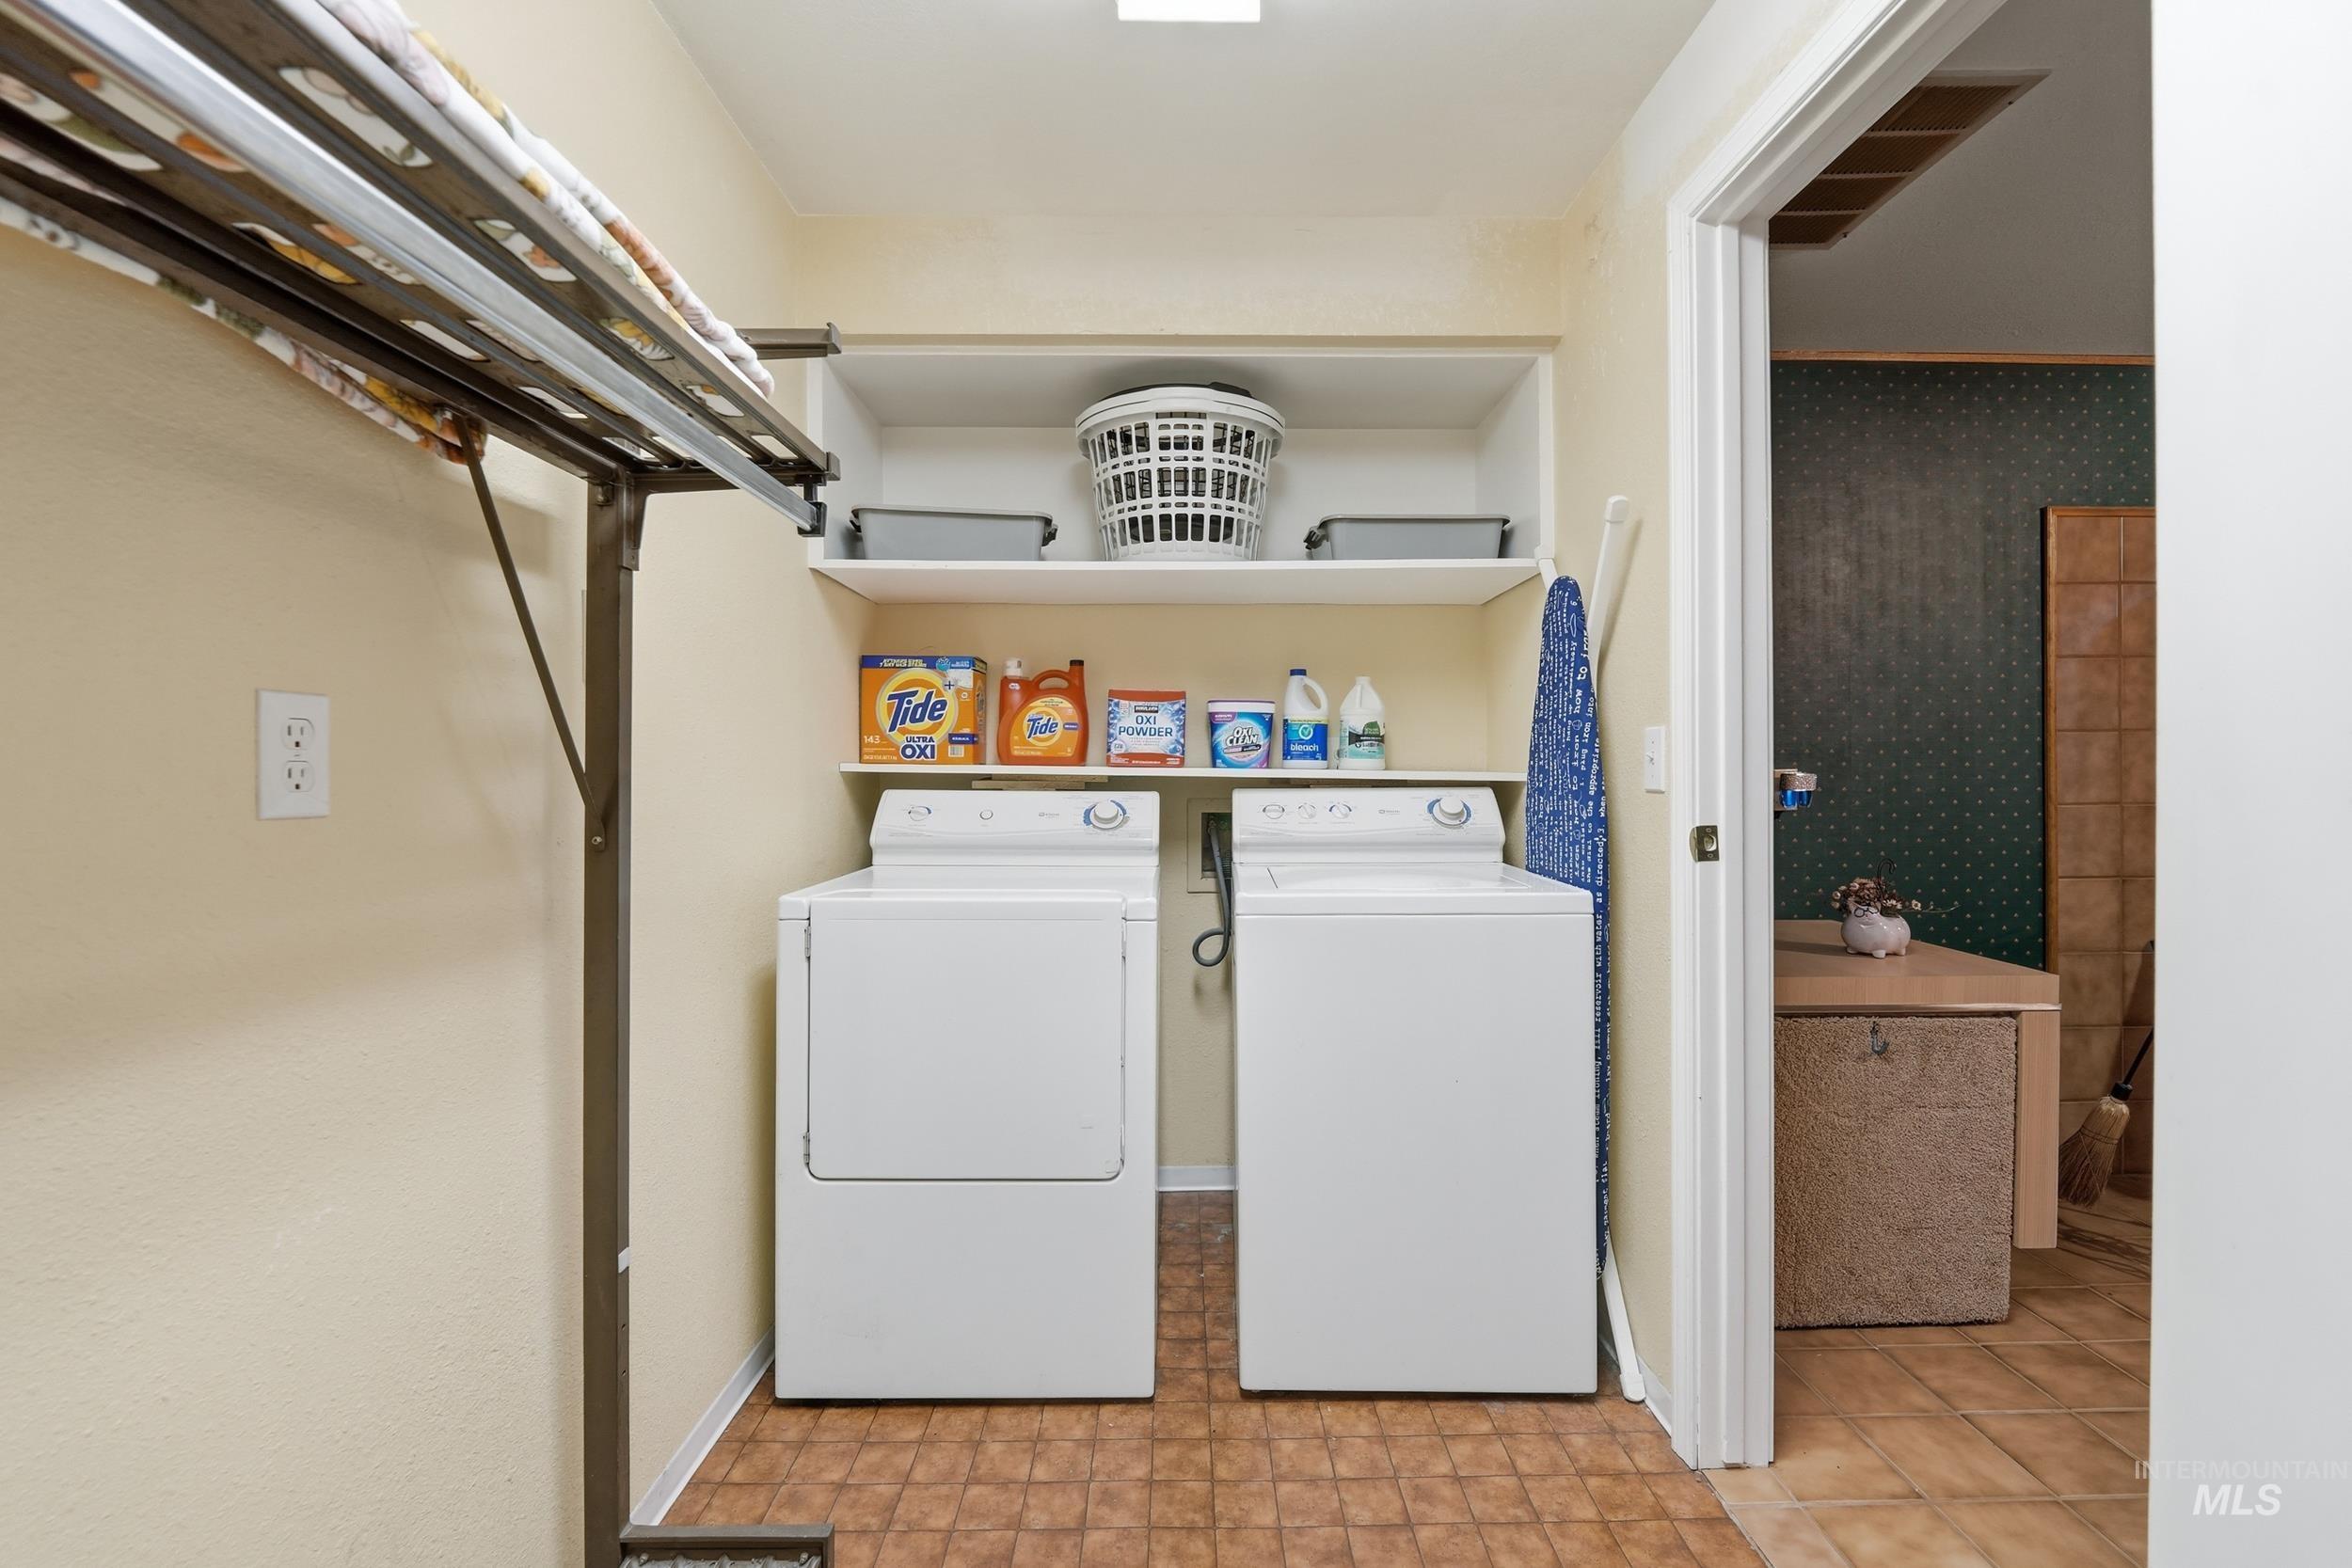
Laundry area featuring white appliances, built-in shelving, and tile-look flooring
-
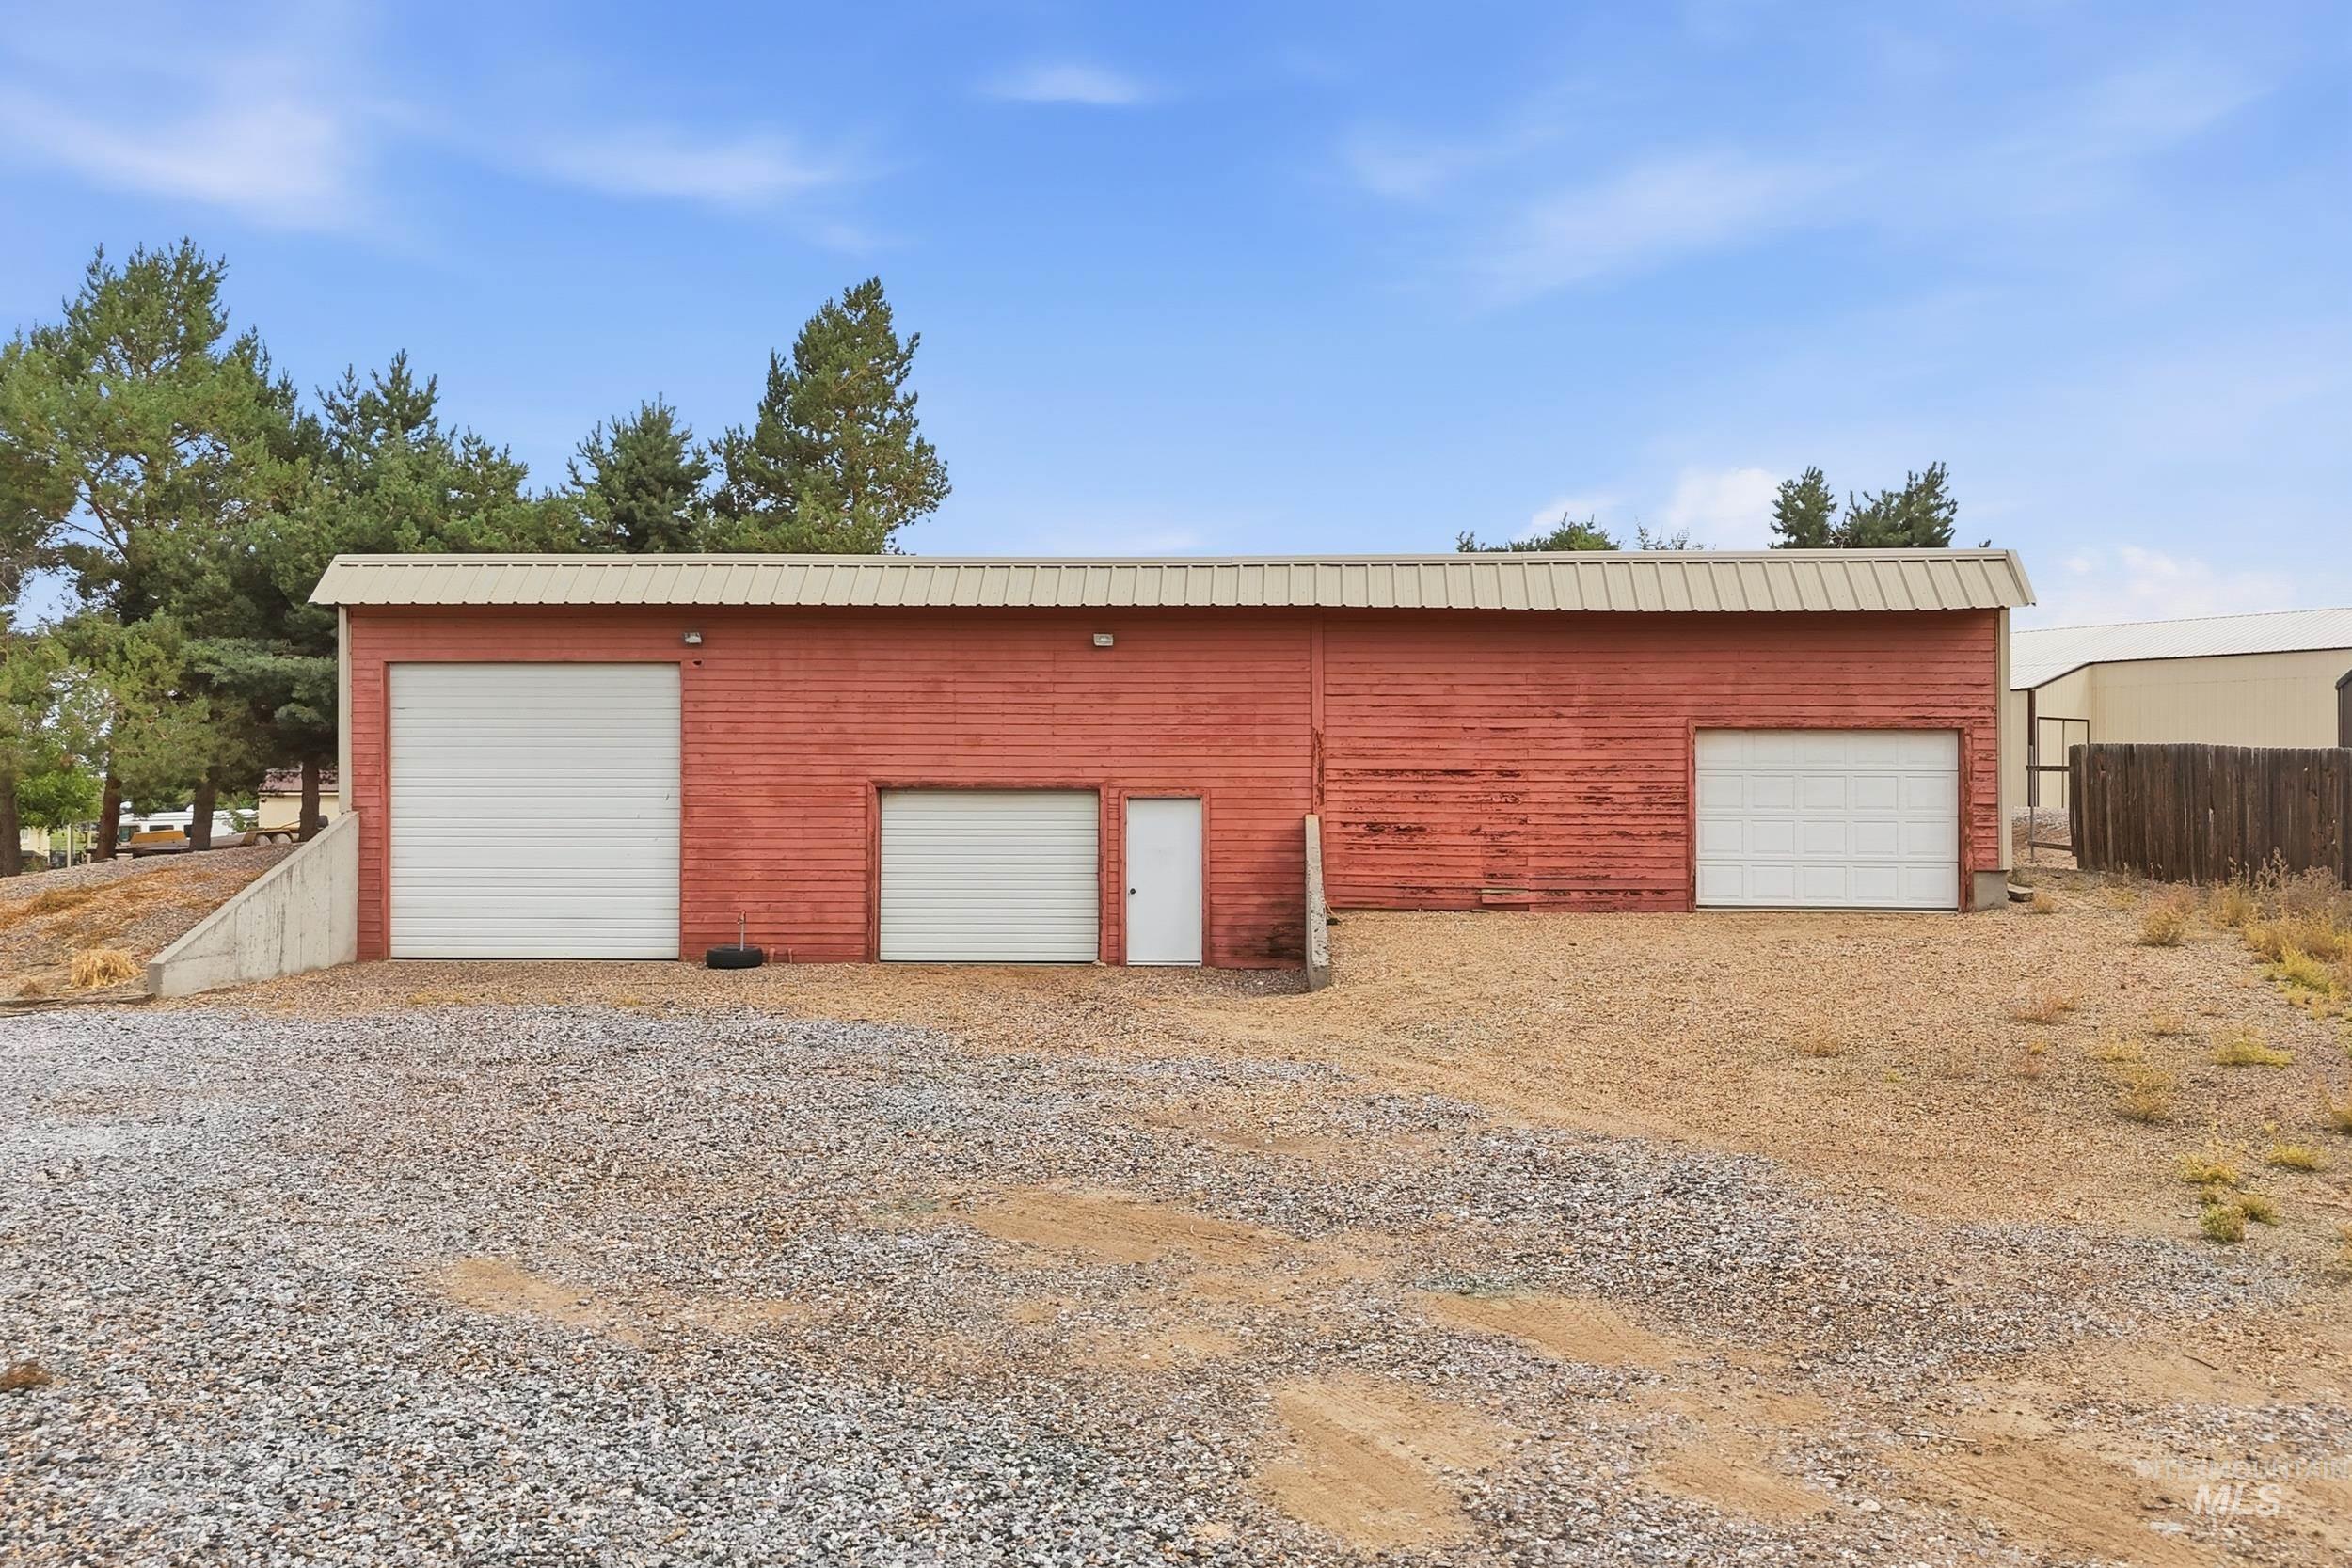
Red exterior structure featuring a metal roof, three roll-up doors, and one pedestrian door
-
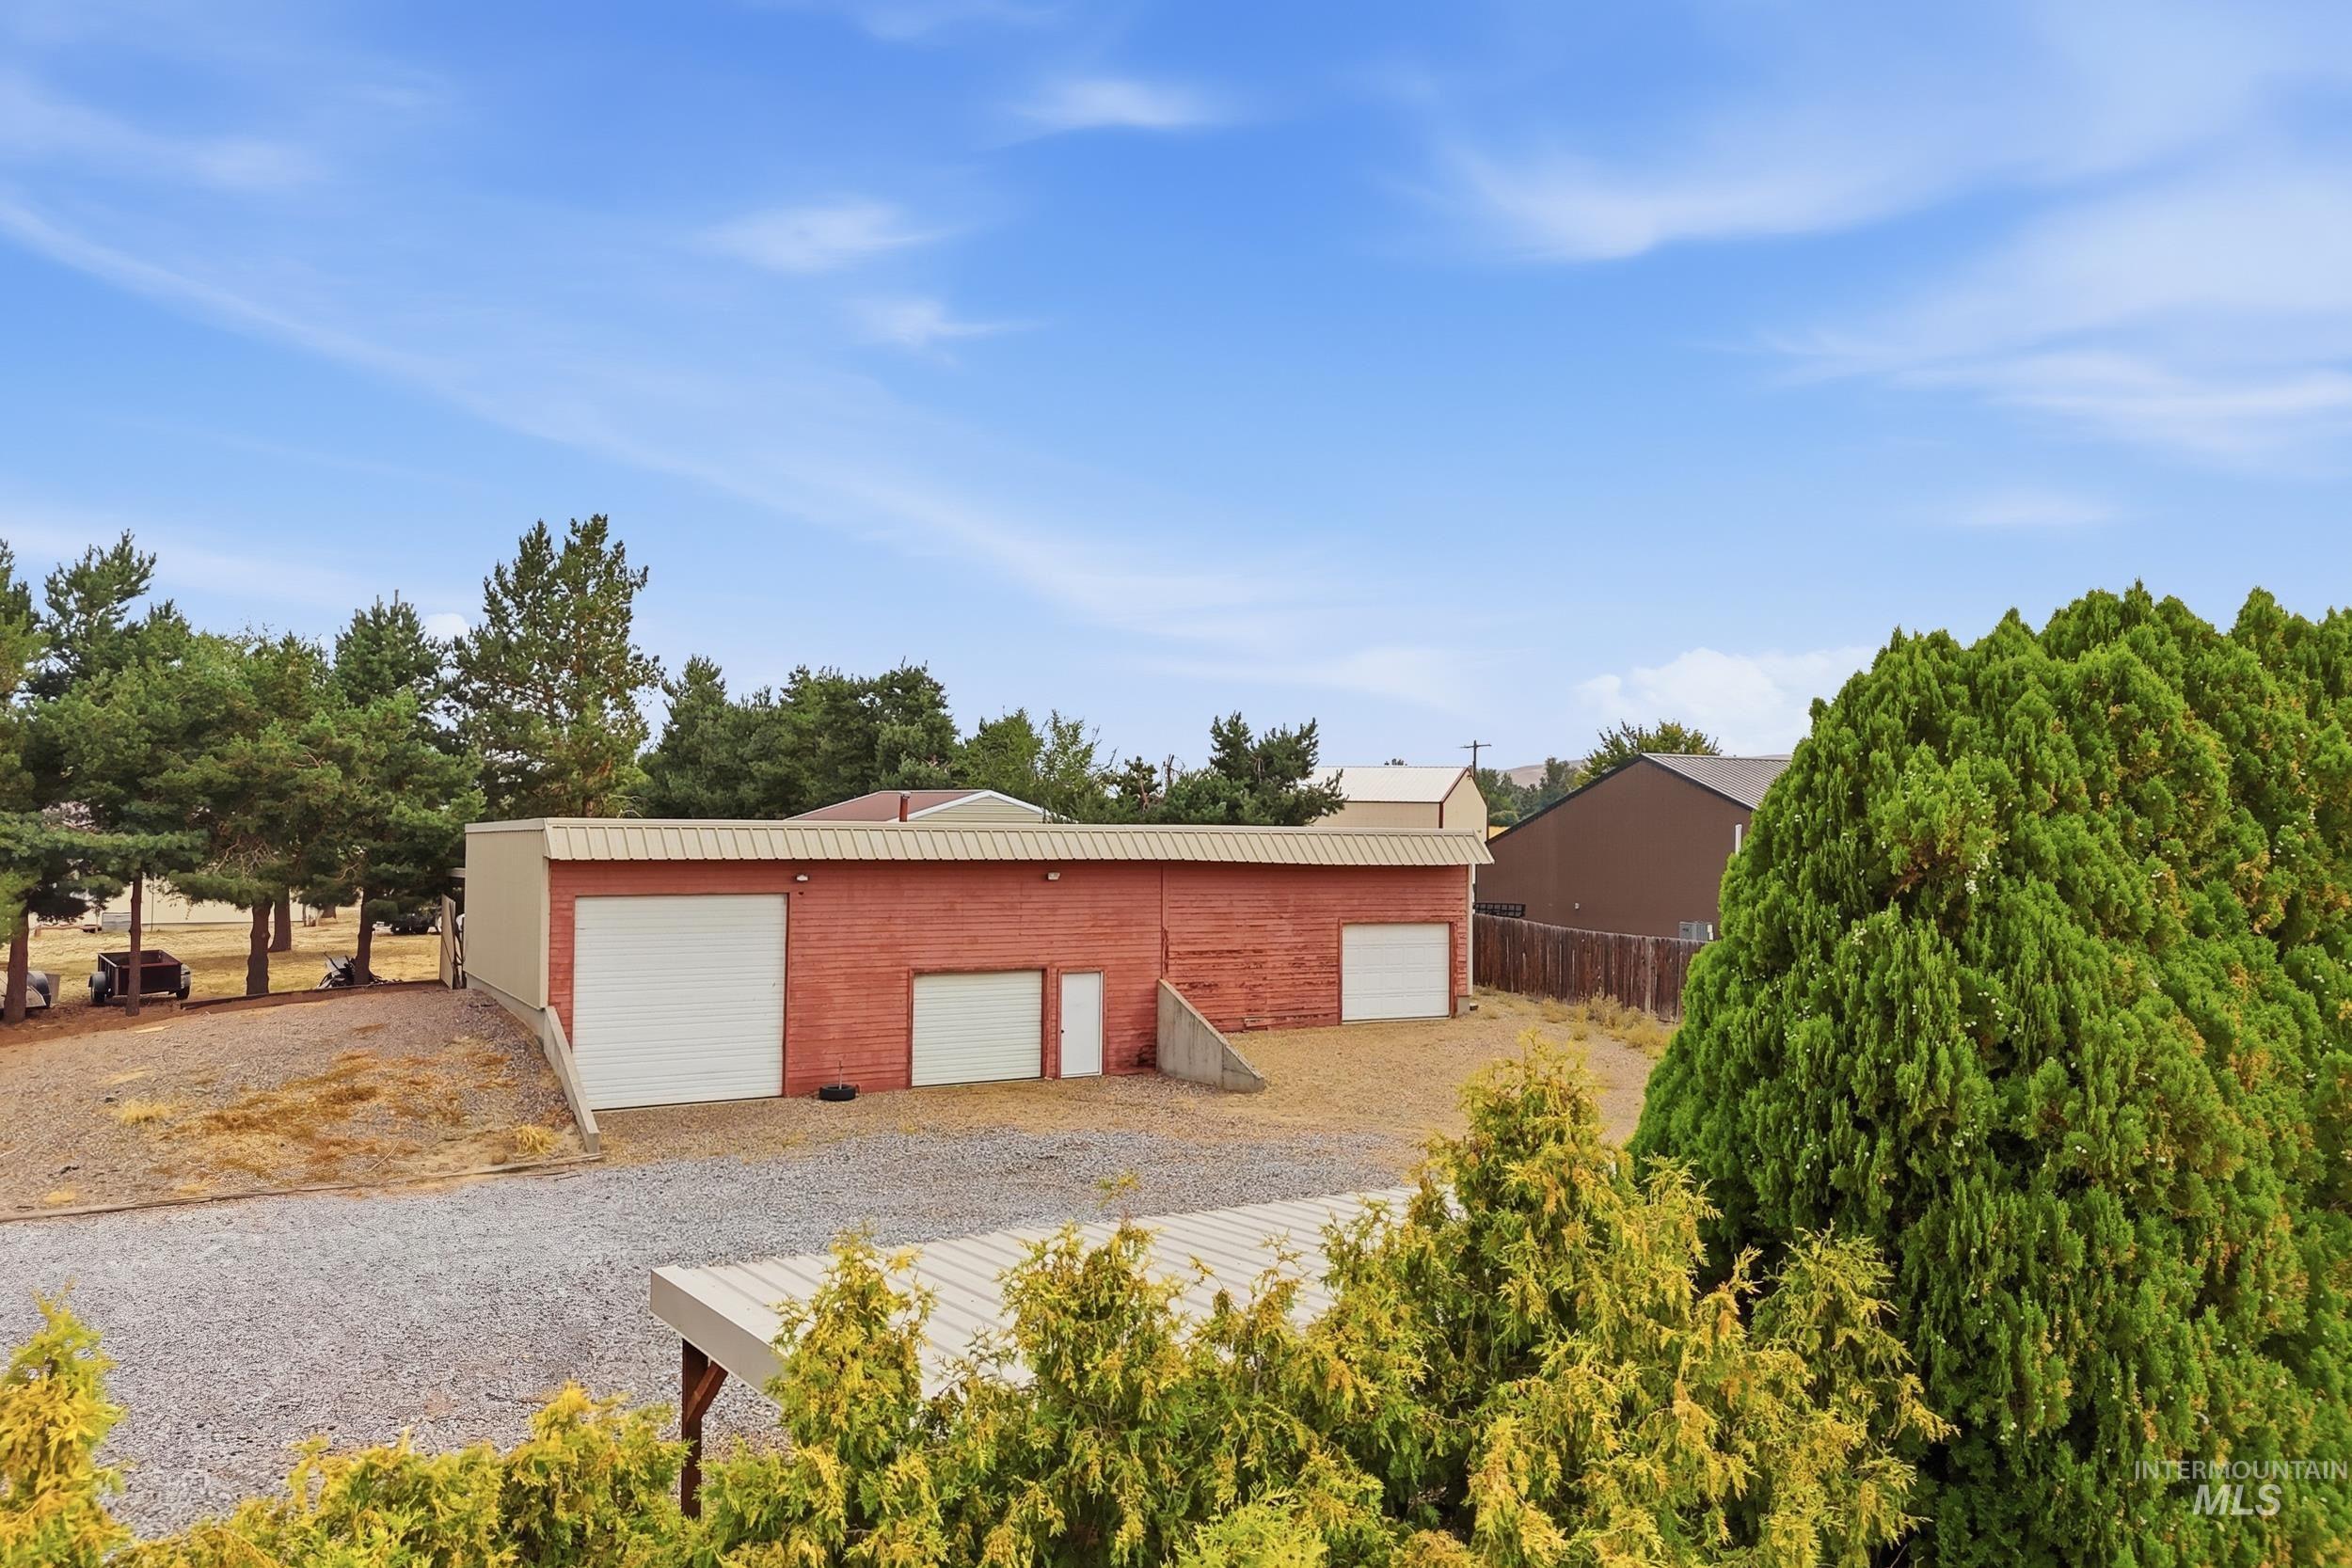
Brick-clad outbuilding featuring multiple garage doors and a separate entry door
-
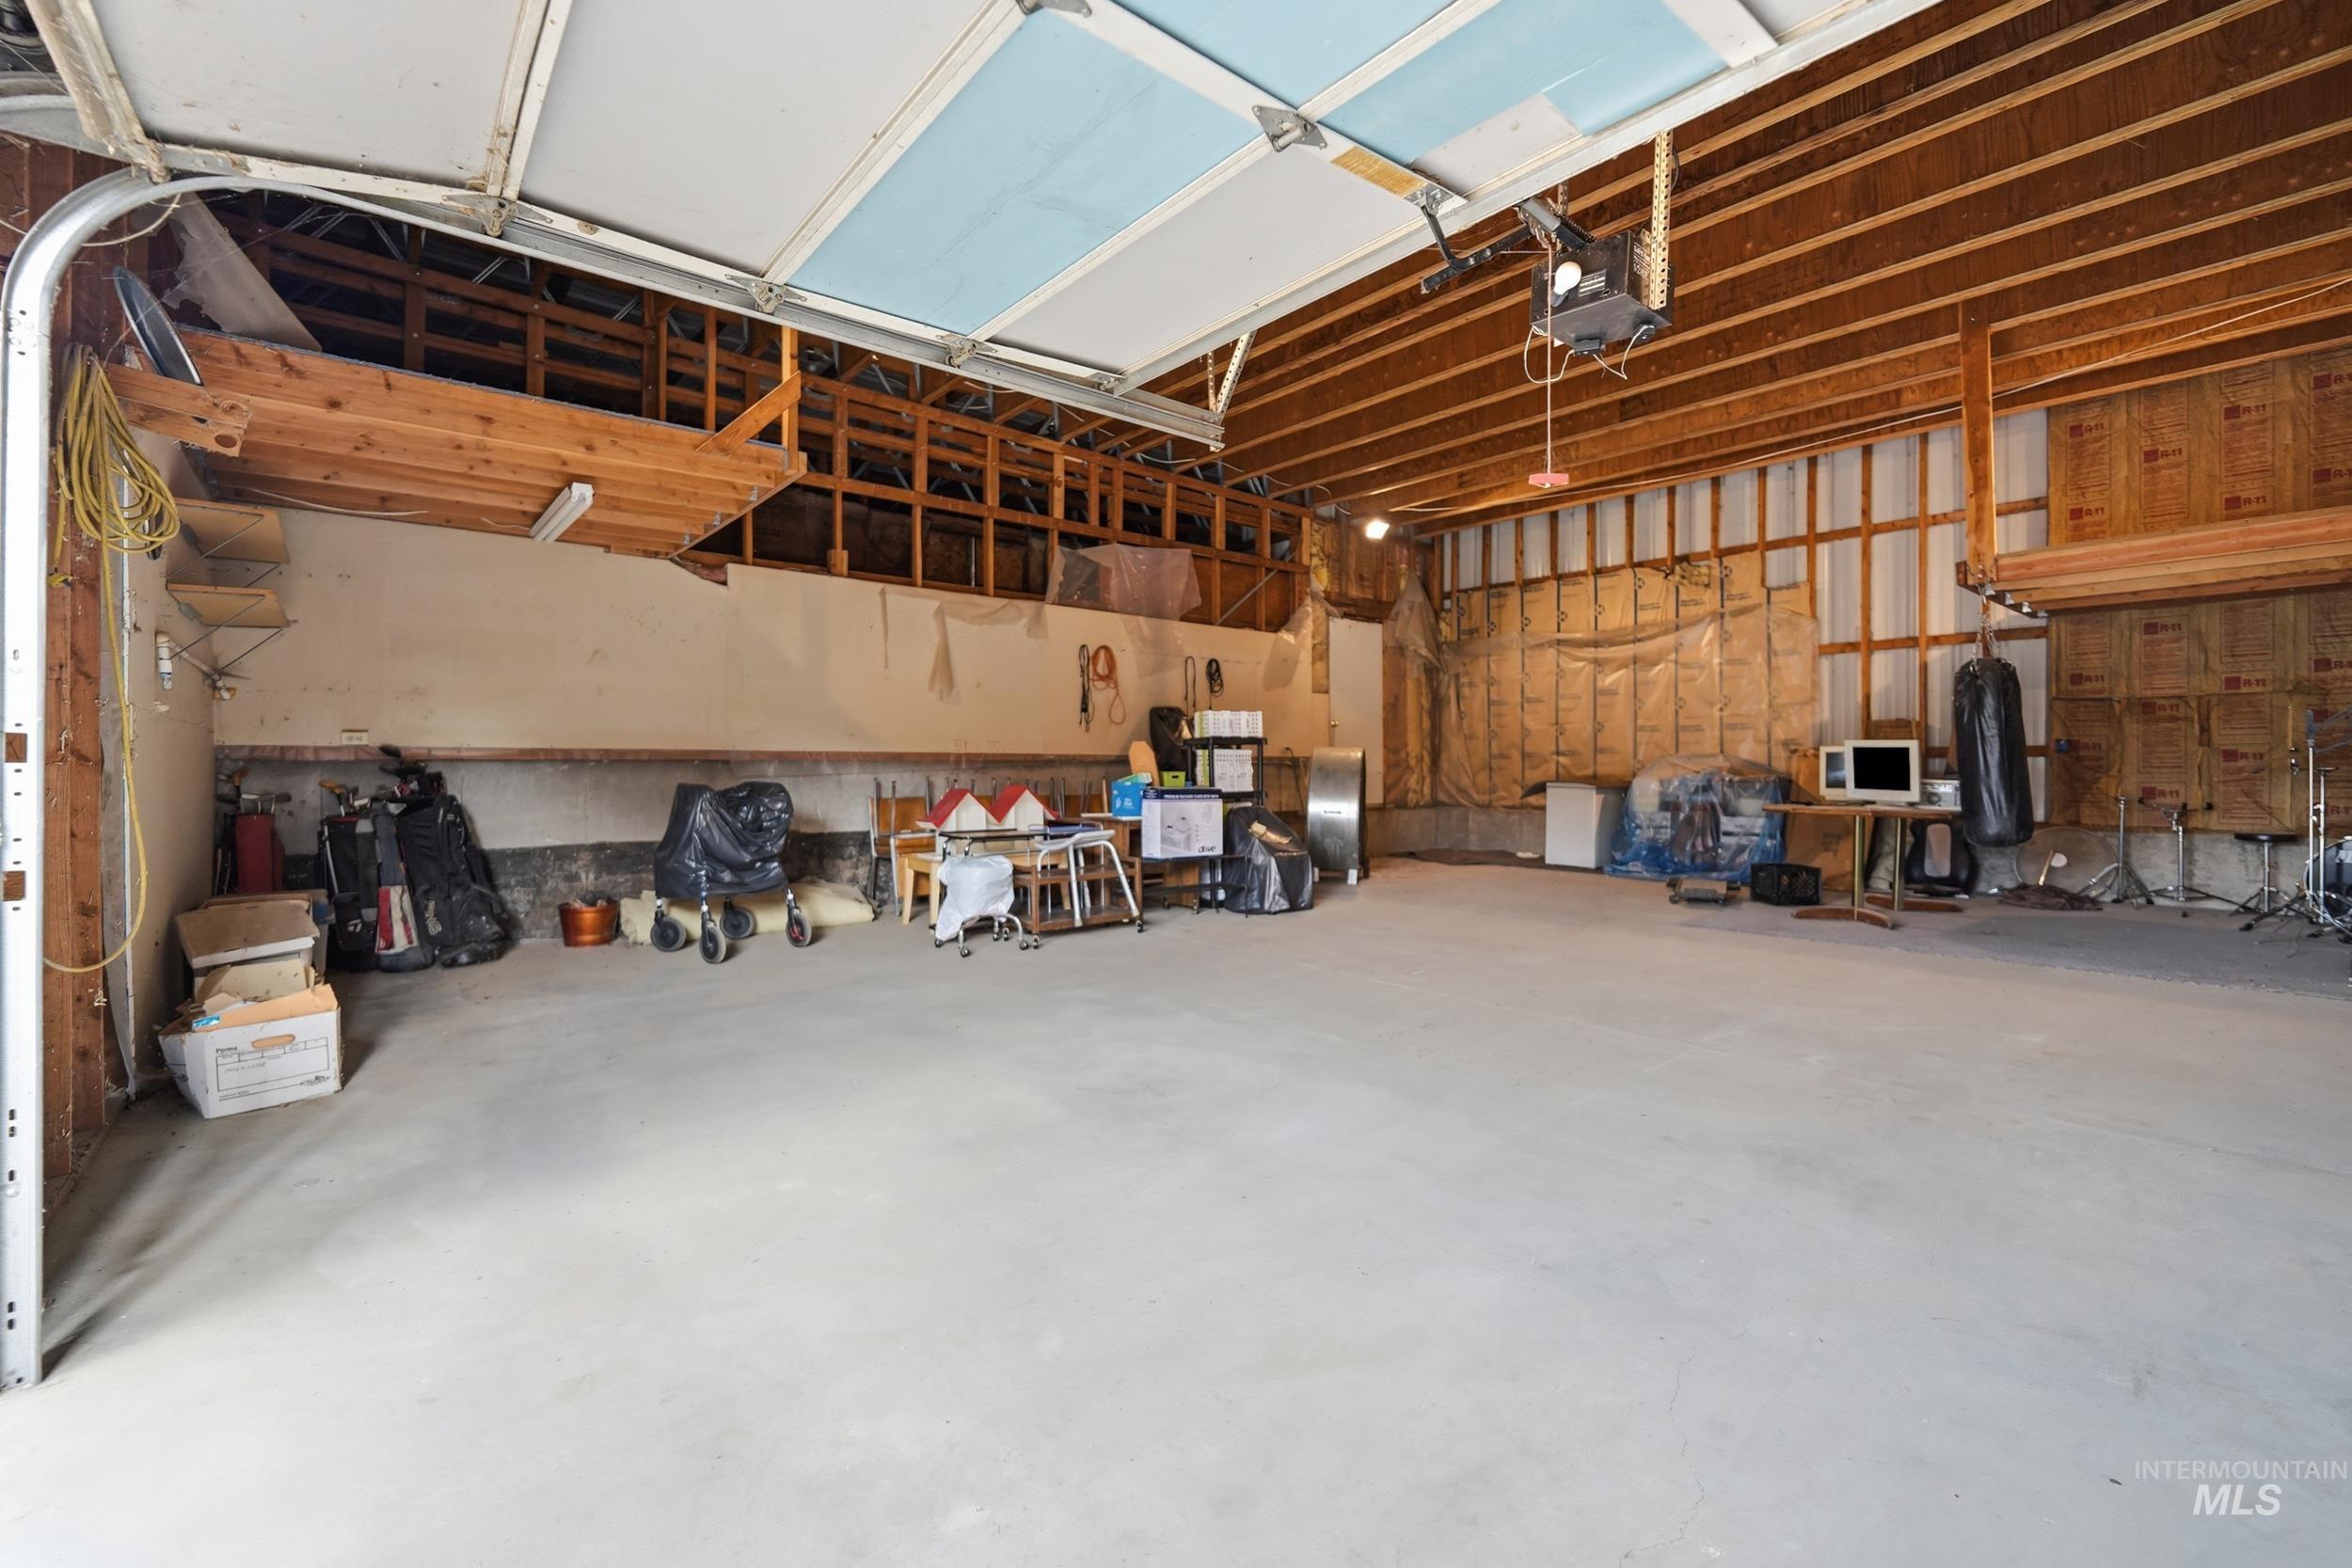
Spacious garage with concrete flooring, exposed wood beam ceiling, and overhead storage
-
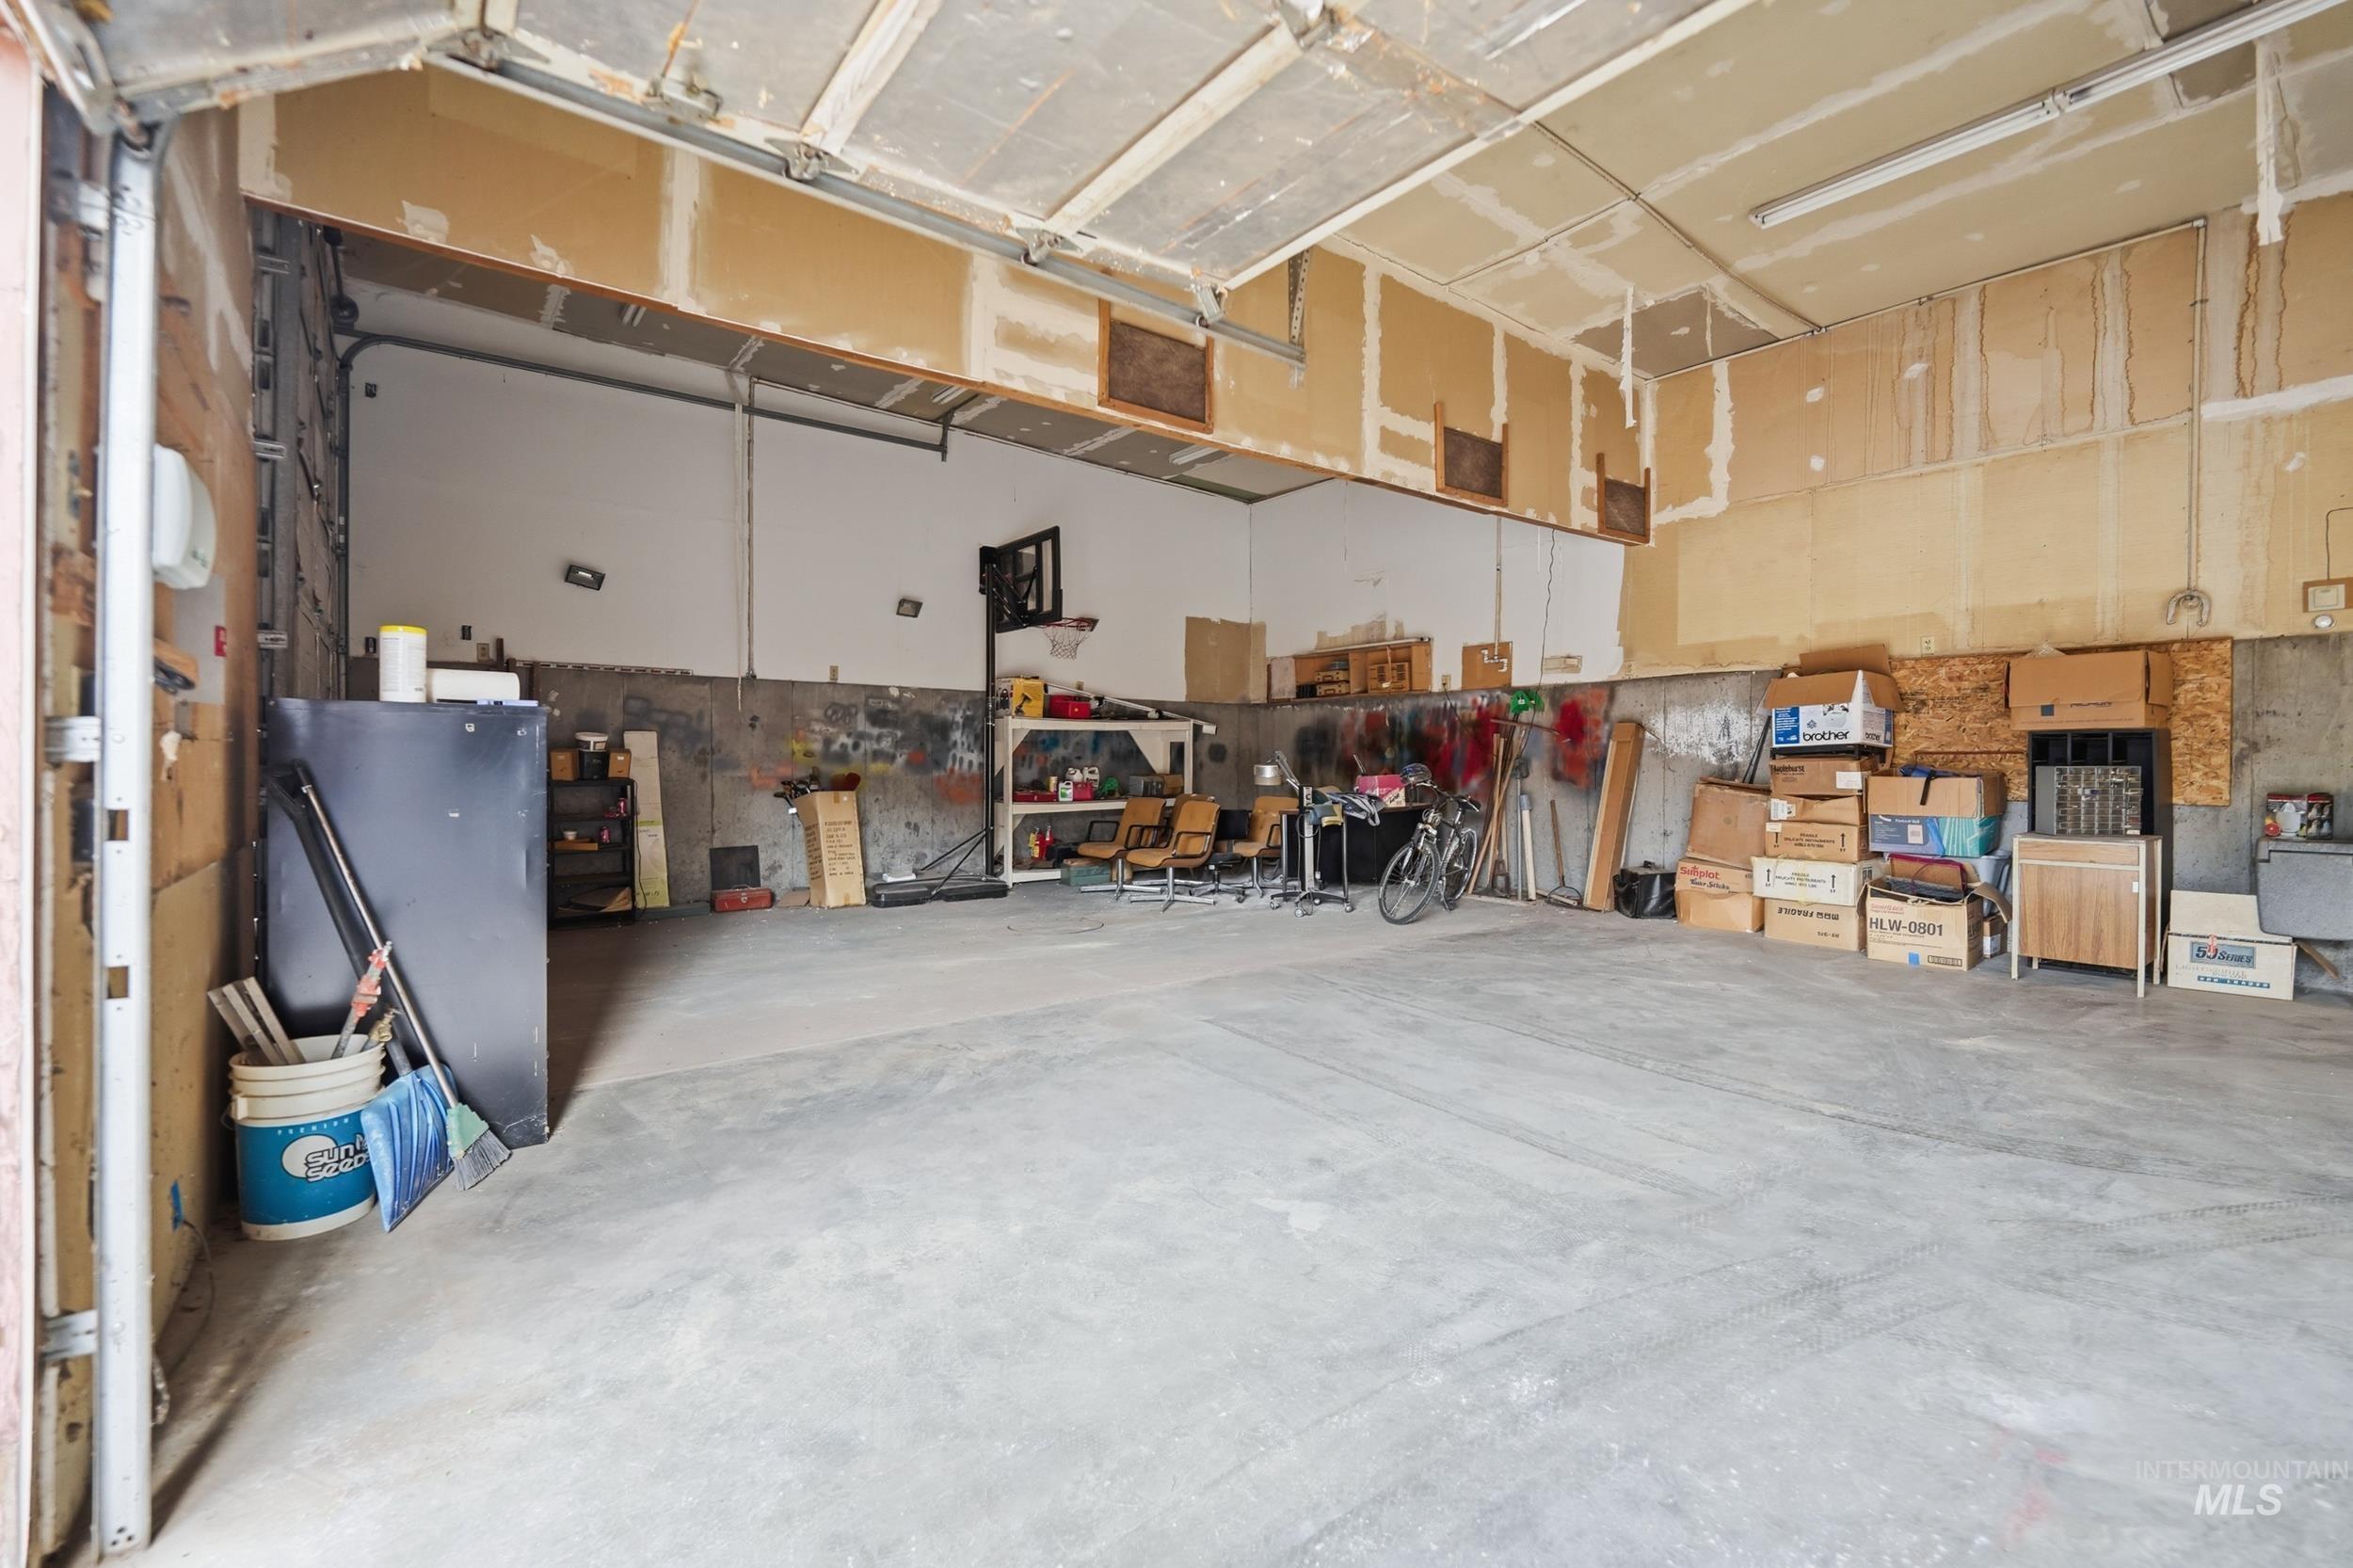
Concrete flooring with exposed ceiling joists and unfinished wall surfaces
-
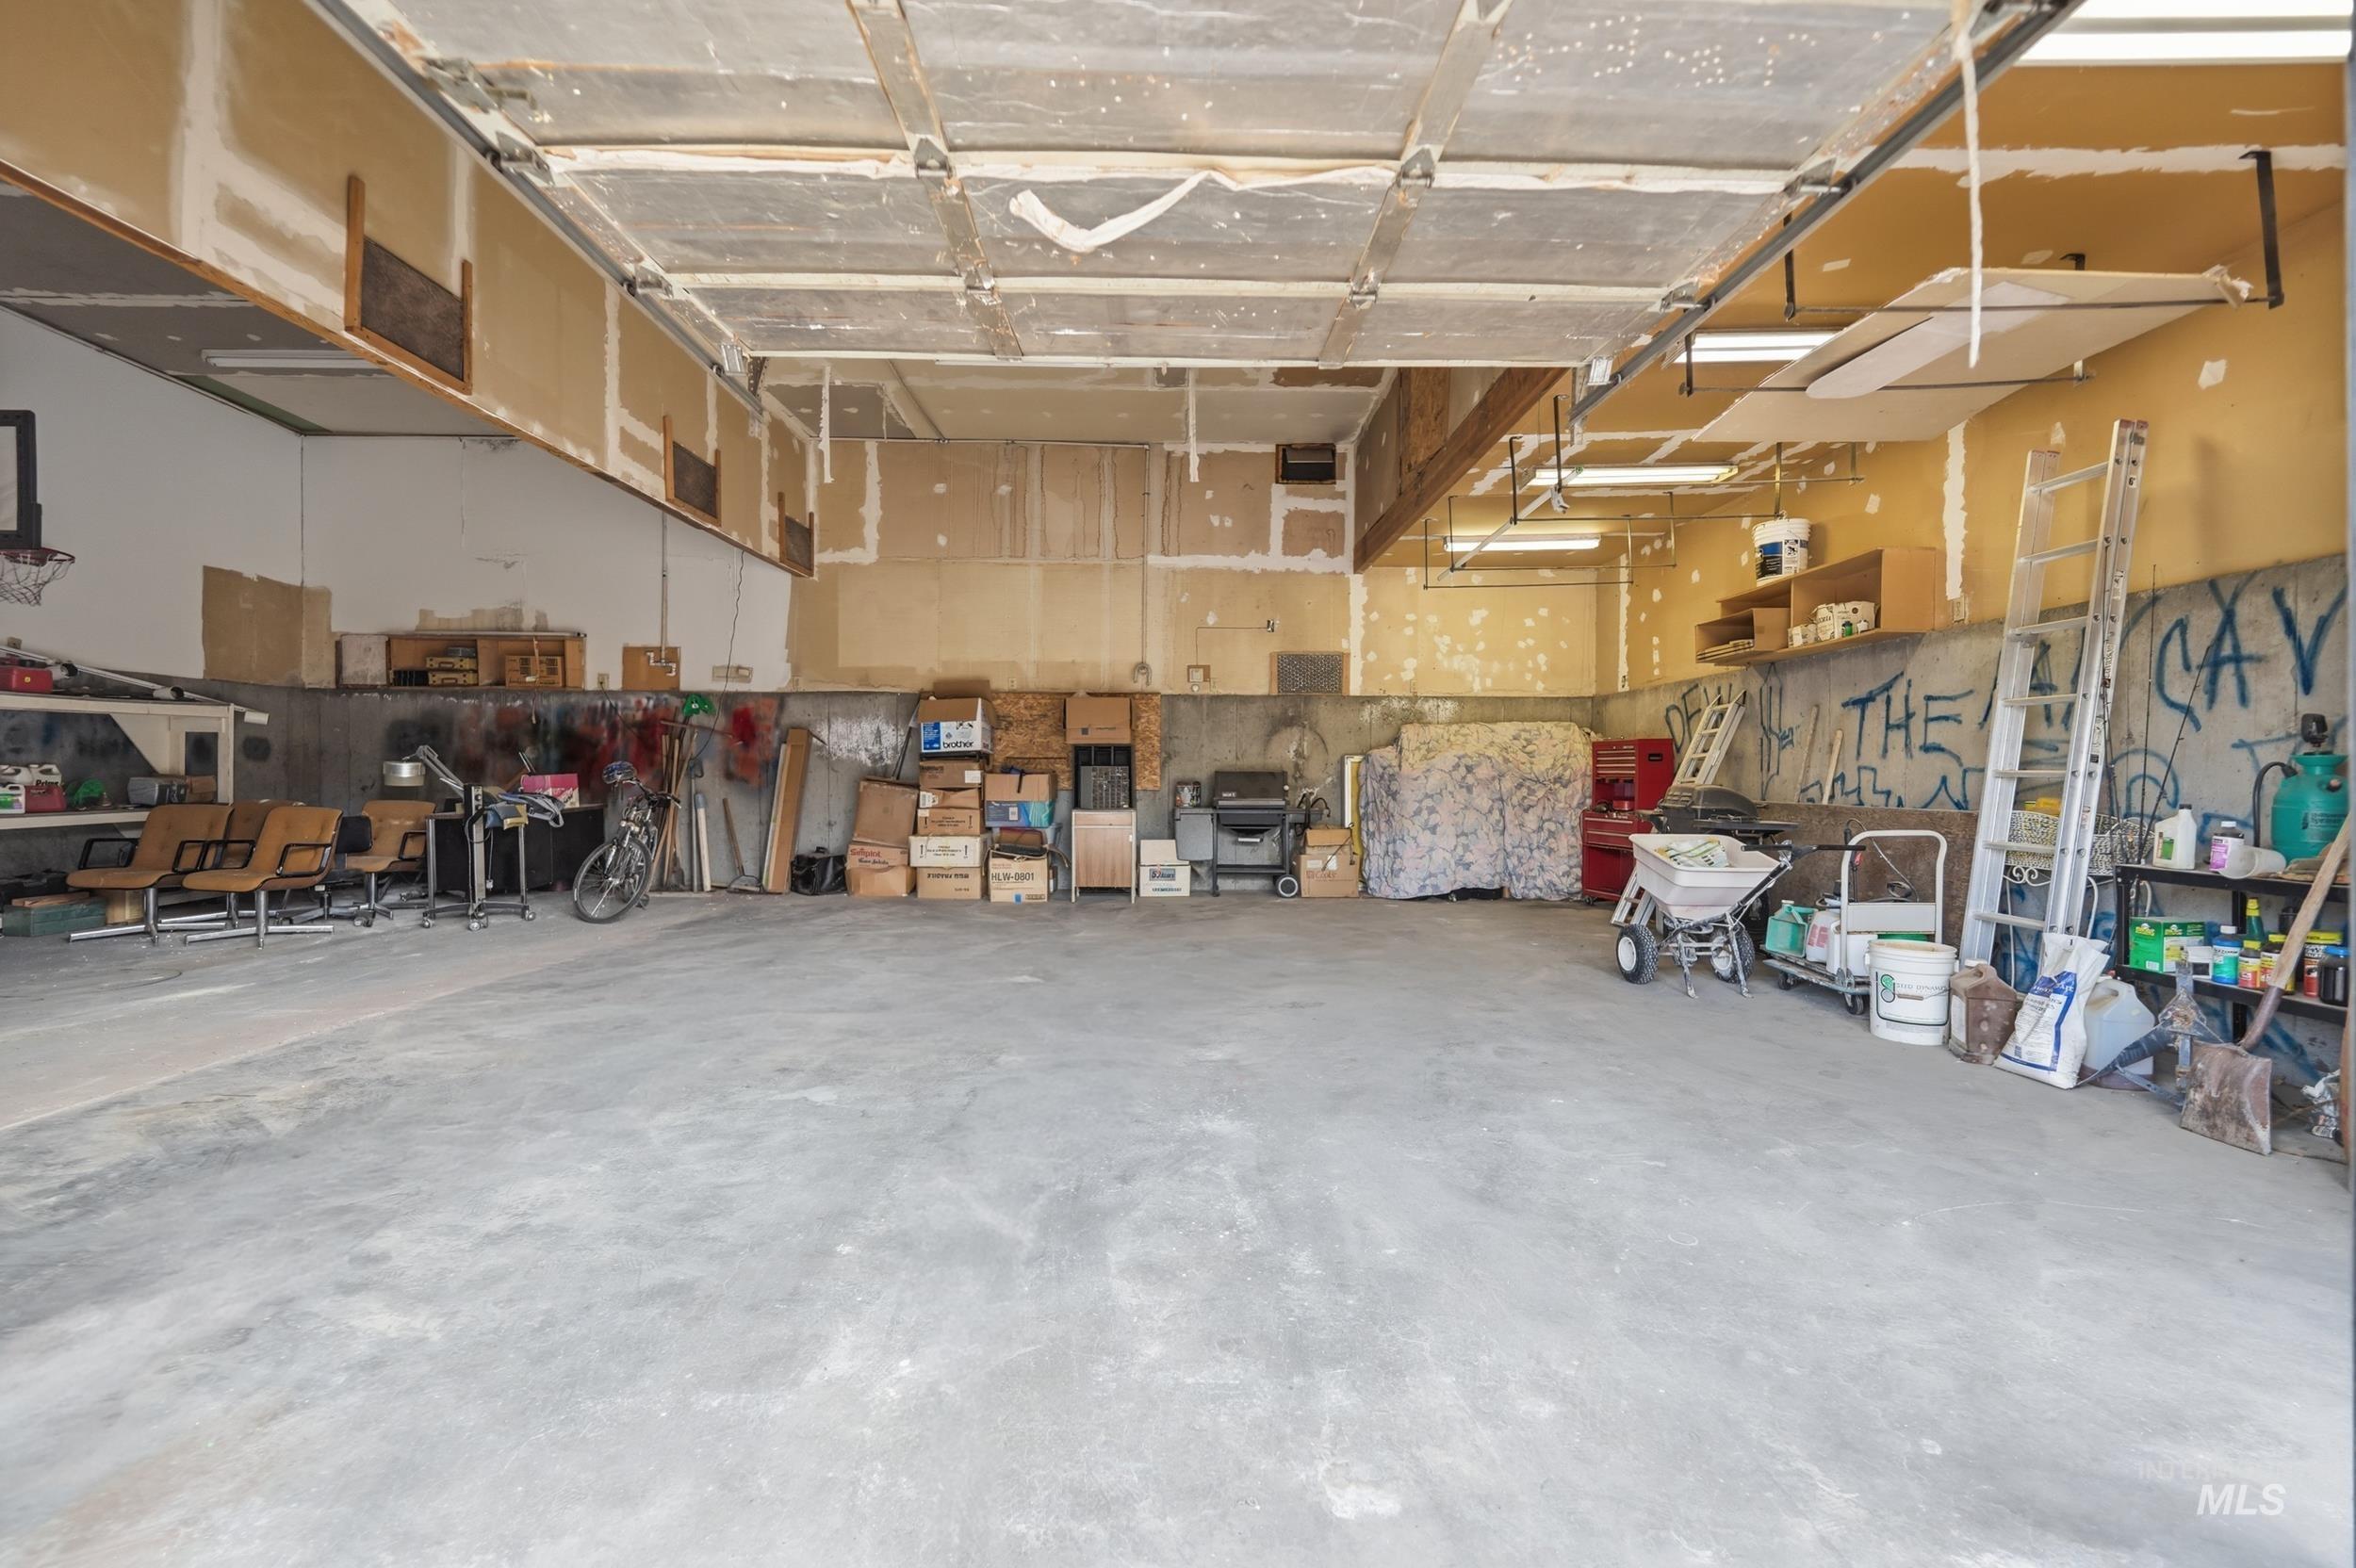
Additional content
-
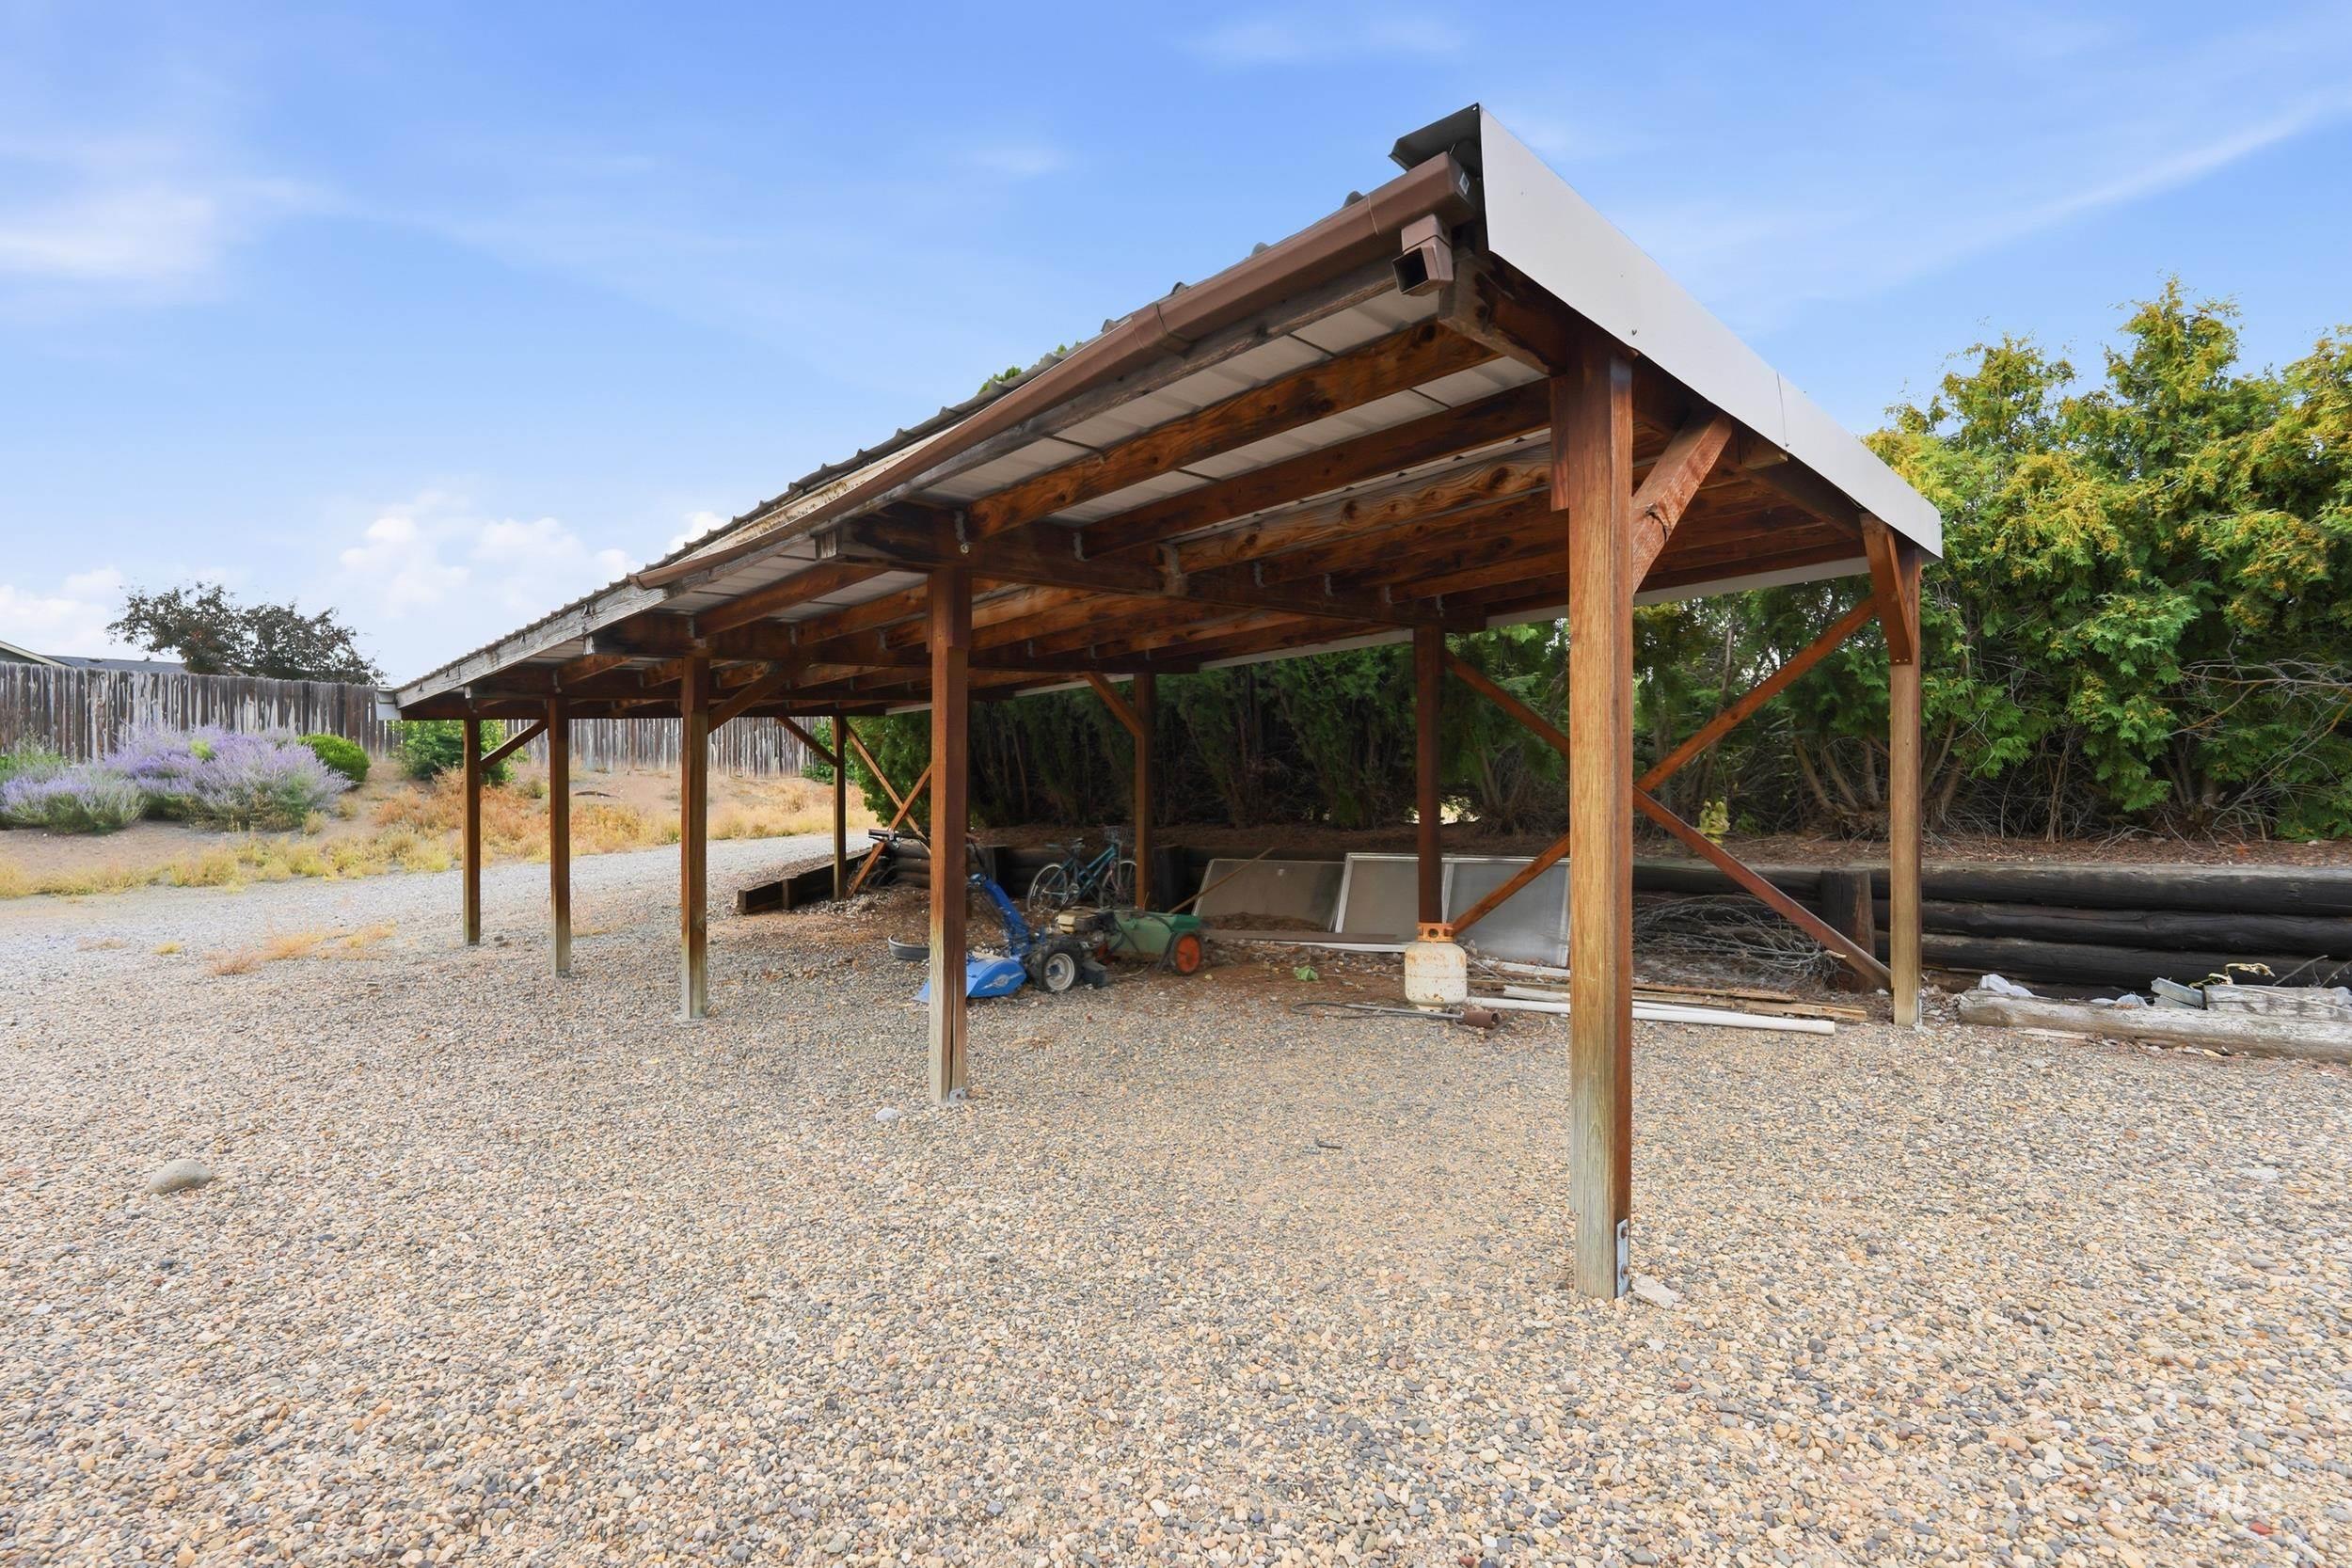
Expansive covered structure with a metal roof and exposed wood framing
-
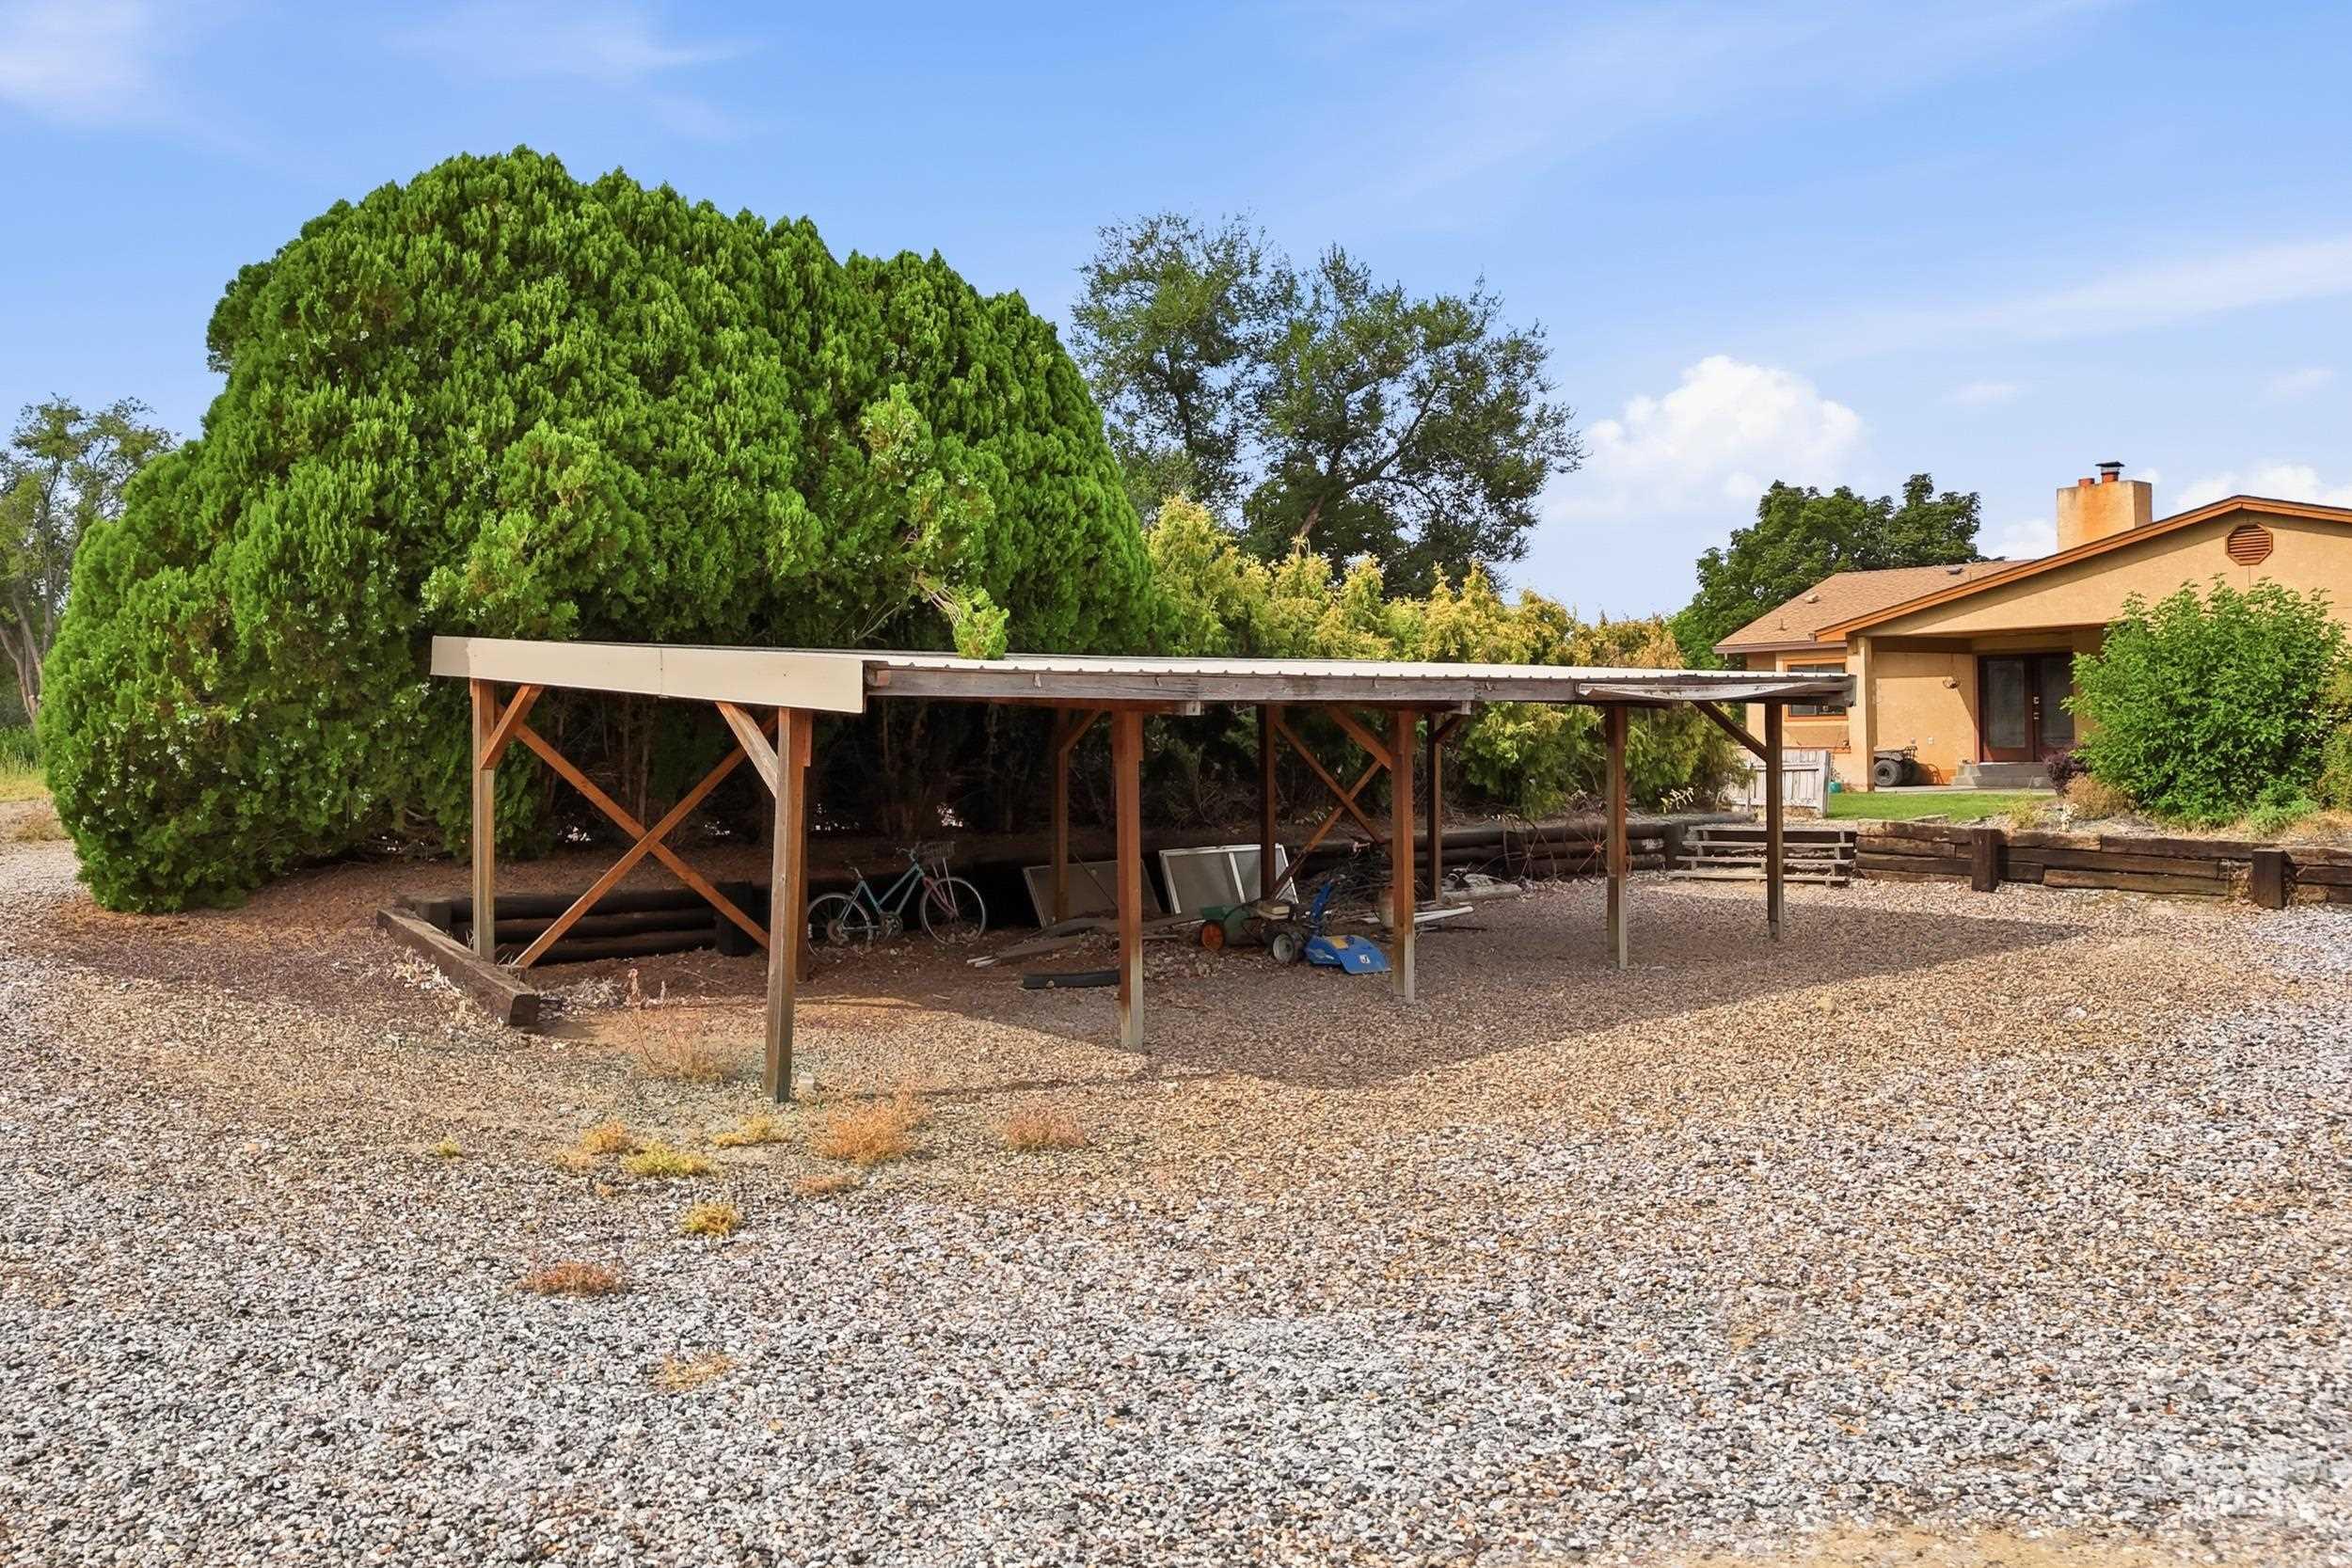
Gravel driveway with a wood-frame carport, retaining wall, and mature landscaping
-
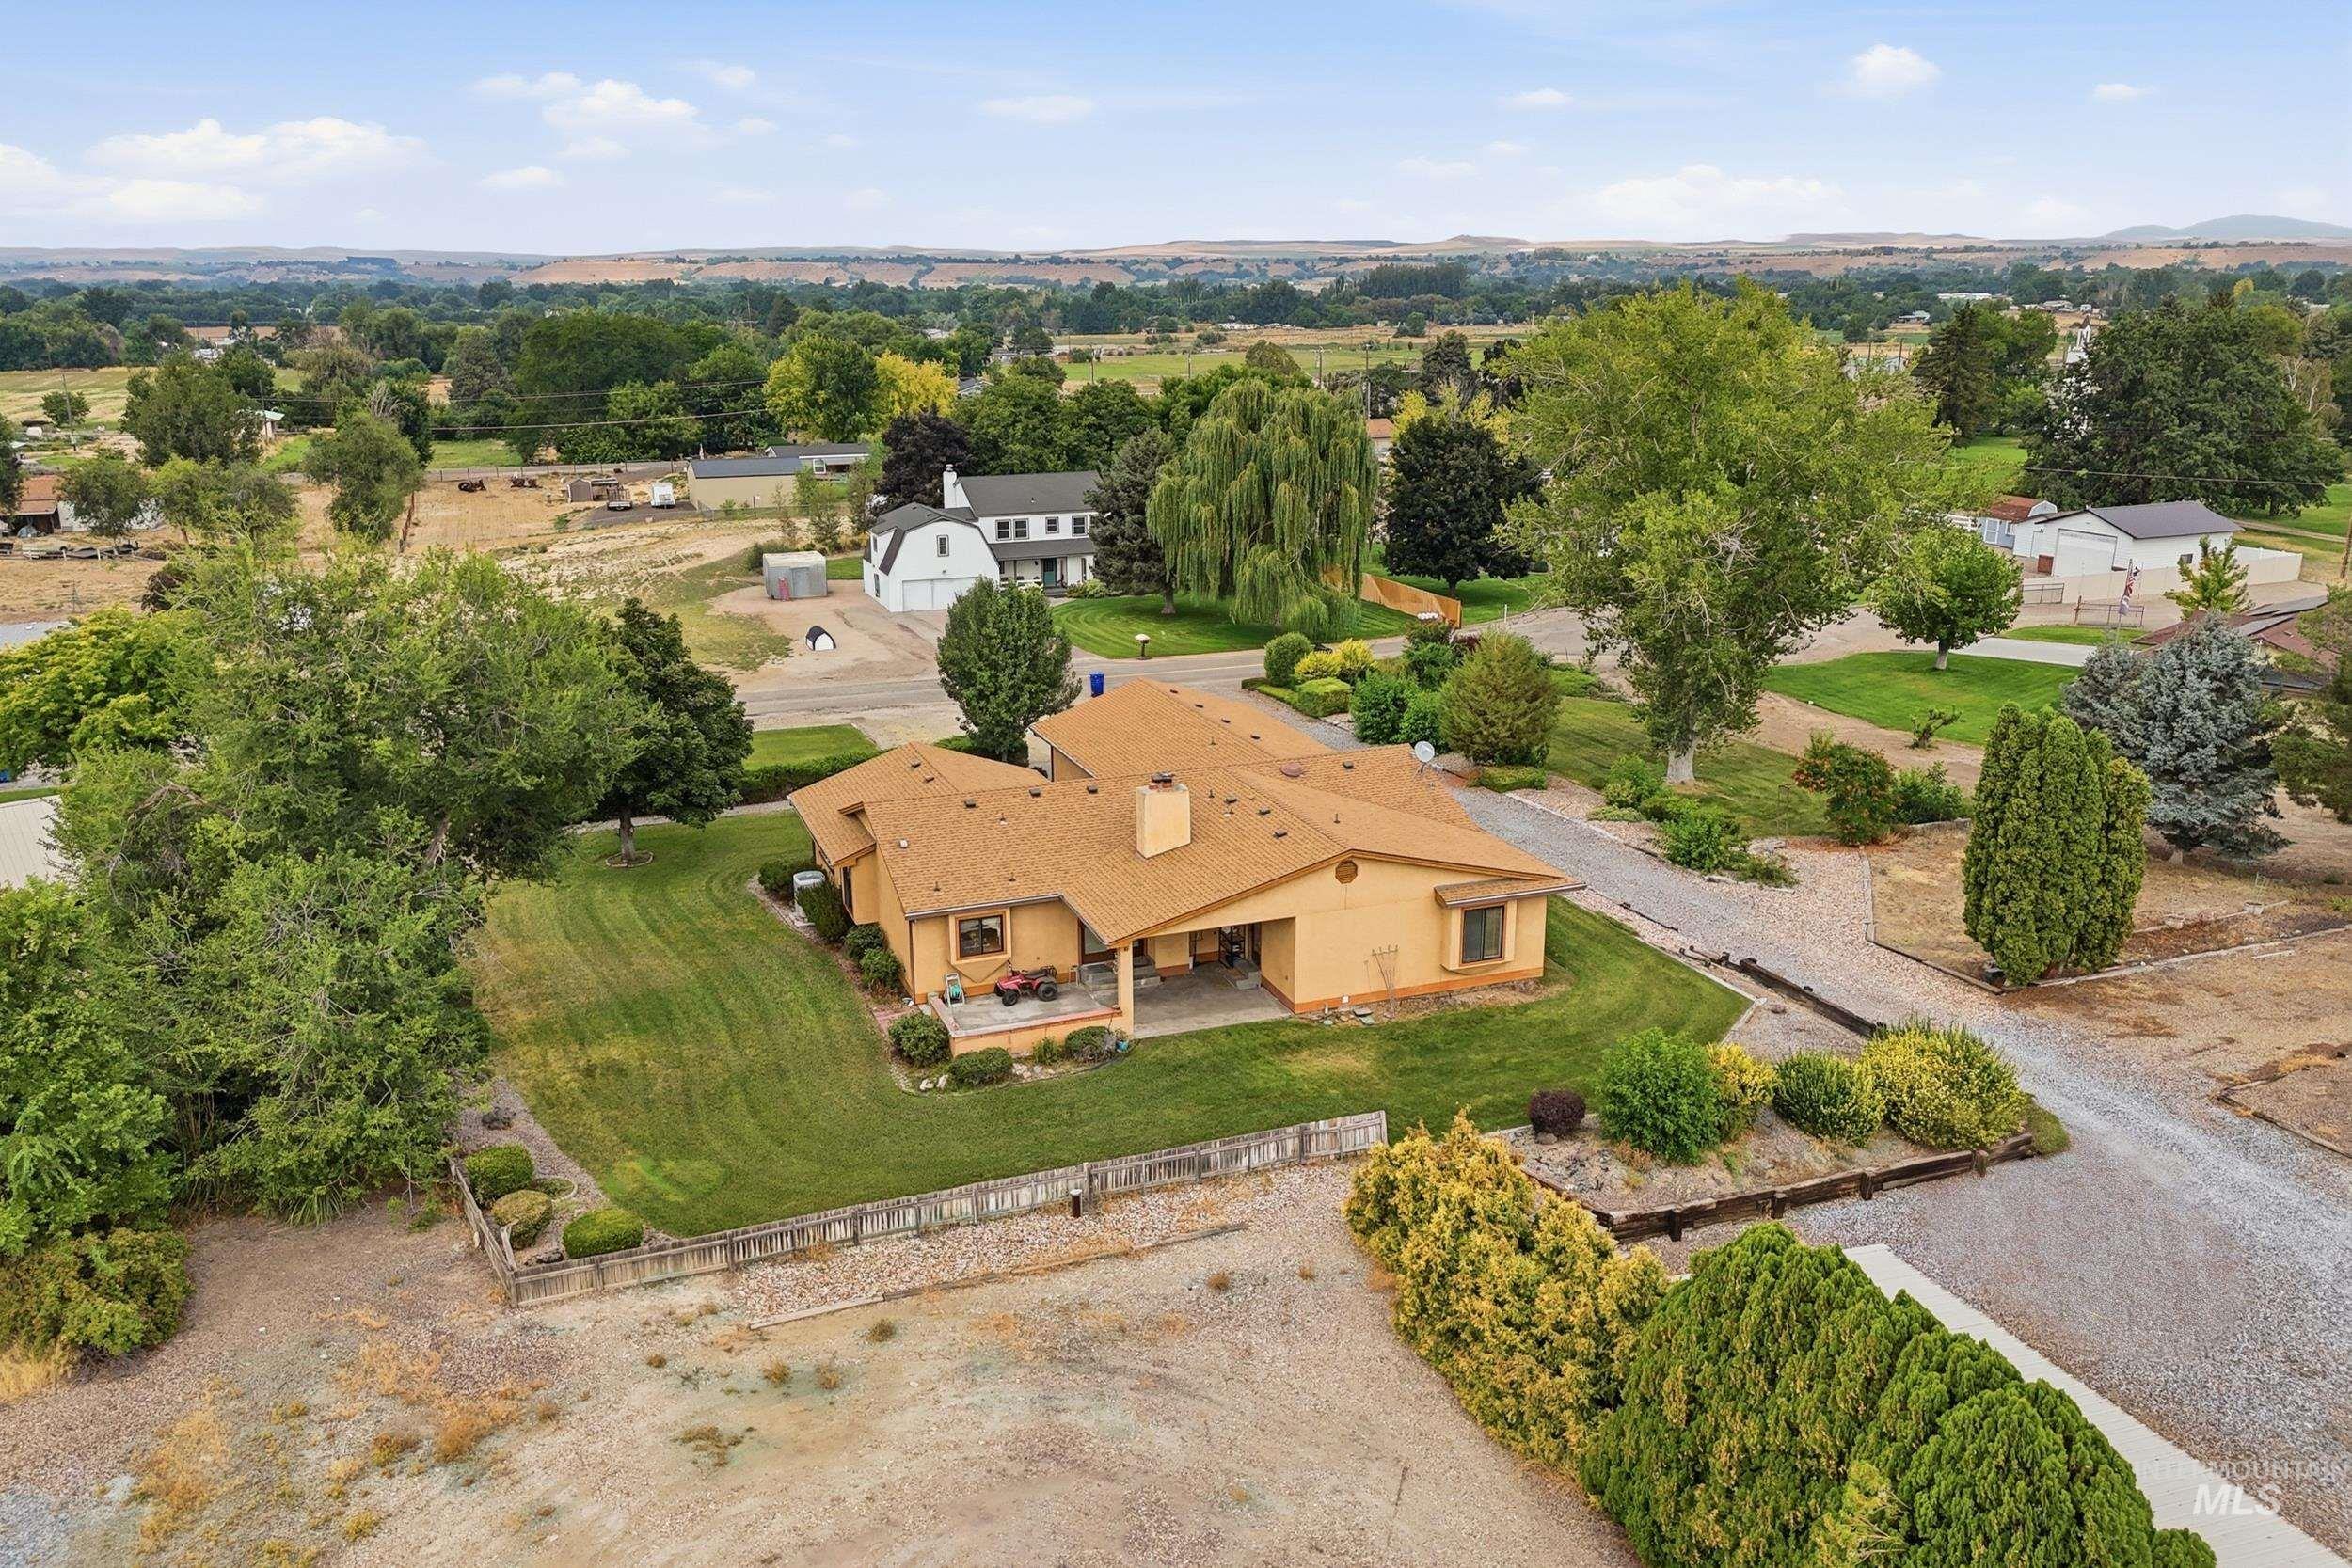
Siding exterior with a covered patio, extensive lawn, mature trees, and landscaping
-
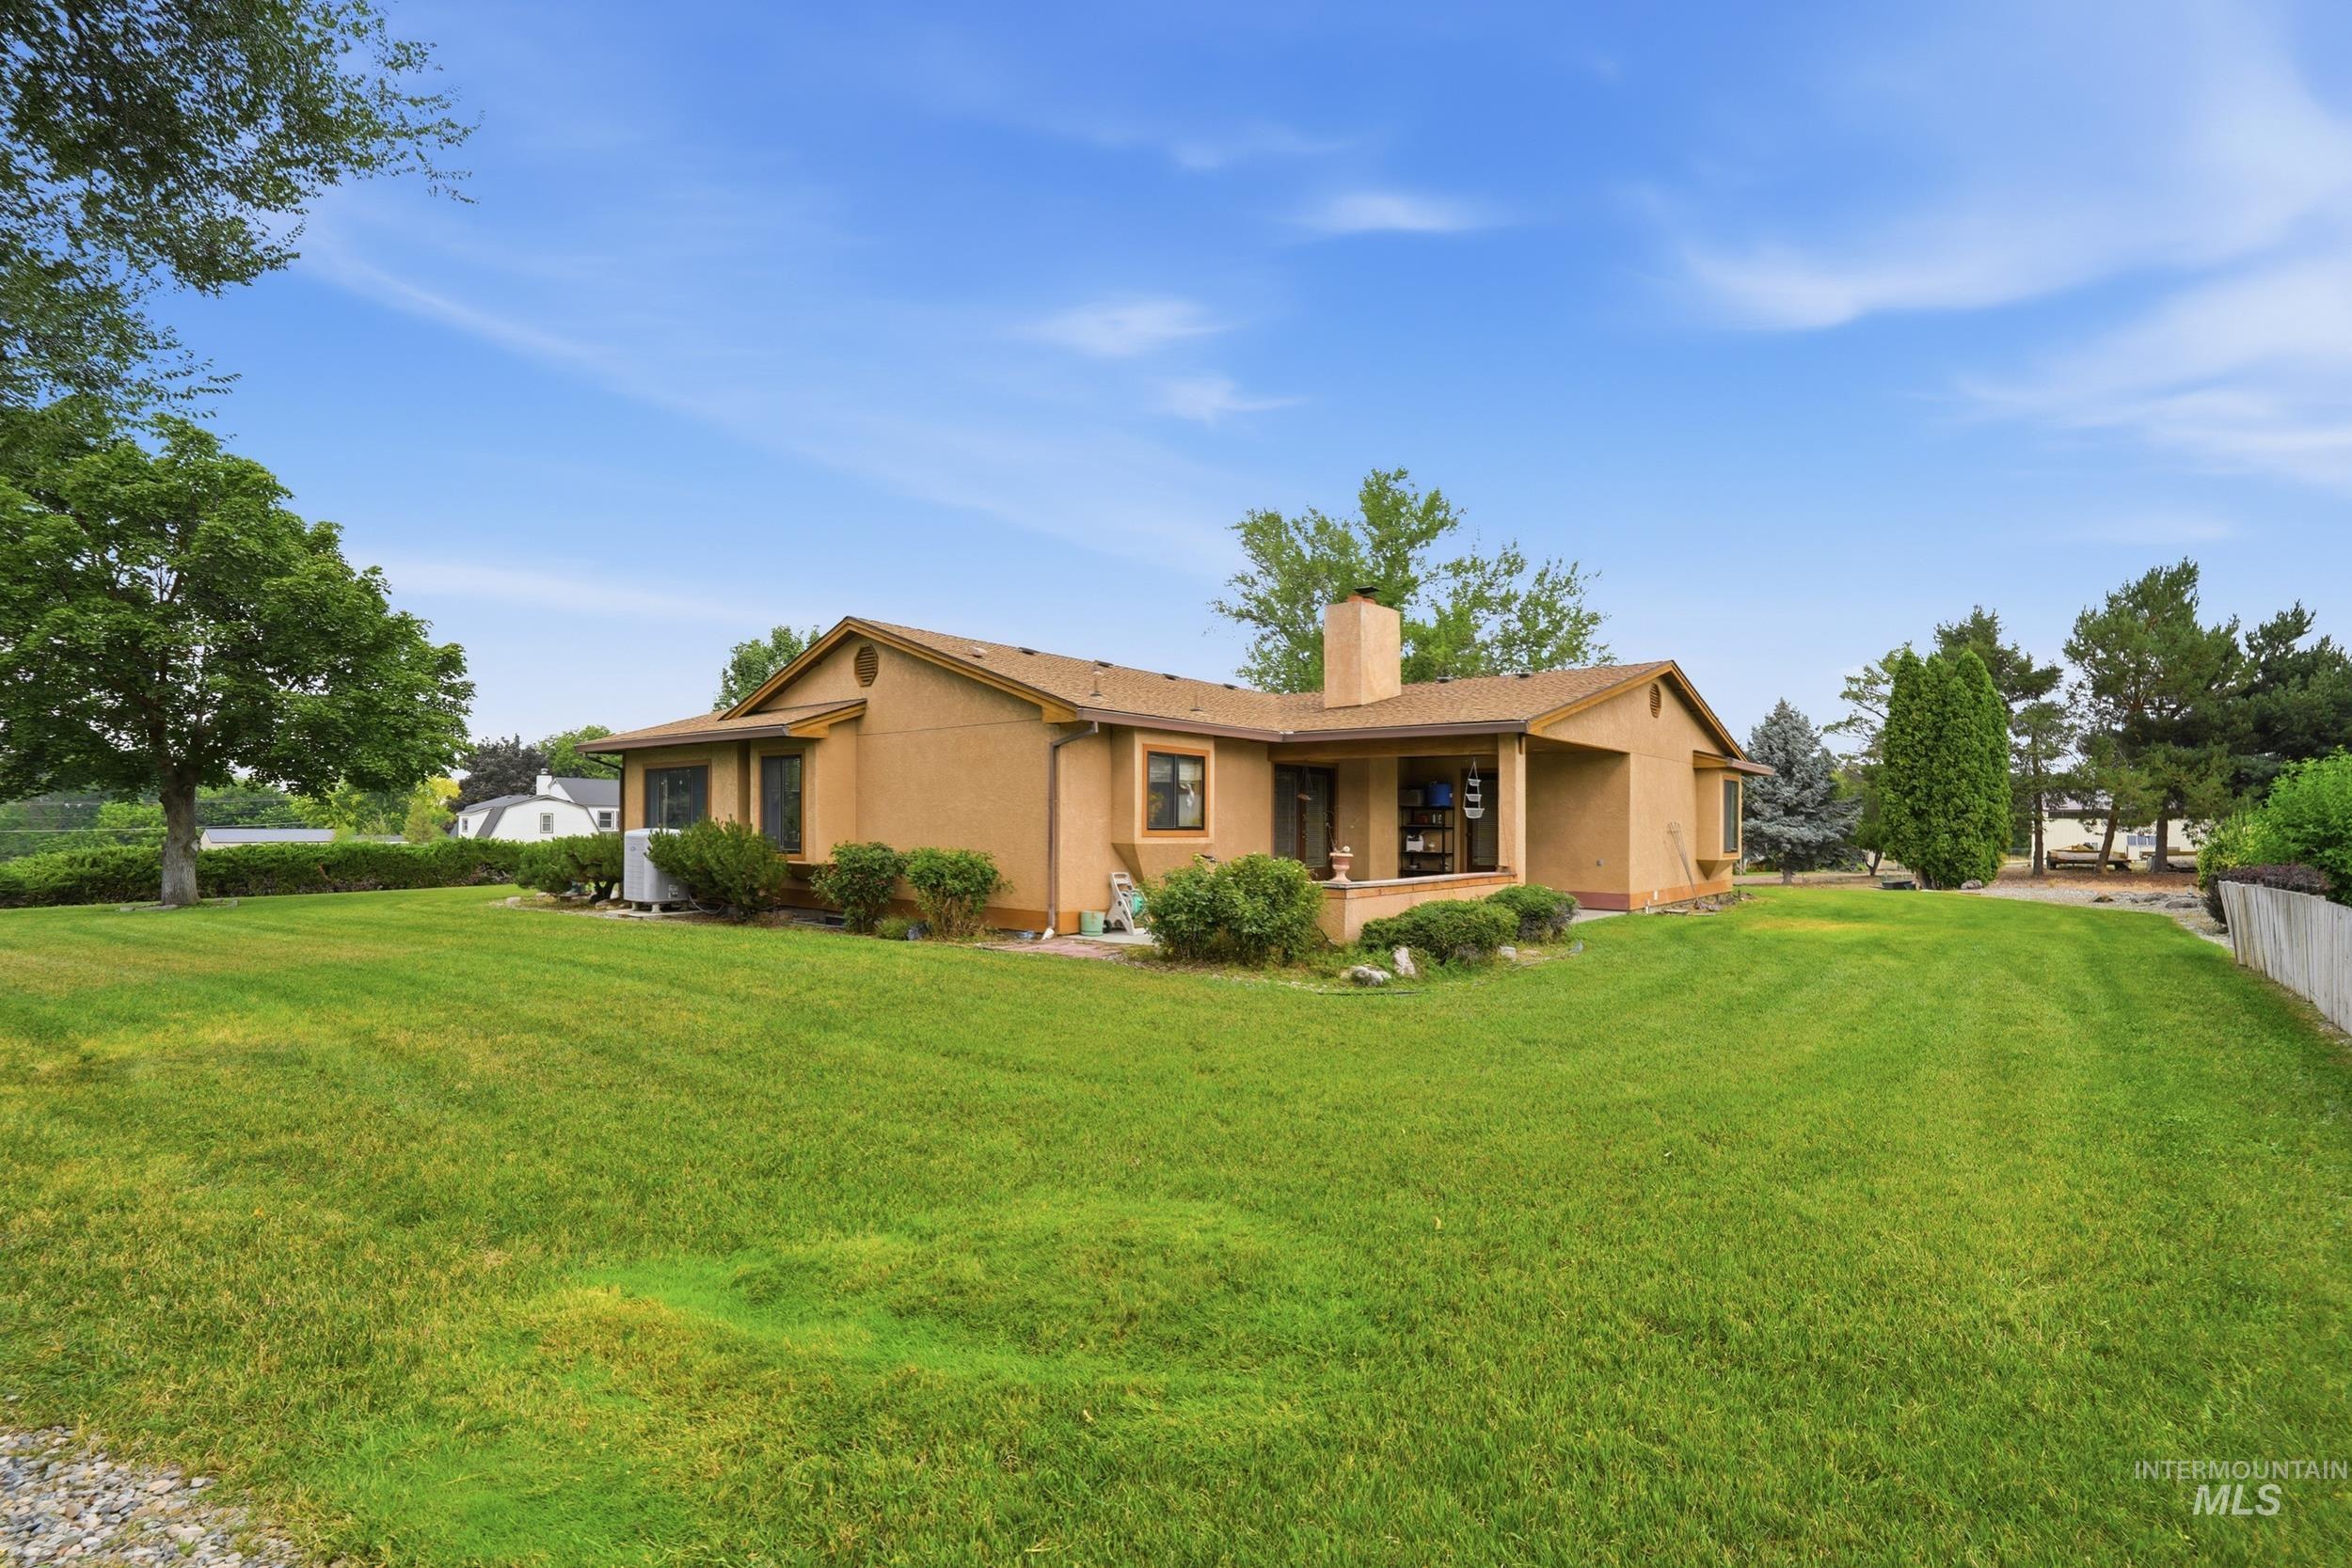
Expansive green lawn surrounds the stucco exterior with a covered patio and prominent chimney
-
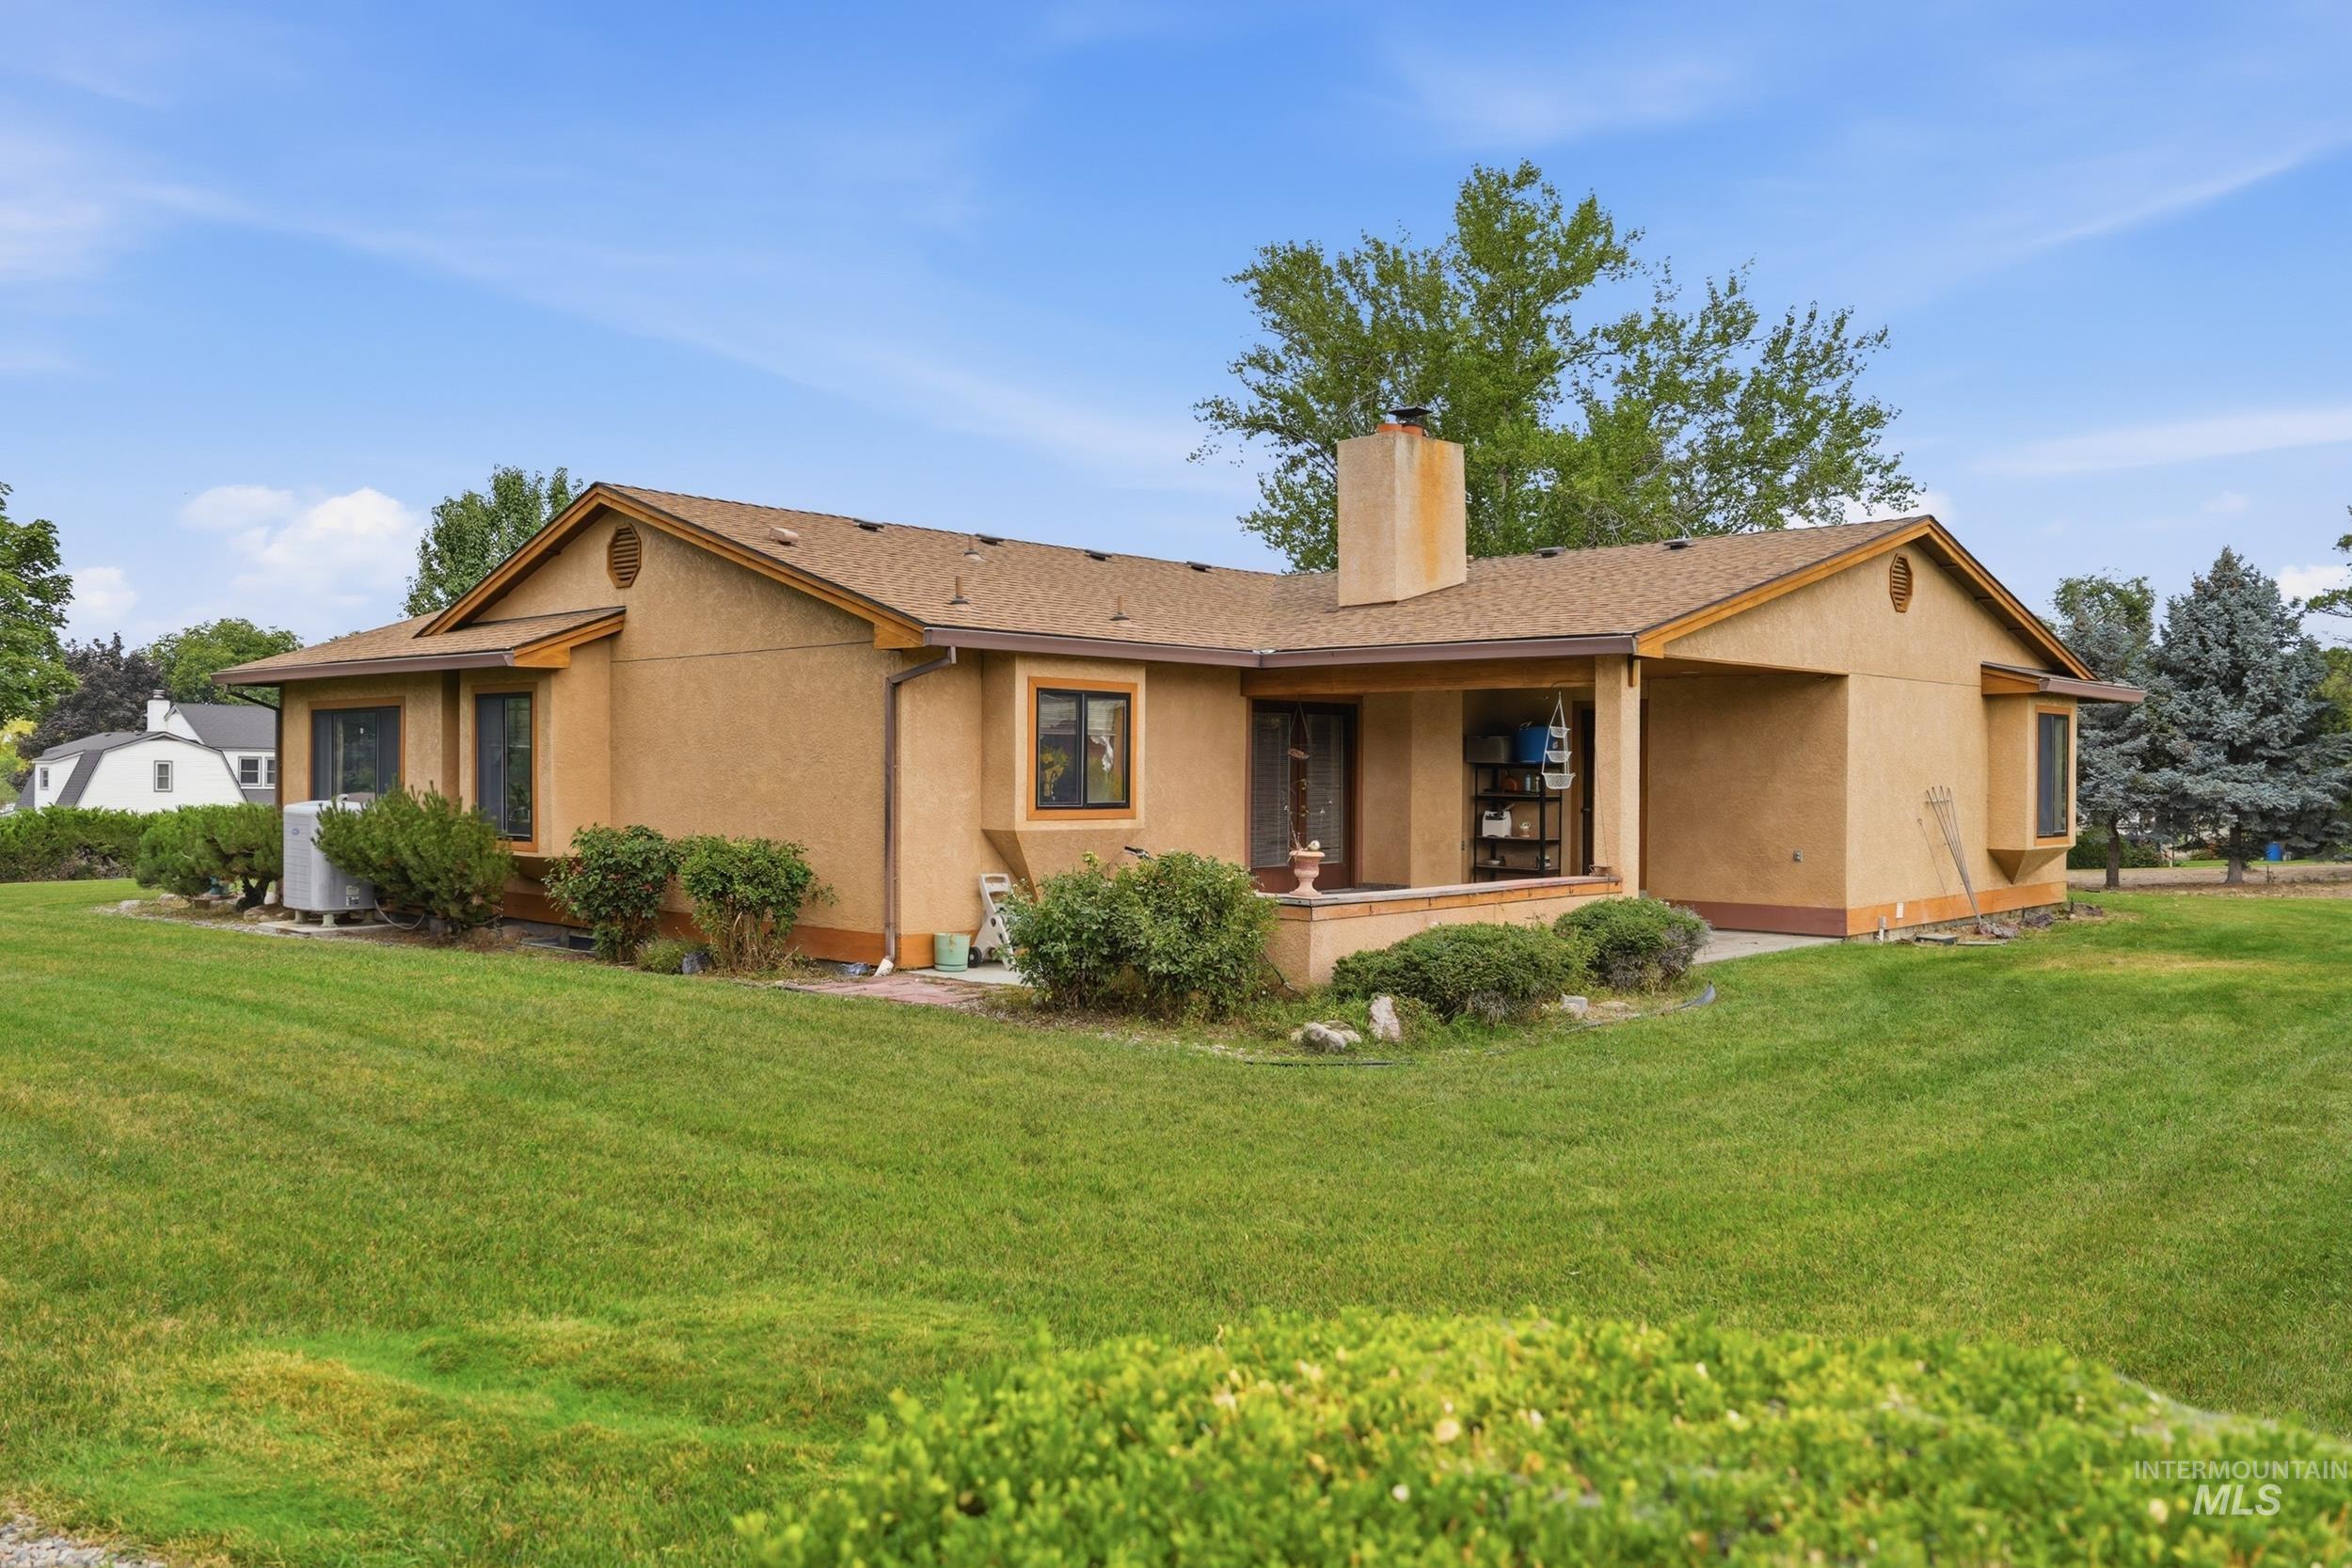
Stucco exterior with brown trim, covered patio, prominent chimney, and a bay window
-
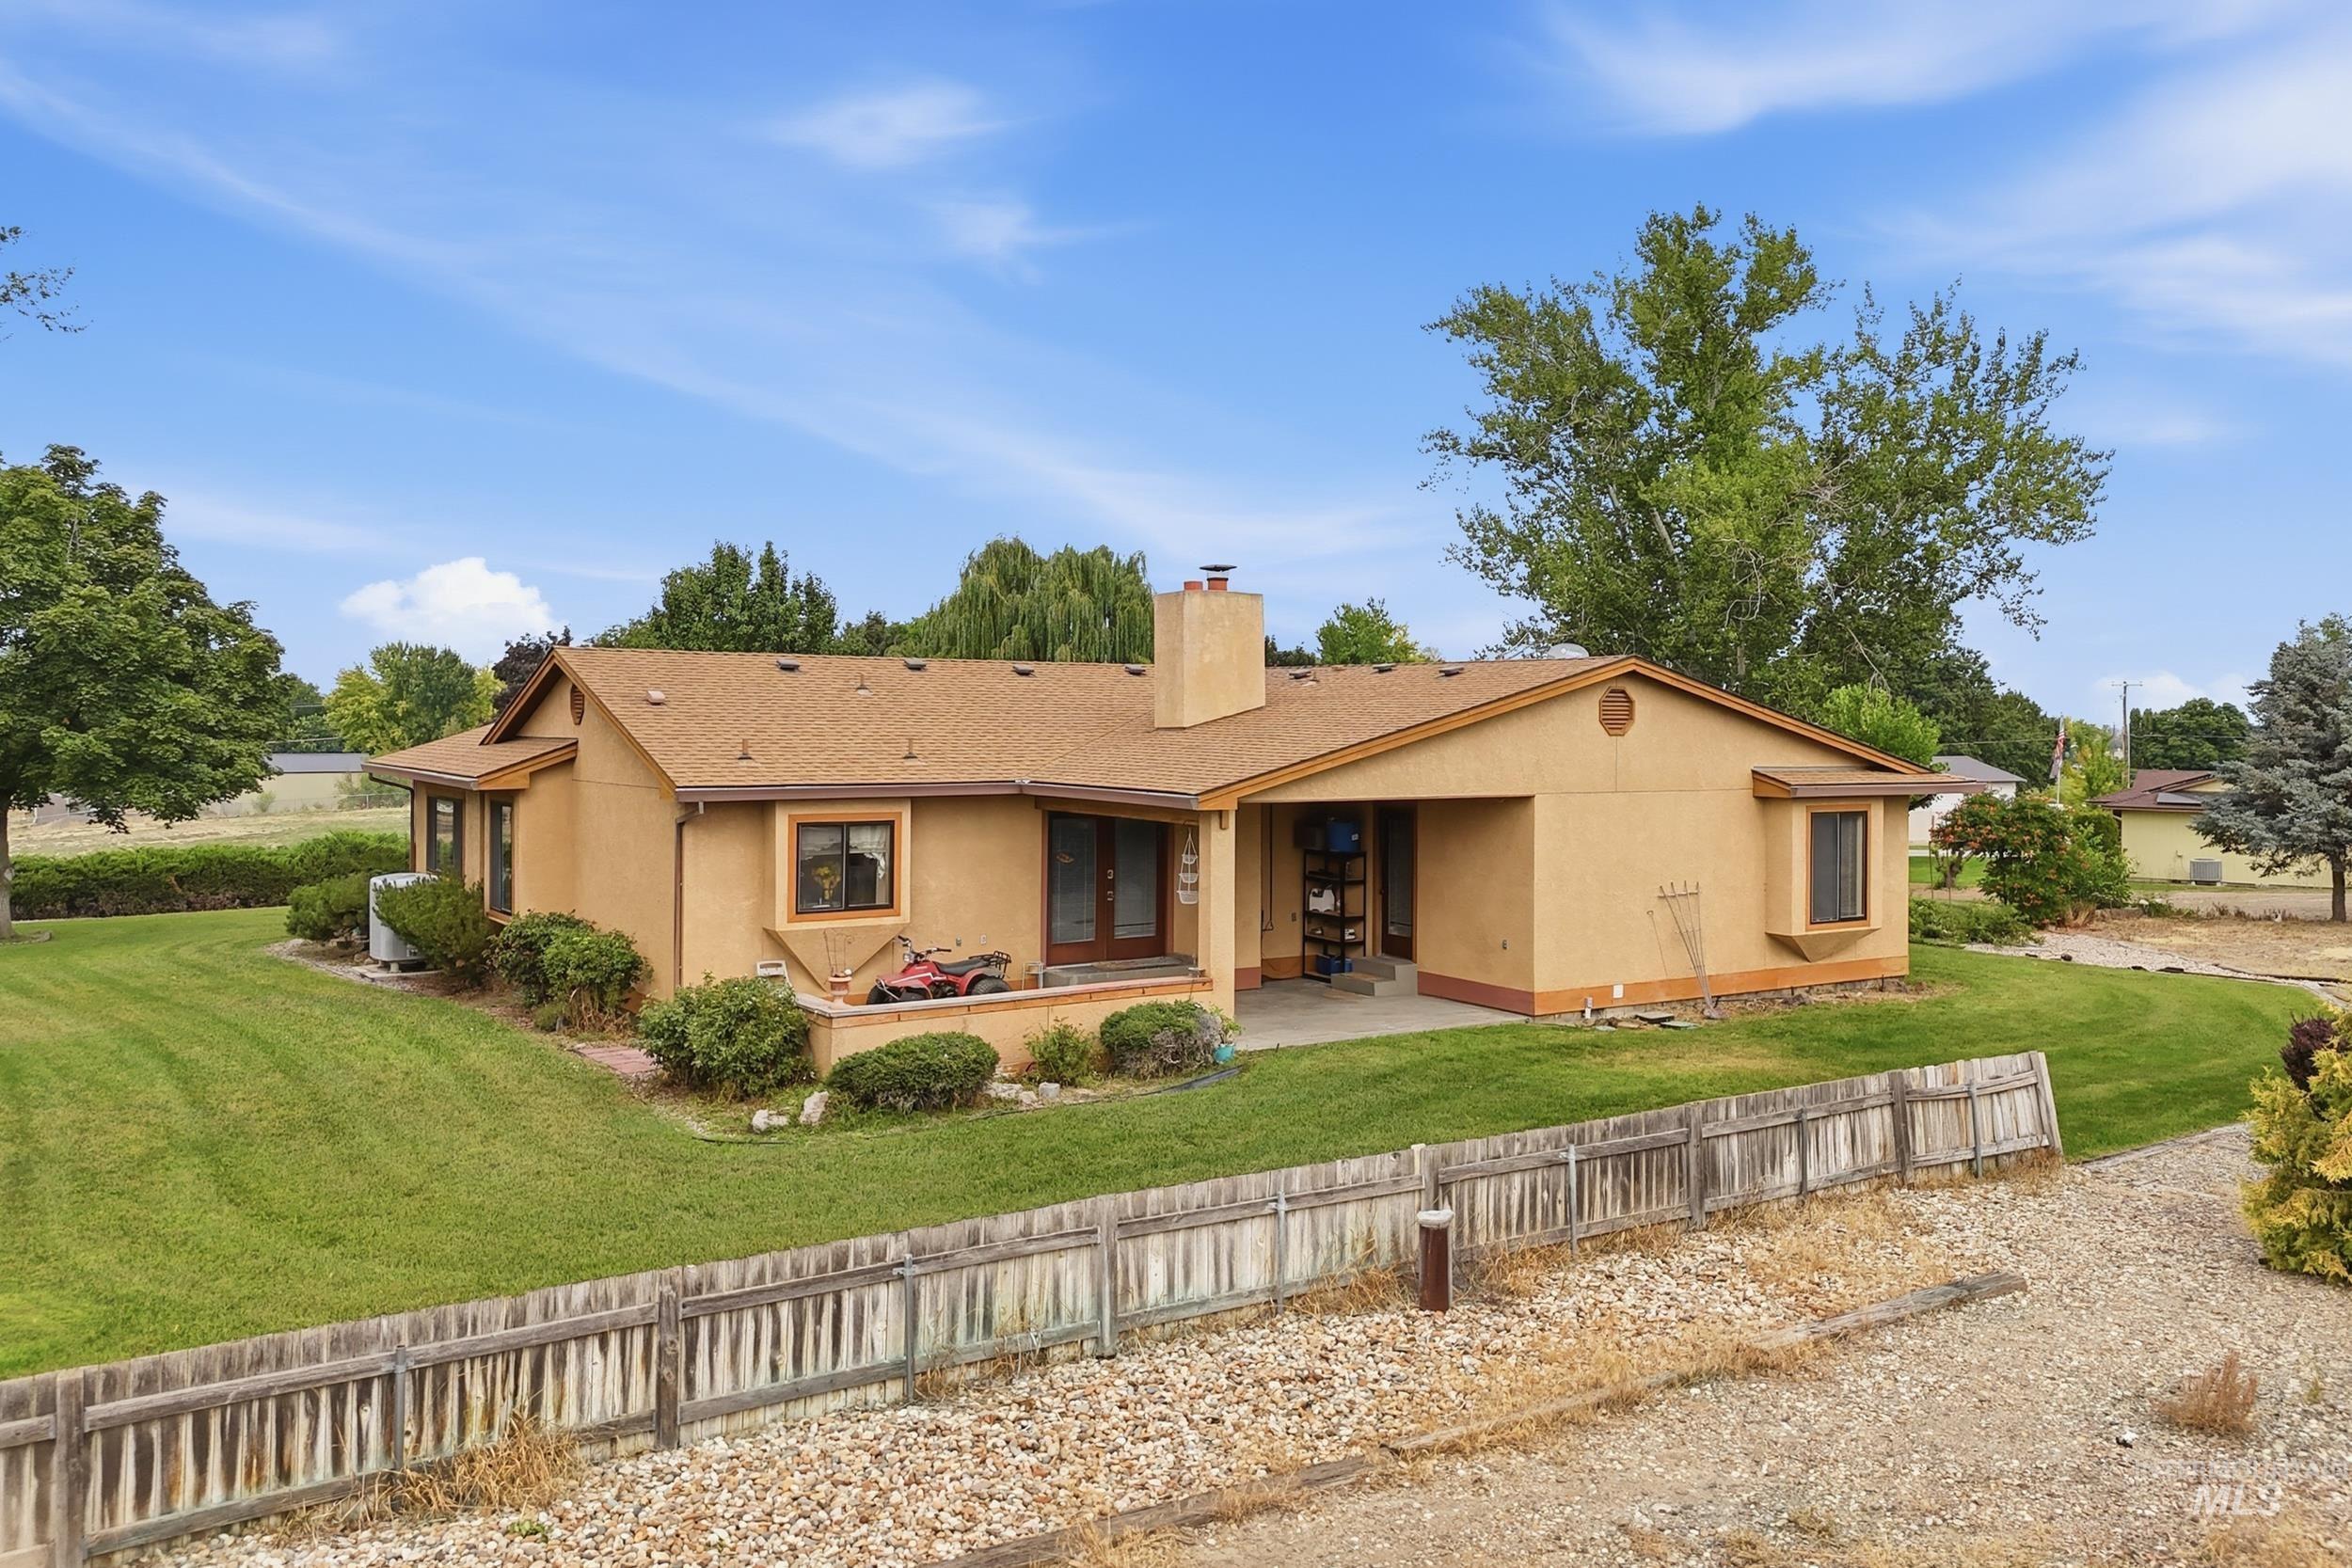
Single-story stucco exterior with a hip roof and chimney
-
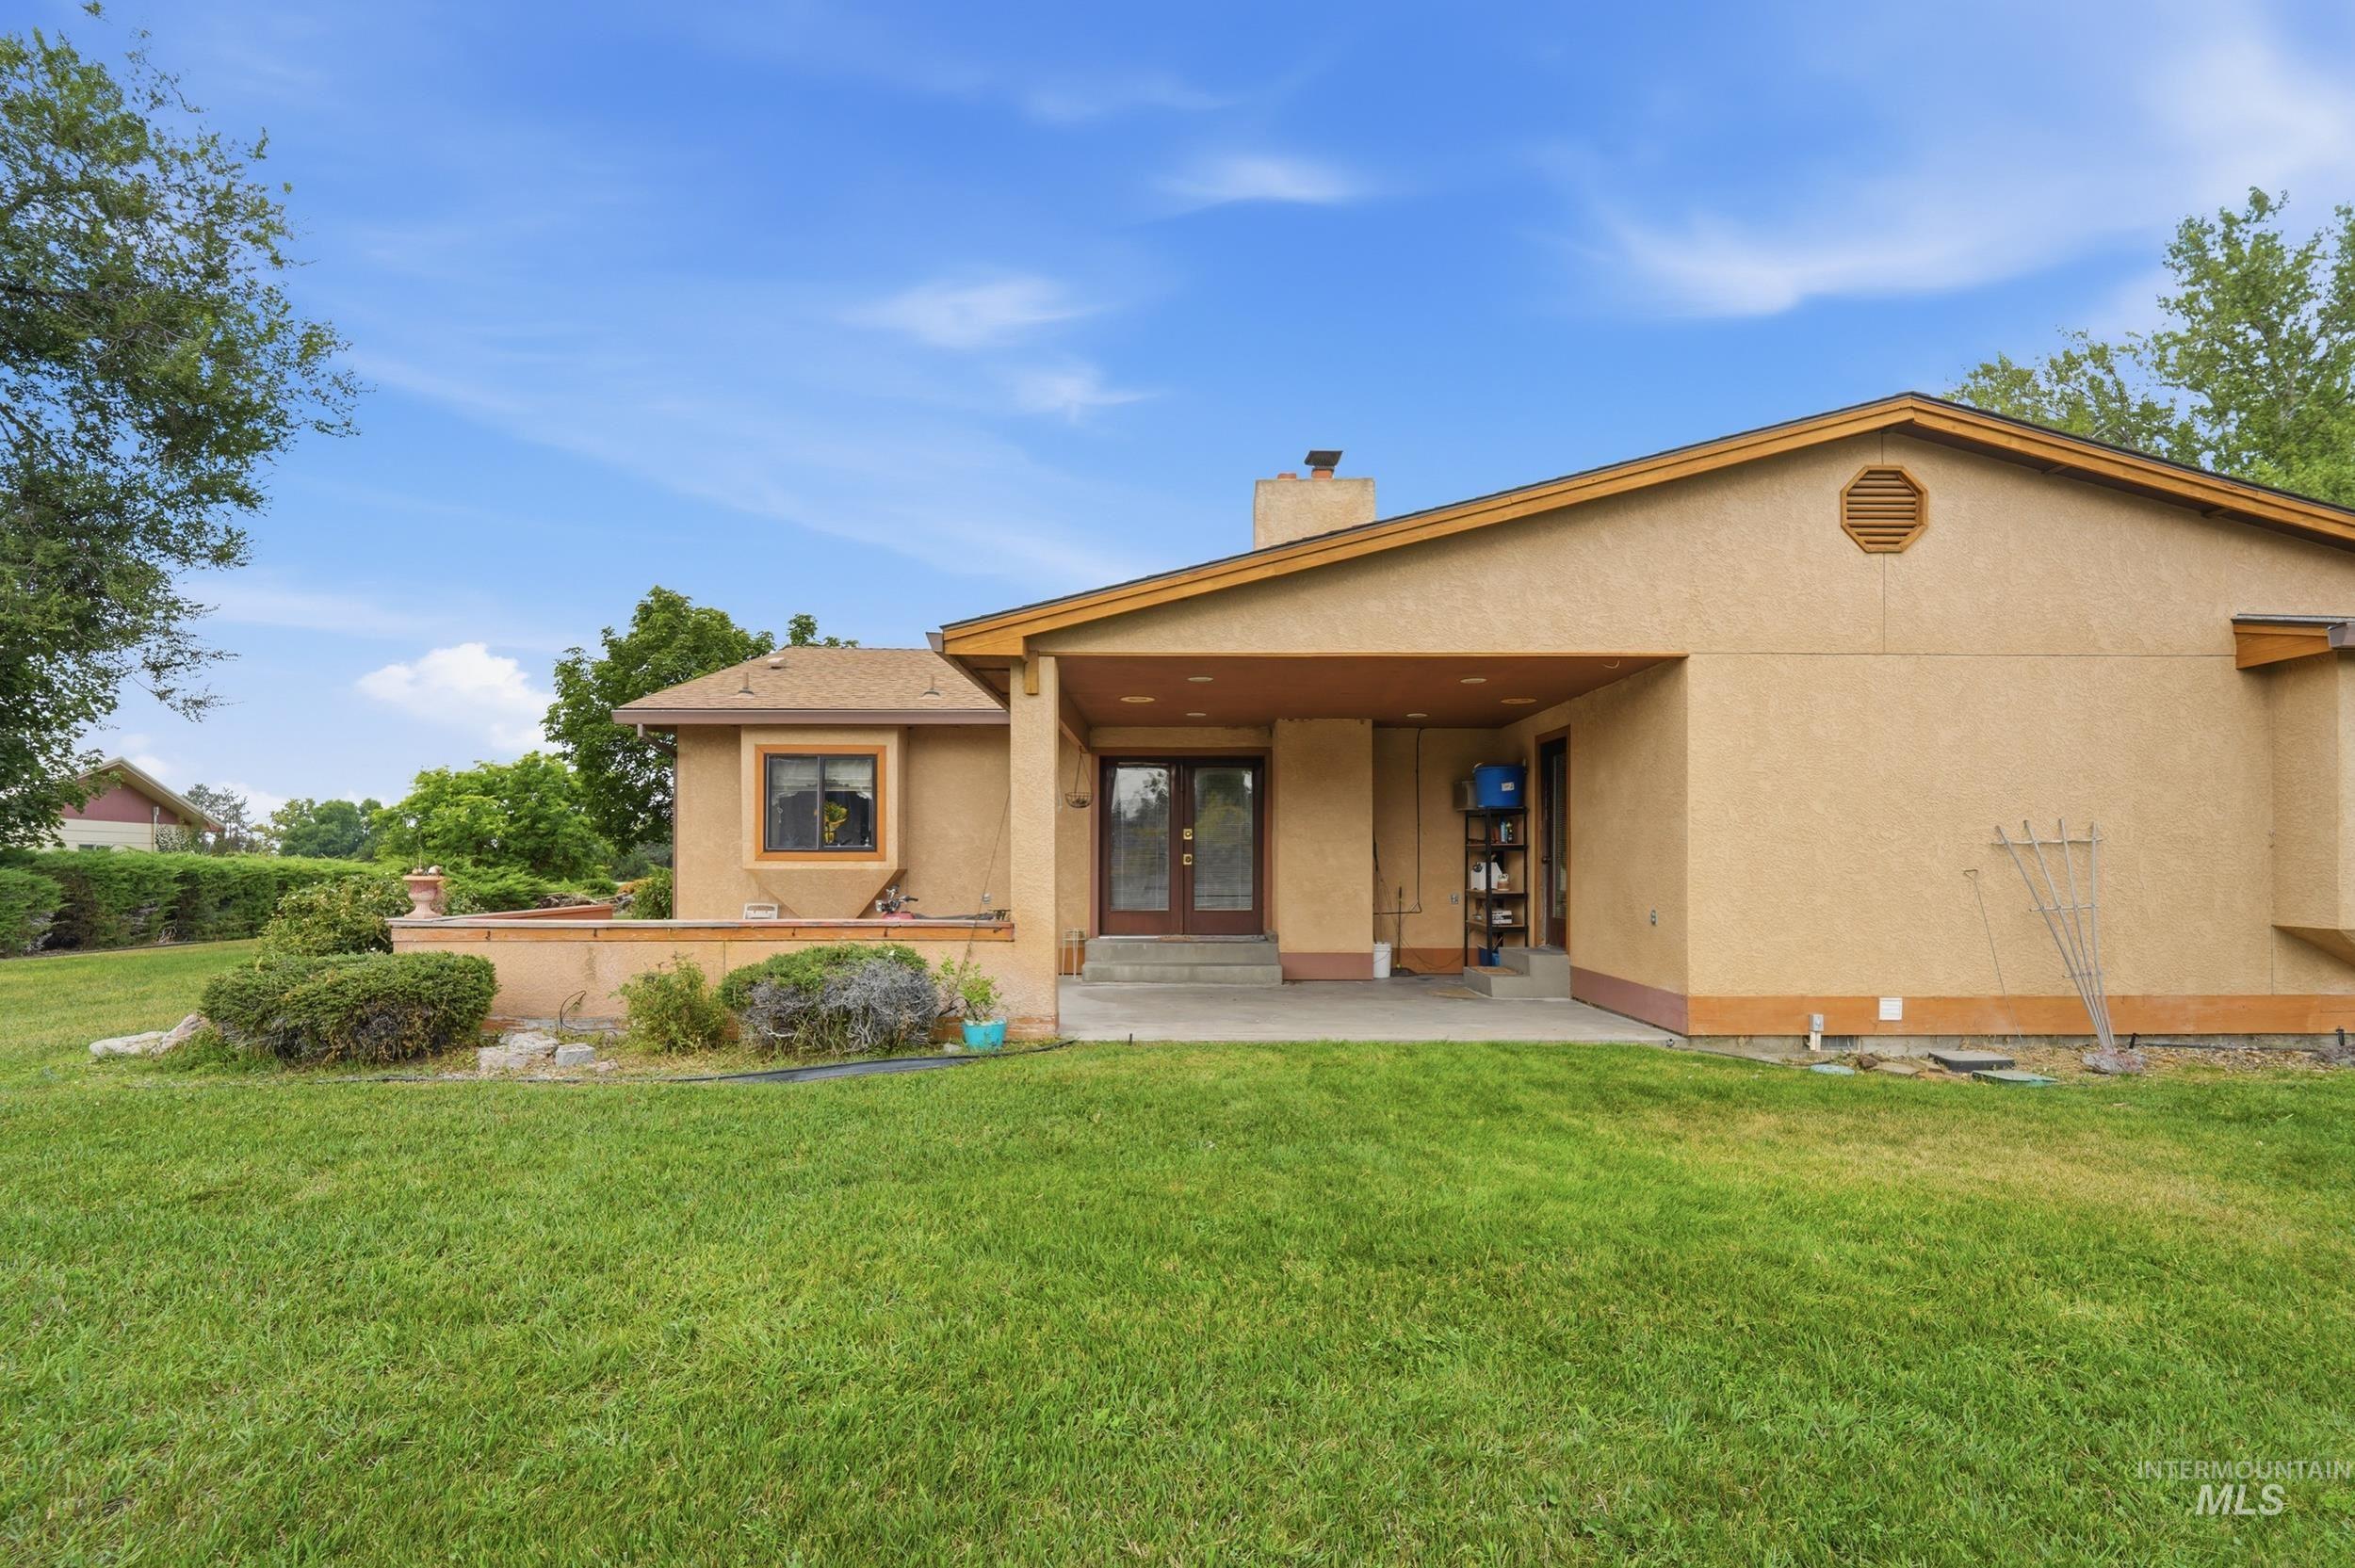
Stucco exterior with a covered patio, multiple windows, and a manicured lawn
-
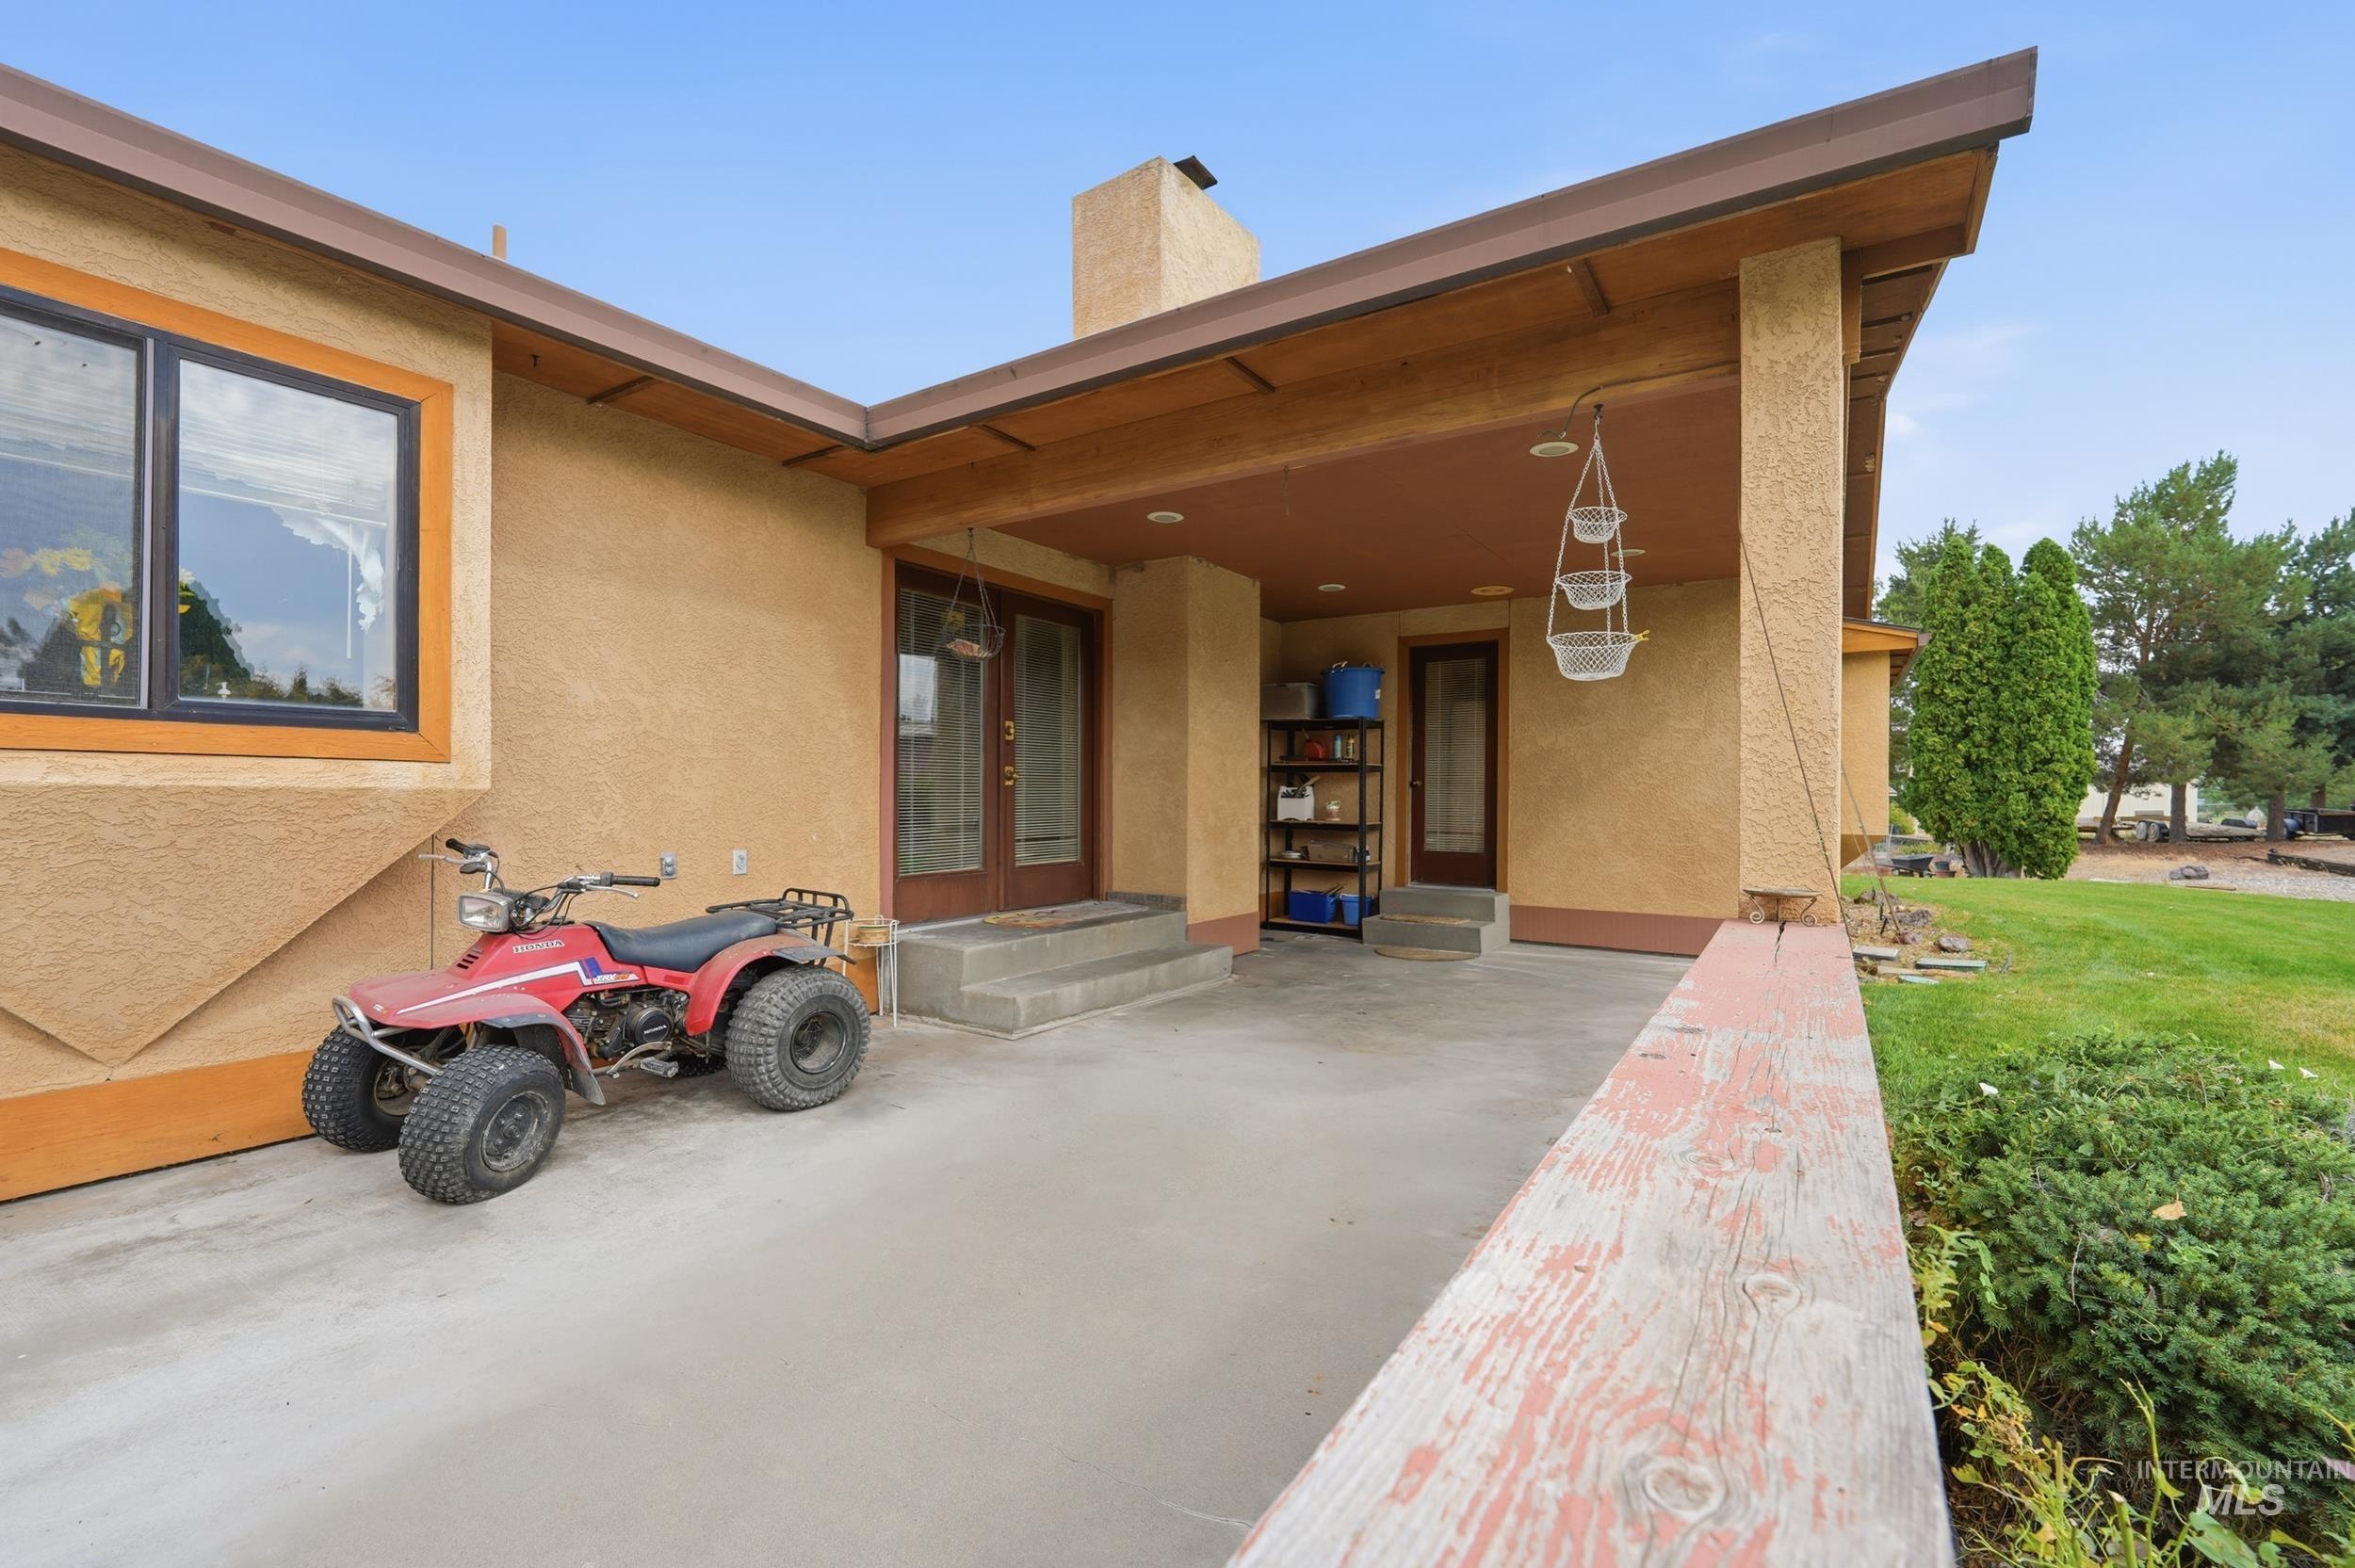
Covered patio with concrete flooring
-
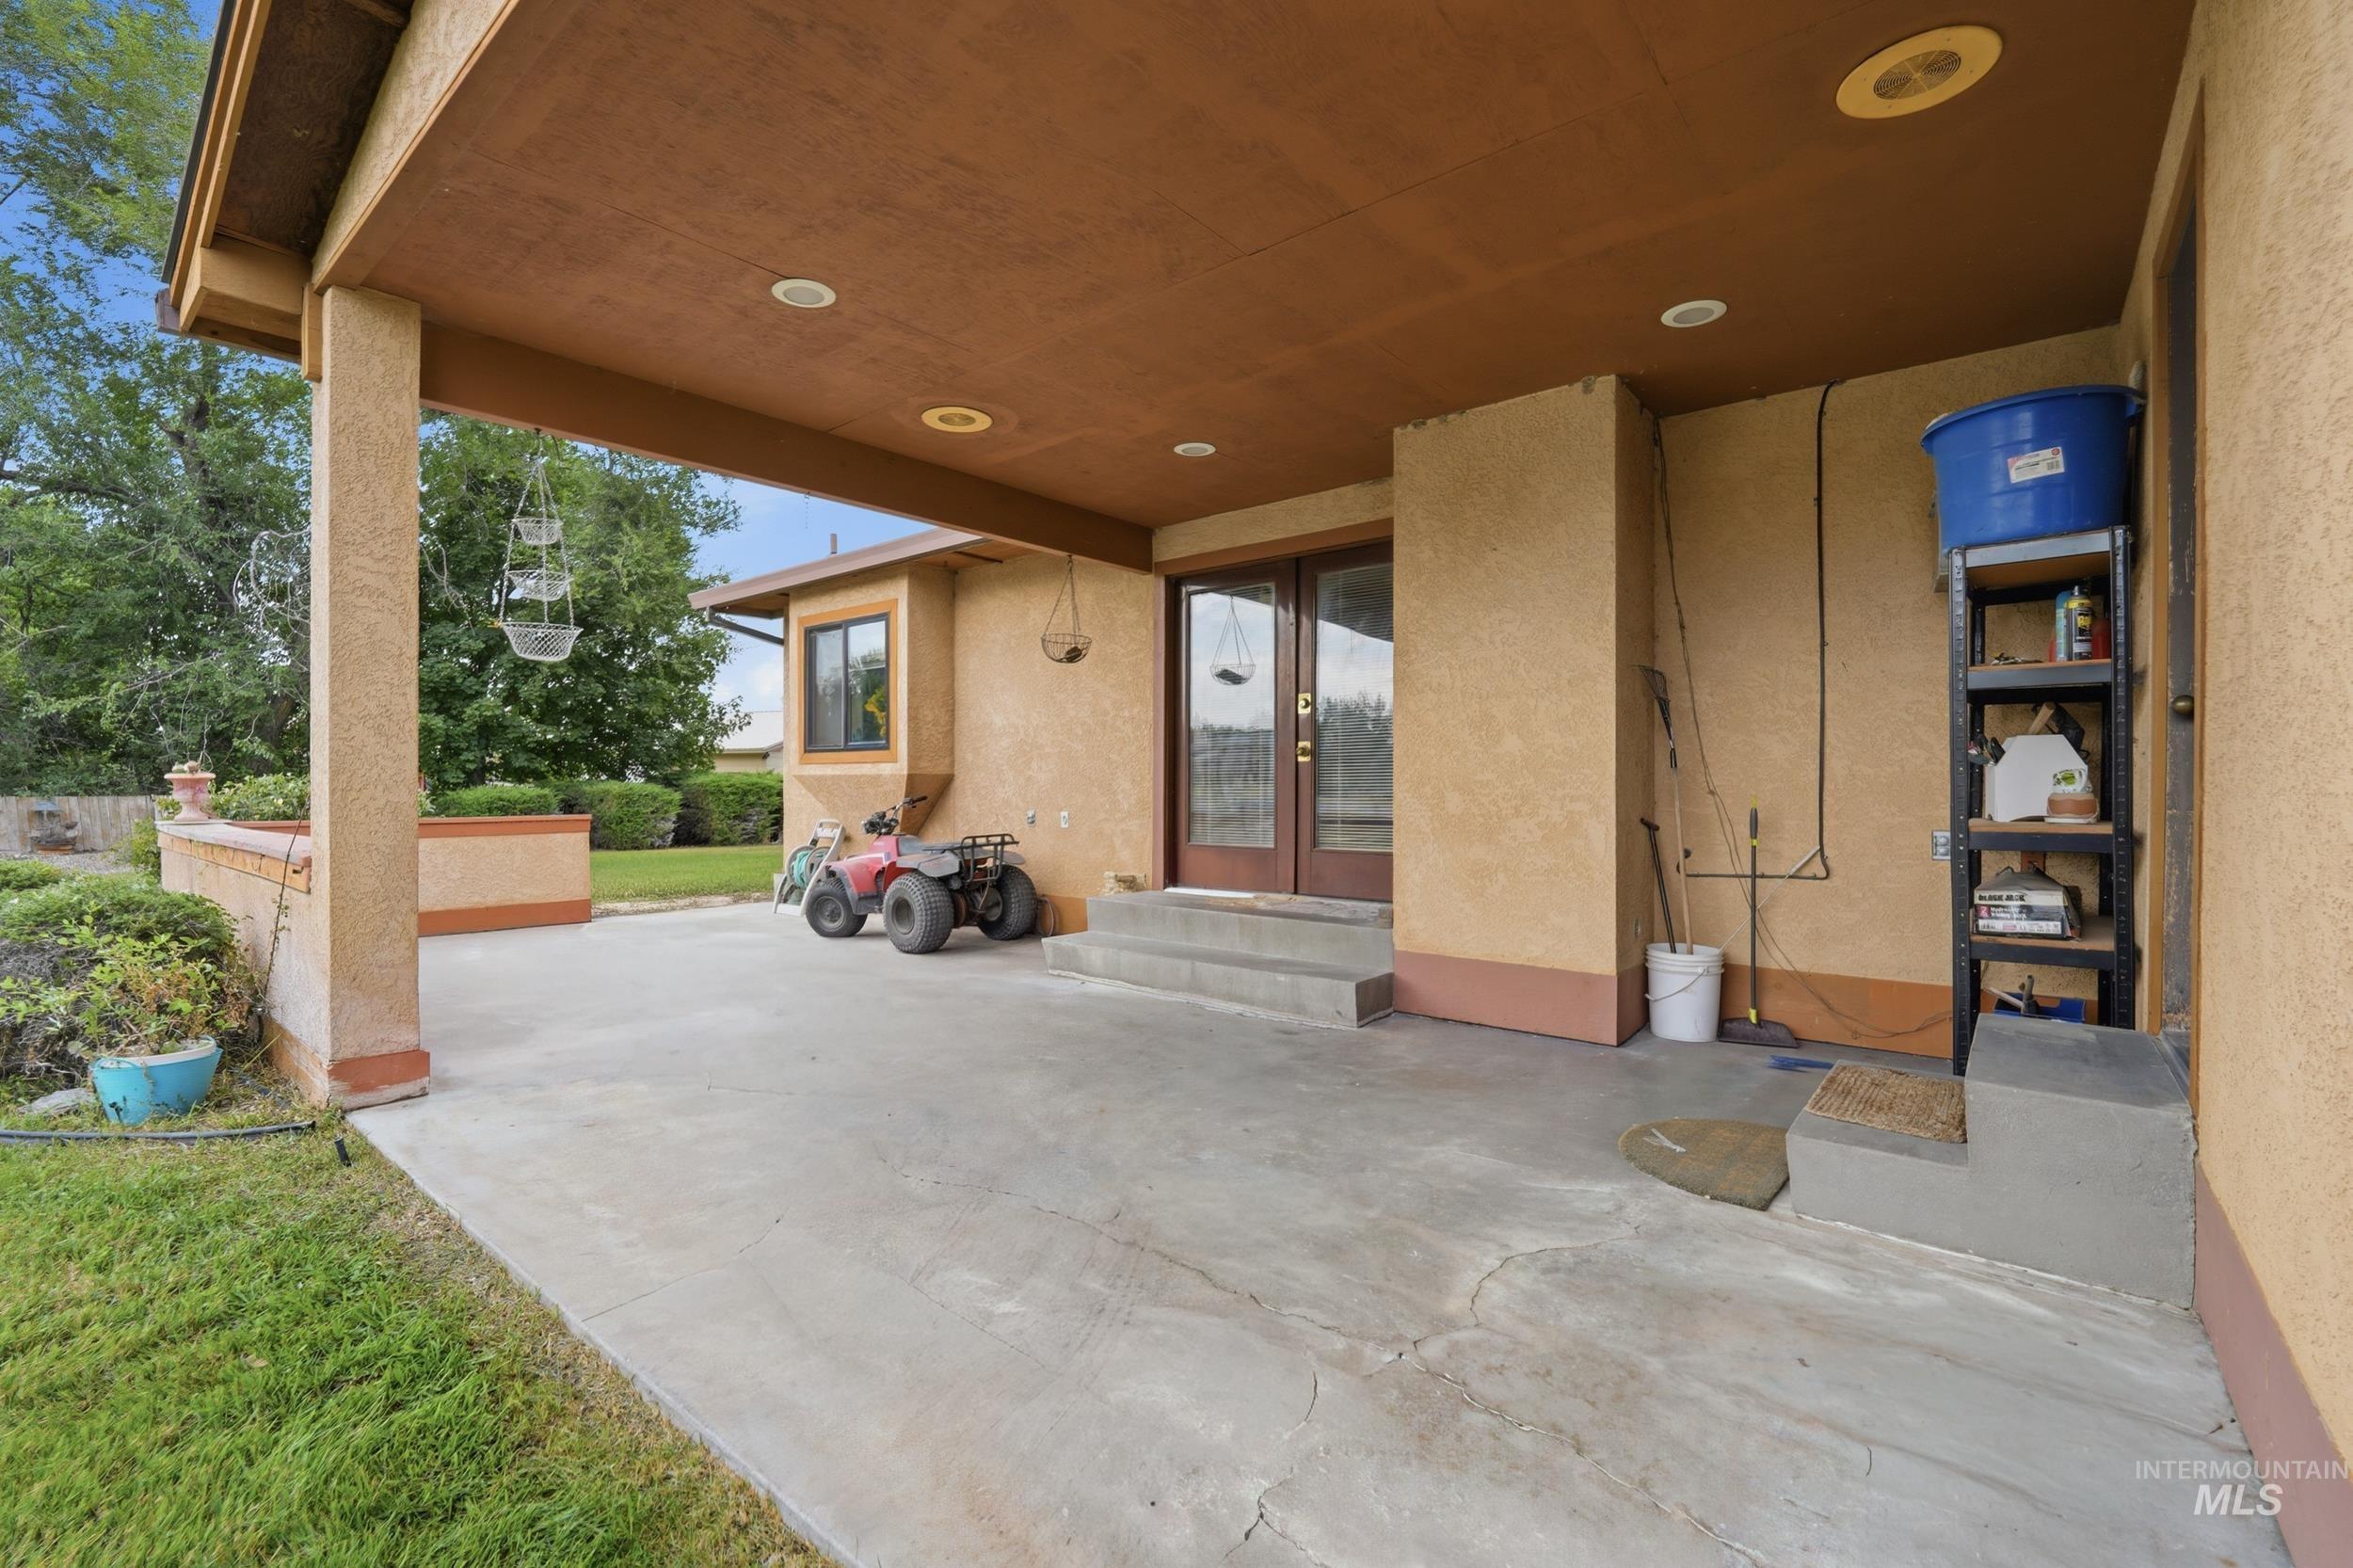
Covered patio with recessed lighting, concrete flooring, and double glass-paneled doors
-
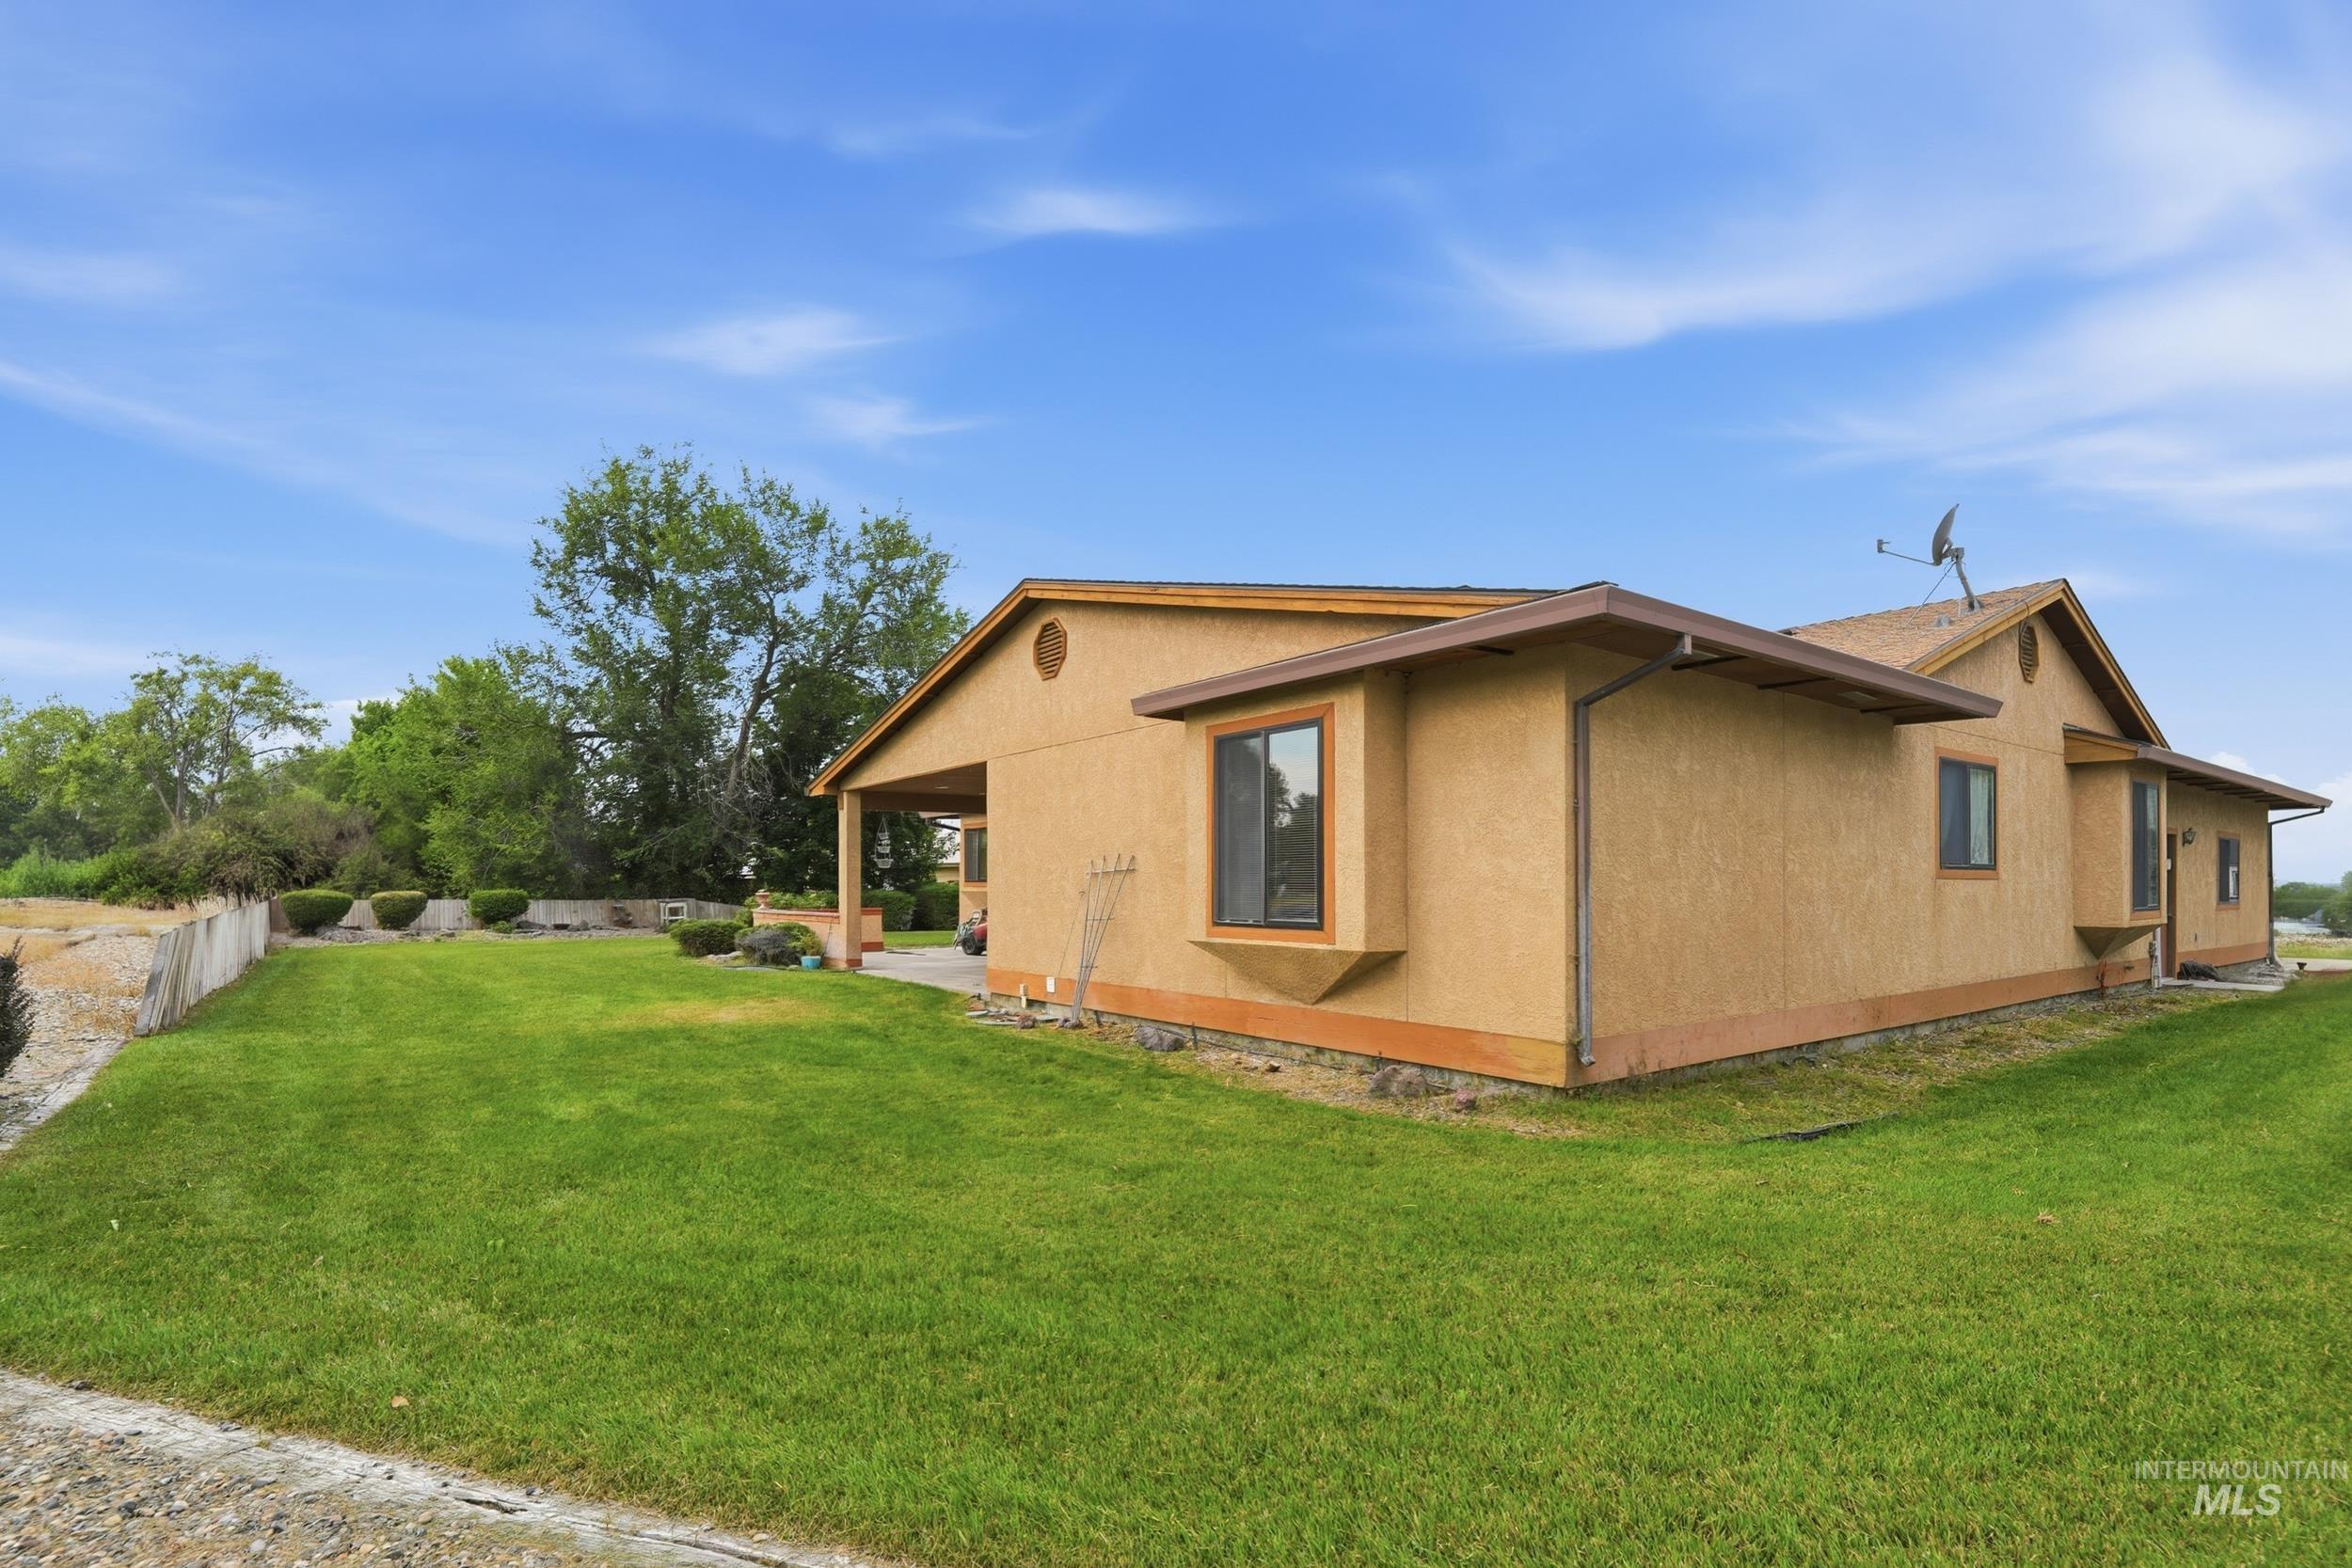
Expansive lawn area, stucco exterior, covered patio, multiple bay windows, and architectural roofline
-
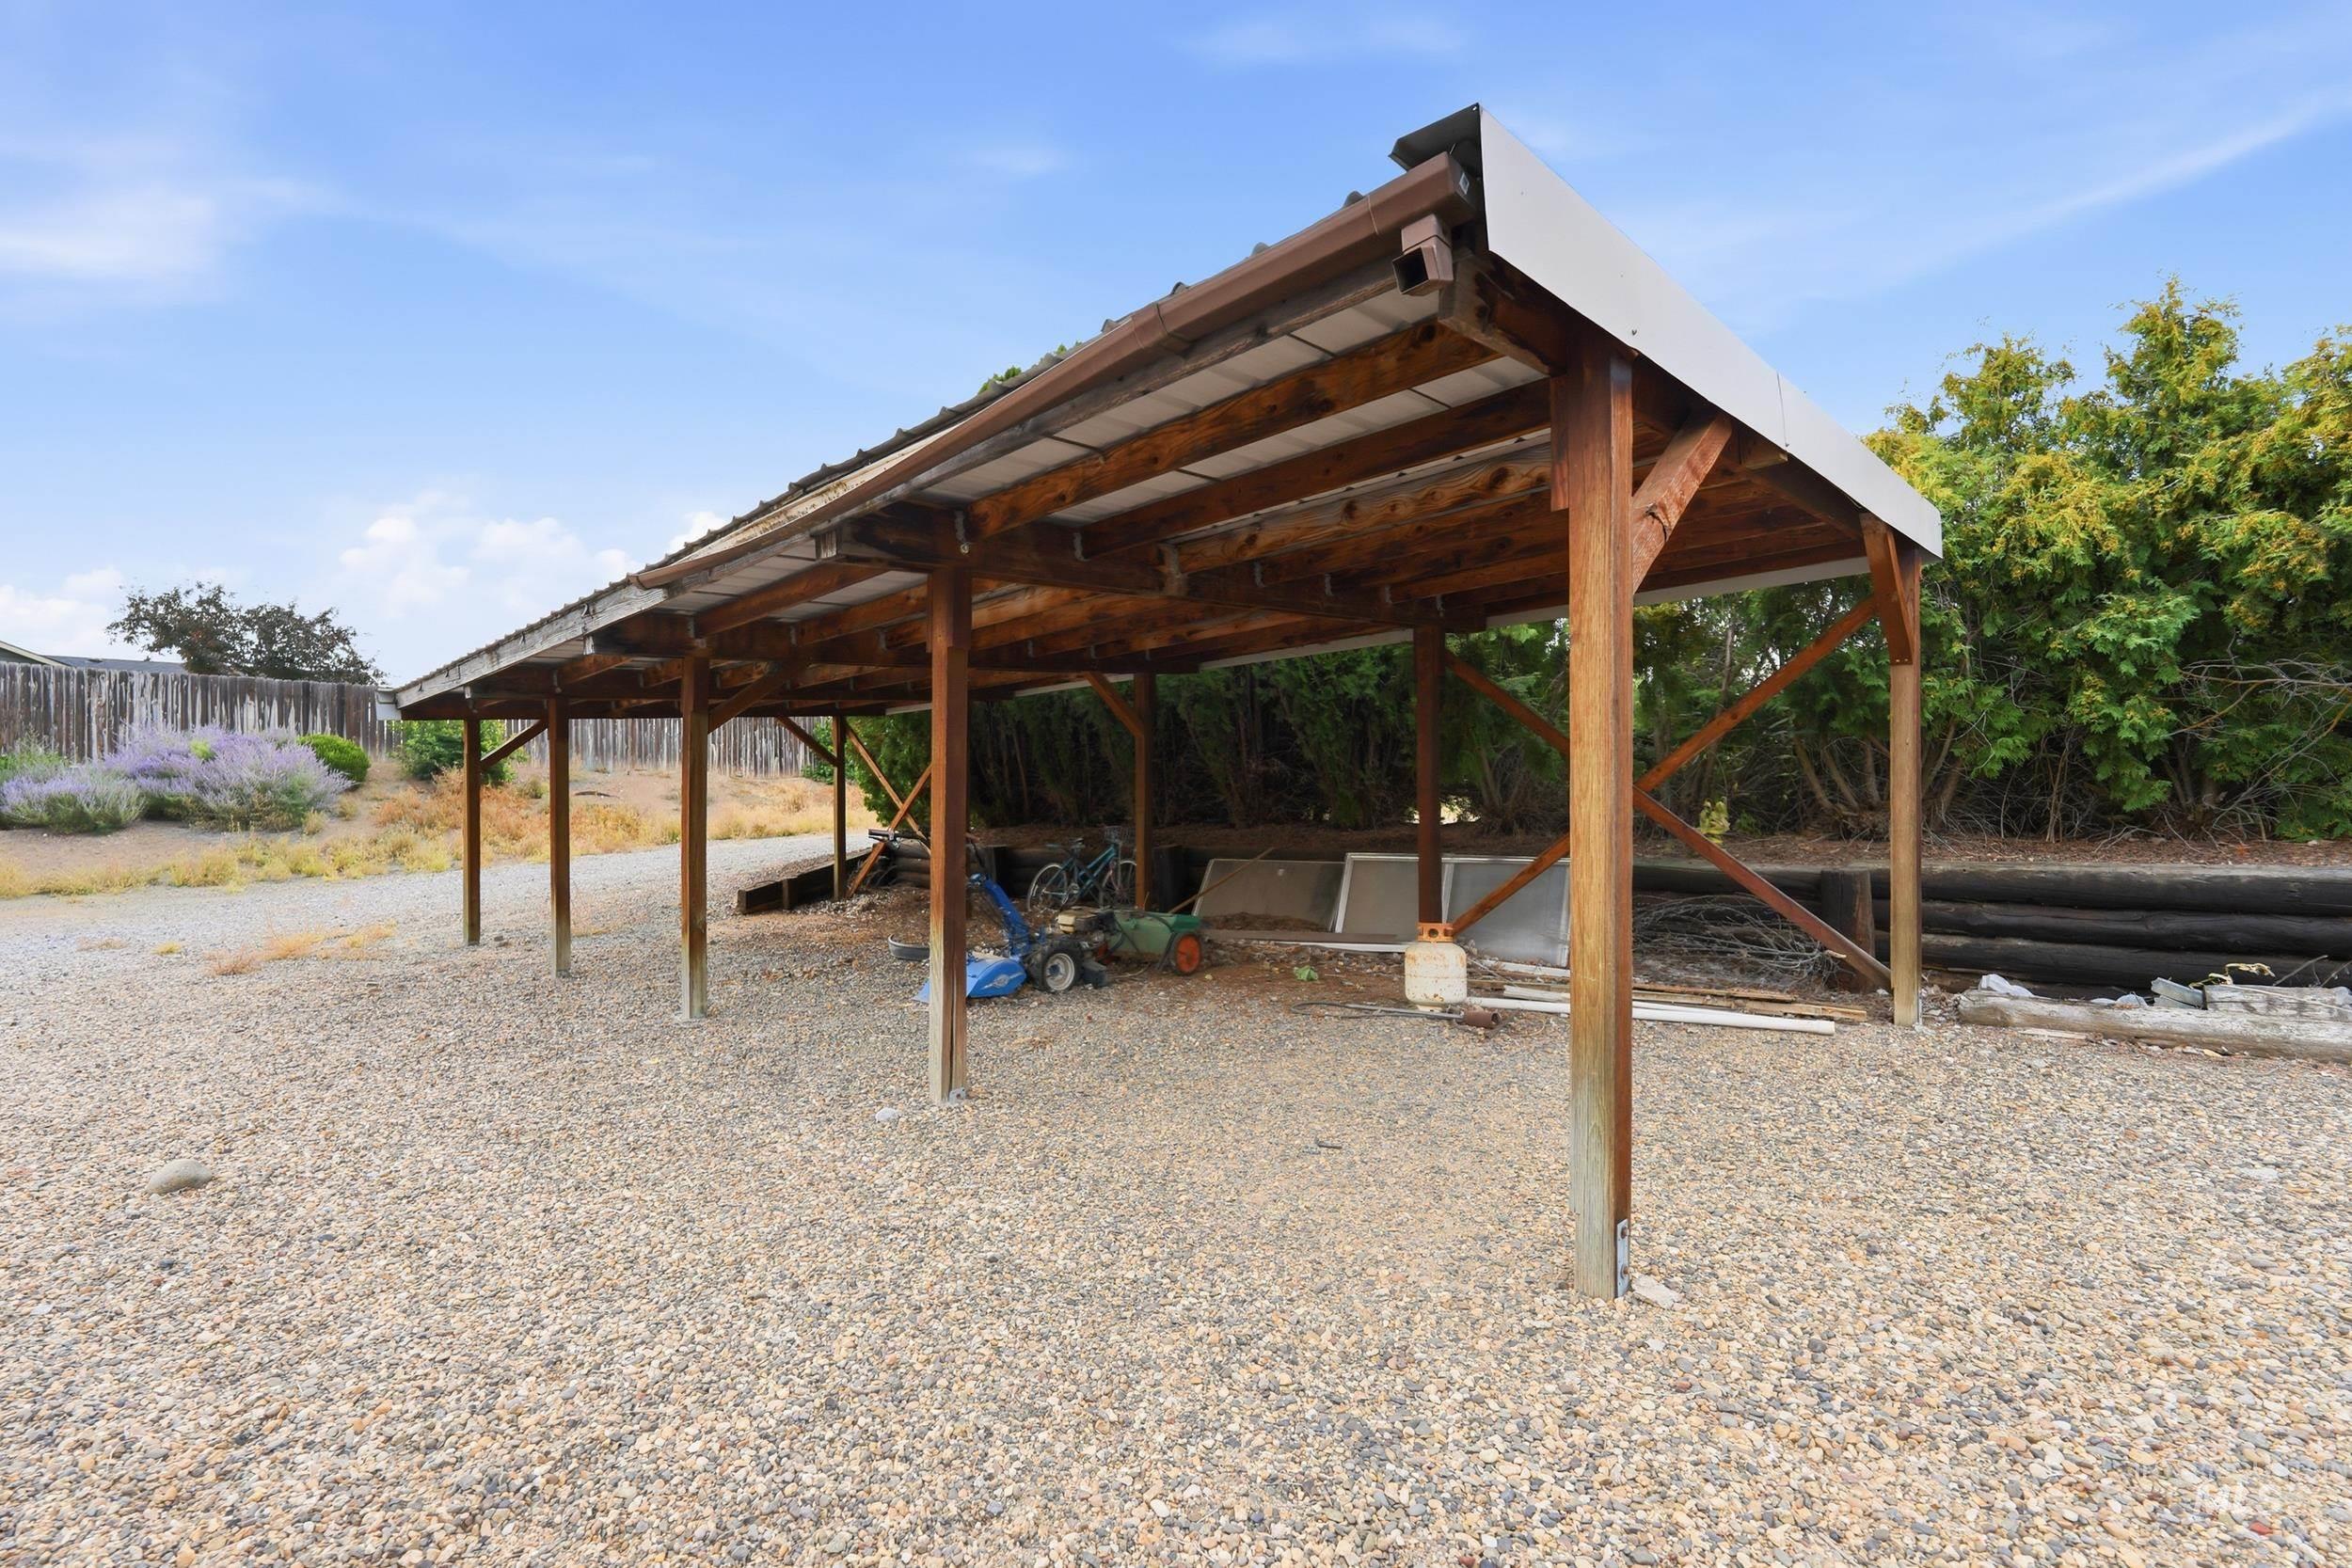
Expansive covered structure with a metal roof and exposed wood framing
A little retro, a lot of room to make it yours! If you’ve been seeking a little rural Idaho, but a lot less cookie cutter – this one is it! Tucked into Payette County, this established 1.35 acres brings a lot of homestead potential, the property boasts: window filled living & kitchen space, mature landscaping, a sprawling yard, and an approx 1800 sq ft SHOP w/ room for work, toys, hobbies and then some! The home itself is sits at end of cul-de-sac and is well-kept but dated, light filled, and unapologetically ready for its next era. Main level primary suite with patio access, large bedroooms, downstairs family room w wood stove & wet bar + full bath and laundry room, east facing covered patio, garden space, covered open storage, private well & septic. Sitting in county limits but close enough to Payette amenities. RV parking and plenty of room for a pool! Bring your dreams, the bones are solid here!
- Heating:
- Forced Air, Electric
- Cooling:
- Central air
- Fireplace:
- One, Wood Stove
- Garage Capacity:
- 2
- Country:
- US
- State:
- ID
- City:
- Payette
- Zipcode:
- 83661
- Street:
- 10146 Vistair Pl
- Longitude:
- W117° 5' 21.2''
- Latitude:
- N44° 5' 18''
- Master Bedroom Level:
- Main
- Master Bedroom Size:
- 15x16
- Bedroom 2 Level:
- Main
- Bedroom2 Size:
- 11x14
- Bedroom 3 Level:
- Main
- Bedroom3 Size:
- 11x14
- Kitchen Level:
- Main
- Kitchen Size:
- 14x10
- Living Room Level:
- Main
- Living Room Size:
- 19x17
- School District:
- Payette School District #371
- Elementary School:
- Payette
- Middle School:
- McCain
- High School:
- Payette
- Status:
- New
- Type:
- Single Family w/ Acreage
- Level:
- Single with Below Grade
- Tax Year:
- 2026
- Taxes:
- $1,018
- Potential Short Sale:
- No
- Age:
- 31 - 50 Years
- Auction:
- No
- Flood Ins Required:
- No
- HUD Owned:
- No
- In Foreclosure:
- No
- Land Size:
- 1 - 4.99 AC
- Home Owner Exempt:
- Yes
- HOA Frequency:
- Not Applicable
- Inc Kitchen Features:
- Breakfast bar, Dishwasher, Disposal, Oven/range freestanding, Refrigerator, Washer, Dryer, Water softener own, Trash compactor, Countertop-tile
- Lot Features:
- Garden space, Oil tank, above ground, Storage shed, Cul-de-sac, Chickens, Rv Parking
- Water:
- Individual well
- Land Use:
- Single
- Sprinkler System:
- Auto,Drip,Full
Residential For Sale
10146 Vistair Pl, Payette, Idaho 83661
- Property Type :
- Residential
- Listing Type :
- For Sale
- Listing ID :
- 98999550
- Price :
- $524,900
- Bedrooms :
- 3
- Bathrooms :
- 3
- Apx SqFt :
- 2,976 SqFt
- Year Built :
- 1986
- Lot Area :
- 1.35 SqFt
- Subdivision :
- Vistair Sub
- Update Date :
- 09/03/2026 13:57:46
- Status :
- Active

- JoeAnne Santy-Greene
- (208) 947-4609
- (208) 283-6313
- (208) 287-8500
-


