

-
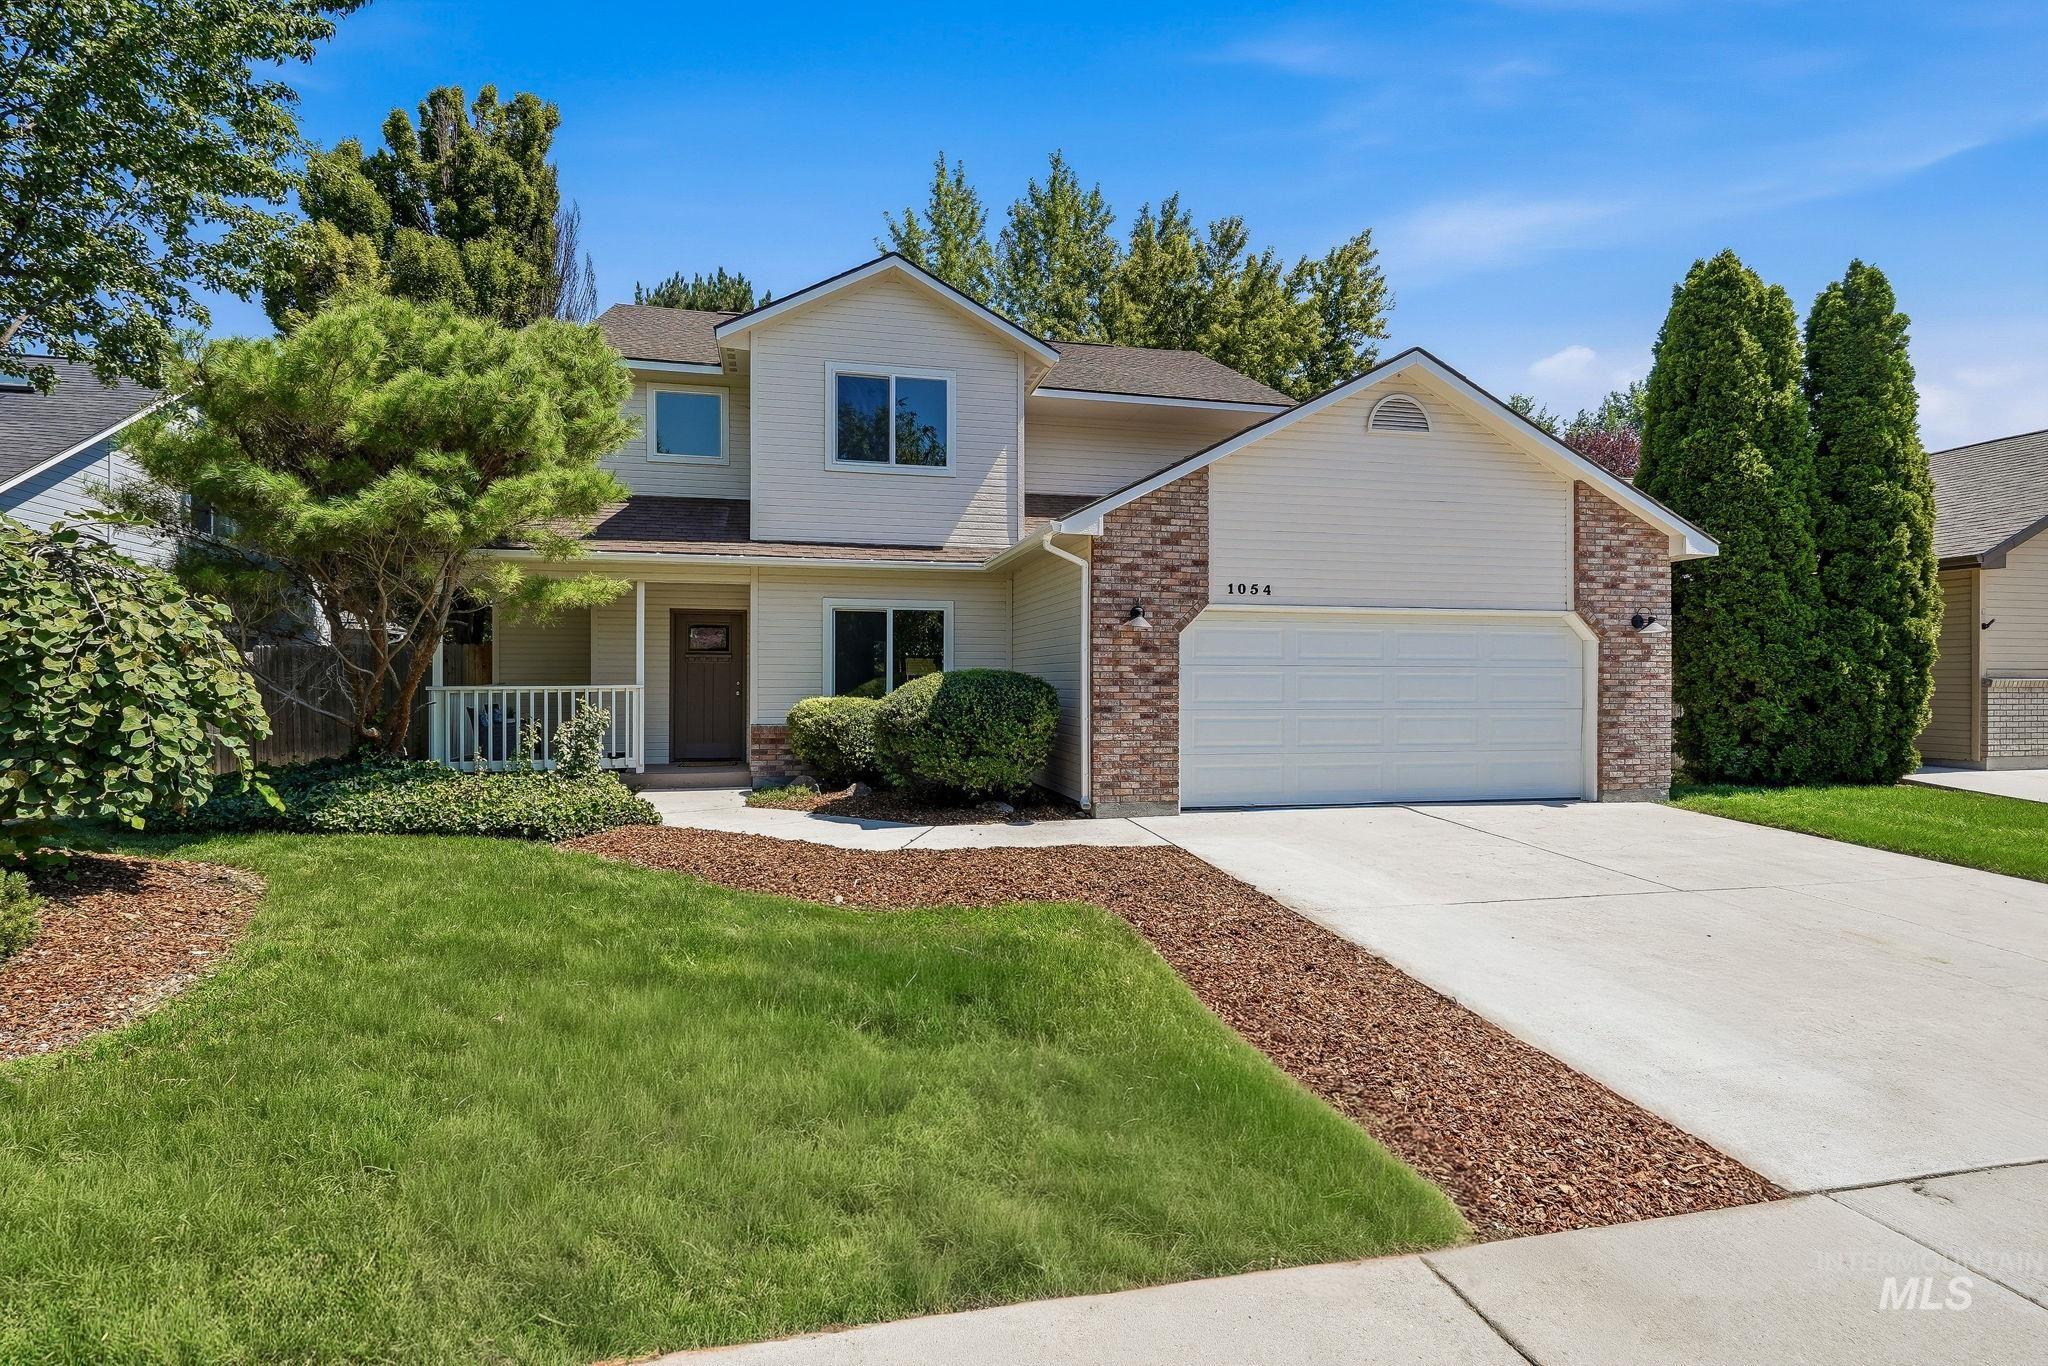
Two-story property featuring a covered porch, attached two-car garage, and concrete driveway
-
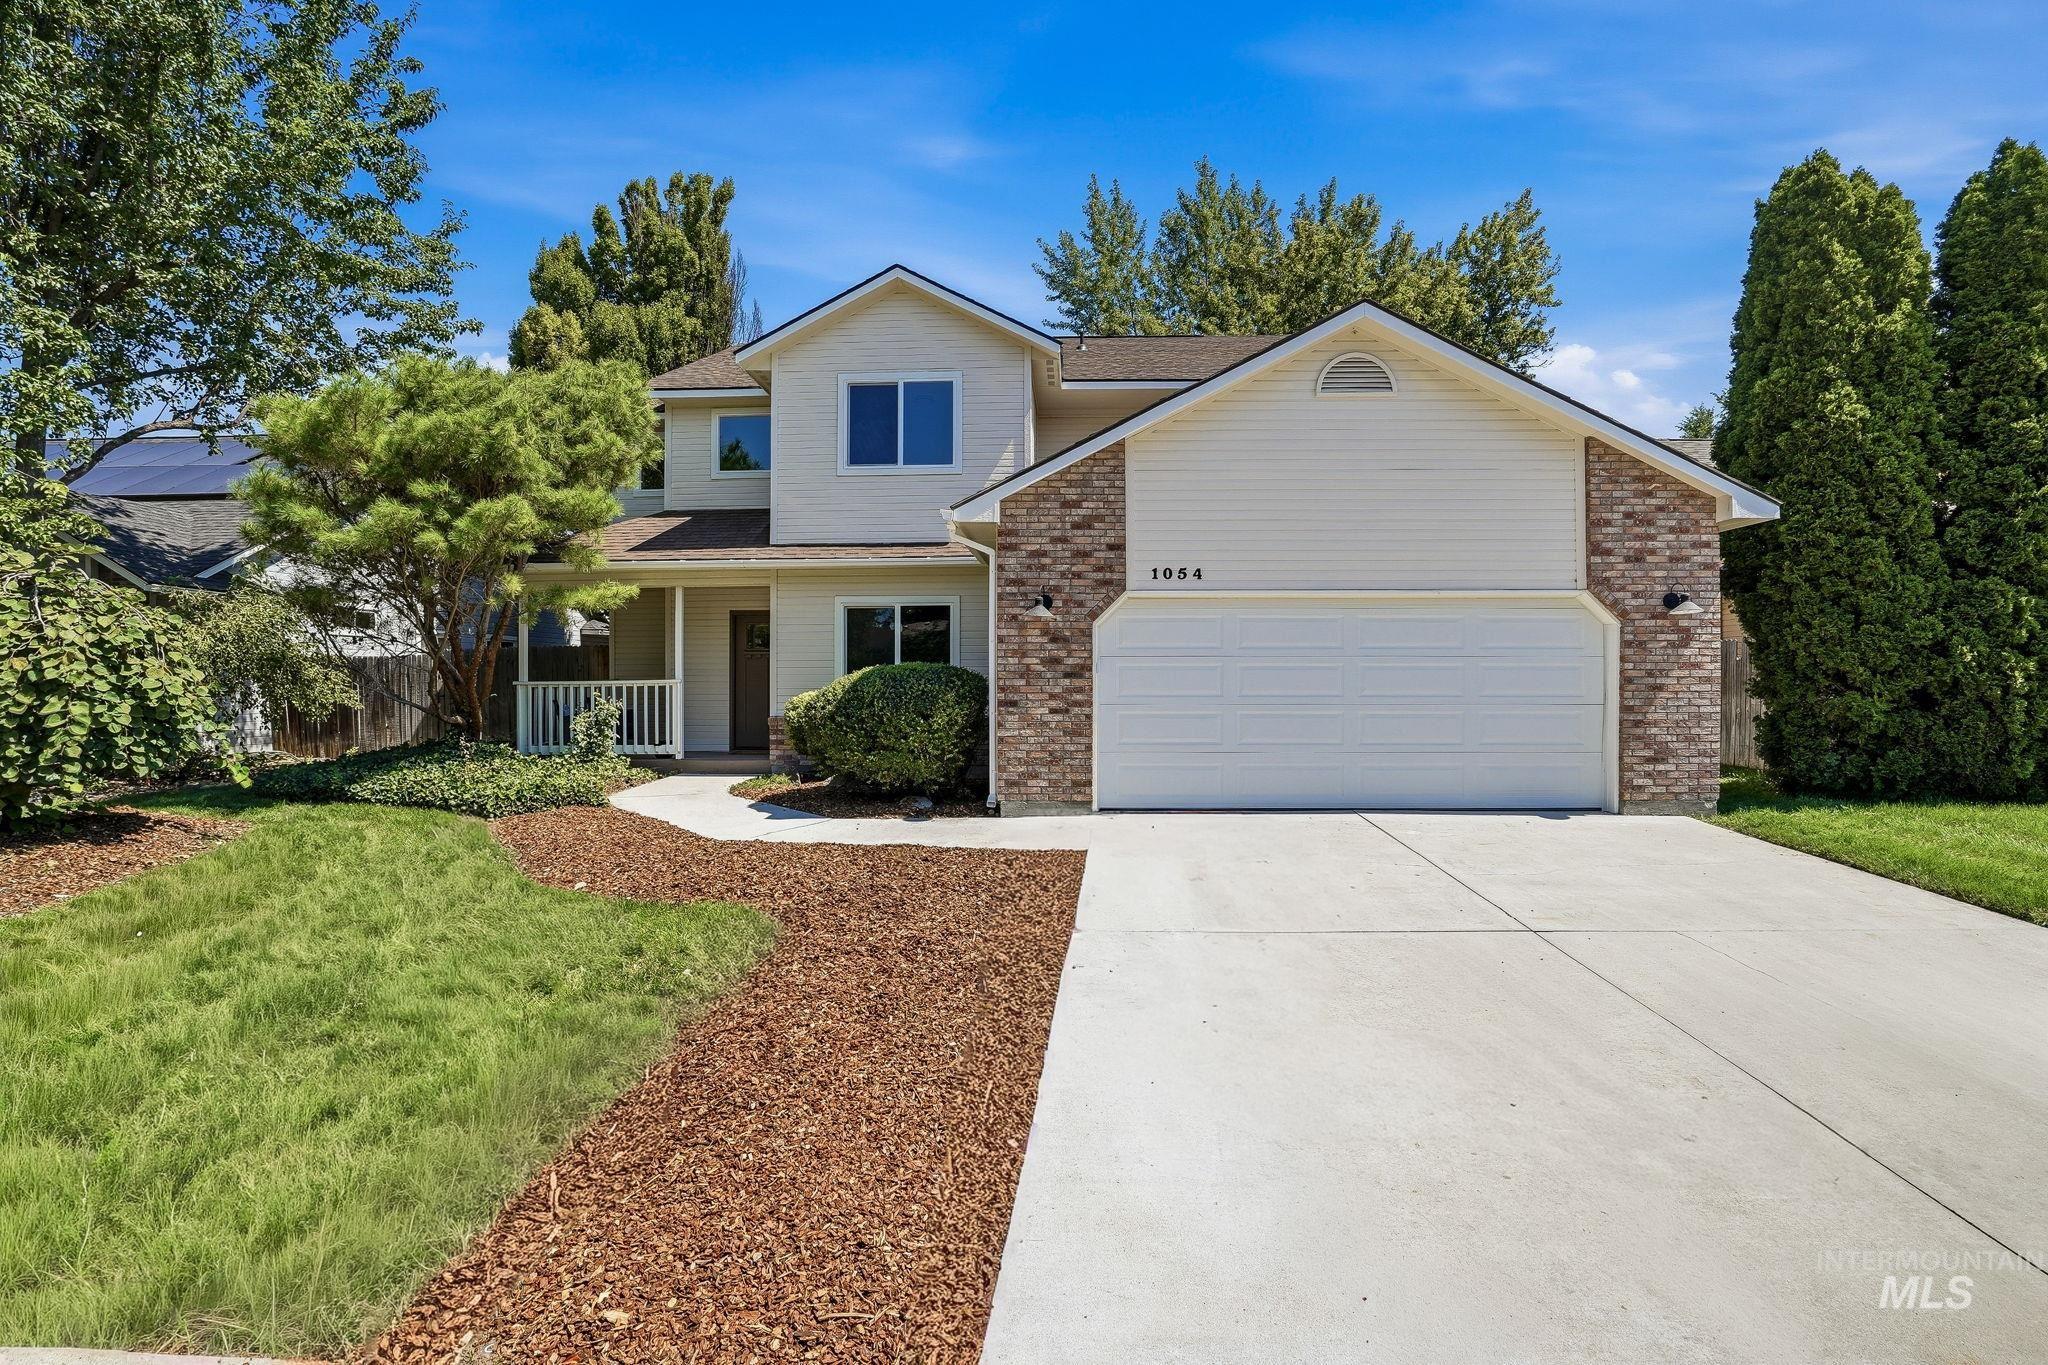
Two-story residence featuring brick accents and siding, an attached garage, a covered front porch with white railing, a concrete driveway, and mature landscaping with a mix of grass and woodchip ground cover
-
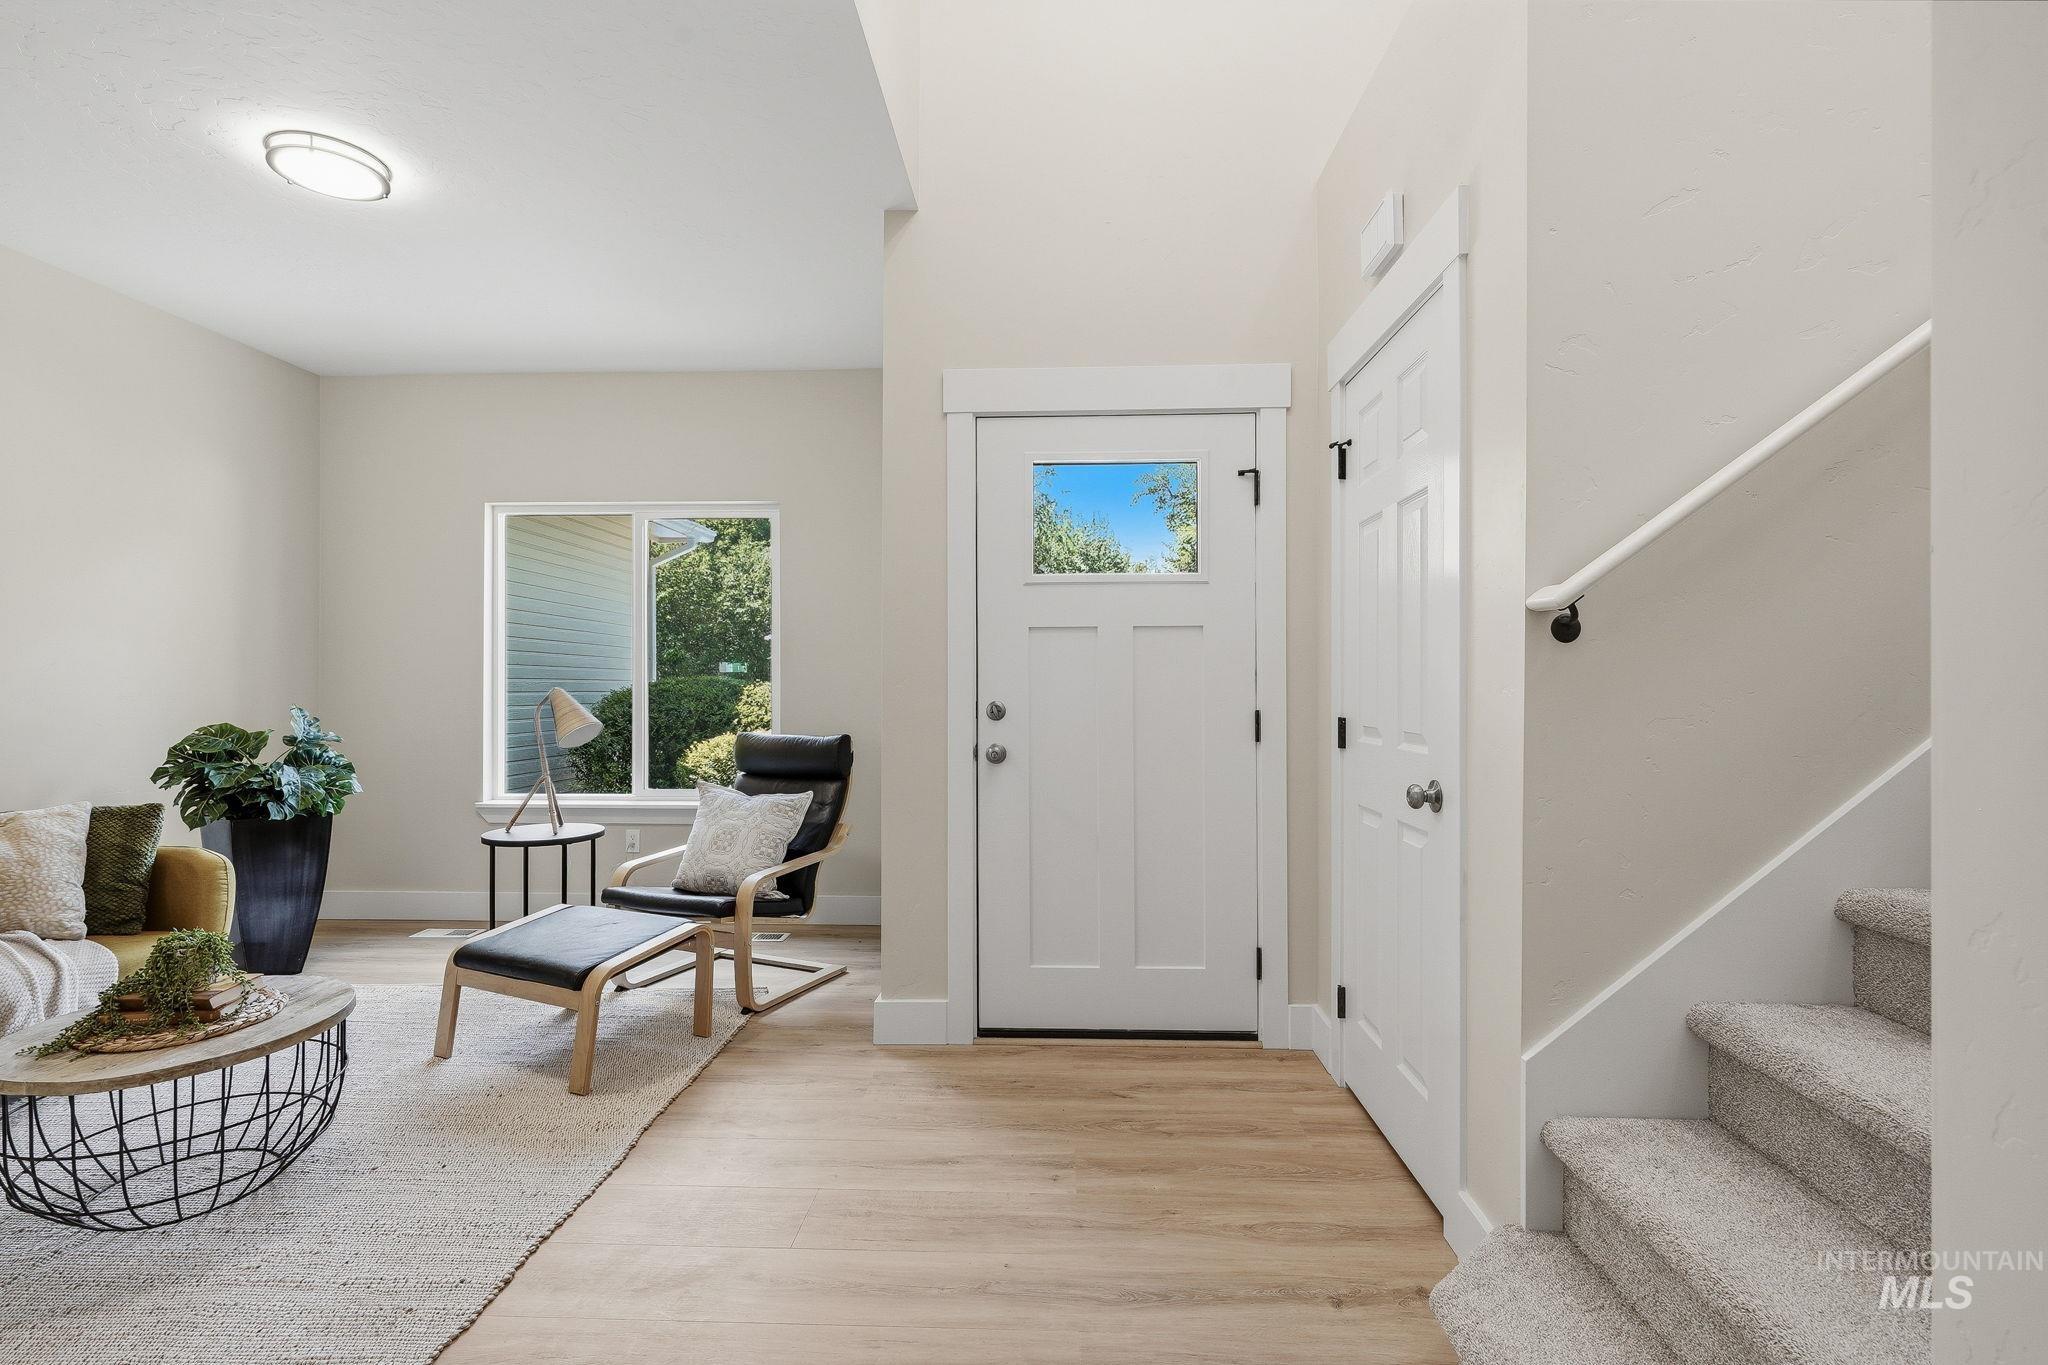
Wood-finish flooring, white trim, recessed lighting, and a front entry door with transom window
-
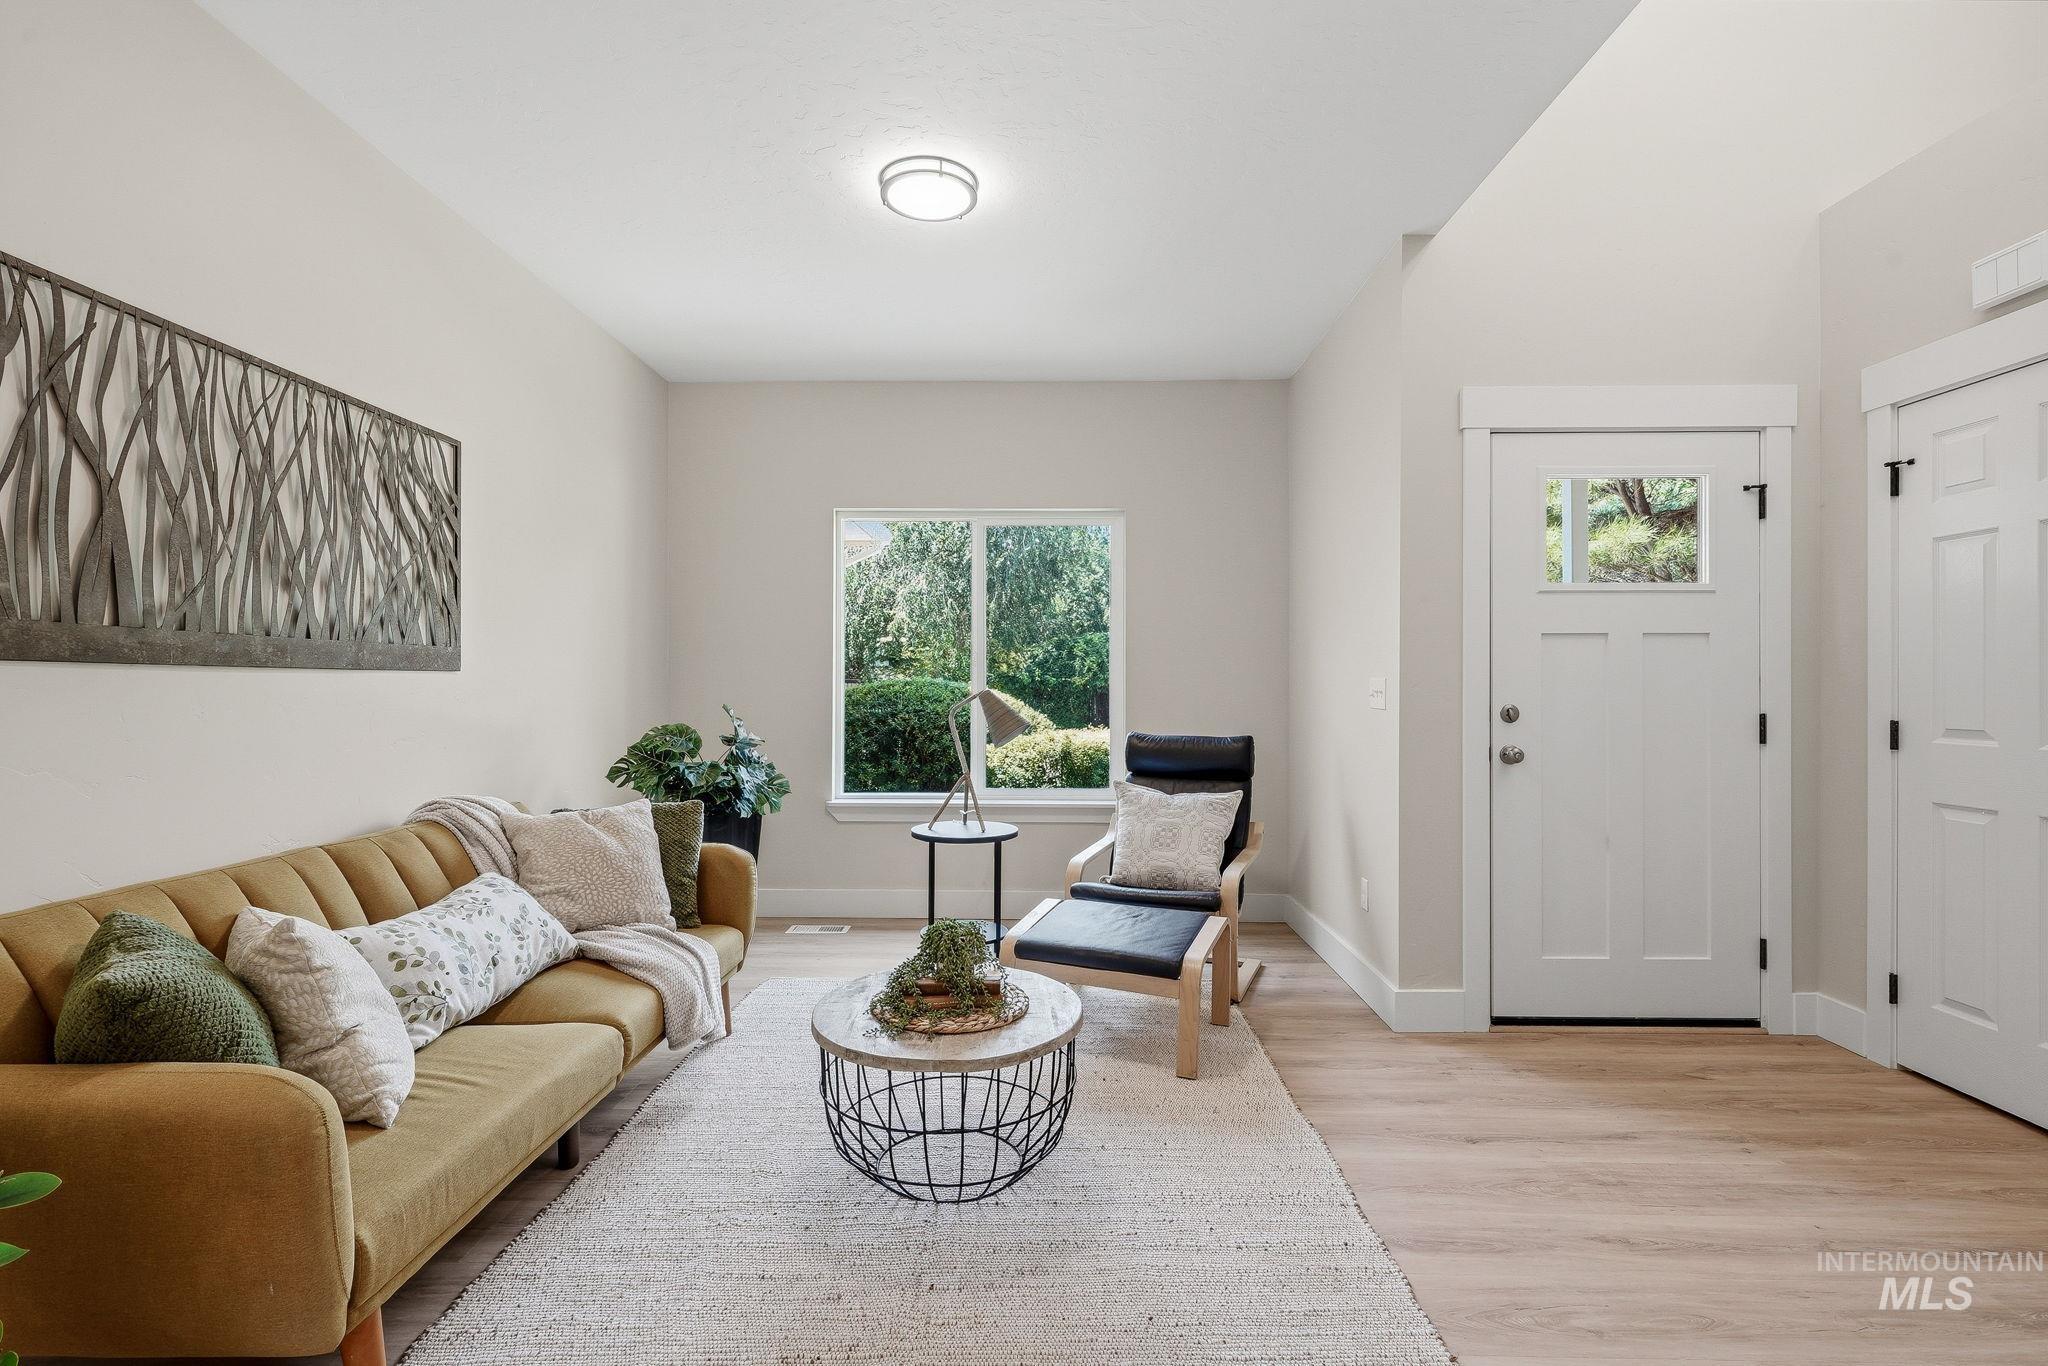
Light wood-finish flooring, white trim, and a window with a garden backdrop
-
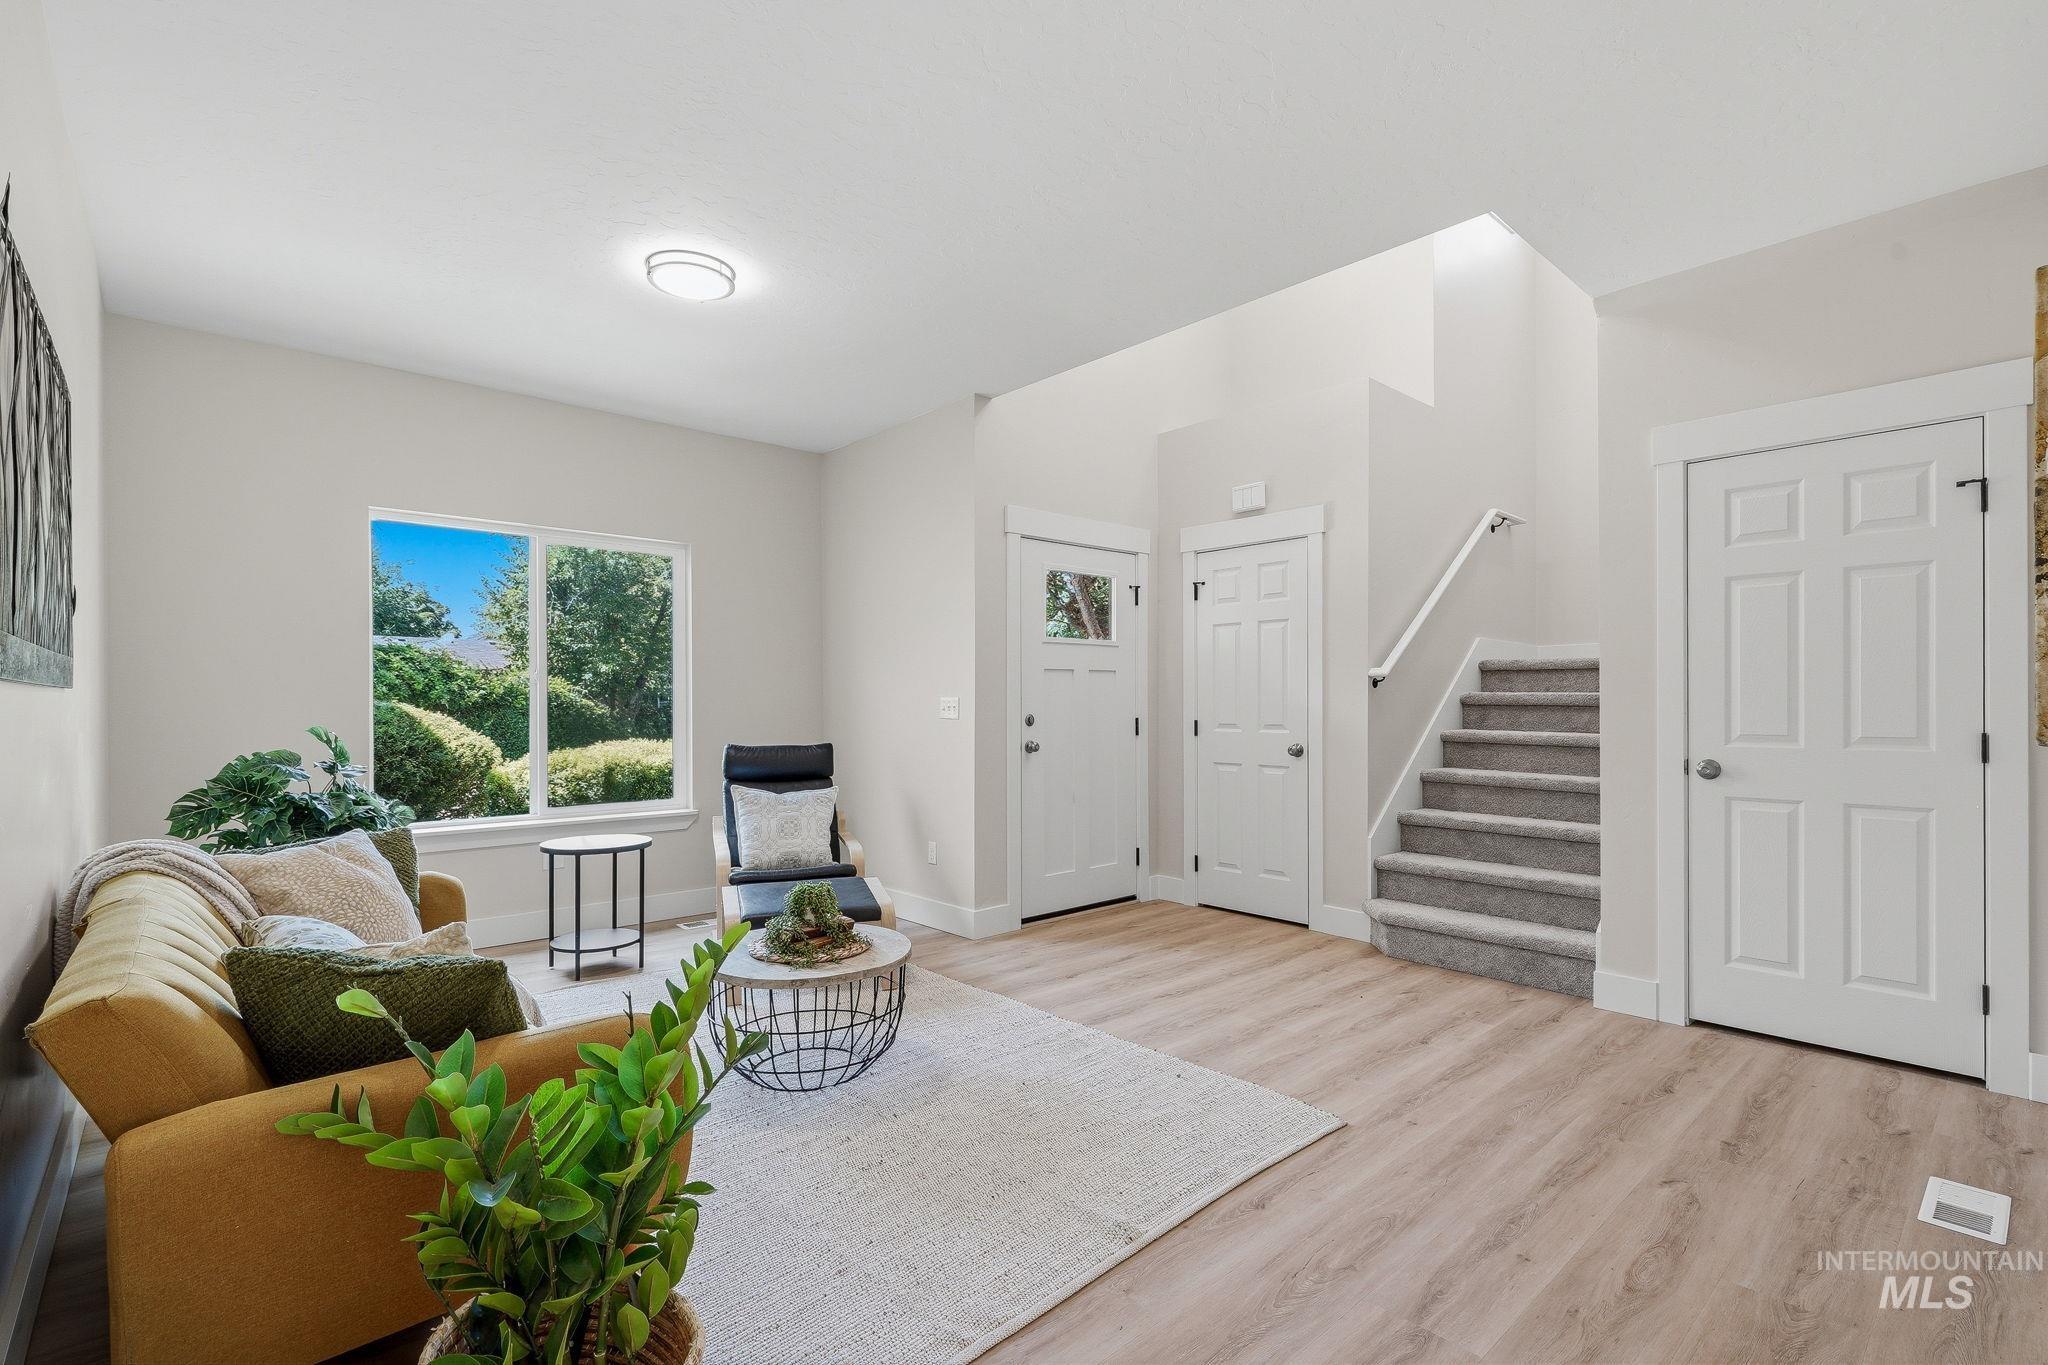
Wood-finish flooring throughout the main living area, complemented by a carpeted staircase
-
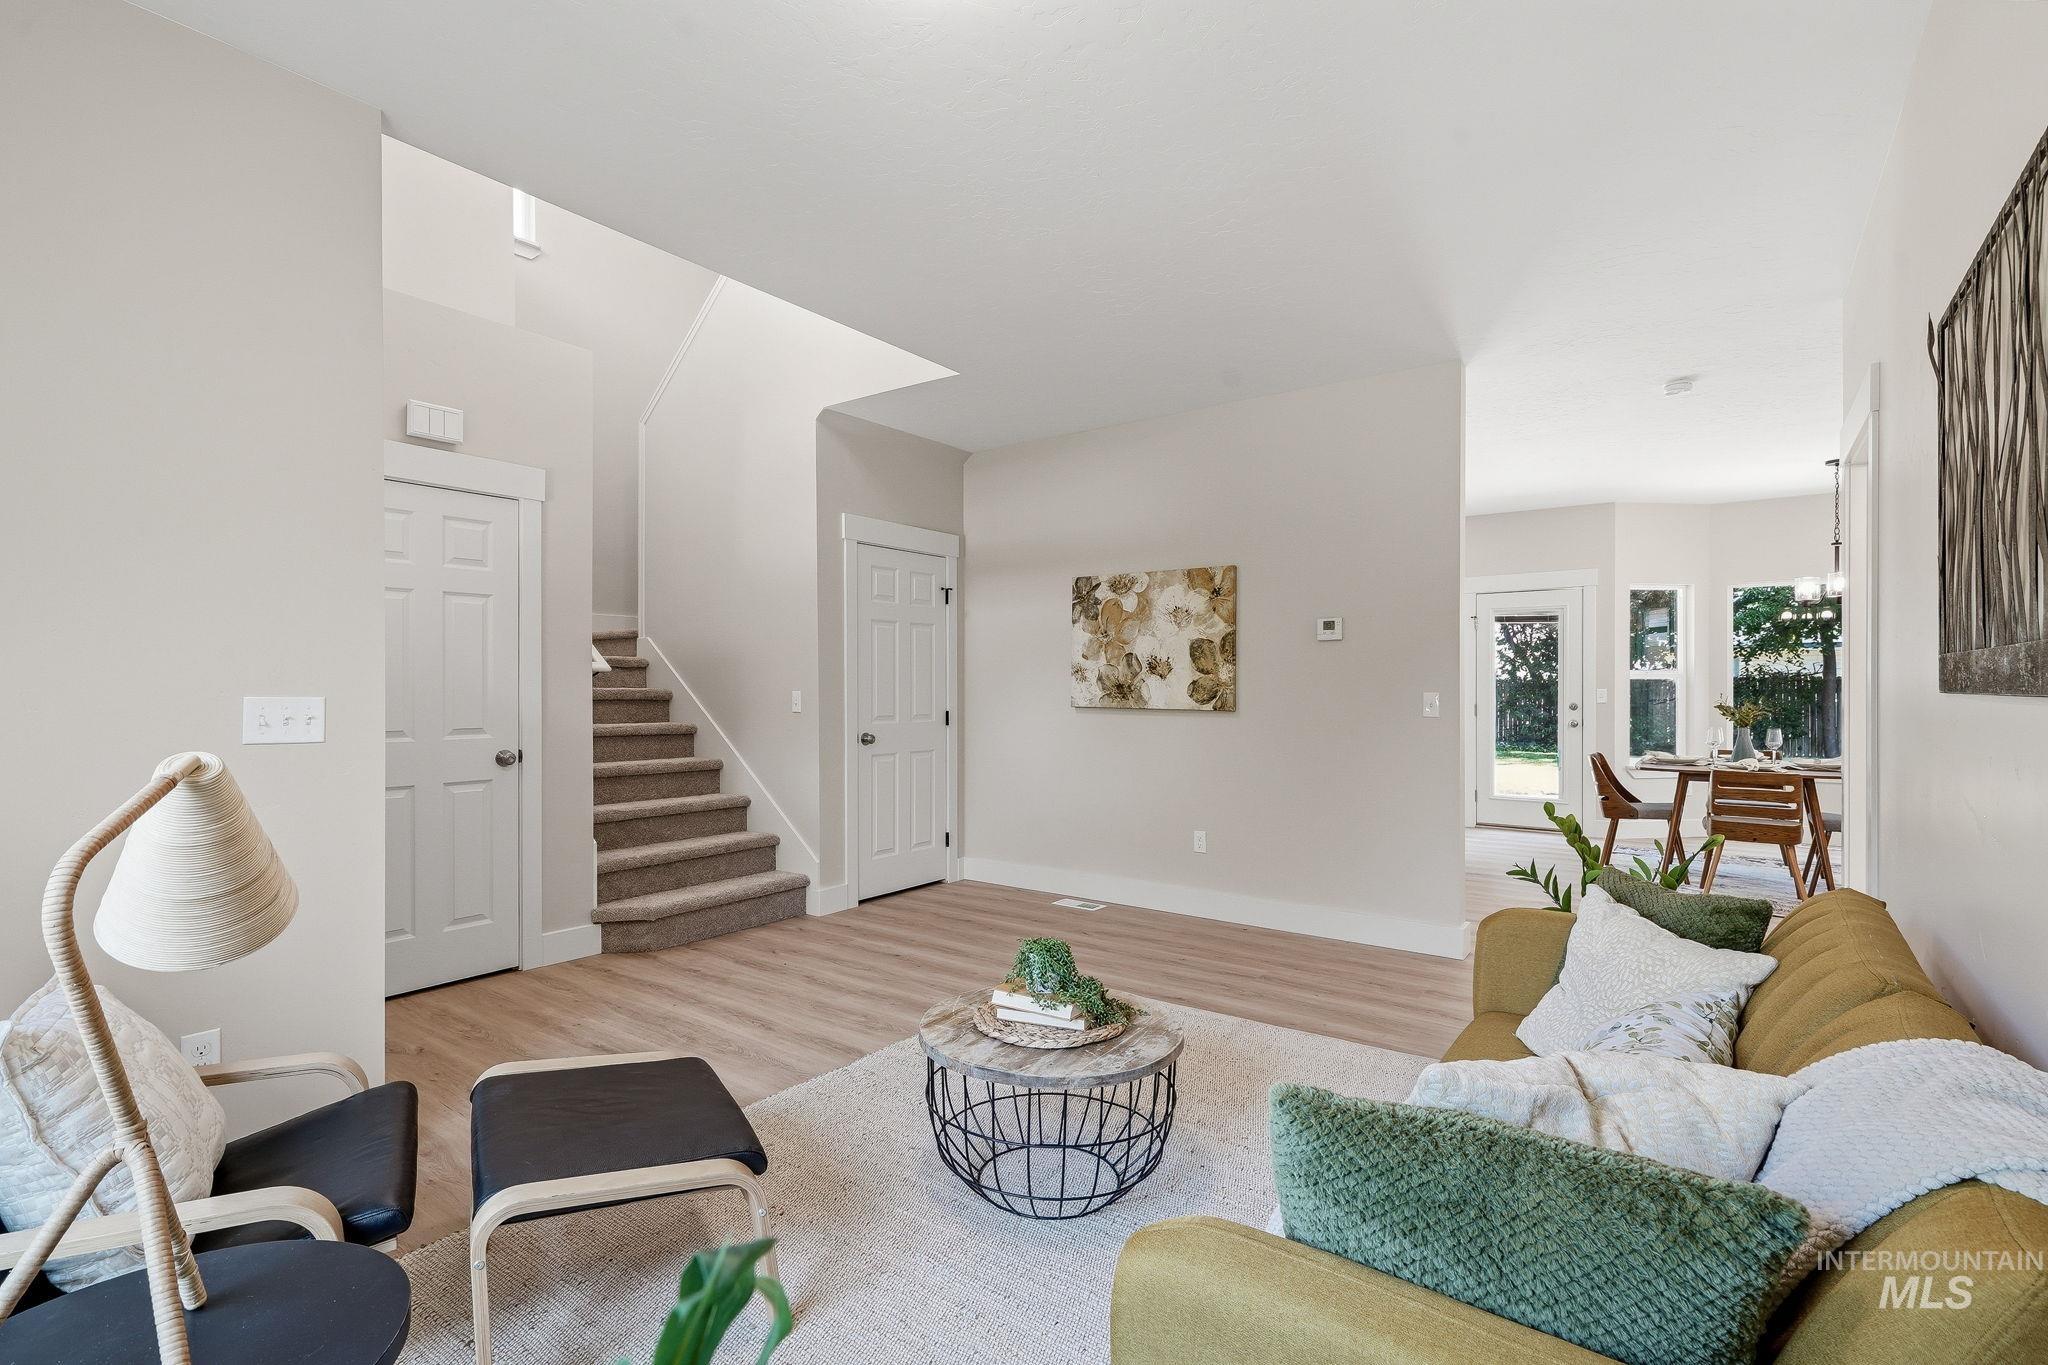
Open-concept living area featuring wood-finish flooring, a carpeted staircase, and white trim throughout
-
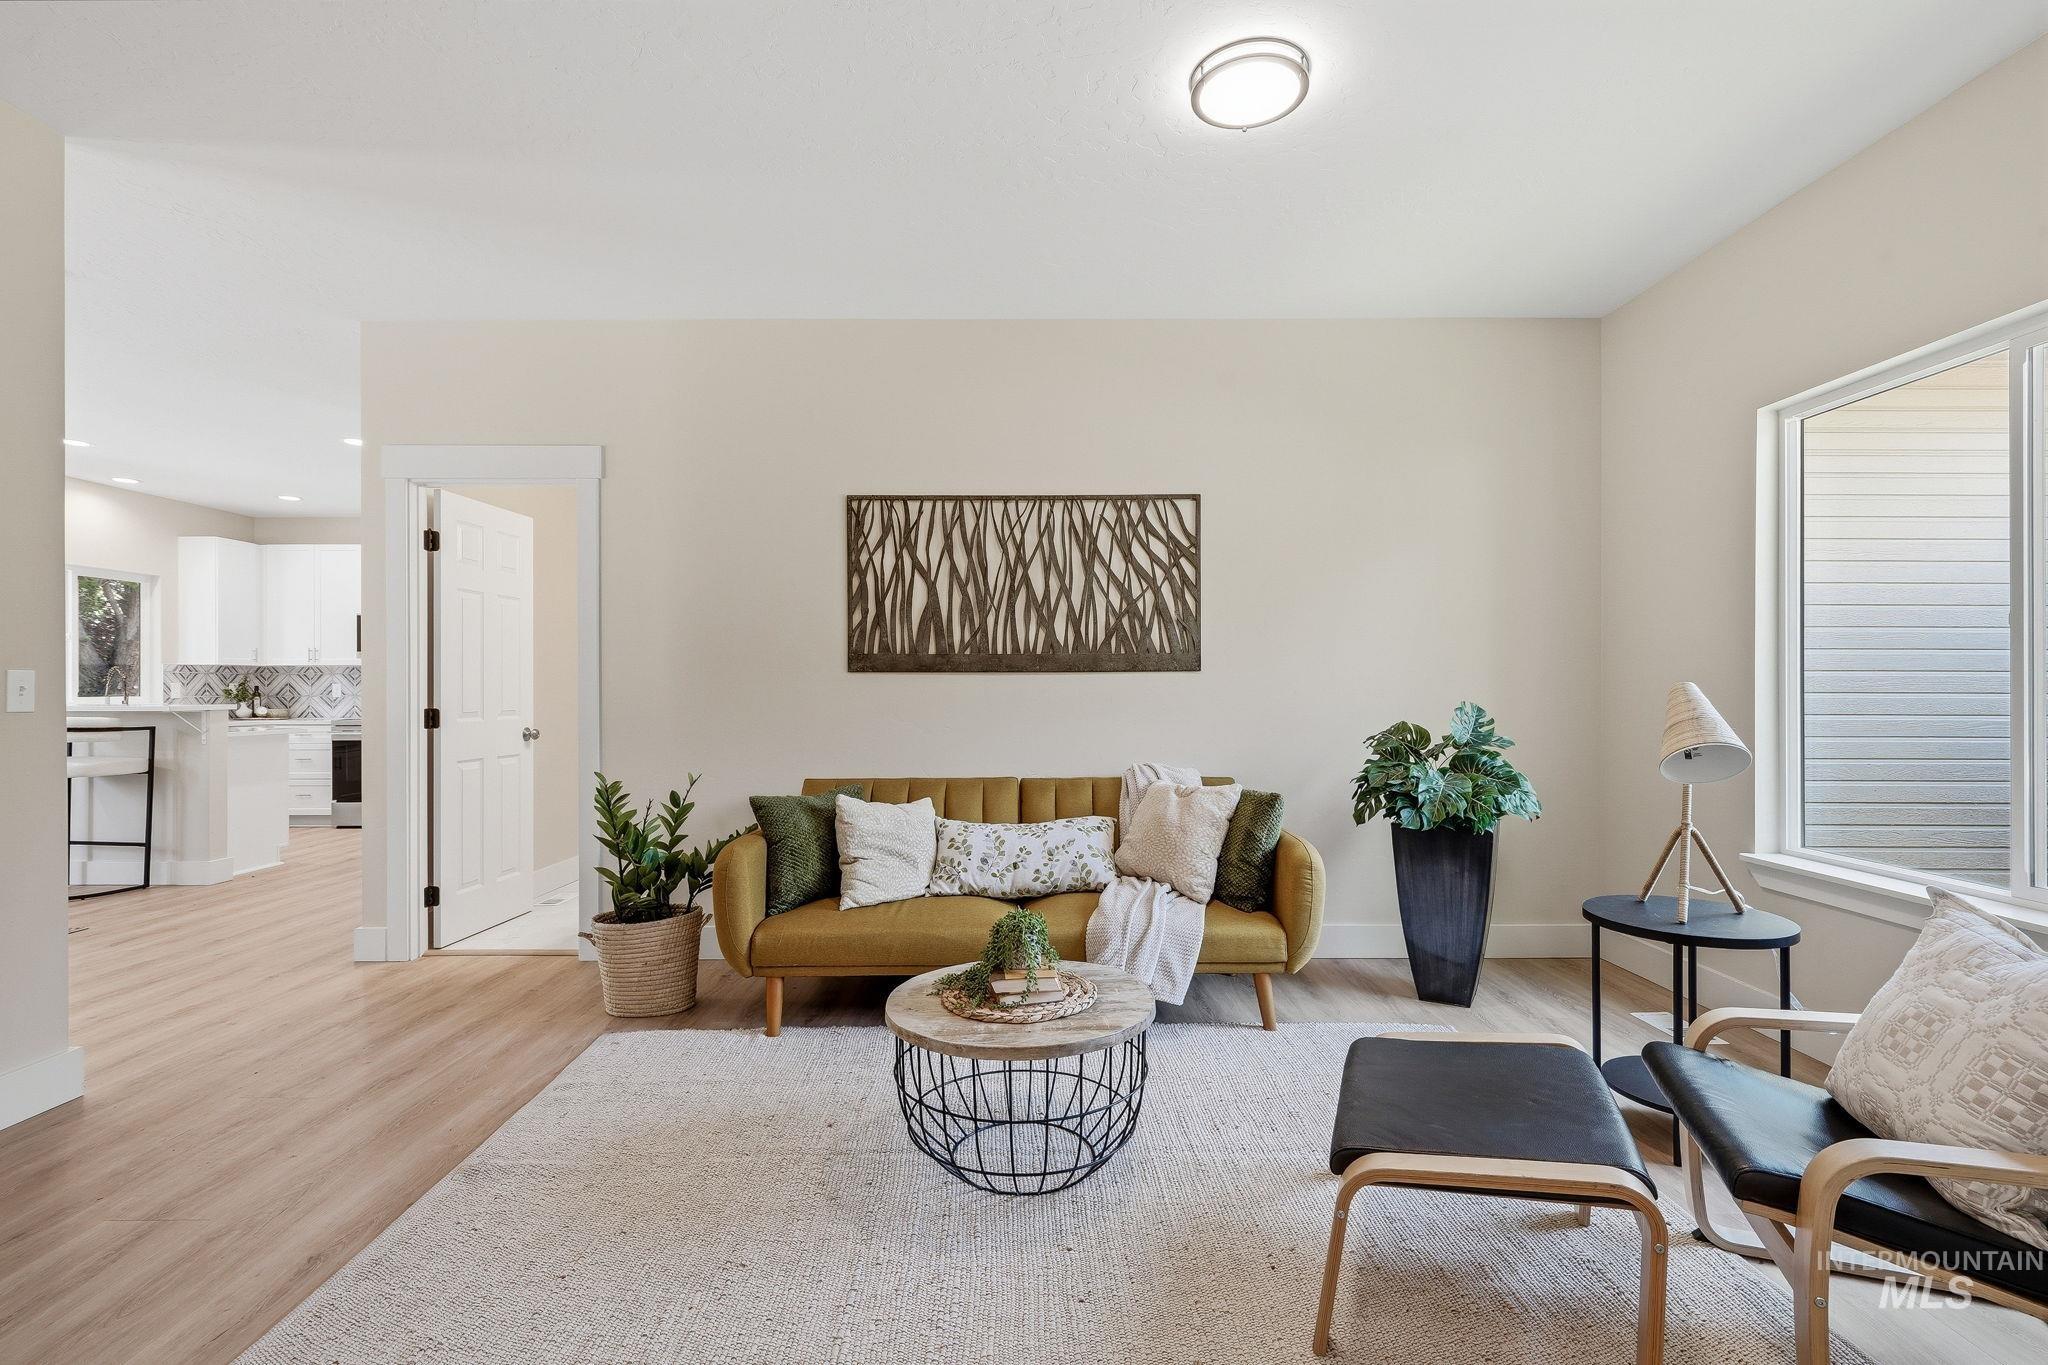
Recessed ceiling light fixture, light wood-finish flooring, white trim, and a white kitchen with a patterned backsplash
-
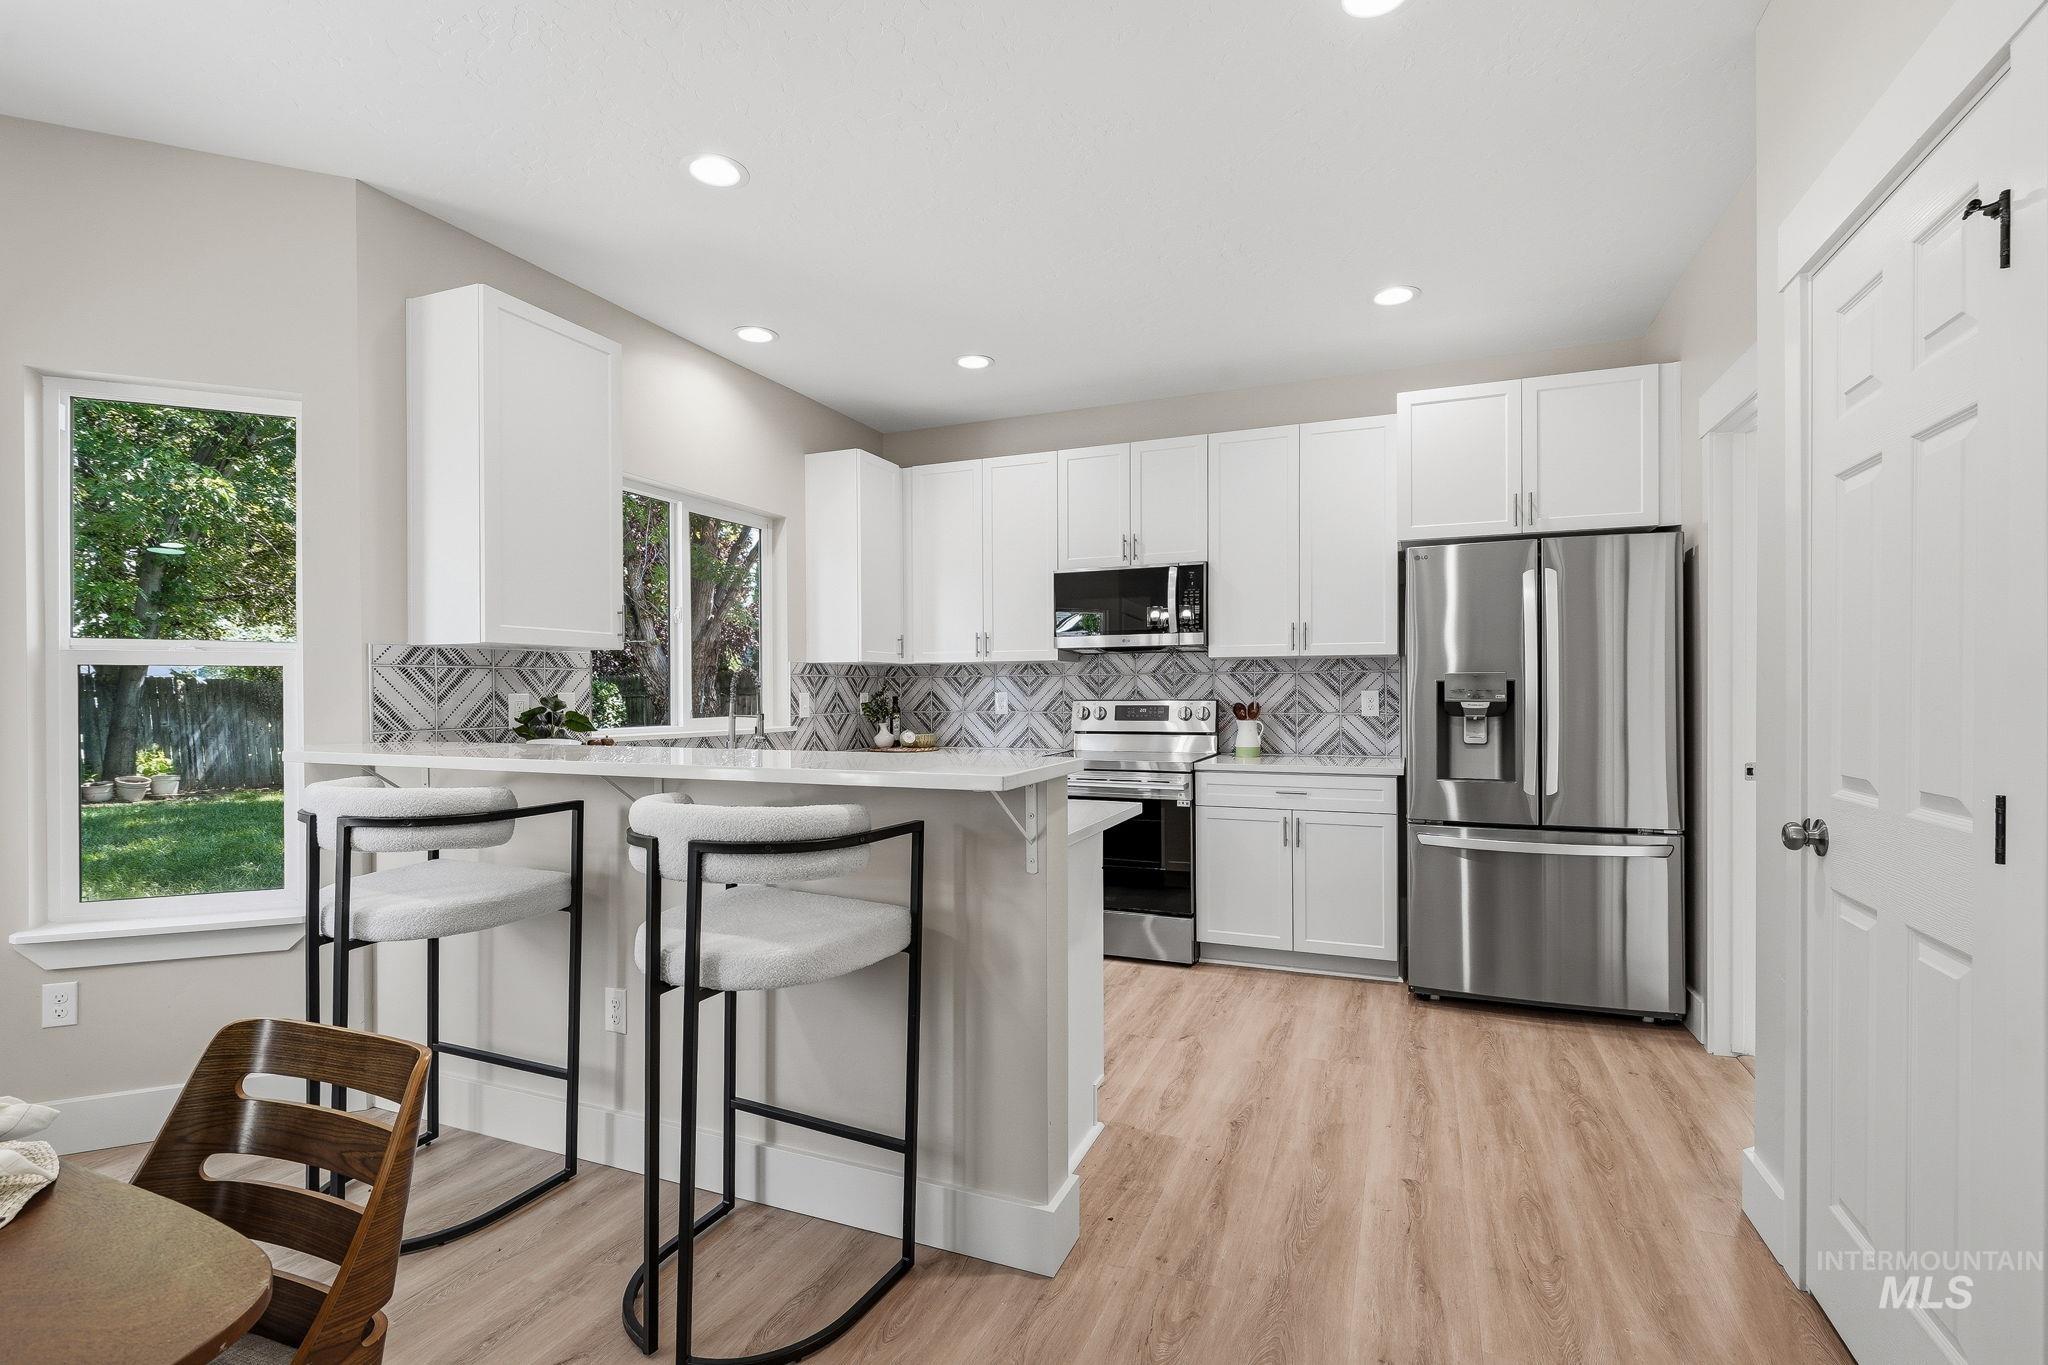
Modern kitchen featuring recessed lighting, white cabinetry, stainless steel appliances, wood-finish flooring, and a patterned tile backsplash
-
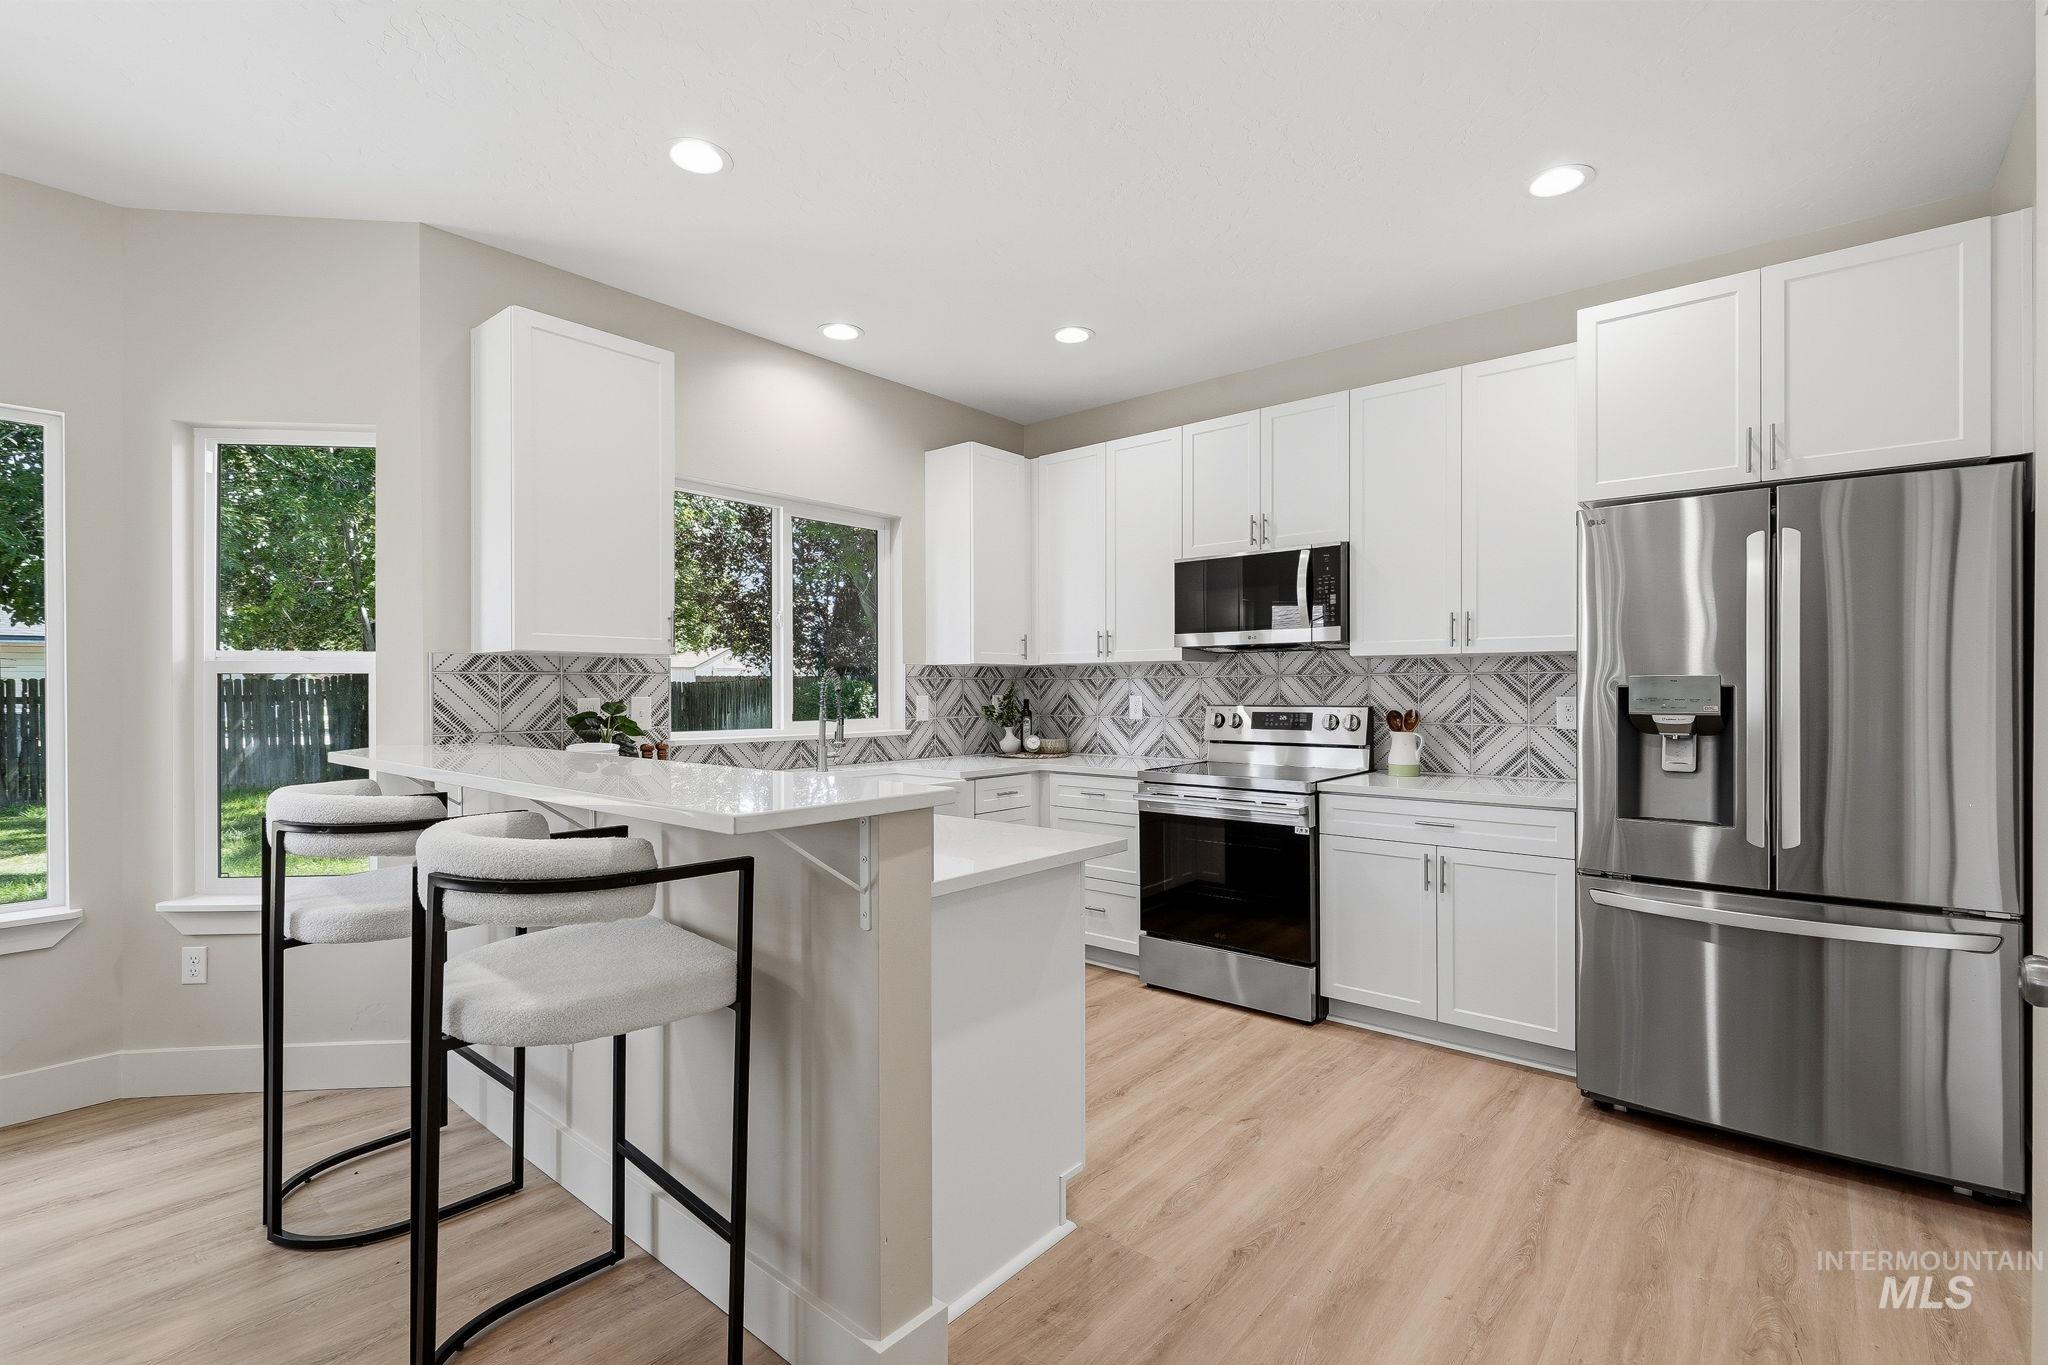
Modern kitchen featuring white cabinetry, stainless steel appliances, a patterned tile backsplash, wood-finish flooring, and recessed lighting
-
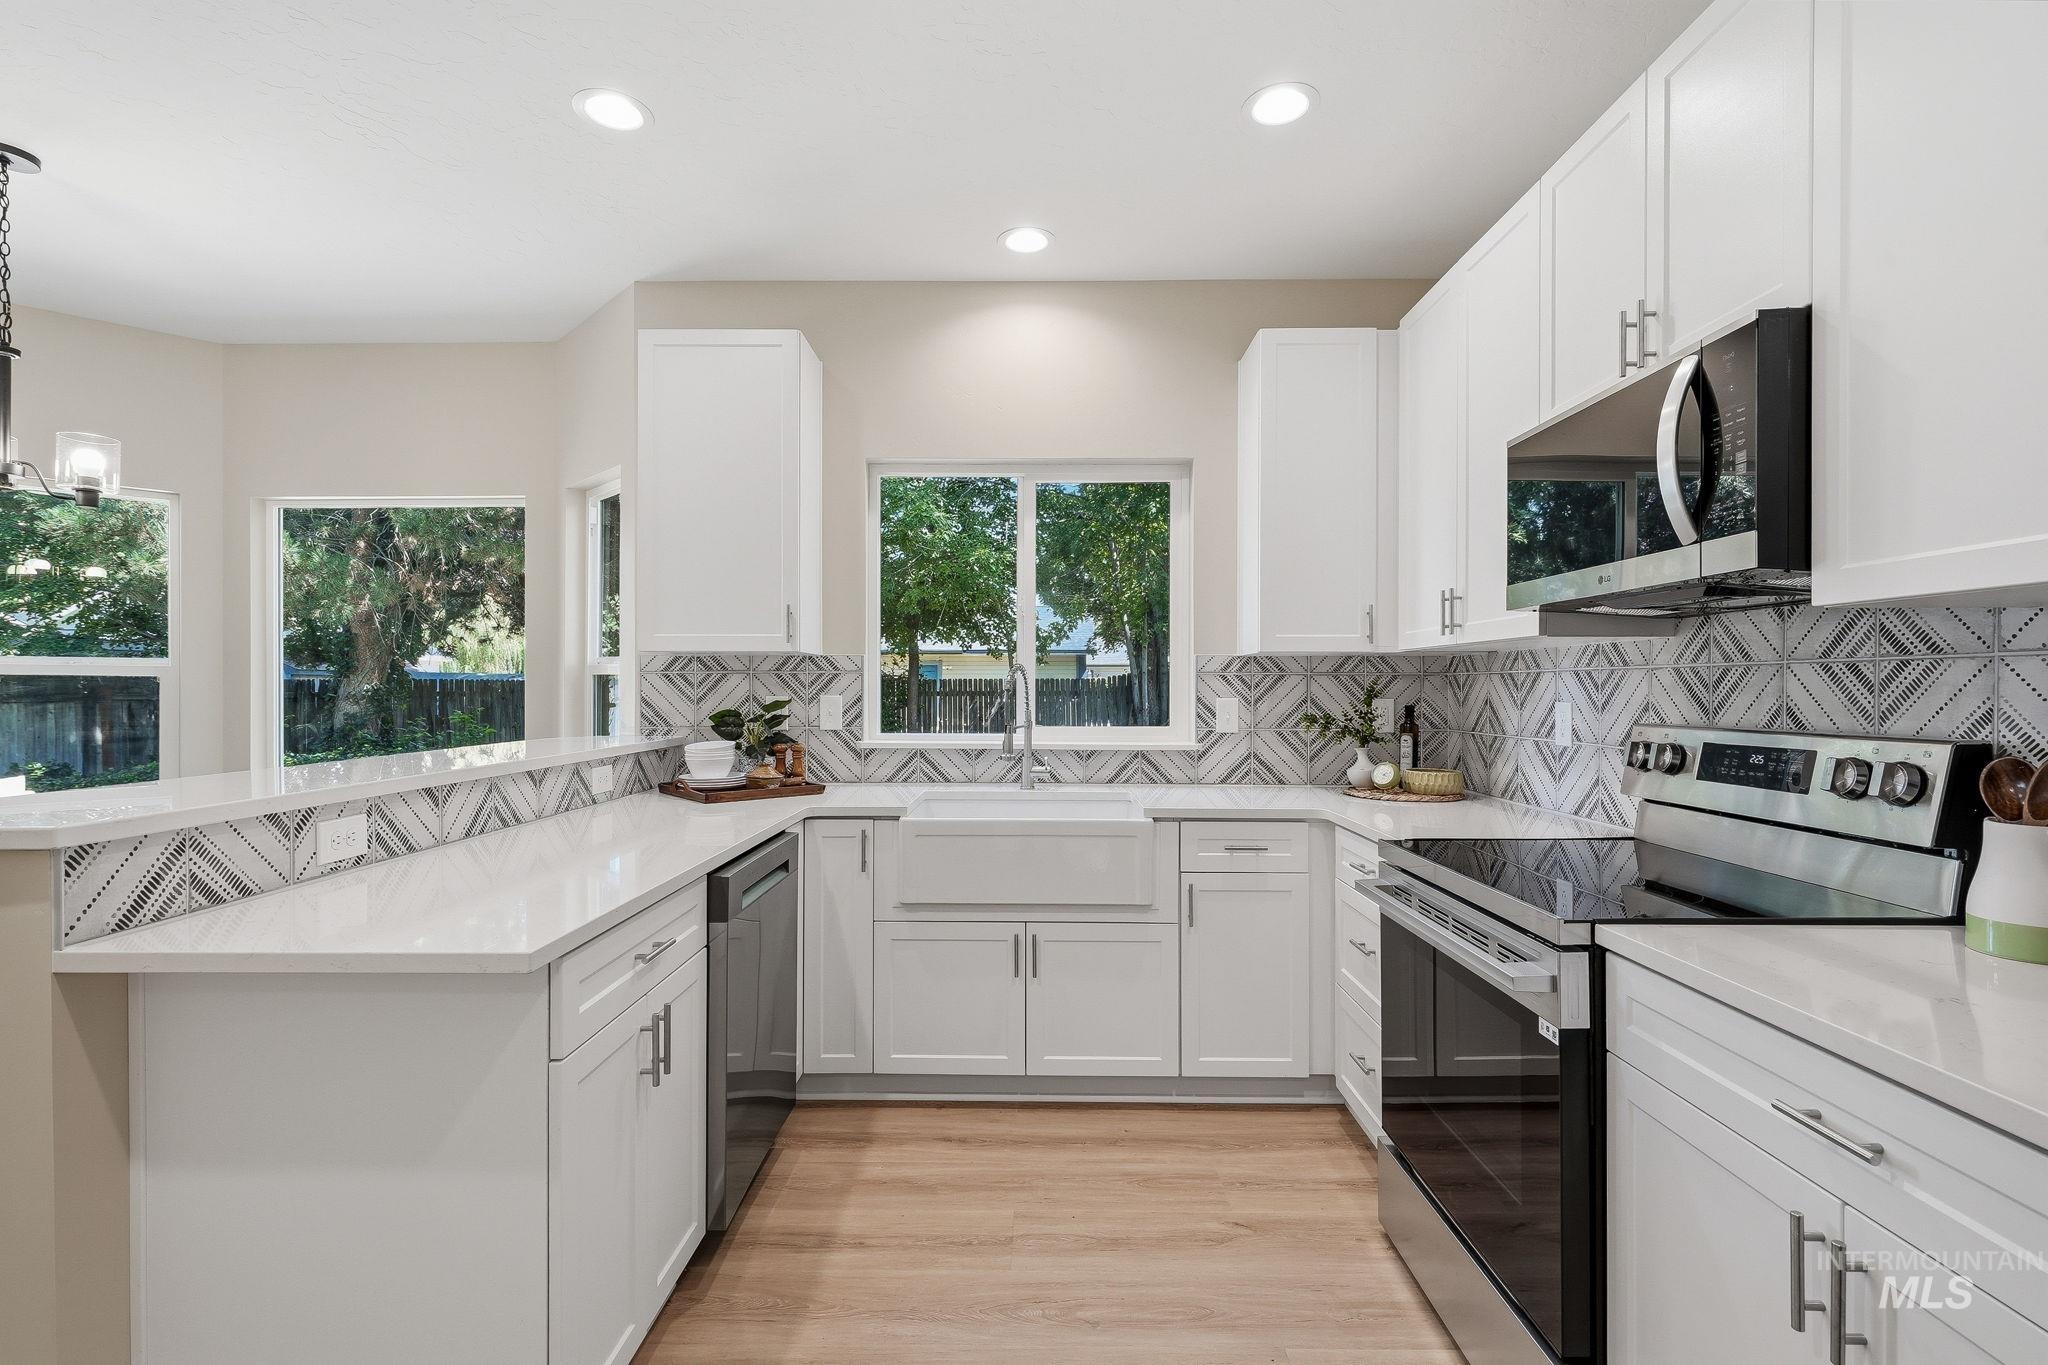
Kitchen featuring white shaker cabinetry, stainless steel appliances, light-toned countertops, decorative tile backsplash, and wood-finish flooring
-
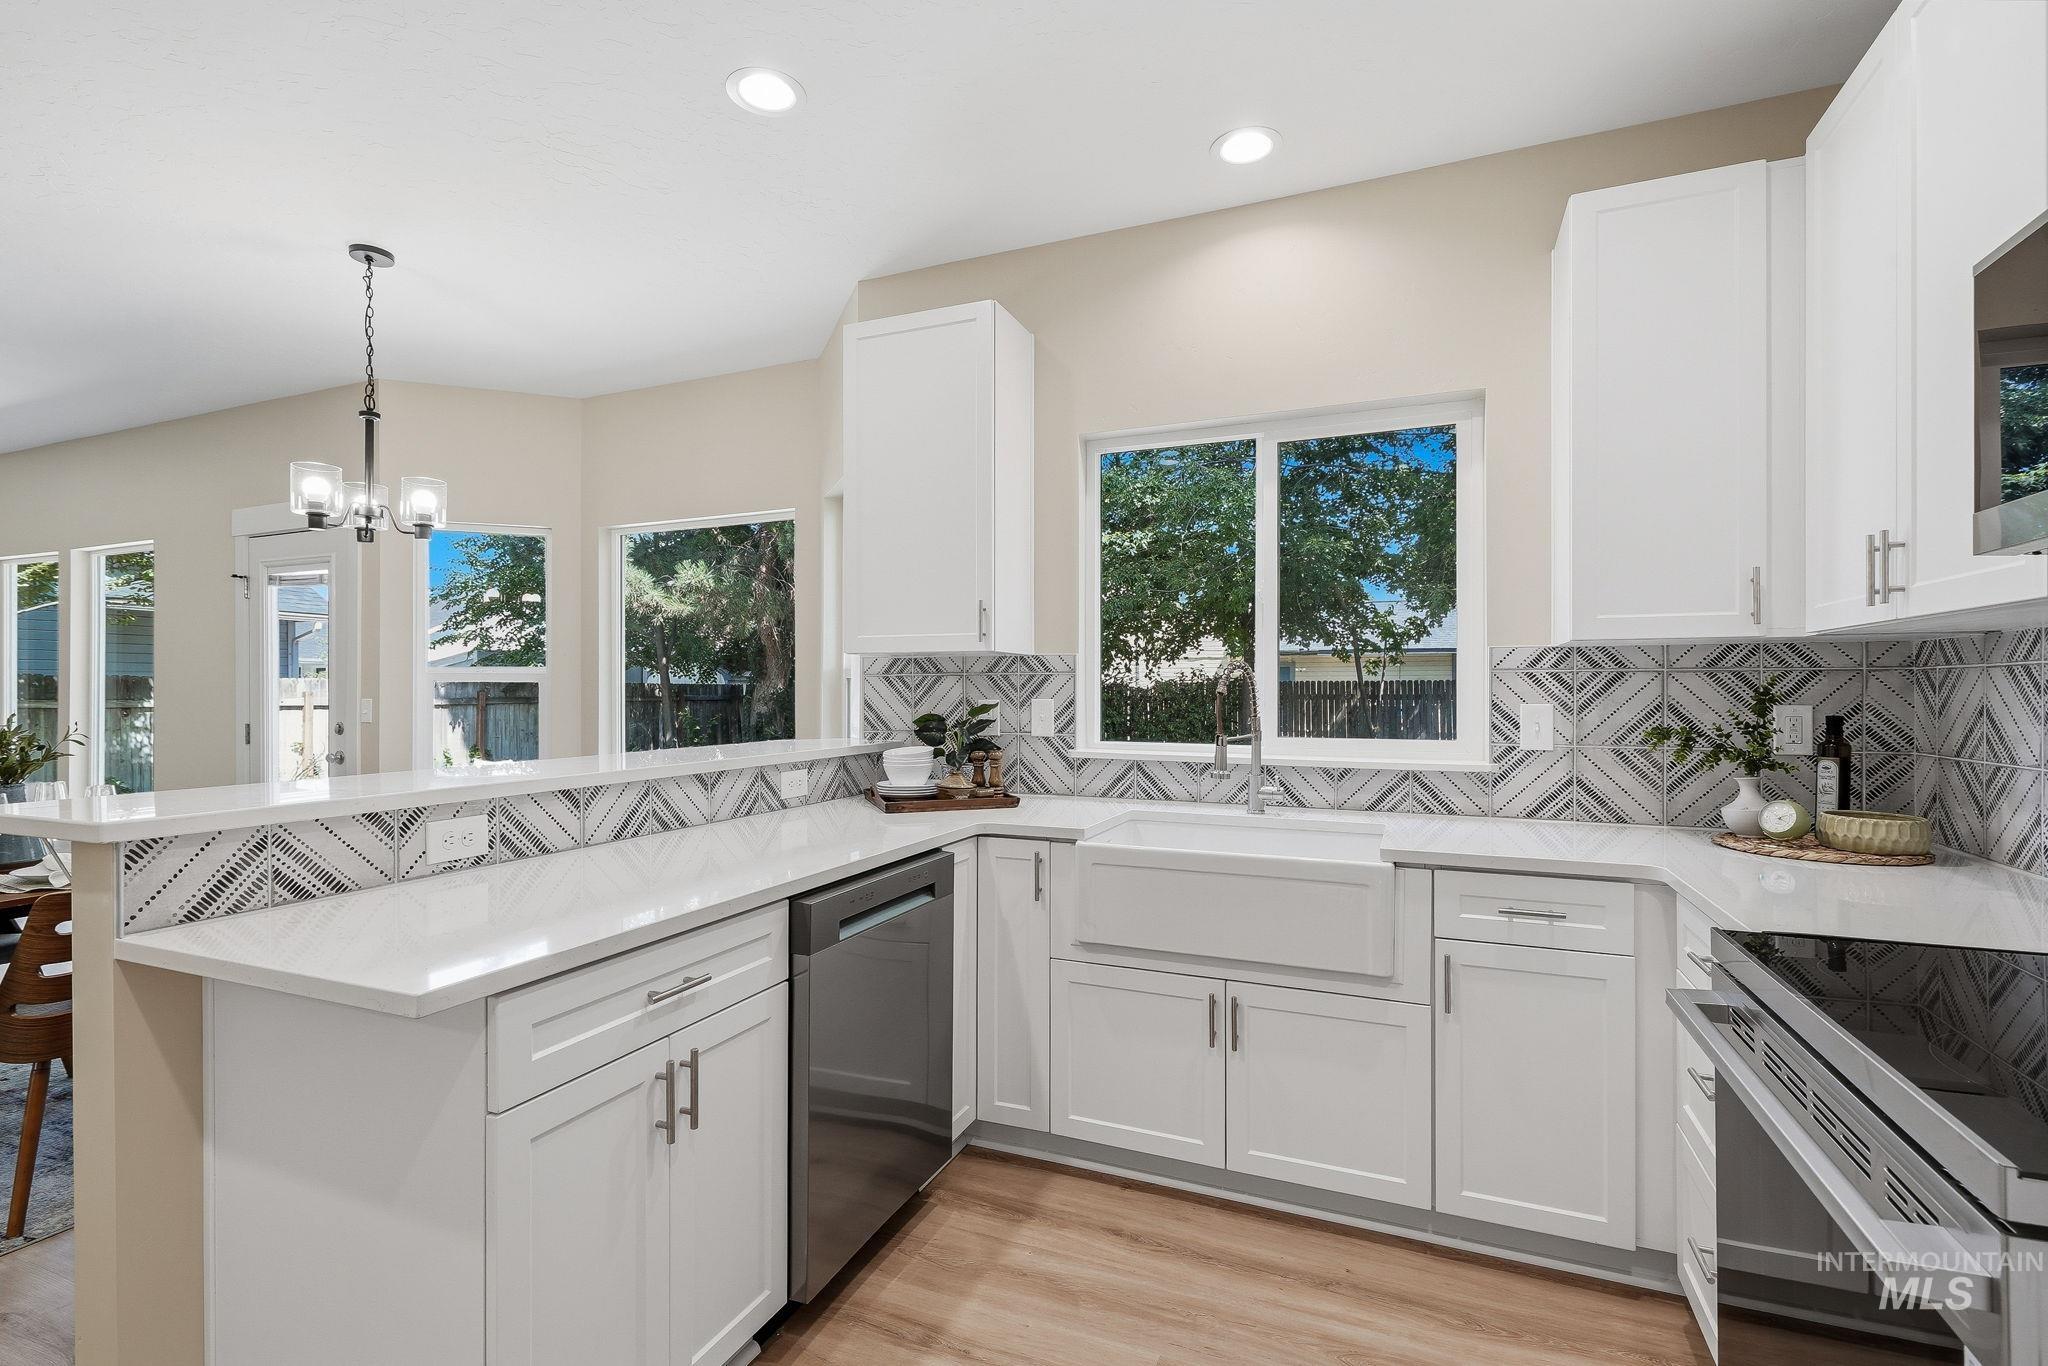
Kitchen featuring white shaker cabinetry, light countertops, an apron-front sink, stainless steel appliances, and wood-finish flooring
-
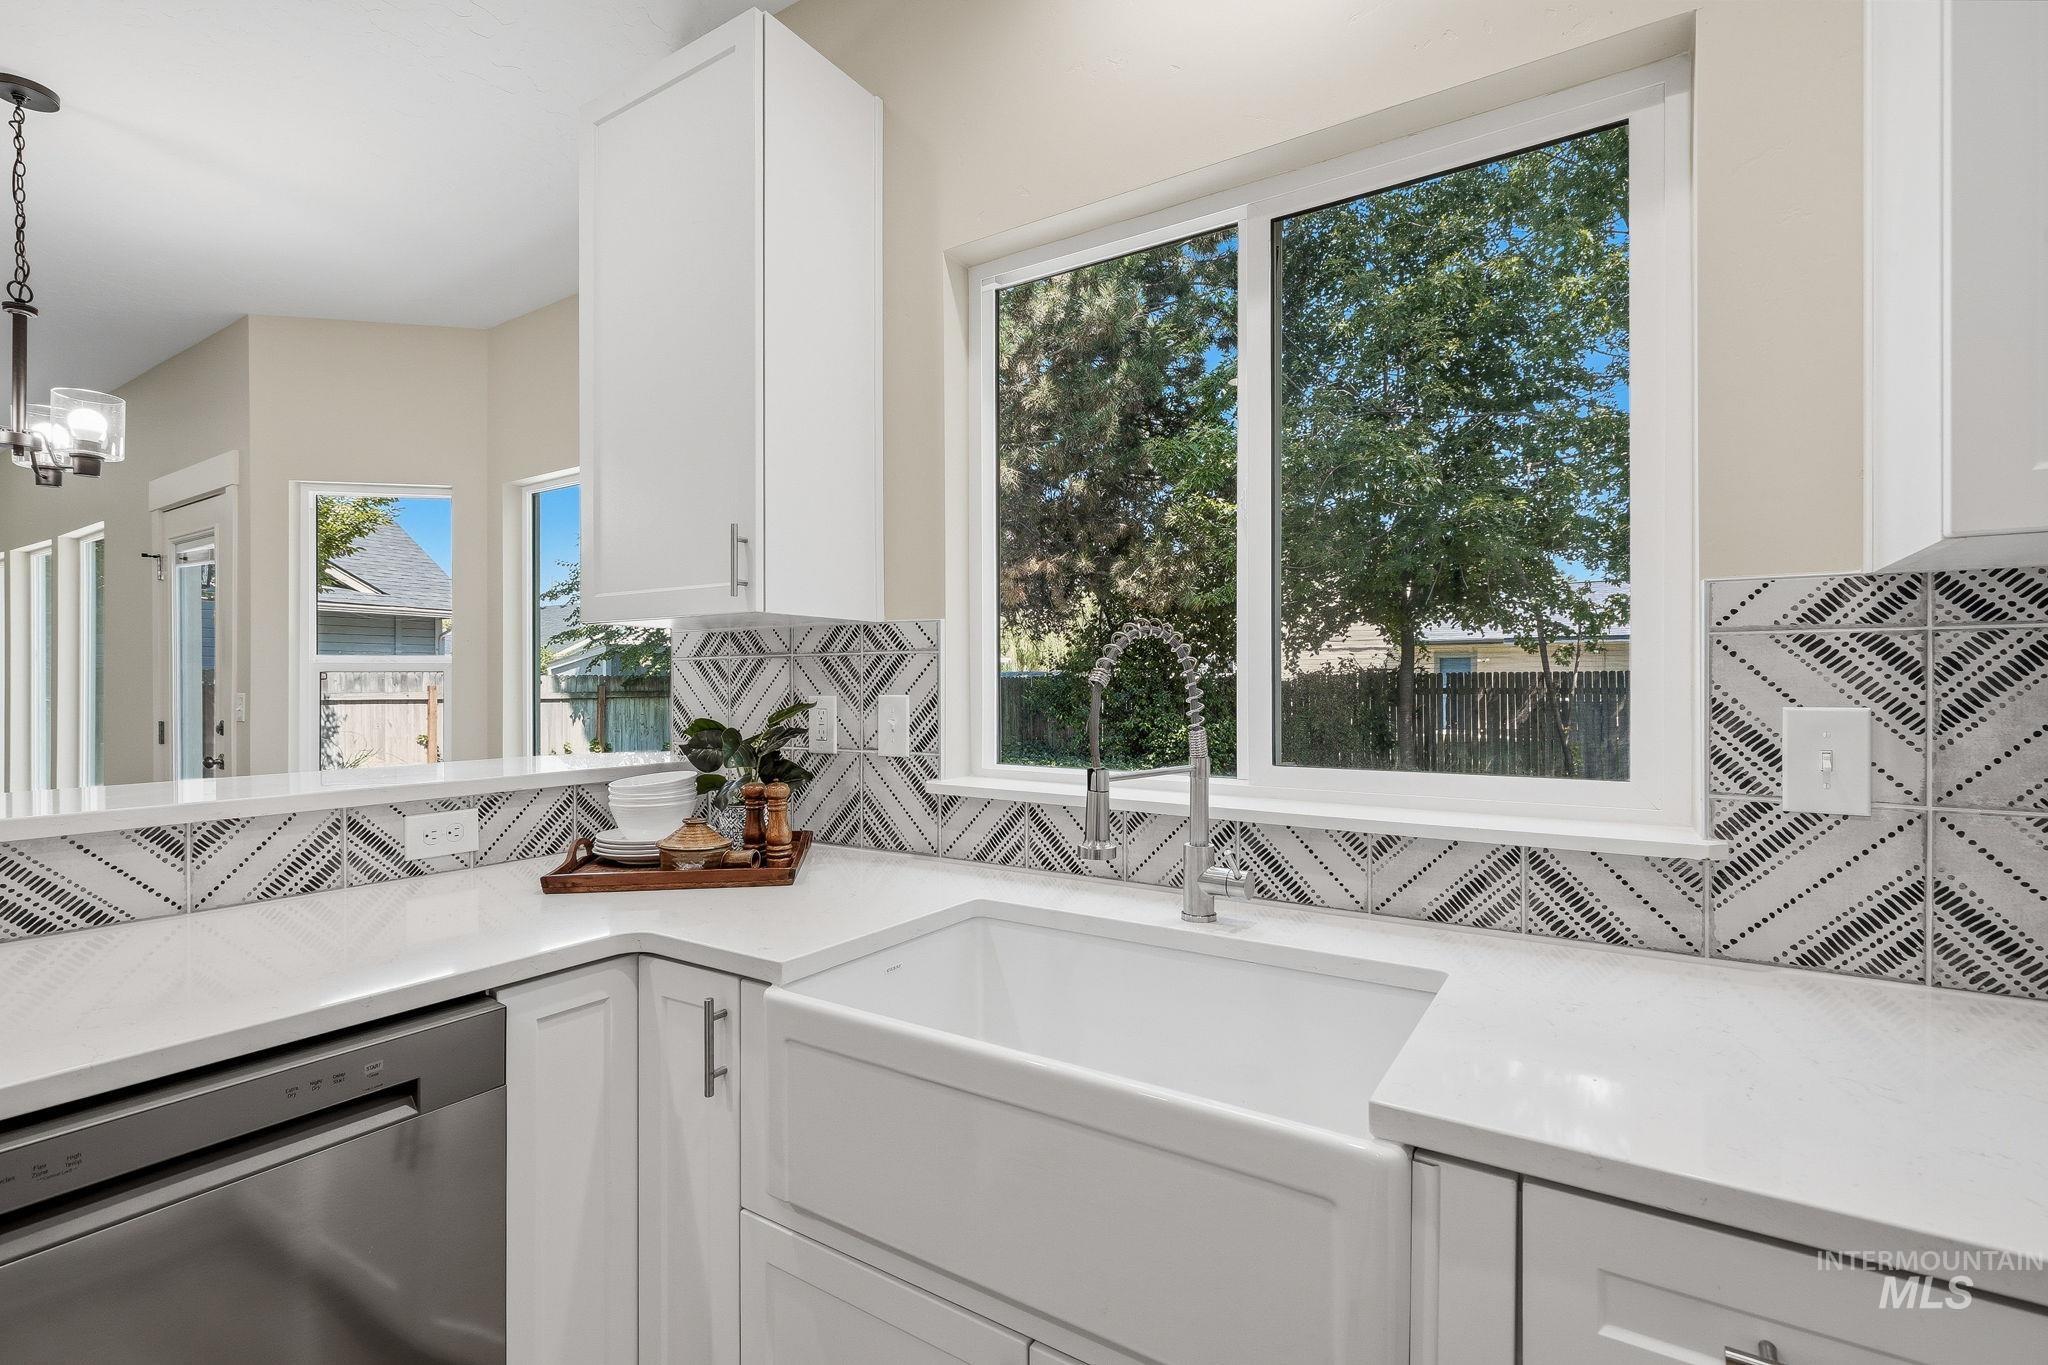
White shaker cabinetry, patterned tile backsplash, stainless steel dishwasher, farmhouse sink, and large window
-
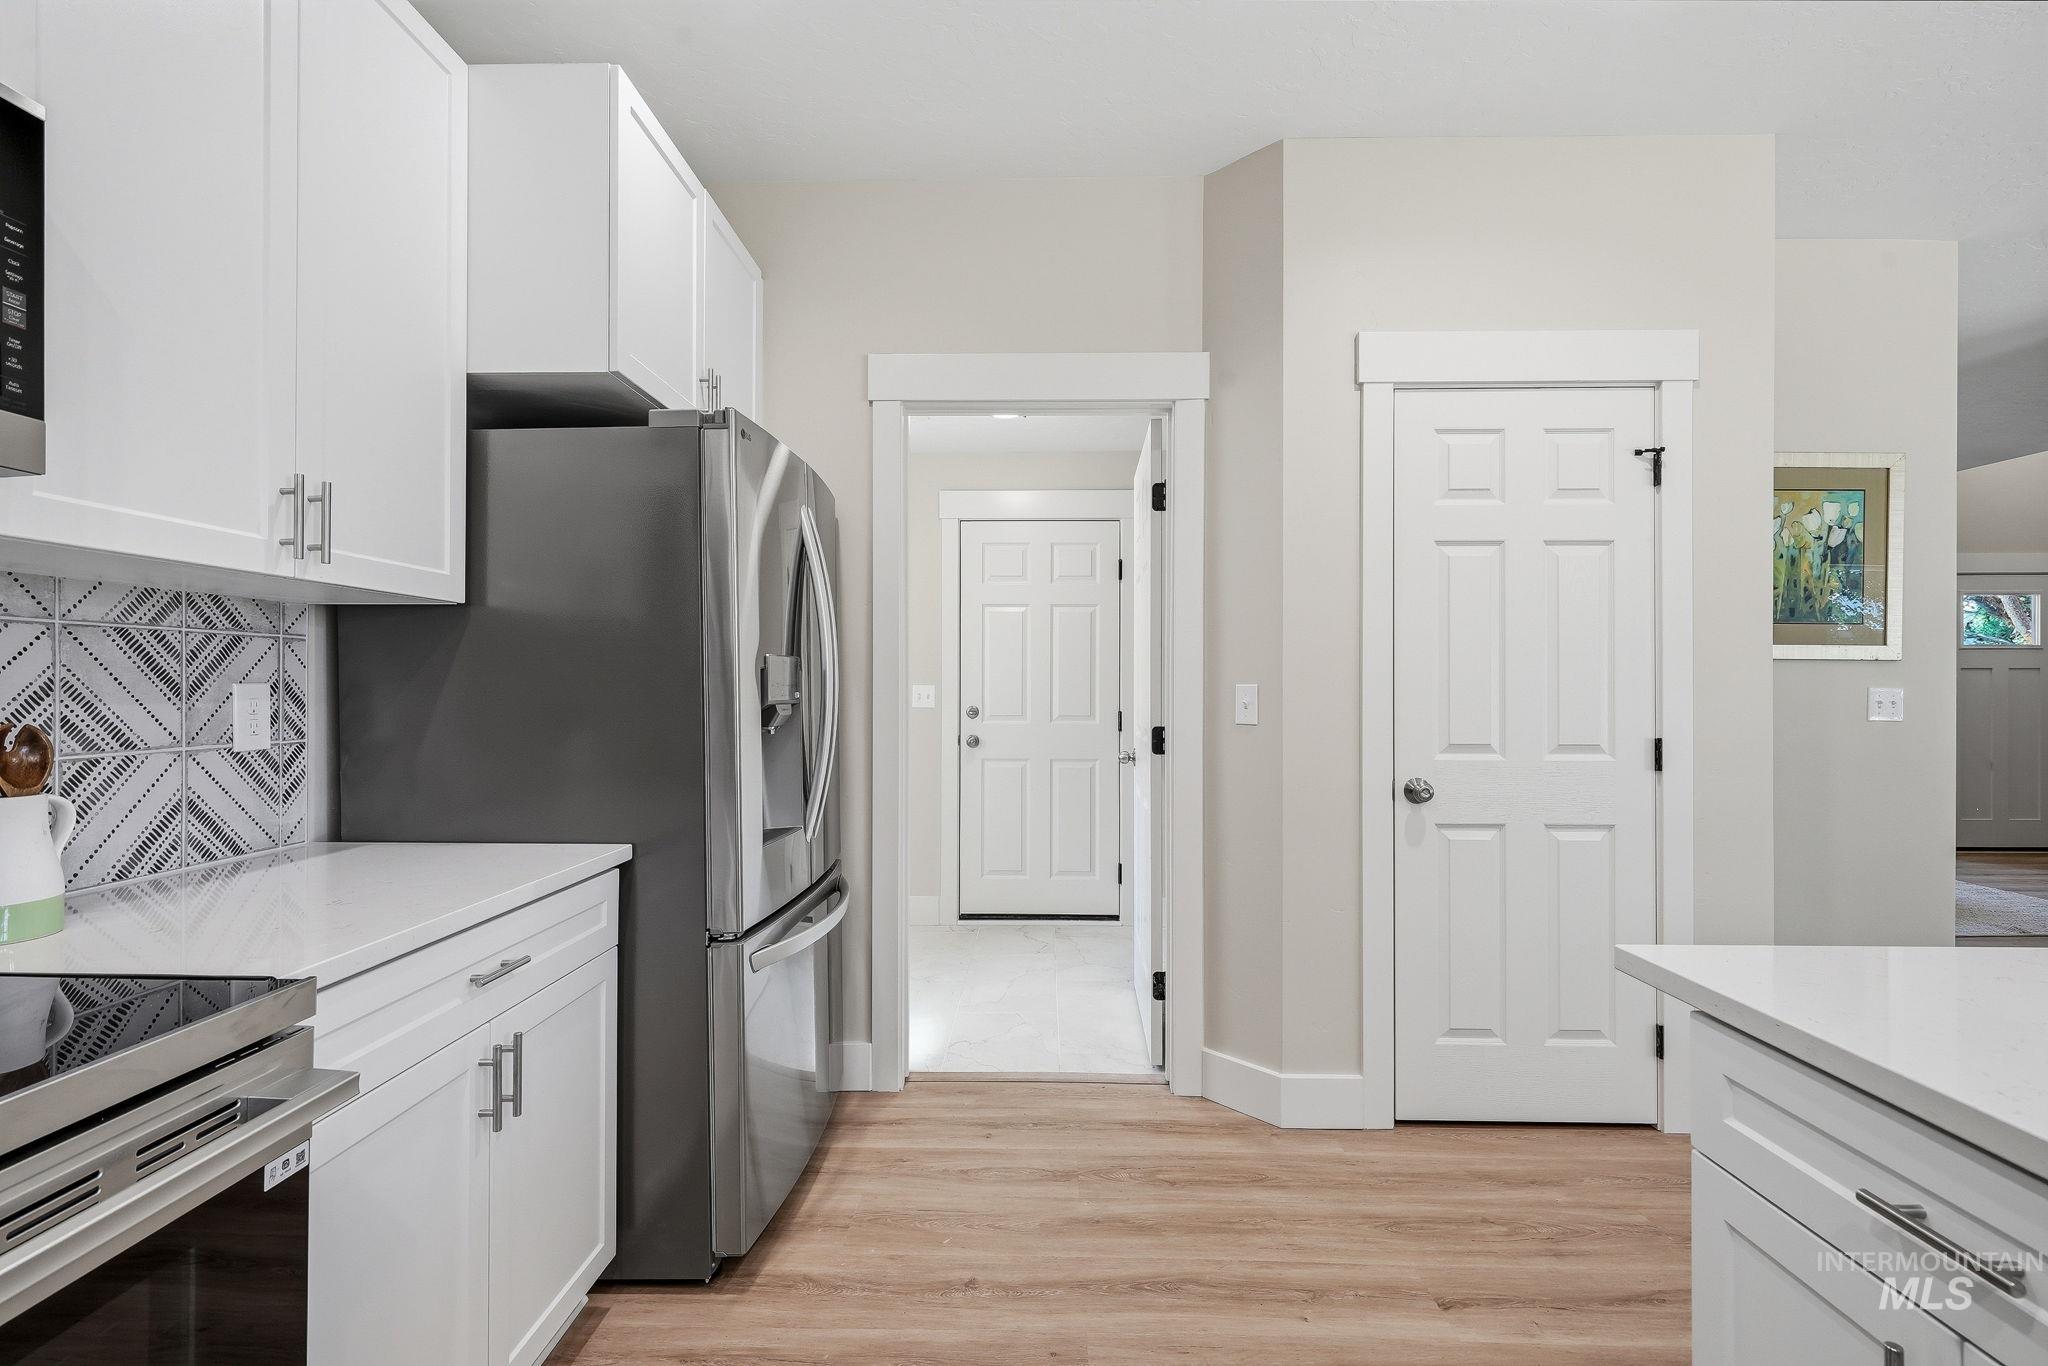
White upper and lower cabinetry, stainless steel refrigerator, white countertops, patterned tile backsplash, and wood-finish flooring
-
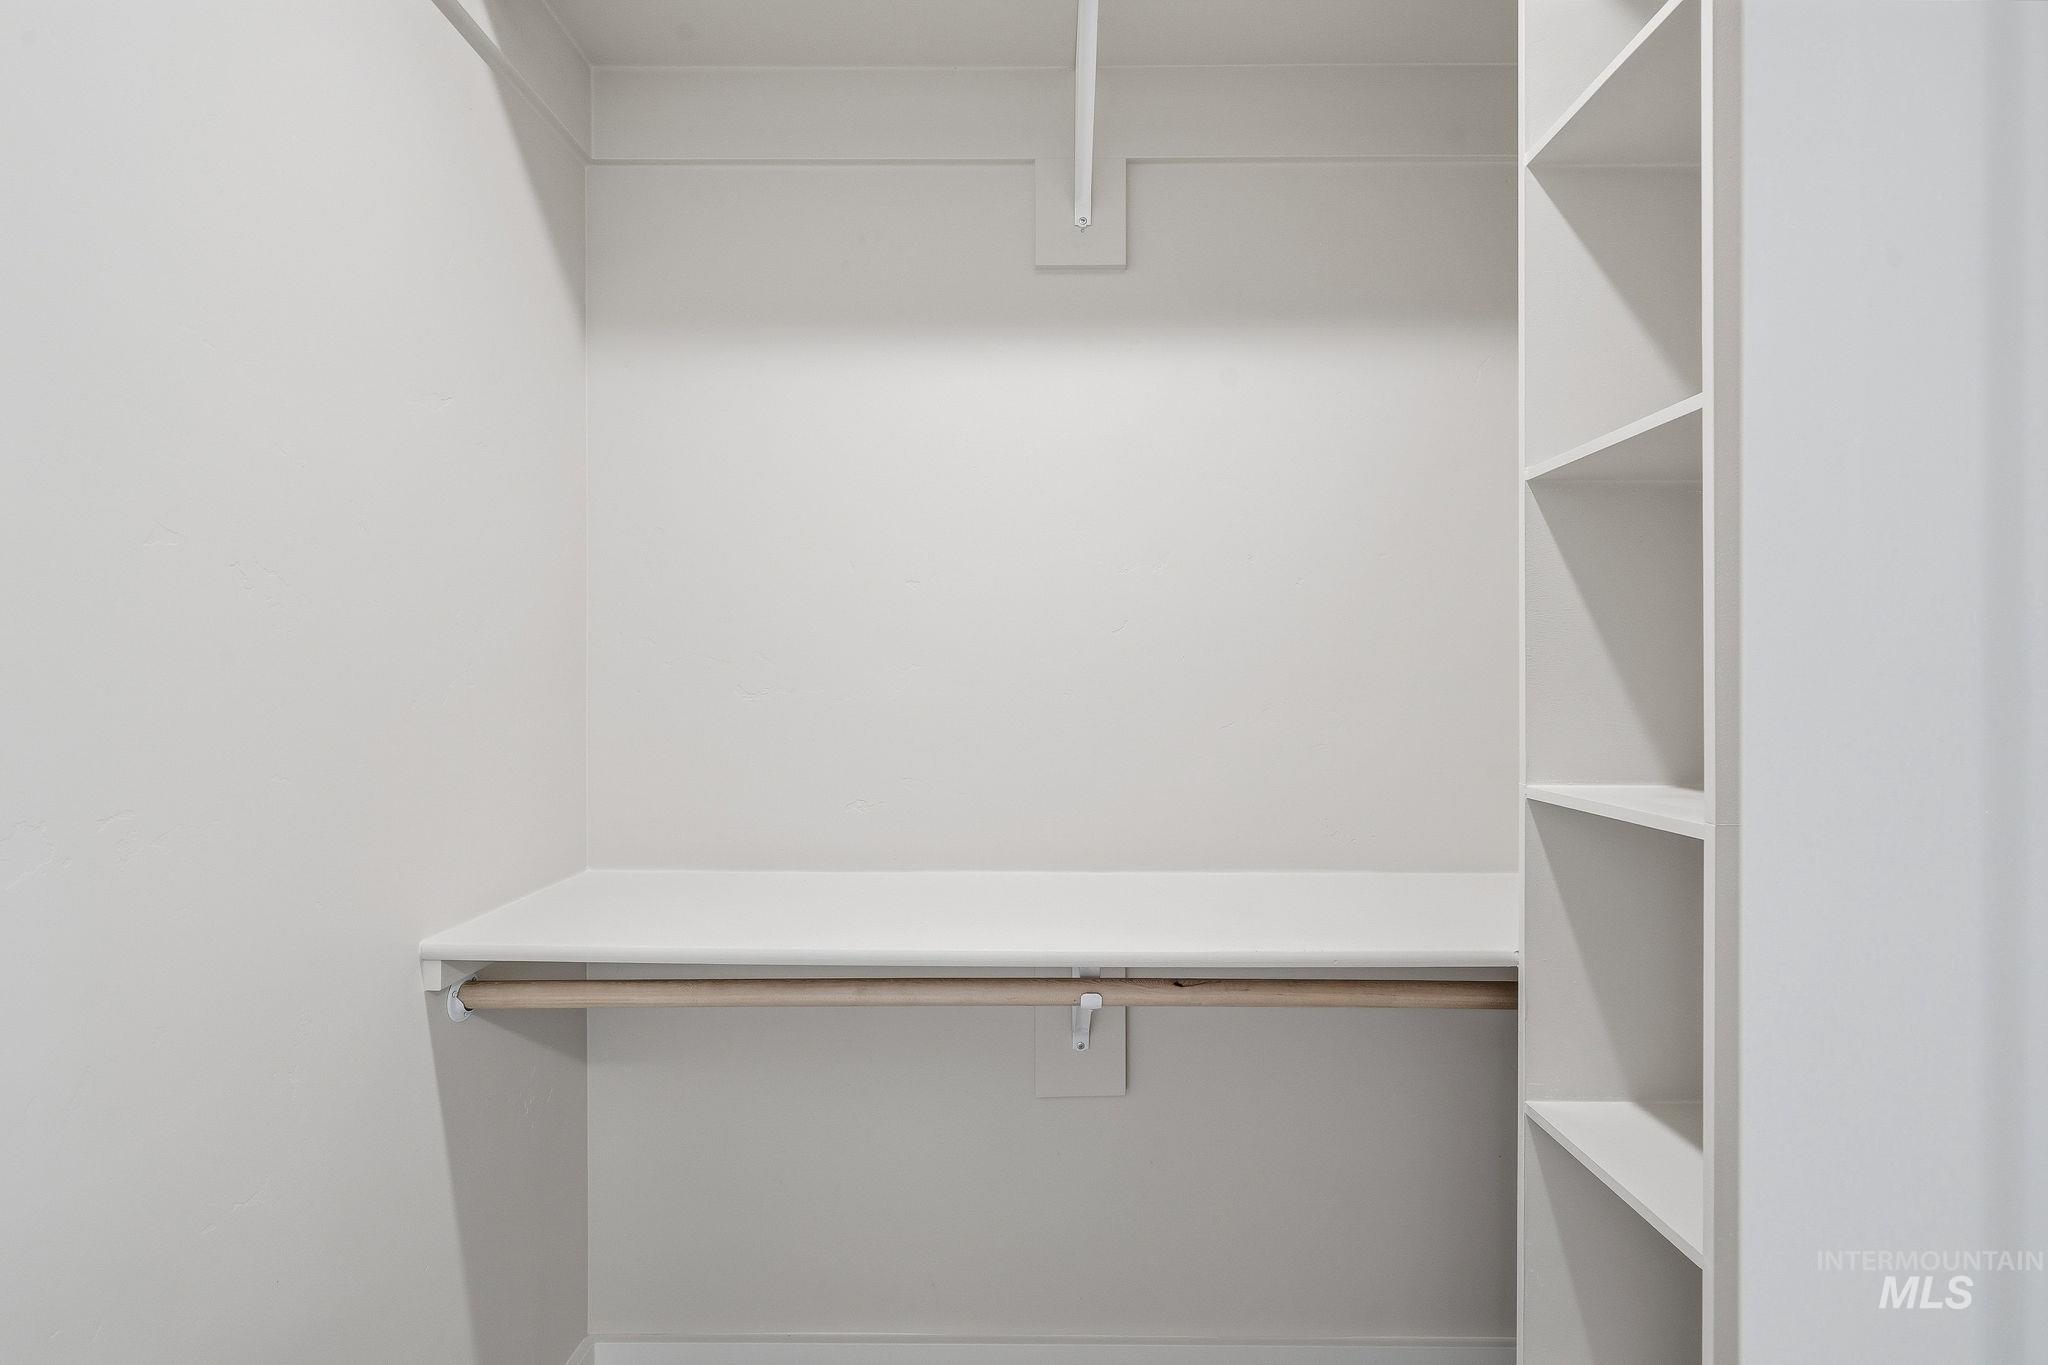
Built-in shelving, integrated hanging rods, and an overhead storage shelf provide optimized organization
-
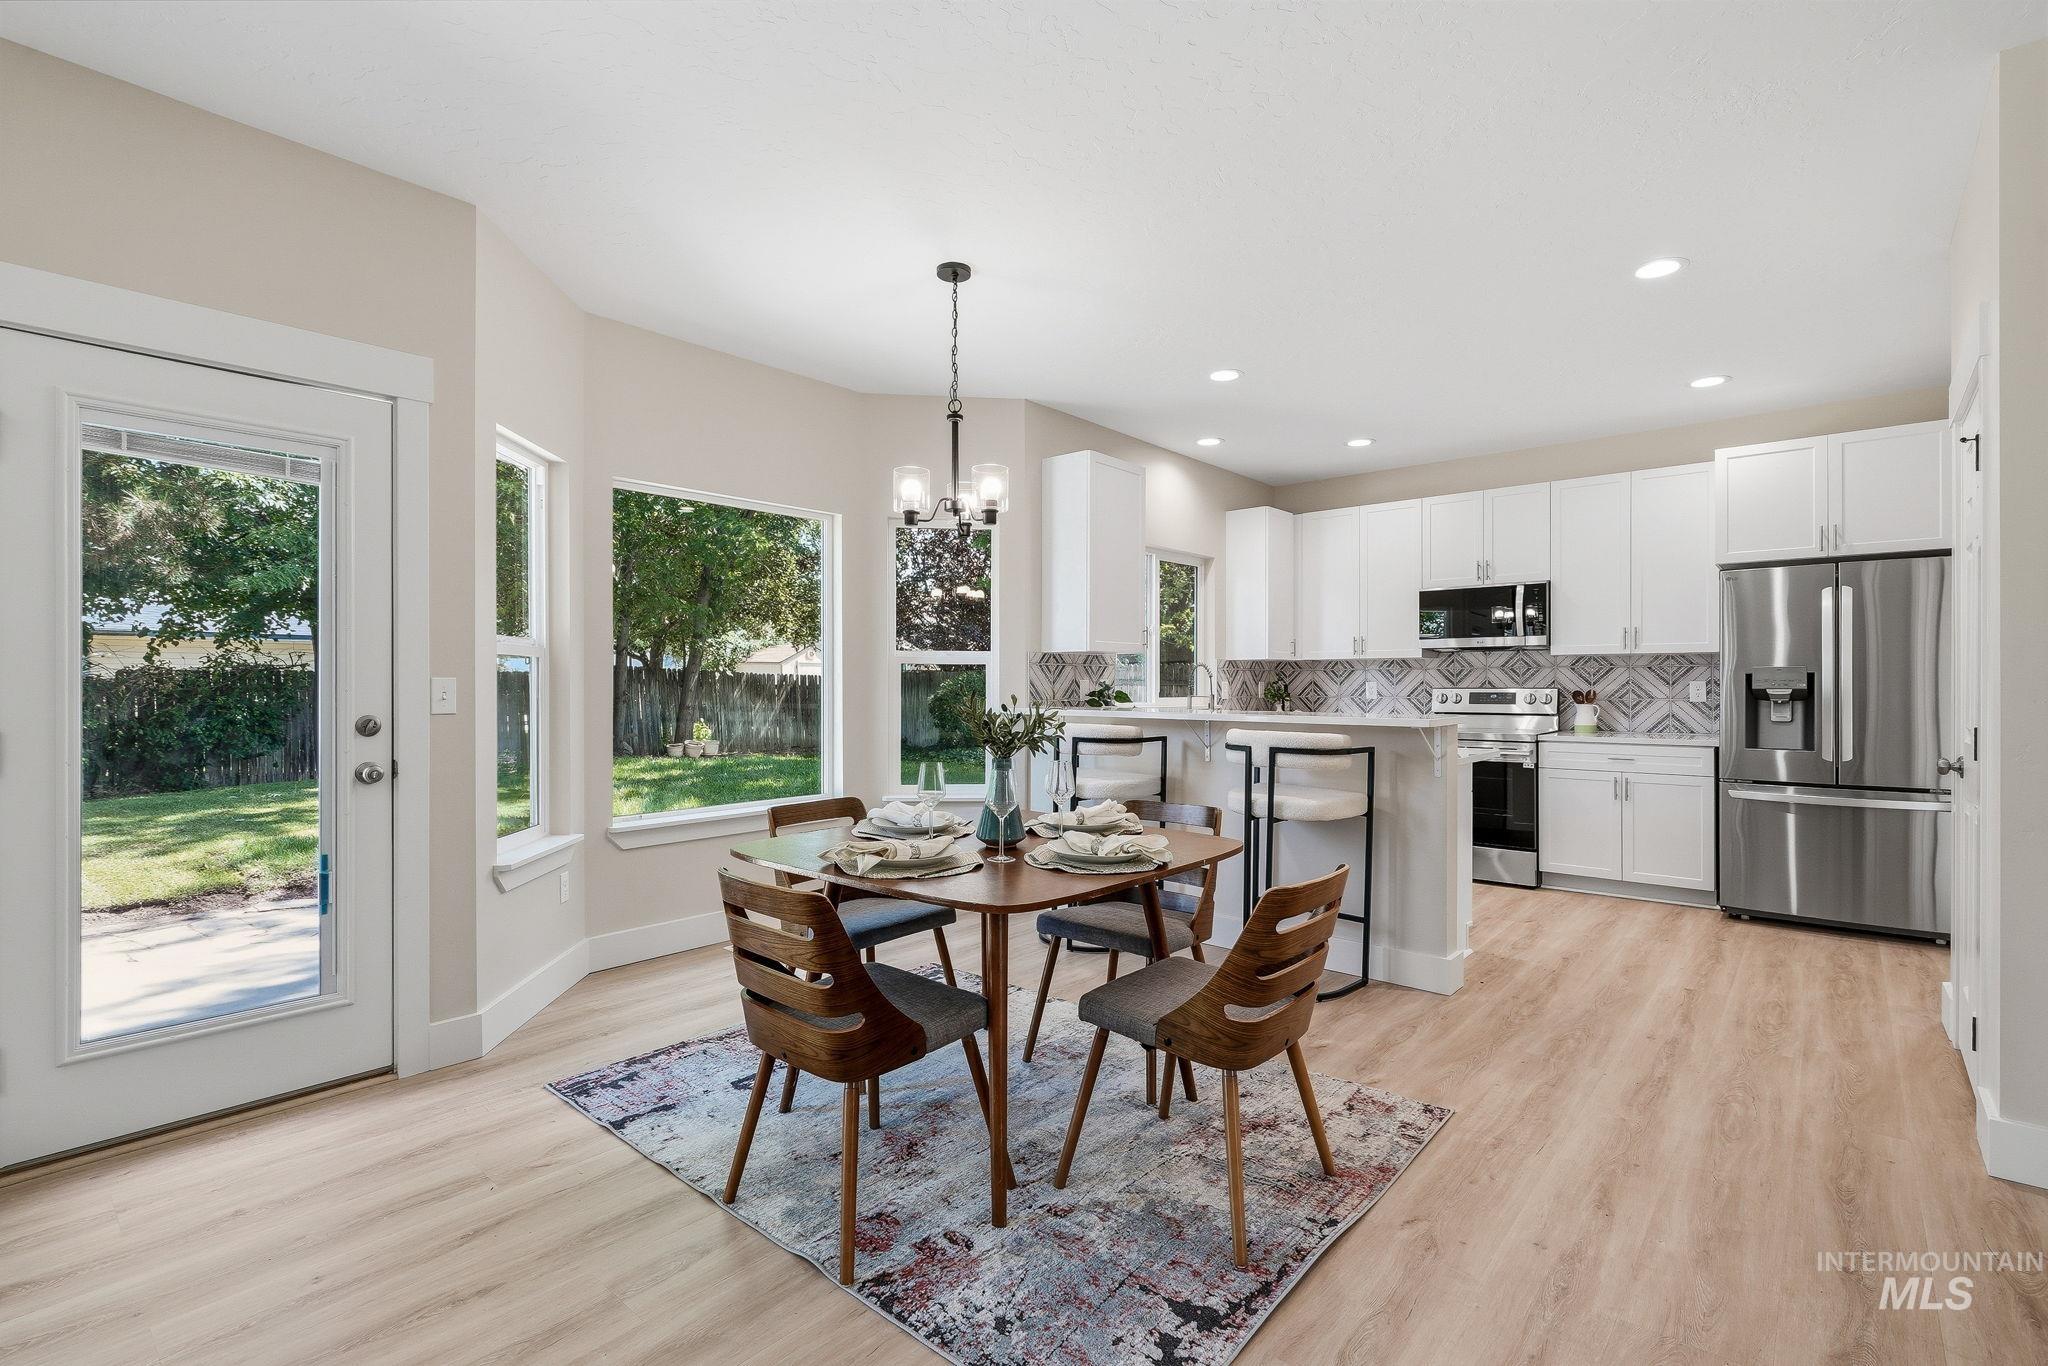
Open-concept living space featuring wood-finish flooring, white cabinetry, stainless steel appliances, and a tiled backsplash
-
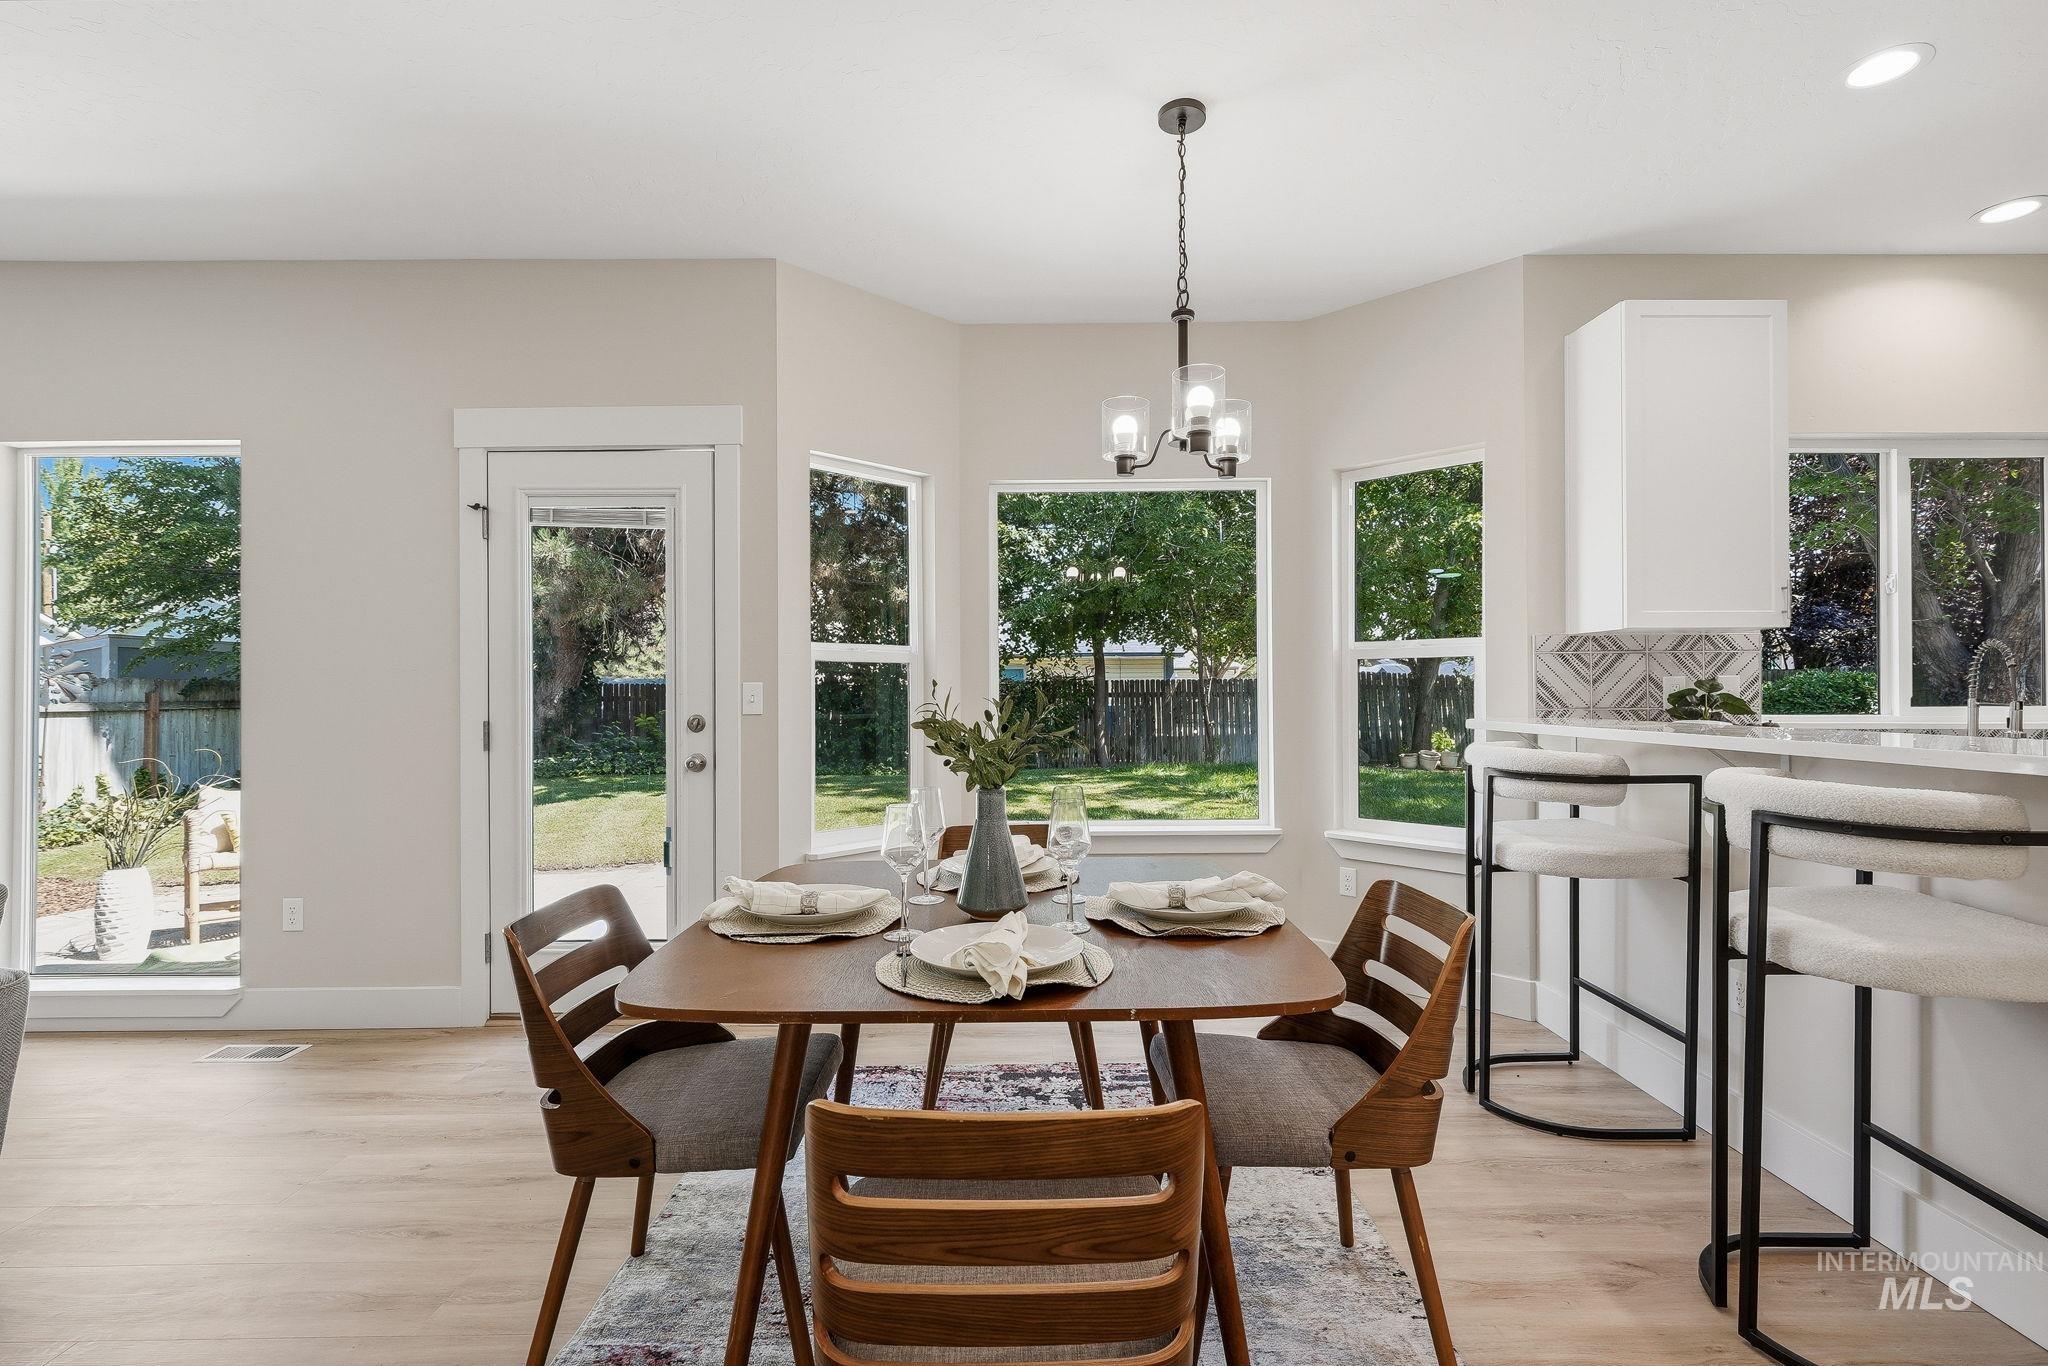
Open-concept living space with wood-finish flooring, a contemporary chandelier, and multiple windows
-
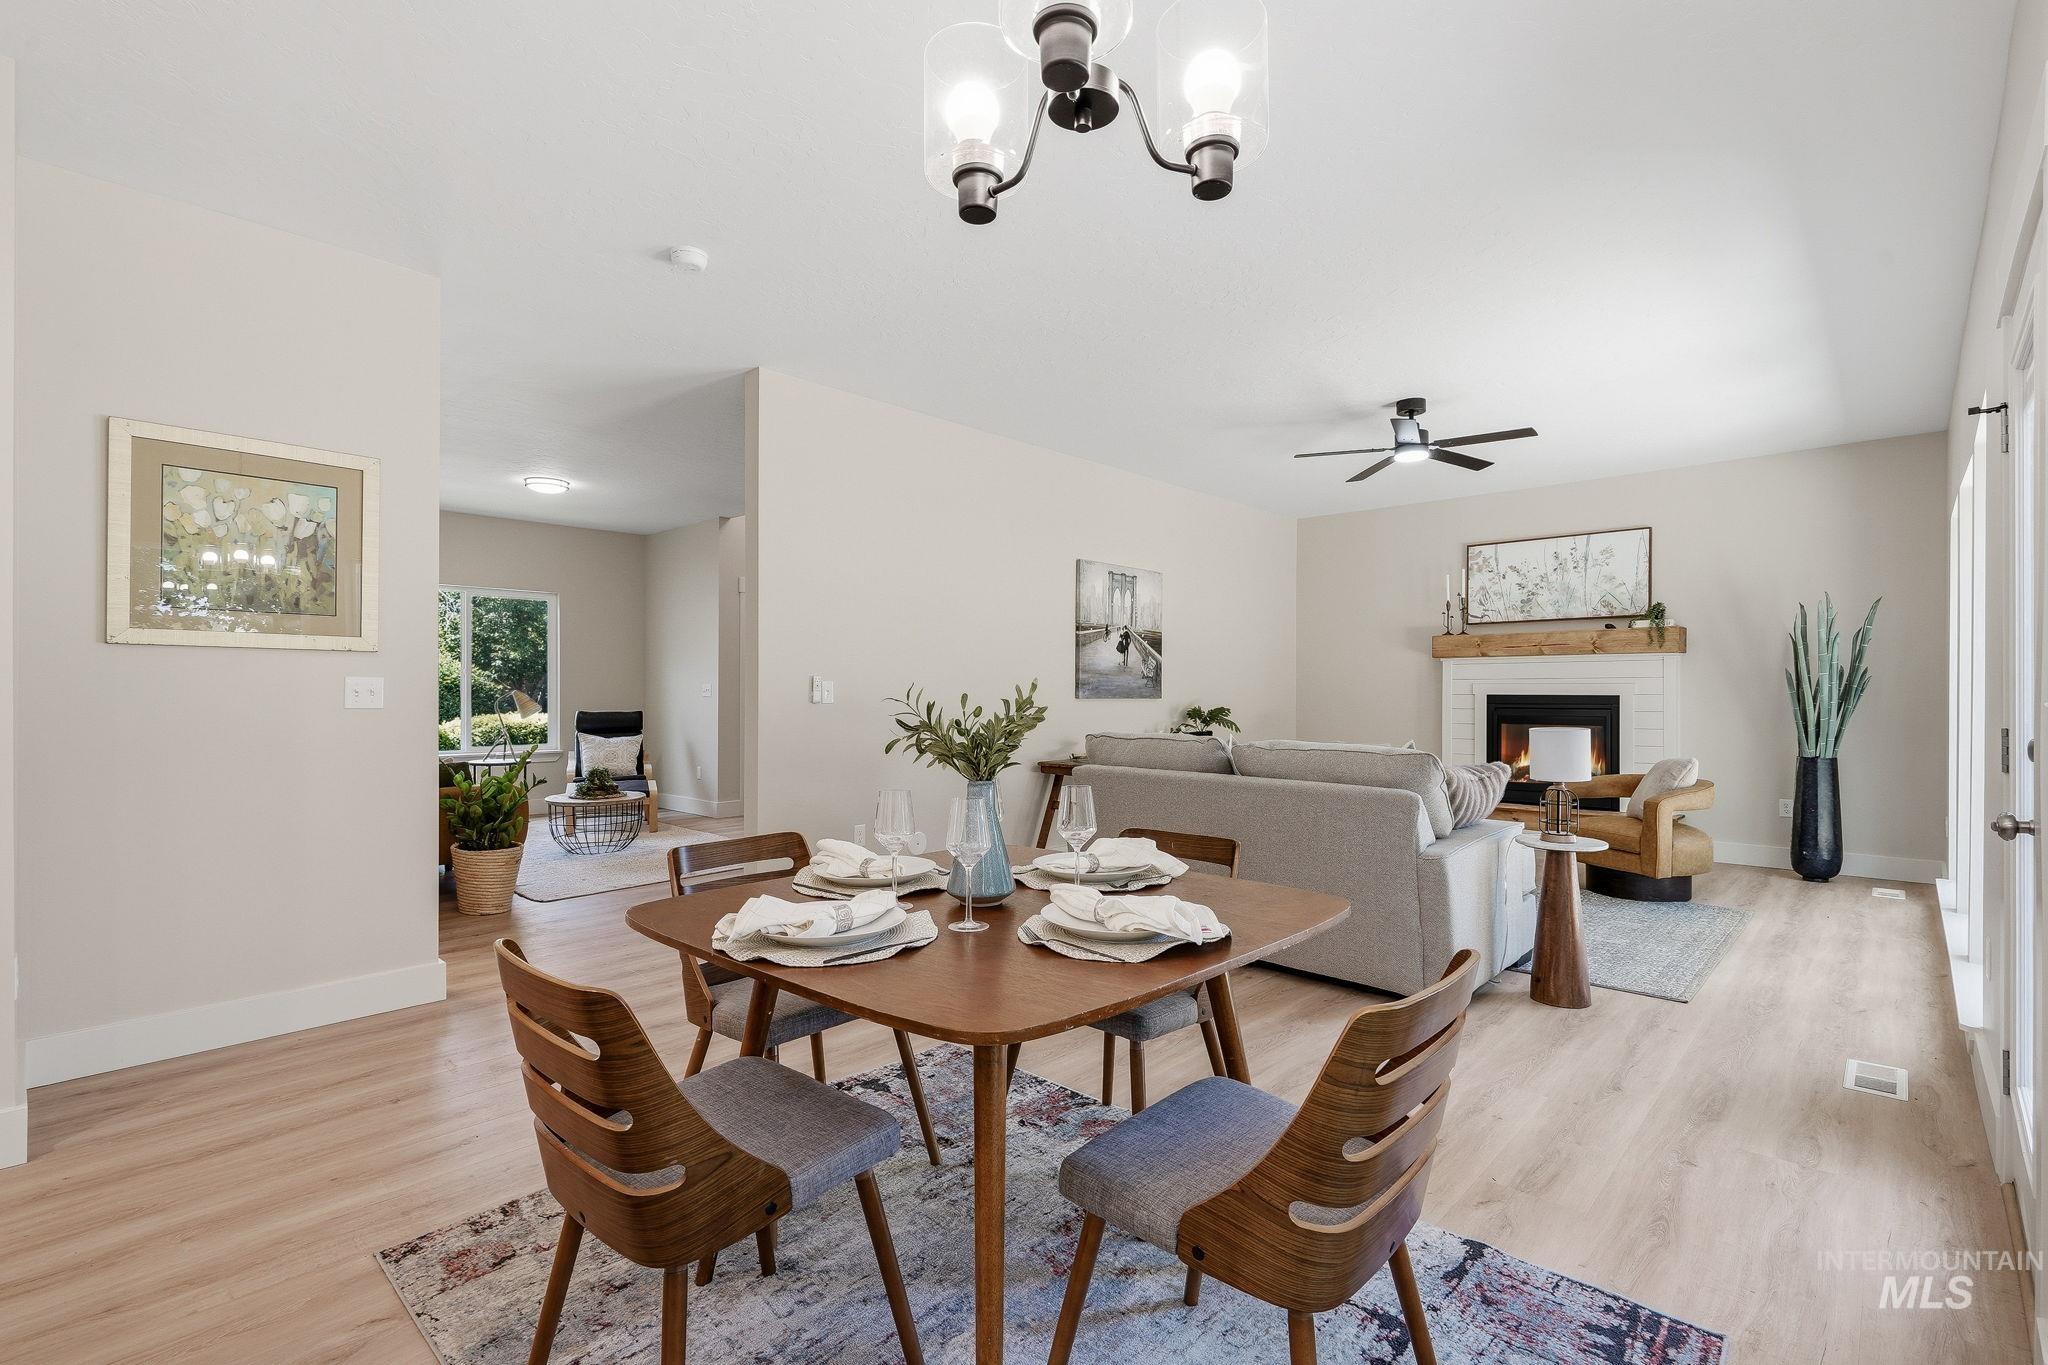
Open-concept living space with wood-finish flooring, a white brick fireplace, and a ceiling fan
-
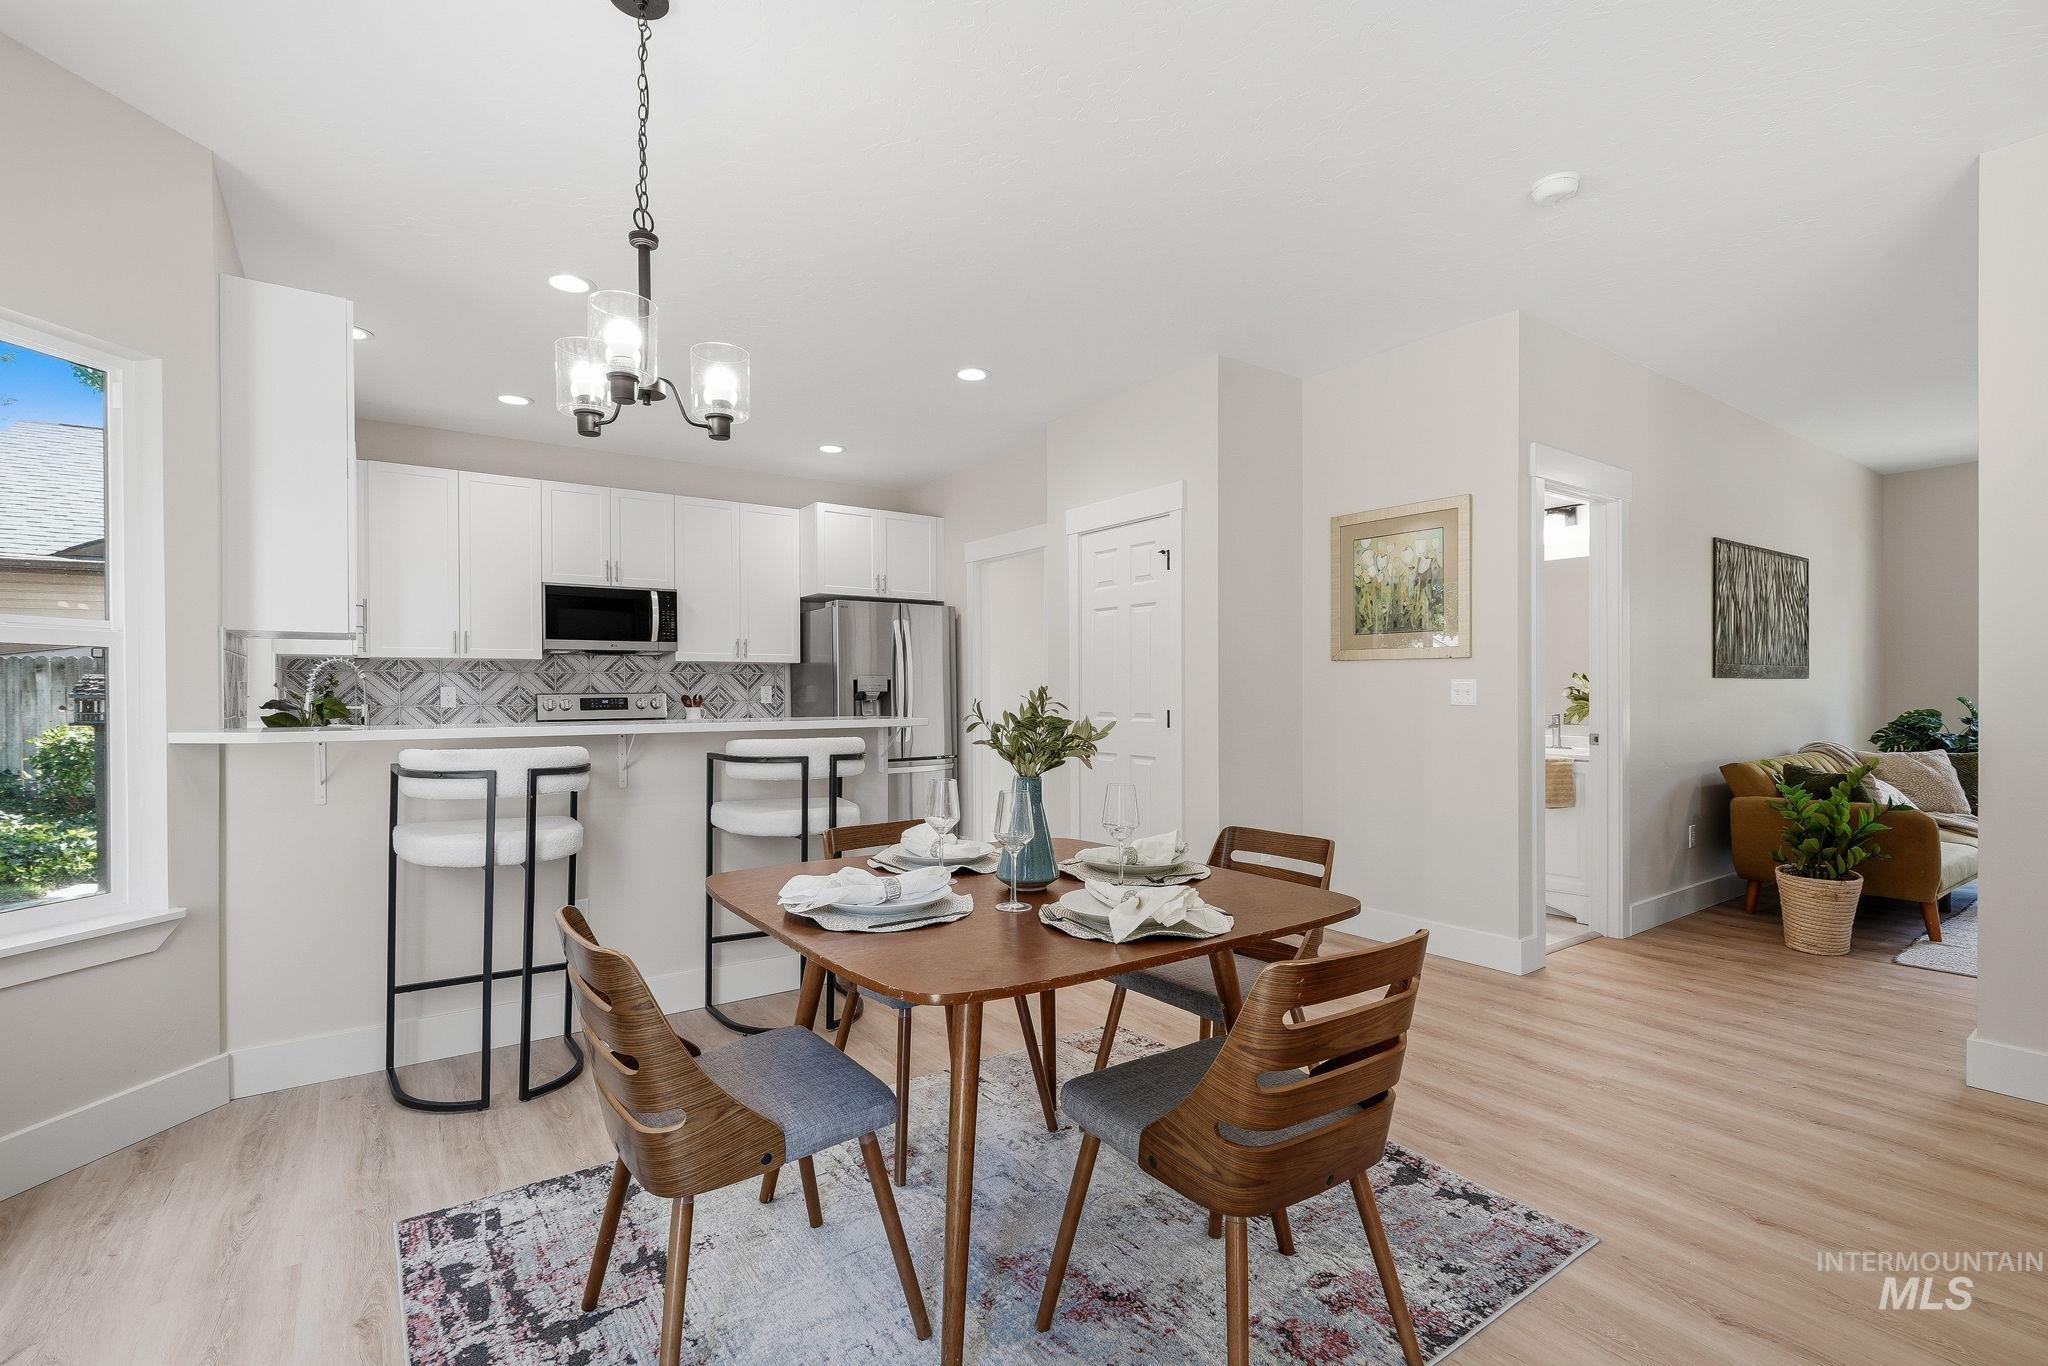
Open concept living space with wood-finish flooring, recessed lighting, and a modern kitchen featuring white cabinetry, stainless steel appliances, and a breakfast bar
-
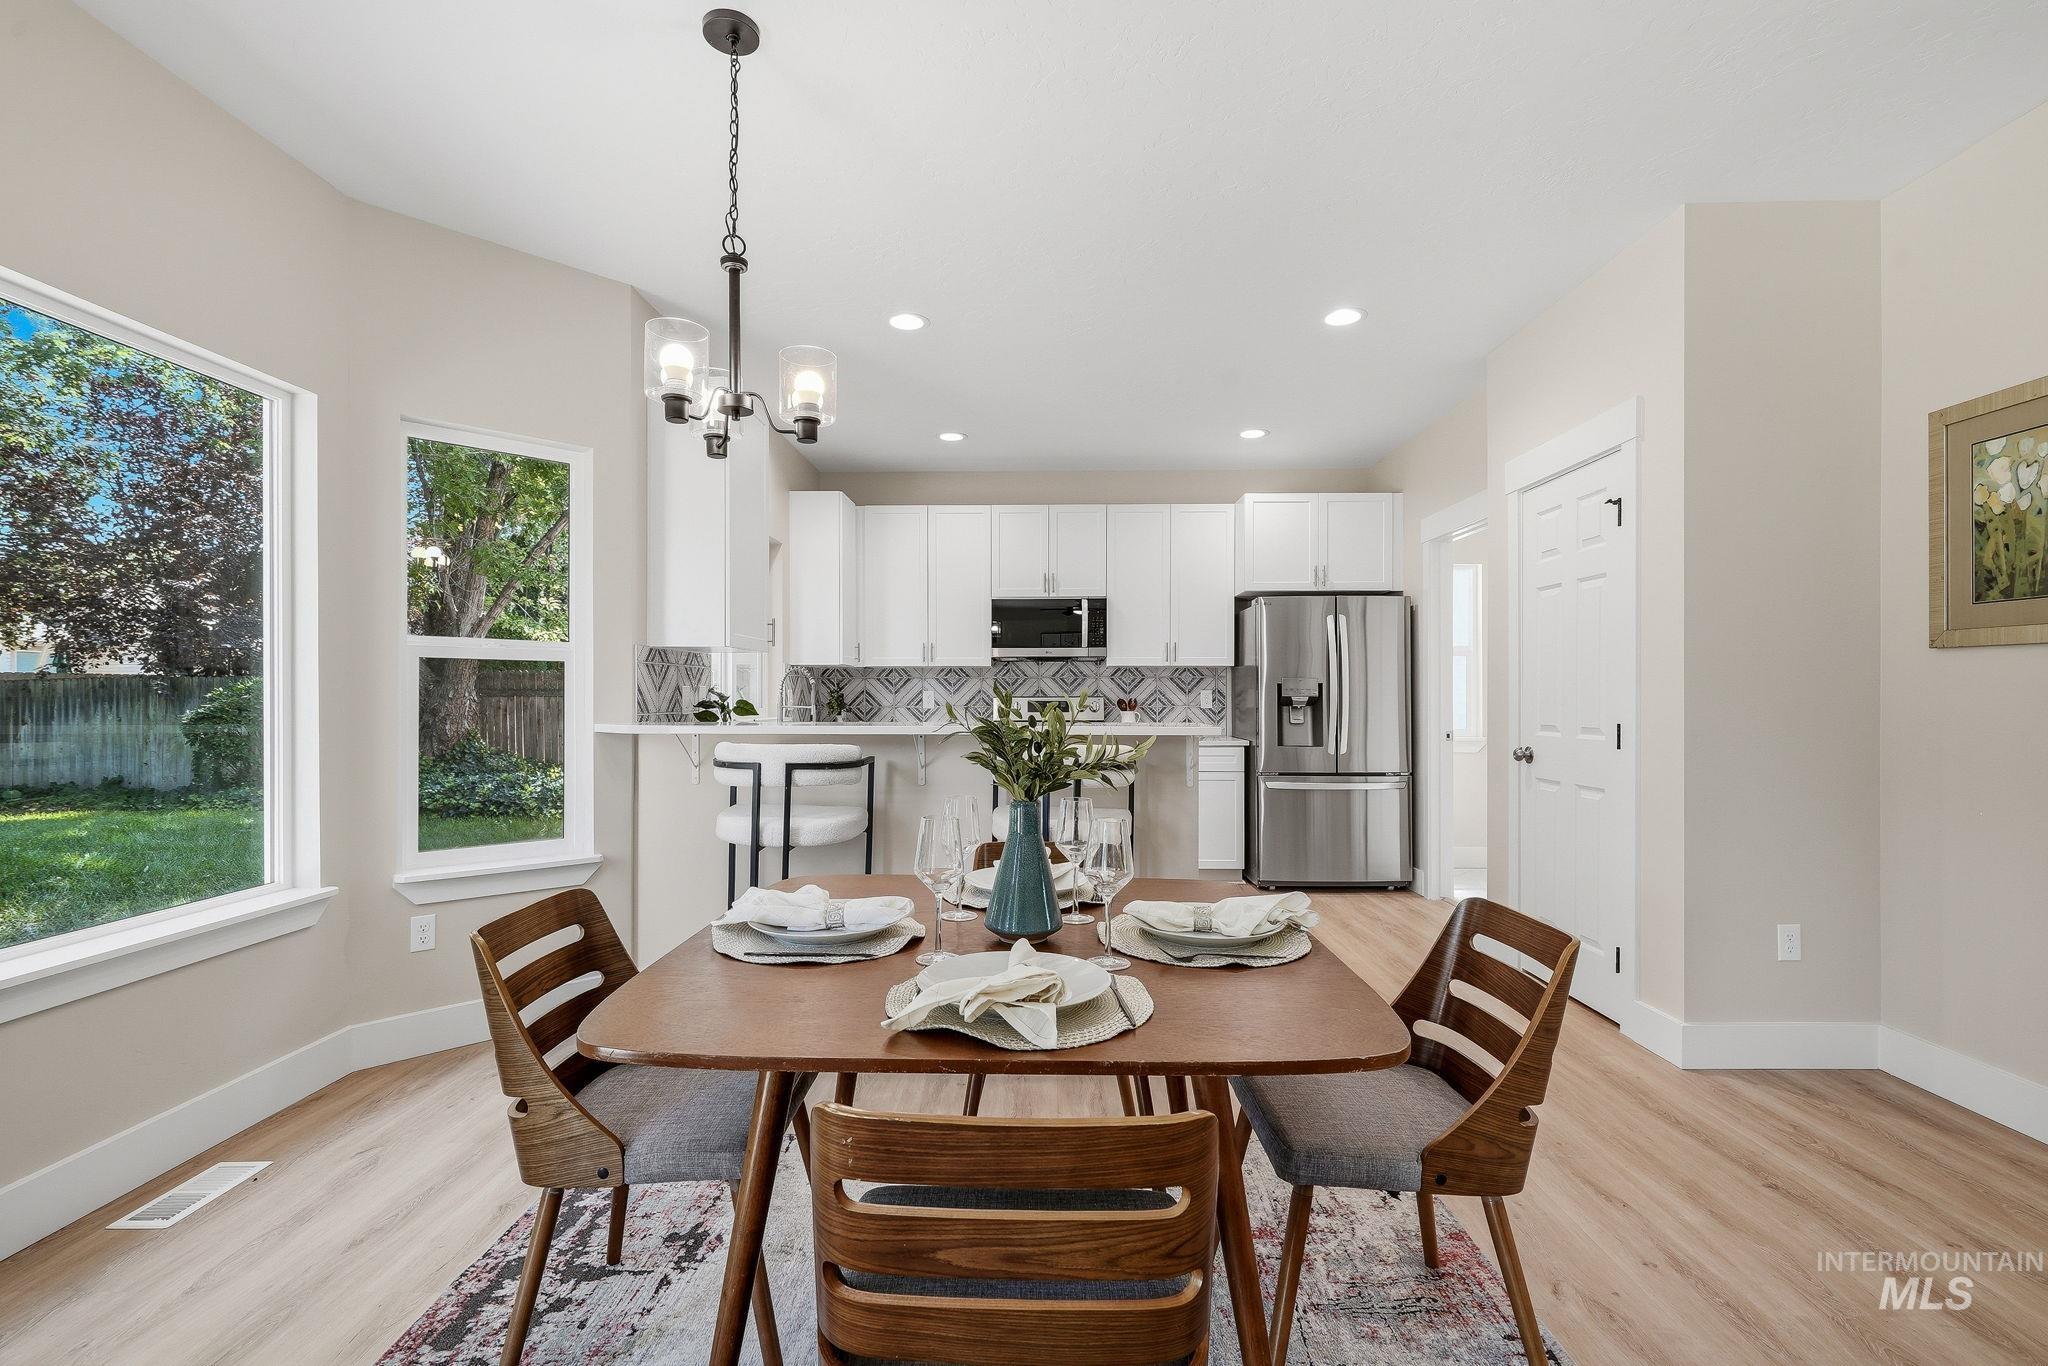
Open-concept dining area featuring wood-finish flooring, a contemporary chandelier, and large windows
-
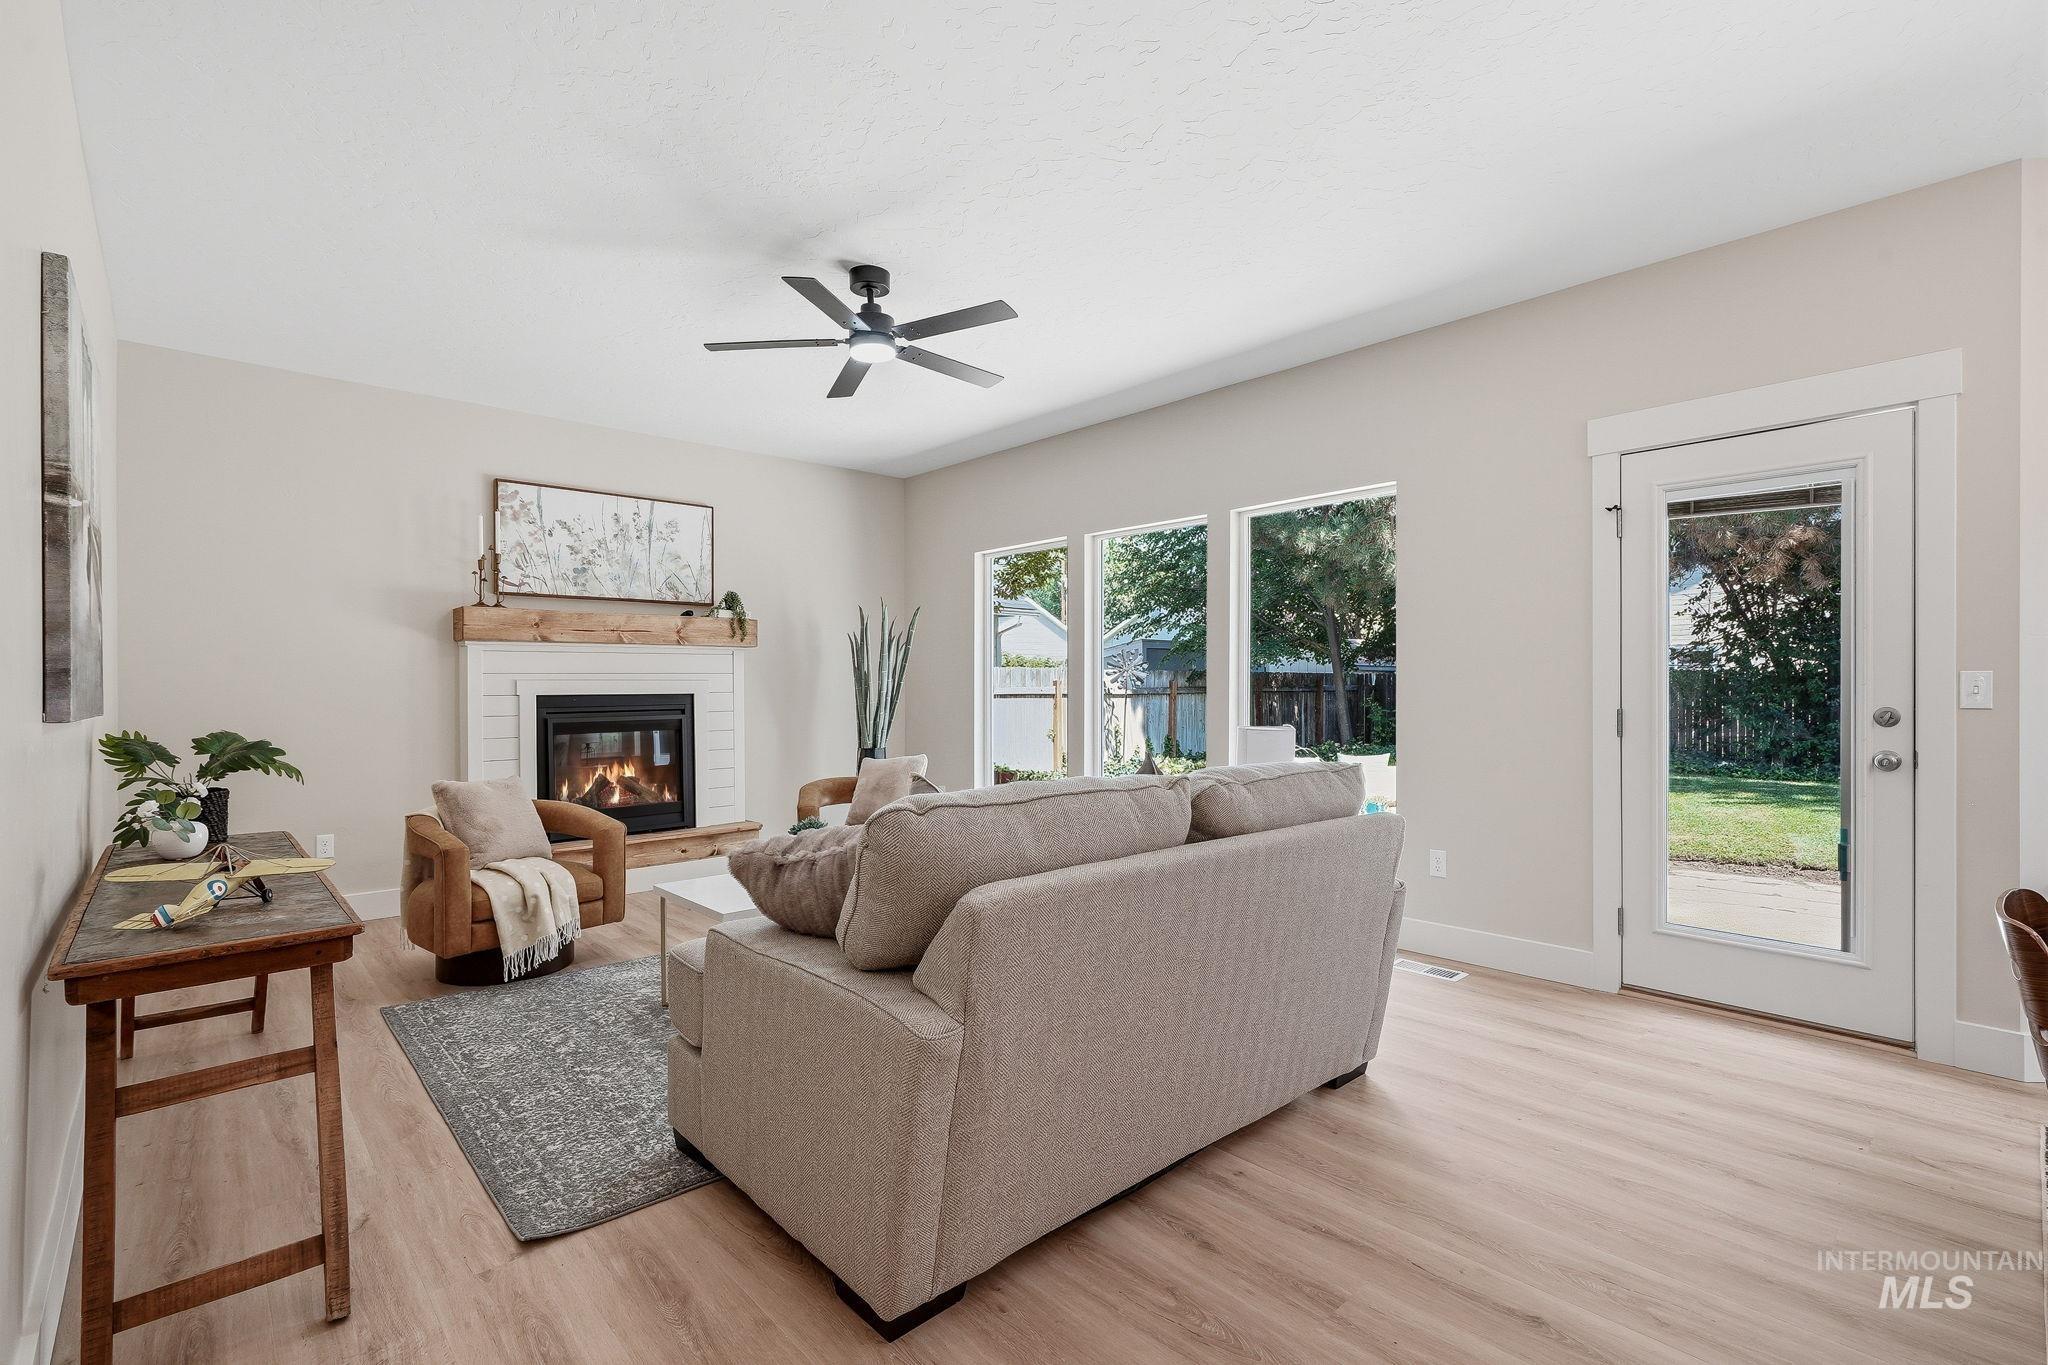
Living area featuring a fireplace with a wood mantle, multiple windows, wood-finish flooring, a ceiling fan, and a glass-paneled door
-
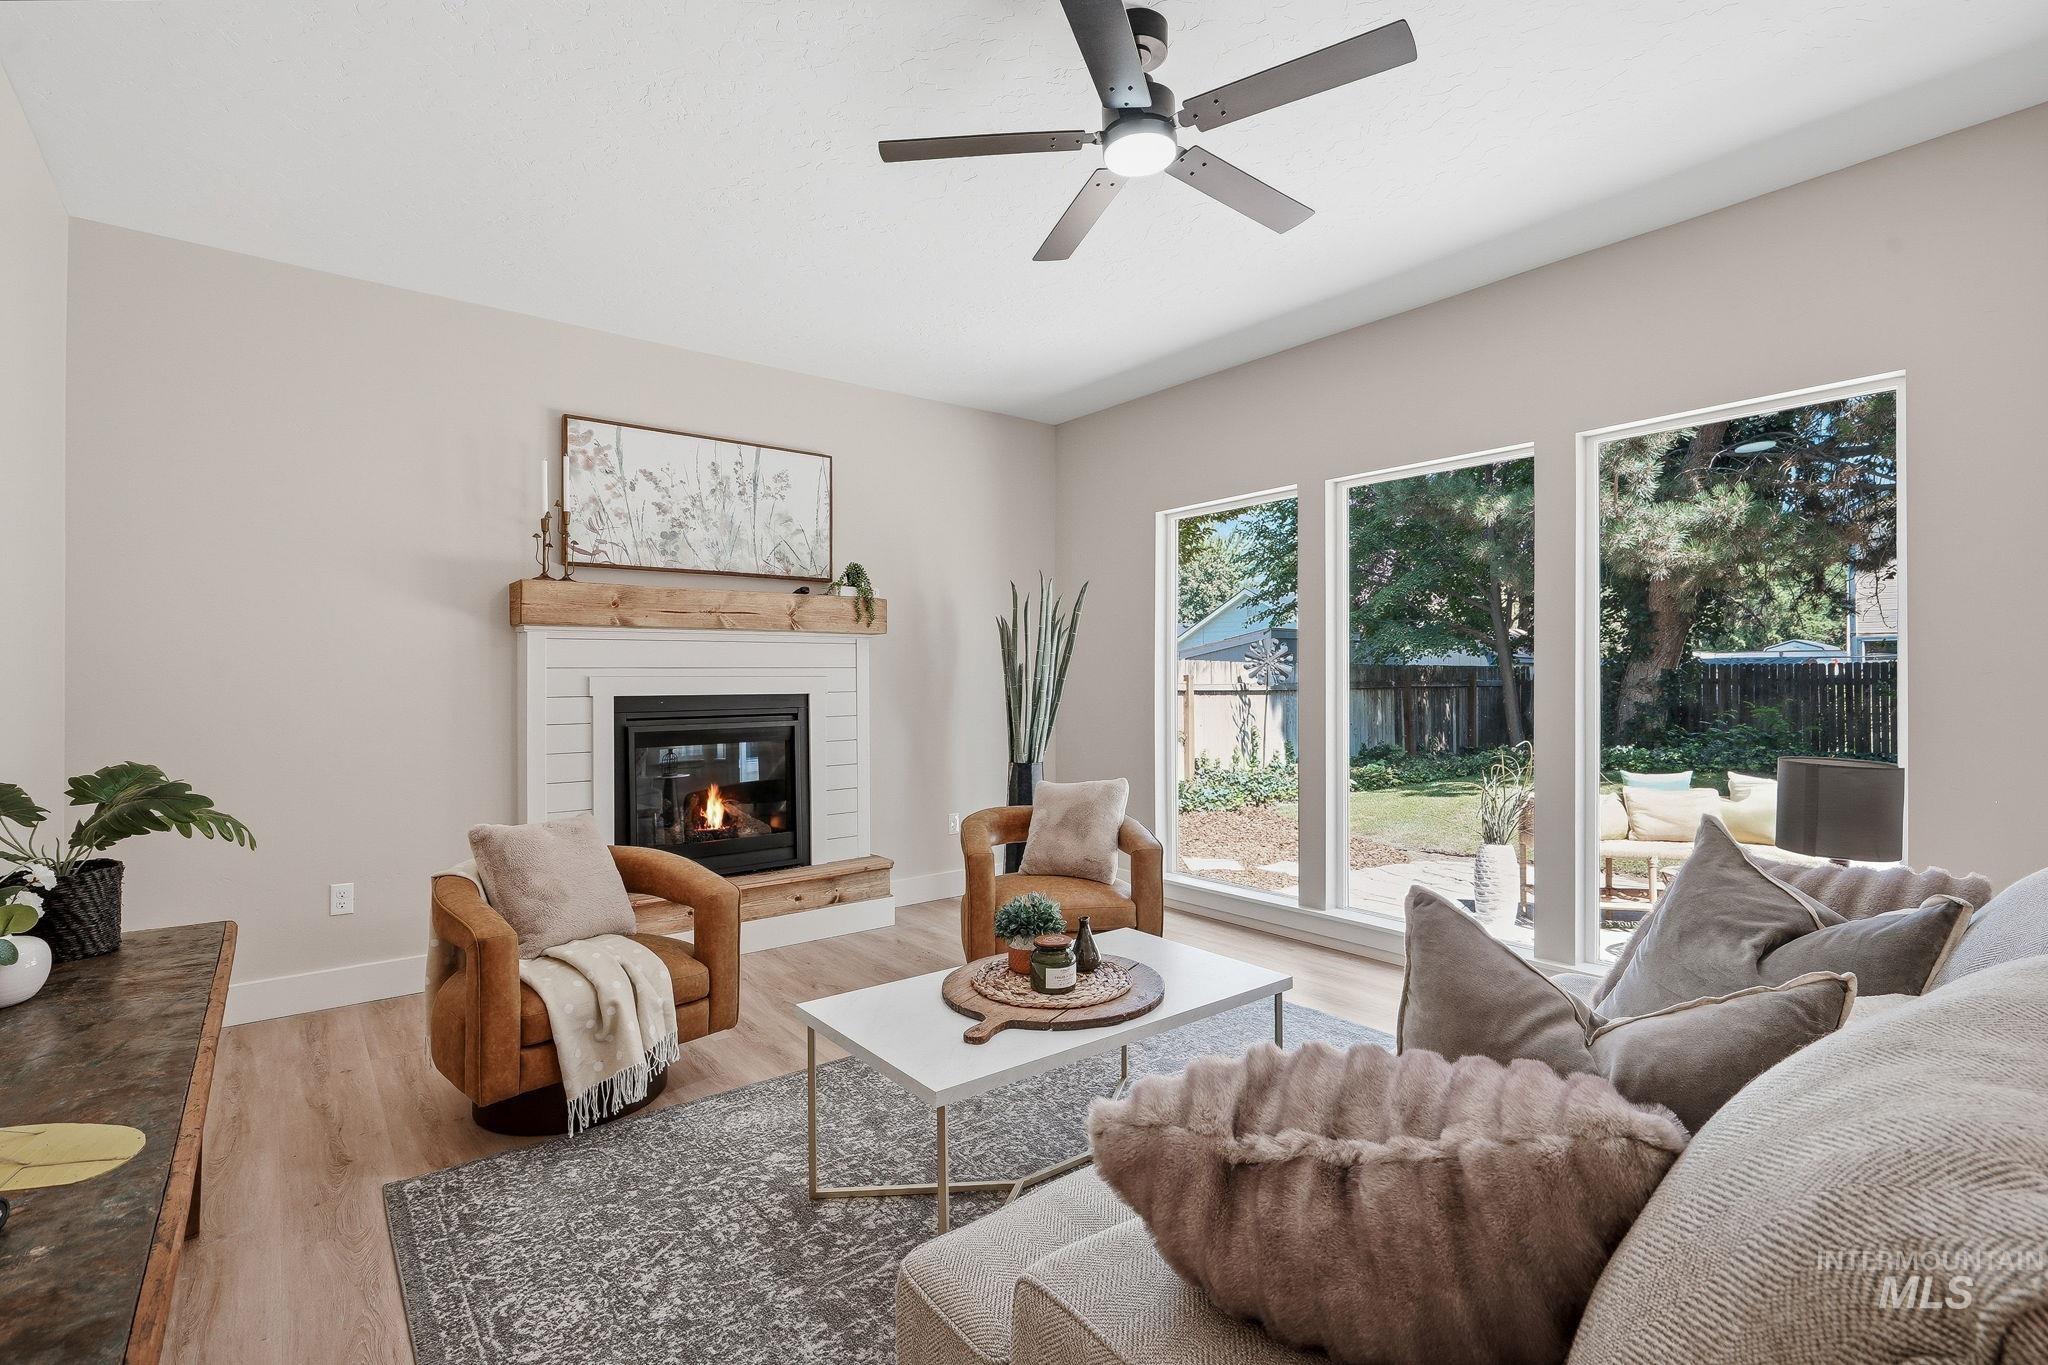
Vaulted ceiling with a ceiling fan, fireplace with a shiplap surround, wood mantel, and wood-finish flooring
-
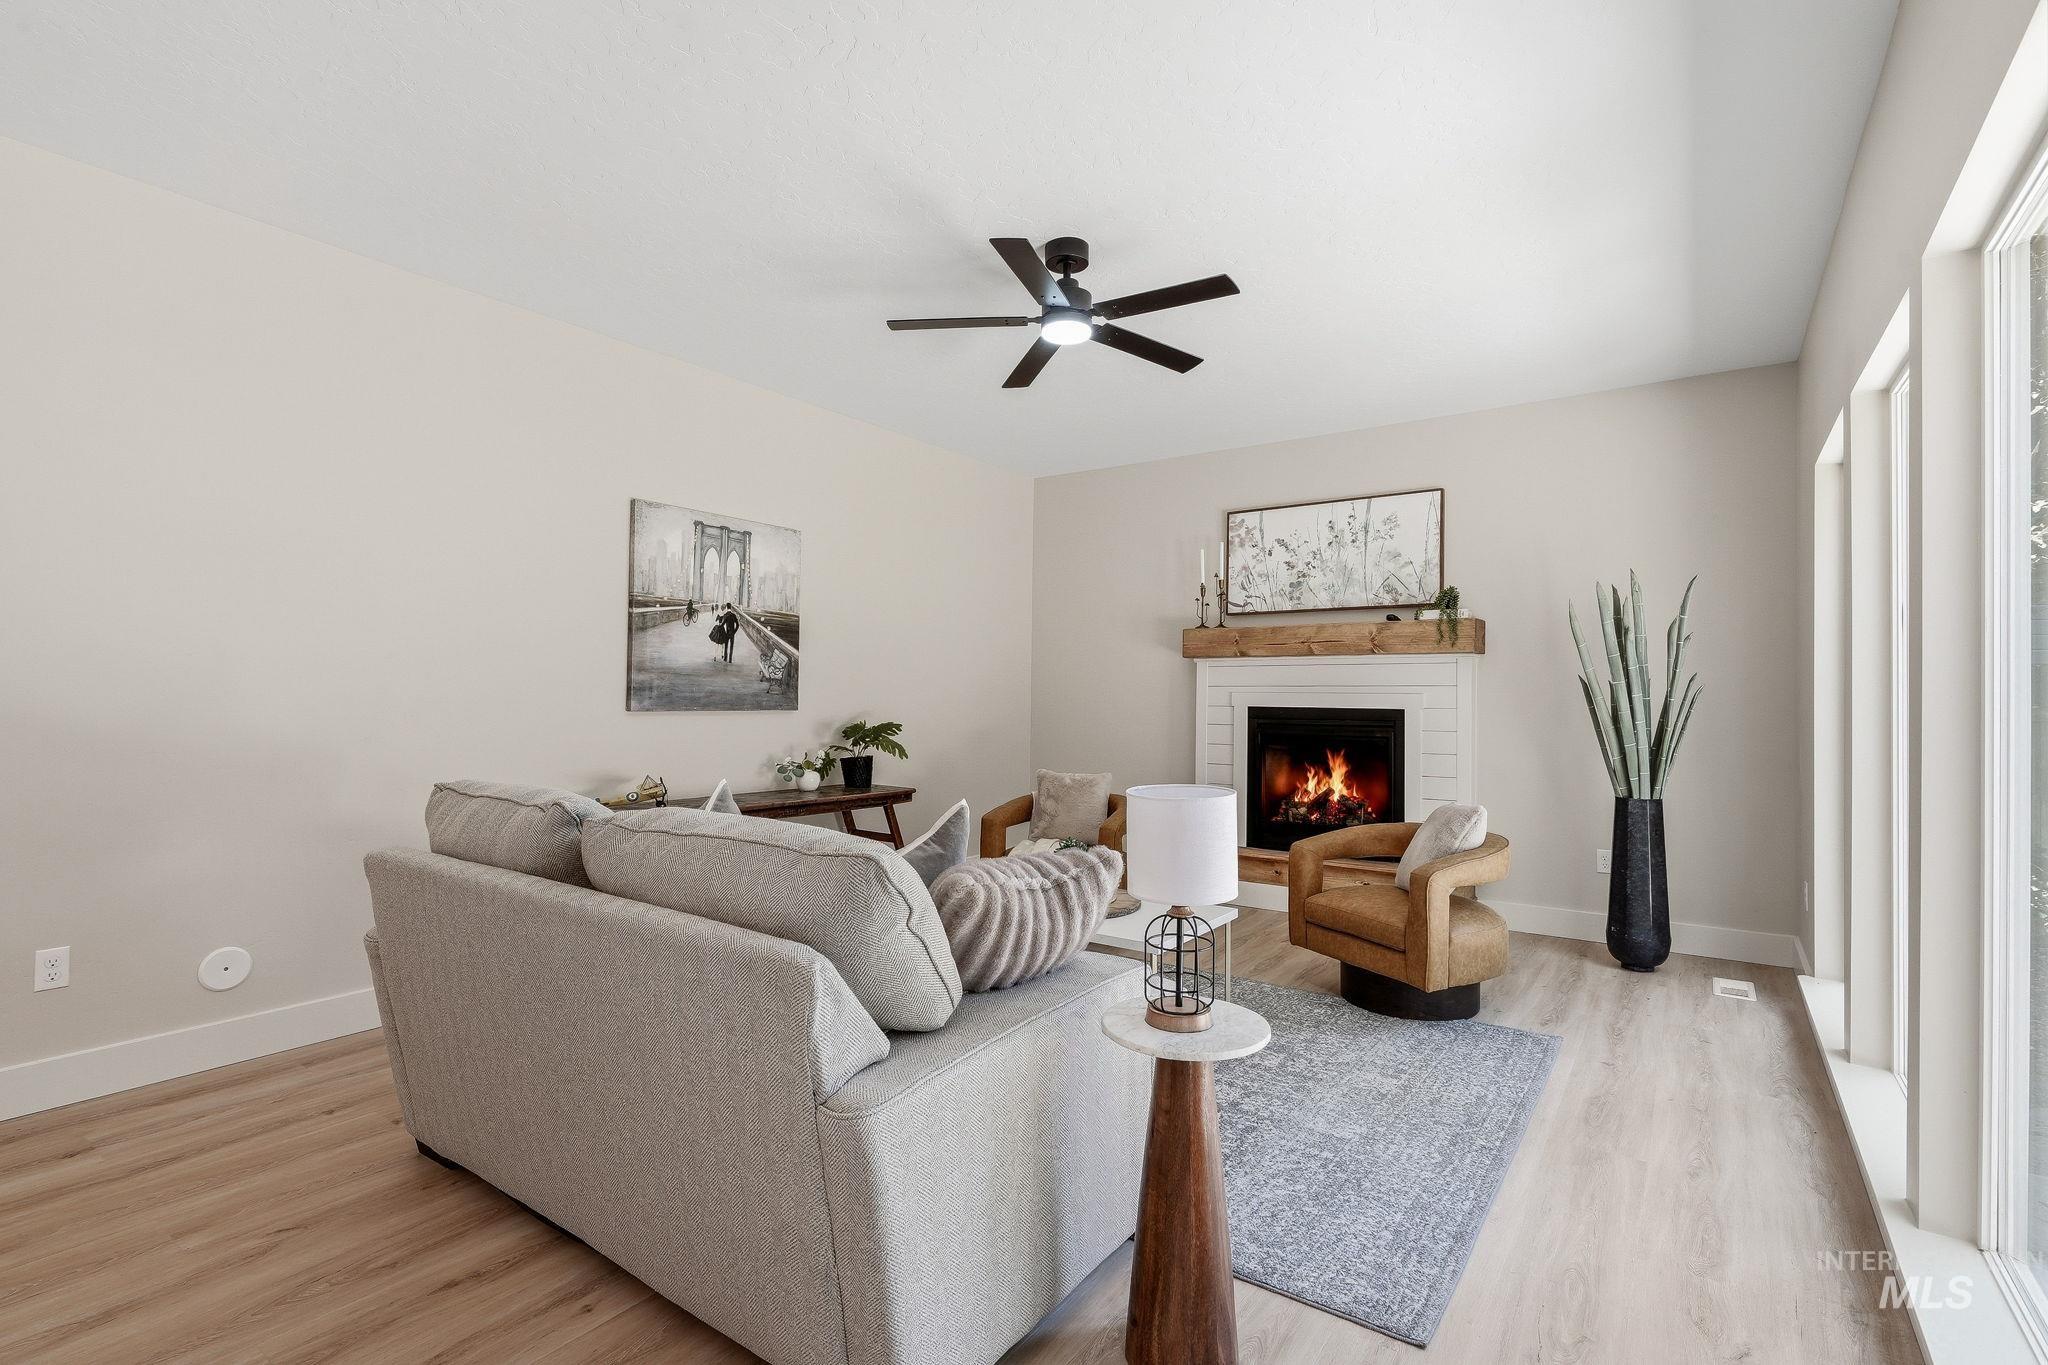
Fireplace with wood mantle, light wood-finish flooring, ceiling fan, and large windows
-
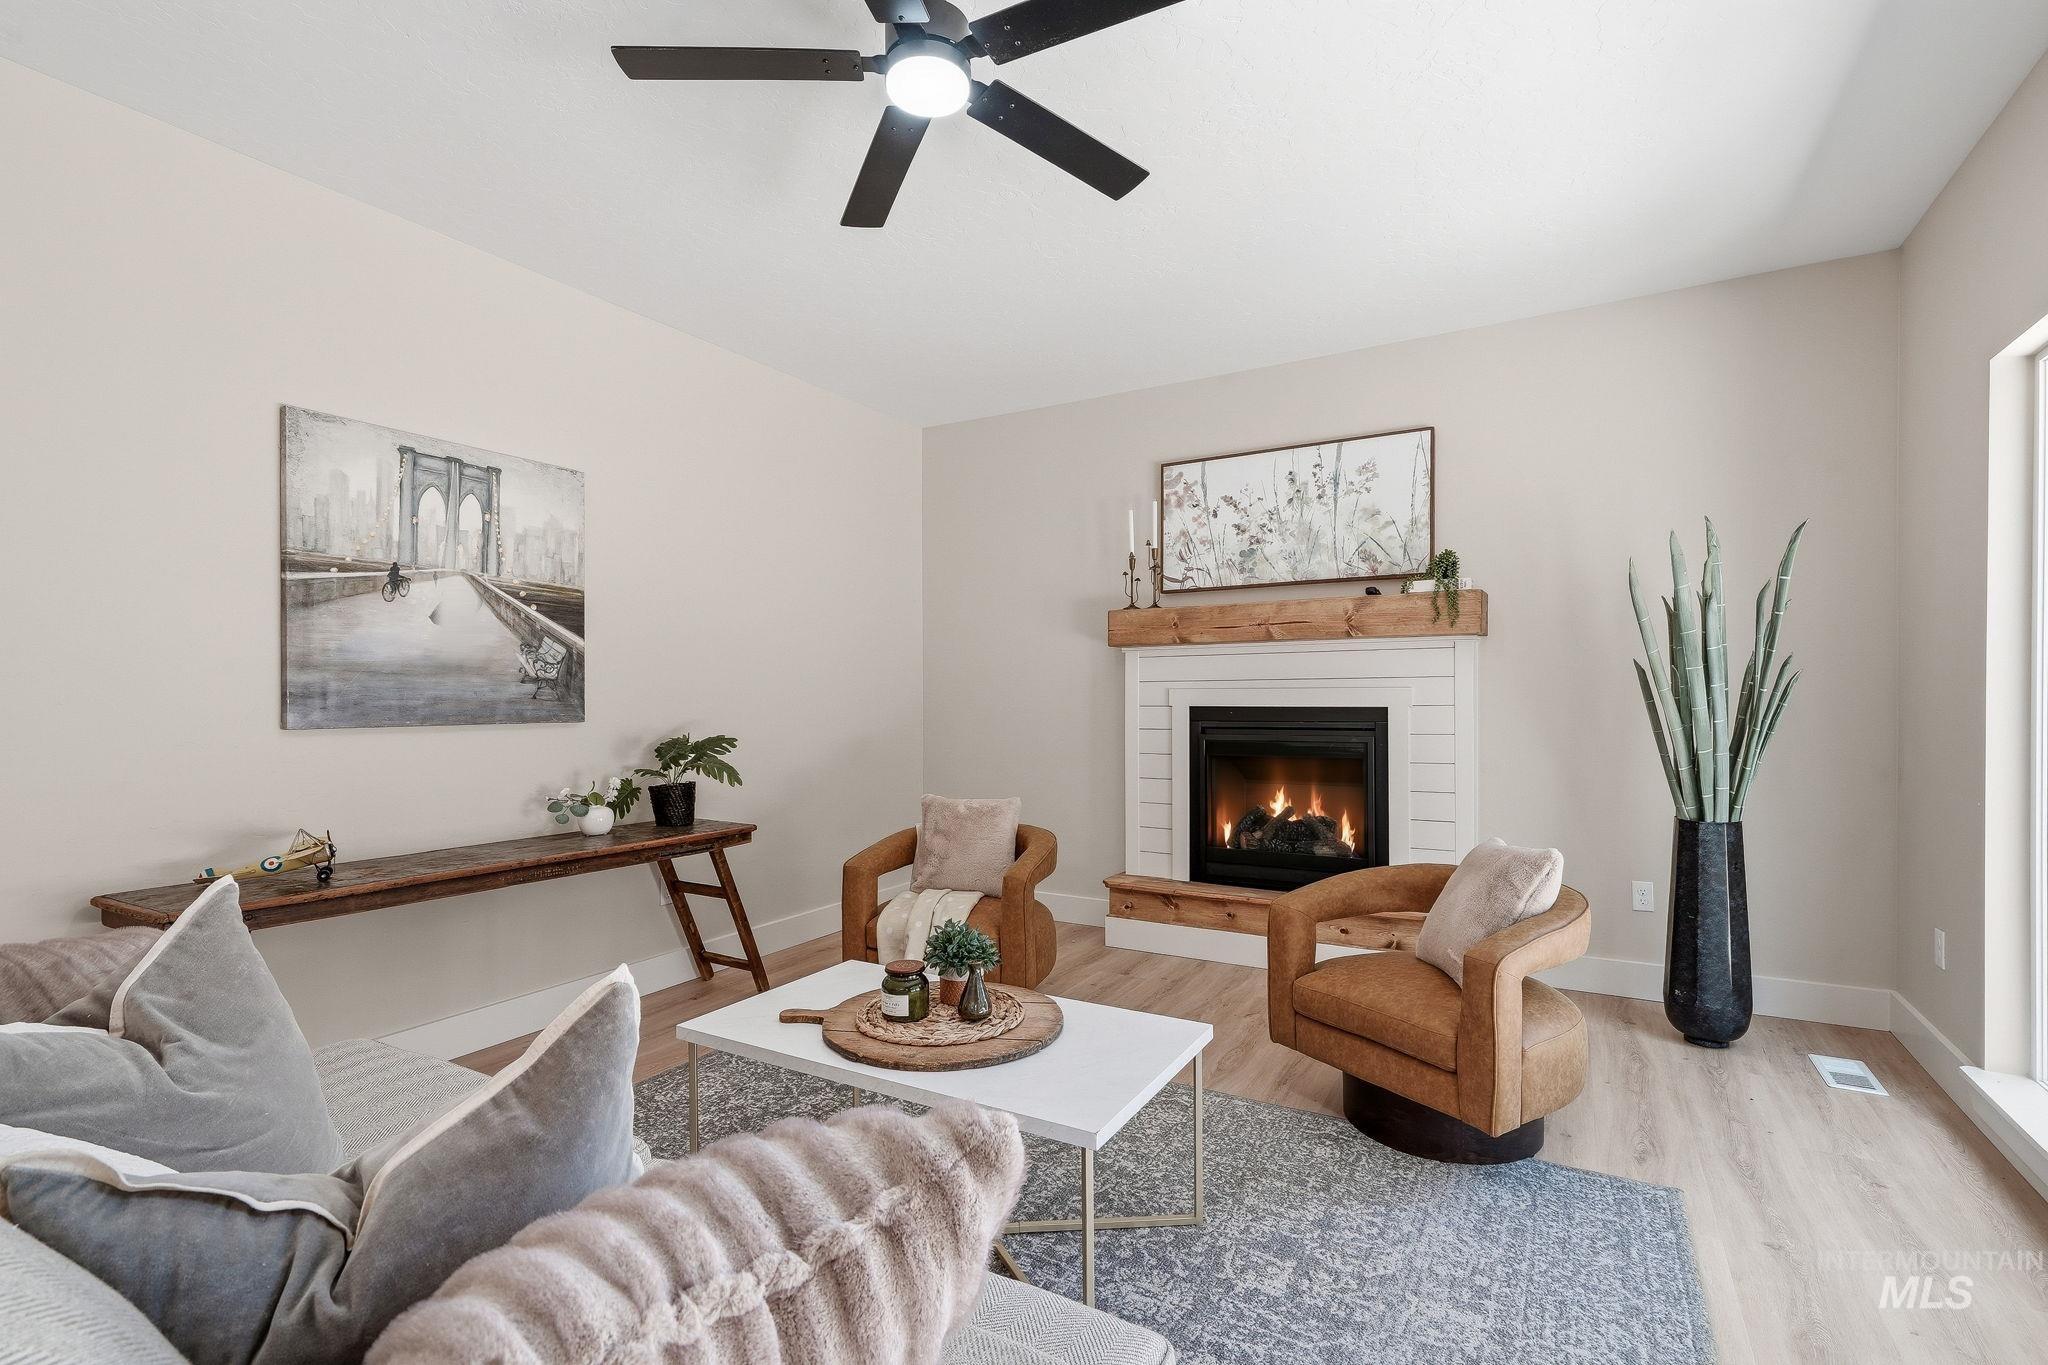
Spacious living room anchored by a gas fireplace with white surround and wood mantel, light wood-finish flooring, and ceiling fan
-
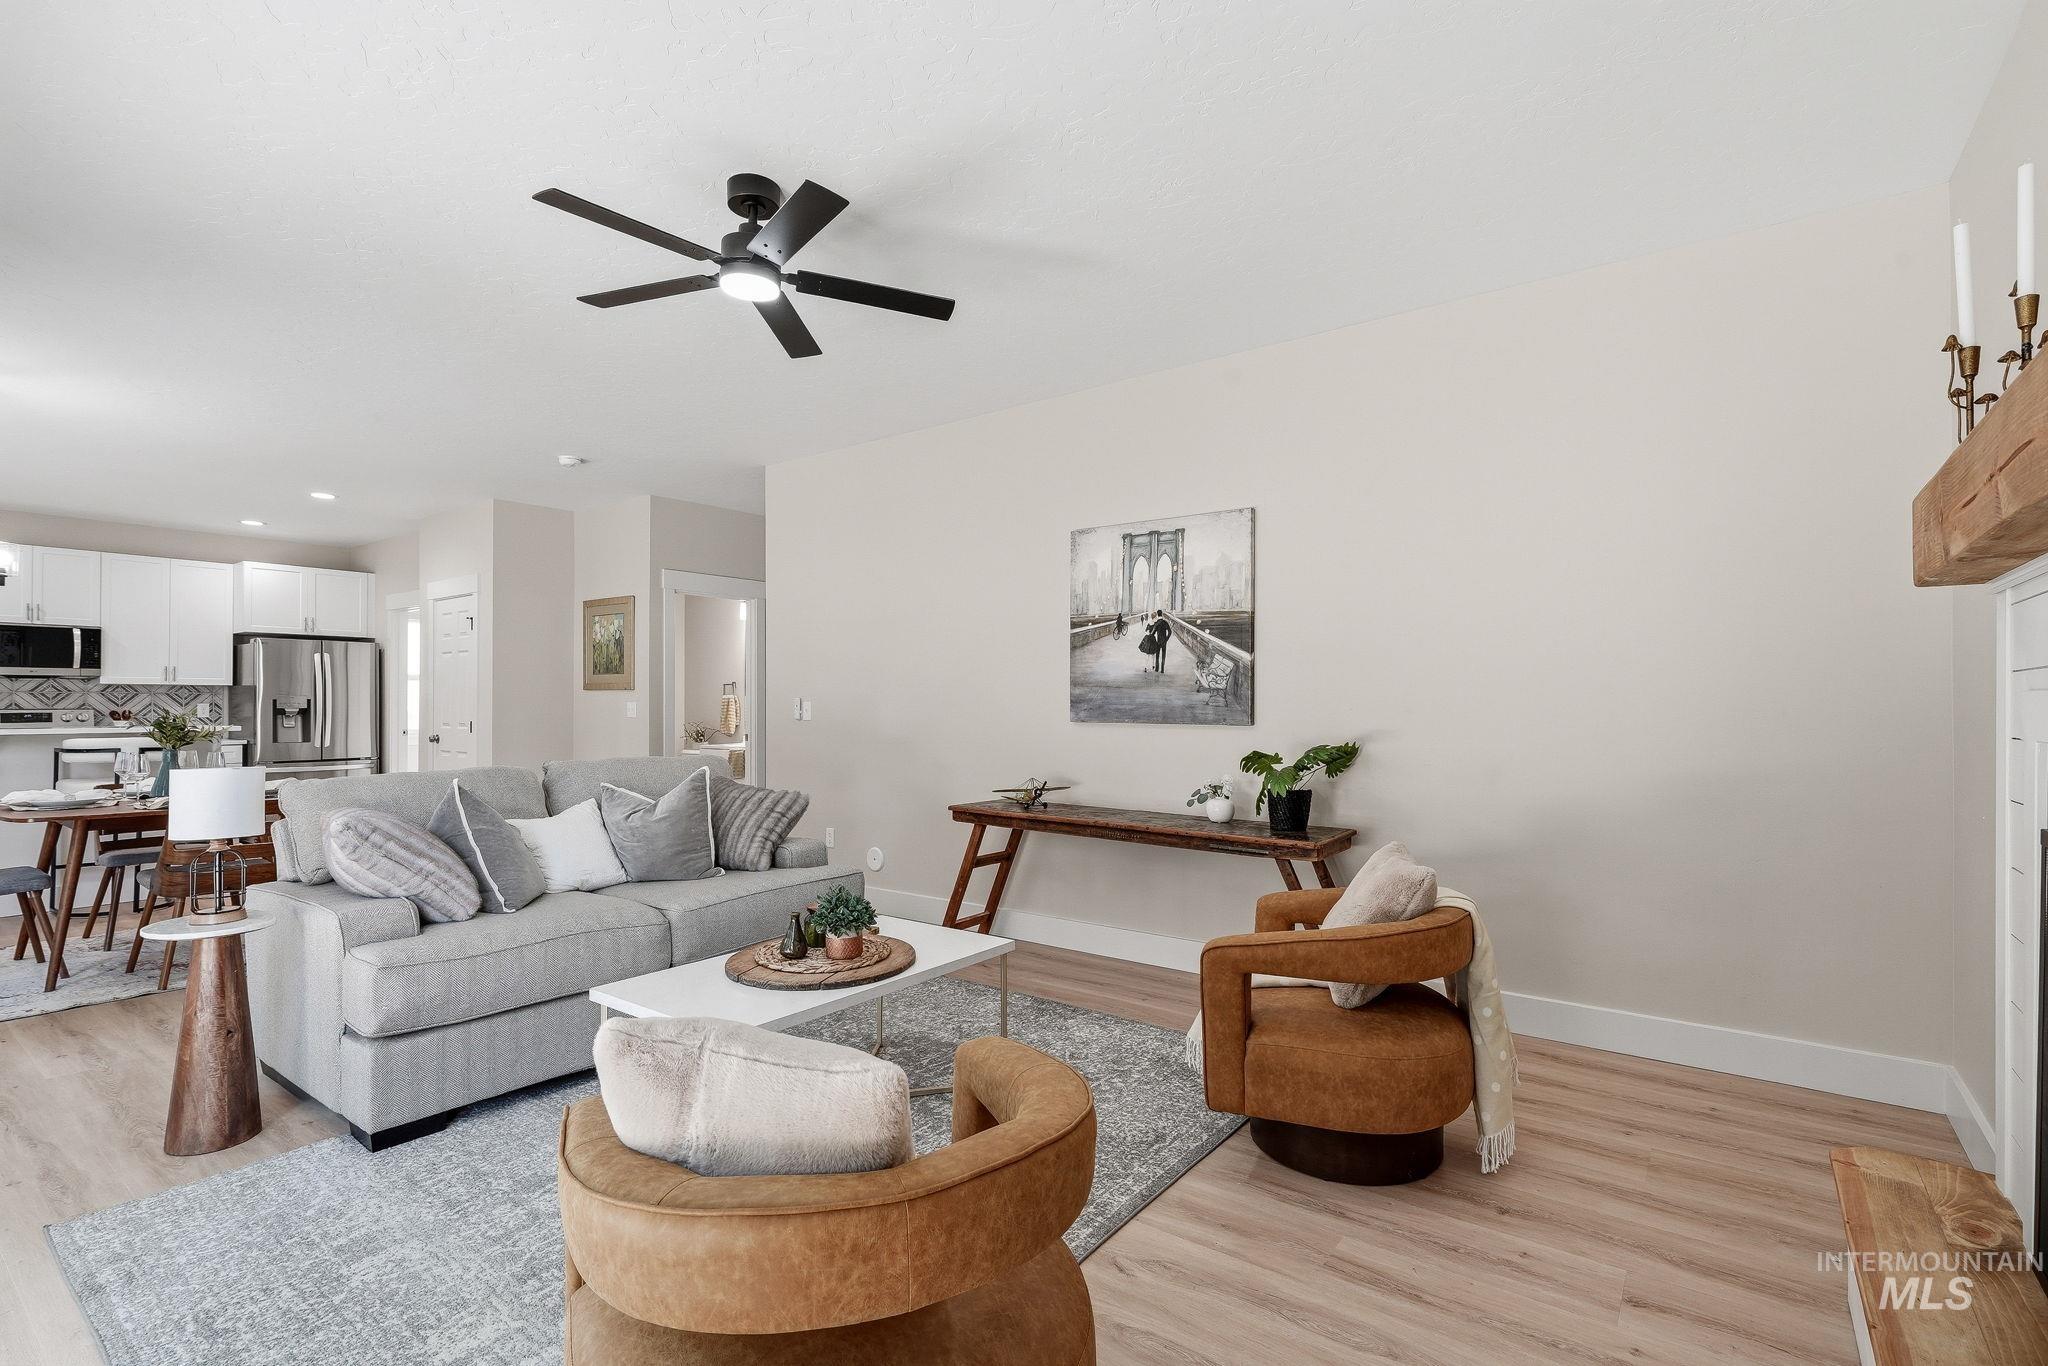
Open-concept living space featuring wood-finish flooring, a modern ceiling fan, and a fireplace with a wood mantel
-
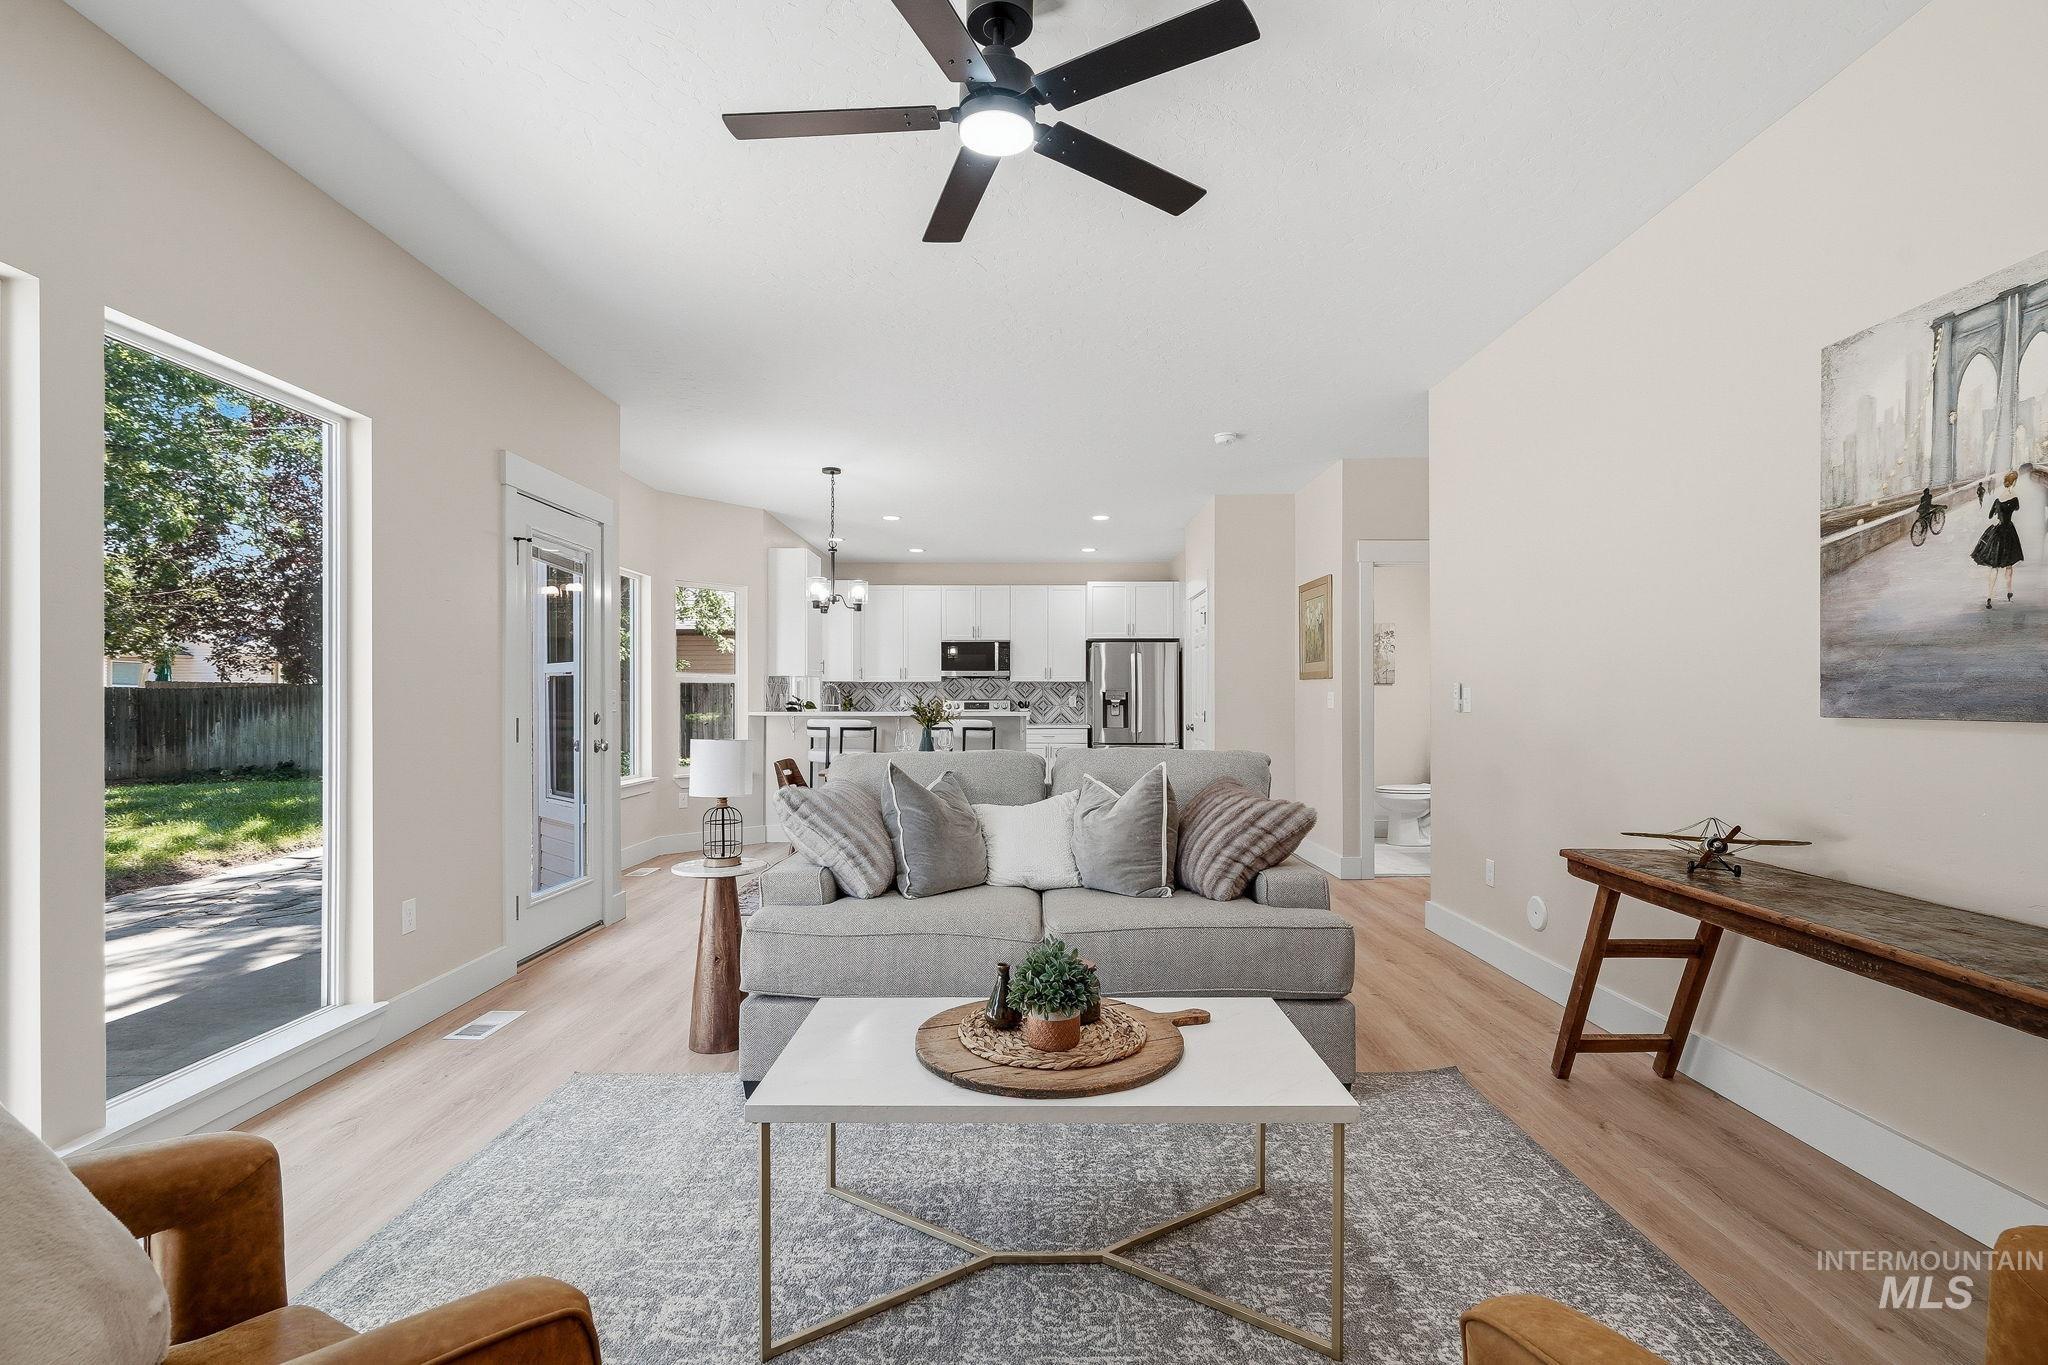
Vaulted ceiling with a black ceiling fan and light fixture, light wood-finish flooring, white trim, and a glass-paneled door
-
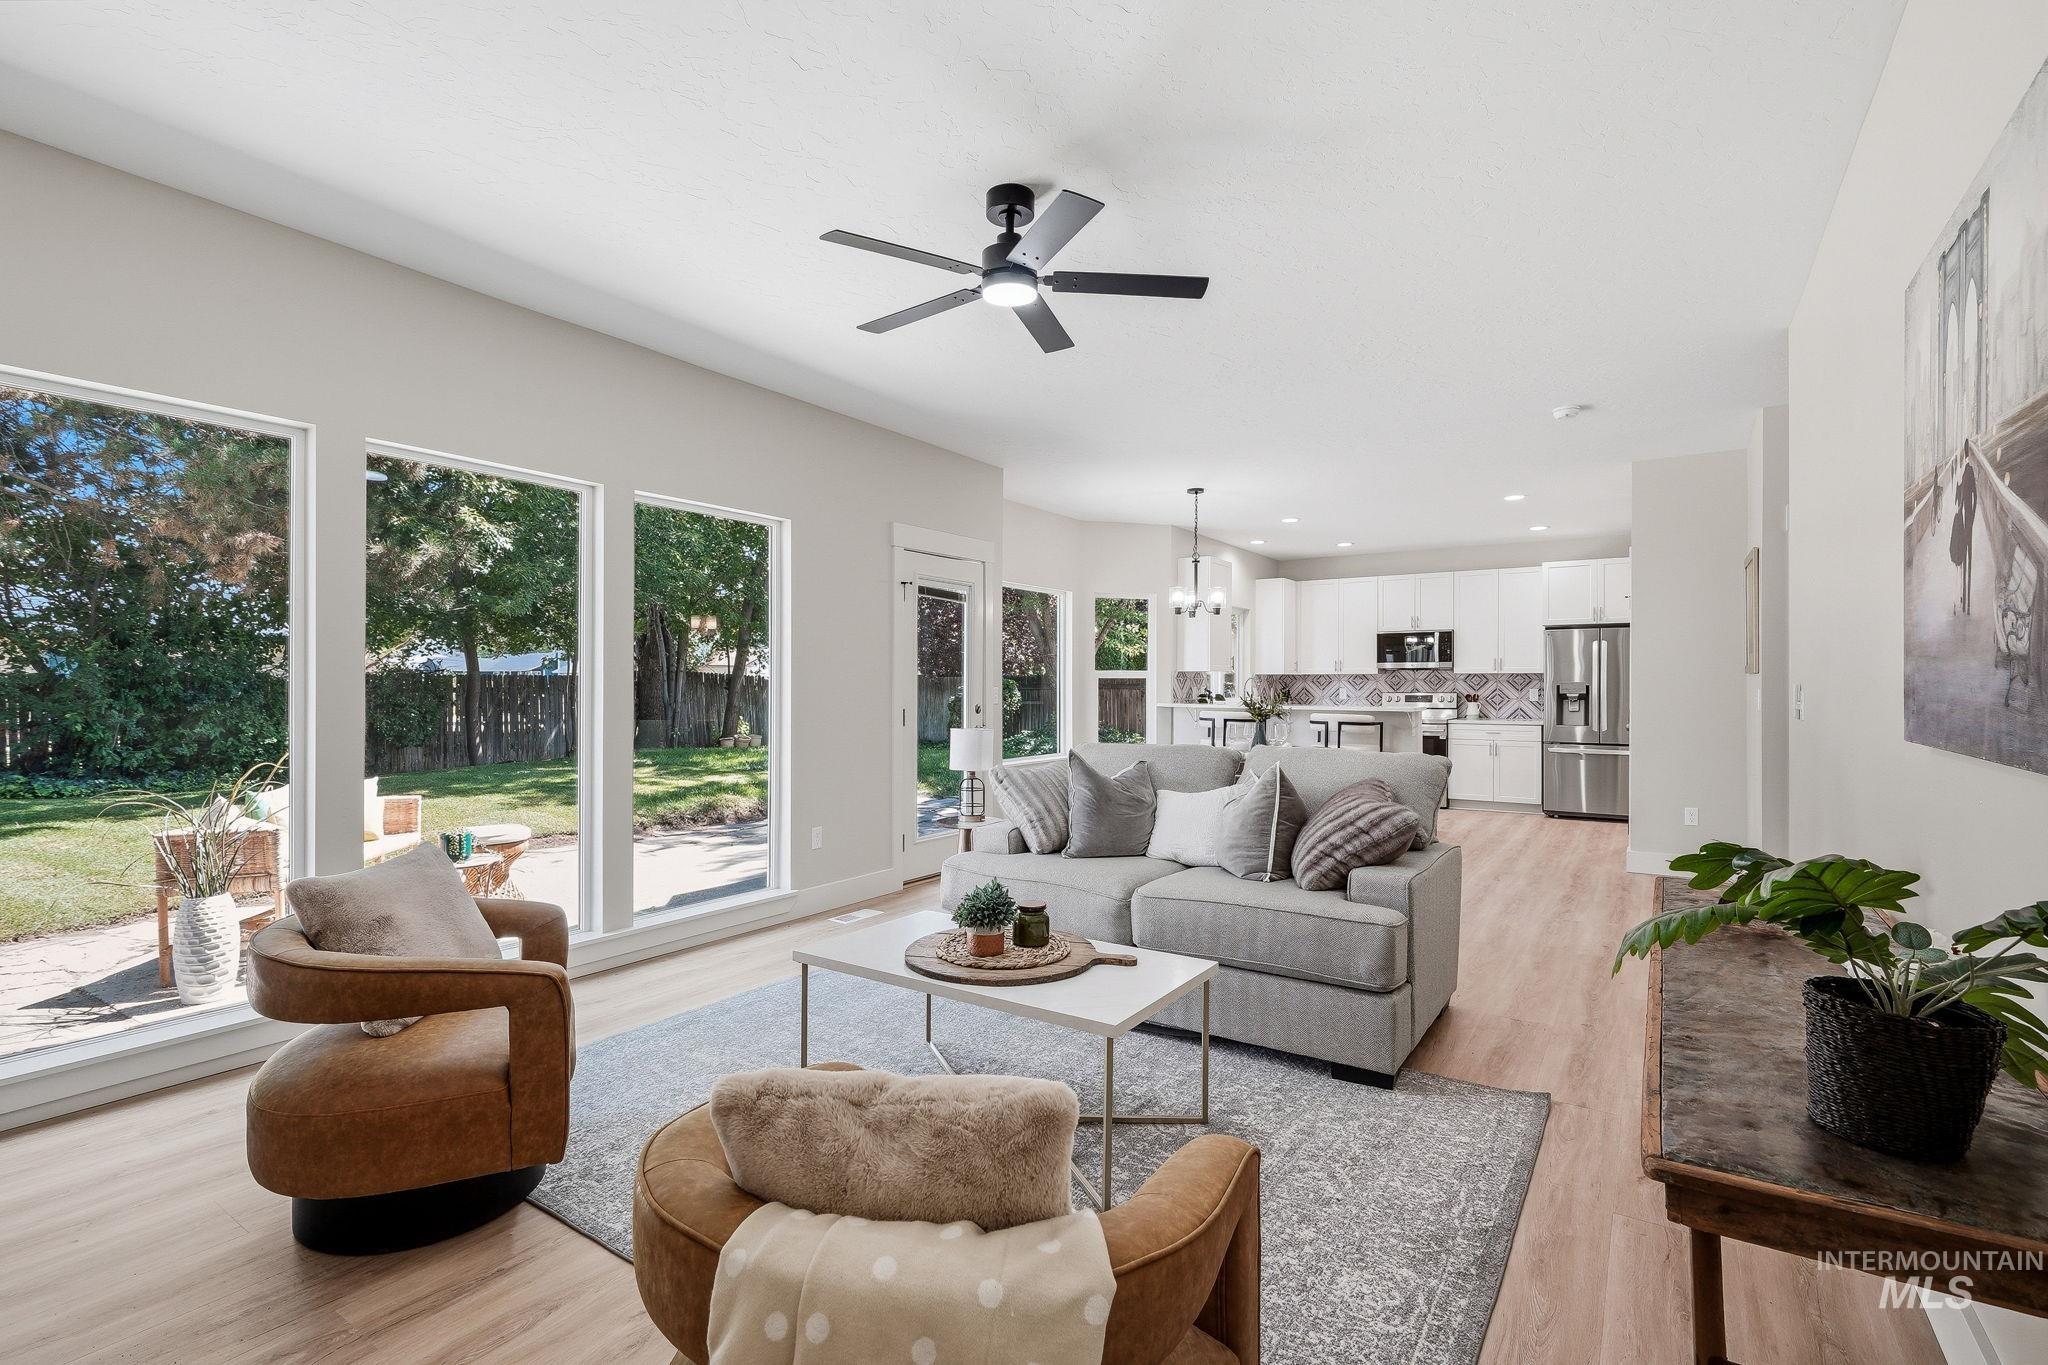
Open-concept living area with wood-finish flooring, a contemporary ceiling fan, and large windows
-
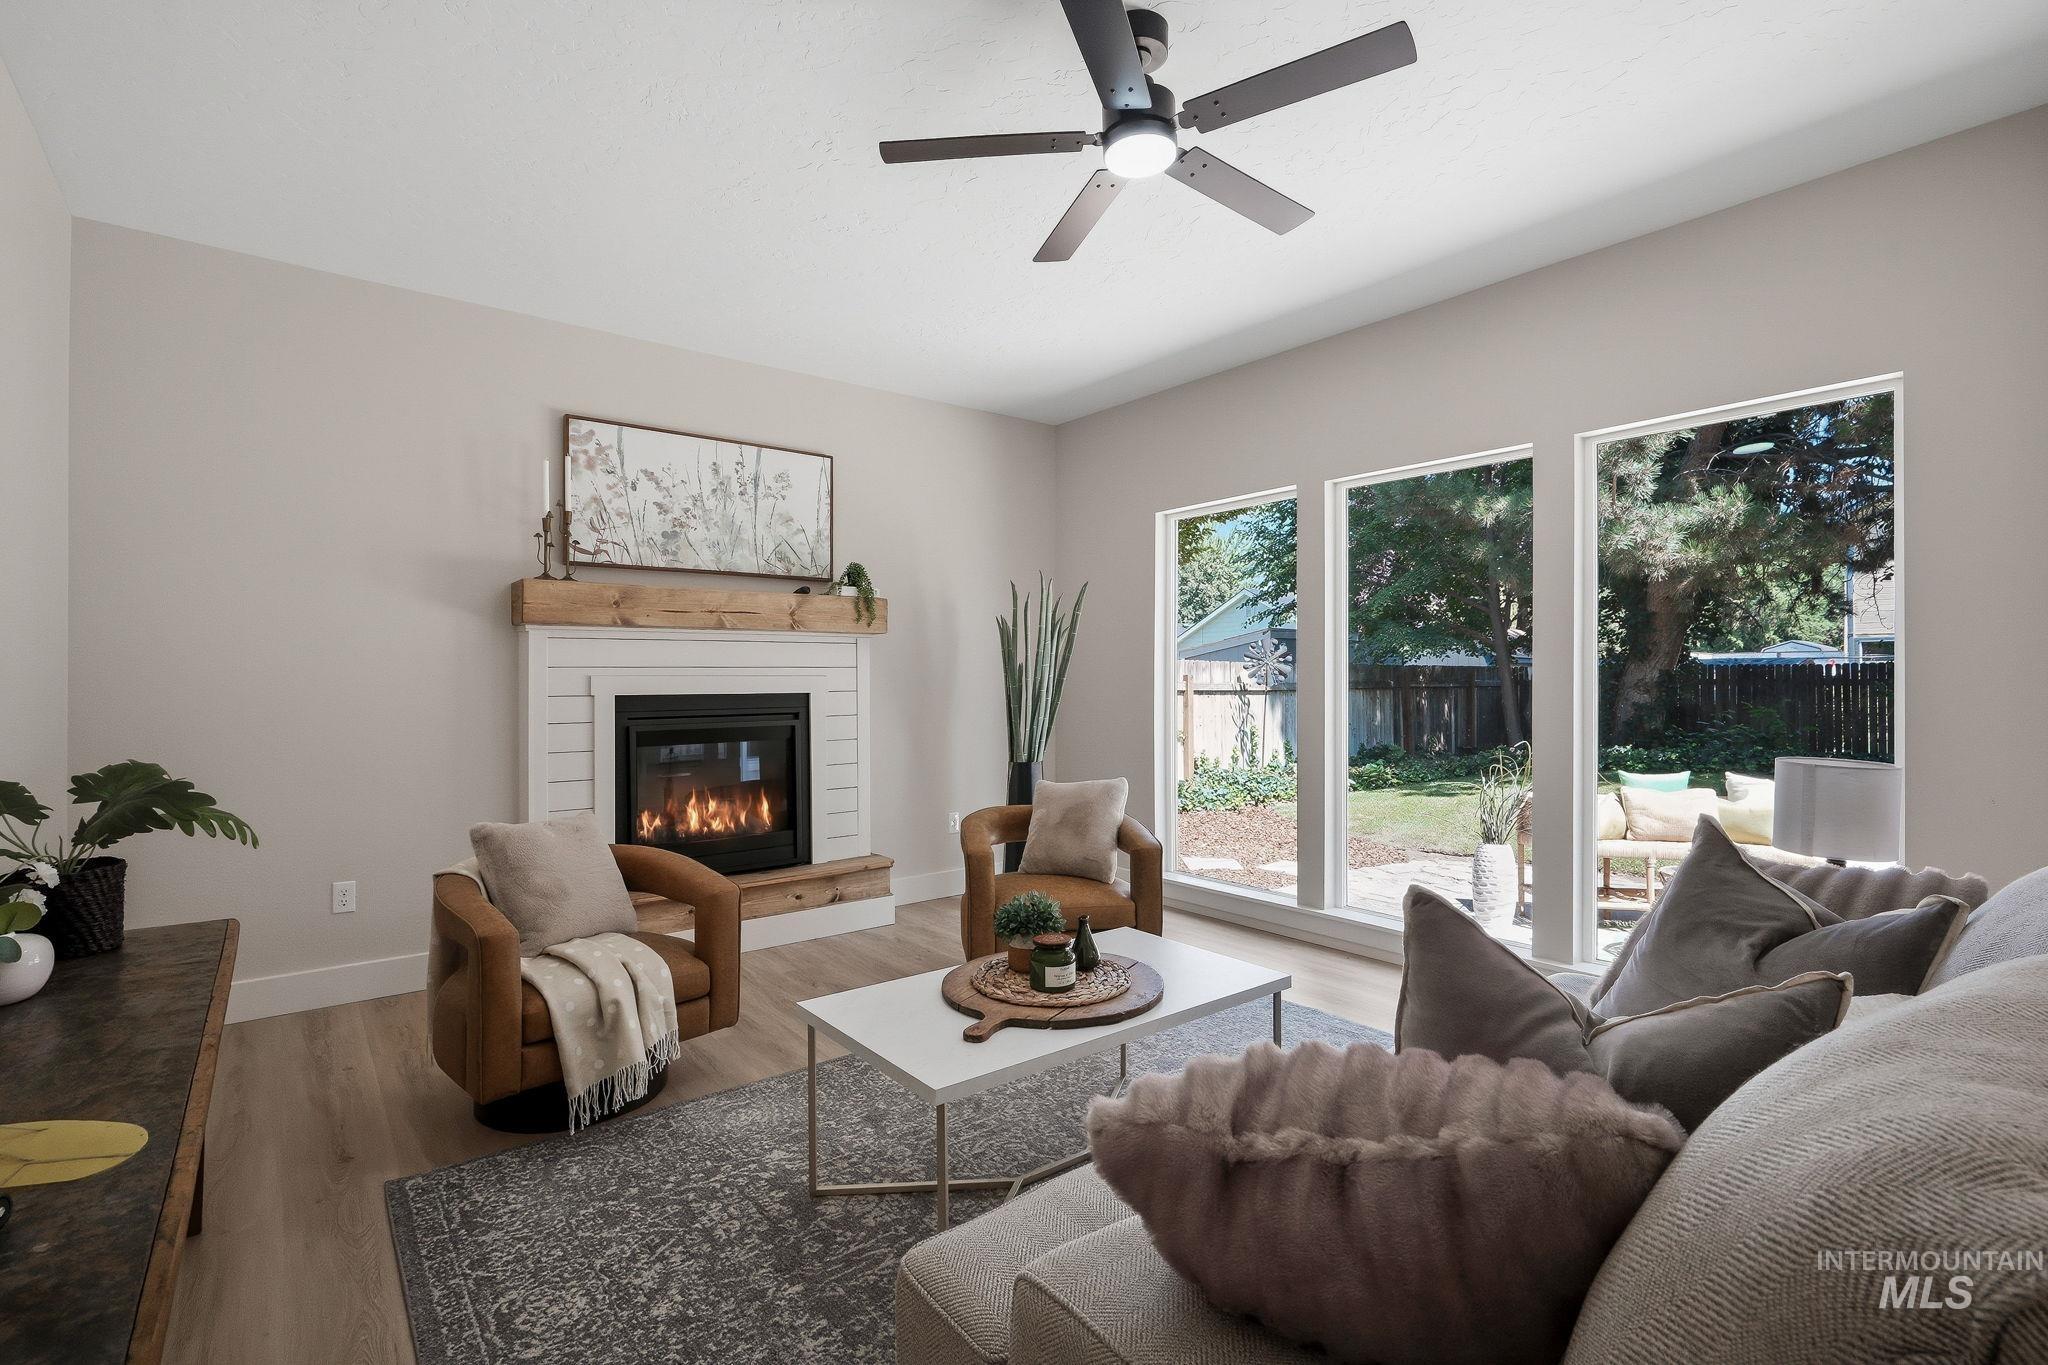
Vaulted ceilings with a ceiling fan, fireplace with a shiplap surround and wood mantle, three expansive windows, and wood-finish flooring
-
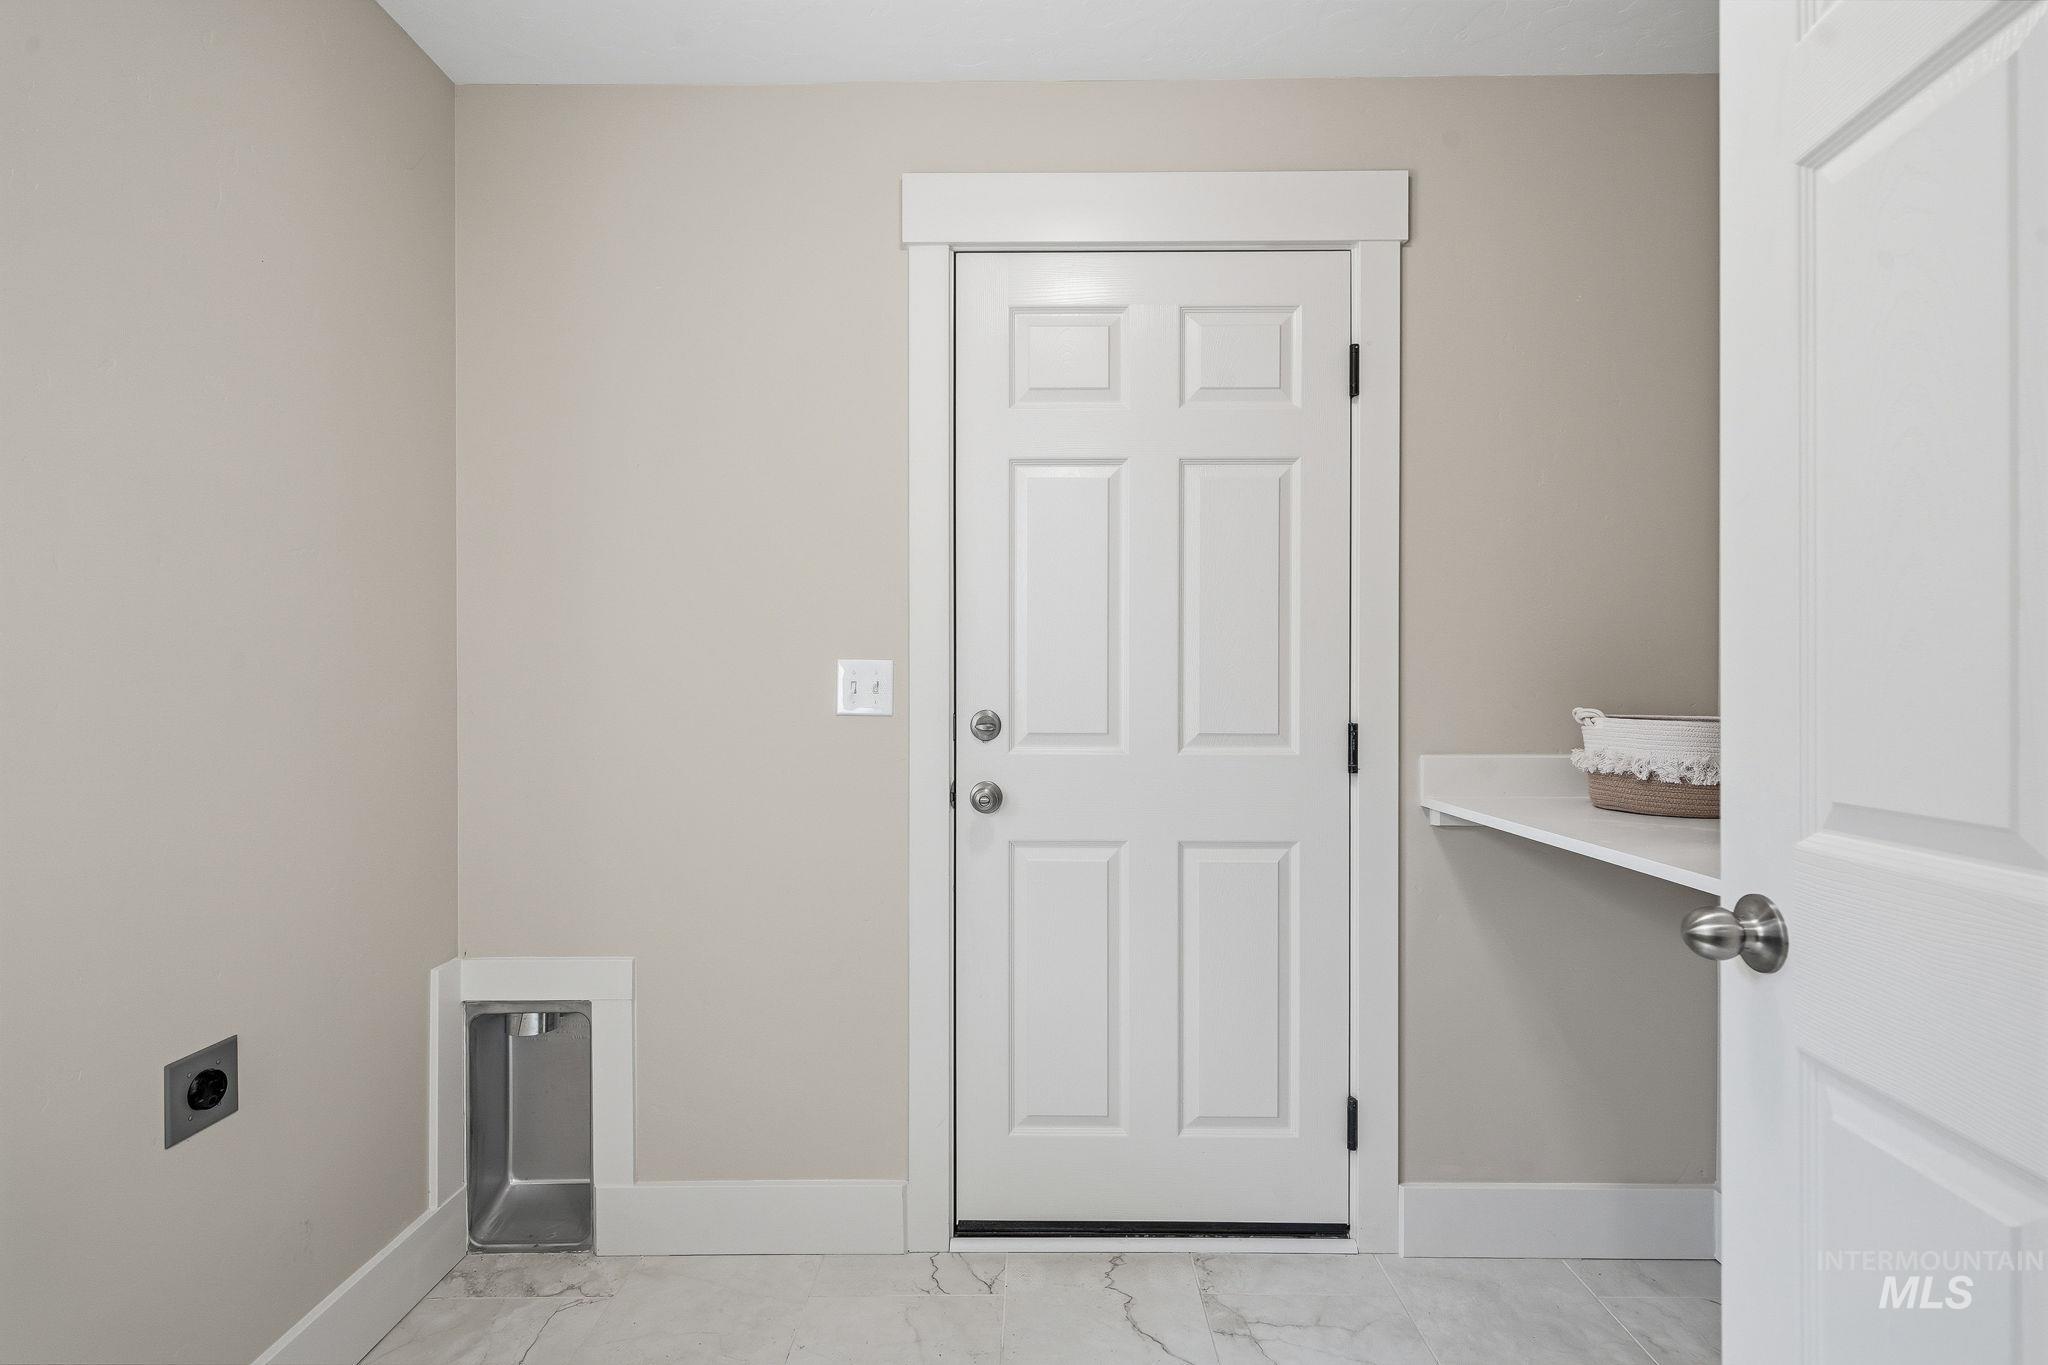
Laundry area featuring light-toned walls, white trim, a built-in shelf, and panel doors
-
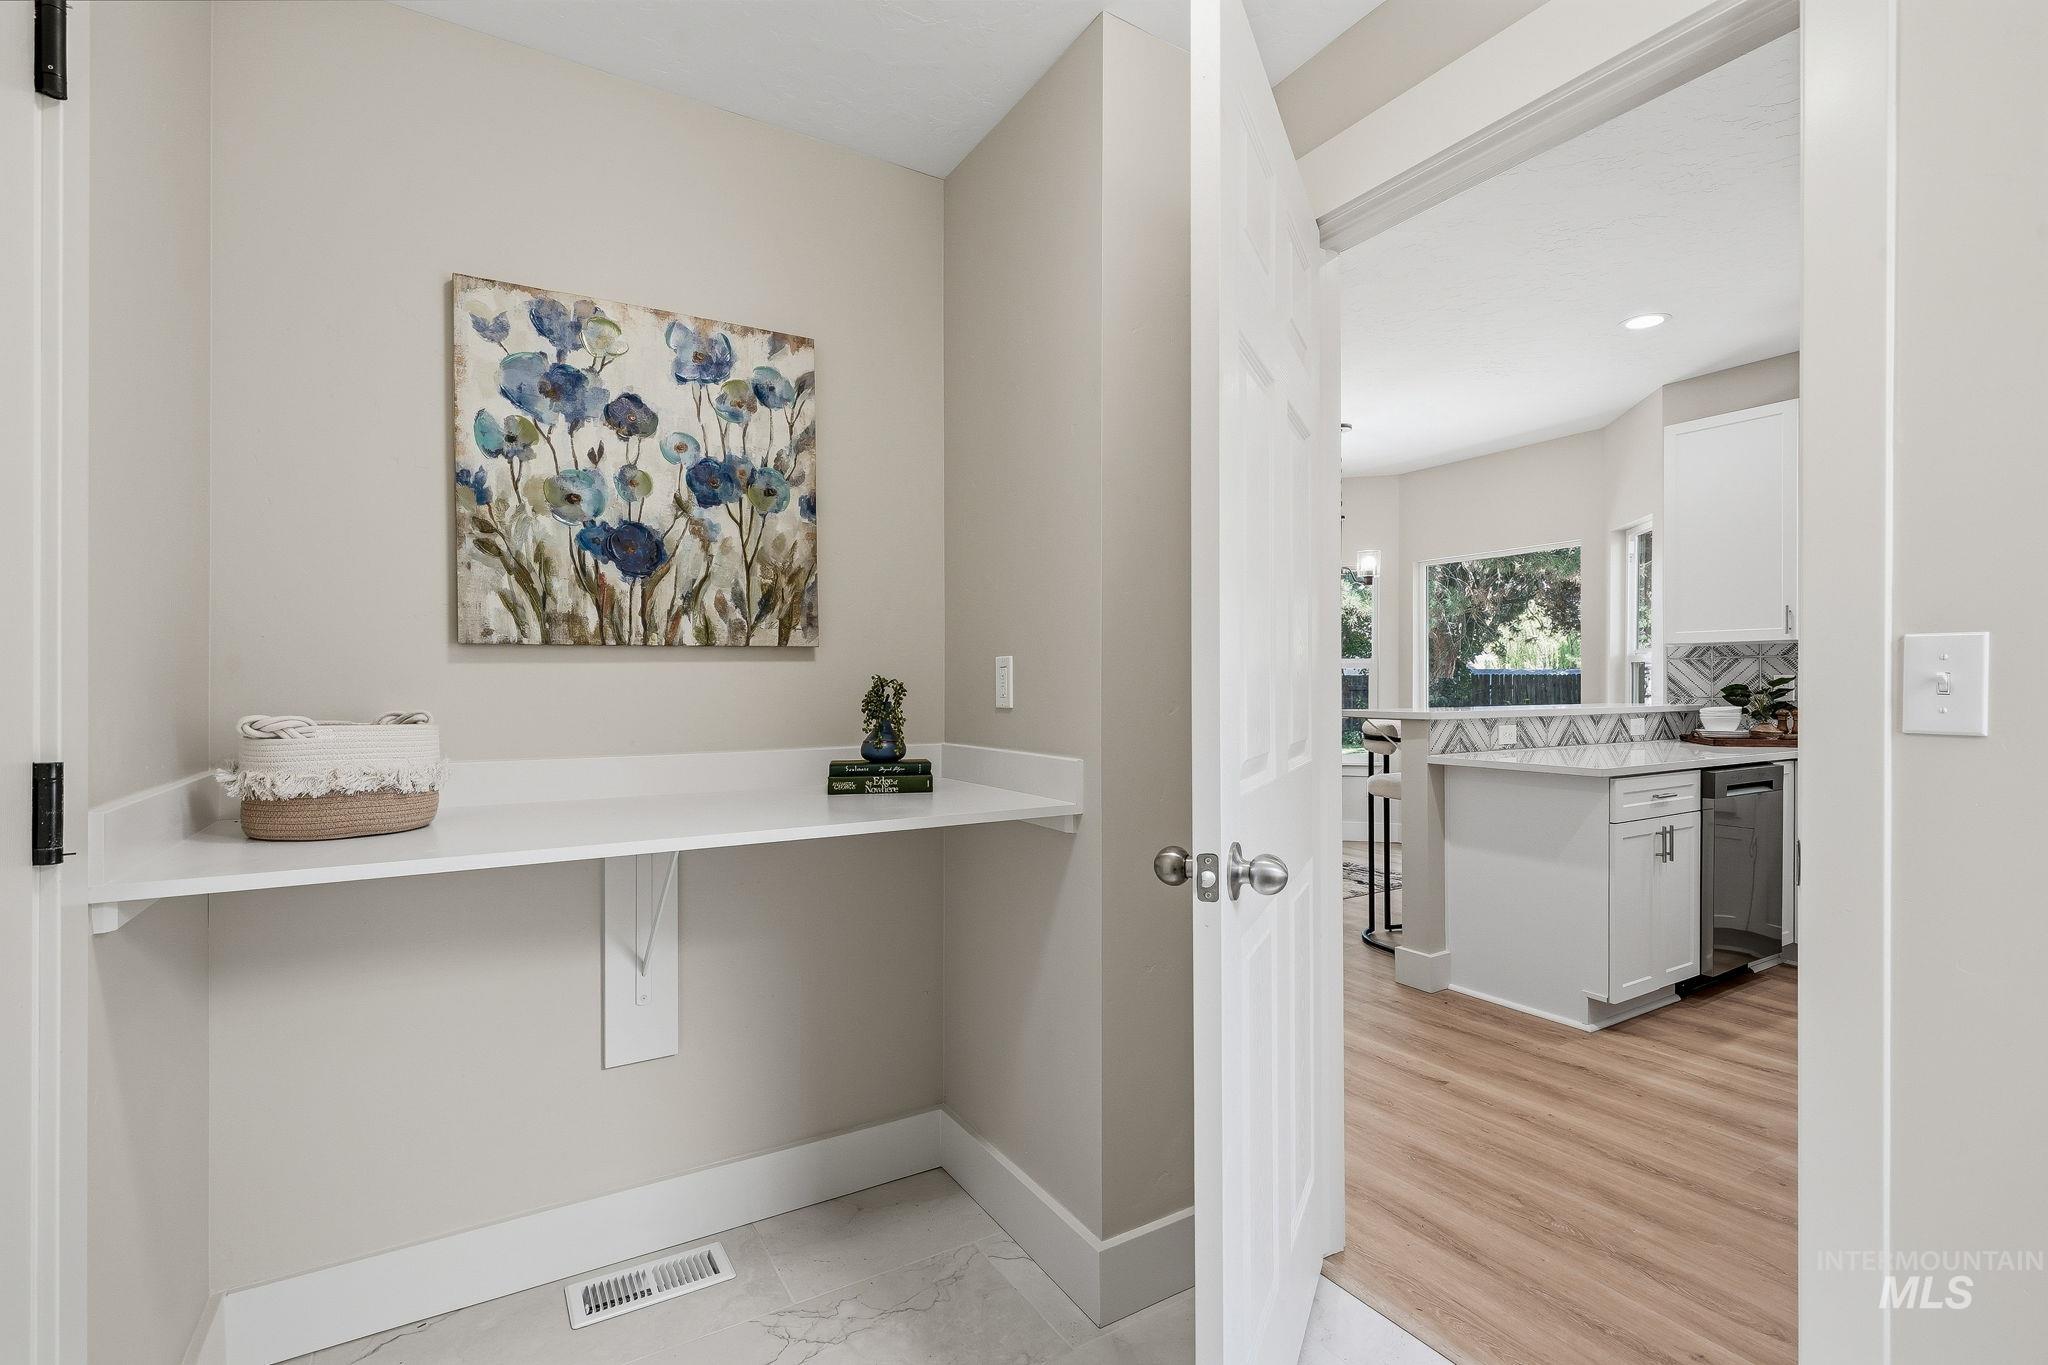
White built-in shelving with light-toned walls and contrasting white trim
-
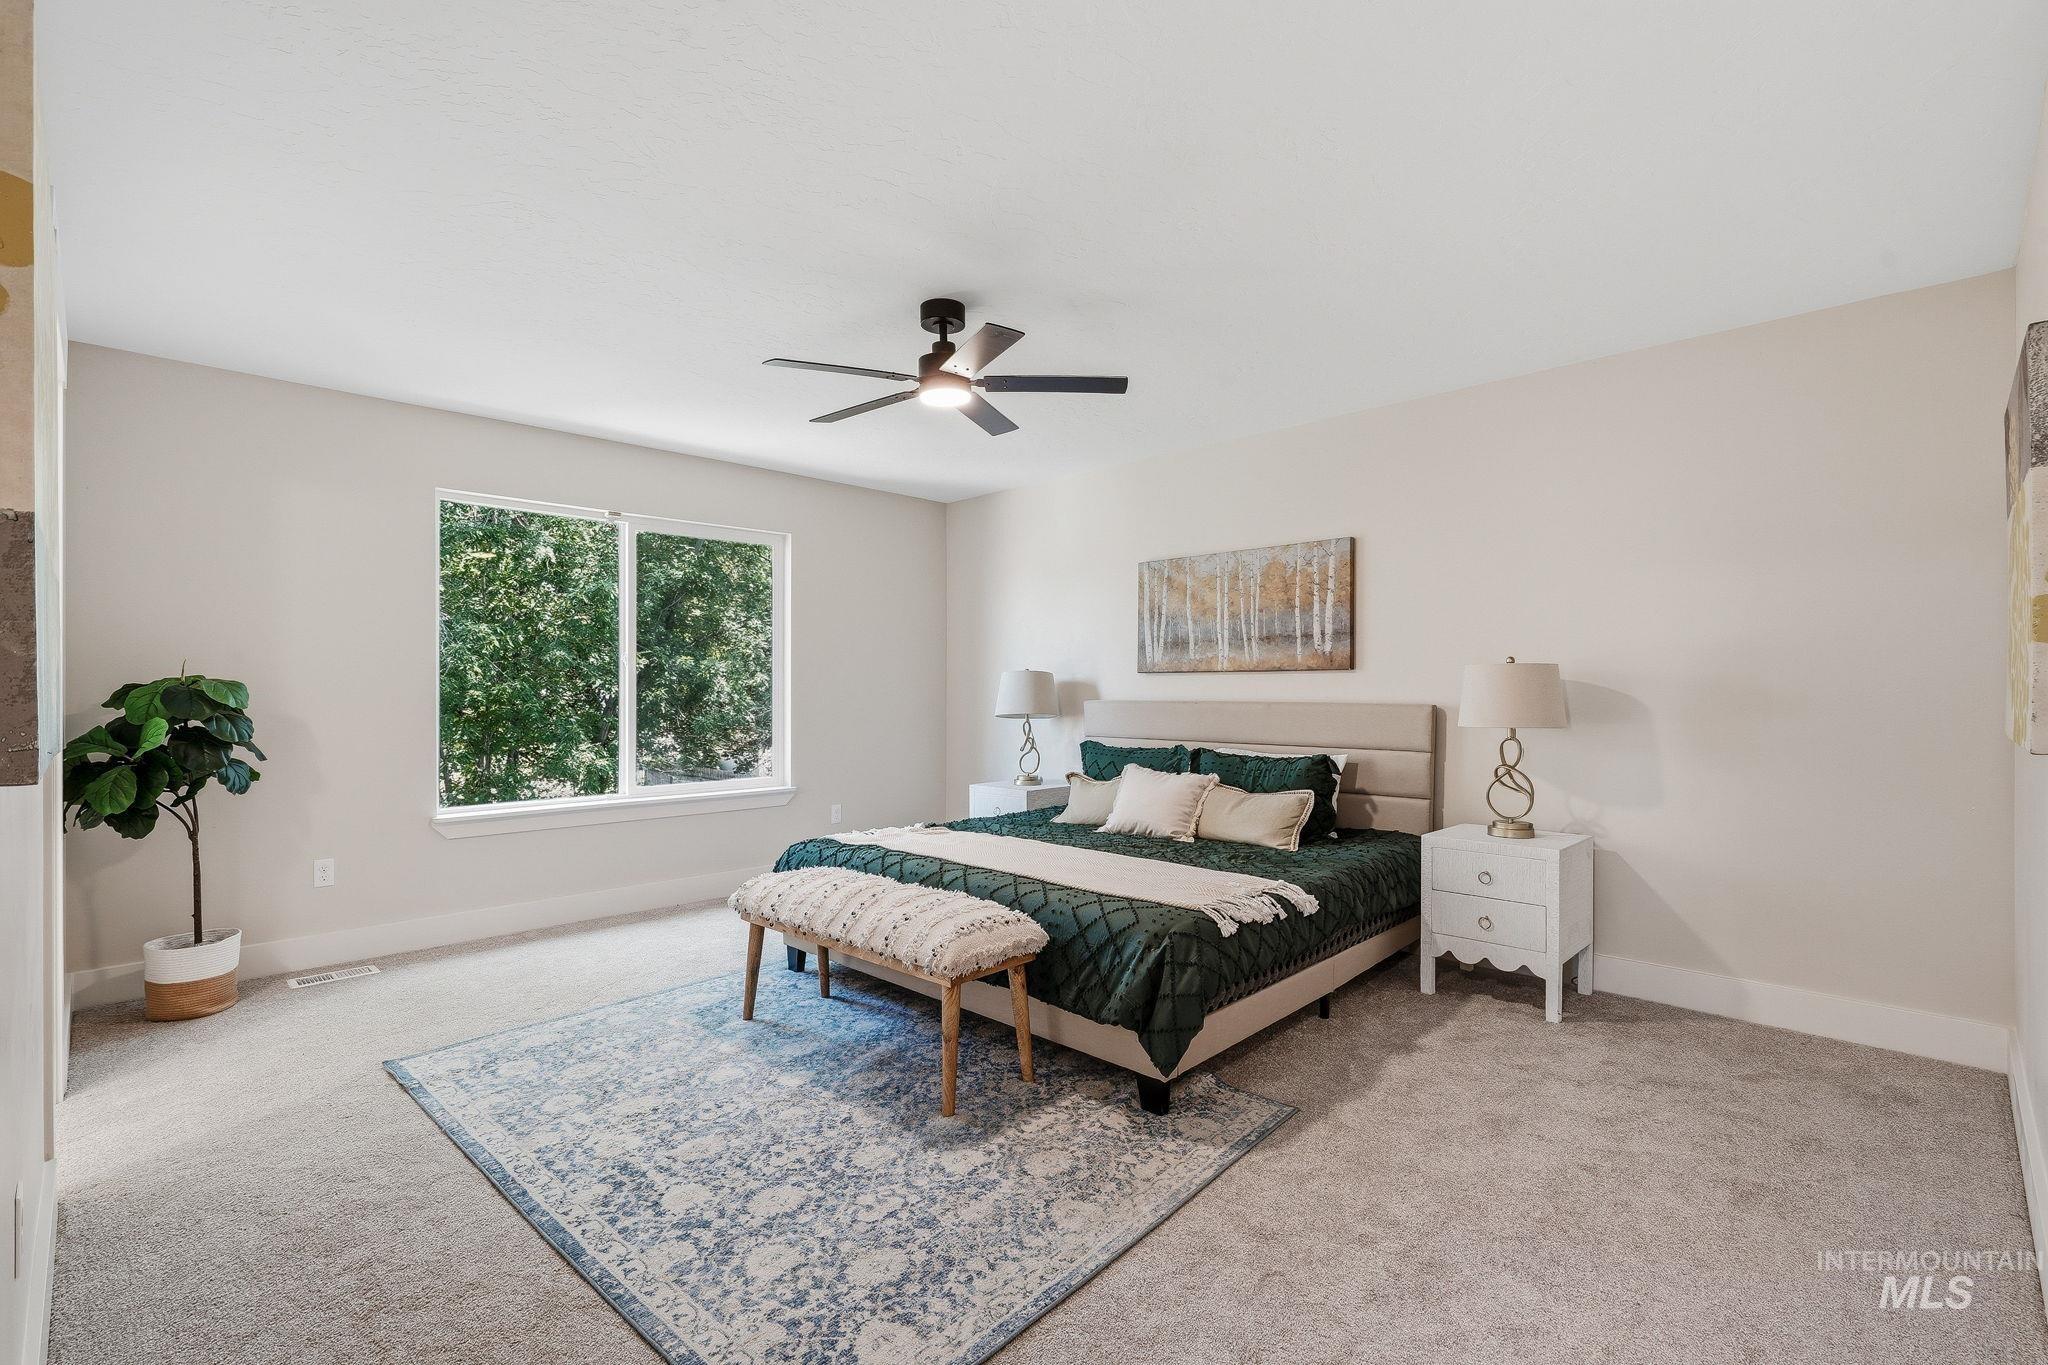
Plush carpeted flooring, a ceiling fan with integrated lighting, and multiple large windows with white trim
-
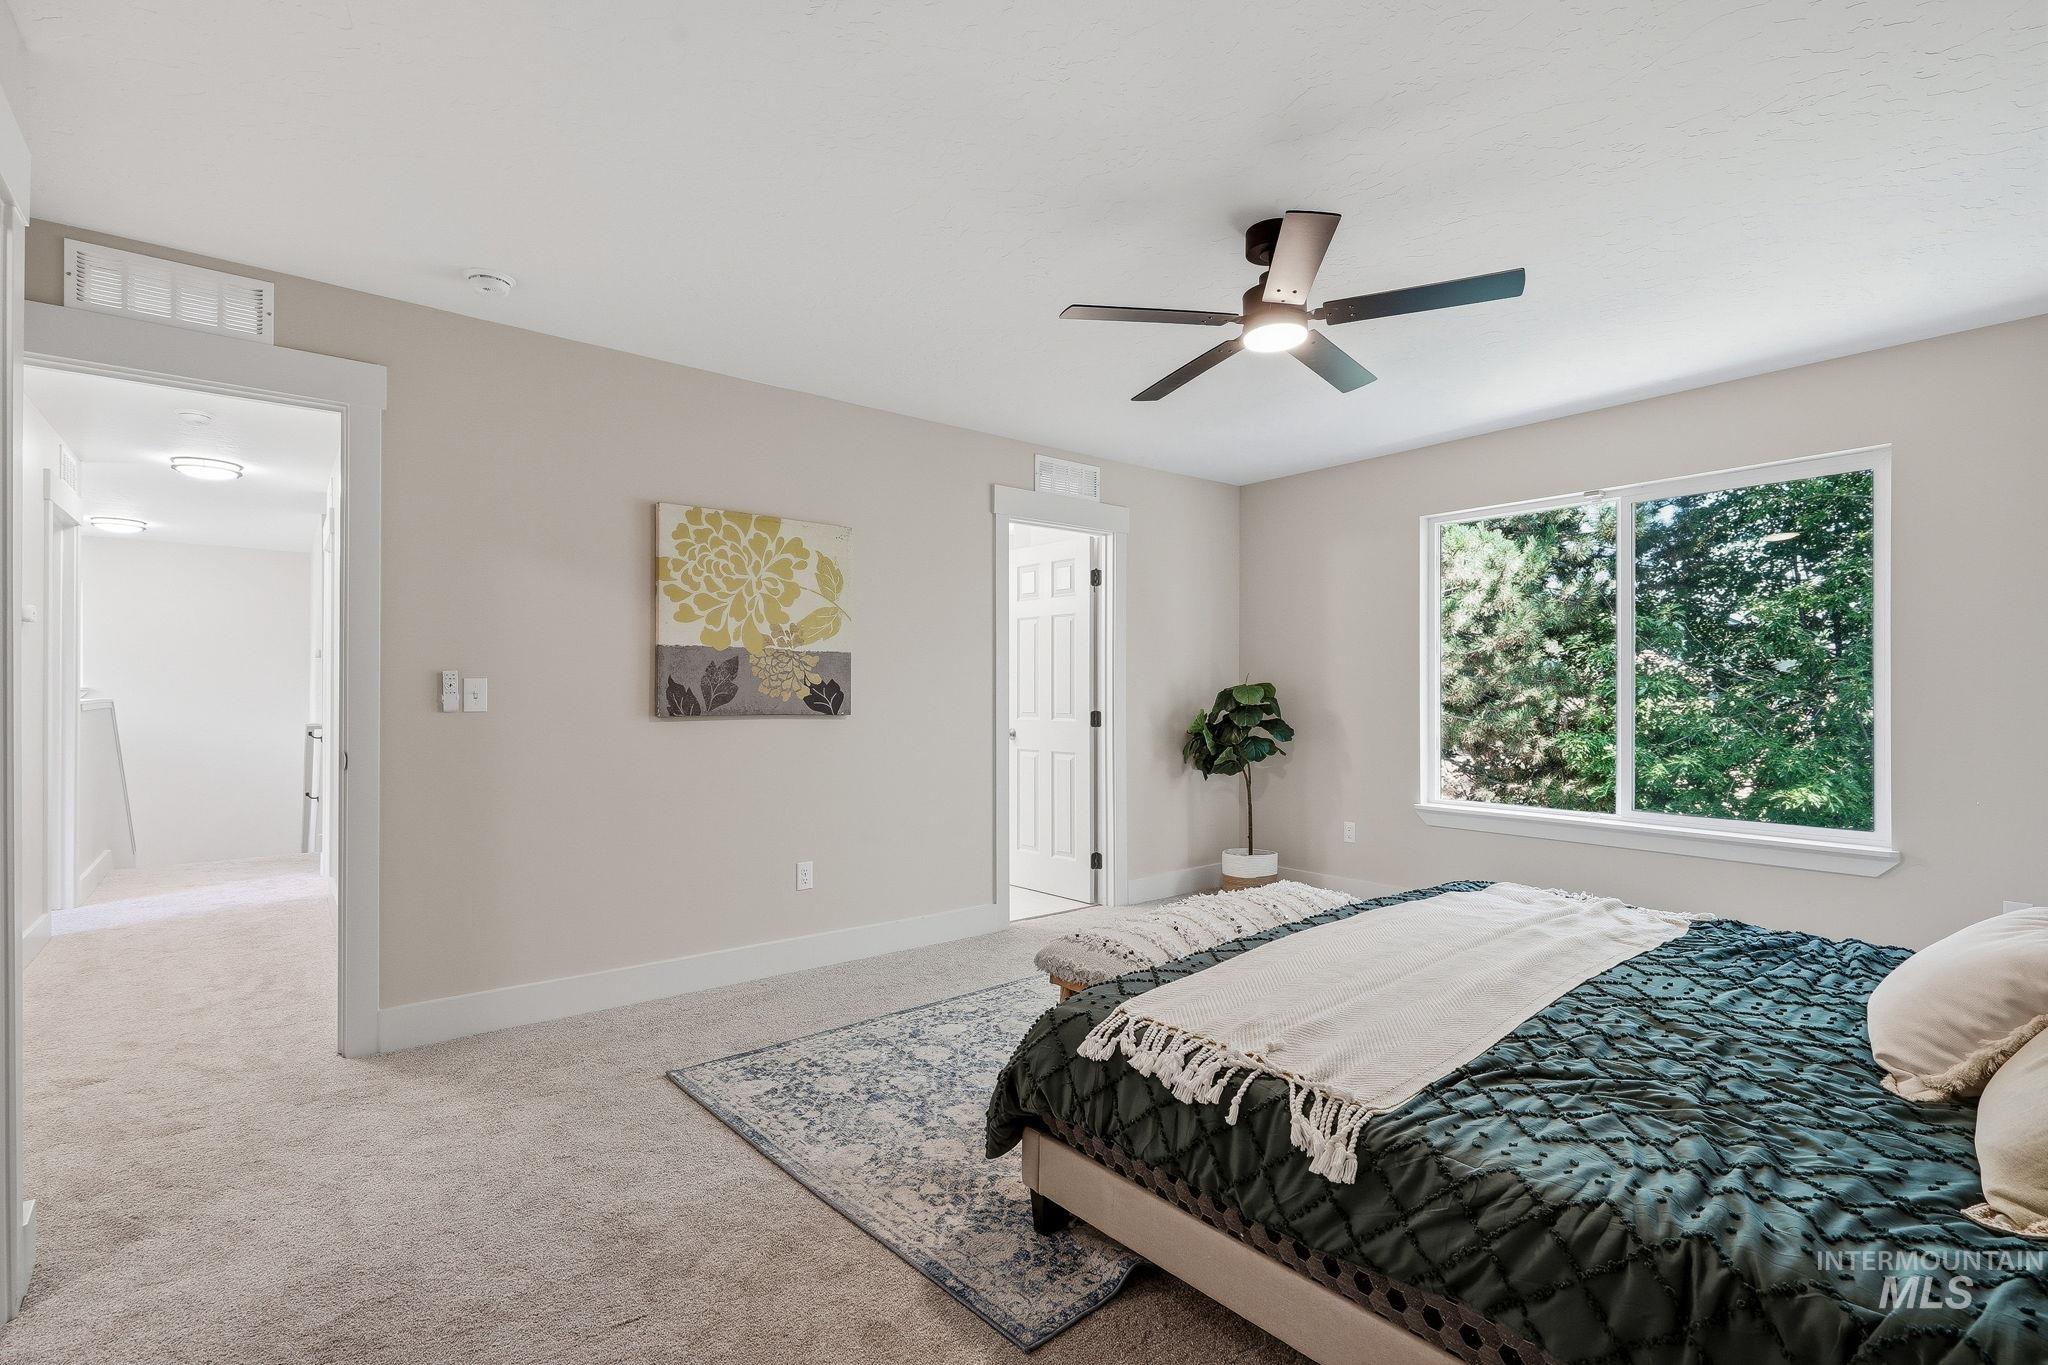
Carpeted flooring, neutral wall paint, ceiling fan with integrated lighting, white-trimmed window, and white interior door
-
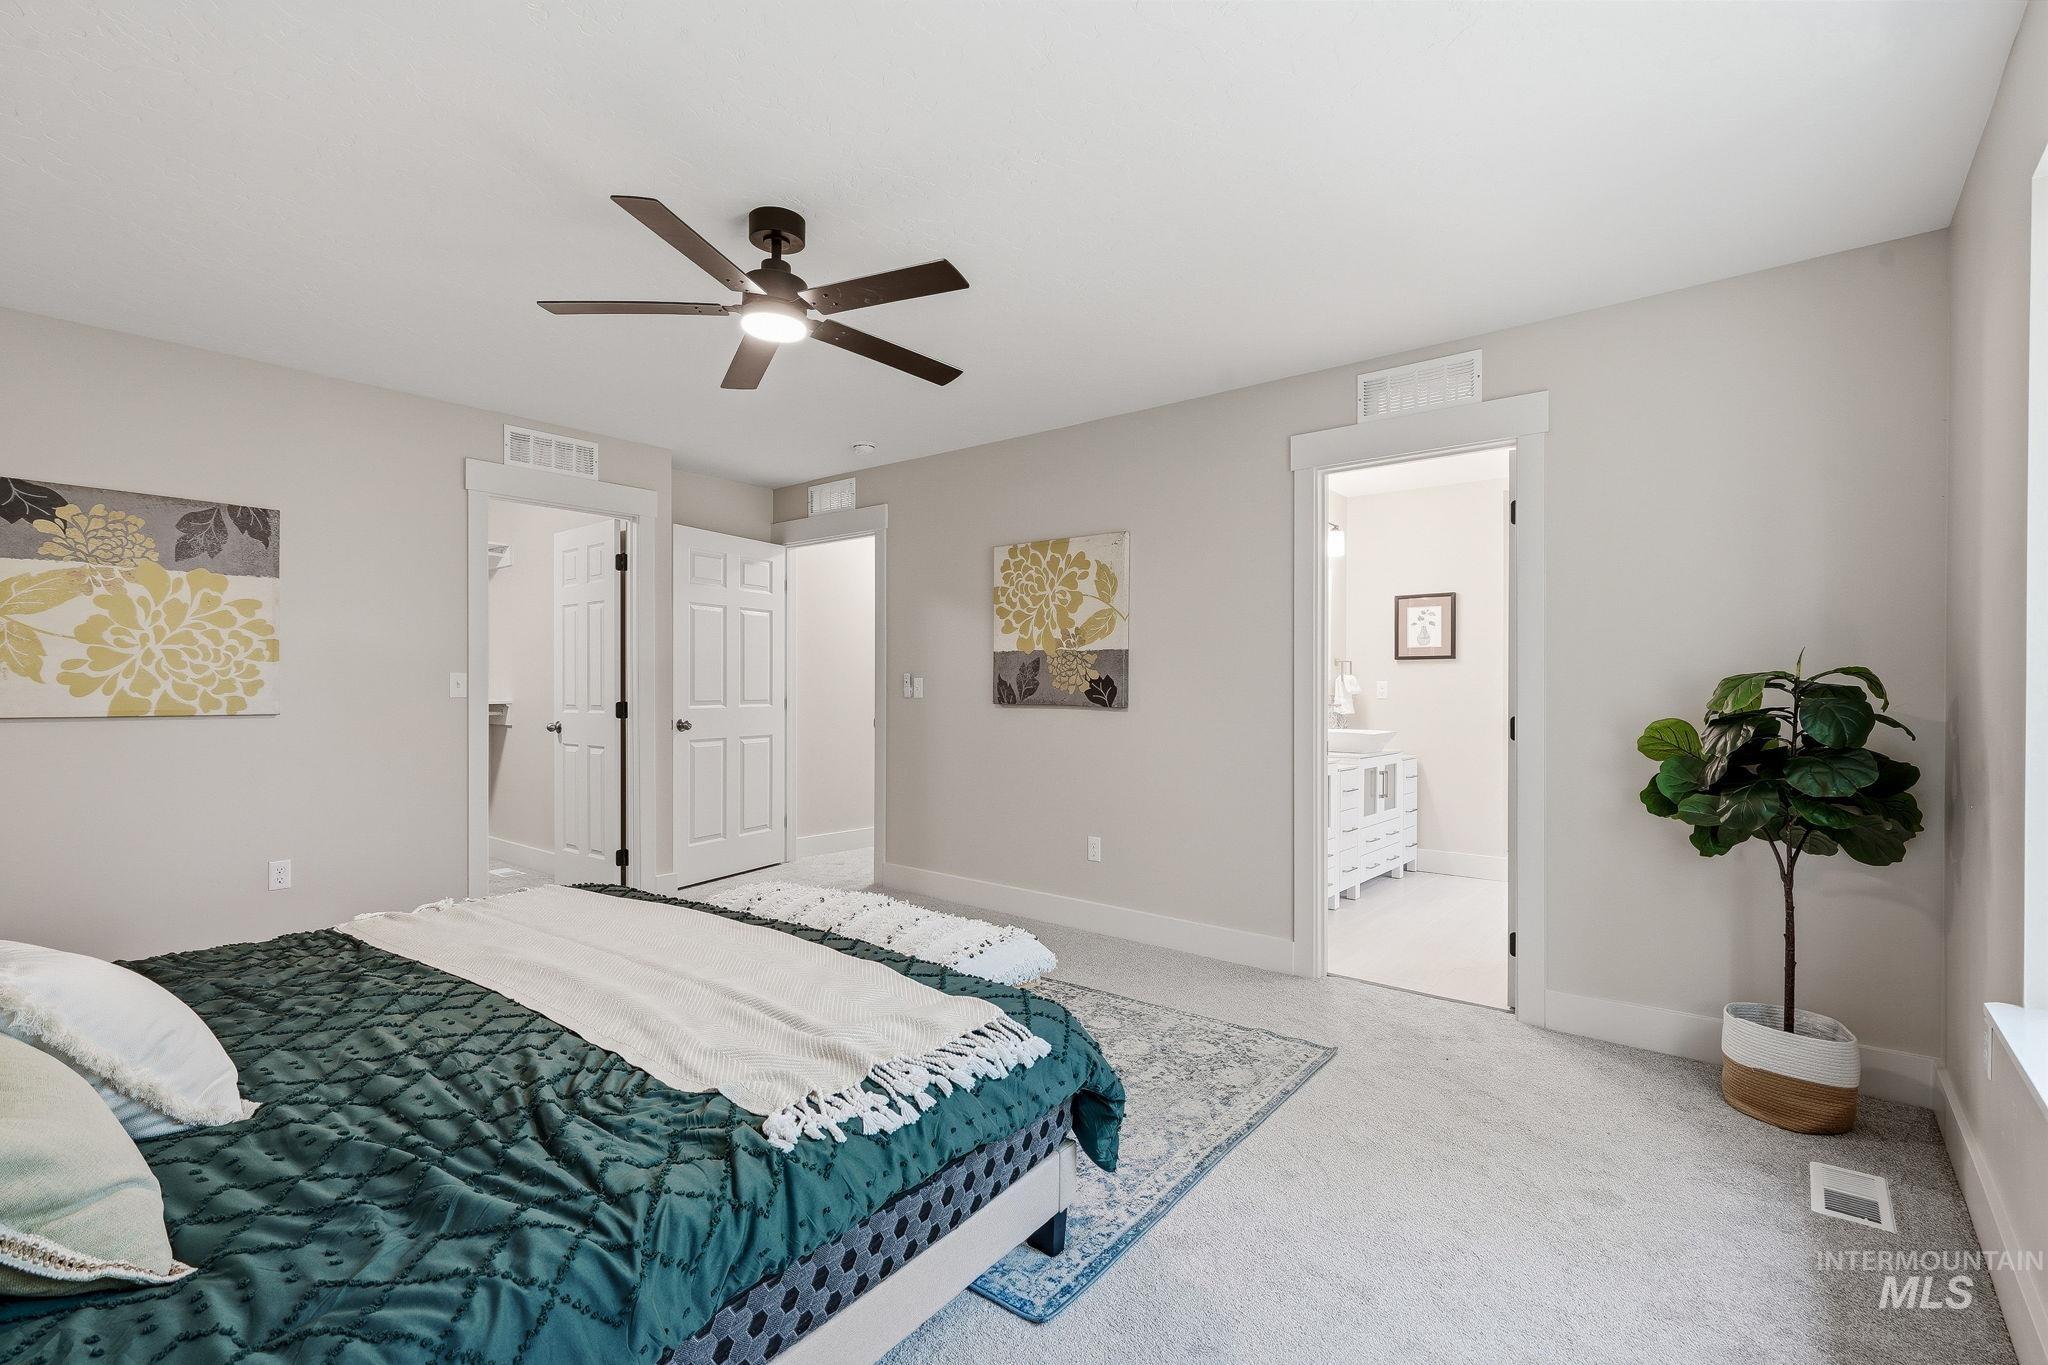
Recessed lighting, ceiling fan, neutral wall color, light-colored carpet flooring, white trim
-
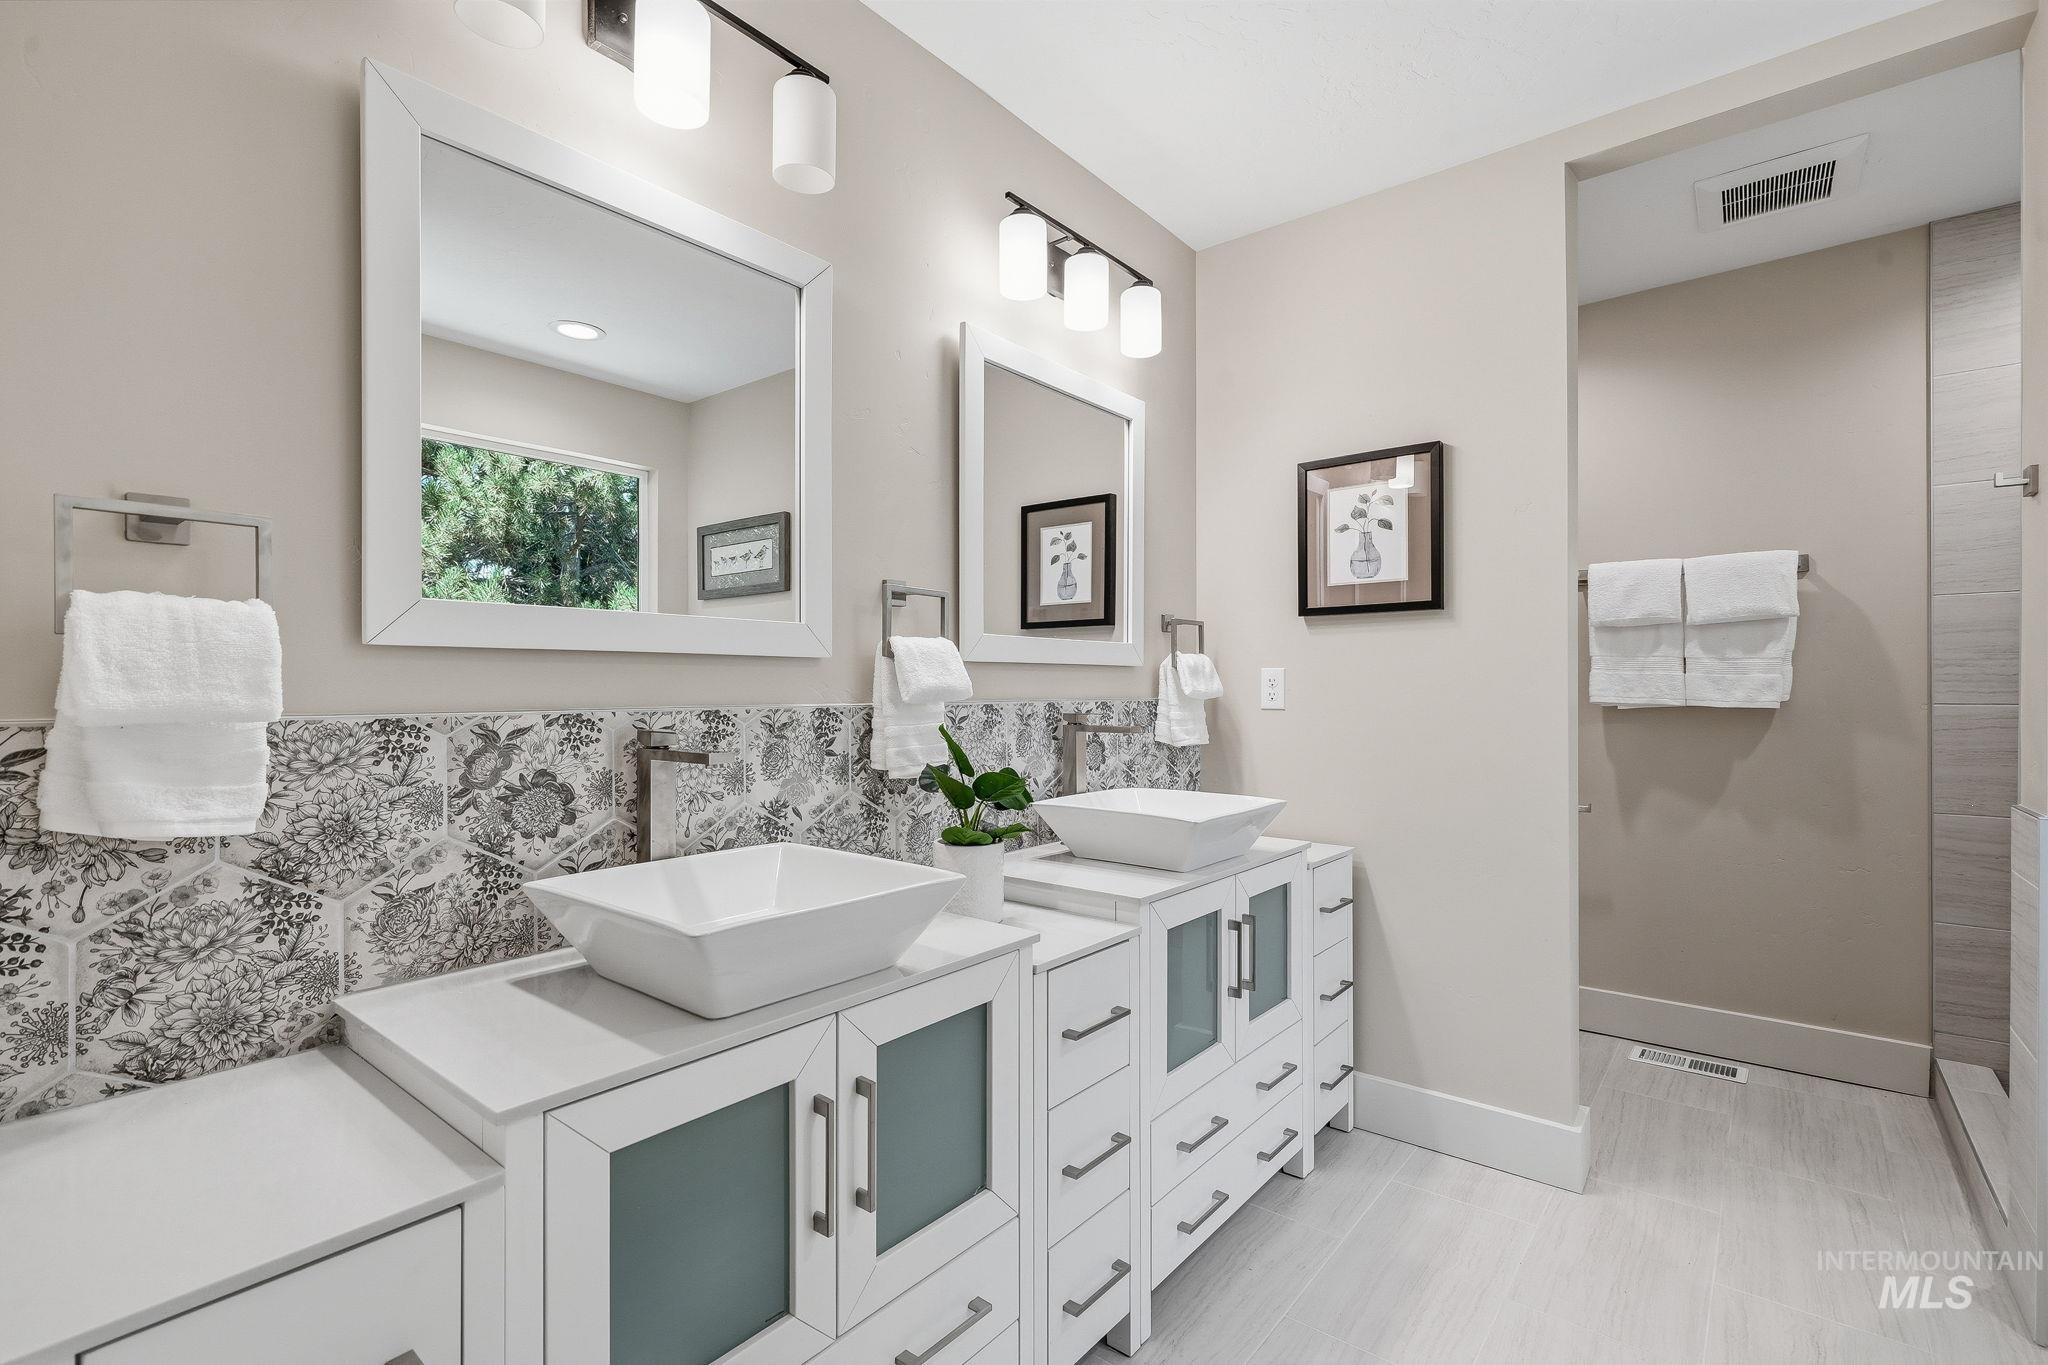
Dual vanity with vessel sinks, white cabinetry, and a patterned tile backsplash
-
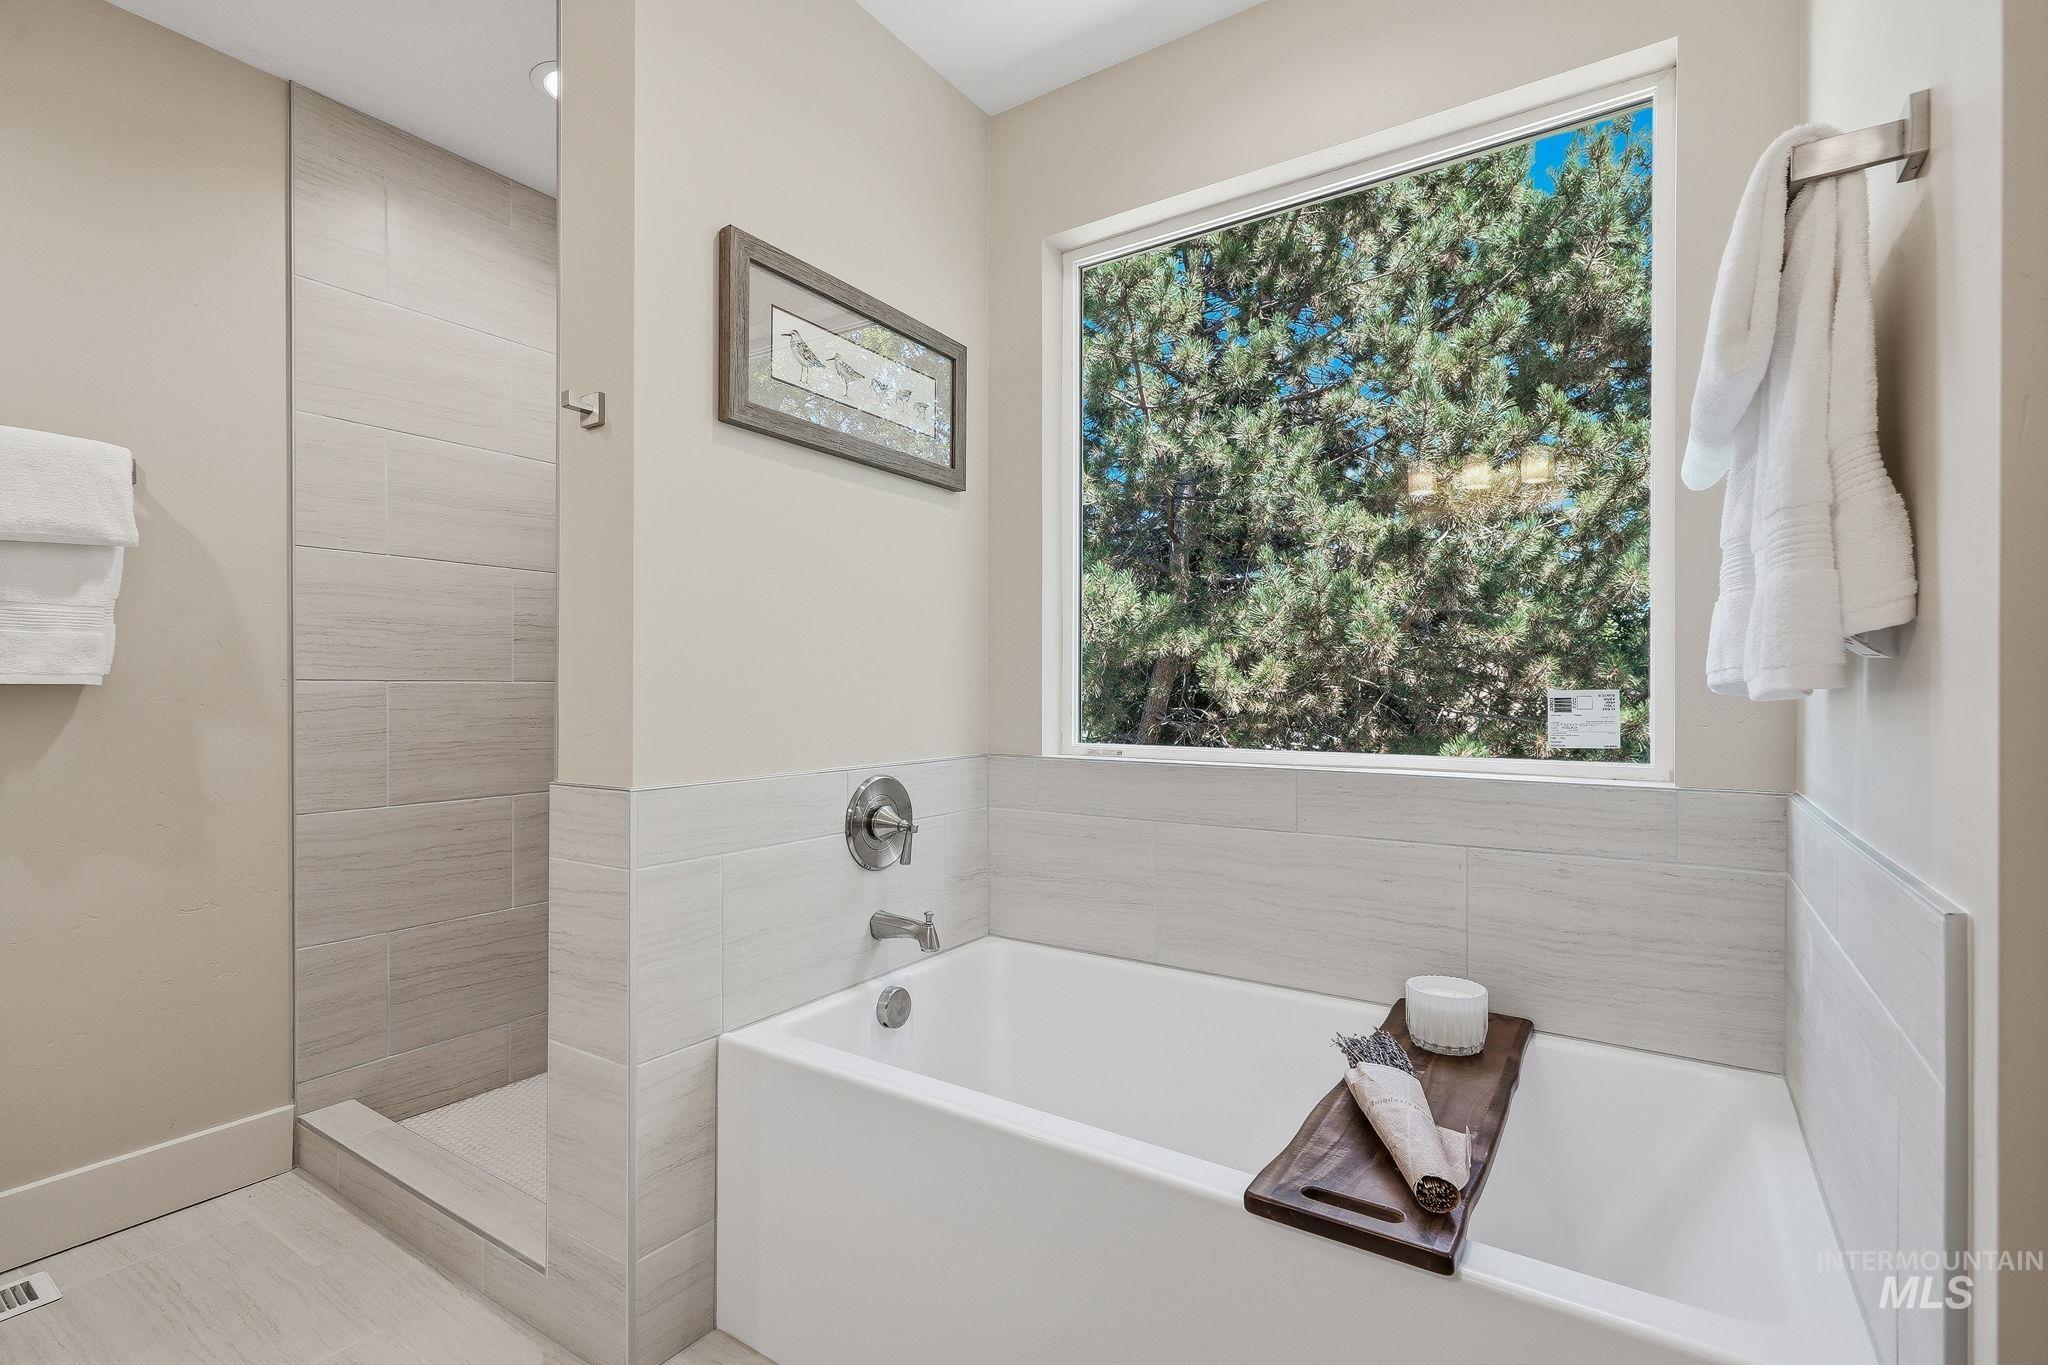
Deep-soaking tub with tile surround, walk-in shower with tiled walls, and a large window
-
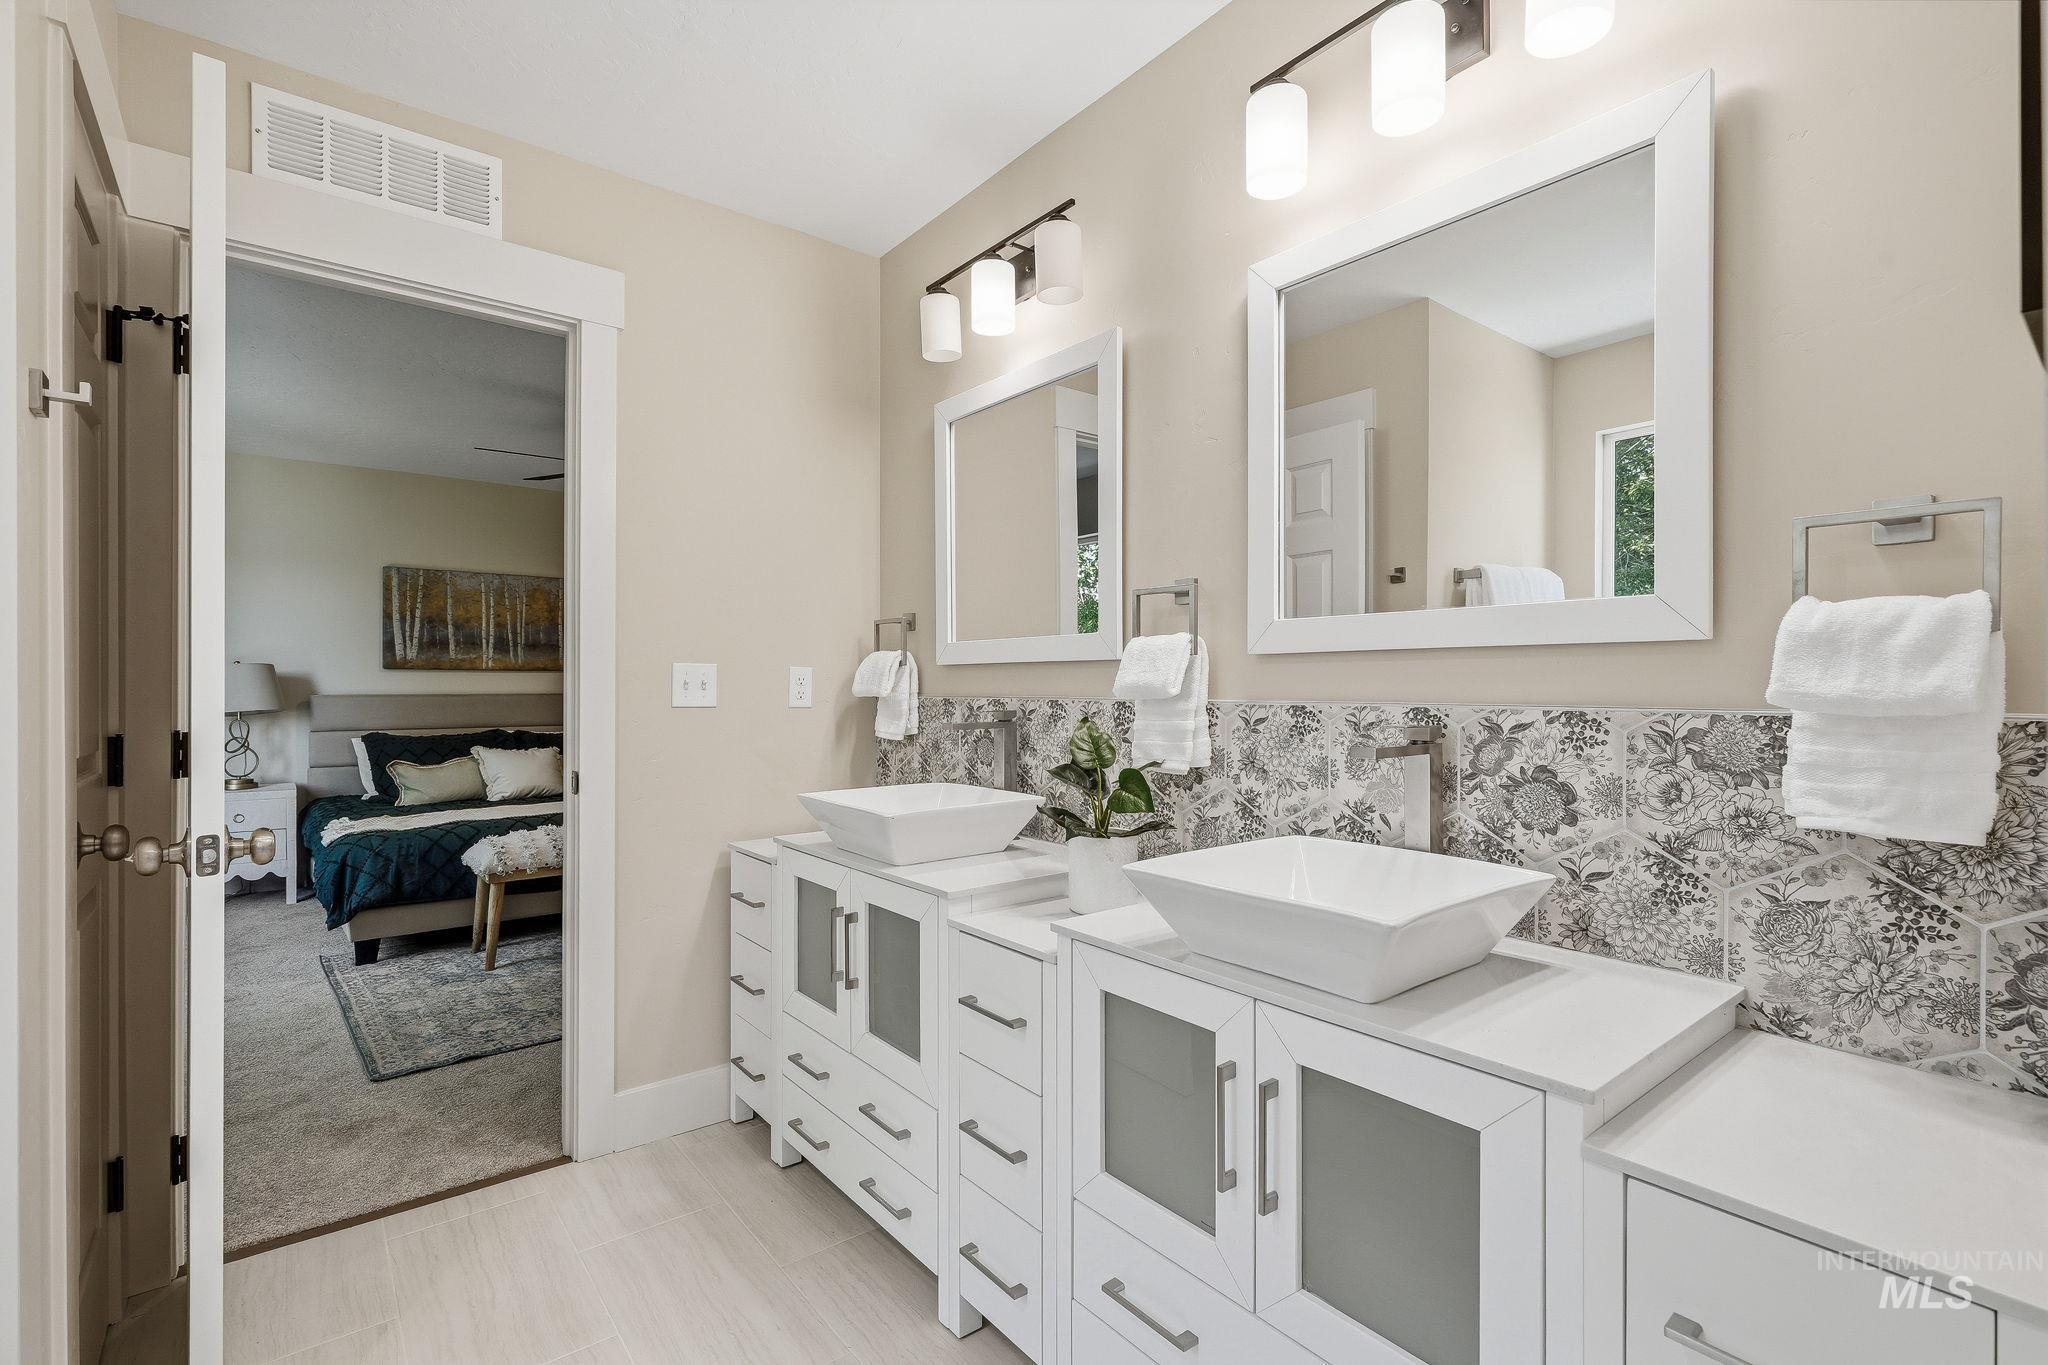
Dual white vanities with vessel sinks, framed mirrors, and chrome fixtures
-
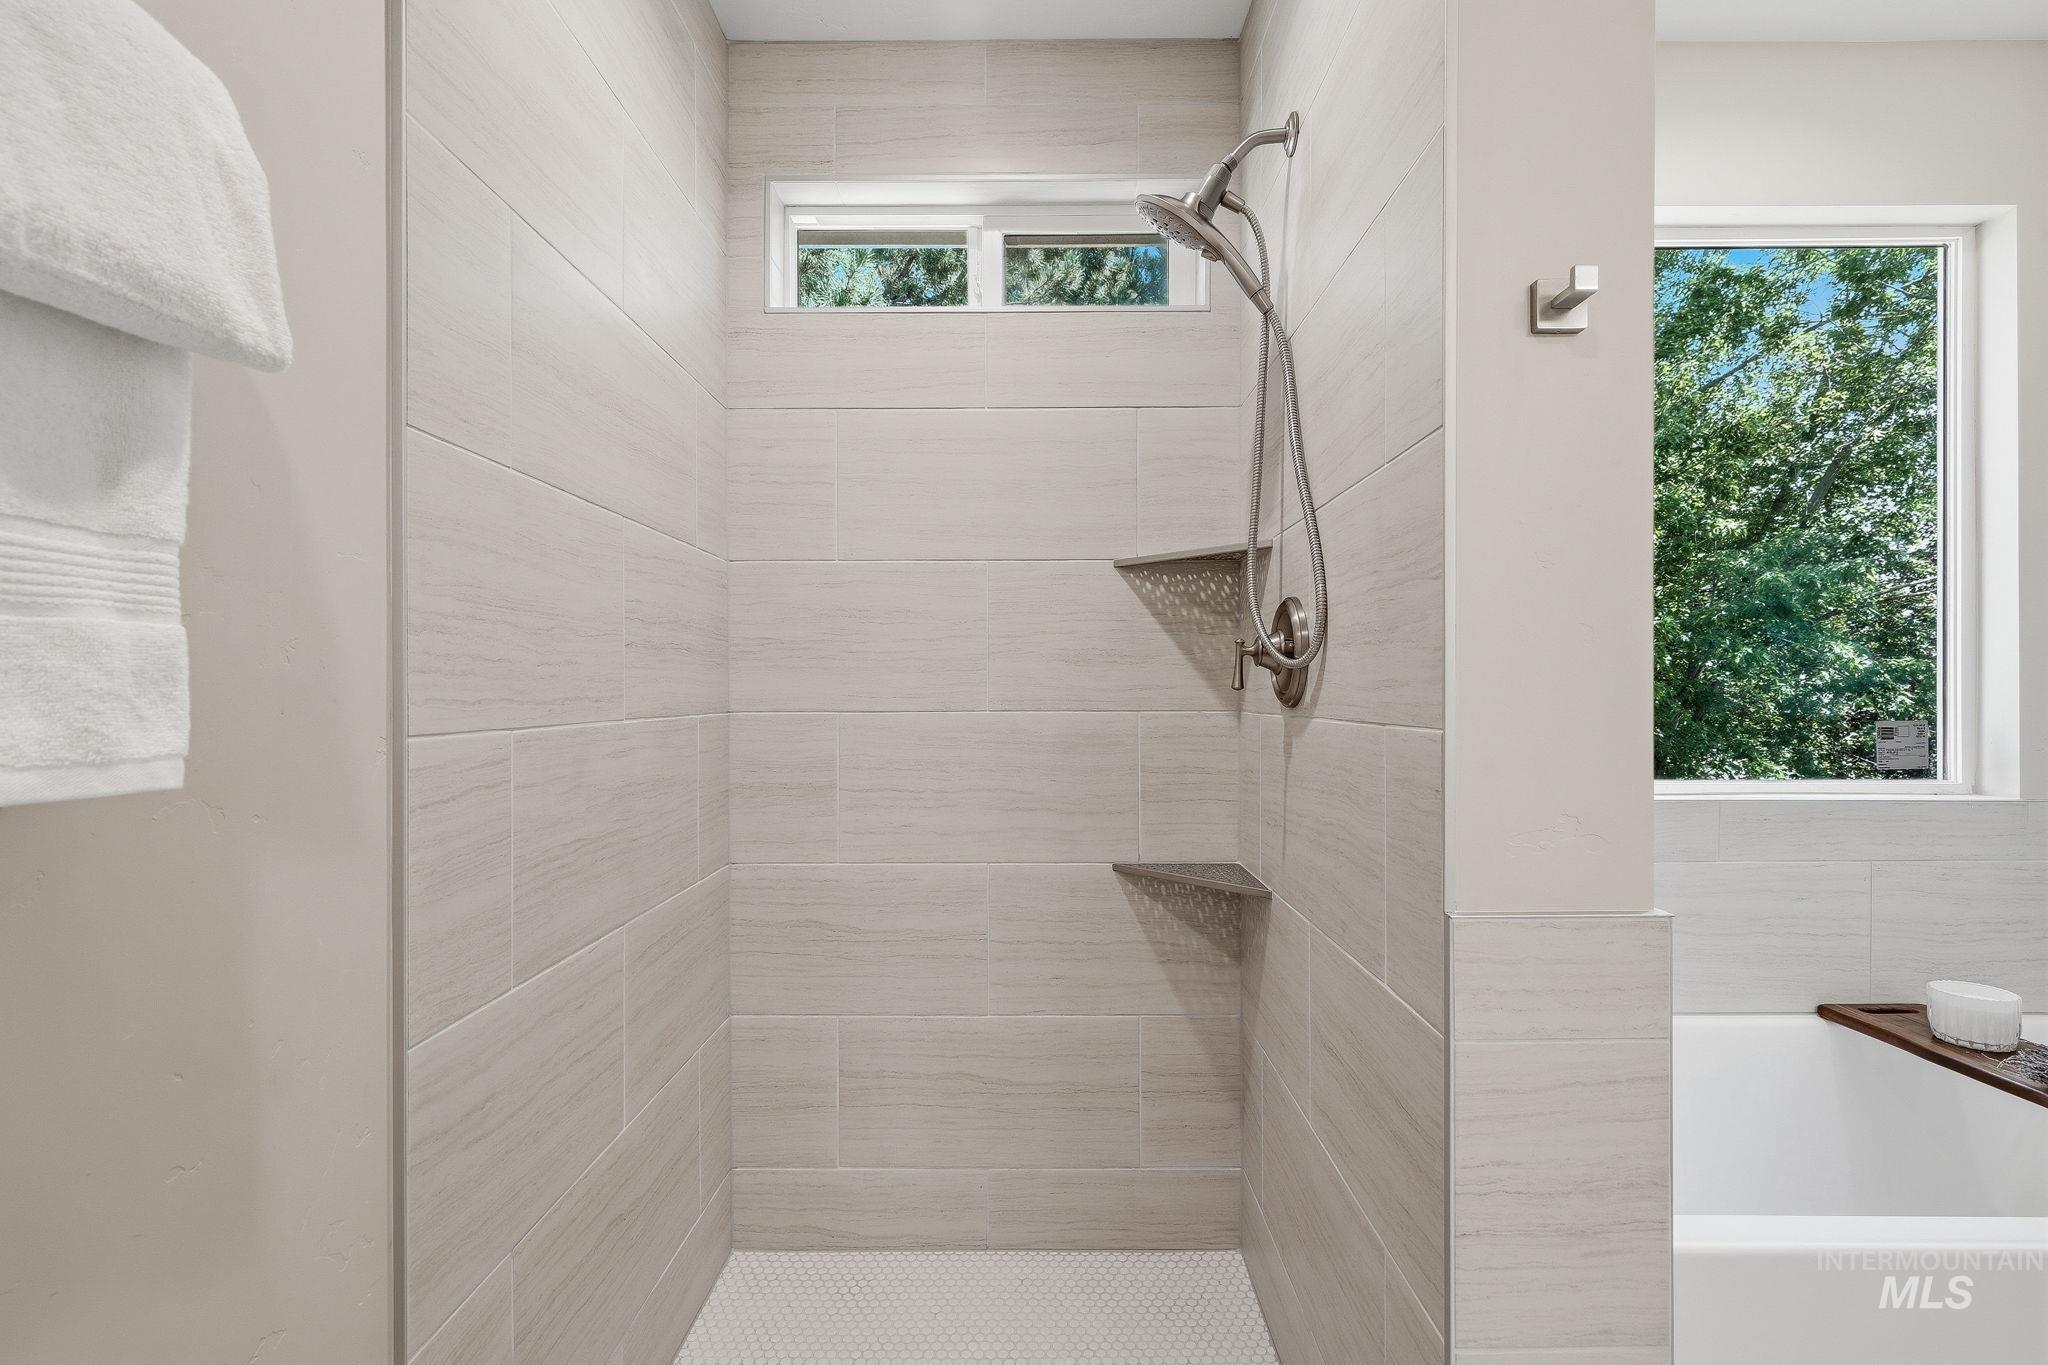
Walk-in shower with light-toned tiled walls, dual recessed shower shelves, and a handheld shower head
-
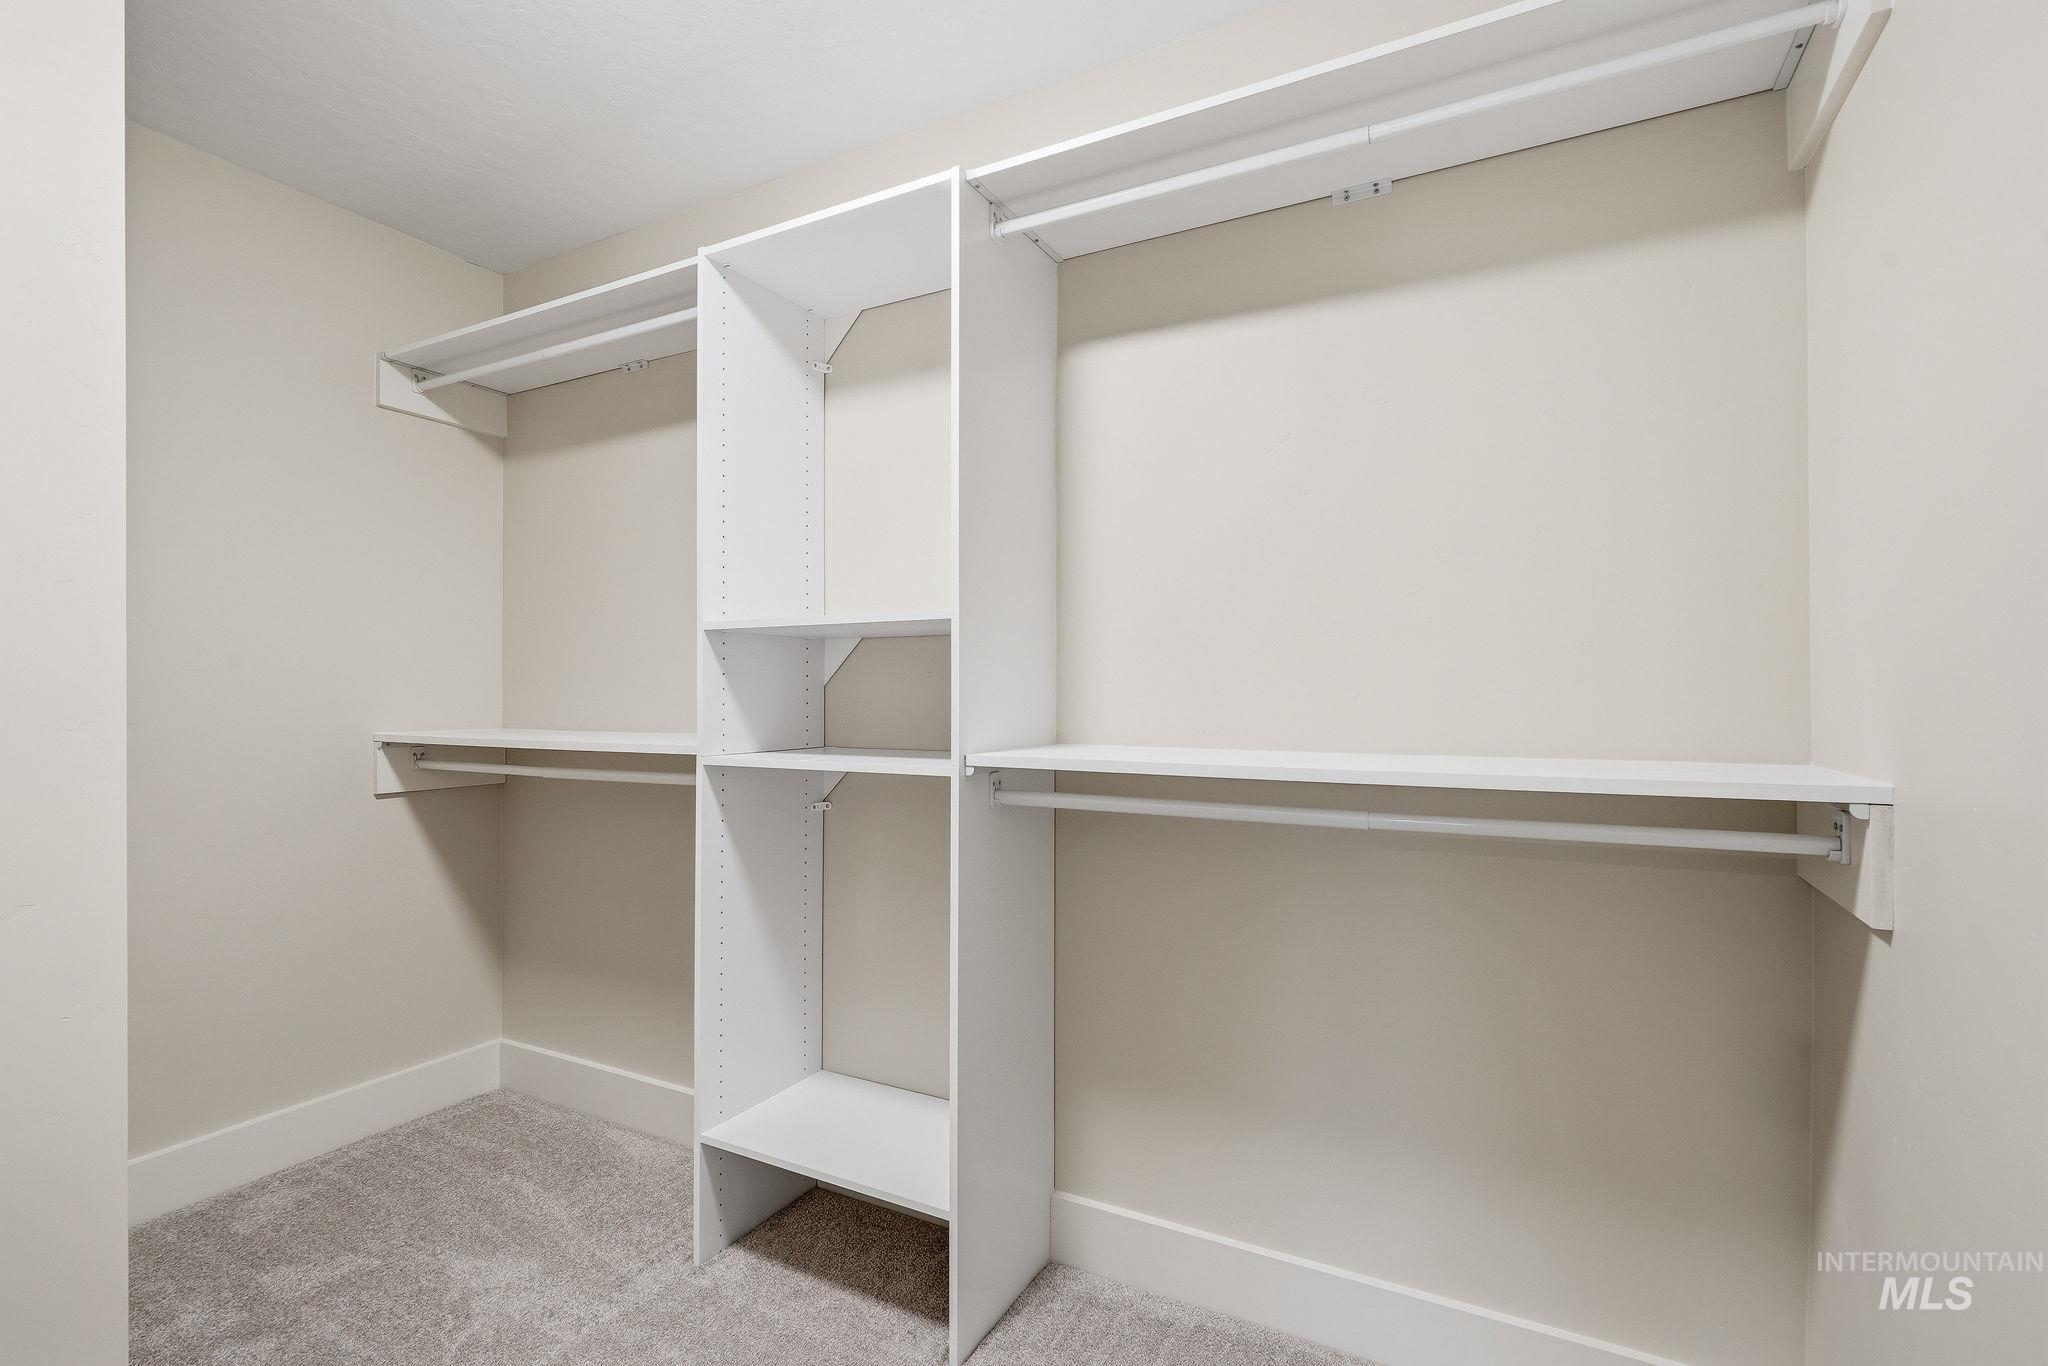
Custom closet organization system featuring shelving and hanging rods
-
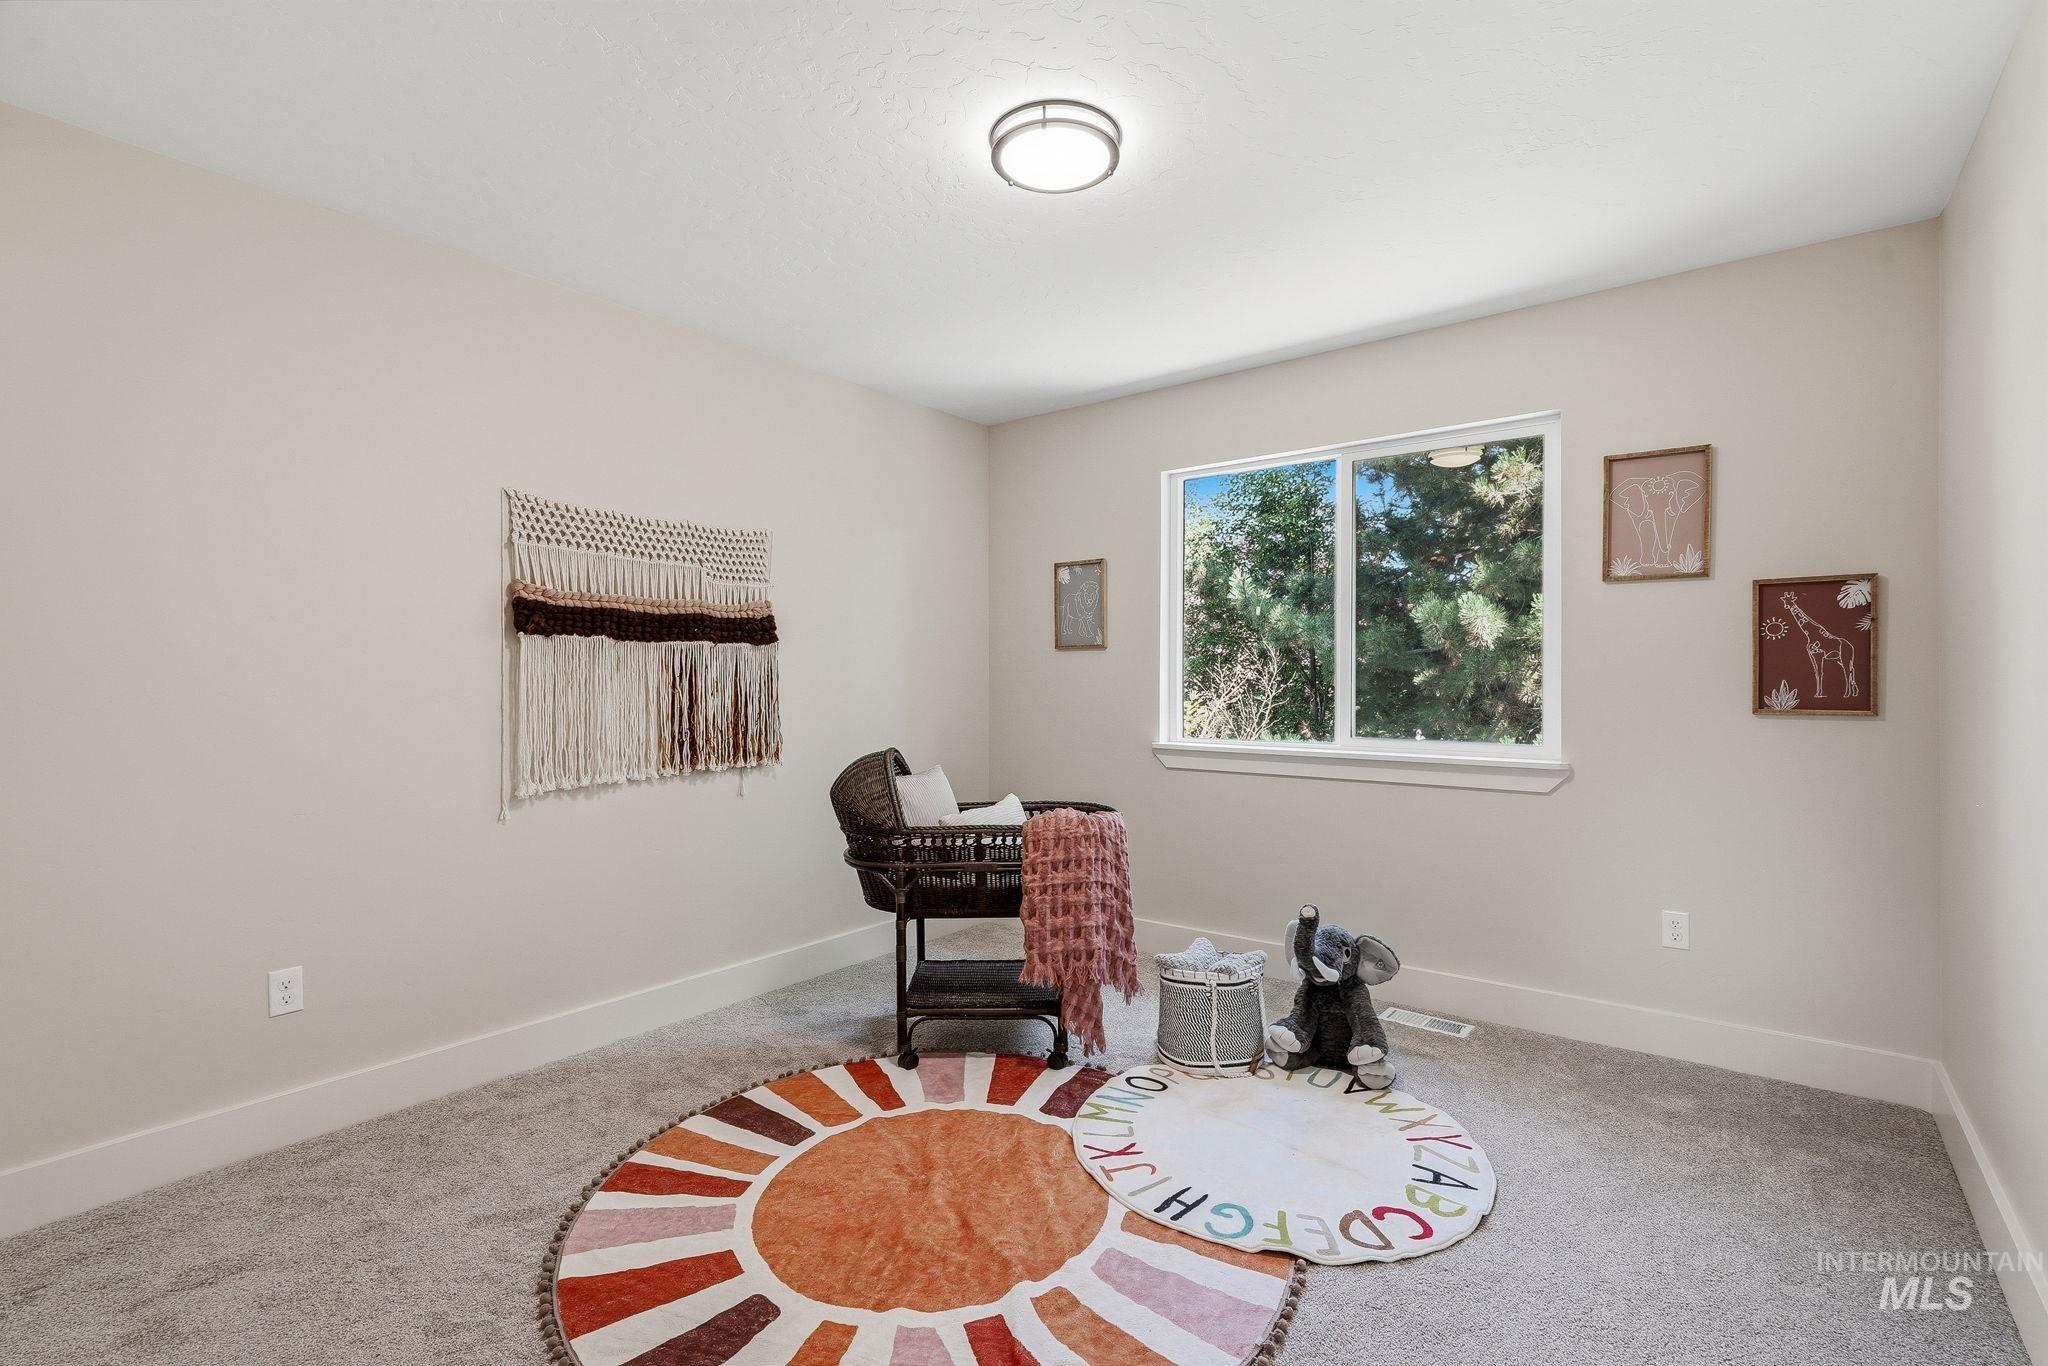
Neutral wall paint, plush carpet flooring, a central ceiling light fixture, and a white-framed window
-
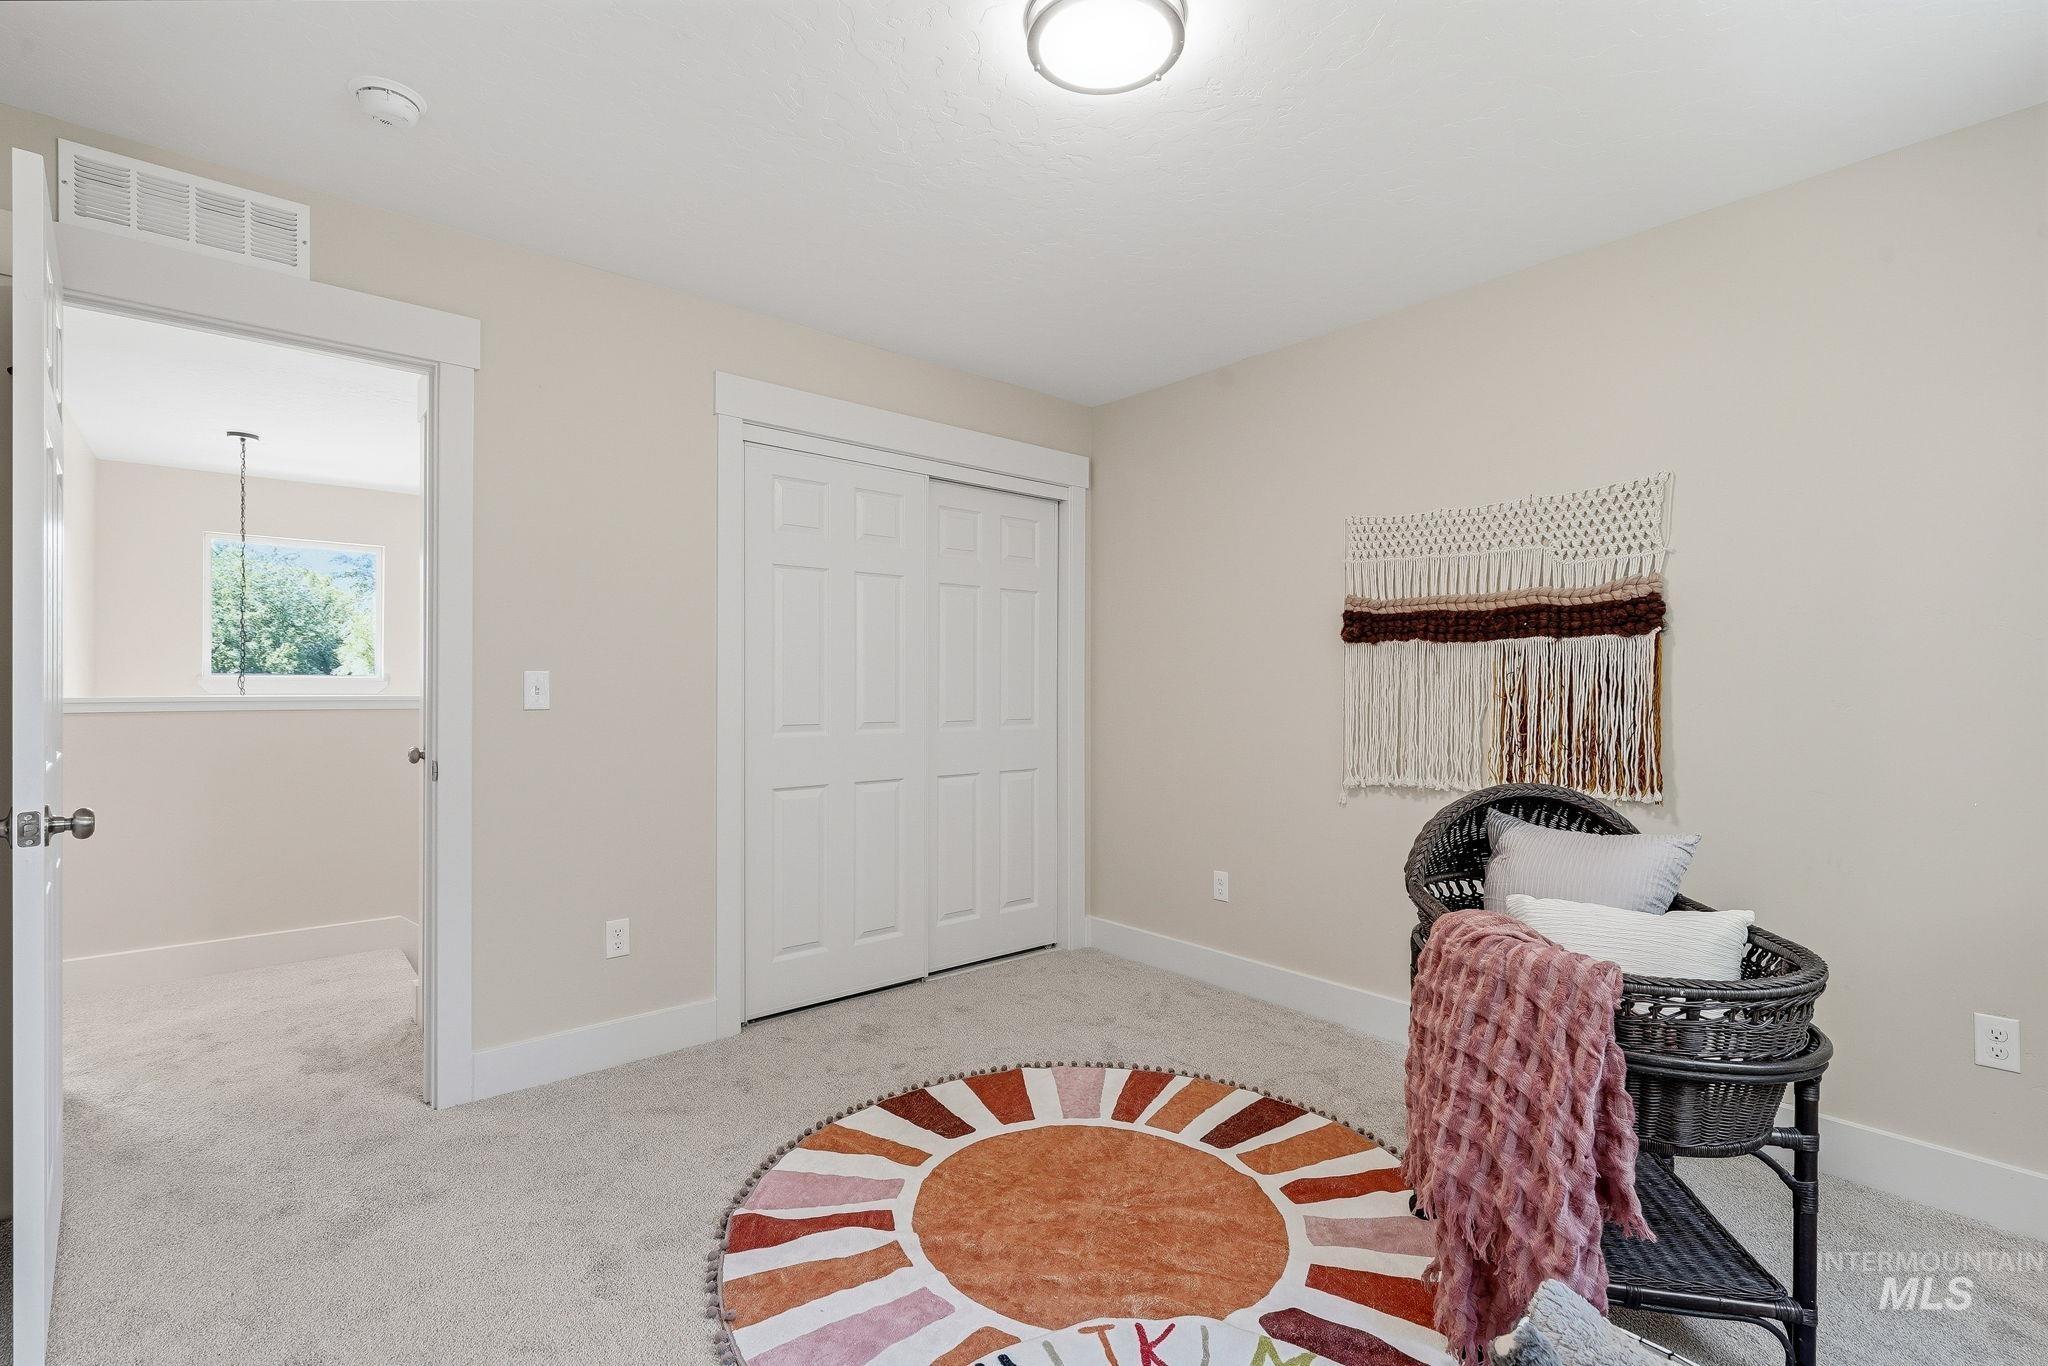
Recessed ceiling light, neutral wall paint, white trim, light-colored carpeting, and a two-panel sliding closet door
-
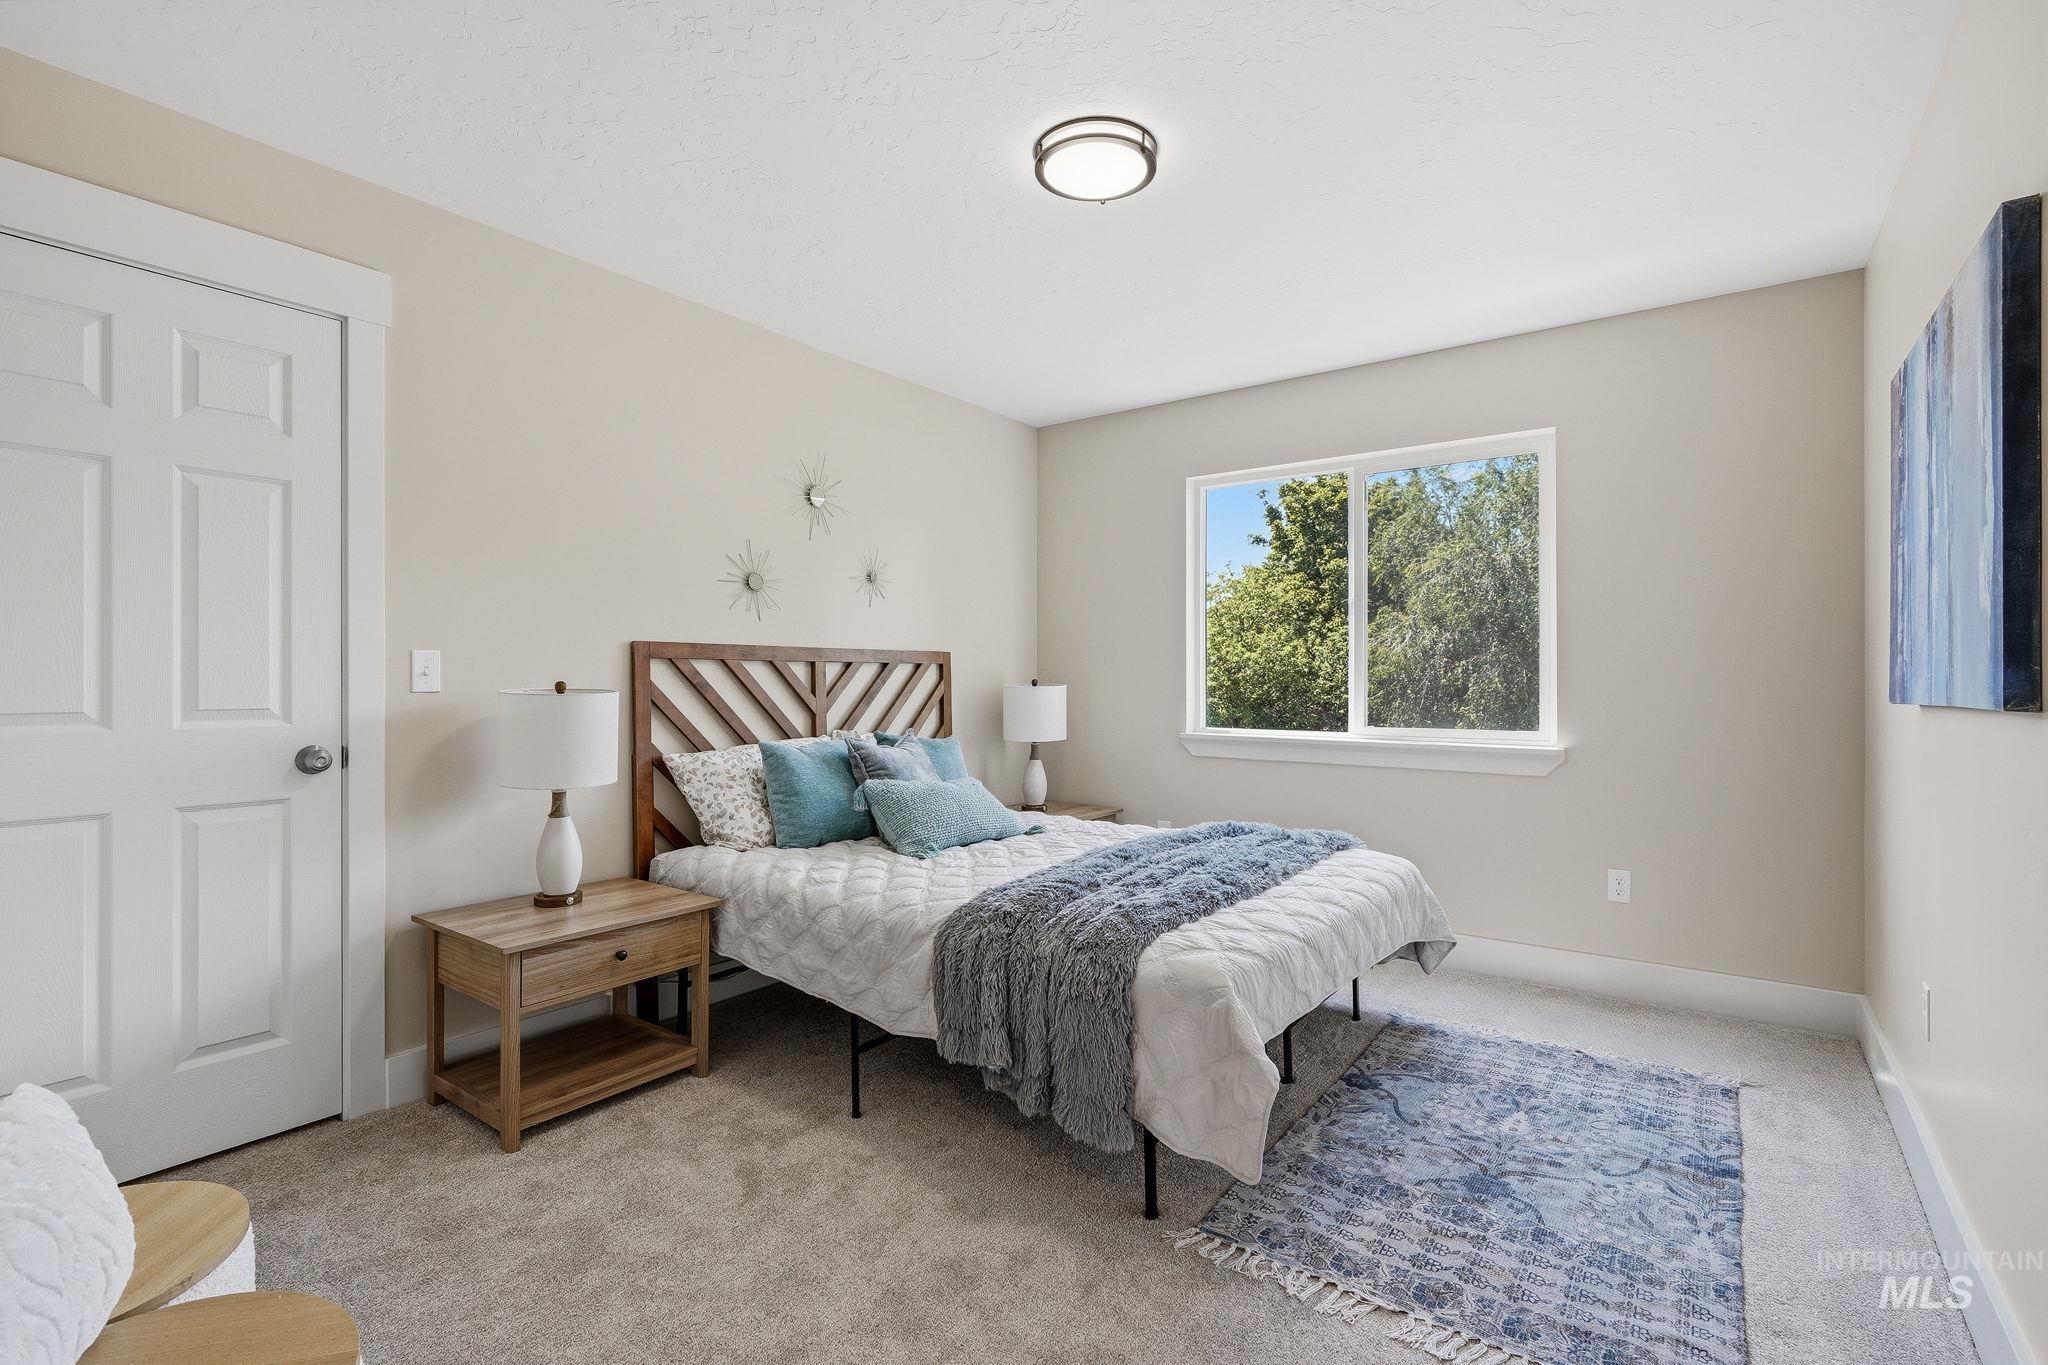
Light-toned walls, neutral carpet, and a framed window
-
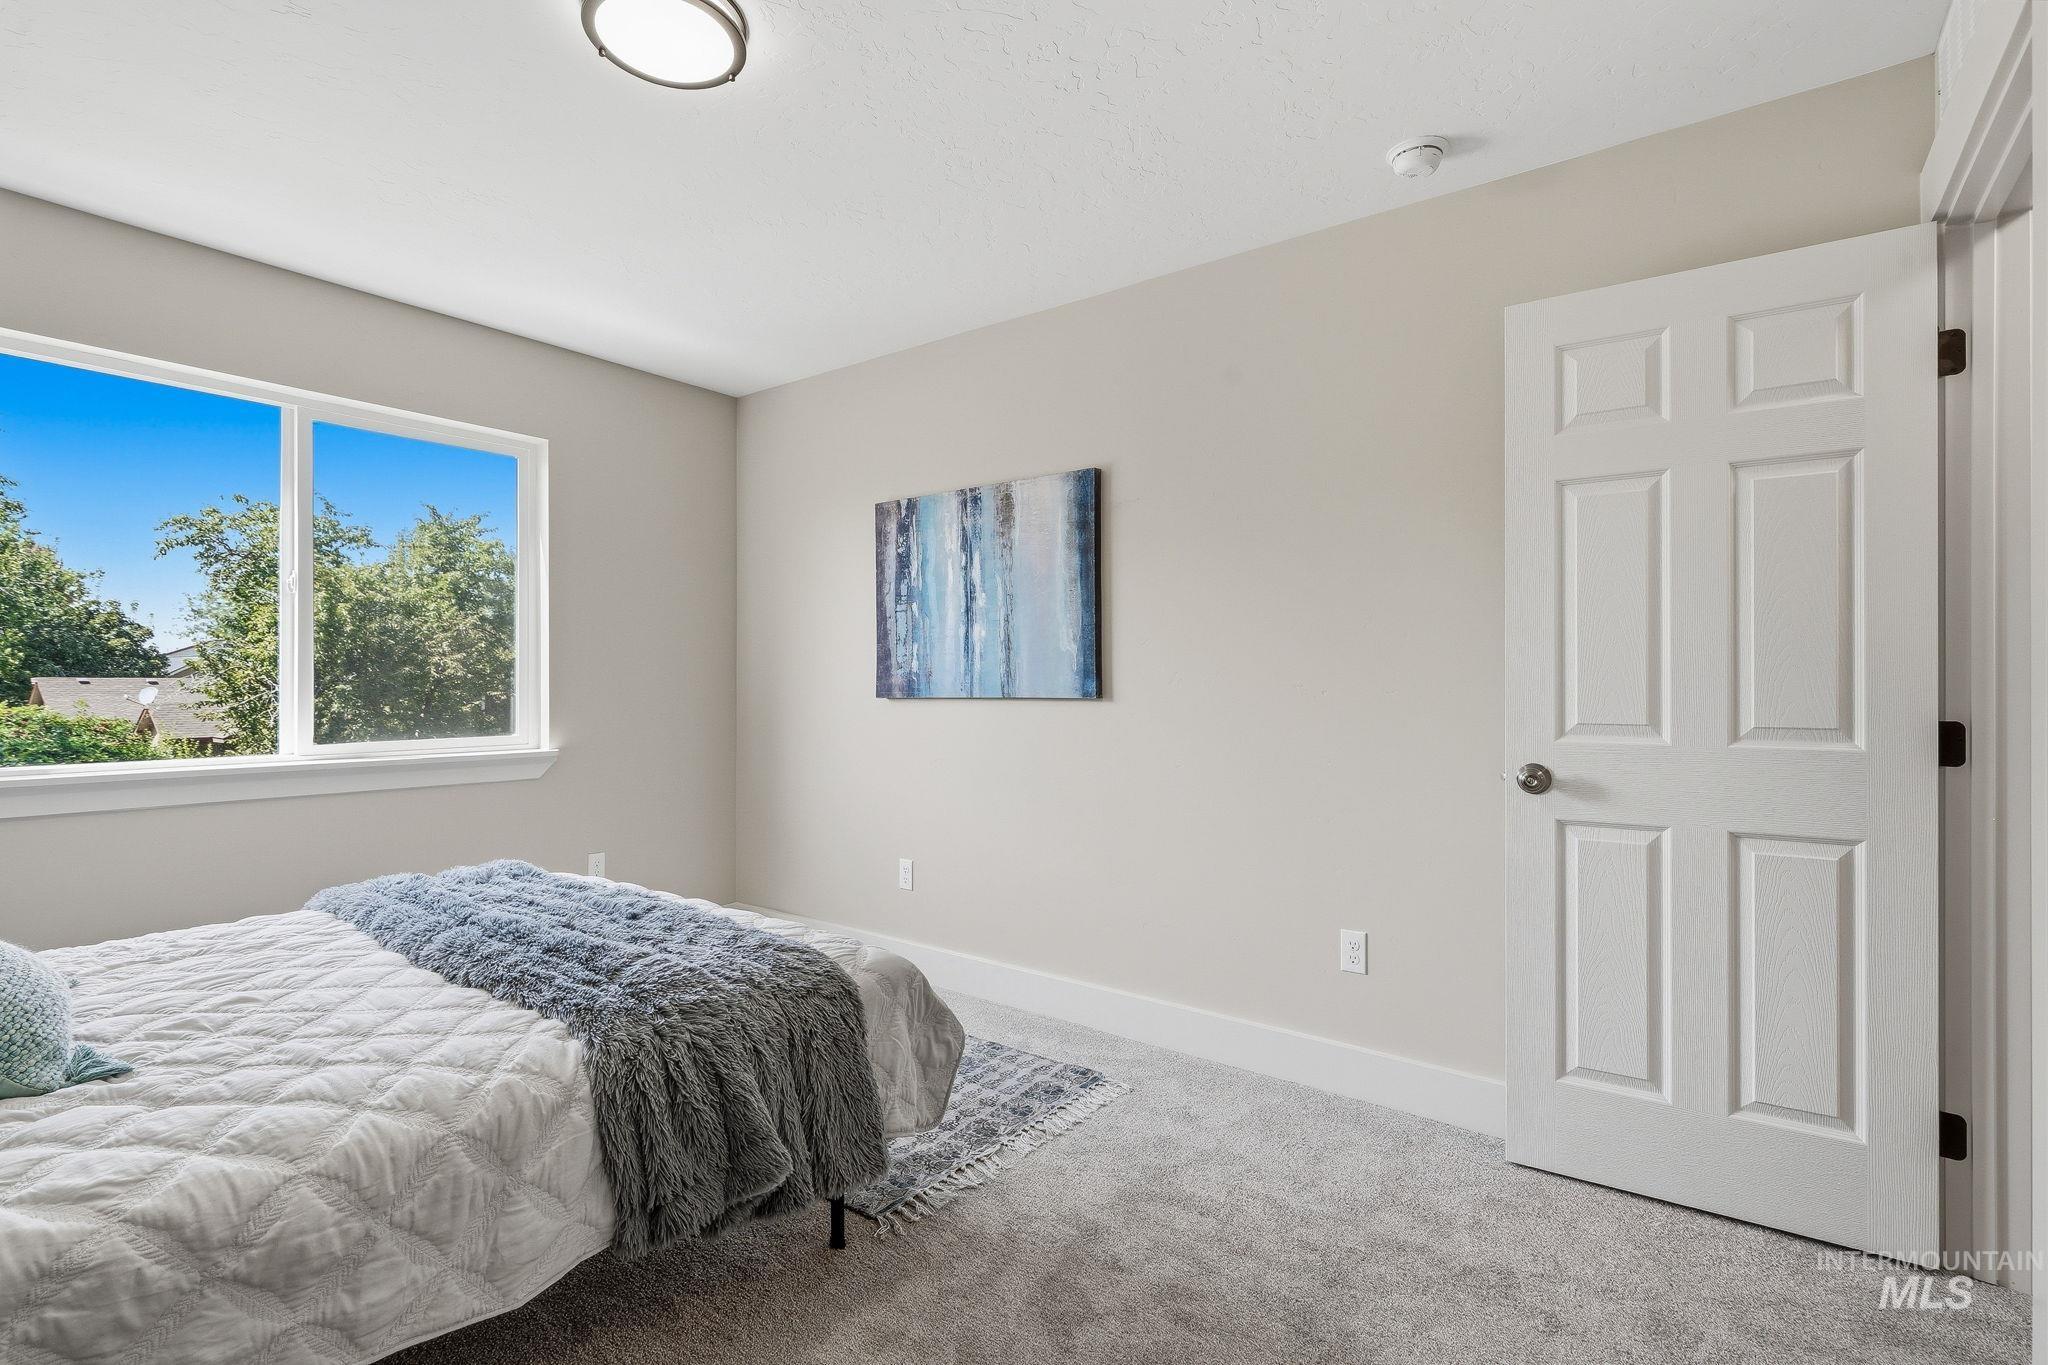
Bright bedroom featuring a large window, plush carpet, recessed lighting, and a paneled door
-
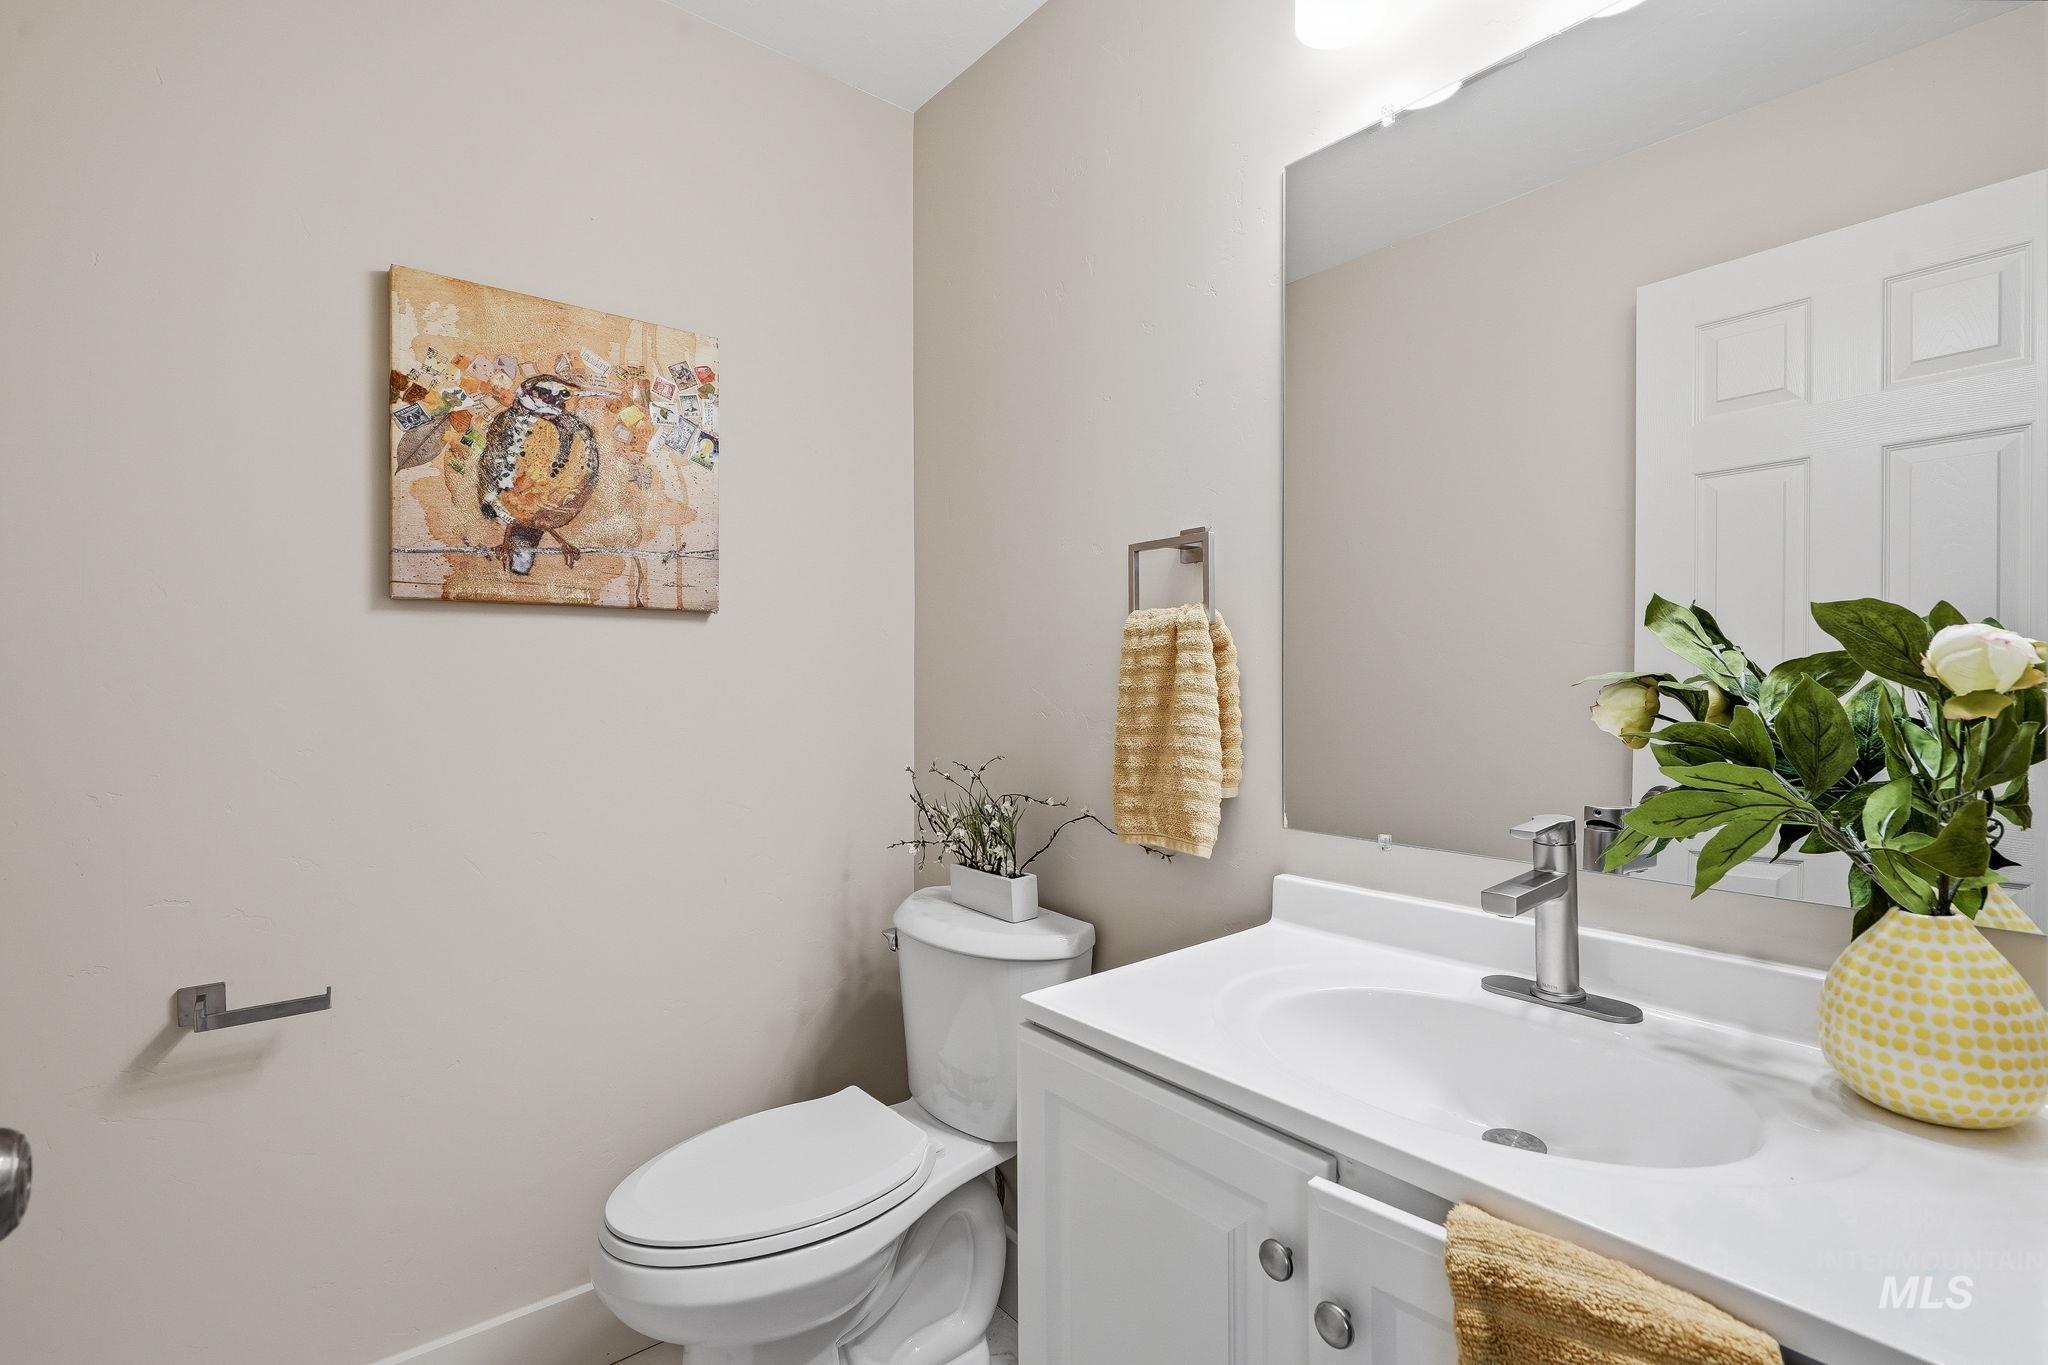
White vanity with integrated sink, brushed nickel faucet, and frameless mirror
-
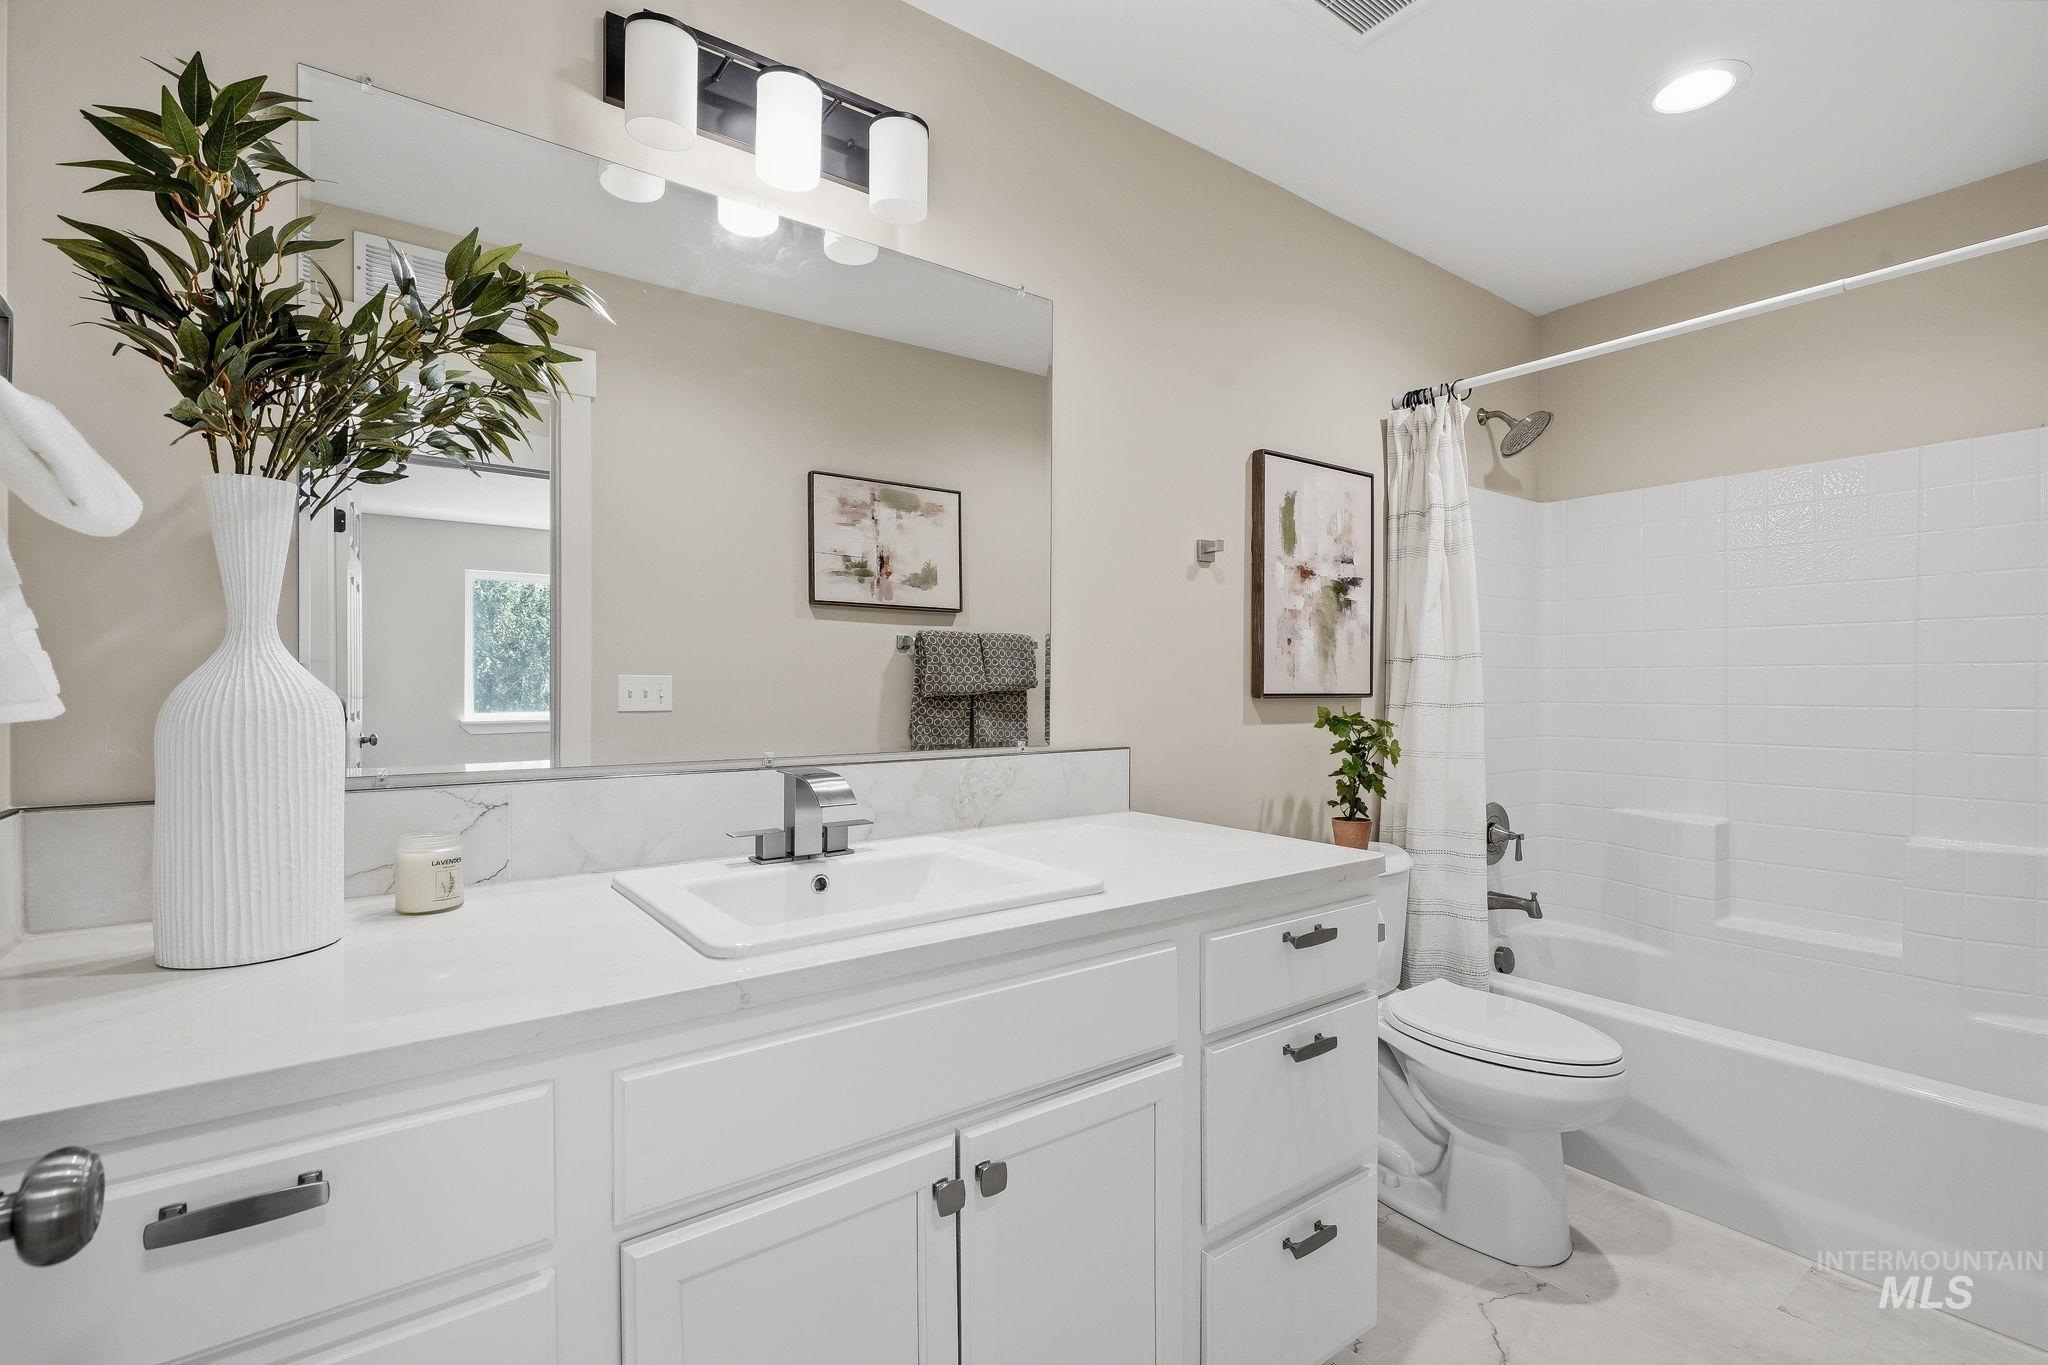
White vanity with a single basin sink, chrome faucet, and ample counter space
-
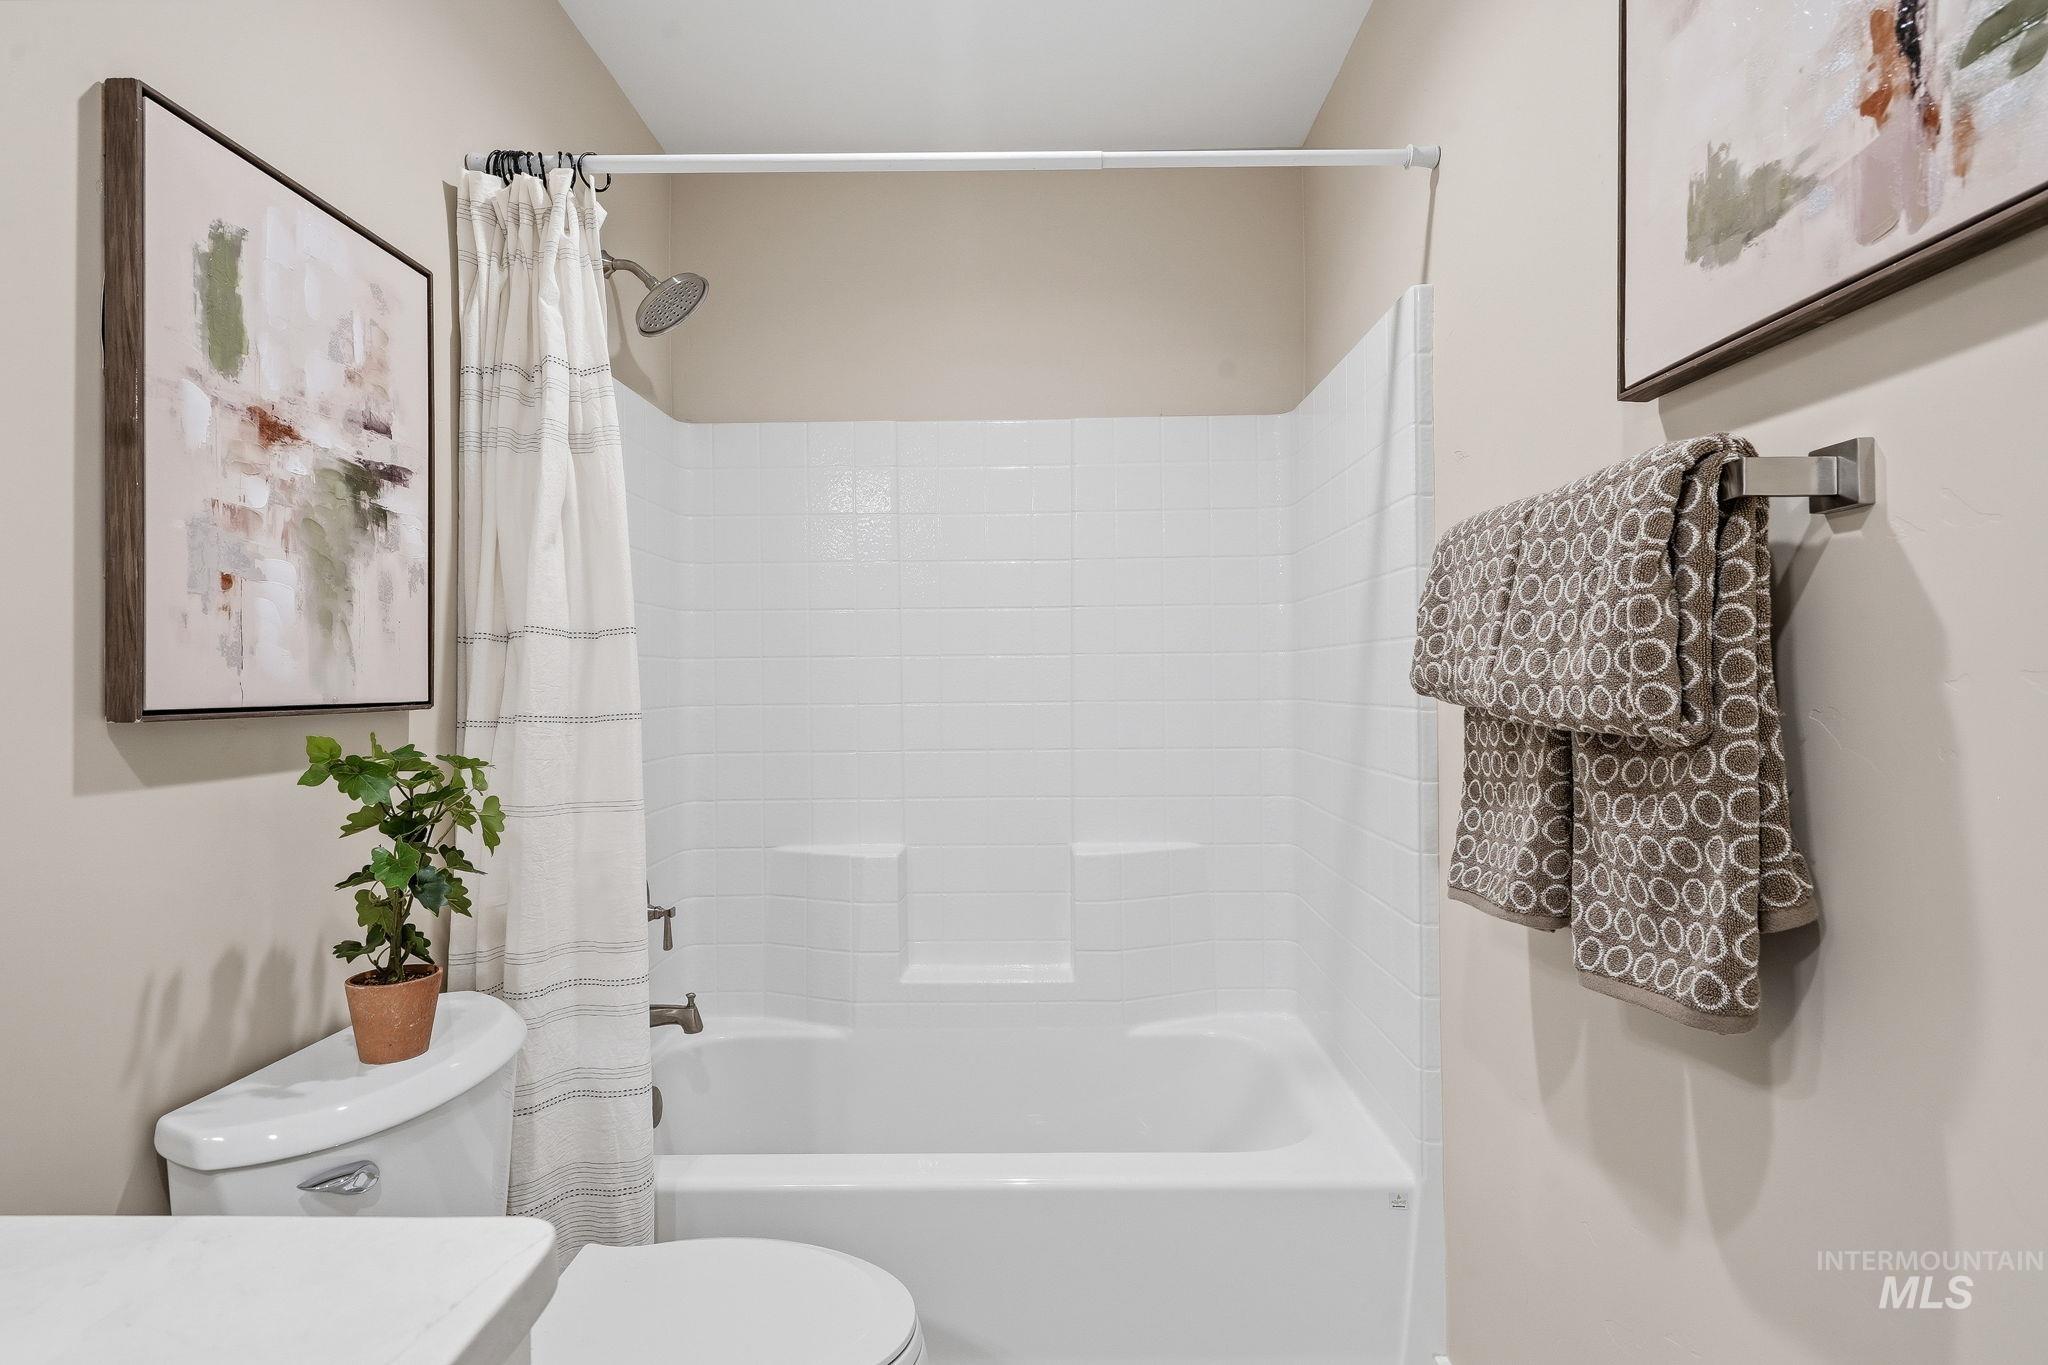
White tub and shower combination with a subway tile surround and built-in ledge
-
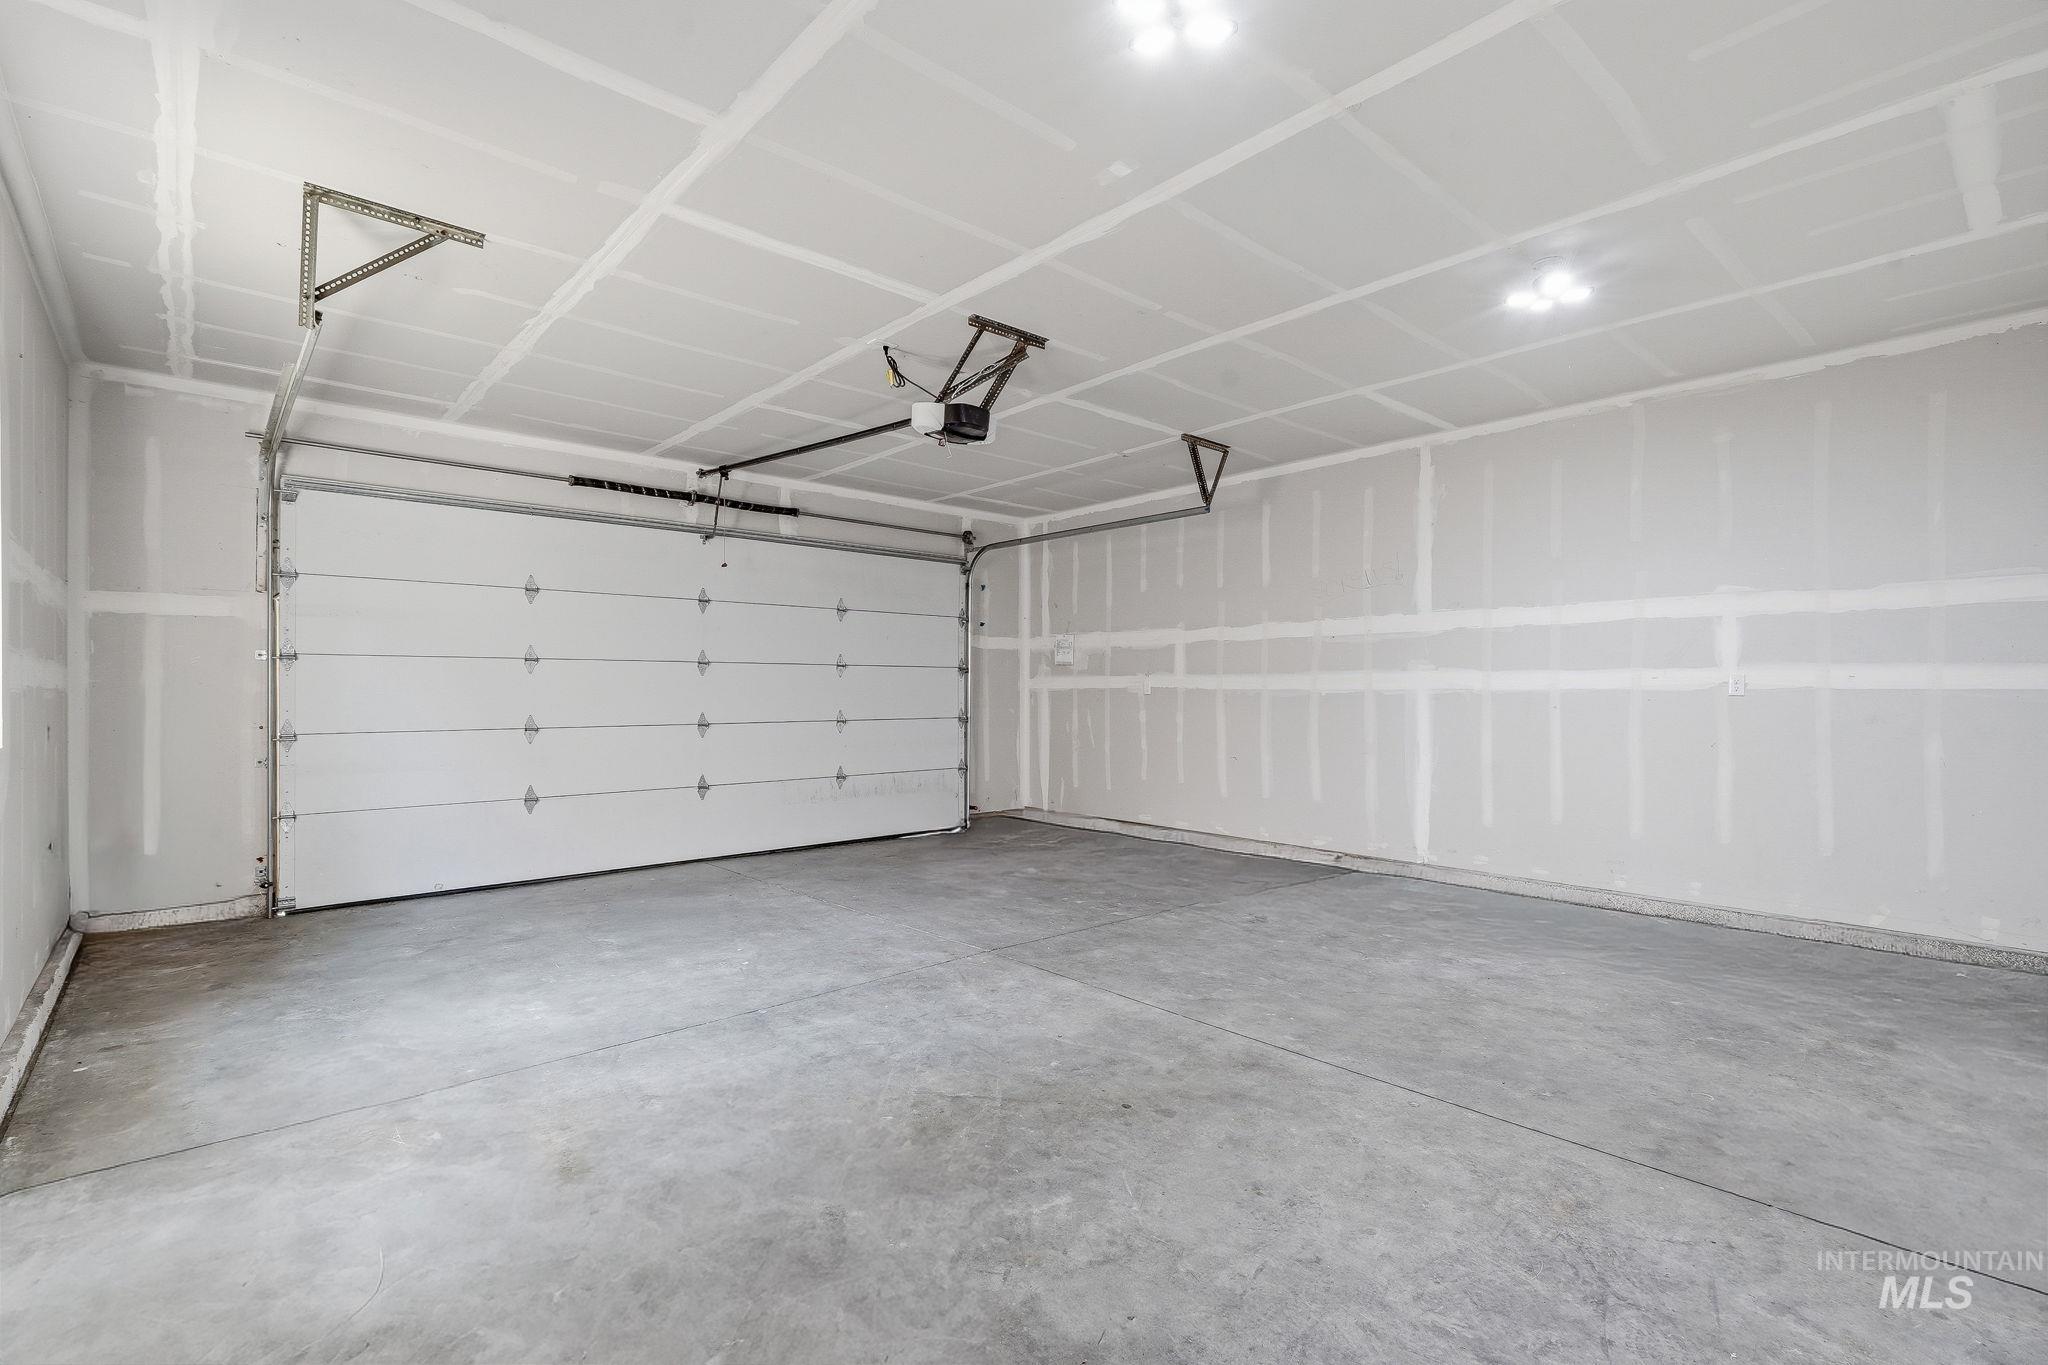
Integrated garage space featuring a sectional garage door, concrete flooring, and ceiling-mounted lighting
-
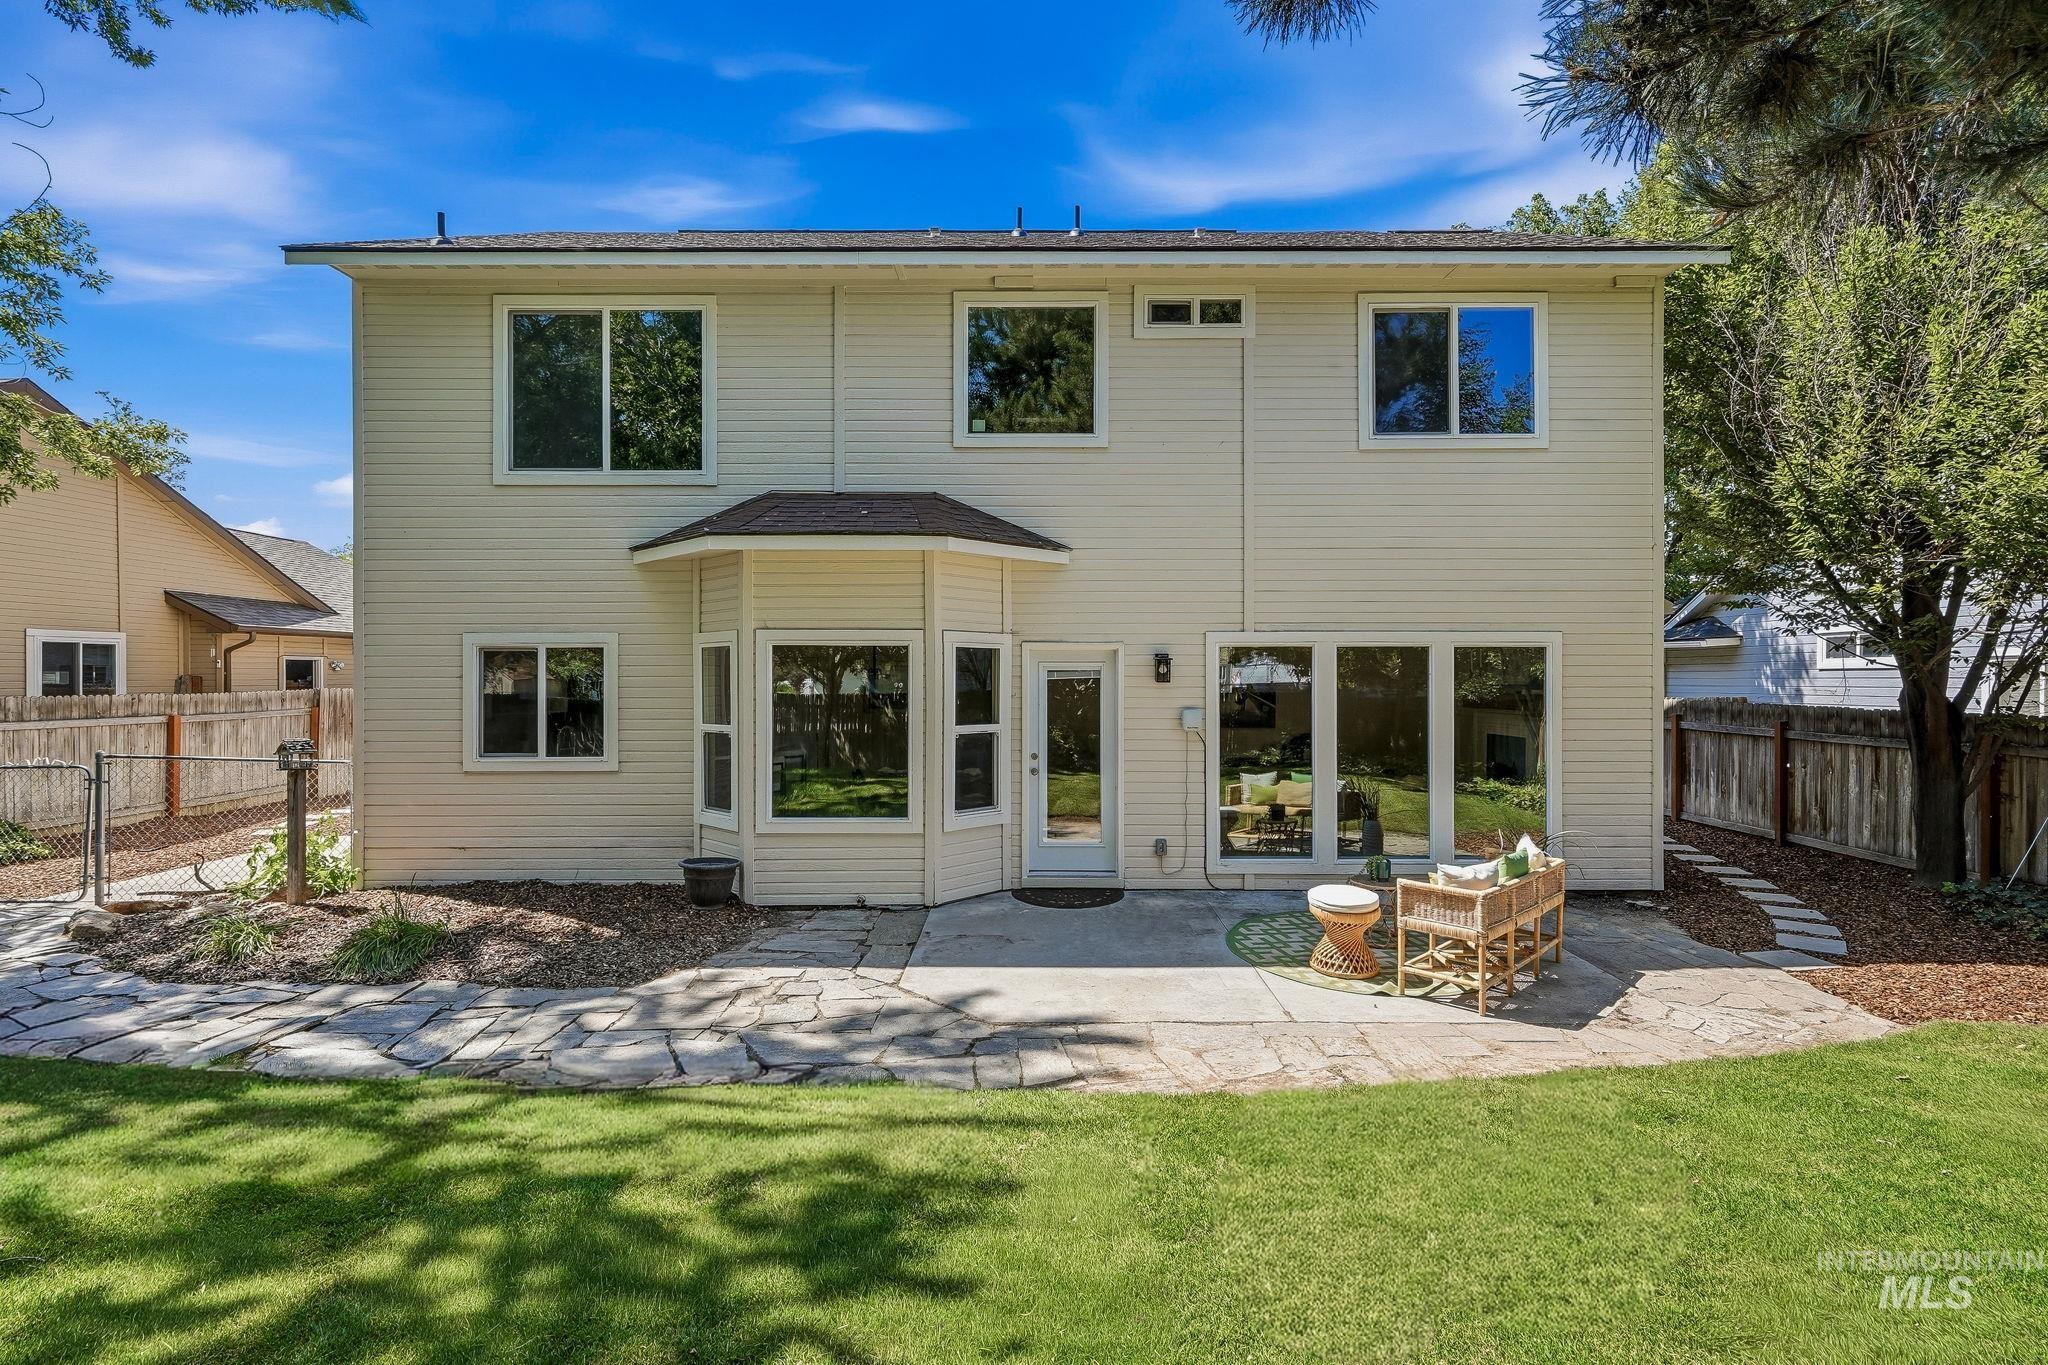
Two-story exterior with light-colored siding
-
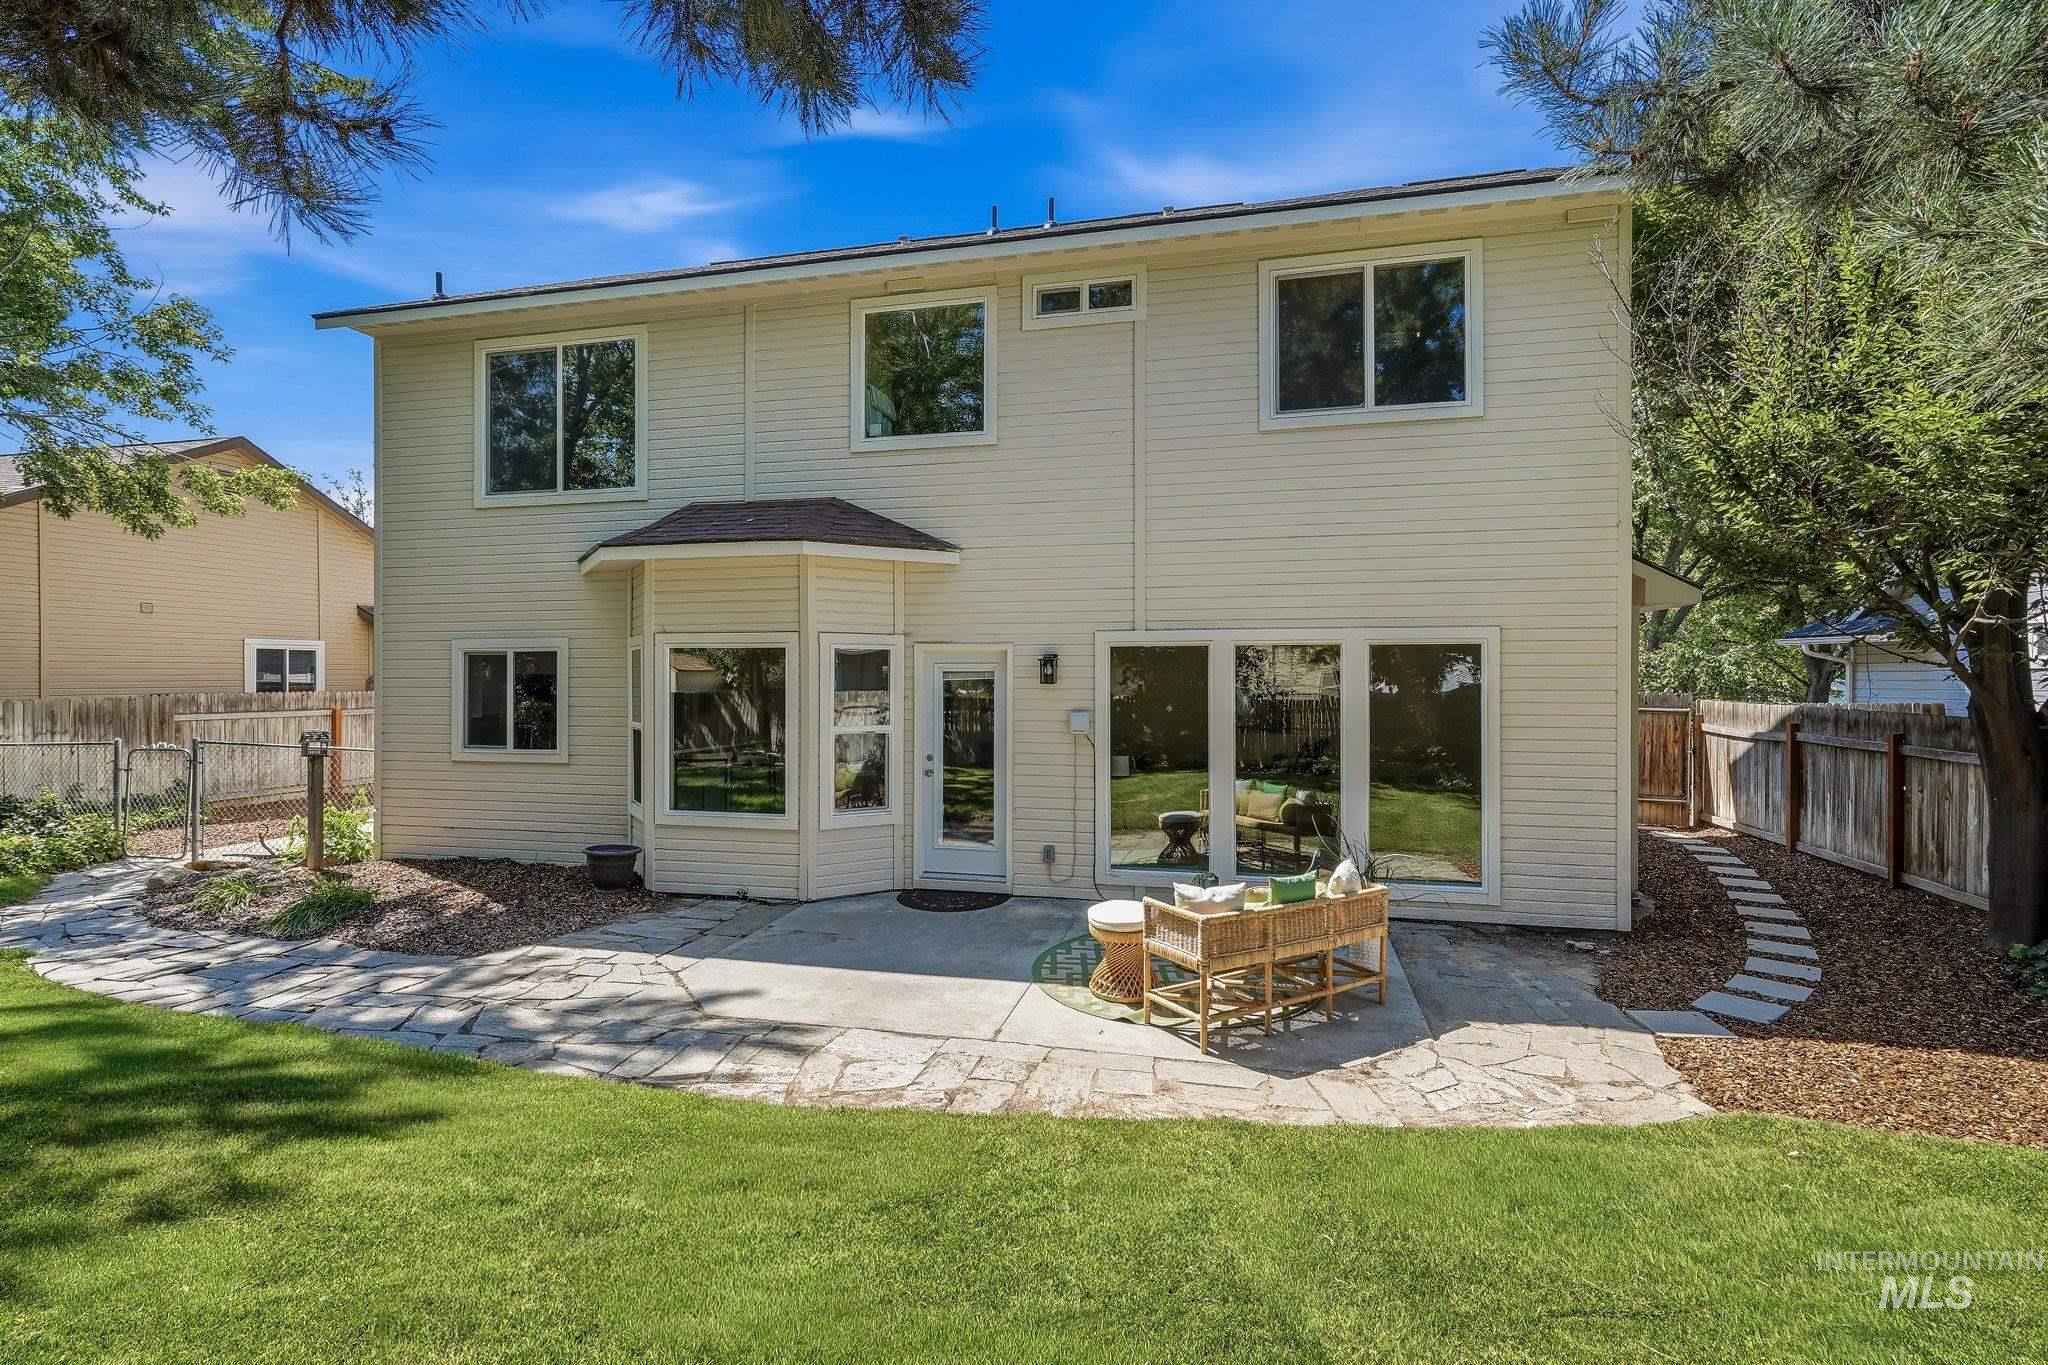
Two-story residence with siding exterior
-
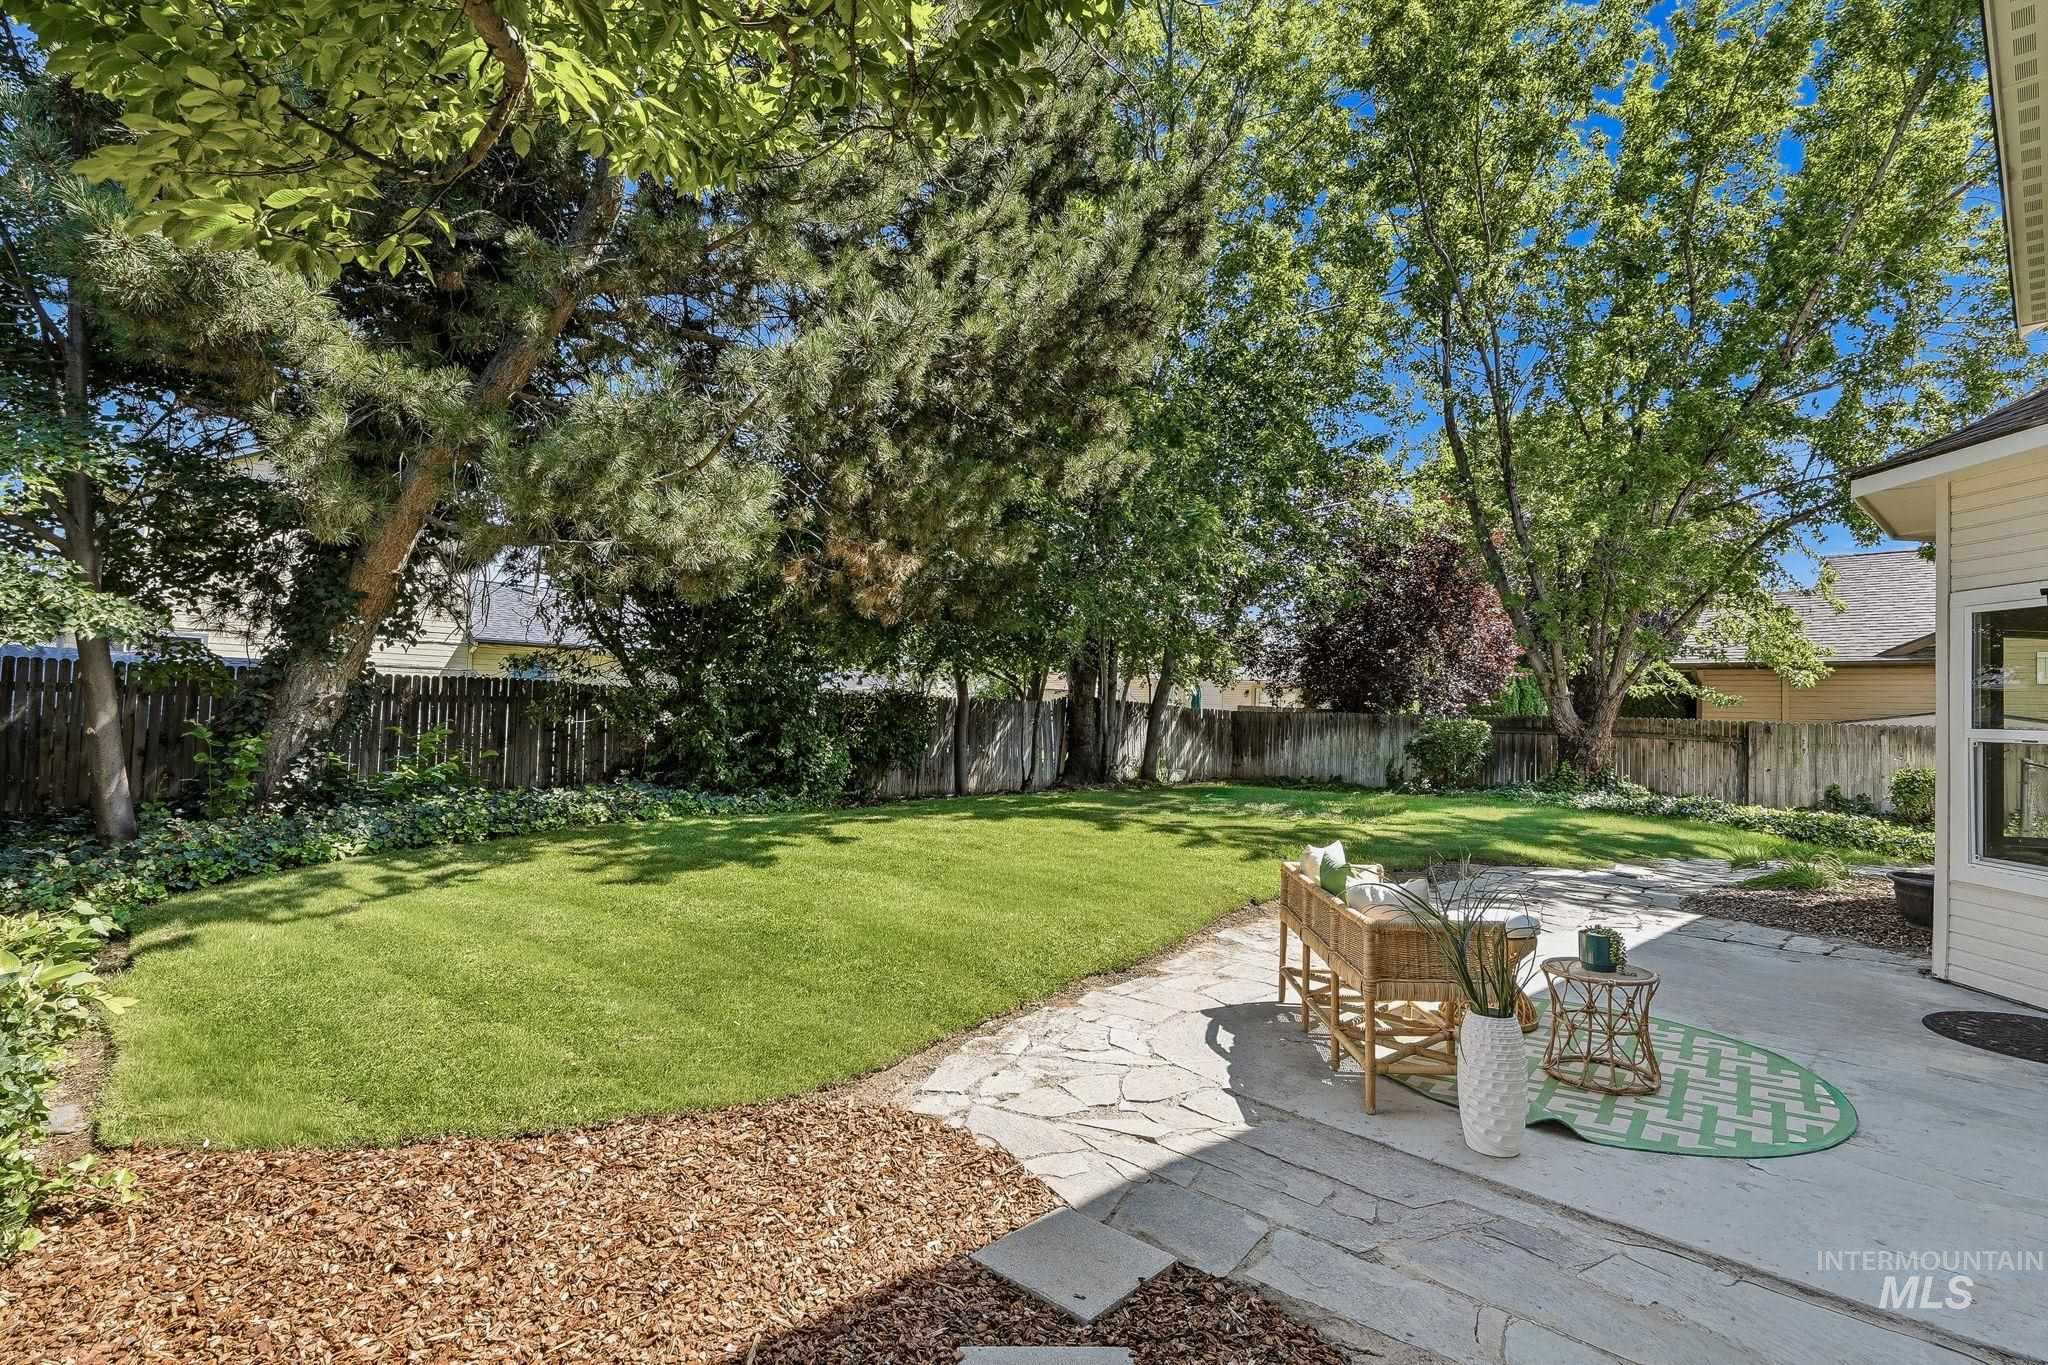
Expansive backyard featuring a manicured lawn, established perimeter trees, wood fencing, and a flagstone patio
-
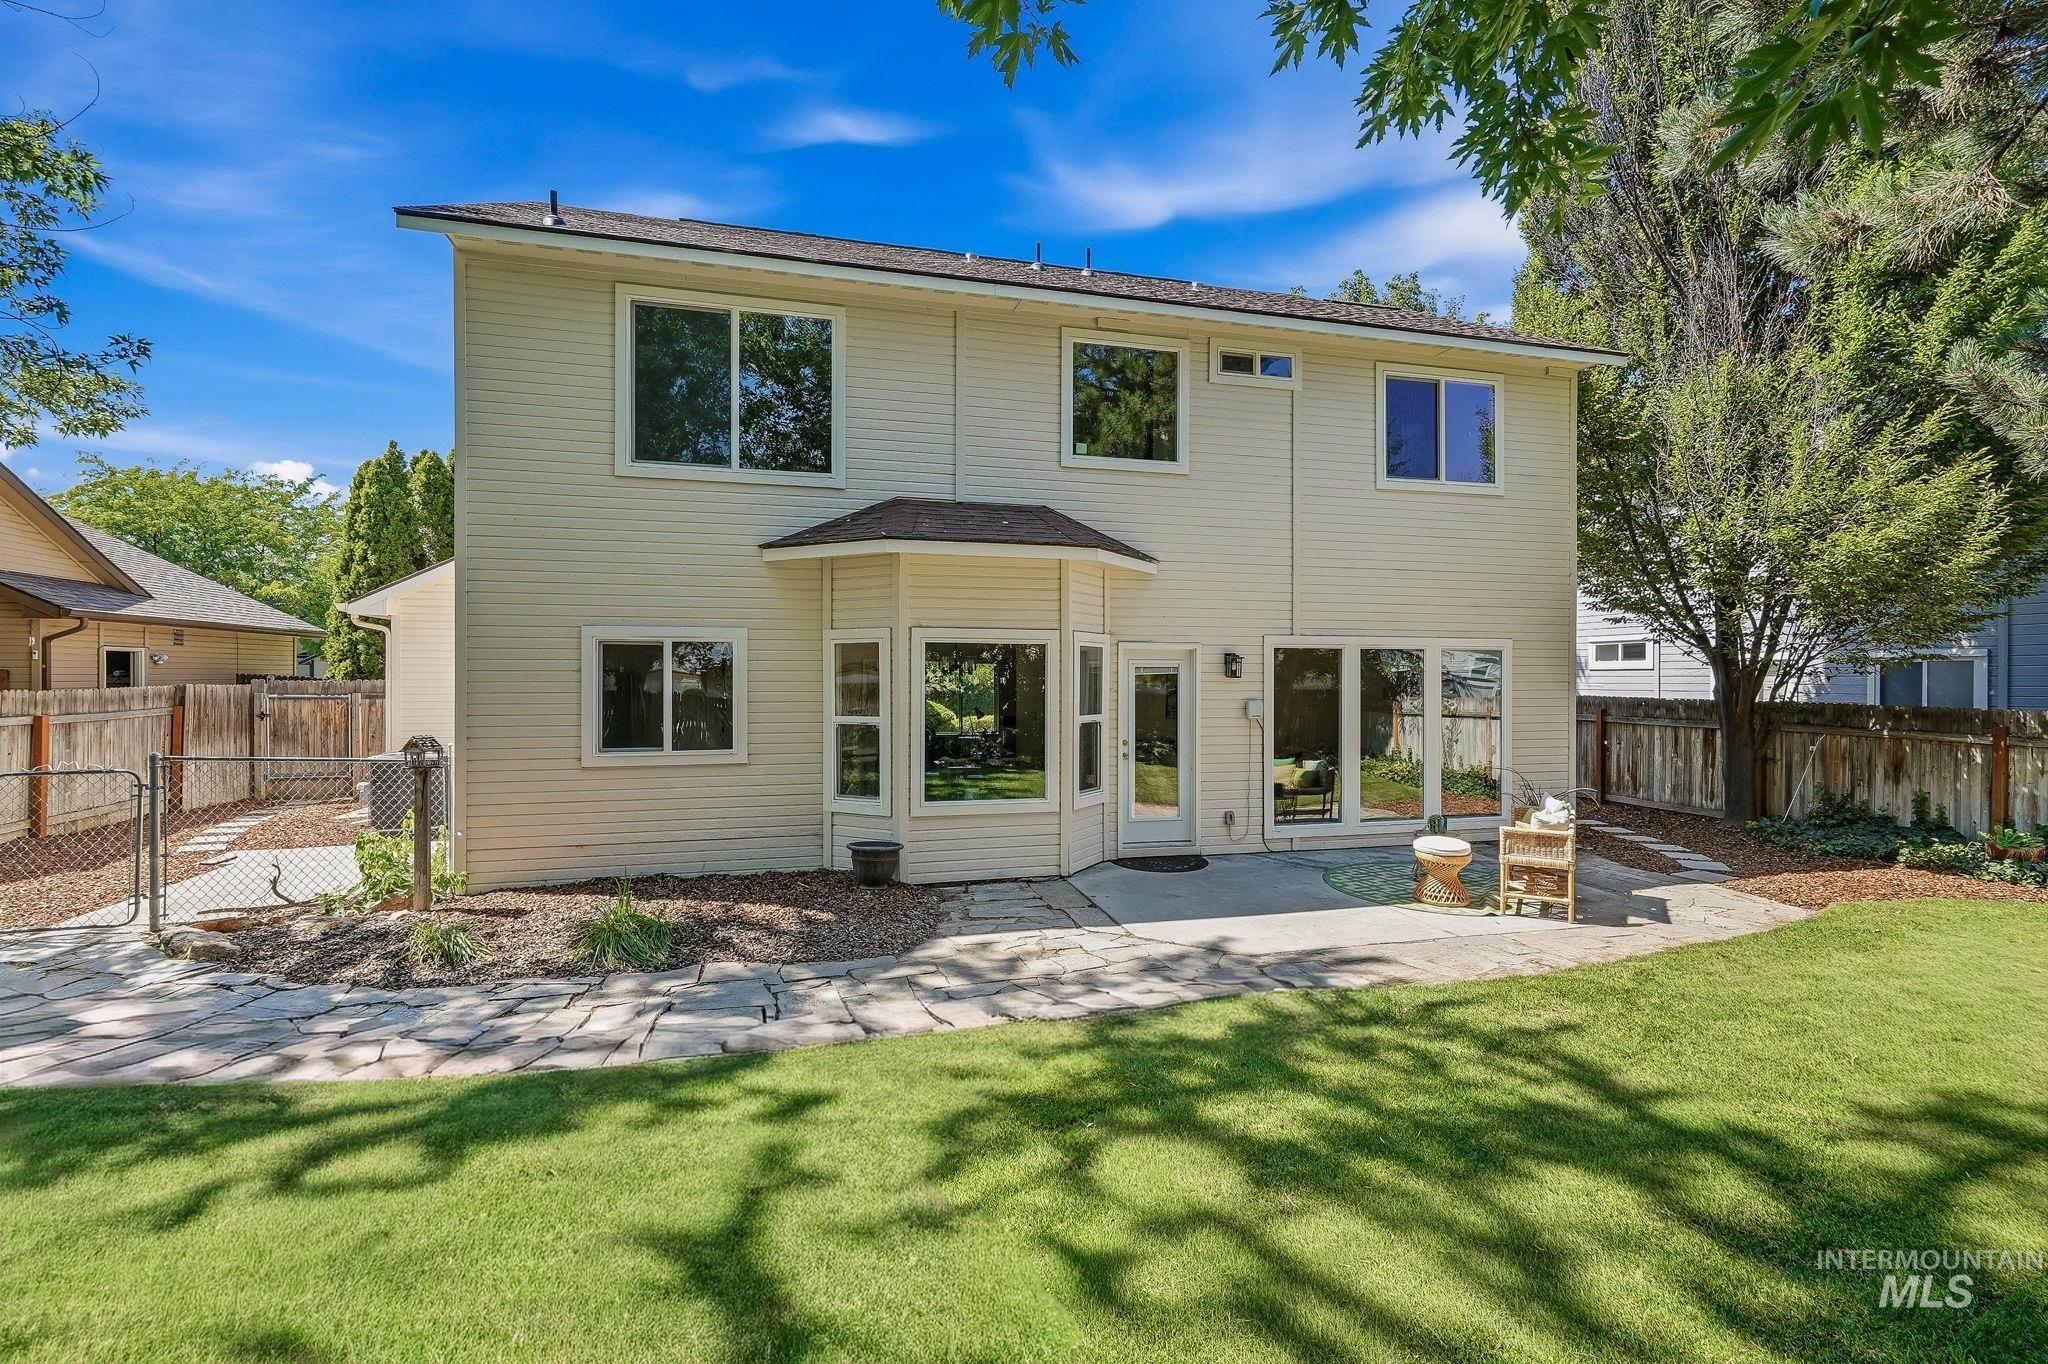
Expansive backyard featuring a manicured lawn, stone paver patio, and mature trees
-
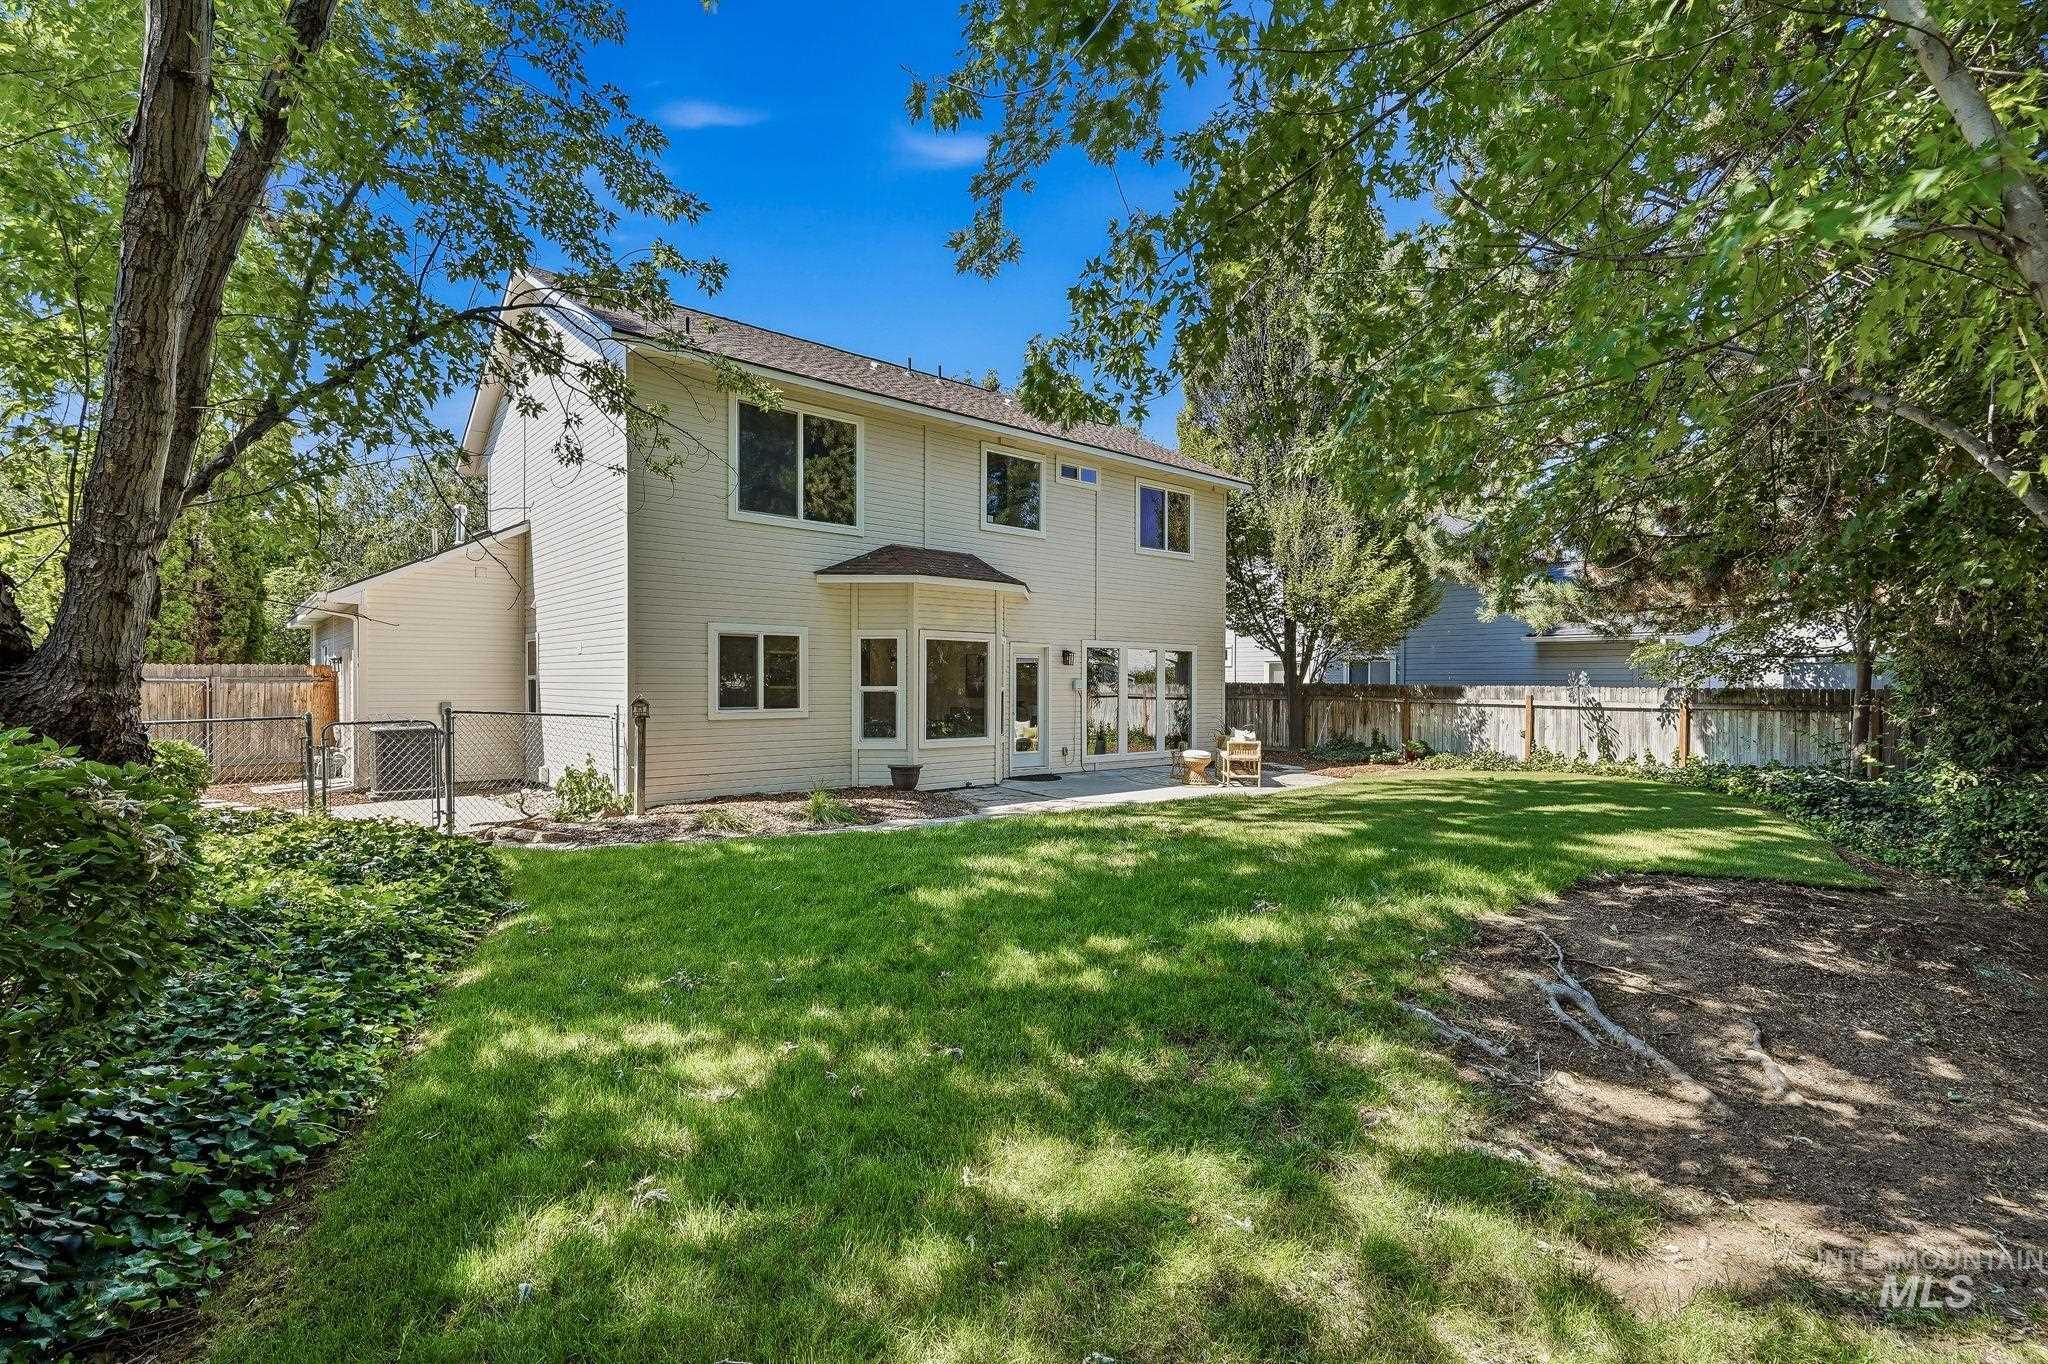
Expansive backyard featuring a manicured lawn, established shade trees, and a paved patio area
Beautifully rebuilt home in an established West Boise neighborhood! Reconstructed from the framing stage, this home offers the confidence of virtually everything being new—from the studs out—while maintaining the charm of a mature community with established landscaping. Situated on a quiet, secluded street, you’ll enjoy a private backyard perfect for relaxing, entertaining, or family gatherings. Inside, the thoughtfully designed floor plan features two spacious living areas on the main level and an open kitchen that creates an inviting space for everyday living and hosting guests. Natural, neutral finishes throughout provide a bright, timeless look that’s ready for your personal style. The home includes three generously sized bedrooms, offering comfortable space for family, guests, or a home office. If you’ve been searching for the feel of a new home without sacrificing the character and location of an established neighborhood, this is the one. Move-in ready and conveniently located near shopping, dining, parks, schools, and everything West Boise has to offer.
- Heating:
- Forced Air, Gas
- Cooling:
- Central air
- Fireplace:
- One
- Garage Capacity:
- 2
- Country:
- US
- State:
- ID
- City:
- Boise
- Zipcode:
- 83704
- Street:
- 1054 N Carmen Ave
- Longitude:
- W117° 41' 53''
- Latitude:
- N43° 36' 52.9''
- Master Bedroom Level:
- Upper
- Bedroom 2 Level:
- Upper
- Bedroom 3 Level:
- Upper
- School District:
- Boise School District #1
- Elementary School:
- Morley Nelson
- Middle School:
- Fairmont
- High School:
- Capital
- Status:
- New
- Type:
- Single Family
- Level:
- Two Story
- Tax Year:
- 2025
- Taxes:
- $2,743
- Potential Short Sale:
- No
- Age:
- 31 - 50 Years
- Auction:
- No
- Flood Ins Required:
- No
- HUD Owned:
- No
- In Foreclosure:
- No
- Land Size:
- Standard Lot 6000-9999 SF
- Home Owner Exempt:
- Yes
- HOA Frequency:
- Semi-Annual
- HOA Fees:
- $150
- Inc Kitchen Features:
- Breakfast bar, Dishwasher, Disposal, Microwave, Pantry, Refrigerator, Oven/range built-in
- Lot Features:
- Sidewalks, Finished Driveway
- Water:
- City service
- Land Use:
- Single
- Sprinkler System:
- Auto,Full
Residential For Sale
1054 N Carmen Ave, Boise, Idaho 83704
- Property Type :
- Residential
- Listing Type :
- For Sale
- Listing ID :
- 98999547
- Price :
- $529,900
- Bedrooms :
- 3
- Bathrooms :
- 2.5
- Apx SqFt :
- 1,876 SqFt
- Year Built :
- 1993
- Lot Area :
- 0.16 SqFt
- Subdivision :
- Legacy Park
- Update Date :
- 09/03/2026 14:58:37
- Status :
- Active

- JoeAnne Santy-Greene
- (208) 947-4609
- (208) 283-6313
- (208) 287-8500
-


