

-
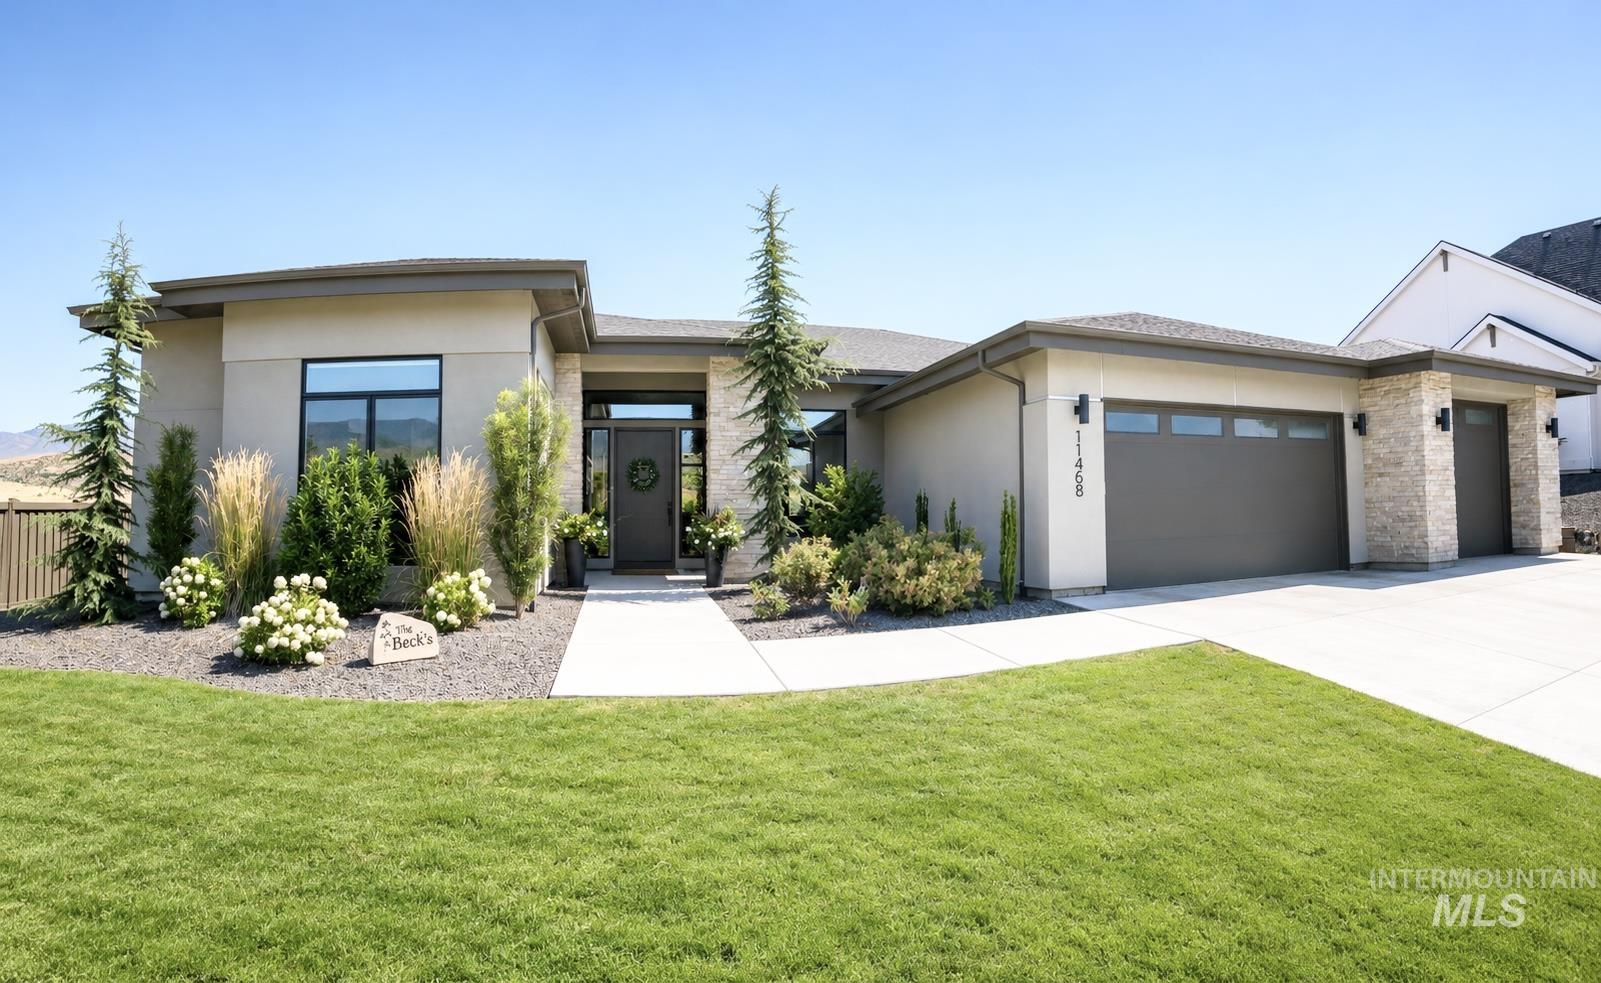
Contemporary stucco exterior with stone accents, a covered entry, an attached garage, and established landscaping
-
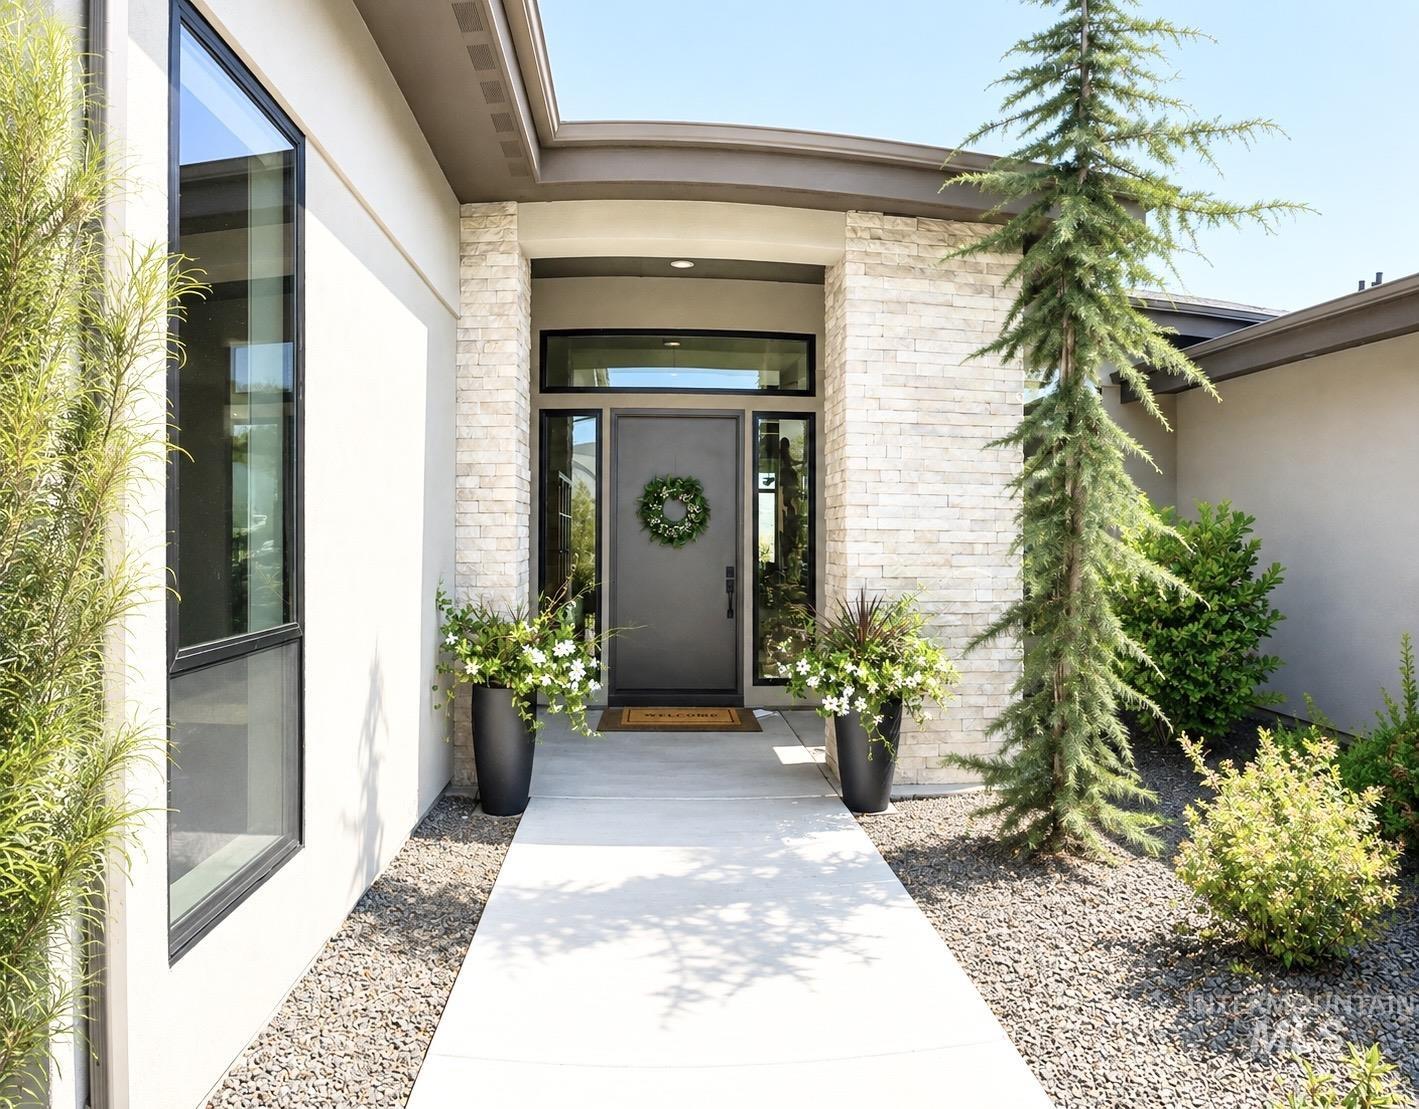
Modern exterior with a stone veneer accent wall and a dark-framed entry door
-
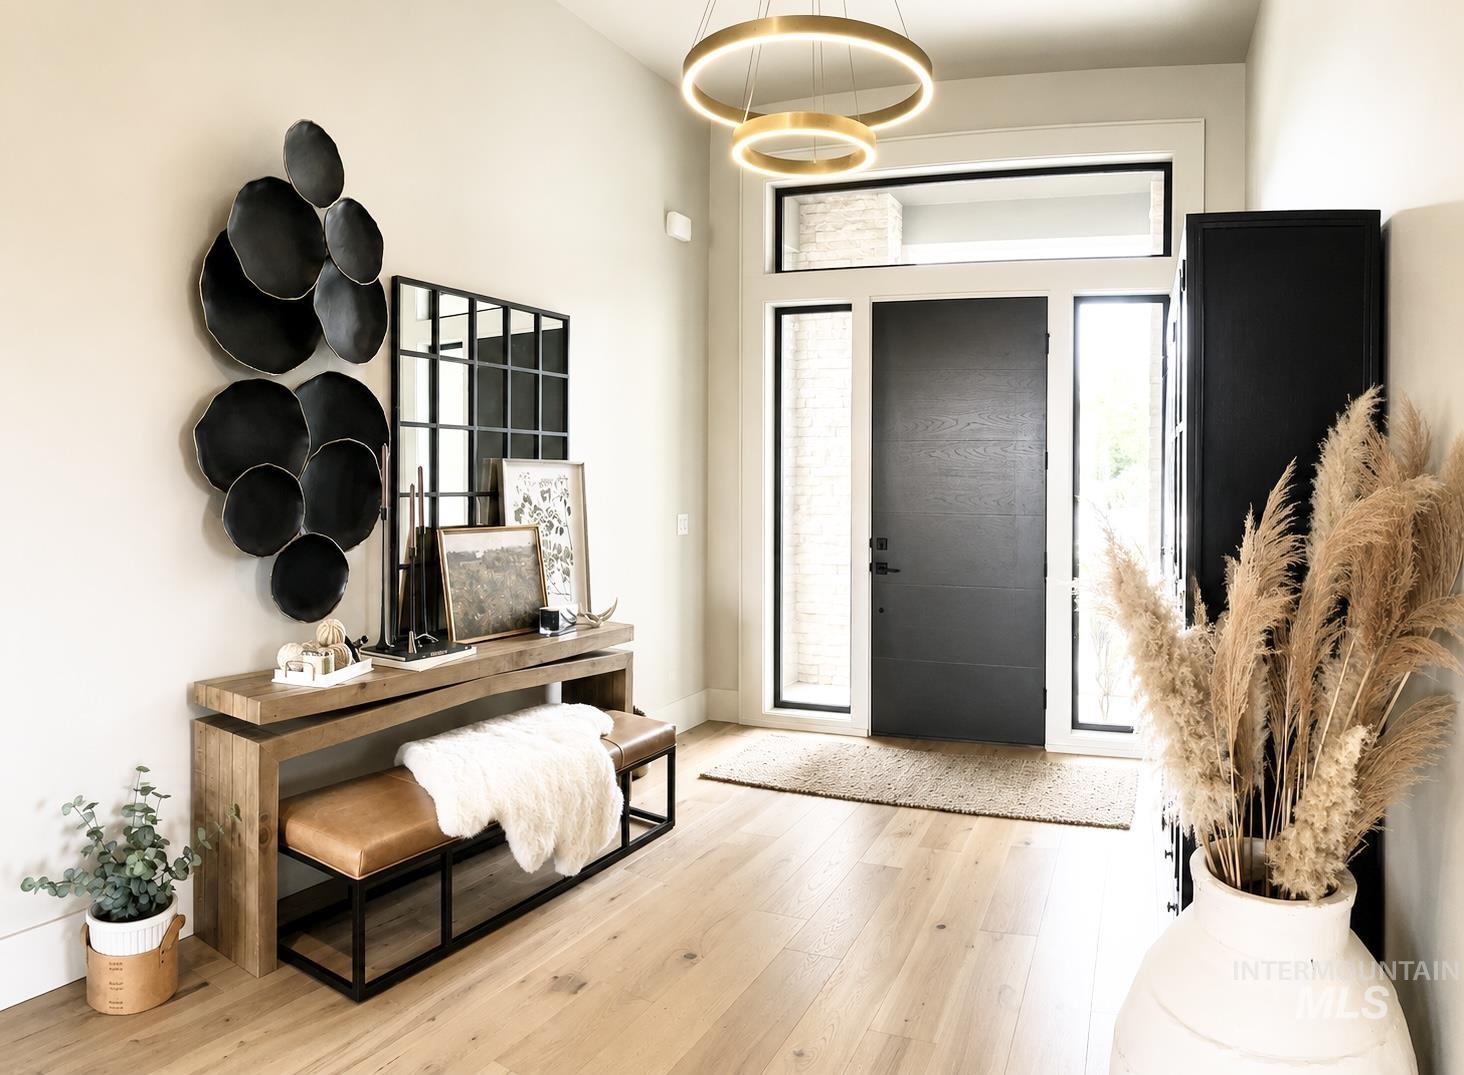
Solid entry door with transom and sidelight windows, light wood-finish flooring, two contemporary circular pendant light fixtures, and a console table
-
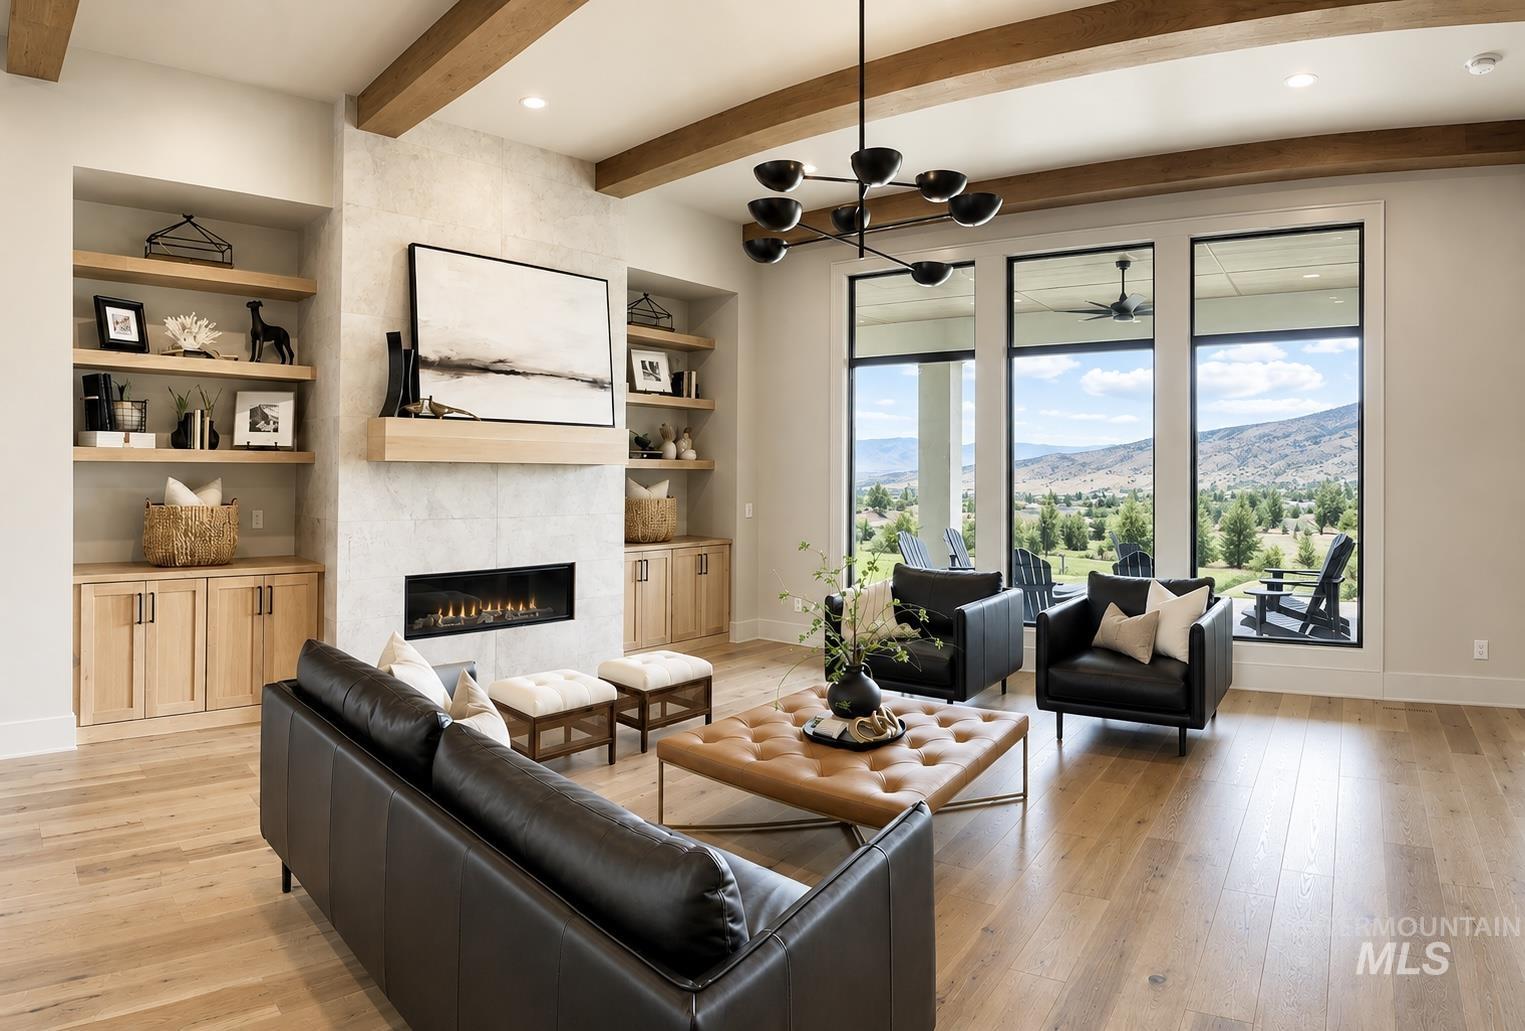
Floor-to-ceiling windows, an integrated fireplace, wood-finish flooring, built-in shelving, and exposed ceiling beams
-
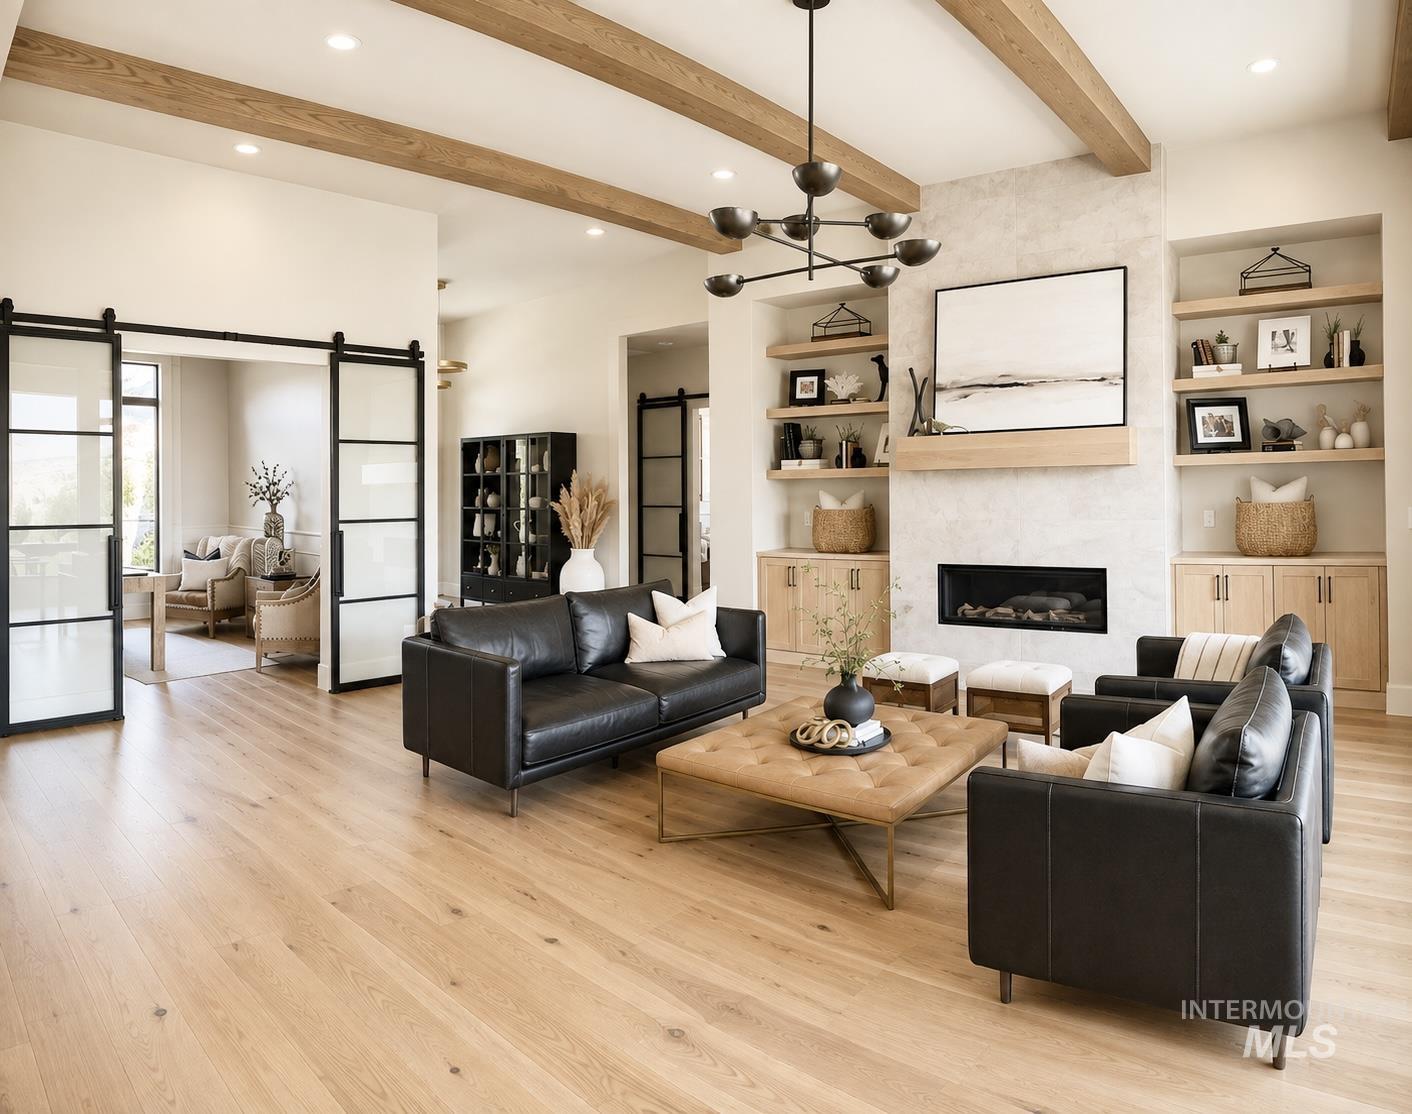
Open-concept living space featuring wood-finish flooring, exposed ceiling beams, a built-in fireplace, custom built-in shelving, and black-framed glass barn doors
-
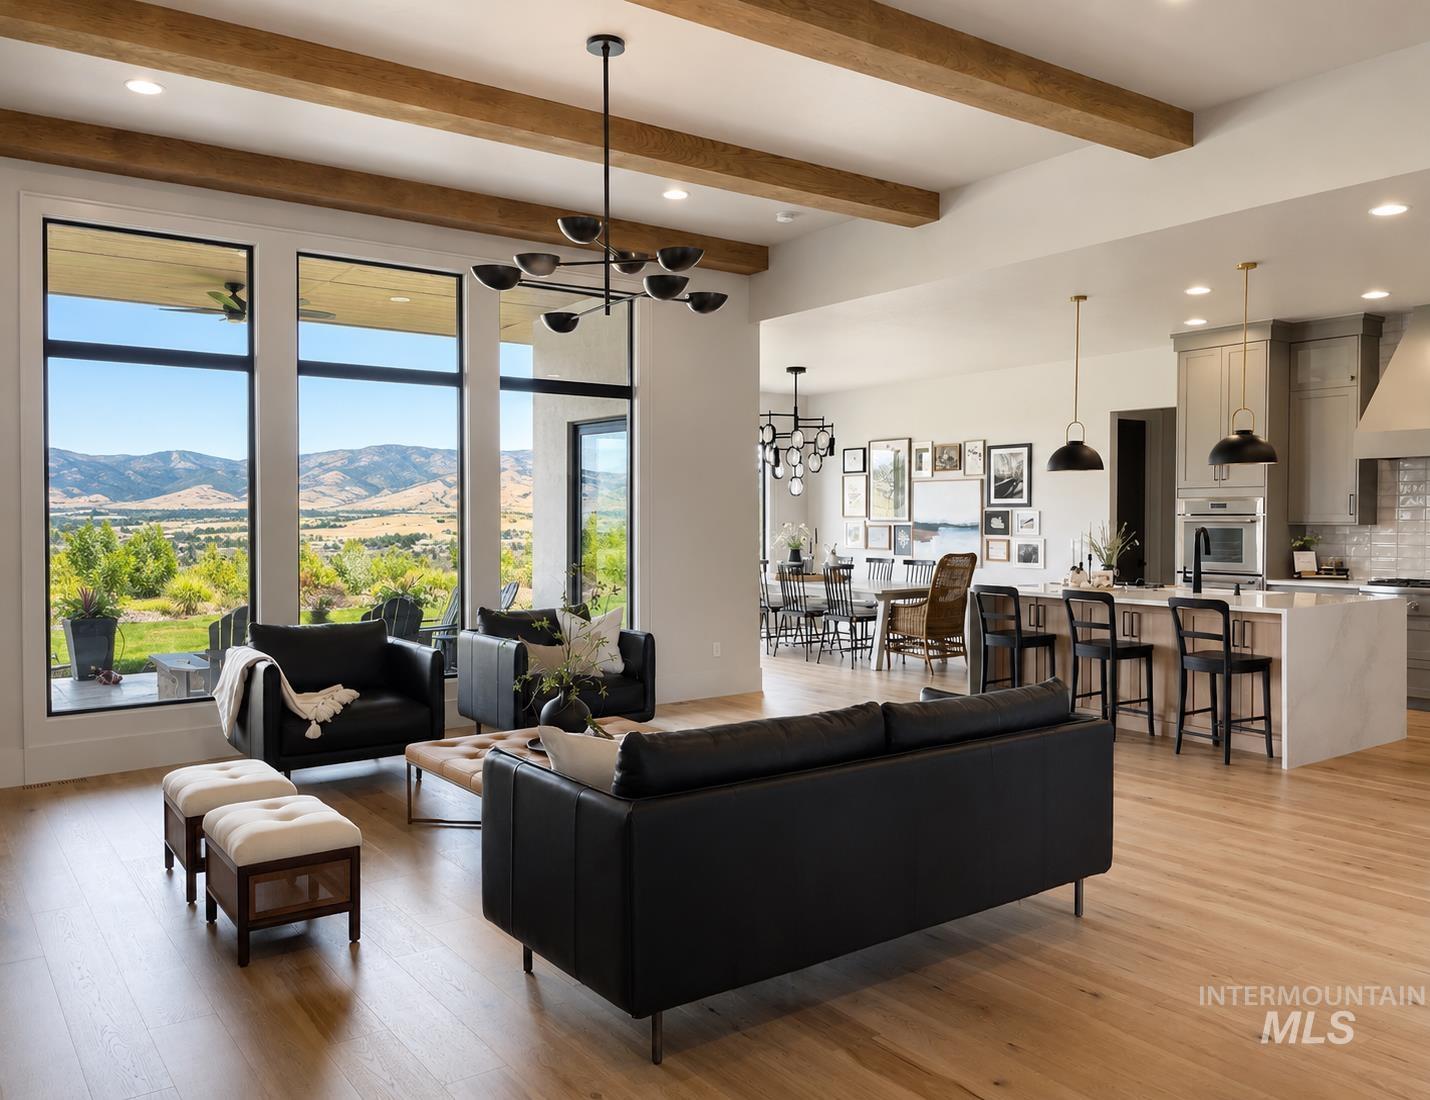
Open-concept interior featuring wood-finish flooring, exposed ceiling beams, and a modern chandelier
-
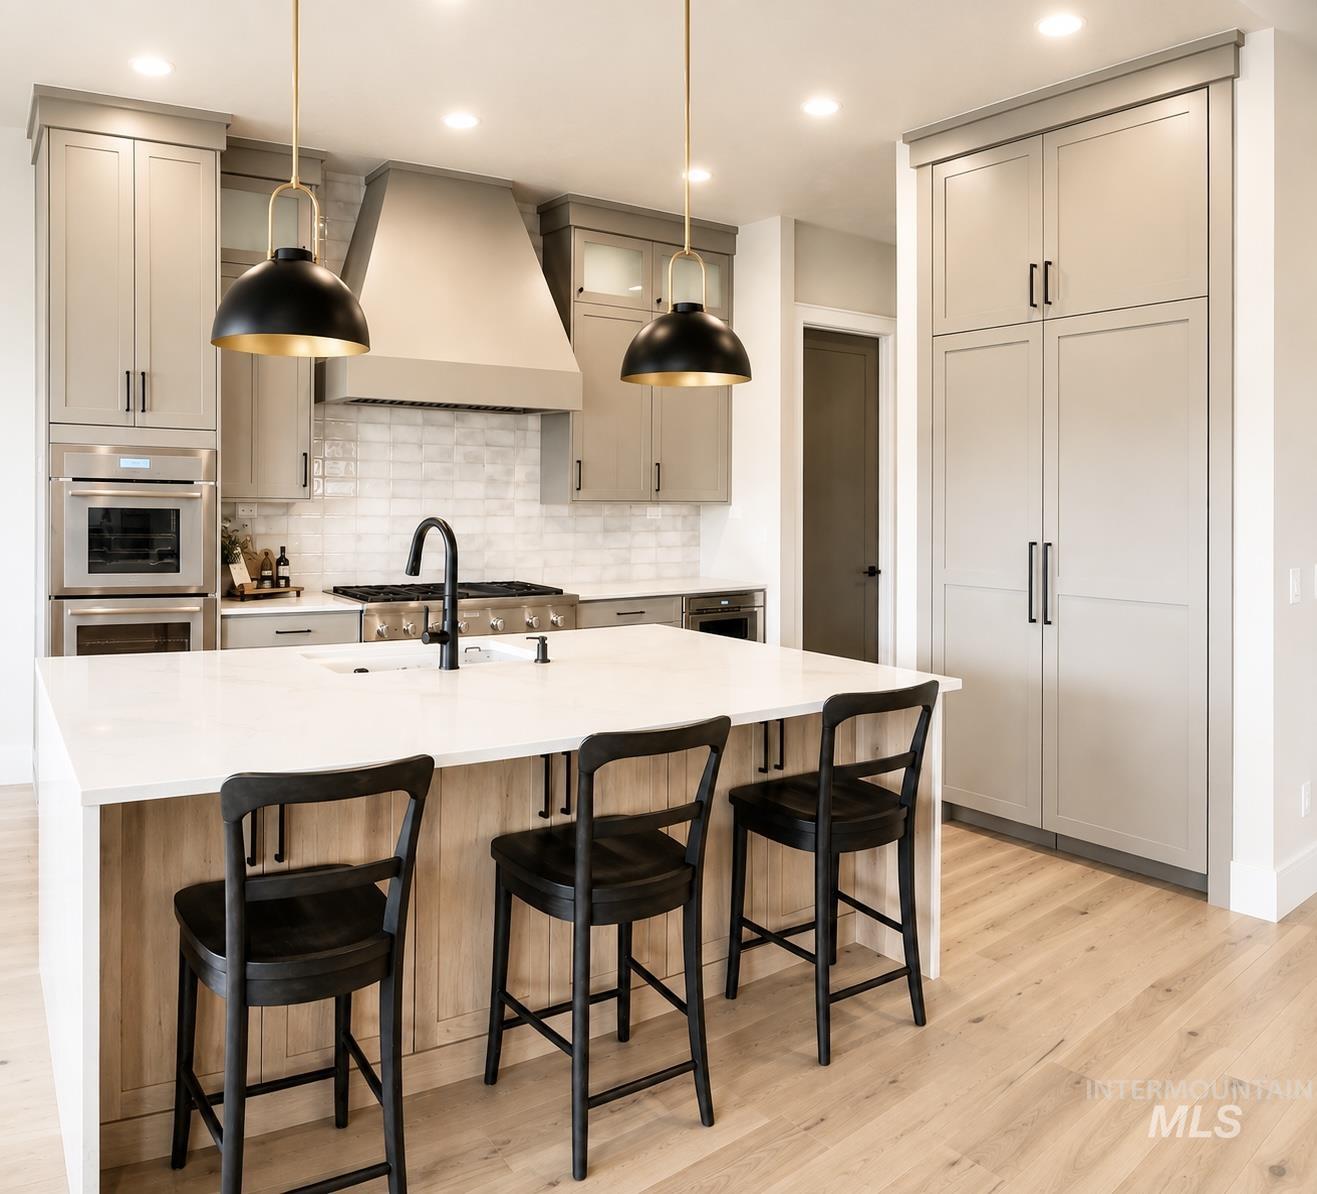
Kitchen featuring light wood-finish flooring, a large island with a white countertop, built-in stainless steel appliances, and ceiling-height cabinetry
-
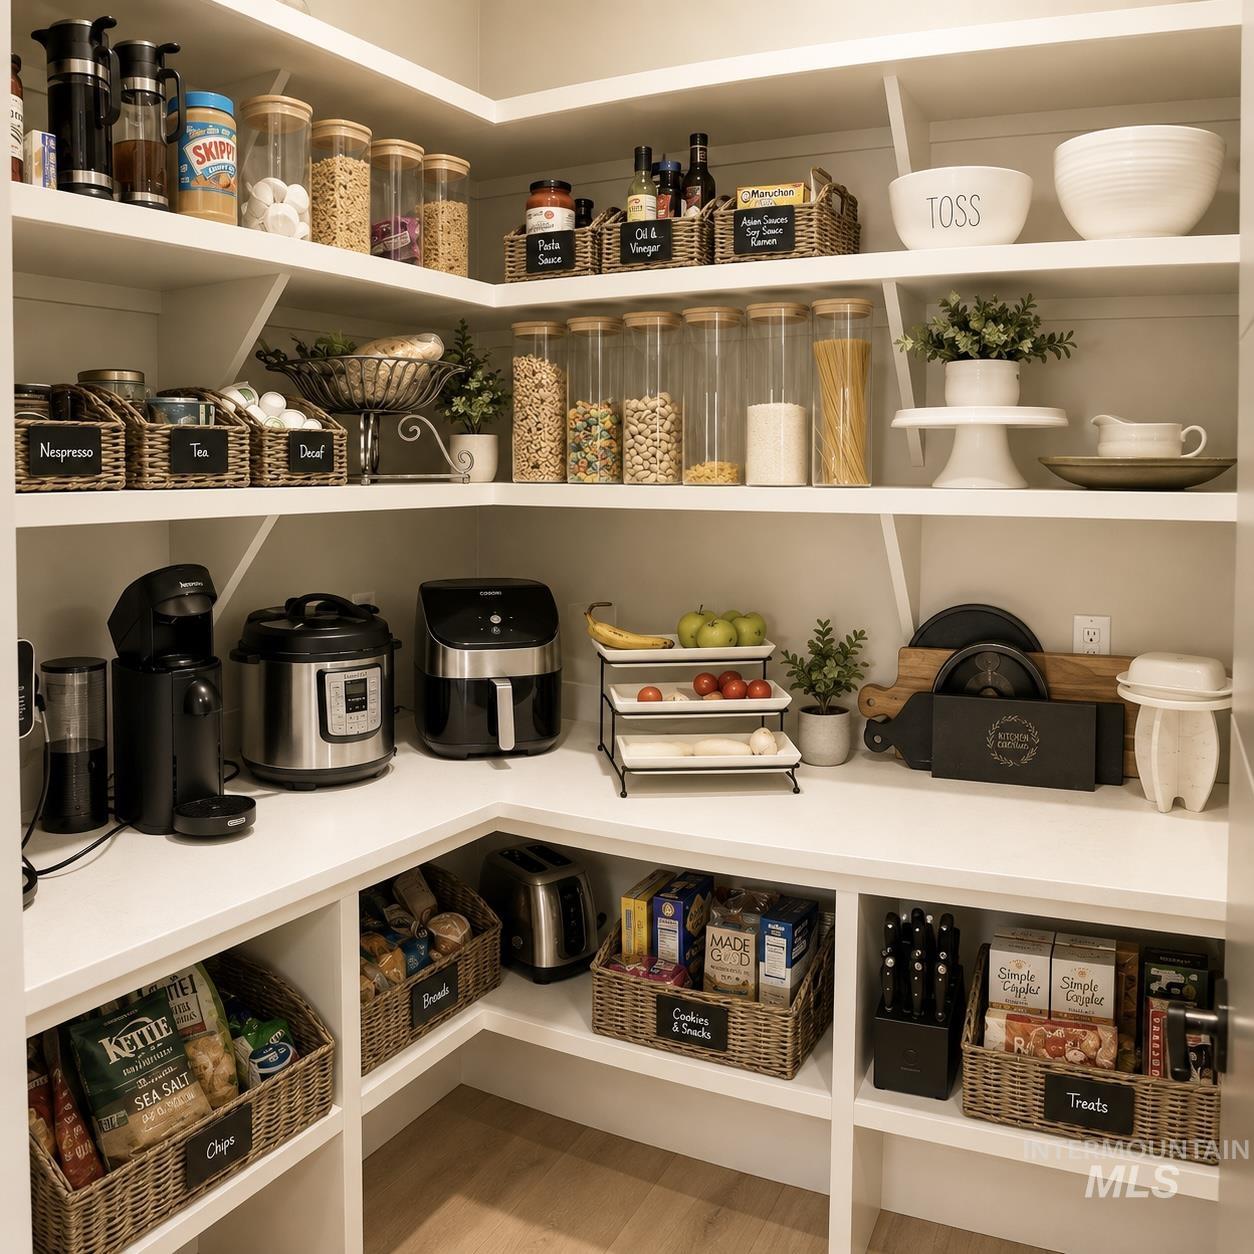
Built-in pantry shelving featuring white finishes, a corner configuration, and multiple storage levels
-
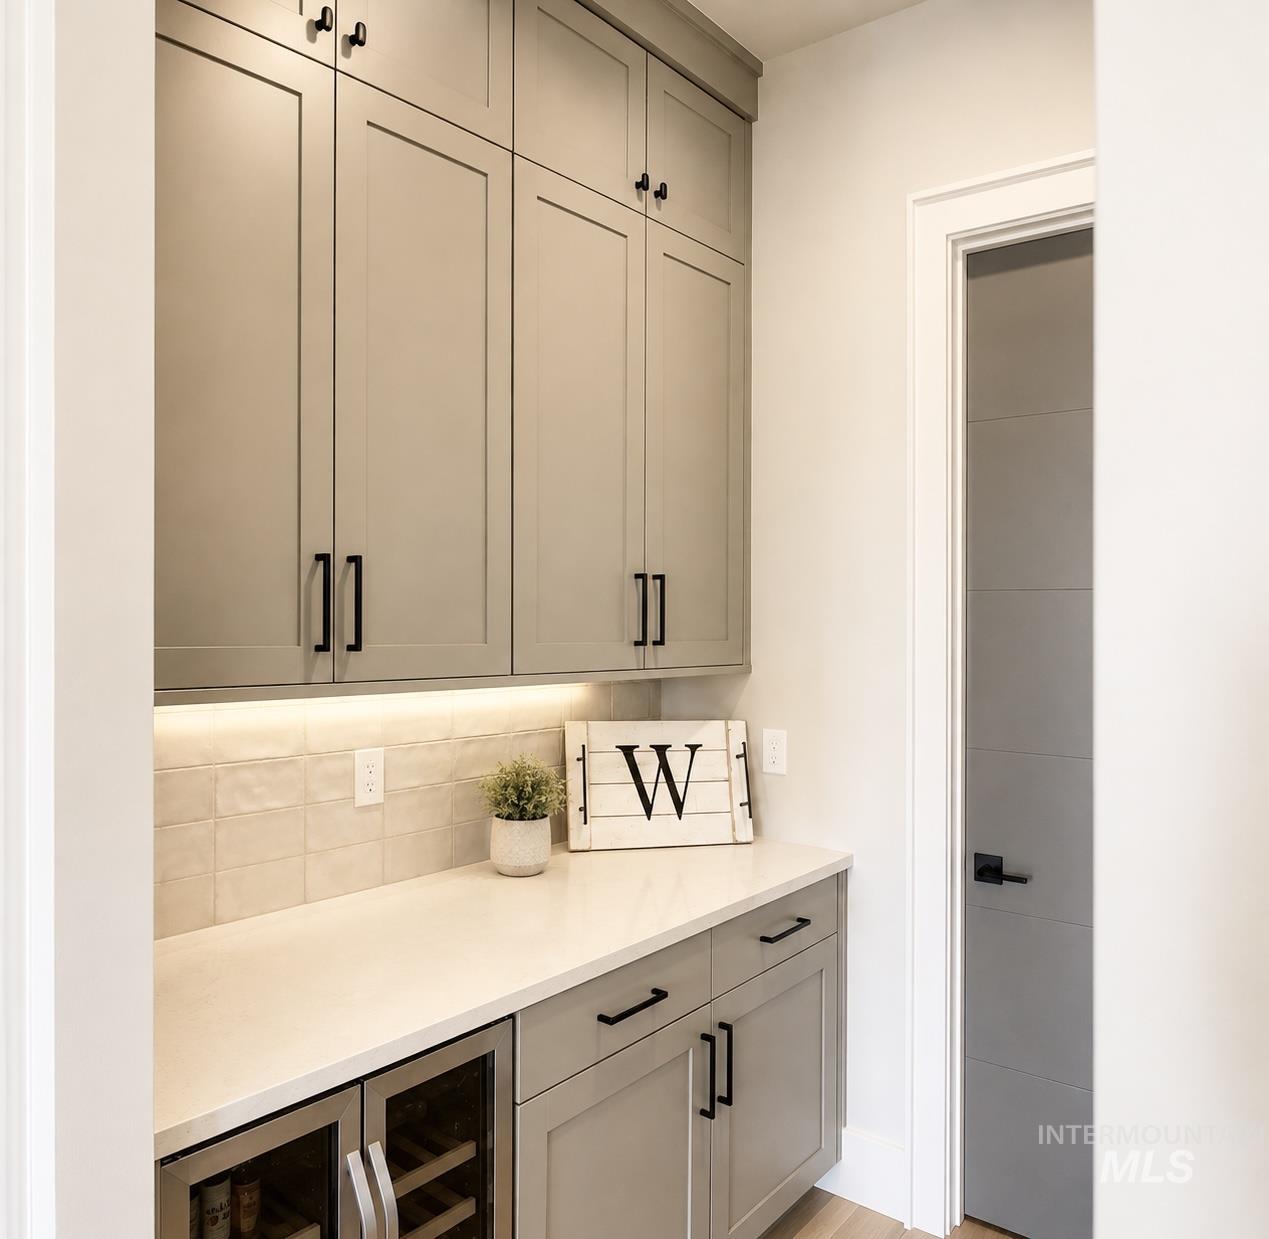
Integrated beverage cooler, extensive cabinetry, light-toned countertop, tiled backsplash, and recessed under-cabinet lighting
-
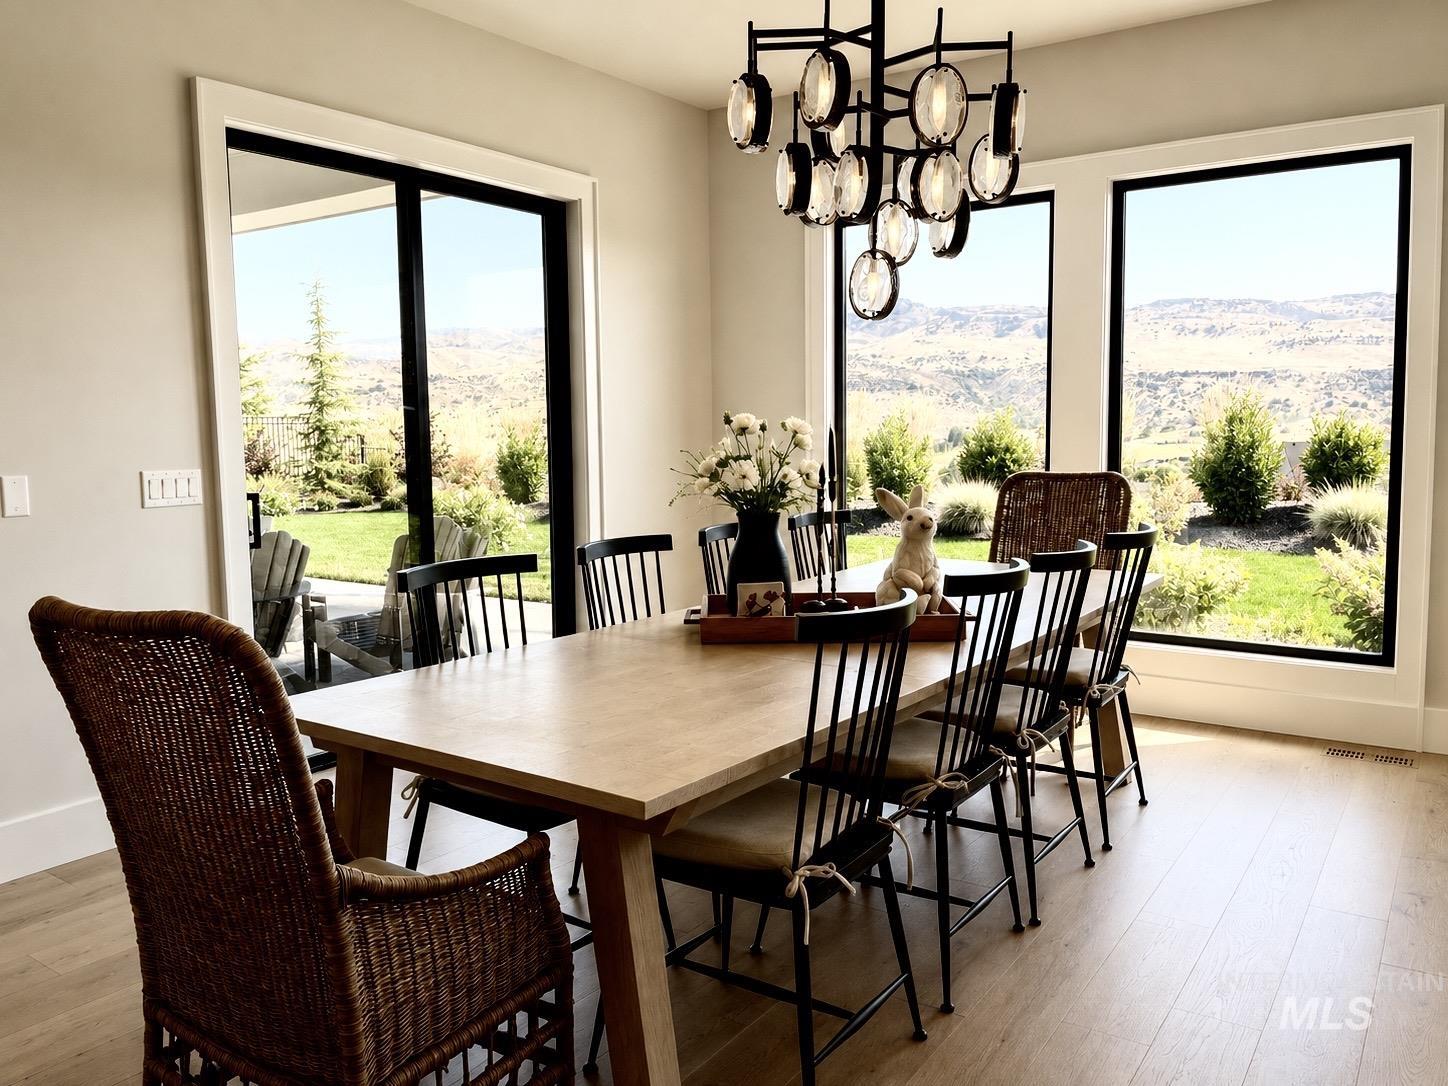
Light wood-finish flooring, contemporary chandelier, large windows, sliding glass door, and expansive outdoor scenery
-
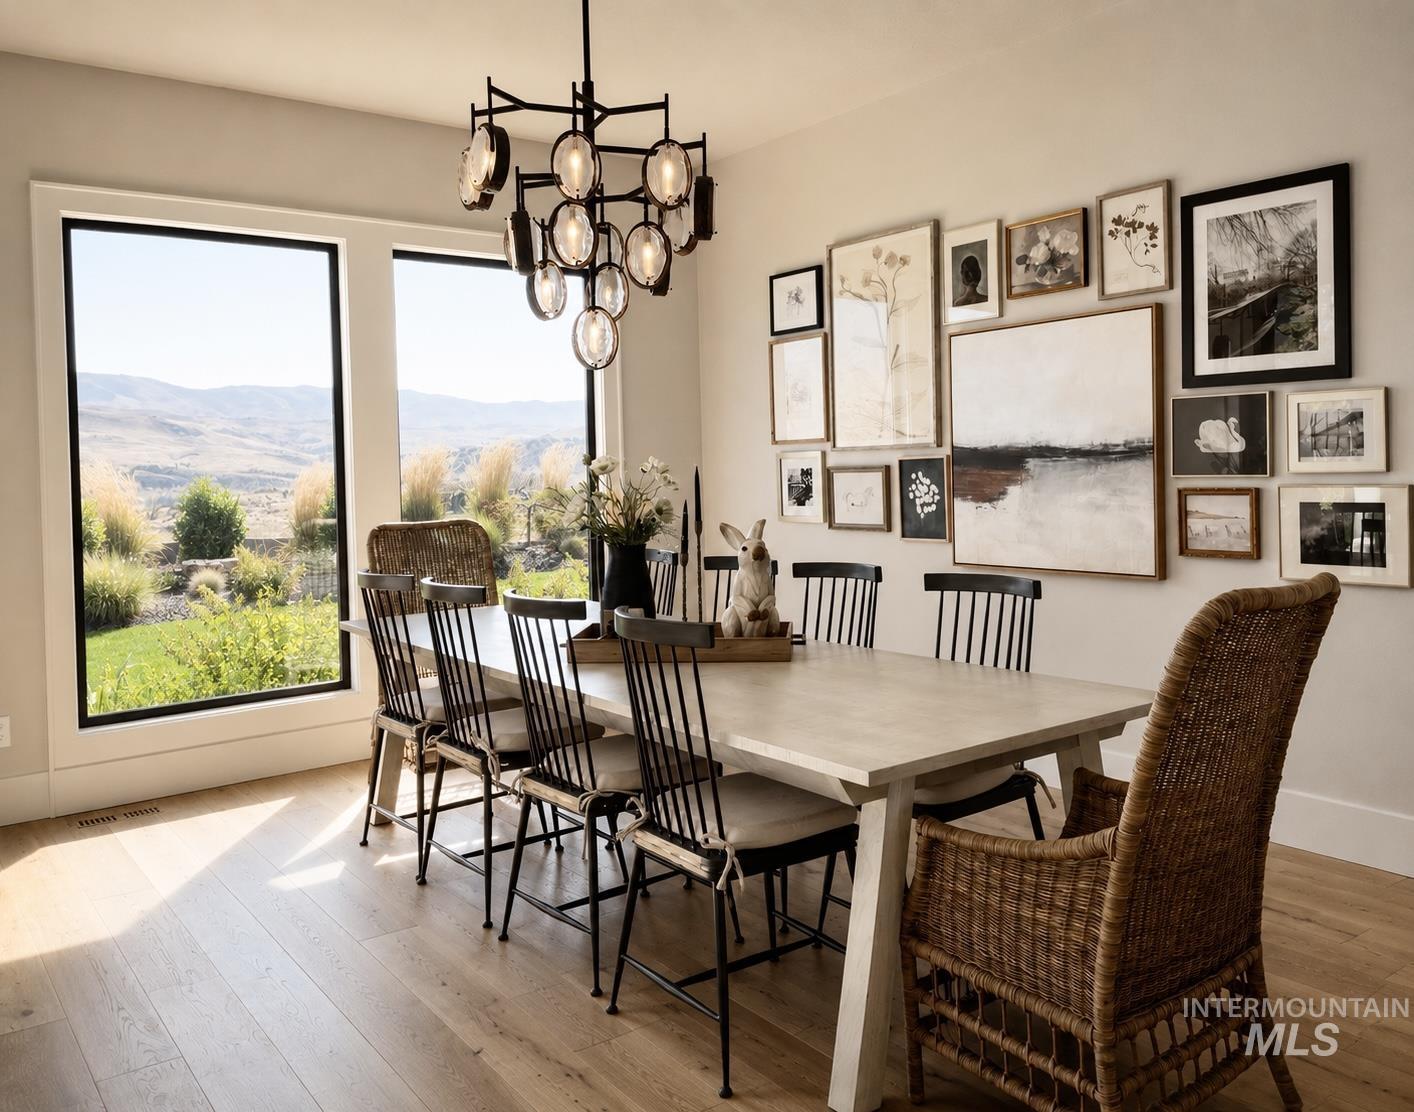
Expansive windows framing a distant landscape, overhead chandelier with multiple glass shades, light wood-finish flooring, and a large white dining table
-
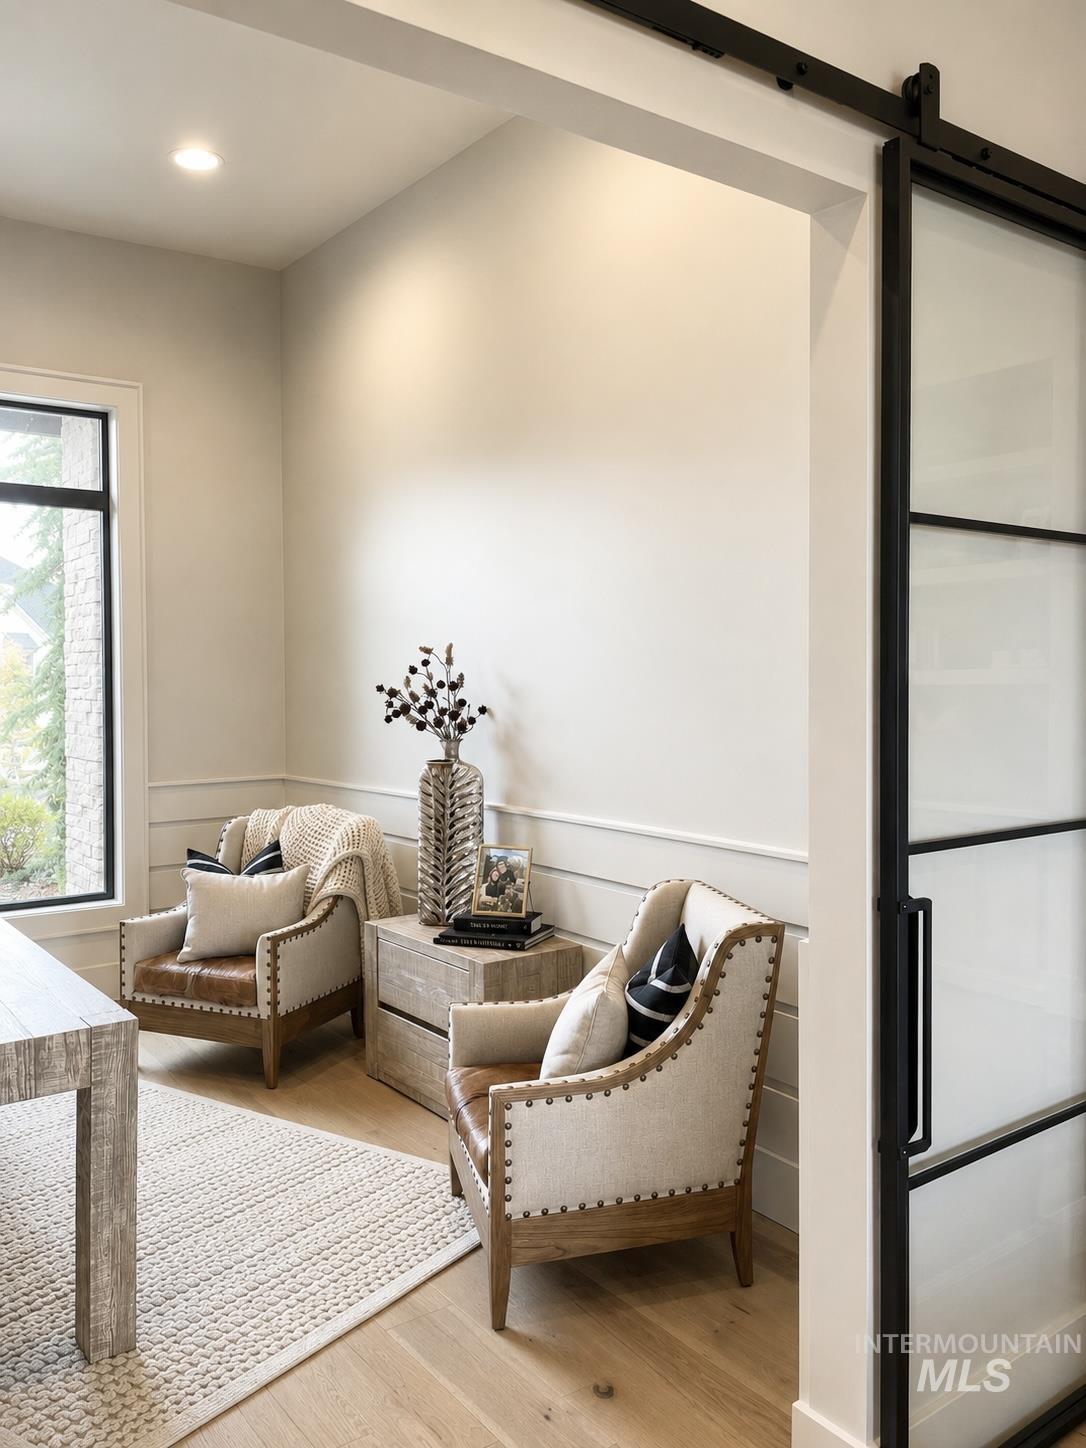
Light wood-finish flooring with recessed lighting
-
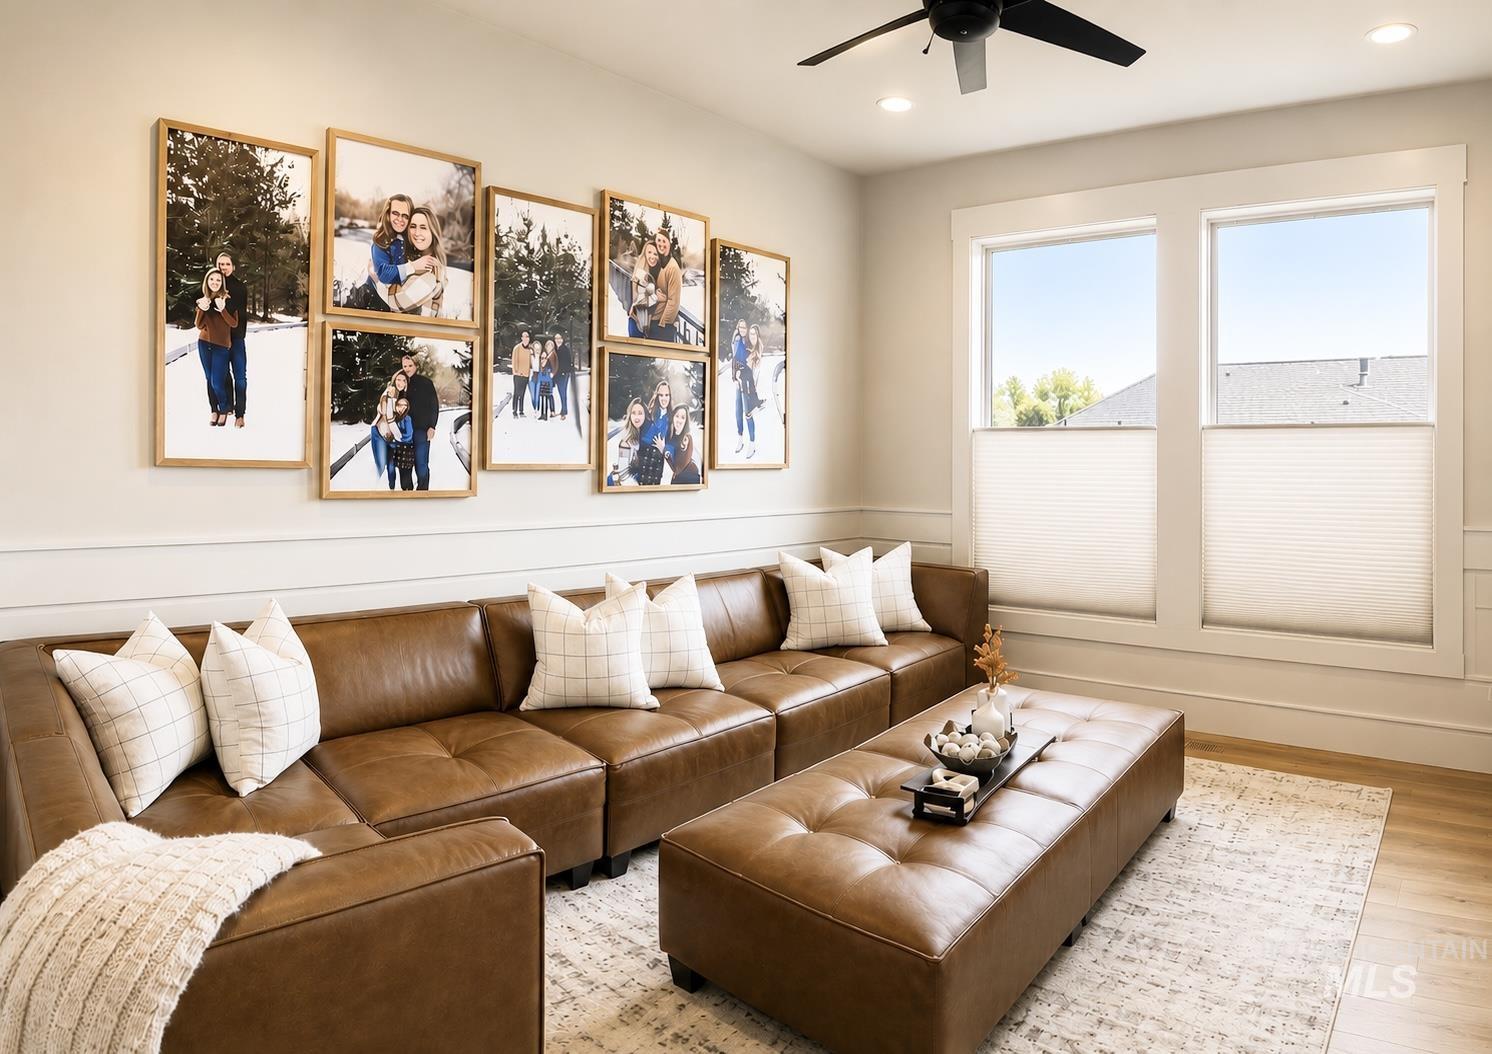
Dual pane windows with cellular shades, recessed lighting, ceiling fan, wood-finish flooring, and wainscoting
-
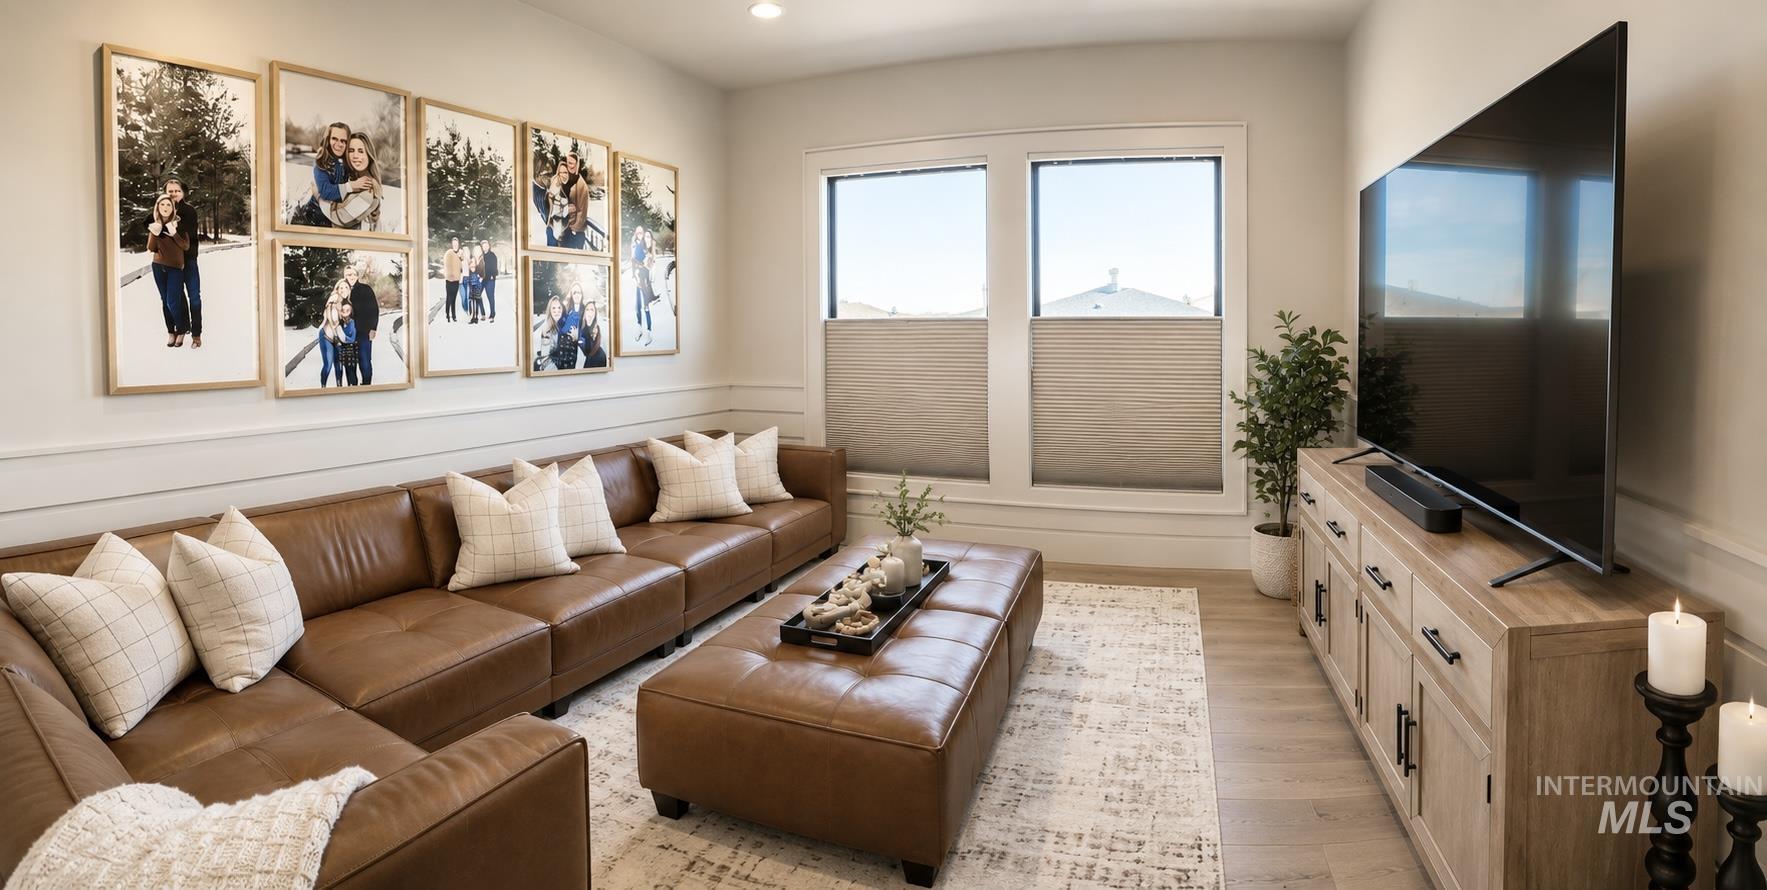
Recessed lighting, light wood-finish flooring, and multiple windows with cellular shades
-
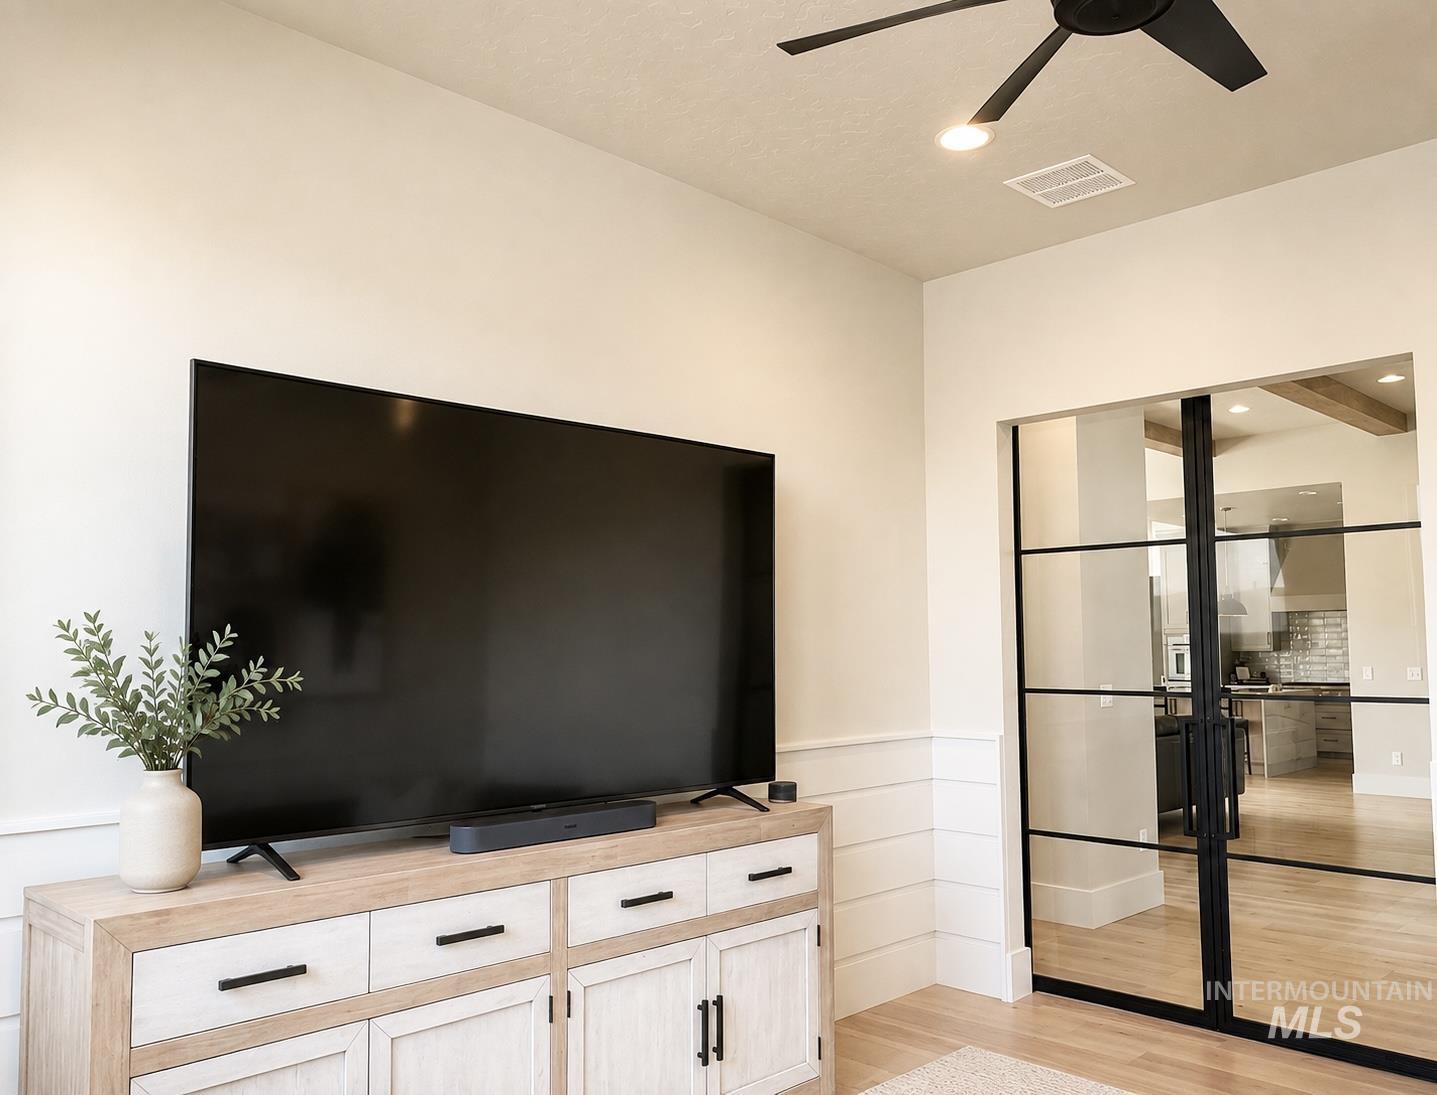
Black-framed glass doors, light wood-finish flooring, white paneling, and ceiling fan with integrated lighting
-
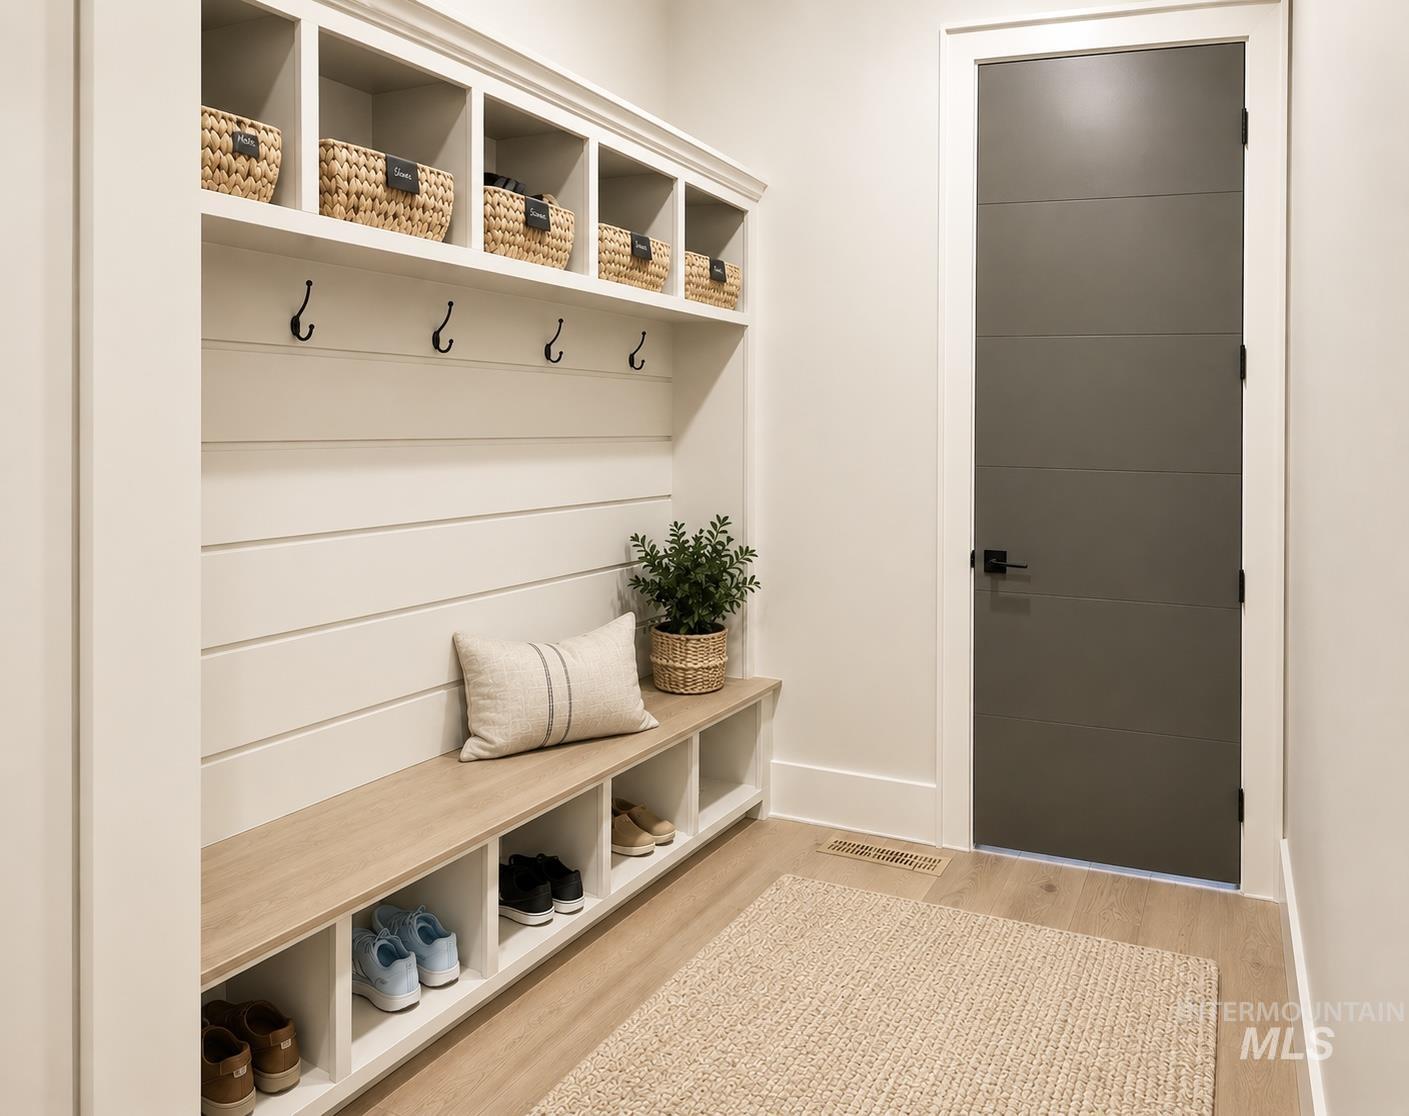
Built-in wood-finish bench with cubby storage, upper cubby shelving, wall-mounted coat hooks, and shiplap wall detailing
-
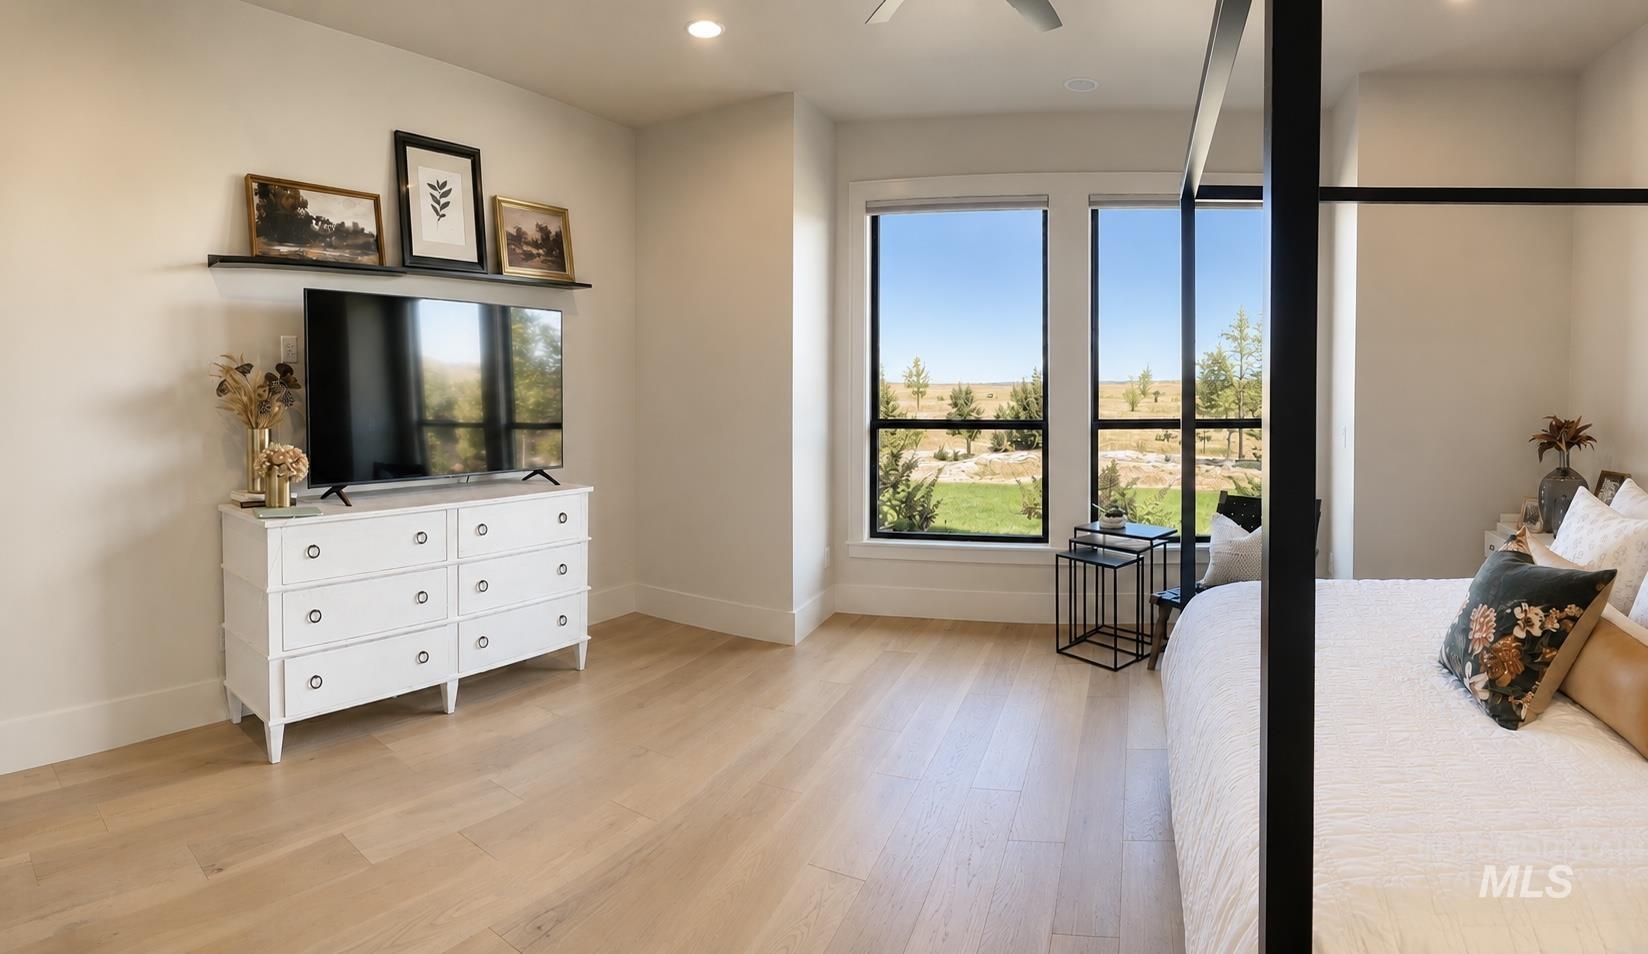
Hardwood-finish flooring, recessed lighting, and expansive windows with black framing
-
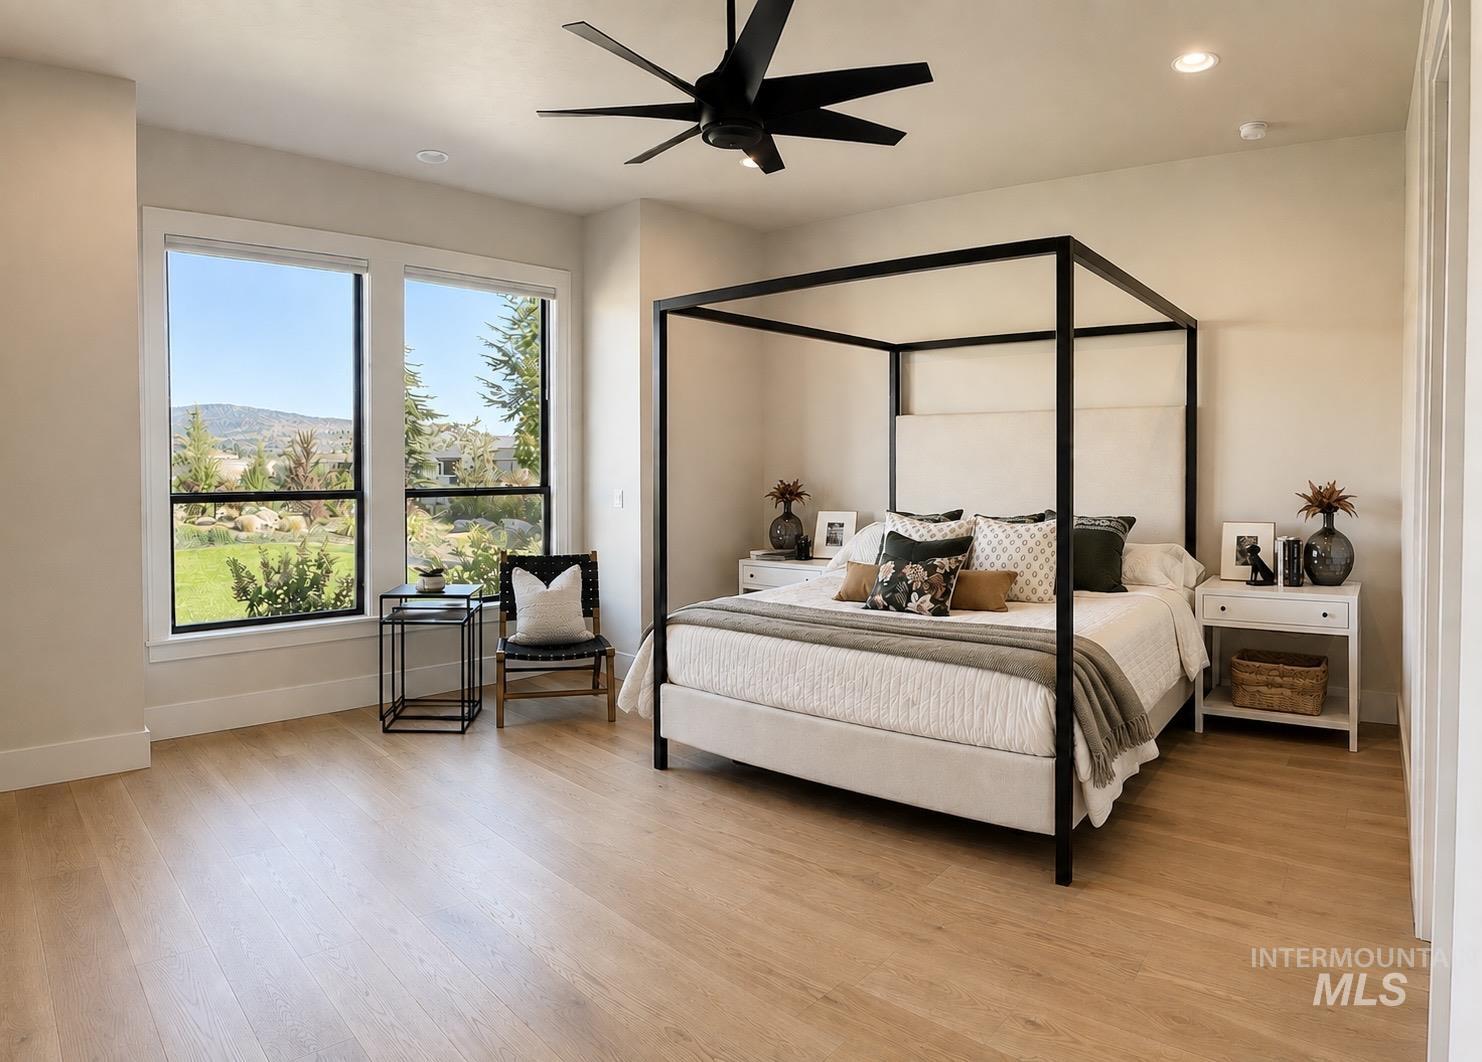
Expansive windows with black trim, wood-finish flooring, recessed lighting, and a contemporary ceiling fan
-
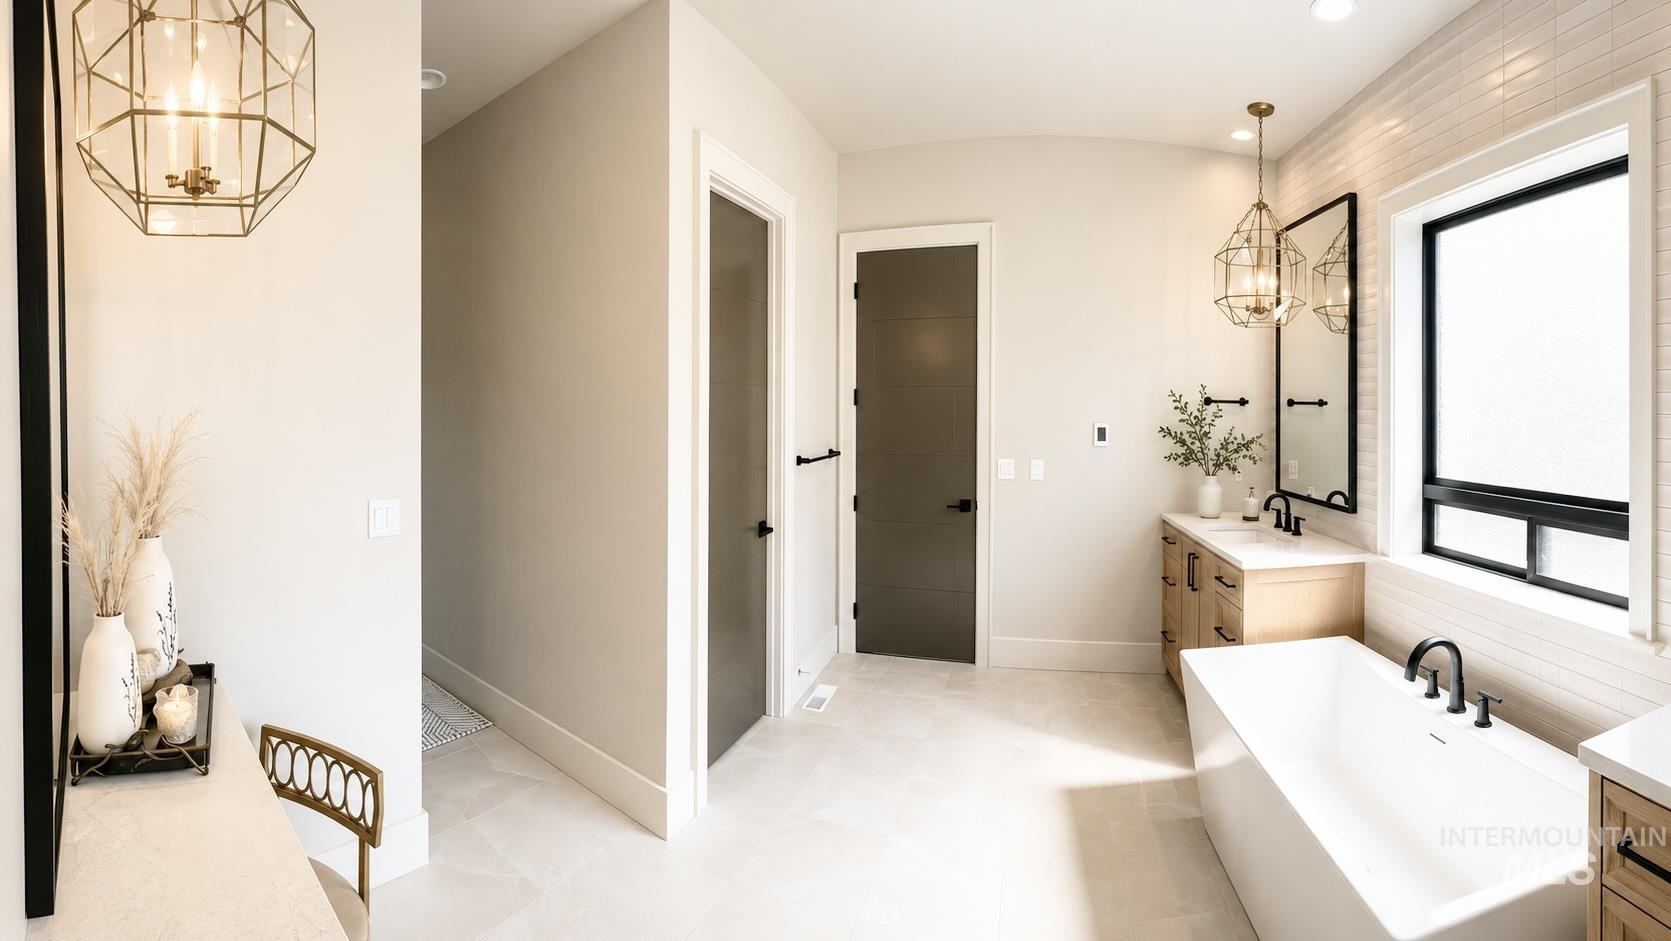
Freestanding soaking tub with matte black fixtures, dual wood-finish vanity with white countertops, expansive window with black trim, and geometric brass pendant lighting
-
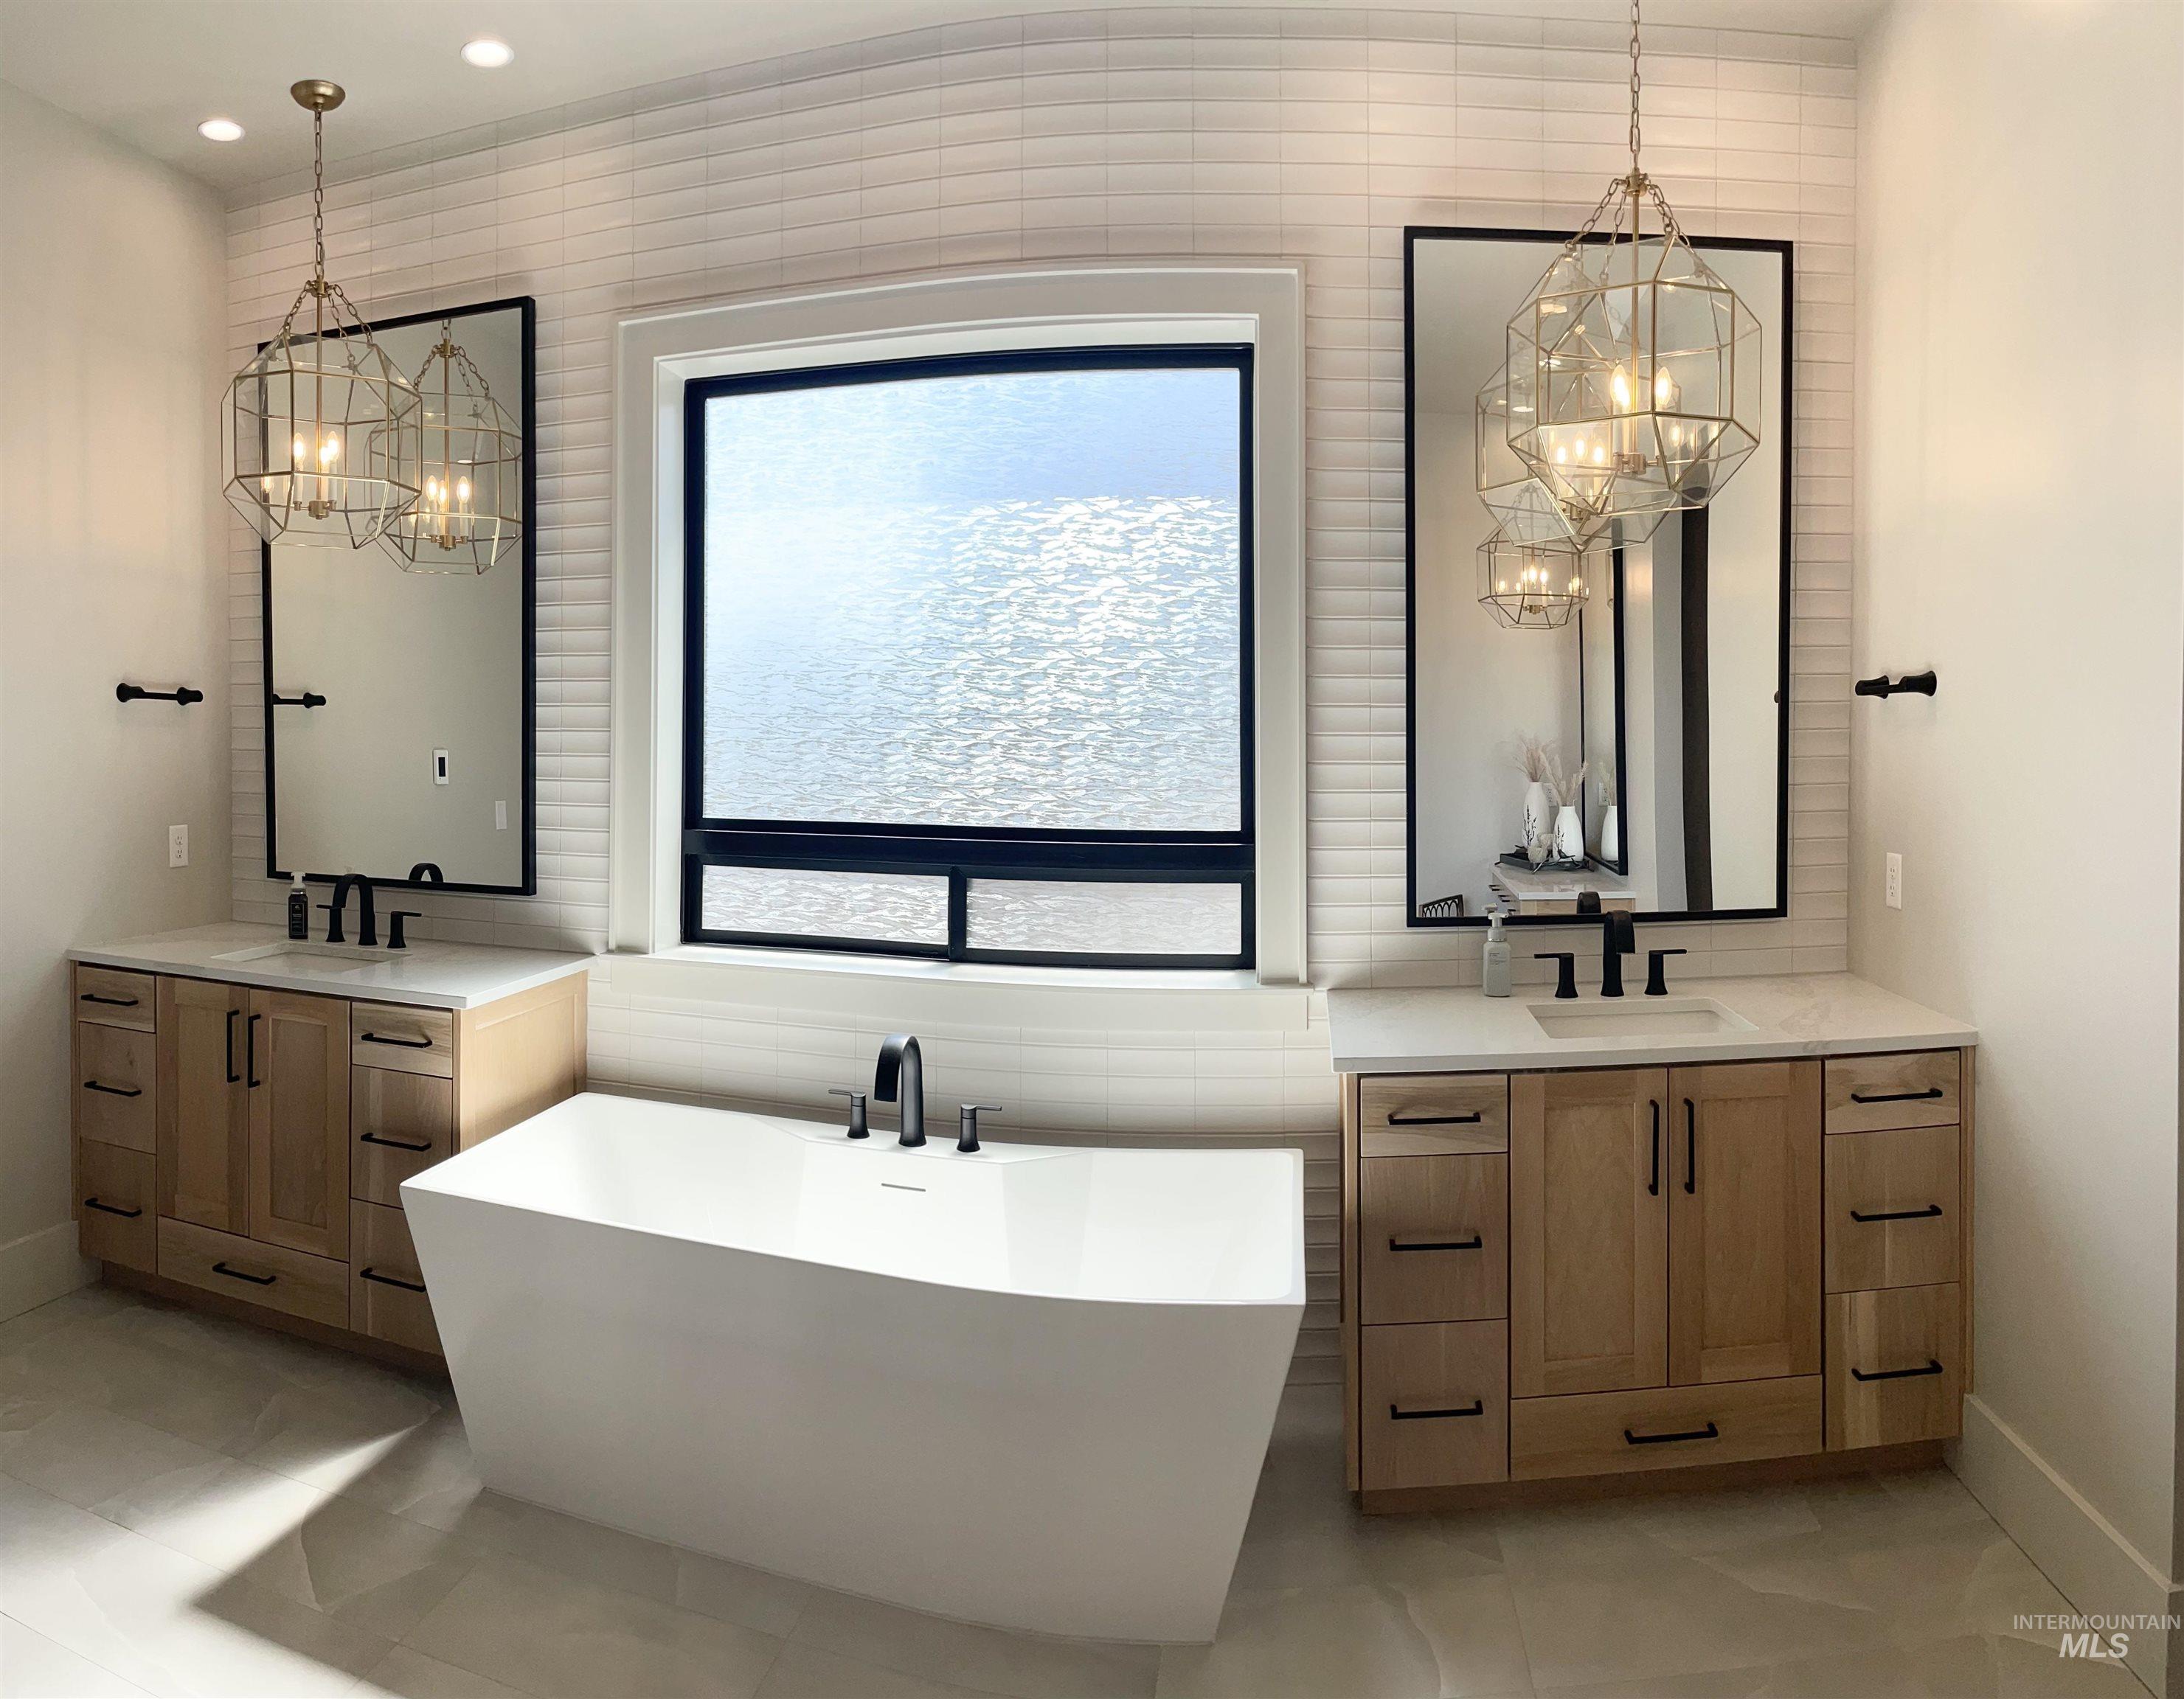
Freestanding soaking tub with a floor-mounted faucet, dual wood-finish vanities with undermount sinks, and individual framed mirrors
-
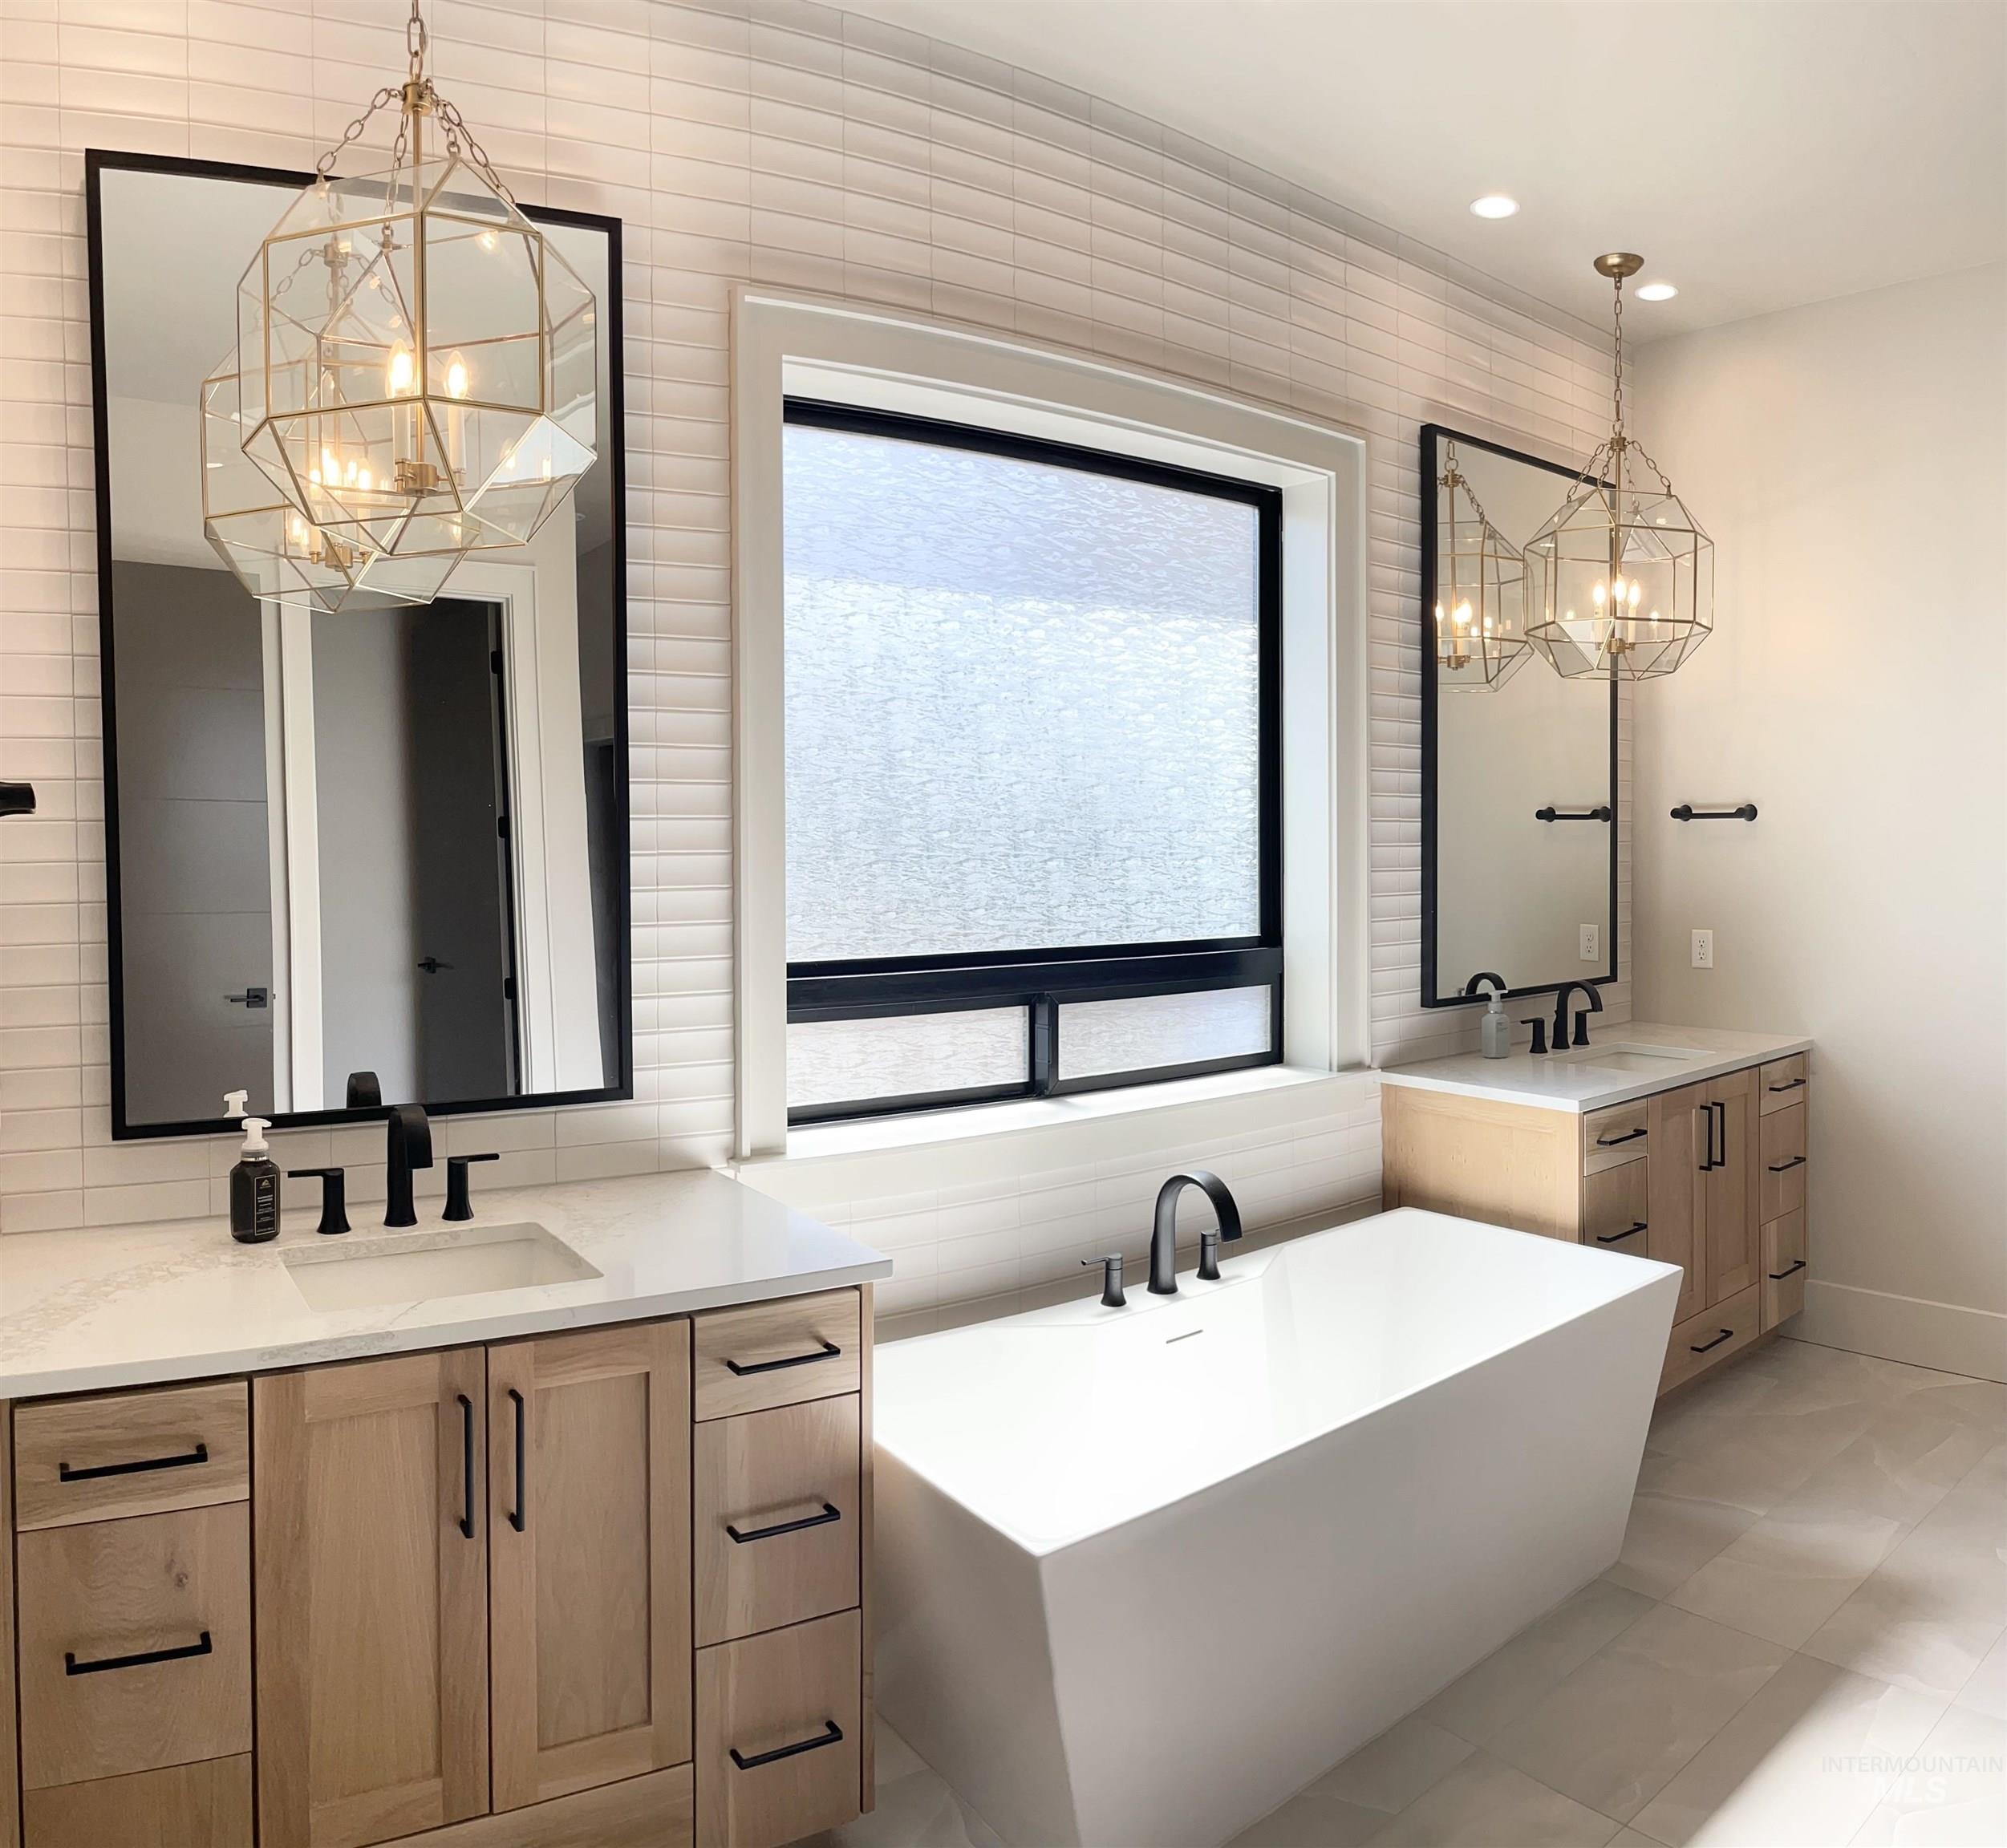
Freestanding soaking tub, dual wood-finish vanities with countertop sinks, matte black fixtures, and geometric pendant lighting
-
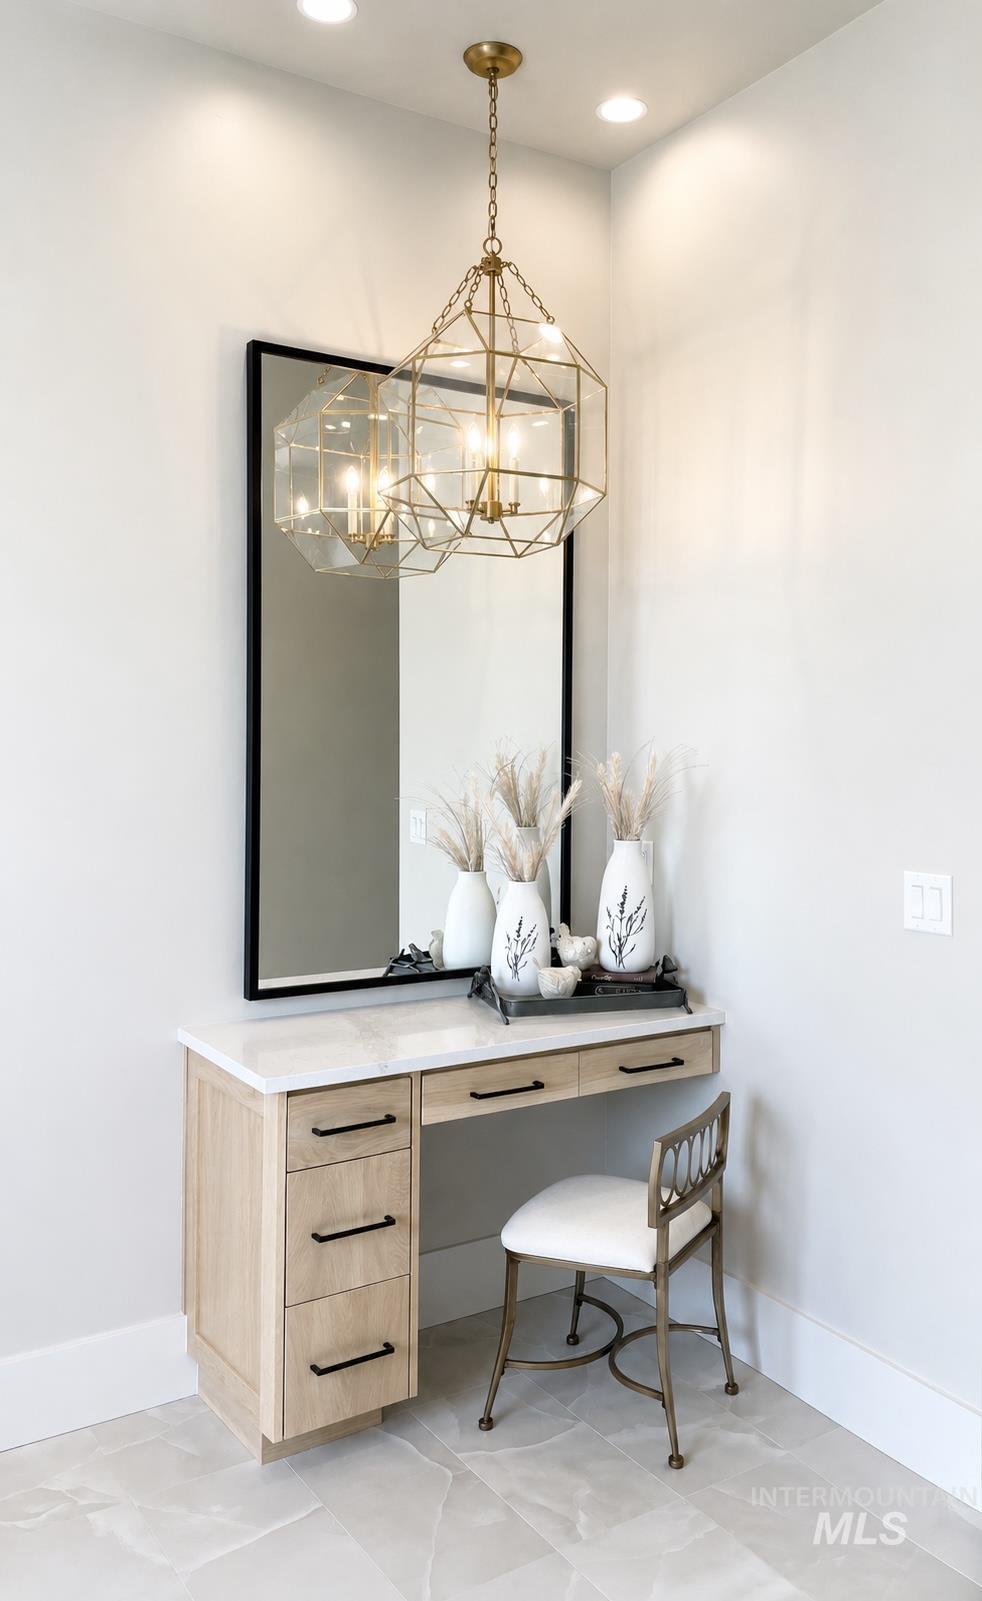
Built-in vanity with wood-finish cabinetry, a white countertop, and matte black hardware
-
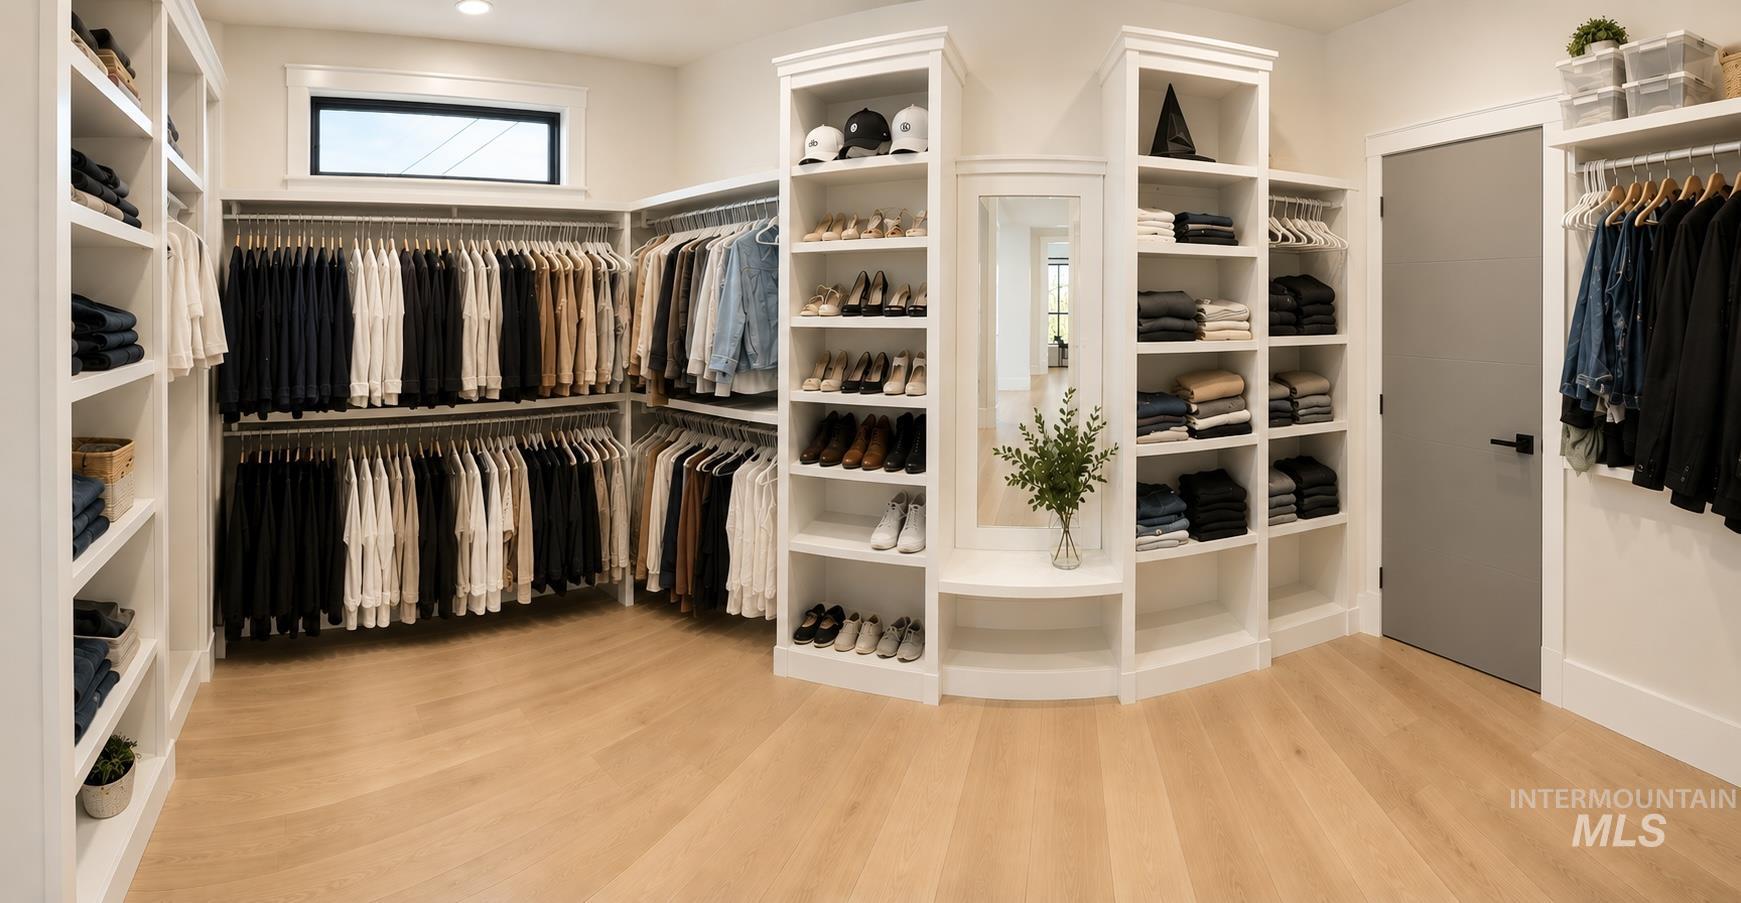
Custom closet system featuring extensive shelving, hanging rods, an integrated mirror, and wood-finish flooring
-
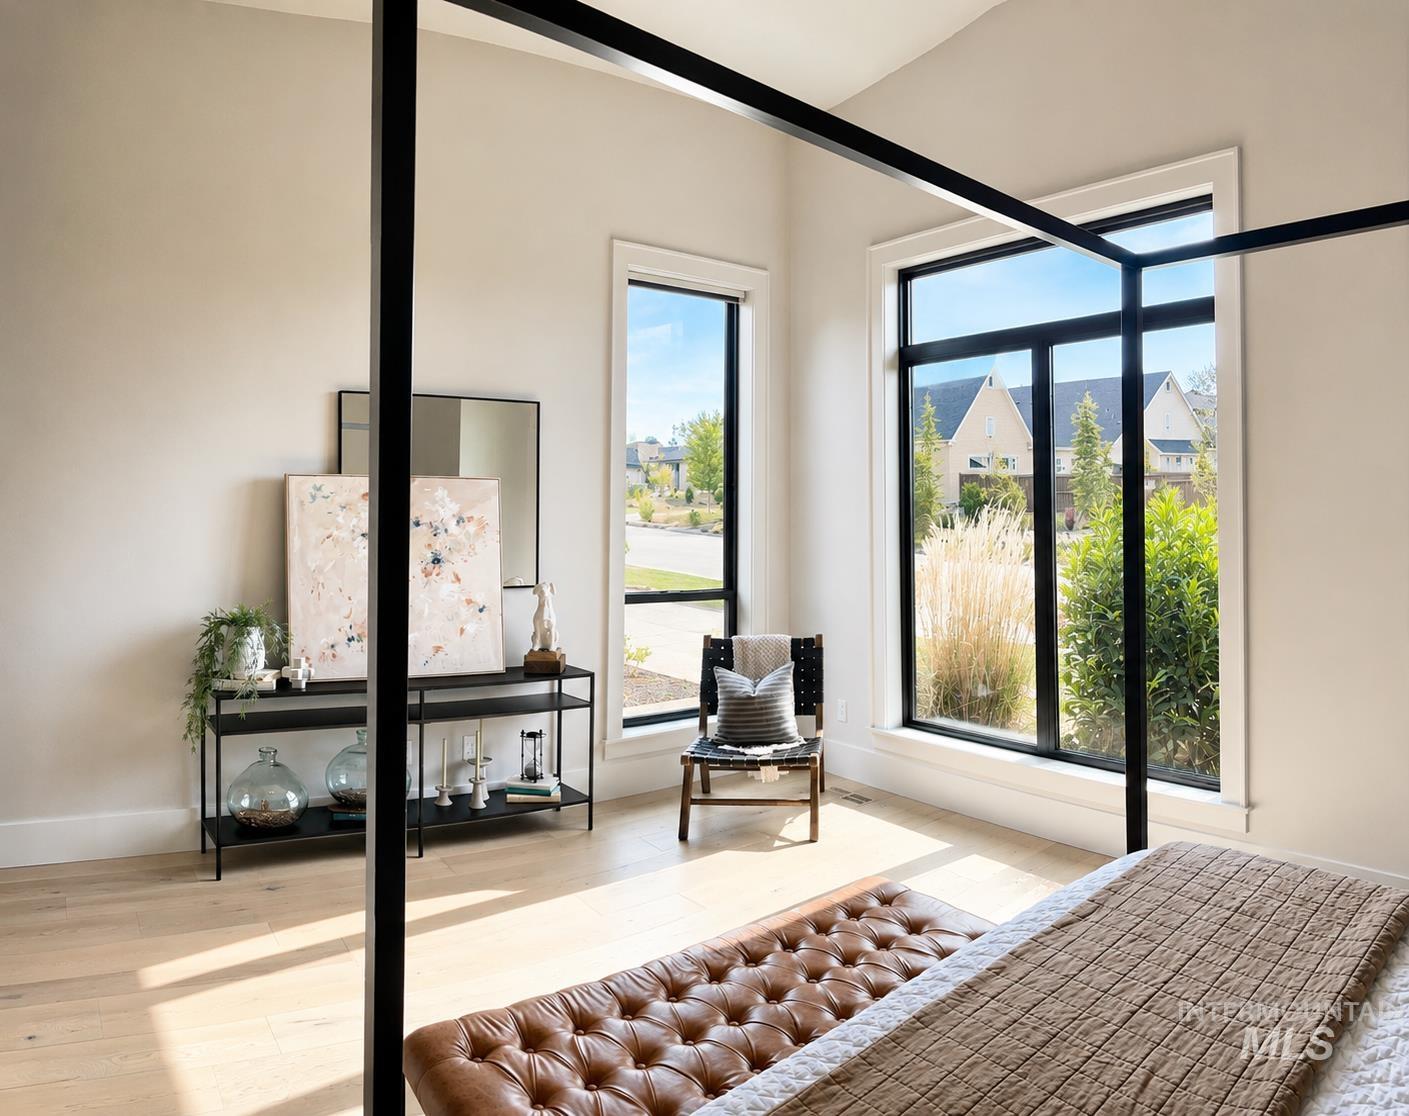
Light wood-finish flooring, high ceilings, multiple large windows with black frames, and white trim
-
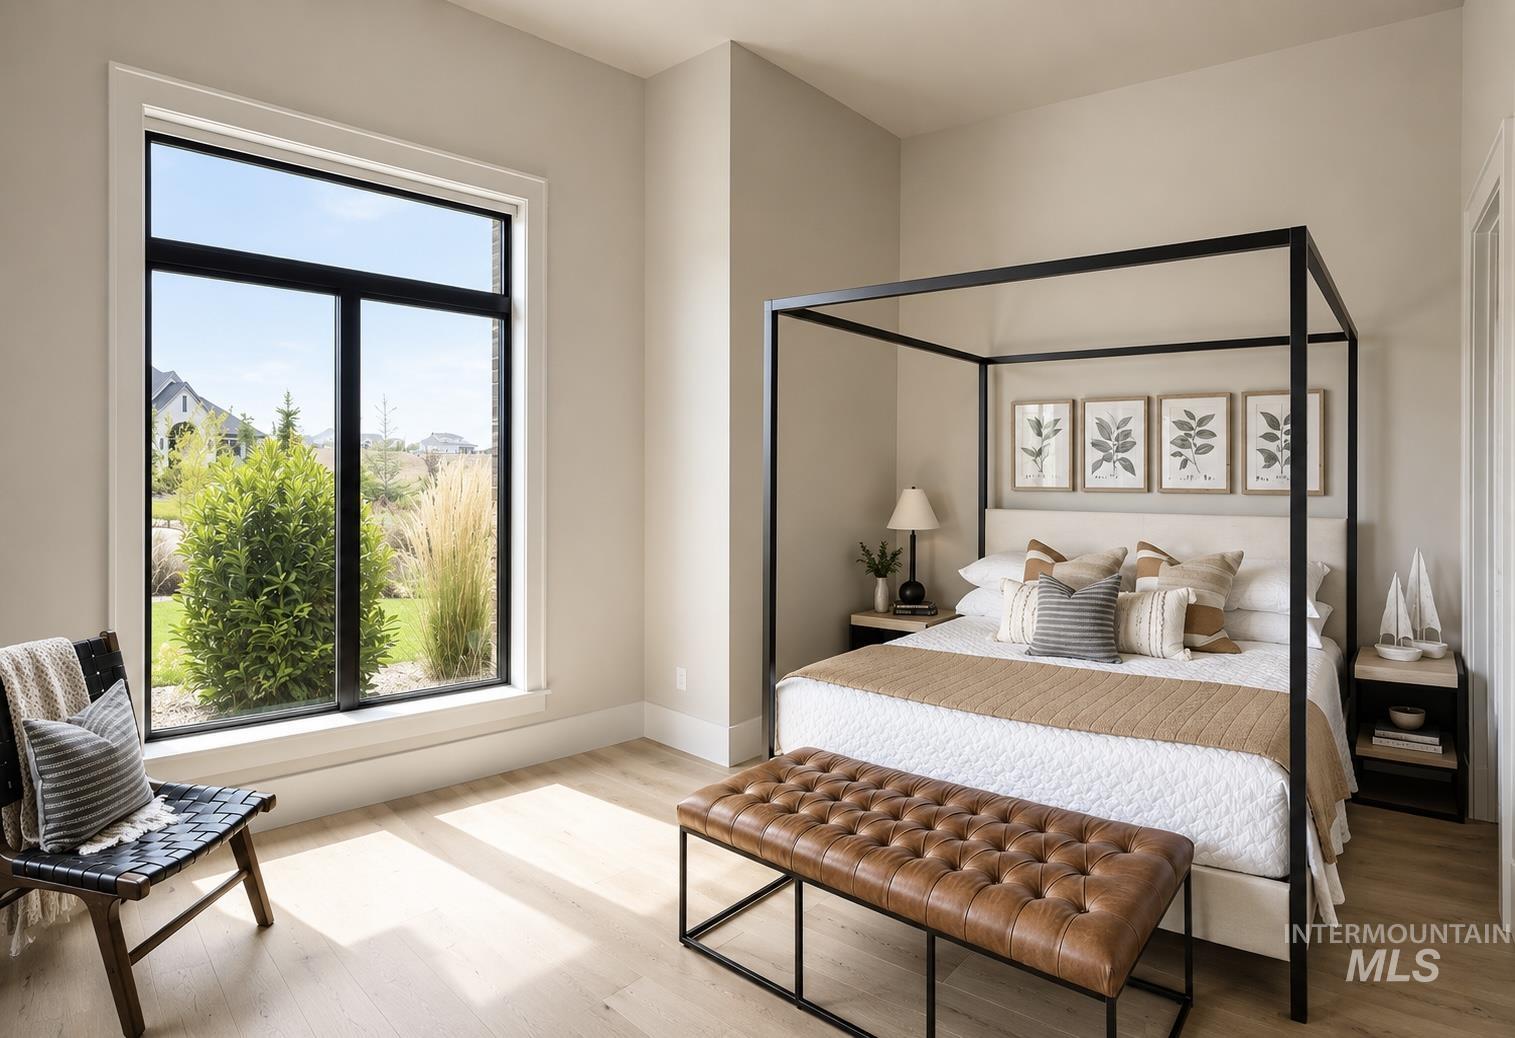
Expansive window with black framing, light wood-finish flooring, recessed lighting, and light-toned walls
-
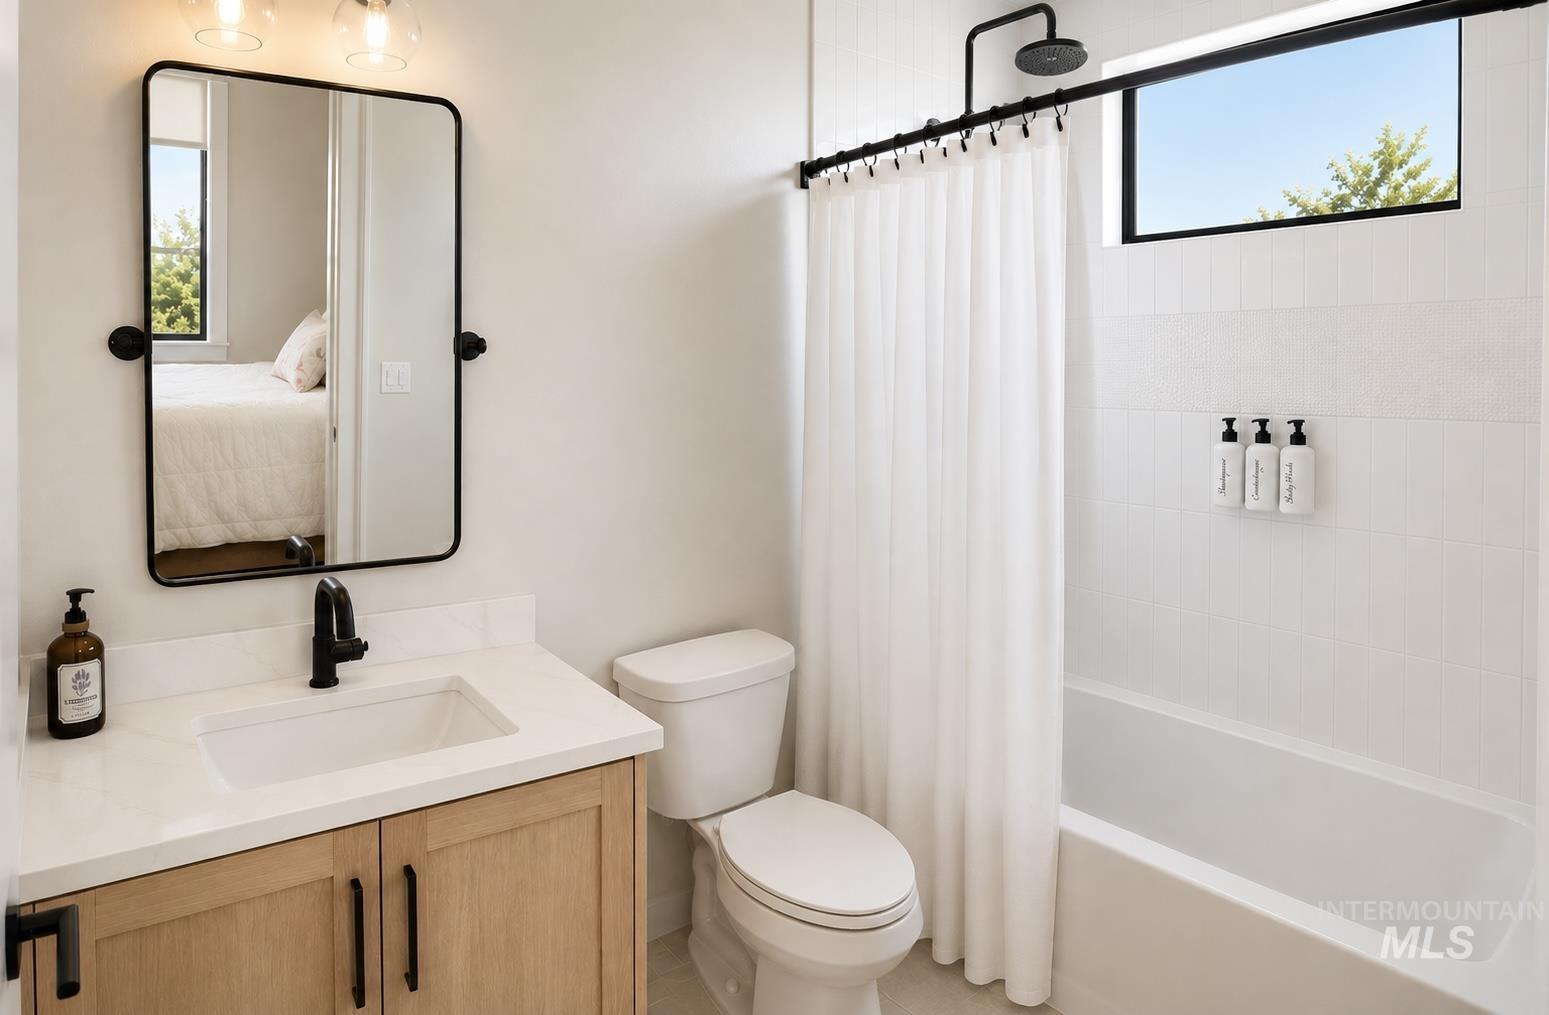
White tiled shower with a black rain showerhead, a white bathtub, and a horizontal window
-
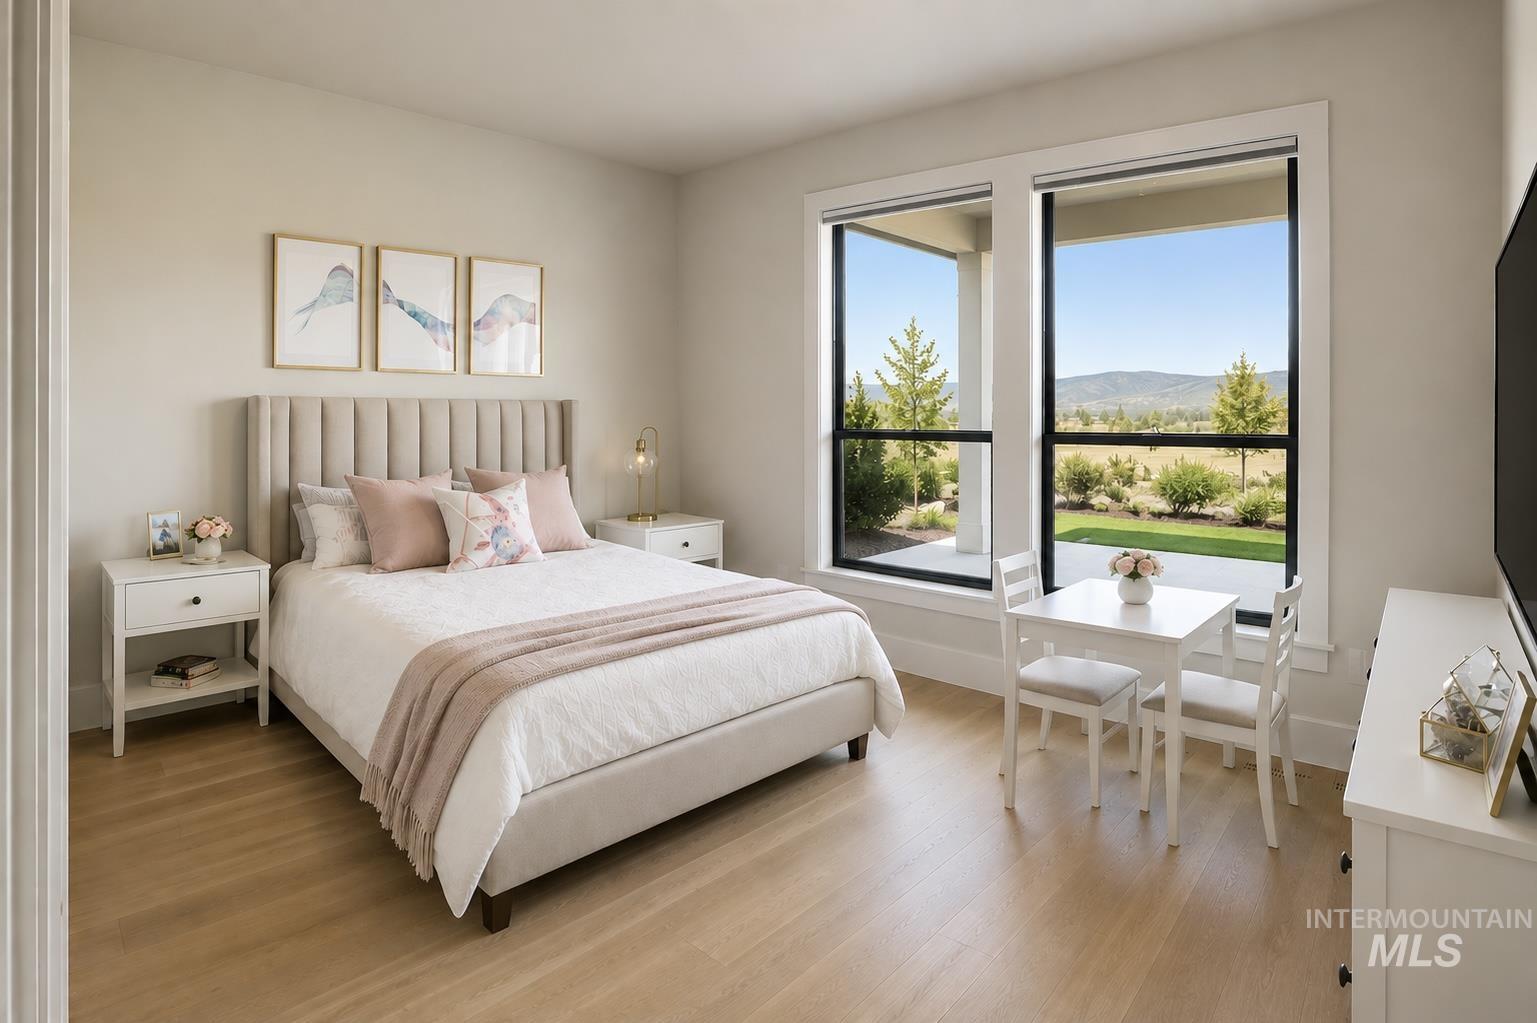
Hardwood-finish flooring, large windows, light-toned walls, and a built-in dresser
-
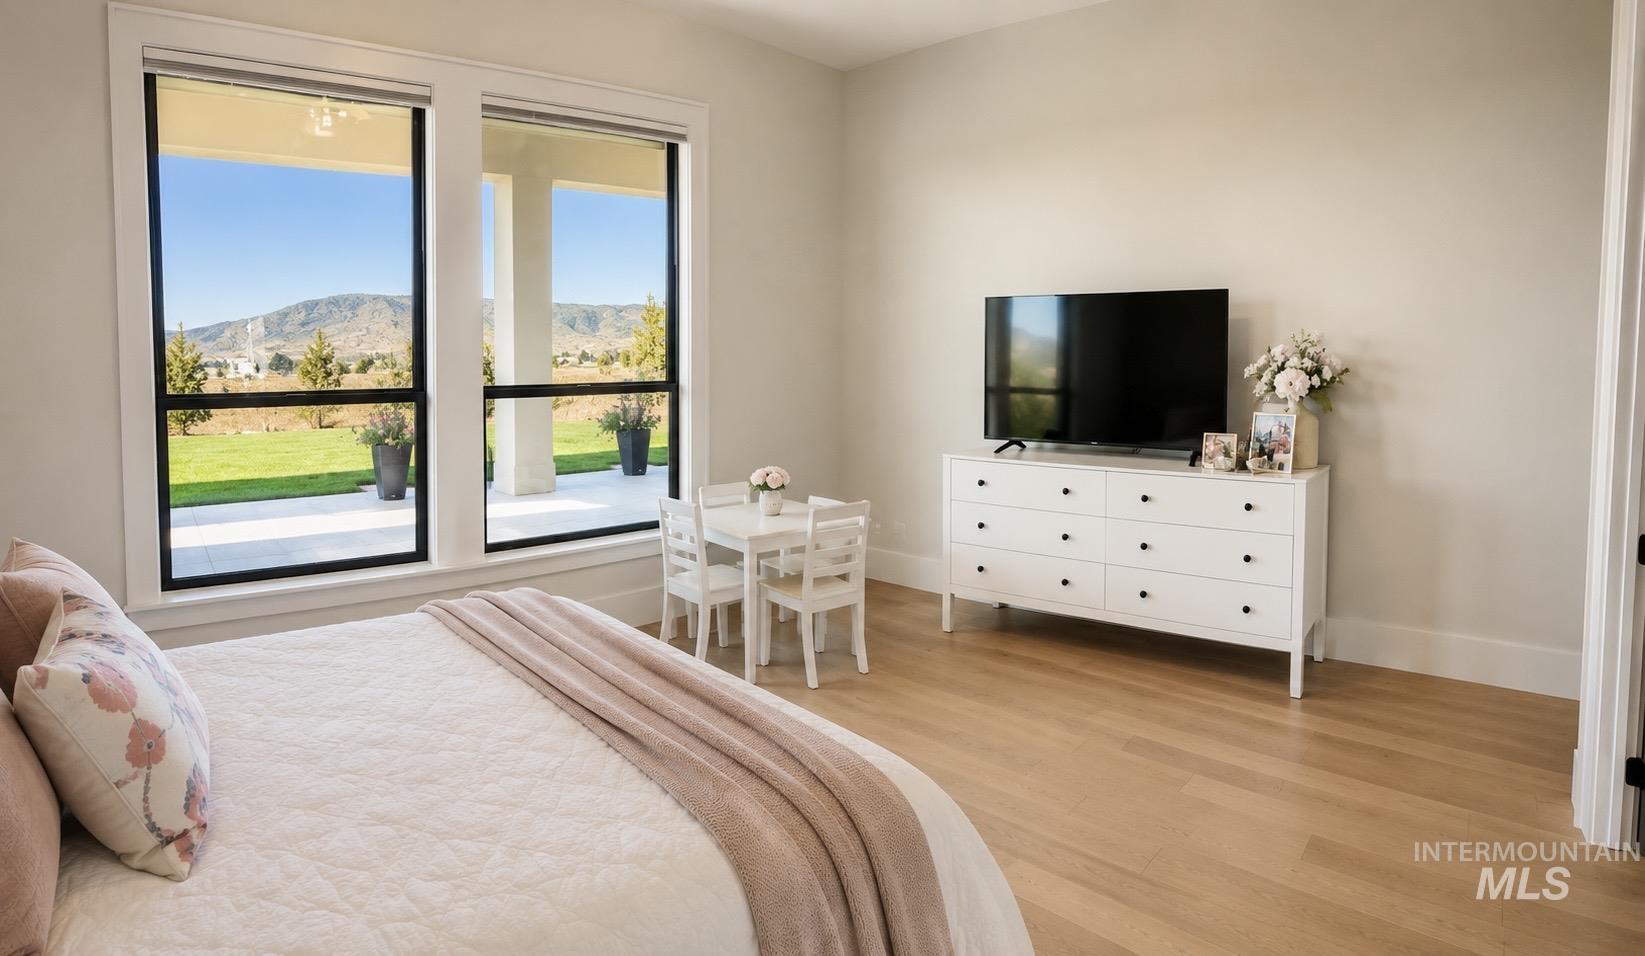
Hardwood-style flooring with bright, neutral wall tones
-
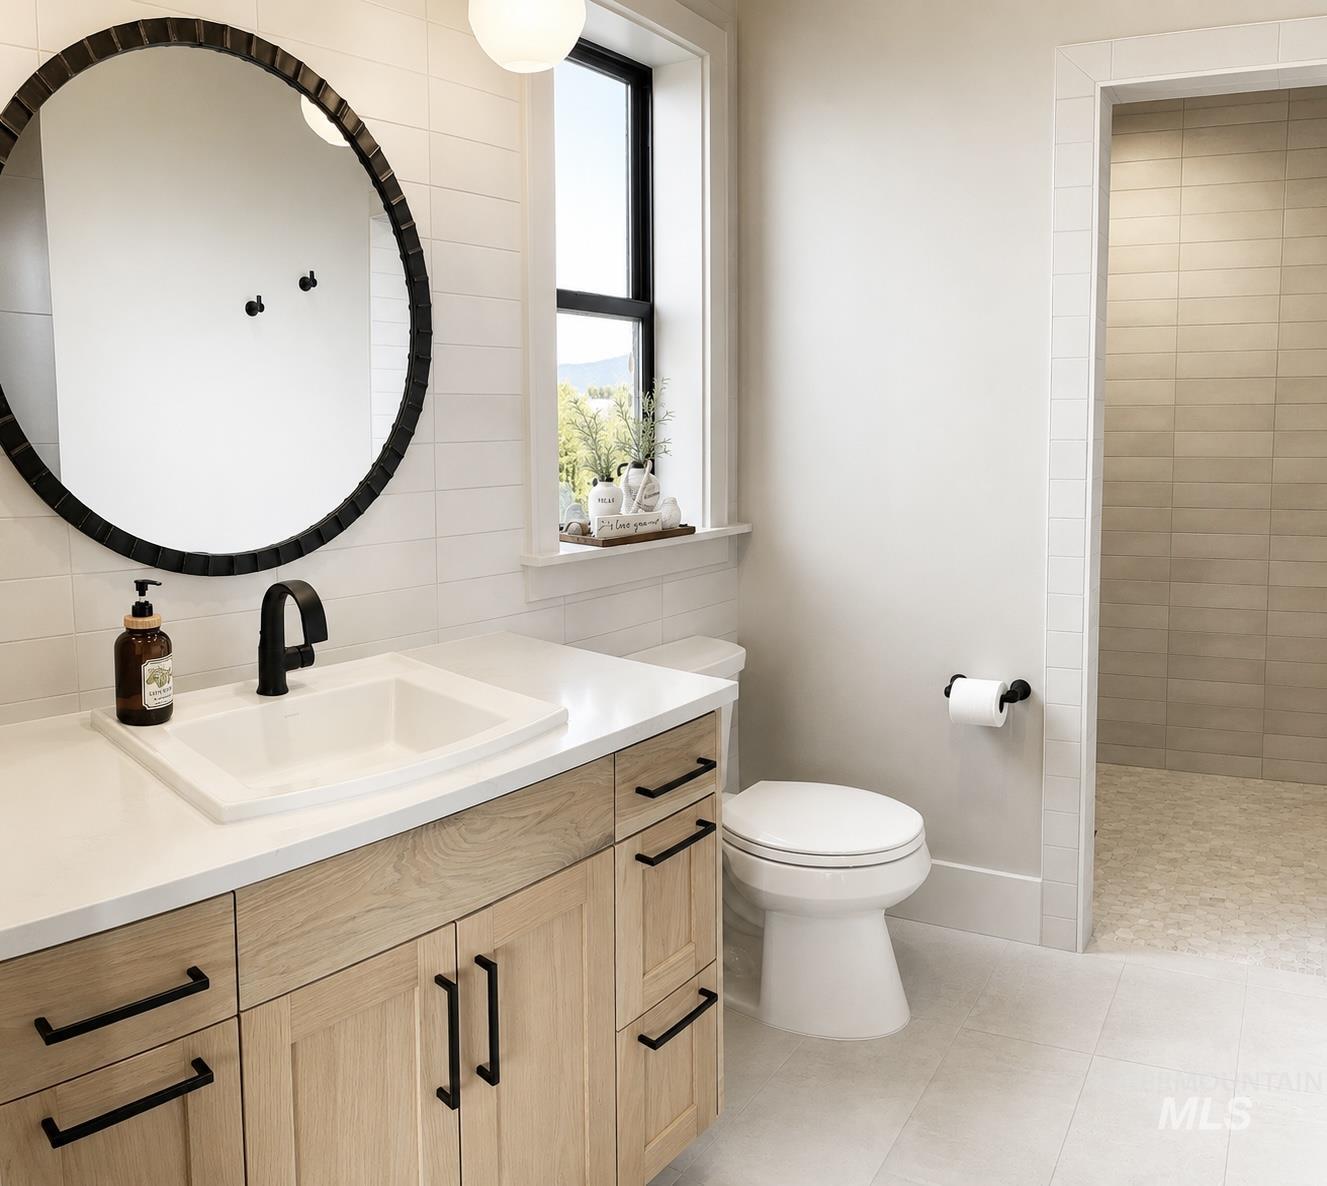
White countertop vanity with wood-finish cabinetry and matte black hardware, featuring a modern round mirror
-
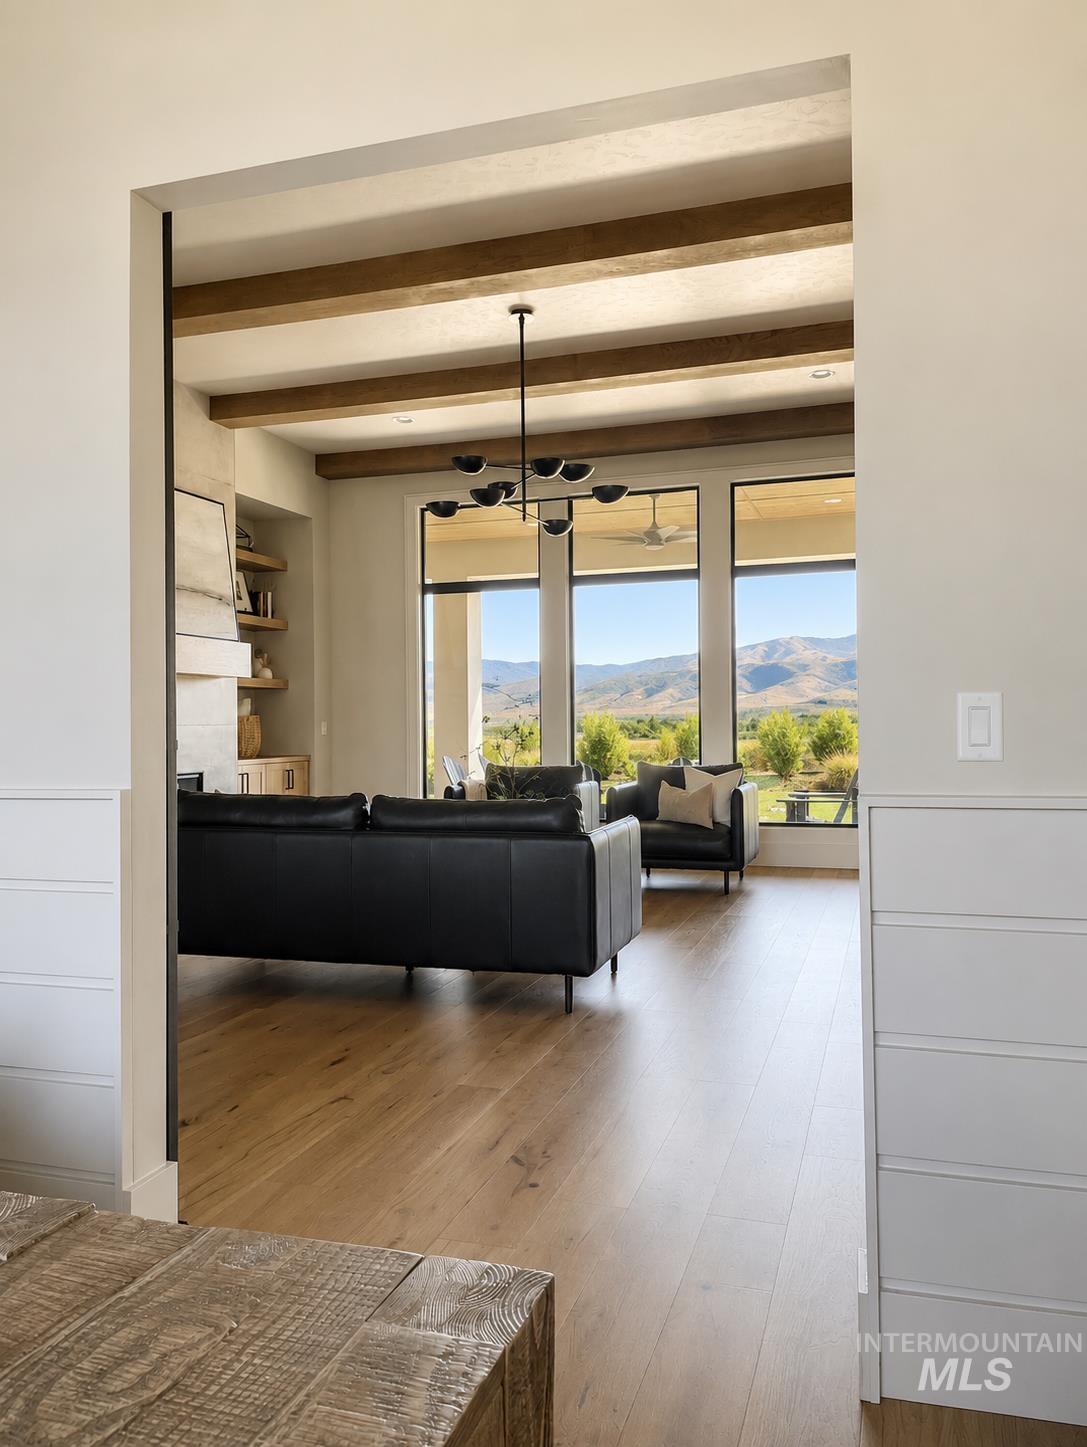
Spacious living area featuring wood-finish flooring, exposed ceiling beams, a modern chandelier, and large windows
-
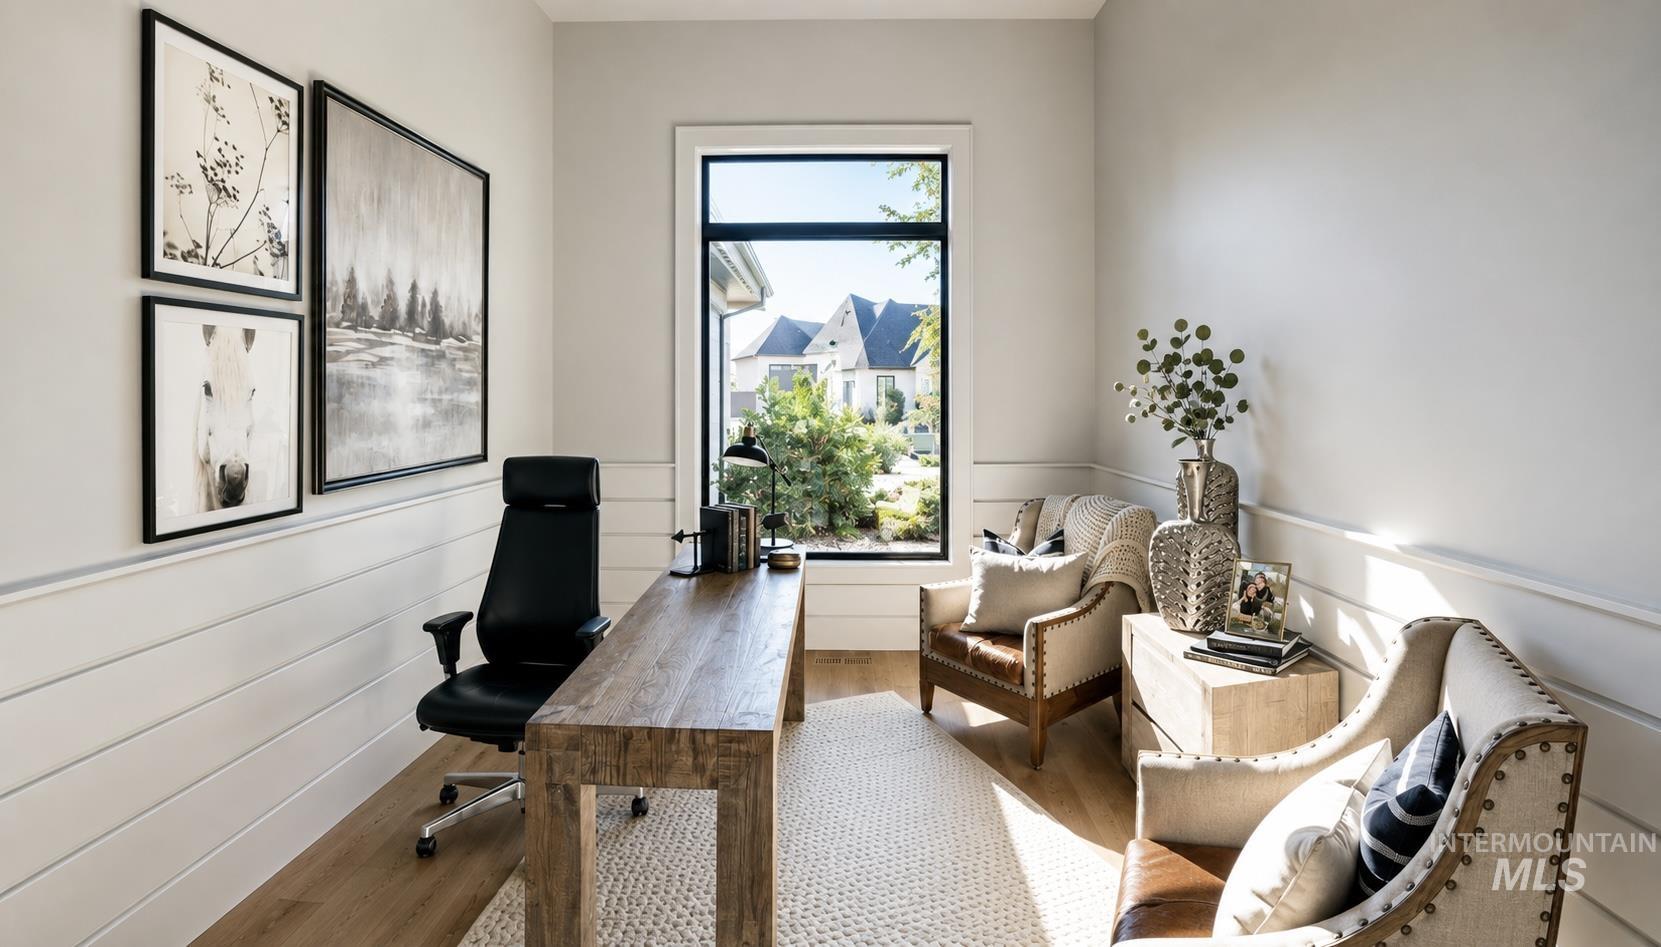
Window with black trim, light wood-finish flooring, shiplap wall accents, and light wall paint
-
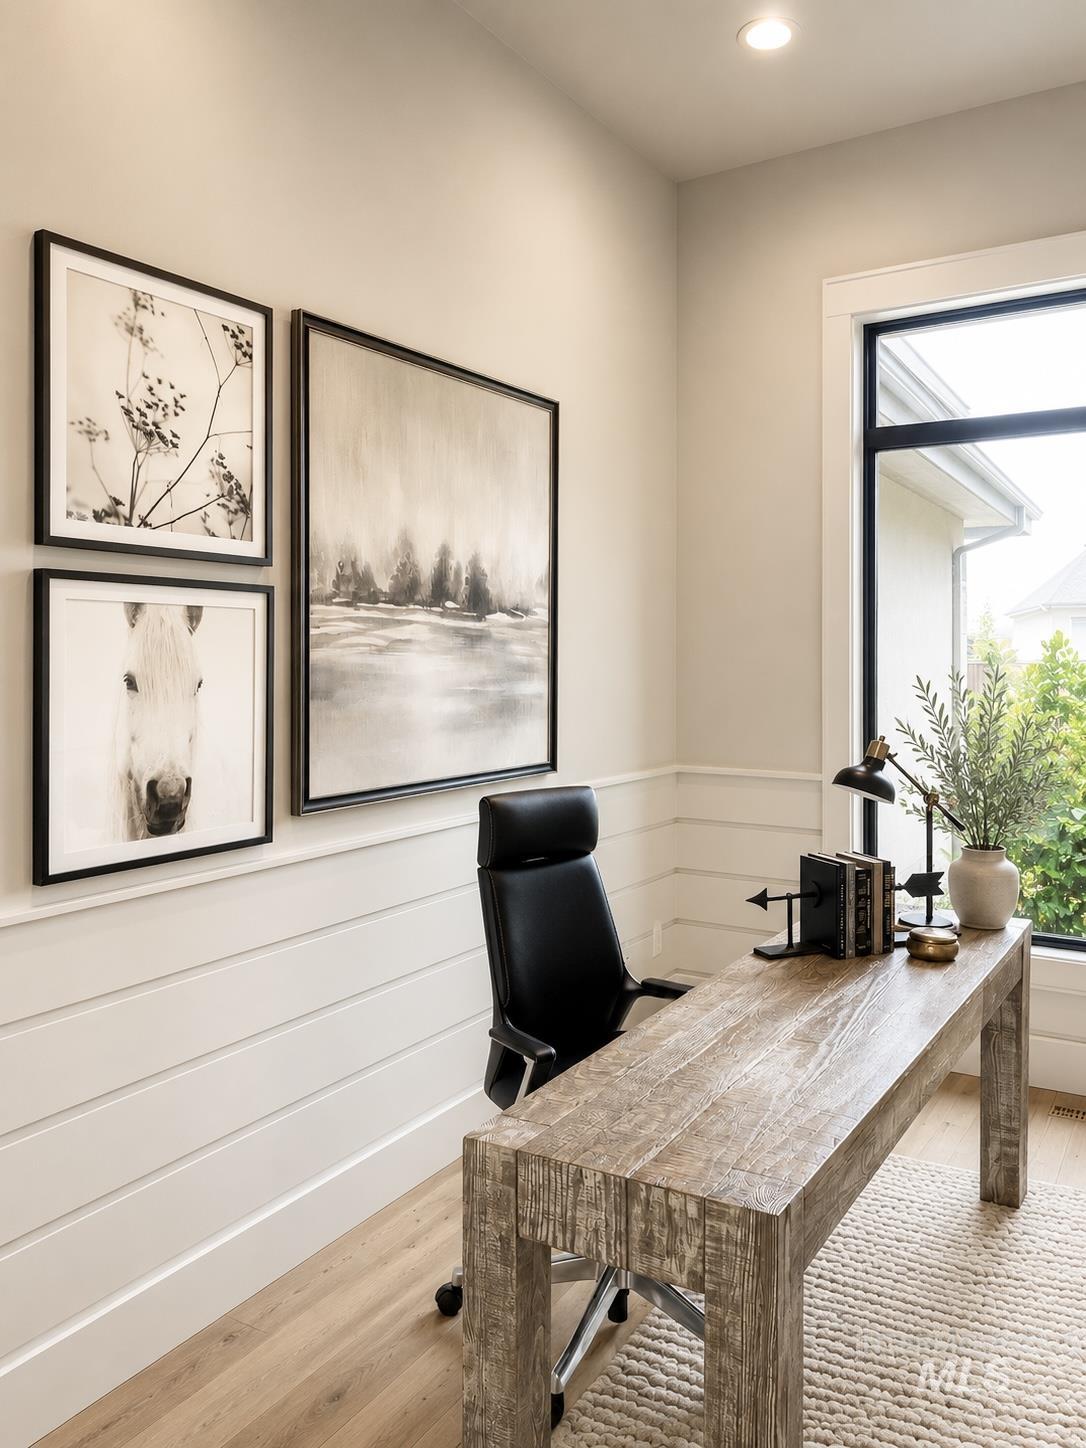
Shiplap wall paneling, recessed ceiling lighting, wood-finish flooring, and a large window with black trim
-
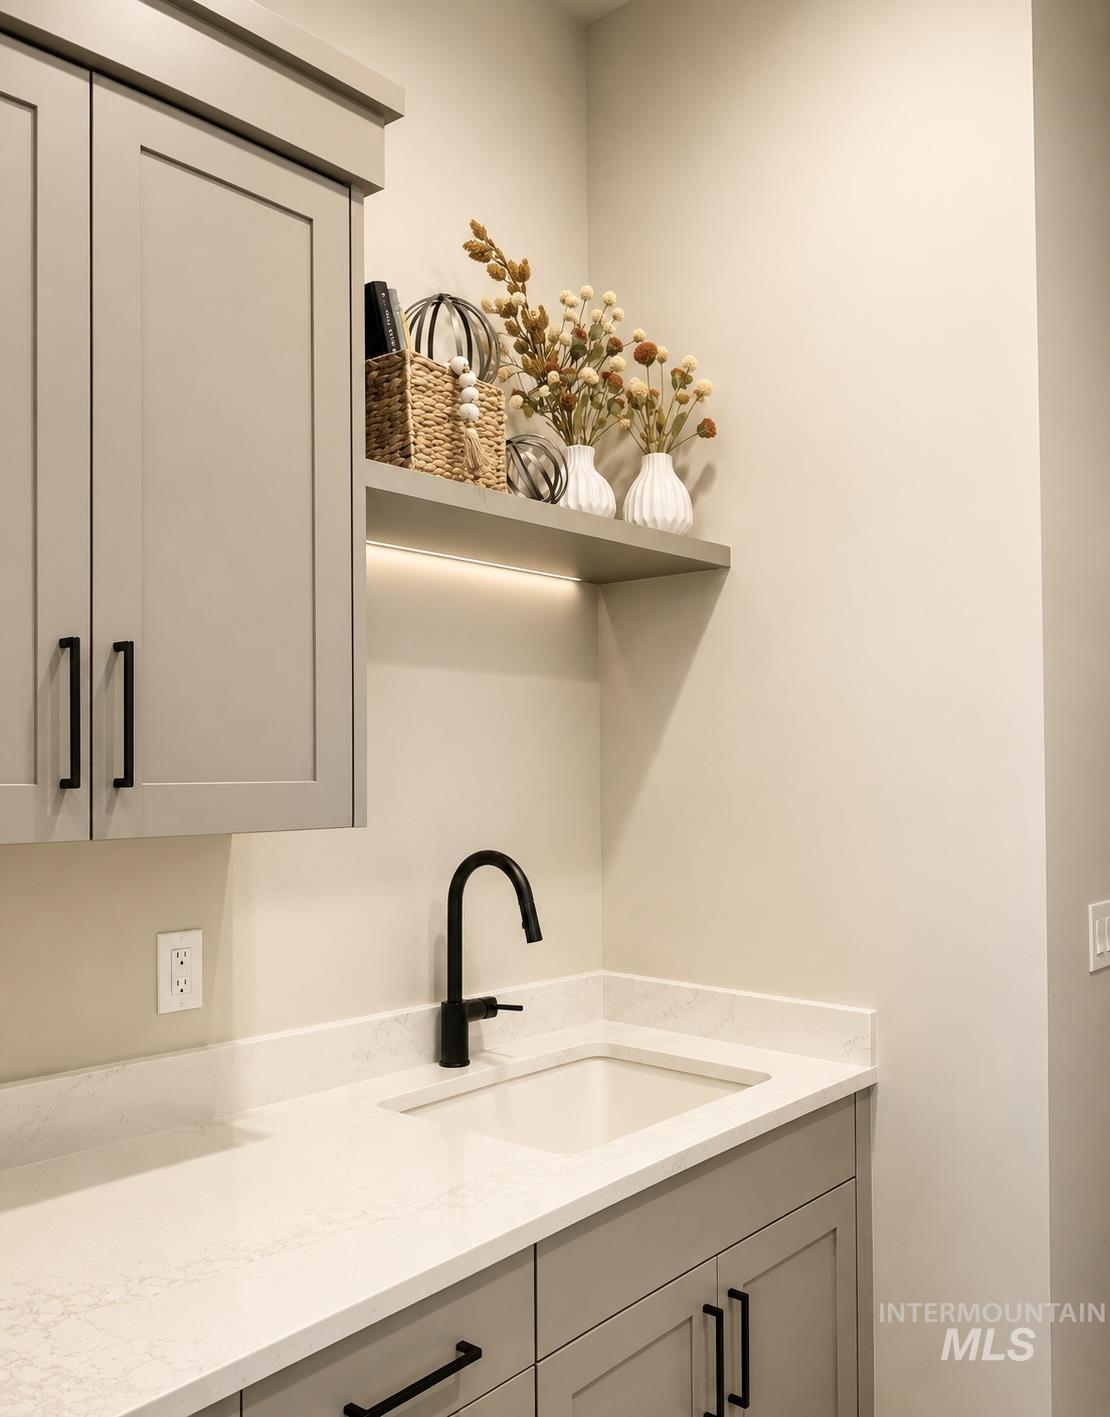
Light-toned cabinetry with black hardware, white countertop, and a black gooseneck faucet
-
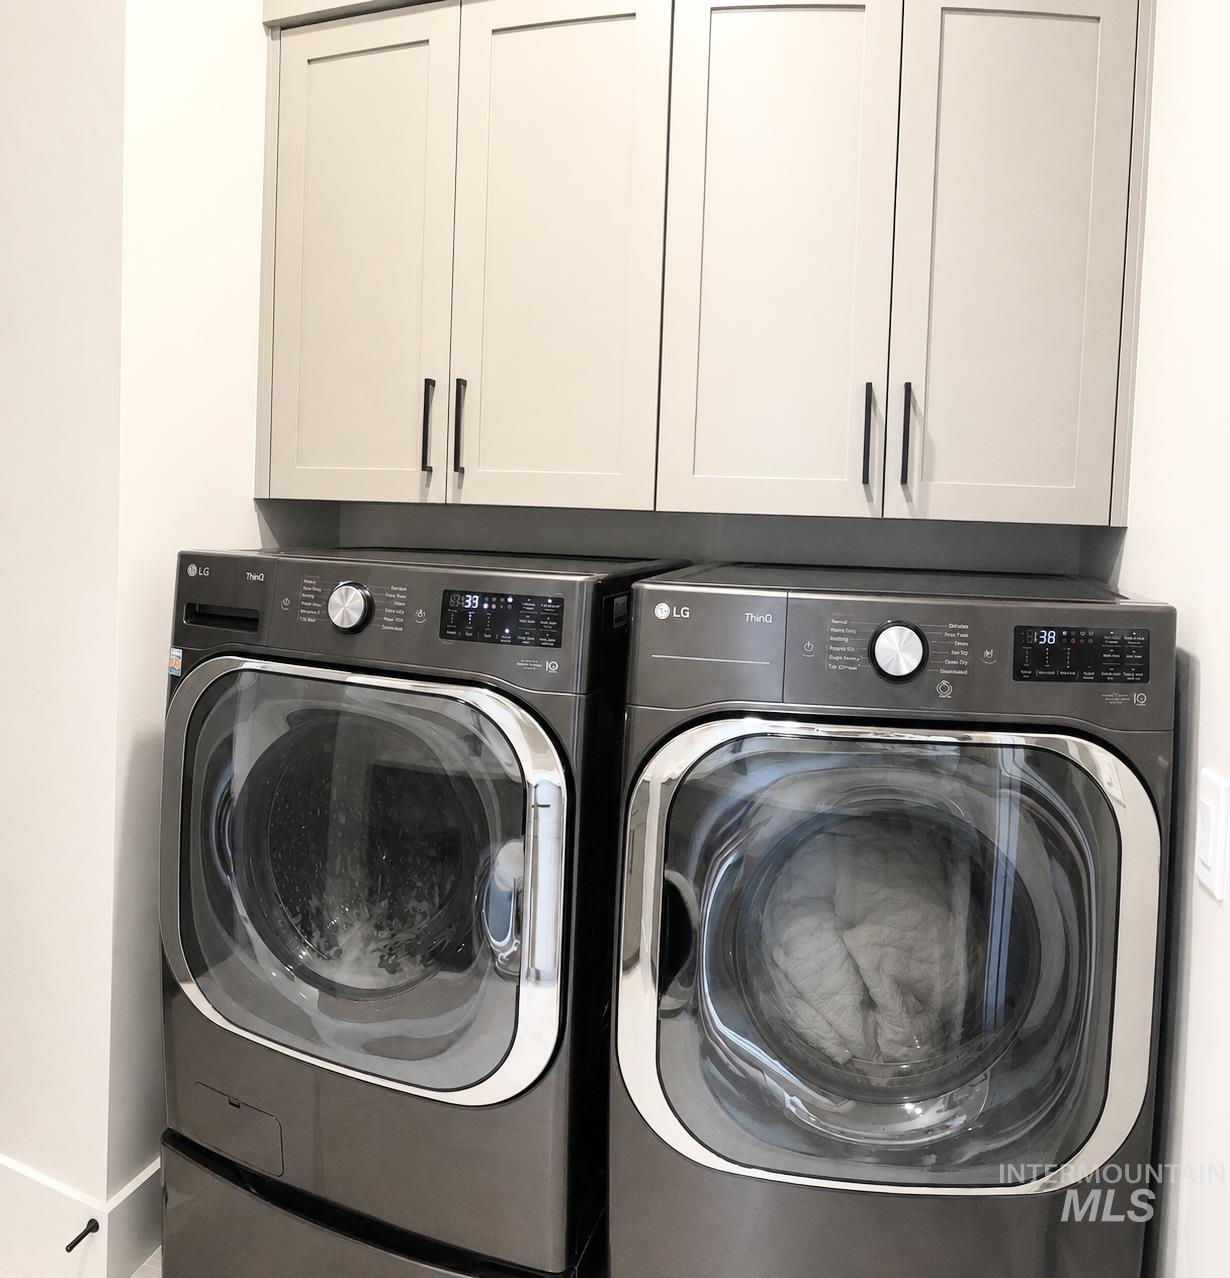
Upper cabinetry with matte black hardware
-
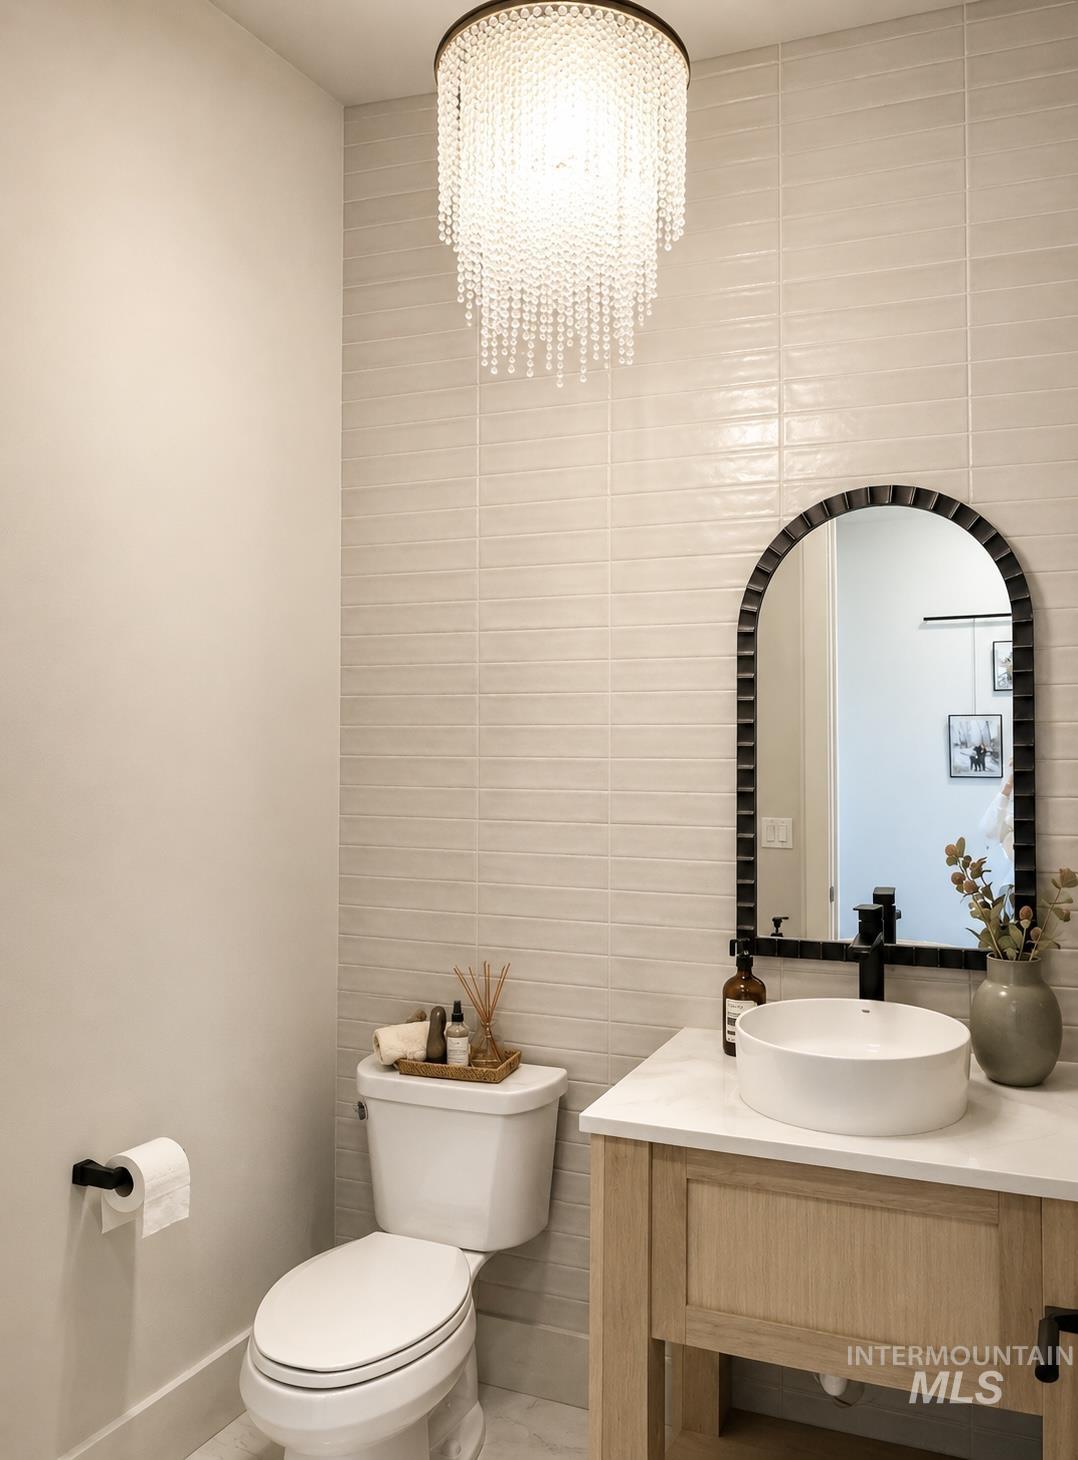
Beaded chandelier, textured tile wall, arched mirror, vanity with stone countertop, vessel sink
-
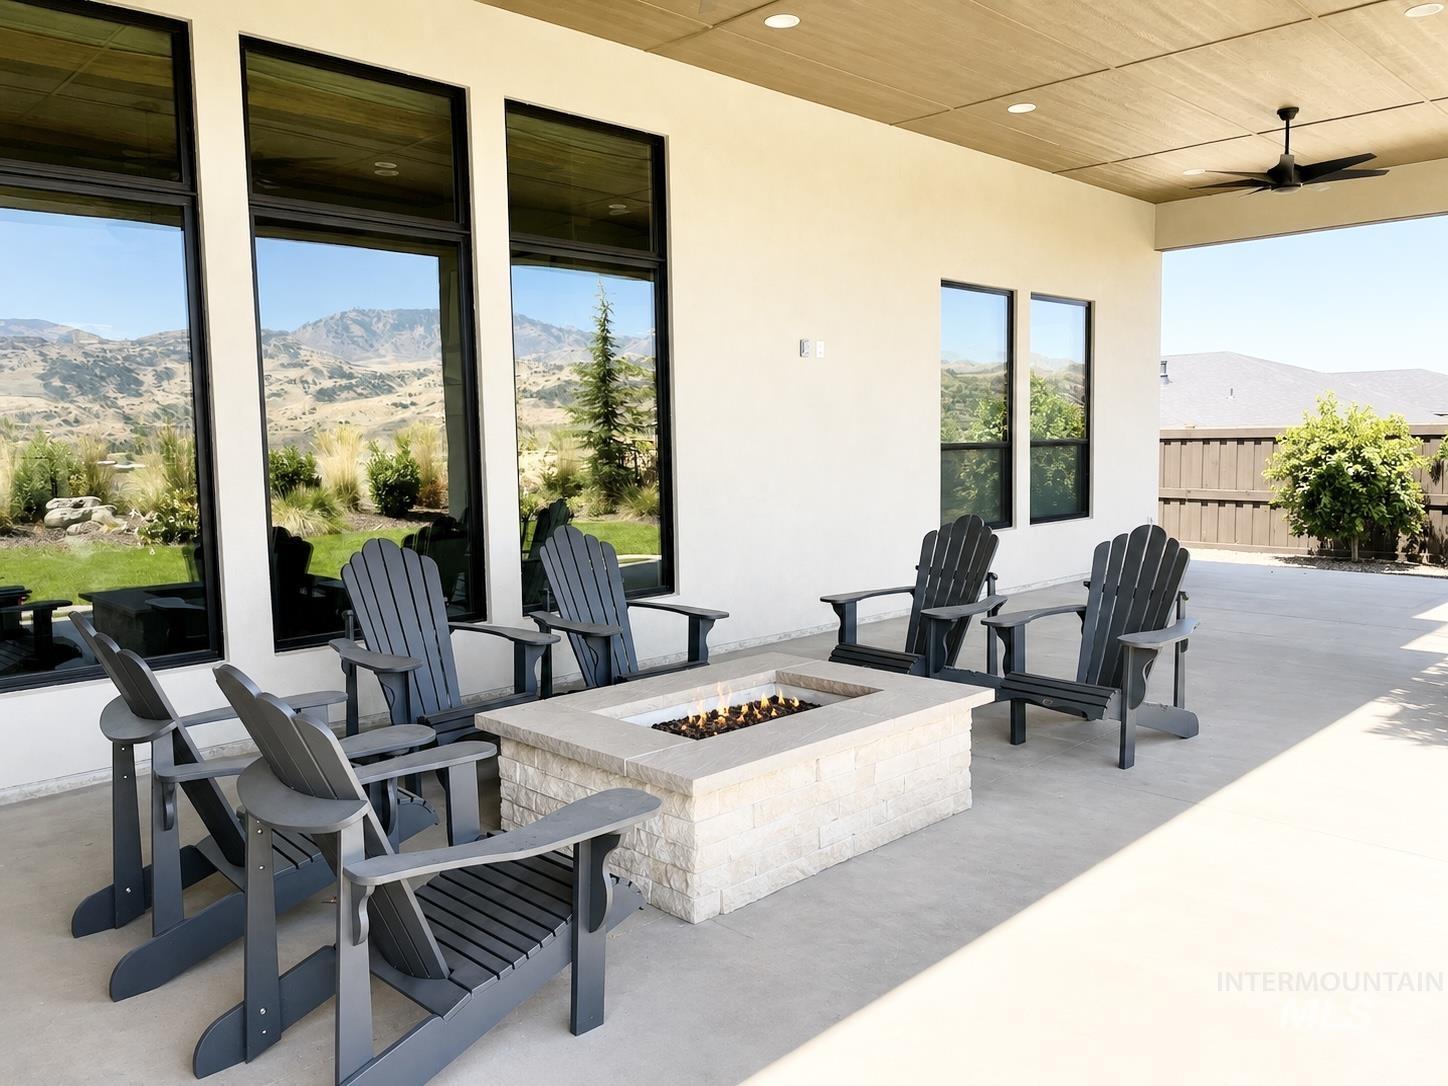
Covered patio with a stone fire pit, concrete flooring, and an integrated ceiling fan
-
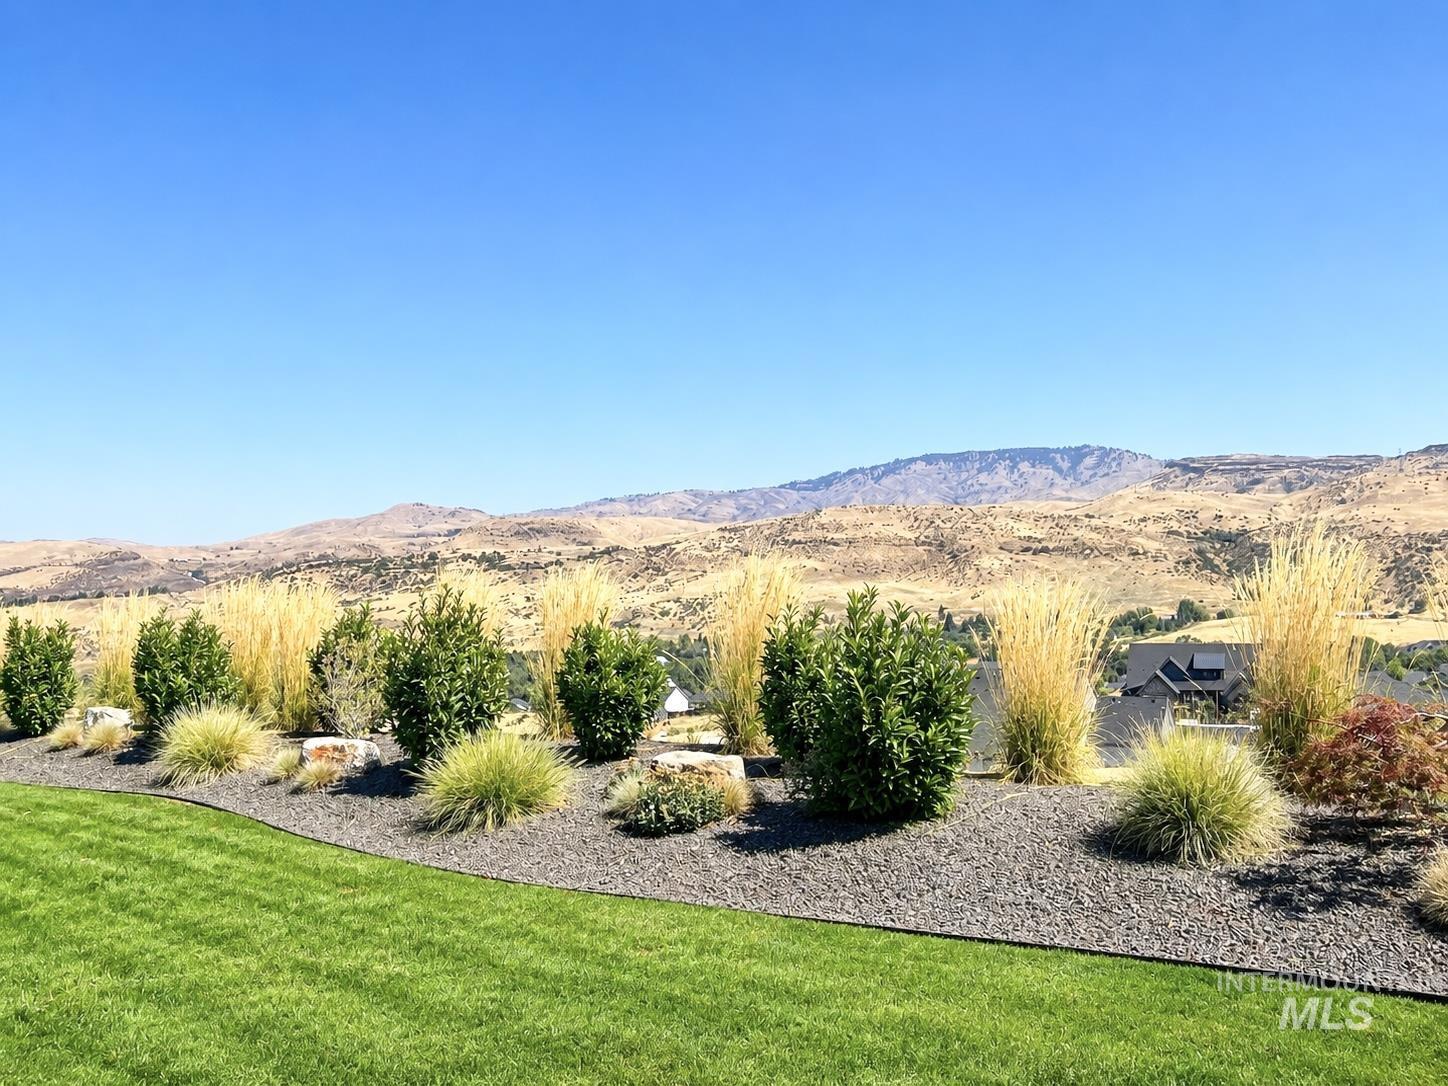
Expansive lawn area with a decorative rock bed and varied low-maintenance plantings
-
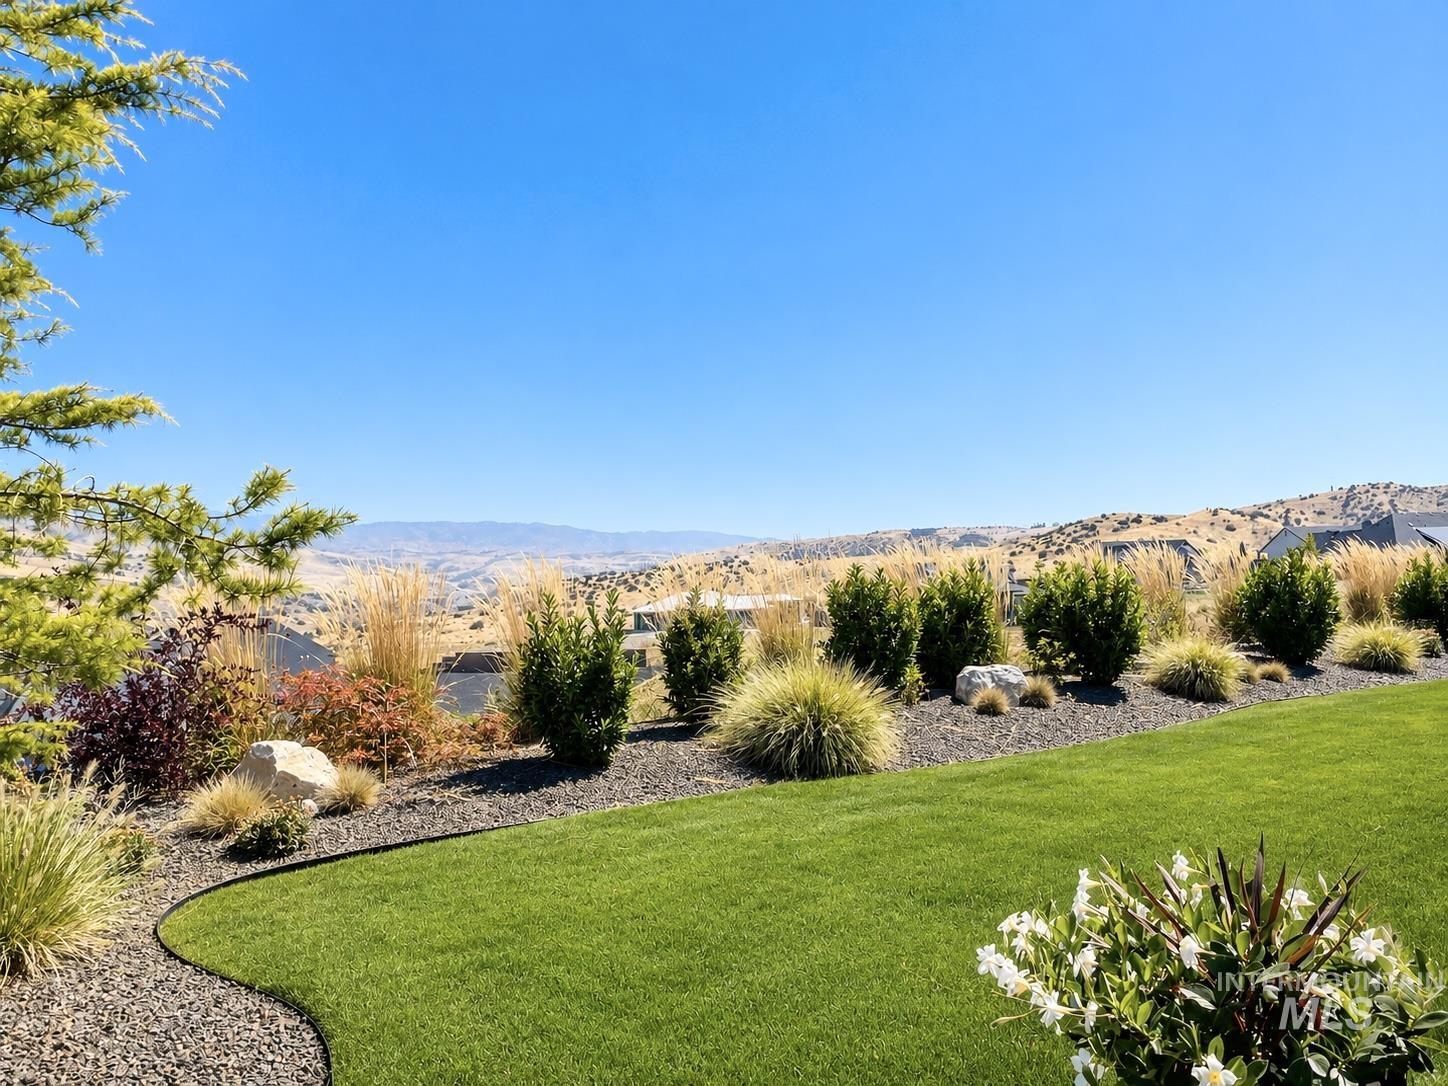
Manicured lawn with a curved gravel border, featuring diverse landscaping with shrubs and ornamental grasses
-
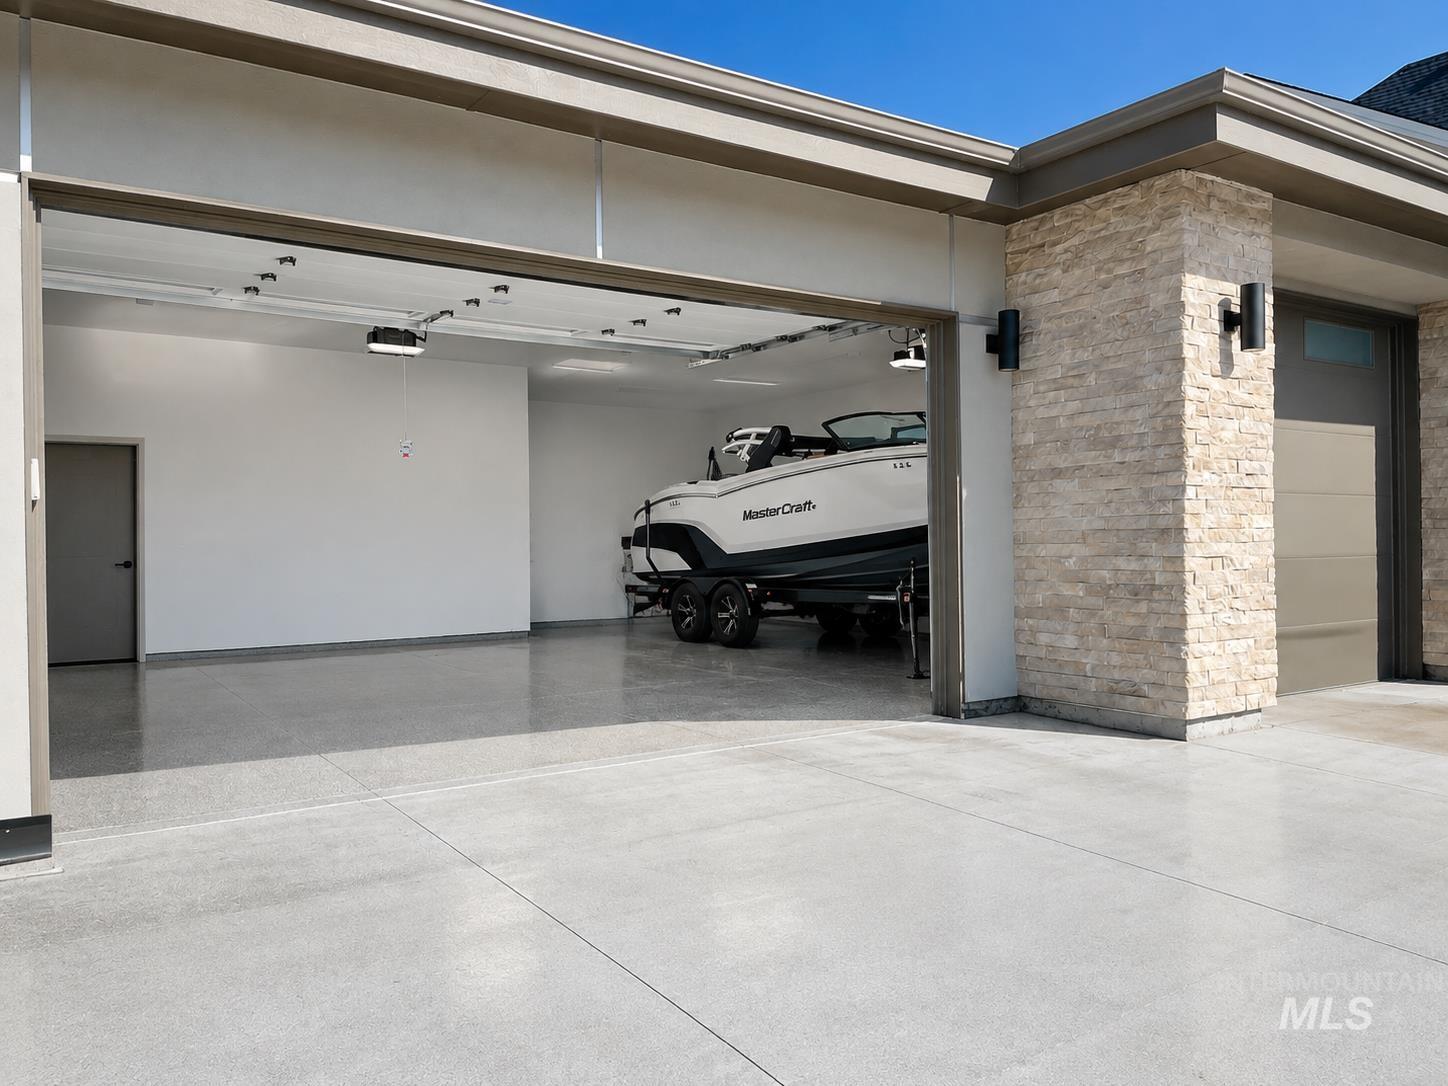
Two-car garage with an epoxy-finished floor, automatic garage door opener, and recessed lighting
-
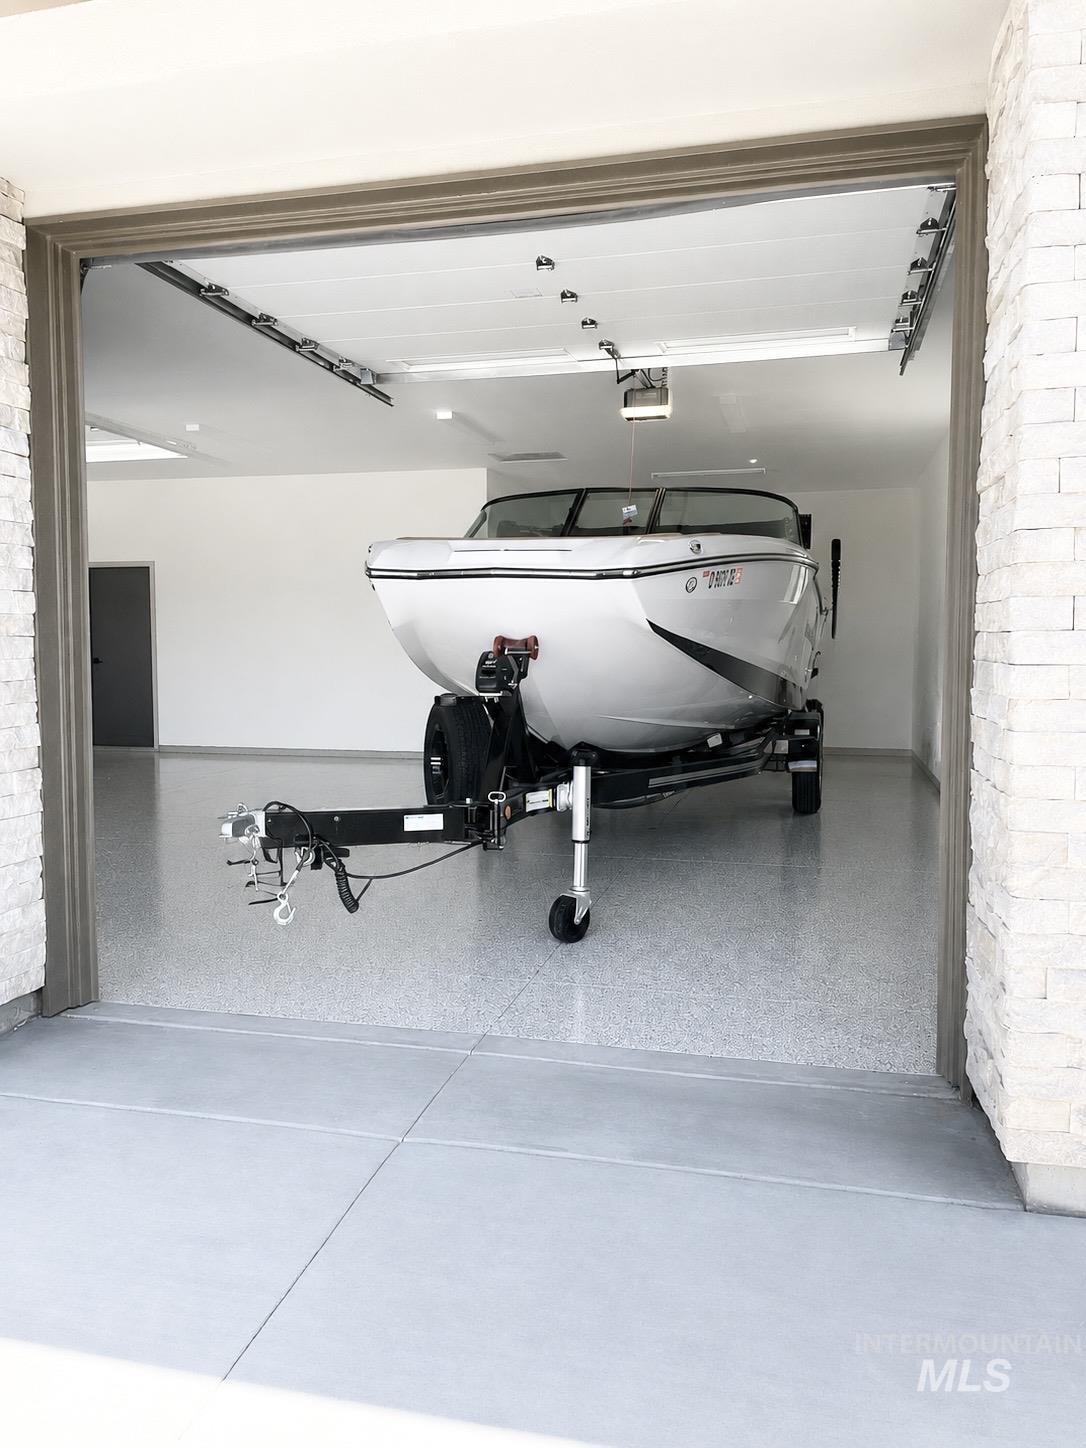
Garage with epoxy flooring, white walls, and a roll-up garage door
Furniture Included! Welcome to the Dylan Thomas by James Clyde, where sophisticated modern design meets an extraordinary setting overlooking the Boise foothills. Thoughtfully designed to embrace its surroundings, this stunning home offers breathtaking views, privacy, and tranquility. Hardwood flooring flows throughout the home, complementing an expansive open floor plan with generously sized living spaces and bedrooms. The luxurious primary suite features stunning foothill views. Two additional bedrooms offer ensuite baths and walk-in closets. Motorized shades throughout all bedrooms and the den add comfort and convenience. The gourmet kitchen features a butler’s pantry, Thermador appliances, a 48-inch range with griddle, and built-in refrigerator and freezer, perfectly suited to both everyday living and entertaining. The expansive back patio creates an exceptional outdoor retreat, anchored by a large built-in natural gas firepit, no propane tank required, and surrounded by beautiful landscaping and foothill views. Offered fully furnished, this is a rare opportunity to purchase a beautifully appointed home with high-end furnishings. An expansive garage with a dedicated boat bay, epoxy flooring, and private mechanical room provides exceptional functionality and storage. Tucked away in a peaceful setting while remaining close to shopping, dining, and amenities of Boise and Eagle.
- Heating:
- Forced Air, Gas
- Cooling:
- Central air
- Fireplace:
- One, Insert, Gas
- Garage Capacity:
- 3
- Country:
- US
- State:
- ID
- City:
- Boise
- Zipcode:
- 83714
- Street:
- 11468 N 17th Way
- Longitude:
- W117° 45' 26.3''
- Latitude:
- N43° 42' 34.1''
- Master Bedroom Level:
- Main
- Master Bedroom Size:
- 17x14
- Bedroom 2 Level:
- Main
- Bedroom2 Size:
- 17x13
- Bedroom 3 Level:
- Main
- Bedroom3 Size:
- 17x13
- Kitchen Level:
- Main
- School District:
- Boise School District #1
- Elementary School:
- Hidden Springs
- Middle School:
- Hillside
- High School:
- Boise
- Status:
- Coming Soon
- Type:
- Single Family
- Level:
- Single
- Tax Year:
- 2025
- Taxes:
- $10,481
- Potential Short Sale:
- No
- Age:
- 1 -5 Years
- Auction:
- No
- Flood Ins Required:
- No
- HUD Owned:
- No
- In Foreclosure:
- No
- Land Size:
- 10000 SF - .49 AC
- Land Lease:
- No
- Home Owner Exempt:
- Yes
- HOA Frequency:
- Annual
- HOA Fees:
- $1,015
- Inc Kitchen Features:
- Breakfast bar, Dishwasher, Disposal, Microwave, Pantry, Refrigerator, Washer, Dryer, Island, Double oven, Water softener own, Oven/range built-in, Countertop-quartz, Gas Range
- Lot Features:
- Sidewalks, Public road, View, Rolling topography, Finished Driveway, Winter Access
- Water:
- Community service
- Land Use:
- Single
- Sprinkler System:
- Auto,Drip,Full
Residential For Sale
11468 N 17th Way, Boise, Idaho 83714
- Property Type :
- Residential
- Listing Type :
- For Sale
- Listing ID :
- 98999529
- Price :
- $1,849,999
- Bedrooms :
- 3
- Bathrooms :
- 3.5
- Apx SqFt :
- 3,380 SqFt
- Year Built :
- 2023
- Lot Area :
- 0.45 SqFt
- Subdivision :
- Cartwright Ranch
- Builder Name :
- James Clyde
- Update Date :
- 09/03/2026 01:19:02
- Status :
- Active

- JoeAnne Santy-Greene
- (208) 947-4609
- (208) 283-6313
- (208) 287-8500
-


