

-
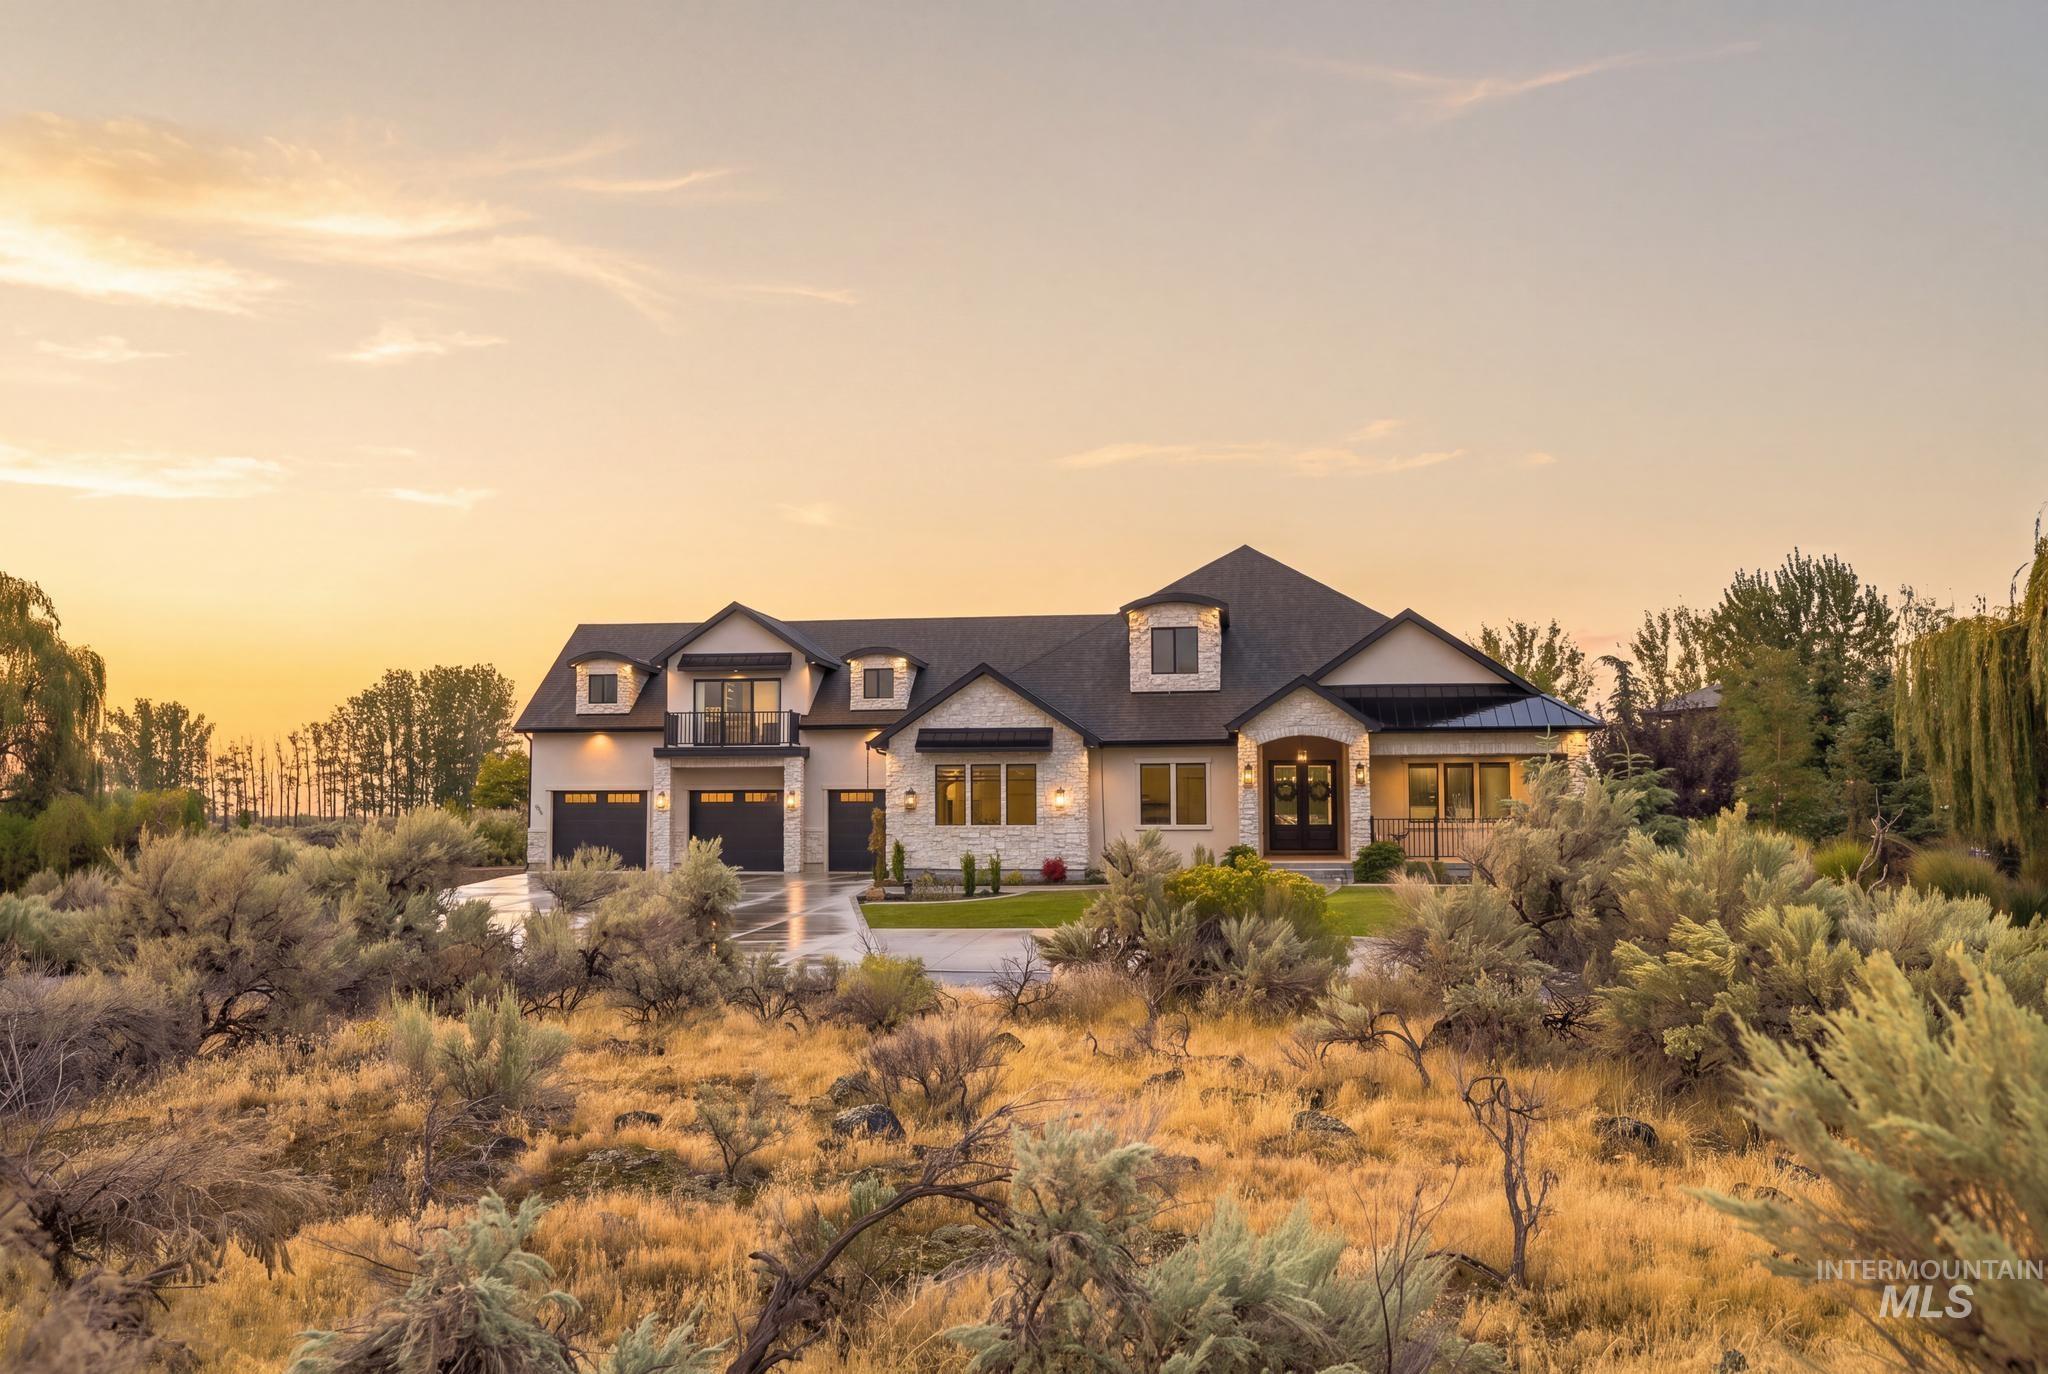
Contemporary exterior with stone and siding accents
-

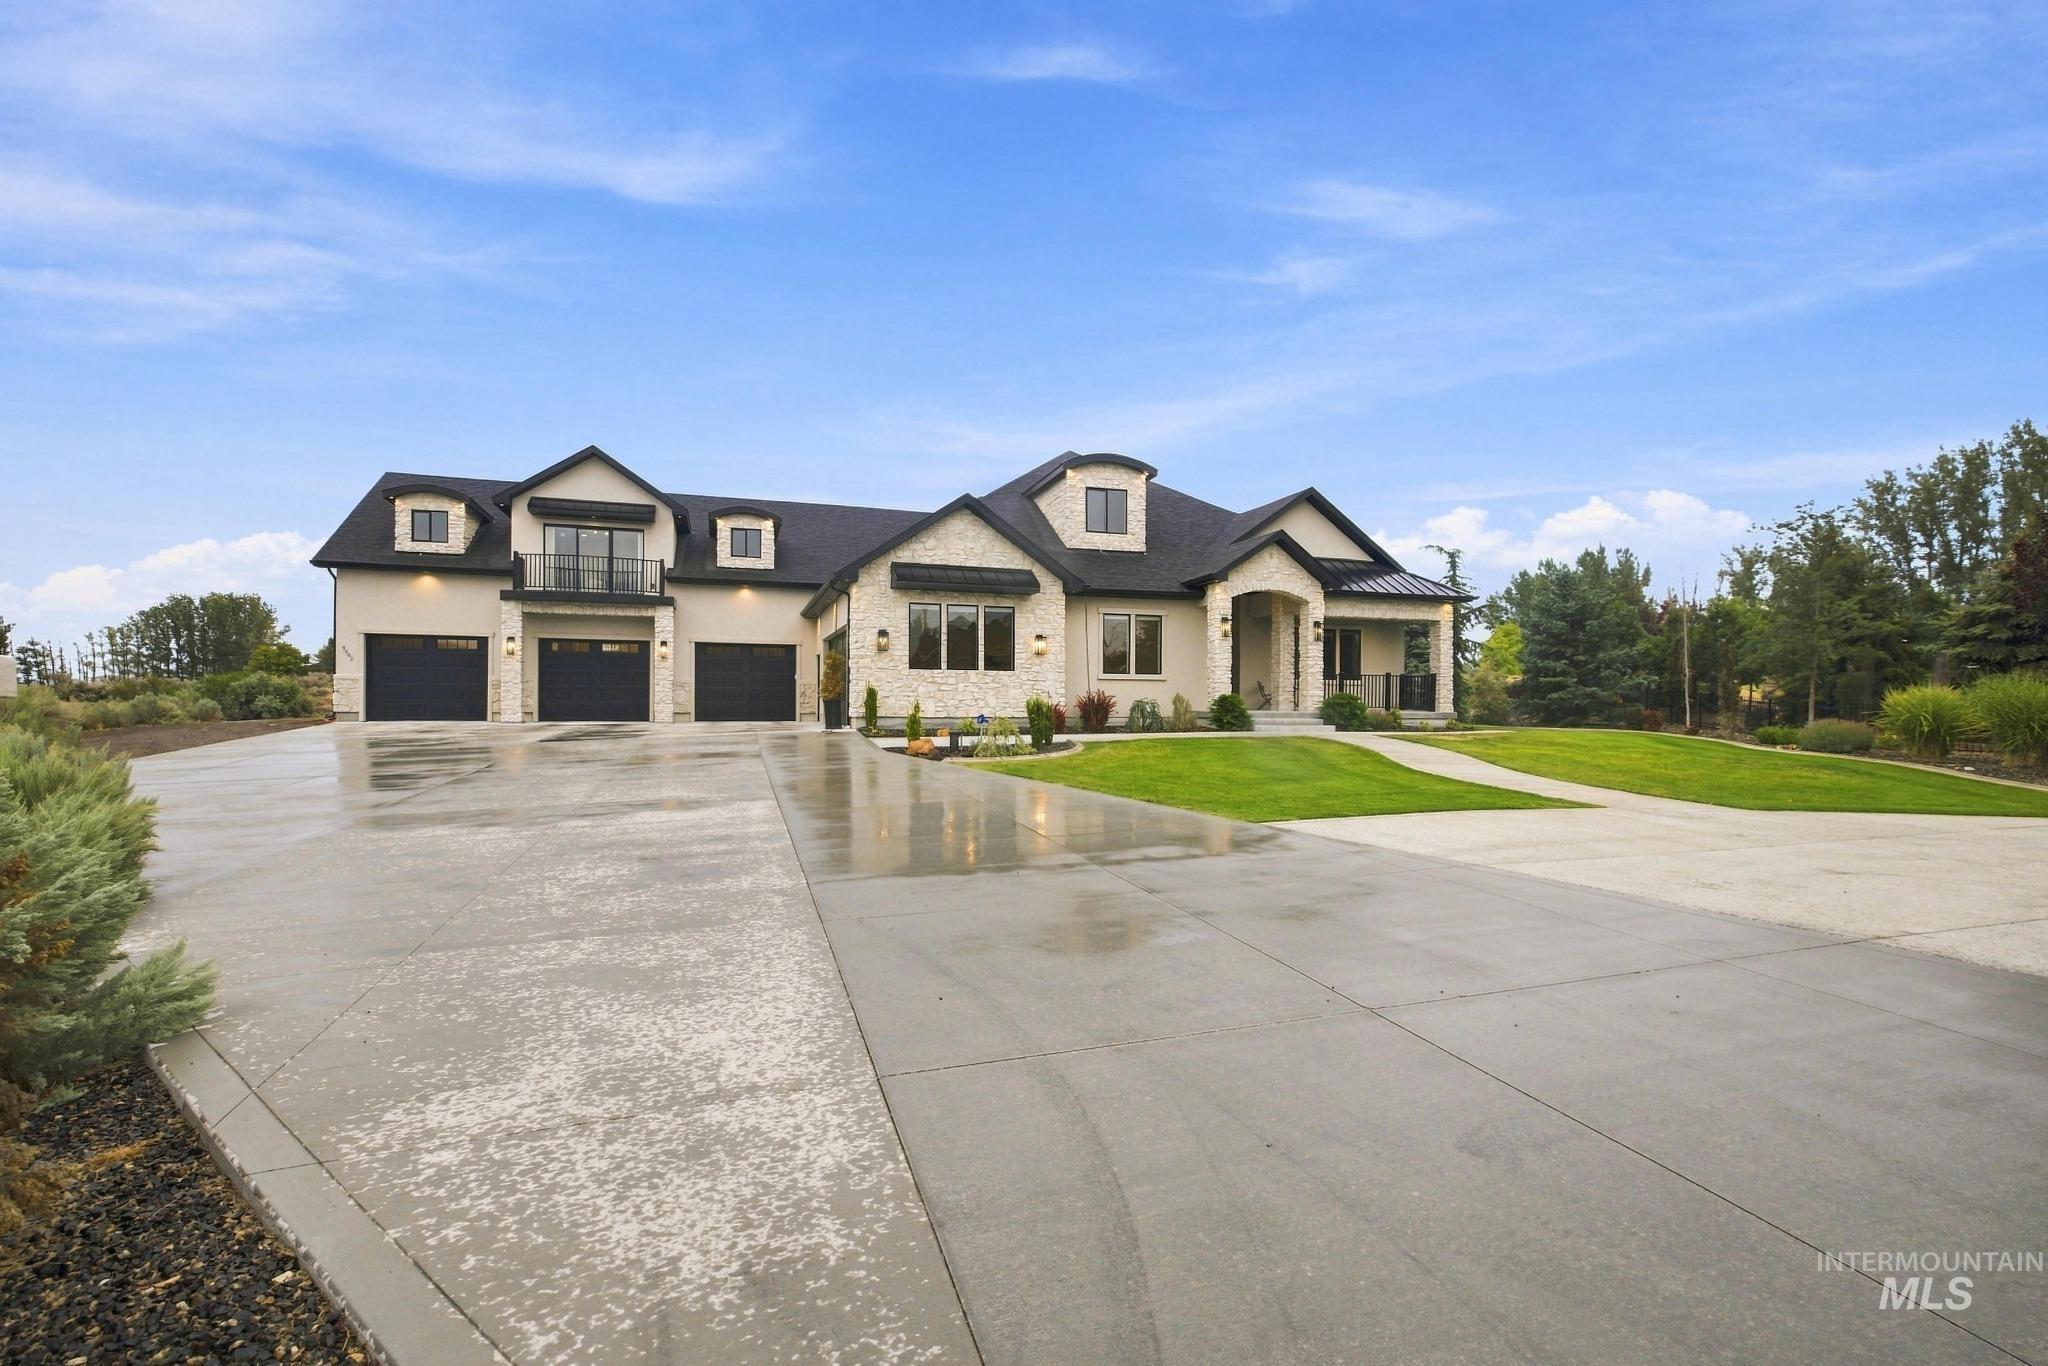
Stucco and stone exterior with multiple gables and a dark shingle roof
-
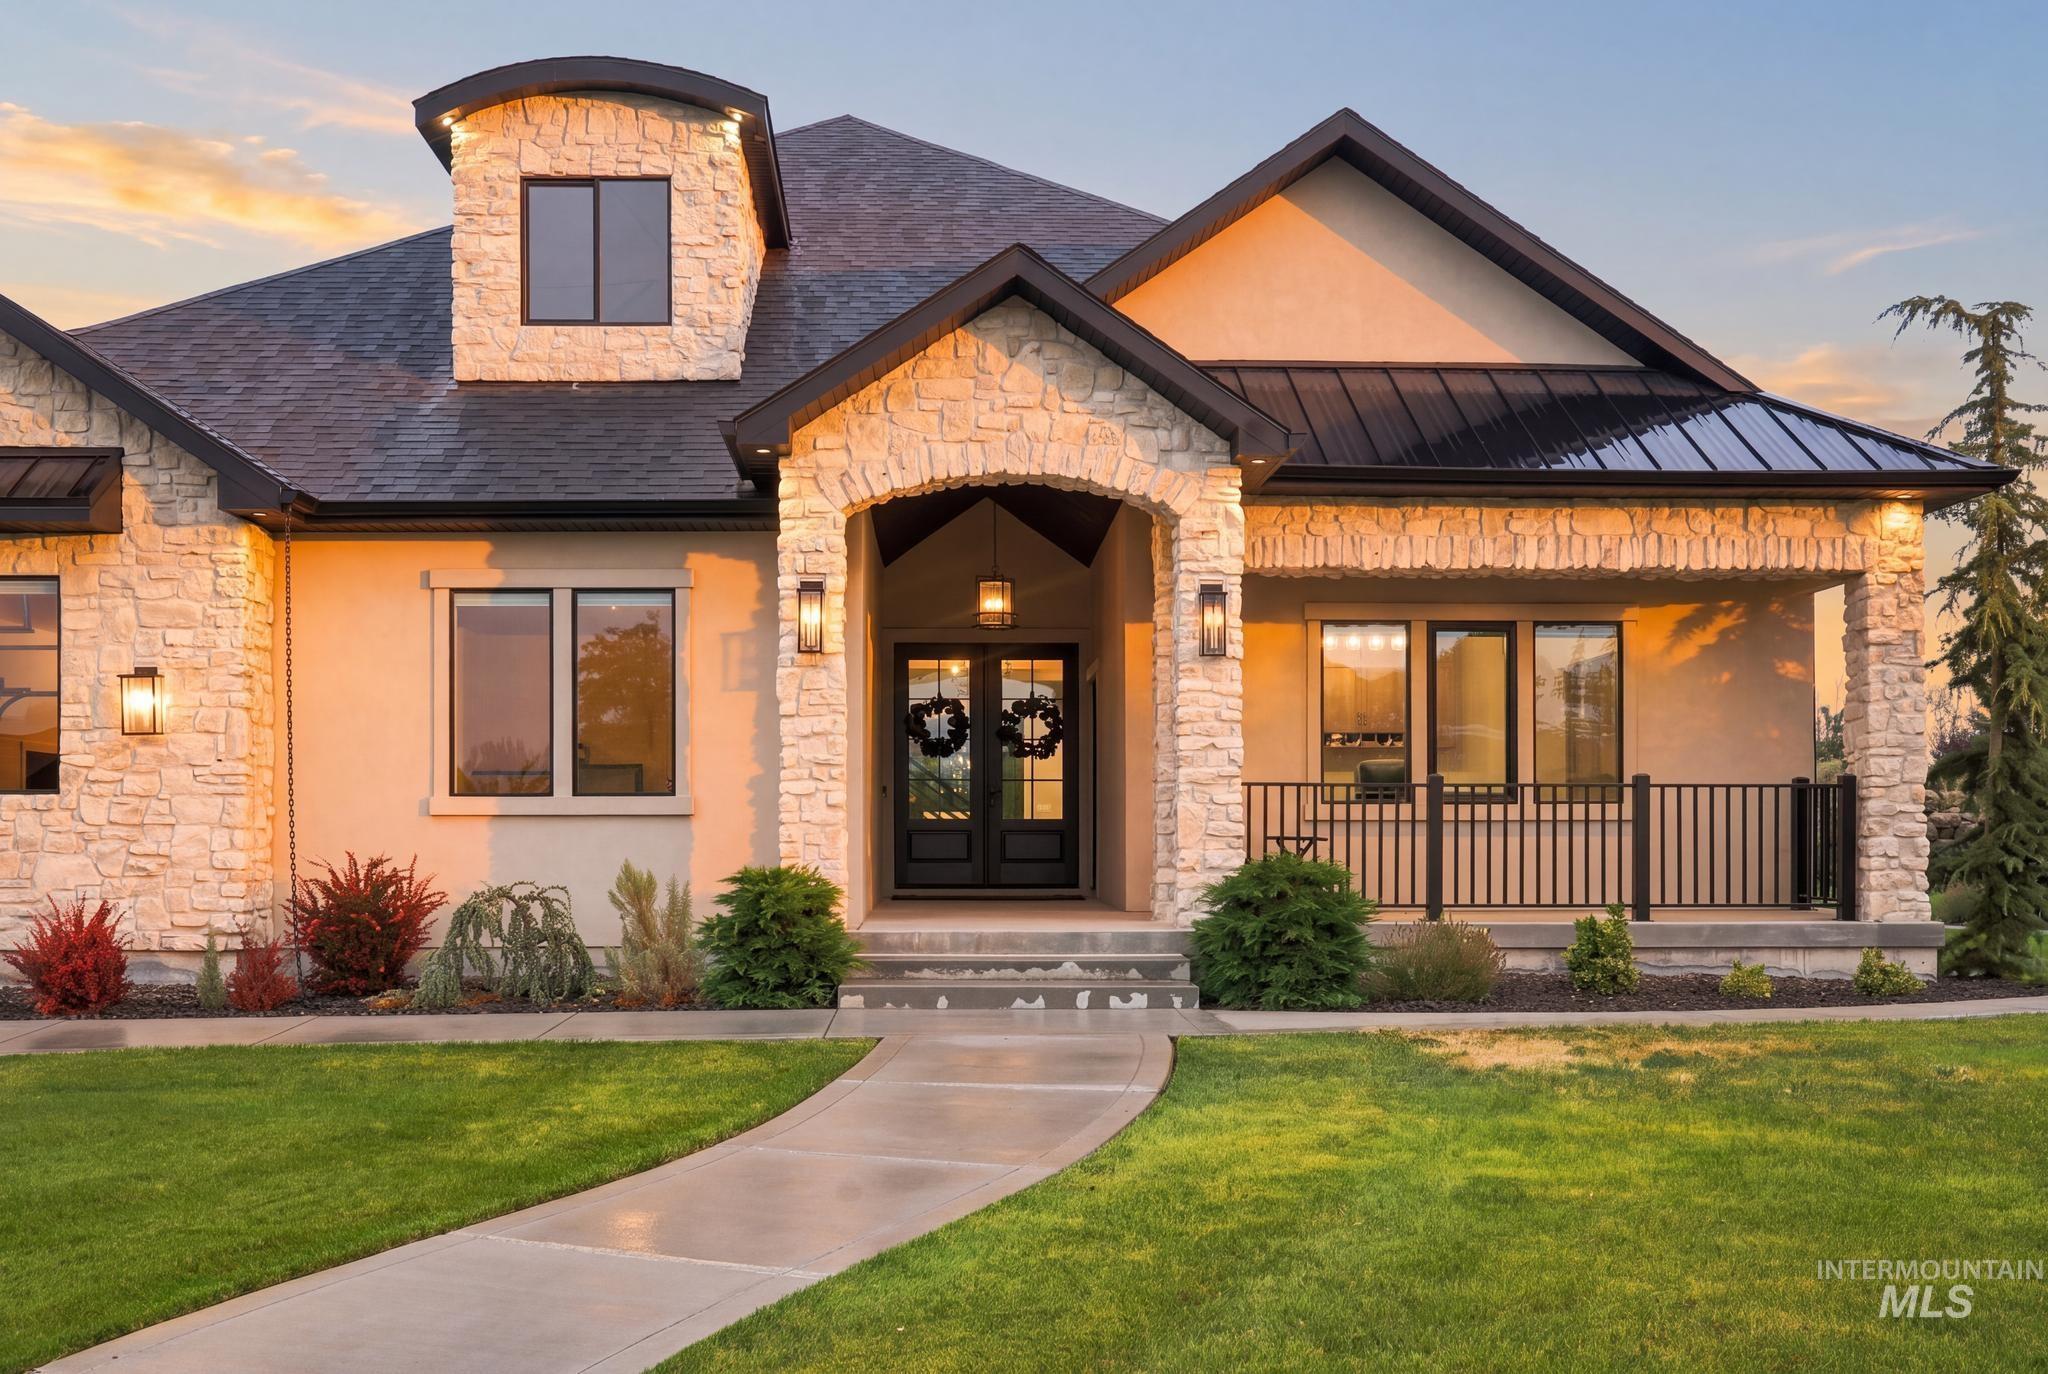
Stone veneer facade with stucco accents, black framed windows, arched entry, covered porch with metal railing, and dark roofing
-
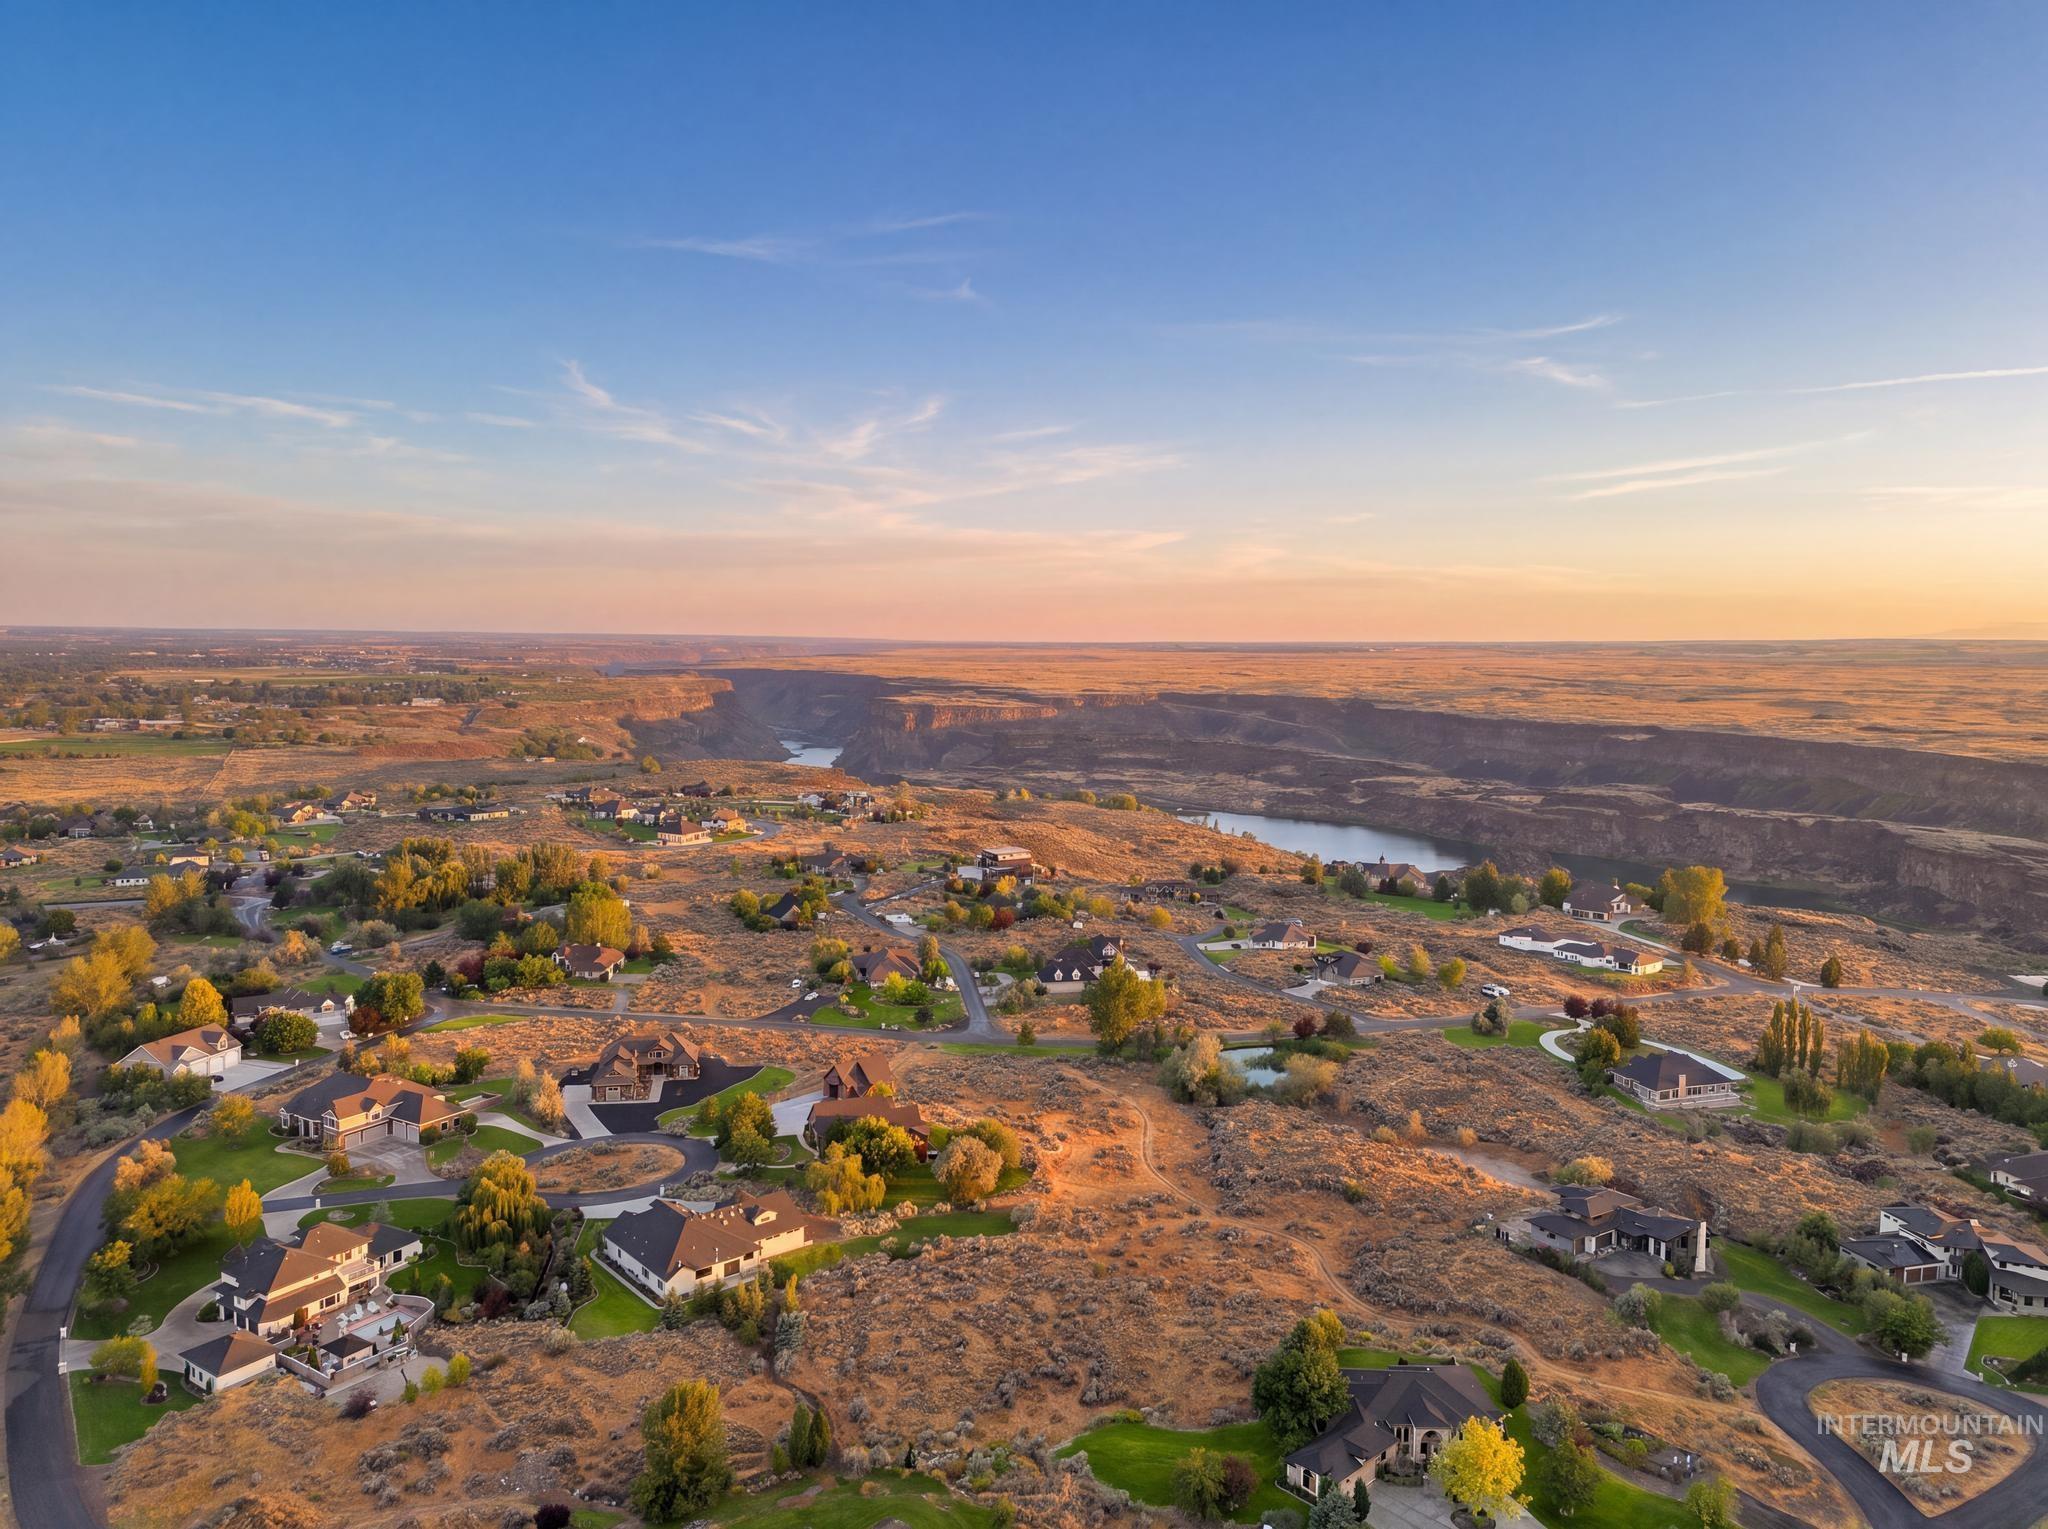
Aerial perspective showcasing scattered residential properties amidst varied terrain
-
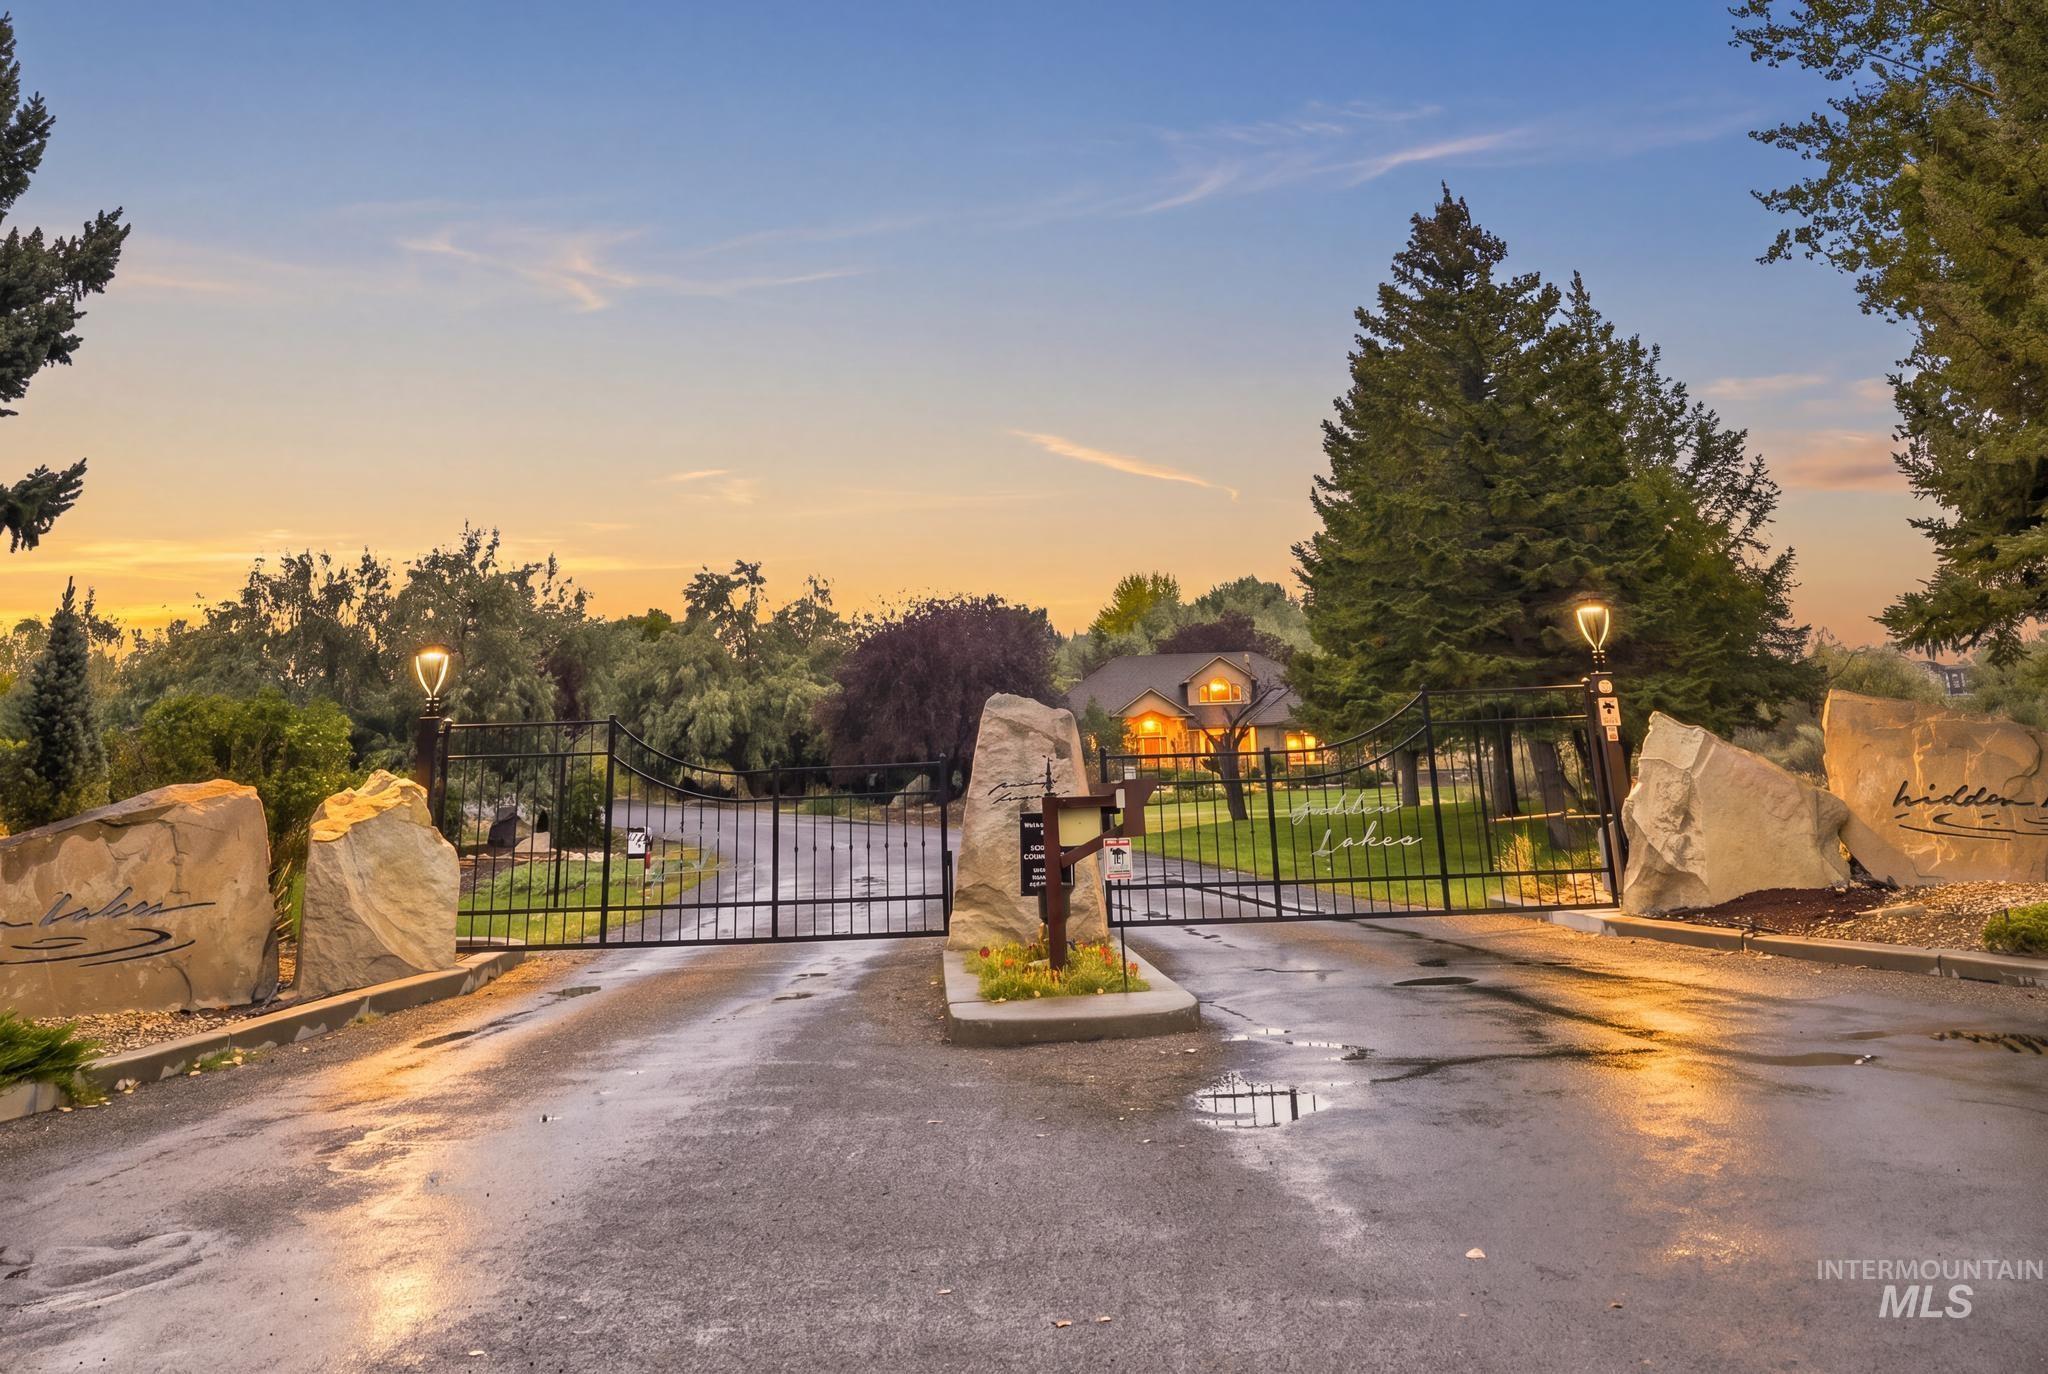
Secured gated entry, custom stone monuments, integrated pathway lighting, and mature perimeter trees
-
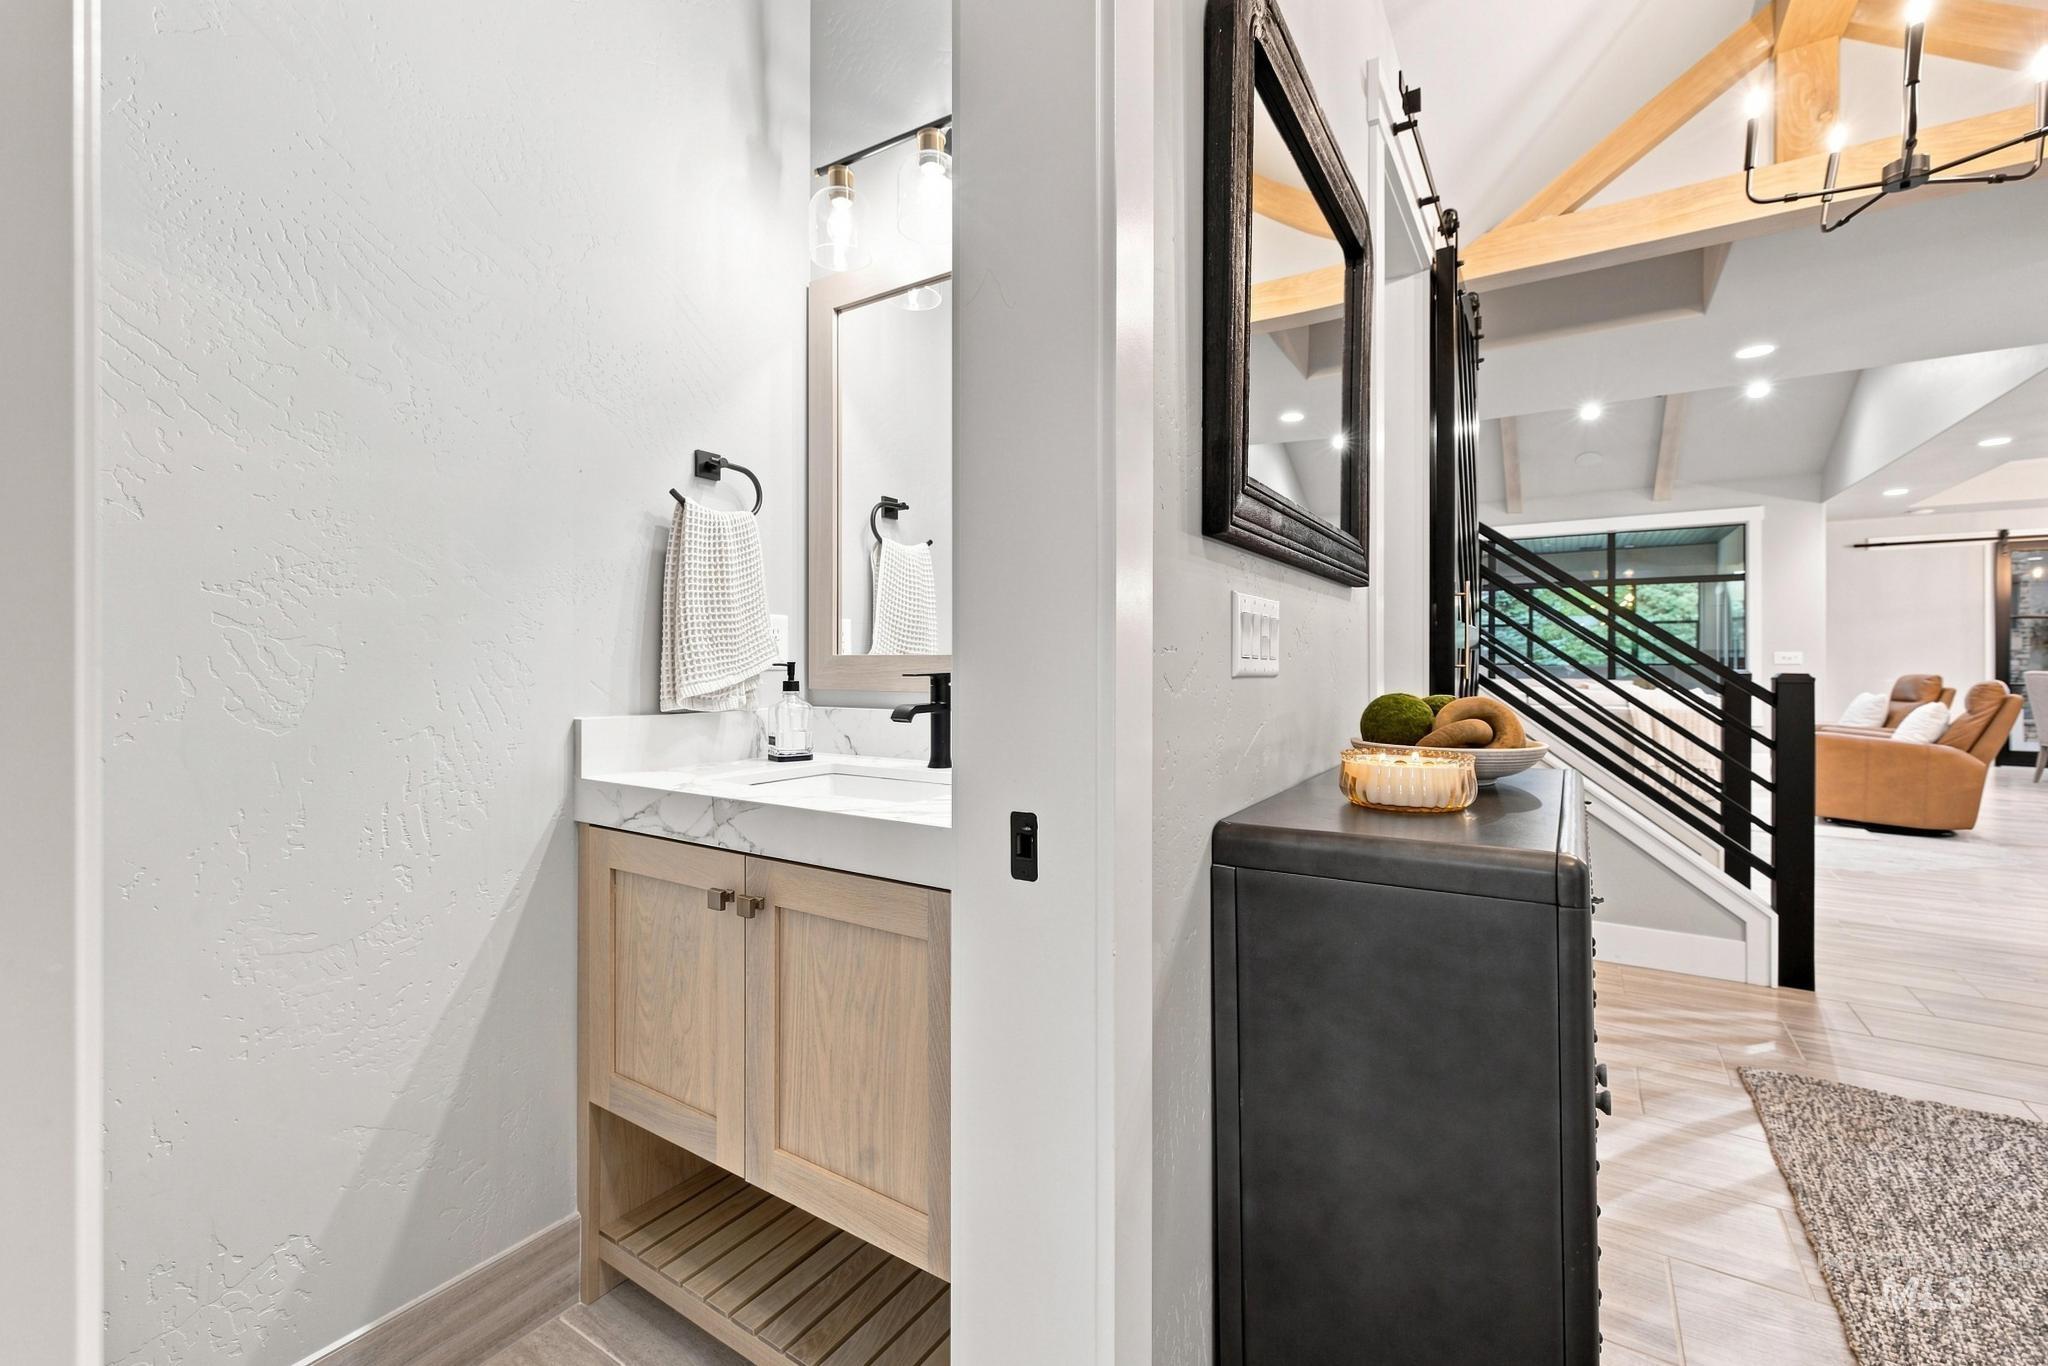
Powder room featuring a single vanity with stone countertop and wood-finish cabinetry
-
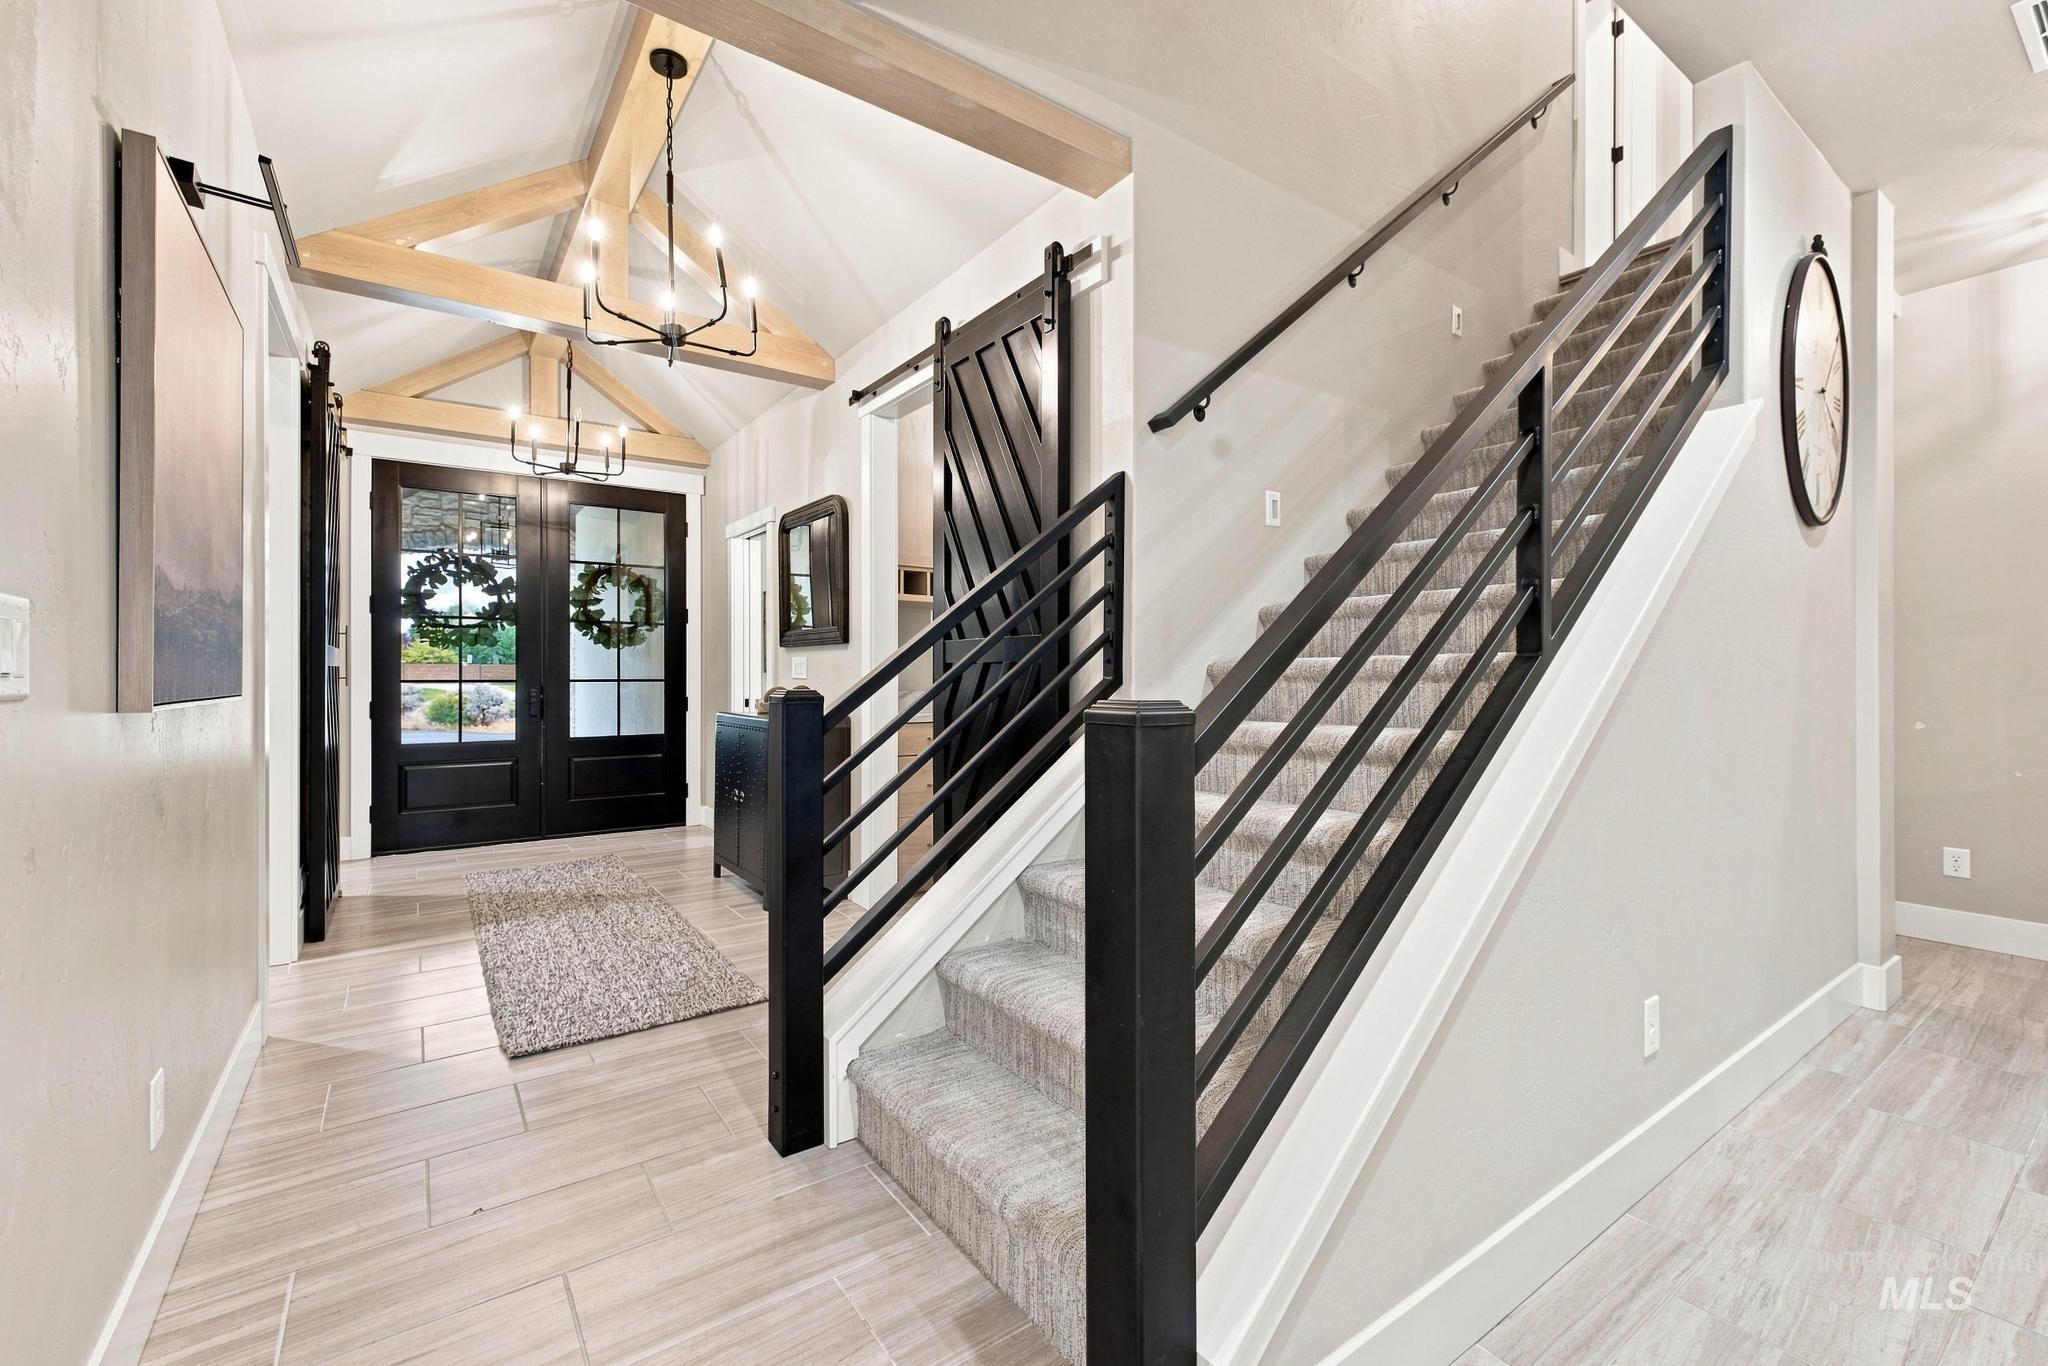
Vaulted ceiling with exposed wood beams, dual-pane entry doors, wood-finish tile flooring, carpeted staircase with modern black iron railings, and a black barn door
-
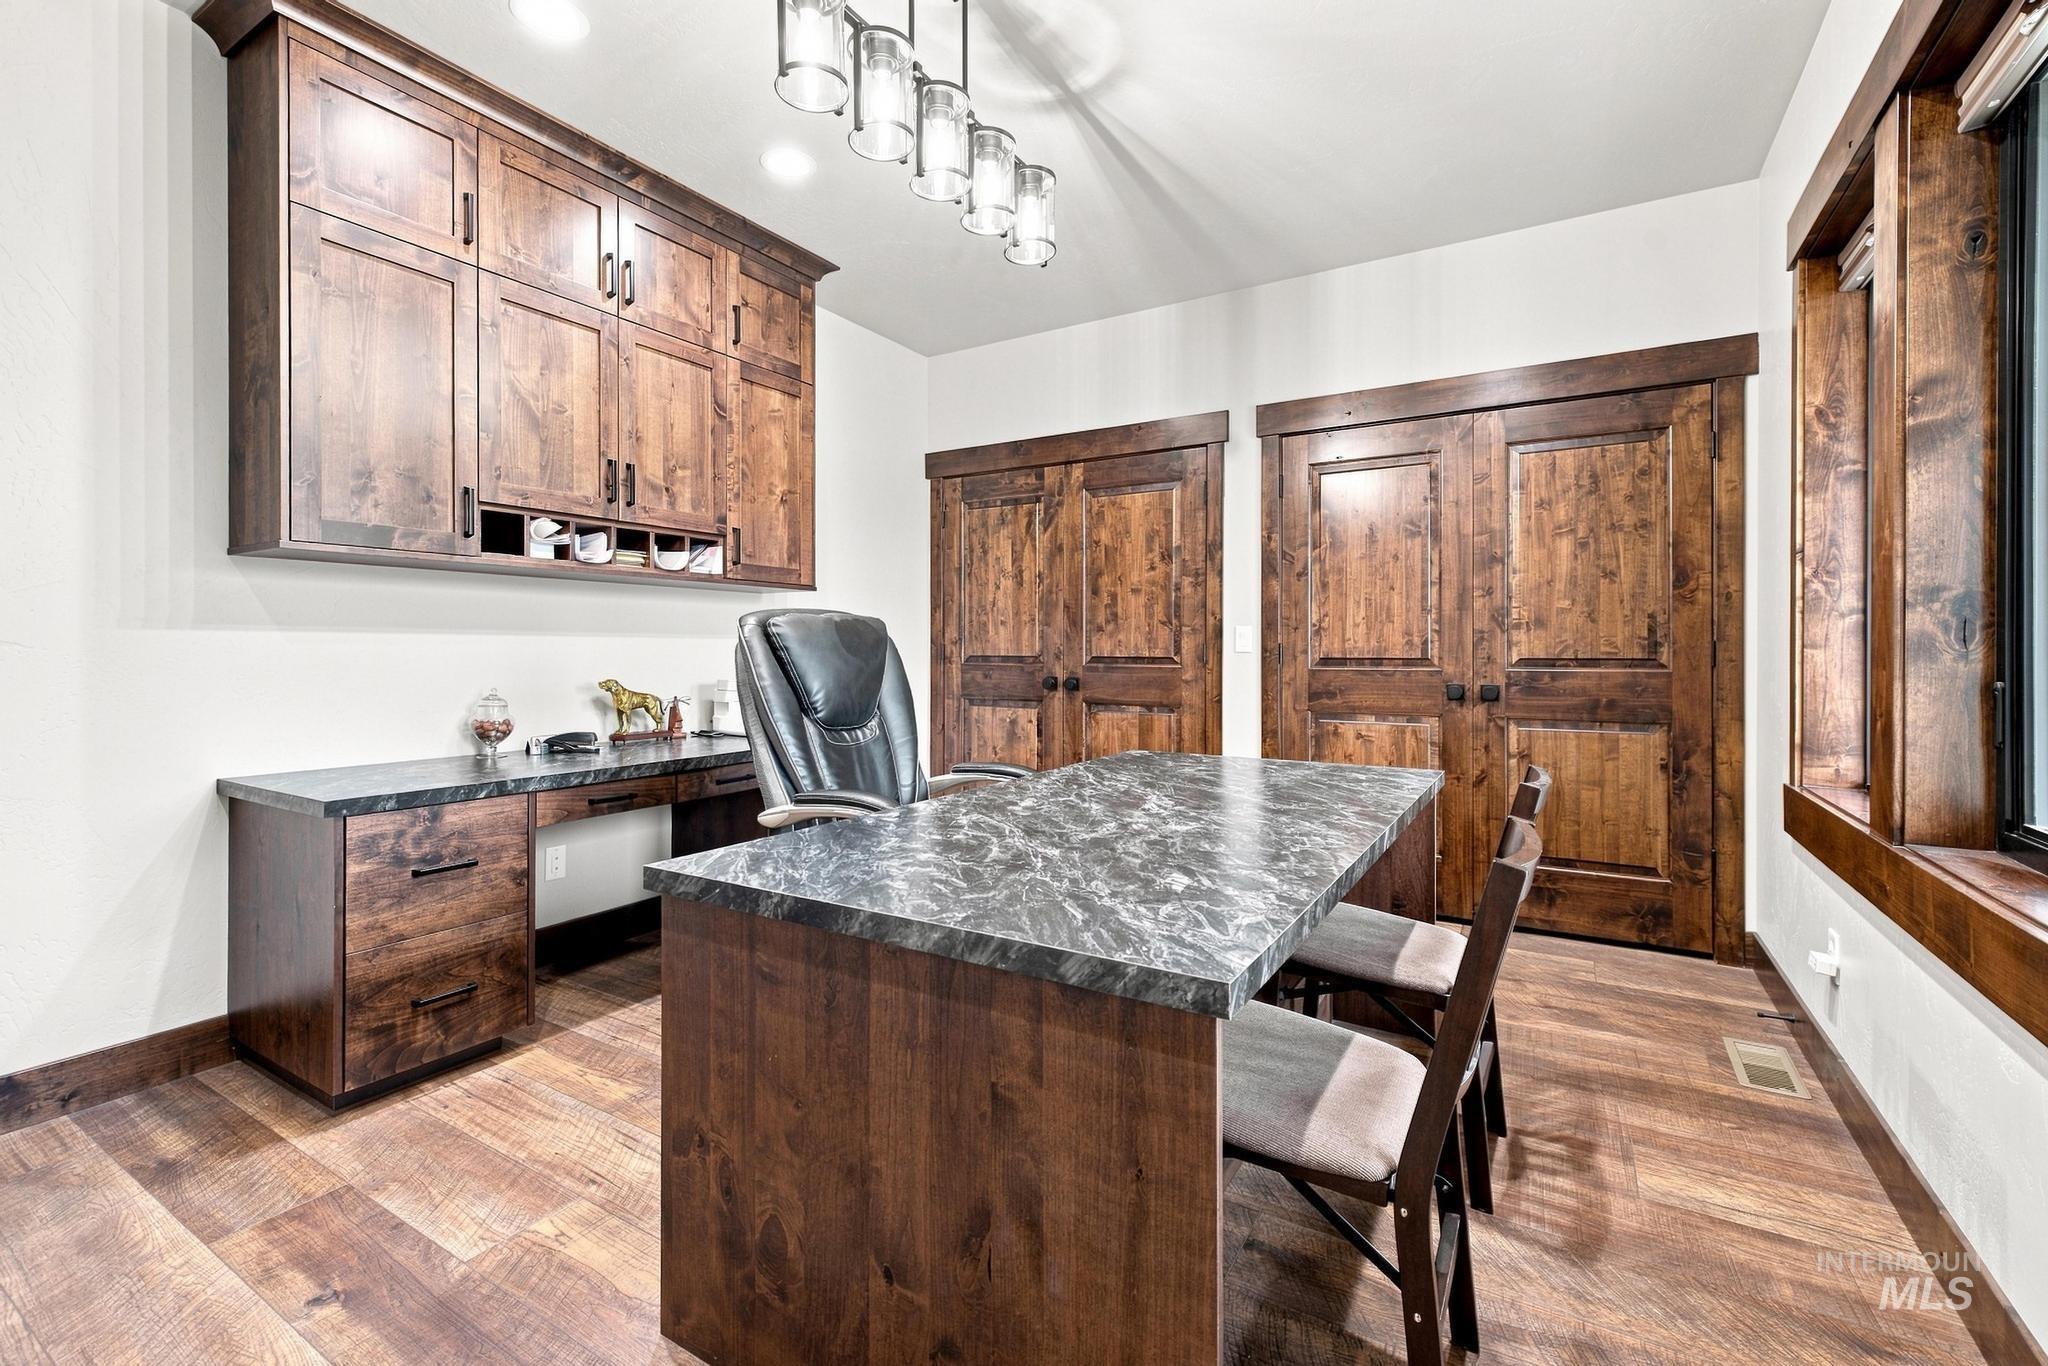
Wood-finish flooring, built-in cabinetry, dual wooden doors, dark countertop surfaces, and a linear pendant light fixture
-
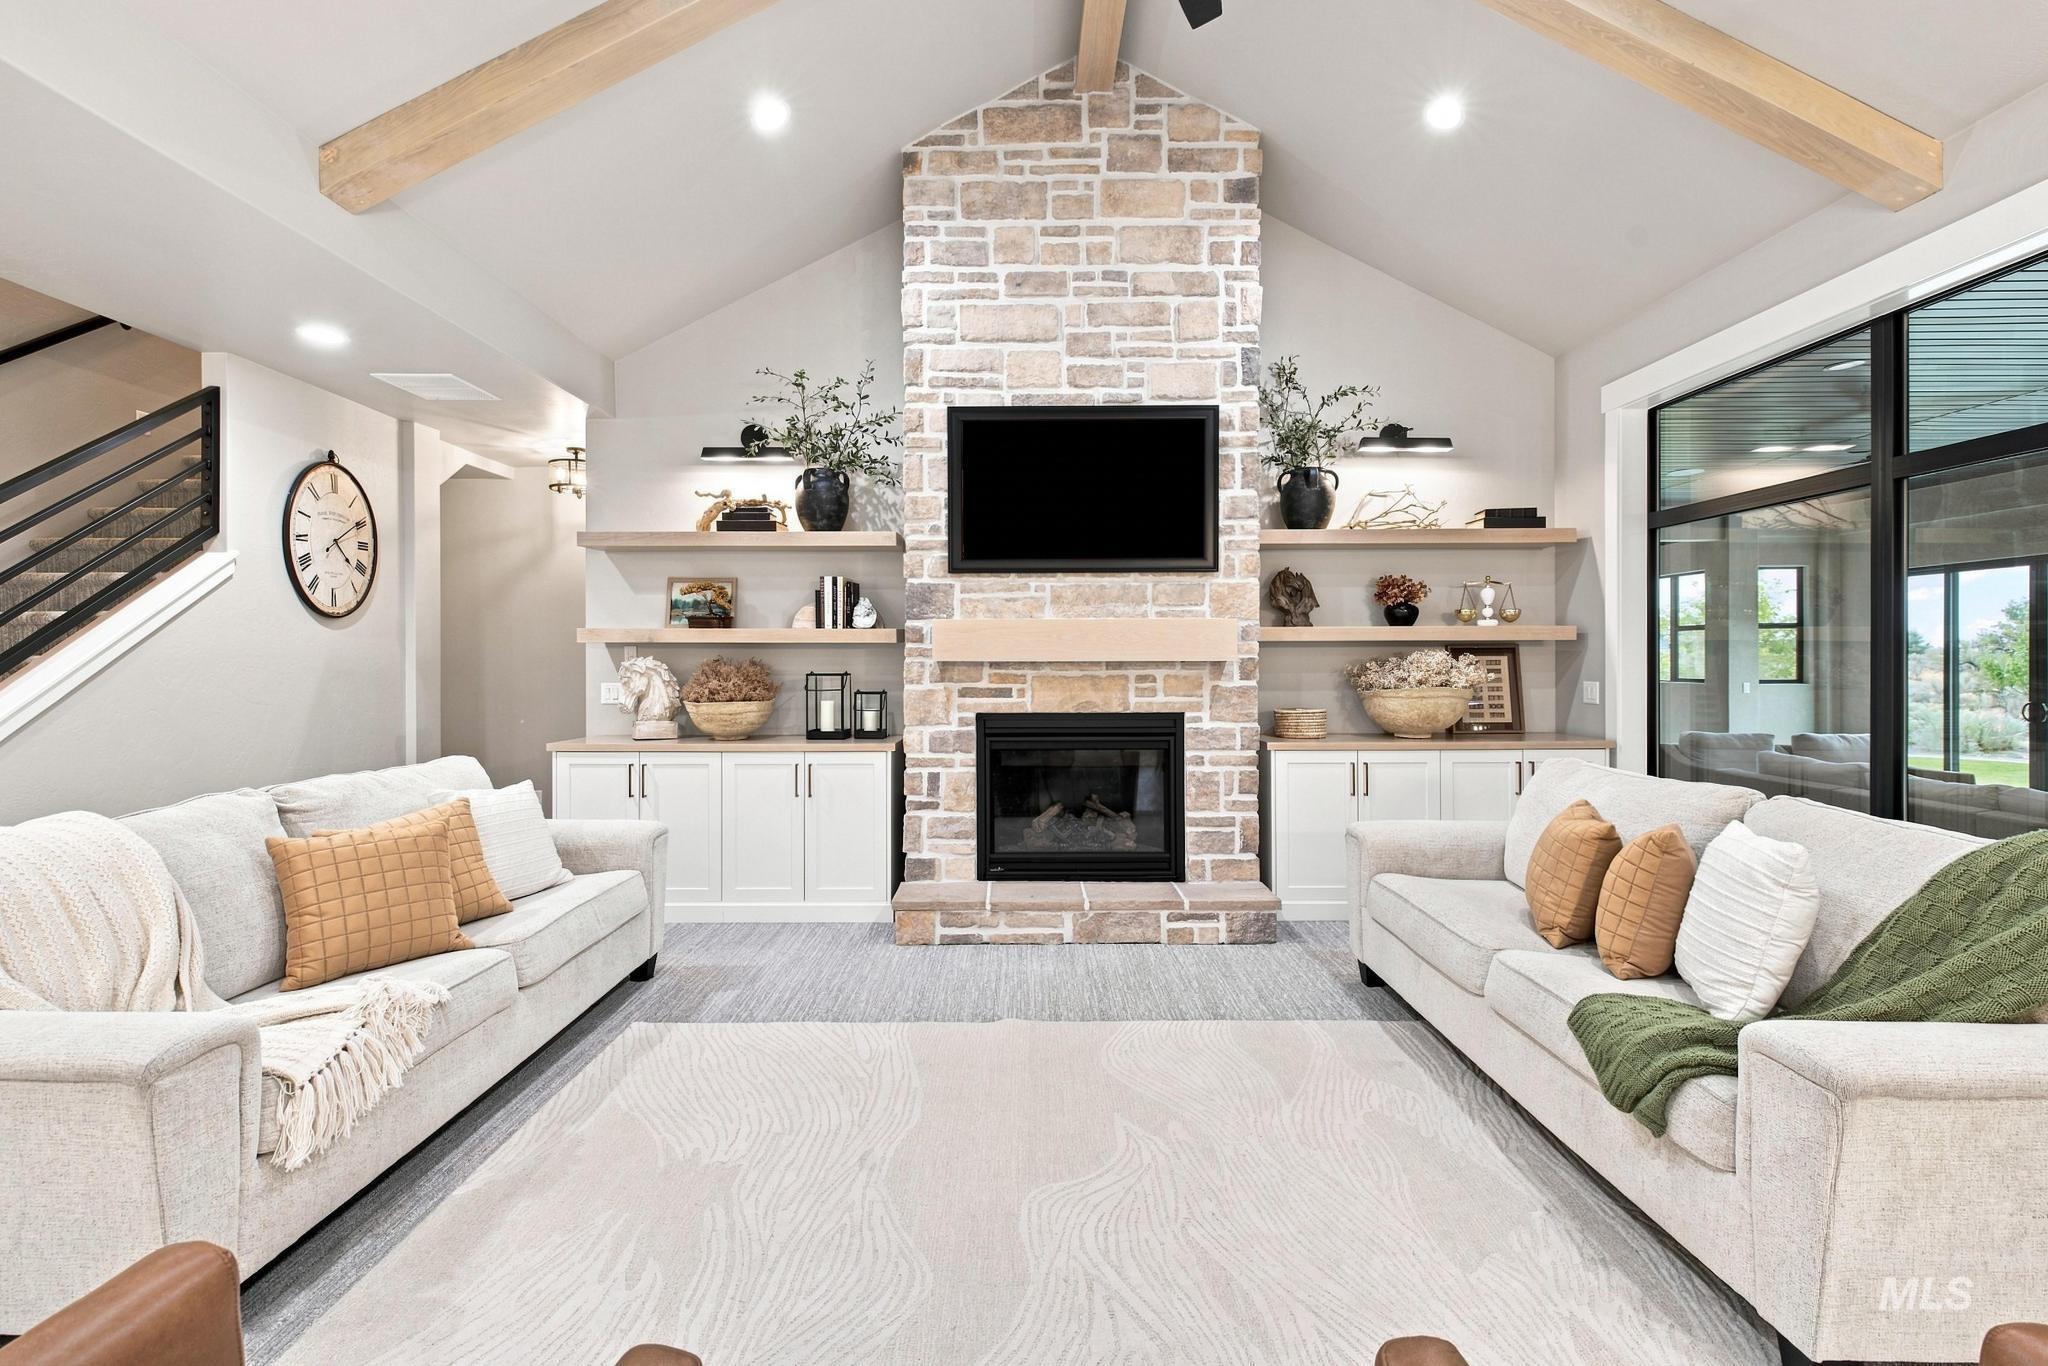
Vaulted ceiling with exposed wood beams, stone-clad fireplace, built-in shelving, white cabinetry, and large glass panel doors
-
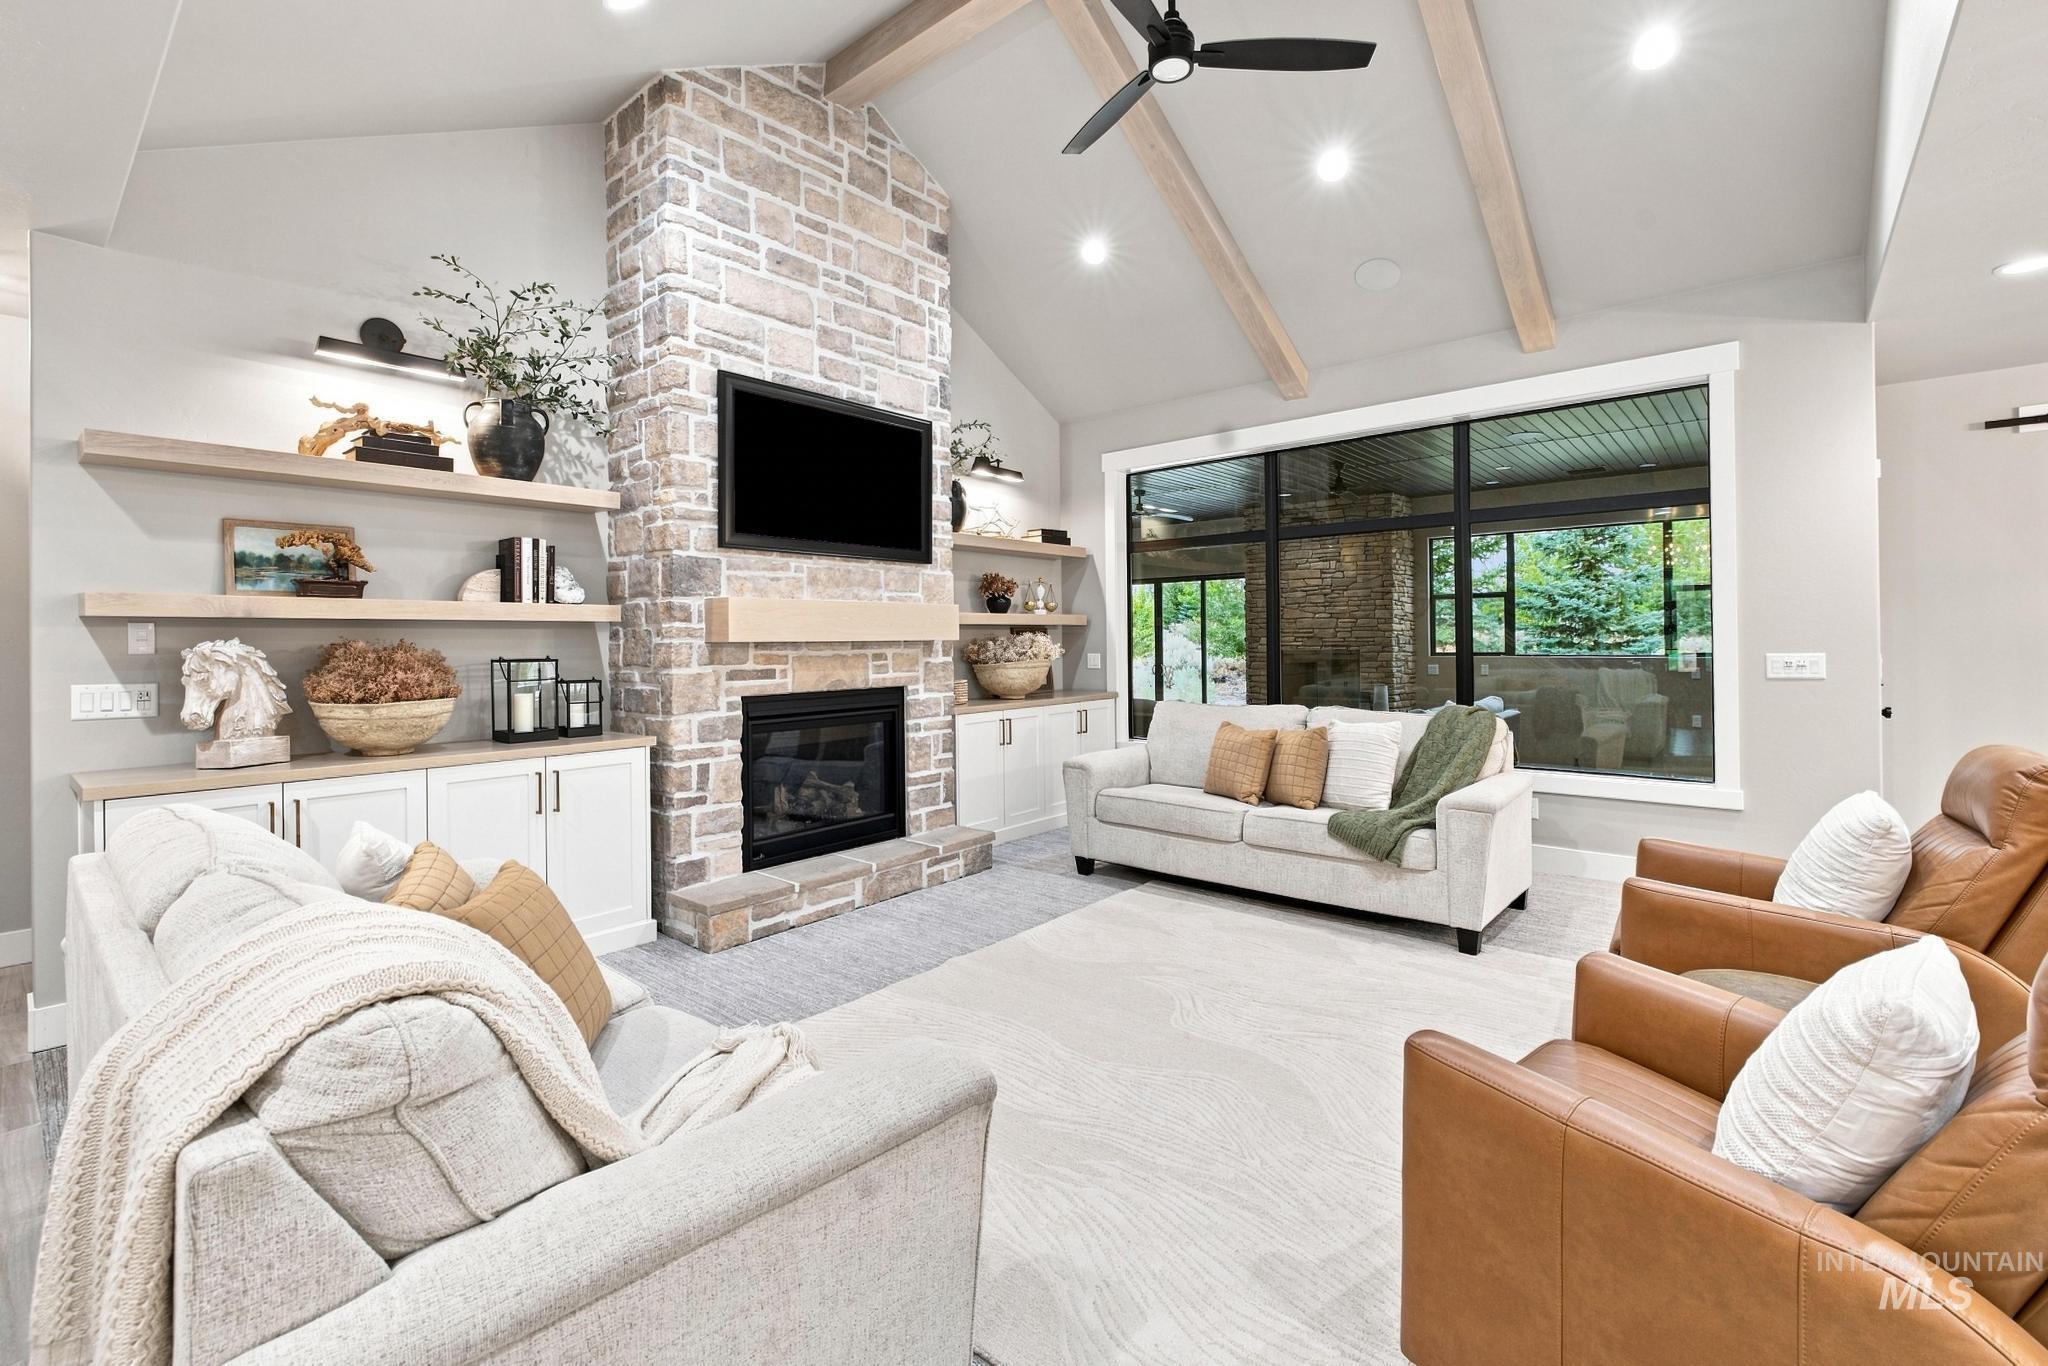
Stone-clad fireplace with hearth, vaulted ceiling with exposed beams, built-in shelving and cabinetry, recessed lighting, and large windows
-
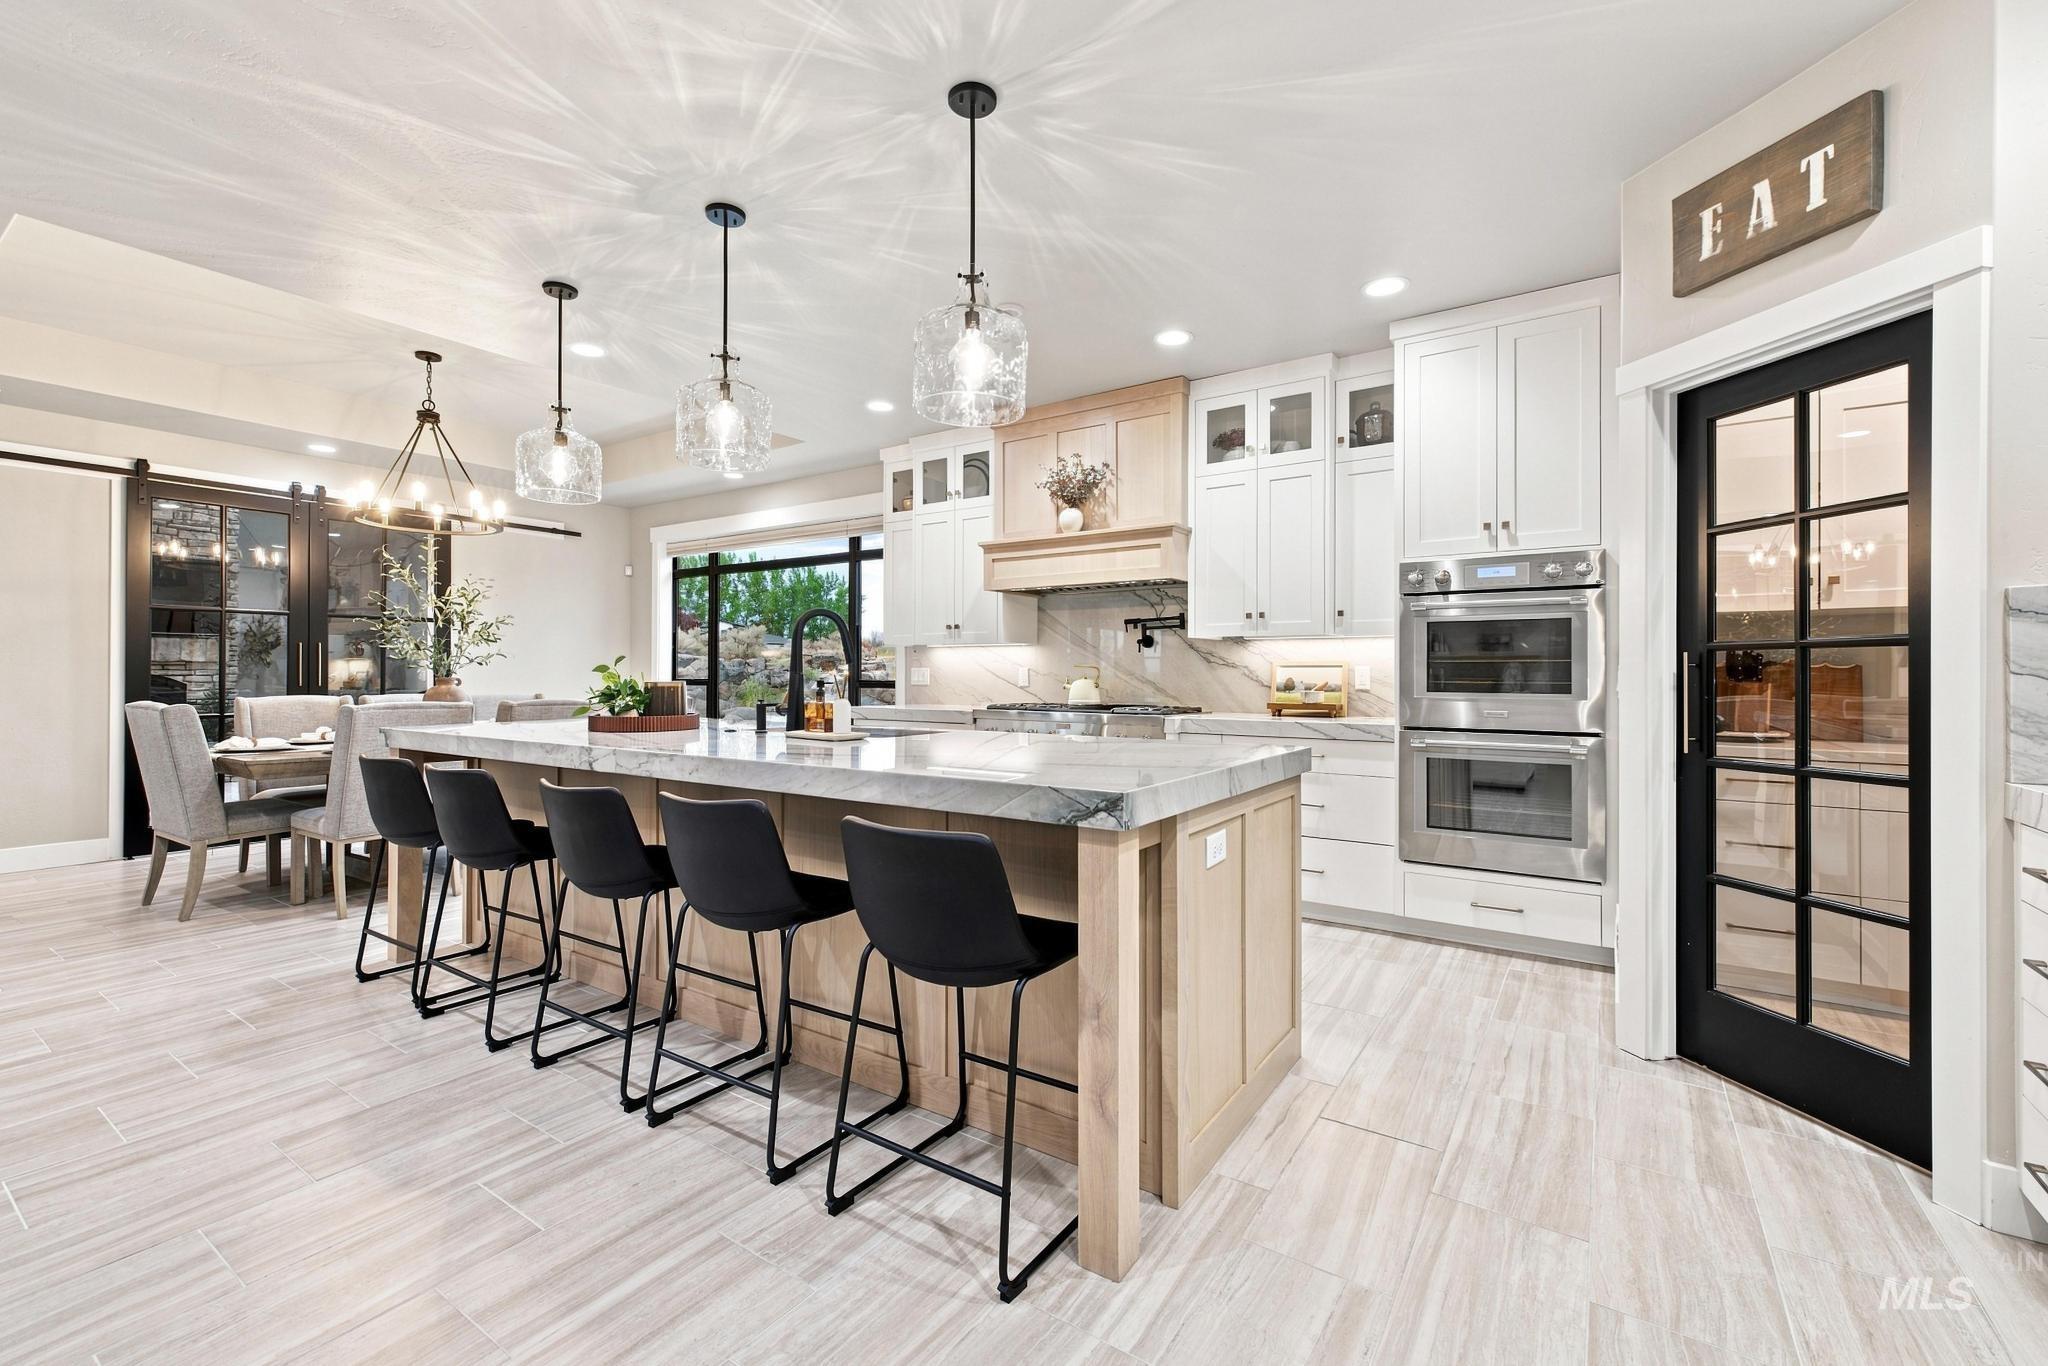
Kitchen featuring a large central island with seating, integrated double ovens, and sleek cabinetry
-
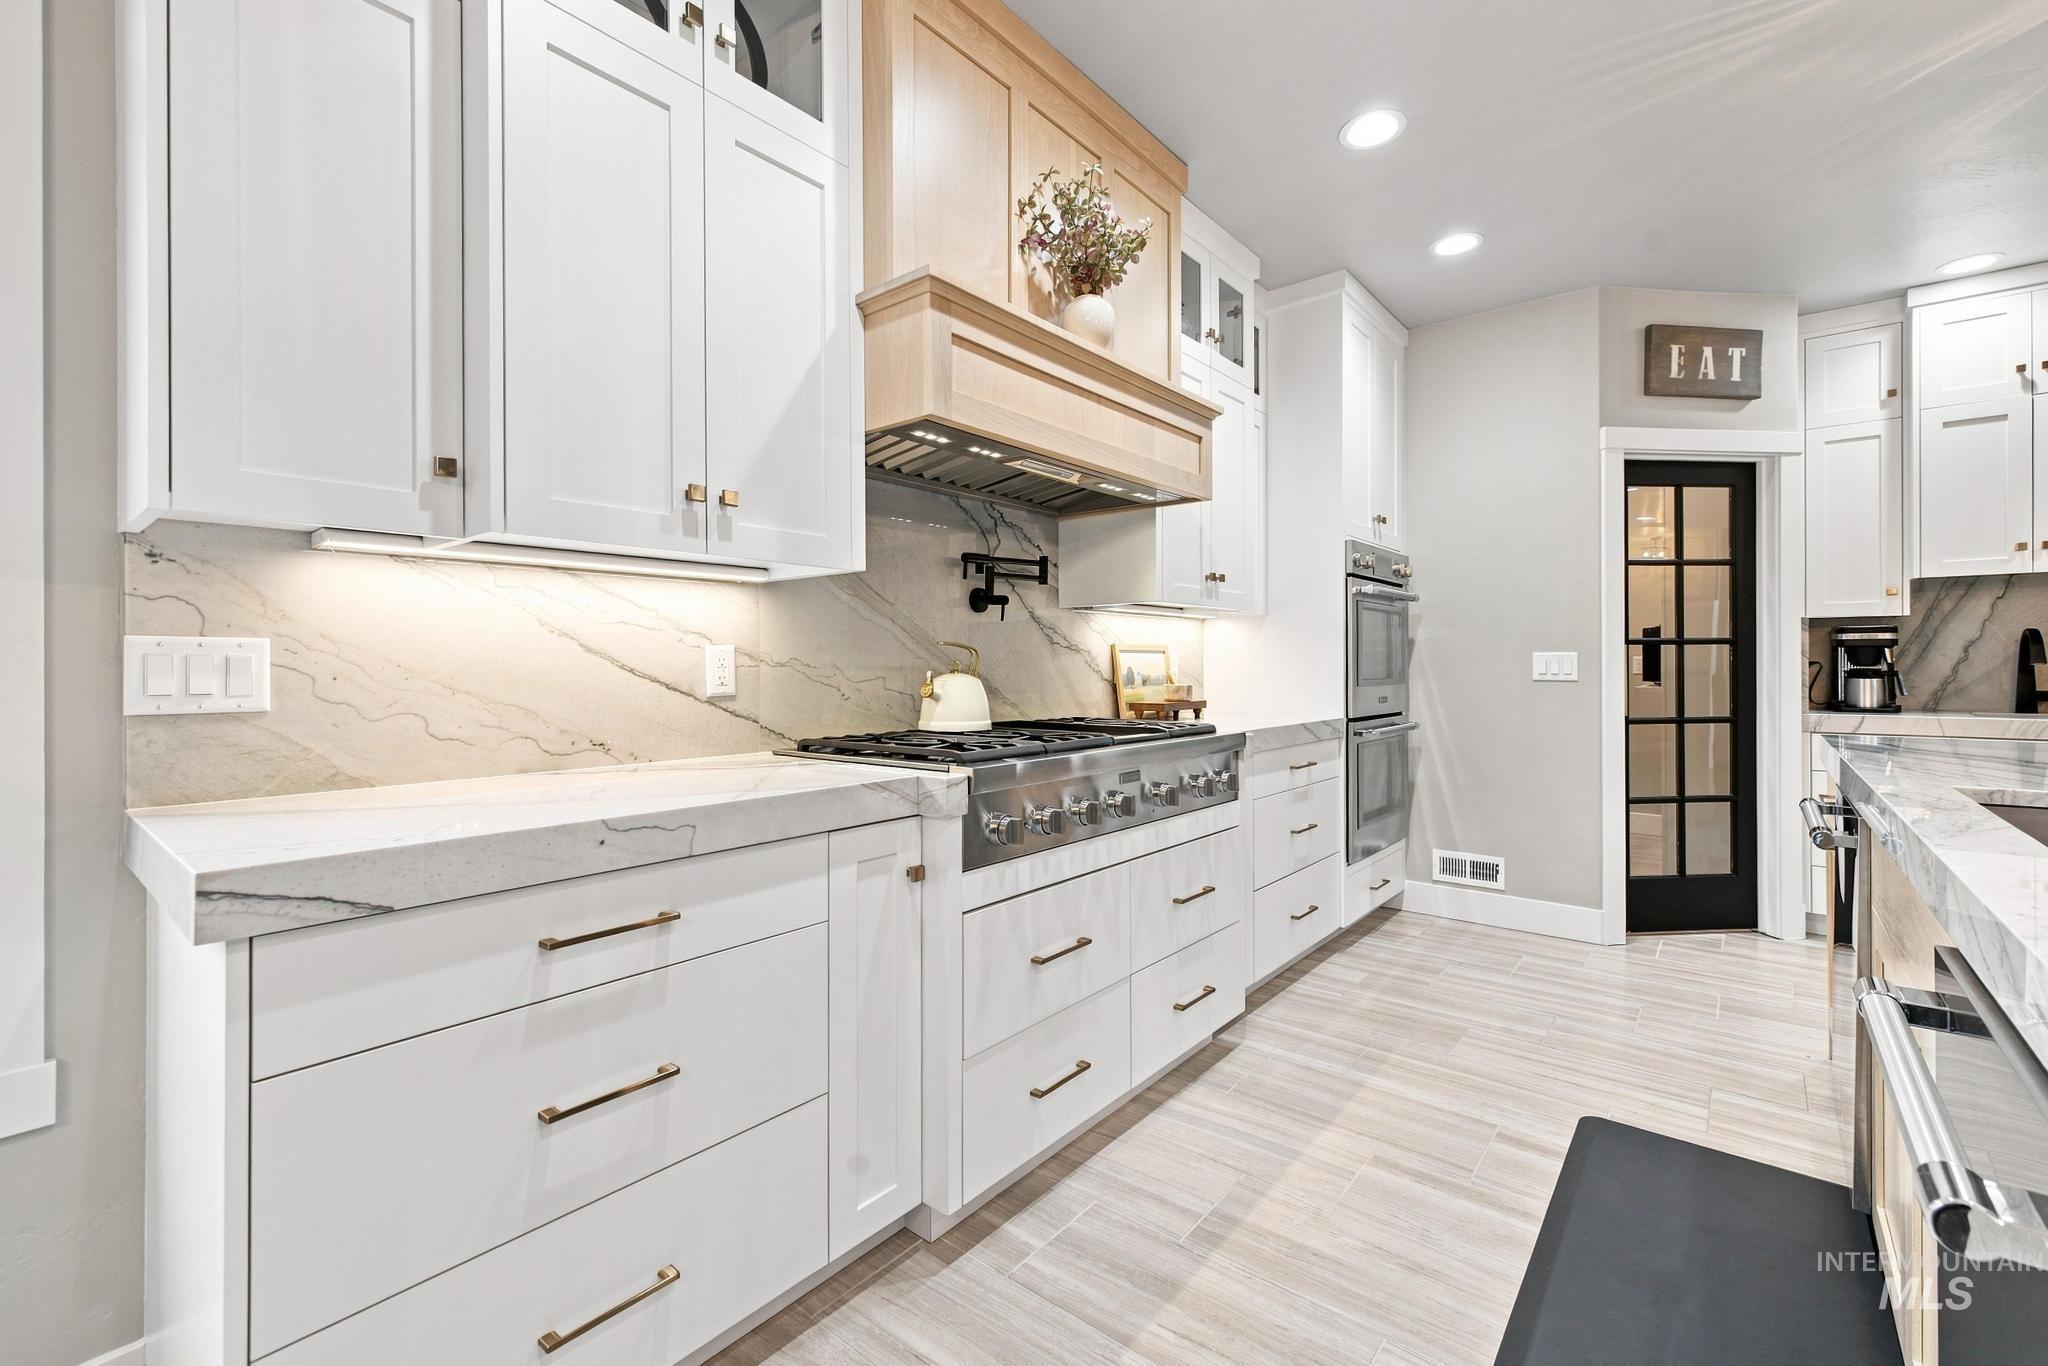
White shaker cabinetry with gold-tone hardware, wood-finish flooring, full-height backsplash, stainless steel range, and double wall ovens
-
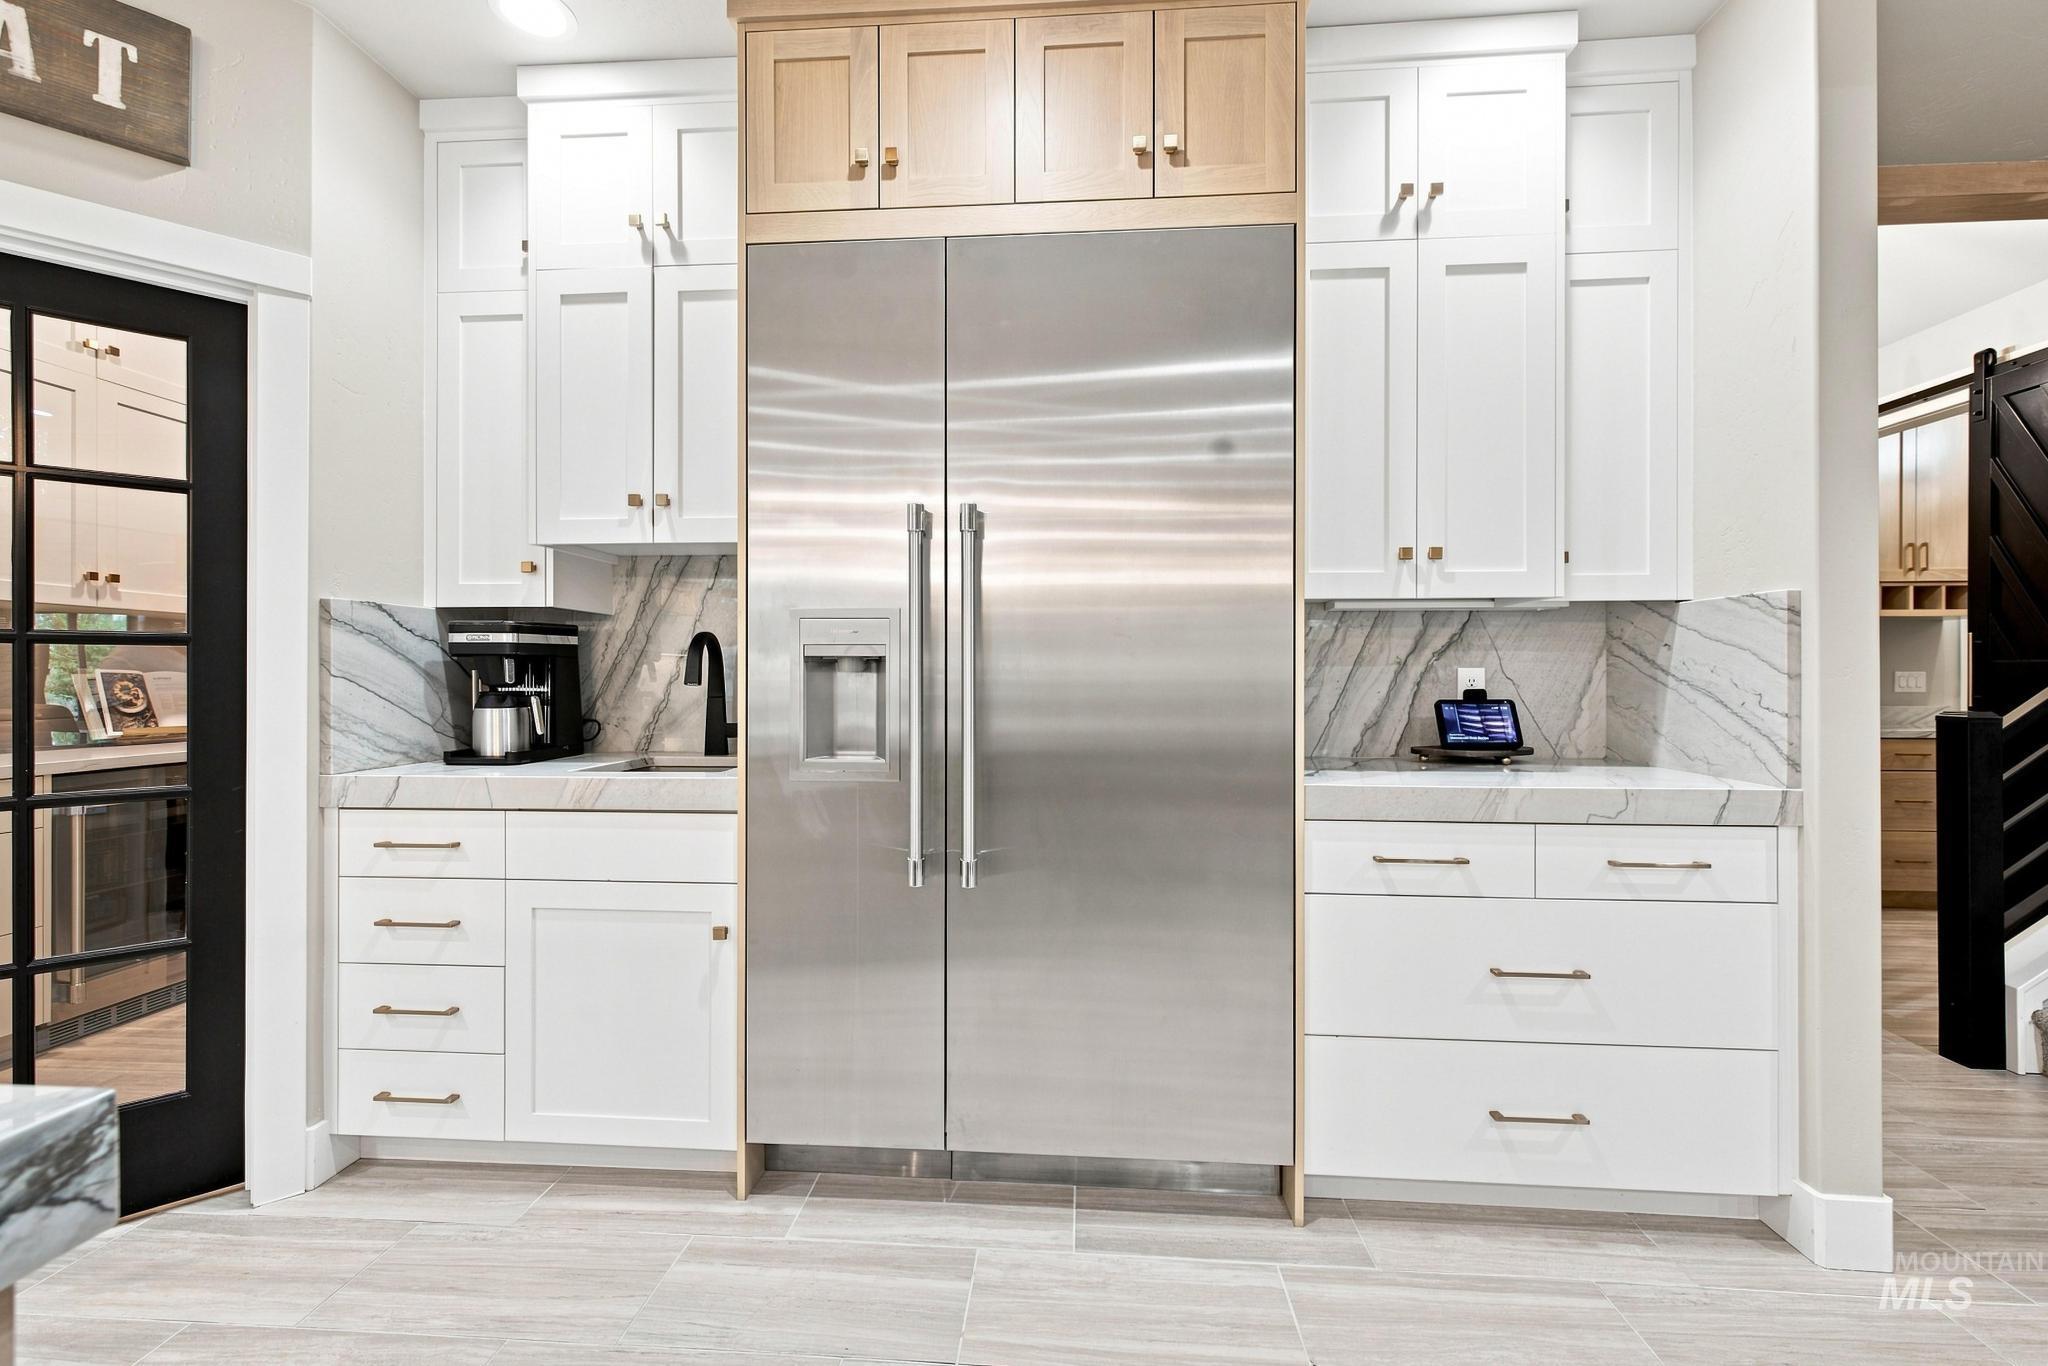
Stainless steel refrigerator, white shaker-style cabinetry, light wood-finish upper cabinetry, stone countertops, and a black French pane door
-
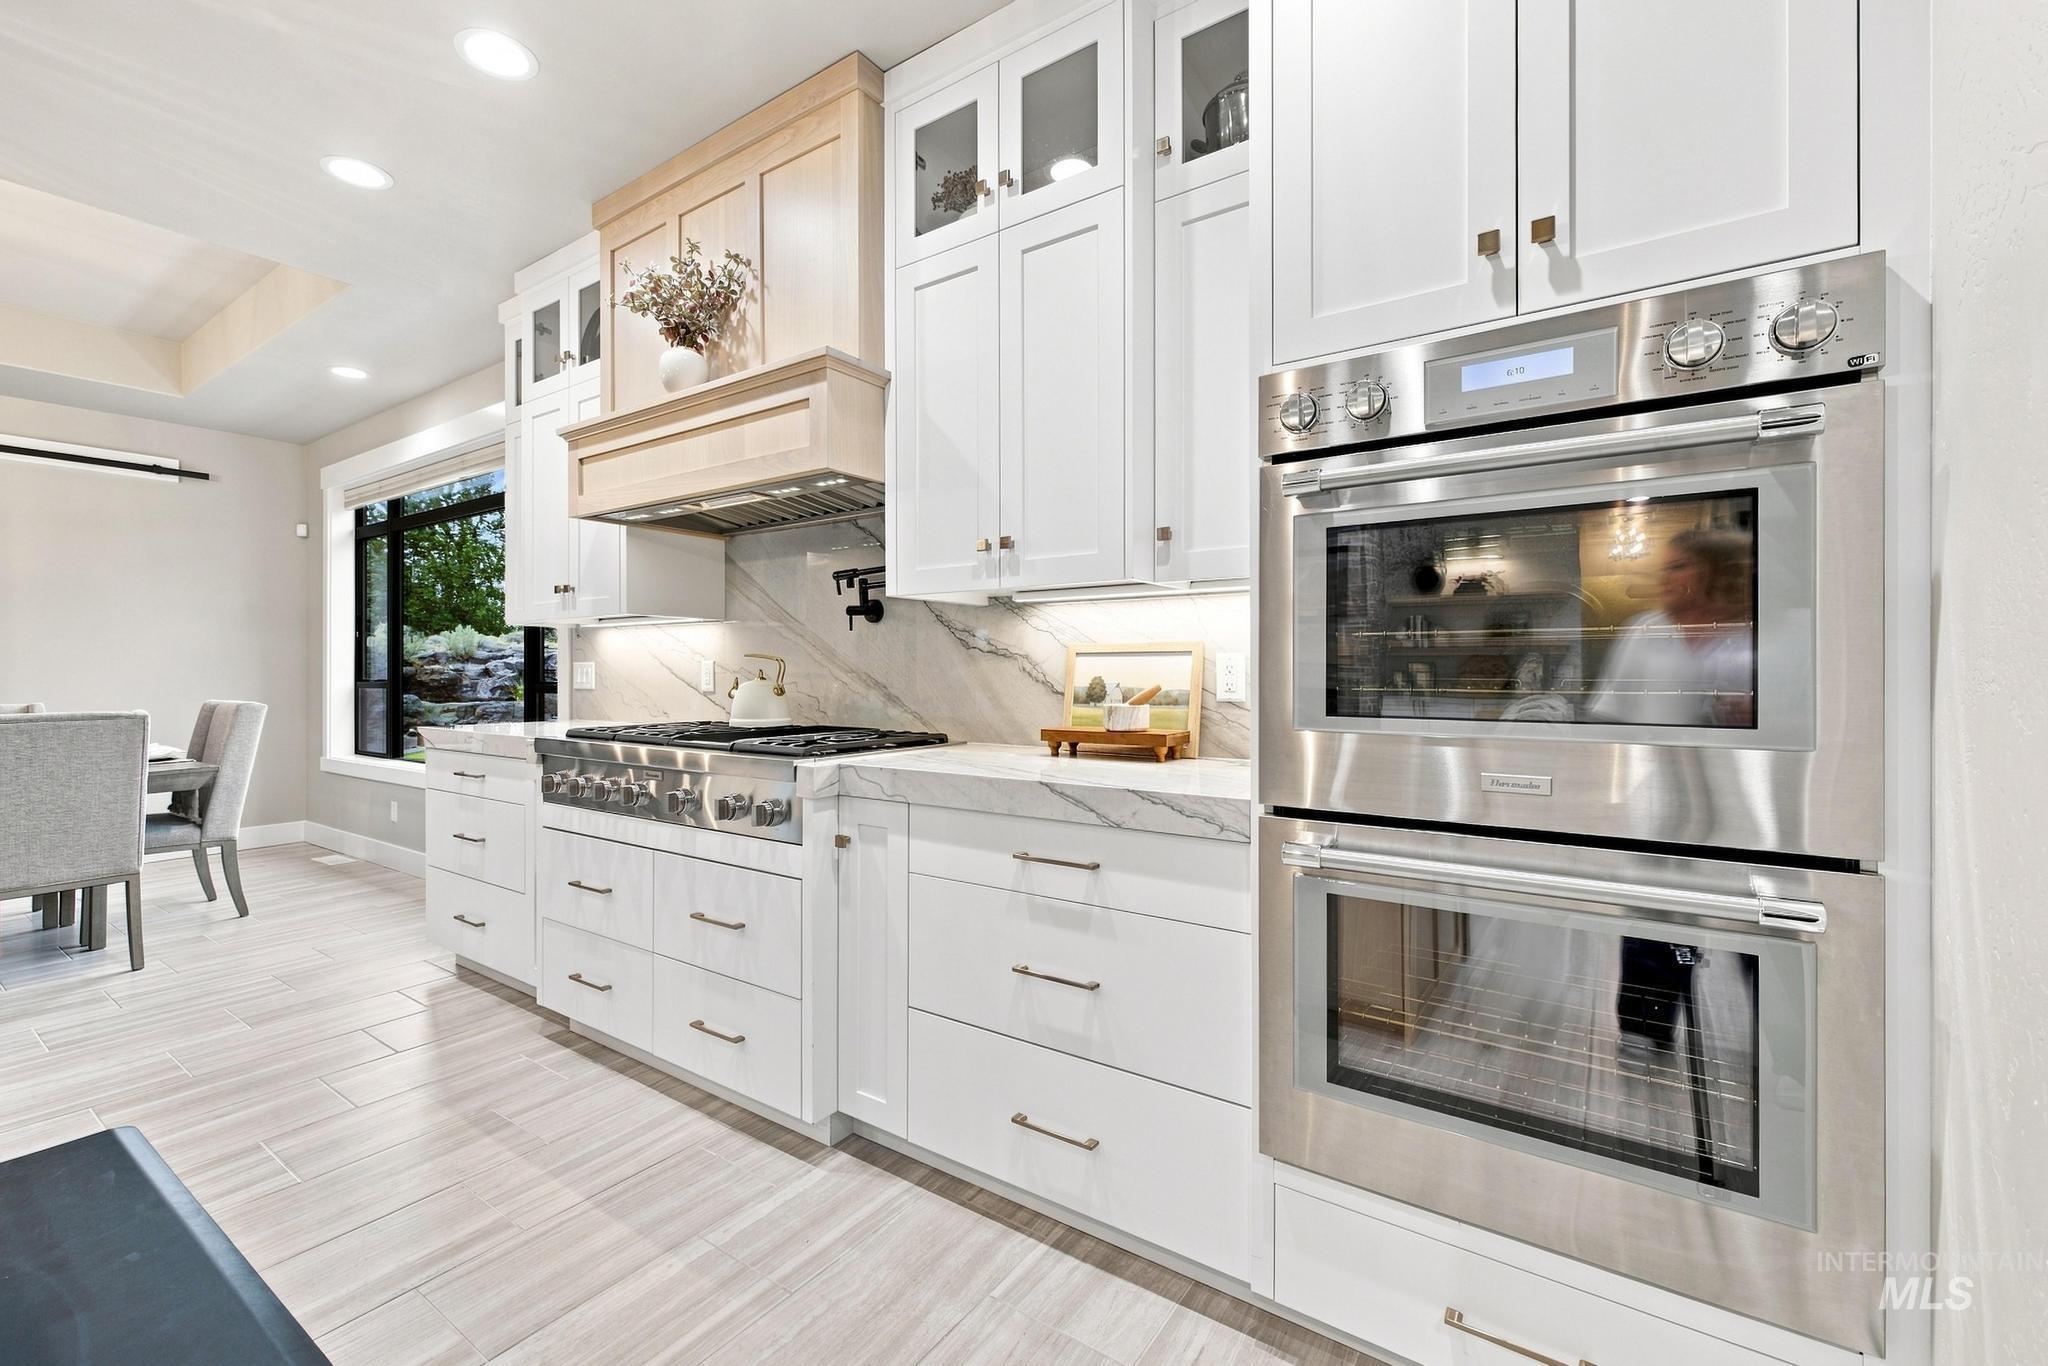
White shaker cabinetry, integrated stainless steel double oven, gas range, wood-finish flooring, and a large window
-
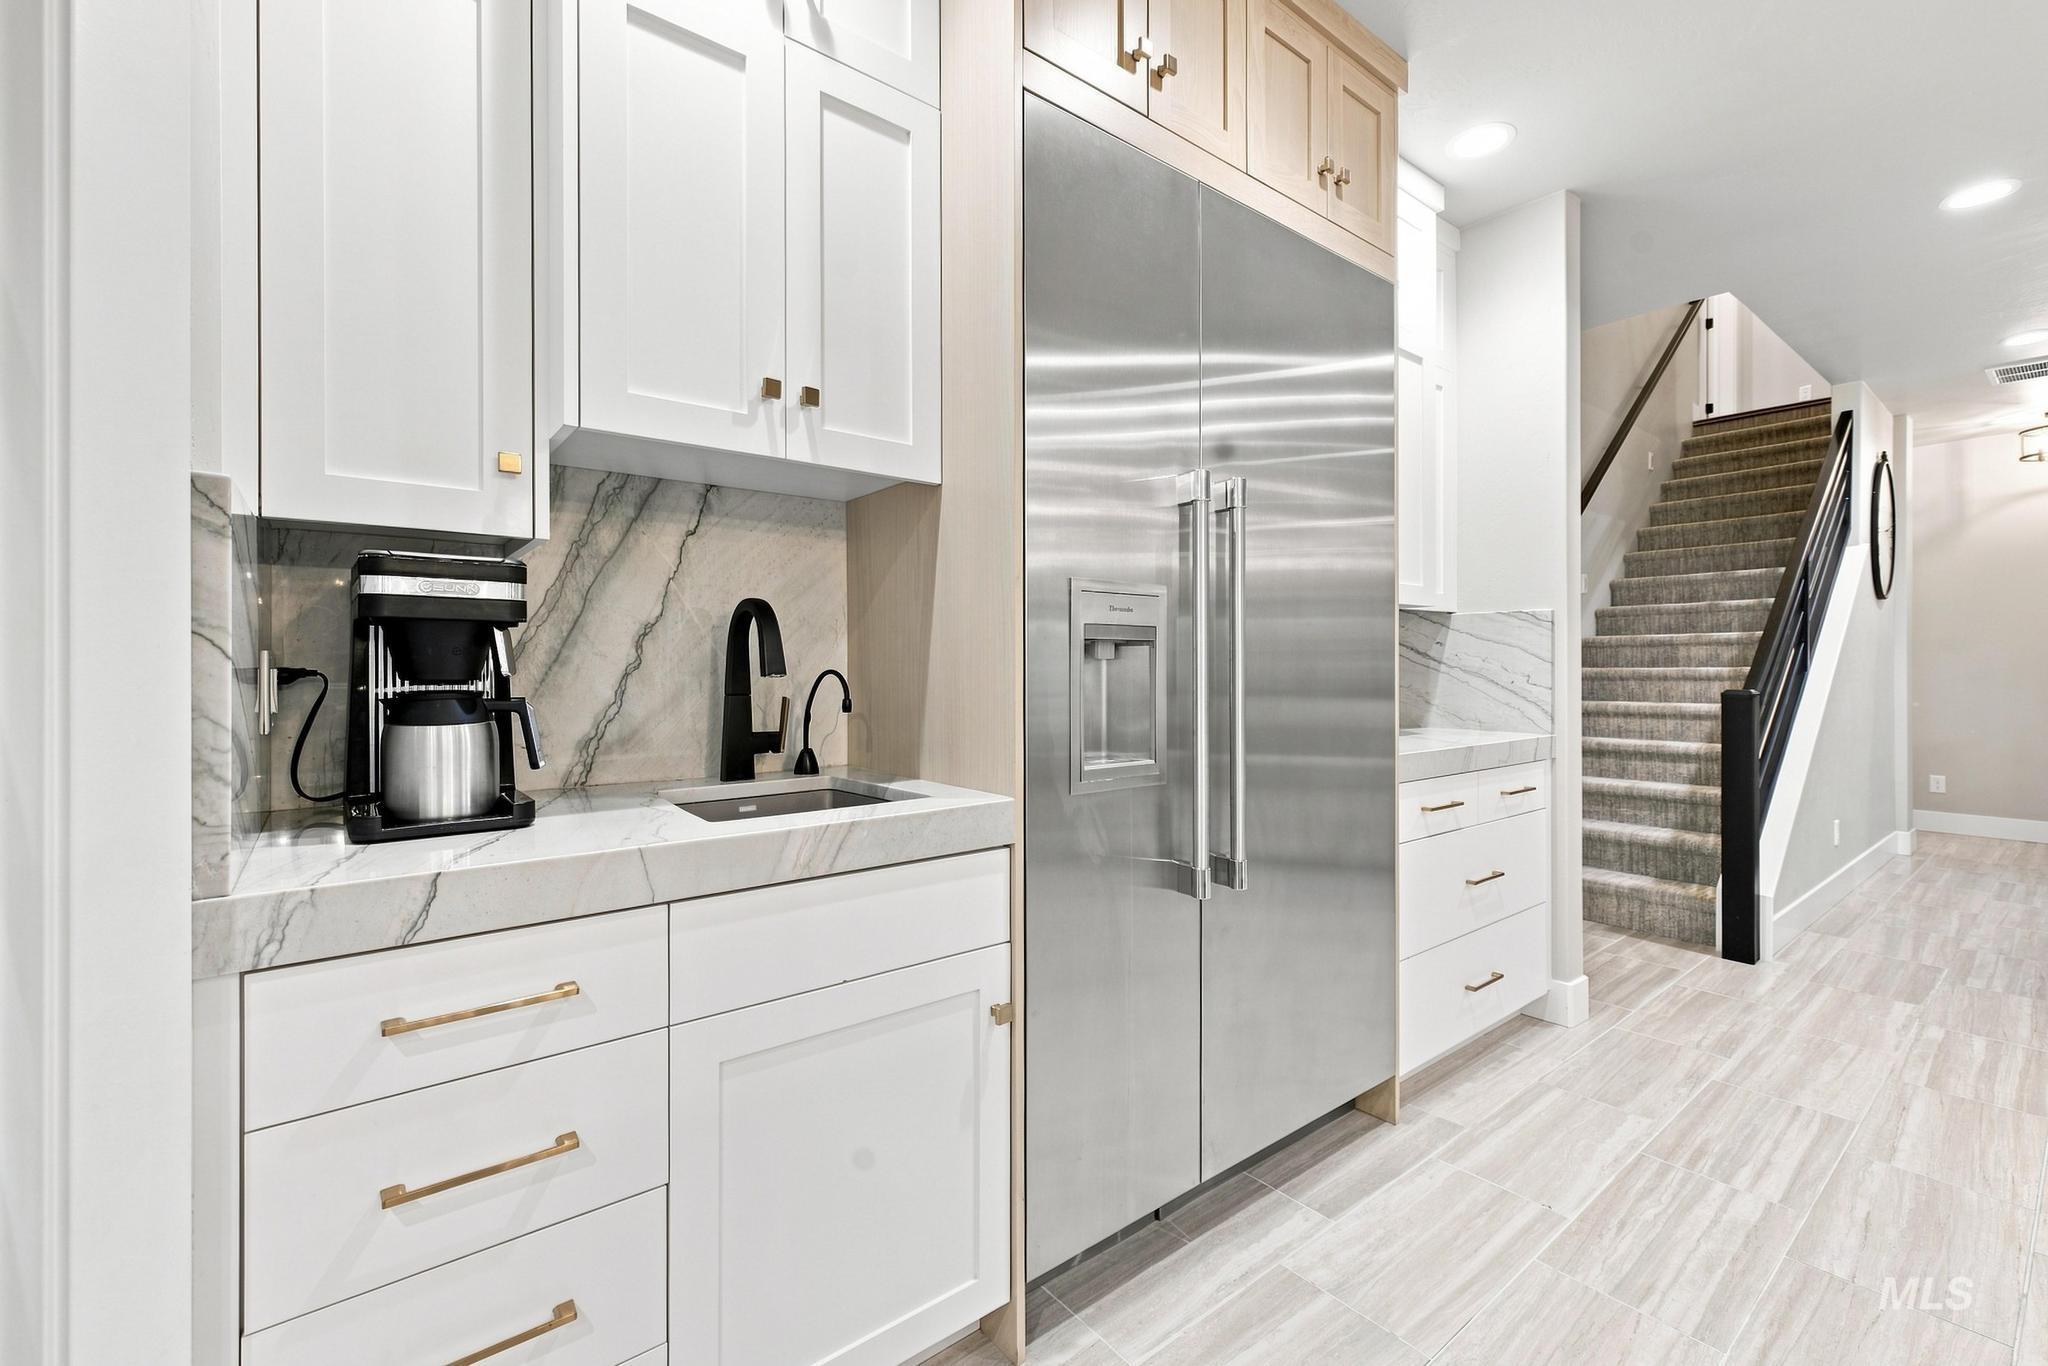
Wet bar featuring white cabinetry, a built-in stainless steel refrigerator, and a dark faucet with an undermount sink
-
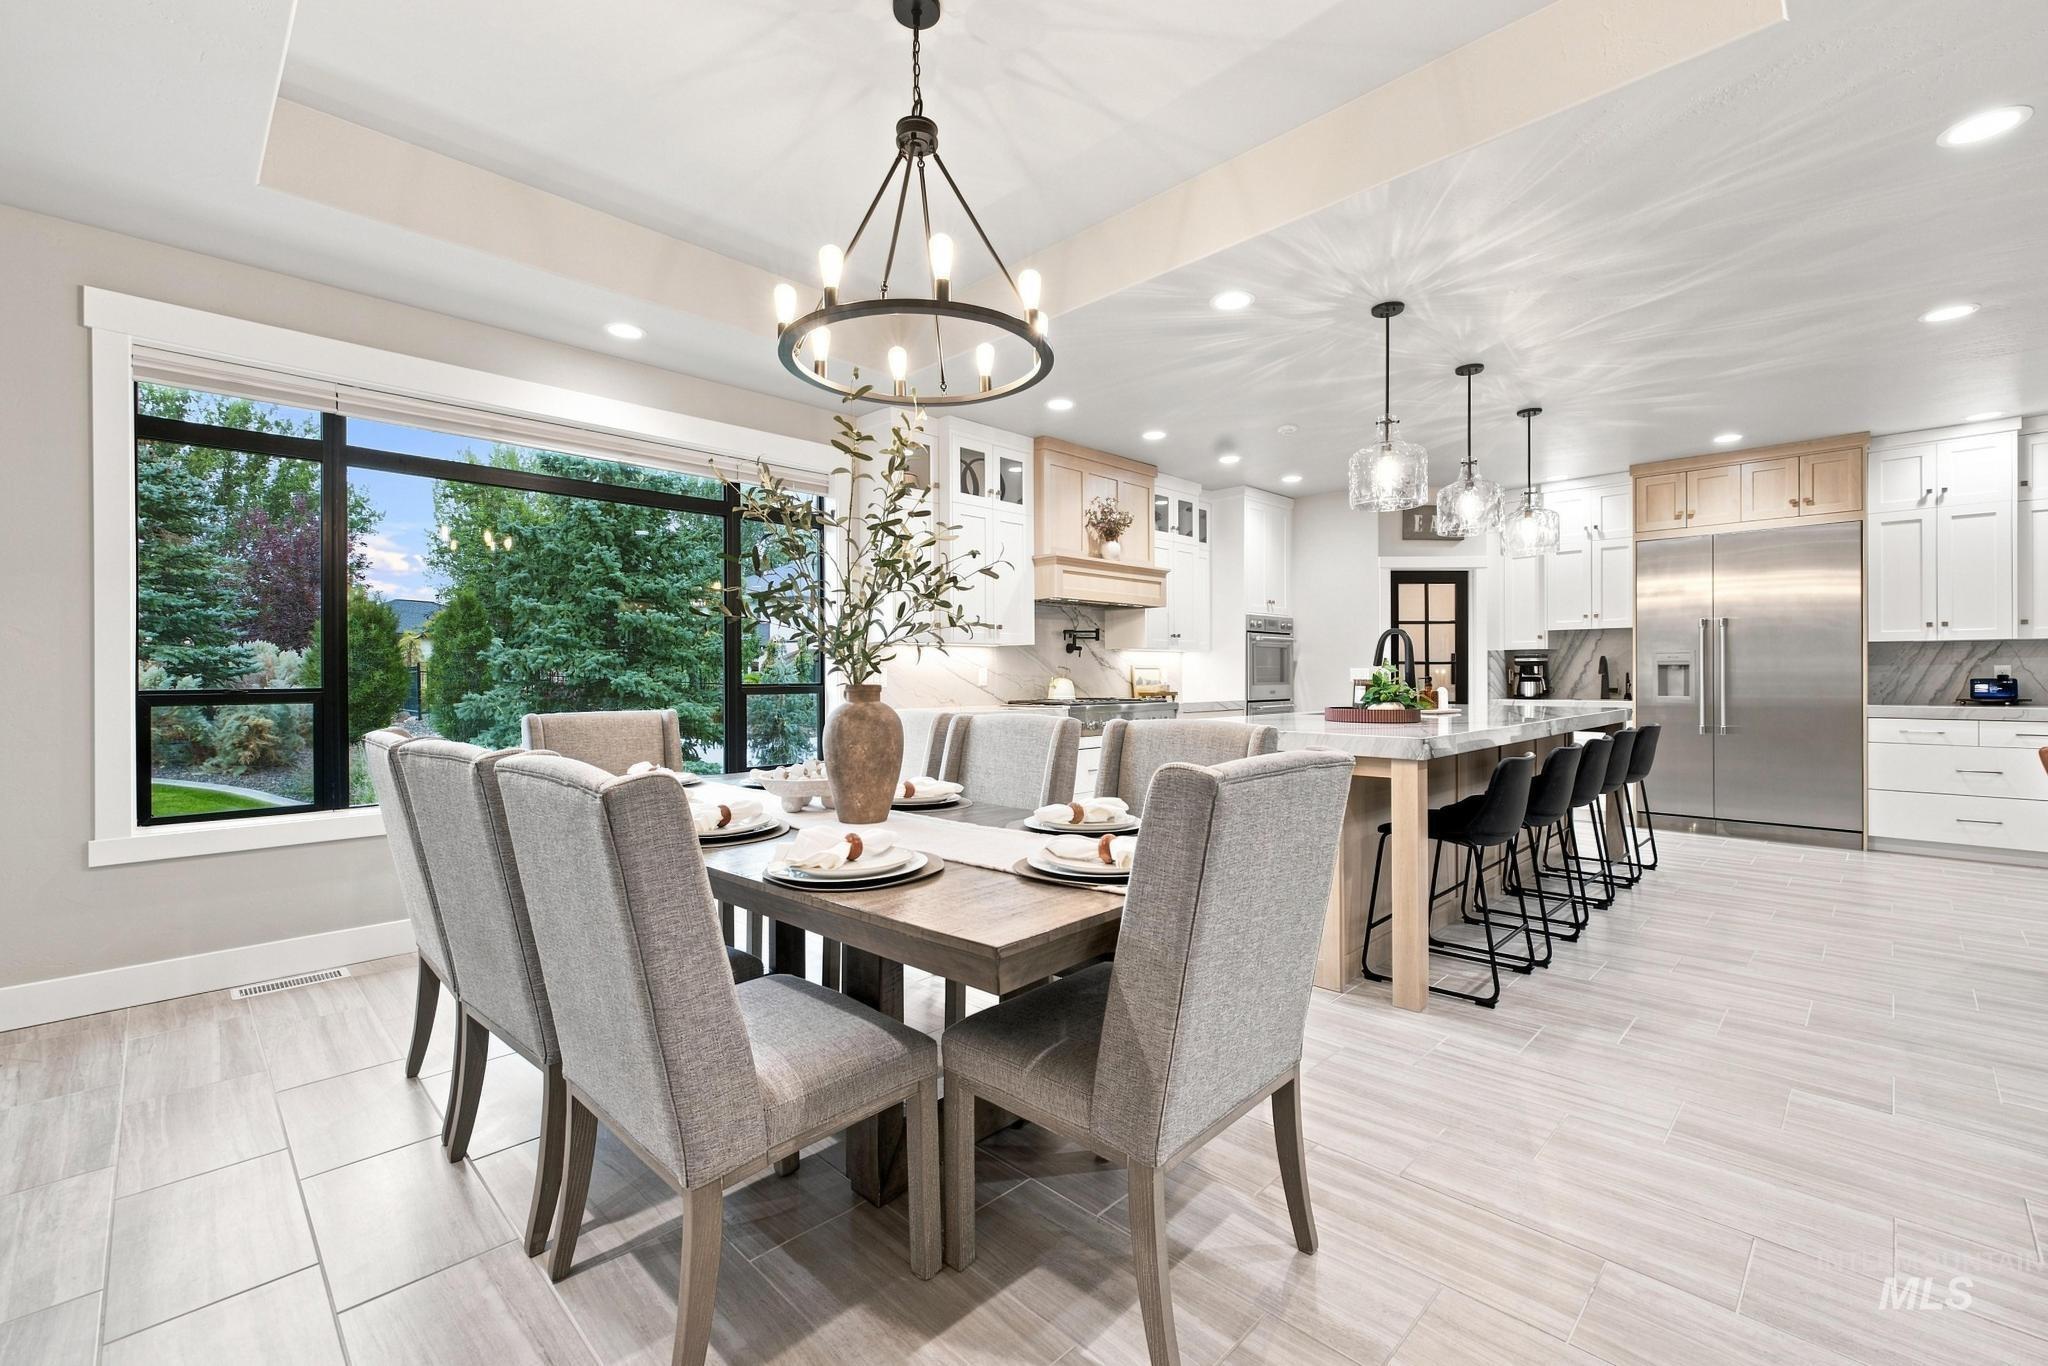
Open-concept design featuring a dining area, a substantial kitchen island with seating, and a kitchen with stainless steel appliances
-
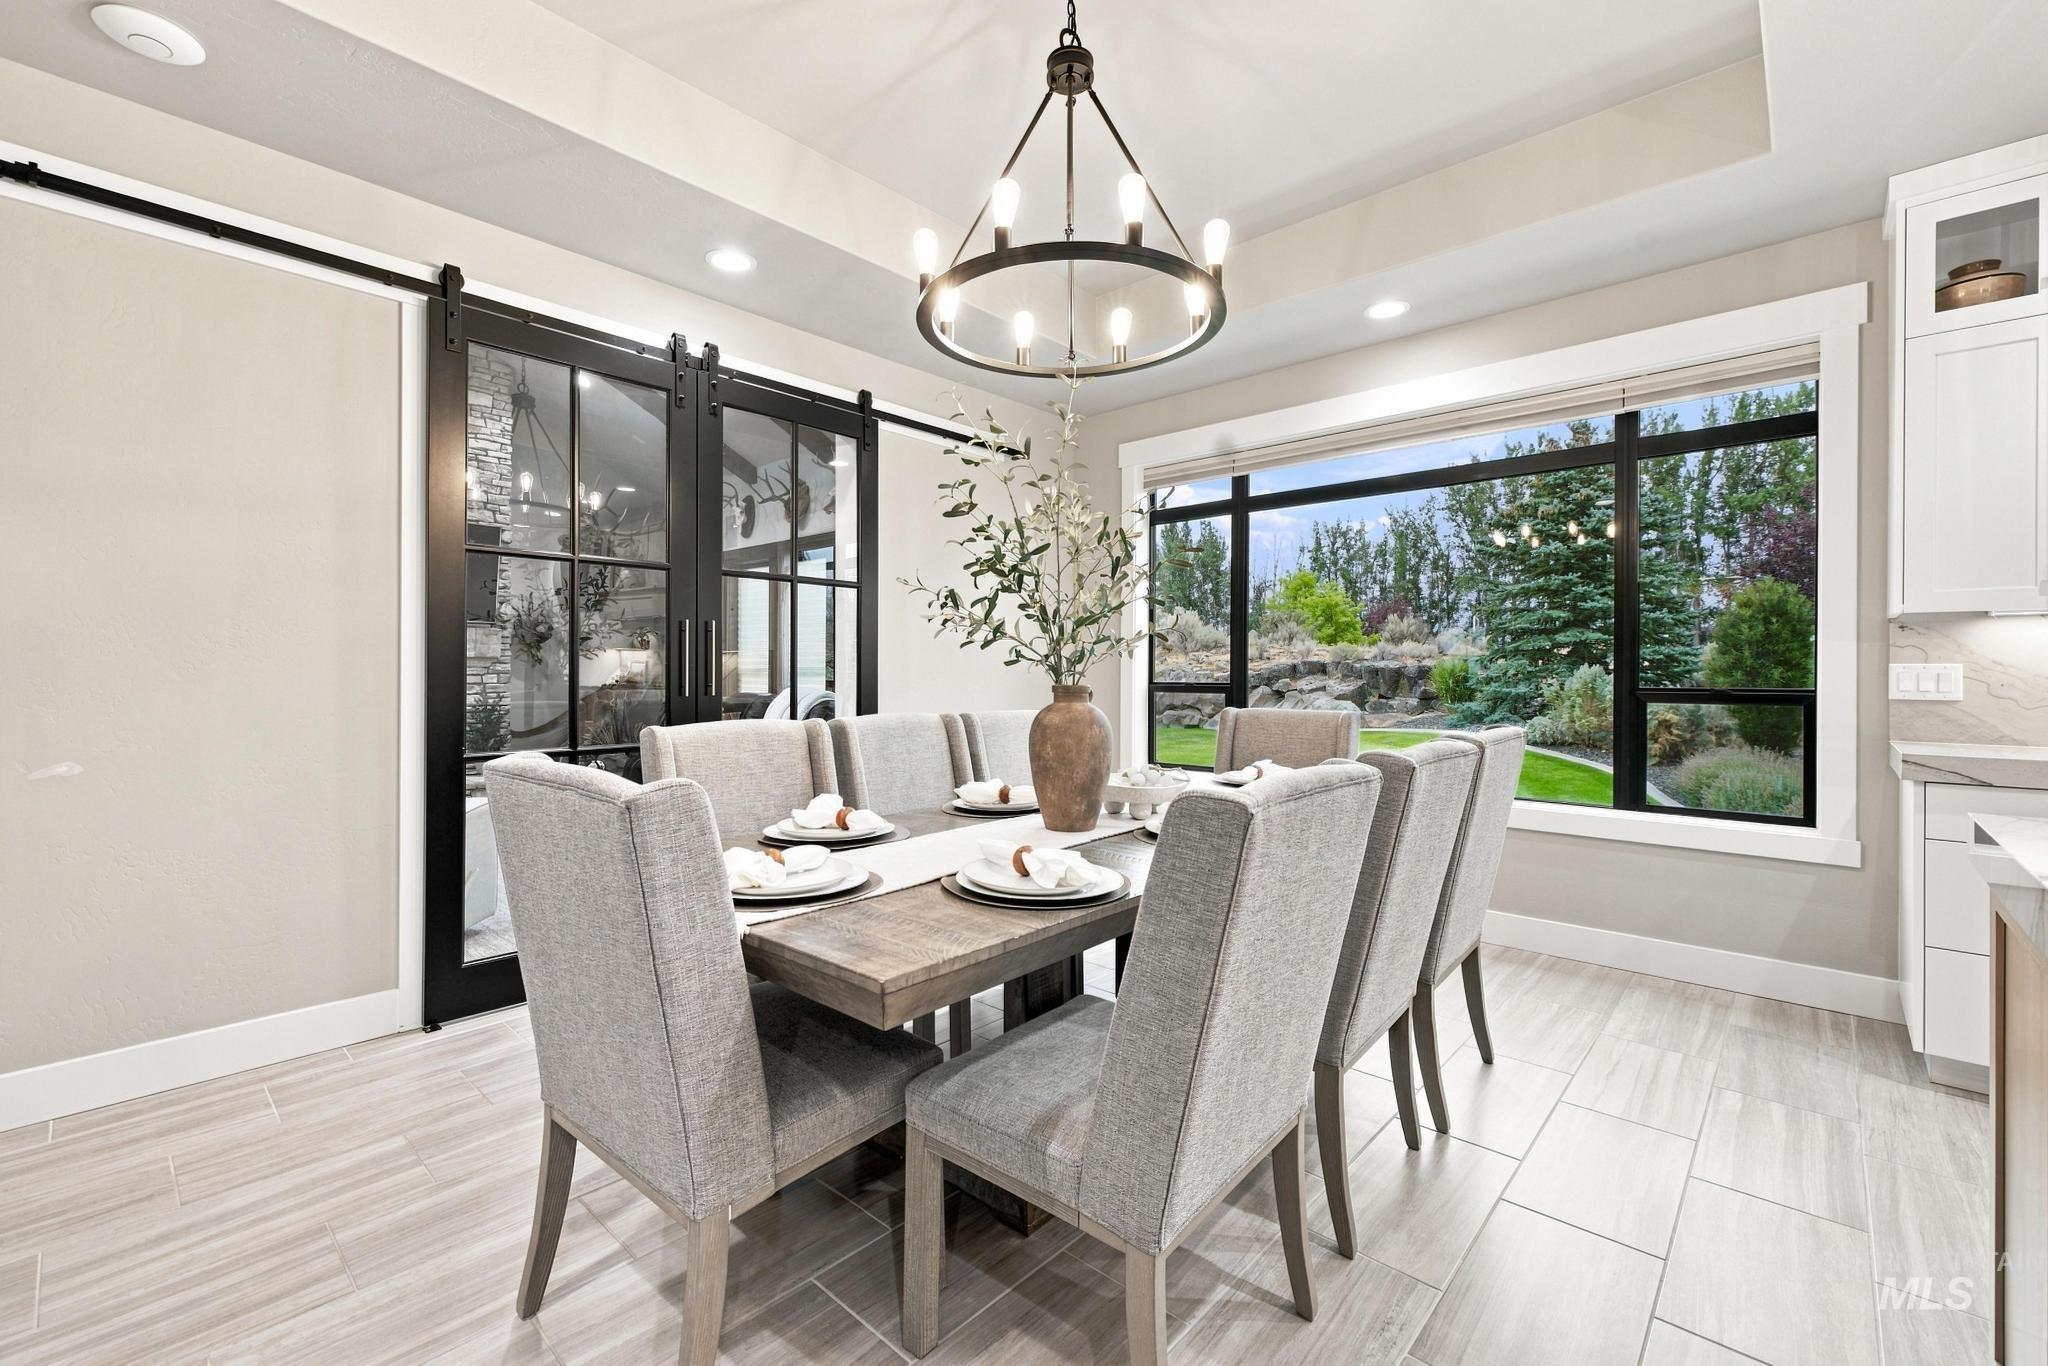
Dining area featuring light-toned tile flooring and a tray ceiling with recessed lighting
-
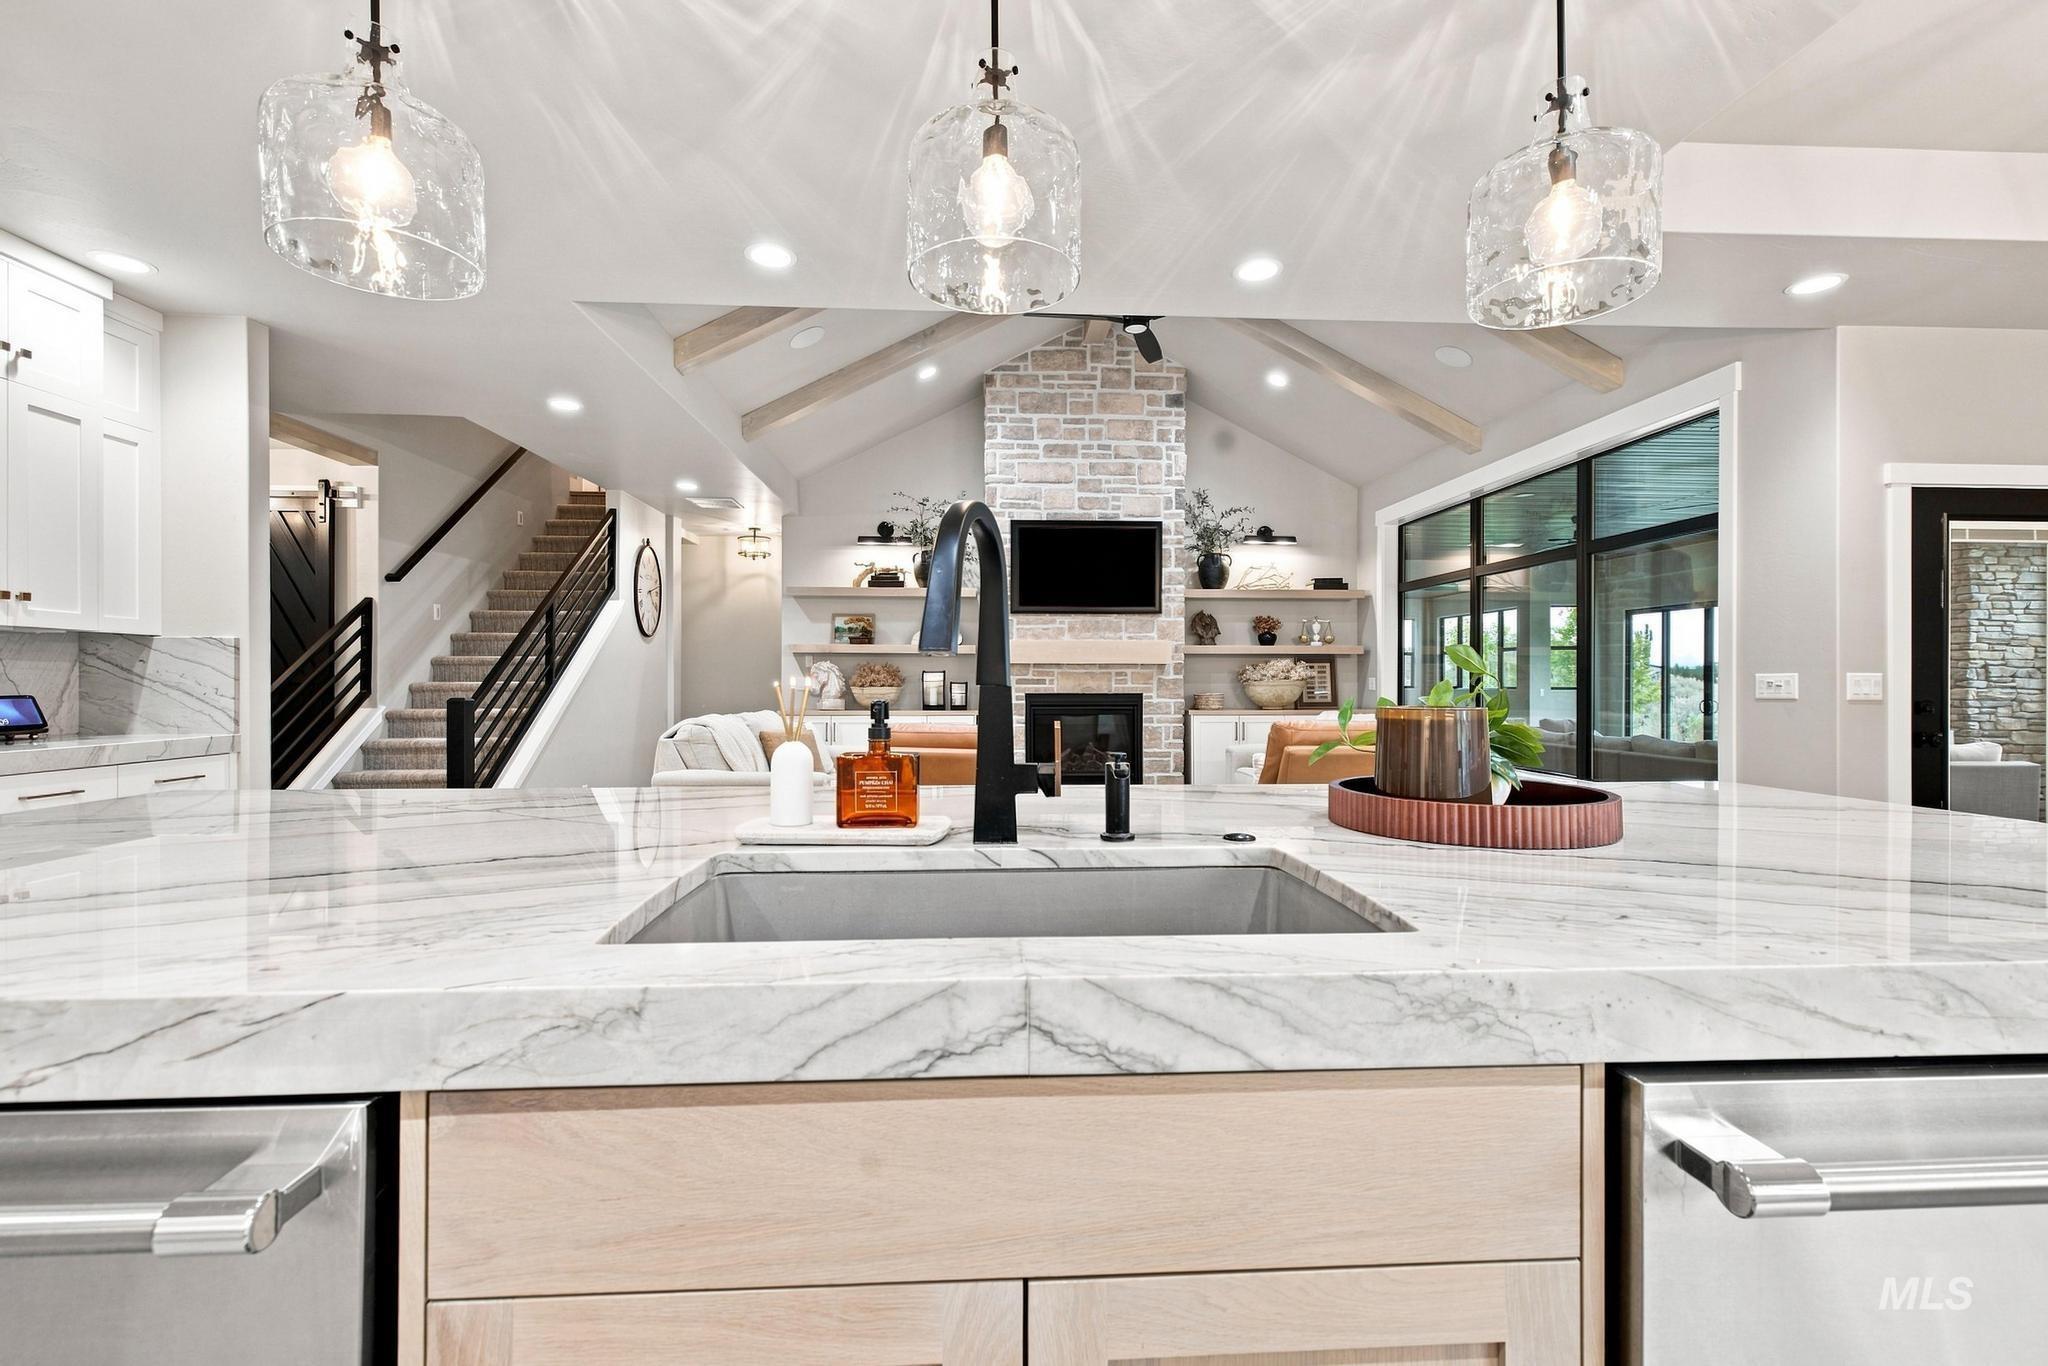
Kitchen island with a built-in sink, stainless steel appliances, and a polished countertop
-
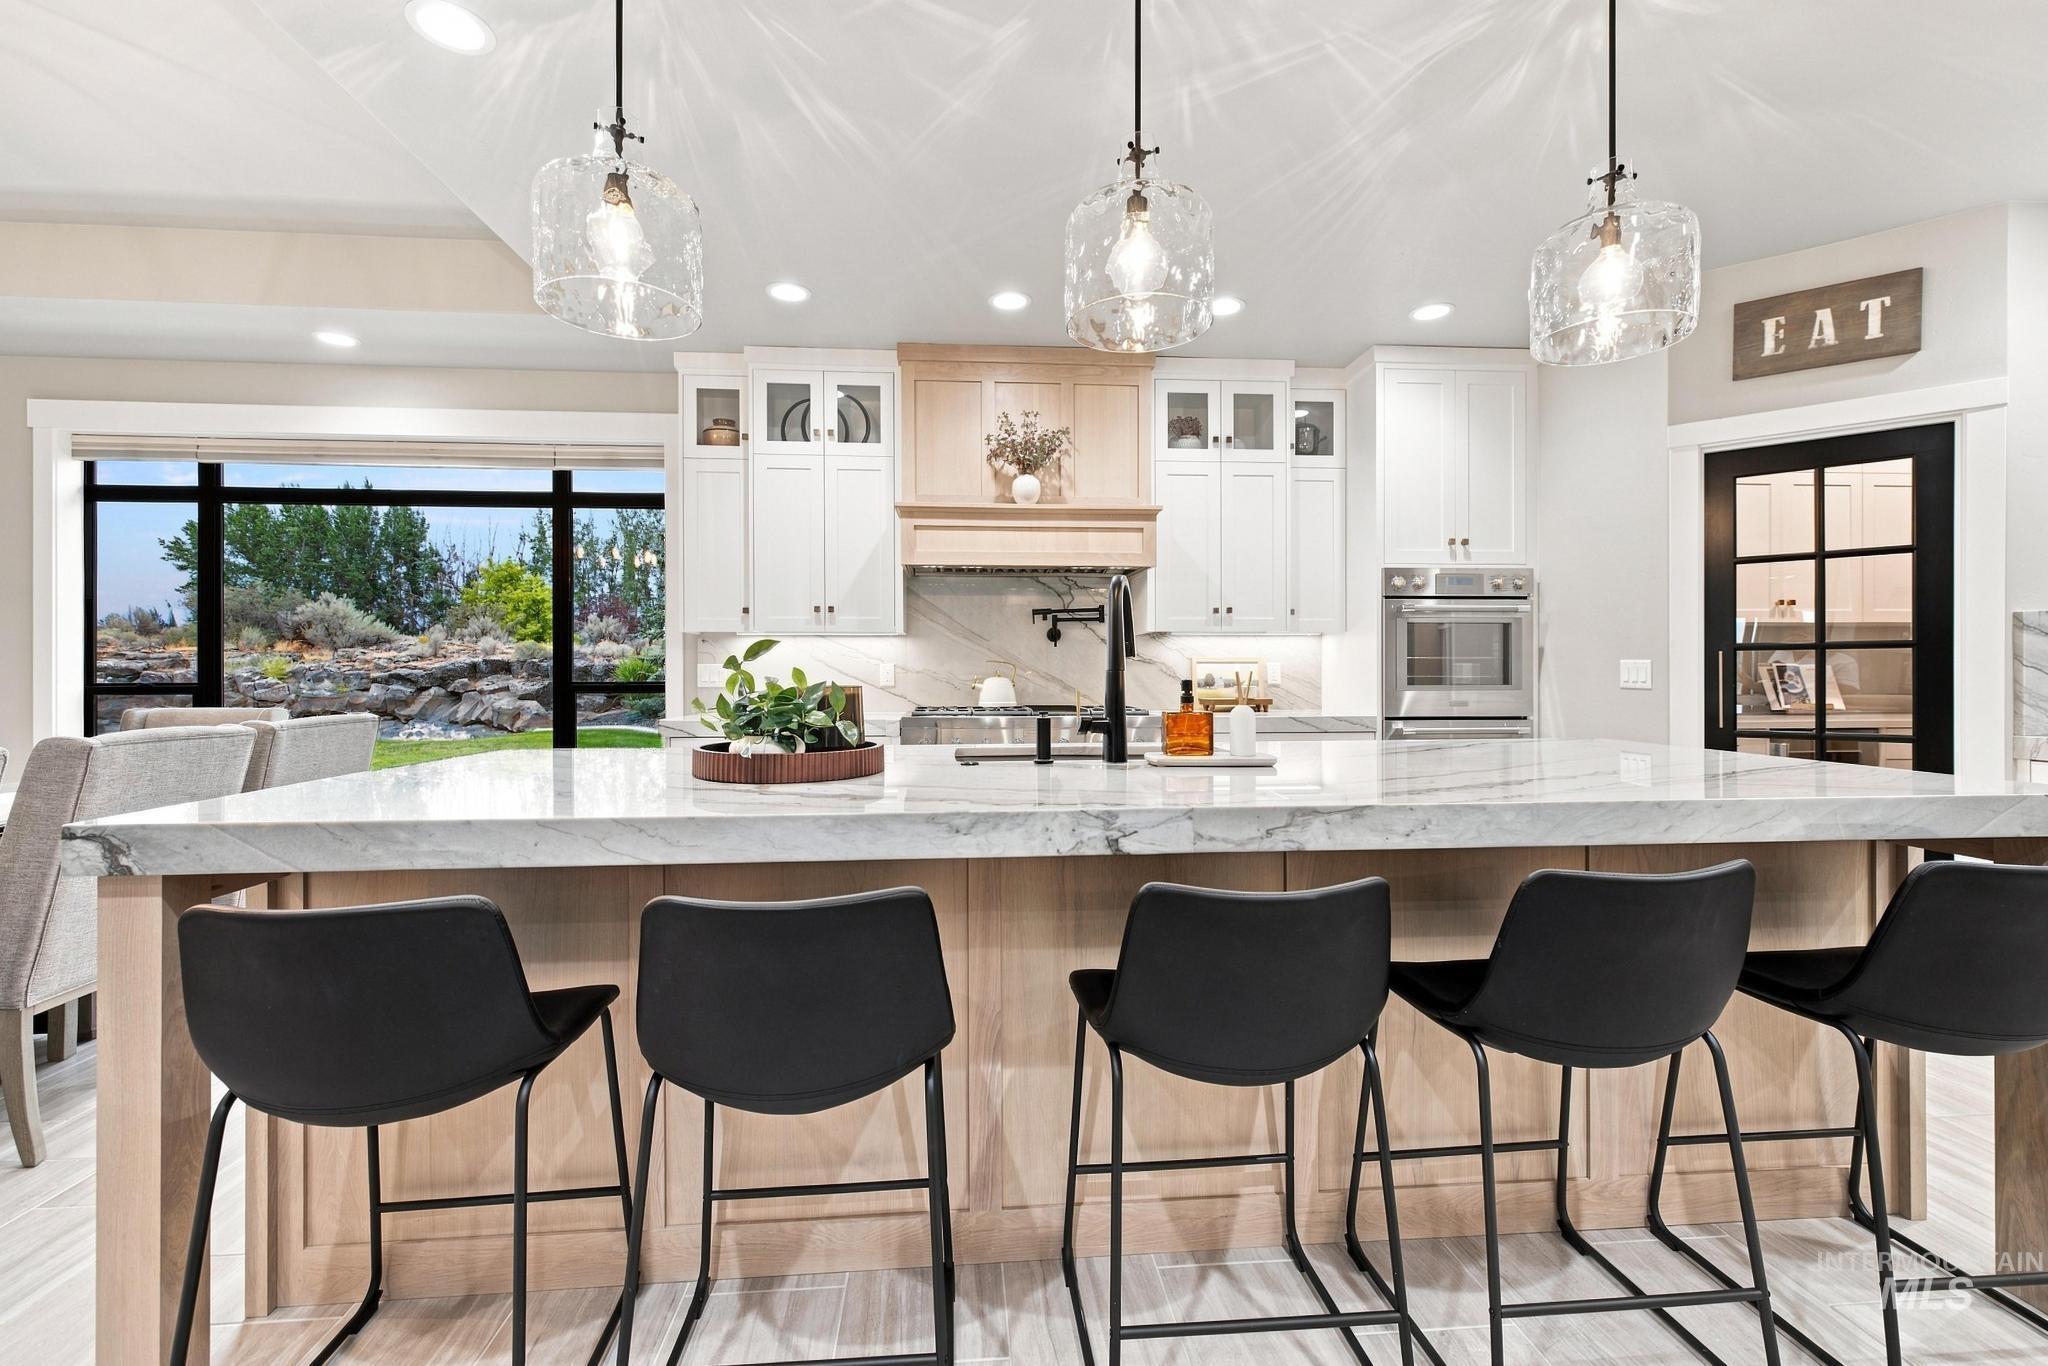
Spacious kitchen featuring an extended island with seating, pendant lighting, built-in stainless steel appliances, and a full-height tile backsplash
-
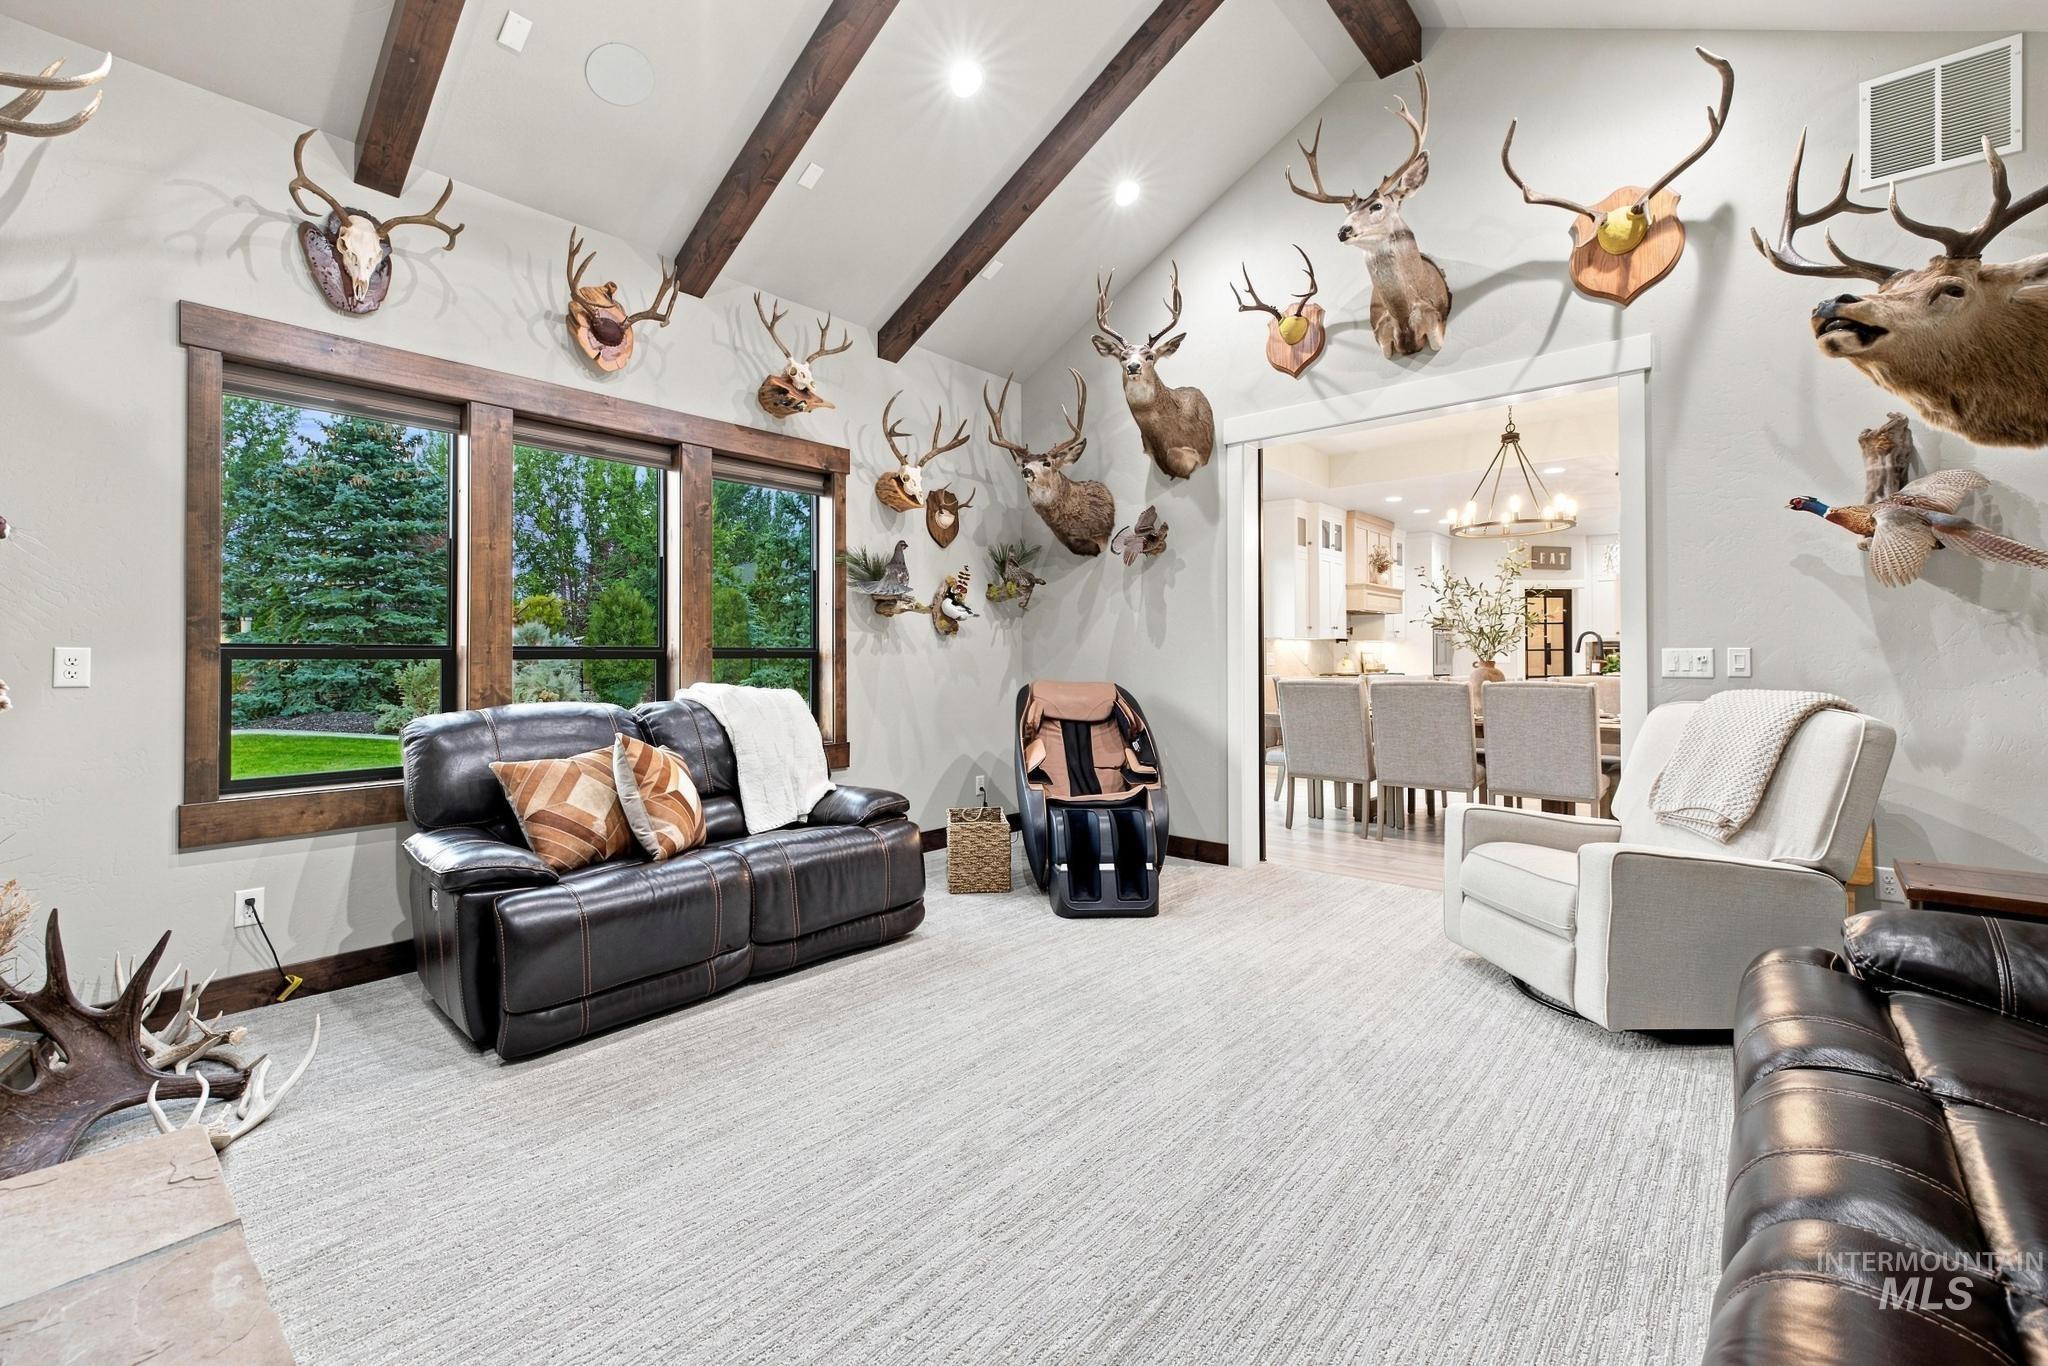
Vaulted ceiling with exposed wood beams, expansive window array with wood trim, and light-toned patterned carpeting
-
-
-
-
-
-
-
-
-
-
-
-
-
-
-
-
-
-
-
-
-
-
-
-
-
-
-
-
-
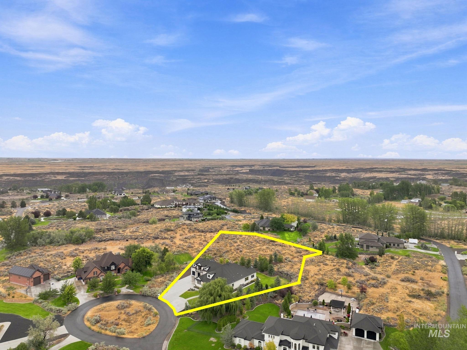
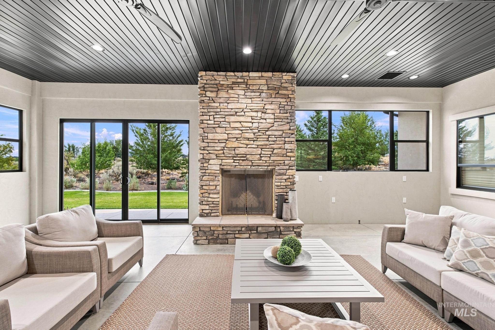
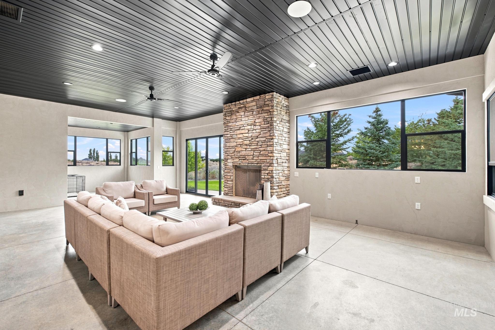
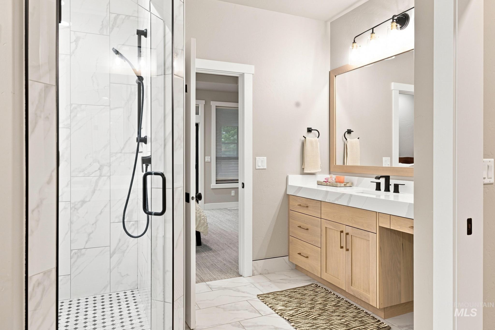
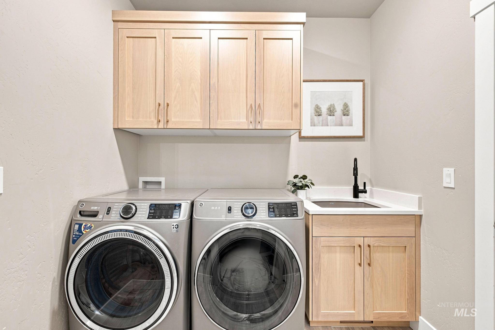
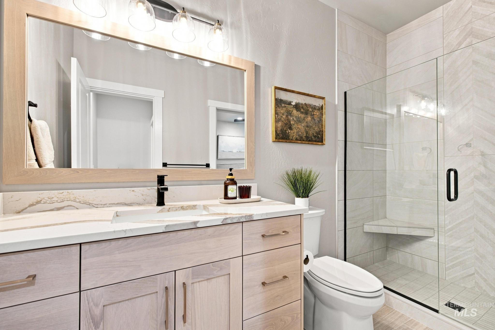
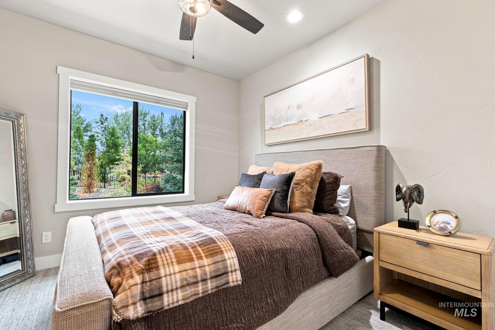
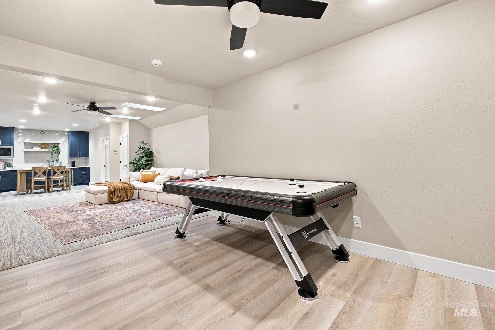
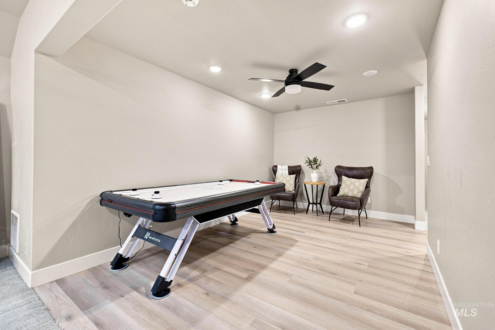
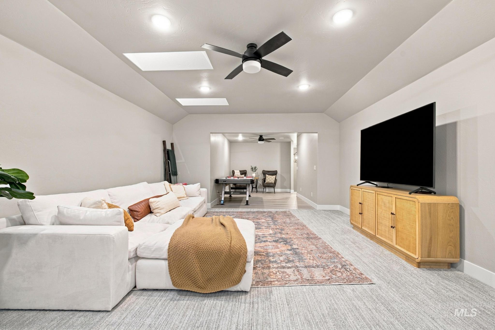
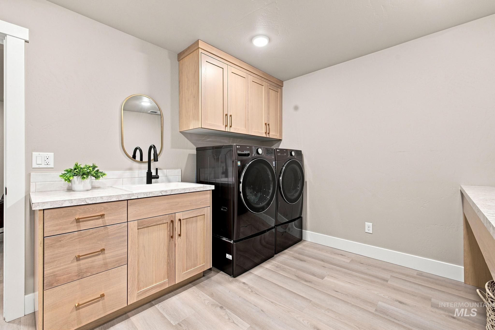
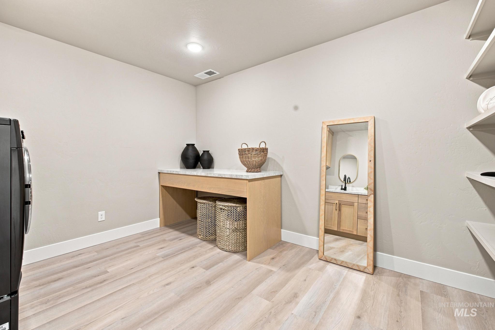
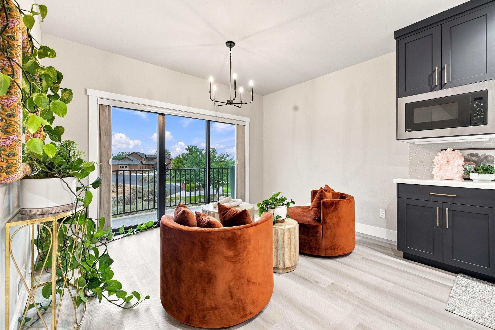
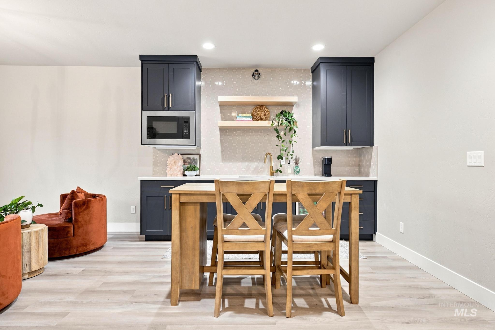
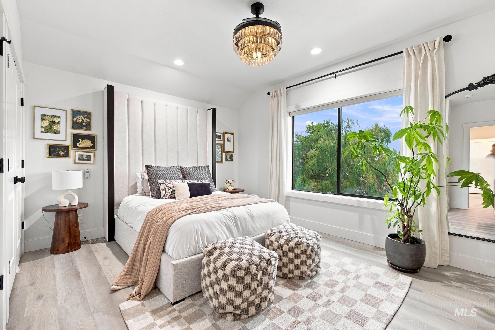
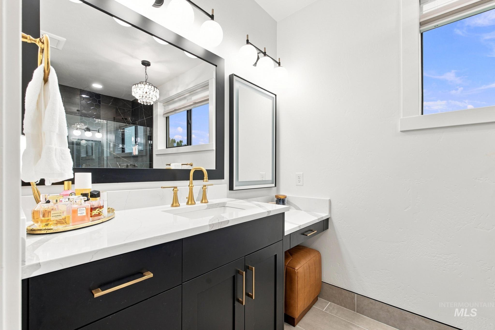
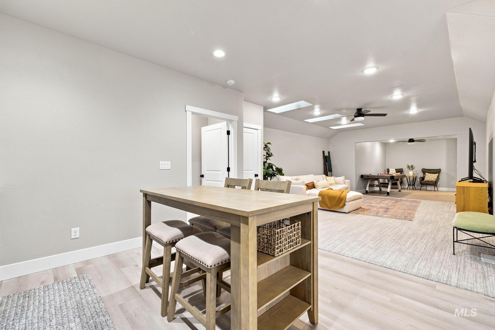
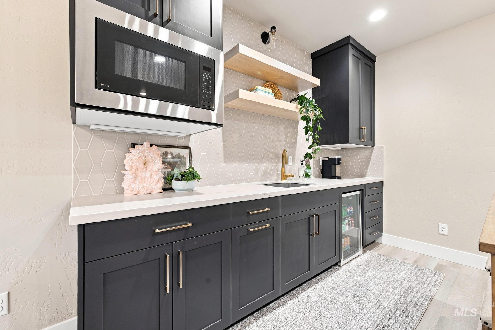
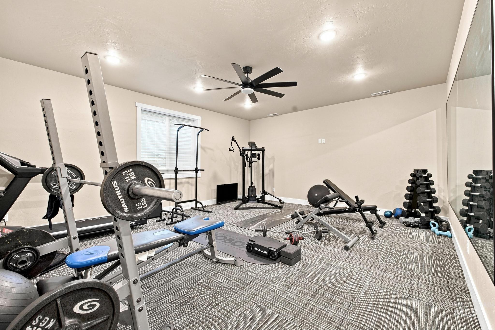
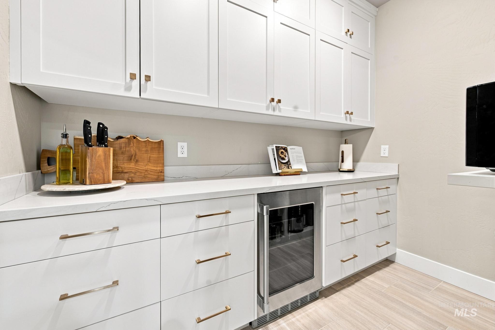
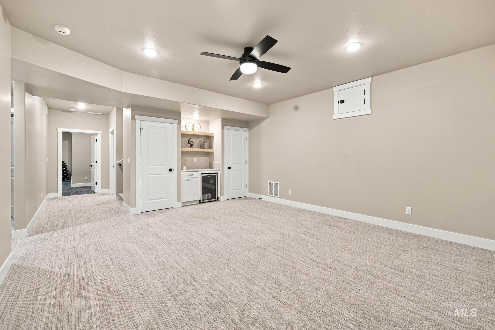
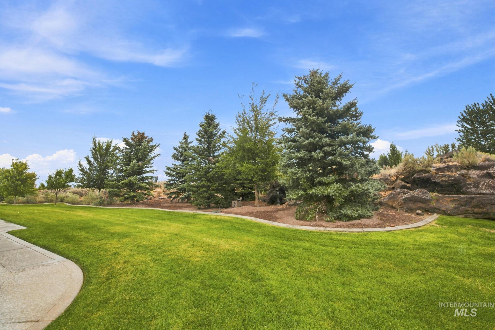
Welcome to a home where luxury, privacy, and nature come together. Set on a quiet cul-de-sac in one of the area’s most prestigious gated communities, this custom estate offers access to world-class hiking, canyon views, lakes, and beautiful wildlife. Inside, 5,694 square feet unfolds across six bedrooms, 5.5 bathrooms, three family rooms, three laundry rooms, a gym, and exceptional storage. The great room makes an unforgettable impression with its custom vaulted ceiling, warm wood finishes, expansive windows, fireplace, and custom built-ins. The chef’s kitchen features quartzite countertops and backsplash, Thermador appliances, two dishwashers, and a spacious prep pantry. A kitchenette with dining space and balcony provides added flexibility. Outside, enjoy mature landscaping, a rock wall, an east-facing backyard, and a 728-square-foot insulated enclosed patio with a fireplace. Completing the property is a 2,711-square-foot, seven-car garage with private storage rooms and a full bathroom with shower.
- Heating:
- Heat Pump, Forced Air, Propane
- Cooling:
- Central air
- Fireplace:
- Propane, Insert, Three or more
- Garage Capacity:
- 7
- Country:
- US
- State:
- ID
- City:
- Kimberly
- Zipcode:
- 83341
- Street:
- 4082 Sage Springs Cir
- Longitude:
- W115° 37' 14.1''
- Latitude:
- N42° 35' 21''
- Master Bedroom Level:
- Main
- Bedroom 2 Level:
- Main
- Bedroom 3 Level:
- Upper
- Bedroom 4 Level:
- Down
- Bedroom 5 Level:
- Down
- School District:
- Kimberly School District #414
- Elementary School:
- Stricker
- Middle School:
- Kimberly
- High School:
- Kimberly
- Status:
- New
- Type:
- Single Family w/ Acreage
- Level:
- Two Story w/ Below Grade
- Tax Year:
- 2025
- Potential Short Sale:
- No
- Age:
- 1 -5 Years
- Auction:
- No
- Flood Ins Required:
- No
- HUD Owned:
- No
- In Foreclosure:
- No
- Land Size:
- 1 - 4.99 AC
- Land Lease:
- No
- Home Owner Exempt:
- Yes
- HOA Frequency:
- Annual
- HOA Fees:
- $1,200
- Inc Kitchen Features:
- Dishwasher, Disposal, Microwave, Pantry, Refrigerator, Island, Double oven, Water softener own, Countertop-quartz
- Lot Features:
- Cul-de-sac, View, Private gated community, Finished Driveway, Pond Community, Rv Parking
- Water:
- Individual well
- Land Use:
- Single
- Sprinkler System:
- Auto,Drip,Full
Residential For Sale
4082 Sage Springs Cir, Kimberly, Idaho 83341
- Property Type :
- Residential
- Listing Type :
- For Sale
- Listing ID :
- 98999127
- Price :
- $1,625,000
- Bedrooms :
- 6
- Bathrooms :
- 5.5
- Apx SqFt :
- 5,694 SqFt
- Year Built :
- 2022
- Lot Area :
- 1.38 SqFt
- Subdivision :
- Hidden Lake
- Builder Name :
- Josh Ruf Custom Homes LLC
- Update Date :
- 08/31/2026 13:52:45
- Status :
- Active

- JoeAnne Santy-Greene
- (208) 947-4609
- (208) 283-6313
- (208) 287-8500
-


