

-
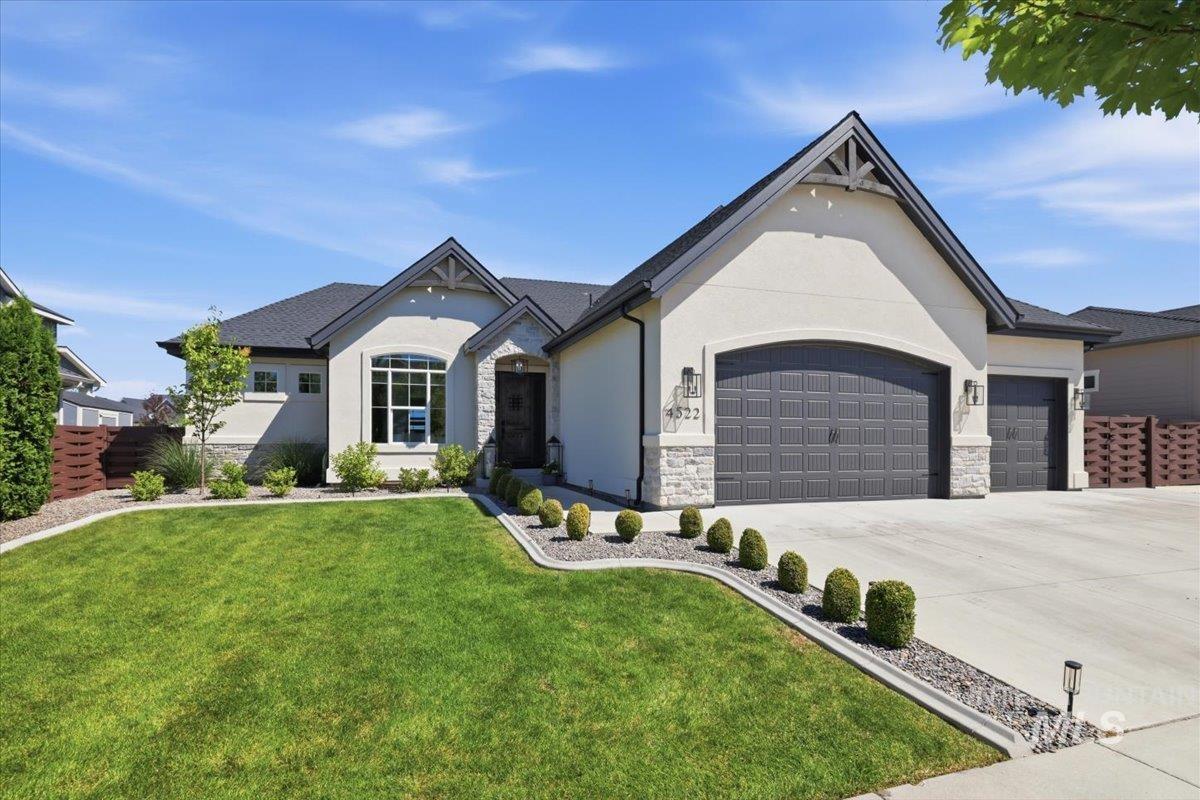
Stucco exterior with stone accents, a dark shingle roof, a two-car garage, and a concrete driveway
-
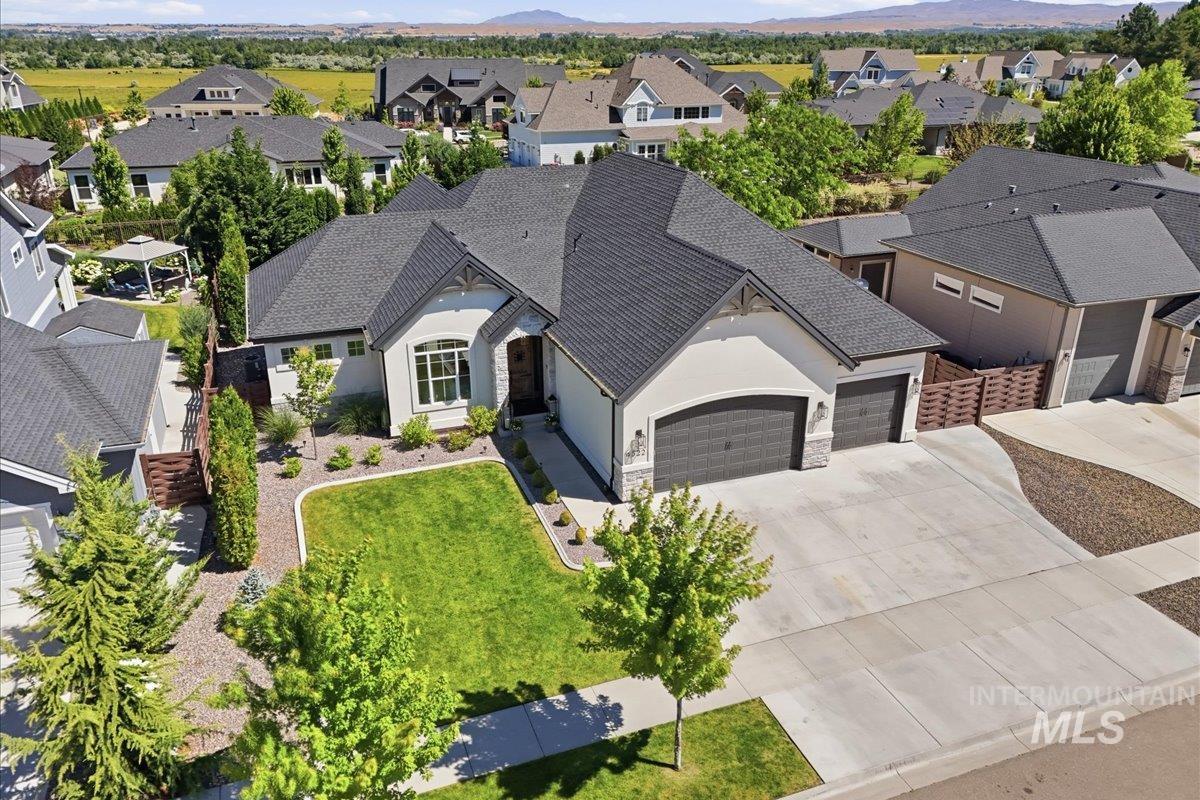
Stucco exterior with stone accents, dark asphalt shingle roof, attached multi-car garage, concrete driveway, and manicured landscaping
-
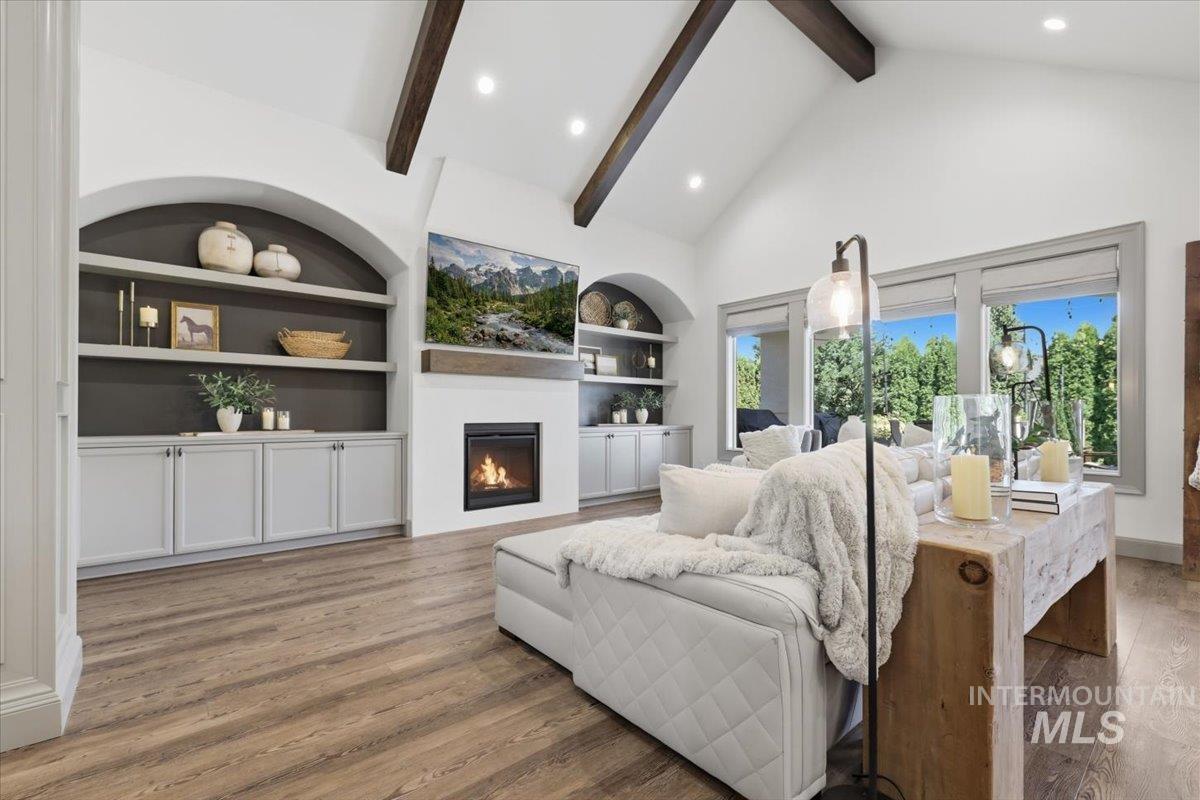
Vaulted ceiling with exposed wood beams, built-in shelving, fireplace, recessed lighting, and wood-finish flooring
-
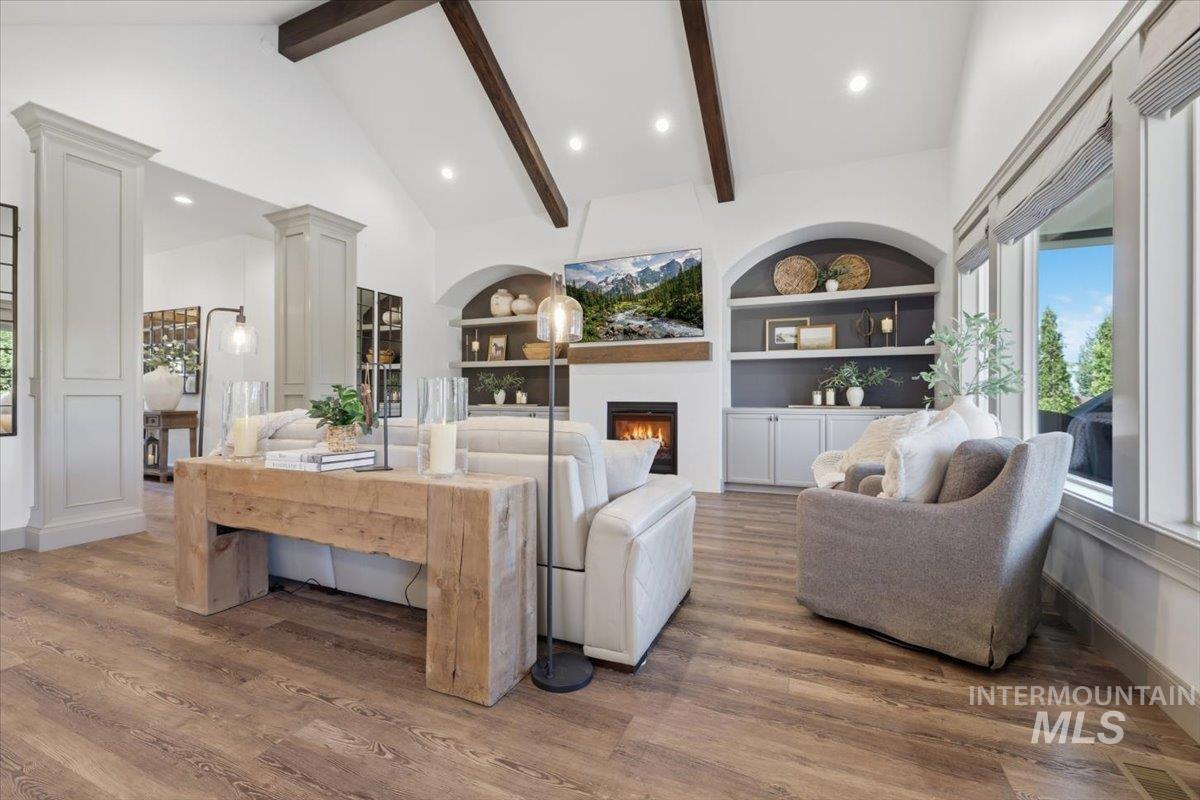
Vaulted ceiling with exposed wood beams, wood-finish flooring, built-in shelving with lower cabinetry, fireplace with wood mantel, and expansive windows
-
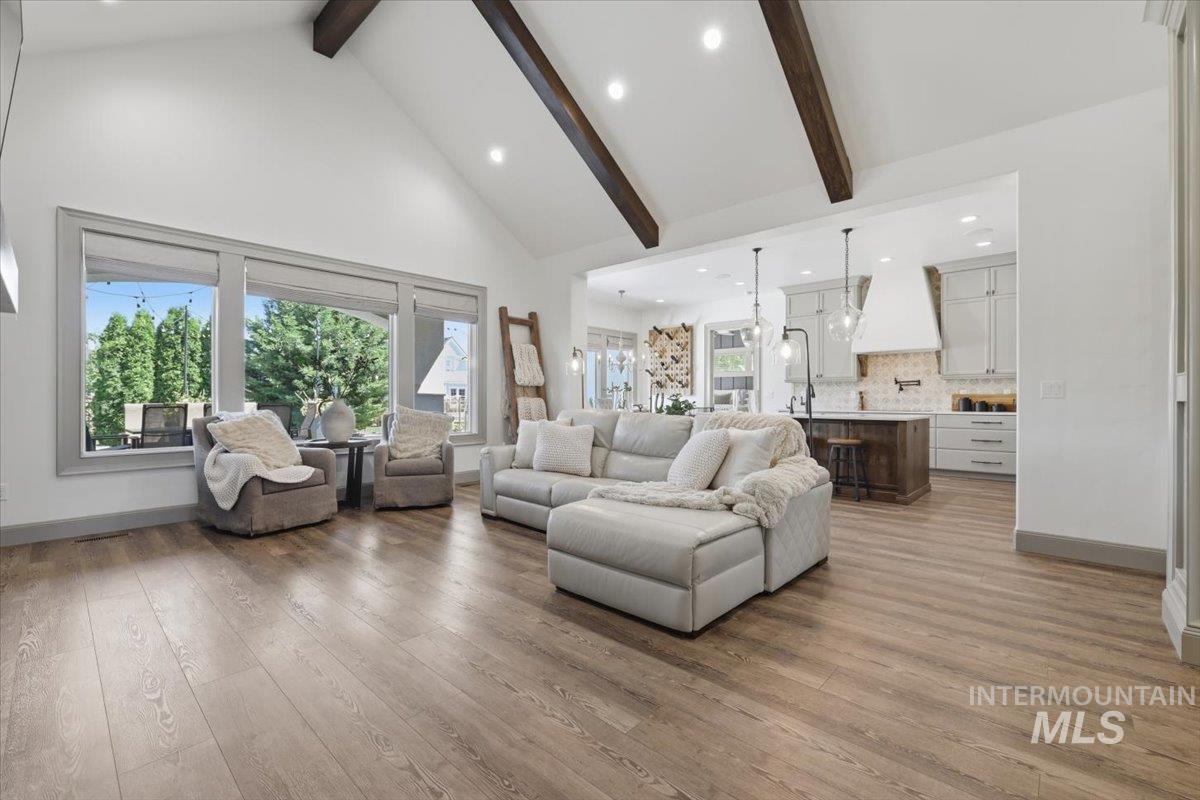
Vaulted ceilings with exposed beams, wood-finish flooring, recessed lighting, expansive window wall, and open-concept design
-
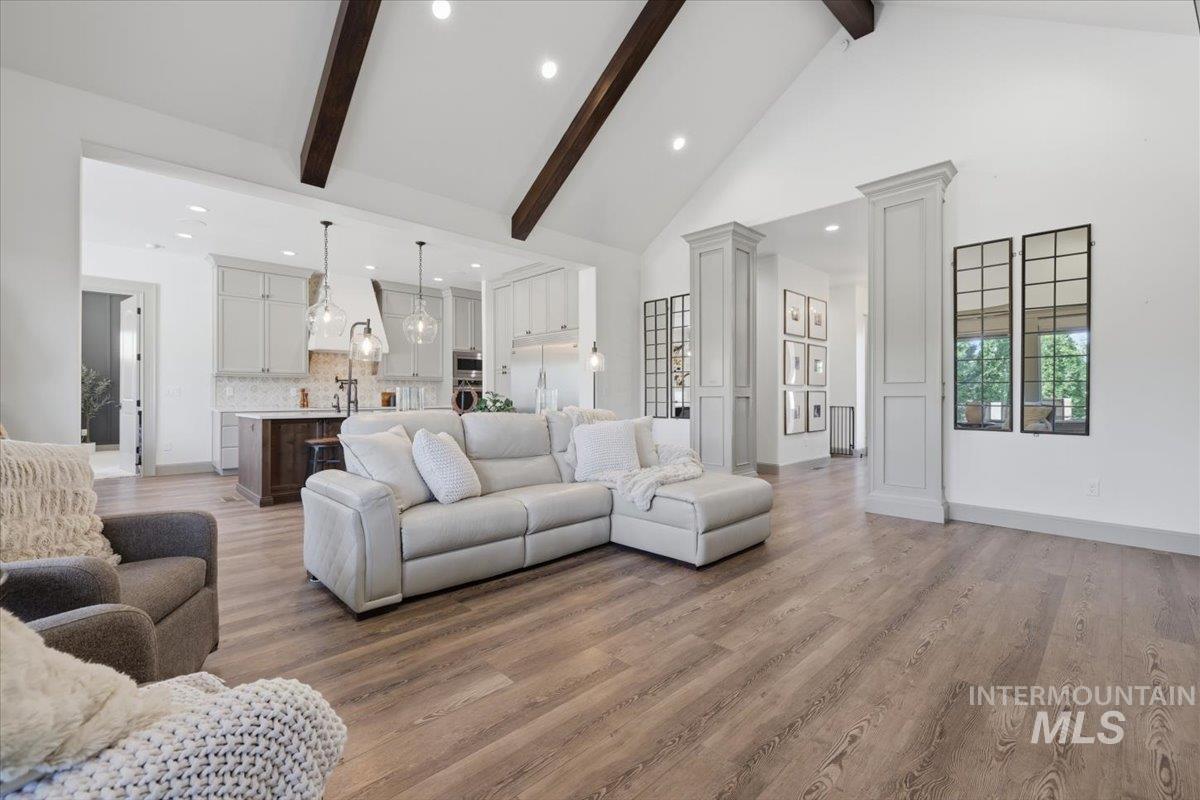
Vaulted ceiling with exposed wood beams, wood-finish flooring, recessed lighting, and a modern kitchen with pendant lighting and an island
-
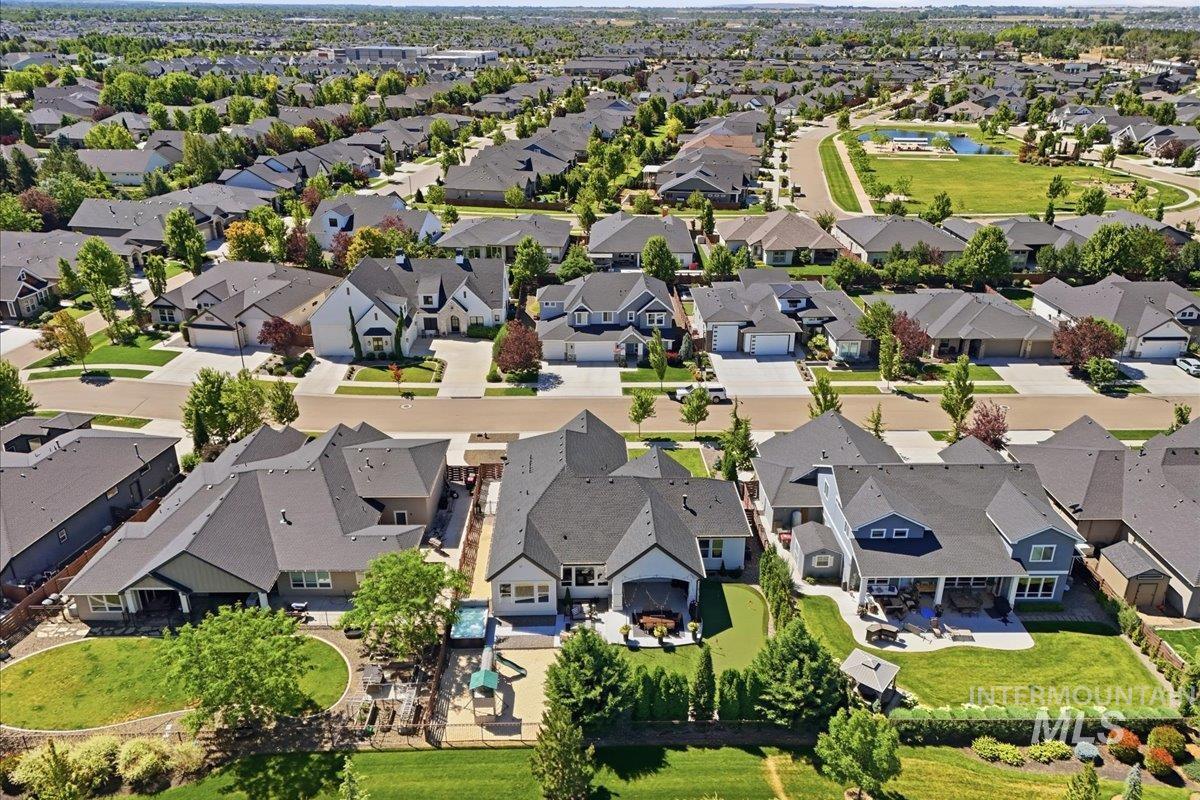
Expansive residential community featuring diverse architectural styles, well-maintained landscaping, and mature trees
-
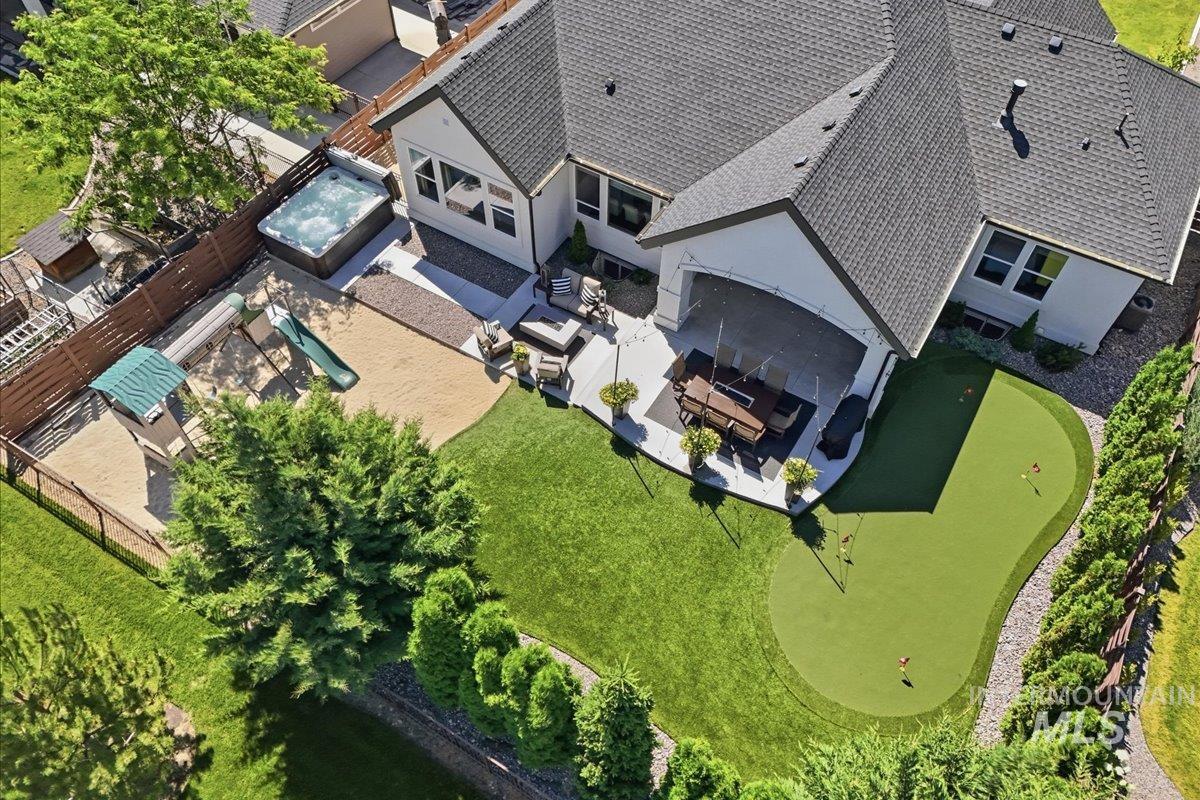
Expansive backyard featuring a putting green, a covered patio, a hot tub, and a playset
-
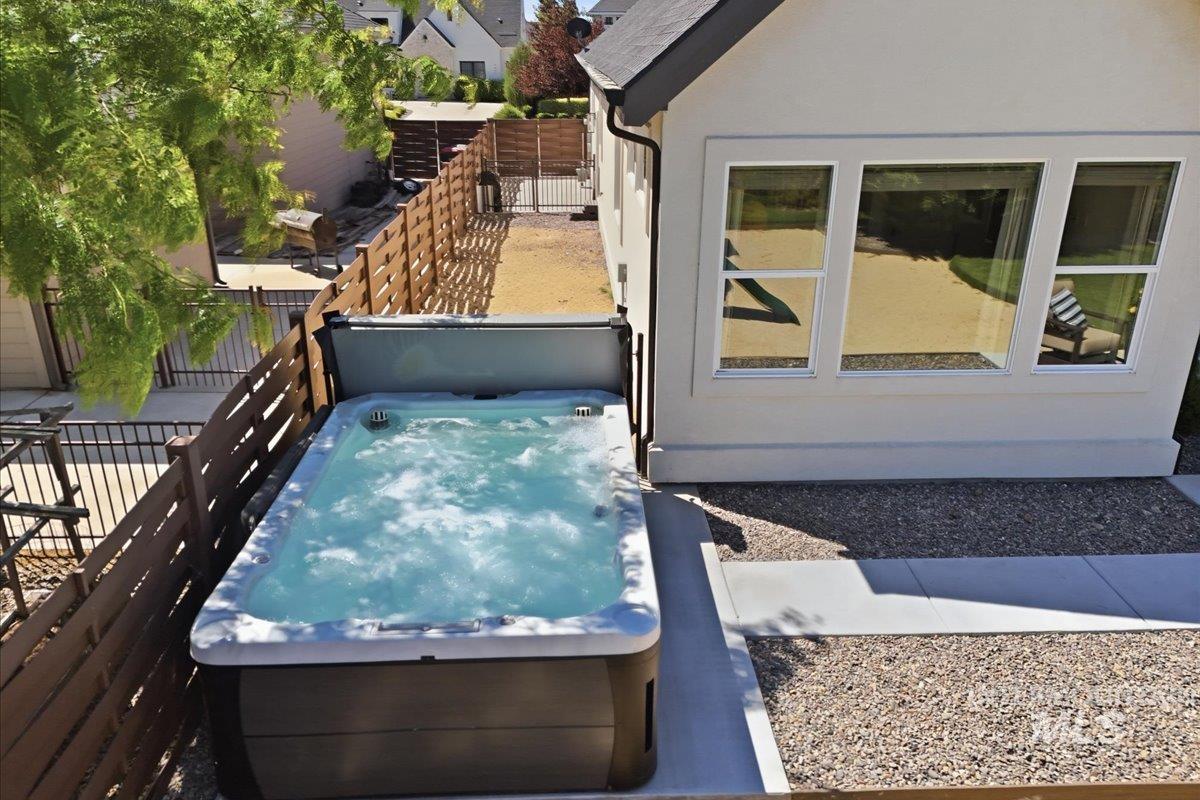
Outdoor spa with a cover, horizontal slatted fencing, gravel ground cover, contemporary white siding, and multi-pane windows
-
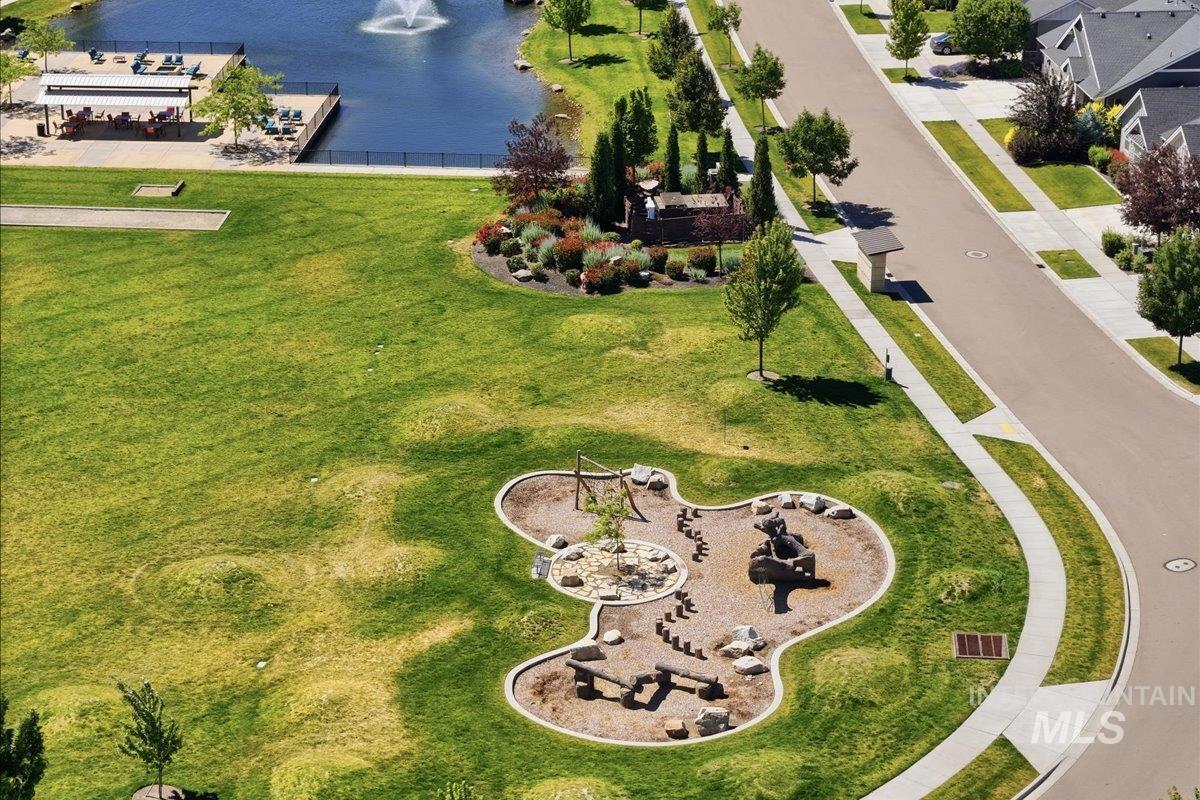
Expansive green space featuring a playground area, paved sidewalks, and mature landscaping
-
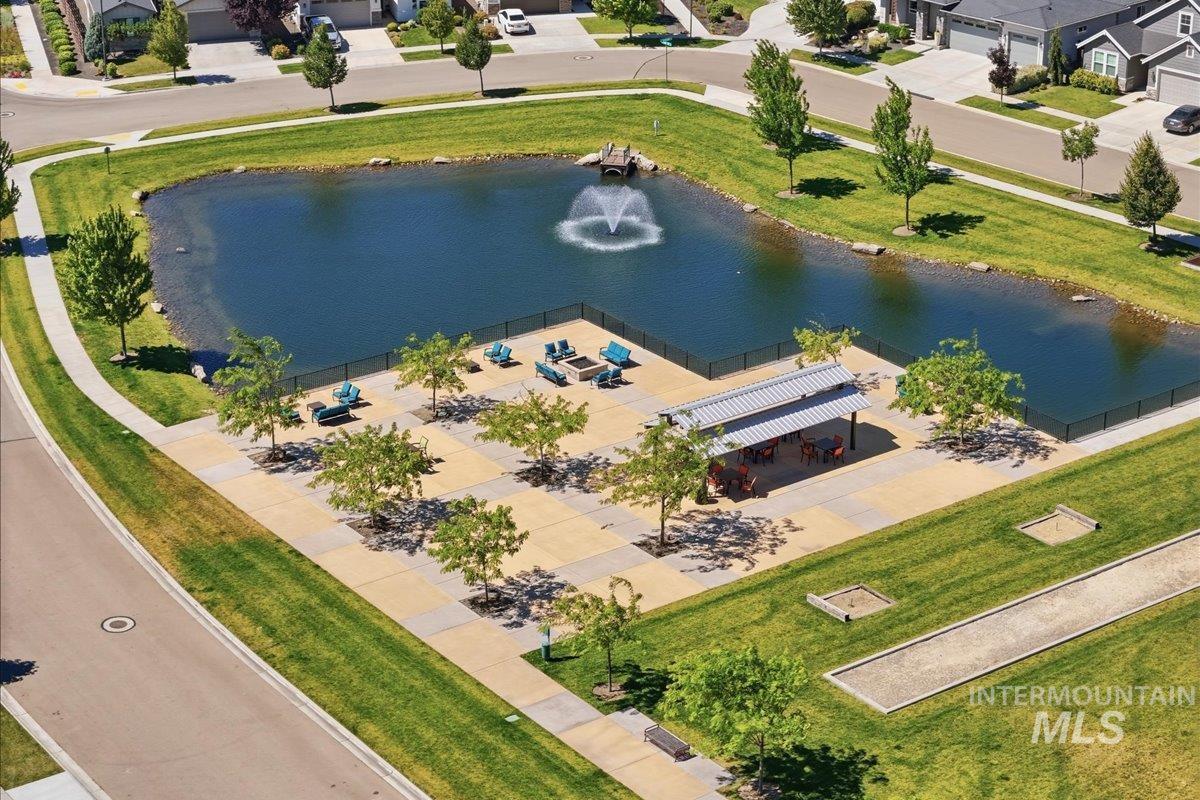
Central pond with fountain, paved recreational area, covered pavilion with seating, mature trees, and bocce ball court
-
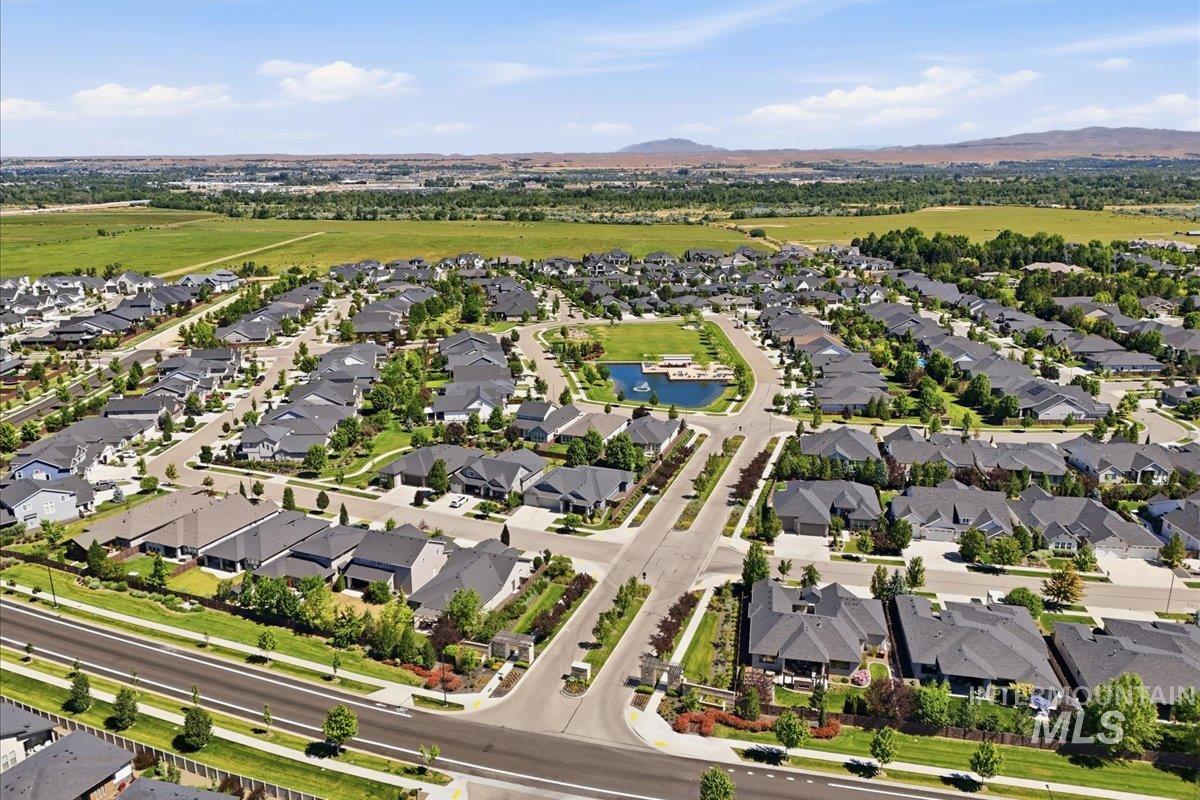
Residential neighborhood featuring varied single-story homes, an internal pond, and mature landscaping
-
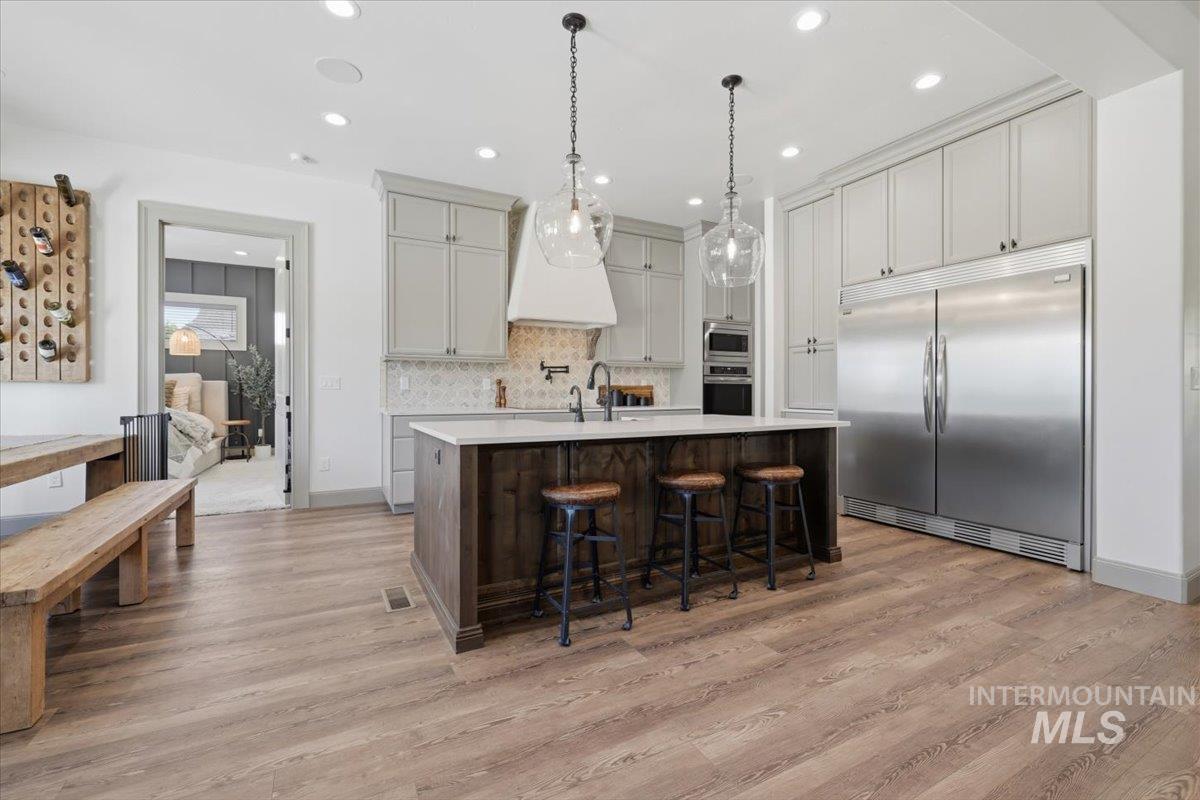
Gourmet kitchen with wood-finish flooring, a central island with countertop seating, stainless steel appliances, upper cabinetry, and recessed lighting
-
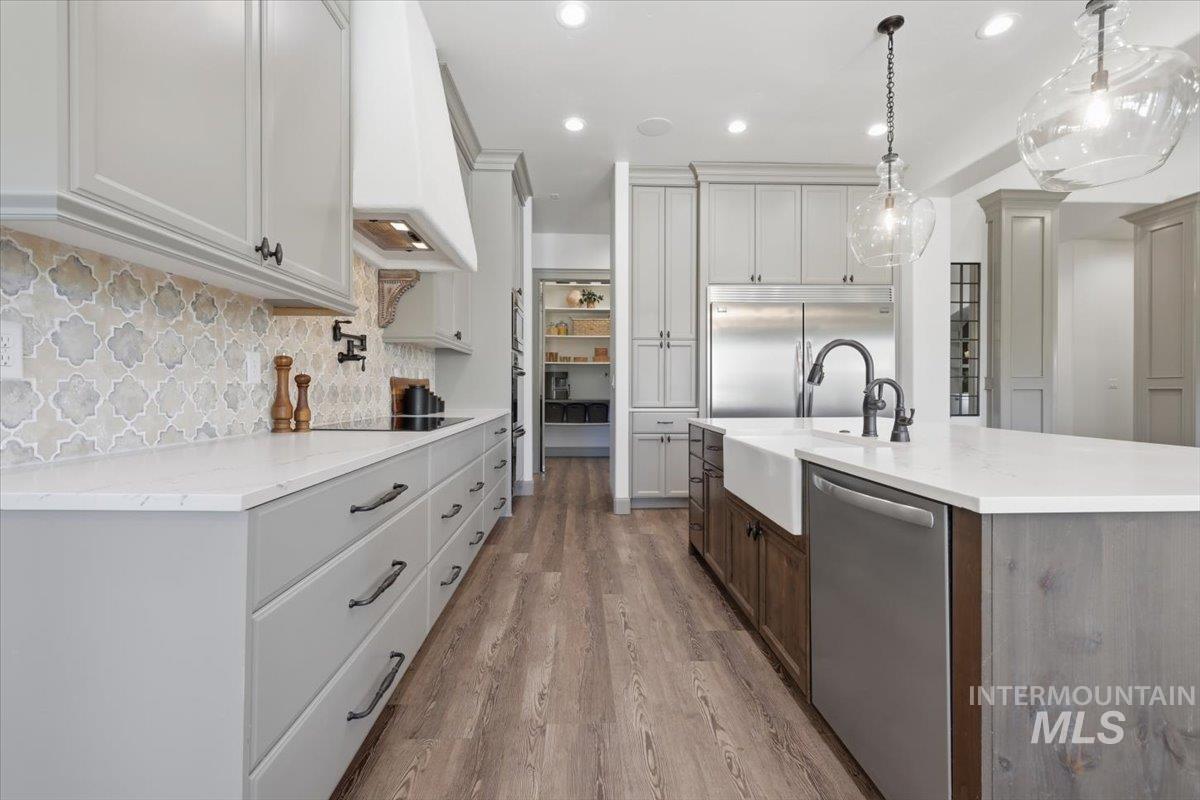
Gourmet kitchen featuring light-toned cabinetry, a custom range hood, patterned backsplash, a large center island with a farmhouse sink, and stainless steel appliances
-
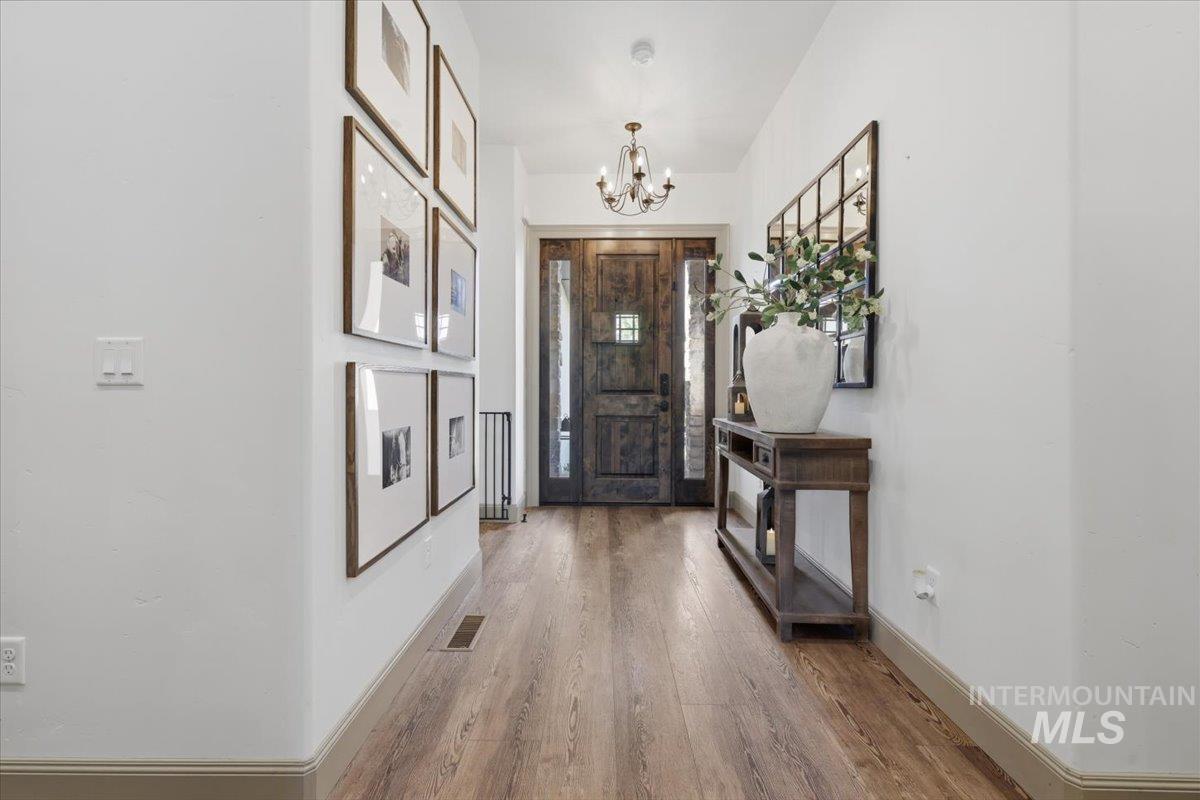
Wood-finish flooring, solid wood entry door with glass inserts, and a built-in chandelier
-
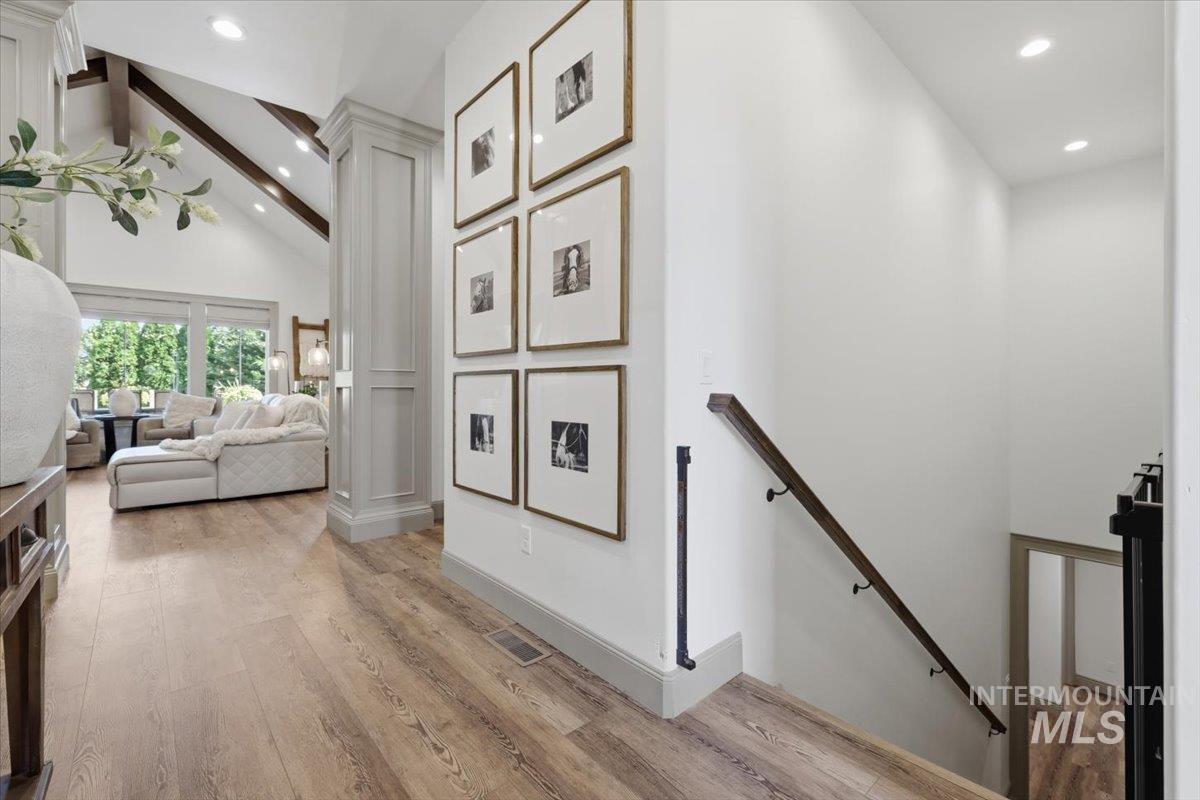
Wood-finish flooring throughout, vaulted ceilings with exposed beams, recessed lighting, and a paneled accent wall
-
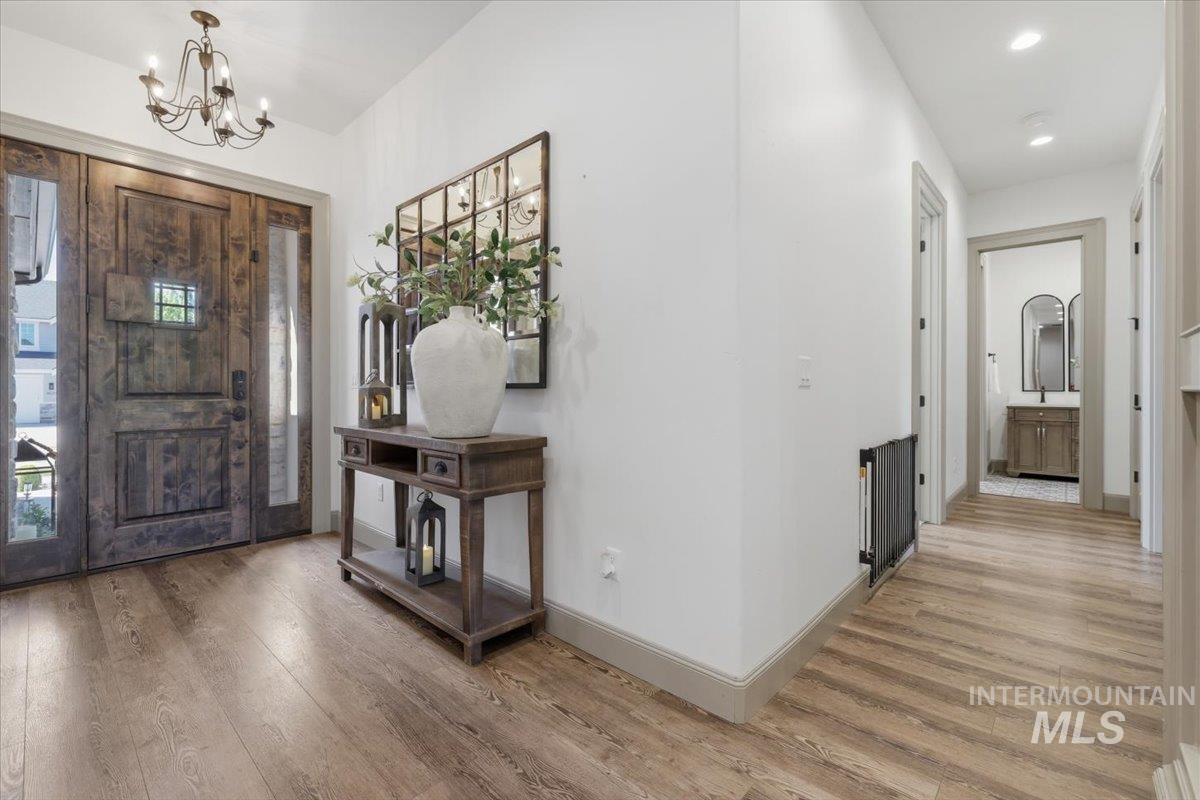
Wood-finish flooring throughout the entryway and hallway
-
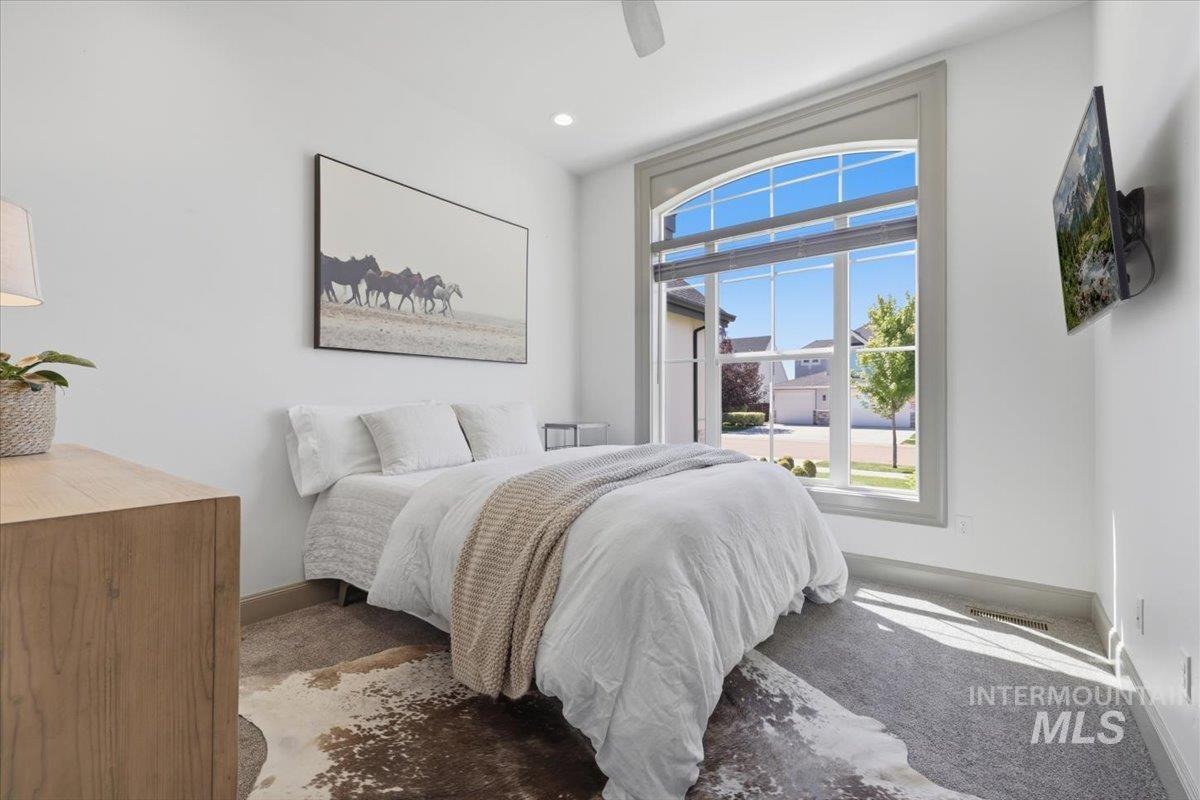
Arched window with gray trim, recessed lighting, ceiling fan, and wall-mounted television
-
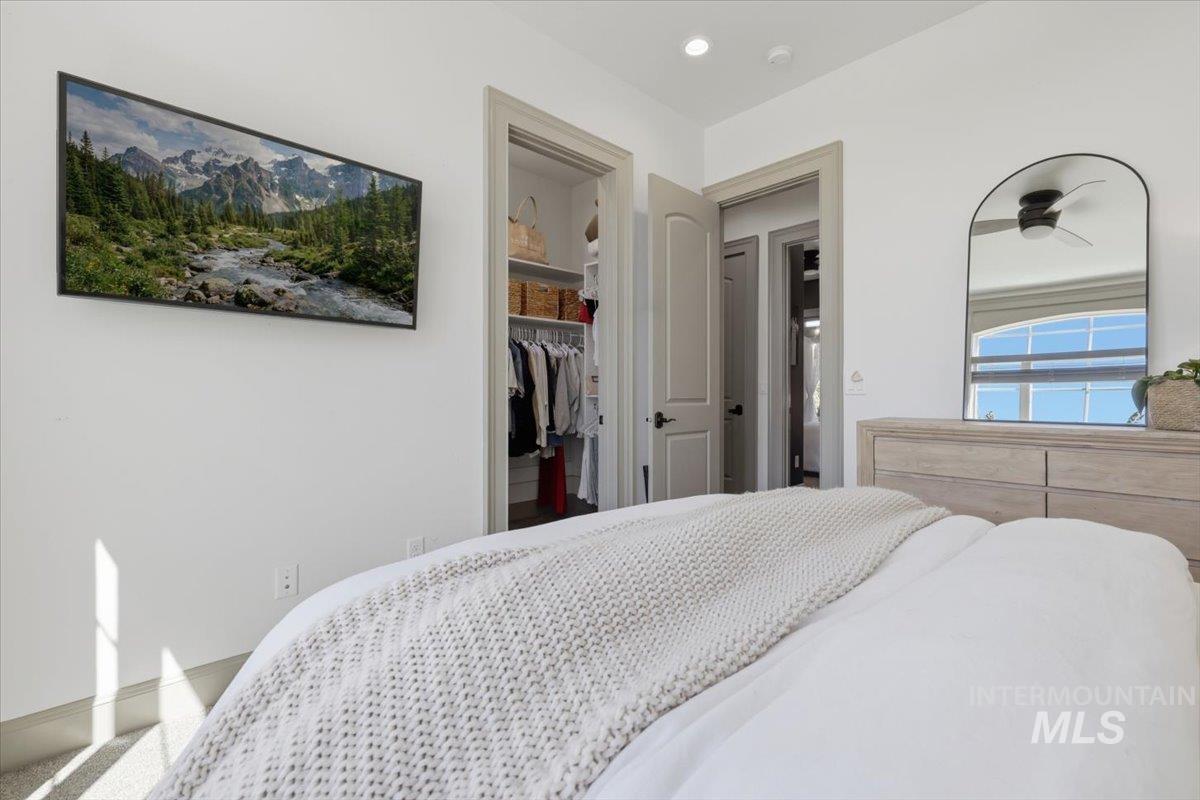
Recessed ceiling lighting, carpeted flooring, and a walk-in closet with built-in shelving
-
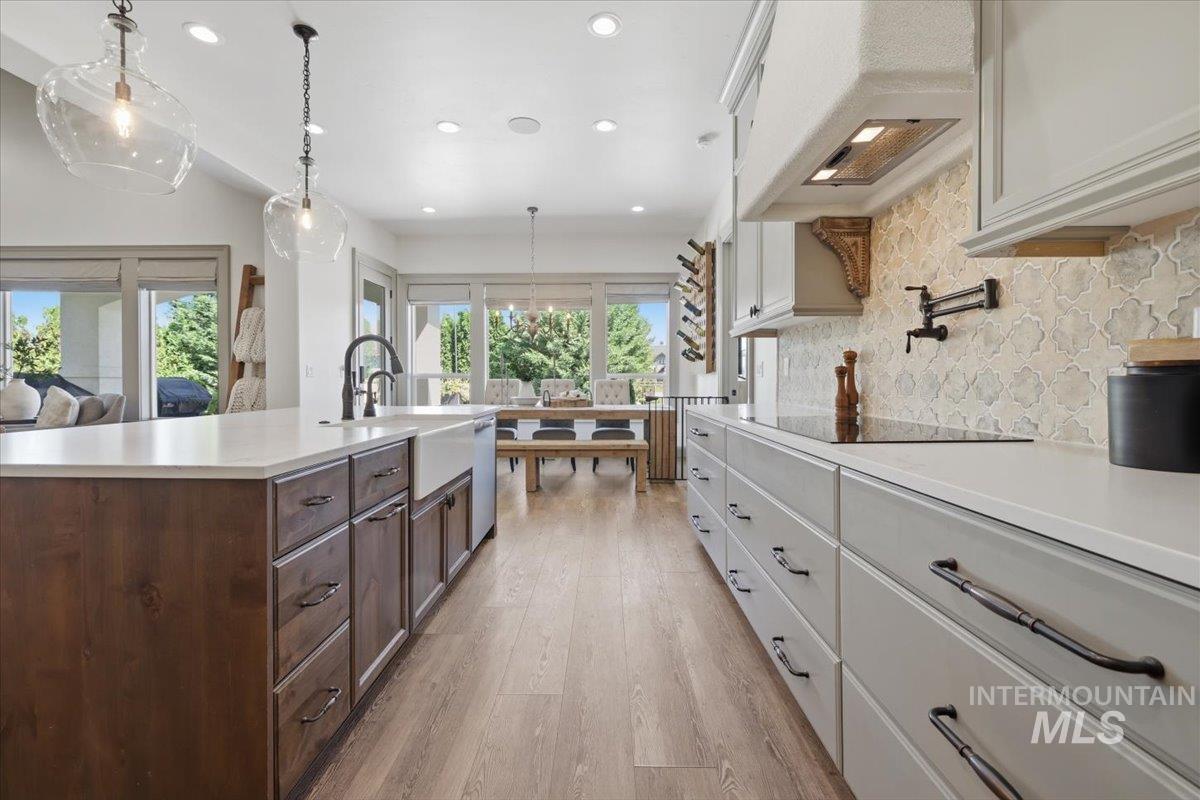
Expansive kitchen island with a farmhouse sink and quartz countertop, wood-finish flooring, custom cabinetry, tiled backsplash, and recessed lighting
-
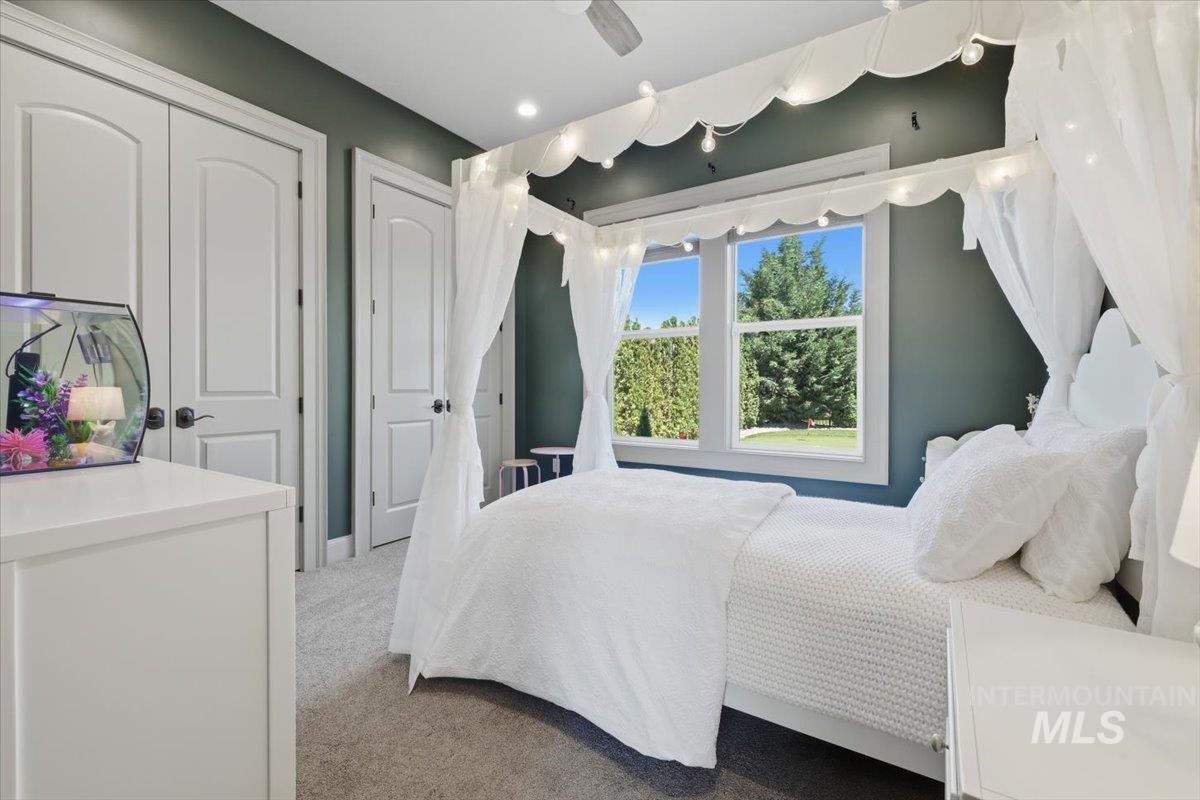
Recessed lighting, arched interior doors, dual pane window, and carpeted flooring
-
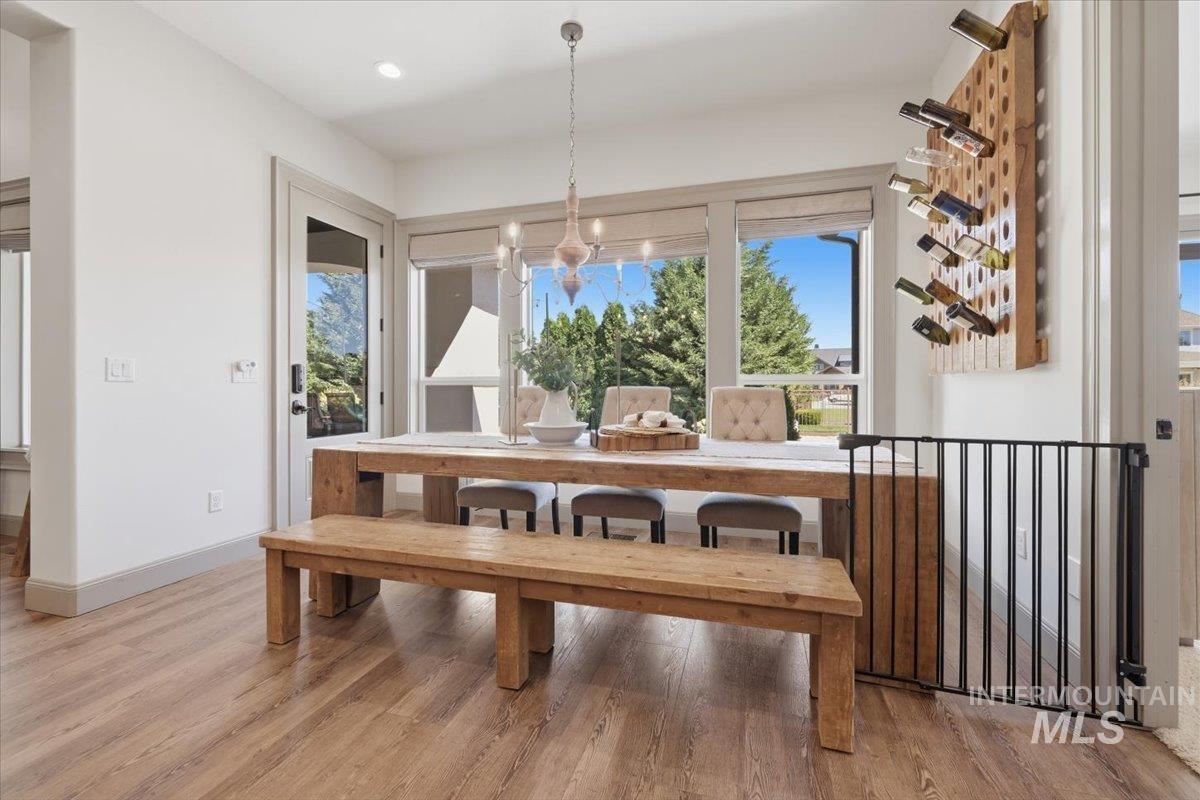
Wood-finish flooring, recessed lighting, and a contemporary chandelier
-
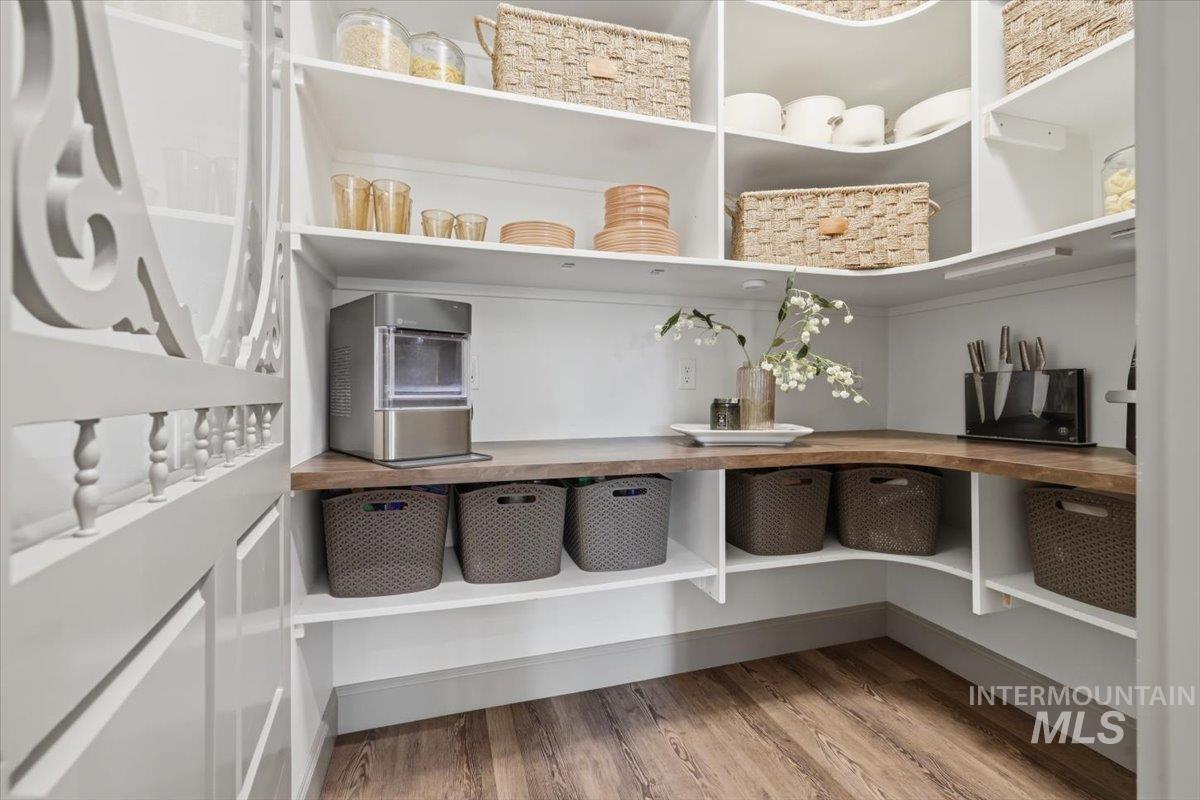
Custom pantry with extensive white built-in shelving, wood-finish flooring, and a curved countertop
-
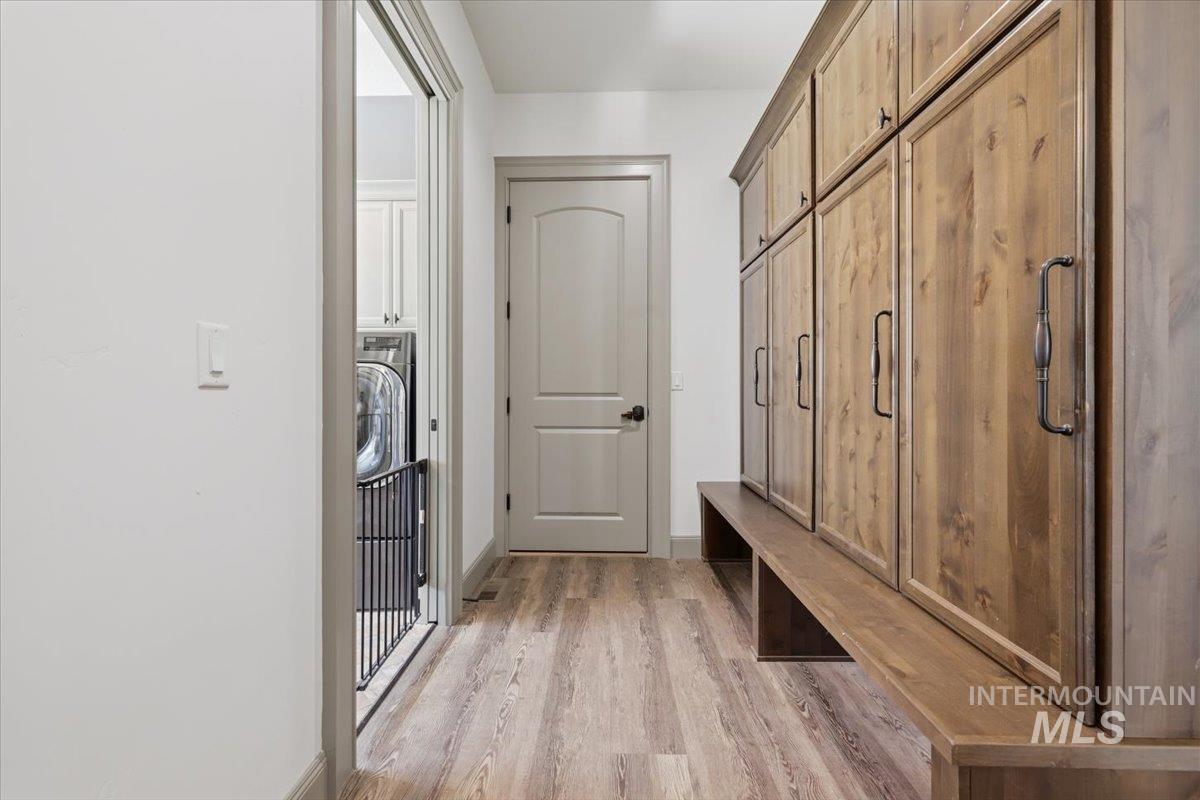
Wood-finish flooring with a neutral color palette
-
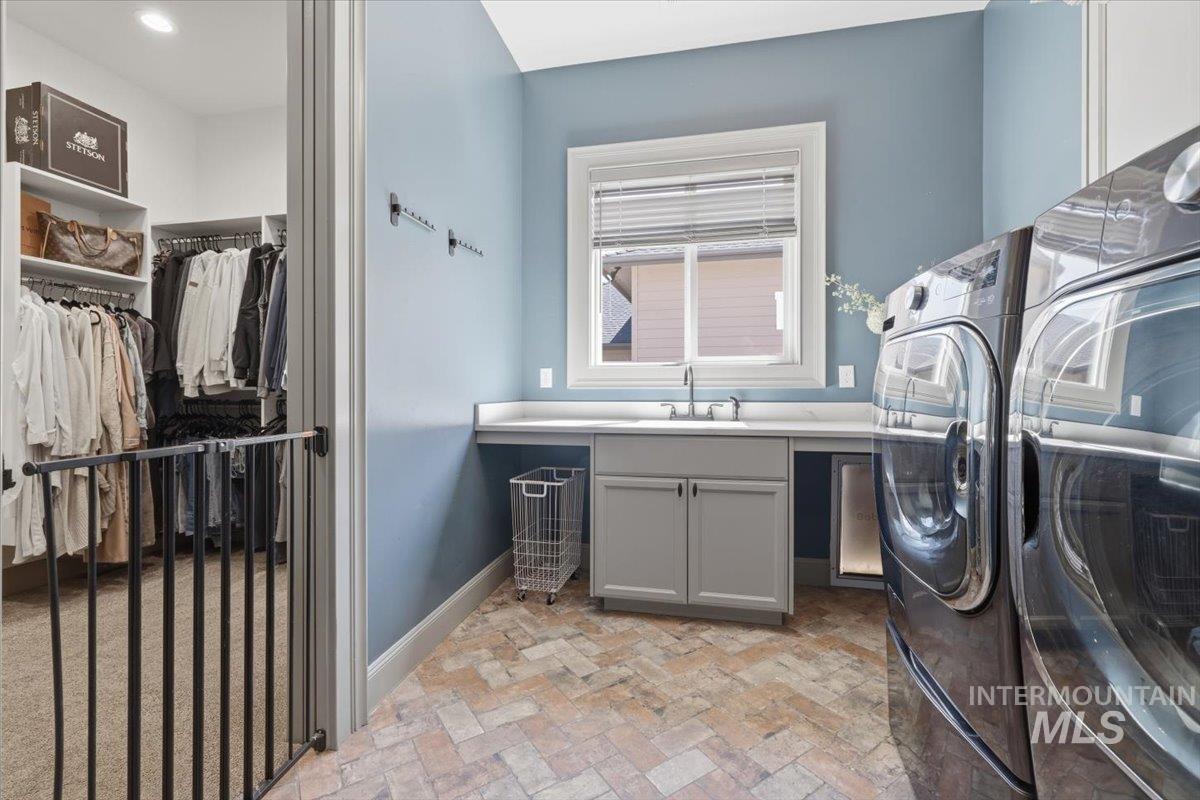
Laundry area featuring herringbone-patterned flooring, built-in cabinetry with a sink, and a window for natural light
-
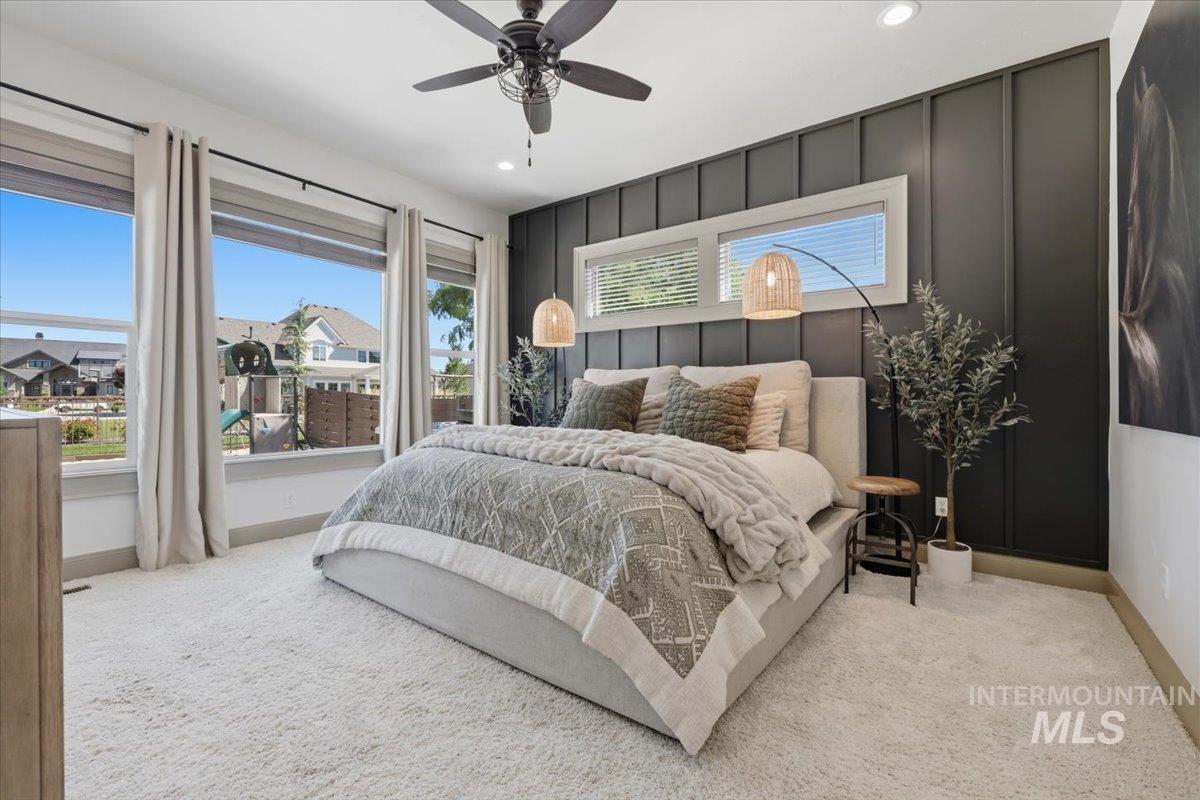
Expansive windows provide abundant natural light
-
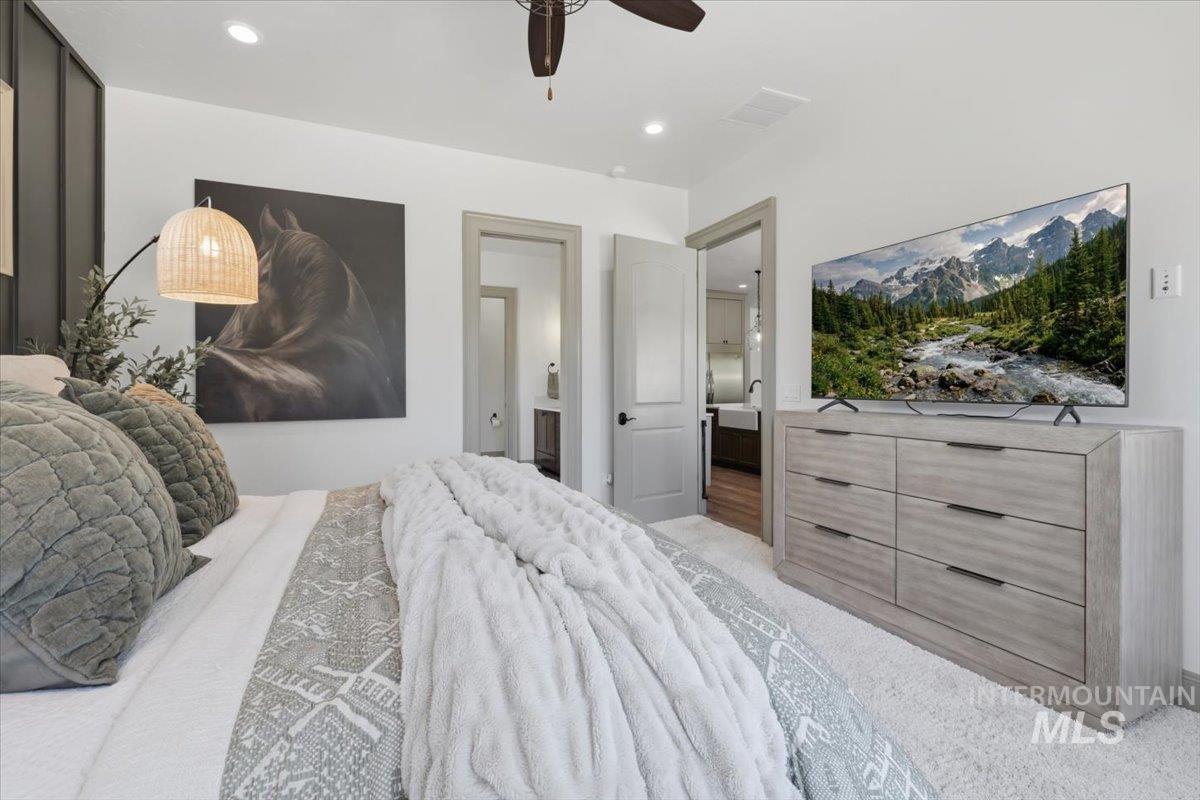
Recessed lighting, ceiling fan, accent wall paneling, and an interior doorway with trim
-
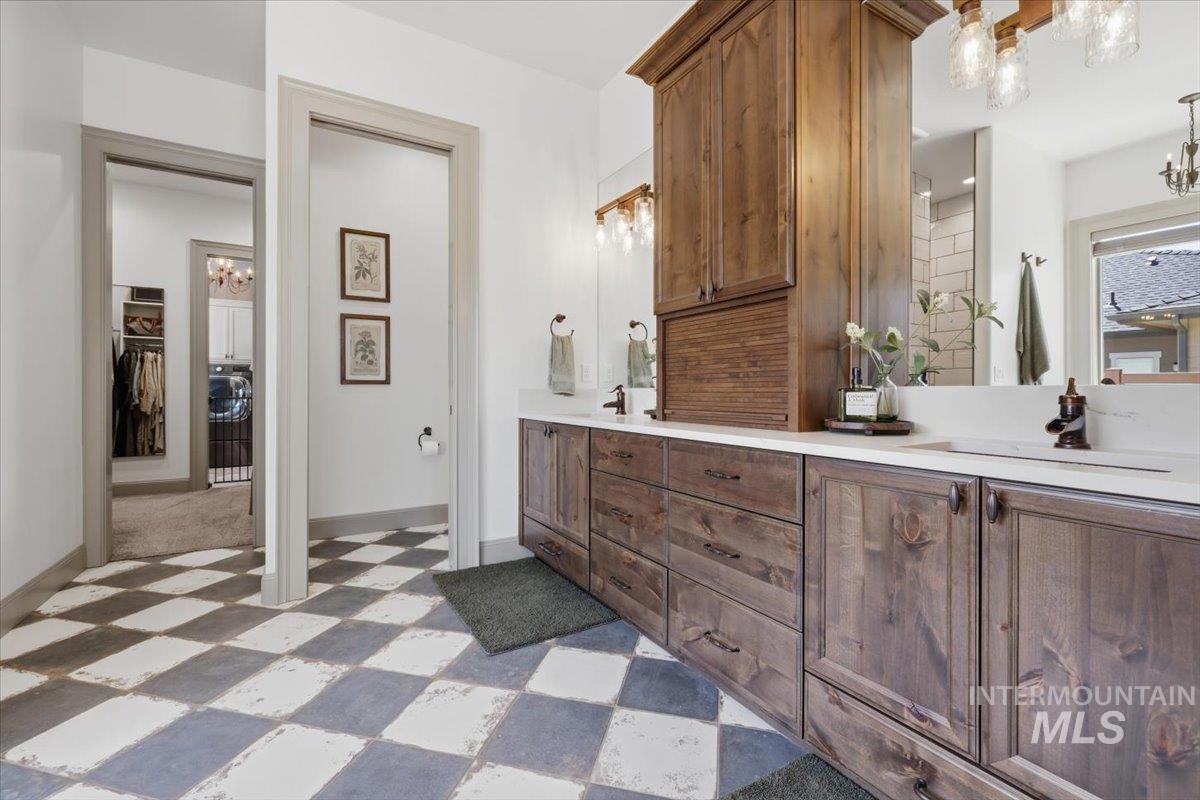
Dual vanity with solid surface countertops and integrated sinks
-
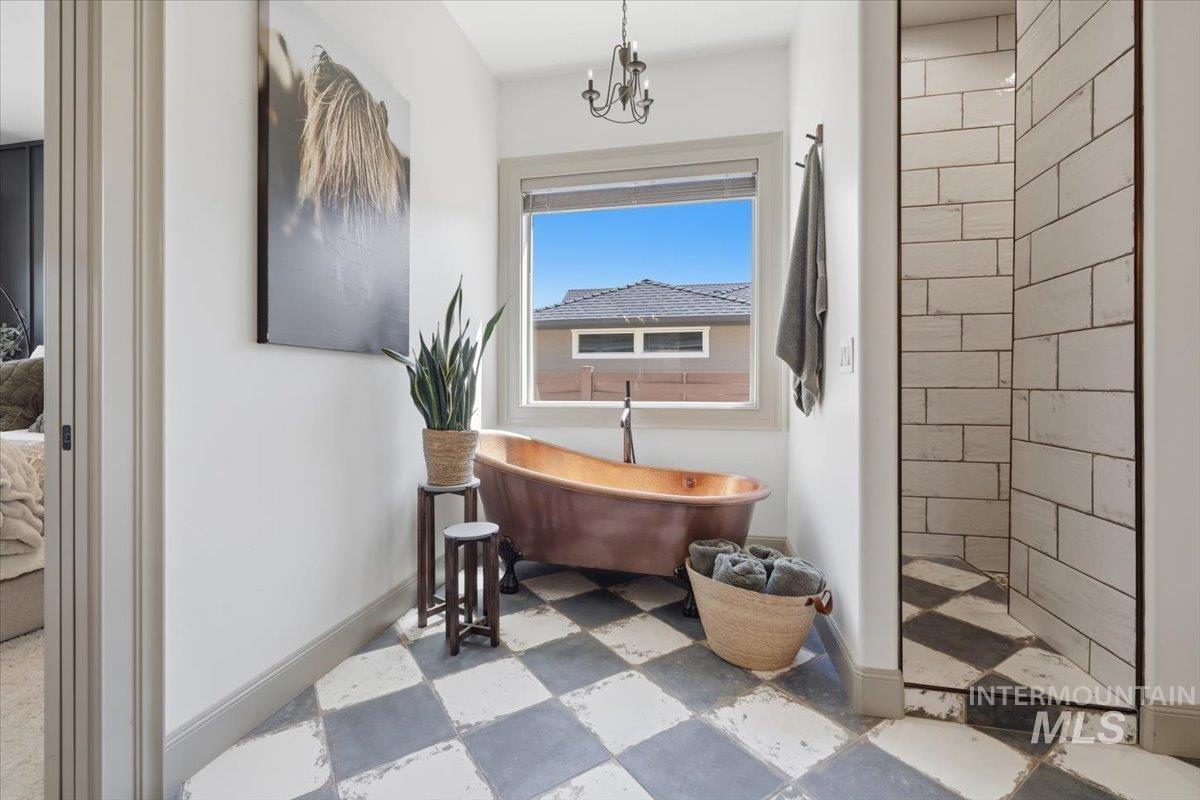
Freestanding copper bathtub with a floor-mounted faucet, complemented by a tiled walk-in shower
-
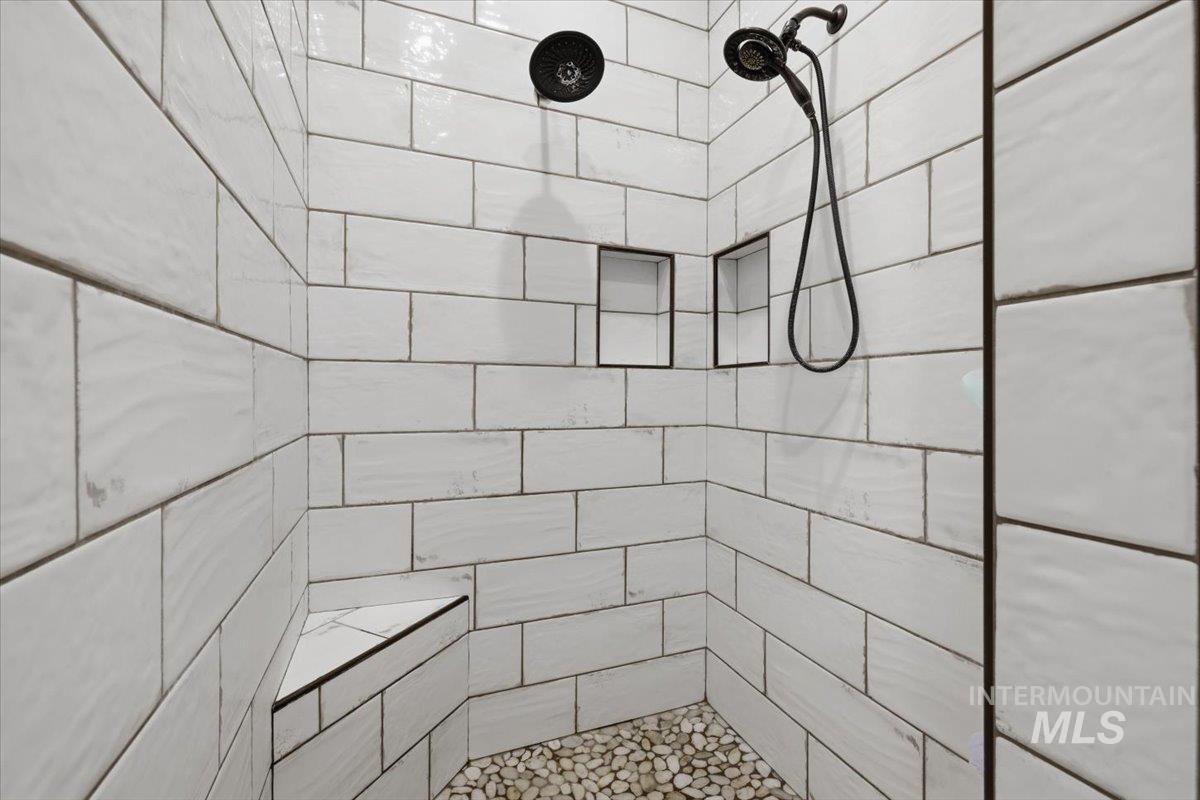
Shower stall featuring white subway tile walls with dark grout, a built-in corner bench, two recessed wall niches, a fixed showerhead, and a handheld shower fixture
-
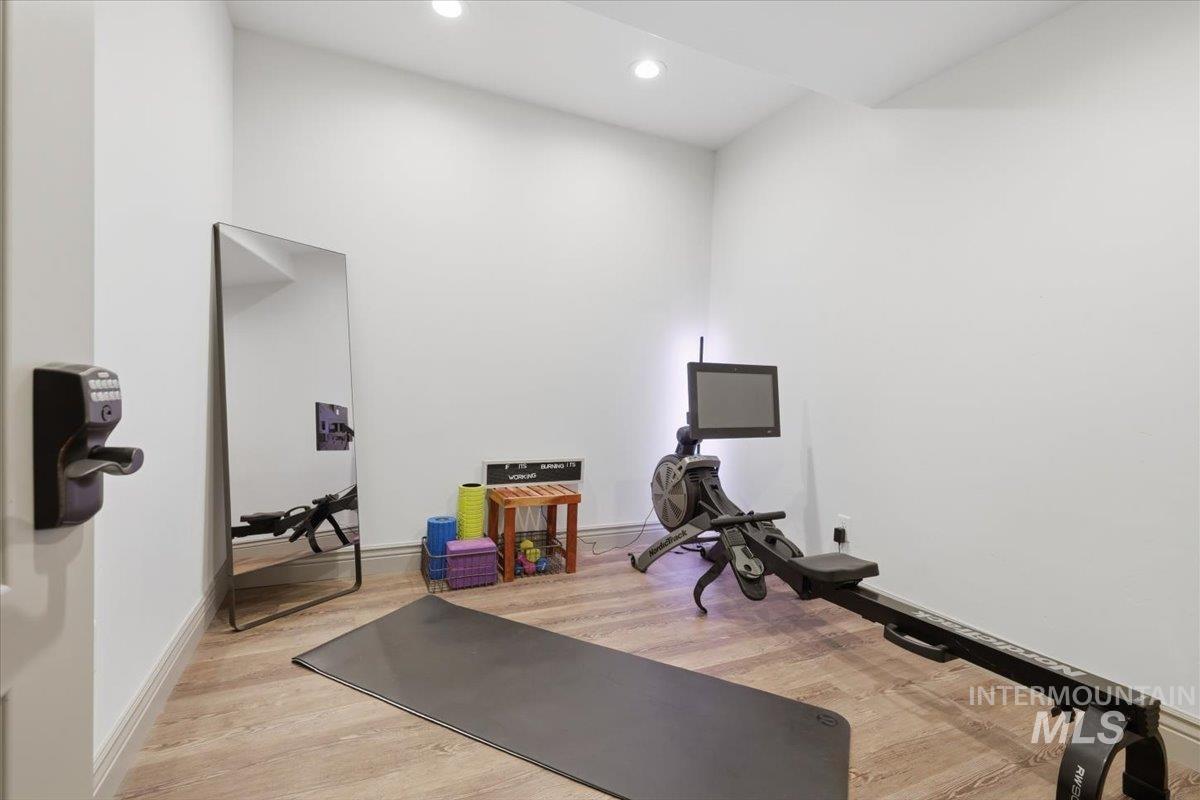
Recessed ceiling lighting, light wood-finish flooring, and white painted walls
-
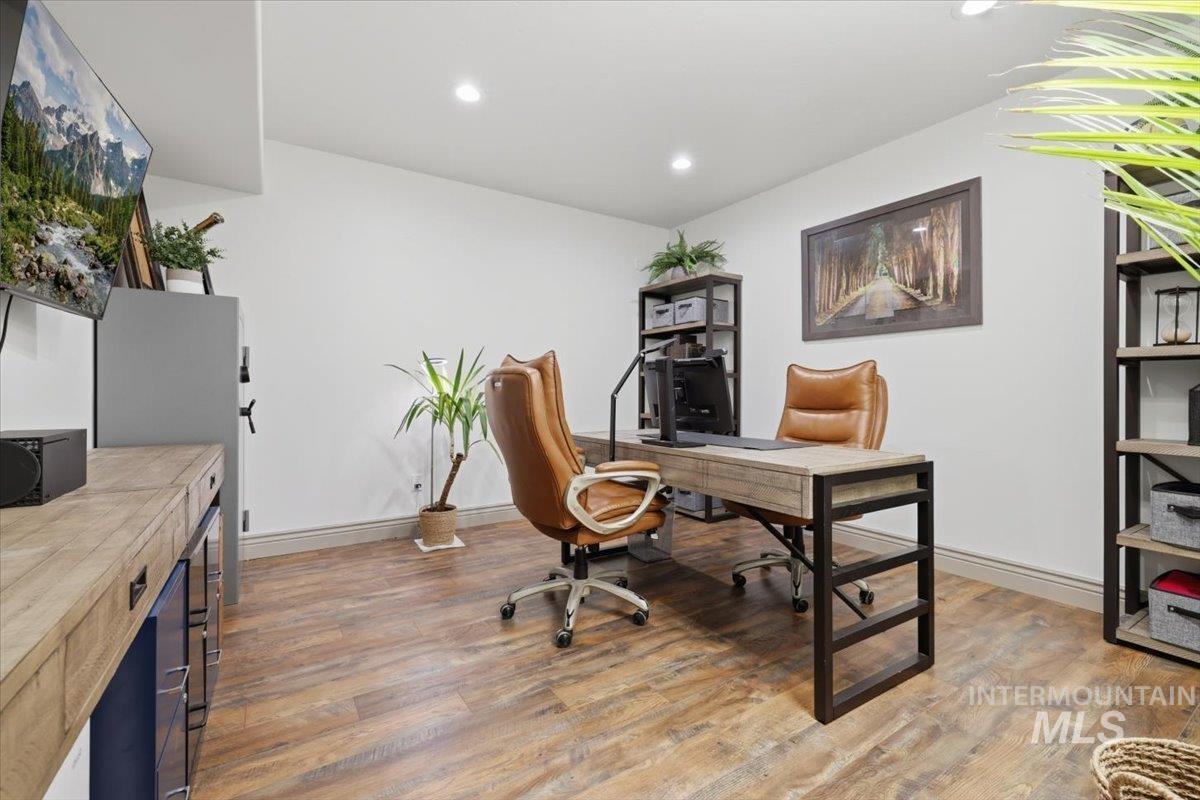
Wood-finish flooring, recessed lighting, and white walls
-
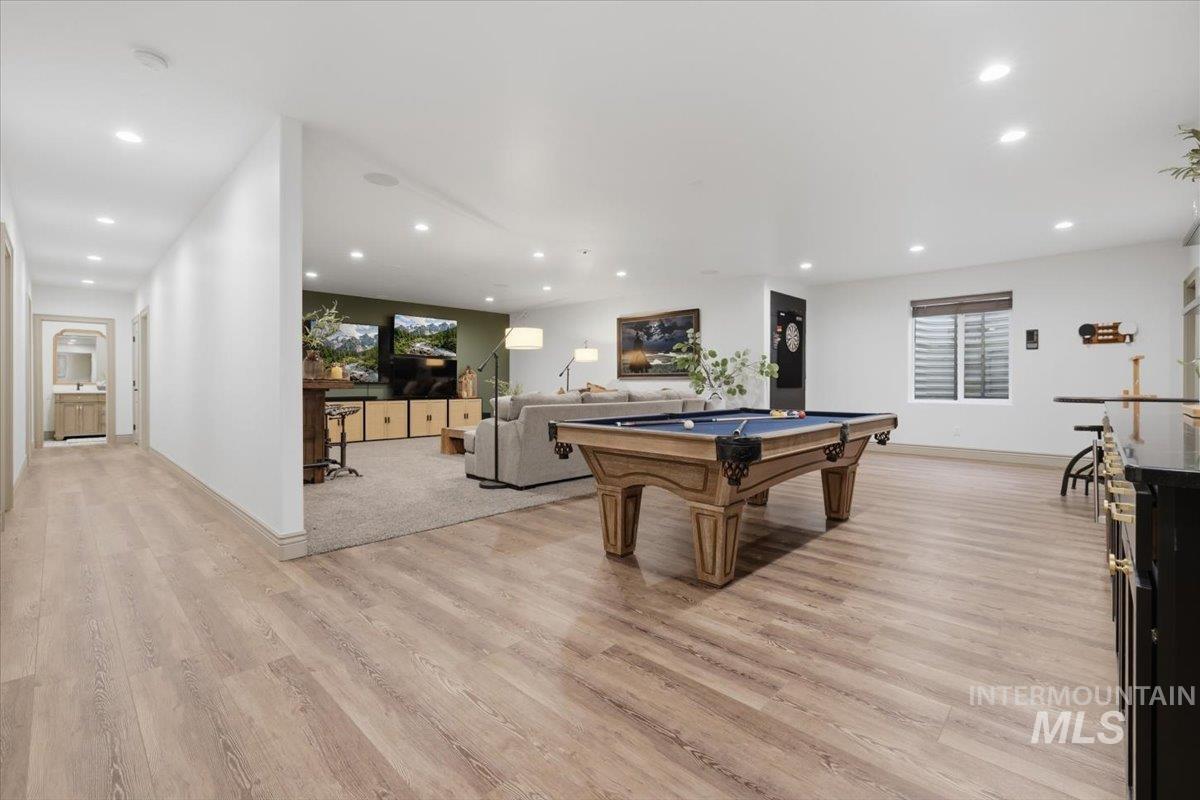
Recessed lighting, wood-finish flooring, and a dedicated carpeted area
-
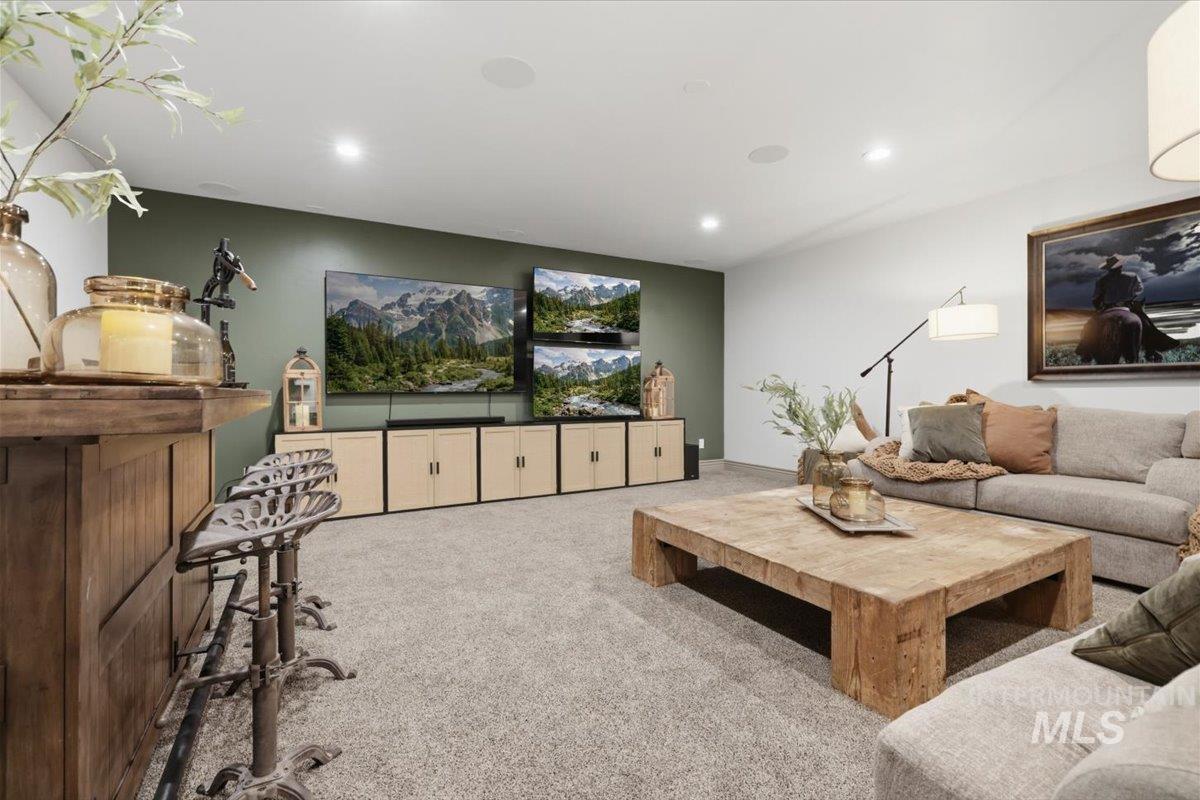
Recessed lighting, wood-finish bar, built-in cabinetry, carpeted flooring, and a floor lamp with an opaque drum shade
-
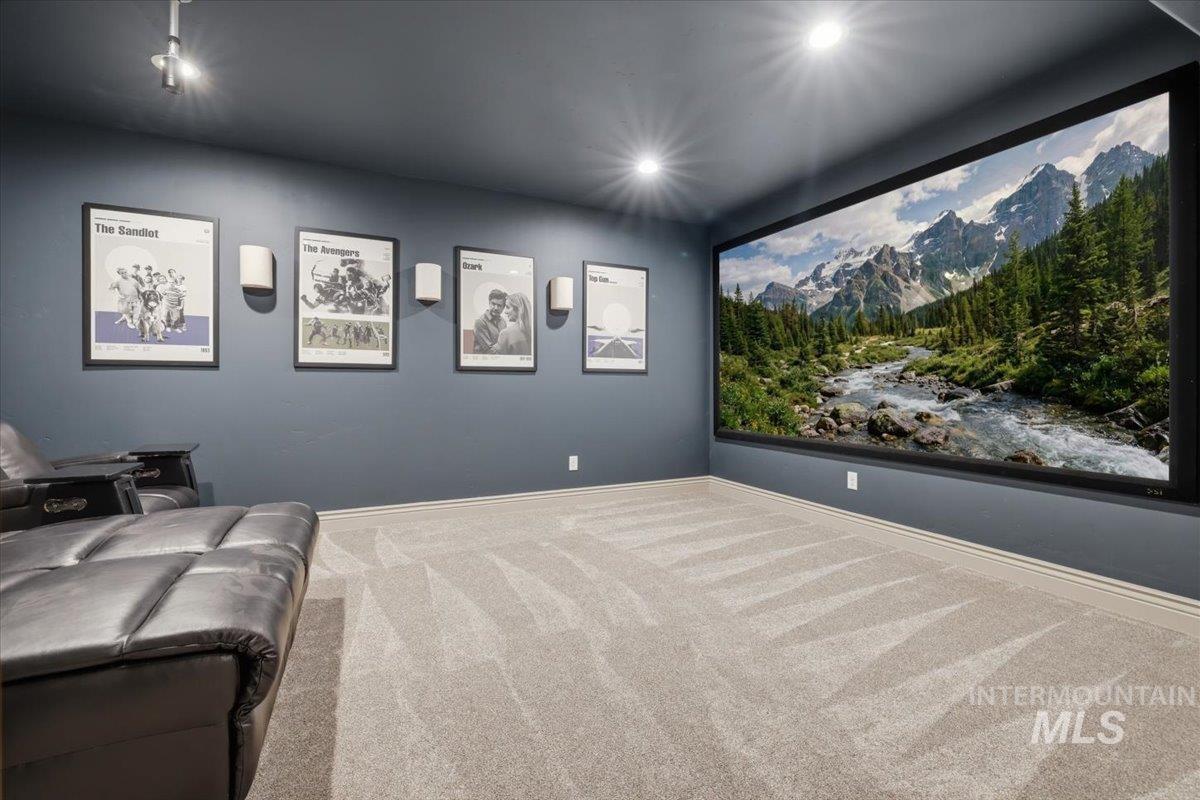
Dedicated media room featuring a large projection screen, dark wall color, recessed lighting, and track lighting
-
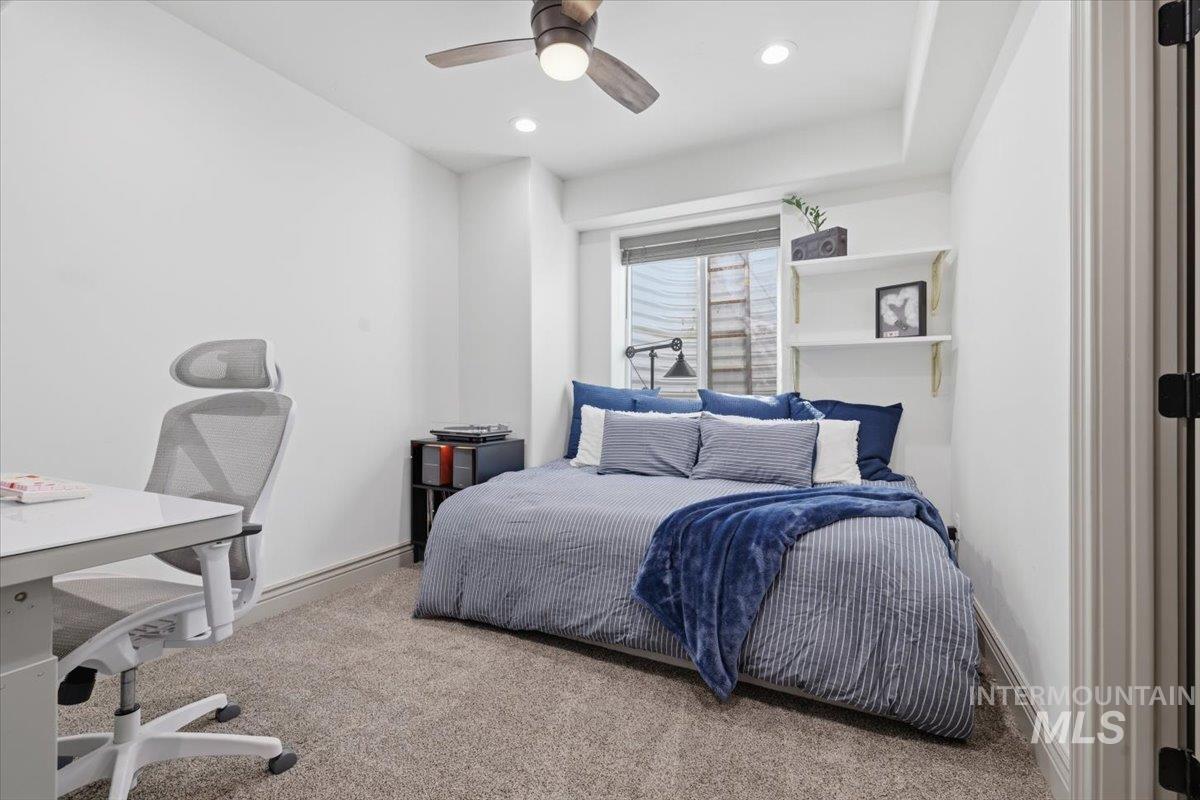
Carpeted room featuring a ceiling fan, recessed lighting, and built-in shelving
-
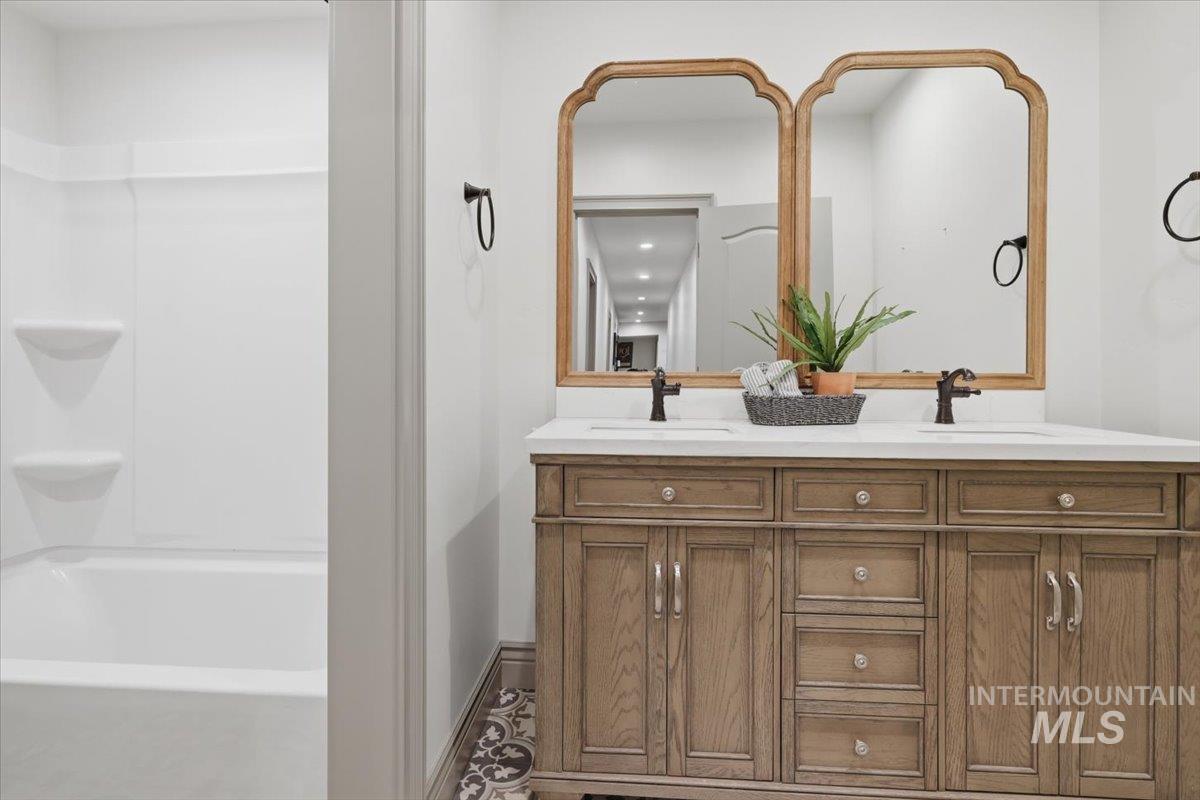
Dual vanity with natural wood-finish cabinetry, white countertop, and two framed mirrors
-
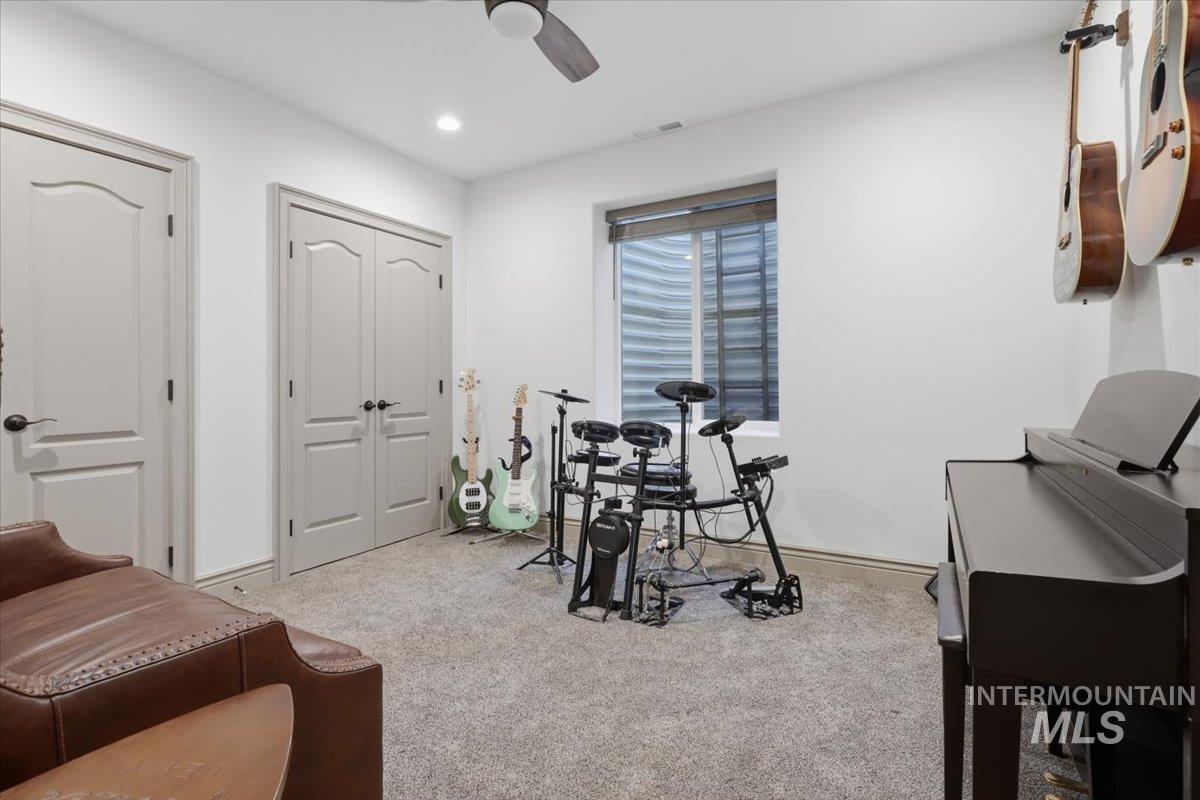
Recessed lighting, light gray carpeting, and window with light-filtering blinds
-
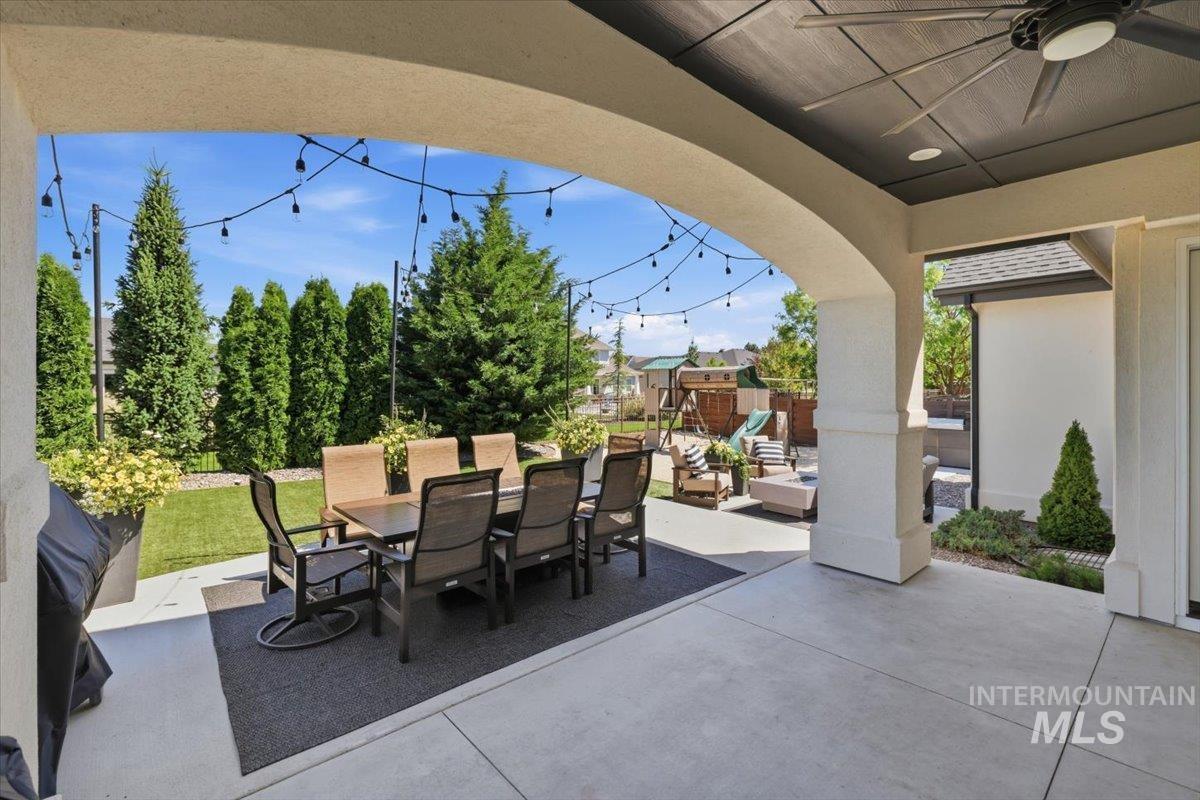
Covered patio with a ceiling fan, string lighting, concrete flooring, and an expansive lawn
-
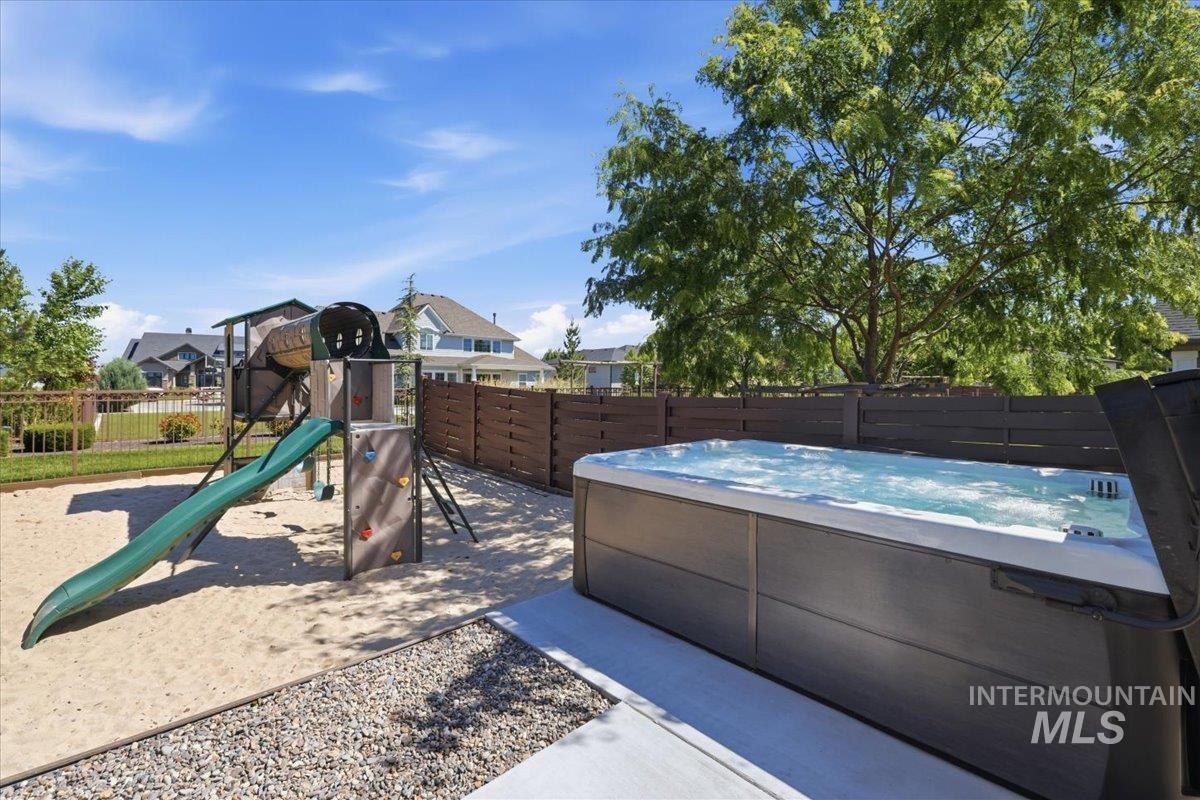
Outdoor spa with integrated steps, sand play area with a playground structure, and composite fencing
-
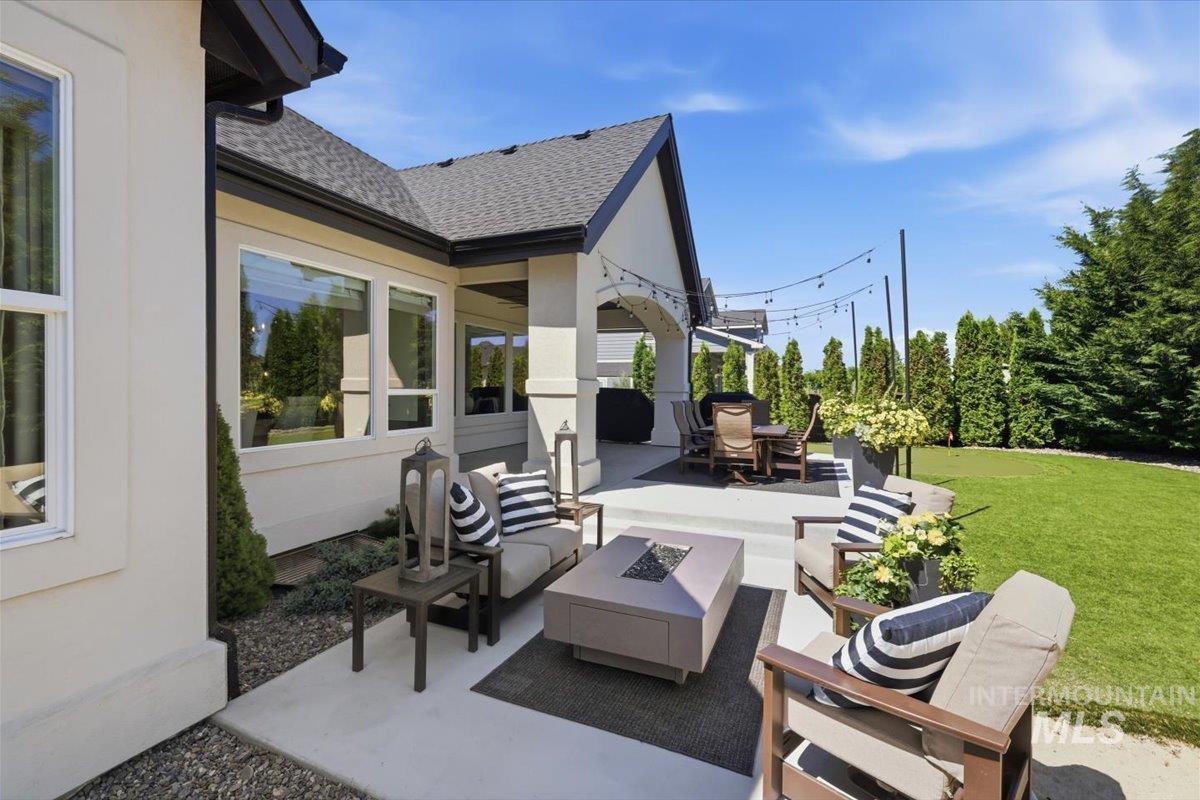
Expansive concrete patio with a fire pit feature, covered outdoor dining area, and surrounding green lawn
-
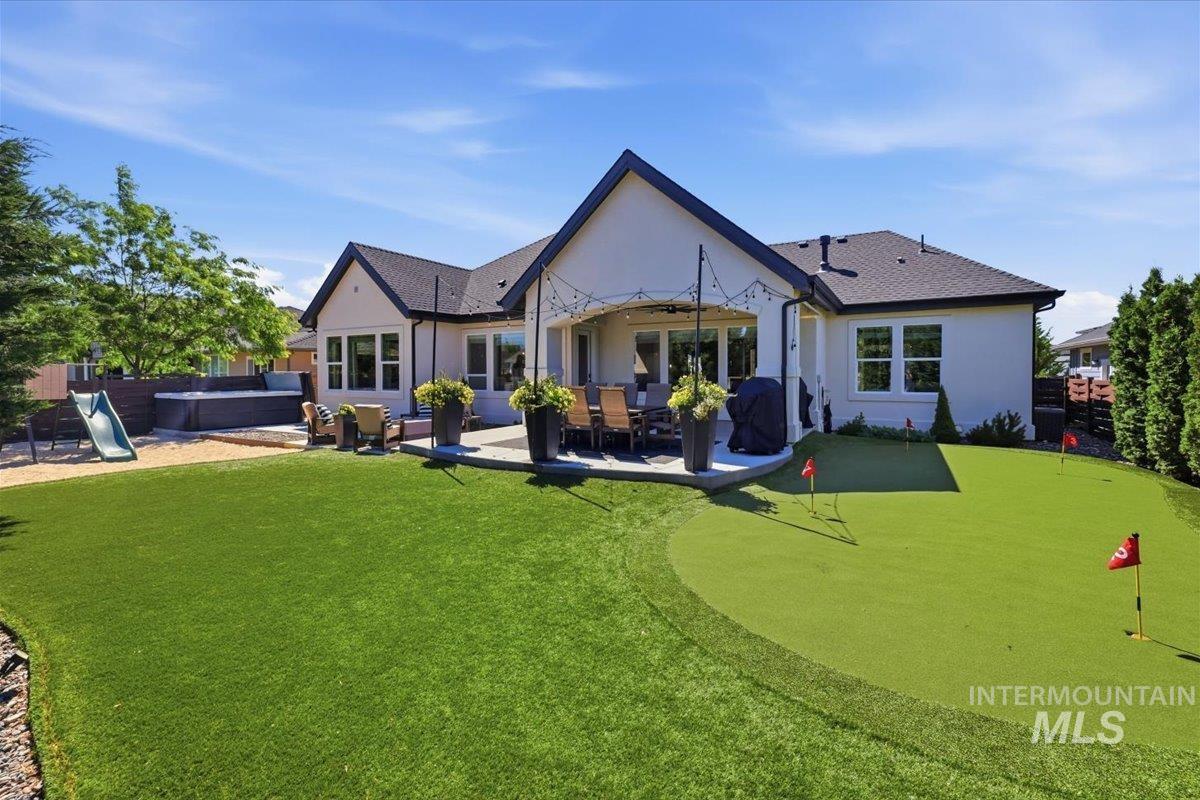
Expansive backyard featuring a putting green, artificial turf, integrated hot tub, and a spacious patio area
This stunning MacArthur-Moorhouse custom home features one of the Spurwing community’s largest and most unique custom floorplans, offering the perfect blend of elegance, functionality, and privacy with main-level living and a full finished basement. 5 bedrooms, 3.5 bathrooms, an expansive recreation room, theater room, and two additional flex spaces ideal for a home office, gym, hobbies, or guests. The designer kitchen is a chef’s dream, showcasing a professional built-in refrigerator/freezer, induction cooktop, pot filler, and double ovens. The main-level primary suite with a luxurious en-suite featuring a stunning copper soaking tub. The lower level is built for entertainment with an impressive rec room, custom dry bar with beverage fridge and granite countertops, dedicated theater room, pool table and a darts area. Step outside to enjoy a beautifully designed backyard featuring a private putting green and low-maintenance artificial turf. Abundant storage and oversized closets throughout, every item has its own place. The Included membership gives you resort style pool and clubhouse dining, racquet sports, fitness facilities and social events. Multi-tier Golf available.
- Heating:
- Forced Air, Gas
- Cooling:
- Central air
- Fireplace:
- Gas
- Garage Capacity:
- 3
- Country:
- US
- State:
- ID
- City:
- Meridian
- Zipcode:
- 83642
- Street:
- 4522 W Sugar Tree Dr.
- Longitude:
- W117° 32' 59.4''
- Latitude:
- N43° 40' 10.1''
- Master Bedroom Level:
- Main
- Bedroom 2 Level:
- Main
- Bedroom 3 Level:
- Main
- Bedroom 4 Level:
- Down
- Bedroom 5 Level:
- Down
- Kitchen Level:
- Main
- School District:
- West Ada School District
- Elementary School:
- Willow Creek
- Middle School:
- Sawtooth Middle
- High School:
- Rocky Mountain
- Status:
- New
- Type:
- Single Family
- Level:
- Single with Below Grade
- Tax Year:
- 2025
- Taxes:
- $4,262
- Potential Short Sale:
- No
- Age:
- 6 - 10 Years
- Auction:
- No
- Flood Ins Required:
- No
- HUD Owned:
- No
- In Foreclosure:
- No
- Land Size:
- 10000 SF - .49 AC
- Home Owner Exempt:
- Yes
- HOA Frequency:
- Quarterly
- HOA Fees:
- $585
- Virtual Tour:
- https://a-framephotoaerial.hd.pics/4522-W-Sugar-Tree-Dr
- Inc Kitchen Features:
- Breakfast bar, Dishwasher, Disposal, Microwave, Refrigerator, Island, Double oven, Countertop-quartz
- Lot Features:
- Sidewalks, Dog run, Tennis court, Pond Community, Lake
- Water:
- City service
- Land Use:
- Single
- Sprinkler System:
- Auto,Full,Irrigation
Residential For Sale
4522 W Sugar Tree Dr., Meridian, Idaho 83642
- Property Type :
- Residential
- Listing Type :
- For Sale
- Listing ID :
- 98999402
- Price :
- $1,445,000
- Bedrooms :
- 5
- Bathrooms :
- 4
- Apx SqFt :
- 4,782 SqFt
- Year Built :
- 2019
- Lot Area :
- 0.26 SqFt
- Days on Market :
- 1
- Subdivision :
- Spurwing Heights
- Builder Name :
- MhacArthur-Moorhouse Cstm
- Update Date :
- 09/02/2026 04:22:39
- Status :
- Active

- JoeAnne Santy-Greene
- (208) 947-4609
- (208) 283-6313
- (208) 287-8500
-


