

-
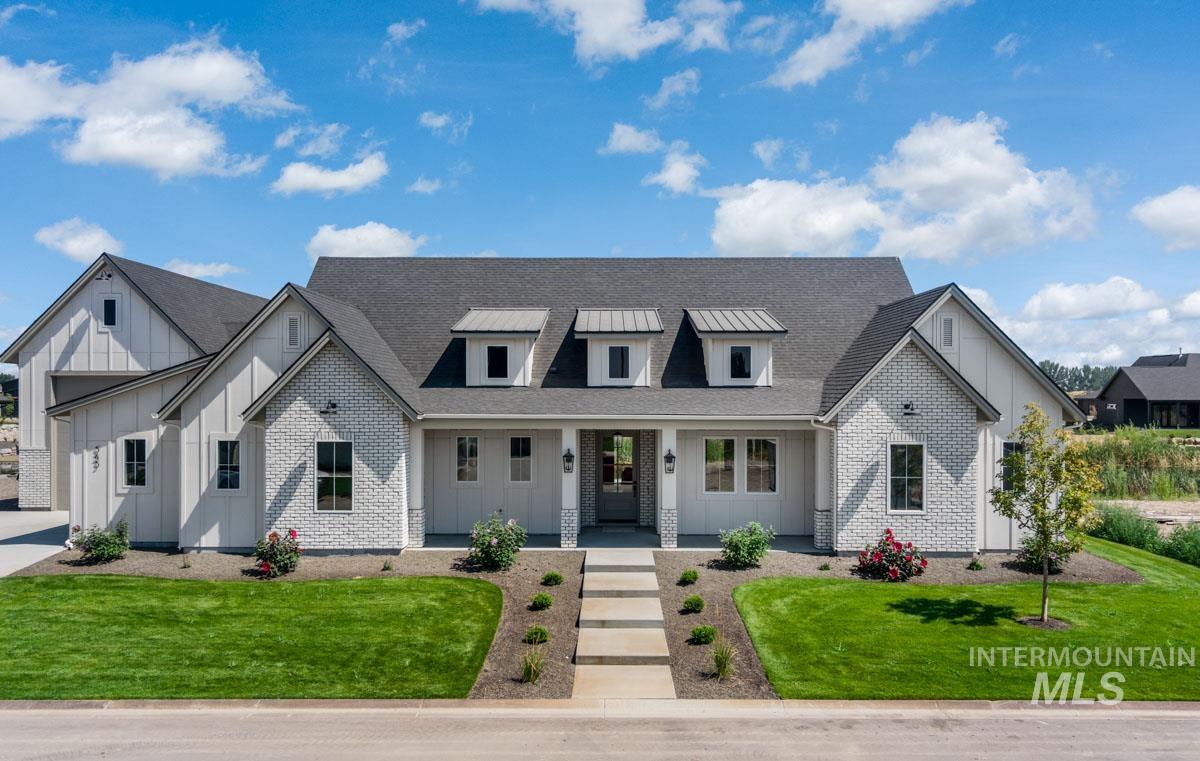
Modern farmhouse exterior featuring board and batten siding, brick accents, a dark shingle roof, and multiple dormer windows
-
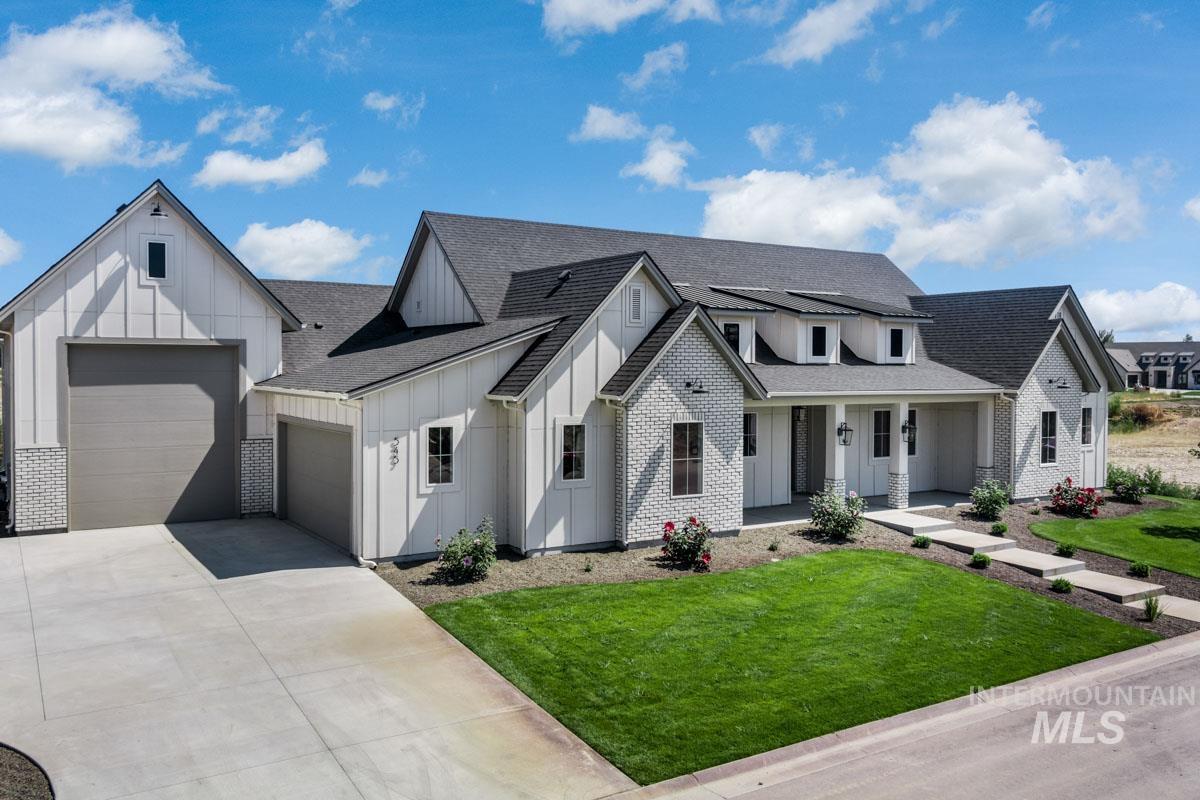
Modern farmhouse exterior featuring white board and batten siding, dark shingle roofing, and an integrated two-car garage
-
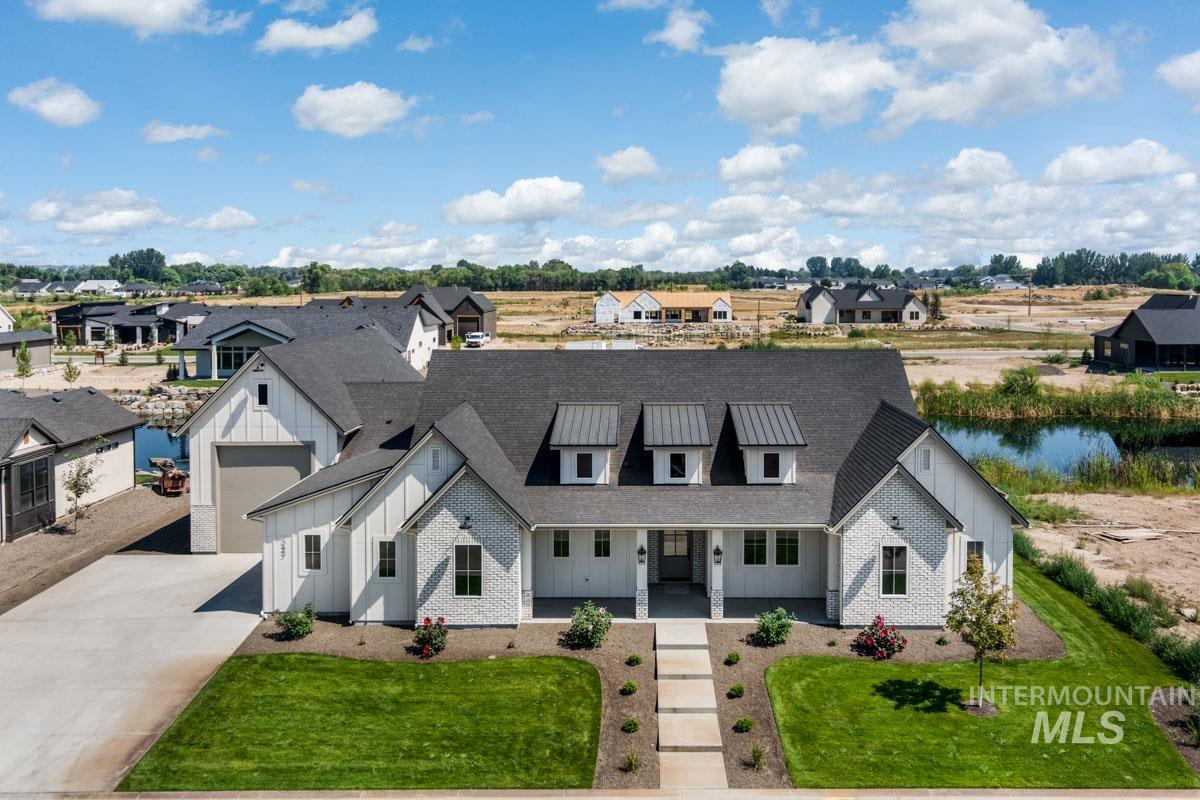
White board-and-batten and brick exterior with a dark shingle roof
-
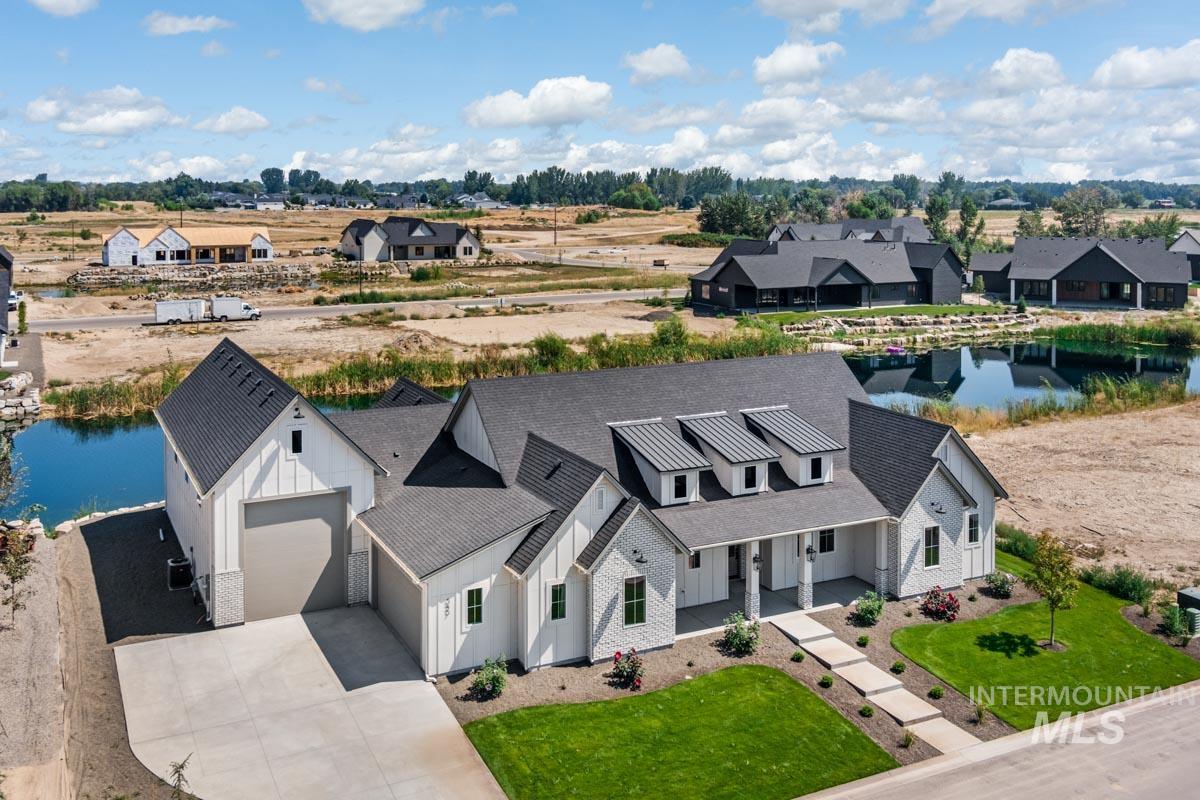
Farmhouse-style exterior with white board and batten siding, dark shingle roofing, and multiple dormer windows
-
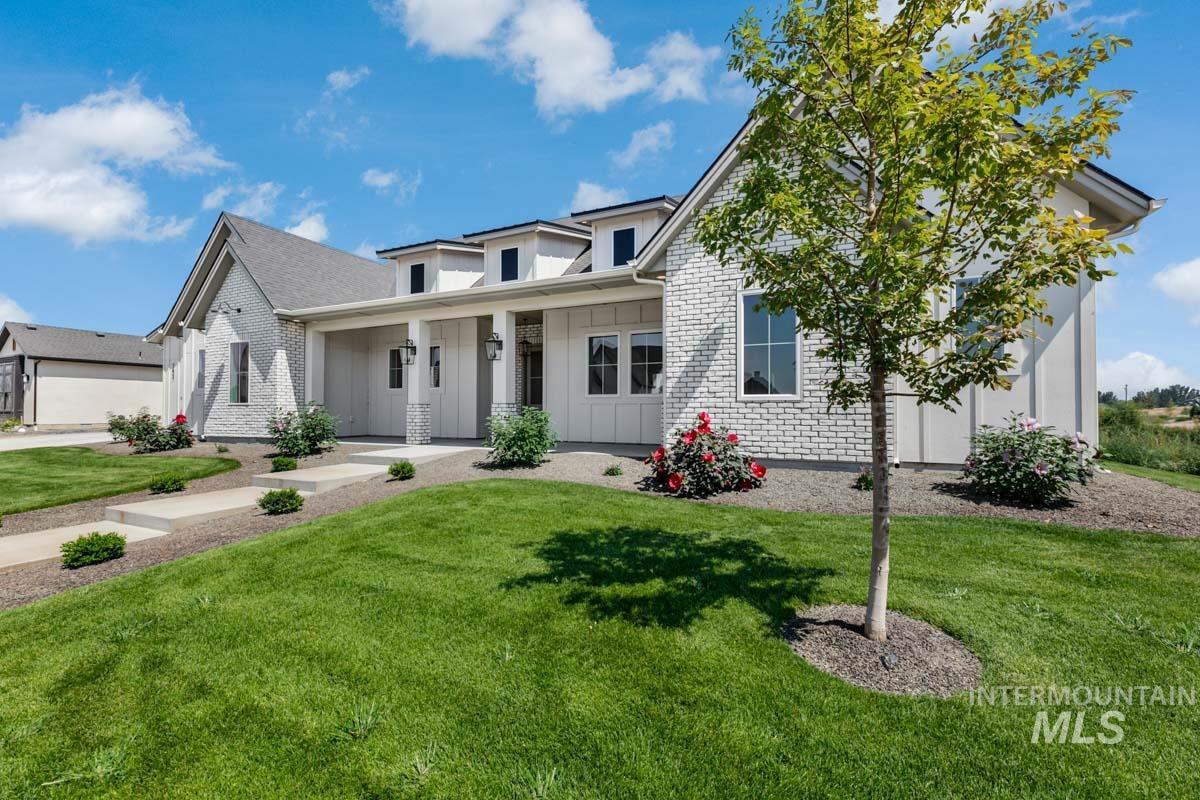
Brick and vertical siding exterior with a covered entry, dormer windows, and a concrete walkway
-
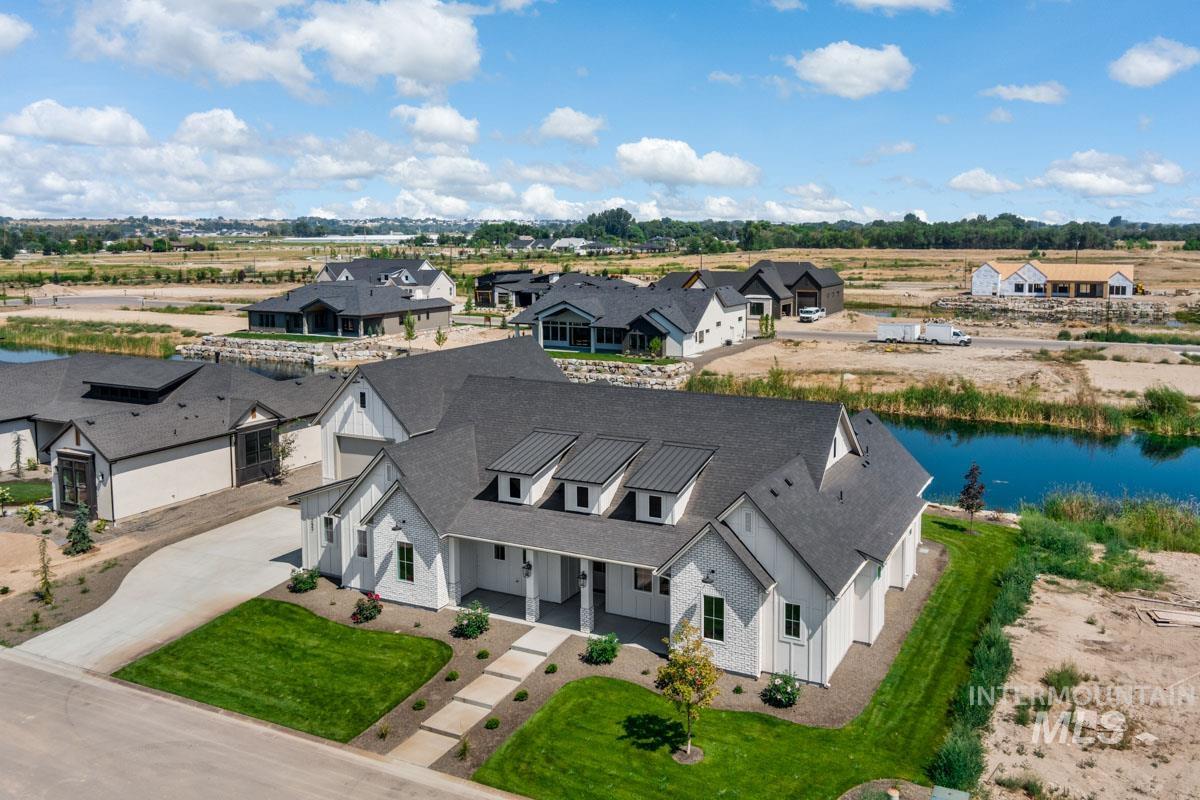
Modern farmhouse architecture featuring board and batten siding, multiple dormers, and an attached garage
-
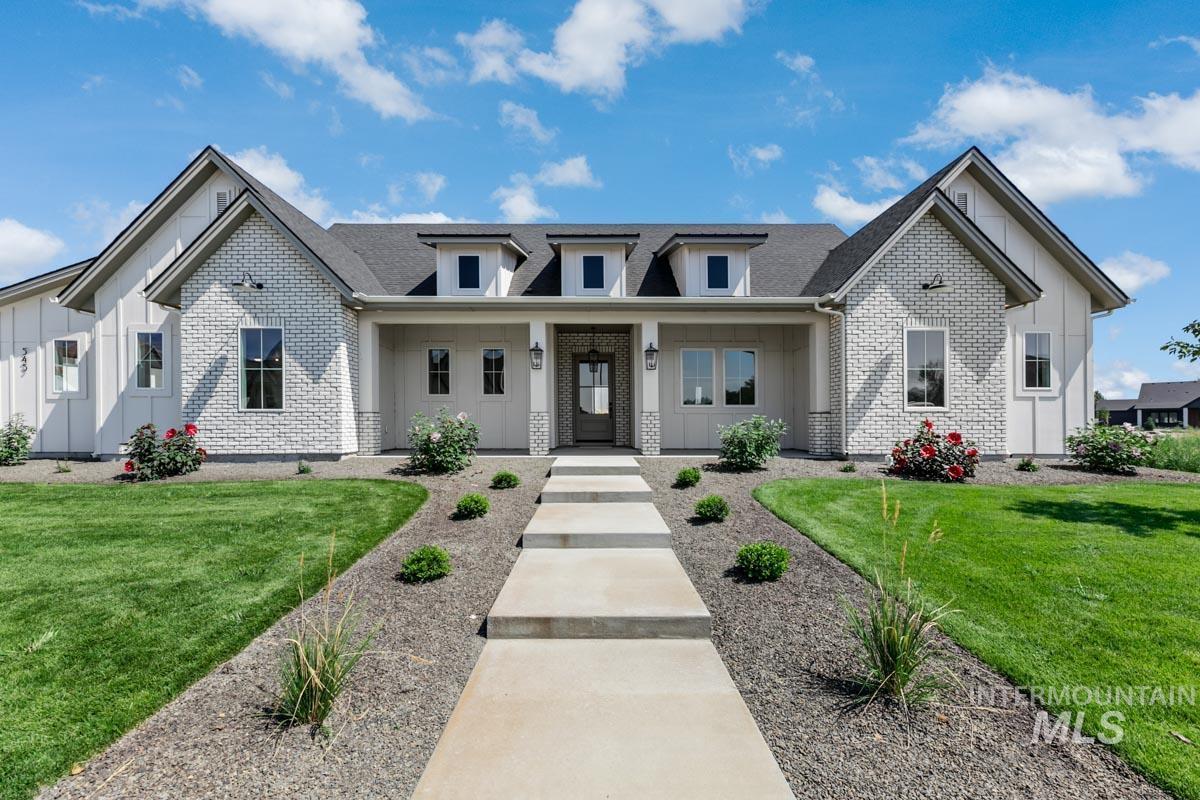
Modern farmhouse exterior with white board and batten siding and light-colored brick accents
-
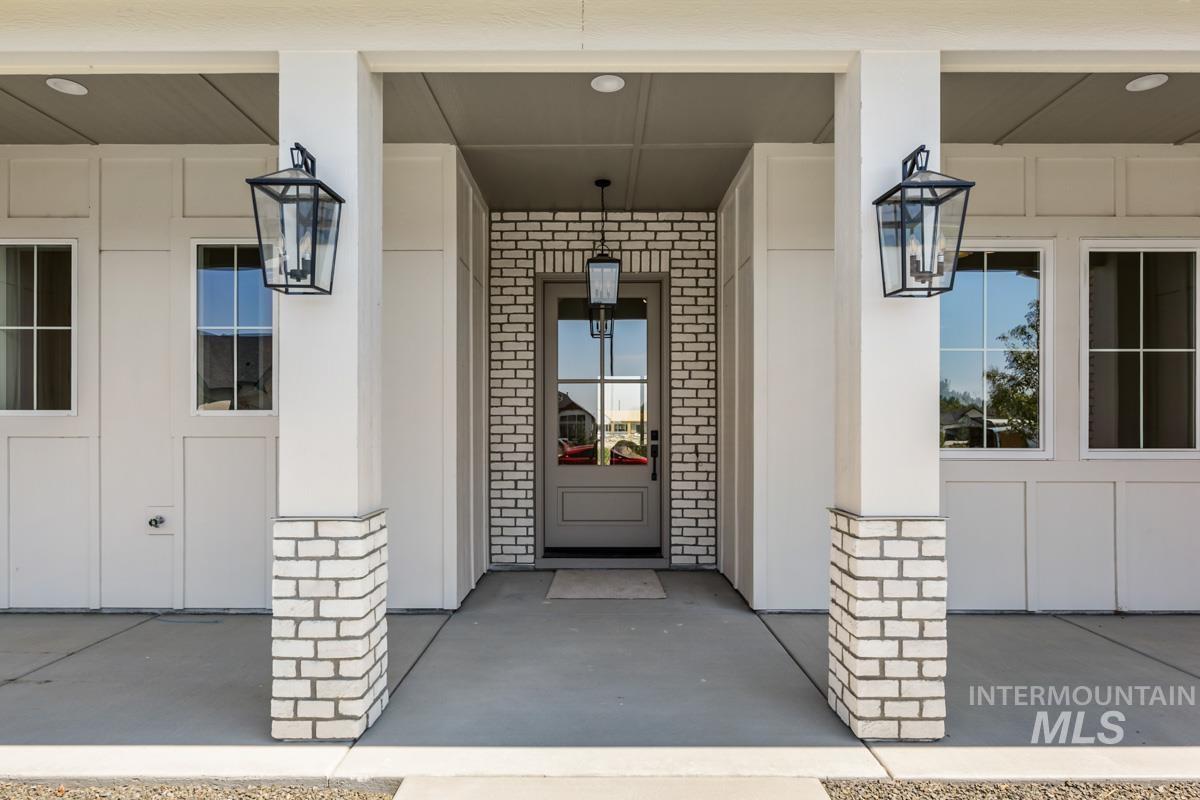
Covered entry with brick accents, board and batten siding, substantial columns, and a paneled entry door
-
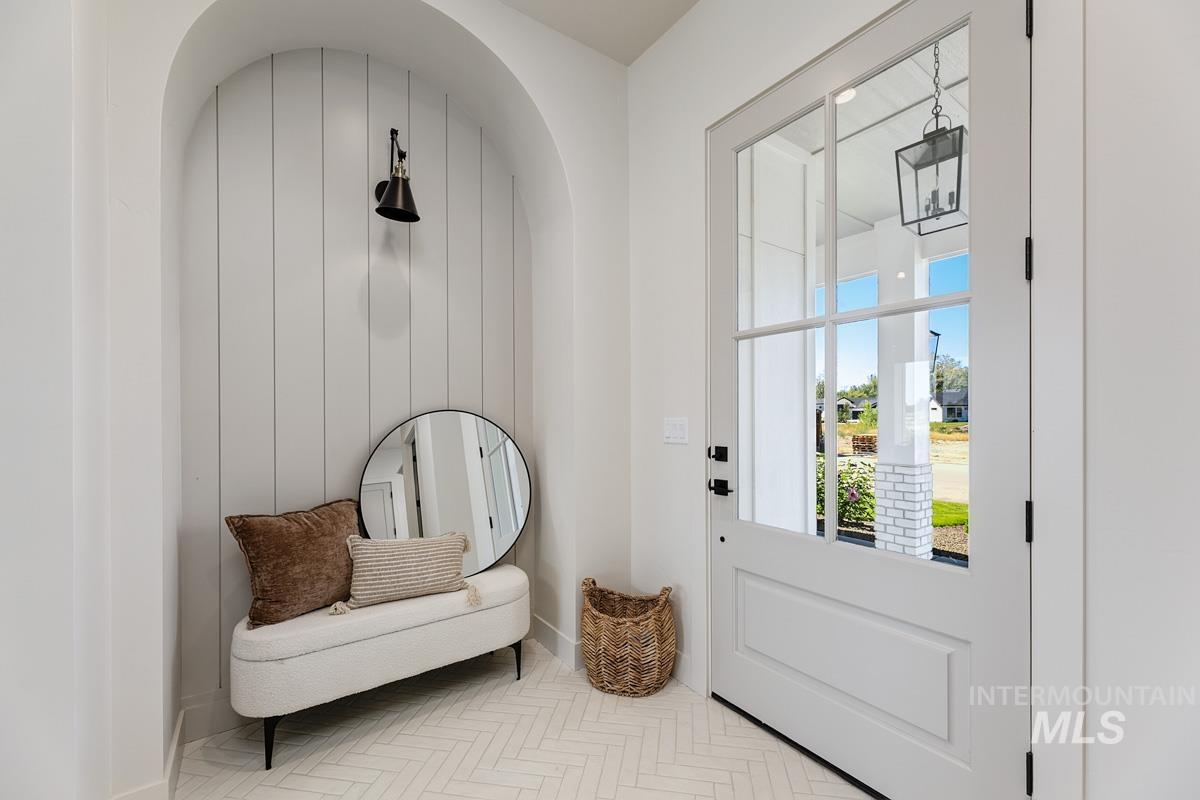
Herringbone-patterned tile flooring complements an arched alcove with vertical paneling and a wall-mounted light fixture
-
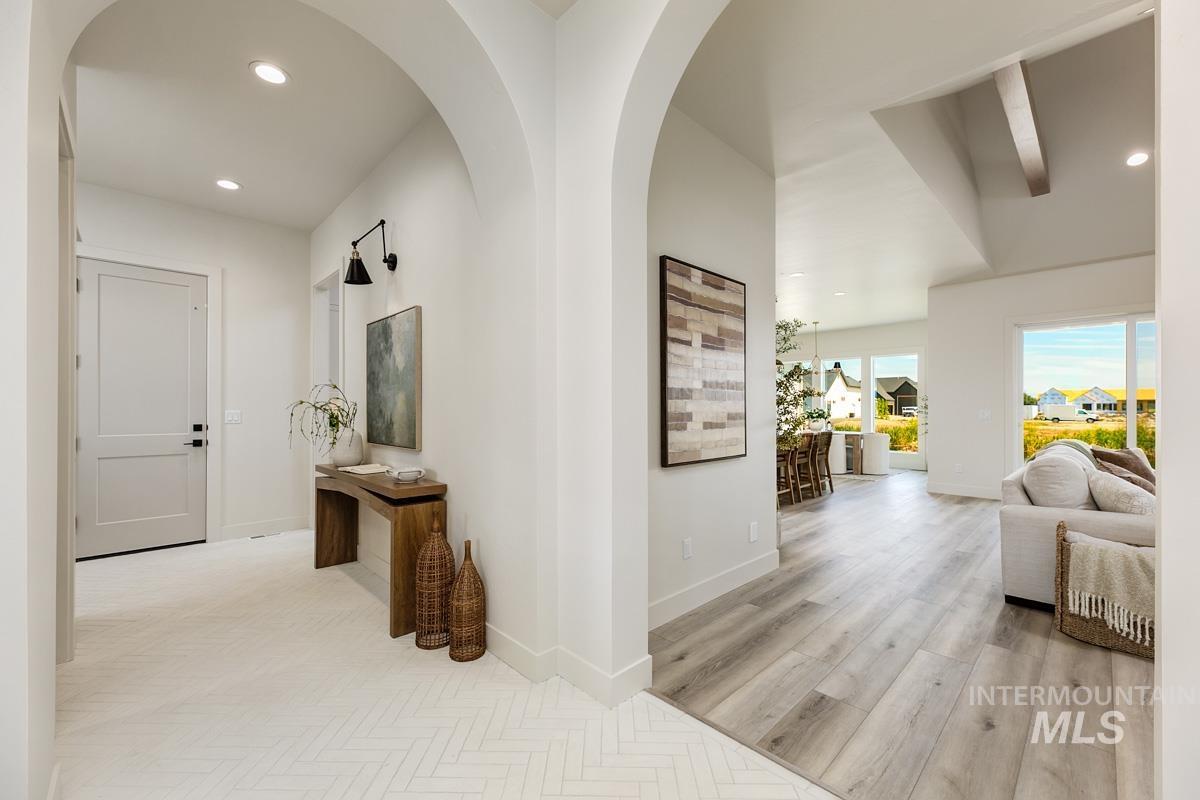
Arched entryway leading to an open-concept living area with wood-finish flooring, recessed lighting, and large windows
-
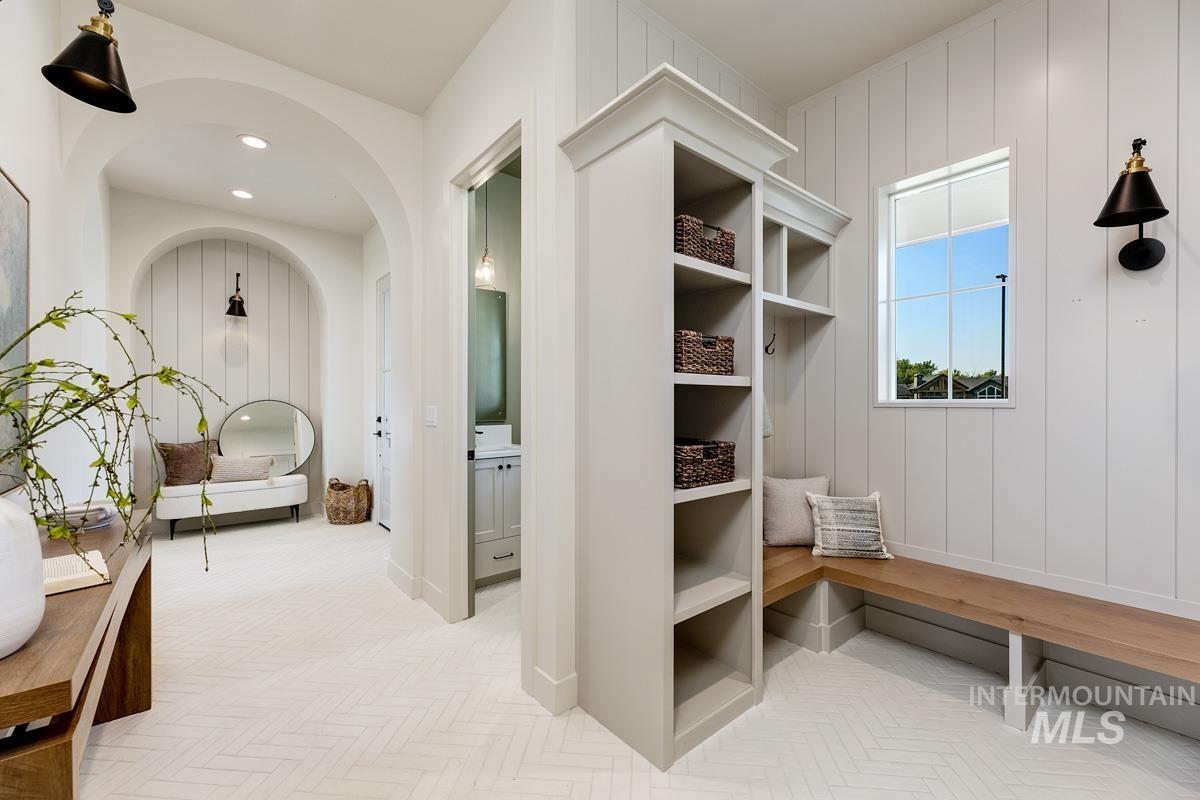
Entryway featuring herringbone-patterned flooring, shiplap wall accents, built-in shelving, a window, and an arched doorway
-
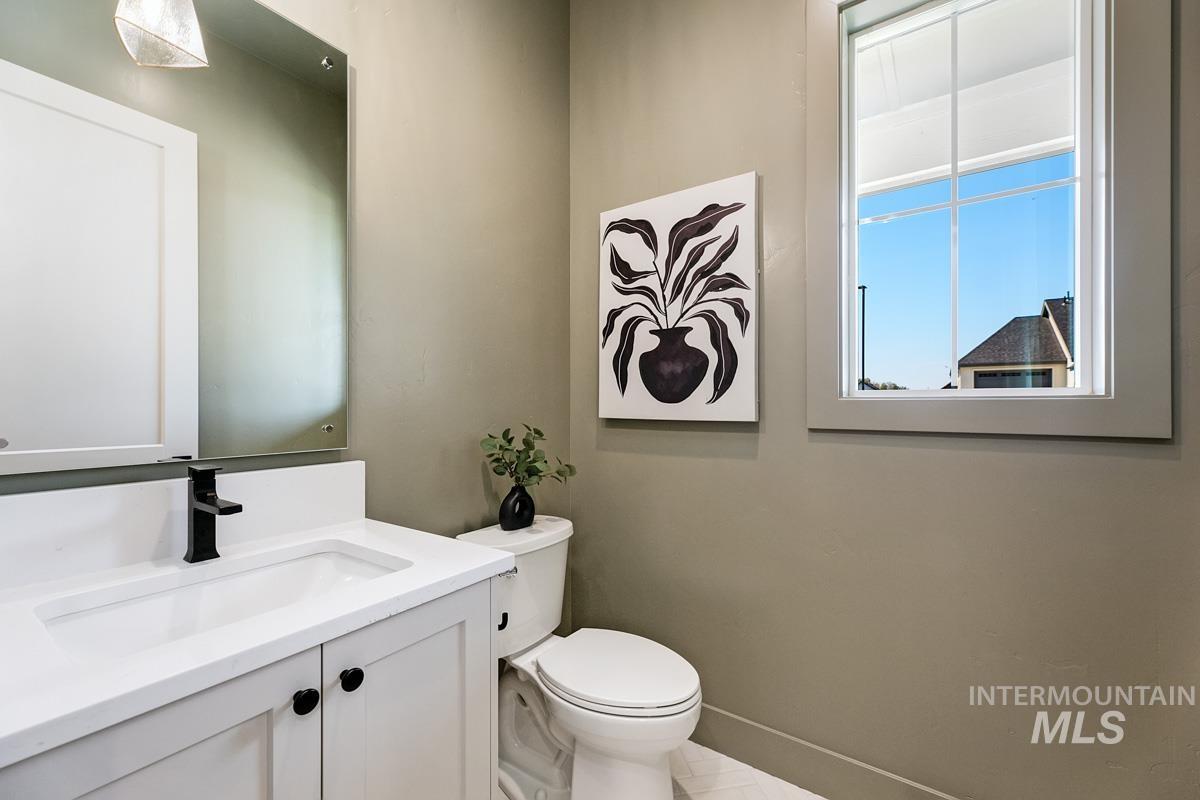
White vanity with a single basin, black faucet, and rectangular mirror
-
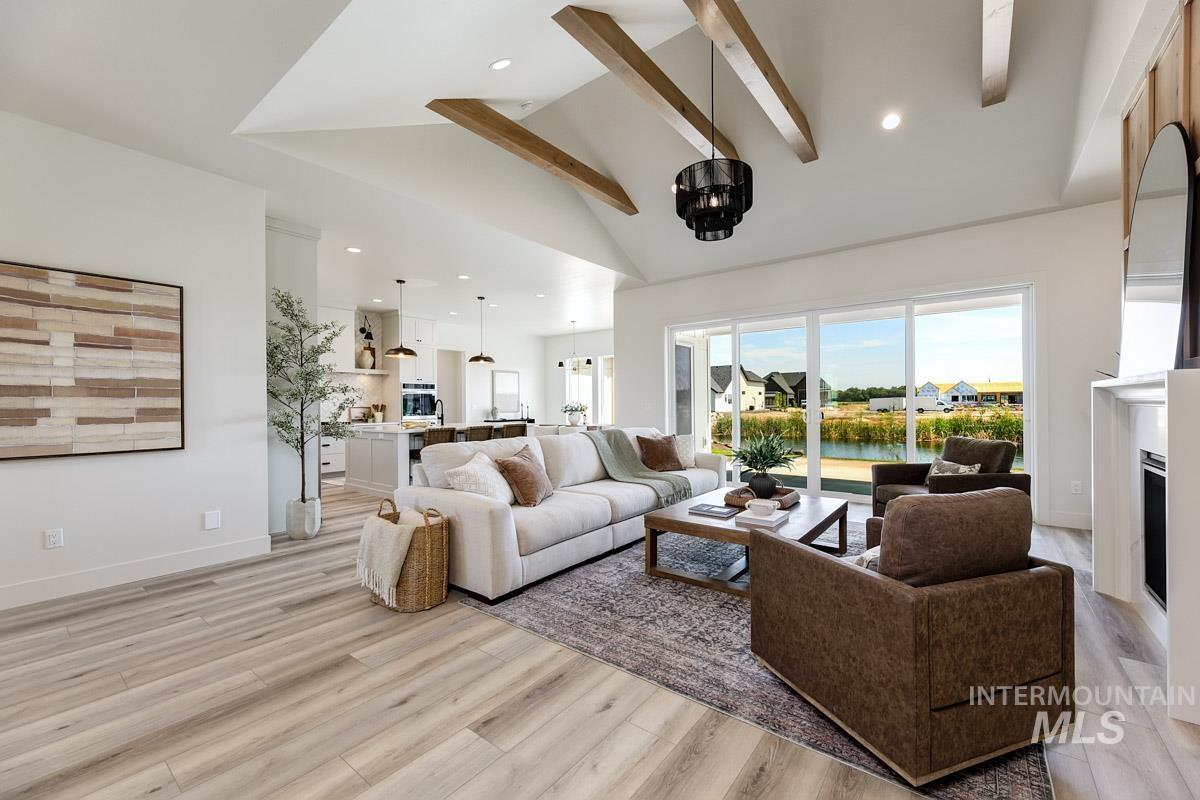
Vaulted ceiling with exposed beams, wood-finish flooring, sliding glass patio doors, built-in fireplace, and recessed lighting
-
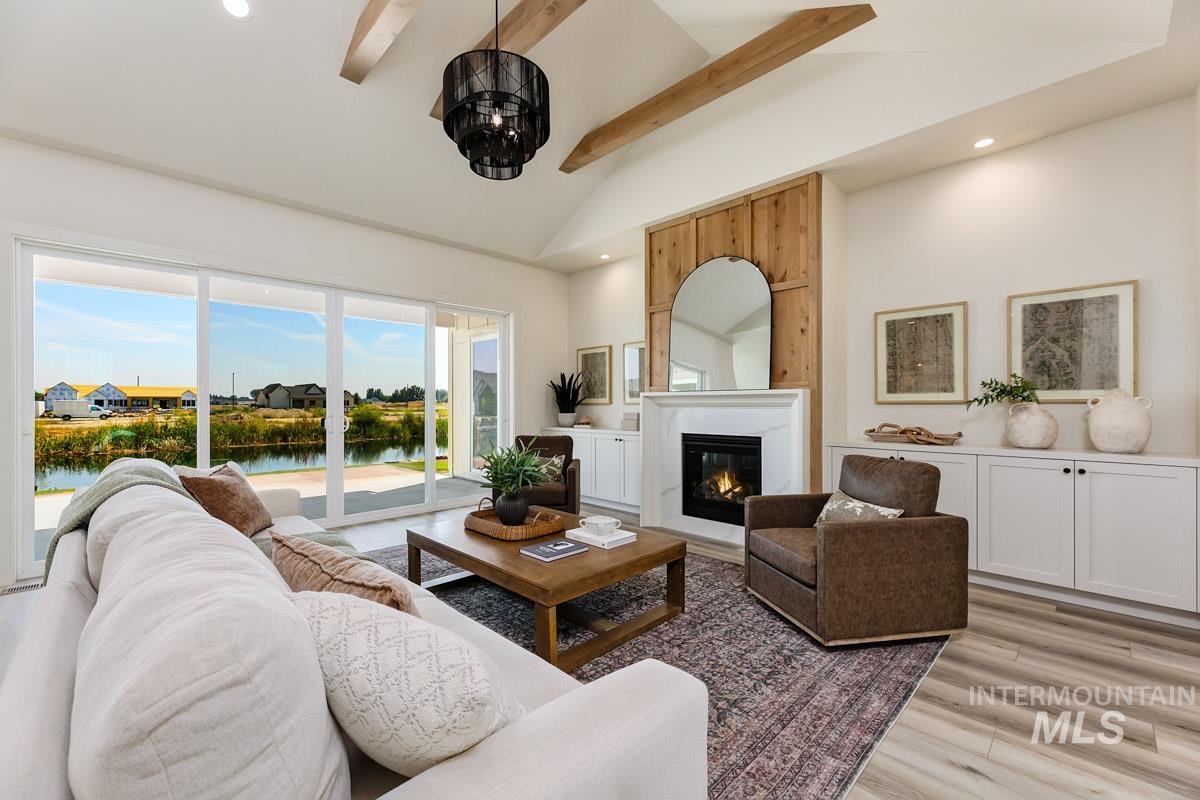
Vaulted ceiling with exposed wood beams
-
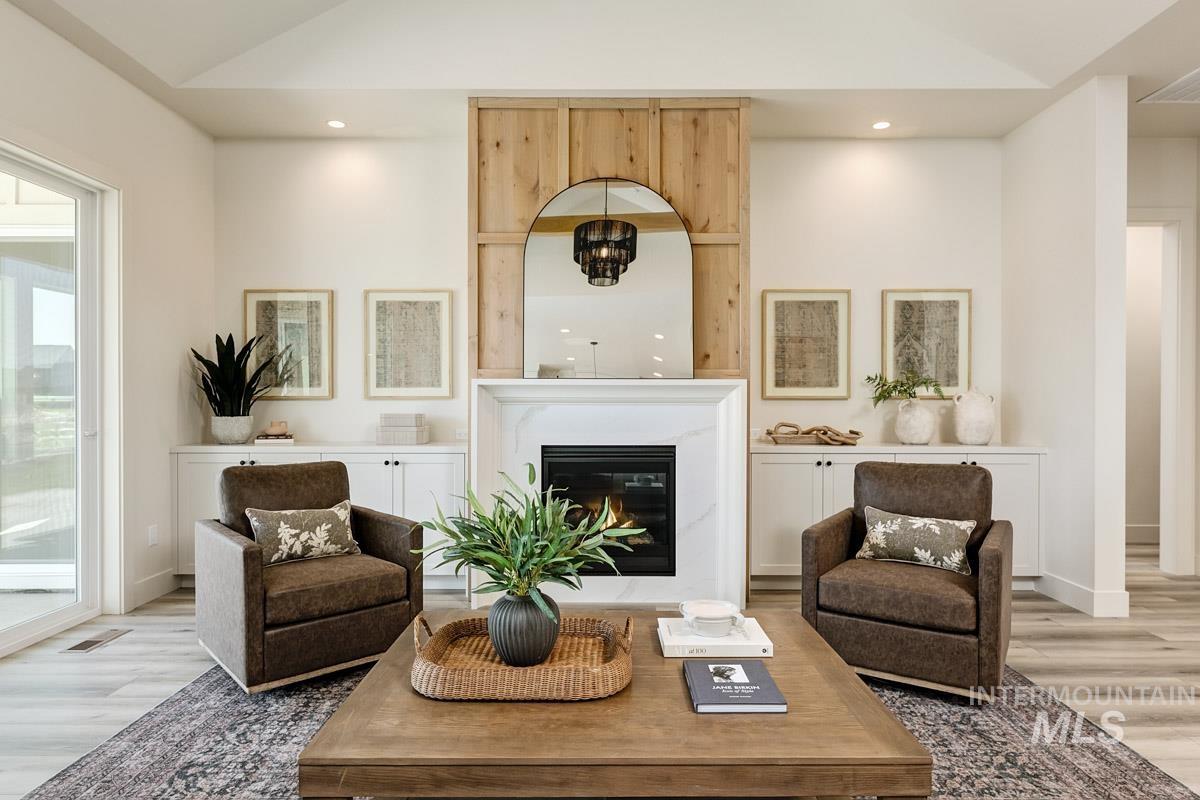
White fireplace with a wood-paneled accent wall and built-in cabinetry, recessed lighting, and wood-finish flooring
-
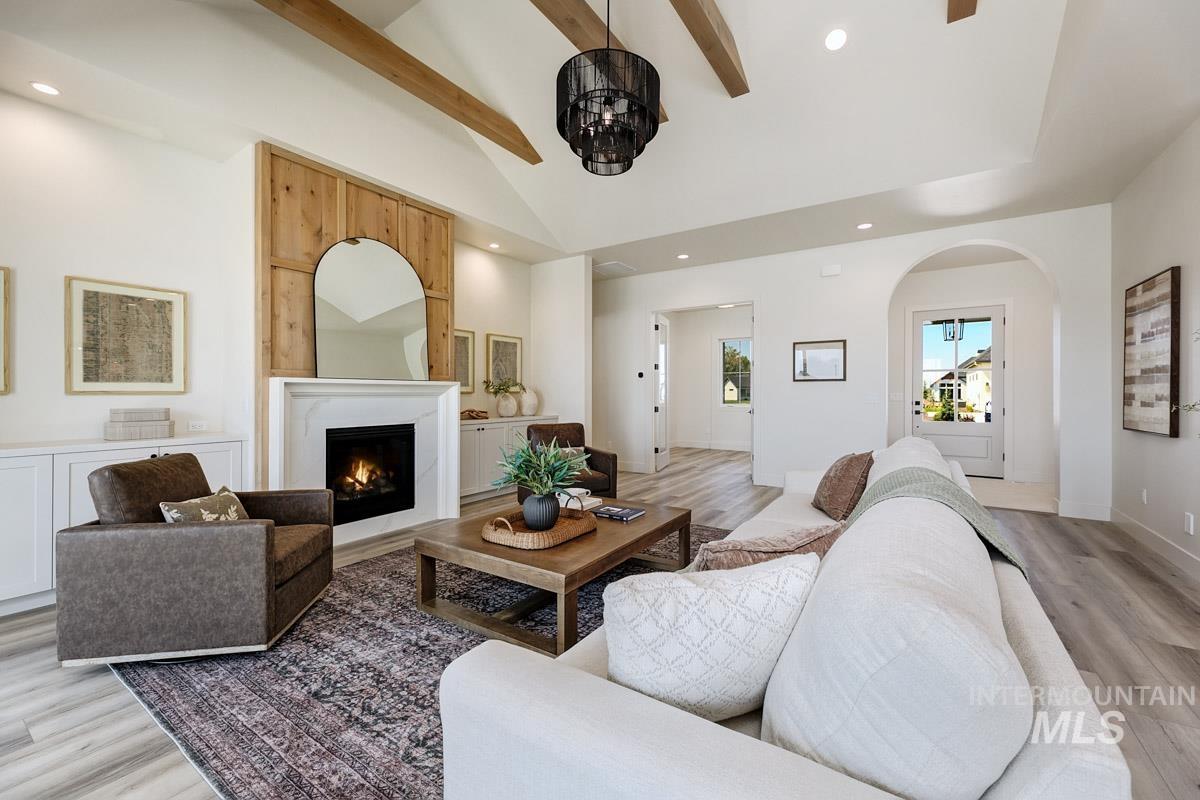
Vaulted ceiling with exposed wood beams, fireplace with wood paneling and mantel, built-in cabinetry, and wide plank wood-finish flooring
-
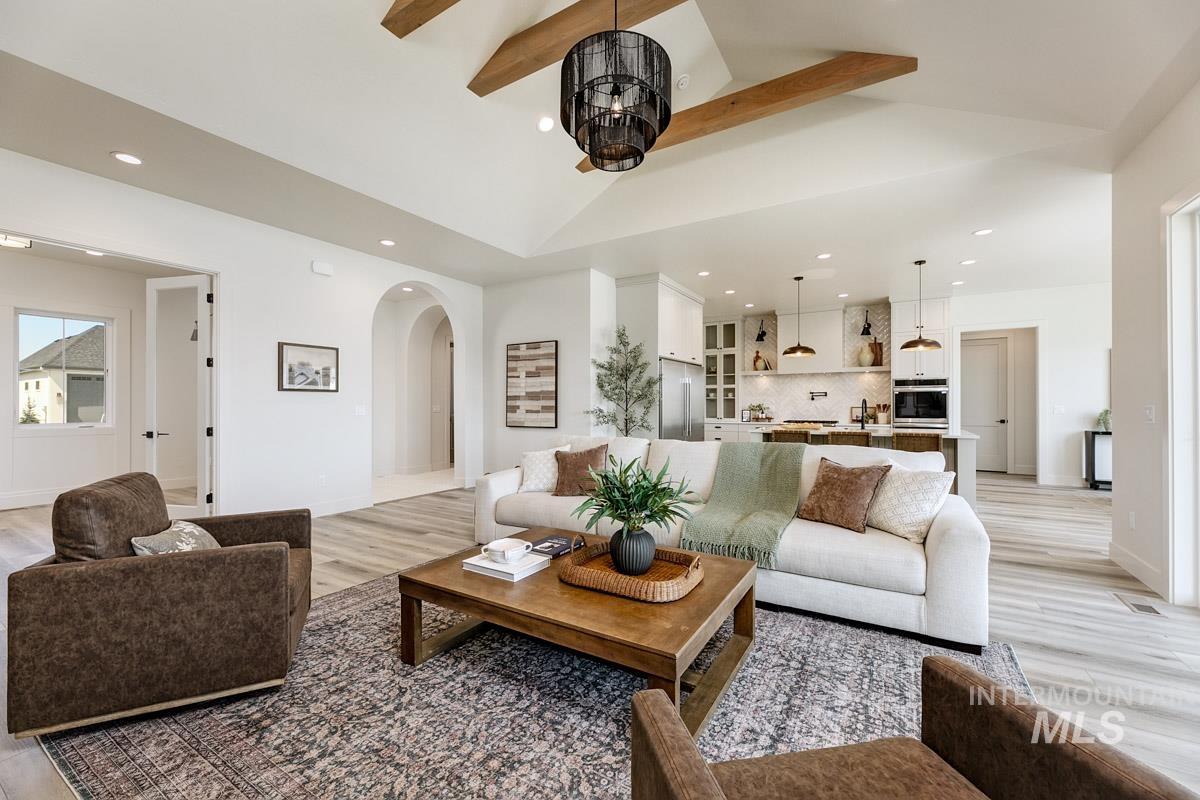
Vaulted ceiling with exposed wood beams, overhead drum pendant light, recessed lighting, wood-finish flooring, and arched entryway
-
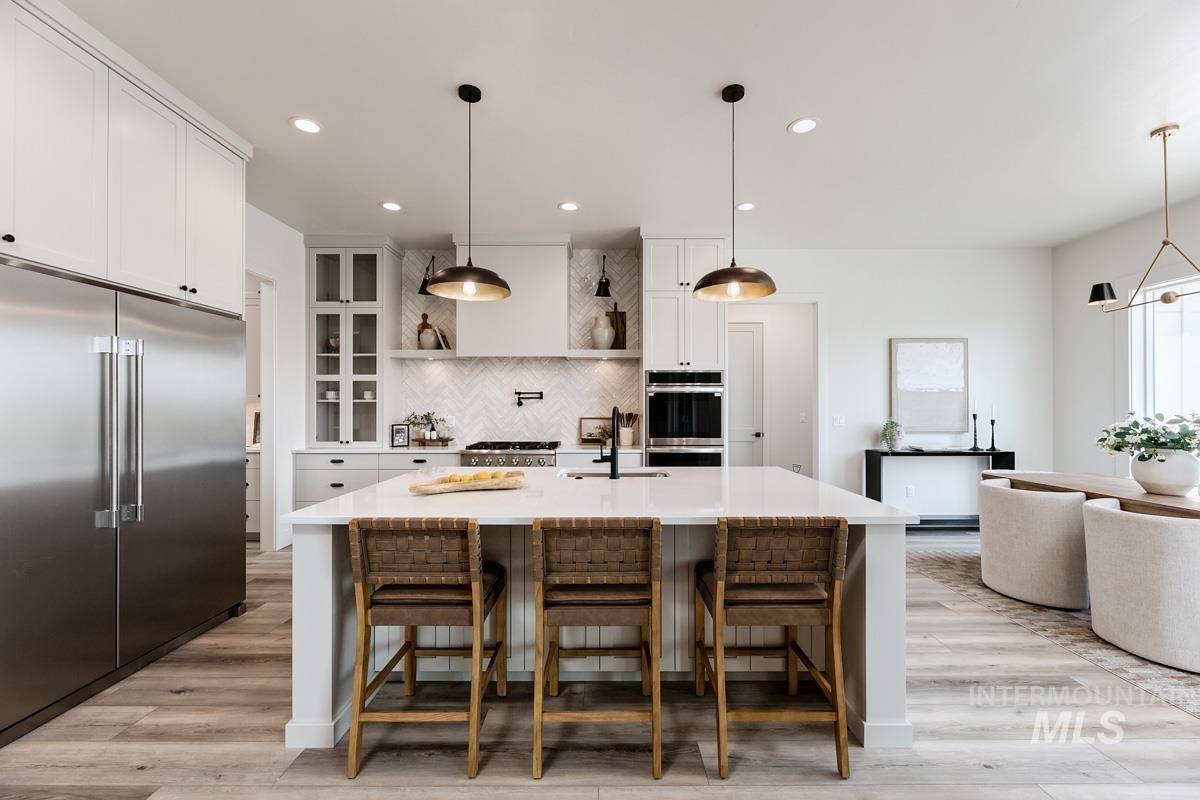
Expansive kitchen island with seating, stainless steel appliances, white cabinetry, herringbone tile backsplash, and wood-finish flooring
-
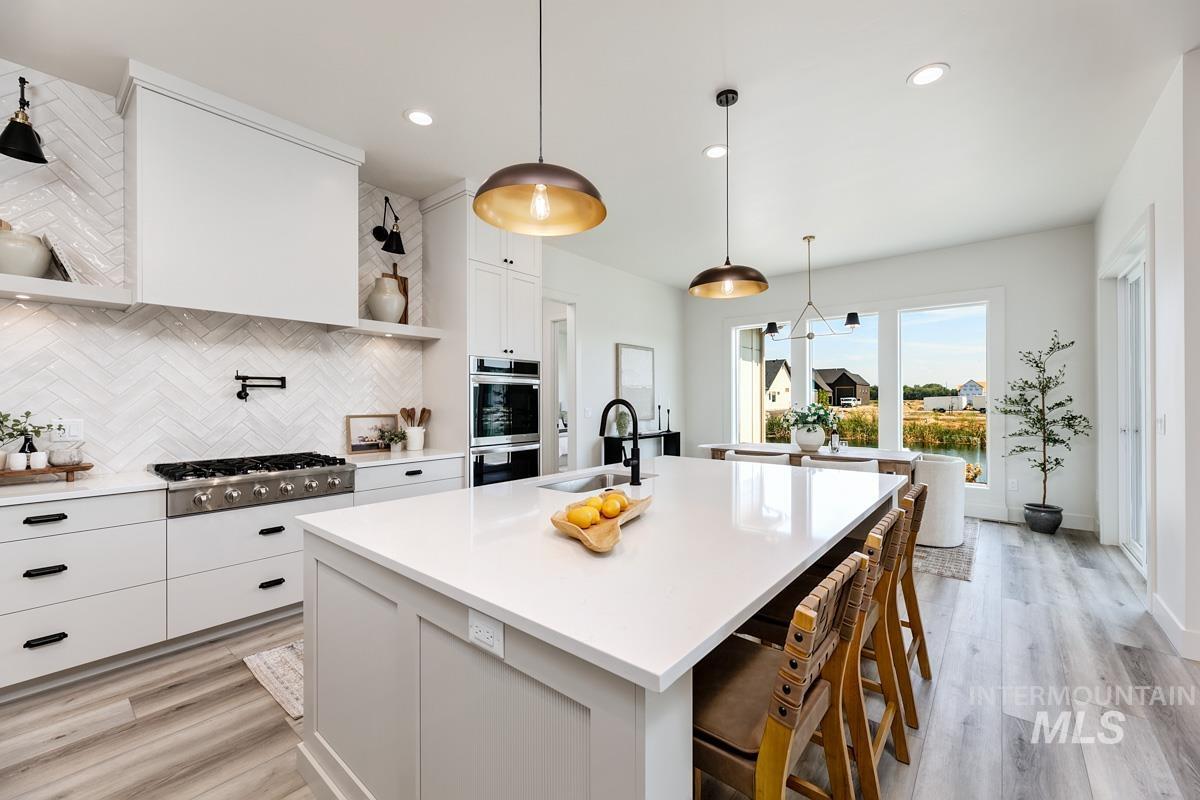
Gourmet kitchen with white cabinetry, a large center island with a light-toned countertop, stainless steel appliances, and wood-finish flooring
-
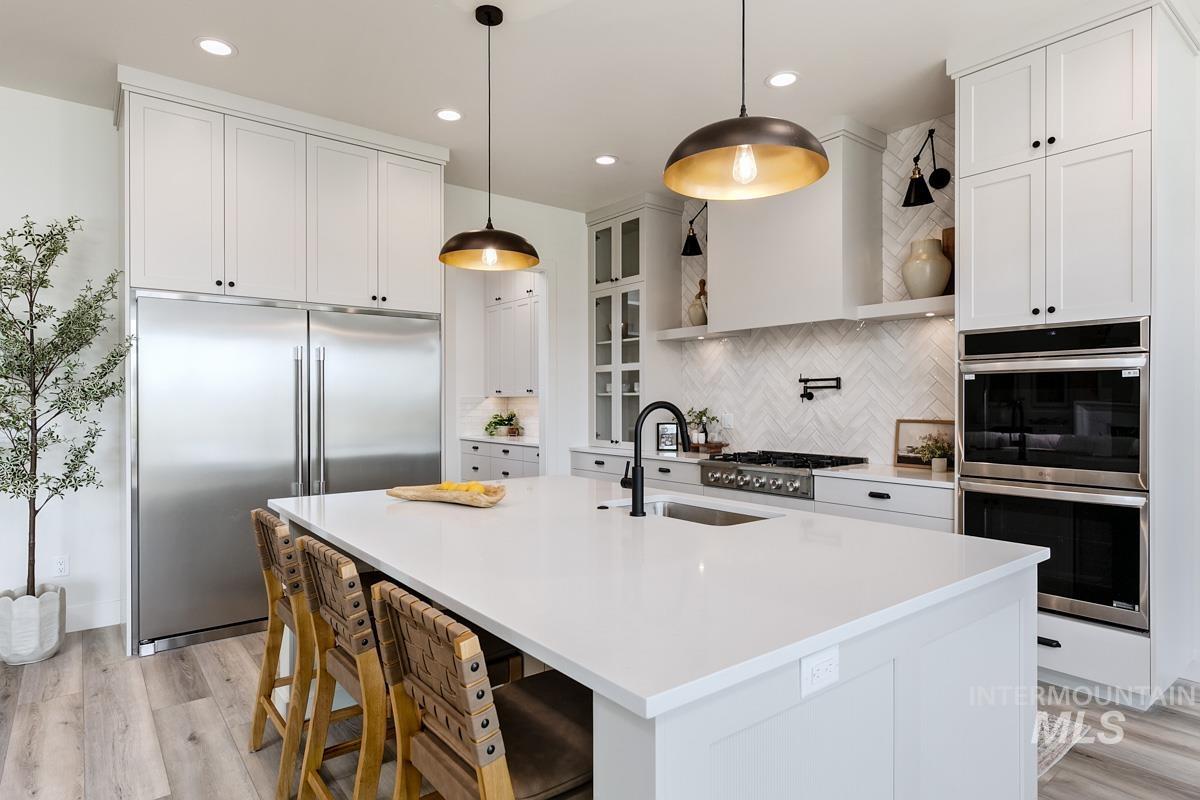
Spacious kitchen featuring an expansive island, stainless steel appliances, white shaker cabinetry, herringbone tile backsplash, and wood-finish flooring
-
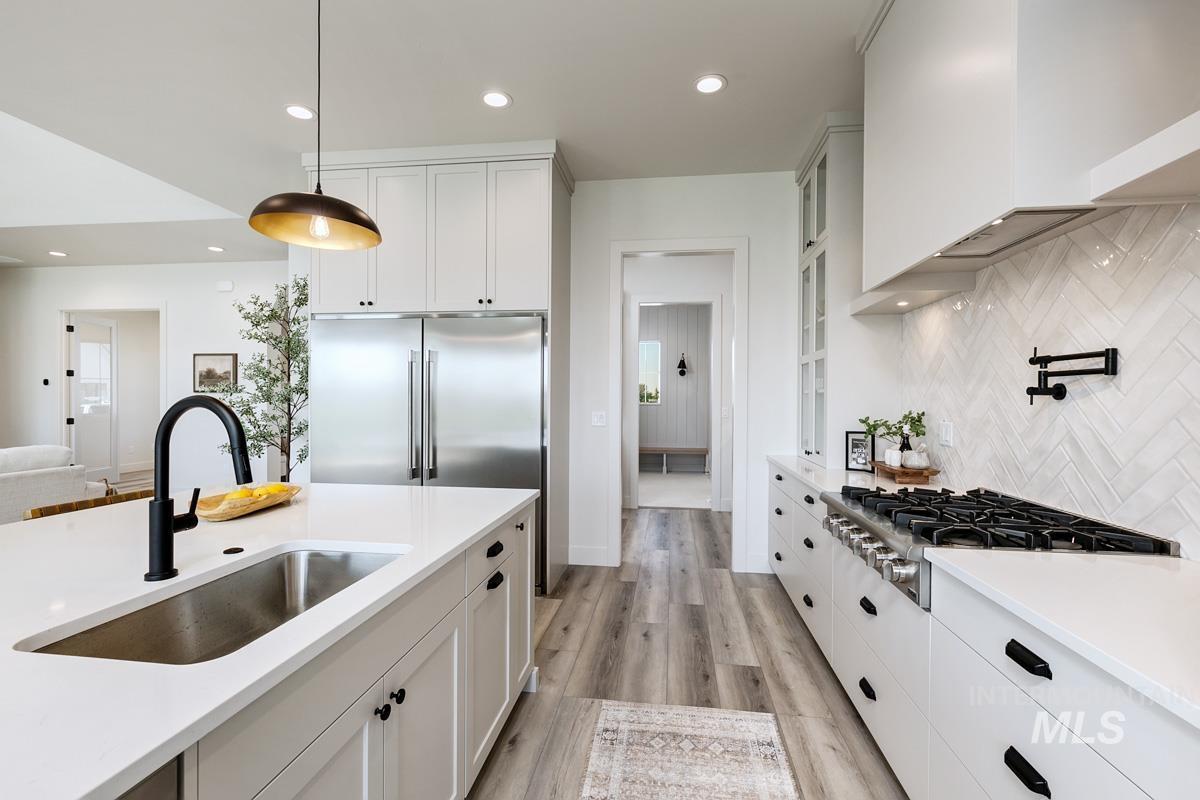
Spacious kitchen featuring an island with an undermount sink, stainless steel appliances, wood-finish flooring, a herringbone tile backsplash, and white cabinetry with dark hardware
-
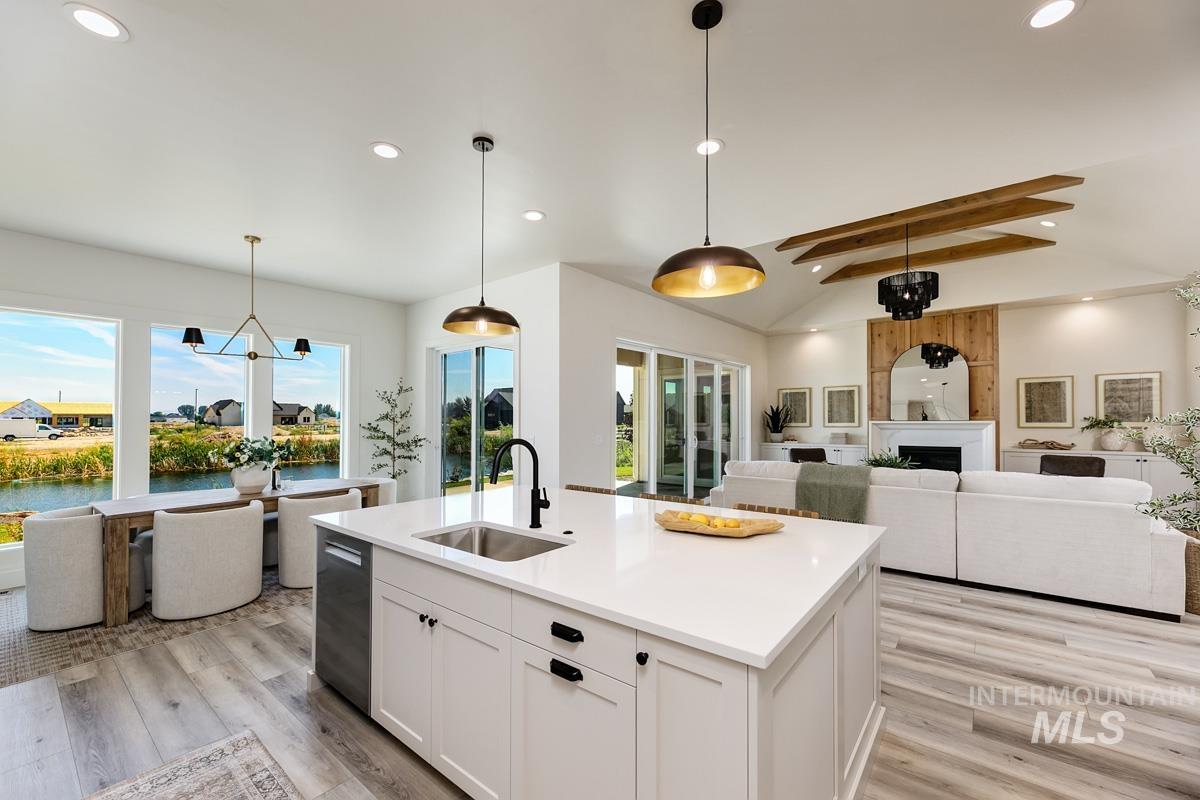
Open concept living area with kitchen island, wood-finish flooring, vaulted ceilings with wood beam accents, and a fireplace with a wood surround
-
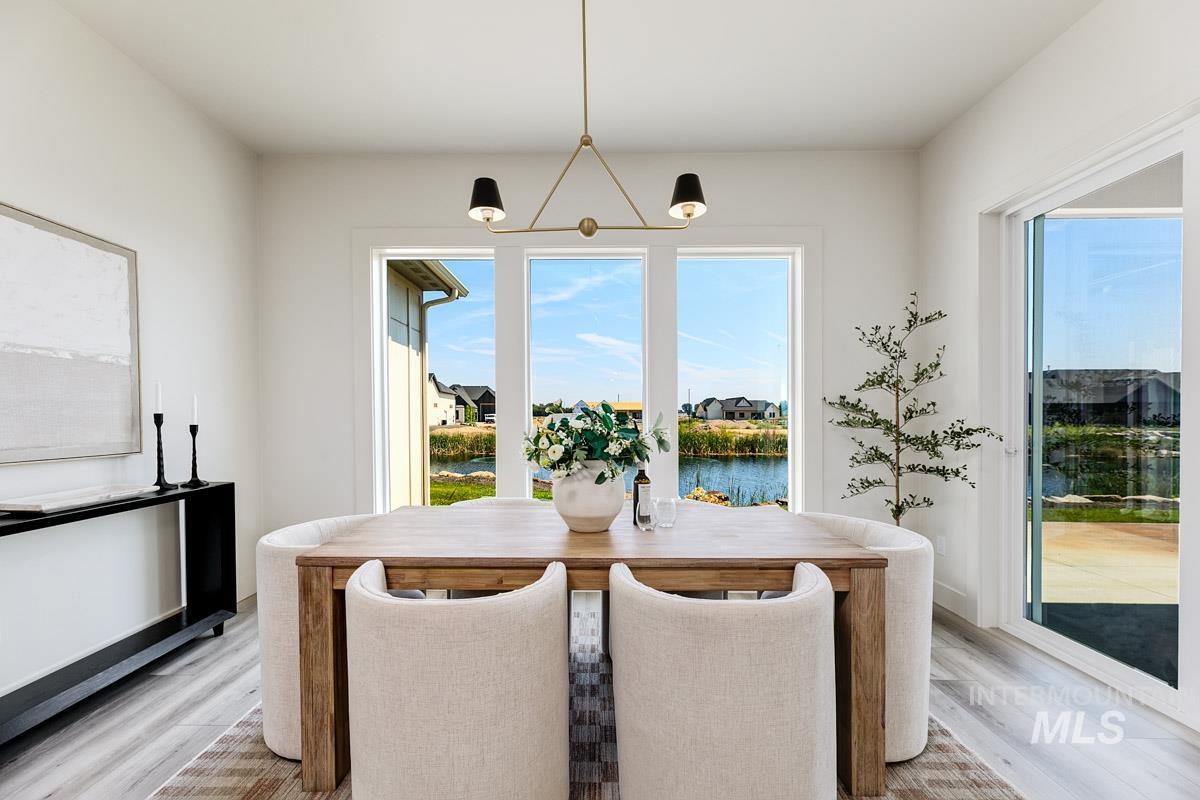
Recessed lighting with a modern chandelier, large windows, and a sliding glass door
-
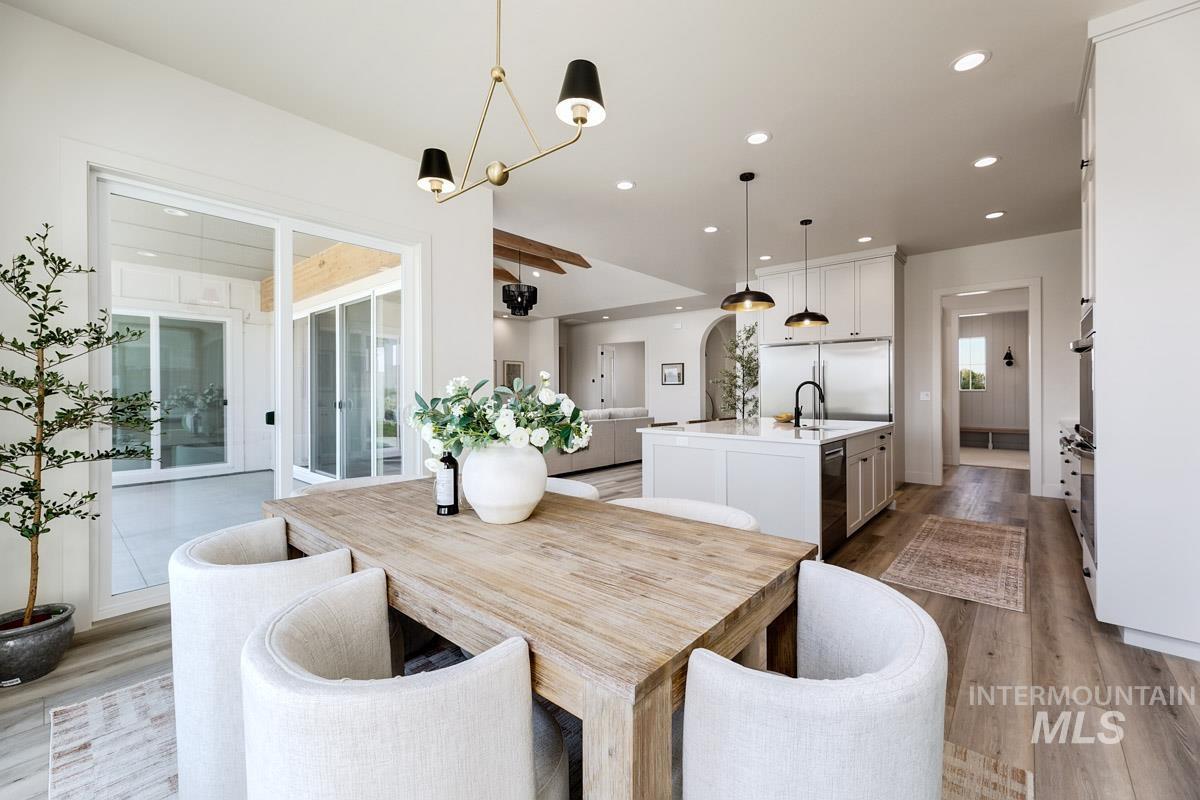
Open-concept living space with wood-finish flooring
-
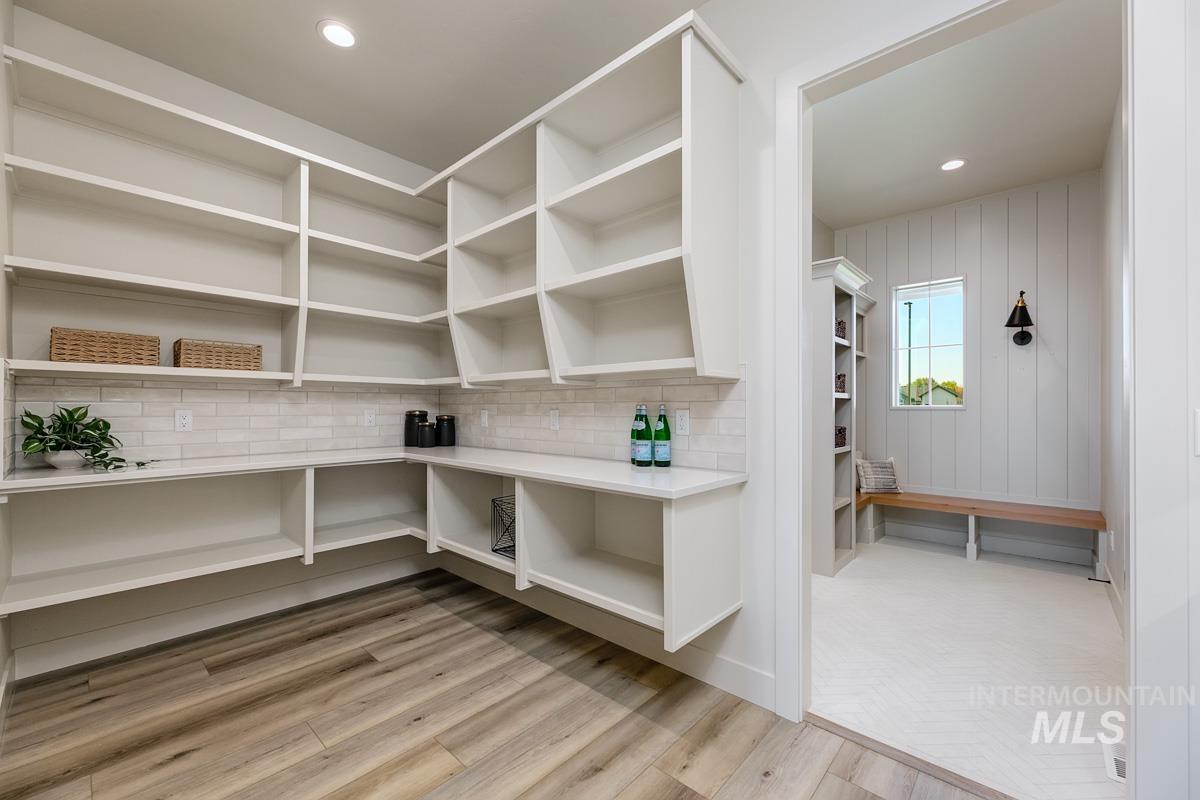
Built-in pantry shelving, subway tile backsplash, wood-finish flooring, recessed lighting, and an adjacent room with vertical paneling and a built-in bench
-
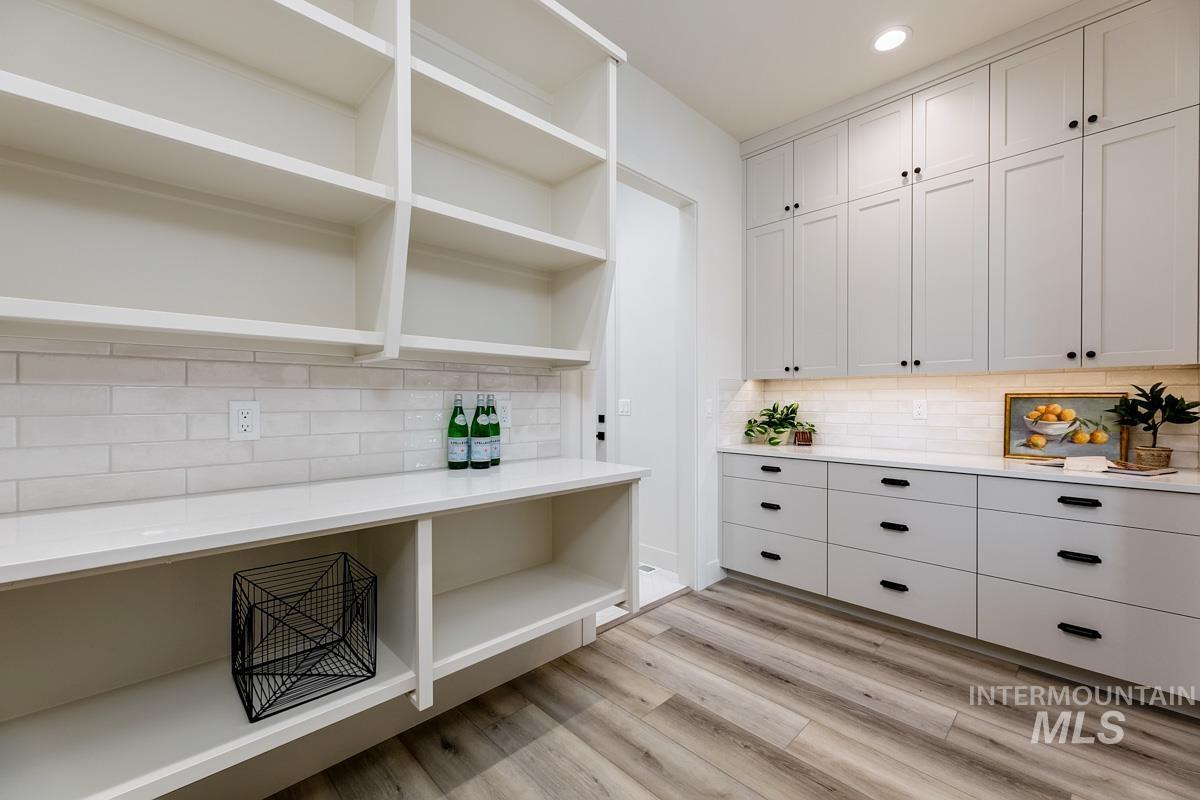
Expansive built-in shelving, extensive white cabinetry with matte black hardware, light wood-finish flooring, white subway tile backsplash, and recessed lighting
-
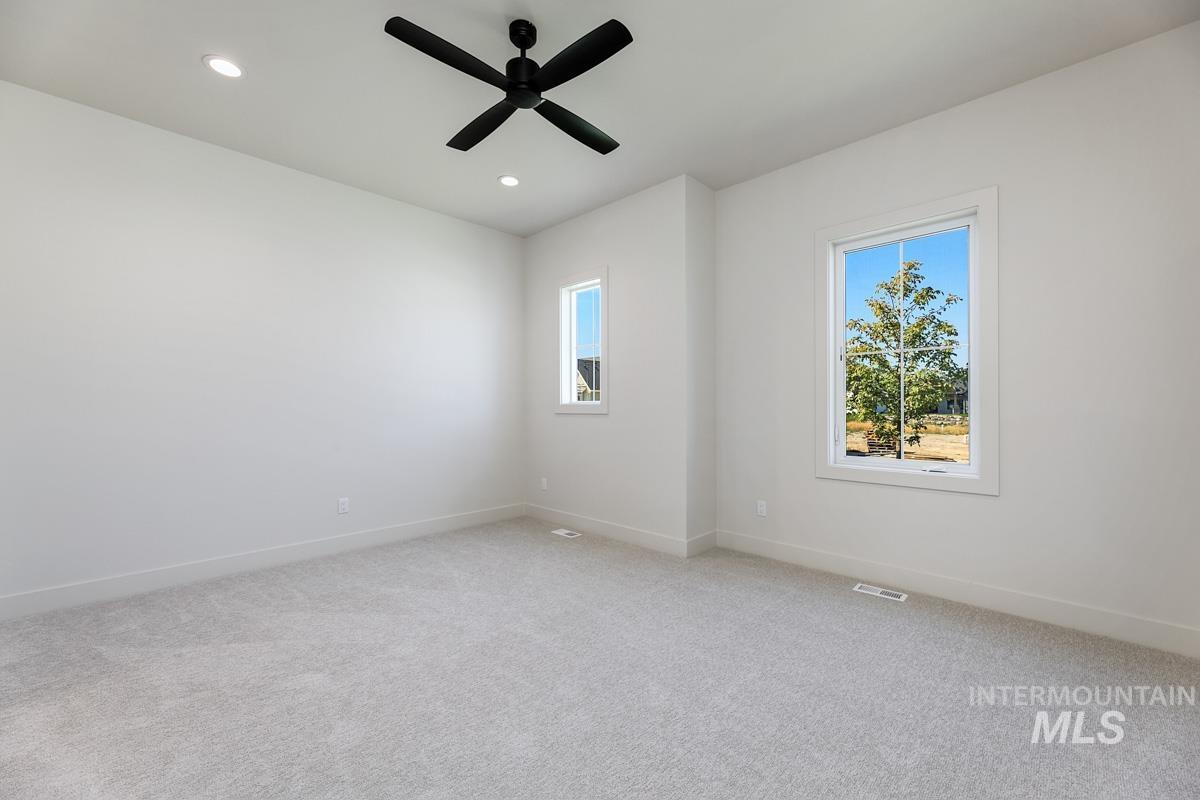
Neutral tone carpet flooring, modern ceiling fan, recessed lighting, and white trim windows
-
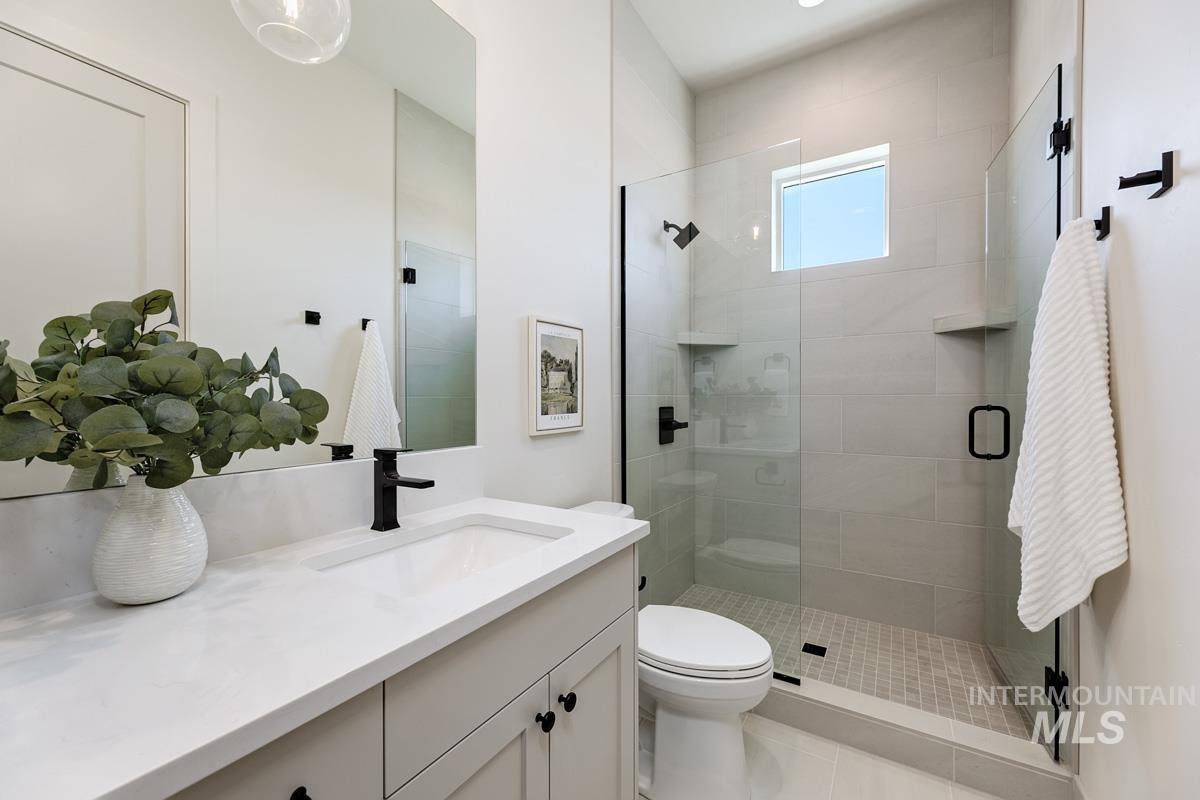
Spacious bathroom featuring a single vanity with built-in storage, a large mirror, a glass-enclosed shower with tile surround, and a fixed window
-
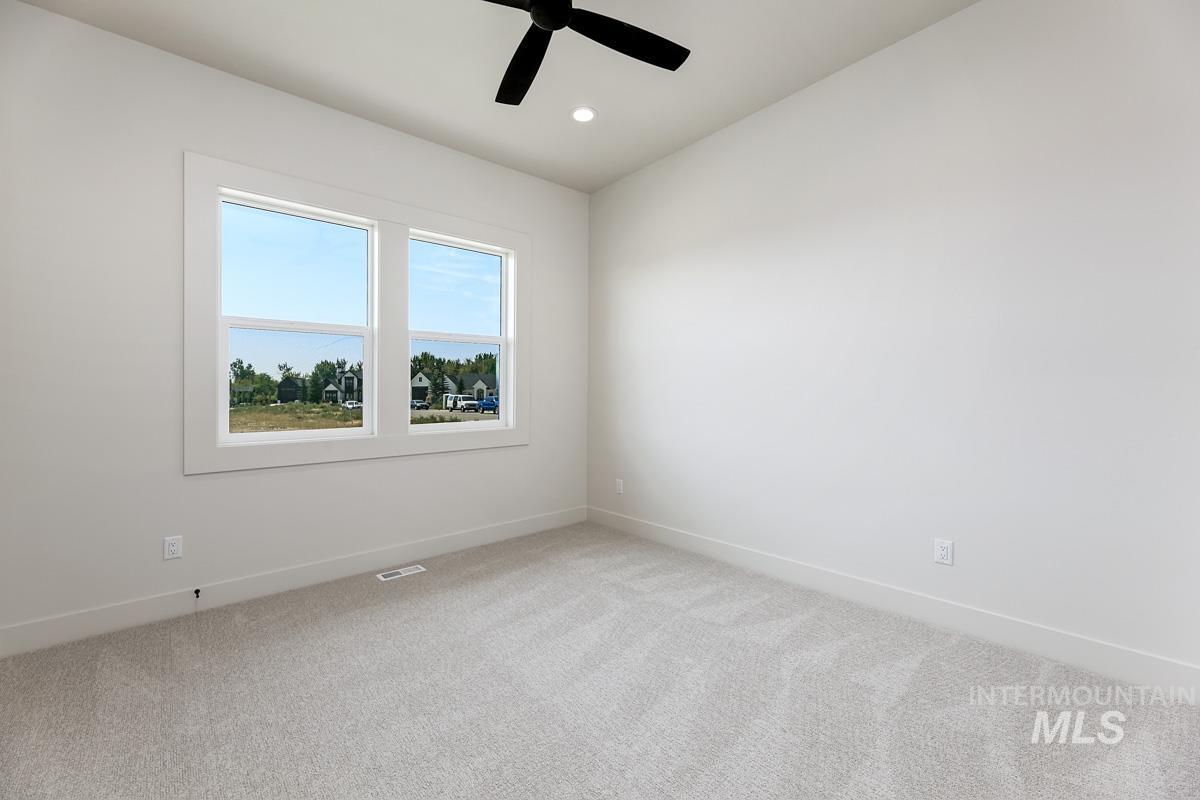
Neutral-toned carpeted flooring, white walls, and a modern black ceiling fan
-
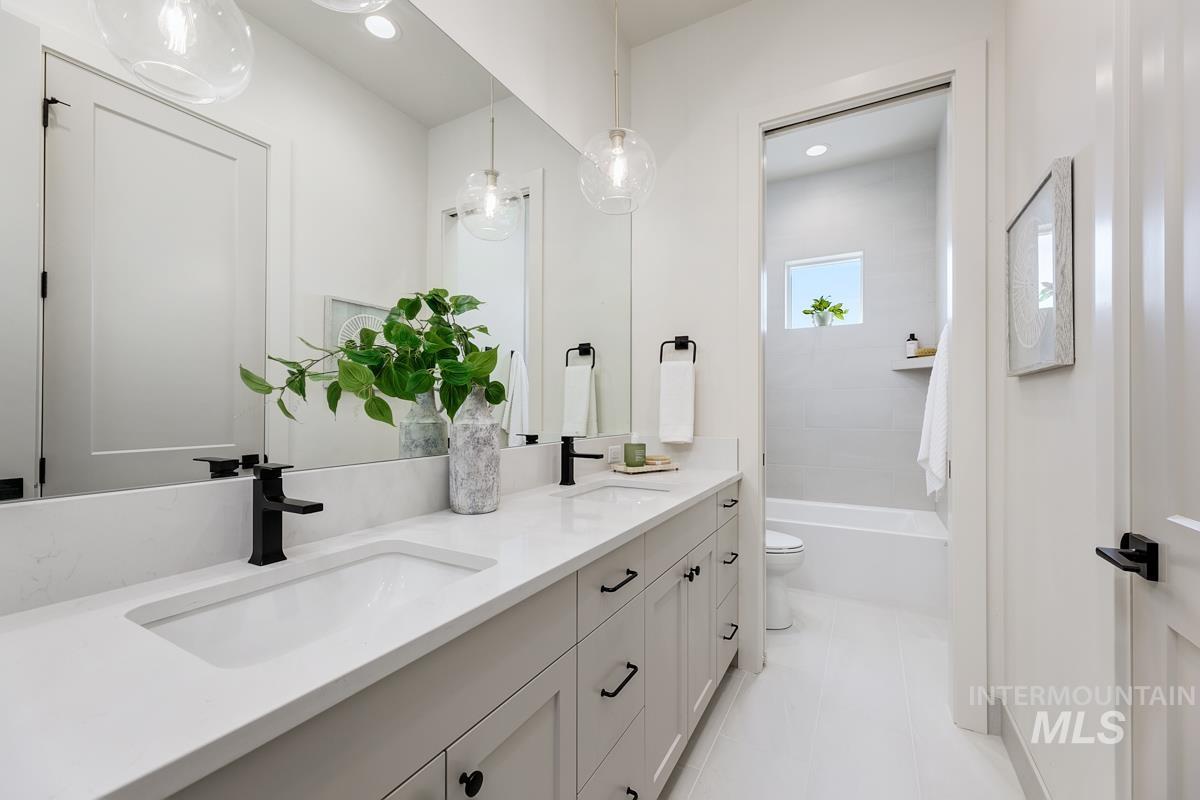
Dual vanity with integrated sinks and matte black fixtures, full-width mirror, light-toned cabinetry with black hardware, and an adjacent tub with tiled surround
-
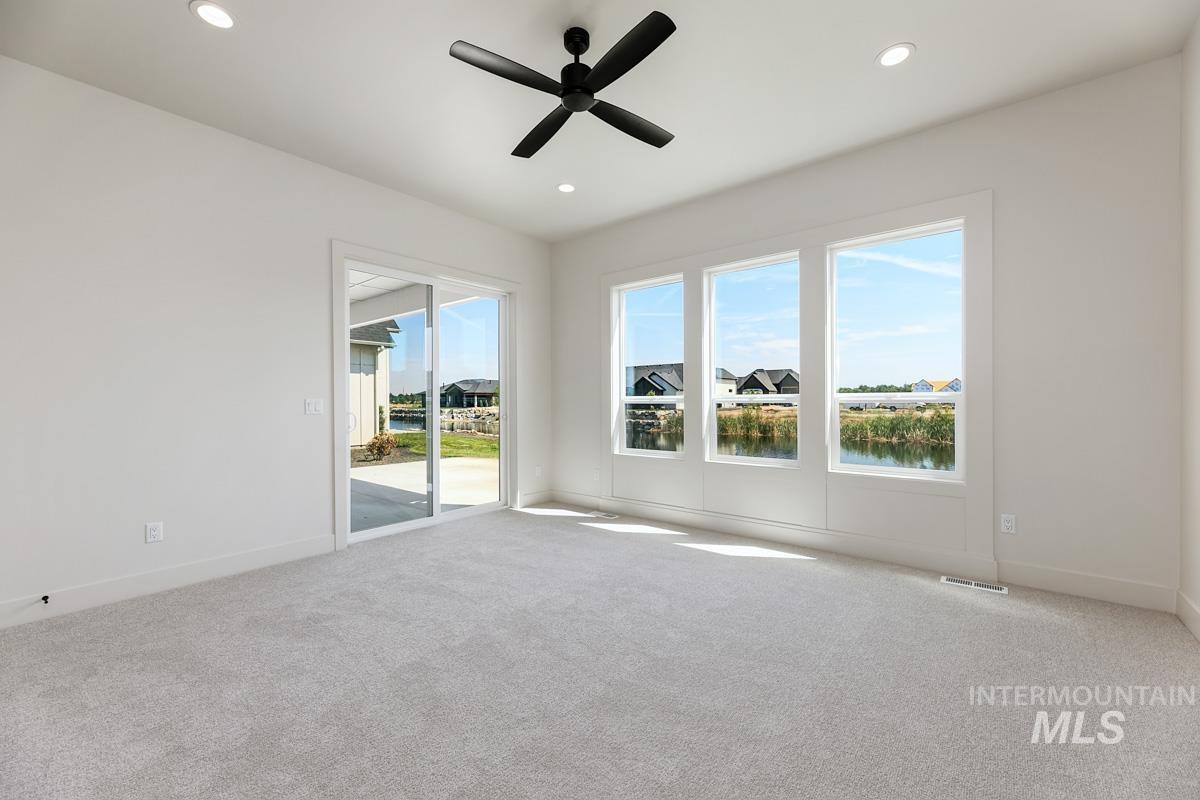
Room featuring light-toned carpeting, recessed lighting, and a ceiling fan
-
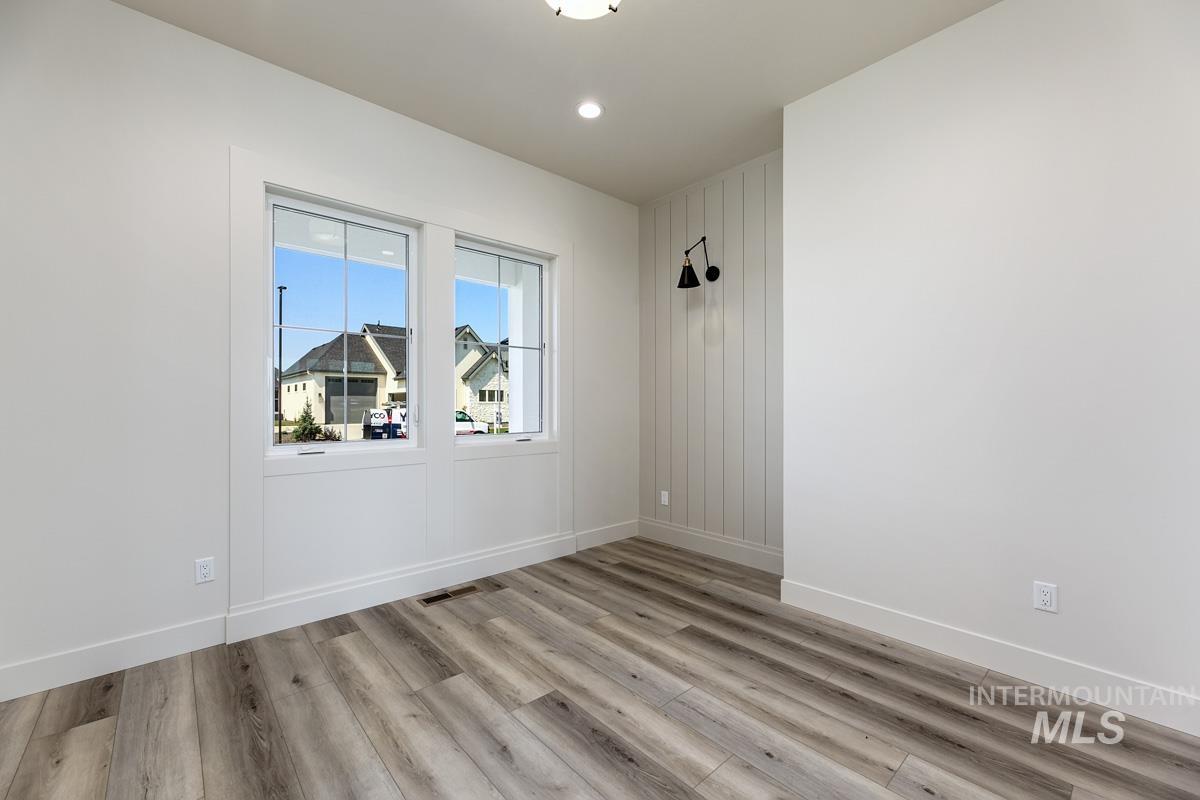
Wood-finish flooring, recessed lighting, and a modern wall sconce
-
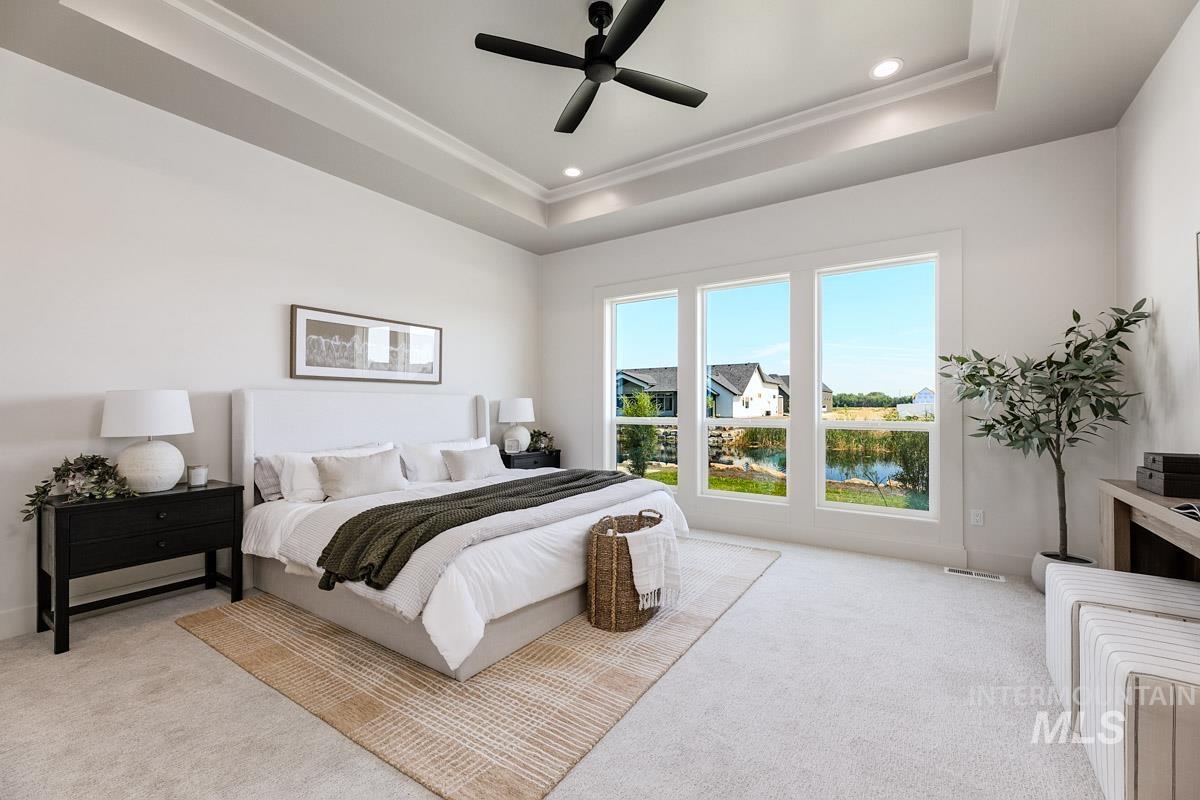
Tray ceiling with recessed lighting and a ceiling fan
-
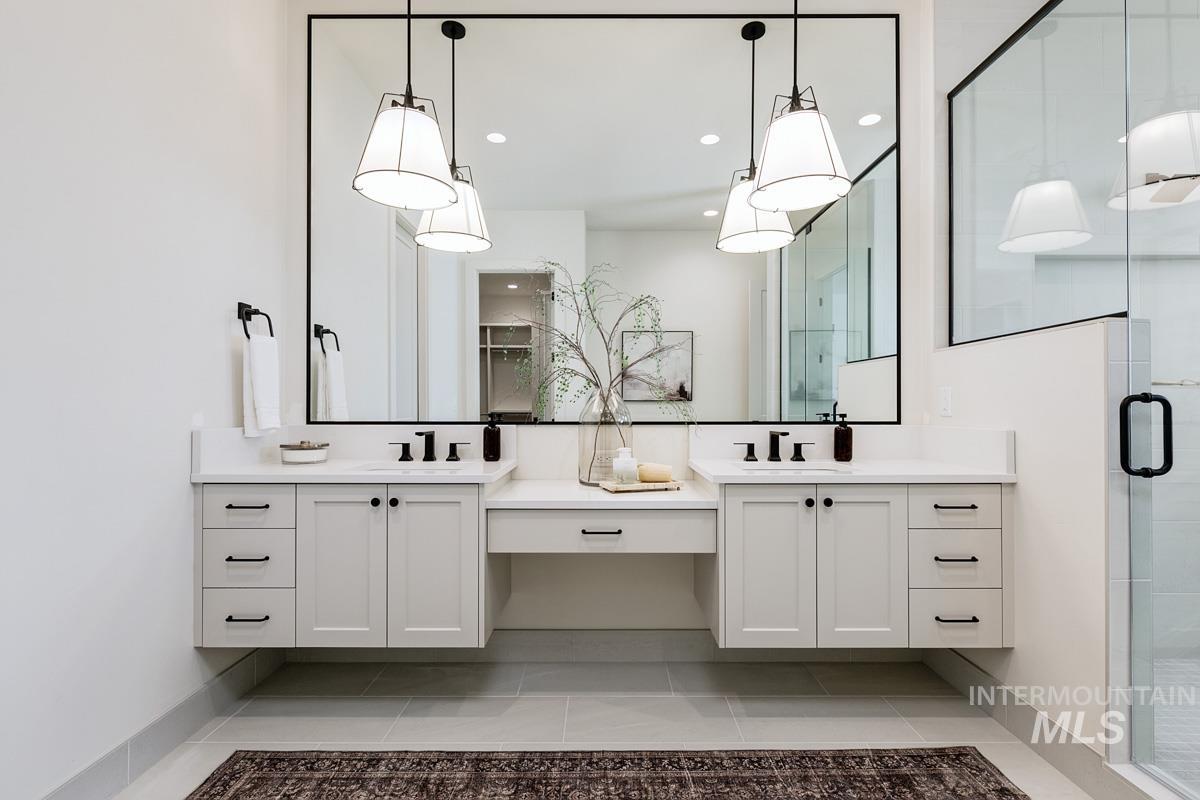
Dual floating vanities with white cabinetry and dark hardware
-
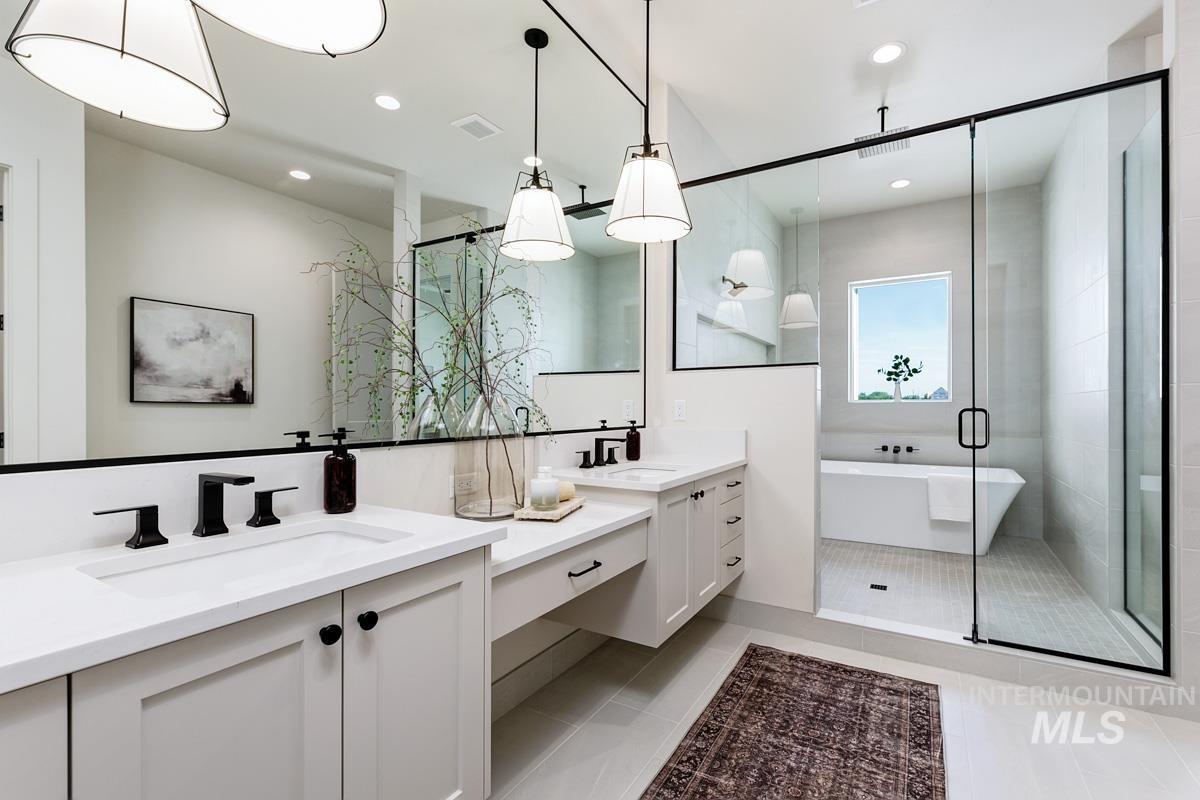
Dual vanity with integrated sinks, frameless glass shower enclosure, freestanding soaking tub, matte black fixtures, and recessed lighting
-
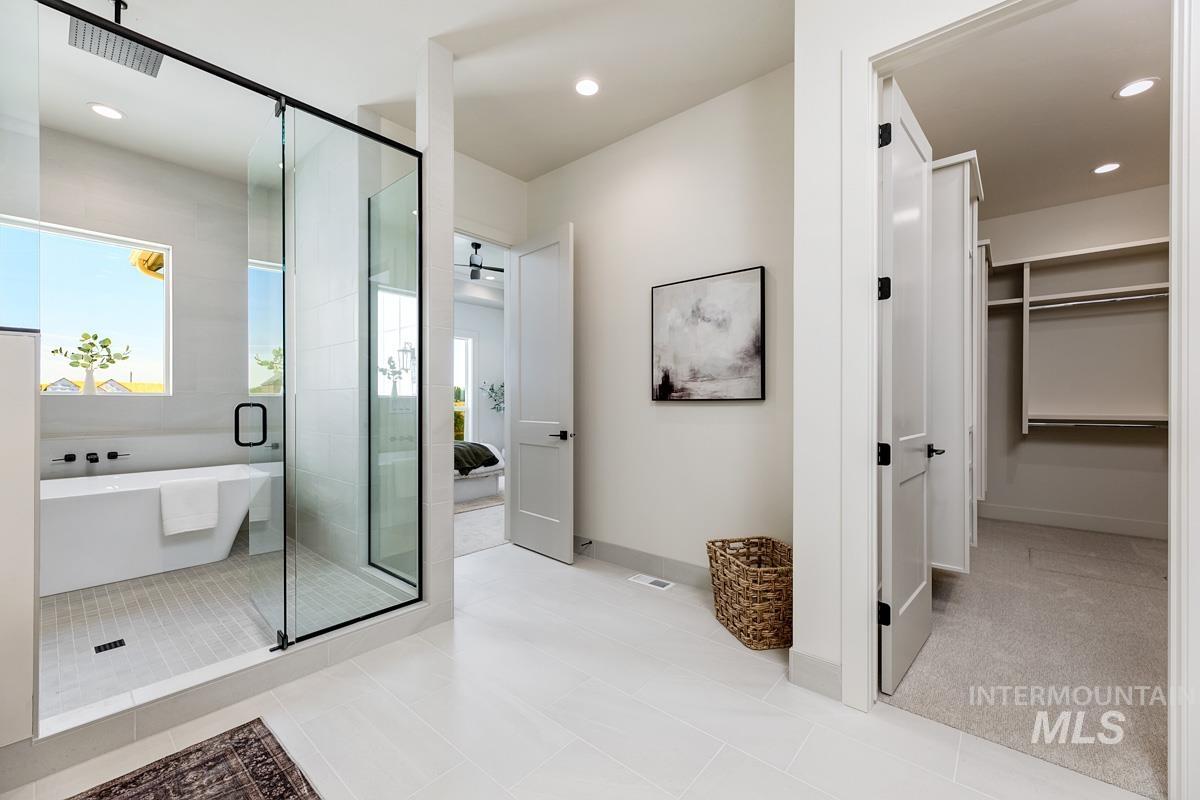
Glass-enclosed shower with a rainfall showerhead, a deep-soaking bathtub with wall-mounted fixtures, and a walk-in closet with built-in shelving
-
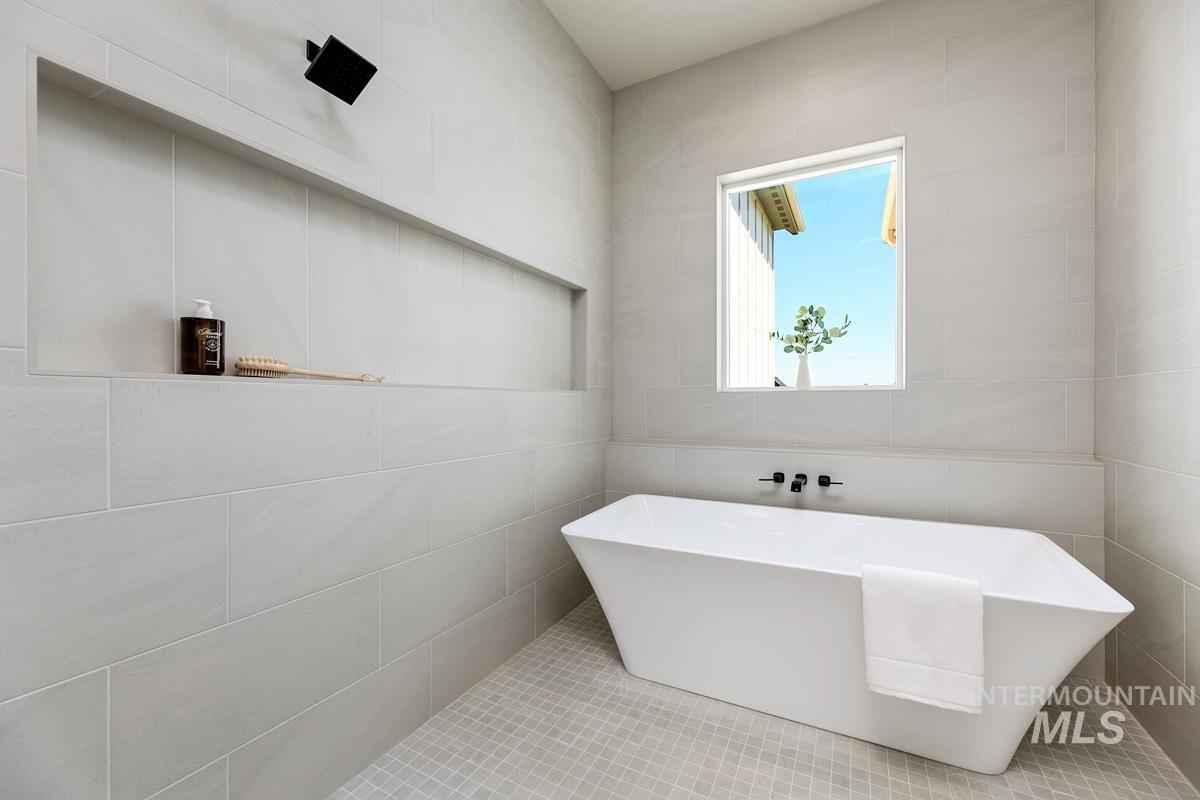
Freestanding soaking tub with wall-mounted faucet, integrated shower niche, and tiled walls with a contrasting tiled floor
-
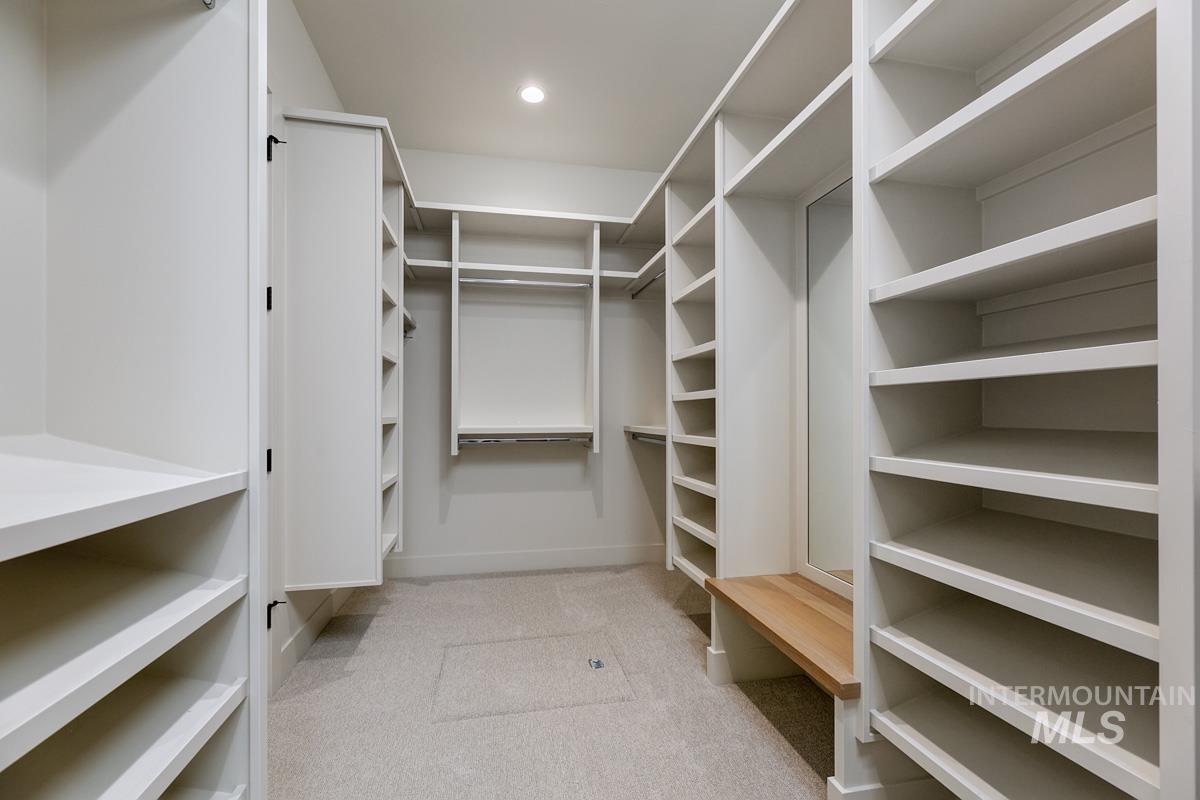
Walk-in closet featuring extensive built-in shelving, hanging rods, recessed lighting, and a built-in wood-finish bench
-
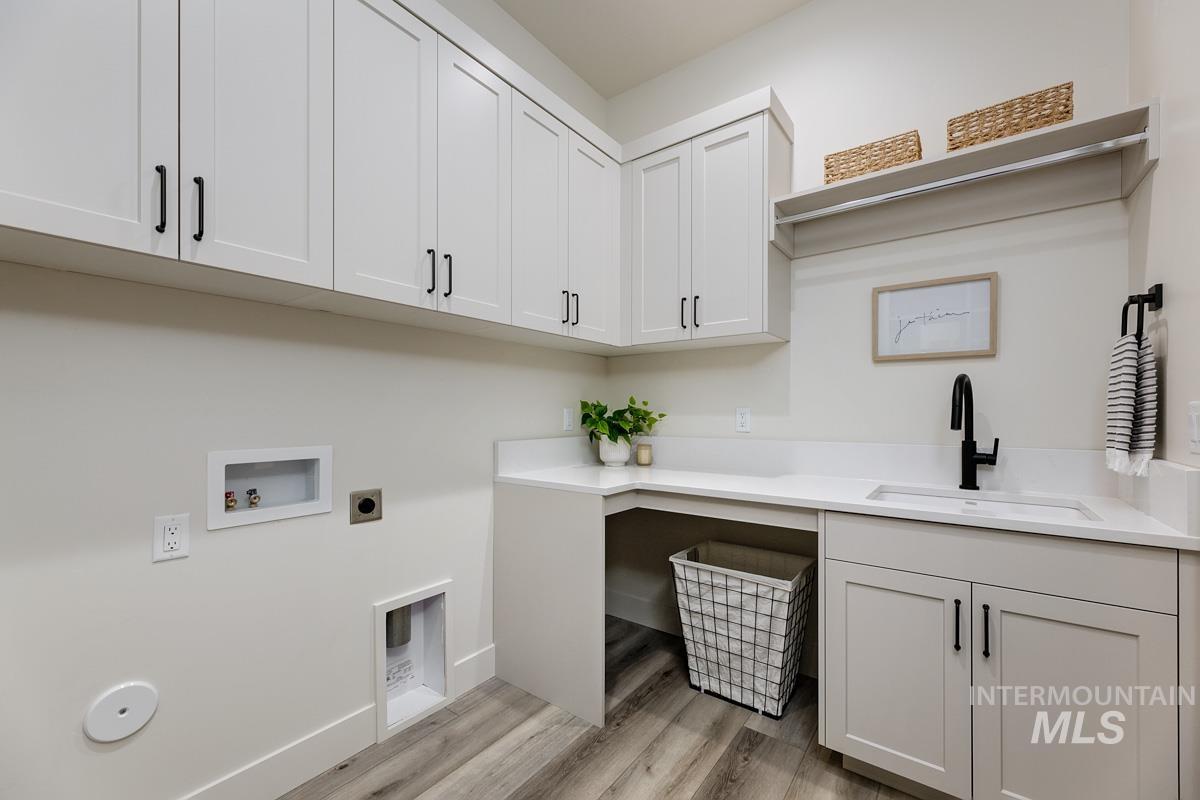
White shaker-style cabinetry, matte black hardware, integrated sink, light-toned countertops, and wood-finish flooring
-
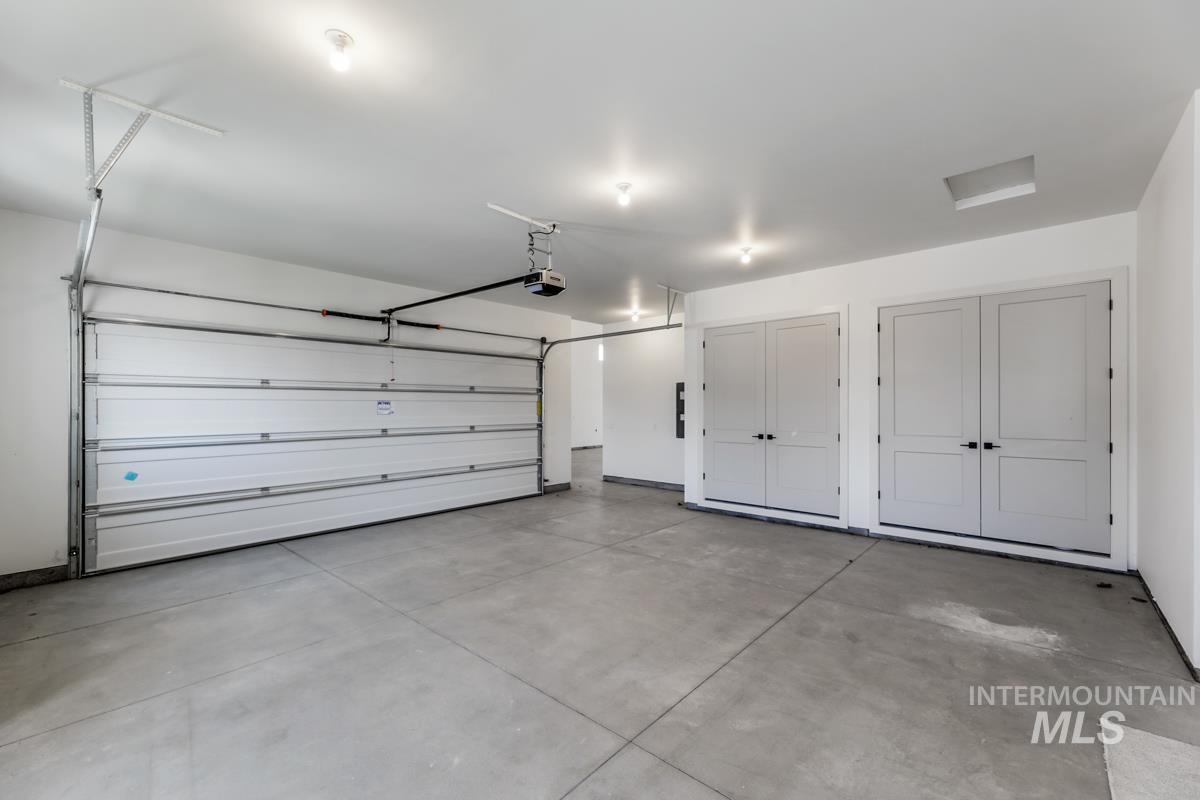
Spacious garage with a concrete floor, two gray panel doors, and recessed lighting
-
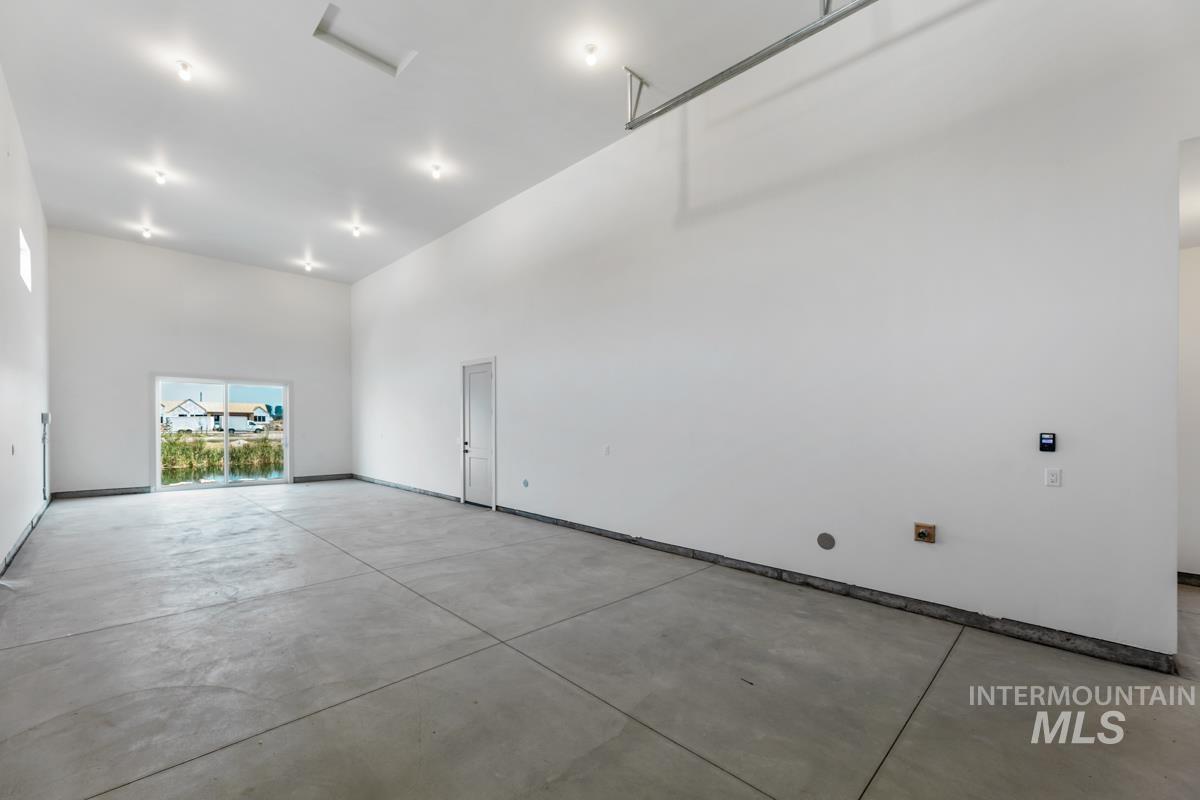
Spacious interior with concrete flooring and high ceilings
-
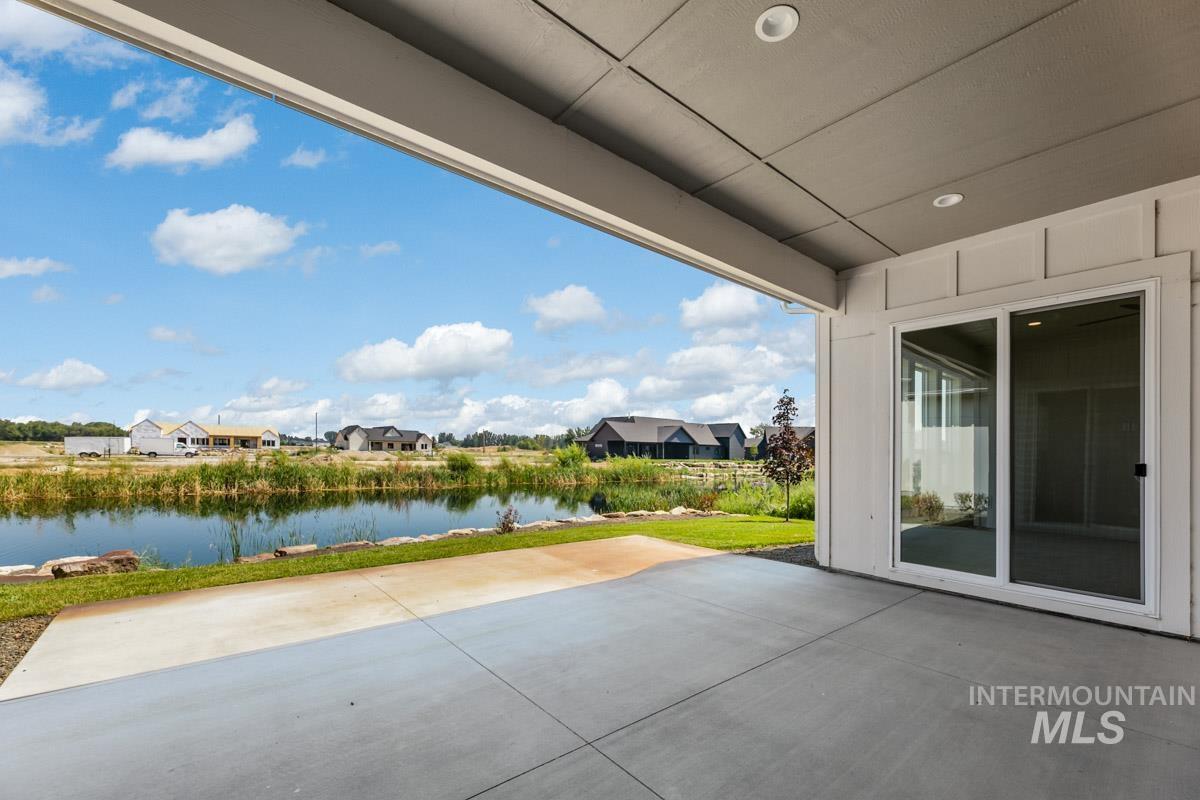
Covered outdoor patio with recessed lighting, concrete flooring, and sliding glass door access to the interior
-
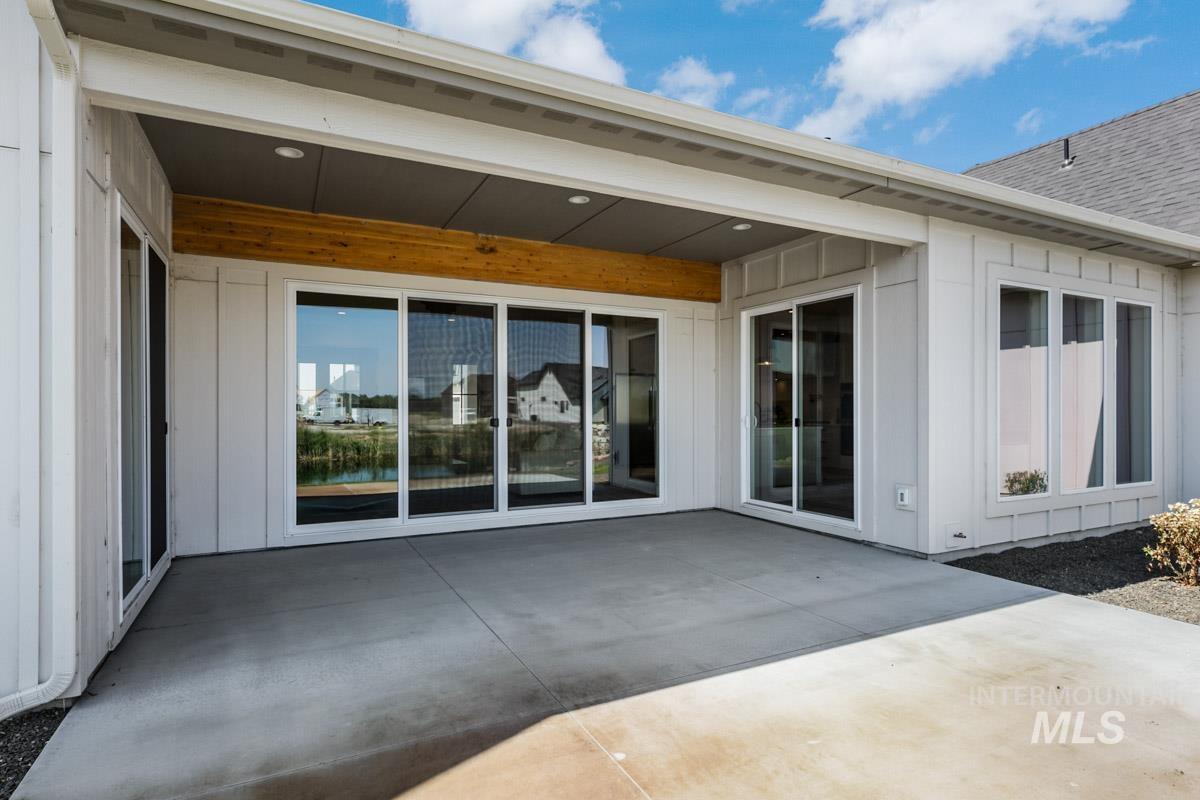
Covered patio featuring a concrete surface and recessed lighting
-
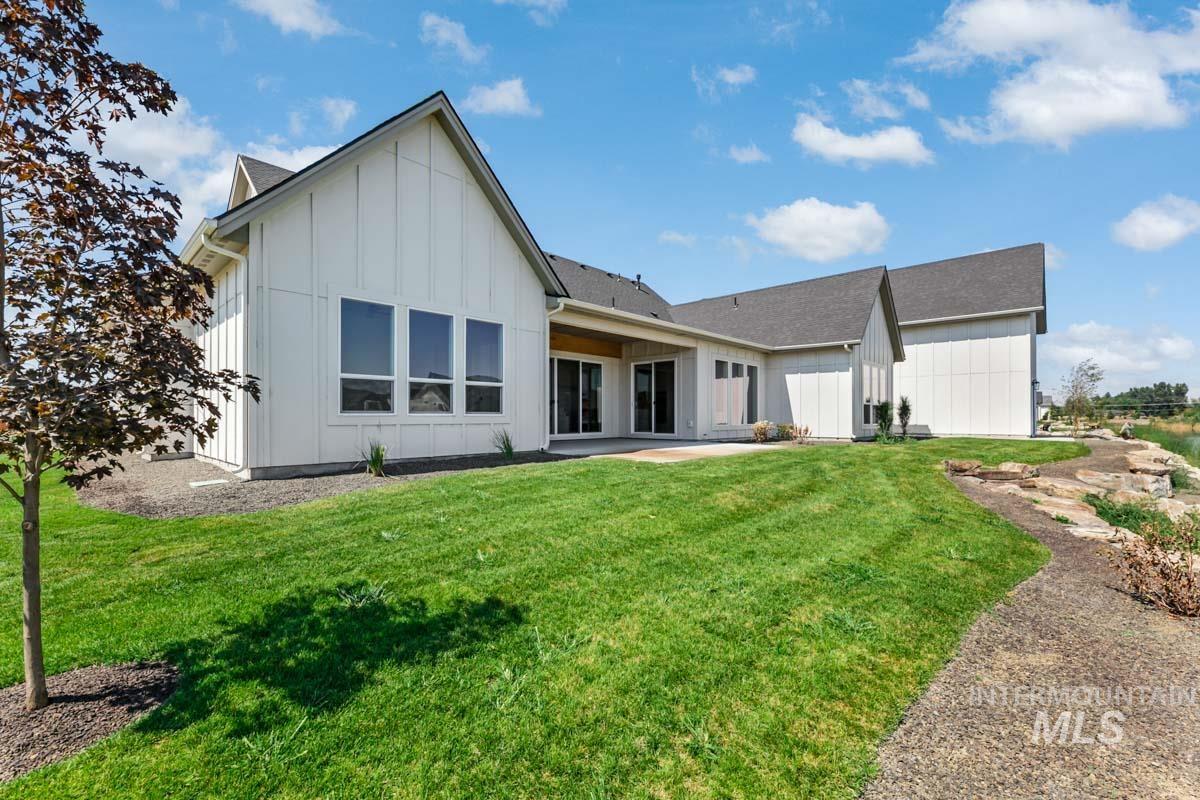
Contemporary exterior with board and batten siding, multiple gables, and a dark shingle roof
-
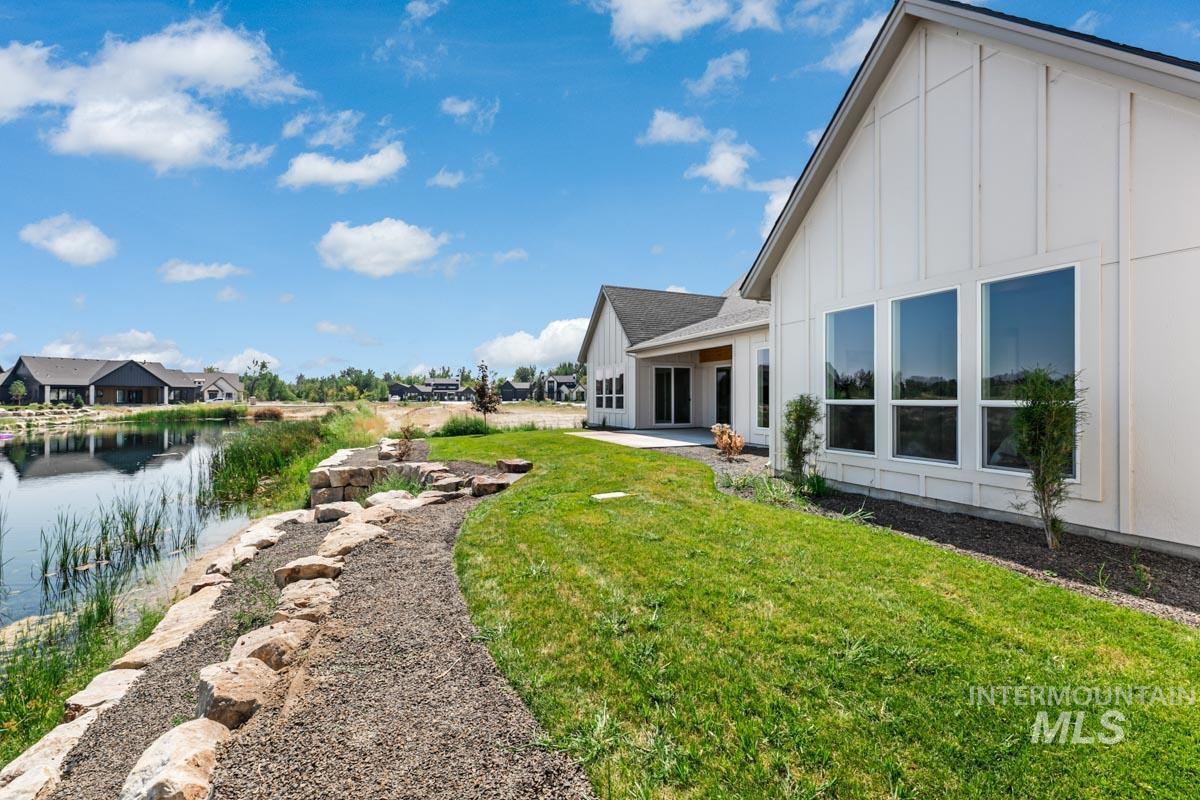
Board and batten siding, multiple large windows, and a manicured lawn with a gravel pathway
-
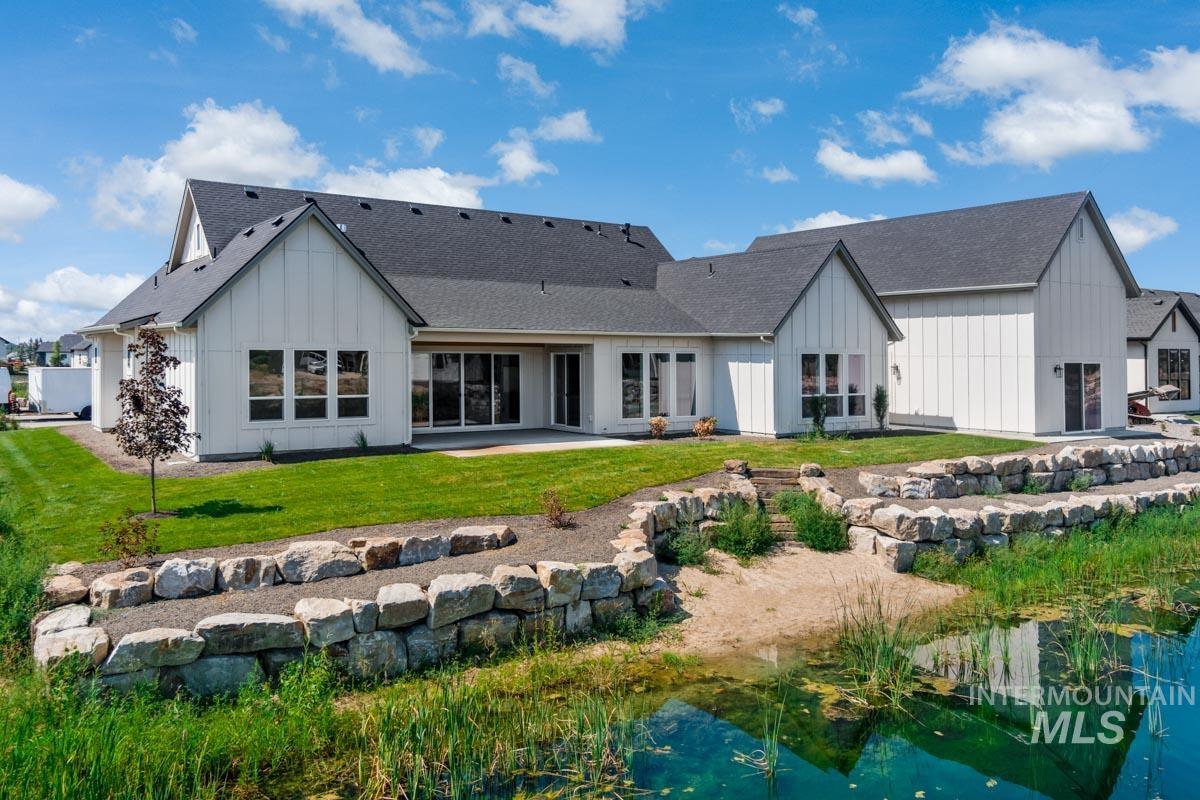
Modern farmhouse exterior featuring board and batten siding, dark shingle roofing, expansive green lawn, stone-lined landscaping, and a tranquil pond
-
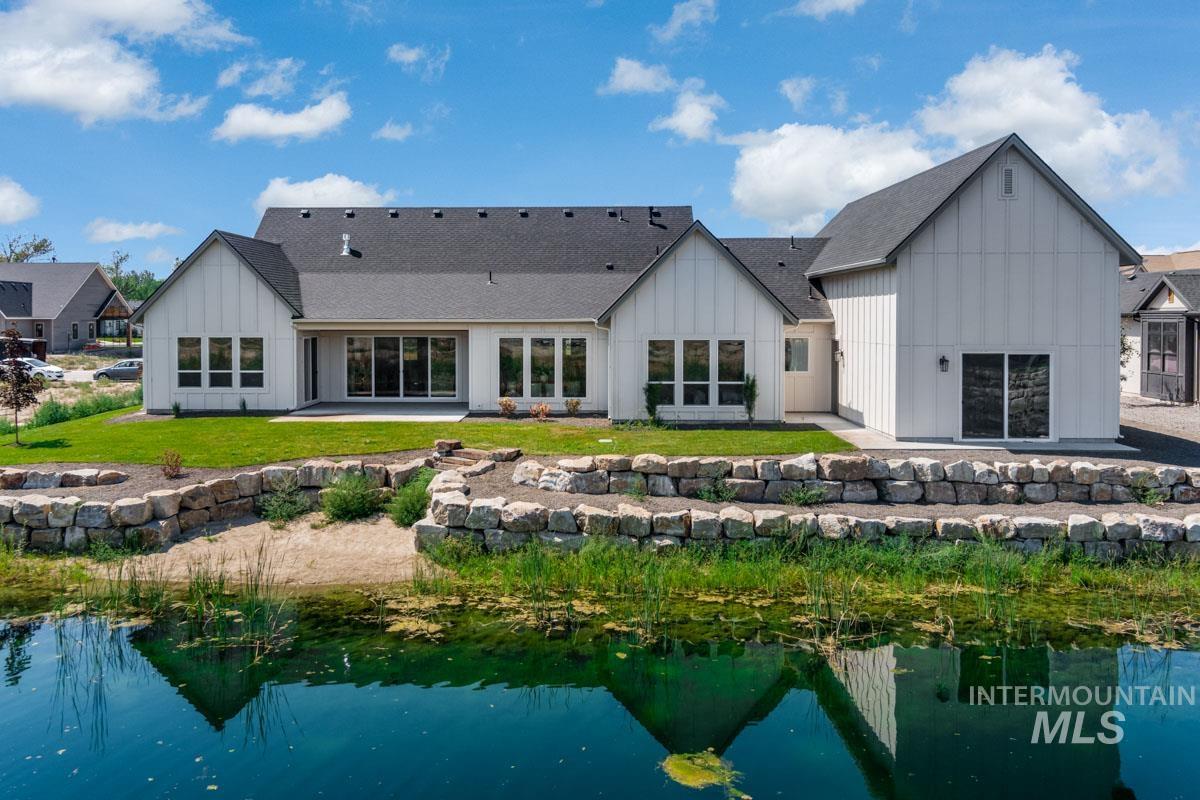
Contemporary white exterior with board and batten siding, multiple large windows, and a dark shingle roof
-
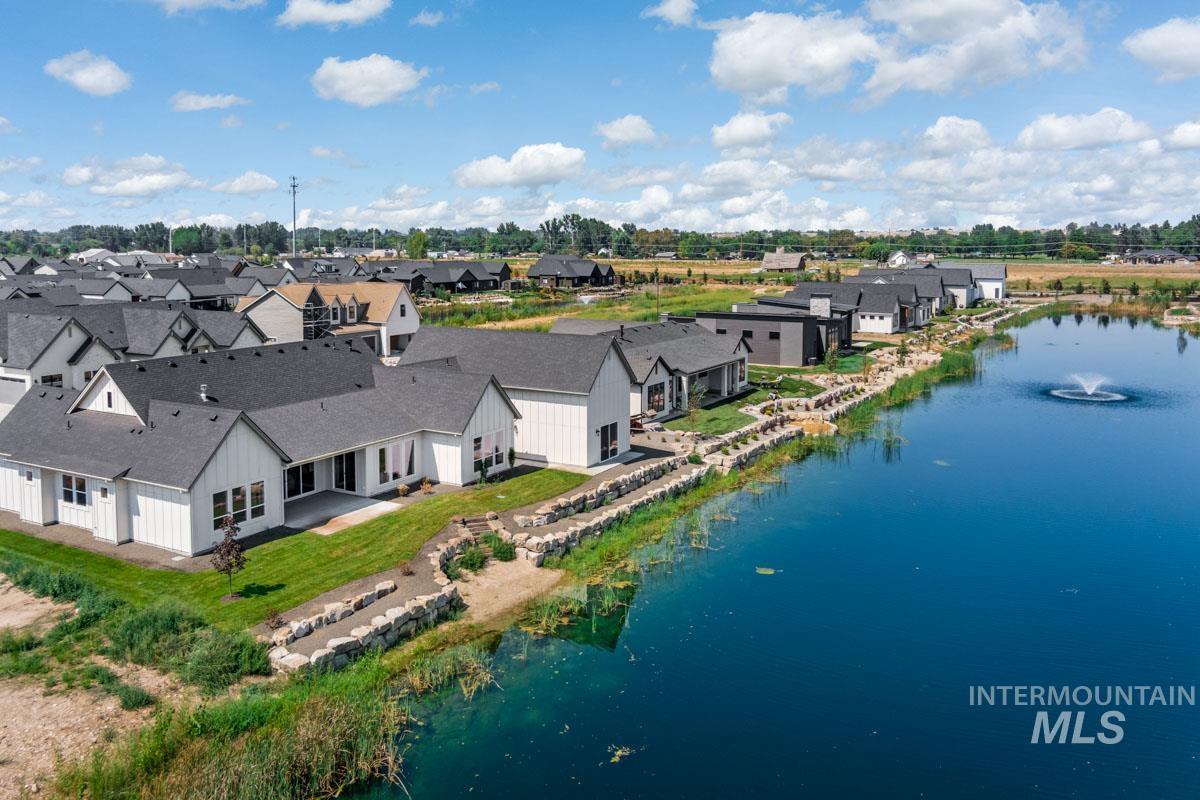
Waterfront property featuring a serene pond with a fountain, houses with white board-and-batten siding, dark shingle roofs, and private patios
-
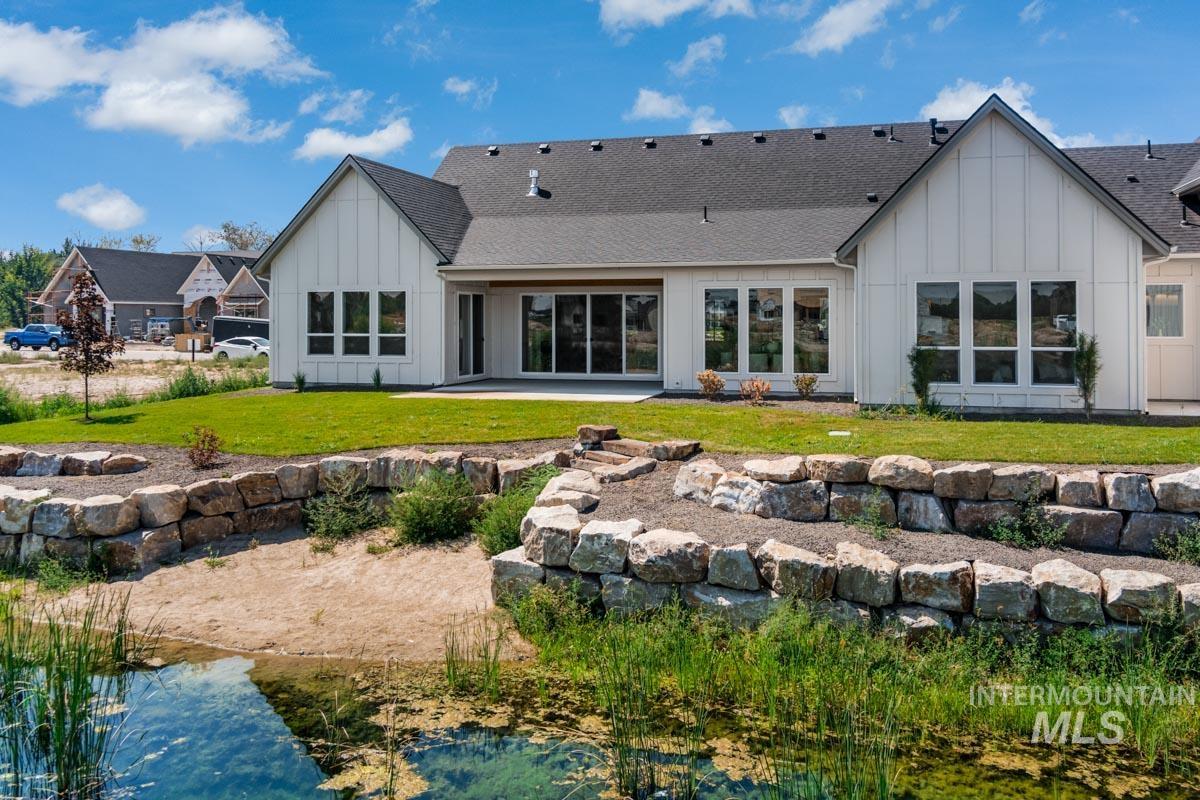
White board and batten exterior with multiple windows
-
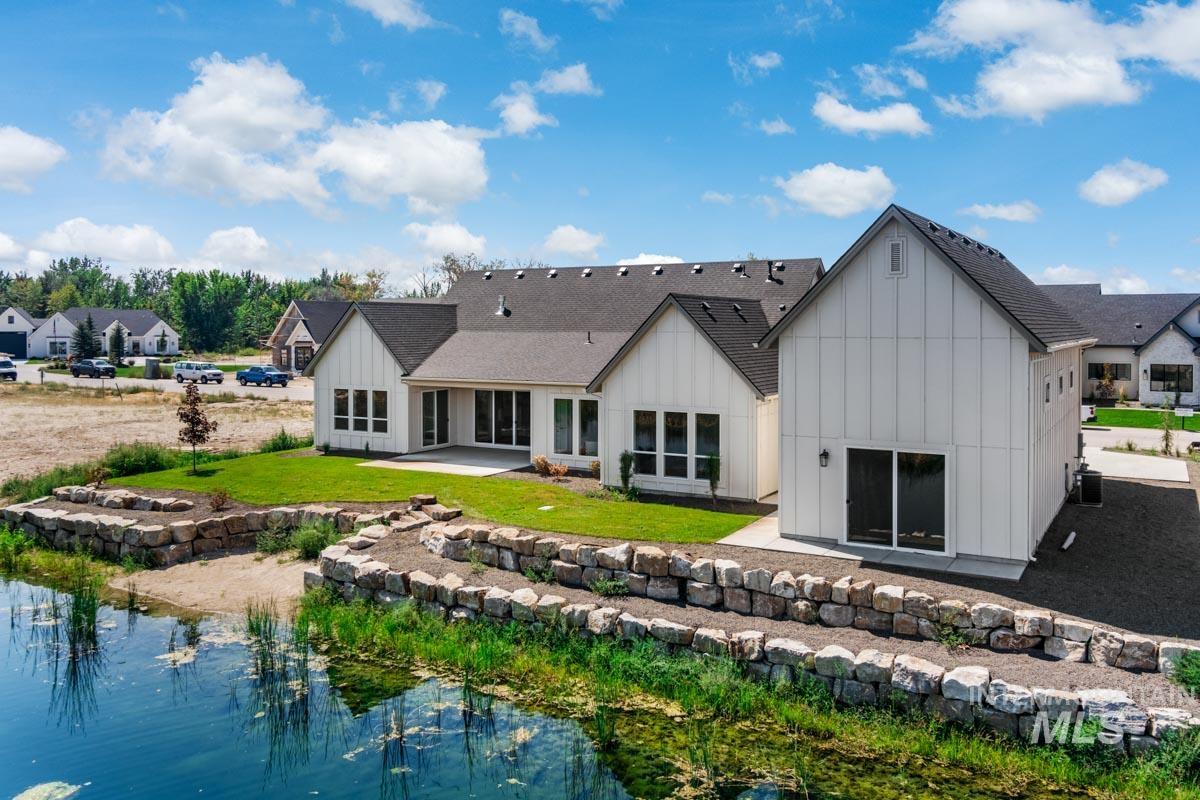
Modern farmhouse architecture with a dark shingle roof and white vertical siding
Luxury Living Meets Modern Cottage Elegance in River Walk Crossing. Discover refined modern living in this exceptional single-story residence by Tradition Building Co., ideally situated in Middleton’s highly sought-after River Walk Crossing subdivision. Thoughtfully designed with sophisticated finishes, expansive living spaces, and exceptional attention to detail, this stunning home offers an elevated lifestyle with effortless comfort. The impressive main living area is anchored by vaulted, beamed ceilings, expansive windows, and a striking floor-to-ceiling fireplace framed by custom built-ins. The open-concept great room creates a warm setting for both intimate evenings and effortless entertaining. The chef-inspired kitchen is beautifully appointed with ceiling-height cabinetry, quartz countertops, a large walk-in pantry, double-door refrigerator, professional-style range, and built-in double ovens. The luxurious primary suite offers a private spa-inspired retreat, complete with dual vanities, a deep soaking tub, and an oversized dual-head shower. With 3 bedrooms, 3.5 bathrooms, a dedicated office, tech room, bonus room, and RV bay, this home delivers an exceptional combination of versatility and functionality. Step outside and experience your own private outdoor retreat. The beautifully designed covered porch overlooks stunning beachfront views.
- Heating:
- Forced Air, Gas
- Cooling:
- Central air
- Fireplace:
- One, Insert, Gas
- Garage Capacity:
- 3
- Country:
- US
- State:
- ID
- City:
- Middleton
- Zipcode:
- 83644
- Street:
- 545 Midpoint Ave
- Longitude:
- W117° 23' 39.6''
- Latitude:
- N43° 41' 54.4''
- Master Bedroom Level:
- Main
- Master Bedroom Size:
- 17x15
- Bedroom 2 Level:
- Main
- Bedroom2 Size:
- 17x12
- Bedroom 3 Level:
- Main
- Bedroom3 Size:
- 13x12
- Kitchen Level:
- Main
- Kitchen Size:
- 15x14
- Bonus Room Size:
- 17x14
- School District:
- Middleton School District #134
- Elementary School:
- Mill Creek
- Middle School:
- Middleton Jr
- High School:
- Middleton
- Status:
- New
- Type:
- Single Family
- Level:
- Single
- Tax Year:
- 2026
- Potential Short Sale:
- No
- Age:
- New-Never Occupied
- Auction:
- No
- Flood Ins Required:
- No
- HUD Owned:
- No
- In Foreclosure:
- No
- Land Size:
- 1/2 - .99 AC
- Home Owner Exempt:
- No
- HOA Frequency:
- Annual
- HOA Fees:
- $900
- Inc Kitchen Features:
- Dishwasher, Disposal, Pantry, Refrigerator, Island, Double oven, Oven/range built-in, Countertop-quartz
- Lot Features:
- Public road, Waterfront, Finished Driveway, Pond Community, Rv Parking
- Water:
- City service
- Land Use:
- Single
- Sprinkler System:
- Auto,Full,Pressurized Irrigation
Residential For Sale
545 Midpoint Ave, Middleton, Idaho 83644
- Property Type :
- Residential
- Listing Type :
- For Sale
- Listing ID :
- 98999140
- Price :
- $1,350,000
- Bedrooms :
- 3
- Bathrooms :
- 3.5
- Apx SqFt :
- 3,000 SqFt
- Year Built :
- 2026
- Lot Area :
- 0.50 SqFt
- Subdivision :
- Riverwalk
- Builder Name :
- Tradition Building Co
- Update Date :
- 08/31/2026 15:34:13
- Status :
- Active

- JoeAnne Santy-Greene
- (208) 947-4609
- (208) 283-6313
- (208) 287-8500
-


