

-
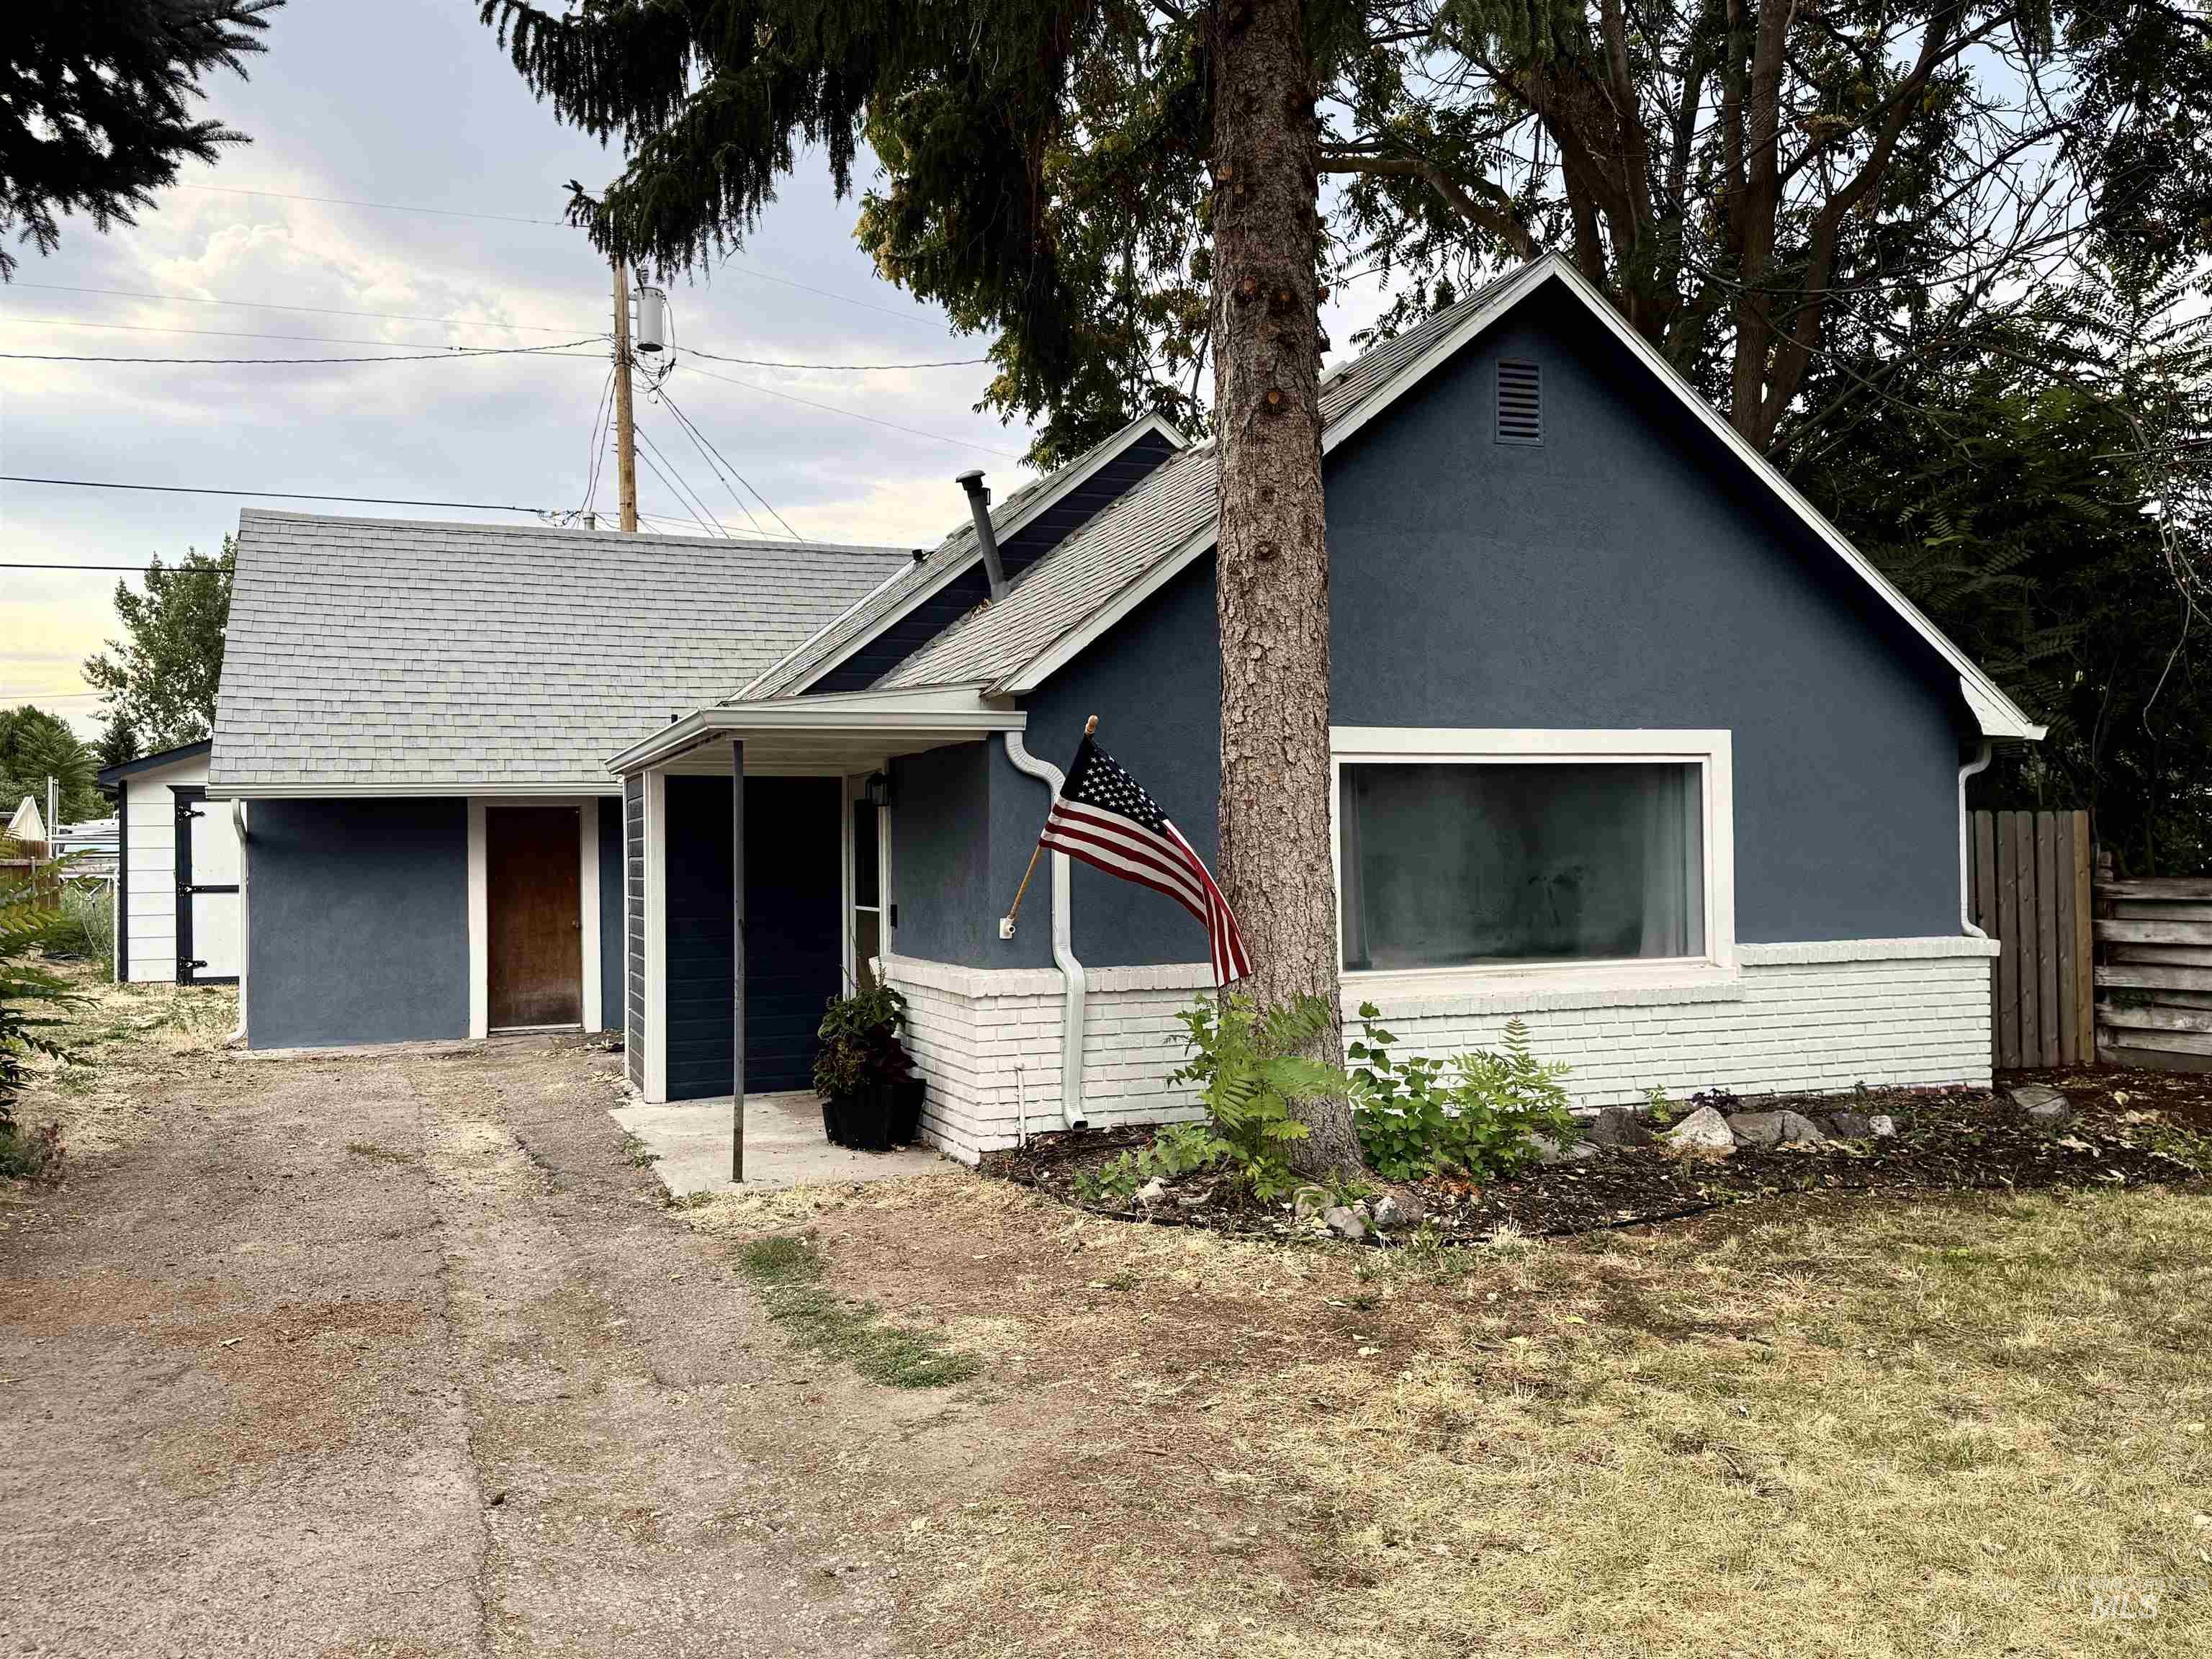
Blue exterior siding with white trim, white brick-look foundation, and a gray shingle roof
-
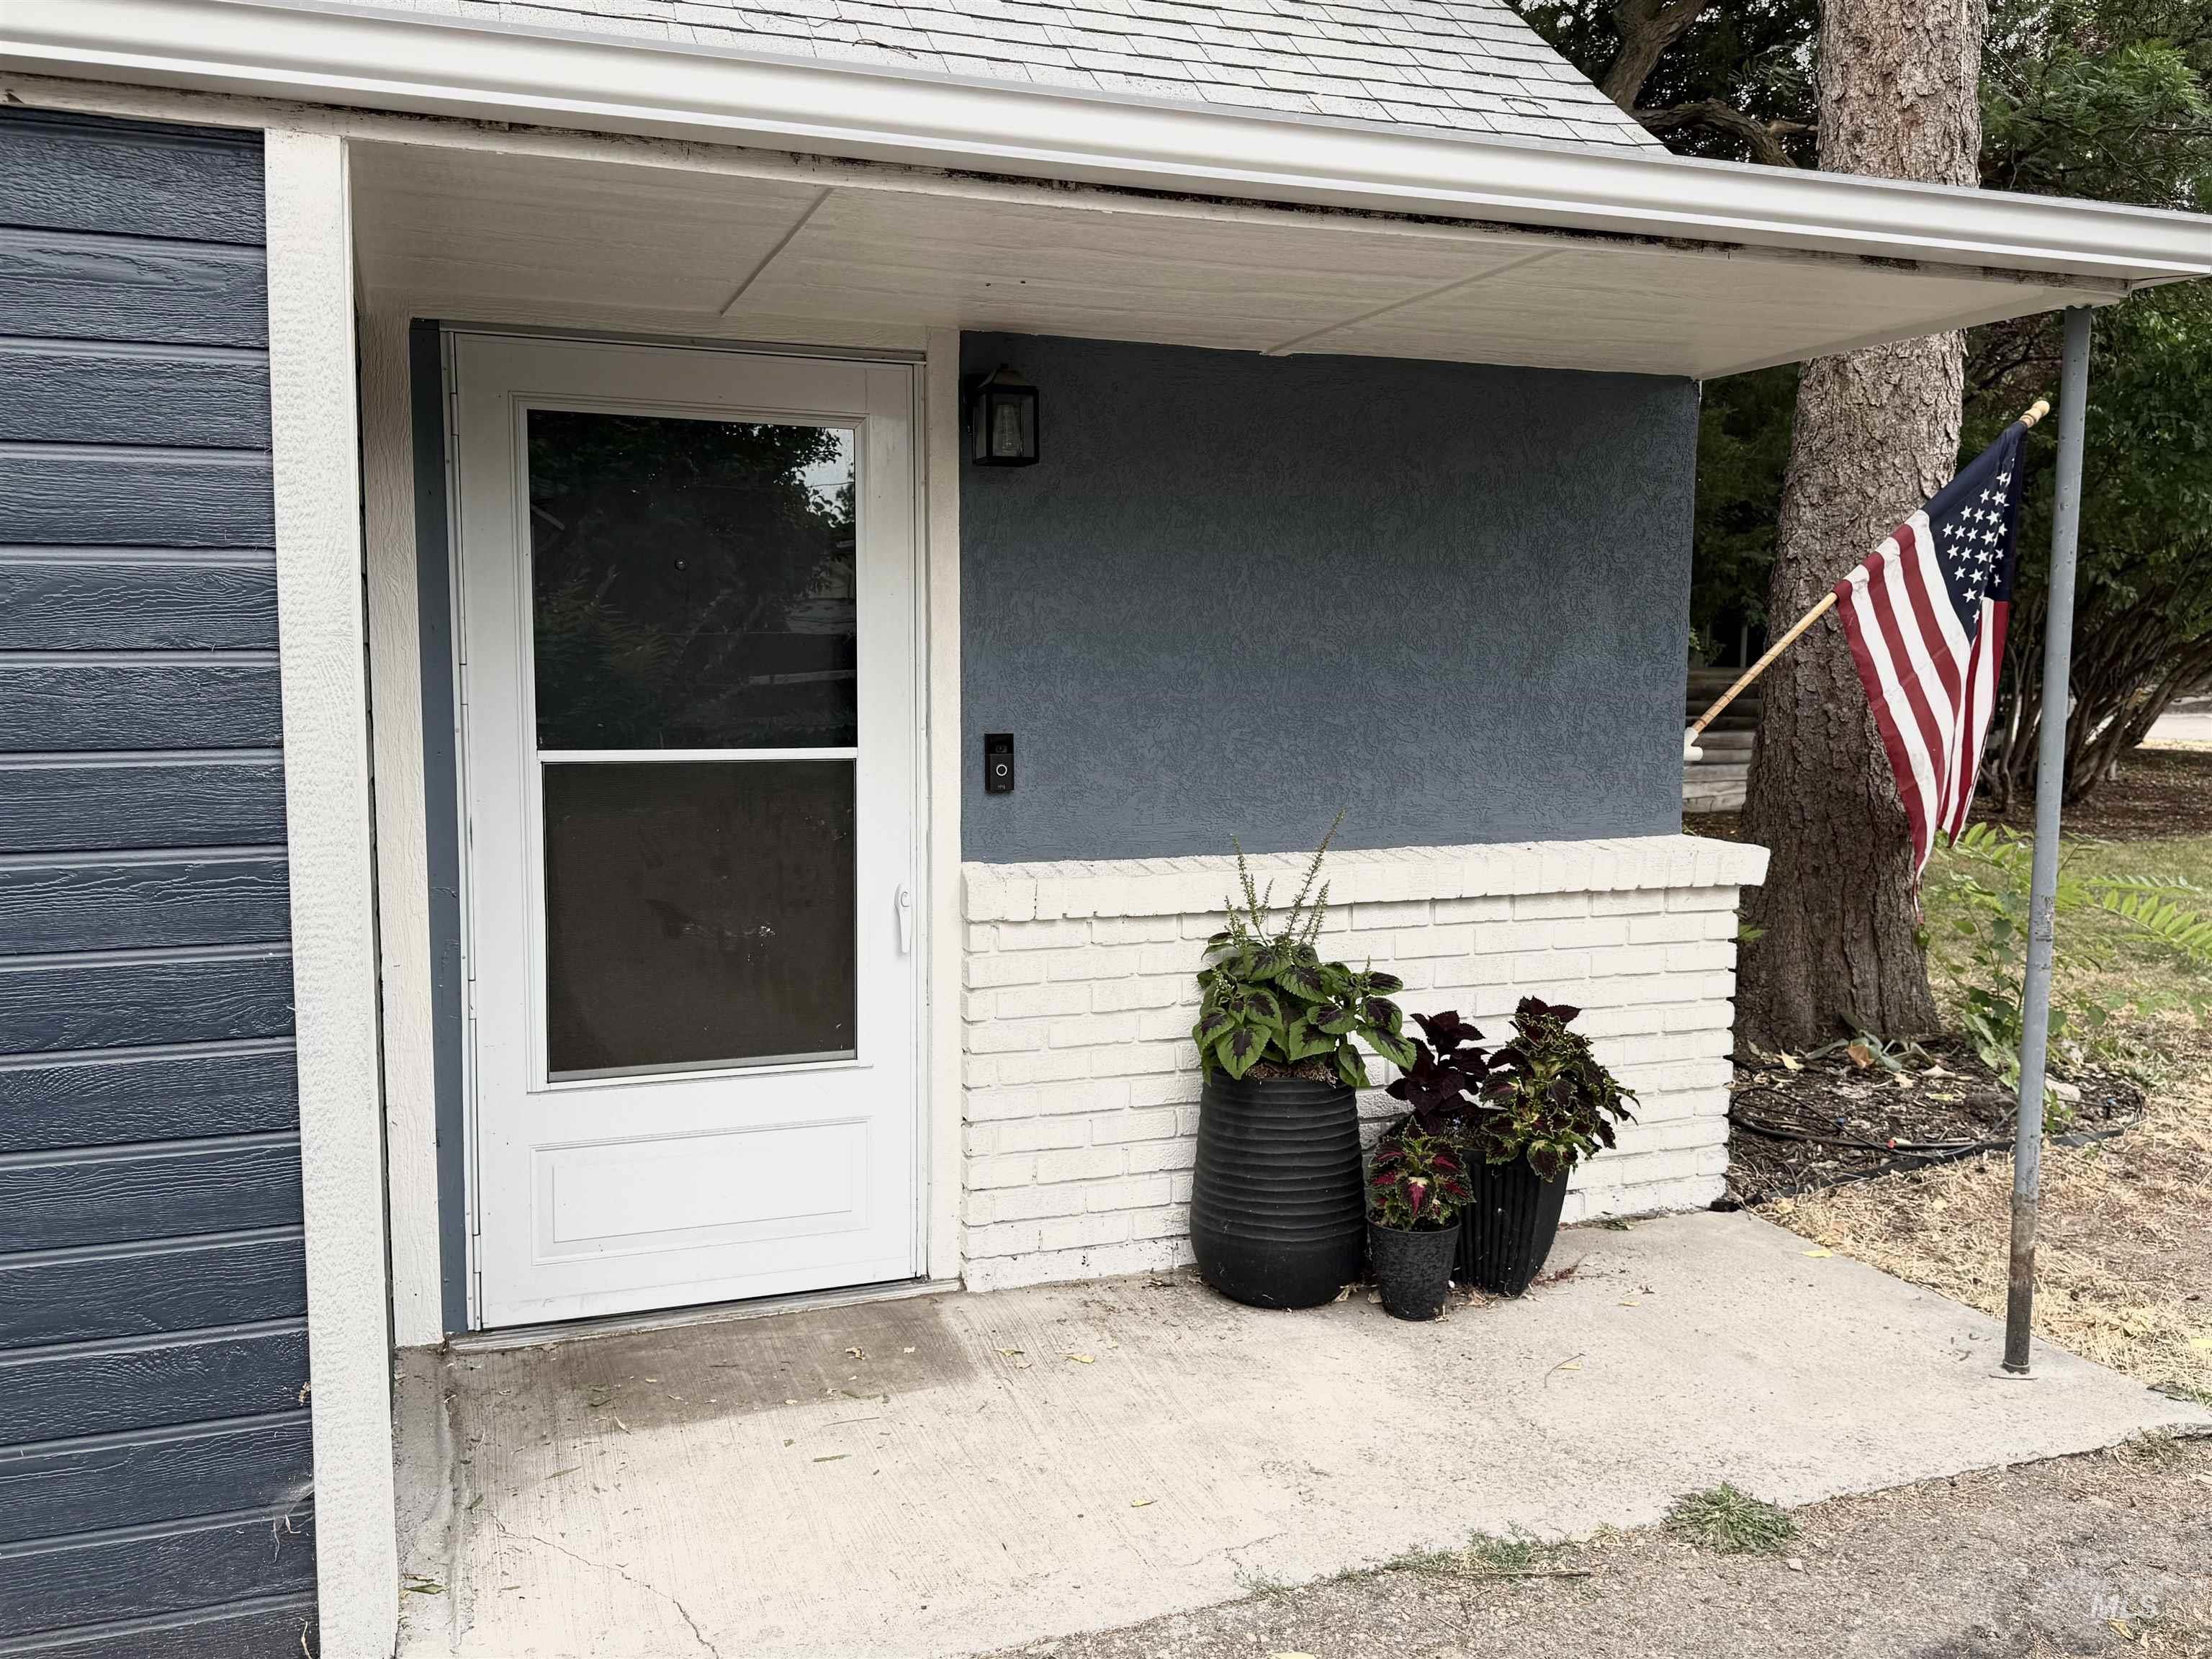
Covered entryway with a white storm door, dark blue horizontal siding, and a textured blue wall
-

Exterior featuring a gray asphalt shingle roof, blue siding, white trim, and a white brick-finish accent
-

Light-colored asphalt shingle roof over a stucco exterior with horizontal siding accents
-
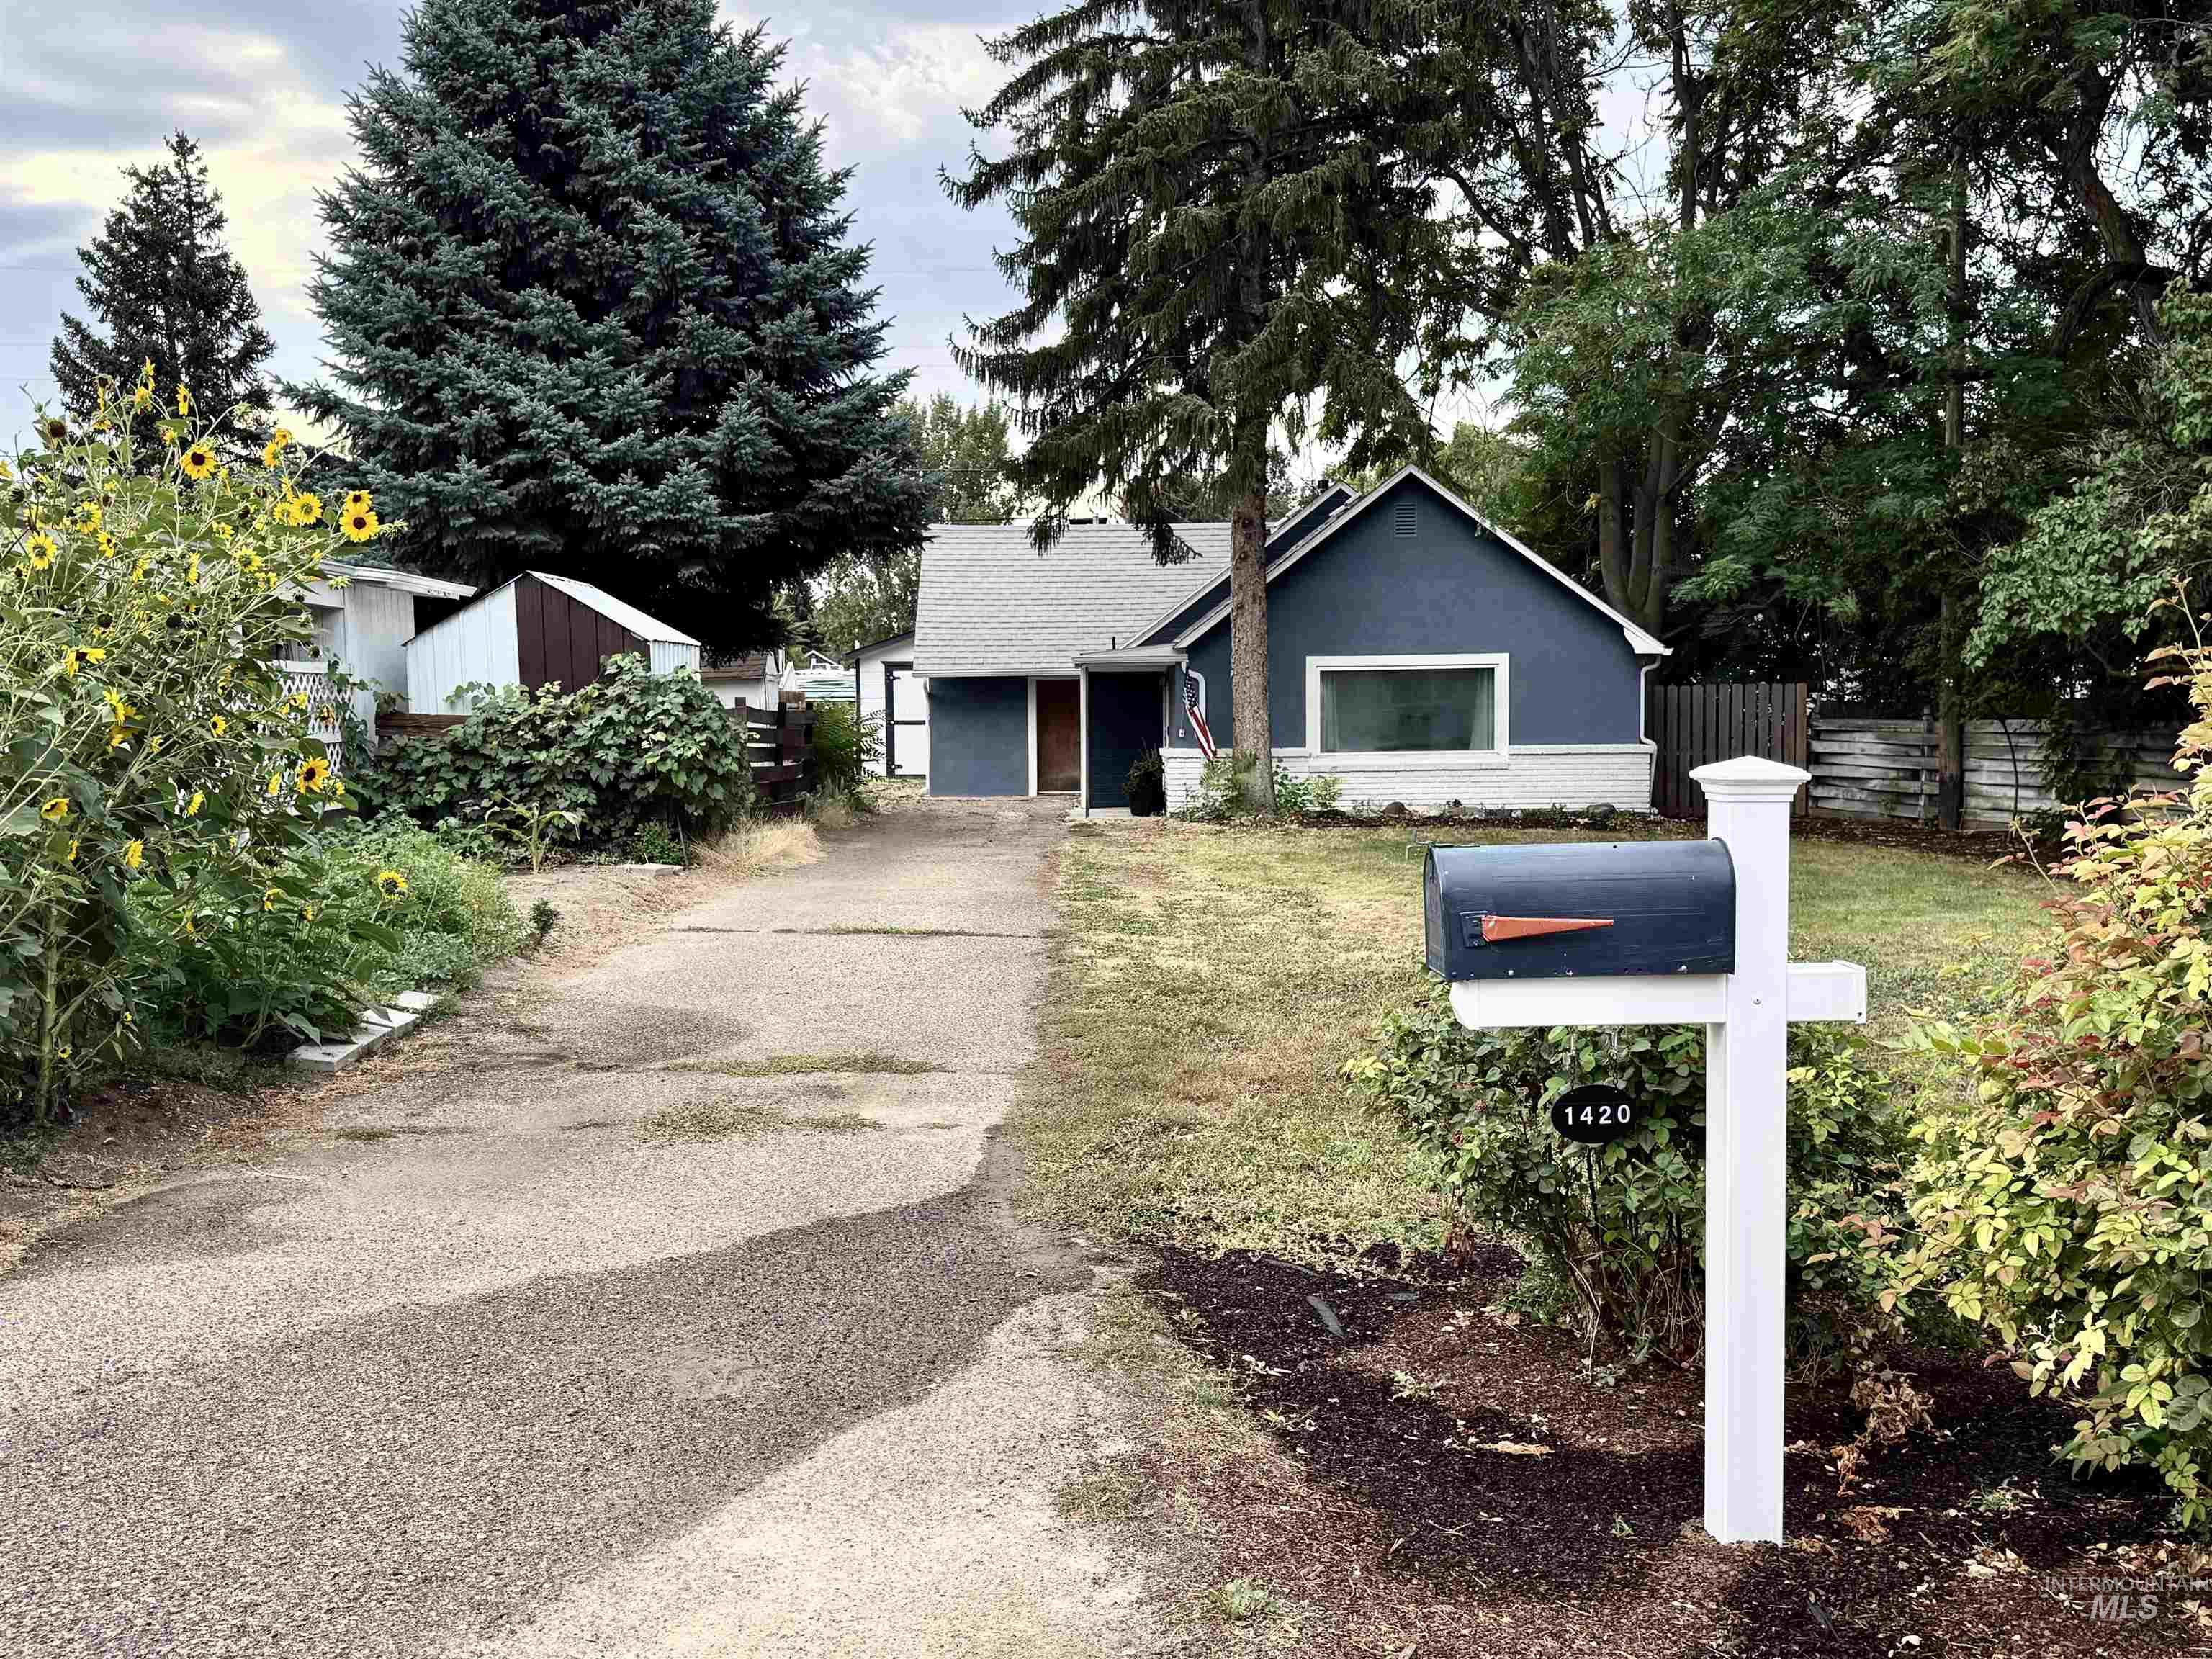
Single-story residence with a navy blue exterior and white trim
-
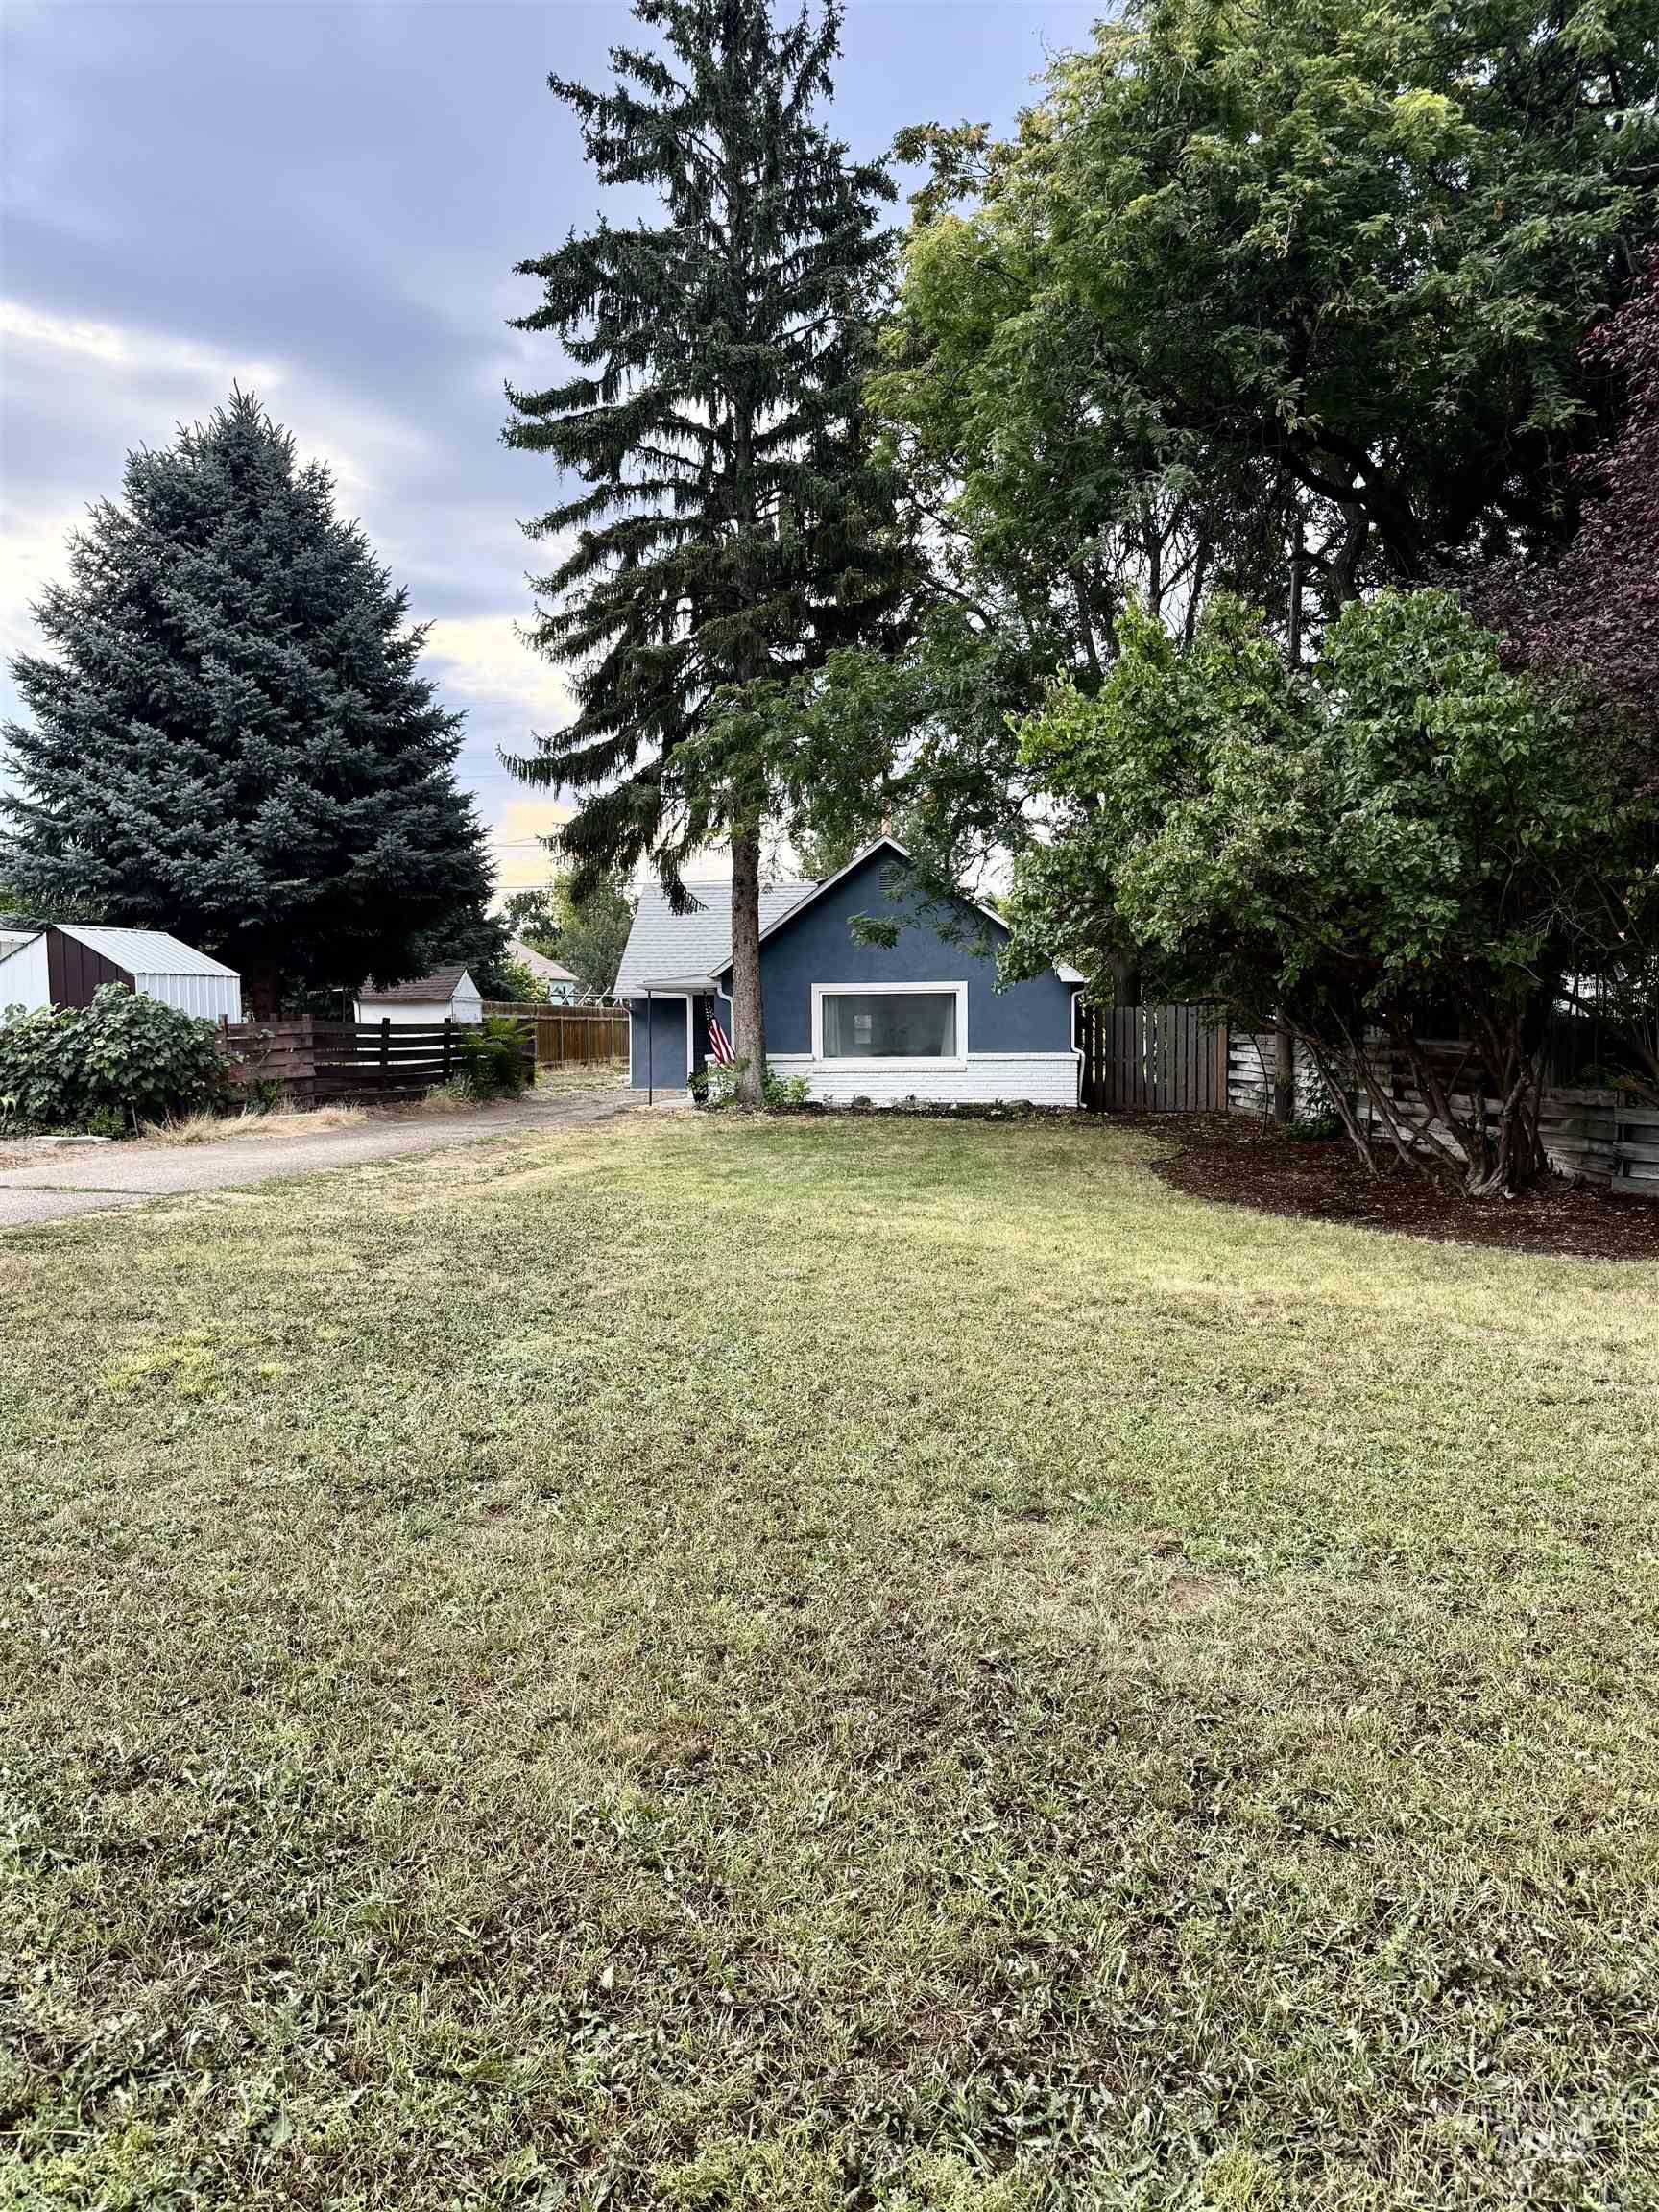
Single-story residence with a pitched roof and a light-colored foundation
-

Recessed lighting, wood-finish flooring, and a large picture window
-
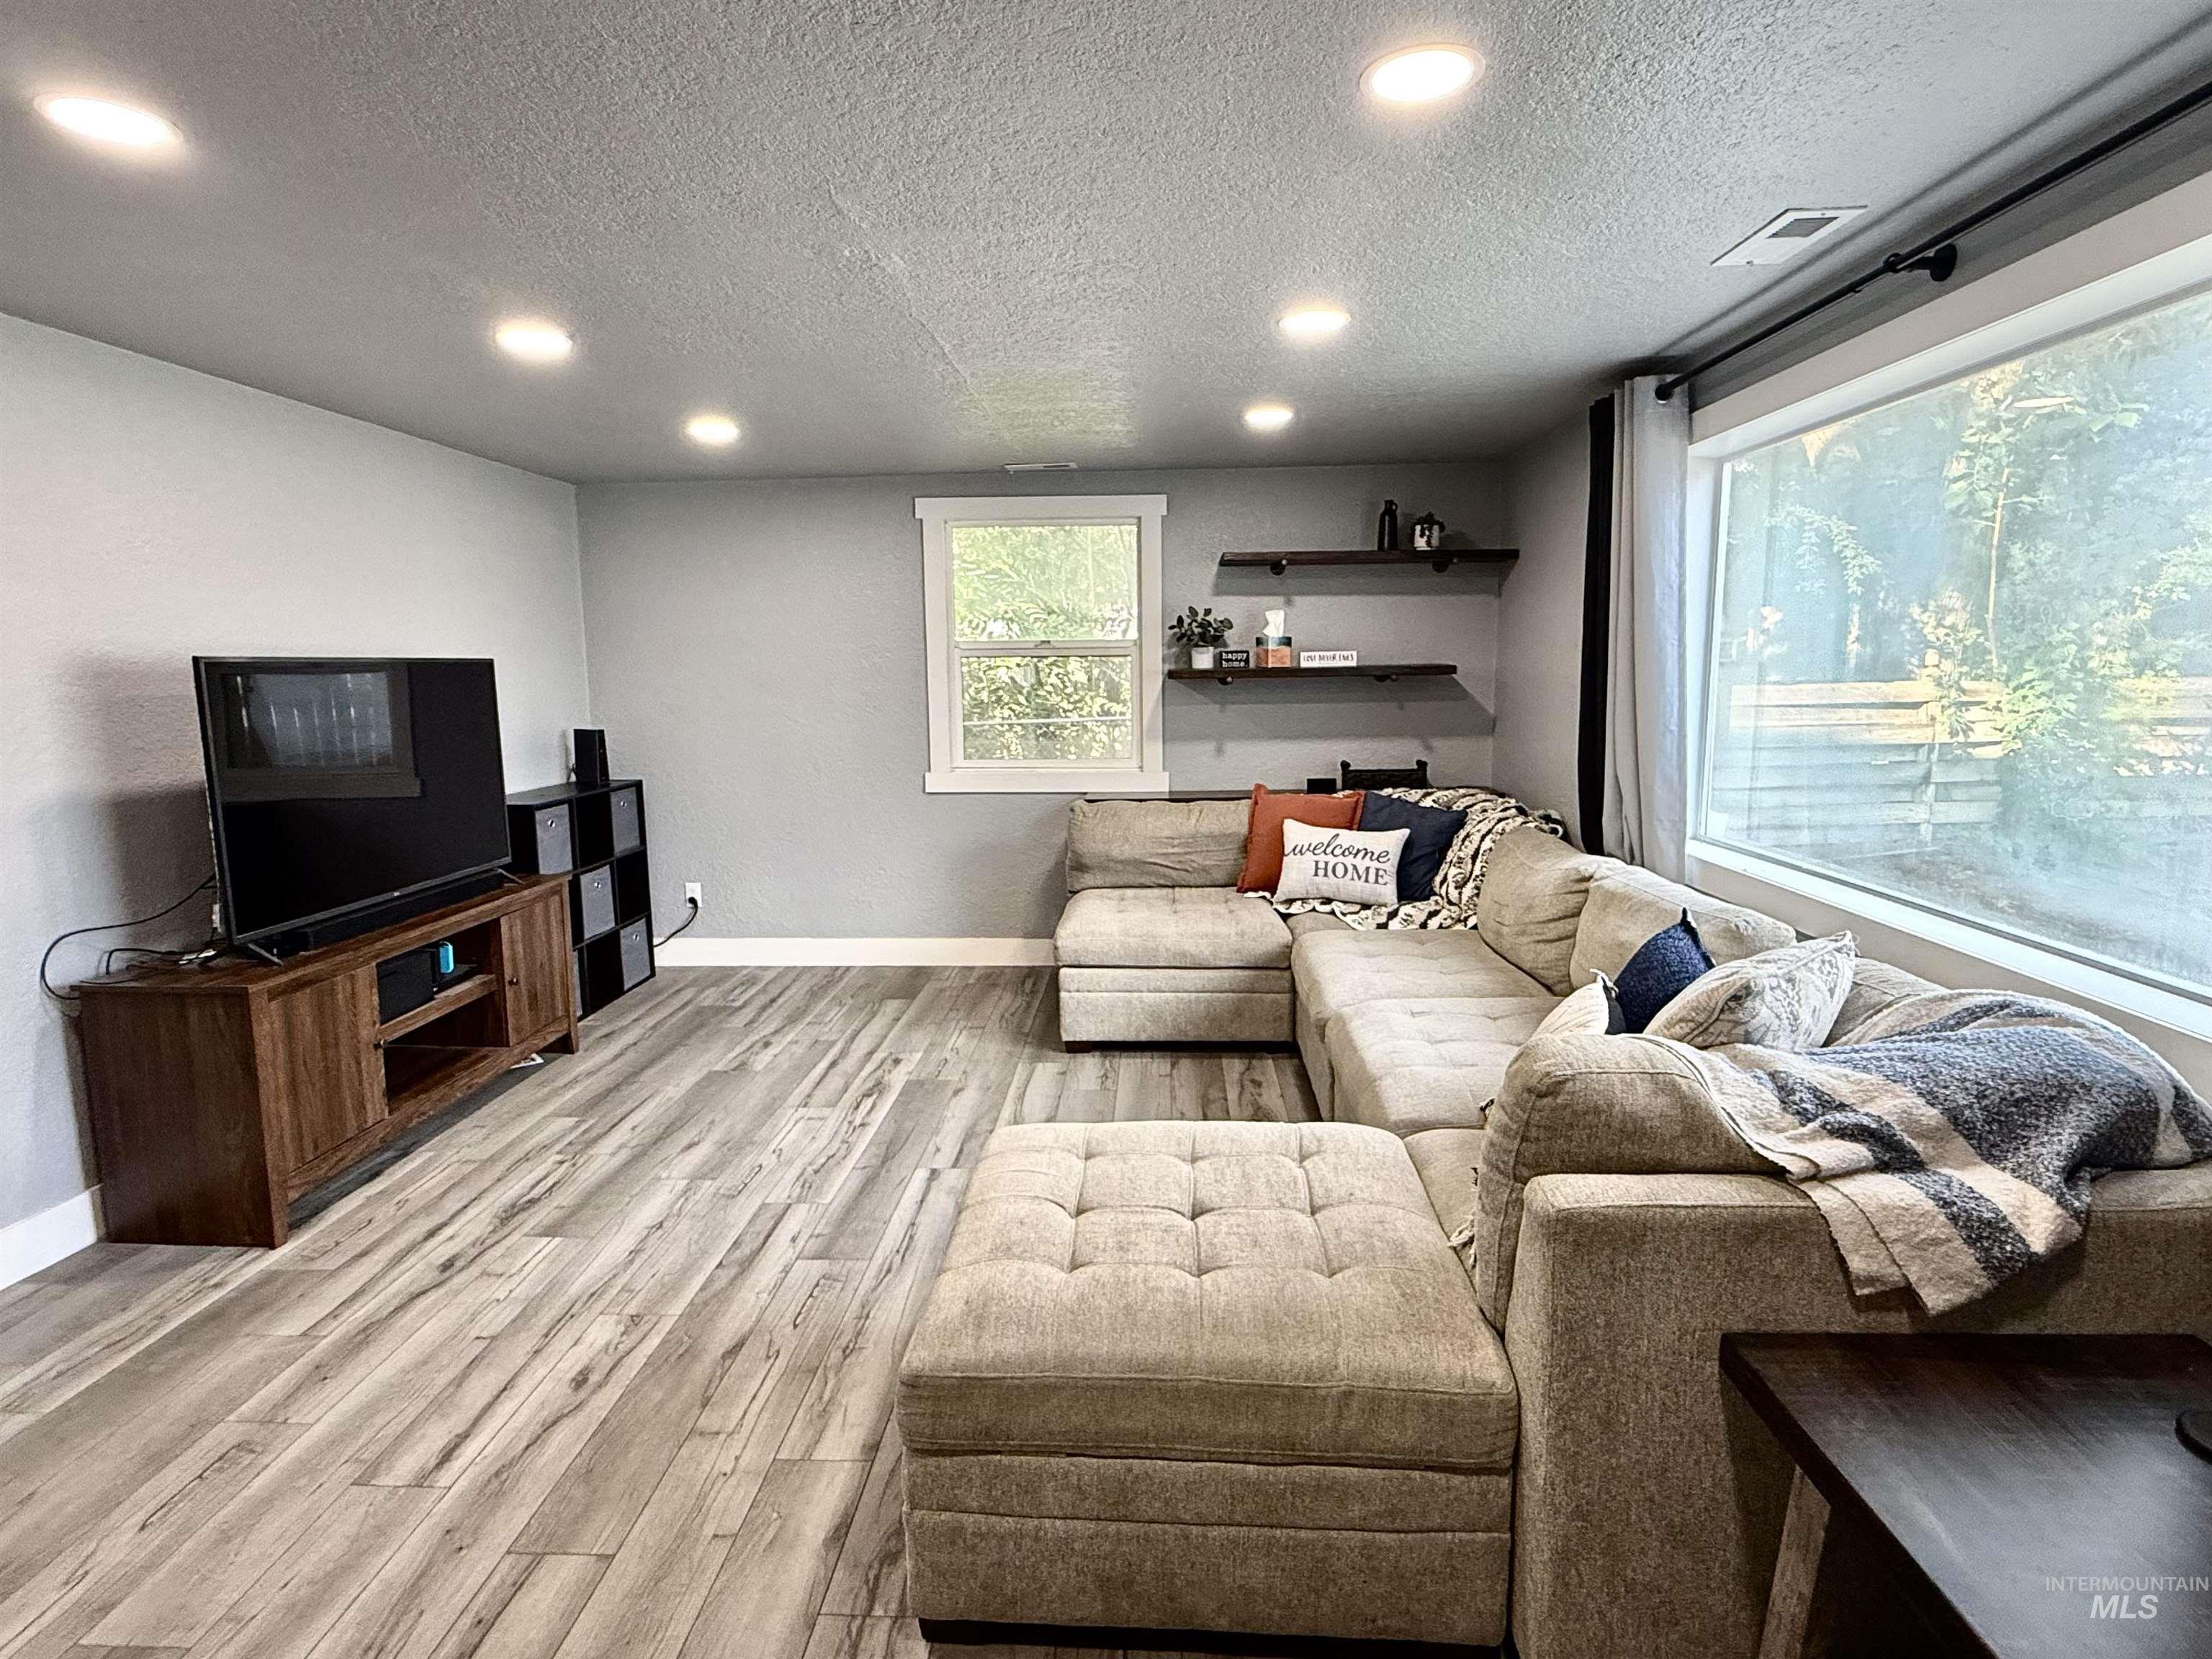
Recessed ceiling lighting, wood-finish flooring, two windows, and floating wall shelves
-
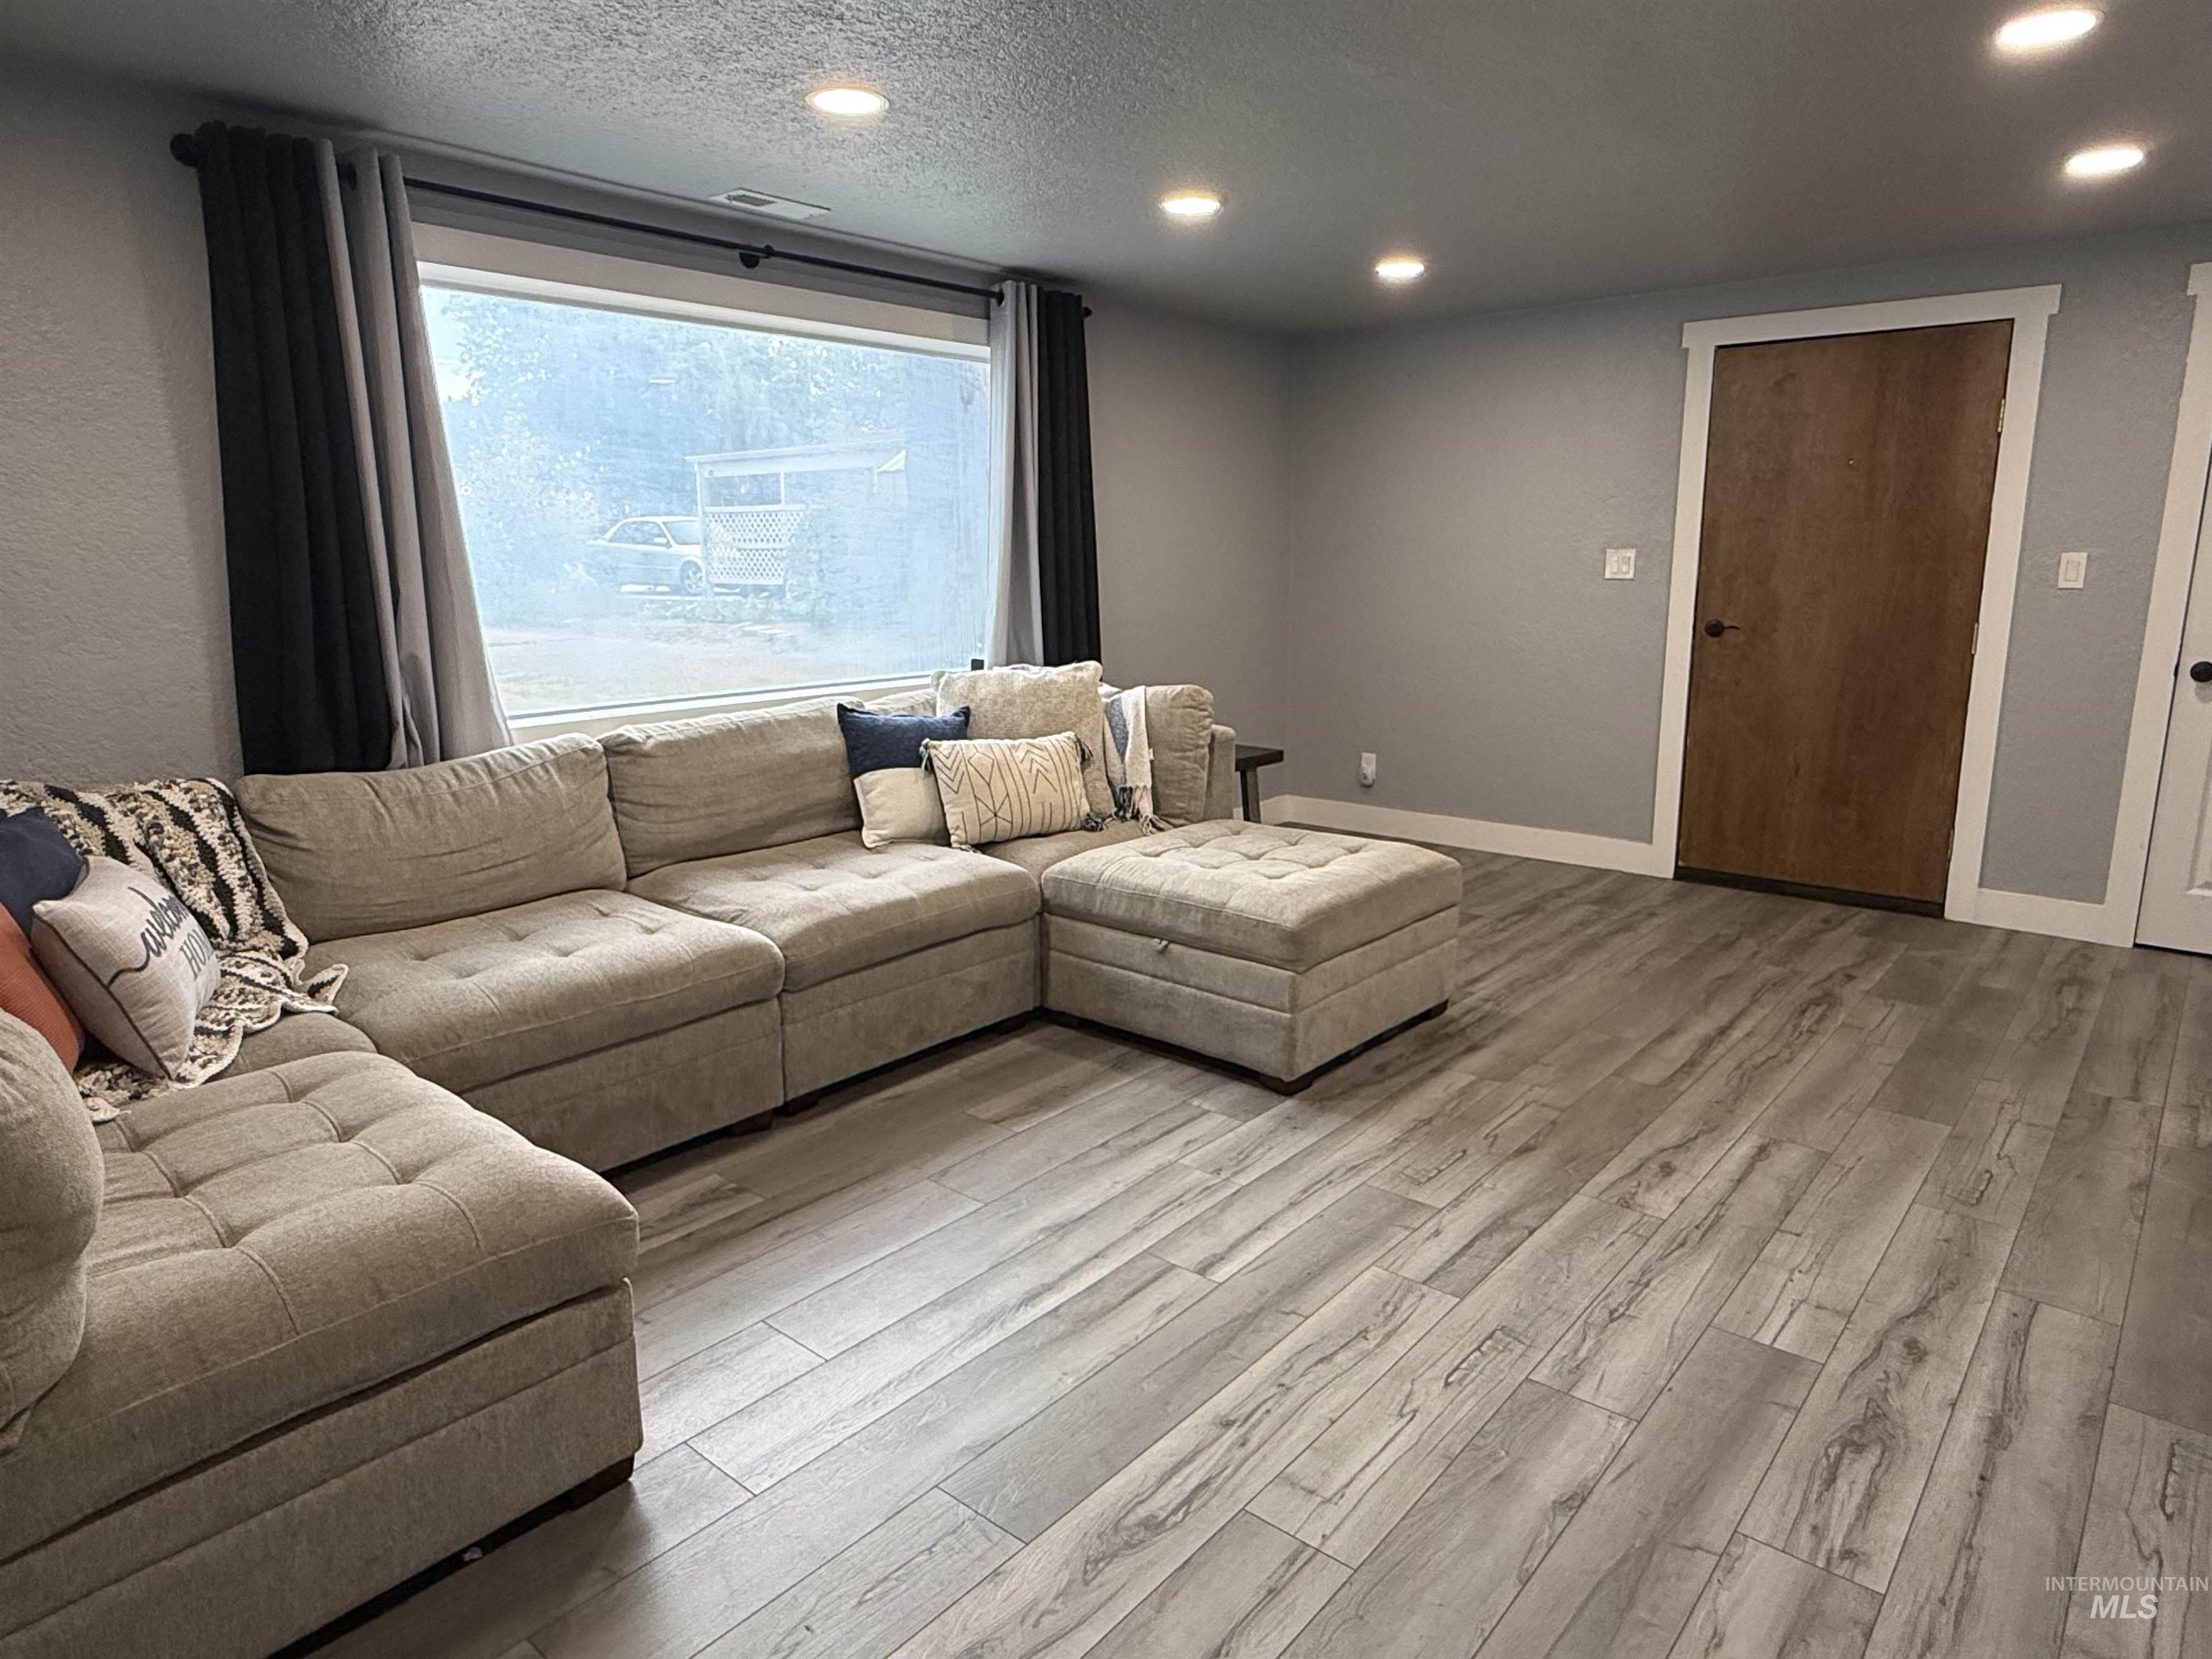
Expansive window, wood-finish flooring, recessed lighting, and a solid wood-panel door
-
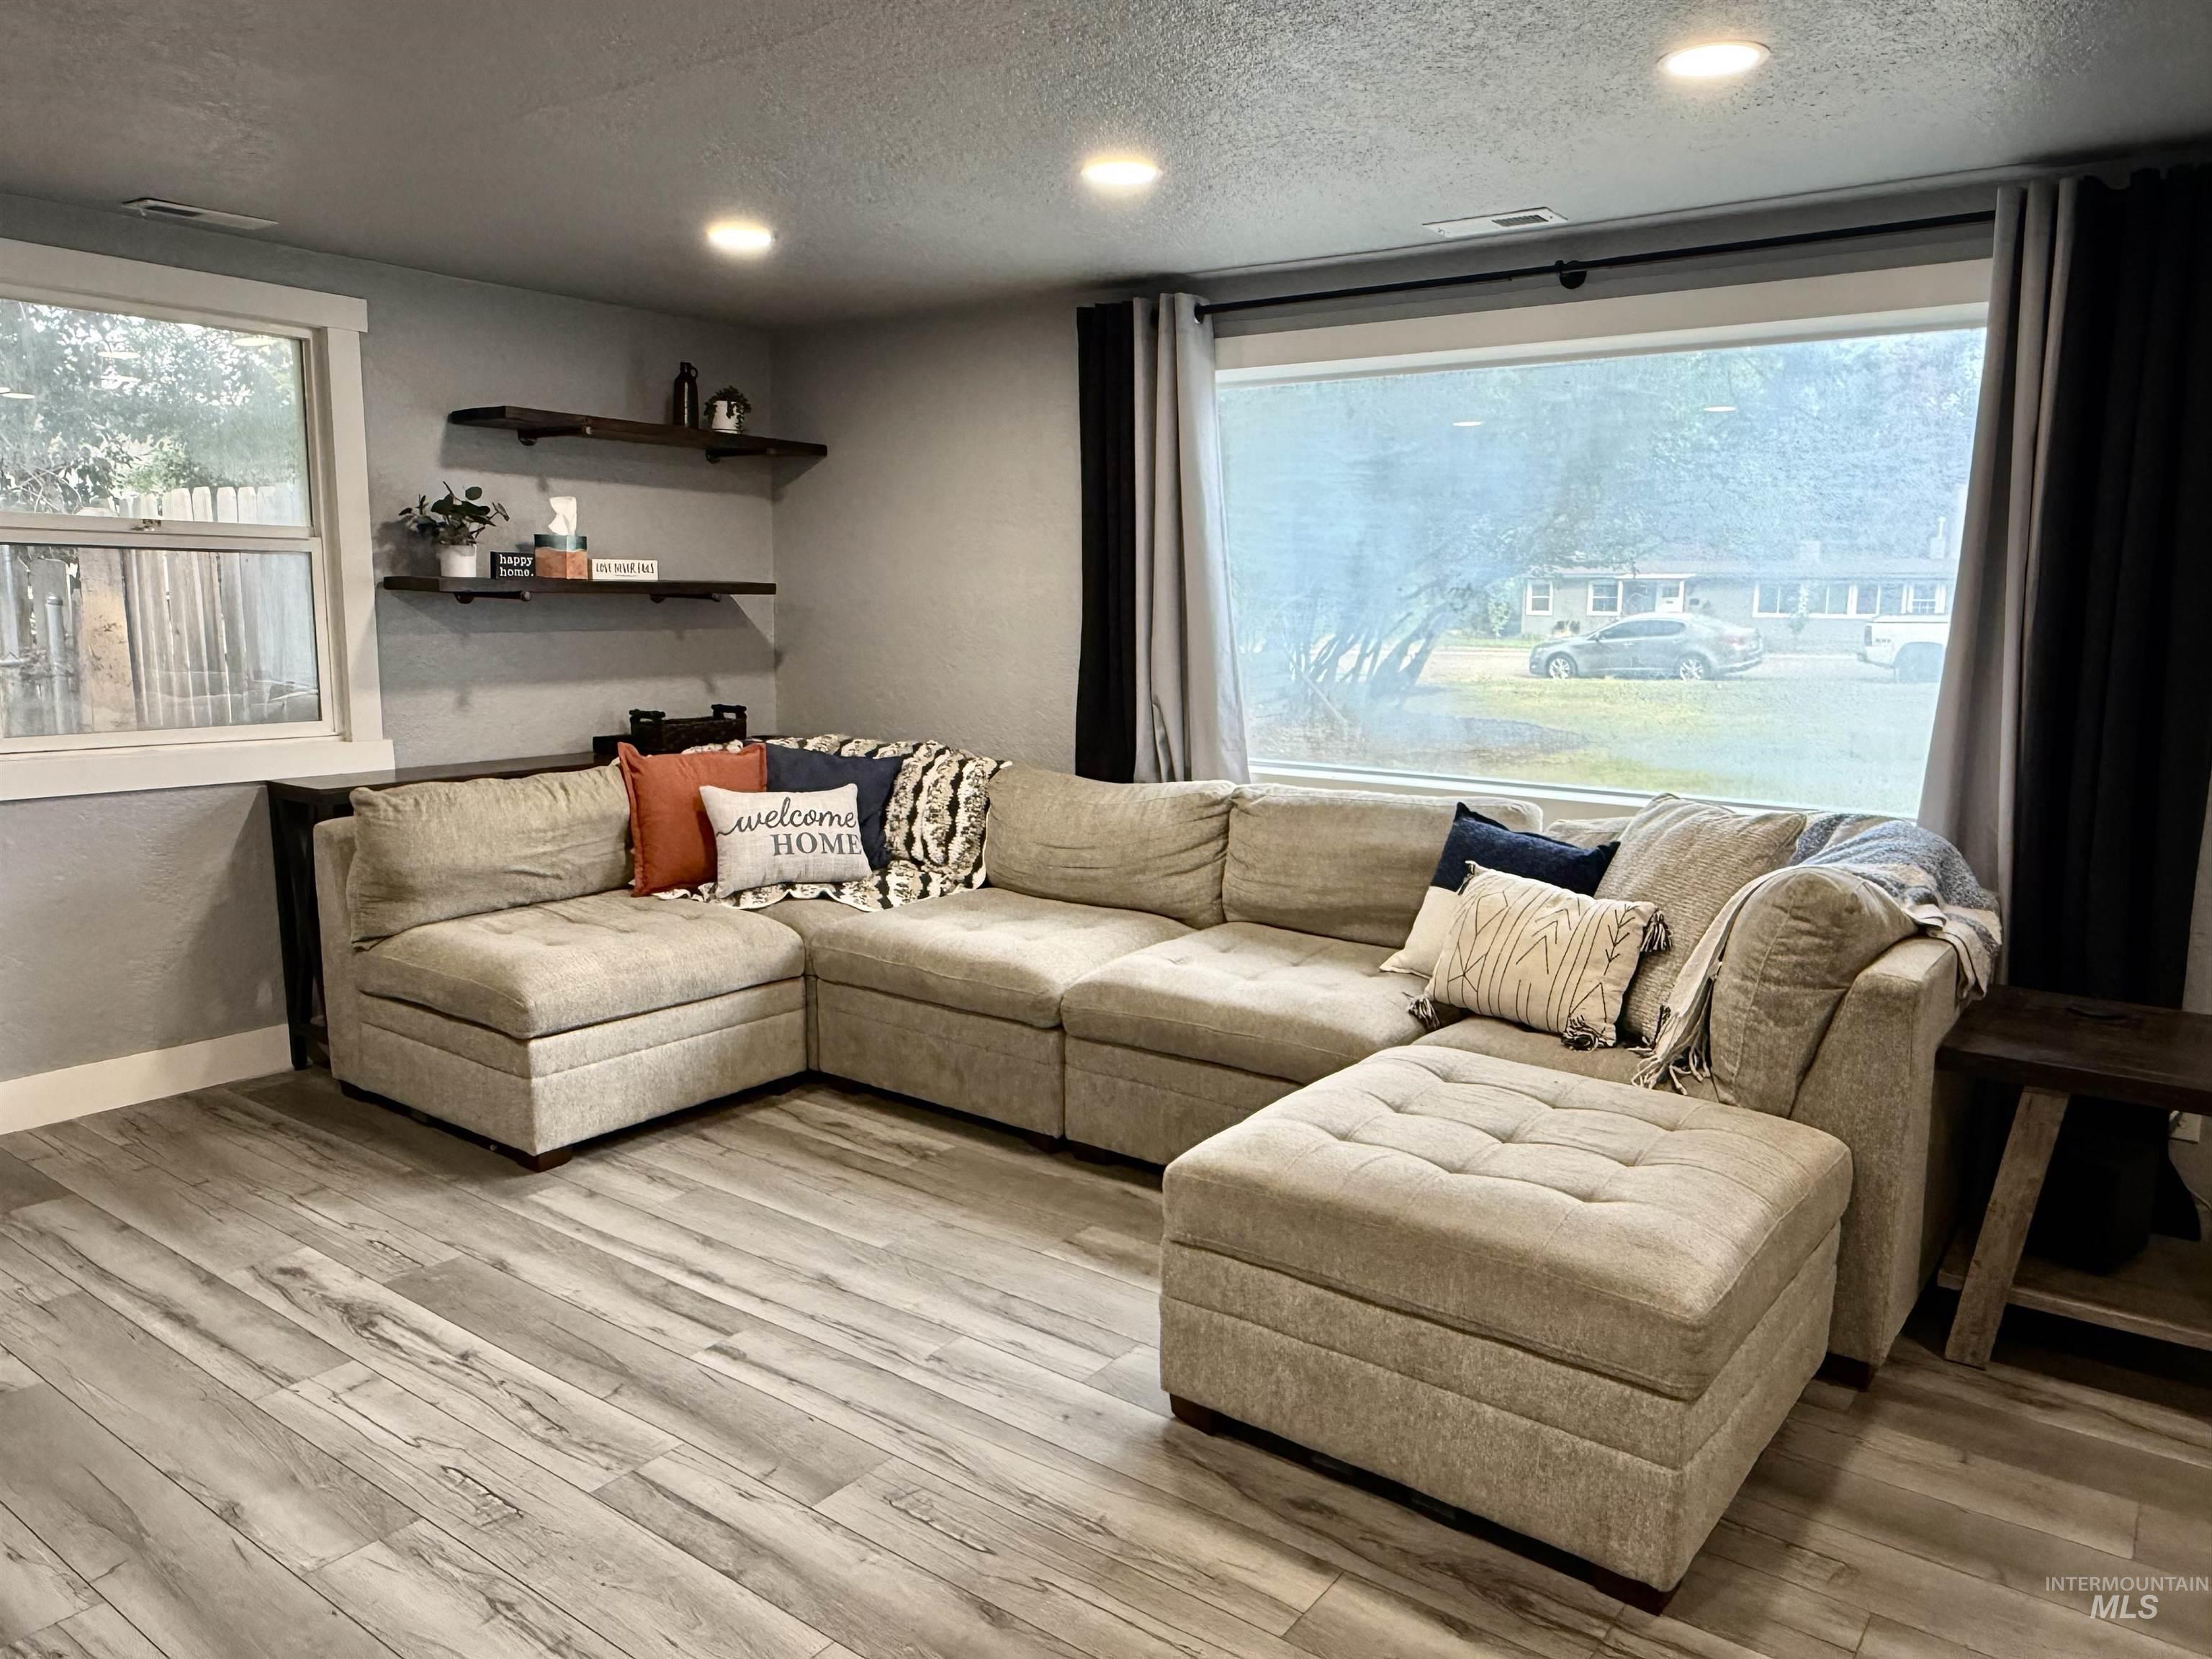
Wood-finish flooring throughout, recessed ceiling lighting, large picture window, and custom floating wall shelves
-
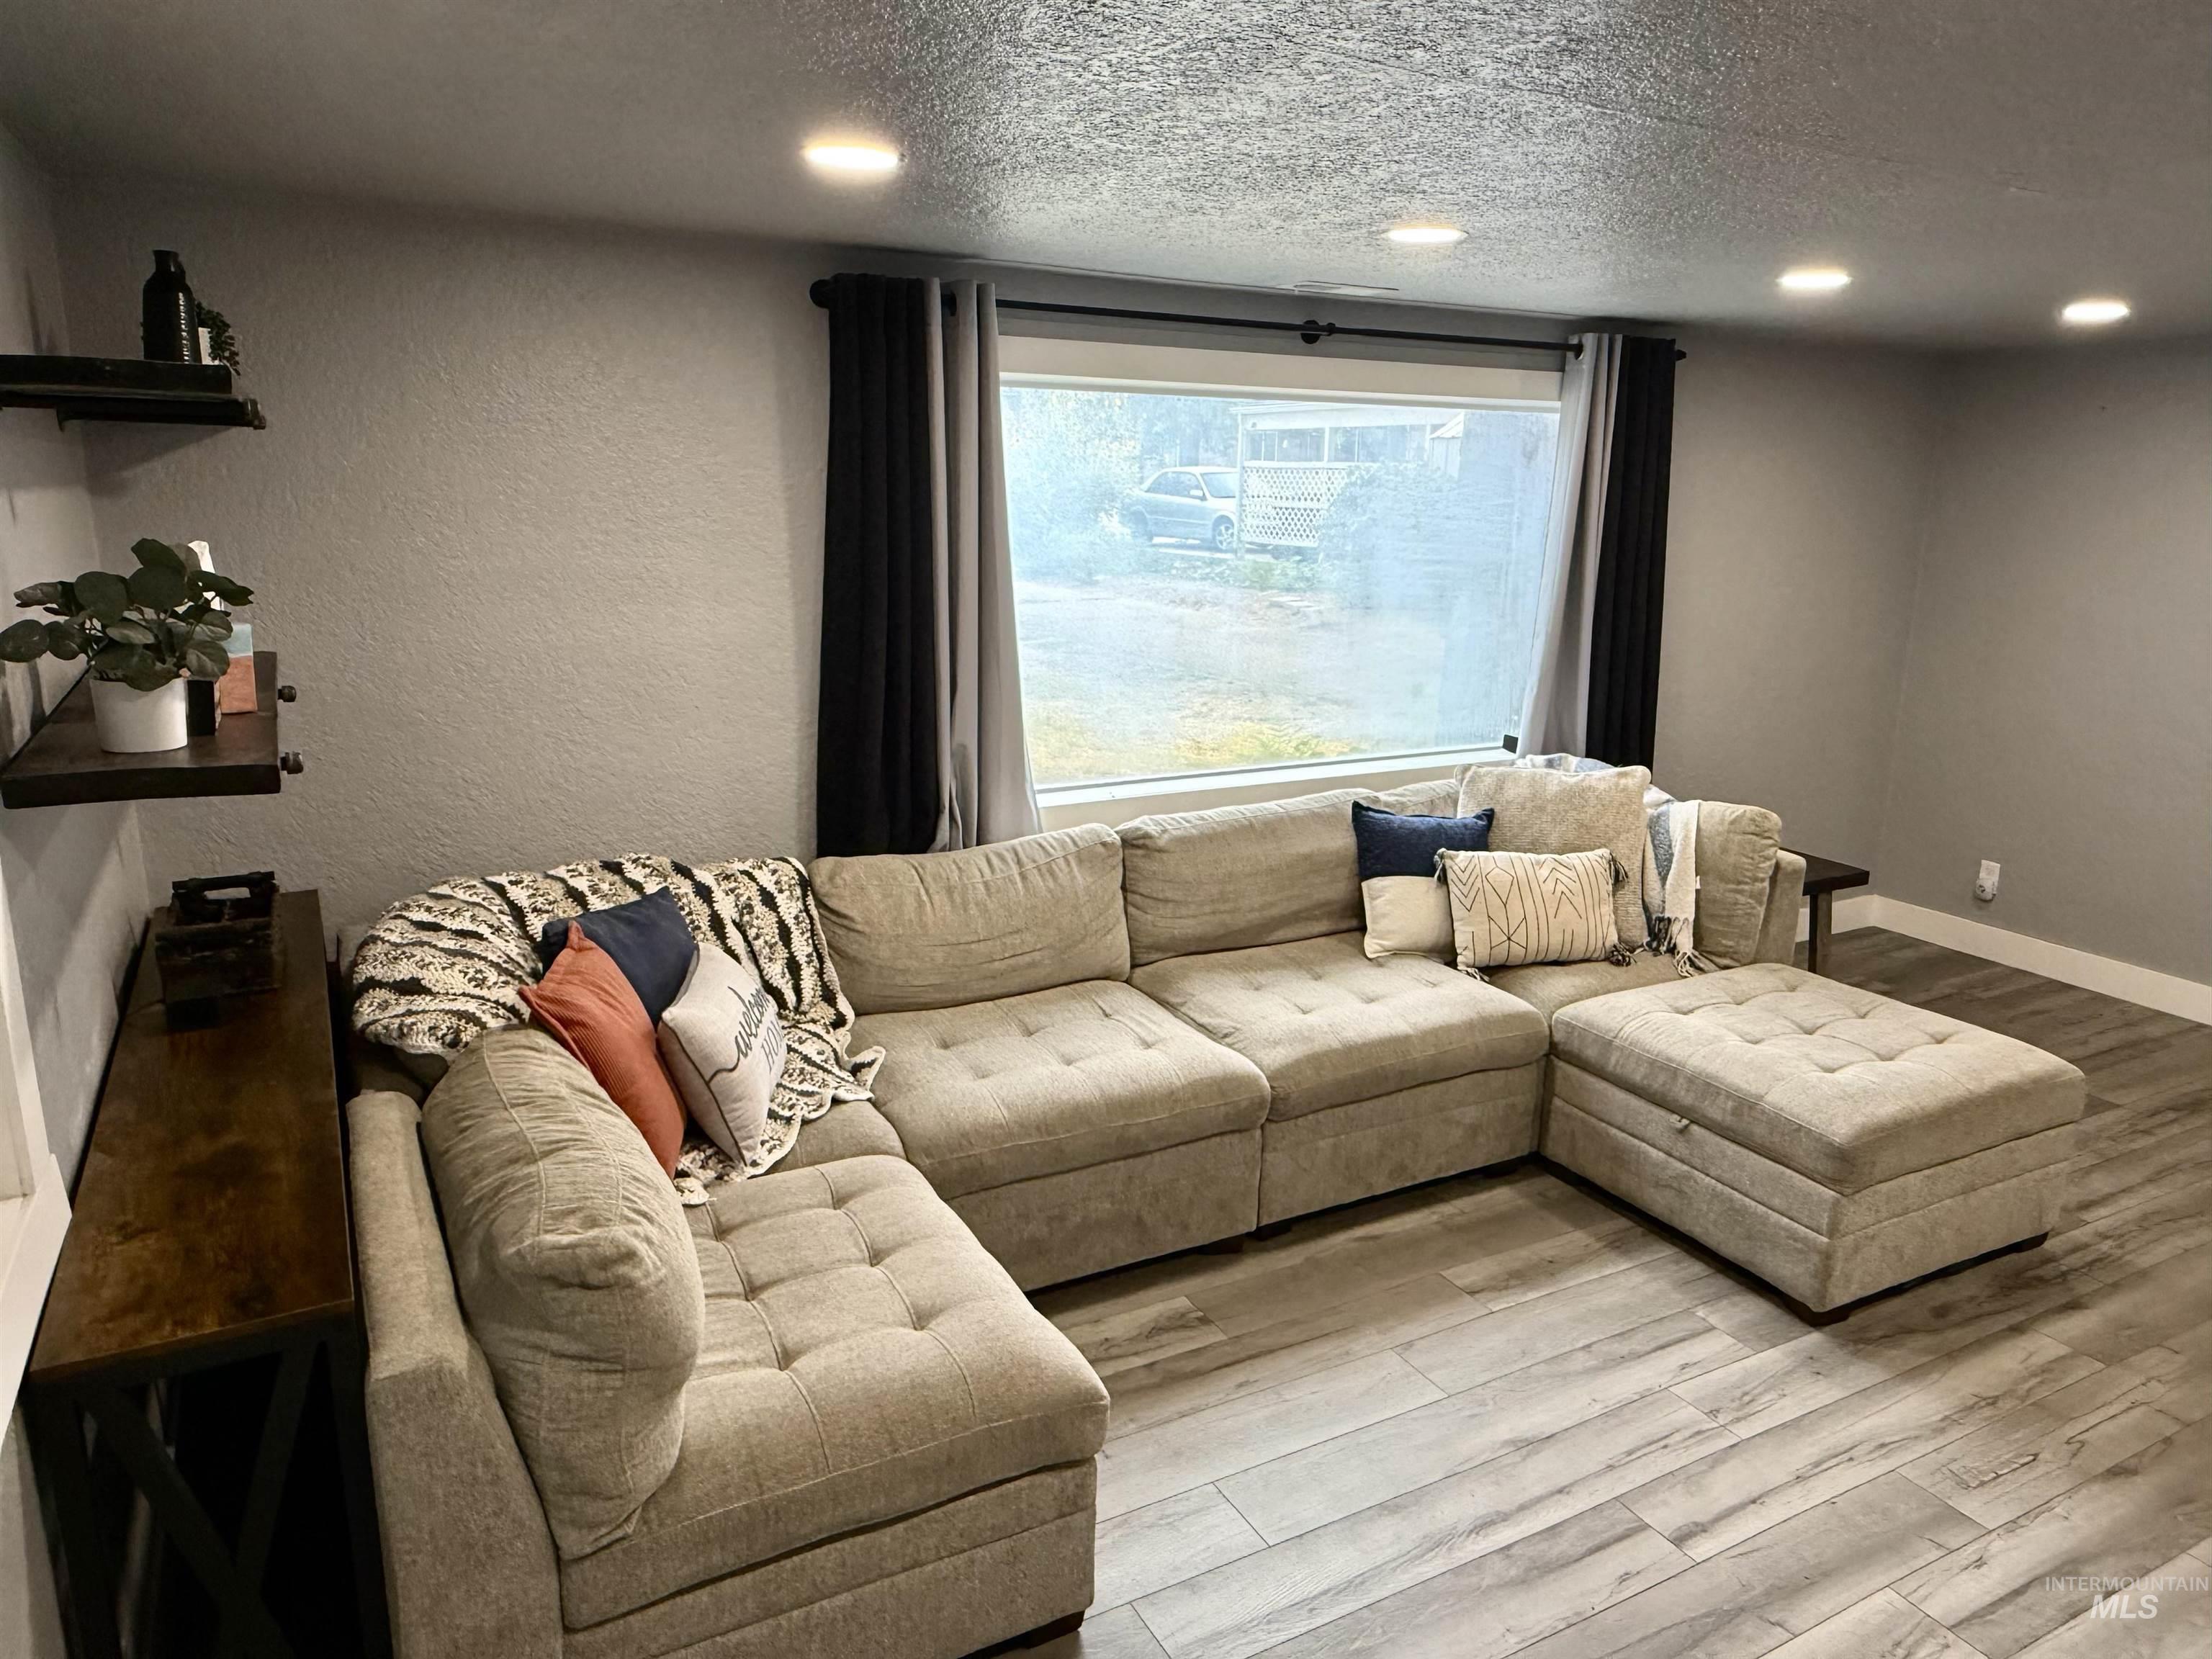
Recessed ceiling lighting, wood-finish flooring, and a wide window with dark draperies
-
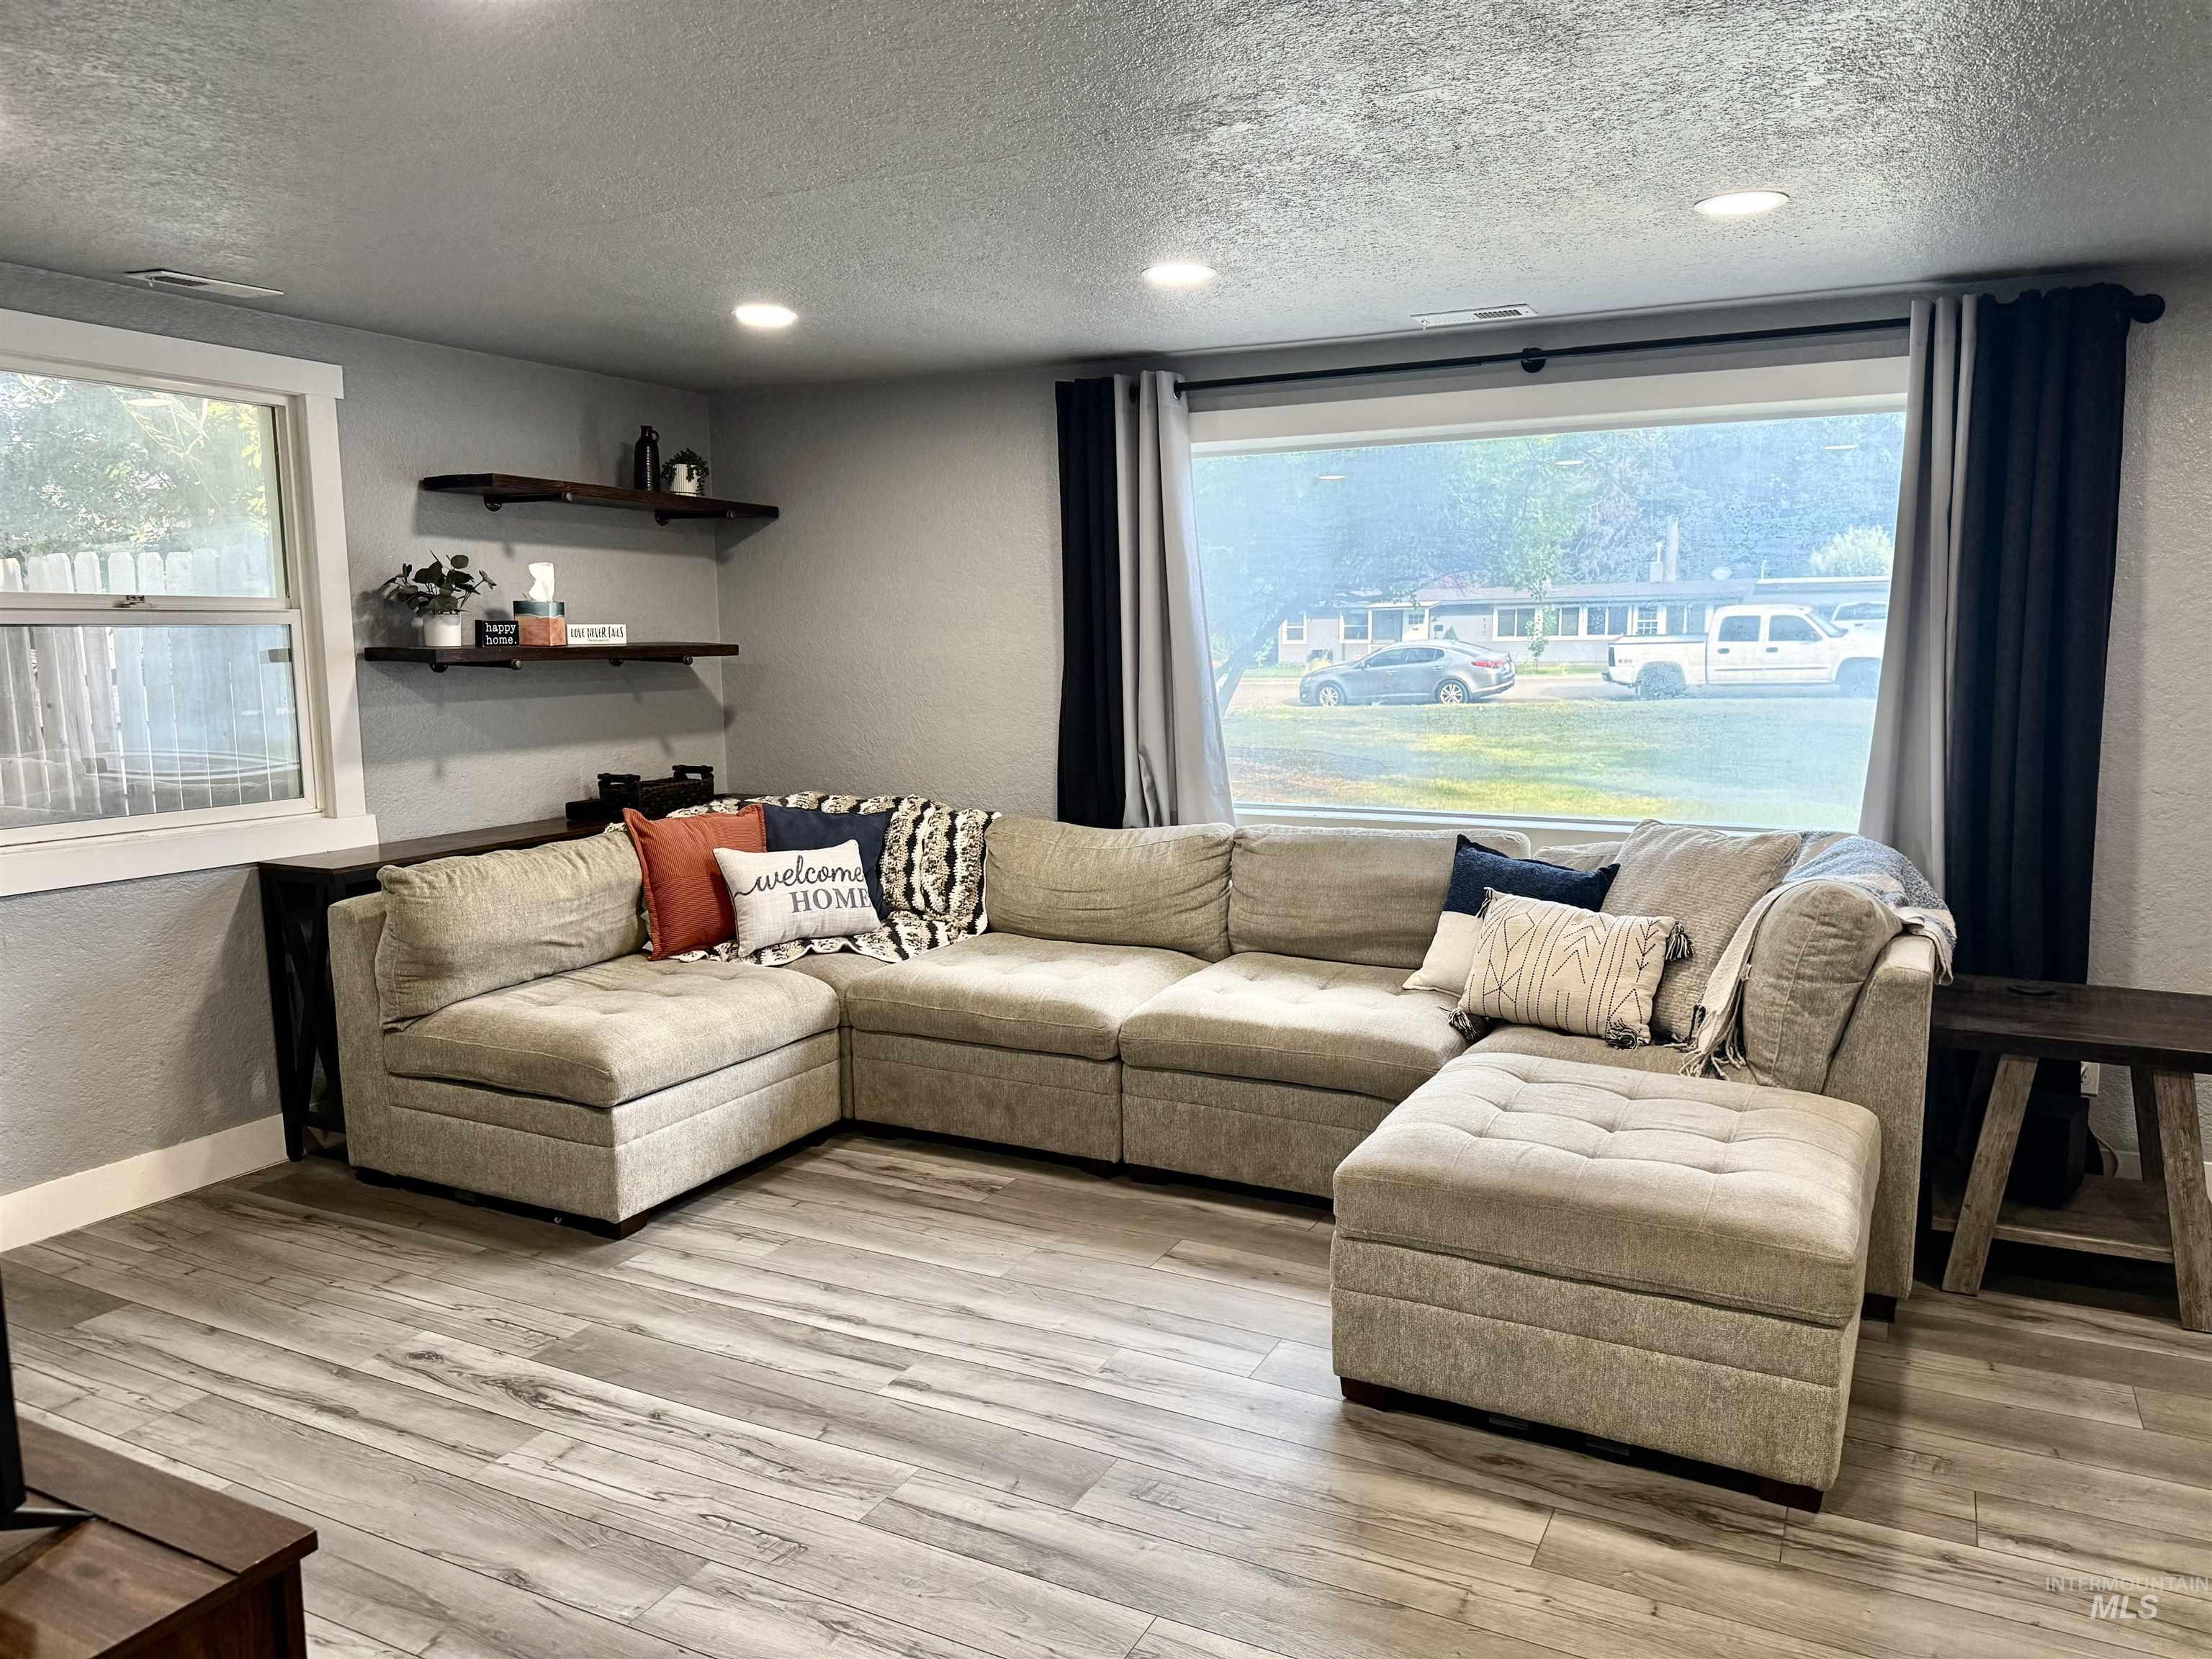
Recessed lighting, wood-finish flooring, two large windows, built-in shelving, and a neutral color palette
-
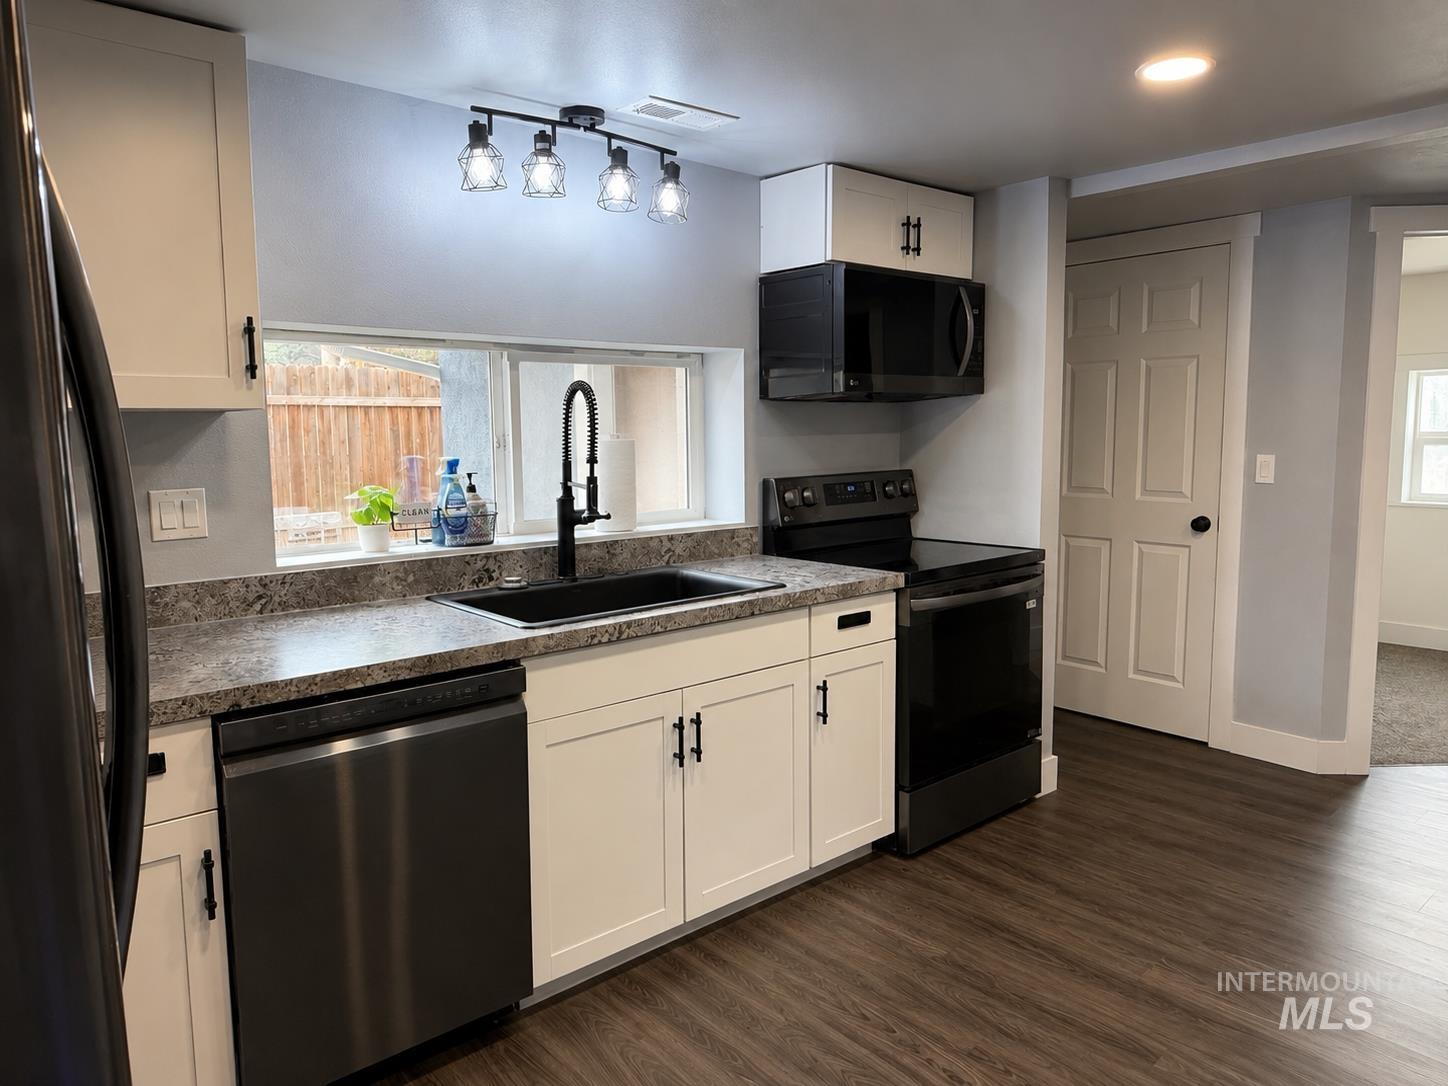
Kitchen featuring white cabinetry, dark wood-finish flooring, a black-finished sink, a black-finished faucet, and a black over-the-range microwave
-
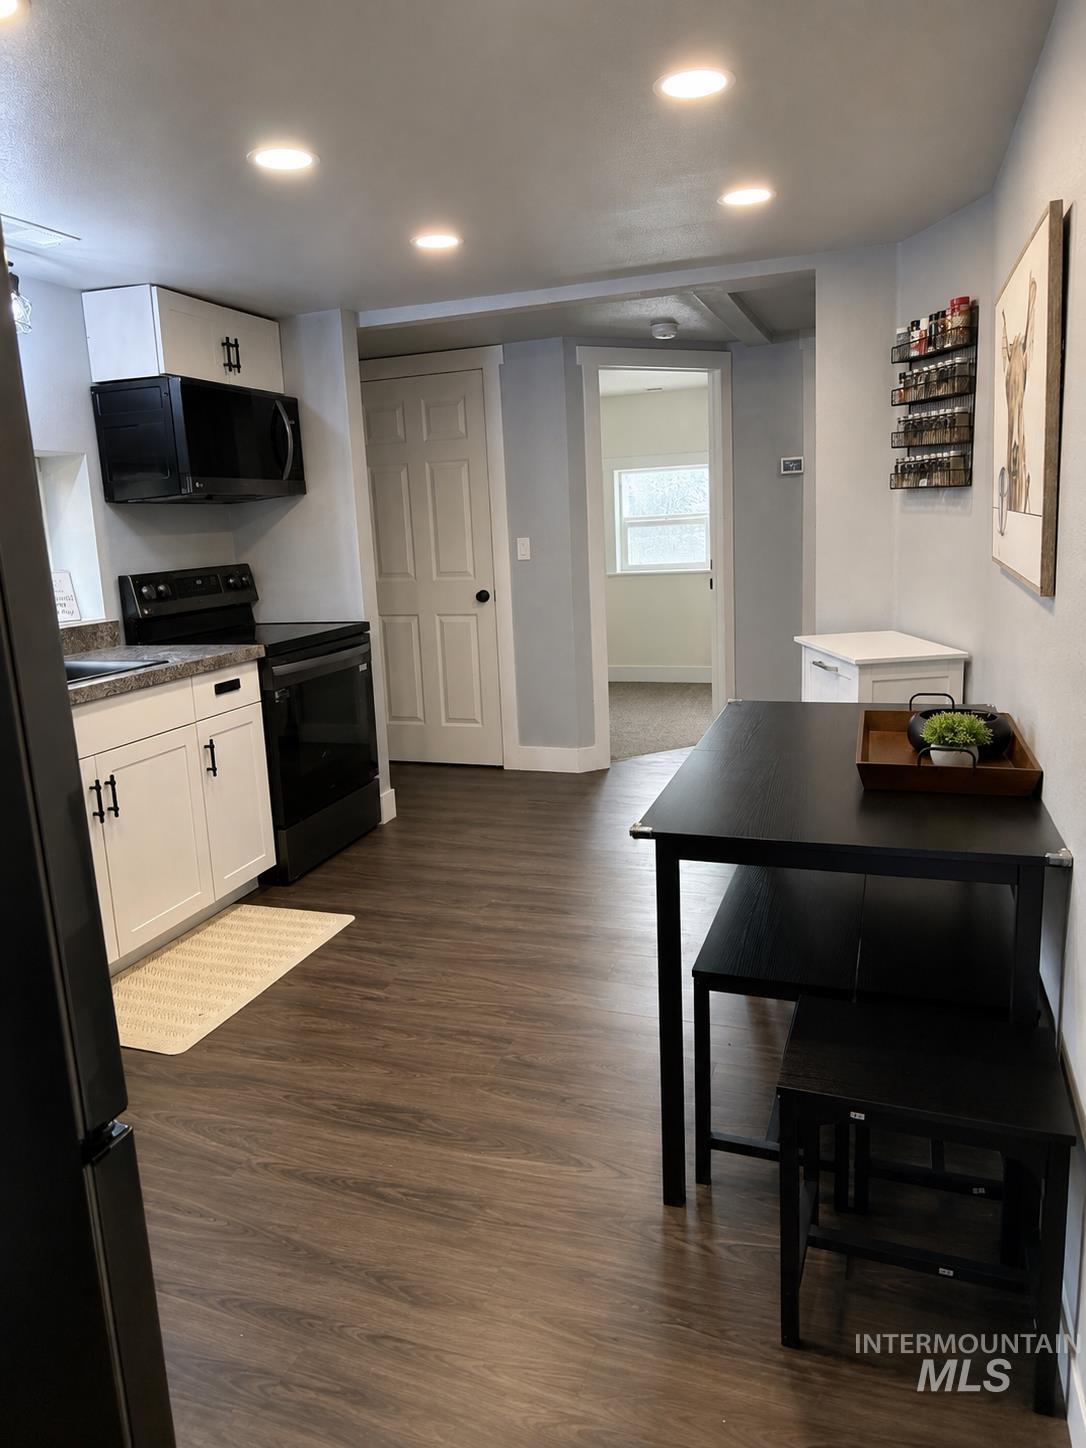
Modern kitchen cabinetry with matte black hardware, stainless steel sink, dark wood-finish flooring, and recessed ceiling lighting
-

Kitchen featuring wood-finish flooring, white cabinetry with black hardware, dark countertops, a black sink, and recessed lighting
-

Kitchen featuring stainless steel appliances, white cabinetry with dark hardware, a dark sink, light-colored countertops, and wood-finish flooring
-

Stainless steel electric range with an over-the-range microwave
-
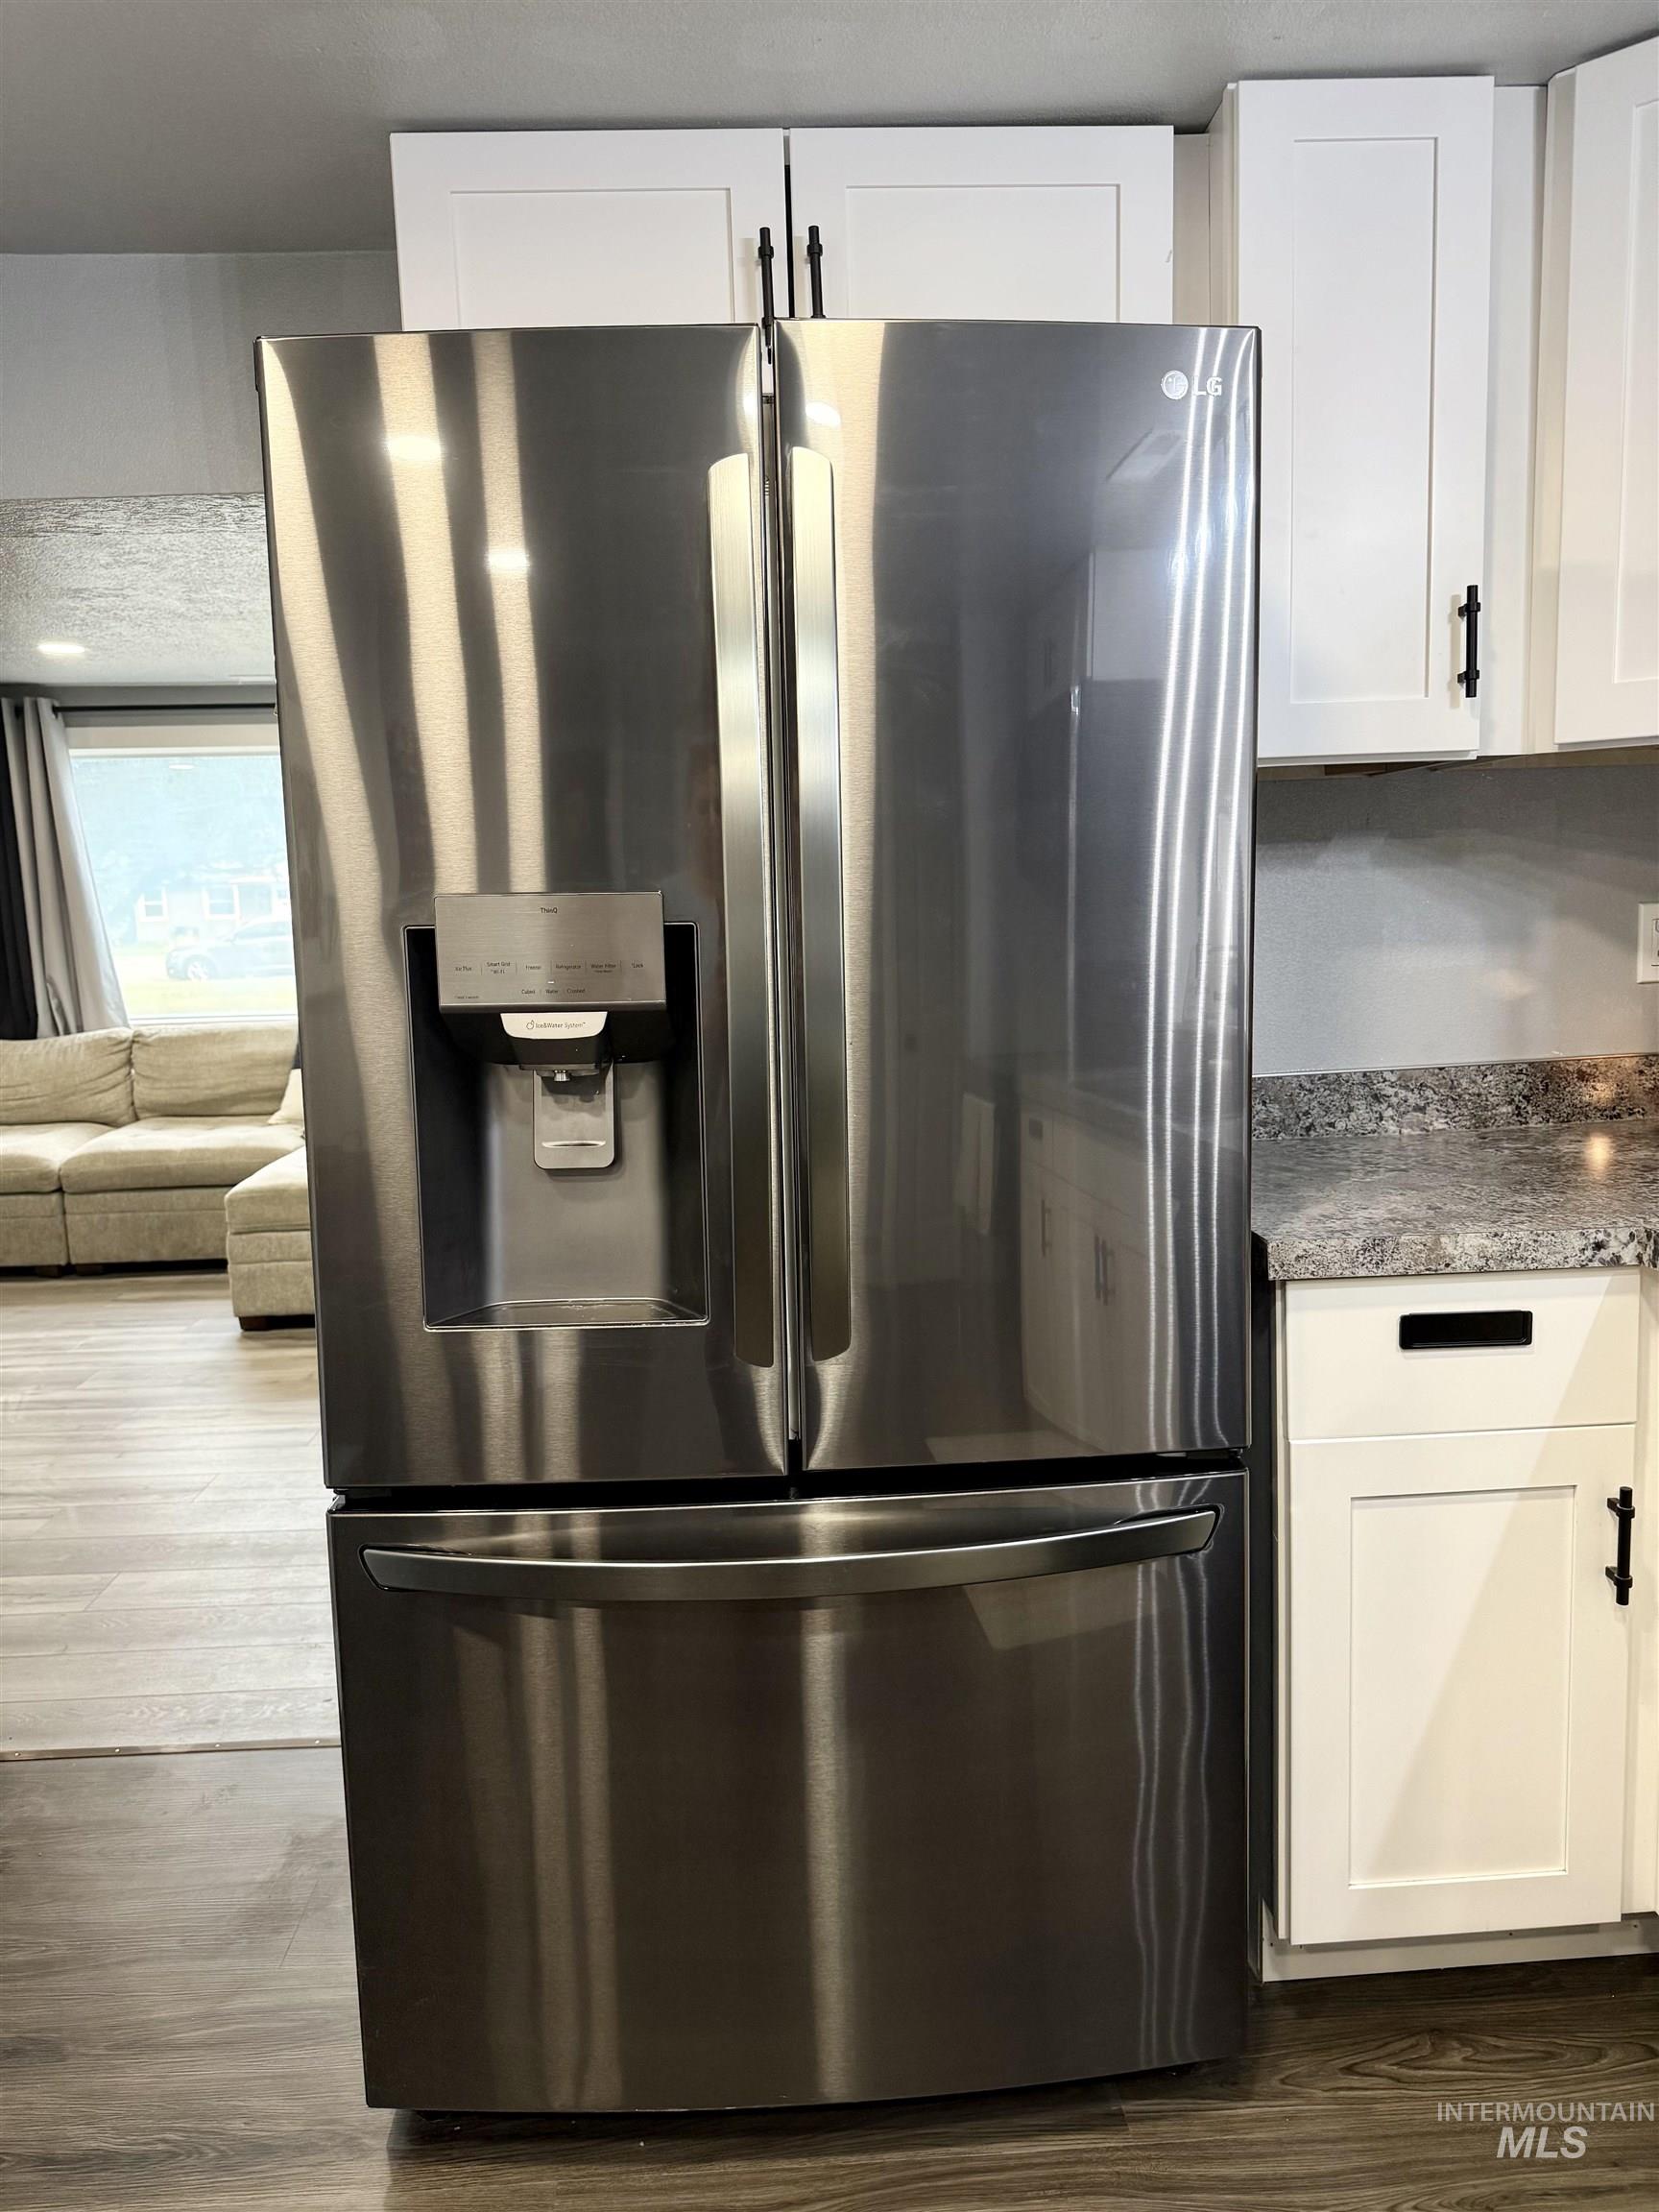
Stainless steel French door refrigerator with bottom freezer, white shaker cabinetry with black hardware, and wood-finish flooring
-

Deep single-basin sink with a matte black high-arc pull-down faucet, set within a patterned countertop
-
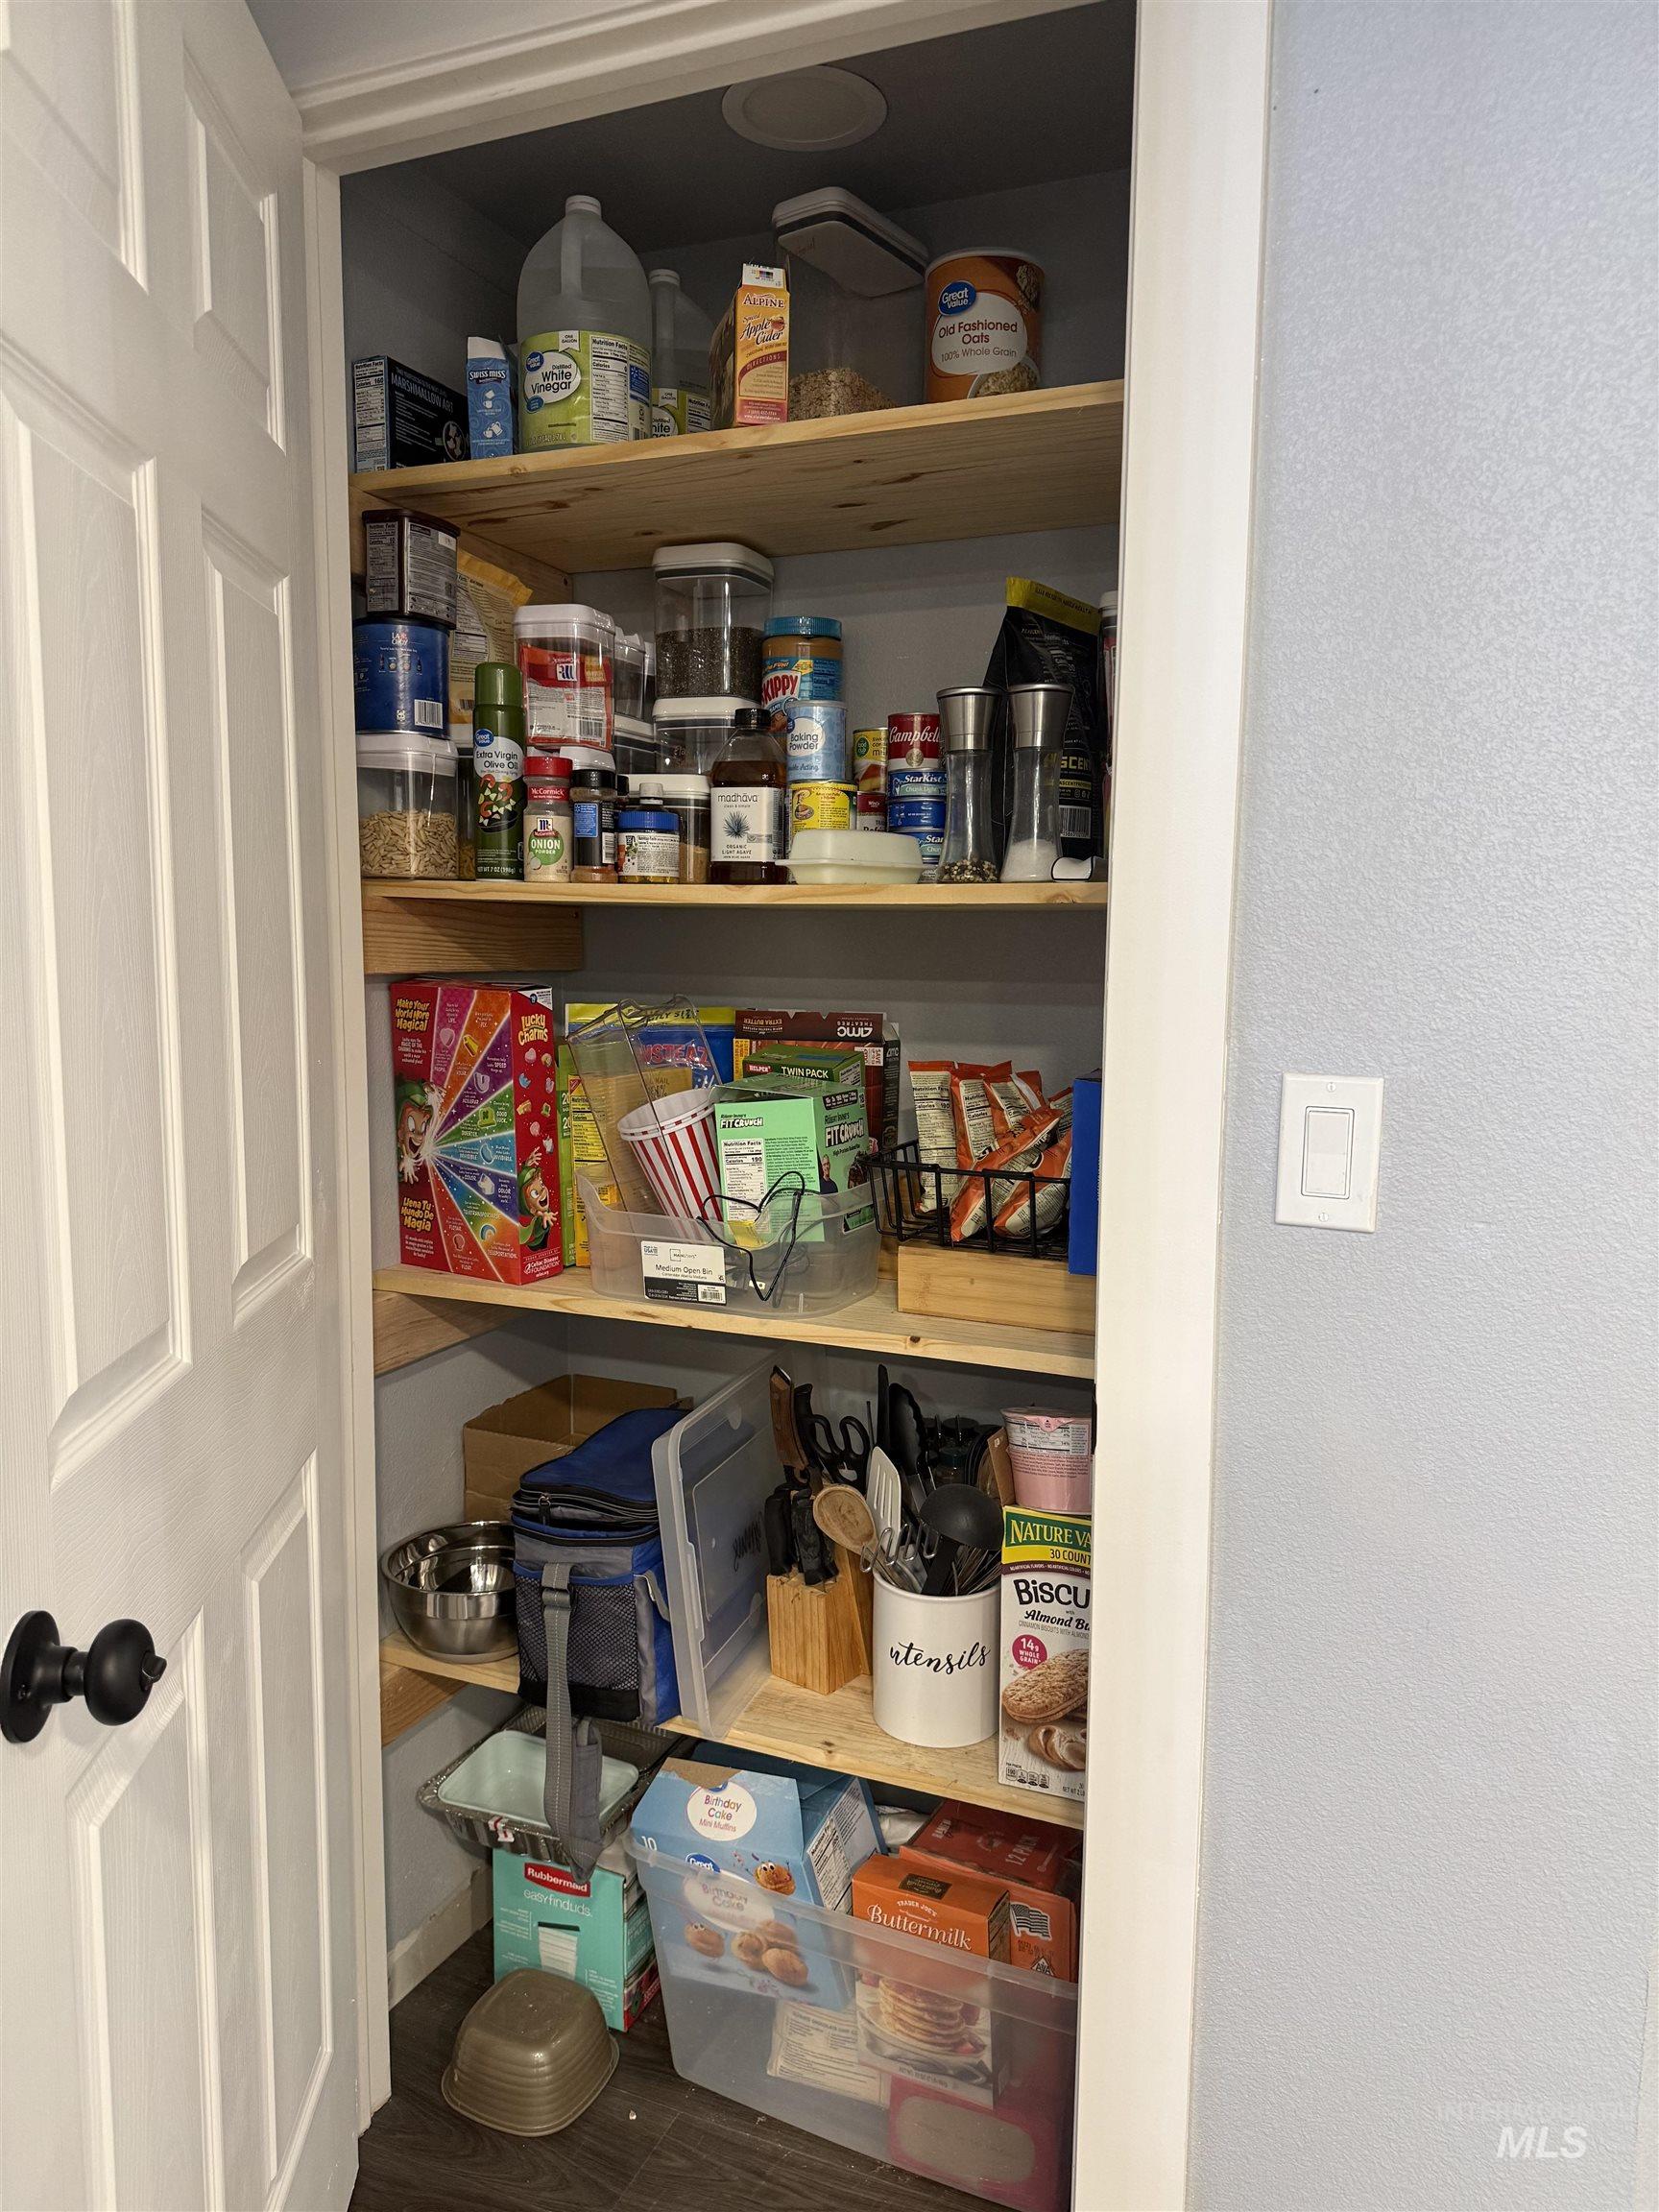
Built-in pantry with multi-level wood shelving and overhead lighting
-

Textured gray carpet flooring
-
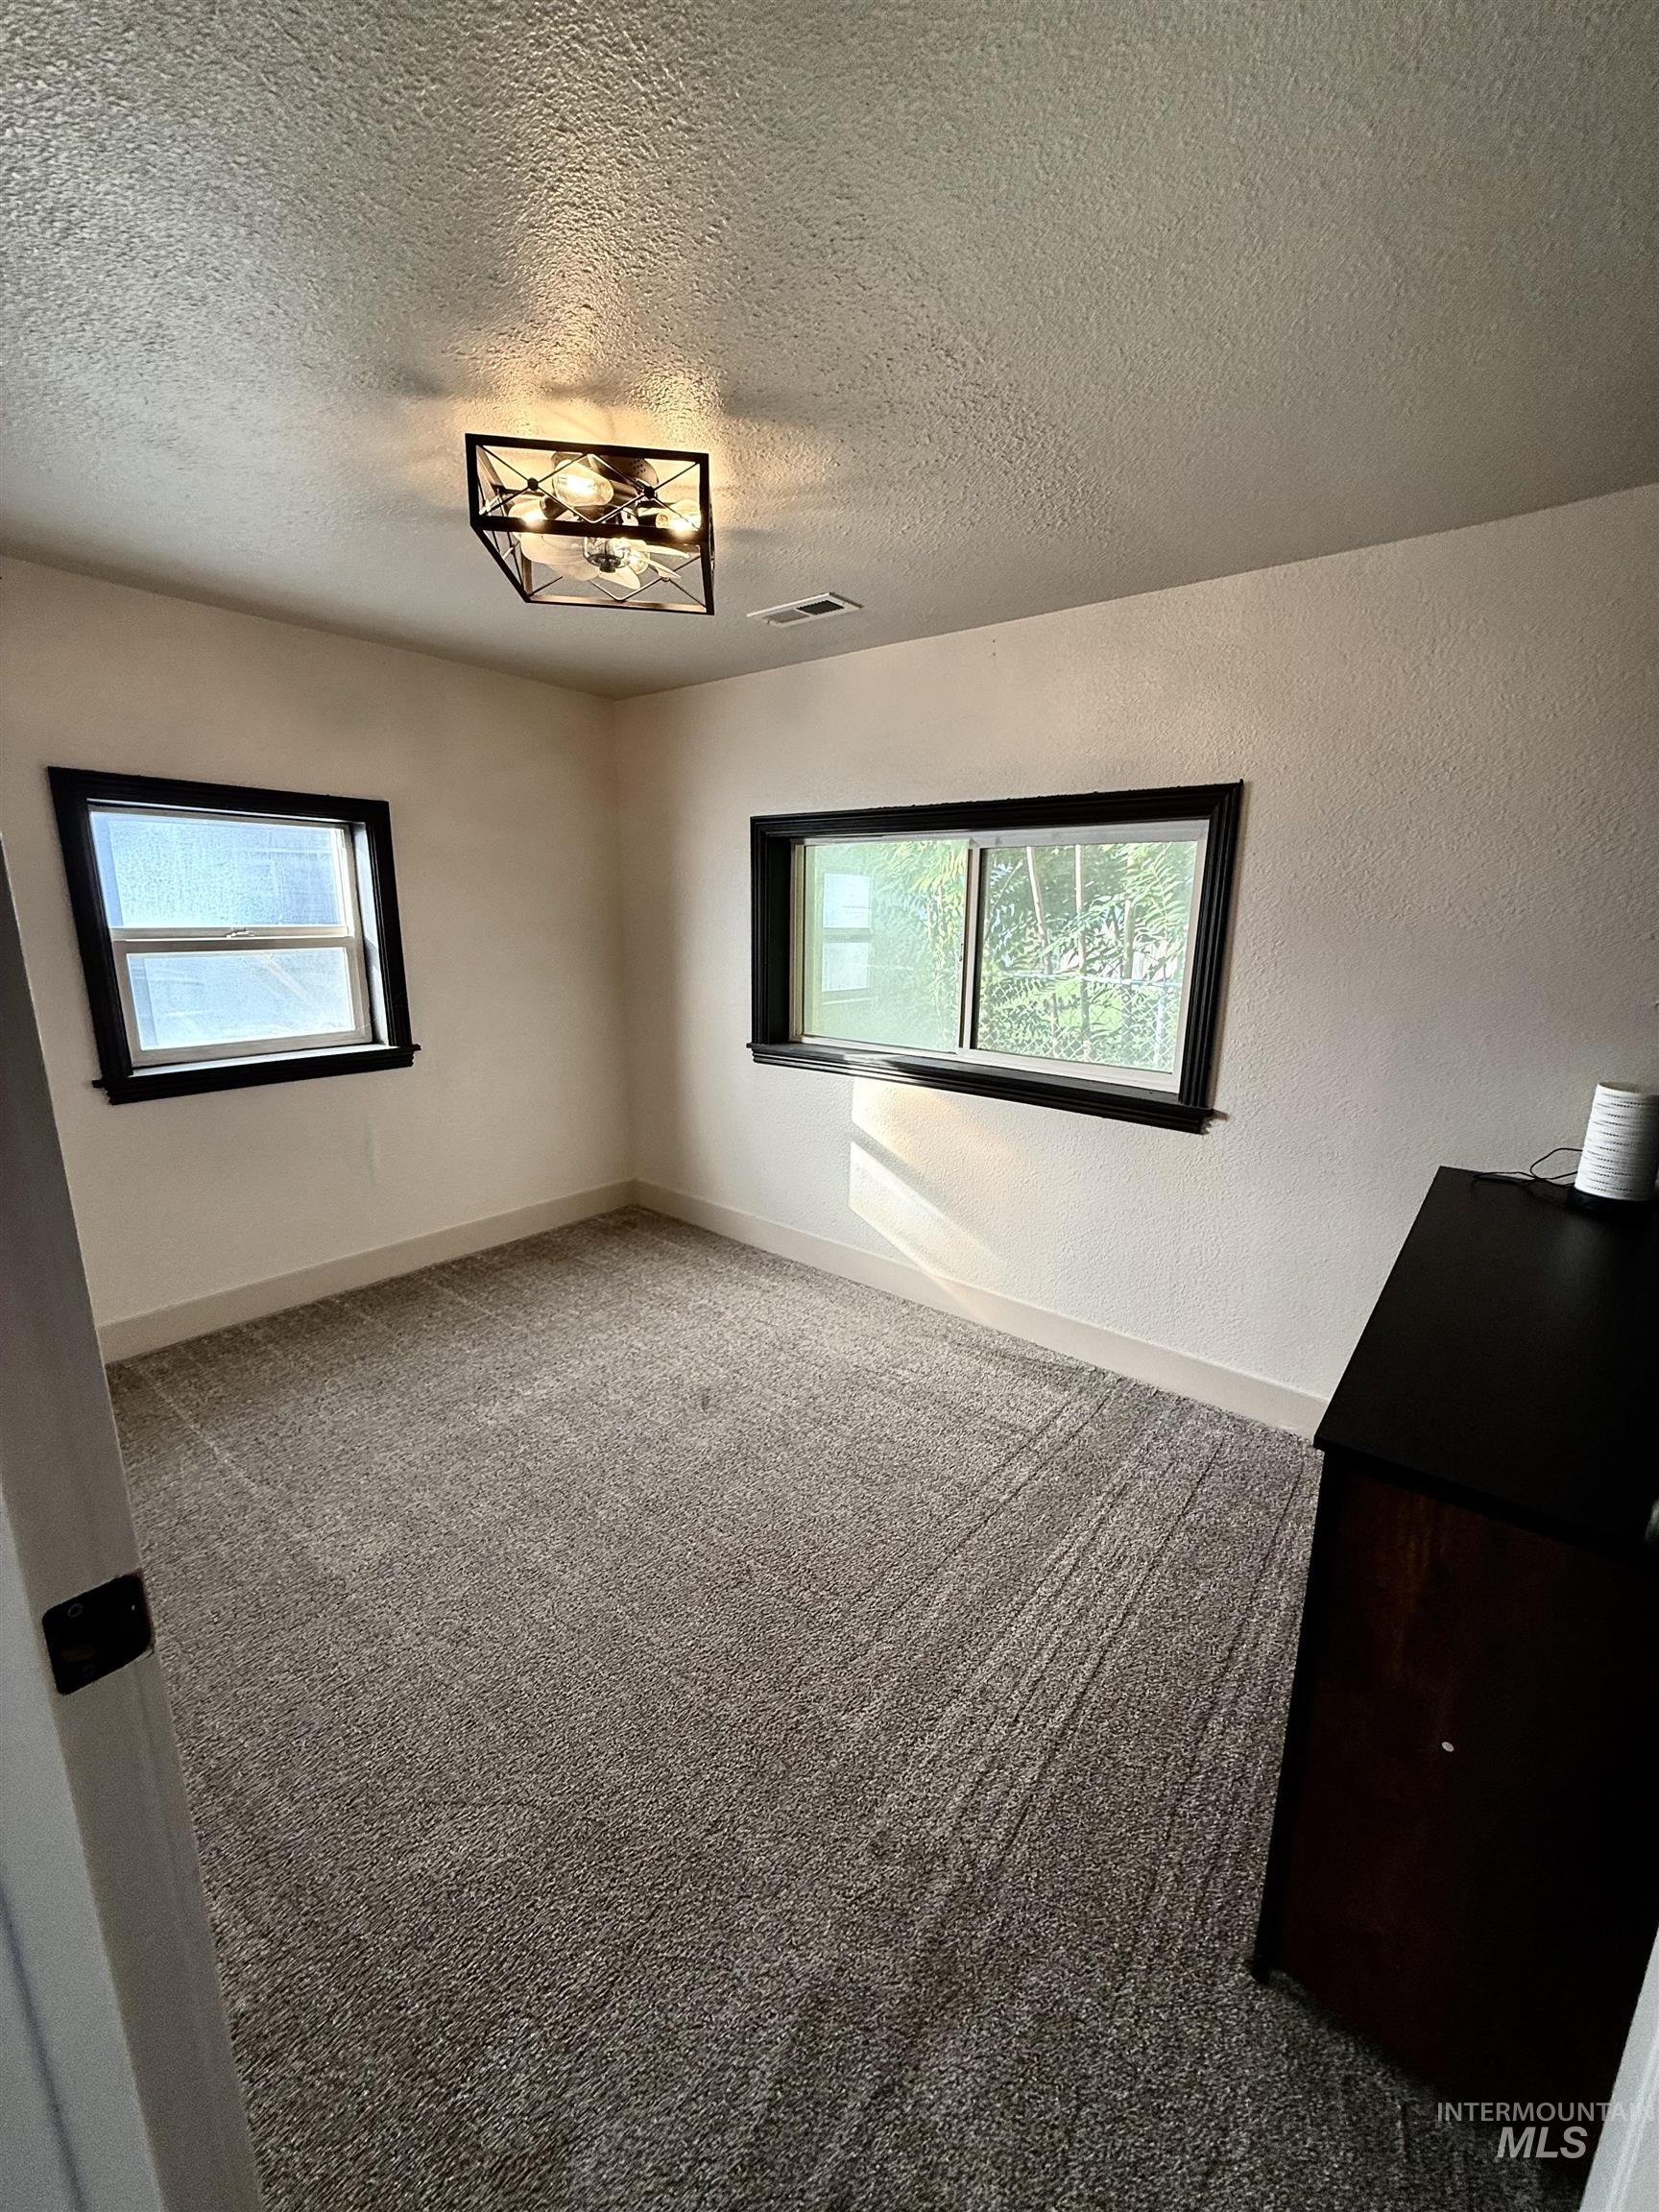
Wall-to-wall carpeting and neutral wall finishes create a versatile interior
-
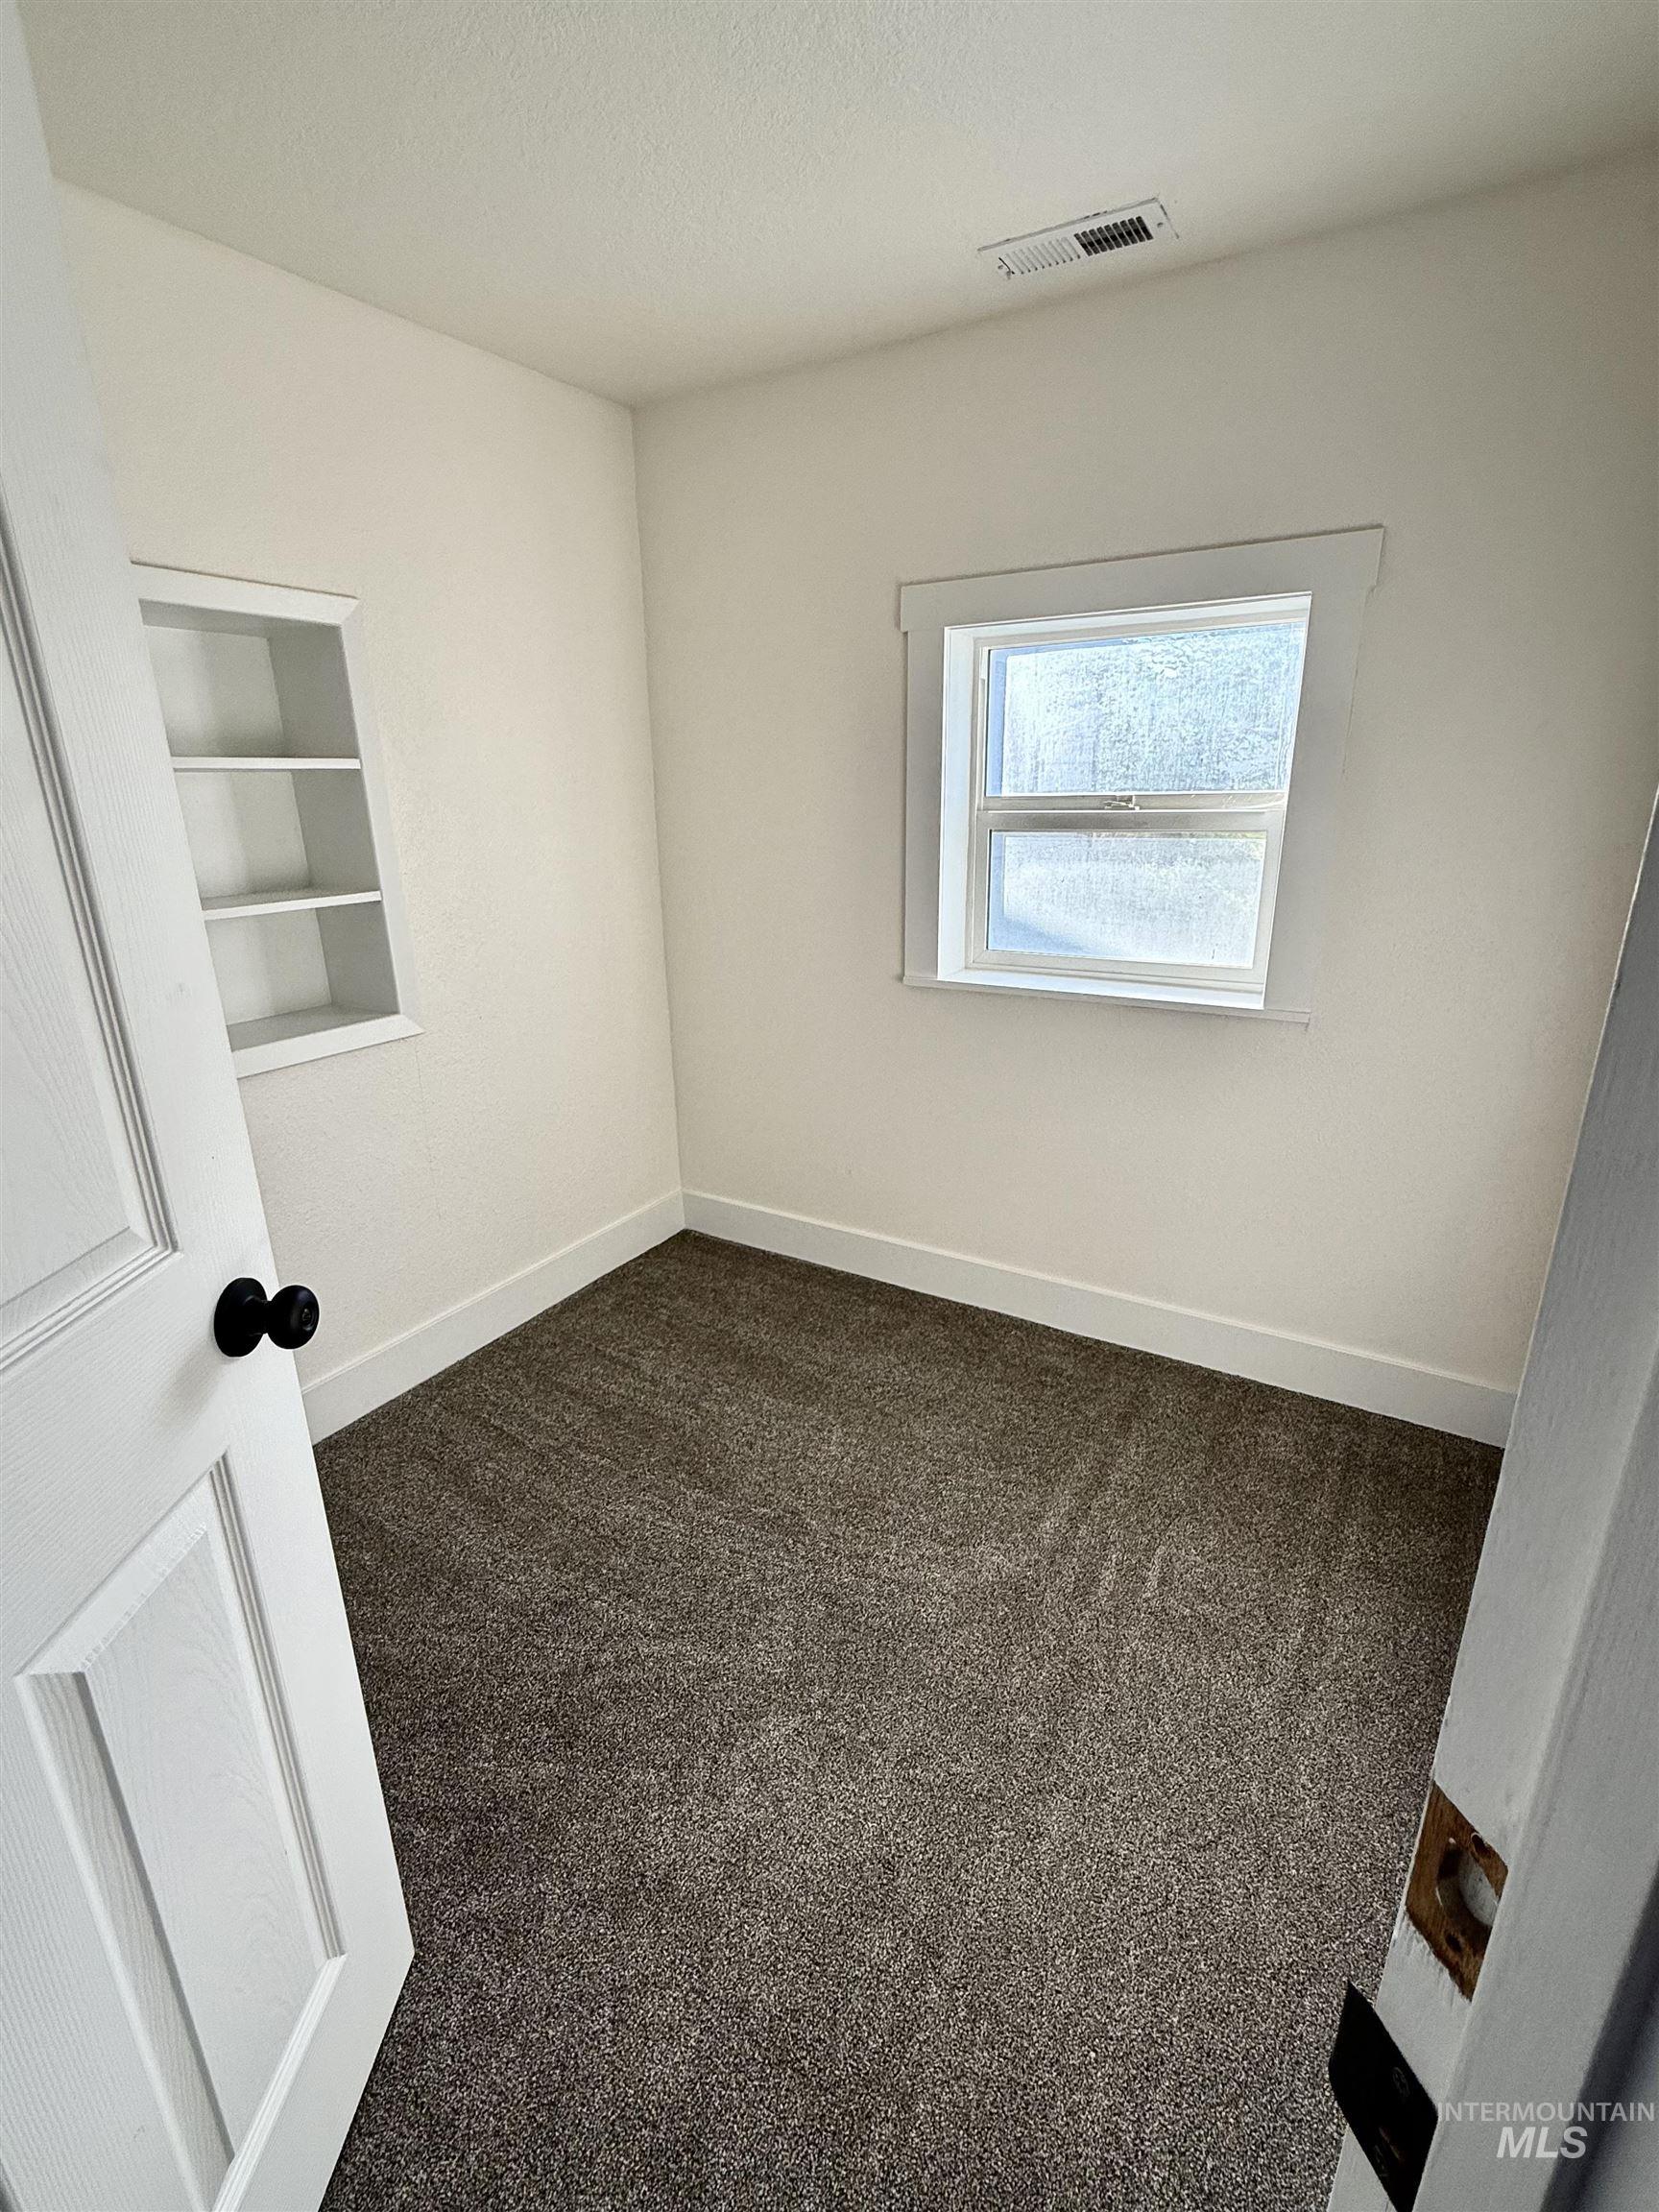
White paneled interior door, built-in shelving, window with white trim, and gray carpet
-

Built-in shelving, plush carpet, white interior door with black hardware, and an overhead flush-mount light fixture
-
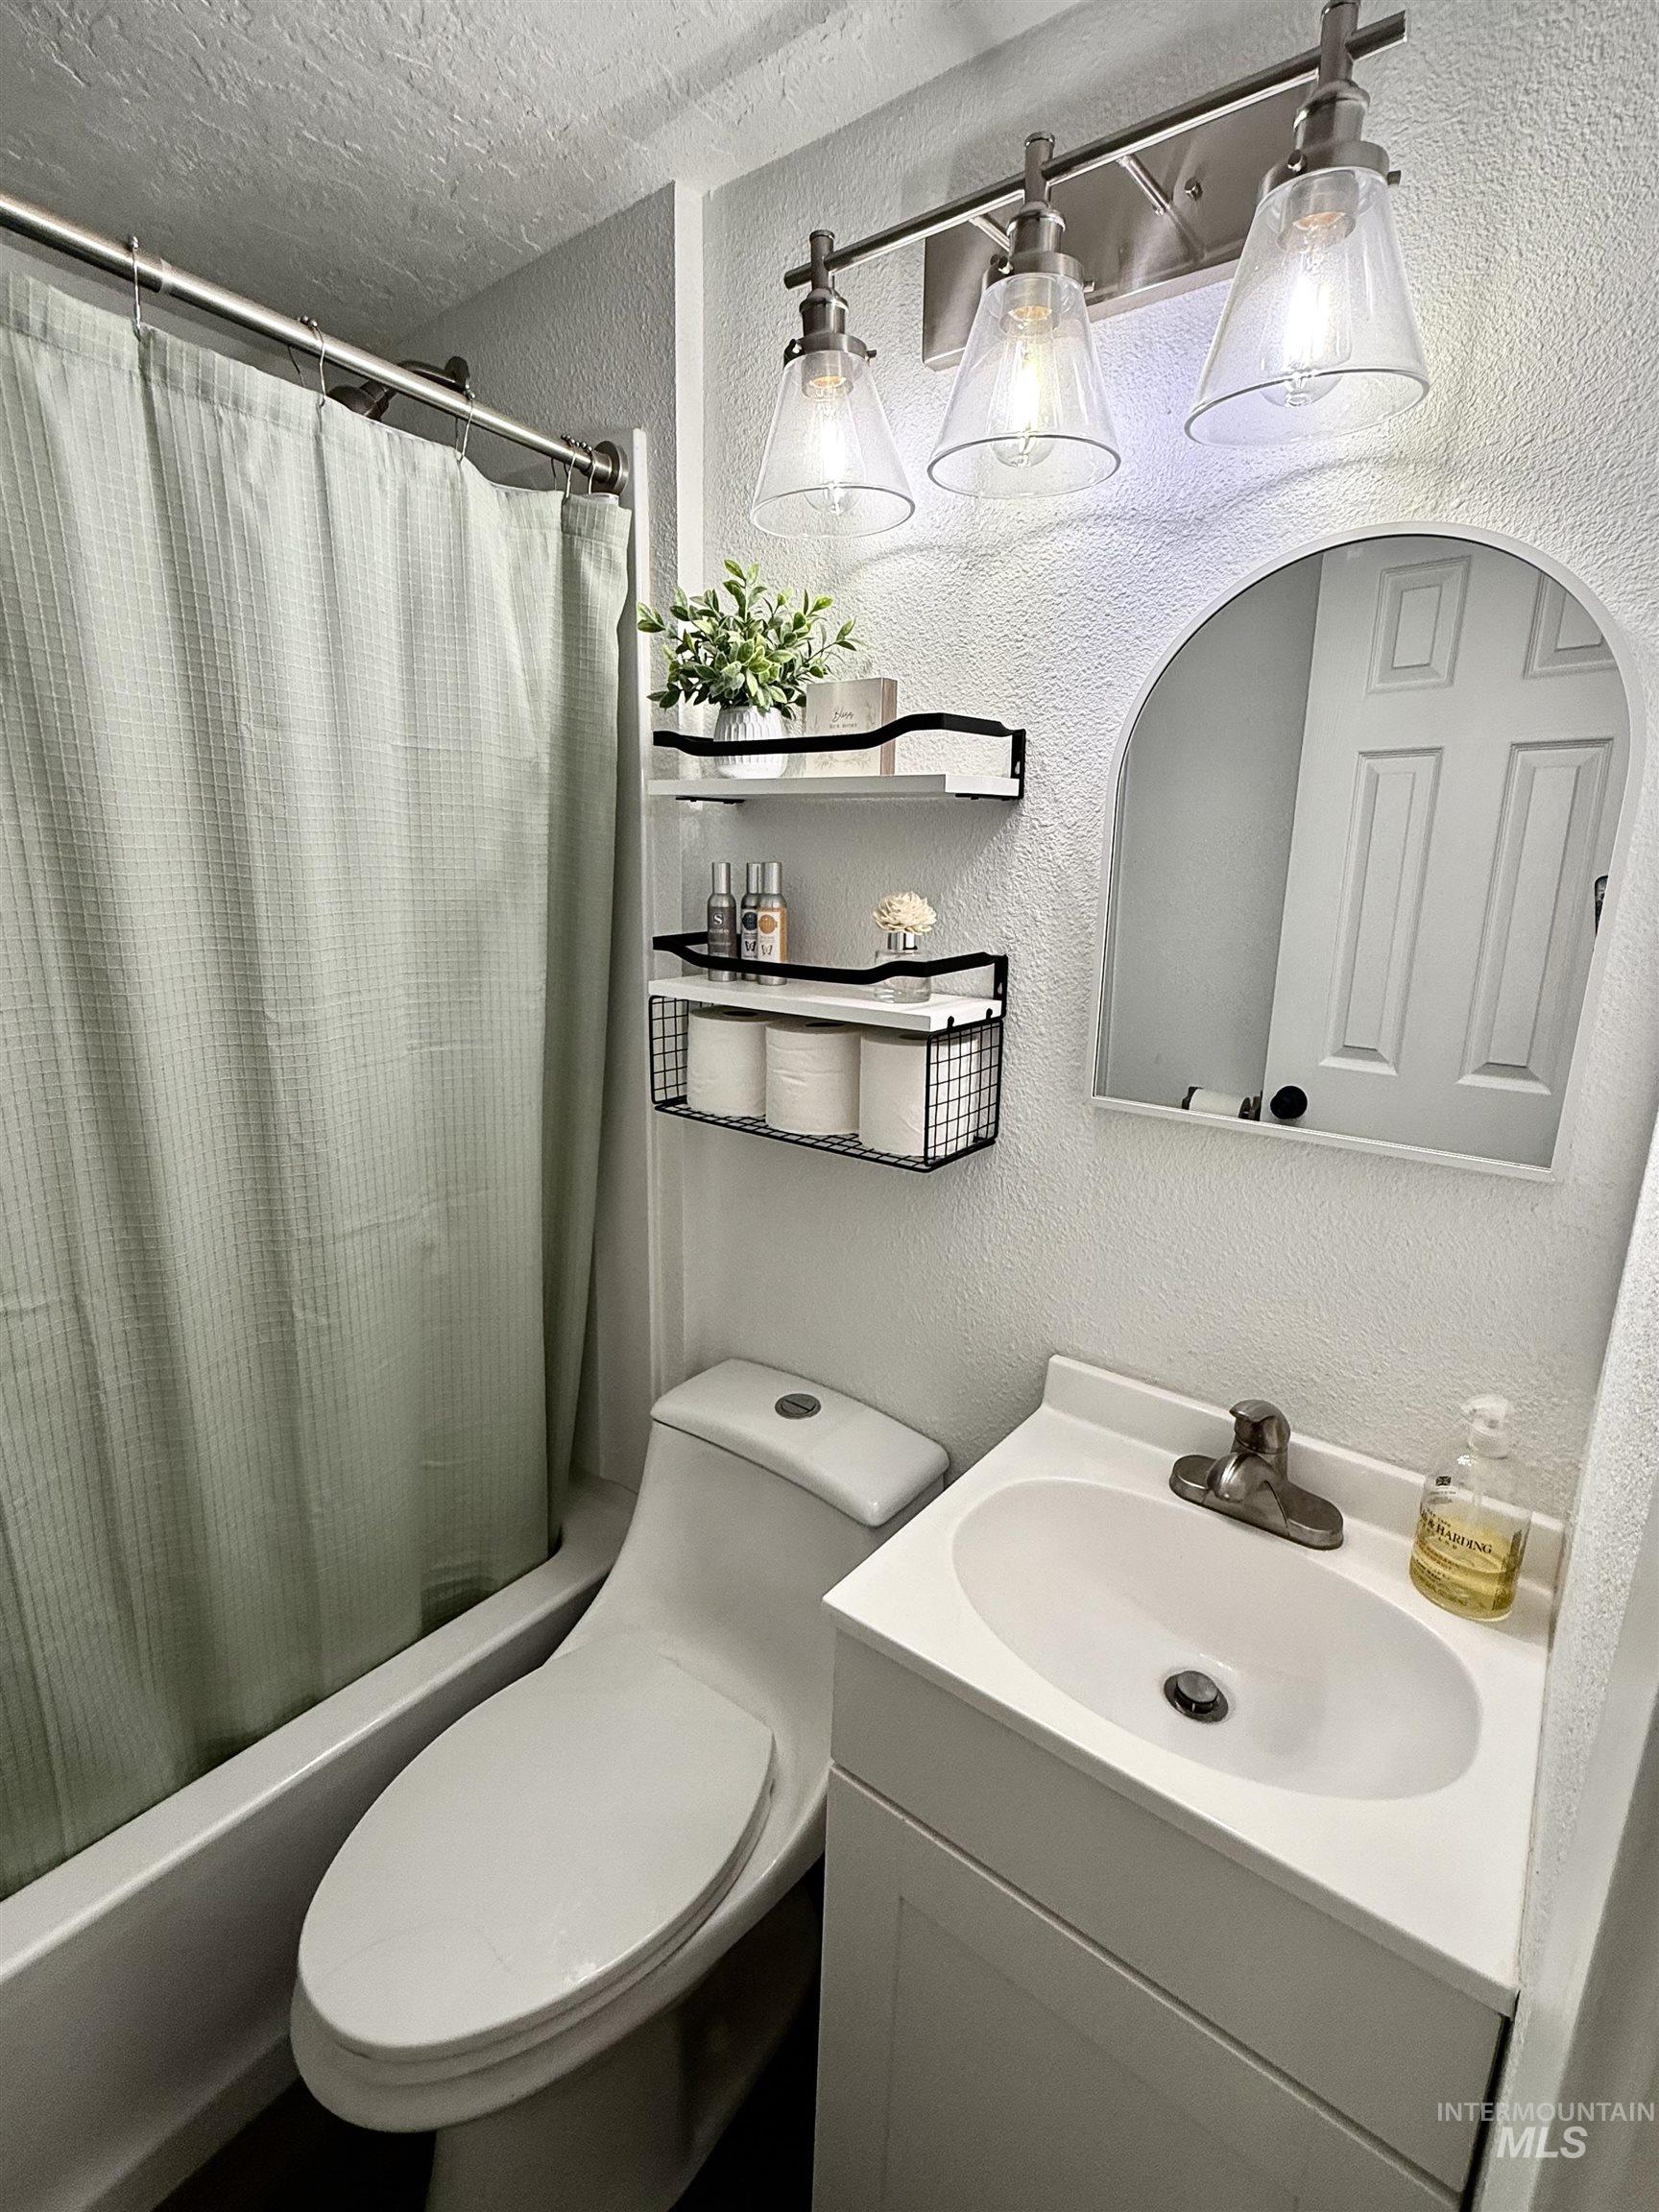
White vanity with integrated sink, brushed nickel faucet, arched mirror, and wall-mounted shelving
-

White vanity with integrated sink, clear glass light fixtures, modern wall shelving, toilet, and wood-finish flooring
-

White acrylic tub-shower combination with integrated shelving
-
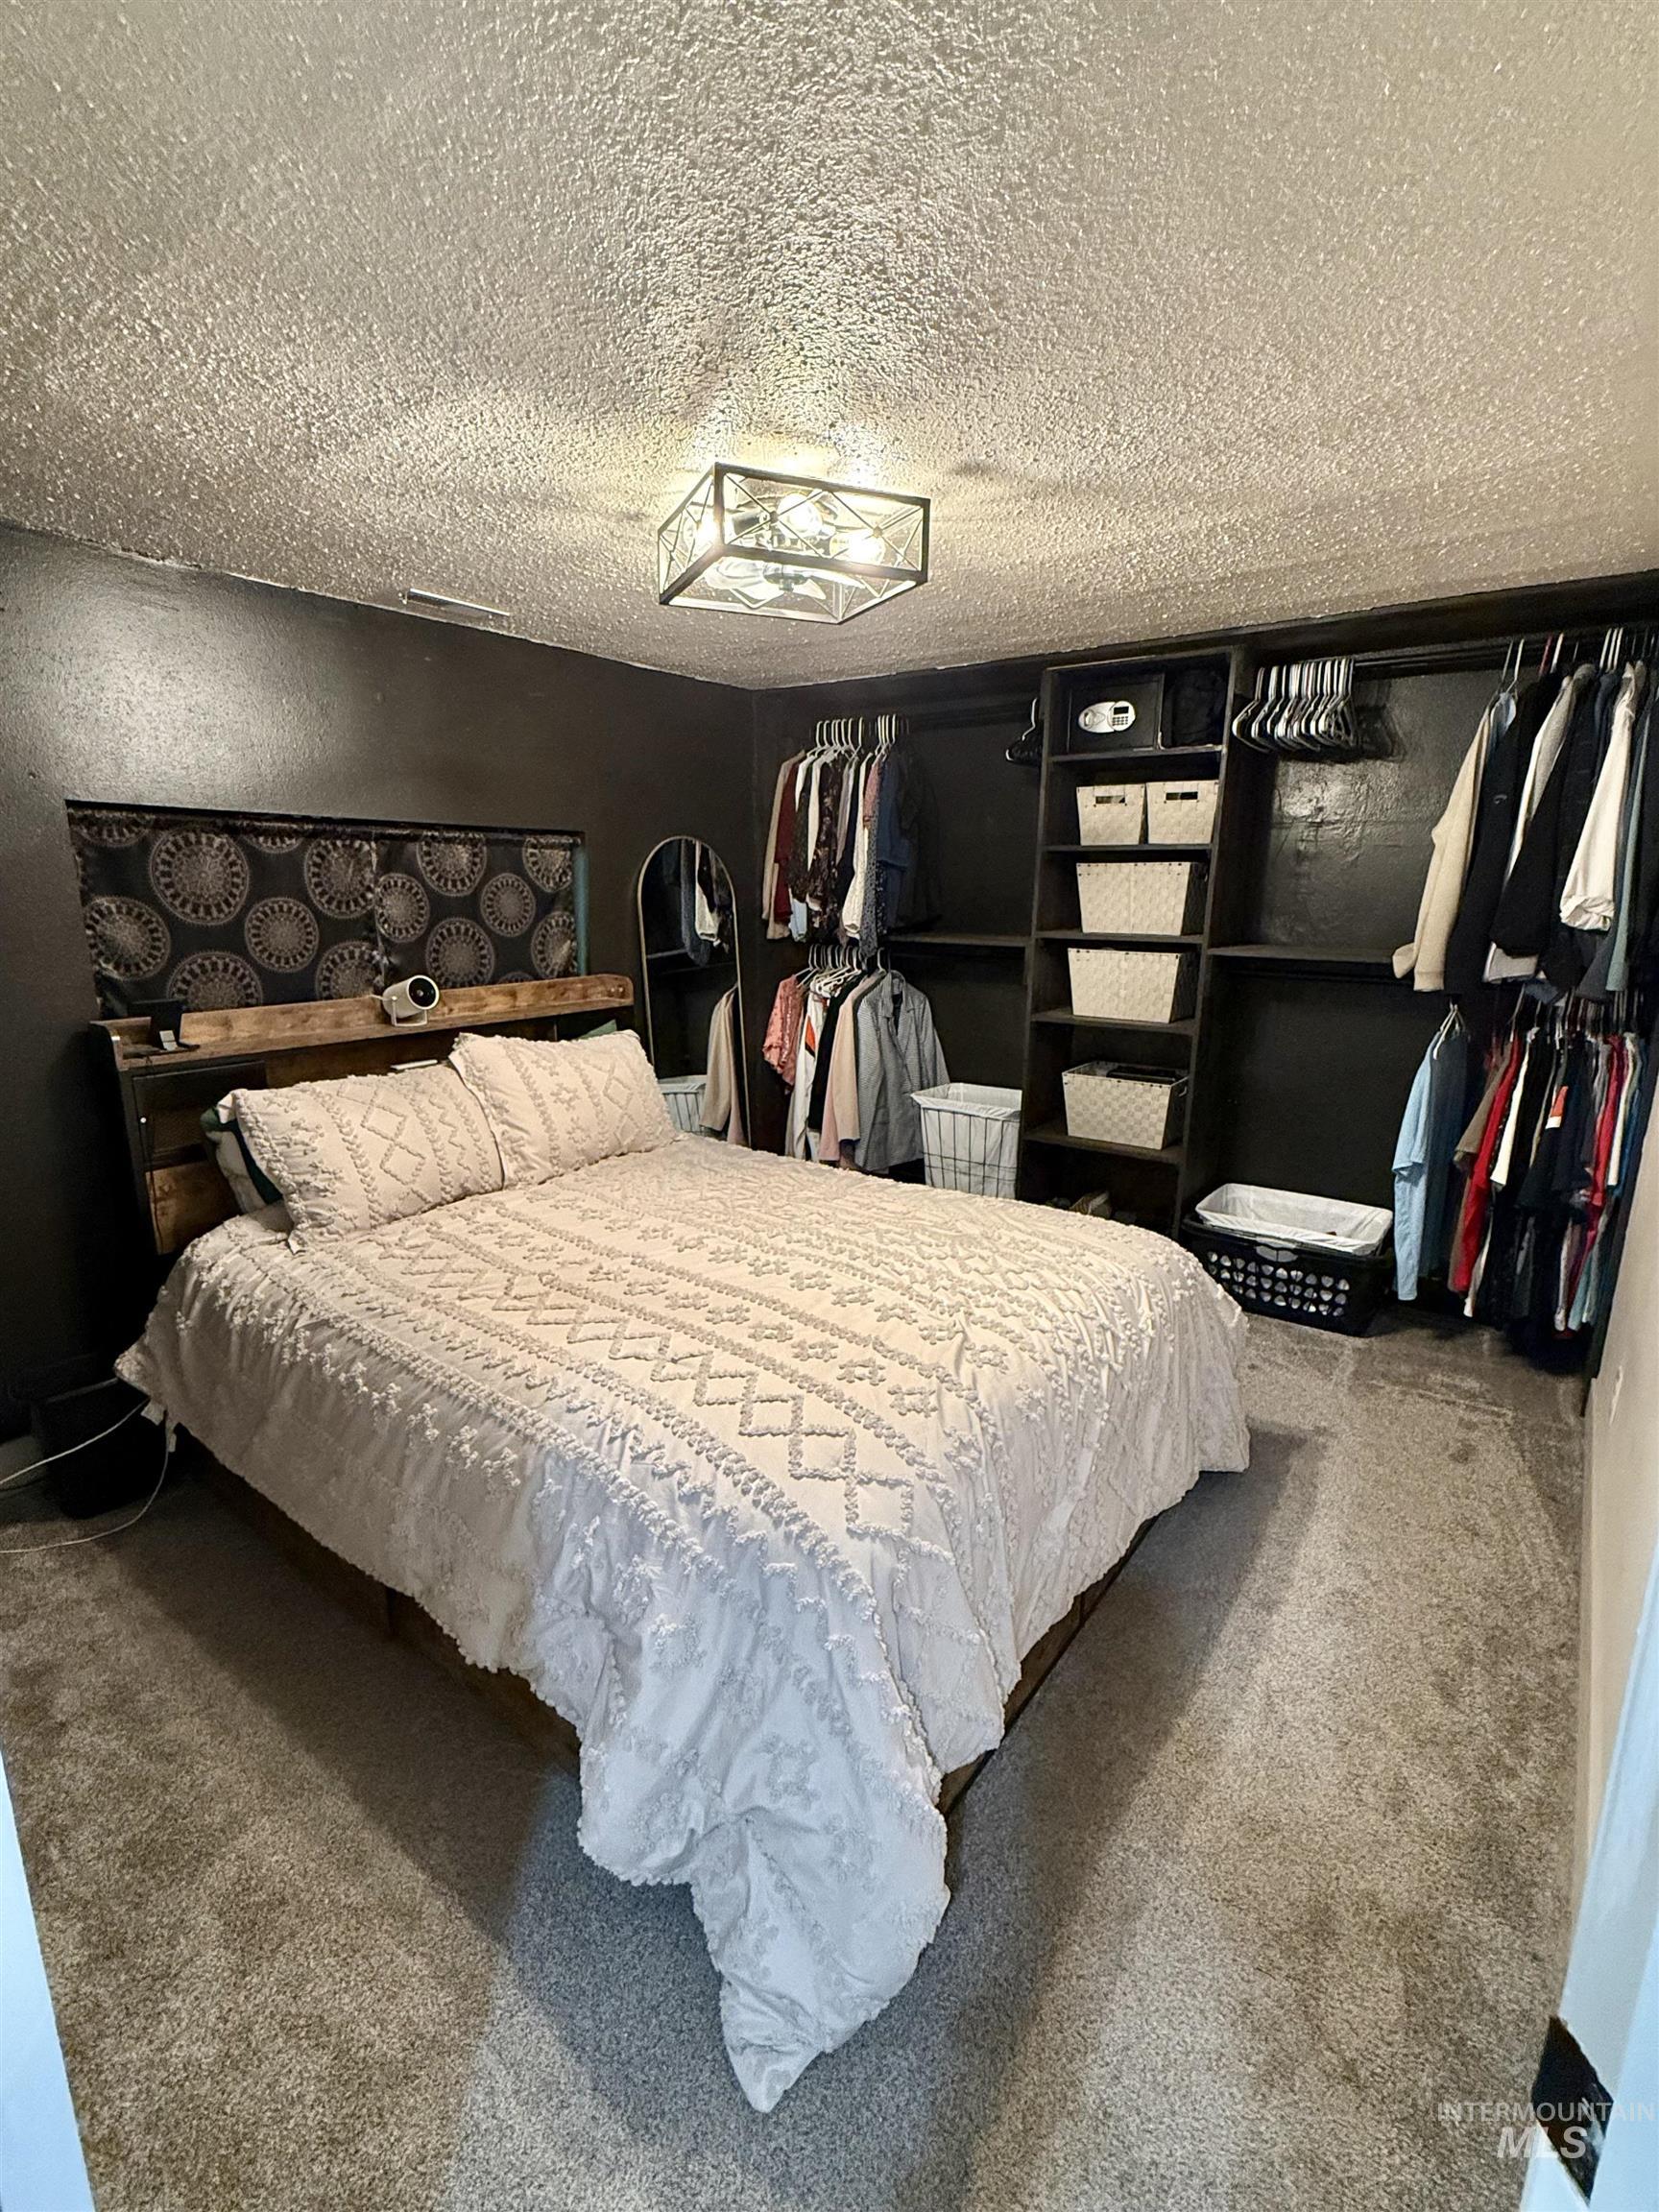
Built-in open shelving and hanging rods, ceiling-mounted light fixture, wood-finish headboard, and wall-to-wall carpeting
-

Archway entry
-
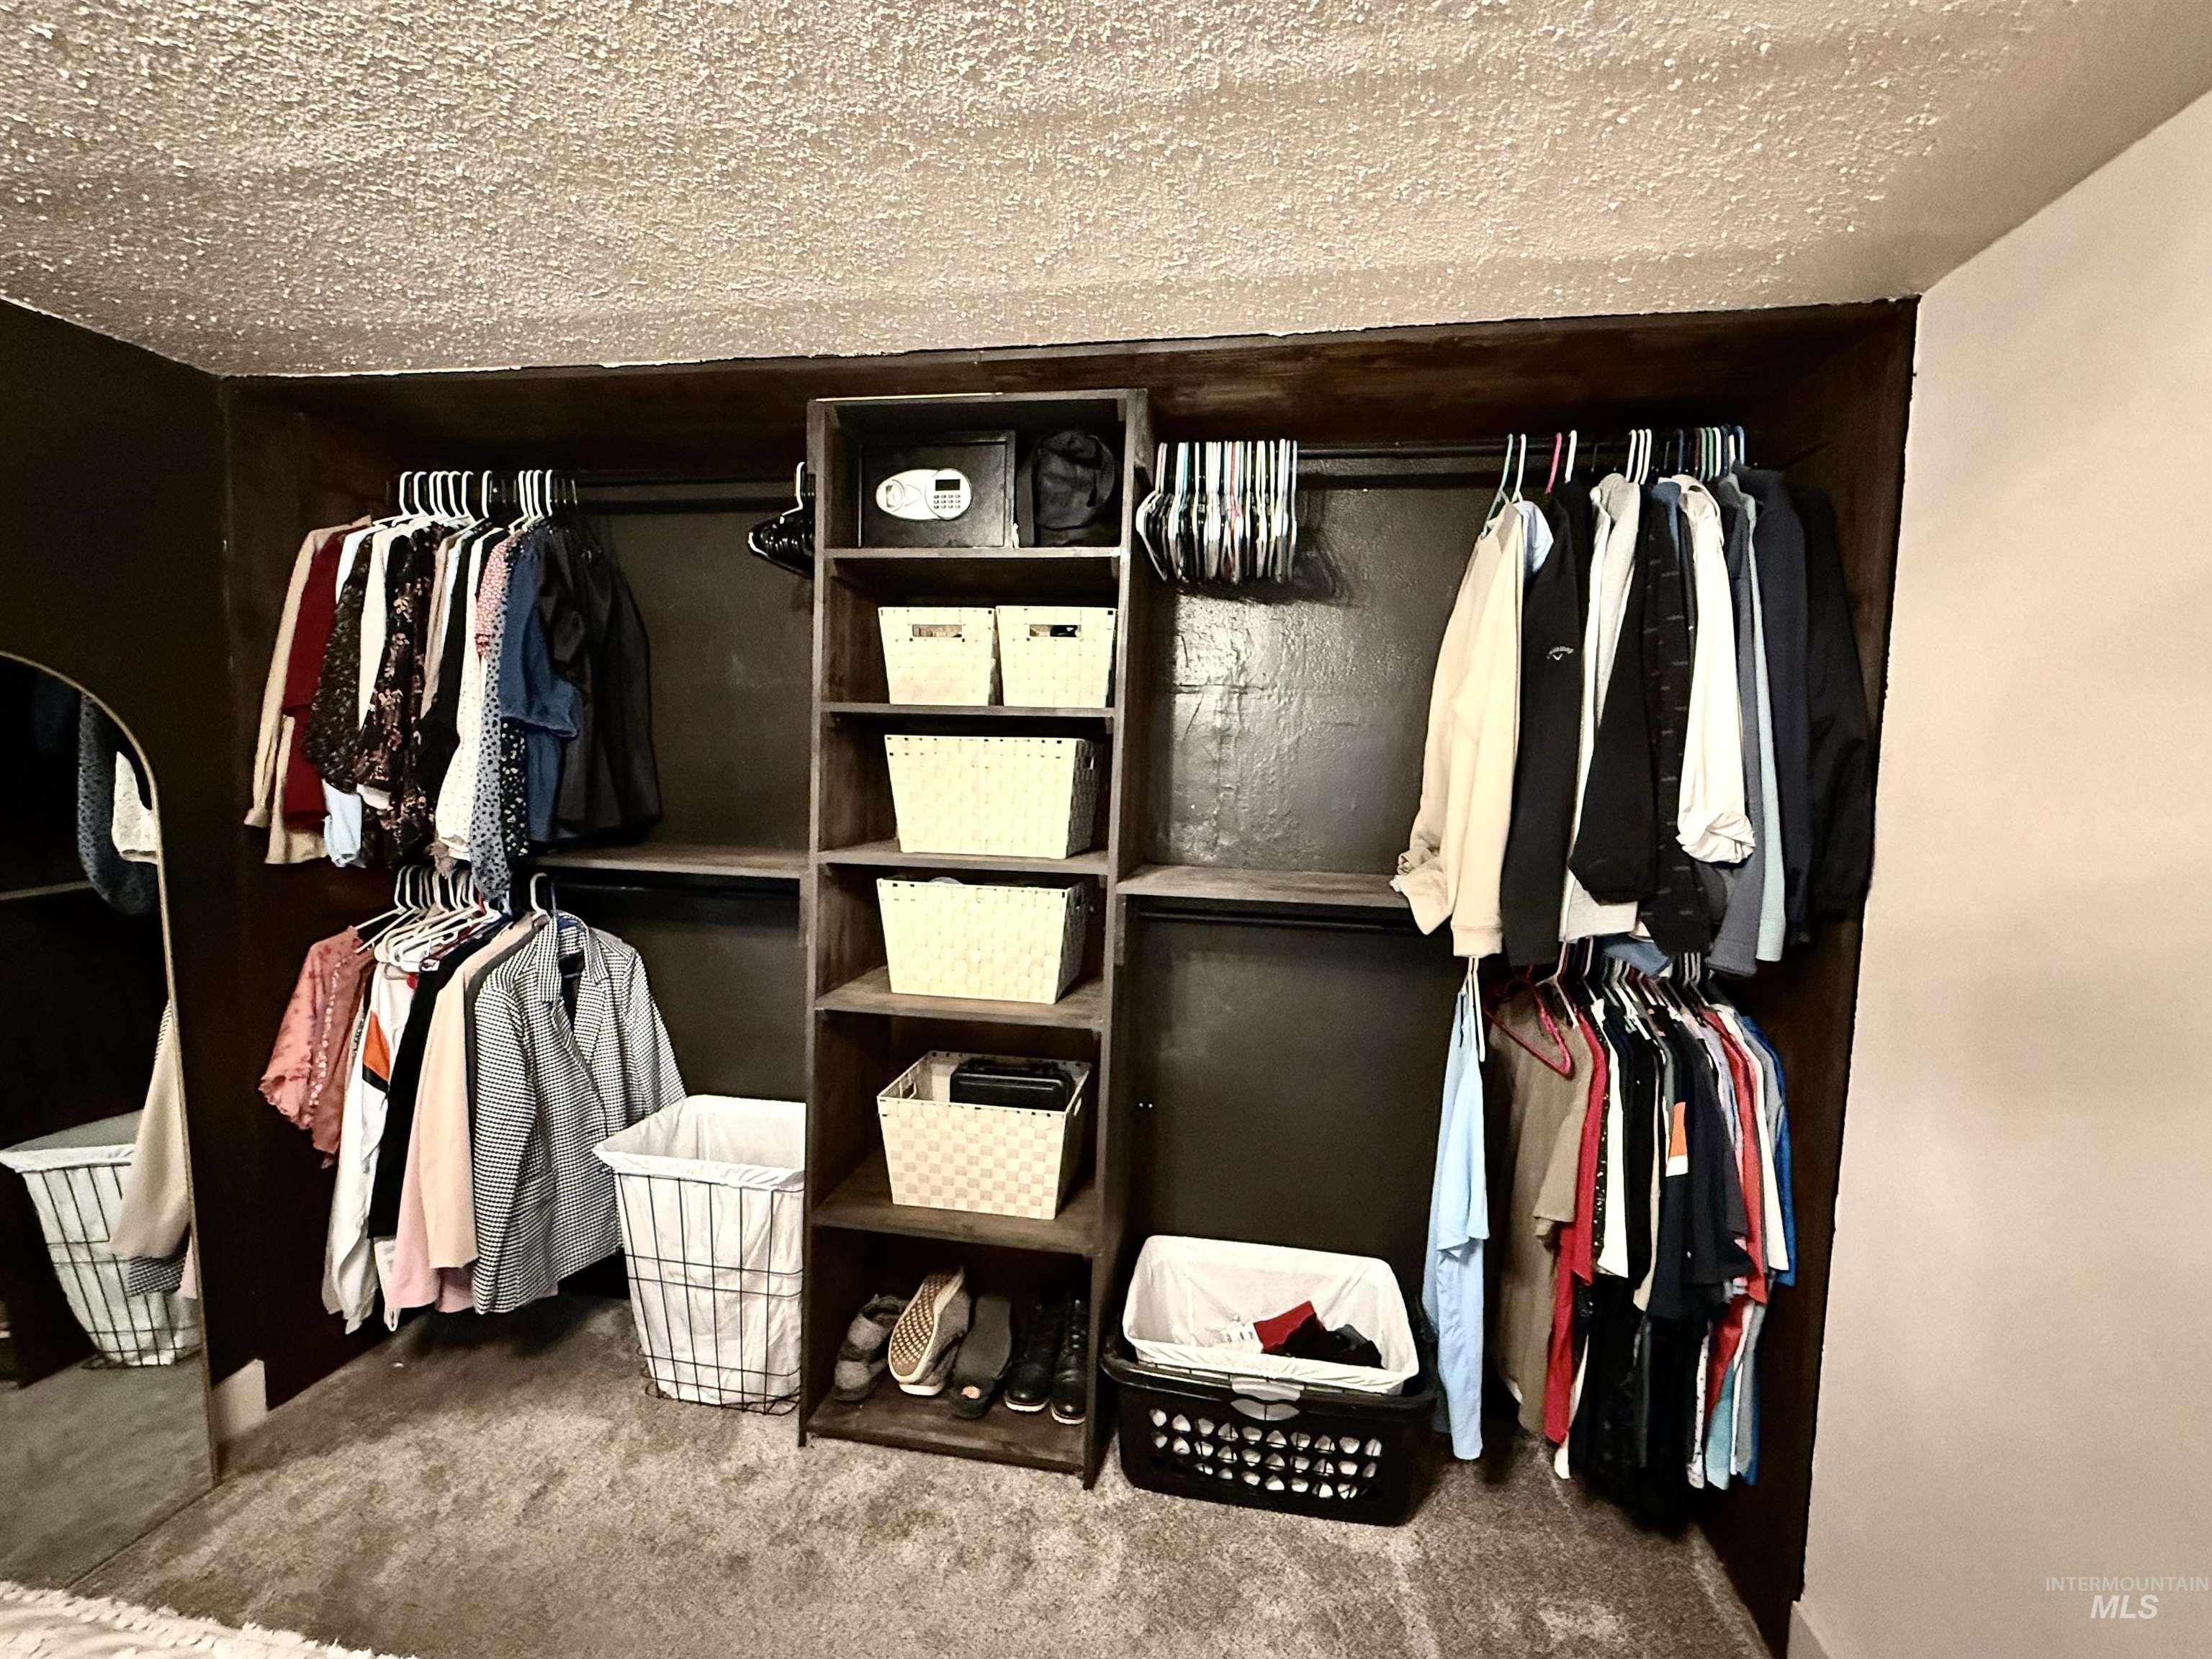
Built-in closet system with multiple shelving units and hanging rods
-
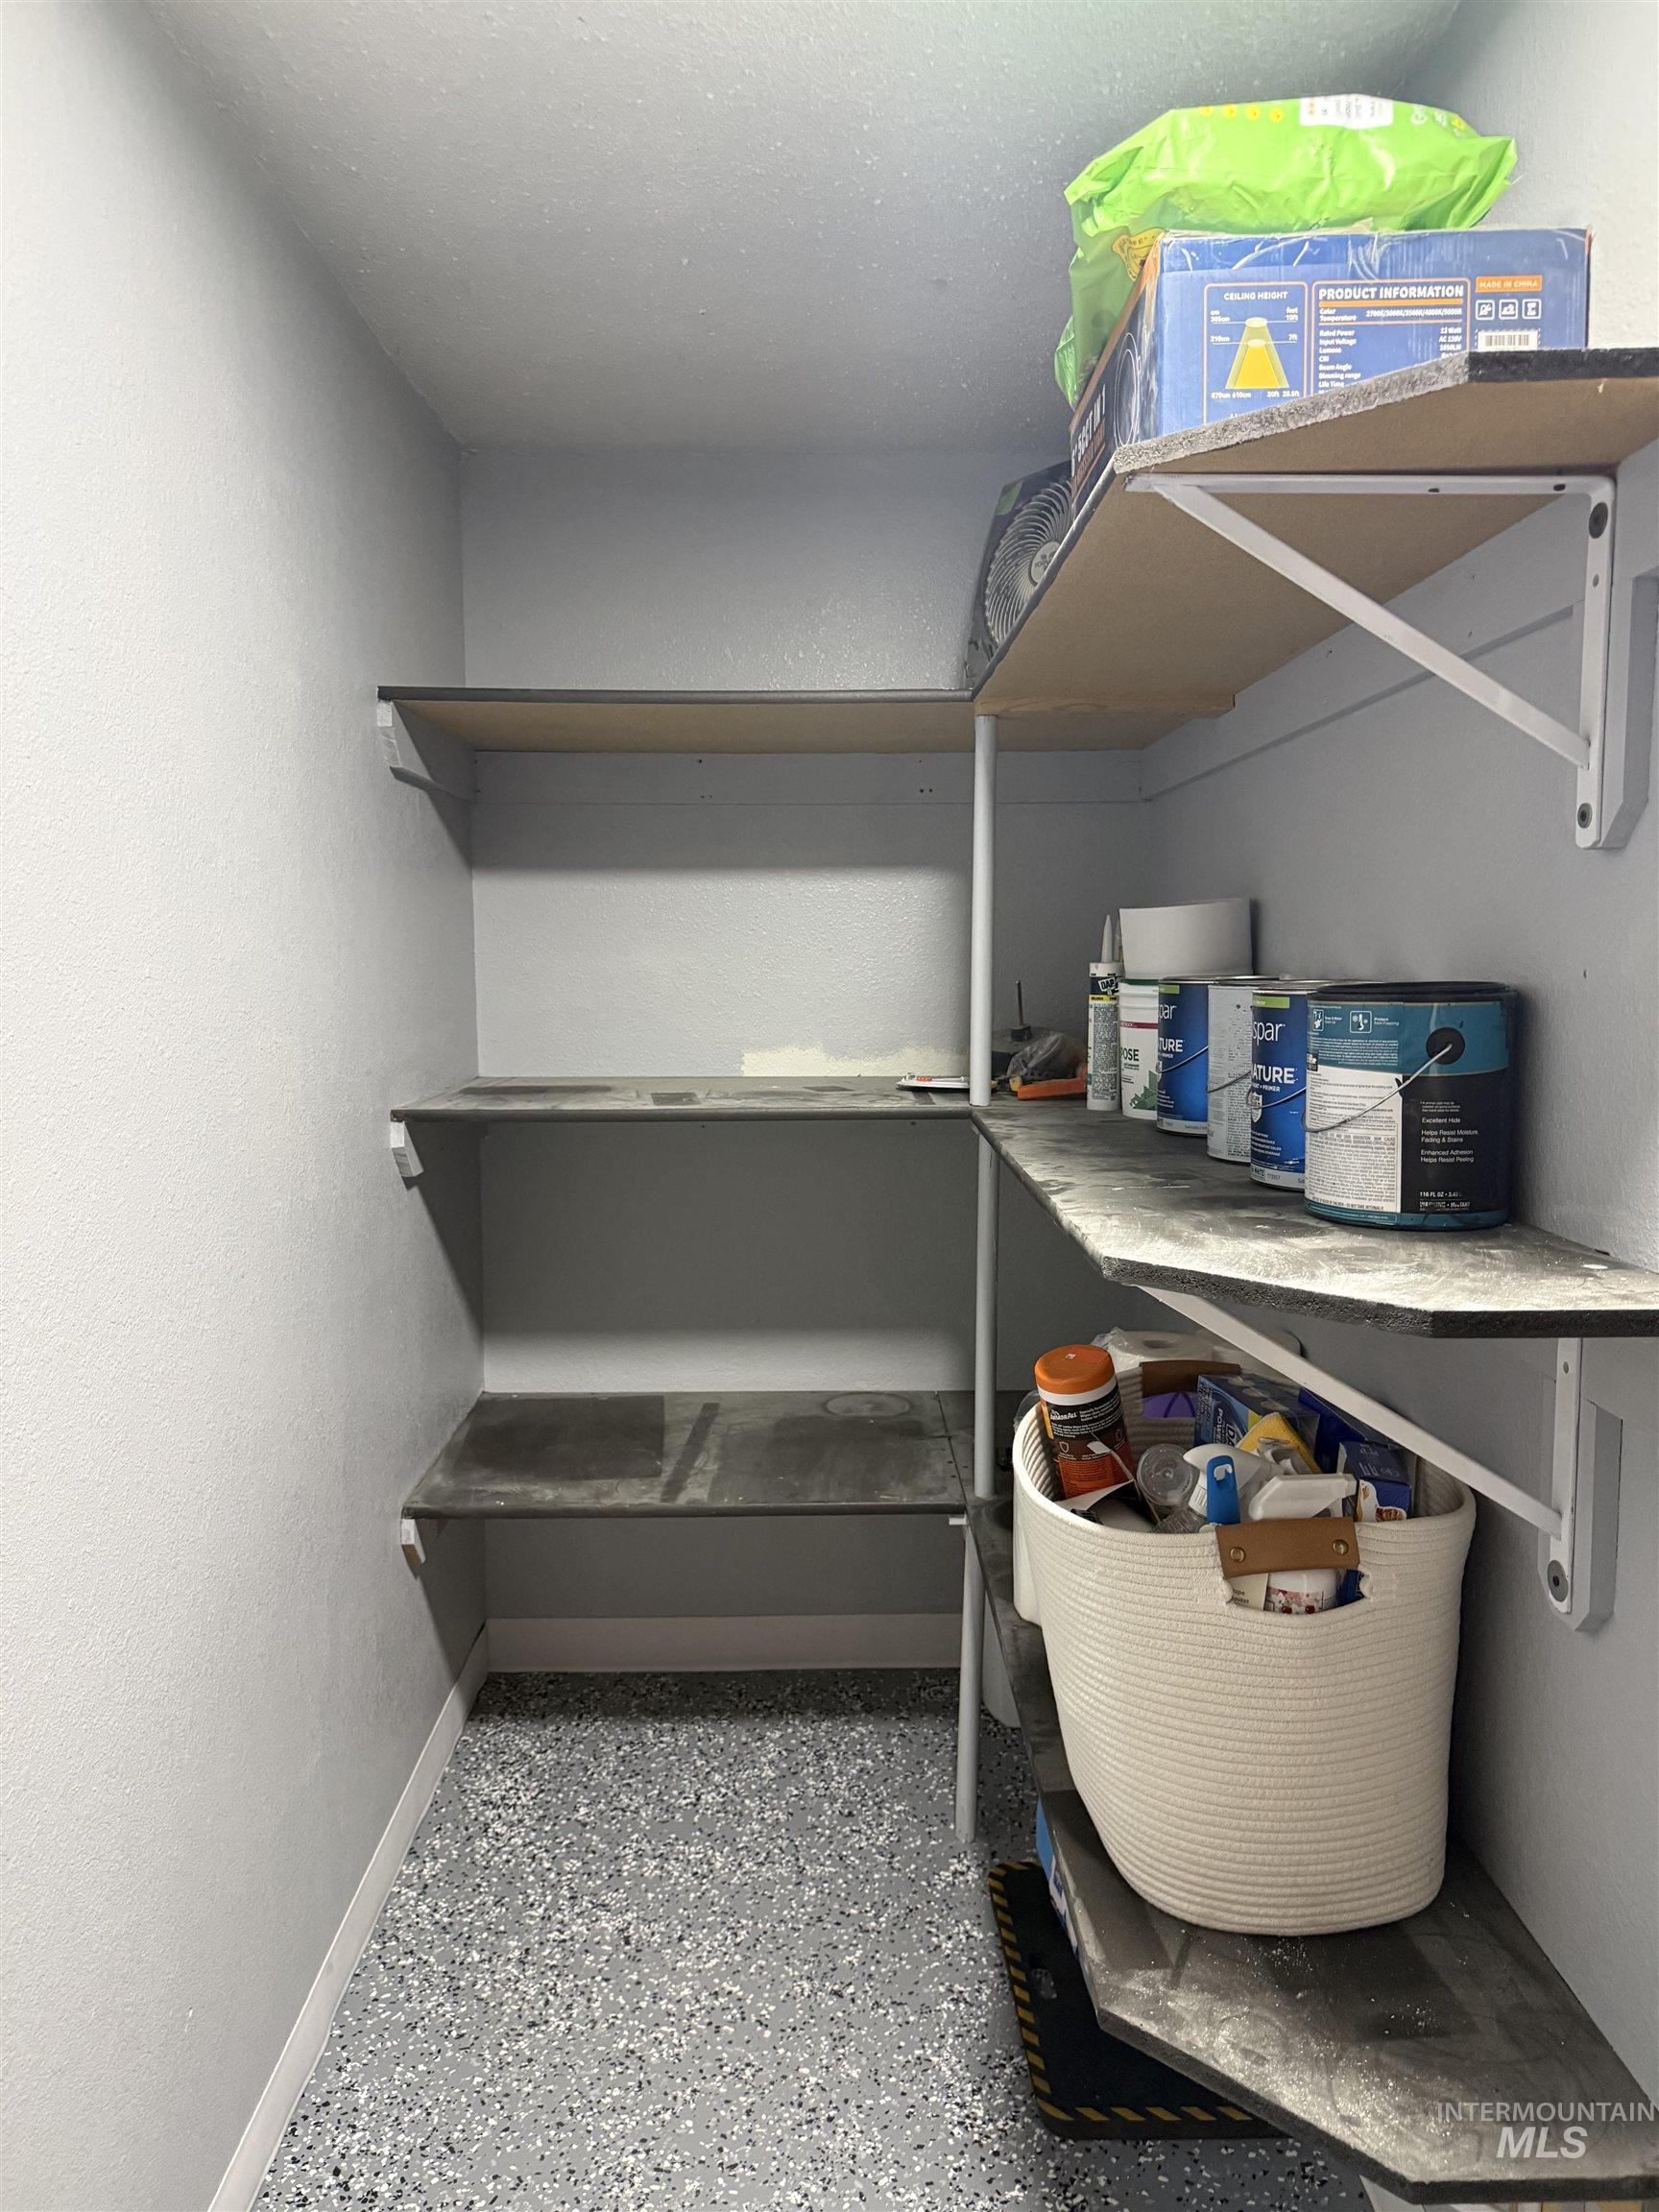
Built-in shelving units, durable epoxy flooring, and crisp white walls
-

Integrated shelving and hanging rod with light-toned wood finish
-
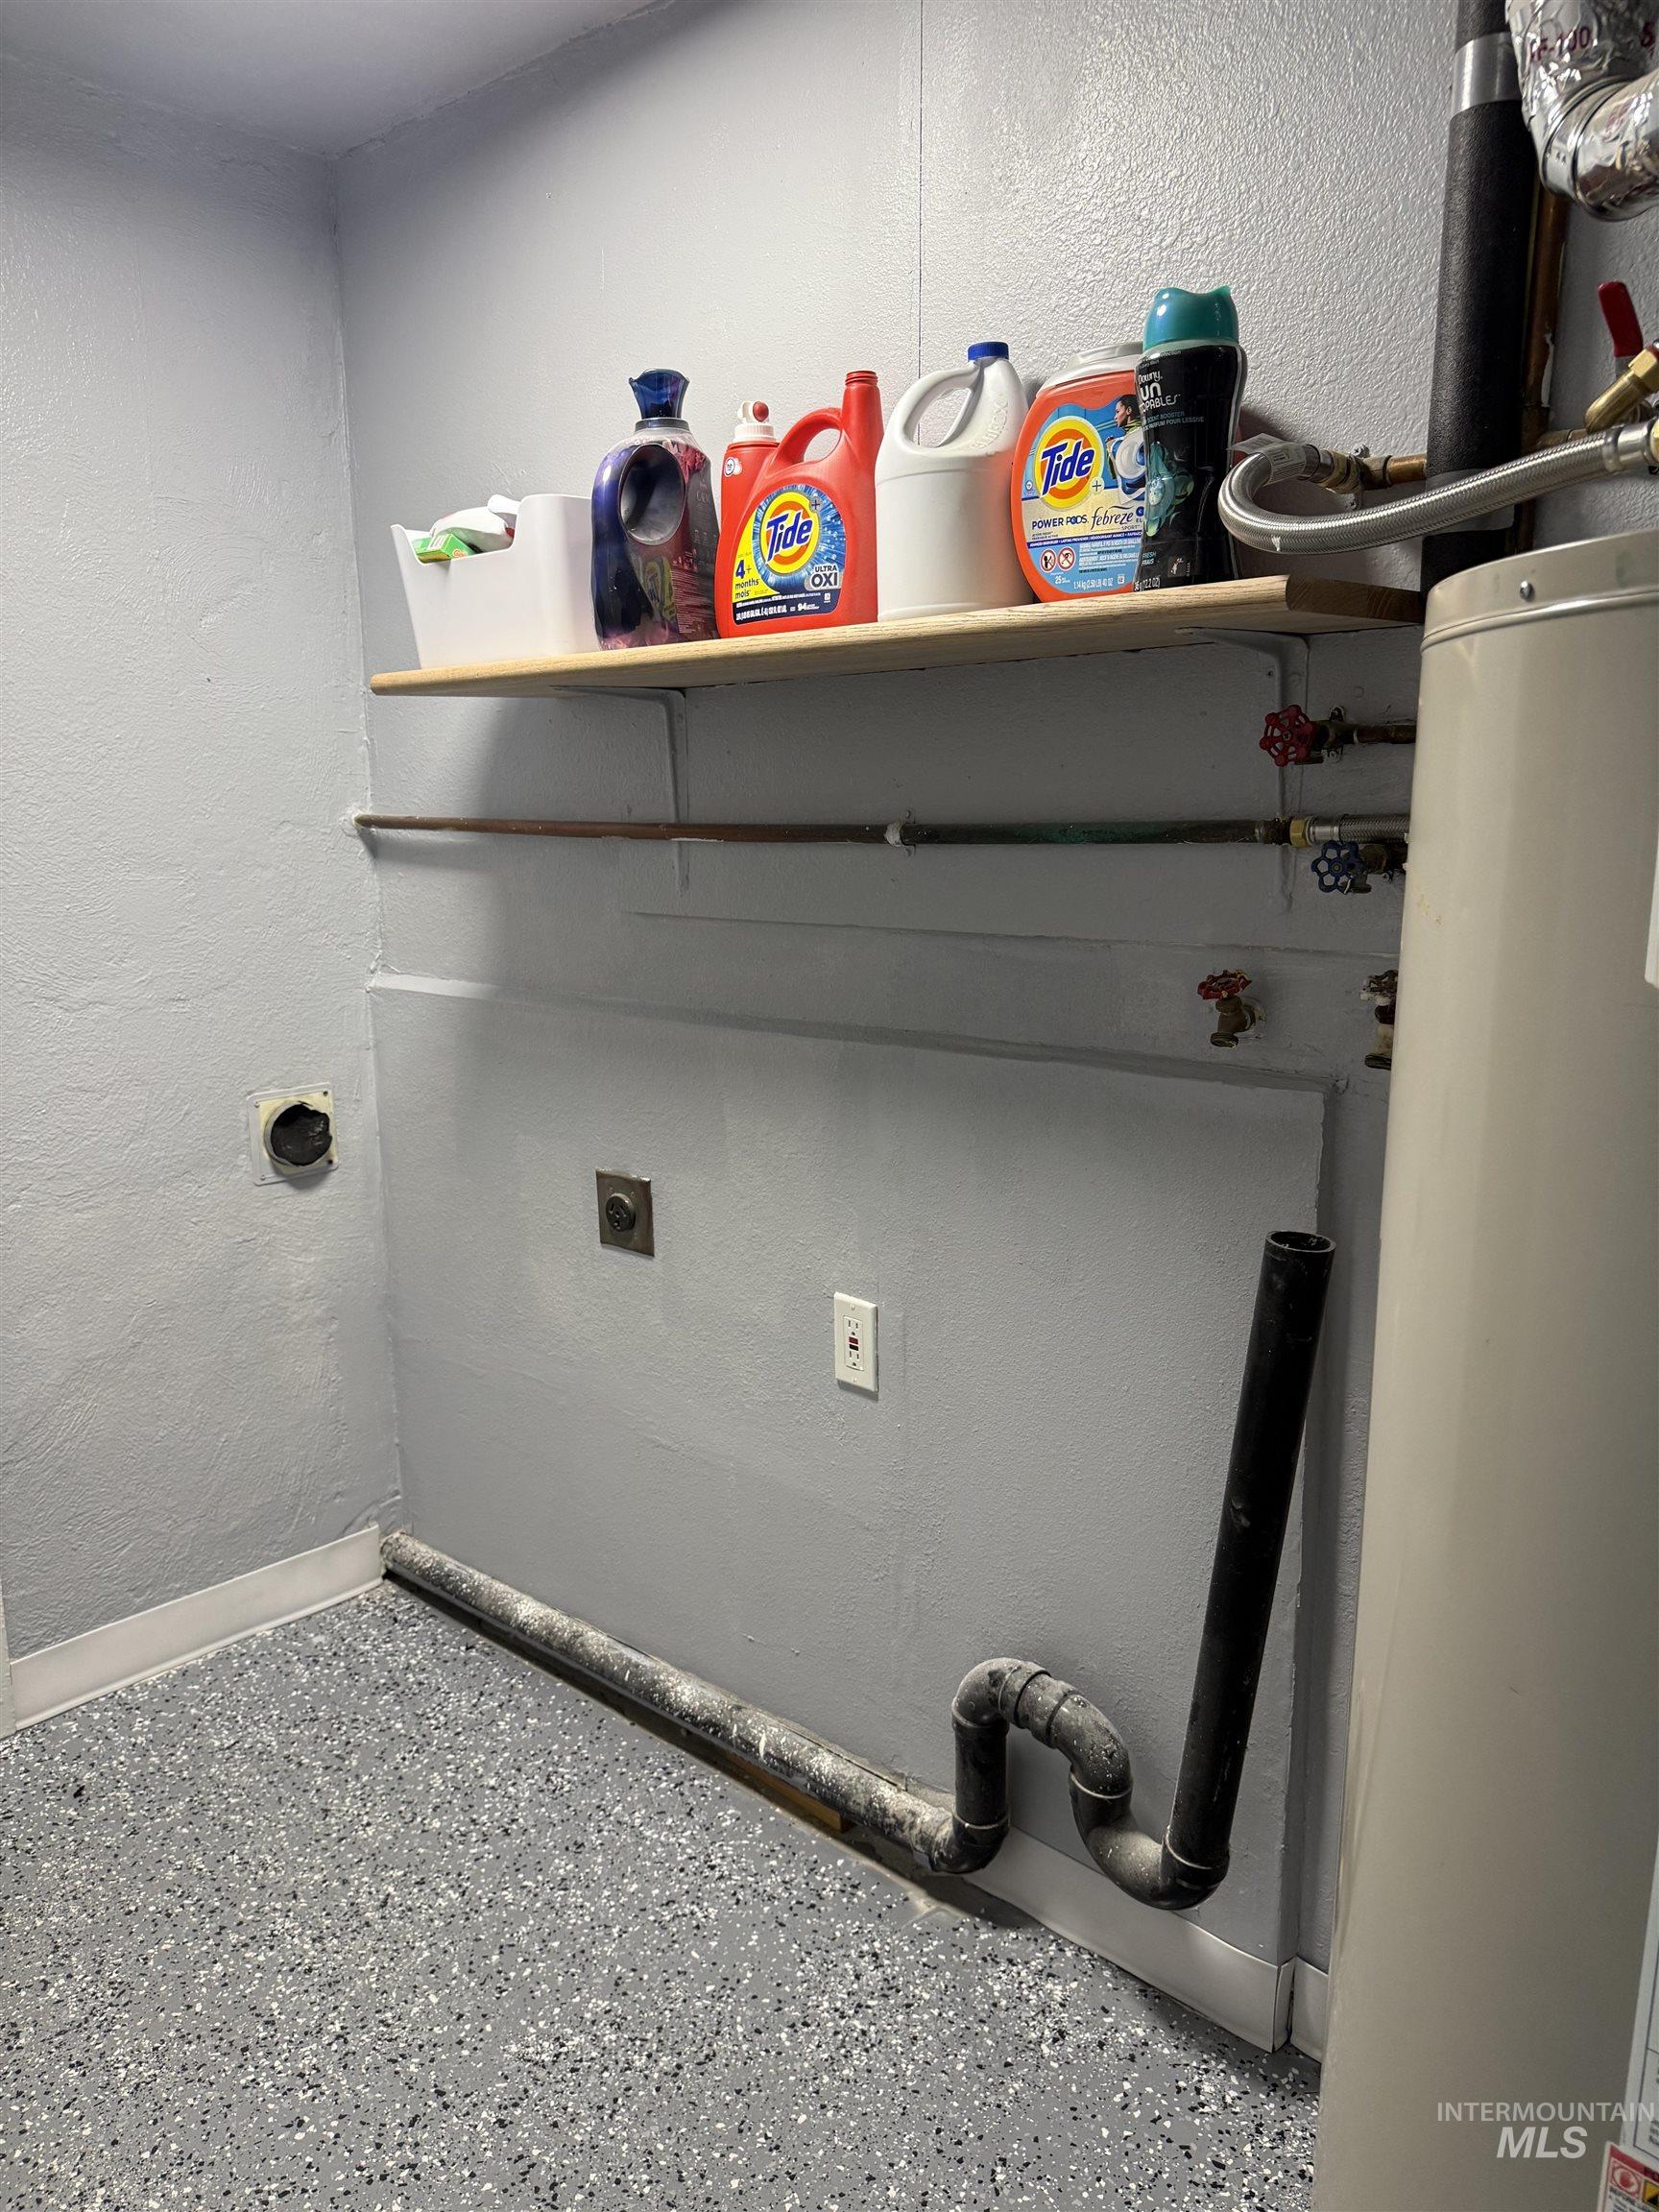
Additional content
-

Durable speckled flooring, light gray painted walls, and a built-in shelf
-
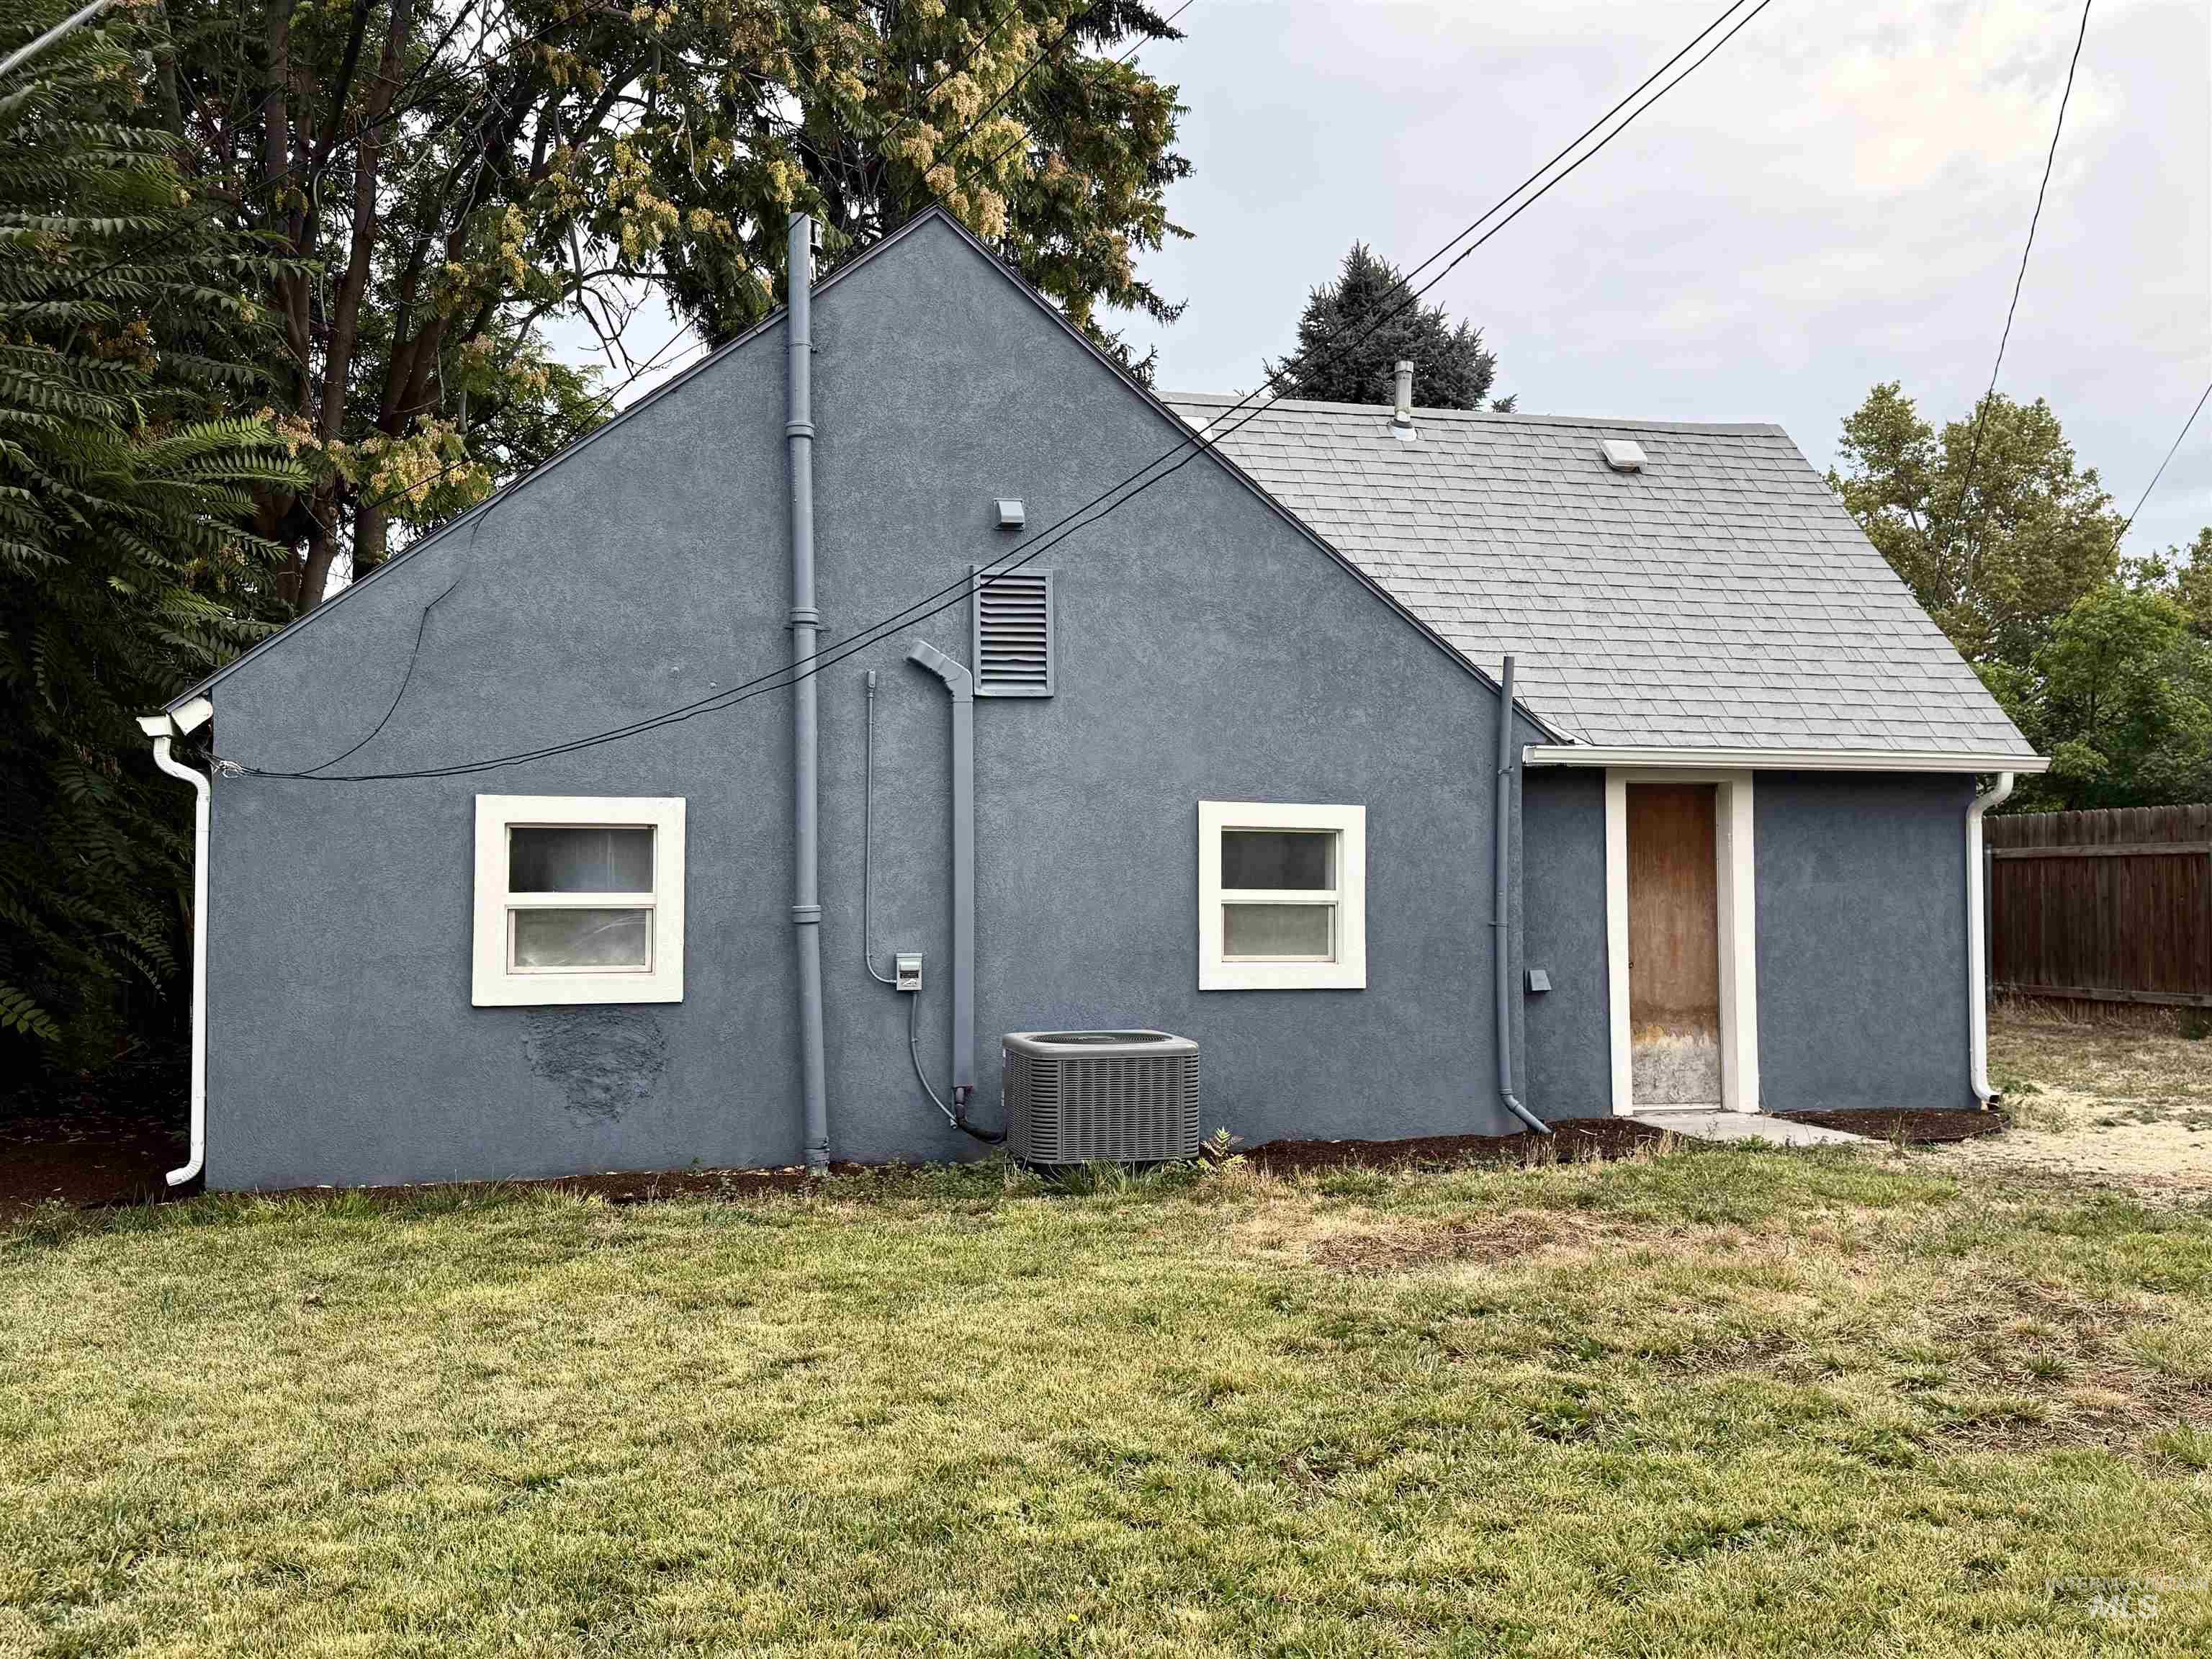
Stucco exterior with white-framed windows and a shingled roof
-

Detached storage shed with a window, fenced perimeter, and central air conditioning unit
-
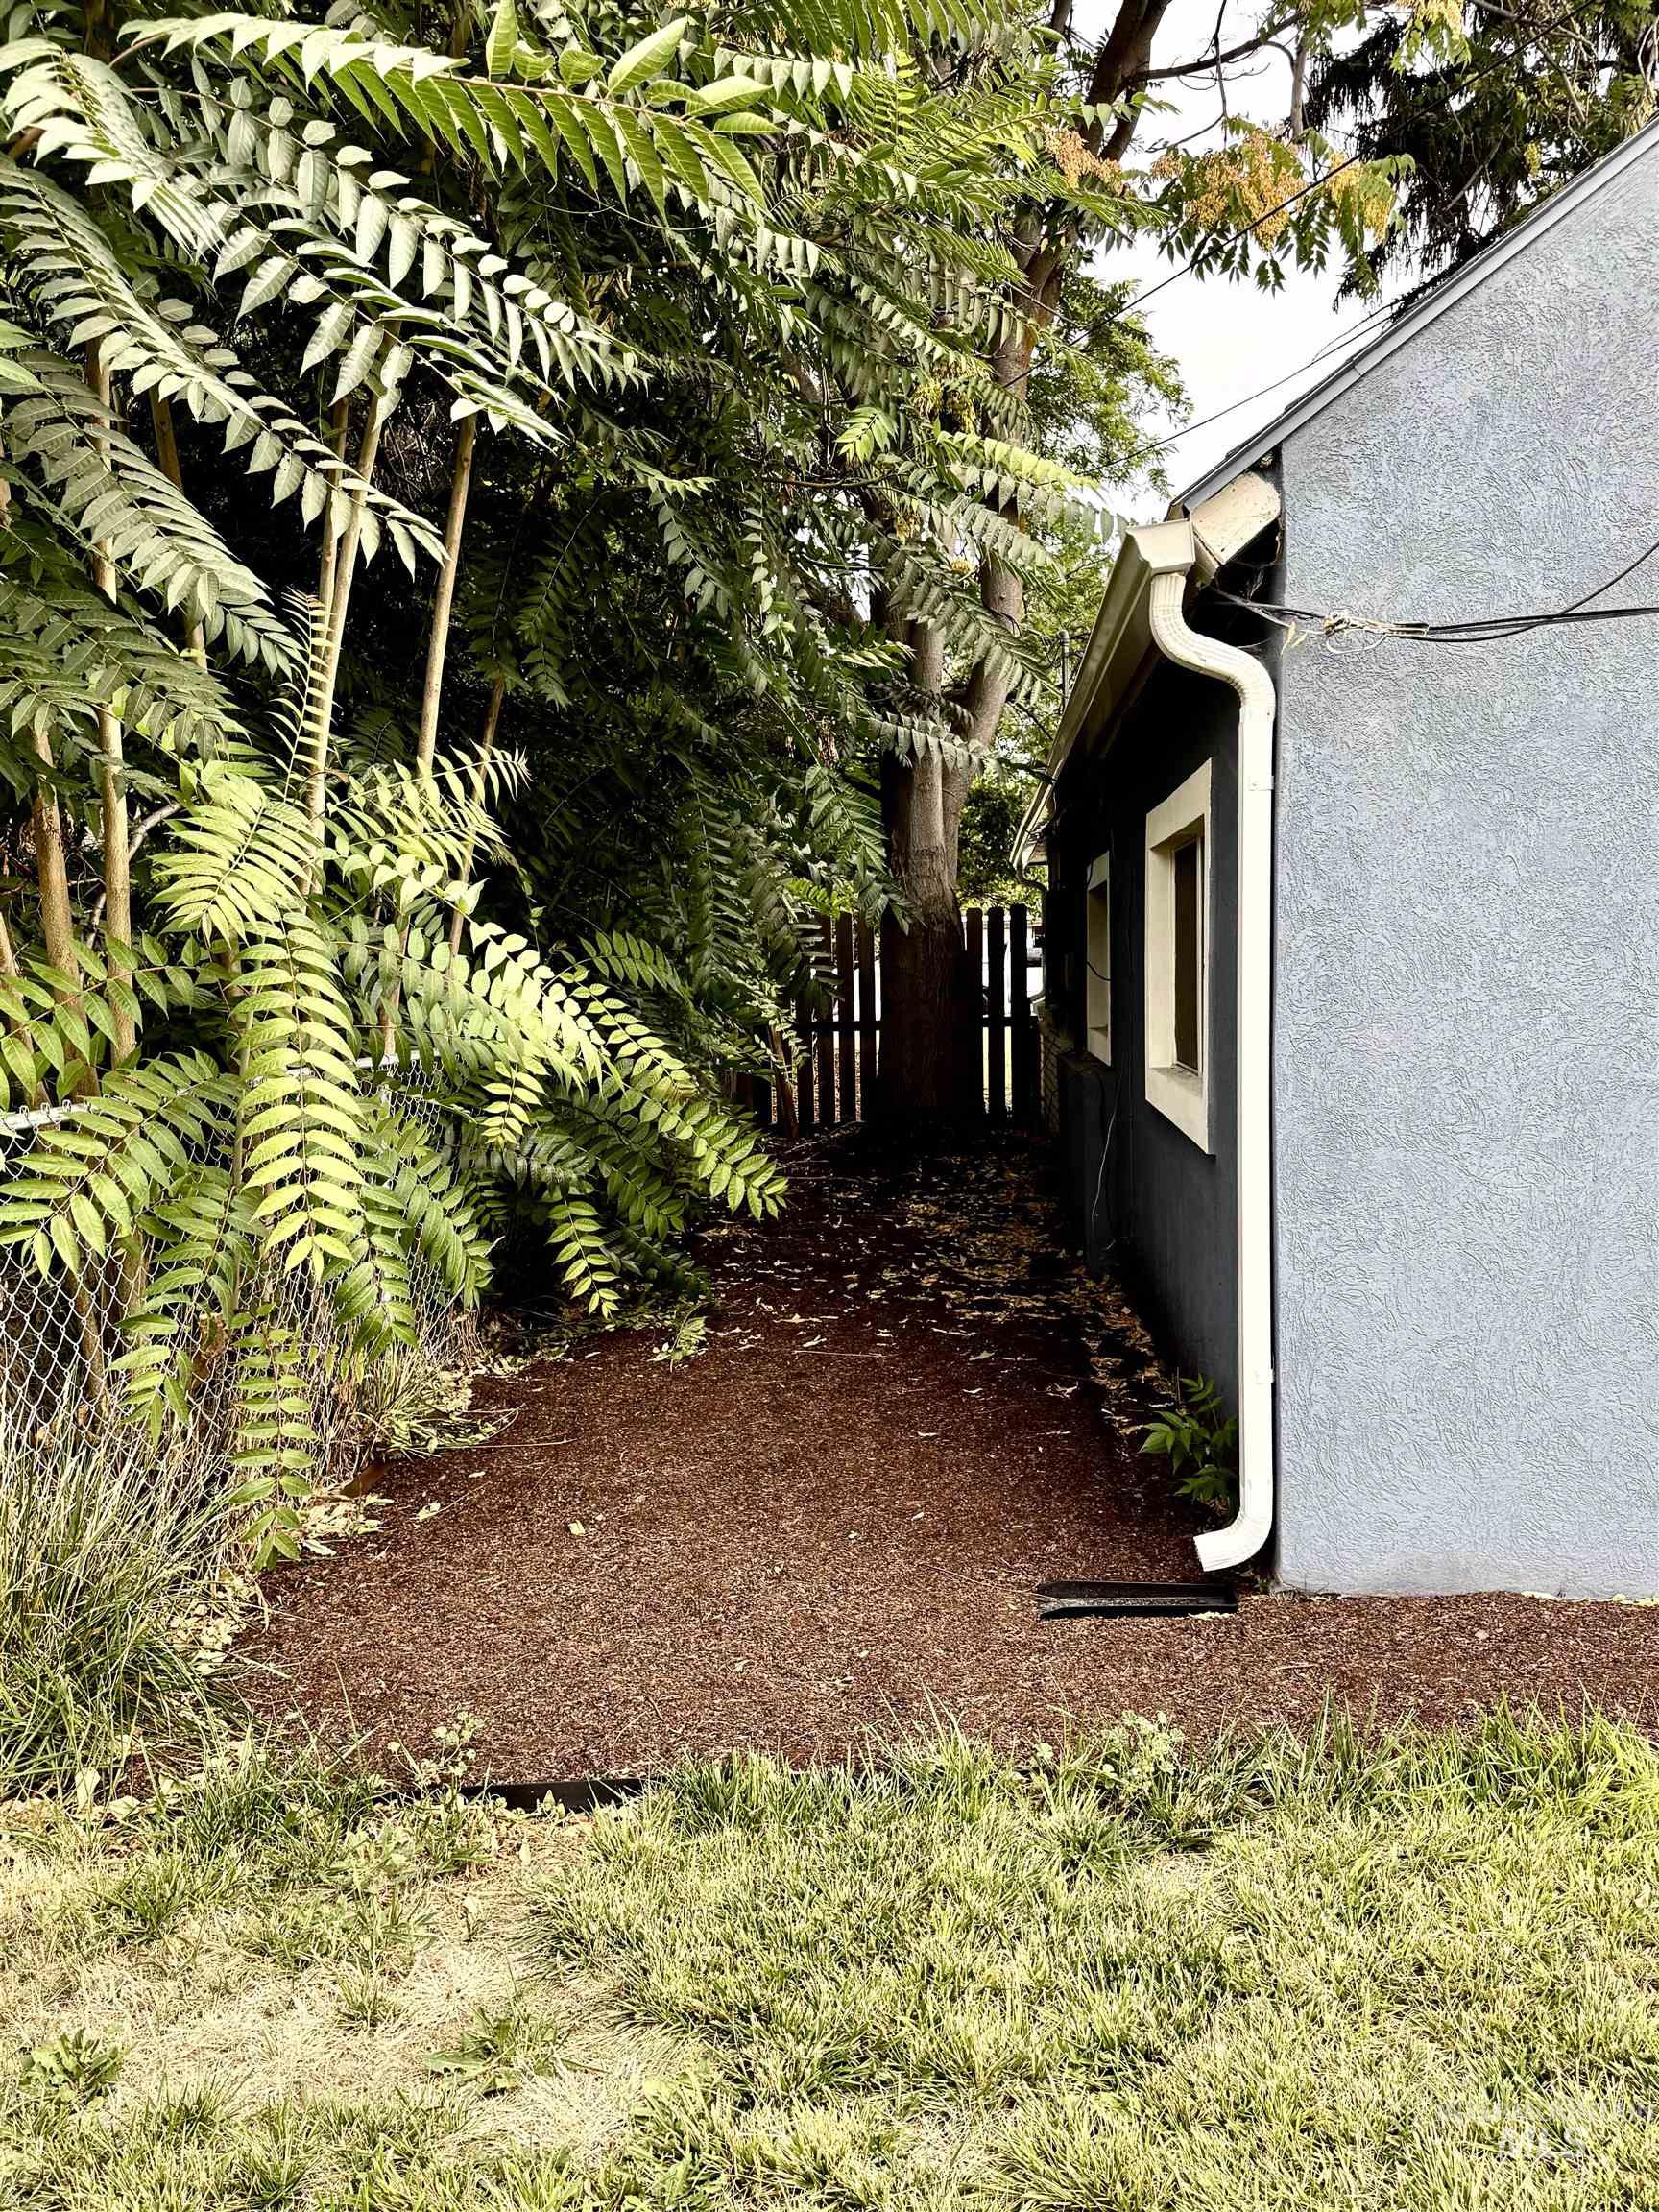
Additional content
-
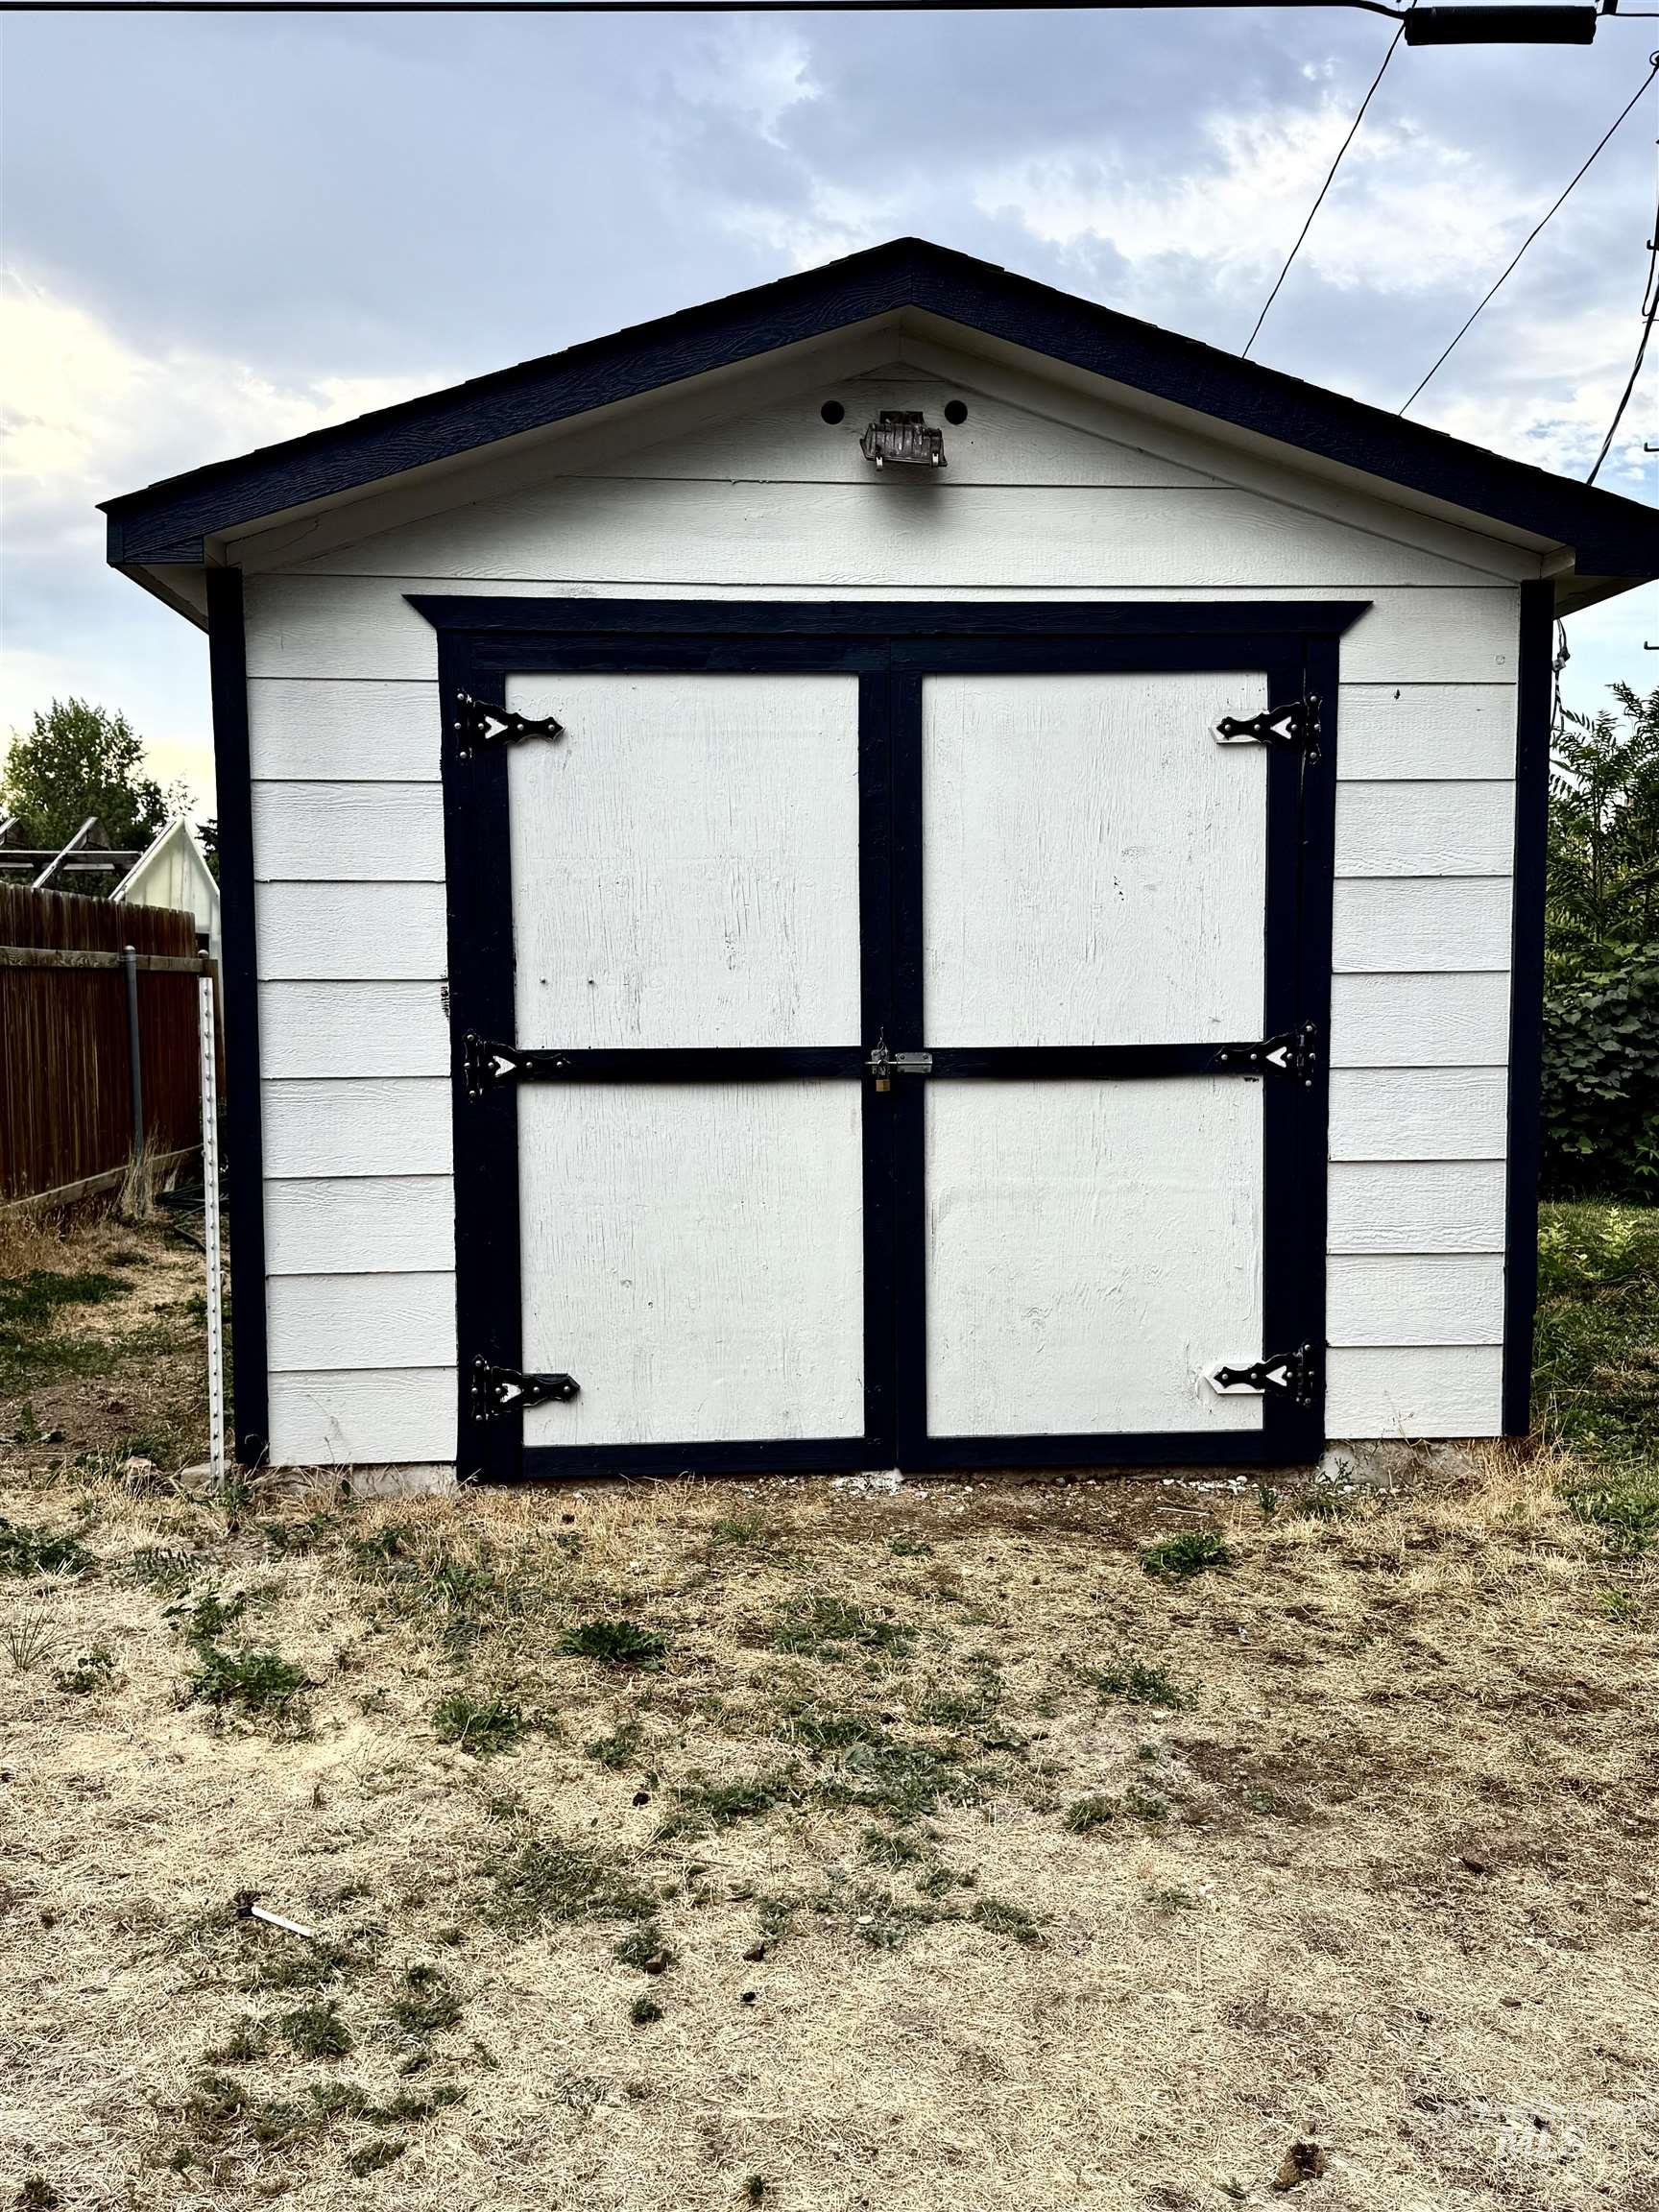
Shed with horizontal siding, a peaked roof, and double doors featuring black trim and hardware
Charming, updated, and full of character- this adorable 2 bedroom, 1-bath Nampa home is ready for its new owners! Tucked back from the street on a large lot, you’ll love the extra privacy and space this property offers. Step inside to a beautifully remodeled kitchen and bathroom, new carpet and flooring, and a brand-new HVAC system. The over-sized family room gives you plenty of space to gather, relax and make yourself at home. Outside, the large lot offers endless possibilities, plus a shop with electricity that’s perfect for hobbies, projects, extra storage, or your own workspace. All of this in the heart of Nampa, close to shopping, dining, and everyday conveniences. Updated, private, and packed with possibilities – come see why this one stand out!
- Heating:
- Forced Air, Gas
- Cooling:
- Central air
- Country:
- US
- State:
- ID
- City:
- Nampa
- Zipcode:
- 83651
- Street:
- 1420 10th Ave South
- Longitude:
- W117° 25' 29.4''
- Latitude:
- N43° 34' 9.8''
- Master Bedroom Level:
- Main
- Master Bedroom Size:
- 10x12
- Bedroom 2 Level:
- Main
- Bedroom2 Size:
- 8x11
- Kitchen Level:
- Main
- School District:
- Nampa School District #131
- Elementary School:
- Centennial
- Middle School:
- Lone Star
- High School:
- Nampa
- Status:
- New
- Type:
- Single Family
- Level:
- Single
- Tax Year:
- 2025
- Taxes:
- $608
- Potential Short Sale:
- No
- Age:
- 51 - 80 Years
- Auction:
- No
- Flood Ins Required:
- Unknown
- HUD Owned:
- No
- In Foreclosure:
- No
- Land Size:
- Standard Lot 6000-9999 SF
- Land Lease:
- No
- Home Owner Exempt:
- Yes
- HOA Frequency:
- Not Applicable
- Inc Kitchen Features:
- Dishwasher, Disposal, Microwave, Pantry, Refrigerator, Countertop-laminate
- Lot Features:
- Public road, Easement, Irrigation available
- Water:
- City service
- Land Use:
- Single
- Sprinkler System:
- Irrigation,Manual
Residential For Sale
1420 10th Ave South, Nampa, Idaho 83651
- Property Type :
- Residential
- Listing Type :
- For Sale
- Listing ID :
- 98999020
- Price :
- $318,000
- Bedrooms :
- 2
- Bathrooms :
- 1
- Apx SqFt :
- 1,030 SqFt
- Year Built :
- 1946
- Lot Area :
- 0.19 SqFt
- Days on Market :
- 1
- Subdivision :
- 0 Not Applicable
- Update Date :
- 08/28/2026 21:05:58
- Status :
- Active

- JoeAnne Santy-Greene
- (208) 947-4609
- (208) 283-6313
- (208) 287-8500
-


