

-
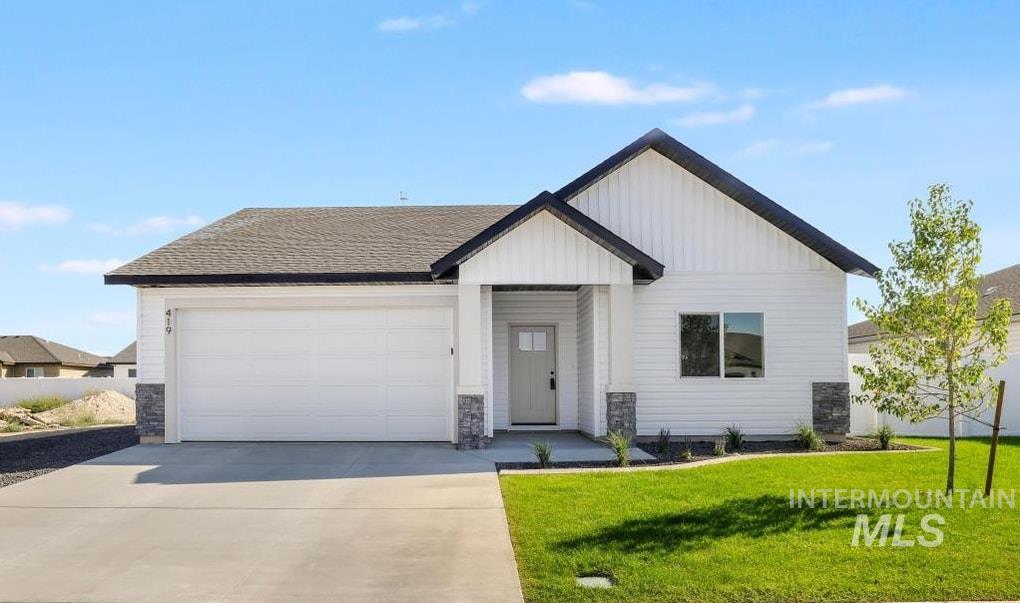
Contemporary exterior with white siding and dark trim, featuring a two-car garage, stone accents, and a covered entry
-
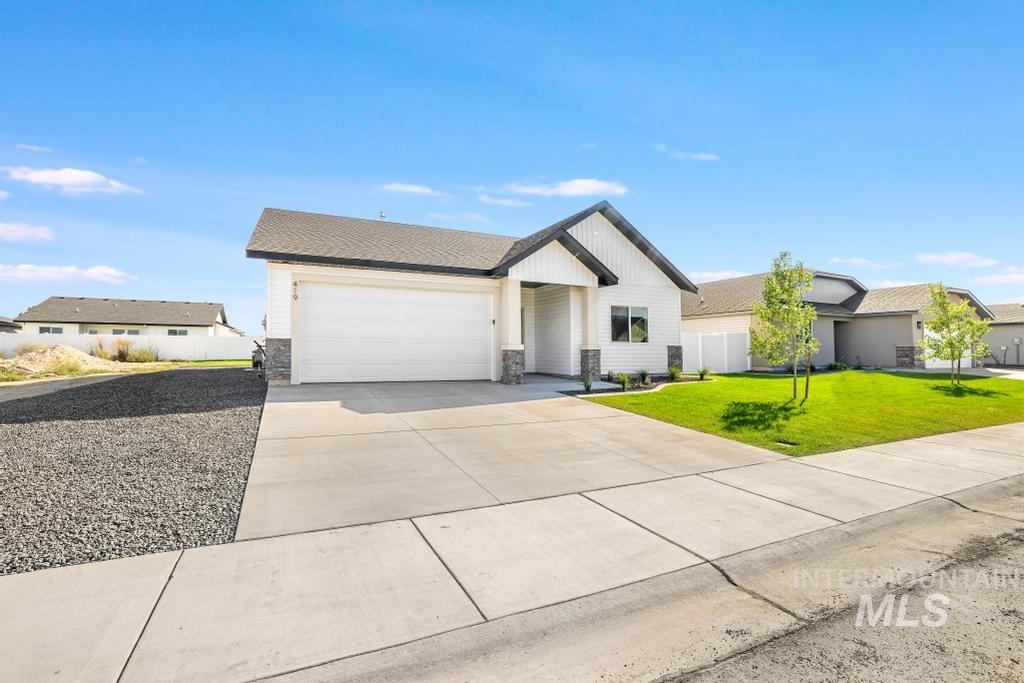
Modern exterior with white siding, dark roof, attached garage, concrete driveway, and a landscaped lawn
-
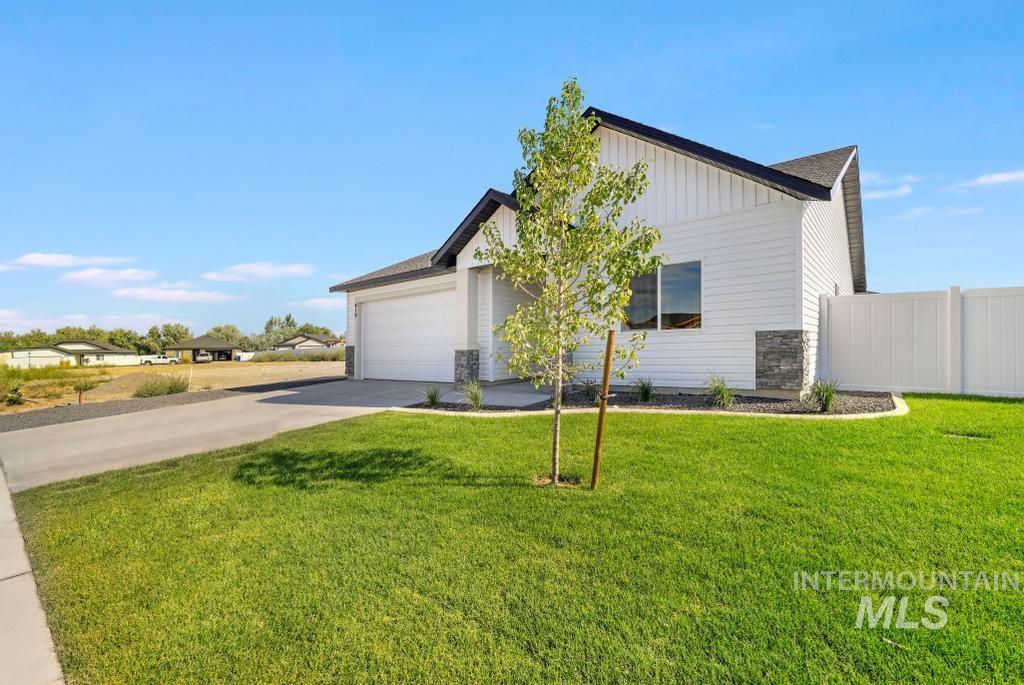
Contemporary white siding exterior with a black shingle roof, attached garage, stone accents, and a privacy fence
-
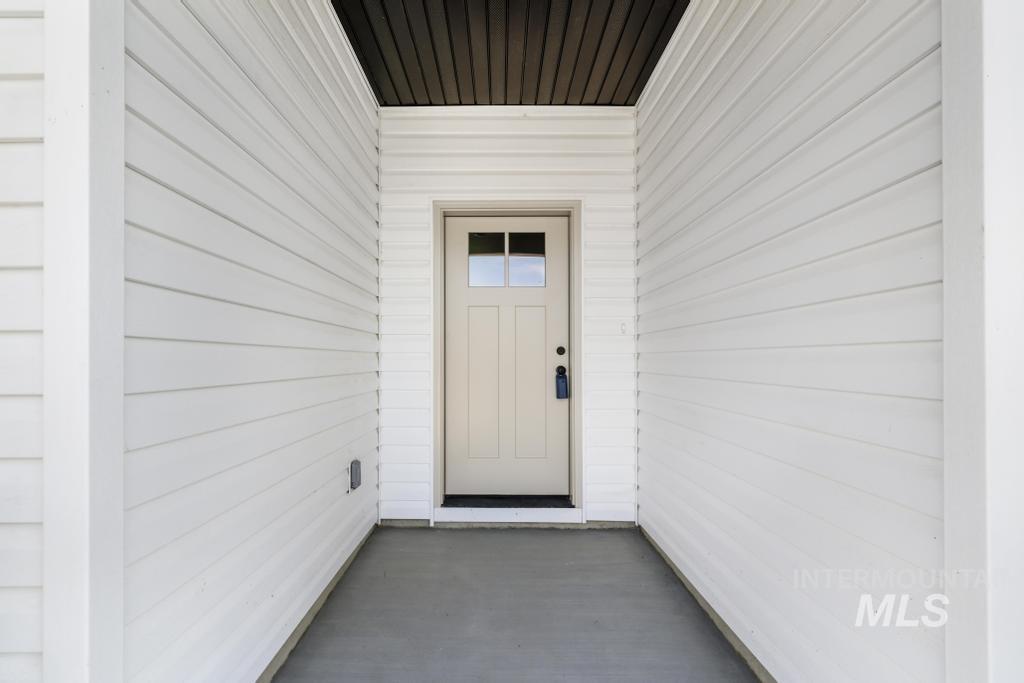
Entryway featuring white horizontal siding, a solid entry door with upper window panes, and a dark brown overhead soffit
-
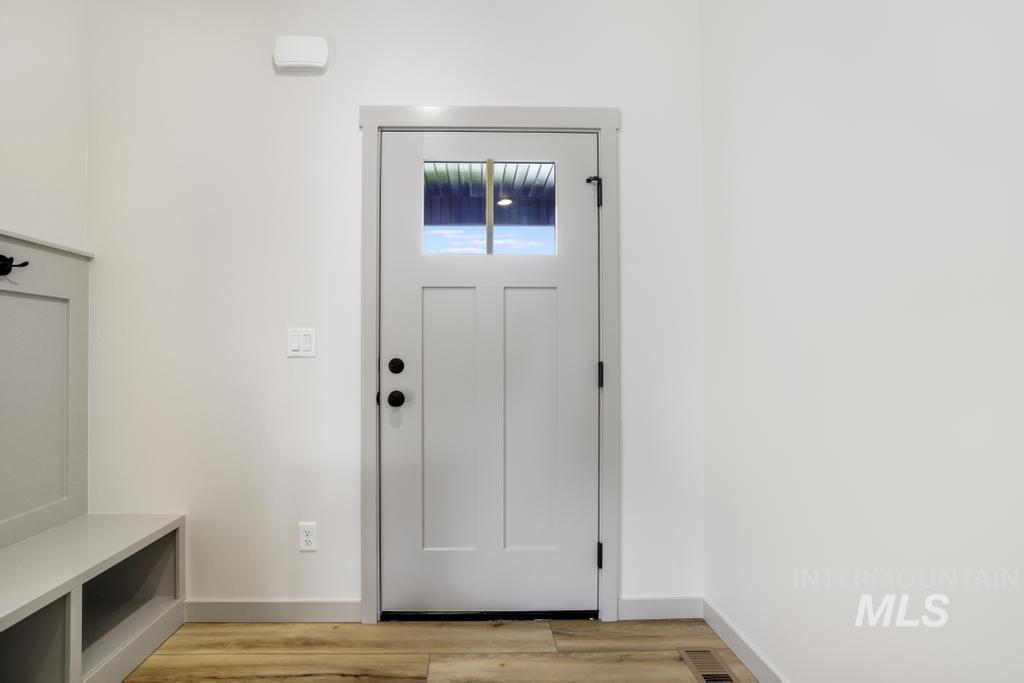
Craftsman-style entry door with integrated window, durable wood-finish flooring, built-in storage bench with coat hooks, and crisp white walls
-
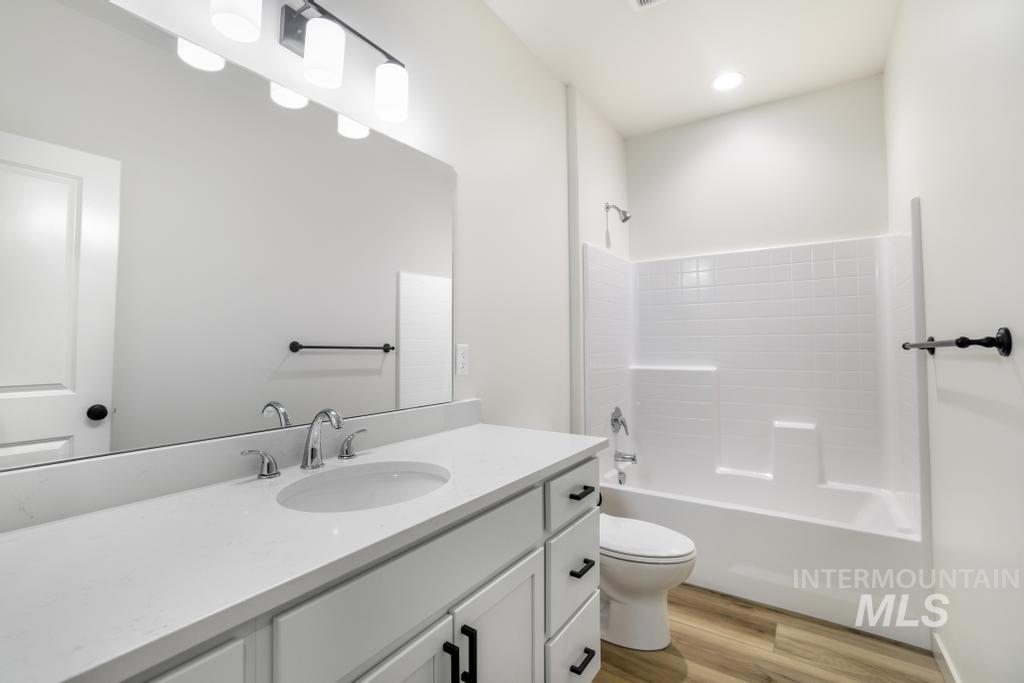
White vanity with undermount sink, chrome faucet, and black hardware
-
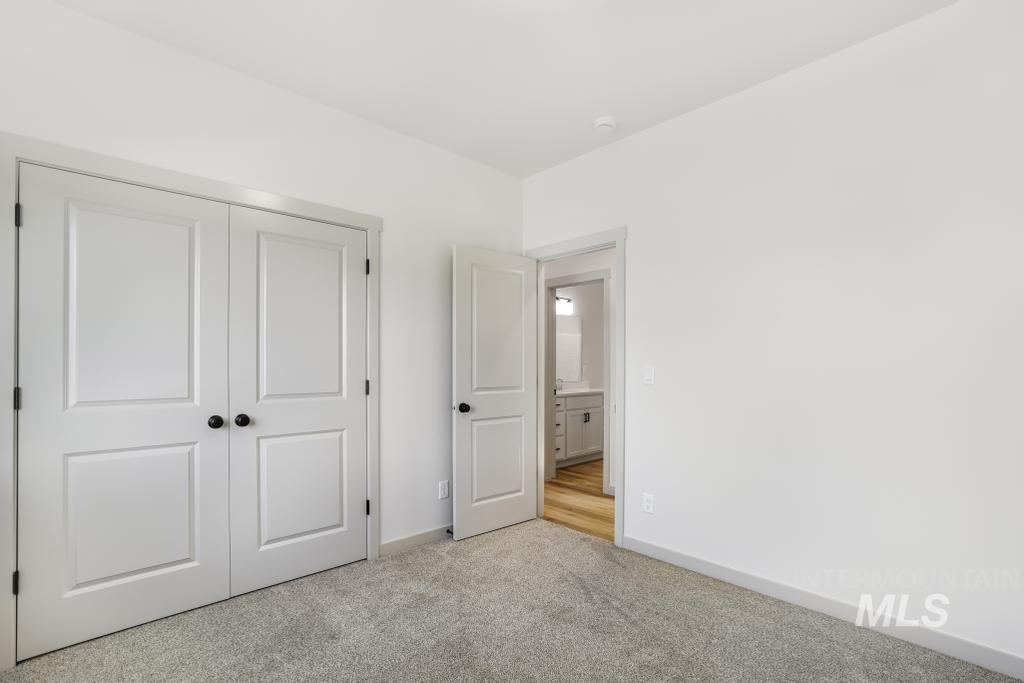
Light gray carpeting, white walls, and a white panel door with a black knob
-
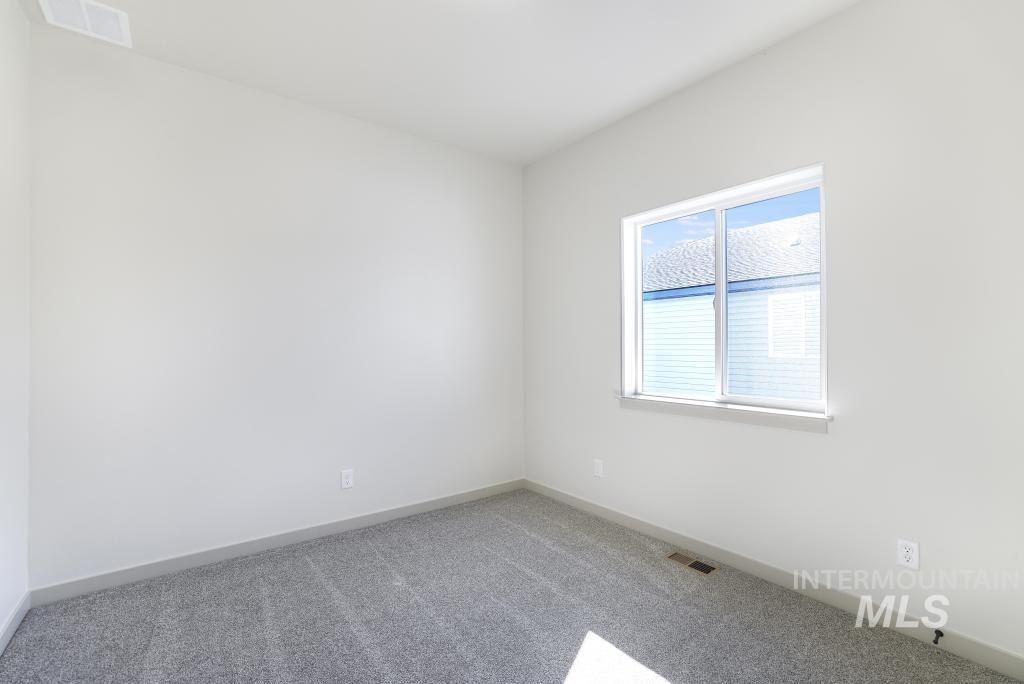
Recessed ceiling vent, neutral wall paint, gray carpeting, and a window with white trim
-
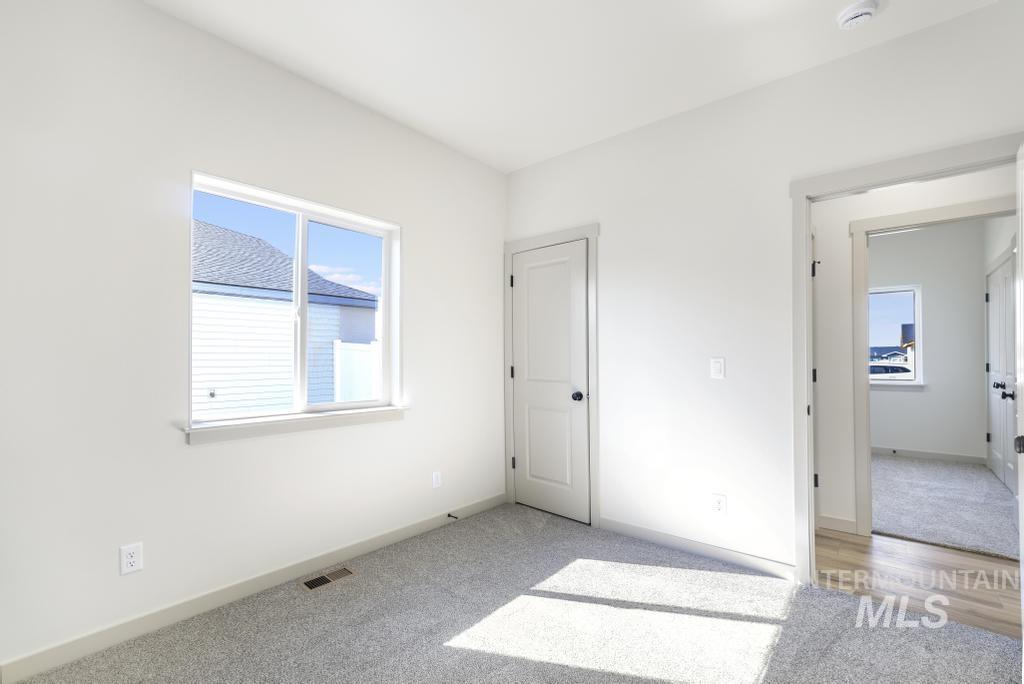
Neutral wall paint, light gray carpet, white trim, and a window with white casing
-
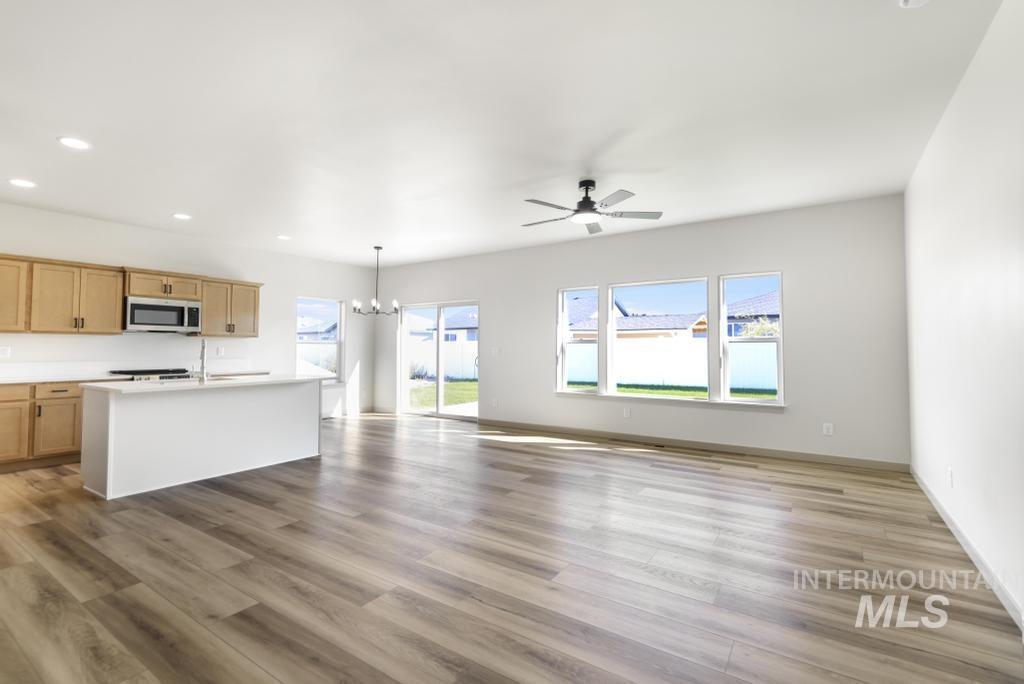
Open-concept living space featuring wood-finish flooring, a kitchen island, recessed lighting, and a modern ceiling fan
-
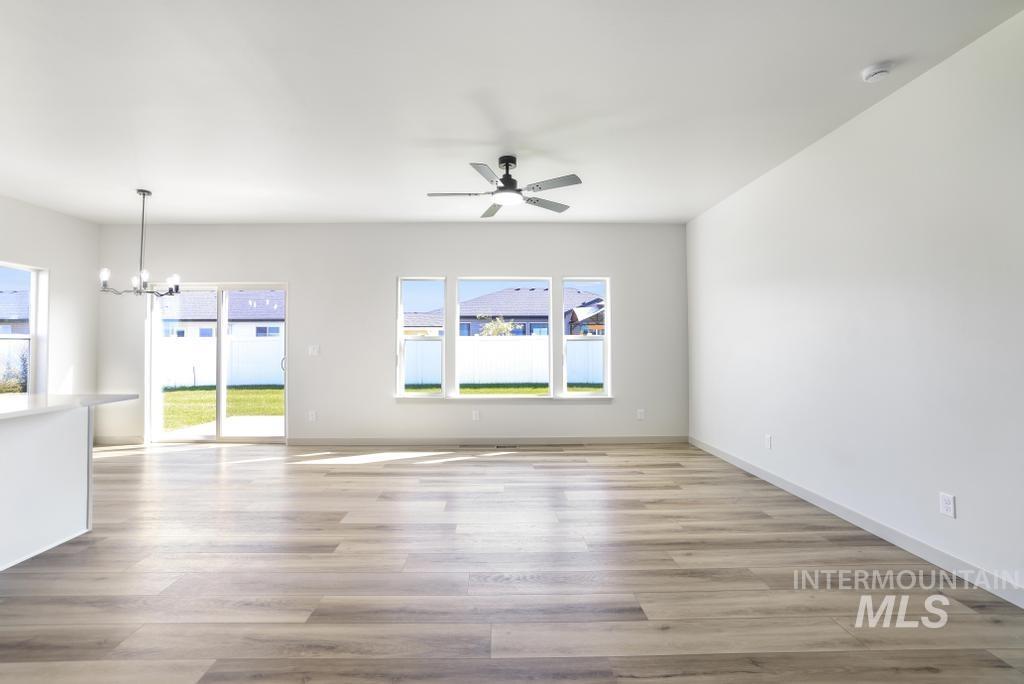
Spacious room with light-toned wood-finish flooring, multiple windows, and a sliding glass door
-
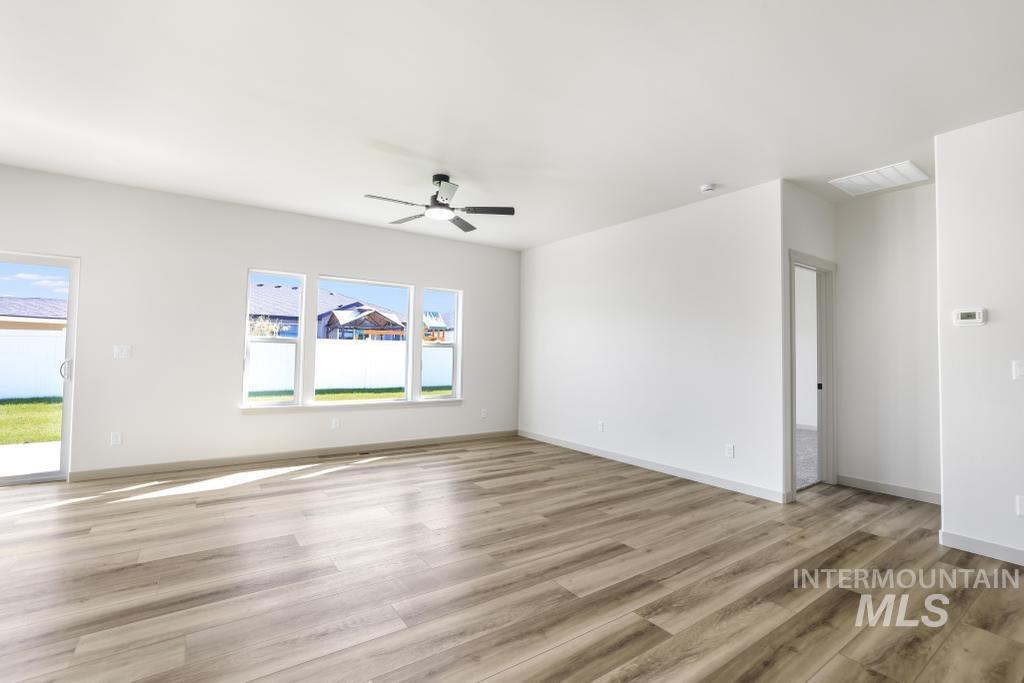
Spacious room with wood-finish flooring, white walls, and a ceiling fan
-
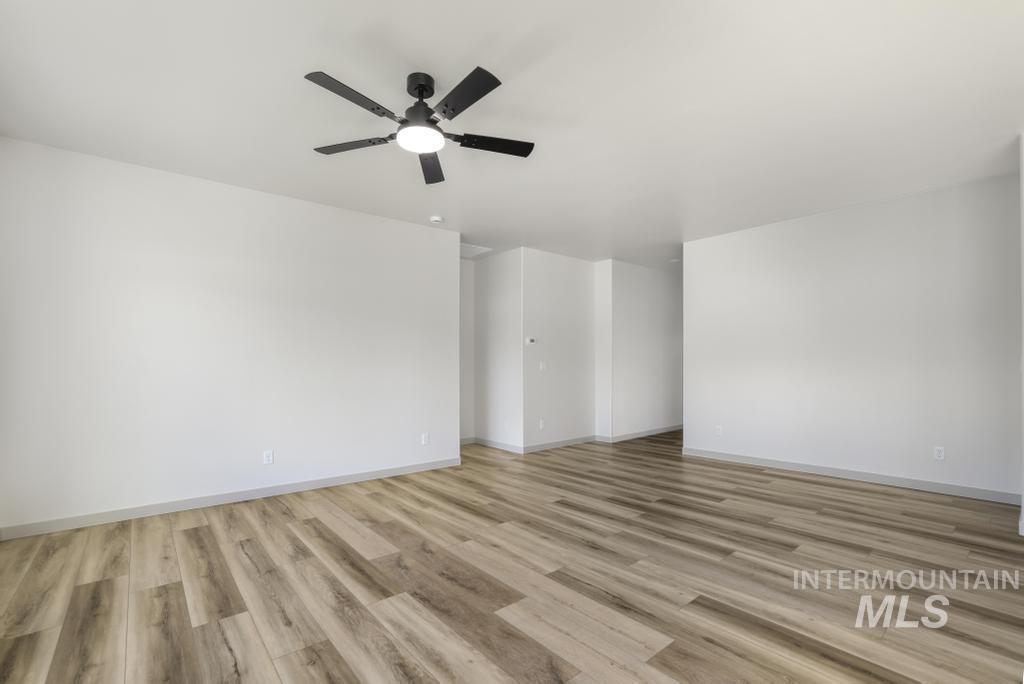
Spacious interior with wood-finish flooring, crisp white walls, and a contemporary ceiling fan with integrated lighting
-
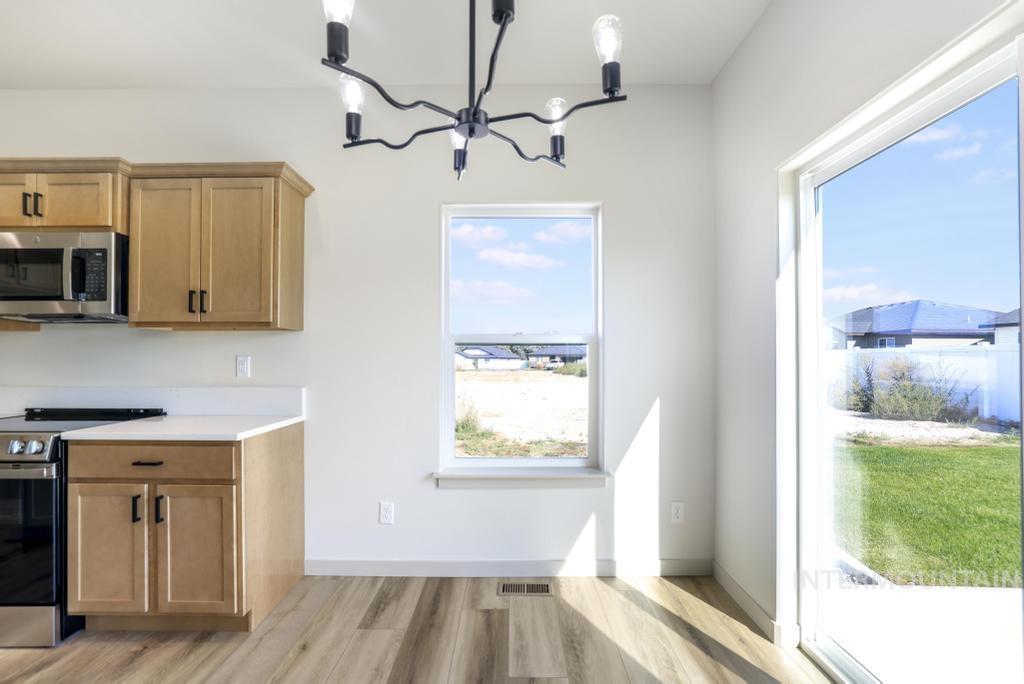
Light wood-finish flooring, natural wood cabinetry, white countertops, stainless steel appliances, and a modern black chandelier
-
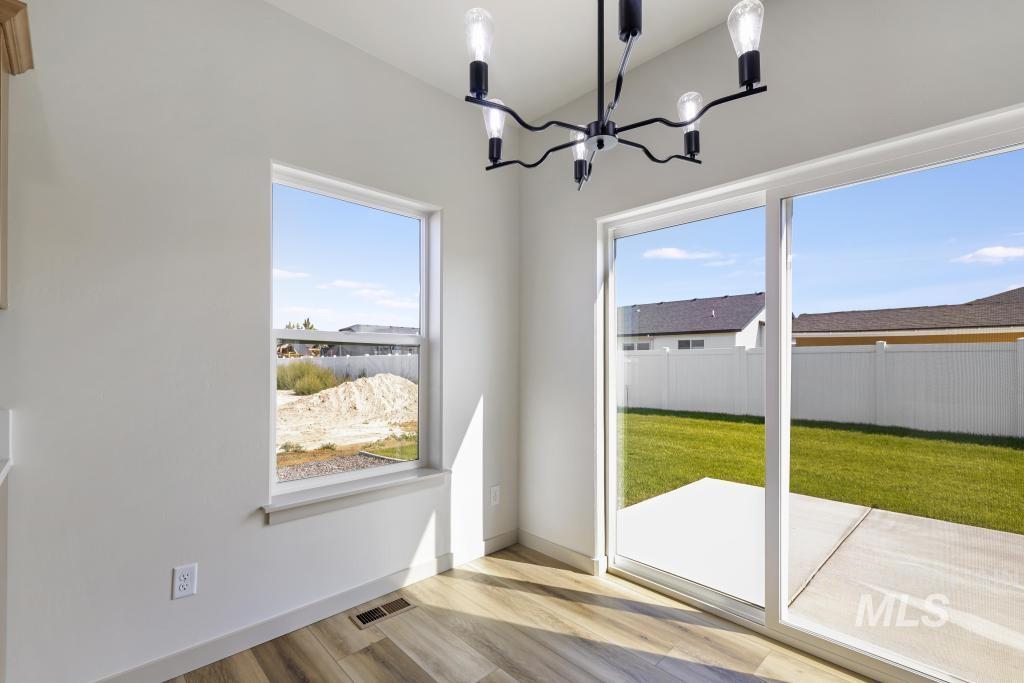
Wood-finish flooring with a contemporary black chandelier, a large sliding glass door, and a single pane window
-
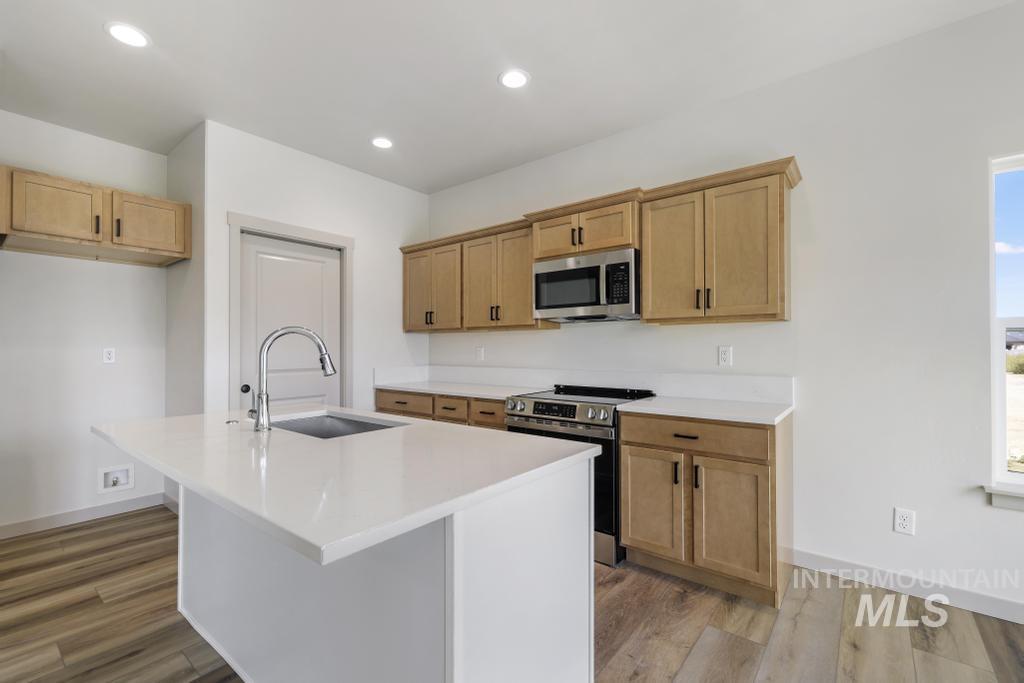
Kitchen featuring an island with an undermount sink and a gooseneck faucet, light wood-finish cabinetry, stainless steel appliances, and recessed lighting
-
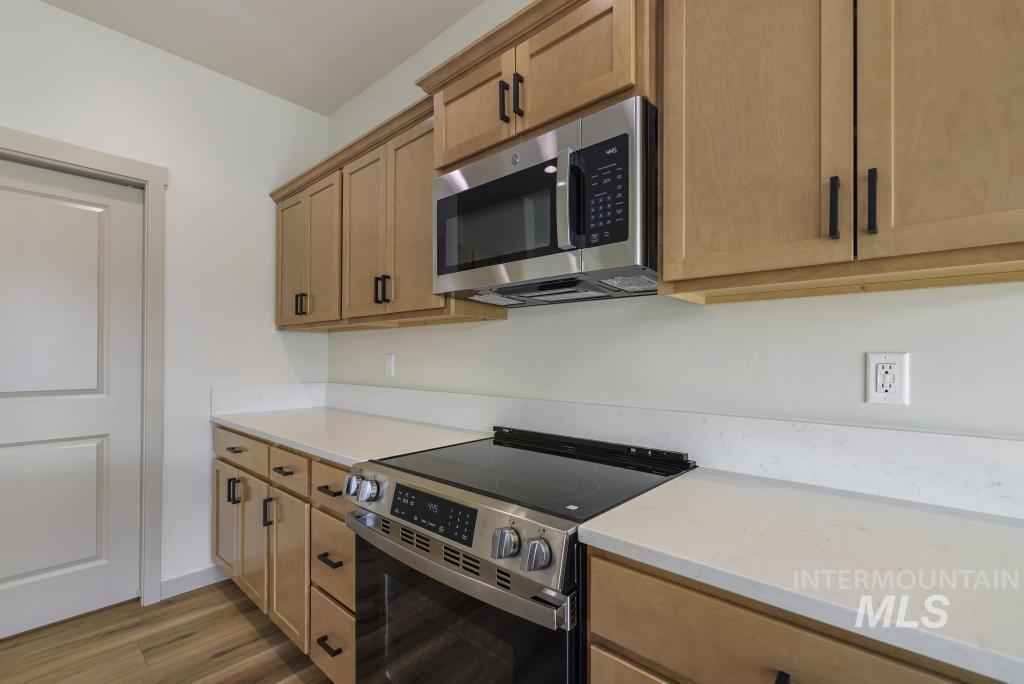
Stainless steel range, wood-finish cabinetry, stainless steel microwave, light-toned countertops, and wood-finish flooring
-
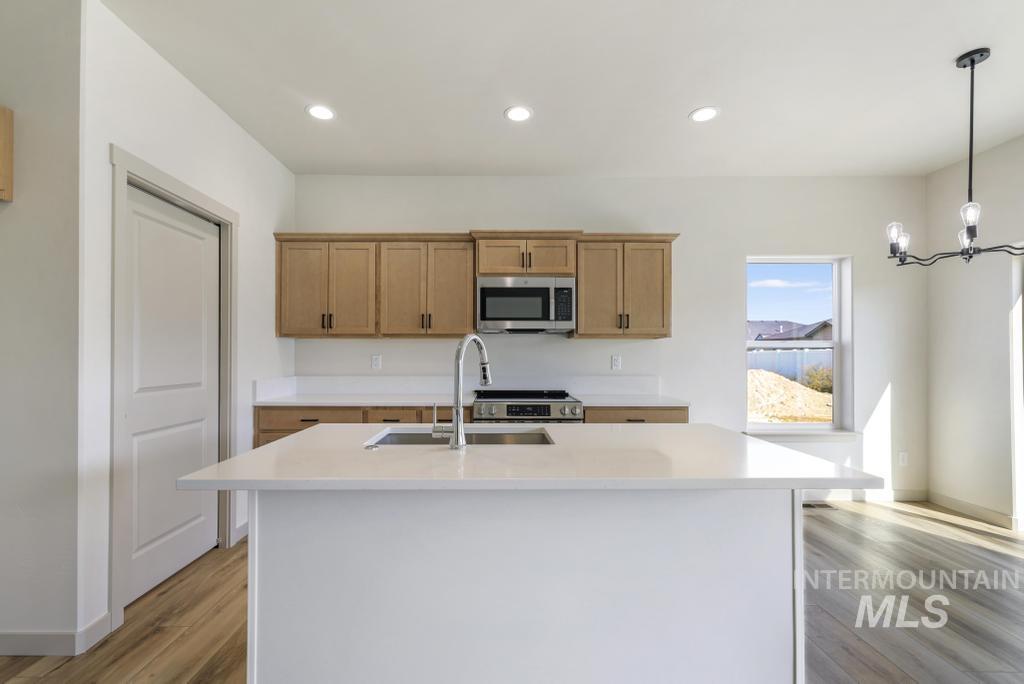
Kitchen island with a light-toned countertop, stainless steel appliances, wood-finish cabinetry, recessed lighting, and wood-finish flooring
-
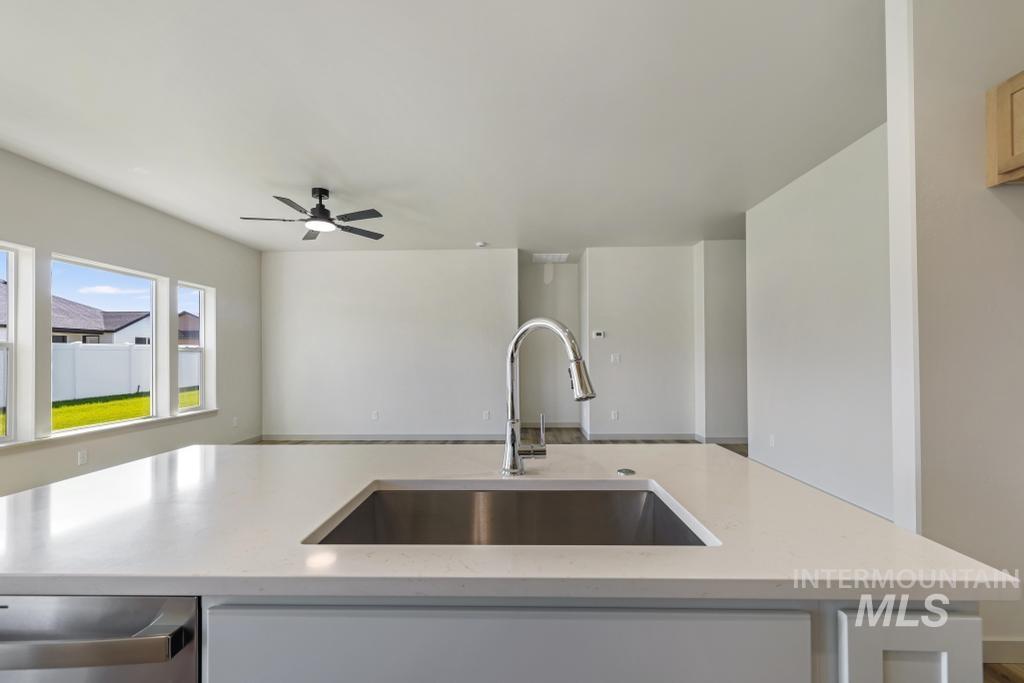
Kitchen island with a stainless steel sink and a gooseneck faucet
-
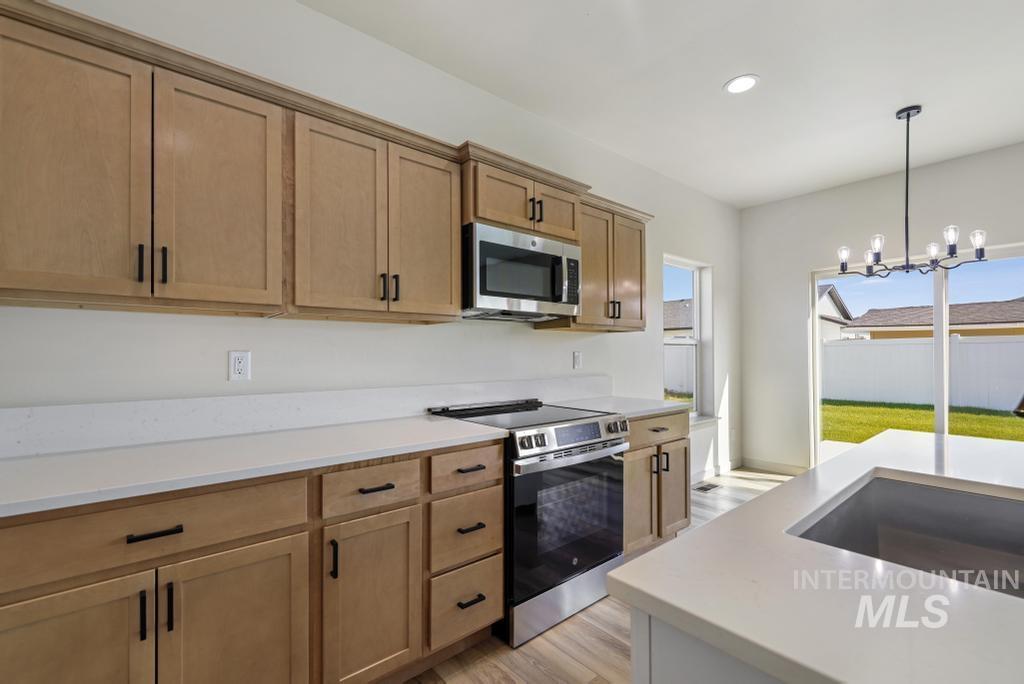
Kitchen featuring light wood cabinetry with dark hardware, a stainless steel microwave, and a stainless steel electric range
-
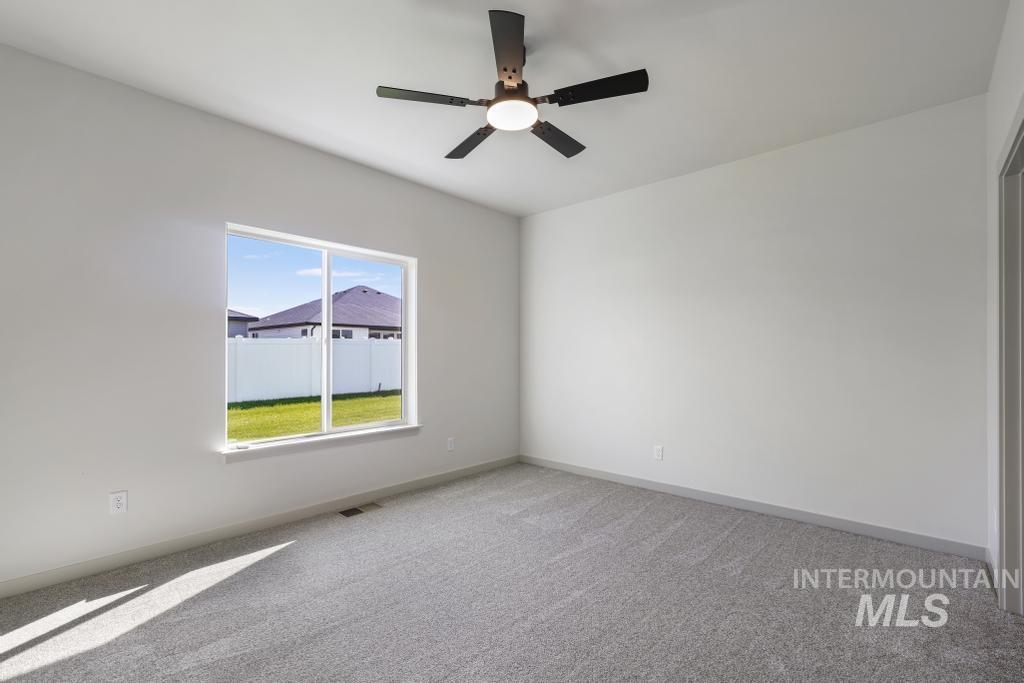
Vaulted ceiling, ceiling fan with integrated lighting, large window, gray carpeting, and light gray wall paint
-
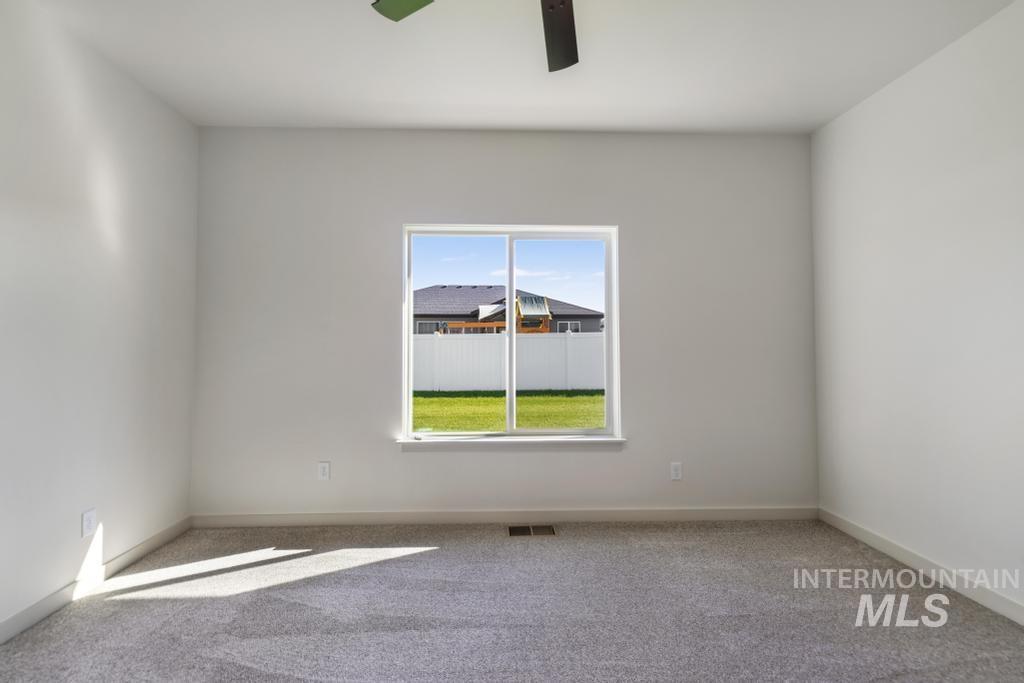
Wall-to-wall carpeting, single window with white trim, ceiling fan with black blades, white painted walls, and white trim
-
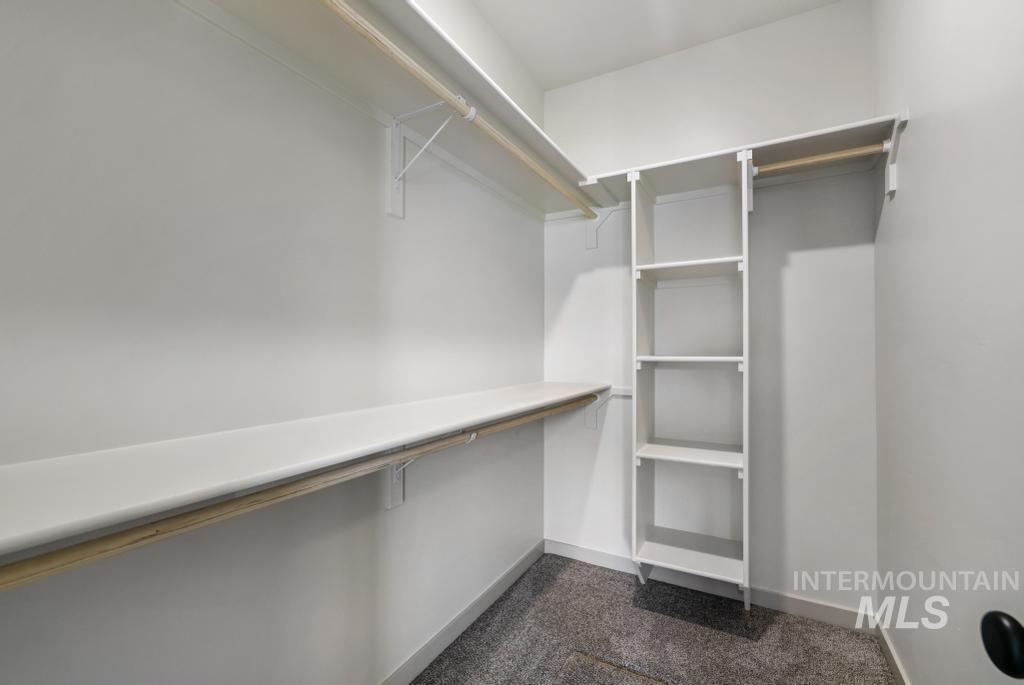
Walk-in closet featuring white built-in shelving, white floating shelf, and carpet flooring
-
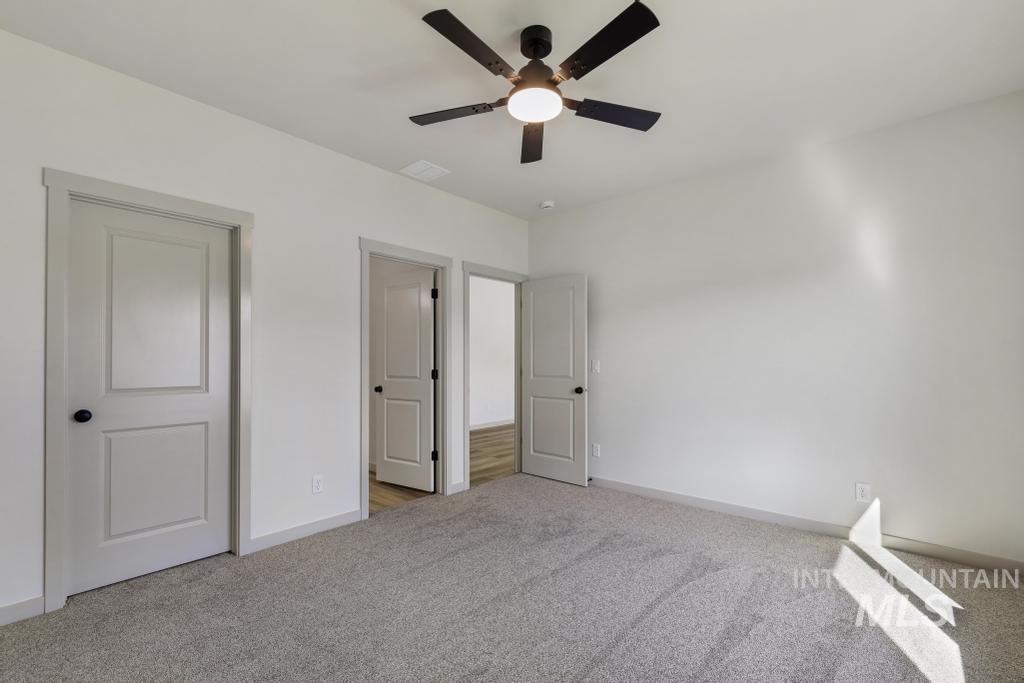
Ceiling fan with integrated lighting, neutral-toned walls, and grey carpeting
-
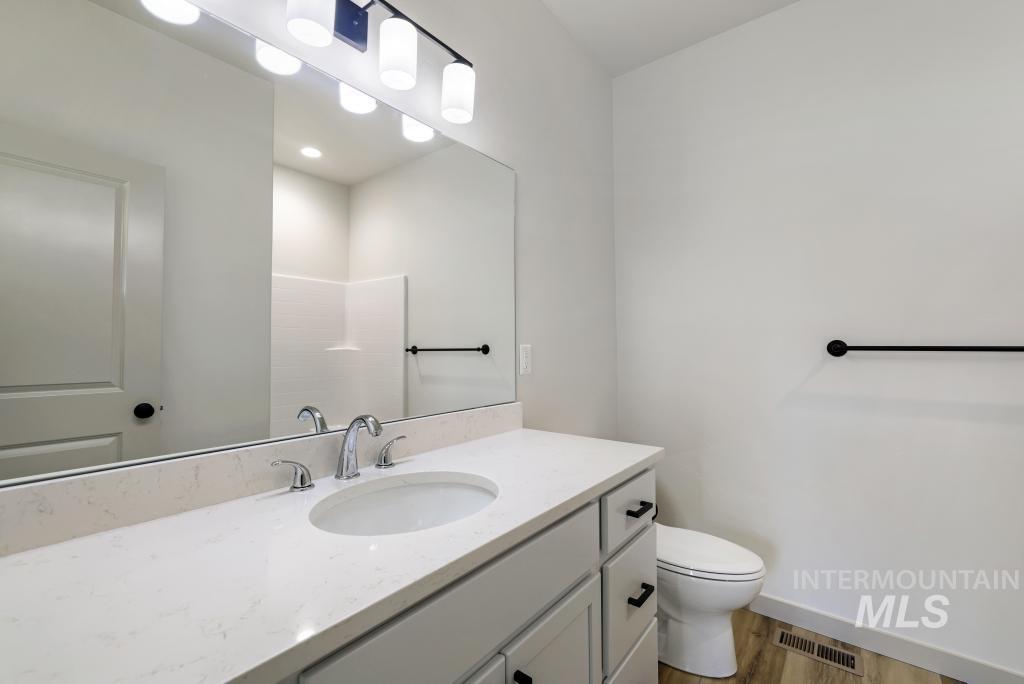
Extended vanity with a built-in sink, chrome fixtures, and a large mirror
-
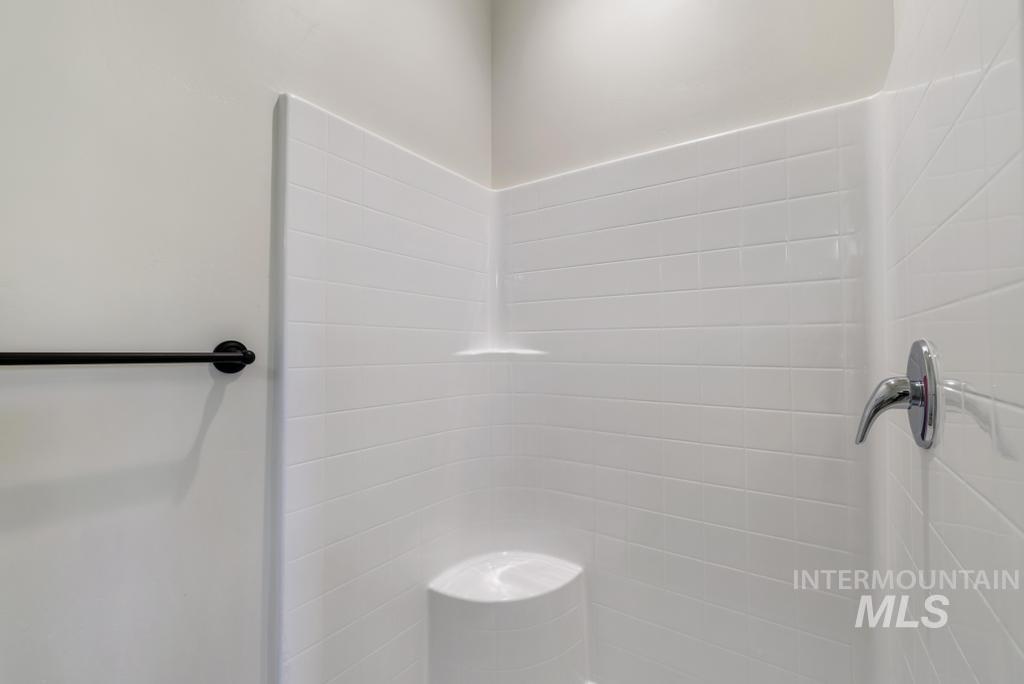
White subway tile shower surround with integrated seating, a recessed shelf, and a chrome-finish shower valve
-
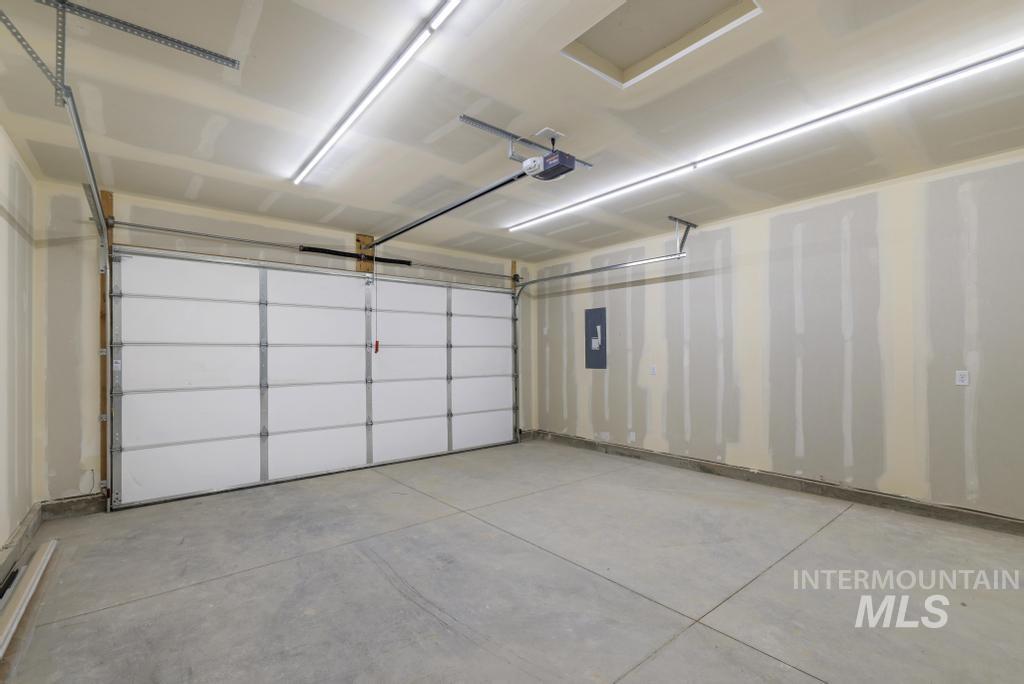
Concrete flooring, white panel garage door, automatic garage door opener, fluorescent overhead lighting, and an overhead access panel
-
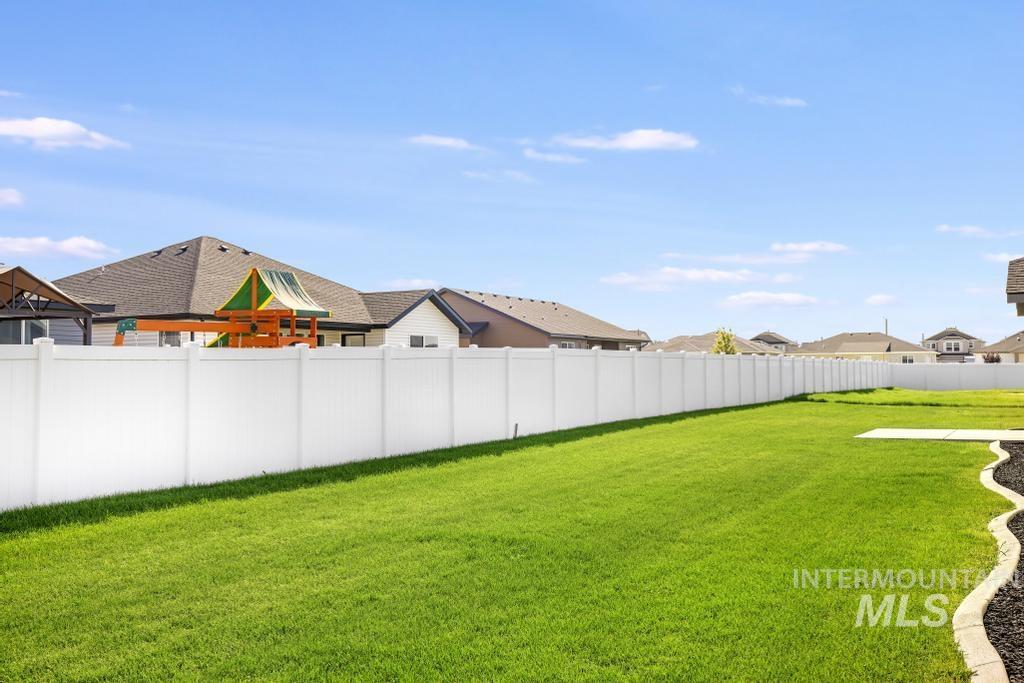
Expansive grassy yard with a white privacy fence and a defined garden bed
-
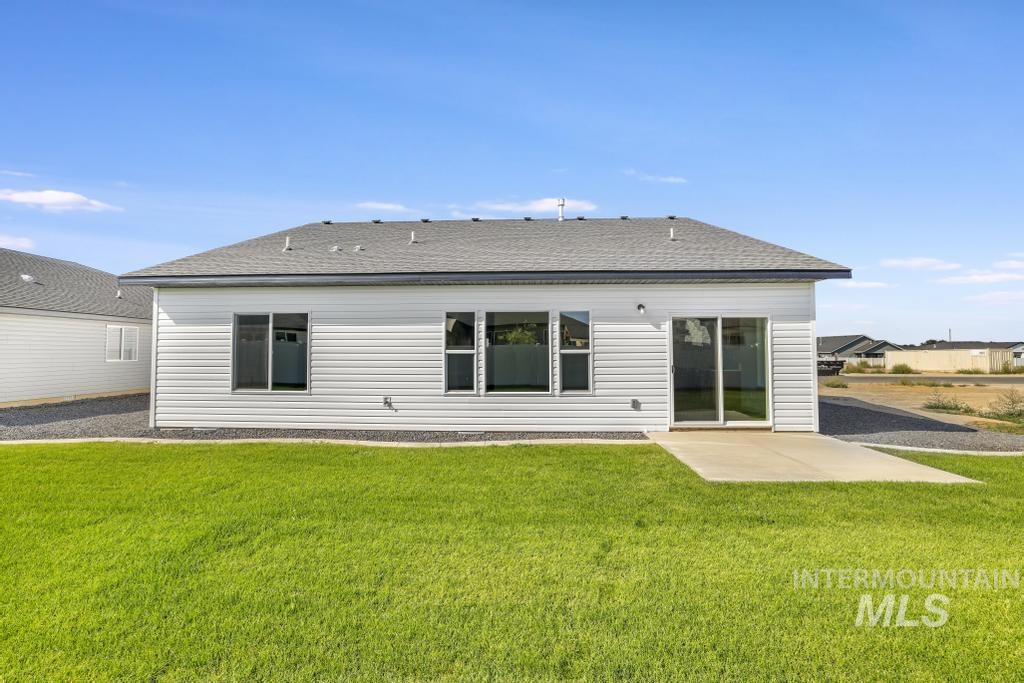
Expansive green lawn, concrete patio, white horizontal siding, multiple window units, and sliding glass door
-
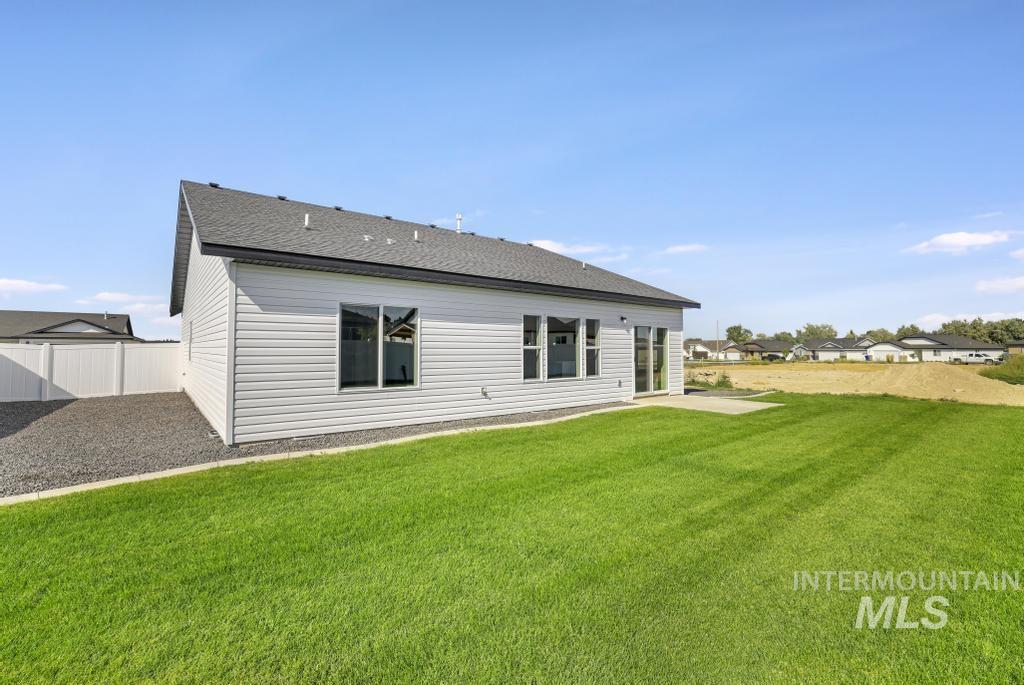
Light gray siding with dark shingle roofing
Property Description
Welcome to Pheasant Meadows! This beautifully crafted new construction home offers 3 bedrooms, 2 bathrooms, and a thoughtfully designed layout with modern finishes throughout. The kitchen features elegant quartz countertops, while the spacious primary suite offers a walk-in closet for plenty of storage. Enjoy the peace of mind and efficiency of a brand-new home without the wait or hassle of completing the landscaping—the yard is fully landscaped and ready to enjoy. The property also features dedicated RV parking, providing plenty of space for your recreational toys and guests. Whether you’re a first-time buyer, downsizing, or simply looking for the ease of new construction, this move-in-ready home is an opportunity you won’t want to miss!
Features
- Cooling:
- Central air
- Garage Capacity:
- 2
Address Map
- Country:
- US
- State:
- ID
- City:
- Twin Falls
- Zipcode:
- 83301
- Street:
- 419 Rock Dove Loop
- Longitude:
- W115° 30' 44.4''
- Latitude:
- N42° 31' 22.7''
Rooms
- Master Bedroom Level:
- Main
- Bedroom 2 Level:
- Main
- Bedroom 3 Level:
- Main
Schools
- School District:
- Twin Falls School District #411
- Elementary School:
- Lincoln
- Middle School:
- South Hills
- High School:
- Canyon Ridge
Additional Details
- Status:
- New
- Type:
- Single Family
- Level:
- Single
- Tax Year:
- 2025
- Taxes:
- $185
- Potential Short Sale:
- No
- Age:
- New-Never Occupied
- Auction:
- No
- Flood Ins Required:
- No
- HUD Owned:
- No
- In Foreclosure:
- No
- Land Size:
- Standard Lot 6000-9999 SF
- Home Owner Exempt:
- Yes
- HOA Frequency:
- Annual
- HOA Fees:
- $50
- Inc Kitchen Features:
- Dishwasher, Disposal, Microwave, Island, Countertop-quartz
- Lot Features:
- Finished Driveway, Rv Parking
- Water:
- City service
Residential For Sale
419 Rock Dove Loop, Twin Falls, Idaho 83301
3 Bedrooms
2 Bathrooms
1,377 SqFt
Visits : 3 in 1 days
$375,000
Listing ID #98999007
Basic Details
- Property Type :
- Residential
- Listing Type :
- For Sale
- Listing ID :
- 98999007
- Price :
- $375,000
- Bedrooms :
- 3
- Bathrooms :
- 2
- Apx SqFt :
- 1,377 SqFt
- Year Built :
- 2026
- Lot Area :
- 0.15 SqFt
- Days on Market :
- 1
- Subdivision :
- Pheasant Meadows
- Builder Name :
- Synergy Builders, LLC
- Update Date :
- 08/28/2026 20:23:31
- Status :
- Active
Agent info

- JoeAnne Santy-Greene
- (208) 947-4609
- (208) 283-6313
- (208) 287-8500
-

Contact Agent
Mortgage Calculator

