

-
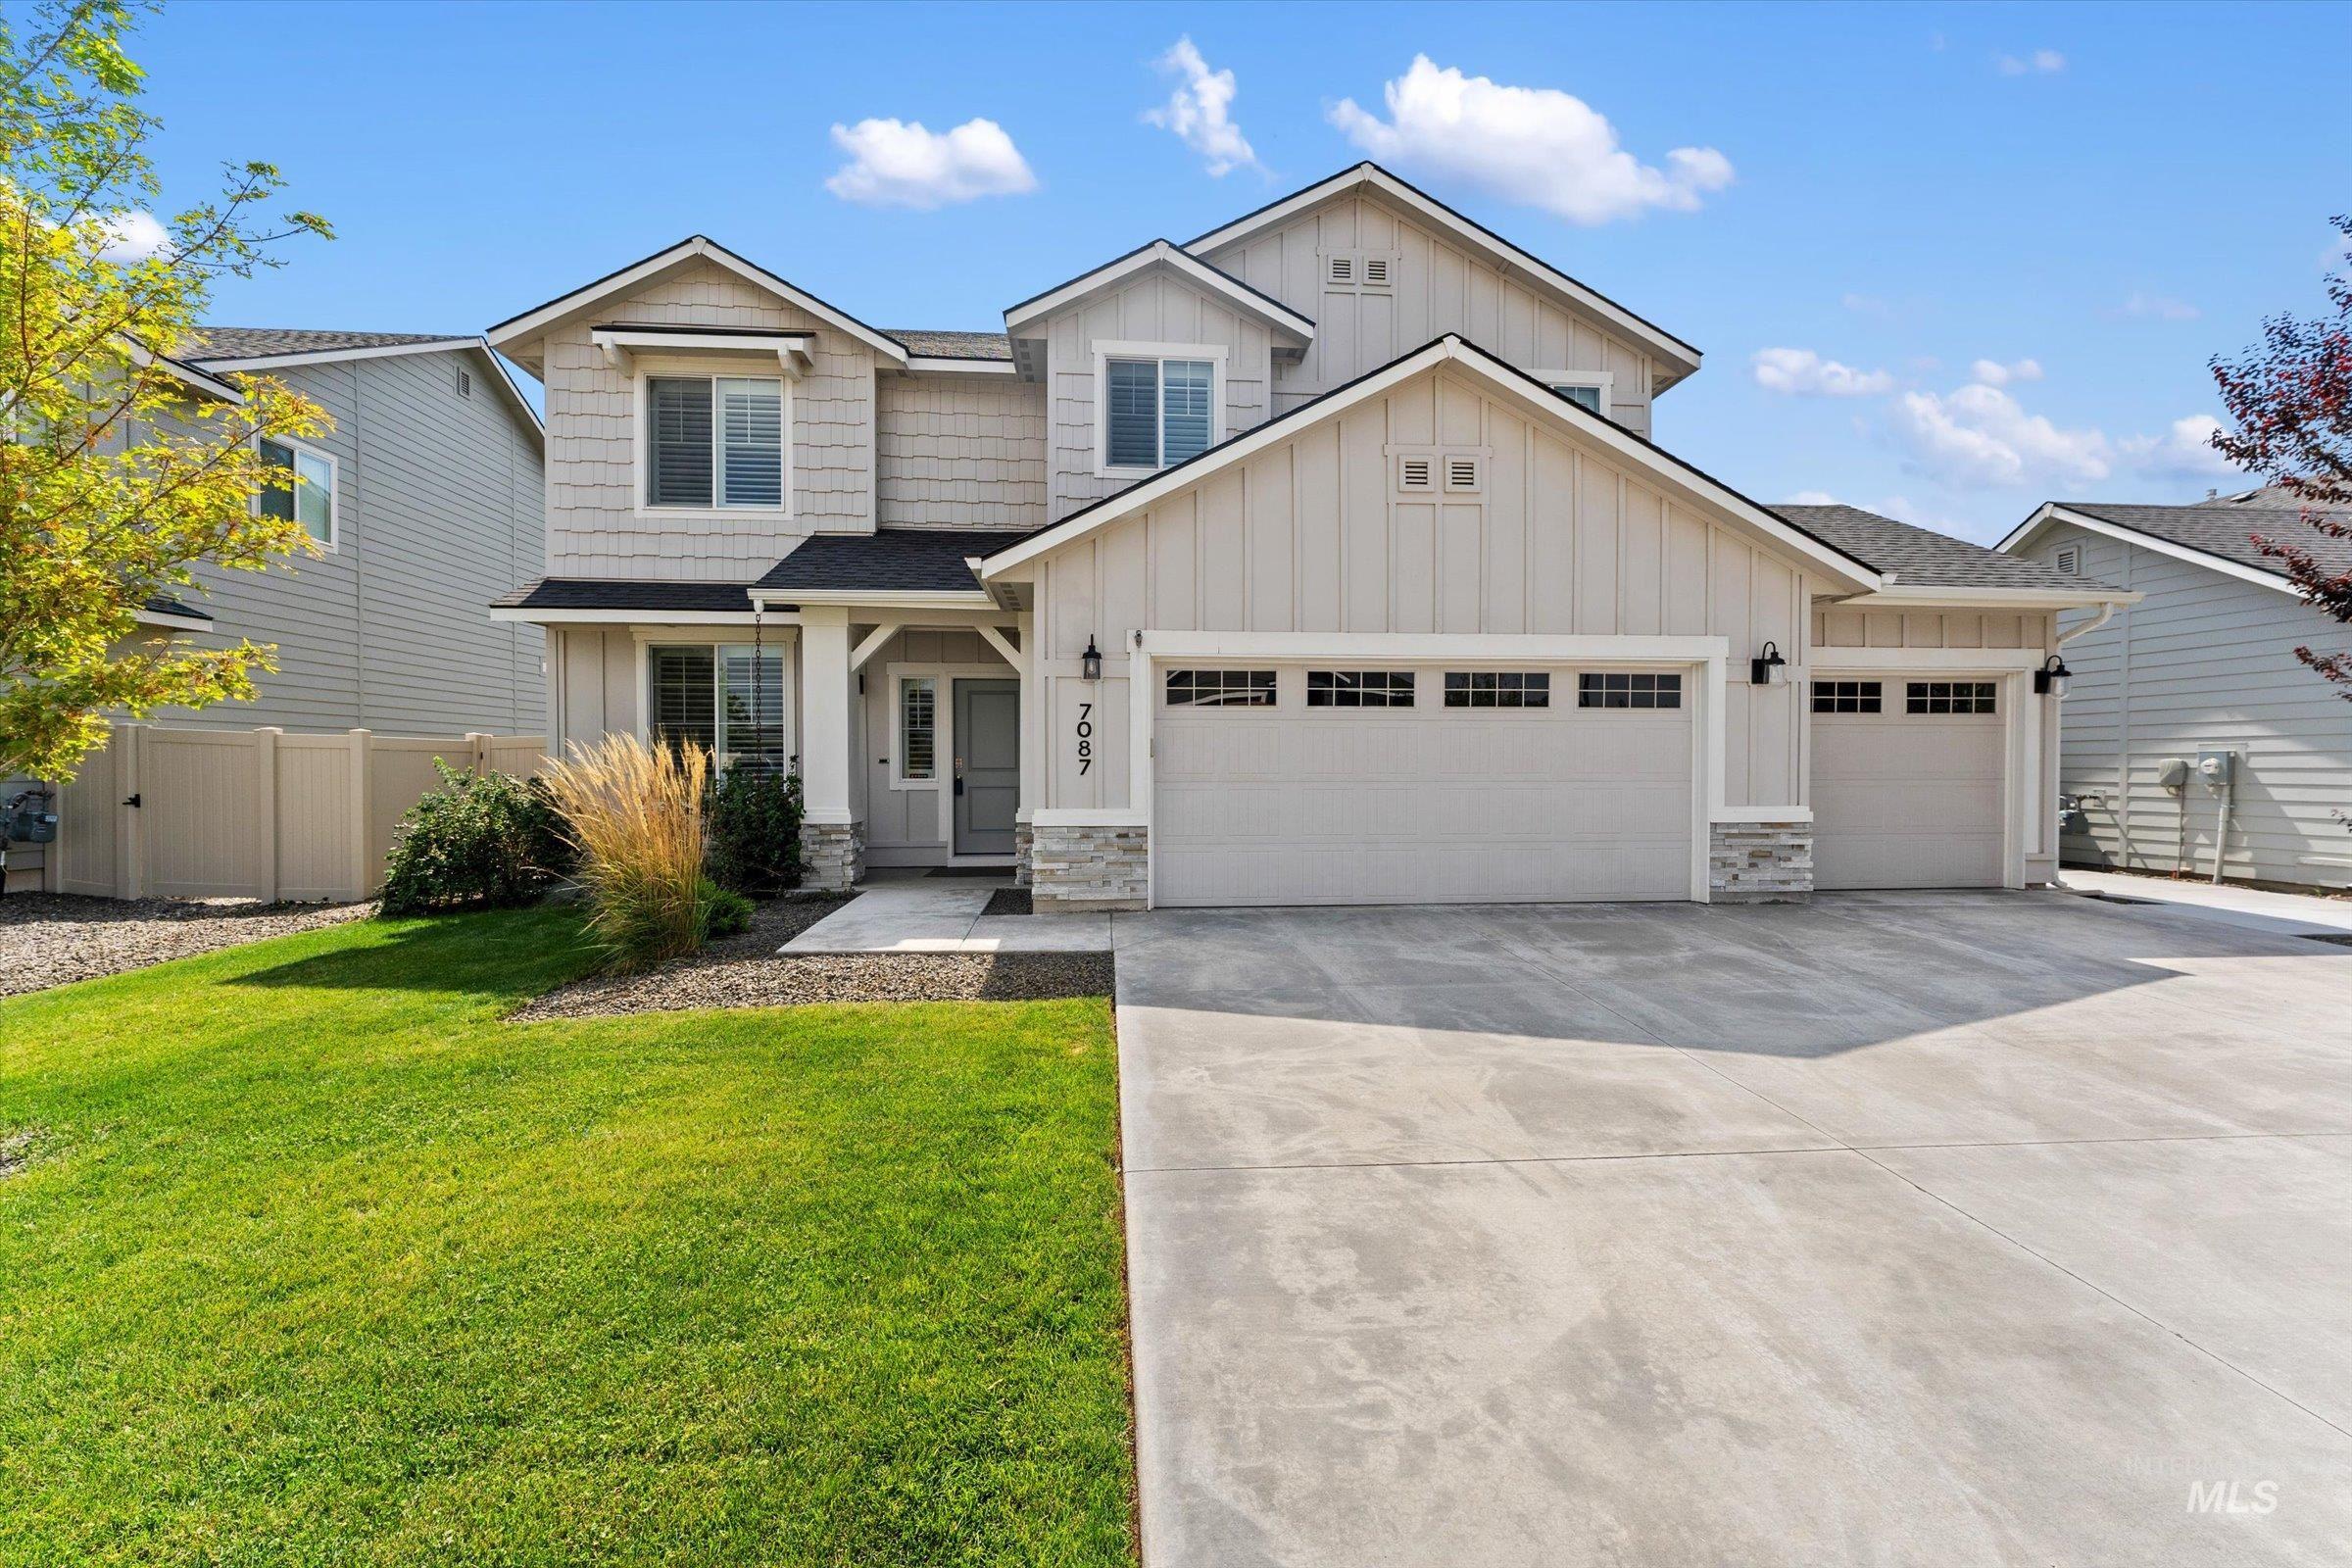
Contemporary exterior featuring board and batten siding, shake siding, stone accents, multiple gables, and a two-car garage with transom windows
-
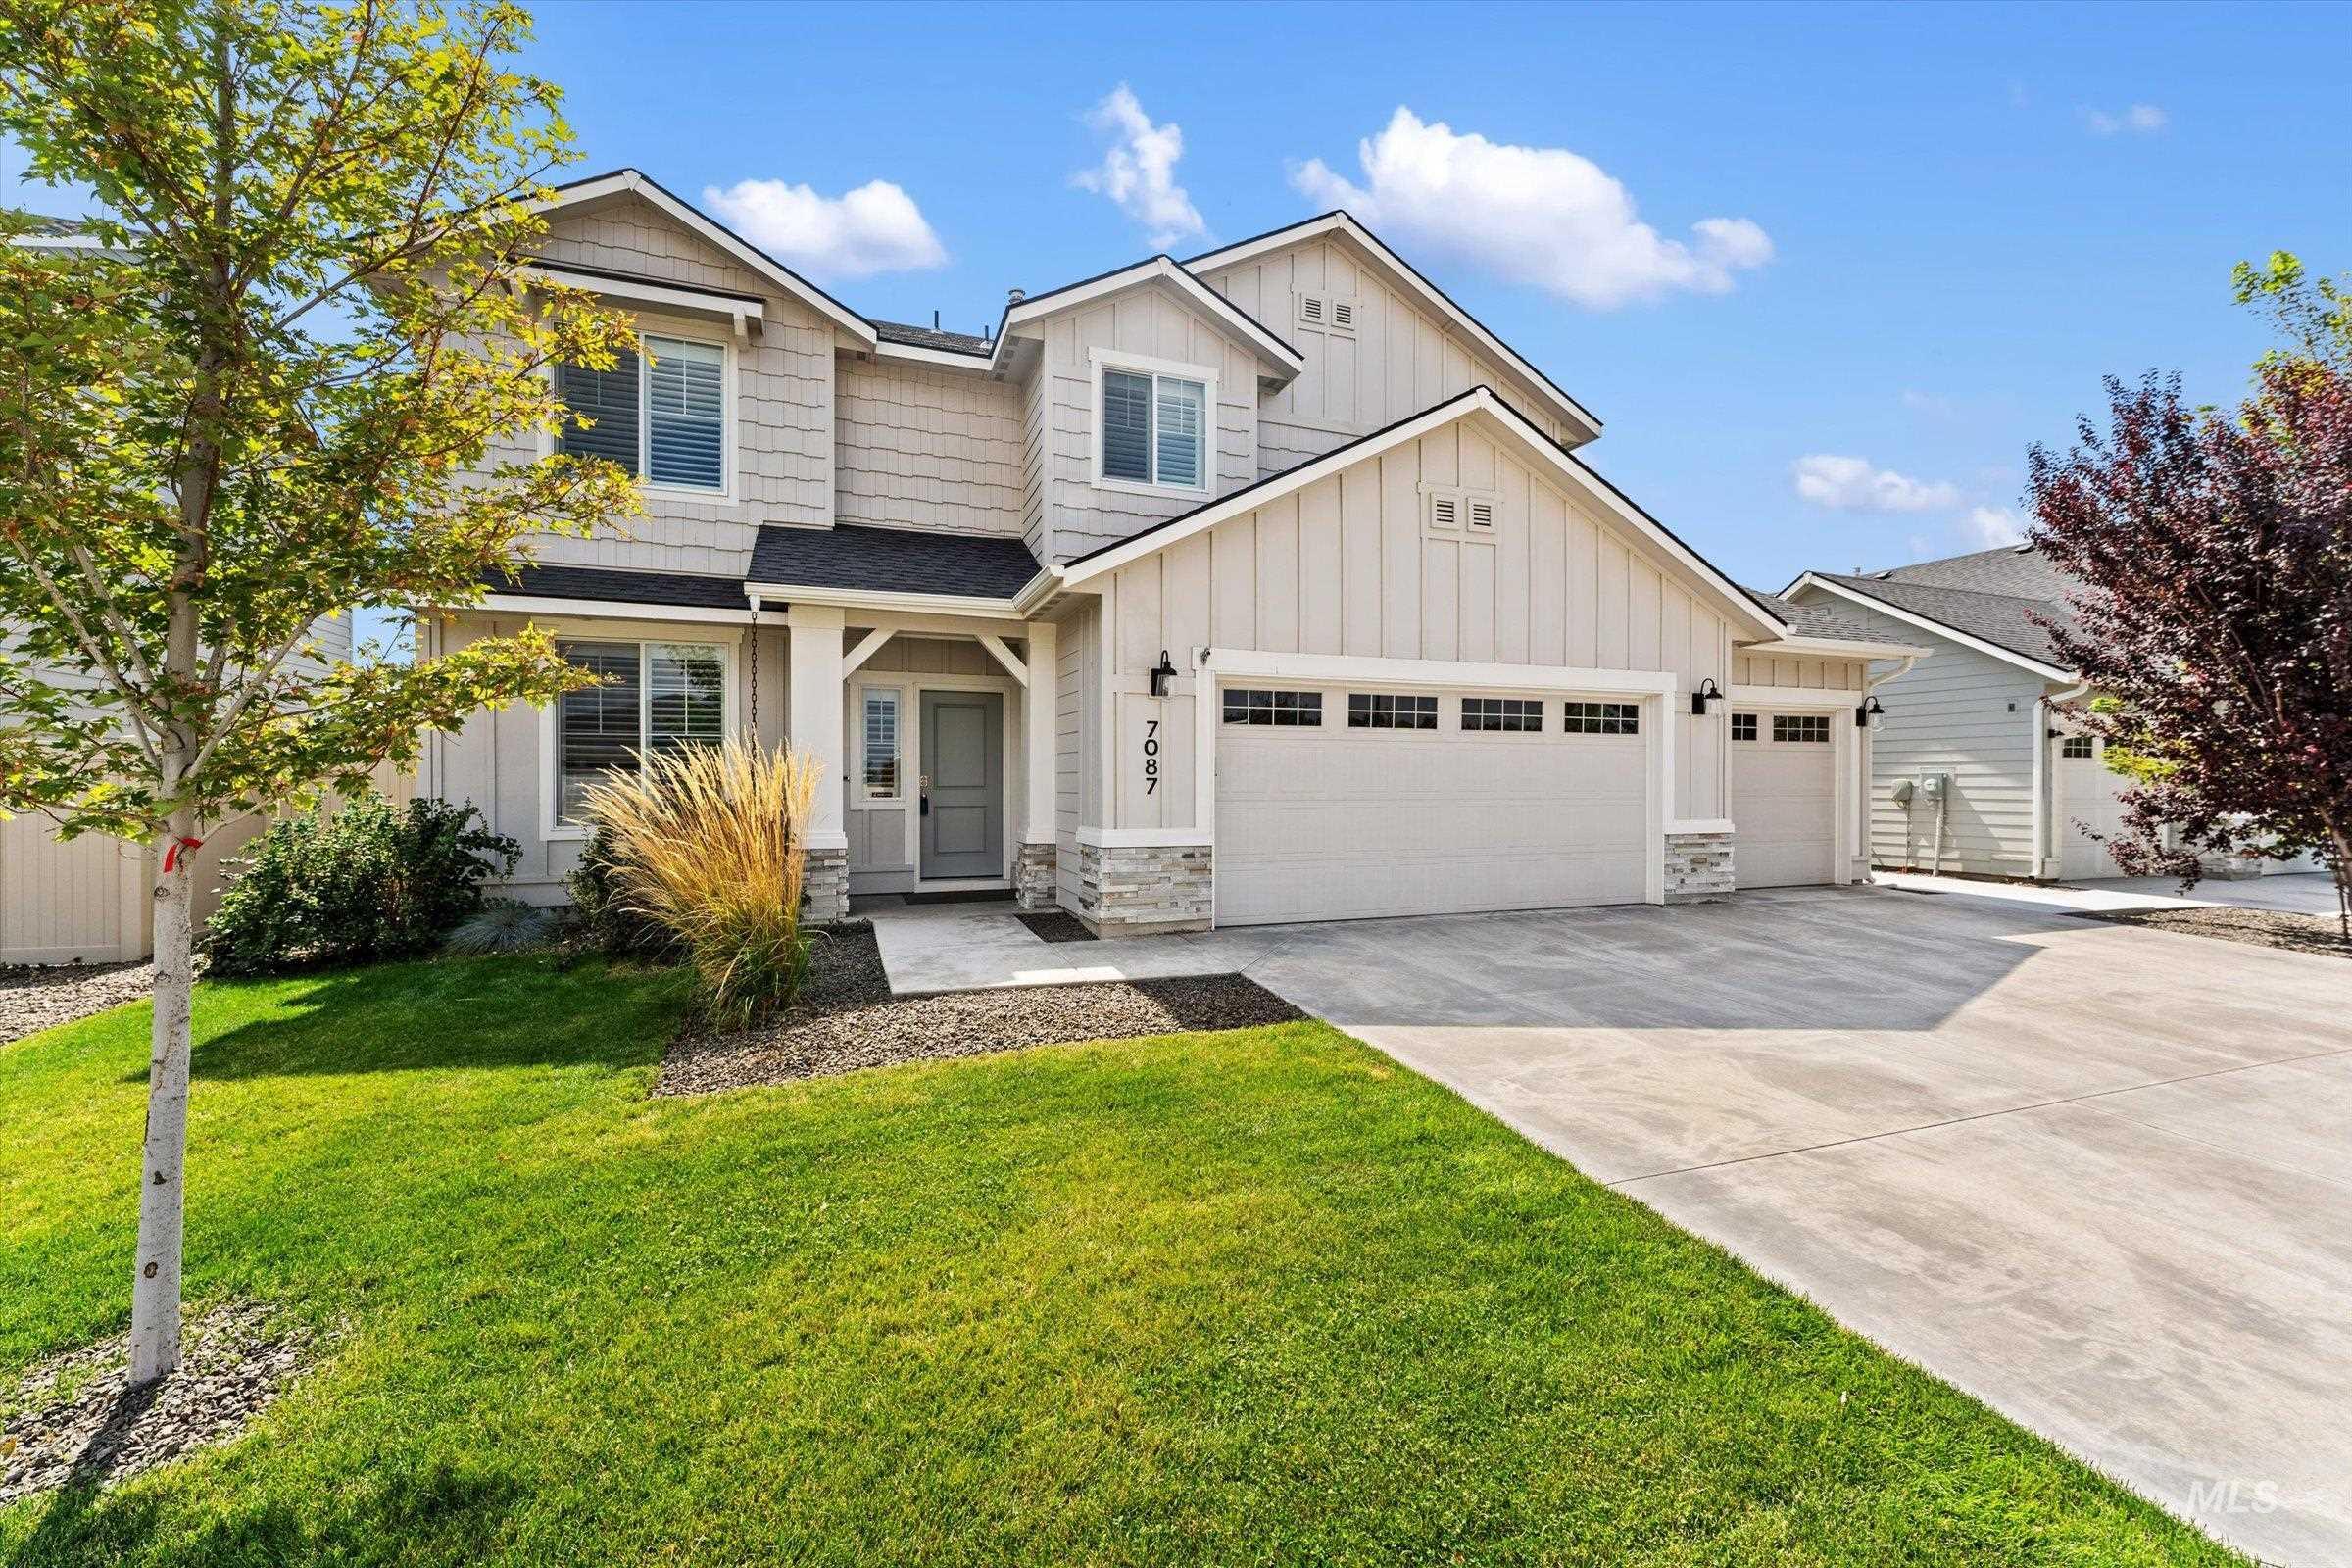
Two-story residence featuring light-colored siding, a multi-car garage with individual doors, a concrete driveway, and a well-maintained lawn
-
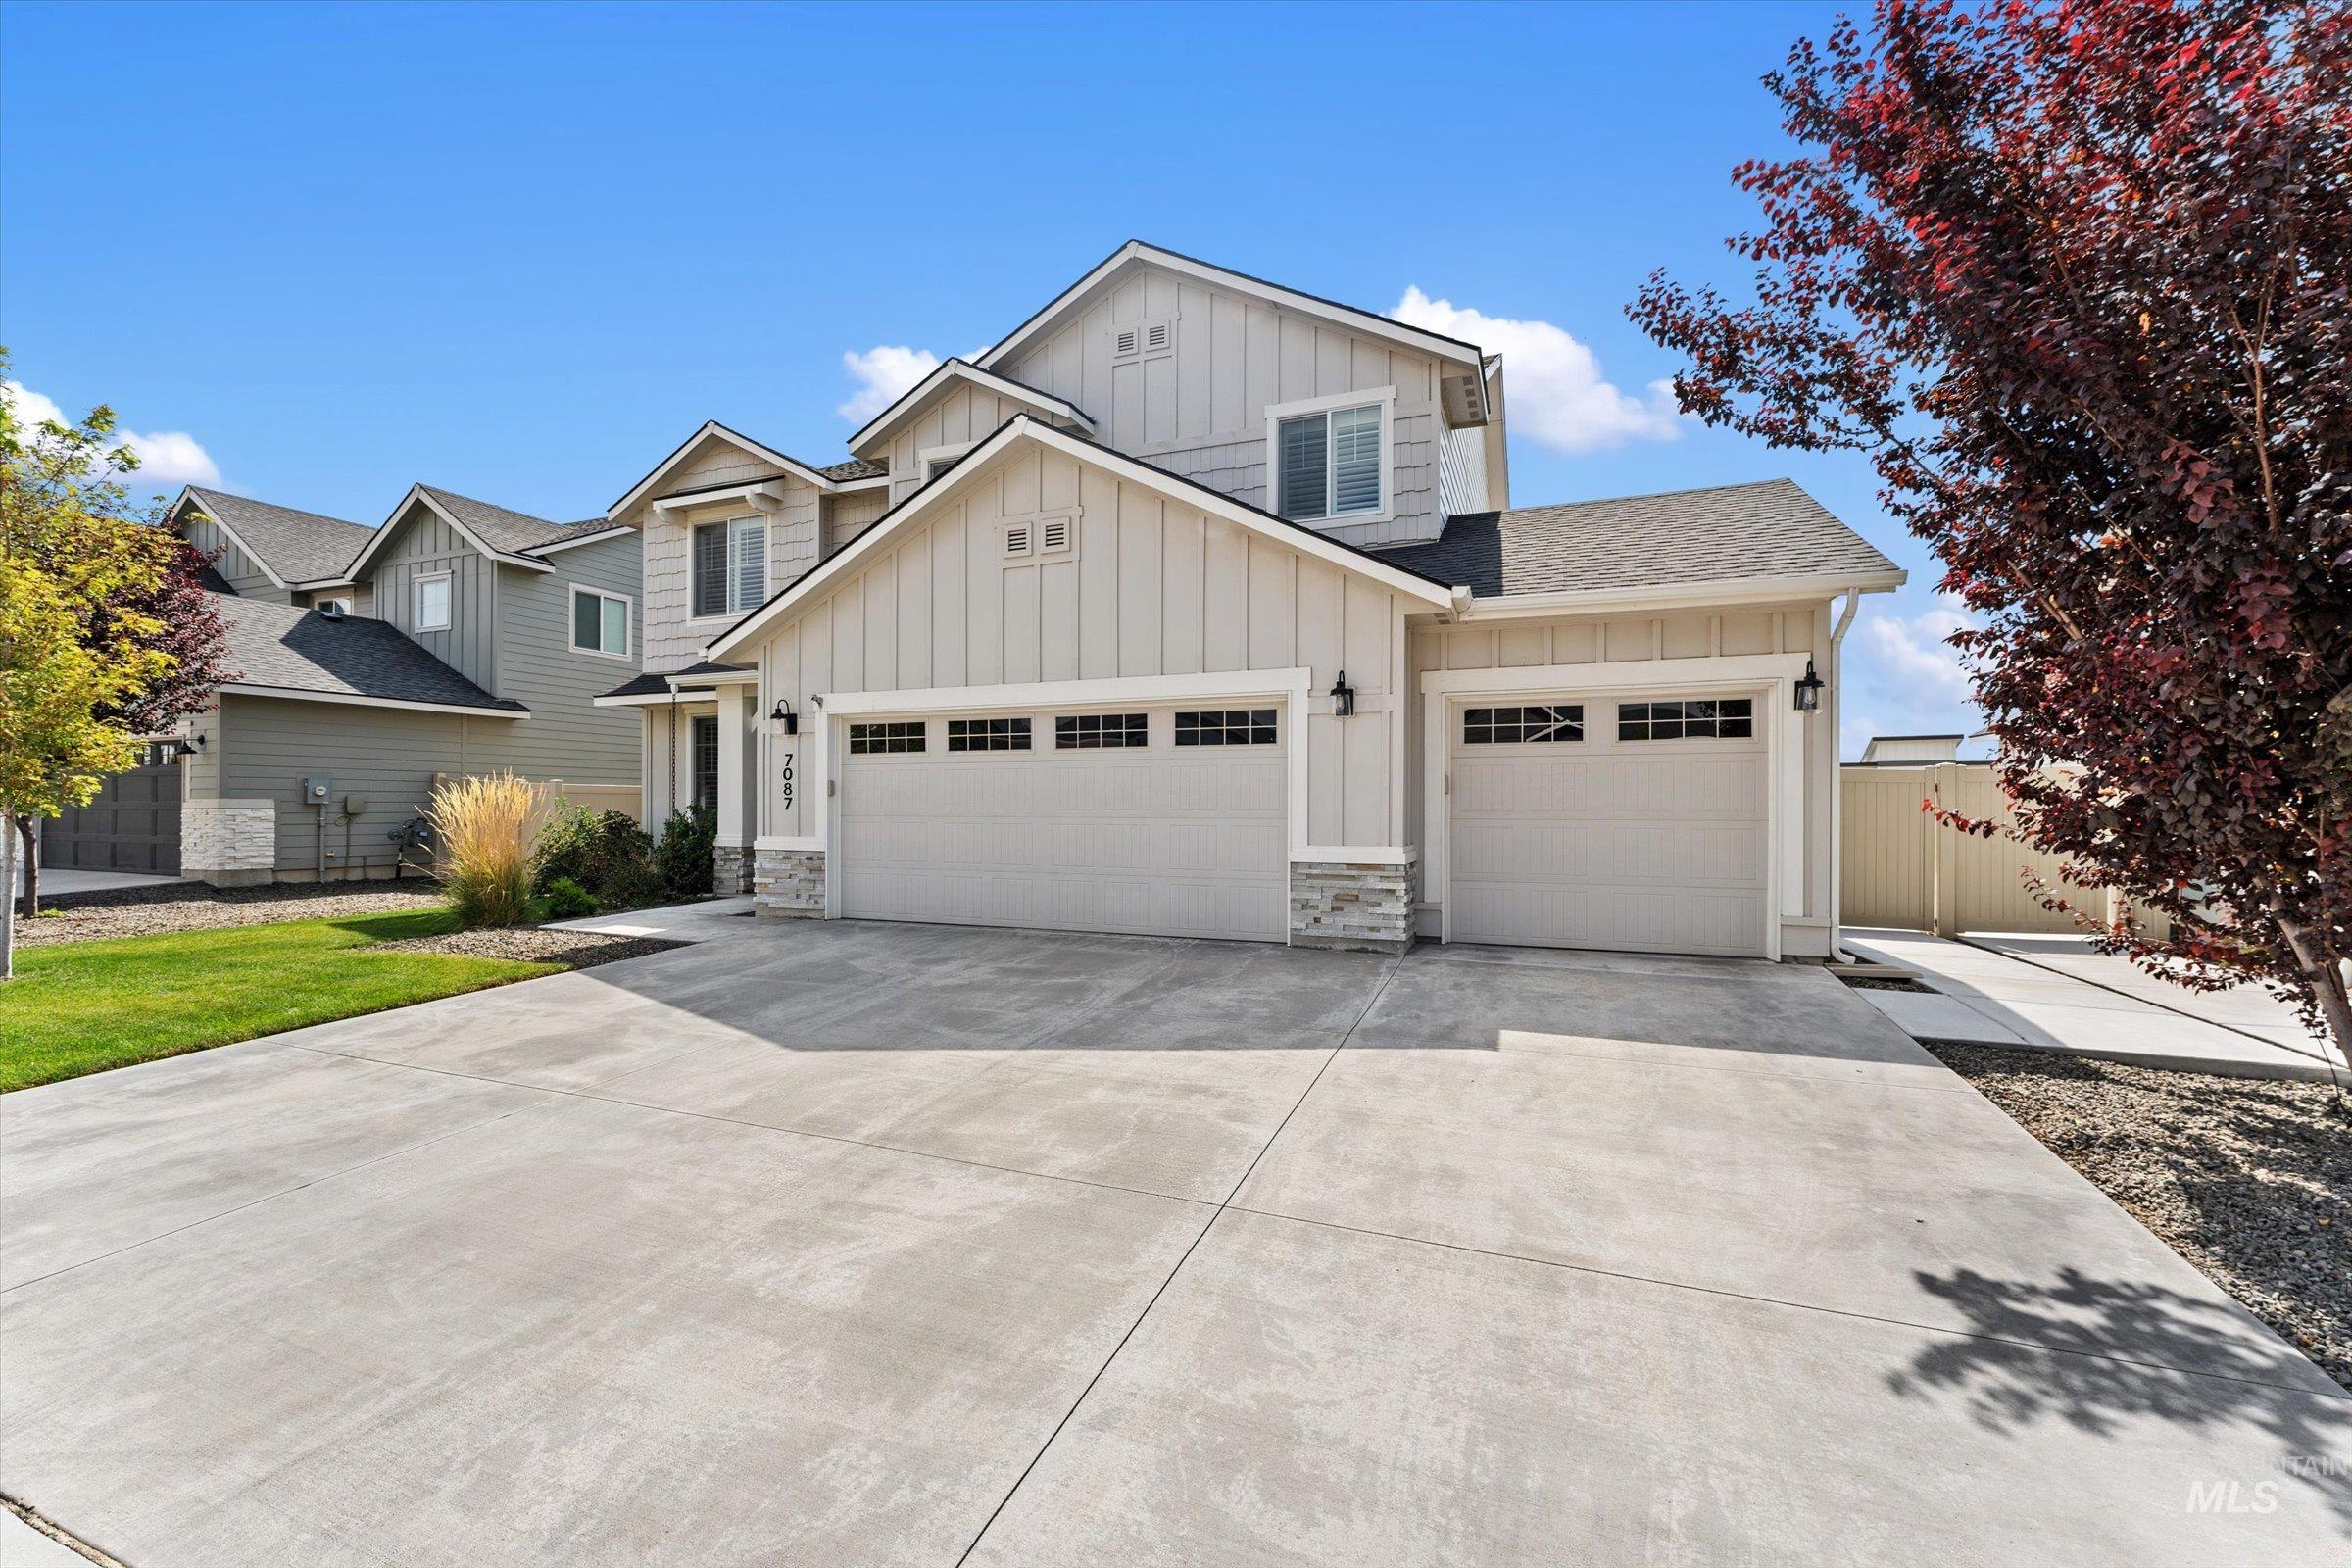
Multi-car concrete driveway leading to a two-story home with a two-car garage
-
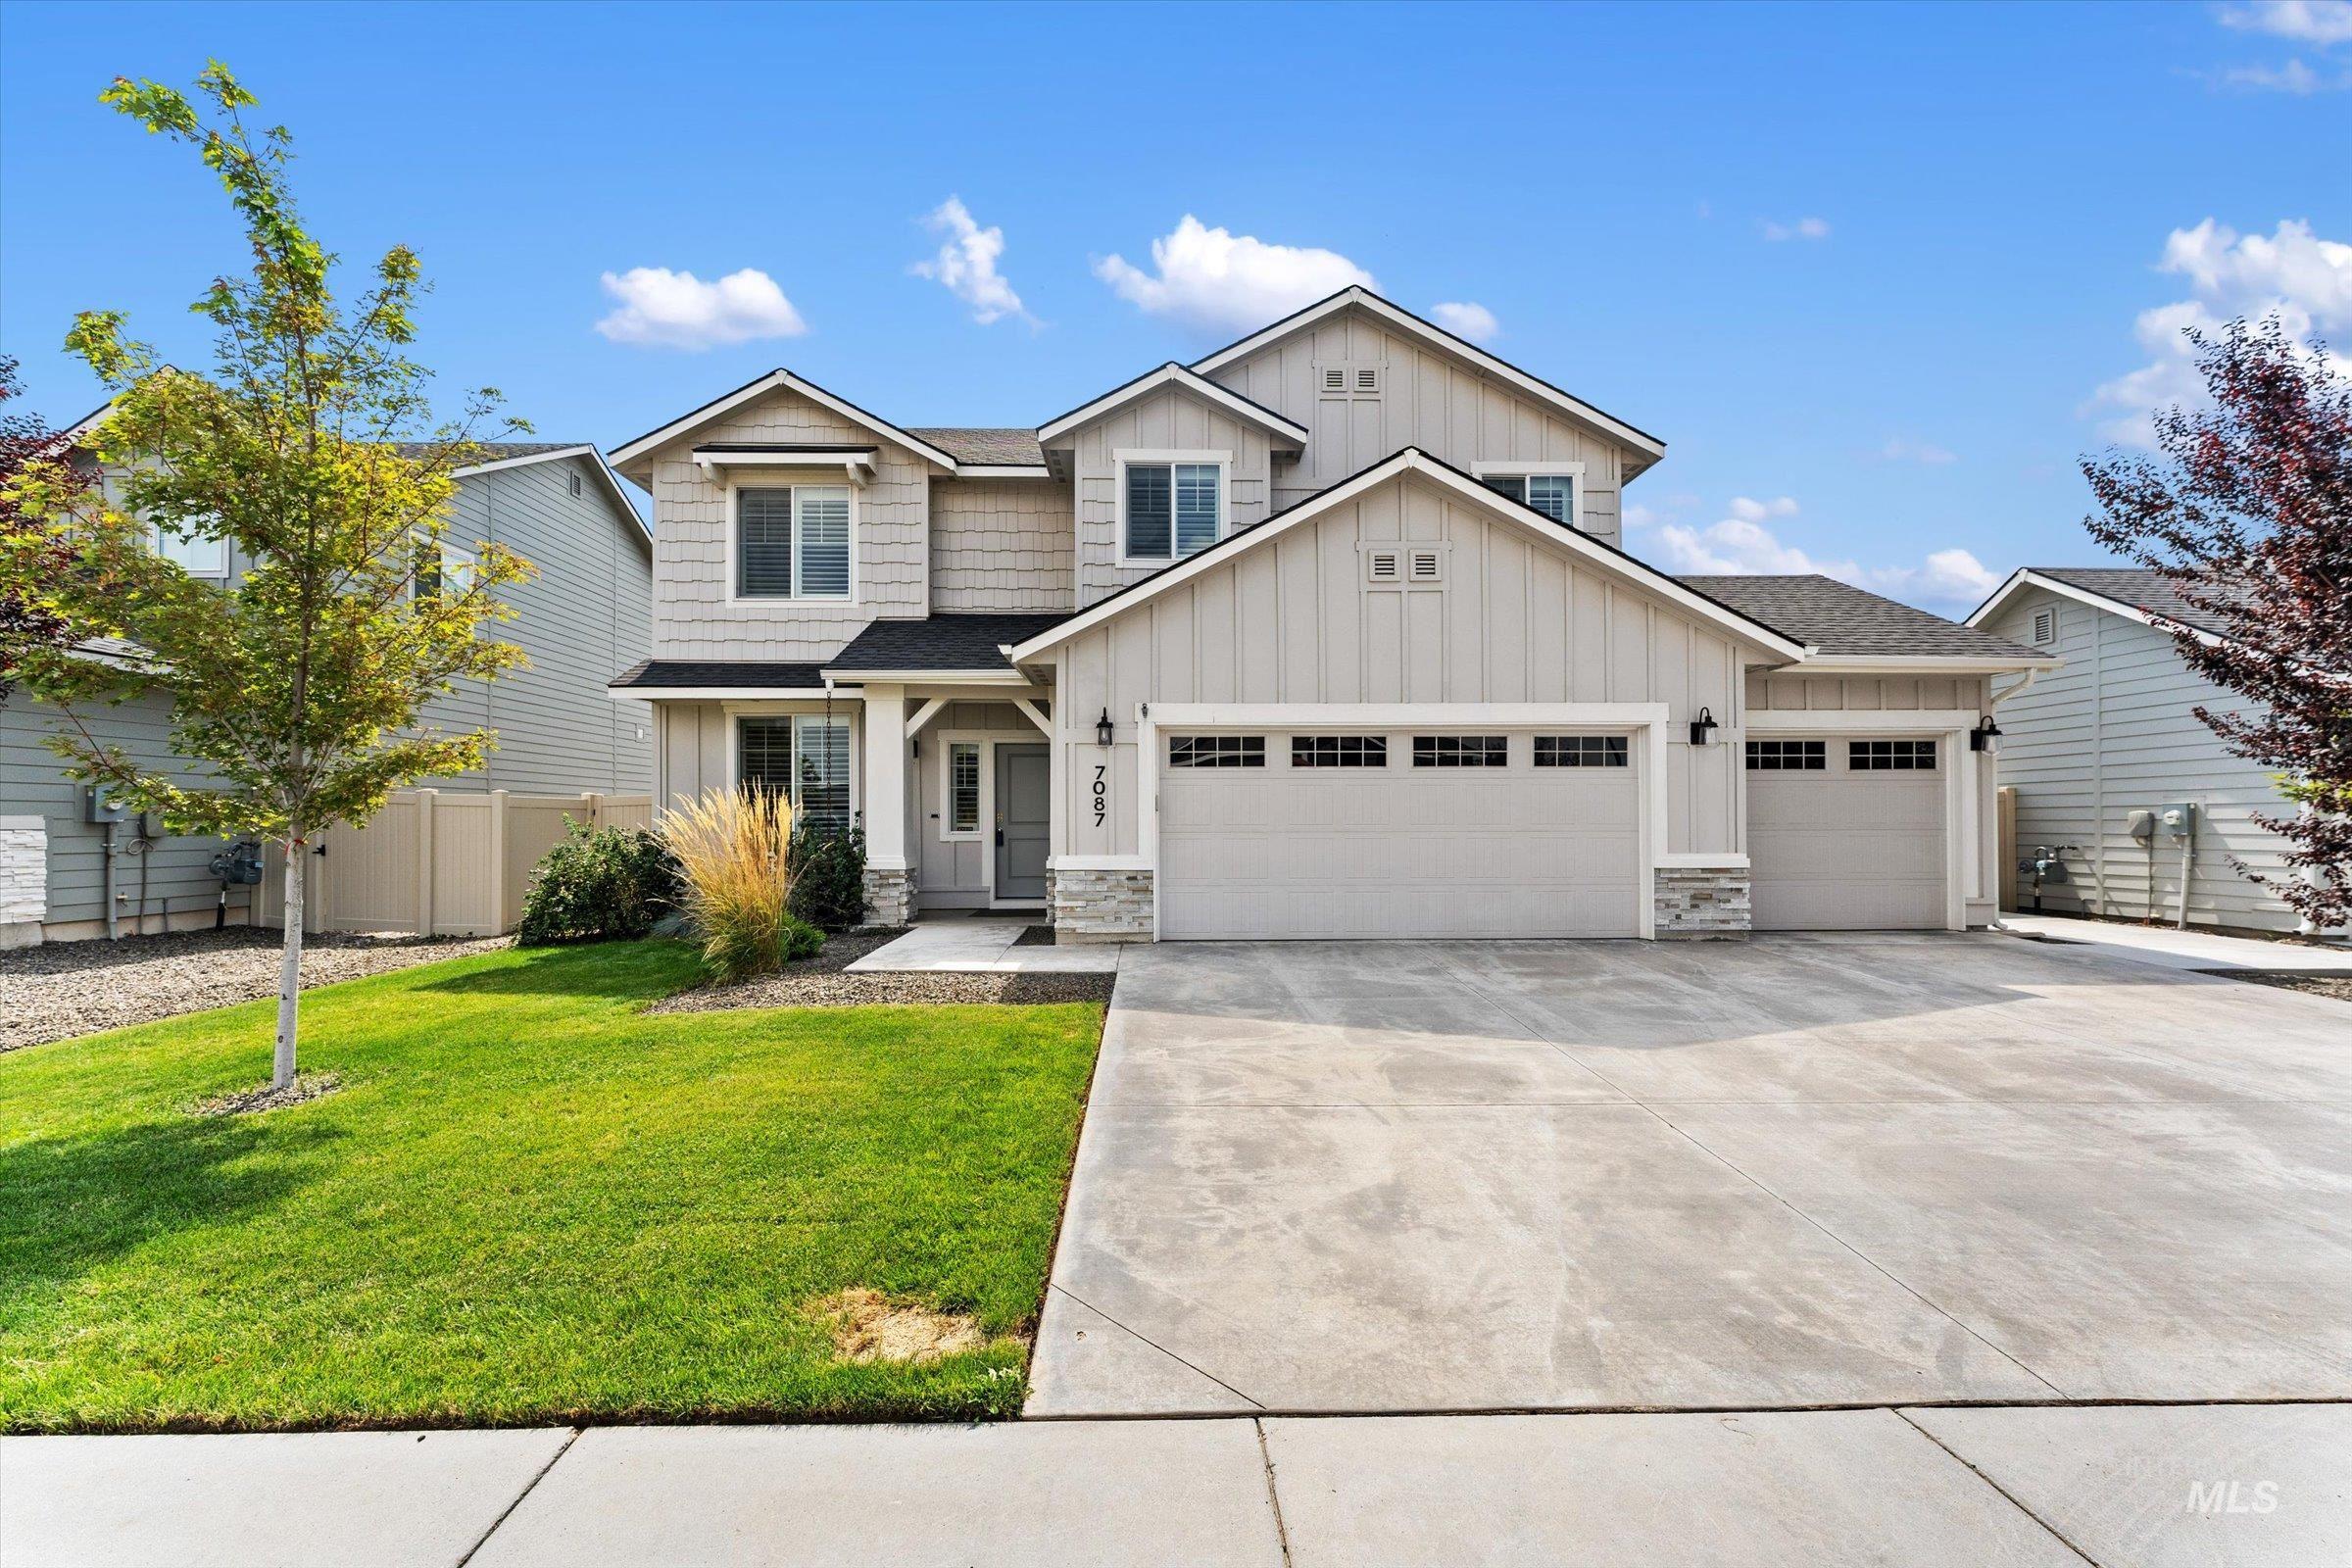
Two-story residence featuring a combination of horizontal siding, vertical board and batten siding, and shake siding
-
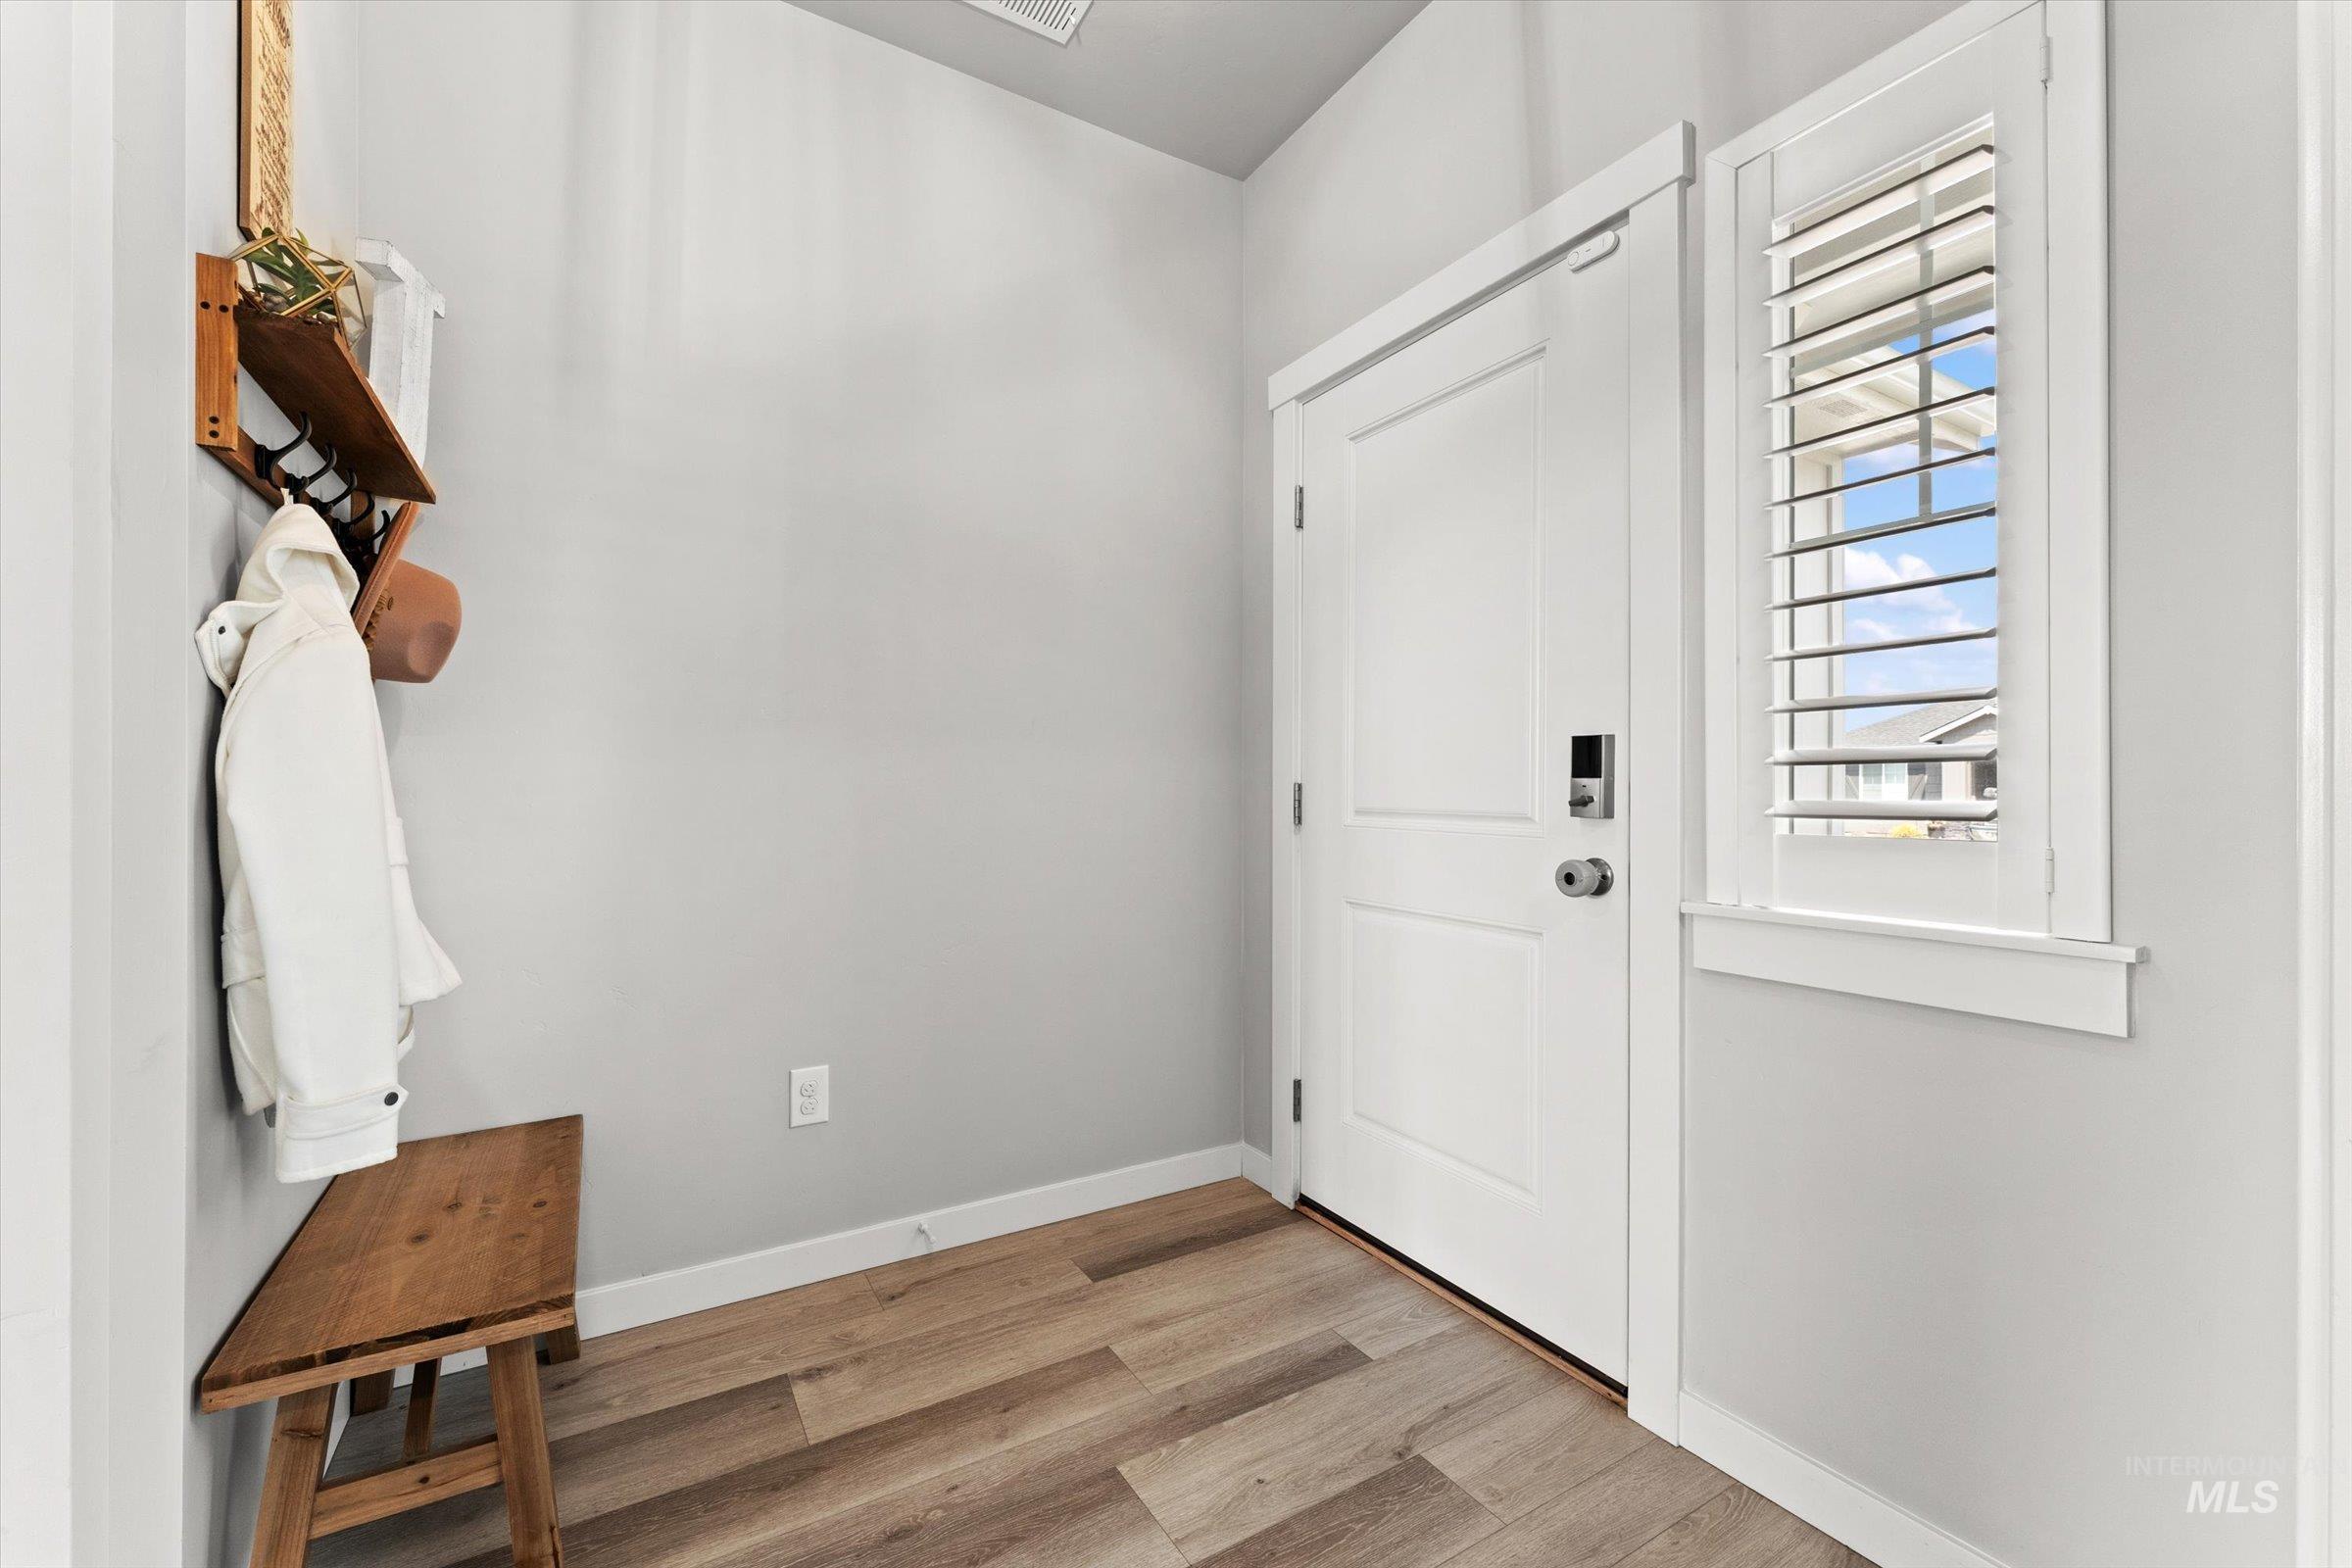
Entryway featuring wood-finish flooring, white paneled door, and sidelight window with louvered shutters
-
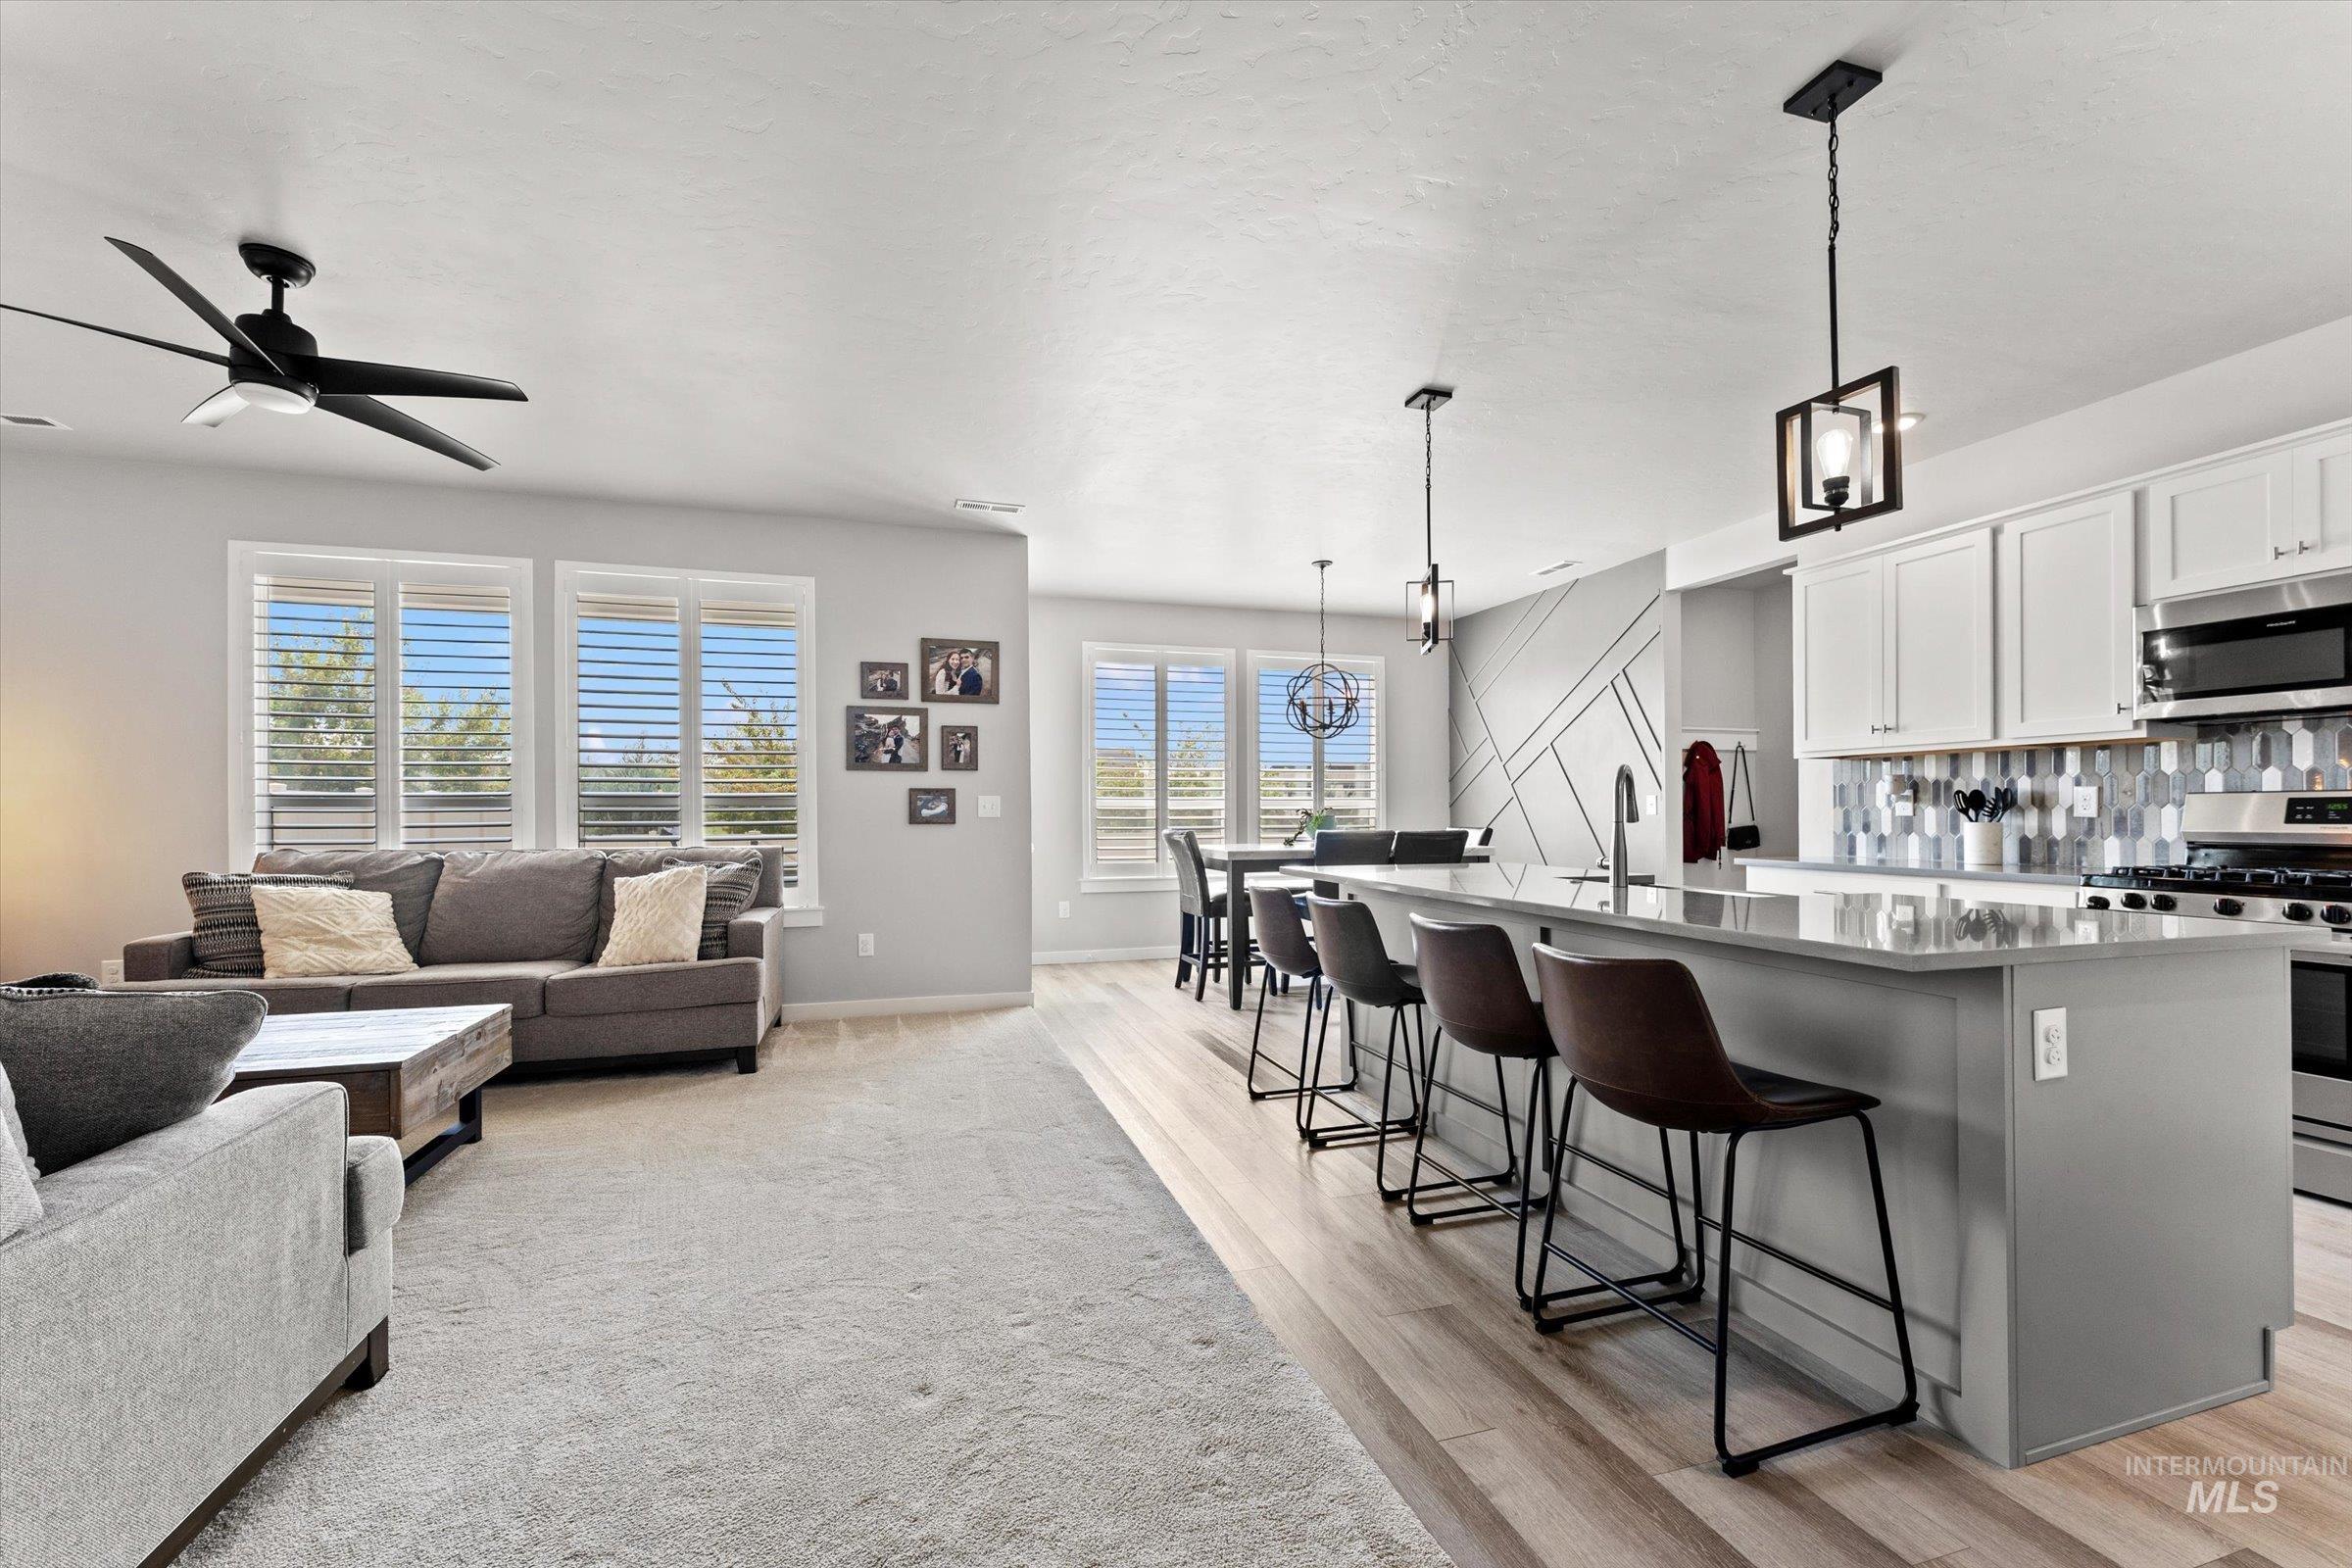
Open-concept living area featuring a large kitchen island, wood-finish flooring, recessed lighting, and a contemporary ceiling fan
-
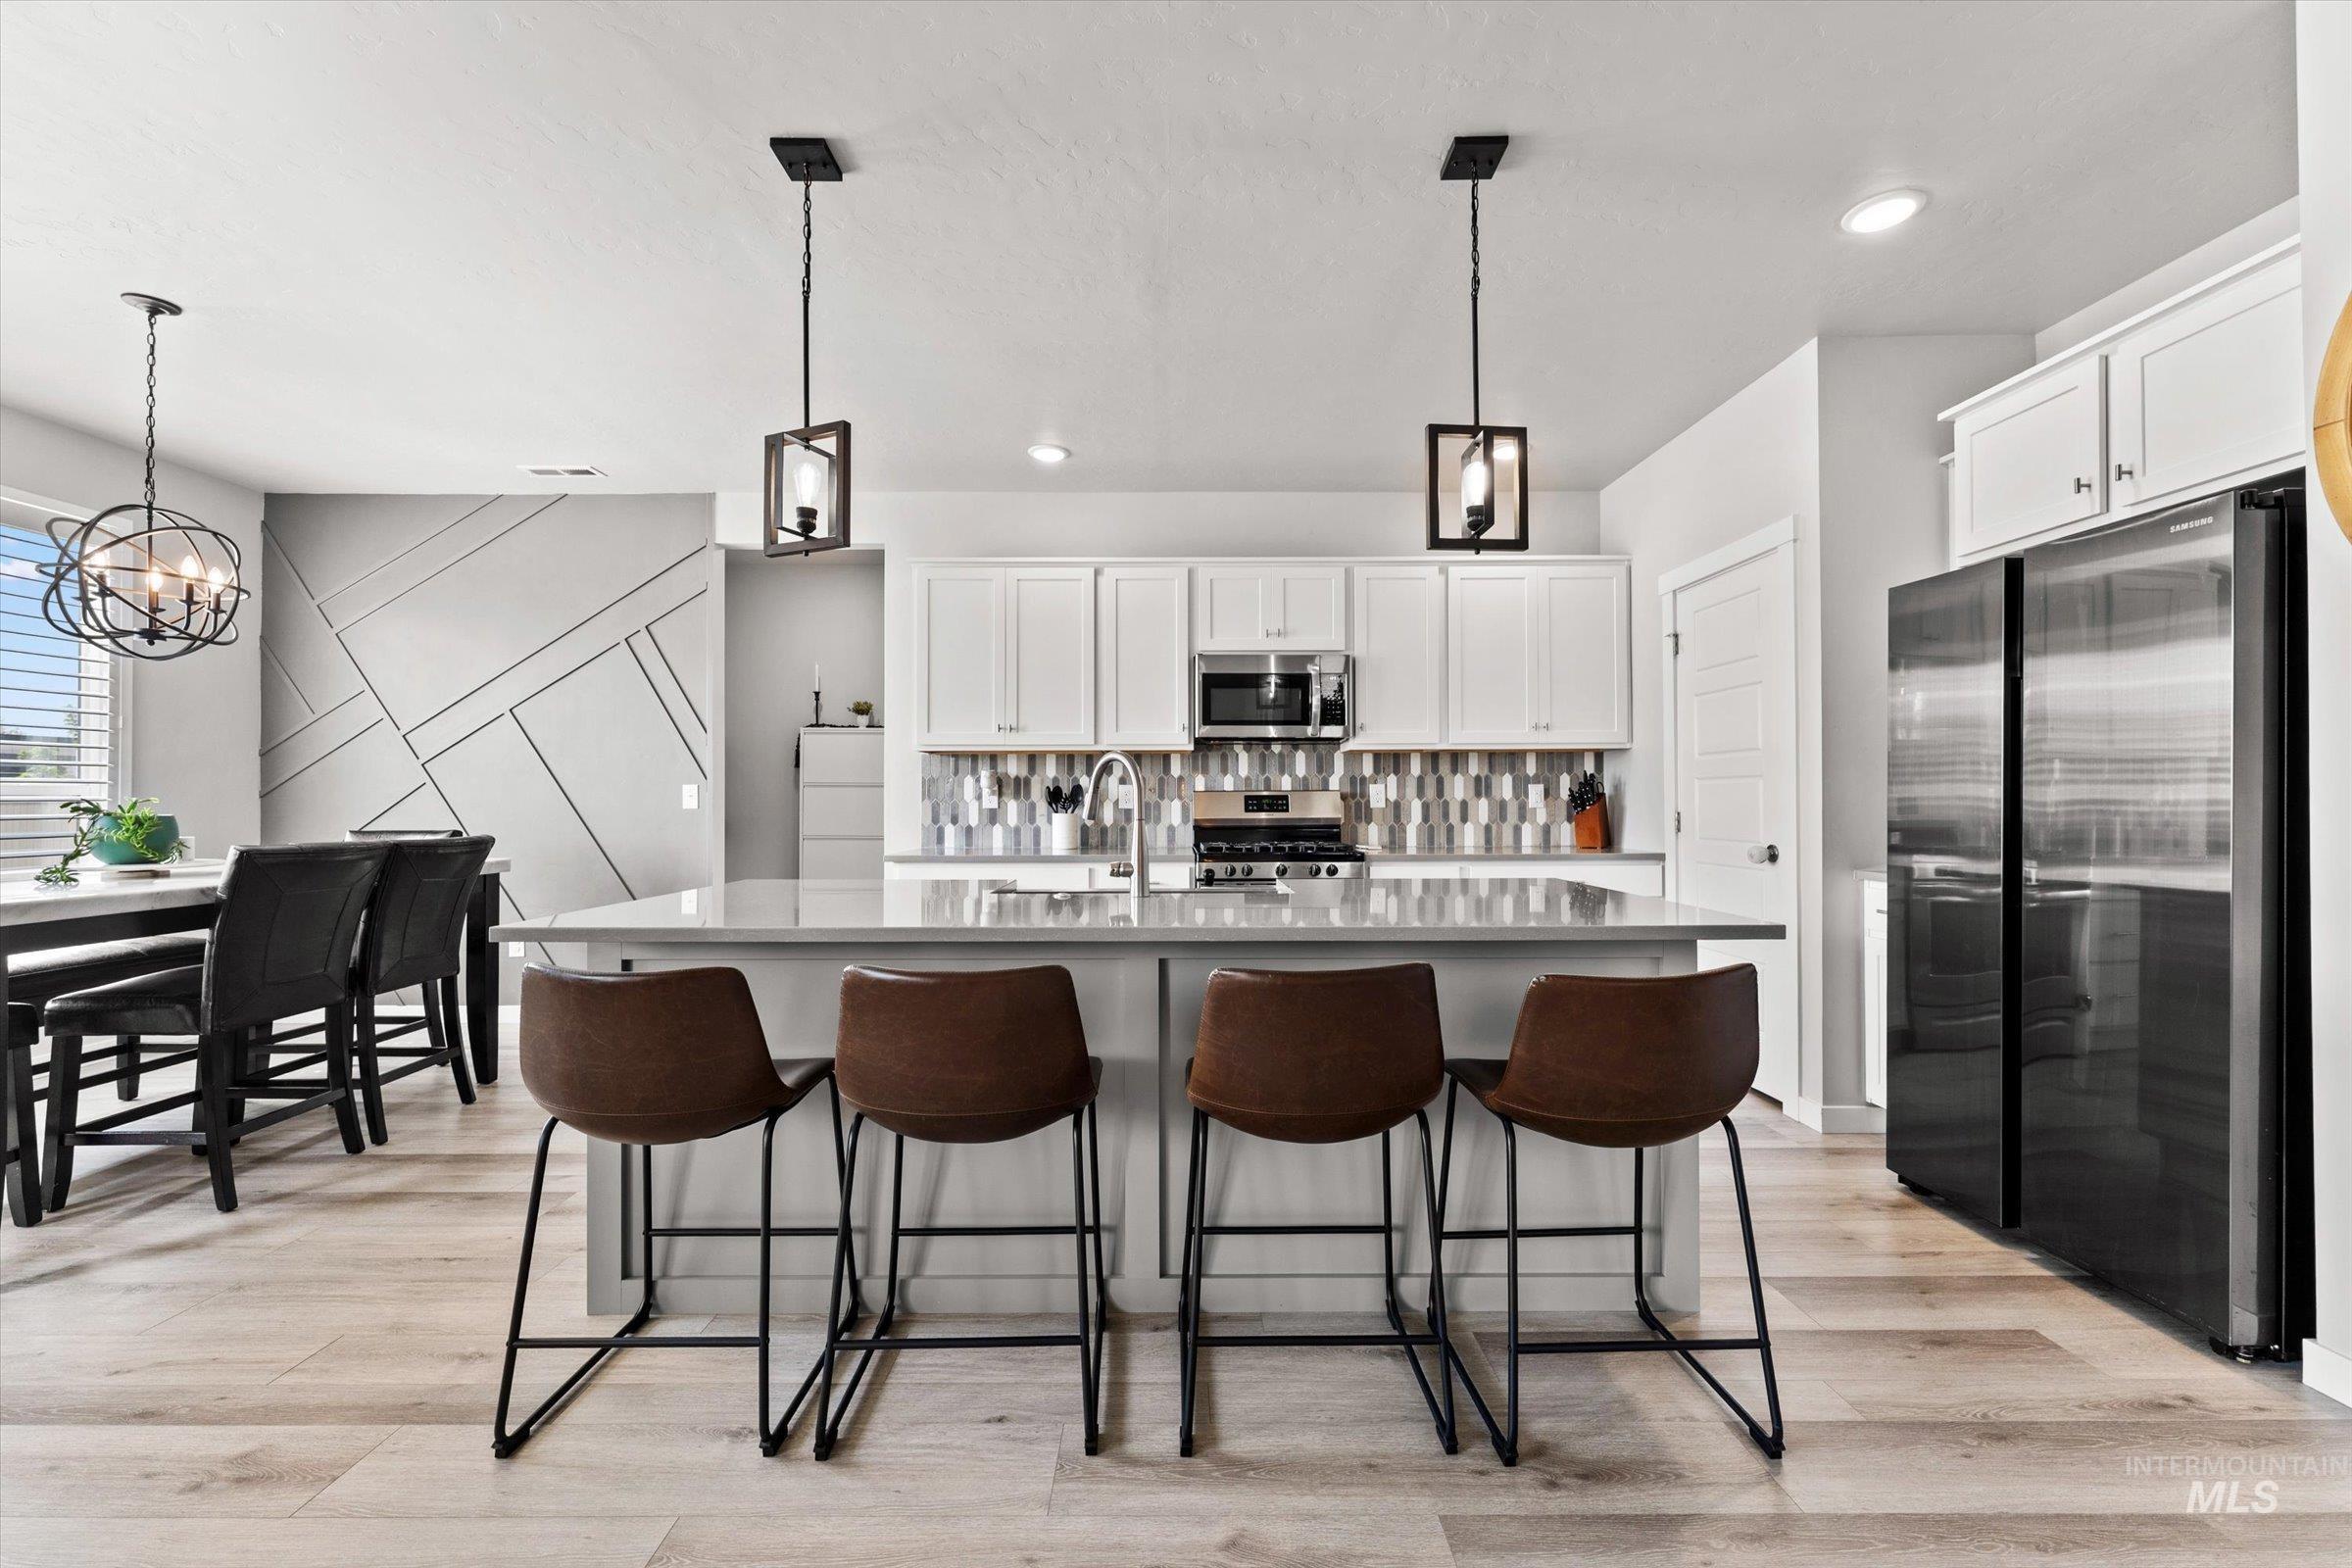
Kitchen featuring an island with pendant lighting, stainless steel appliances, white cabinetry, and a tile backsplash
-
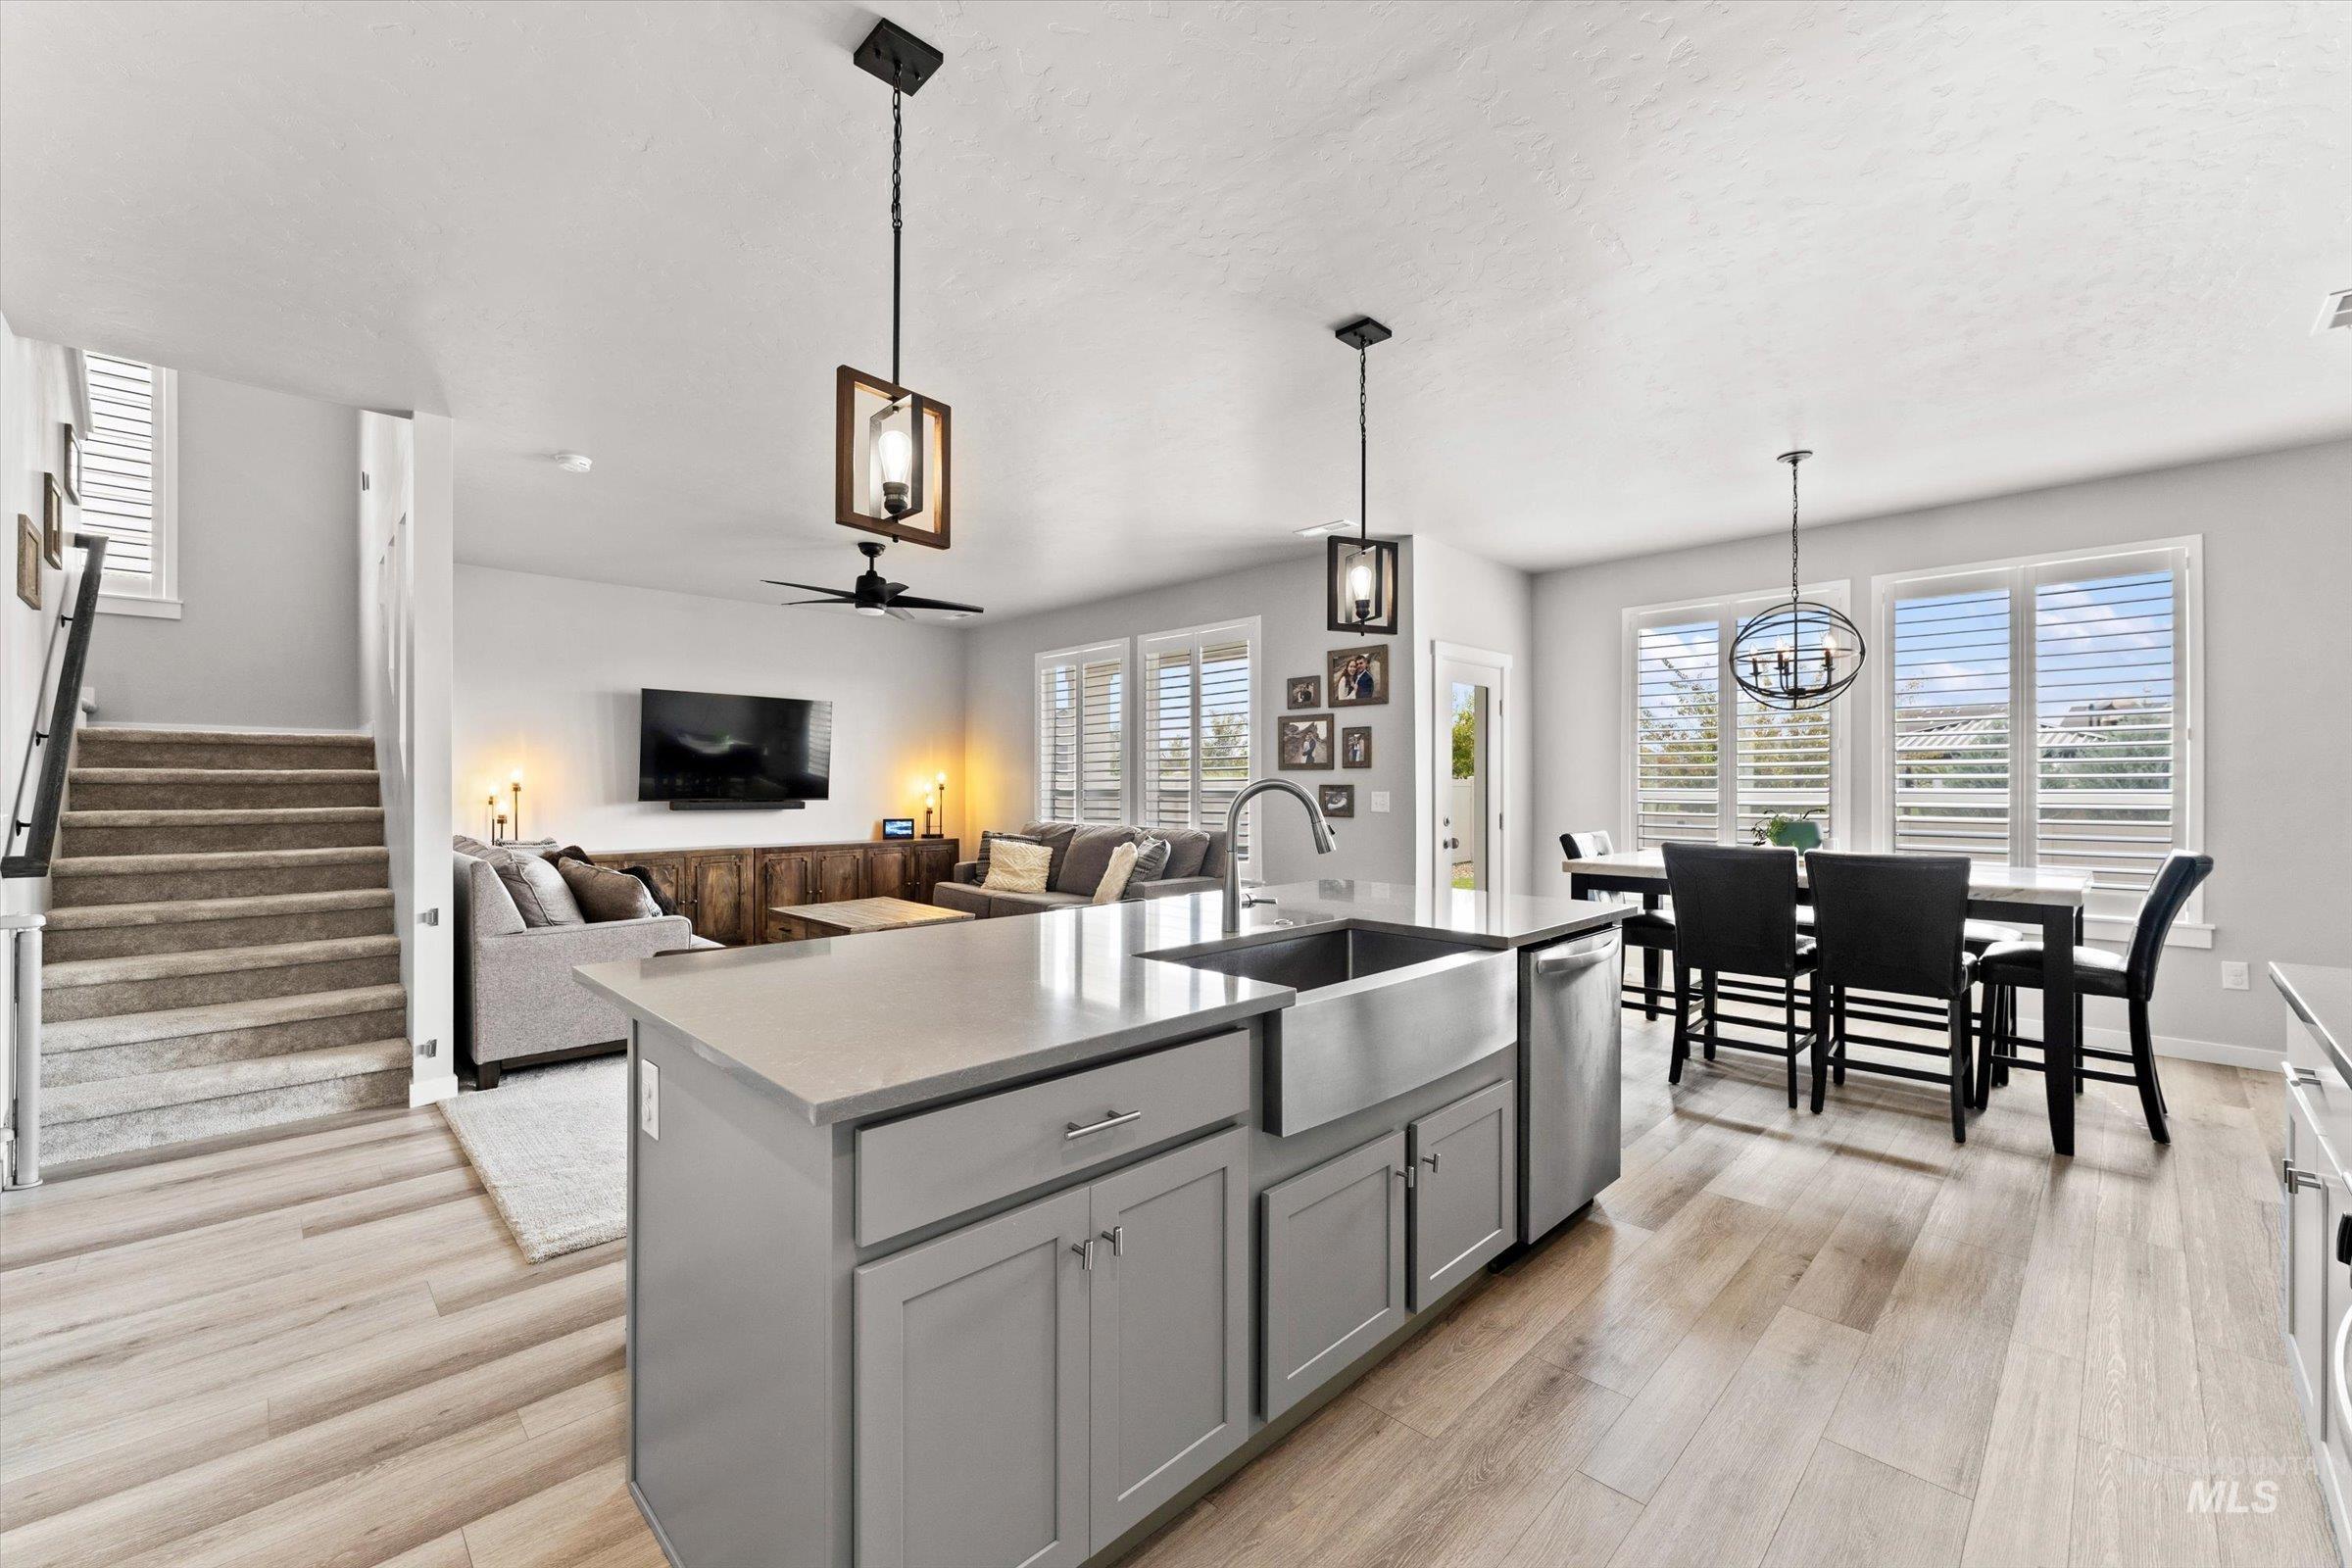
Open concept living area with wood-finish flooring, a kitchen island featuring a farmhouse sink, stainless steel appliances, and plantation shutters
-
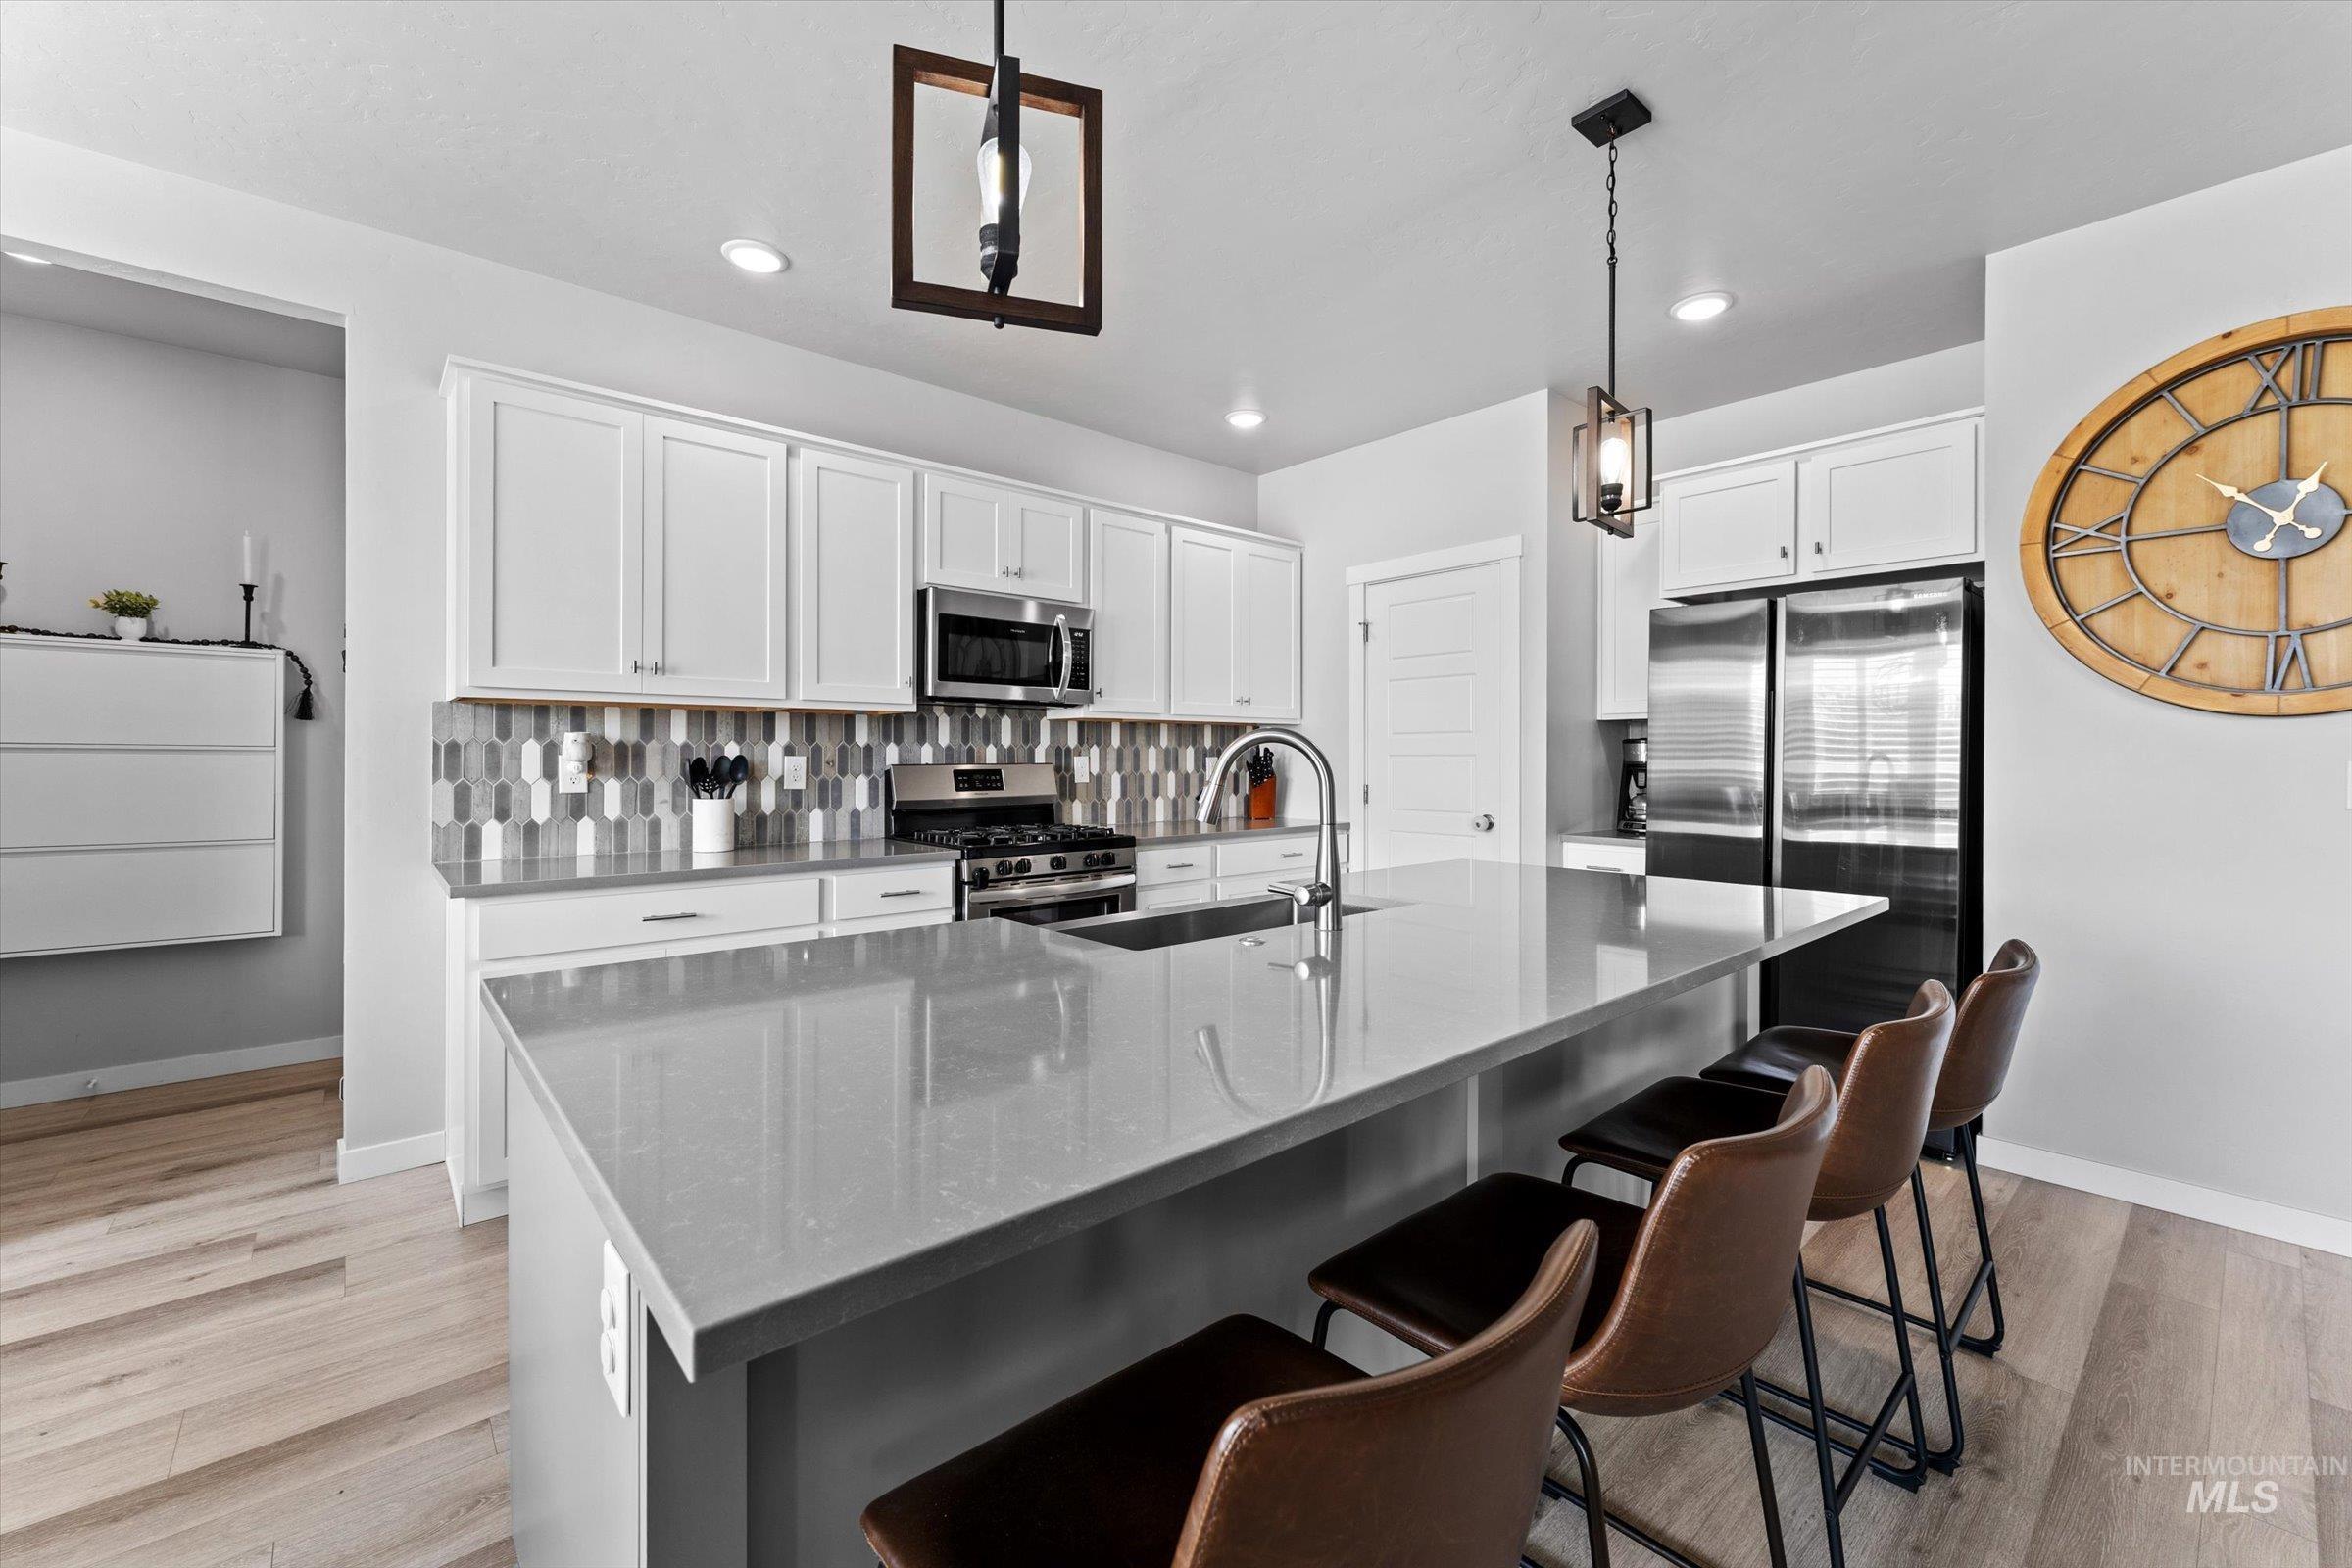
Kitchen featuring light wood-finish flooring, white cabinetry, stainless steel appliances, and a central island with a sink and seating
-
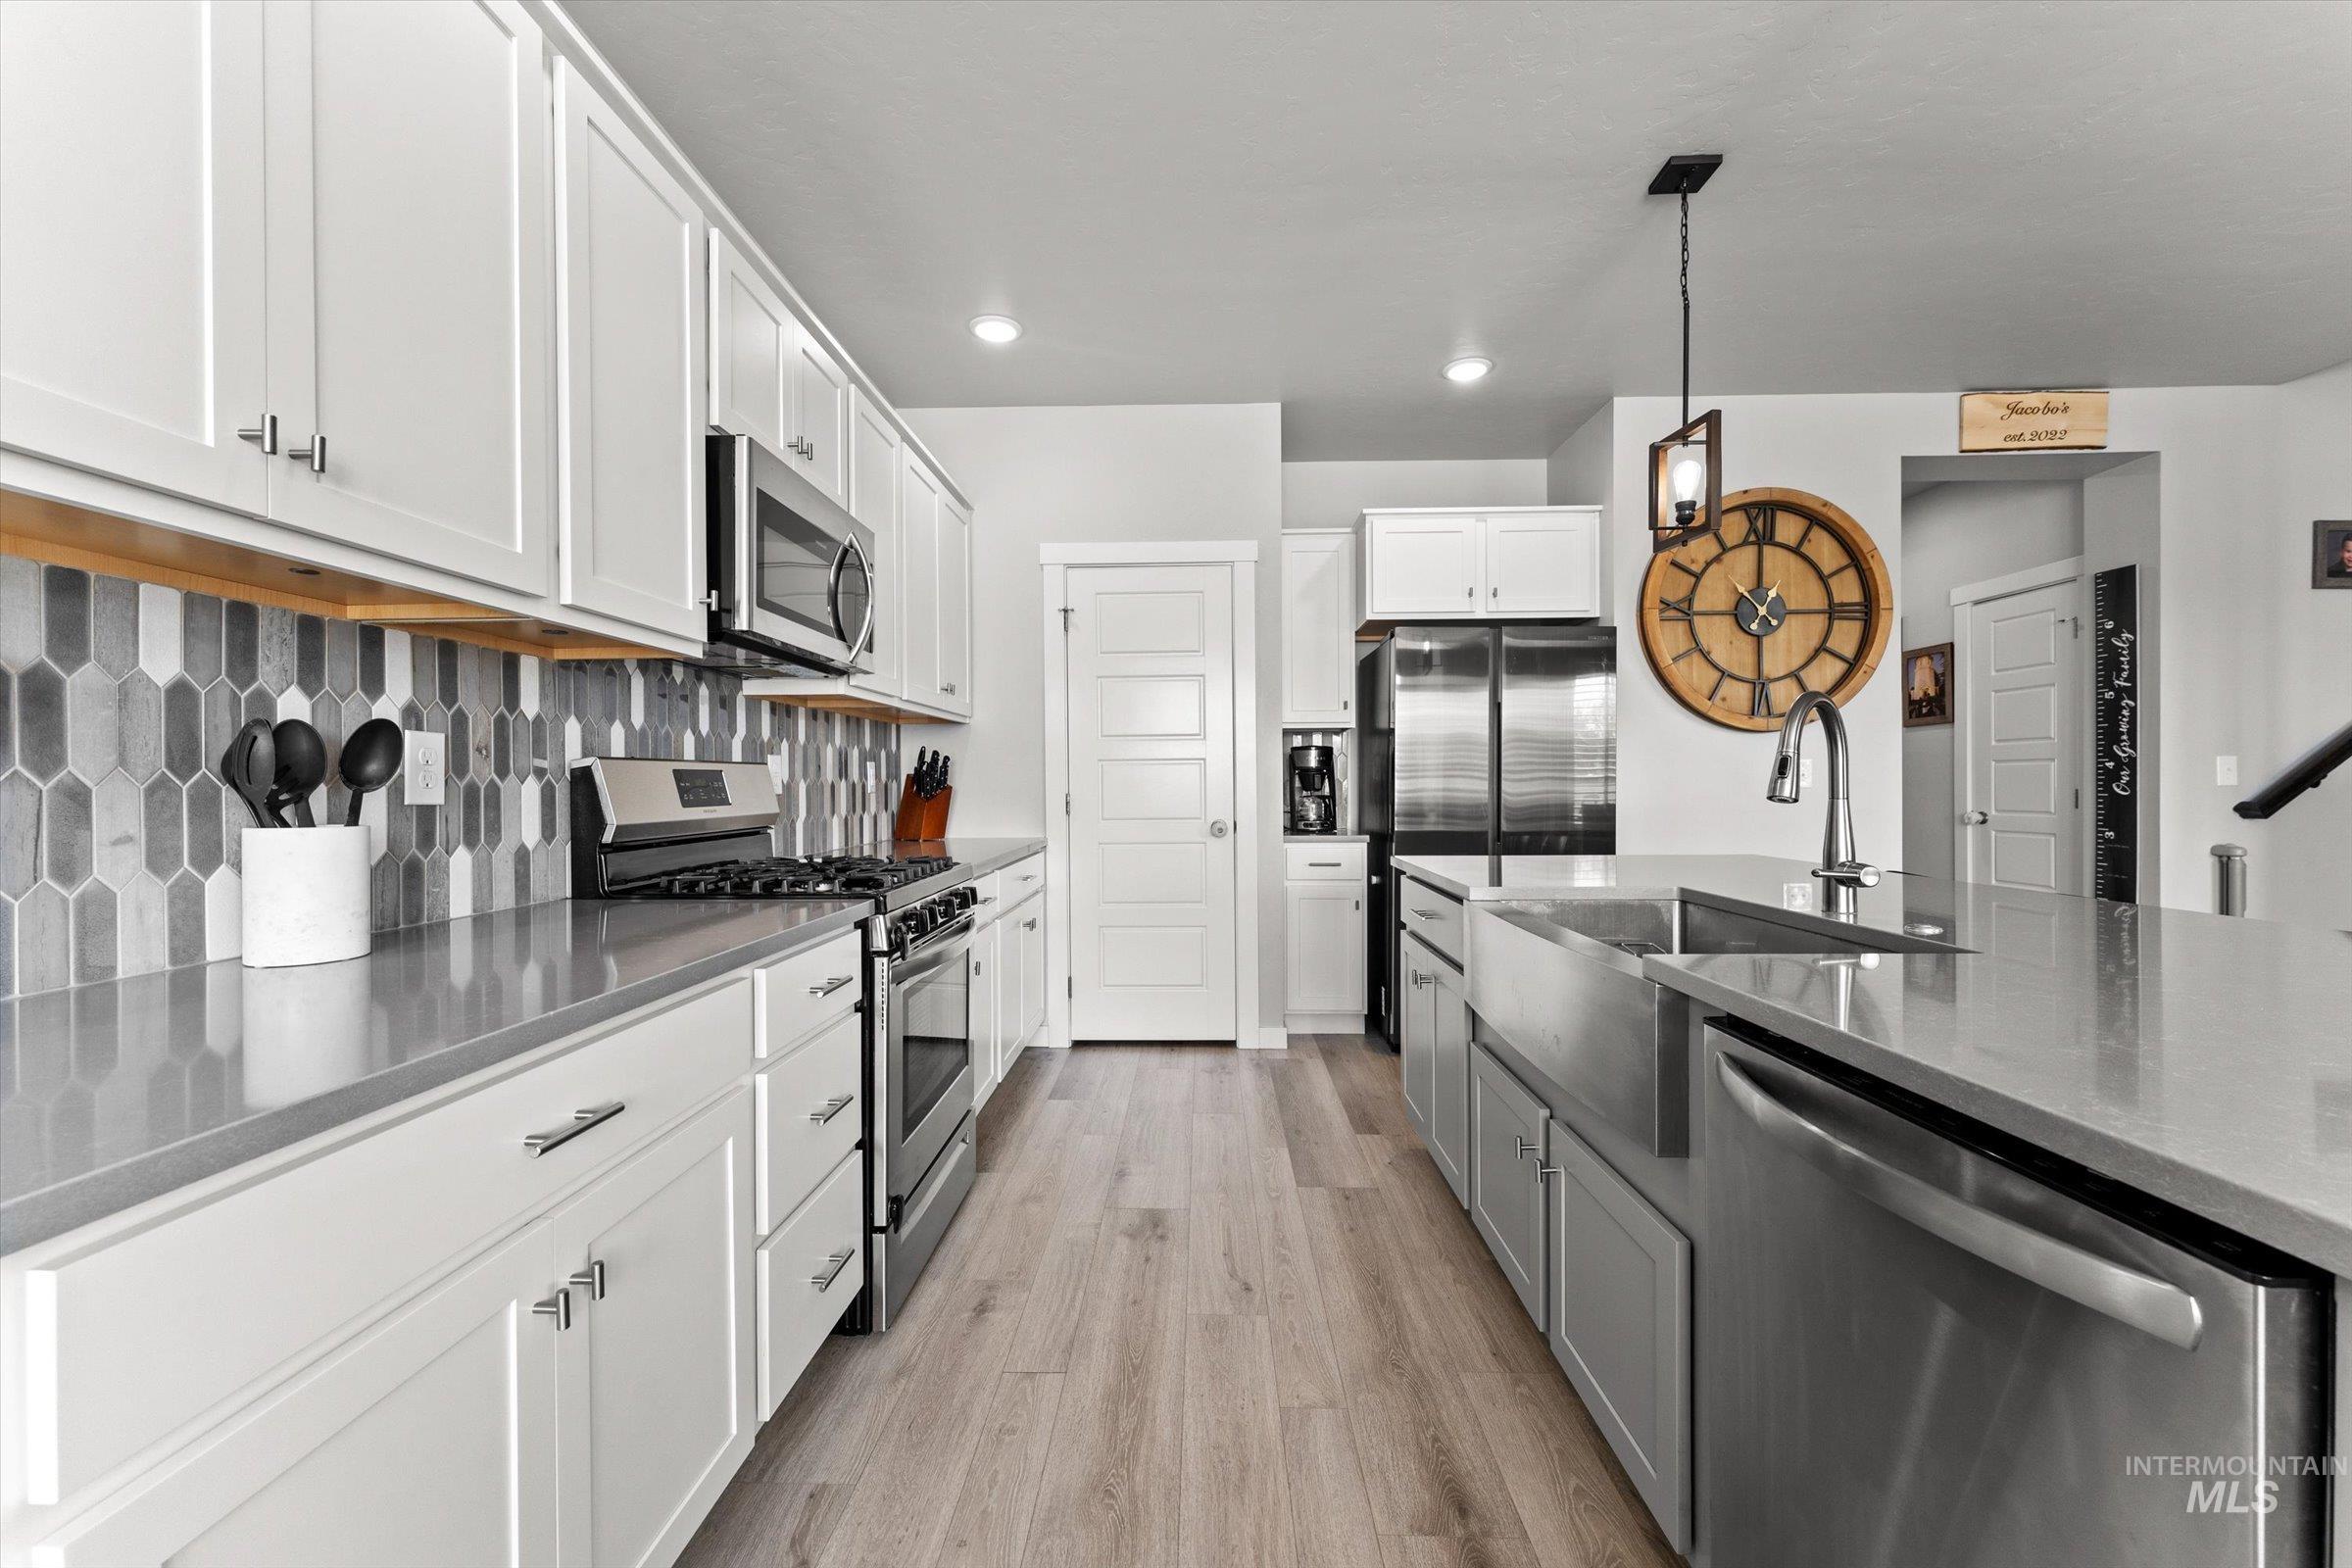
Kitchen featuring white shaker cabinetry, stainless steel appliances, a tile backsplash, light-toned wood-finish flooring, and a farmhouse sink
-
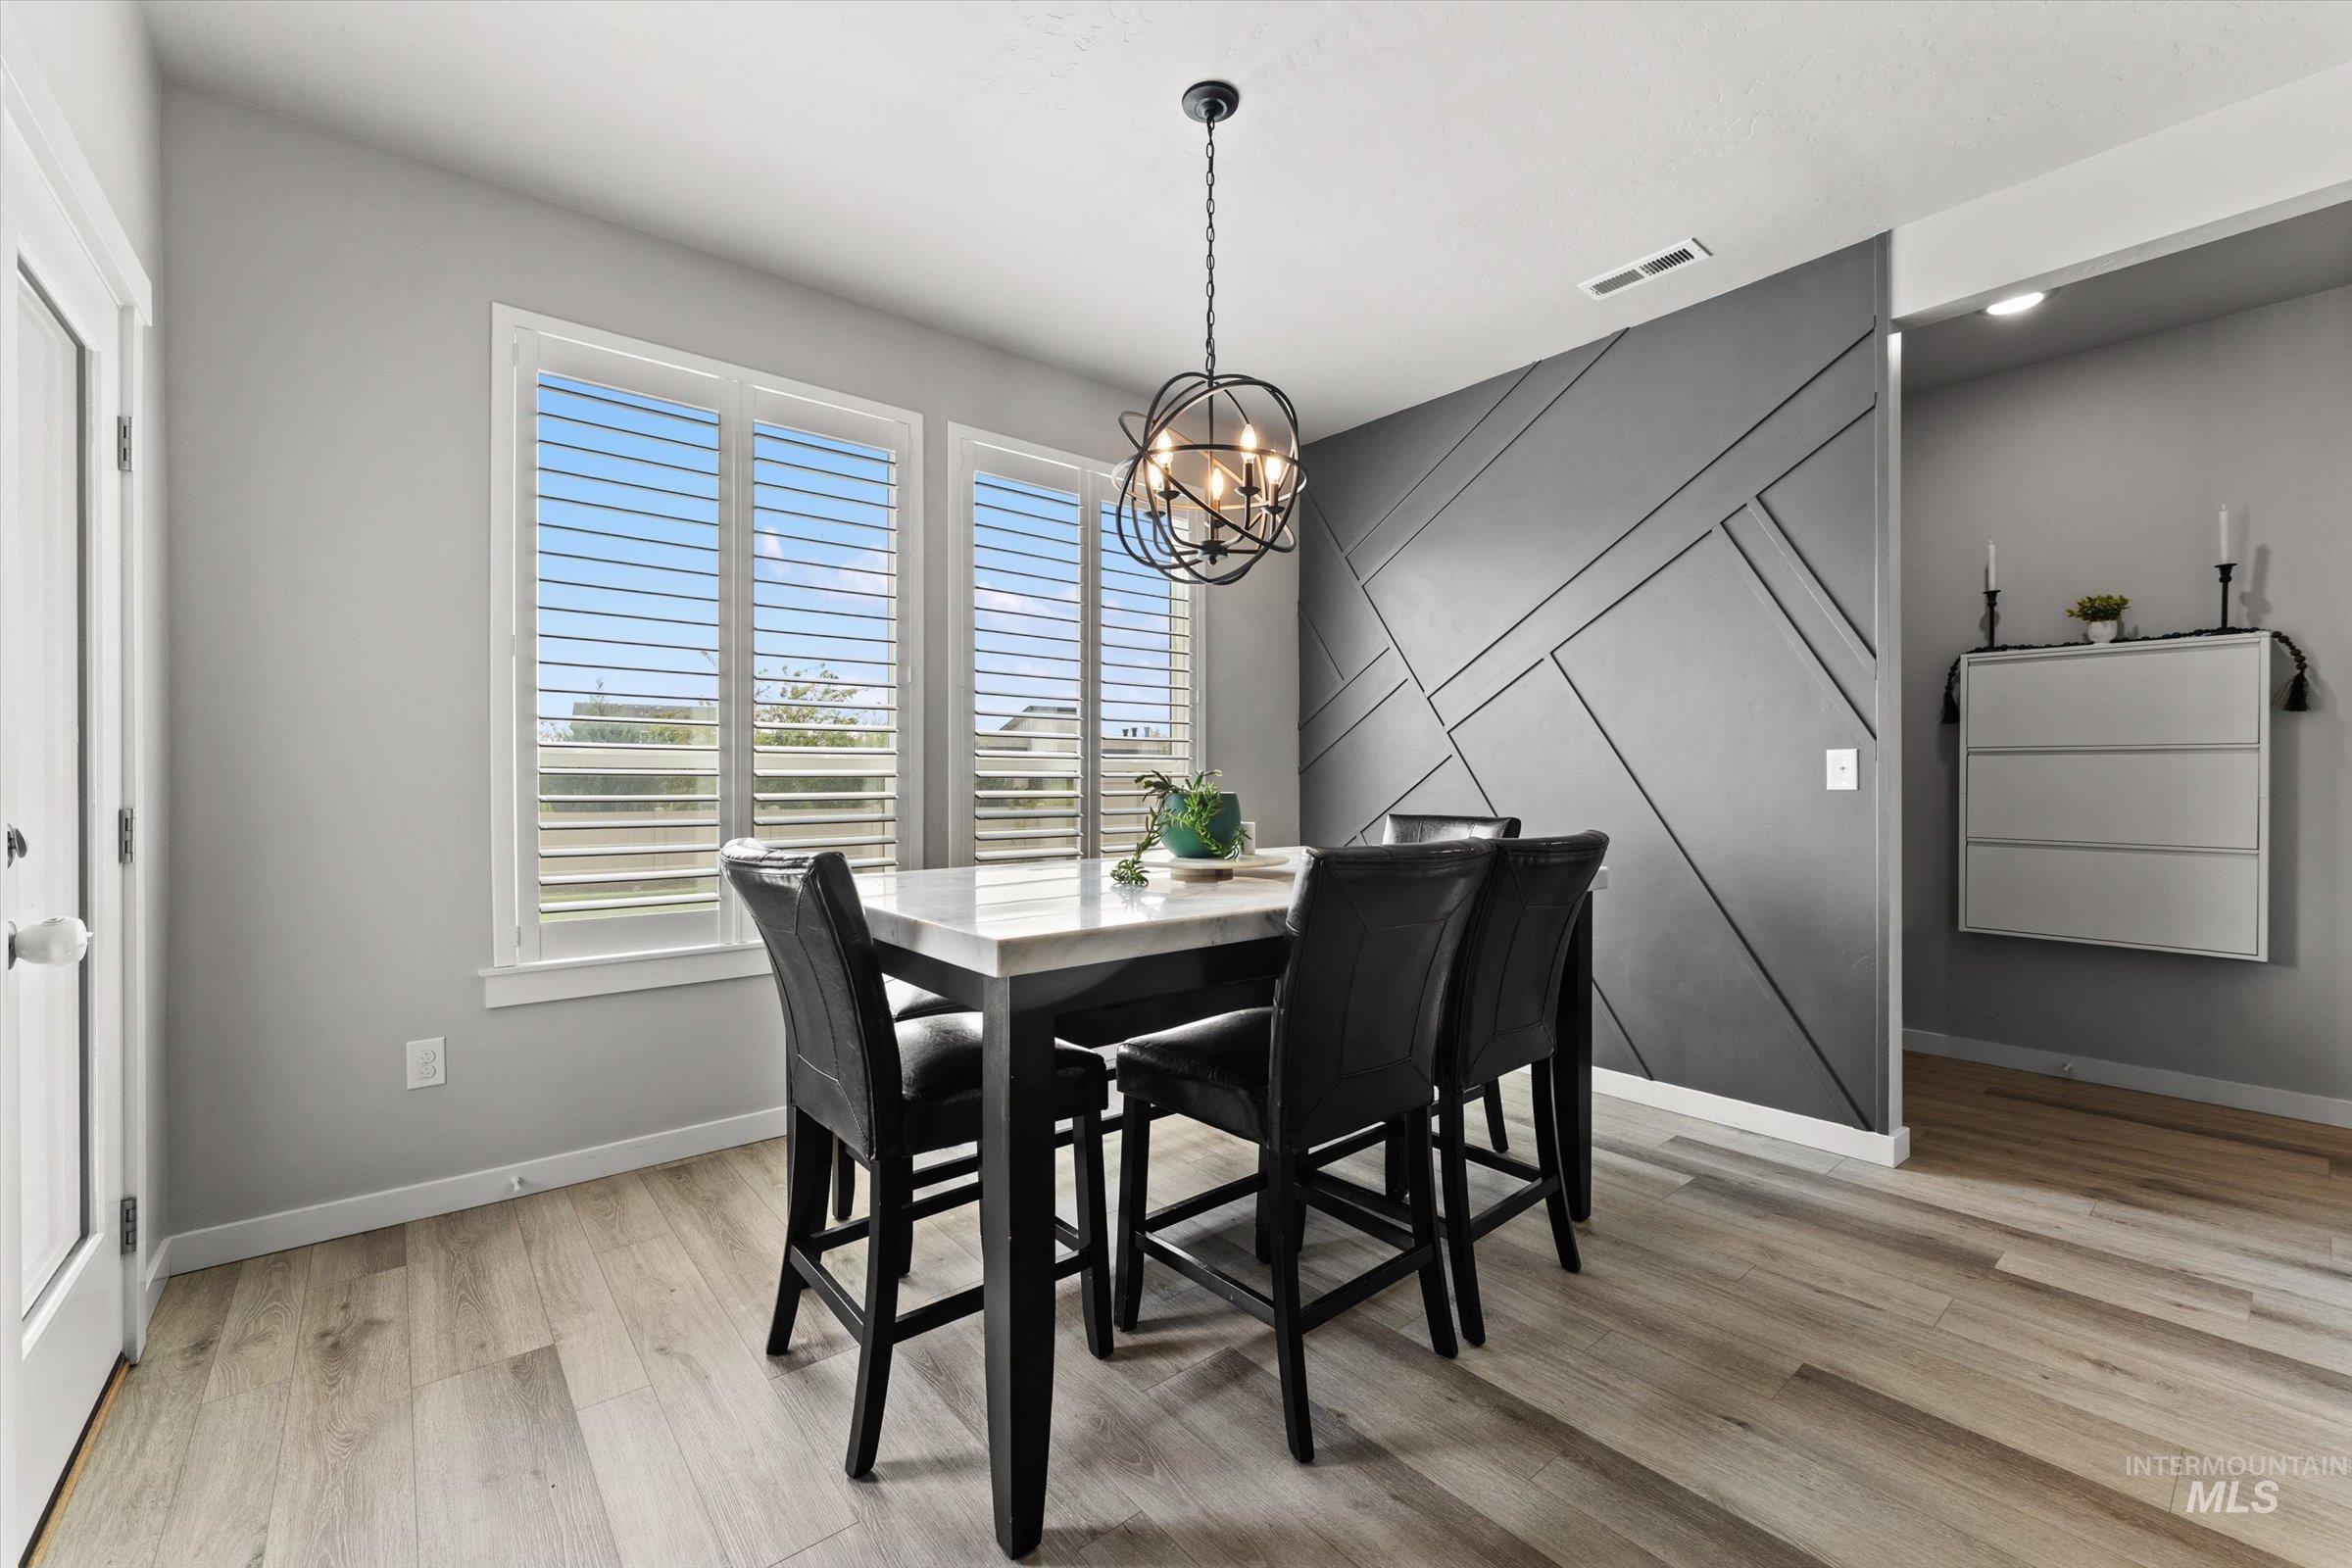
Wood-finish flooring, accent wall with geometric paneling, multiple windows with white shutters, and a spherical chandelier
-
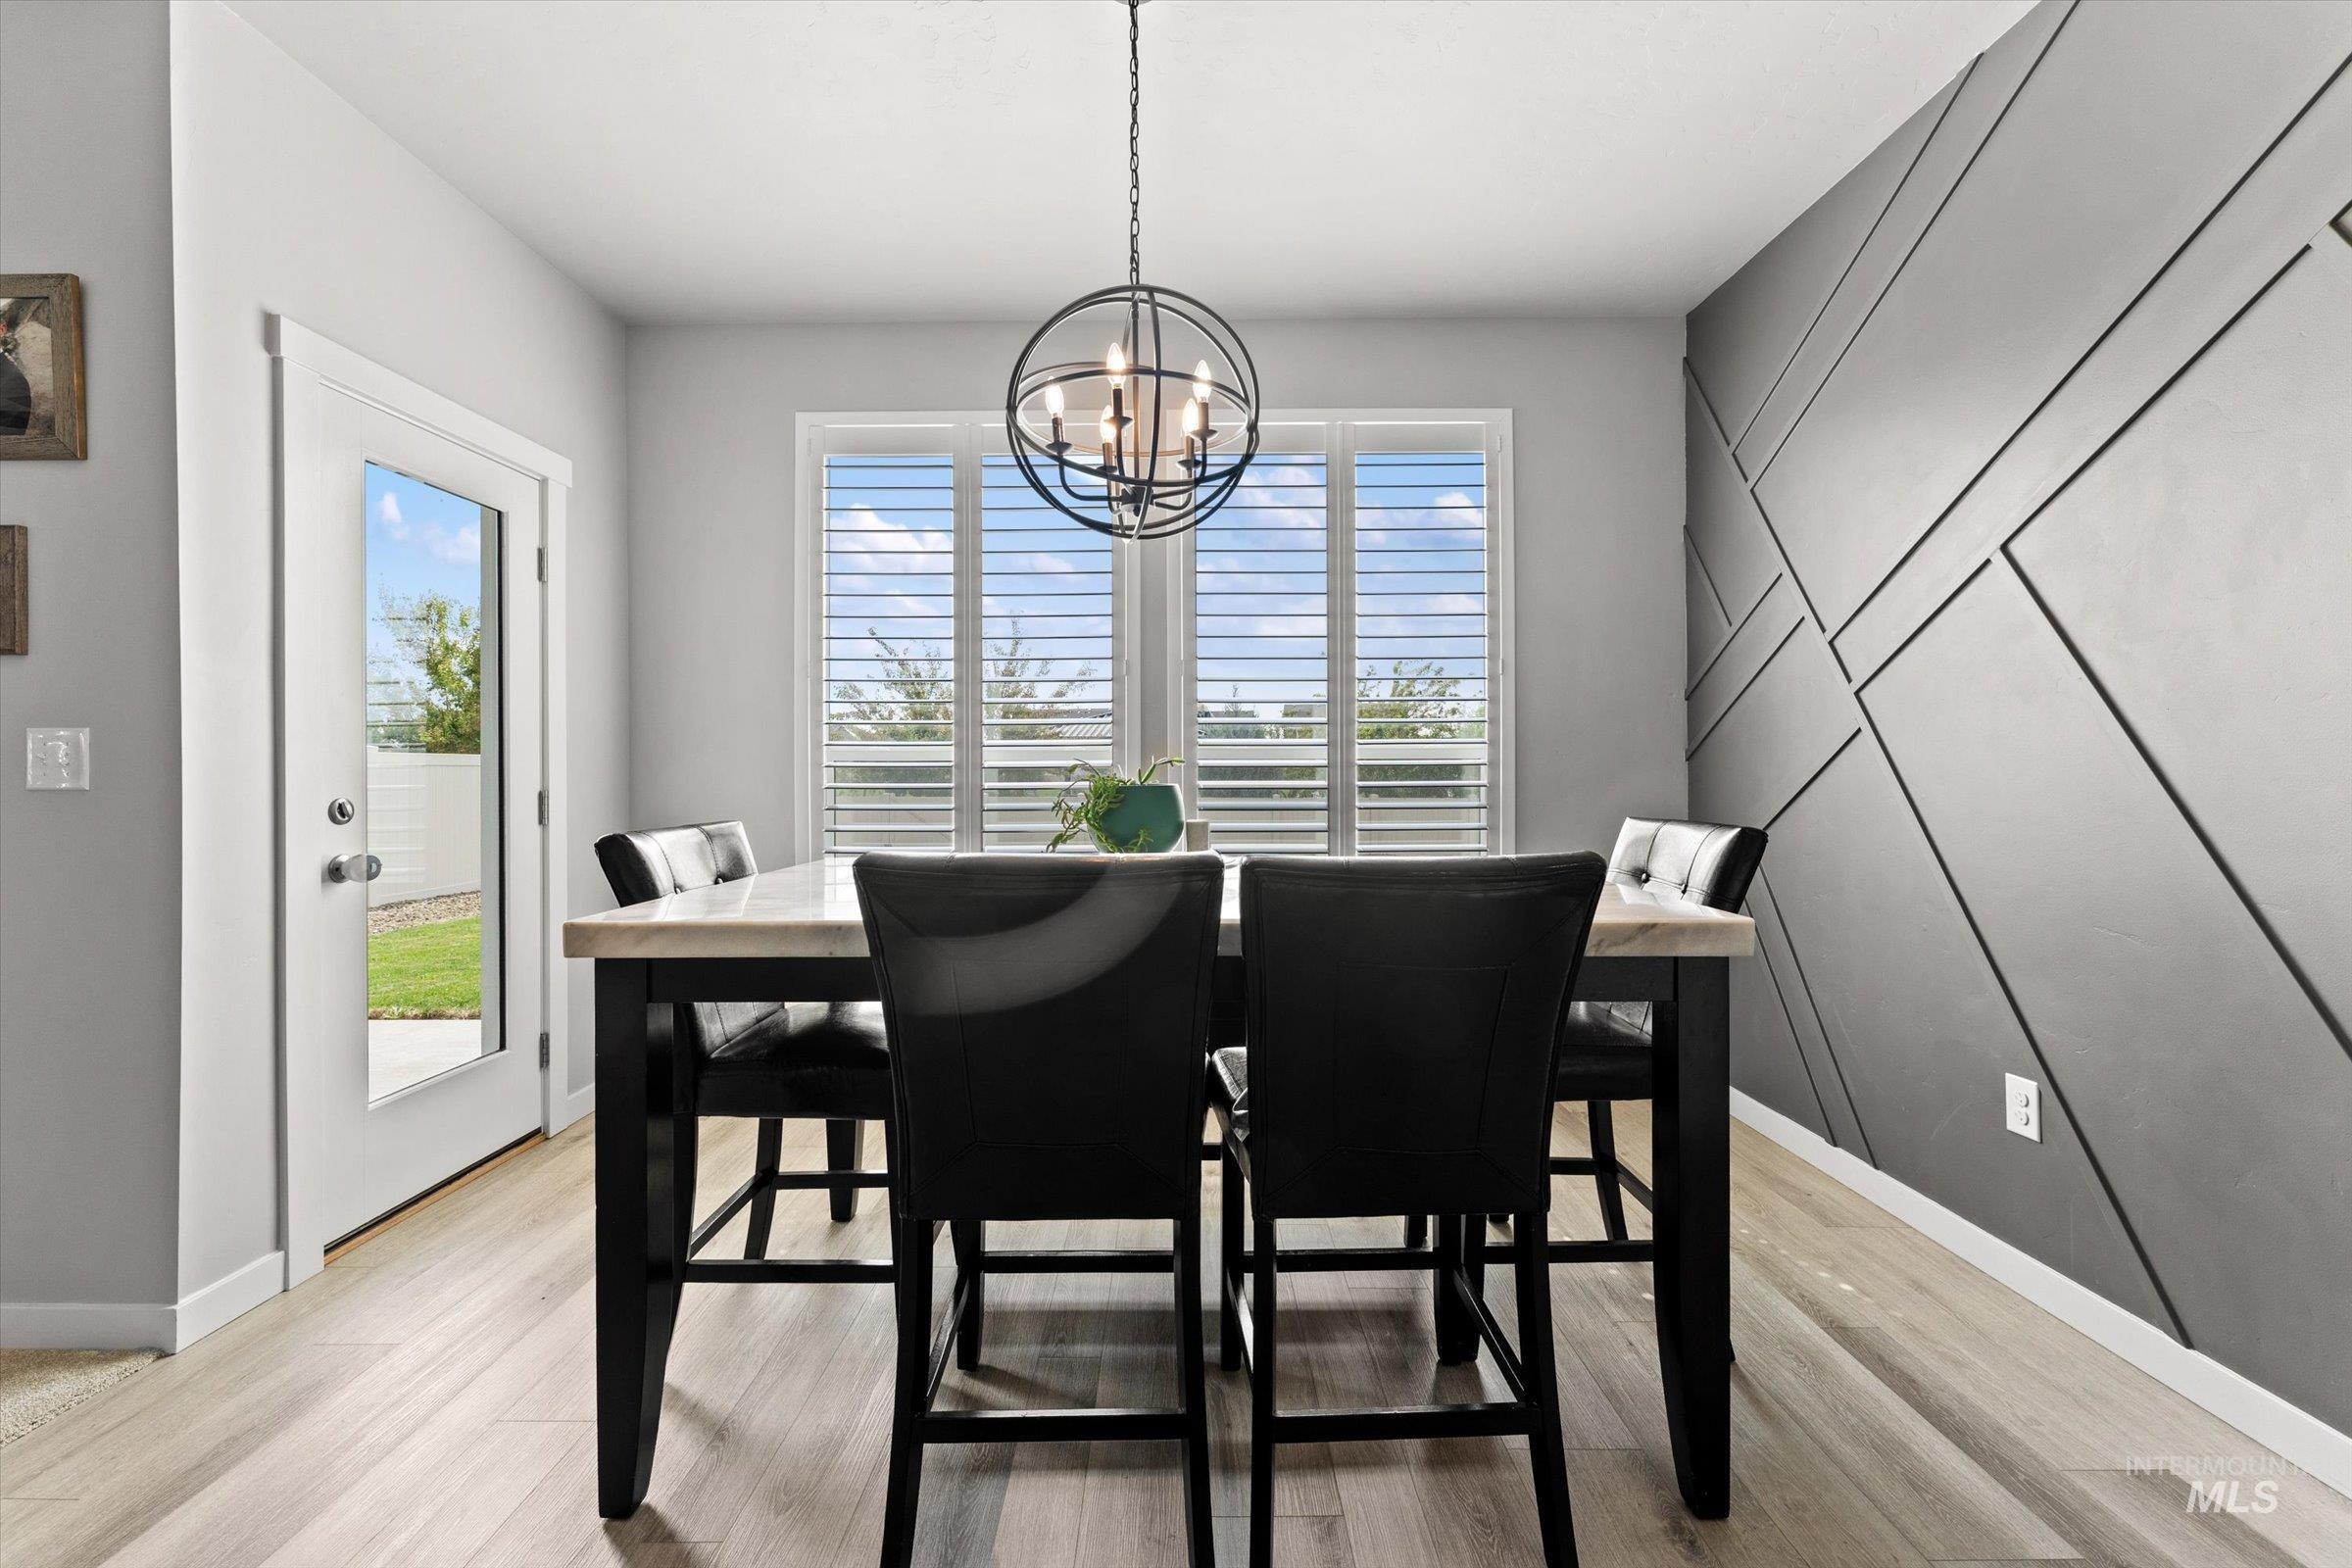
Wood-finish flooring, accent wall with geometric paneling, white window shutters, glass-paneled door
-
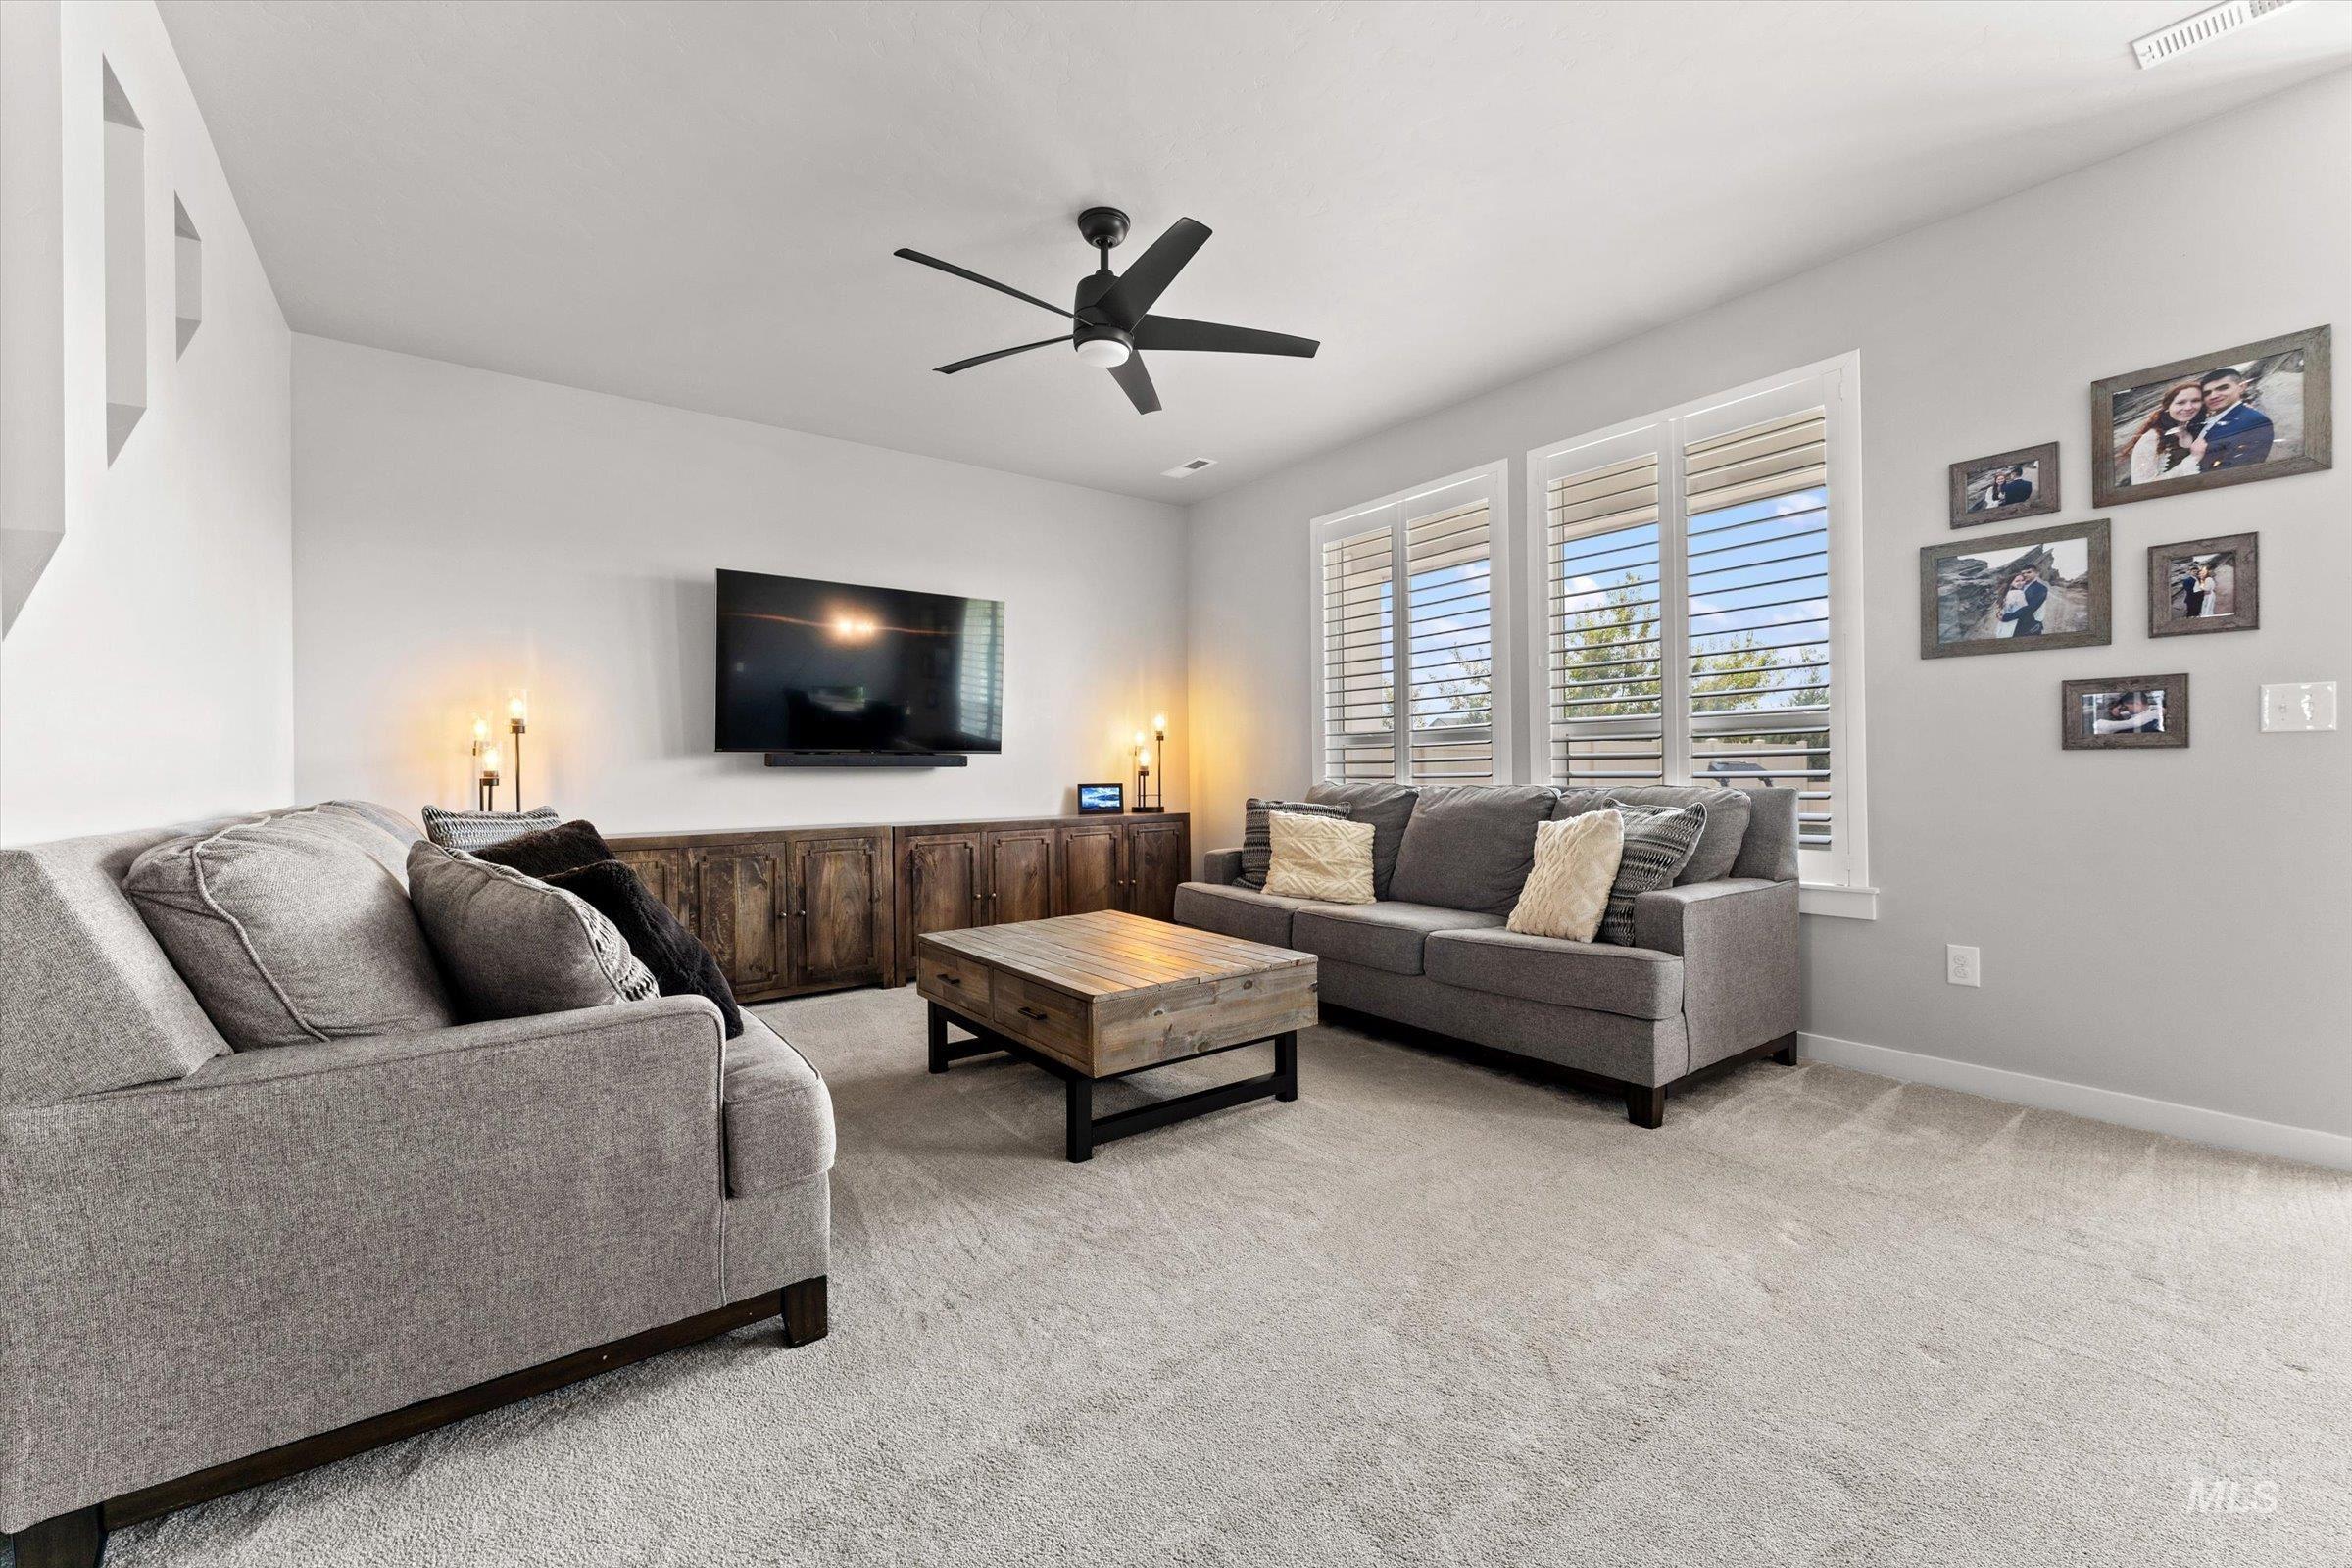
Vaulted ceiling with a ceiling fan, white window shutters, two transom windows, and built-in wood cabinetry
-
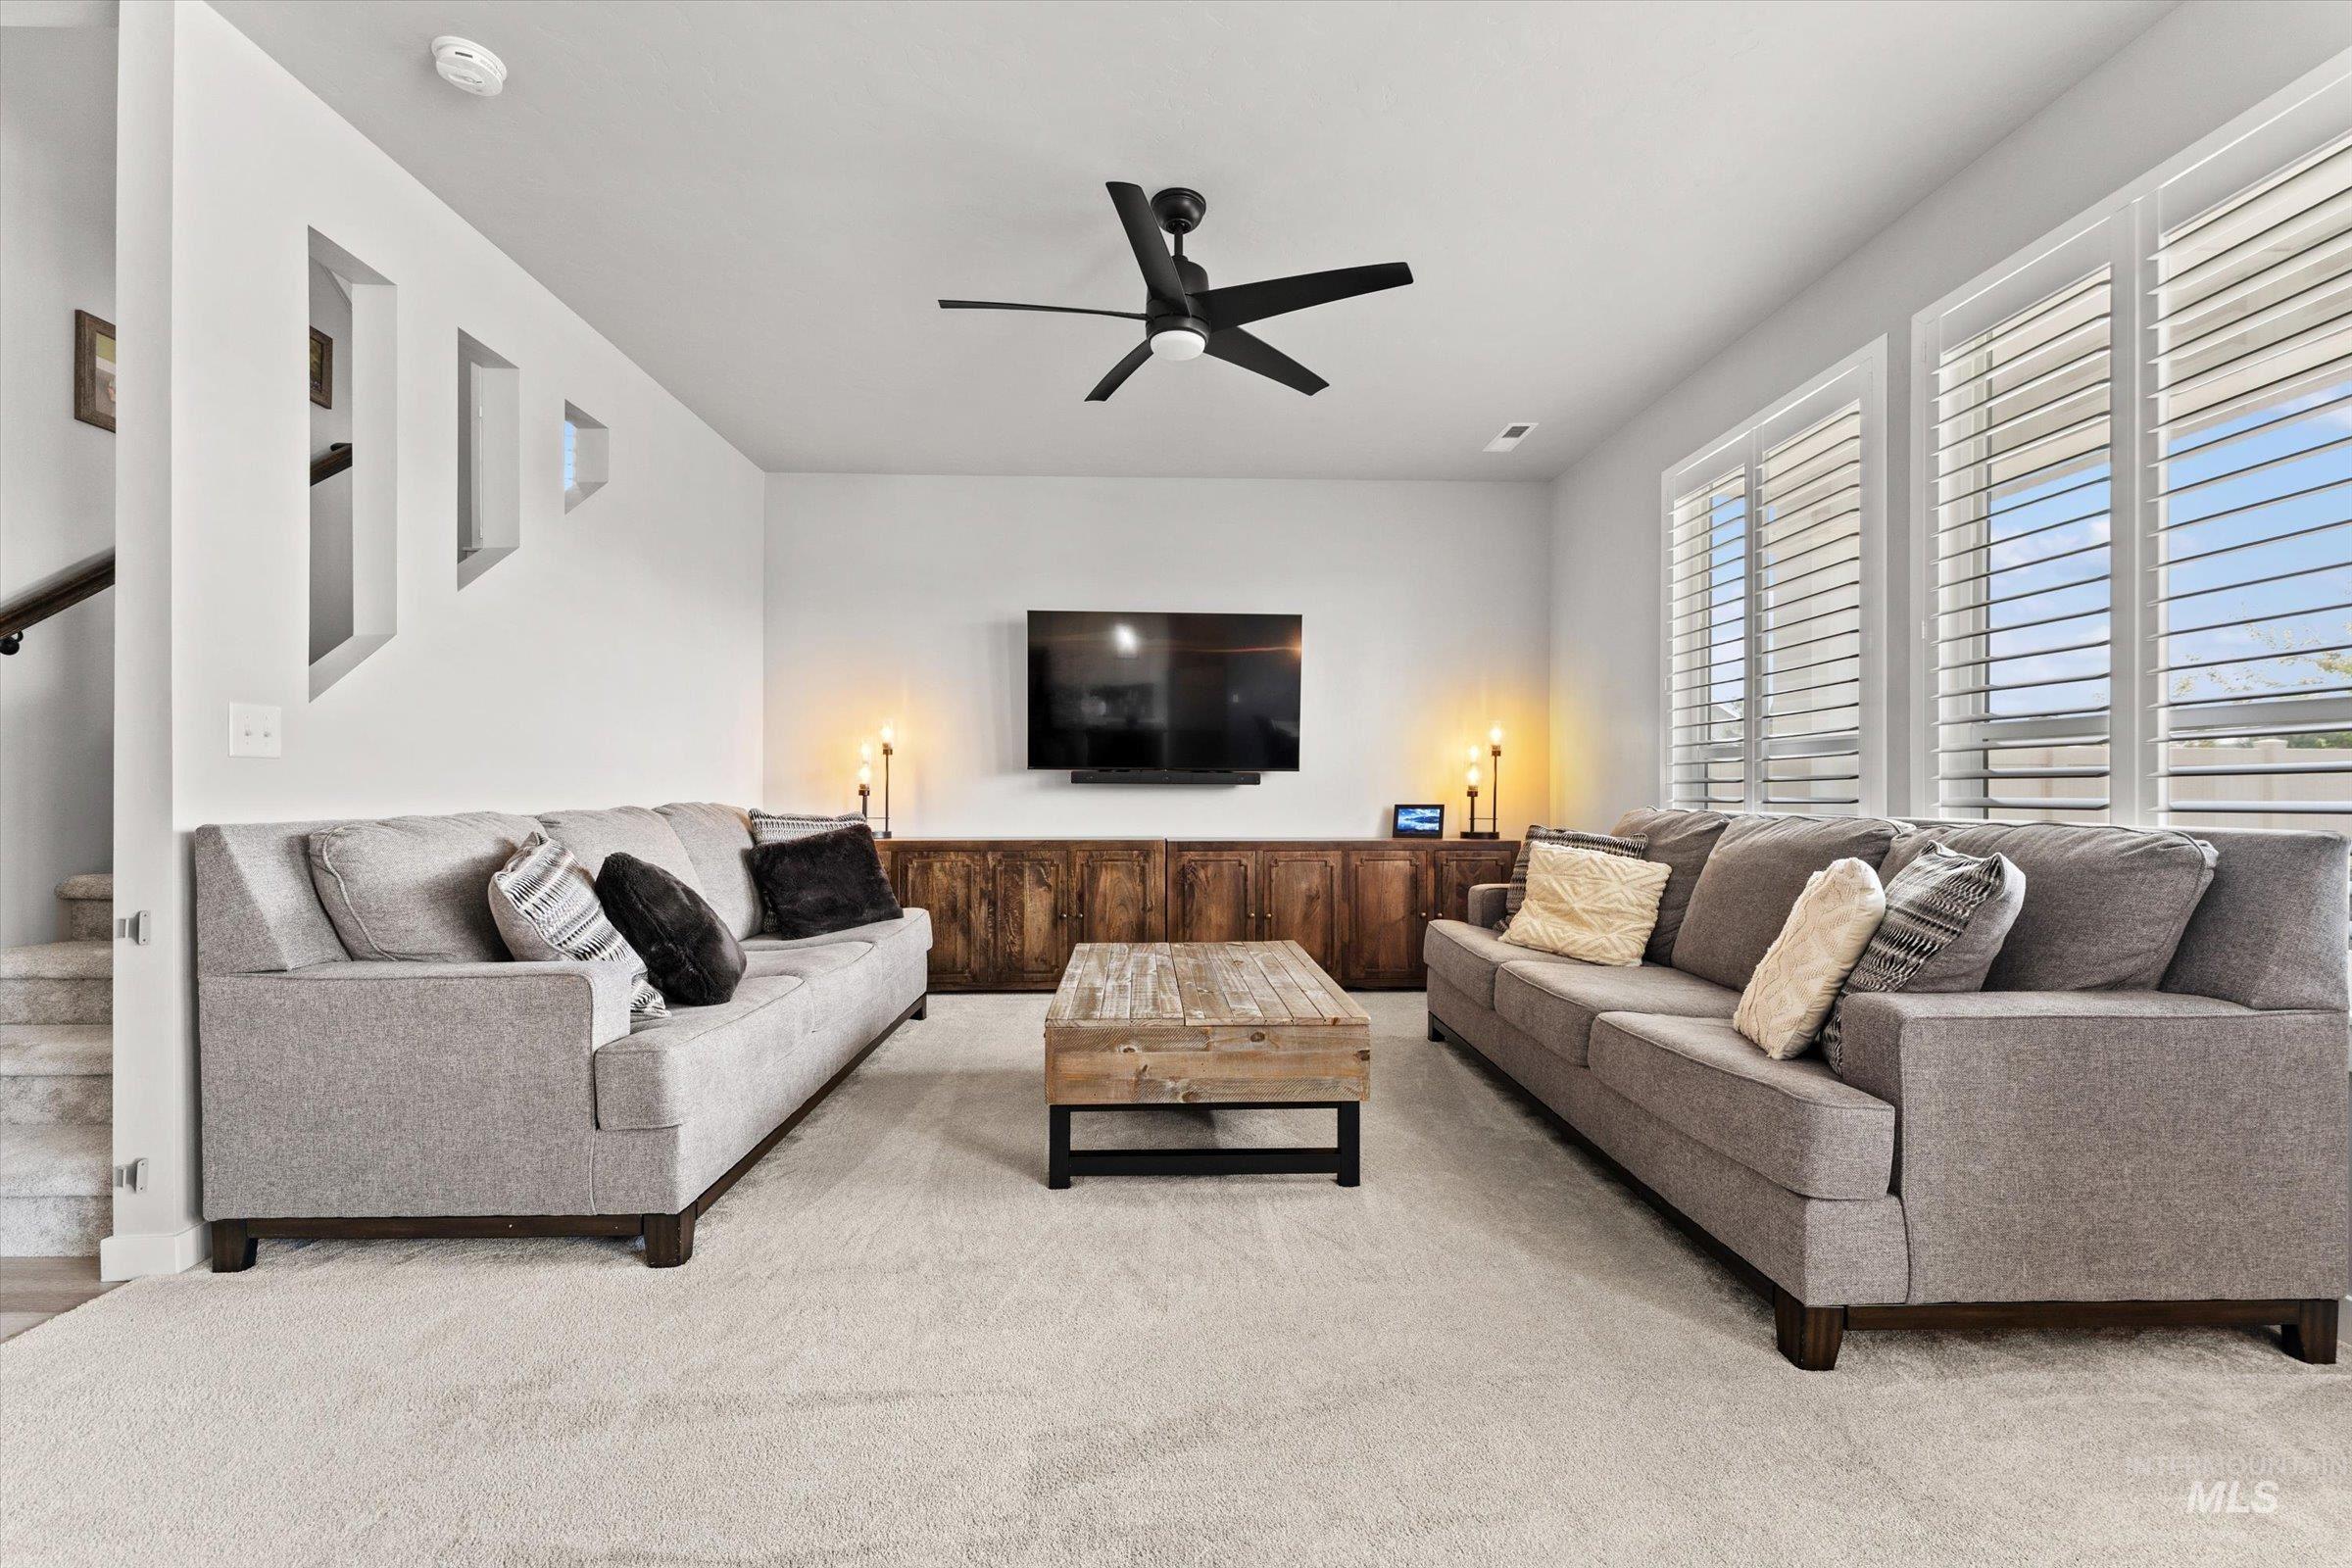
Carpeted living area featuring a ceiling fan, a built-in media console, shuttered windows, and integrated wall niches
-
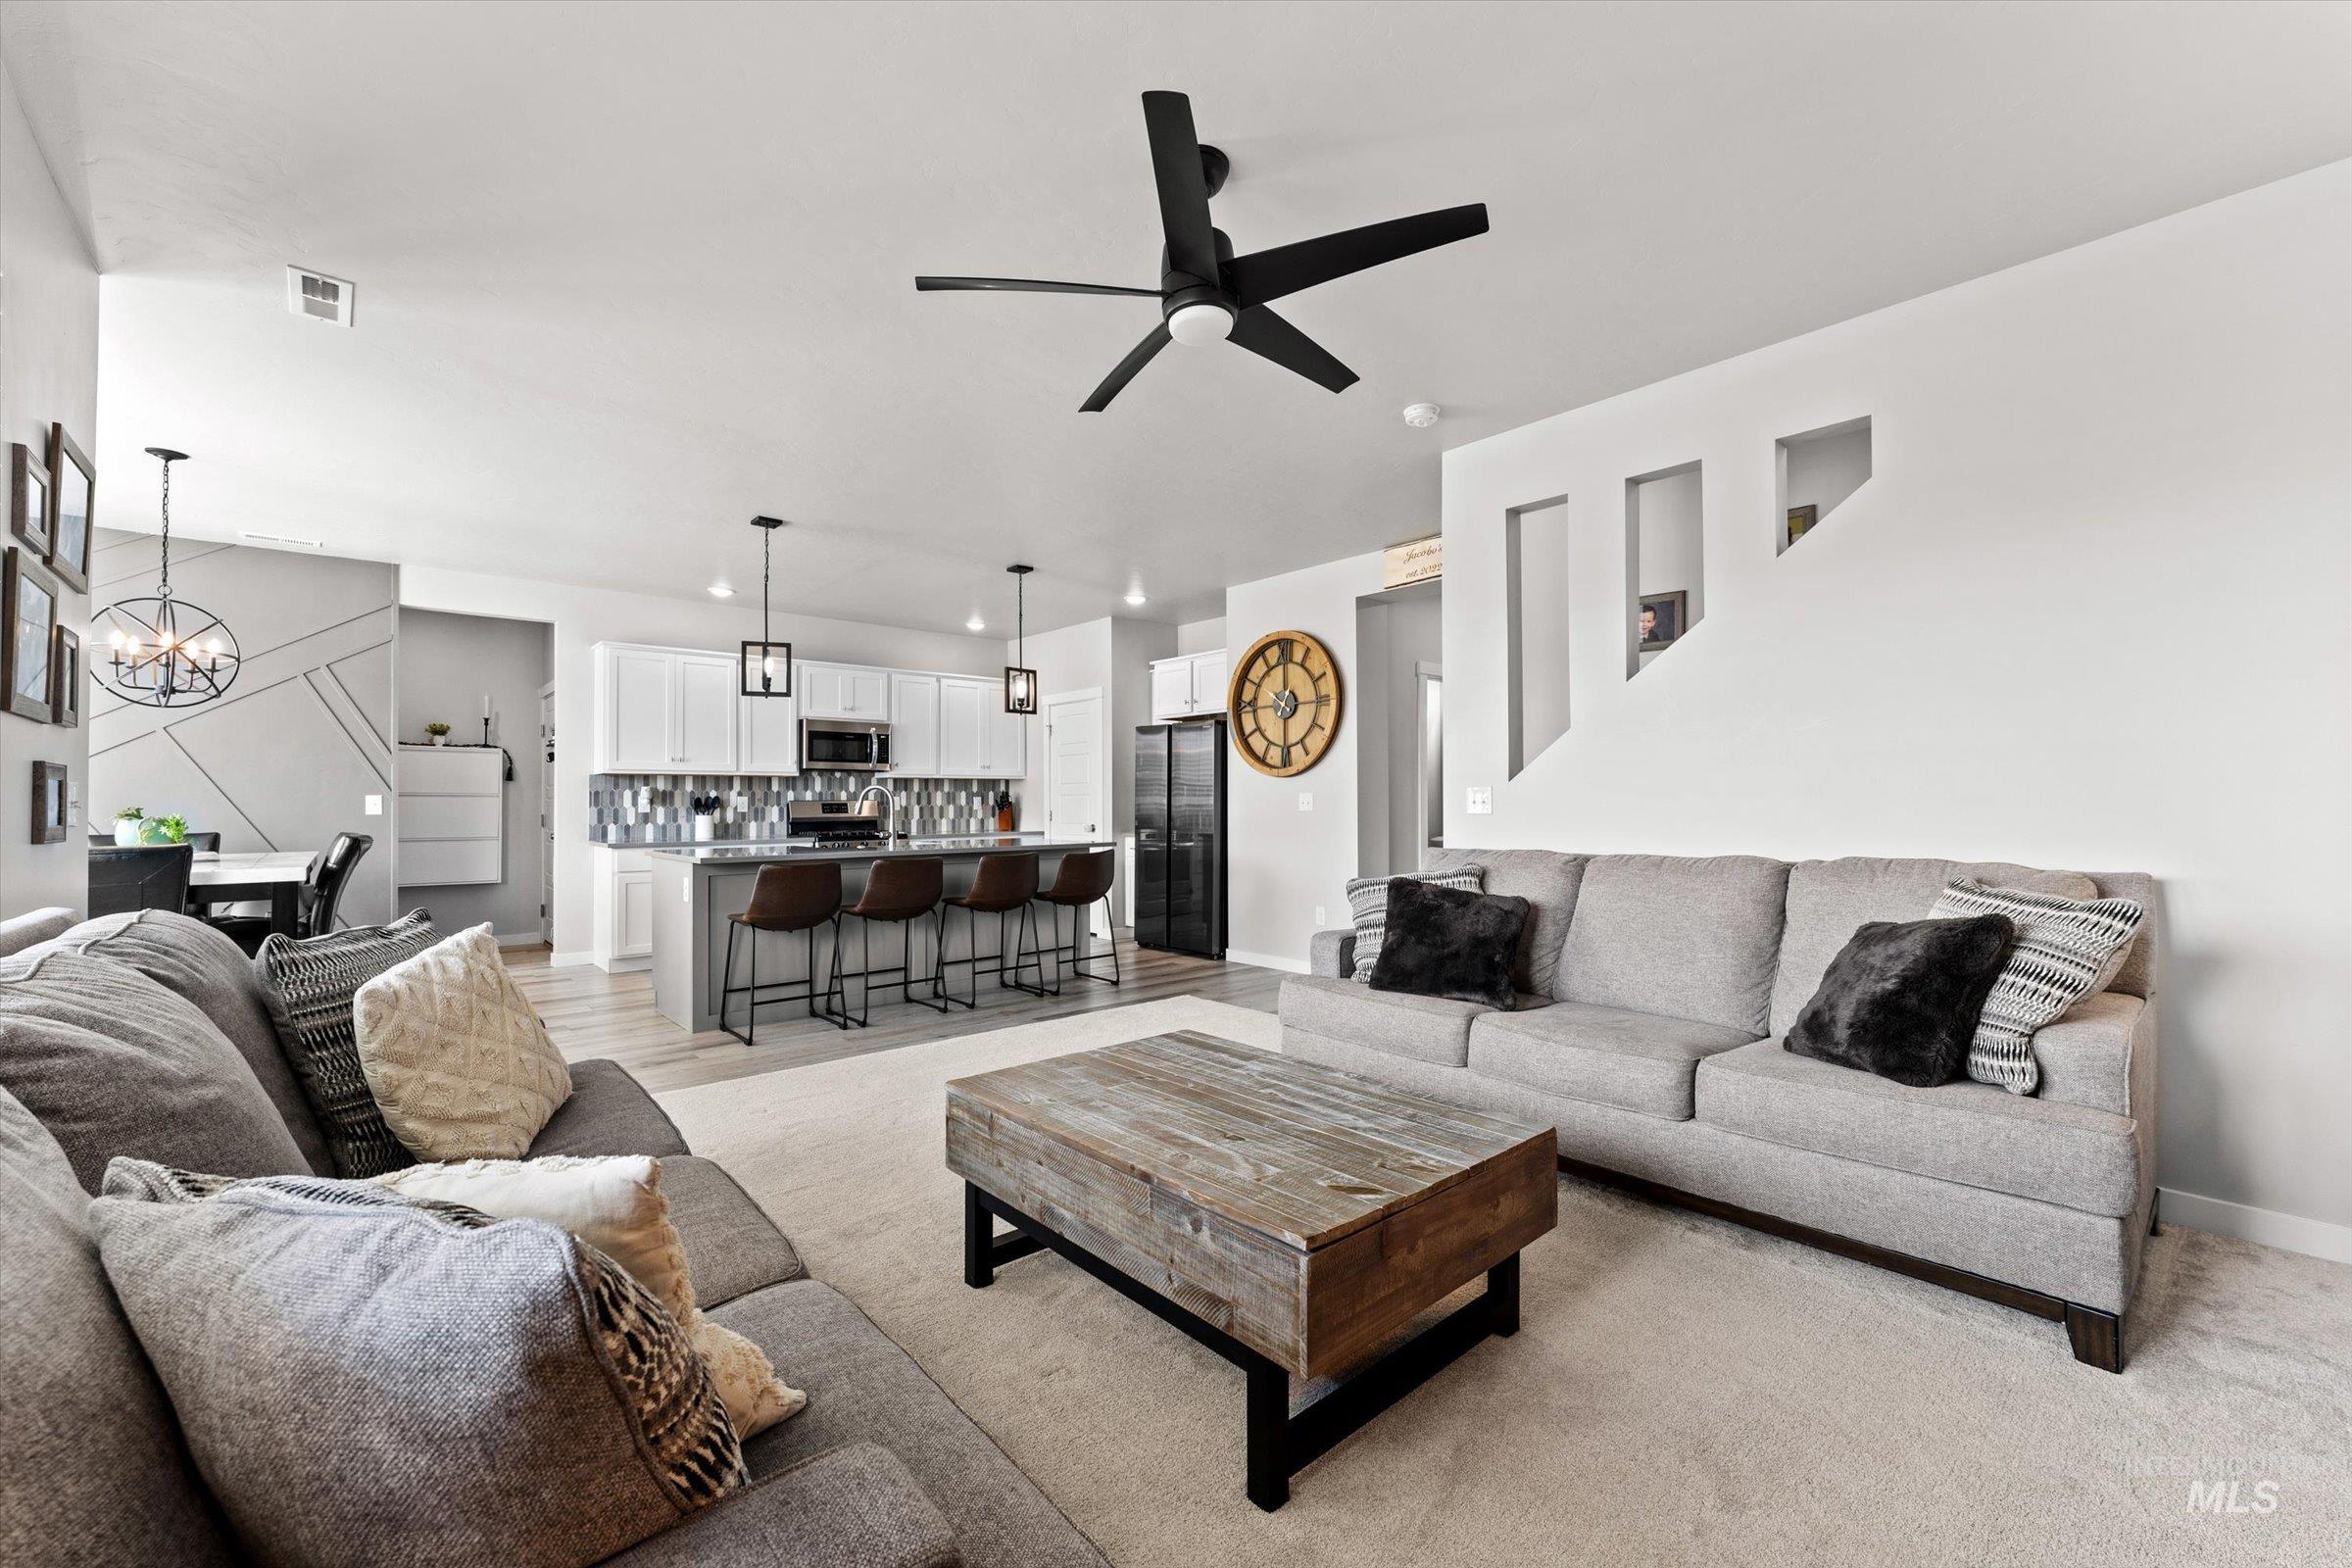
Open-concept living space featuring a modern ceiling fan, recessed lighting, a kitchen island with pendant lights, and built-in wall niches
-
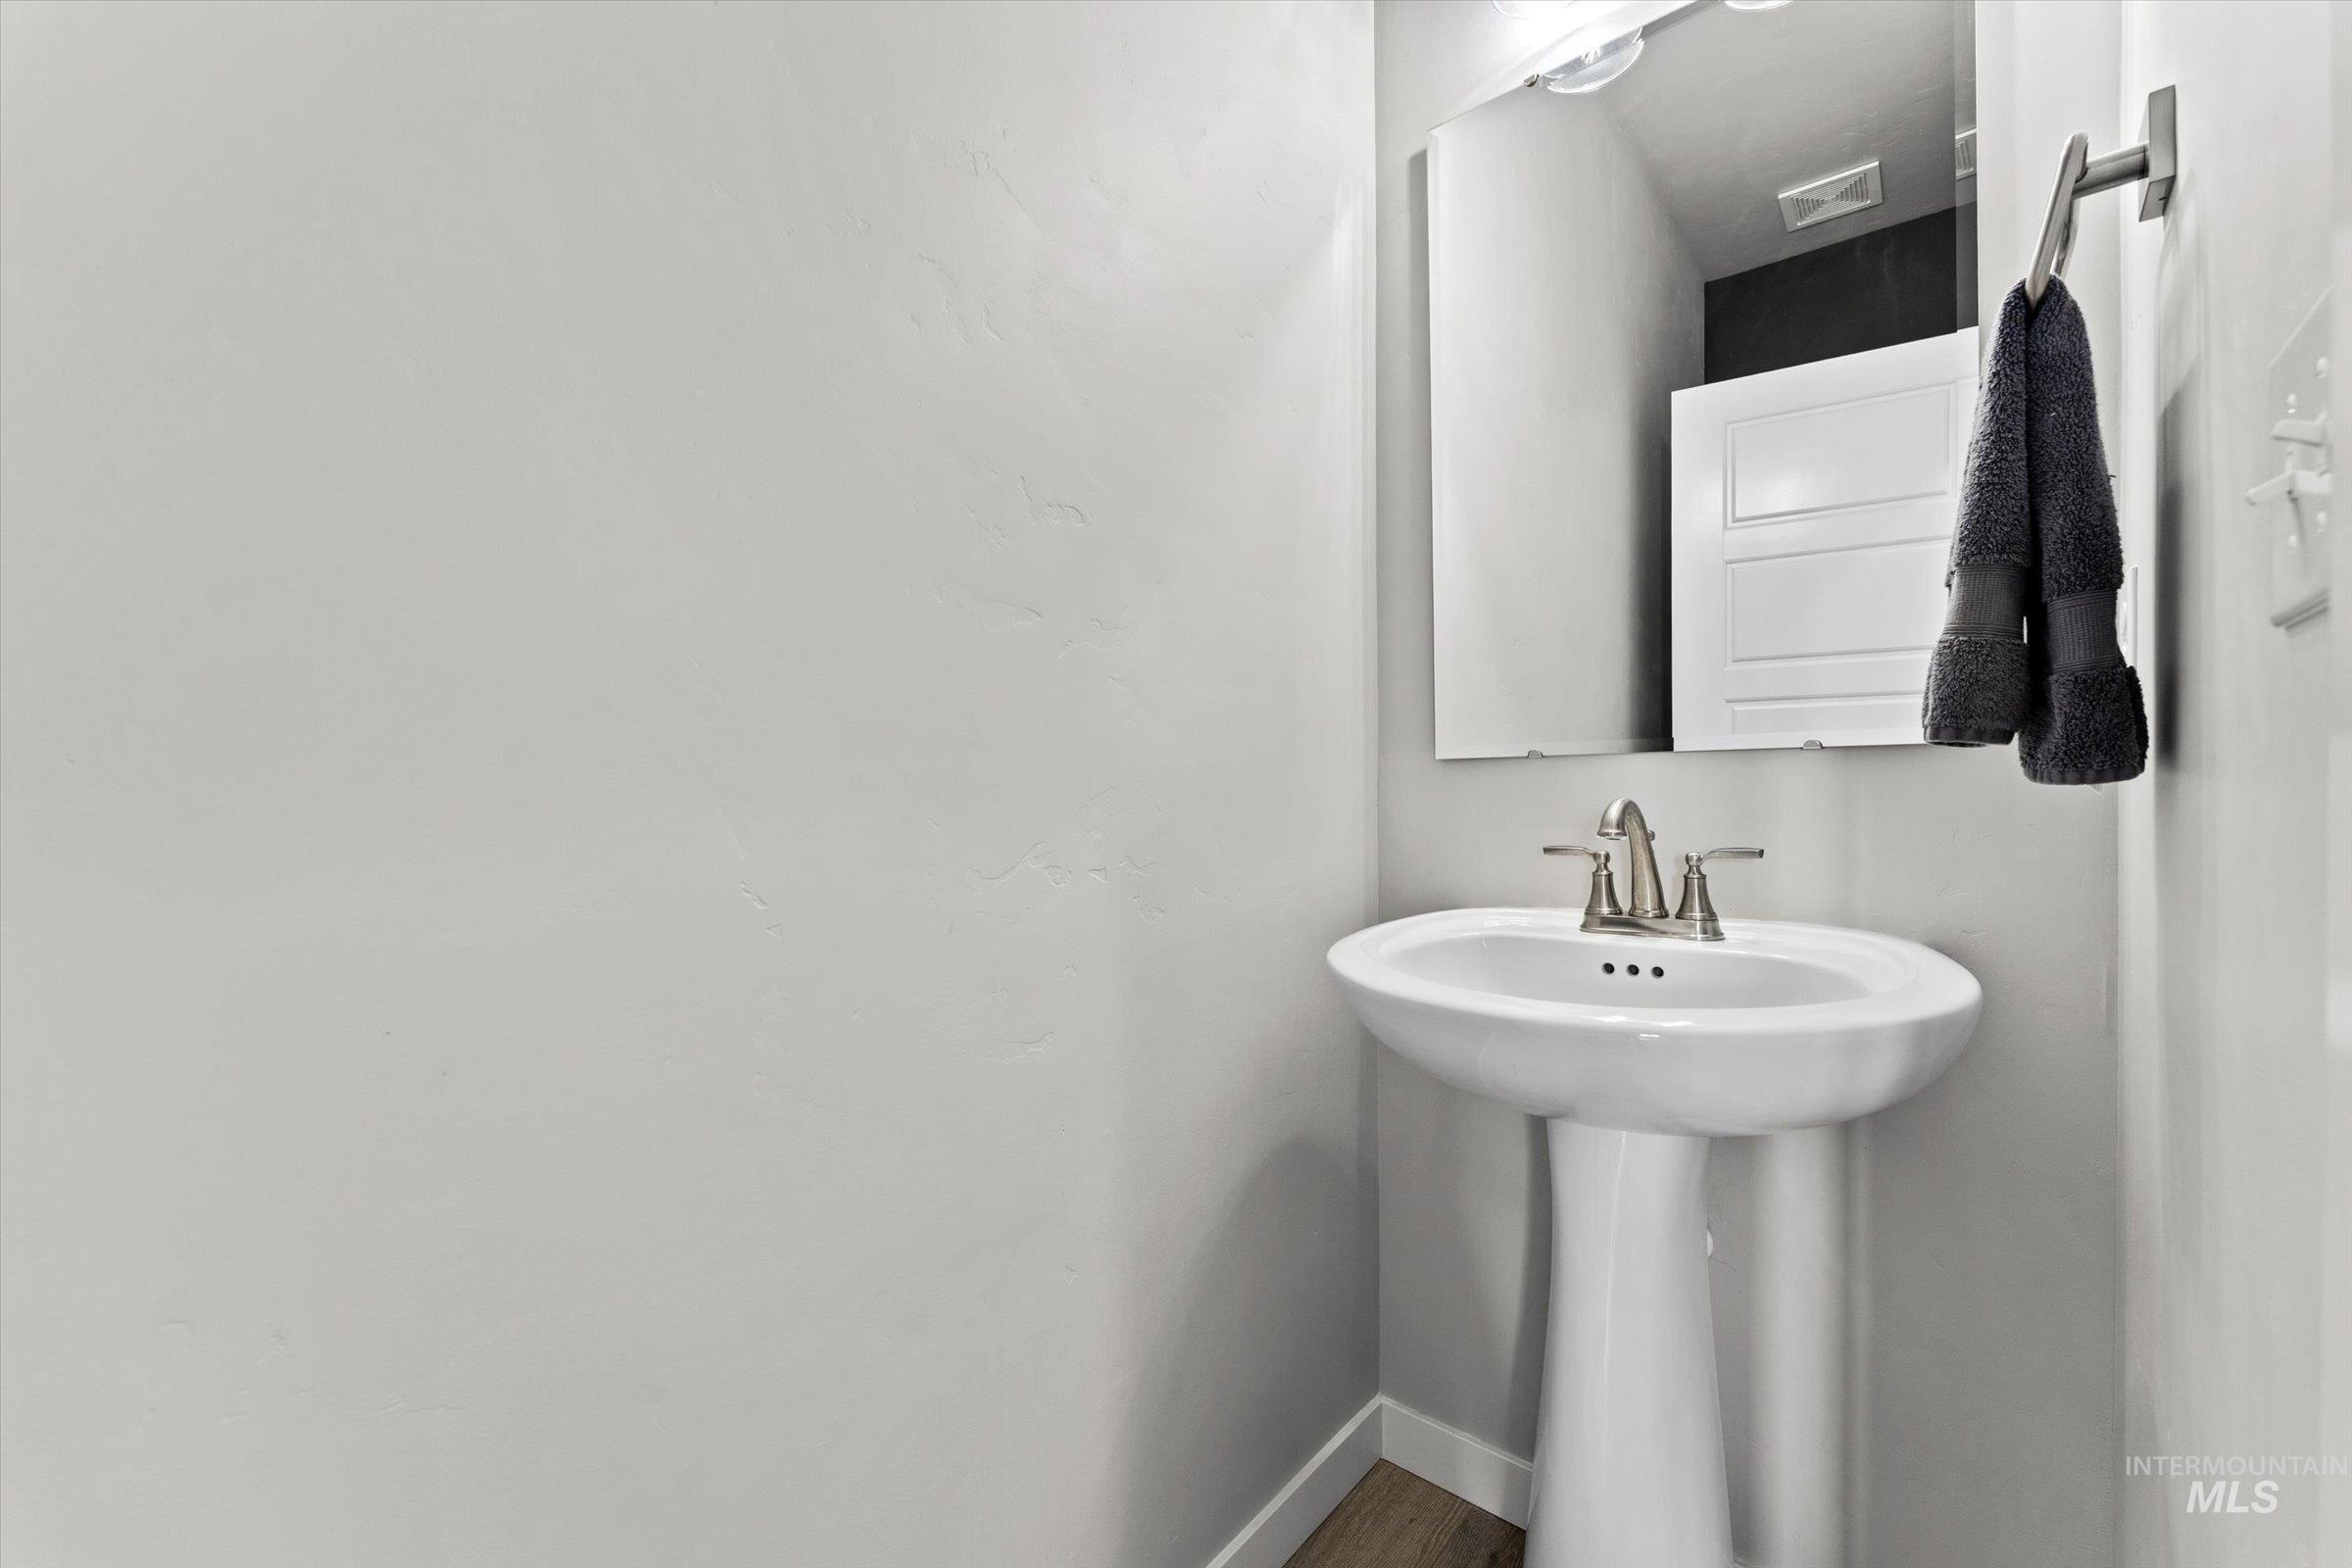
Pedestal sink with a polished nickel faucet, rectangular wall mirror, and wood-finish flooring
-
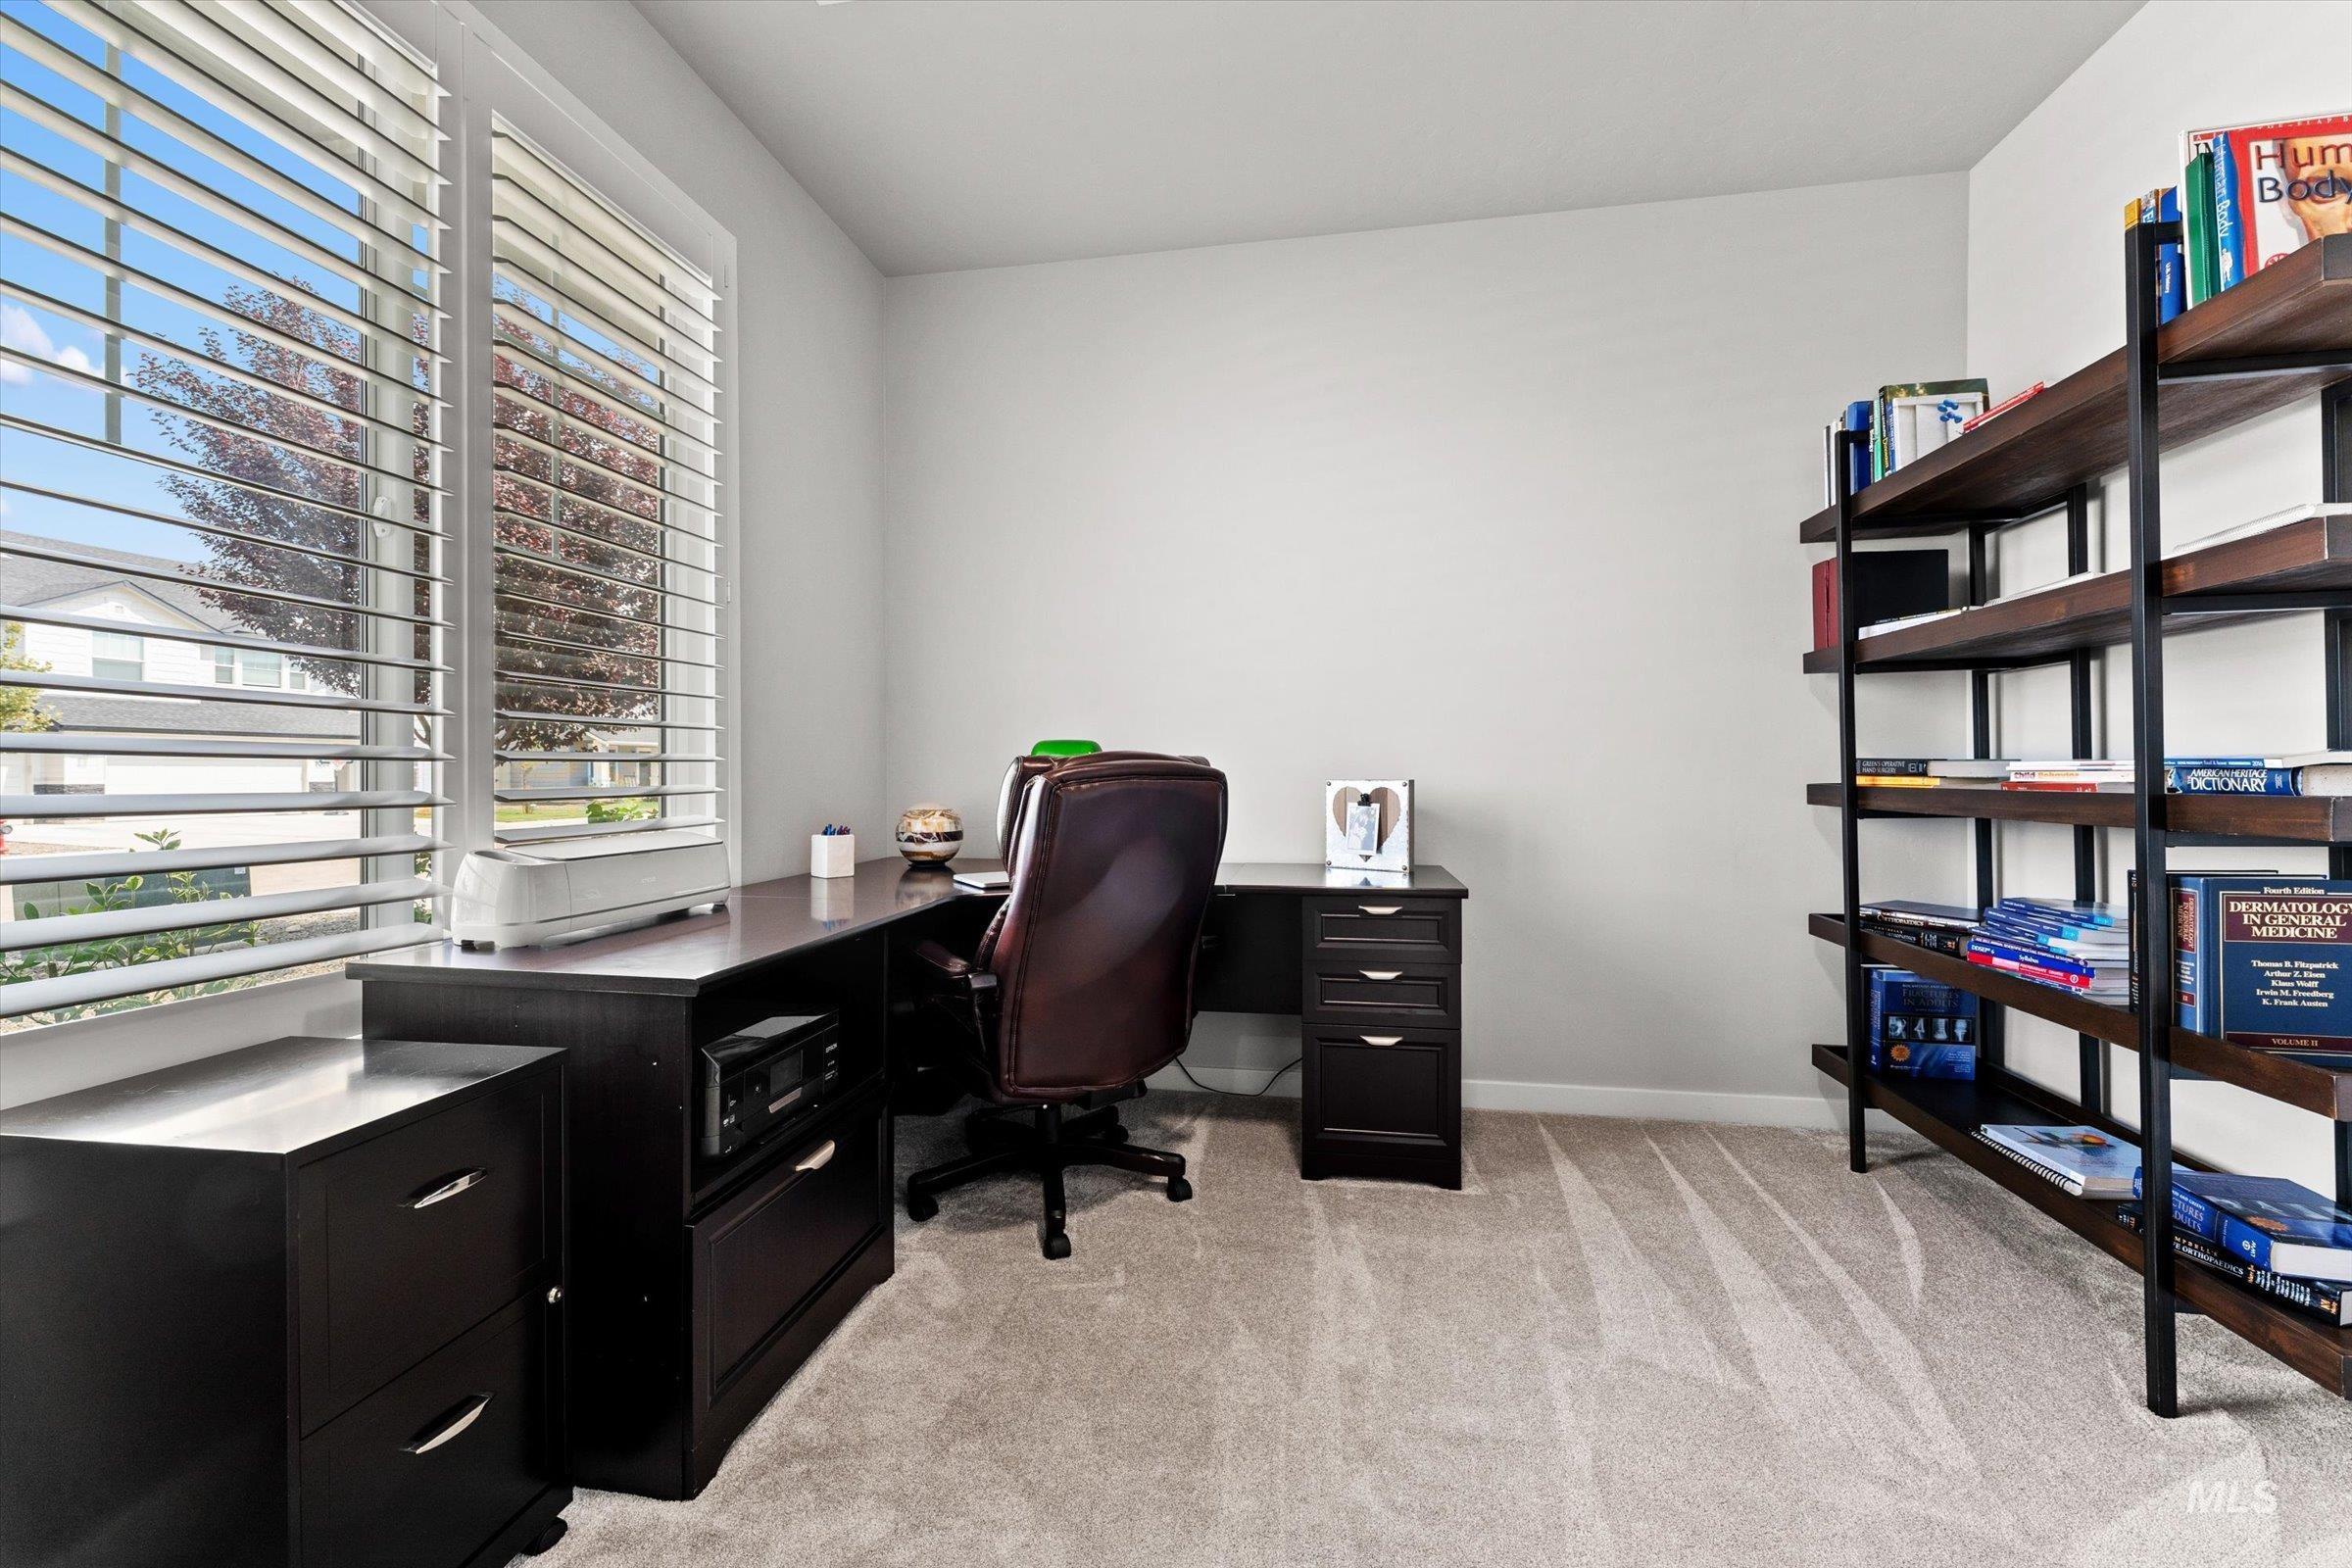
Light-toned wall paint, large window with white plantation shutters, built-in shelving unit, and light-toned carpet
-
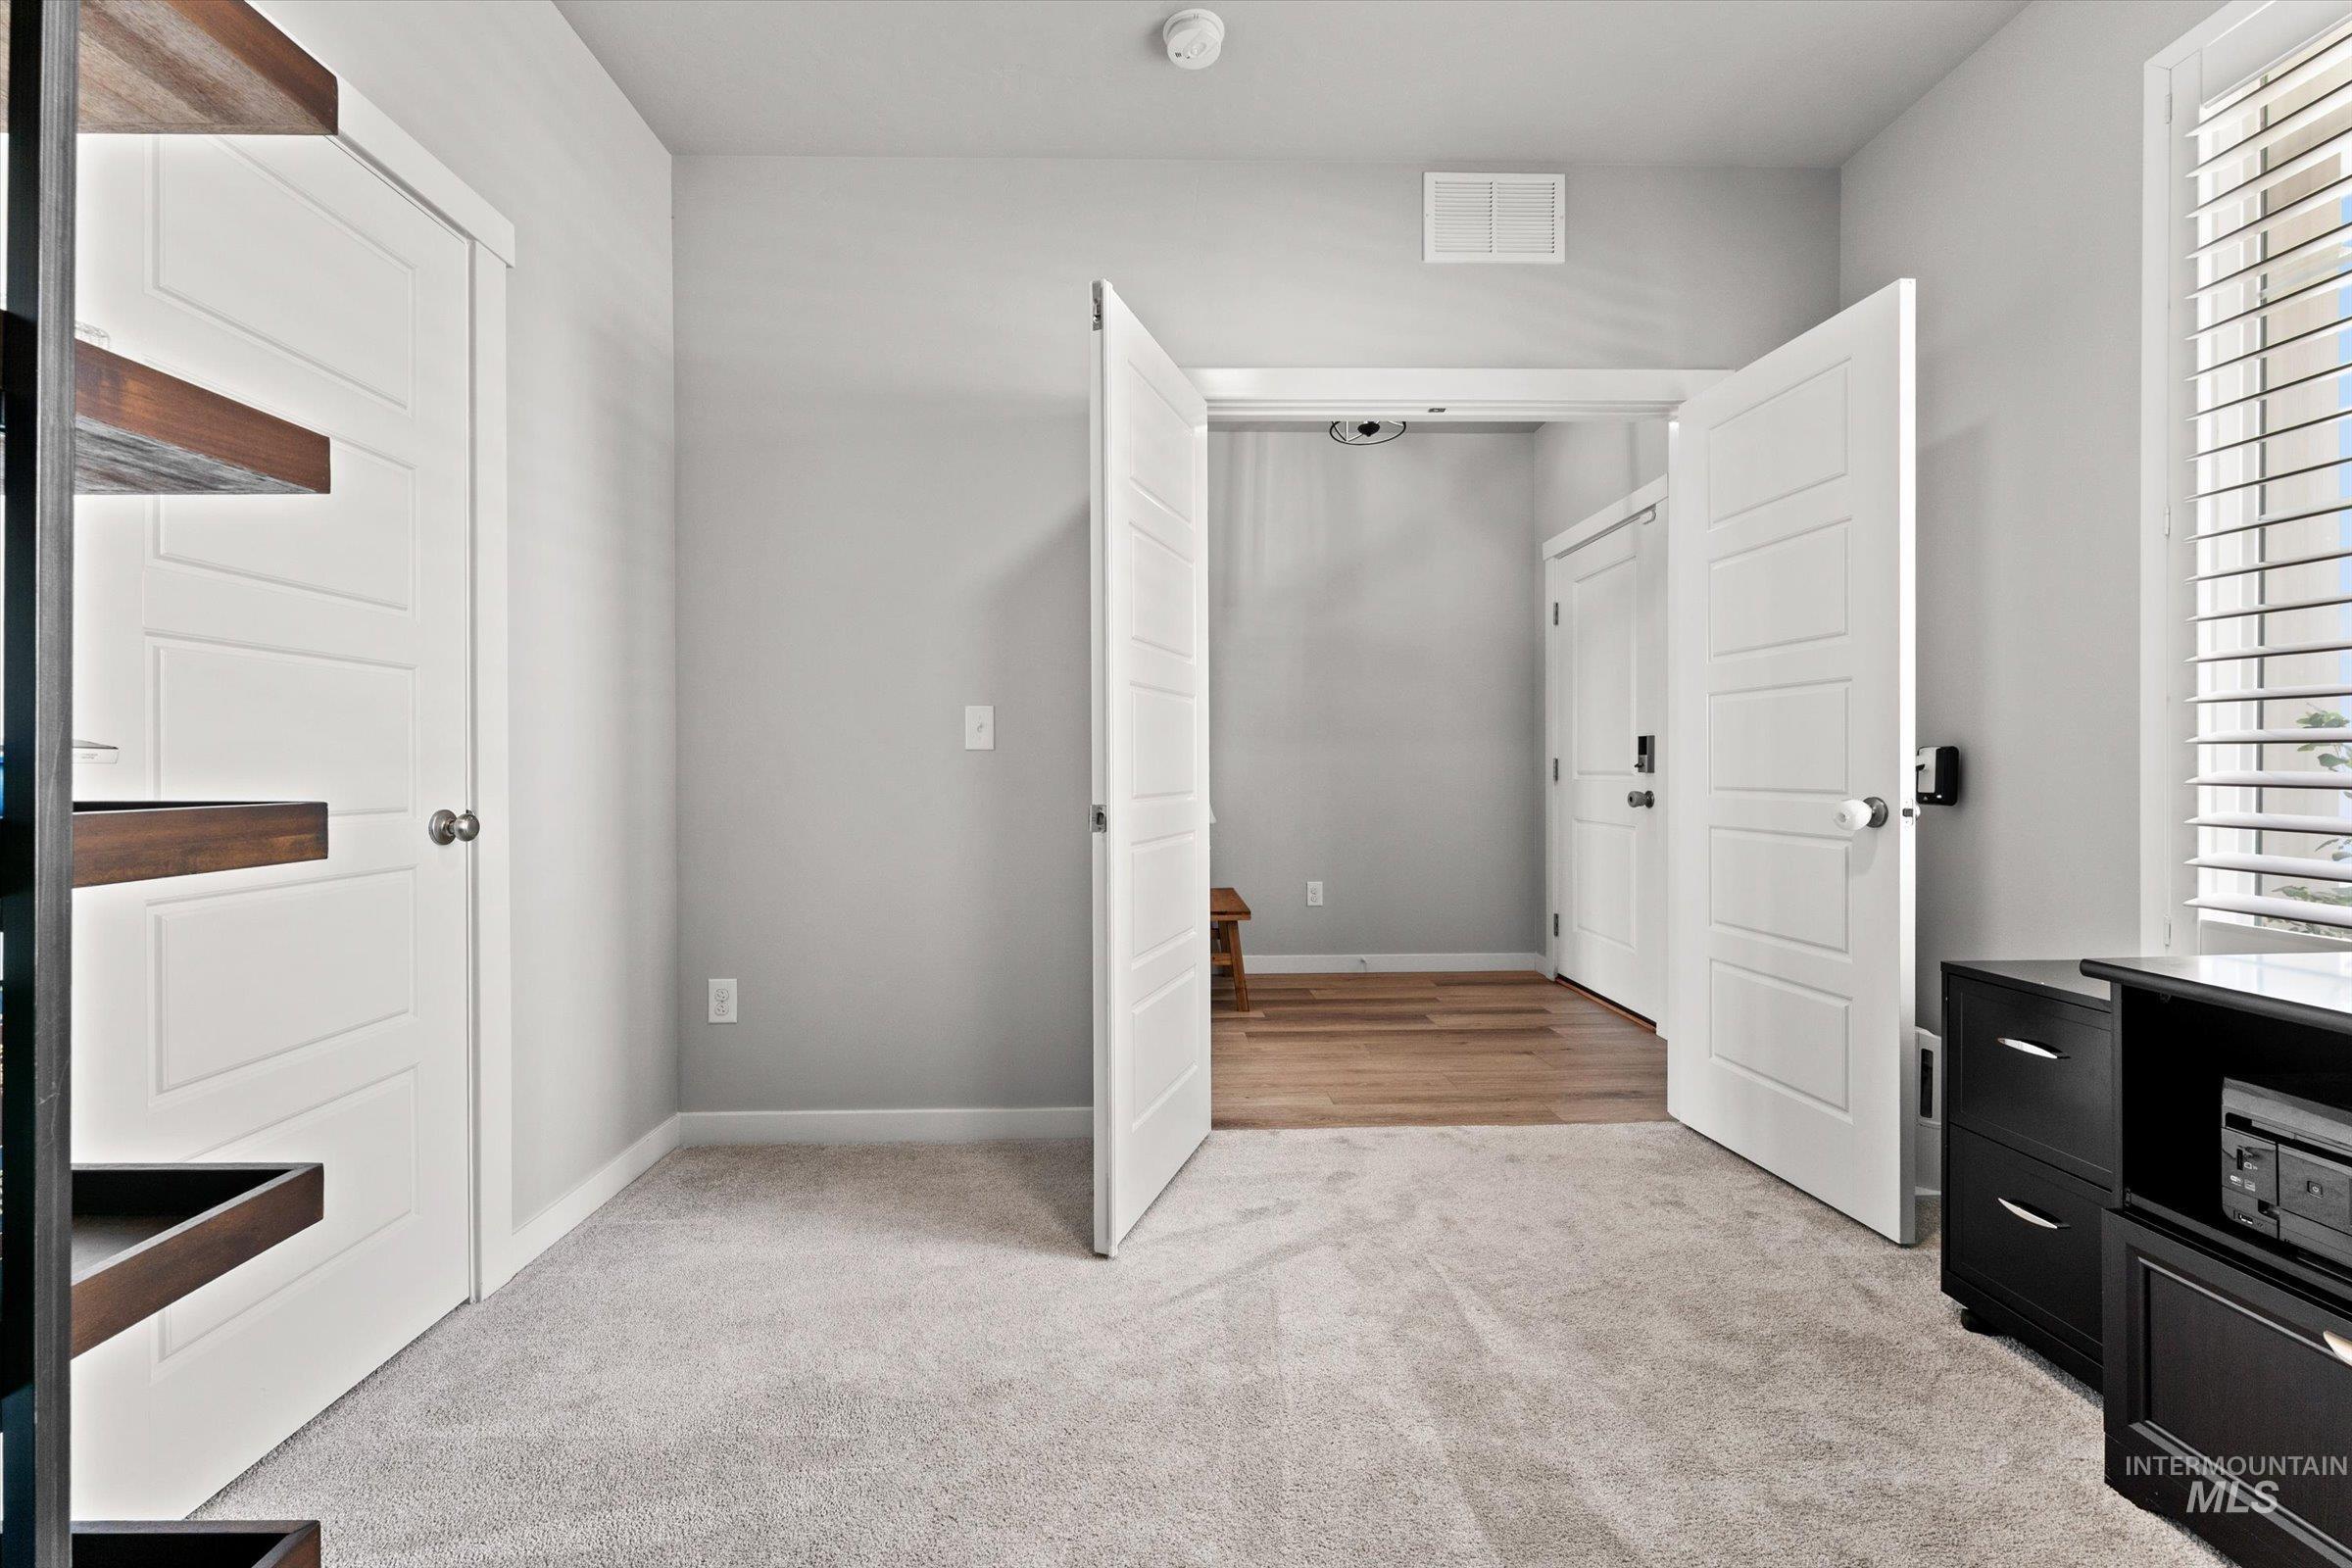
Light gray carpeted flooring, white paneled doors, and a window with white louvered shutters
-
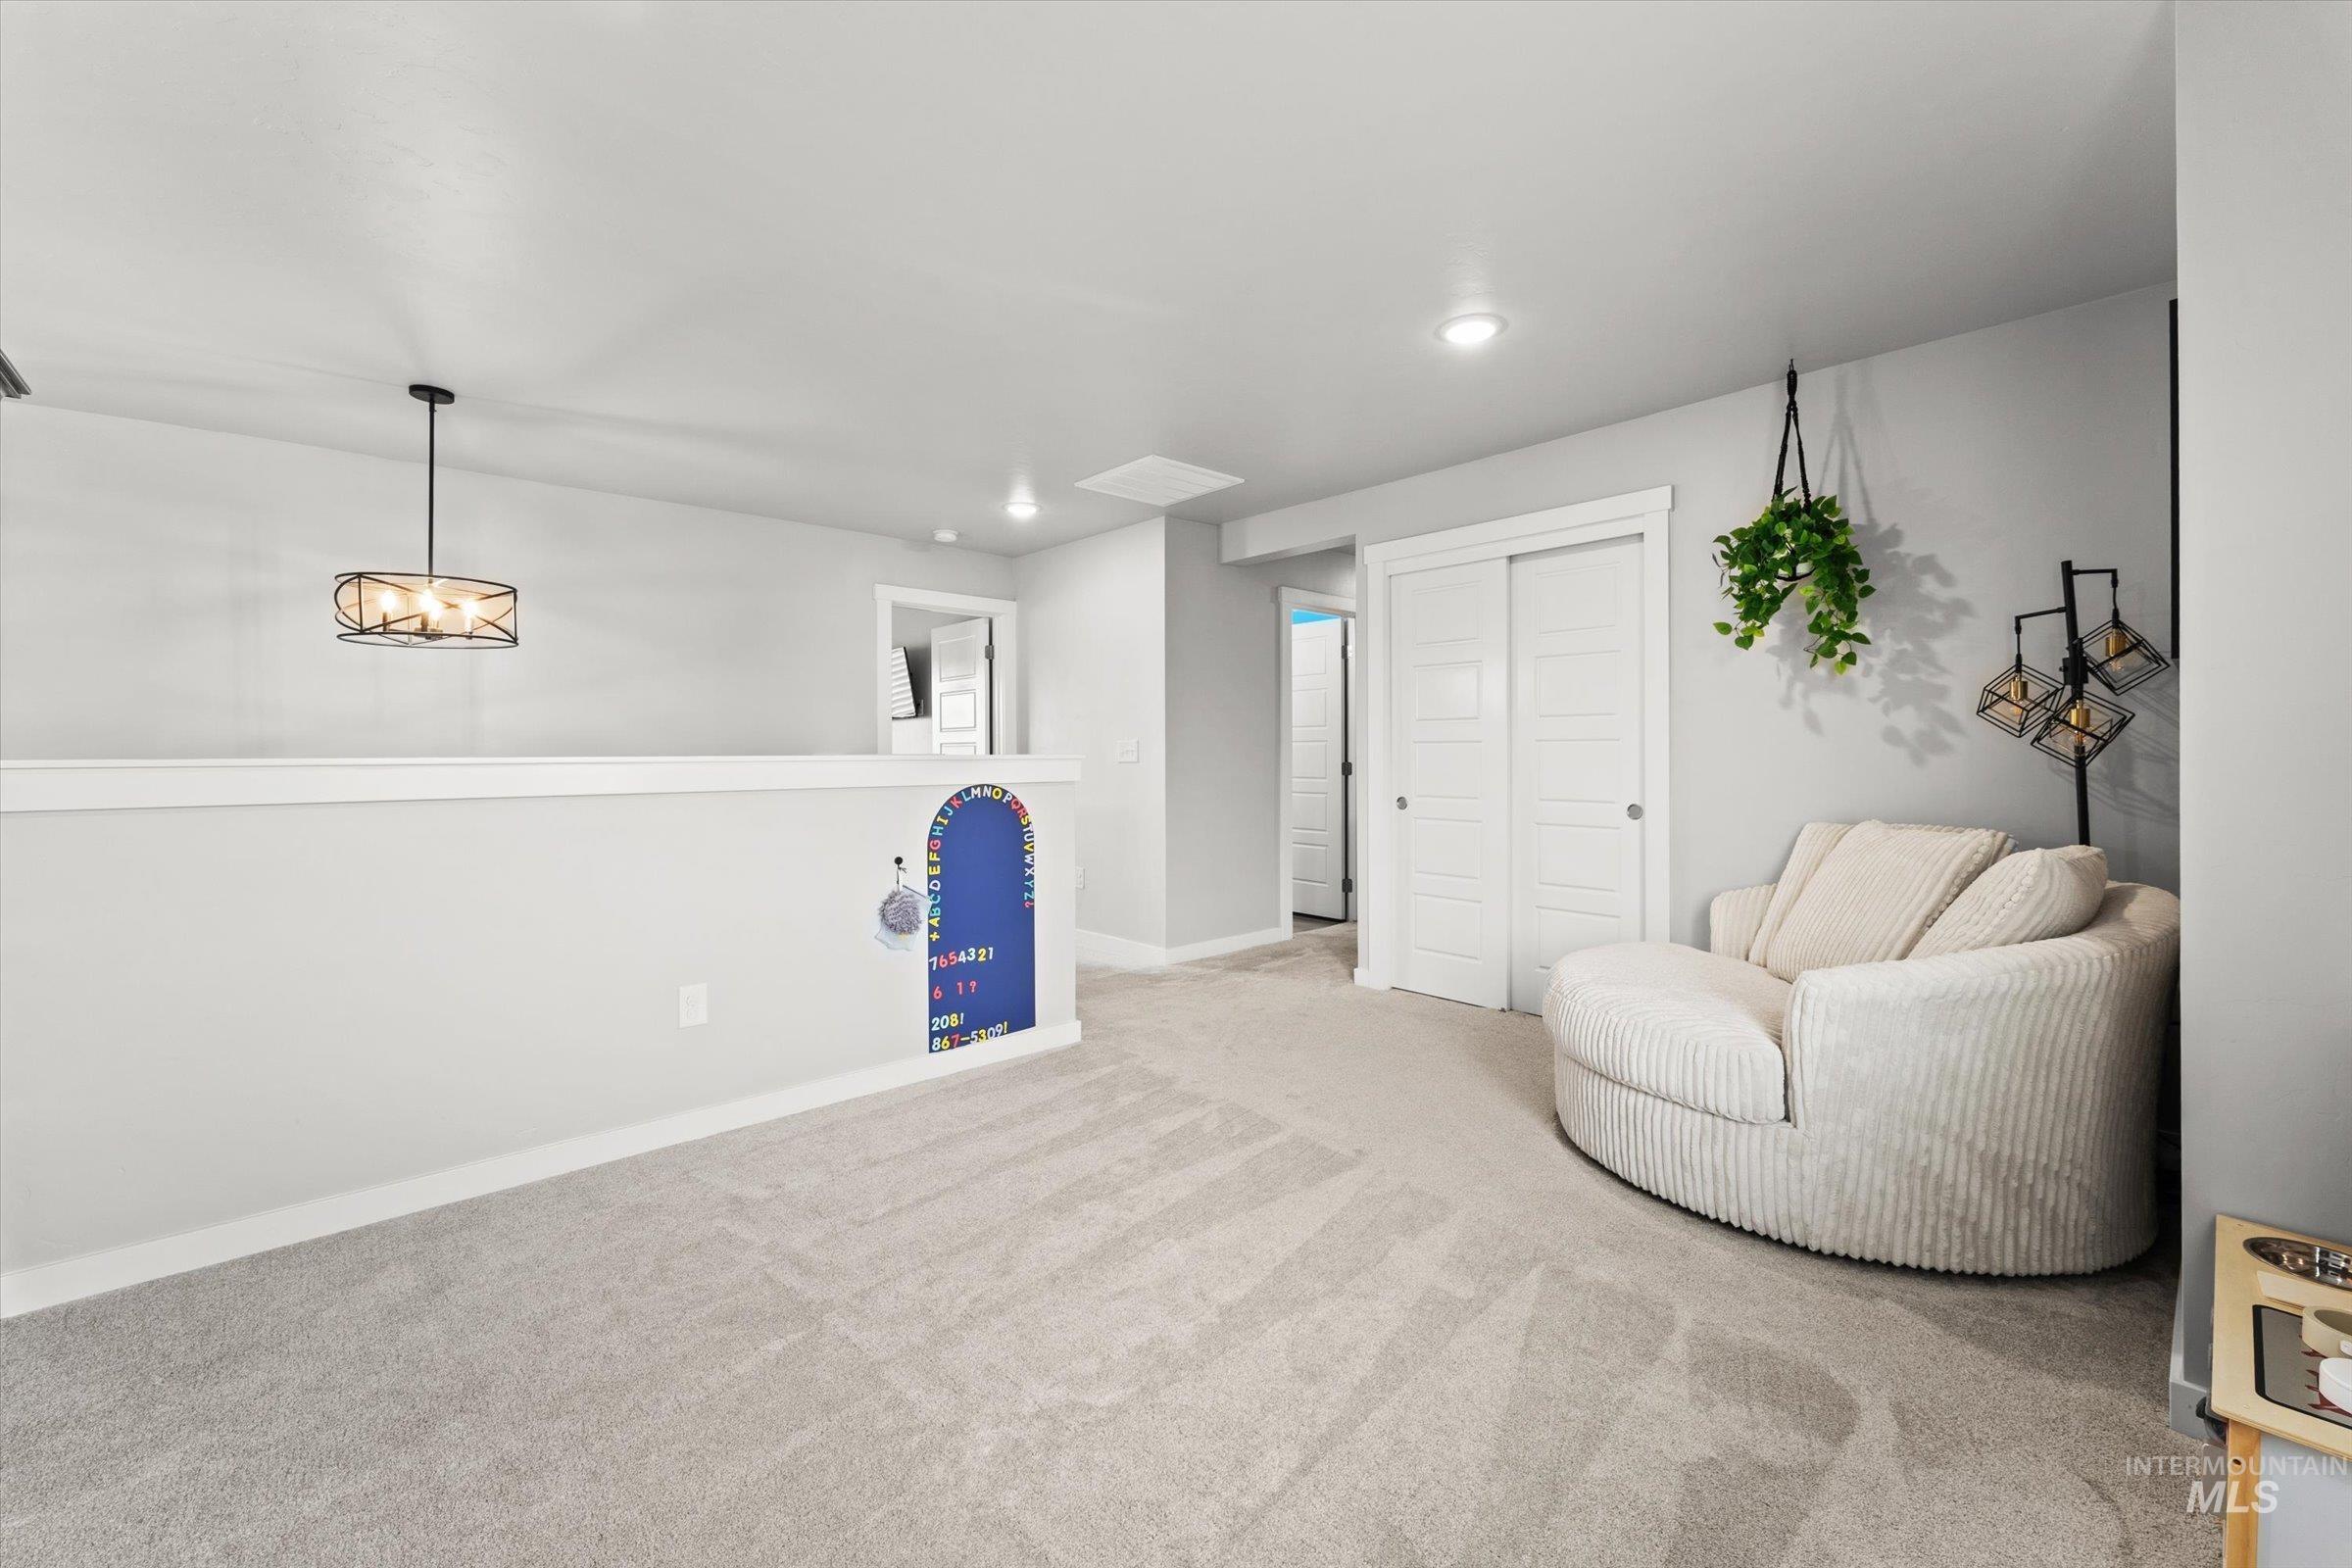
Carpeted loft area featuring a wall-mounted light fixture, recessed lighting, and white interior doors with horizontal paneling
-
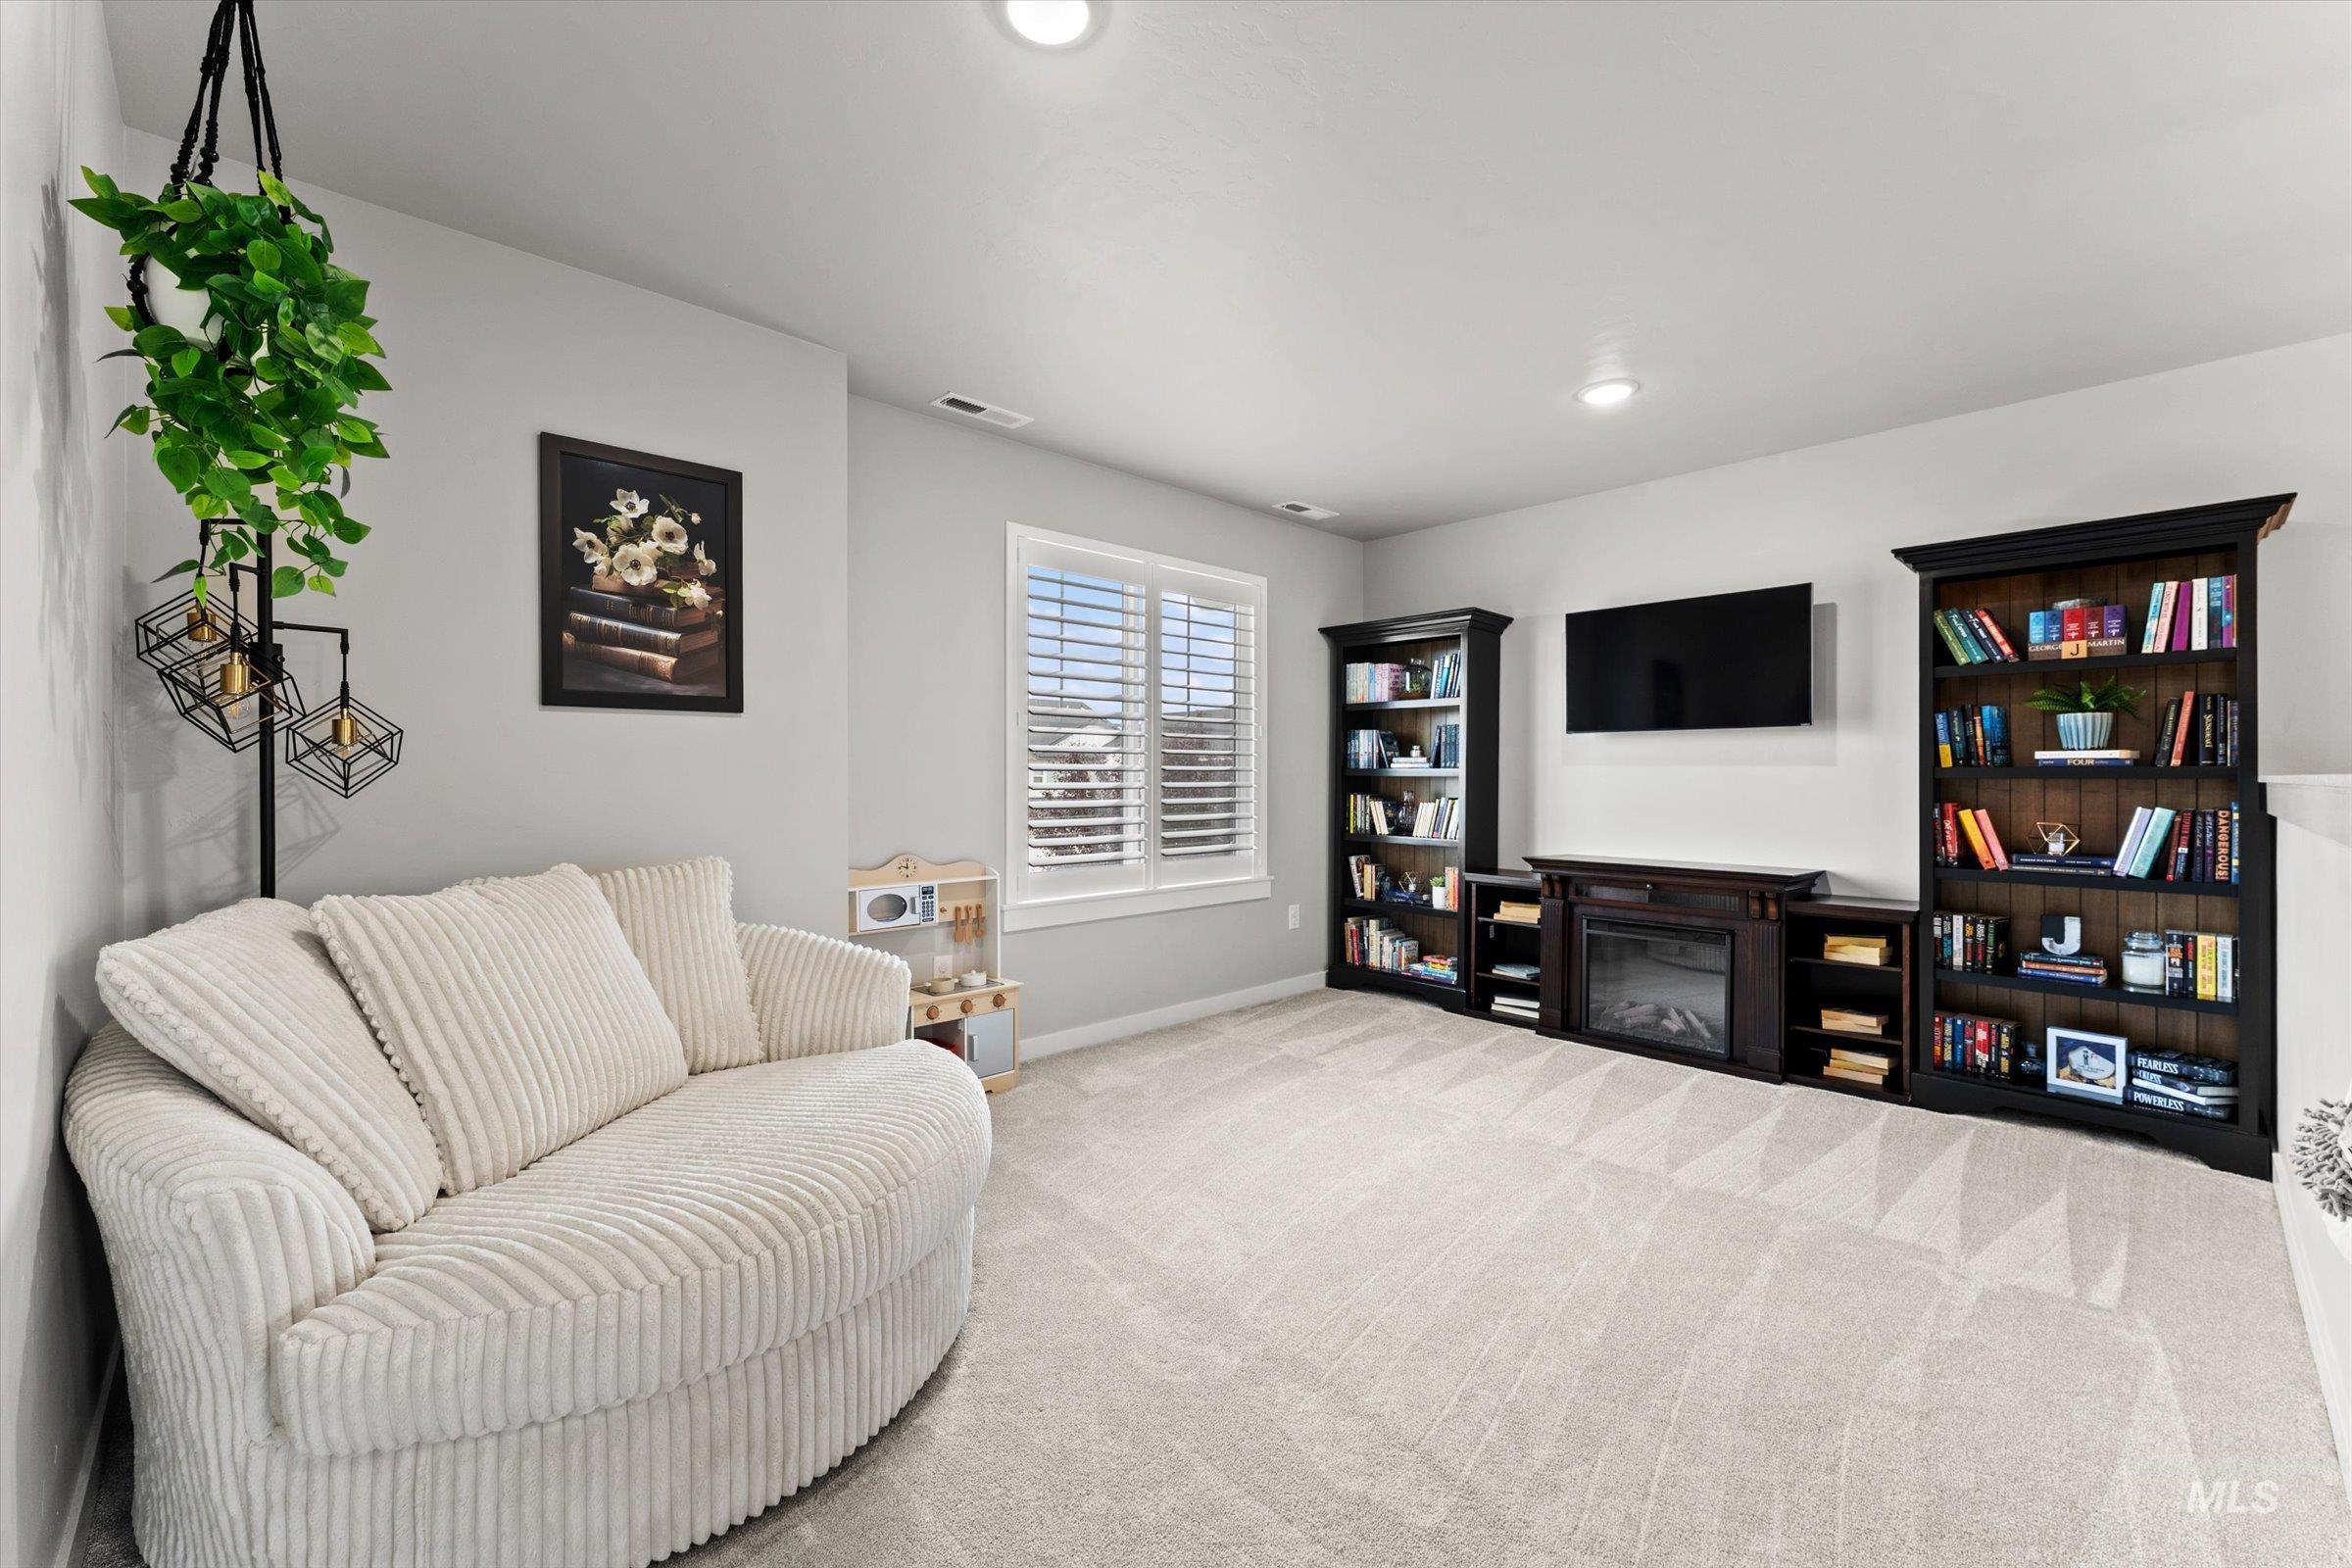
Recessed lighting illuminates the carpeted flooring and built-in shelving, complemented by a window with plantation shutters
-
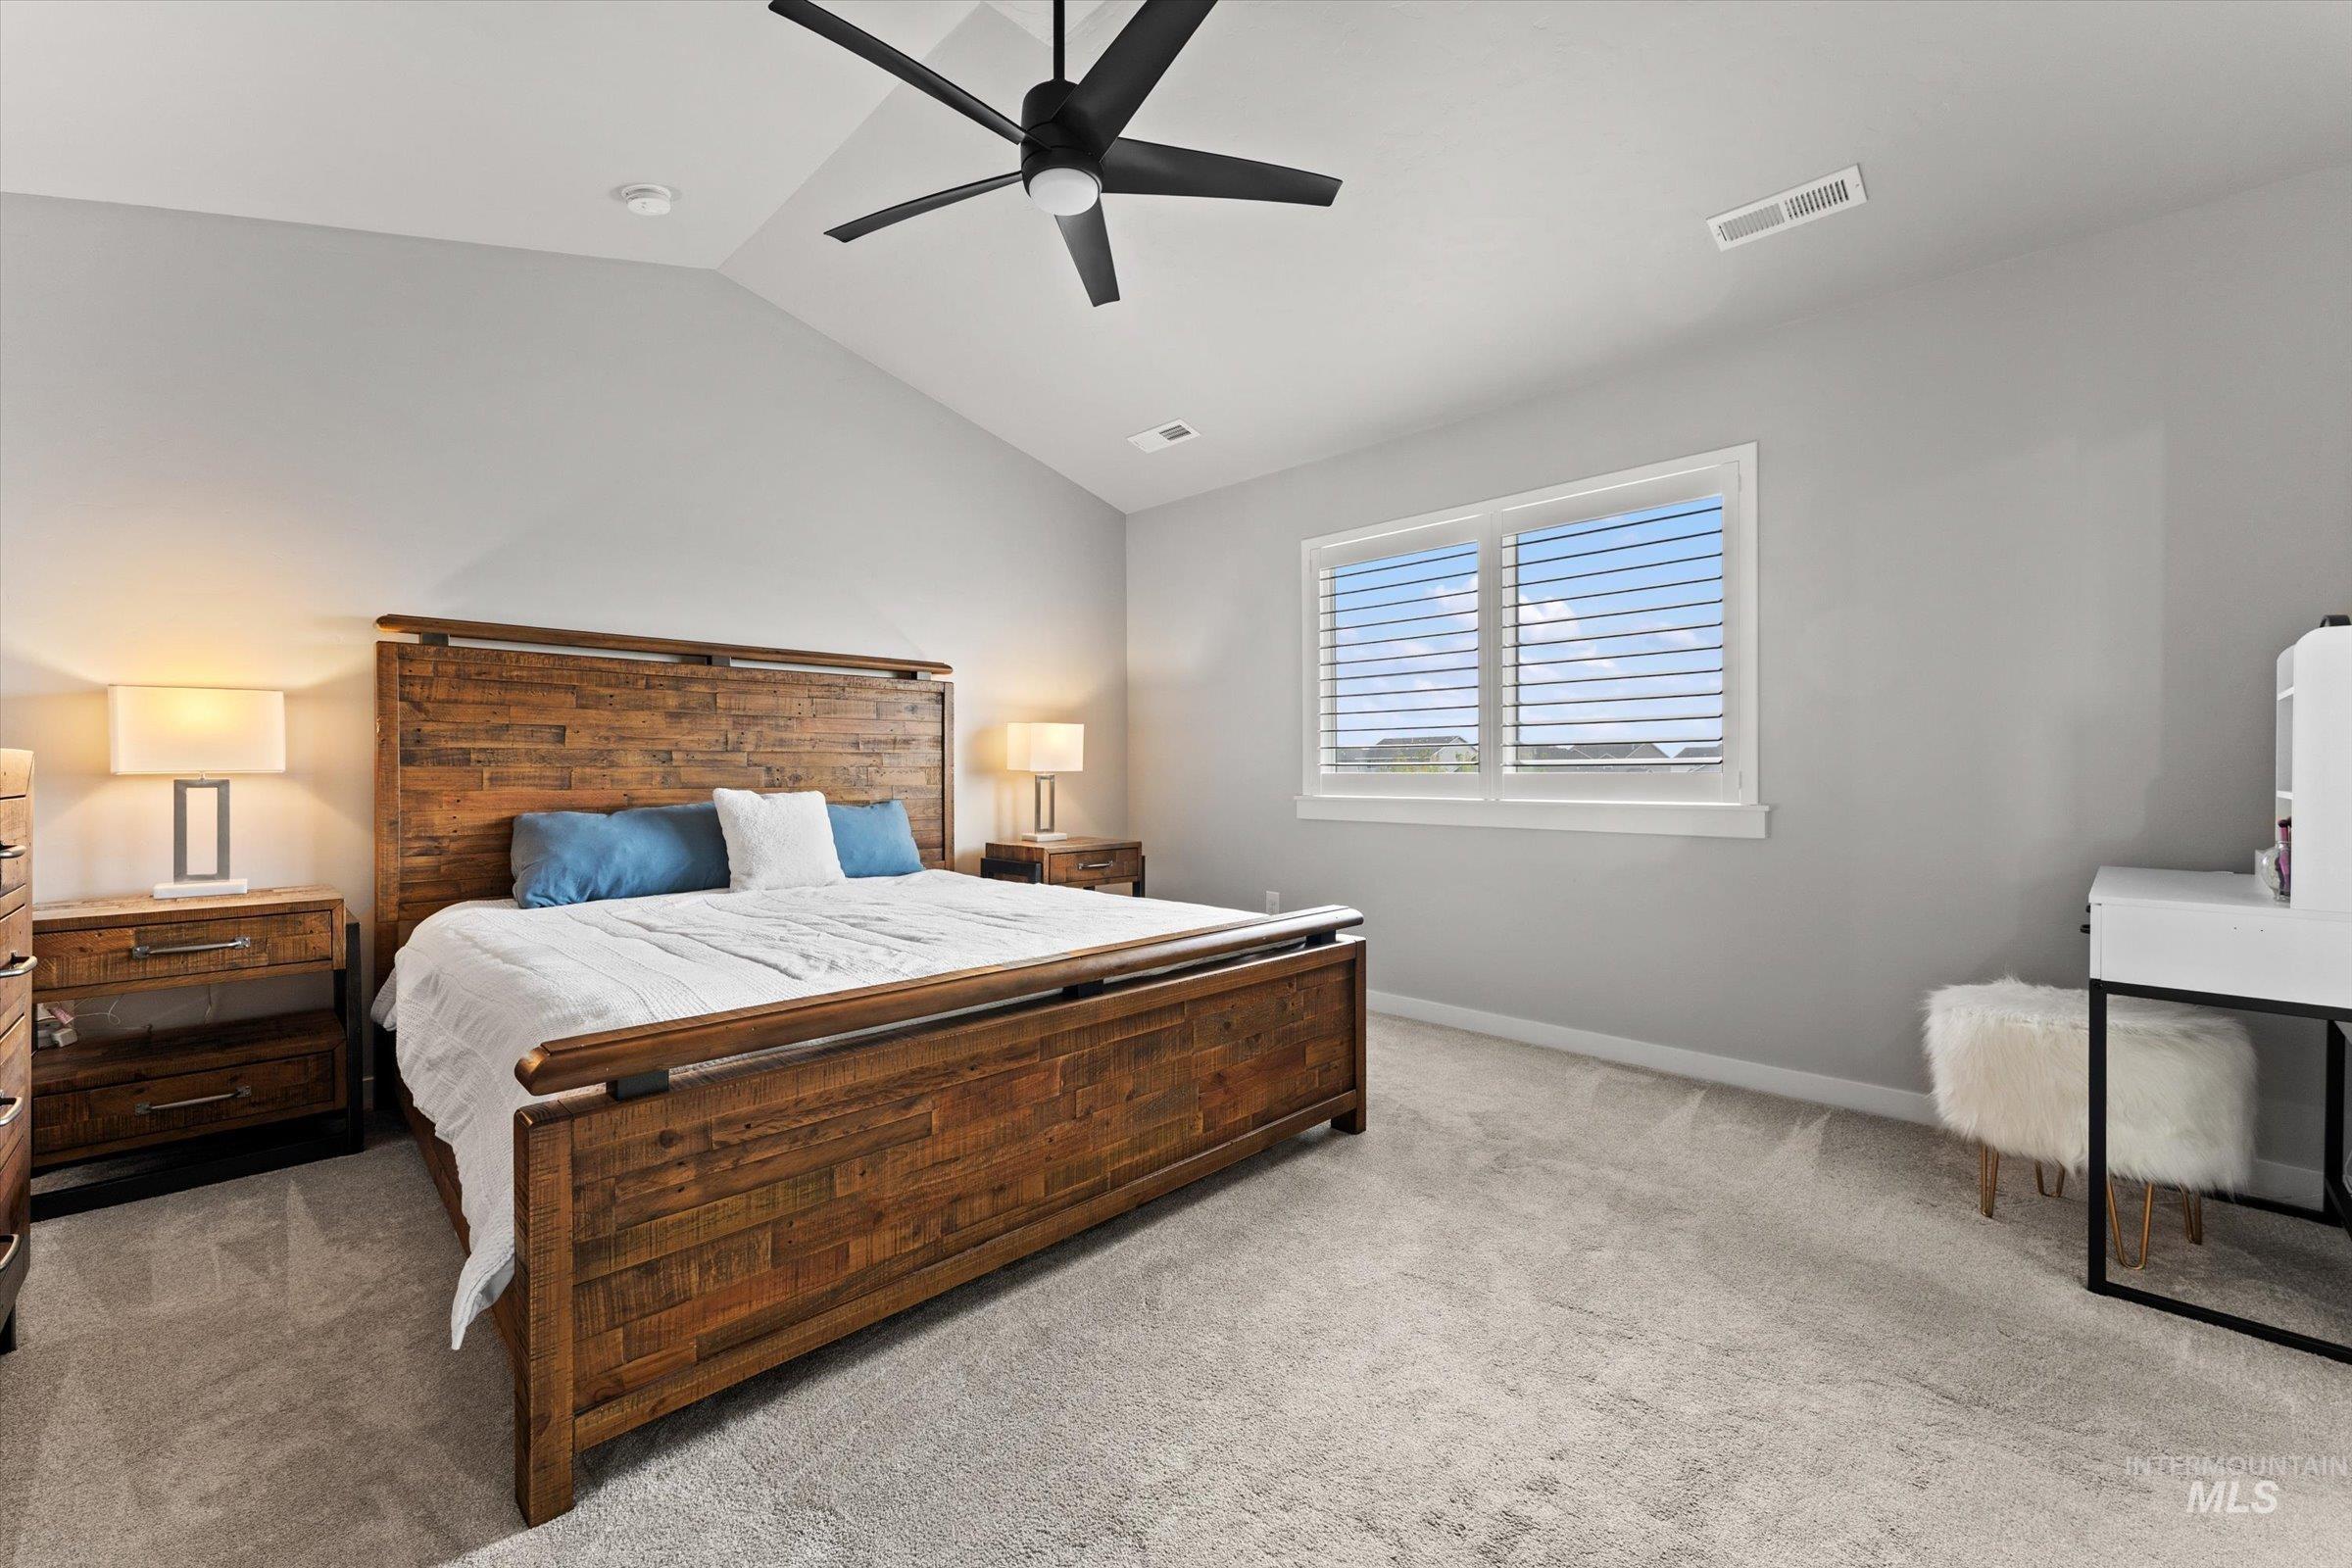
Vaulted ceiling with a black ceiling fan, white paneled window with louvered blinds, and light gray wall paint
-
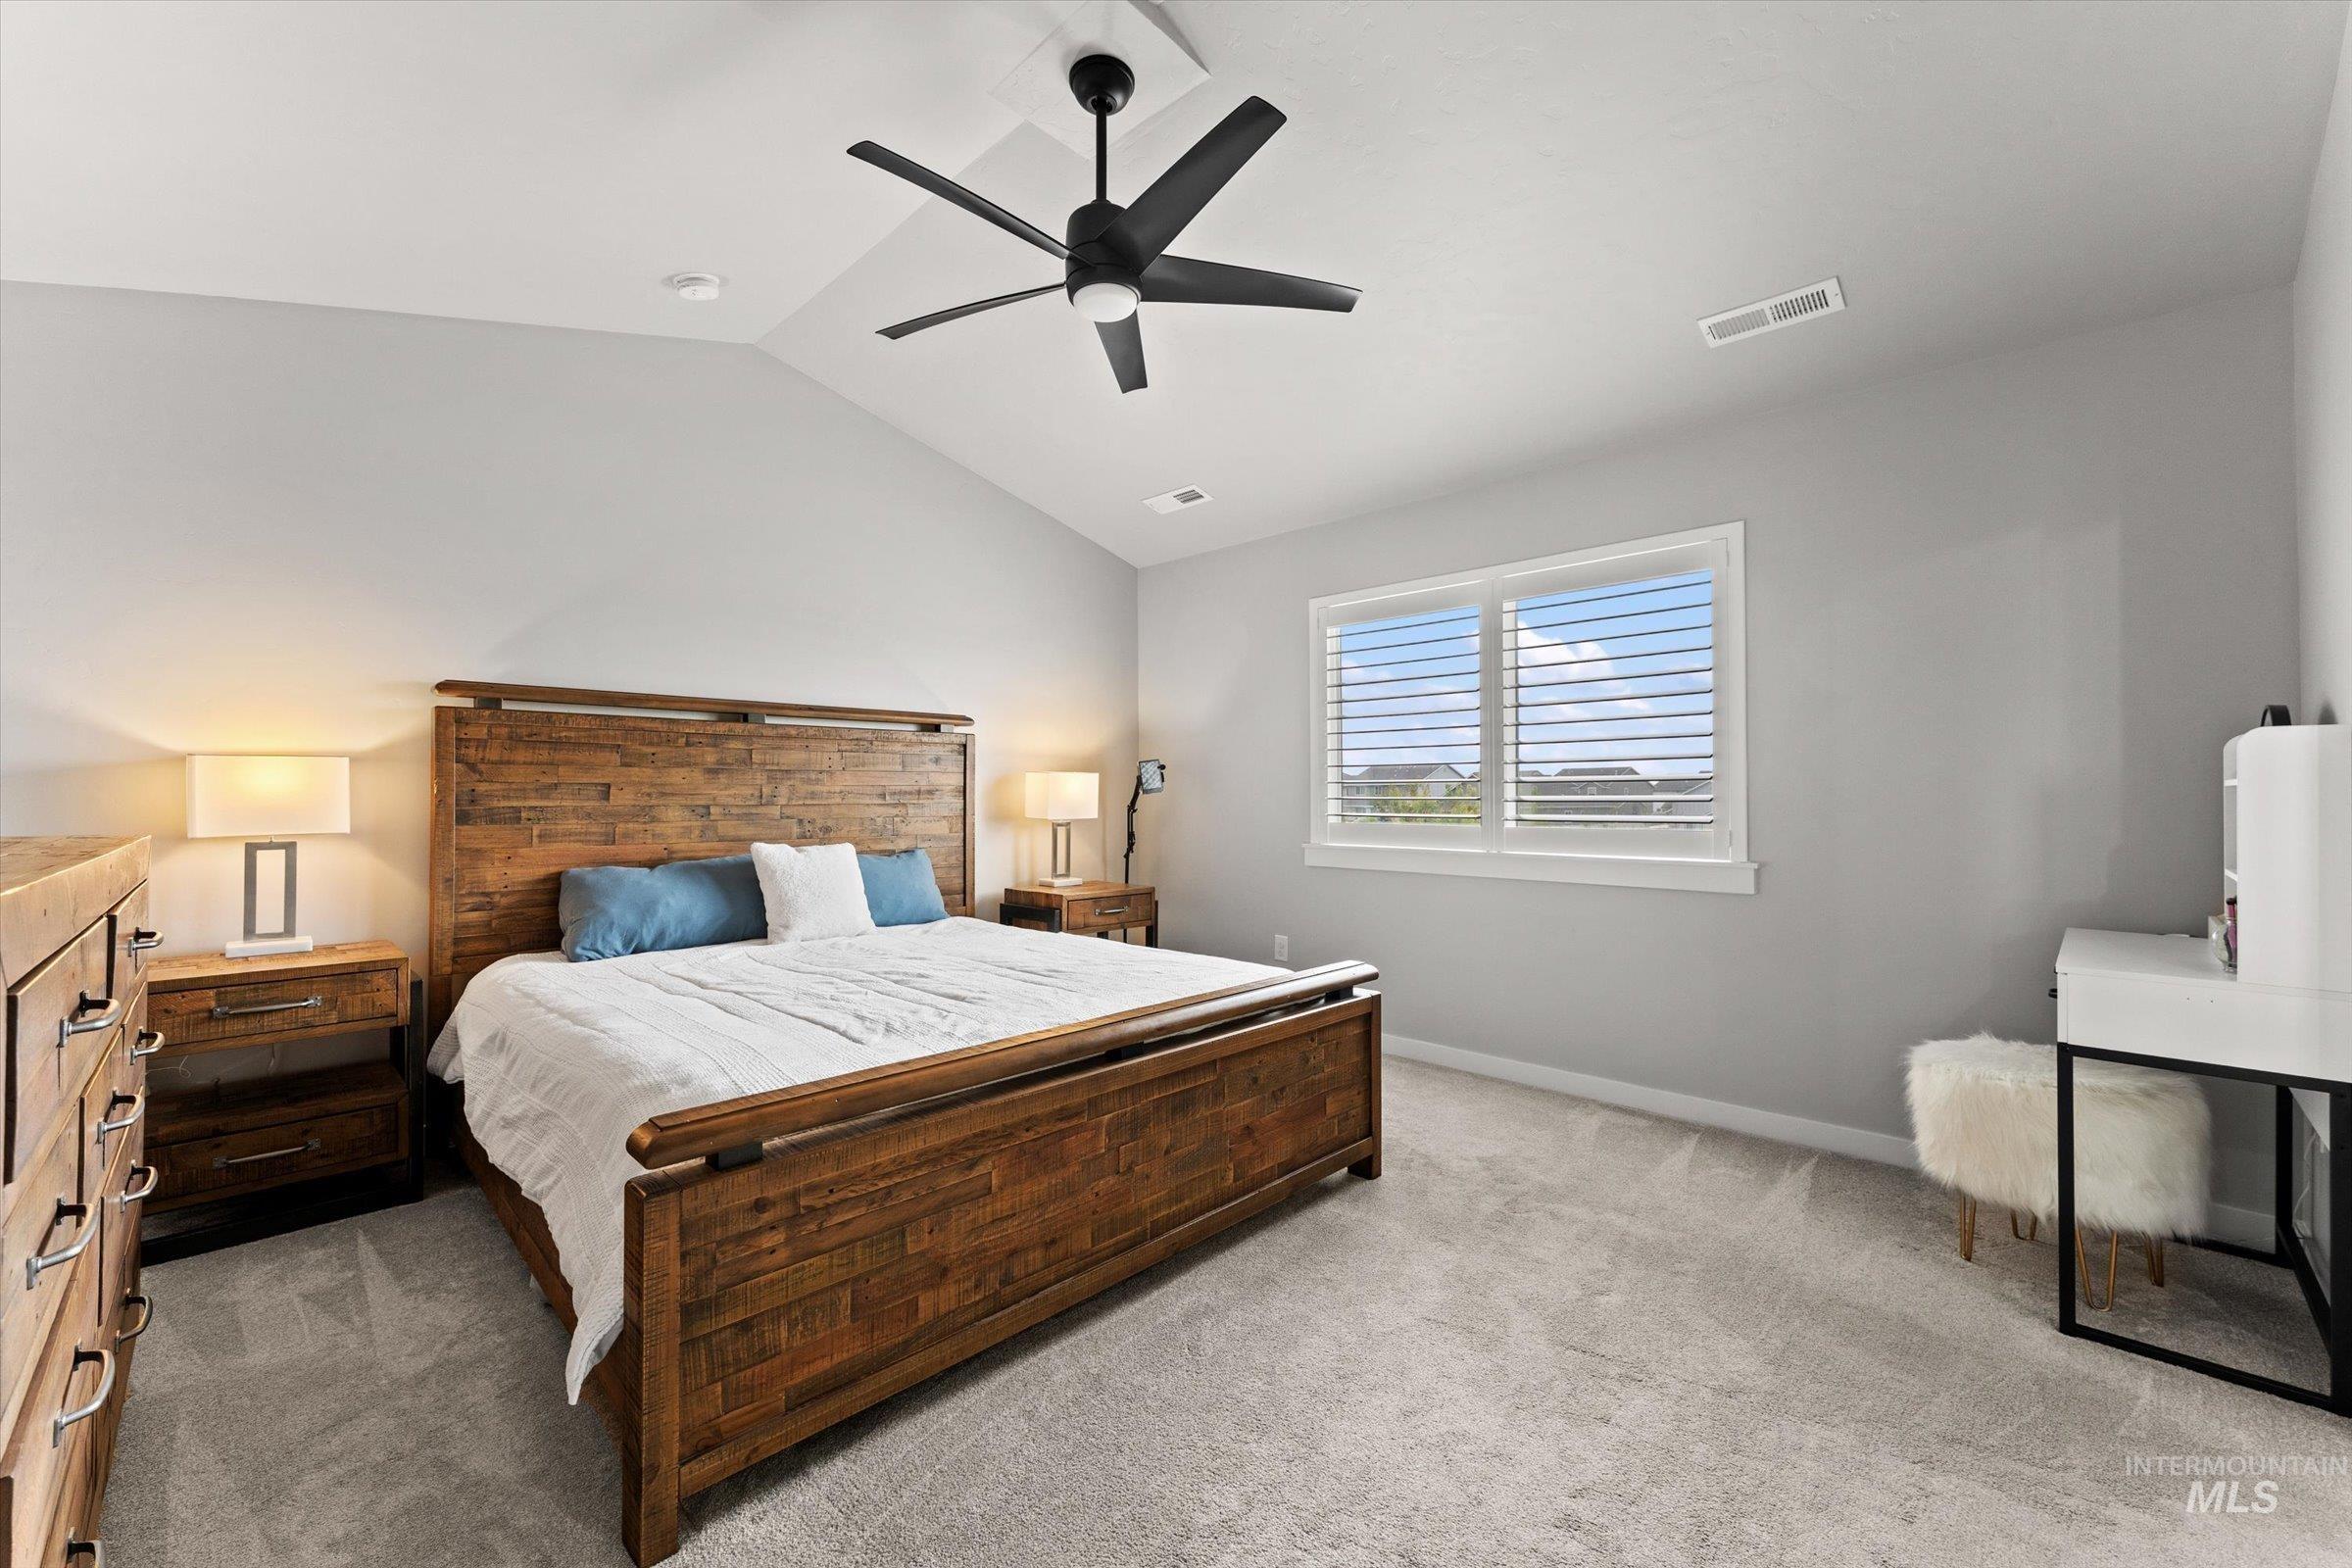
Vaulted ceiling with a black ceiling fan, recessed lighting, carpeted flooring, and a window featuring plantation shutters
-
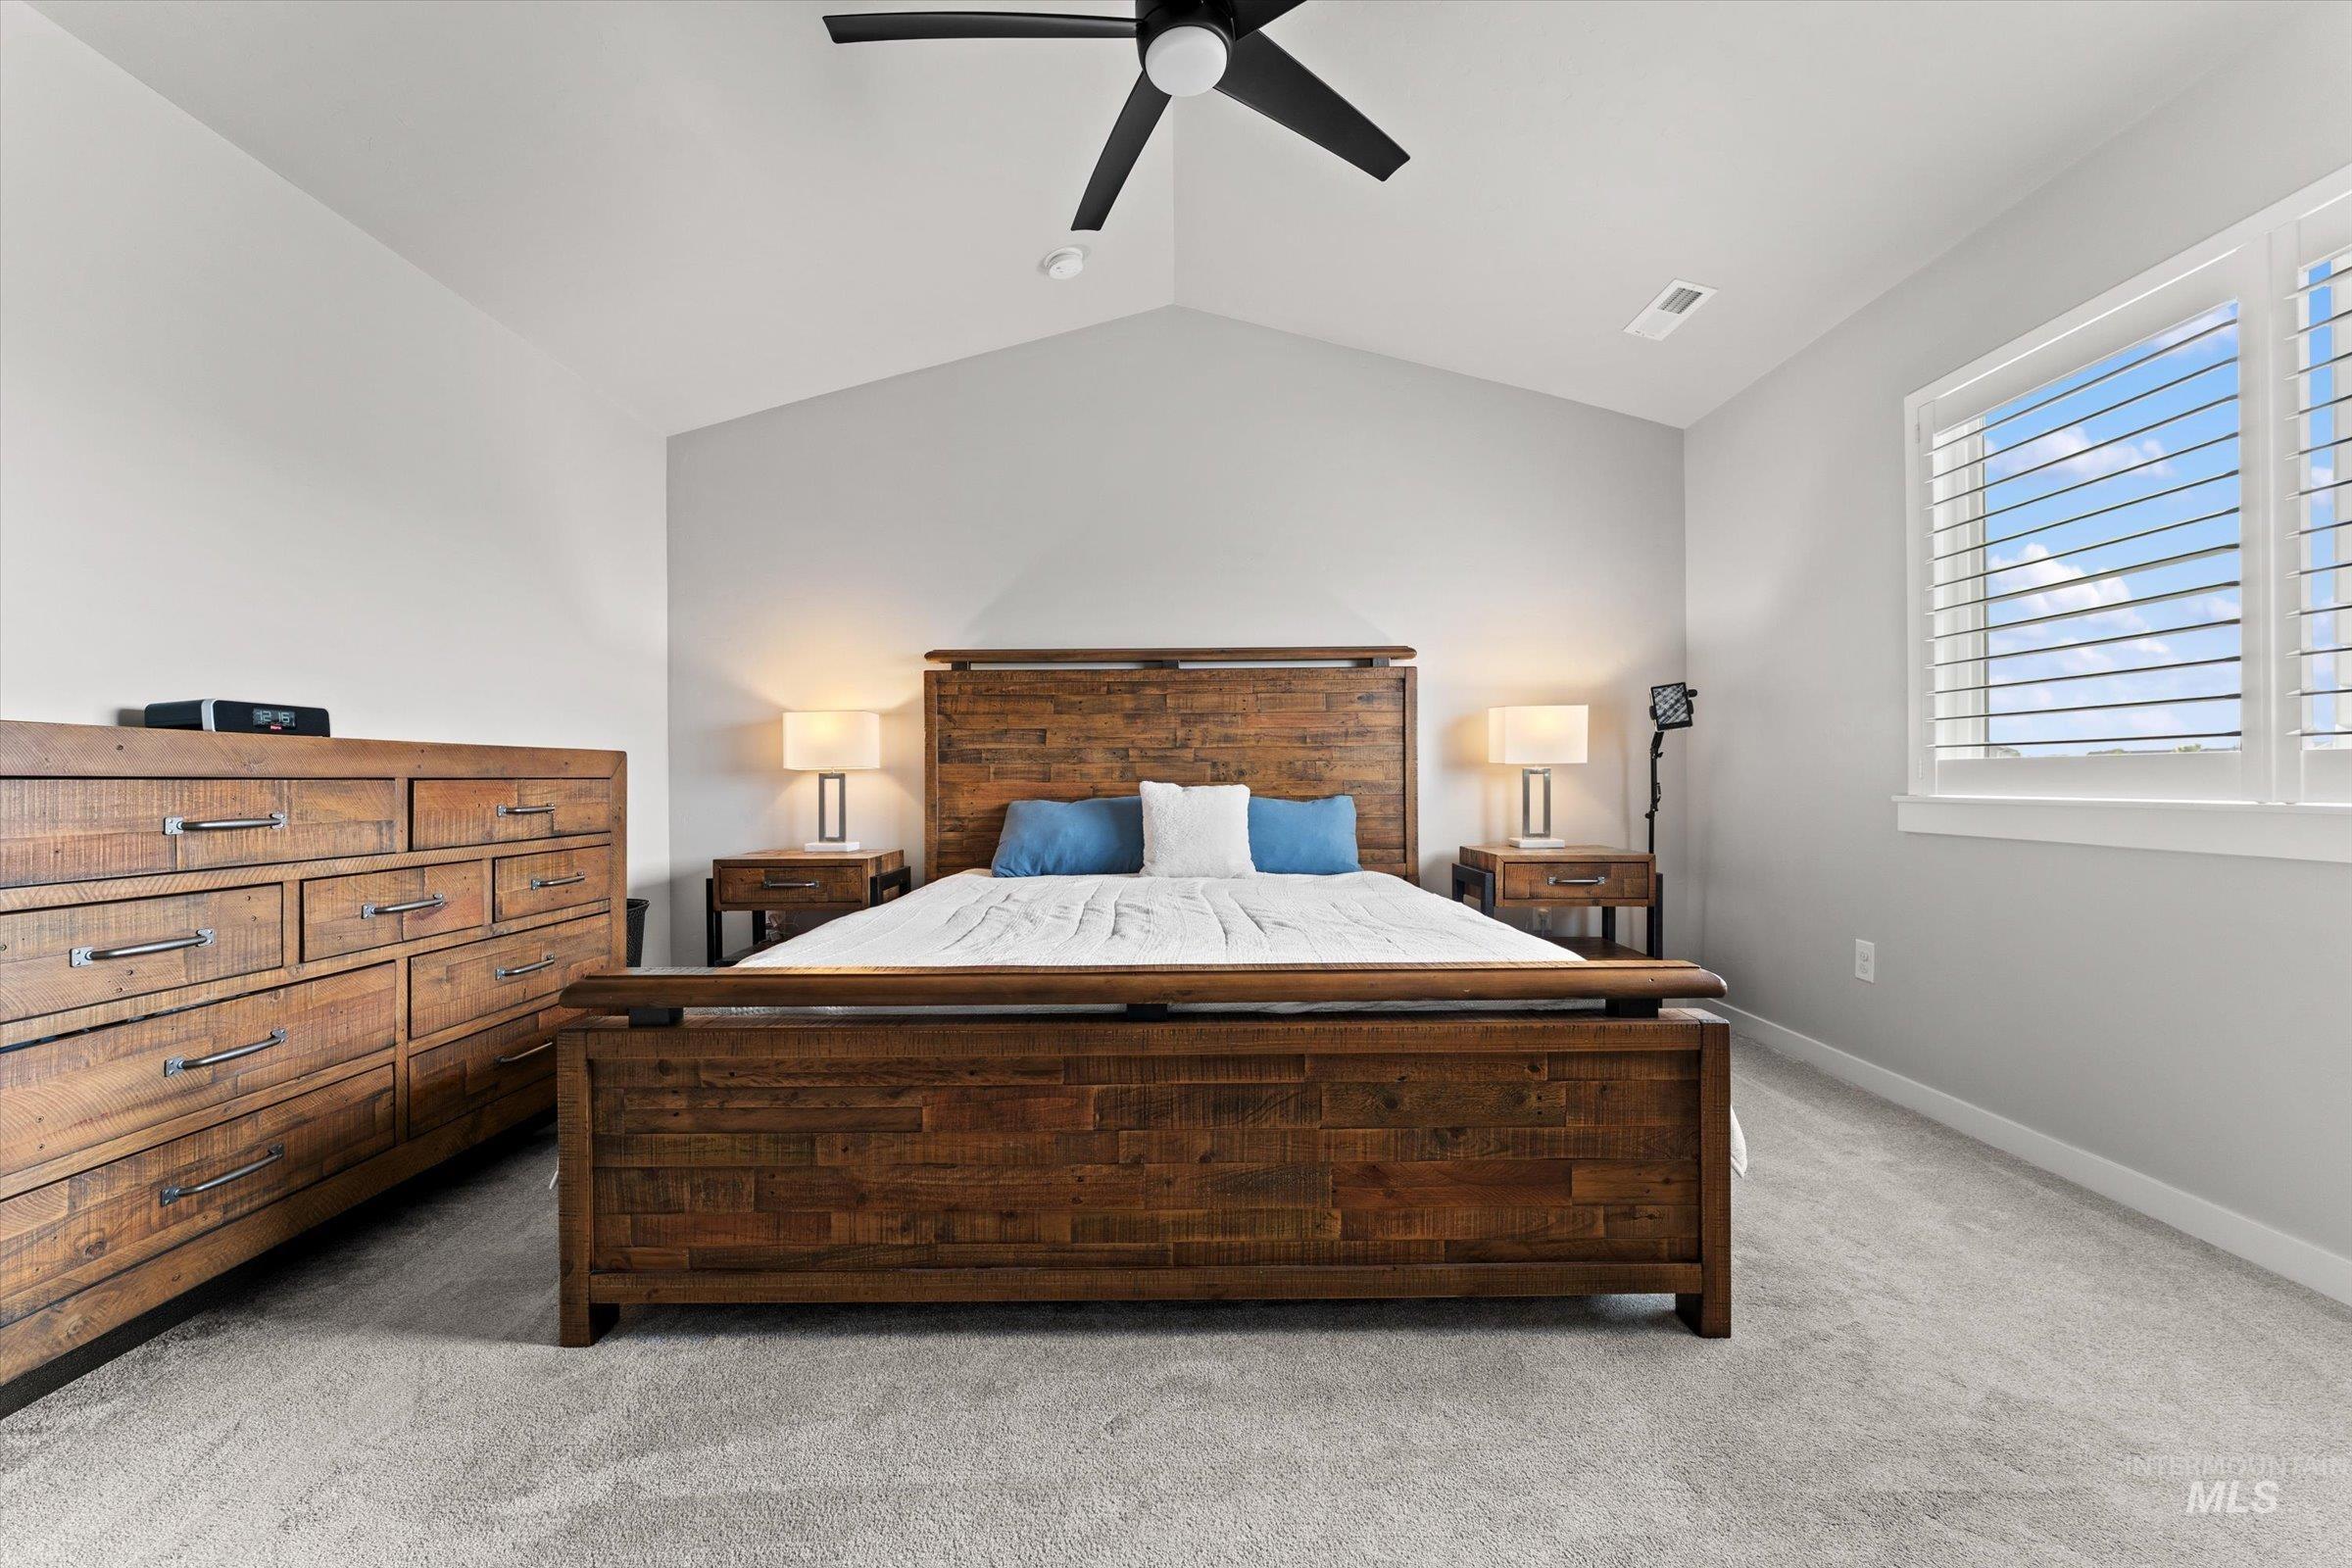
Vaulted ceiling, ceiling fan, carpeted flooring, window with white plantation shutters, and recessed lighting
-
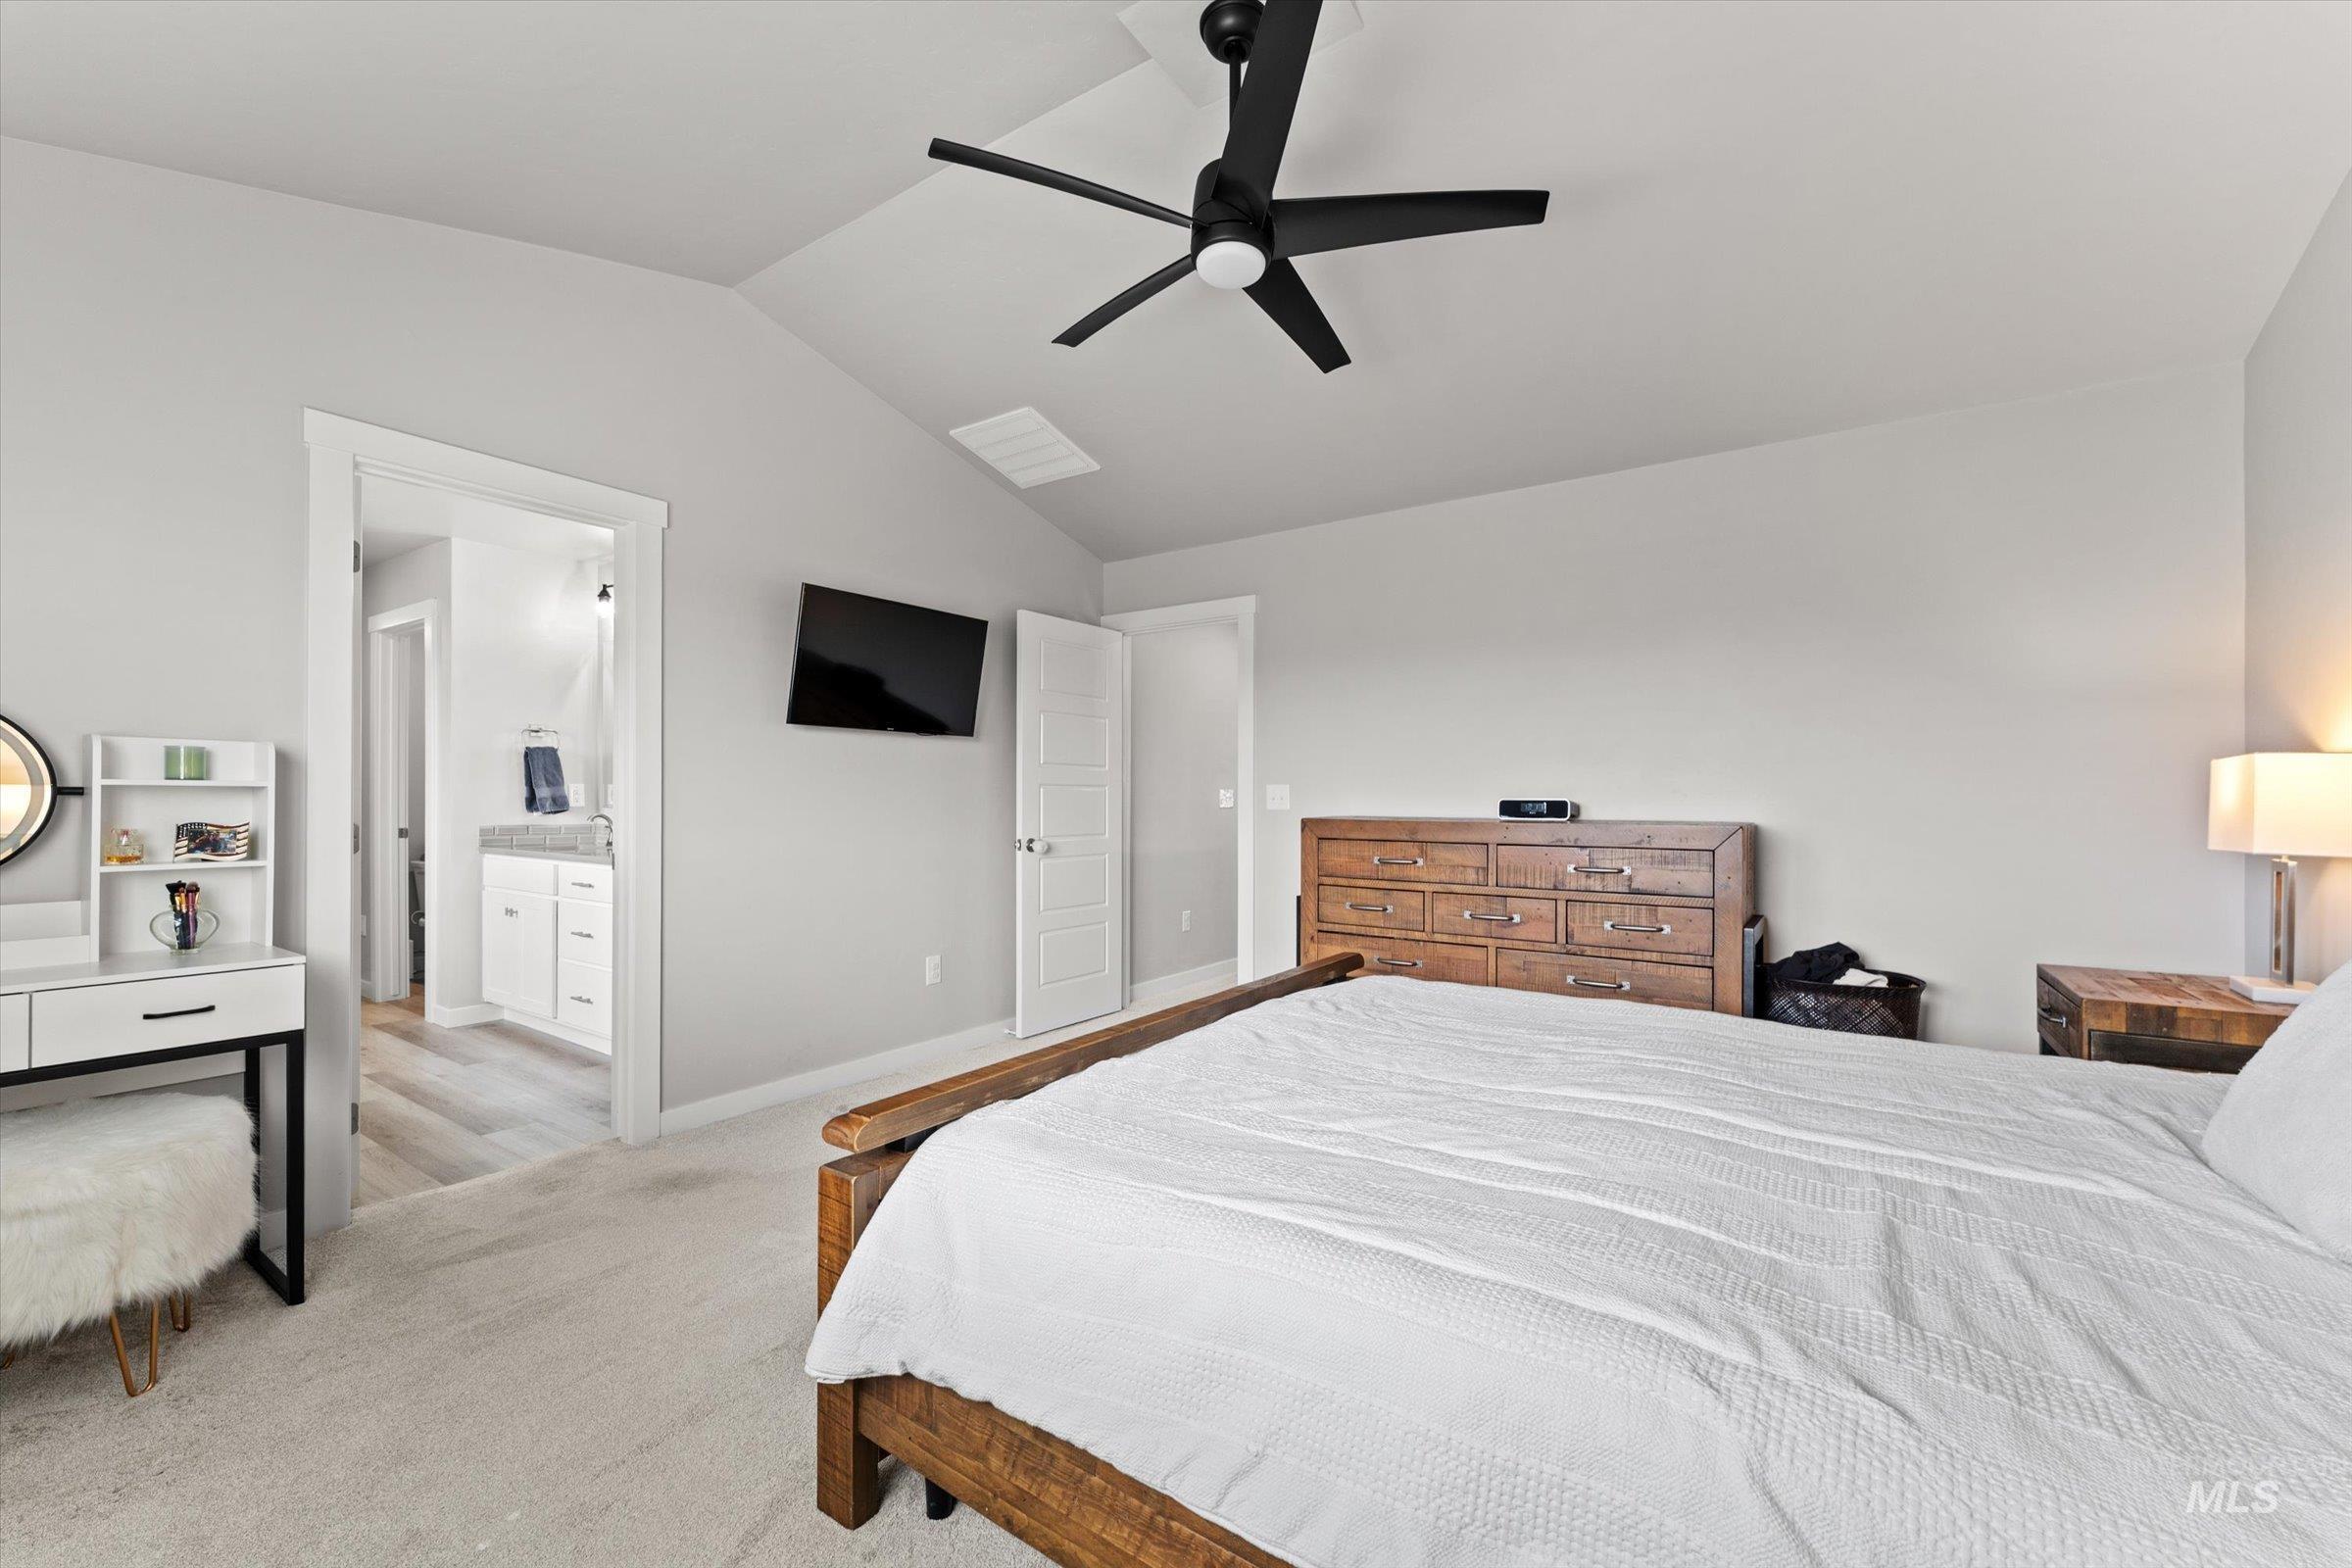
Vaulted ceiling with a black ceiling fan, light gray wall paint, and soft gray carpeting
-
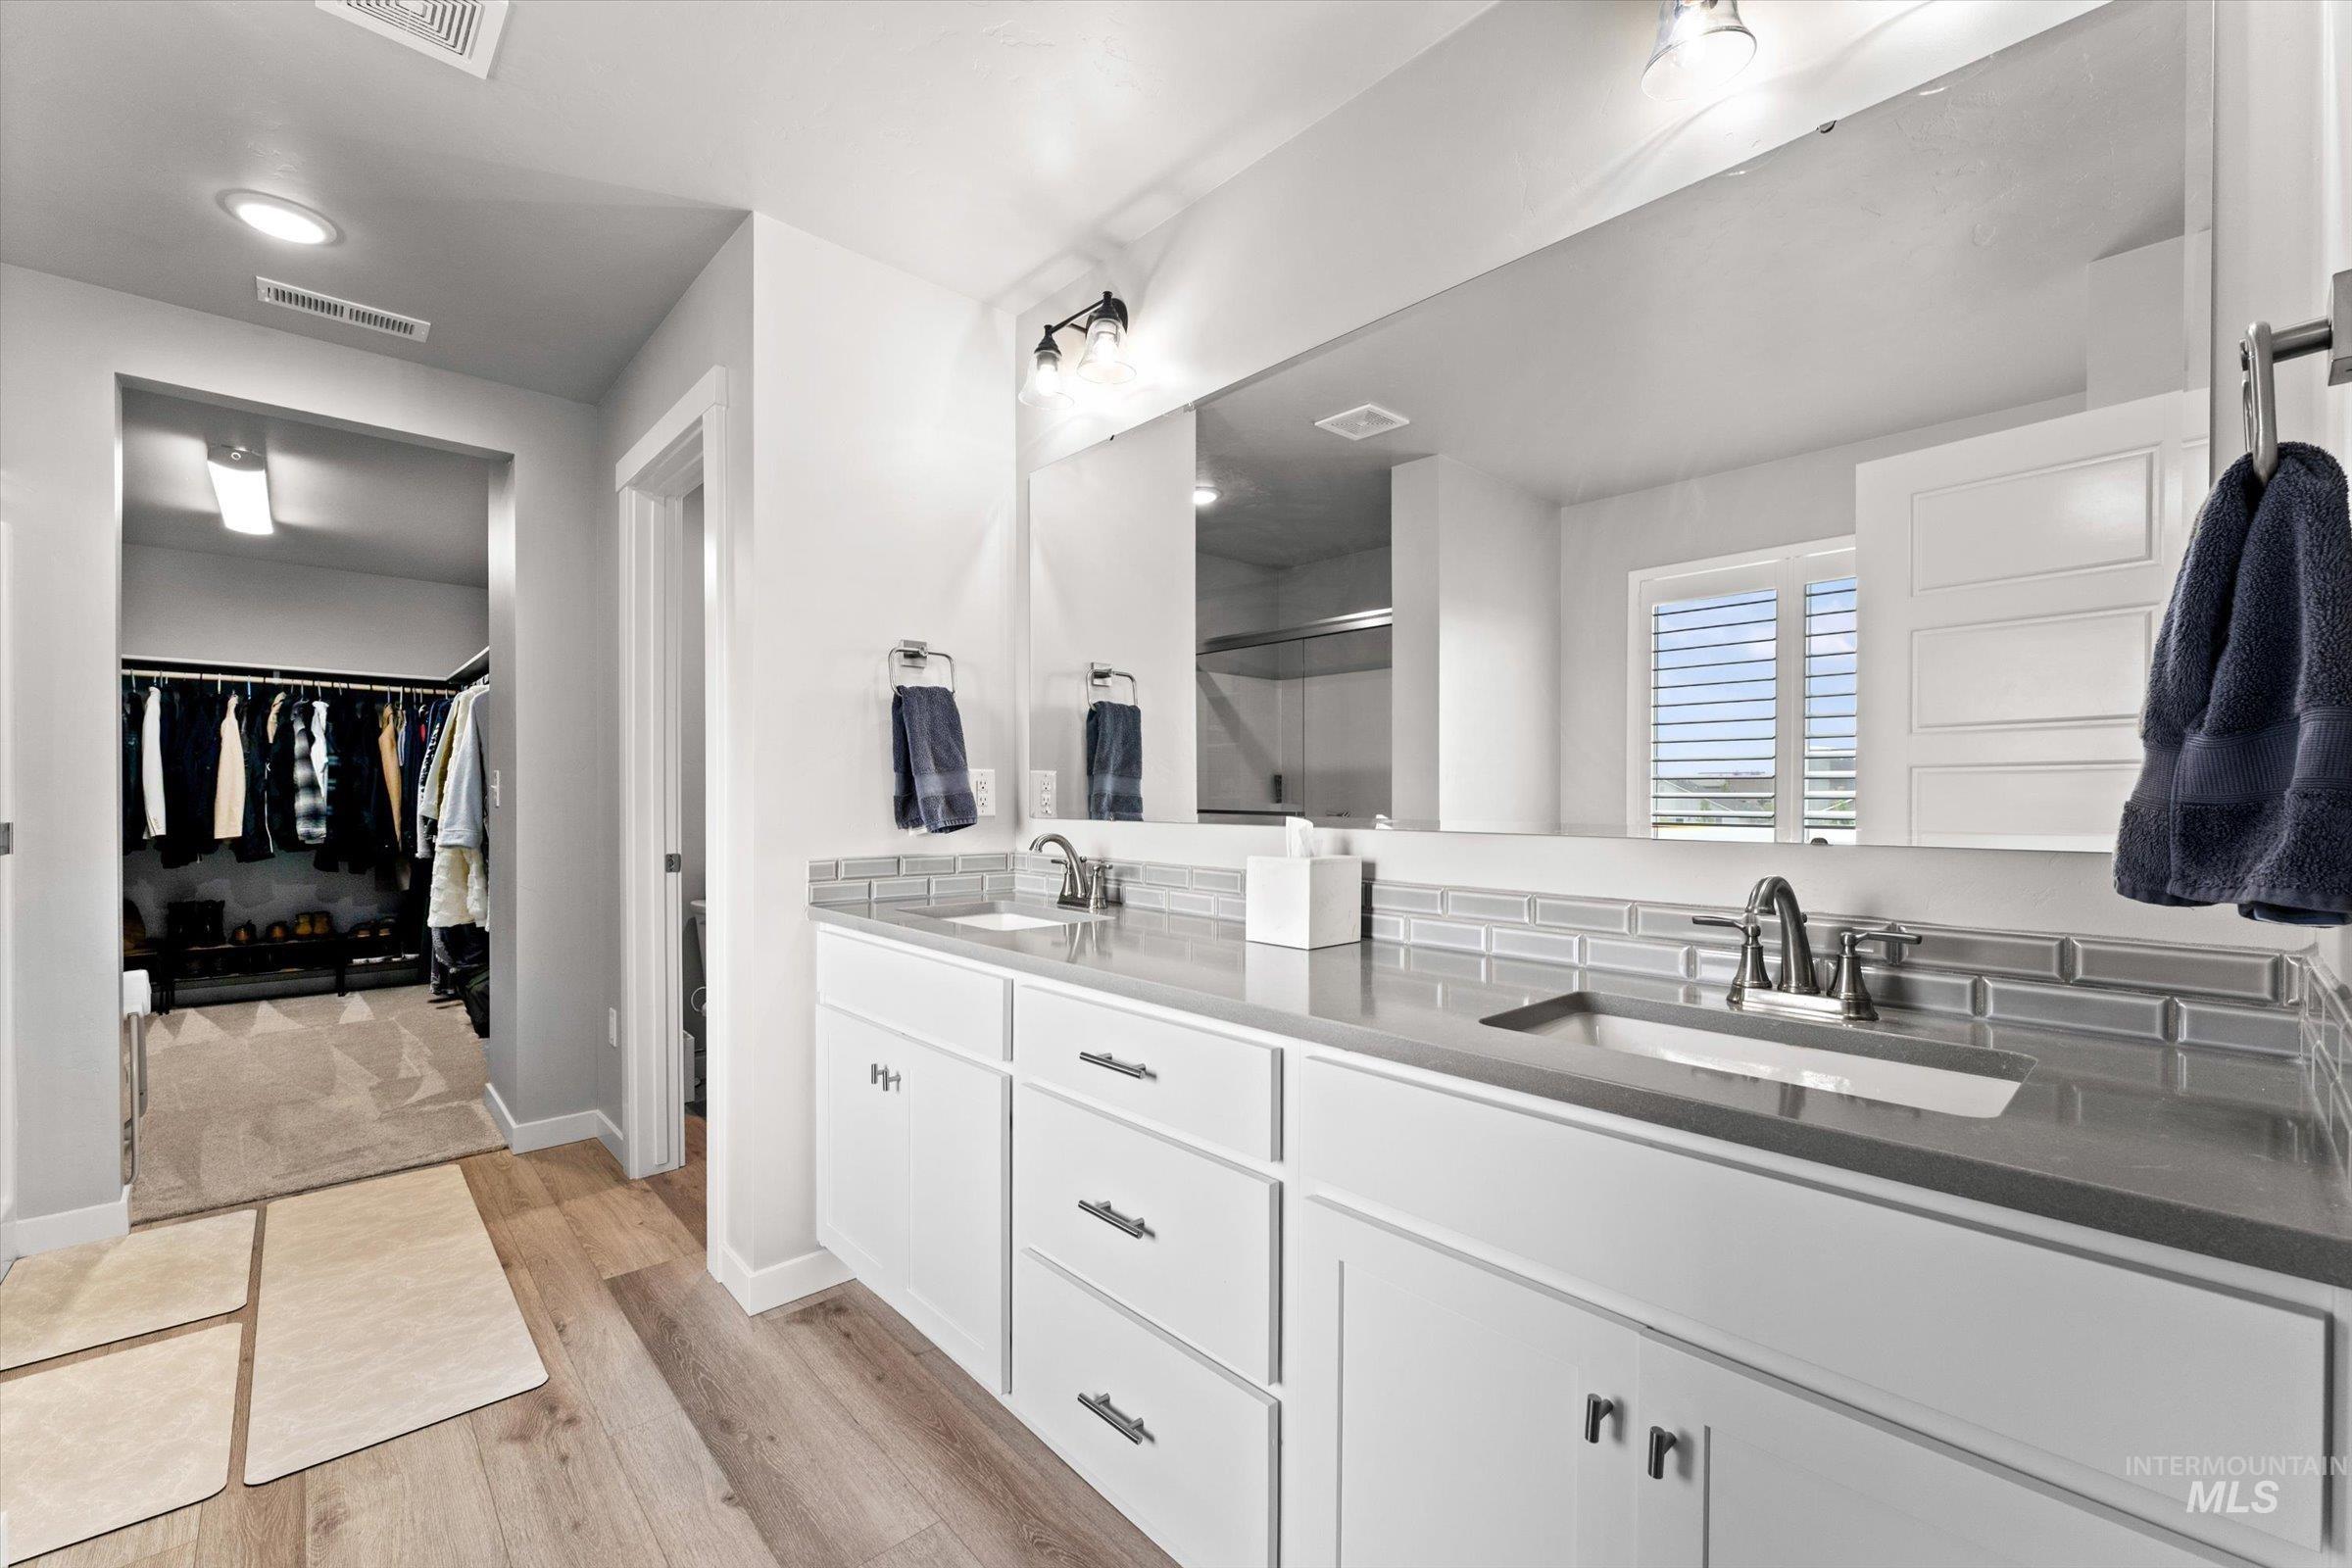
Dual vanity with undermount sinks, gray countertop, and subway tile backsplash
-
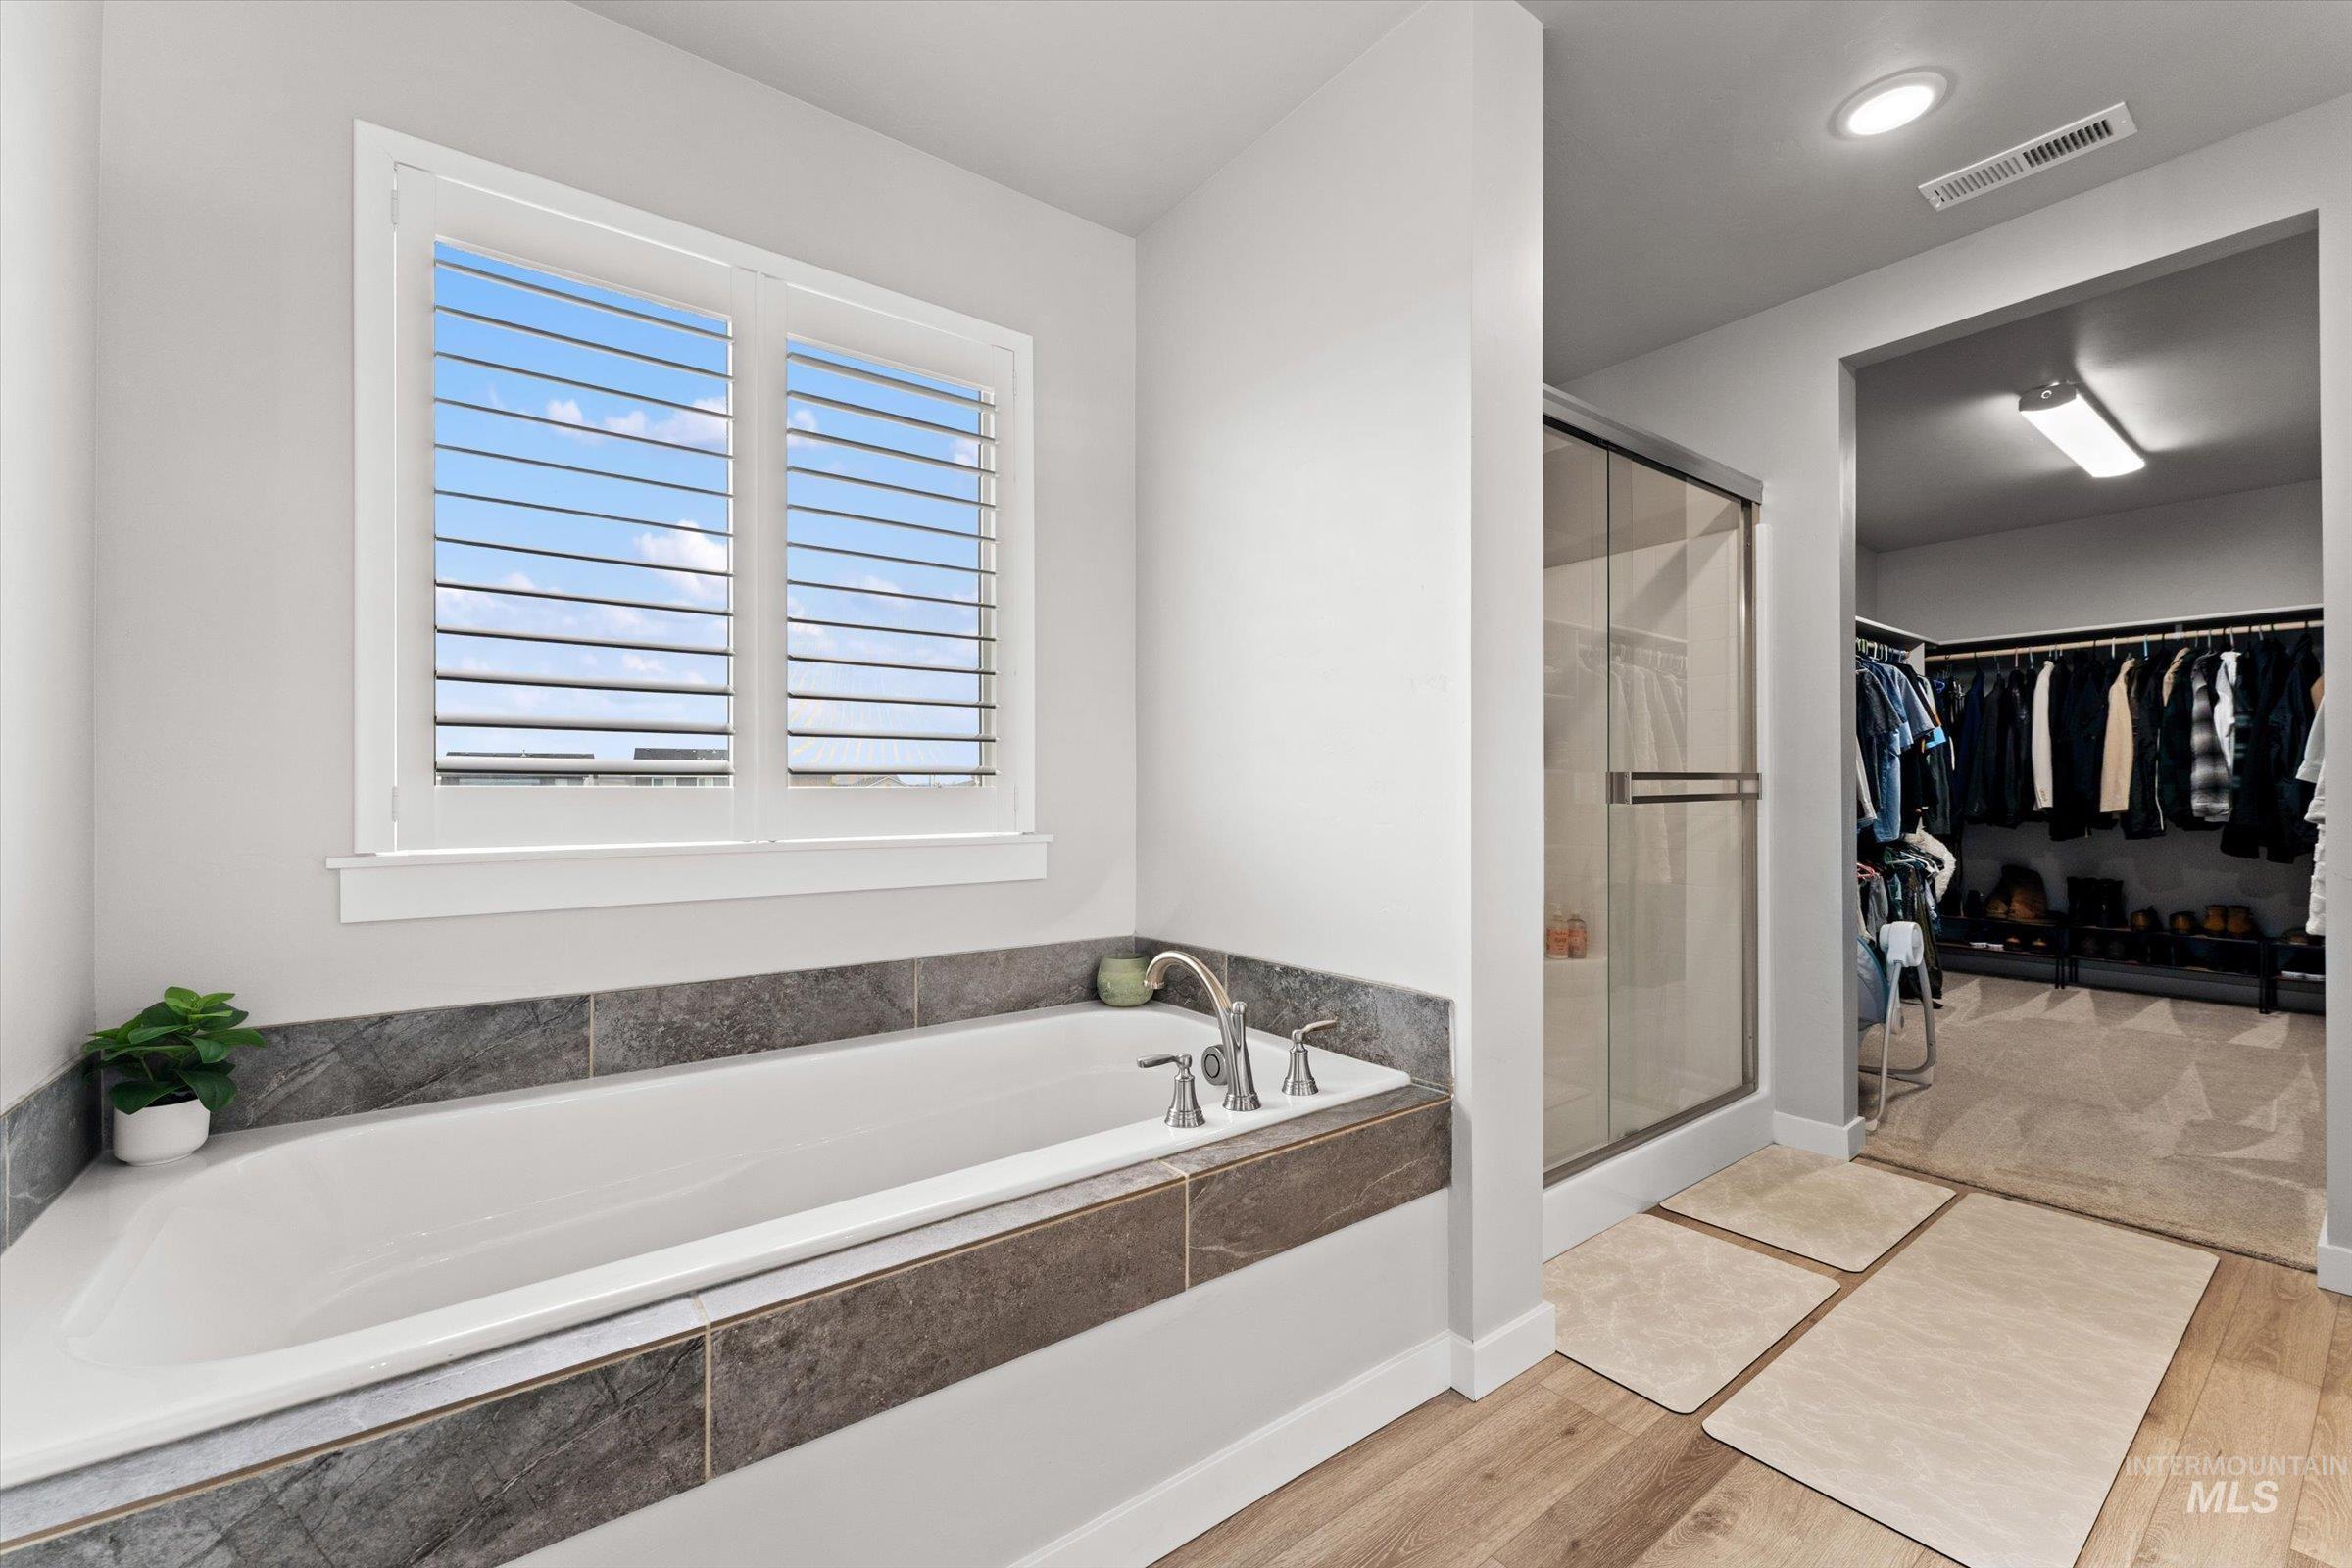
Window over a built-in tub with tile surround, glass-enclosed shower, and wood-finish flooring
-
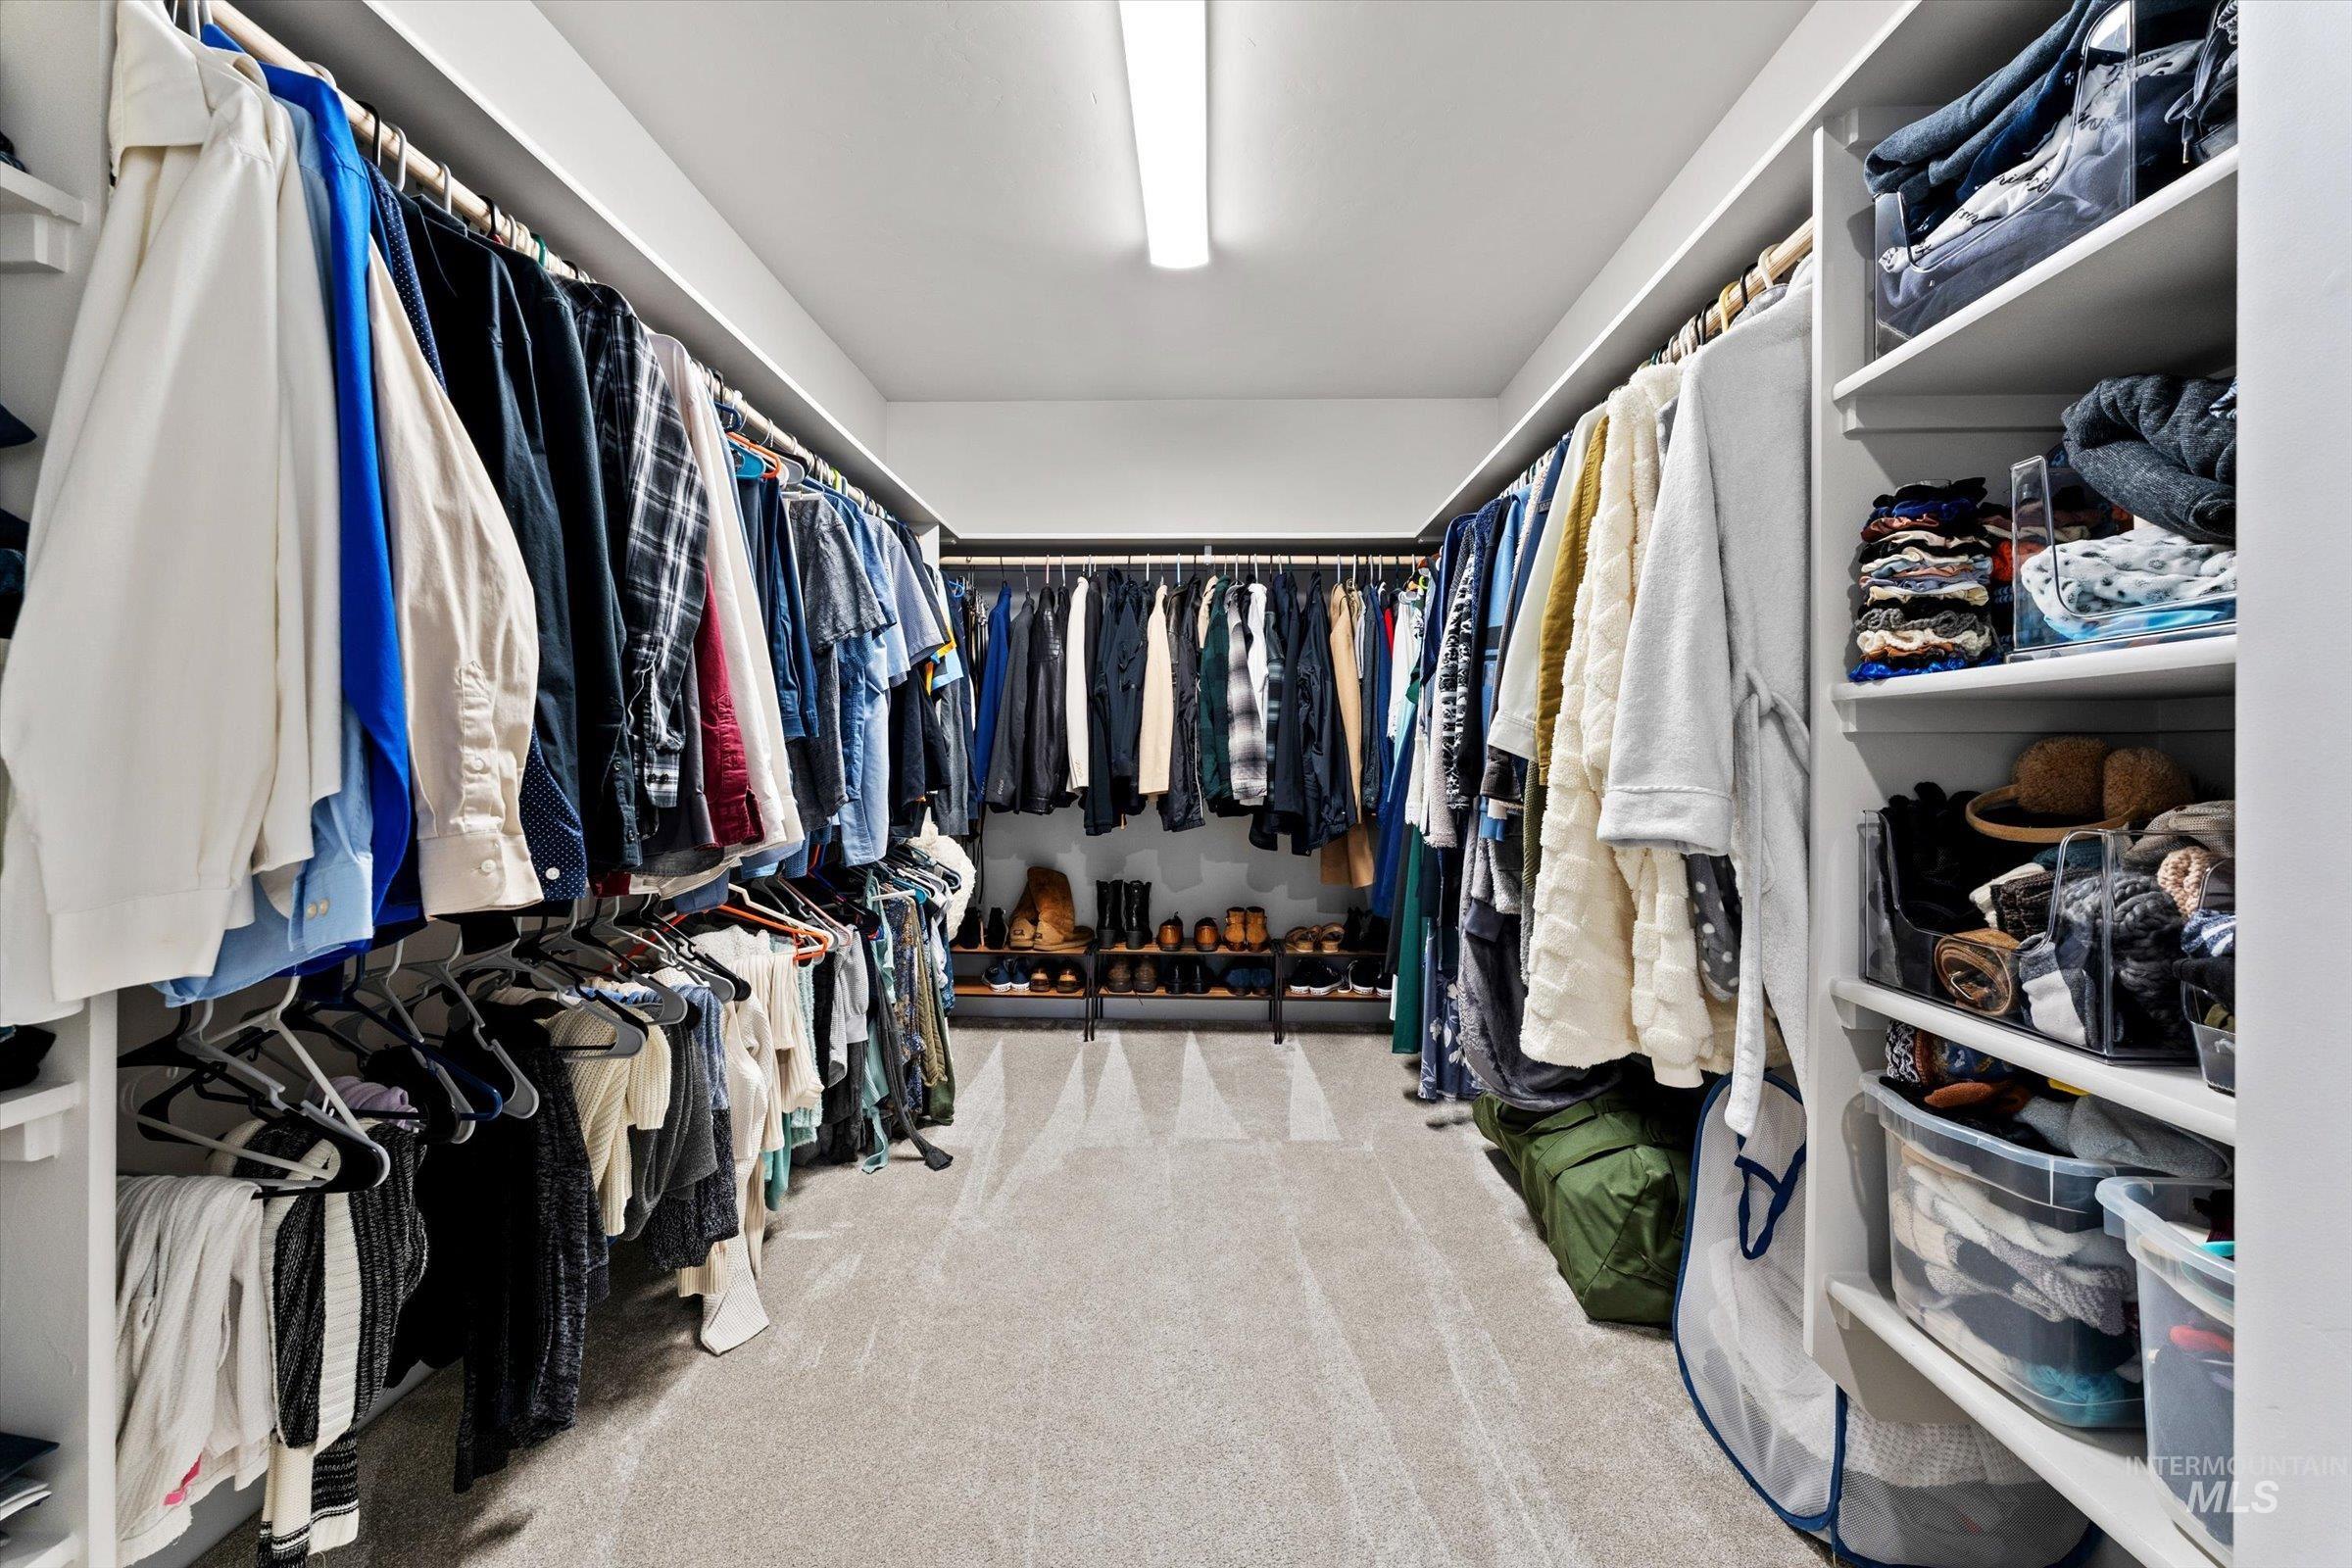
Walk-in closet featuring extensive built-in shelving, multiple clothing rods, and recessed ceiling lighting
-
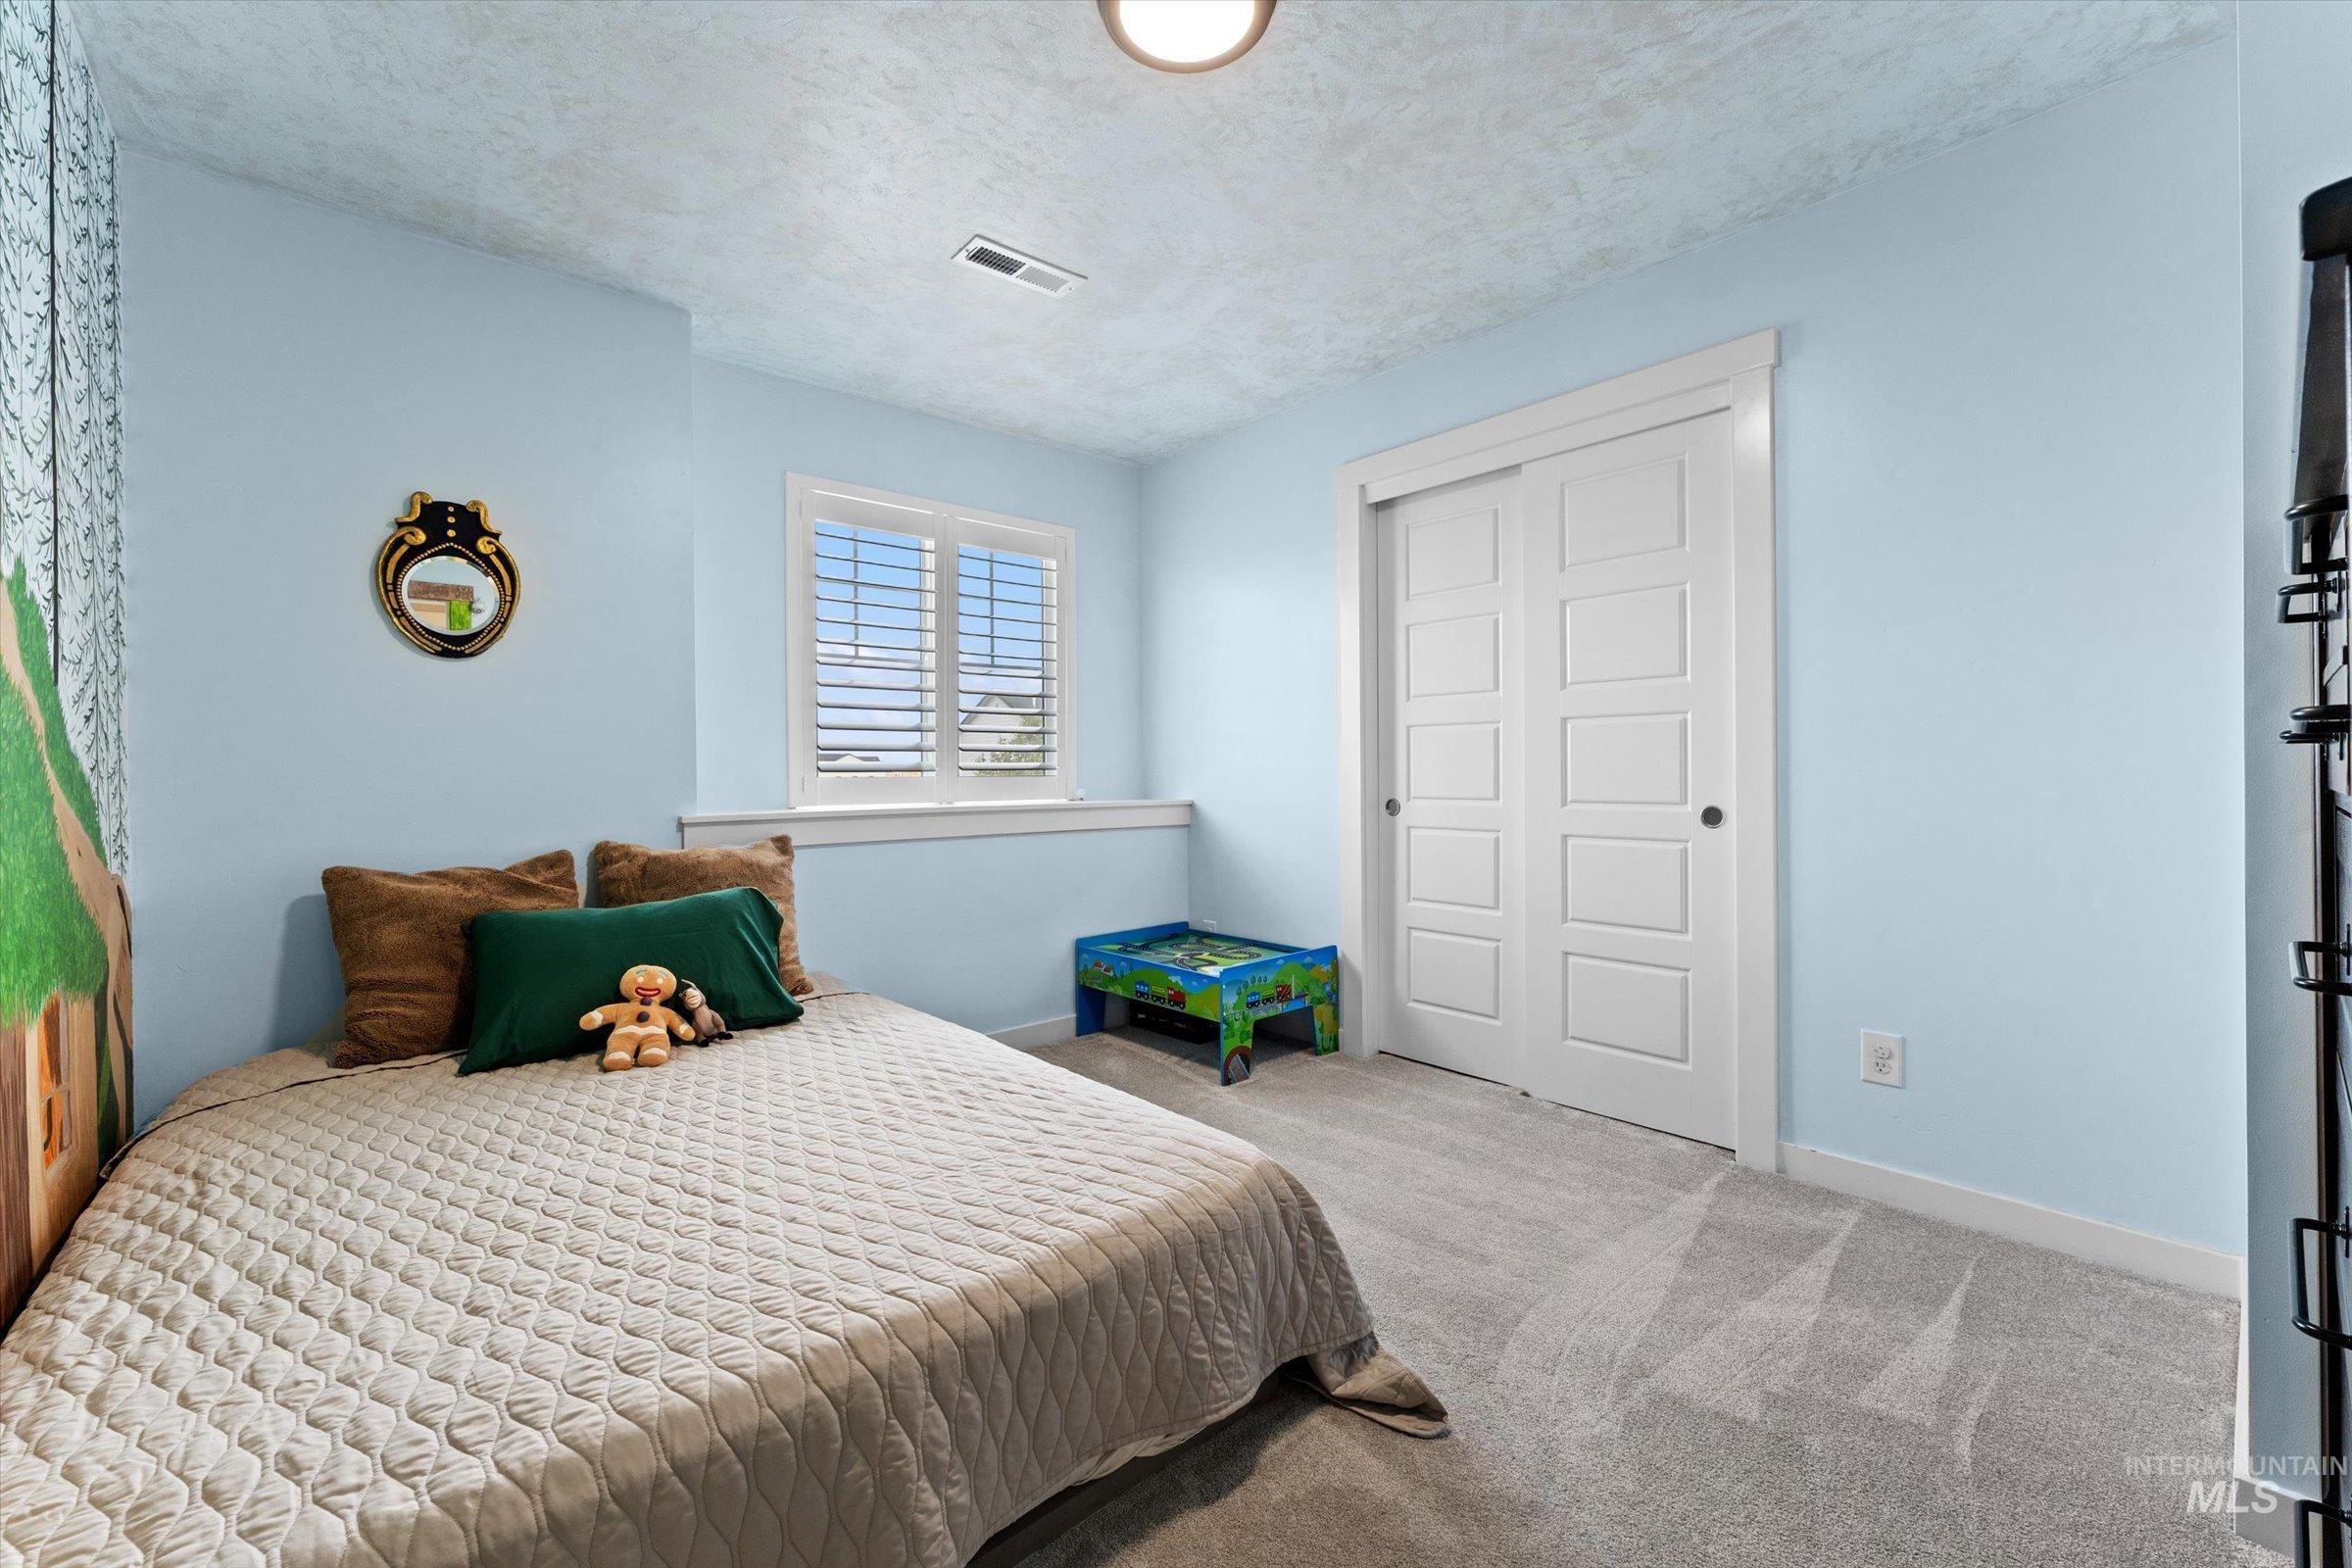
Recessed lighting illuminates a room featuring light blue walls, gray carpeting, a window with white shutters, and white sliding closet doors
-
Wall-to-wall carpeting and a ceiling-mounted light fixture
-
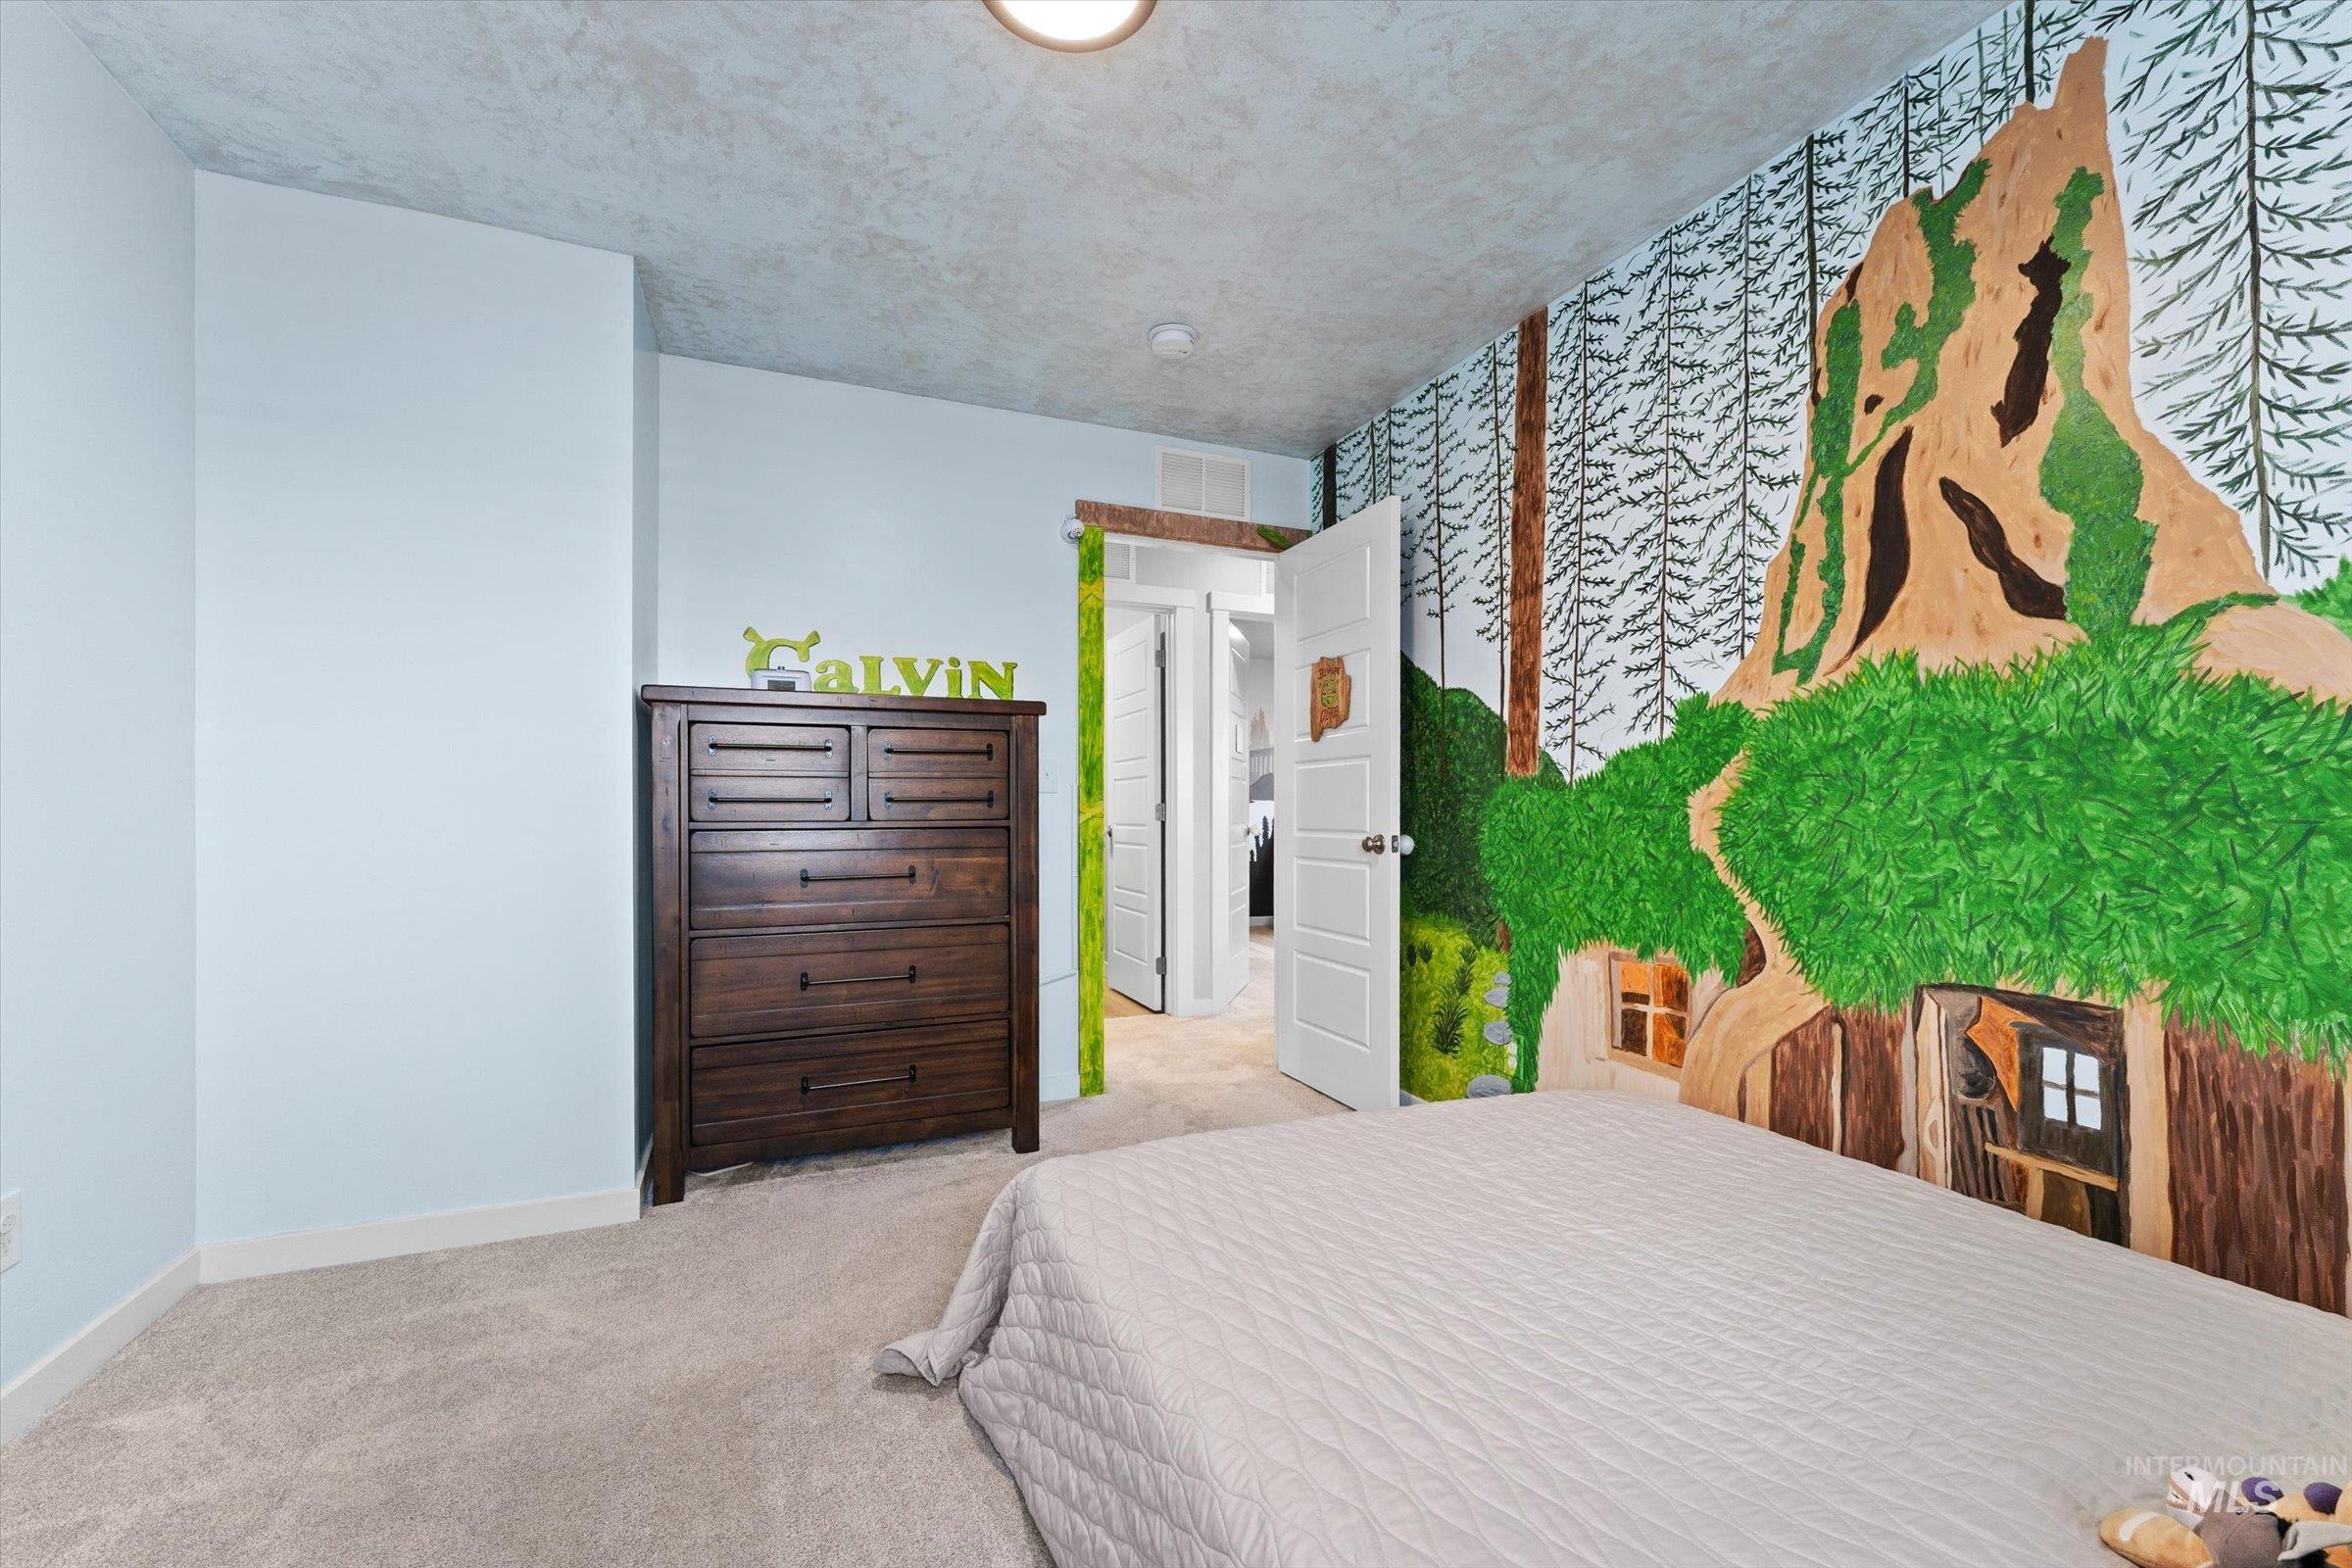
Light gray wall paint with a contrasting wall mural
-
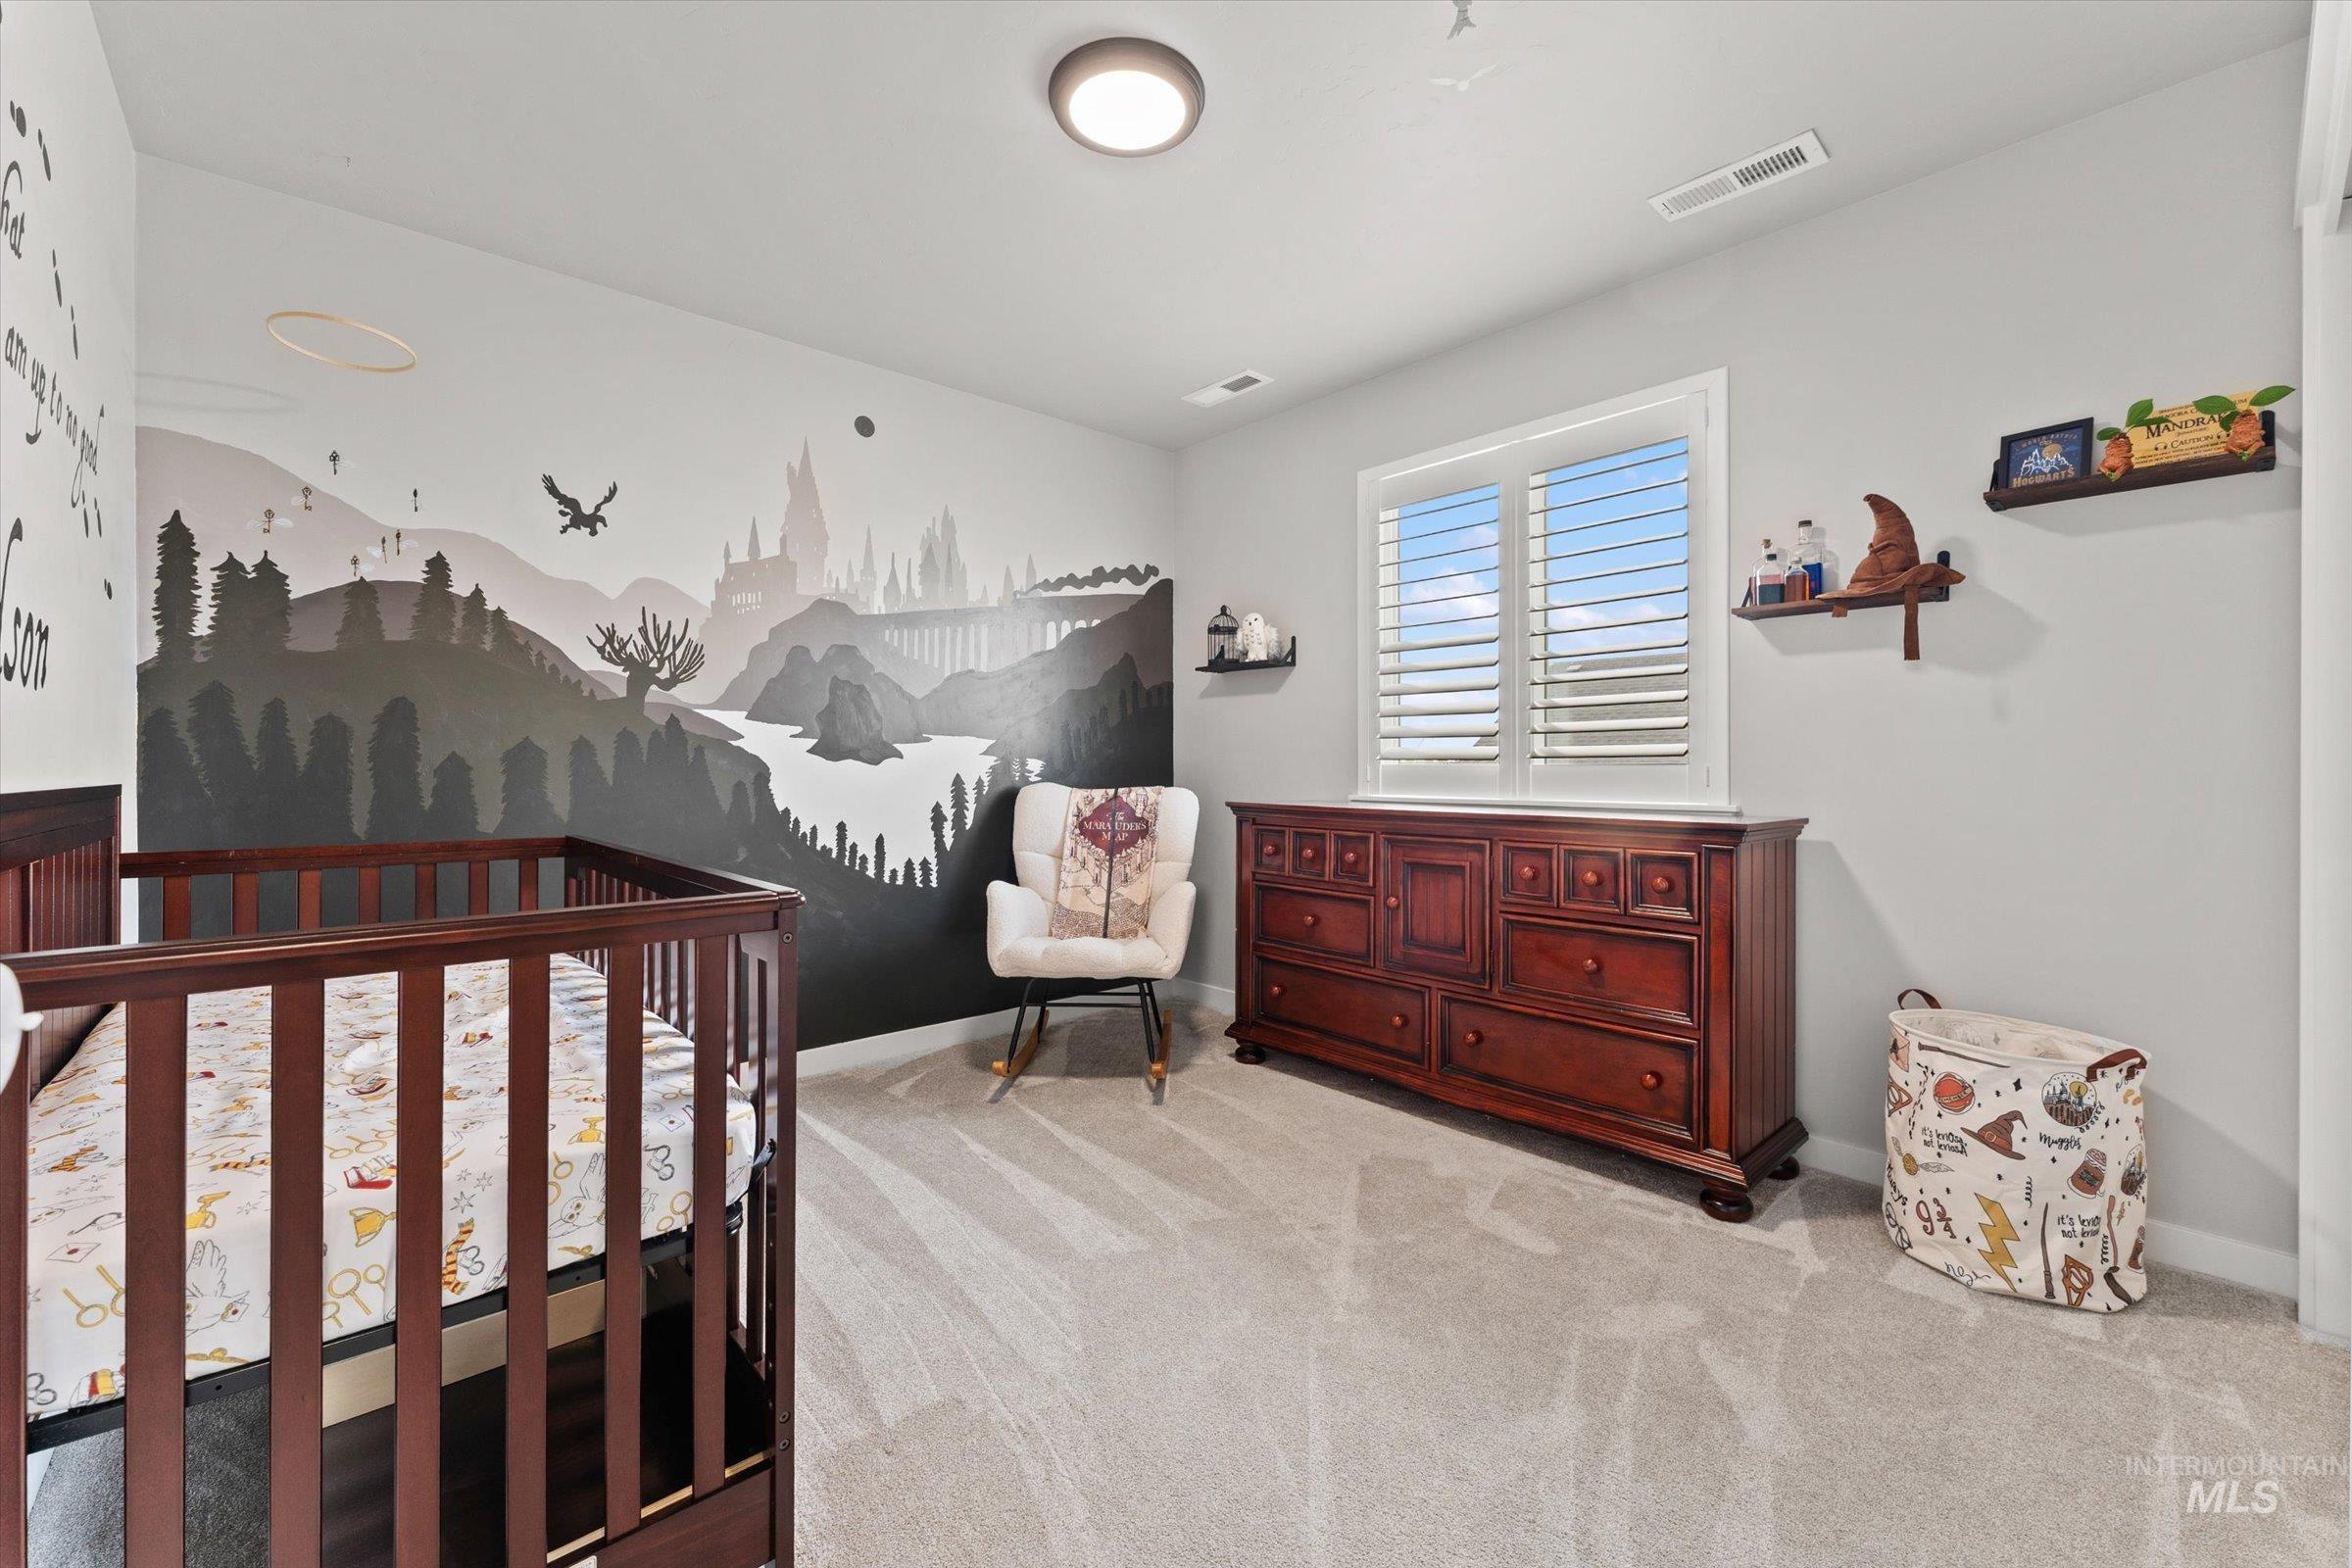
Light-toned wall paint with soft carpet flooring, white window shutters, and white sliding closet doors
-
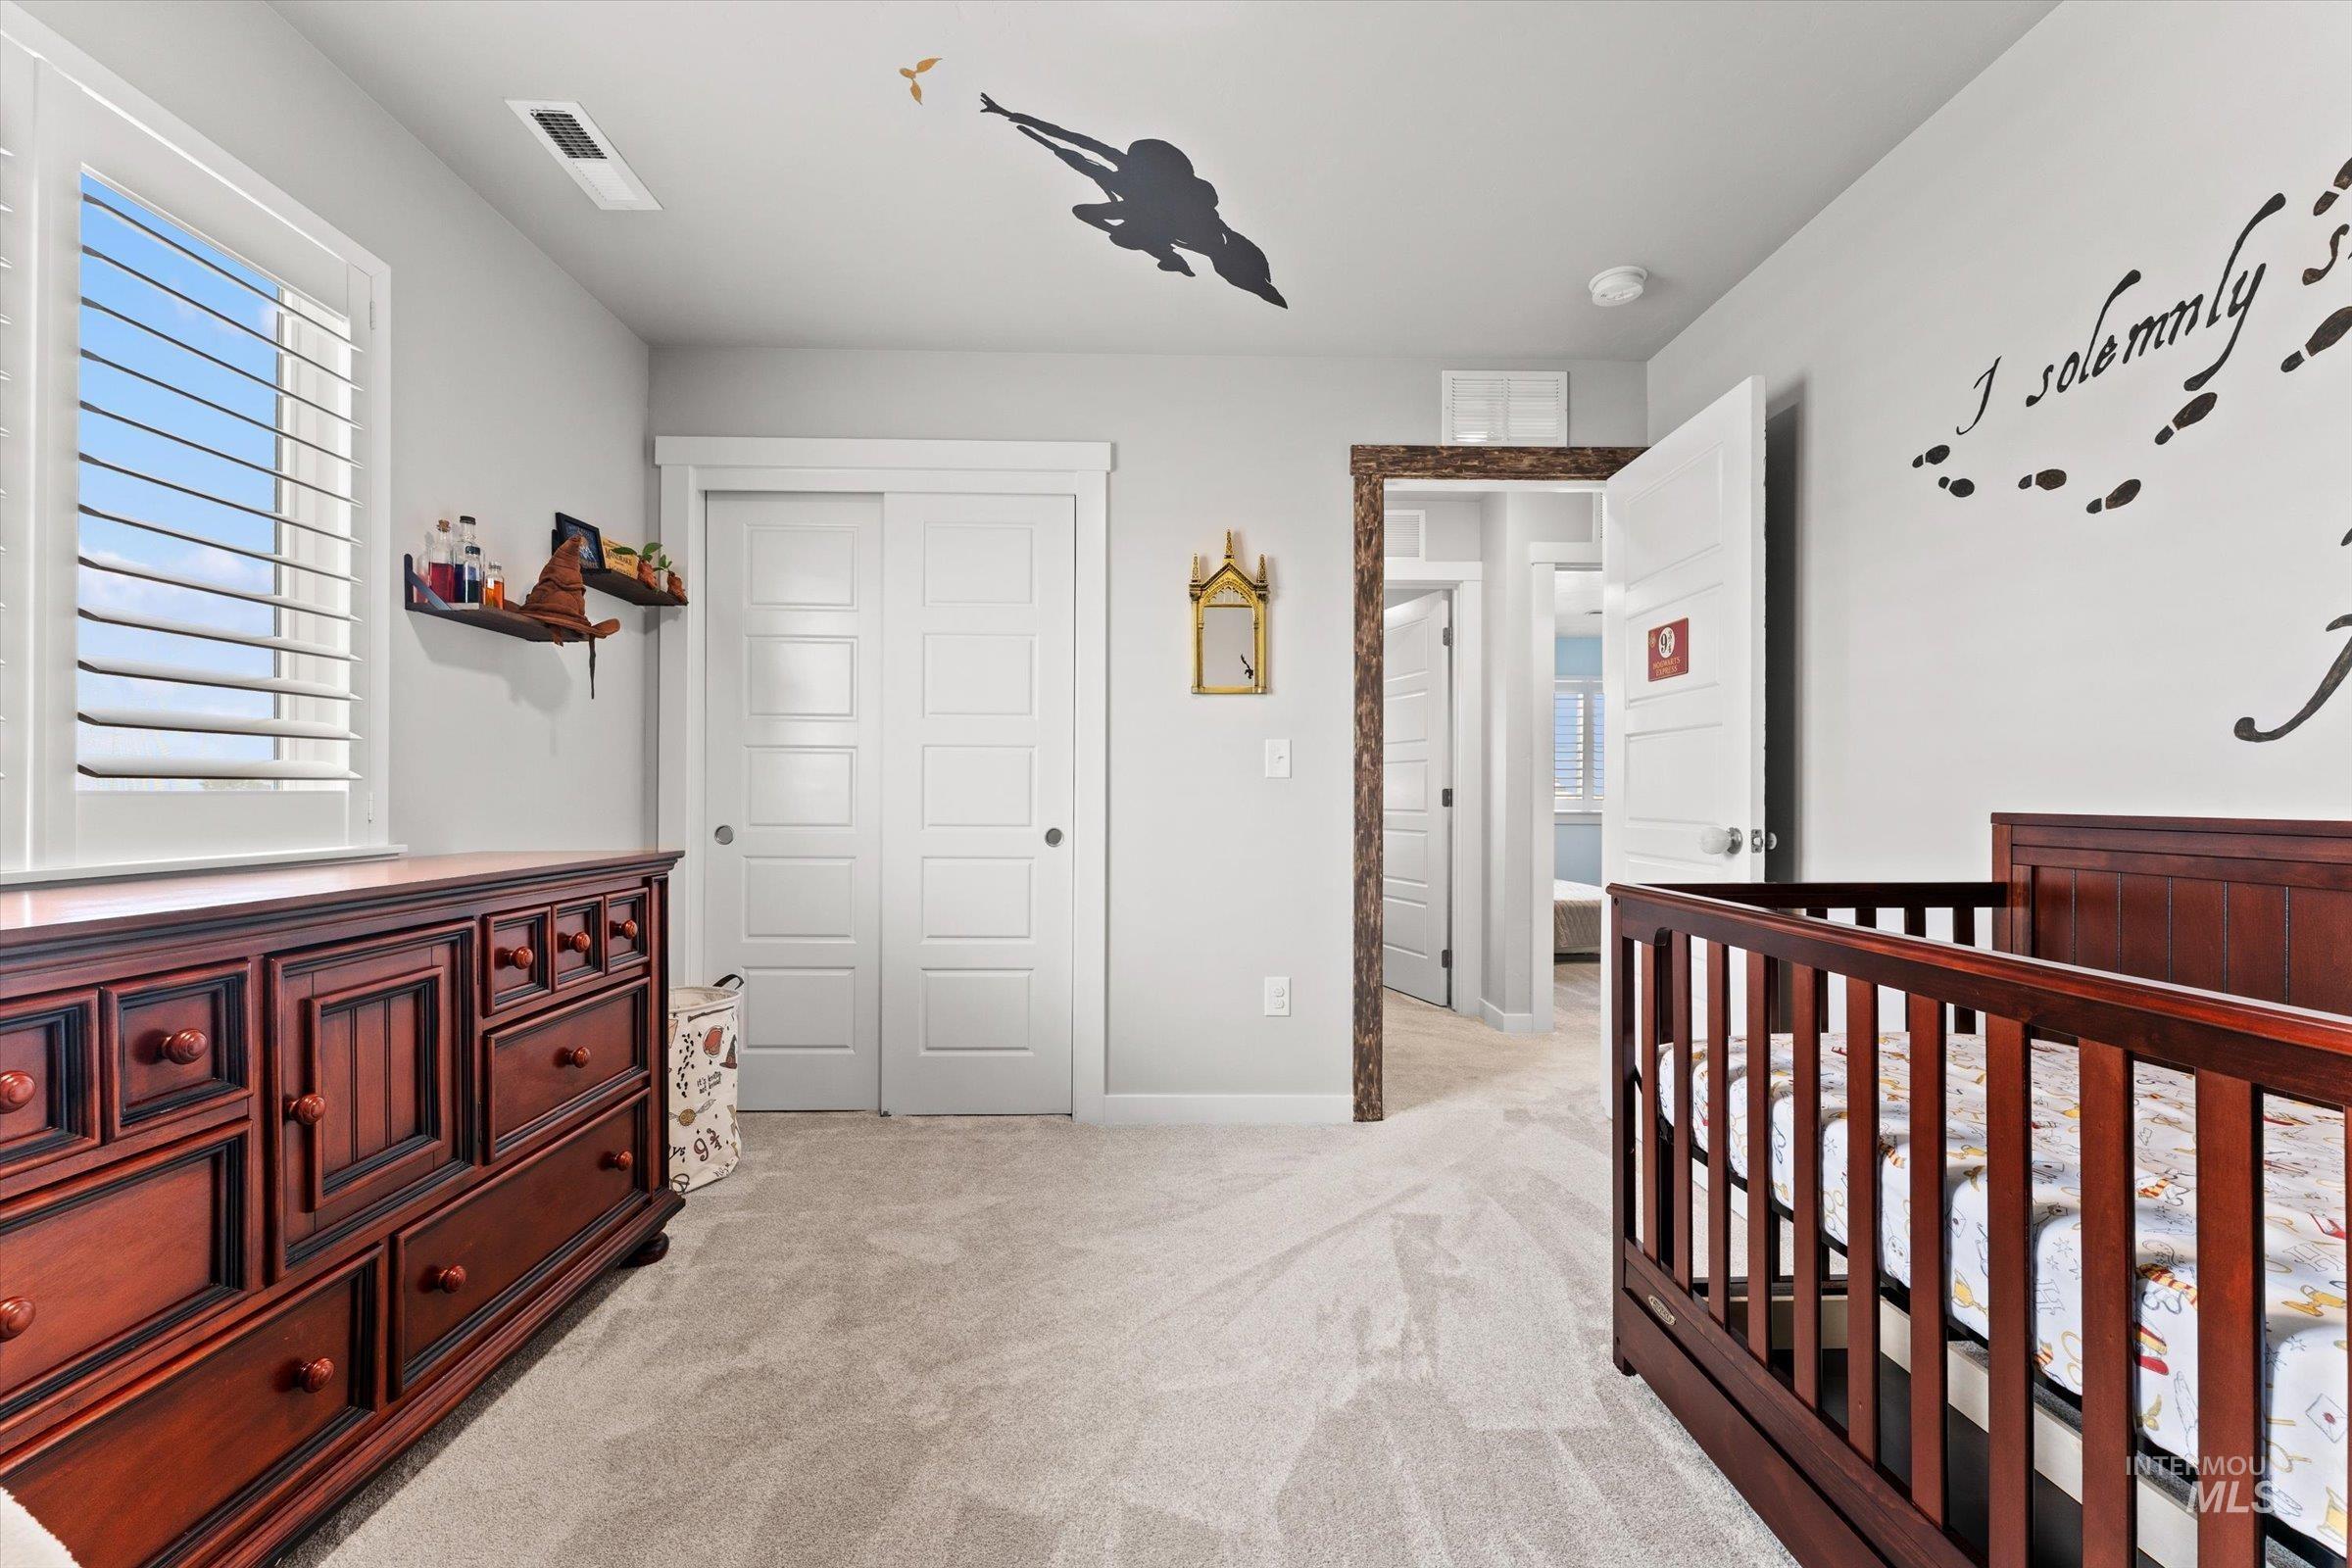
Carpeted flooring, window with plantation shutters, ceiling-mounted light fixture, and light gray wall paint
-
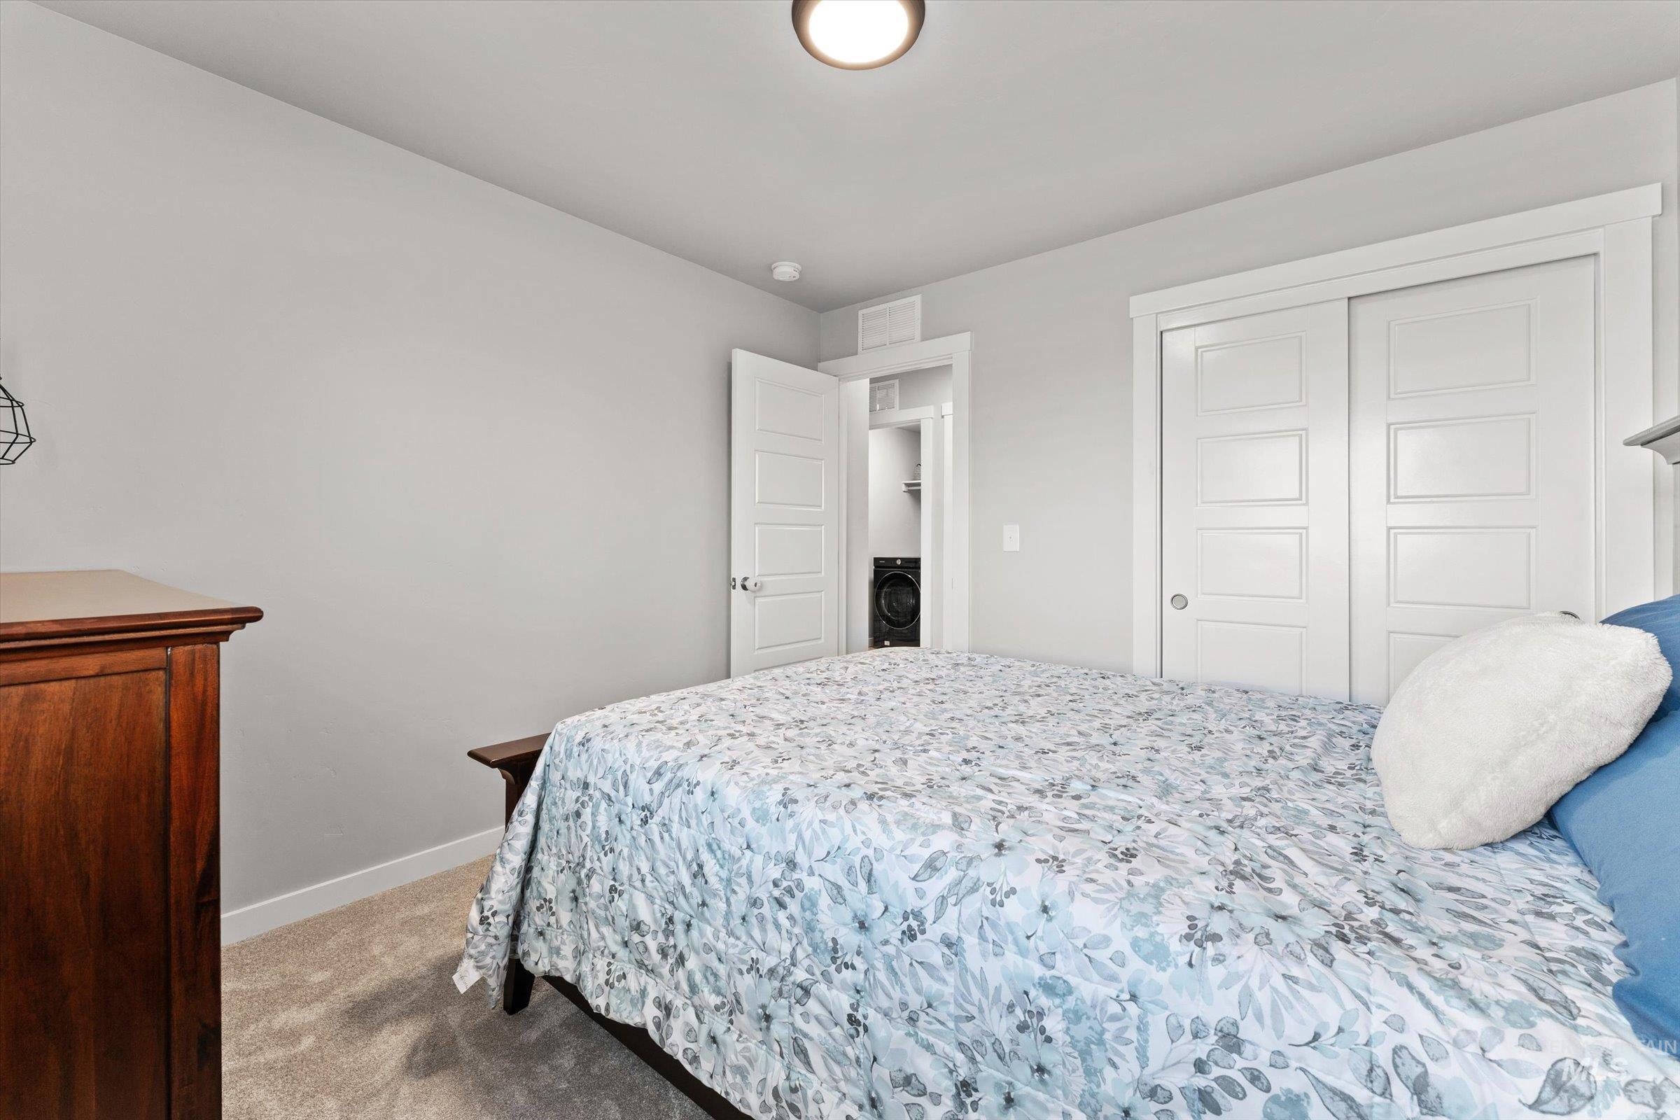
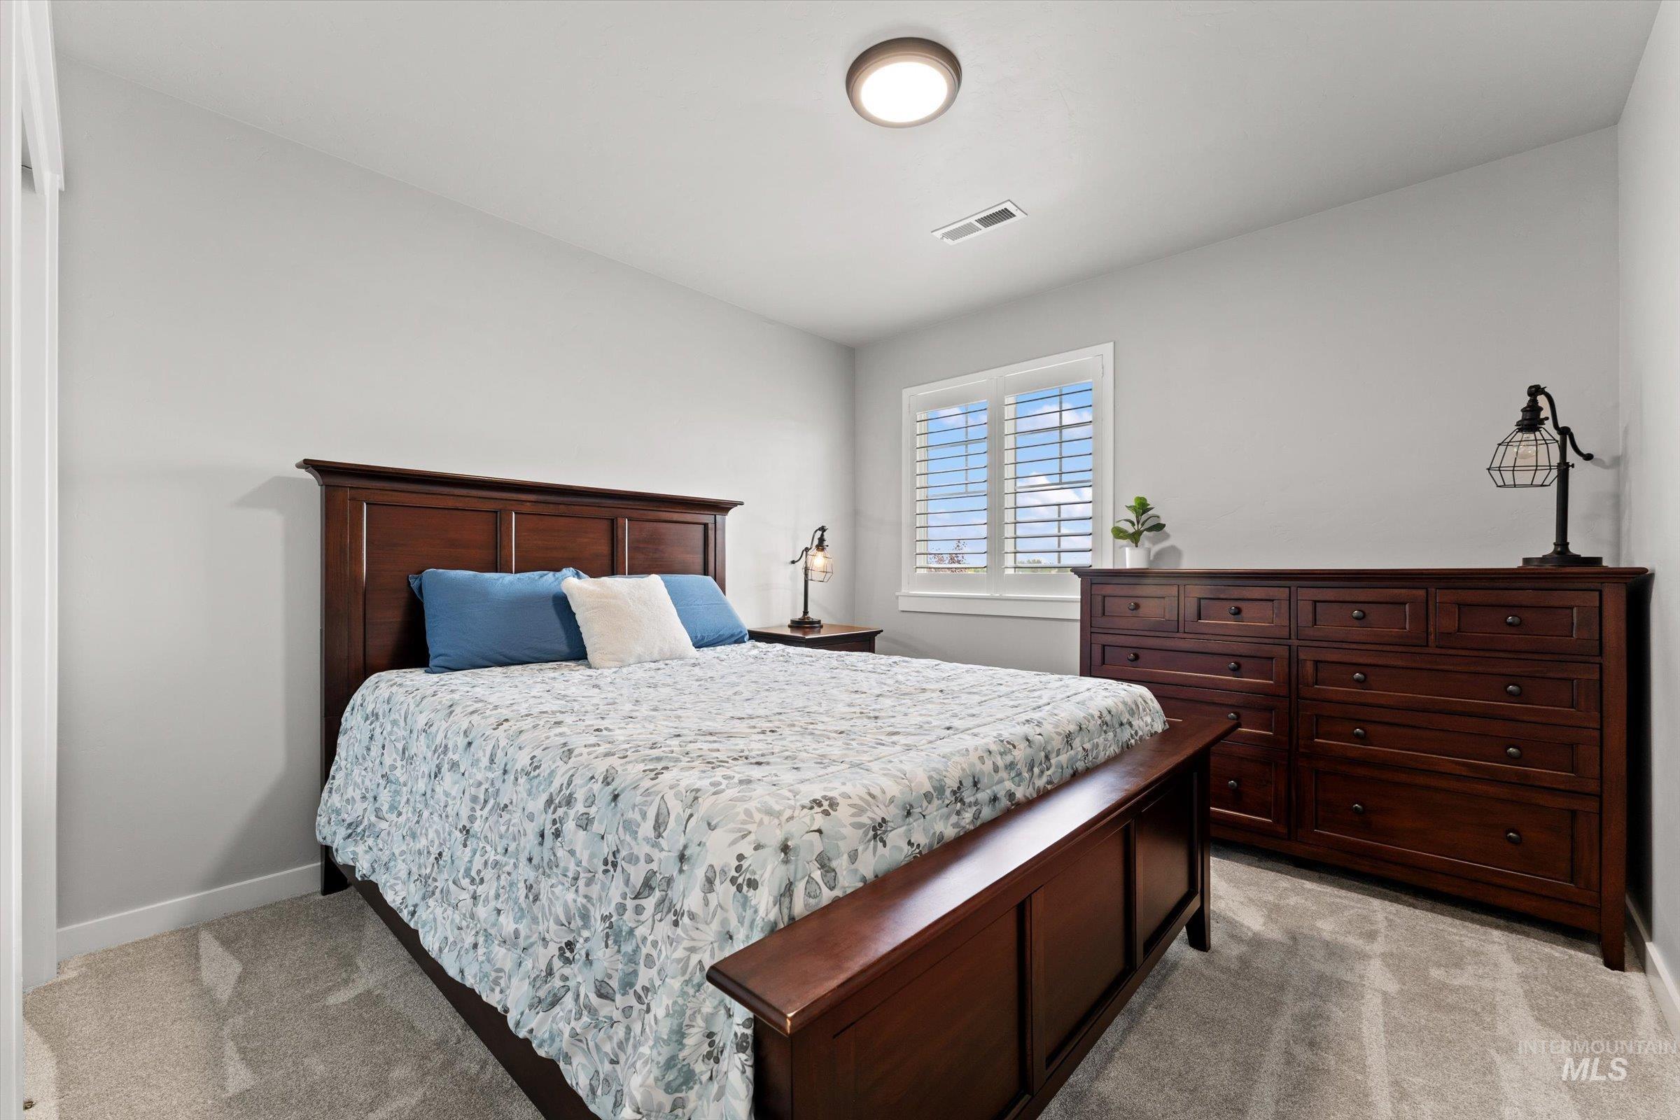
Light-colored carpeting, white trim, and a white interior door
-
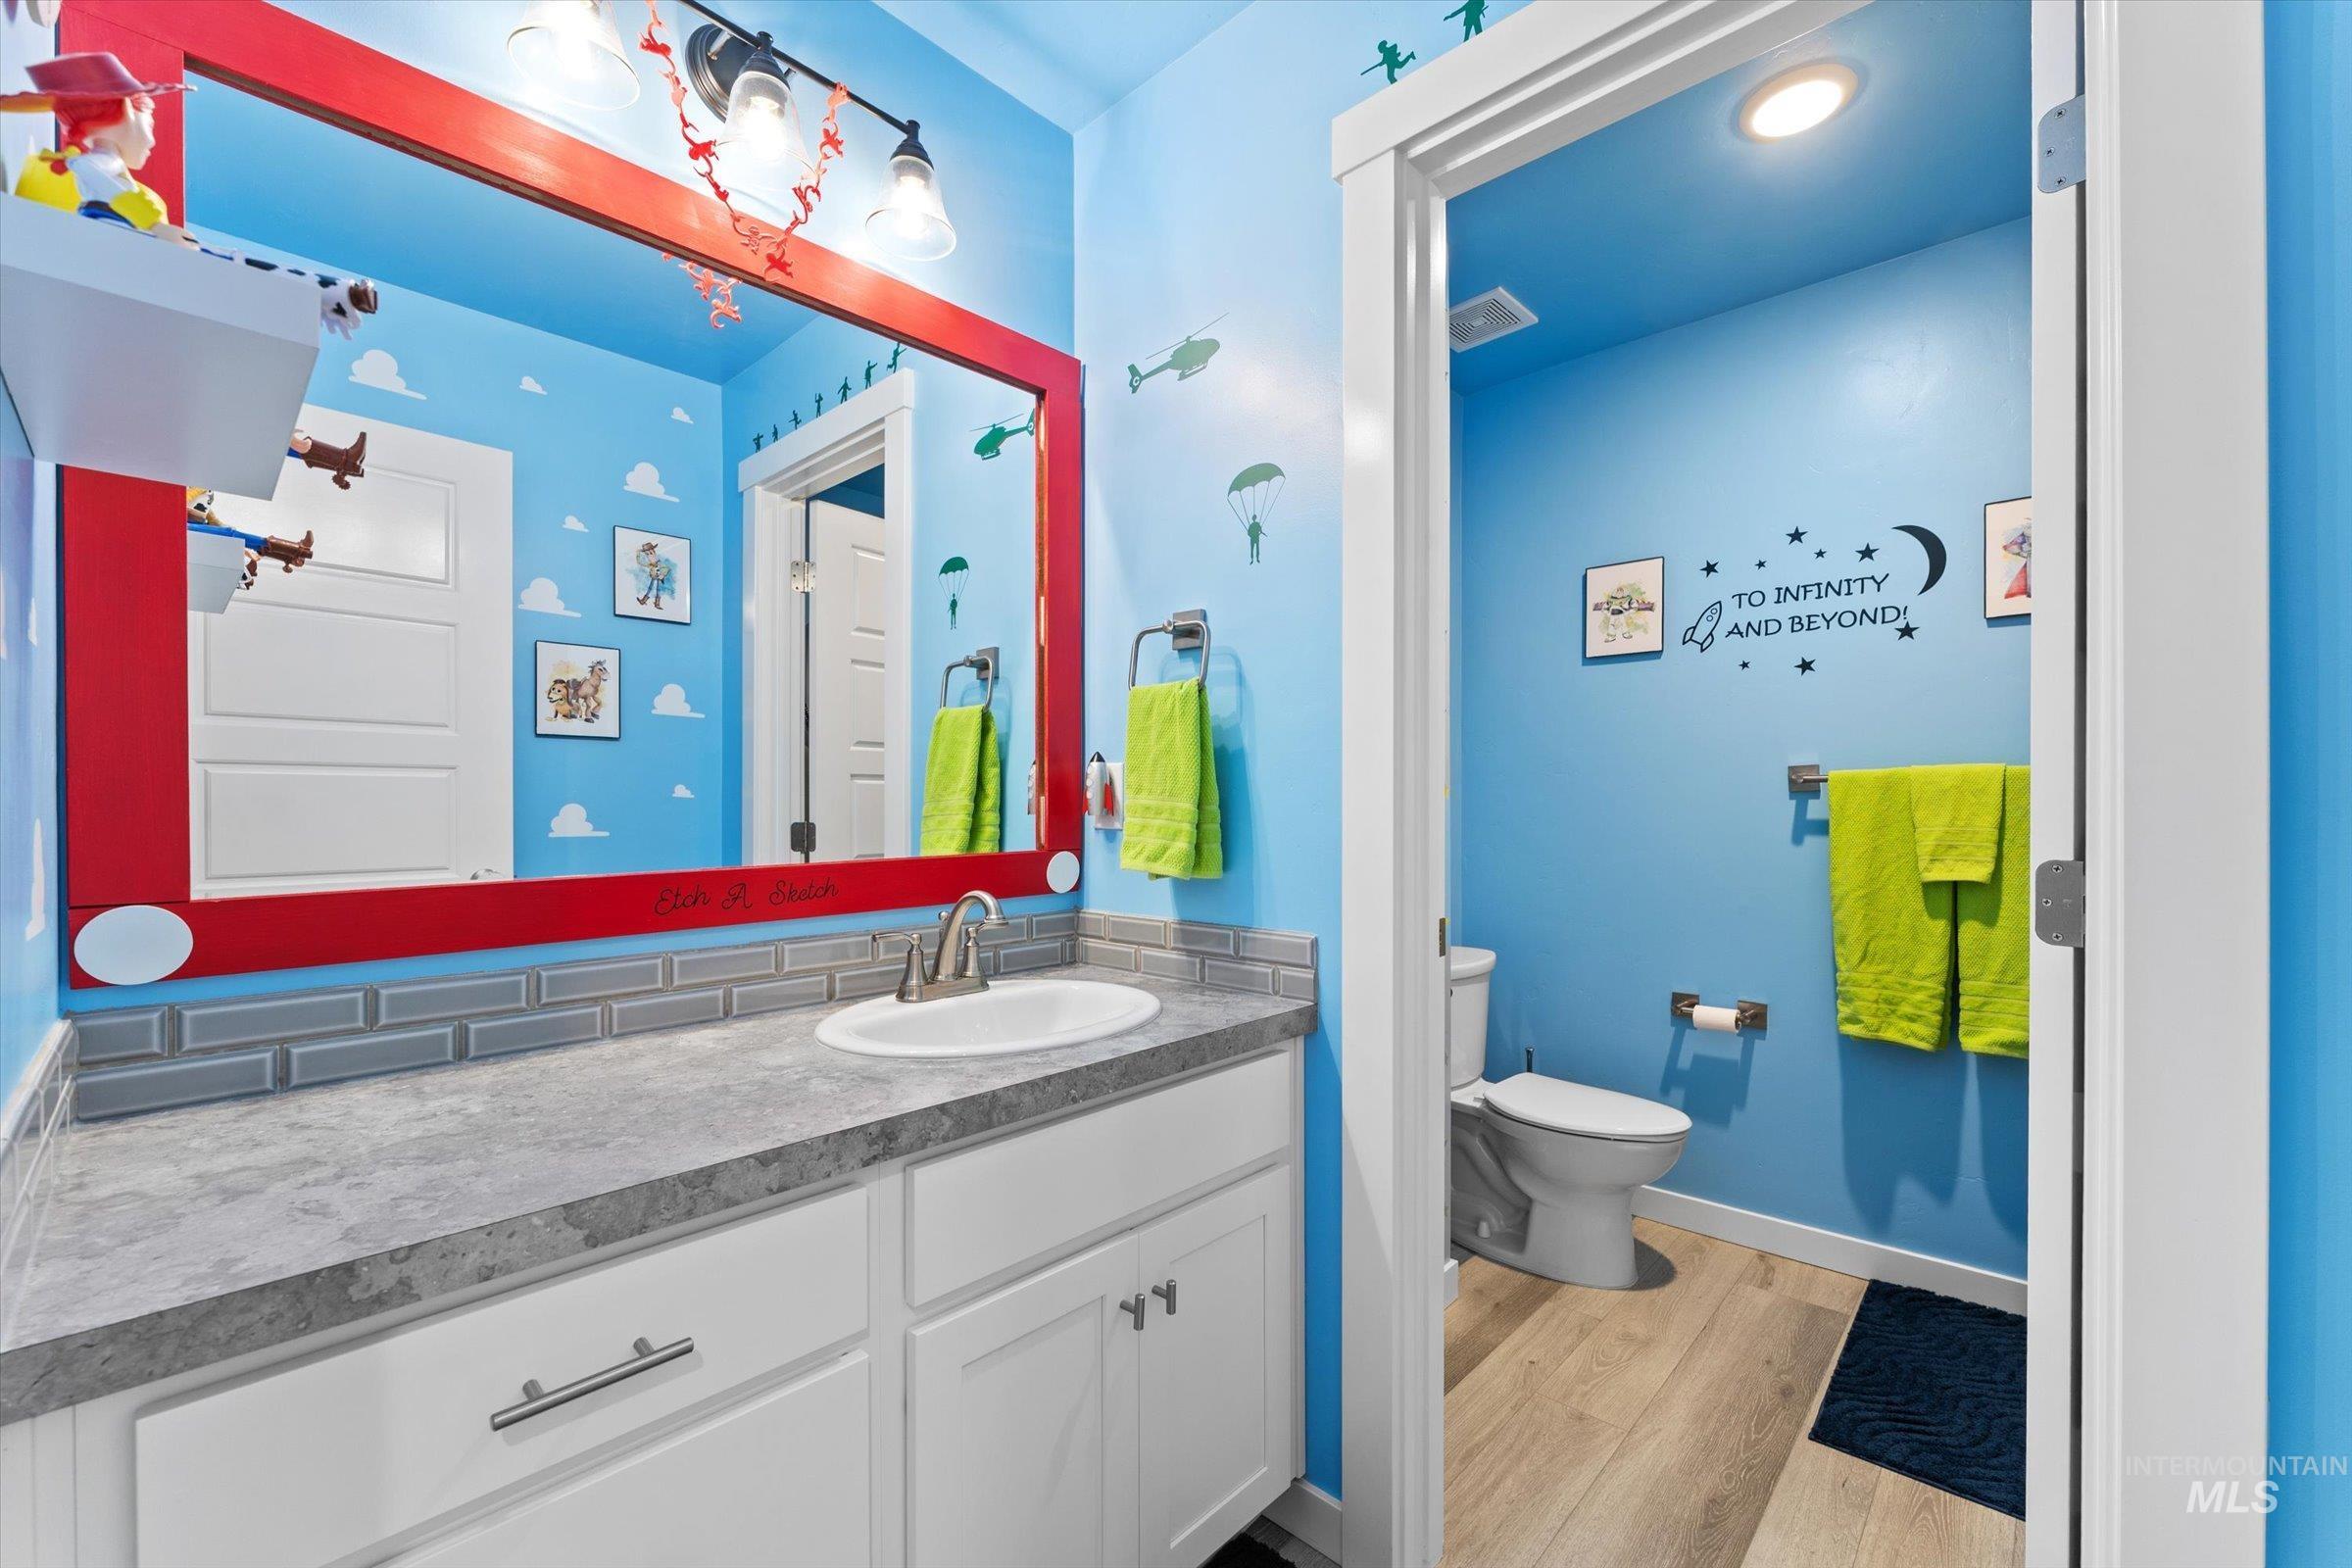
Vanity with an integrated sink, brushed nickel faucet, and a grey countertop
-
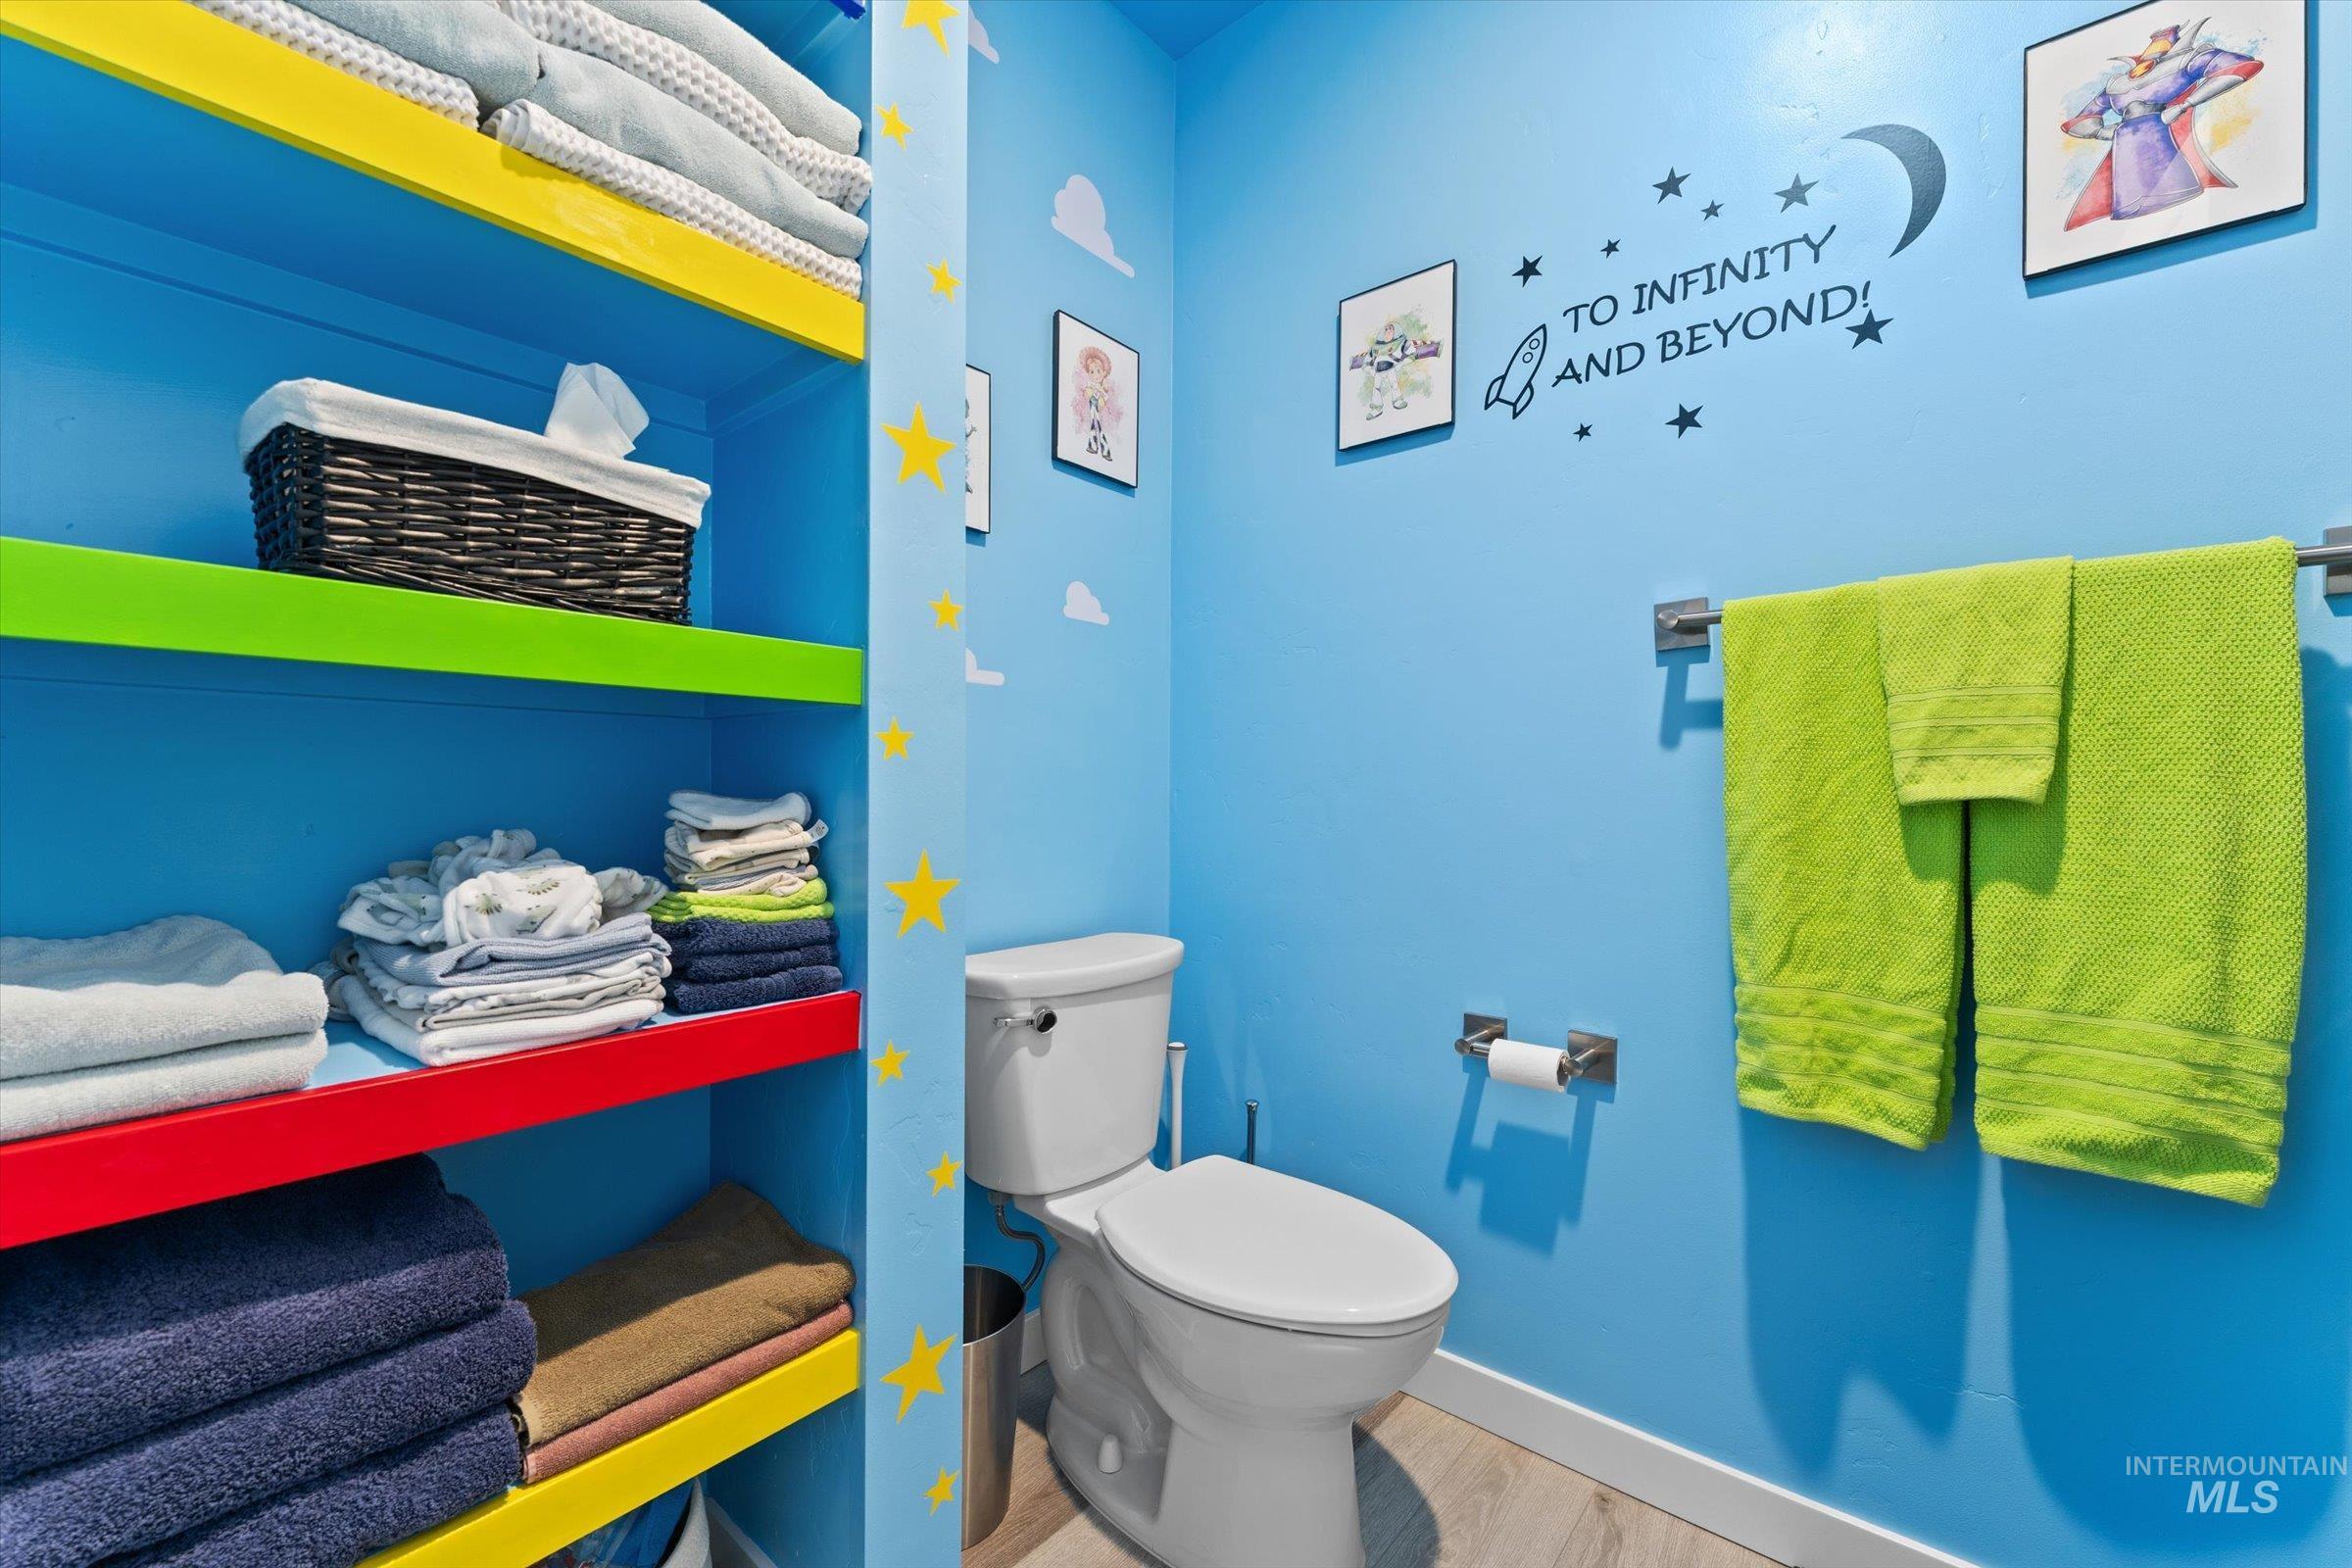
Built-in shelving with colorful accents, a toilet with a white tank and bowl, and stainless steel towel bars
-
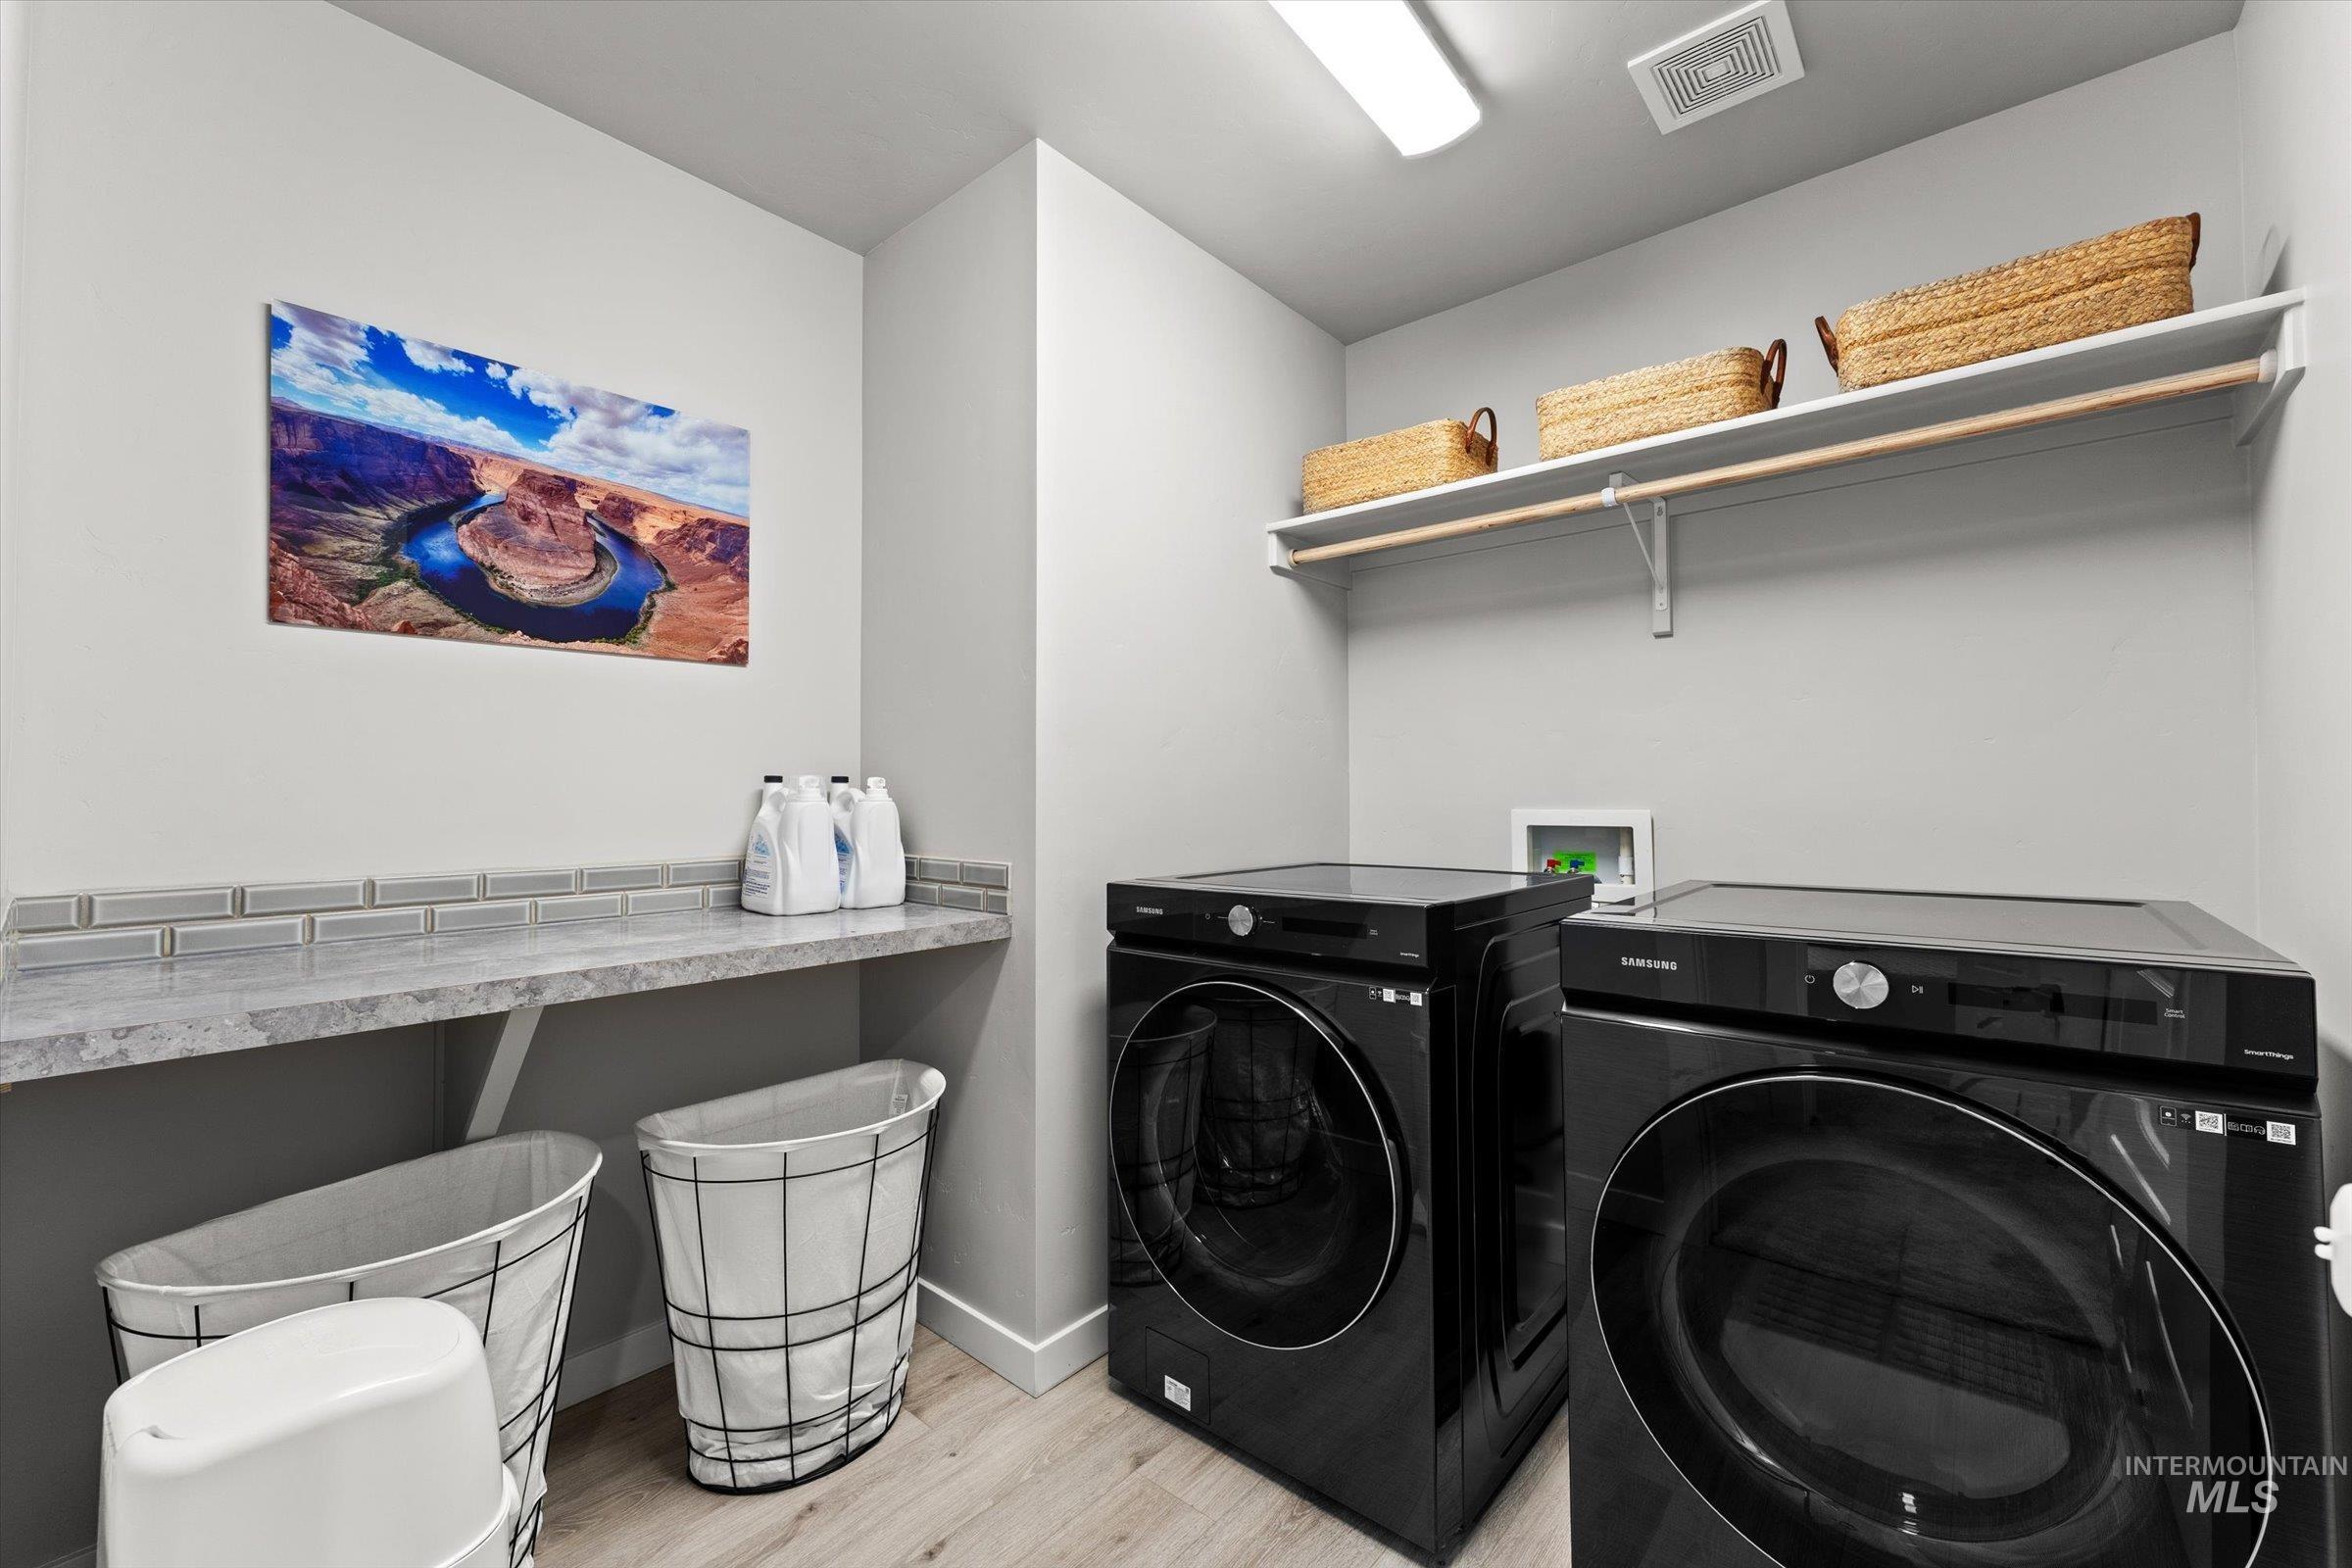
Laundry area featuring a built-in counter, subway tile backsplash, and overhead shelving with a hanging rod
-
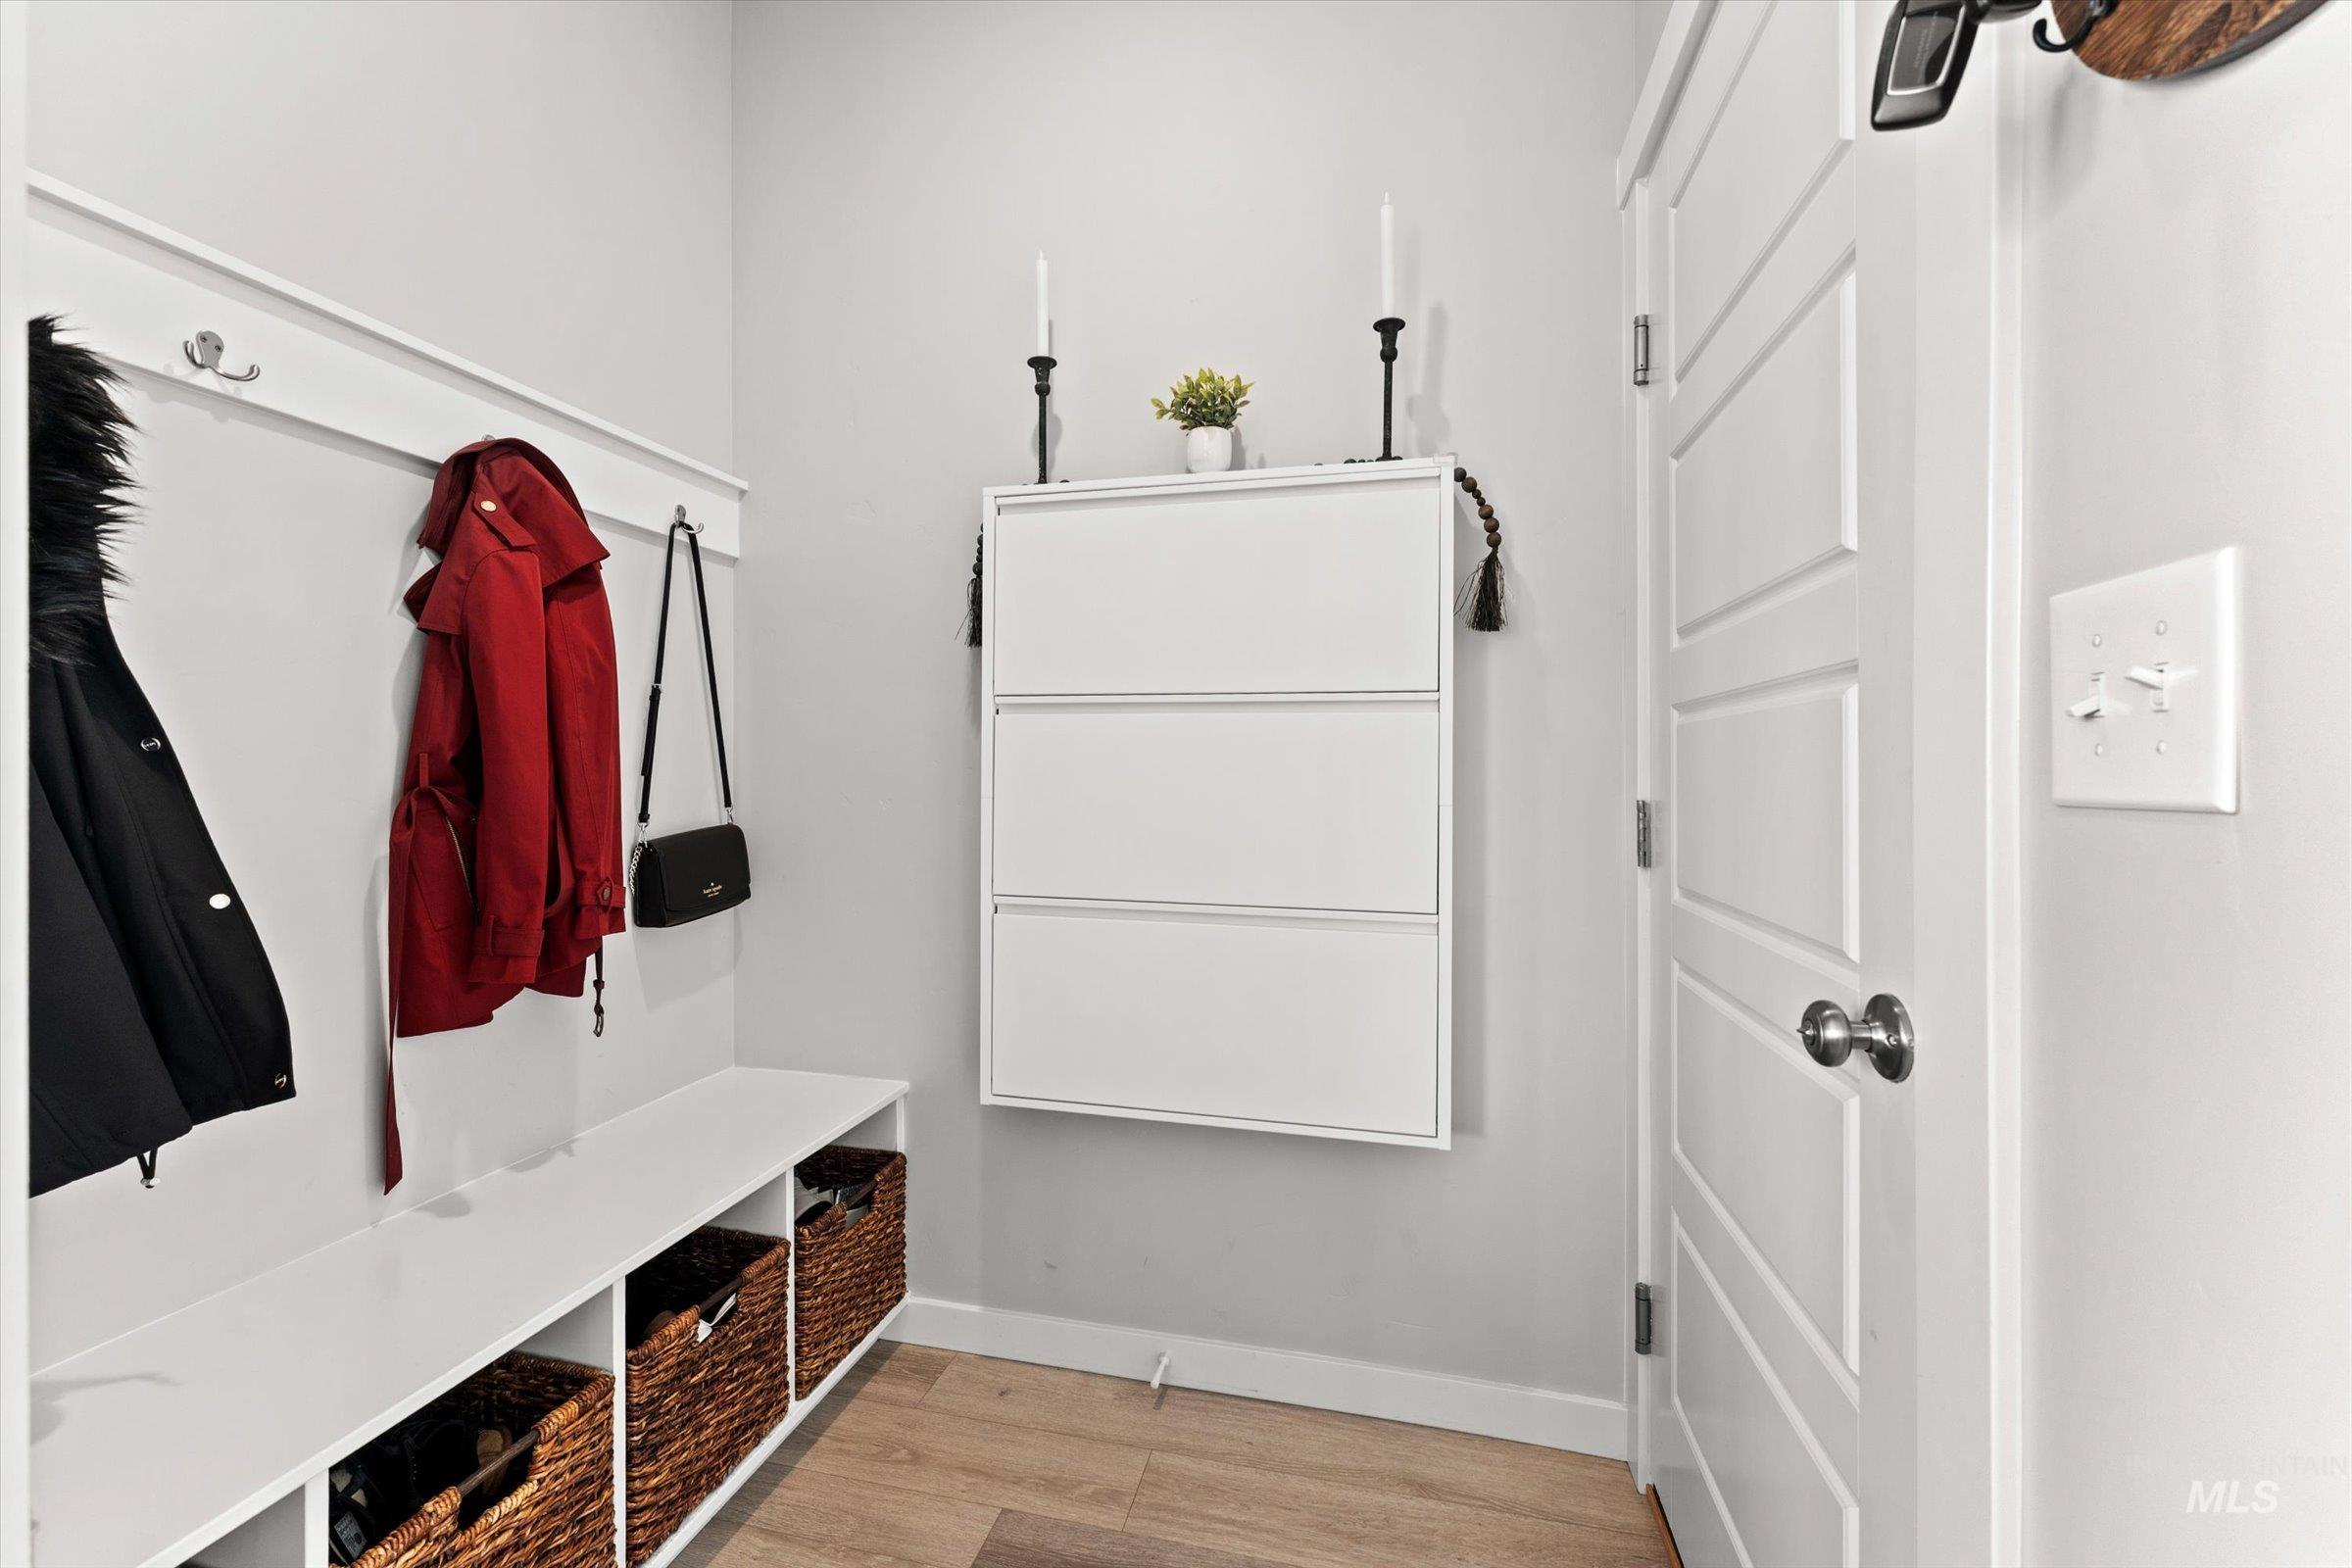
Built-in hall tree with integrated bench seating, wall-mounted coat hooks, and additional storage cubbies
-
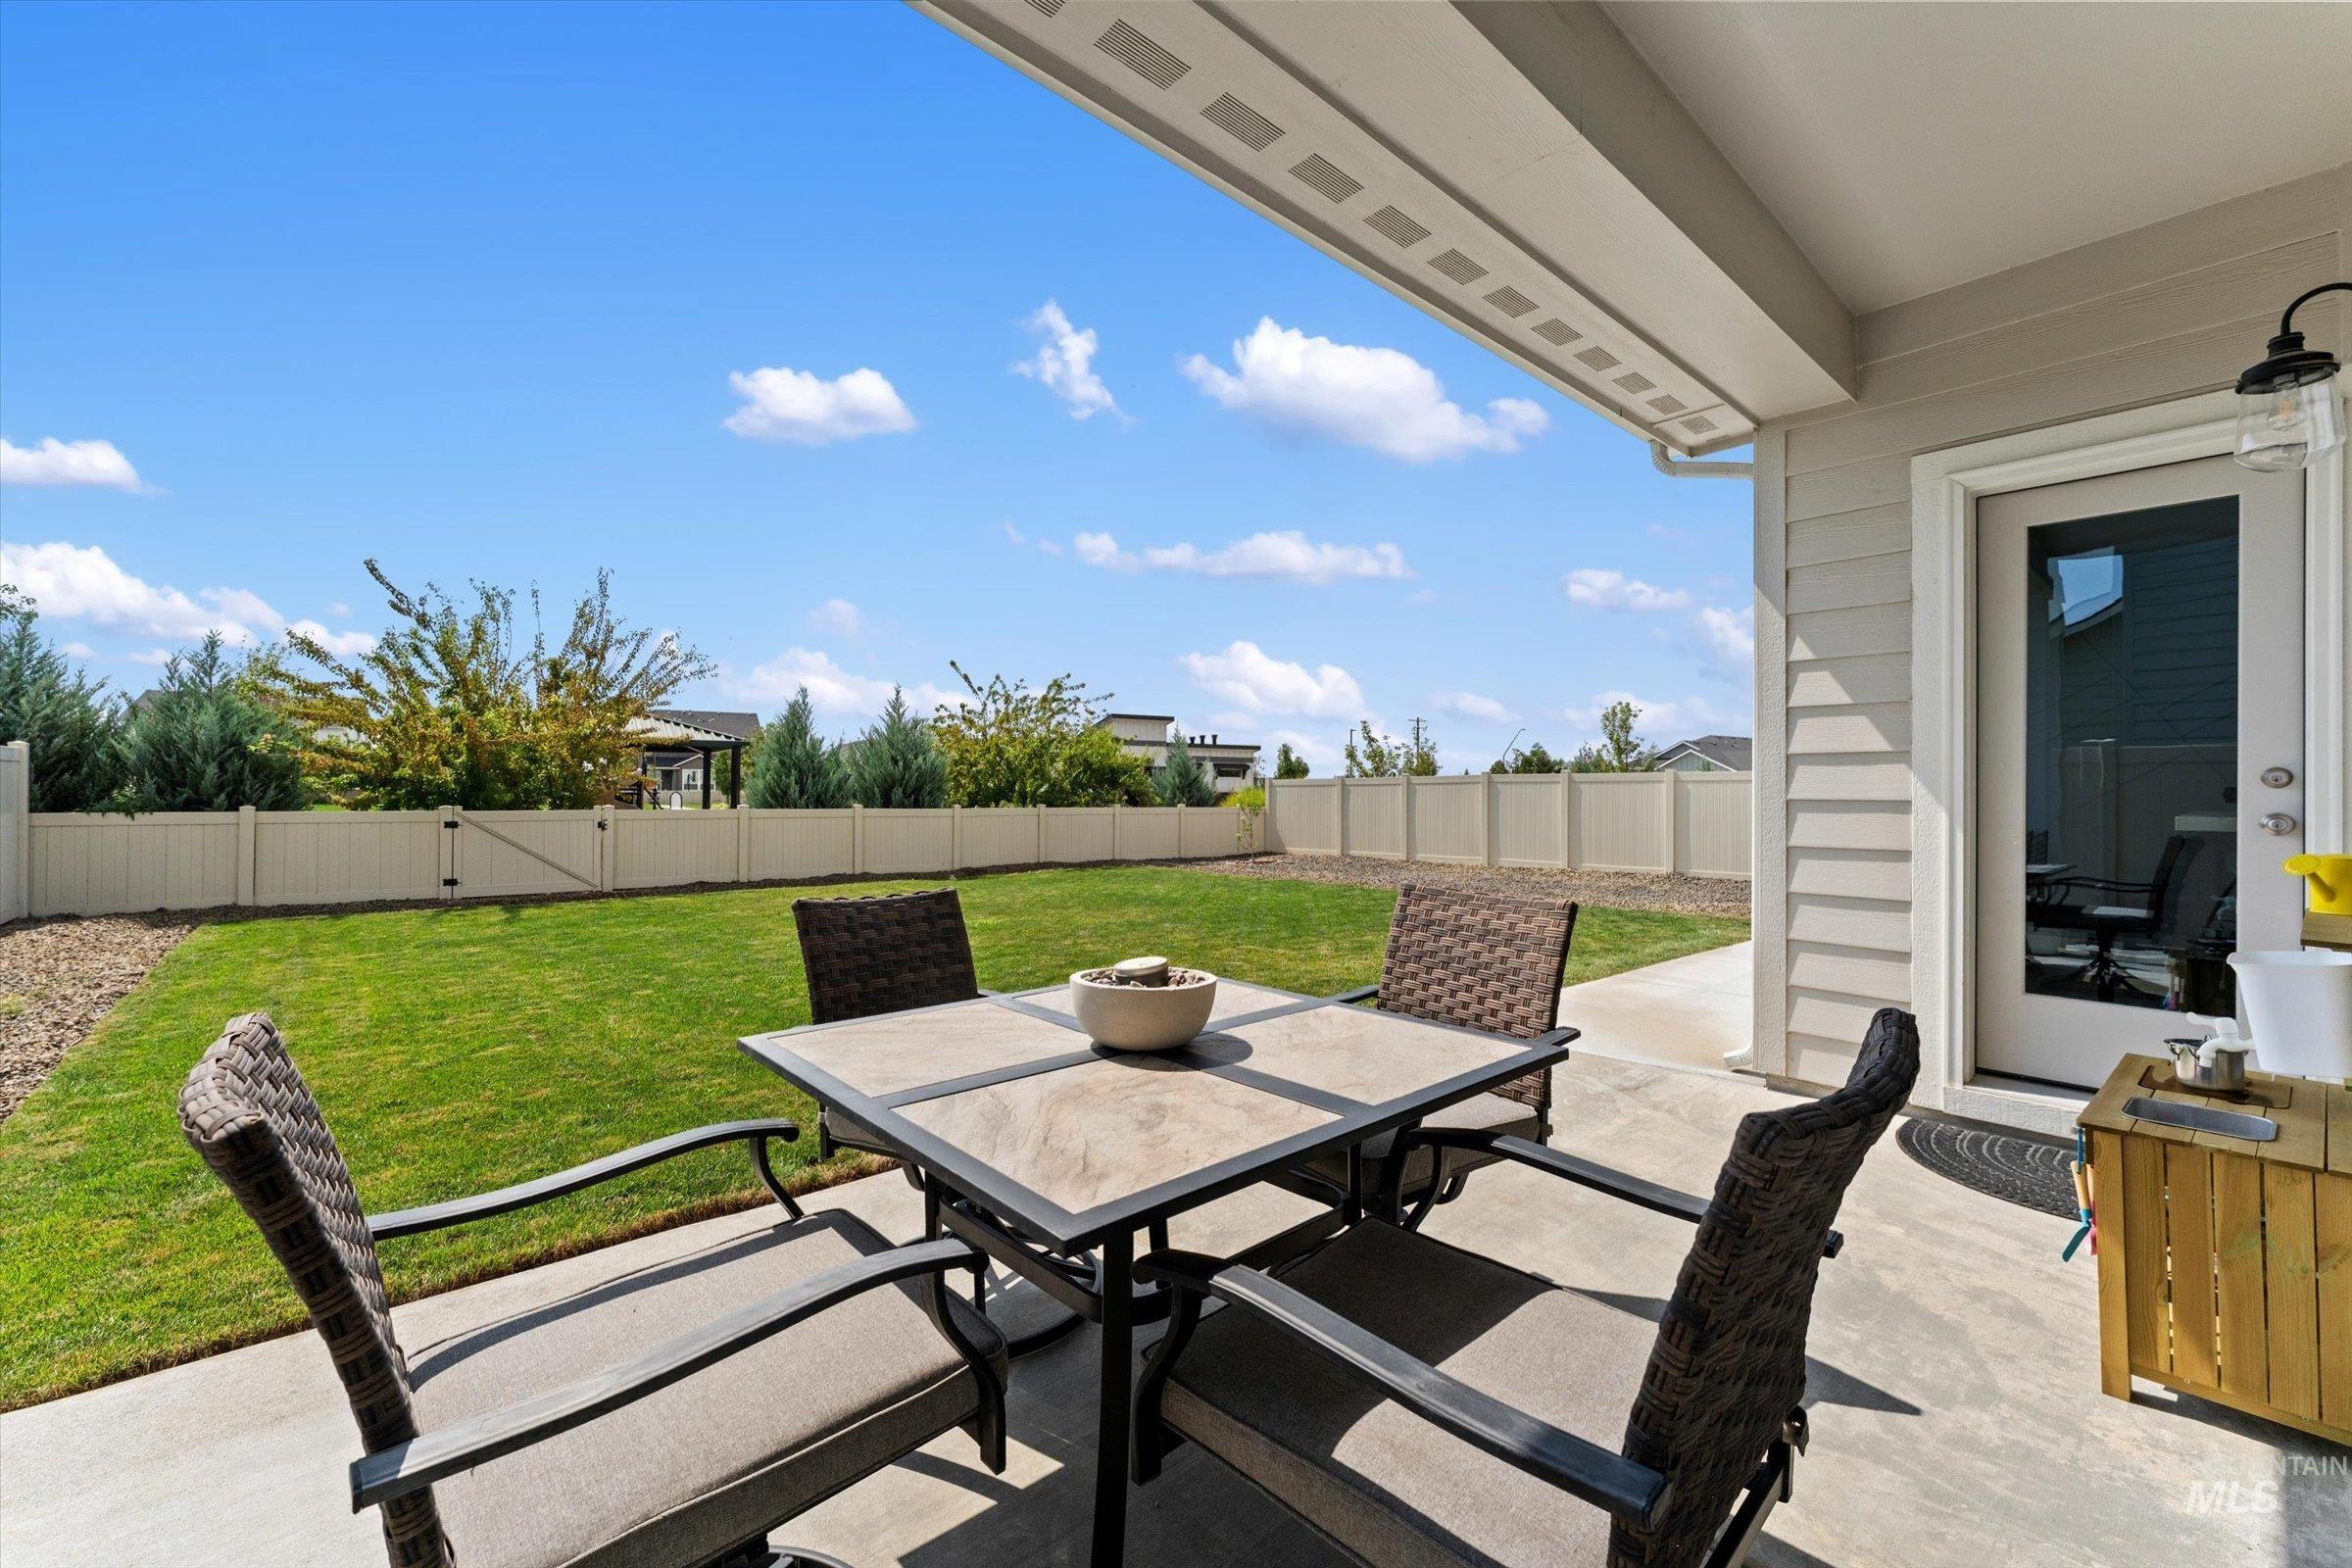
Concrete patio with a full-light exterior door, exterior wall lighting, and a fenced backyard with mature landscaping
-
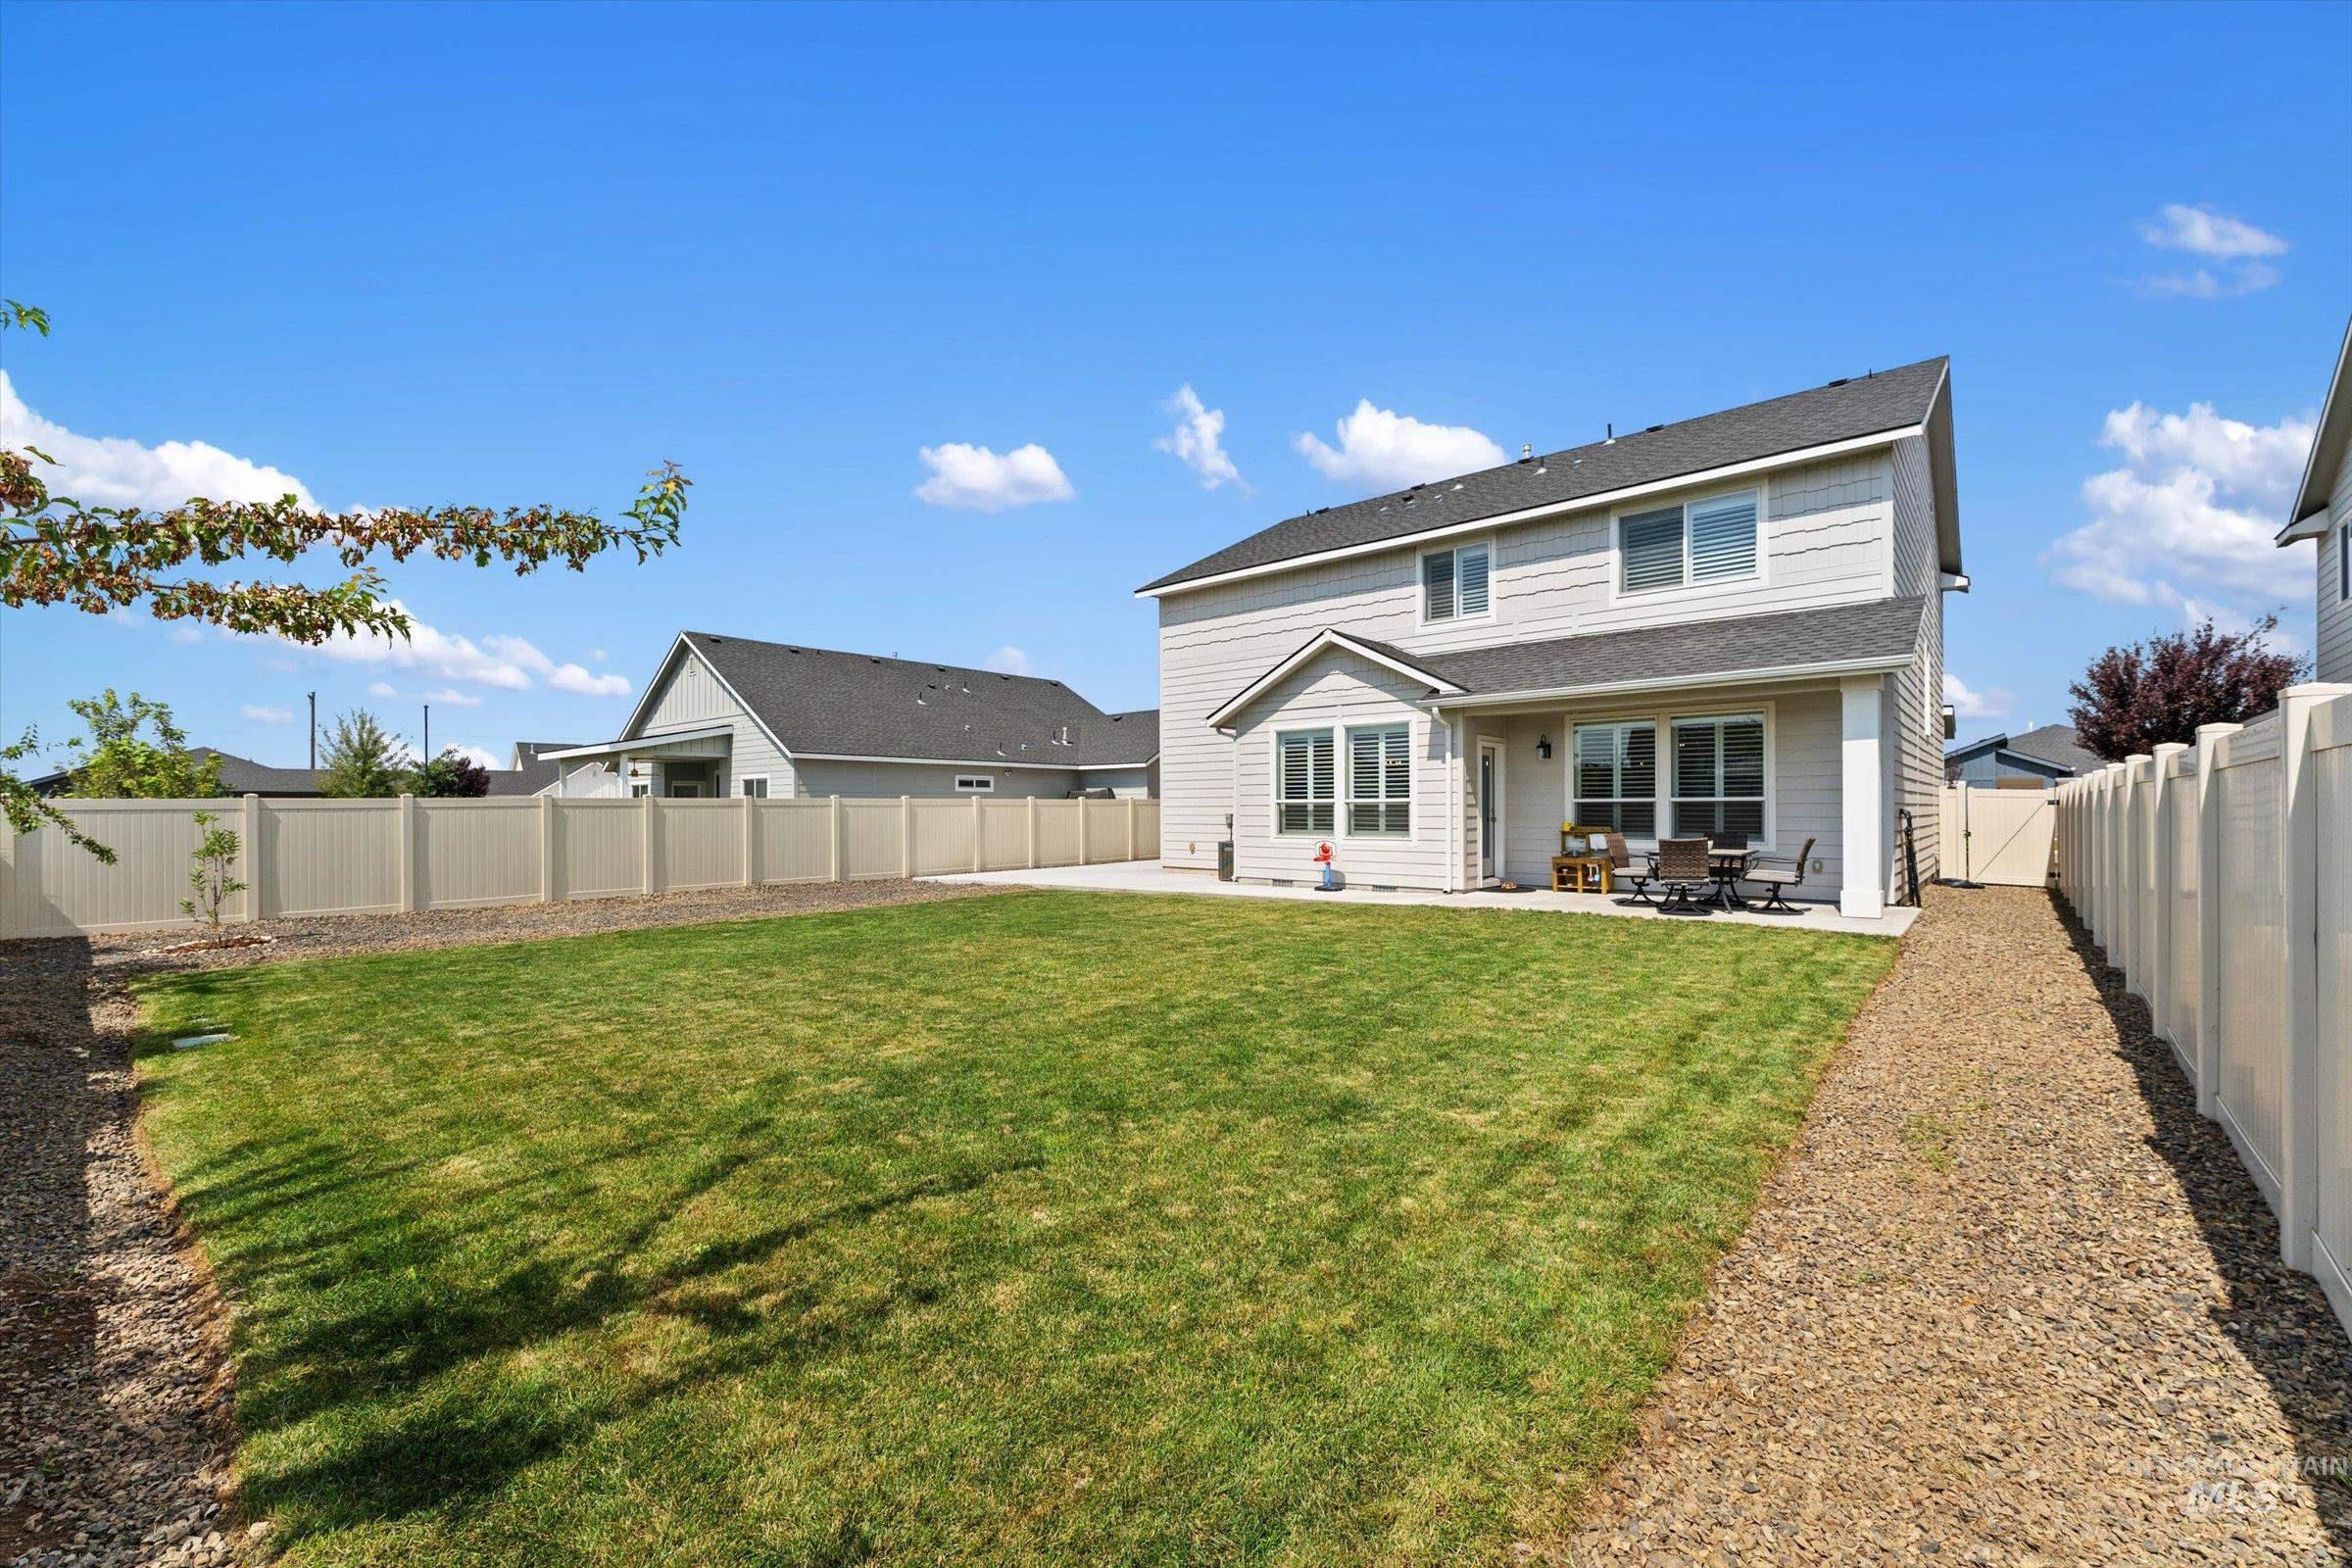
Expansive backyard featuring a green lawn, full privacy fencing, and a concrete patio
-
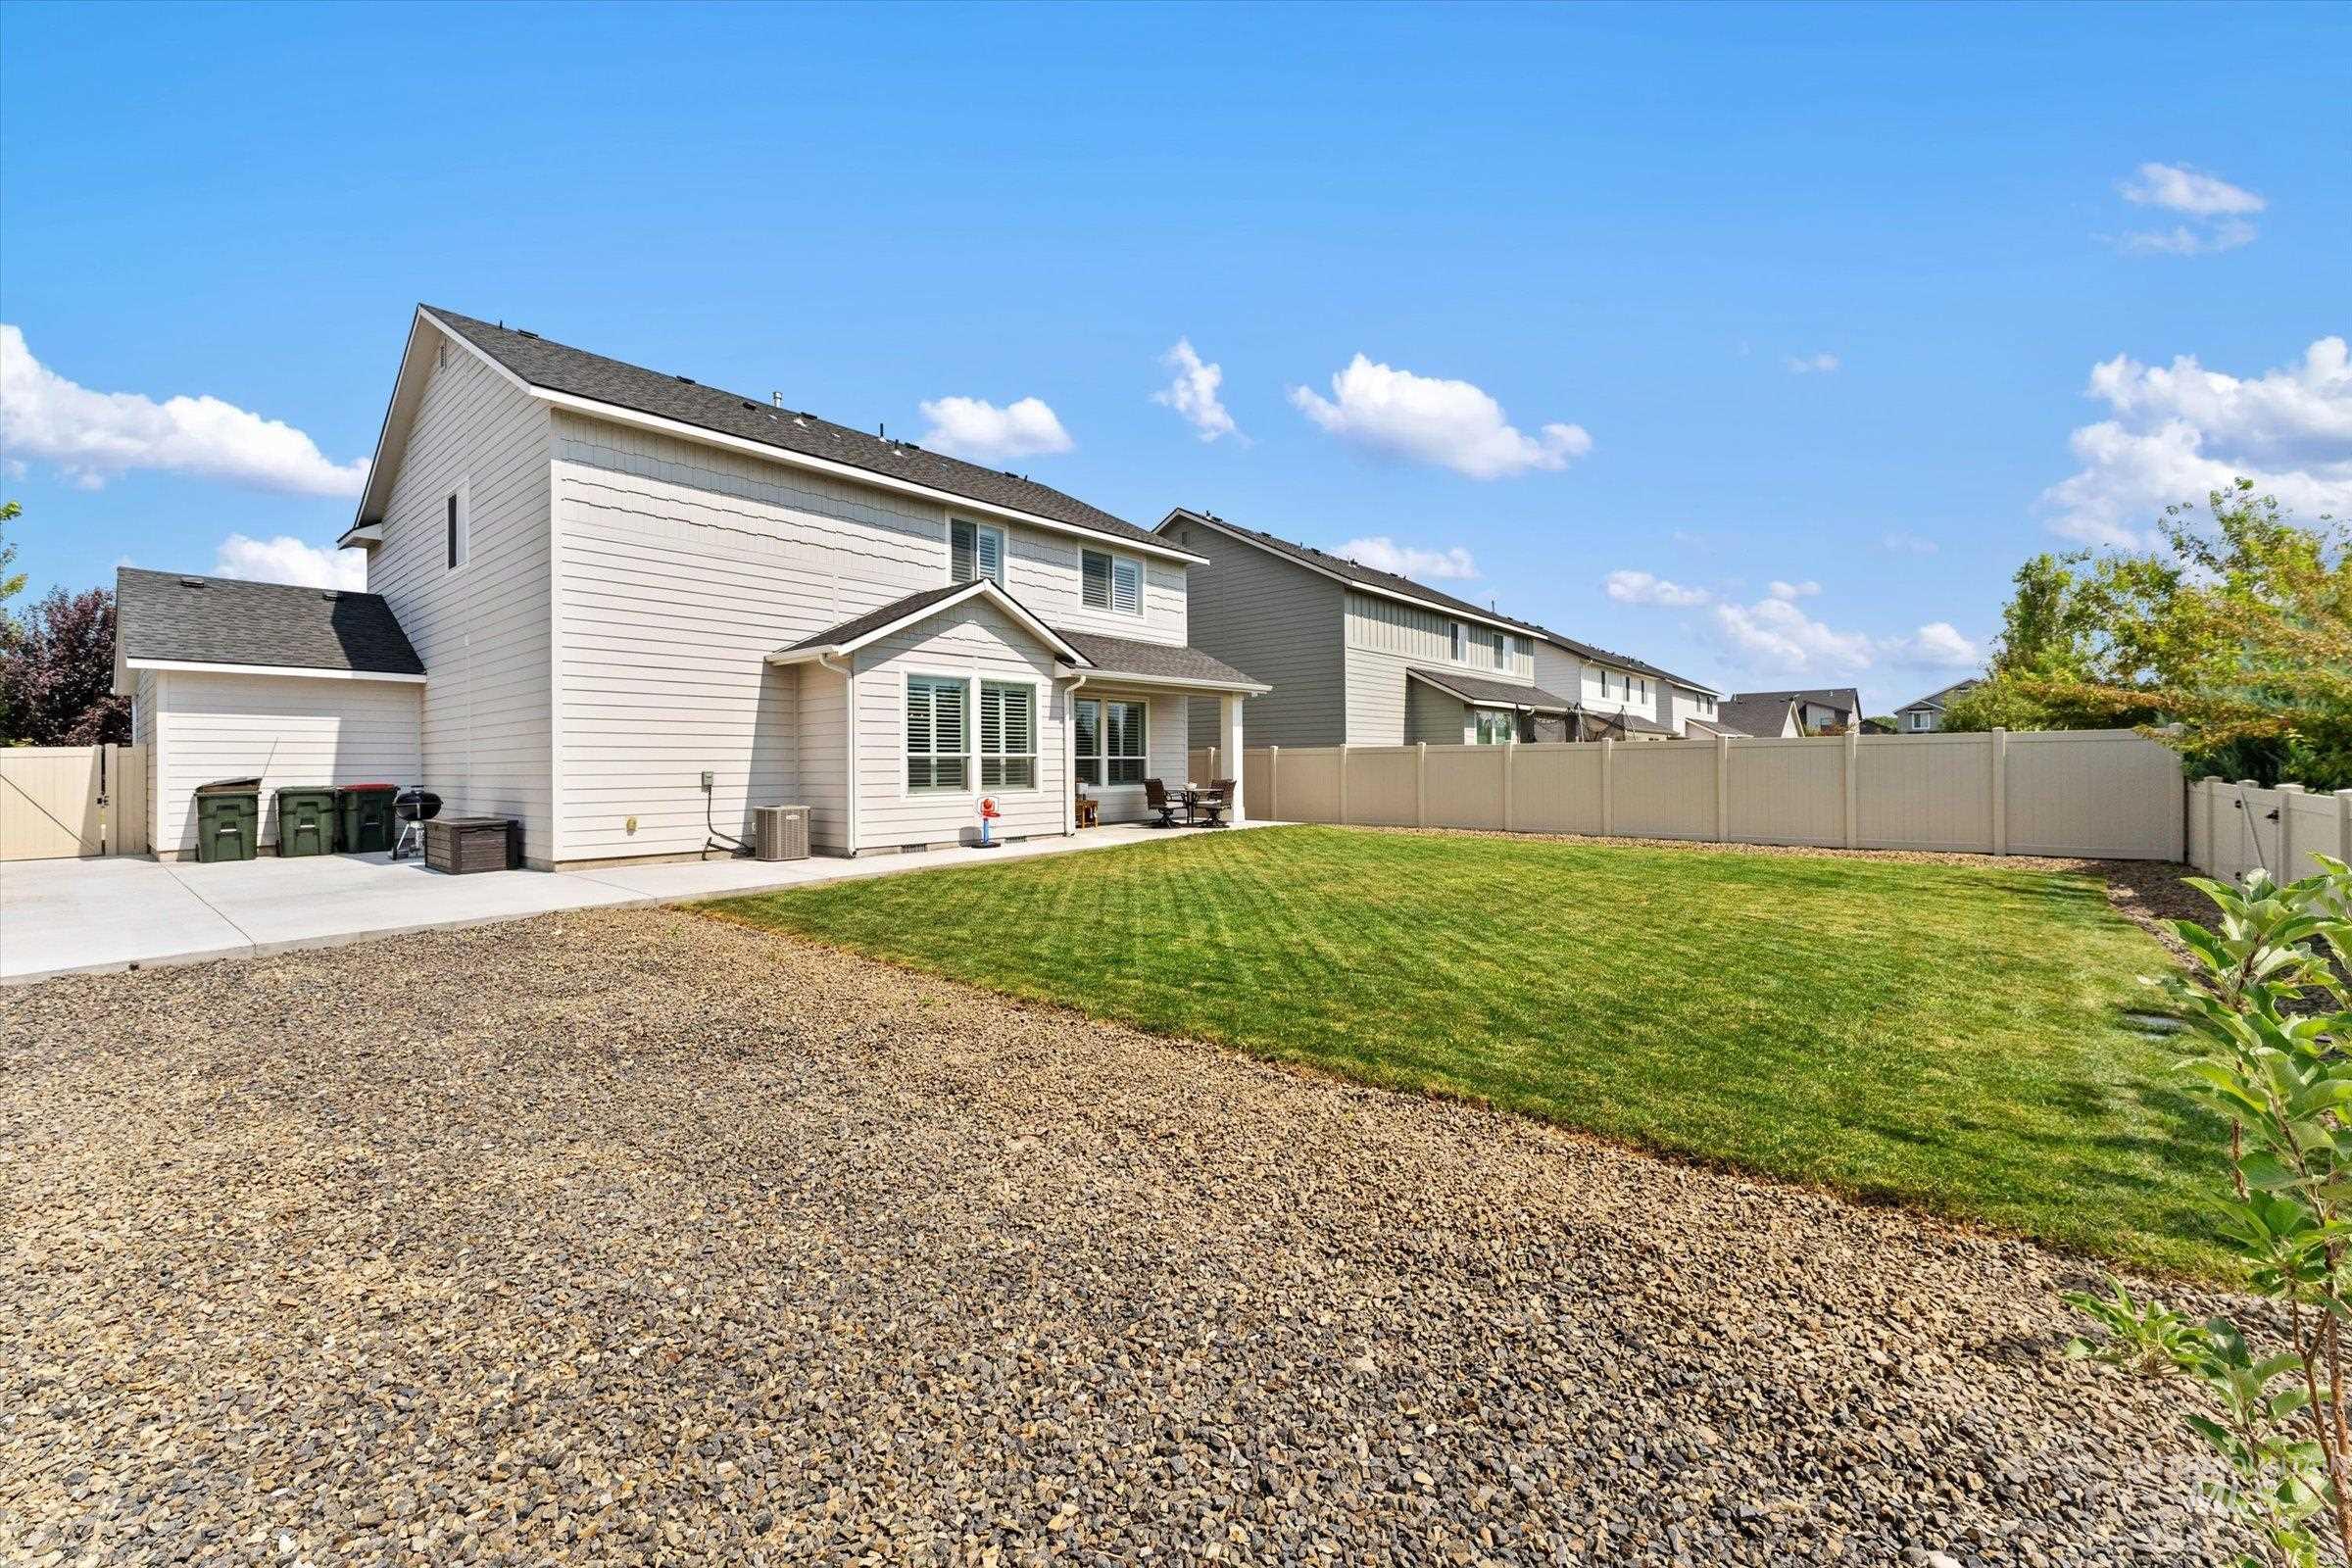
Expansive backyard featuring a manicured lawn, gravel landscaping, and a privacy fence
-
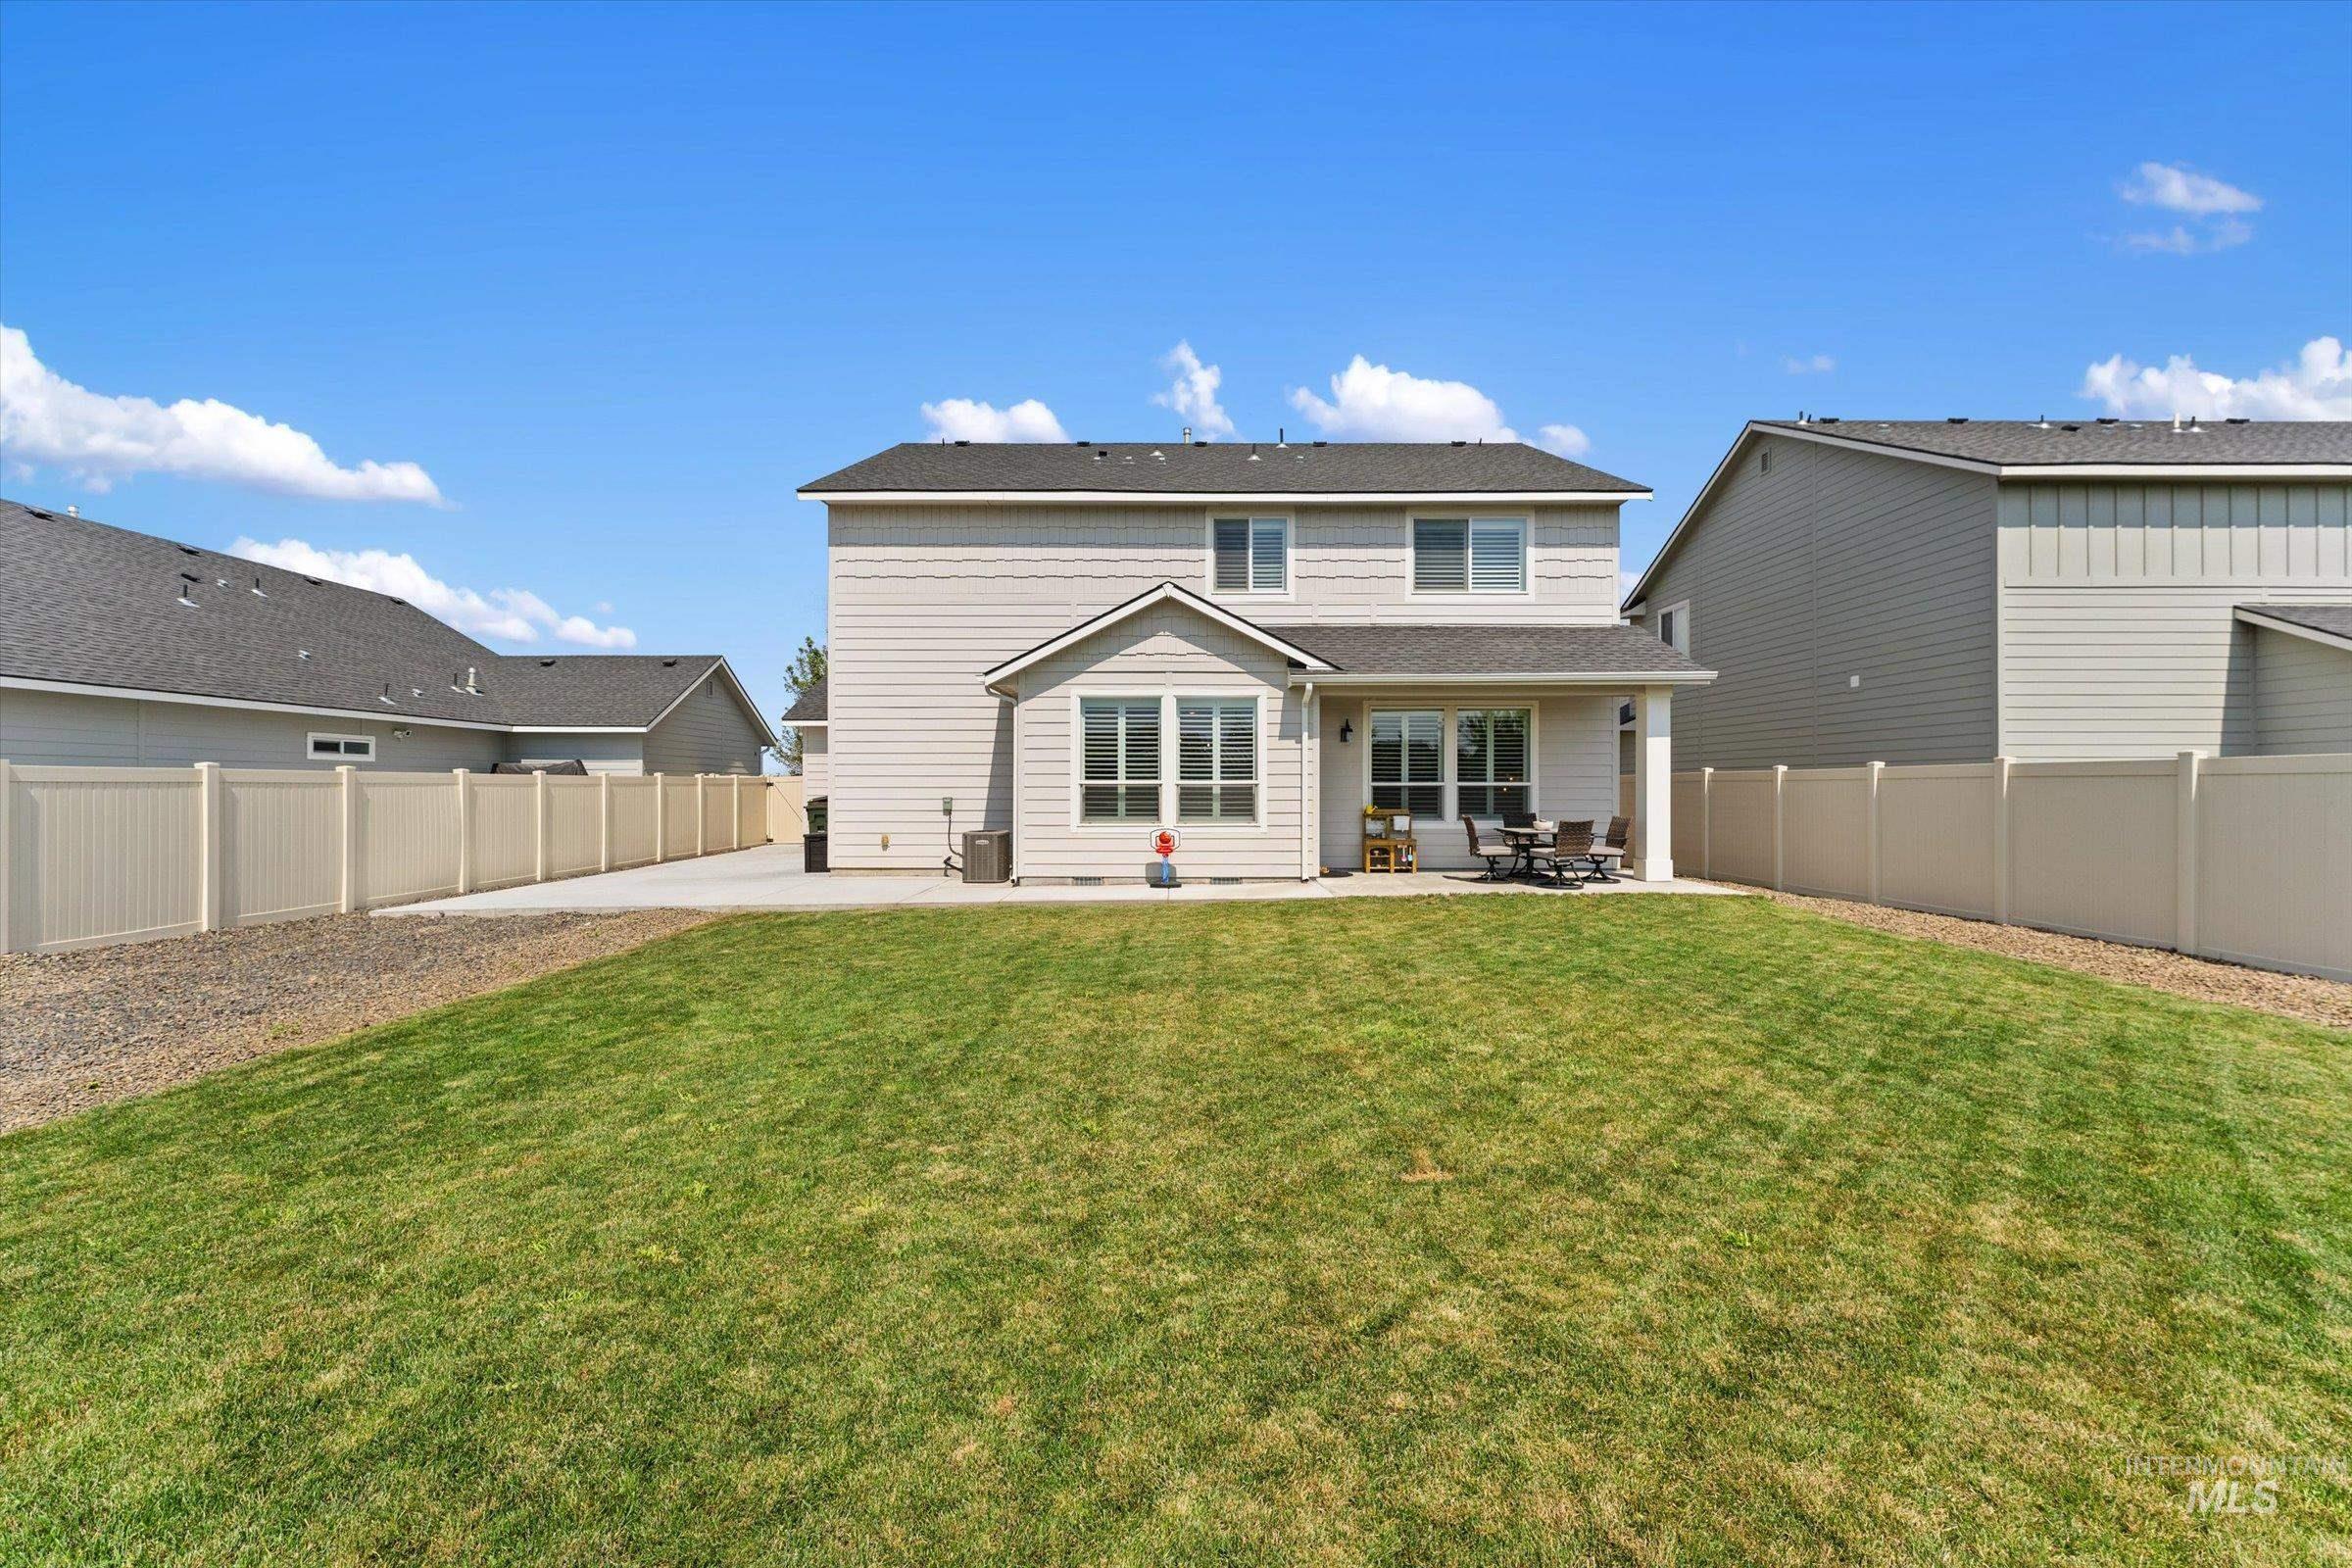
Expansive grass lawn with a dedicated patio area, full vinyl fencing, and a gravel perimeter
-
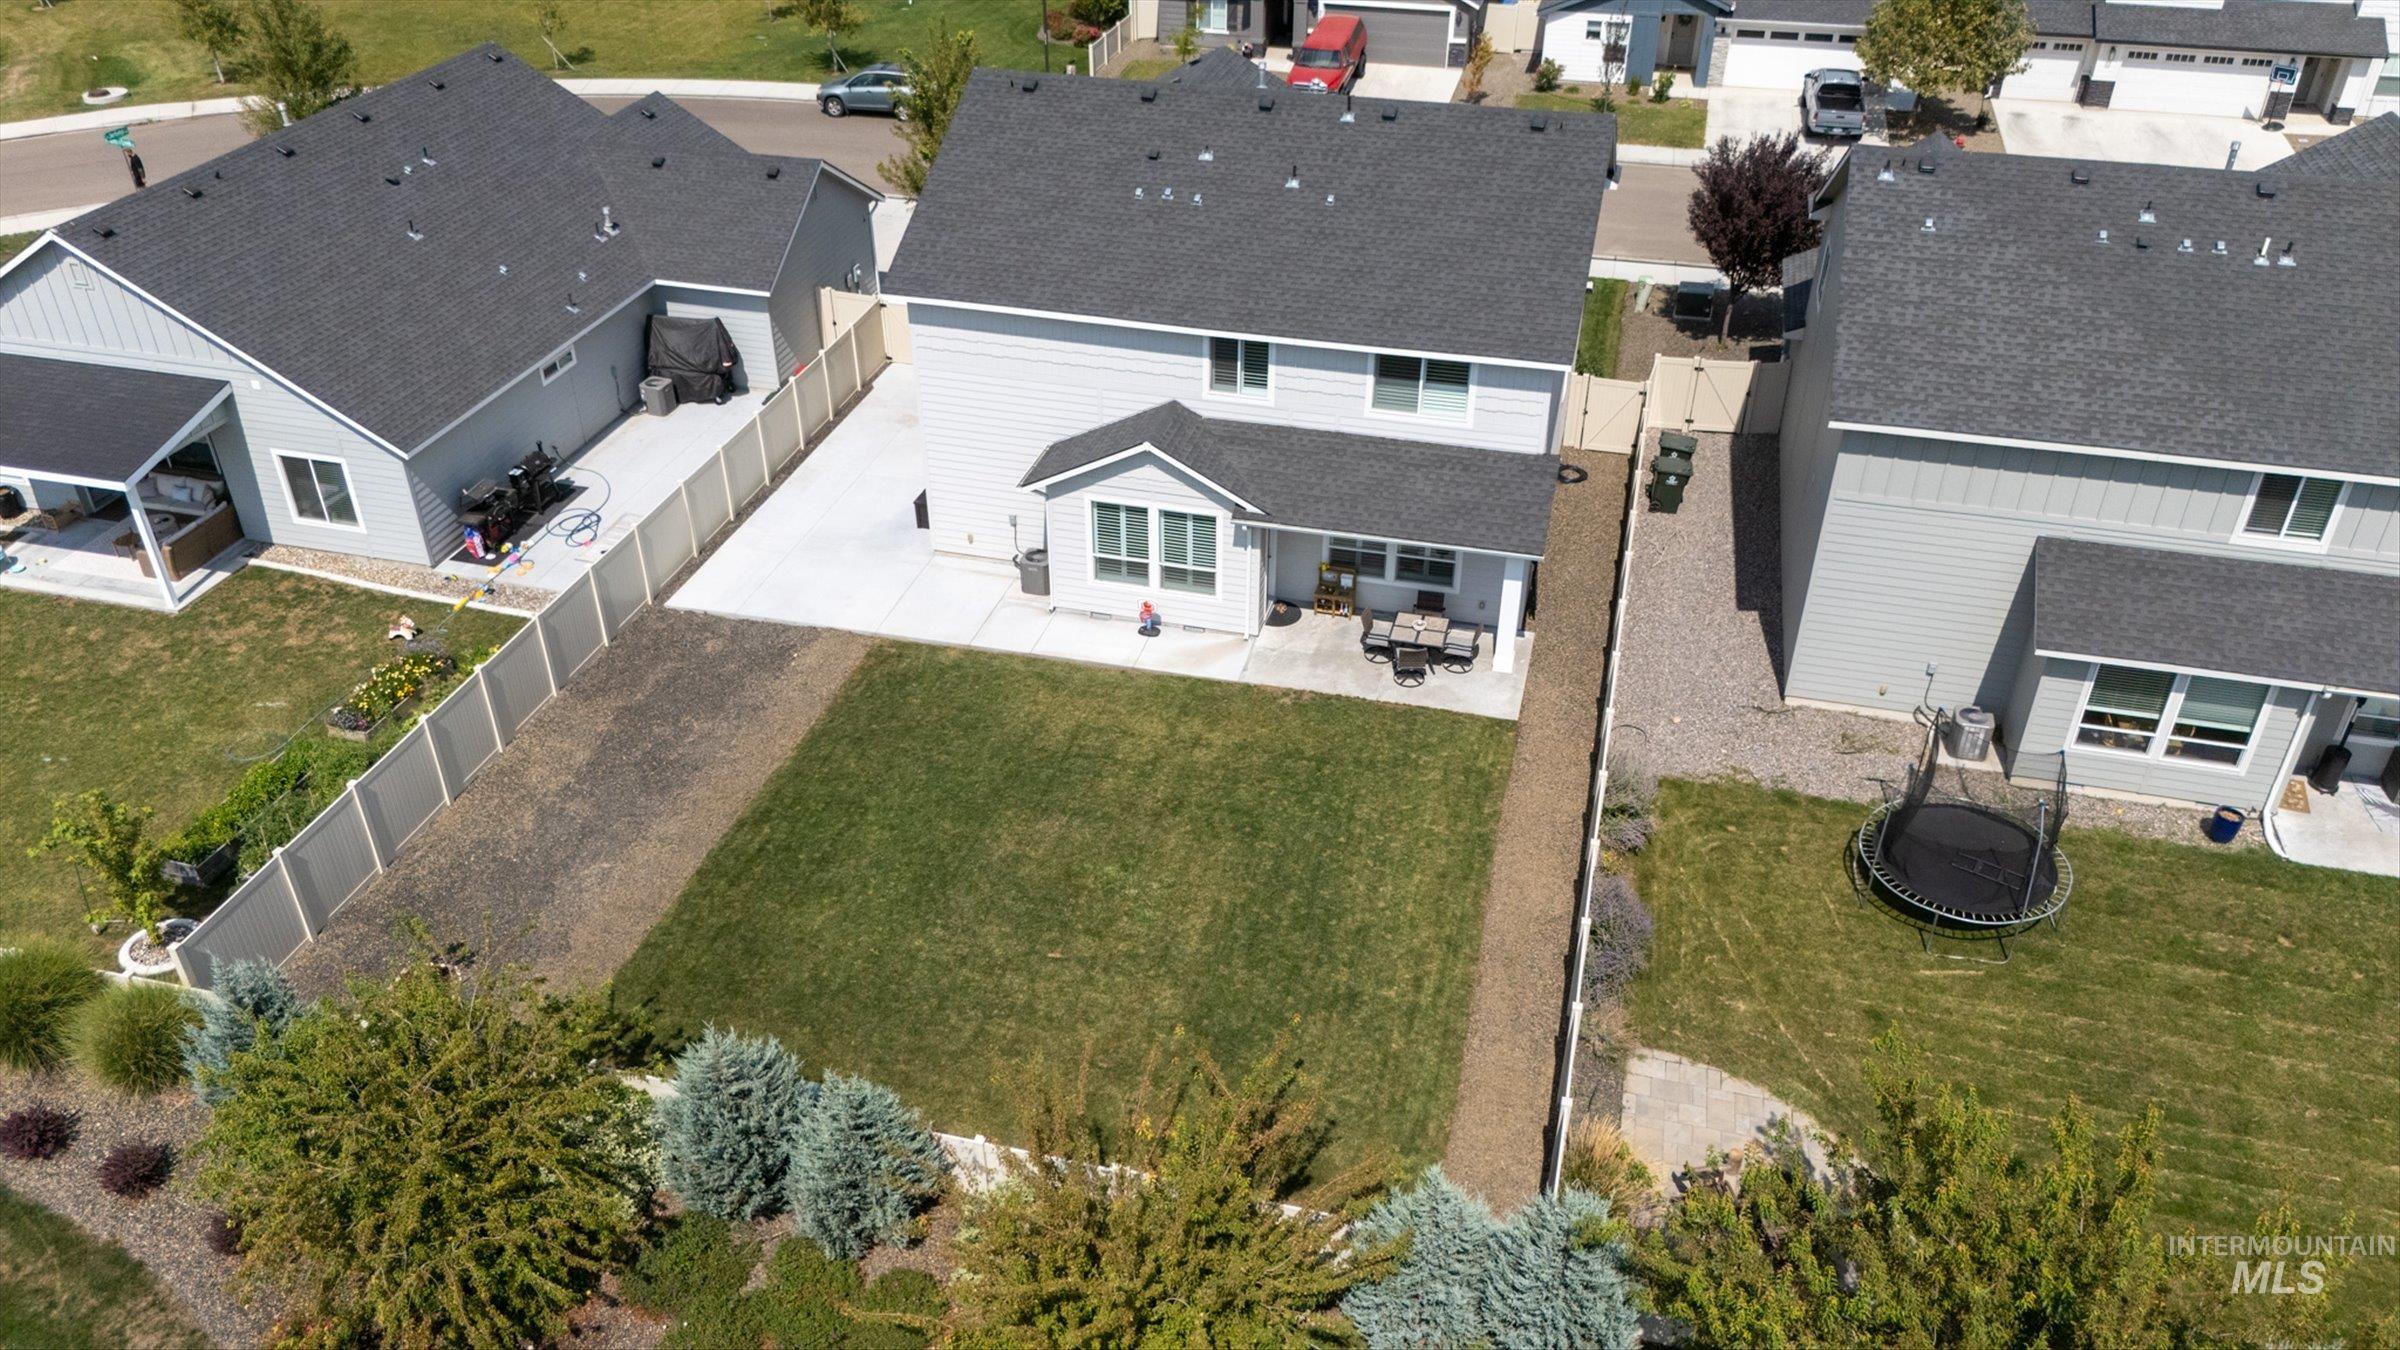
Expansive grassy lawn with surrounding landscaping and a concrete patio
-
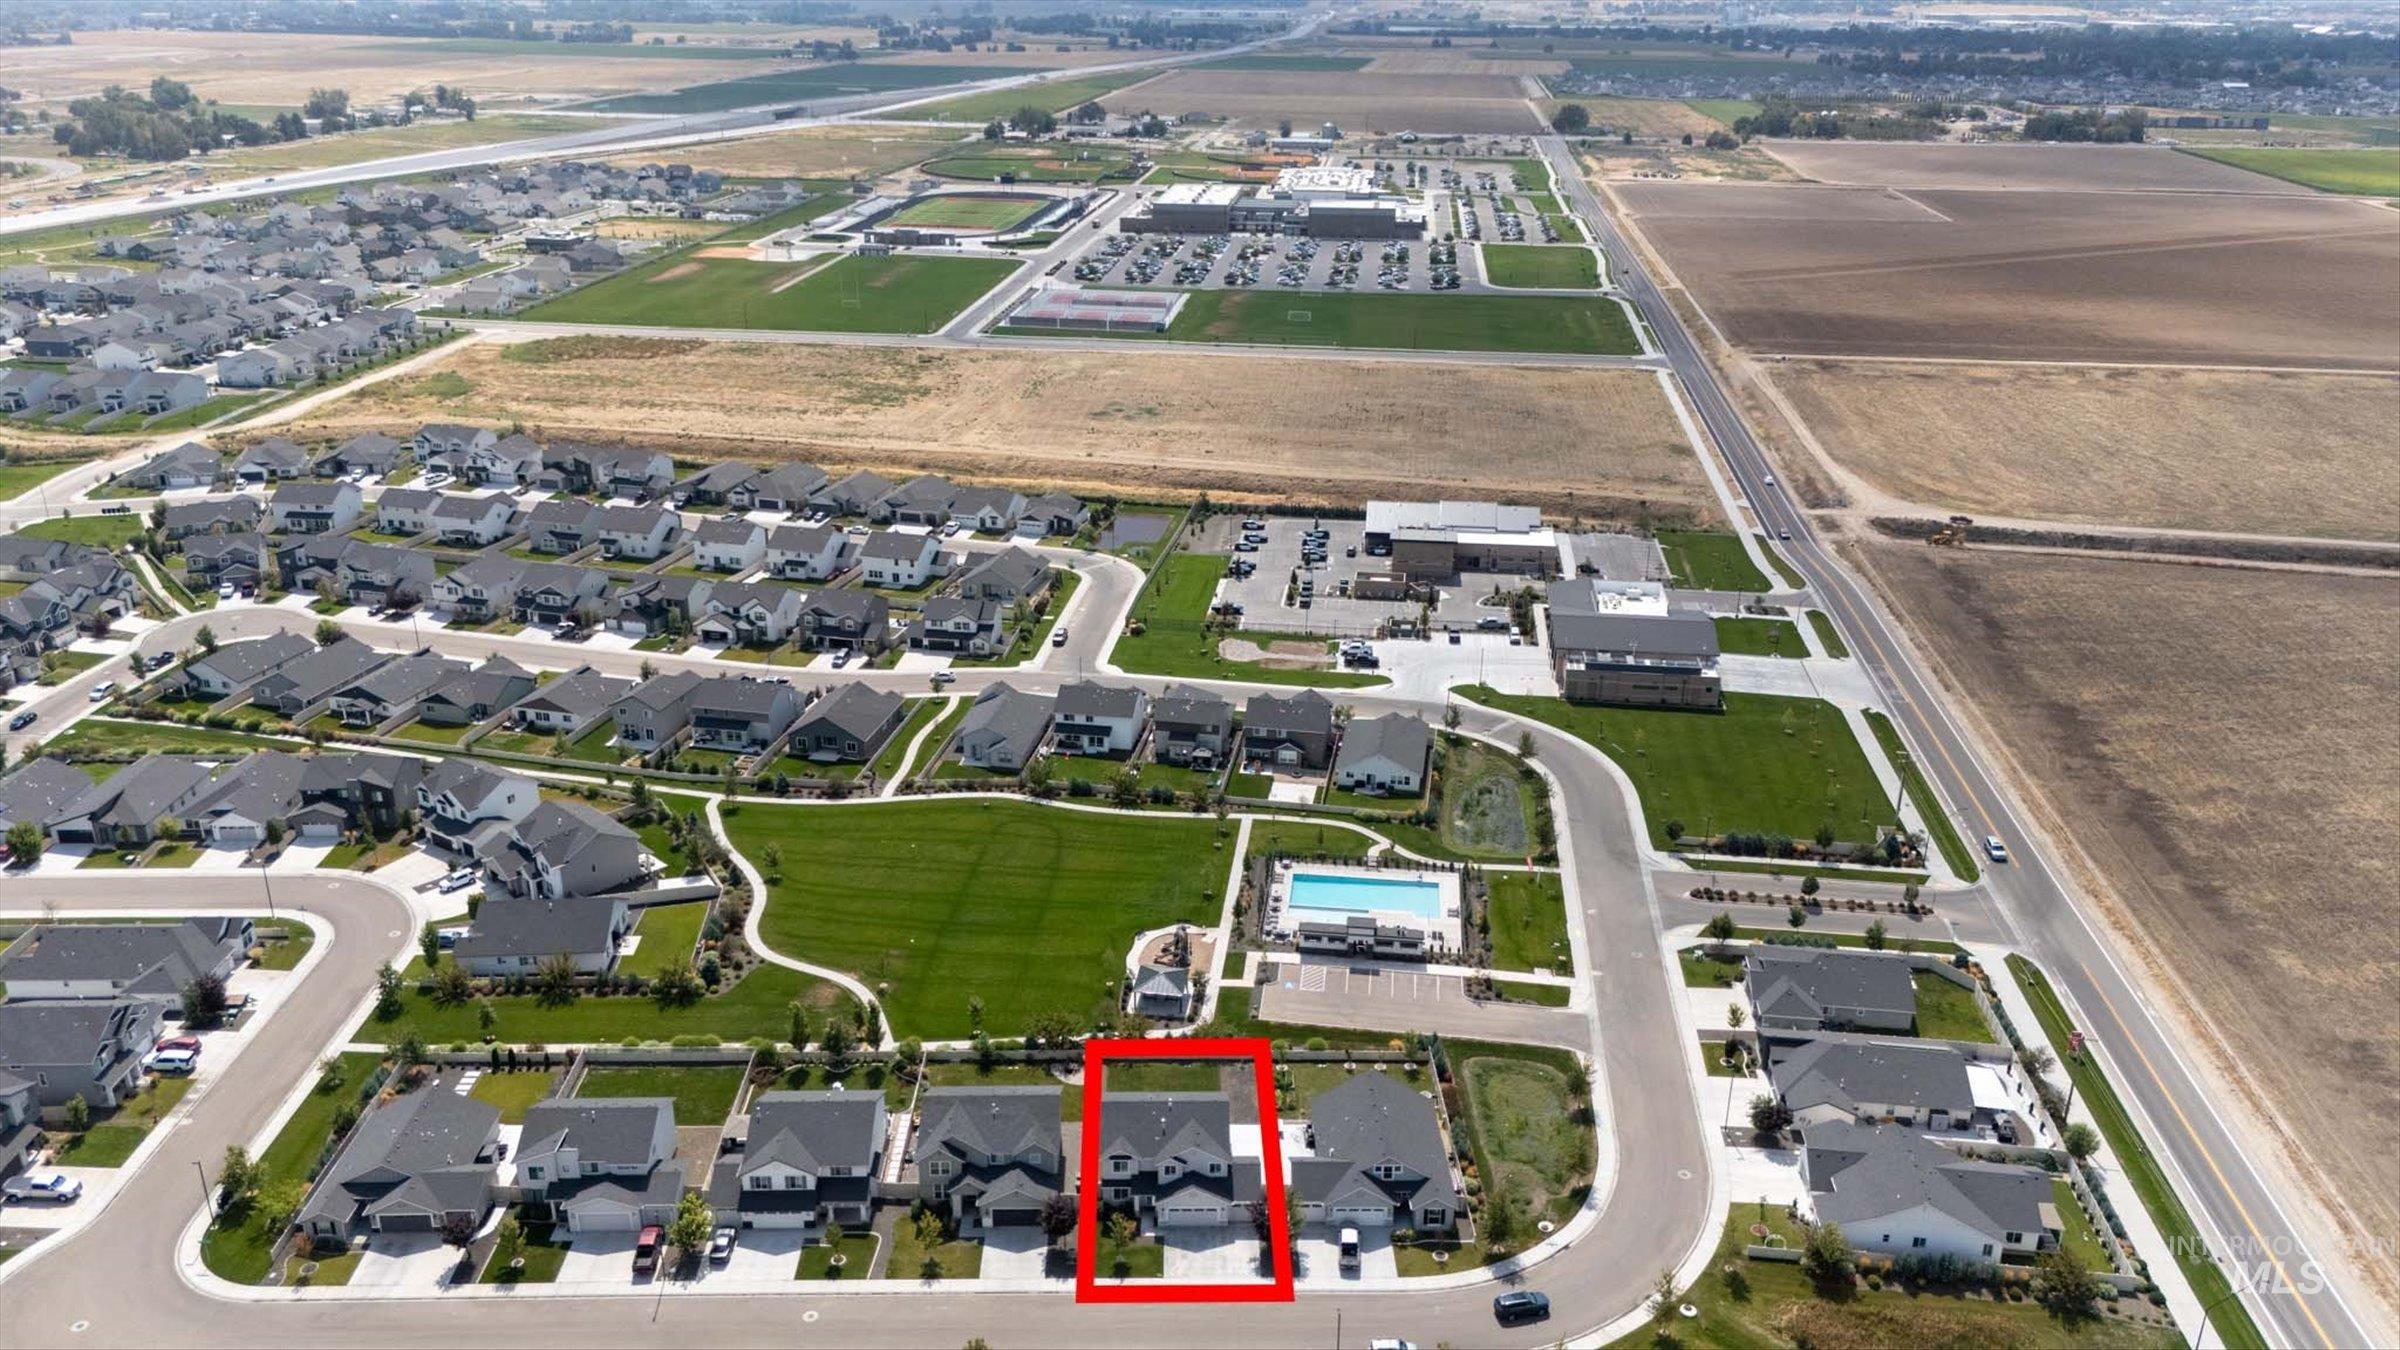
Community setting featuring residential homes, paved streets, and a central green space
-
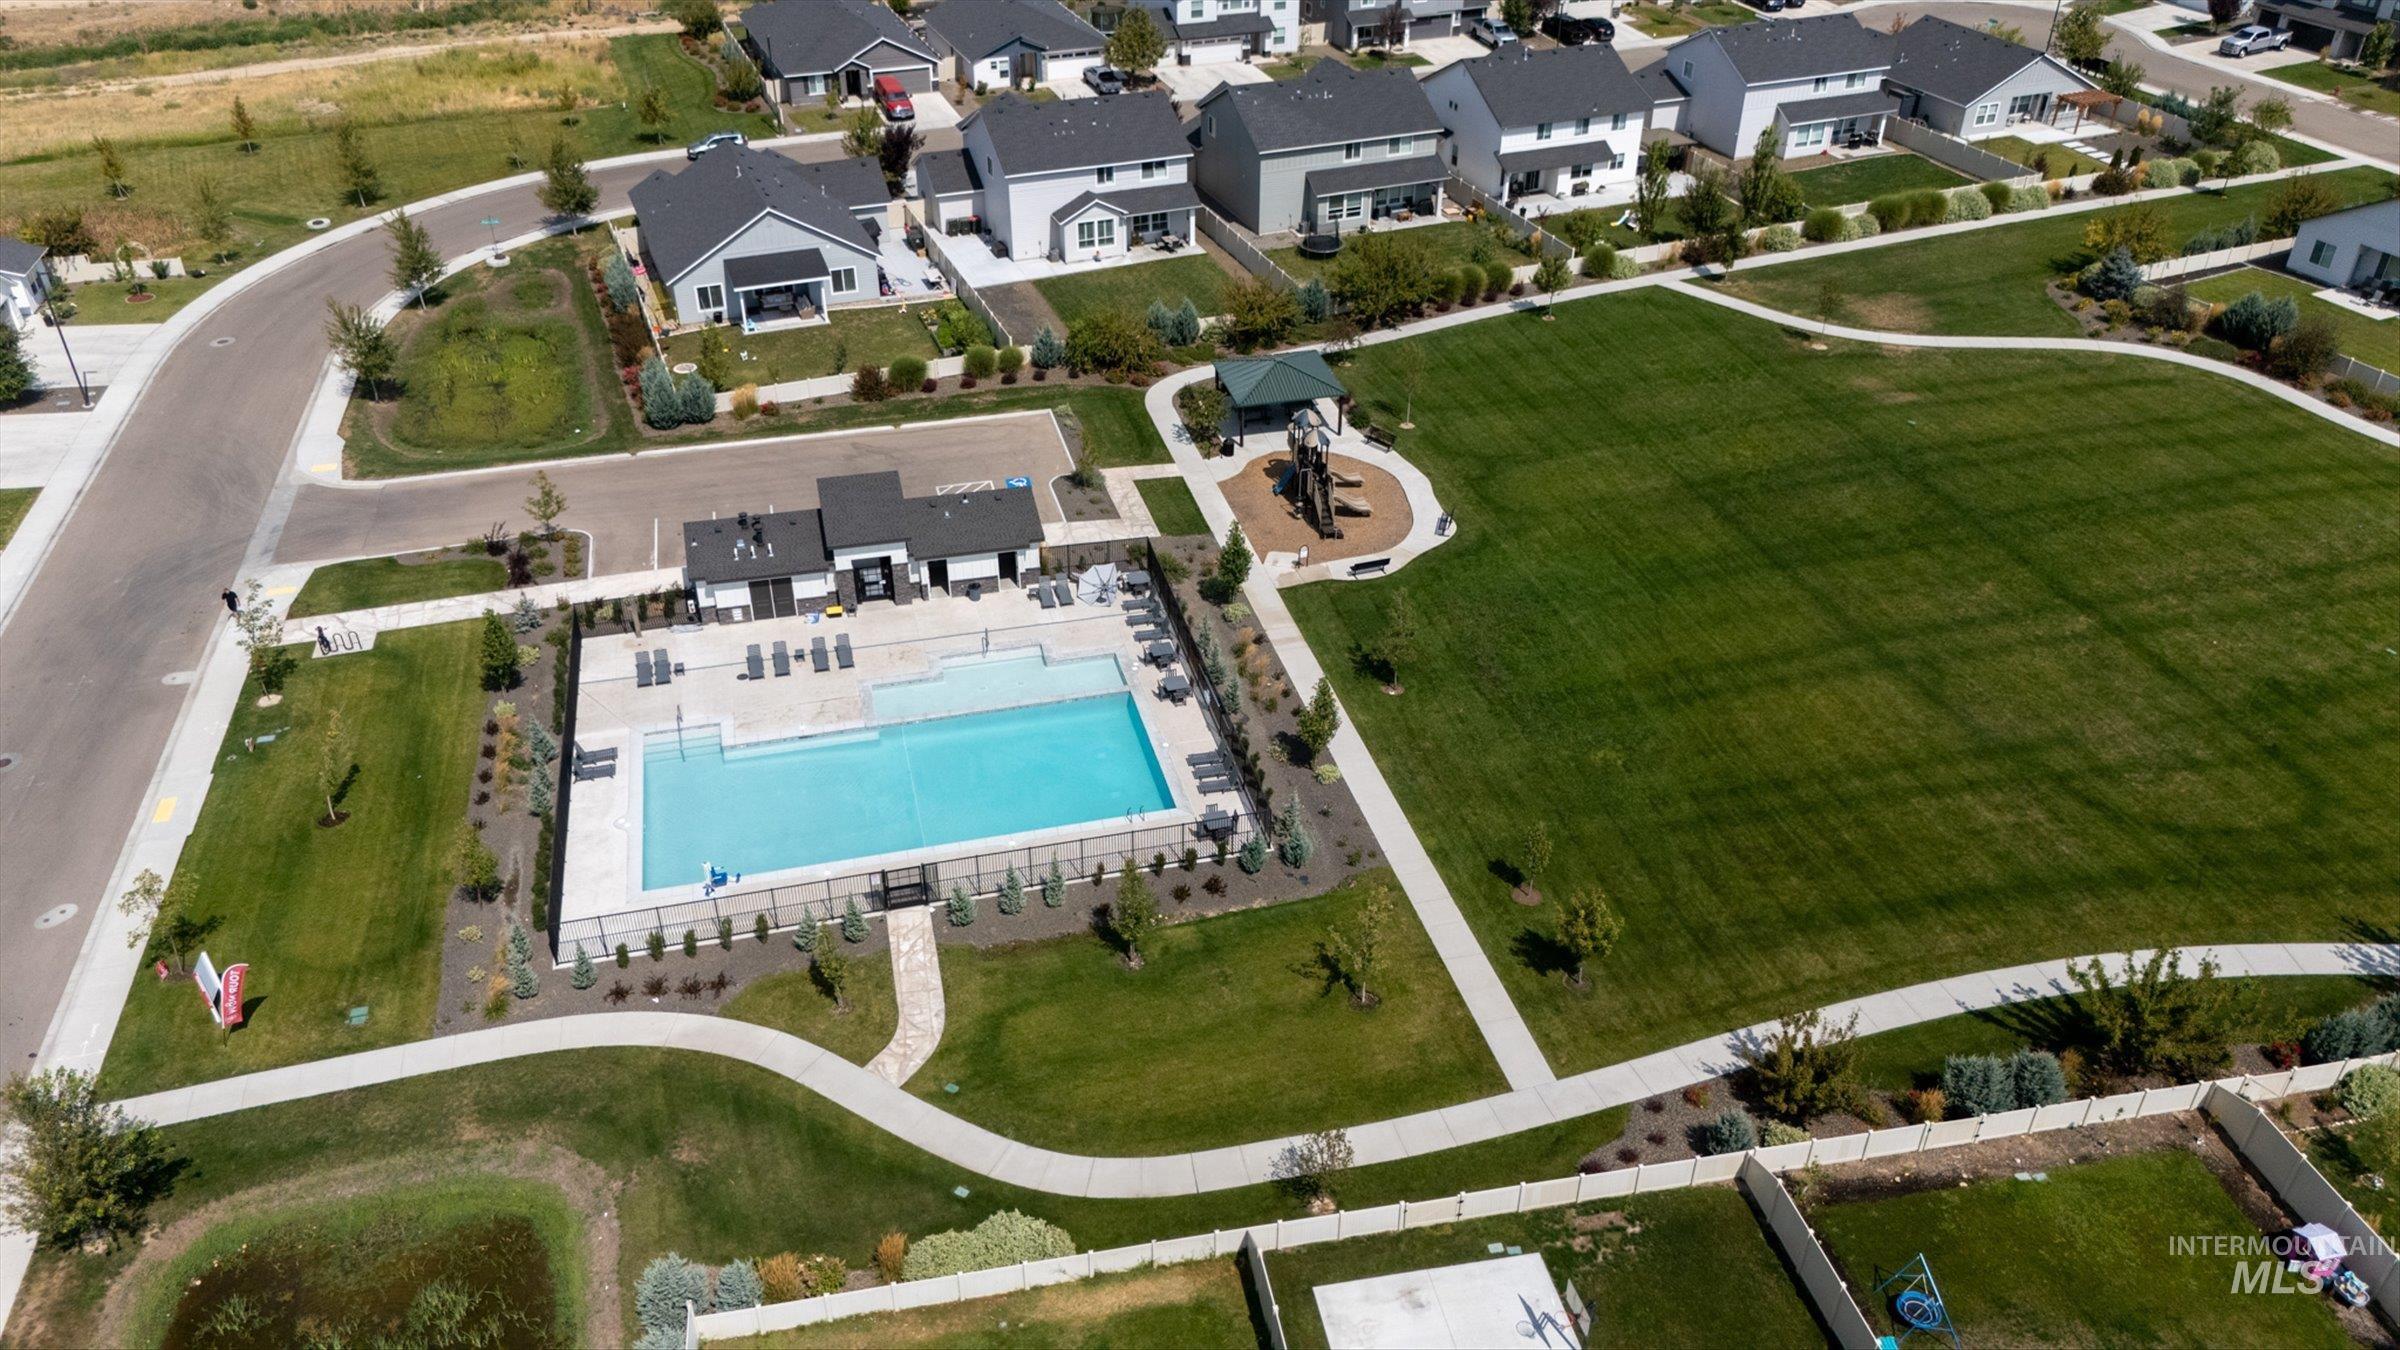
Community pool with surrounding lounge areas, expansive green space, playground structure, and paved pathways
-
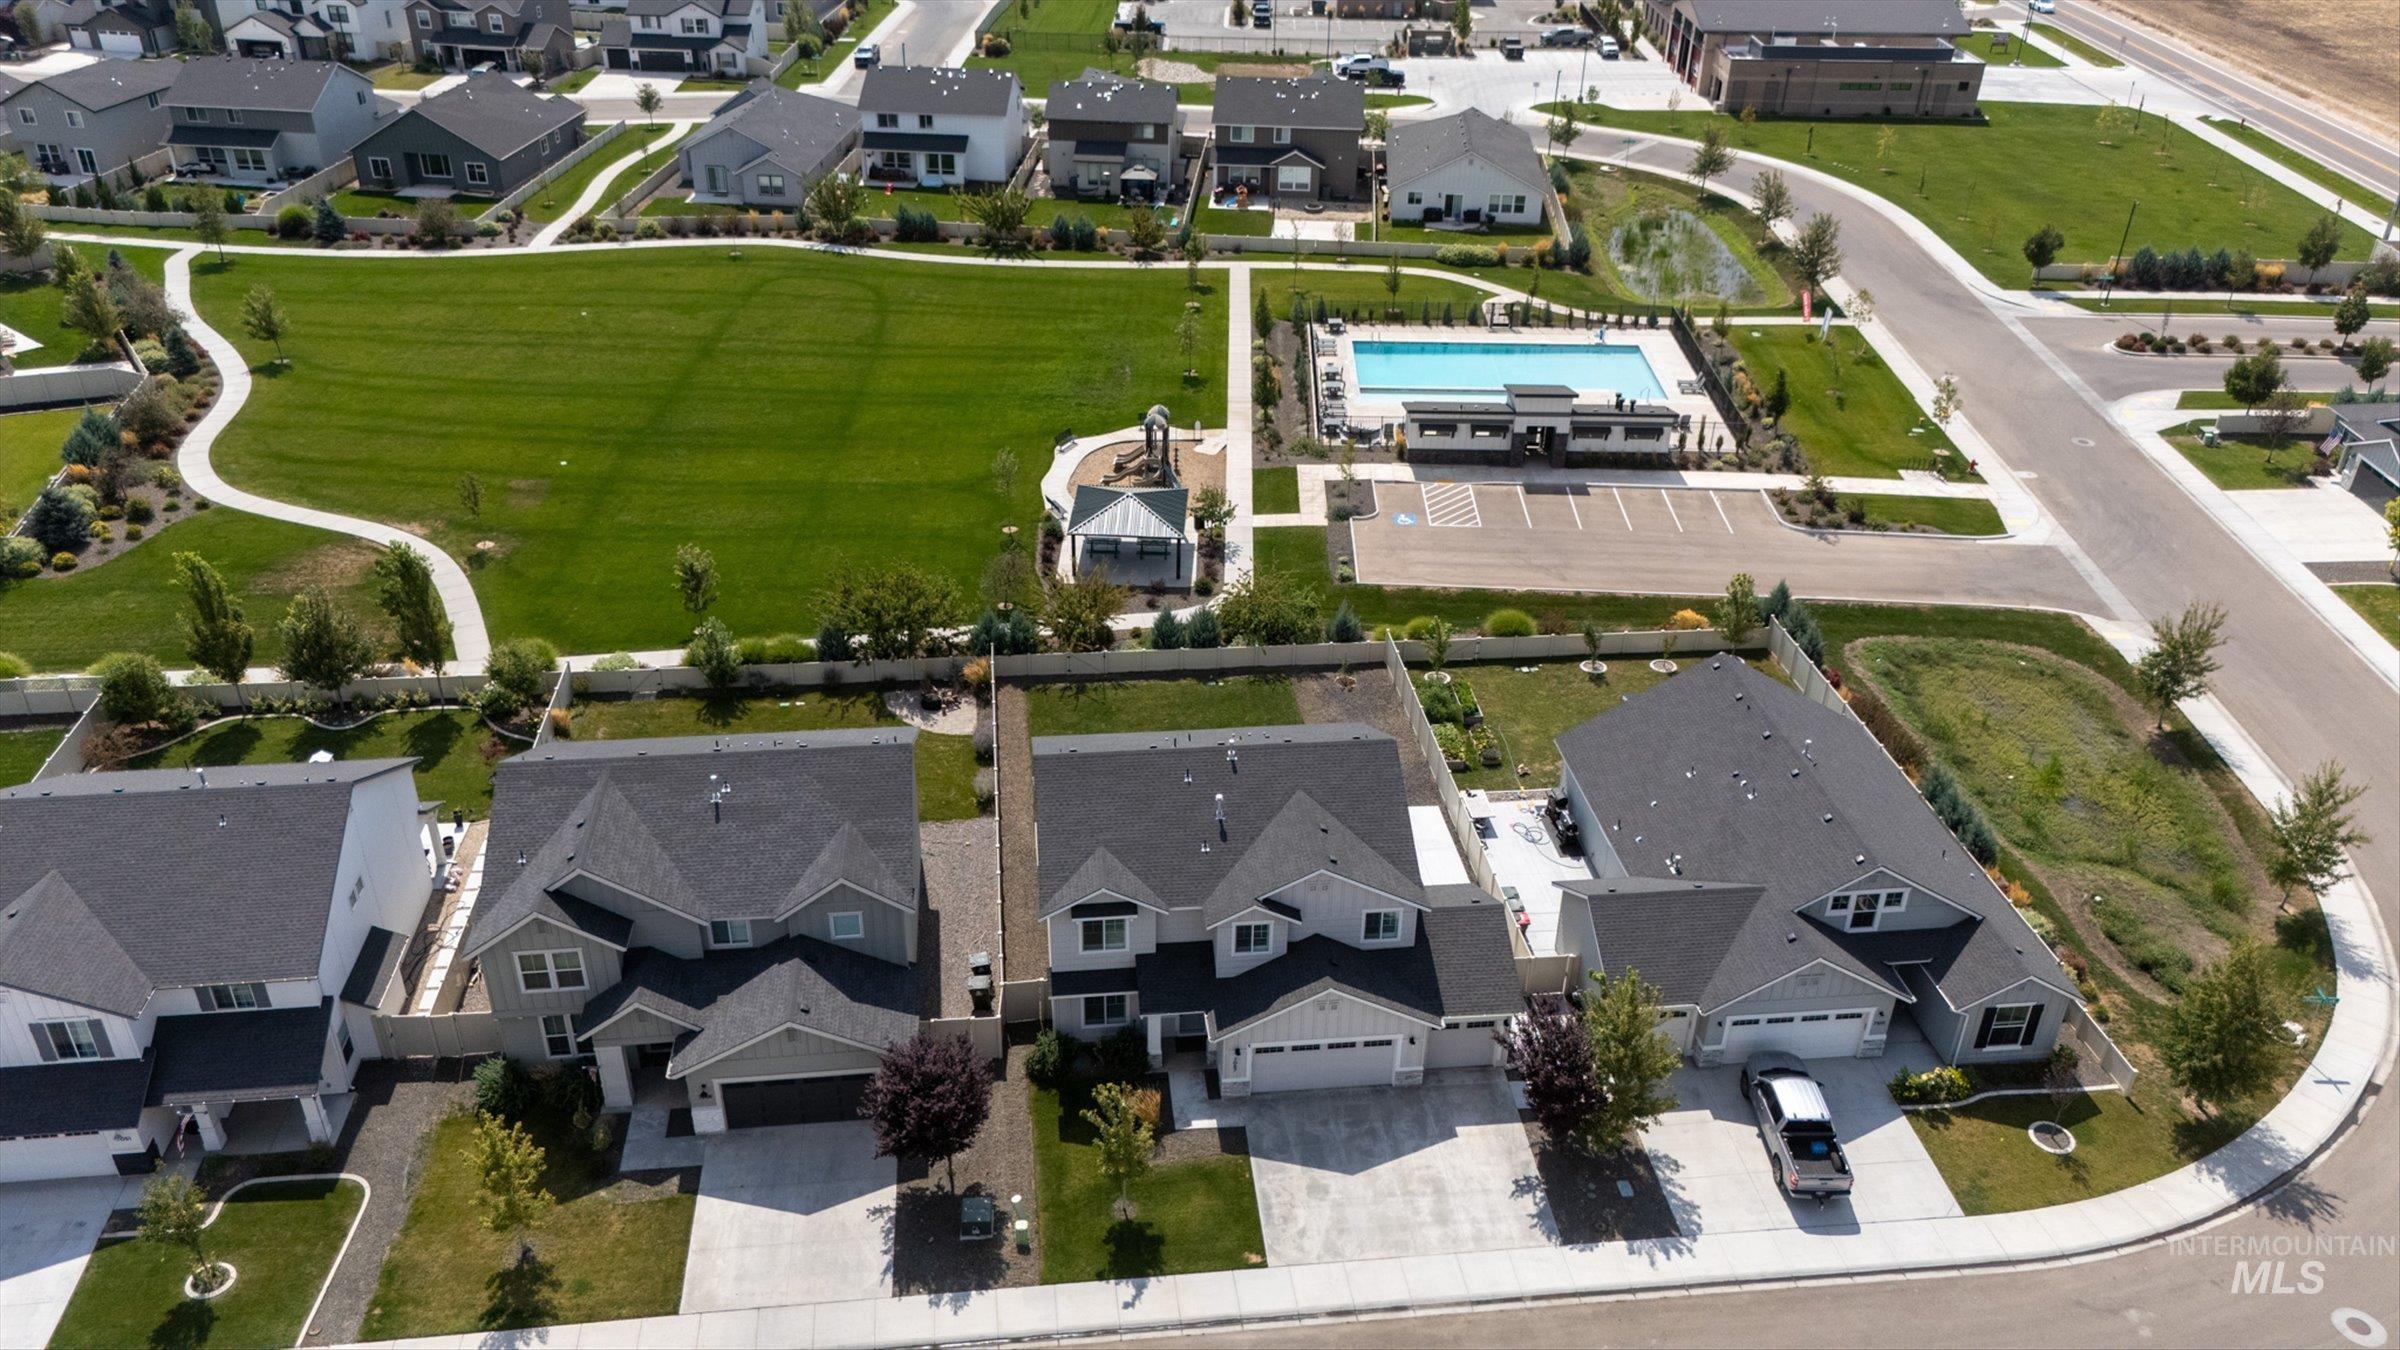
Community featuring a swimming pool, recreational pavilion, expansive green space, and paved walking paths
-
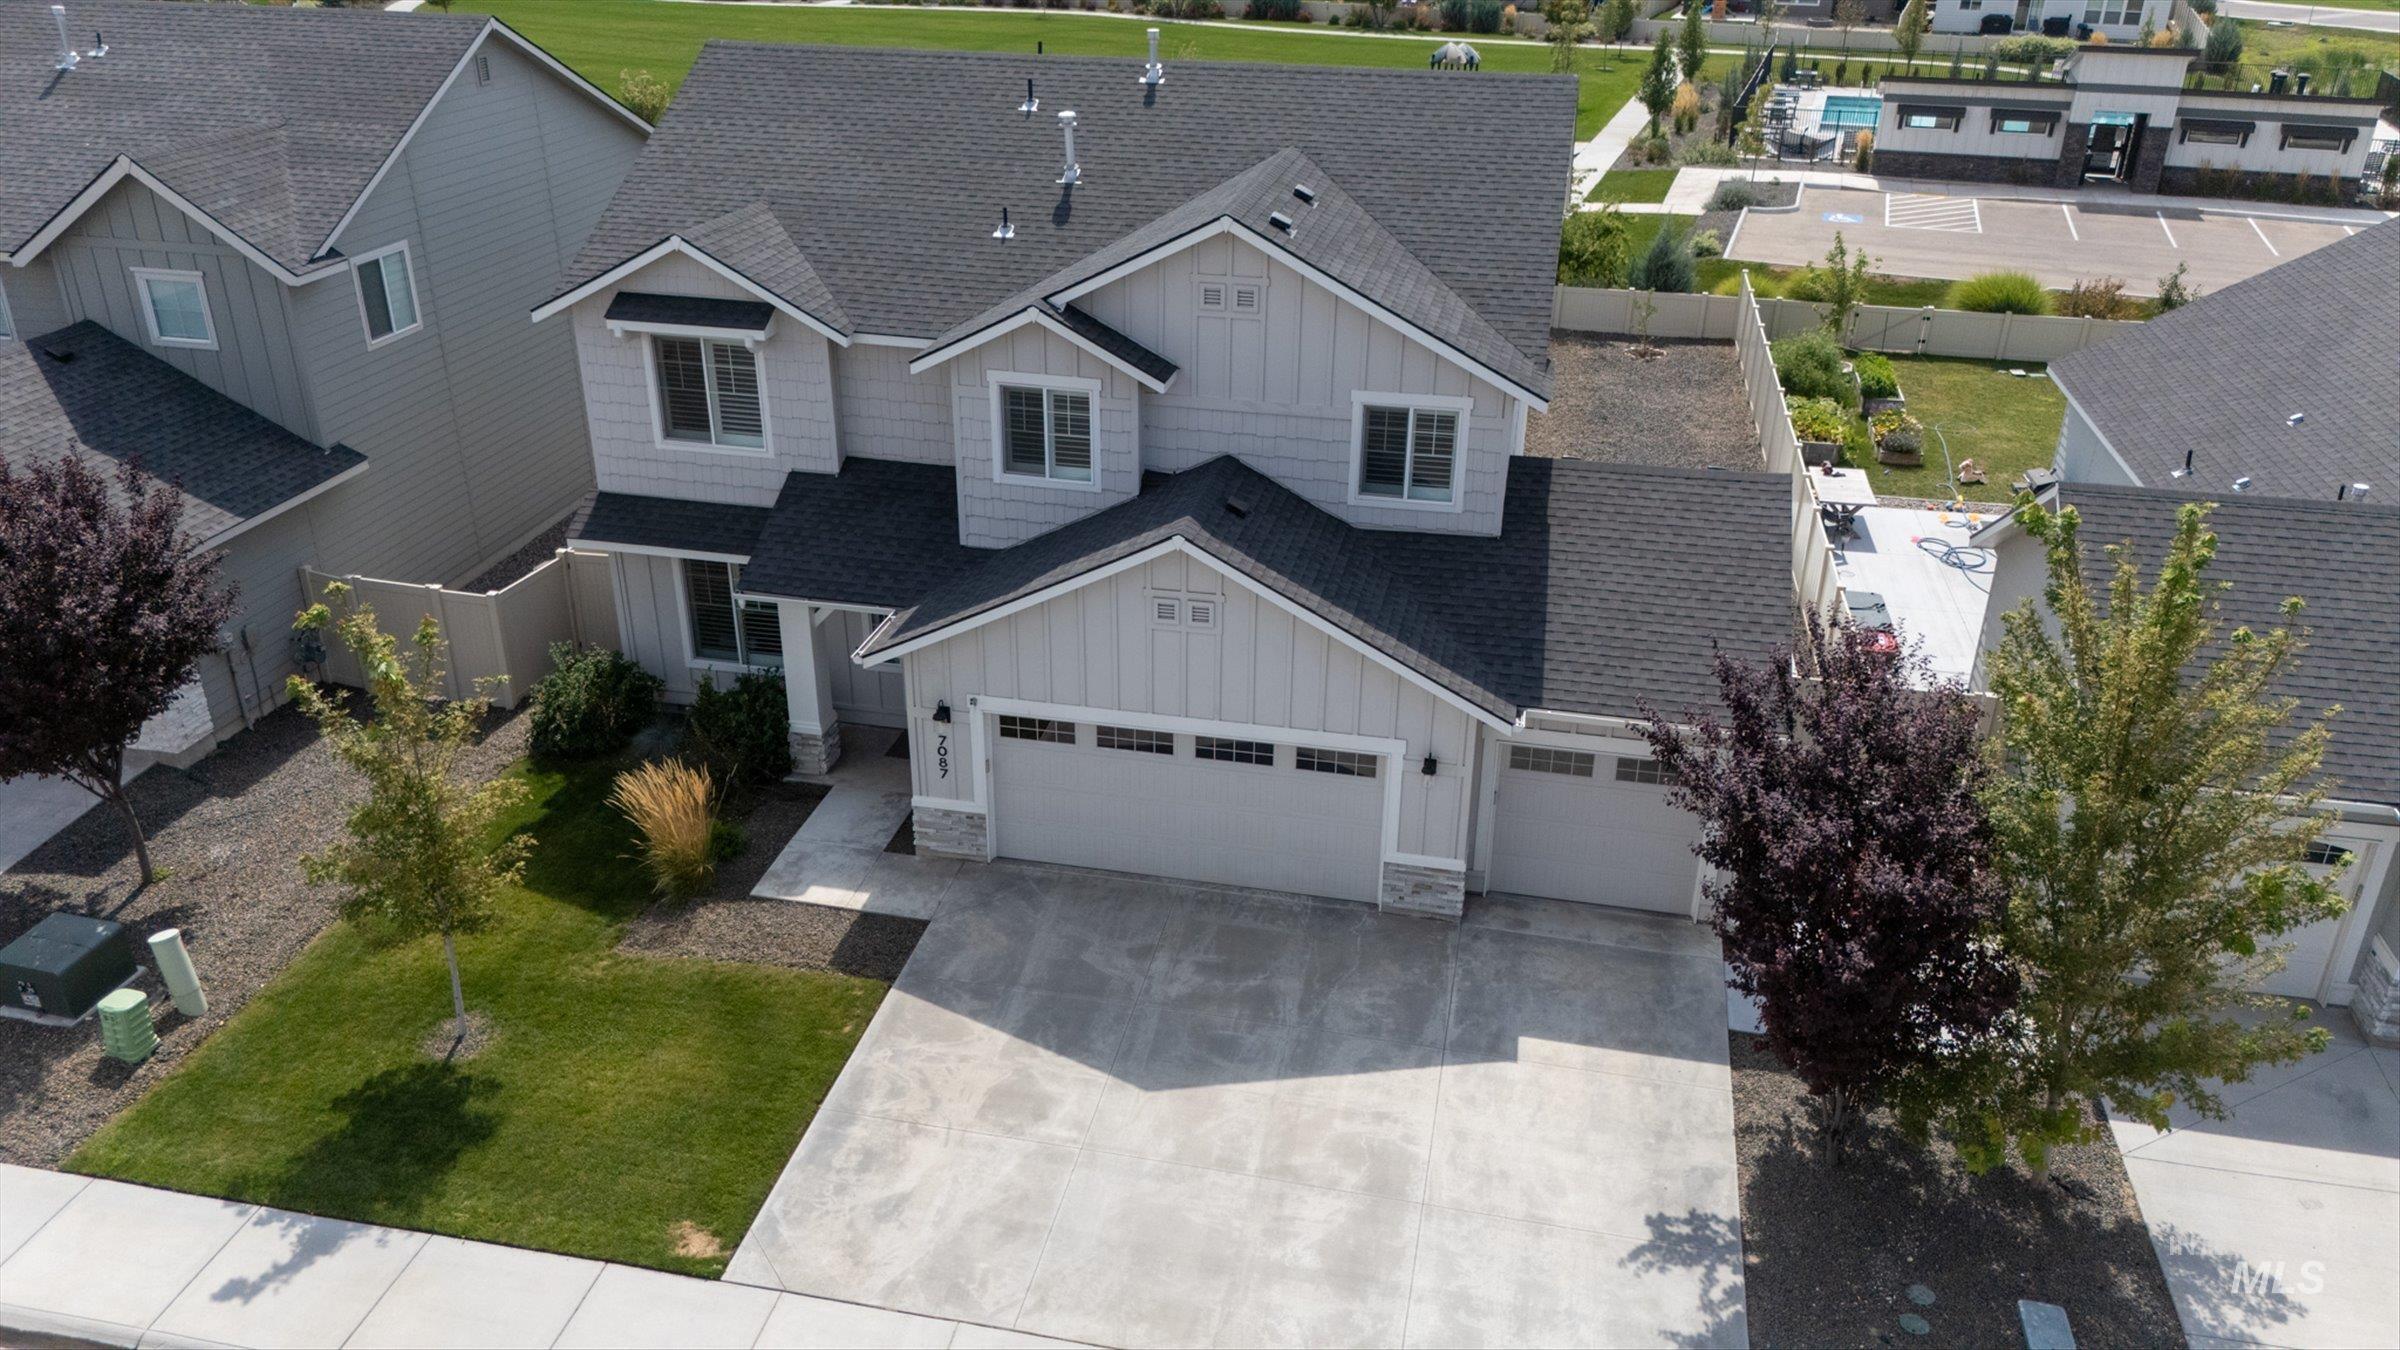
Two-story residence with a gray exterior, dark shingle roofing, and a two-car garage
-
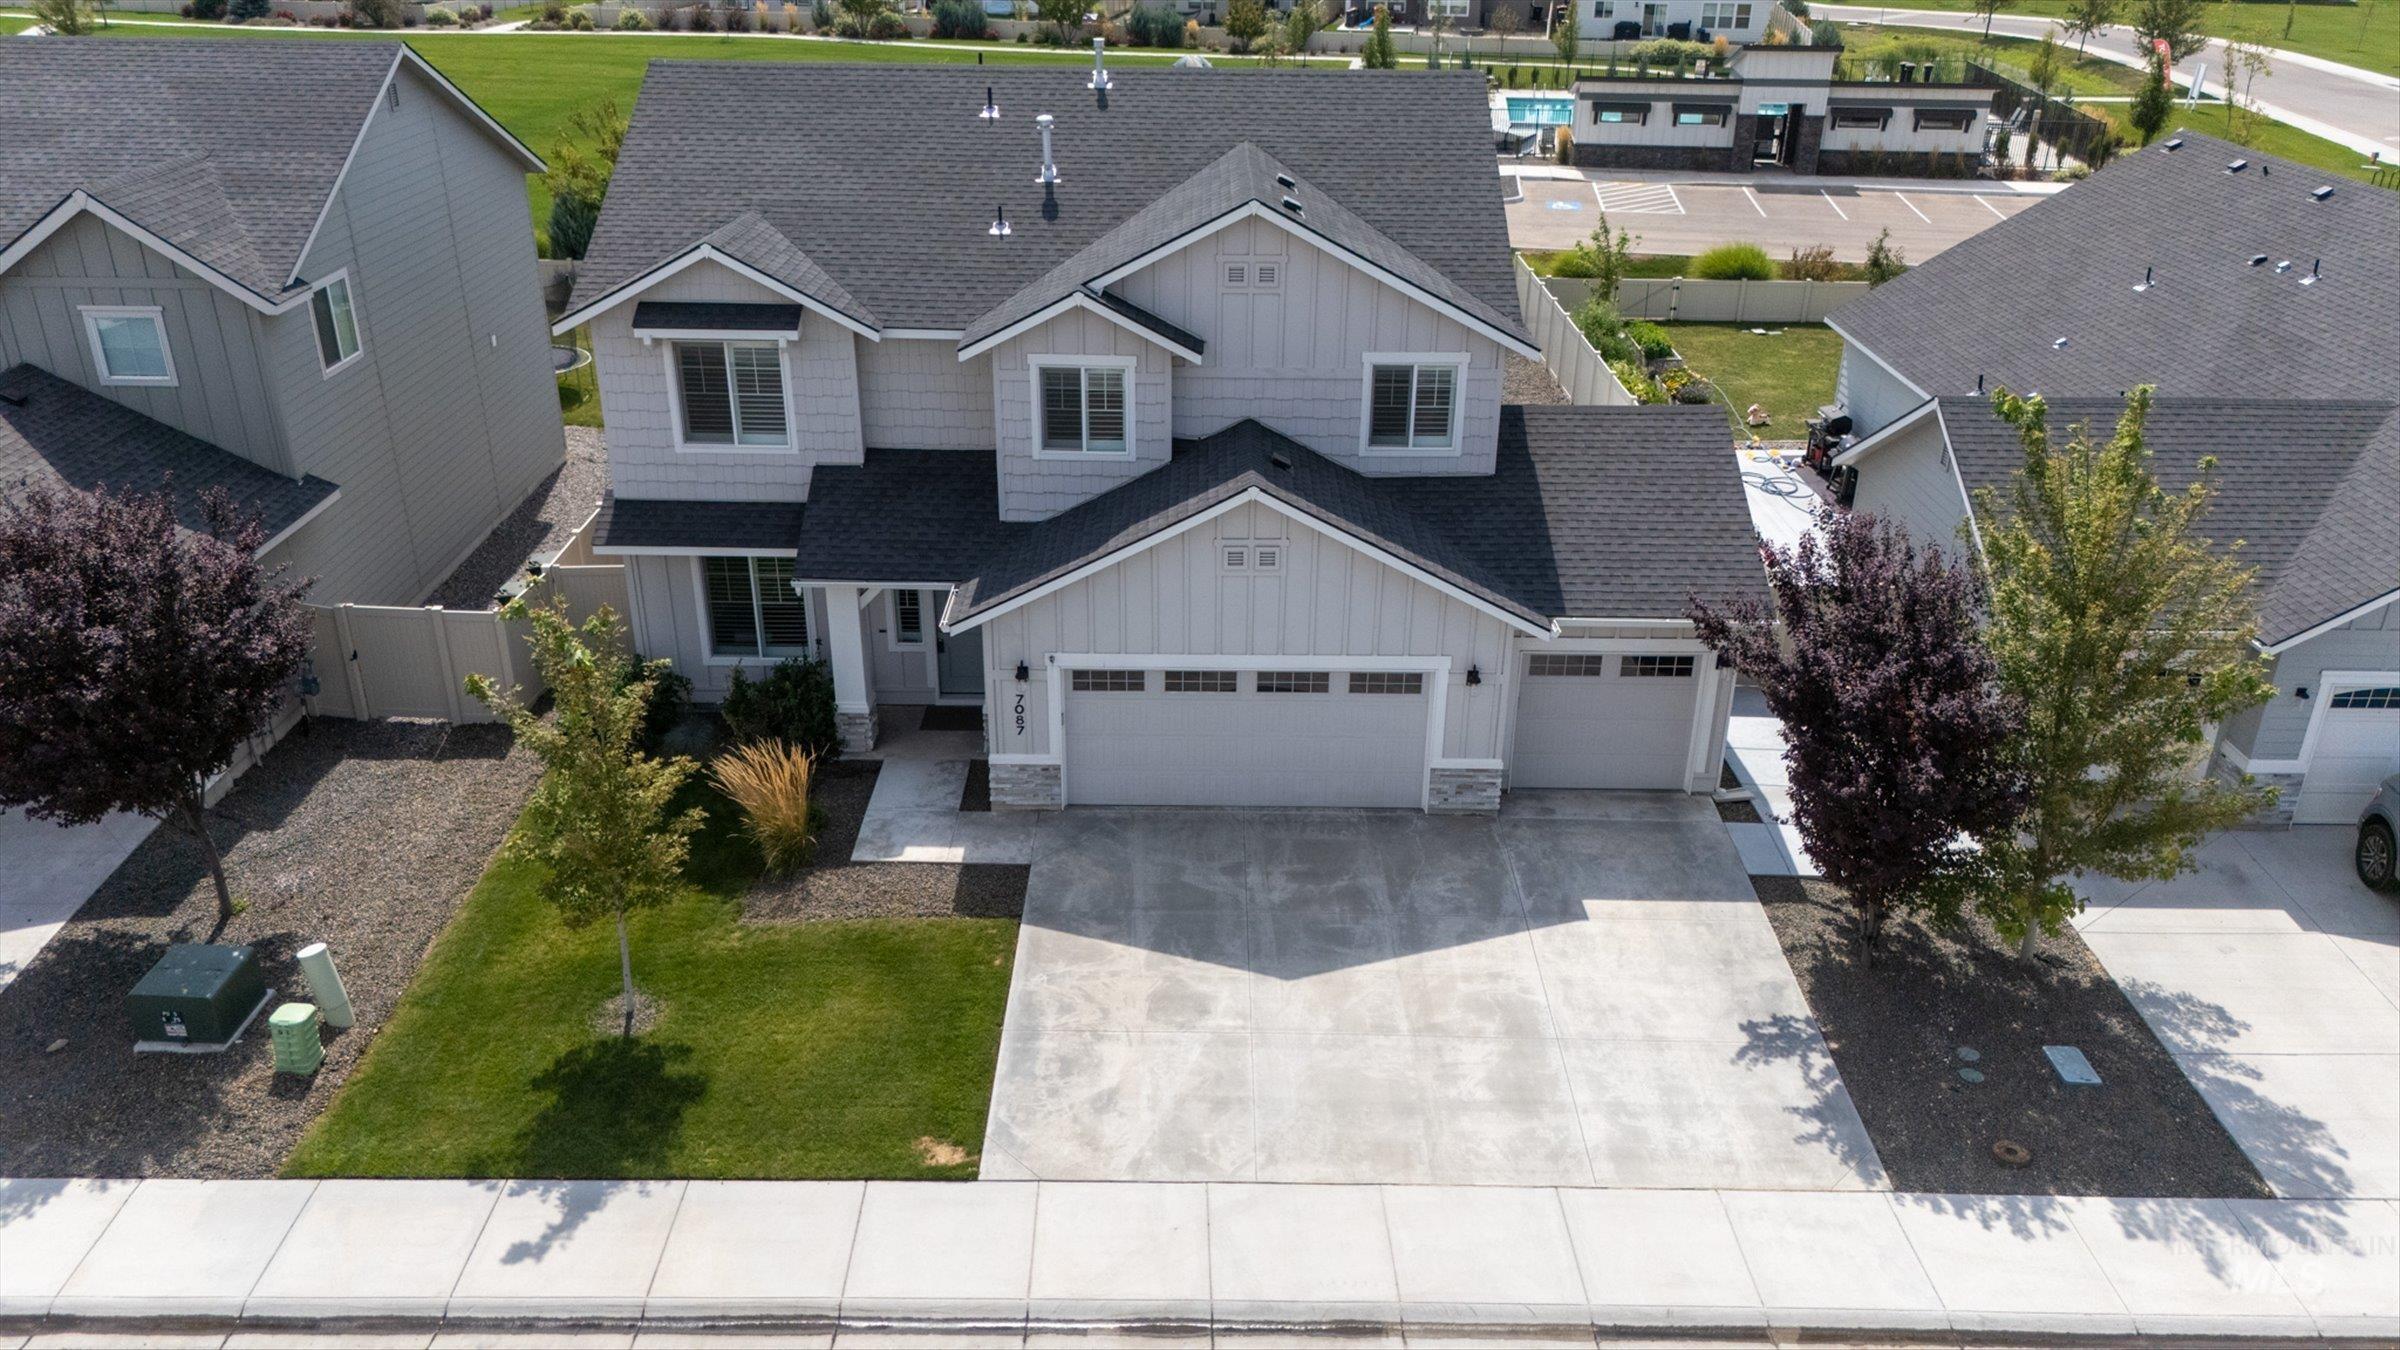
Two-story residence featuring light gray siding with white trim, a dark shingle roof, and an attached two-car garage
-
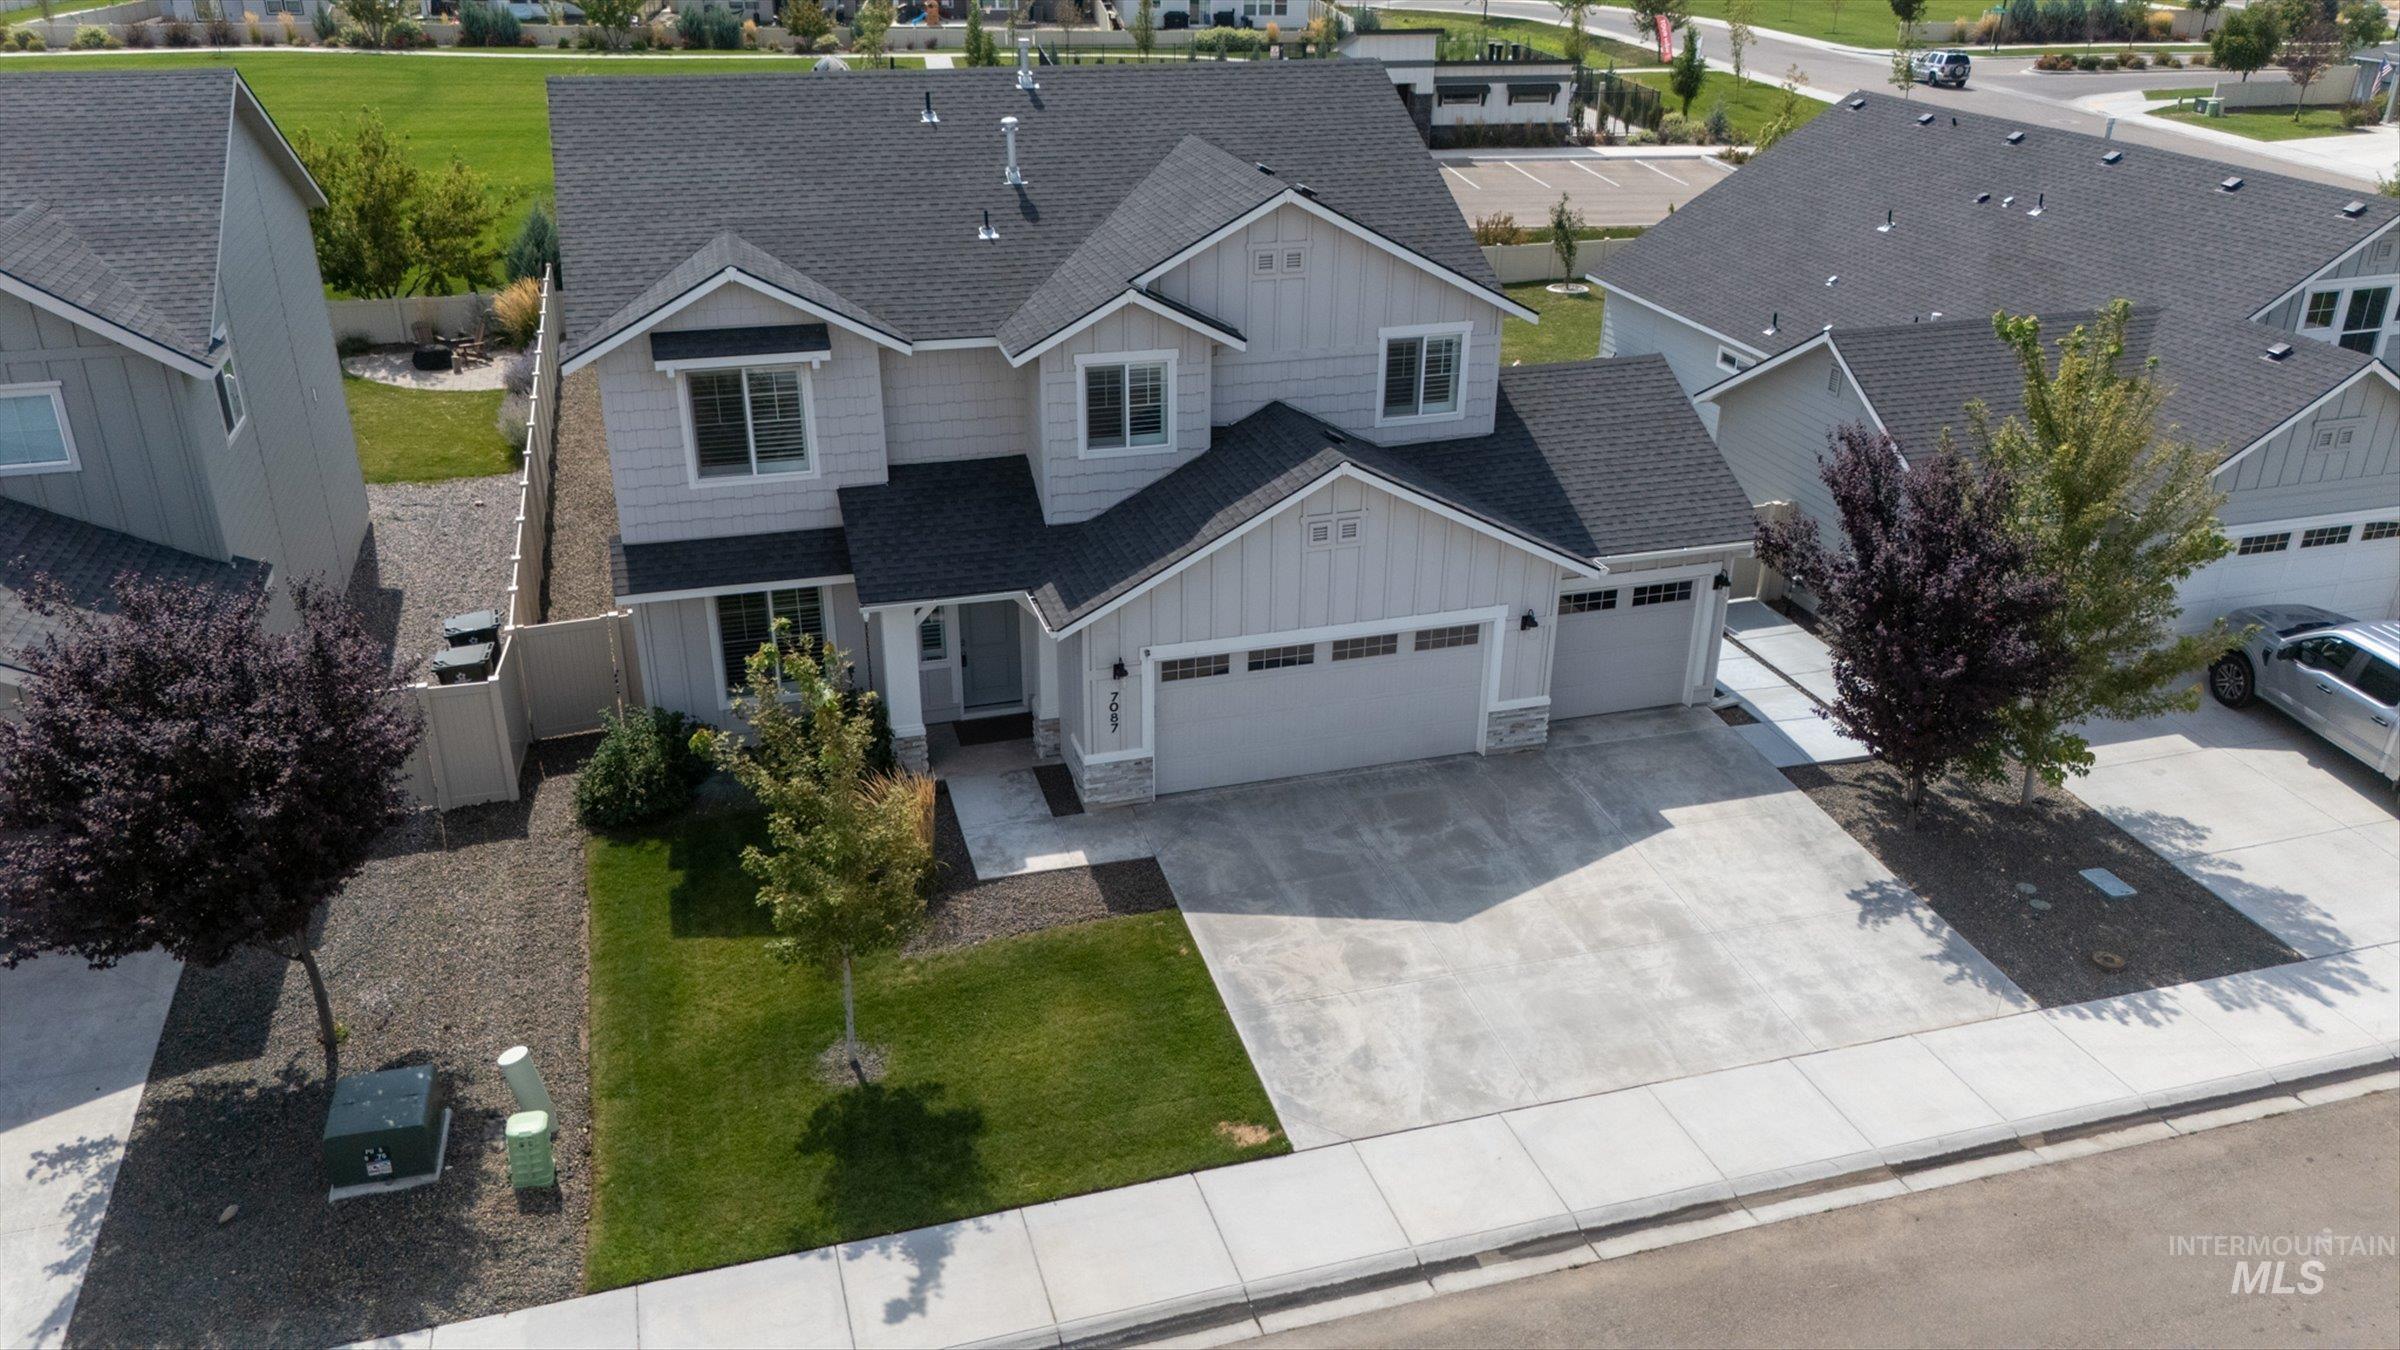
Light-colored siding with dark shingle roofing, dual garage doors, and a concrete driveway
-
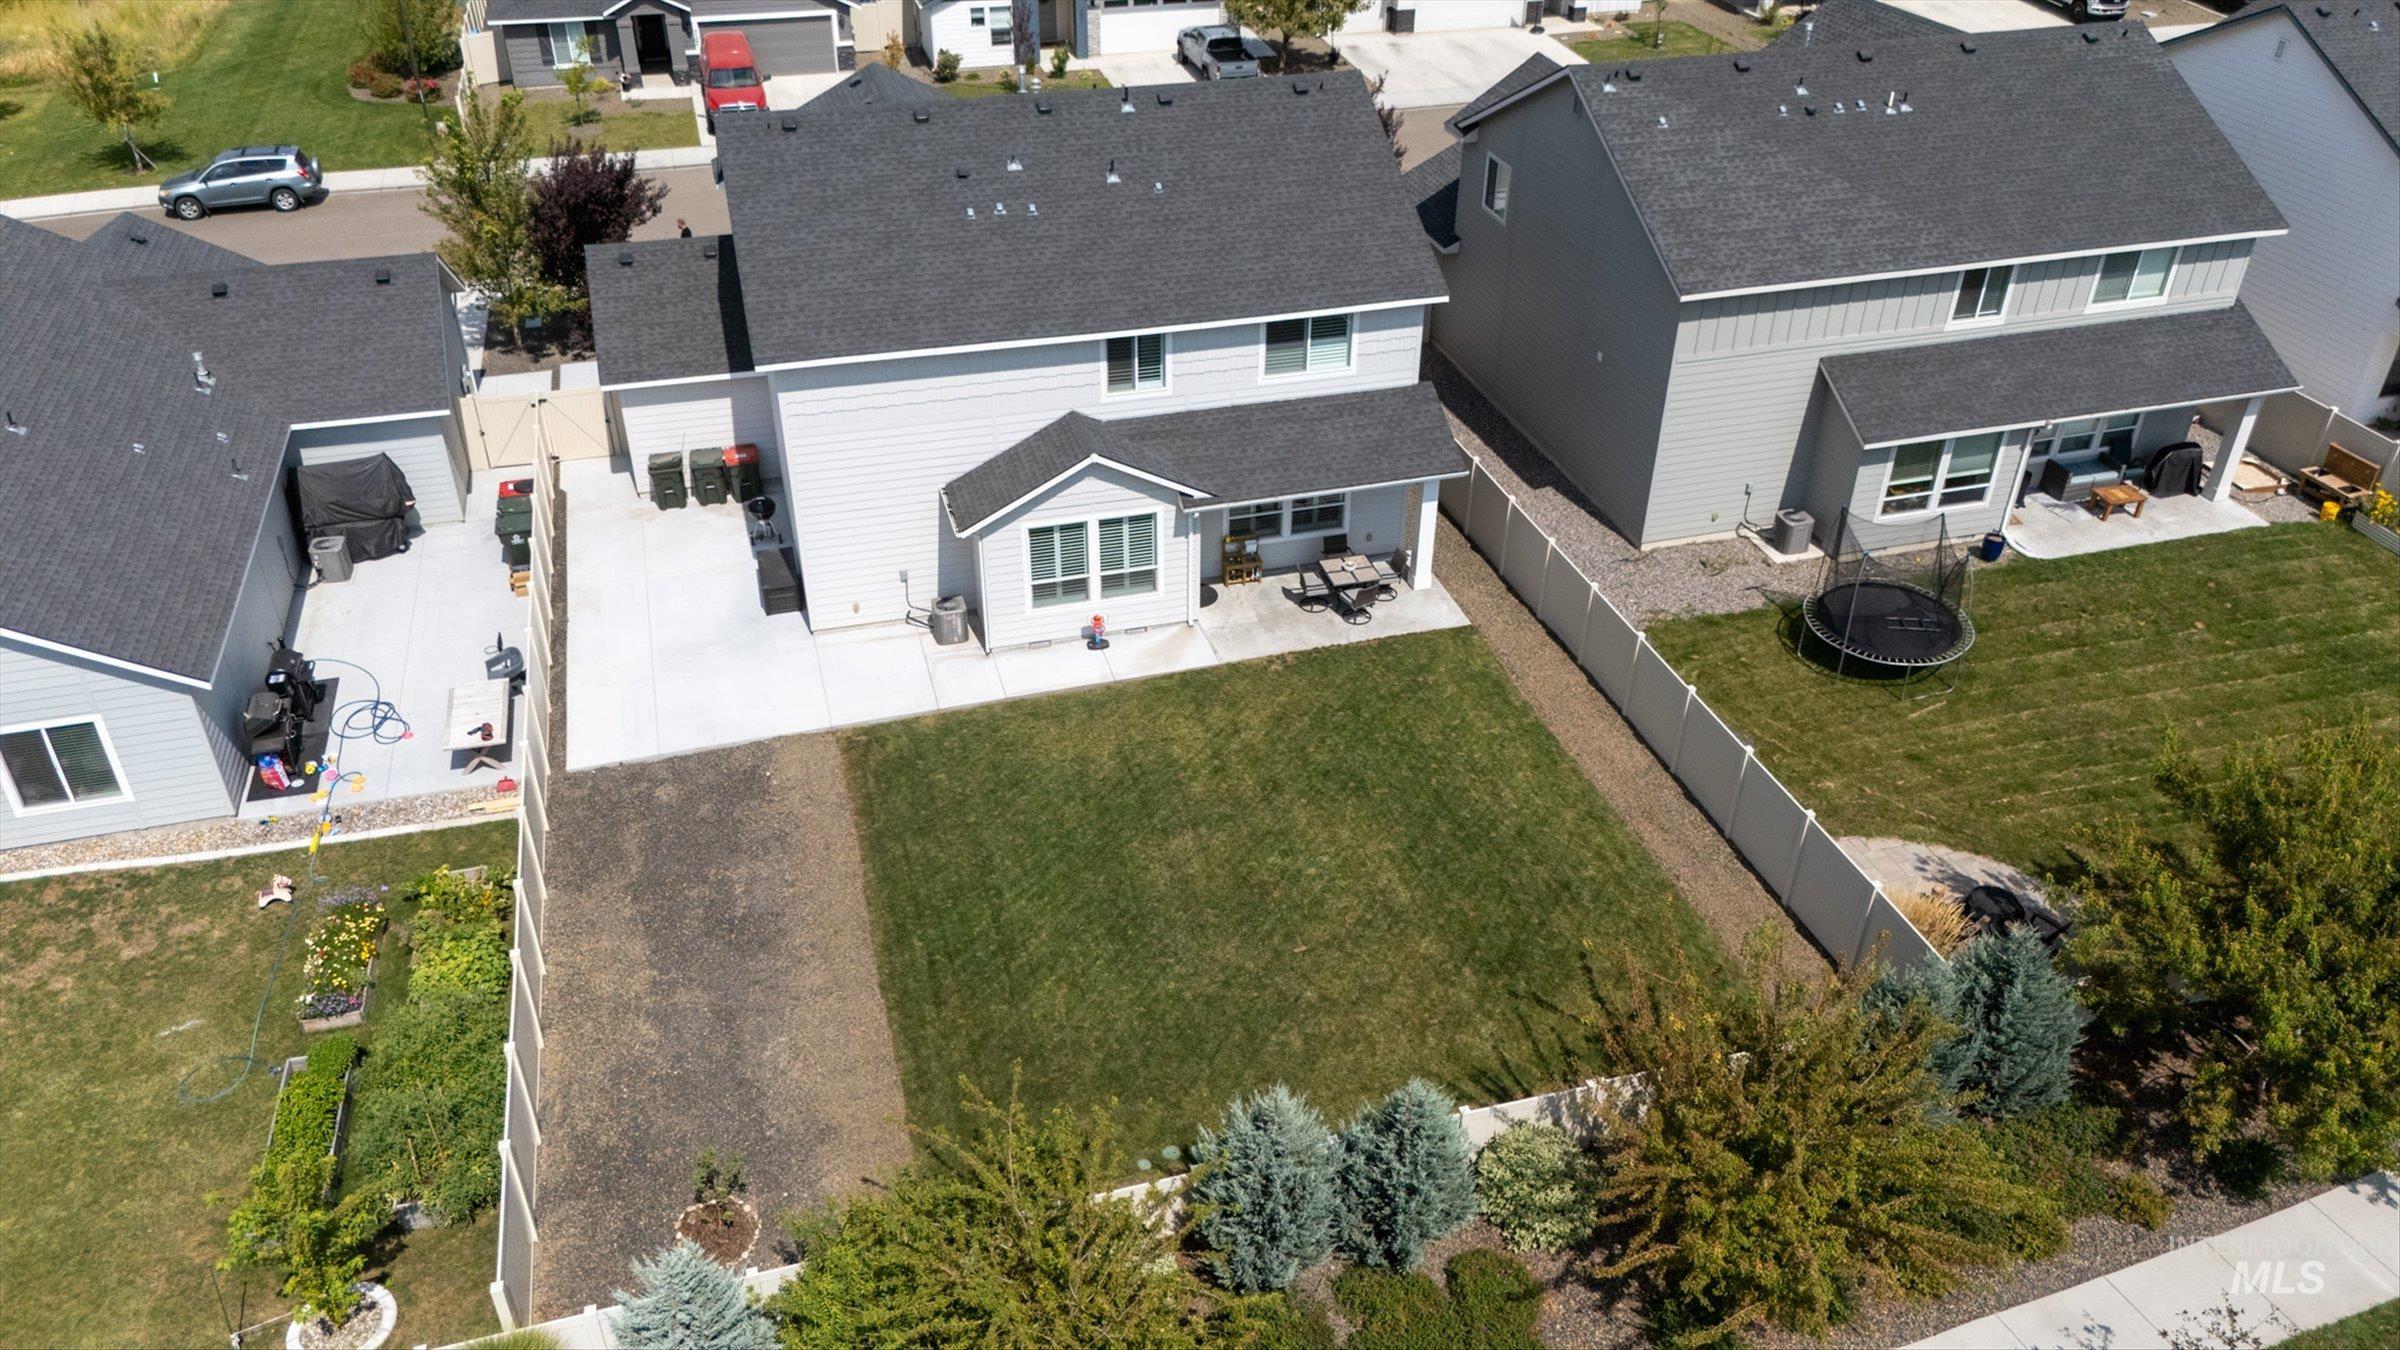
Expansive backyard featuring a partial manicured lawn, established landscaping, and a covered patio
-
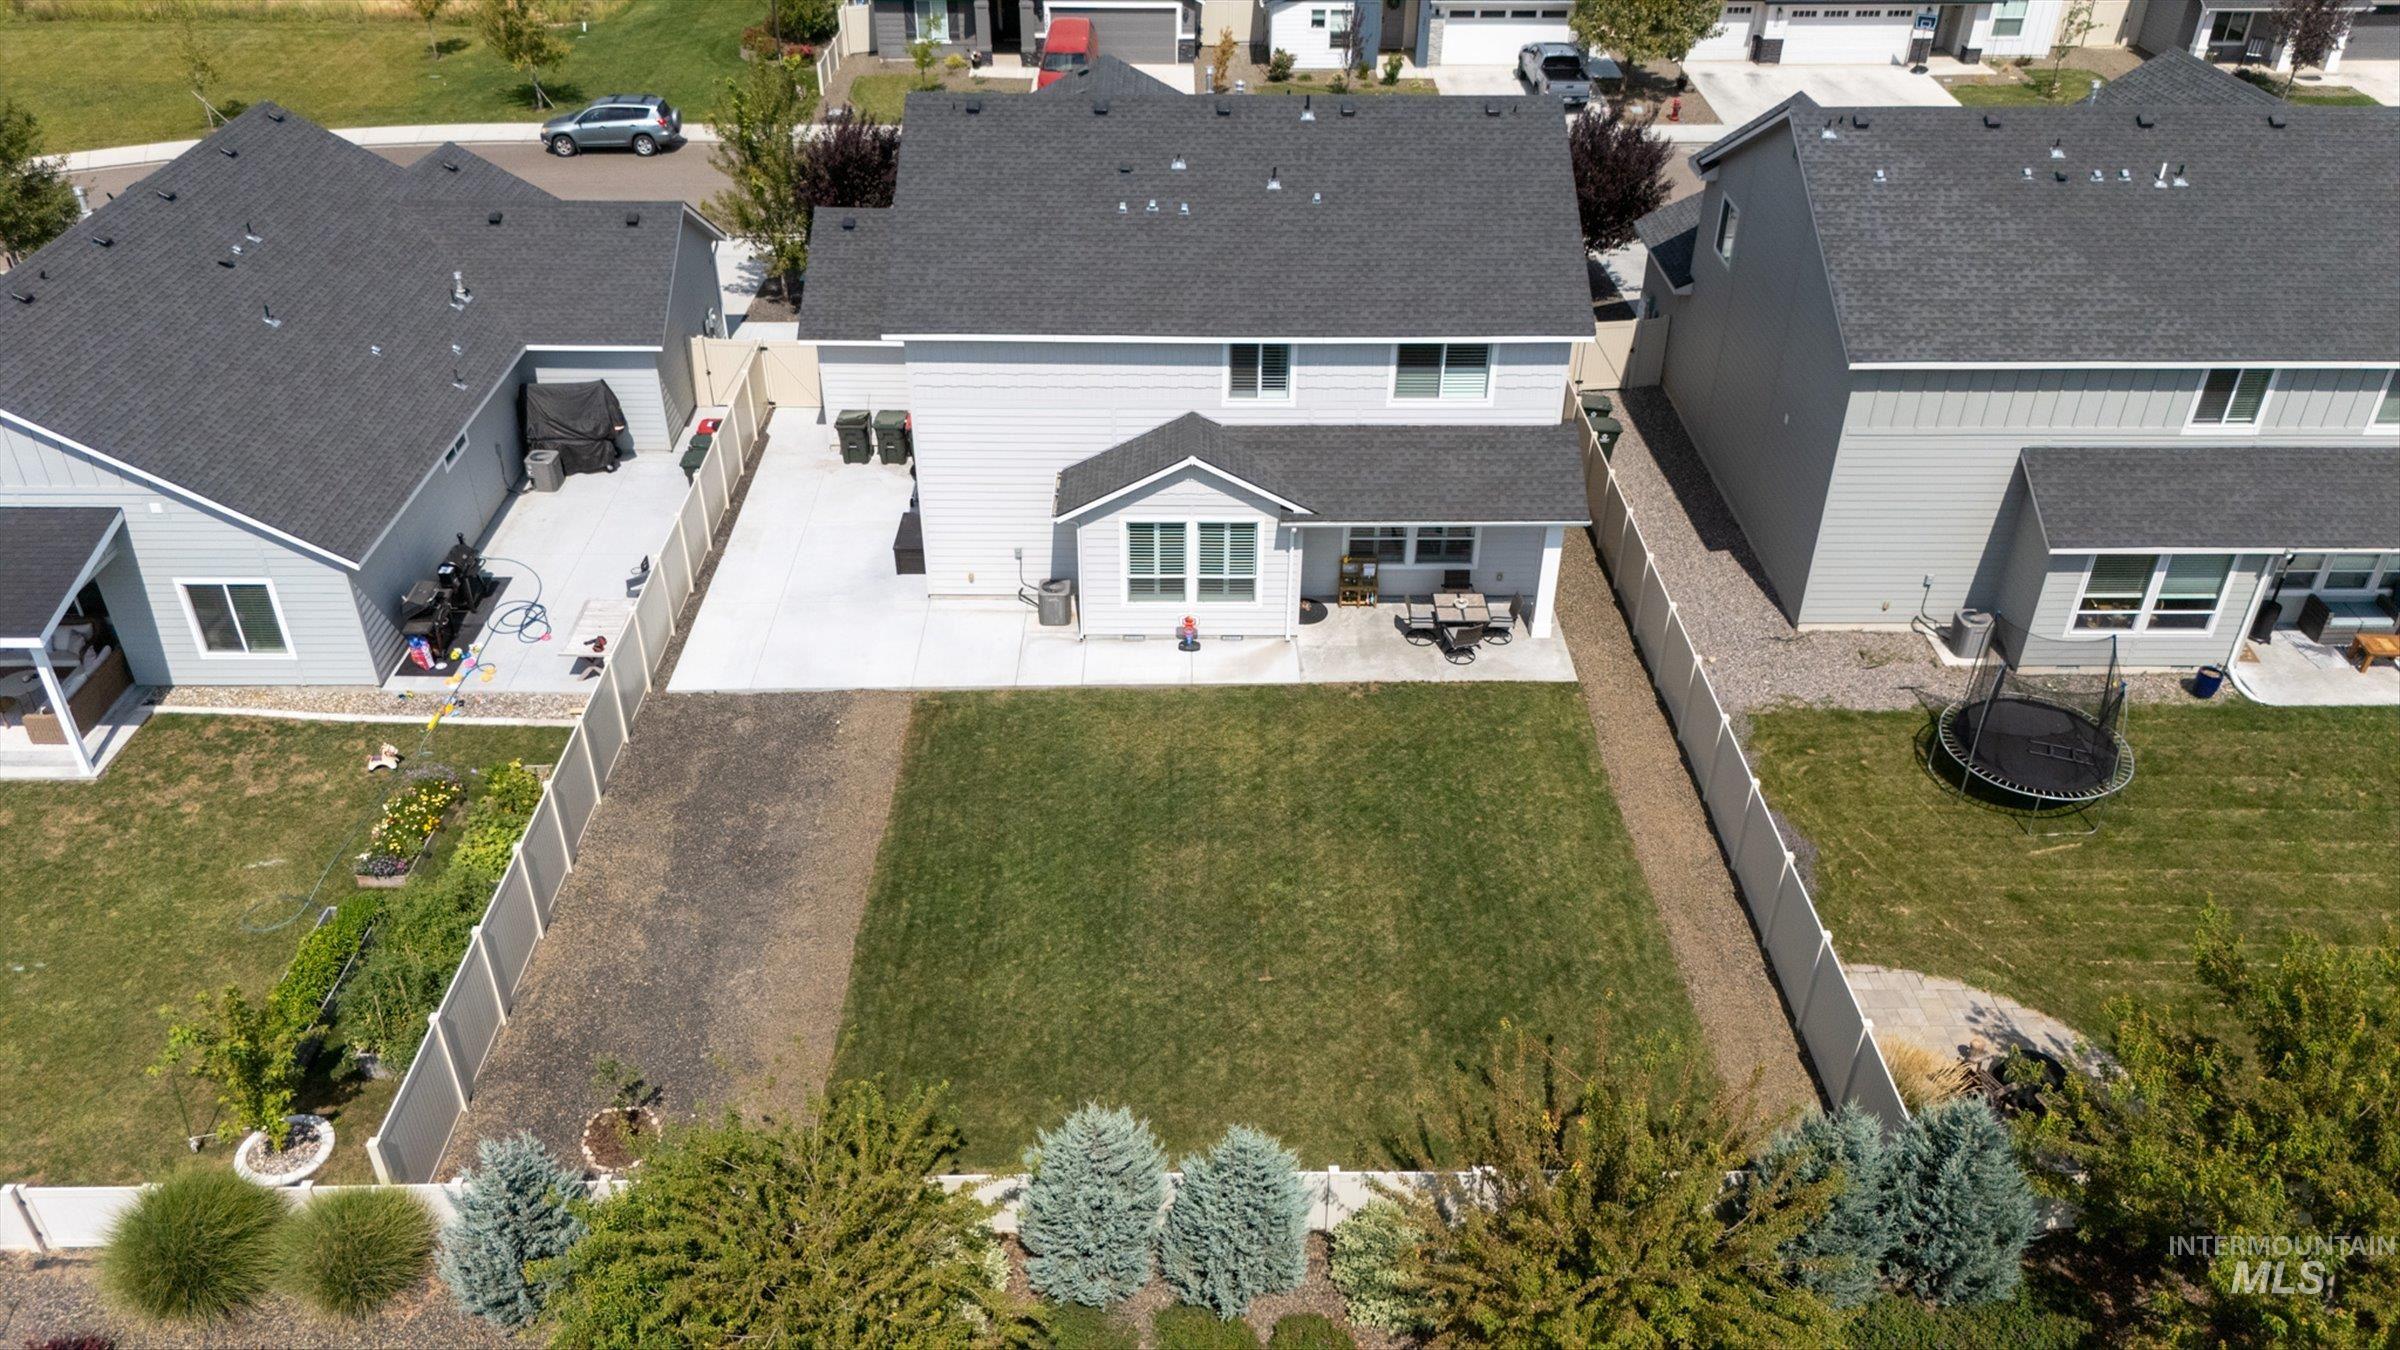
Fenced backyard featuring a manicured lawn, concrete patio, and established perimeter landscaping
Welcome to this better-than-new 5-bedroom home in NW Meridian, offering exceptional space, thoughtful upgrades, and a prime location with no rear neighbors! Built in 2022, this beautifully maintained home features an open-concept main level with a bright great room, dining area, and a stylish kitchen centered around an oversized island with quartz countertops, abundant cabinetry, and plenty of room to gather. A main-level bedroom provides the perfect setup for guests, a home office, or additional living space. Upstairs, you’ll find four additional bedrooms, including a spacious primary suite, plus a versatile loft ideal for a second living room, playroom, or media space. The impressive 4-car tandem garage offers abundant room for vehicles, toys, storage, or a home gym. Outside, enjoy a fully usable backyard with no rear neighbors, creating added privacy and an open feel. The owners have also added concrete all the way around the home, providing expanded outdoor living, low-maintenance convenience, and excellent access around the property. Located in a desirable NW Meridian neighborhood, this home offers easy access to the community park and pool, along with convenient proximity to Owyhee High School, shopping, dining, and everything the growing Meridian area has to offer. Better than new and ready for its next owner, this home may also be offered with credits towards closing costs!
- Heating:
- Forced Air
- Cooling:
- Central air
- Garage Capacity:
- 4
- Country:
- US
- State:
- ID
- City:
- Meridian
- Zipcode:
- 83646
- Street:
- 7087 W Plateau Creek St
- Longitude:
- W117° 31' 4.6''
- Latitude:
- N43° 38' 42.9''
- Master Bedroom Level:
- Upper
- Master Bedroom Size:
- 14x14
- Bedroom 2 Level:
- Upper
- Bedroom2 Size:
- 11x10
- Bedroom 3 Level:
- Upper
- Bedroom3 Size:
- 10x10
- Bedroom 4 Level:
- Upper
- Bedroom4 Size:
- 10x10
- Bedroom 5 Level:
- Main
- Bedroom5 Size:
- 10x11
- Kitchen Level:
- Main
- Kitchen Size:
- 12x11
- Bonus Room Size:
- 15x10
- School District:
- West Ada School District
- Elementary School:
- Pleasant View
- Middle School:
- Star
- High School:
- Owyhee
- Status:
- New
- Type:
- Single Family
- Level:
- Two Story
- Tax Year:
- 2025
- Taxes:
- $1,598
- Potential Short Sale:
- No
- Age:
- 1 -5 Years
- Auction:
- No
- Flood Ins Required:
- No
- HUD Owned:
- No
- In Foreclosure:
- No
- Land Size:
- Standard Lot 6000-9999 SF
- Home Owner Exempt:
- Yes
- HOA Frequency:
- Annual
- HOA Fees:
- $1,020
- Inc Kitchen Features:
- Dishwasher, Disposal, Microwave, Oven/range freestanding, Pantry, Refrigerator, Island, Countertop-quartz
- Lot Features:
- Sidewalks, Garden space, Public road, Finished Driveway
- Water:
- City service
- Land Use:
- Single
- Sprinkler System:
- Auto,Full,Irrigation
Residential For Sale
7087 W Plateau Creek St, Meridian, Idaho 83646
- Property Type :
- Residential
- Listing Type :
- For Sale
- Listing ID :
- 98998846
- Price :
- $599,000
- Bedrooms :
- 5
- Bathrooms :
- 2.5
- Apx SqFt :
- 2,317 SqFt
- Year Built :
- 2022
- Lot Area :
- 0.16 SqFt
- Days on Market :
- 3
- Subdivision :
- Dakota Crossing
- Update Date :
- 08/28/2026 00:00:15
- Status :
- Active

- JoeAnne Santy-Greene
- (208) 947-4609
- (208) 283-6313
- (208) 287-8500
-


