

-
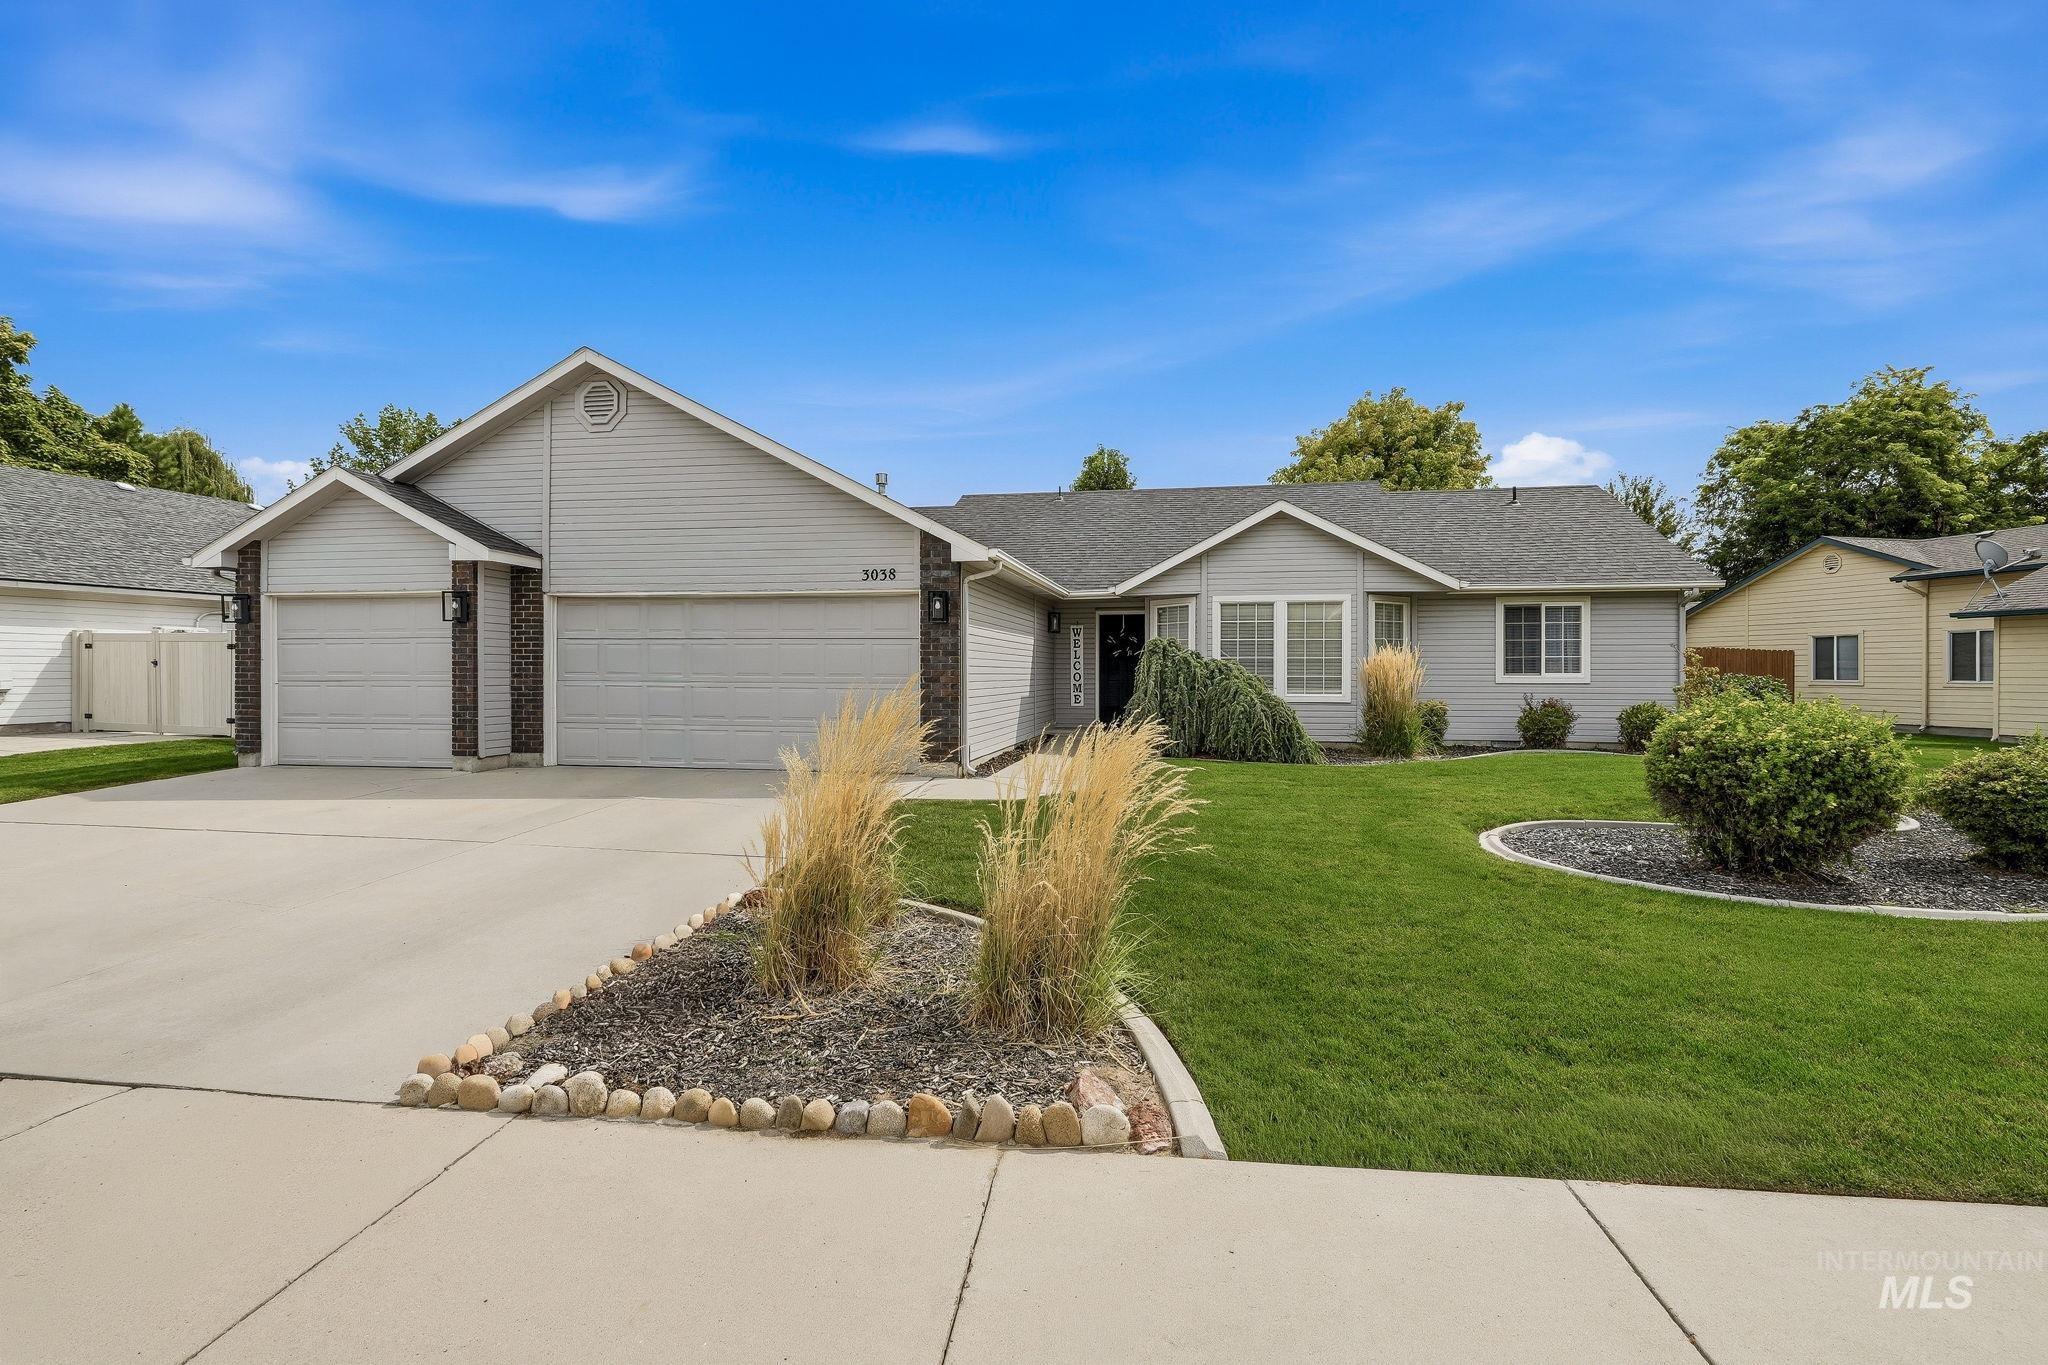
Single-story residence featuring light gray siding with brick accents and a dark gray shingle roof
-
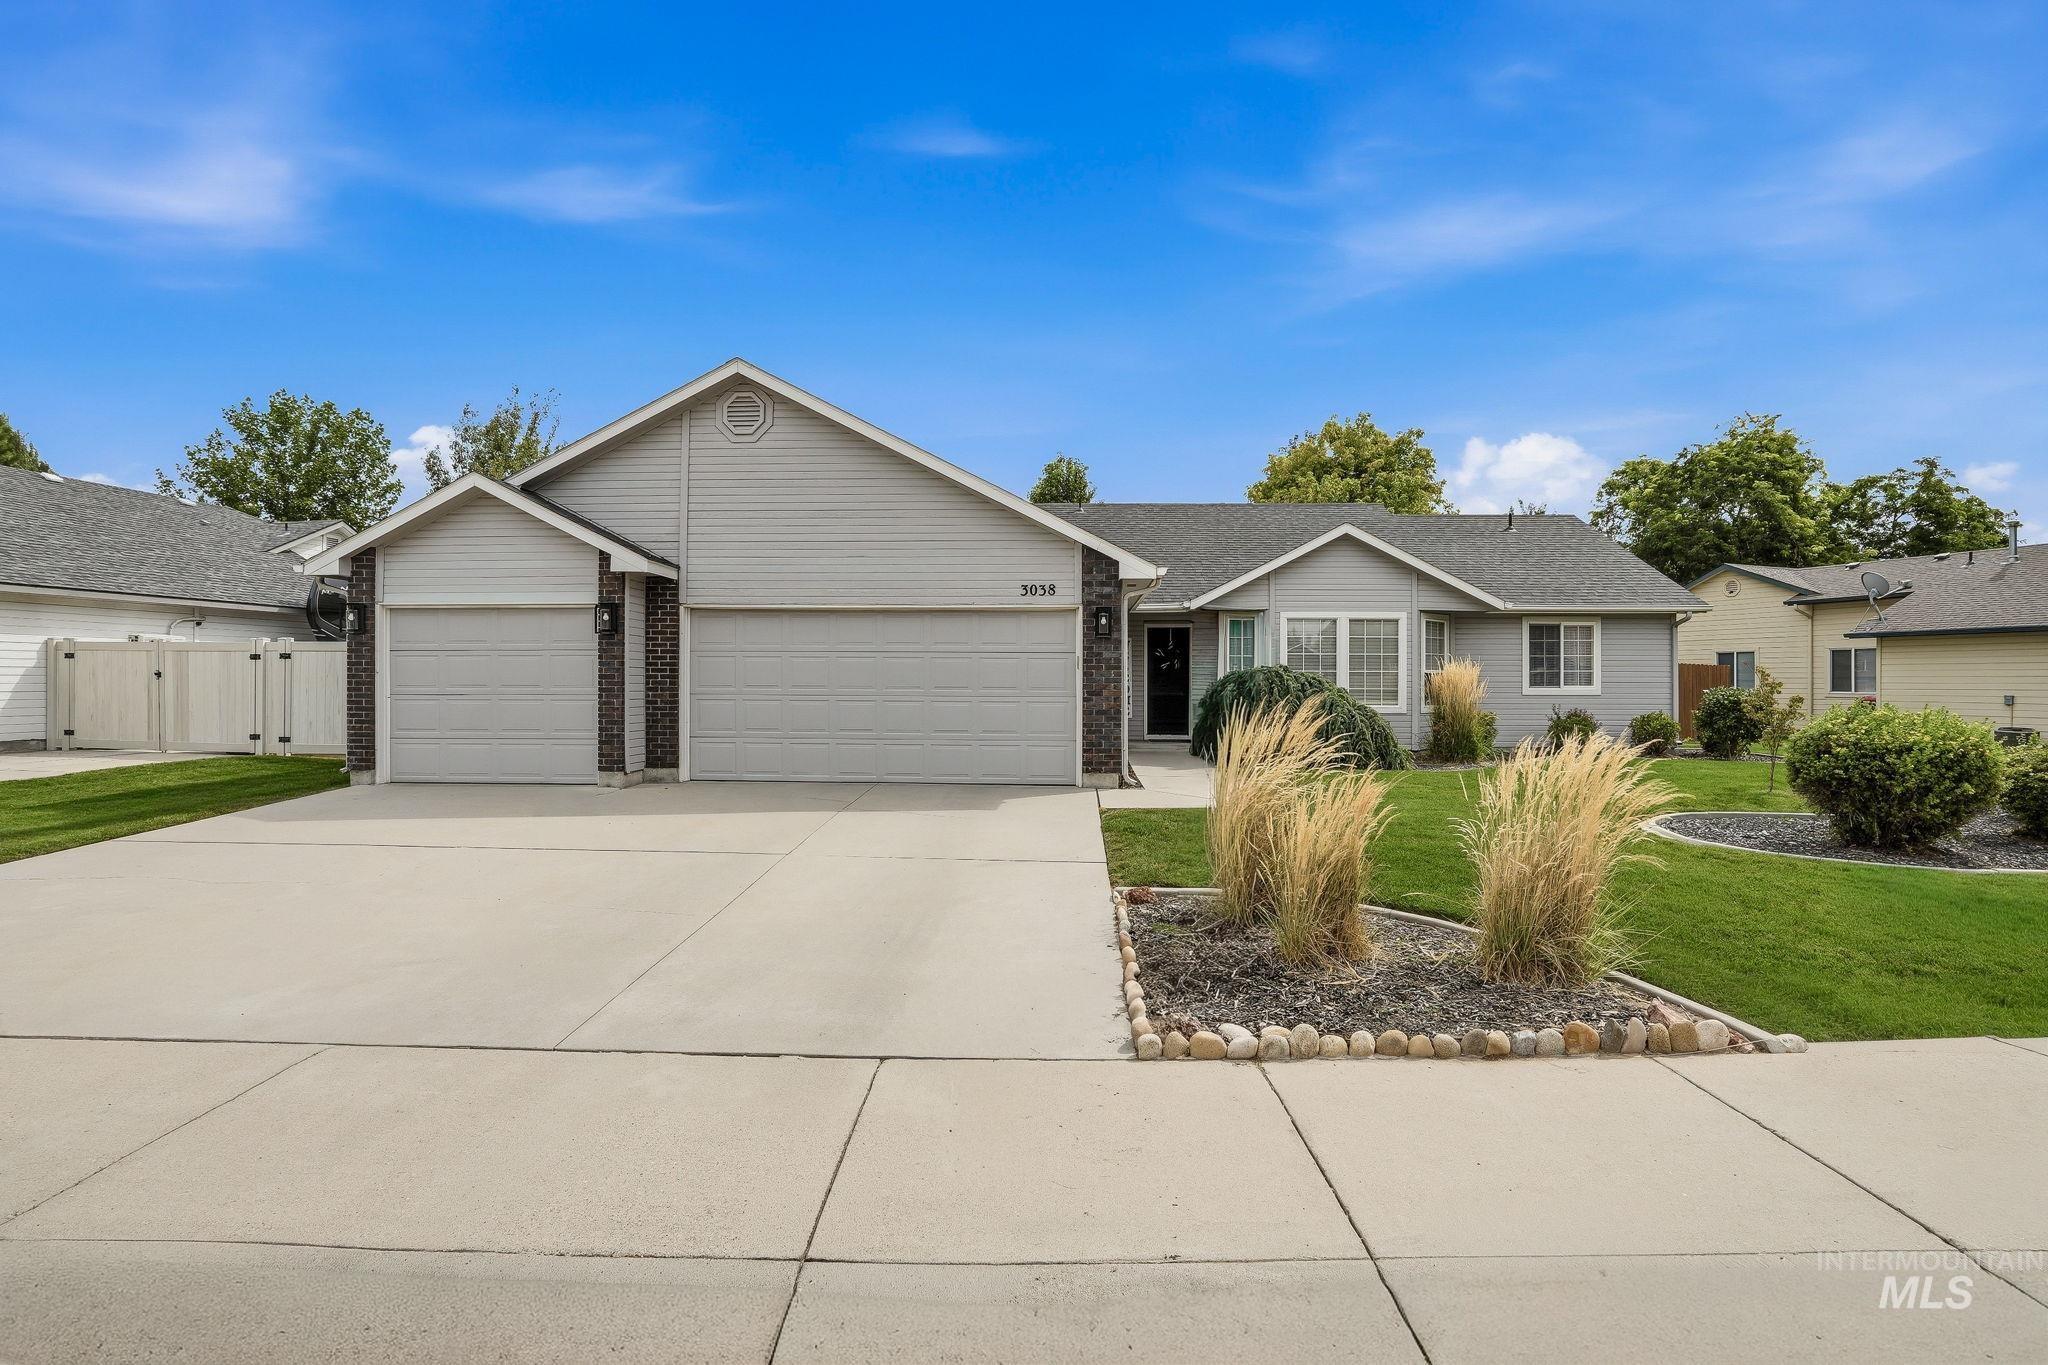
Gray siding exterior with brick accents, attached two-car garage, concrete driveway, front landscaping with ornamental grasses and river rock, and a manicured lawn
-
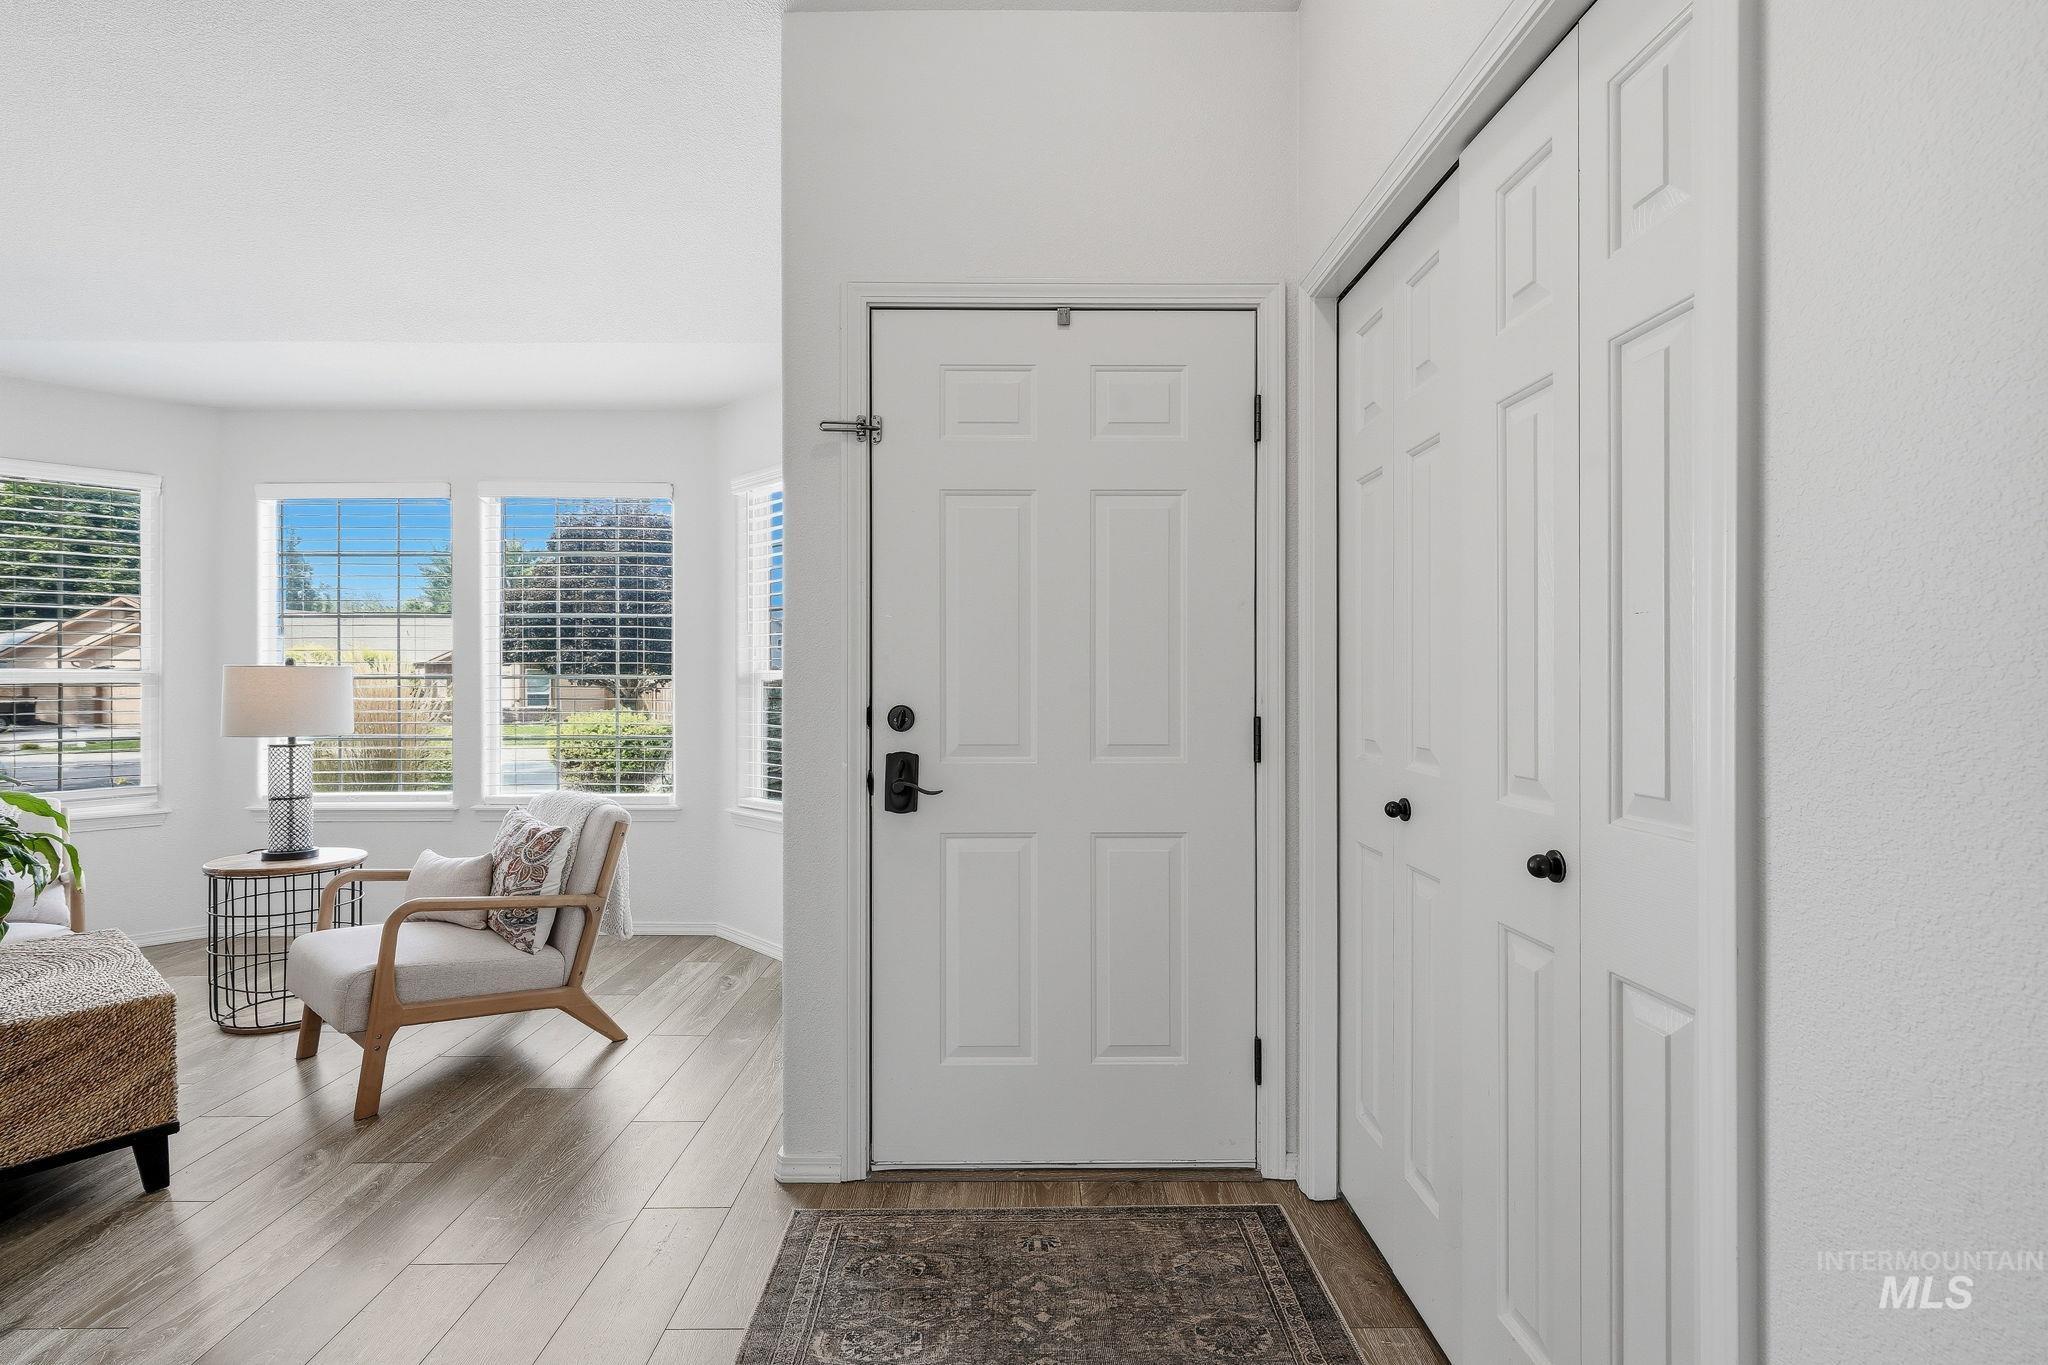
Recessed entry with light wood-finish flooring
-
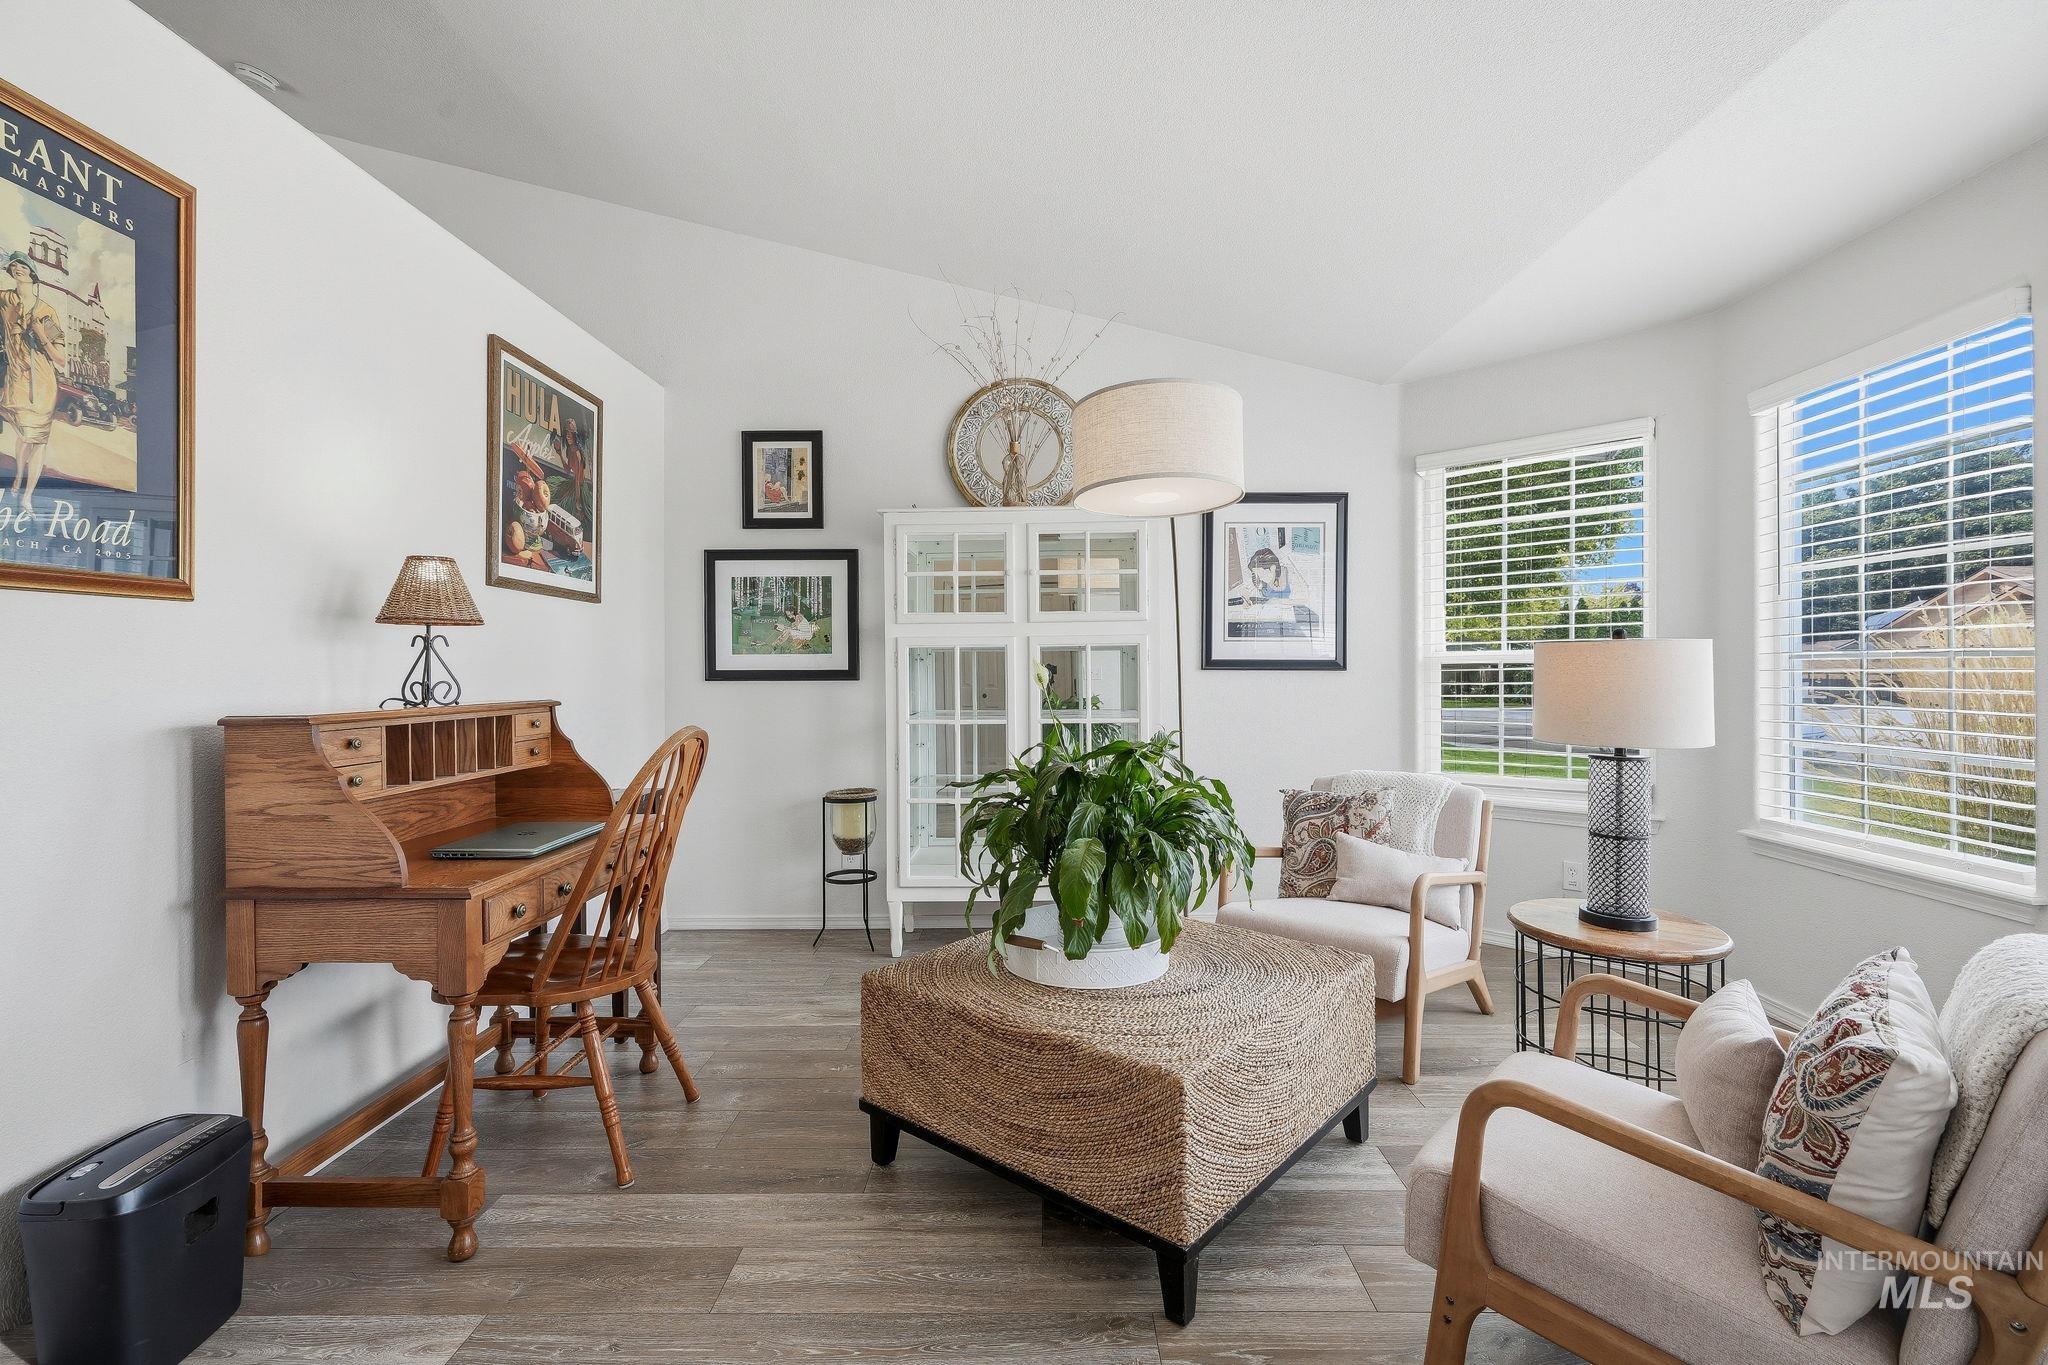
Vaulted ceilings, abundant natural light from multiple windows, wood-finish flooring, and white walls create a bright interior
-
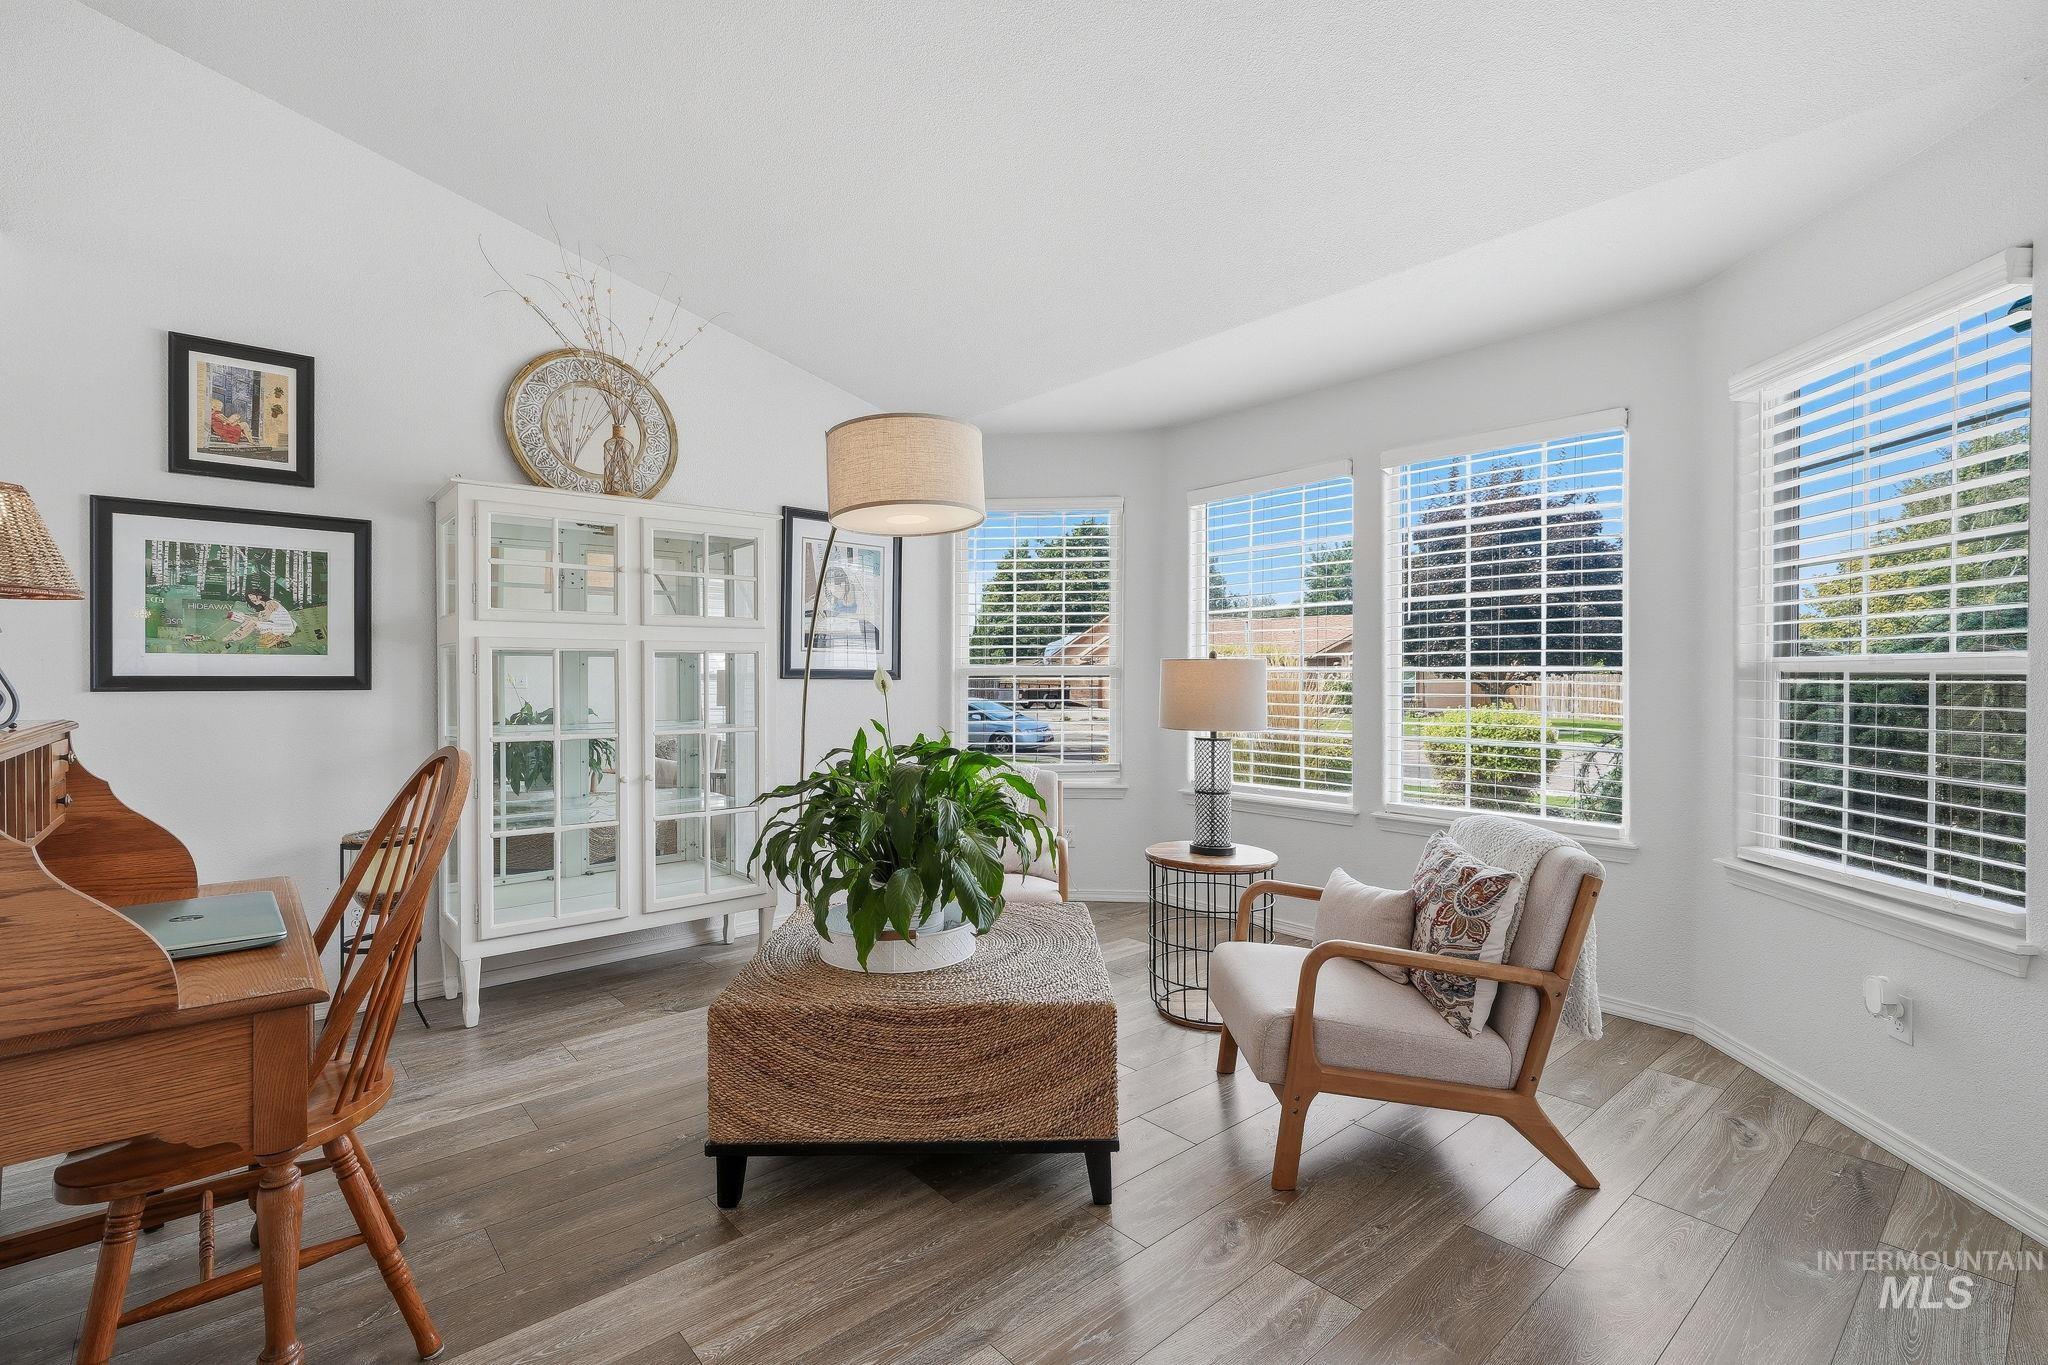
Wood-finish flooring throughout, vaulted ceiling, white display cabinetry, and multiple windows with blinds
-
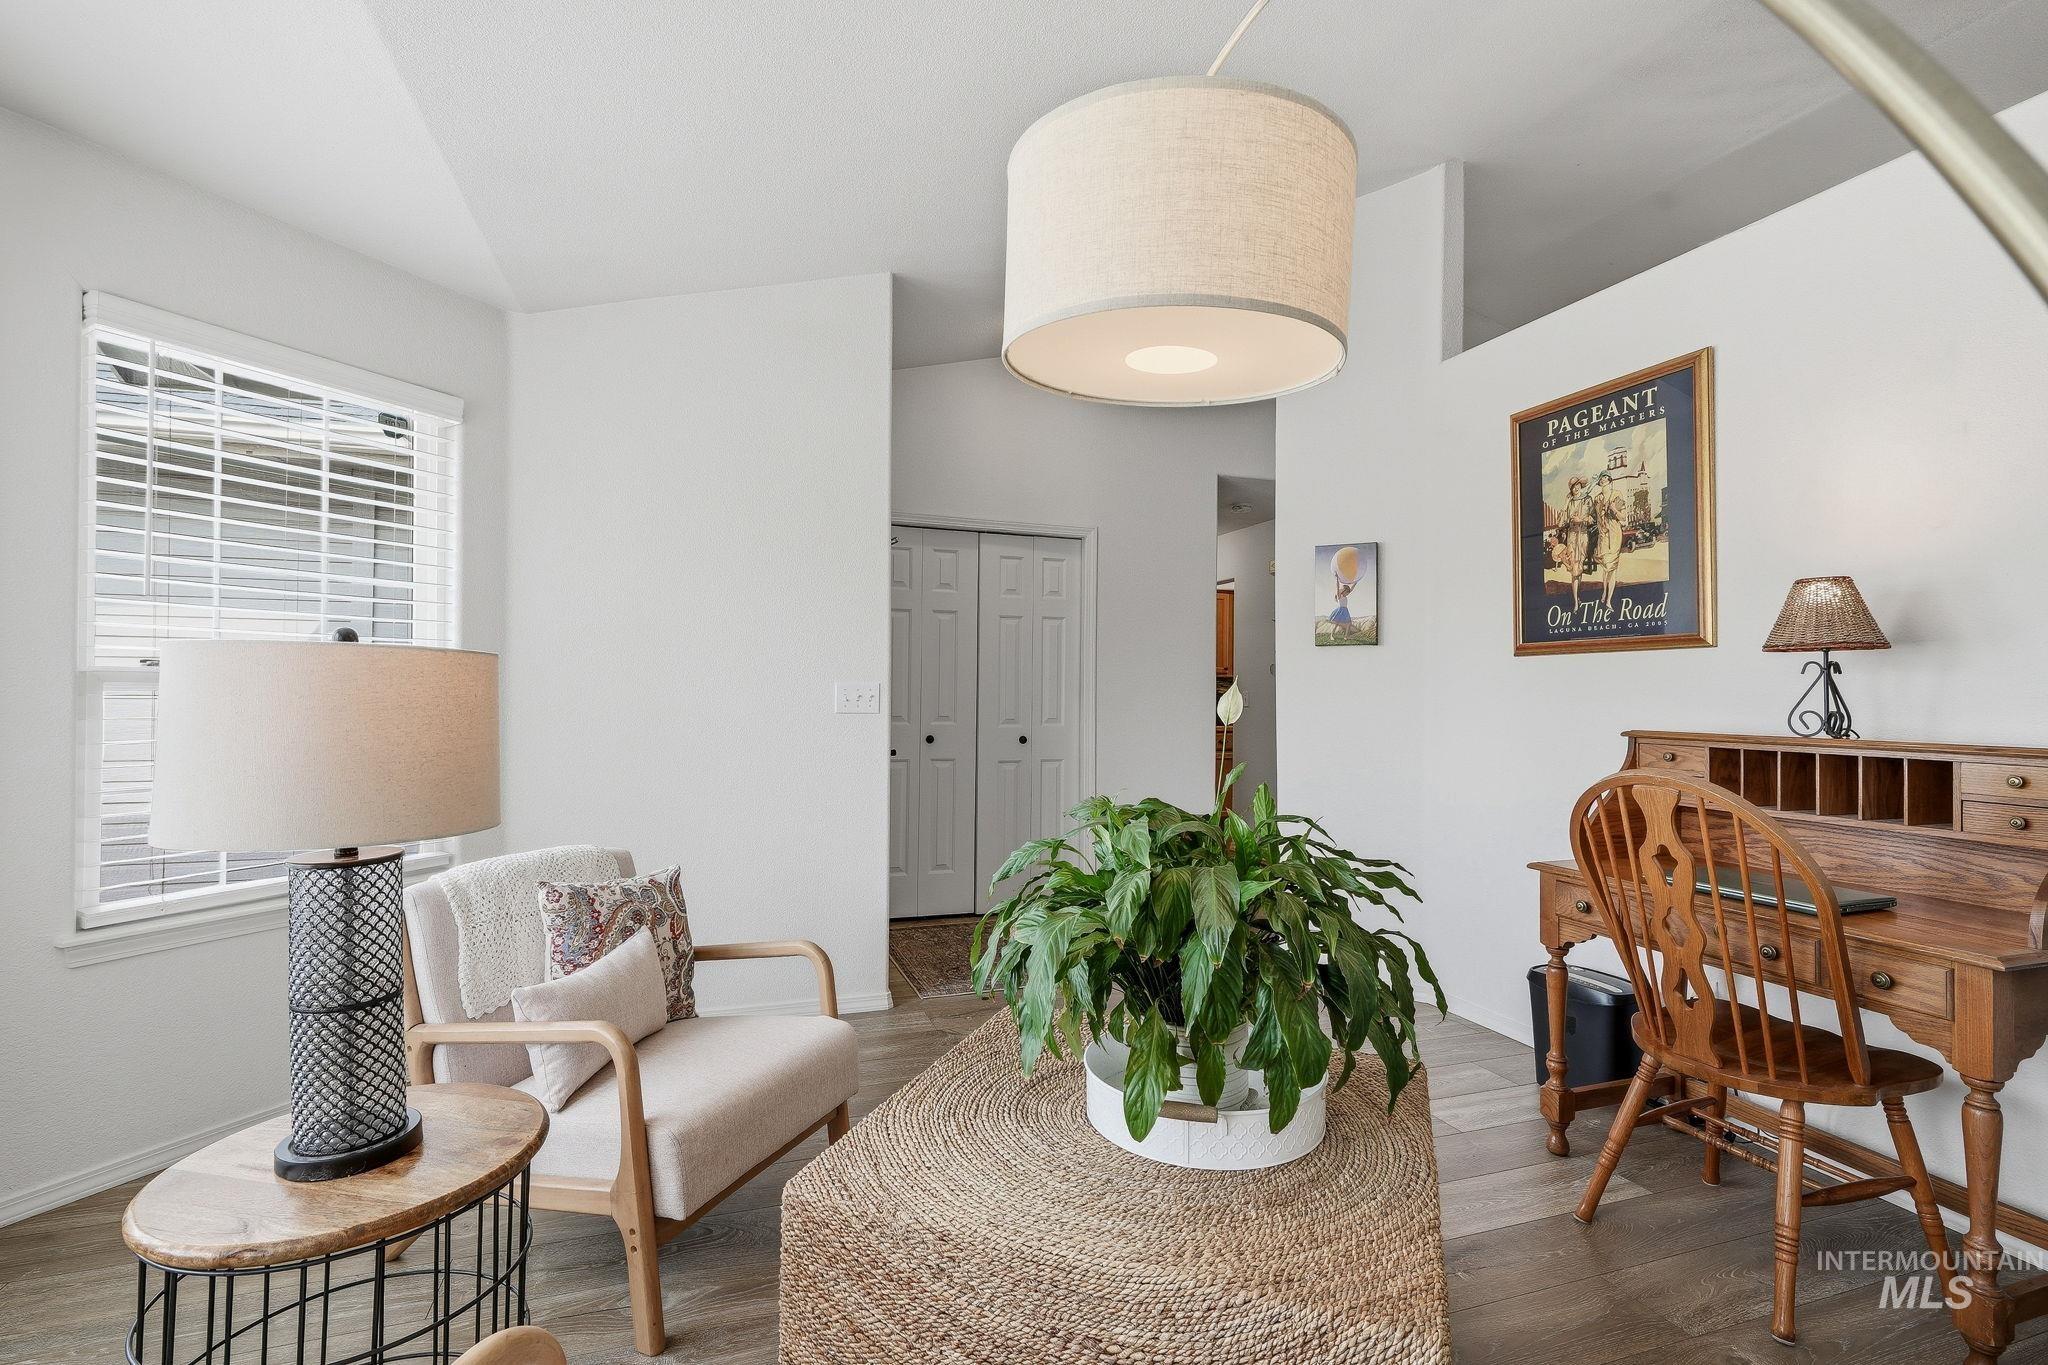
Vaulted ceilings with a drum pendant light, wood-finish flooring, and white walls
-
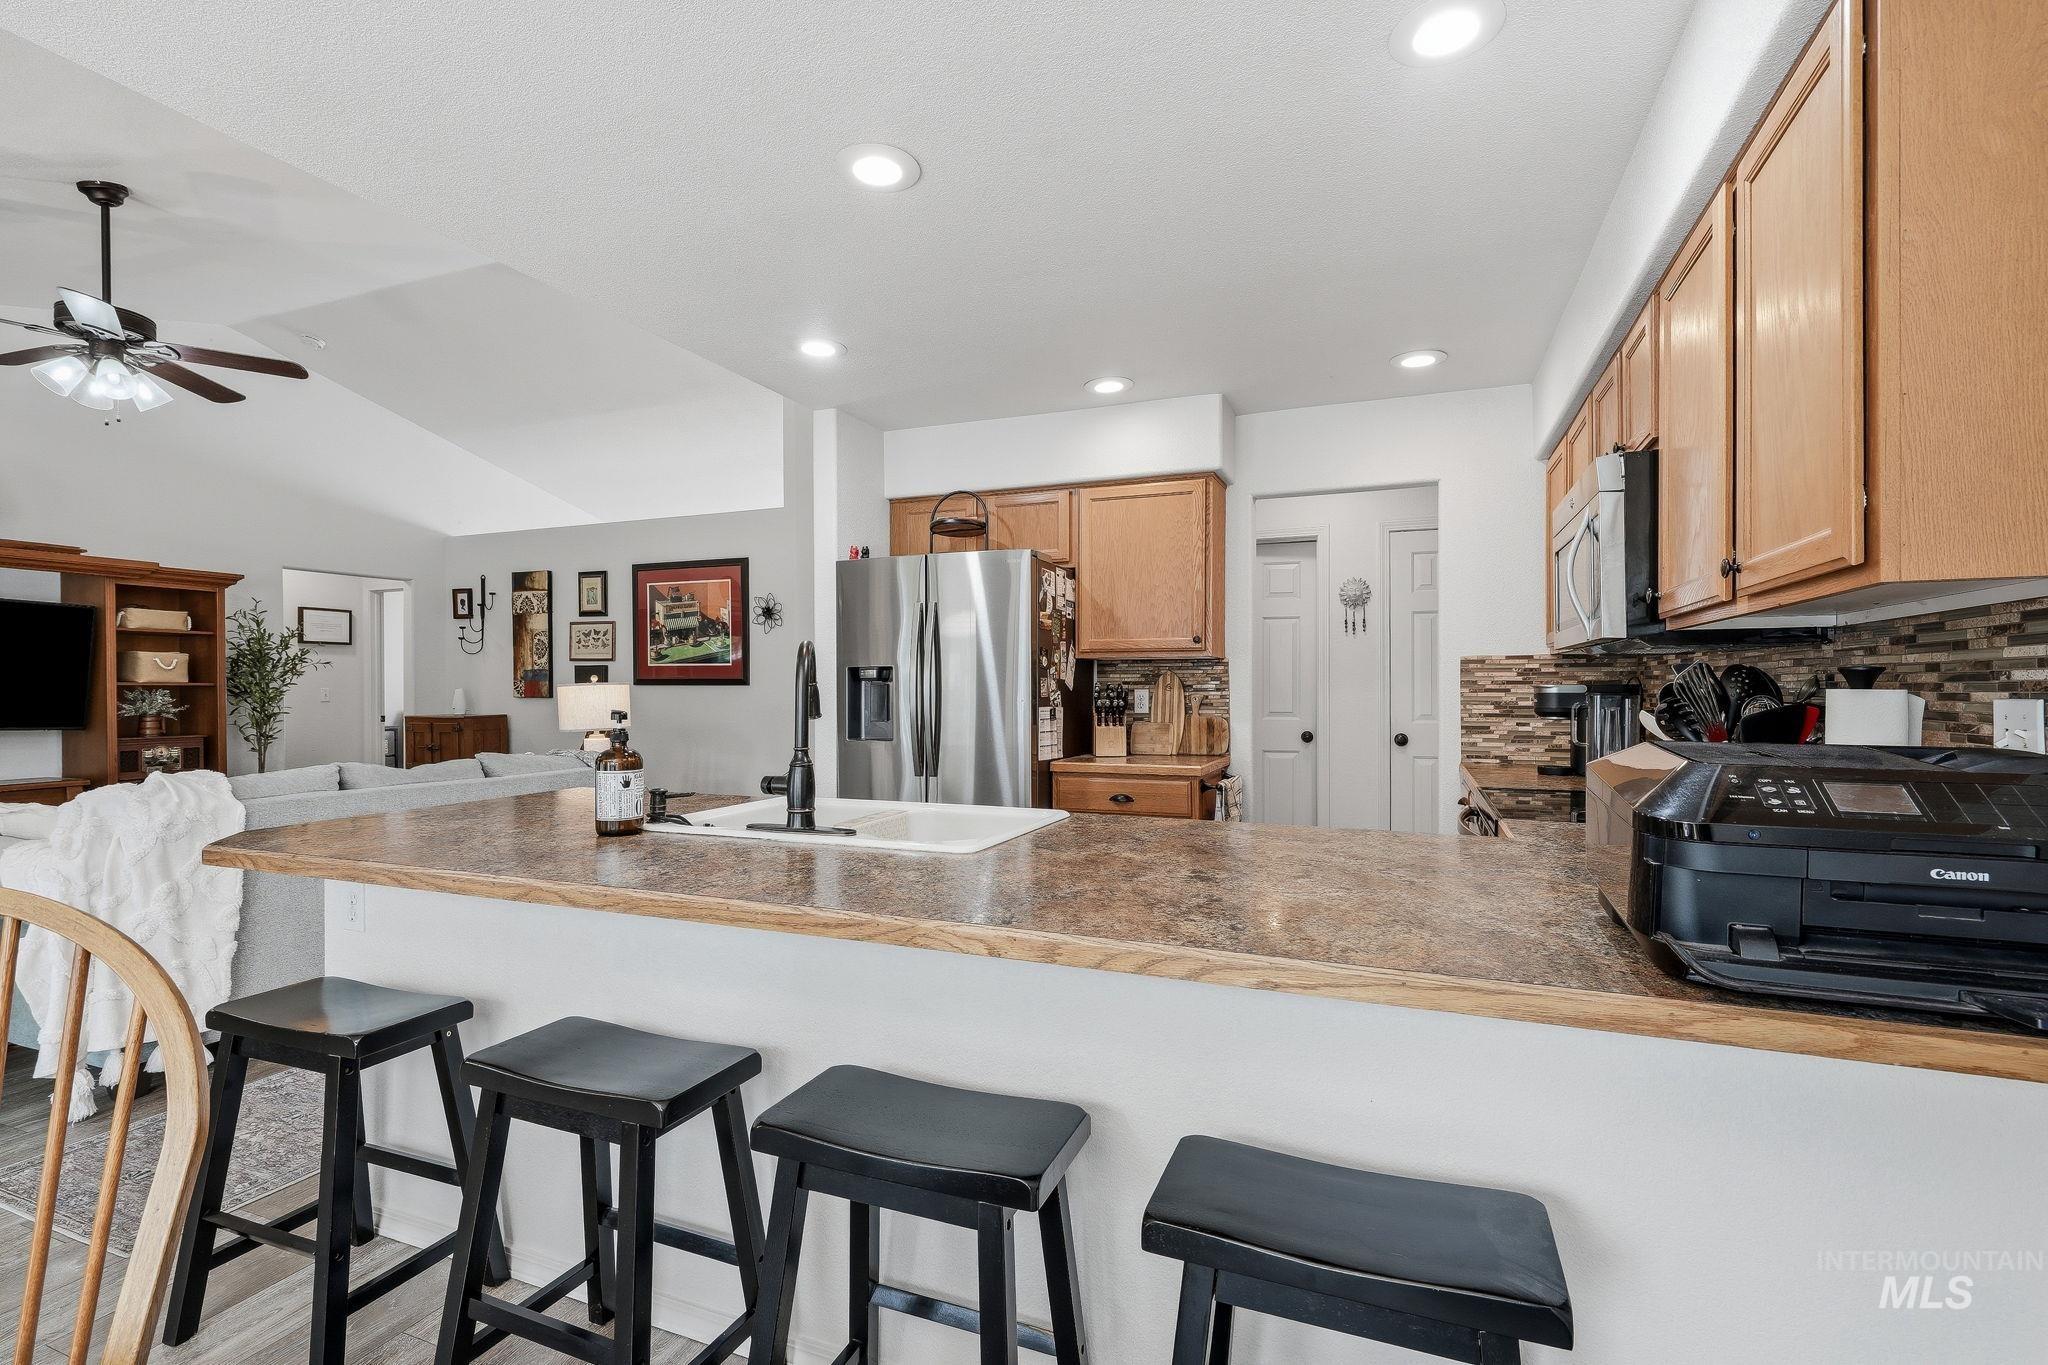
Kitchen island with integrated sink, wood-finish cabinetry, stainless steel appliances, stone-look backsplash, and recessed lighting
-
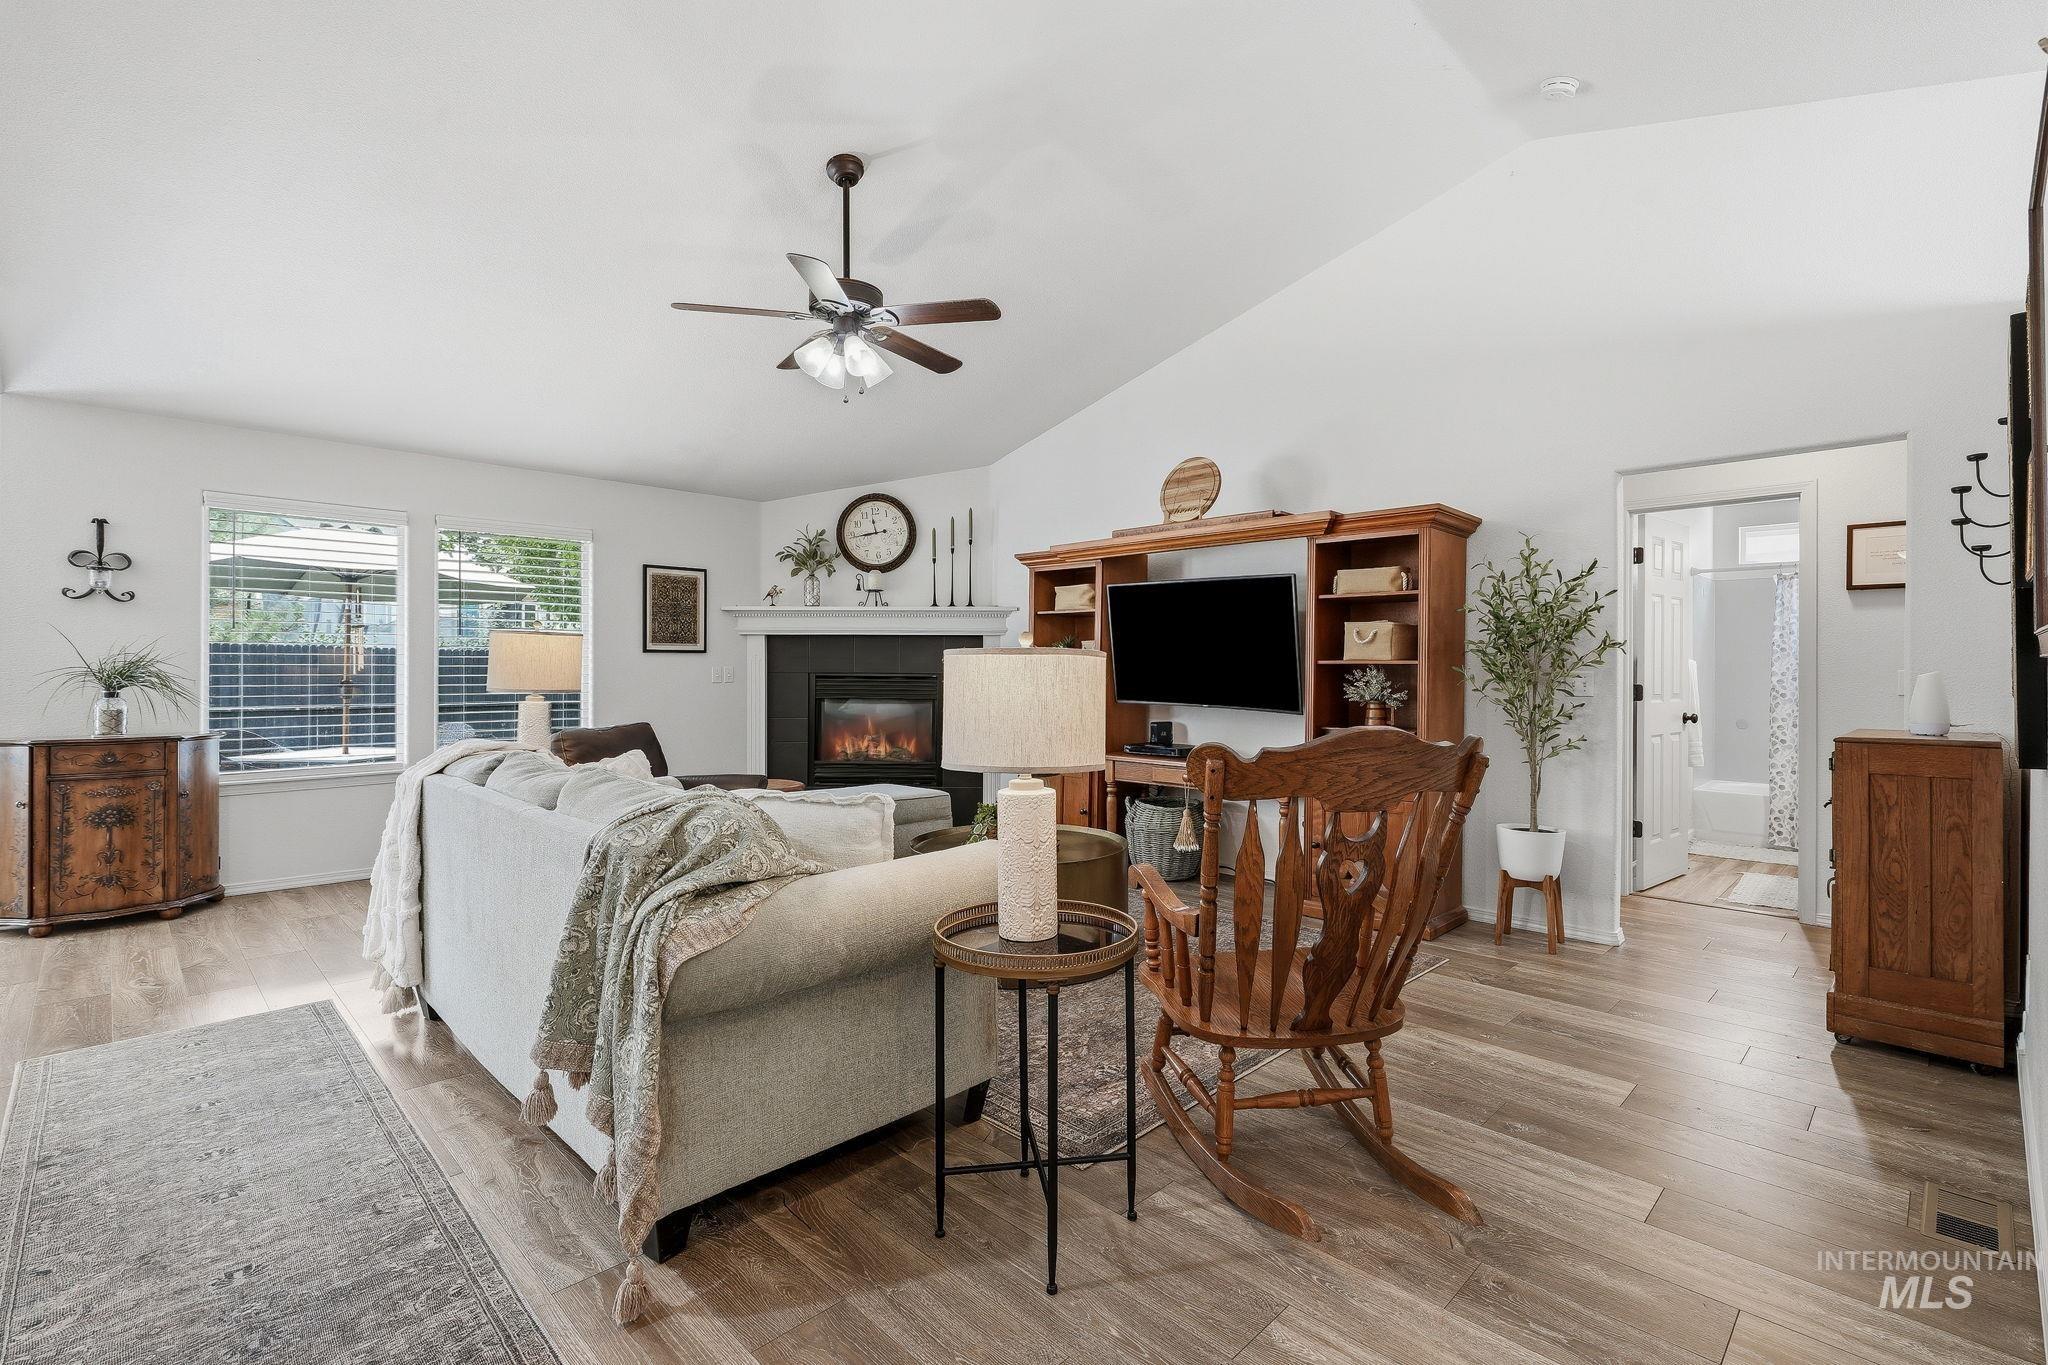
Vaulted ceiling with ceiling fan, wood-finish flooring, electric fireplace with mantel, and recessed lighting
-
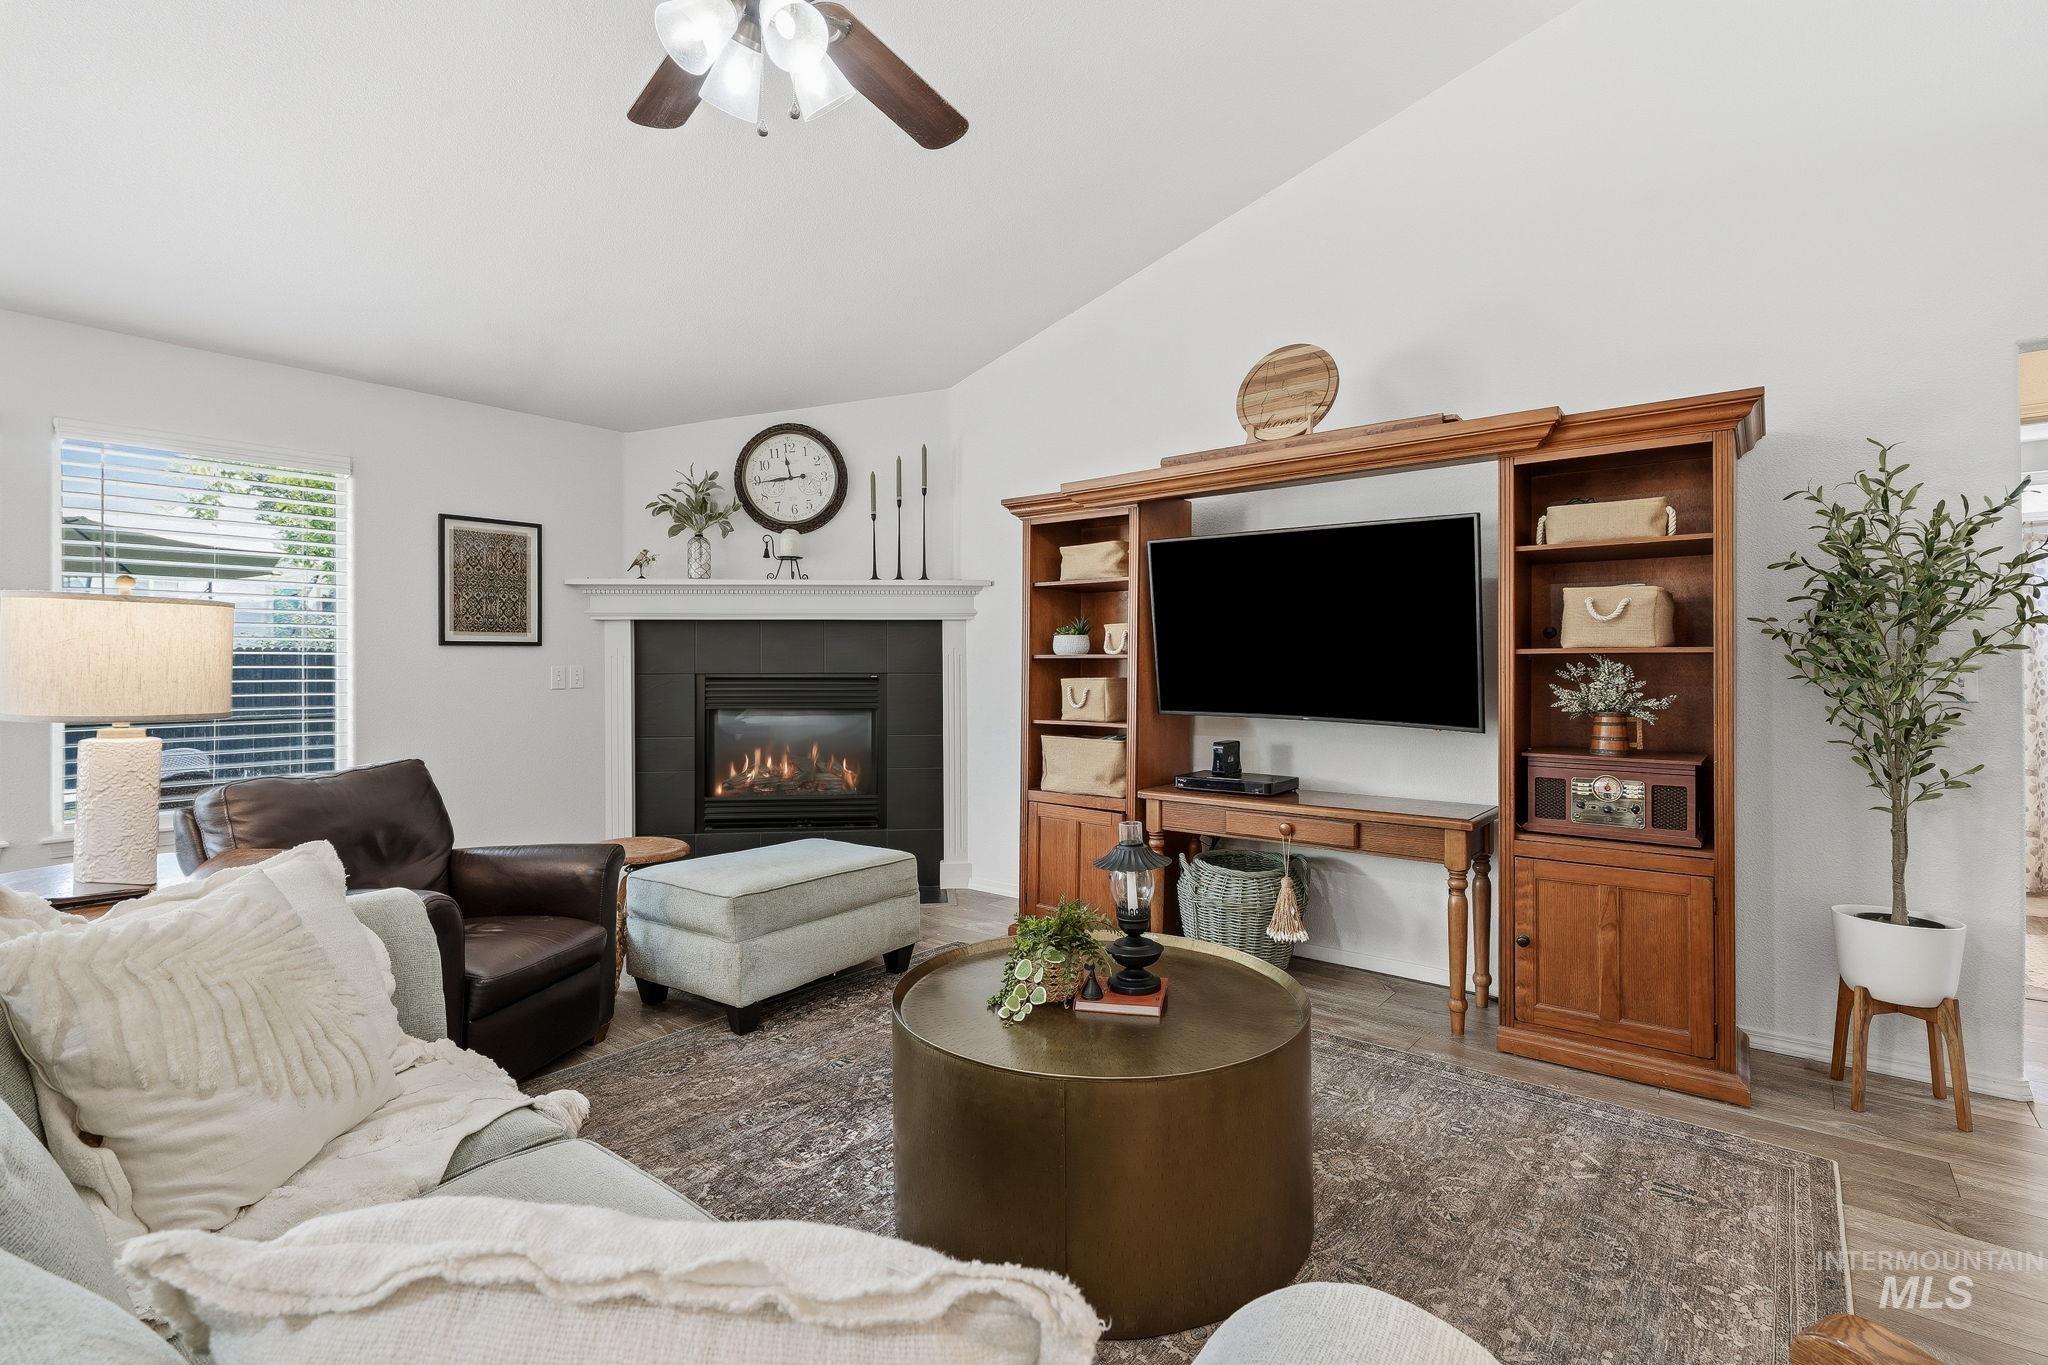
Vaulted ceiling, built-in media center, gas fireplace with dark tile surround, ceiling fan, and wood-finish flooring
-
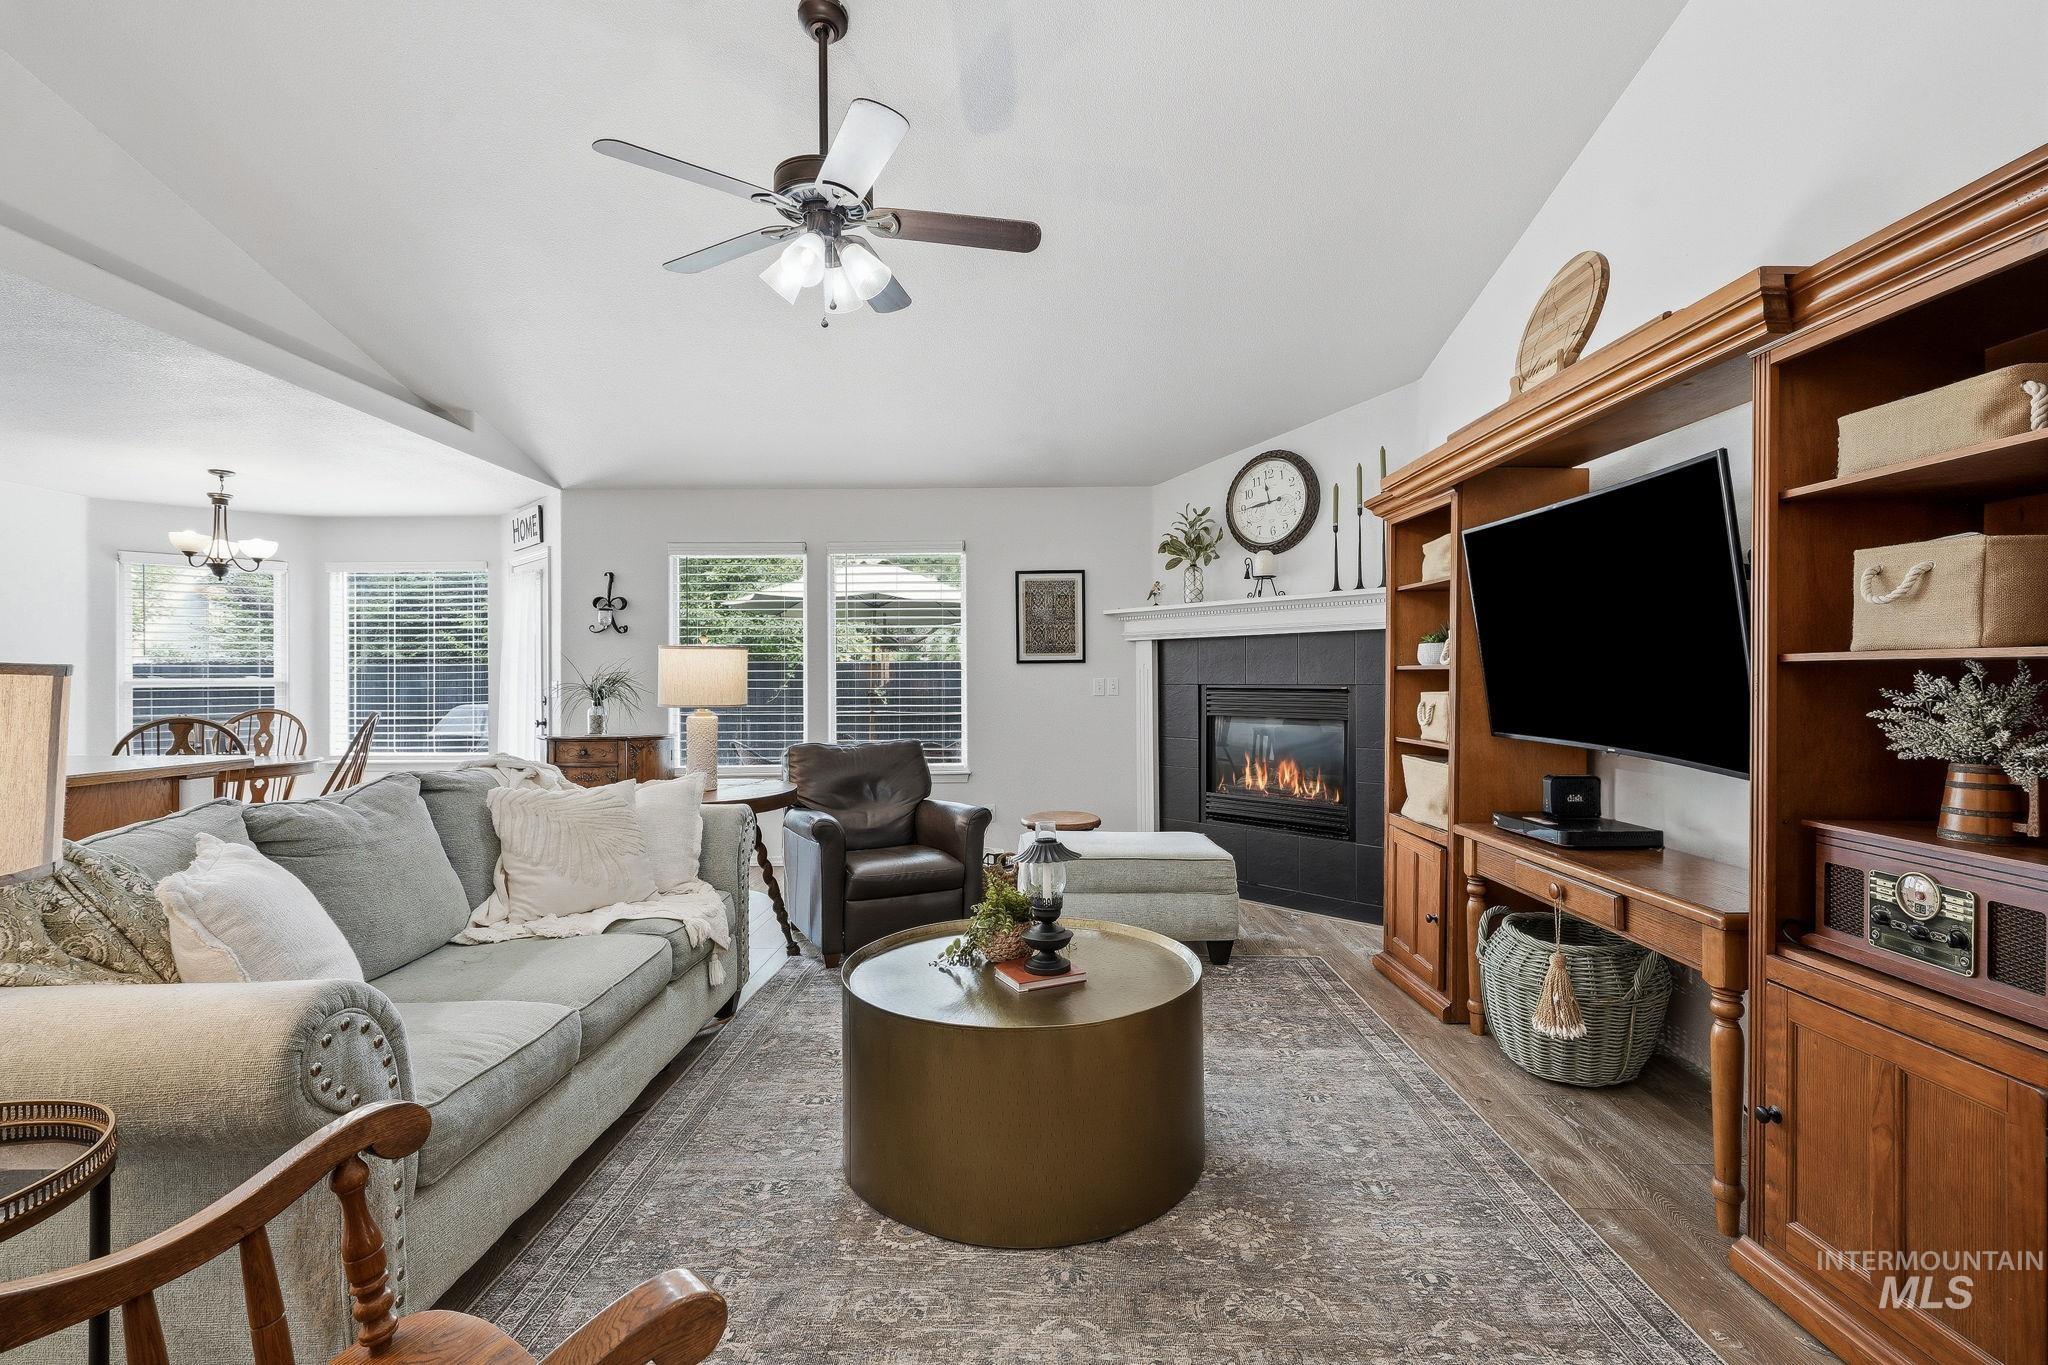
Vaulted ceilings, wood-finish flooring, a built-in entertainment center, a fireplace with a mantel, and multiple windows
-
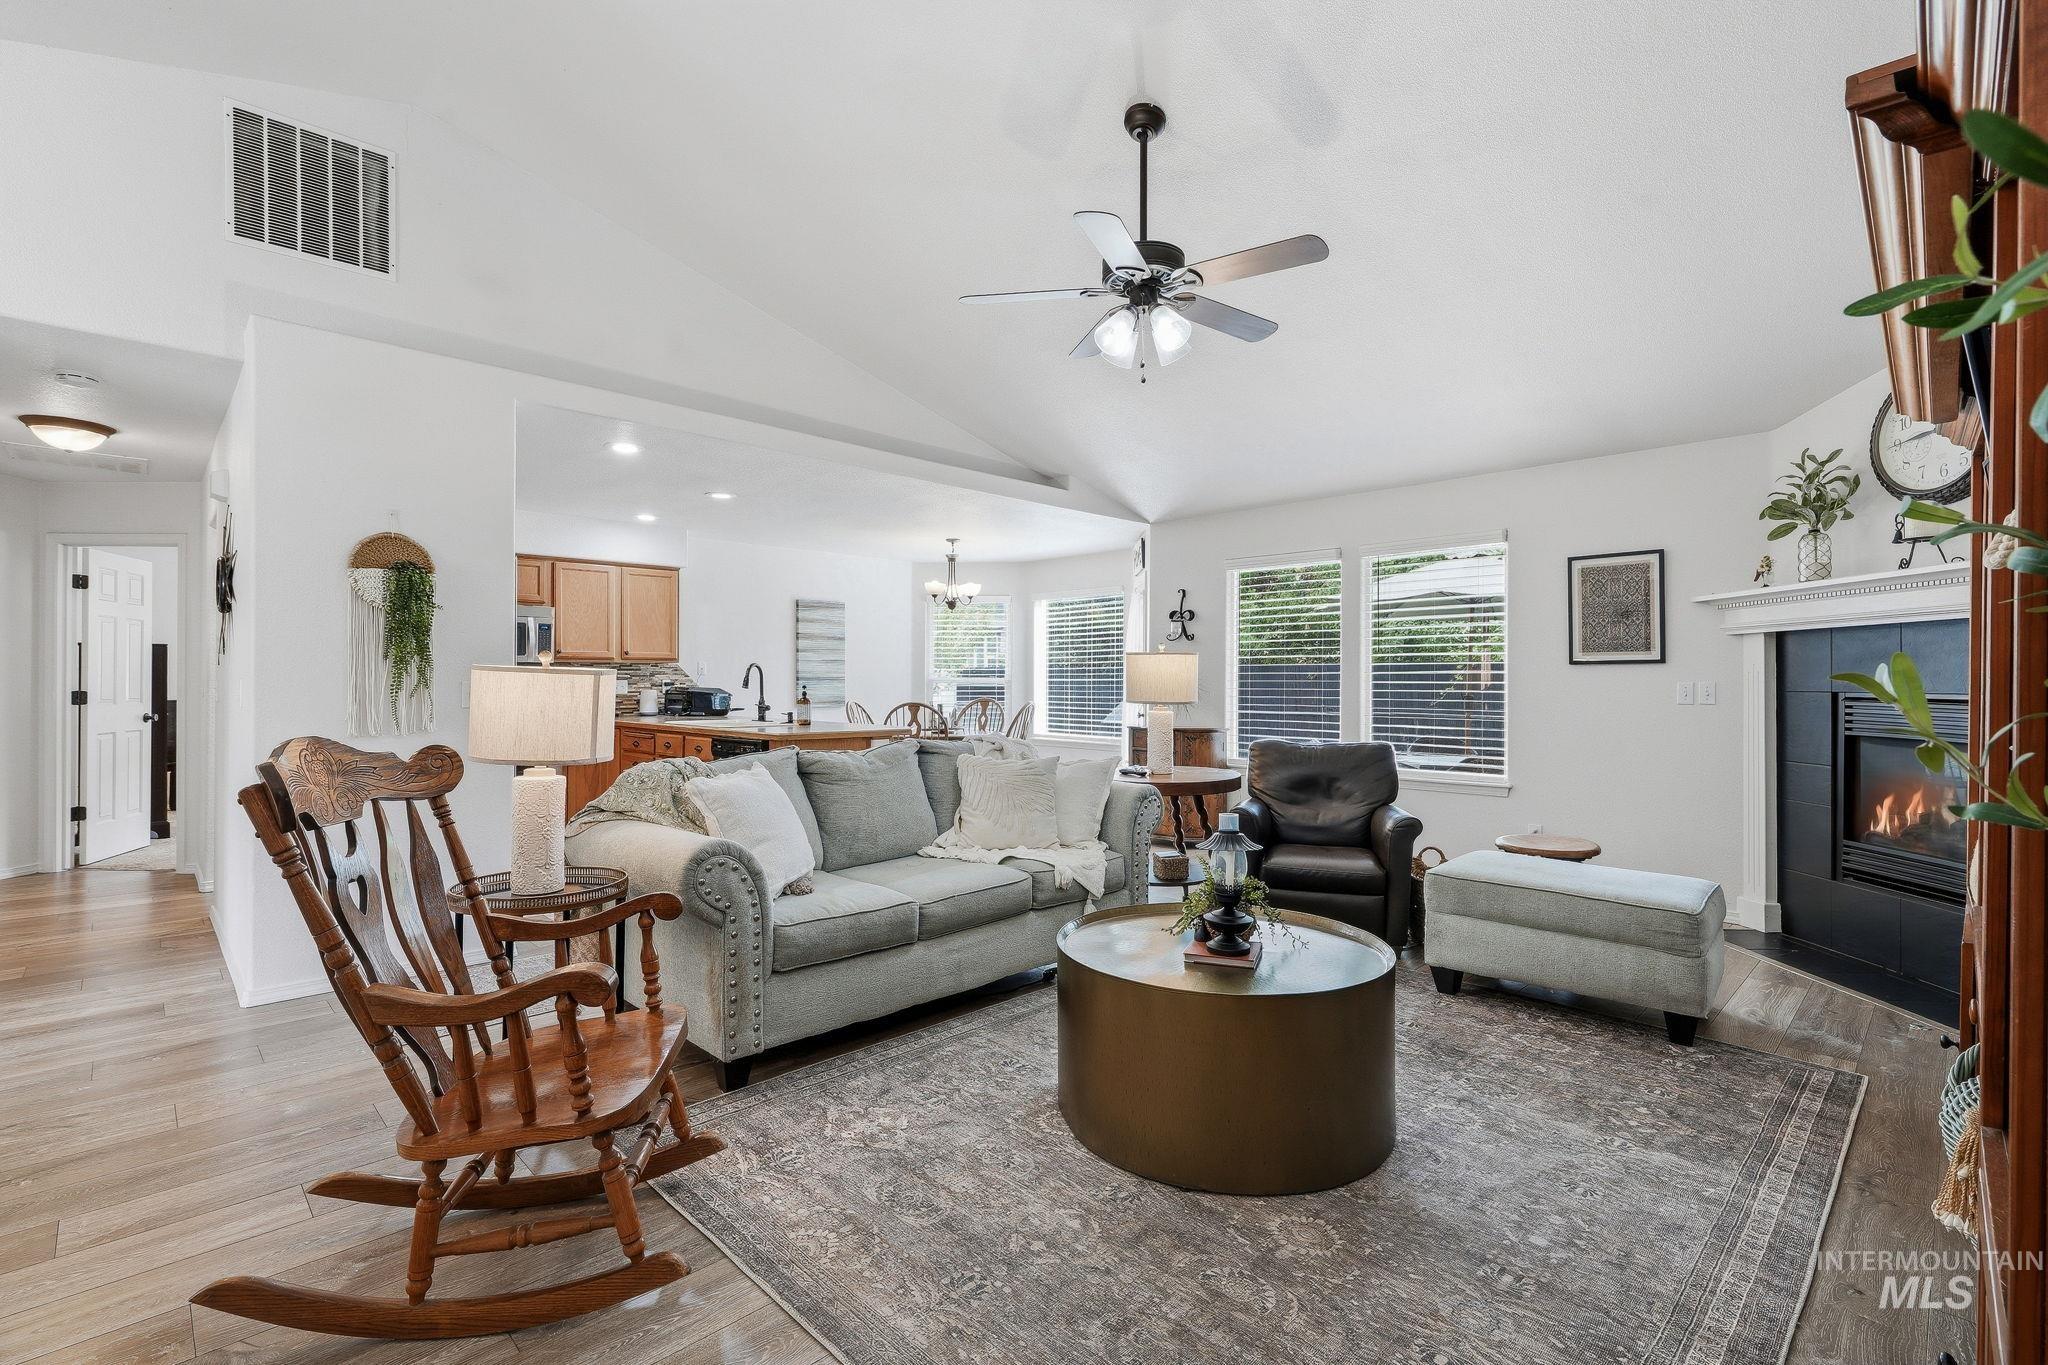
Vaulted ceiling with a ceiling fan, fireplace with a white mantel, multiple windows, and wood-finish flooring
-
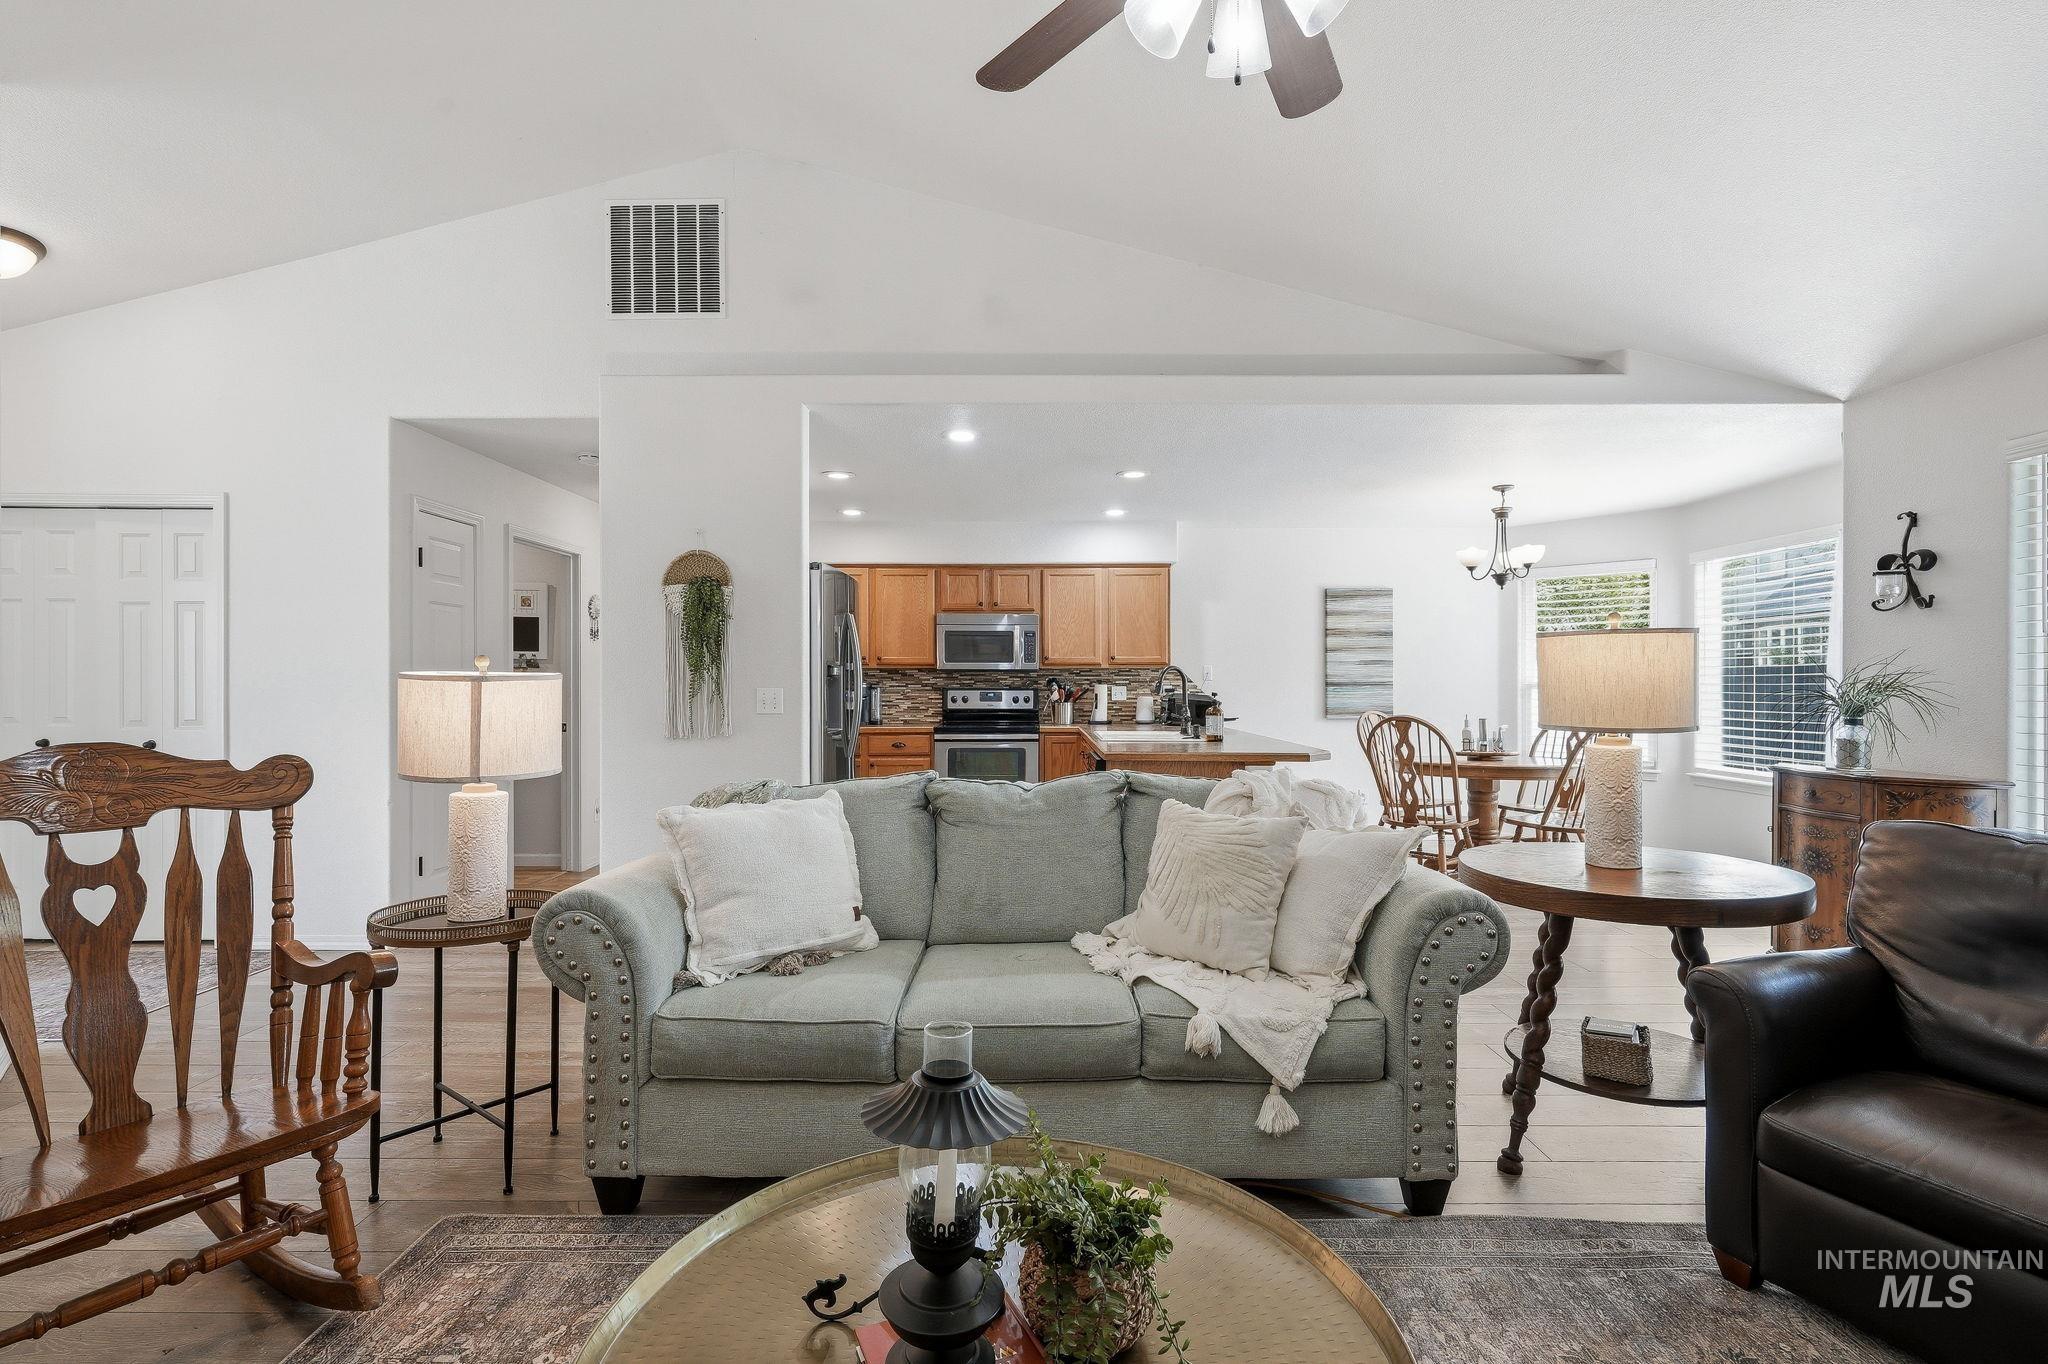
Vaulted ceiling with an installed ceiling fan, an open concept layout, wood-finish flooring, recessed lighting, and a kitchen featuring wood cabinetry
-
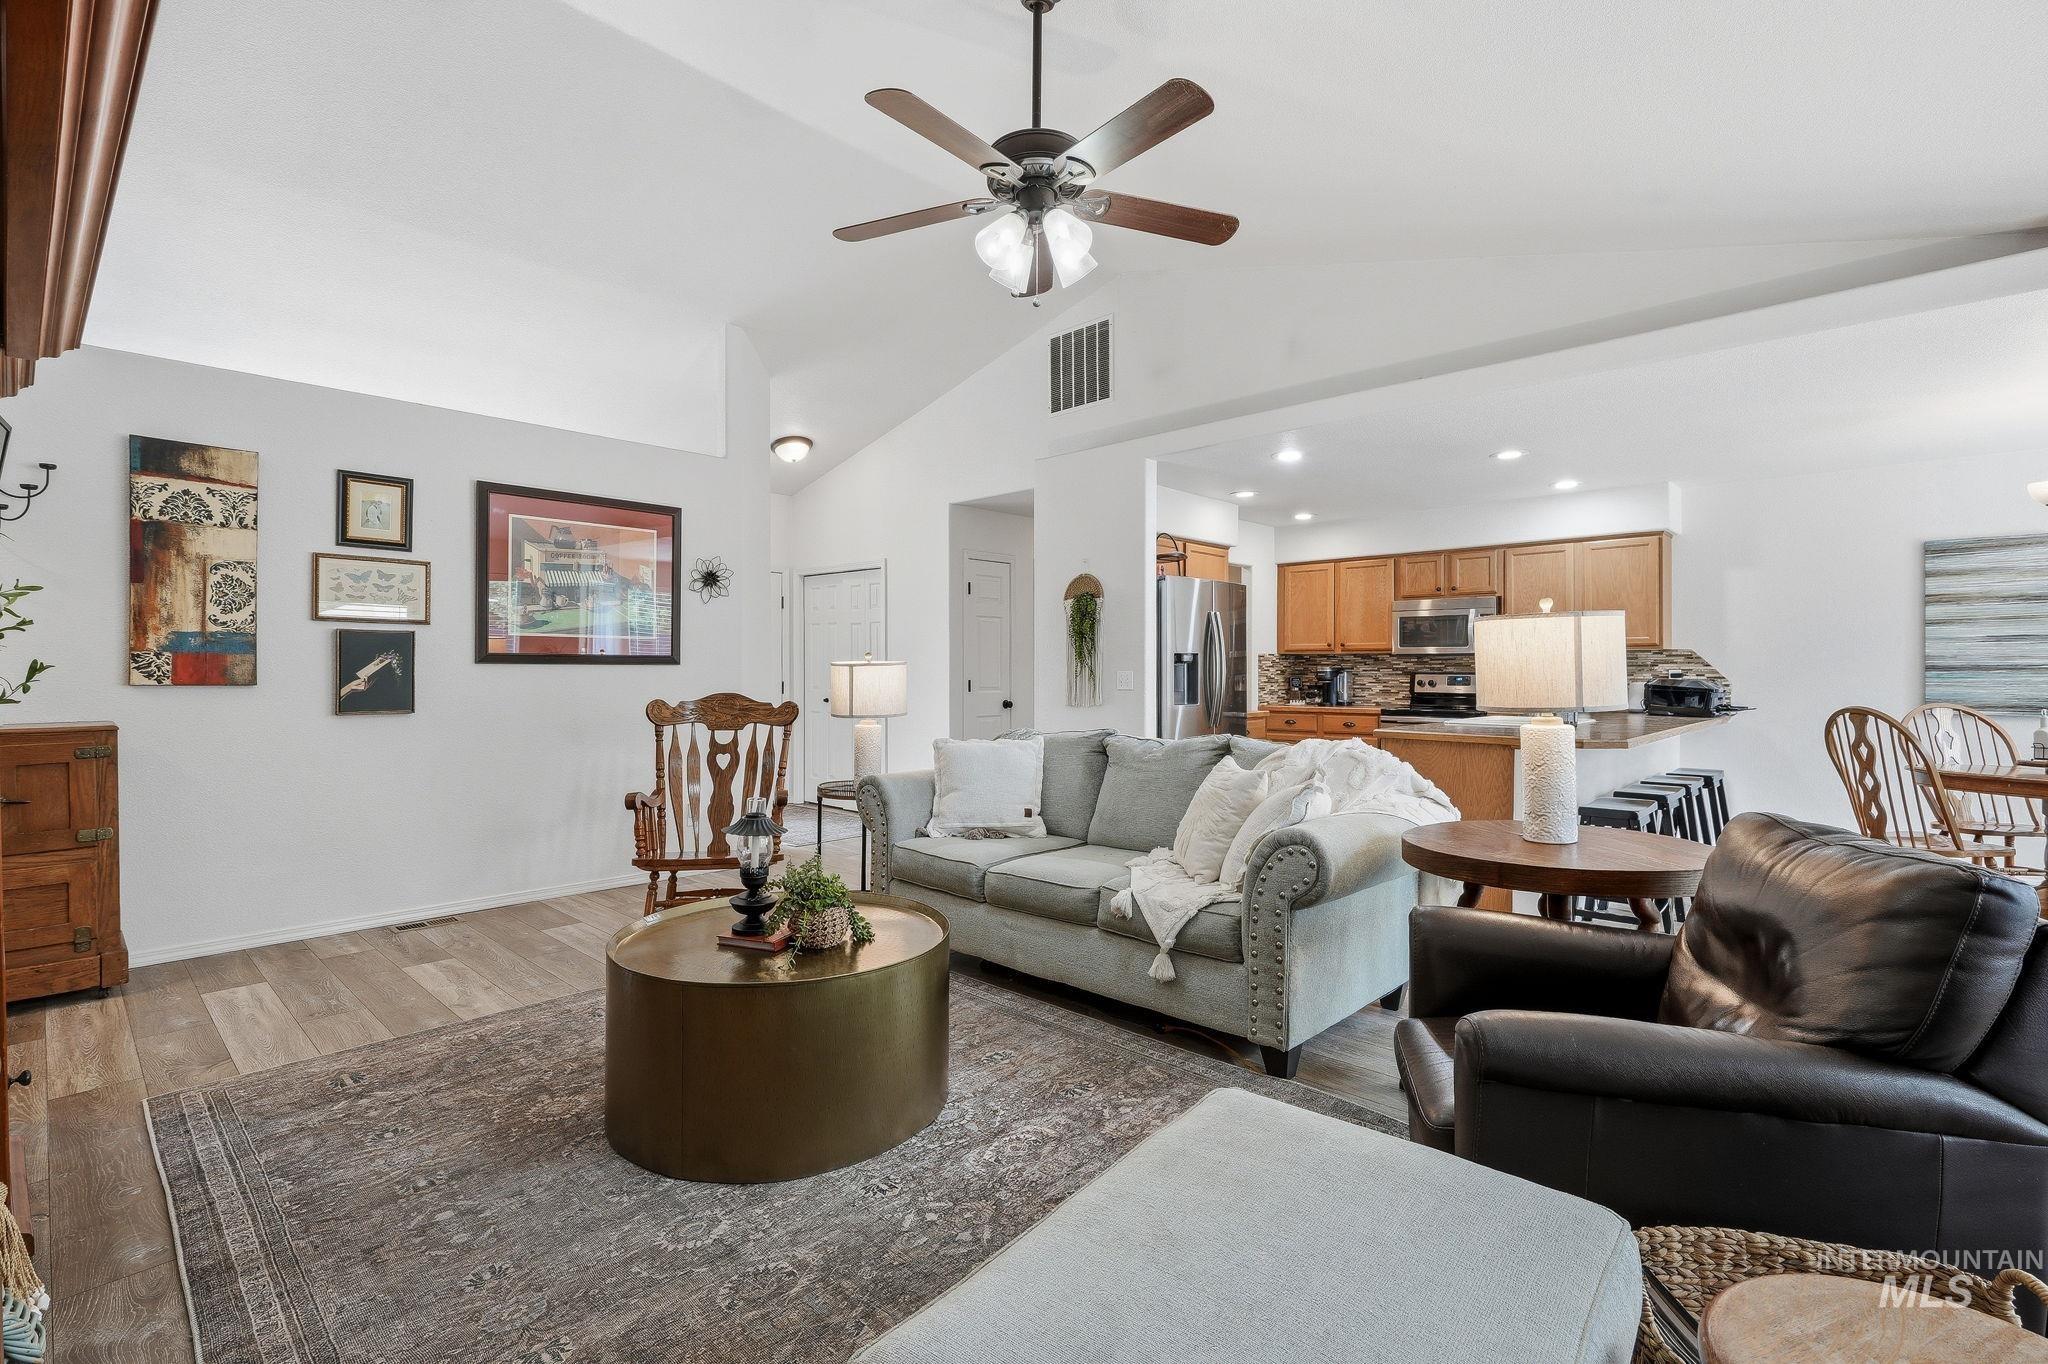
Vaulted ceilings, wood-finish flooring, ceiling fan, and recessed lighting
-
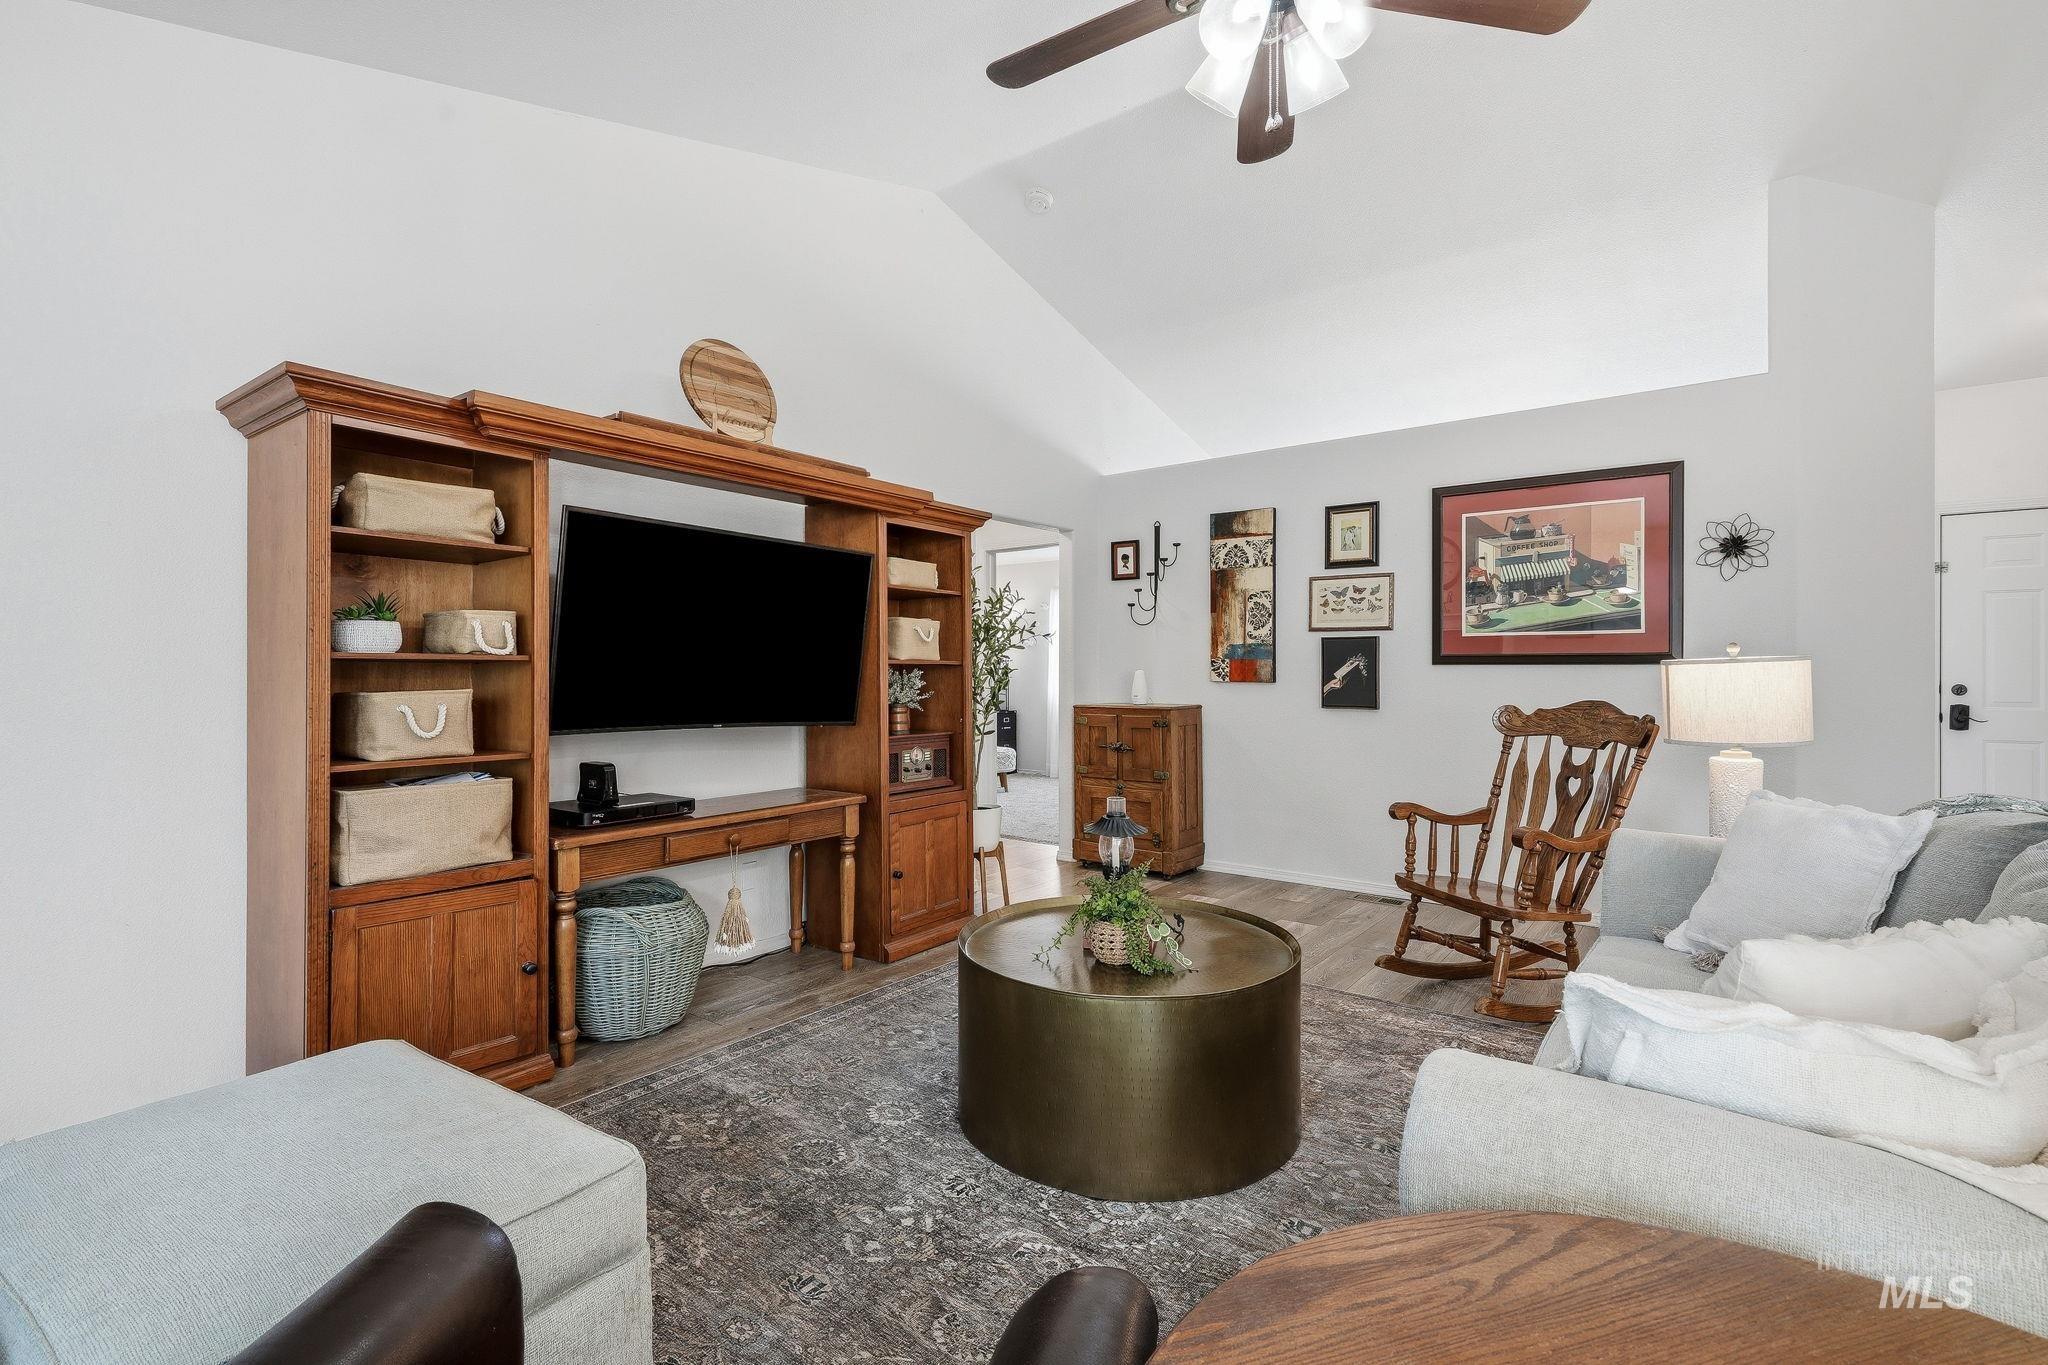
Vaulted ceiling with a ceiling fan, wood-finish flooring, and a built-in entertainment center with shelving and cabinetry
-
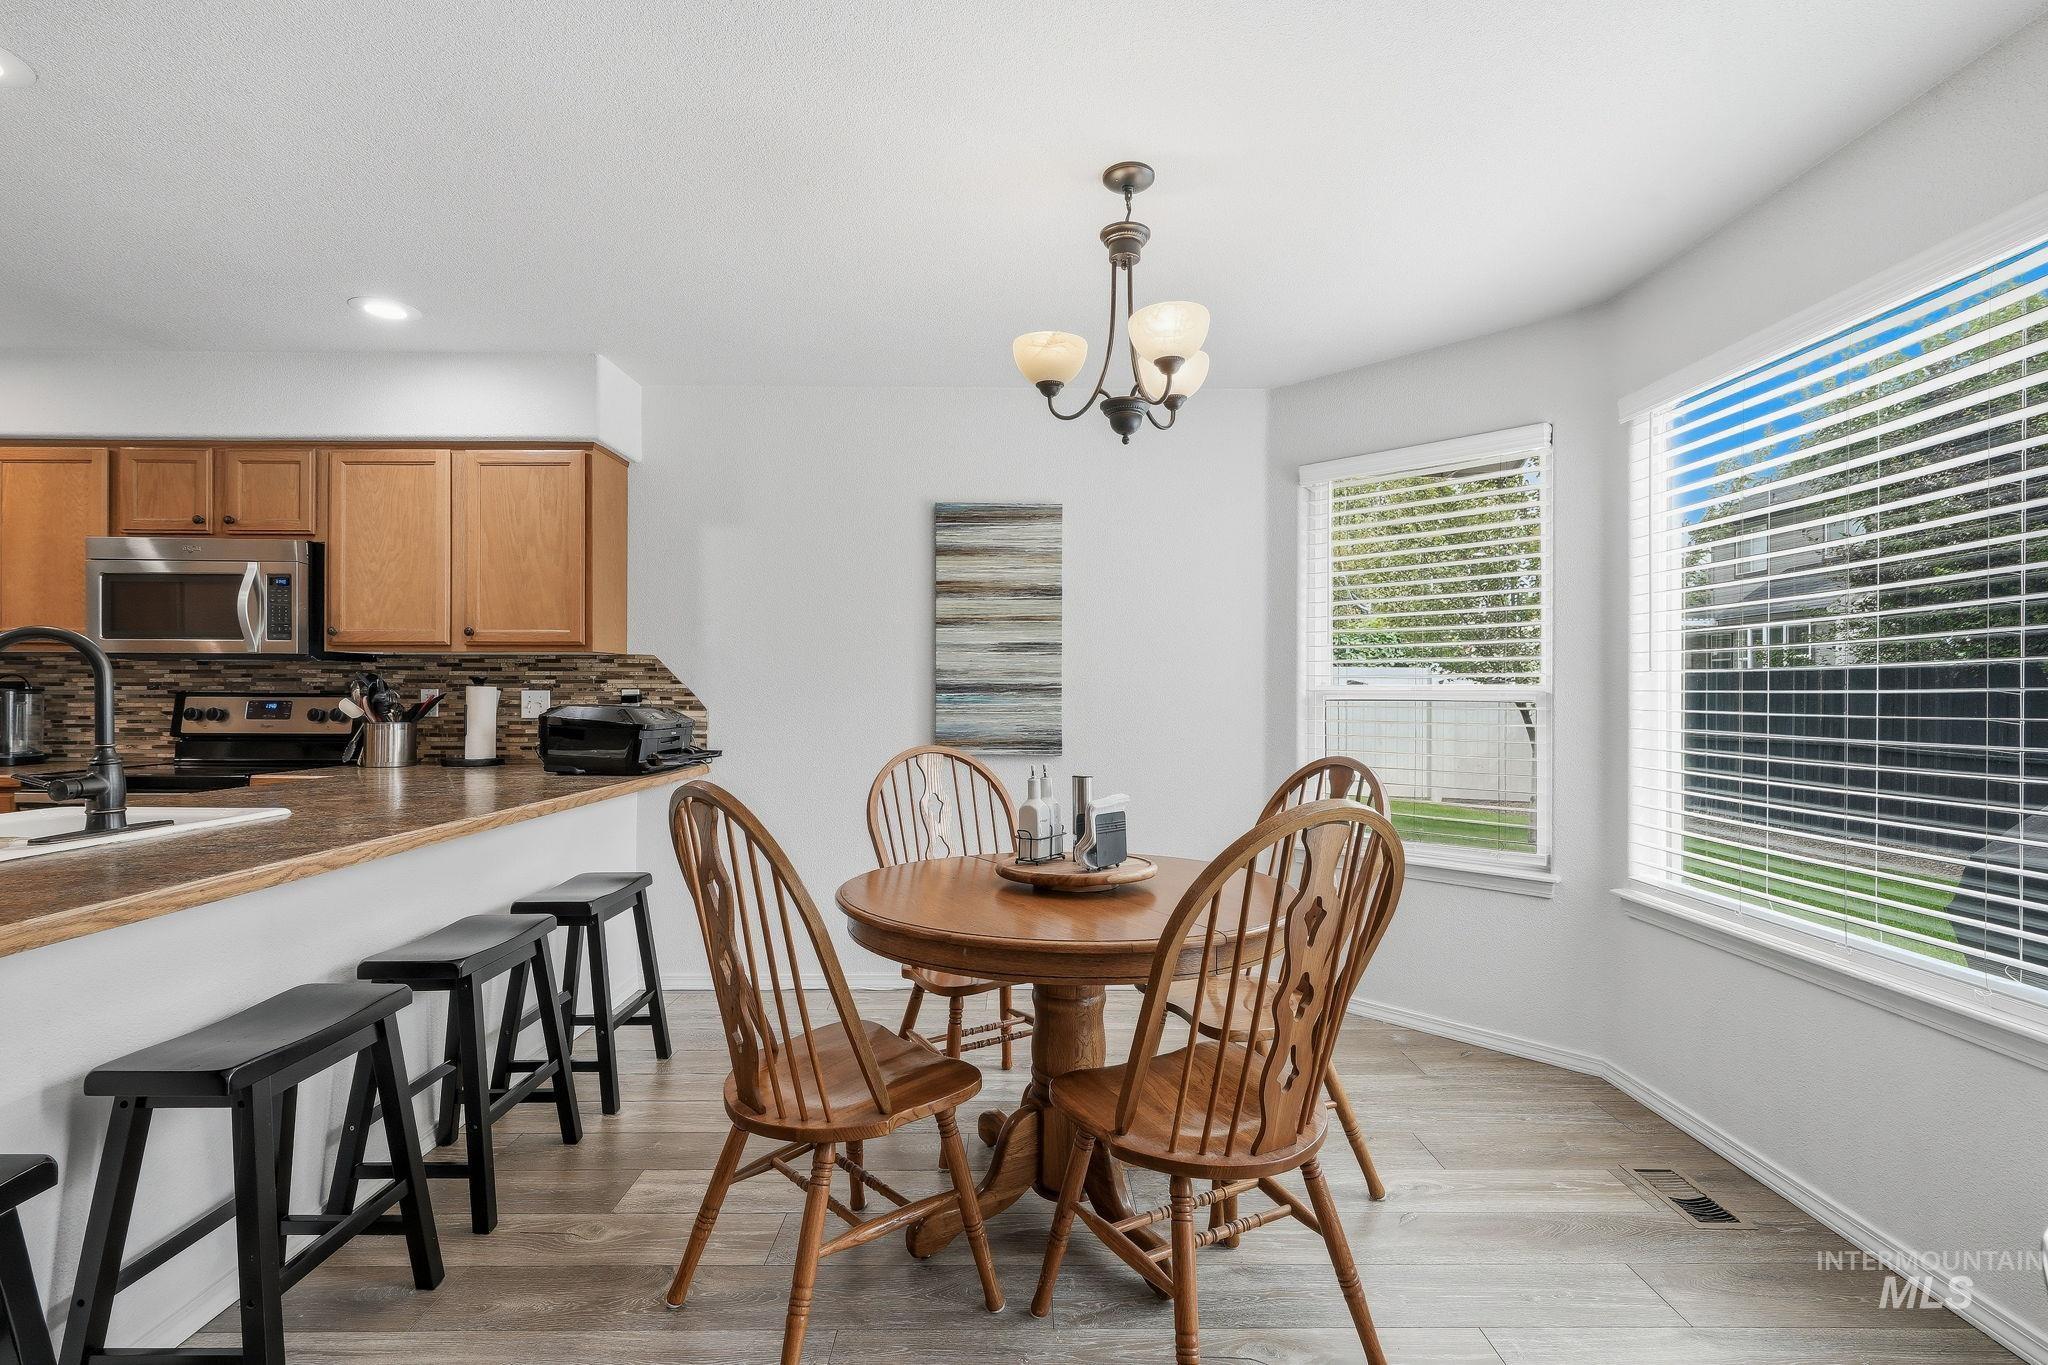
Open-concept dining area with wood-finish flooring, multiple windows, and an overhead light fixture
-
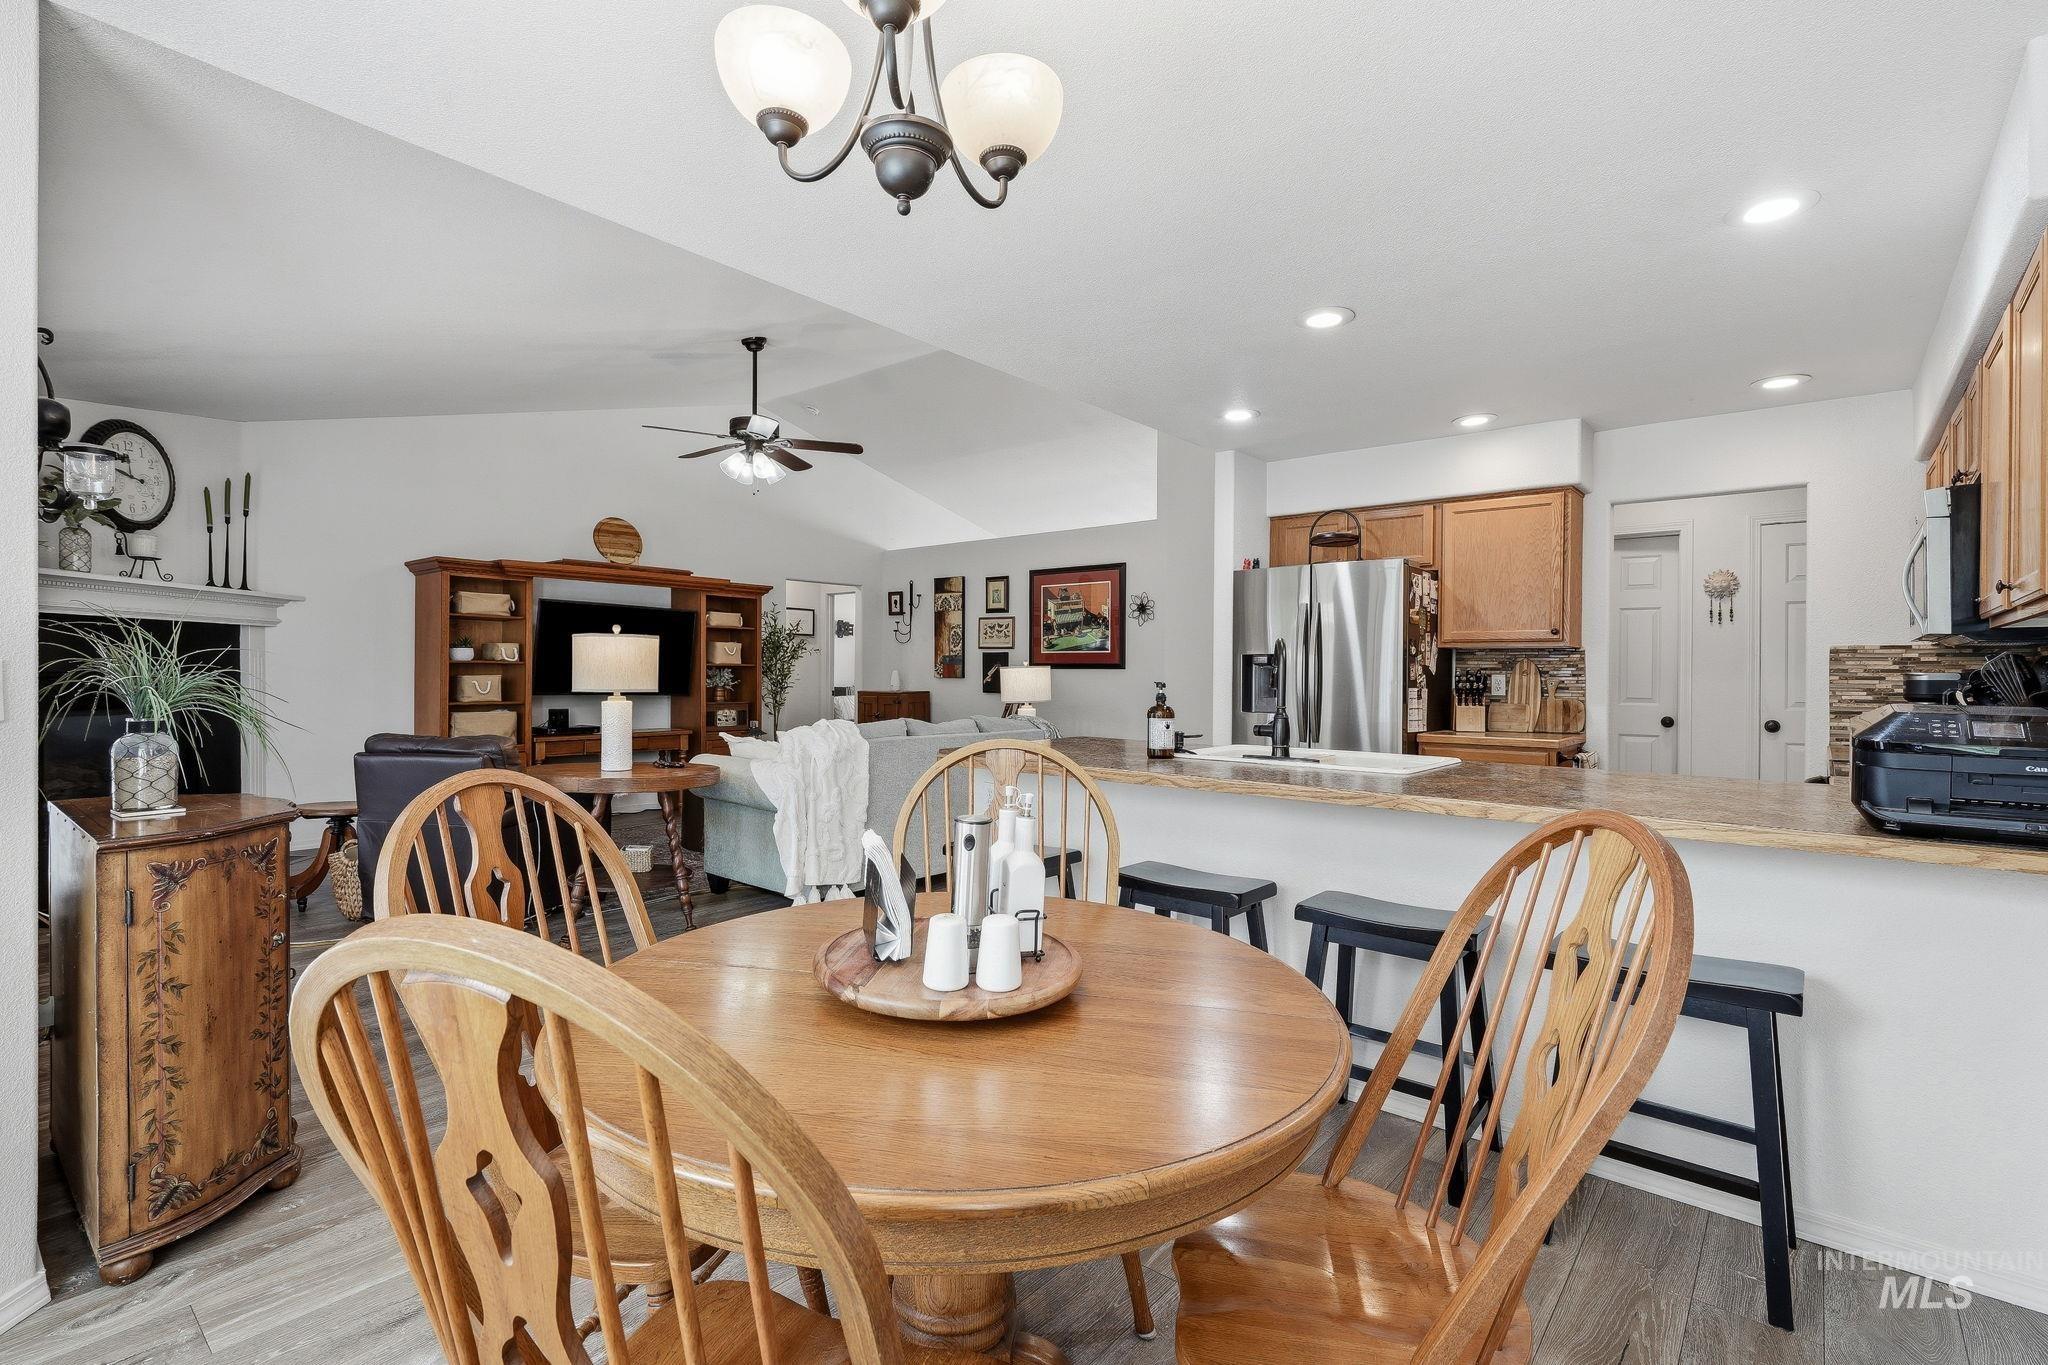
Vaulted ceiling, recessed lighting, wood-finish flooring, kitchen island with counter seating, and natural wood cabinetry
-
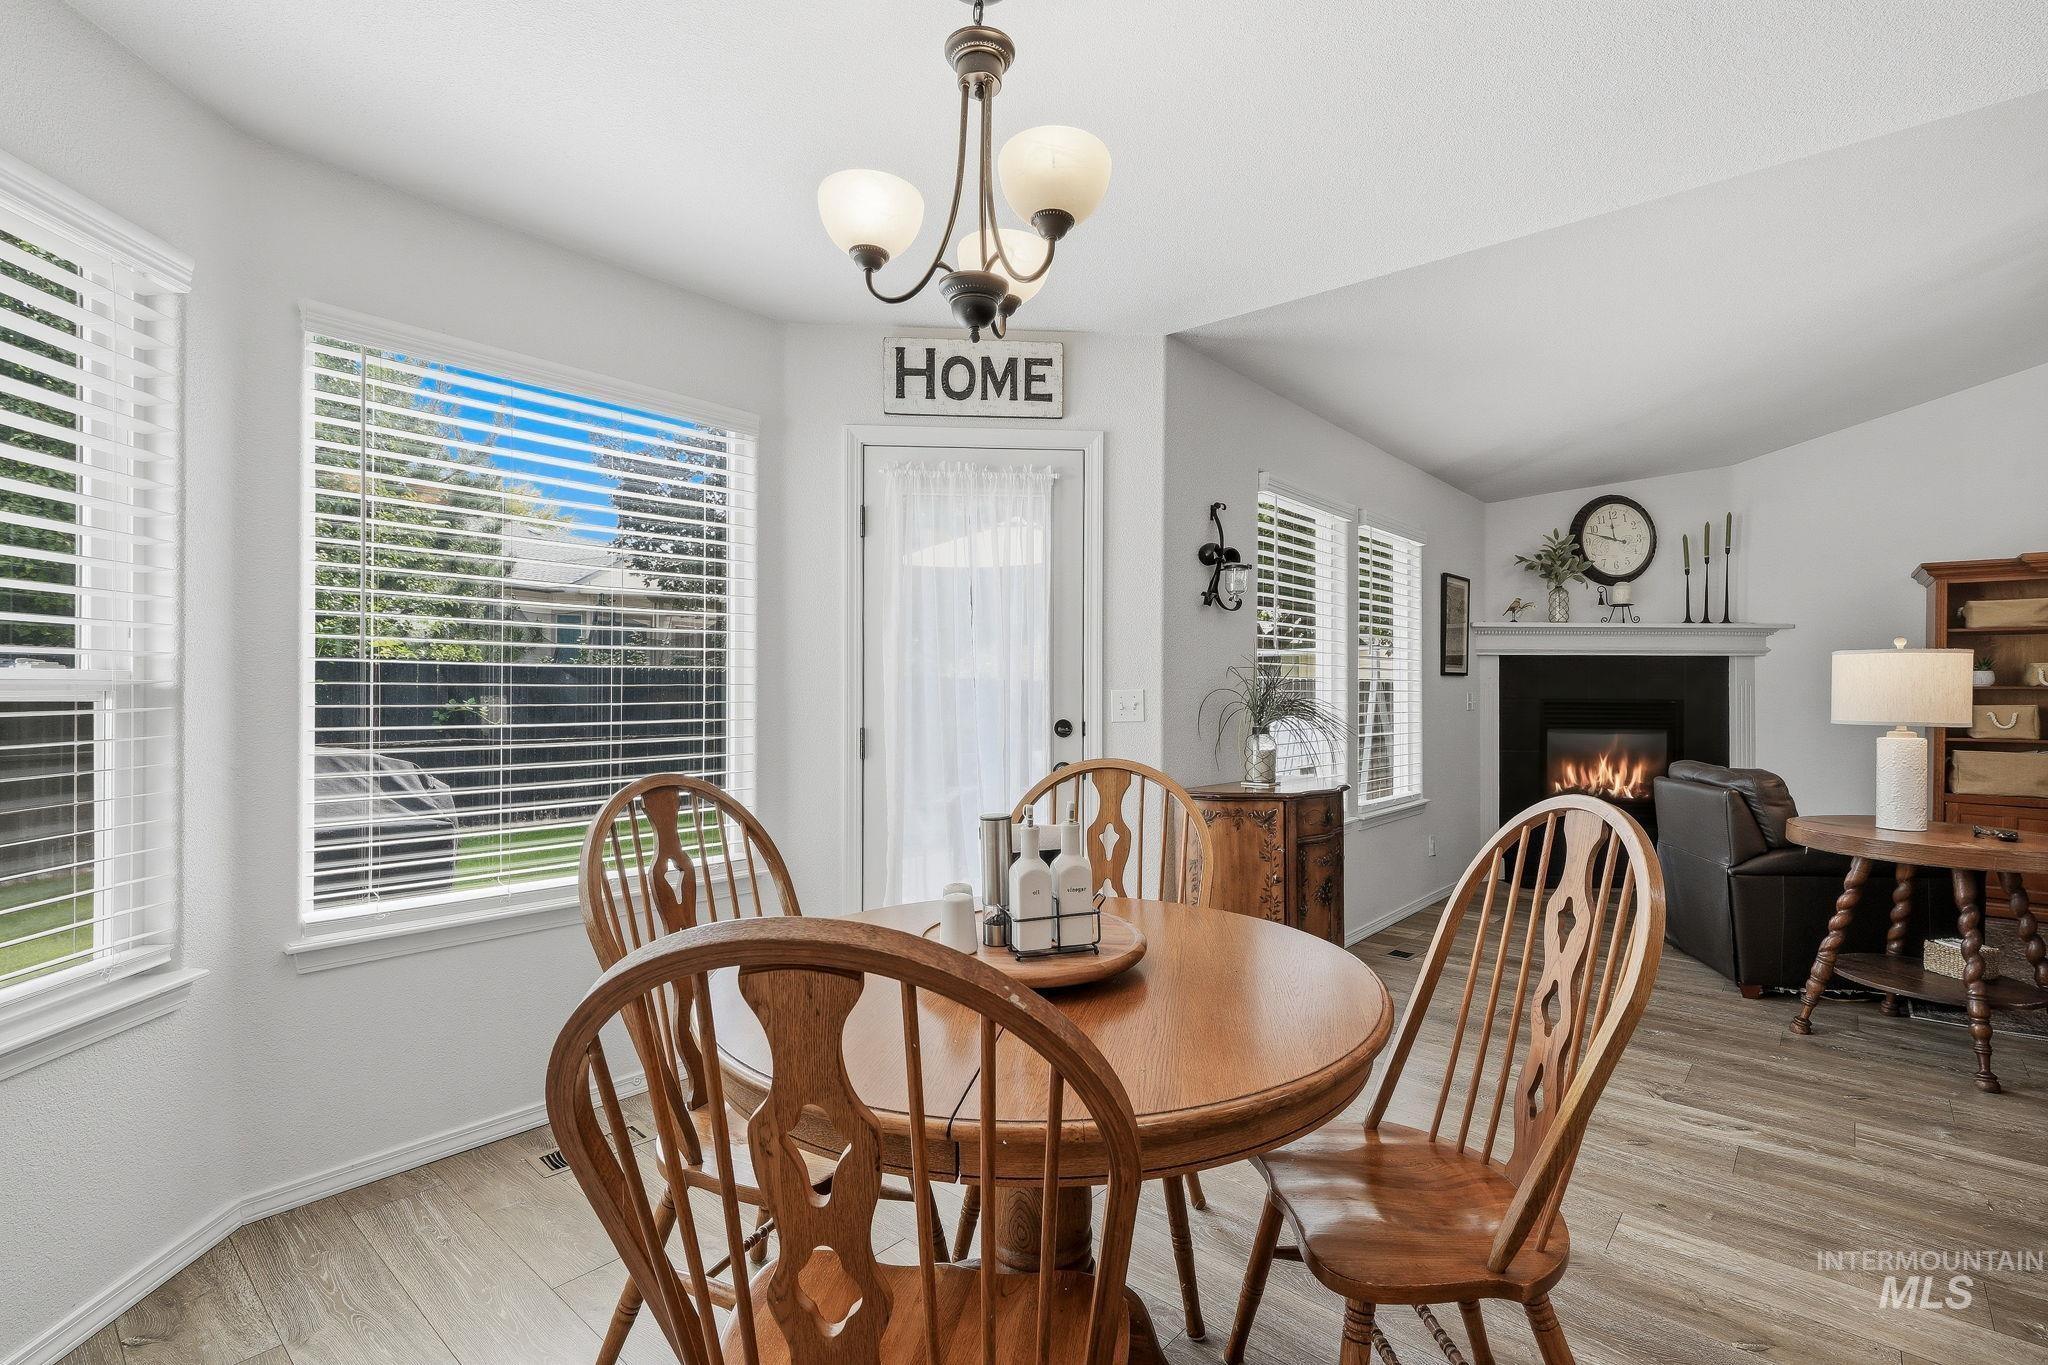
Open-concept living space featuring a corner fireplace with a white mantel, wood-finish flooring, and multiple windows
-
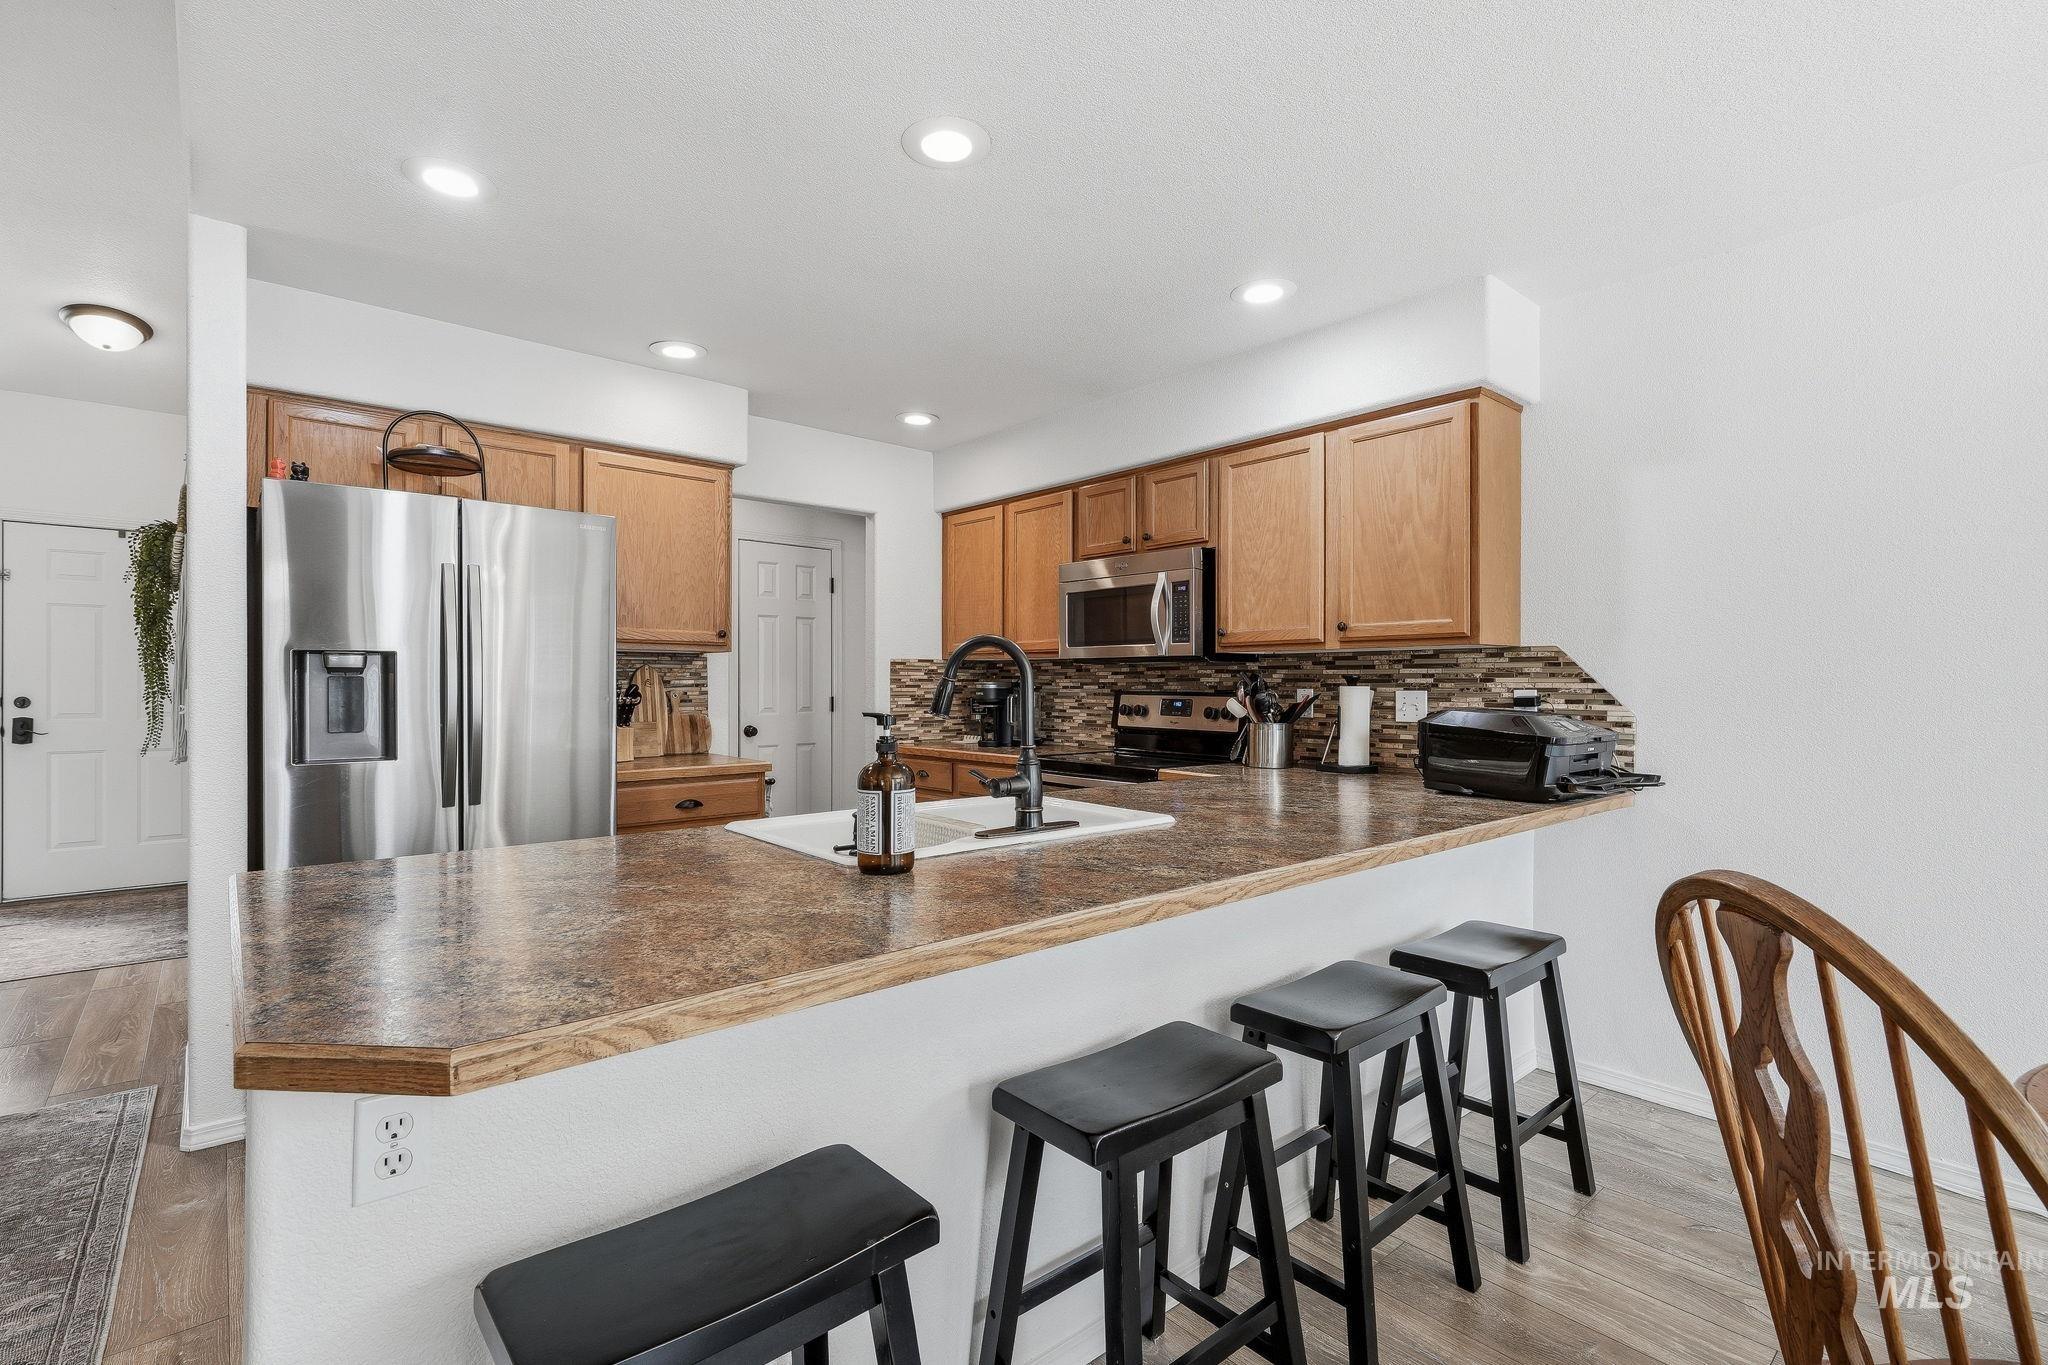
Kitchen featuring stainless steel appliances, wood-finish cabinetry, stone-look backsplash, recessed lighting, and a breakfast bar with seating
-
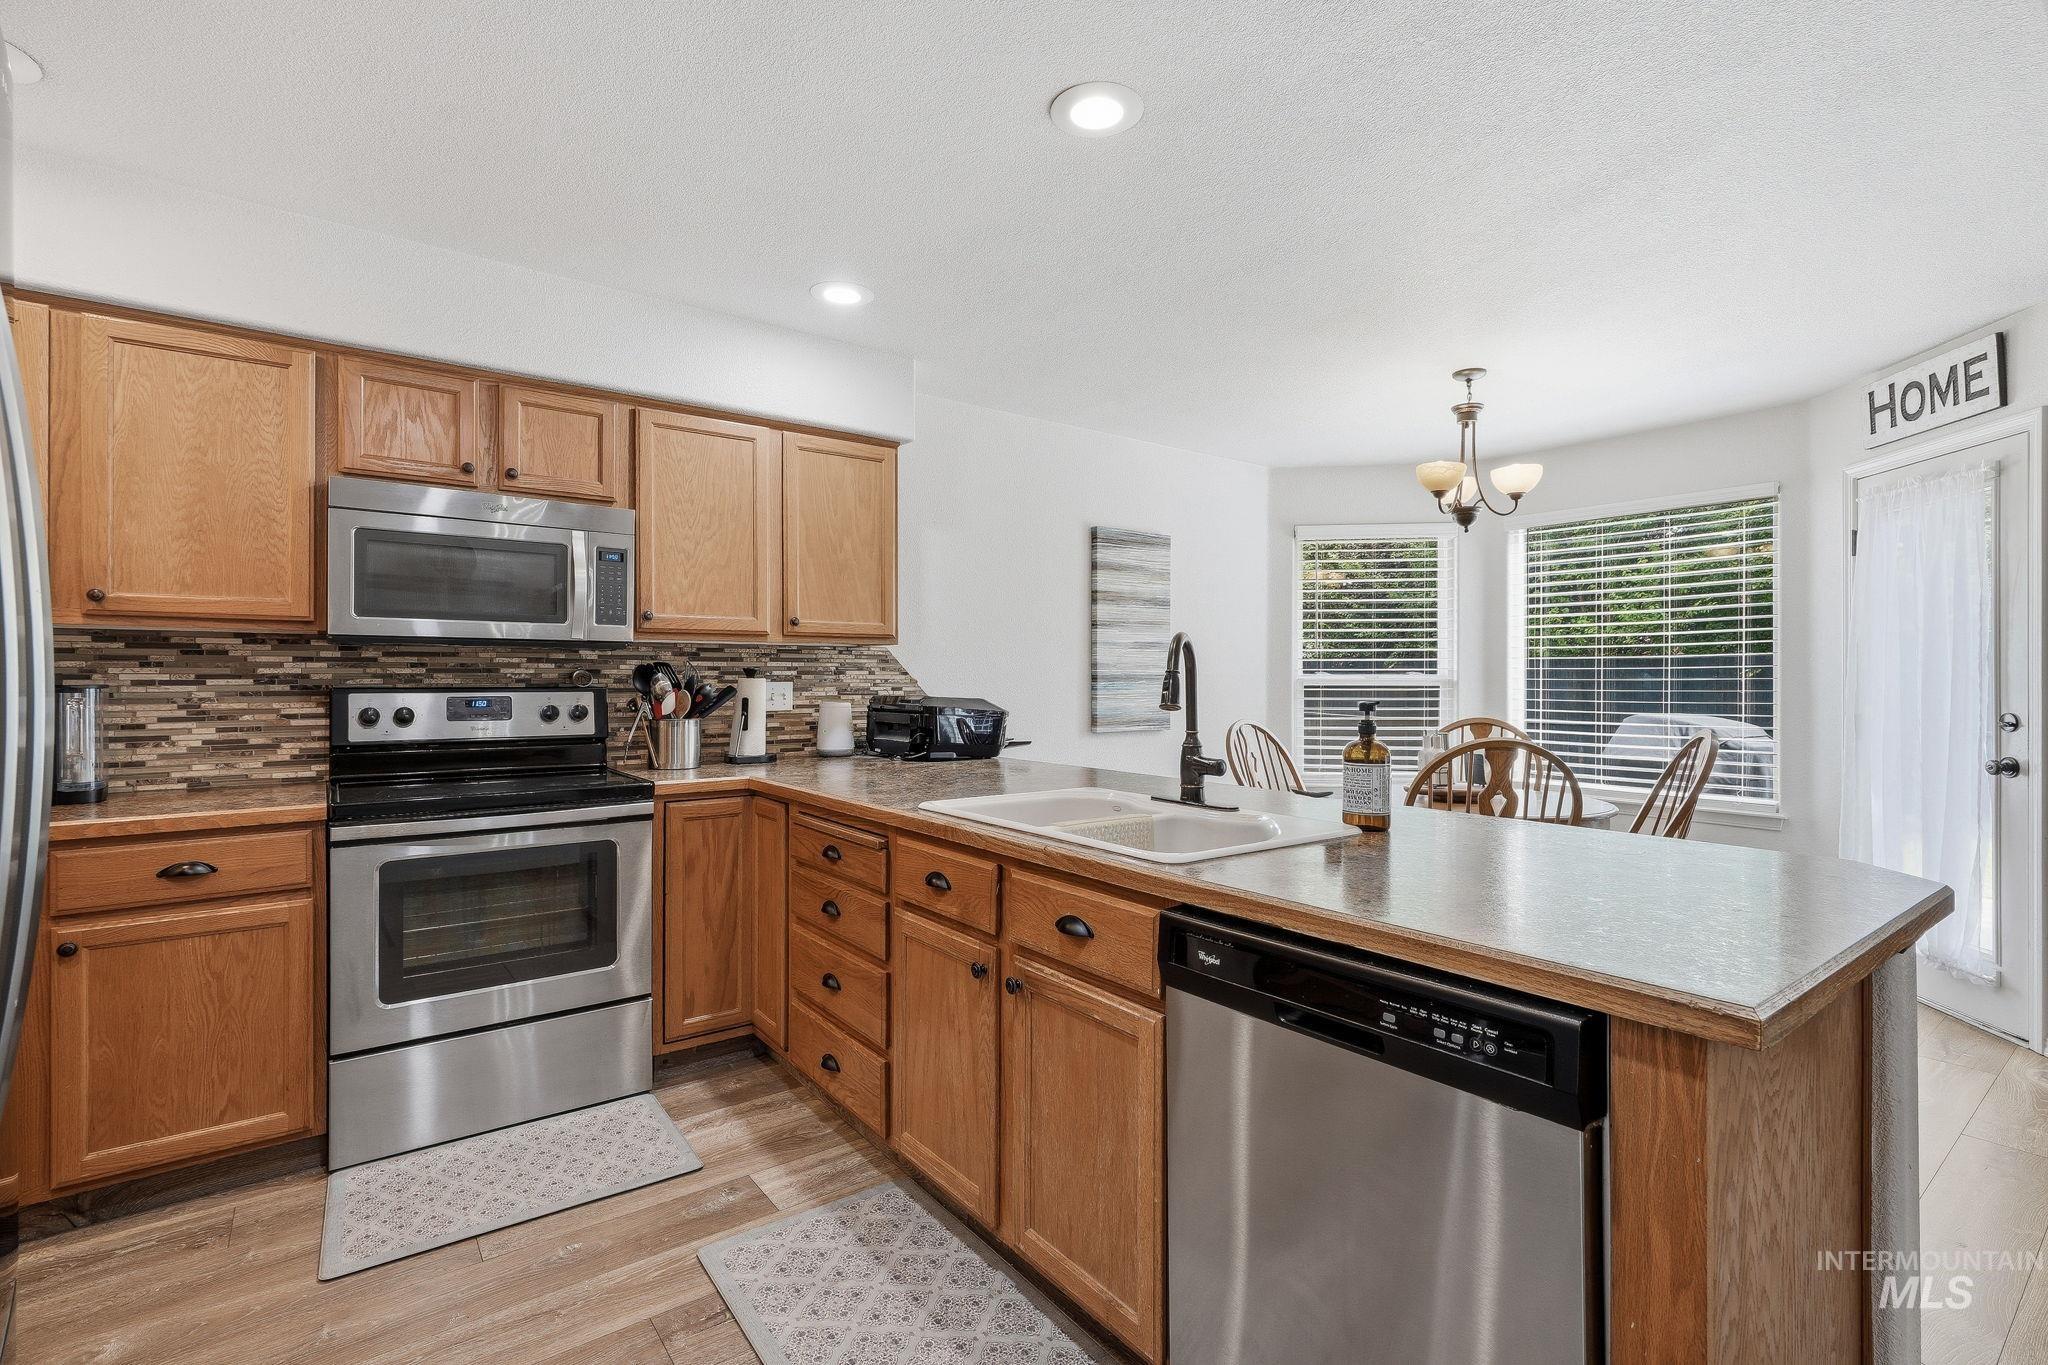
Wood-finish flooring, stainless steel appliances, upper and lower cabinetry, mosaic tile backsplash, and a bay window
-
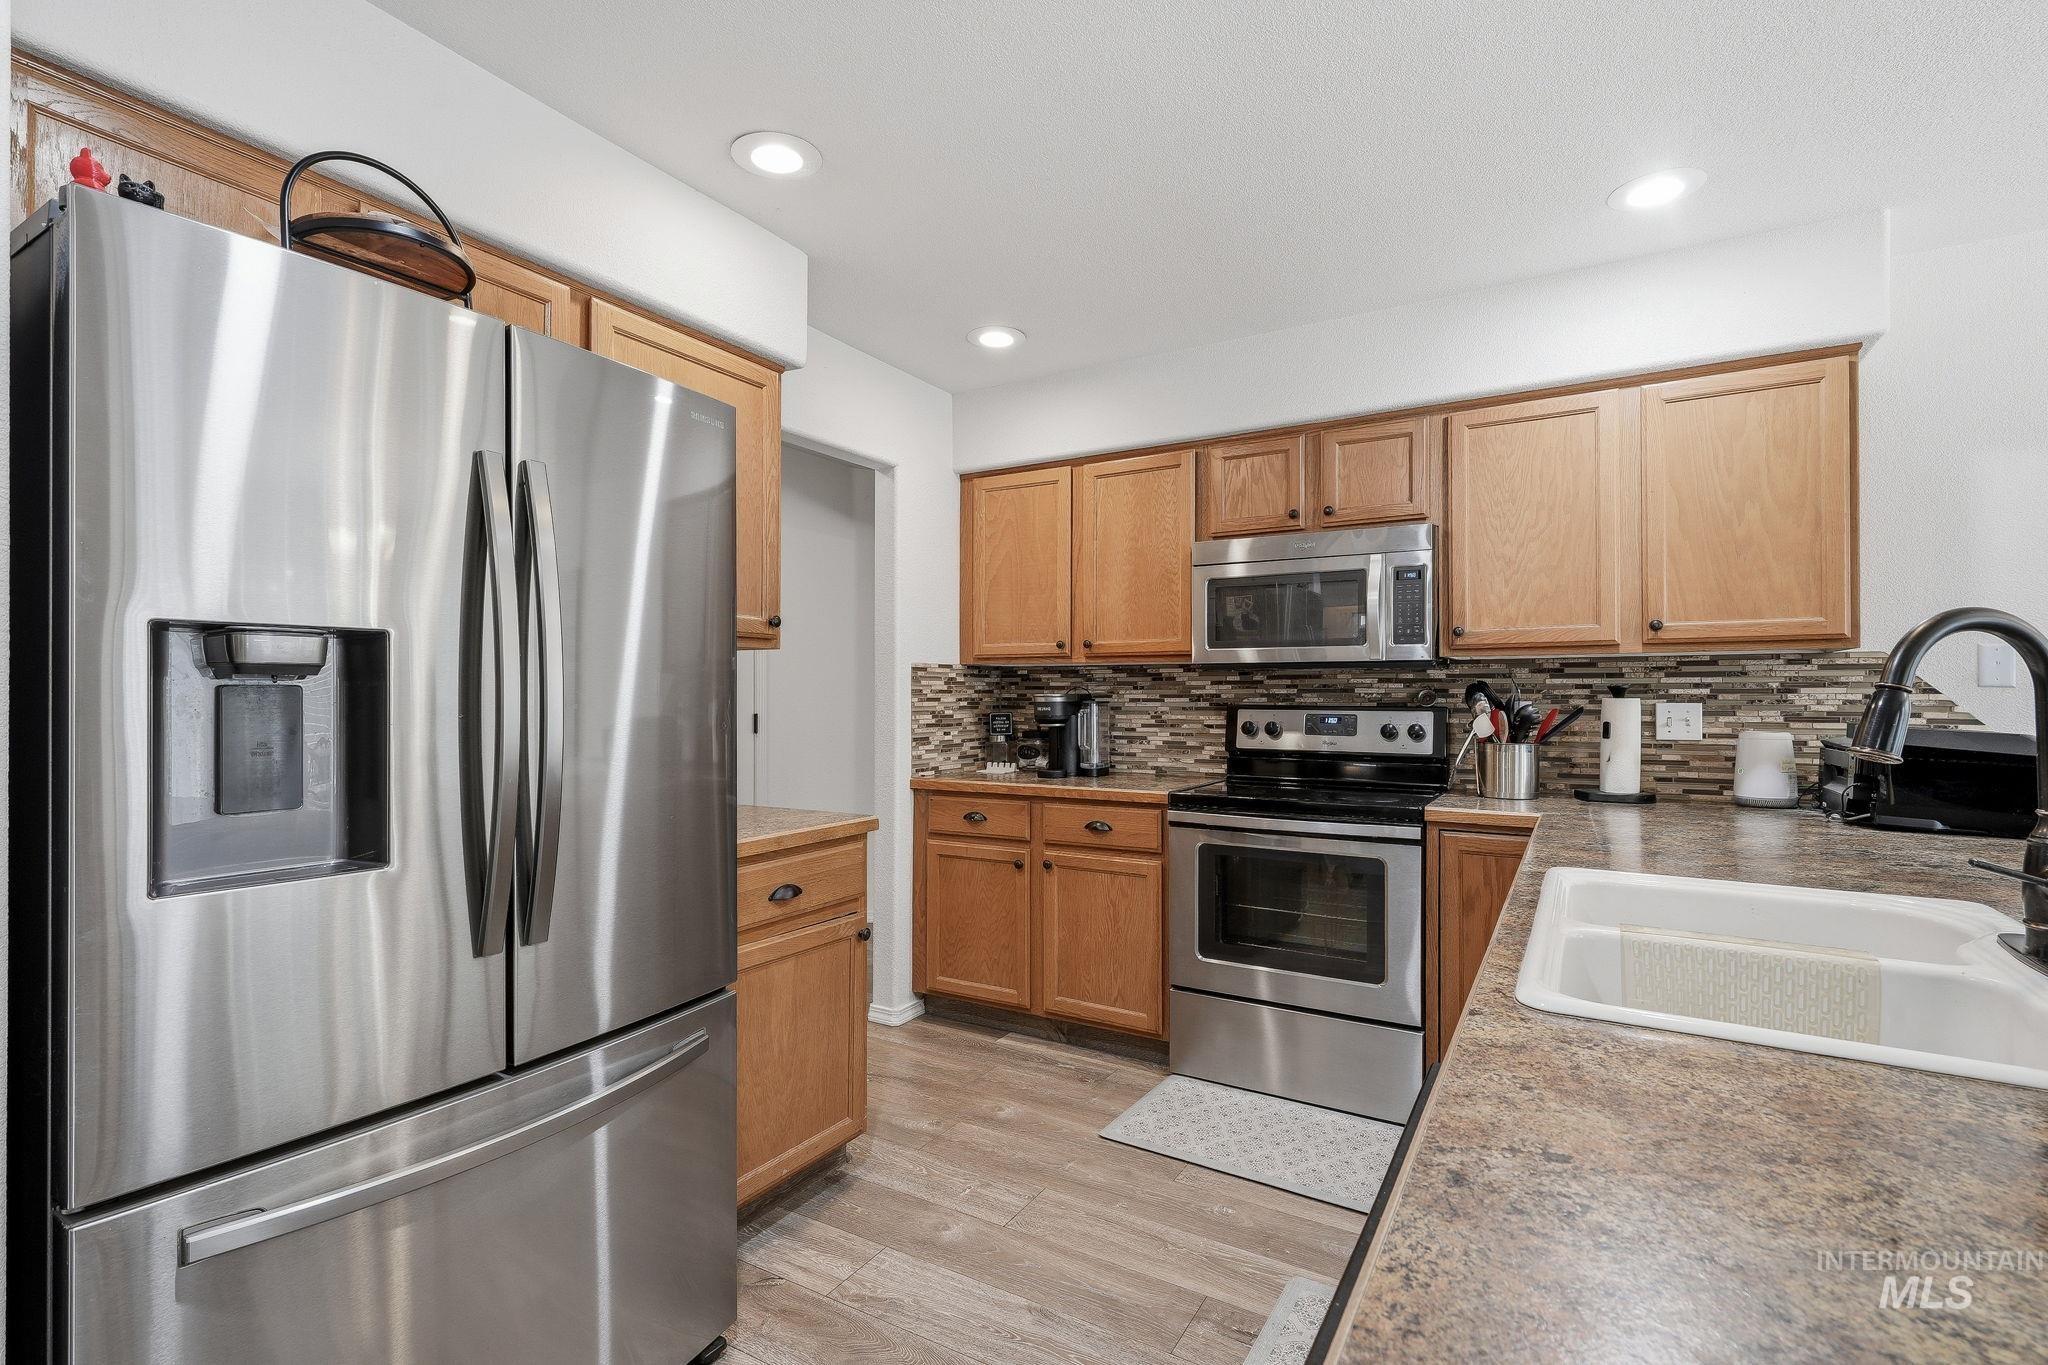
Kitchen featuring stainless steel appliances, wood-finish cabinetry, tile backsplash, laminate countertops, and recessed lighting
-
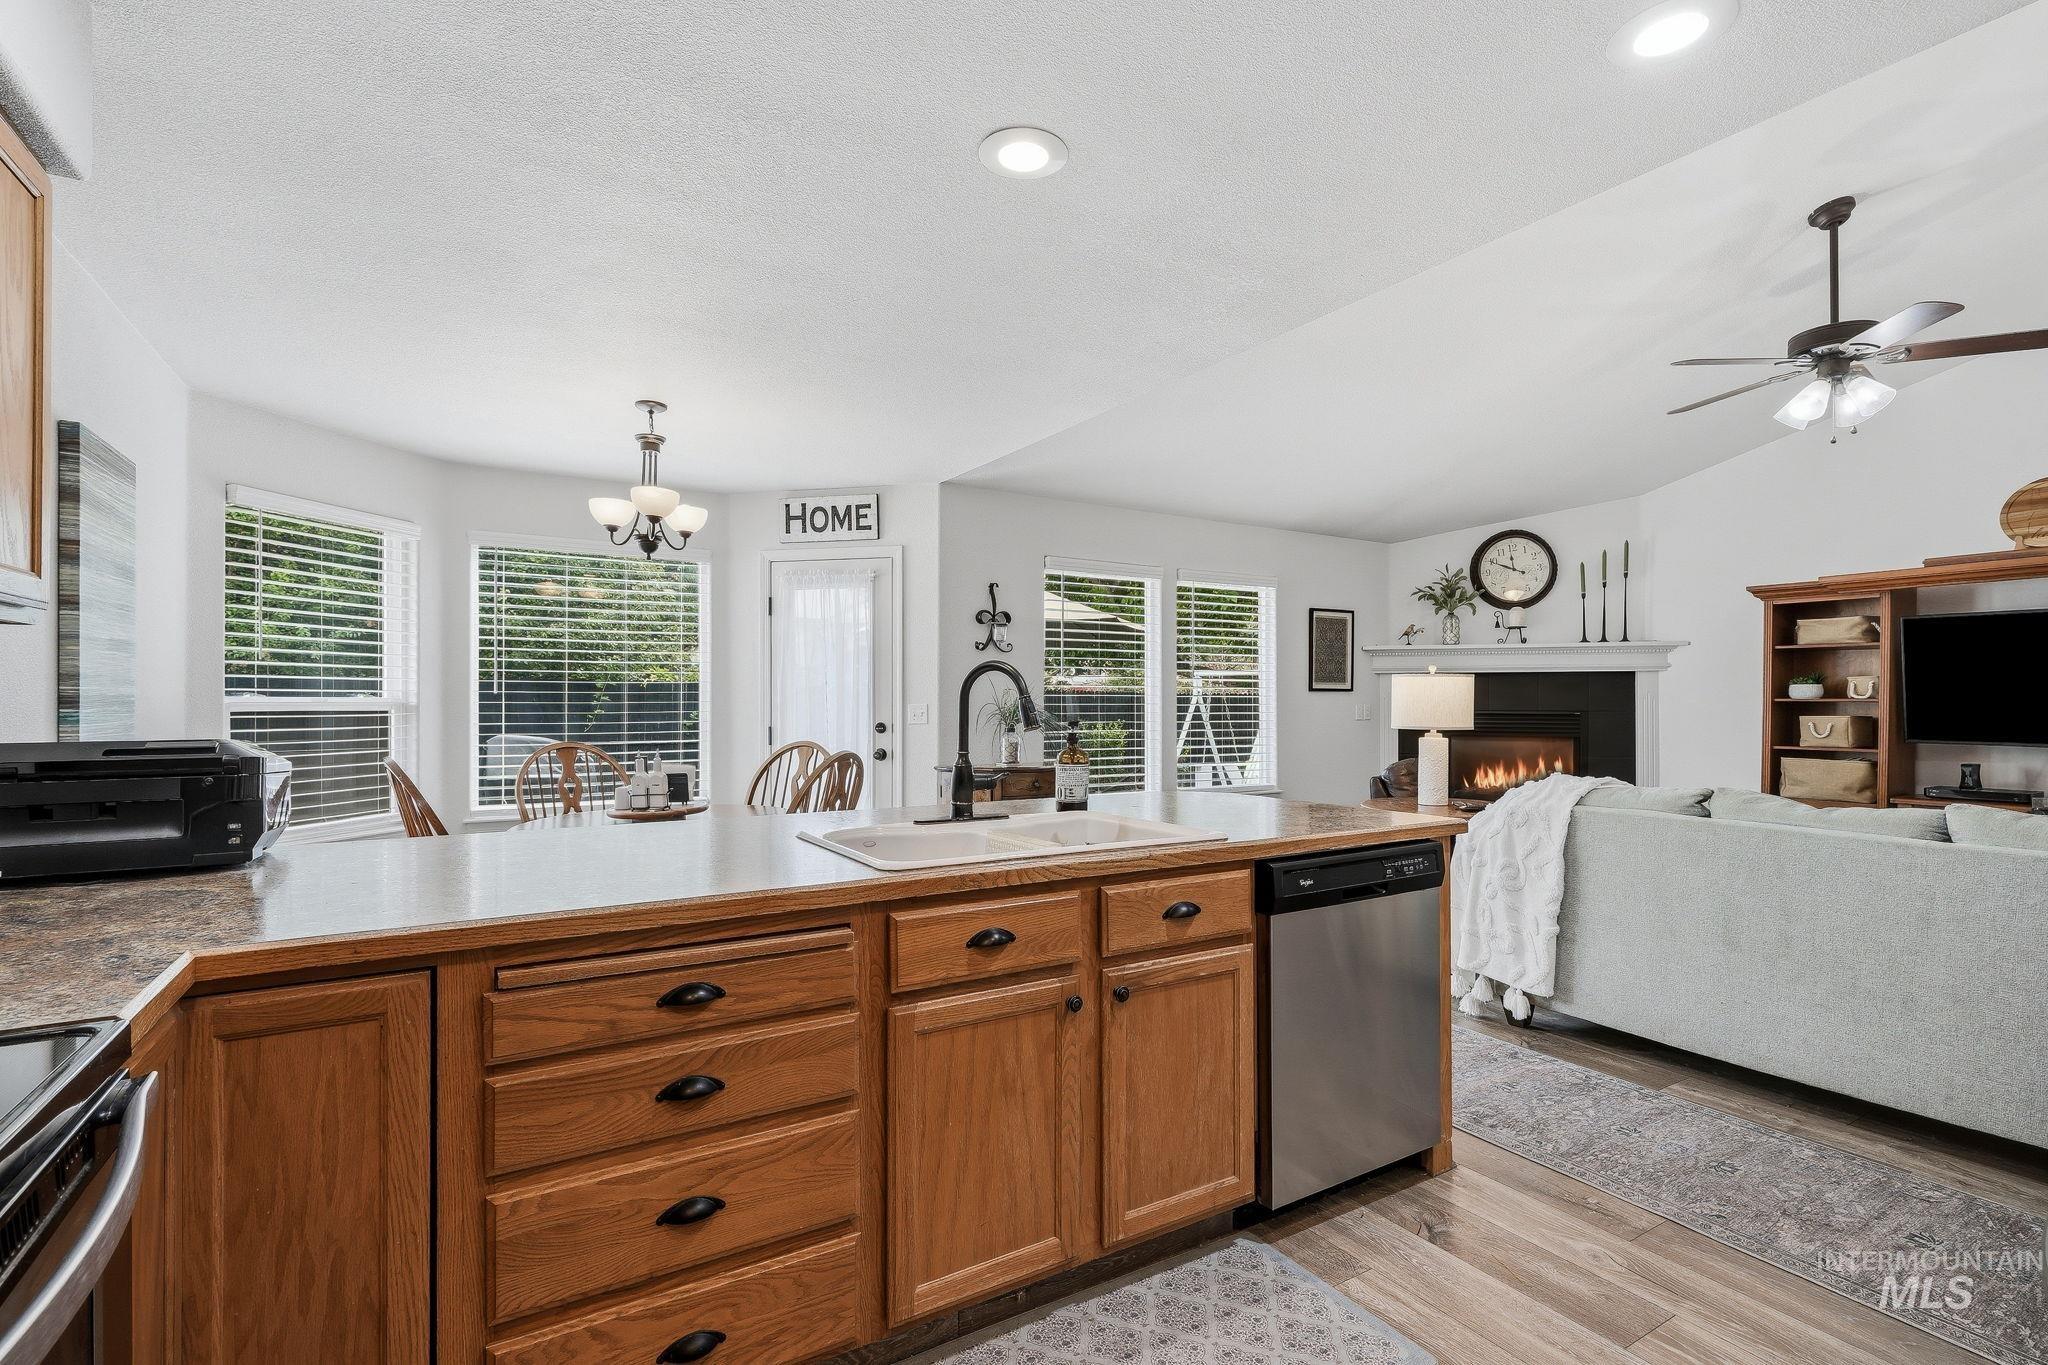
Kitchen island with integrated sink, stainless steel dishwasher, and wood-finish cabinetry
-
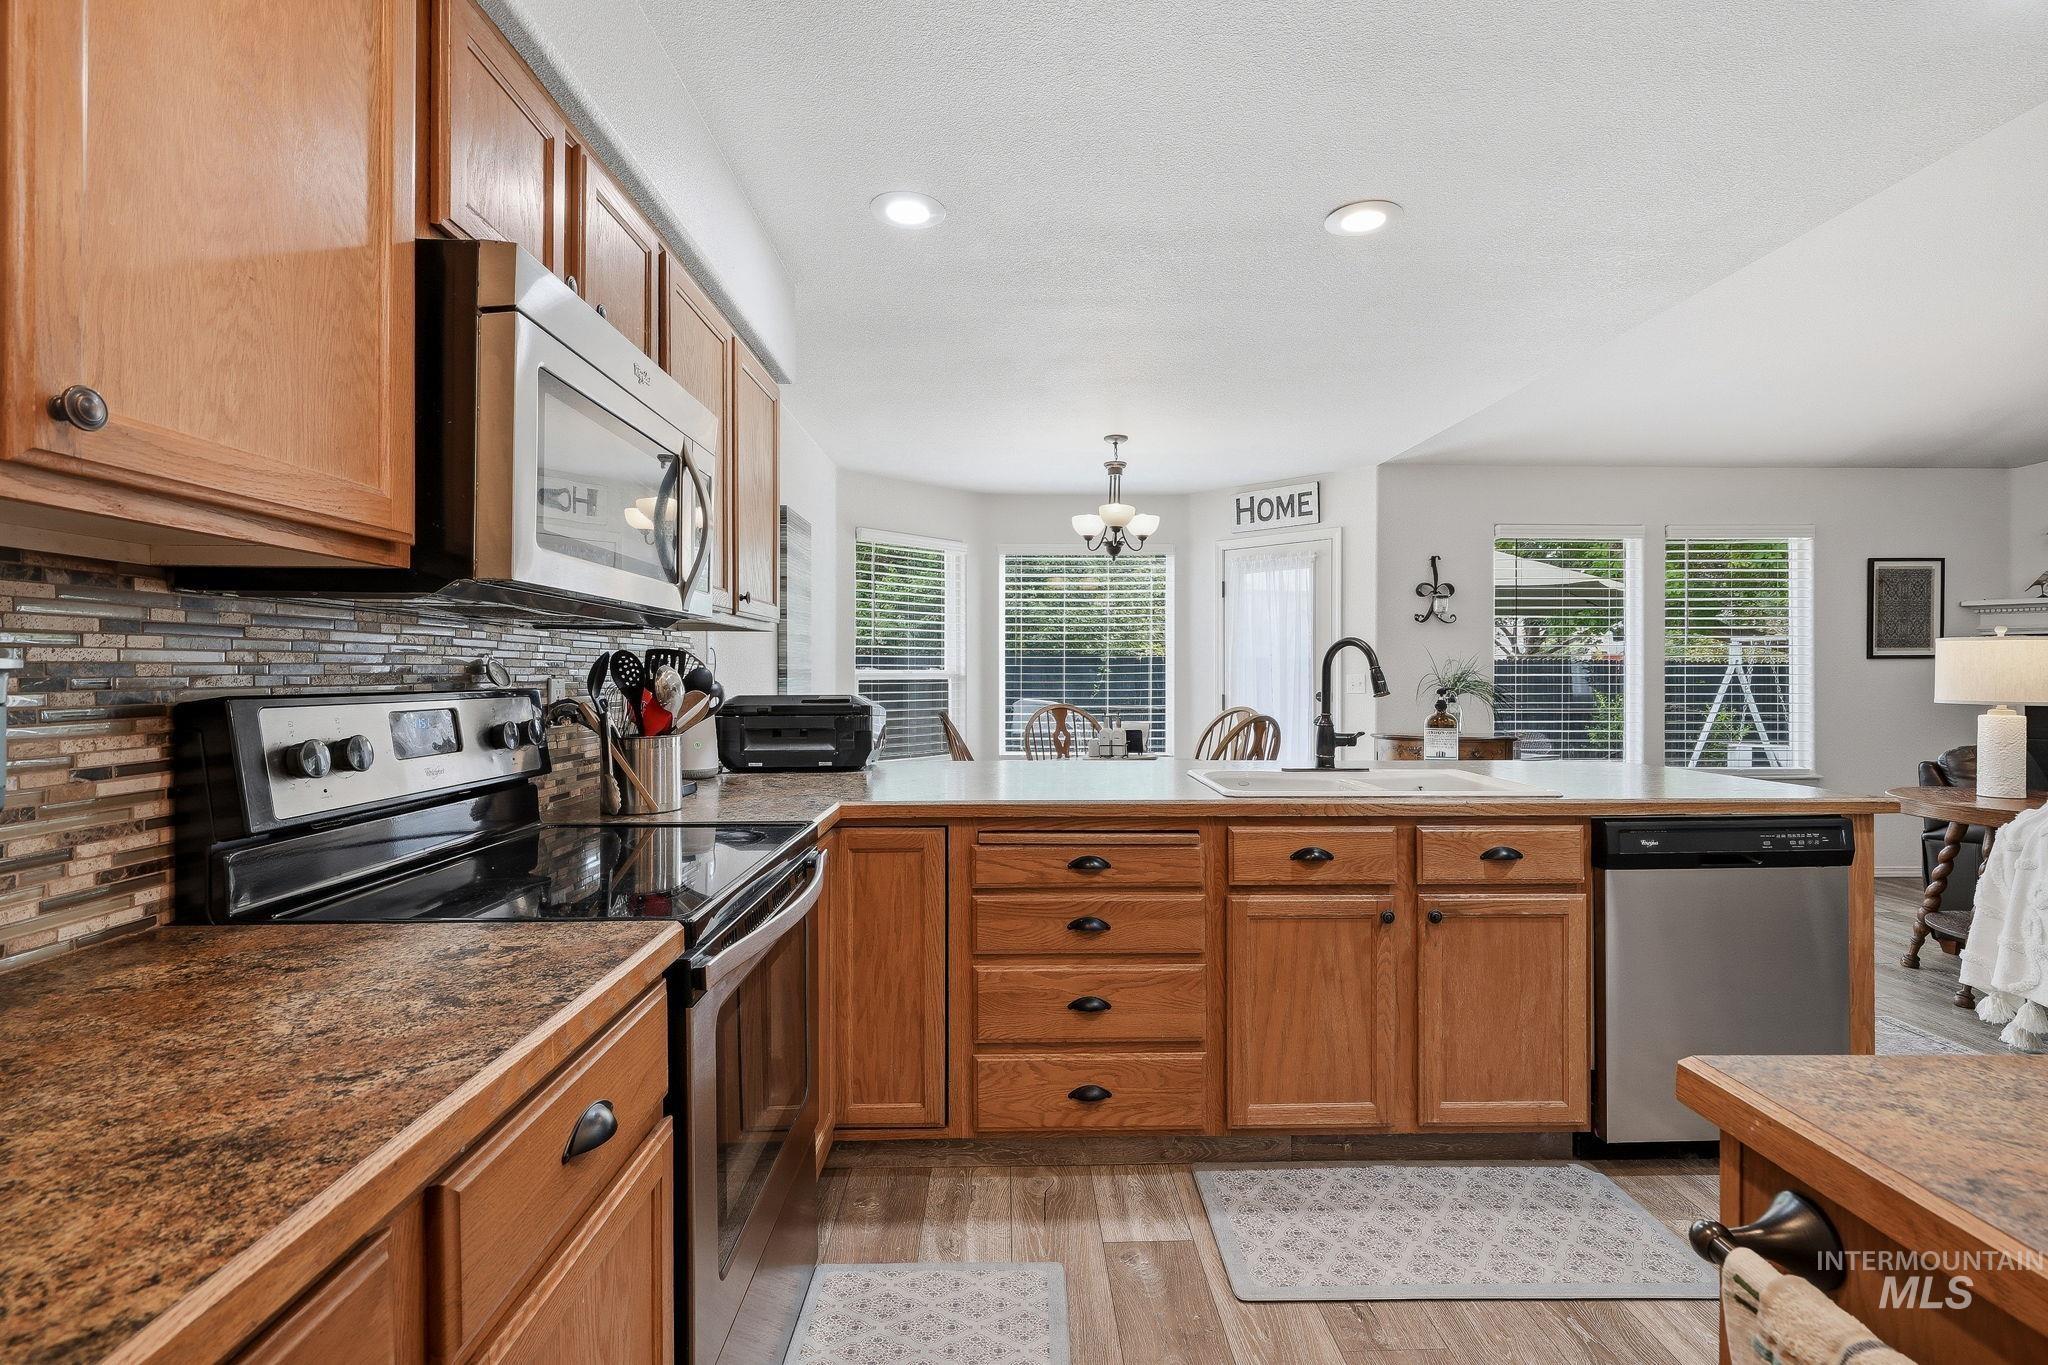
Kitchen featuring wood cabinetry, stainless steel appliances, a multi-tone tile backsplash, and recessed lighting
-
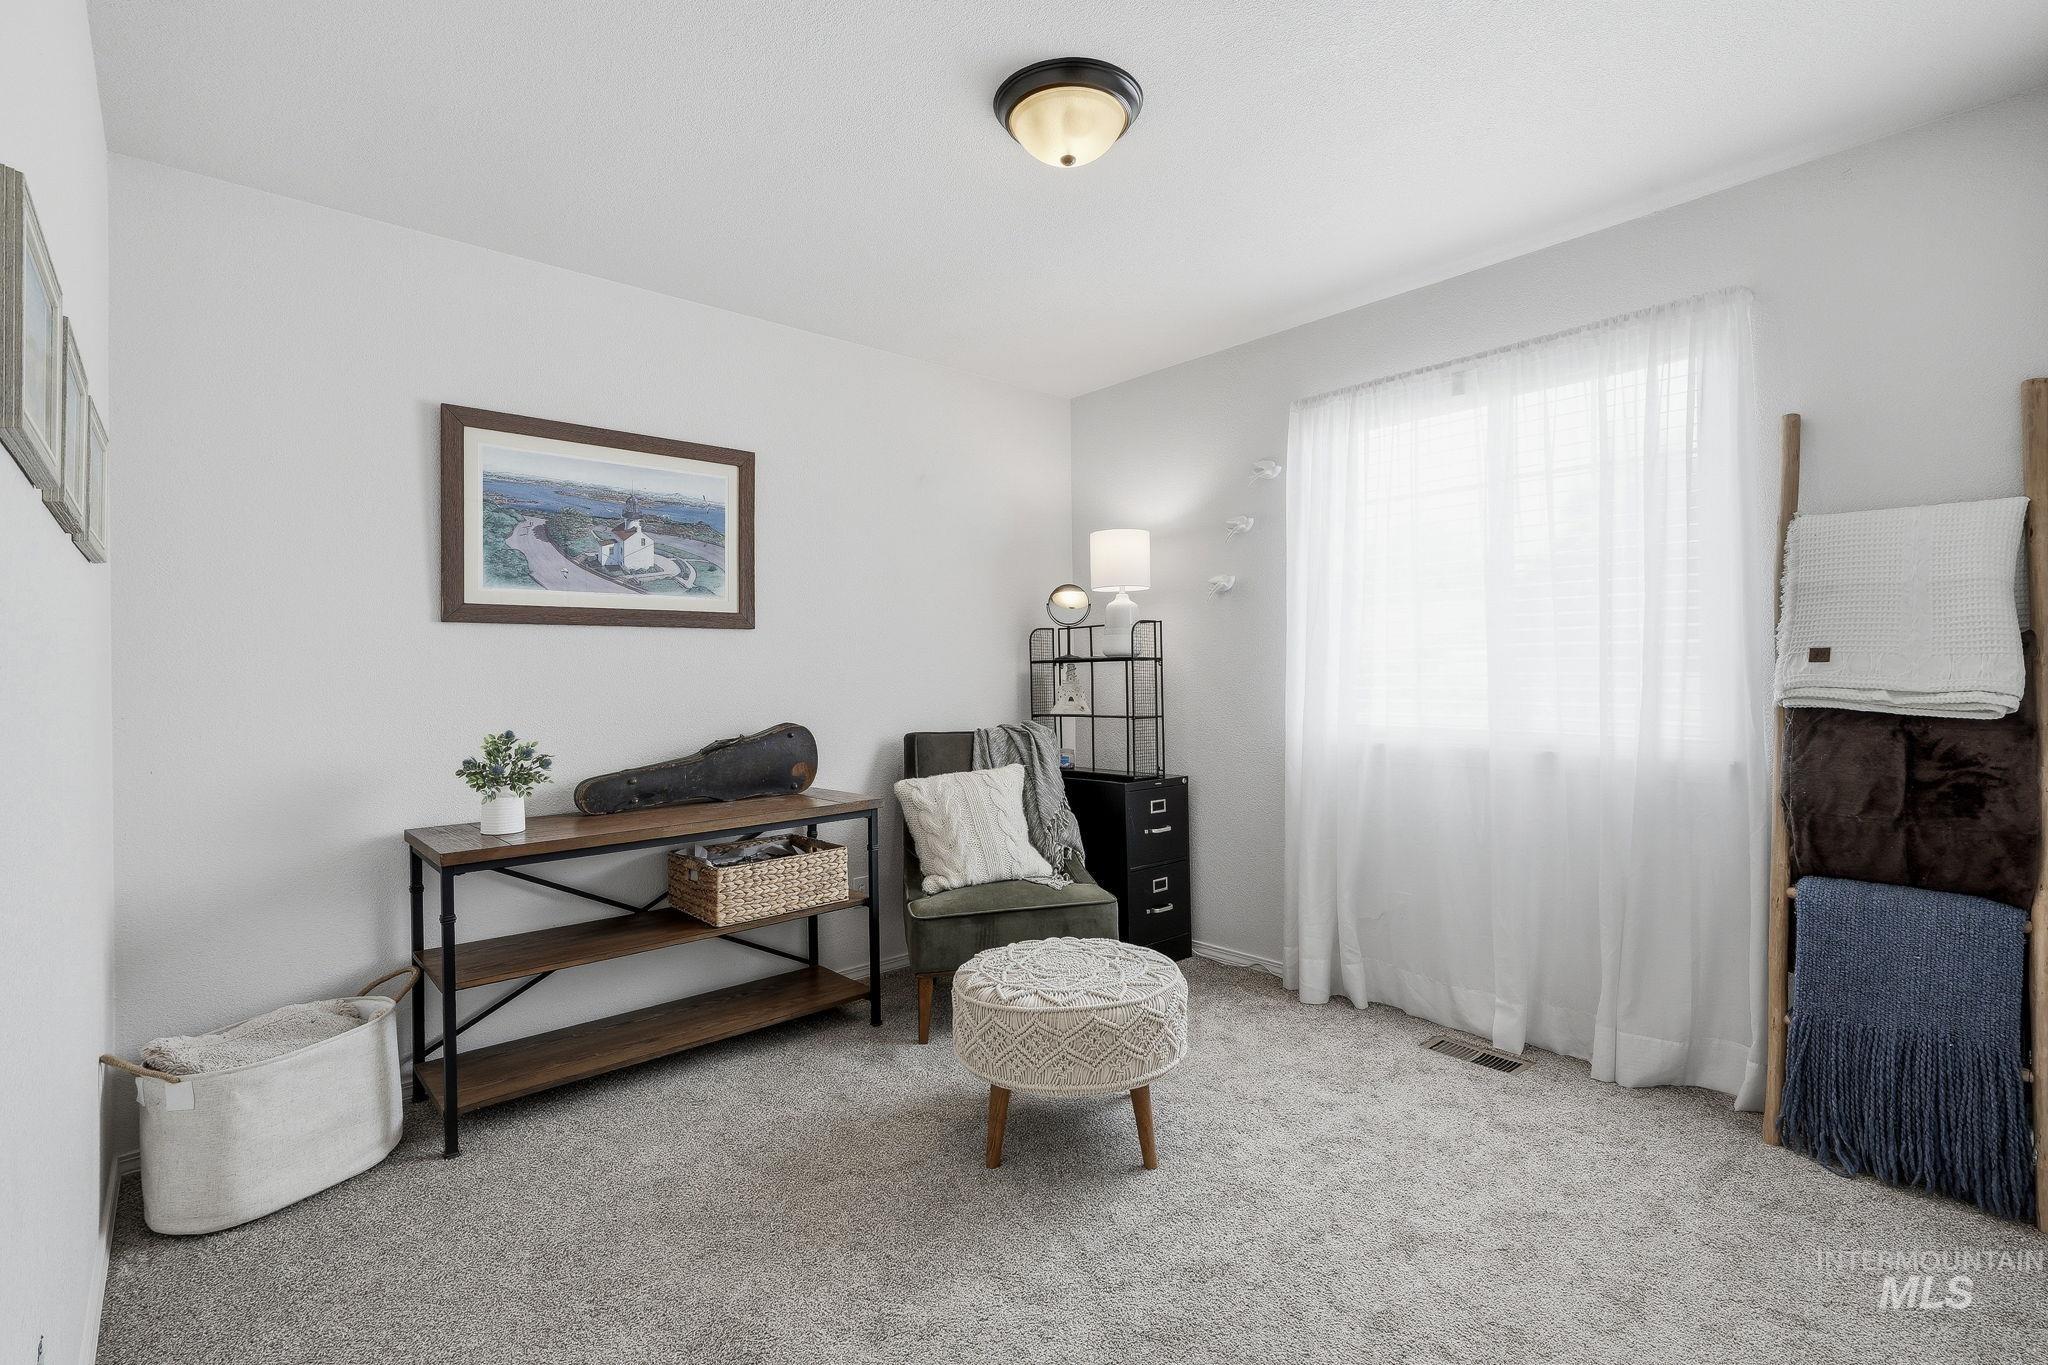
Neutral wall tones, gray carpeting, and a flush-mount ceiling light fixture
-
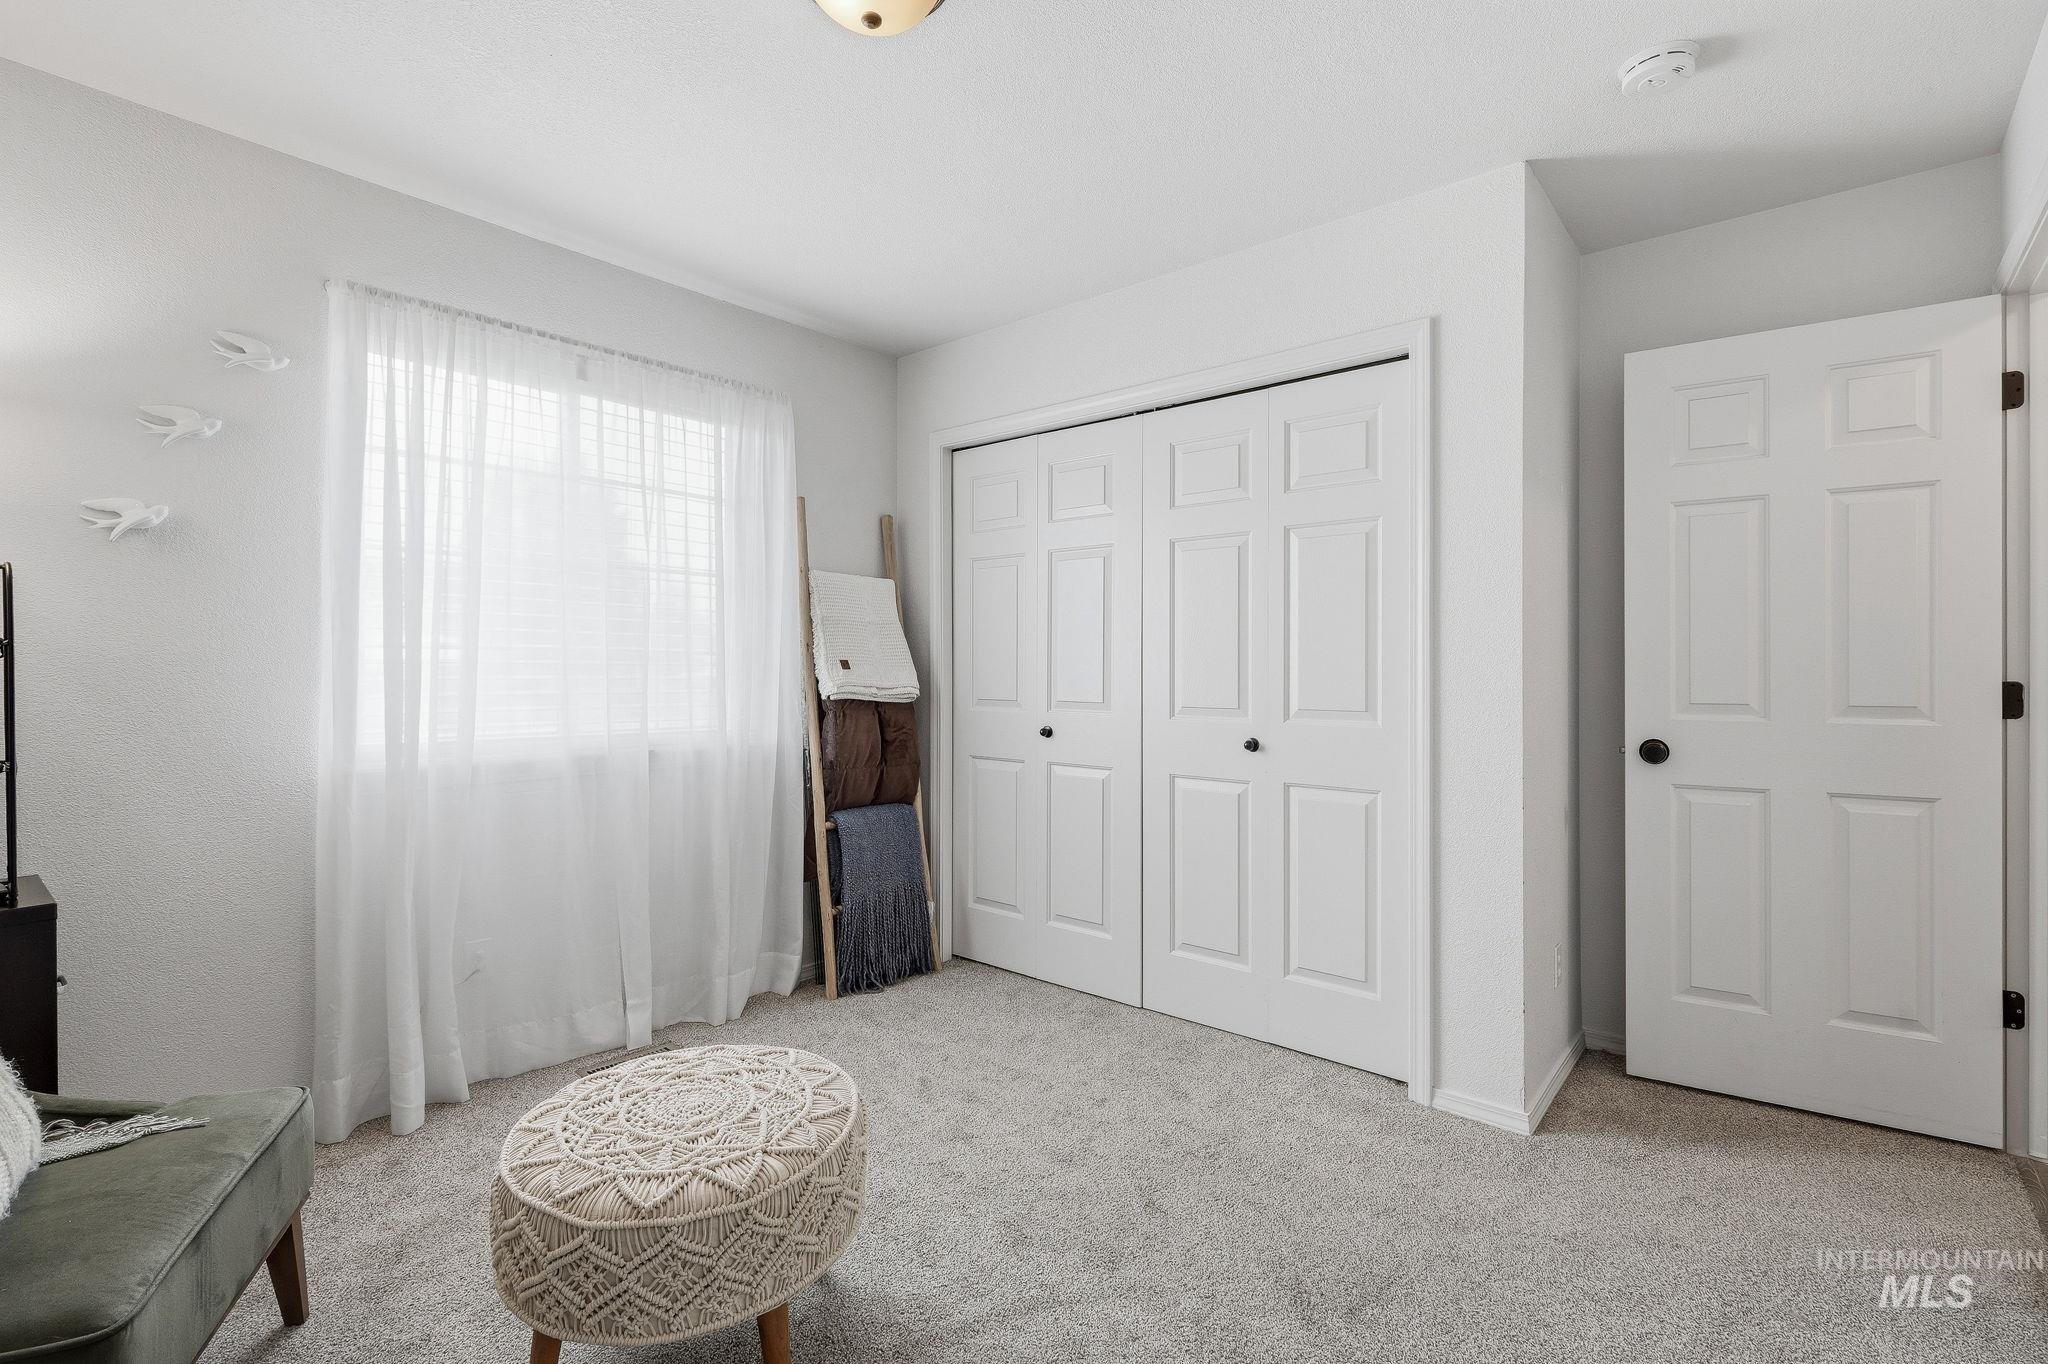
Wall-to-wall carpeting, window with blinds, bi-fold closet doors, and solid panel interior door
-
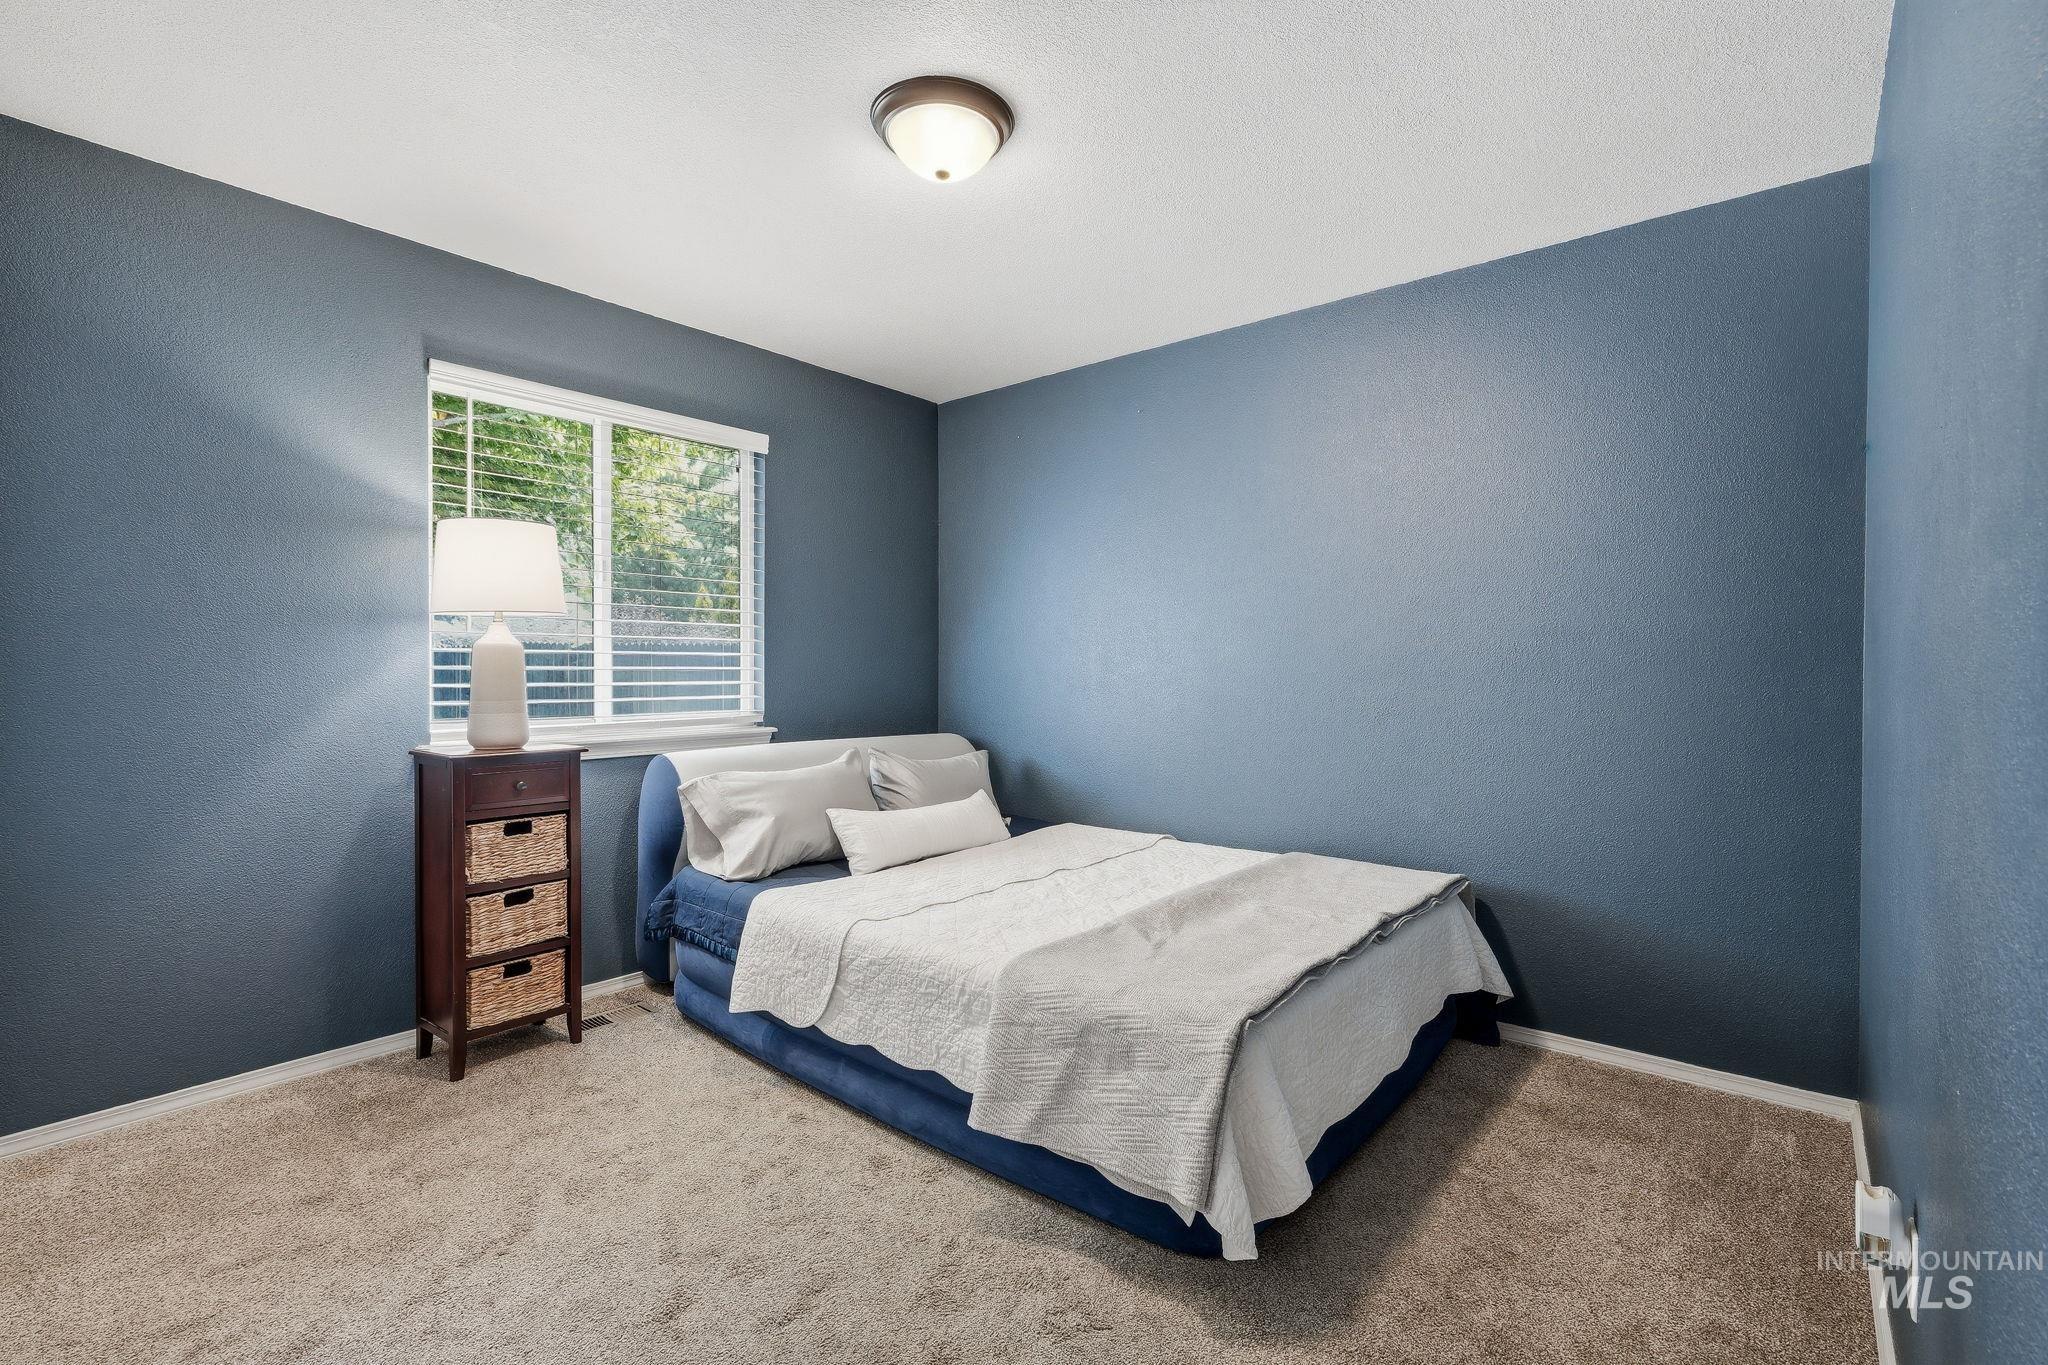
Carpeted room with a double-pane window featuring horizontal blinds
-
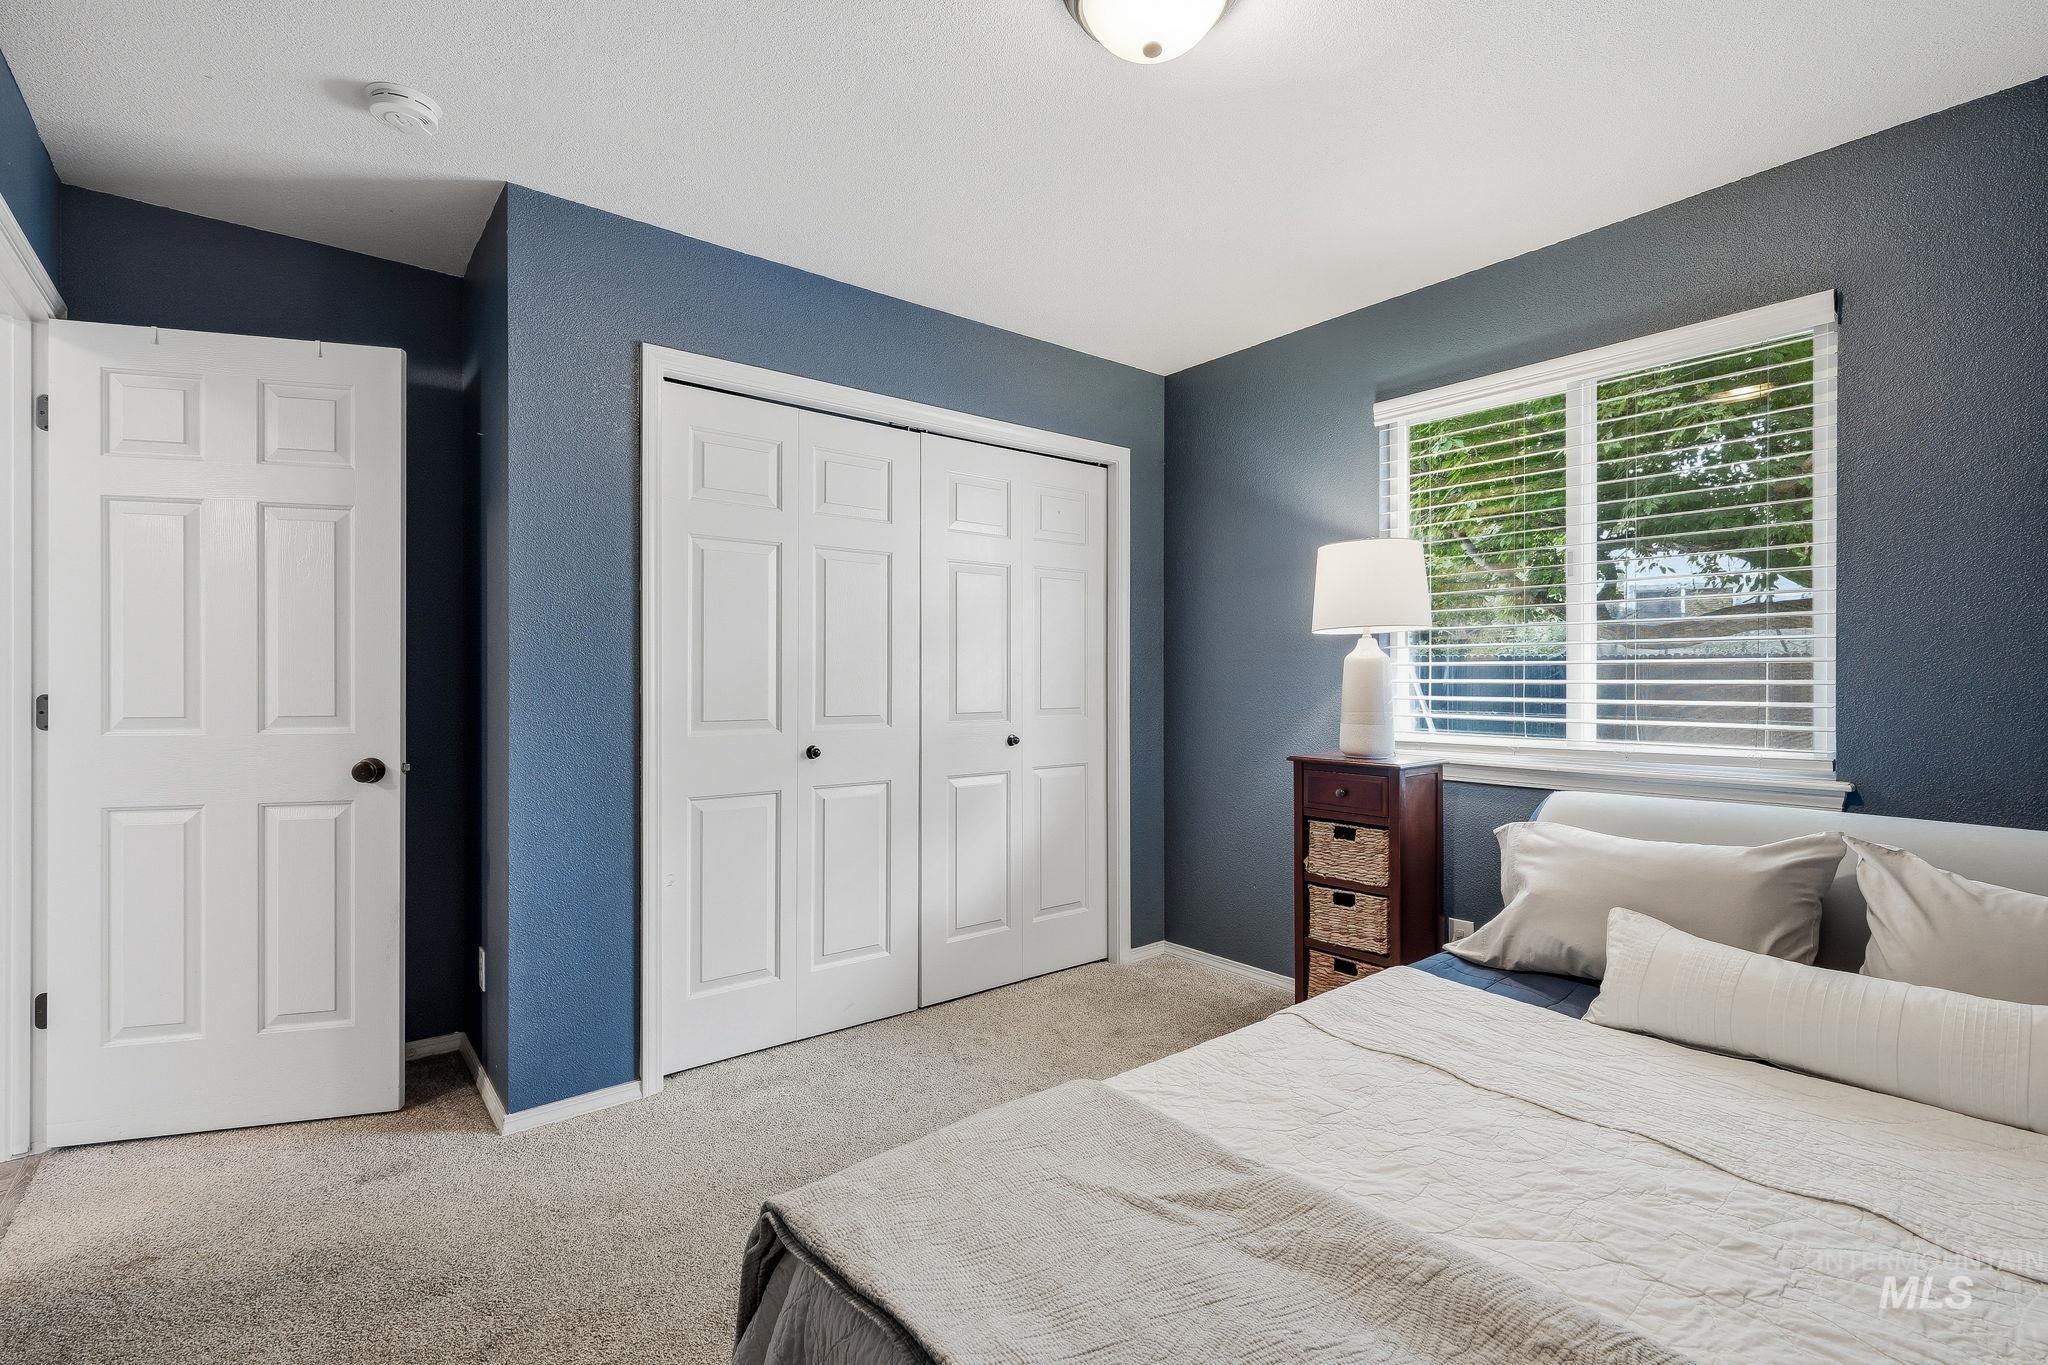
Textured wall finish, ceiling-mounted light fixture, white window blinds, white paneled doors, and carpeted flooring
-
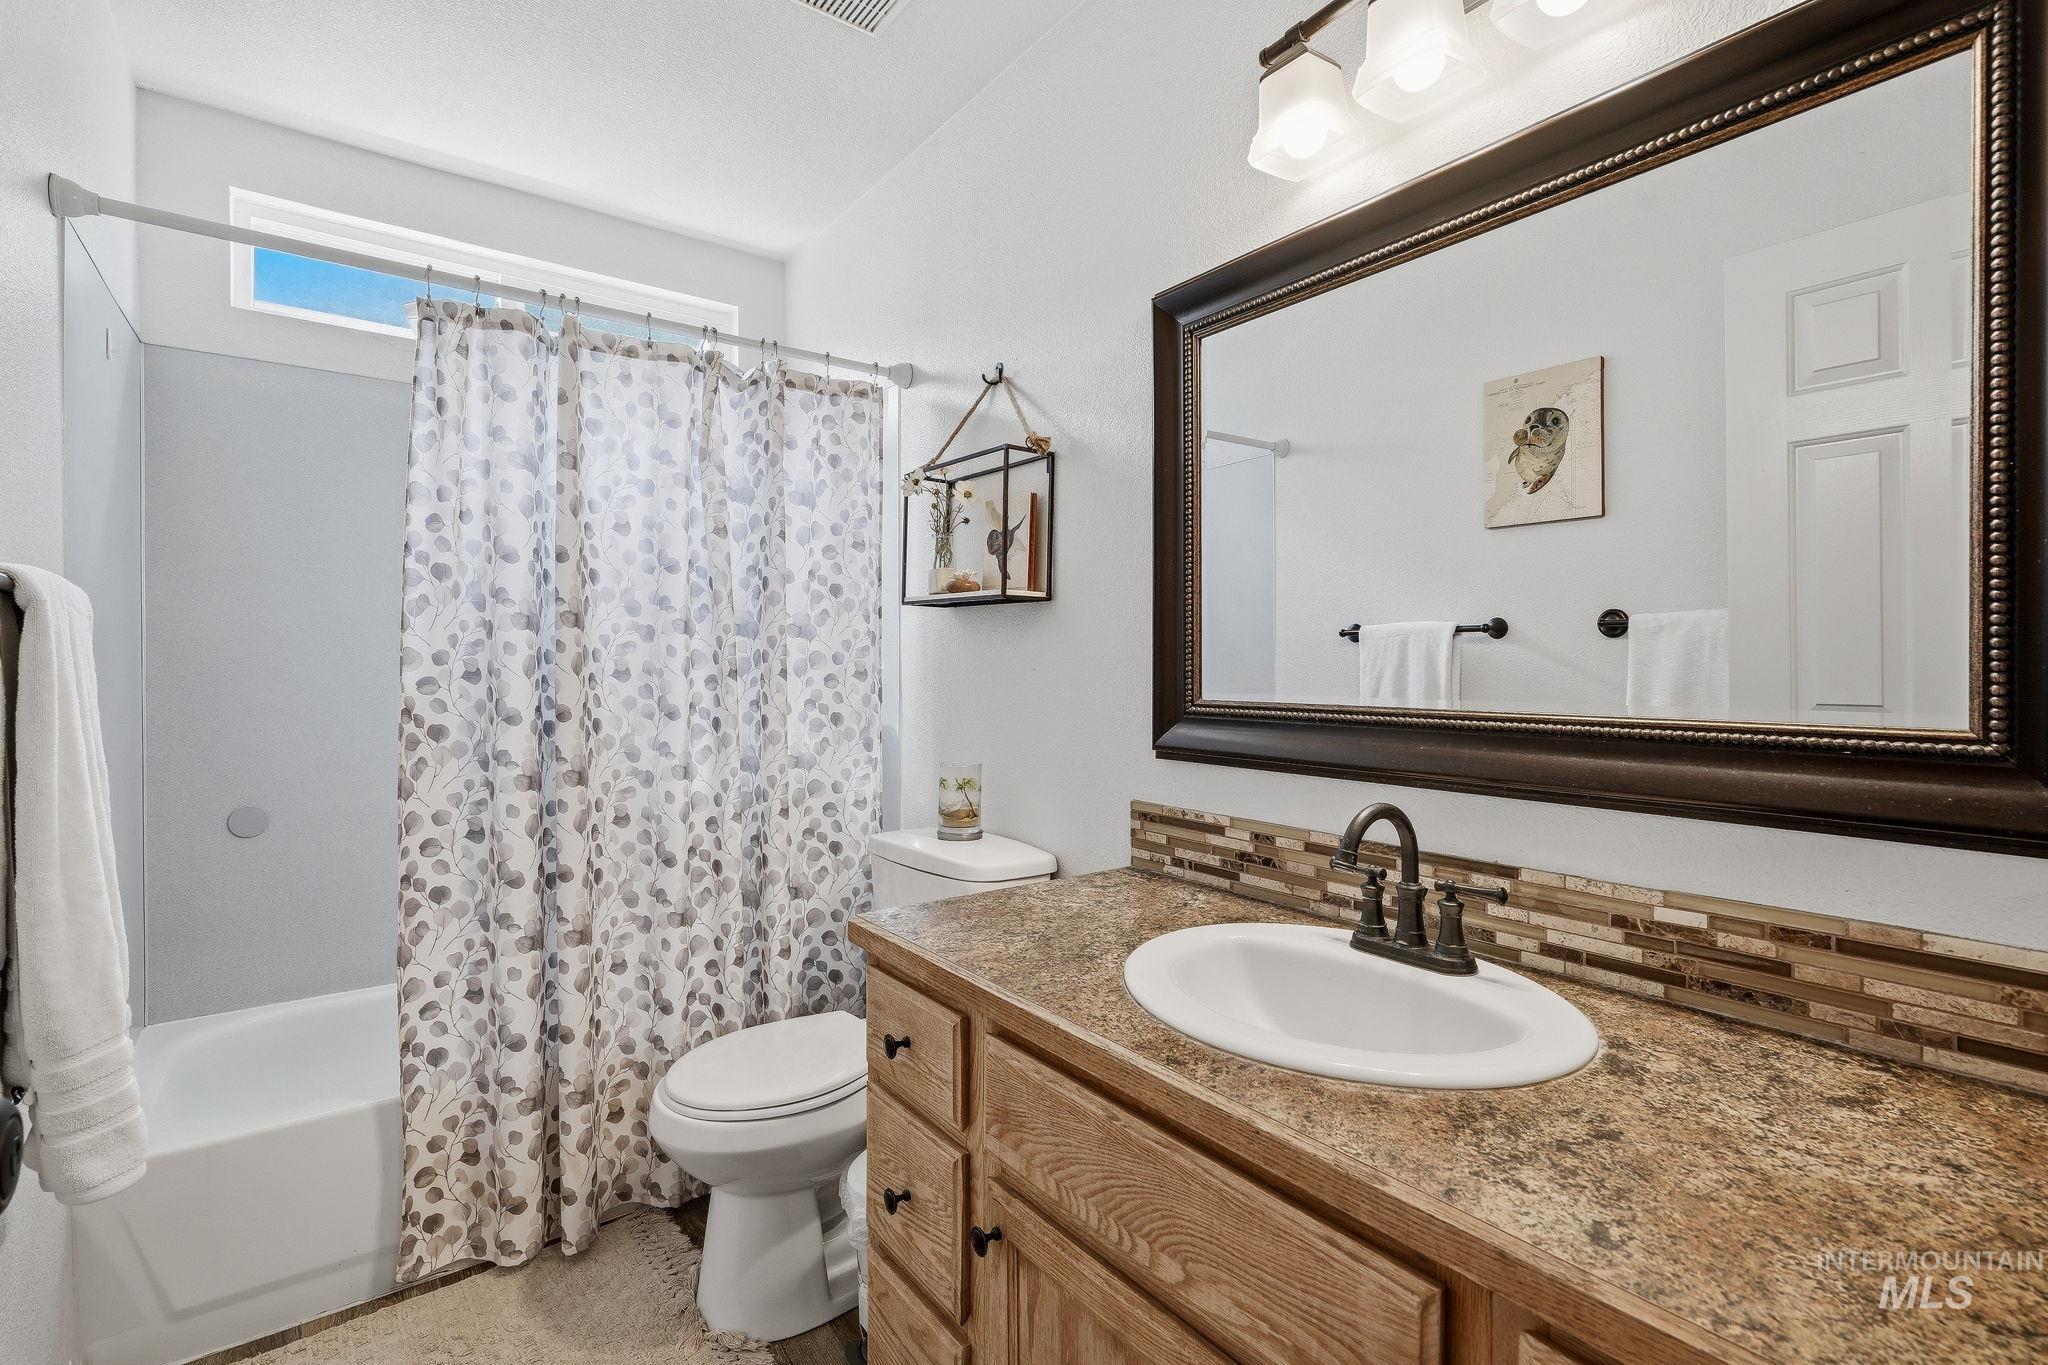
Wood-finish vanity with an integrated sink, mosaic tile backsplash, and a framed mirror
-
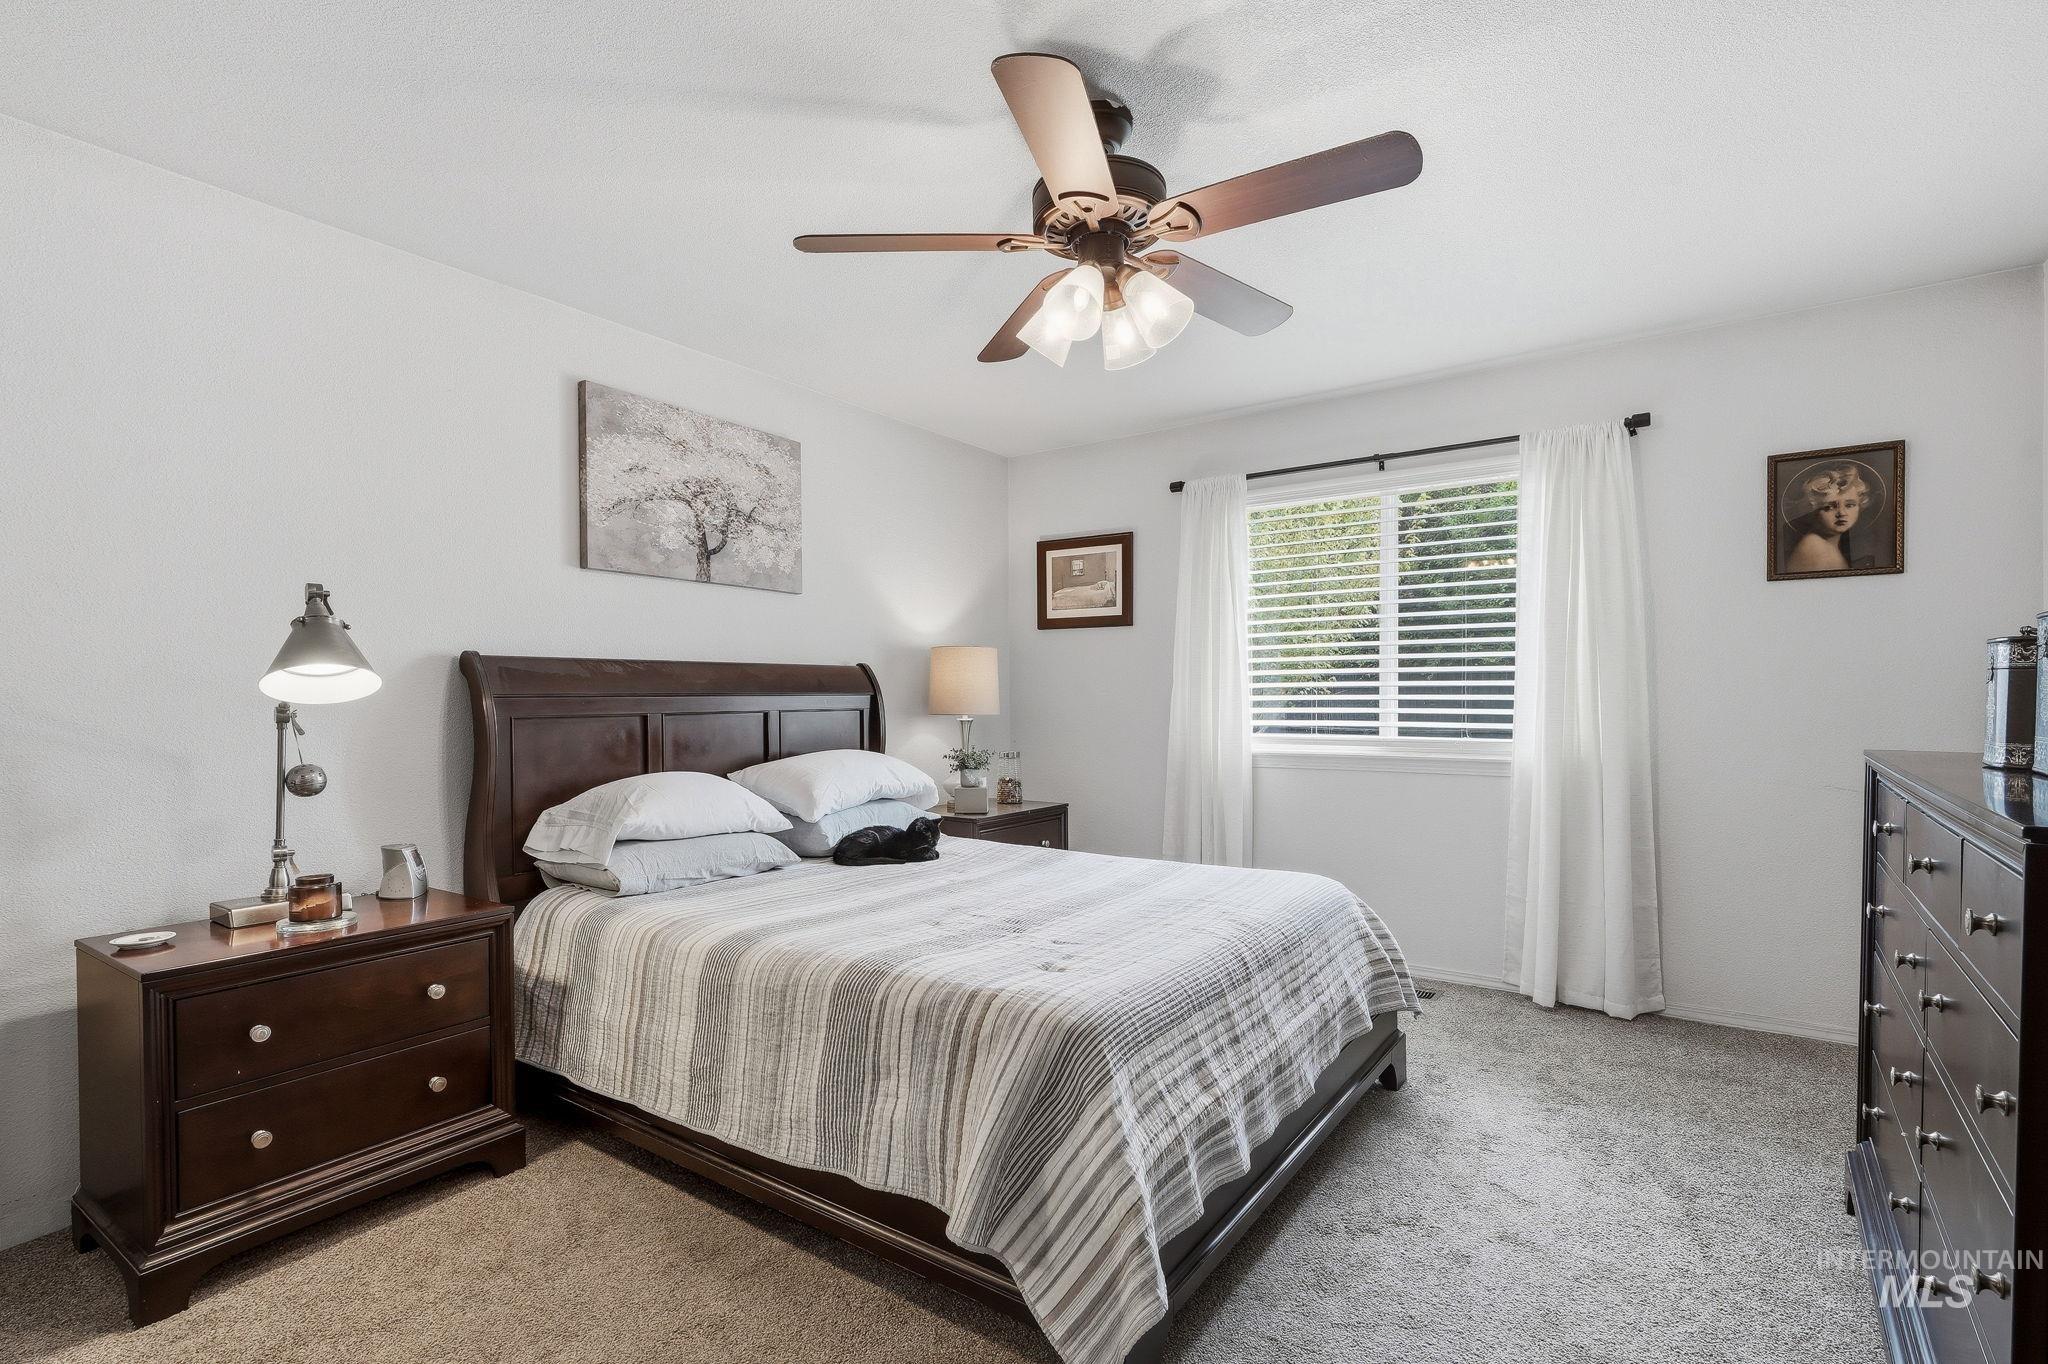
Window with white blinds, neutral wall paint, ceiling fan with integrated lighting, and carpeted flooring
-
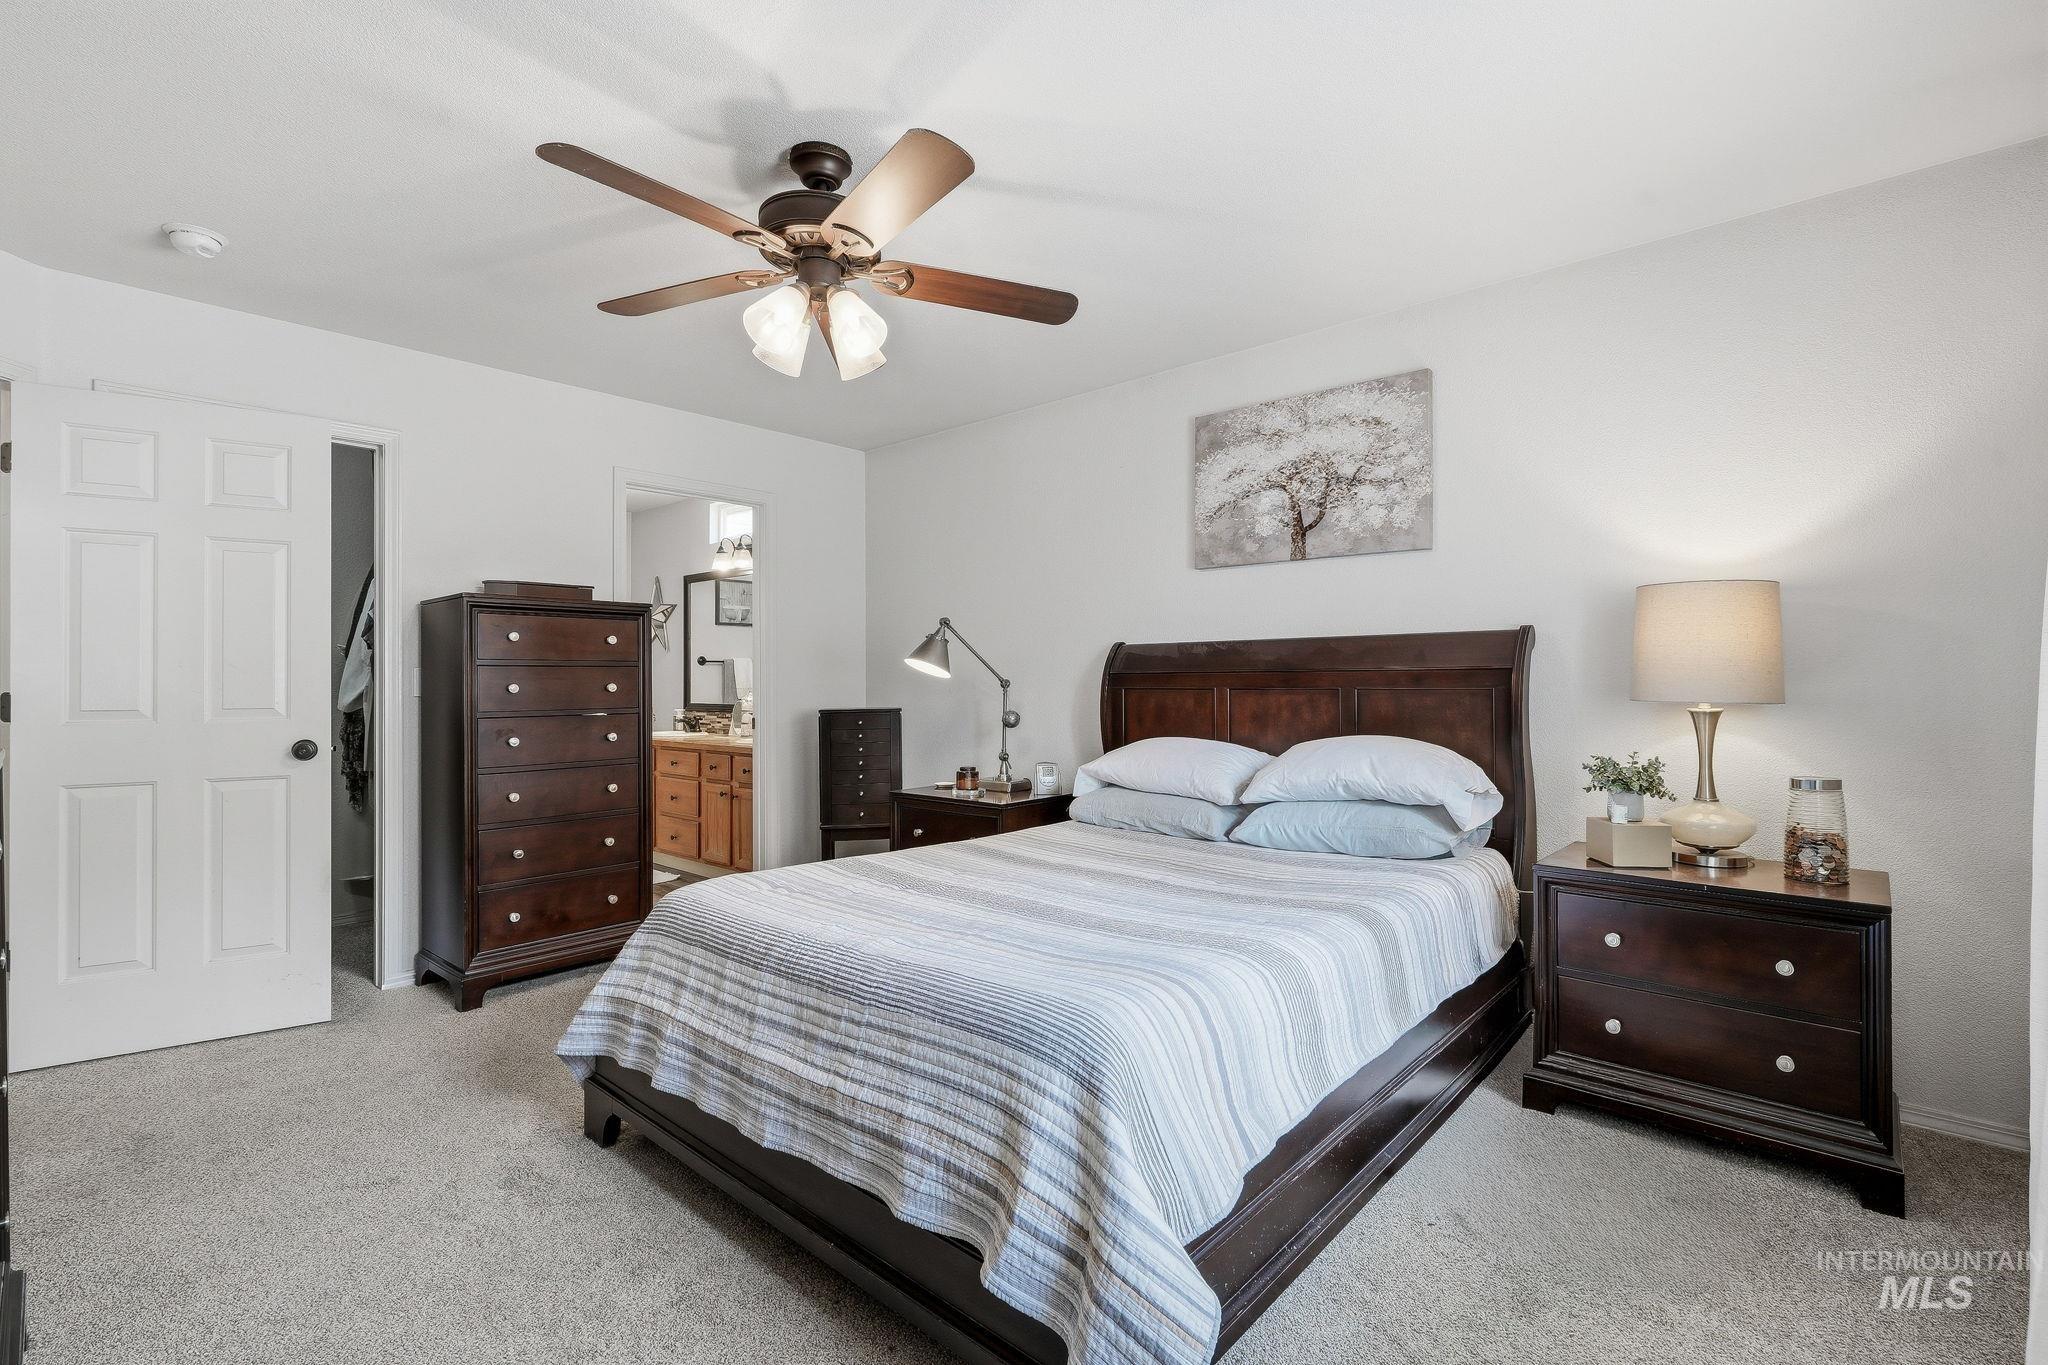
Recessed lighting, ceiling fan, and carpet flooring
-
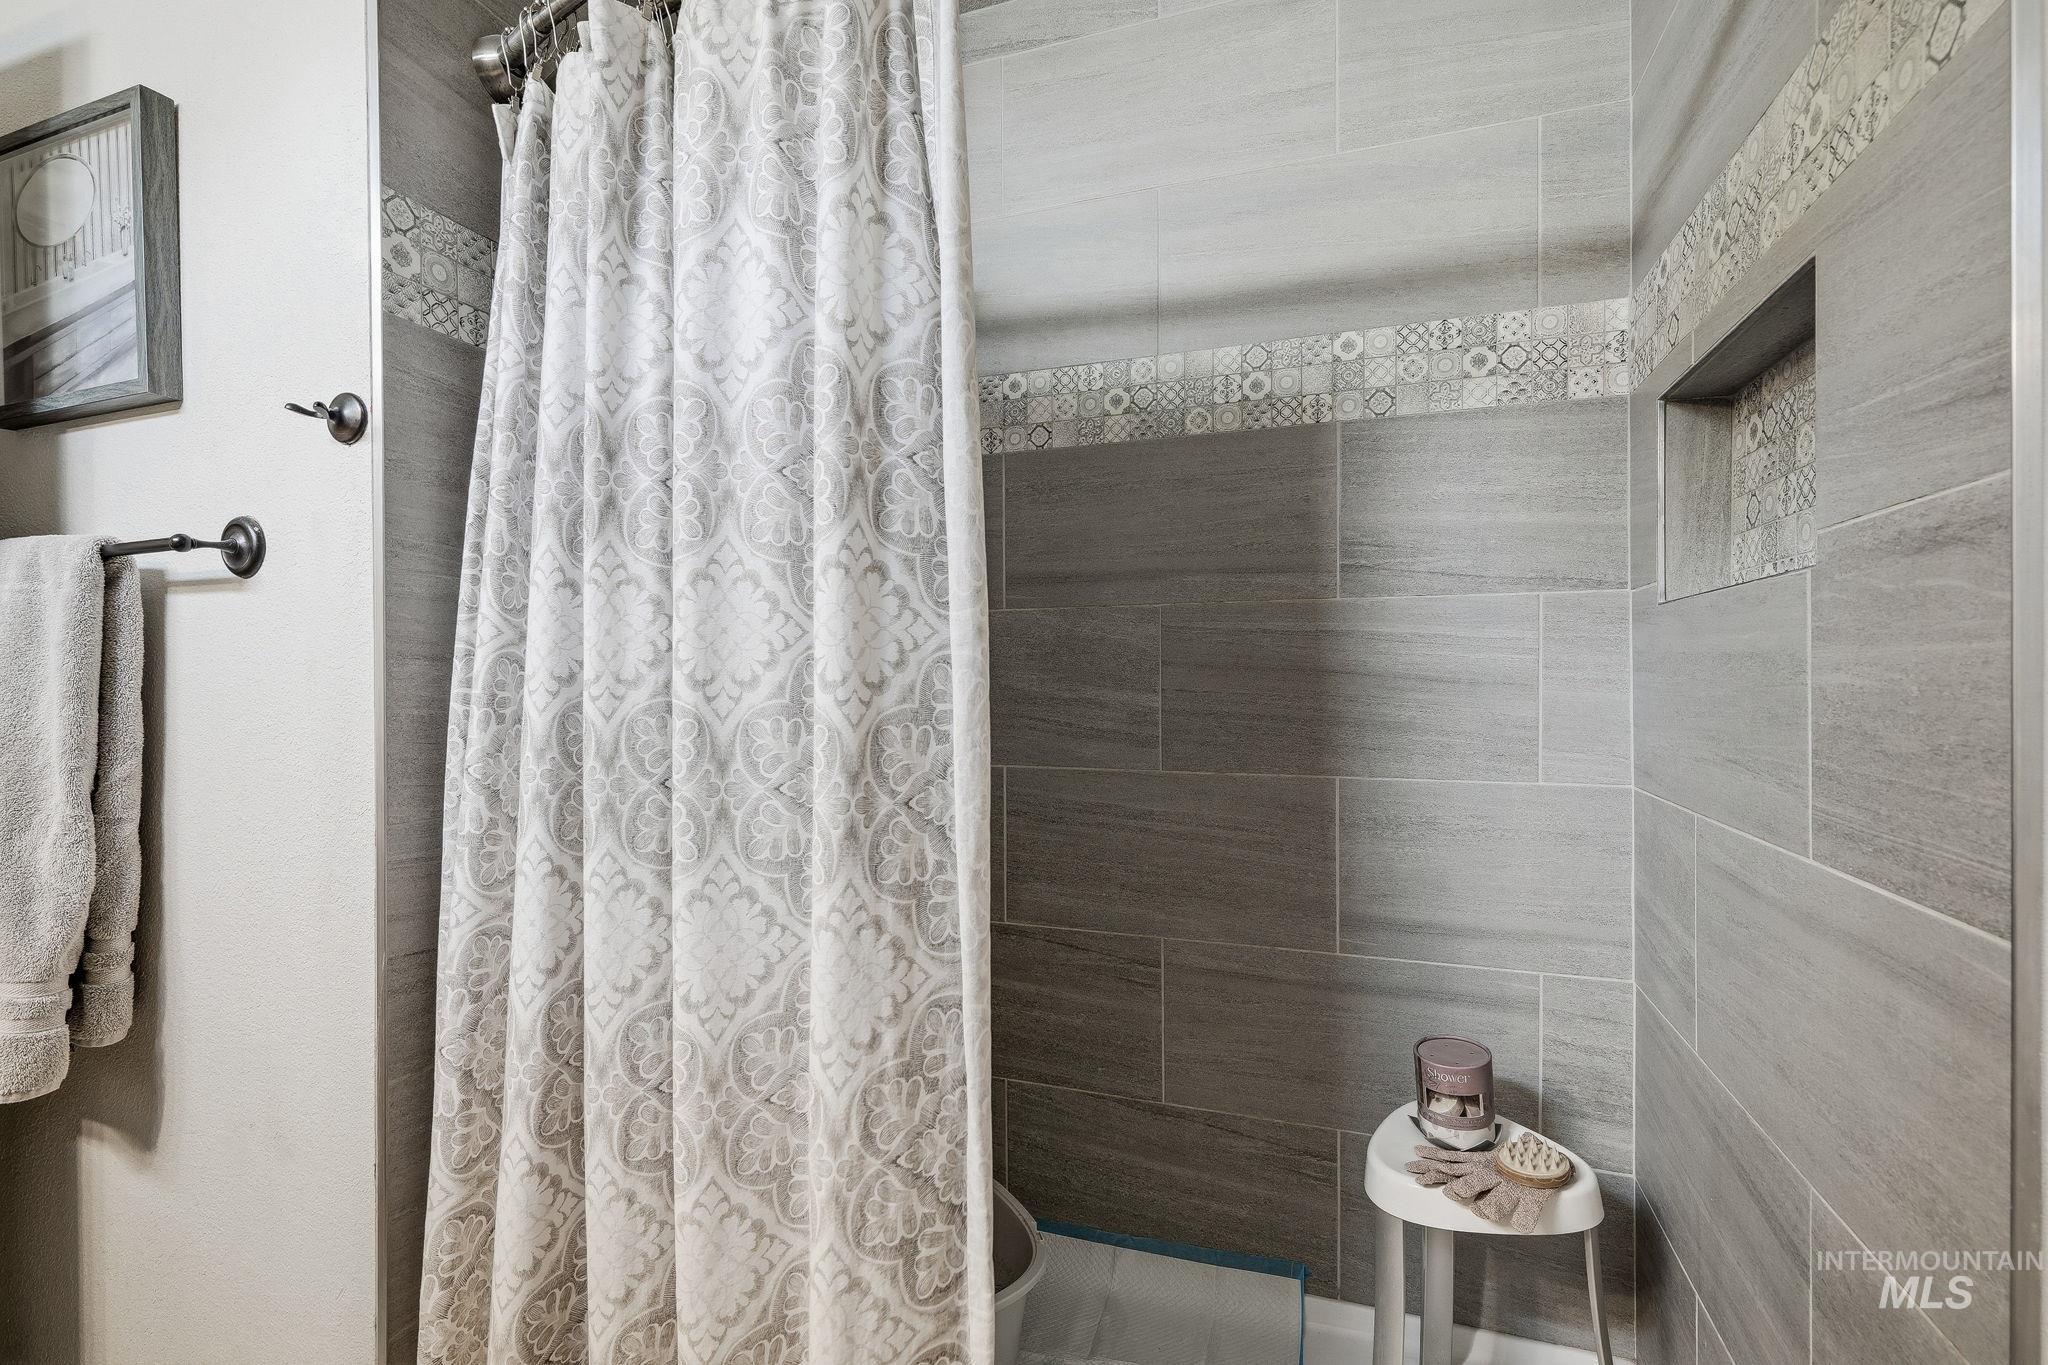
Shower featuring large format gray tile, decorative mosaic accent tile, and a recessed shower niche
-
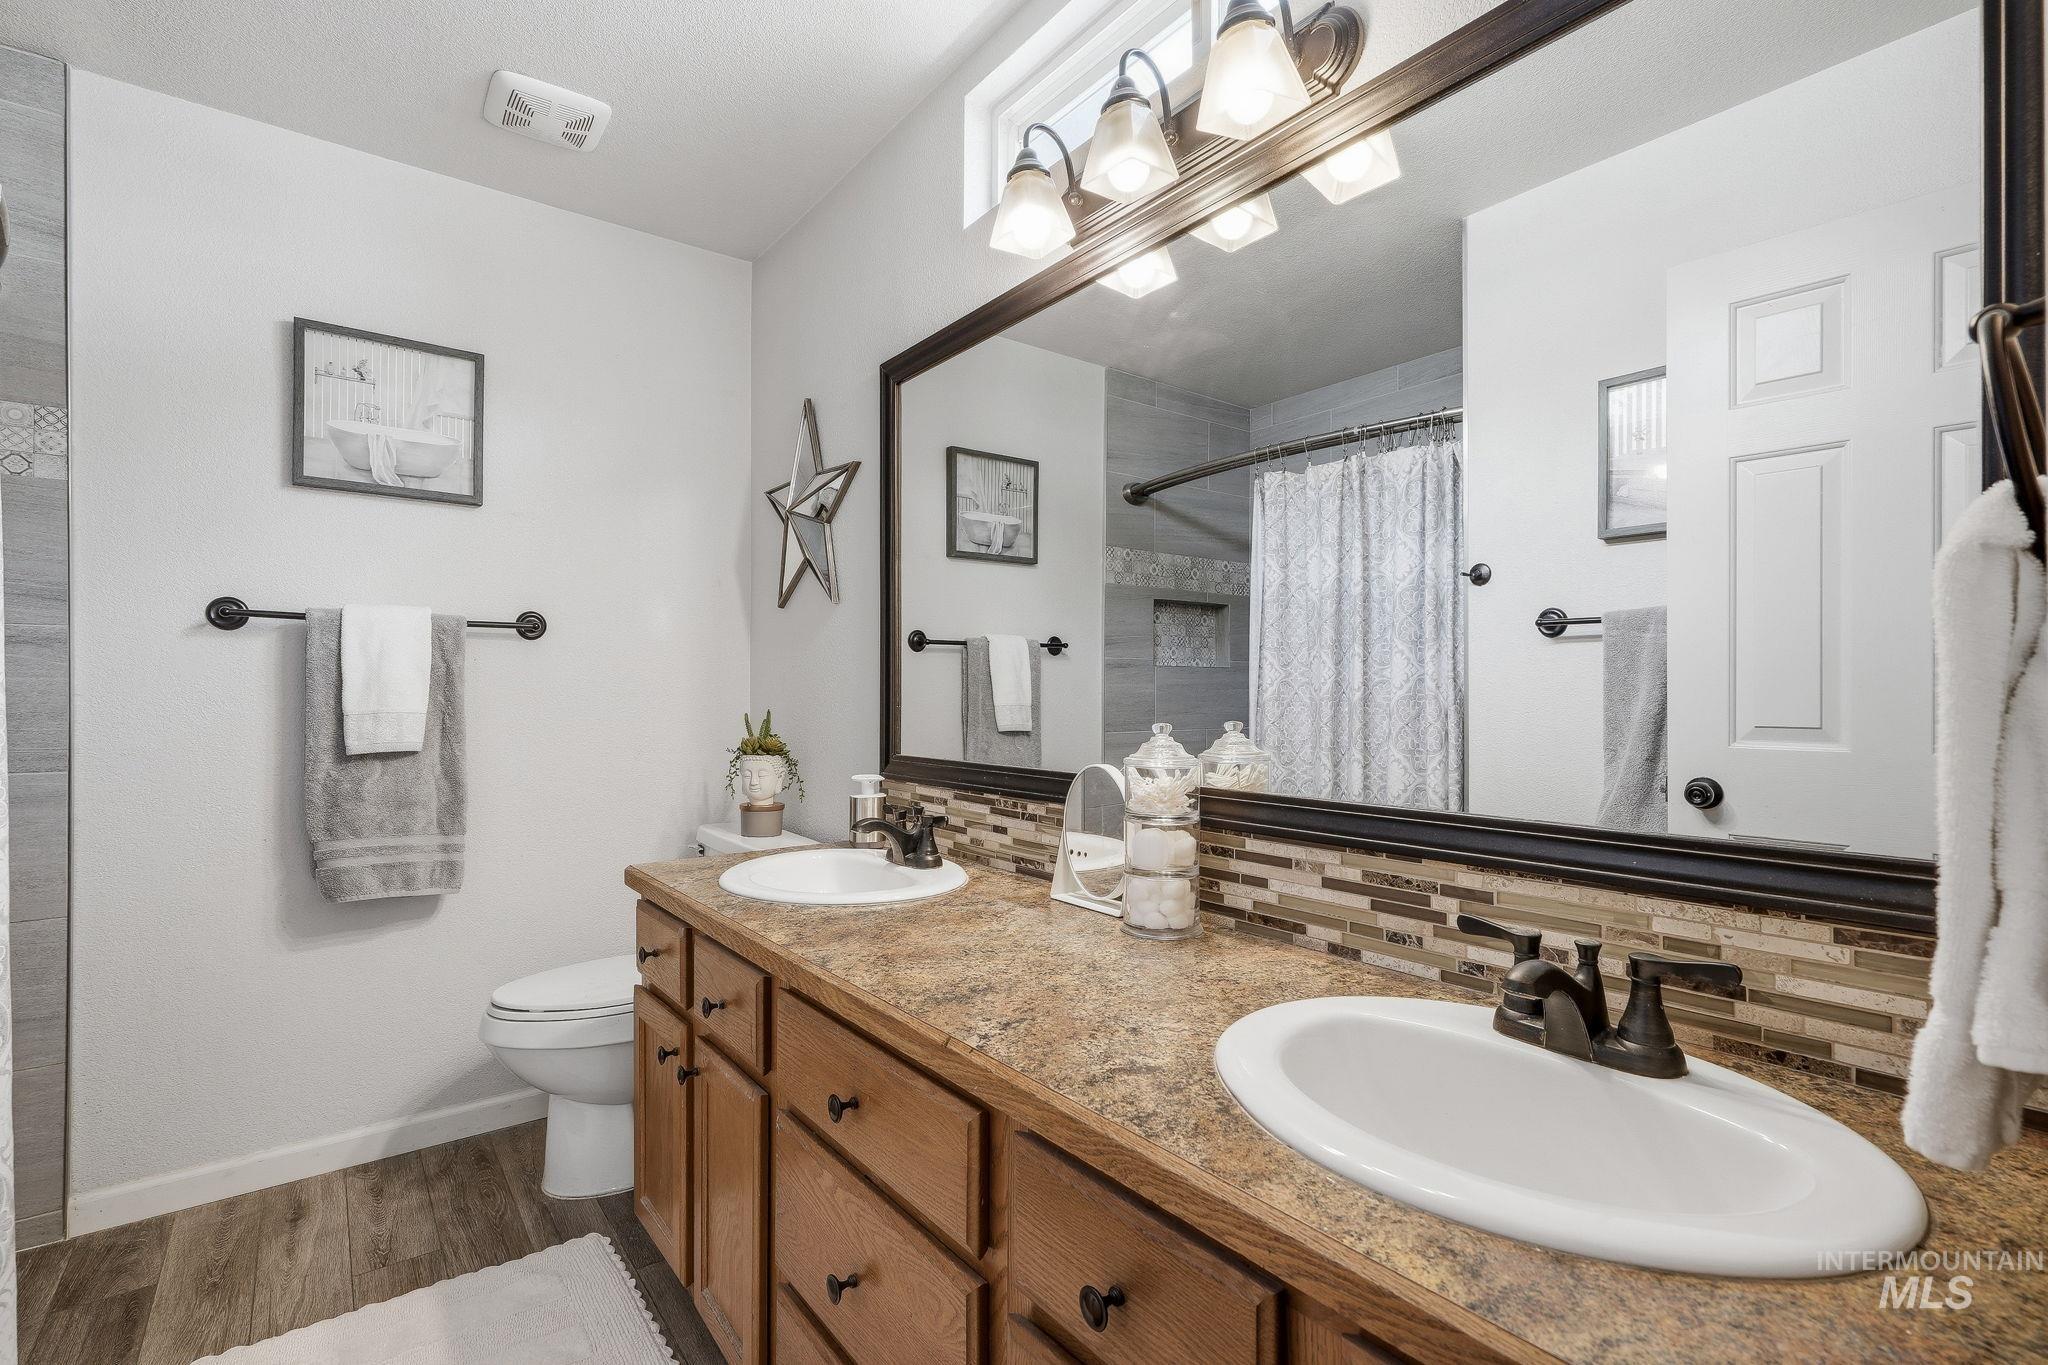
Double vanity with integrated sinks, rich wood-finish cabinetry, and a full-width mirror
-
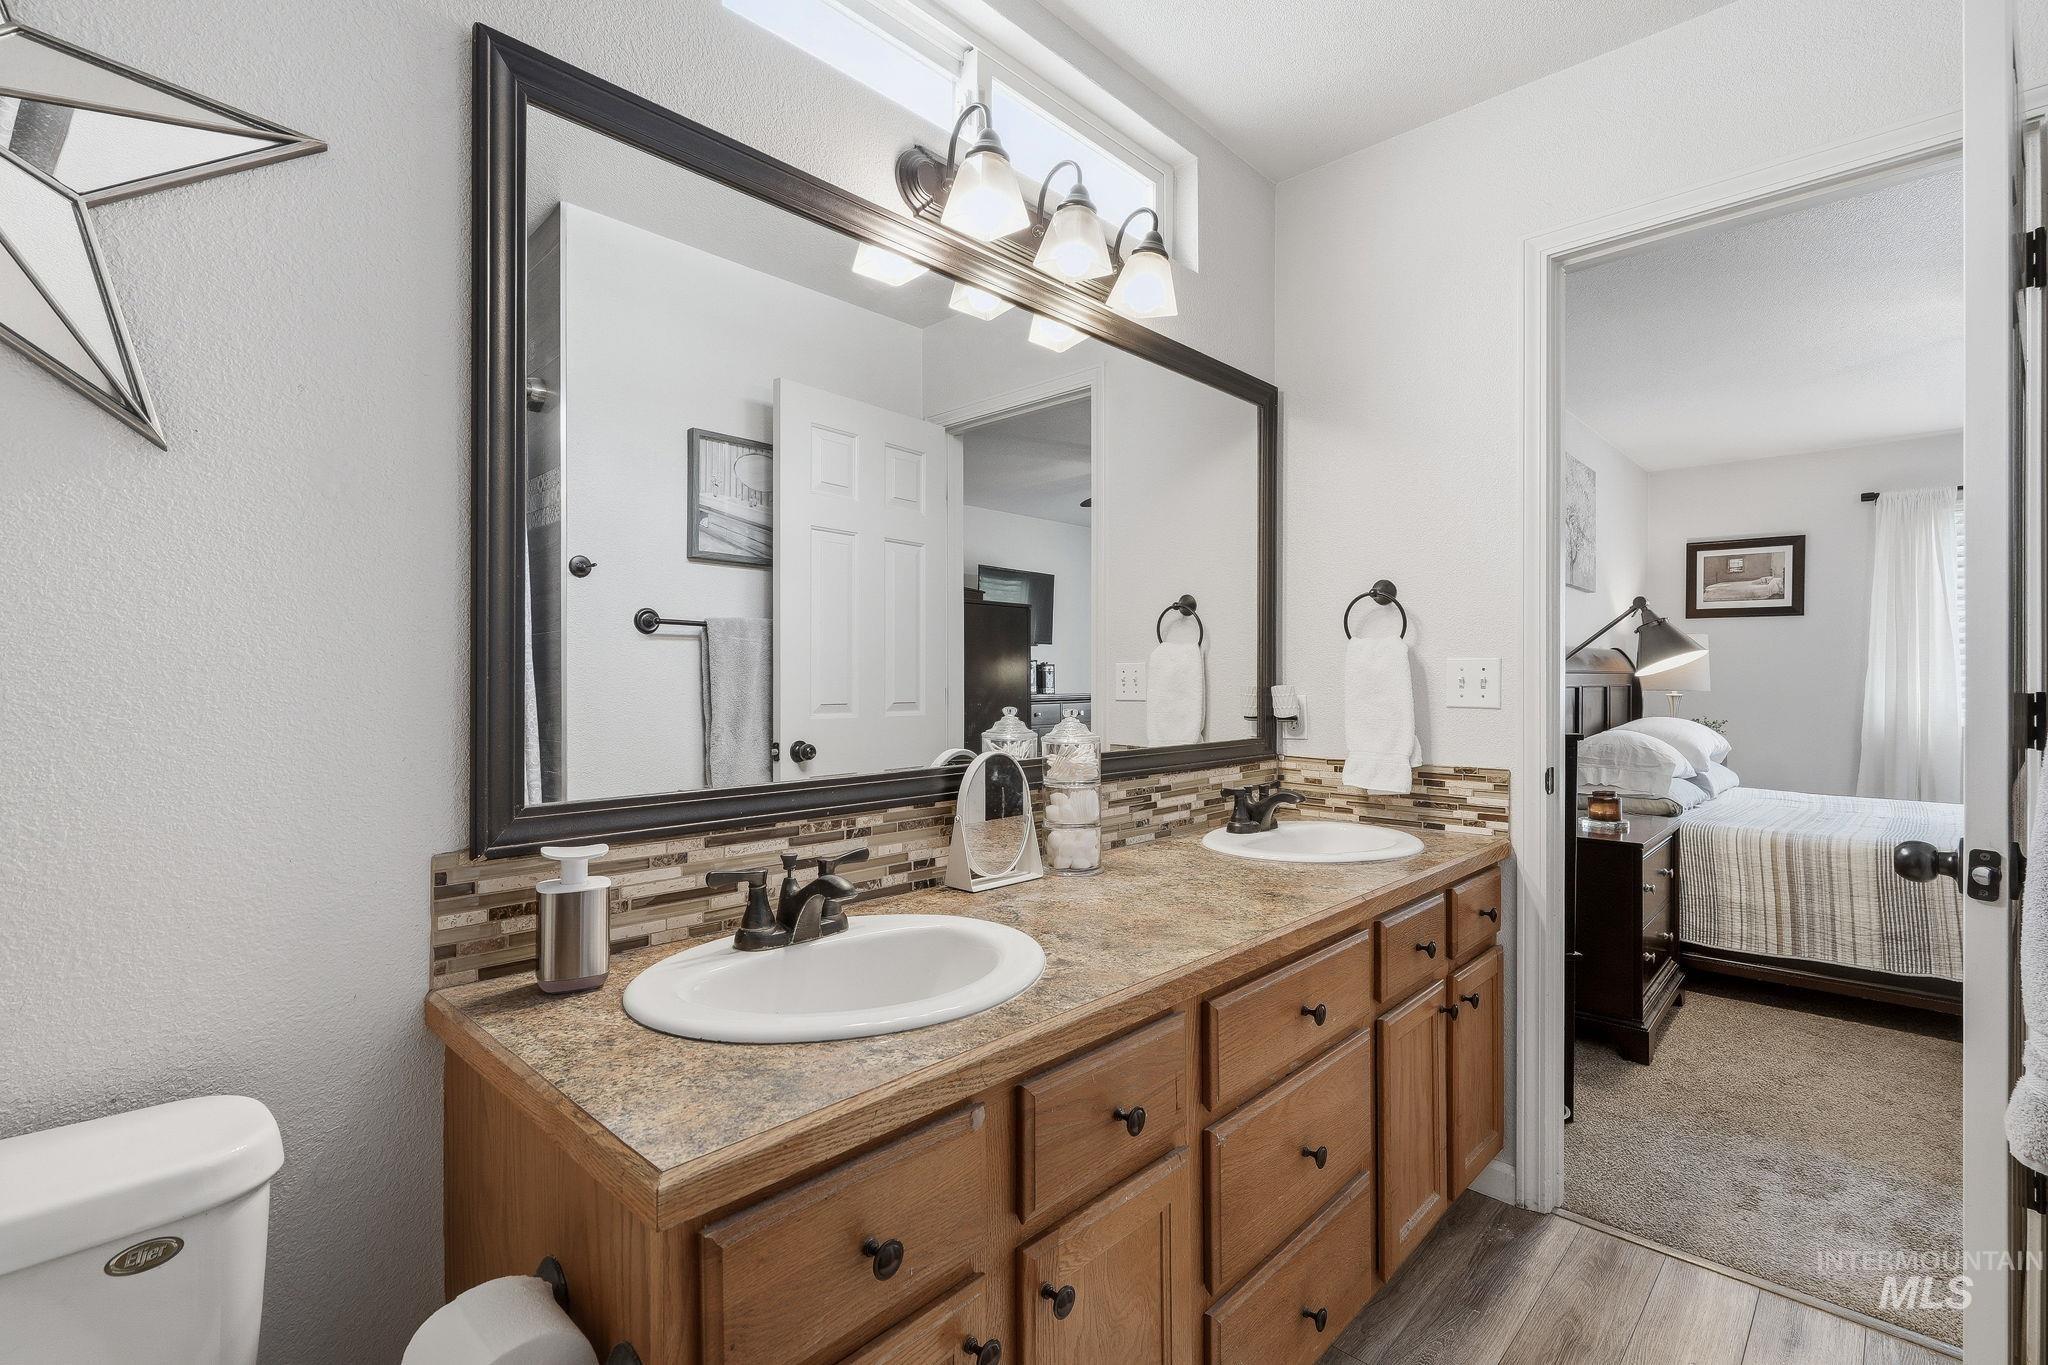
Double vanity with undermount sinks, wood-finish cabinetry, tile backsplash, and overhead lighting
-
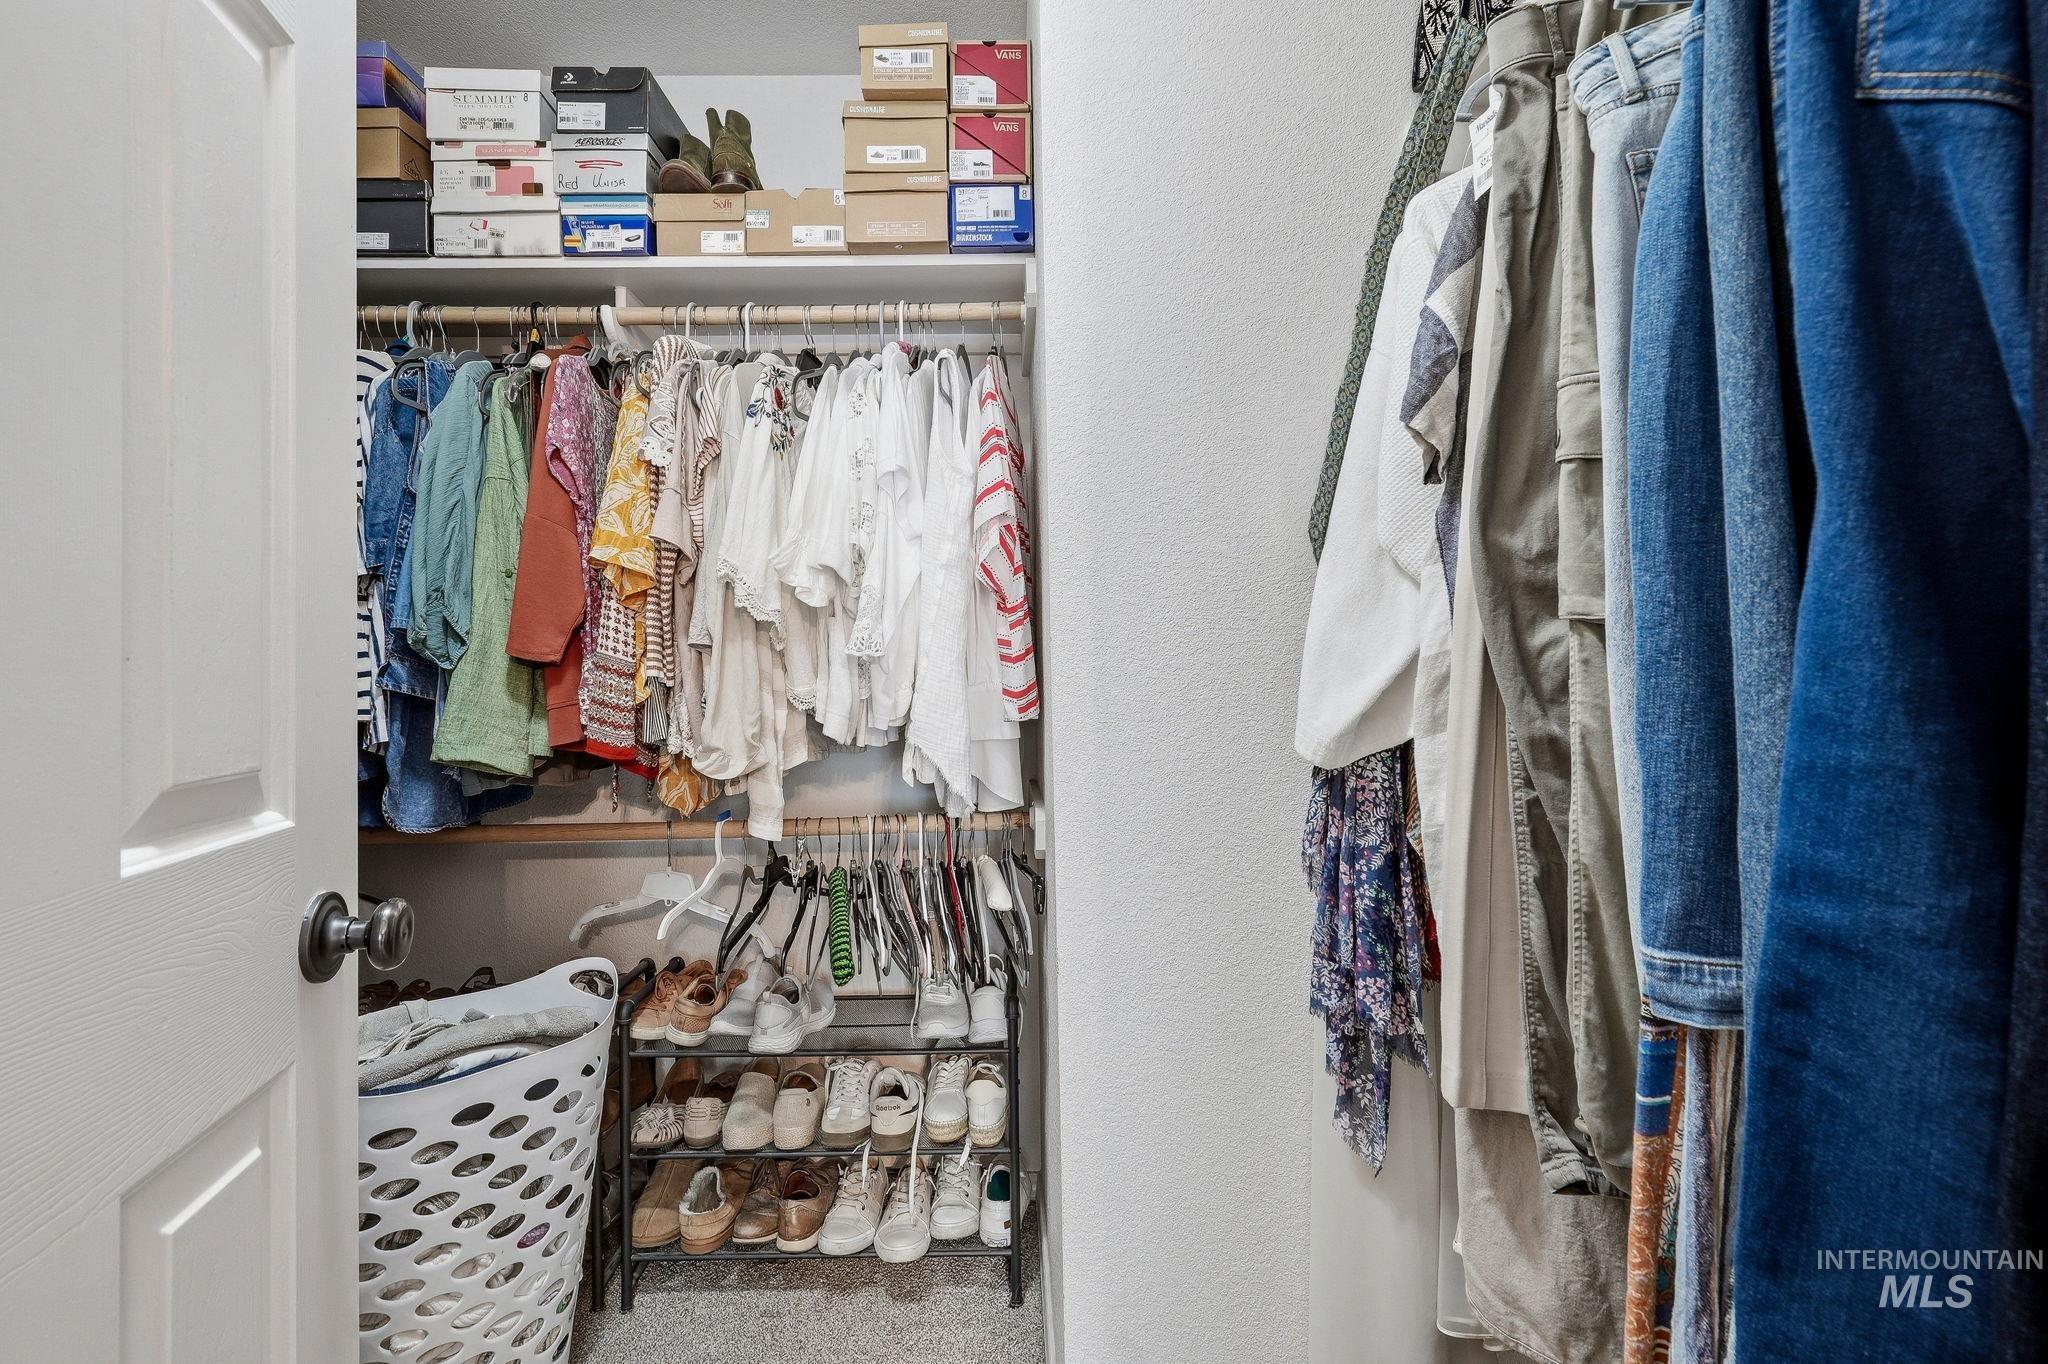
Additional content
-
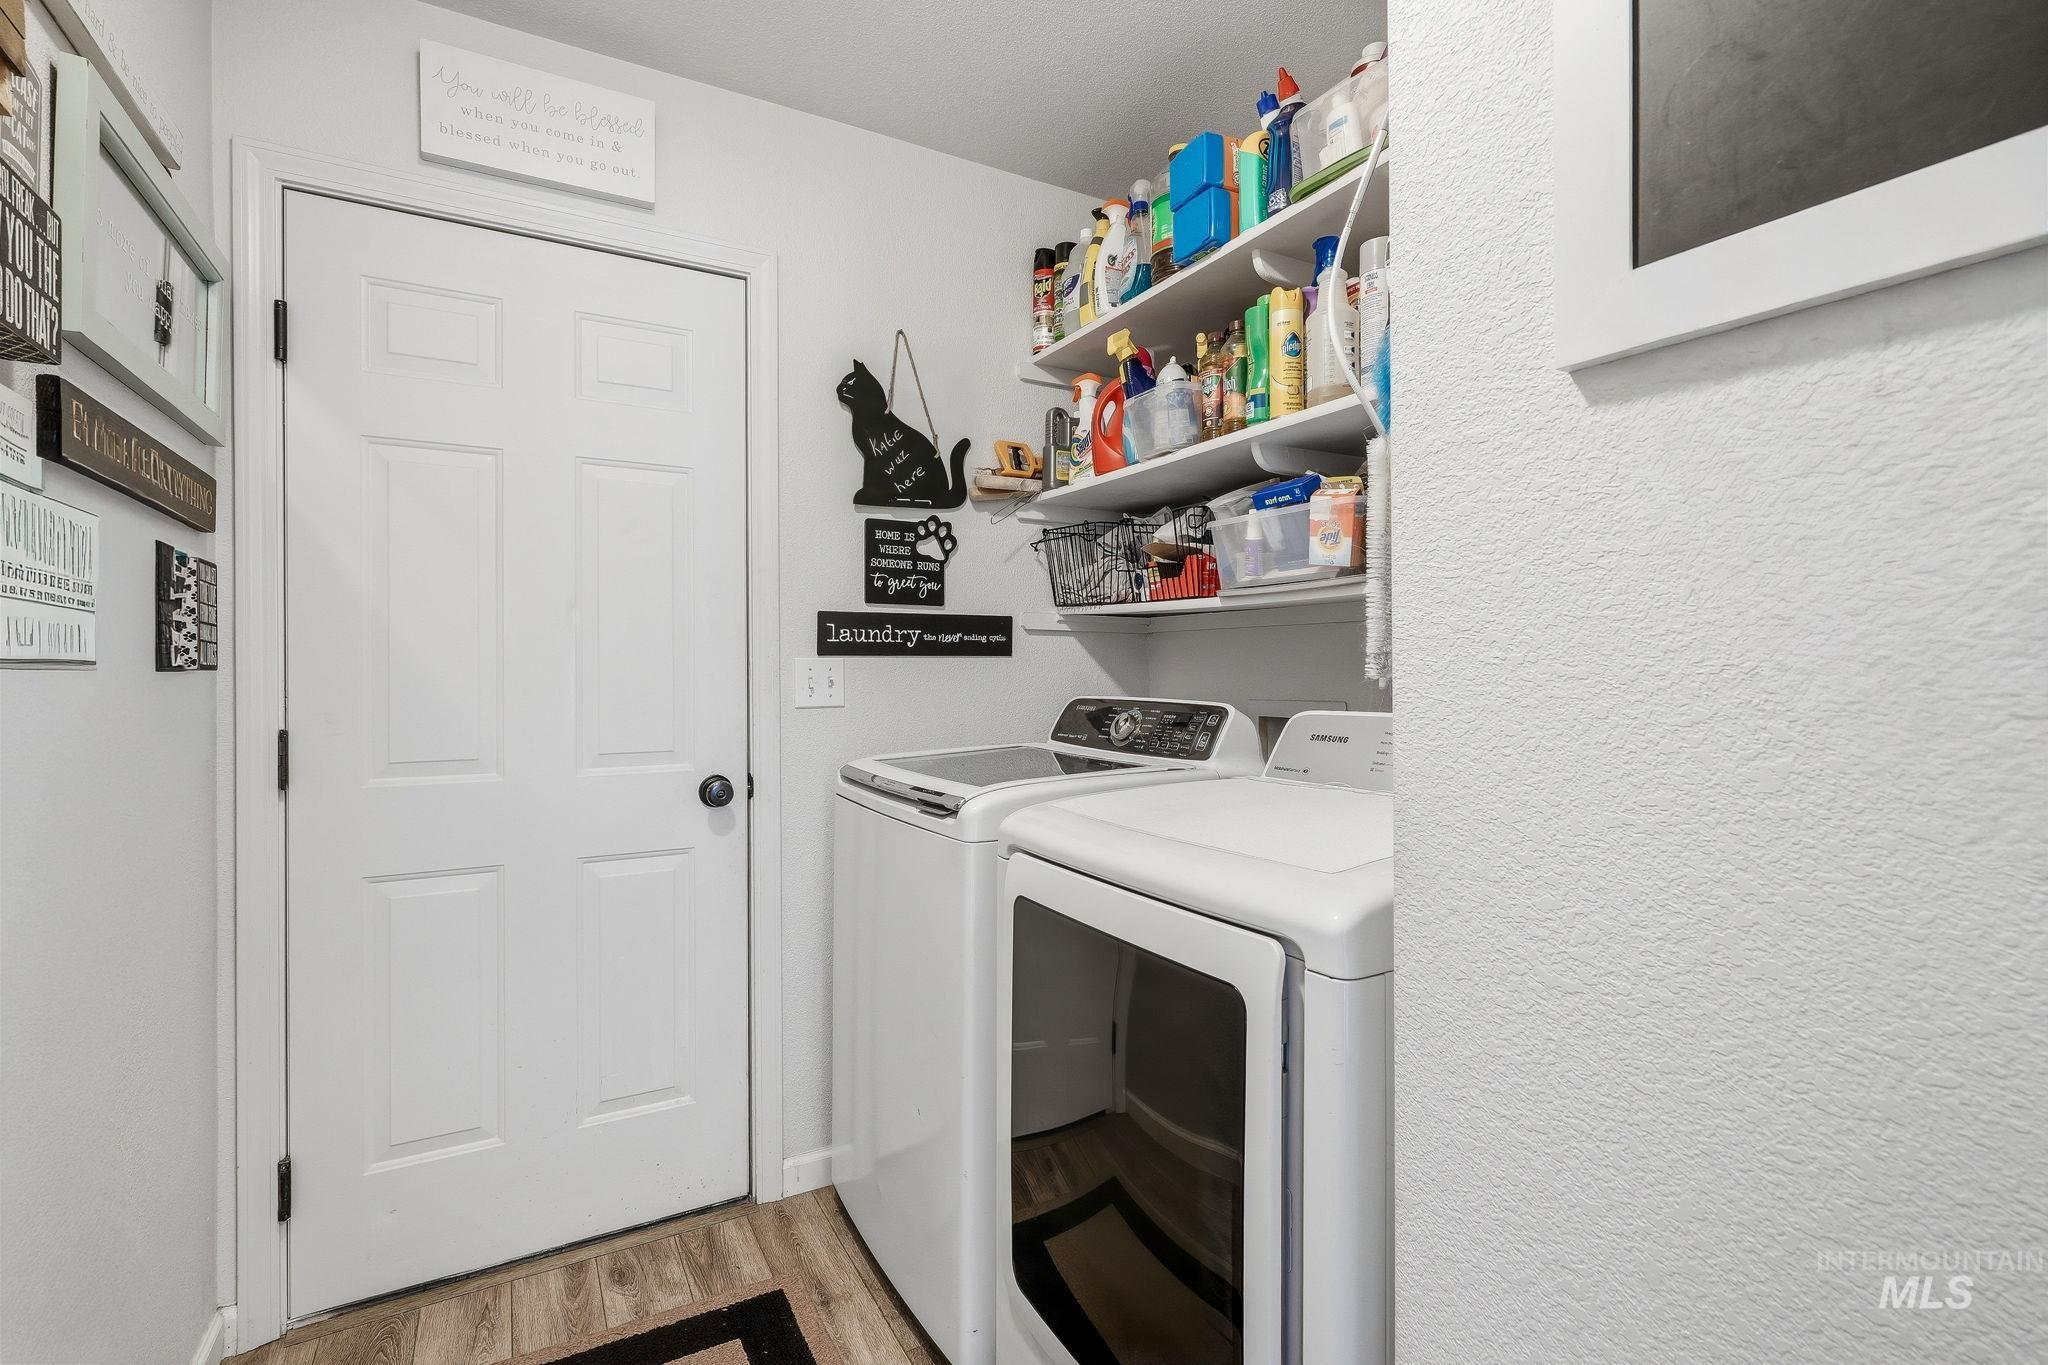
Laundry area with wood-finish flooring, built-in shelving, and white paneled door
-
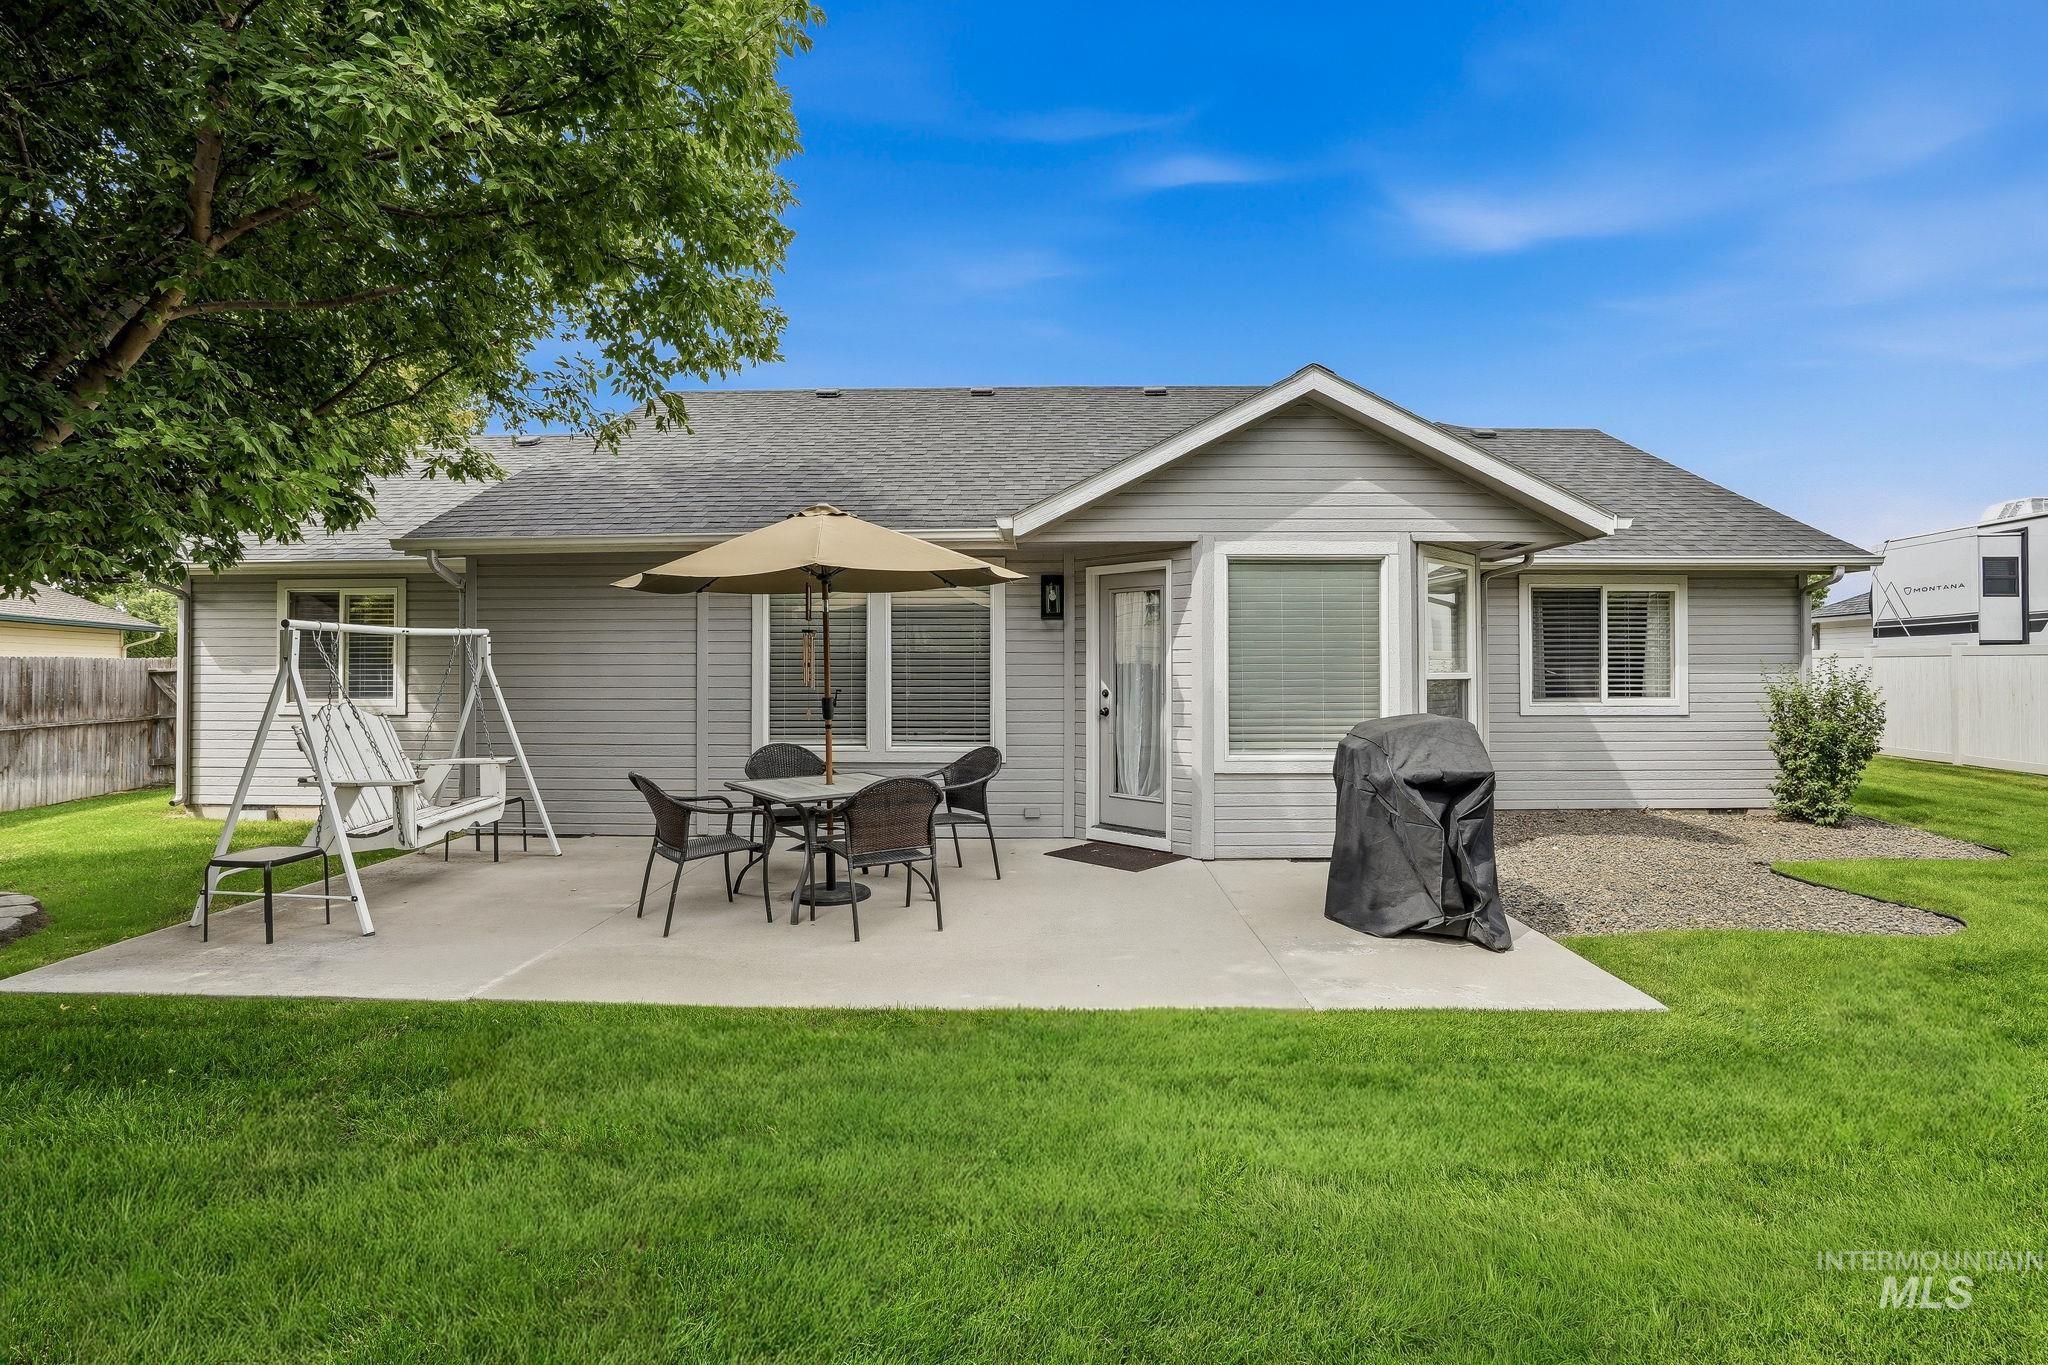
Expansive concrete patio with direct access to the interior, featuring a well-maintained lawn and mature tree
-
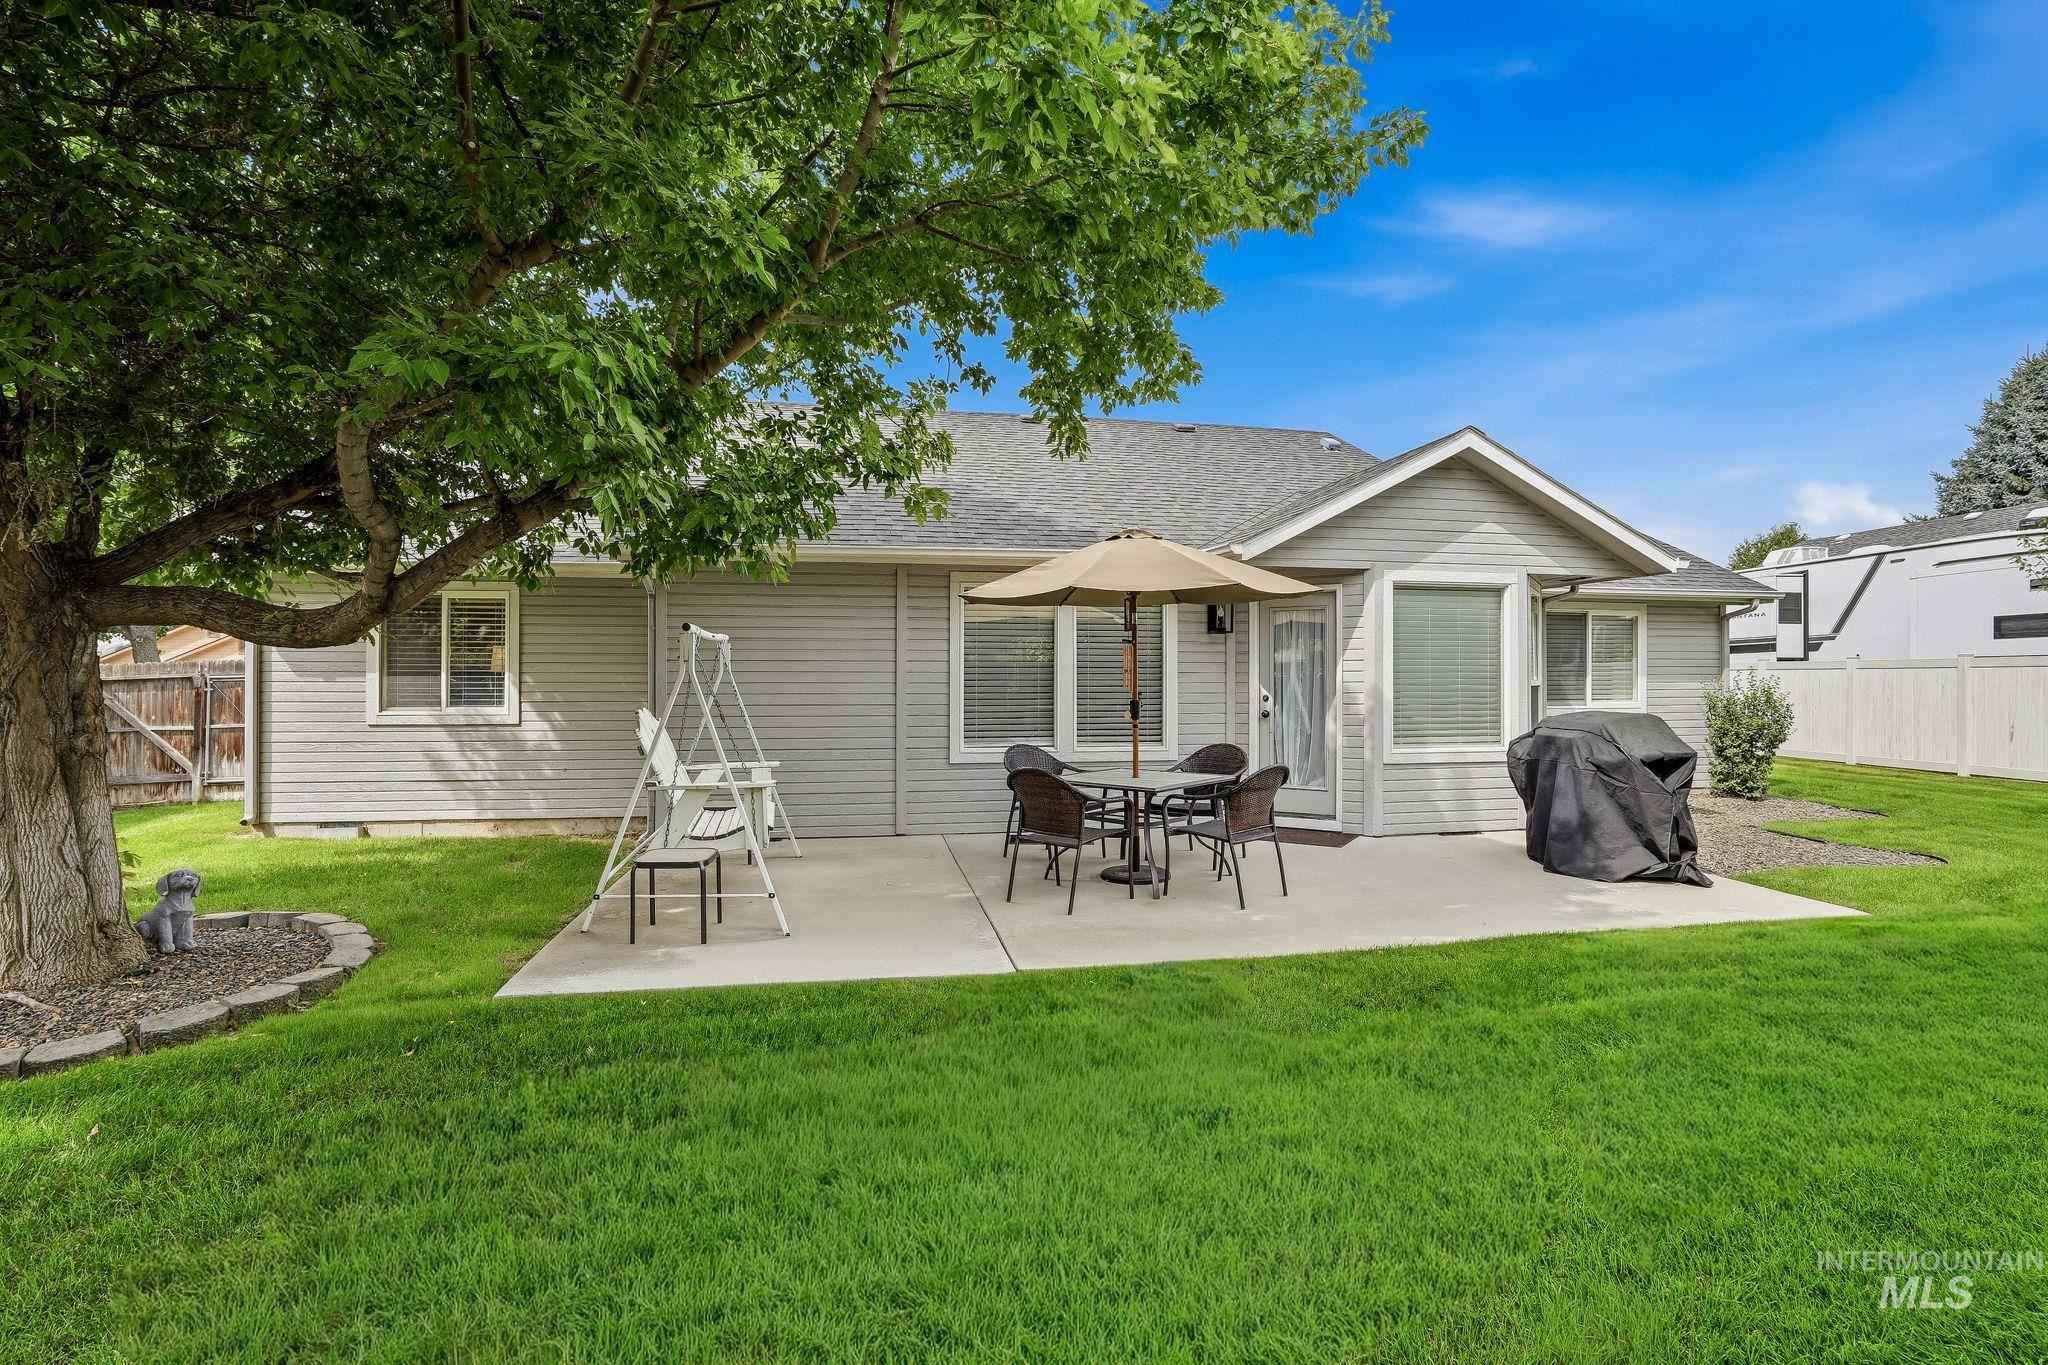
Expansive concrete patio with direct outdoor access
-
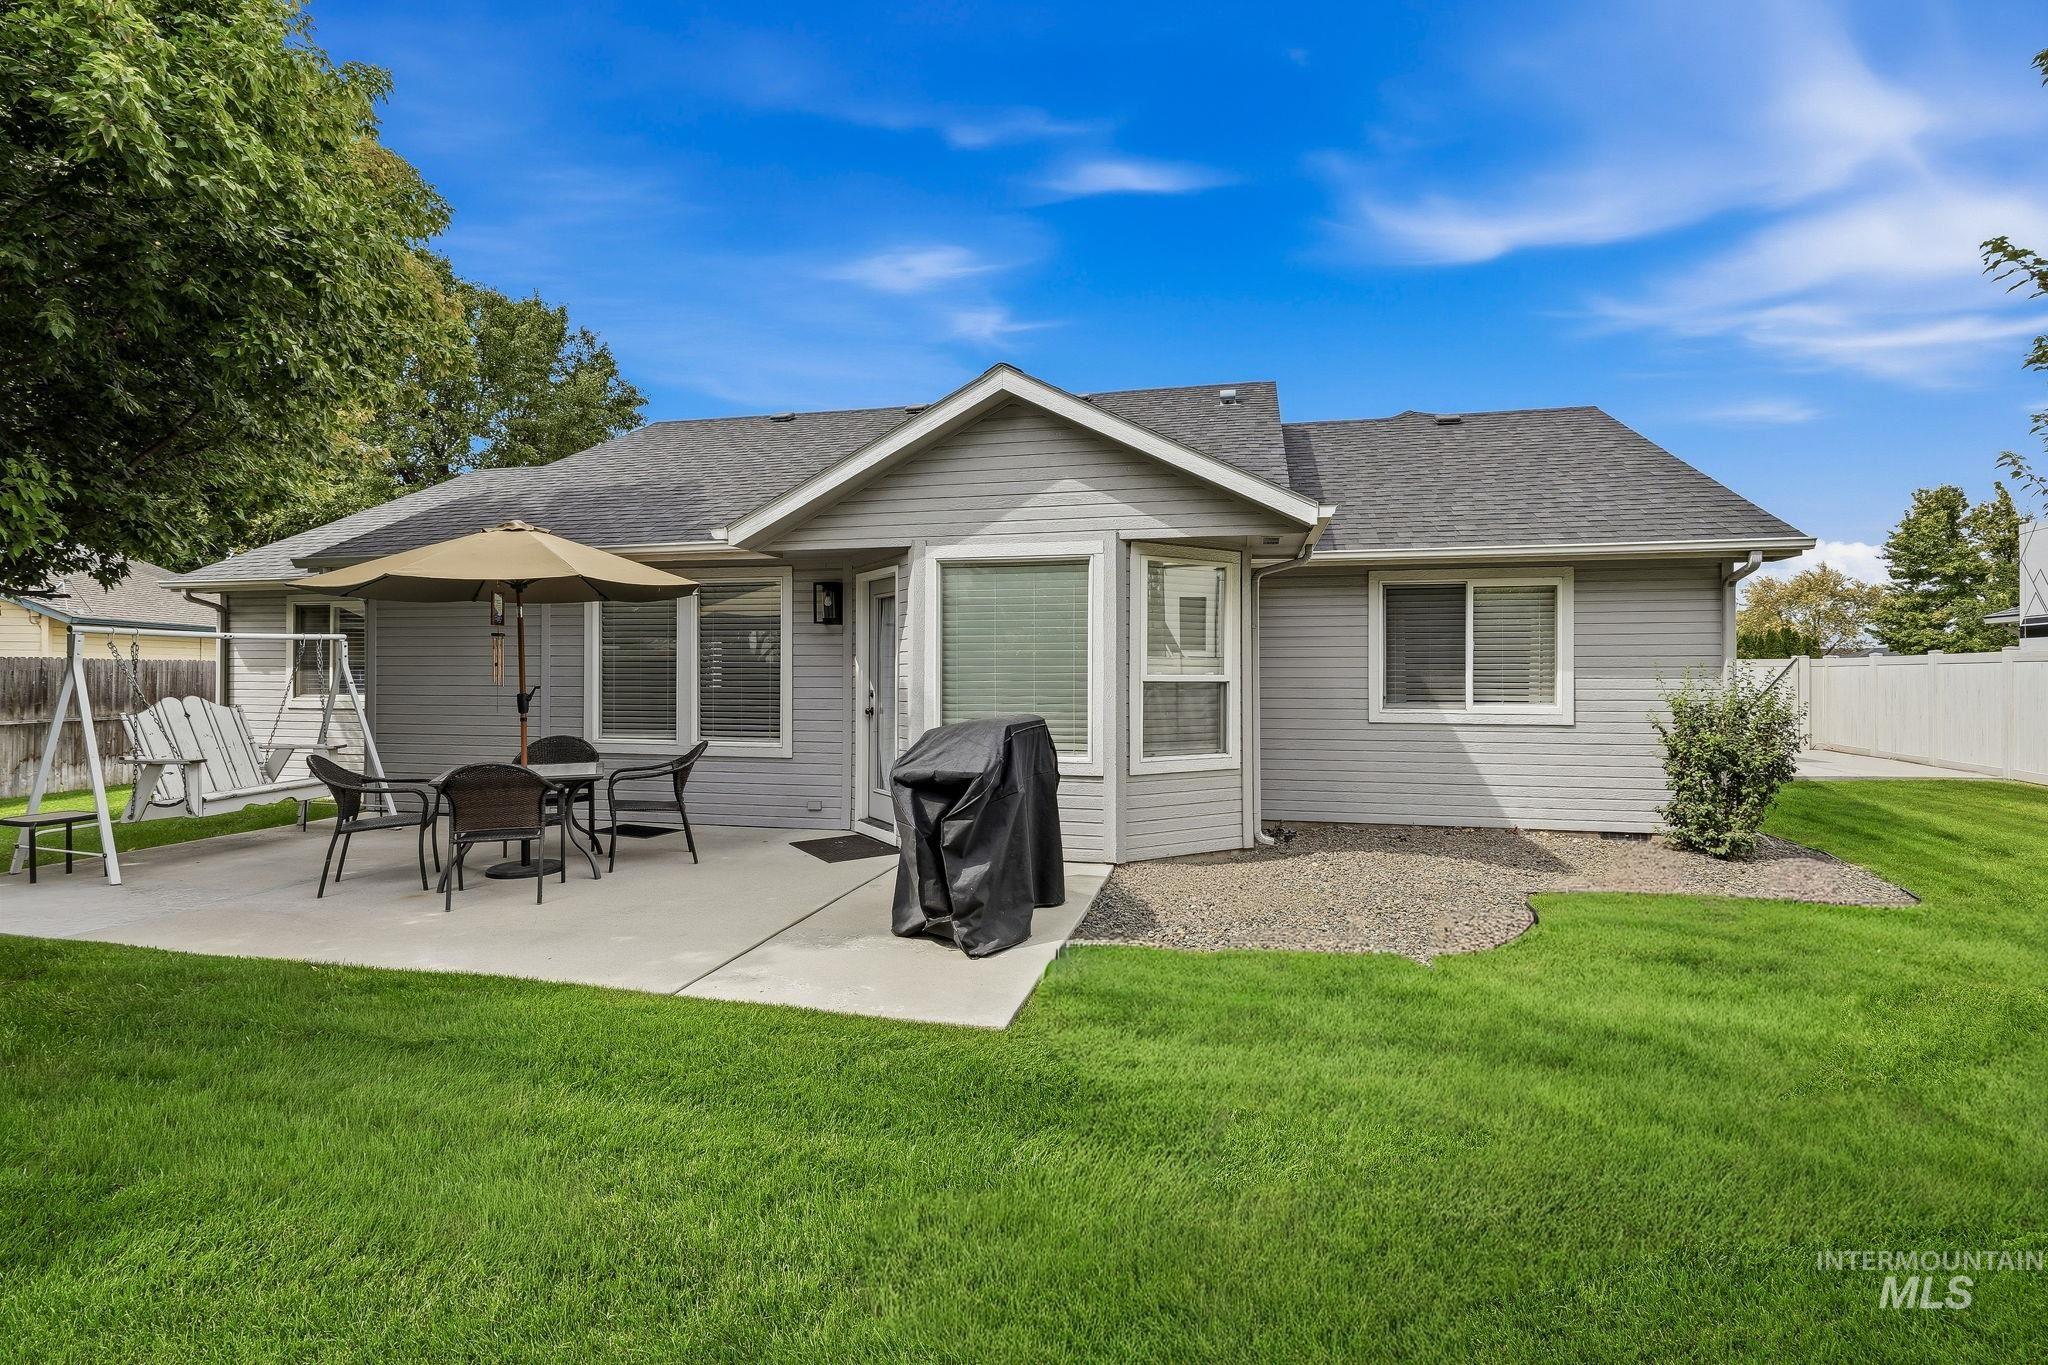
Expansive backyard featuring a concrete patio, a well-maintained lawn, and a gray-sided exterior with multiple windows
Welcome home to this bright, light-filled sanctuary featuring soaring vaulted ceilings, expansive windows, and a seamless open-concept design. Thoughtfully updated and meticulously maintained, this move-in-ready property features a functional split-bedroom floor plan for optimal privacy, along with a versatile separate great room ideal for a home office, playroom, or cozy media lounge. Interior & Major System Upgrades Brand-new roof (2024) & water heater (2023) Full HVAC furnace, interior & exterior paint (2021) Luxury vinyl plank flooring & plush carpet throughout (2021) Custom window coverings on all windows. Modern kitchen with stainless steel appliances (refrigerator only 3 years old) Primary suite boasting a spacious walk-in closet & dual-vanity bath. Exterior & Amenities ~ Exceptional outdoor living with brand-new sod & updated irrigation system Fully fenced, private backyard ready for summer entertaining. Oversized 3-car garage plus dedicated RV parking space. Unbeatable Location ~ Conveniently located just 5 minutes from top dining and shopping, and a quick 6-minute drive to freeway access for an easy commute. Everything has been done for you—simply move in and enjoy! PLEASE DON’T LET THE CAT OUT! BBATVI/Please remove shoes or use booties provided.
- Heating:
- Forced Air, Gas
- Cooling:
- Central air
- Fireplace:
- One, Gas
- Garage Capacity:
- 3
- Country:
- US
- State:
- ID
- City:
- Meridian
- Zipcode:
- 83646
- Street:
- 3038 N Thames Ave.
- Longitude:
- W117° 34' 7.6''
- Latitude:
- N43° 37' 57''
- Master Bedroom Level:
- Main
- Master Bedroom Size:
- 15x13
- Bedroom 2 Level:
- Main
- Bedroom2 Size:
- 11x10
- Bedroom 3 Level:
- Main
- Bedroom3 Size:
- 11x10
- Kitchen Level:
- Main
- Kitchen Size:
- 11x11
- Living Room Level:
- Main
- Living Room Size:
- 22x17
- School District:
- West Ada School District
- Elementary School:
- Ponderosa
- Middle School:
- Meridian Middle
- High School:
- Meridian
- Status:
- New
- Type:
- Single Family
- Level:
- Single
- Tax Year:
- 2025
- Taxes:
- $1,728
- Potential Short Sale:
- No
- Age:
- 21 - 30 Years
- Auction:
- No
- Flood Ins Required:
- No
- HUD Owned:
- No
- In Foreclosure:
- No
- Land Size:
- Standard Lot 6000-9999 SF
- Land Lease:
- No
- Home Owner Exempt:
- Yes
- HOA Frequency:
- Semi-Annual
- HOA Fees:
- $125
- Virtual Tour:
- https://listings.snaphouse.io/sites/3038-n-thames-ave-meridian-id-83646-28089180/branded
- Inc Kitchen Features:
- Breakfast bar, Dishwasher, Microwave, Oven/range freestanding, Pantry, Refrigerator, Washer
- Lot Features:
- Sidewalks, Bus on city route, Garden space, Public road, Finished Driveway, Rv Parking
- Water:
- City service
- Land Use:
- Single
- Sprinkler System:
- Auto,Full
Residential For Sale
3038 N Thames Ave., Meridian, Idaho 83646
- Property Type :
- Residential
- Listing Type :
- For Sale
- Listing ID :
- 98999073
- Price :
- $489,000
- Bedrooms :
- 3
- Bathrooms :
- 2
- Apx SqFt :
- 1,621 SqFt
- Year Built :
- 1996
- Lot Area :
- 0.20 SqFt
- Subdivision :
- Candlelight
- Update Date :
- 08/29/2026 17:45:53
- Status :
- Active

- JoeAnne Santy-Greene
- (208) 947-4609
- (208) 283-6313
- (208) 287-8500
-


