

-
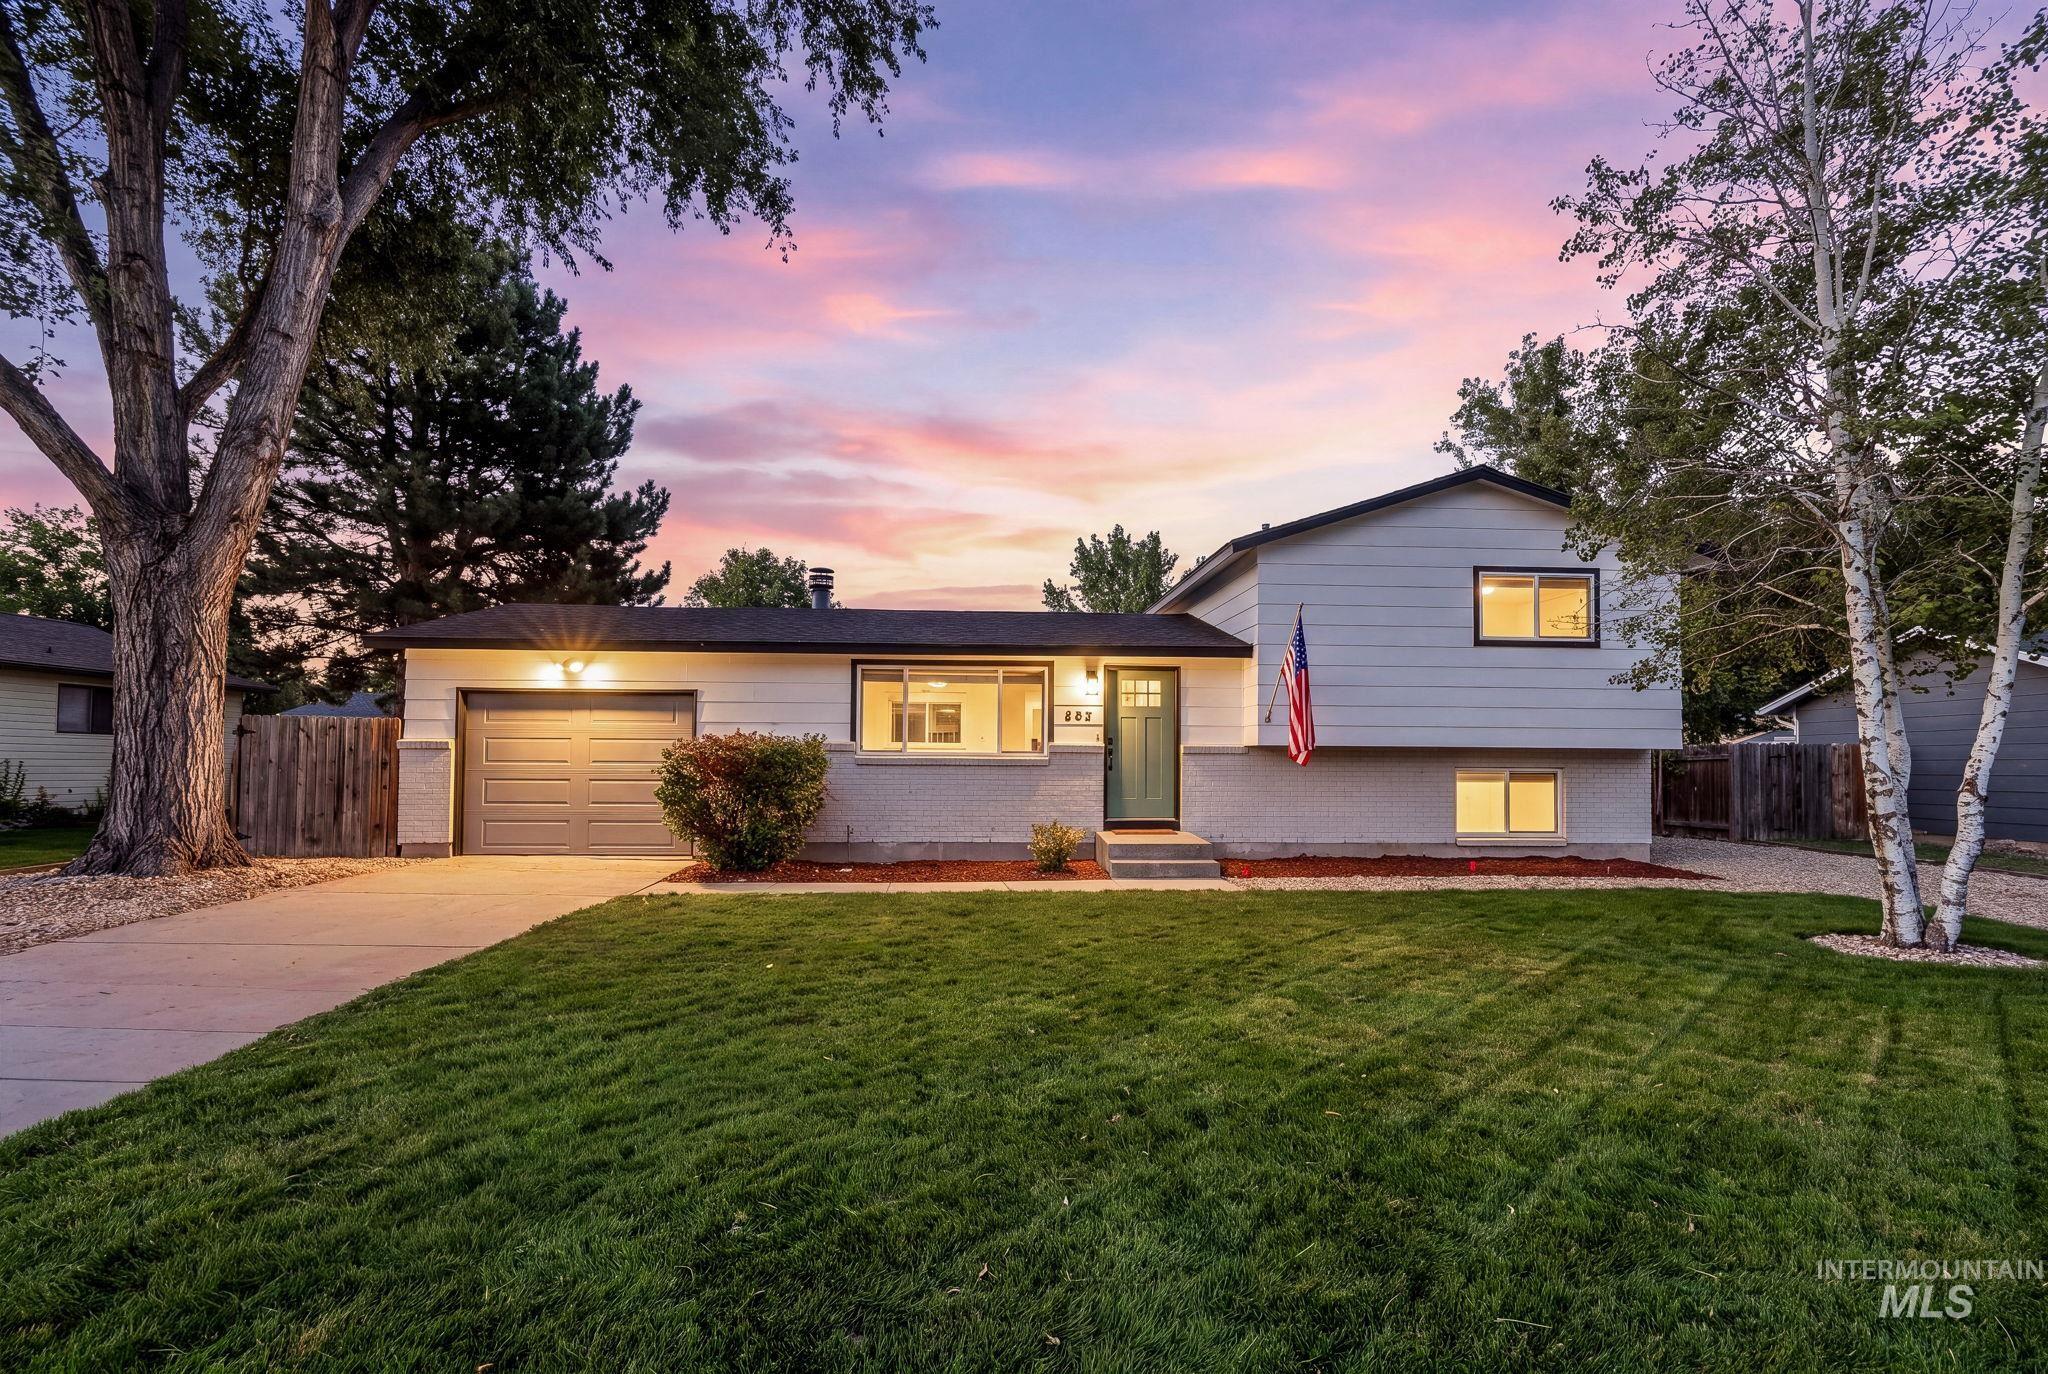
Split-level architecture featuring a gray garage door, a prominent front door, and a concrete driveway
-
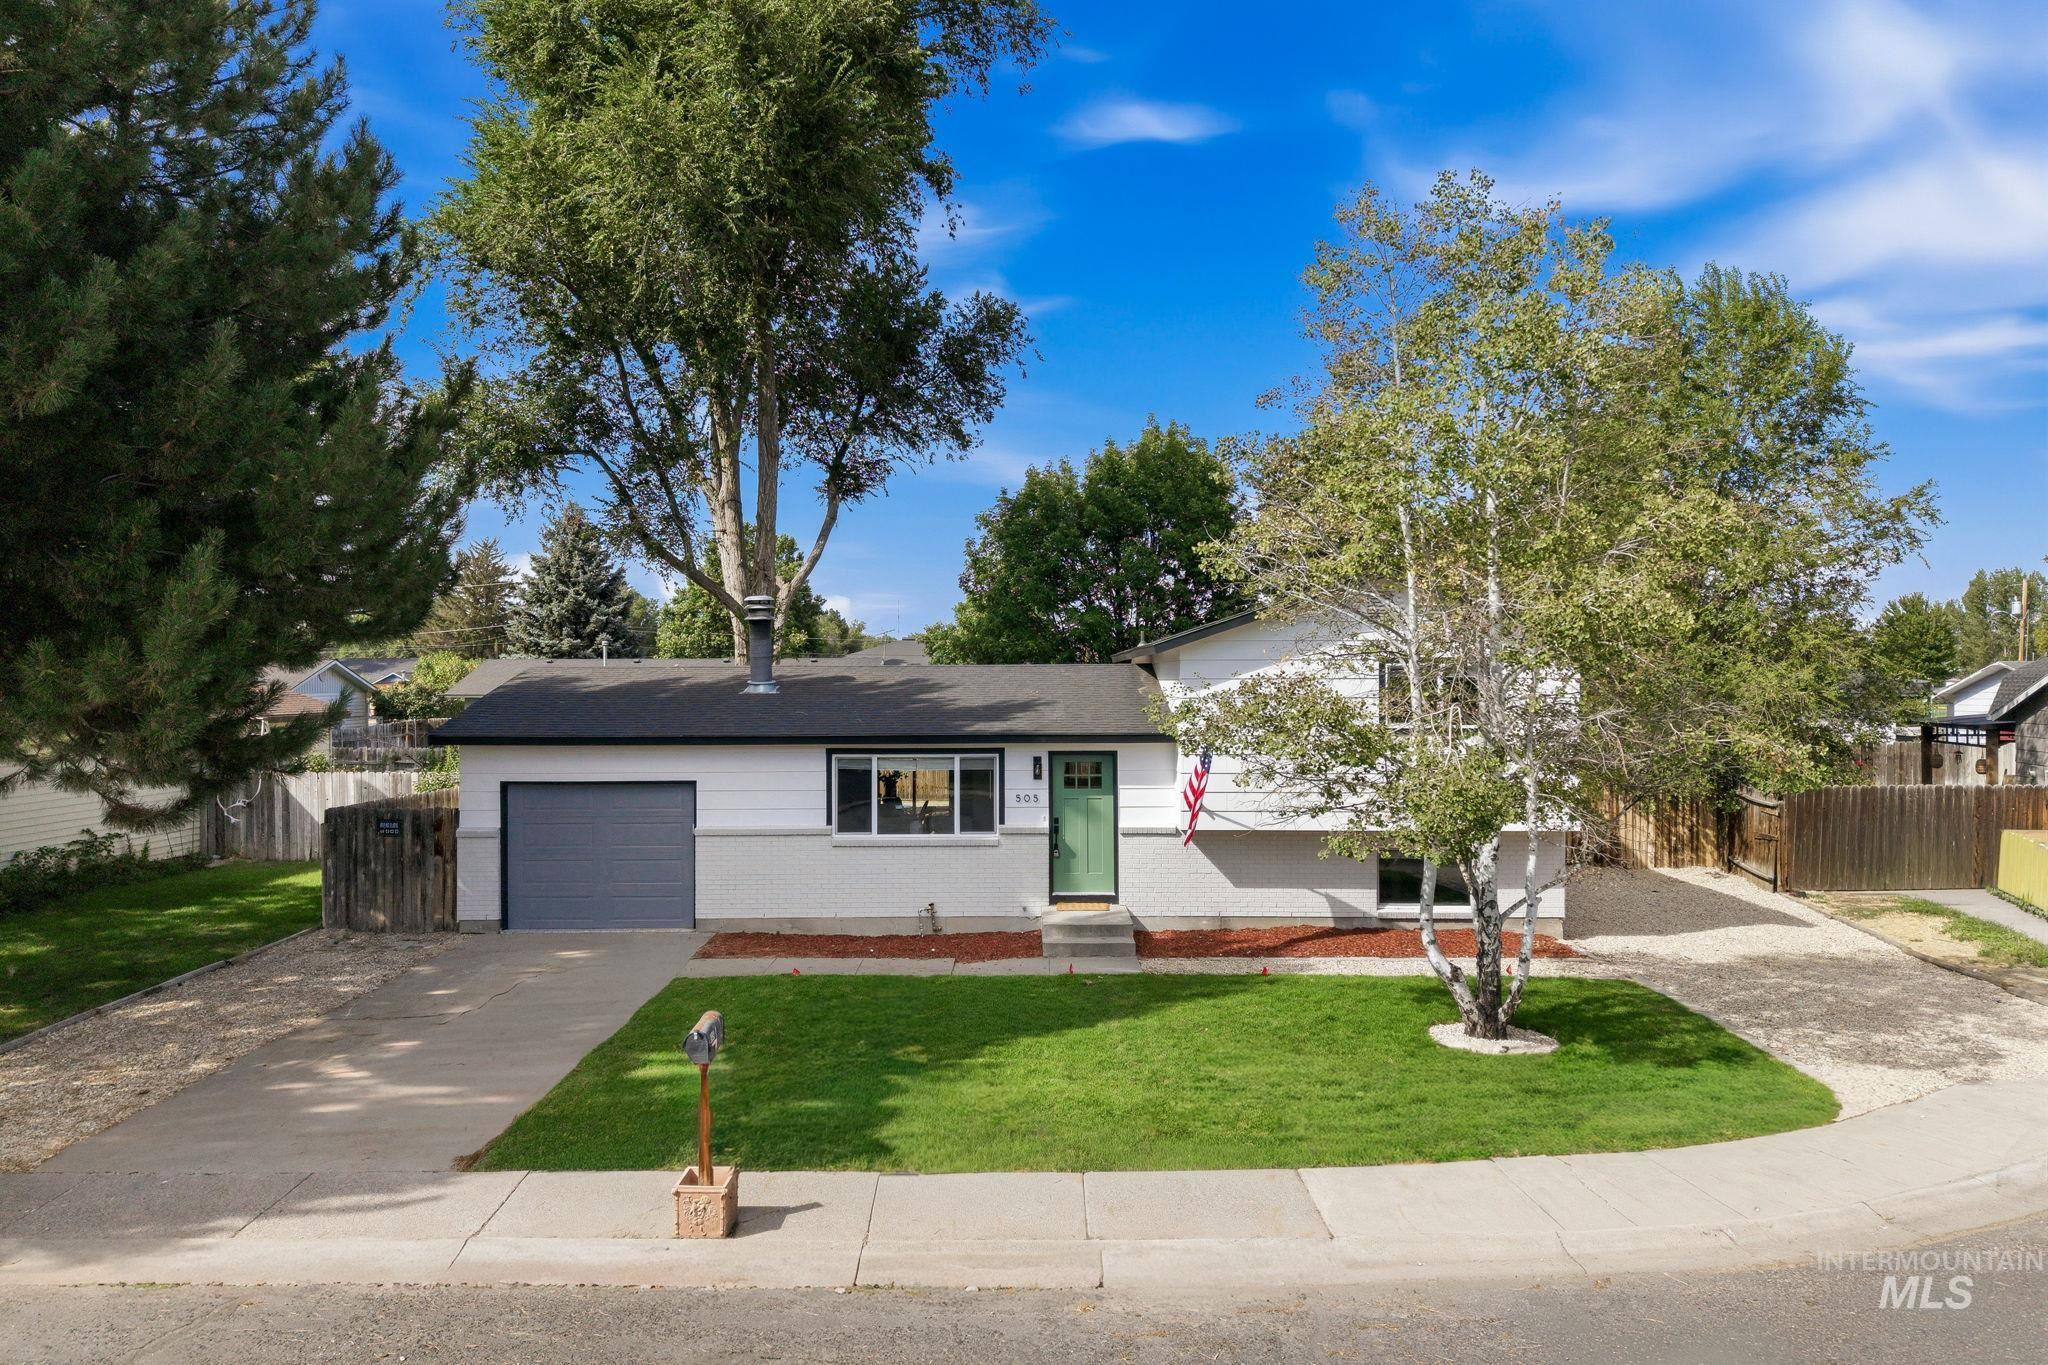
White exterior with dark trim accents
-
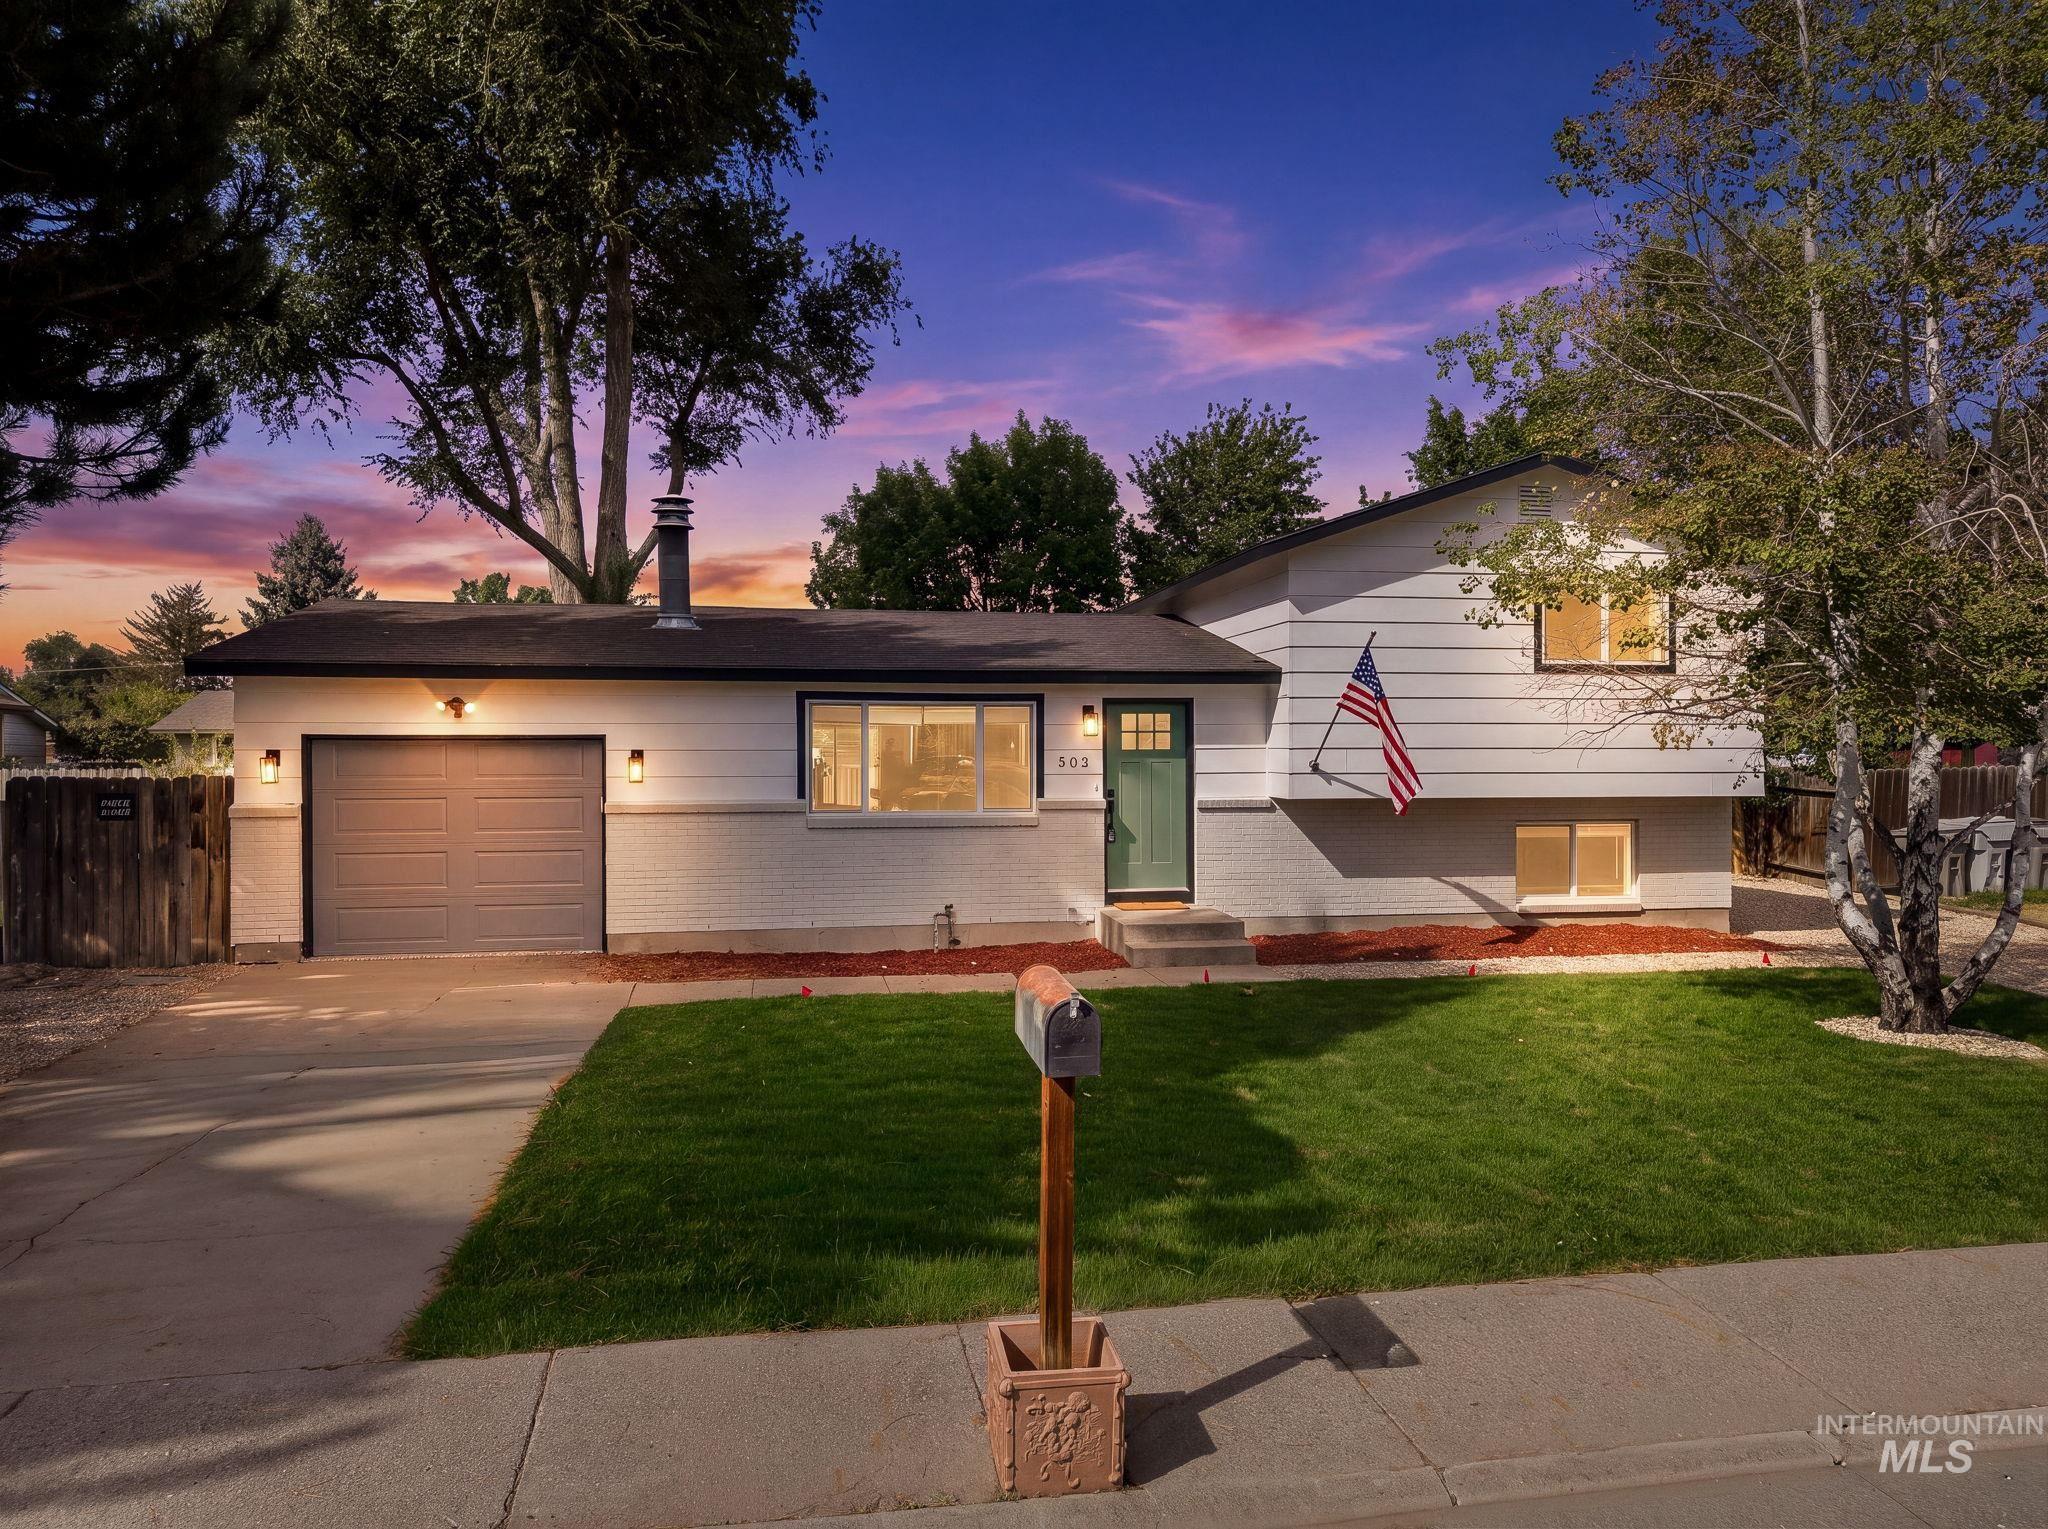
Single-story exterior with a two-car garage, manicured lawn, and mature trees
-
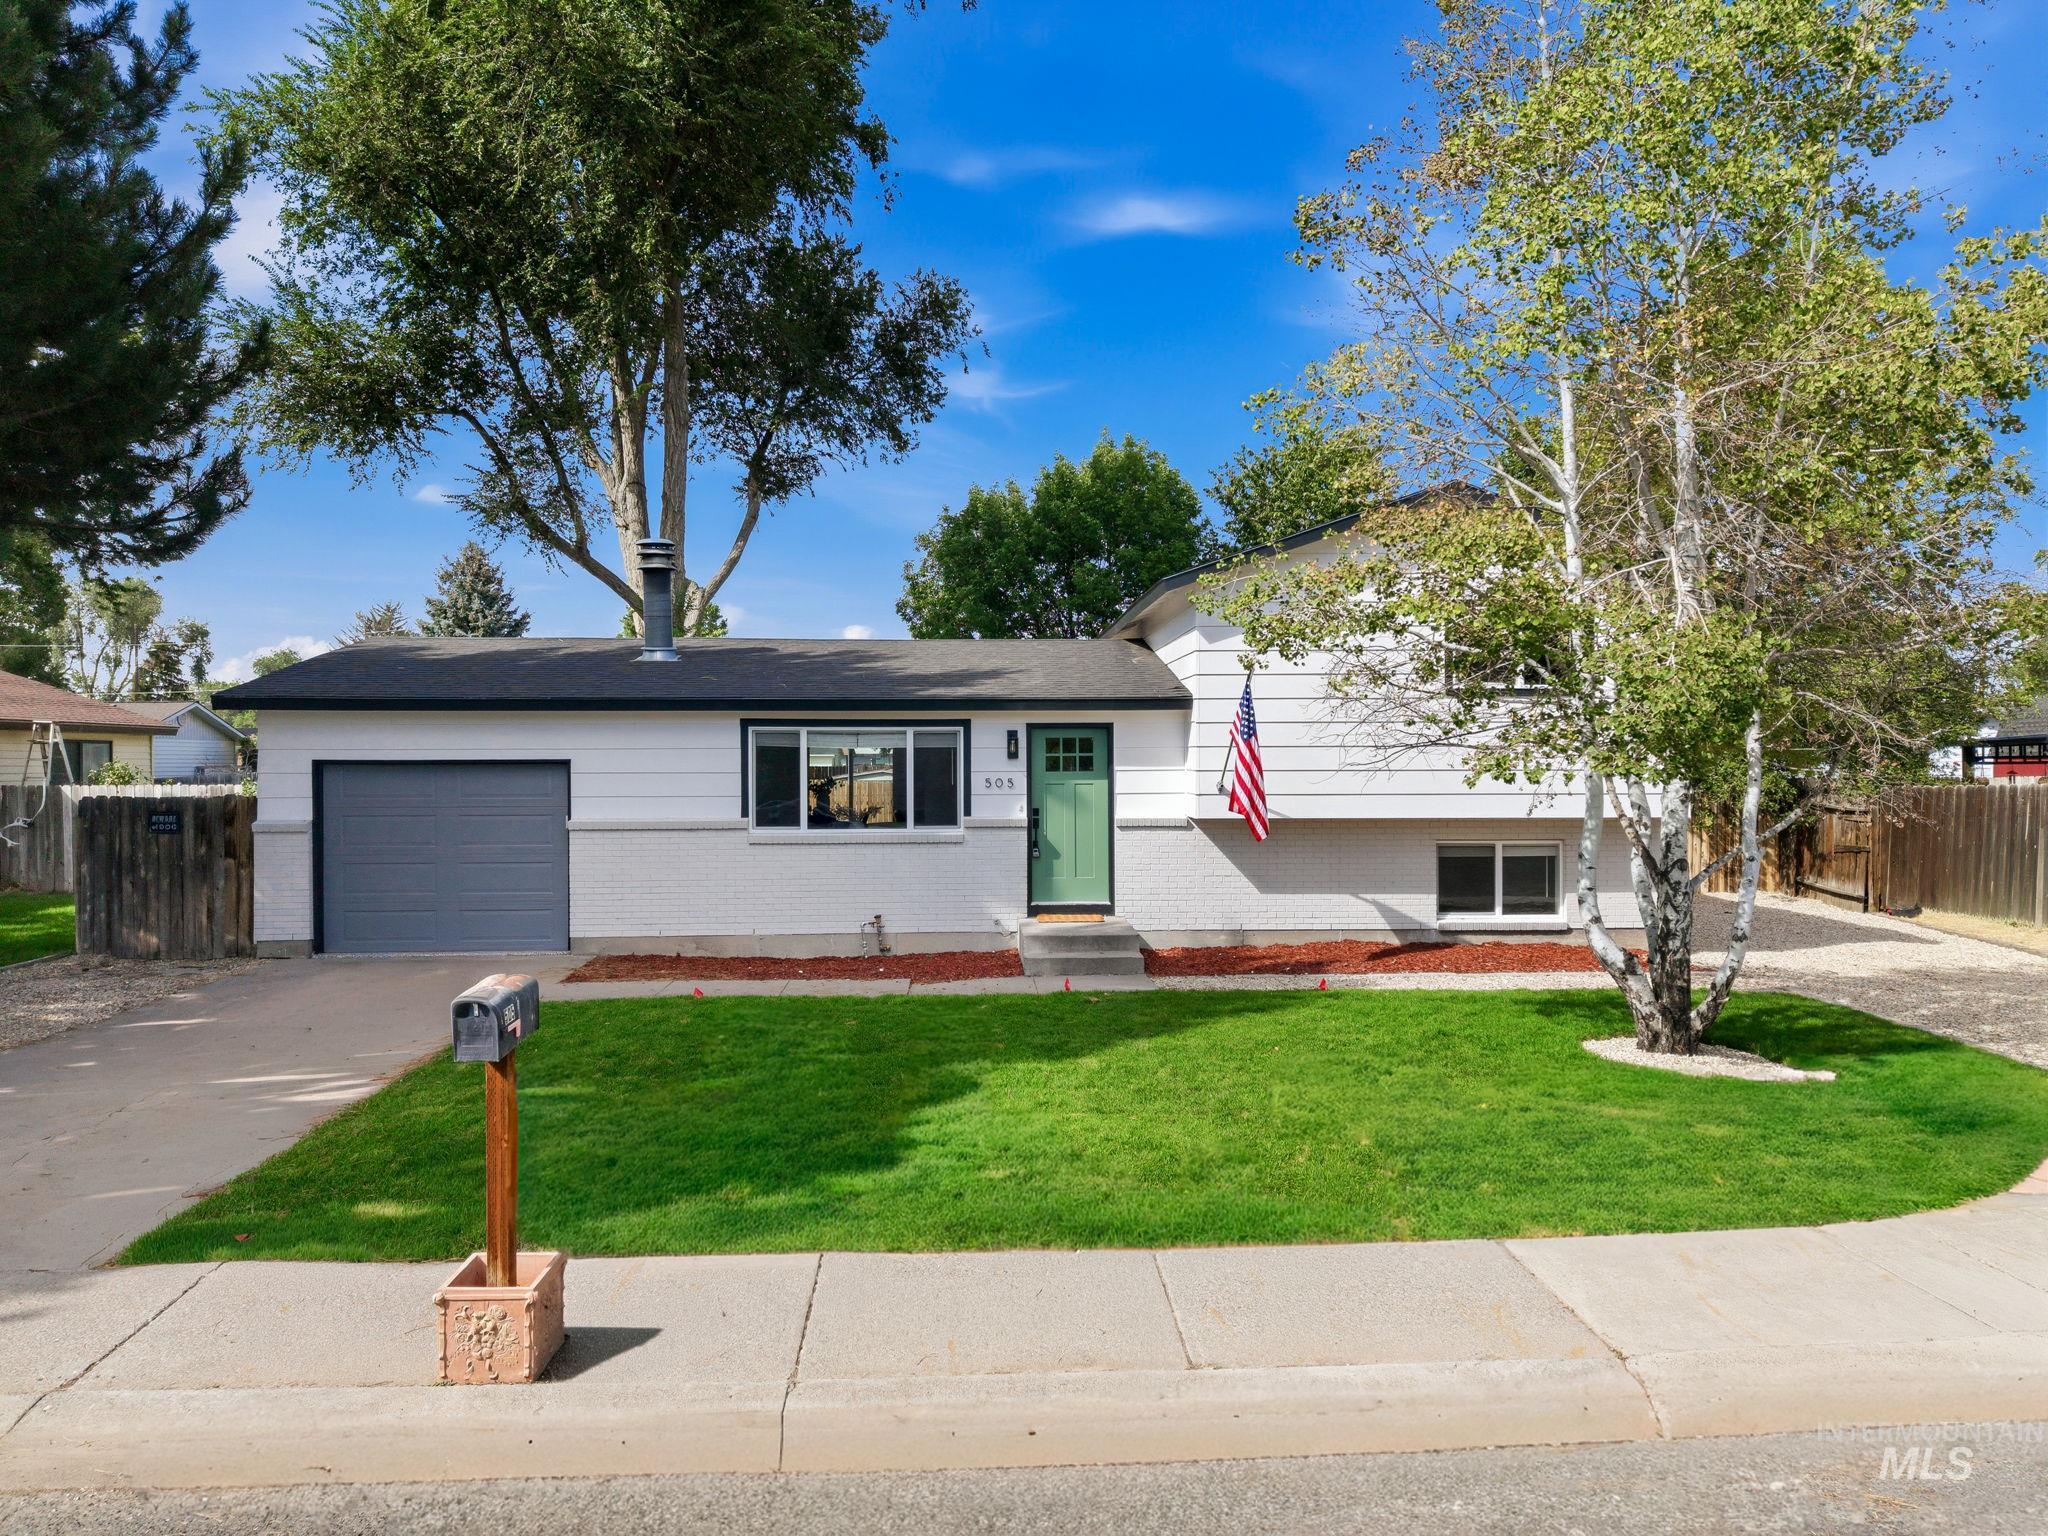
Single-story residence featuring a two-tone exterior, an attached garage, a vibrant green lawn, and a light green entry door
-
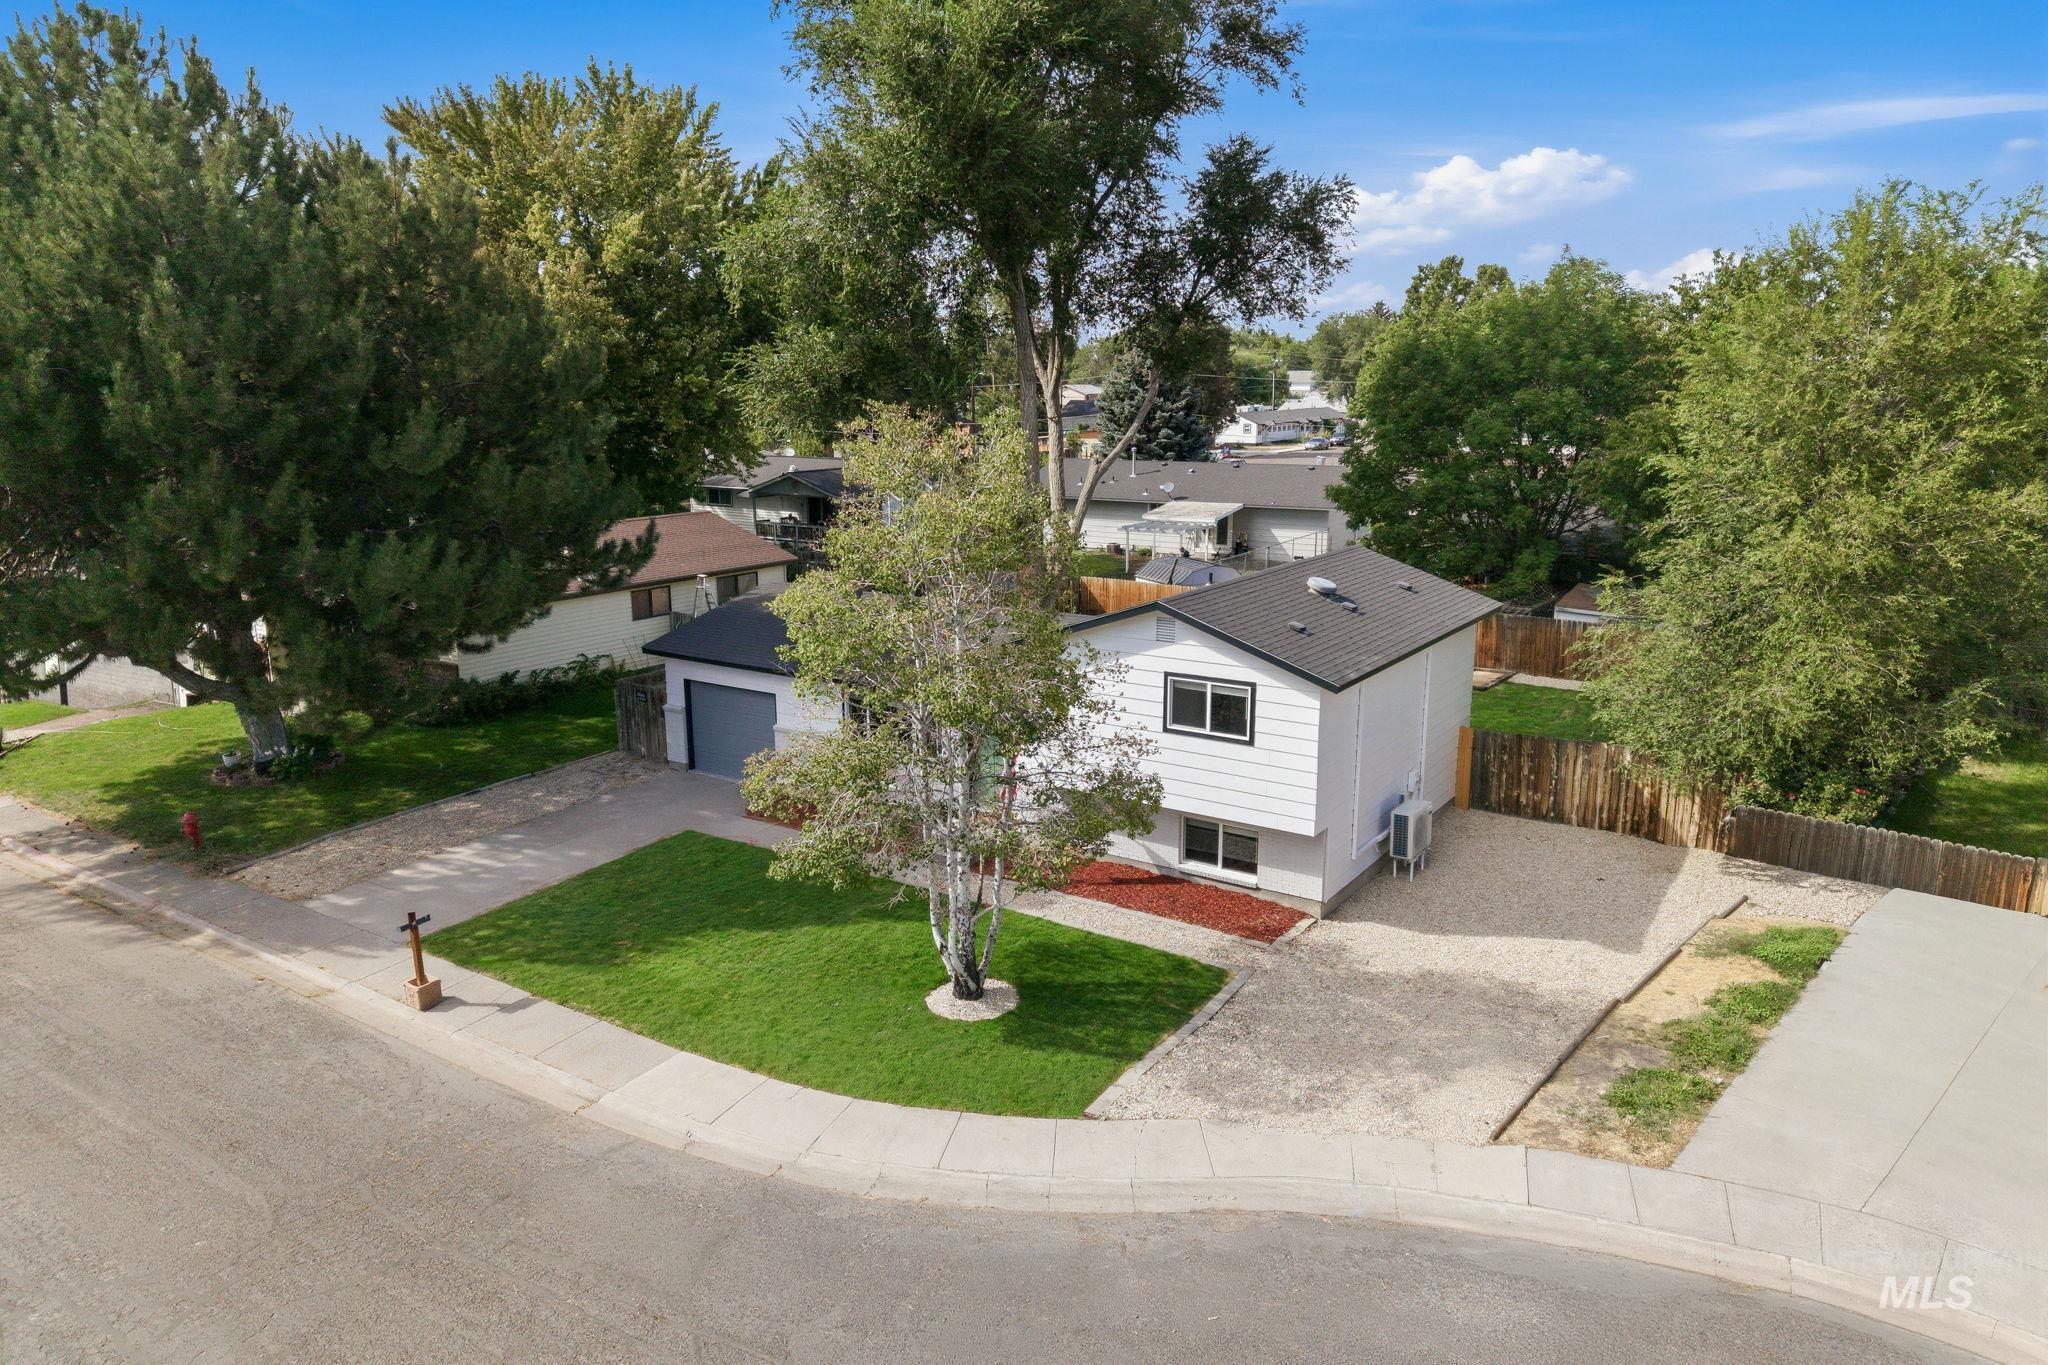
White exterior with black trim windows, a dark shingle roof, a two-car garage, manicured lawn, and a light-colored gravel yard
-
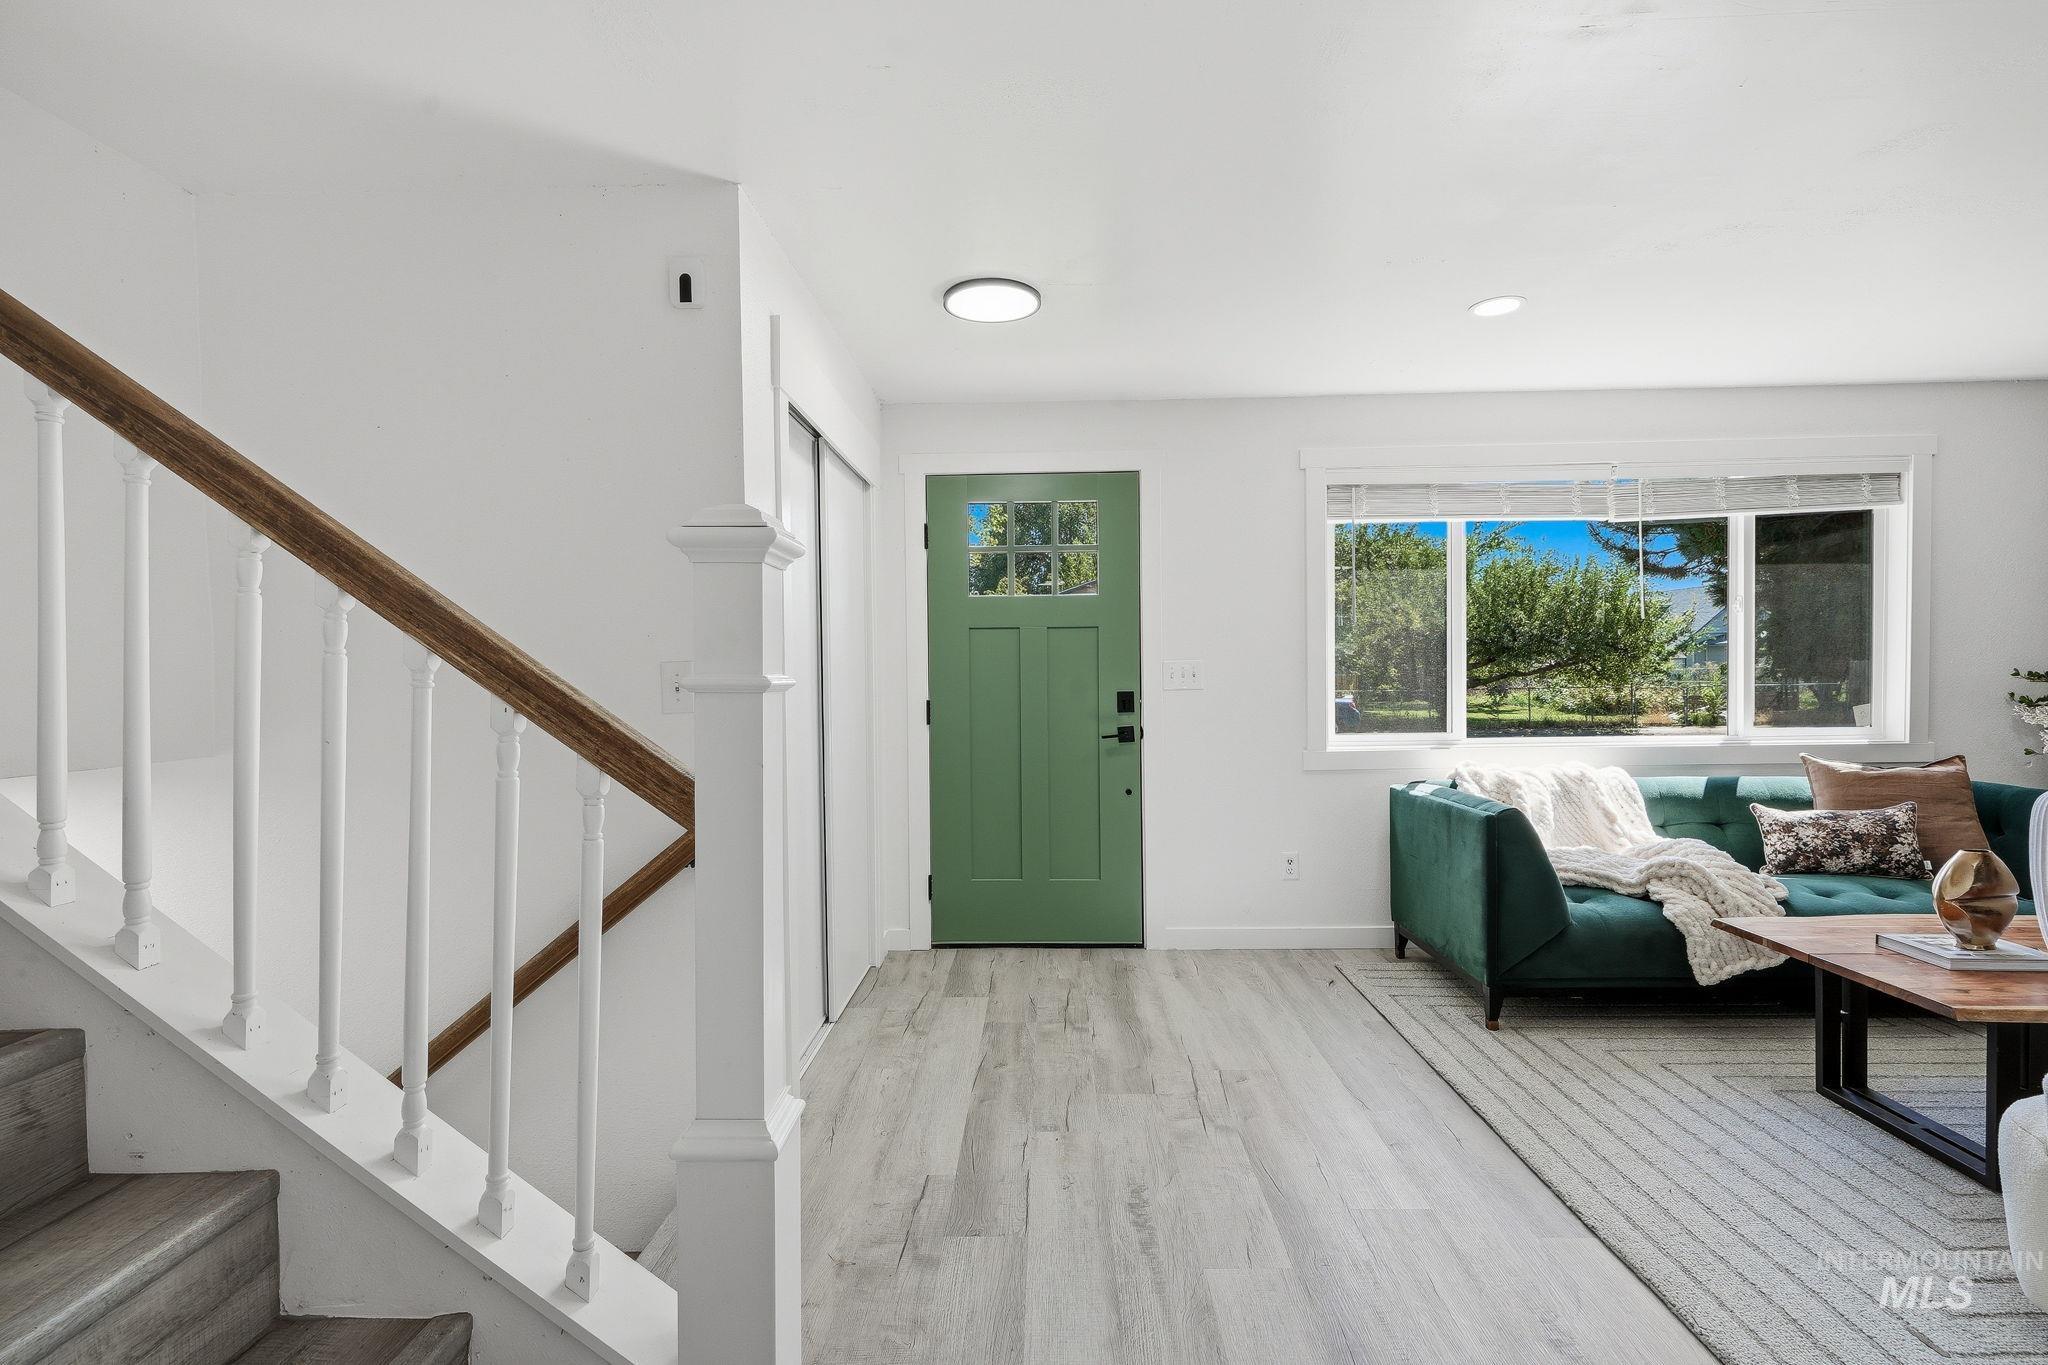
Light wood-finish flooring throughout, a green paneled entry door with glass inserts, a white staircase with wood-finish railing, and a window with white trim
-
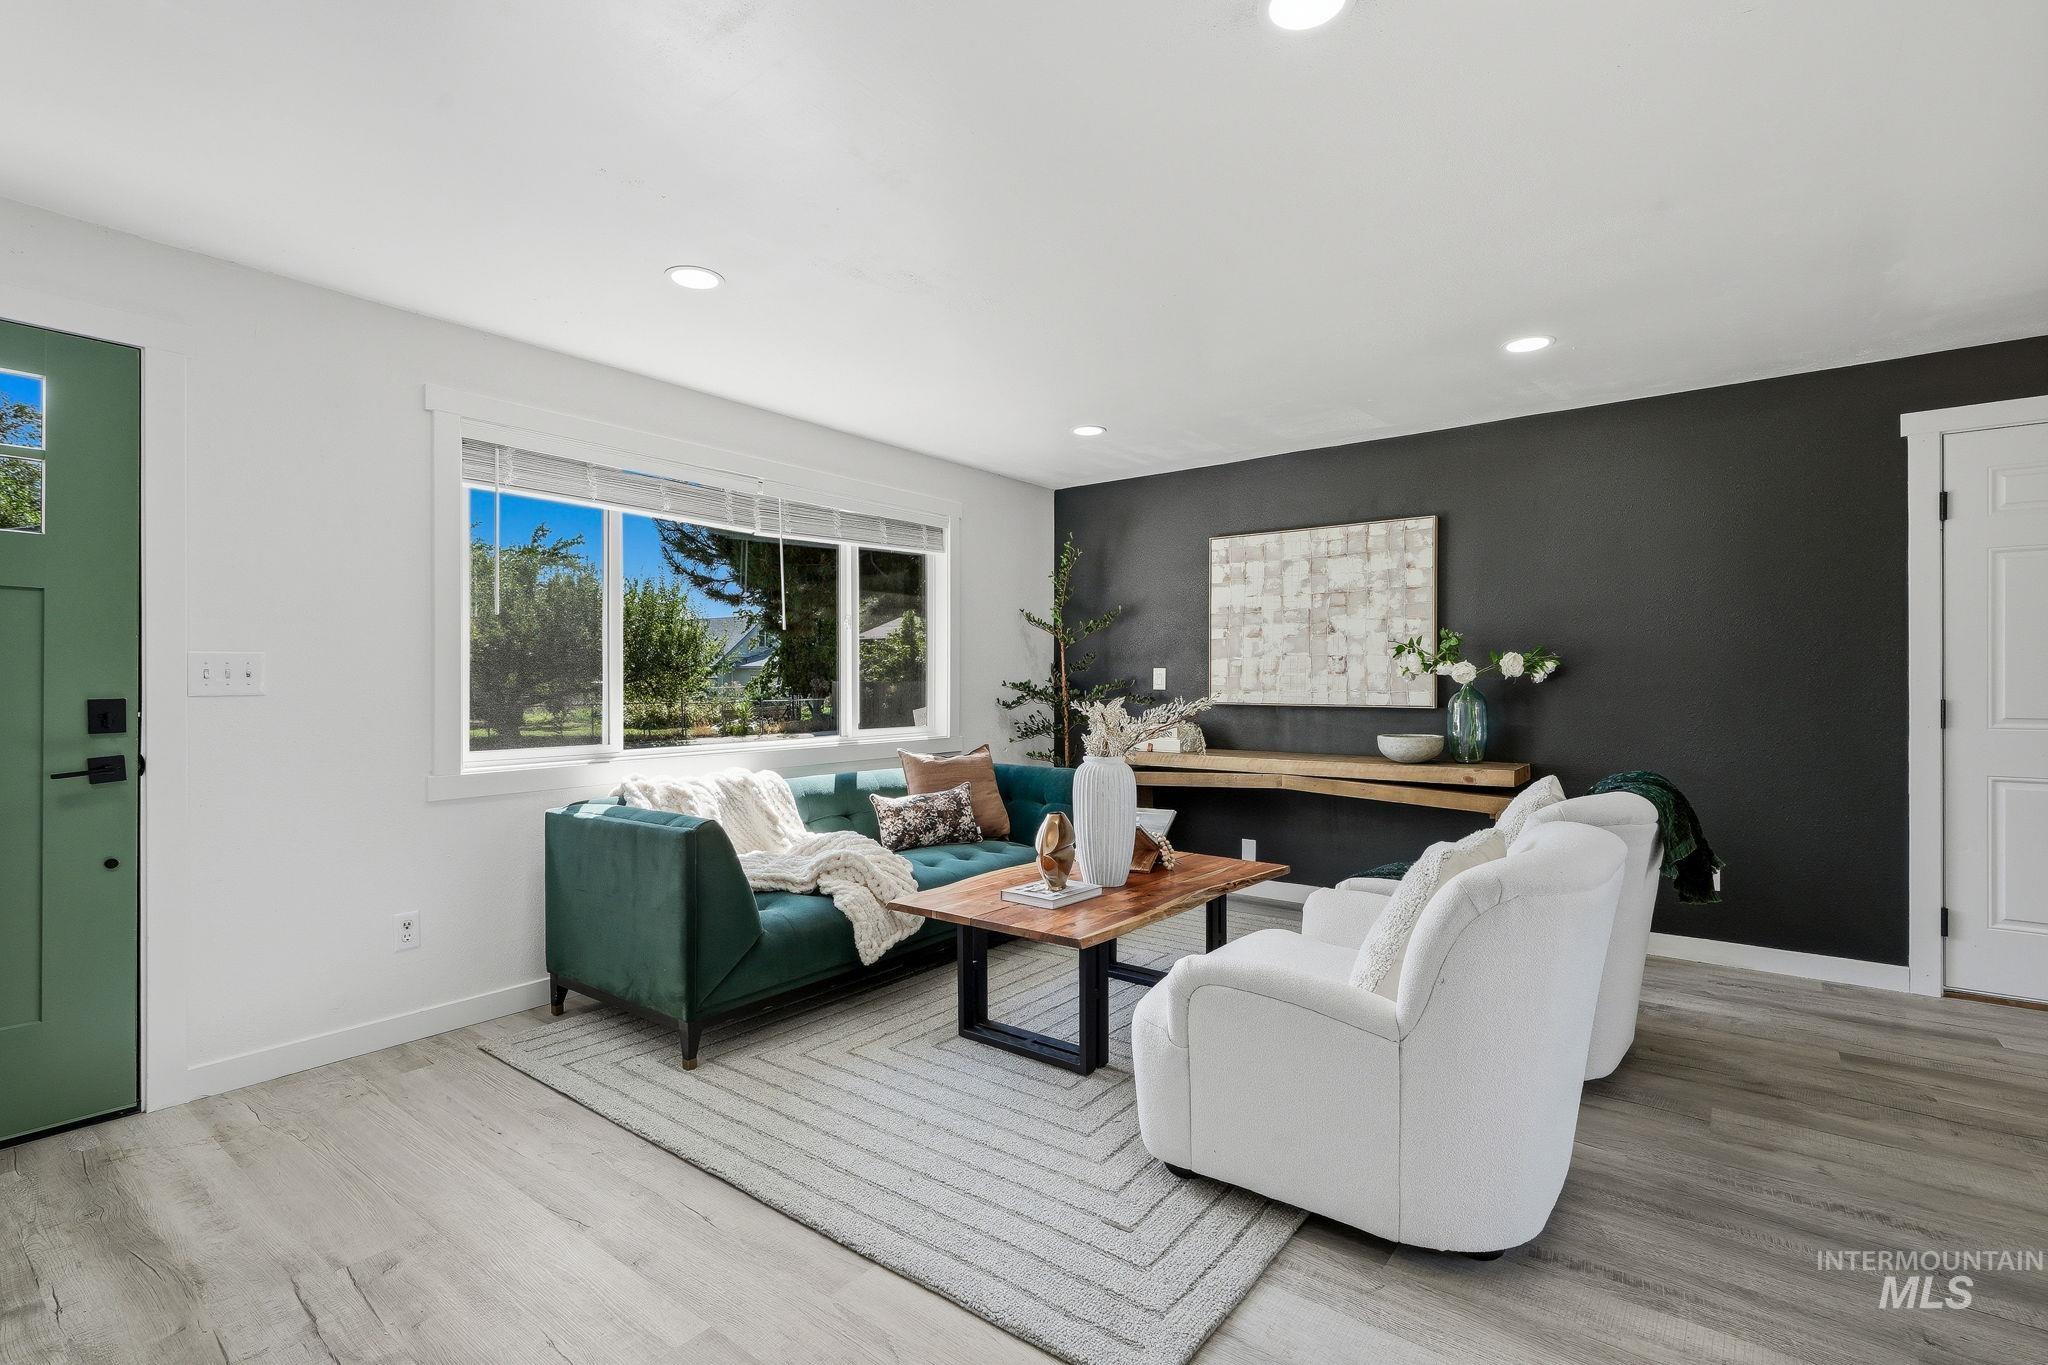
Recessed lighting, wood-finish flooring, large window, interior door, and a contrasting accent wall
-
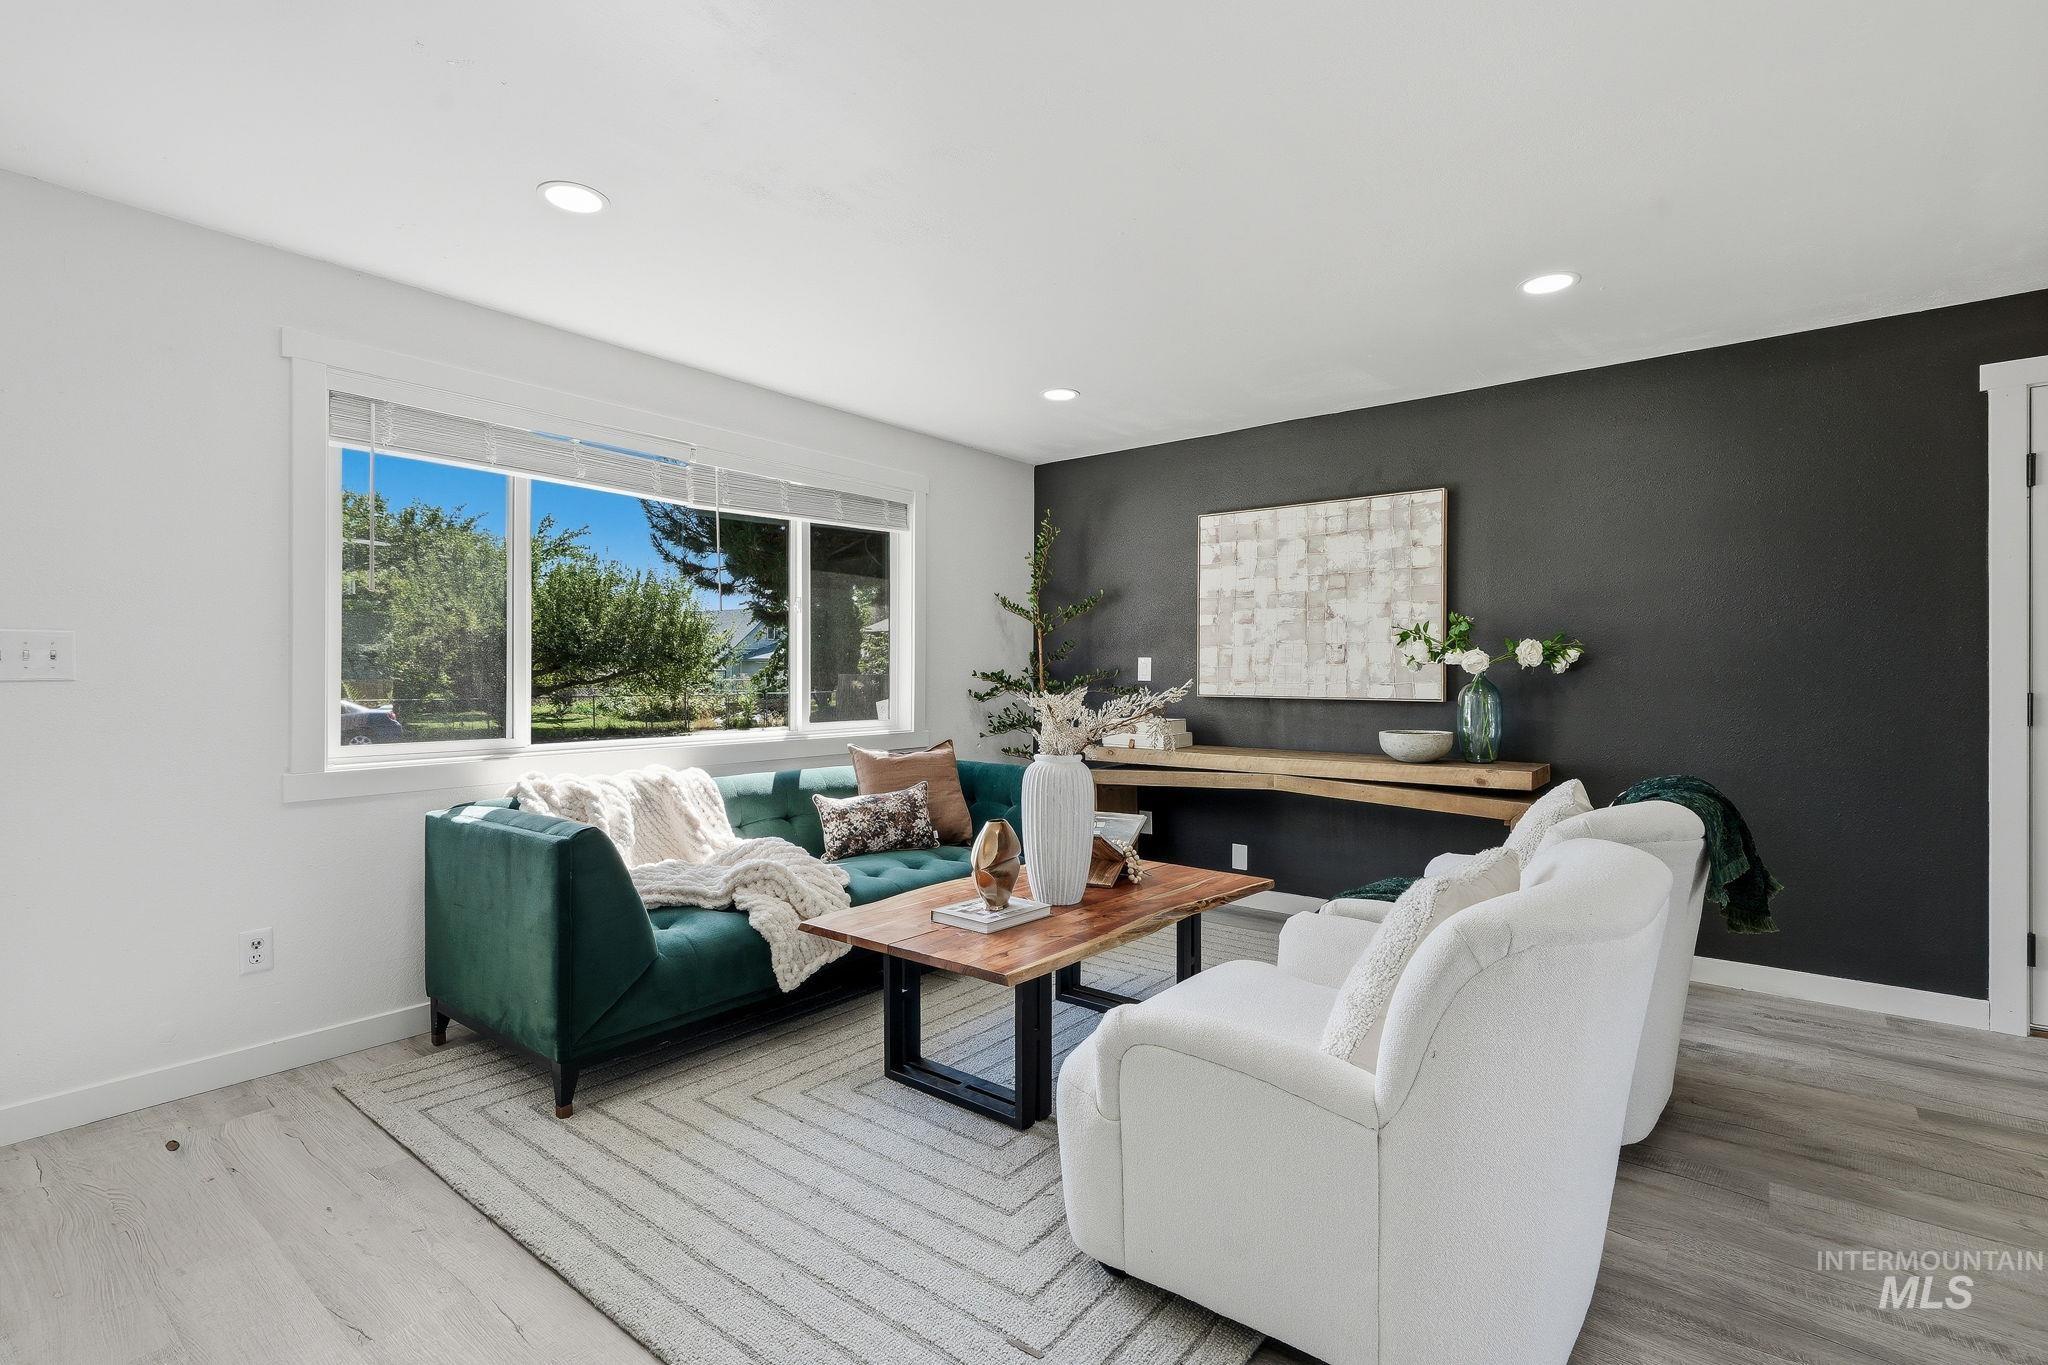
Recessed lighting, wood-finish flooring, and a large window with white trim
-
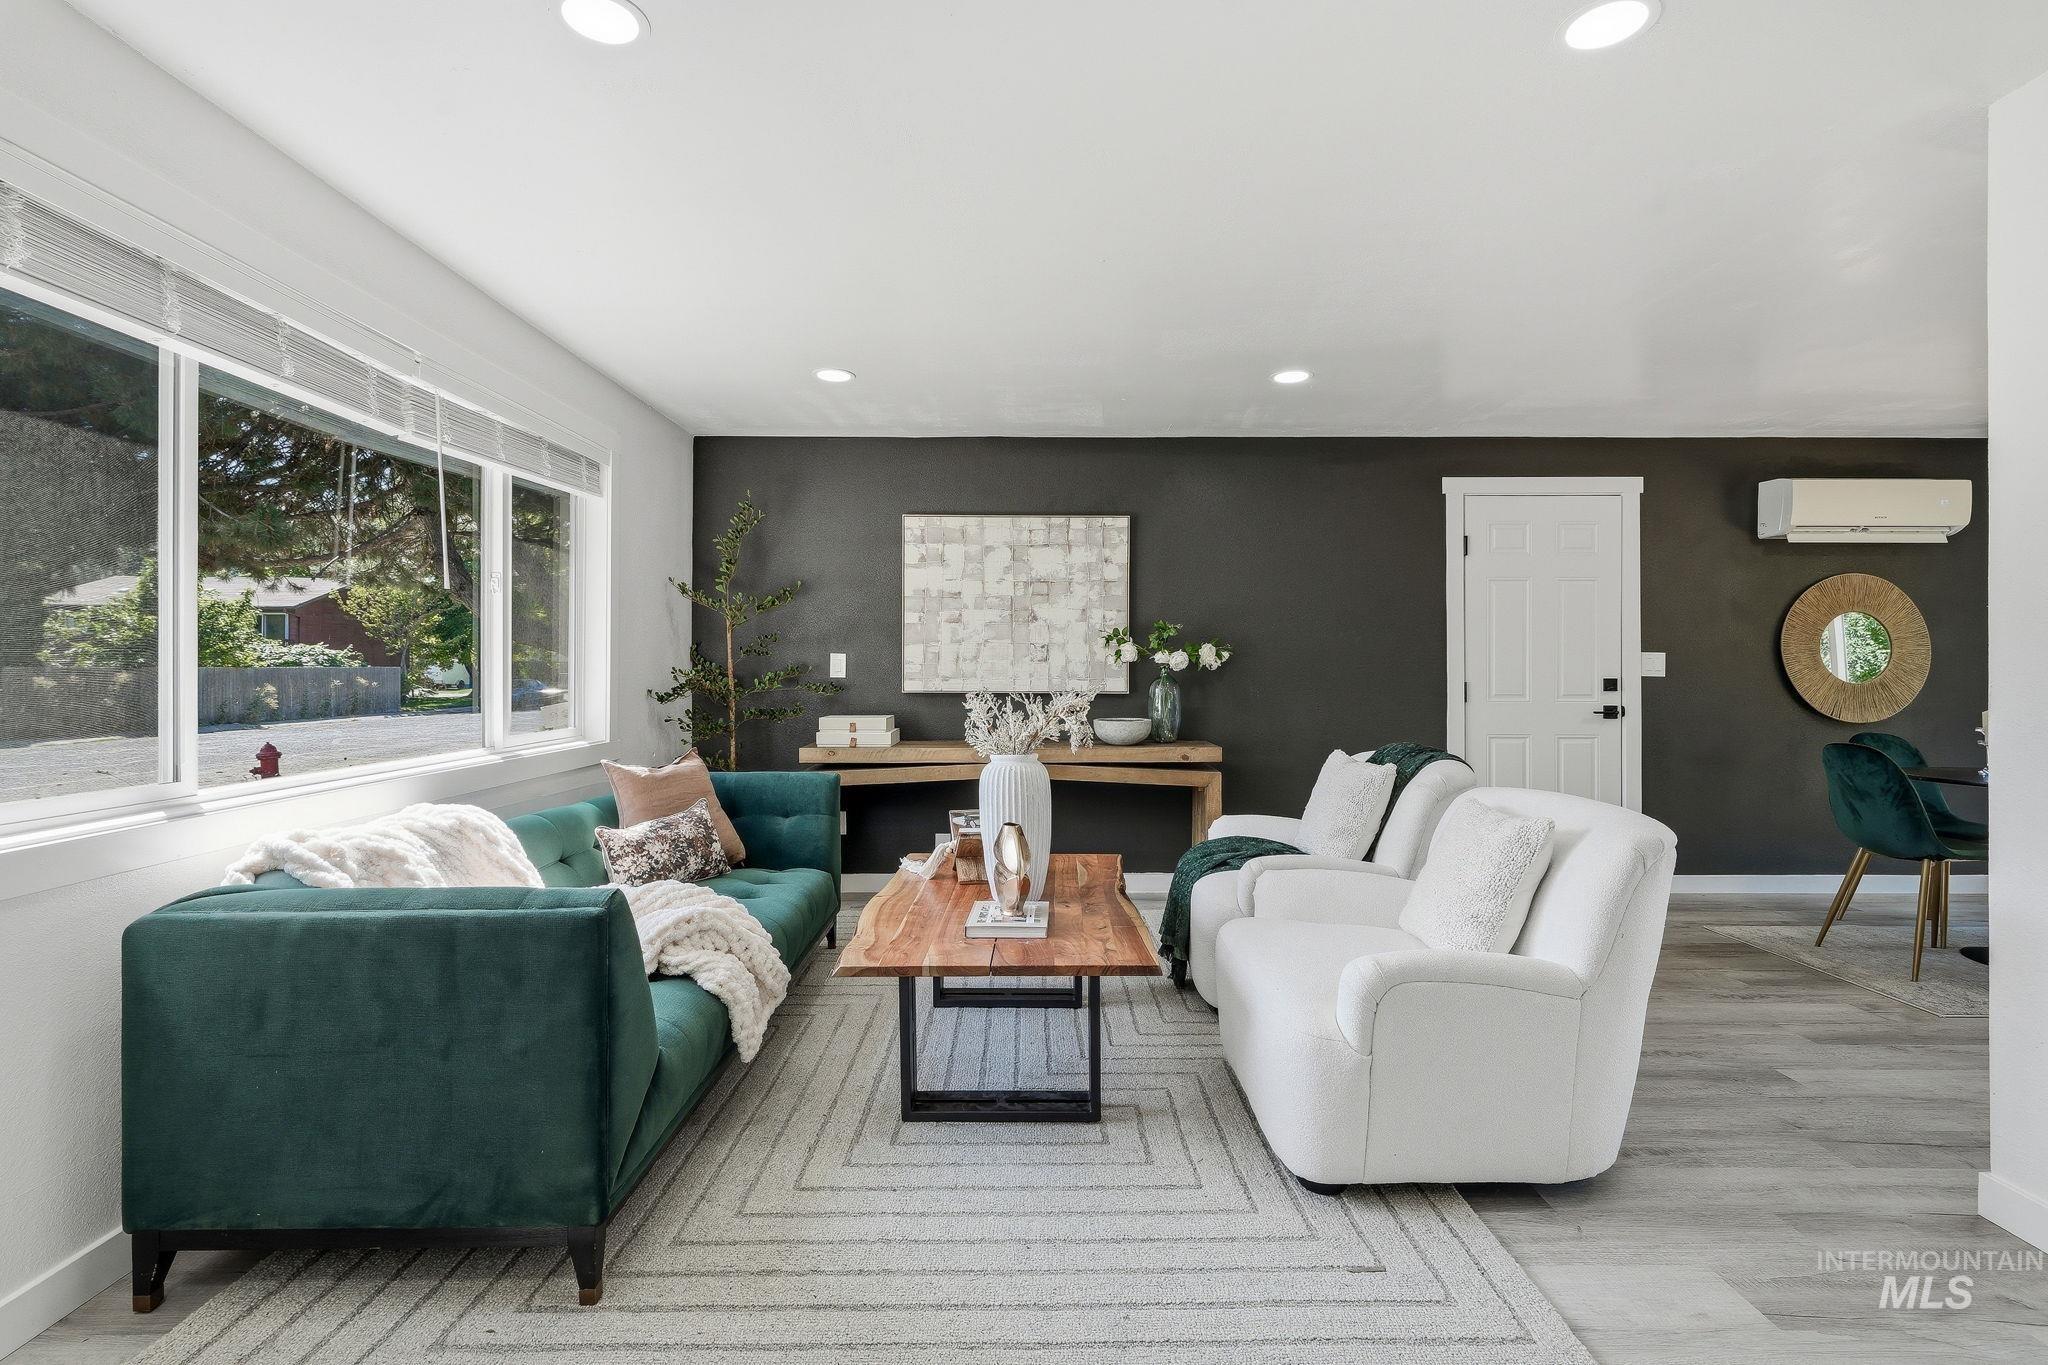
Spacious living area featuring large windows, recessed lighting, and wood-finish flooring
-
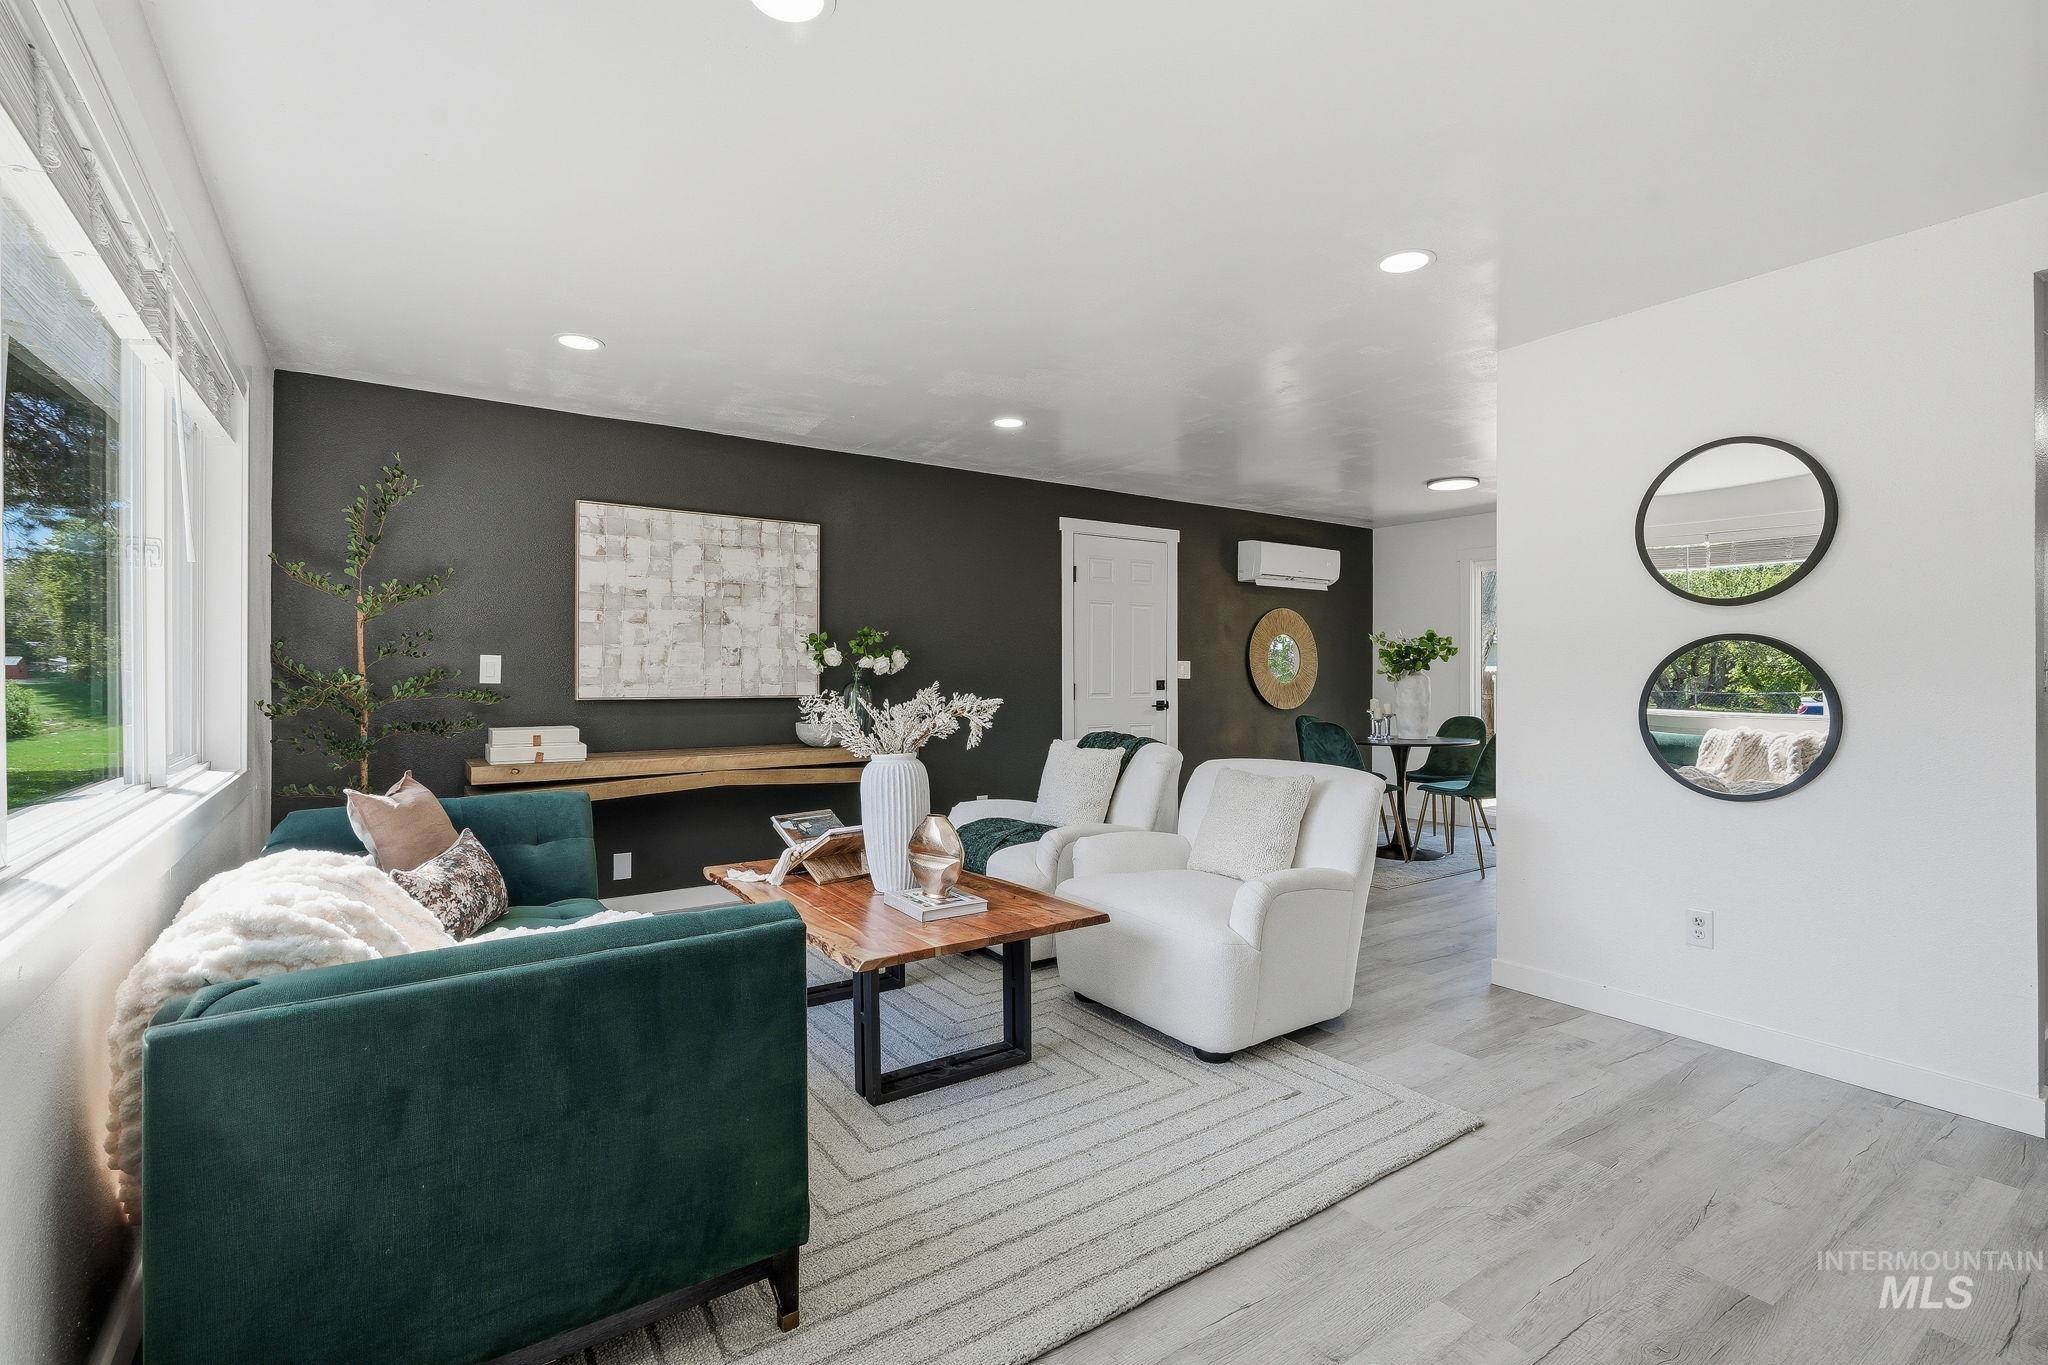
Recessed lighting, wood-finish flooring, dark accent wall, white interior paint, and large windows
-
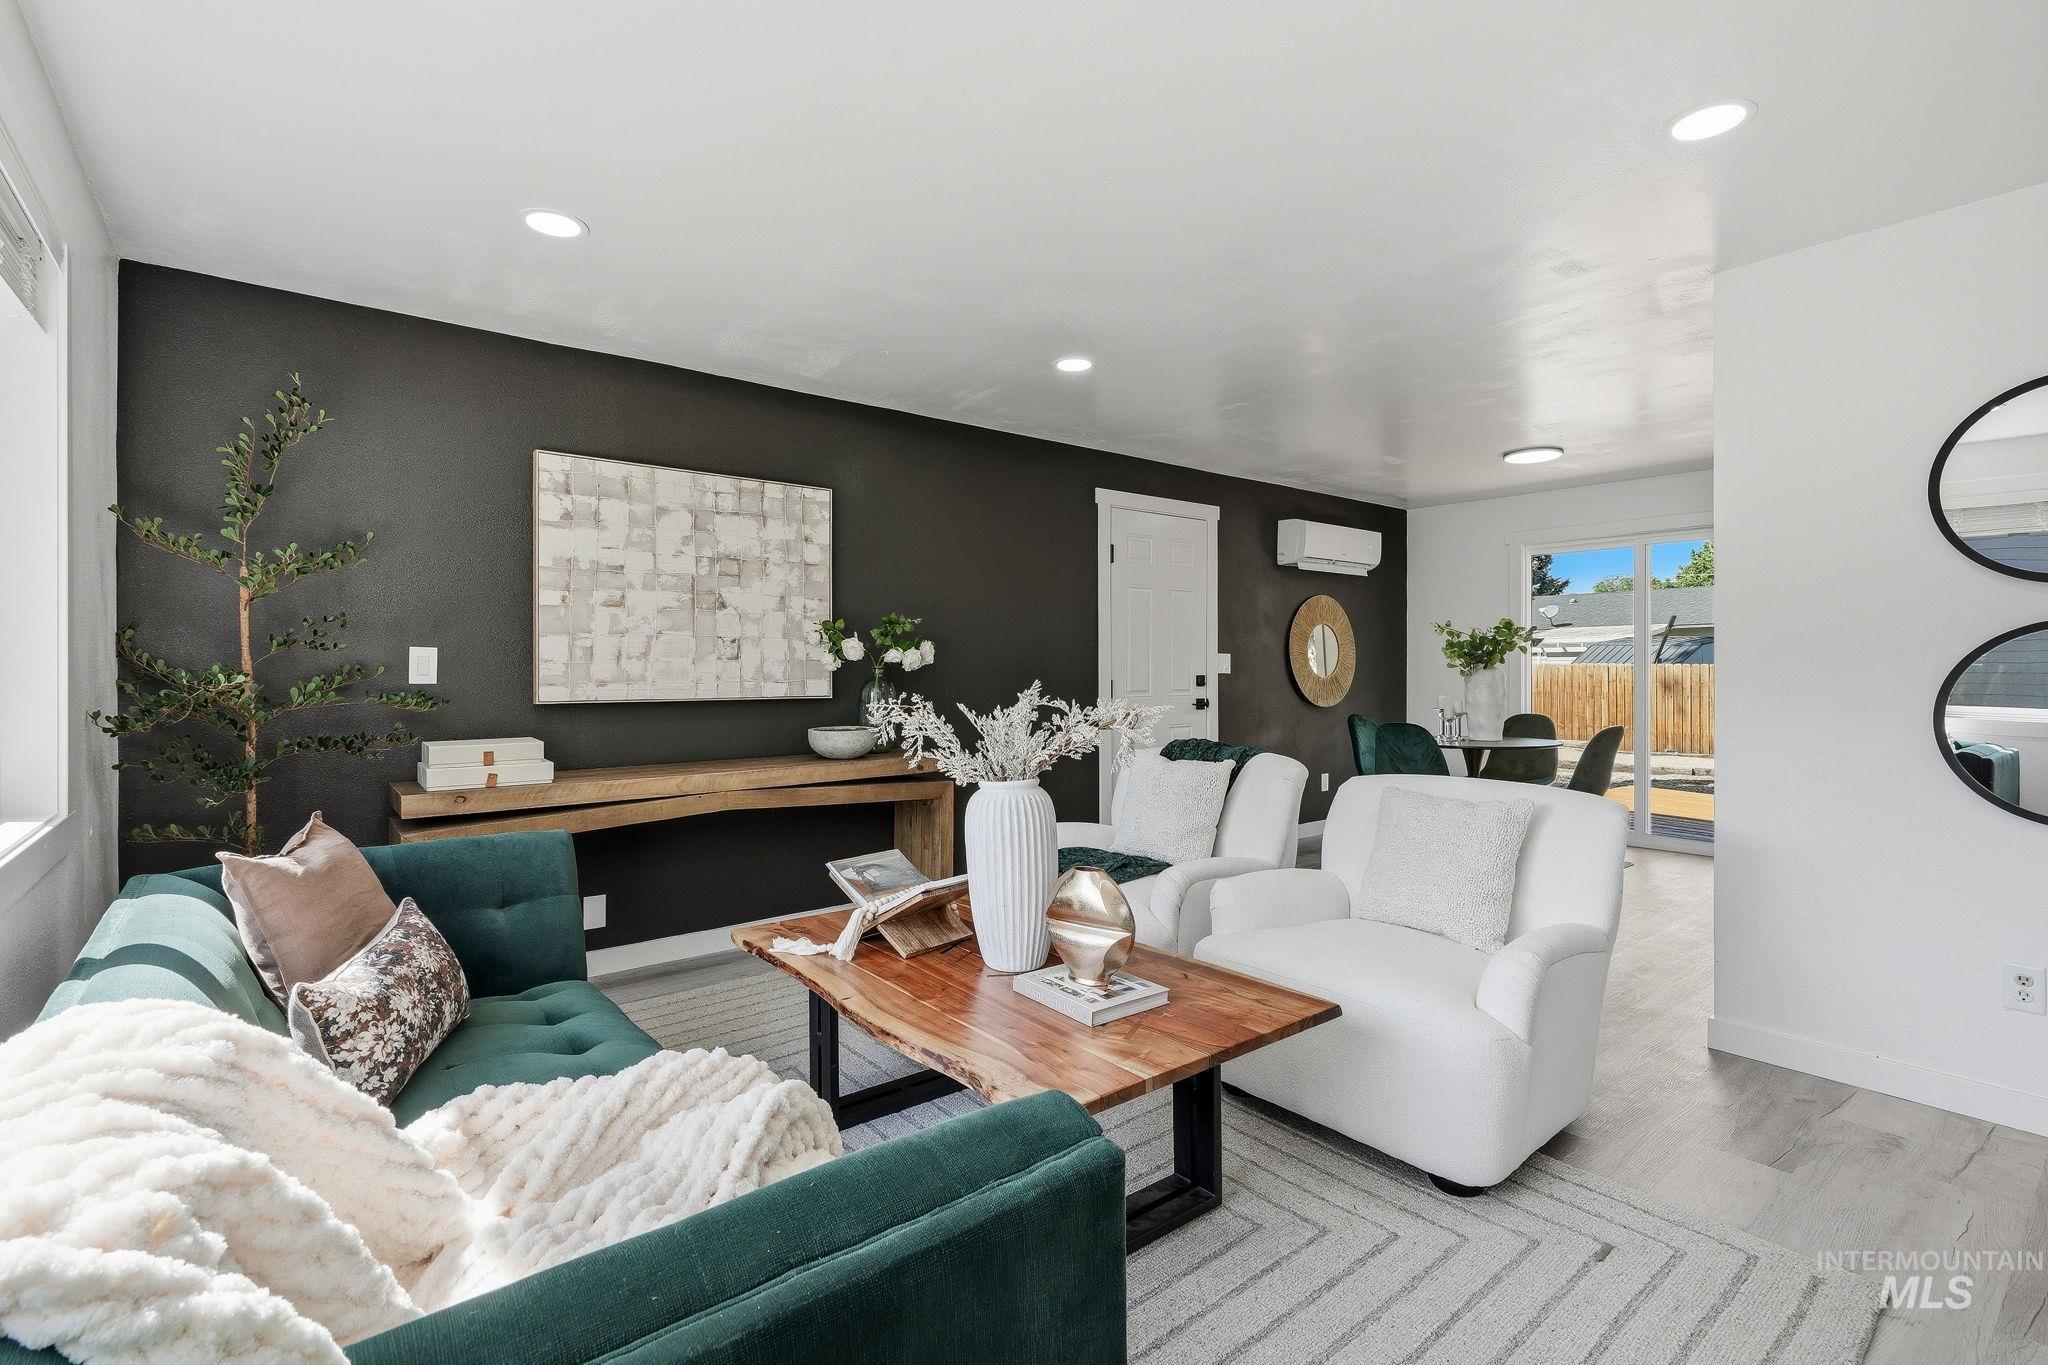
Recessed lighting, wood-finish flooring, and a sliding glass door
-
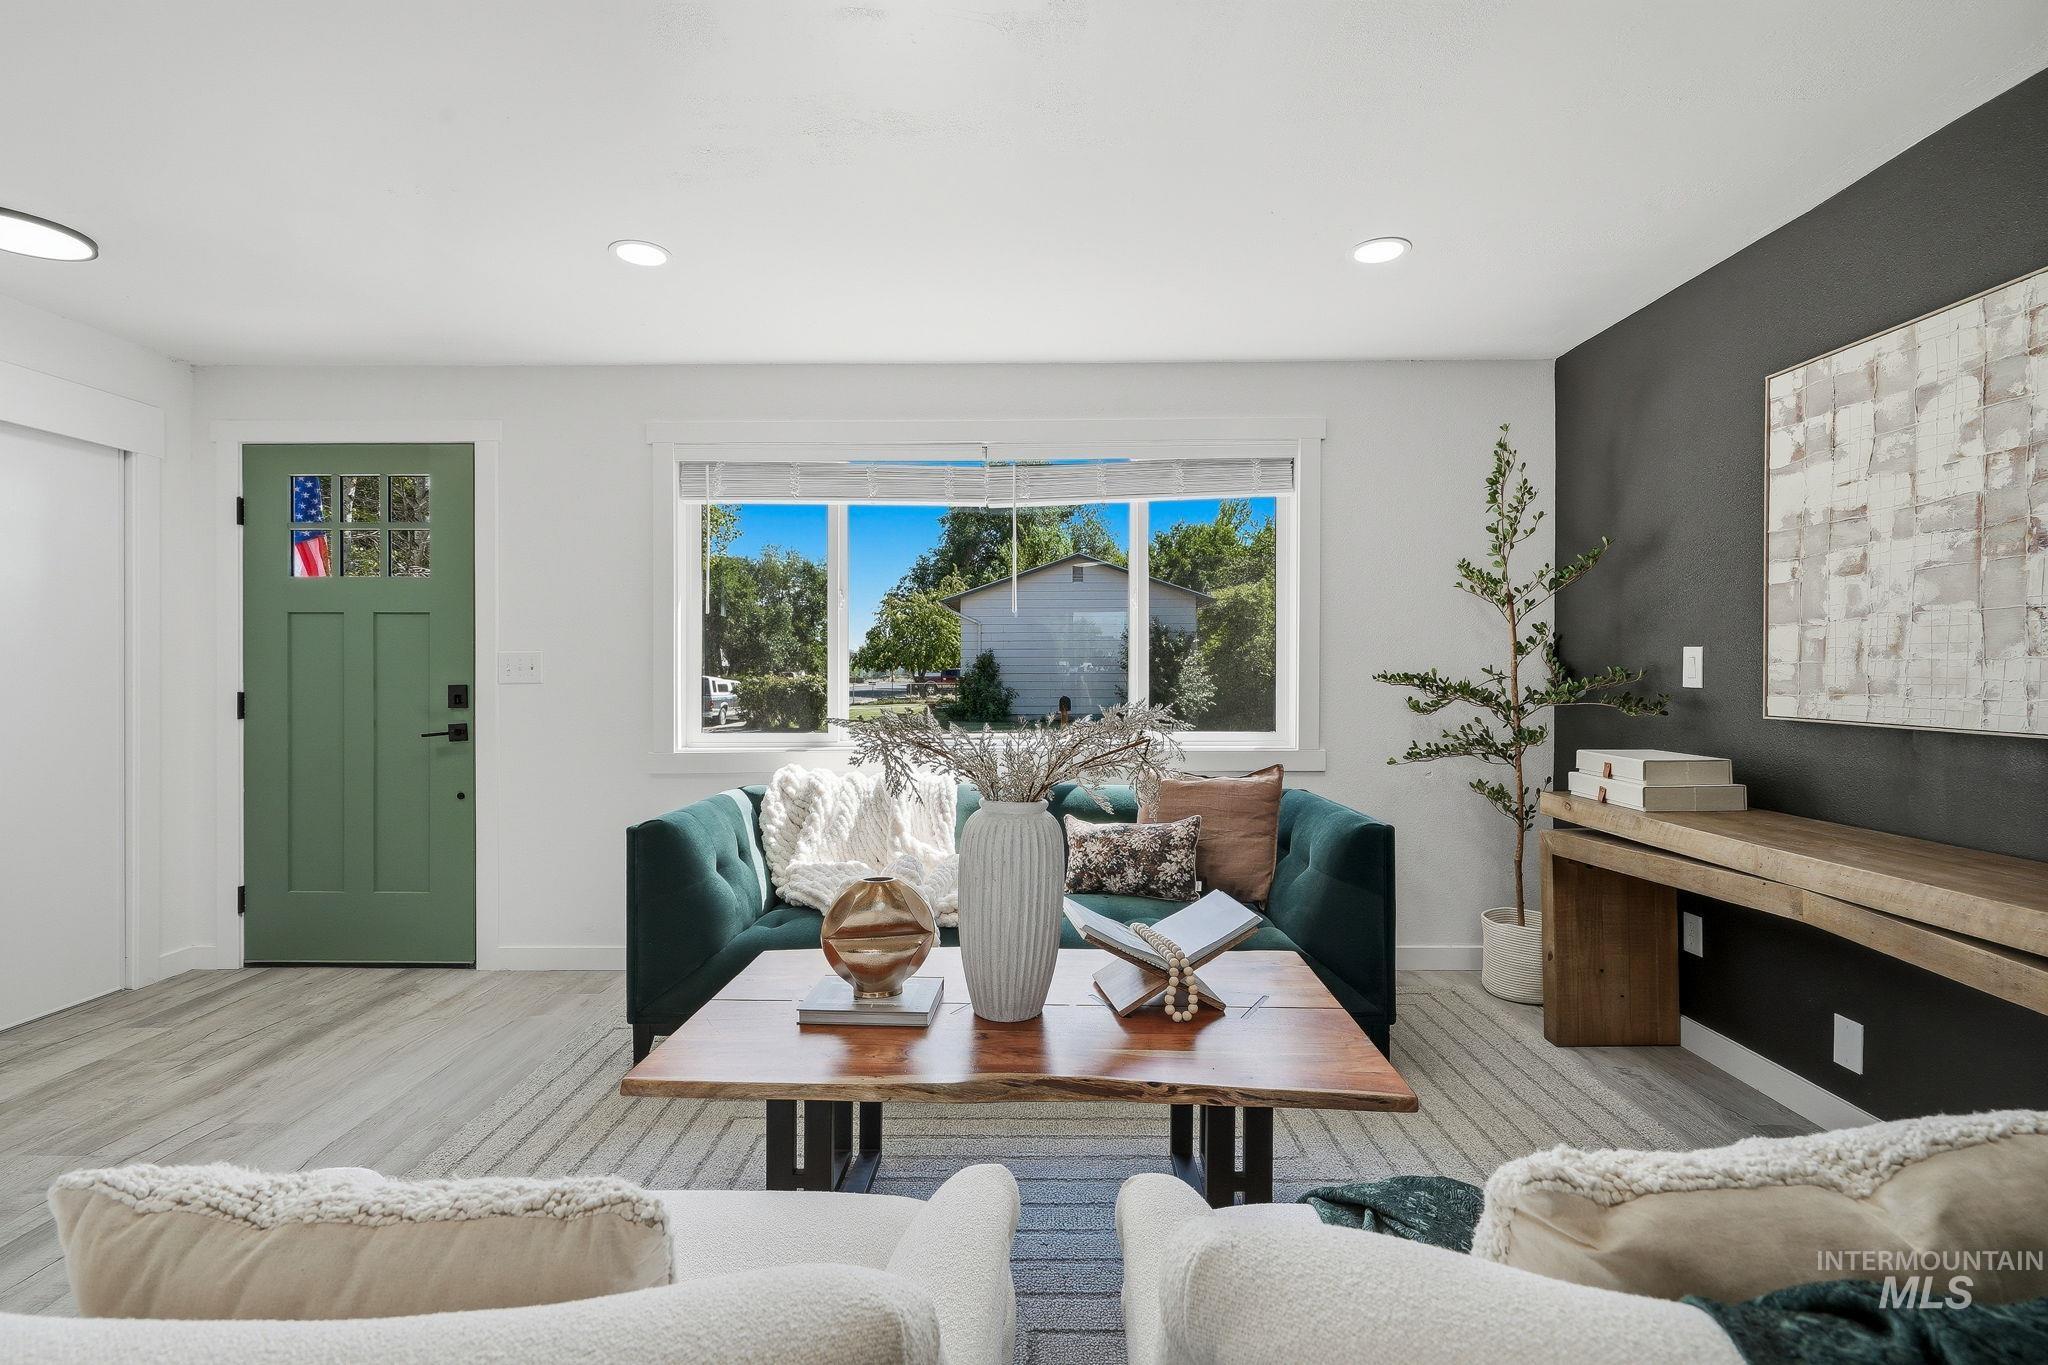
Wood-finish flooring, recessed lighting, accent wall, paneled door with glass inserts, and a large window
-
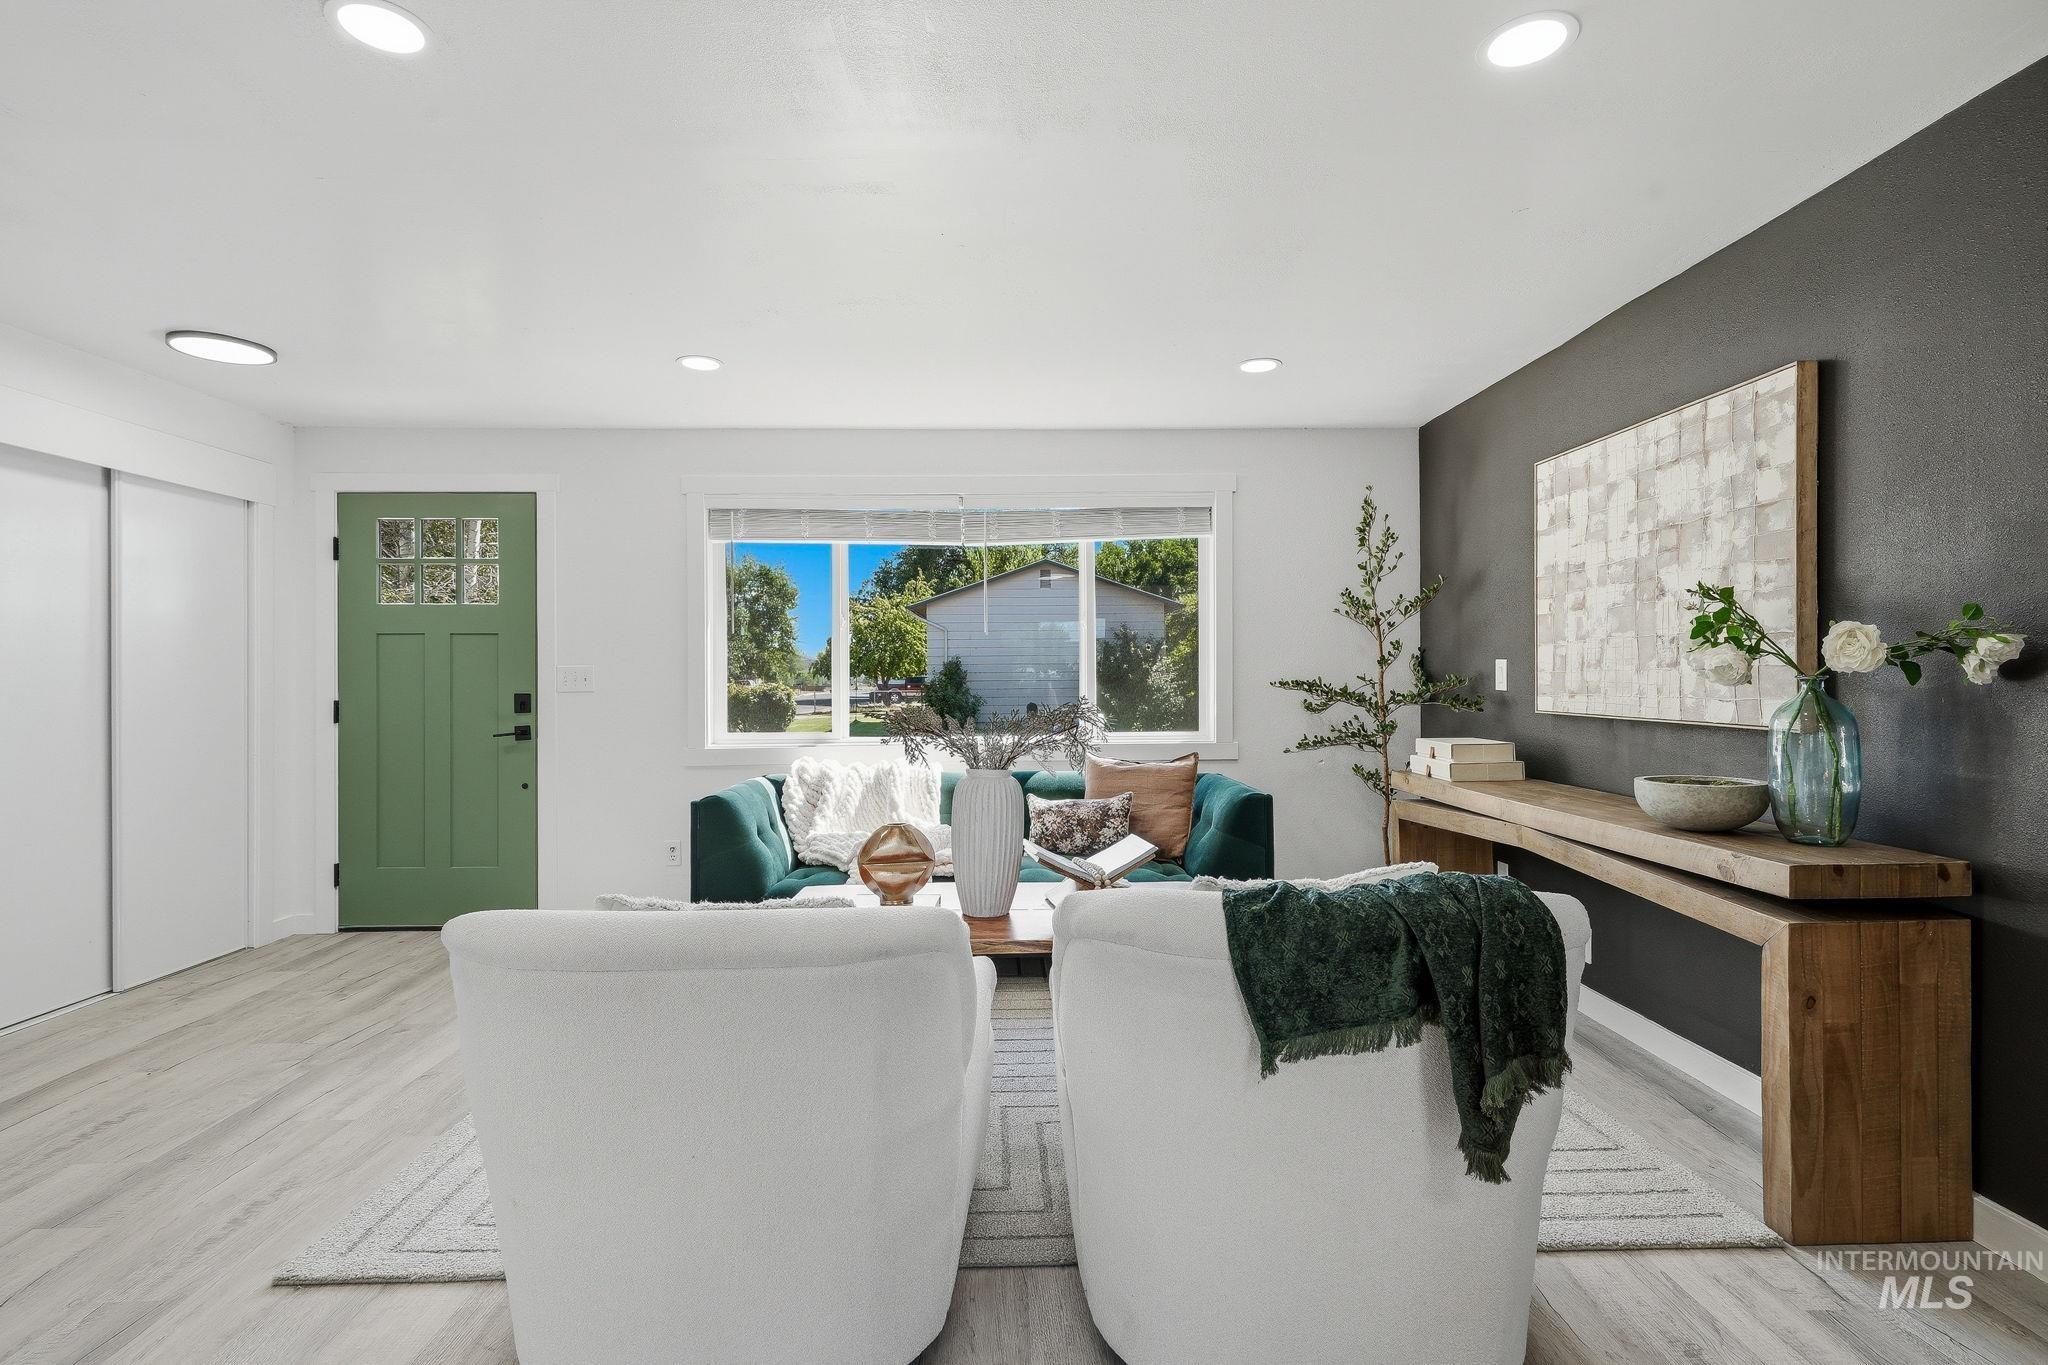
Recessed lighting illuminates the open-concept space, featuring wood-finish flooring and a contrasting accent wall
-
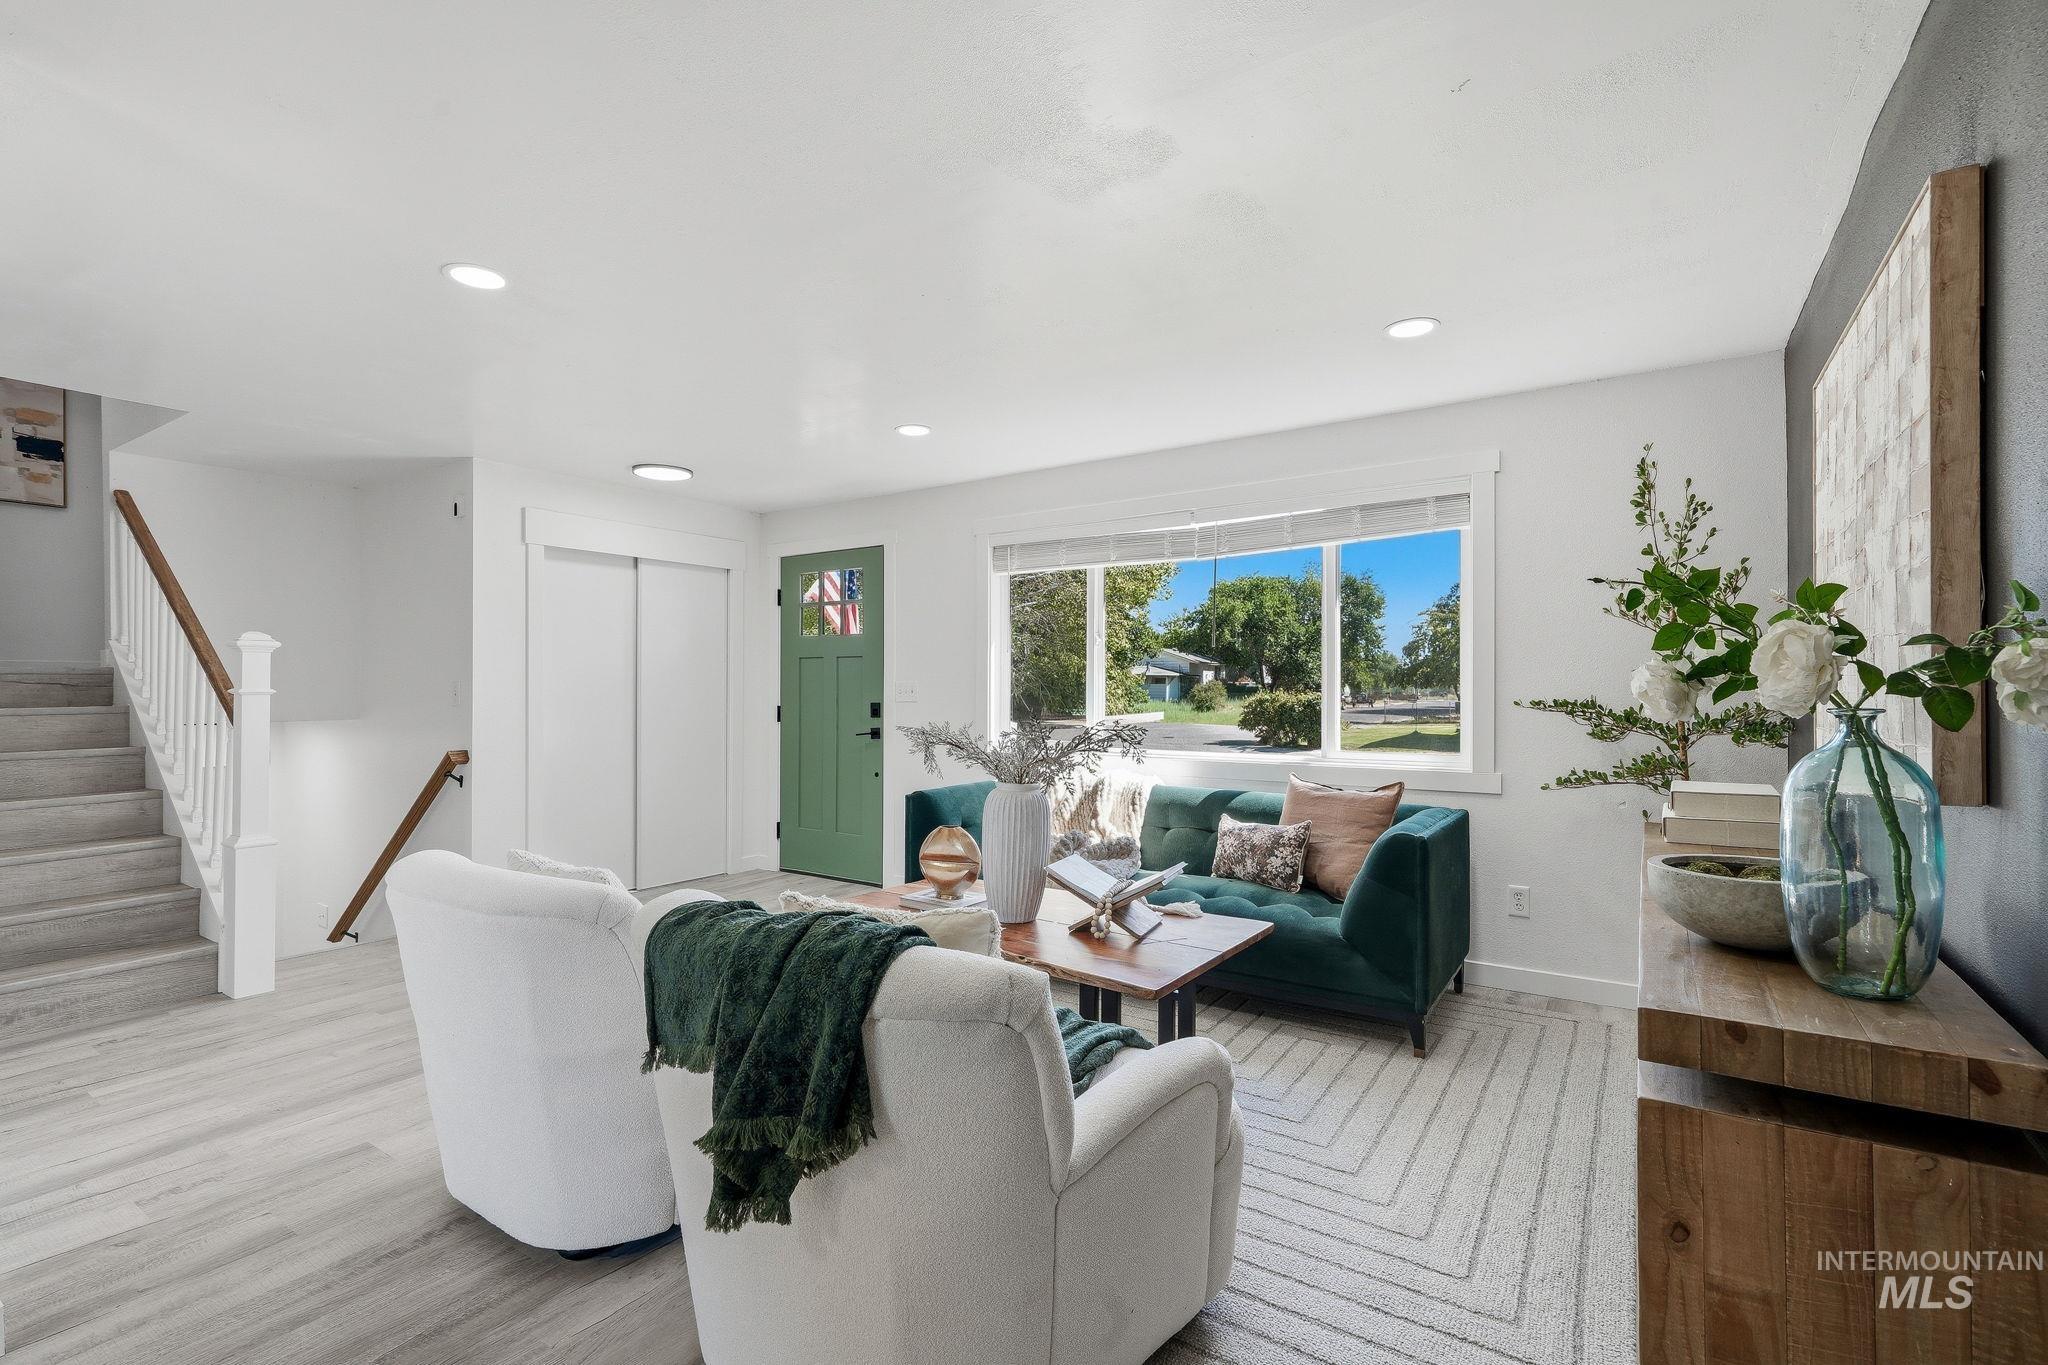
Bright living area featuring wood-finish flooring, recessed lighting, and a prominent window
-
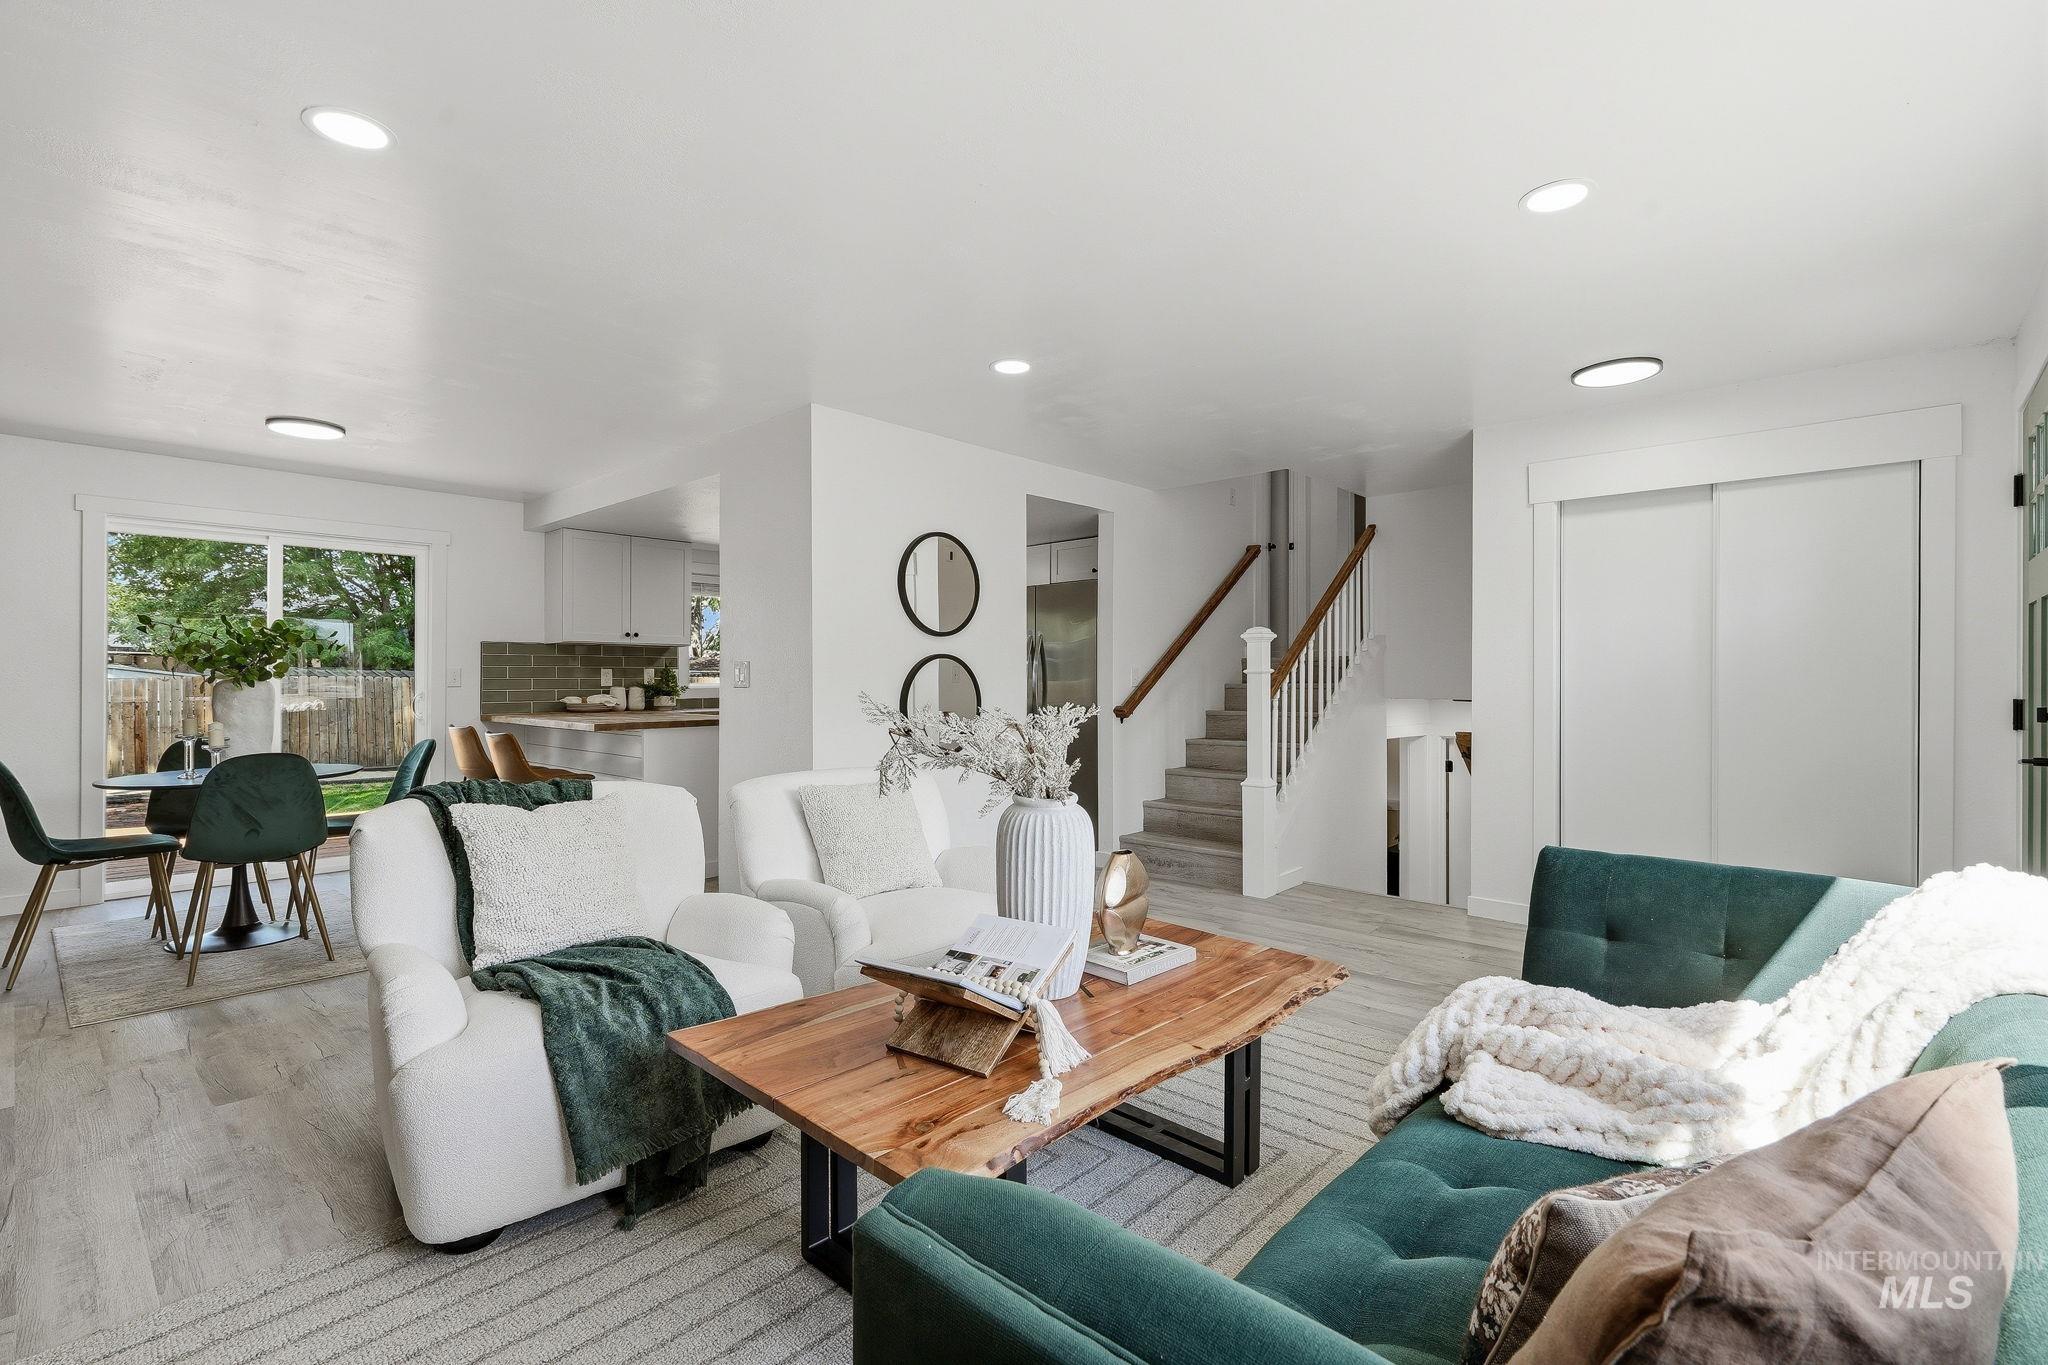
Recessed lighting, wood-finish flooring, staircase with wood railing, sliding glass door, white walls
-
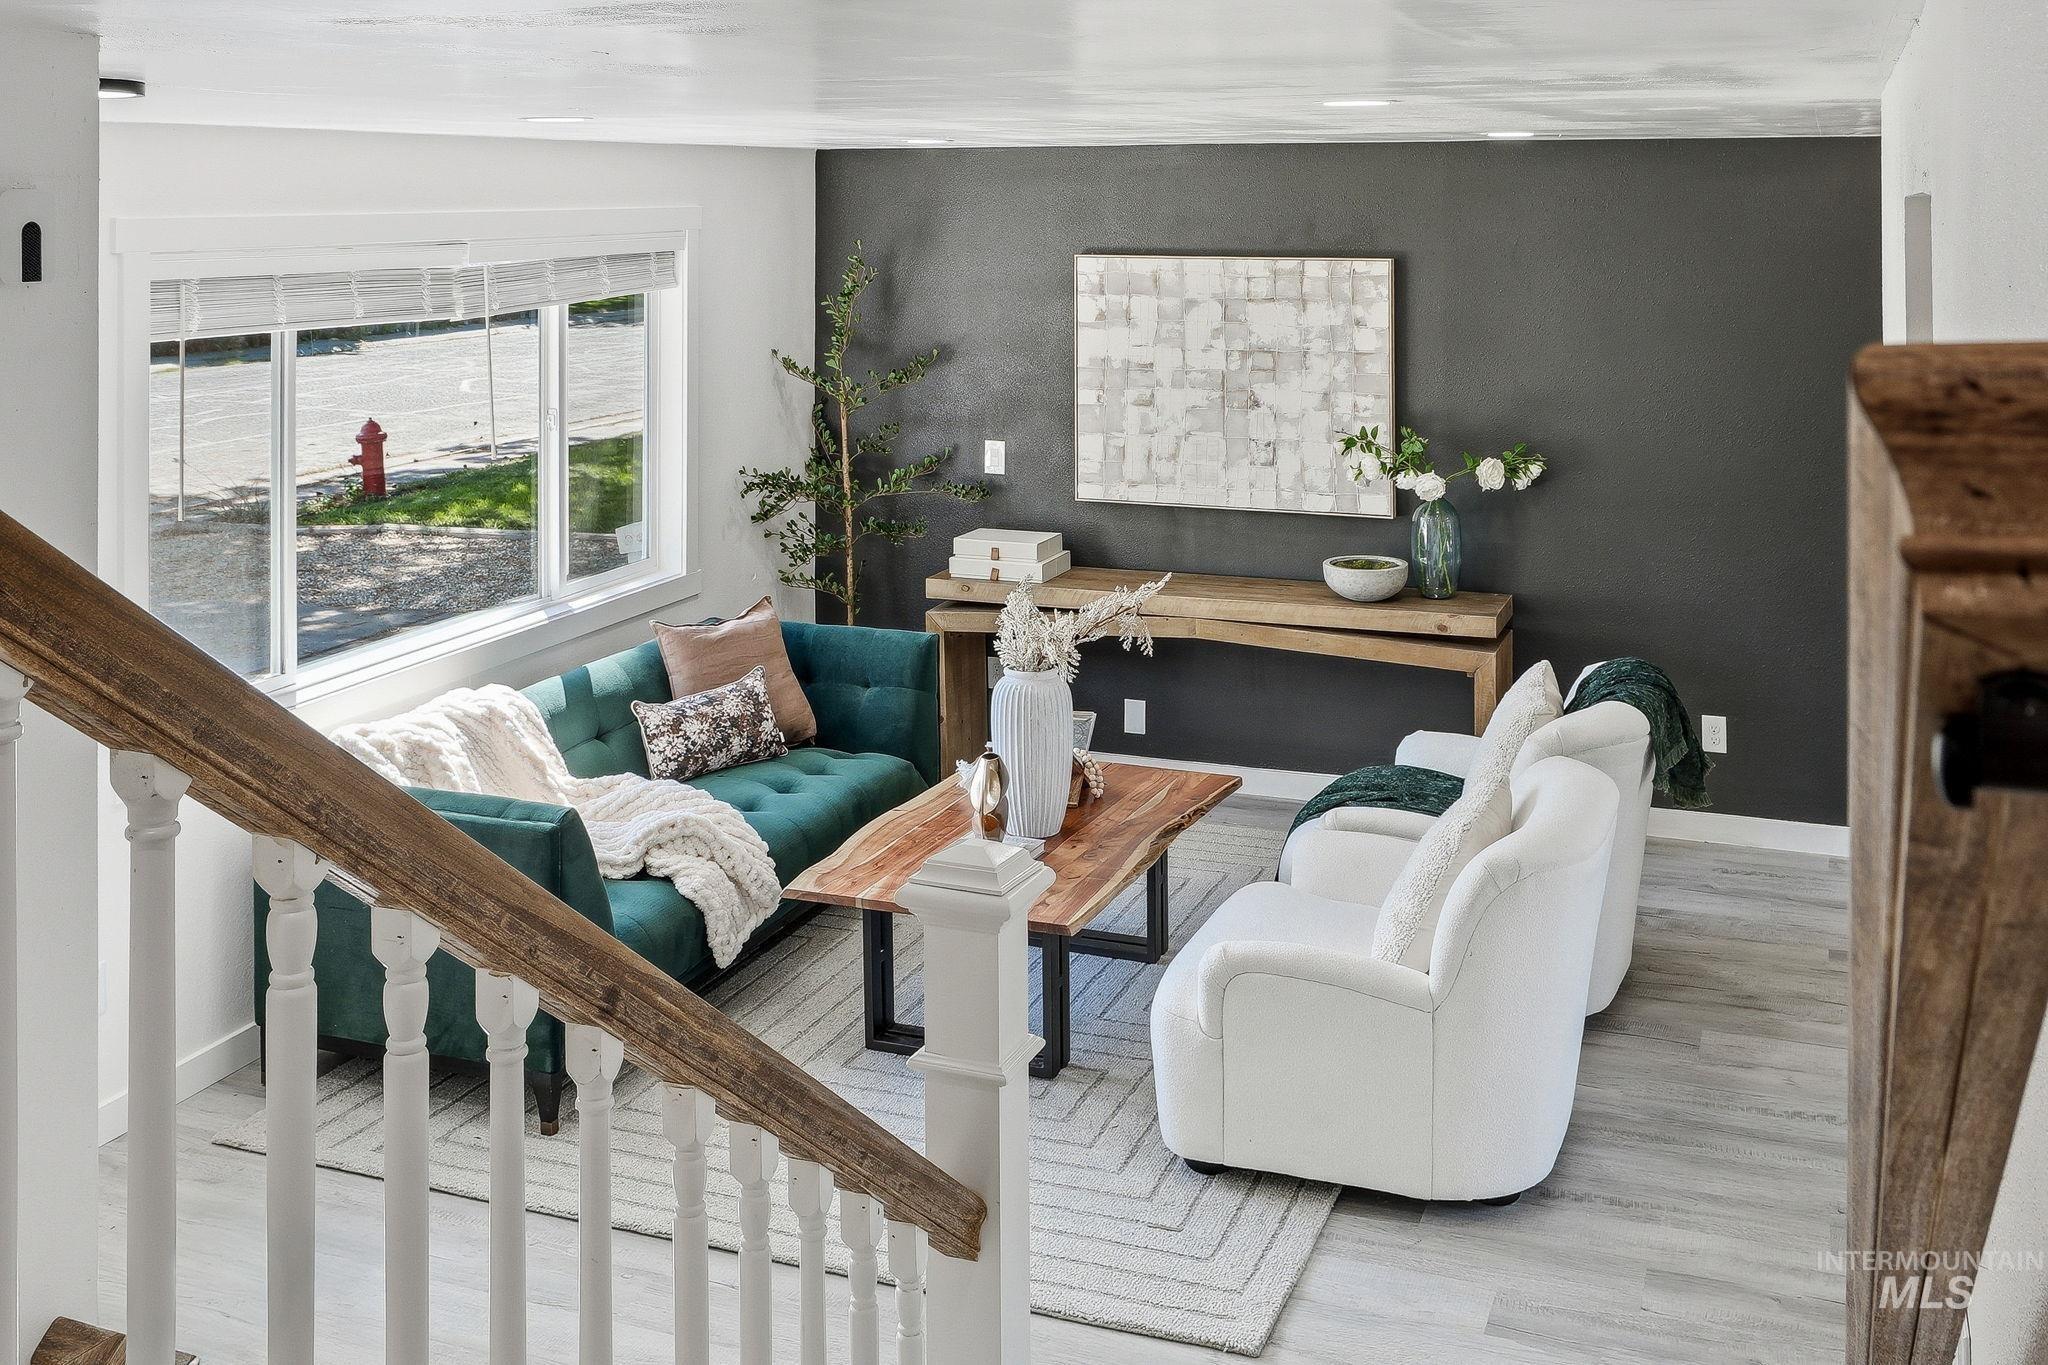
Bright living space with wood-finish flooring, a painted accent wall, and a large multi-pane window
-
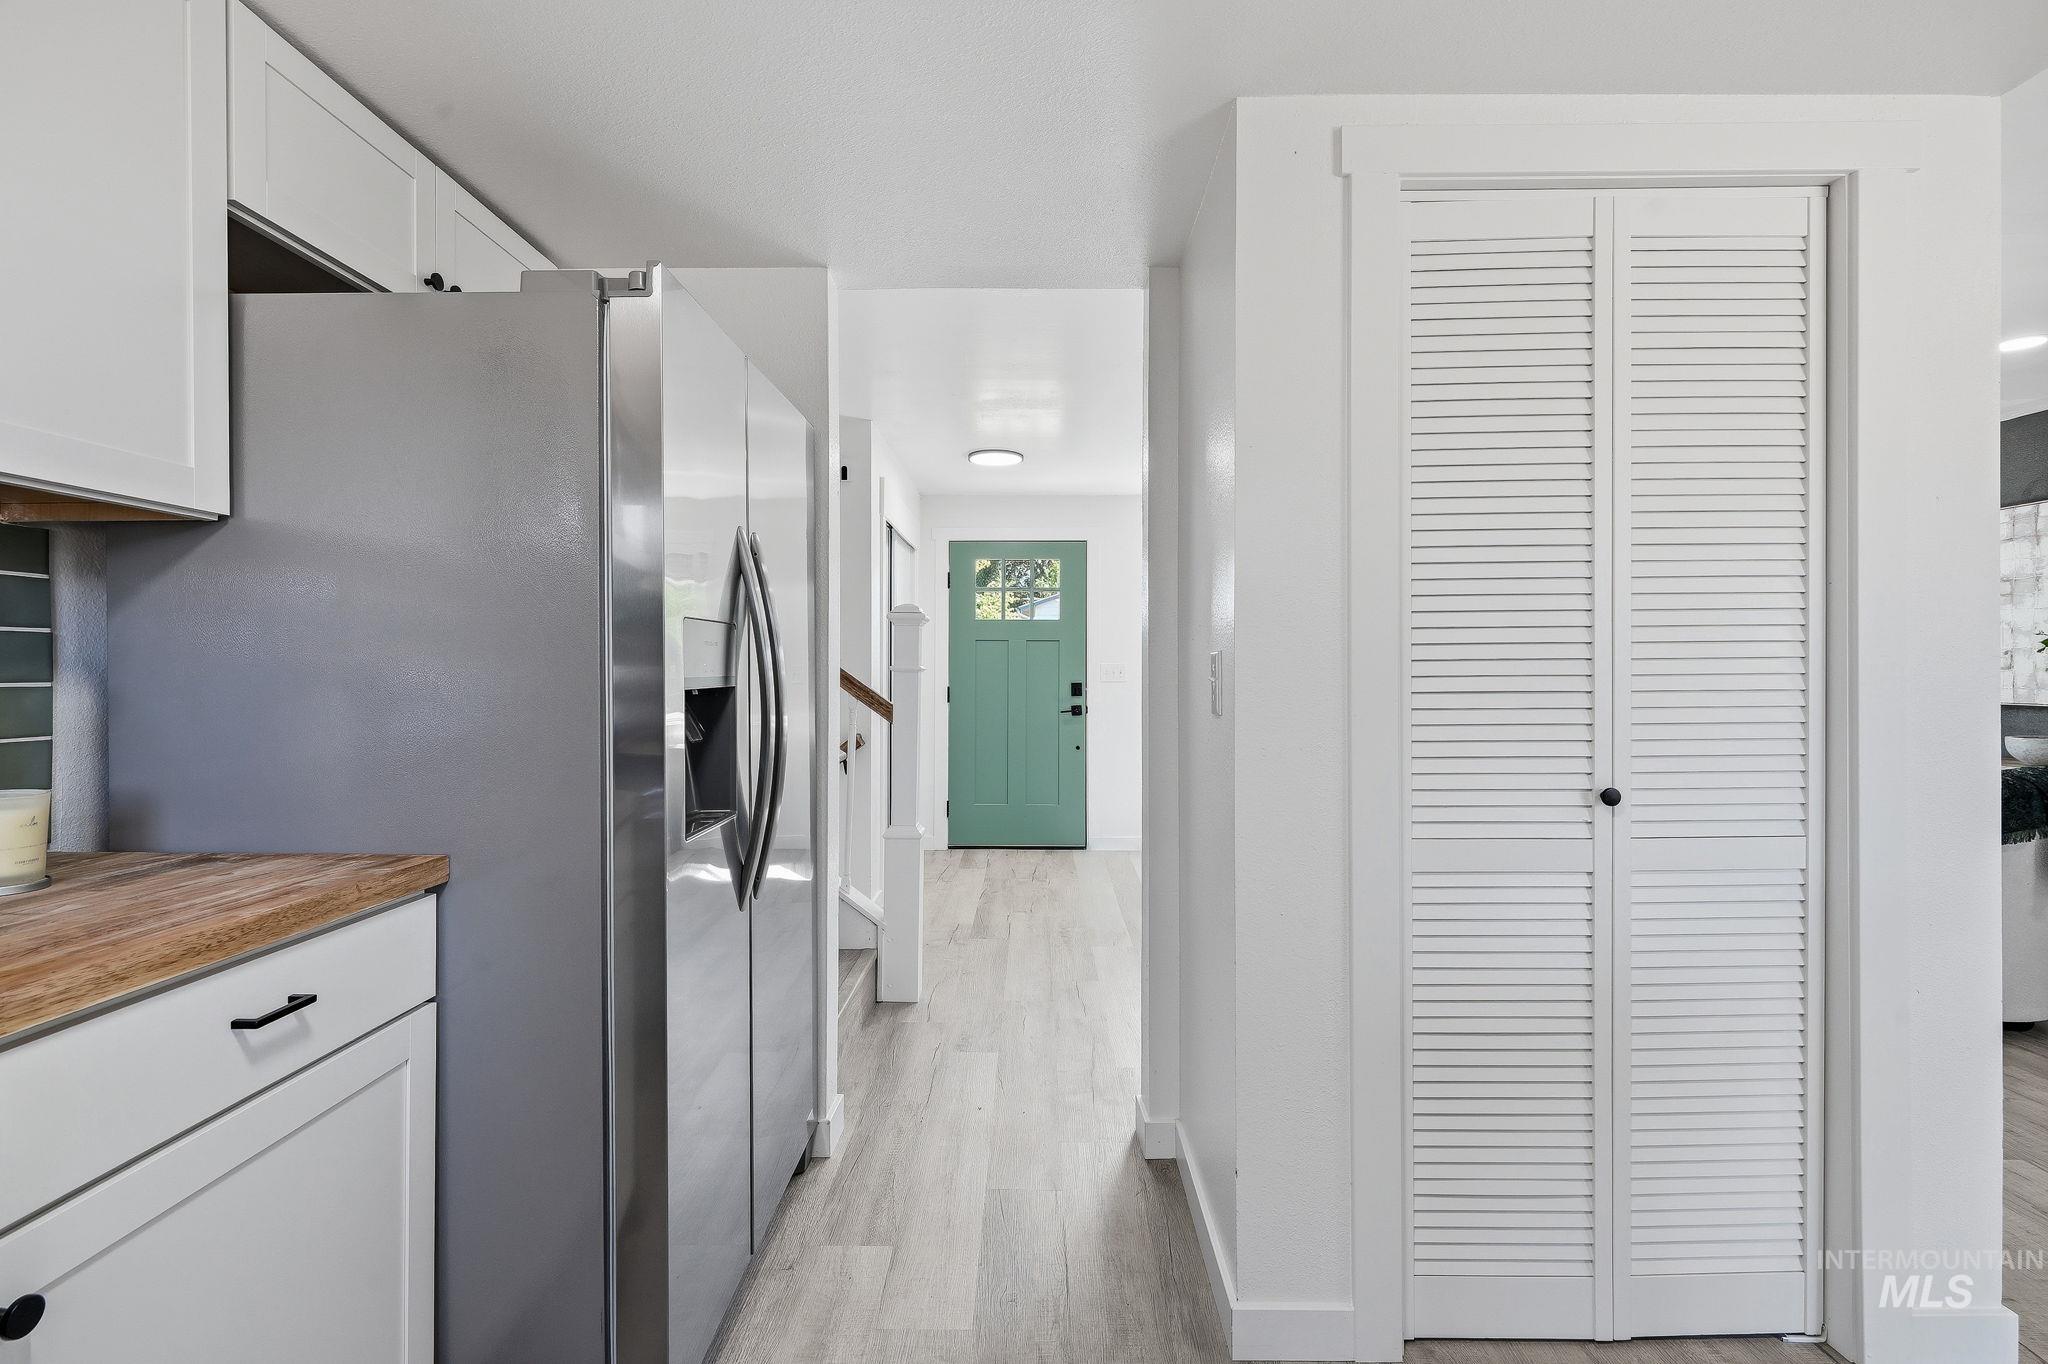
Stainless steel refrigerator, white cabinetry, wood-finish countertops, tile backsplash, and wood-finish flooring
-
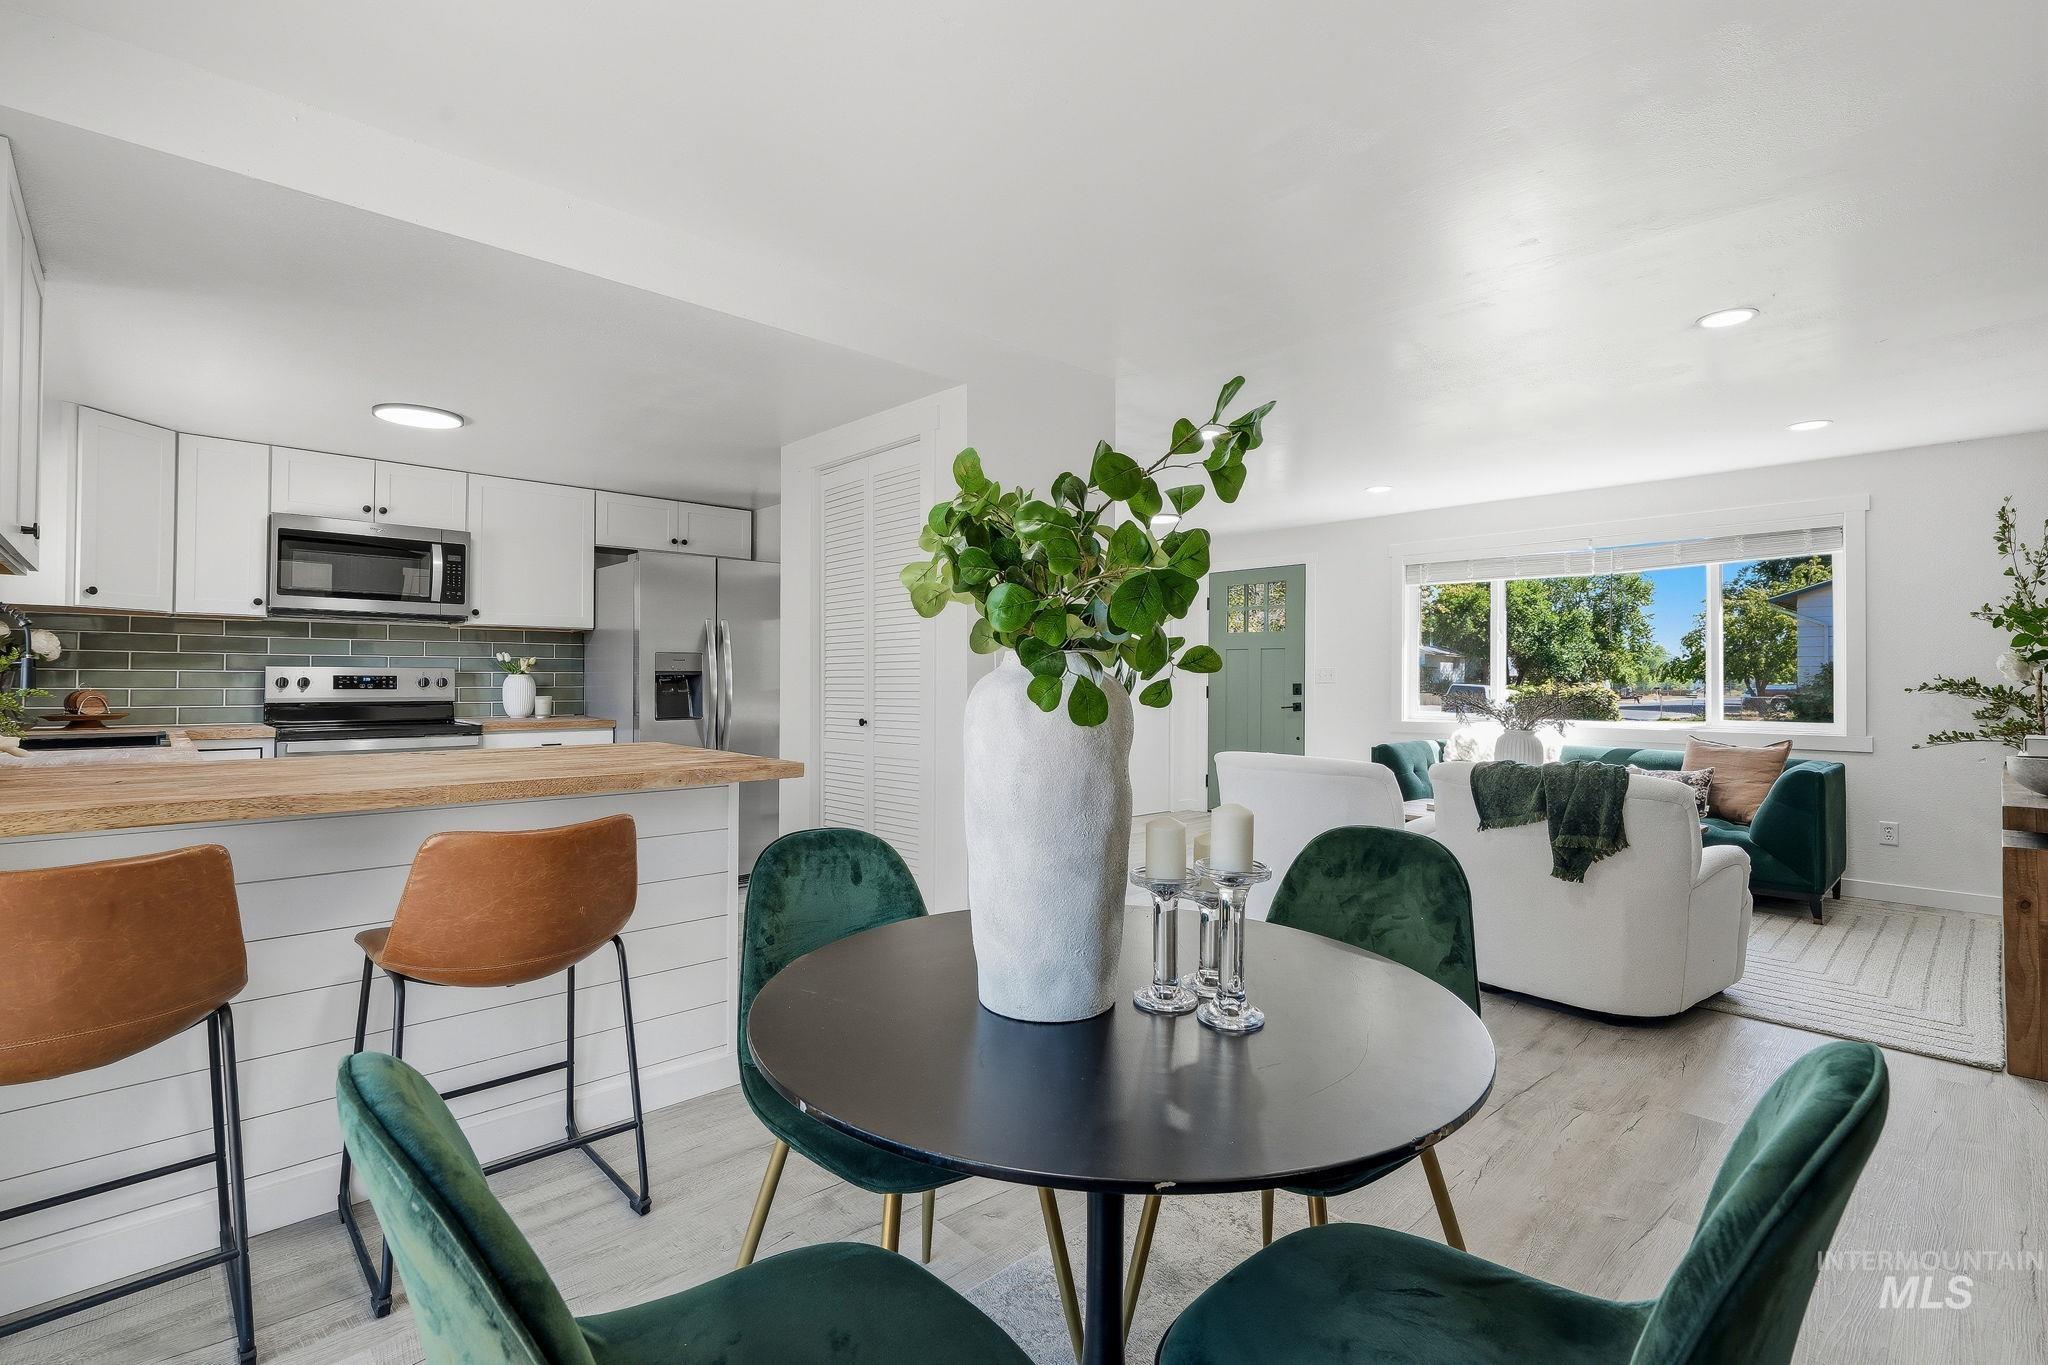
Open-concept living space featuring a kitchen with white cabinetry and stainless steel appliances, a wood-finish breakfast bar, and wood-finish flooring
-
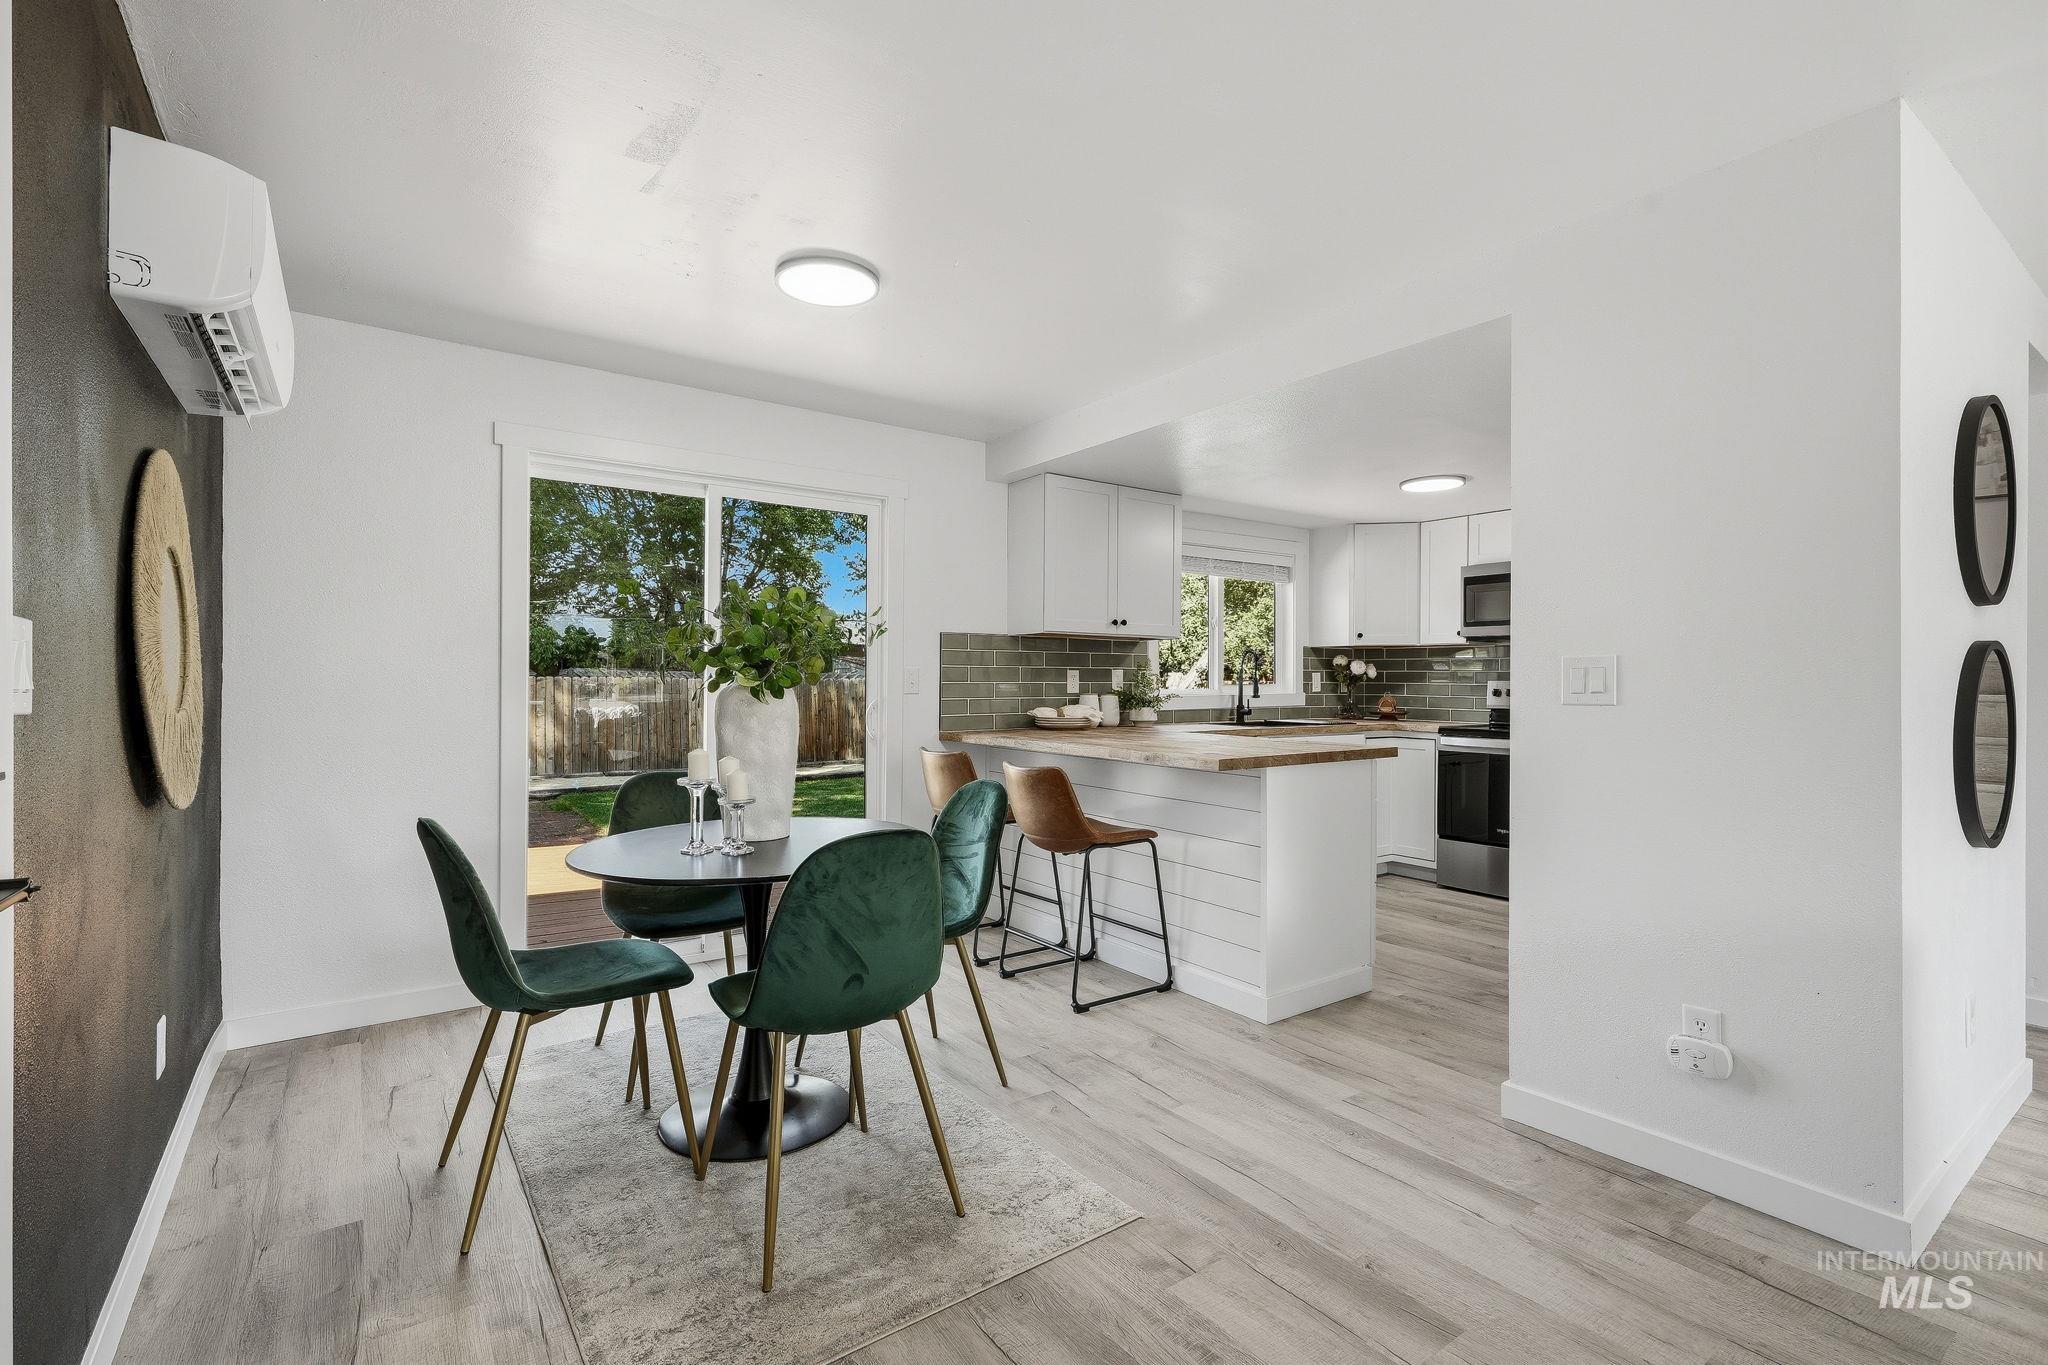
Open concept living area featuring wood-finish flooring and a white split air conditioning unit
-
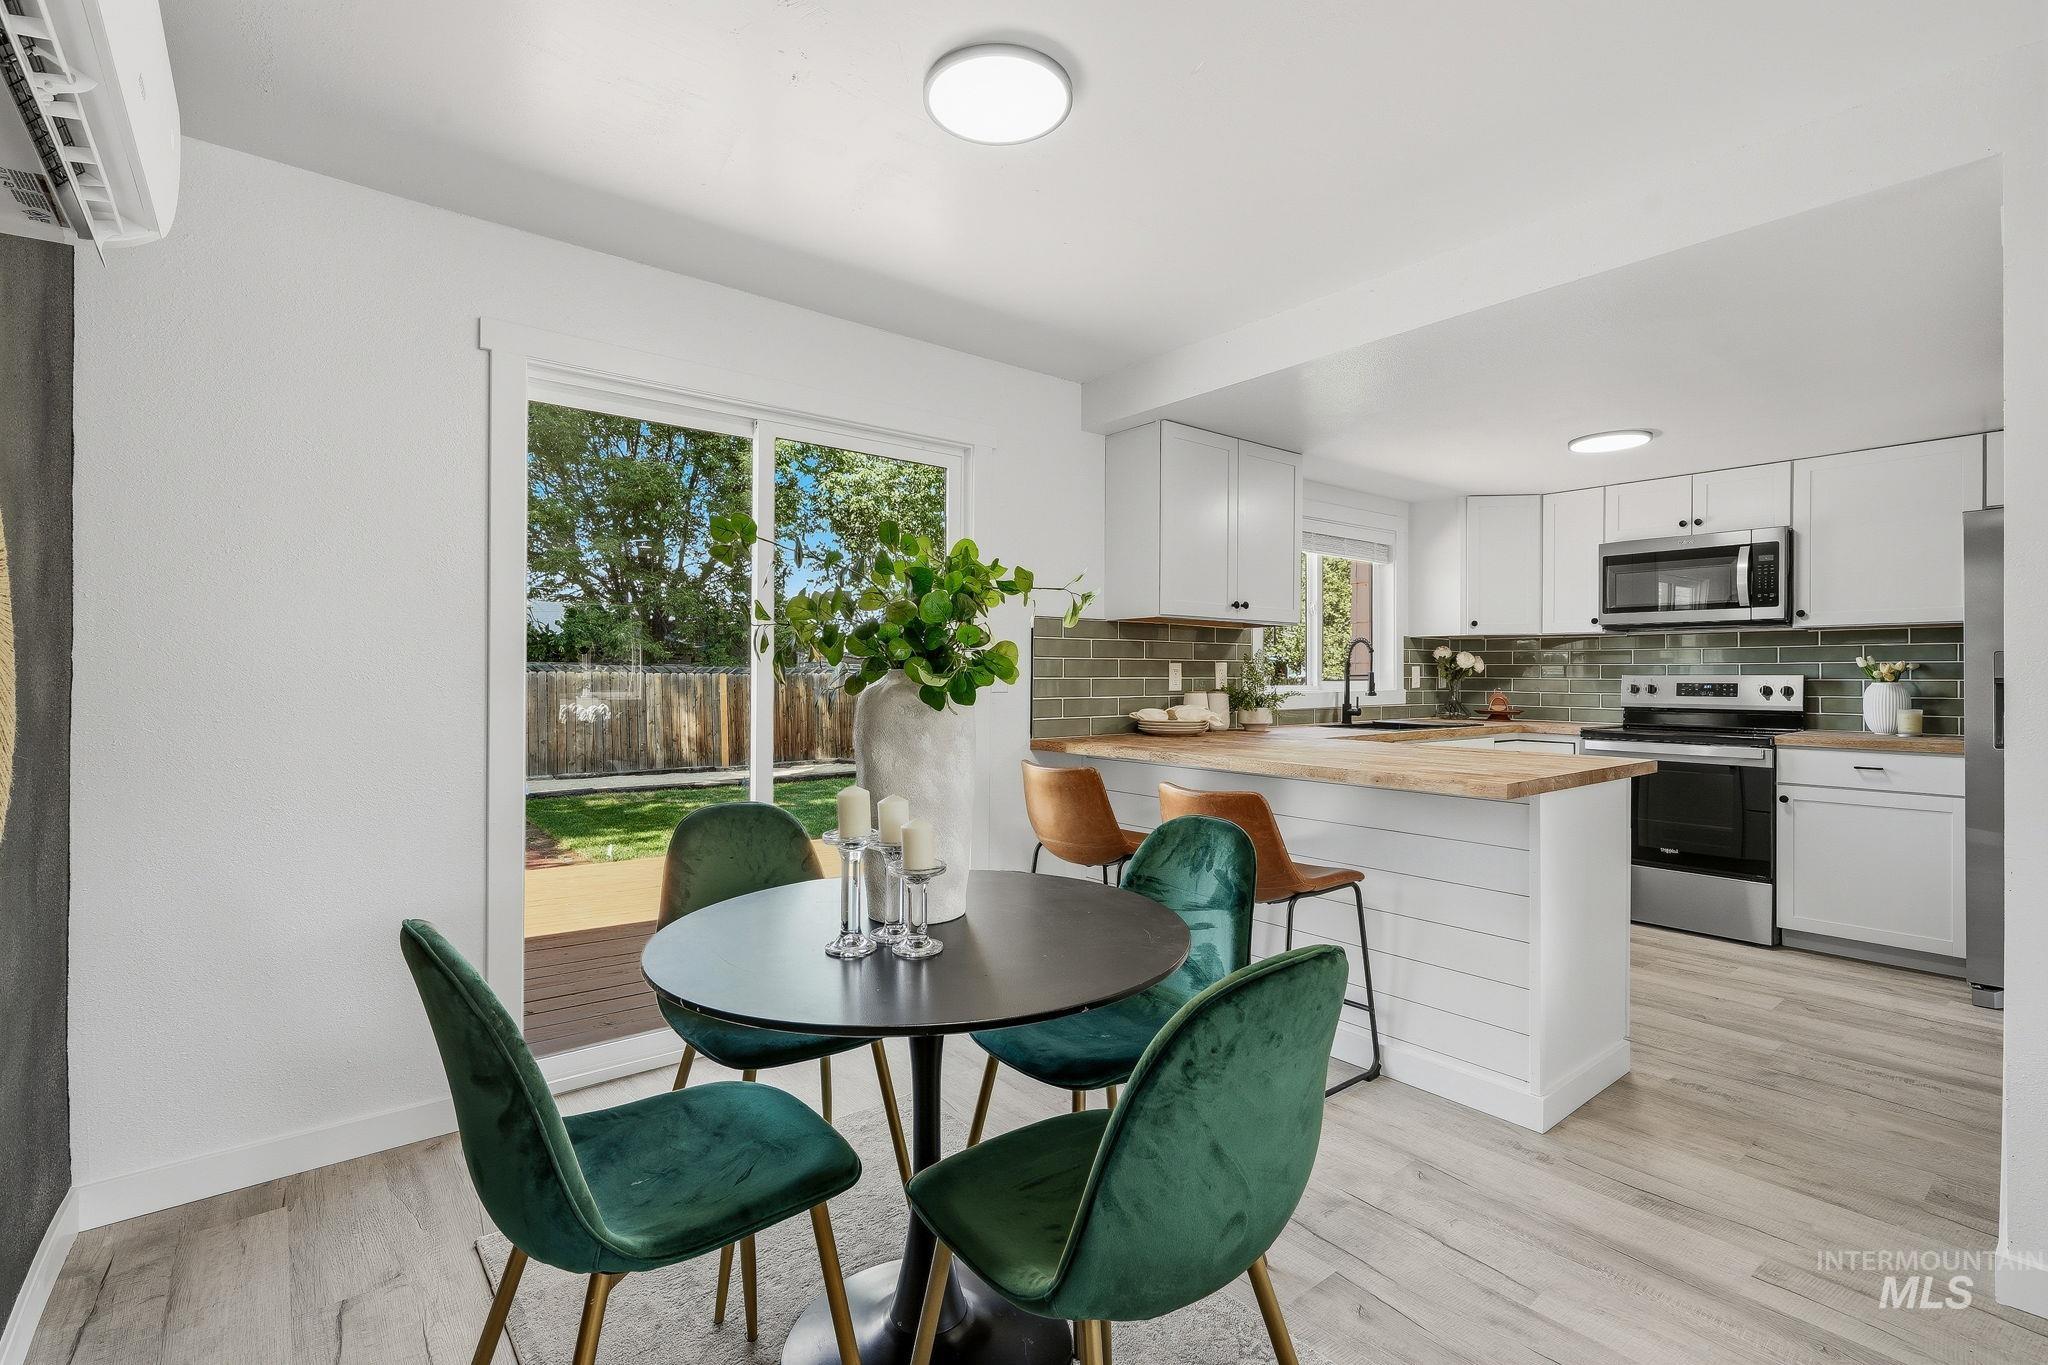
Modern kitchen featuring white cabinetry, subway tile backsplash, stainless steel appliances, and a wood-finish countertop
-
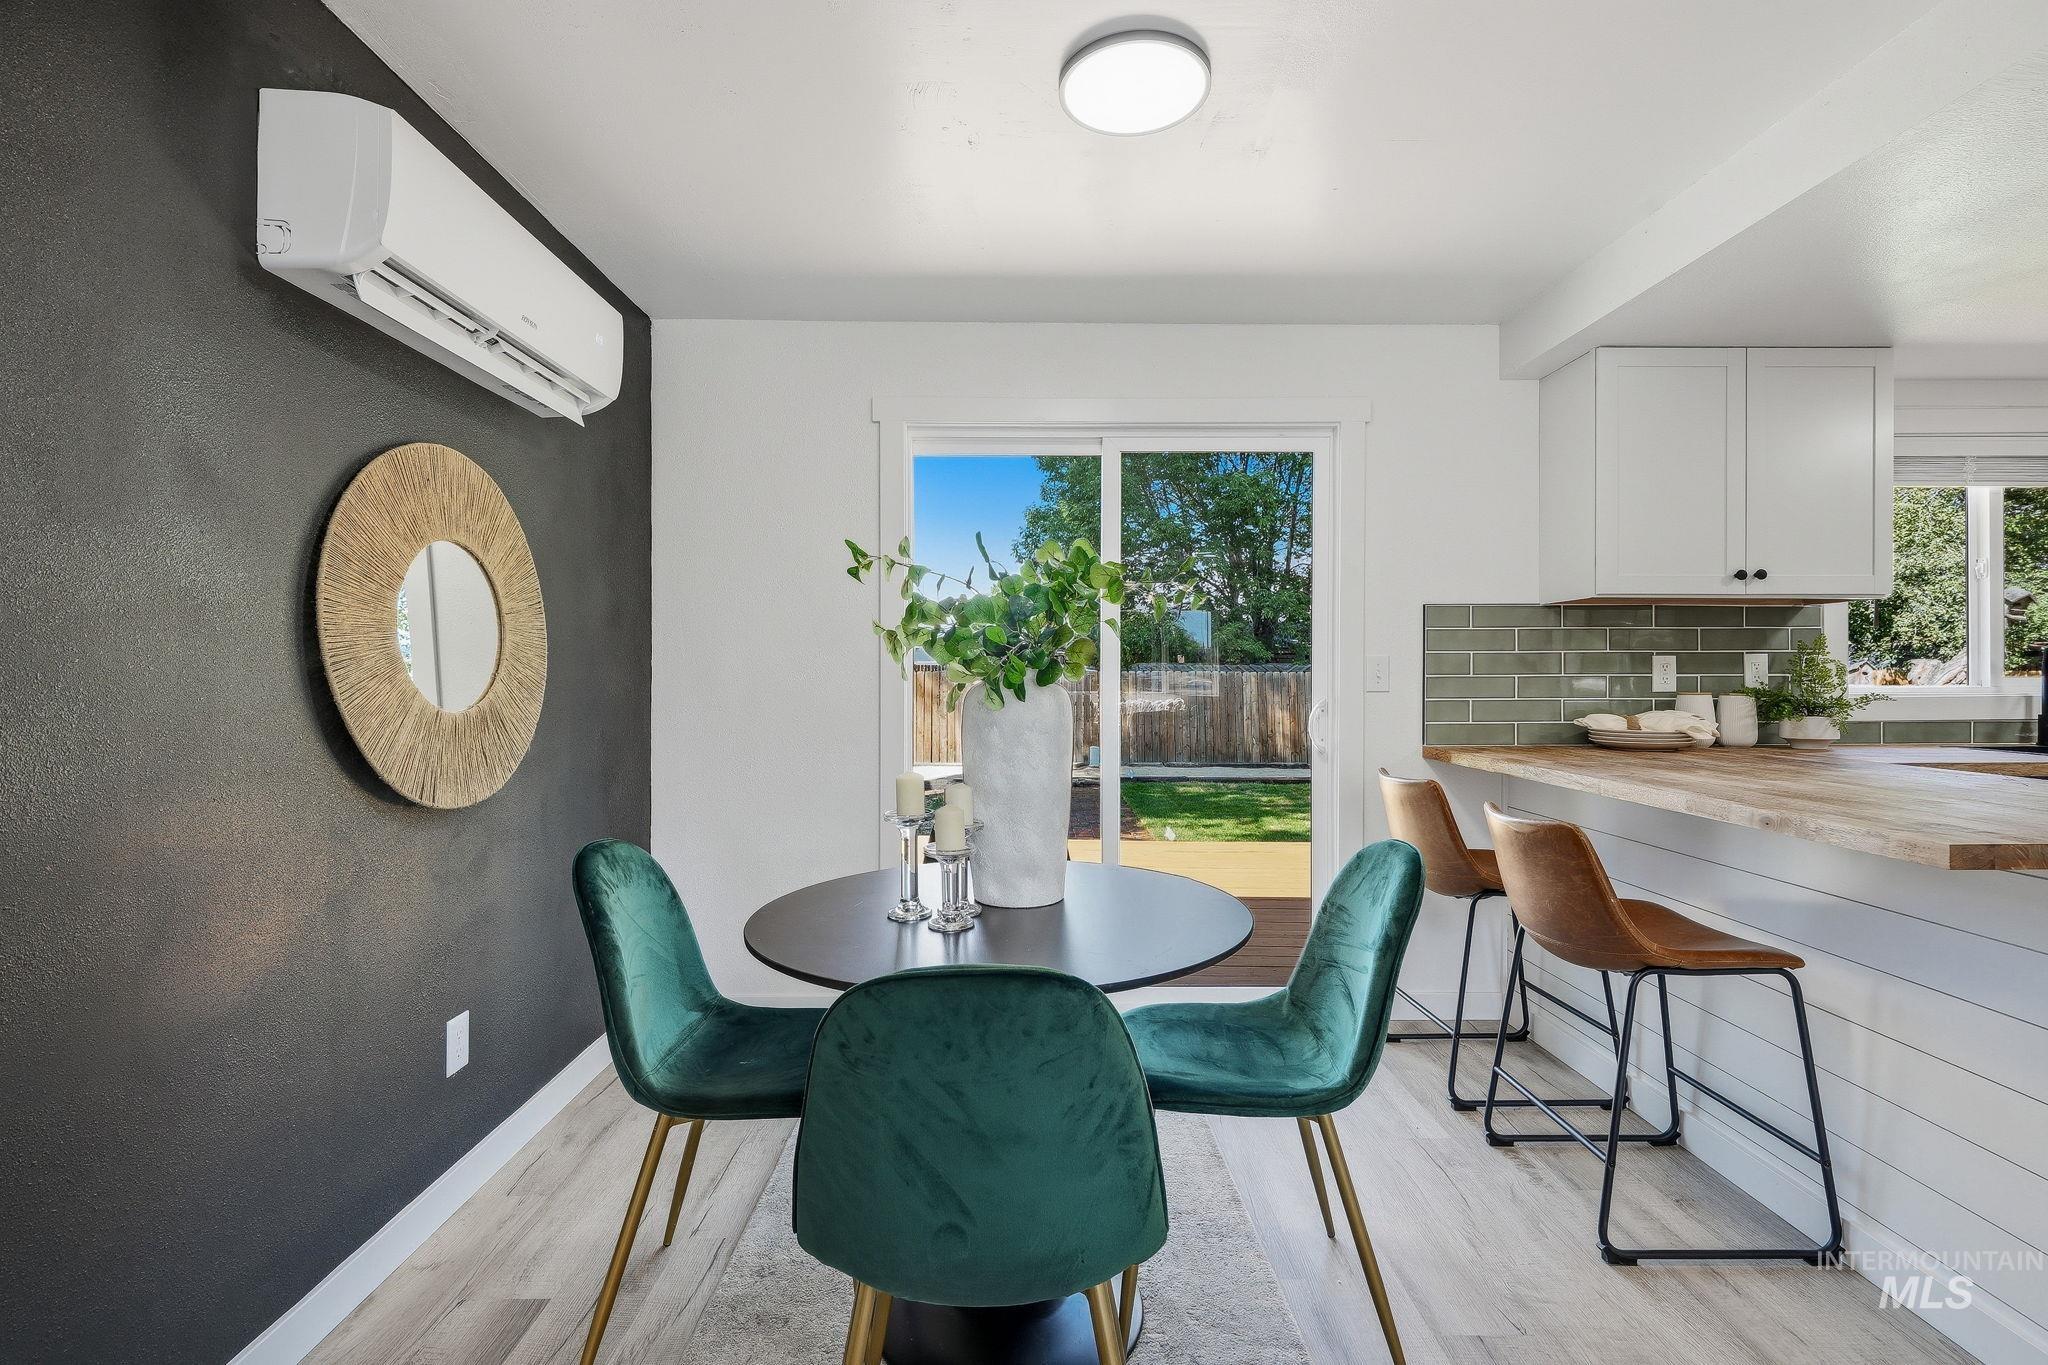
Wood-finish flooring, white cabinetry, wood-finish countertop, green subway tile backsplash, and a sliding glass door
-
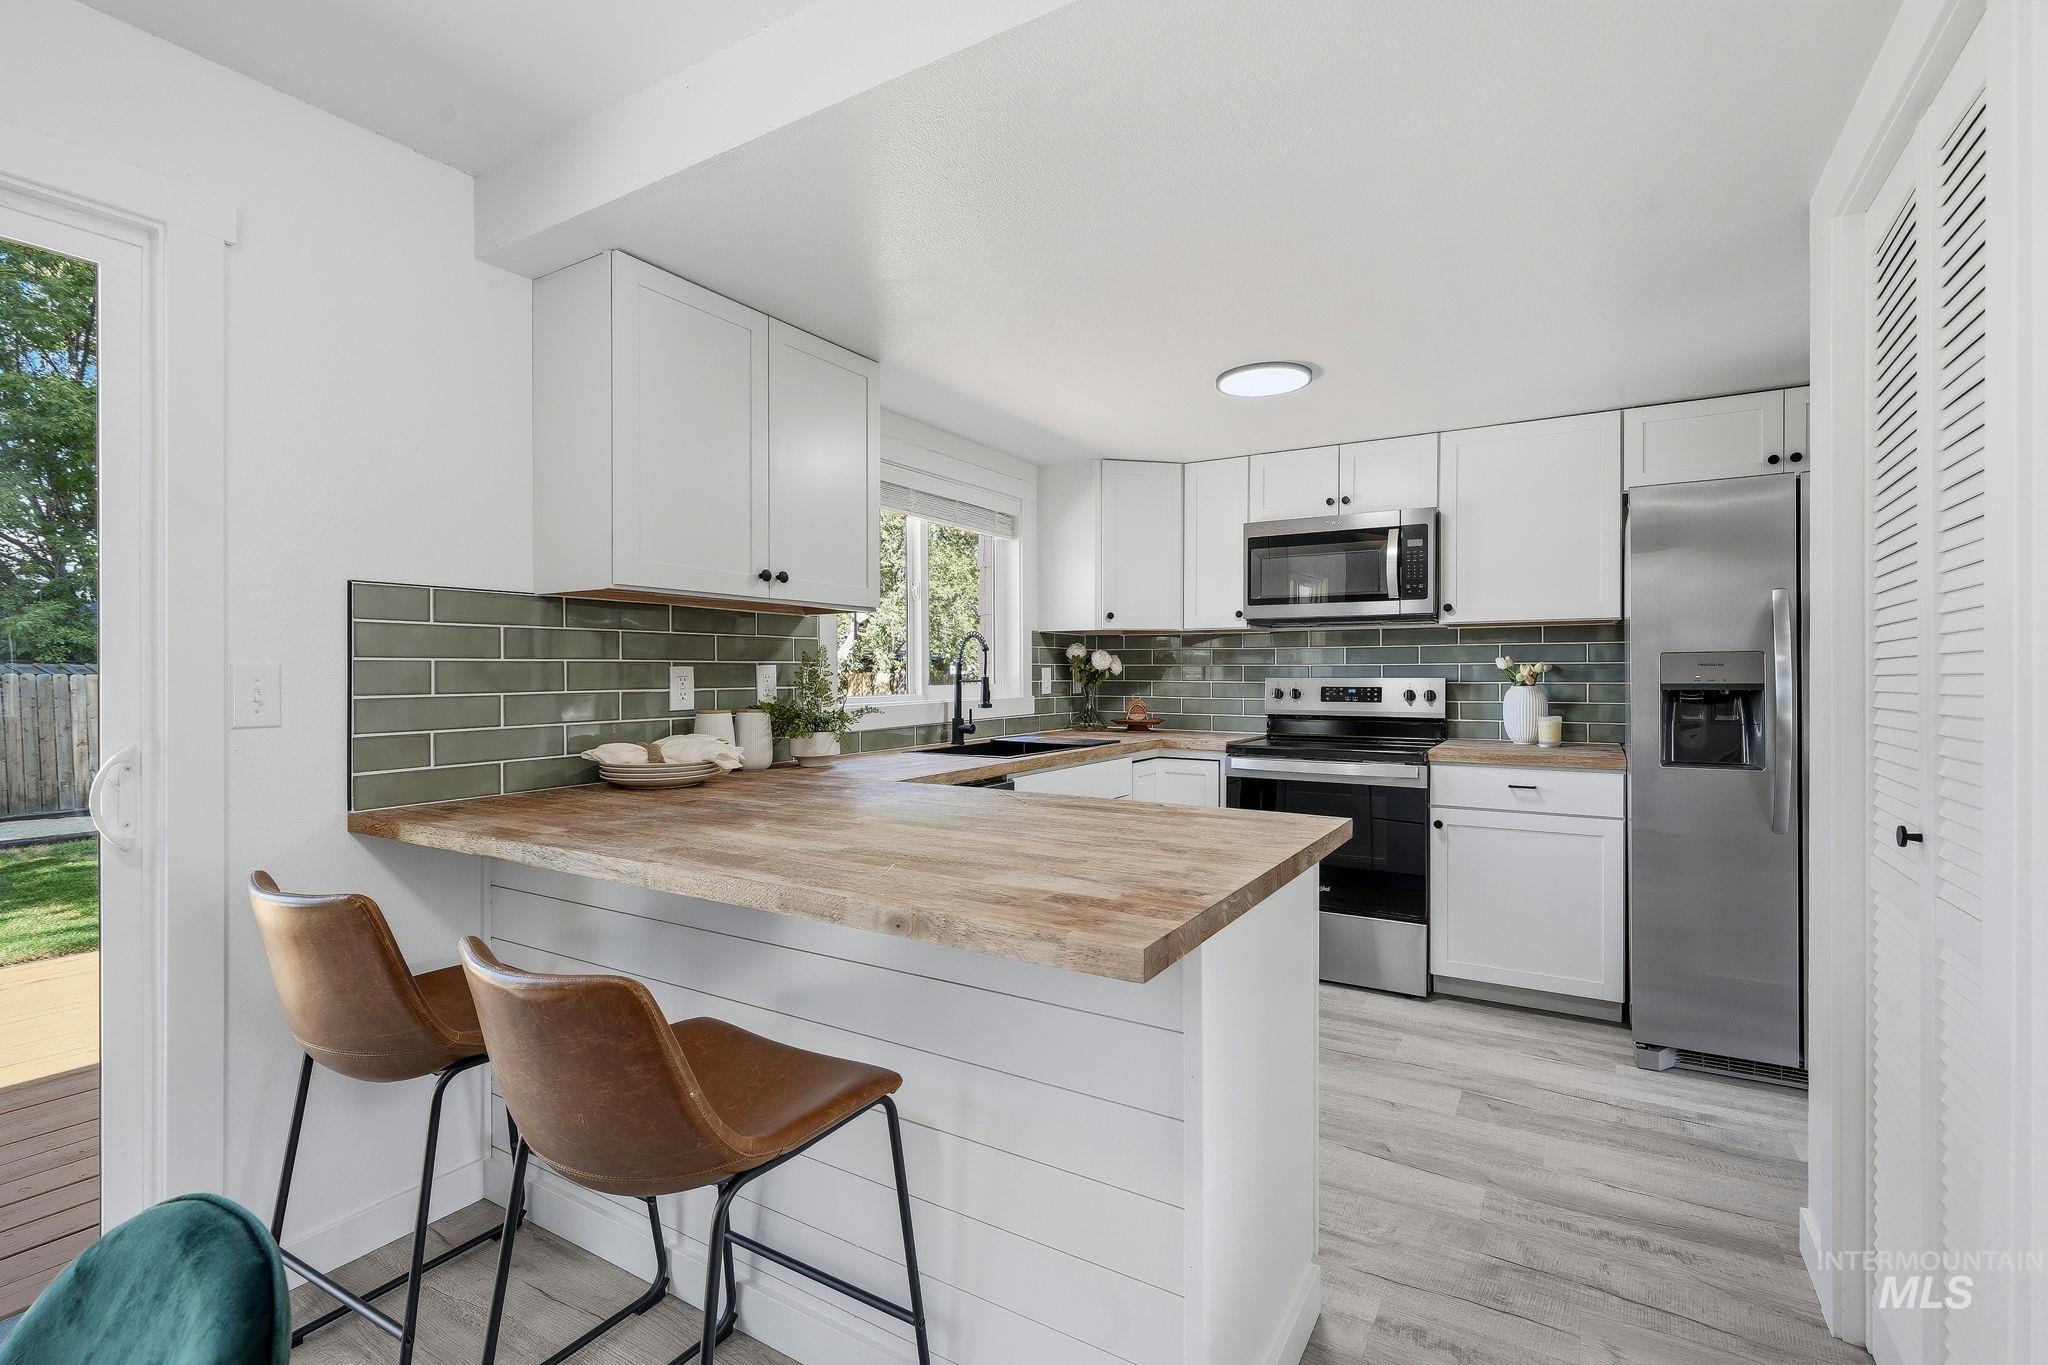
Wood-finish flooring, white cabinetry, stainless steel appliances, wood-finish countertop, and subway tile backsplash
-
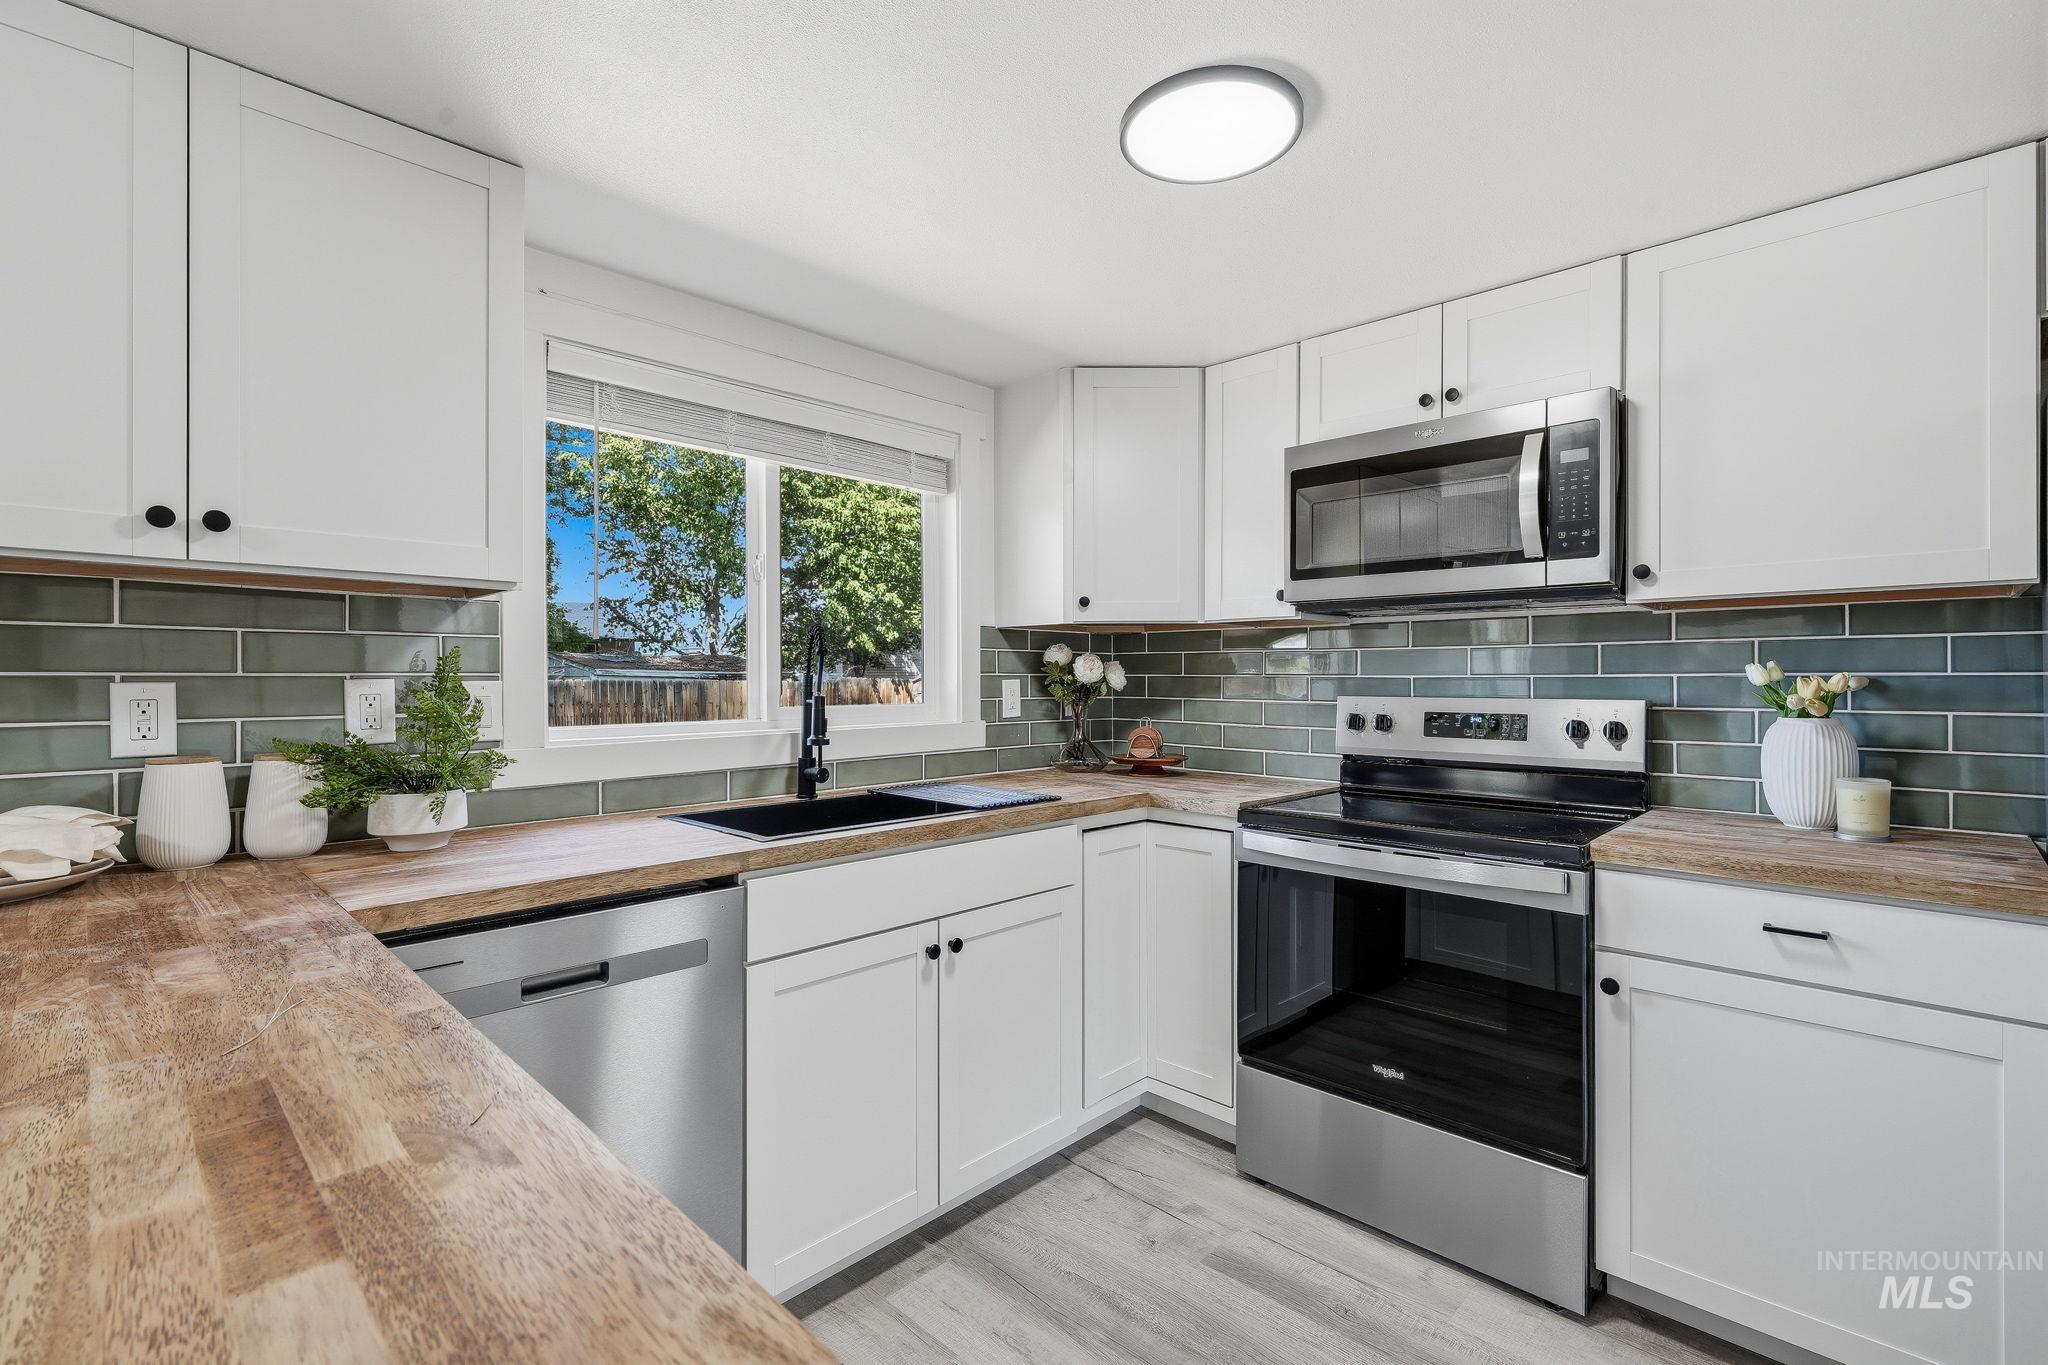
Kitchen featuring white cabinetry, wood-finish countertops, stainless steel appliances, a tile backsplash, and wood-finish flooring
-
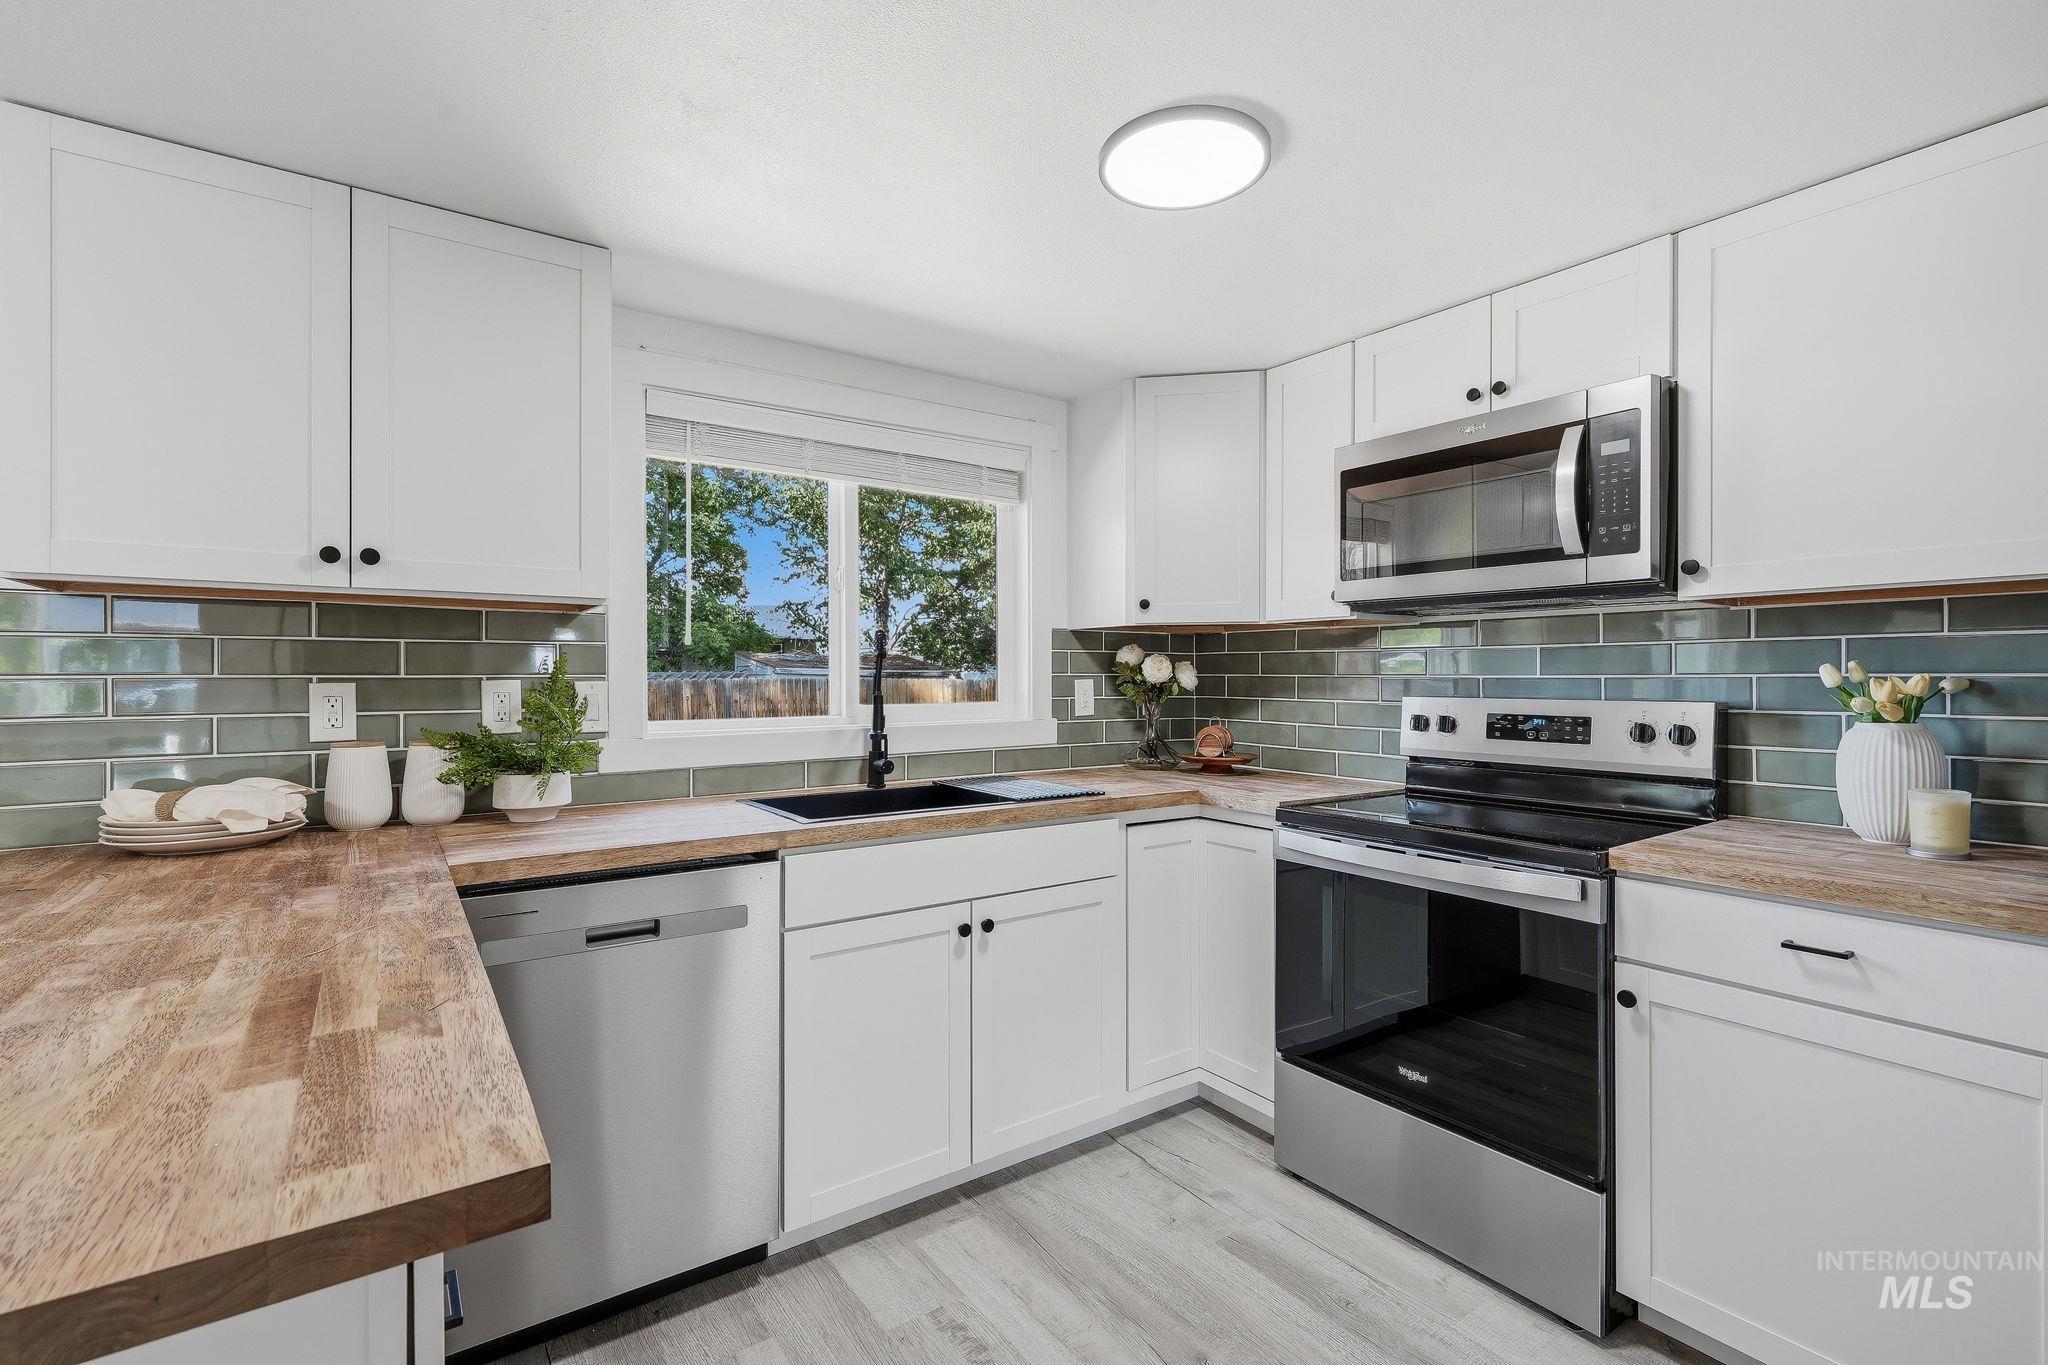
White cabinetry with black hardware, wood-finish countertops, stainless steel appliances, and a subway tile backsplash
-
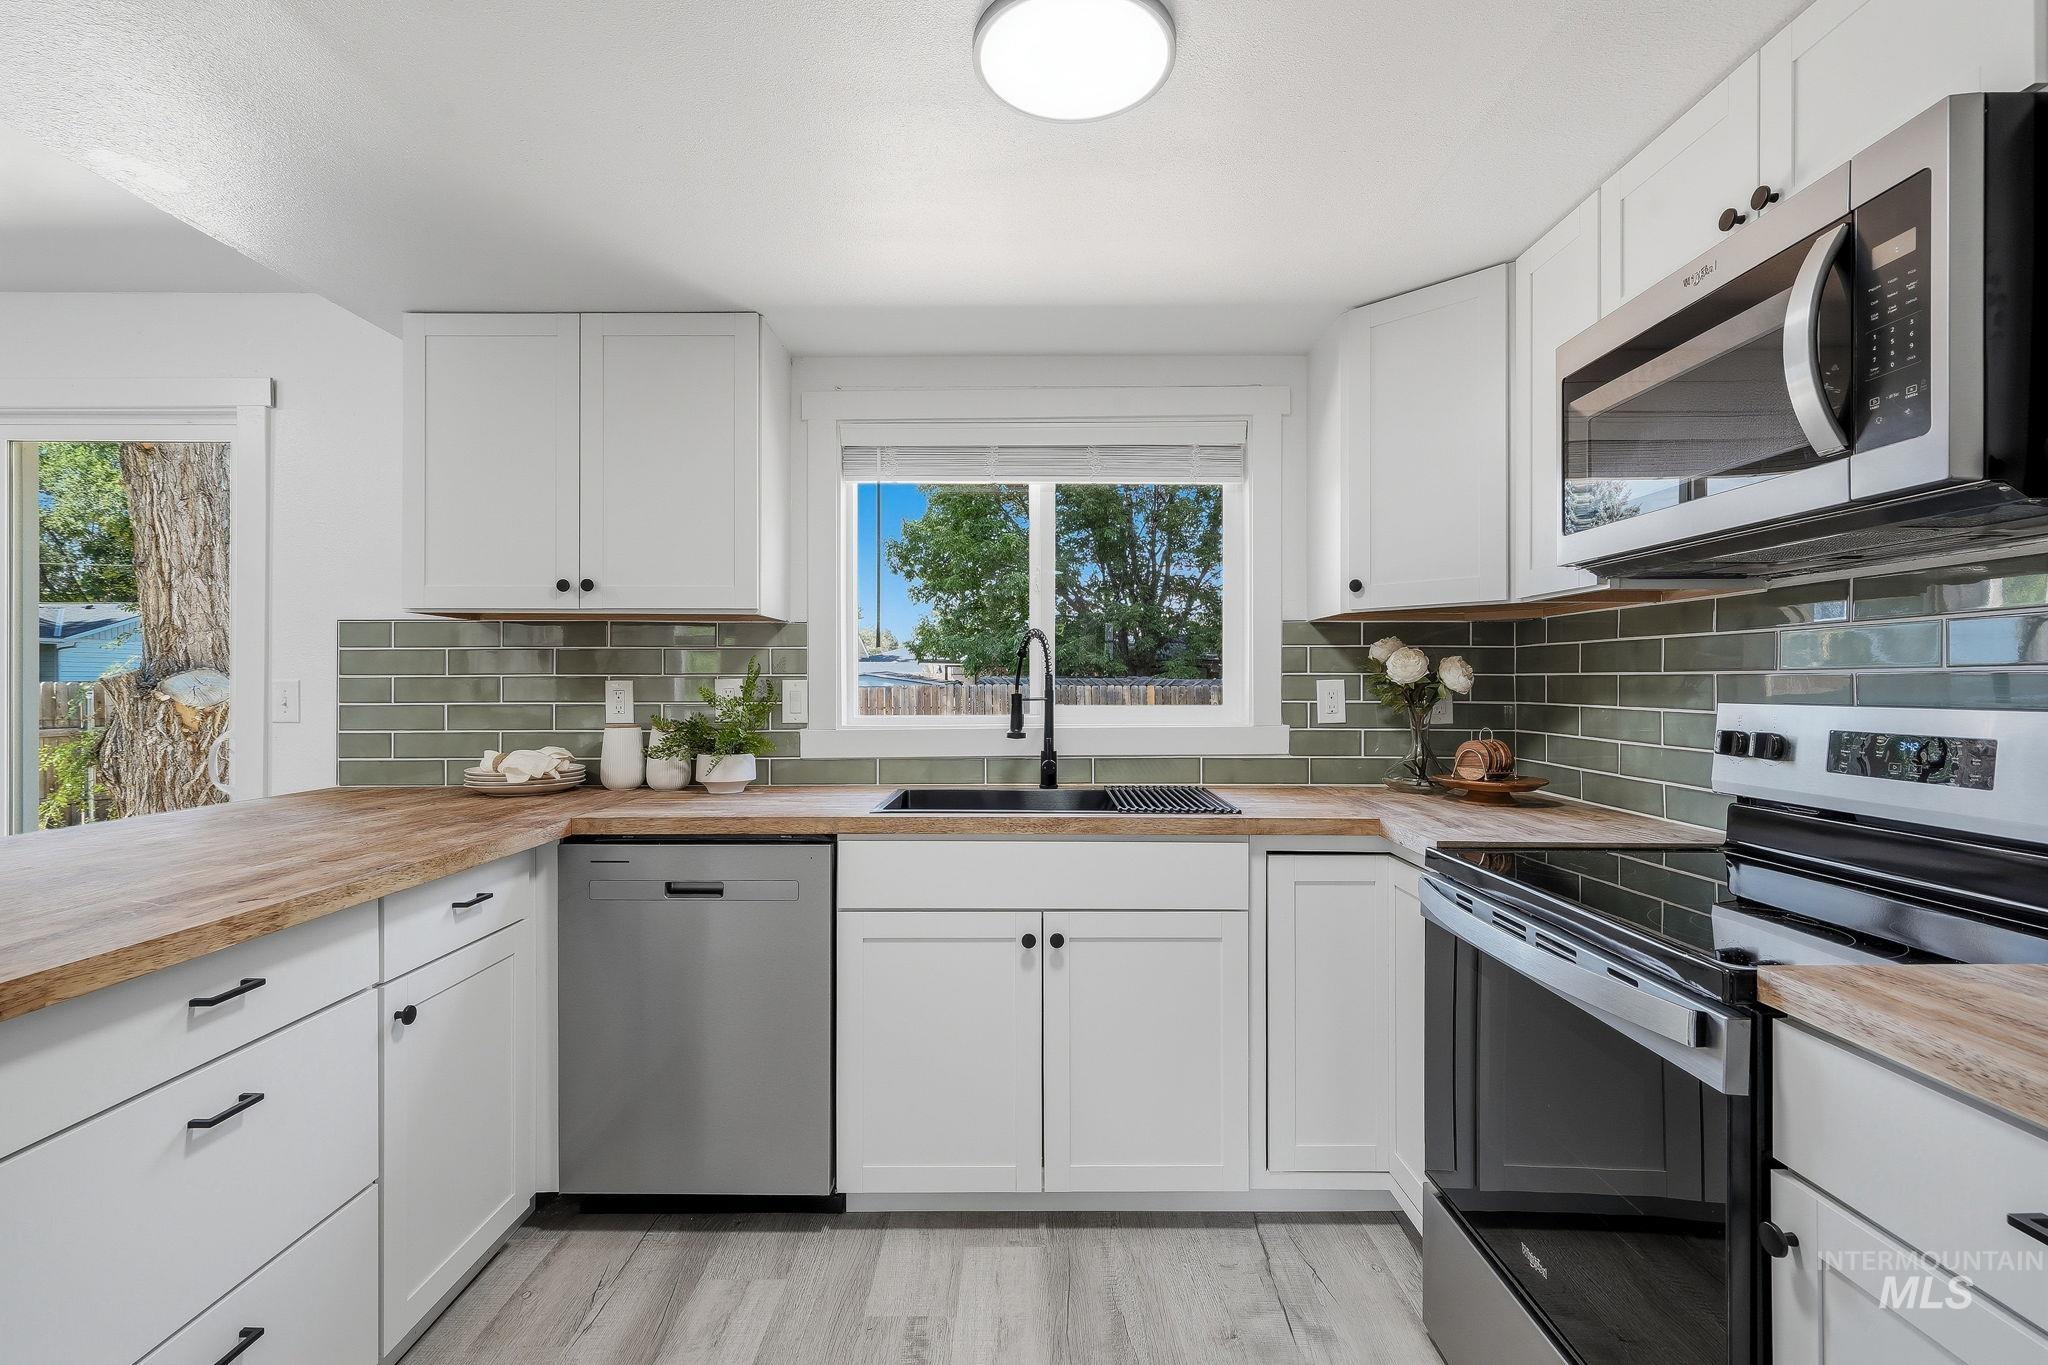
White cabinetry, wood-finish countertops, subway tile backsplash, stainless steel appliances, and a black sink with a matching faucet
-
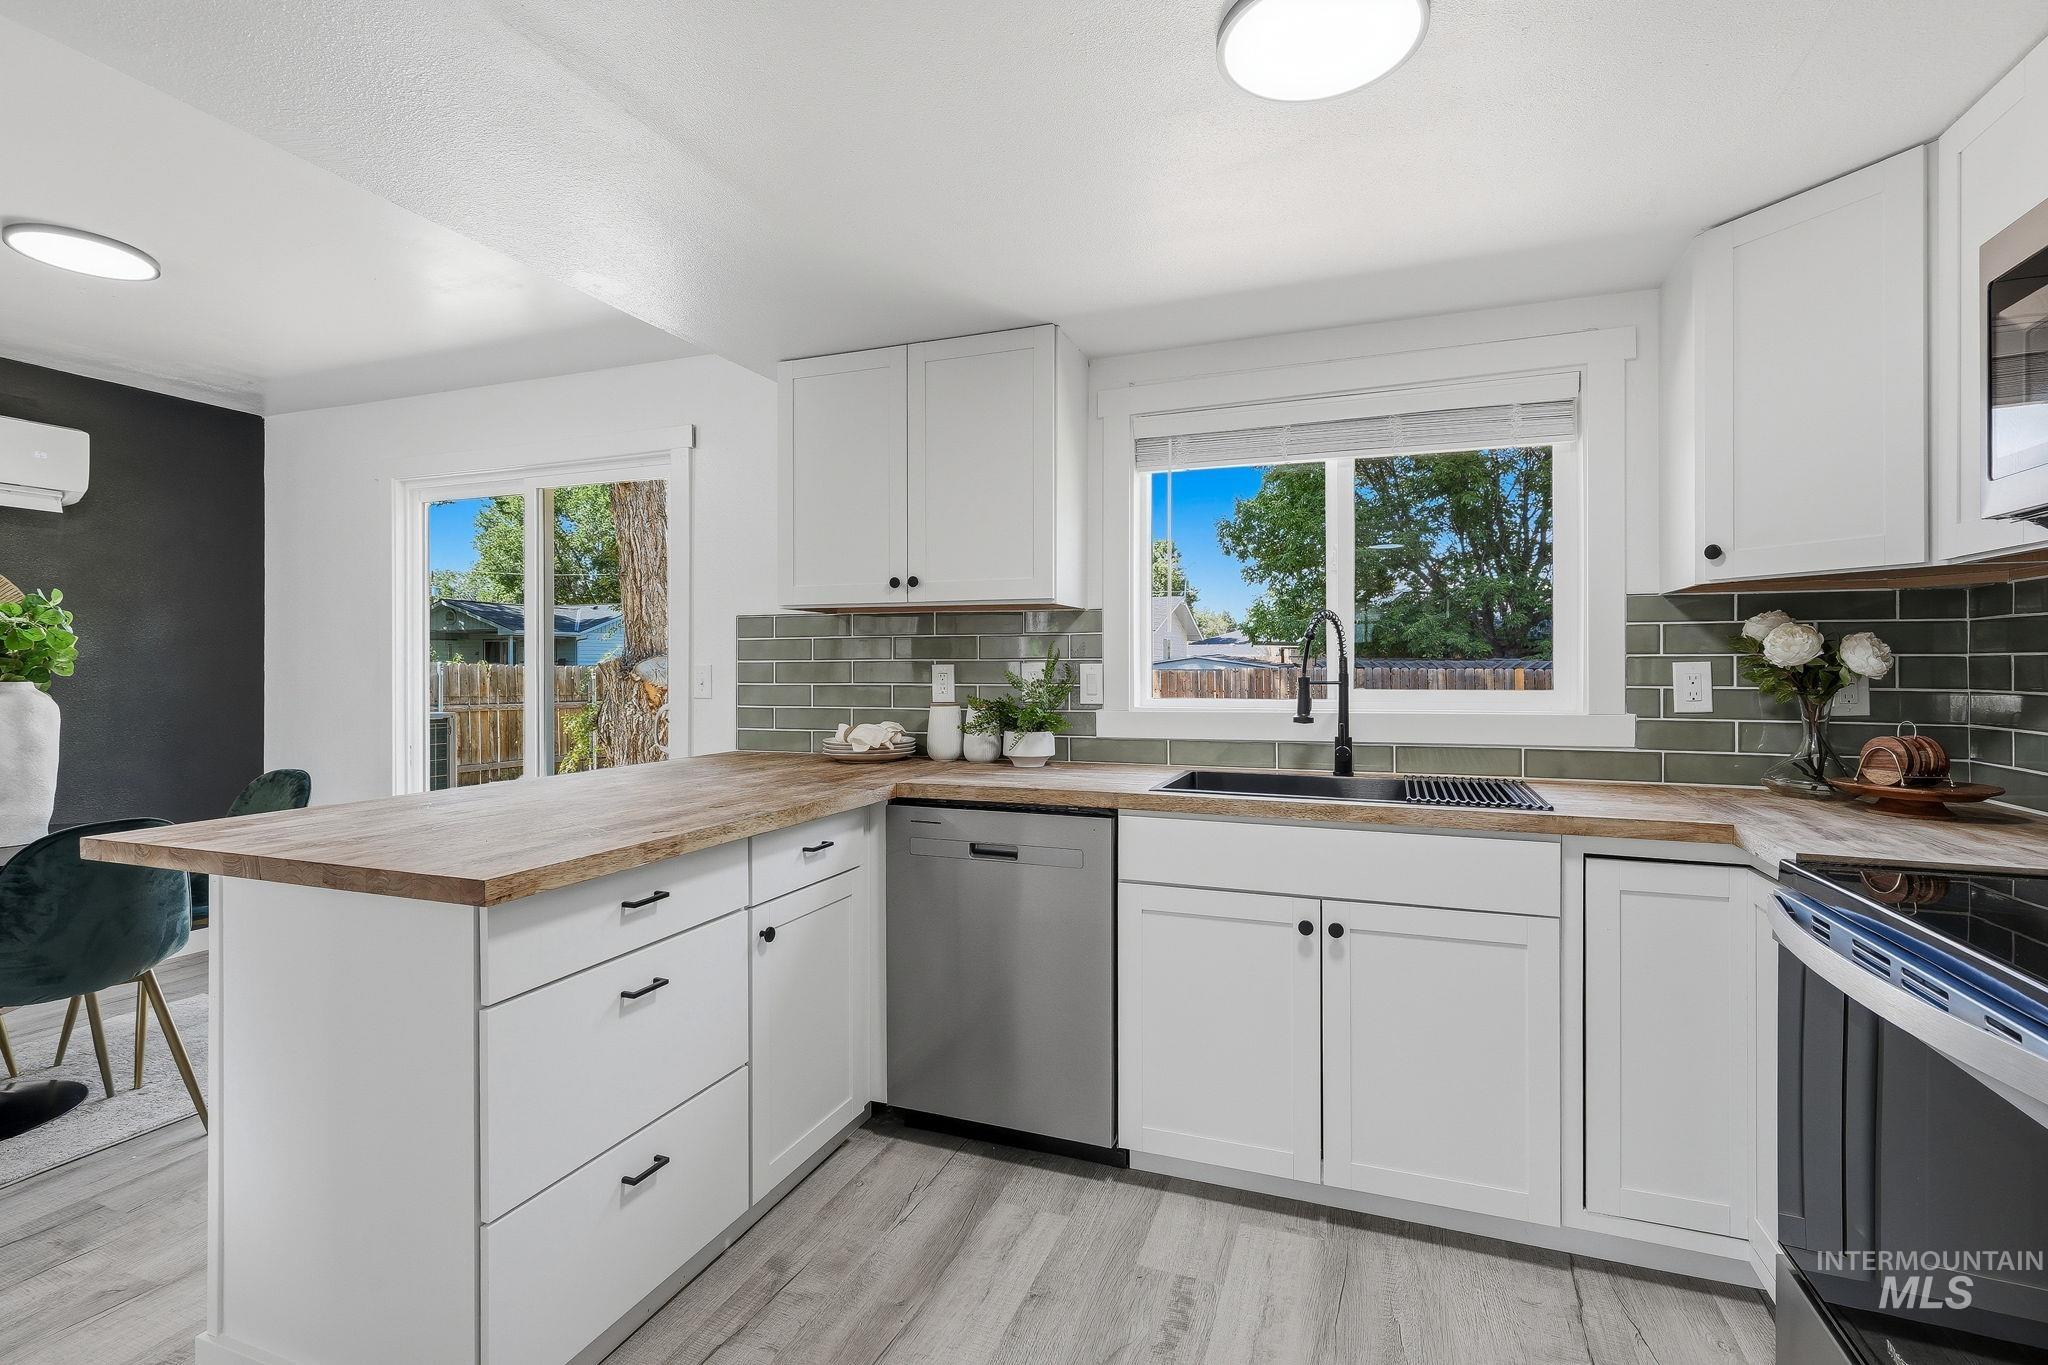
Kitchen featuring white cabinetry, wood-finish countertops, a subway tile backsplash, and stainless steel appliances
-
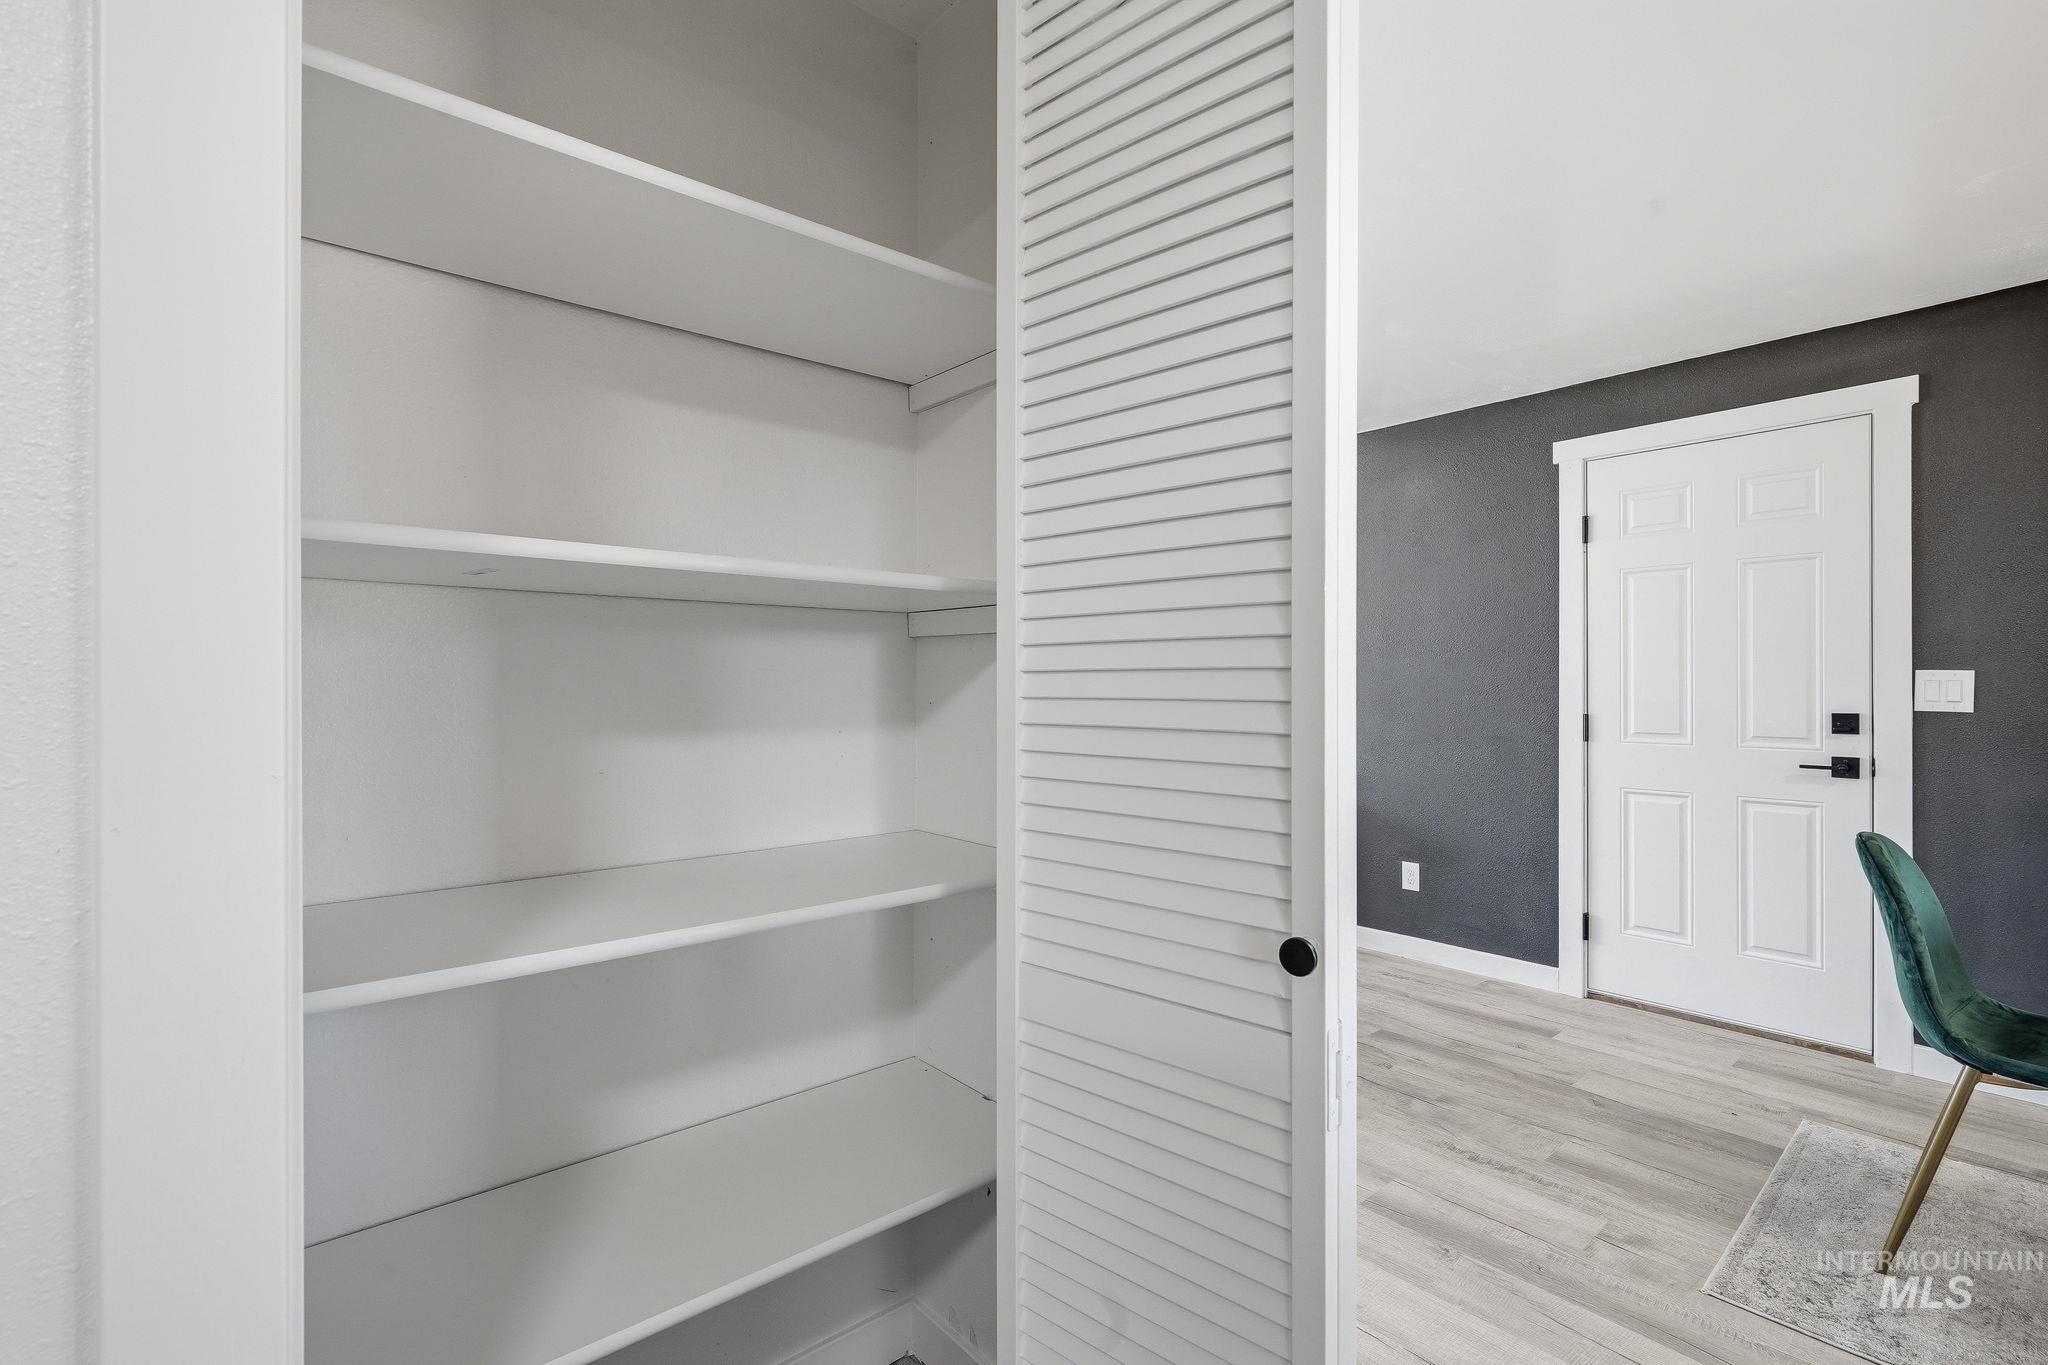
White louvered closet door with multiple interior shelves
-
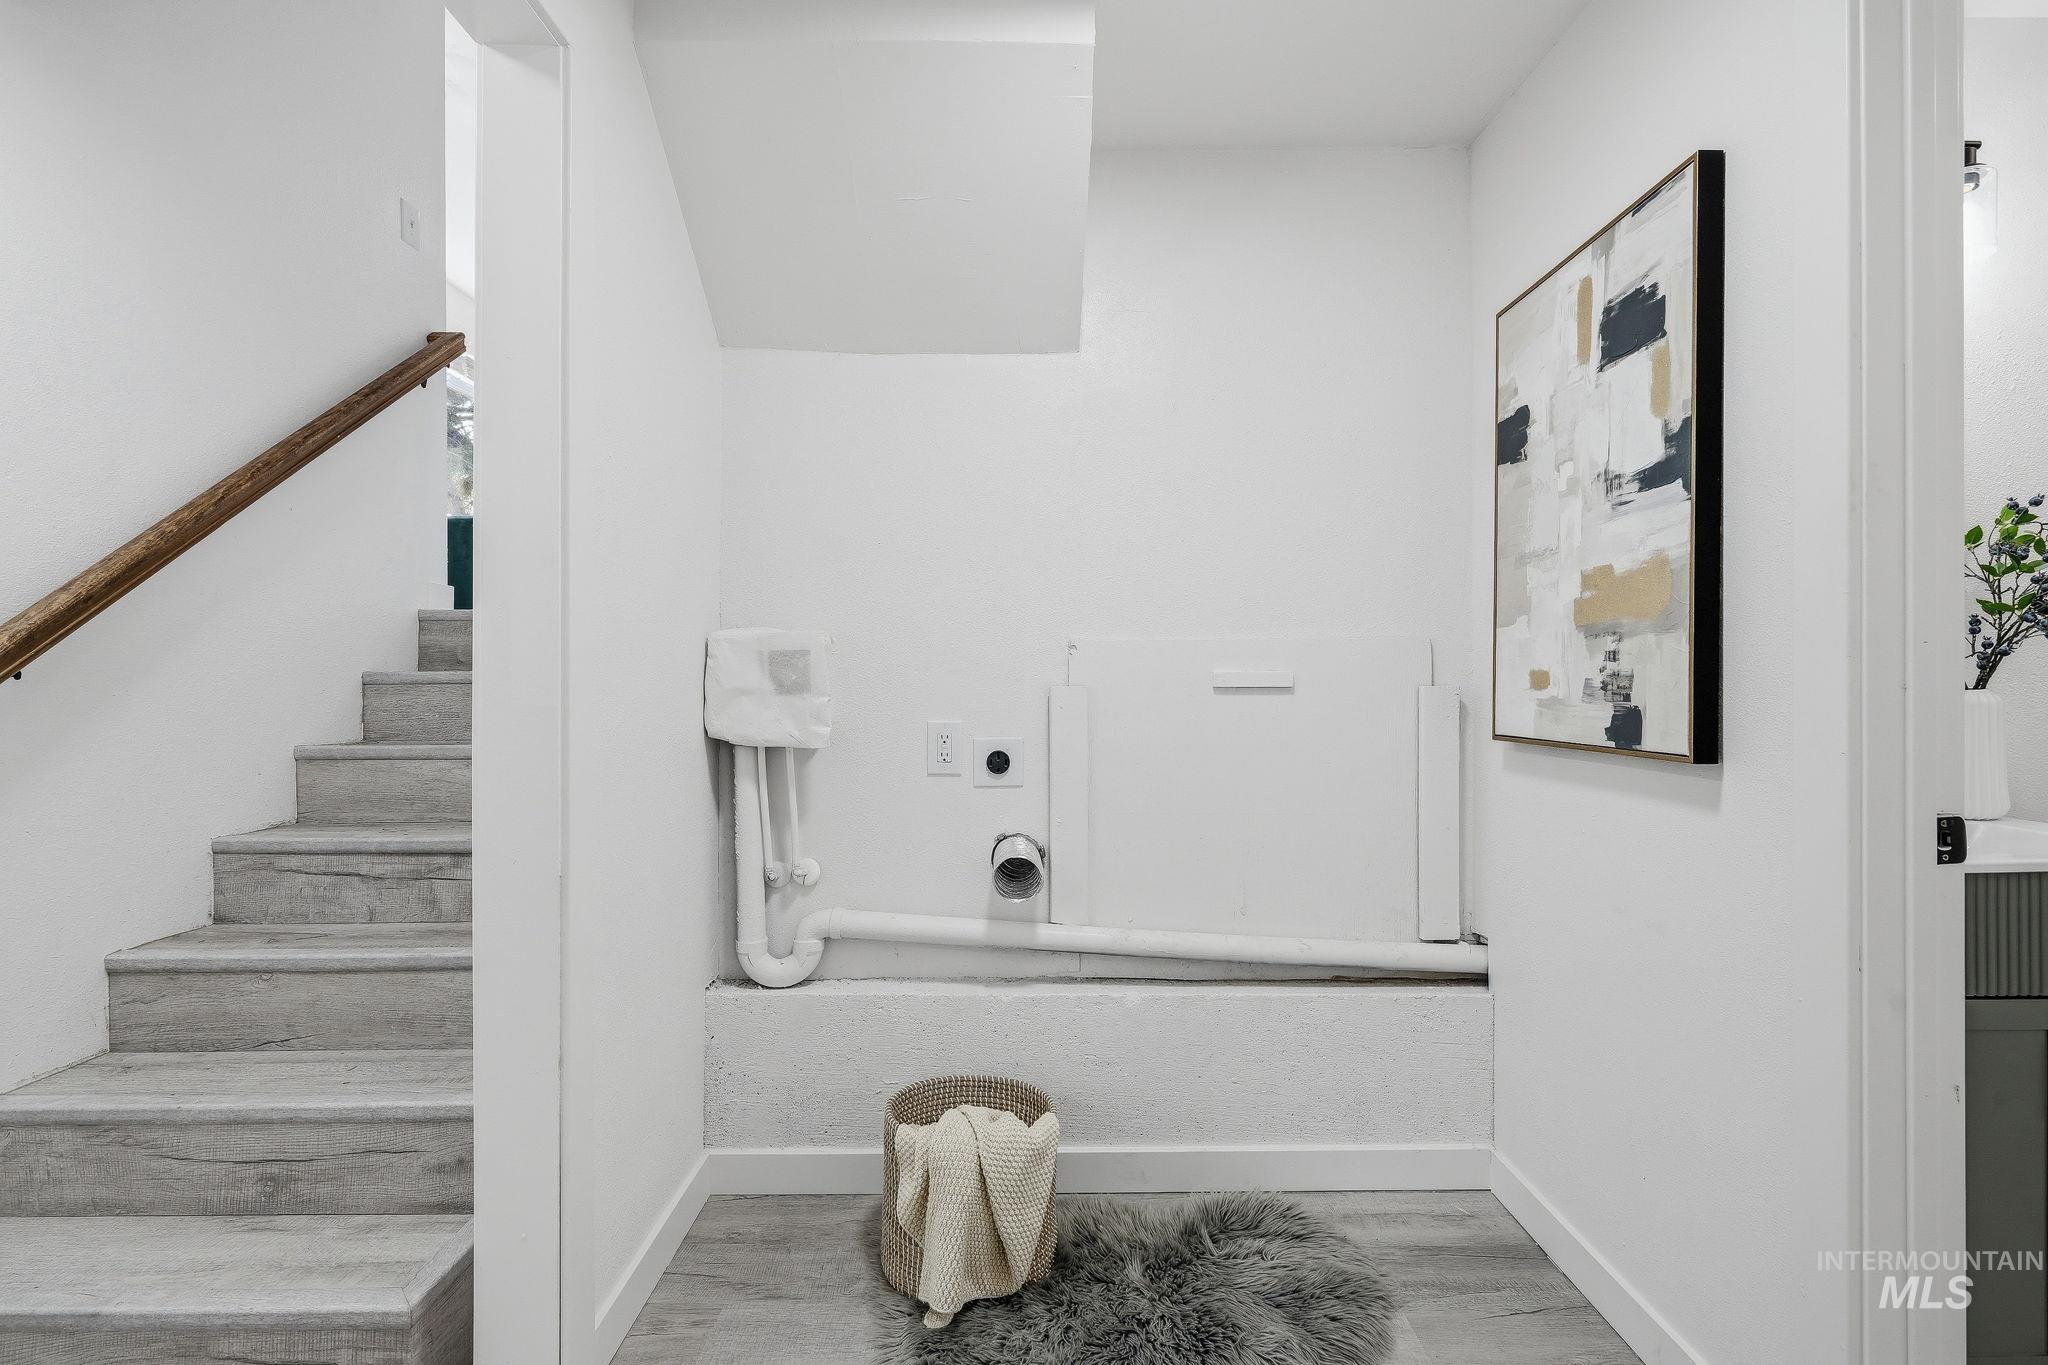
Dedicated laundry area with hookups, wood-finish flooring, and a stairway featuring a wood handrail
-
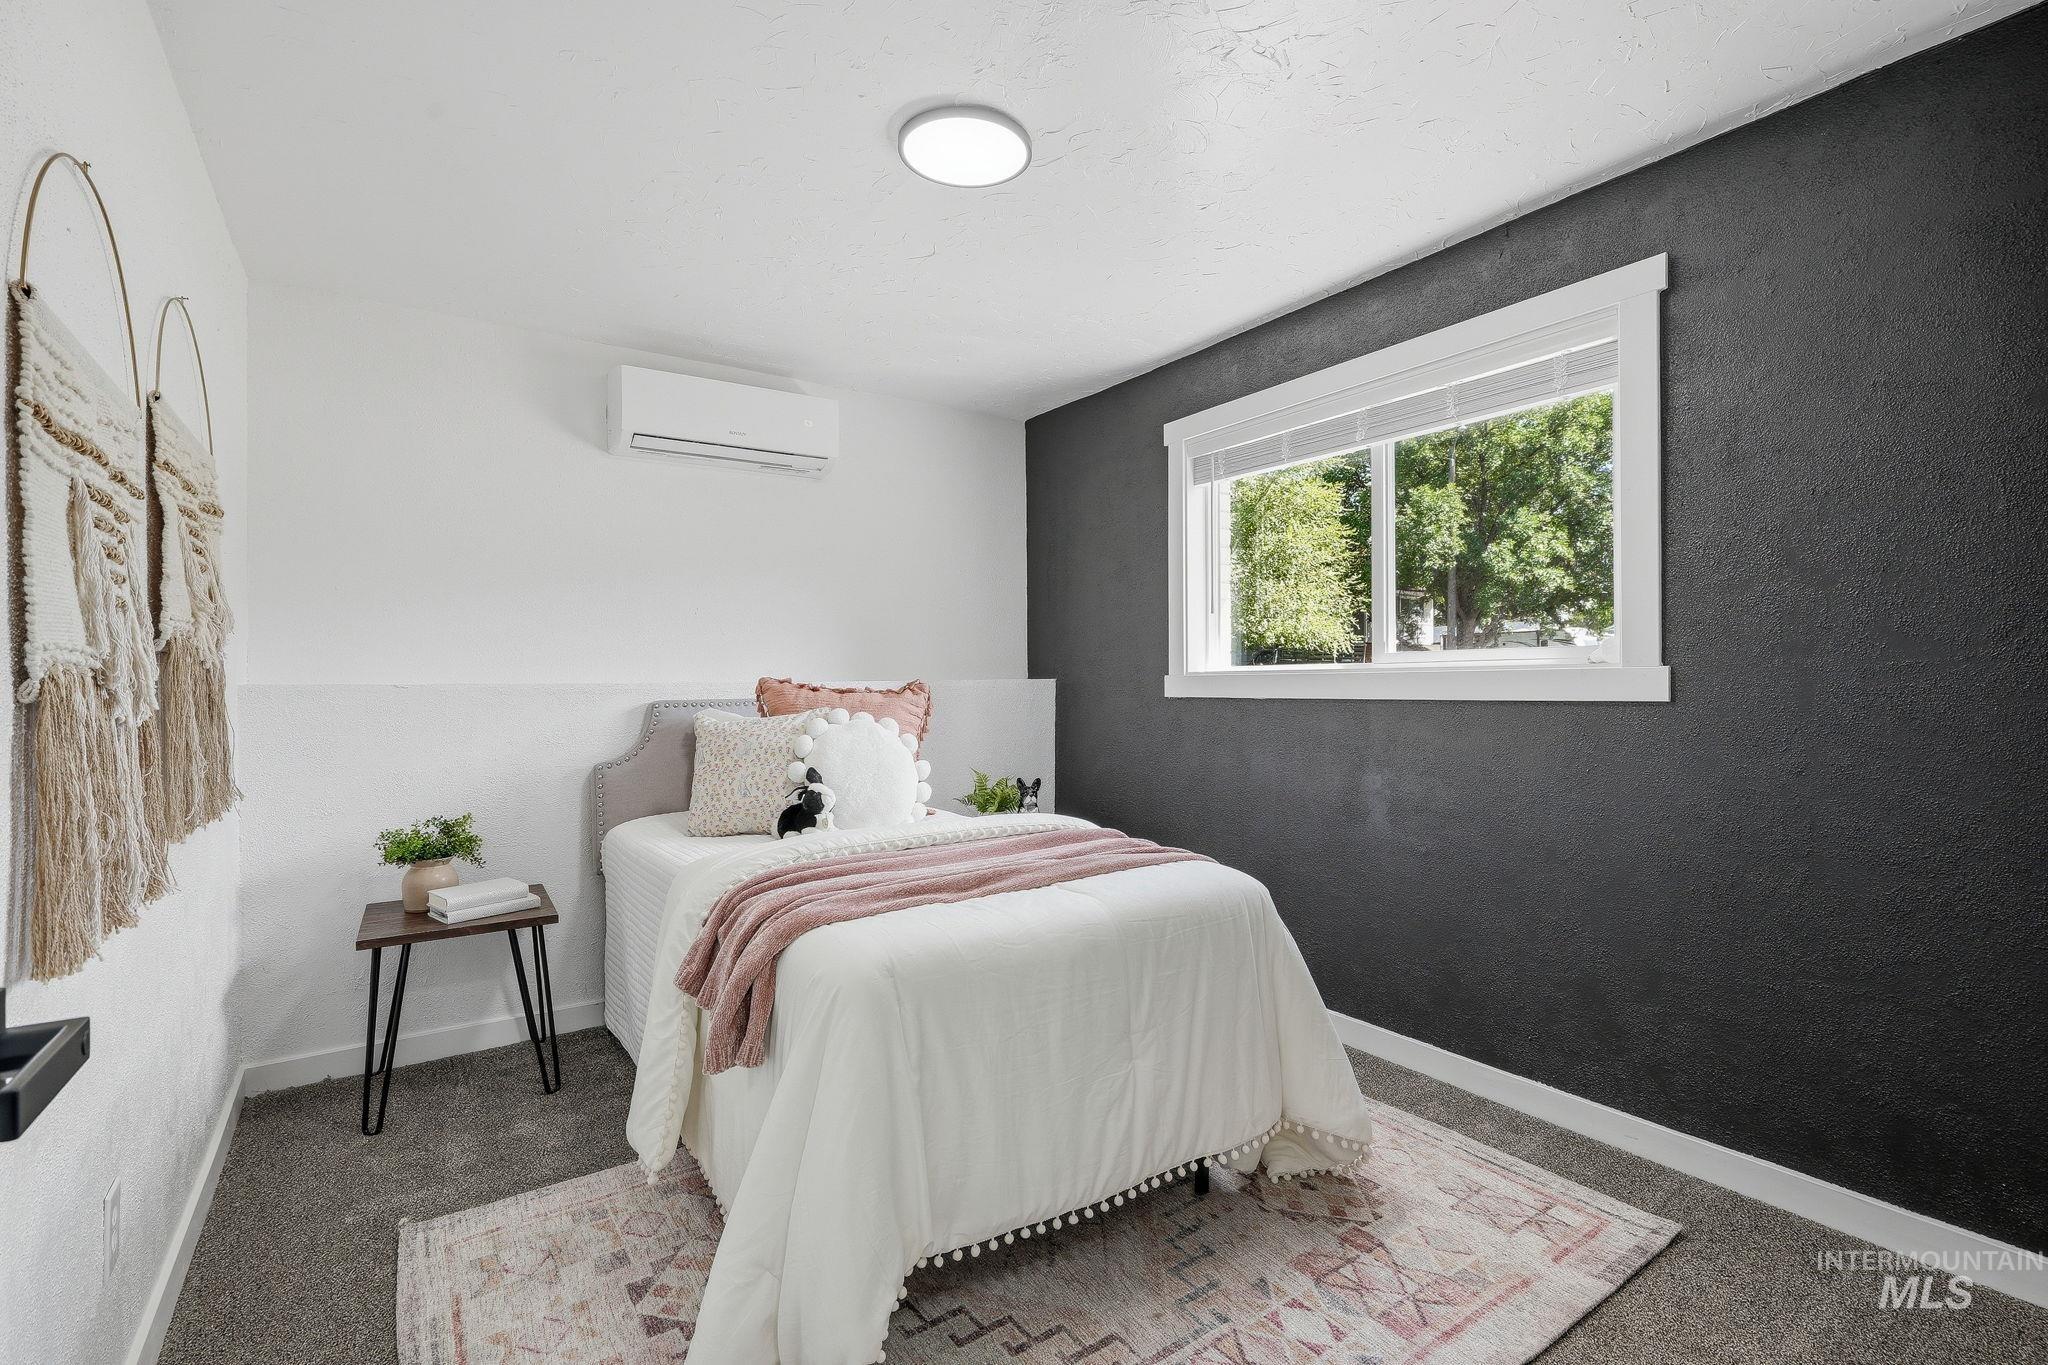
Recessed ceiling light fixture, split-system air conditioning unit, window with white trim, dark textured accent wall, and textured carpeting
-
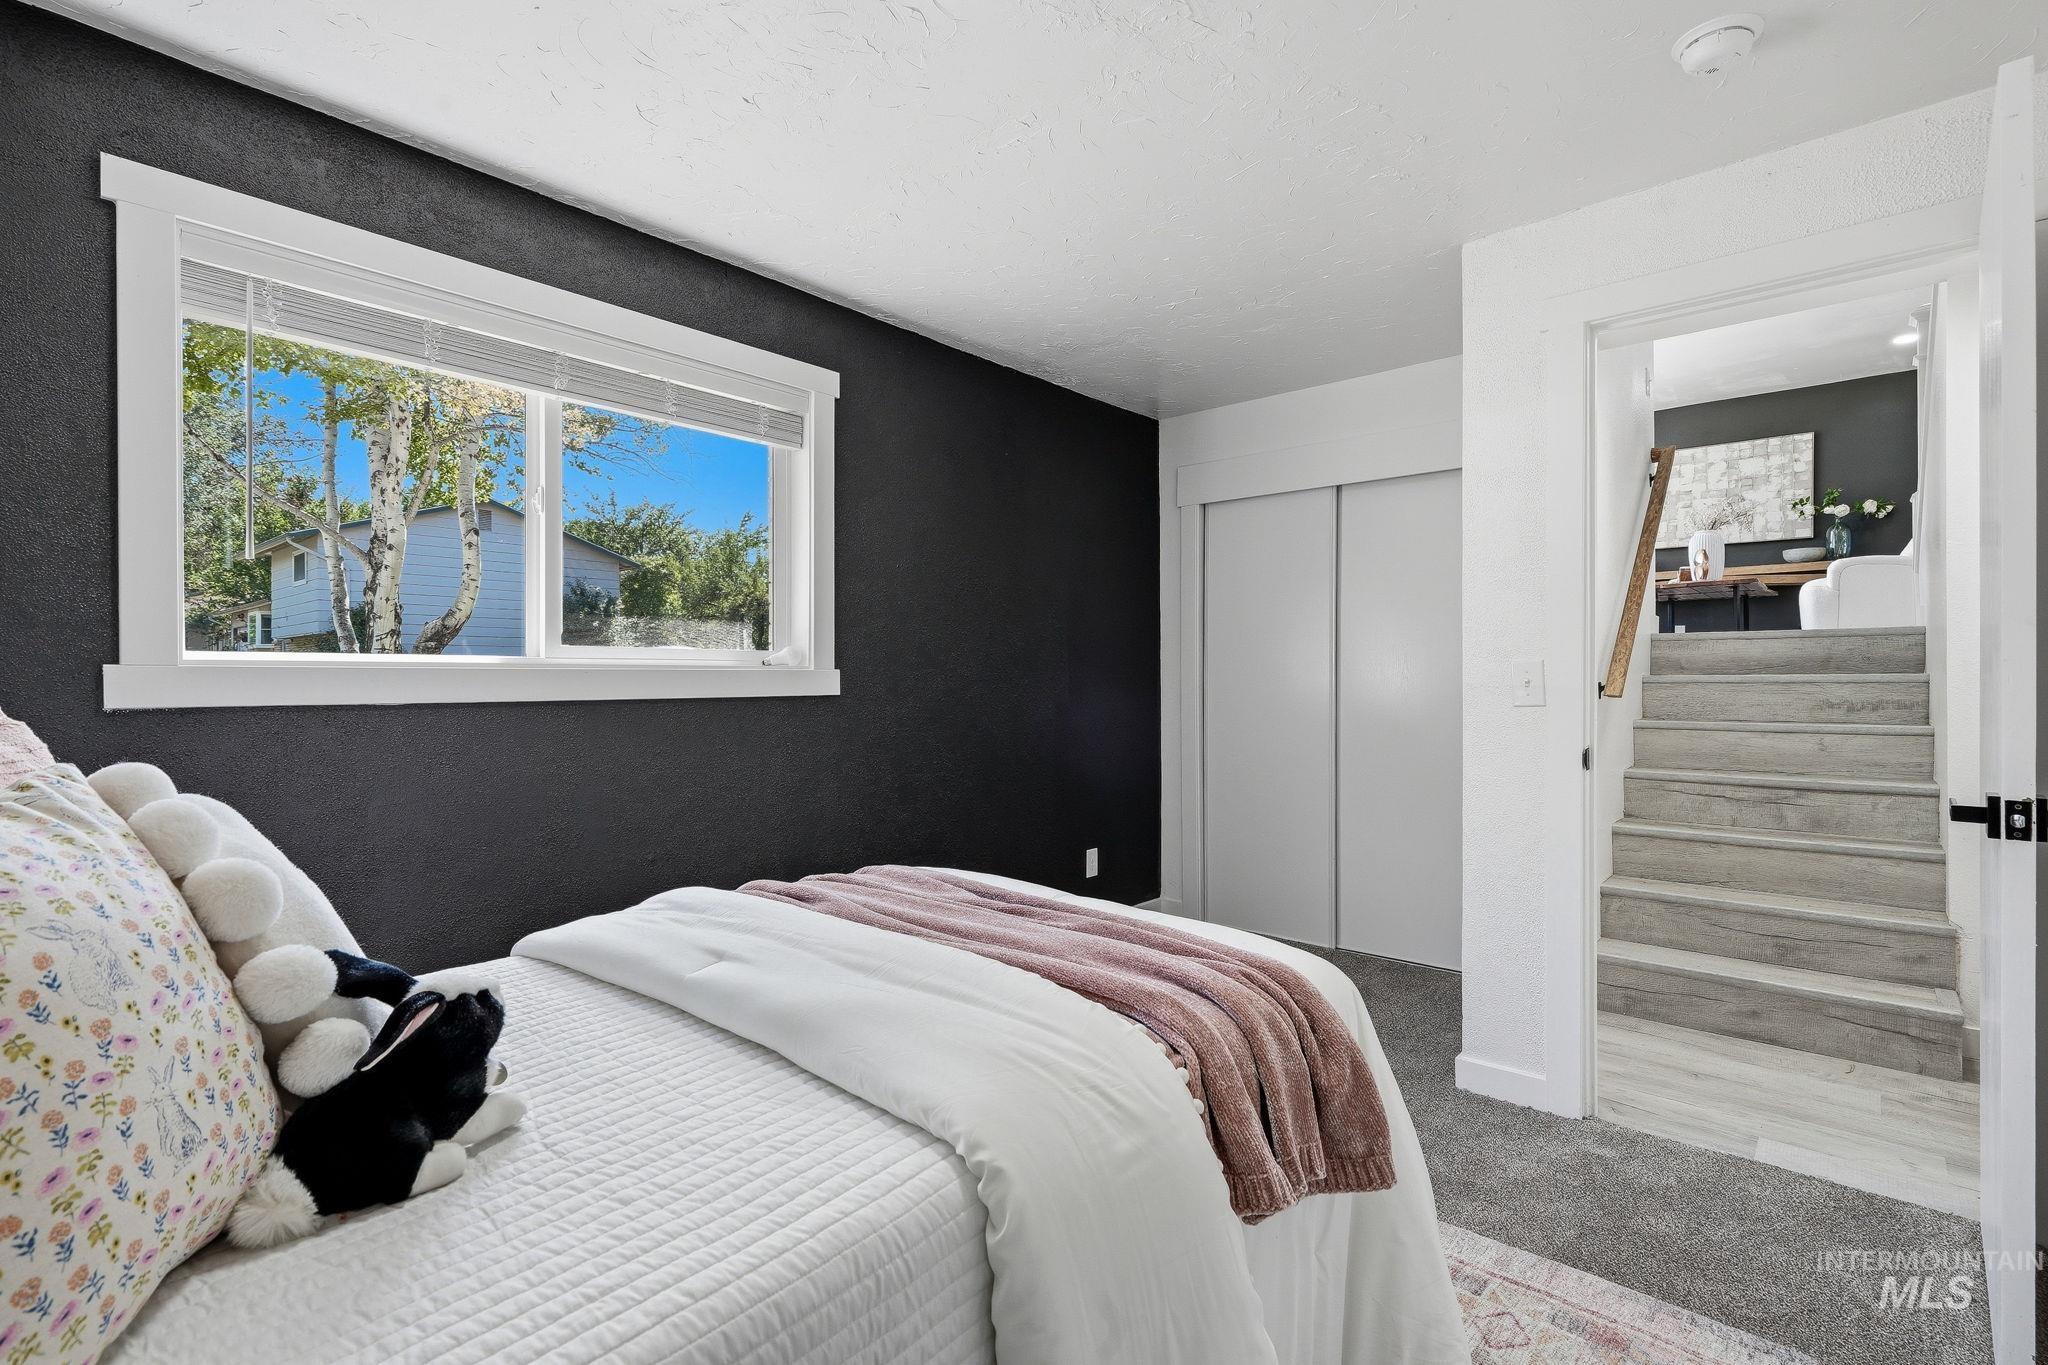
Built-in closet with sliding doors, white trim details, window providing natural light, staircase with wood-finish treads, and black wall accent
-
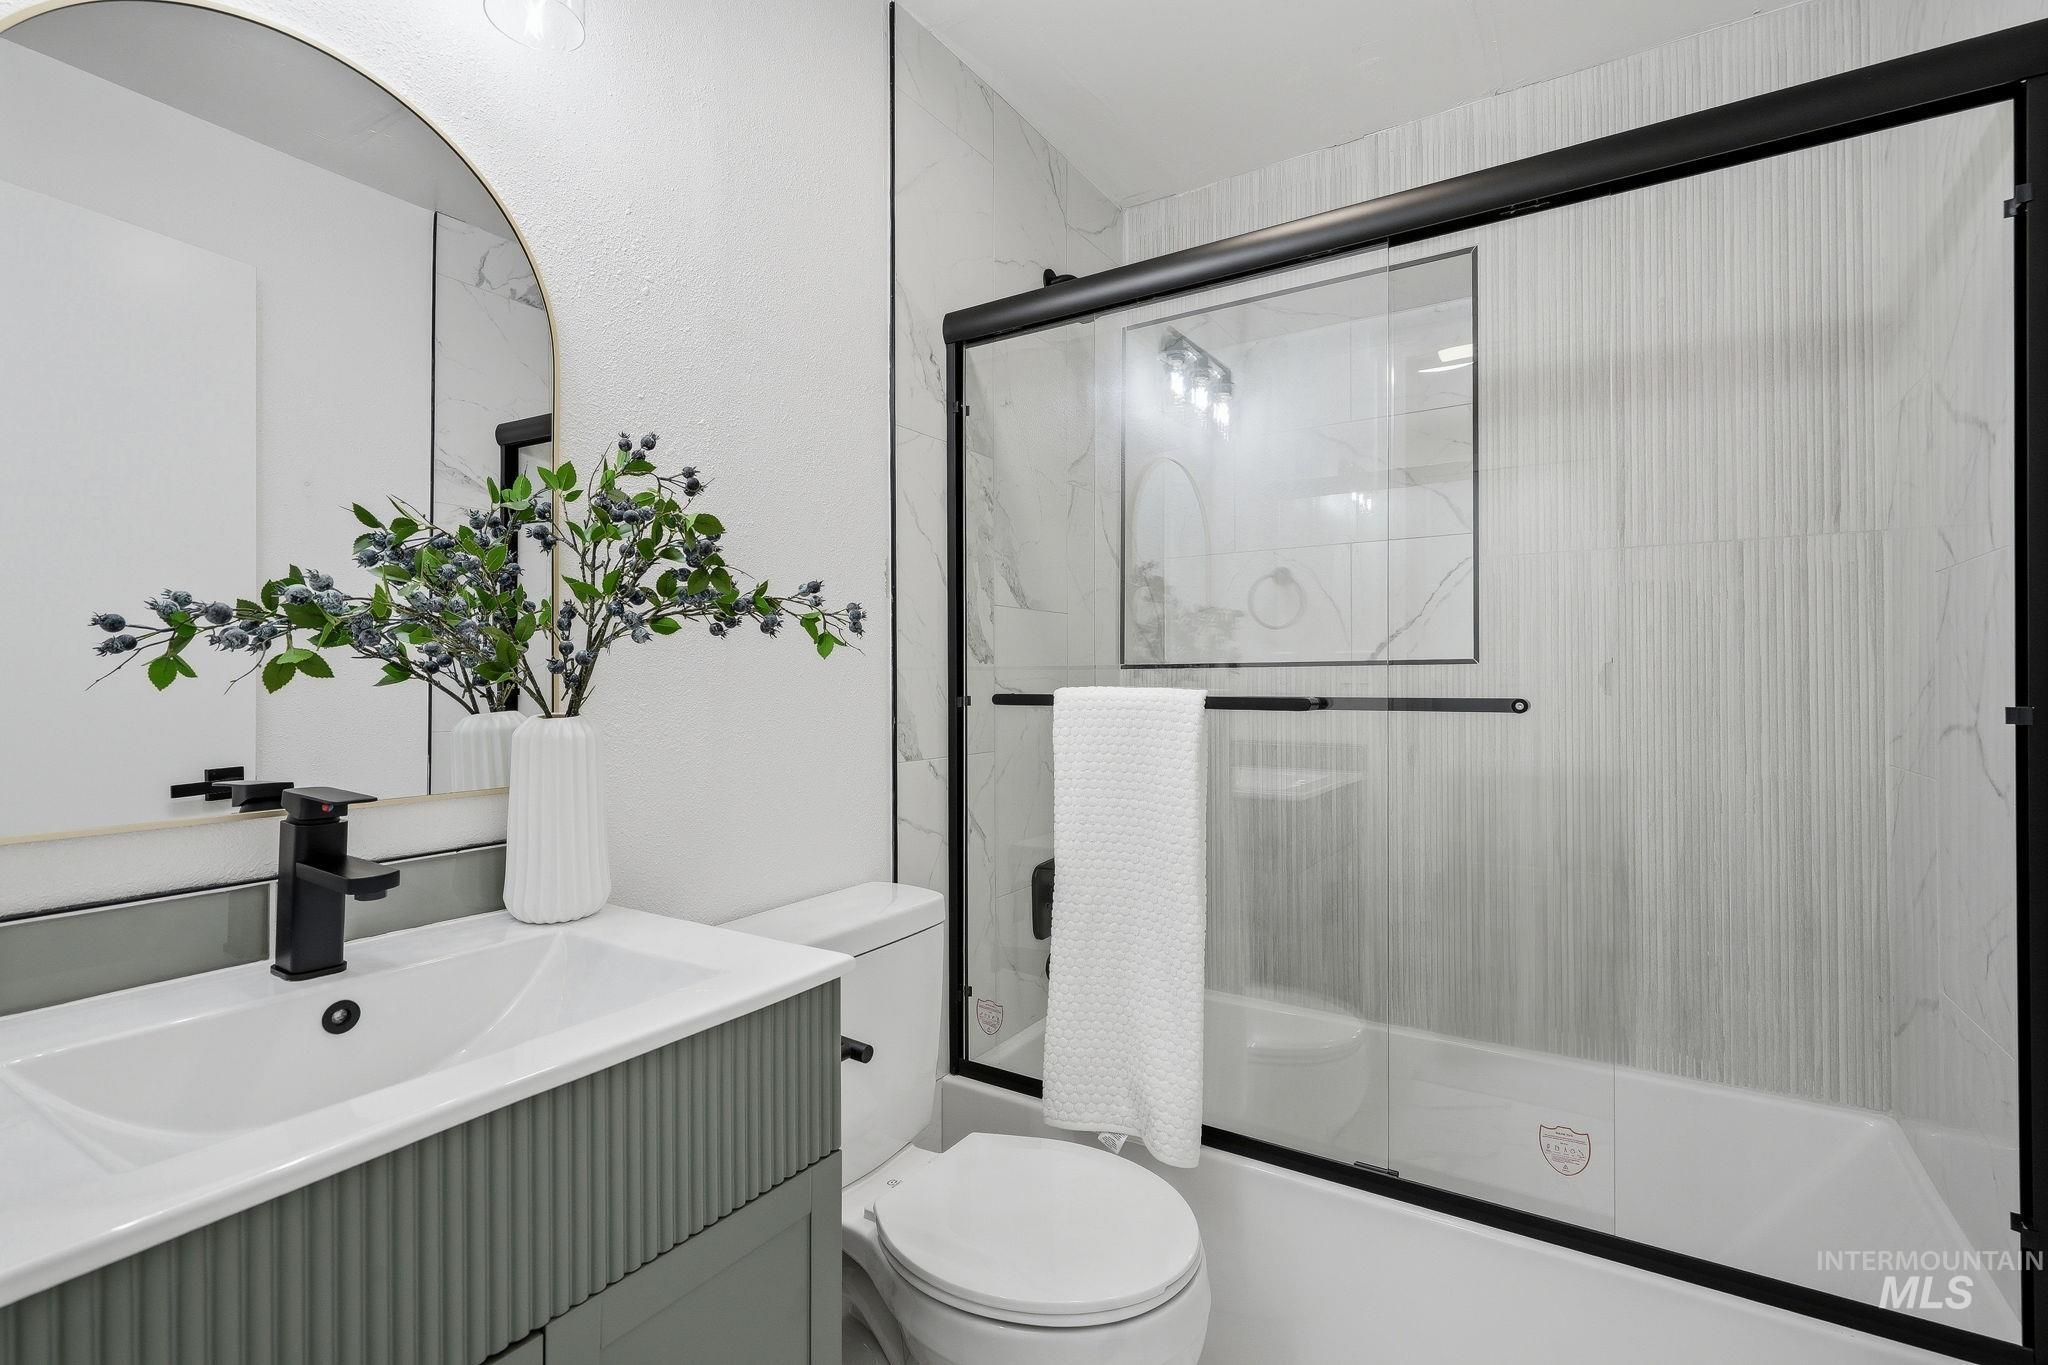
Modern bathroom featuring a single vanity with an integrated sink, a circular mirror, a toilet, and a shower-over-tub combination with a glass enclosure
-
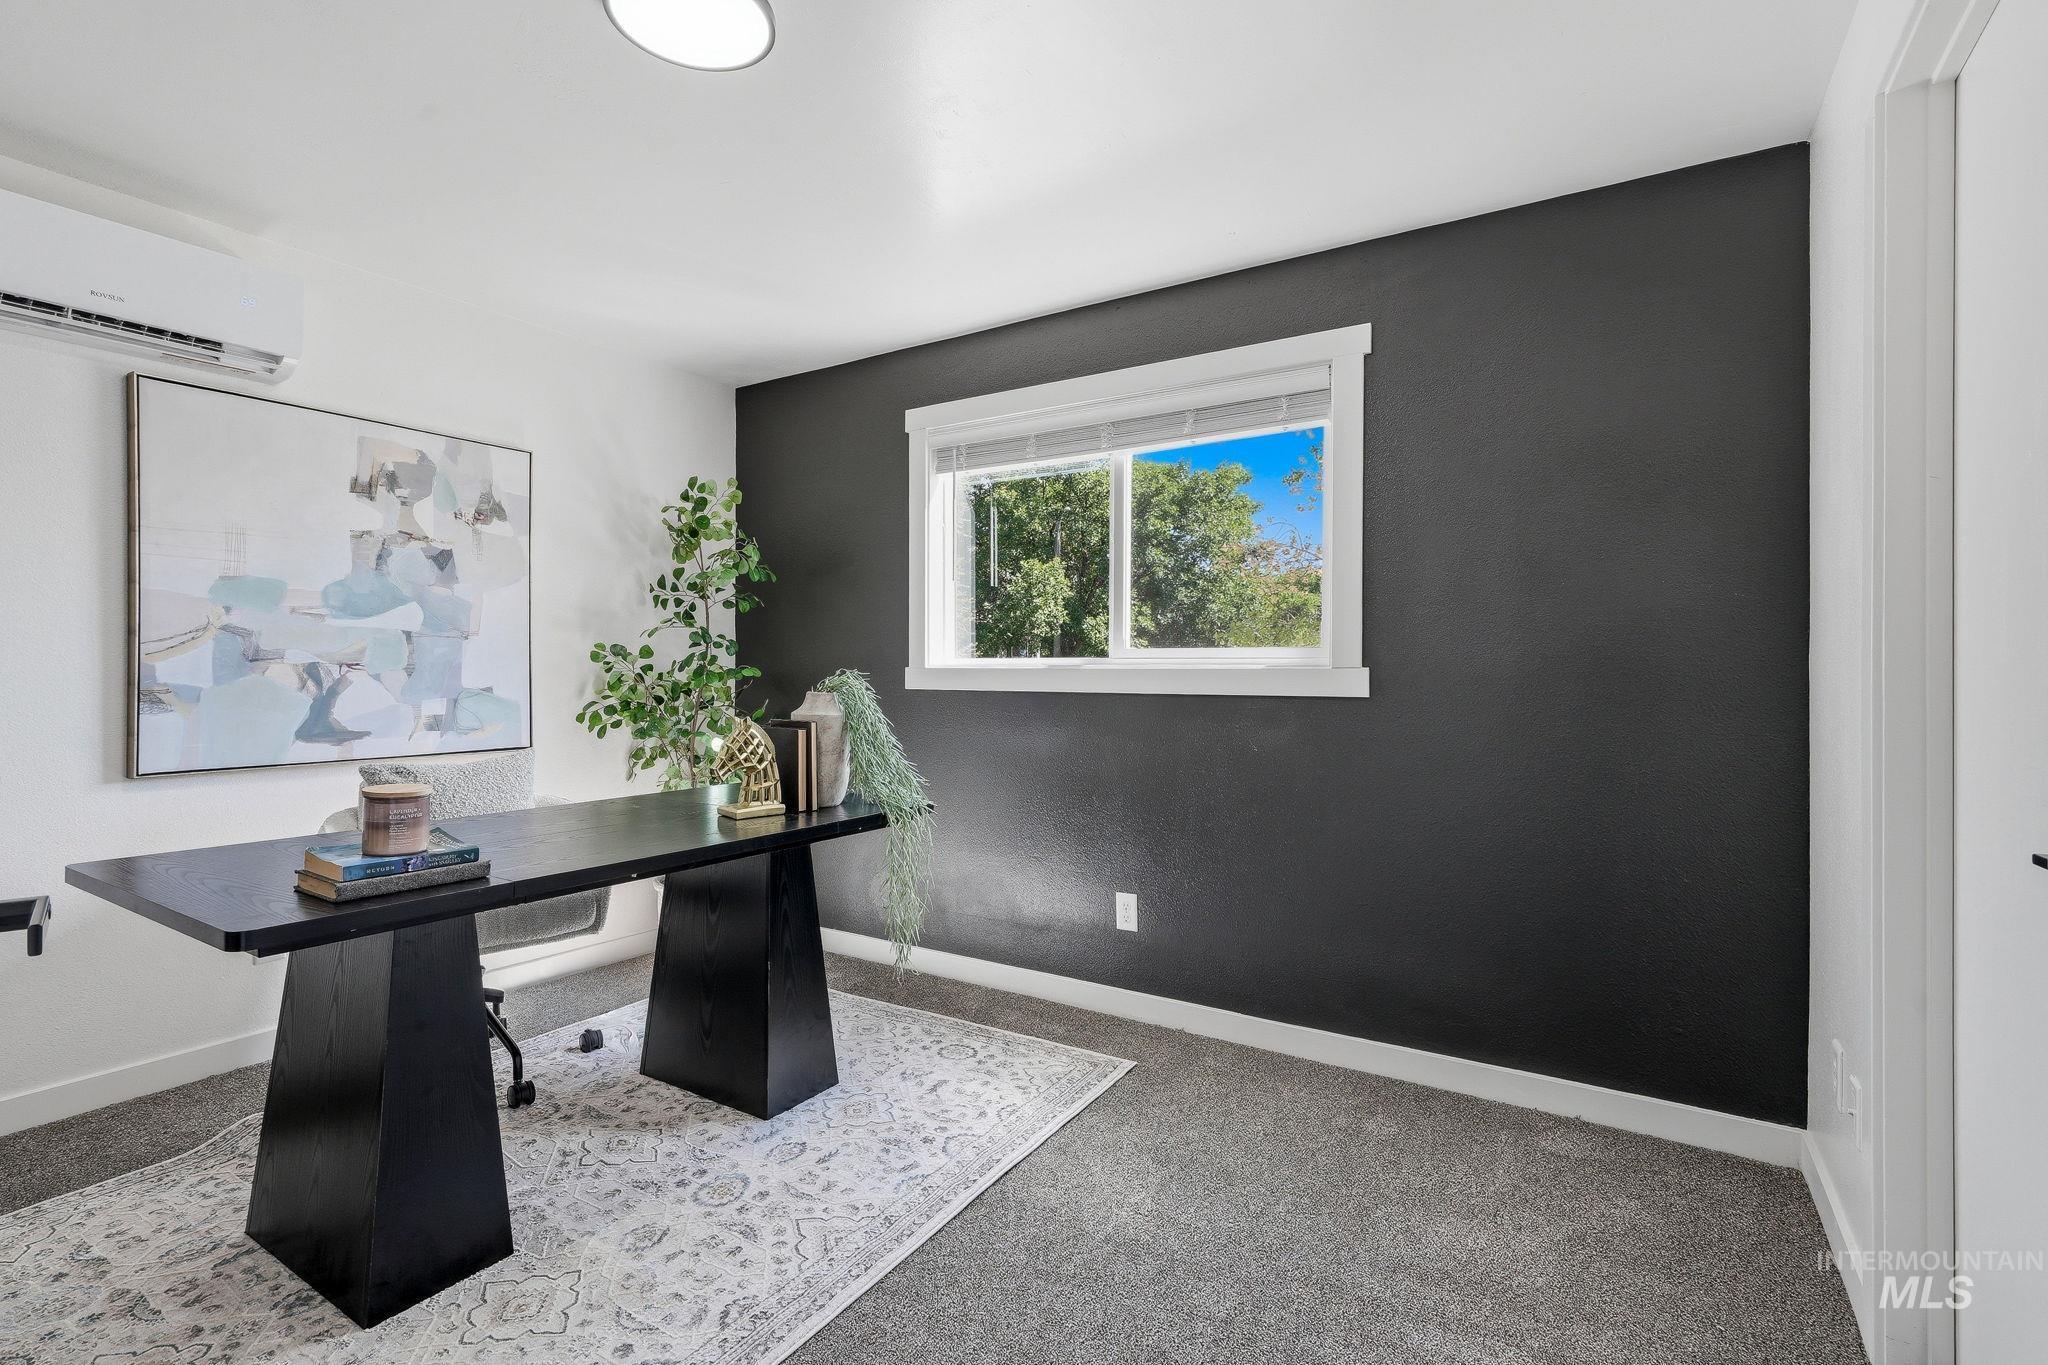
Split-unit air conditioning system, window with white trim, dark accent wall, recessed ceiling lighting, and carpeted flooring
-
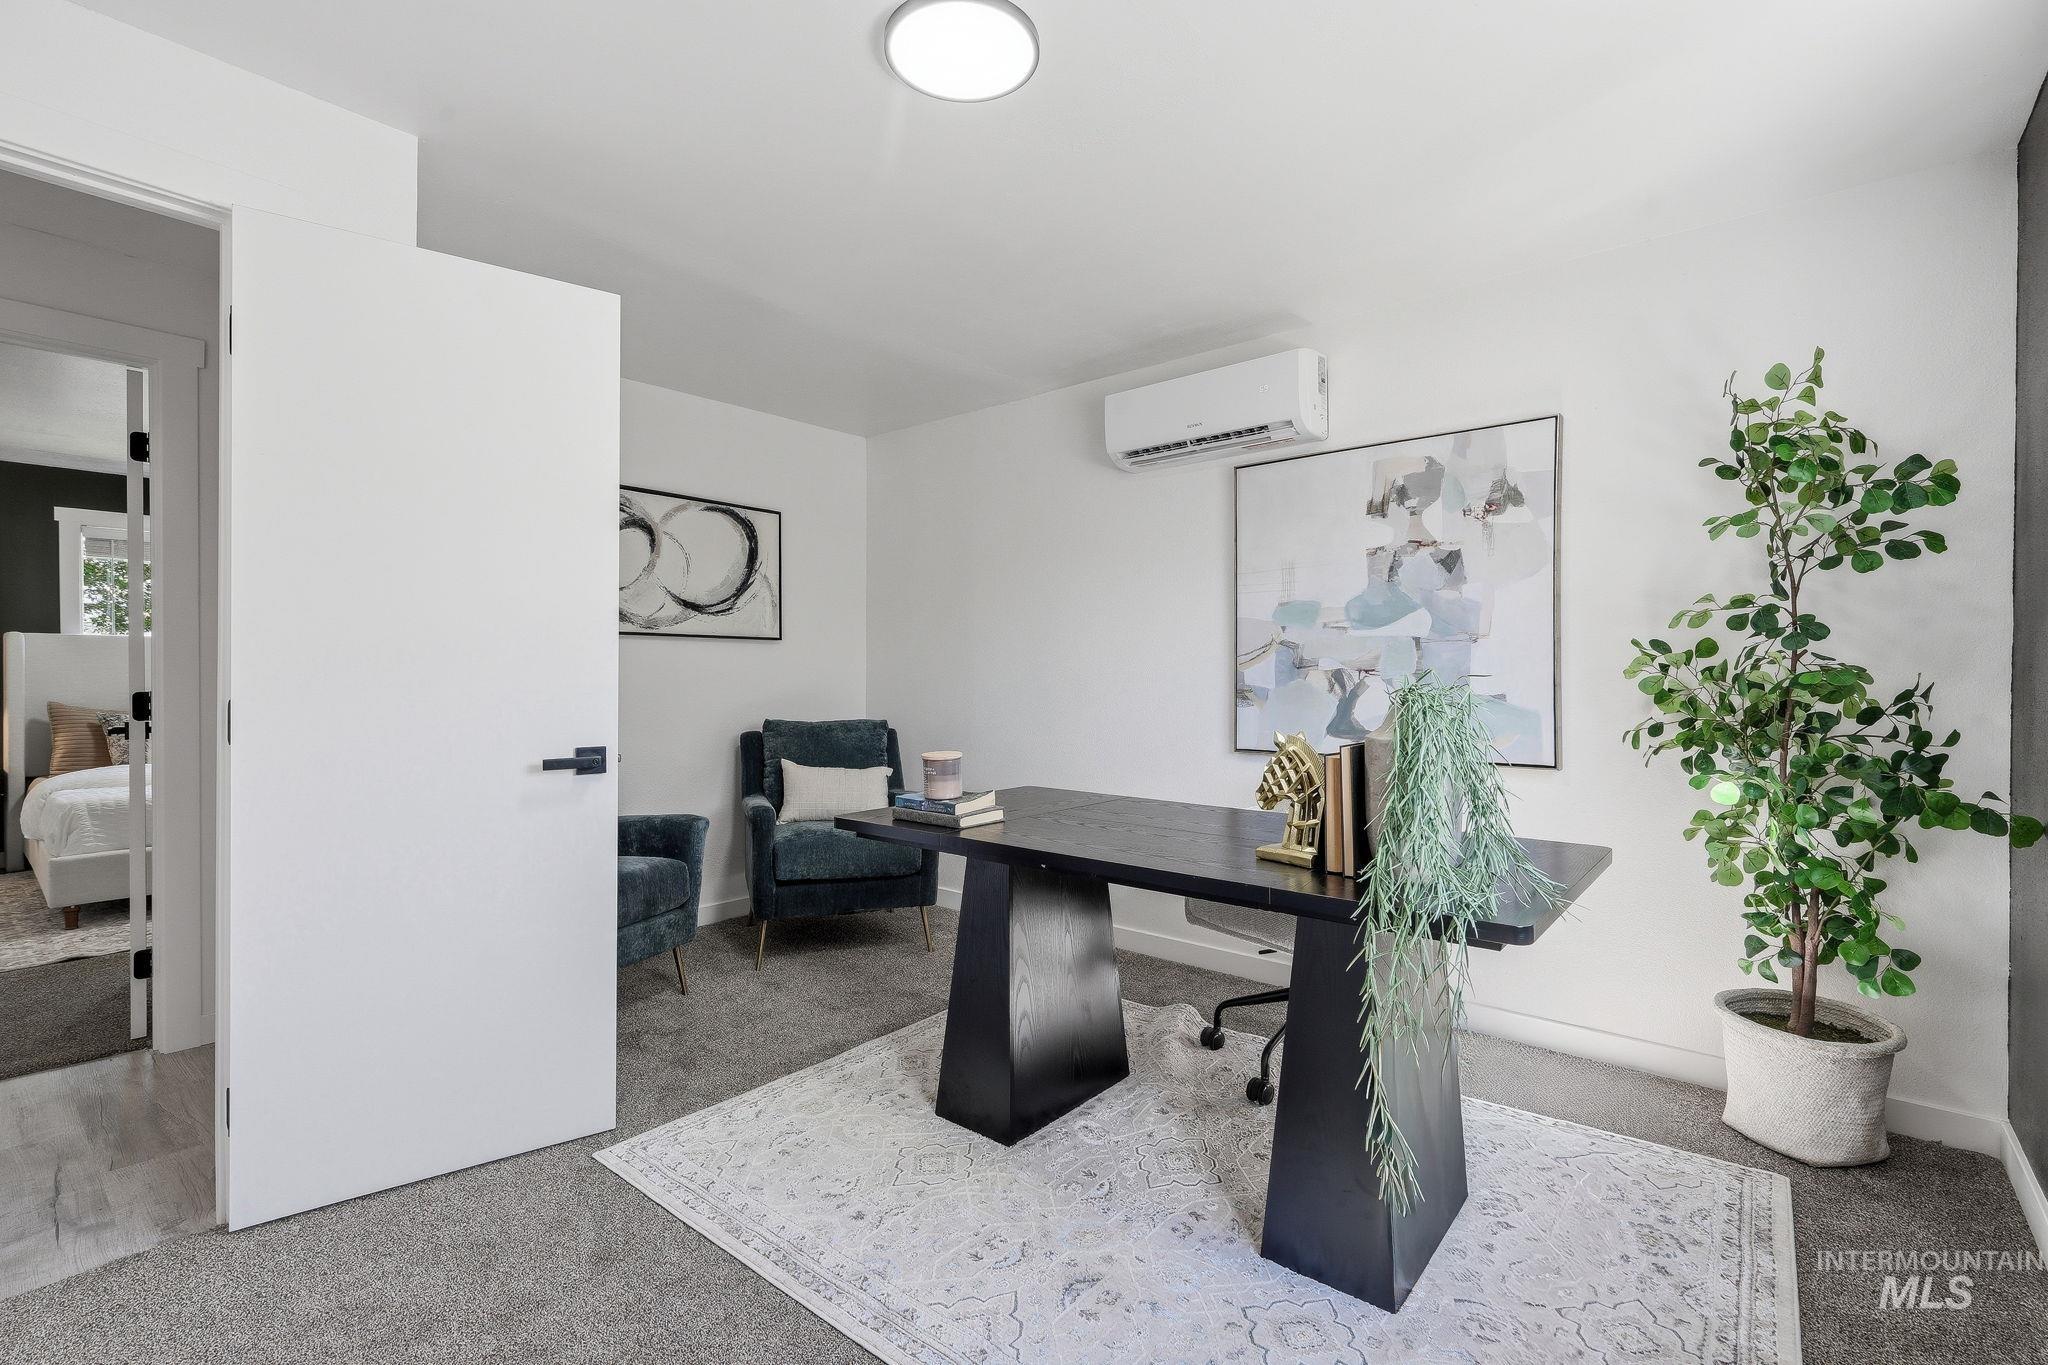
Recessed ceiling lighting, flat-panel interior door with black hardware, wall-mounted climate control unit, and carpeted flooring
-
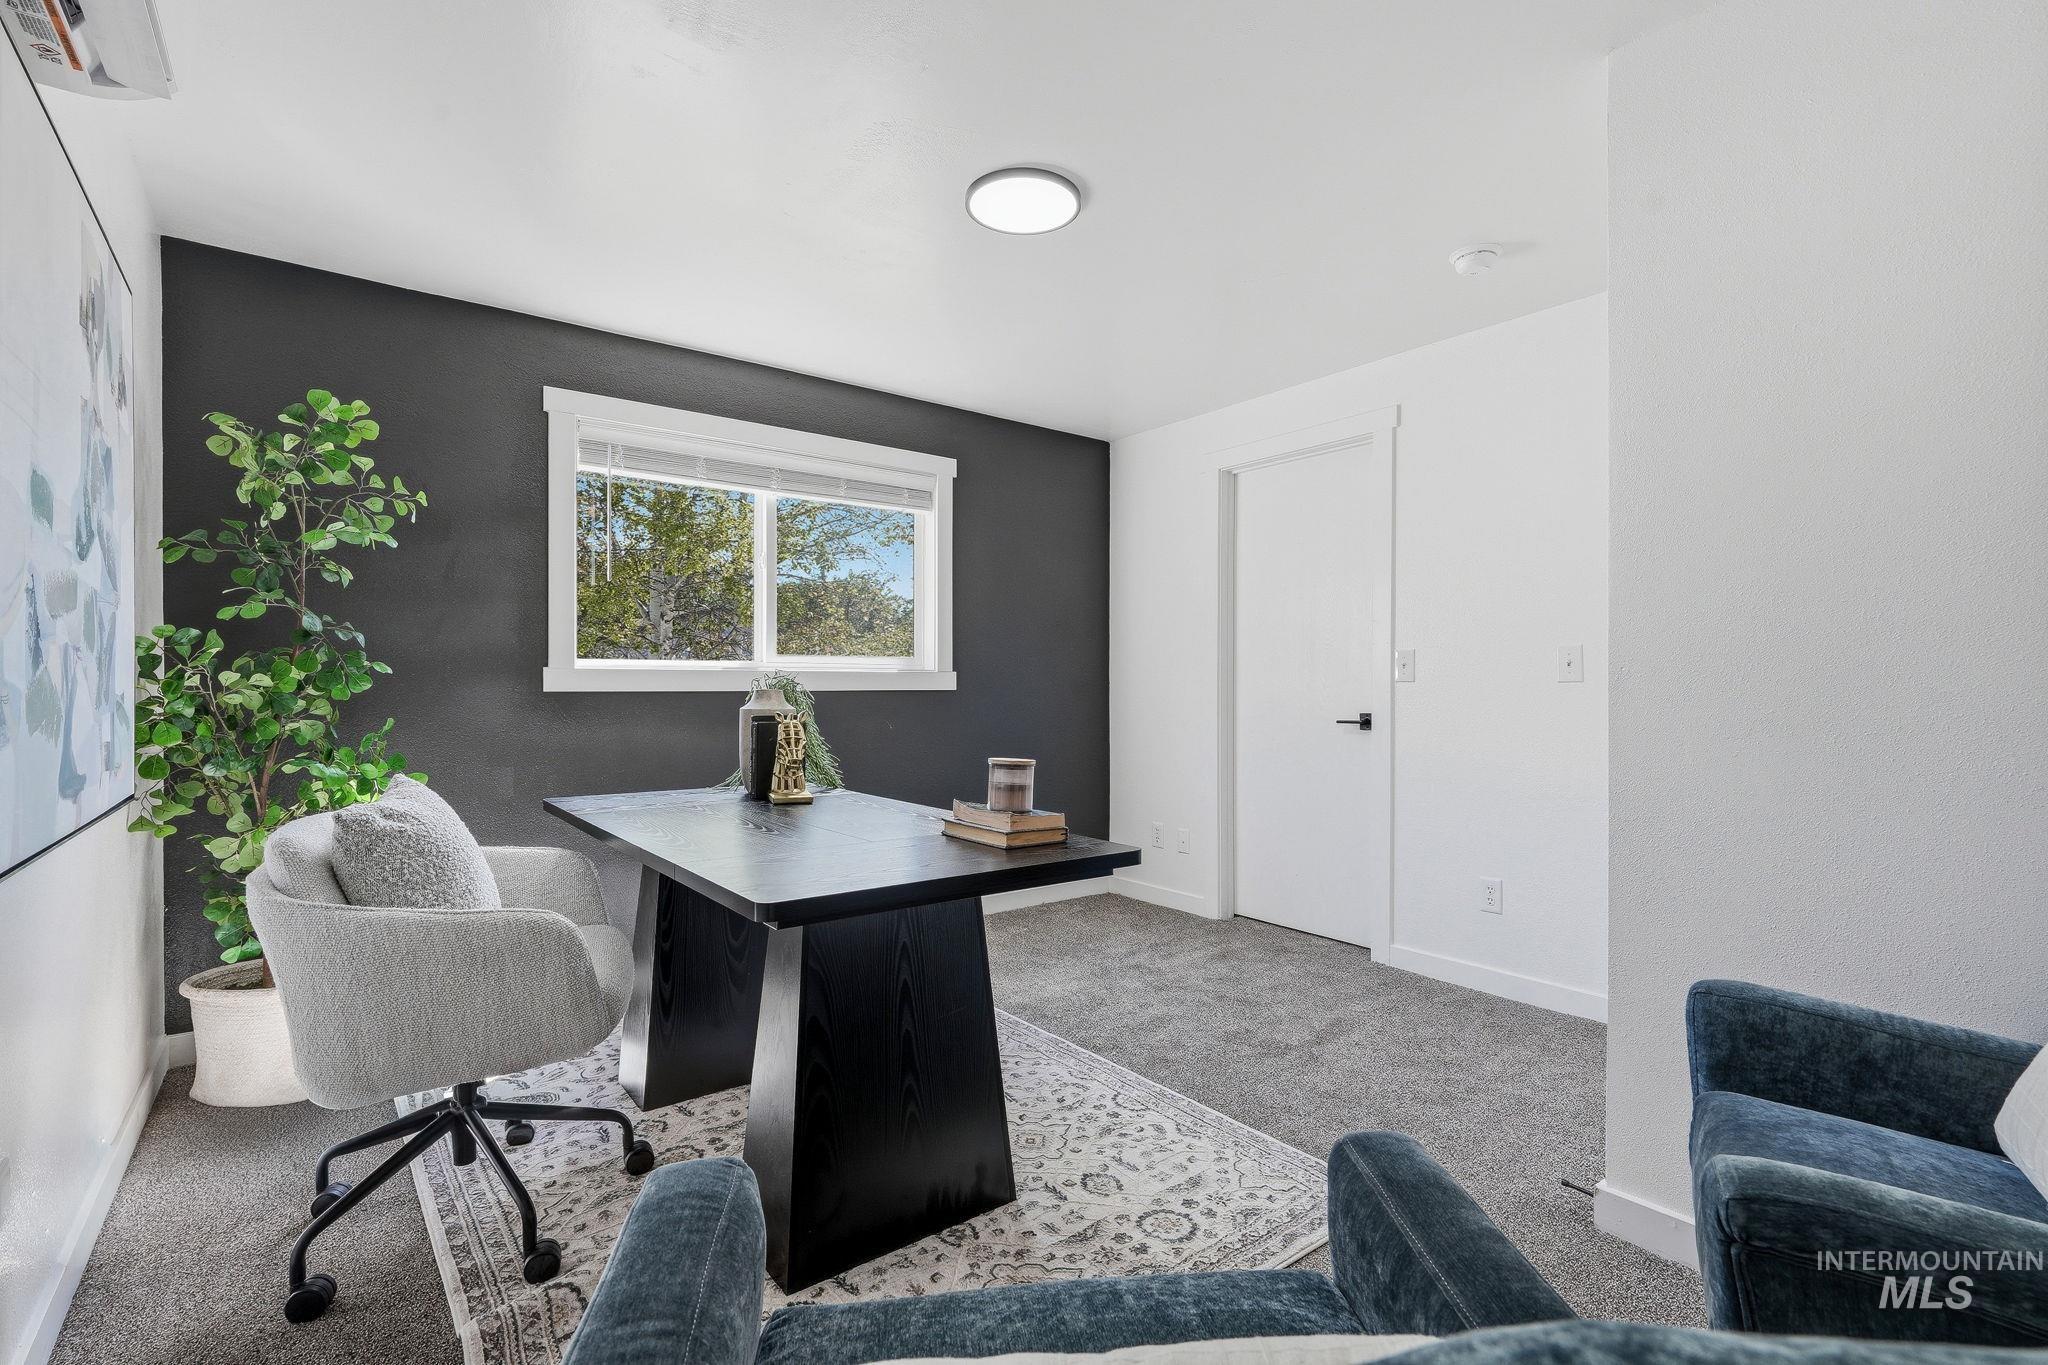
Window with white trim and blinds, dark accent wall, white walls, gray carpeting, and a flush mount ceiling light
-
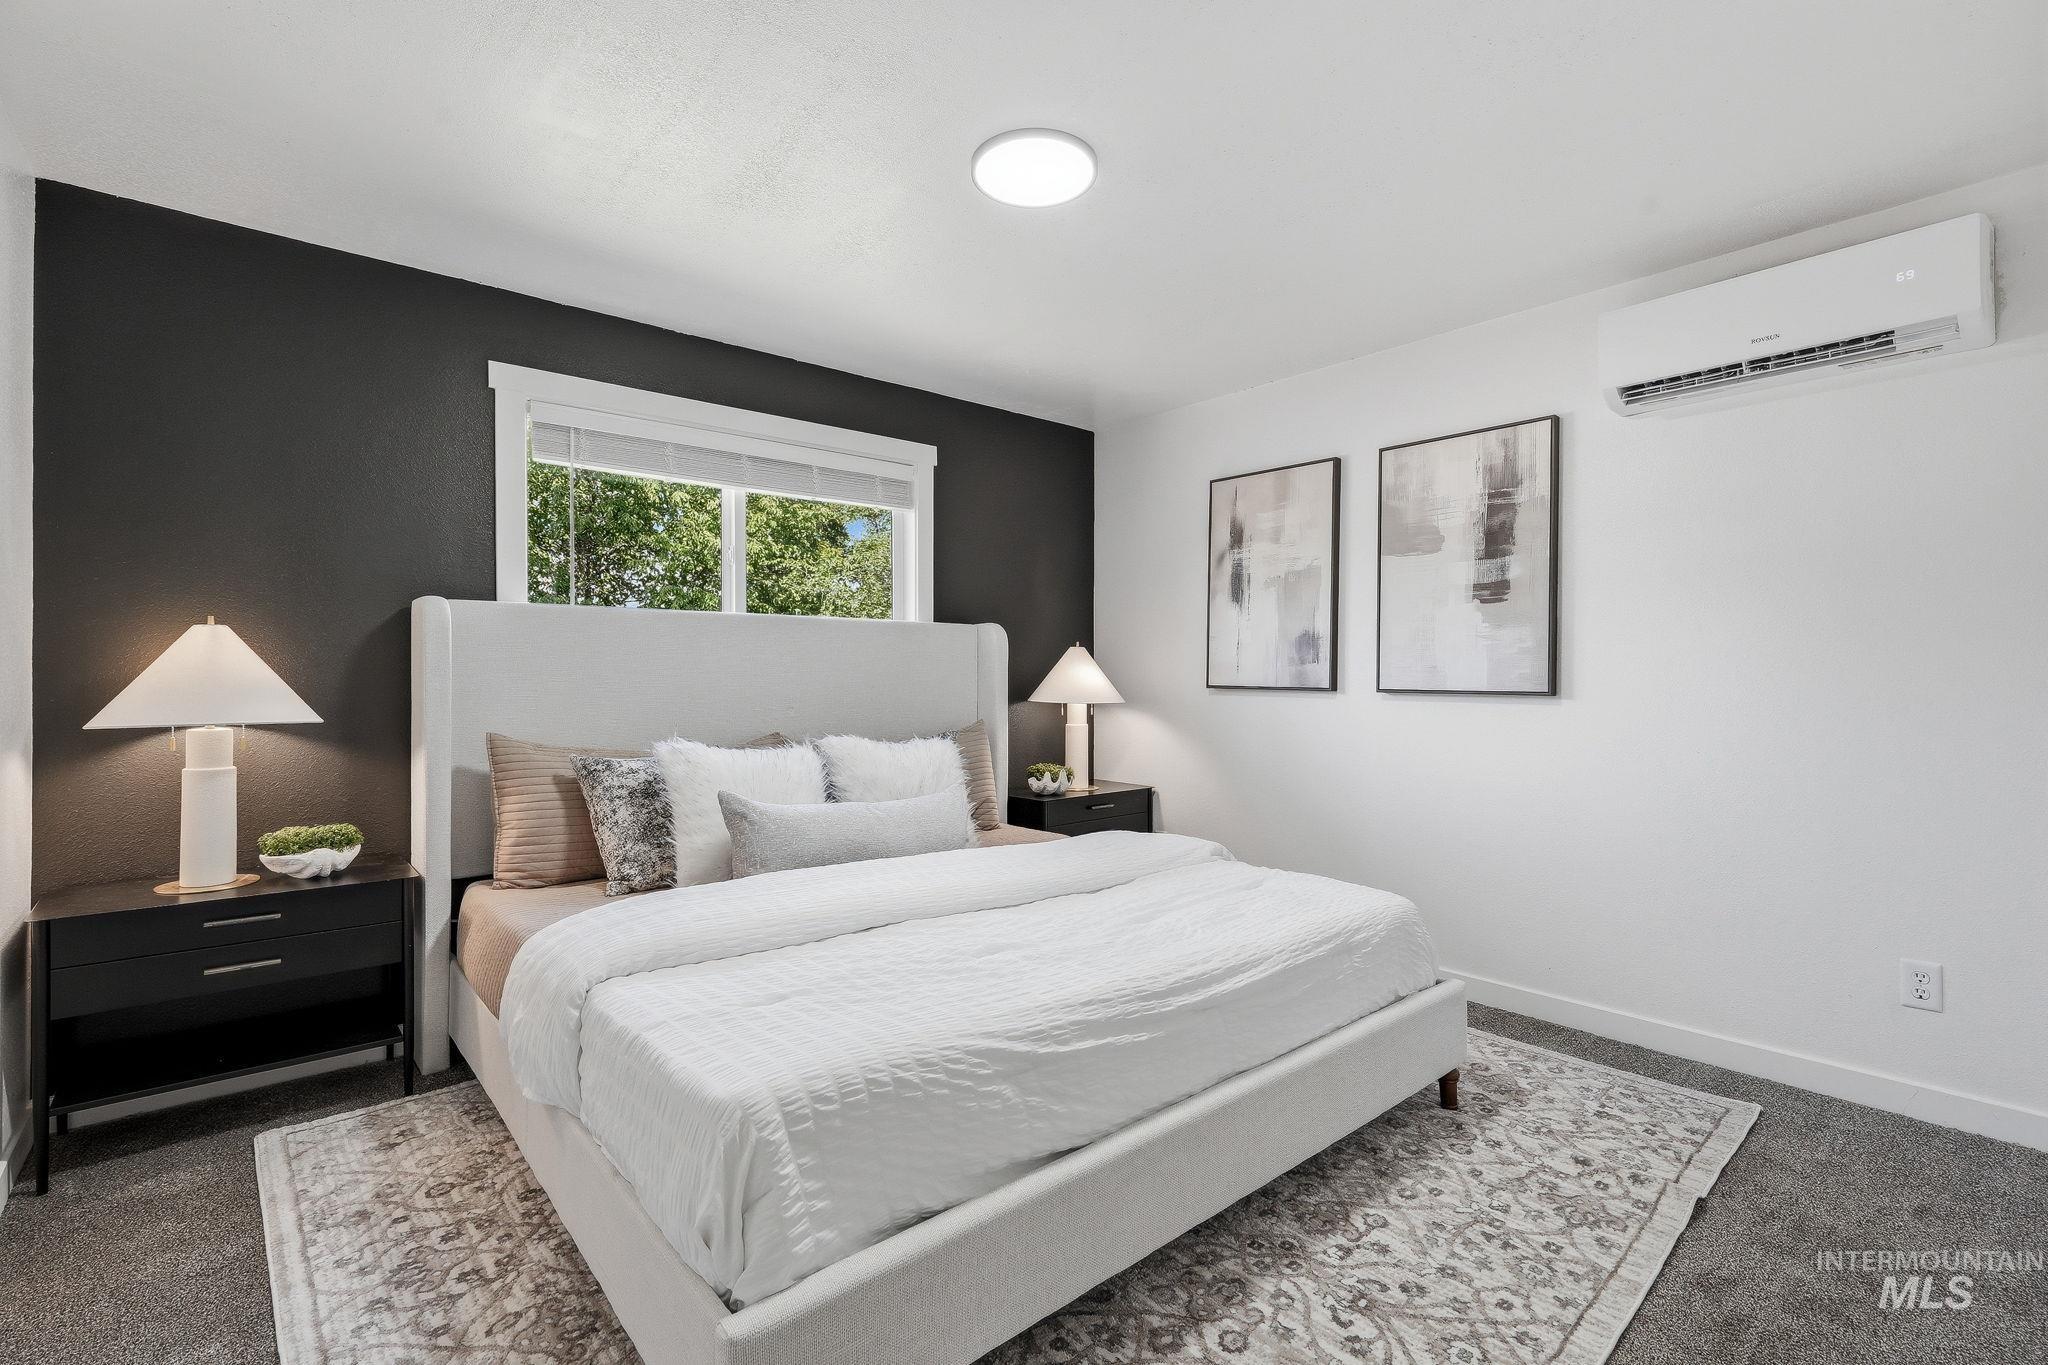
Recessed ceiling lighting, window with white trim, dark accent wall, and a ductless mini-split system
-
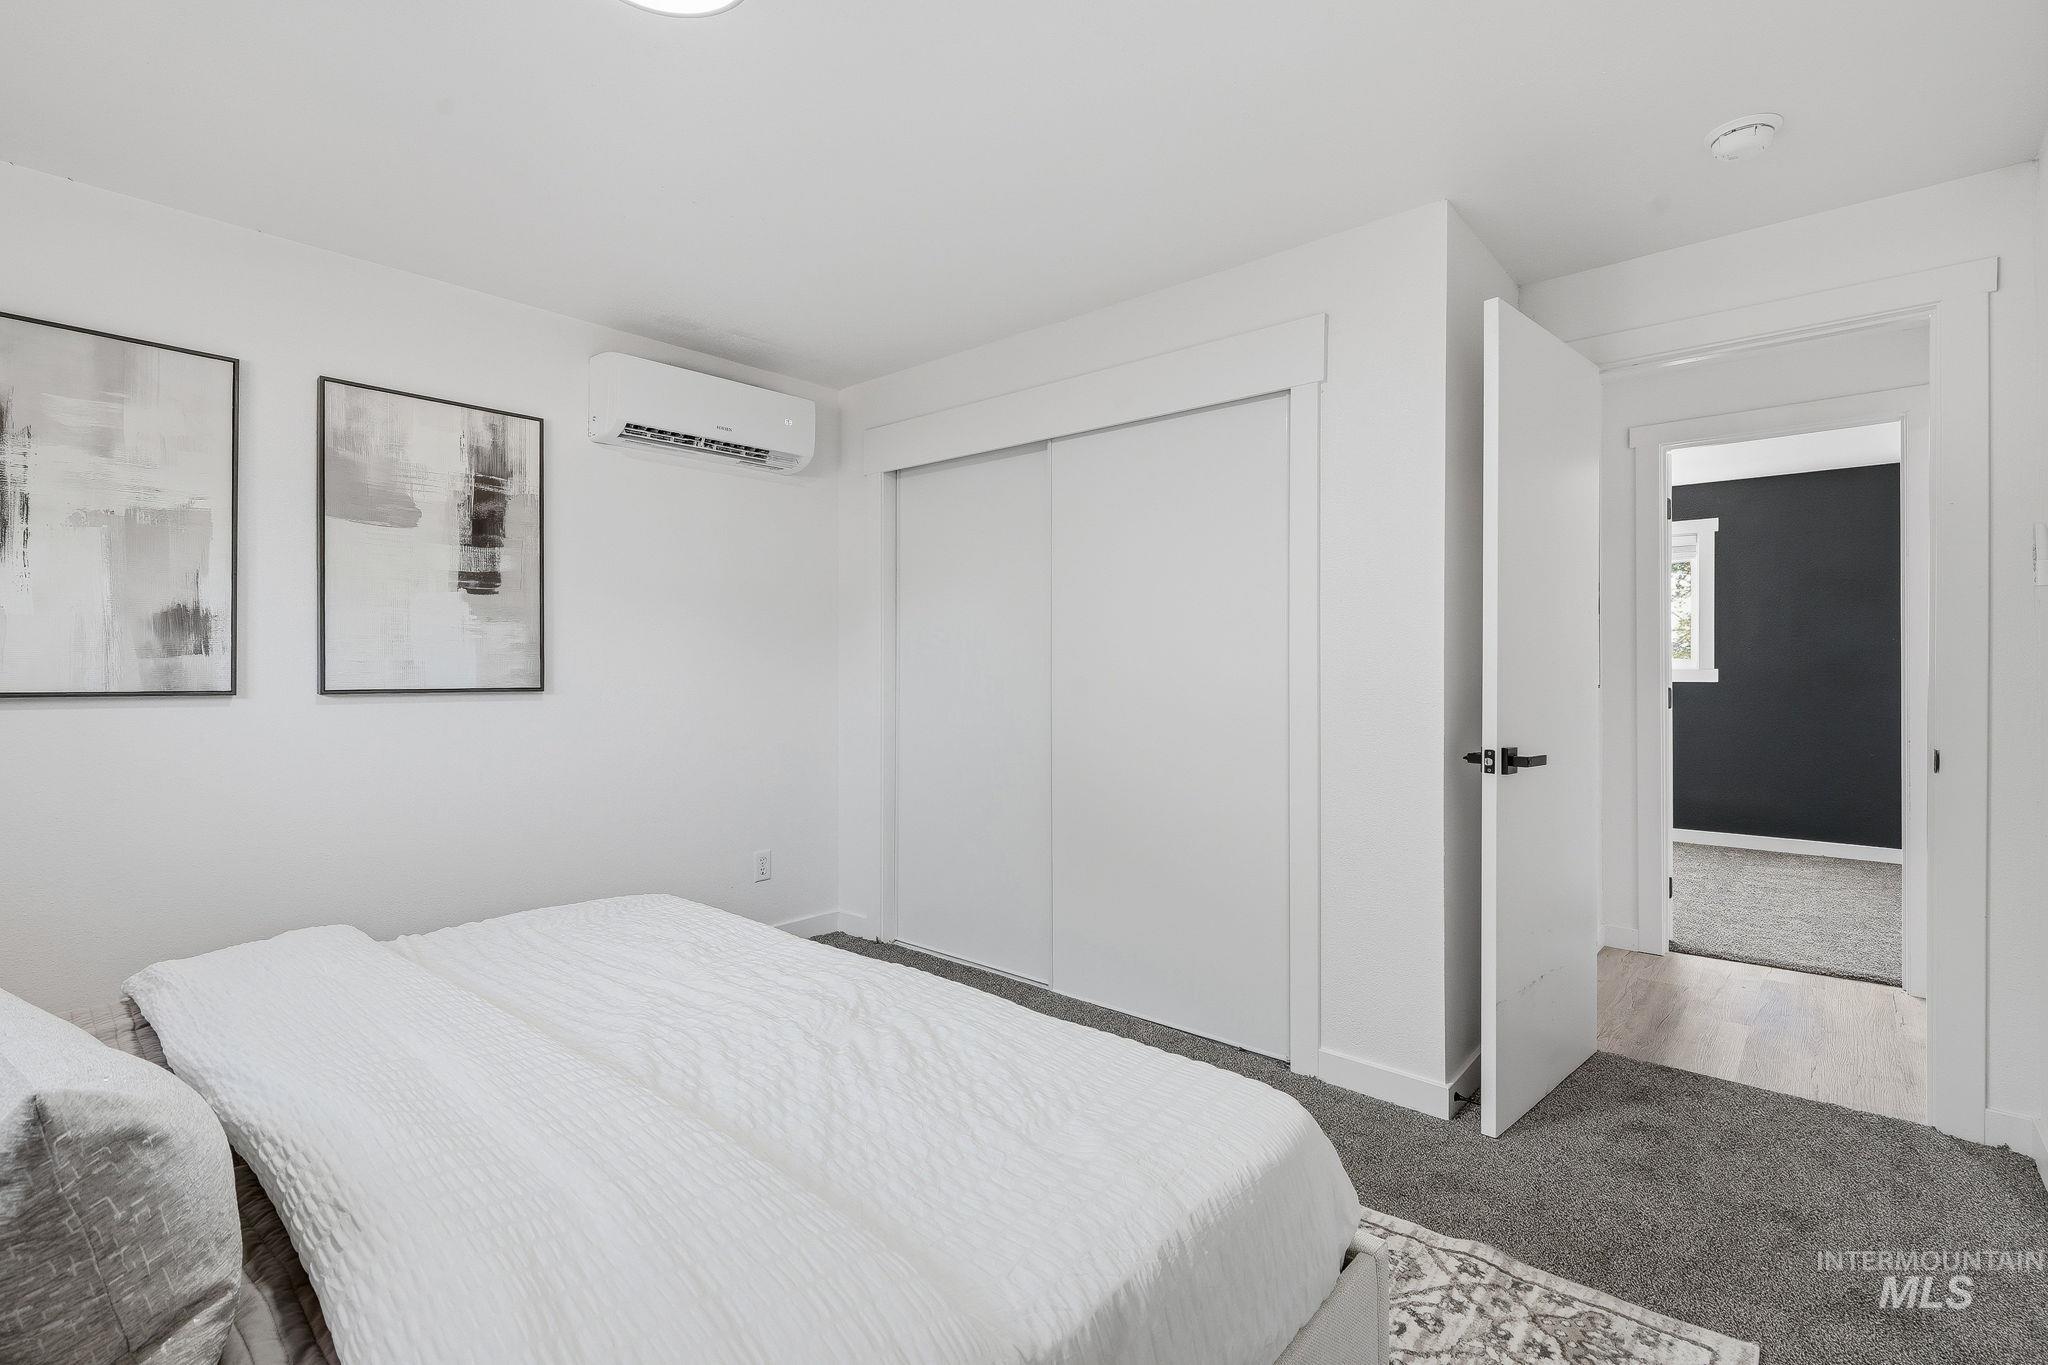
White walls, gray carpet flooring, recessed lighting, and a built-in split-system air conditioning unit
-
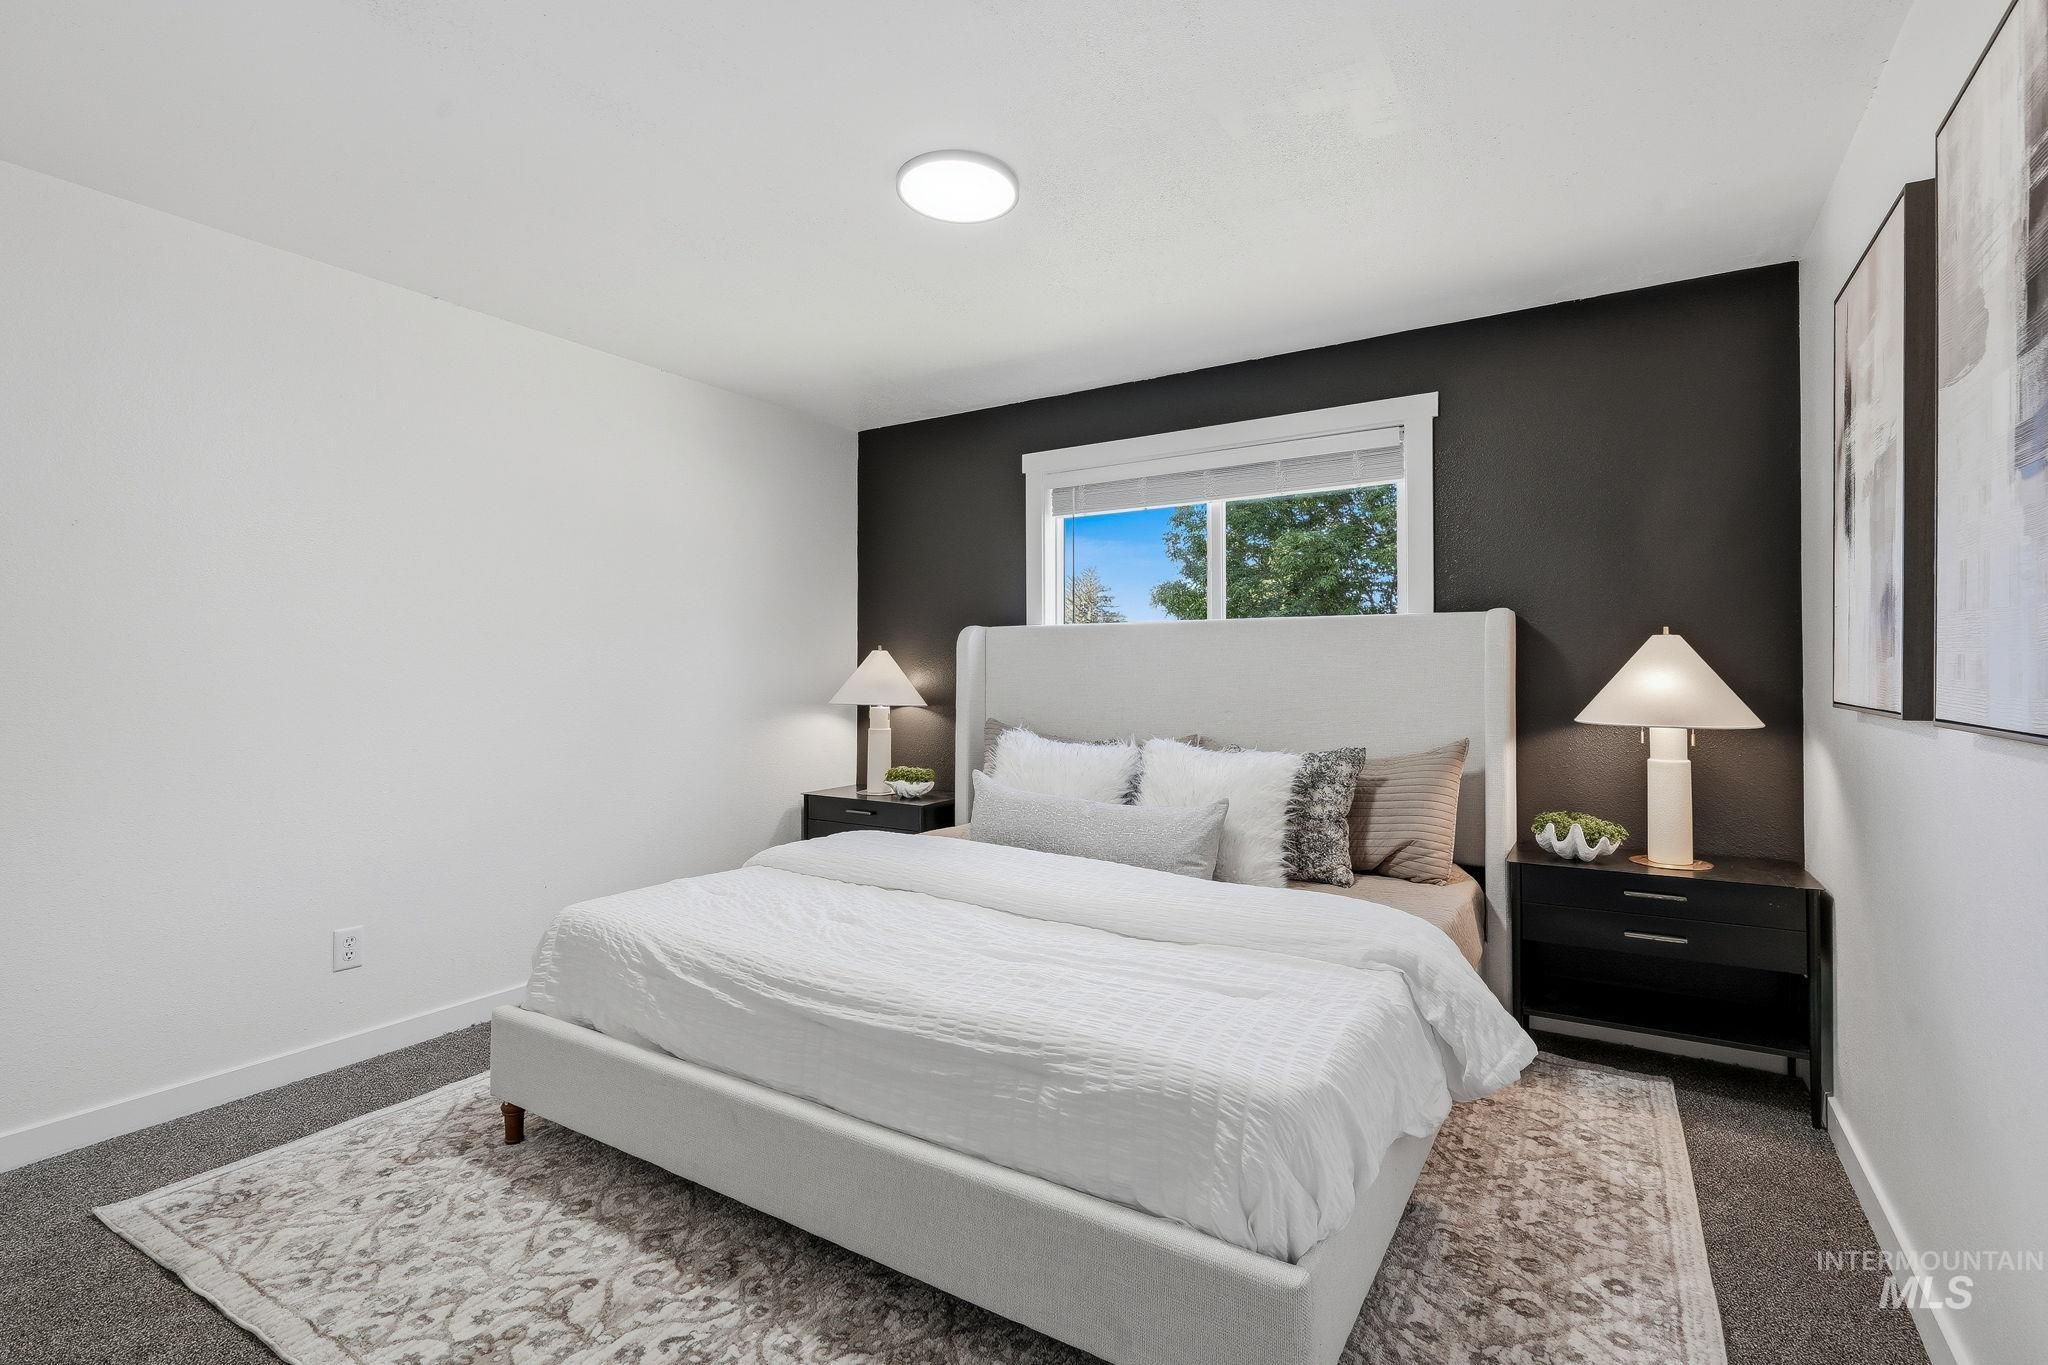
Recessed overhead lighting, dark accent wall, and carpeted flooring
-
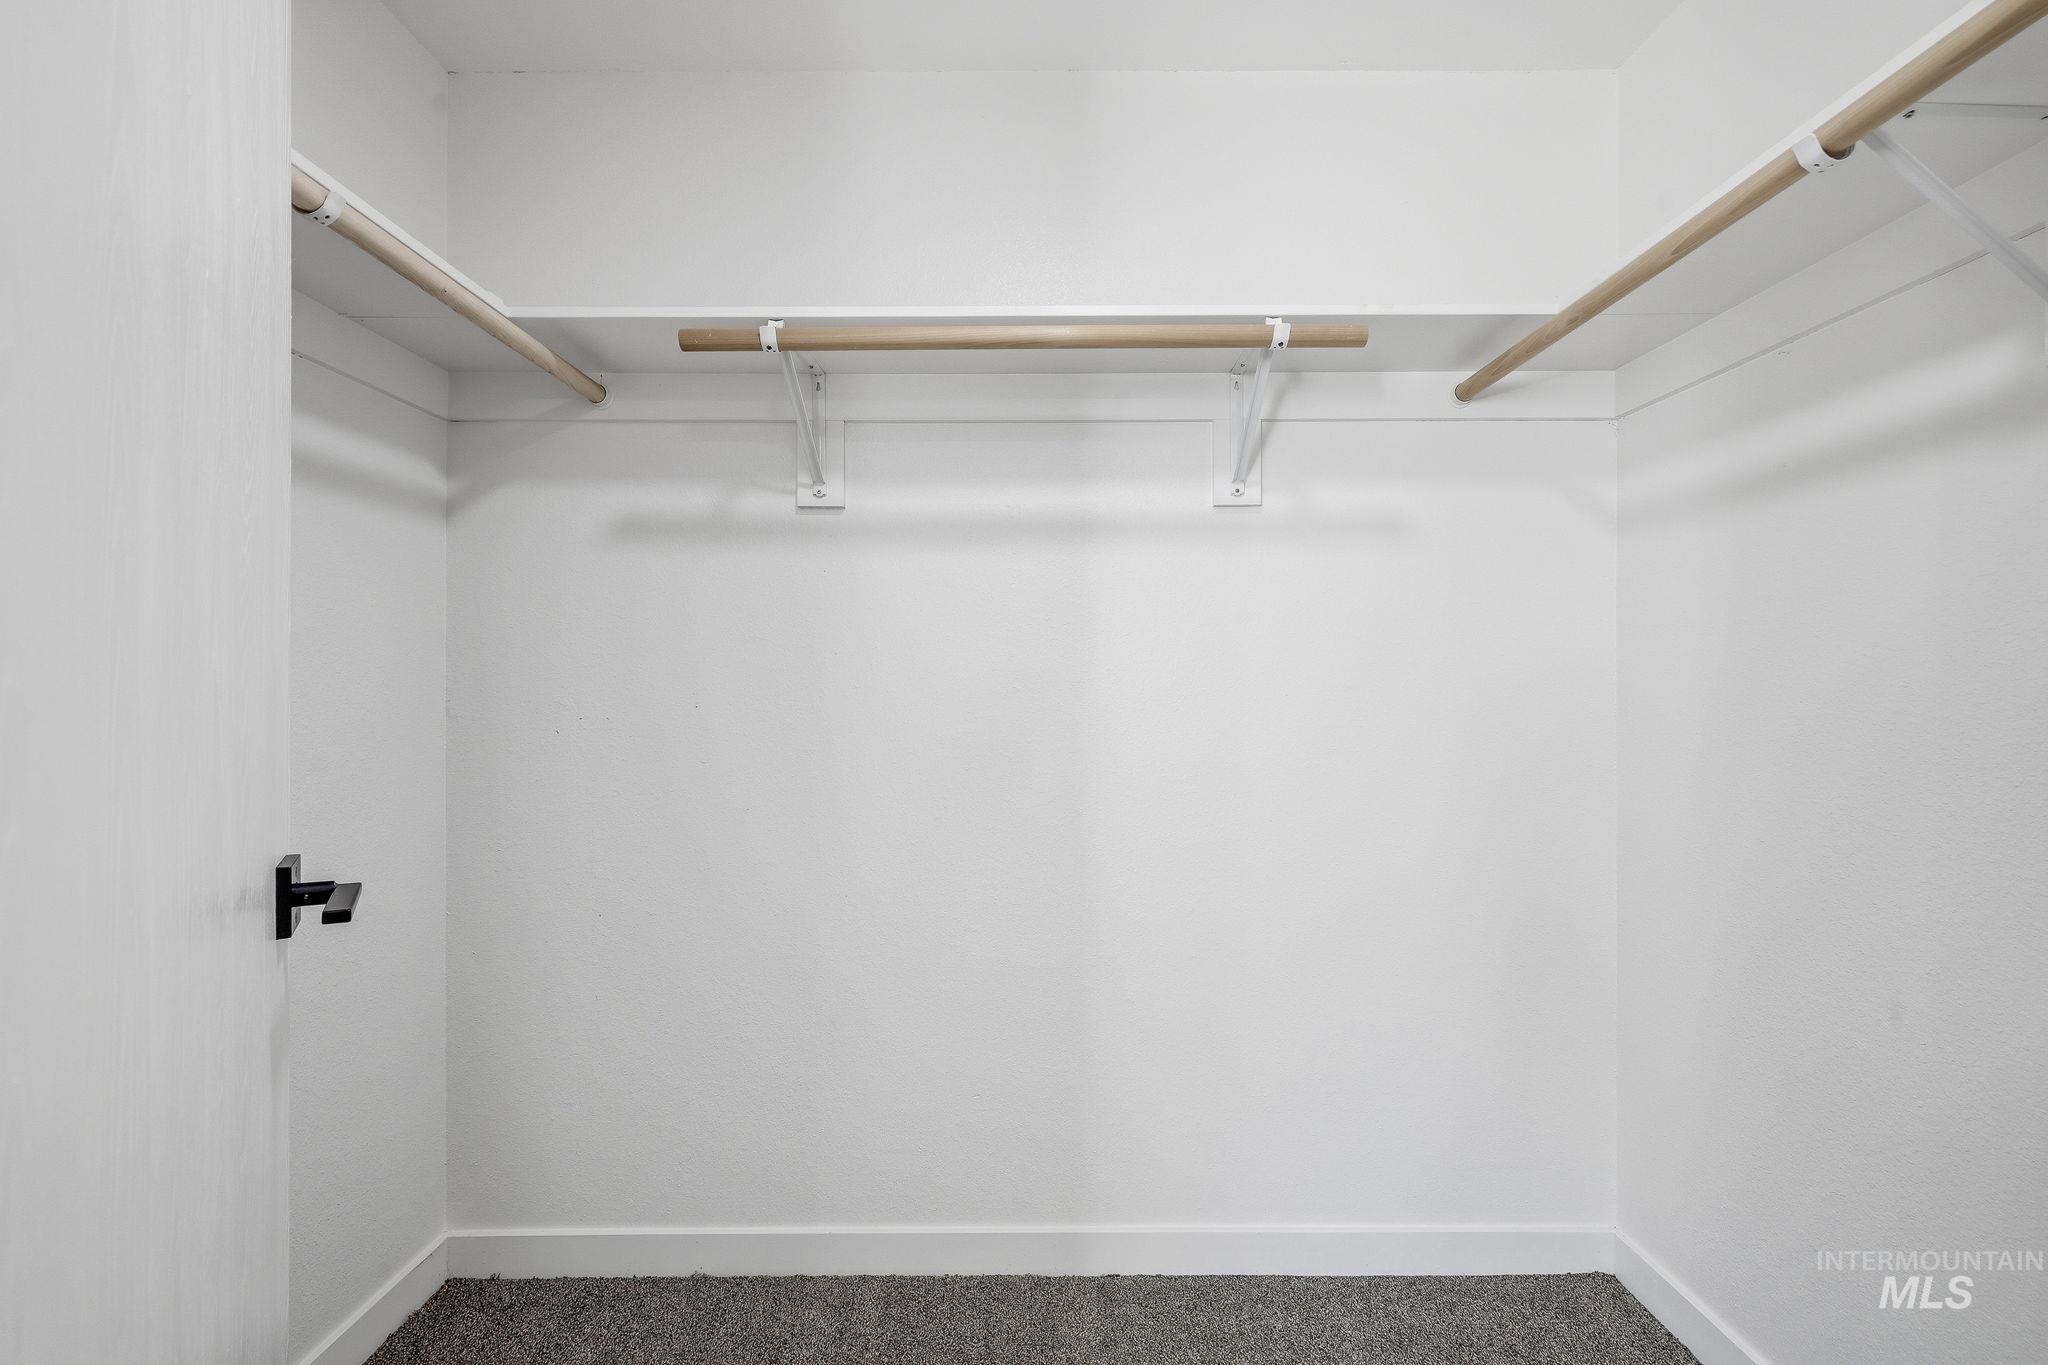
Walk-in closet featuring built-in shelving, hanging rods, and carpet flooring
-
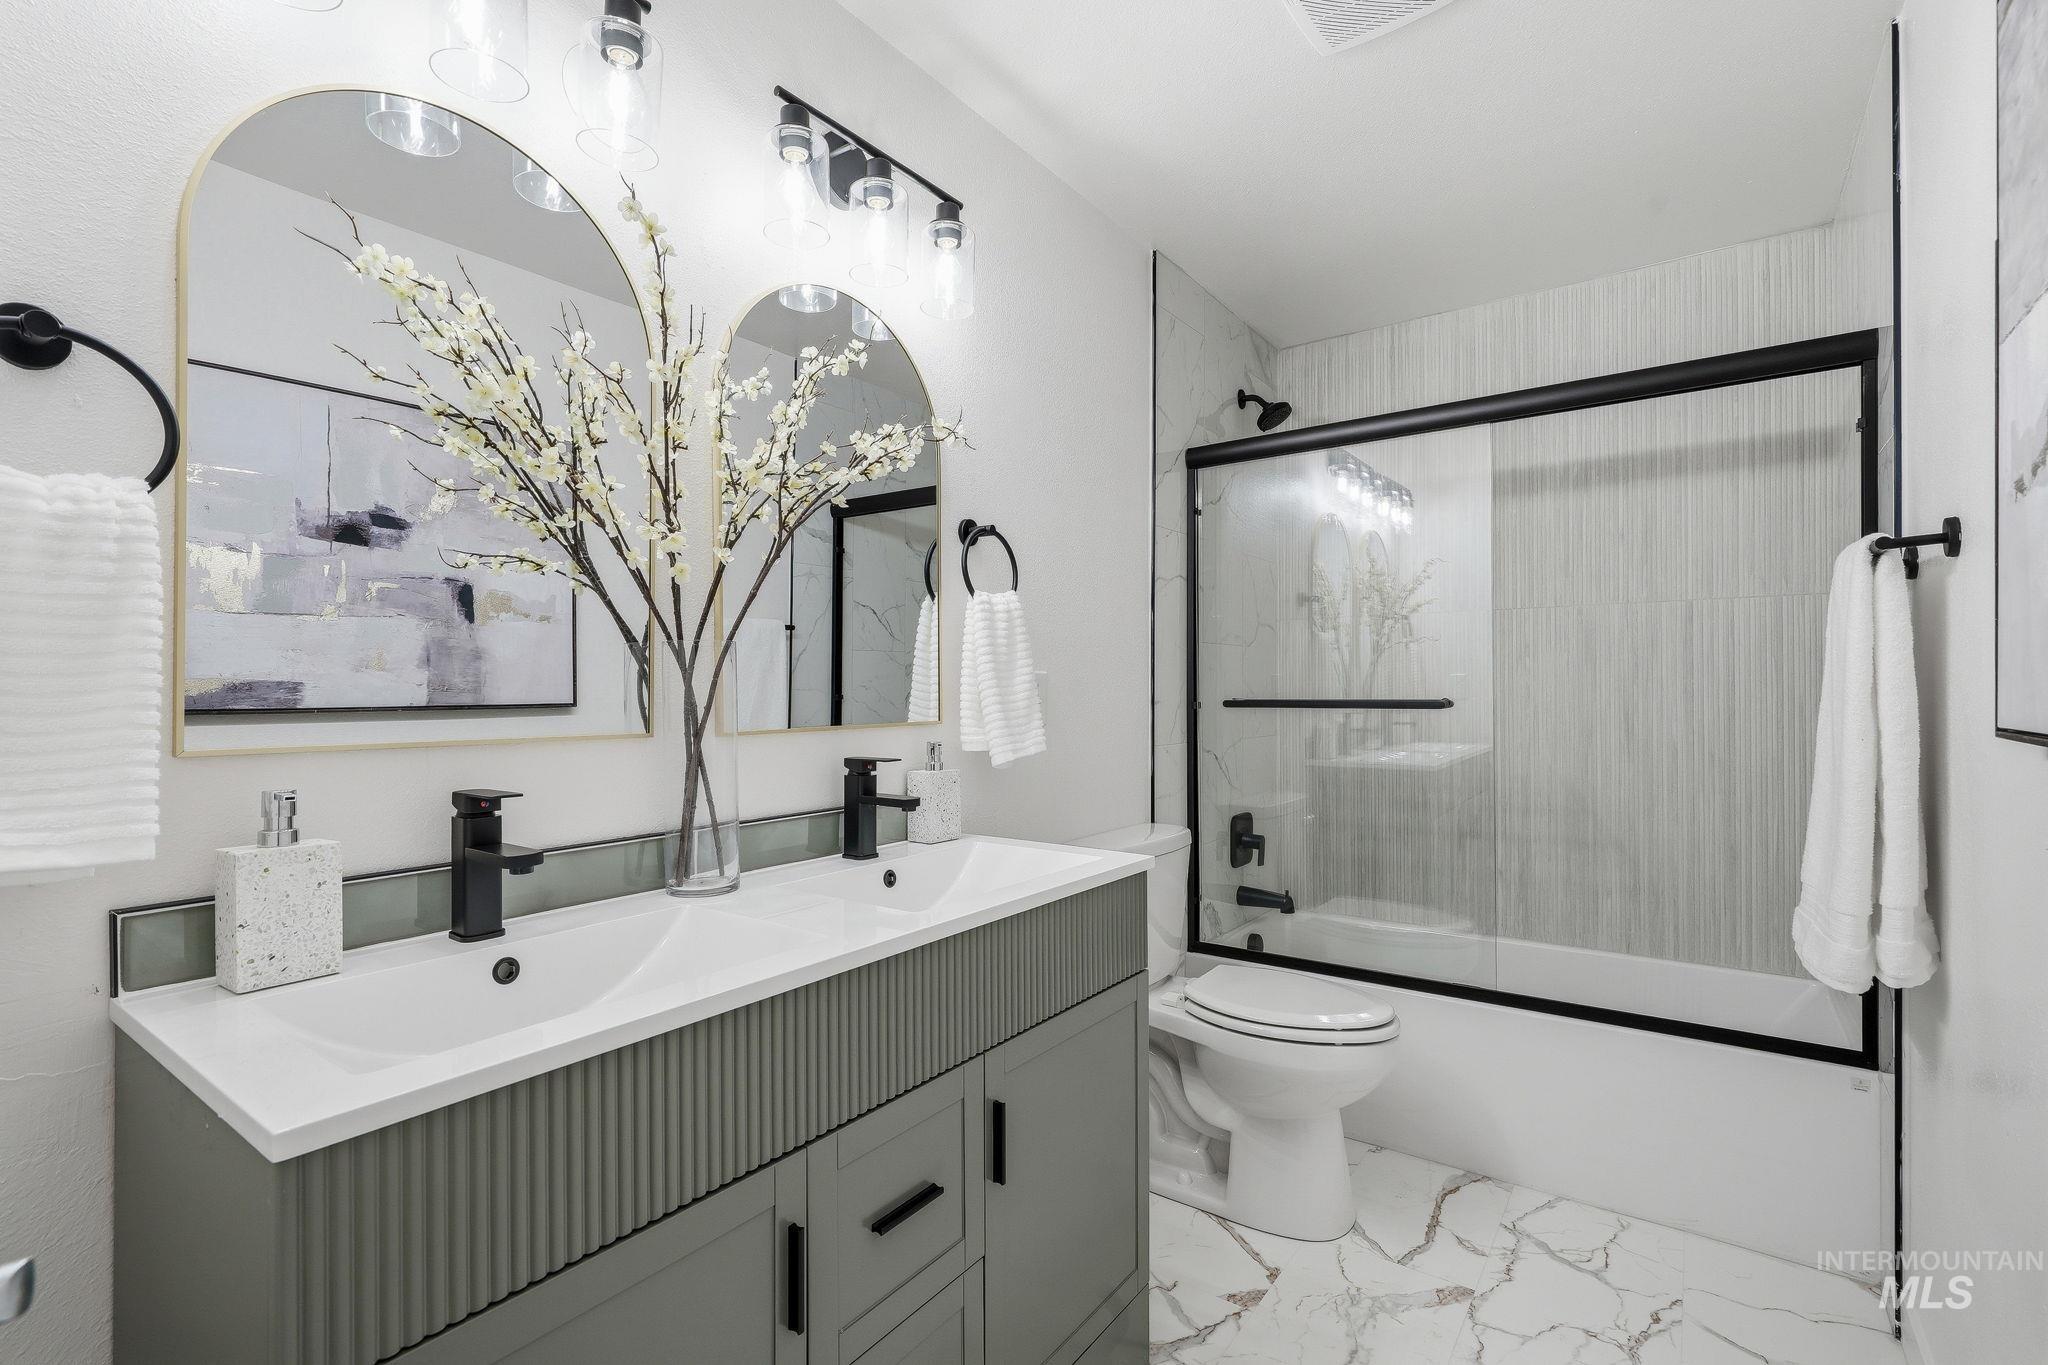
Dual vanity with matte black fixtures and arched mirrors
-
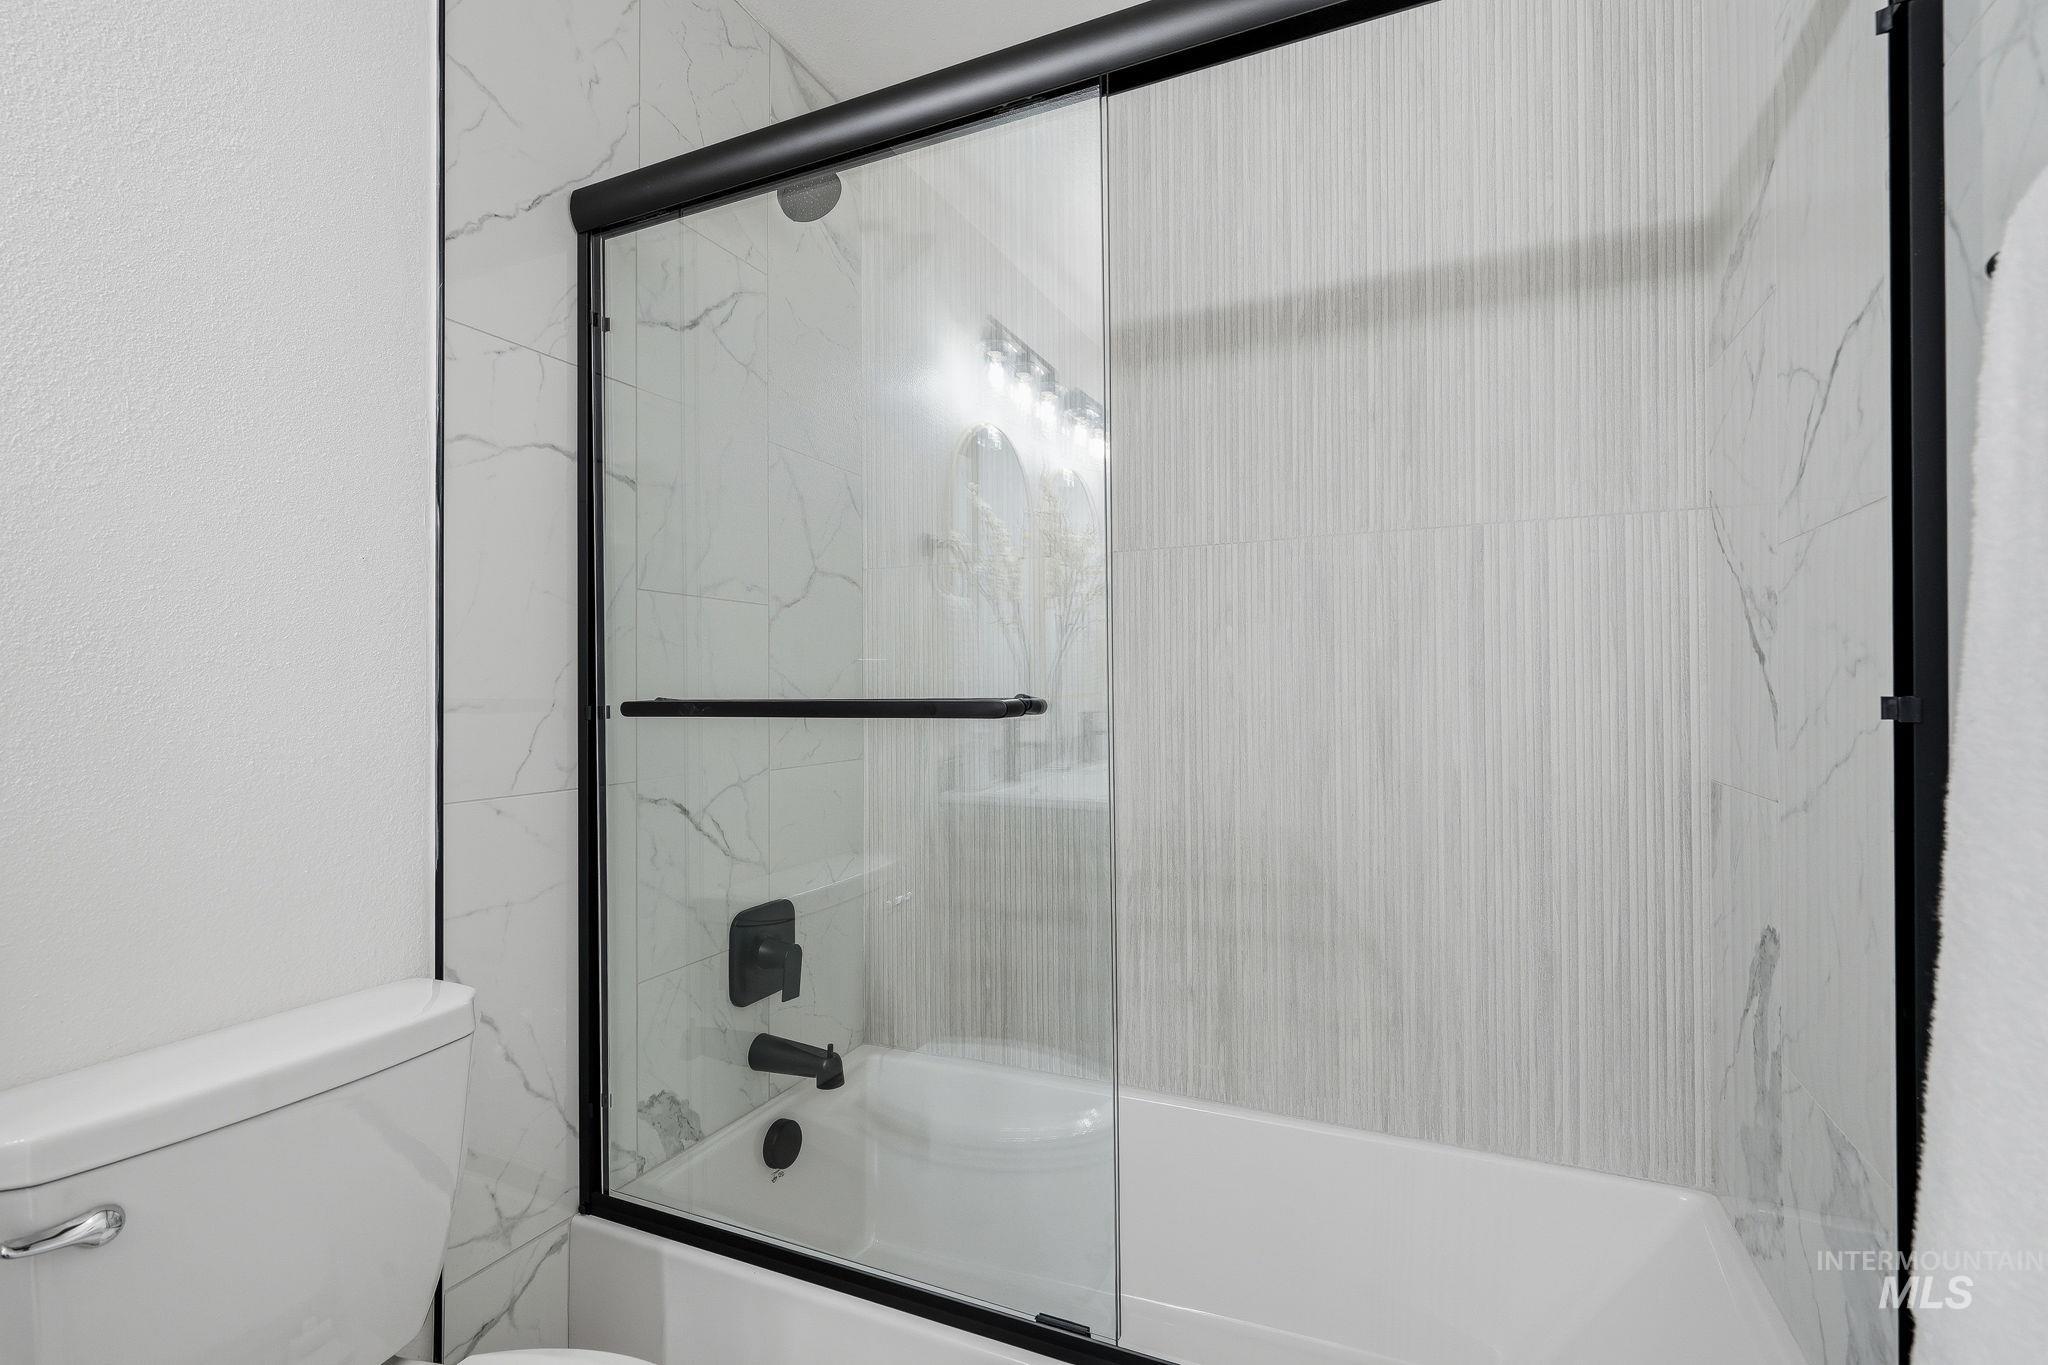
Bathtub with a black-framed glass sliding shower door, black shower fixtures, and white tile surround with a subtle horizontal texture
-
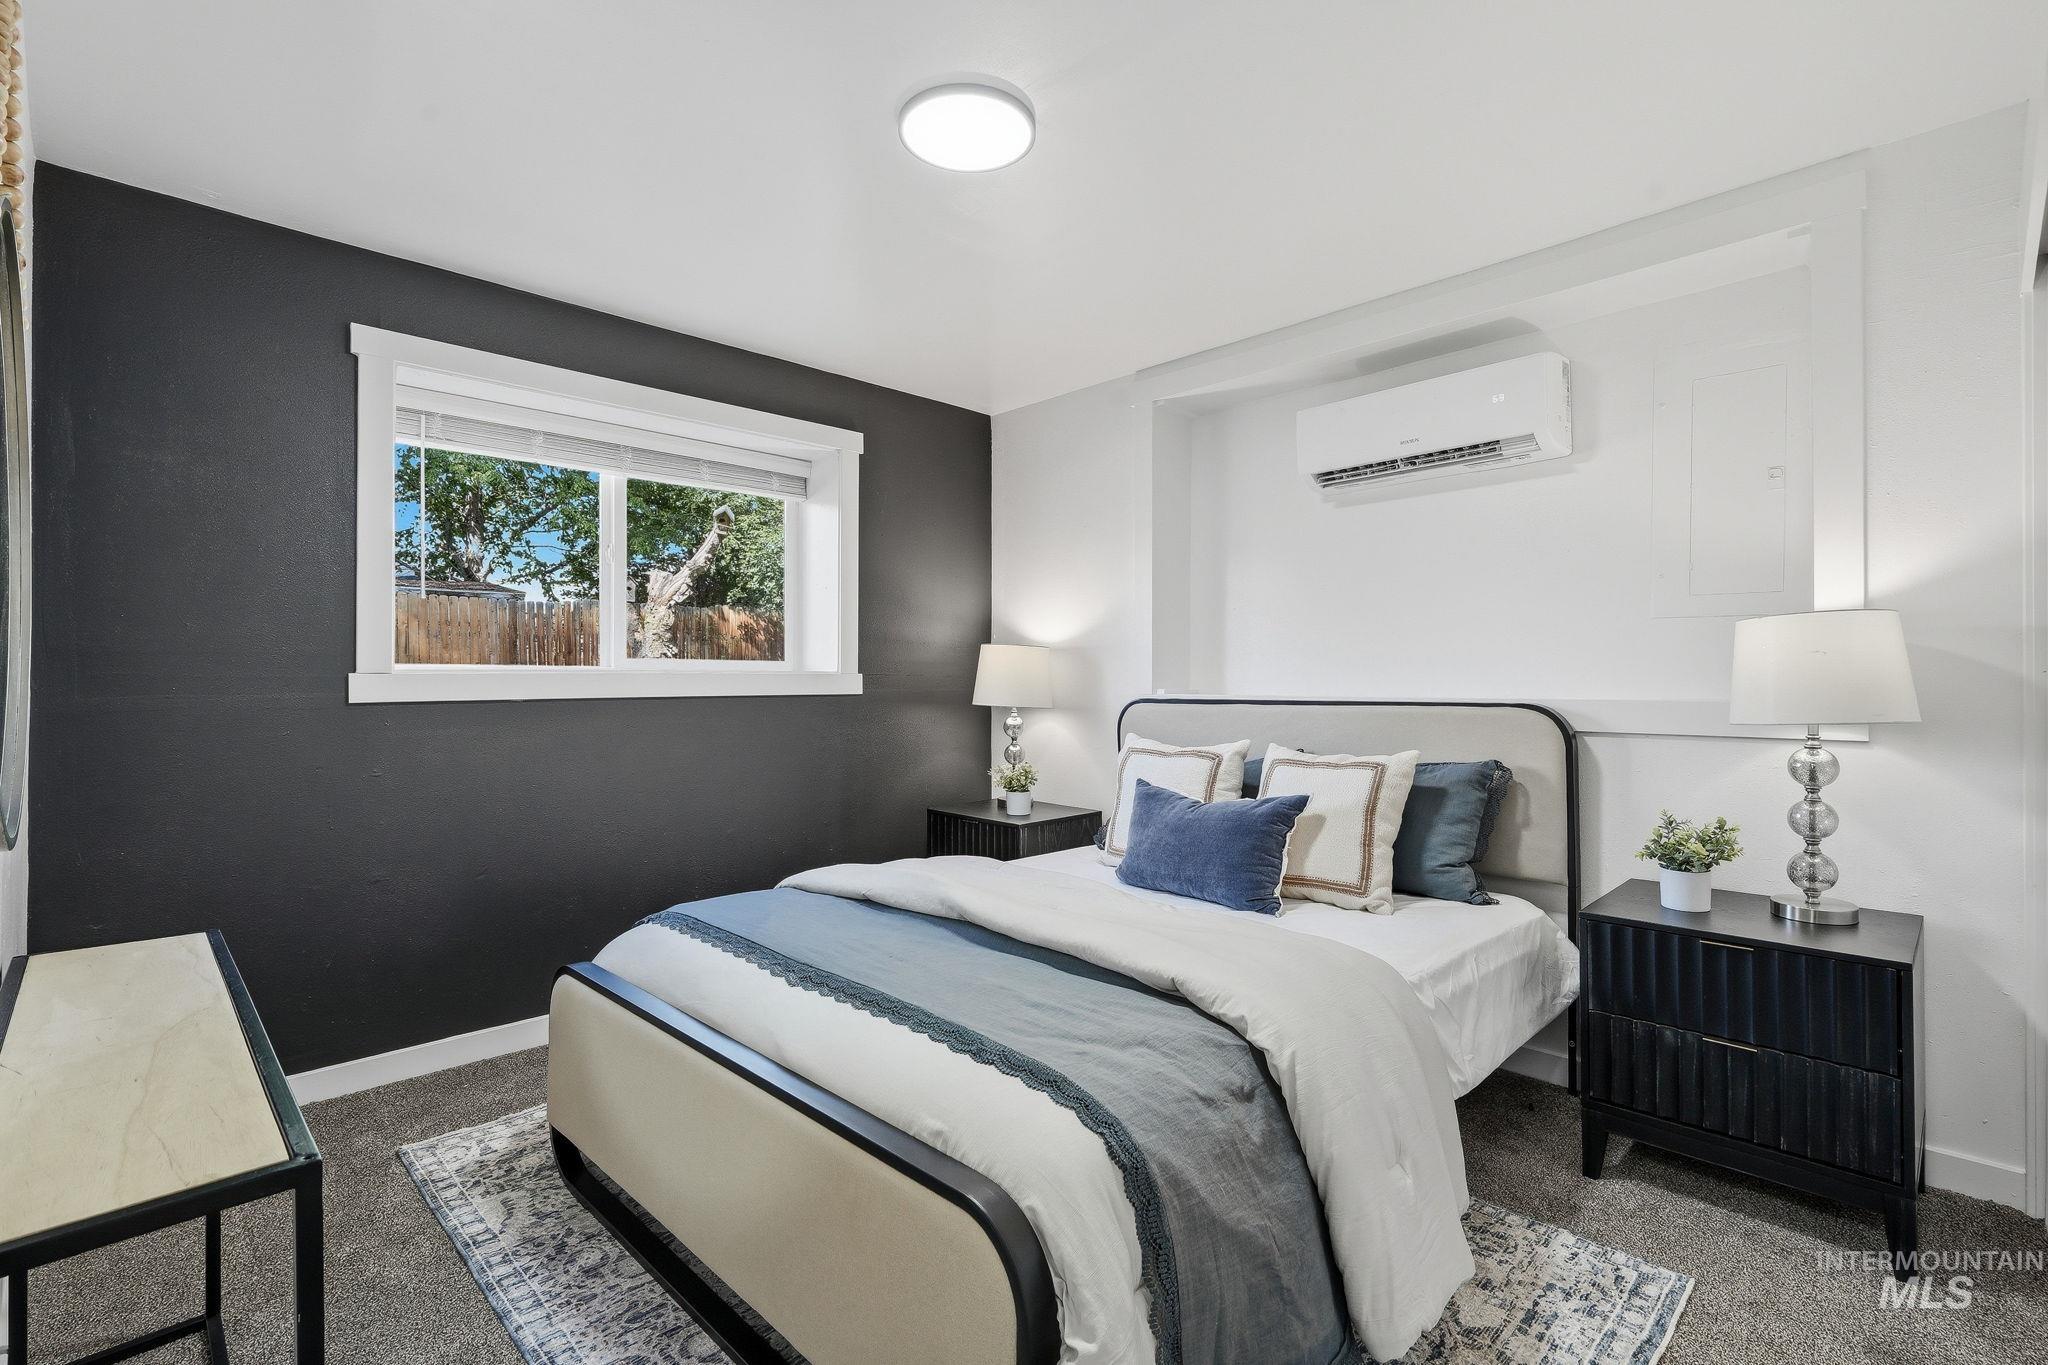
Recessed ceiling lighting, window with white trim, wall-mounted air conditioning unit, and carpeted flooring
-
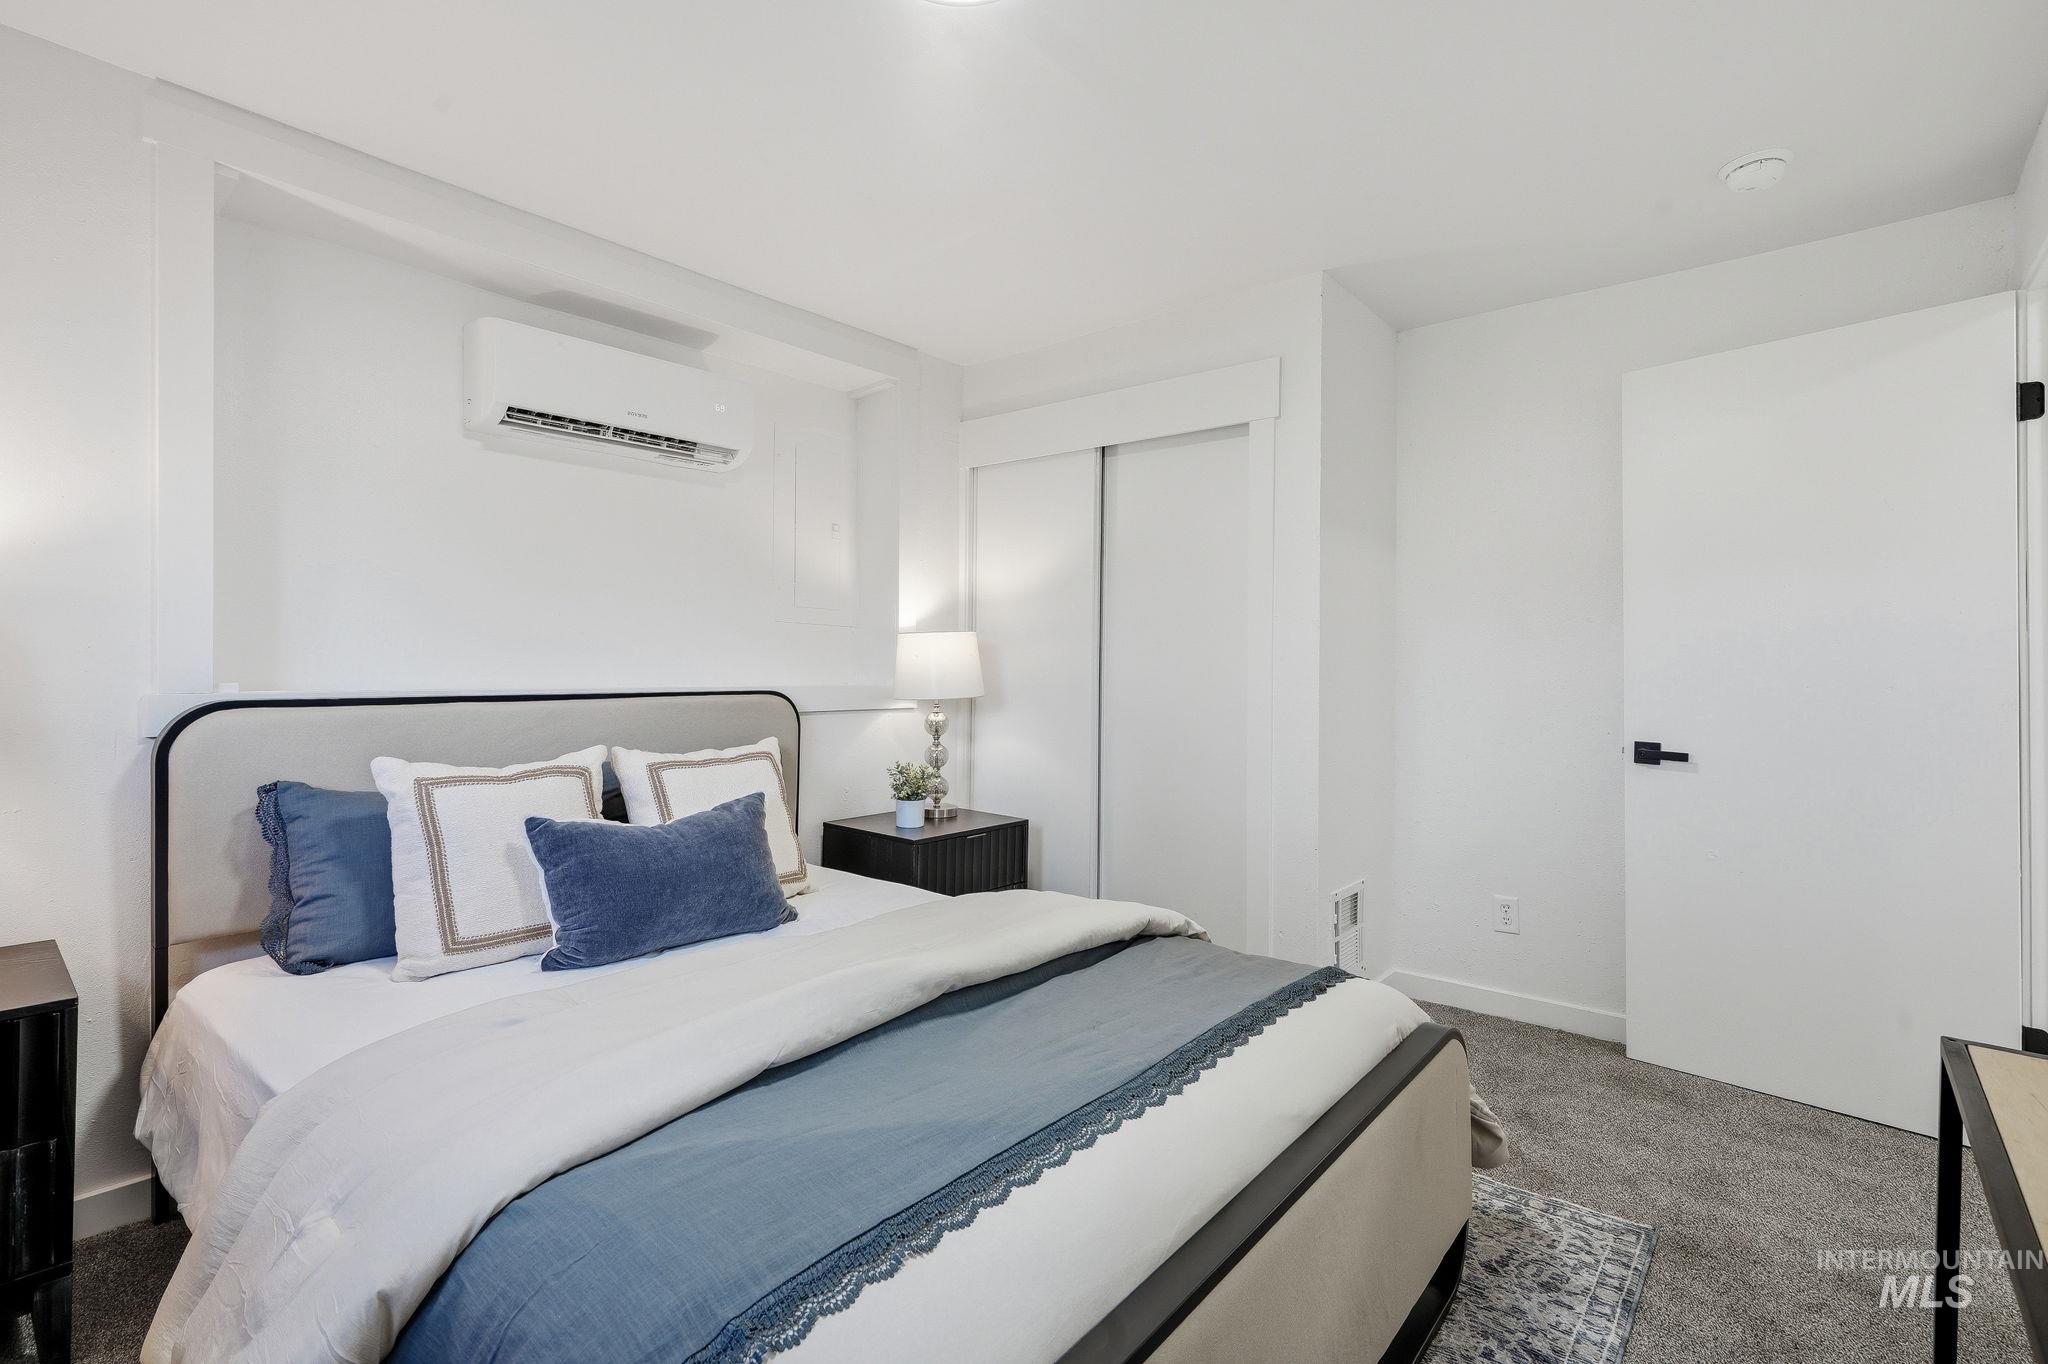
Wall-mounted climate control unit
-
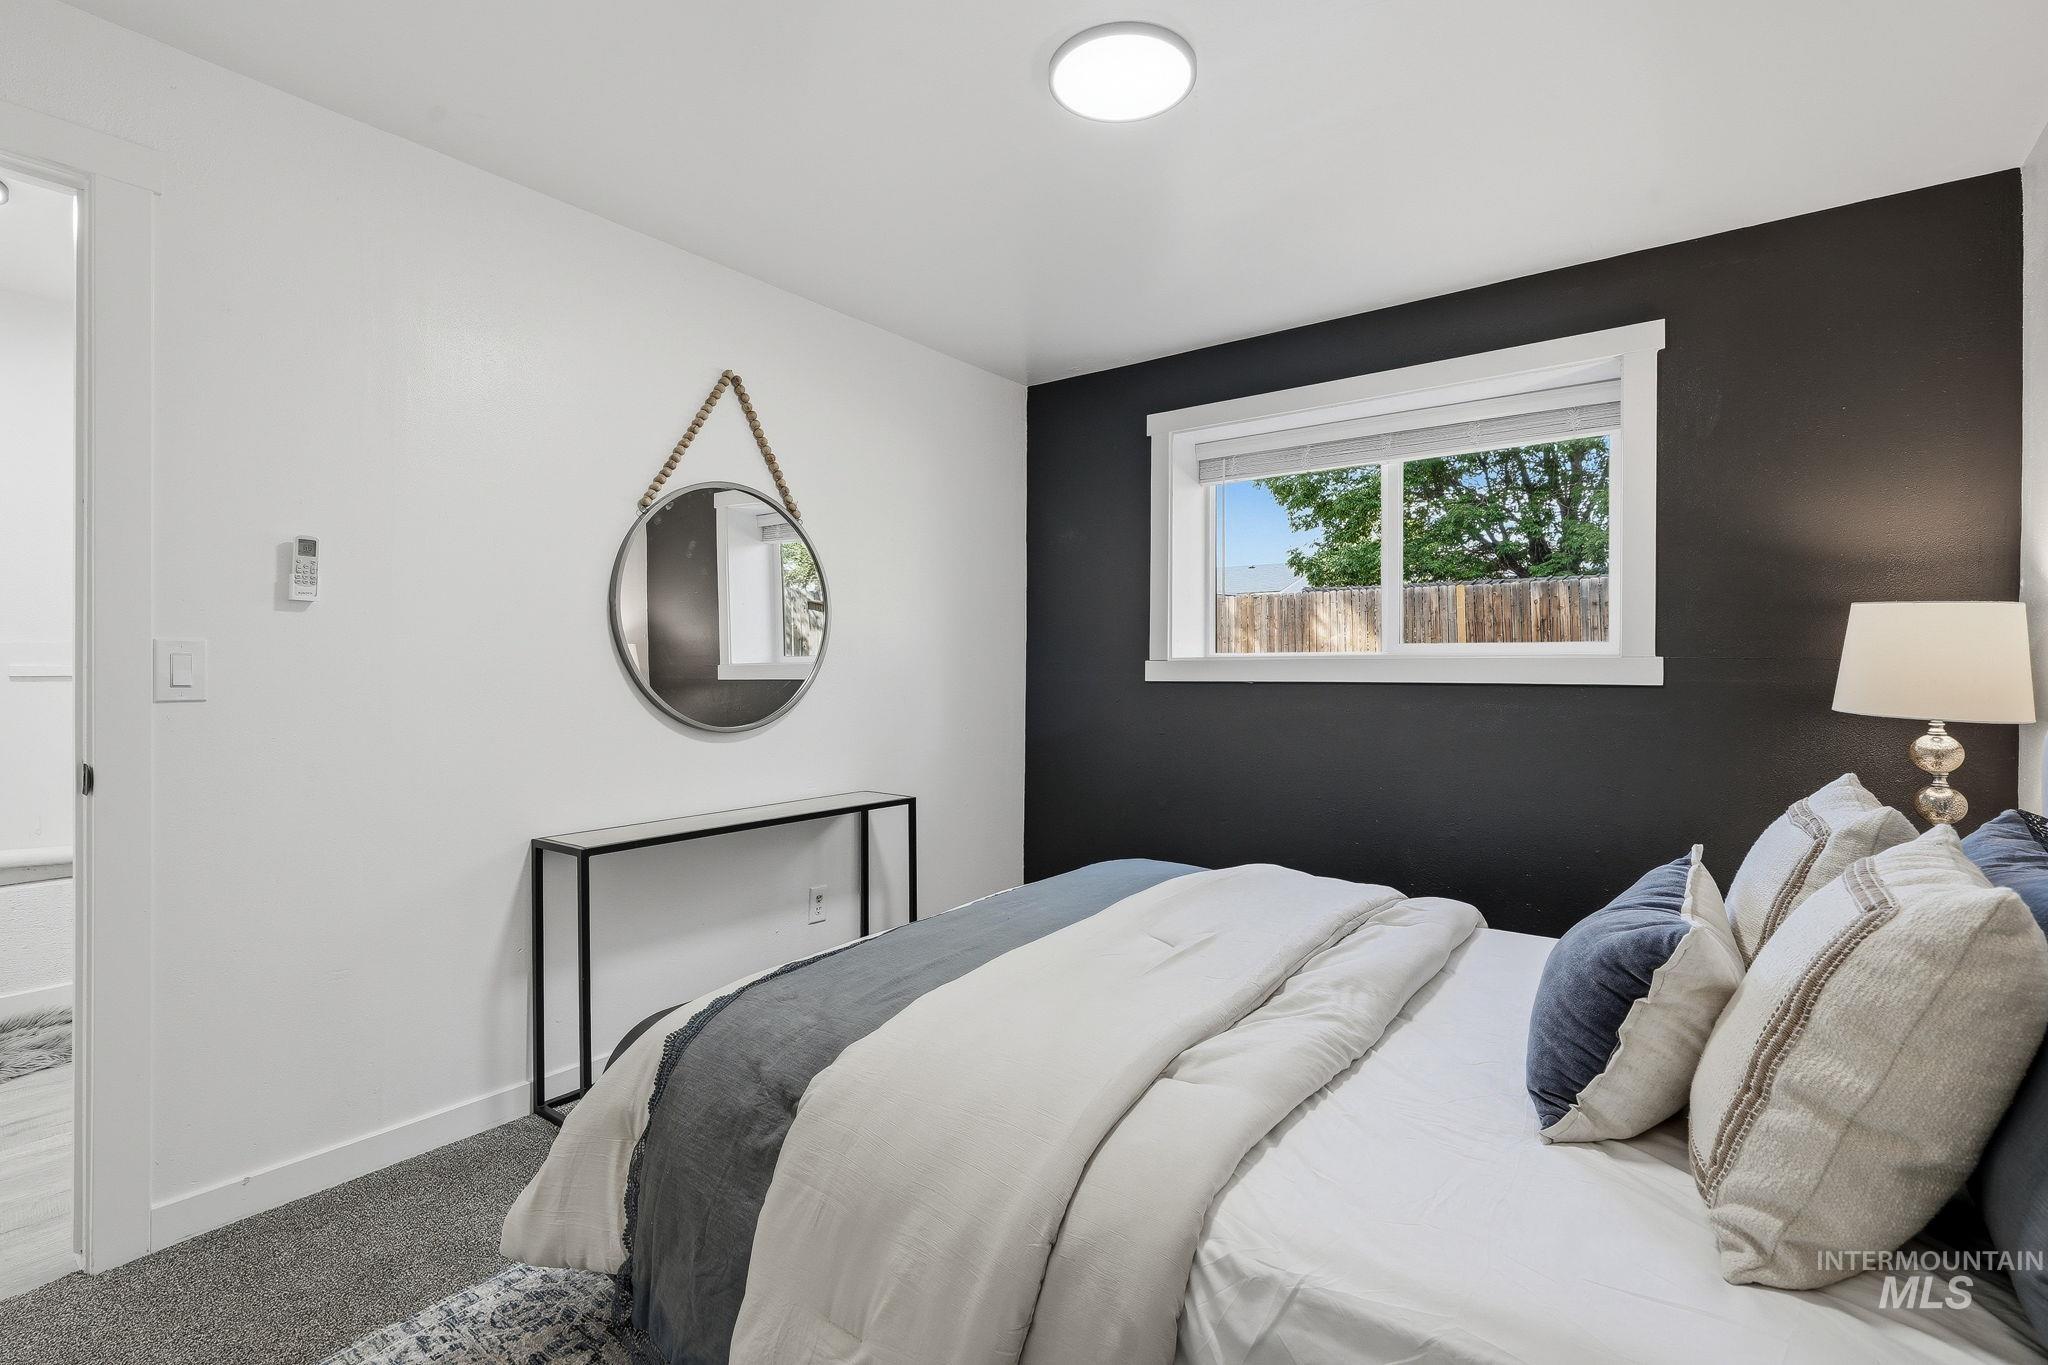
Recessed ceiling light, framed window, white trim, dark accent wall, and carpet flooring
-
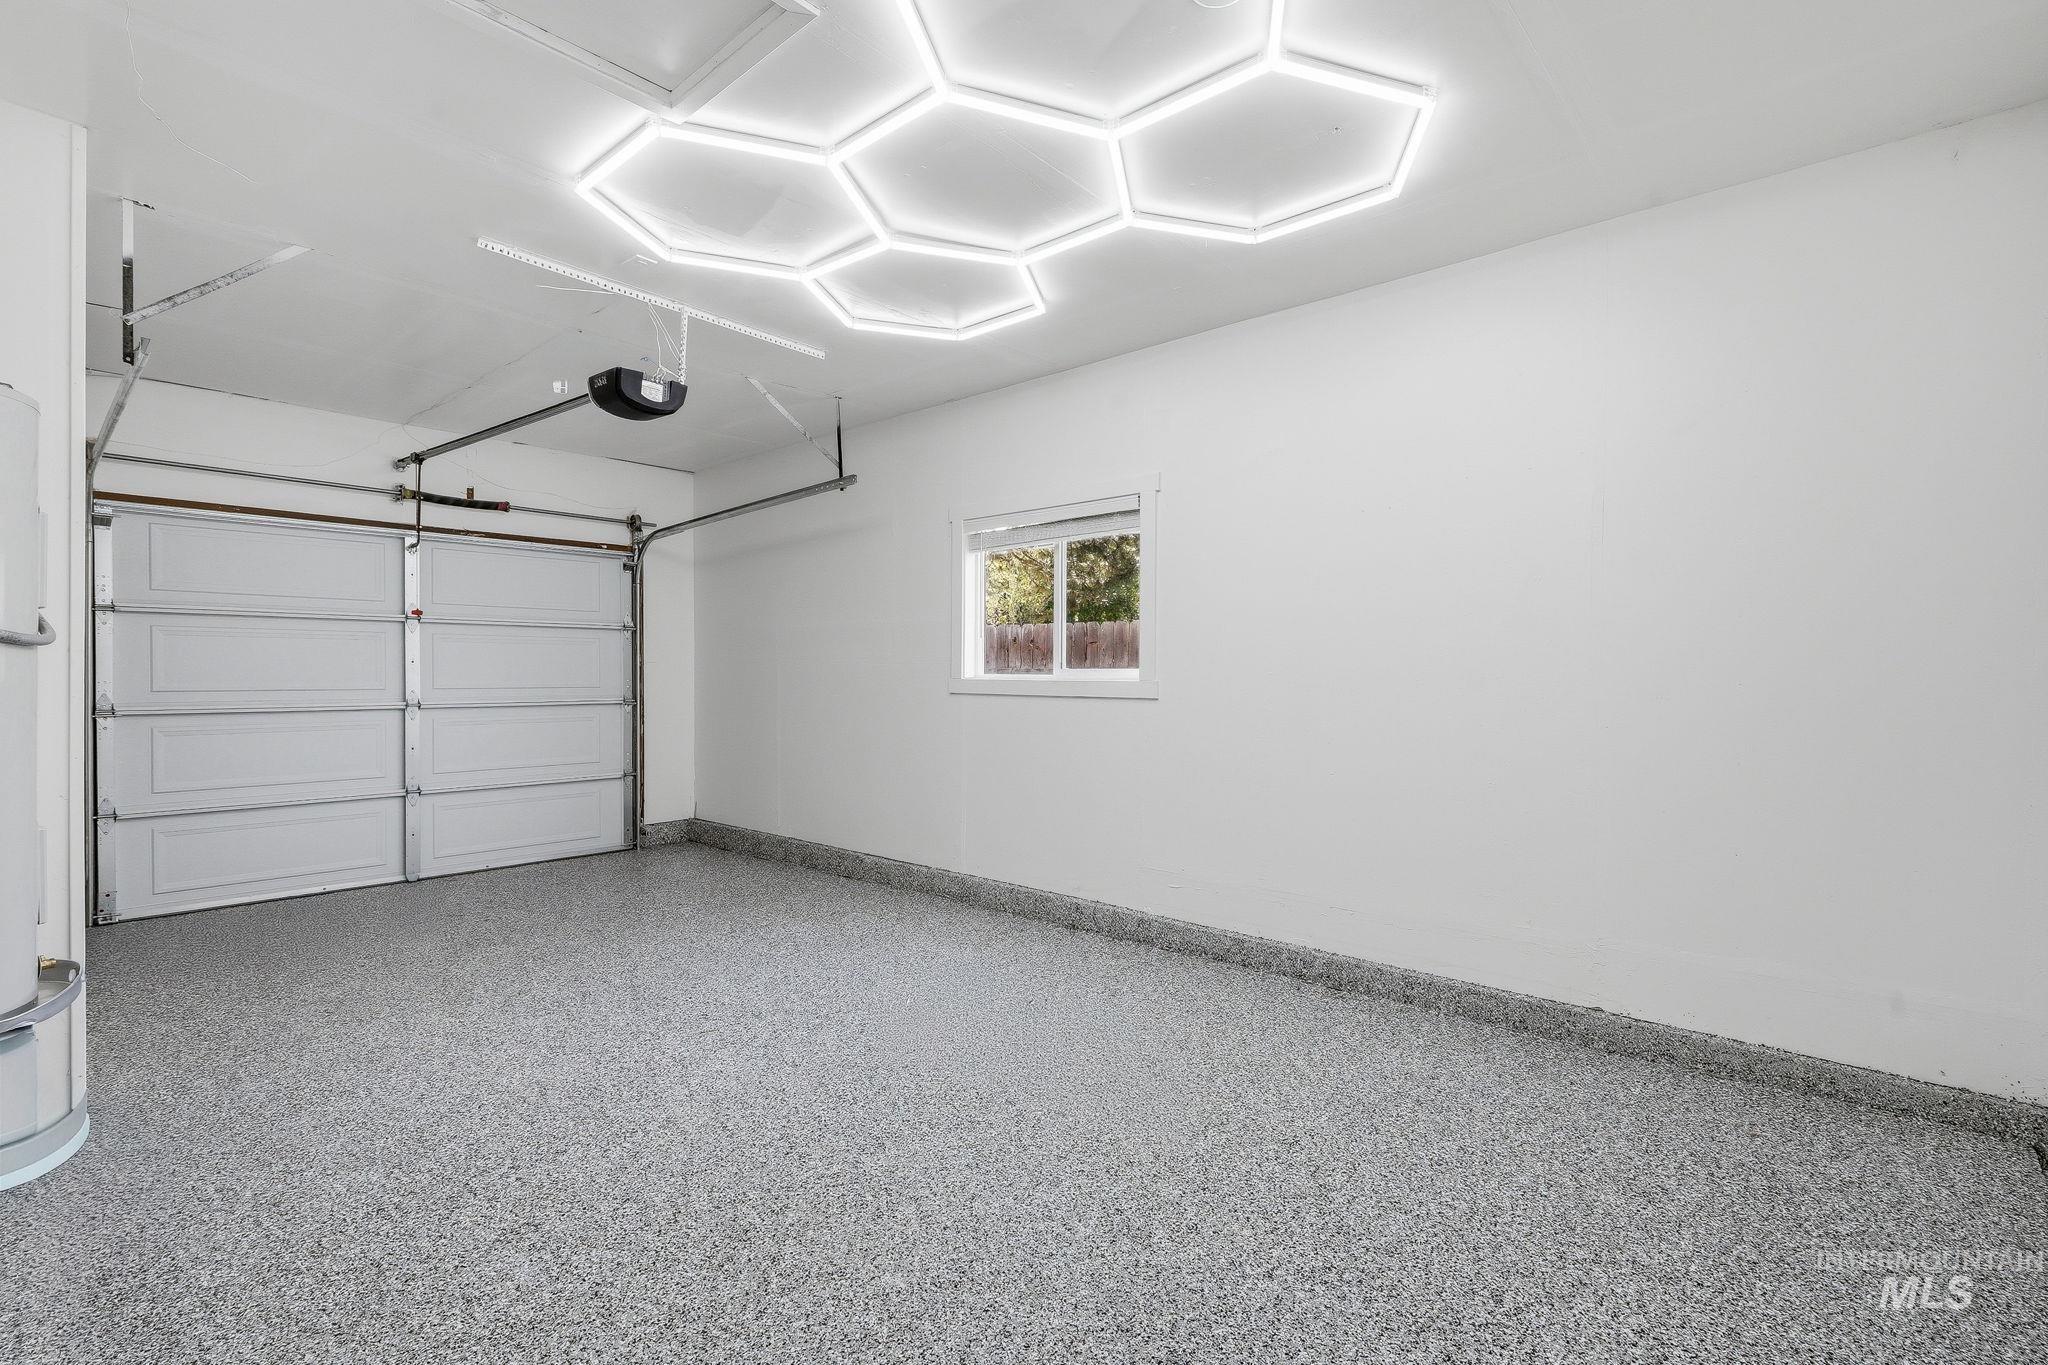
Garage featuring a coated floor, hexagon ceiling lighting, a single window, and an automatic garage door opener
-
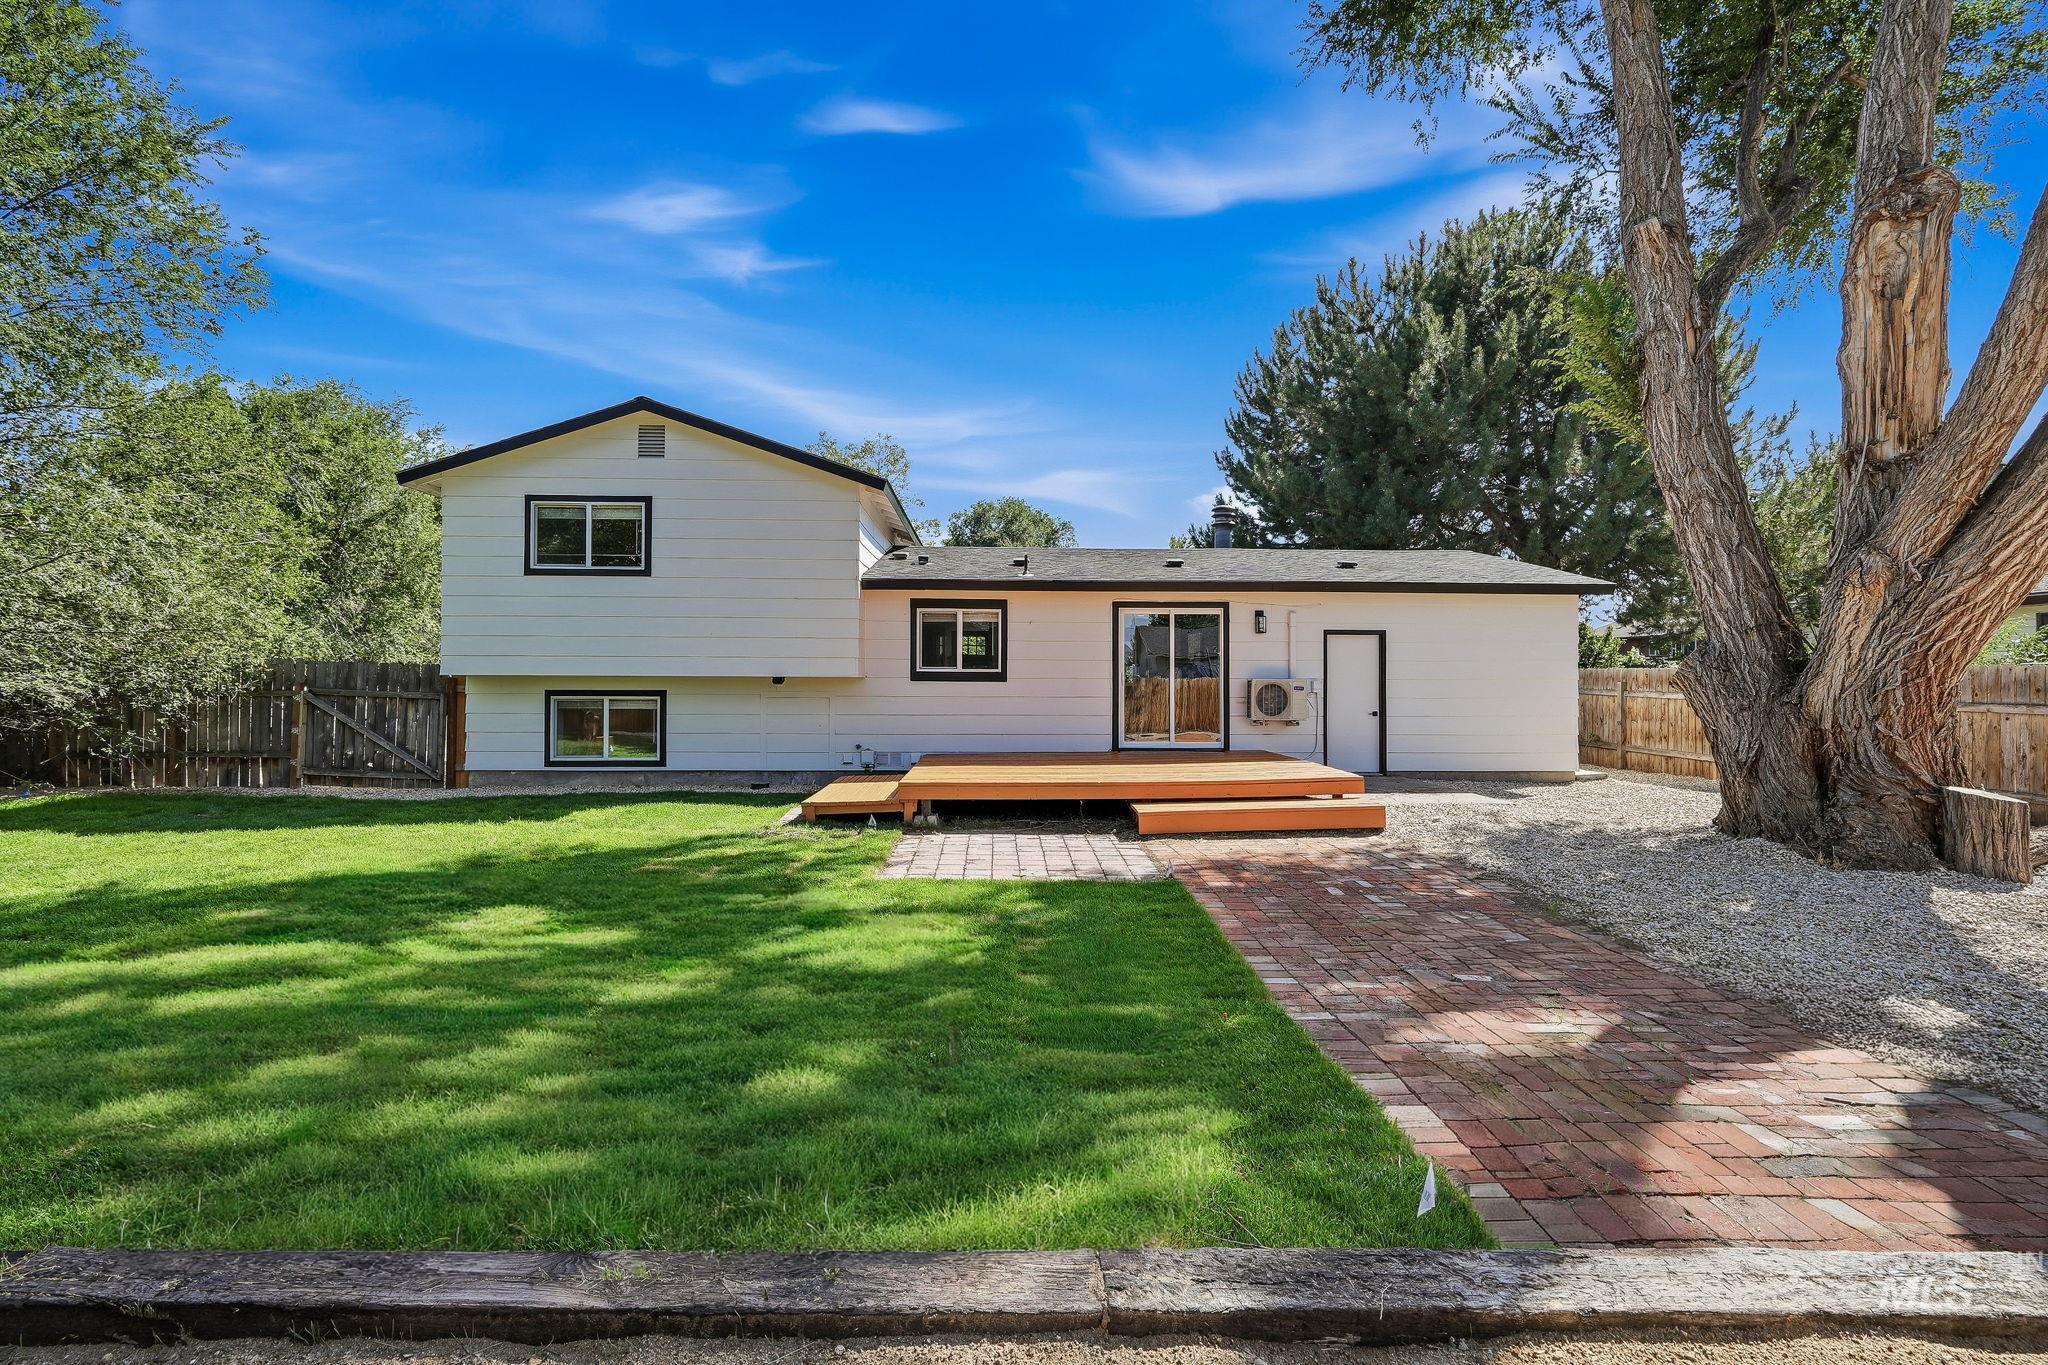
Expansive backyard featuring a lush lawn, a wood deck, a brick paver pathway, and a large mature tree
-
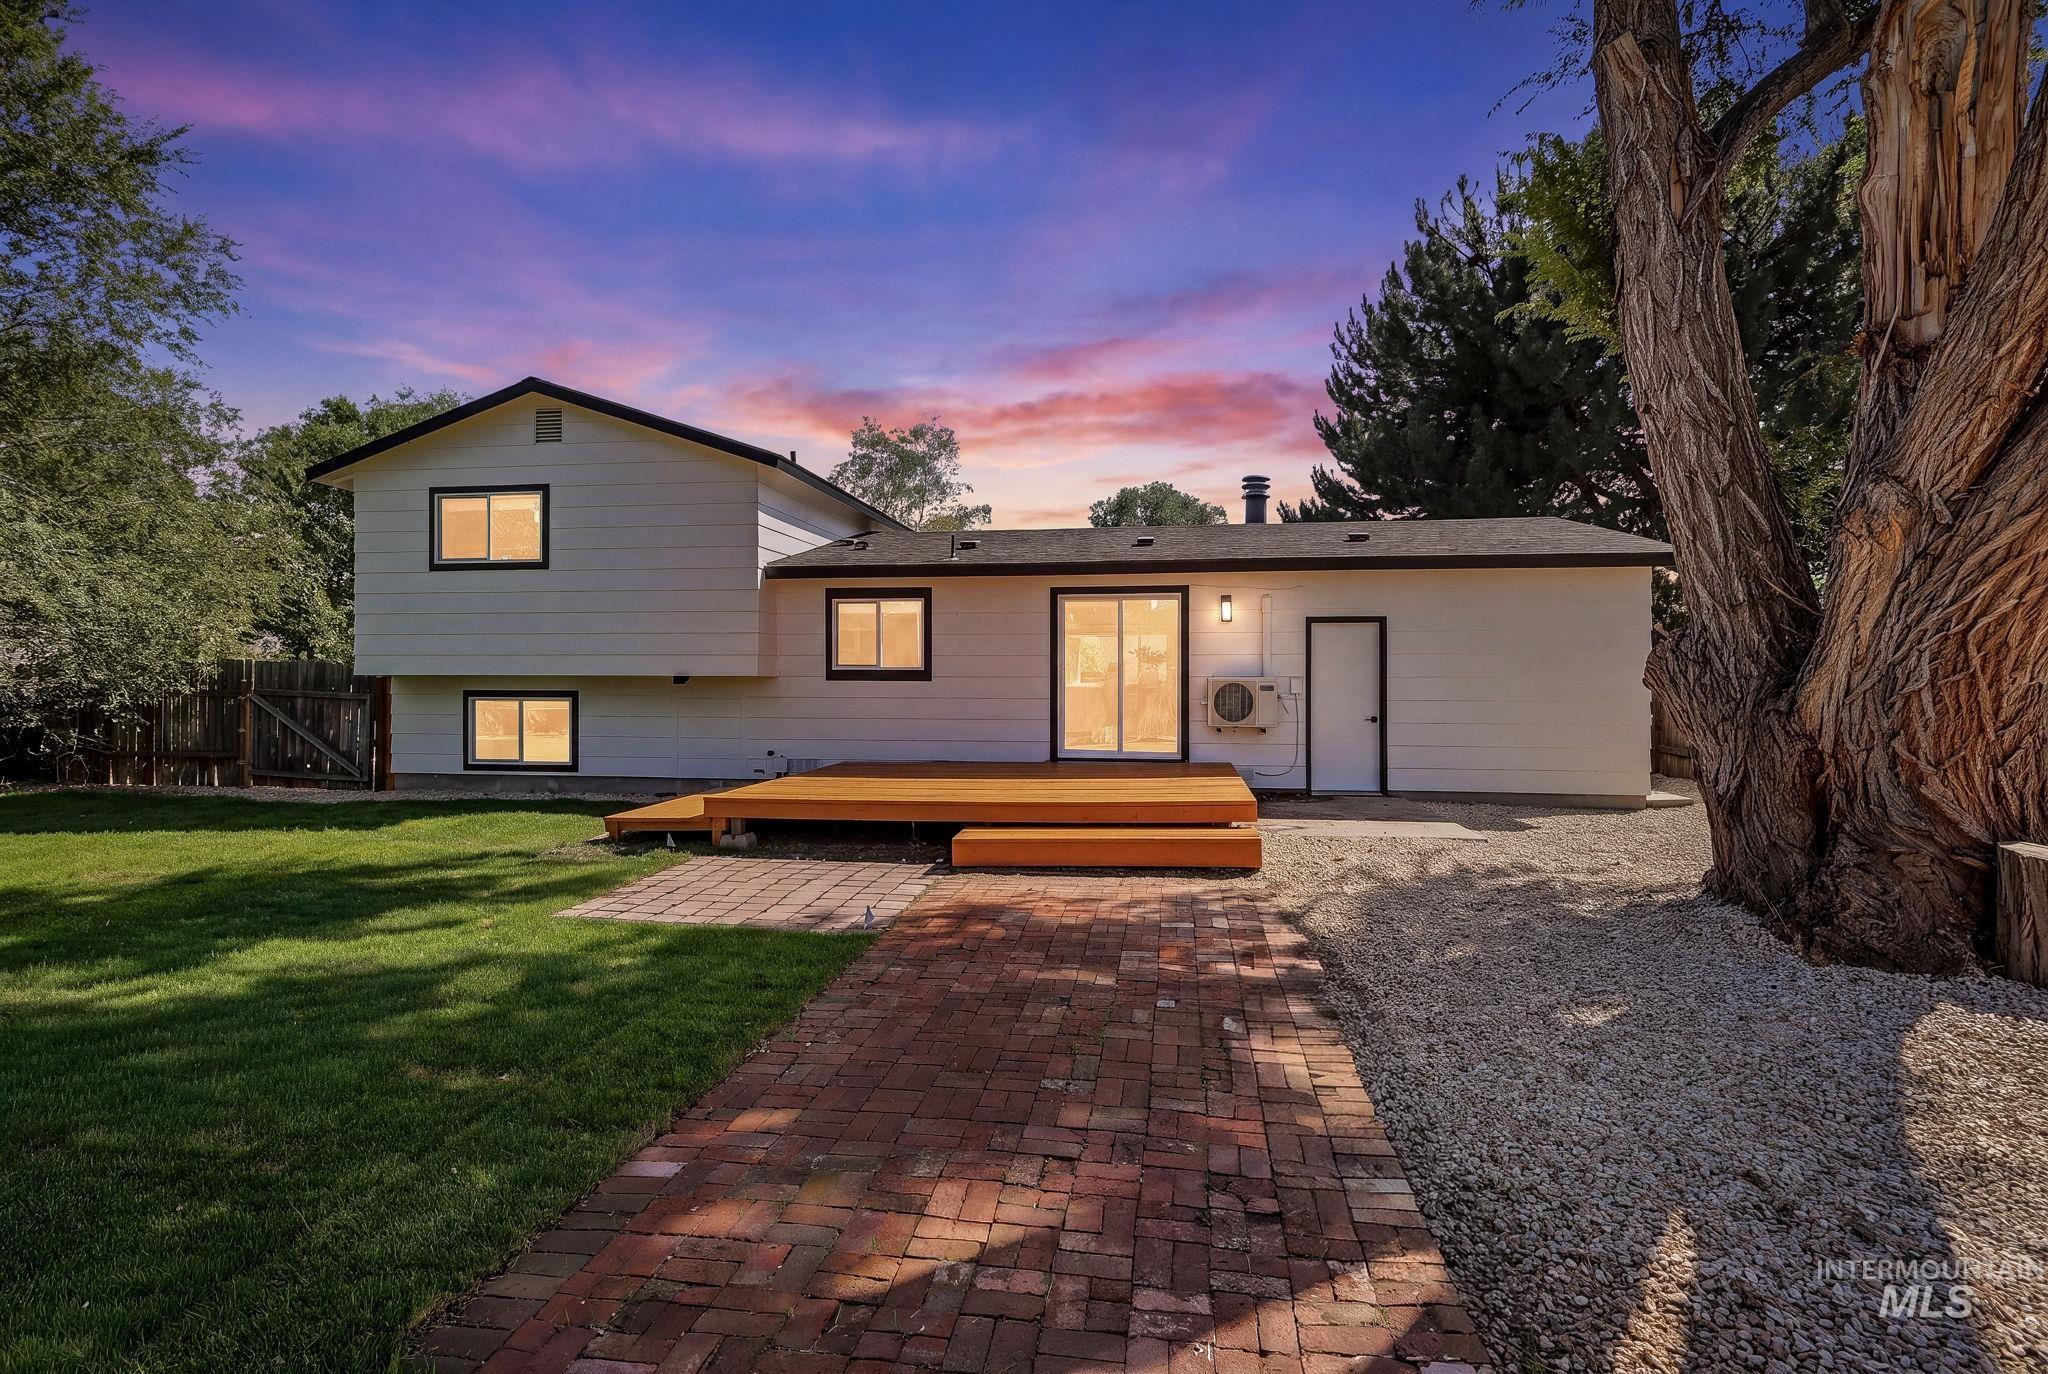
Expansive backyard with a manicured lawn, brick paver pathway, and a multi-level wood-finish deck
-
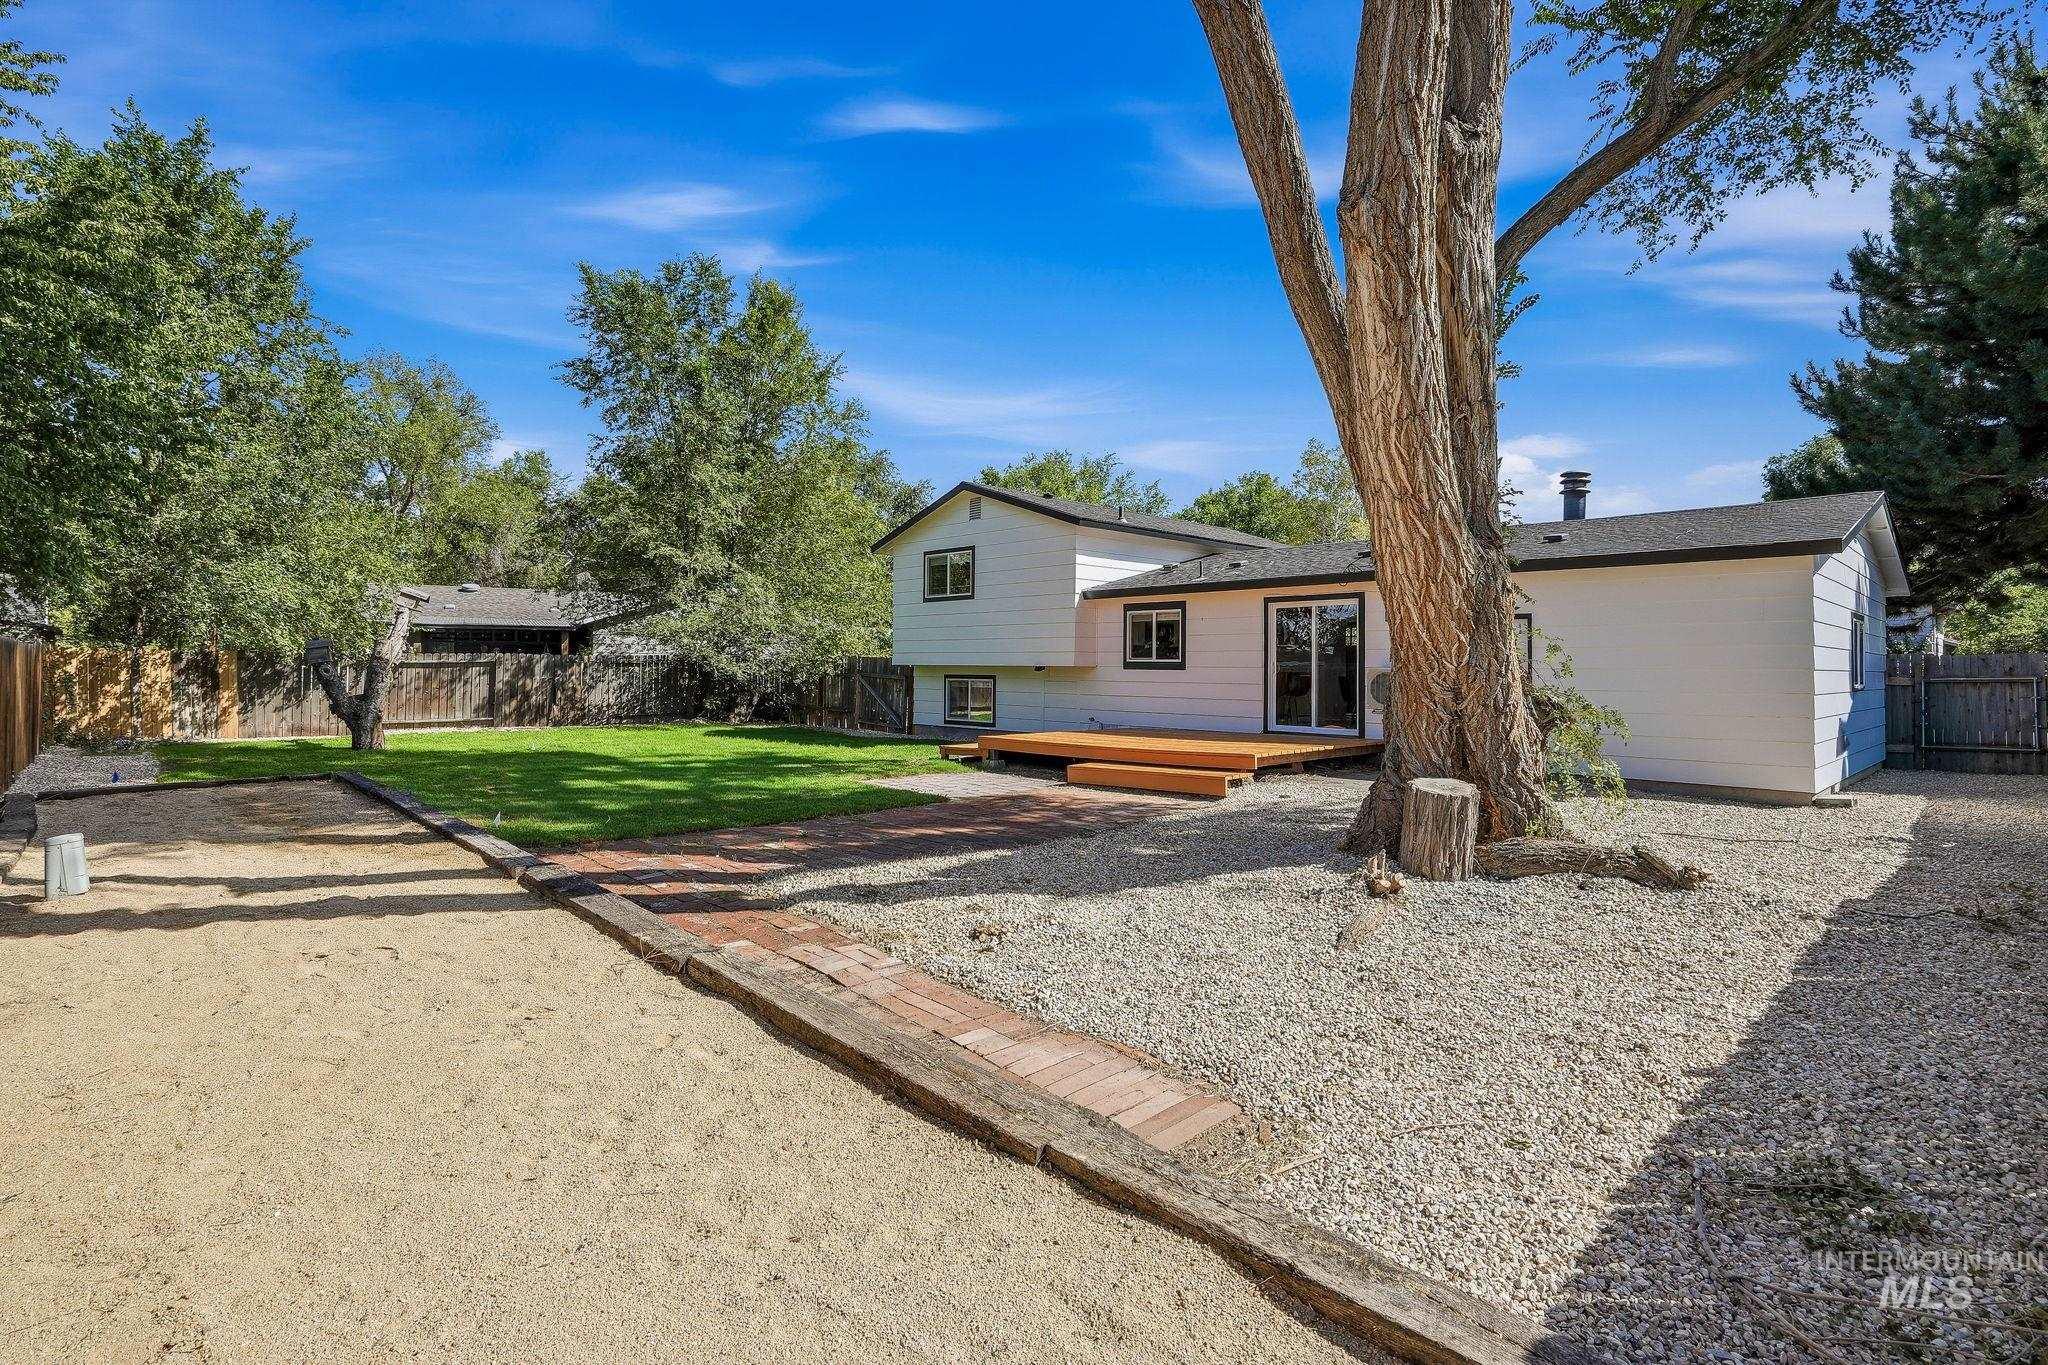
Expansive backyard featuring a large deck, sliding glass door, gravel, and a manicured lawn
-
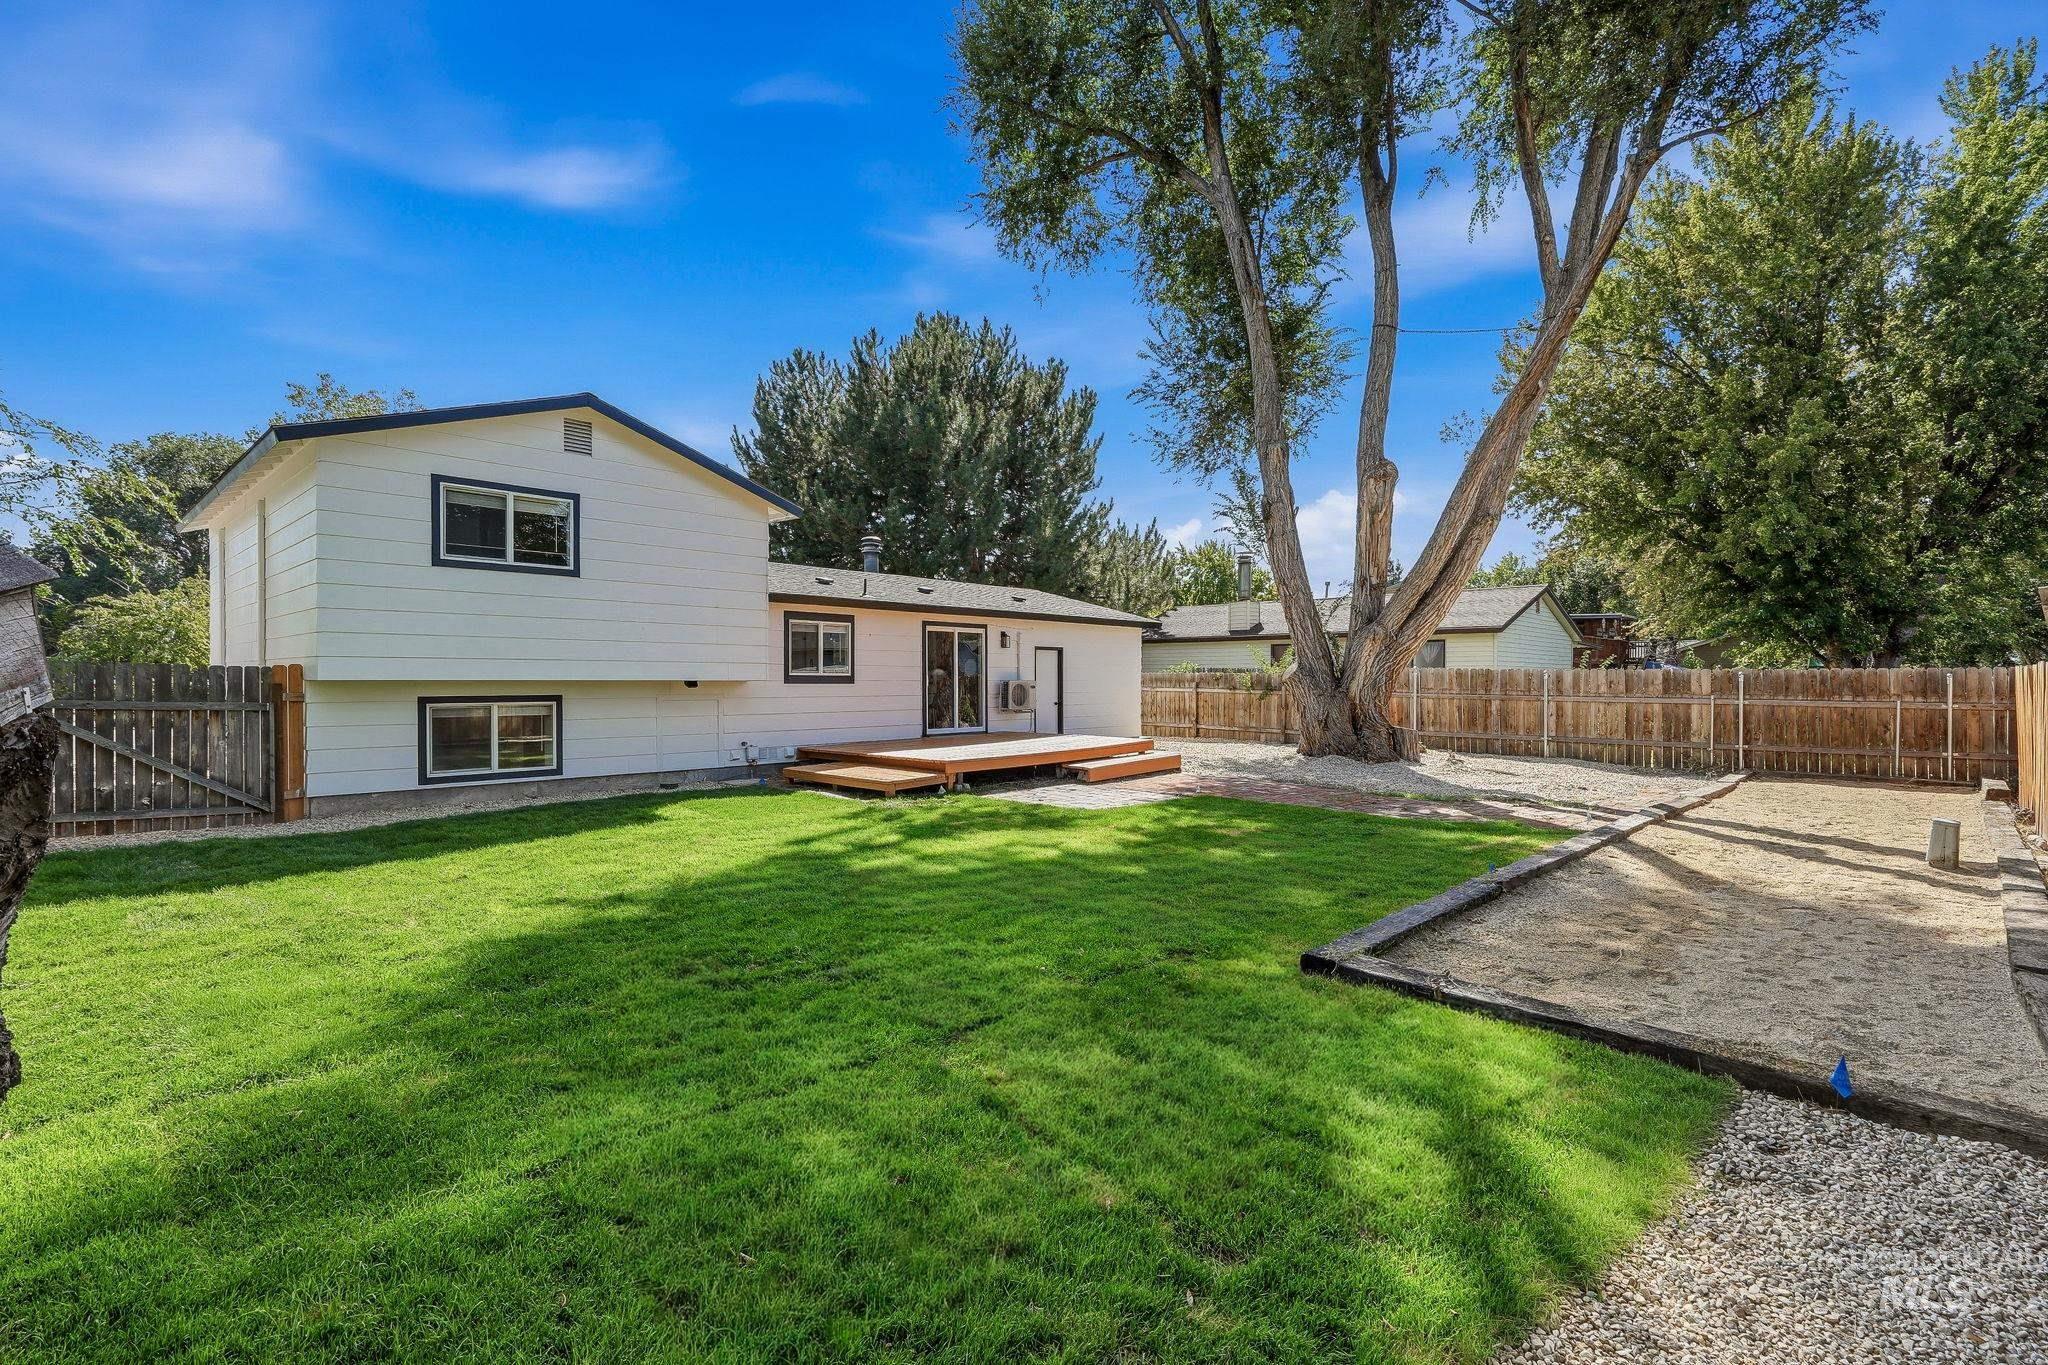
Expansive backyard featuring a manicured lawn, a wooden deck, a designated sand area, and a wood privacy fence
-
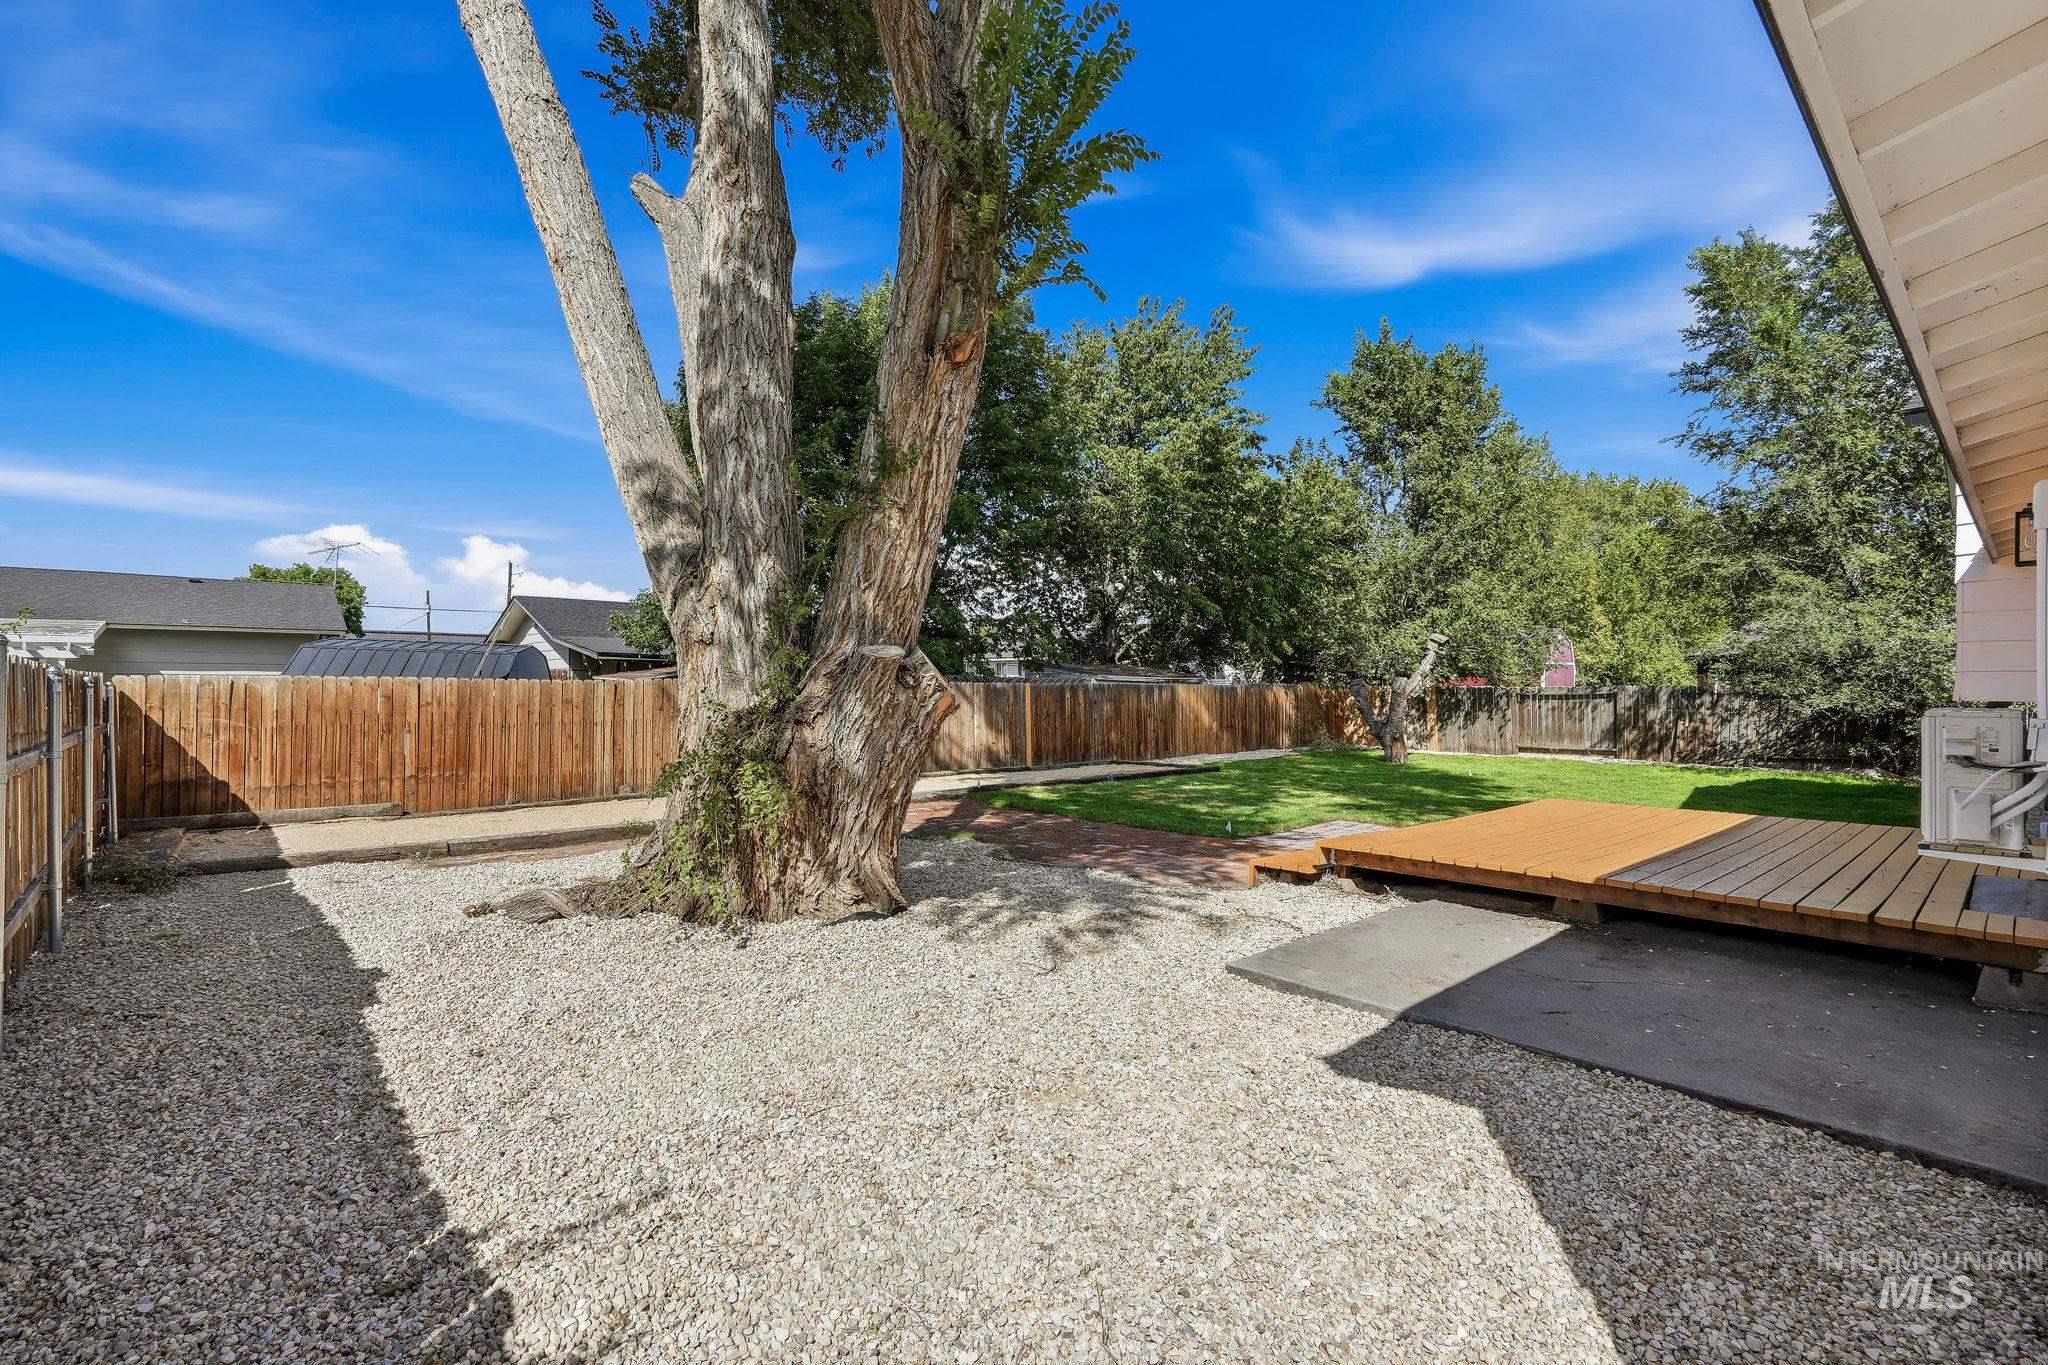
Expansive backyard featuring a large tree, gravel ground cover, a wooden privacy fence, a wooden deck, and a grass area
-

Promotional Material. Displaying information about a home warranty service and contact details for sales executives
This FULLY UPDATED 4-bedroom, 2-bath home is packed with VALUE and truly move-in ready! Great curb appeal welcomes you with new exterior paint, refreshed landscaping with new sod, sprinklers and rock, updated white double-pane windows, an updated front door, a roof approximately 6 years old, and dedicated RV PARKING with plenty of room for your toys! The upgraded garage is a standout with tall 10-foot ceilings, finished drywall and paint, epoxy floors, a new garage door and motor, plus a modern hexagon light. Inside, you’ll find new LVP and carpet throughout, fresh interior paint, new trim, updated cabinets, butcher block countertops, trendy green tile backsplash, and a full appliance package including the refrigerator. Updated 2.25″ faux-wood blinds complete the windows throughout. The functional layout offers 2 bedrooms and 1 bathroom on each level, with updated mini-split systems in every bedroom plus the living room for individualized comfort. A new water heater adds even more peace of mind. Both bathrooms have been beautifully updated with new flooring, custom tile surrounds, glass shower doors, modern green vanities, and coordinating tile backsplashes. Stylish, extensively updated, and loaded with features—including hard-to-find RV PARKING—this home delivers exceptional value and is ready for its new owners!
- Heating:
- Ductless/mini Split
- Cooling:
- Ductless/mini Split
- Fireplace:
- One
- Garage Capacity:
- 1
- Country:
- US
- State:
- ID
- City:
- Mountain Home
- Zipcode:
- 83647
- Street:
- 505 Samarra Dr
- Longitude:
- W116° 18' 51.5''
- Latitude:
- N43° 7' 40.5''
- Master Bedroom Level:
- Upper
- Bedroom 2 Level:
- Upper
- Bedroom 3 Level:
- Down
- Bedroom 4 Level:
- Down
- Kitchen Level:
- Main
- Living Room Level:
- Main
- School District:
- Mountain Home School District #1
- Elementary School:
- Mountain Home
- Middle School:
- Mtn Home
- High School:
- Mountain Home
- Status:
- New
- Type:
- Single Family
- Level:
- Split entry
- Tax Year:
- 2025
- Taxes:
- $2,657
- Potential Short Sale:
- No
- Age:
- 31 - 50 Years
- Auction:
- No
- Flood Ins Required:
- No
- HUD Owned:
- No
- In Foreclosure:
- No
- Land Size:
- Standard Lot 6000-9999 SF
- Home Owner Exempt:
- No
- HOA Frequency:
- Not Applicable
- Inc Kitchen Features:
- Dishwasher, Disposal, Microwave, Oven/range freestanding, Pantry, Refrigerator, Countertop-quartz
- Lot Features:
- Dog run, Chickens, Finished Driveway, Rv Parking
- Water:
- City service
- Land Use:
- Single
- Sprinkler System:
- Auto,Full
Residential For Sale
505 Samarra Dr, Mountain Home, Idaho 83647
- Property Type :
- Residential
- Listing Type :
- For Sale
- Listing ID :
- 98998786
- Price :
- $349,990
- Bedrooms :
- 4
- Bathrooms :
- 2
- Apx SqFt :
- 1,440 SqFt
- Year Built :
- 1978
- Lot Area :
- 0.18 SqFt
- Subdivision :
- 0 Not Applicable
- Update Date :
- 08/27/2026 16:27:07
- Status :
- Active

- JoeAnne Santy-Greene
- (208) 947-4609
- (208) 283-6313
- (208) 287-8500
-


