

-
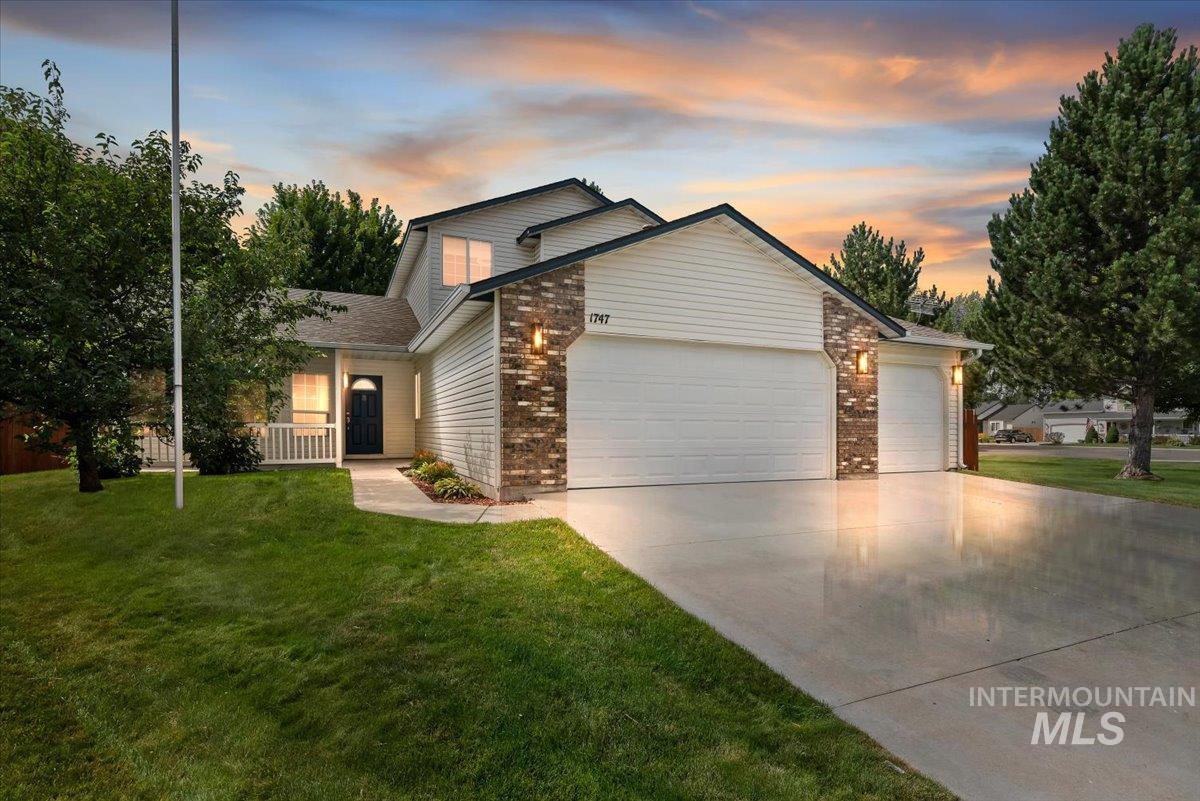
Multi-level exterior with siding and stone accents
-
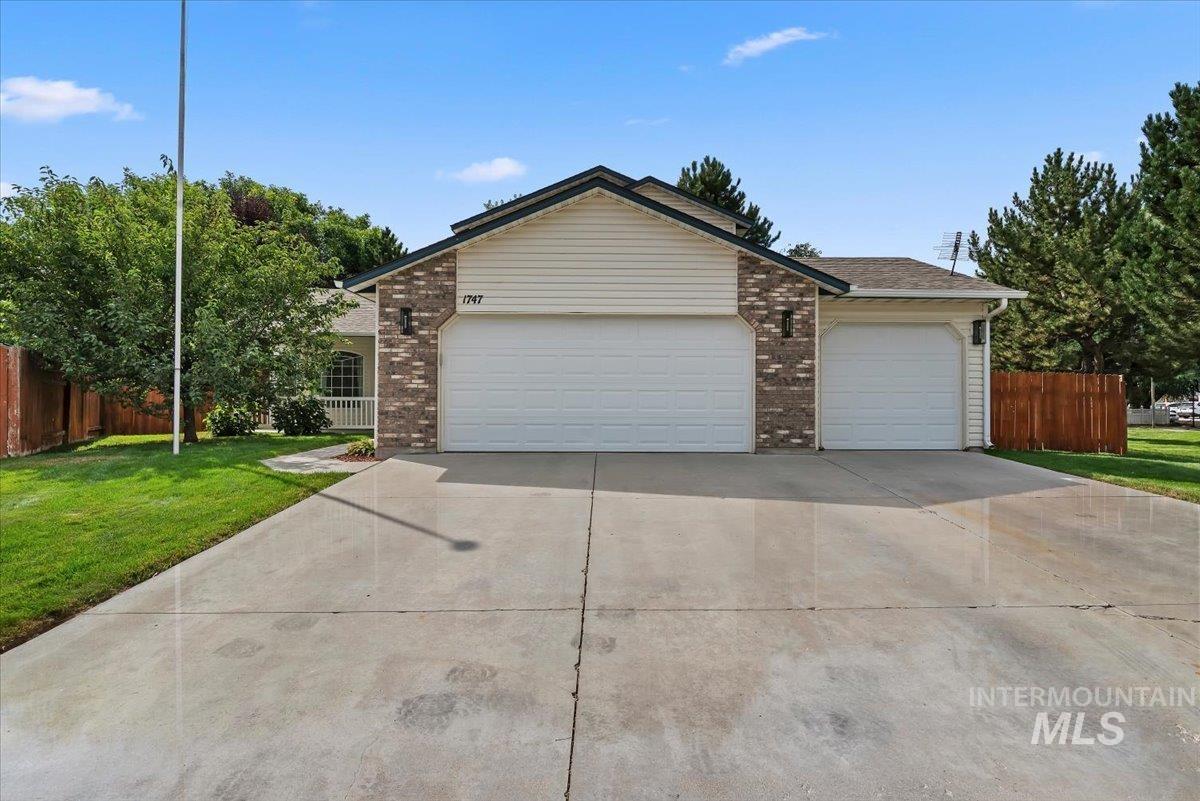
Single-story residence featuring a brick facade and horizontal siding
-
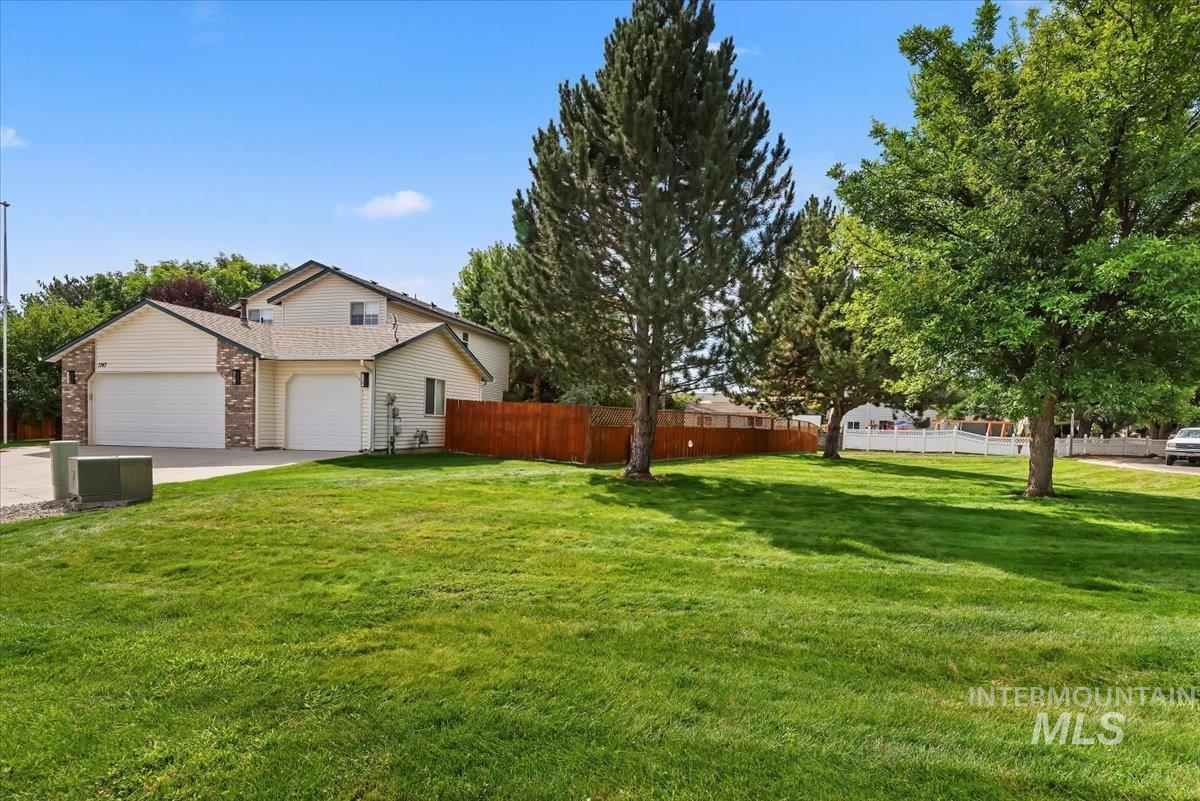
Exterior featuring a light-colored siding, brick accents, dual garage doors, and a brown privacy fence
-
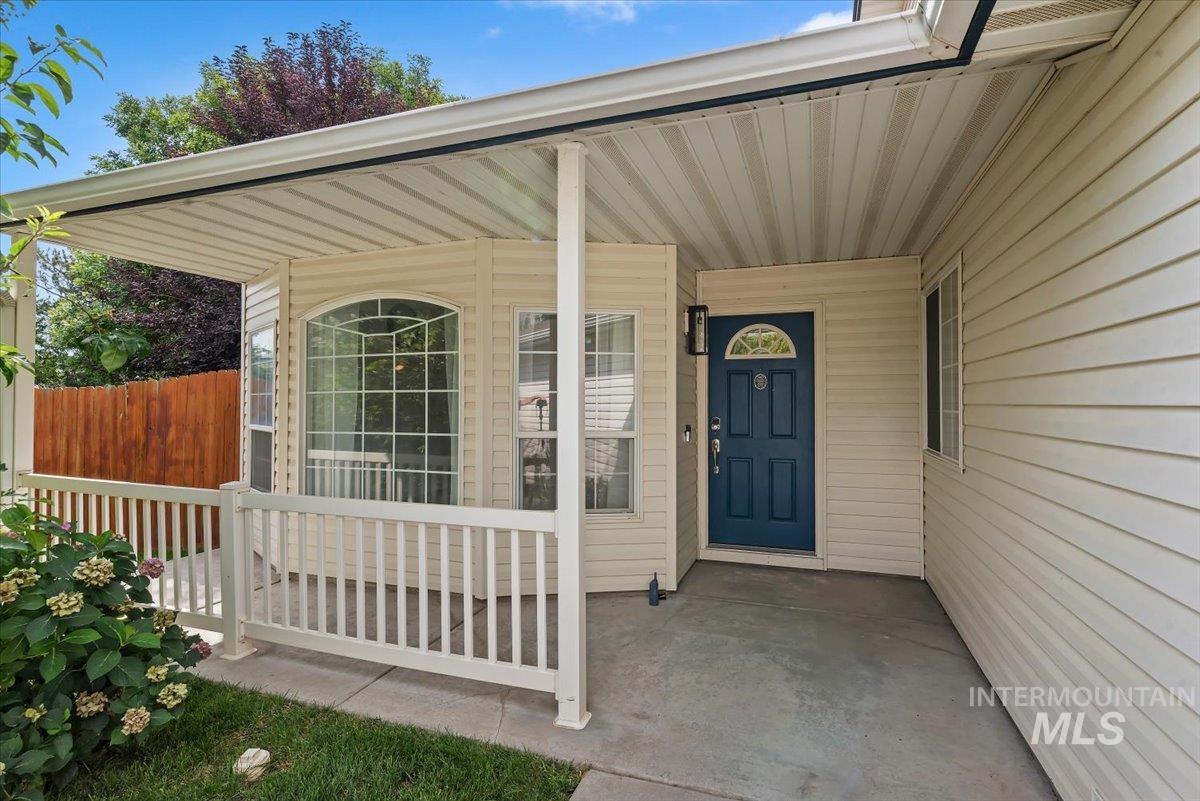
Covered front porch with white railings, a blue entry door, and an arched transom window
-
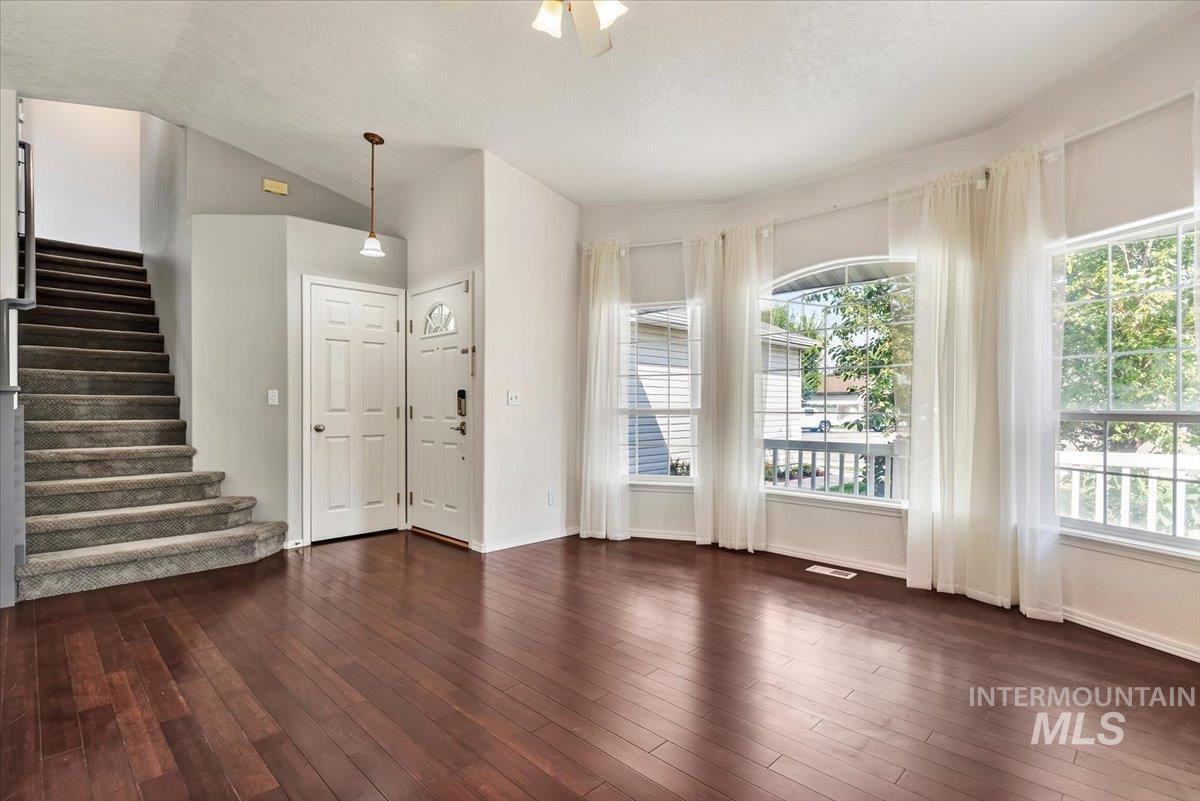
Wood-finish flooring throughout, curved window wall, arched window, staircase with carpeted treads, and ceiling fan with light fixture
-
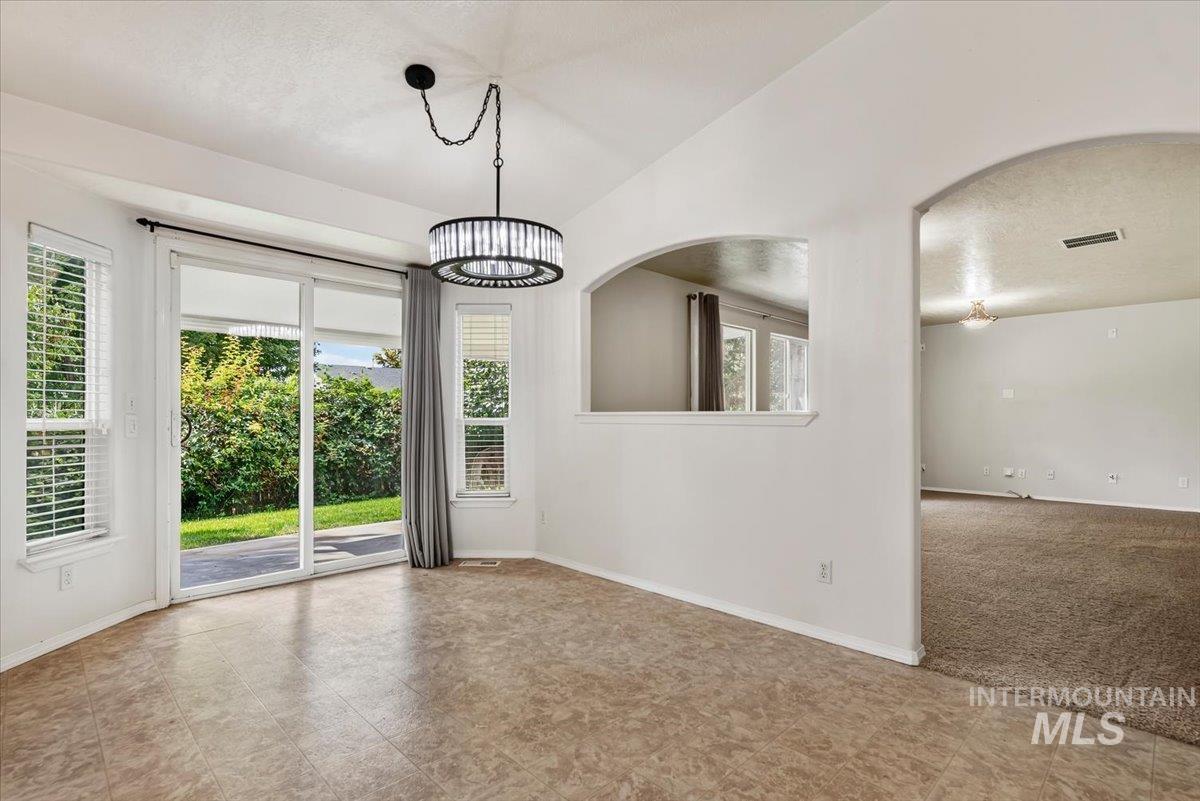
Sliding glass door, multiple windows with blinds, recessed archway, contemporary chandelier, and wood-finish flooring
-
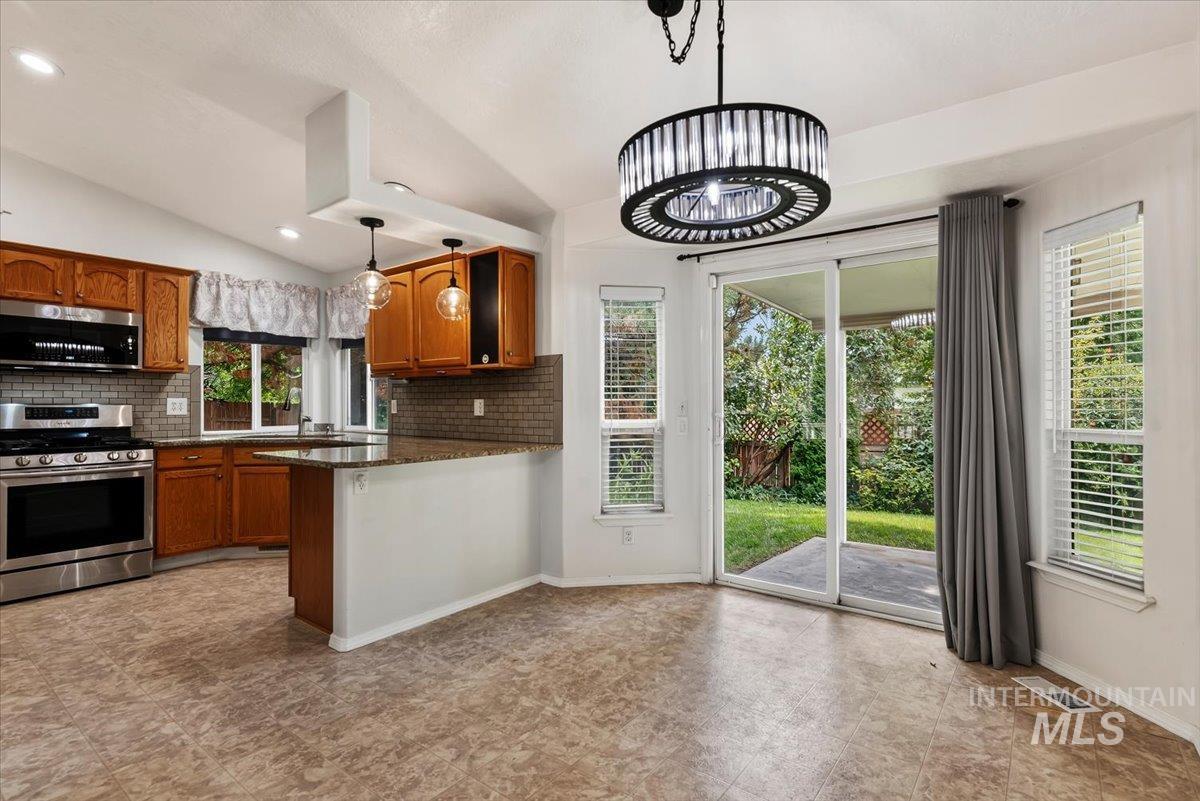
Kitchen featuring wood cabinetry, stainless steel appliances, a tile backsplash, and a breakfast bar
-
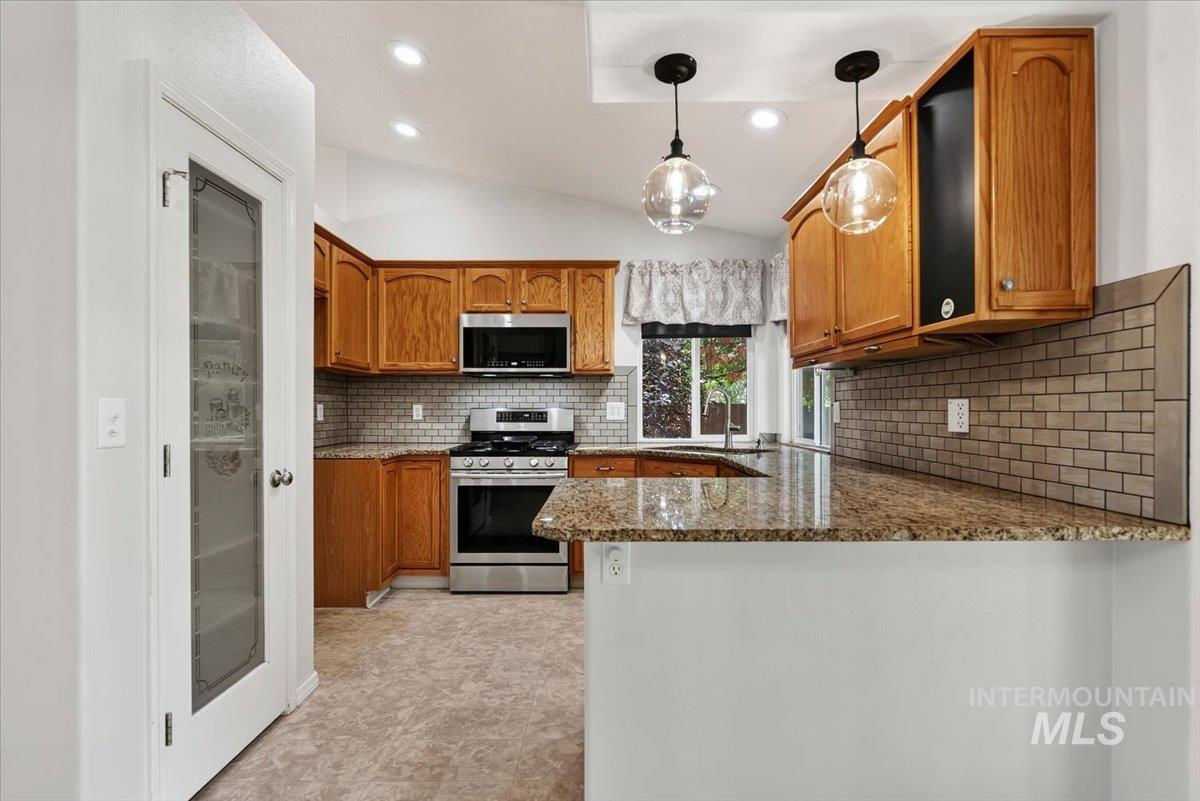
Kitchen featuring wood cabinetry, stainless steel appliances, granite-look countertops, subway tile backsplash, and recessed lighting
-
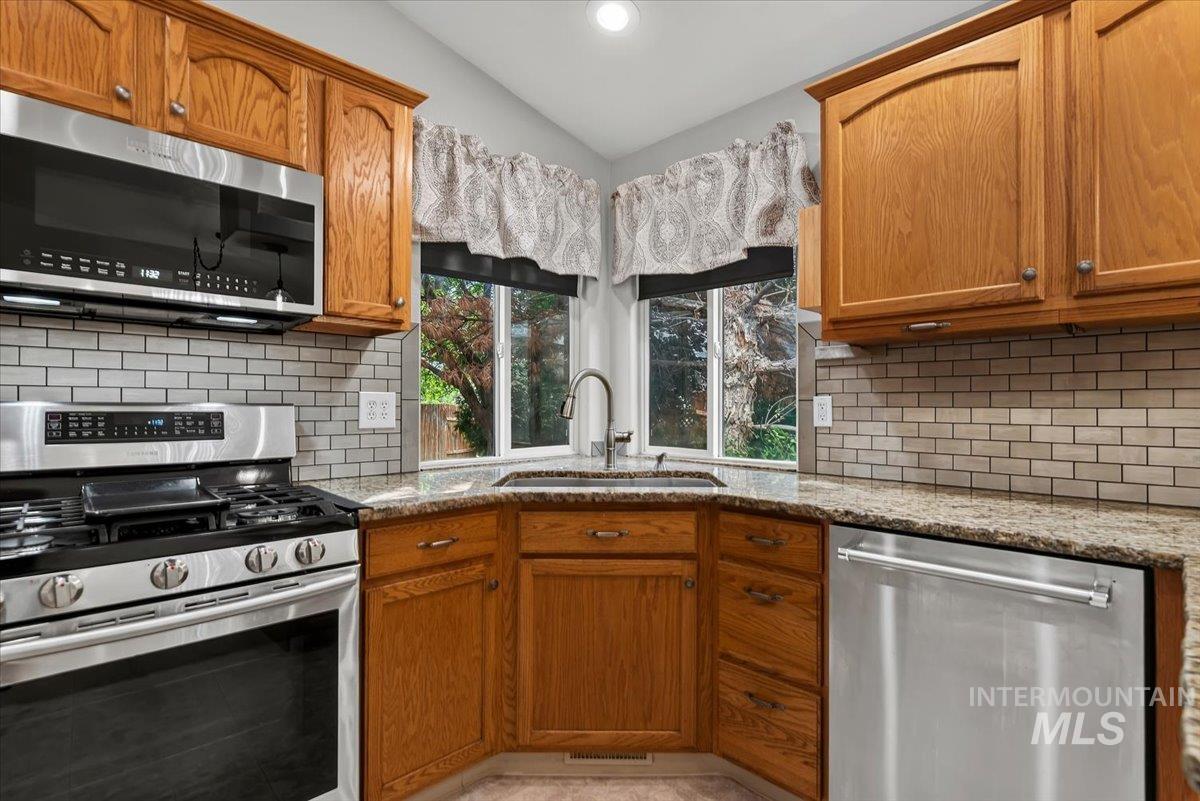
Stainless steel appliance package, wood cabinetry, subway tile backsplash, granite countertops, and corner sink
-
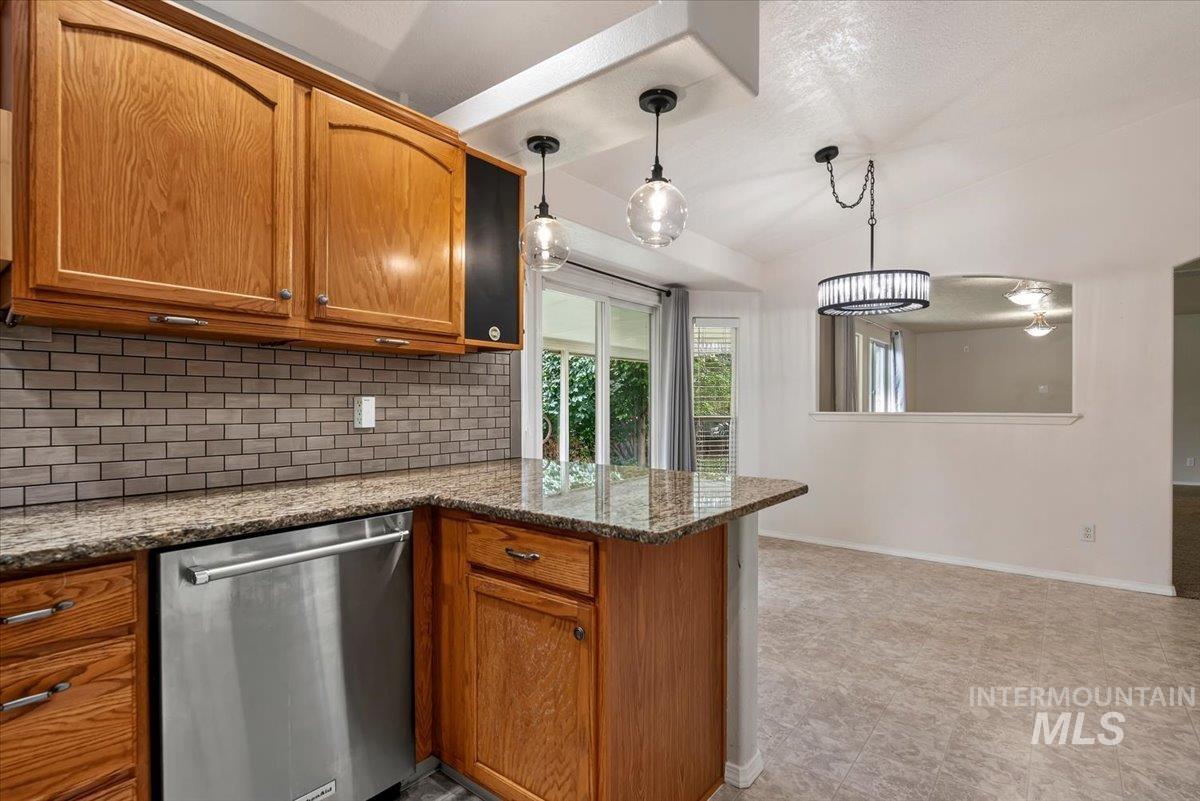
Wood-finish cabinetry, stainless steel dishwasher, tile backsplash, granite-style countertops, and a modern chandelier
-
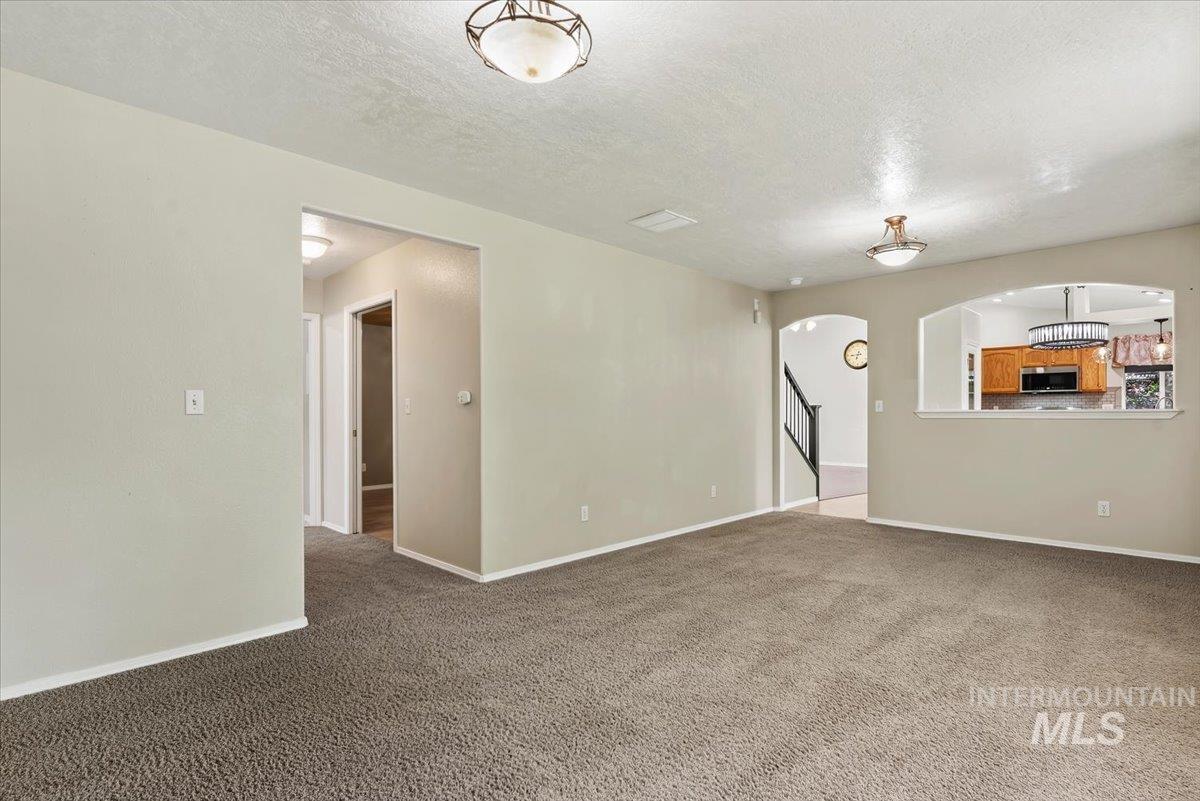
Carpeted living area featuring arched pass-throughs, recessed lighting, and a view of the kitchen with wood cabinetry
-
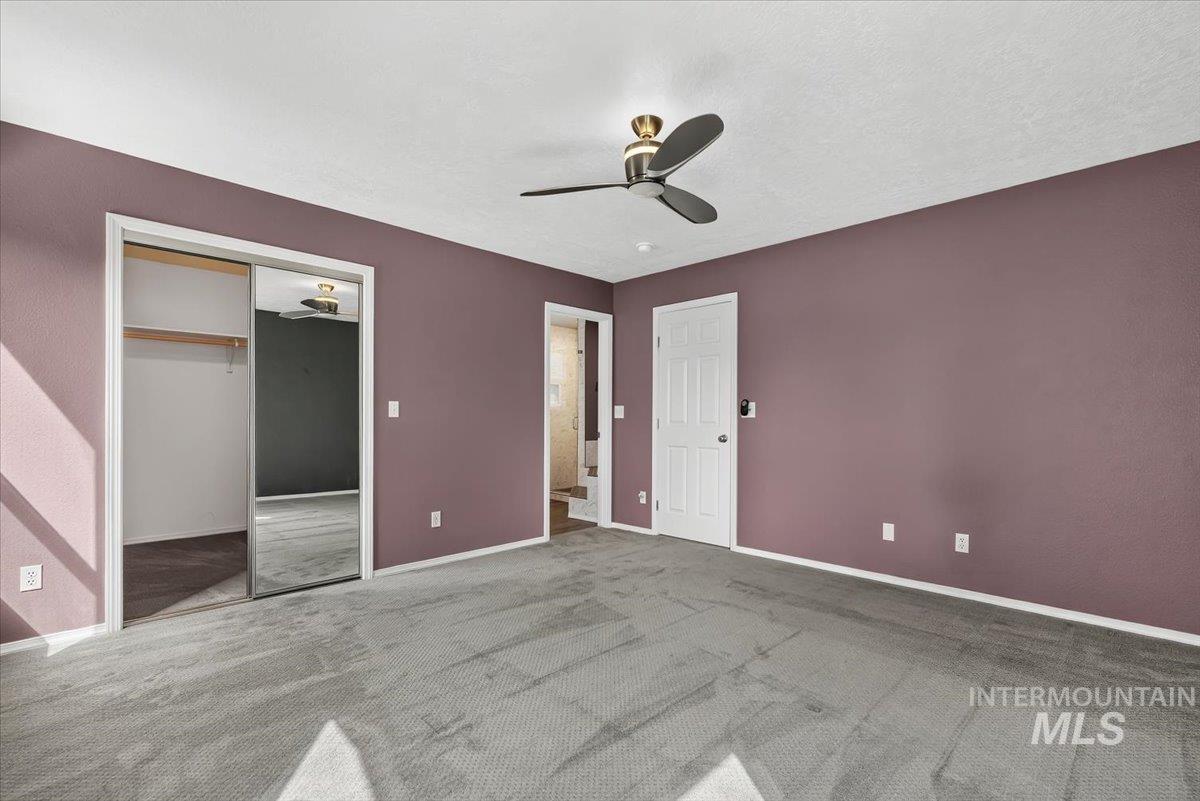
Spacious room featuring carpet flooring and a ceiling fan
-
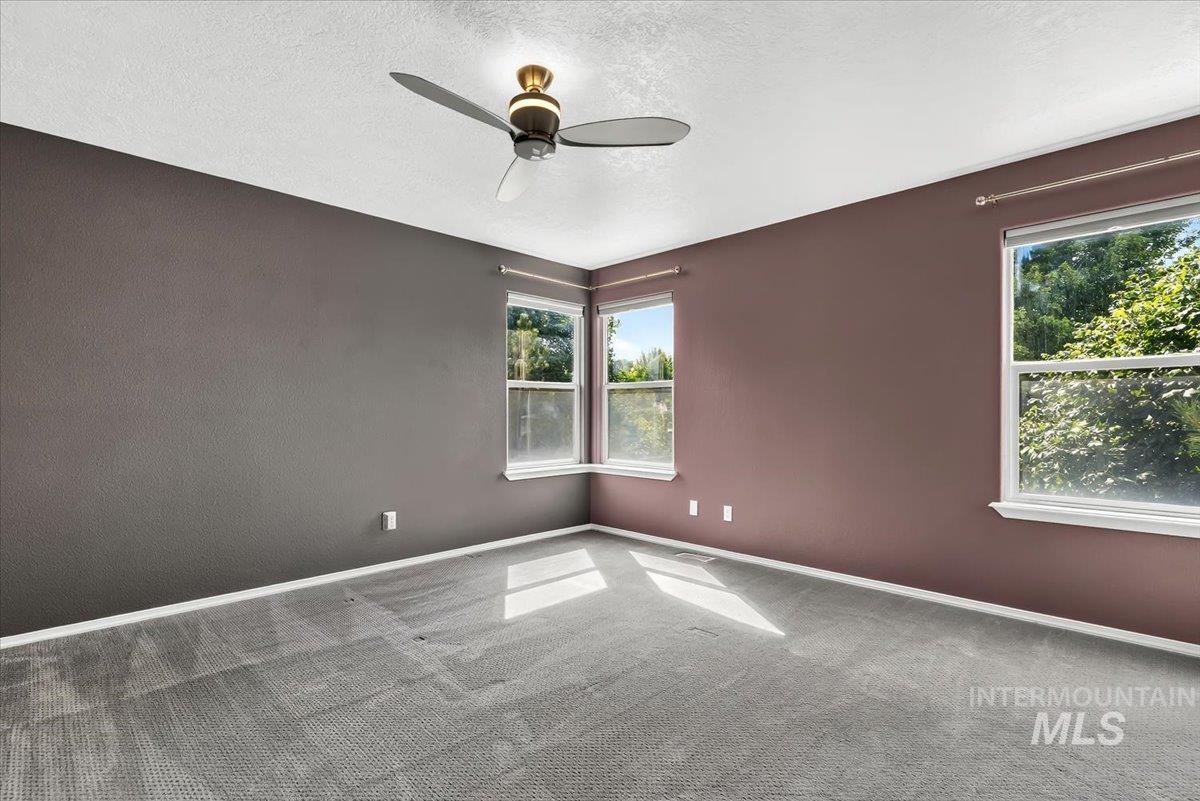
Expansive room with carpet flooring and multiple windows, featuring a ceiling fan with integrated lighting
-
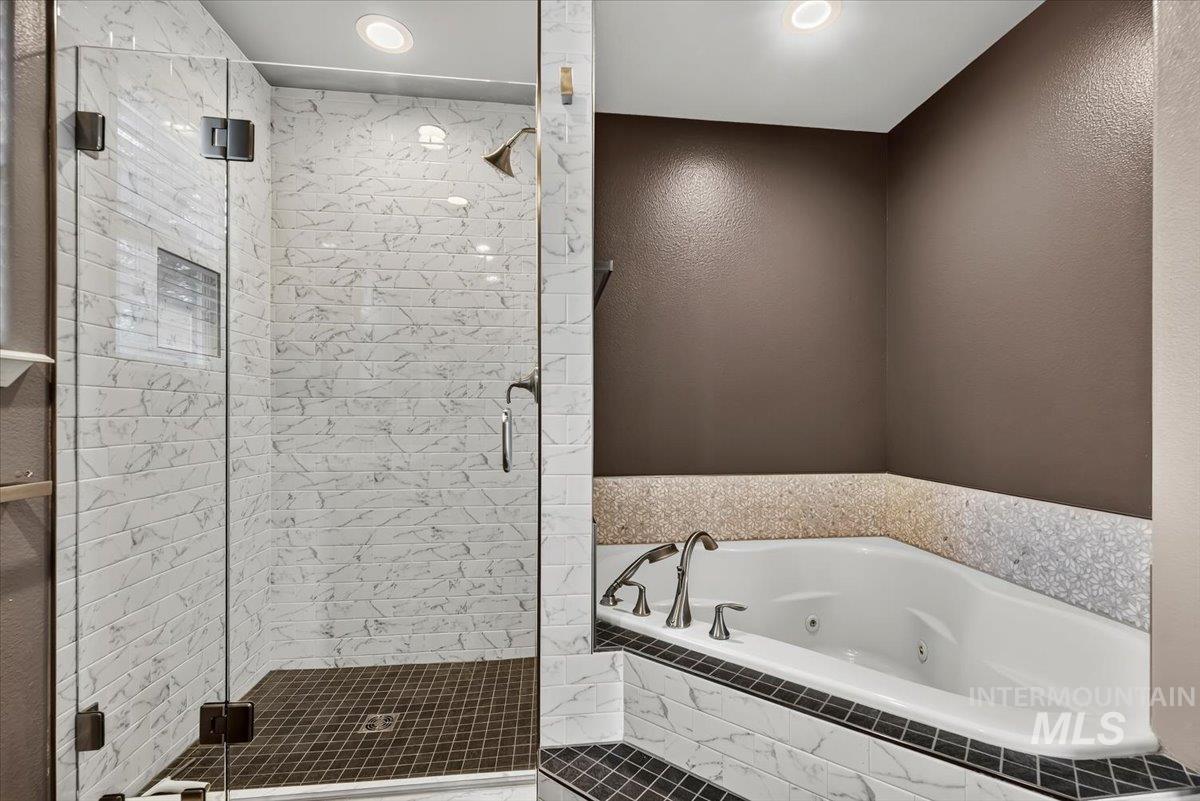
Glass-enclosed shower with subway tile surround and dark tile flooring, featuring a built-in shower niche and overhead recessed lighting
-
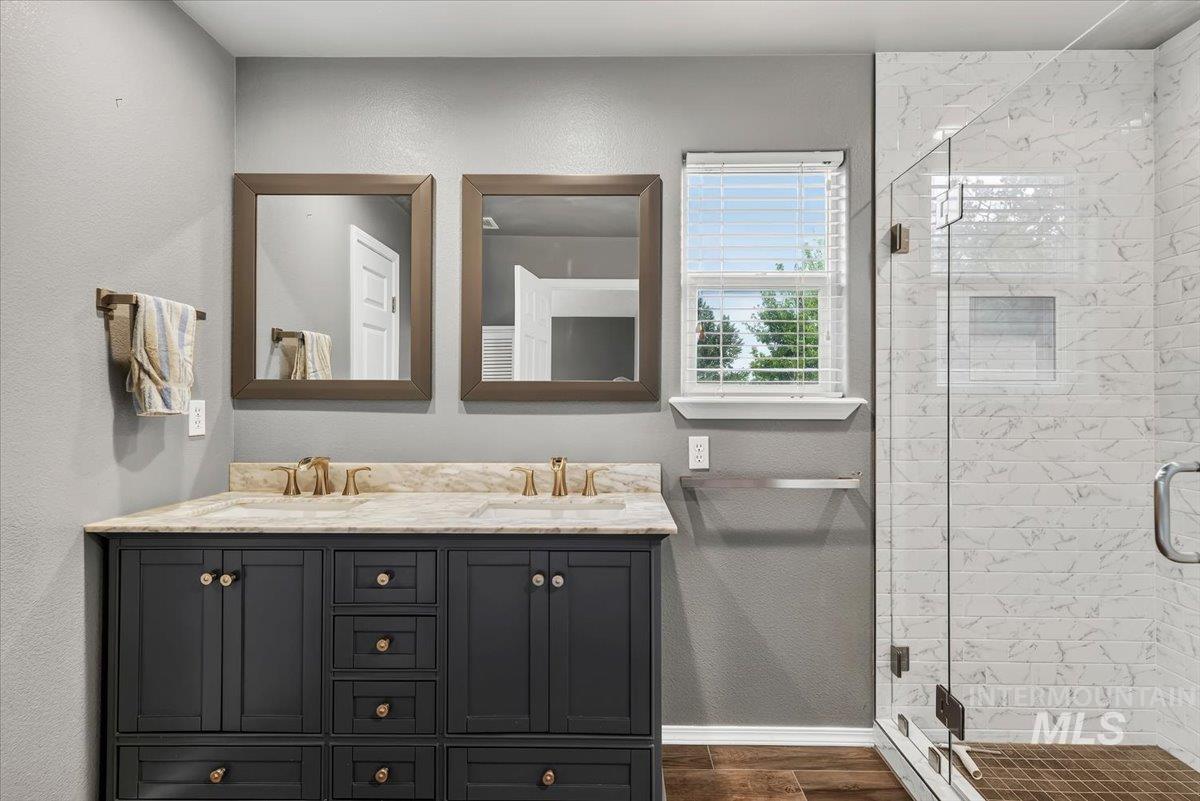
Dual vanity with a stone countertop, individual framed mirrors, and wood-finish flooring
-
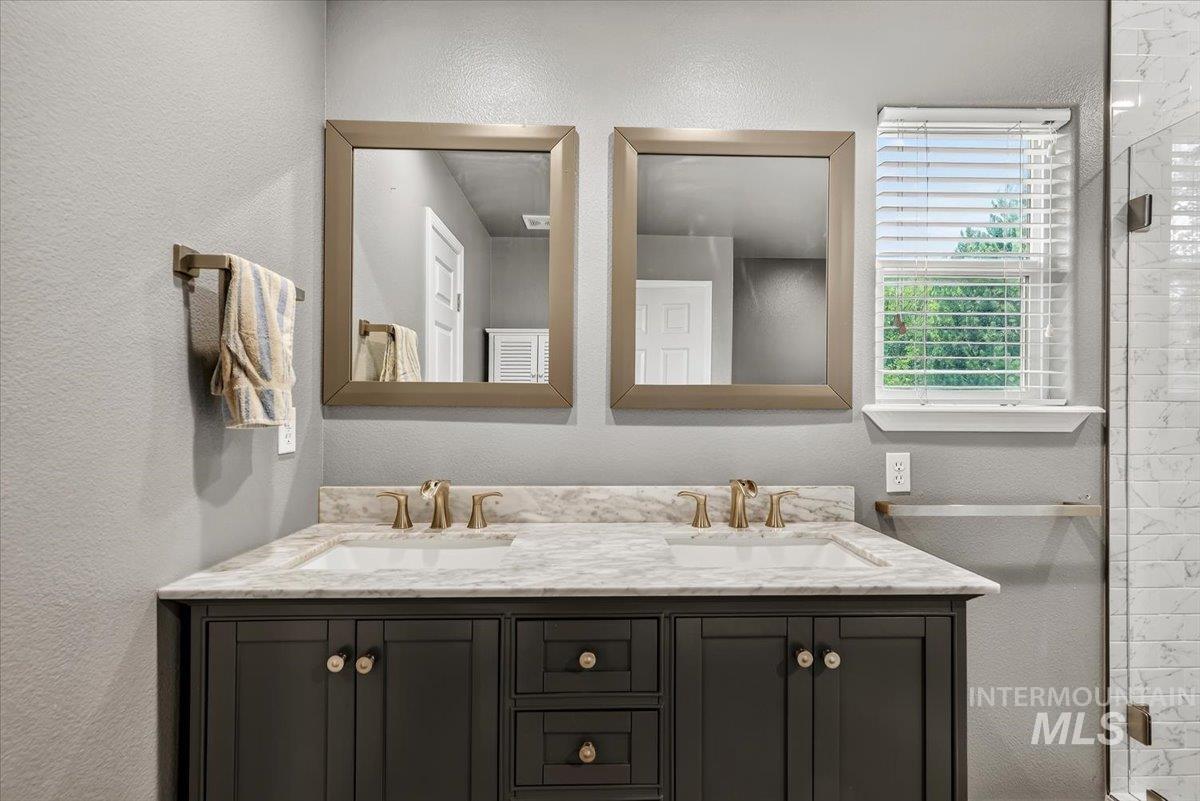
Dual vanity with undermount sinks, stone countertop, two framed mirrors, and dark cabinetry with brass hardware
-
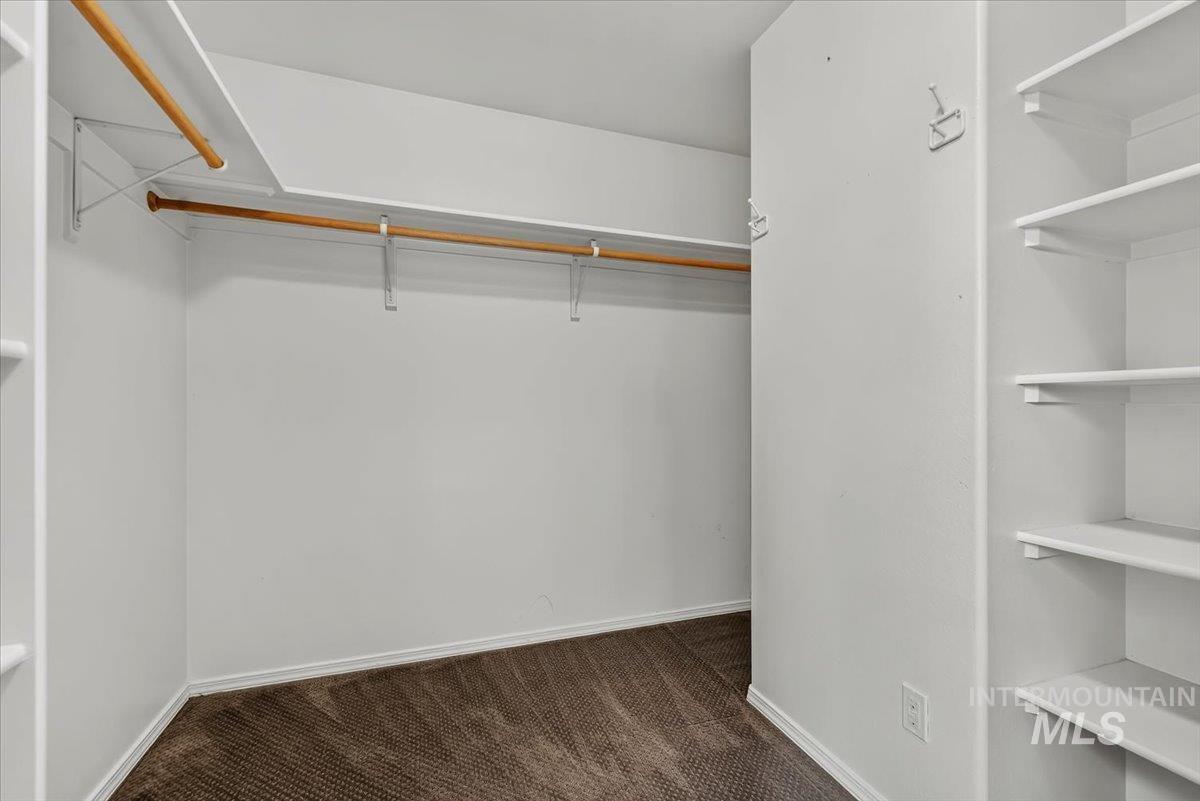
Built-in shelving, two hanging rods, and dark-toned carpeting
-
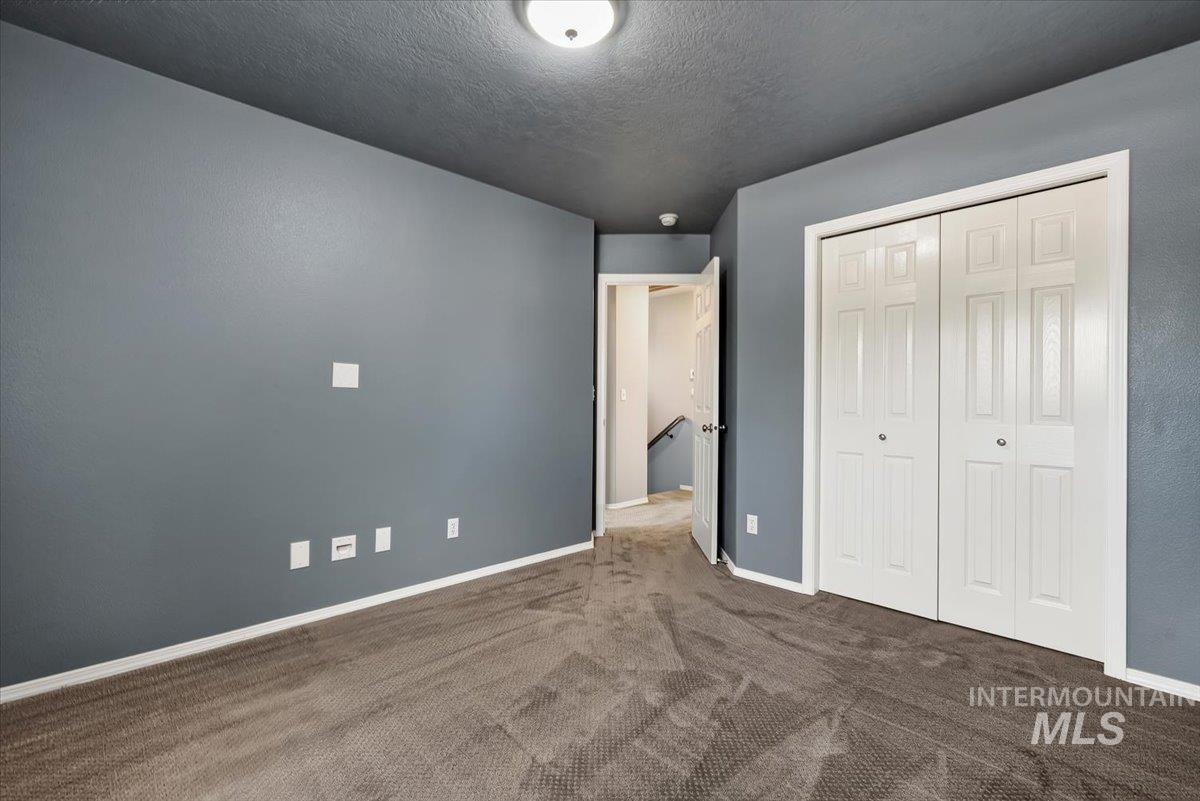
Wall-to-wall carpeting with bi-fold closet doors, a flush-mount ceiling light, and neutral wall paint
-
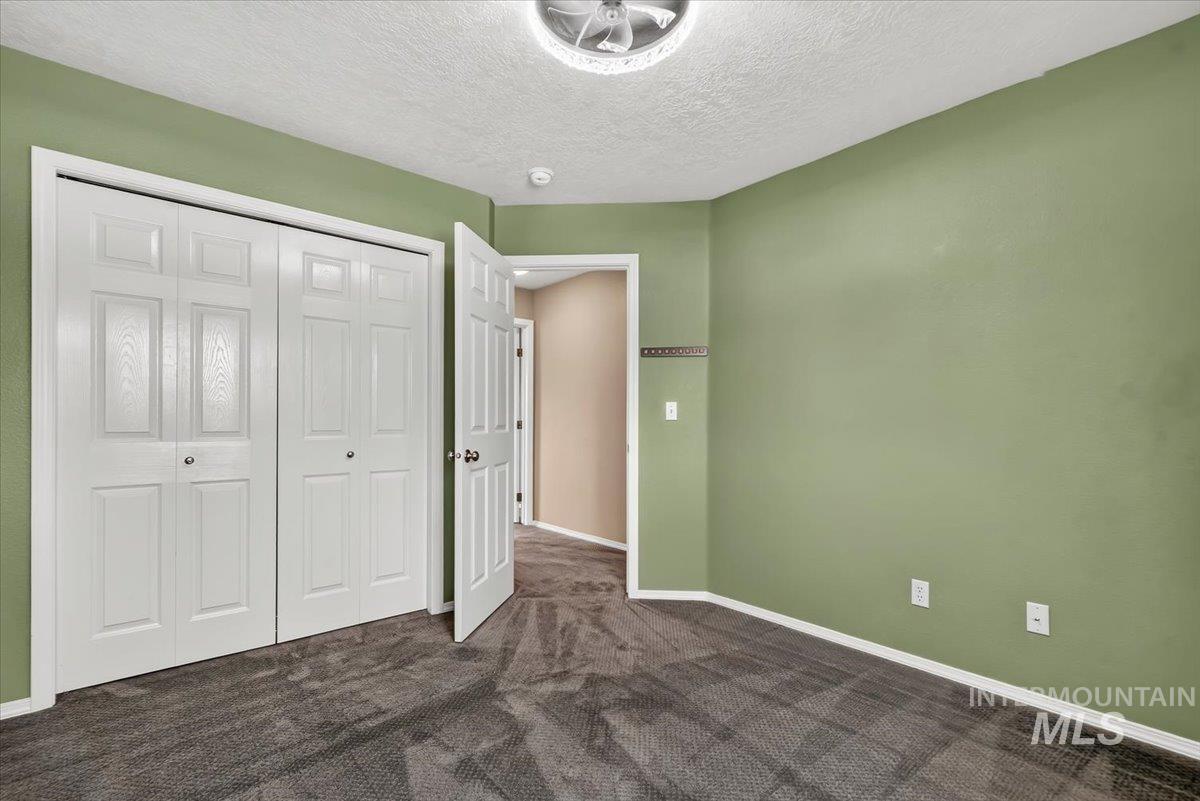
Recessed lighting, textured ceiling, bi-fold closet doors, wall-to-wall carpeting, and a built-in closet system
-
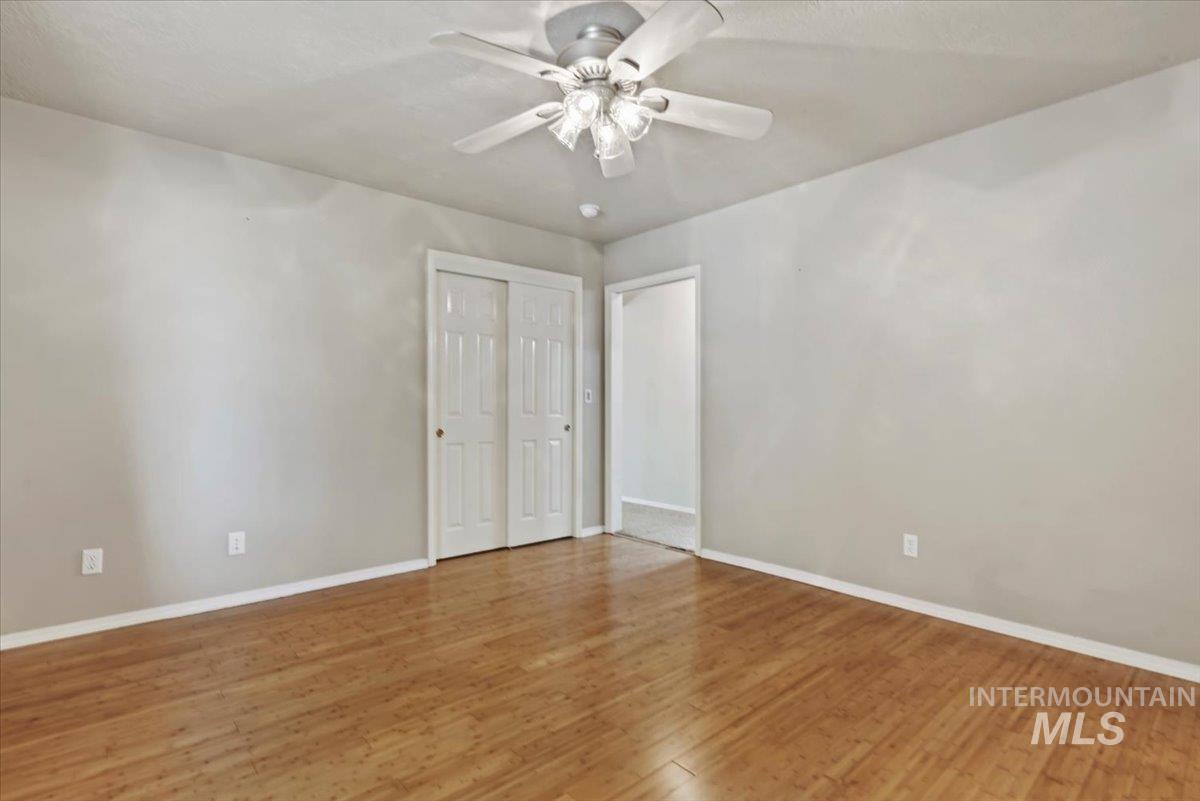
Wood-finish flooring, white walls, white trim, recessed lighting, and a ceiling fan with integrated lighting
-
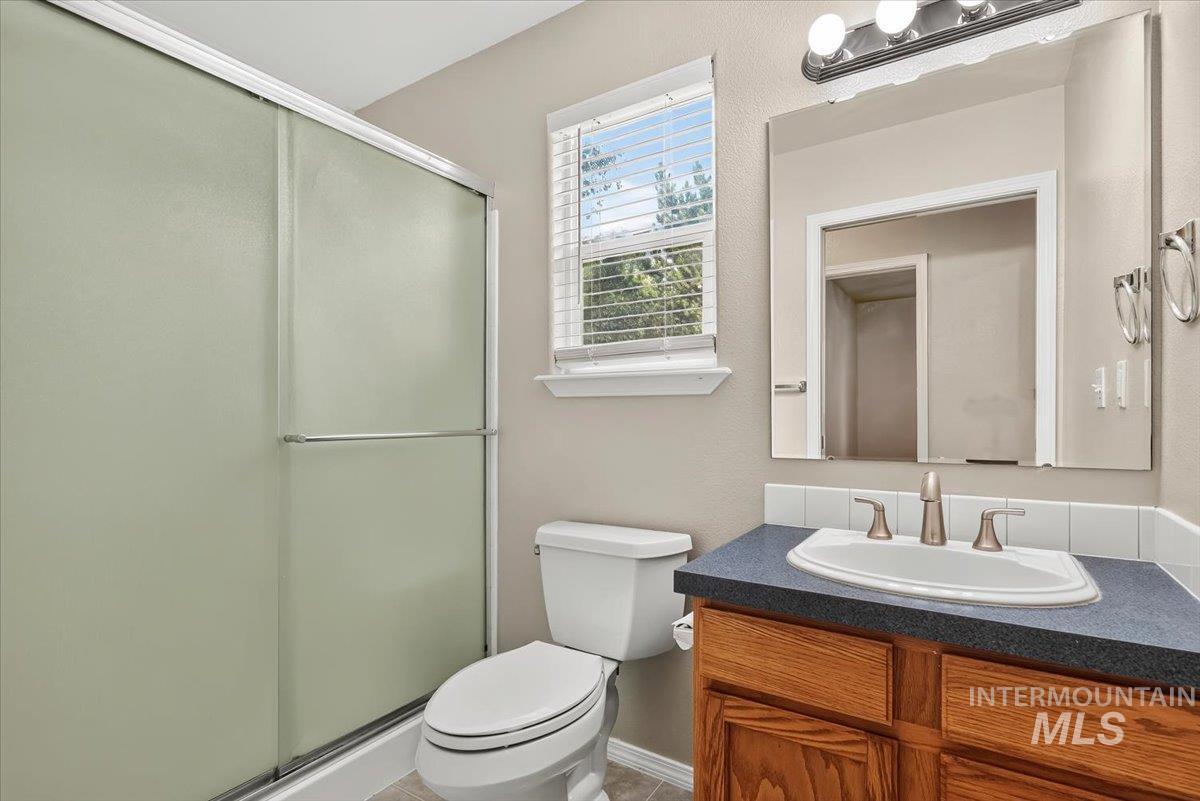
Frosted glass shower enclosure, single vanity with wood cabinetry, integrated sink, and brushed nickel fixtures
-
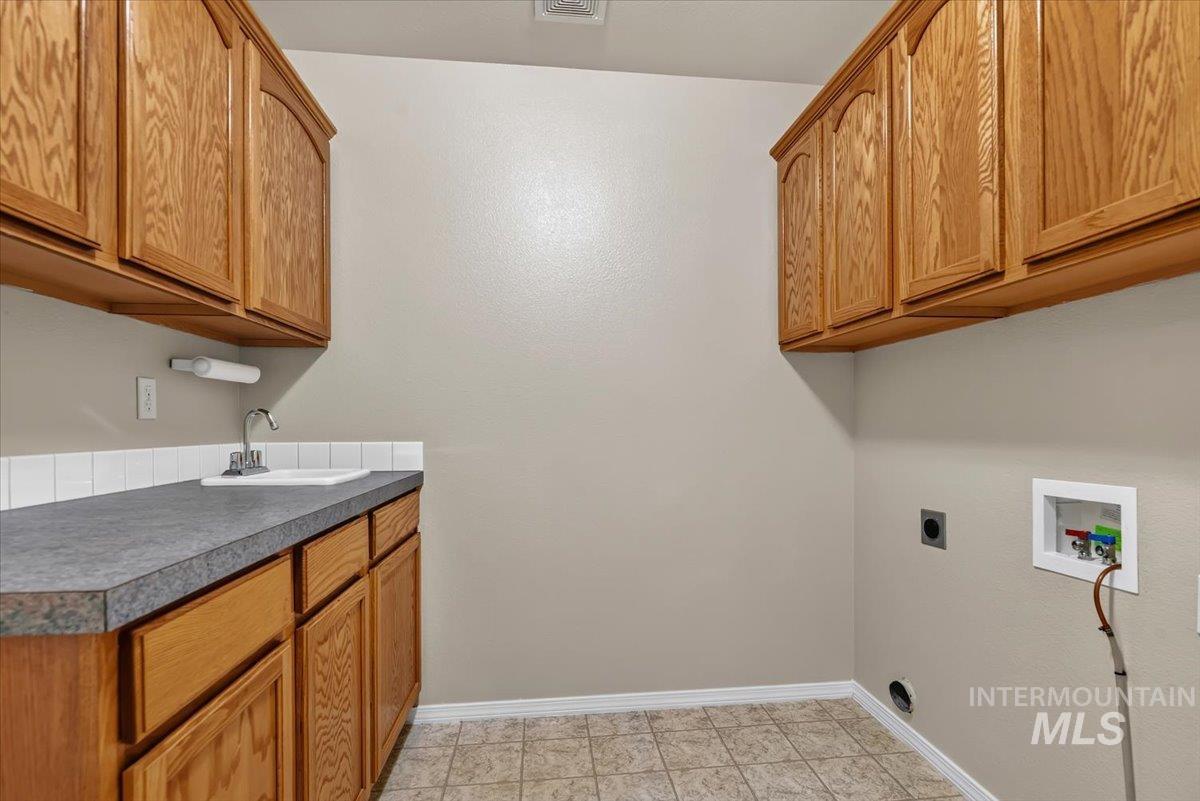
Upper and lower wood cabinets, a laminate countertop, a single basin sink with a chrome faucet, and tile flooring
-
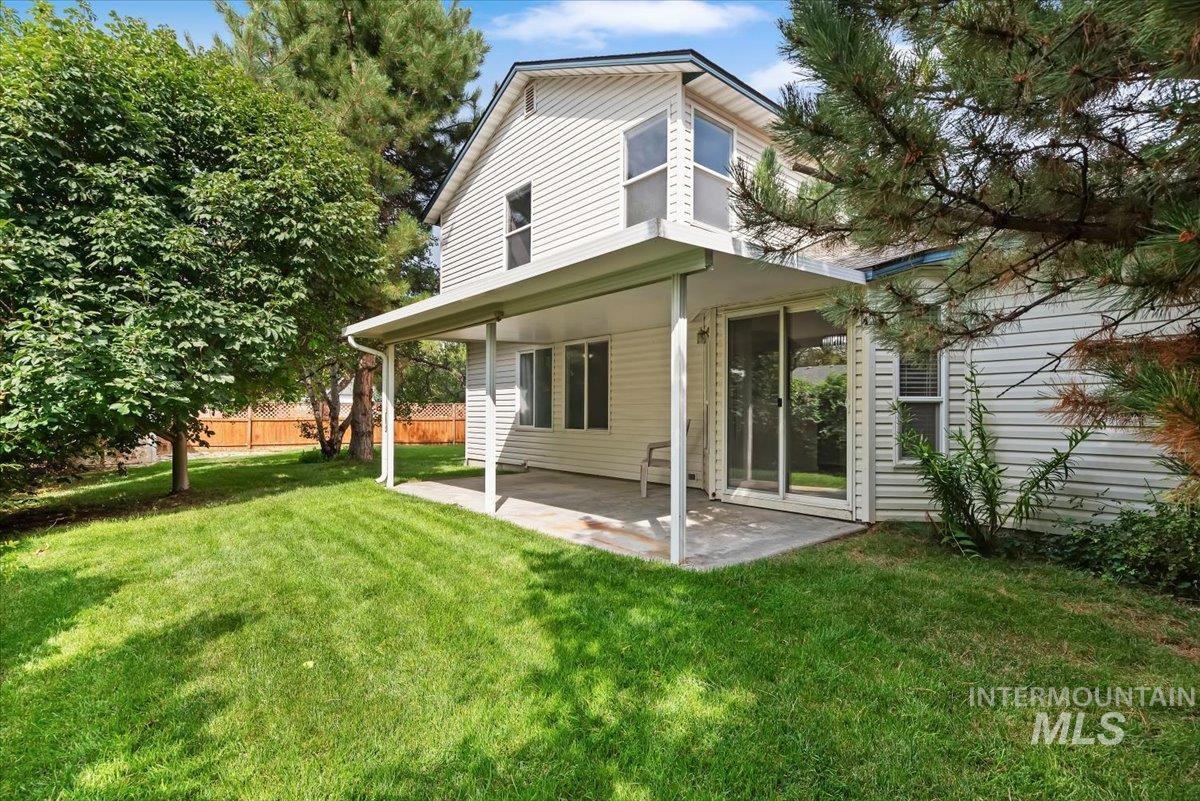
Covered patio with a concrete surface, providing exterior access through sliding glass doors
-
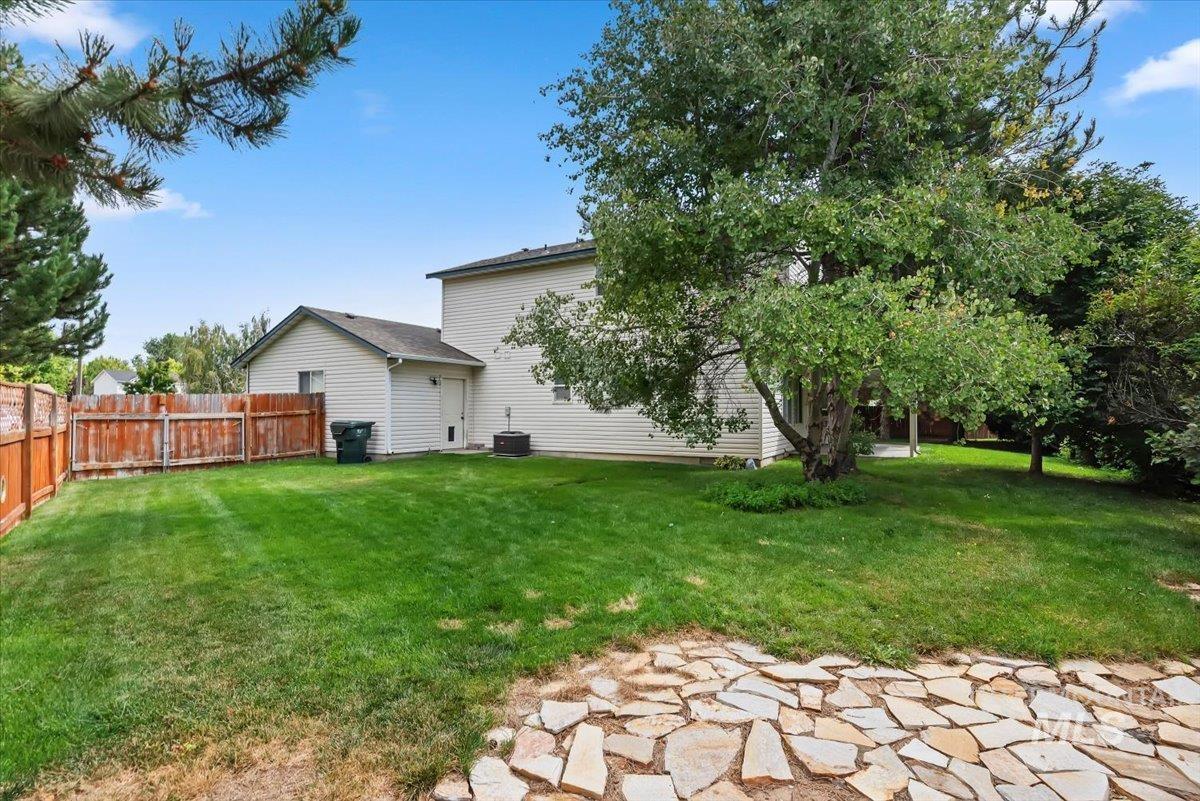
Expansive backyard featuring a natural stone patio, wood fencing, and mature trees
-
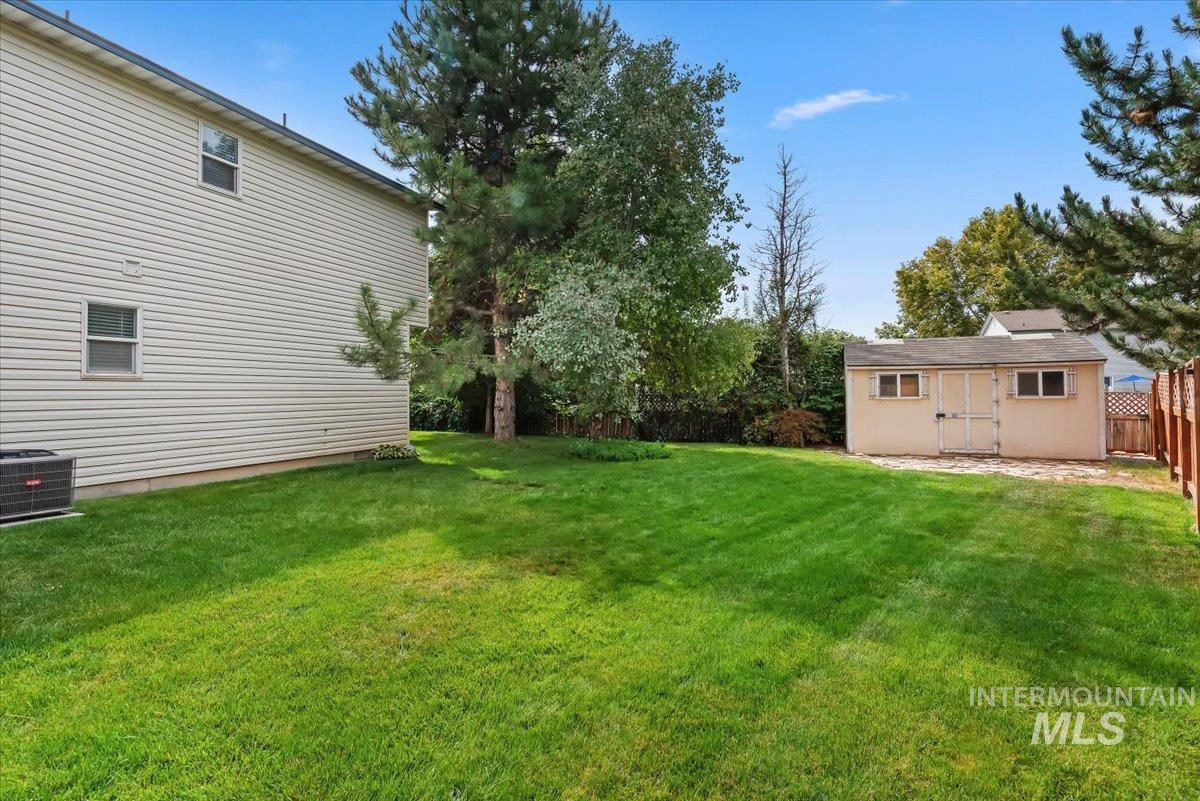
Expansive rear yard featuring a green lawn, mature trees, a detached storage shed, and fenced perimeter
Priced to sell! This spacious 1,884 sq. ft. home offers 4 bedrooms, 2 bathrooms, and a 3-car garage in a desirable cul-de-sac location. The functional floor plan provides plenty of room for comfortable living and entertaining. The kitchen features a gas range, while major updates include a new roof in 2024 and 2021 furnace and air conditioner, providing added peace of mind. Outside, enjoy a private backyard with a storage shed, plus a common area directly beside the home that creates an open and spacious feel. The property also offers potential RV parking, providing flexibility for an RV, boat, trailer, or additional vehicles. With a 3-car garage, shed, and RV parking potential, there is plenty of room for storage and recreational toys. Tucked away on a quiet cul-de-sac, this home combines space, privacy, and functionality with valuable updates already in place. Don’t miss this opportunity to own a spacious home with a great combination of updates, storage, parking, and outdoor space. Schedule your showing today!
- Heating:
- Forced Air, Gas
- Cooling:
- Central air
- Garage Capacity:
- 3
- Country:
- US
- State:
- ID
- City:
- Kuna
- Zipcode:
- 83634
- Street:
- 1747 N Four Point Pl
- Longitude:
- W117° 34' 56.9''
- Latitude:
- N43° 30' 20''
- Master Bedroom Level:
- Upper
- Master Bedroom Size:
- 13x14
- Bedroom 2 Level:
- Upper
- Bedroom2 Size:
- 11x11
- Bedroom 3 Level:
- Upper
- Bedroom3 Size:
- 11x11
- Bedroom 4 Level:
- Main
- Bedroom4 Size:
- 17x13
- Kitchen Level:
- Main
- Kitchen Size:
- 10x10
- Living Room Level:
- Main
- Living Room Size:
- 14x13
- School District:
- Kuna School District #3
- Elementary School:
- Reed
- Middle School:
- Kuna
- High School:
- Kuna
- Status:
- New
- Type:
- Single Family
- Level:
- Two Story
- Tax Year:
- 2025
- Taxes:
- $1,413
- Potential Short Sale:
- No
- Age:
- 21 - 30 Years
- Auction:
- No
- Flood Ins Required:
- Unknown
- HUD Owned:
- No
- In Foreclosure:
- No
- Land Size:
- Standard Lot 6000-9999 SF
- Land Lease:
- No
- Home Owner Exempt:
- Yes
- HOA Frequency:
- Annual
- HOA Fees:
- $150
- Inc Kitchen Features:
- Breakfast bar, Dishwasher, Disposal, Oven/range freestanding, Pantry, Countertop-granite, Gas Range
- Lot Features:
- Sidewalks, Storage shed, Cul-de-sac, Irrigation available
- Water:
- City service
- Land Use:
- Single
- Sprinkler System:
- Auto,Full,Pressurized Irrigation
Residential For Sale
1747 N Four Point Pl, Kuna, Idaho 83634
- Property Type :
- Residential
- Listing Type :
- For Sale
- Listing ID :
- 98998773
- Price :
- $399,999
- Bedrooms :
- 4
- Bathrooms :
- 2
- Apx SqFt :
- 1,884 SqFt
- Year Built :
- 2001
- Lot Area :
- 0.22 SqFt
- Subdivision :
- Deer Horn
- Update Date :
- 08/27/2026 16:00:50
- Status :
- Active

- JoeAnne Santy-Greene
- (208) 947-4609
- (208) 283-6313
- (208) 287-8500
-


