

-
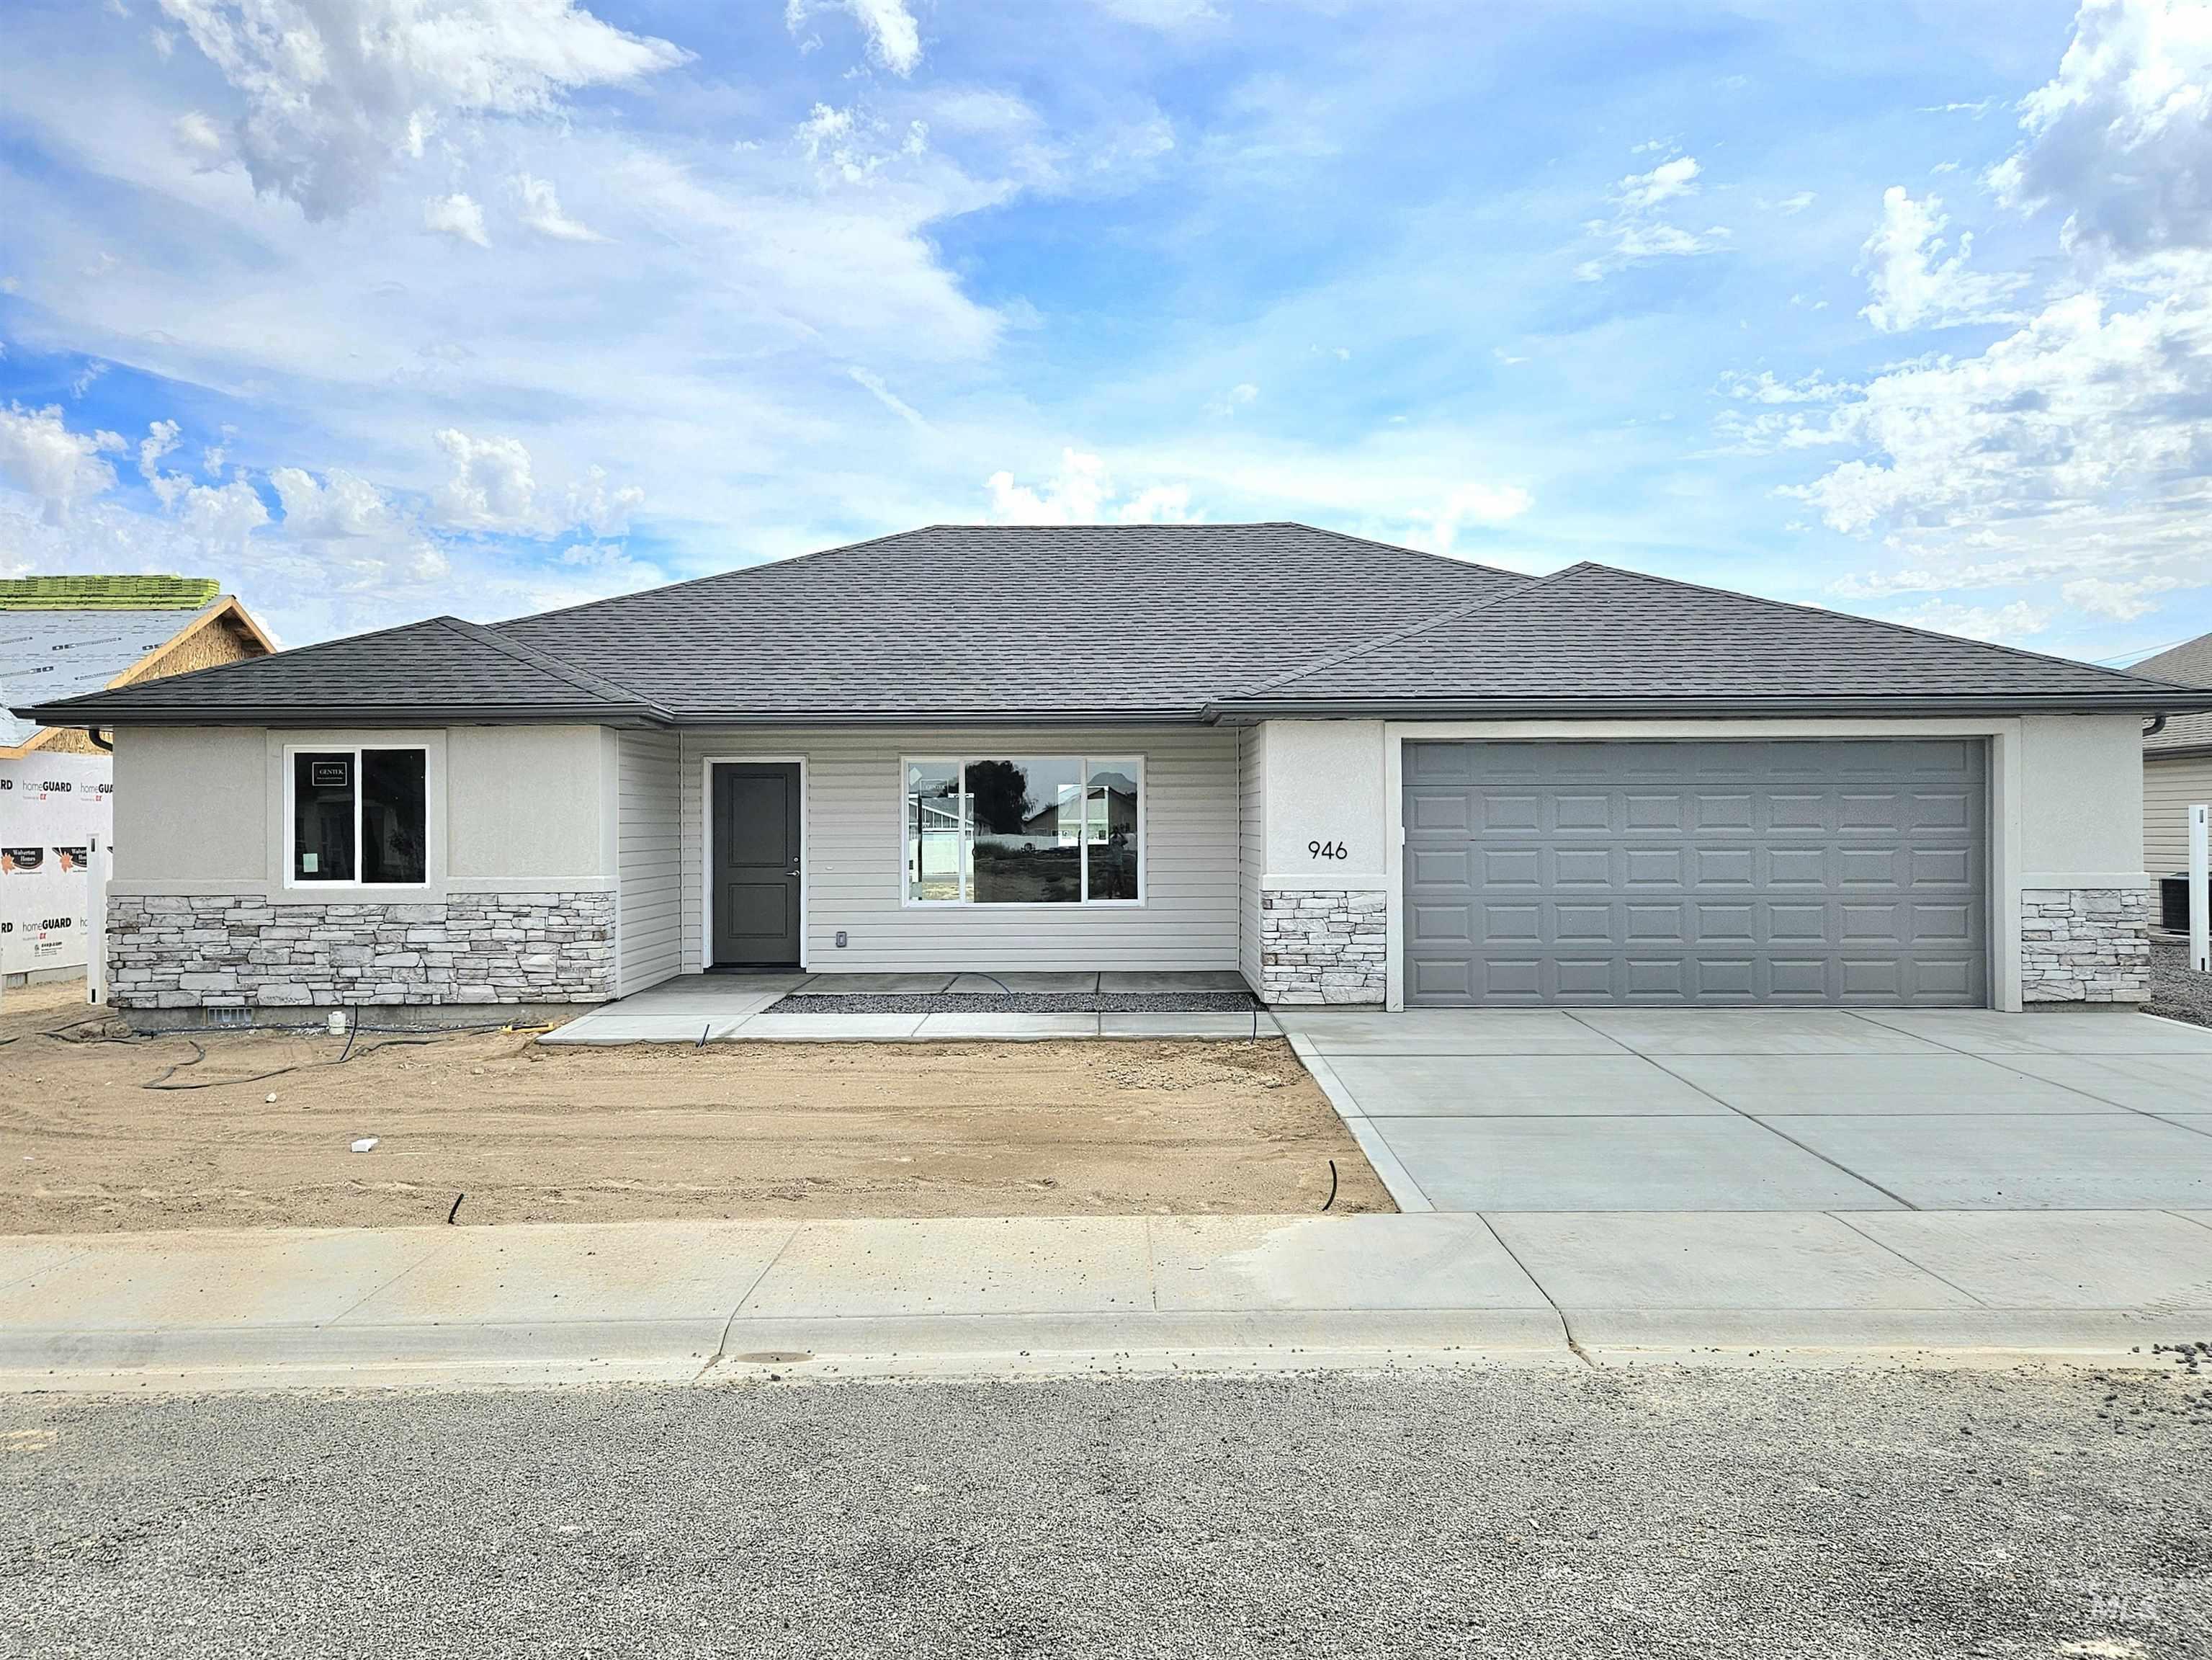
-
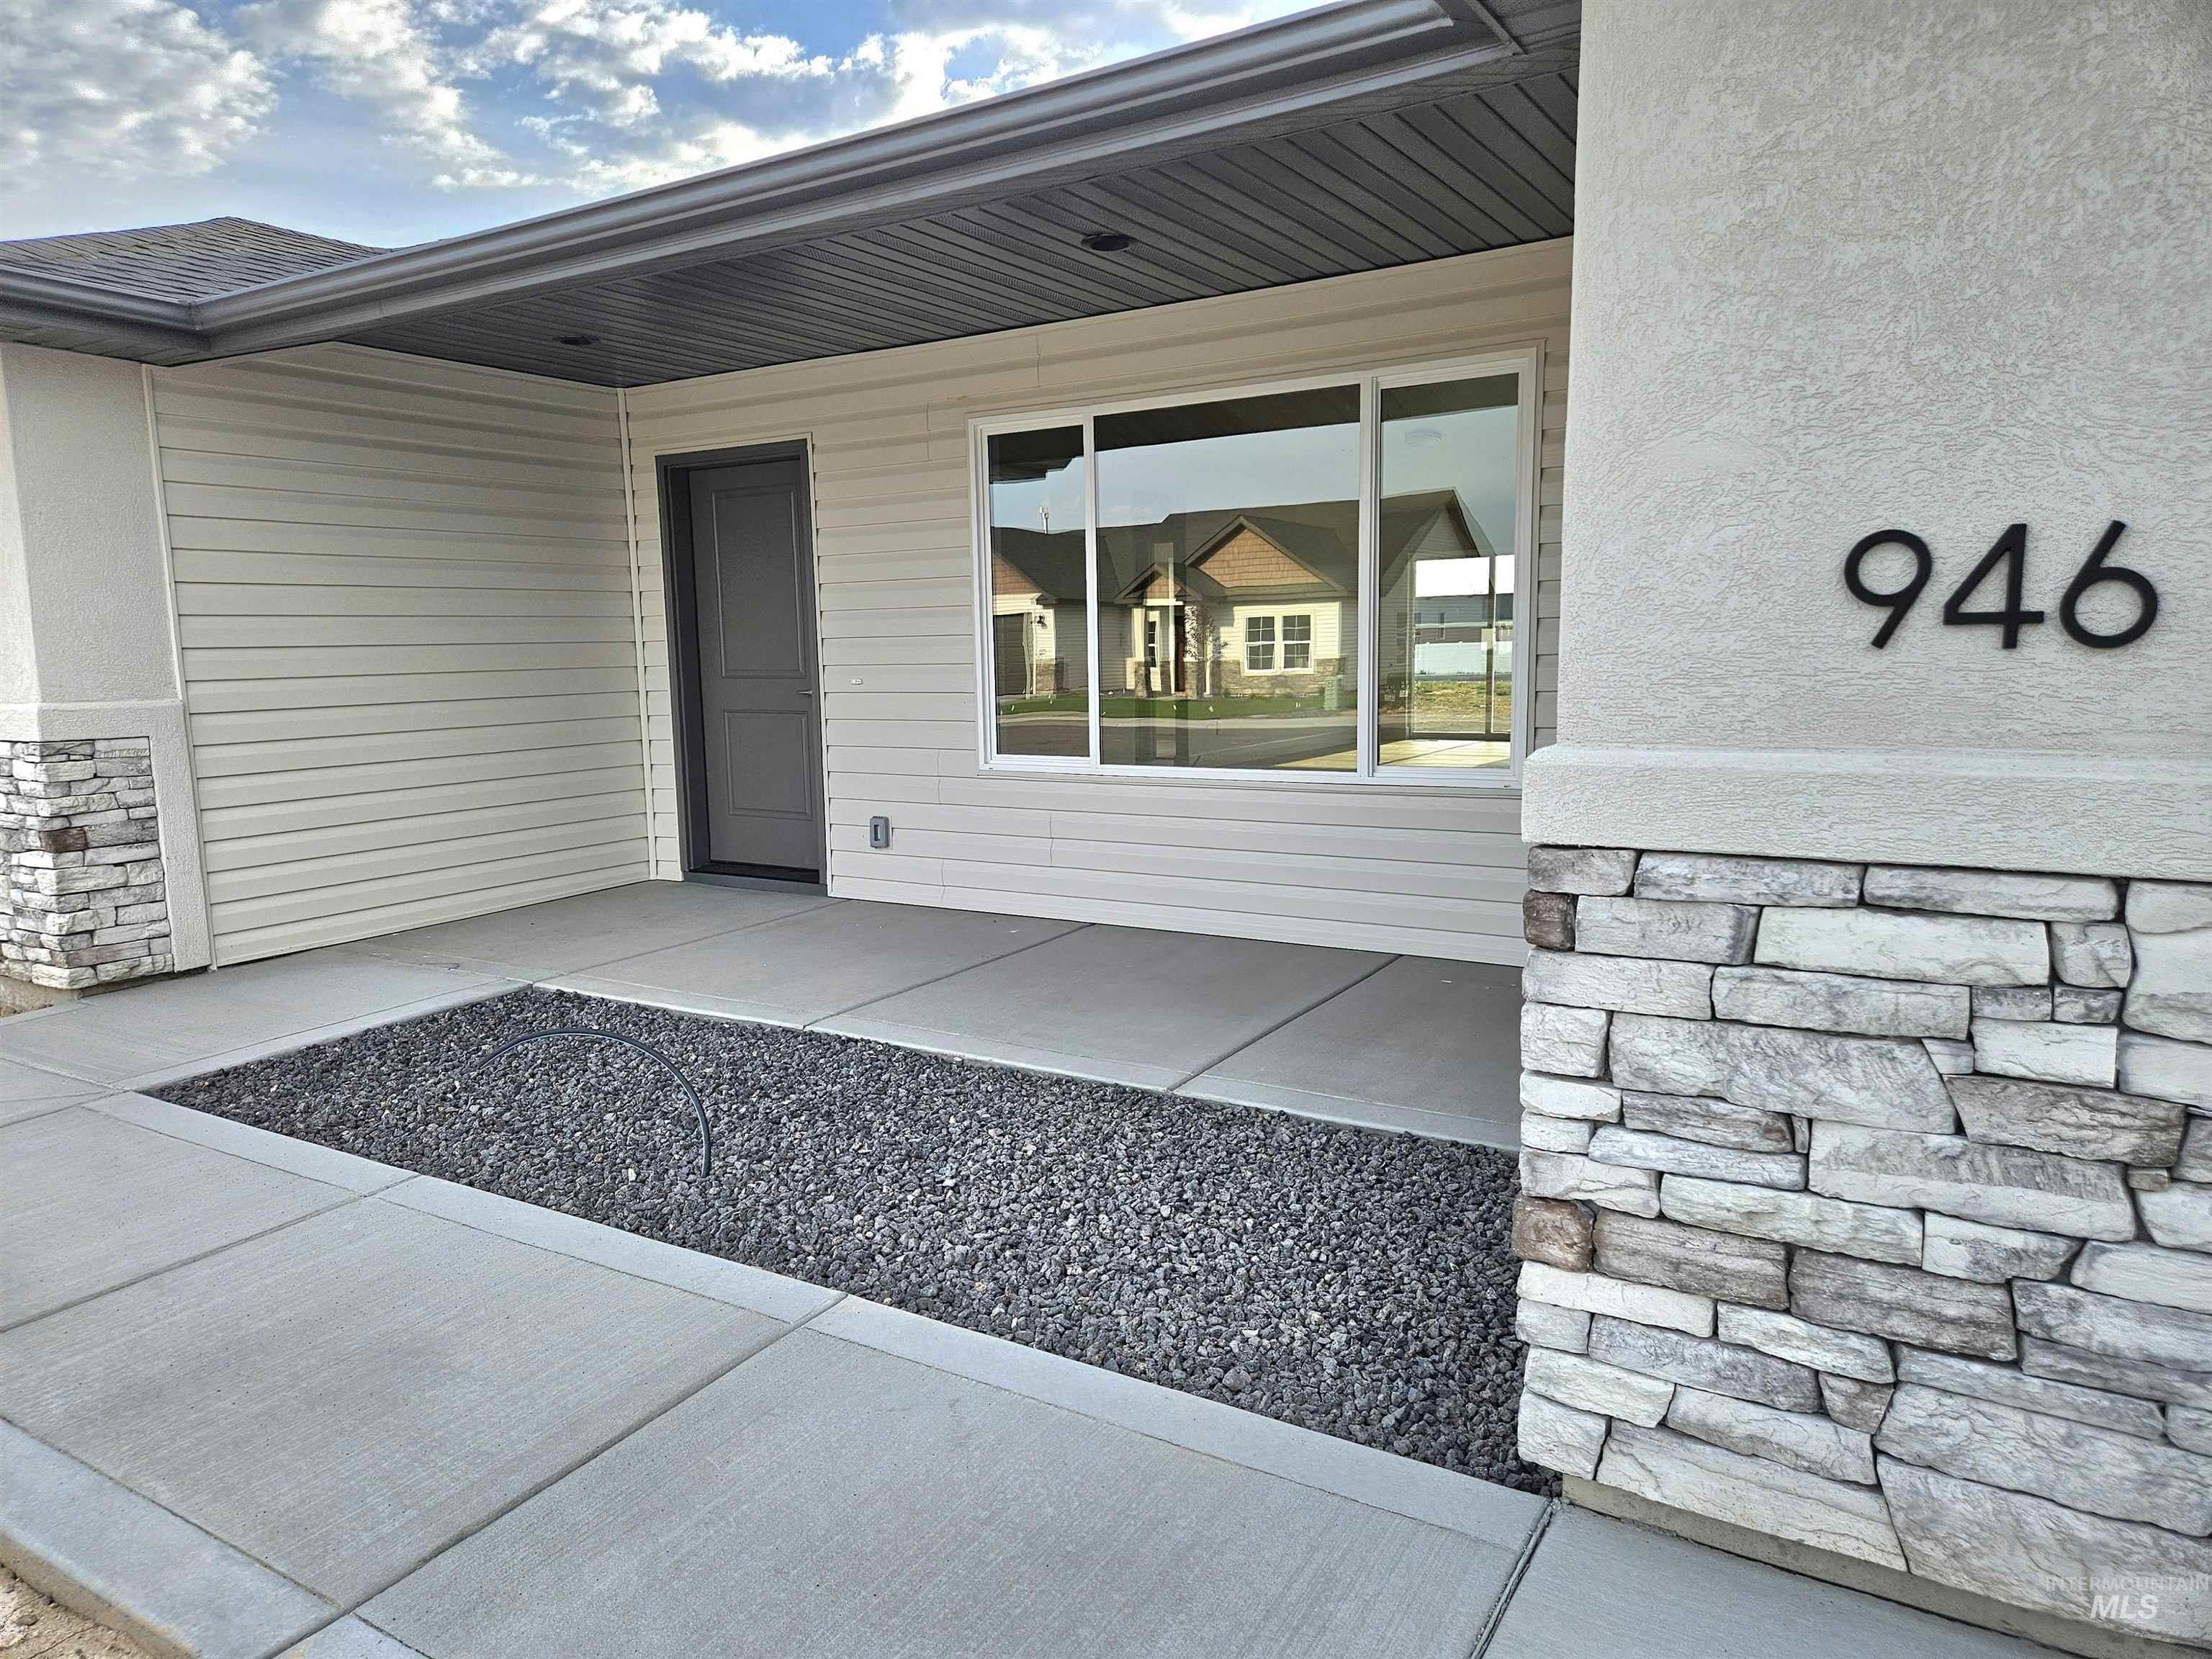
Exterior entry featuring stacked stone accents, stucco detailing, and horizontal siding
-
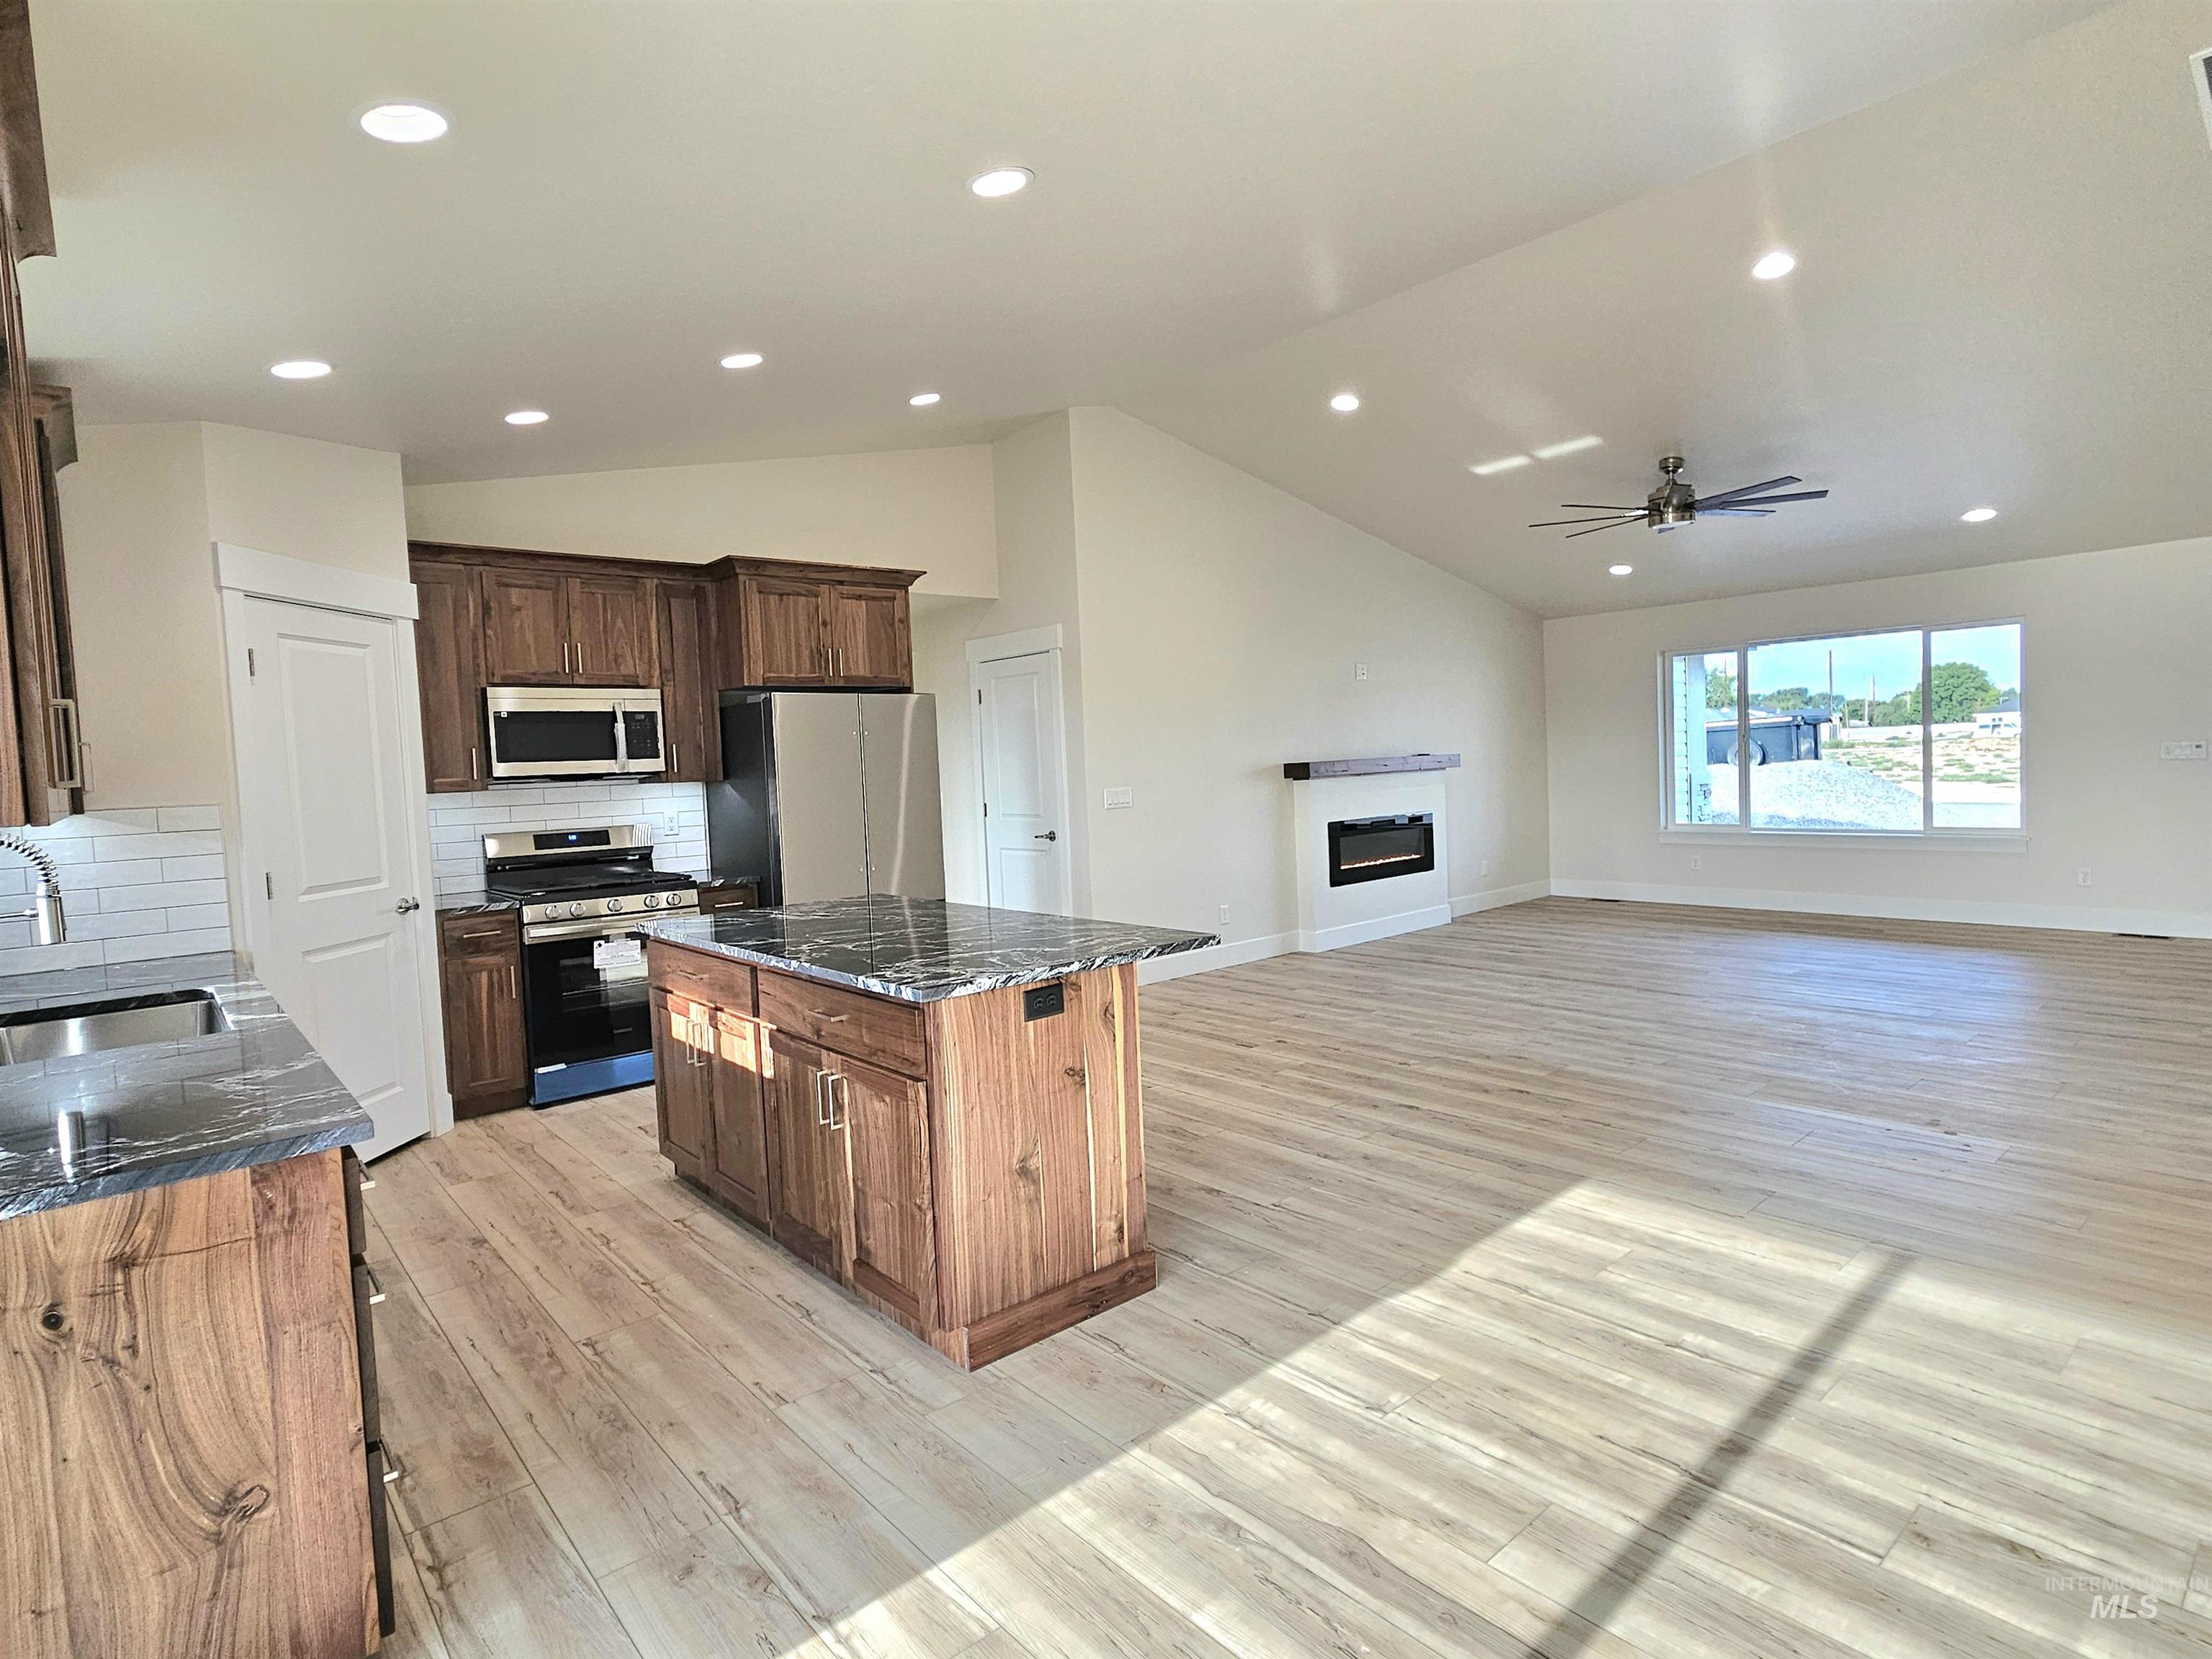
Open-concept living space featuring wood-finish flooring, vaulted ceilings with recessed lighting, and a kitchen with wood cabinetry, stainless steel appliances, and a central island with a stone countertop
-
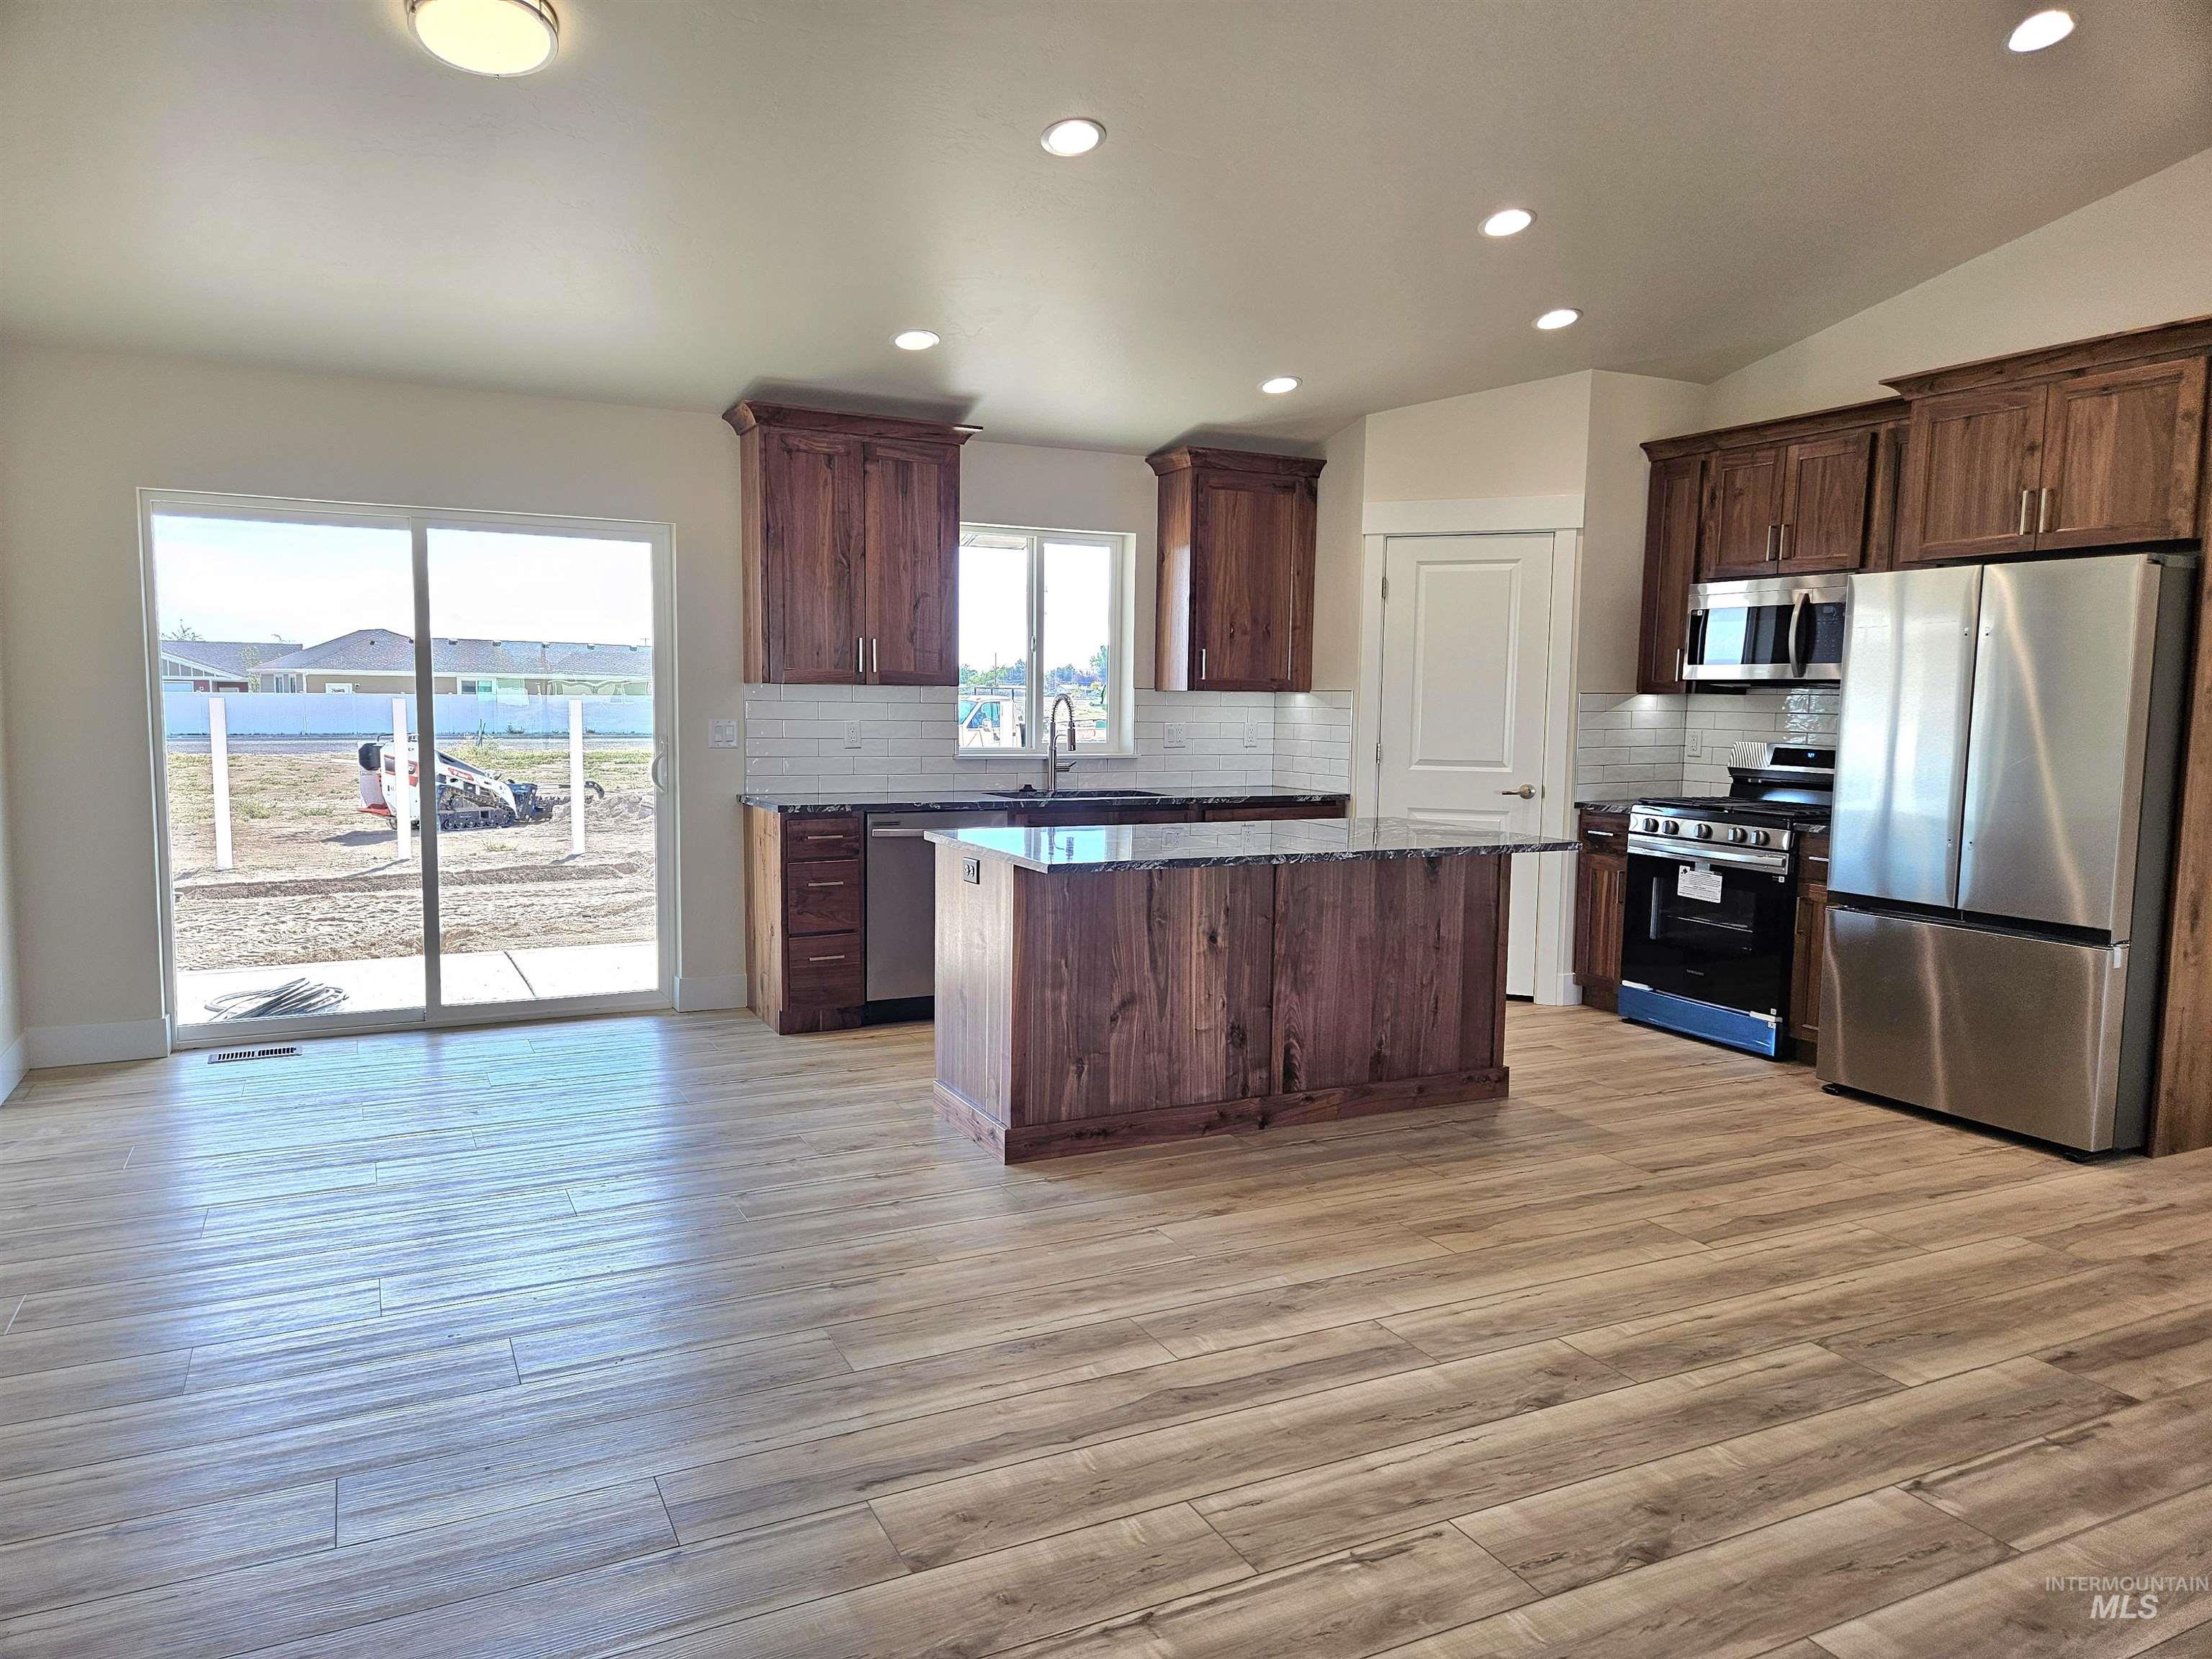
Open-concept kitchen featuring wood-finish cabinetry, stainless steel appliances, a center island, and wood-finish flooring
-
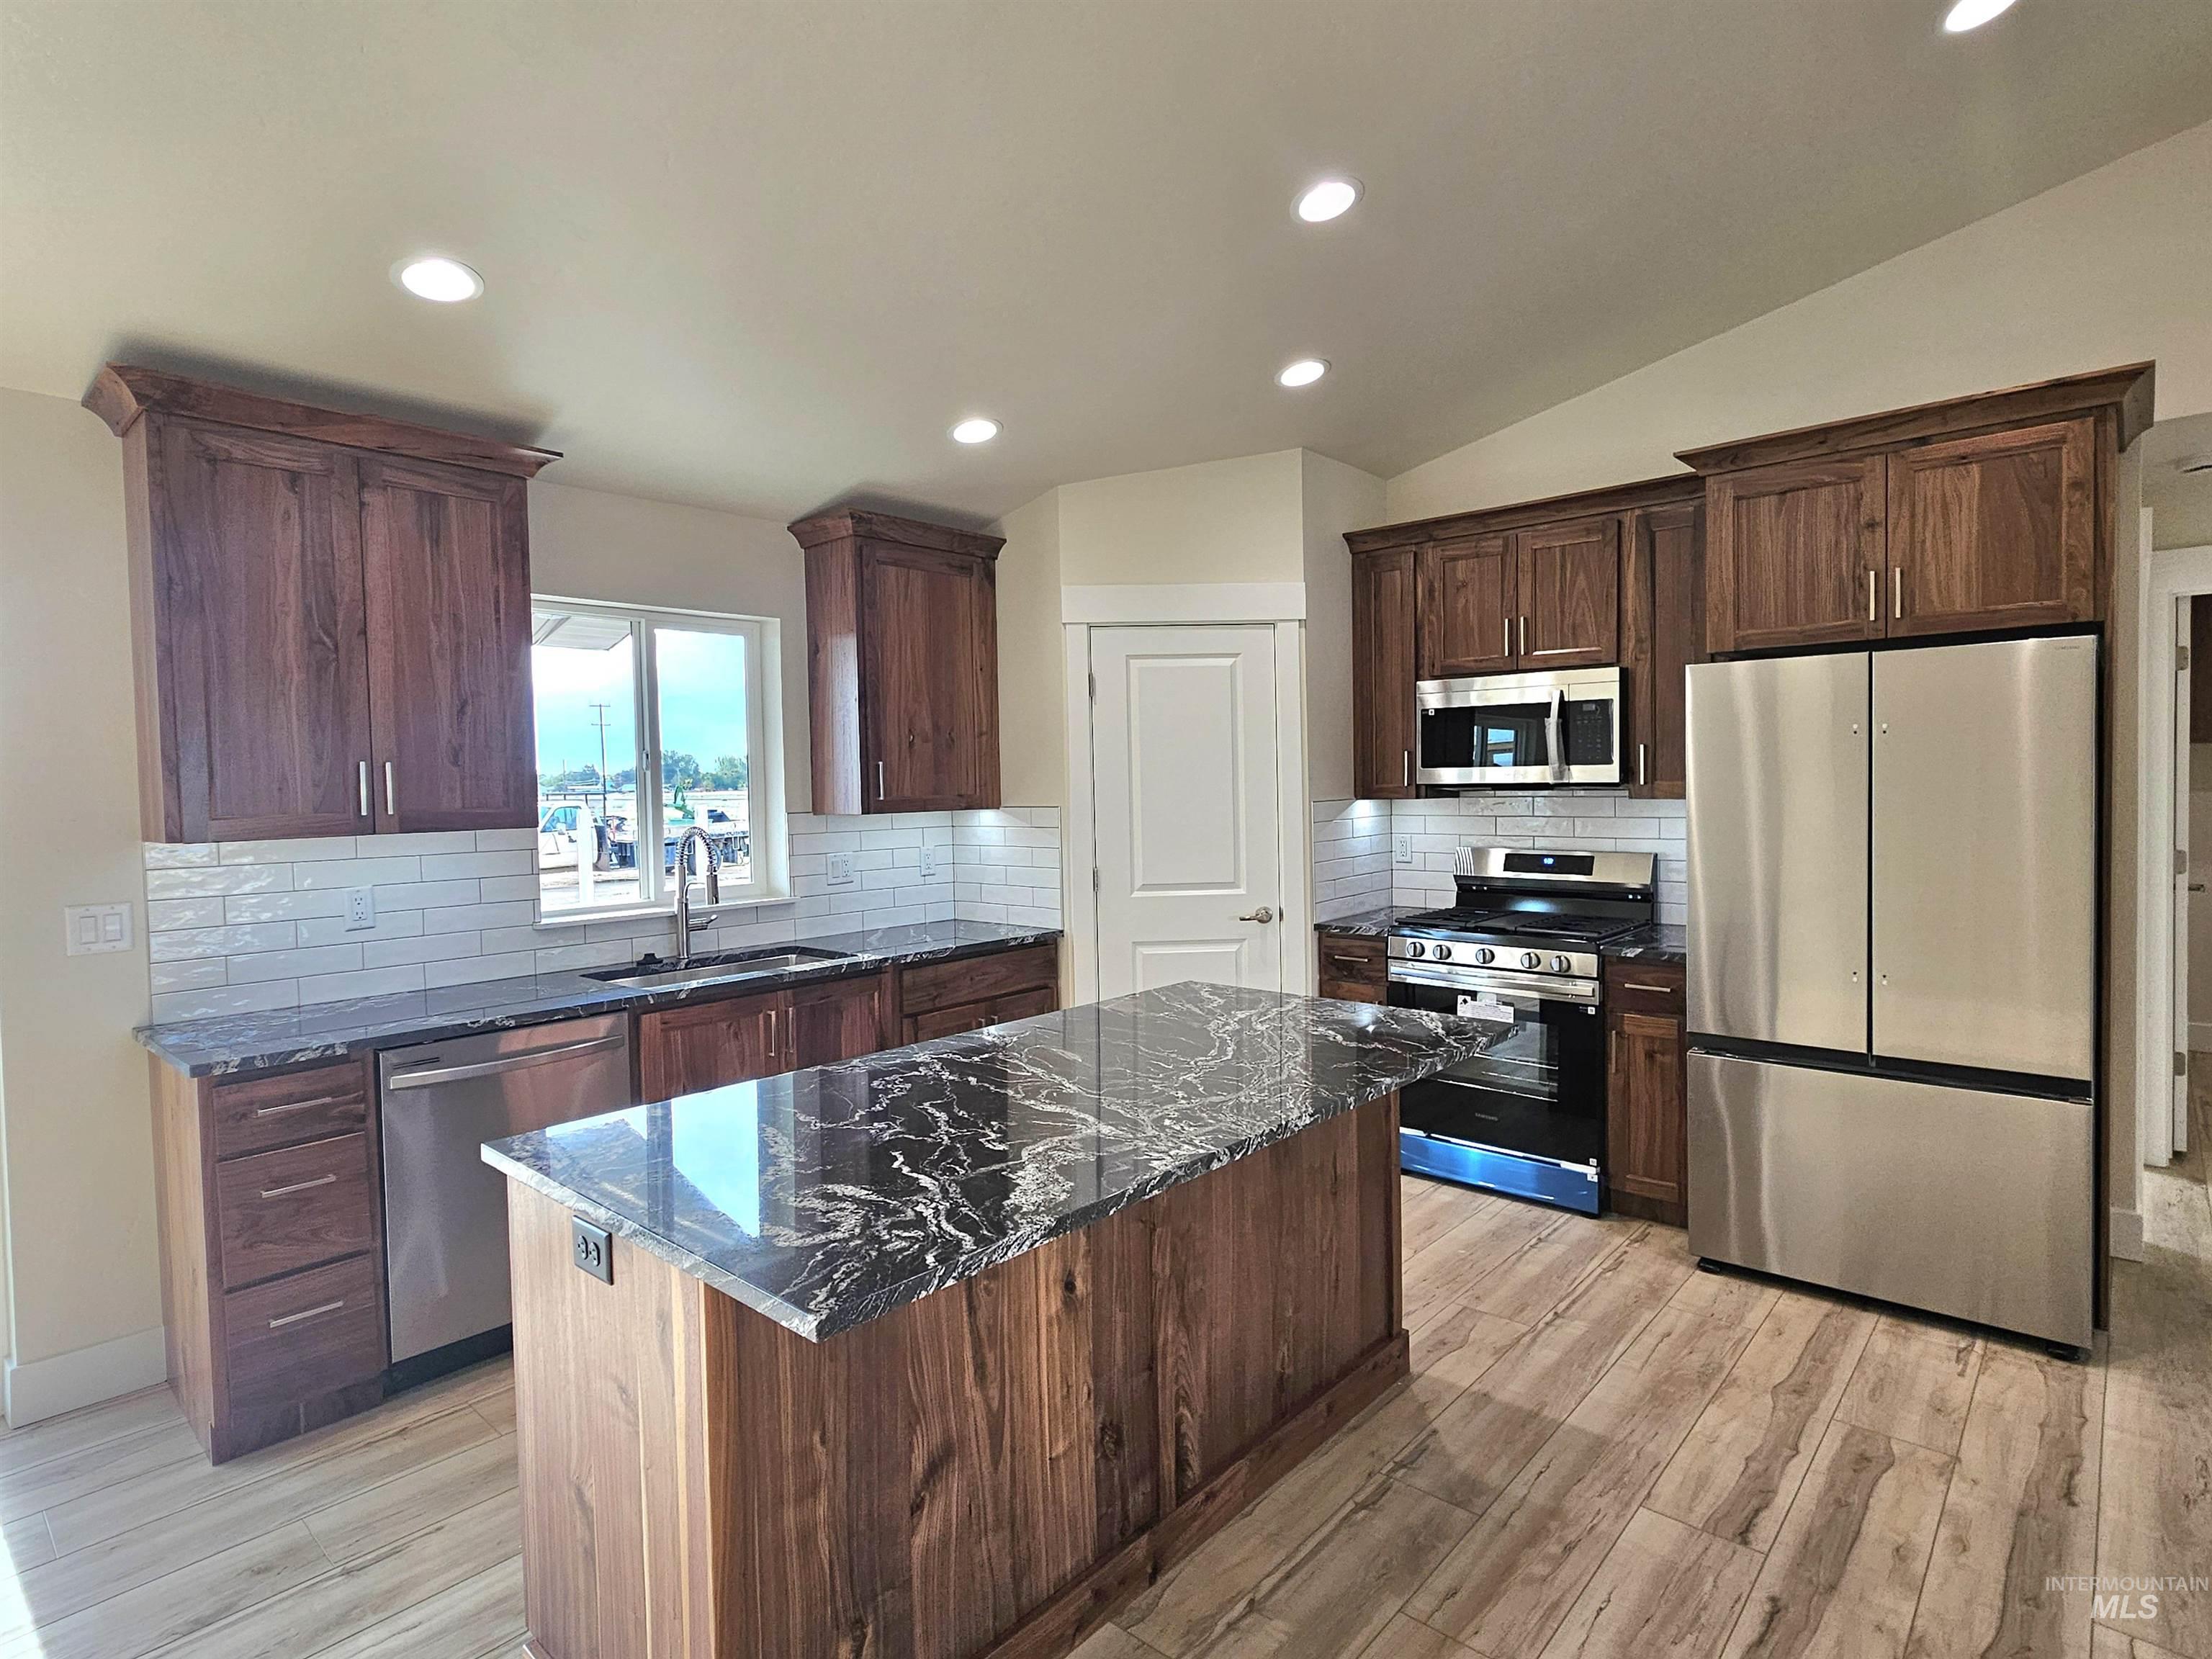
Spacious kitchen featuring dark wood cabinetry, stainless steel appliances, a large center island with a dark patterned countertop, white subway tile backsplash, and wood-finish flooring
-
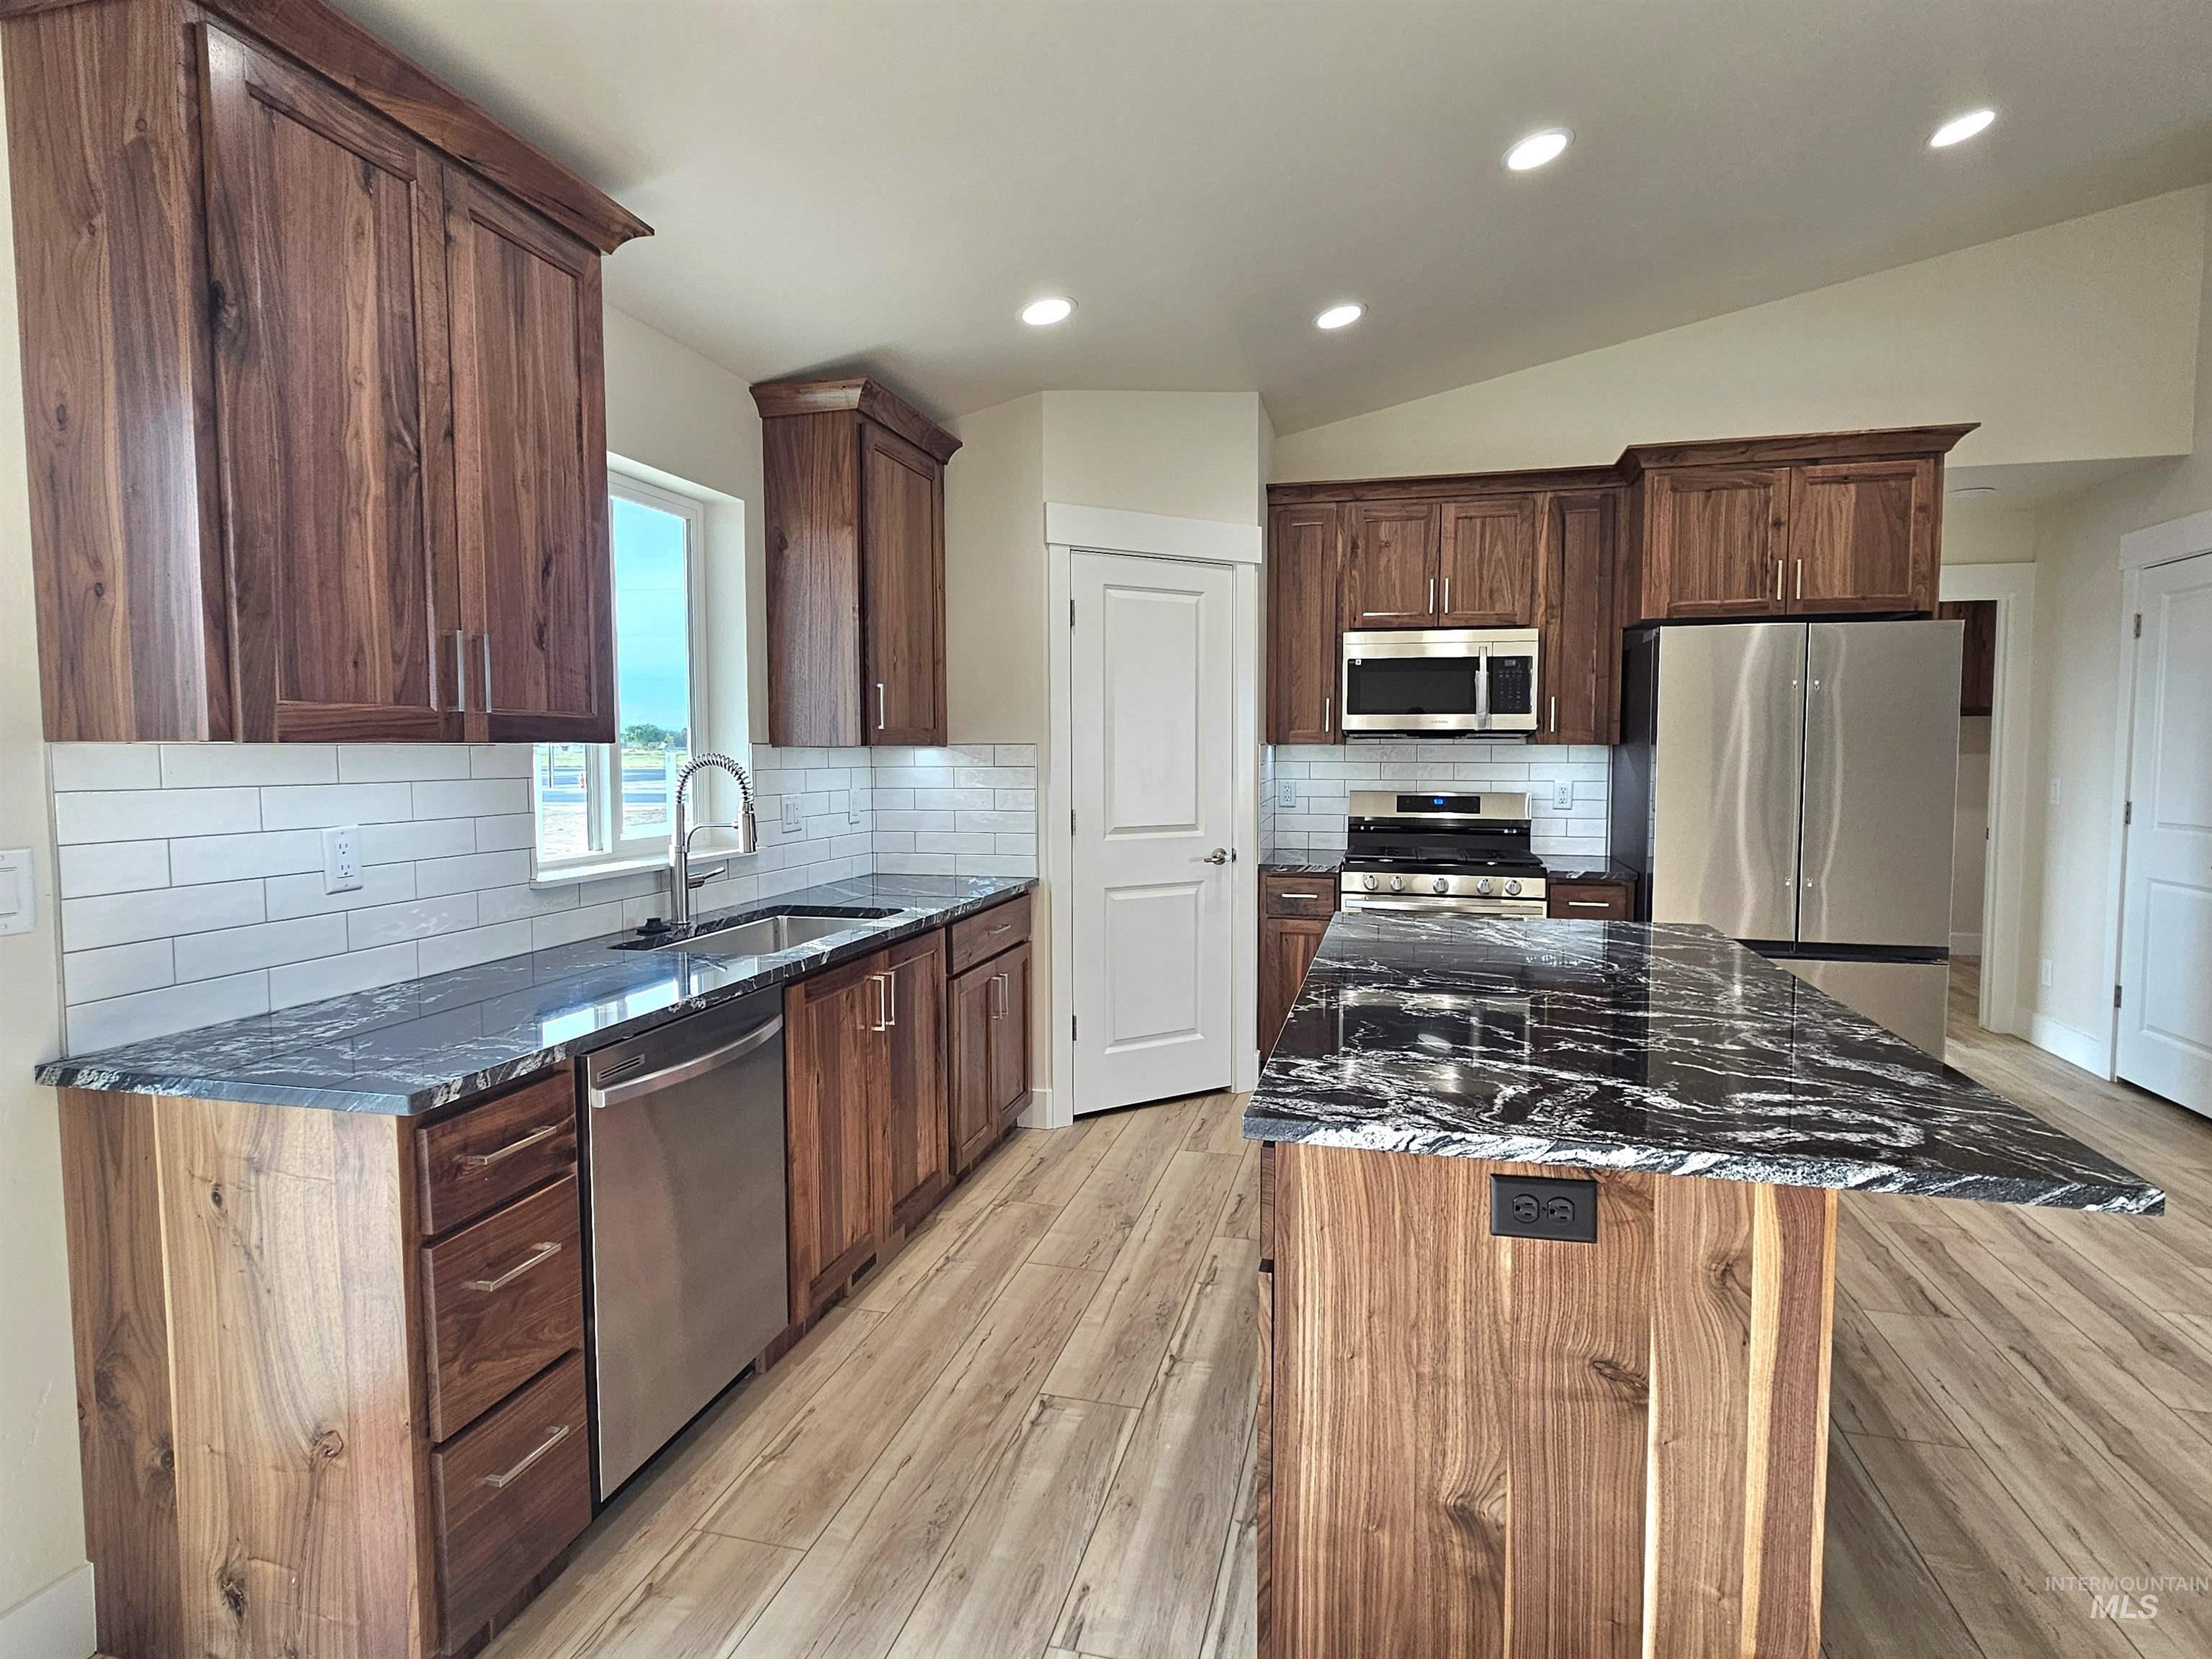
Kitchen featuring wood-finish cabinetry, dark stone countertops, stainless steel appliances, and a tile backsplash
-
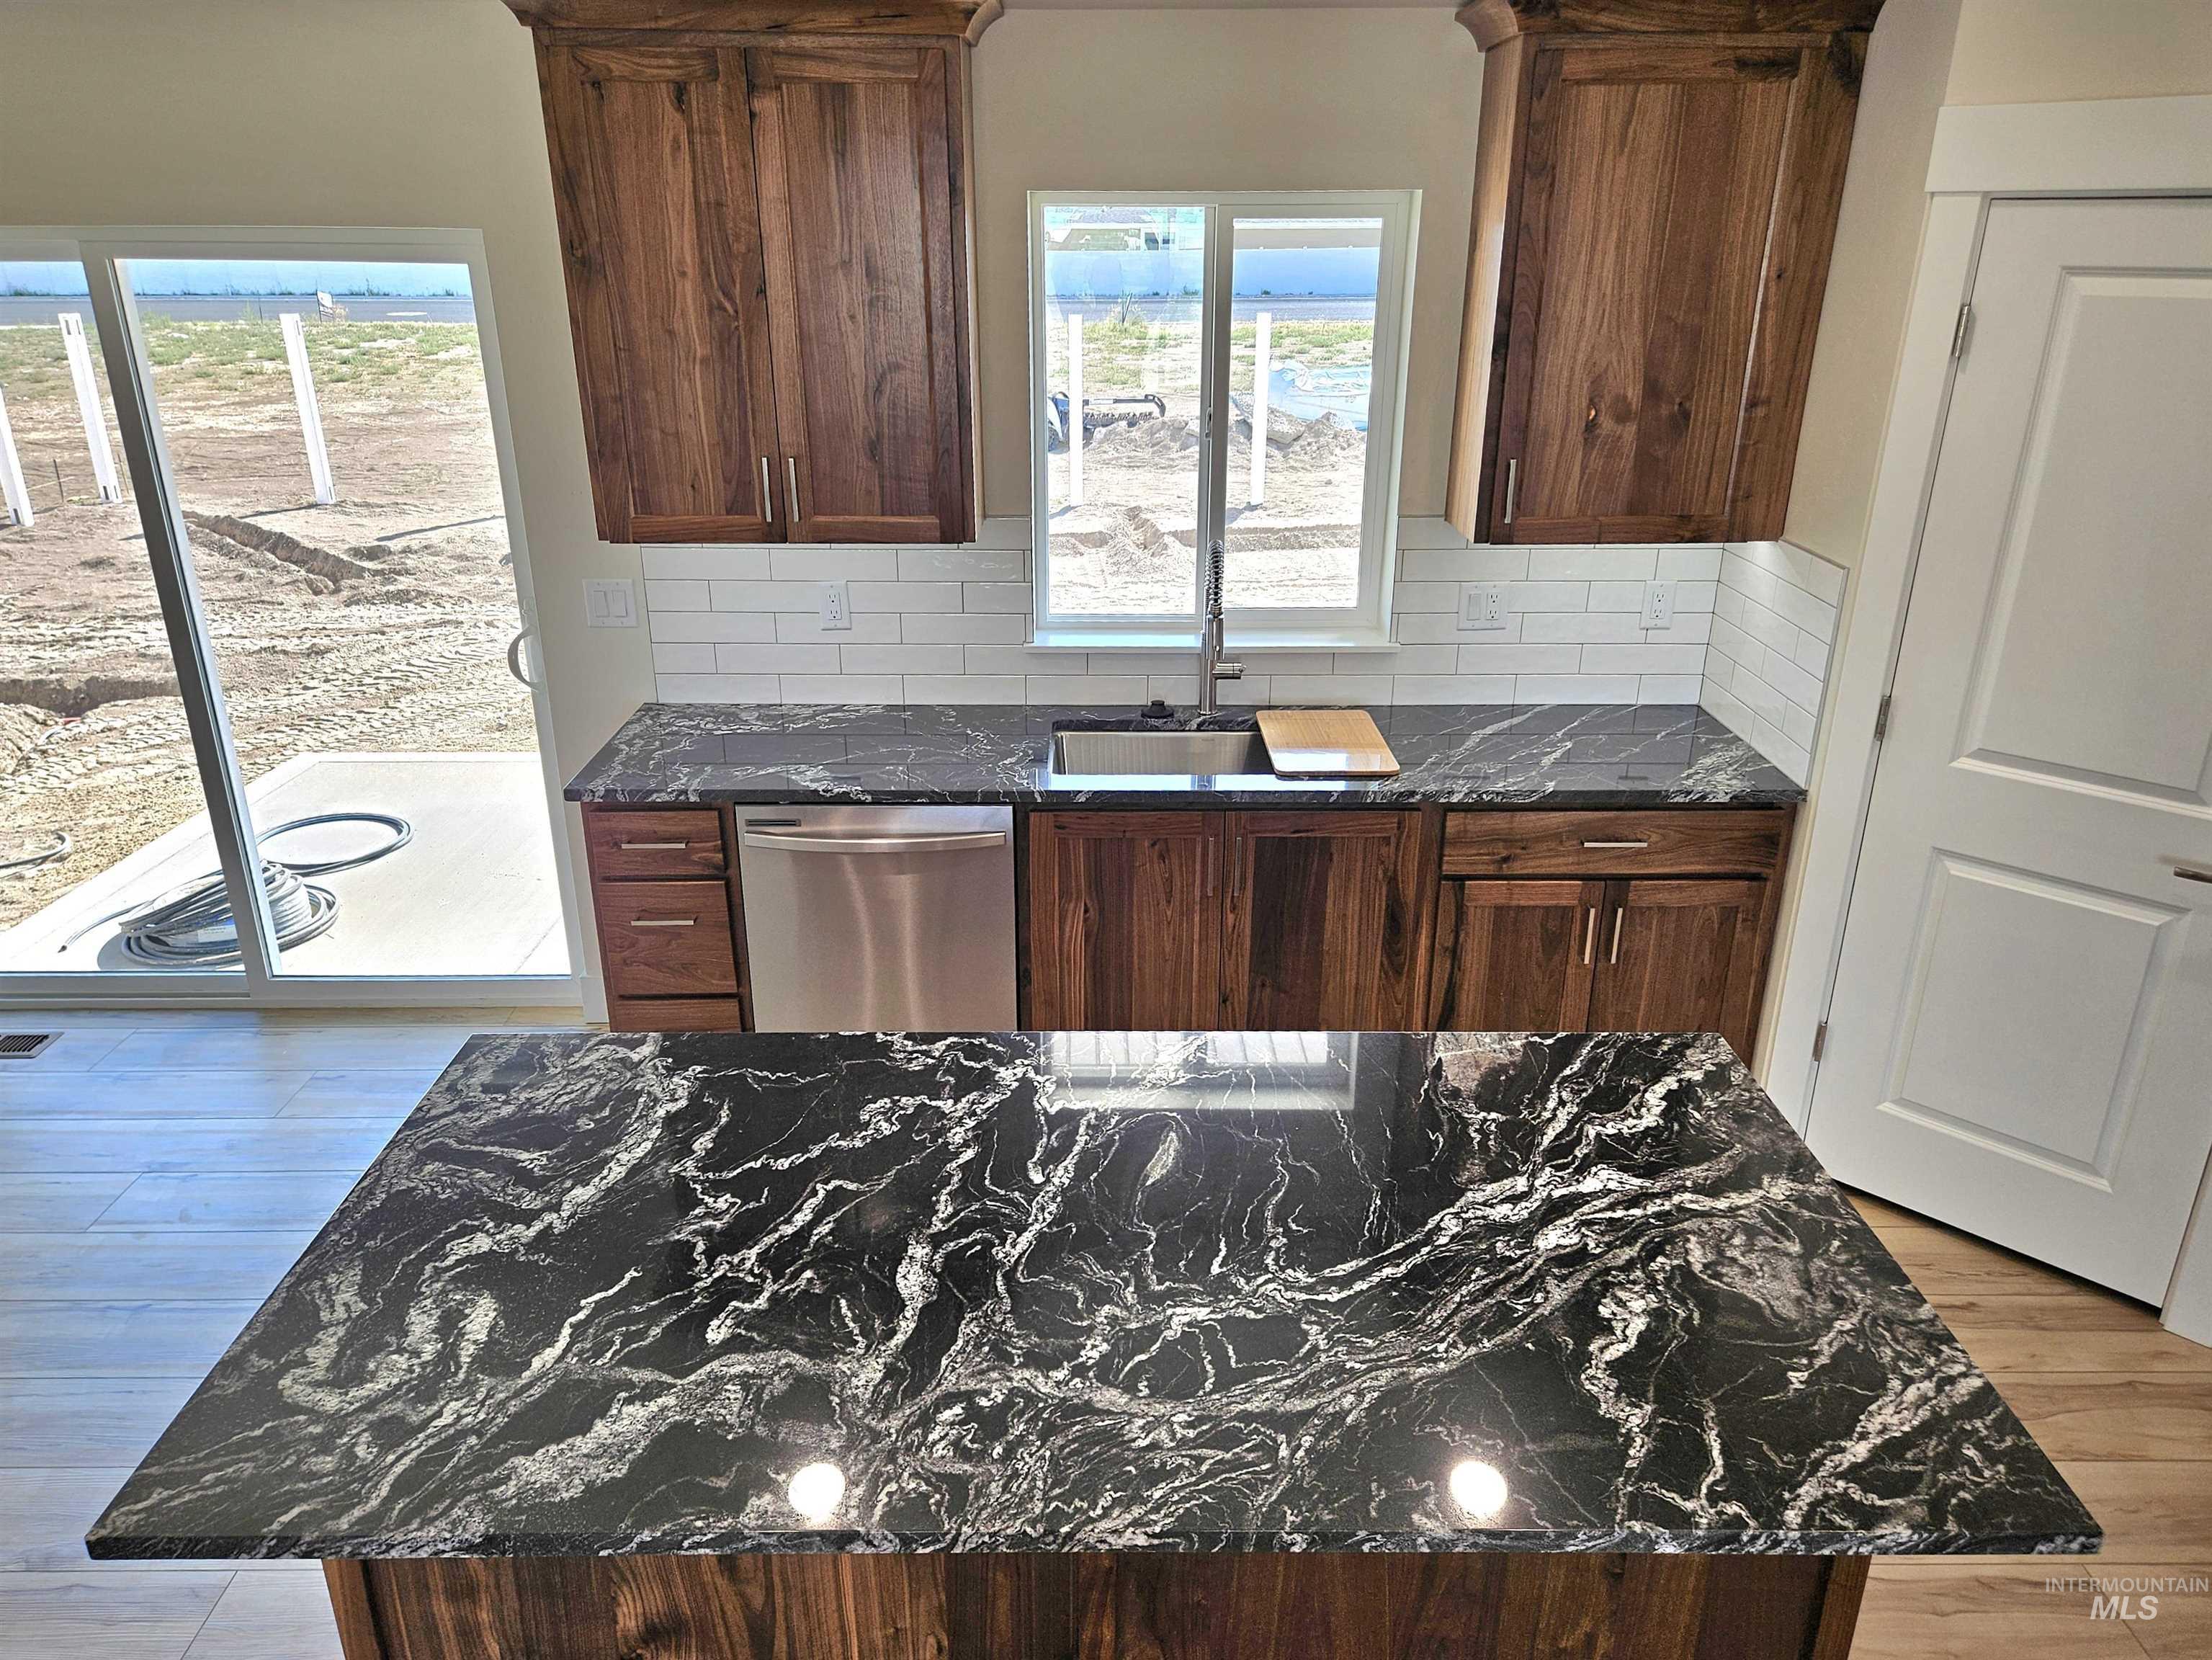
Kitchen featuring dark wood-finish cabinetry, black patterned countertops, and a white subway tile backsplash
-
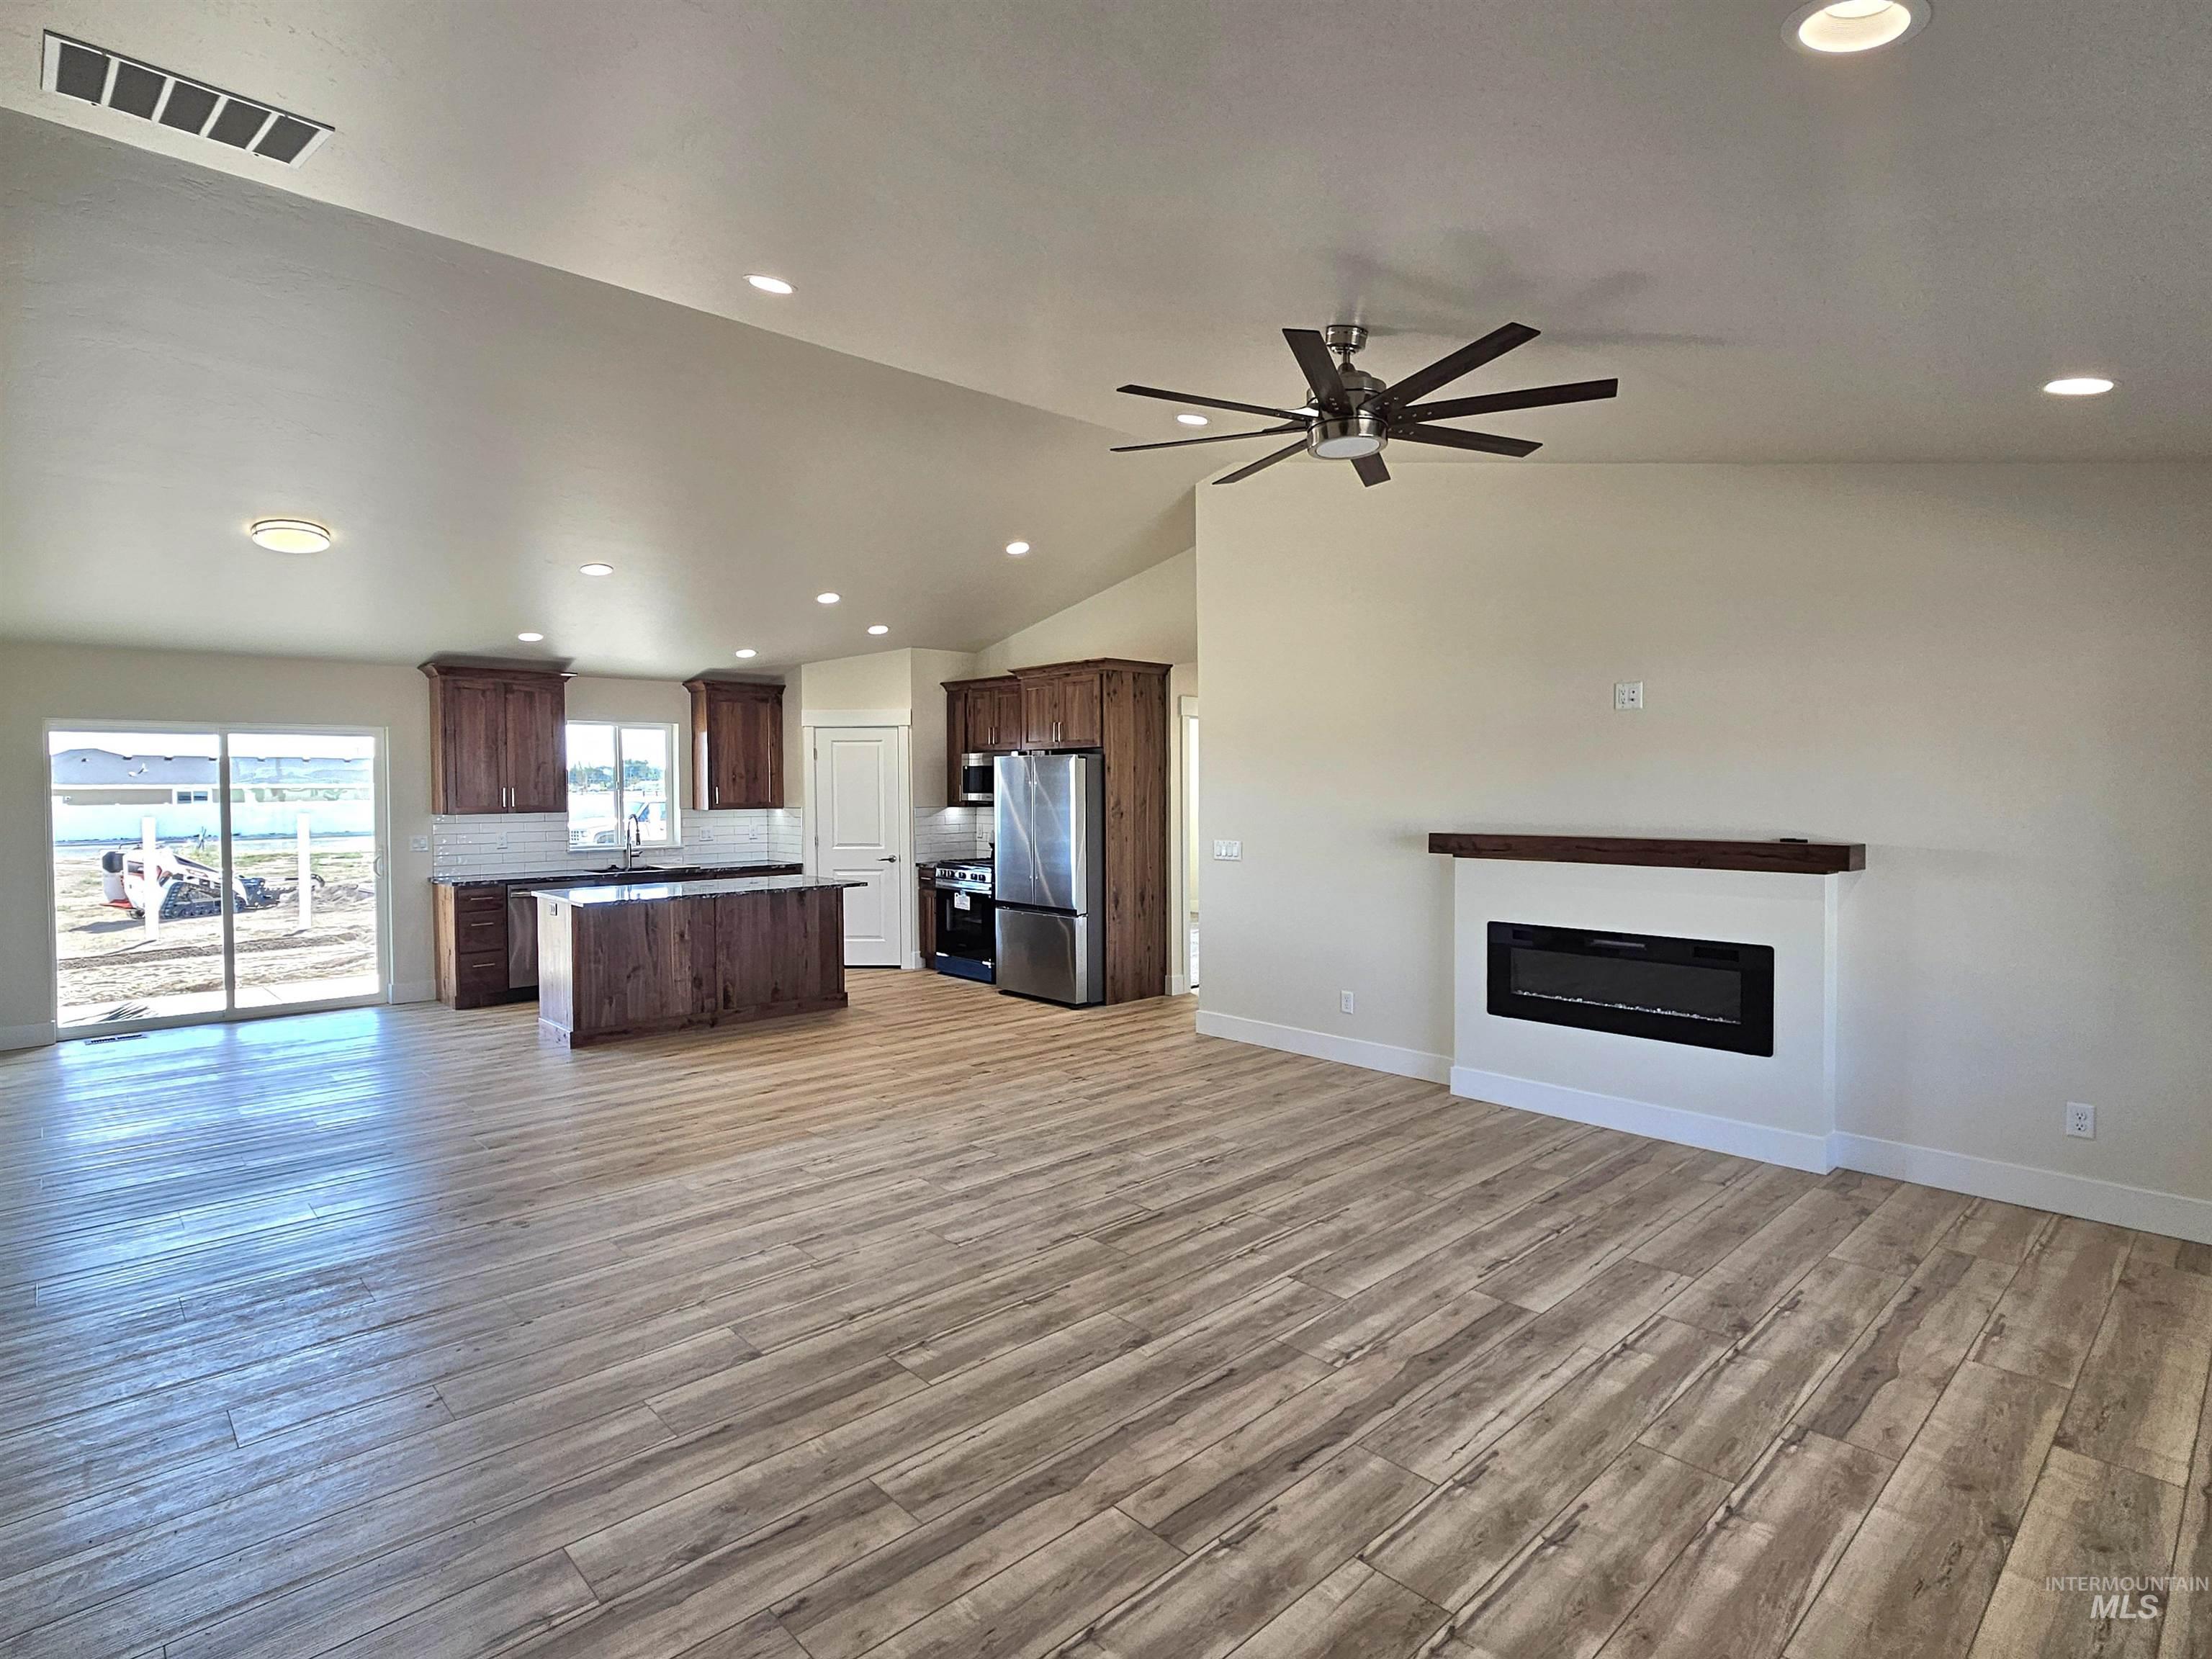
Spacious room featuring wood-finish flooring, a contemporary ceiling fan, and recessed lighting
-
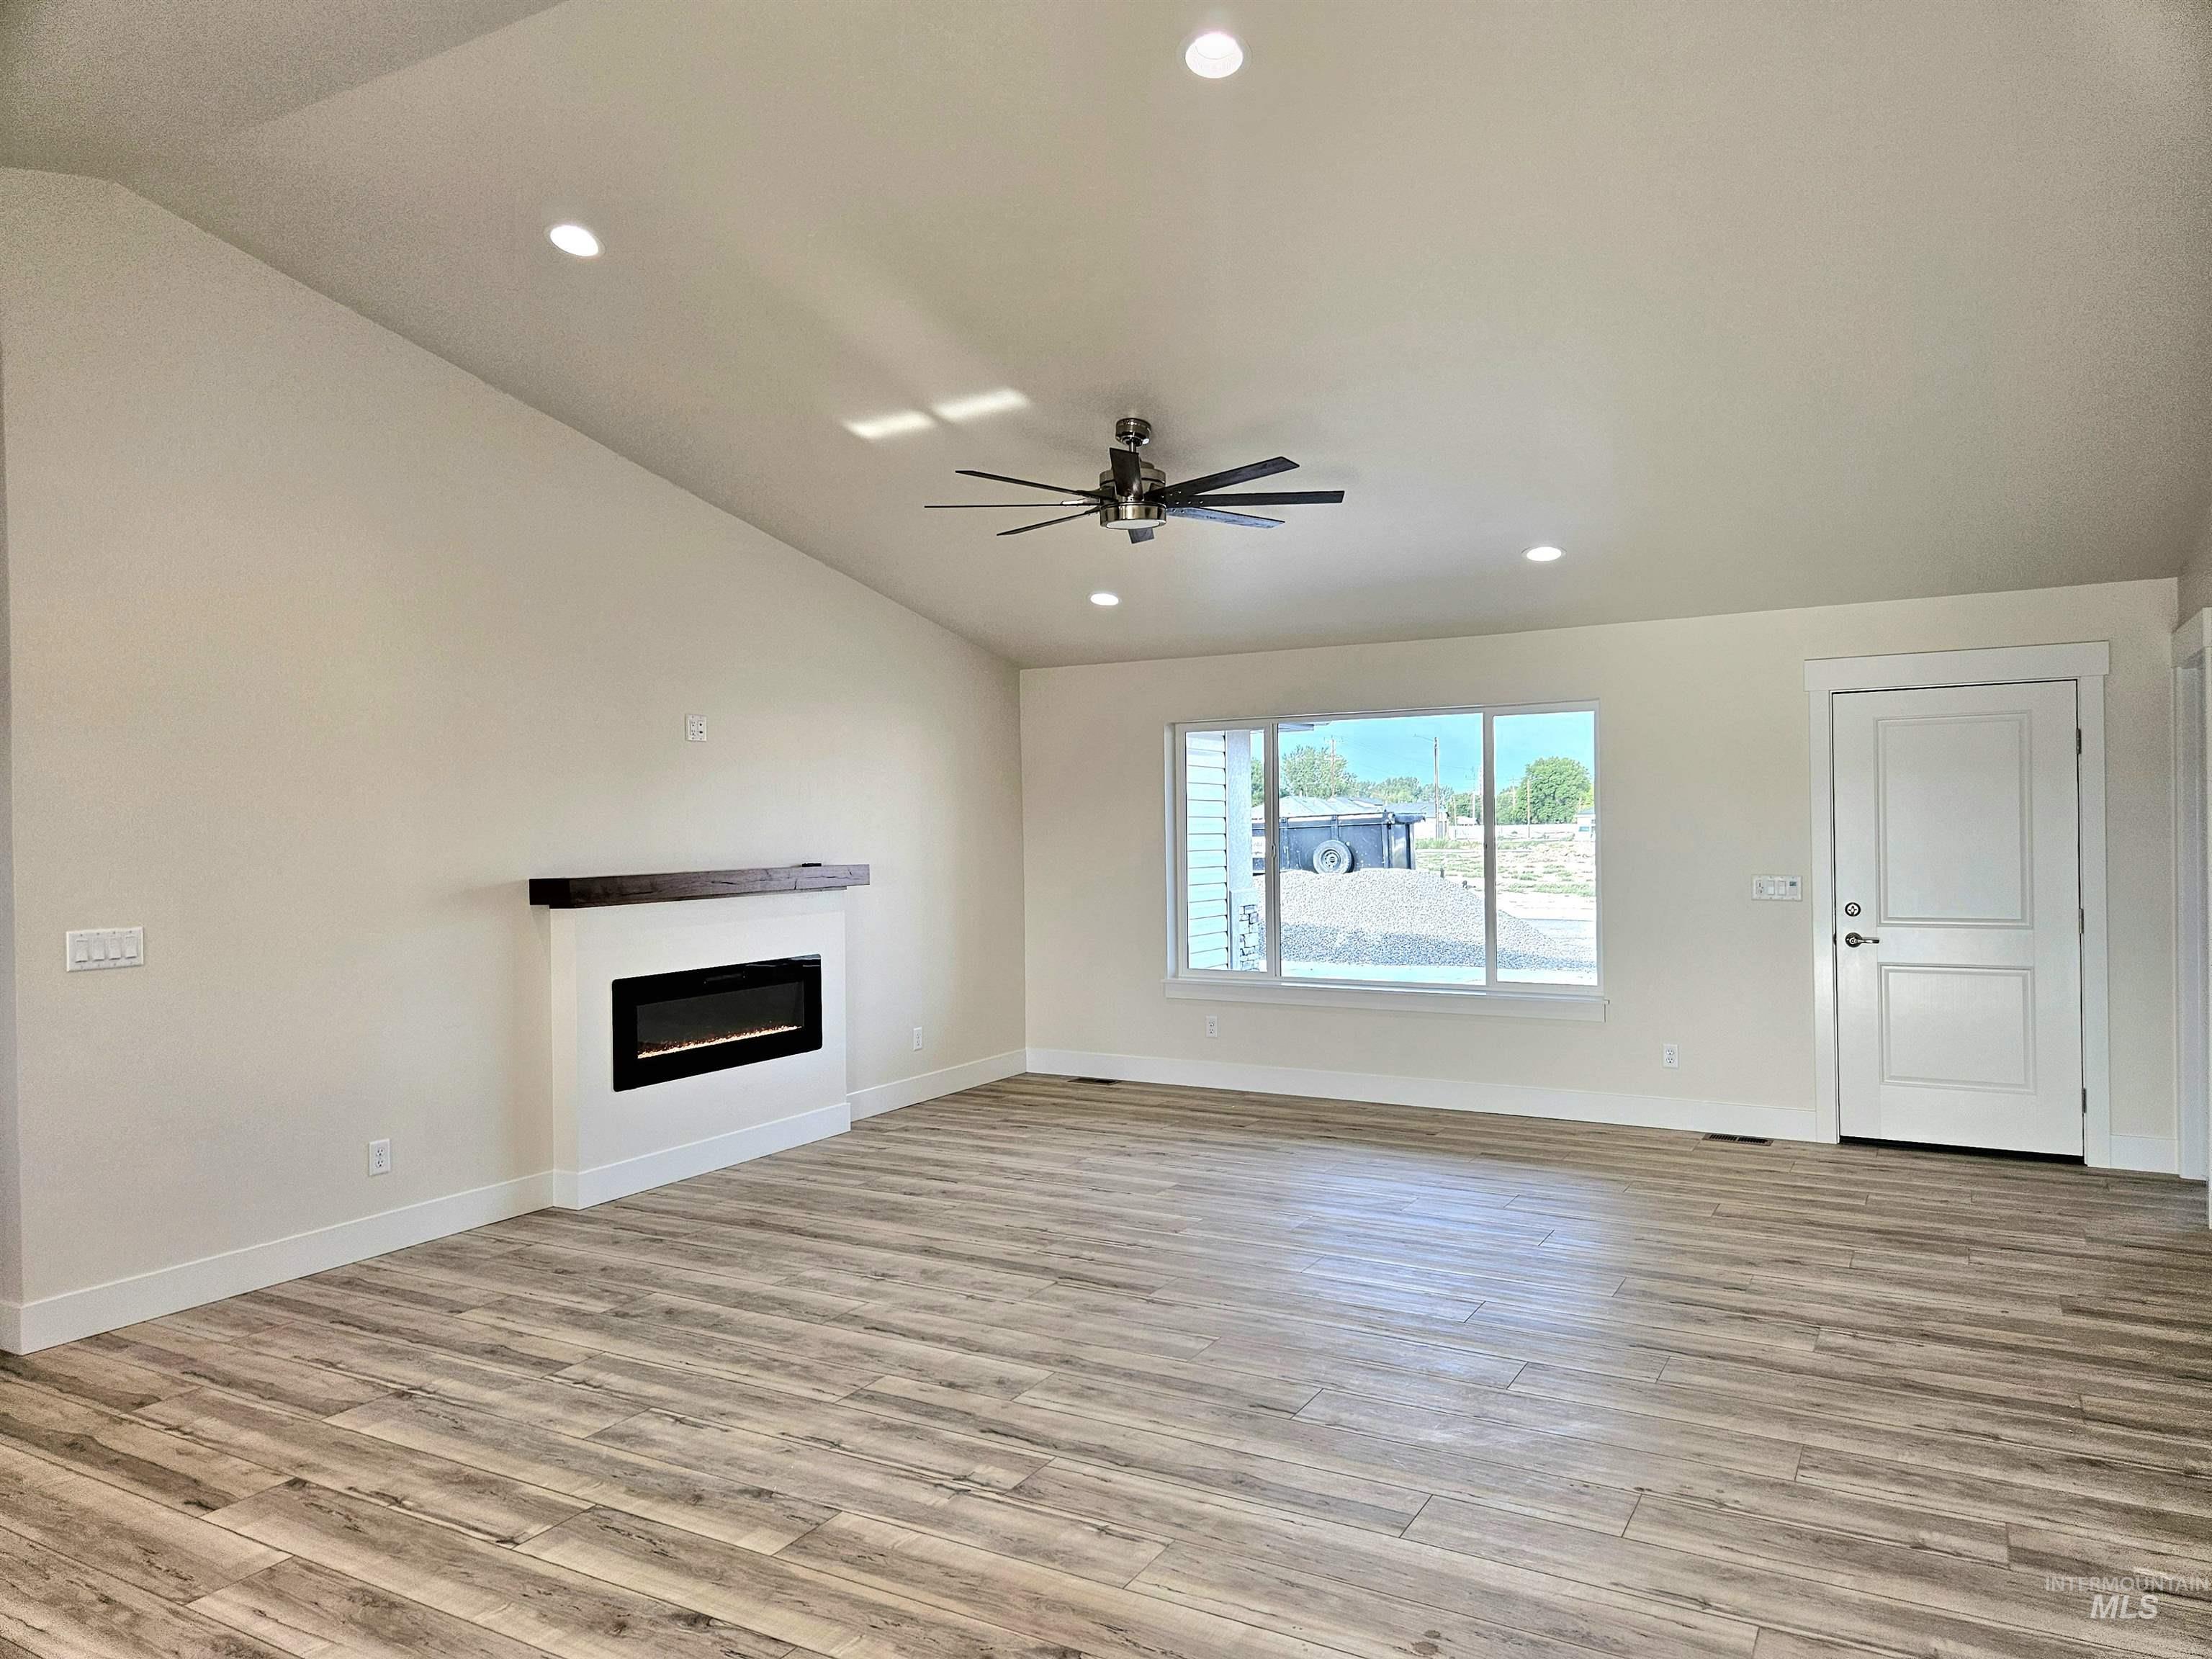
Vaulted ceiling with recessed lighting, wood-finish flooring, linear electric fireplace with dark wood mantel, large window, and ceiling fan
-
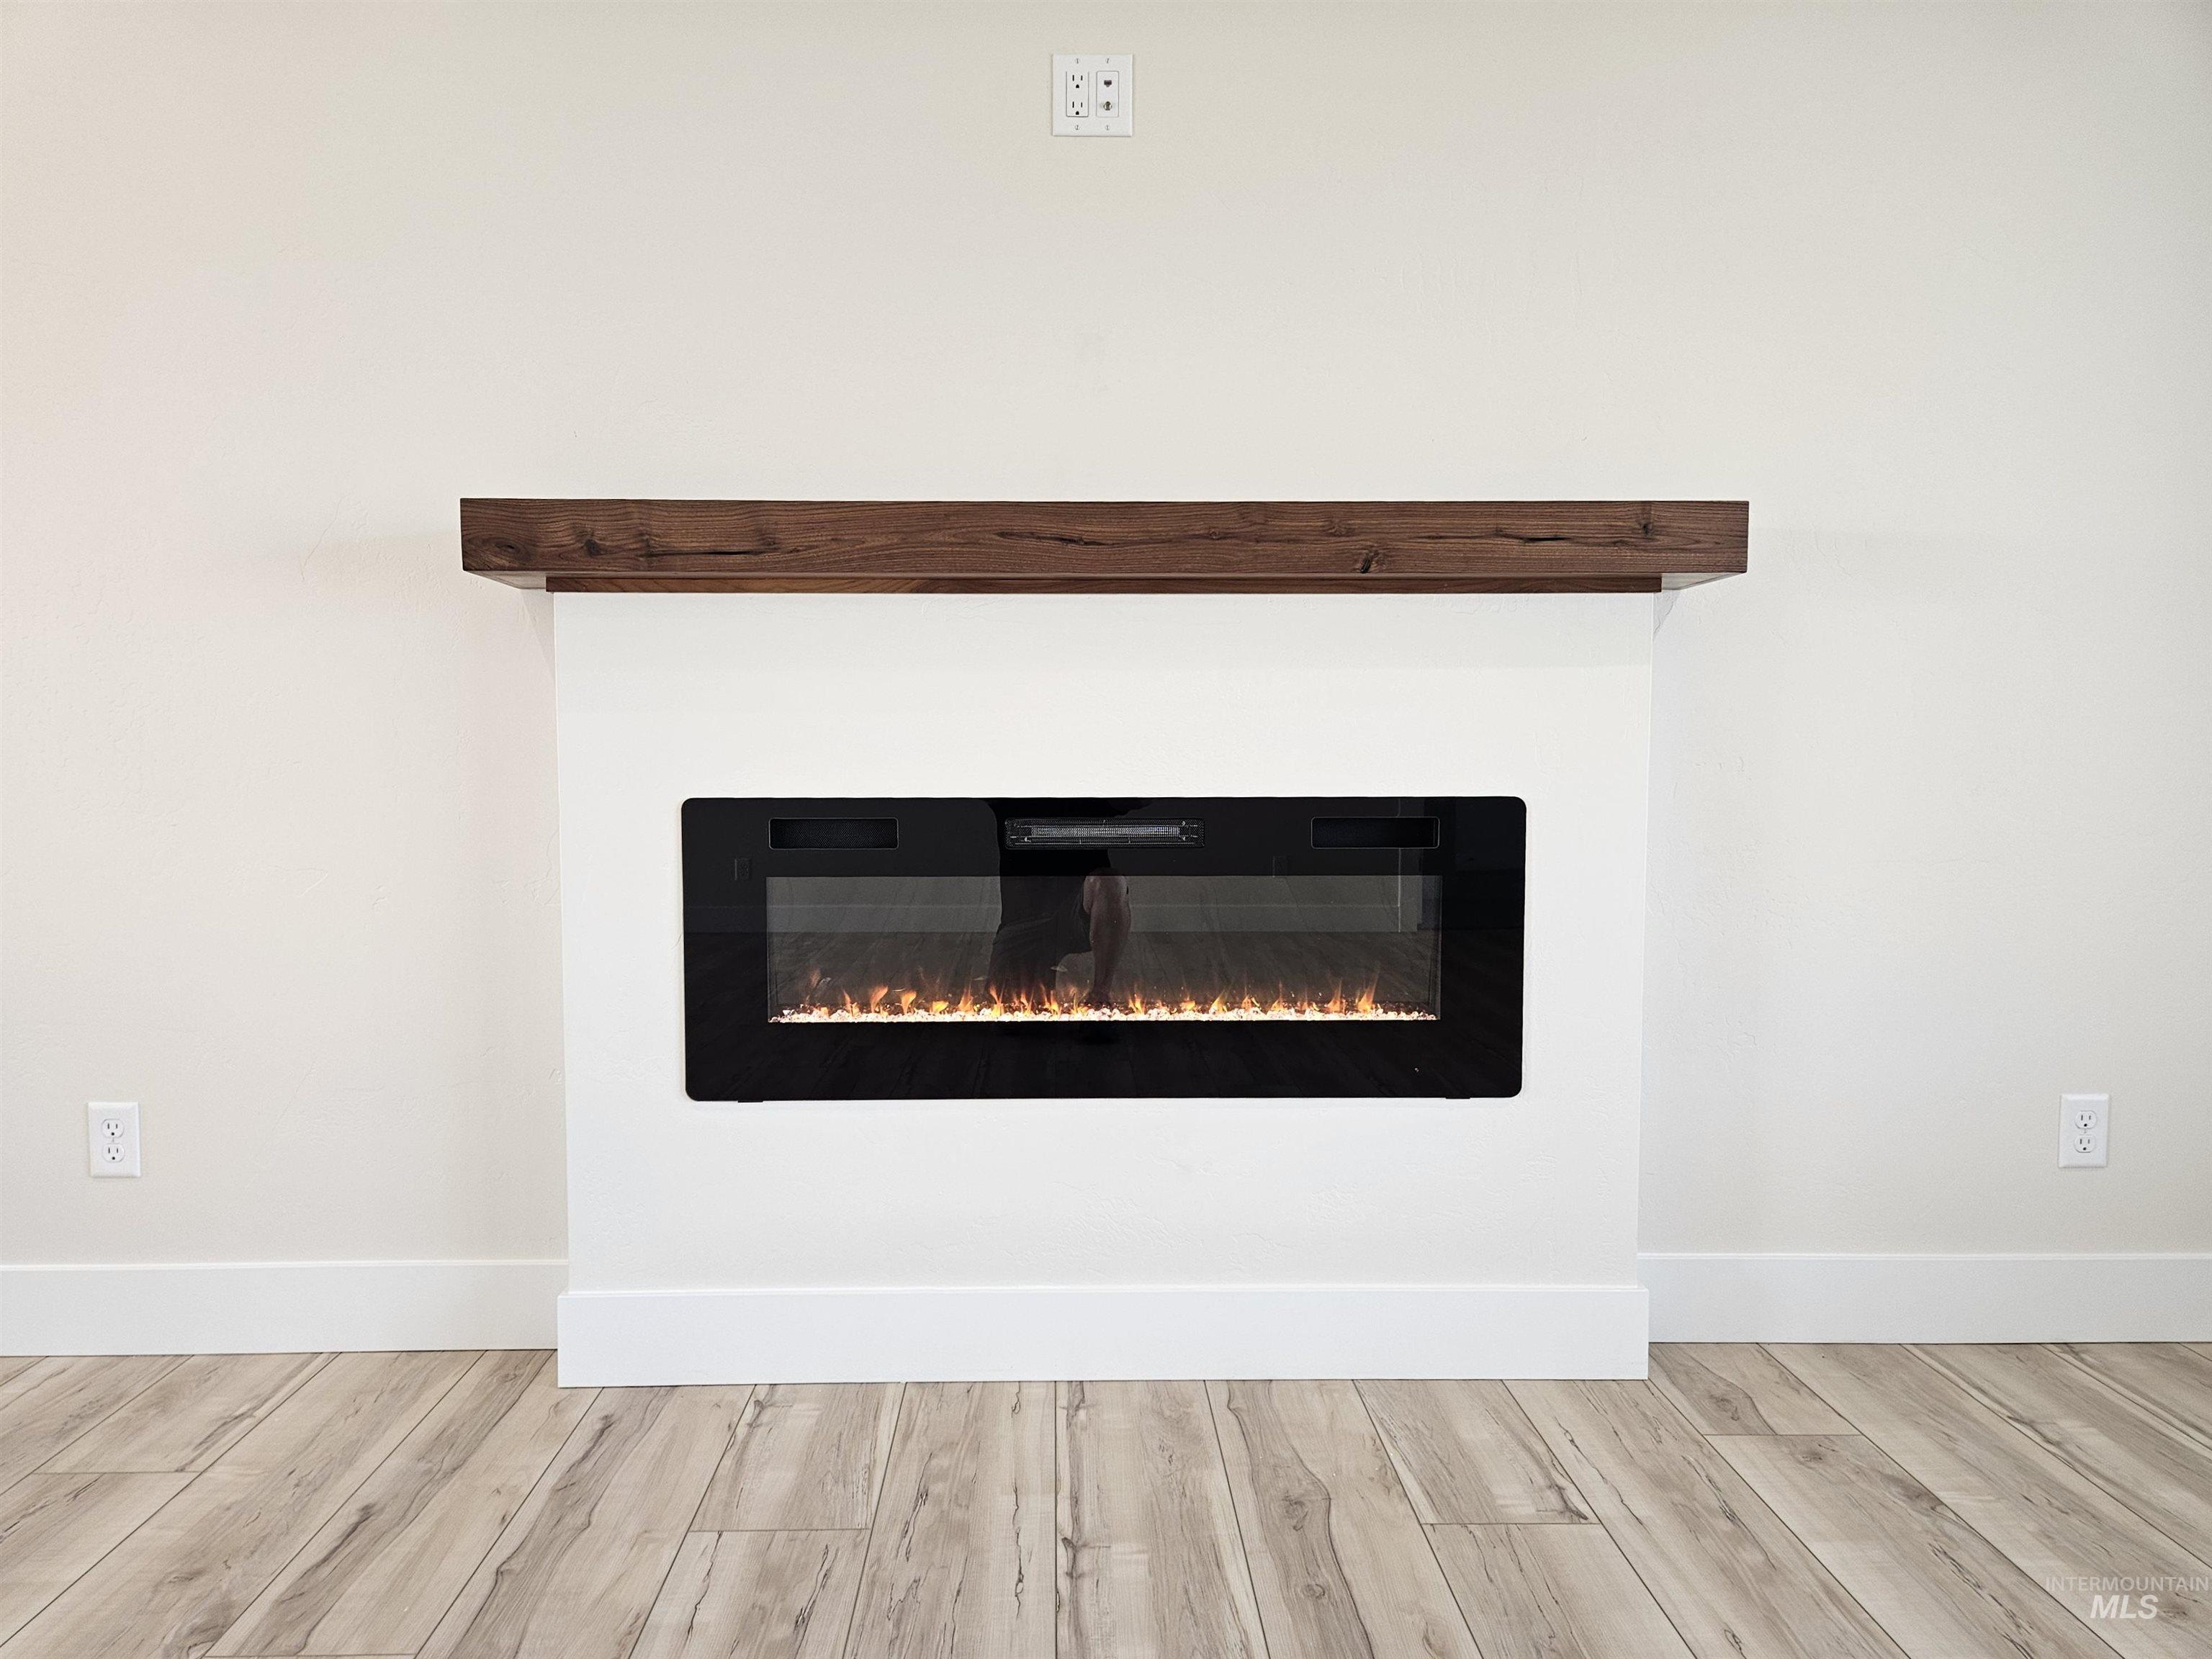
Built-in fireplace with a dark wood-finish mantel and a light-colored surround
-
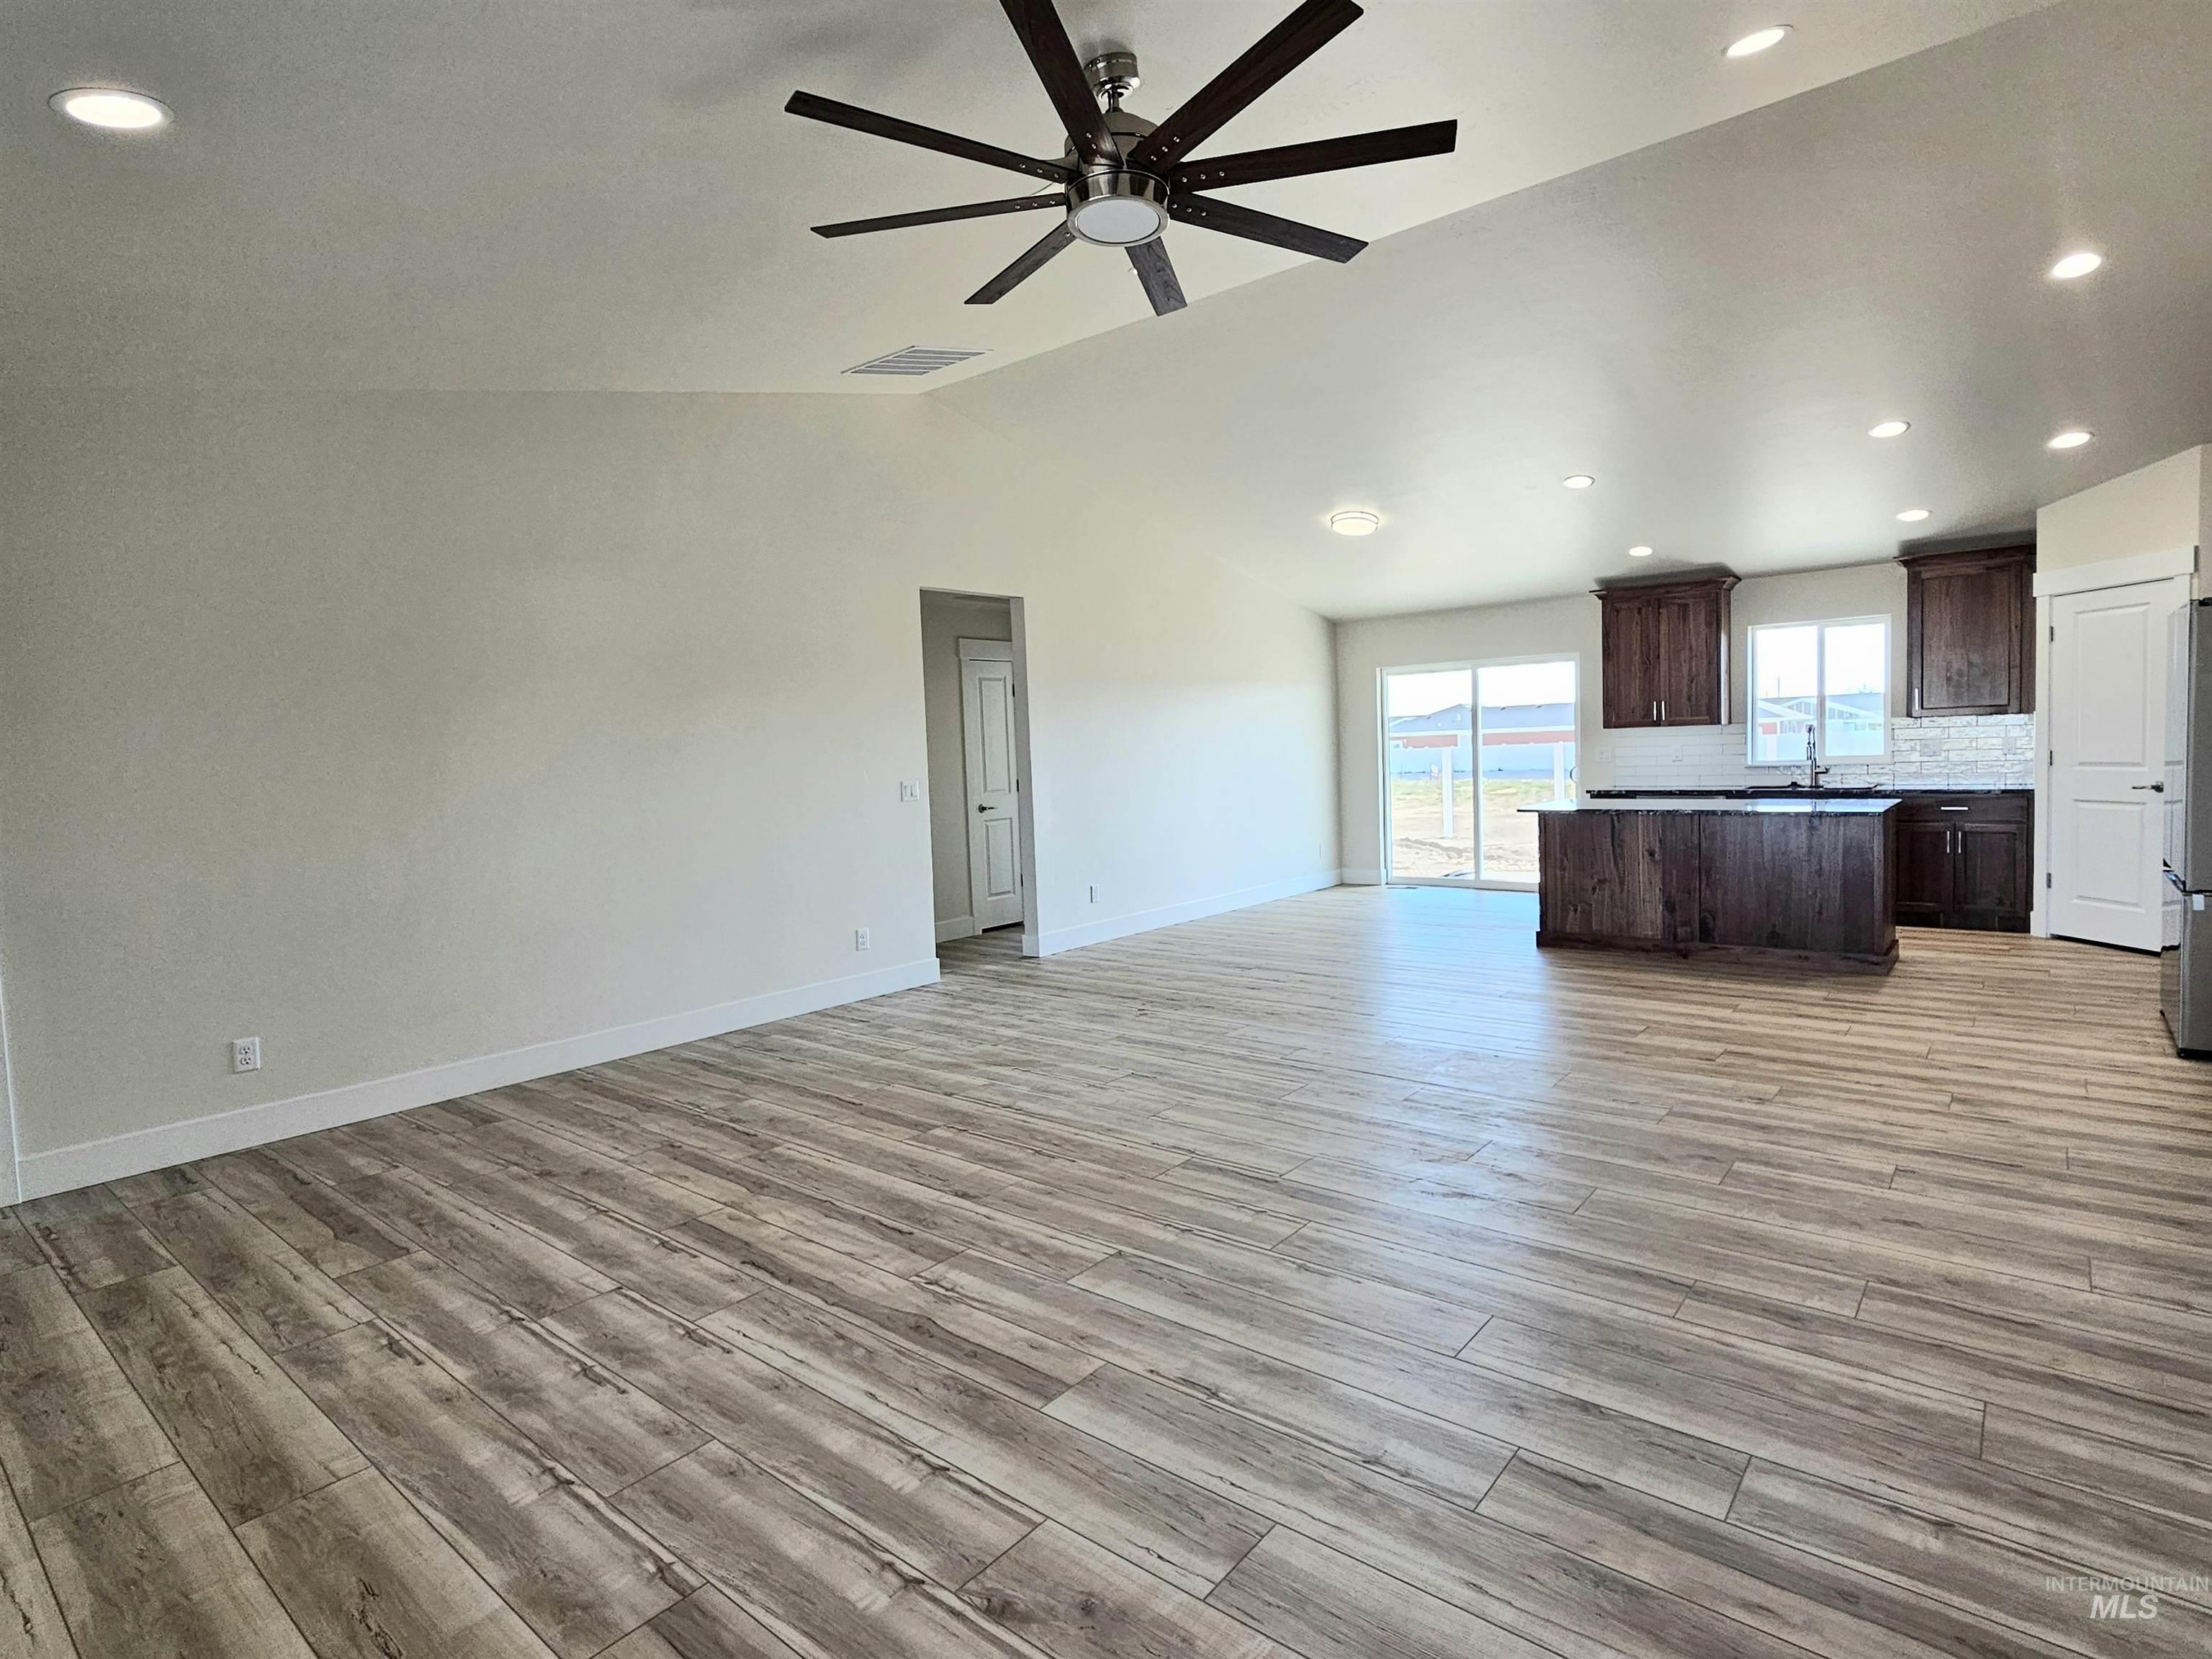
Spacious living area with wood-finish flooring, vaulted ceilings, and recessed lighting
-
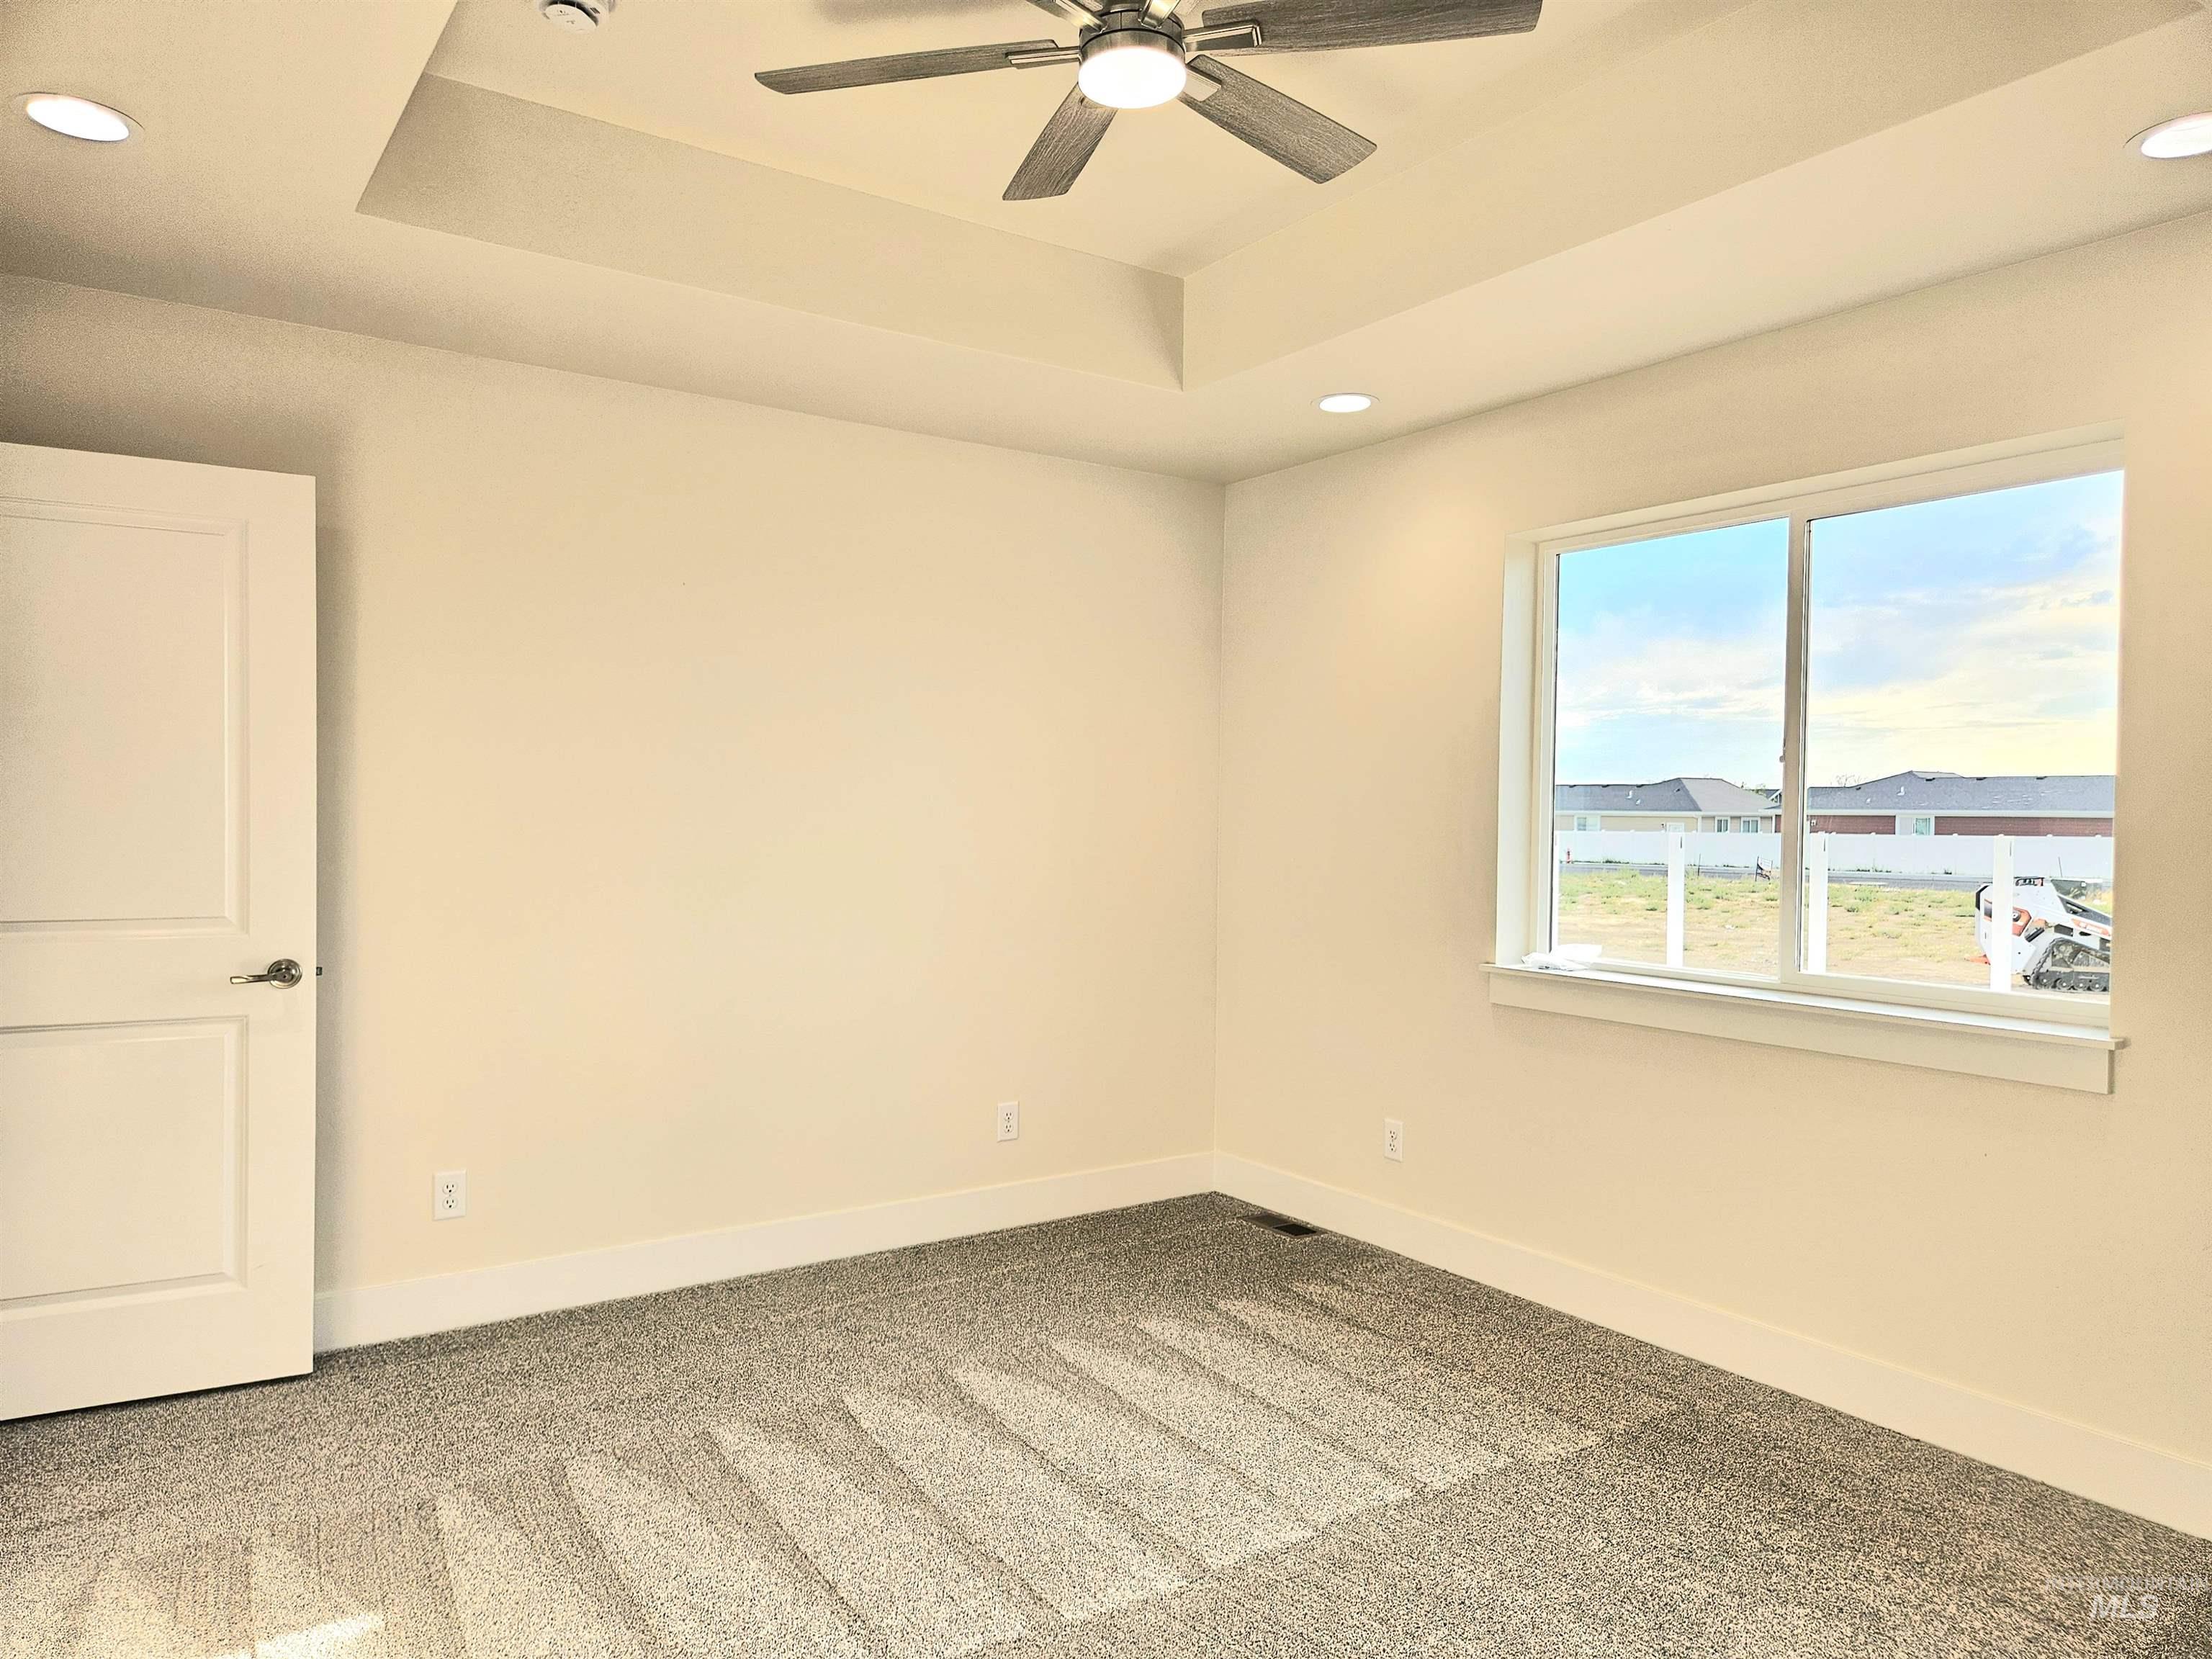
Recessed lighting, tray ceiling, ceiling fan, white trim, and a double-pane window
-
-
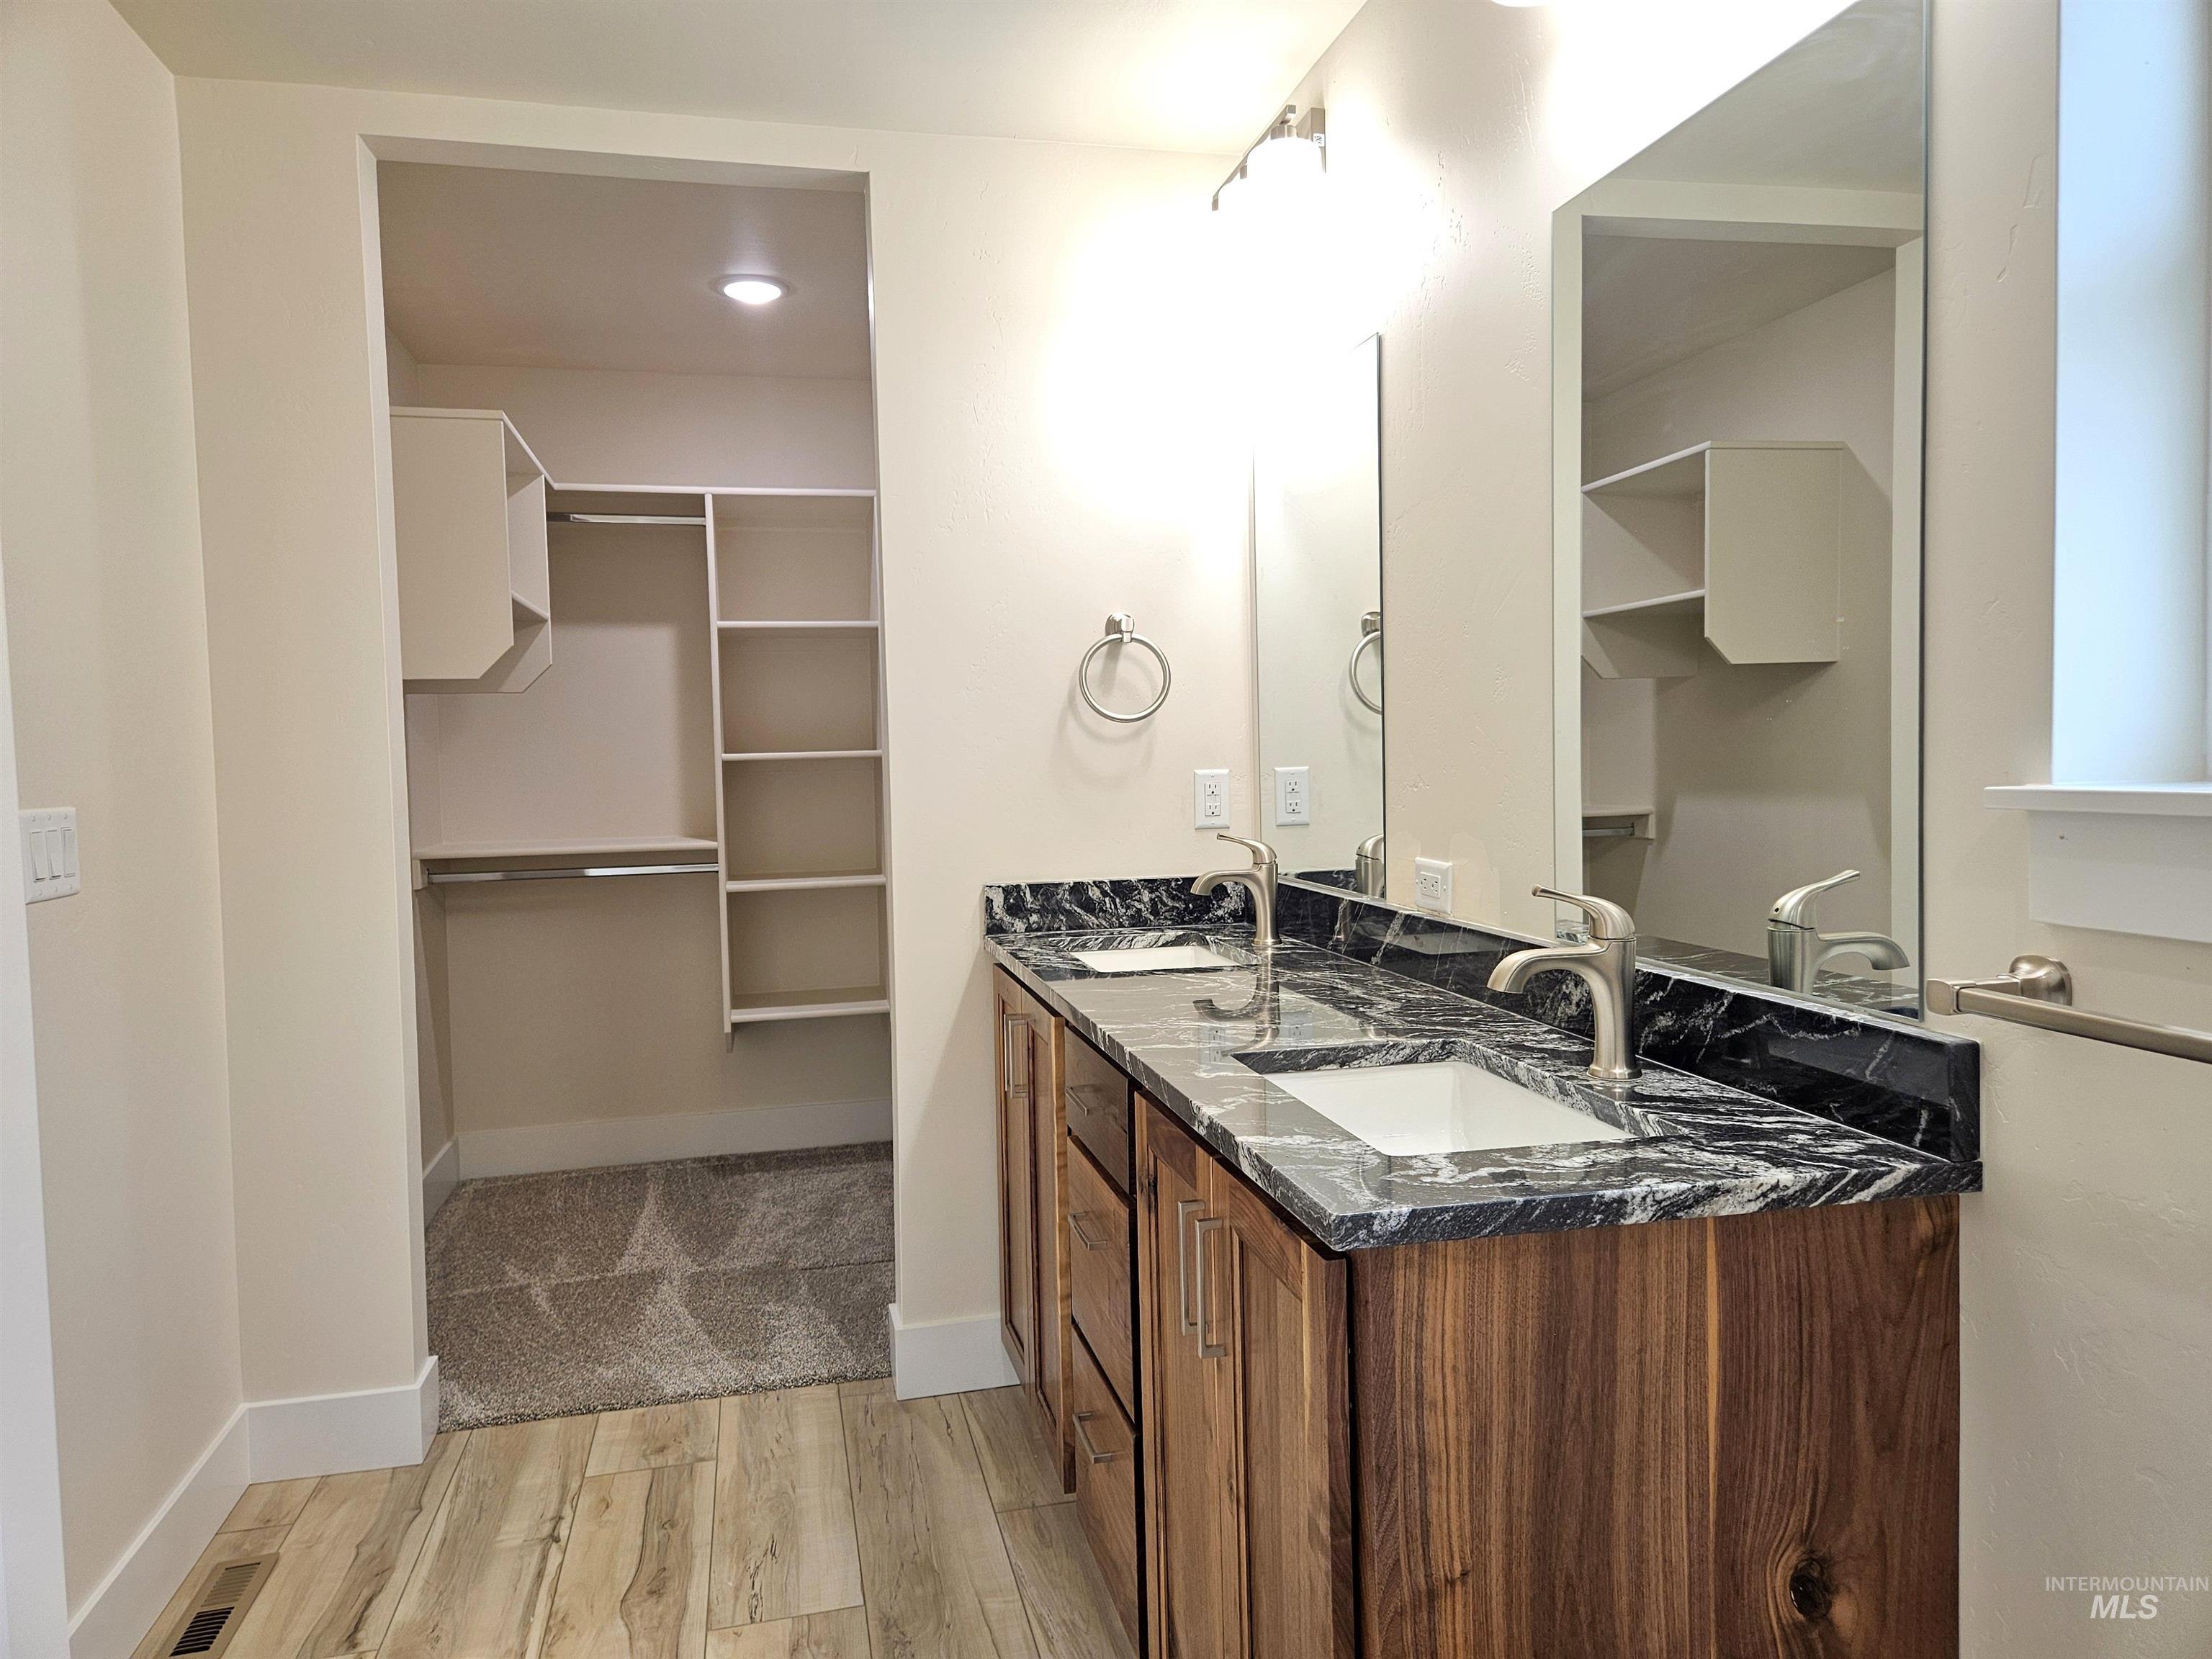
Dual vanity with a black and white patterned countertop, wood-finish cabinetry, and brushed nickel fixtures
-
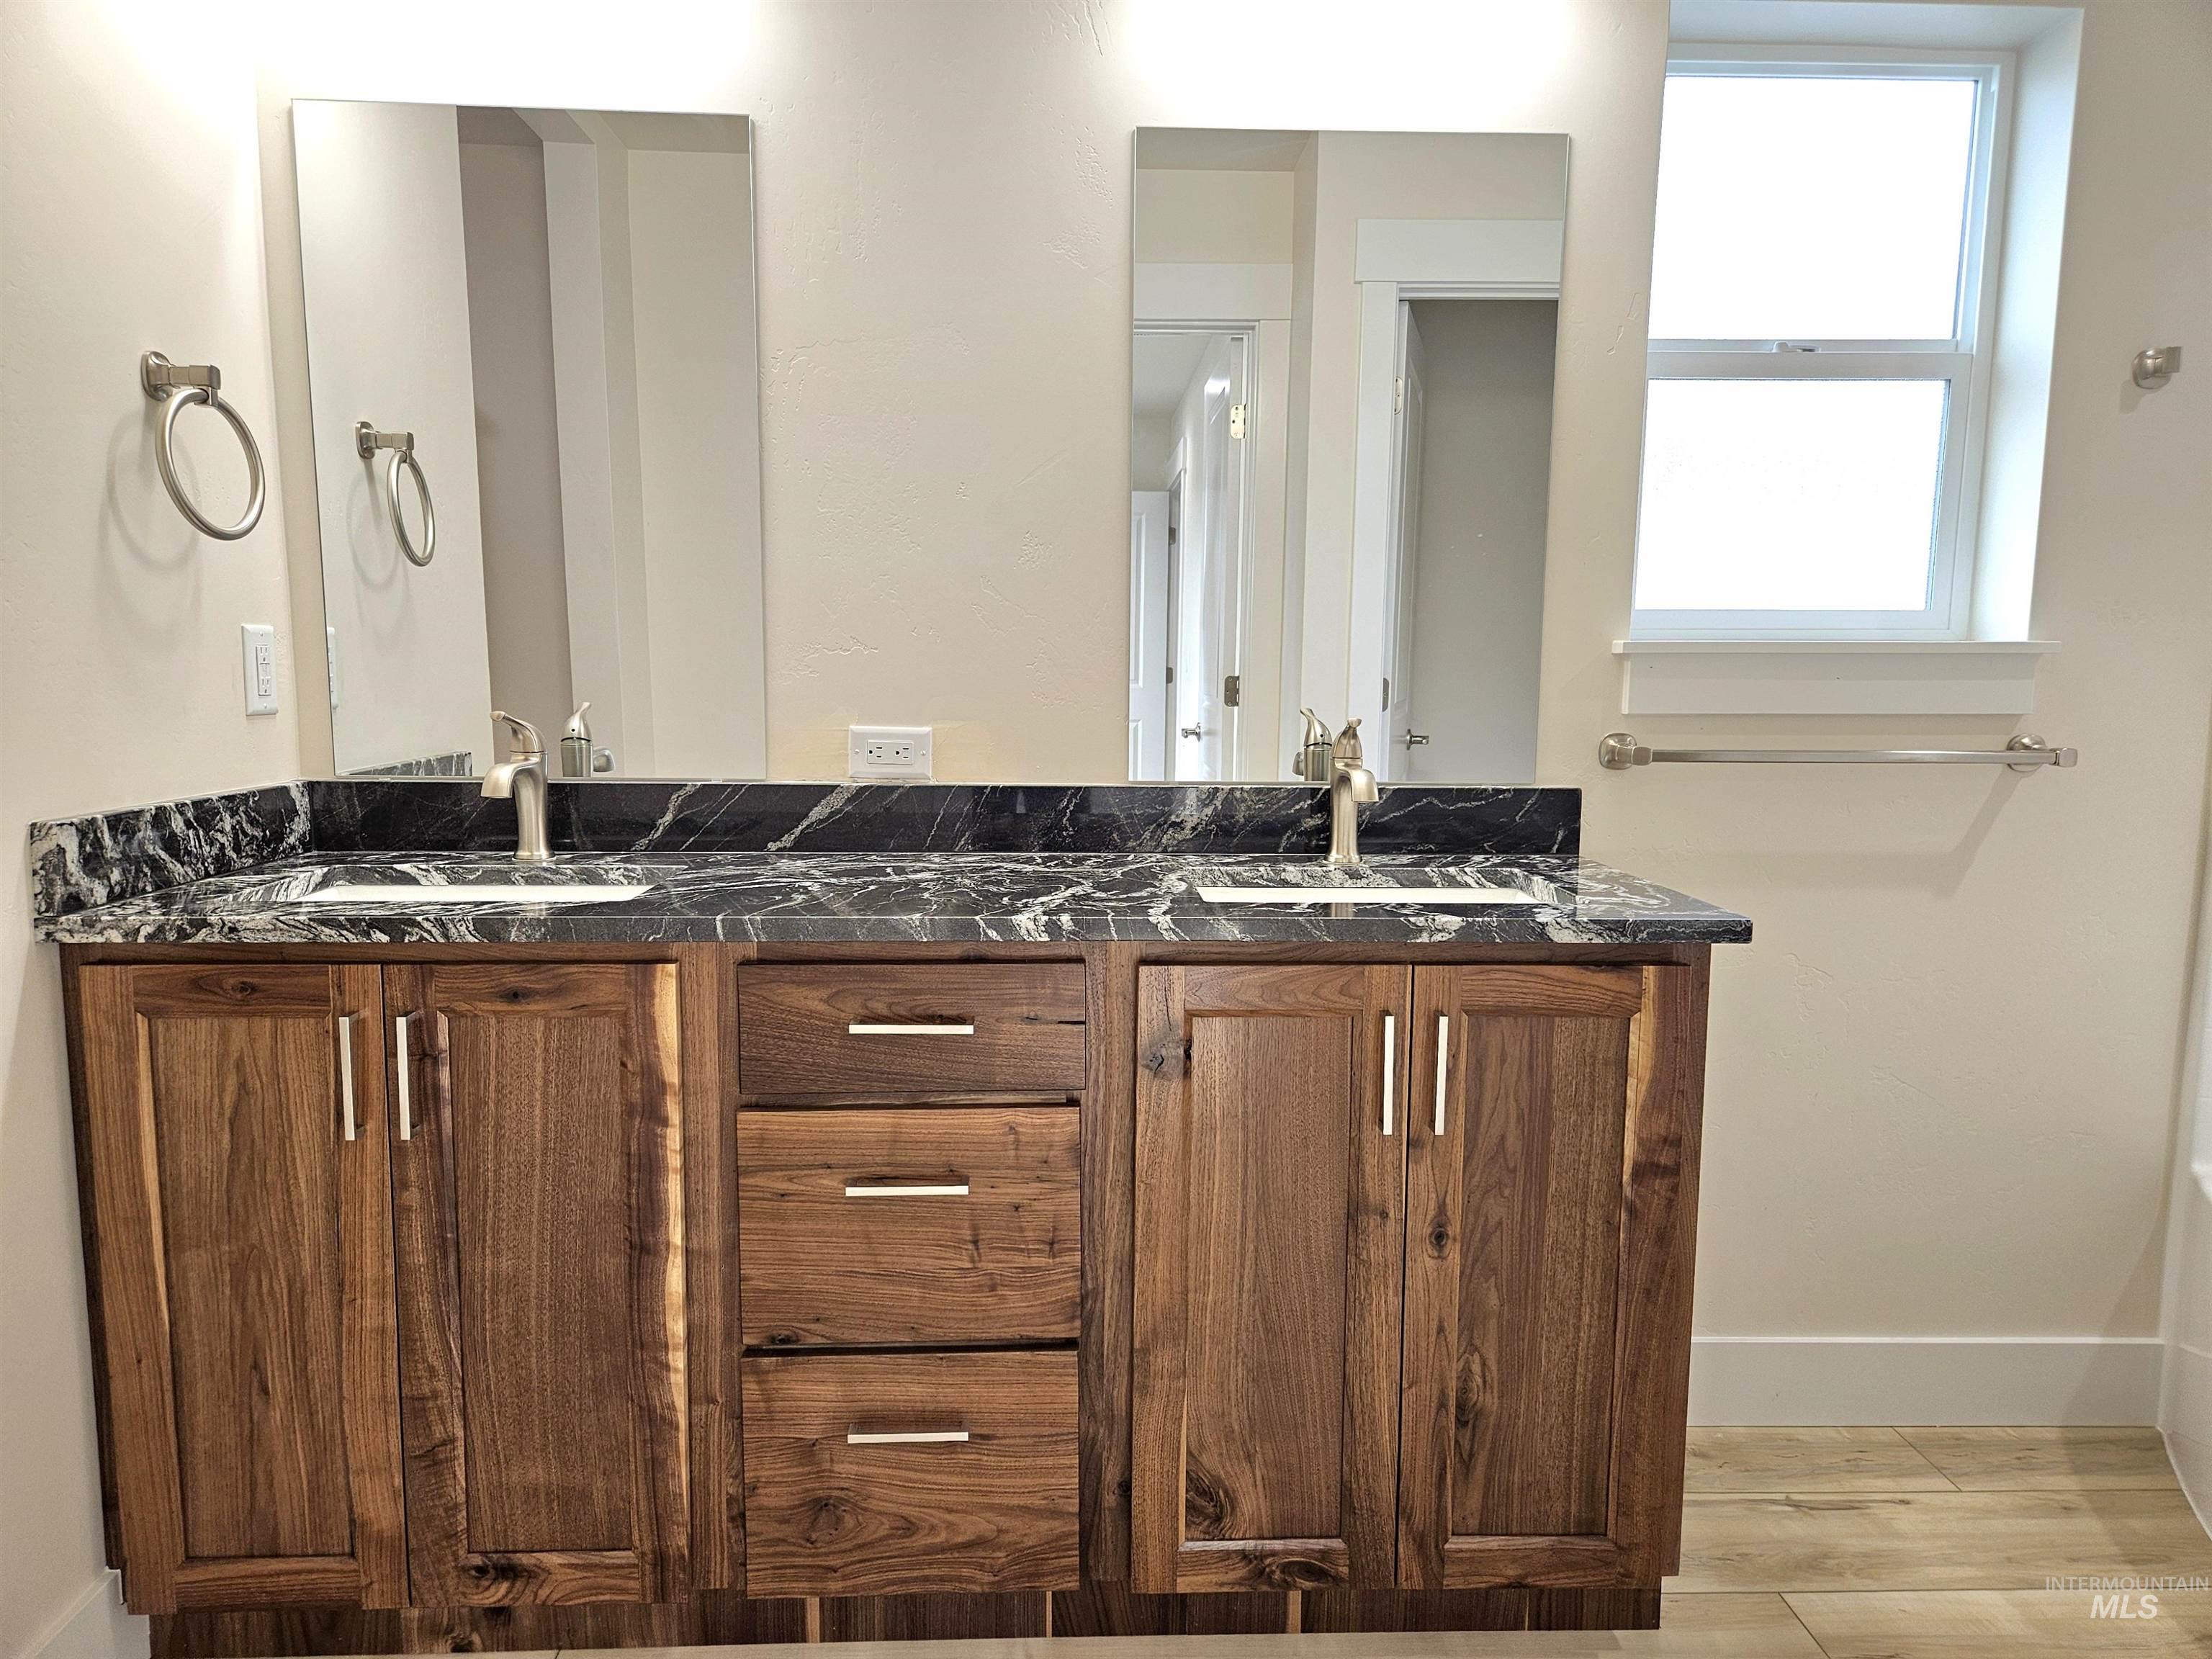
Double vanity with dark stone-finish countertop, dual undermount sinks, wood-finish cabinetry, and brushed nickel hardware
-
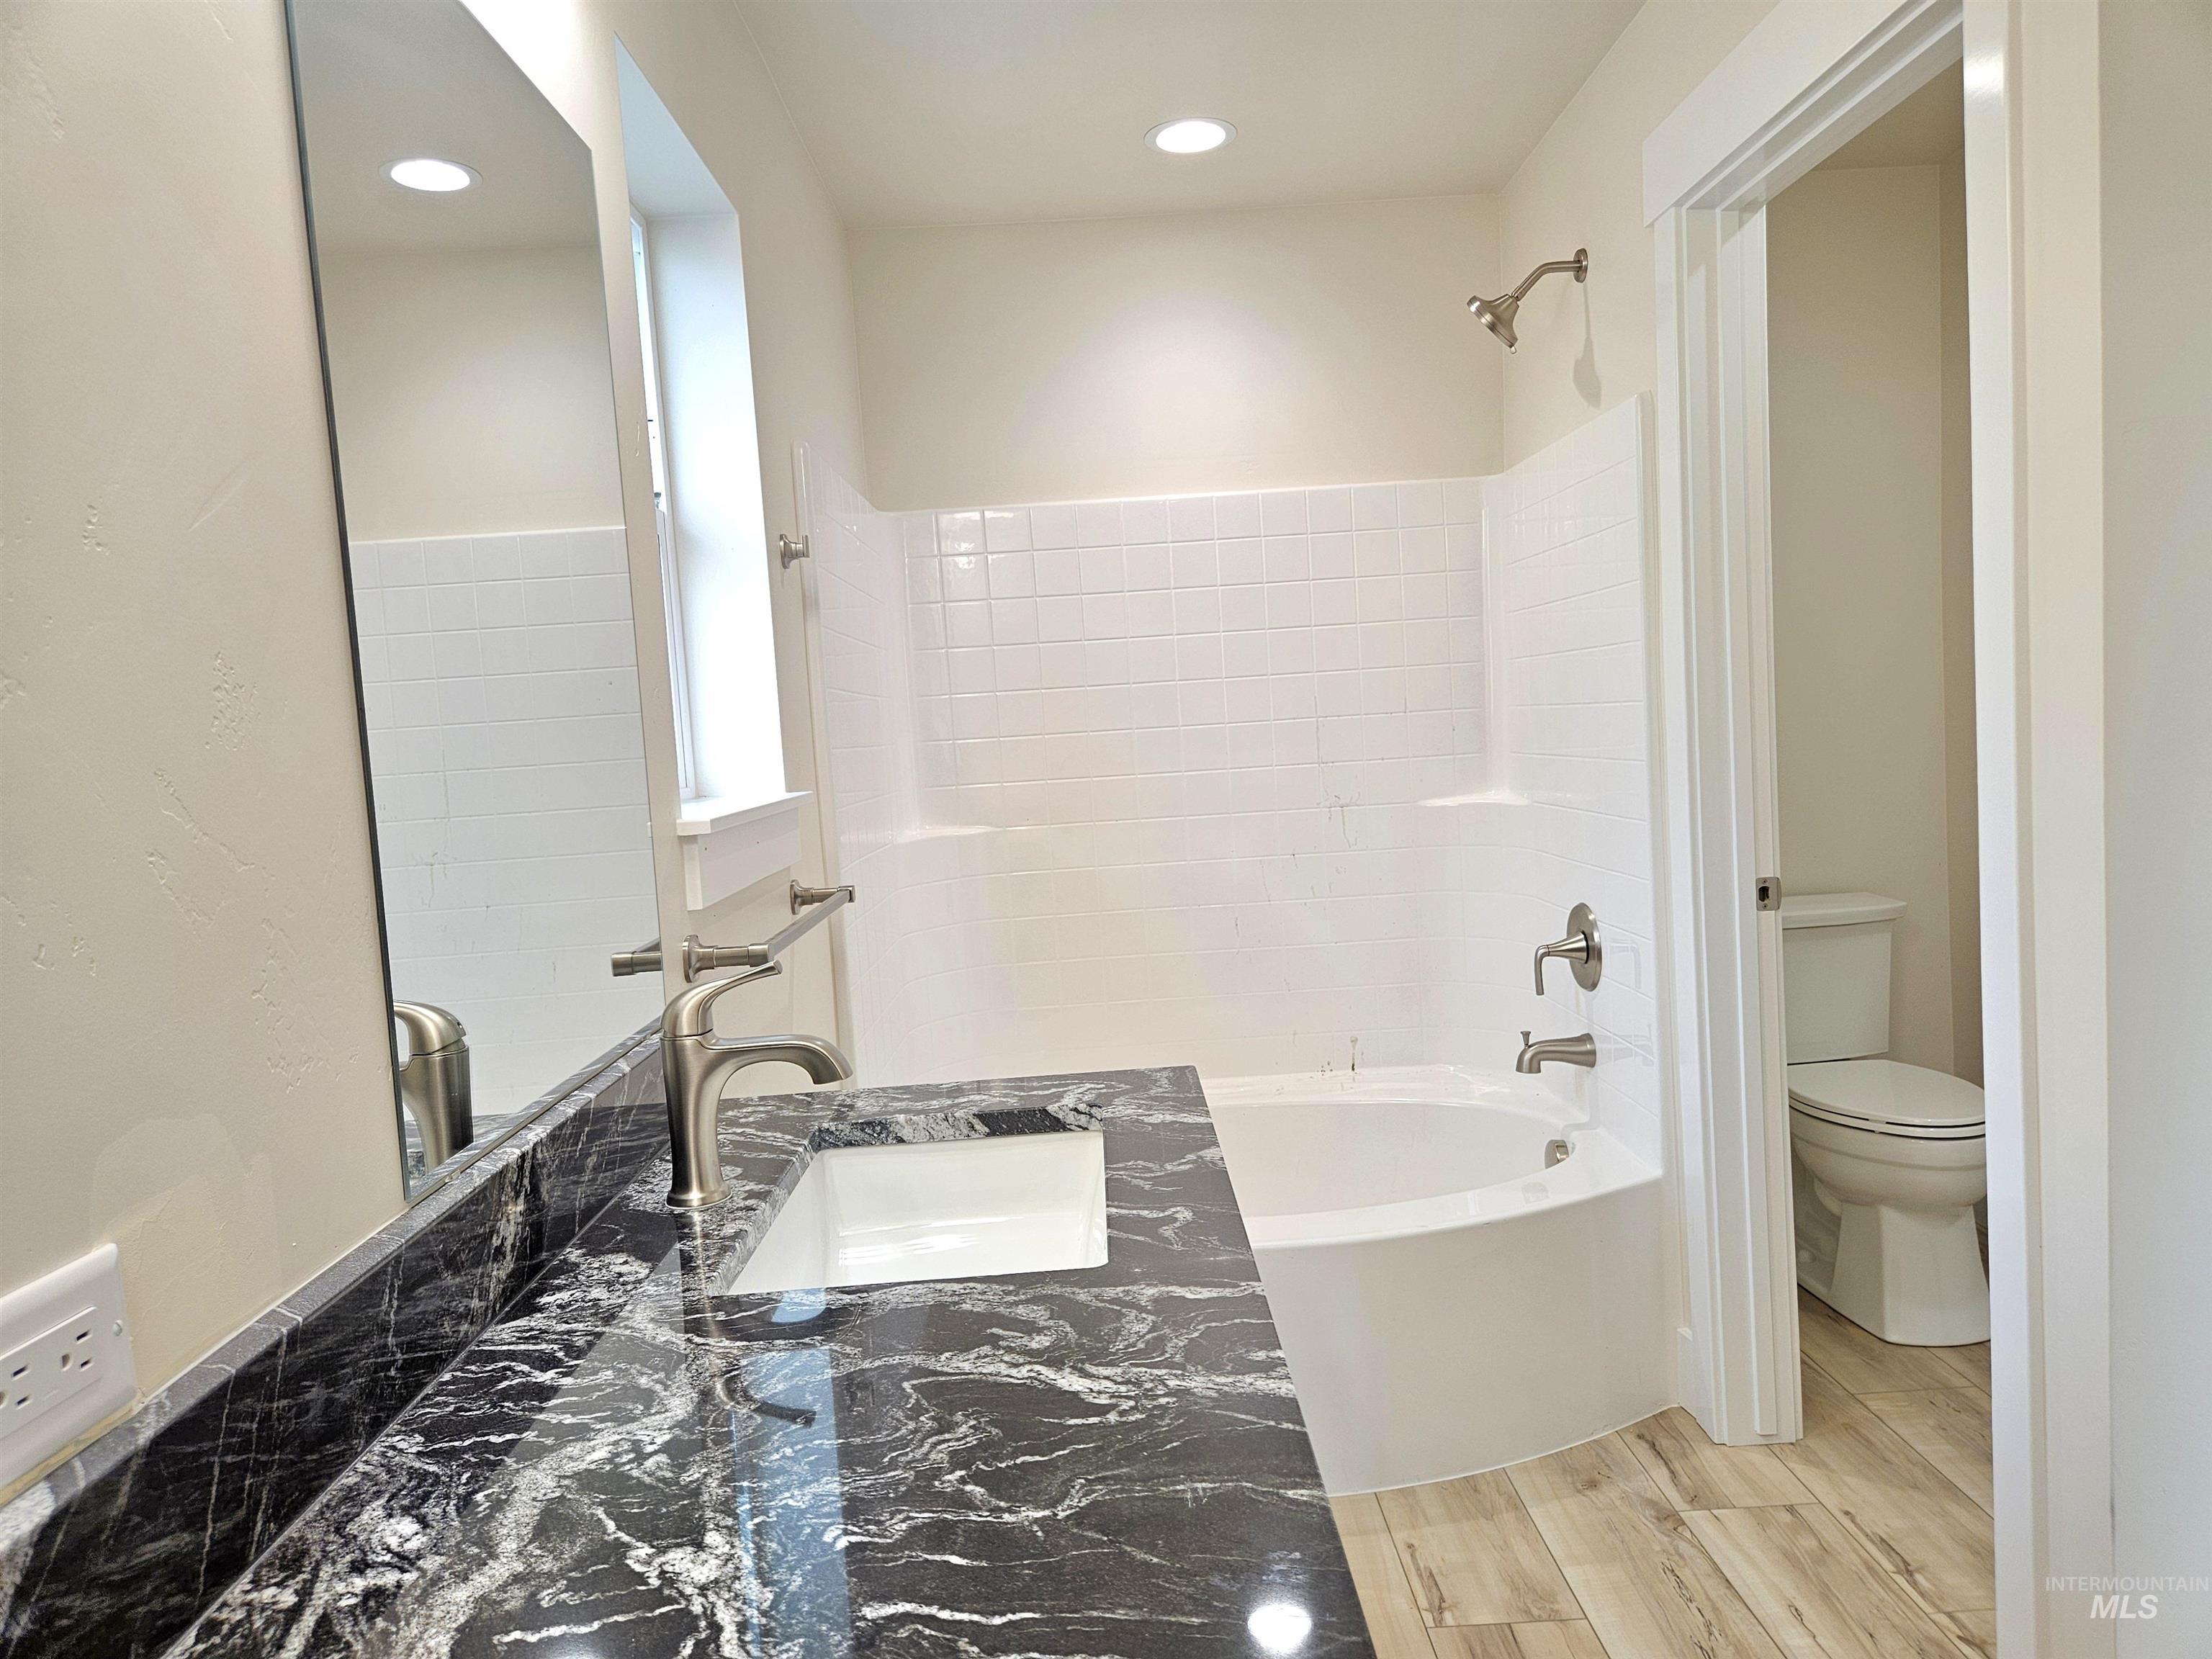
Black and white patterned vanity countertop, undermount sink, brushed nickel faucet, and wood-finish flooring
-
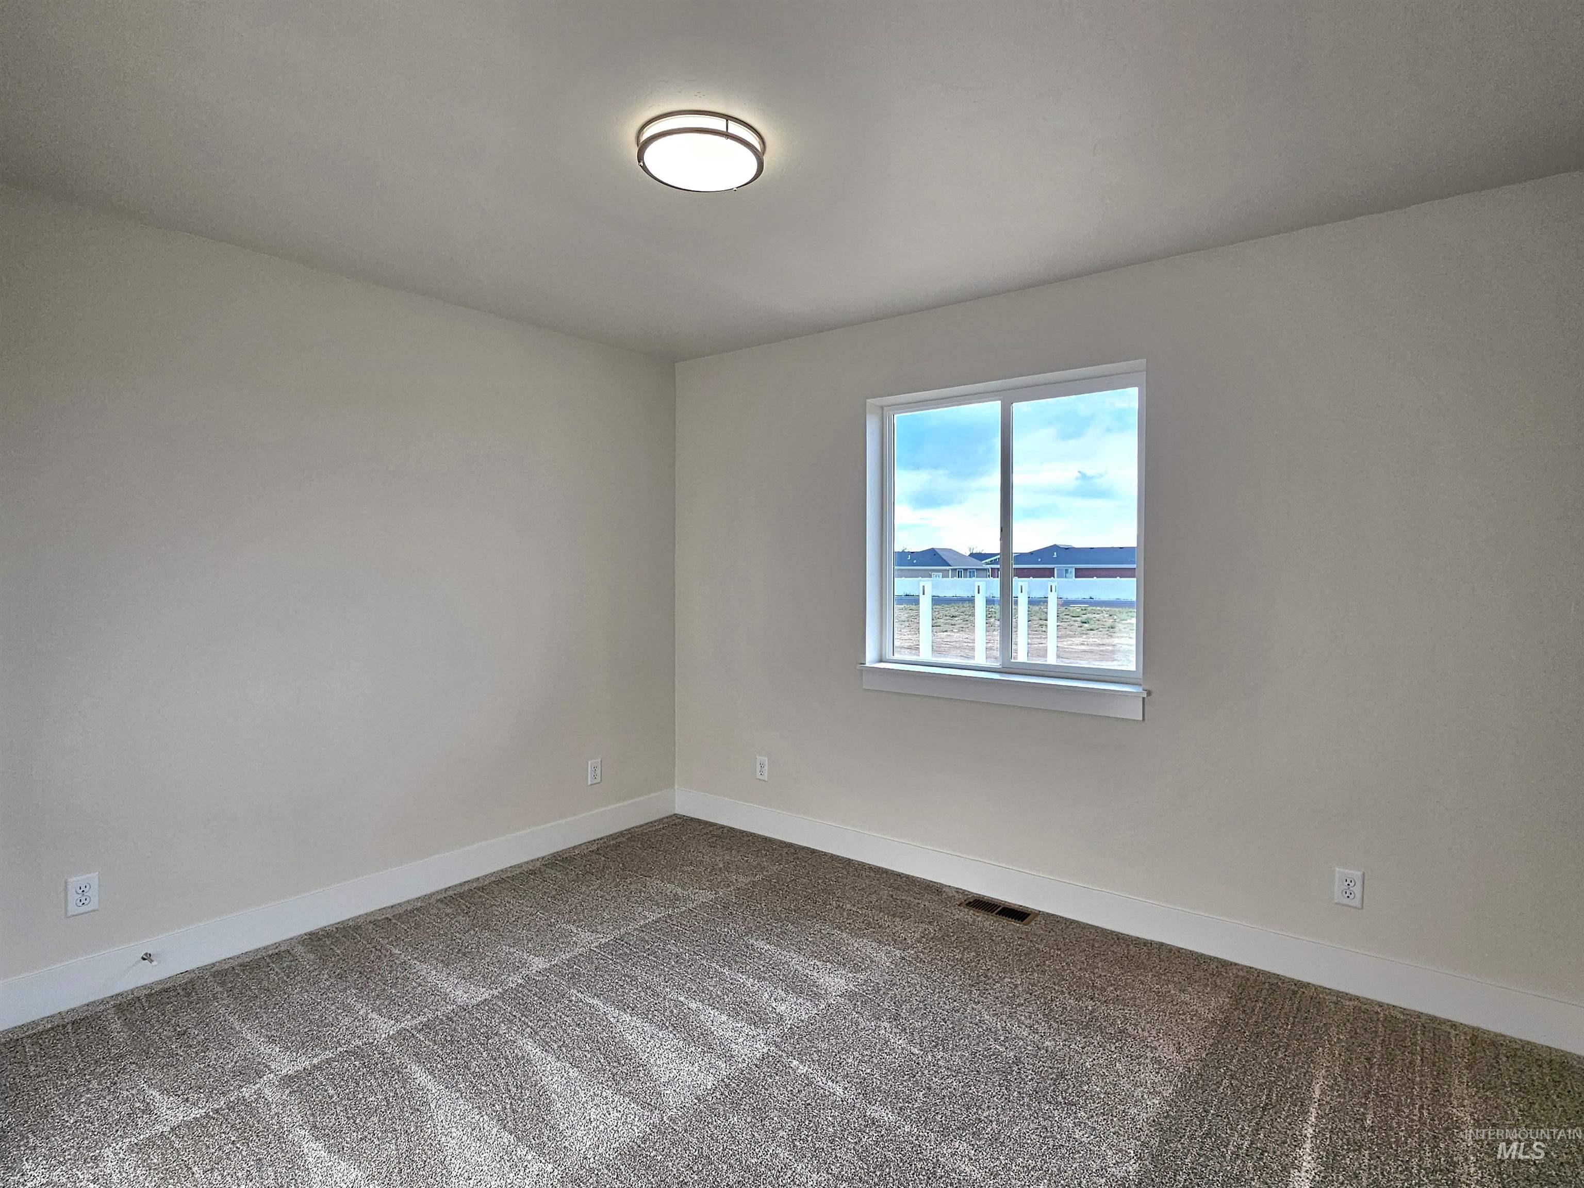
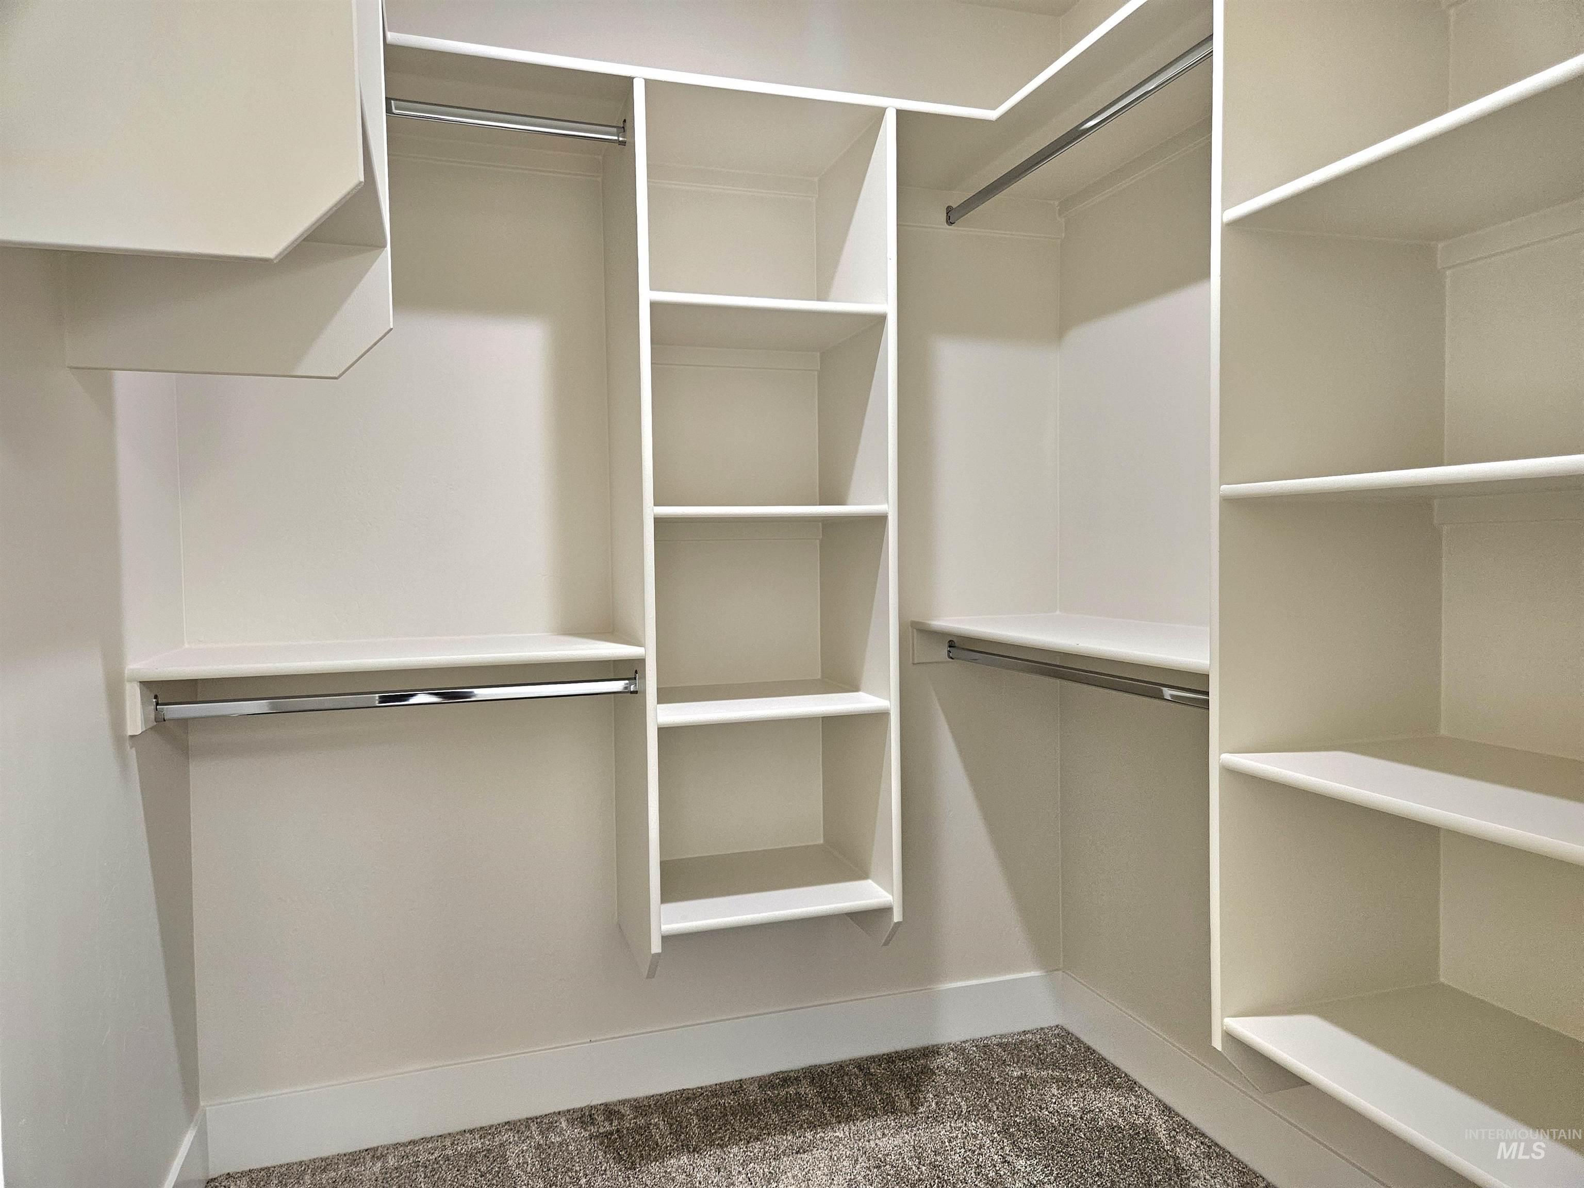
Neutral-toned walls complement the textured gray carpet flooring
-
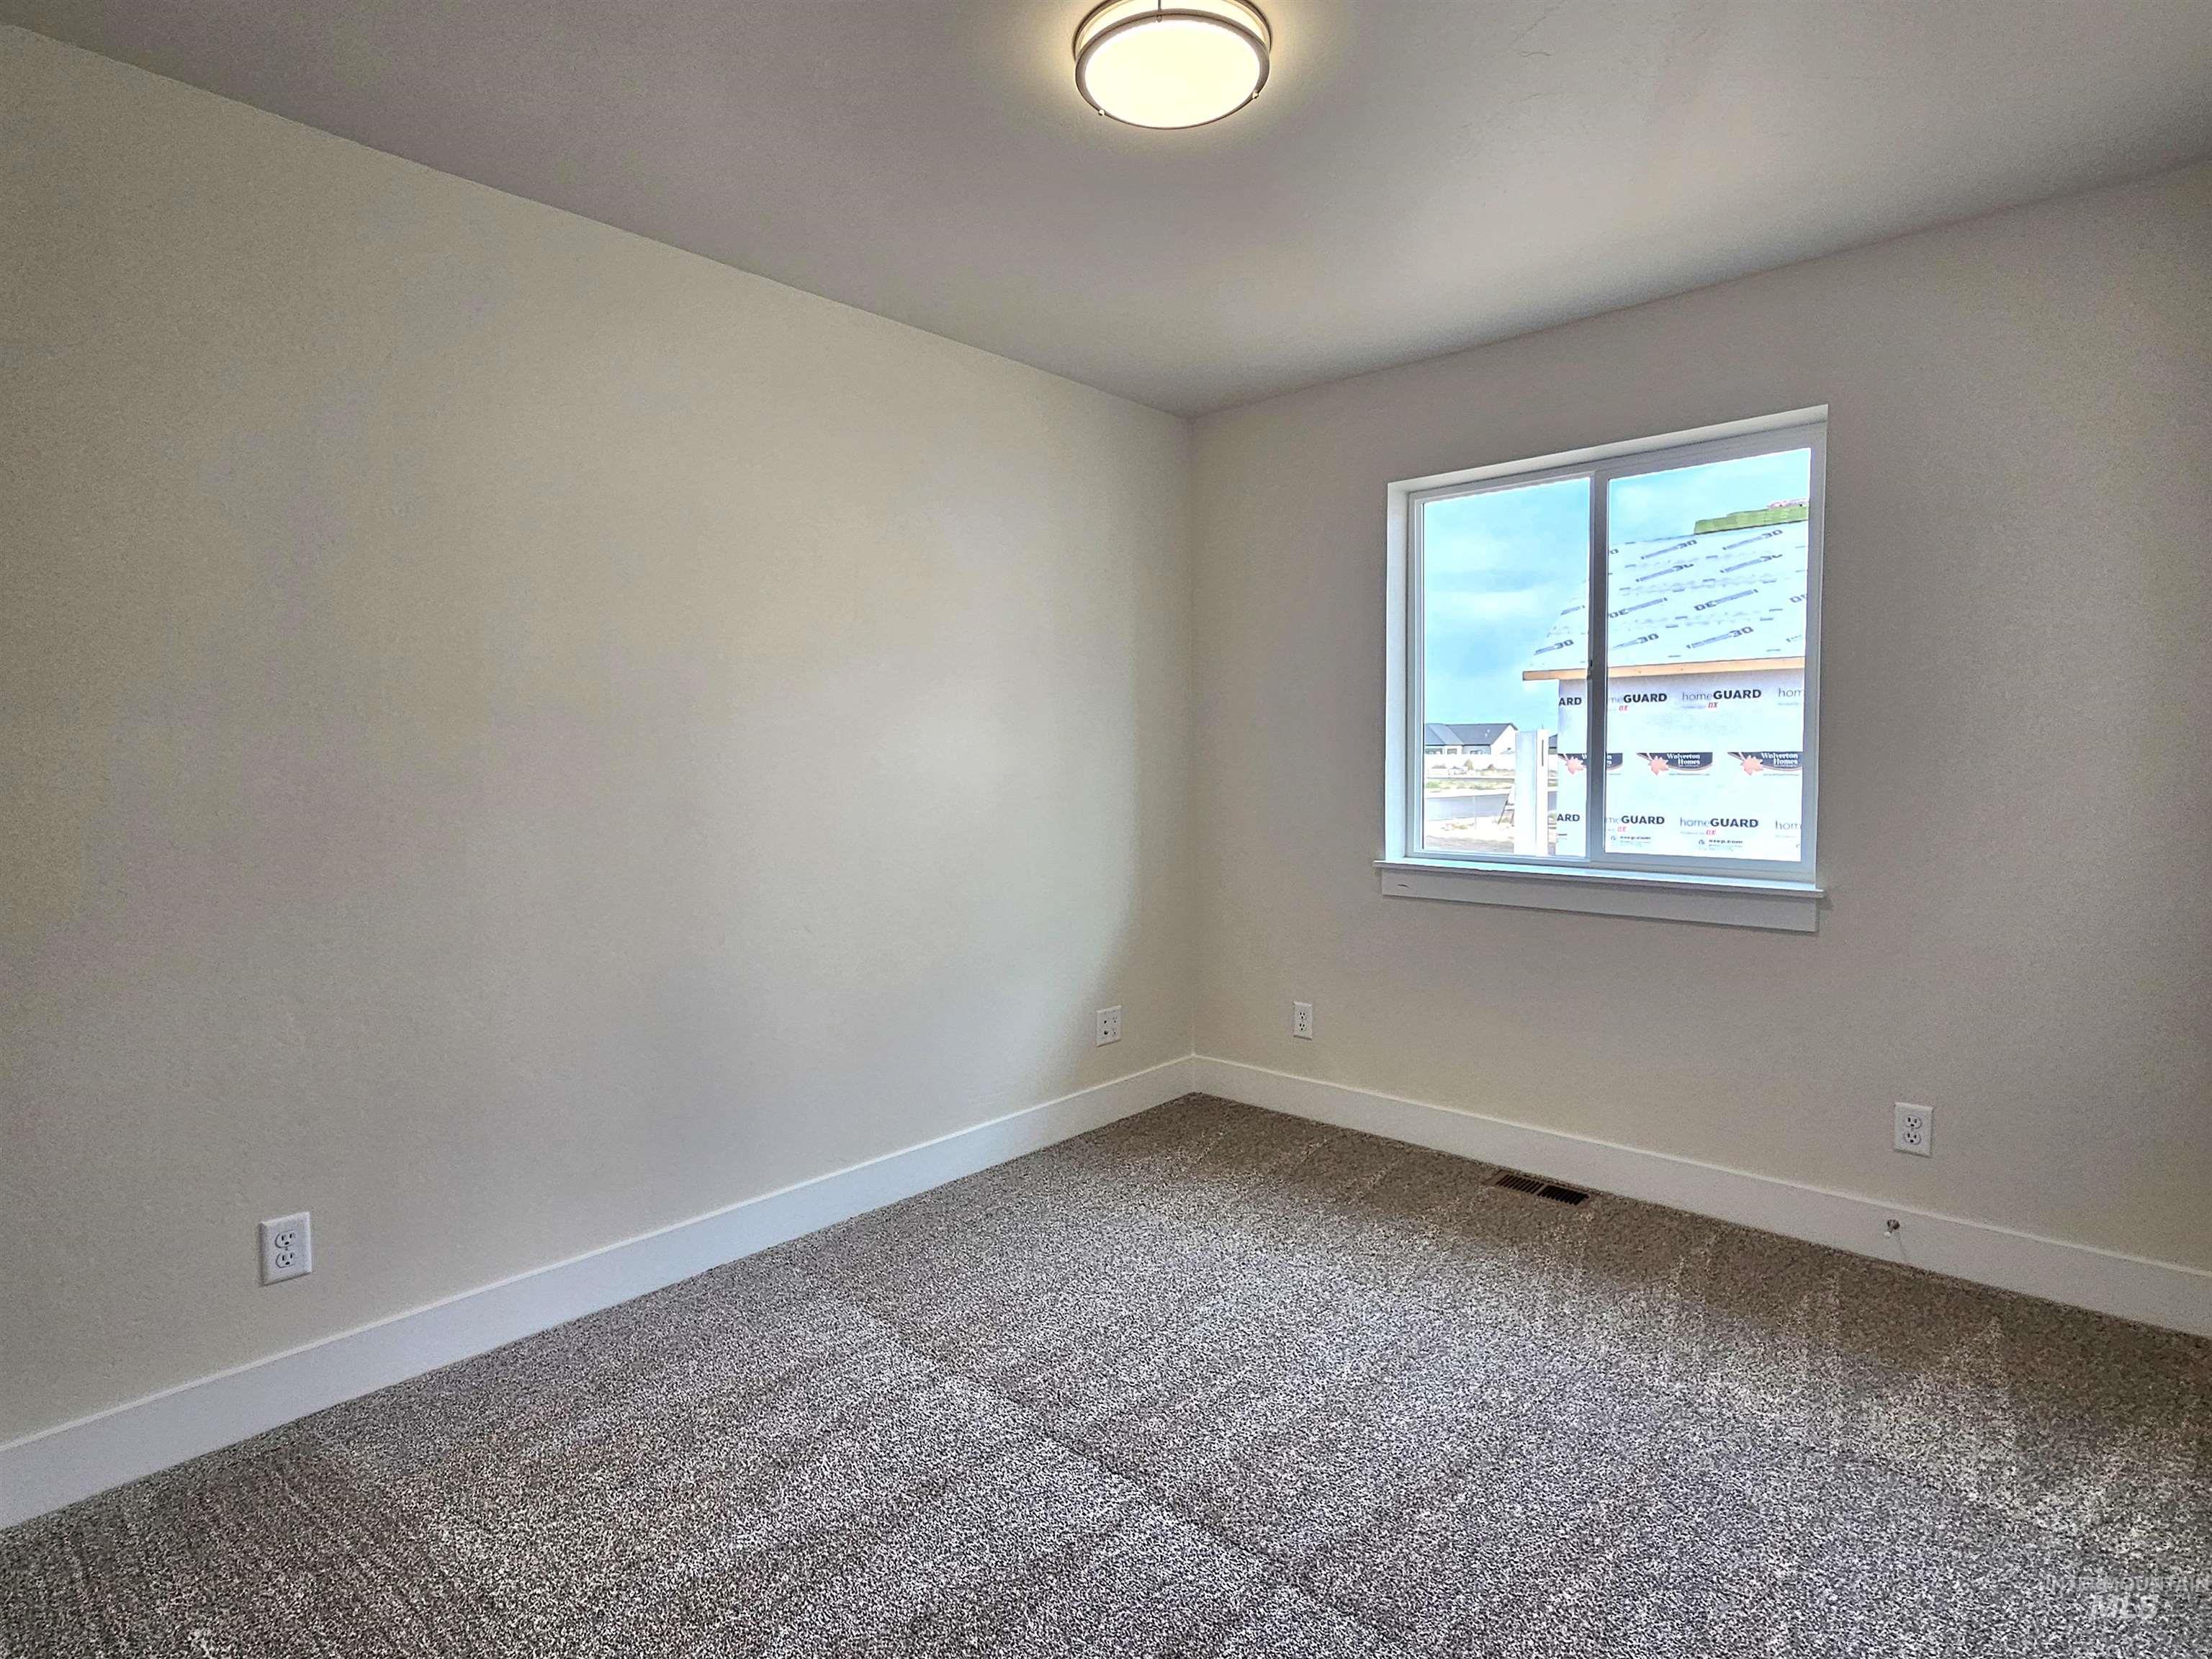
Neutral wall paint with textured finish, overhead flush-mount lighting, white trim, and a window with white casing
-
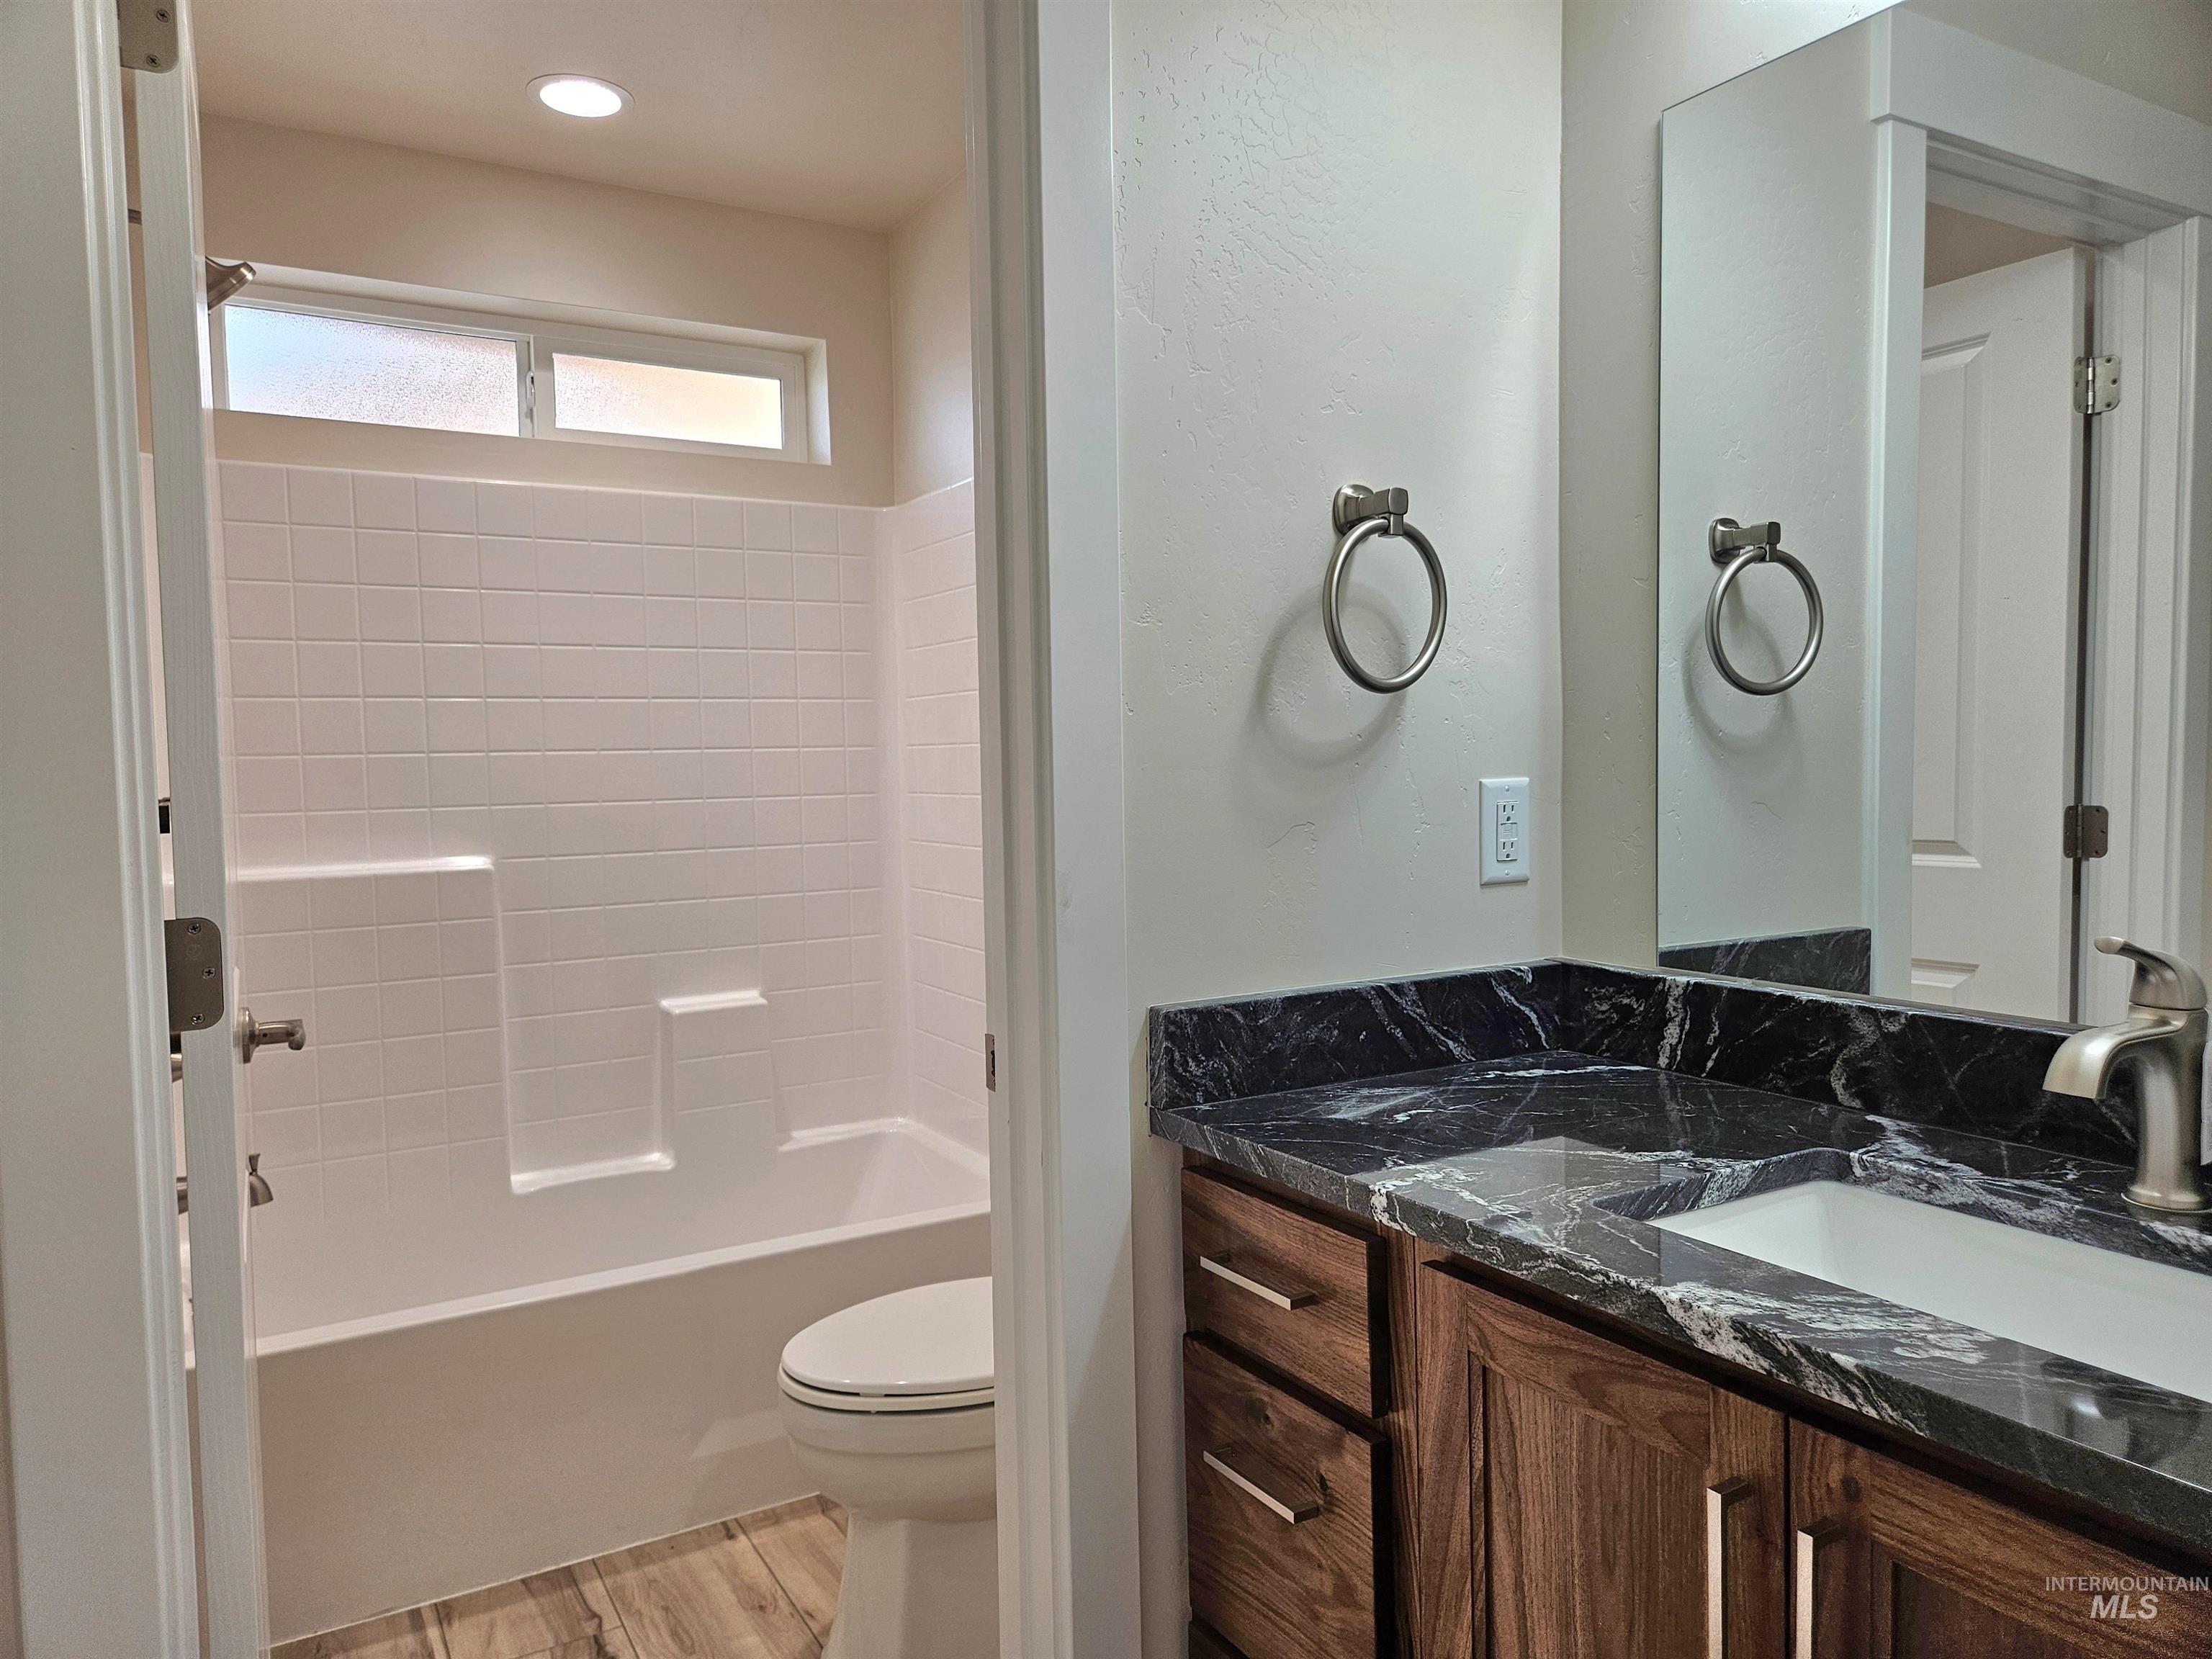
Wood-finish flooring, dark stone vanity countertop, integrated vanity sink, wood-finish vanity cabinetry, and a white tiled shower/tub combination
-
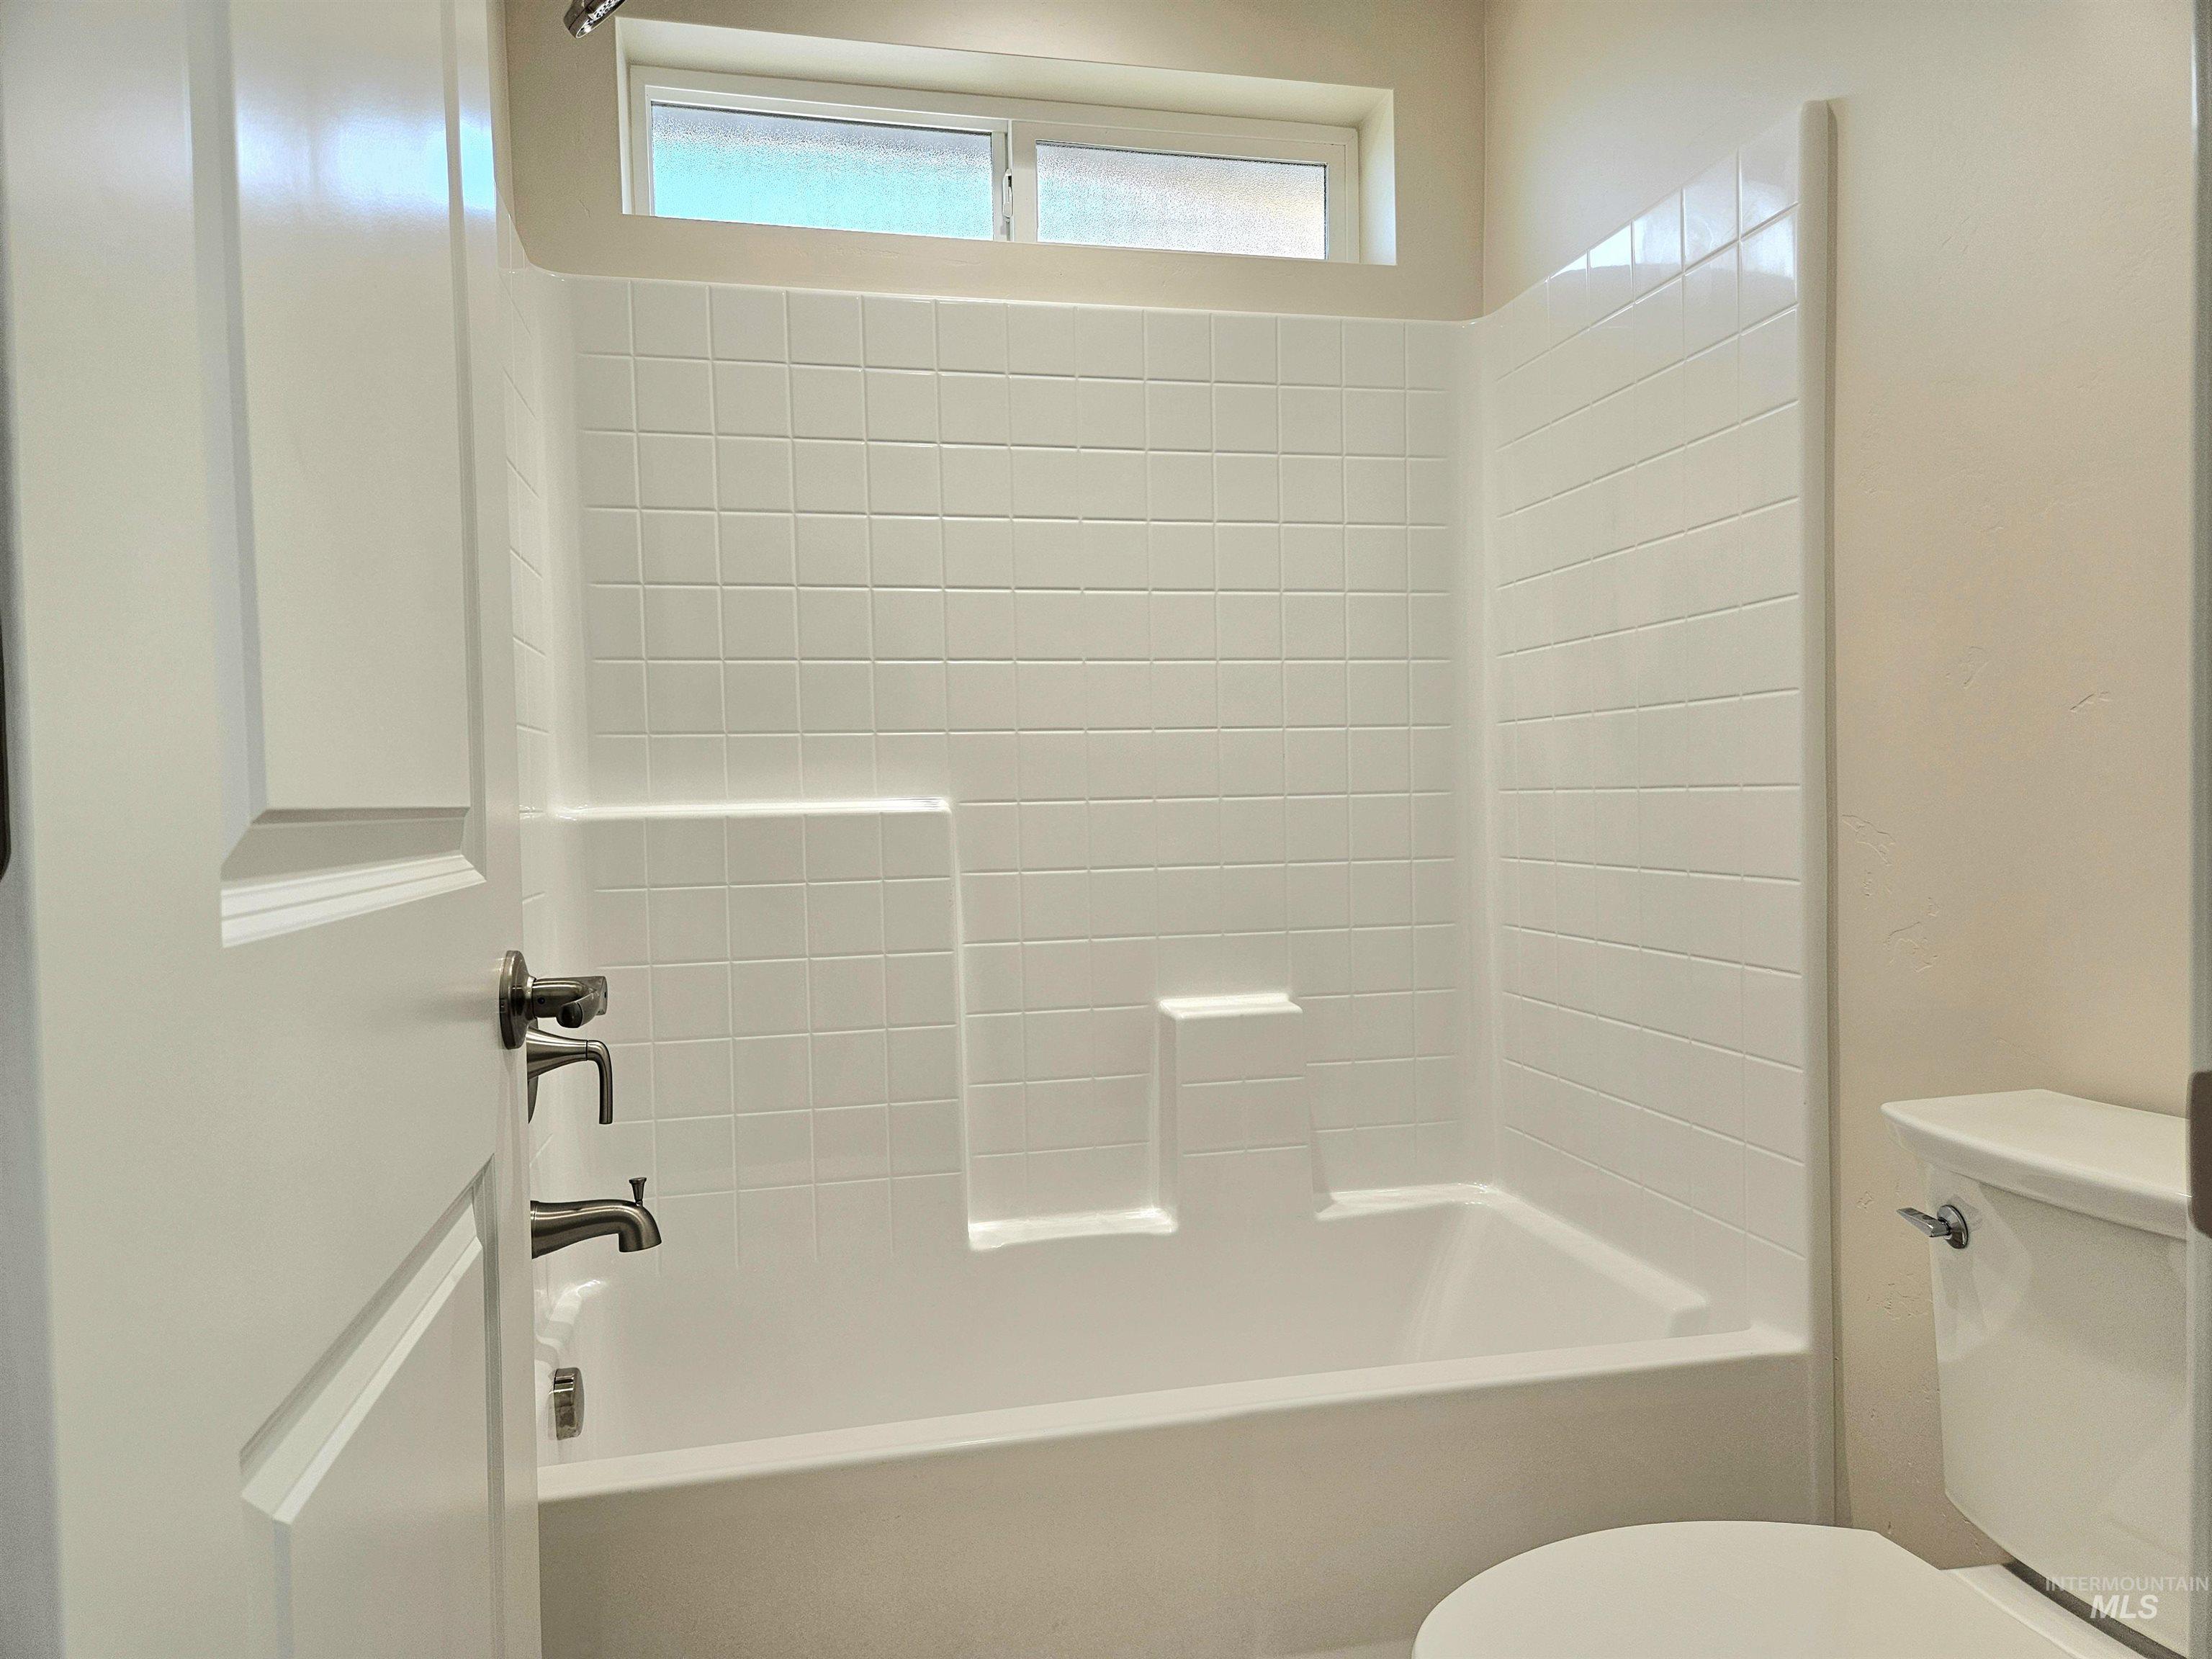
White bathtub with a tiled surround, overhead window, and brushed nickel fixtures
-
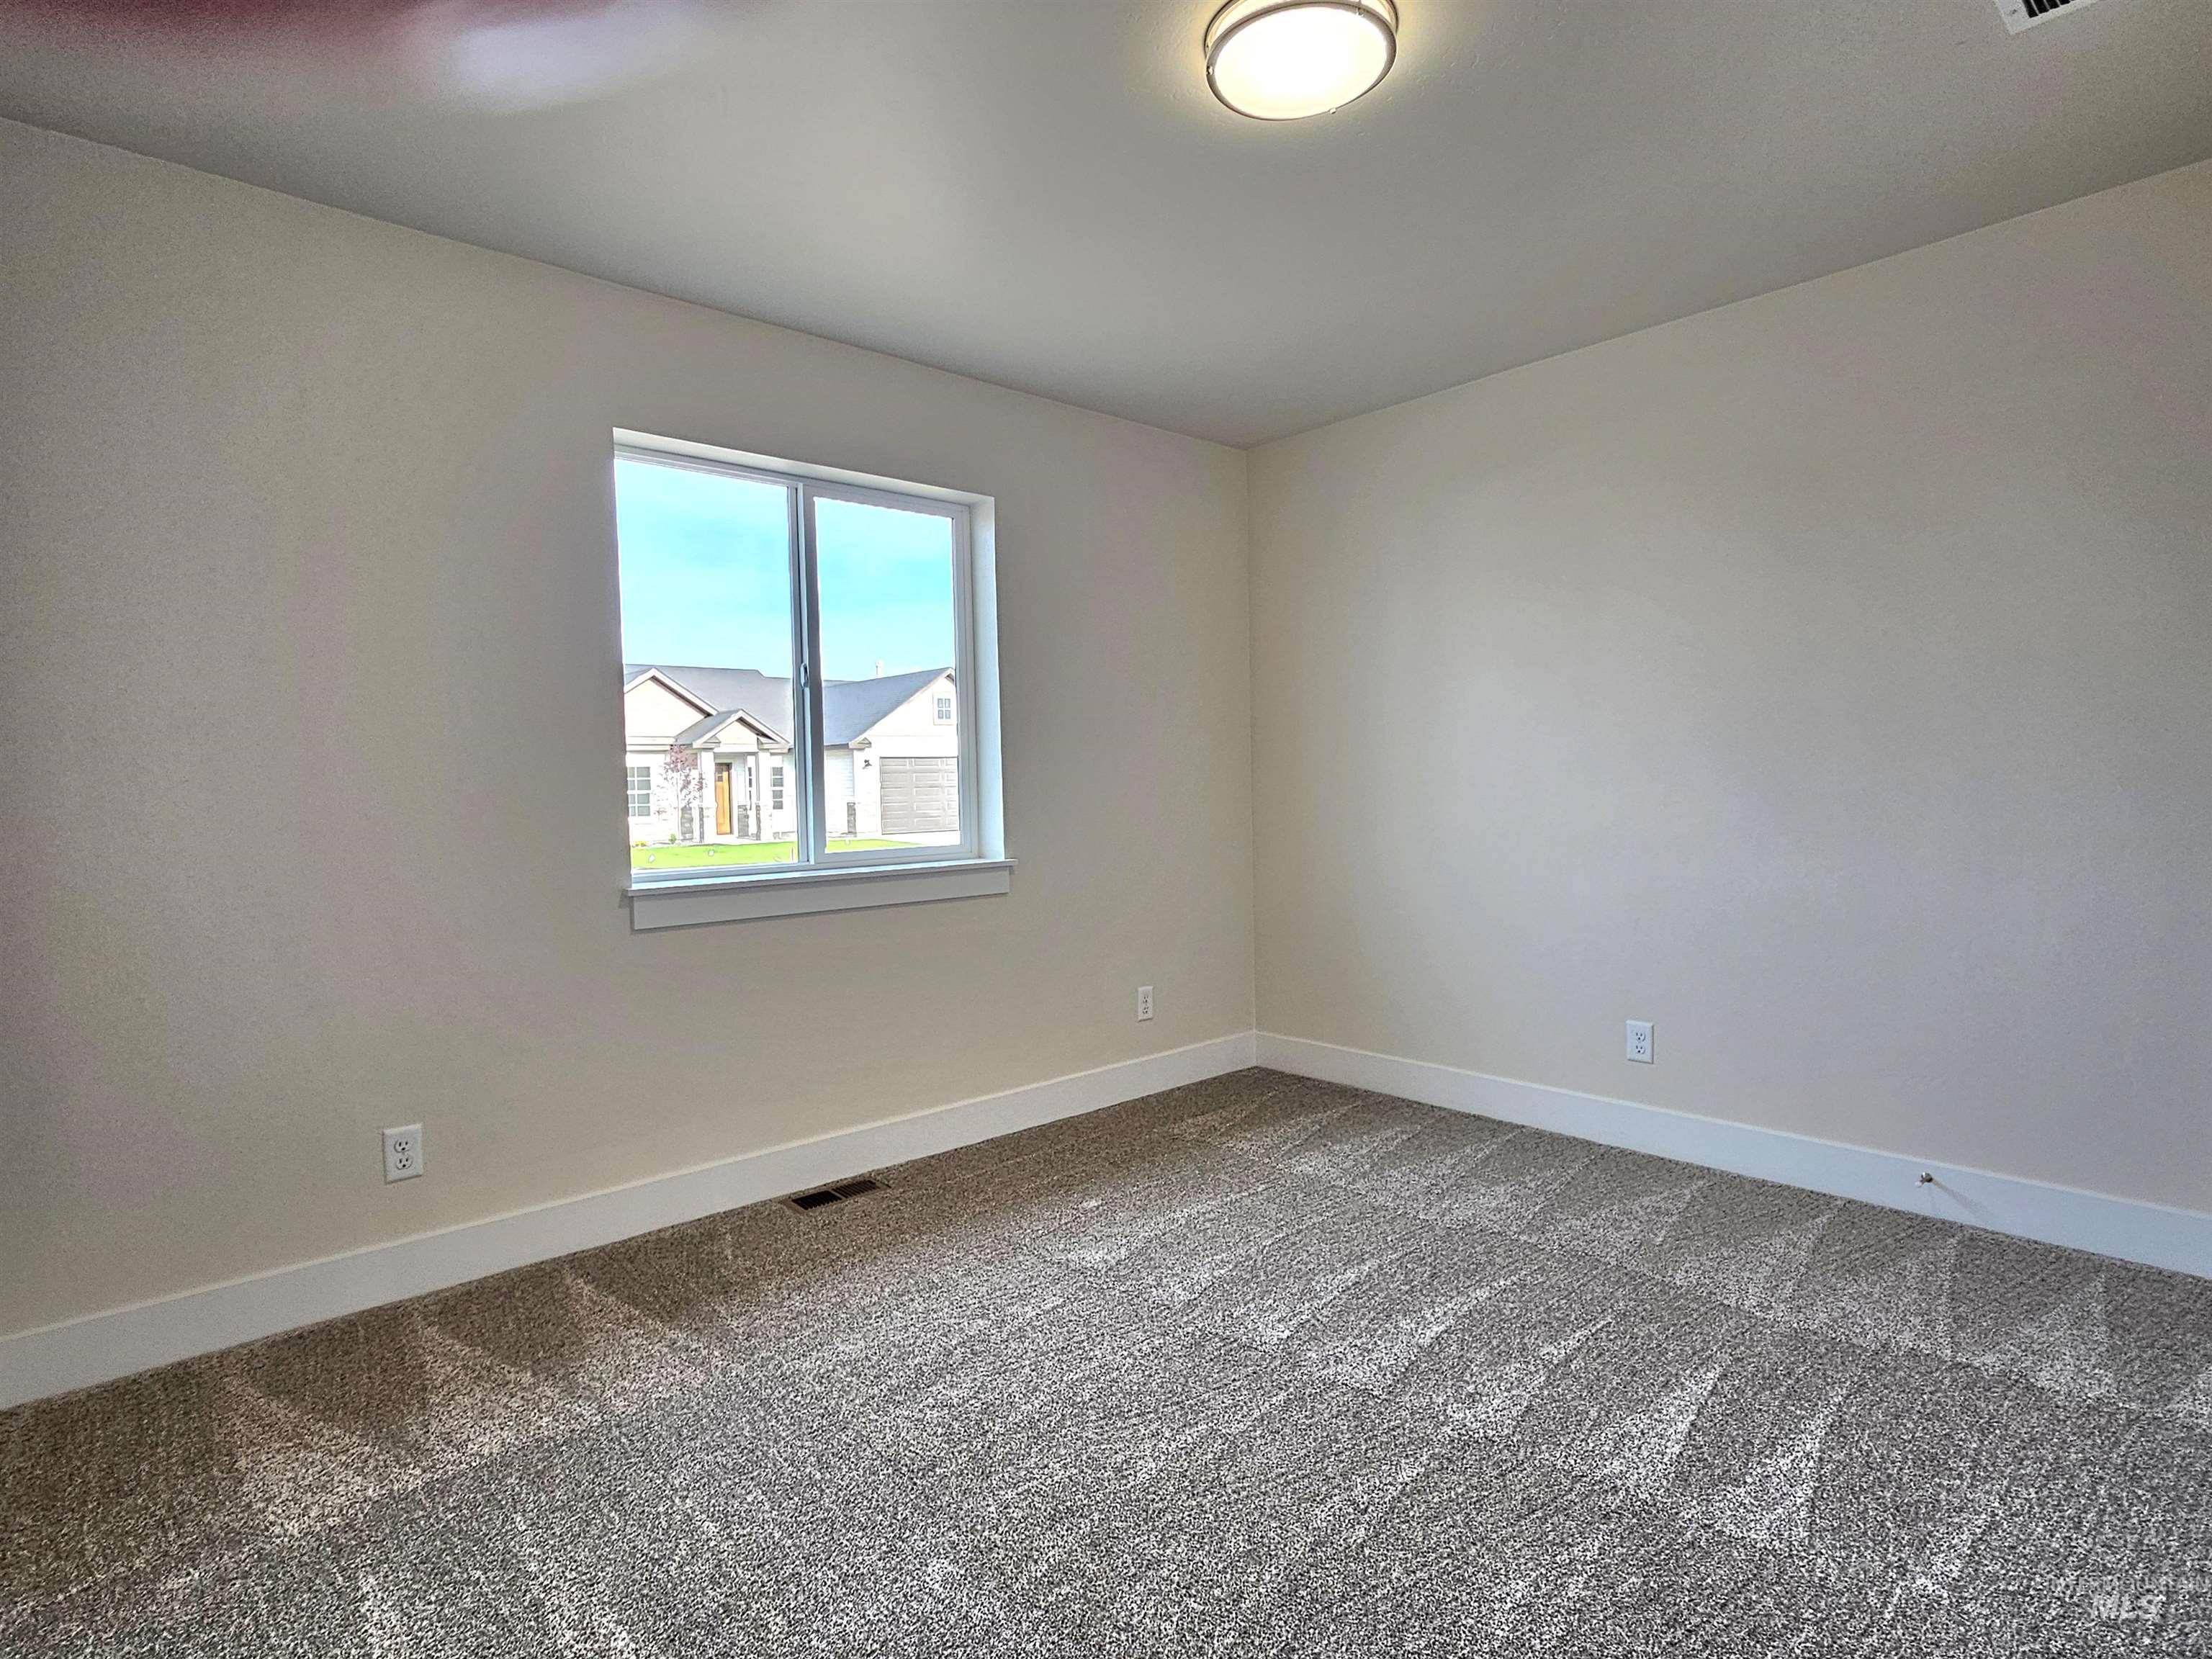
Window with white trim, neutral wall tones, low-pile carpet, and a flush-mount ceiling light
-
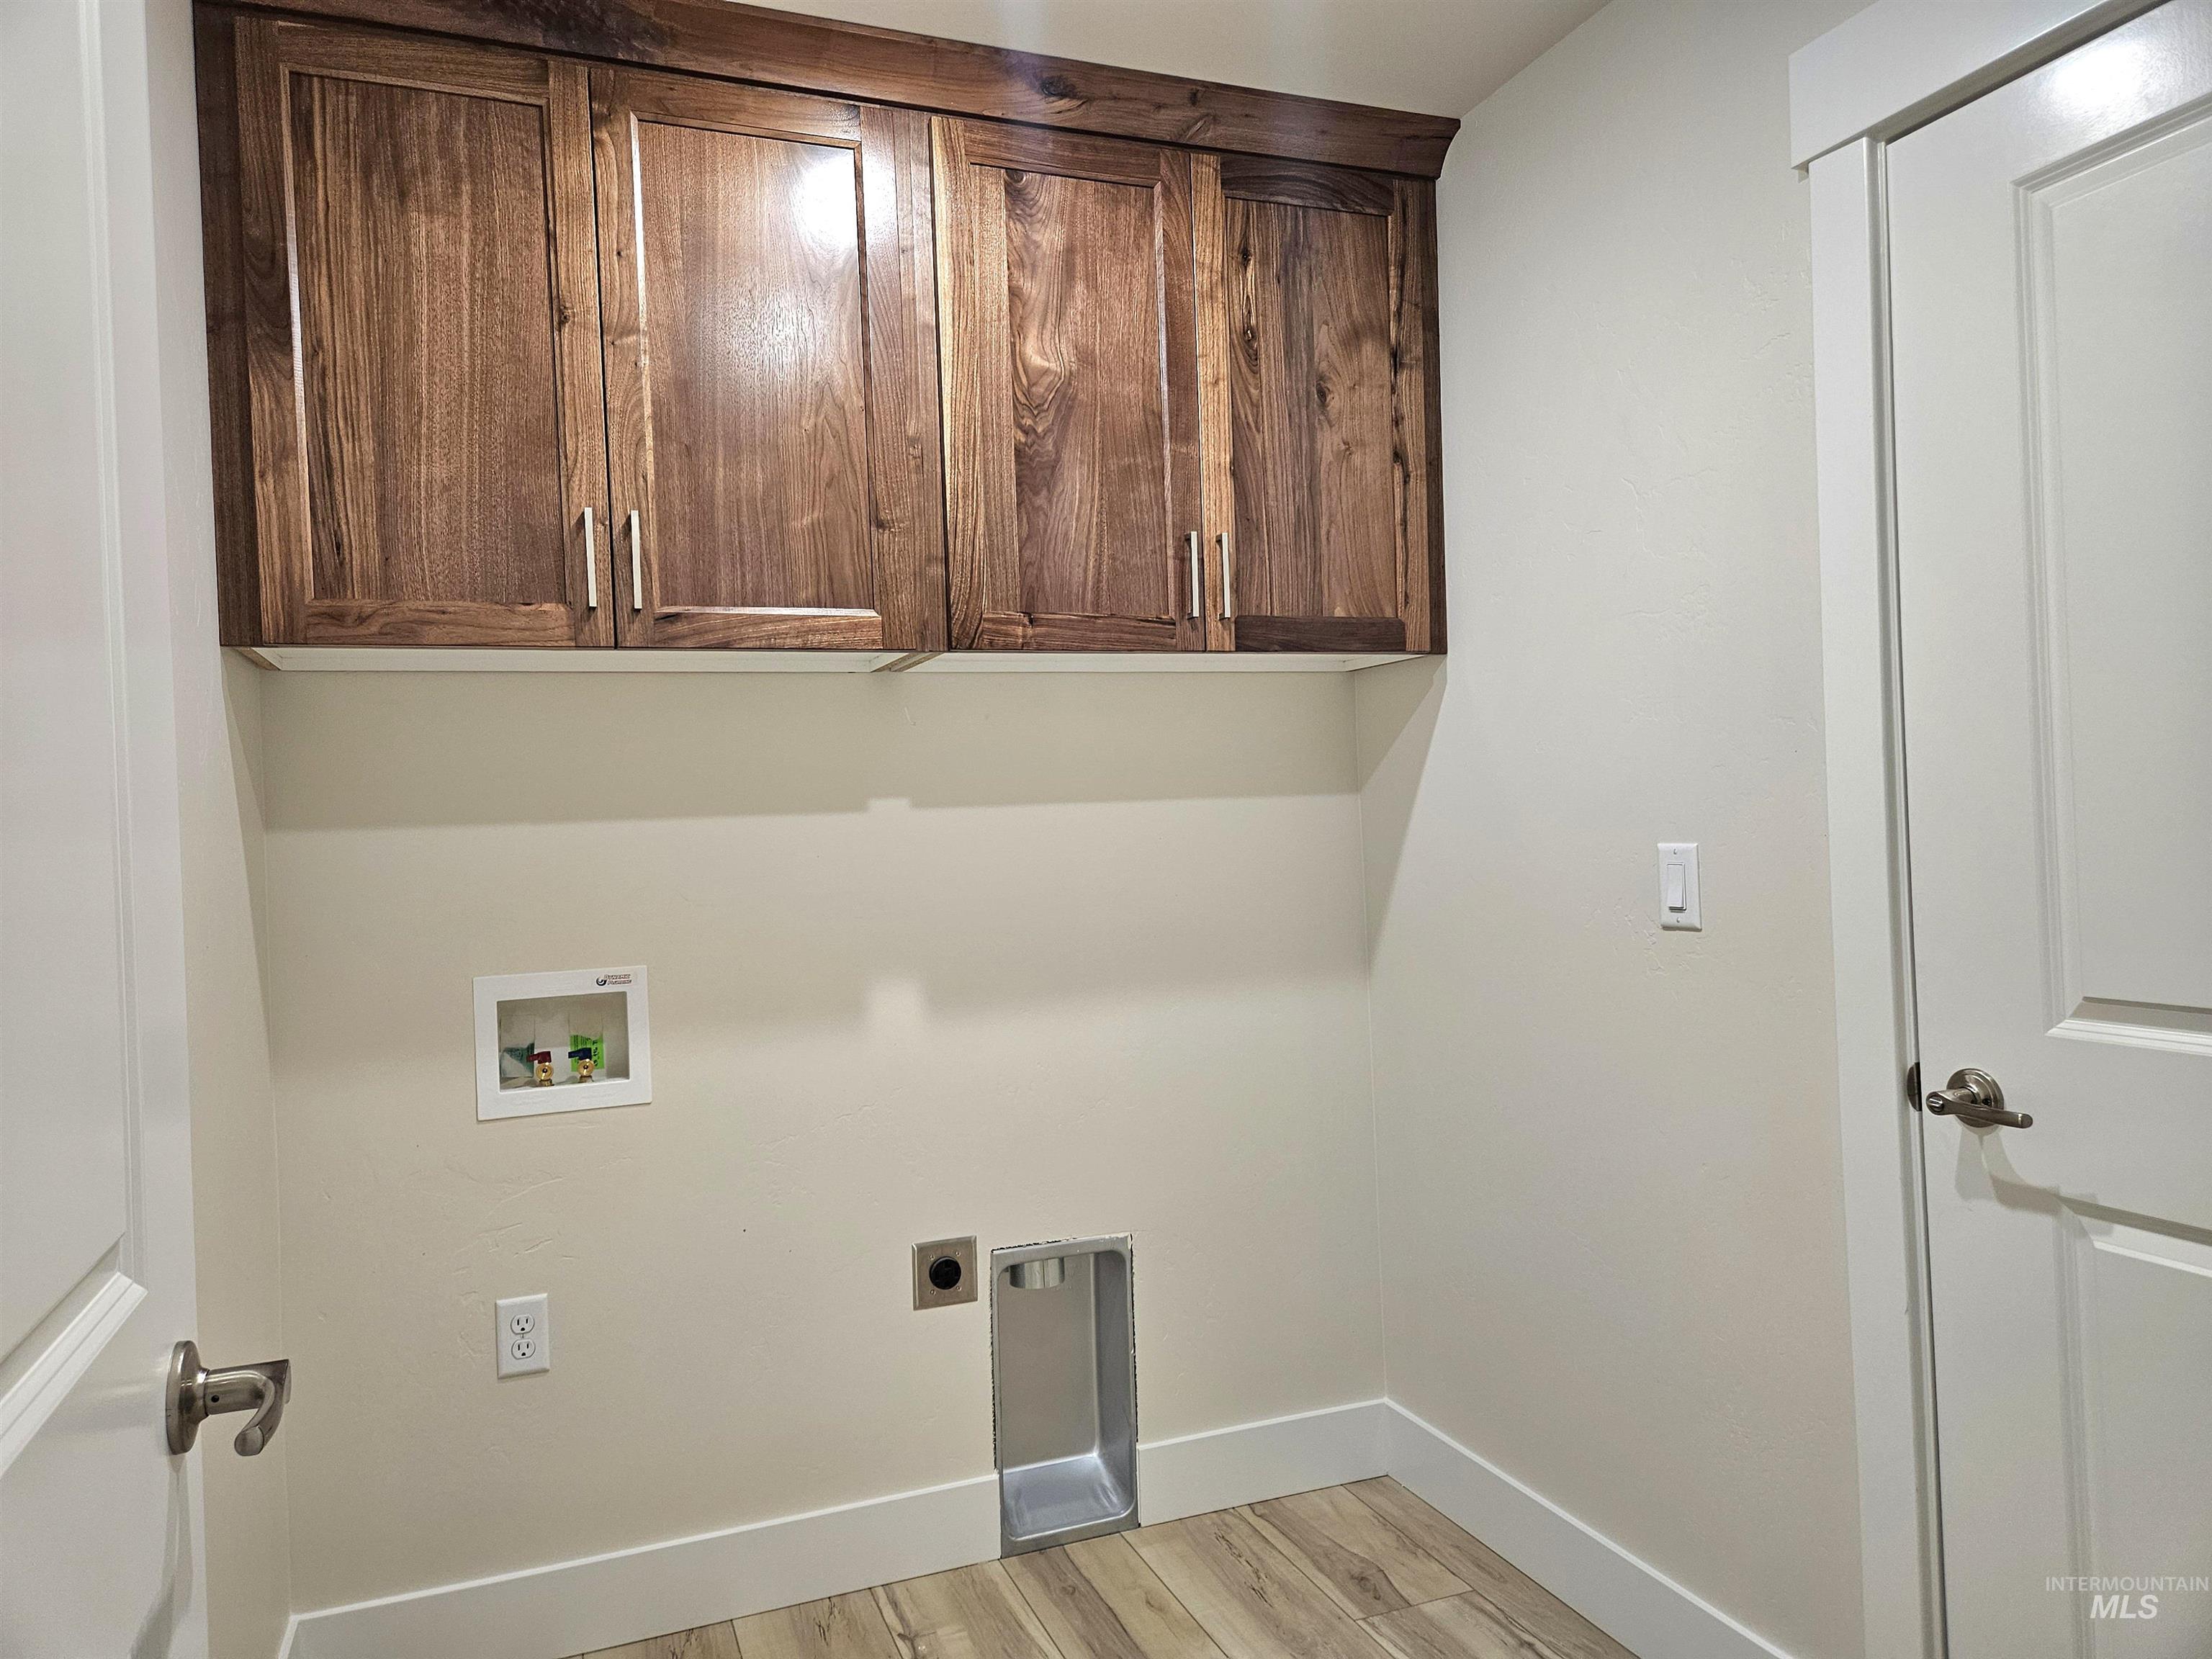
Wood-finish cabinetry with brushed nickel hardware, light wood-look flooring, and white trim accents
-
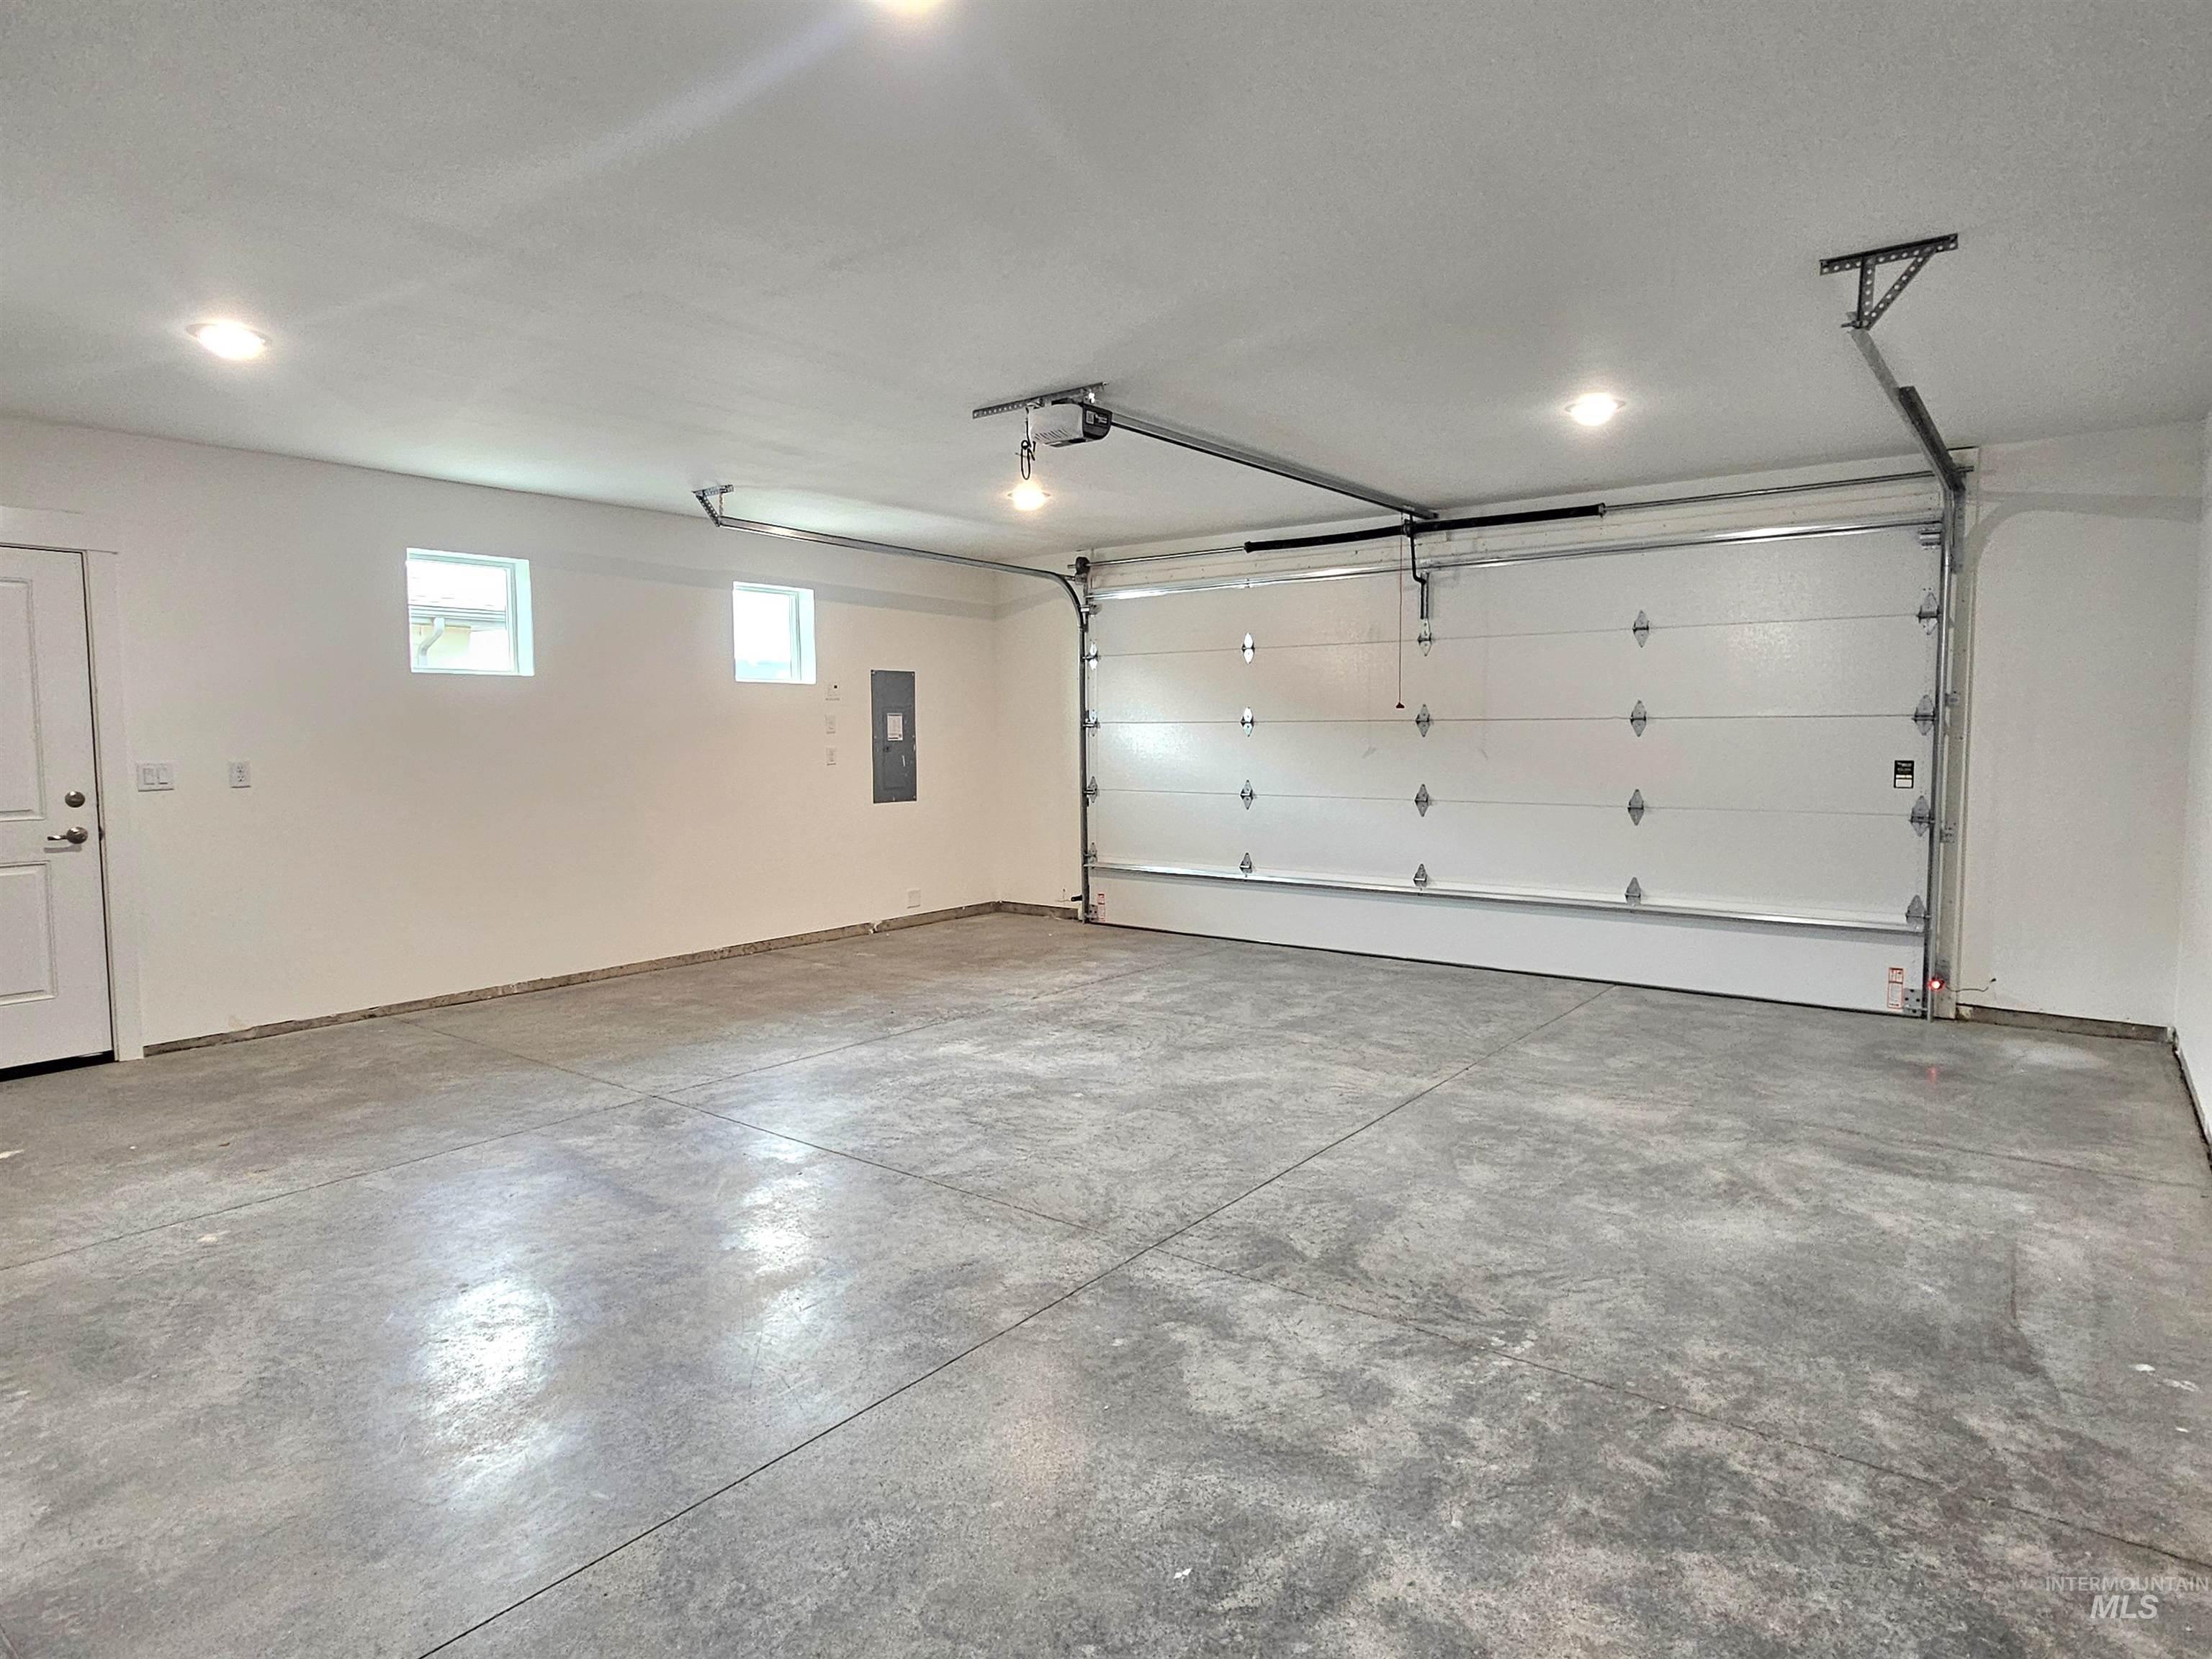
Spacious garage with a sectional overhead door, concrete flooring, and recessed lighting
-
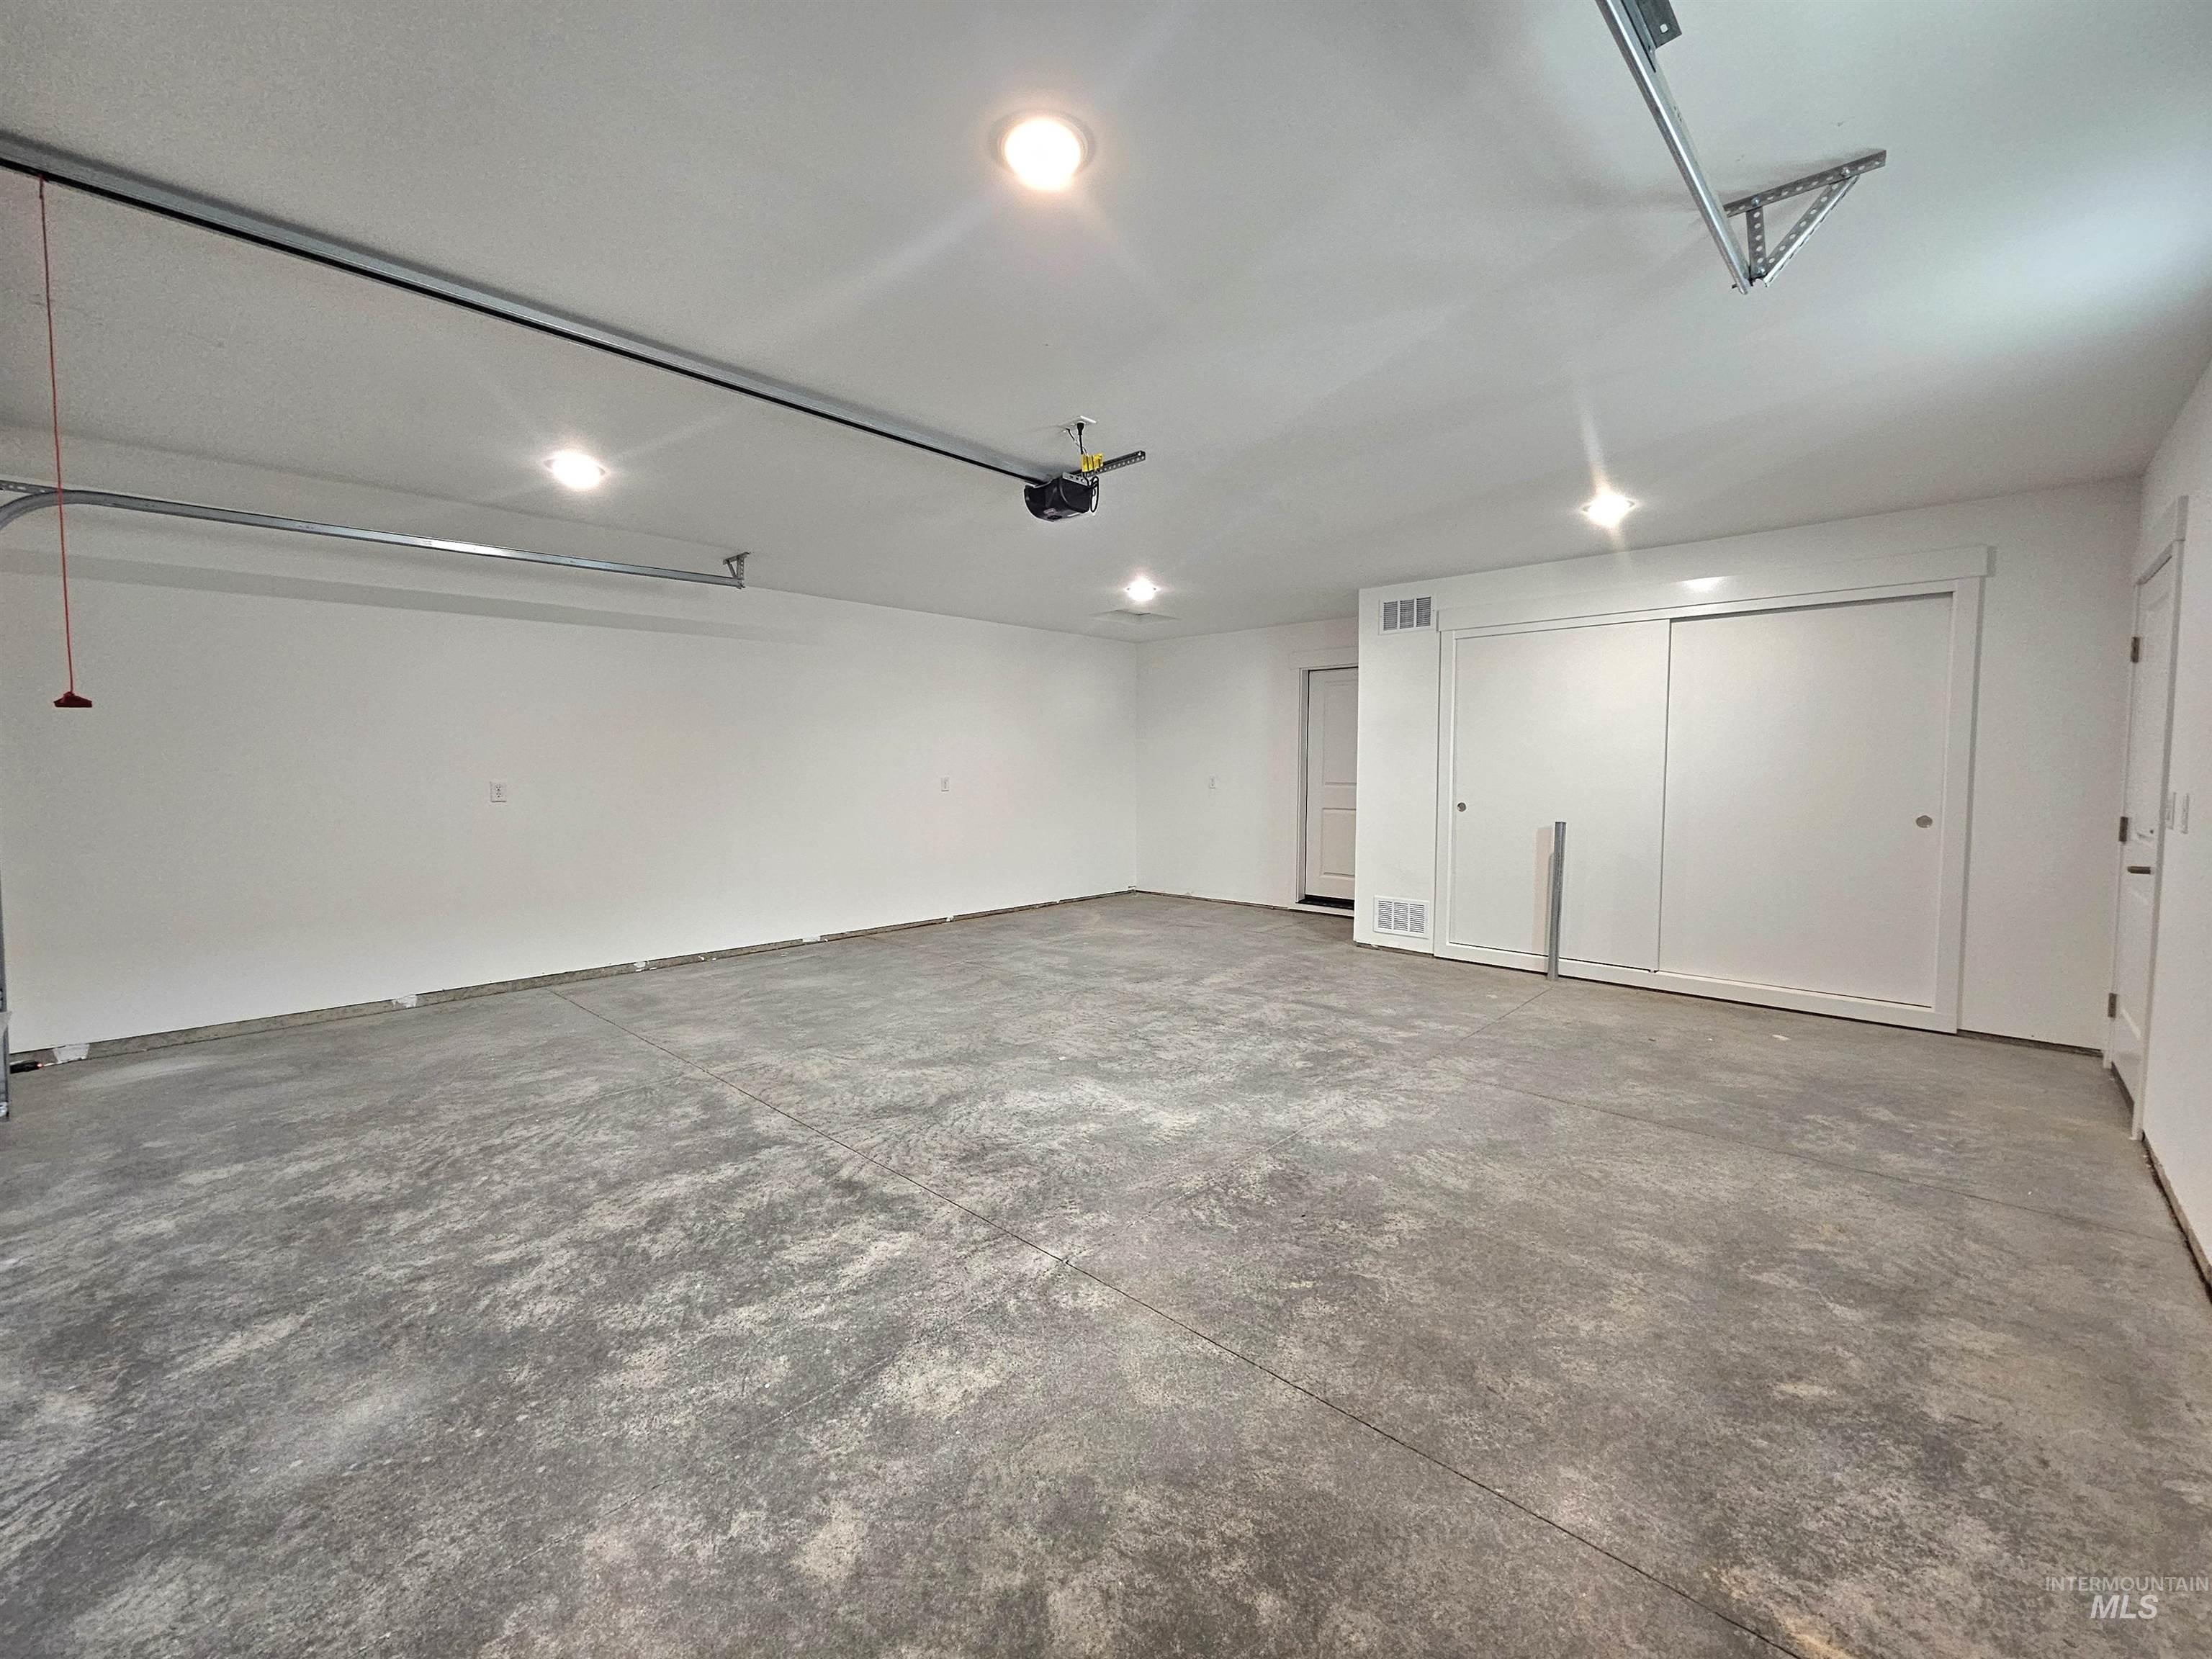
Spacious garage featuring a concrete floor, recessed lighting, and built-in storage with sliding doors
This beautiful 4-bedroom, 2-bath home offers 1,657 sq ft of thoughtfully-designed living space on a .17-acre lot. The open-concept layout features a desirable split-bedroom floor plan and upgraded LVP flooring throughout the main living areas, complemented by cozy carpet in the bedrooms. The kitchen has stunning custom black walnut cabinets, granite countertops, tasteful tile backsplashes, undercabinet lighting, full Samsung appliance package, including a french door refridgerator. Fireplace is an electric insert offering aesthetics and warmth. A completely finished 2-car garage with enclosed furnace room and insulated garage doors.Exterior offers Stucco with stone accents, vinyl siding on sides and back, full raingutters, and completed landscaping. Fully fenced with sprinklers, curbing, sodded lawn in front & seeded lawn in the back. It has a covered back patio, perfect for relaxing evenings. Additional perks include insulated interior walls and LED can-lighting throughout.
- Heating:
- Forced Air, Gas
- Cooling:
- Central air
- Fireplace:
- Insert
- Garage Capacity:
- 2
- Country:
- US
- State:
- ID
- City:
- Twin Falls
- Zipcode:
- 83301
- Street:
- 946 Tunnel Street
- Longitude:
- W115° 29' 41.4''
- Latitude:
- N42° 34' 45.3''
- Master Bedroom Level:
- Main
- Bedroom 2 Level:
- Main
- Bedroom 3 Level:
- Main
- Bedroom 4 Level:
- Main
- Kitchen Level:
- Main
- School District:
- Twin Falls School District #411
- Elementary School:
- Perrine
- Middle School:
- Robert Stuart
- High School:
- Canyon Ridge
- Status:
- New
- Type:
- Single Family
- Level:
- Single
- Tax Year:
- 2025
- Taxes:
- $202
- Potential Short Sale:
- No
- Age:
- Under Construction
- Auction:
- No
- Flood Ins Required:
- No
- HUD Owned:
- No
- In Foreclosure:
- No
- Land Size:
- Standard Lot 6000-9999 SF
- Home Owner Exempt:
- No
- HOA Frequency:
- Annual
- HOA Fees:
- $200
- Inc Kitchen Features:
- Dishwasher, Disposal, Microwave, Oven/range freestanding, Pantry, Refrigerator, Island, Countertop-granite
- Lot Features:
- Sidewalks, Garden space, Public road, Irrigation available, Finished Driveway
- Water:
- City service
- Land Use:
- Single
- Sprinkler System:
- Auto,Full,Pressurized Irrigation
Residential For Sale
946 Tunnel Street, Twin Falls, Idaho 83301
- Property Type :
- Residential
- Listing Type :
- For Sale
- Listing ID :
- 98998784
- Price :
- $425,000
- Bedrooms :
- 4
- Bathrooms :
- 2
- Apx SqFt :
- 1,657 SqFt
- Year Built :
- 2026
- Lot Area :
- 0.17 SqFt
- Subdivision :
- Perrine Point
- Update Date :
- 08/27/2026 16:22:31
- Status :
- Active

- JoeAnne Santy-Greene
- (208) 947-4609
- (208) 283-6313
- (208) 287-8500
-


