

-
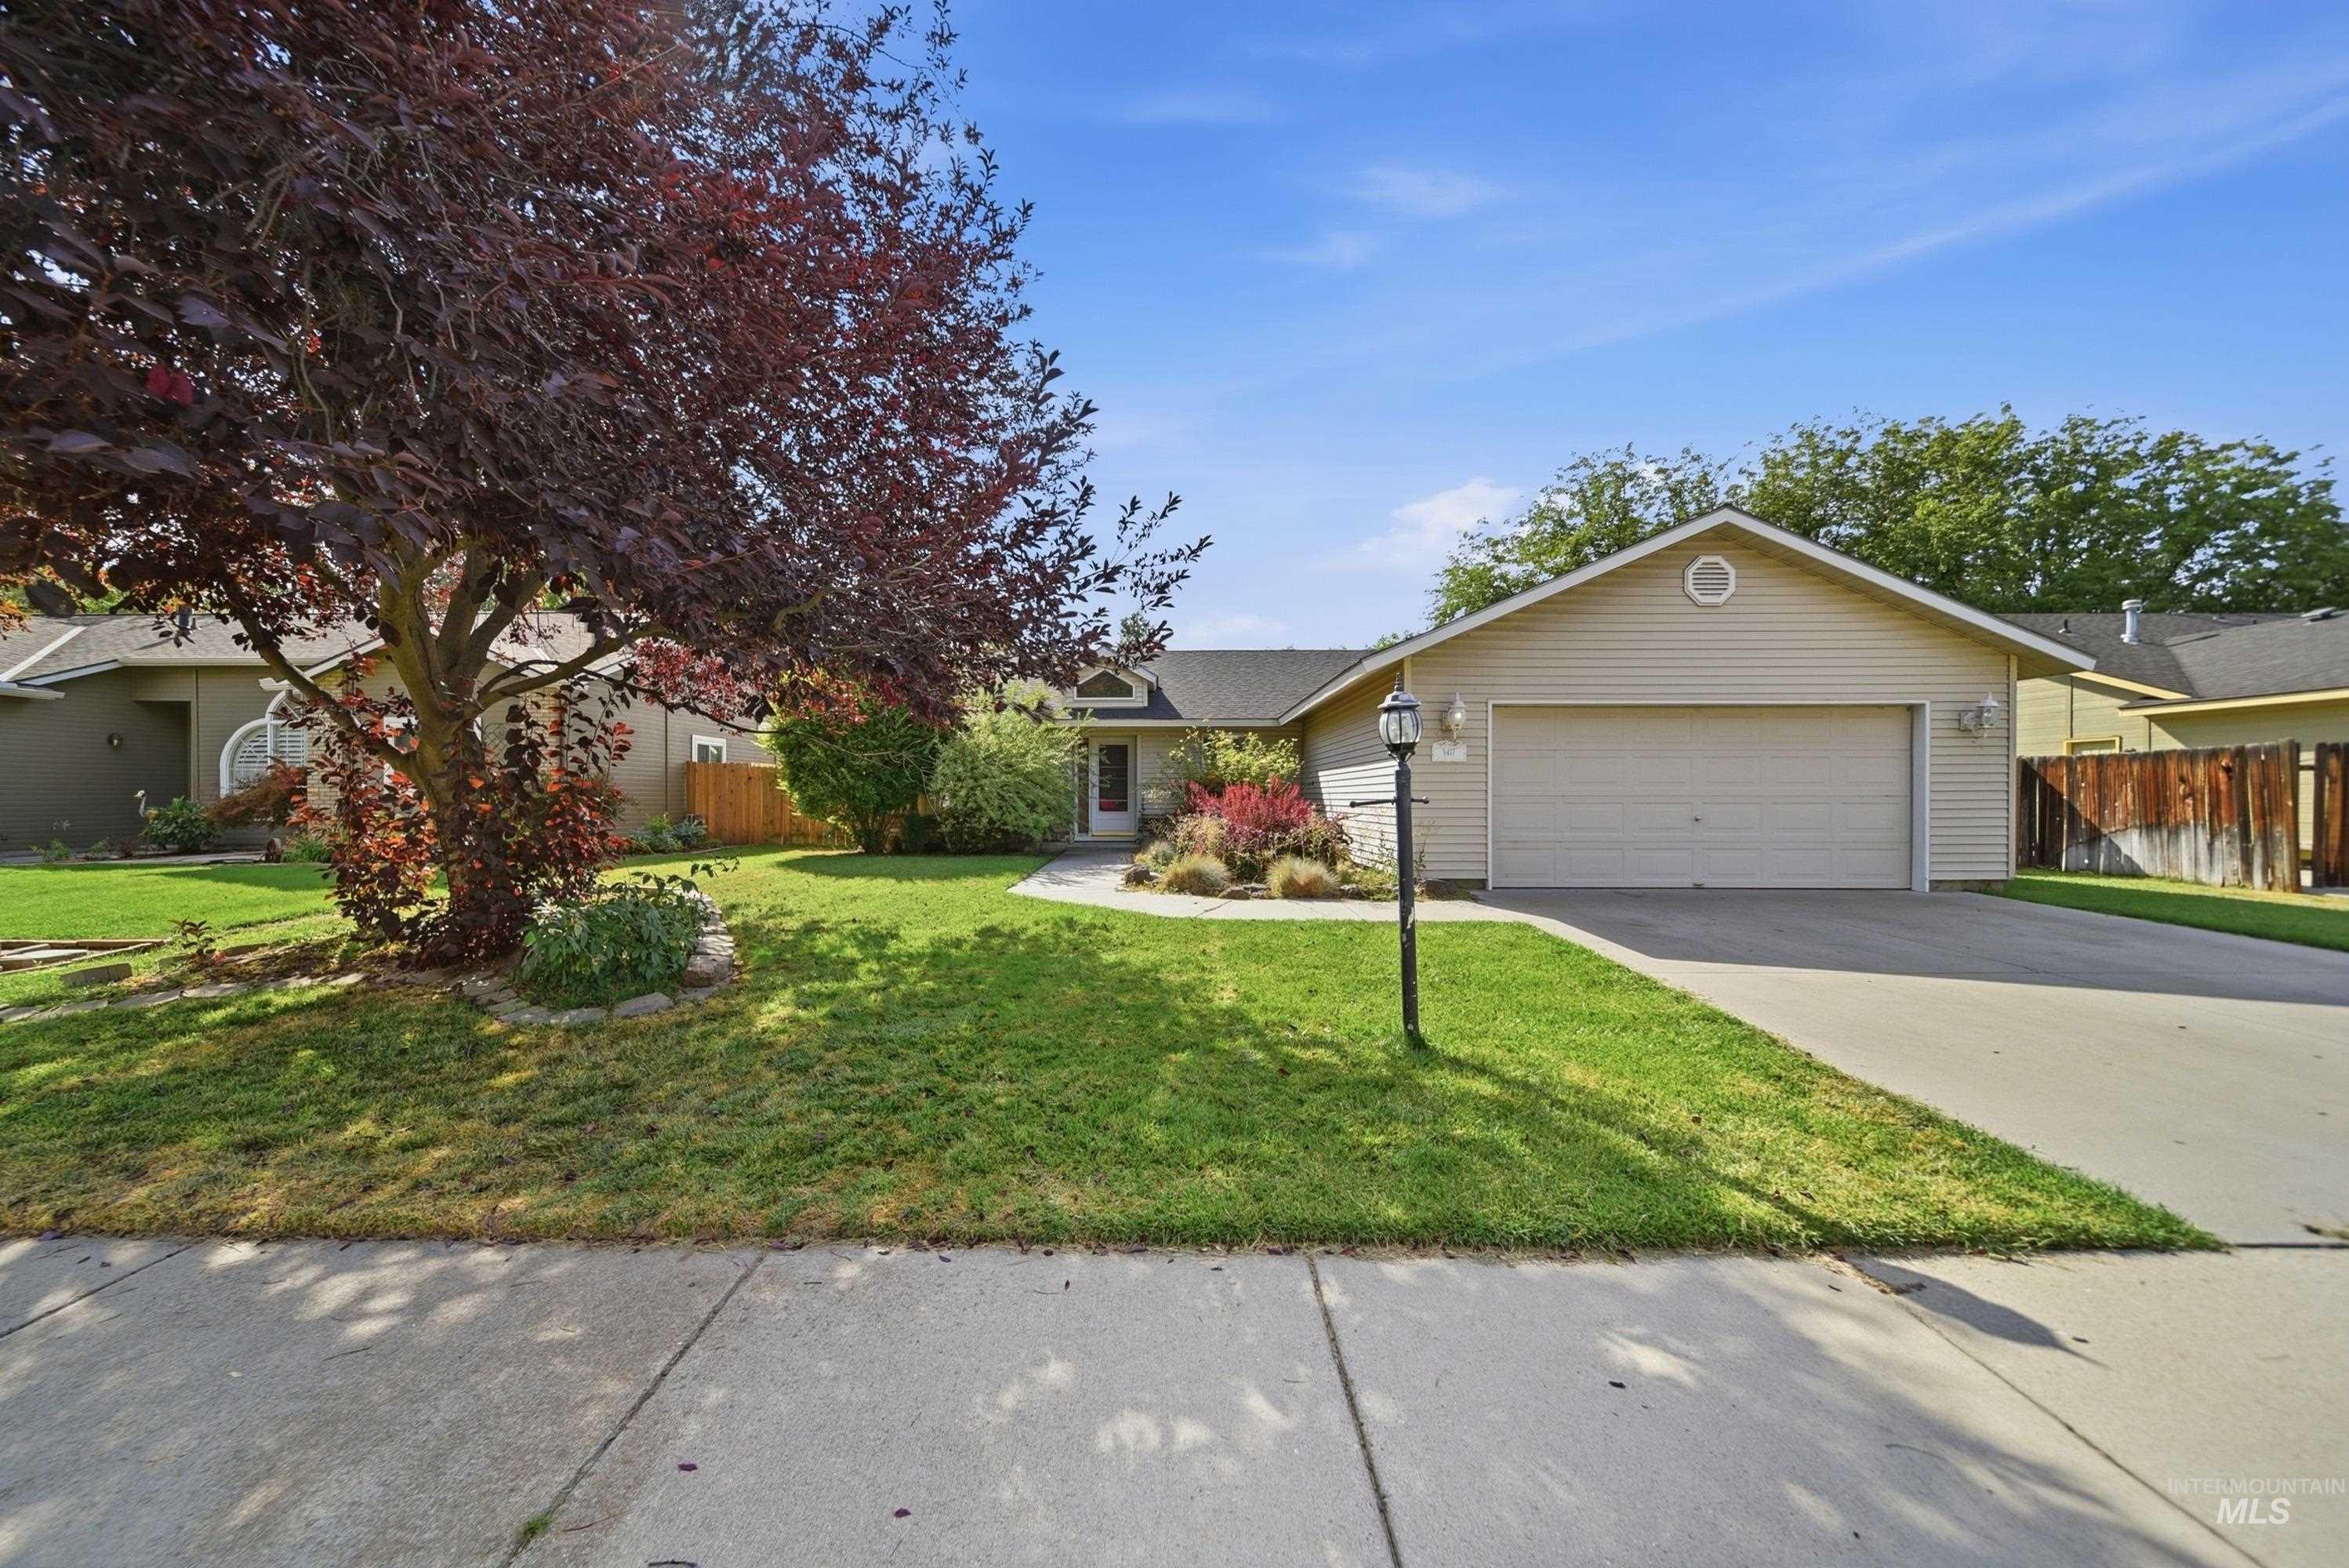
Single-story residence featuring a two-car garage, concrete driveway, and a gabled roofline
-
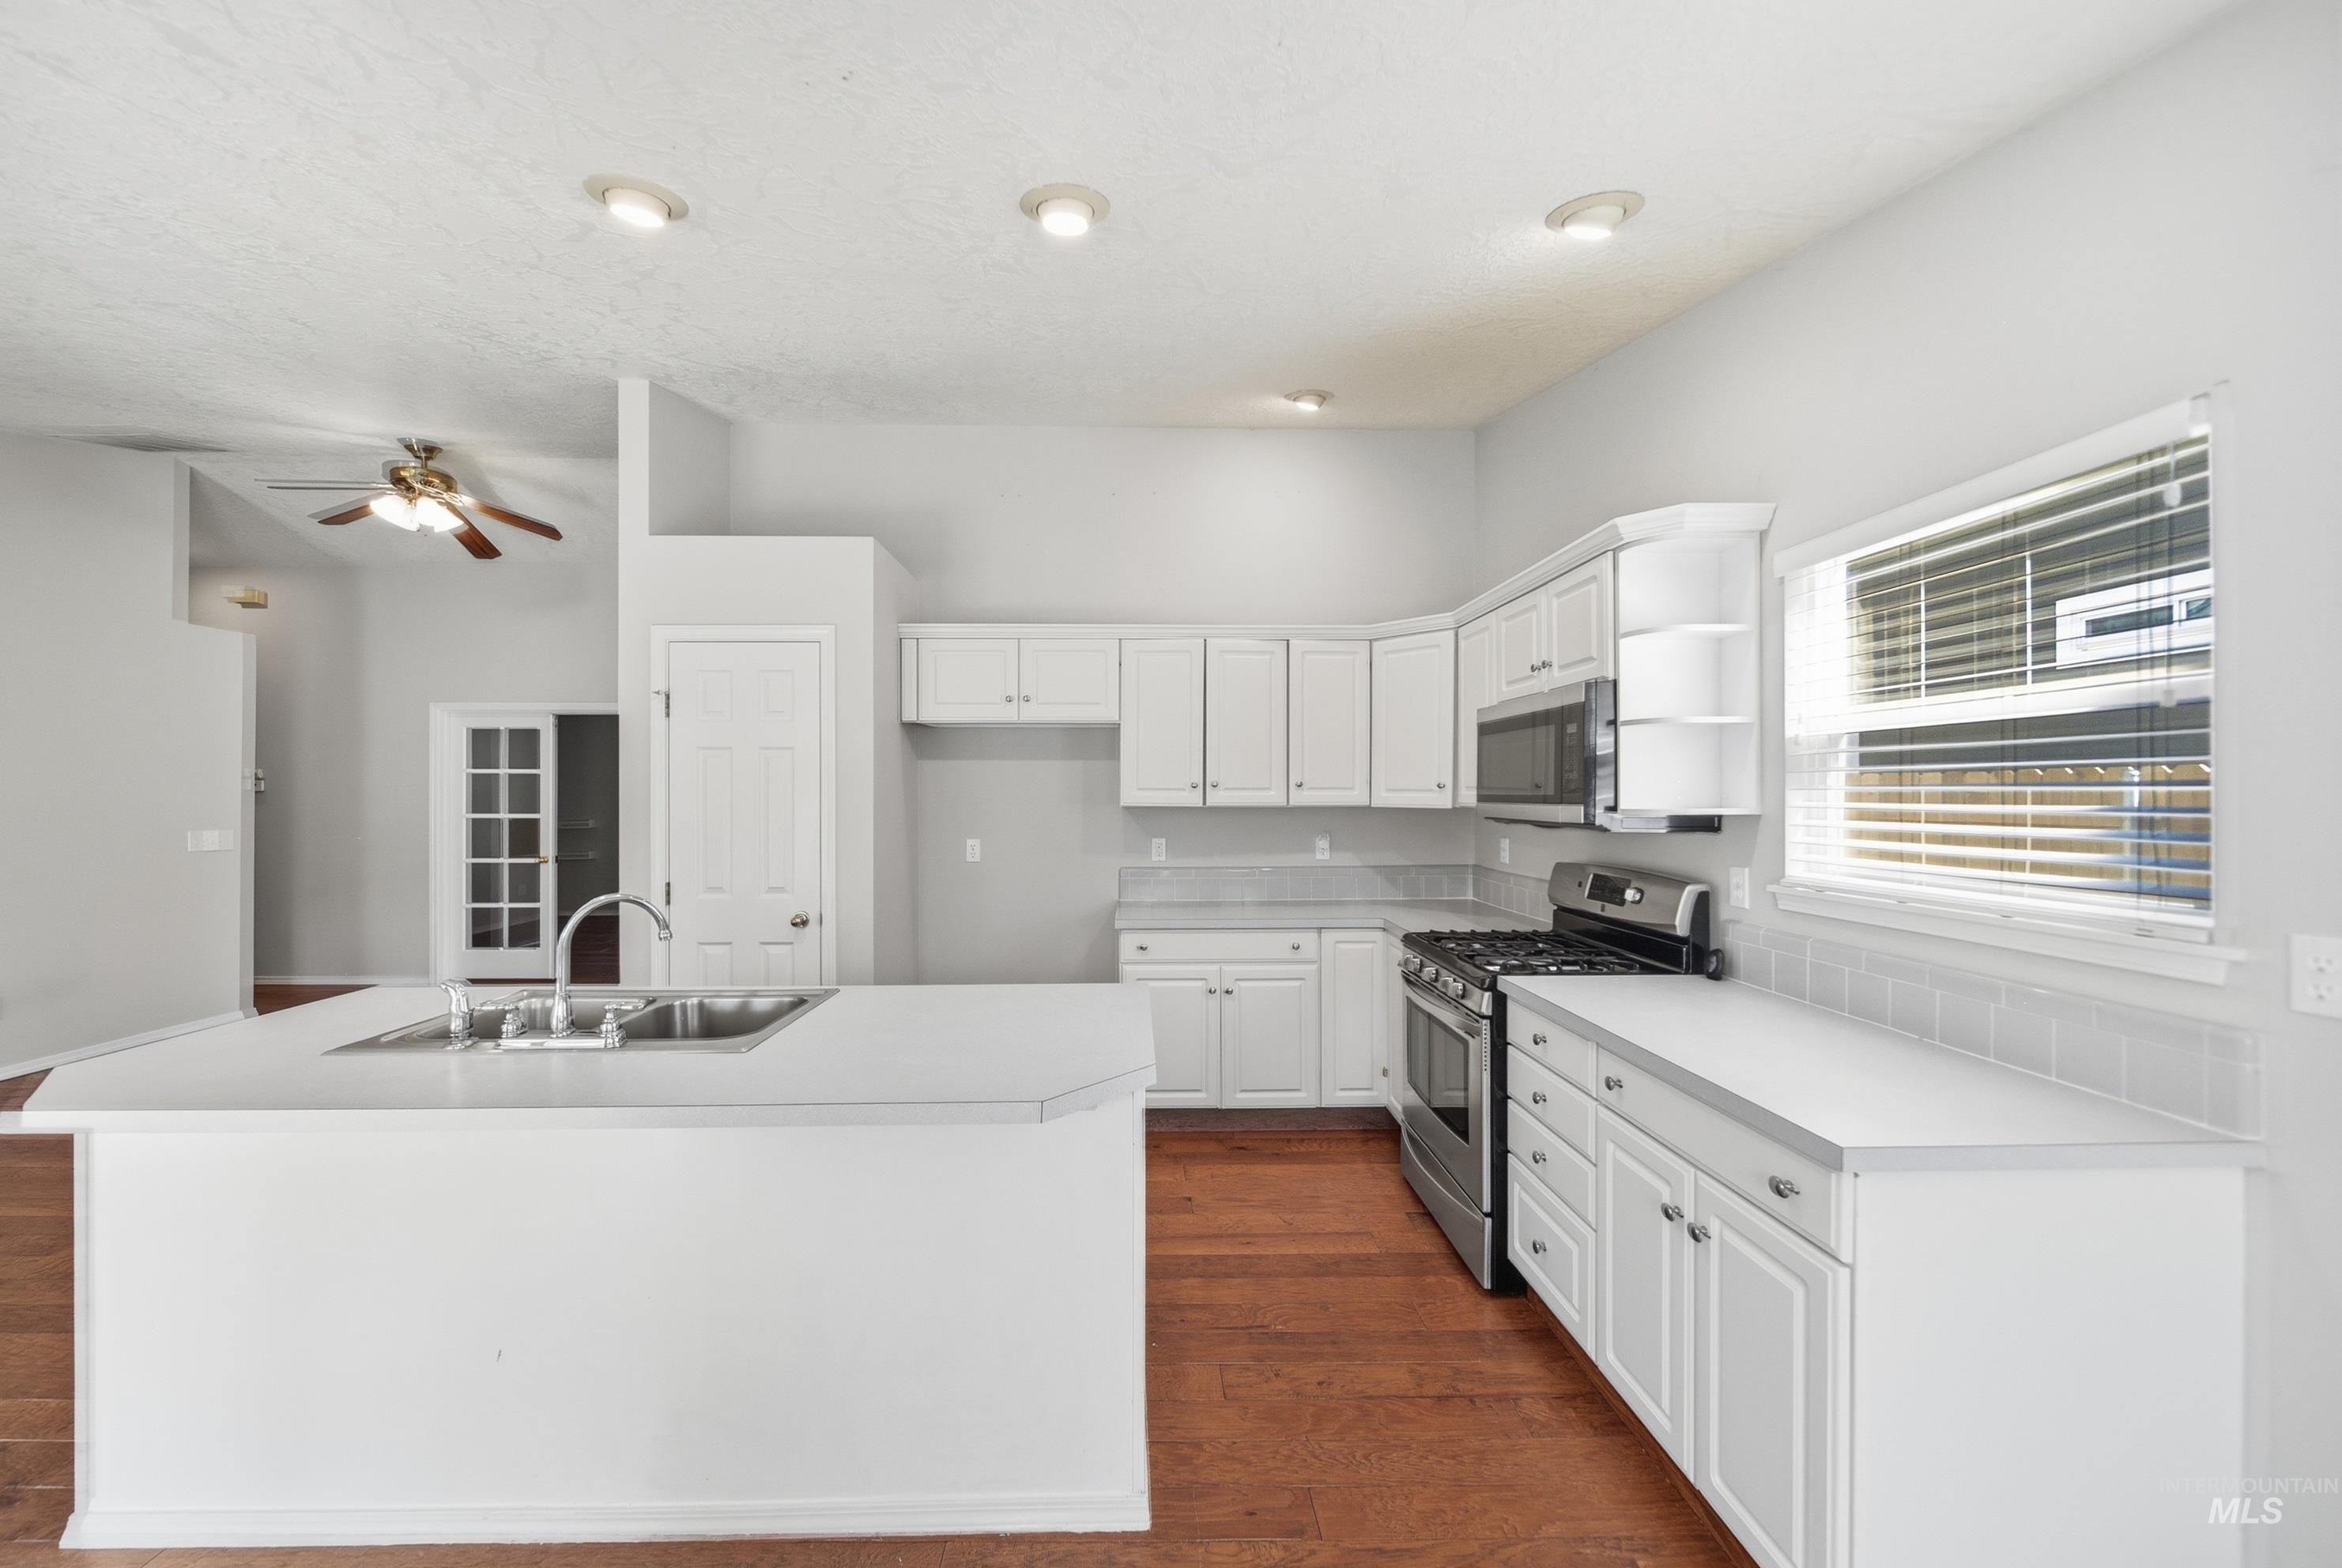
Kitchen featuring white cabinetry, stainless steel appliances, a kitchen island with an undermount sink, and wood-finish flooring
-
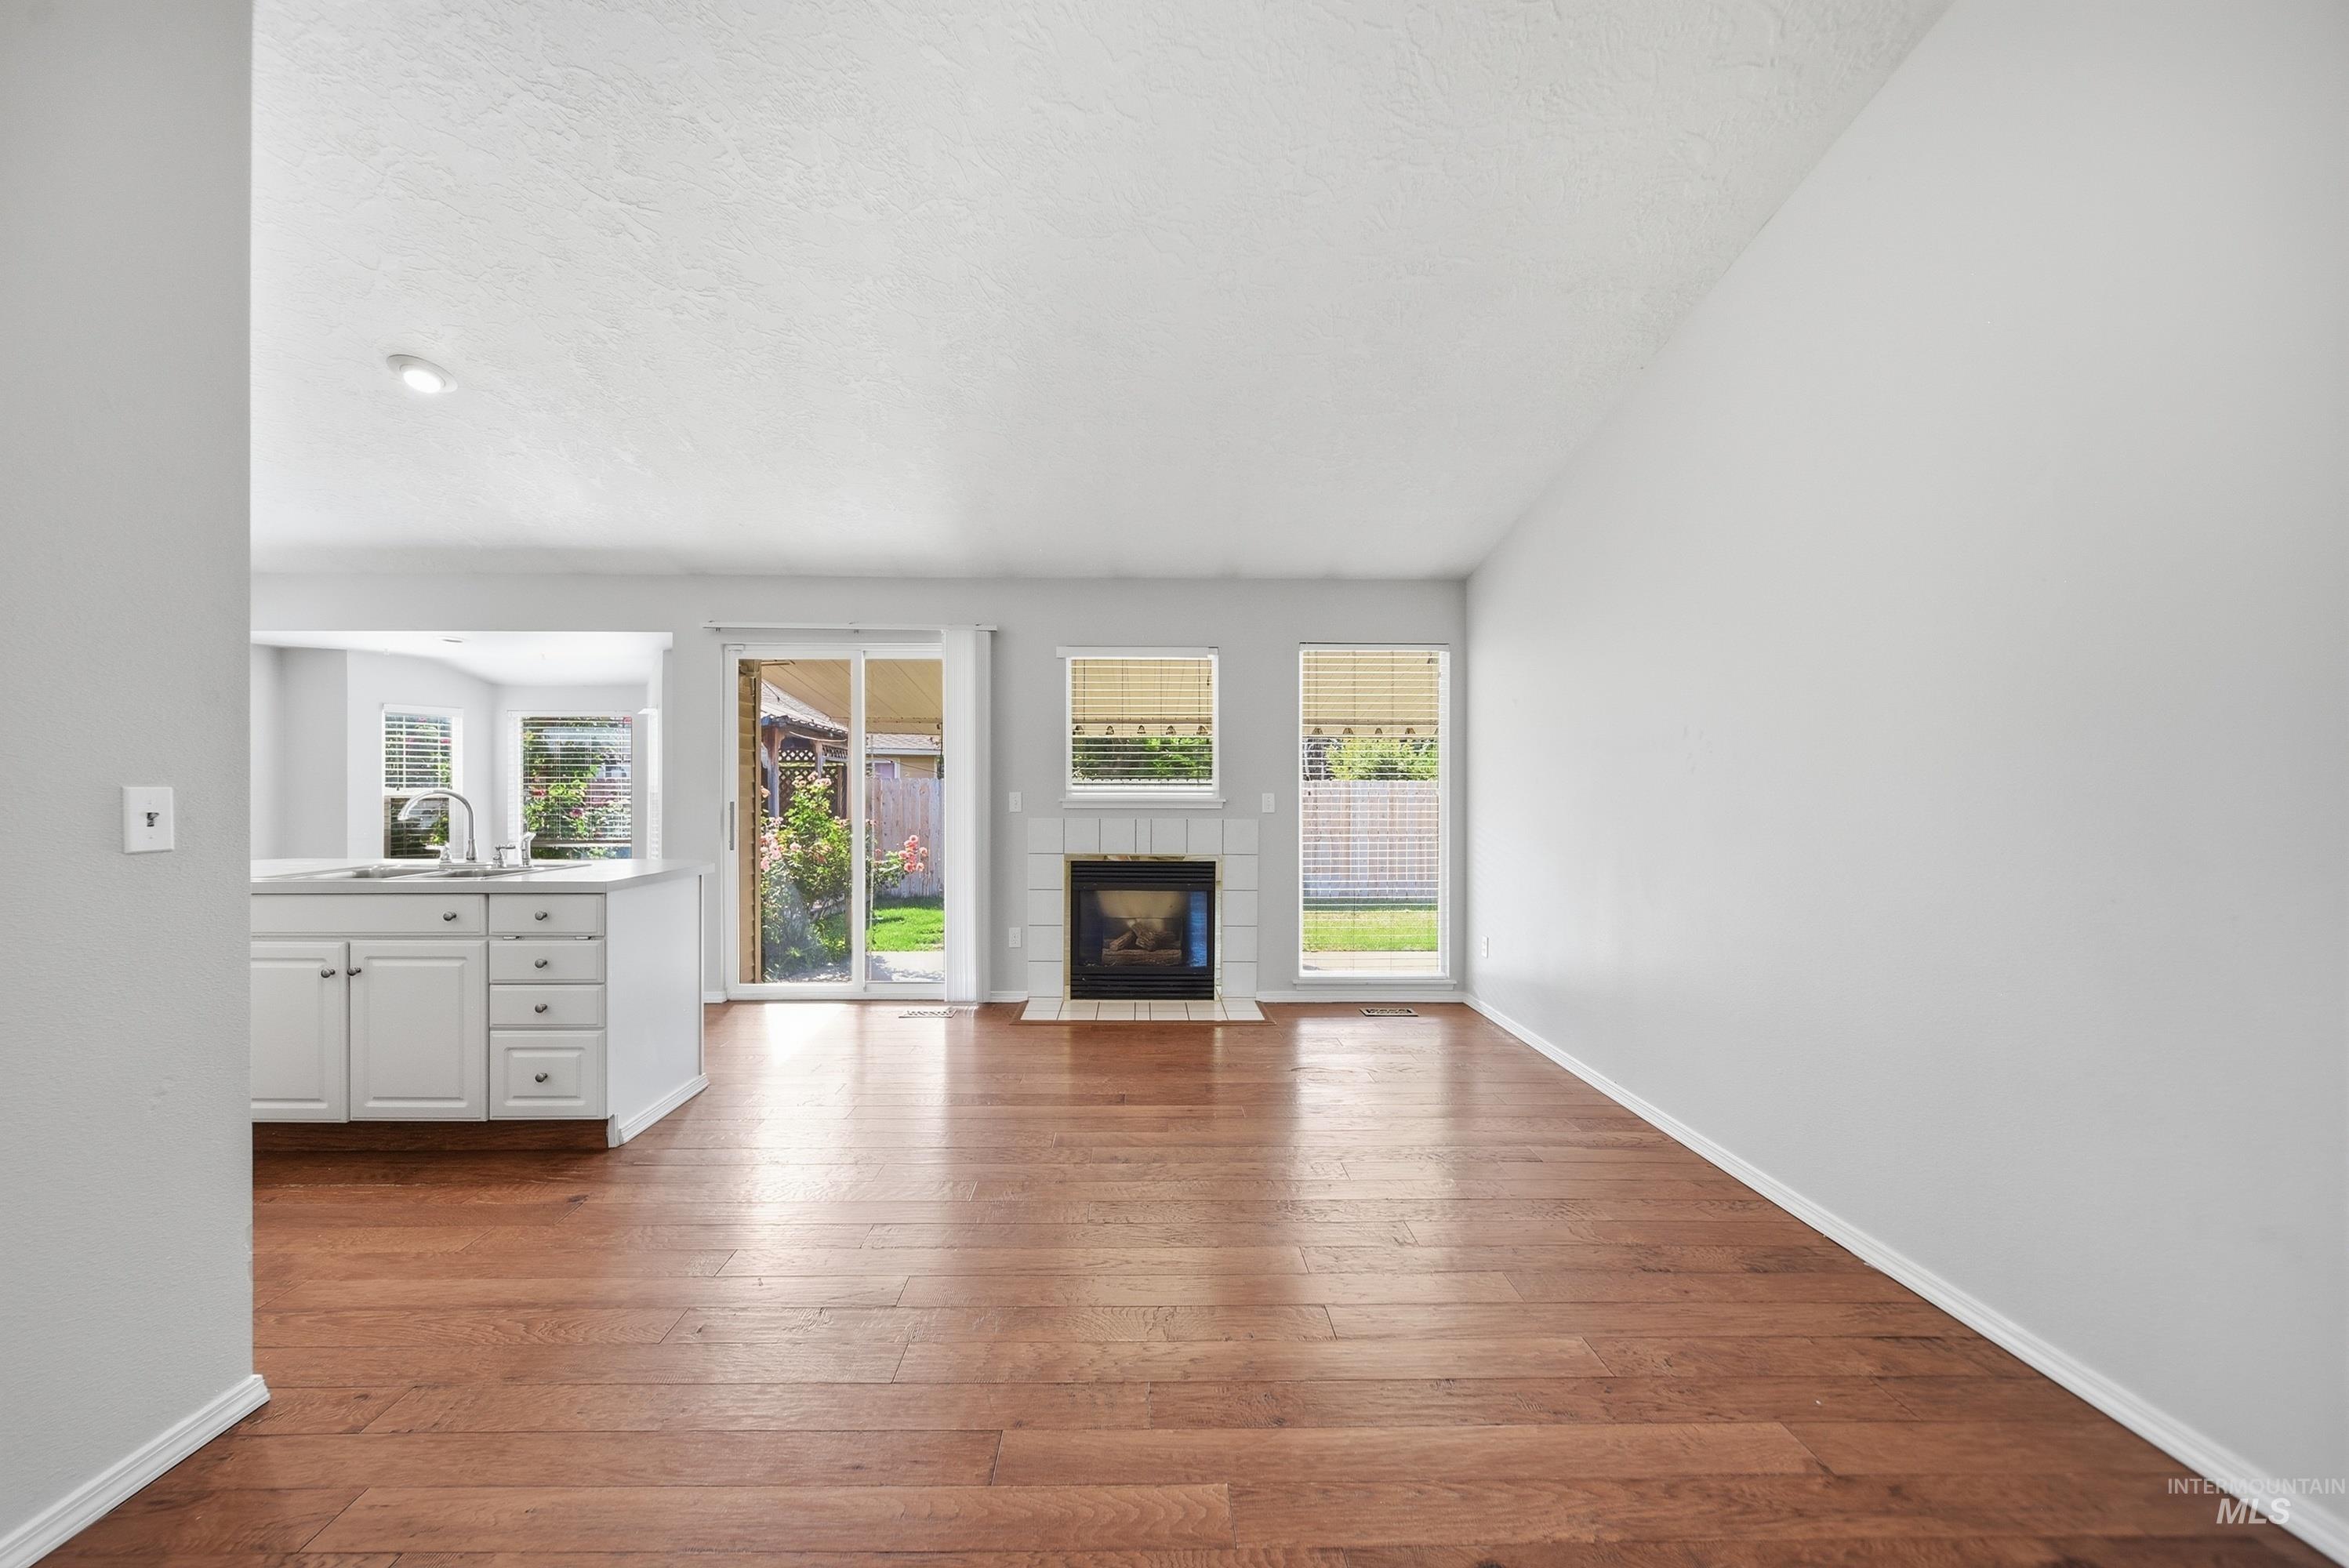
Wood-finish flooring, white cabinetry, a built-in fireplace, and sliding glass doors
-
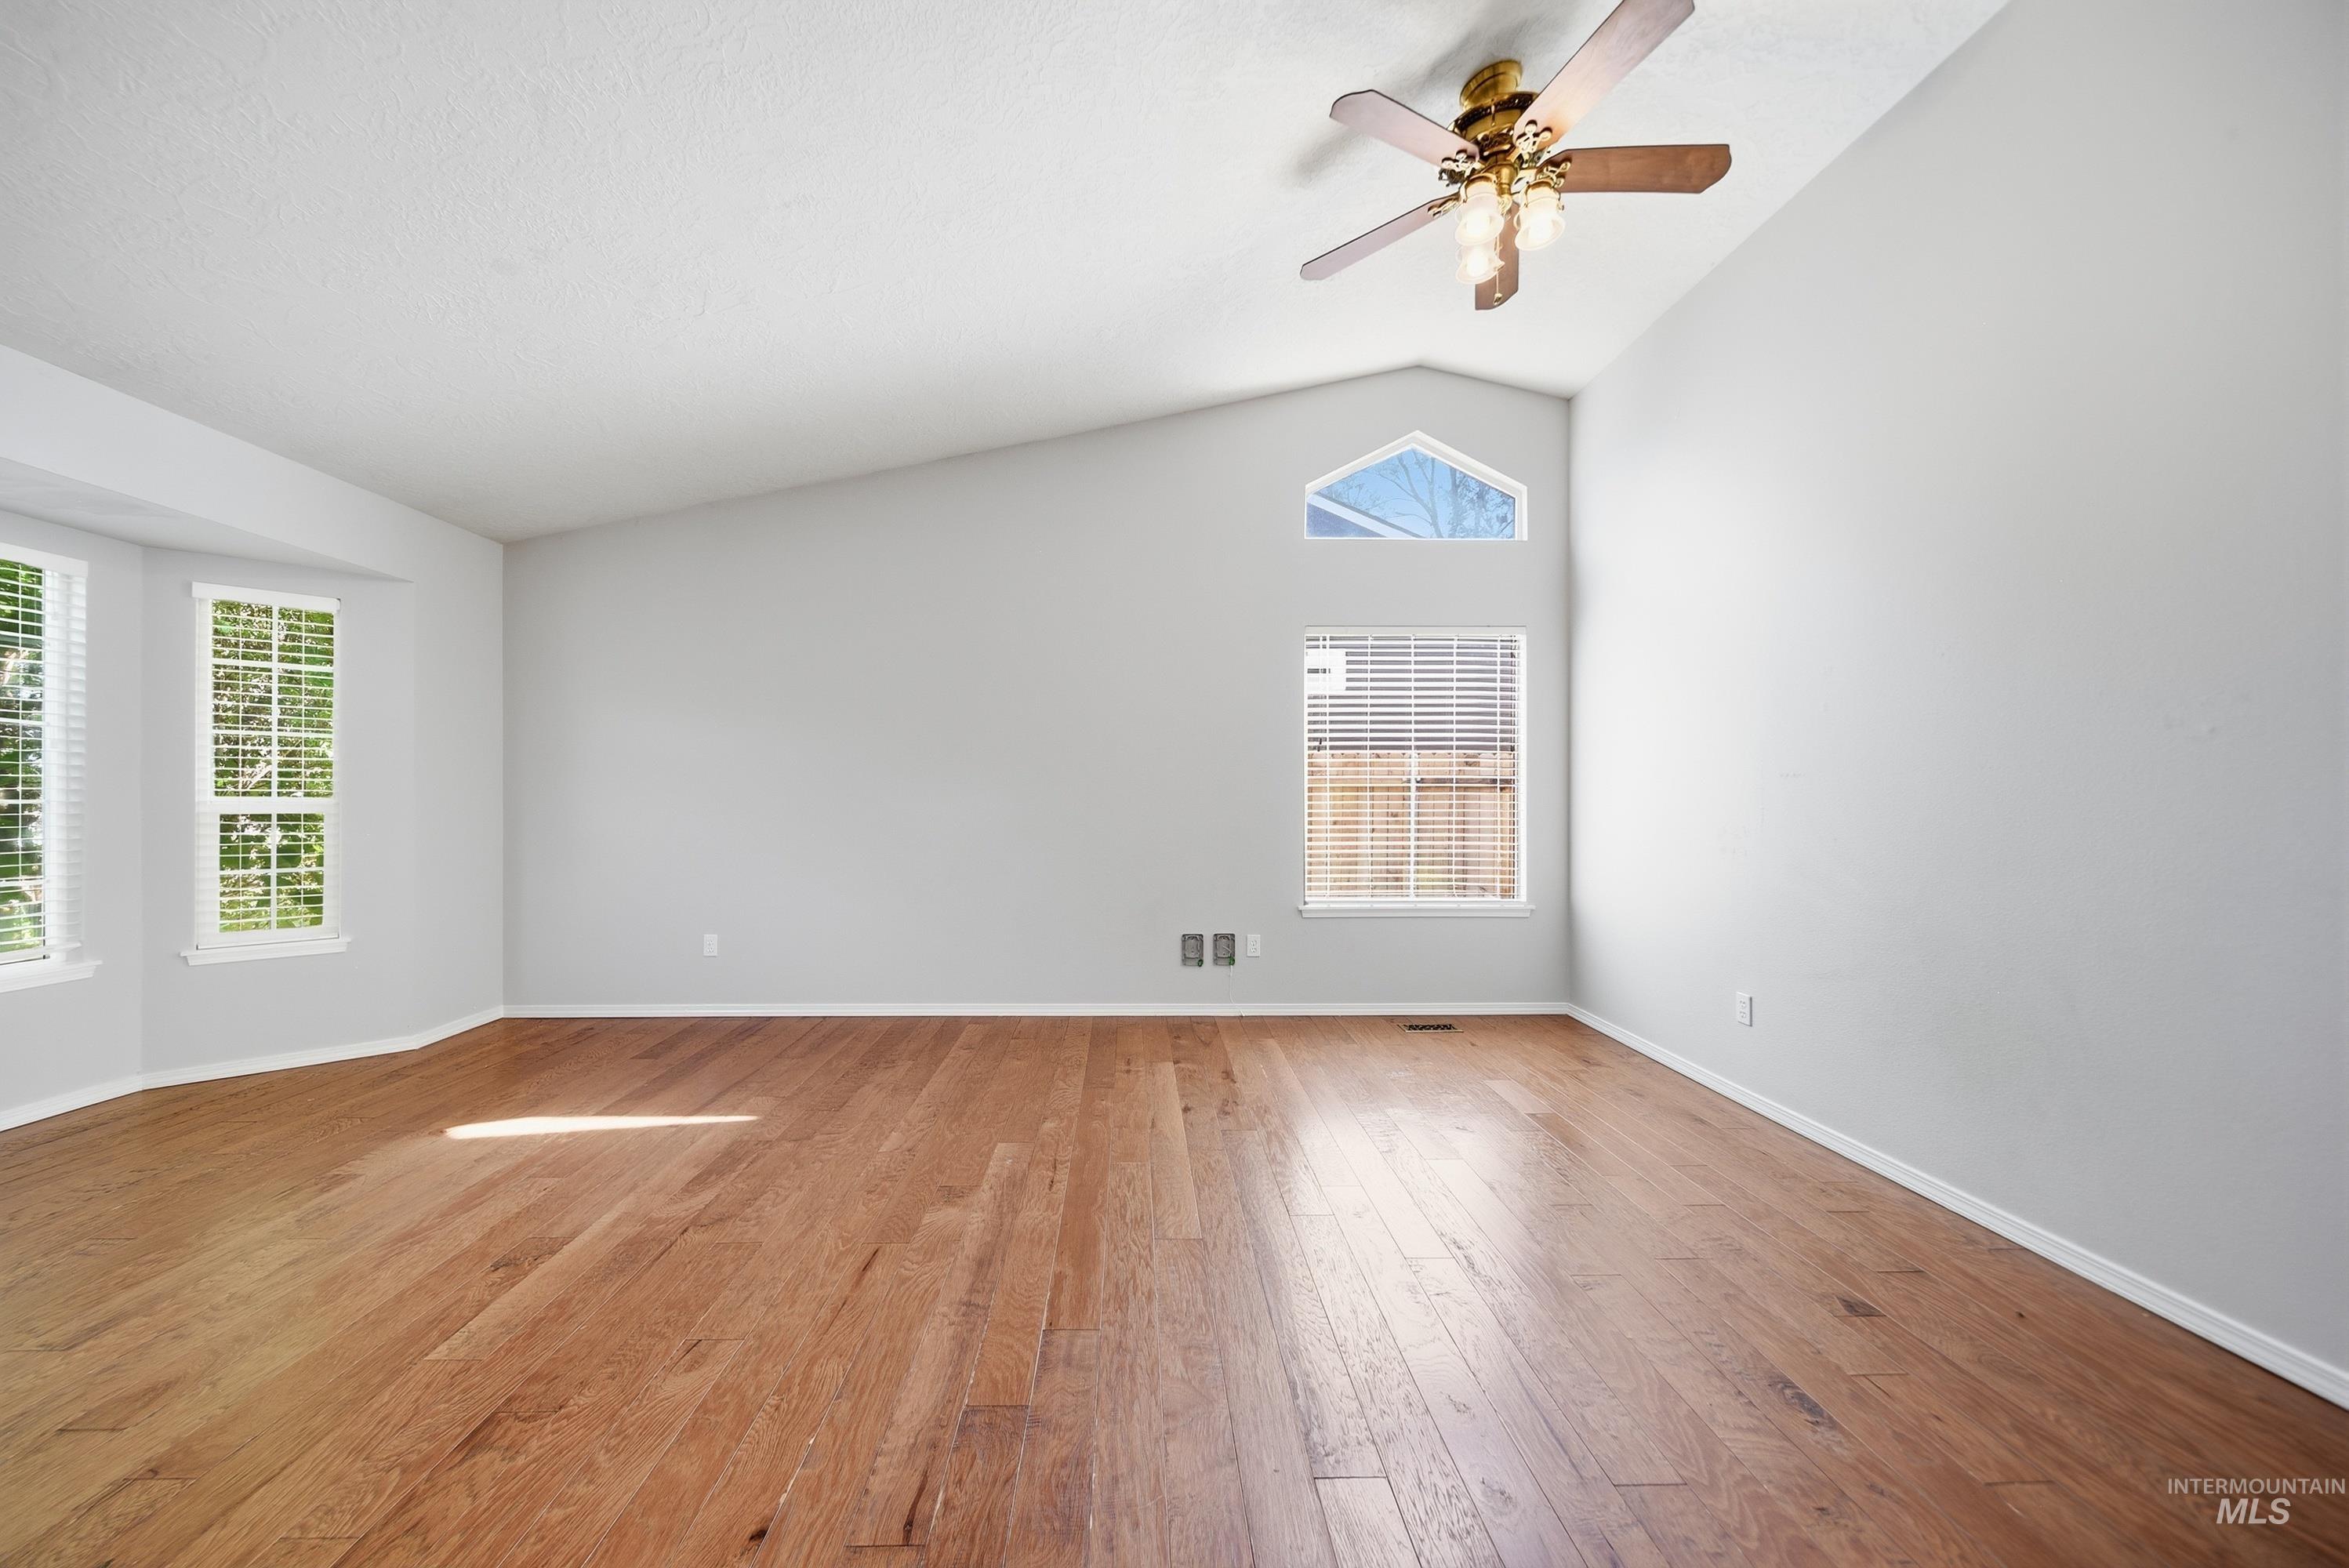
Vaulted ceiling with a ceiling fan, wood-finish flooring, and multiple windows
-
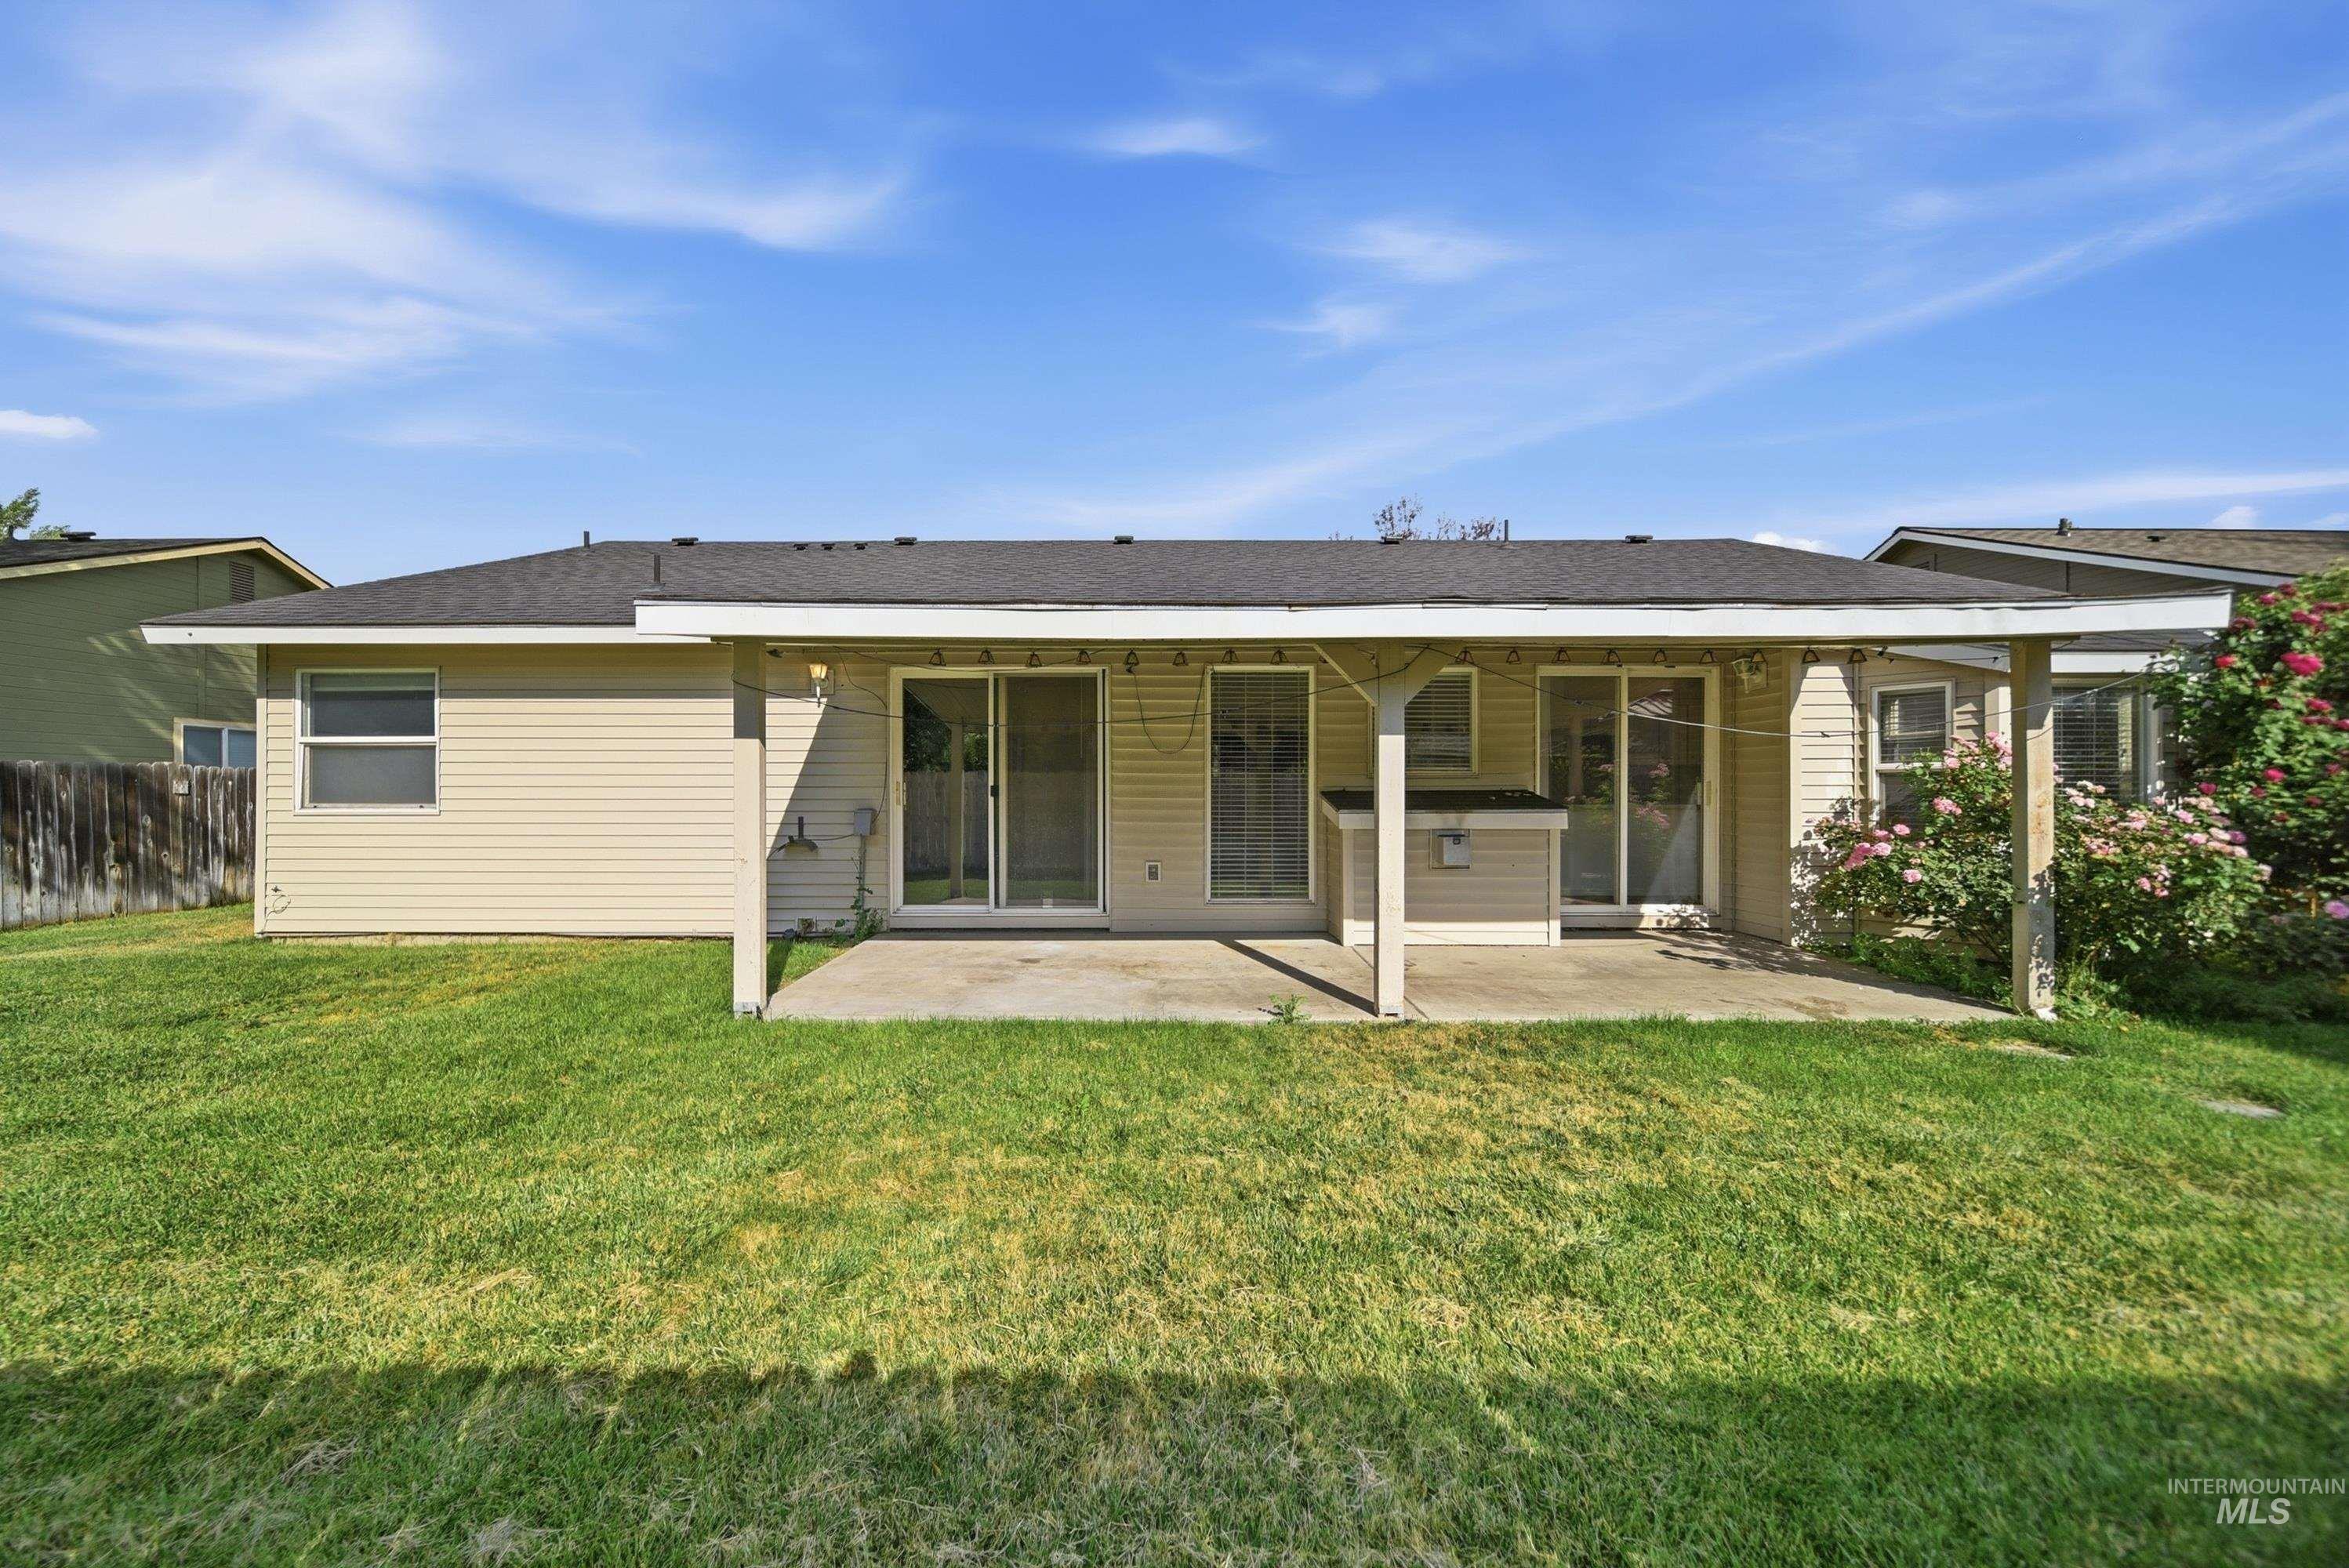
Covered concrete patio with multiple sliding glass doors, surrounded by green lawn and mature plantings
-

Wood-finish flooring throughout, bay window with multiple panes, recessed lighting, and vaulted ceiling
-
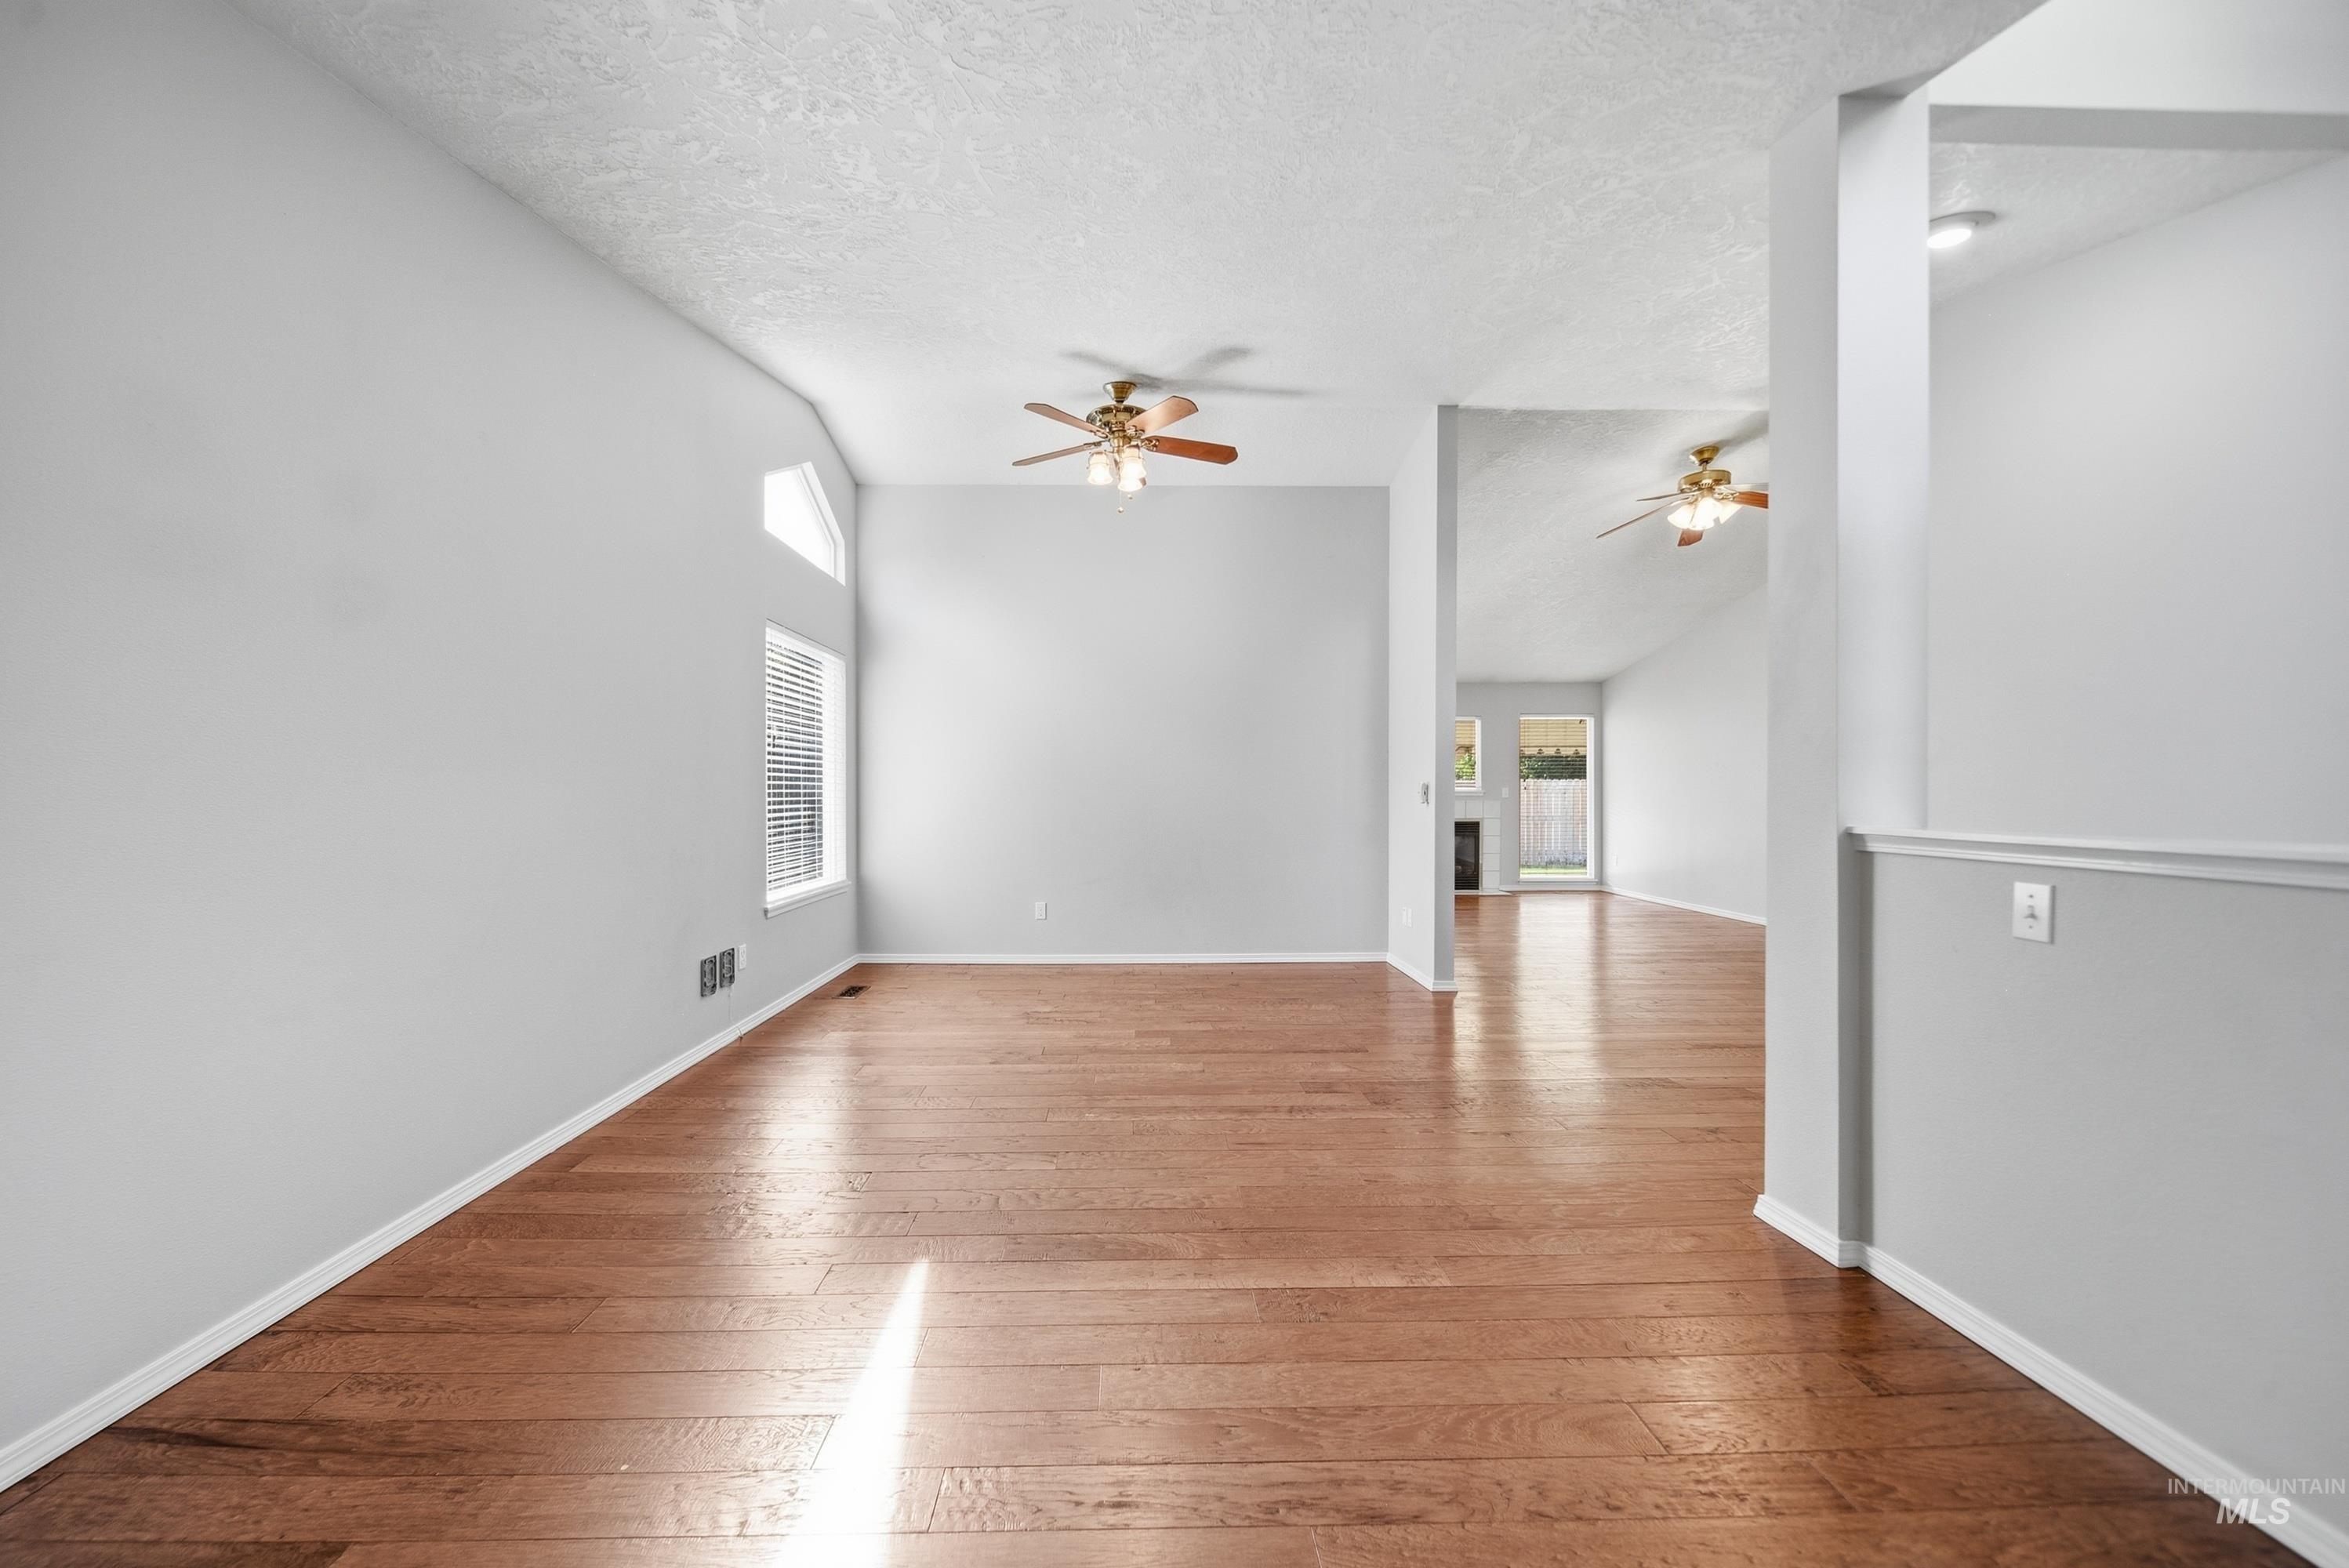
Vaulted ceilings, wood-finish flooring, multiple windows, and ceiling fans
-
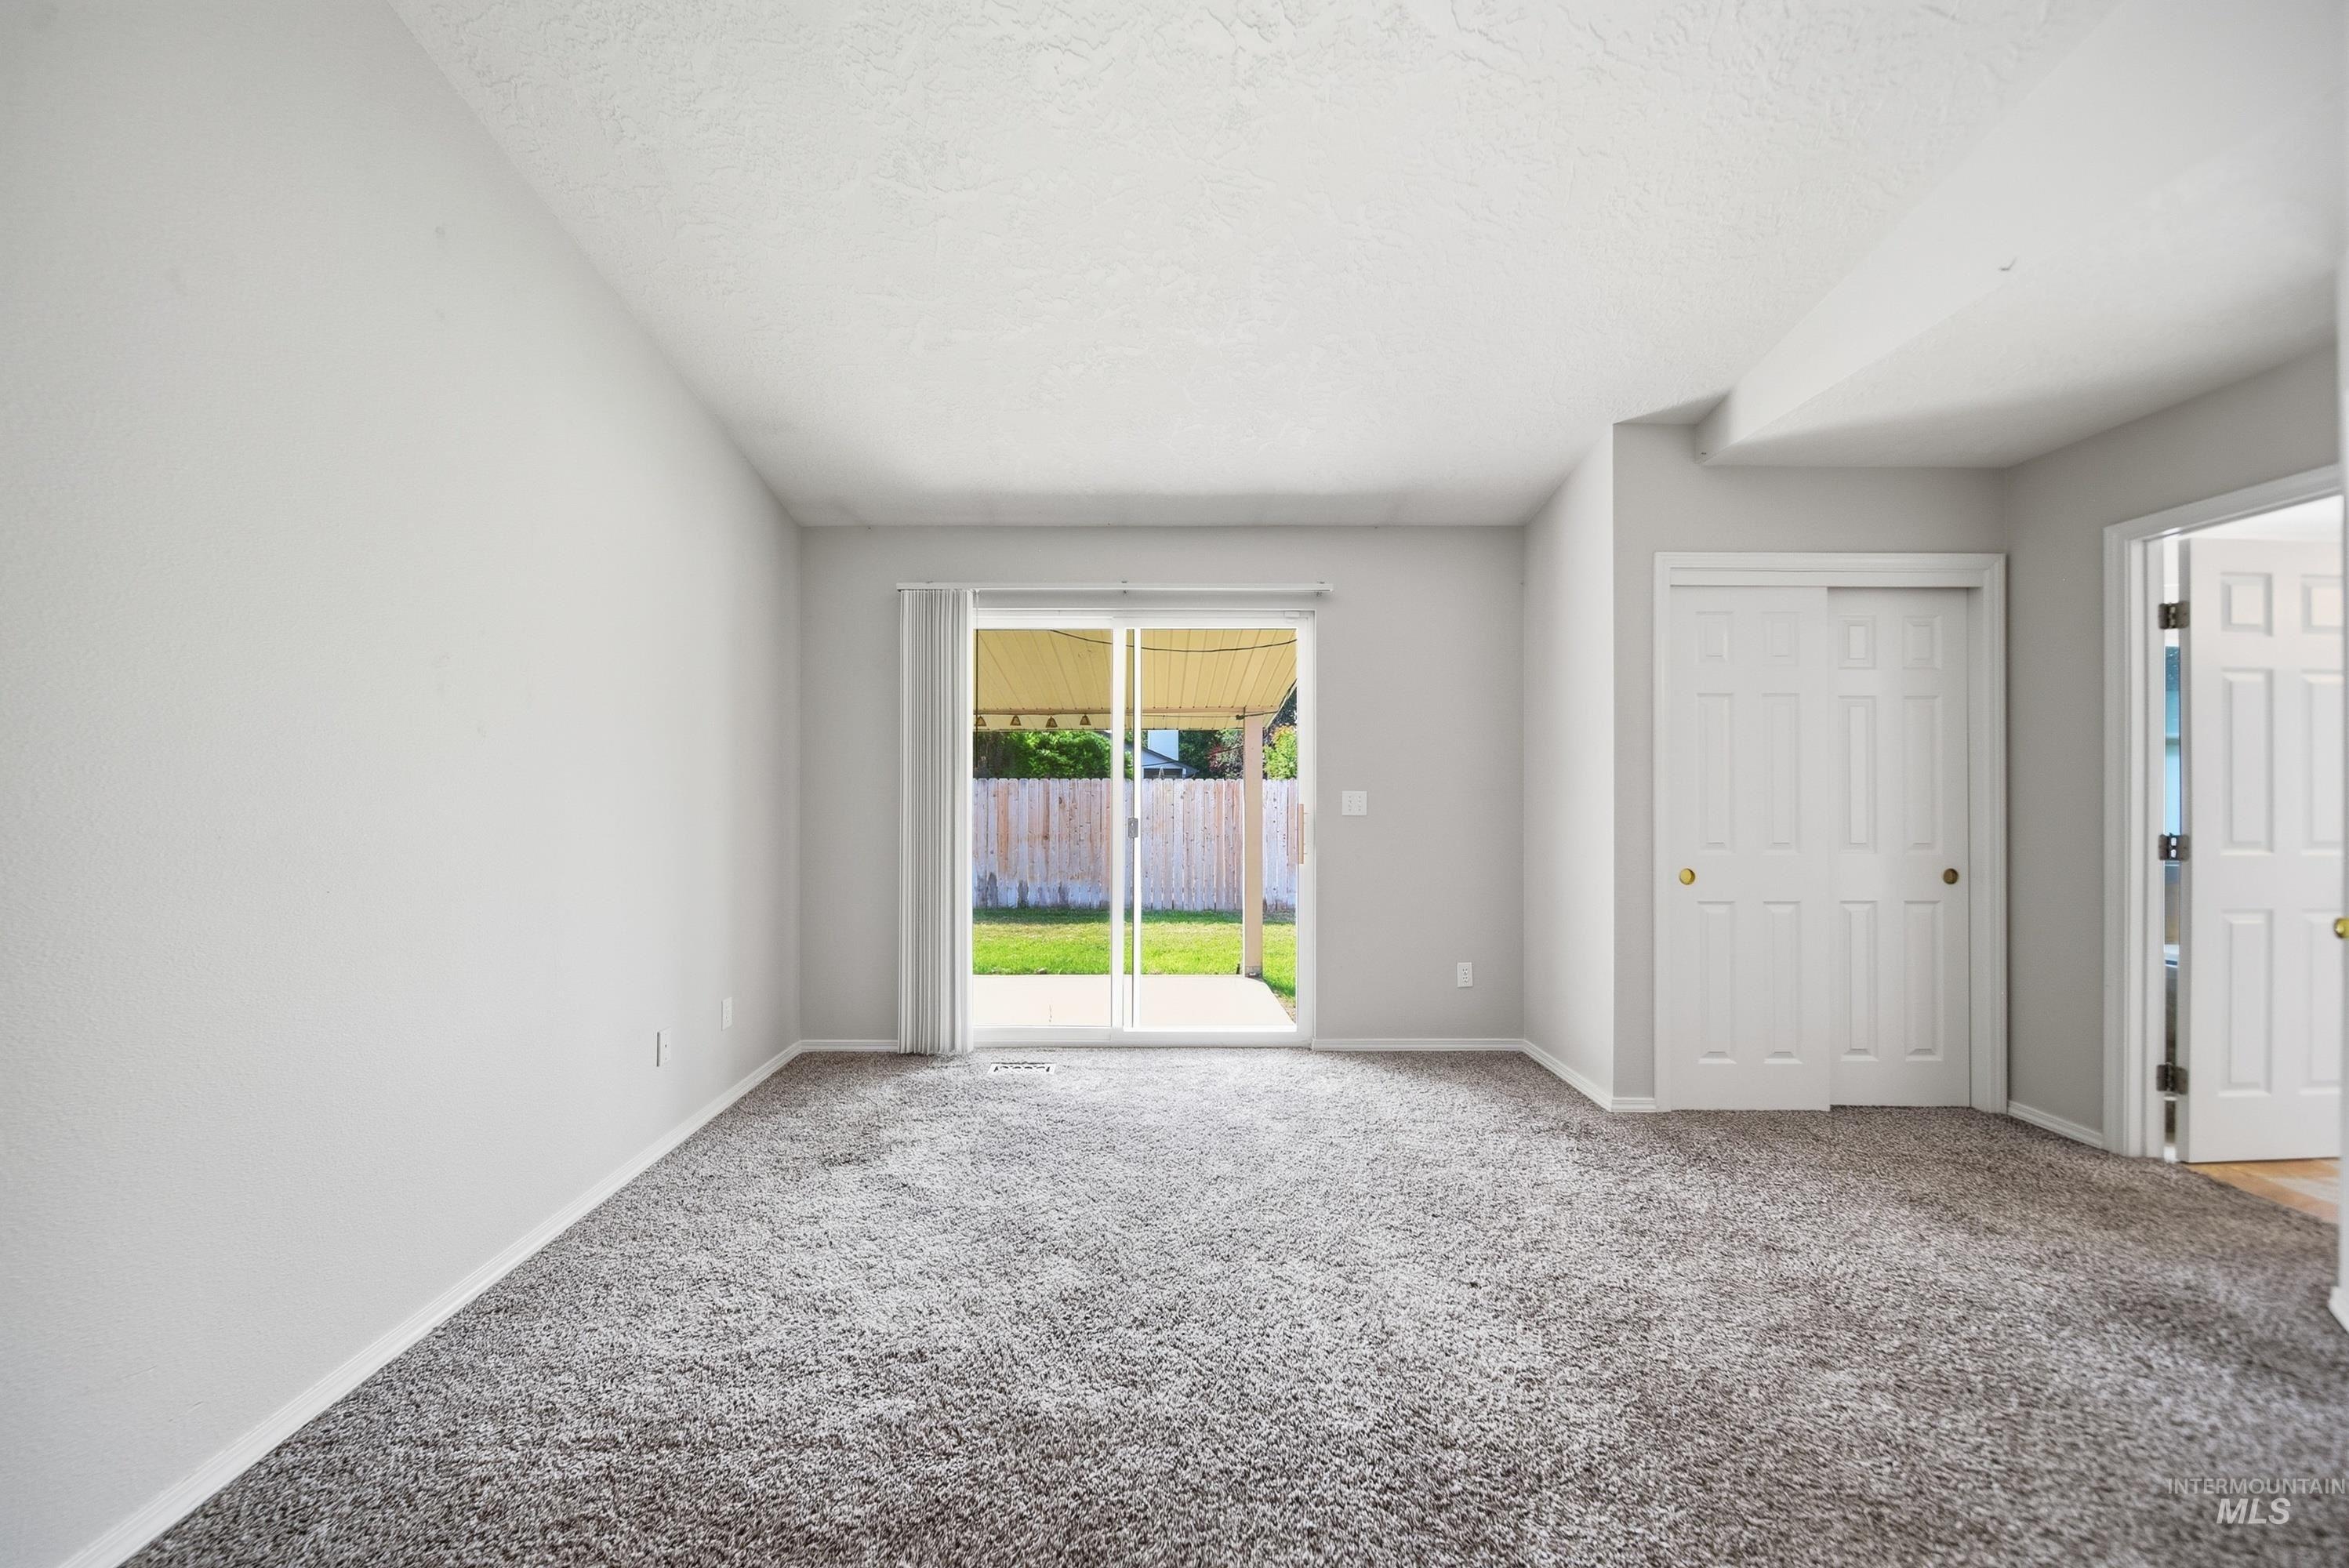
Sliding glass door, textured carpet flooring, light neutral wall paint, white trim, and white bi-fold closet doors
-
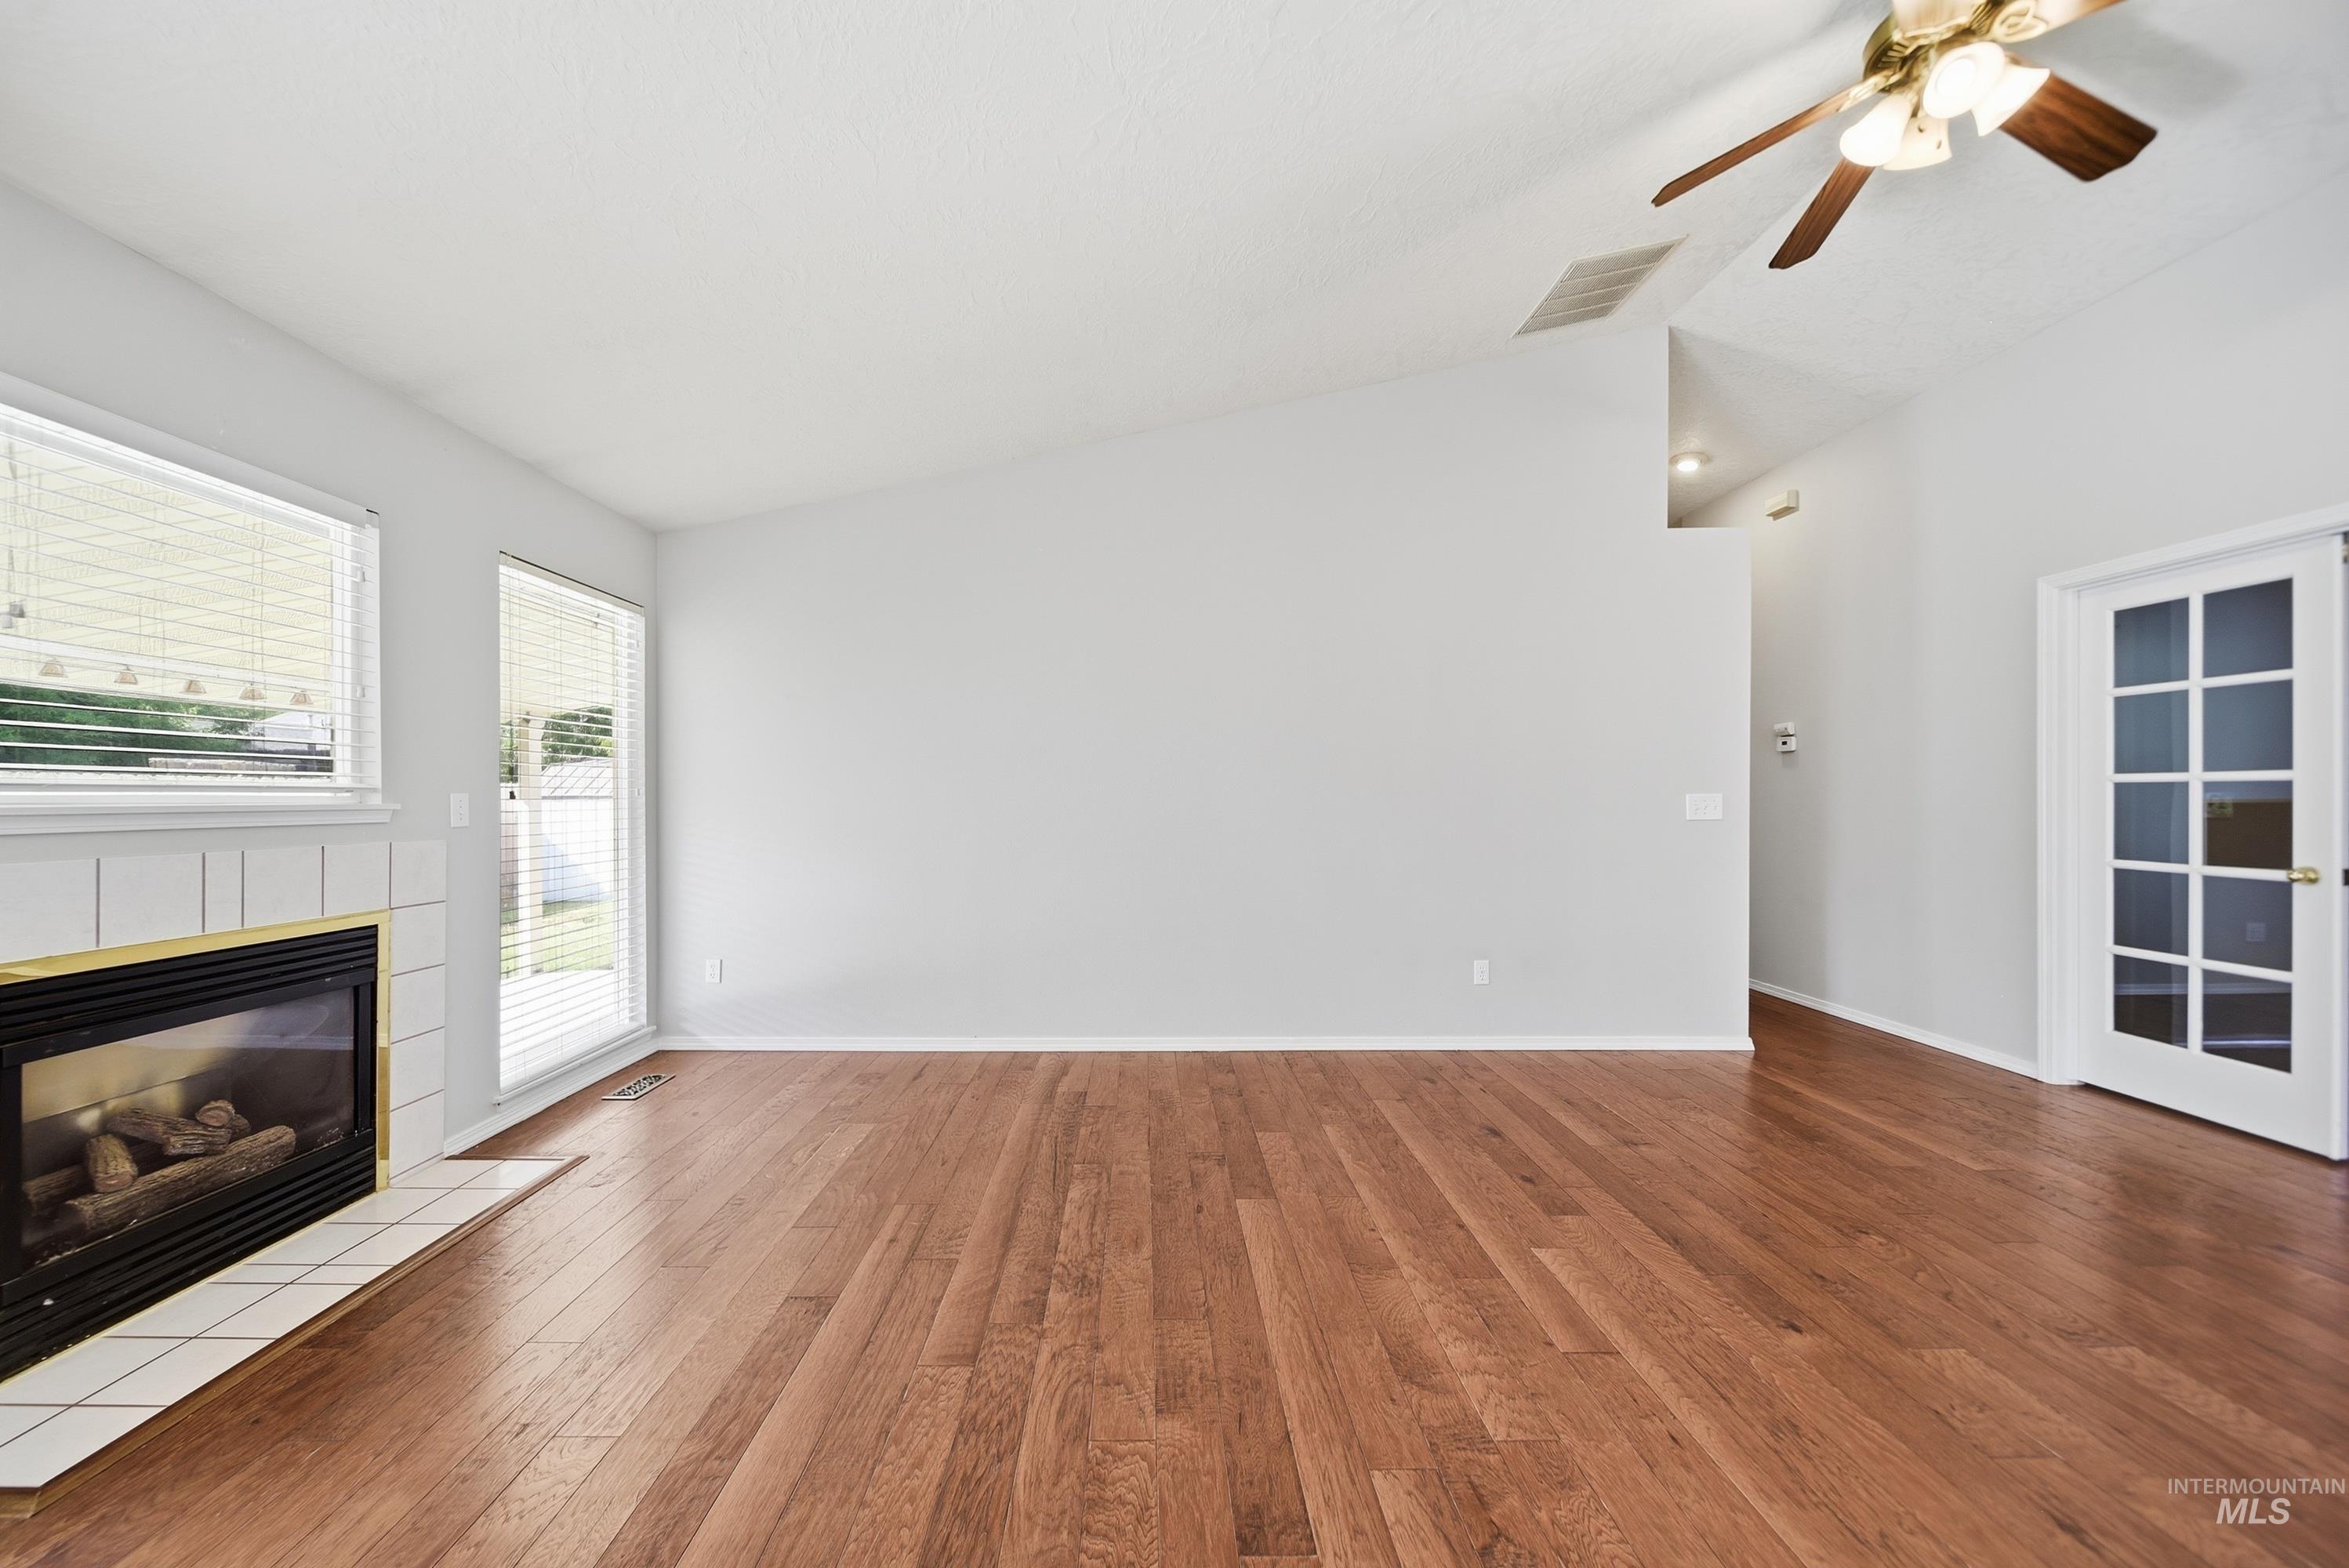
Wood-finish flooring throughout, vaulted ceilings, a fireplace with tile surround, and a ceiling fan
-
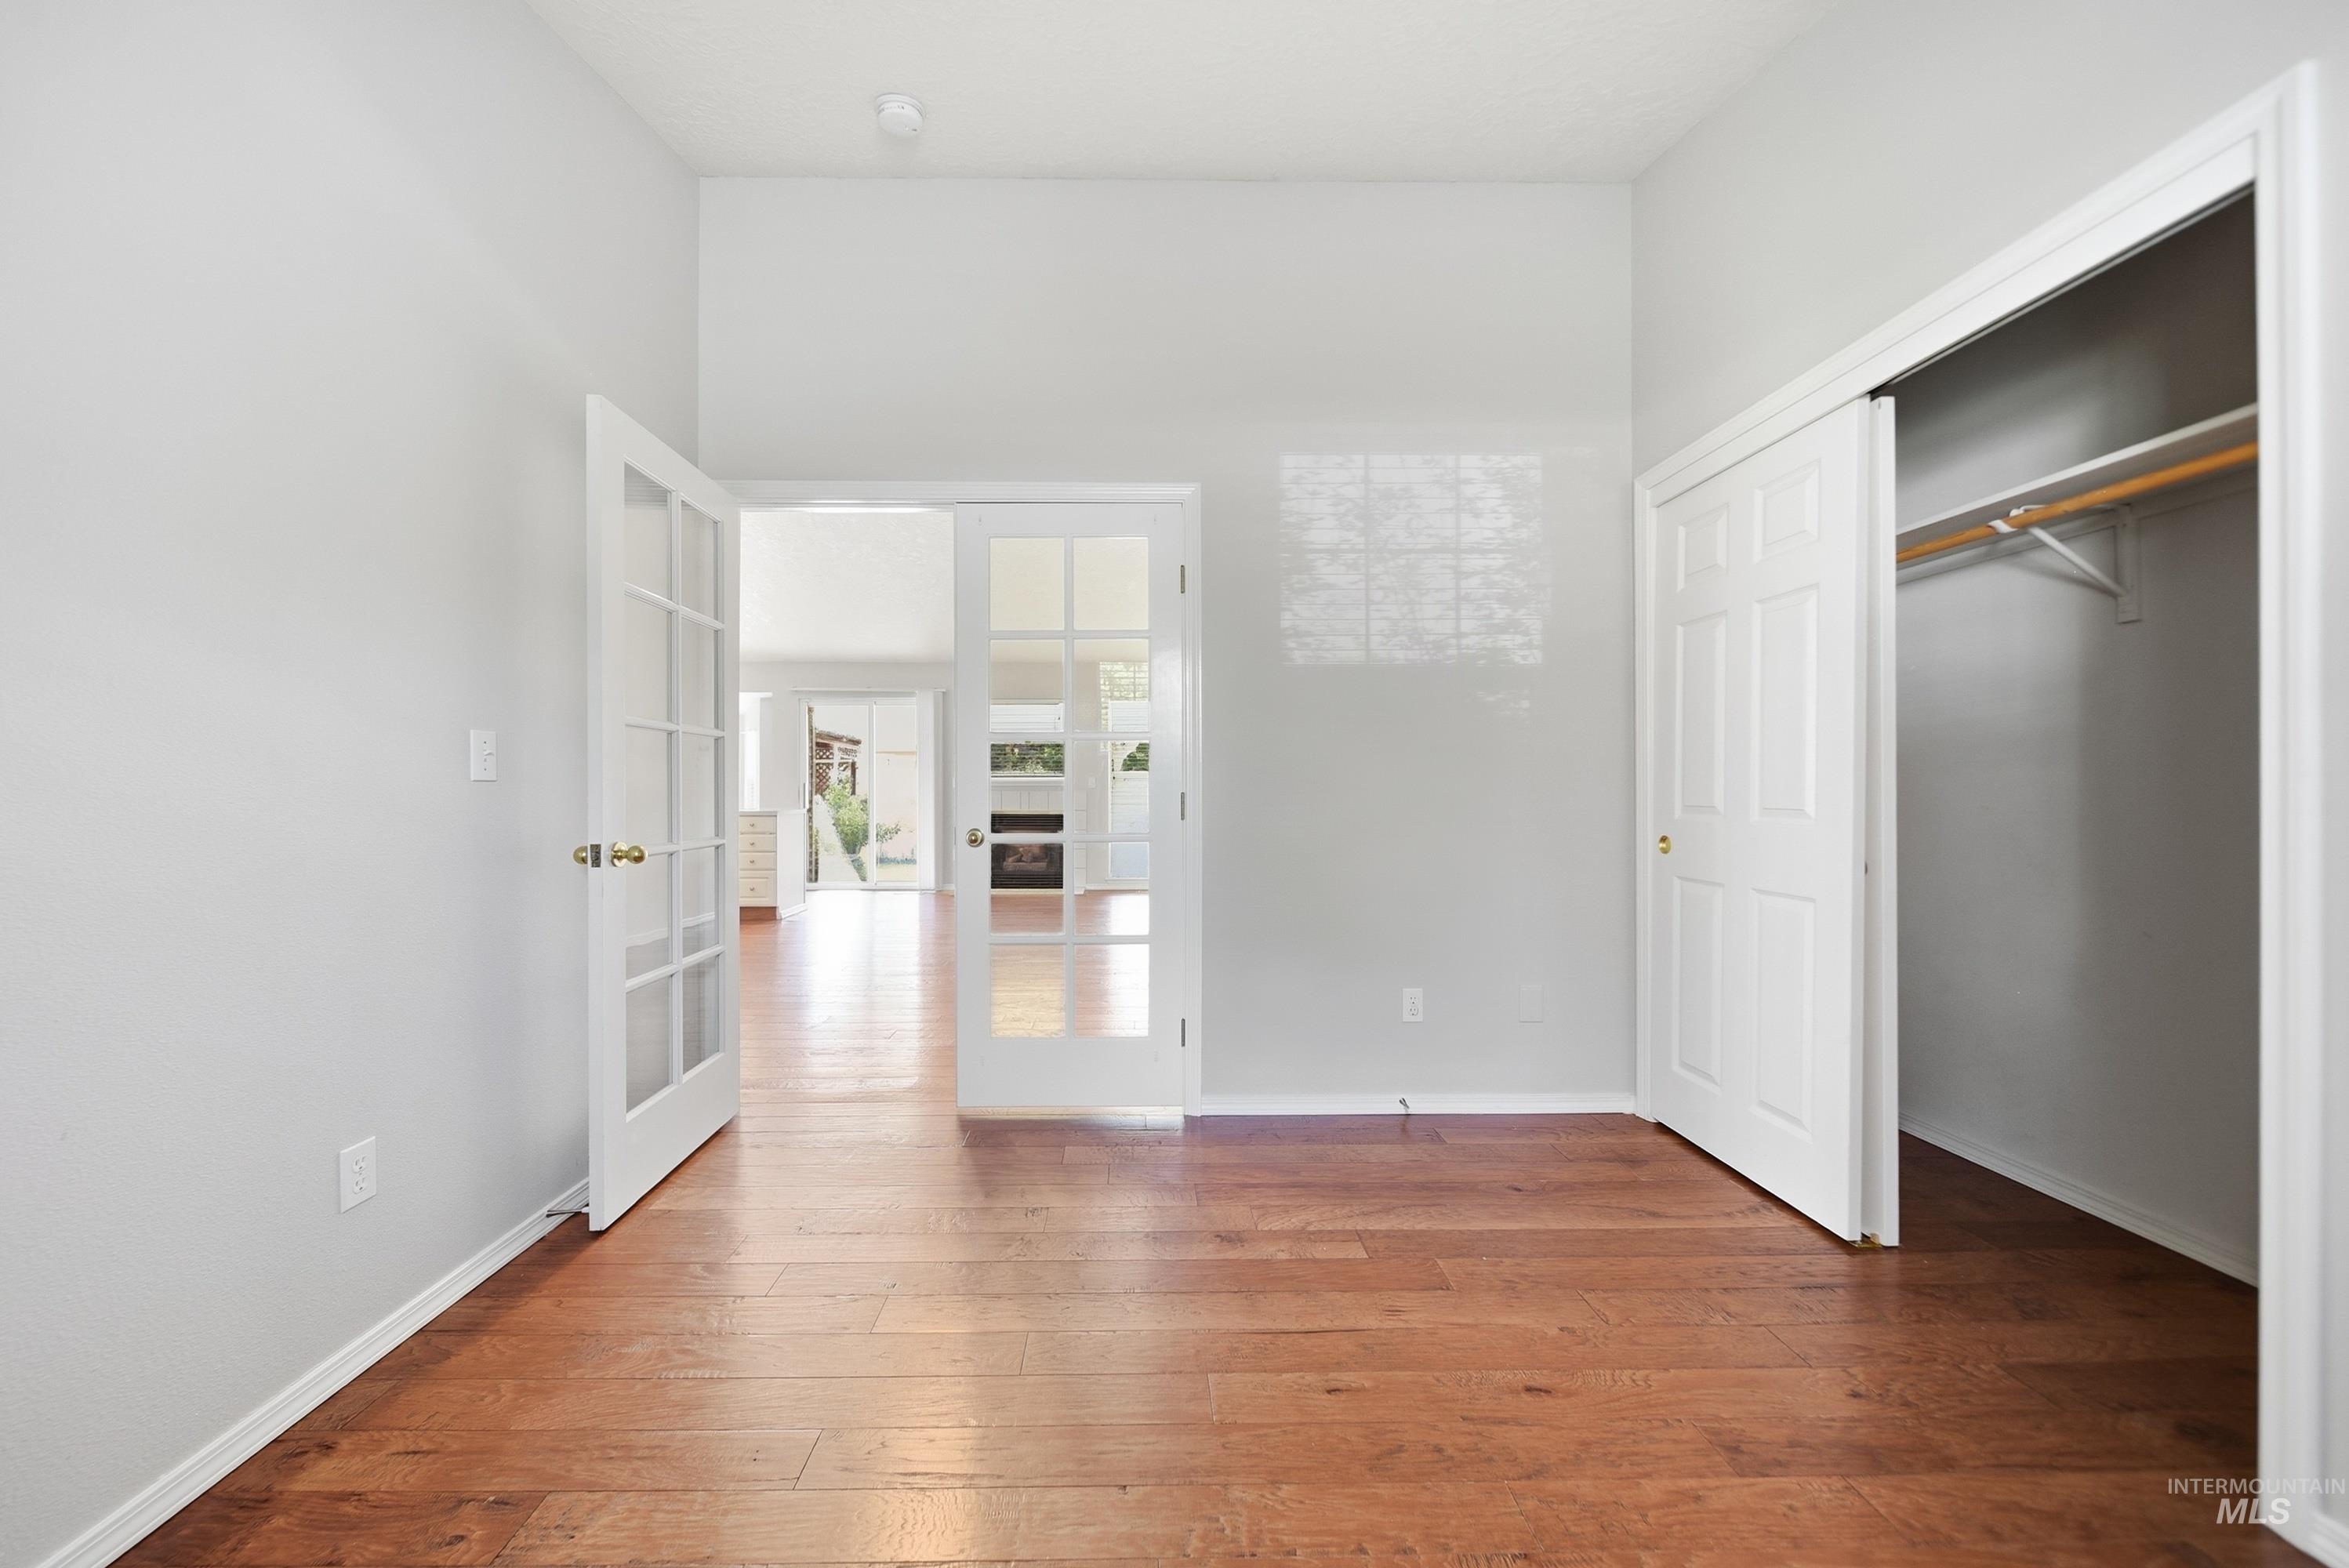
Wood-finish flooring, vaulted ceiling, French doors, and a built-in closet with sliding doors
-
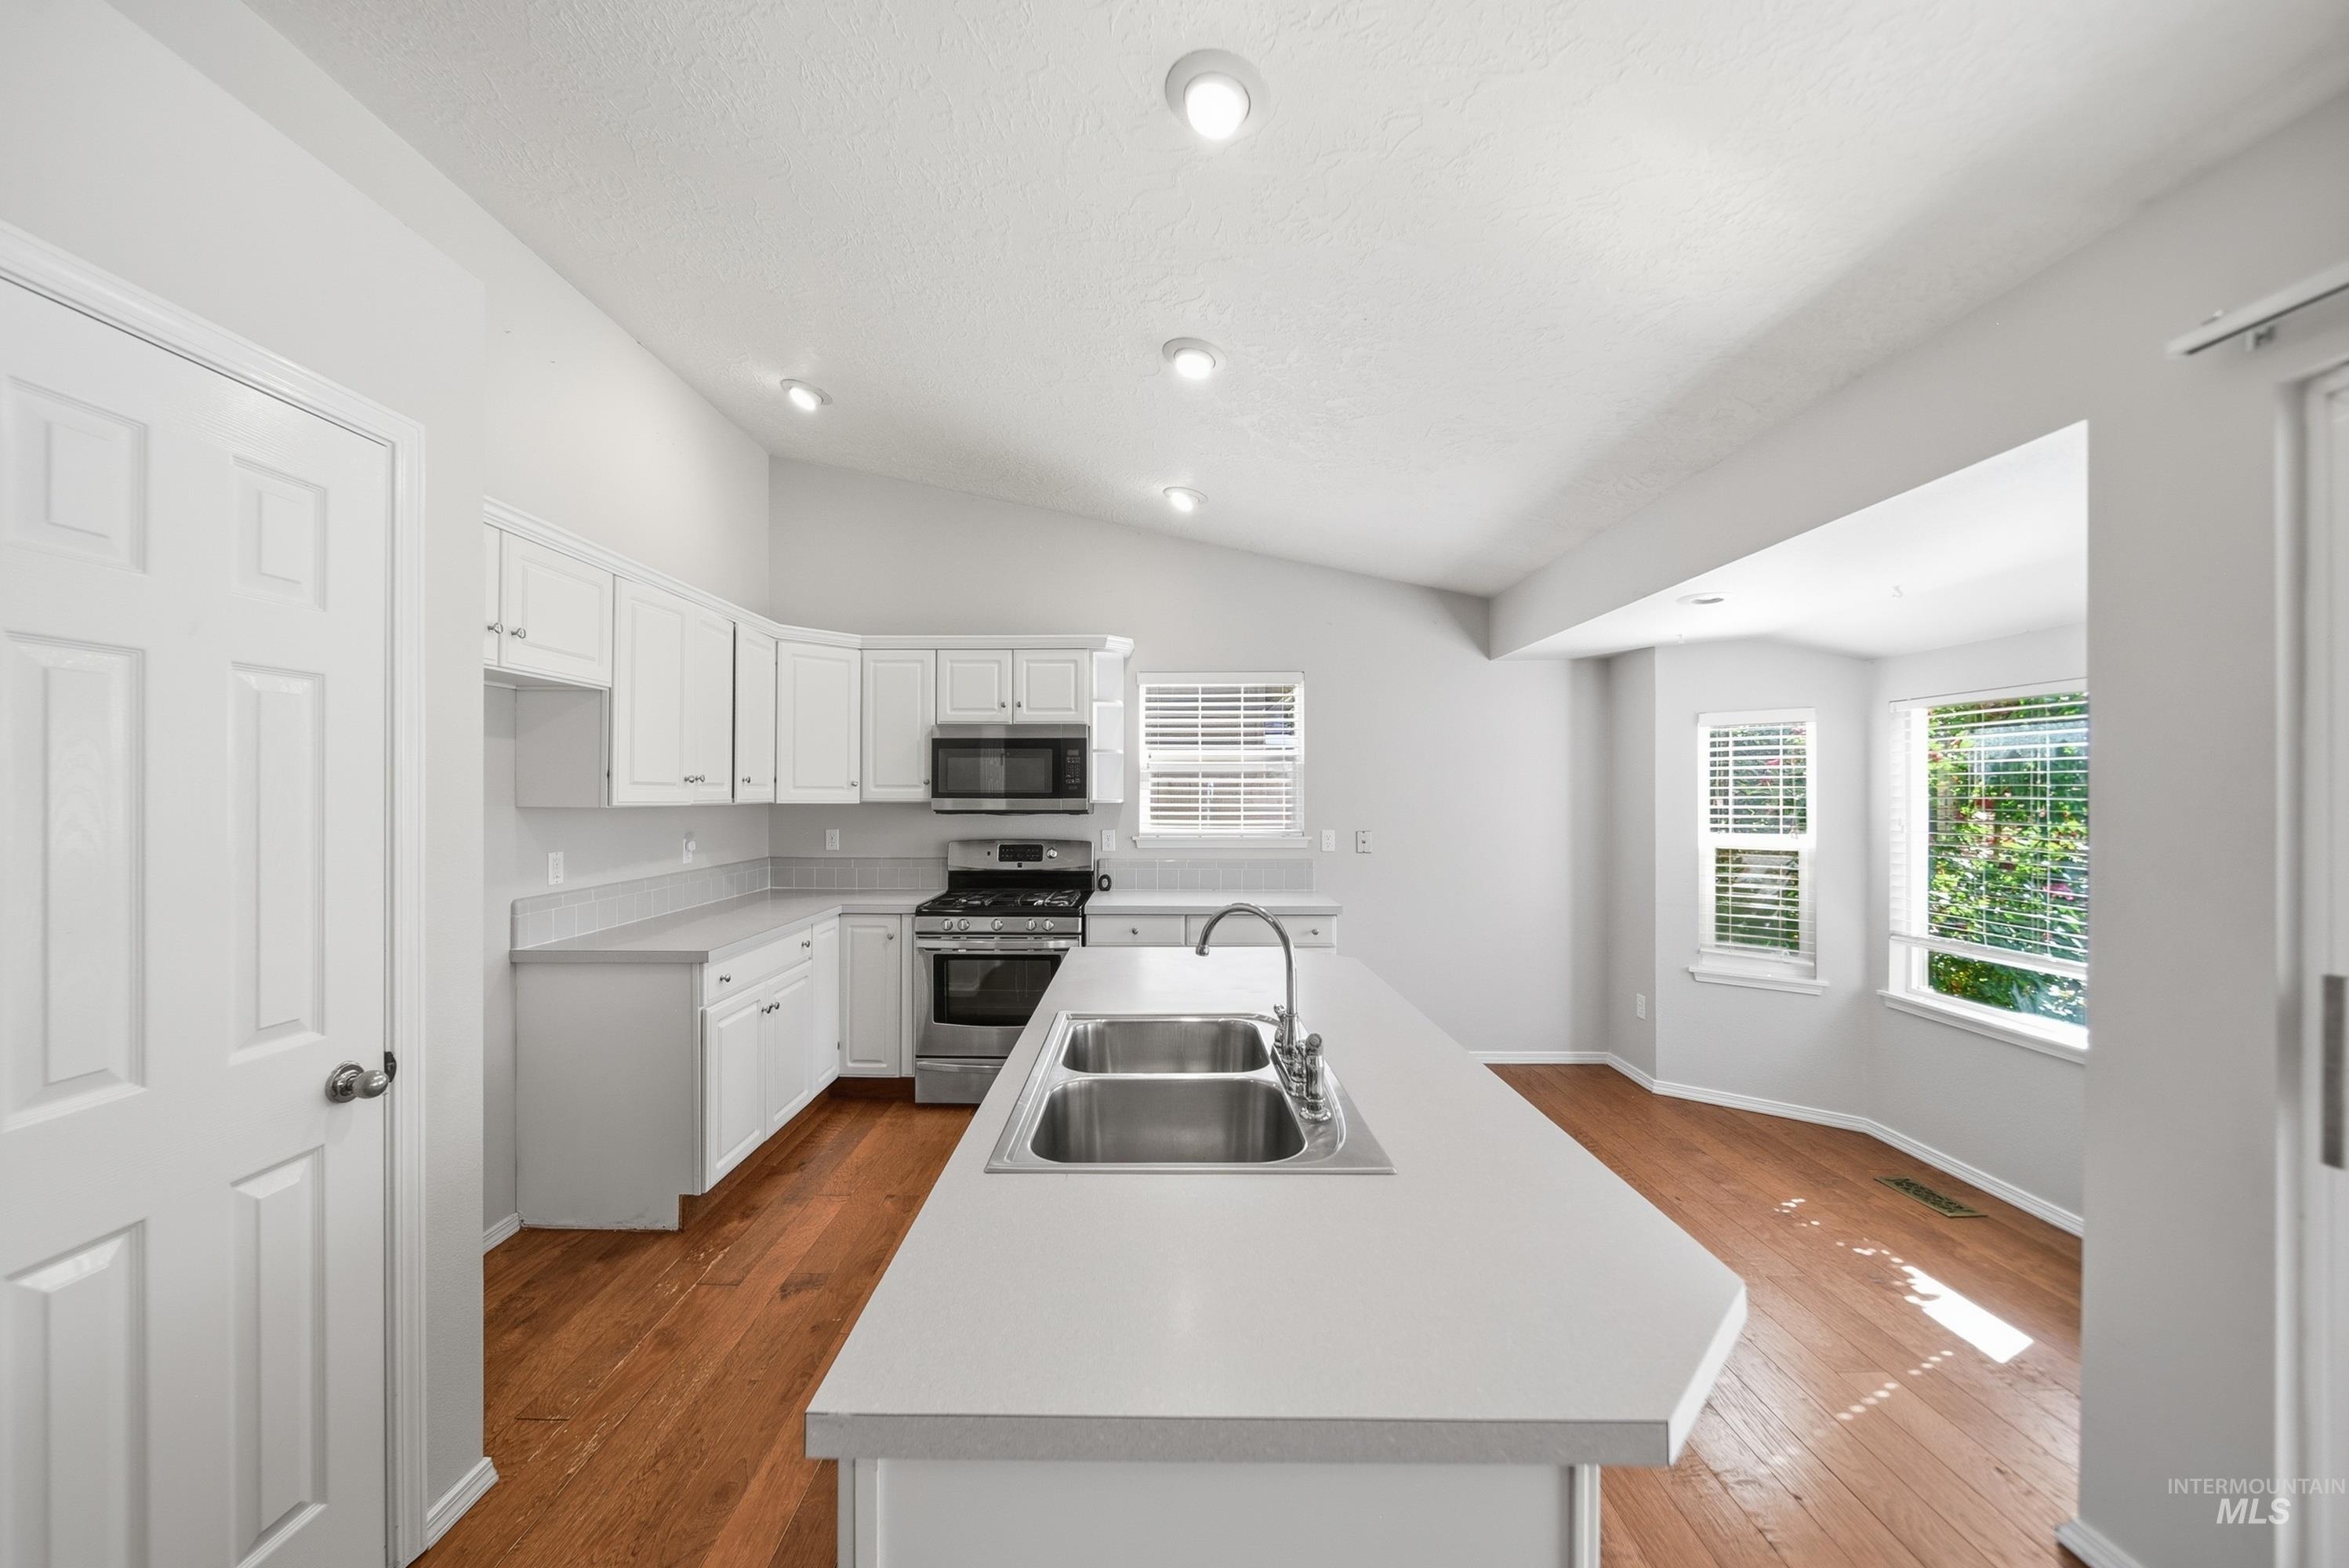
Bright, open kitchen featuring white cabinetry, stainless steel appliances, a dual-basin sink with chrome faucet, and a spacious island with wood-finish countertop
-
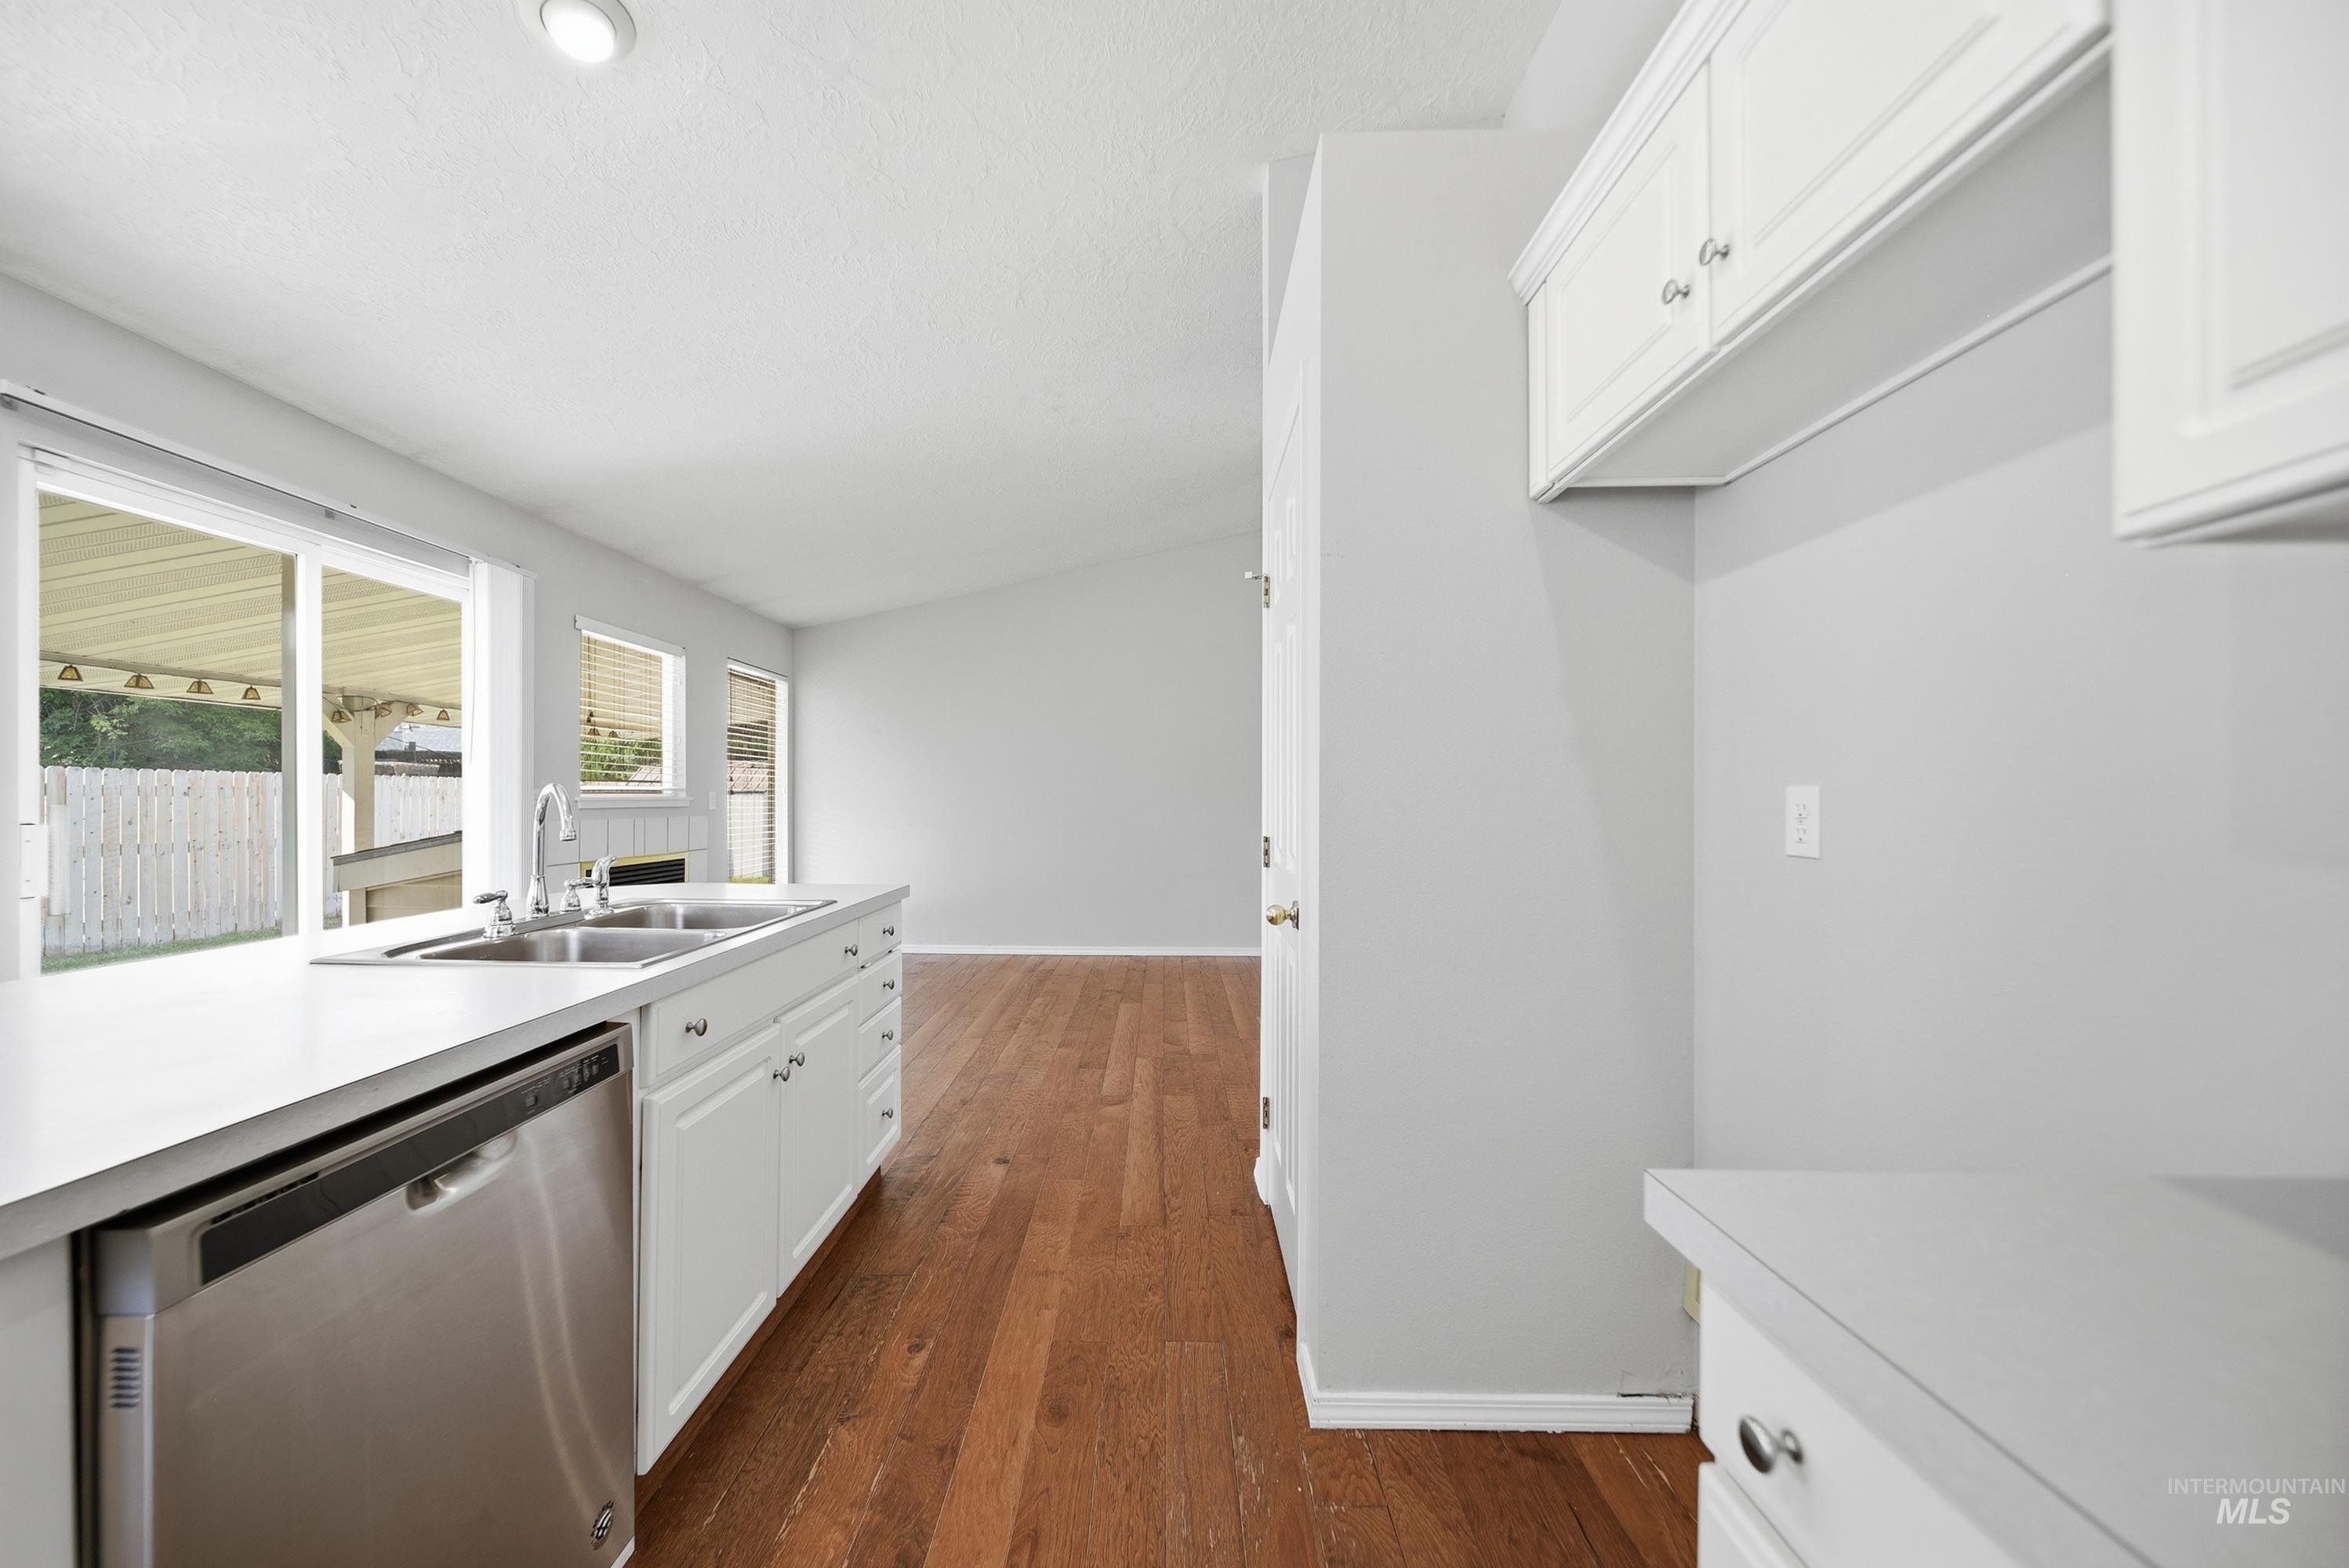
Kitchen featuring white cabinetry, stainless steel dishwasher, dual basin sink, and counter space
-
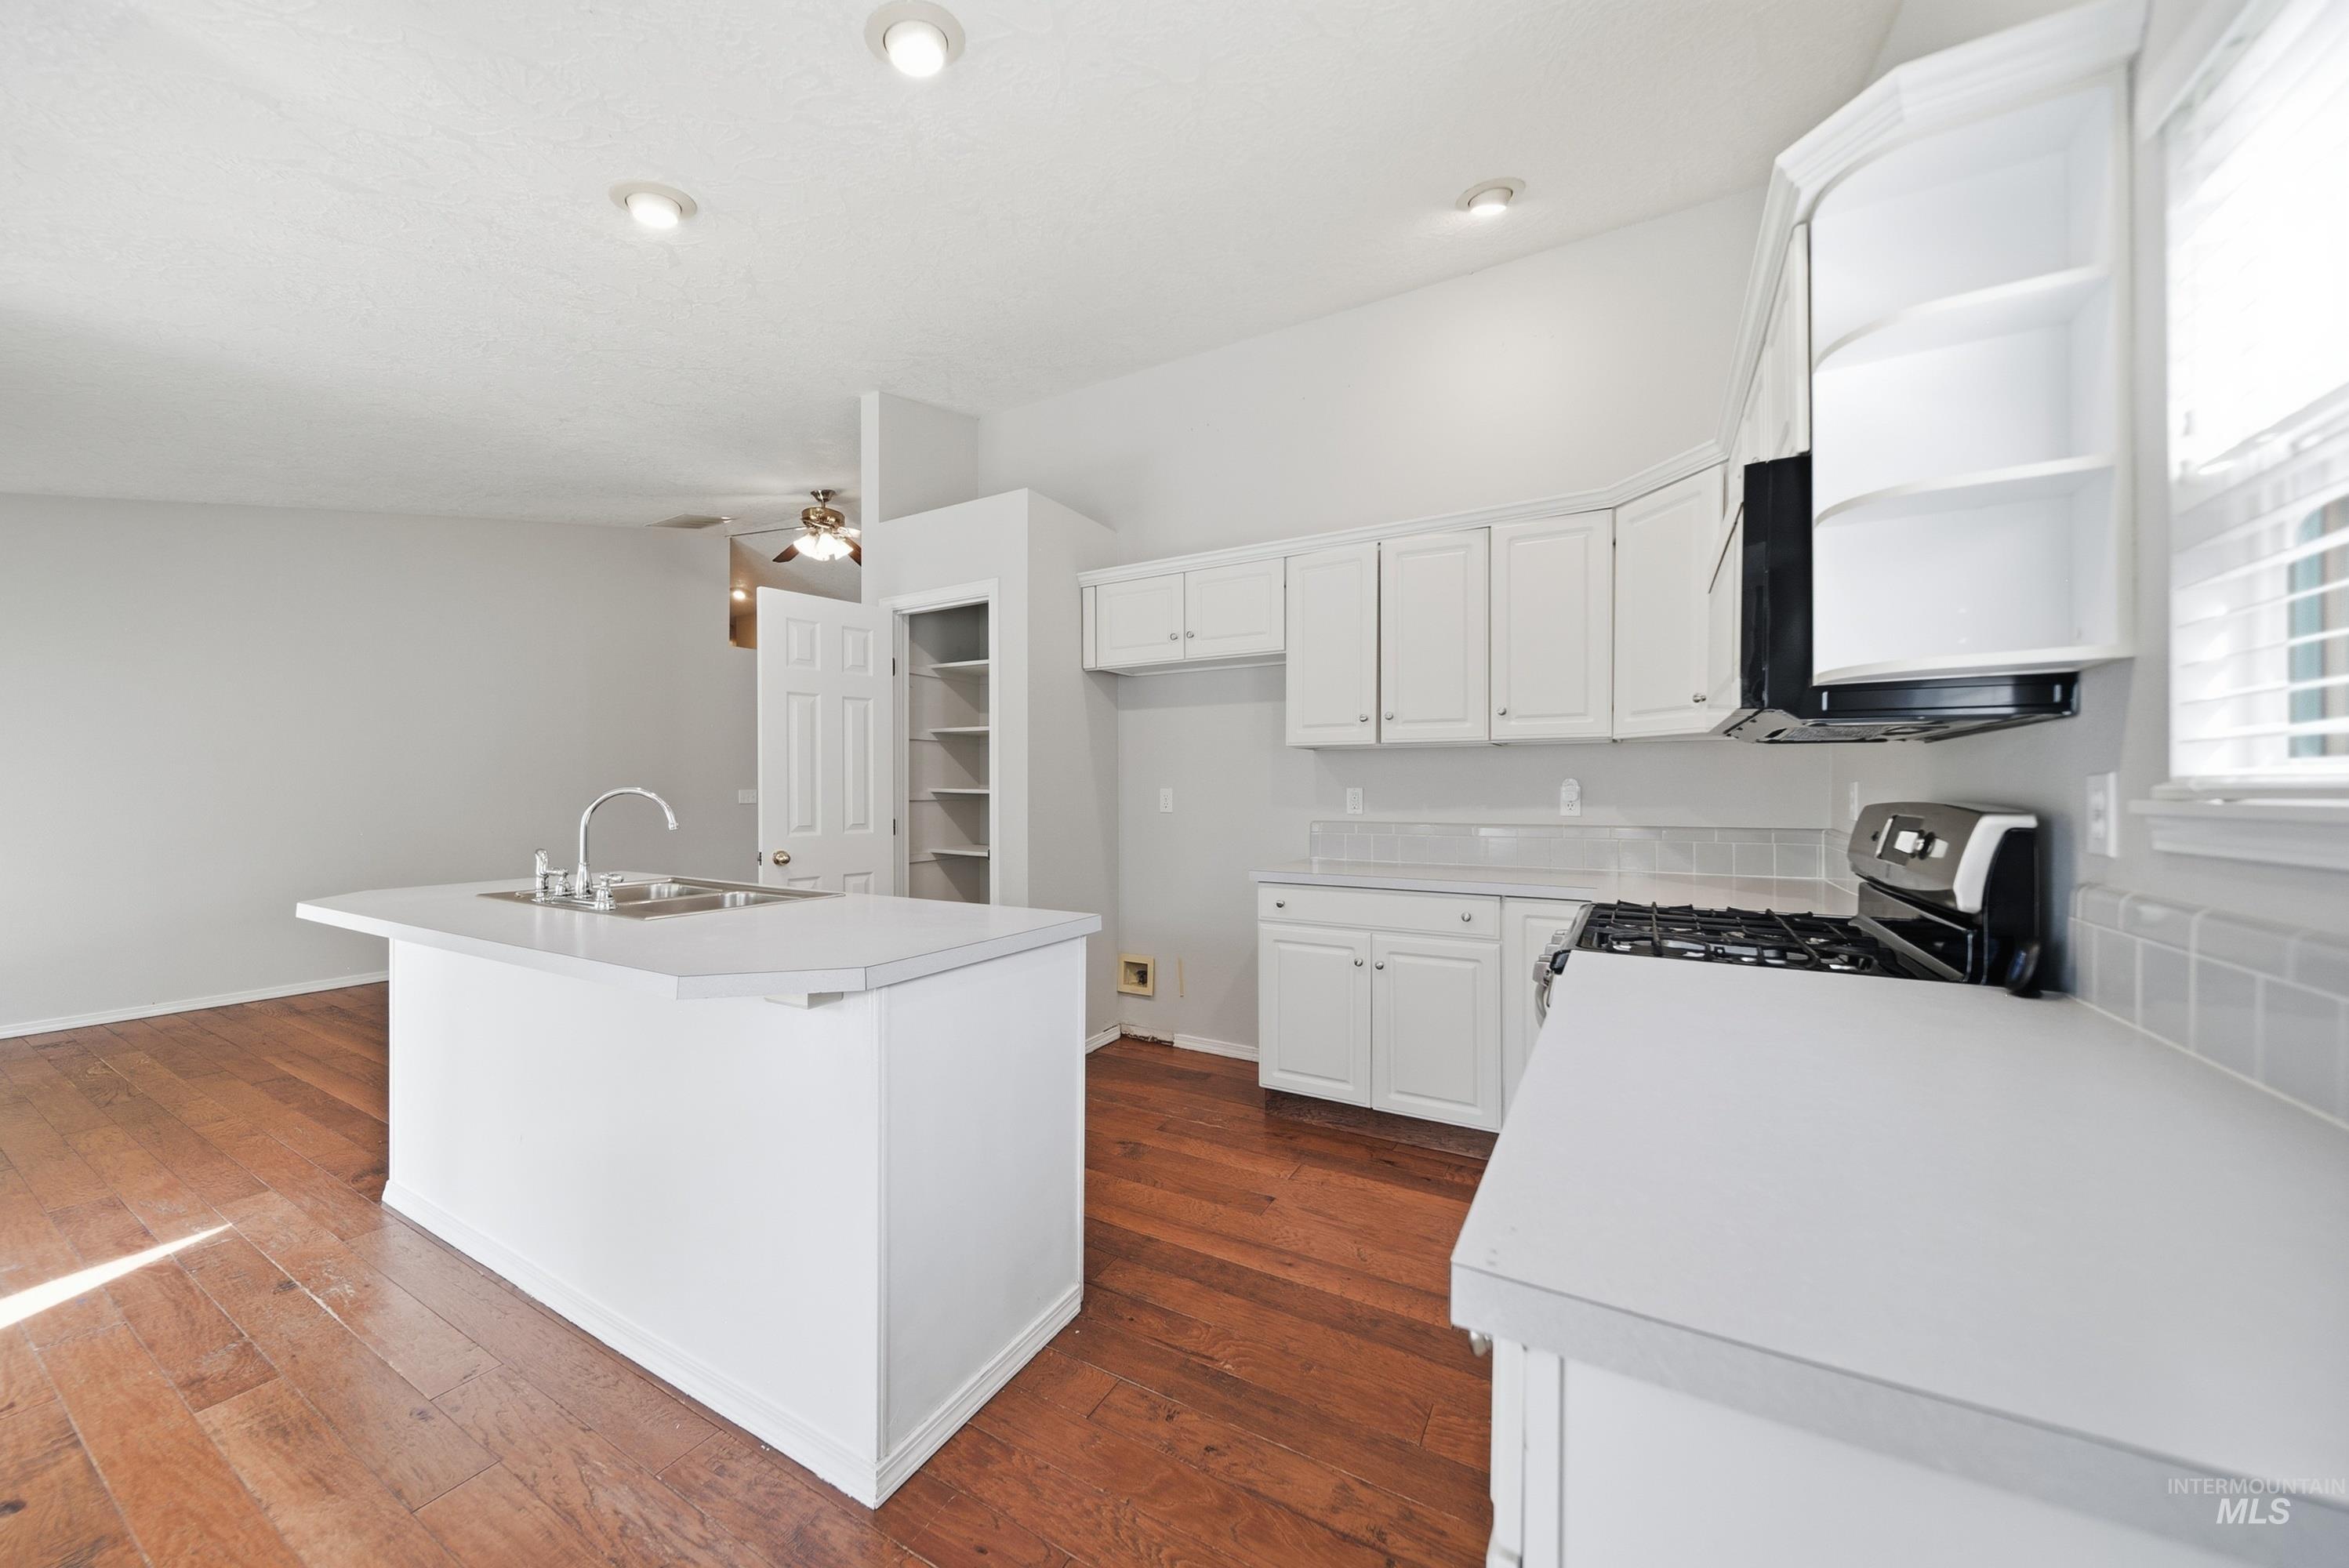
Kitchen featuring a central island with sink, white shaker cabinetry, tiled backsplash, gas range, and wood-finish flooring
-
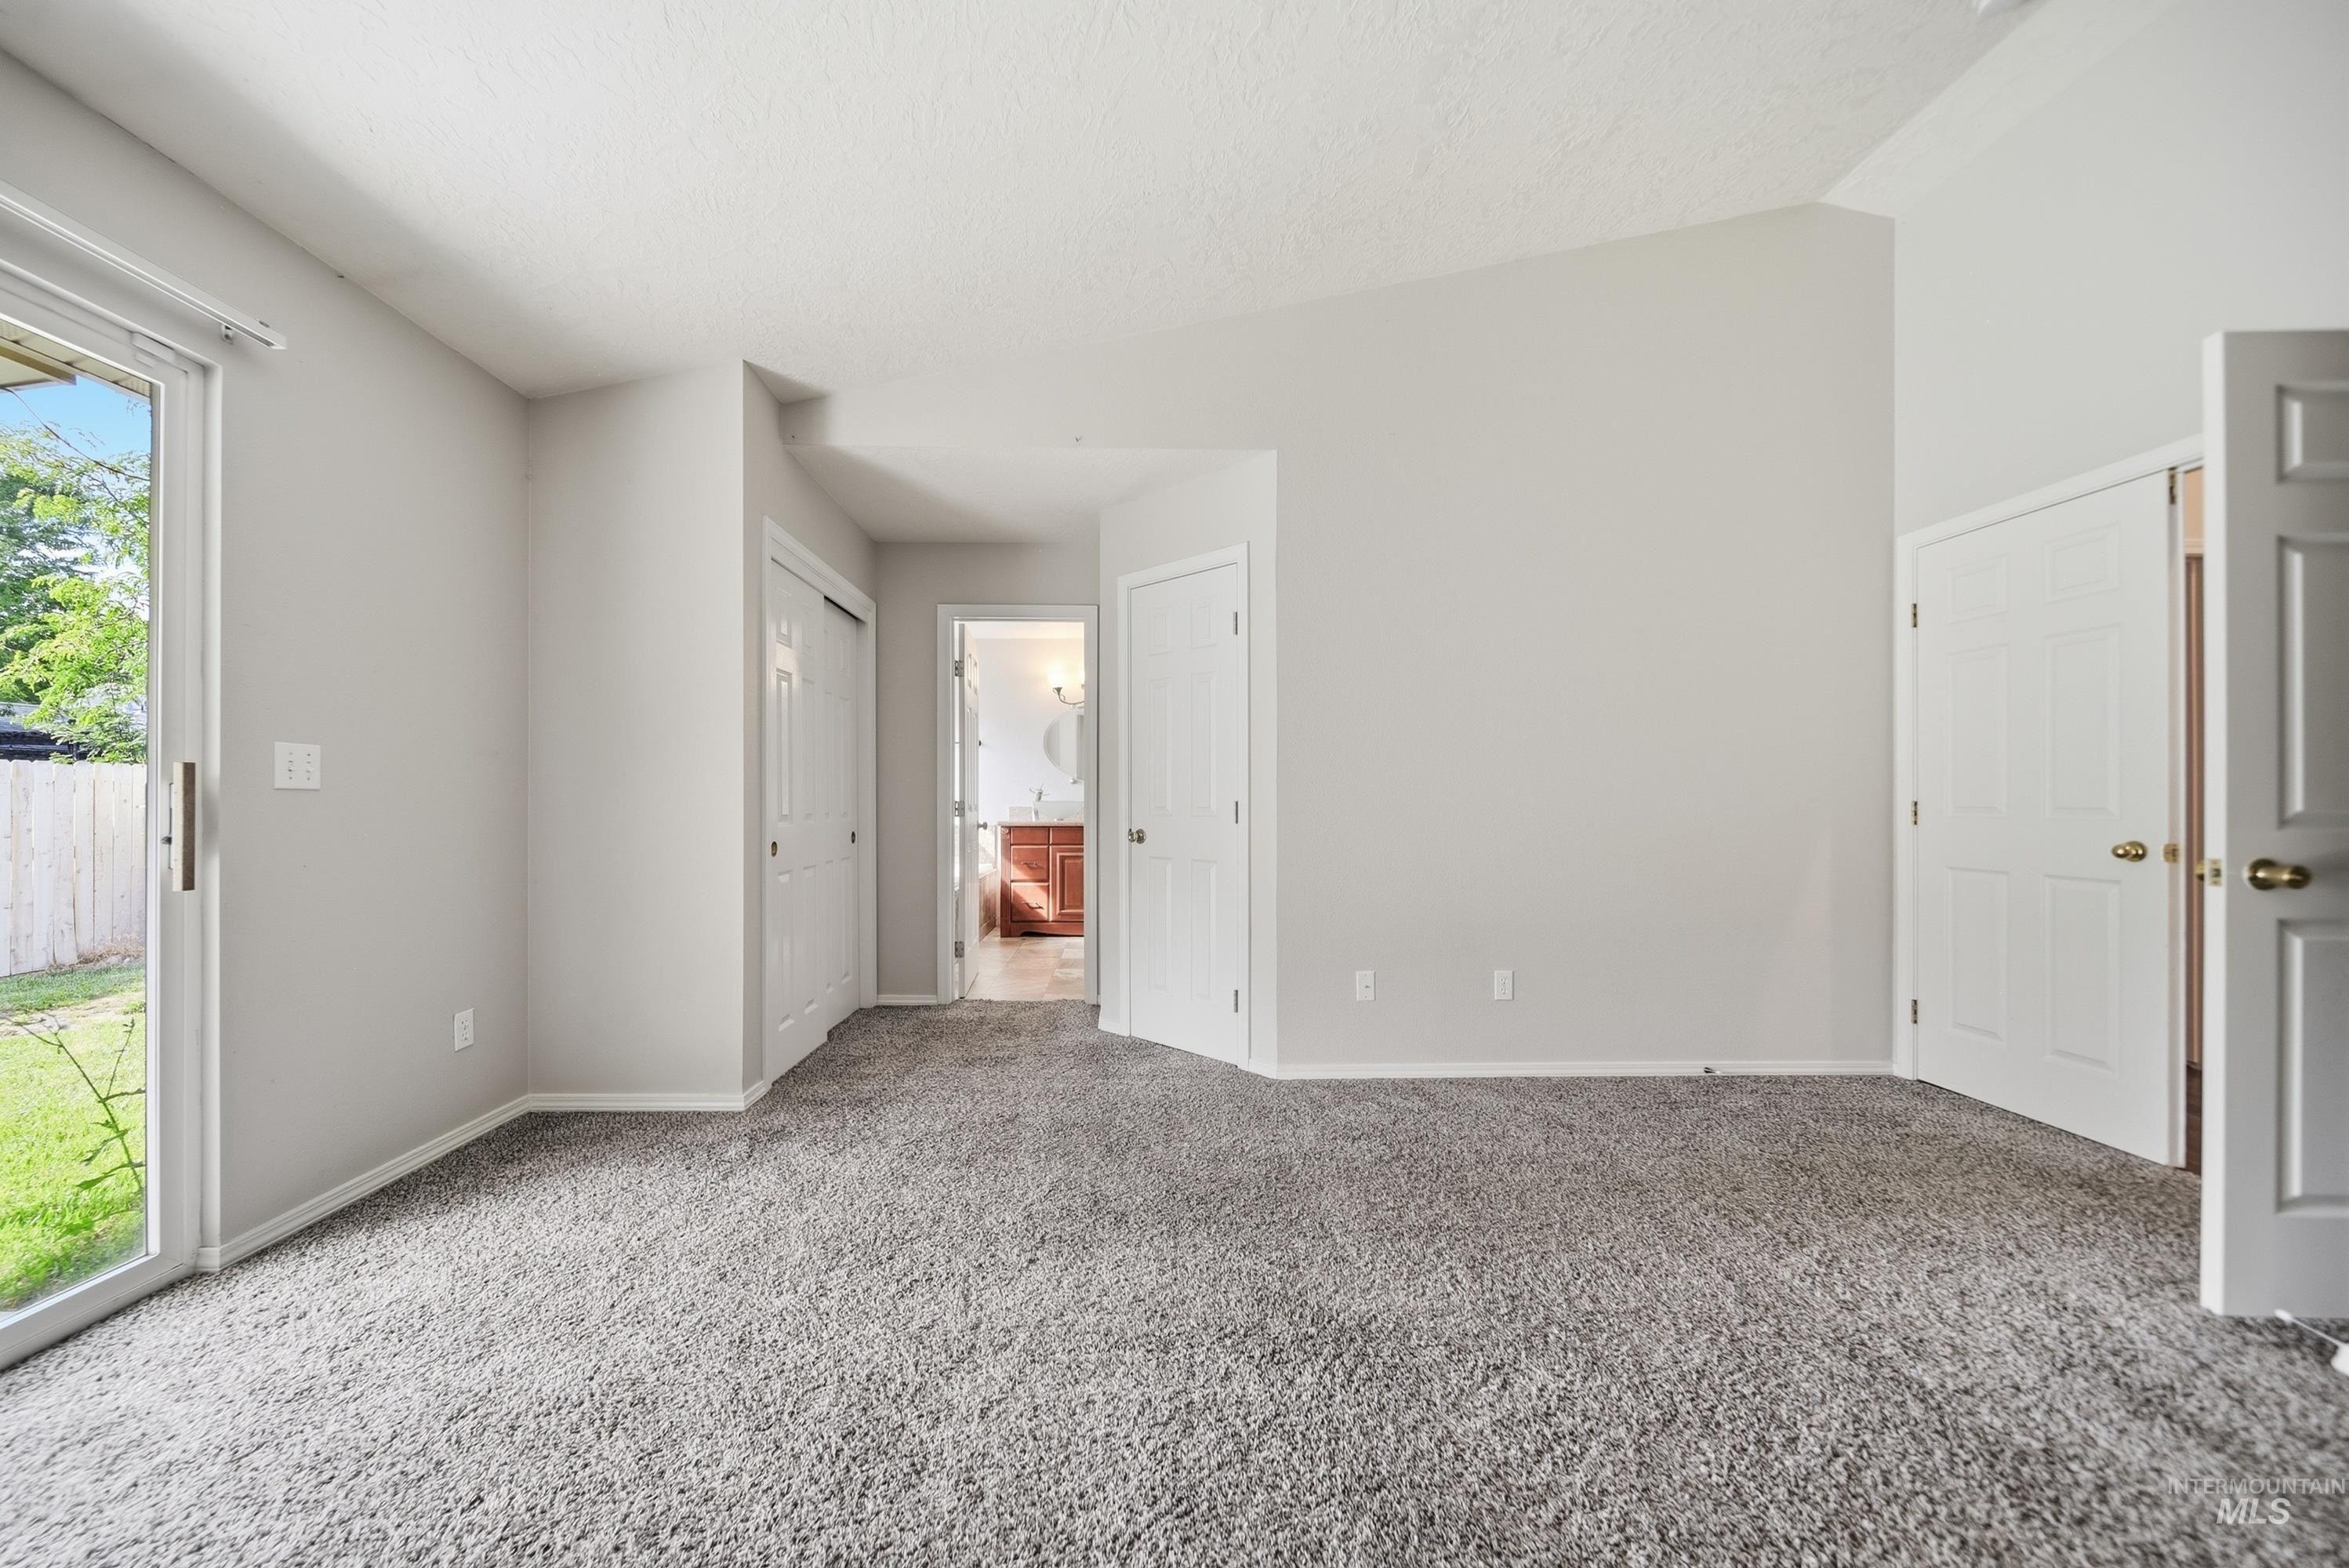
Light gray carpeting, vaulted ceiling, and white painted walls
-
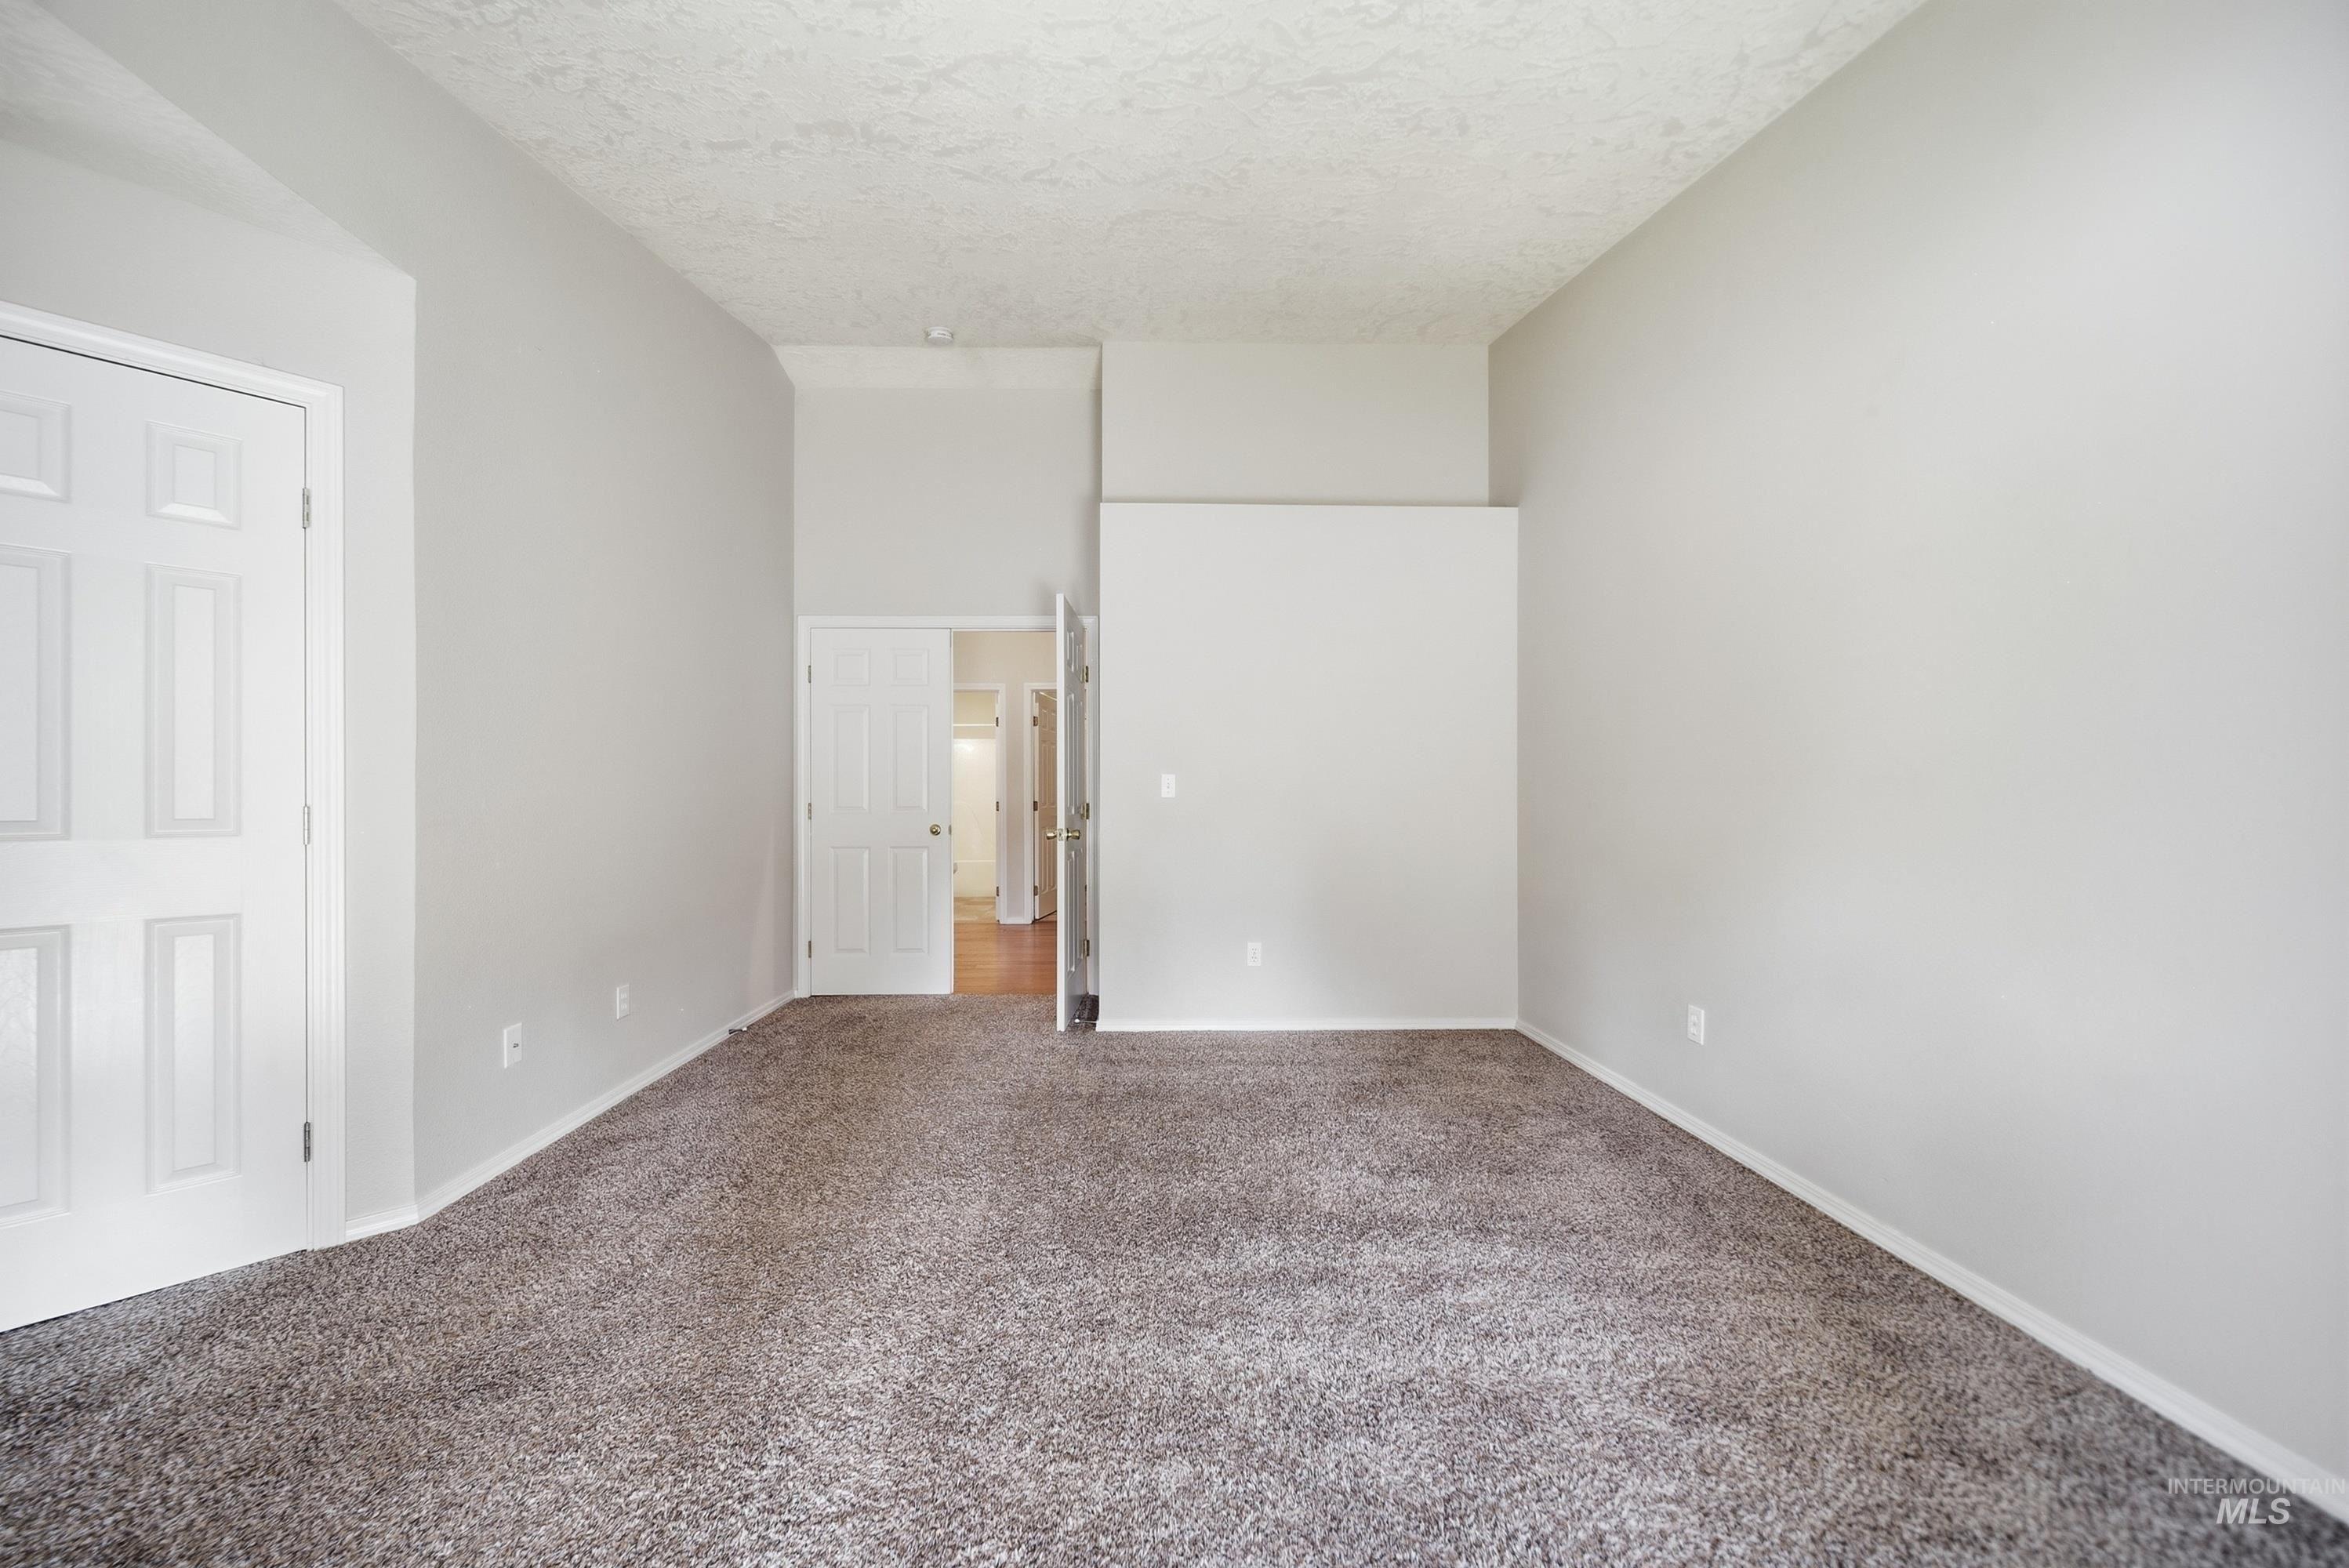
Plush carpet flooring, light gray wall paint, white trim, and a white paneled door
-
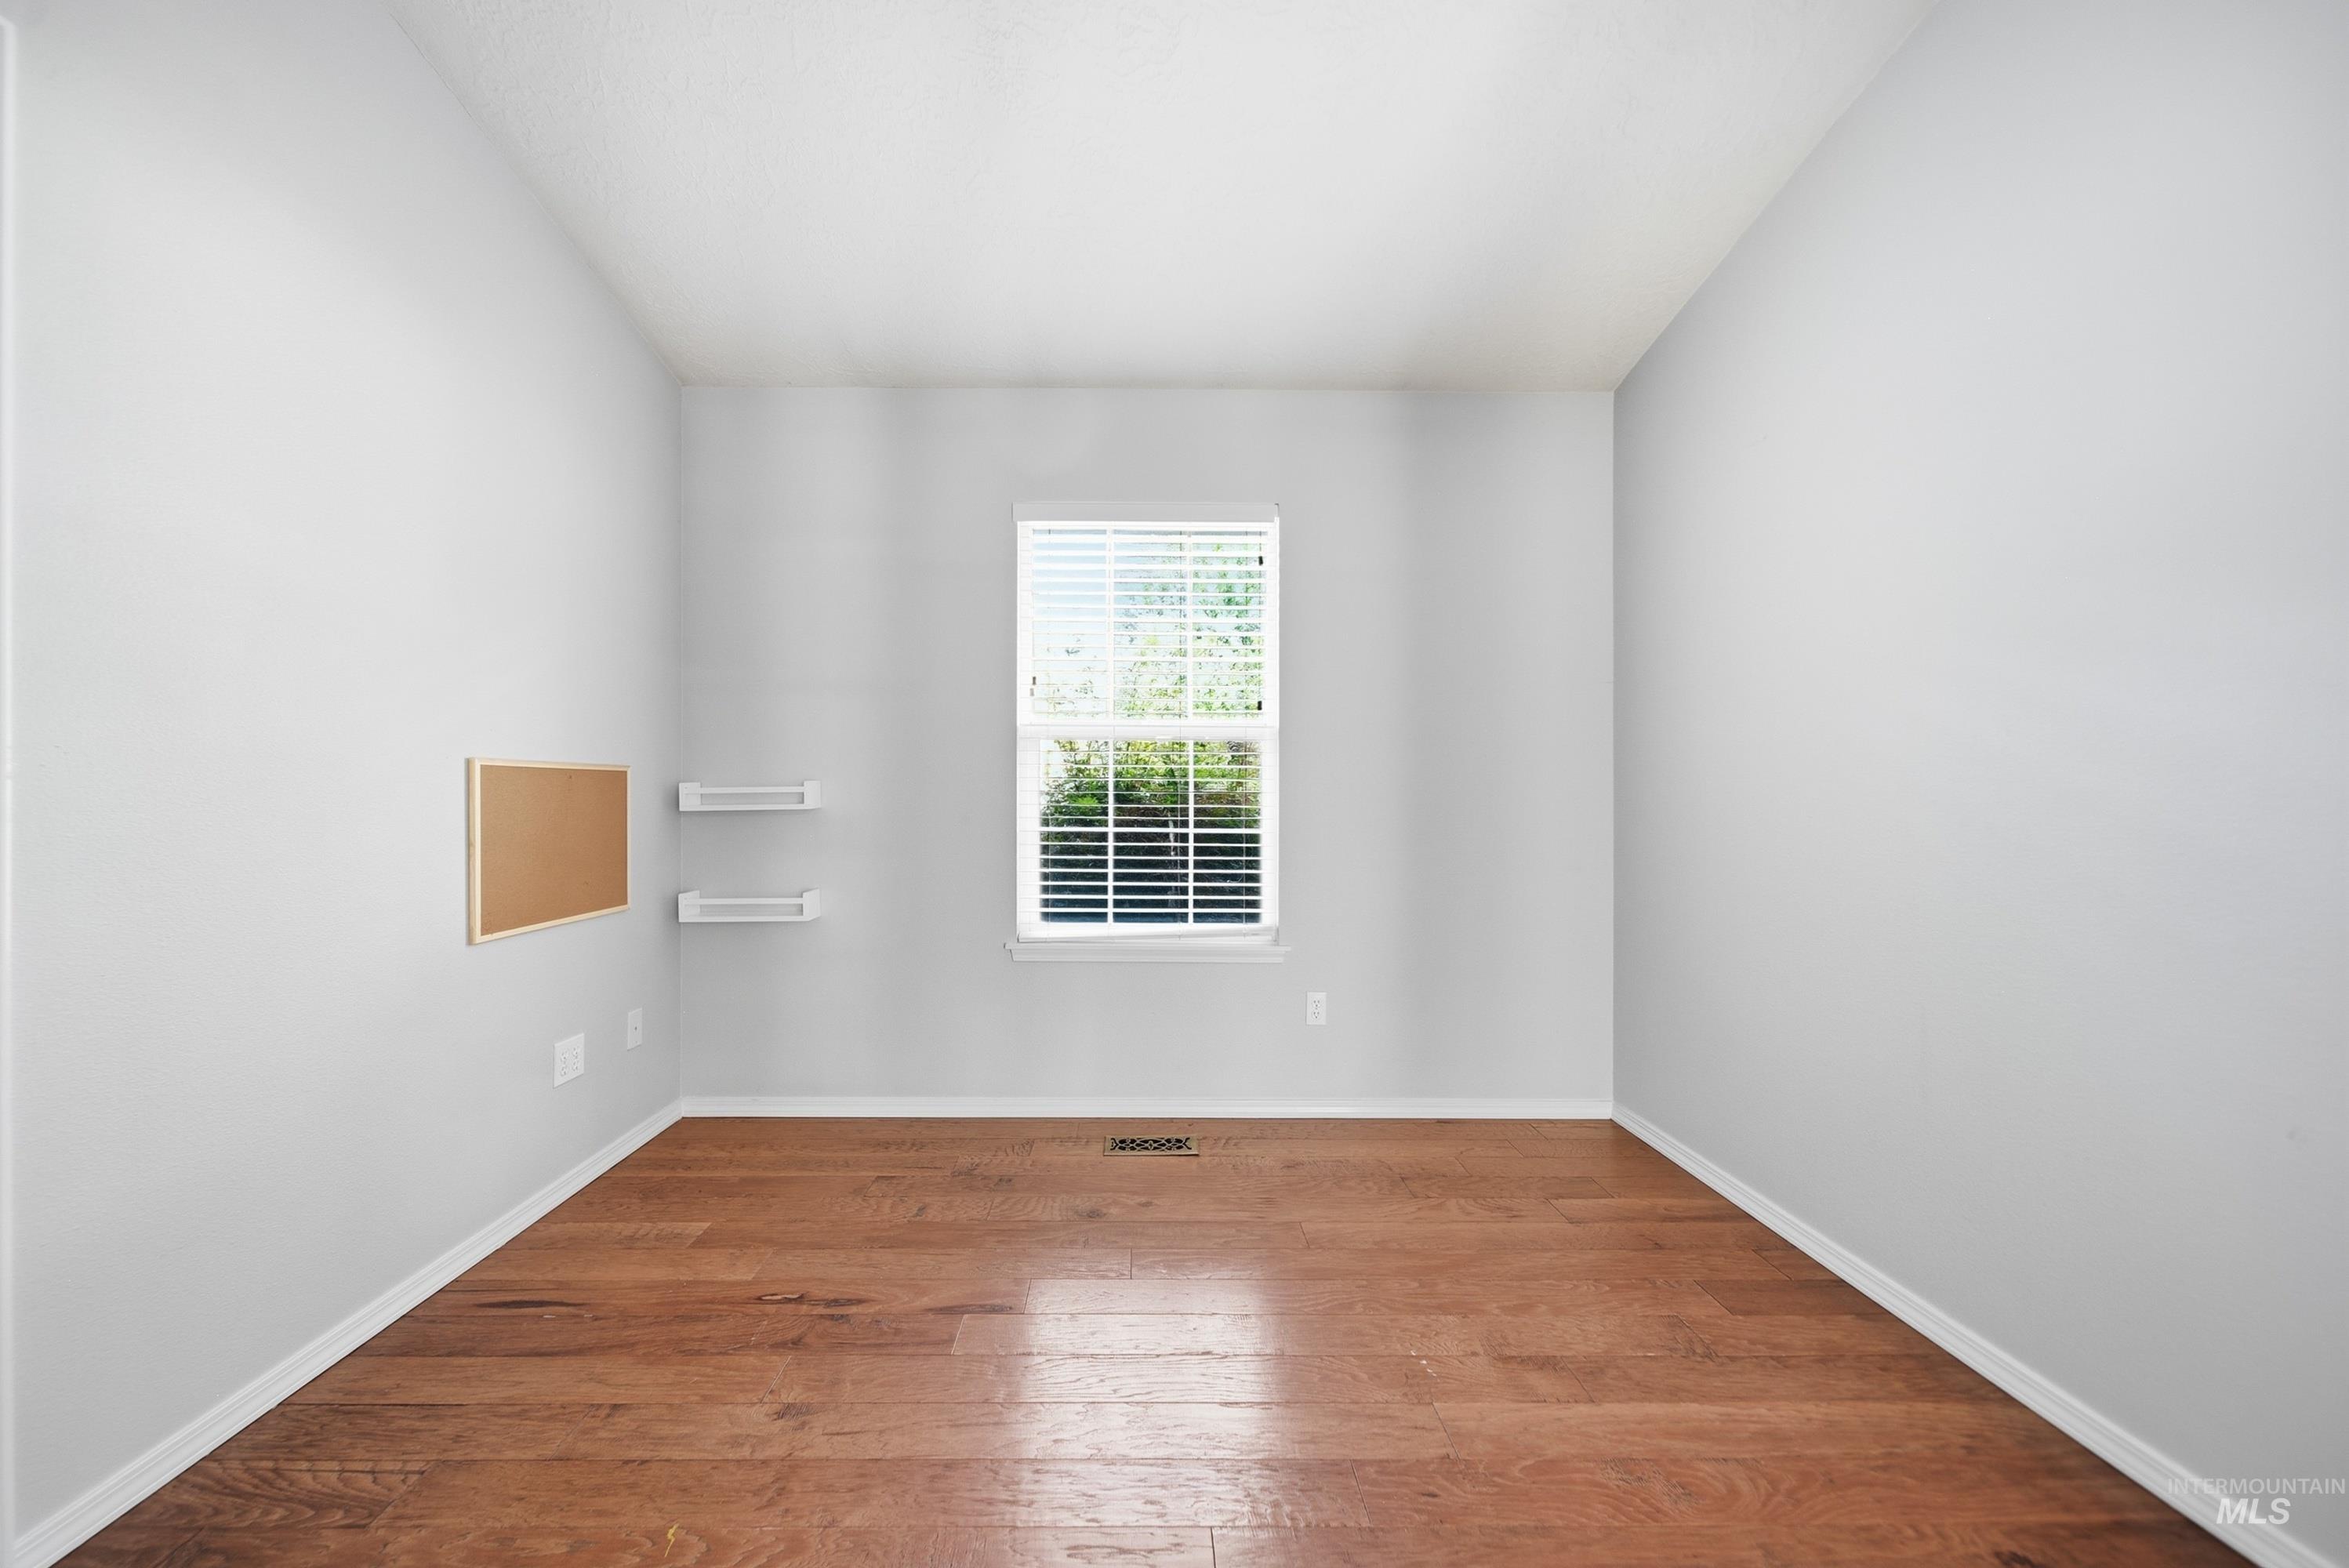
Wood-finish flooring with white trim
-
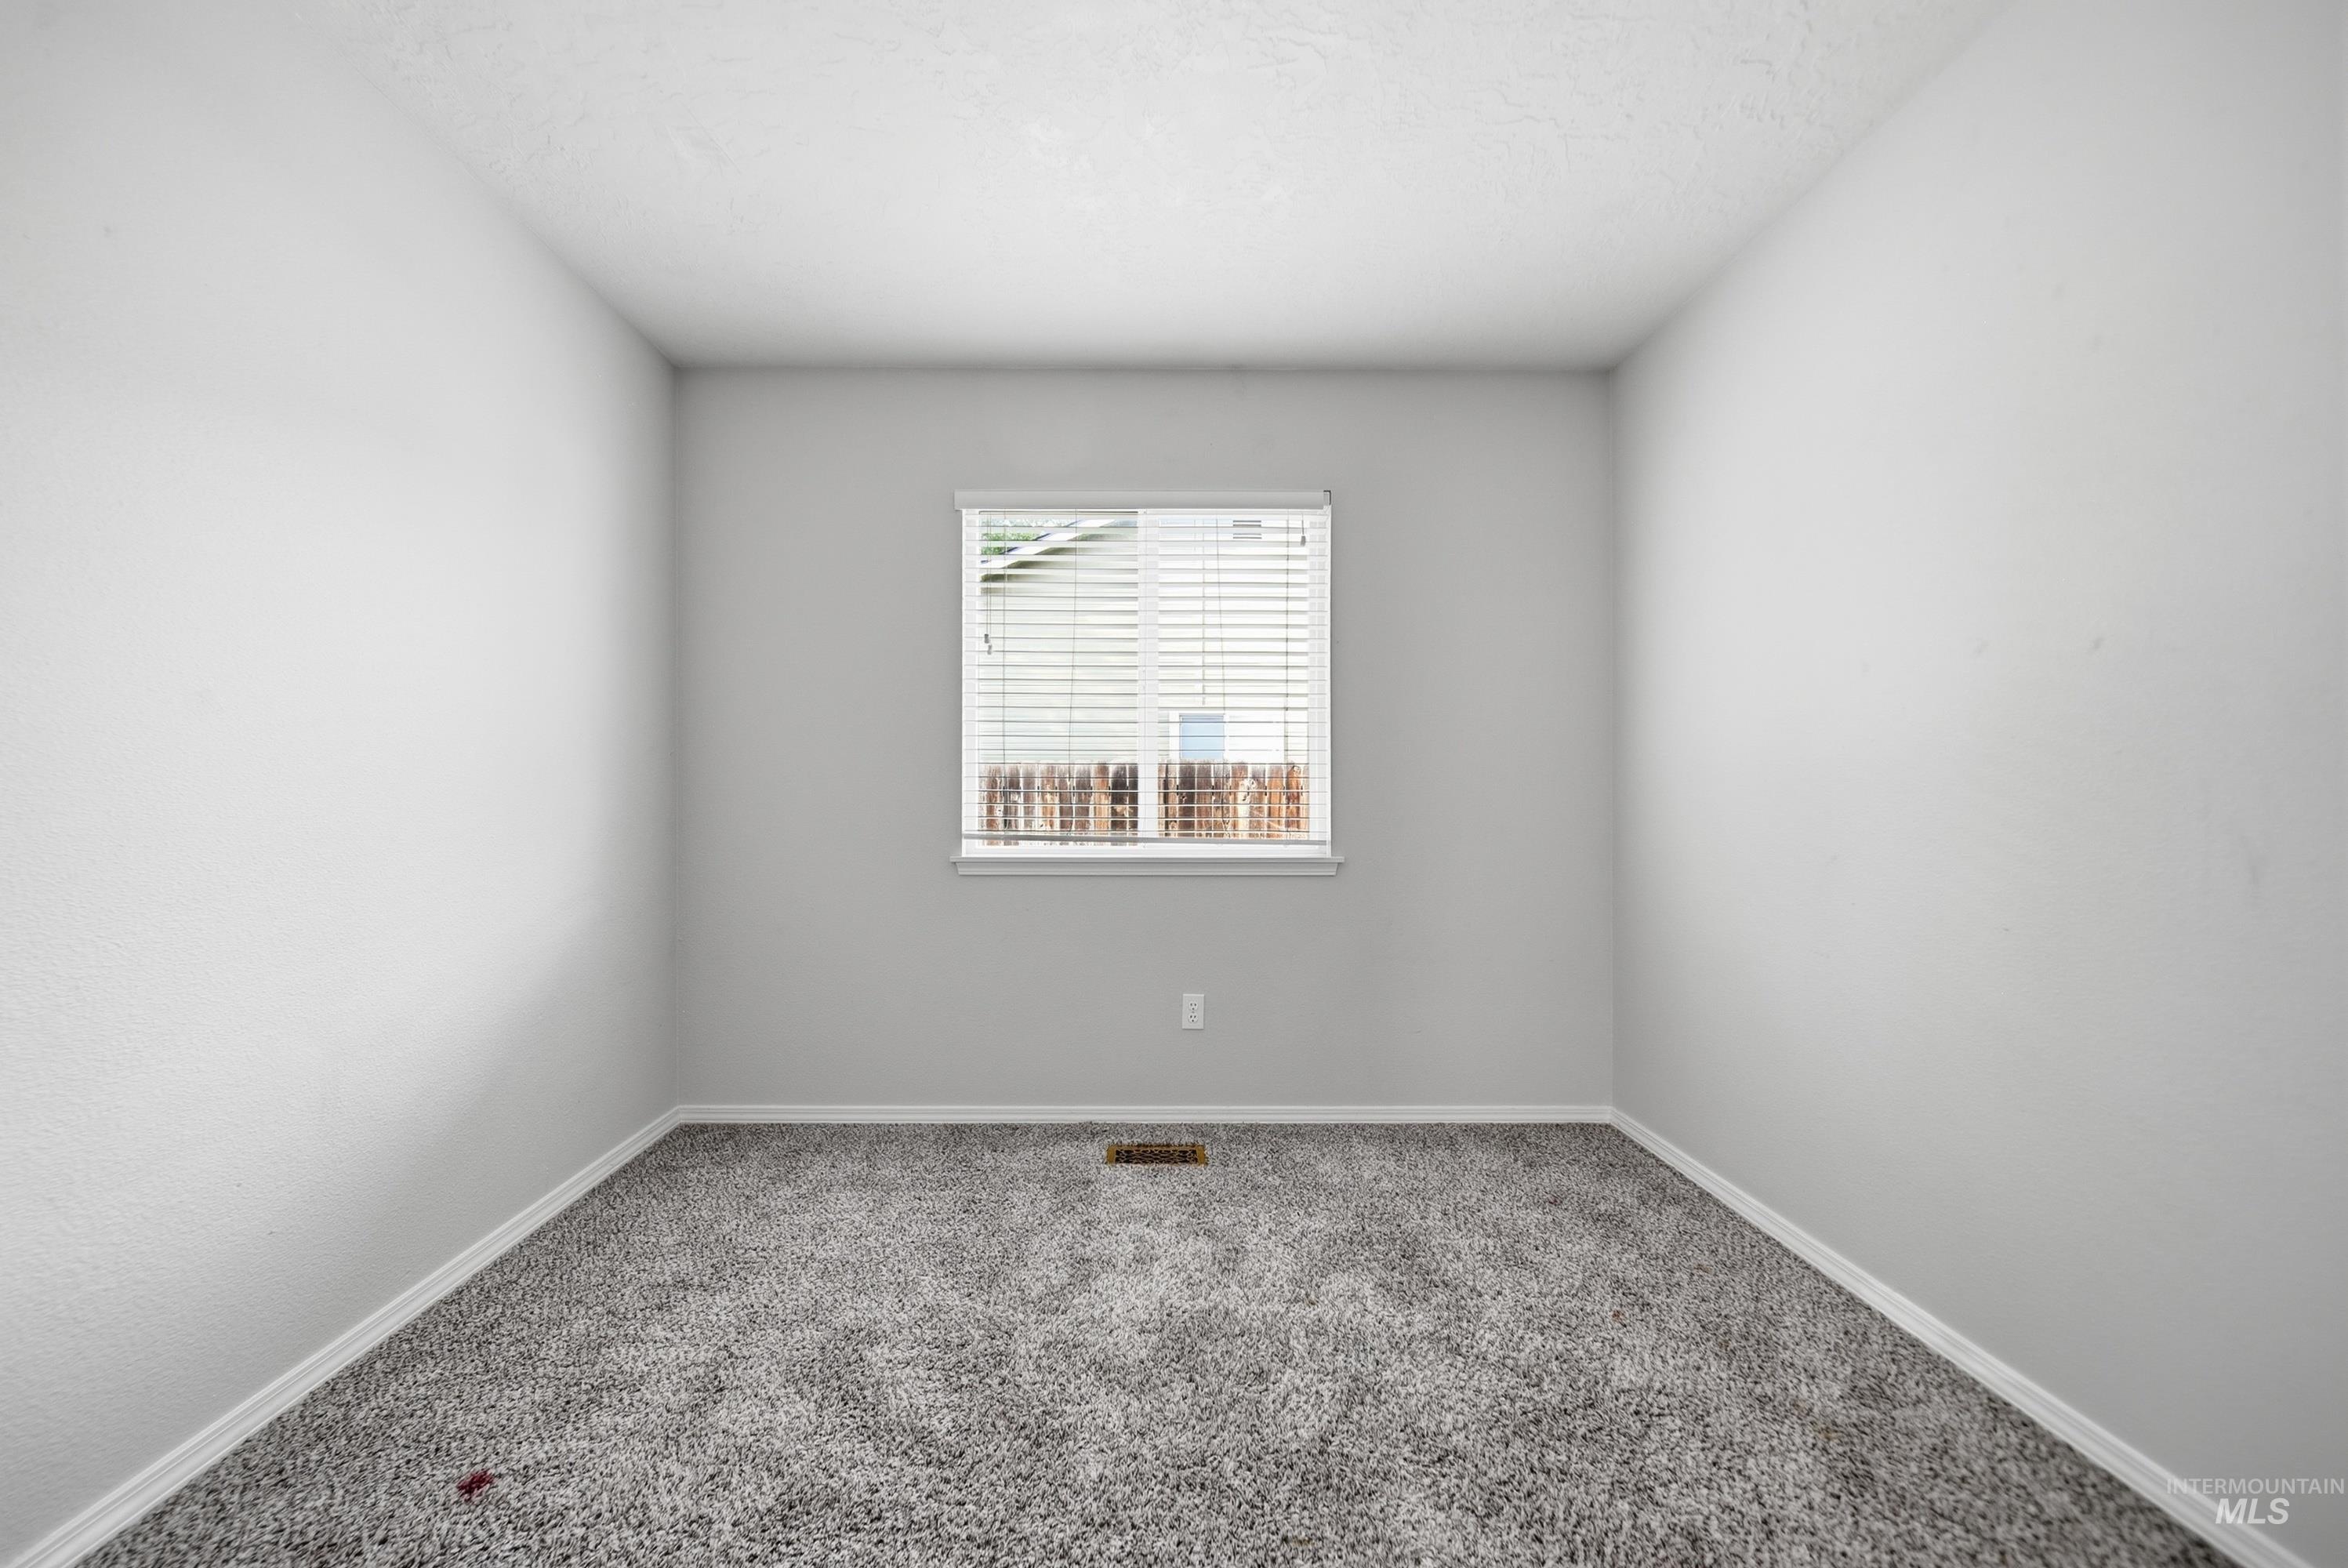
Neutral wall finish, window with white blinds, and gray carpet flooring
-
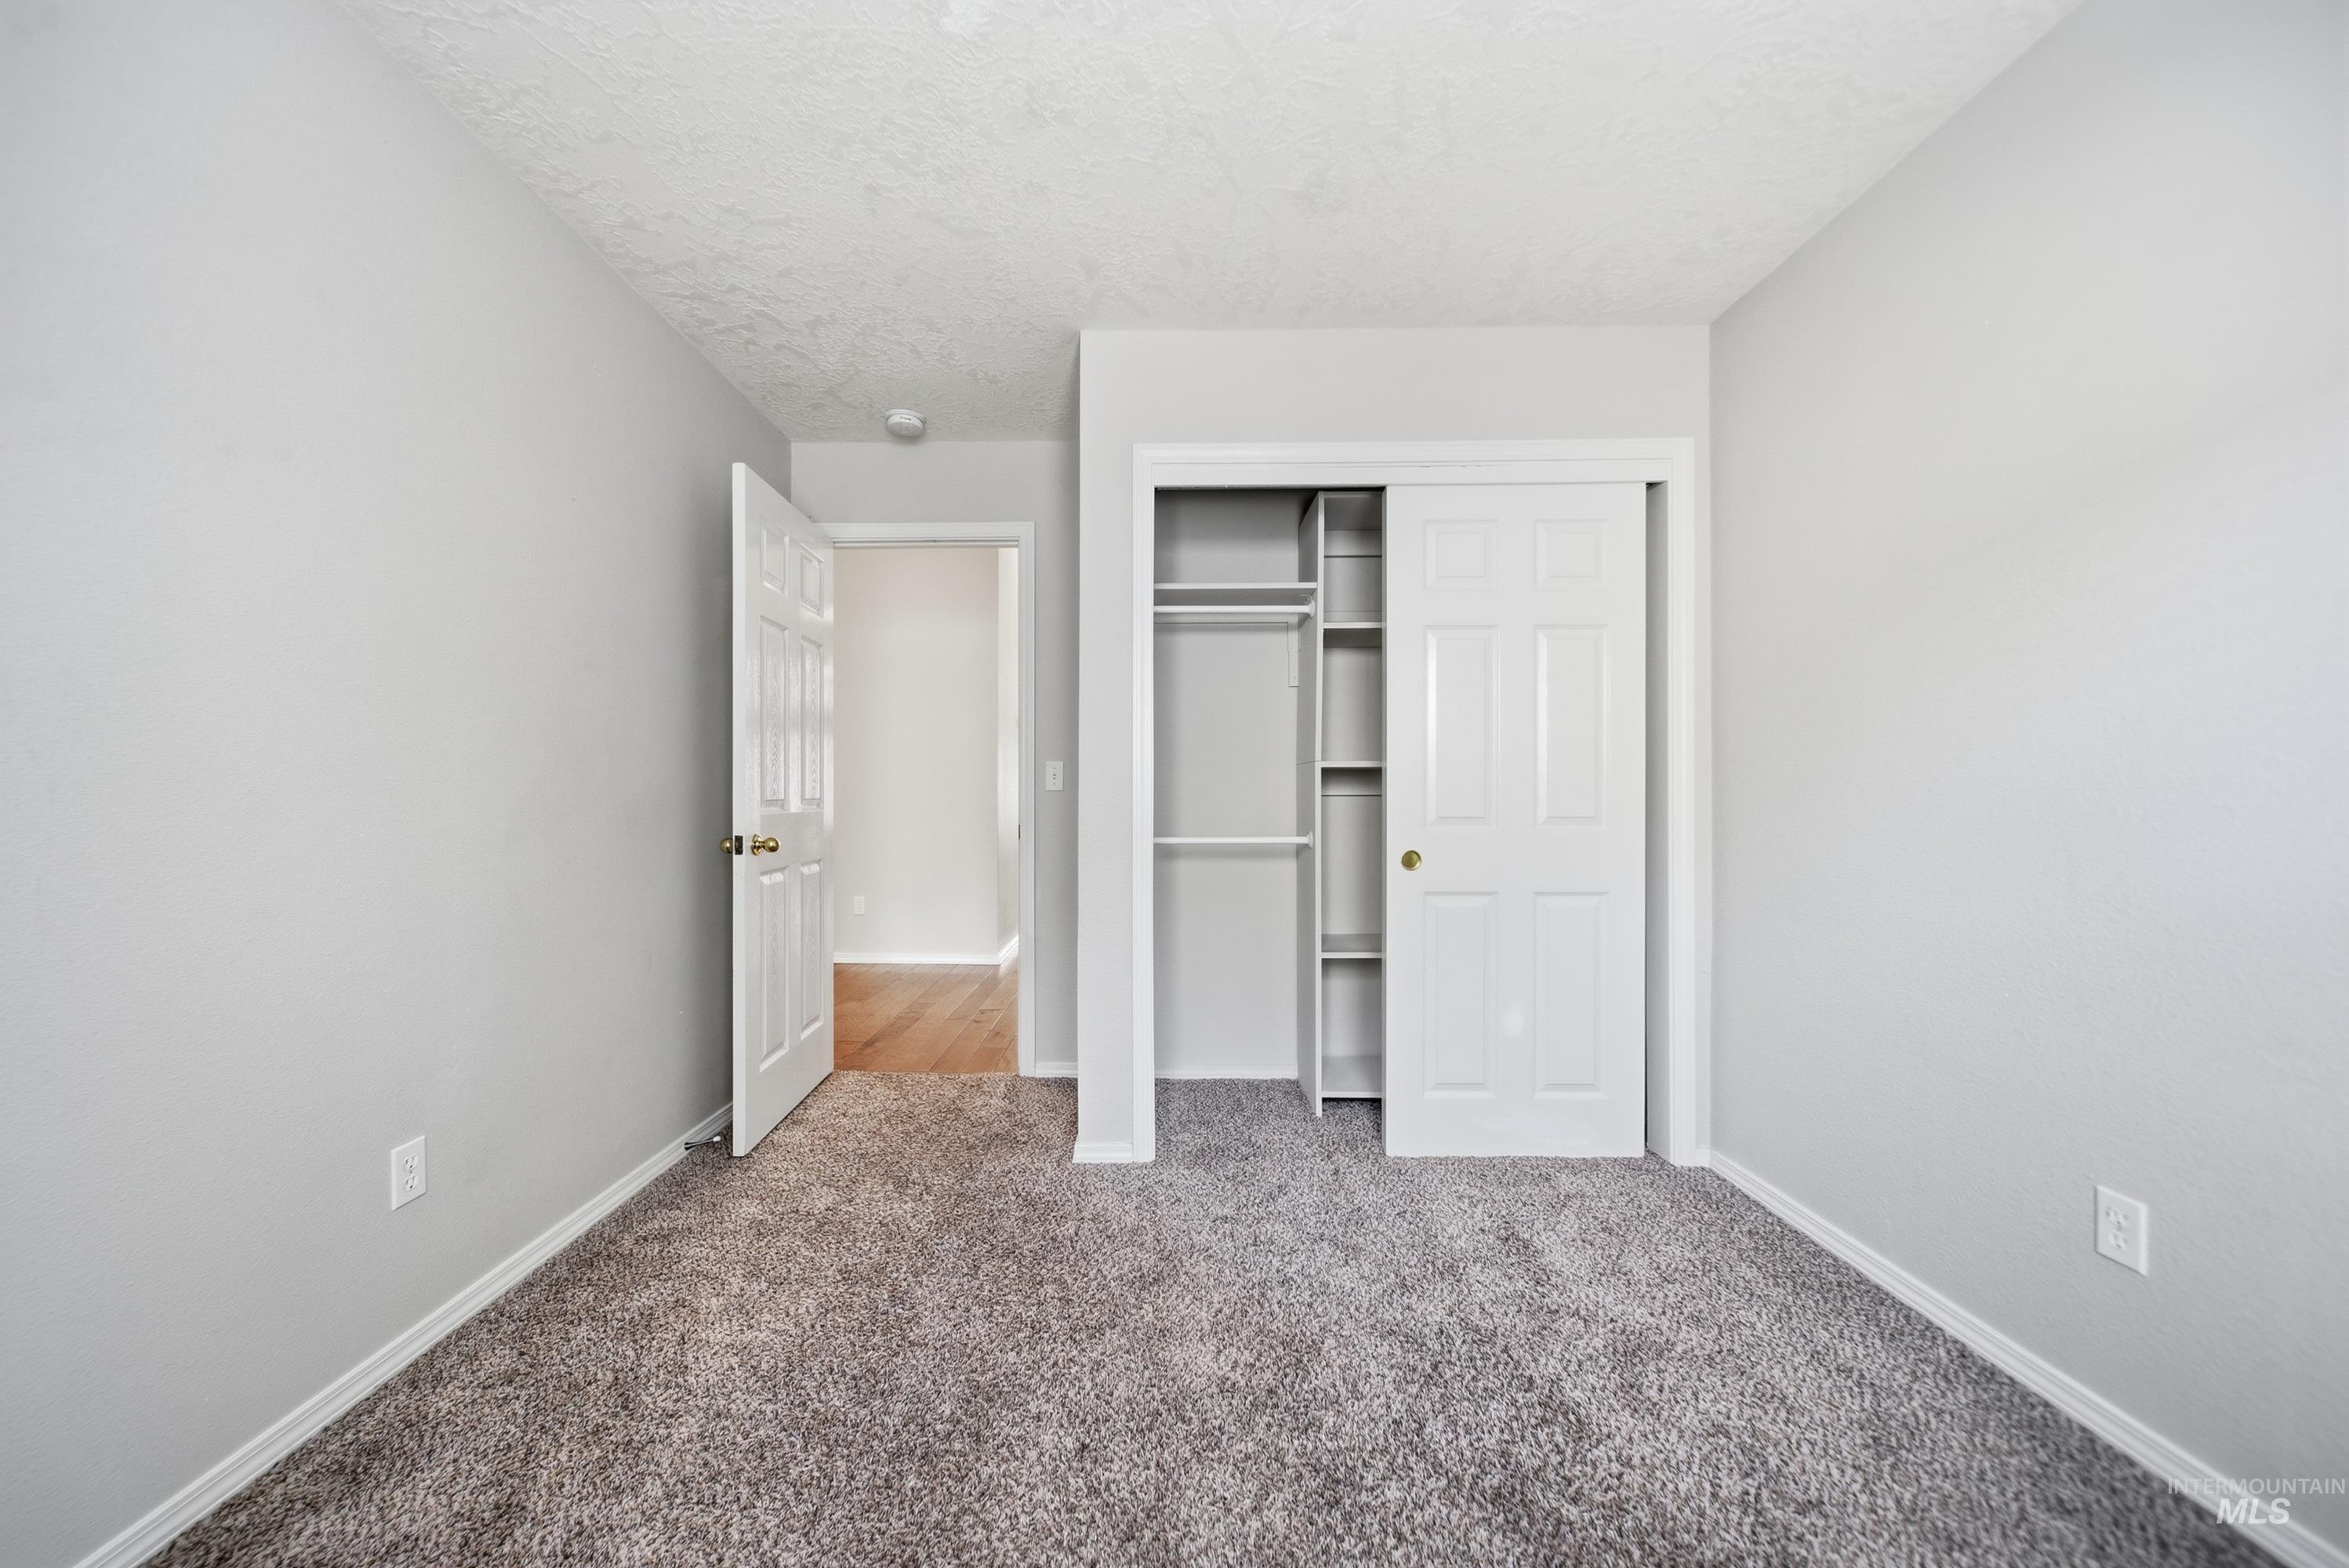
Plush gray carpeting, white trim, and light gray wall finishes
-
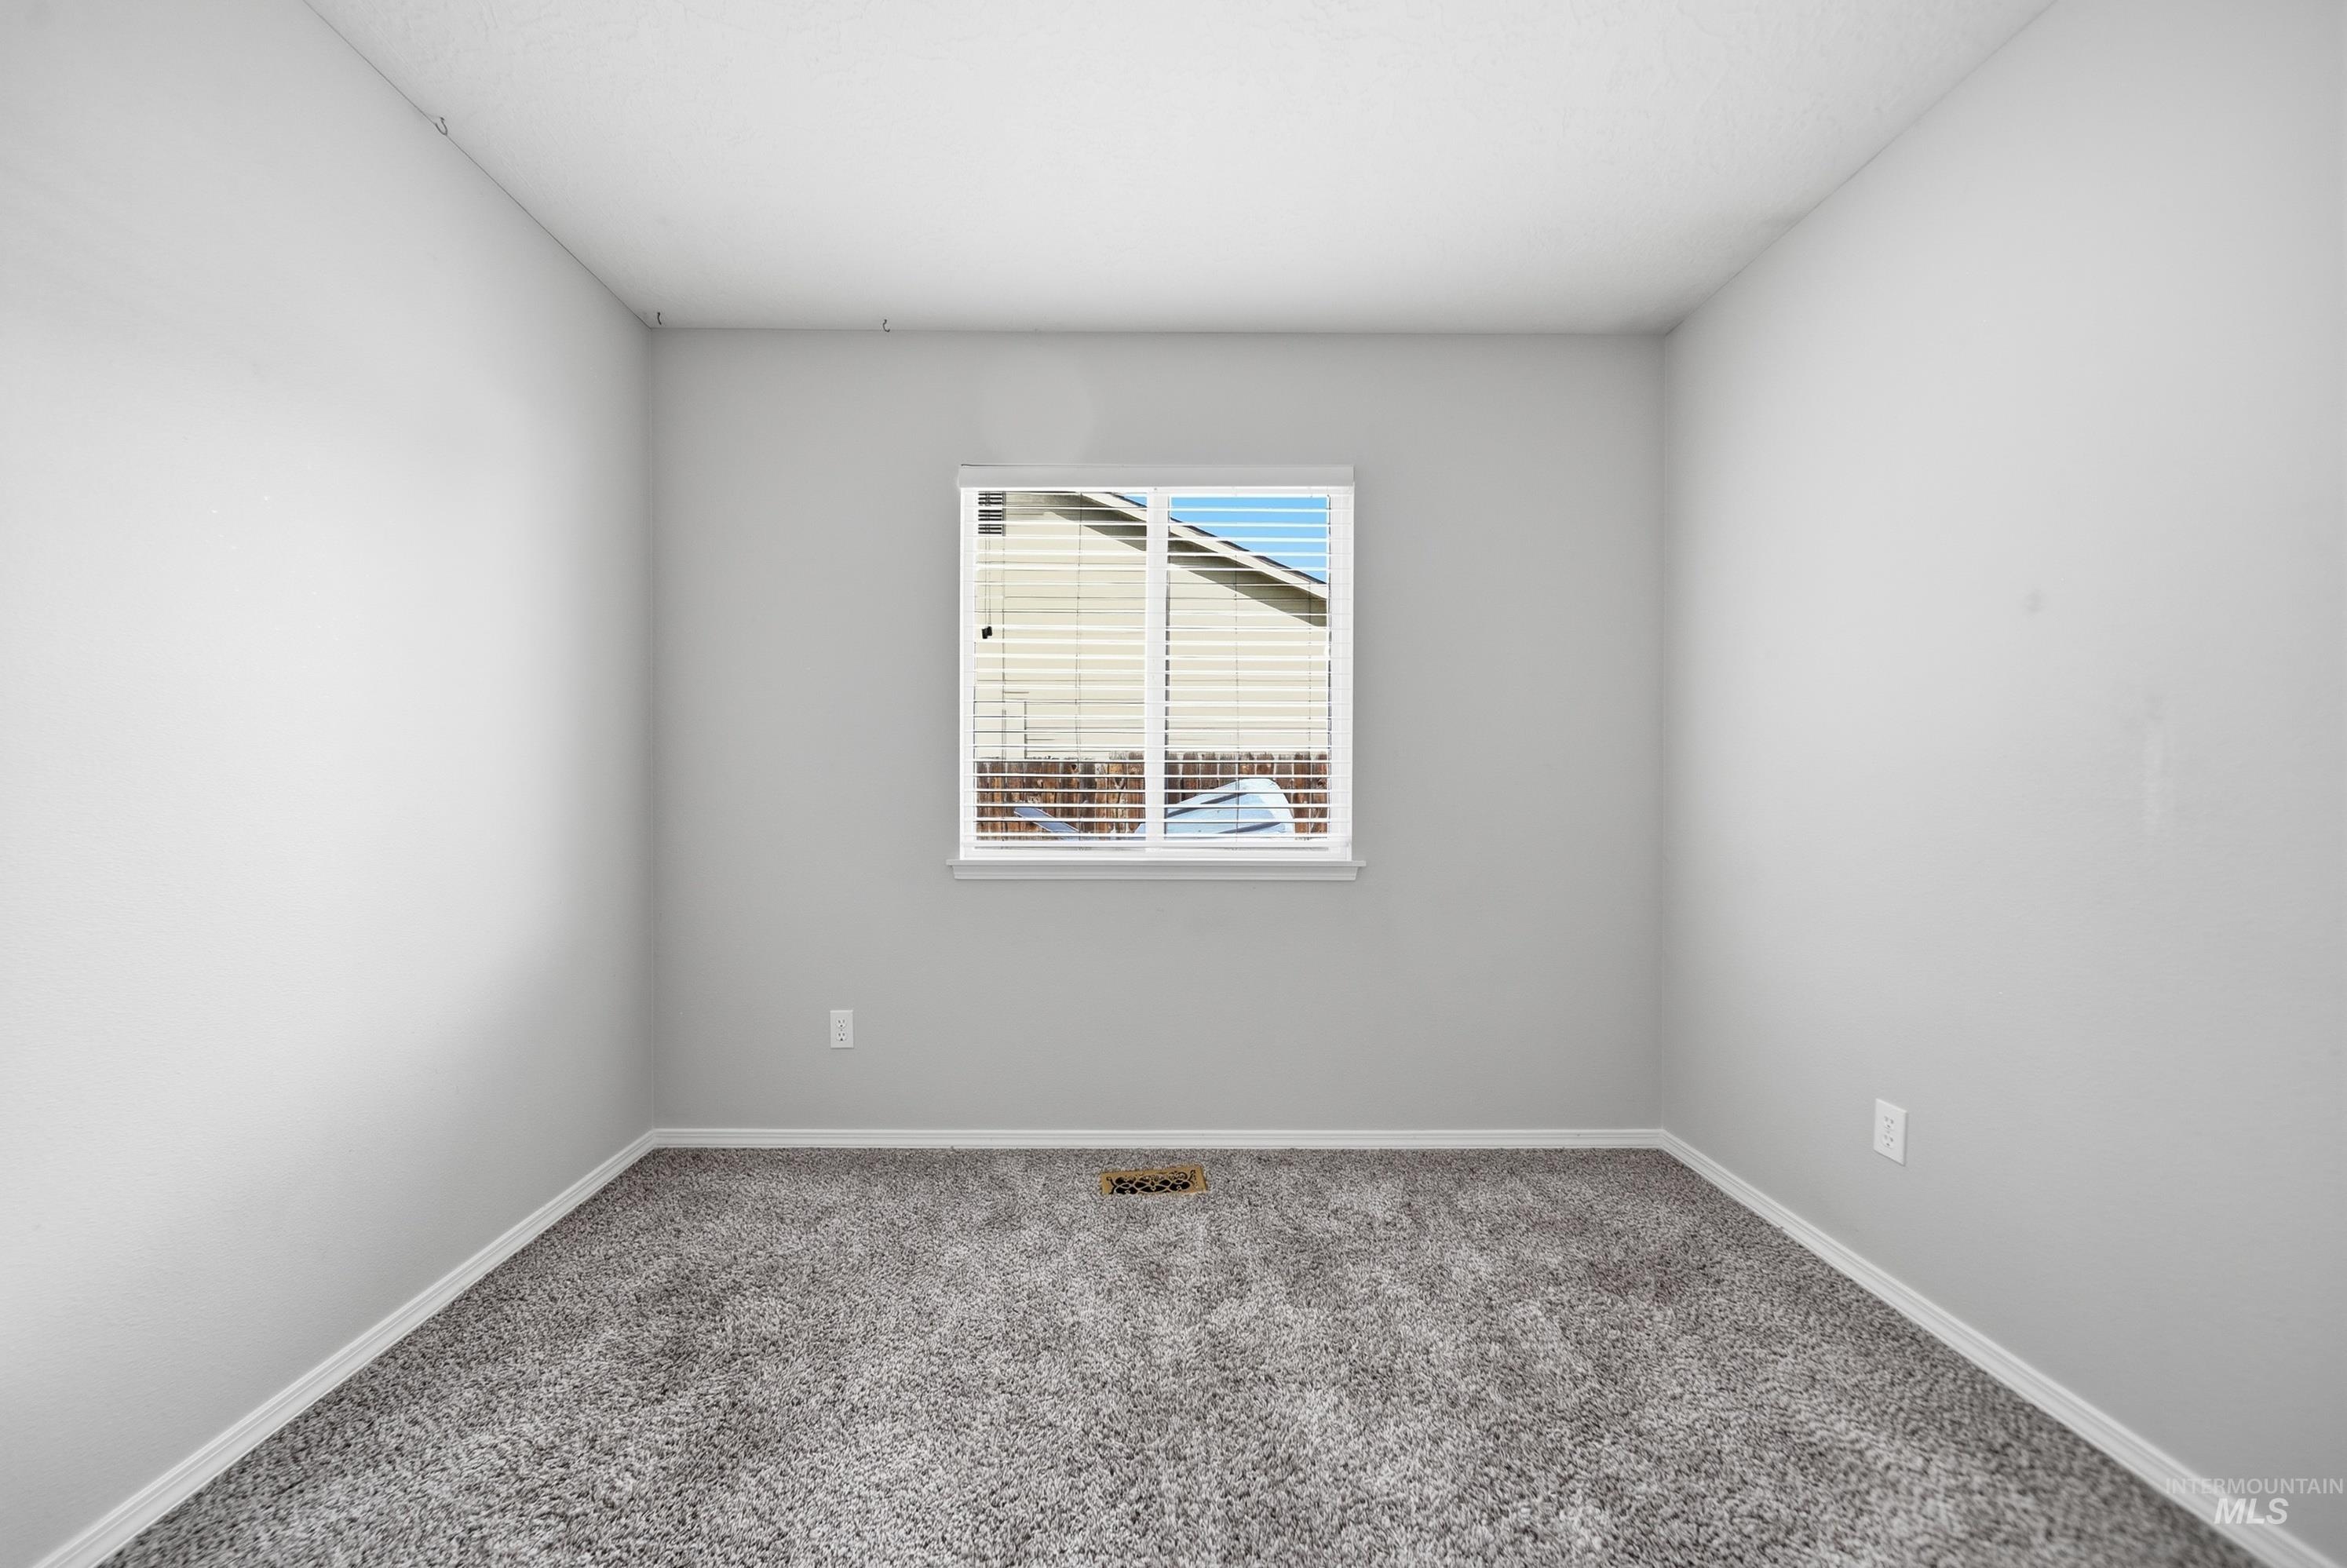
Neutral-toned carpet flooring with white baseboards
-
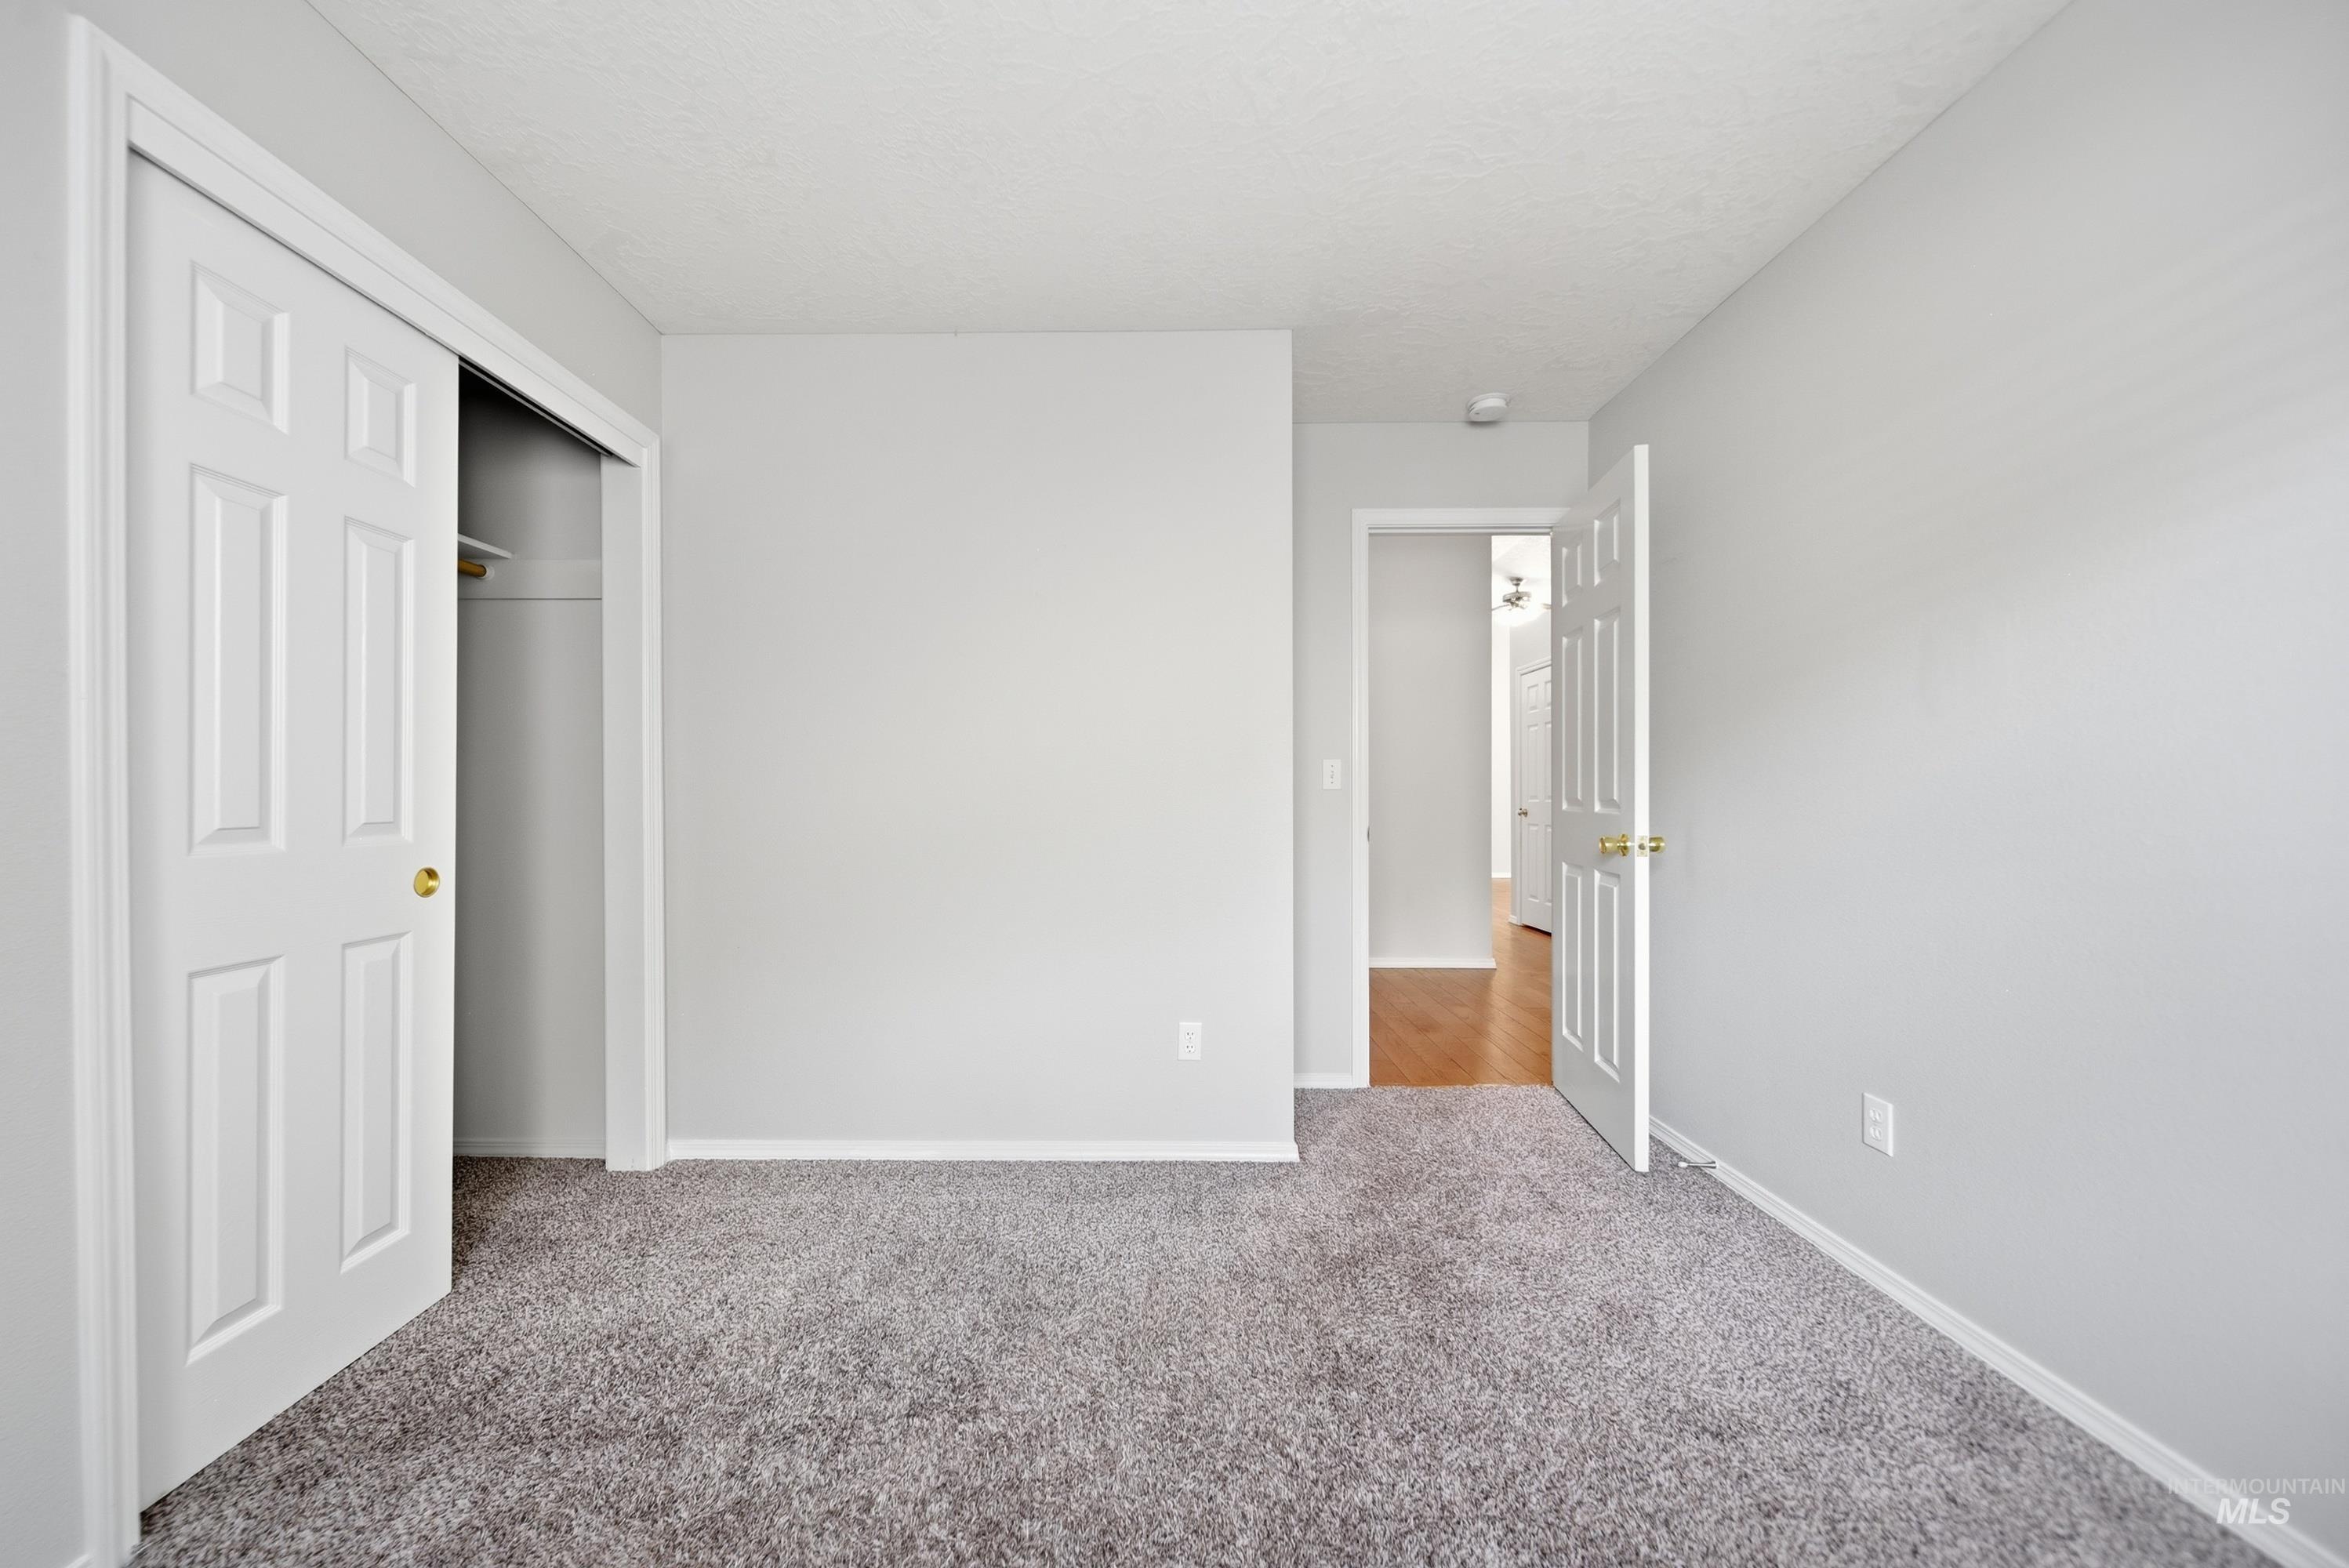
Light gray wall finish, gray carpet flooring, white trim, and white paneled doors
-
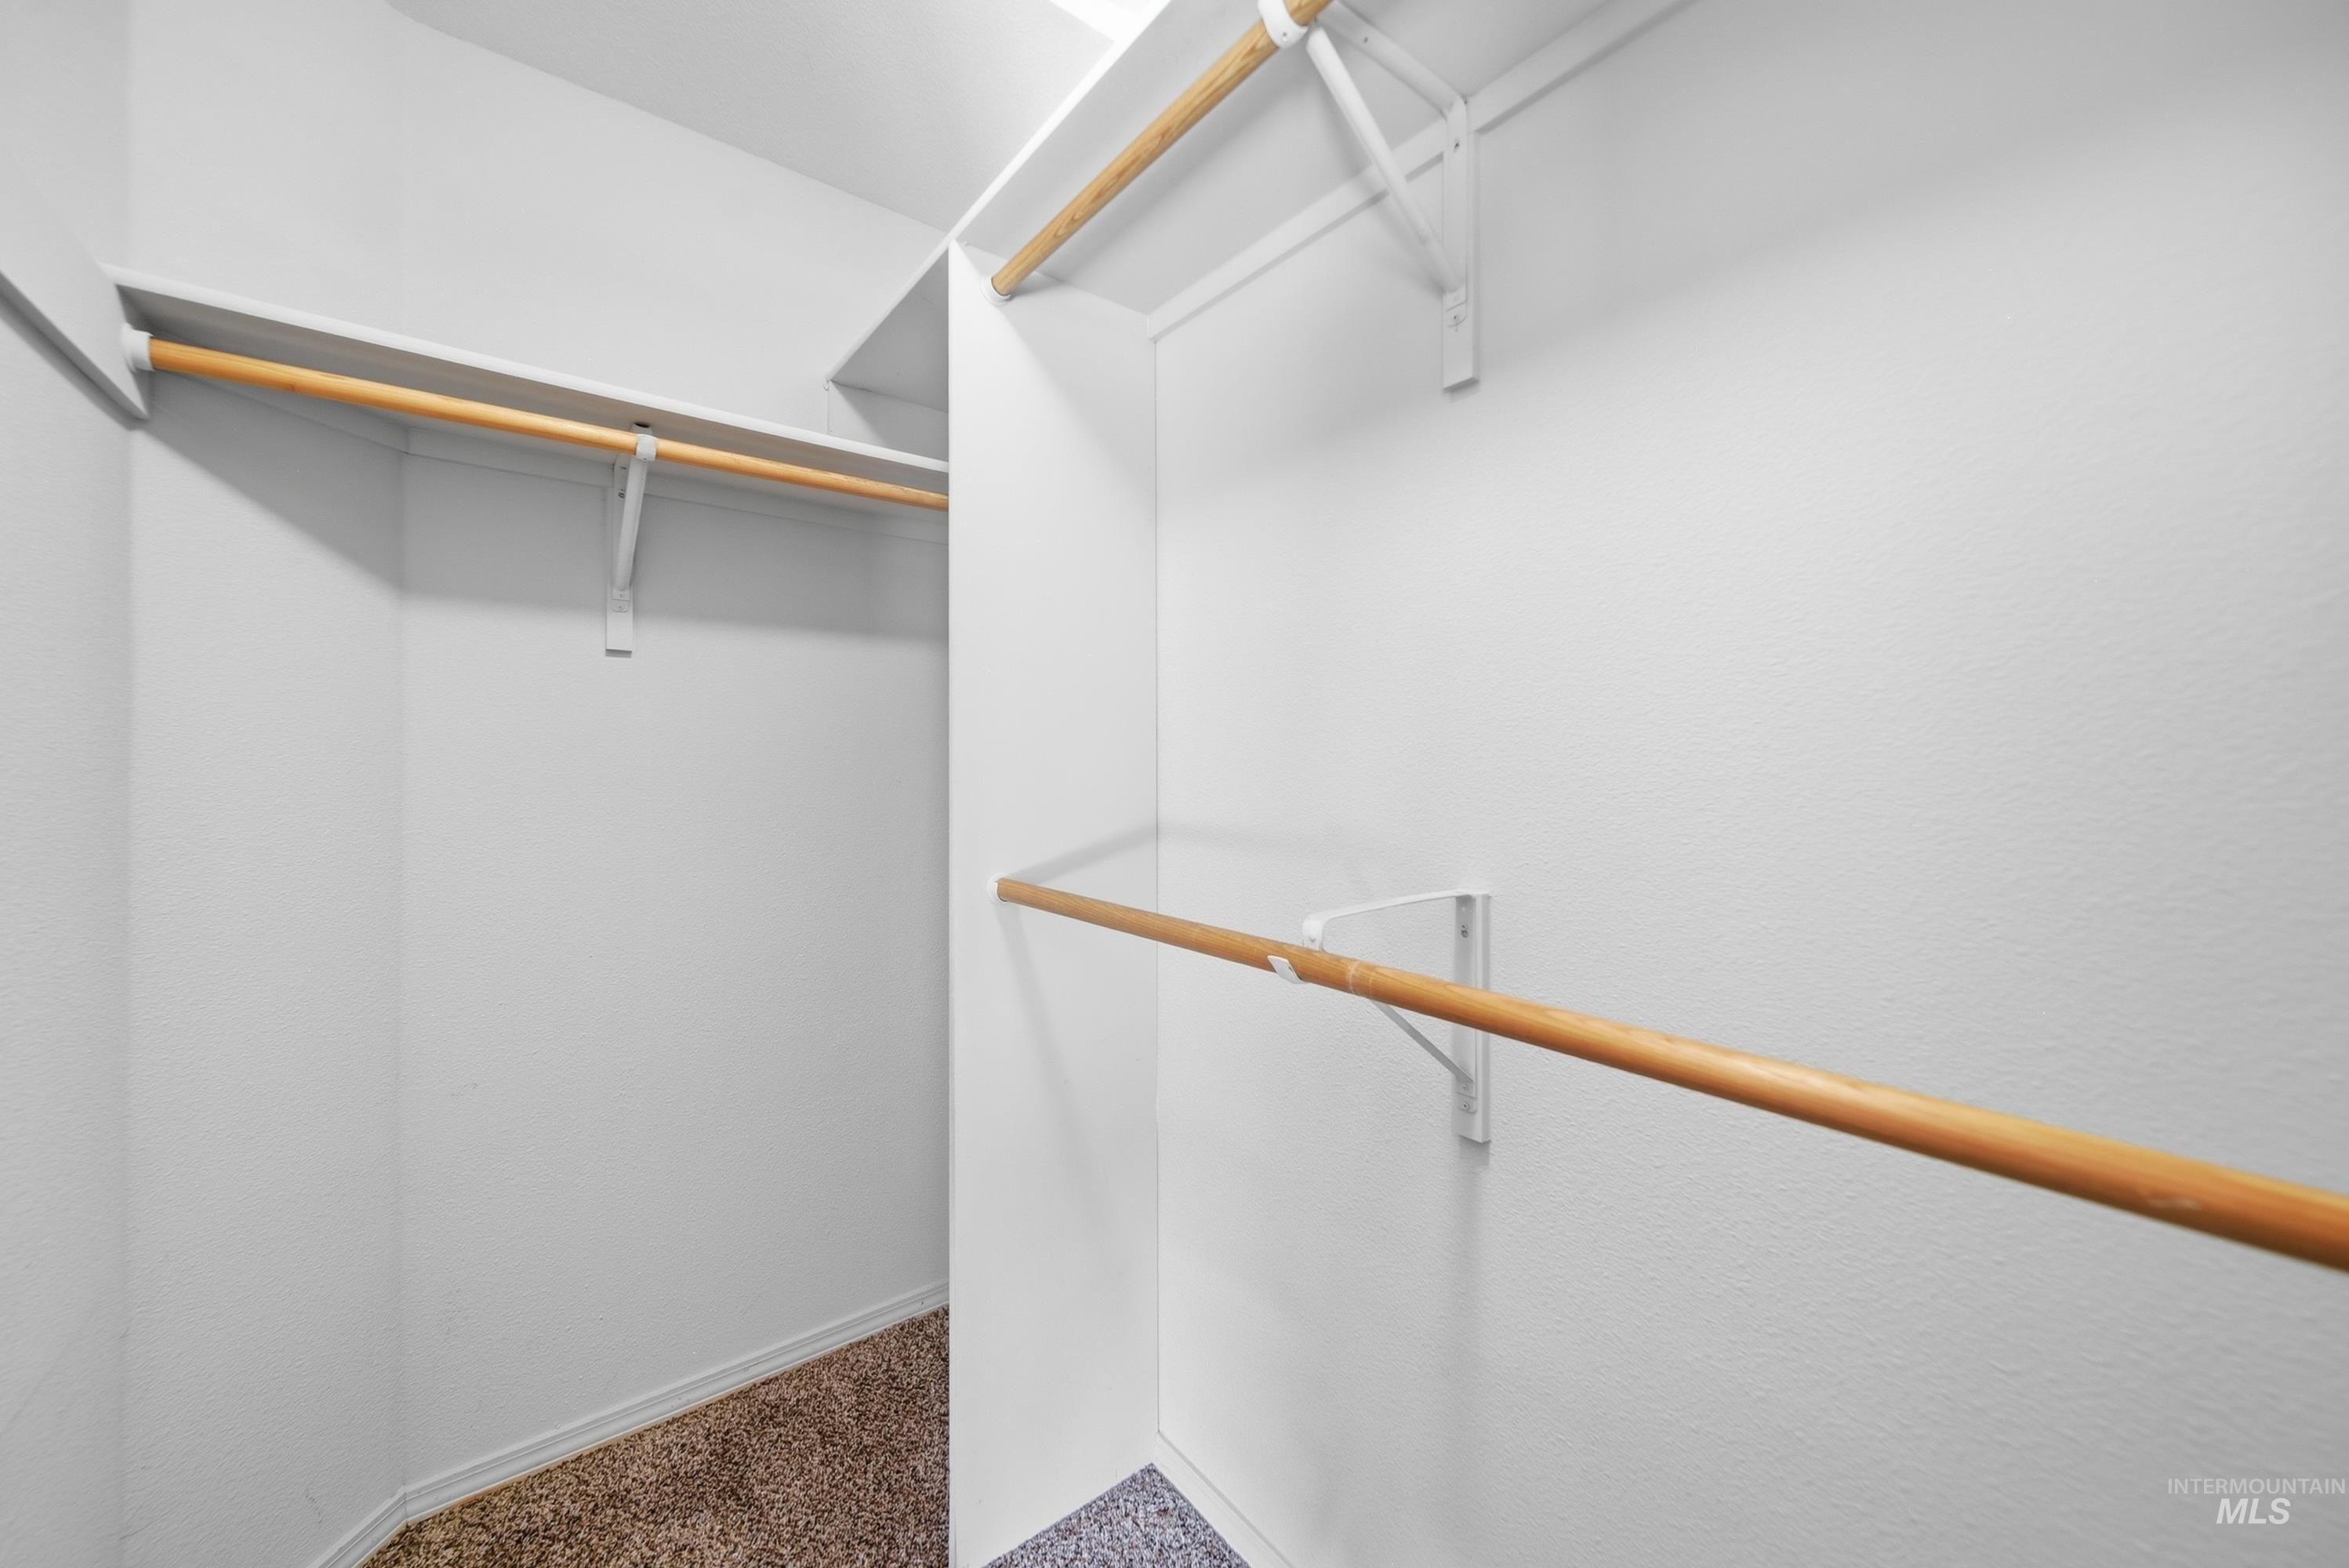
Walk-in closet featuring built-in shelving, wood rods, and carpet flooring
-
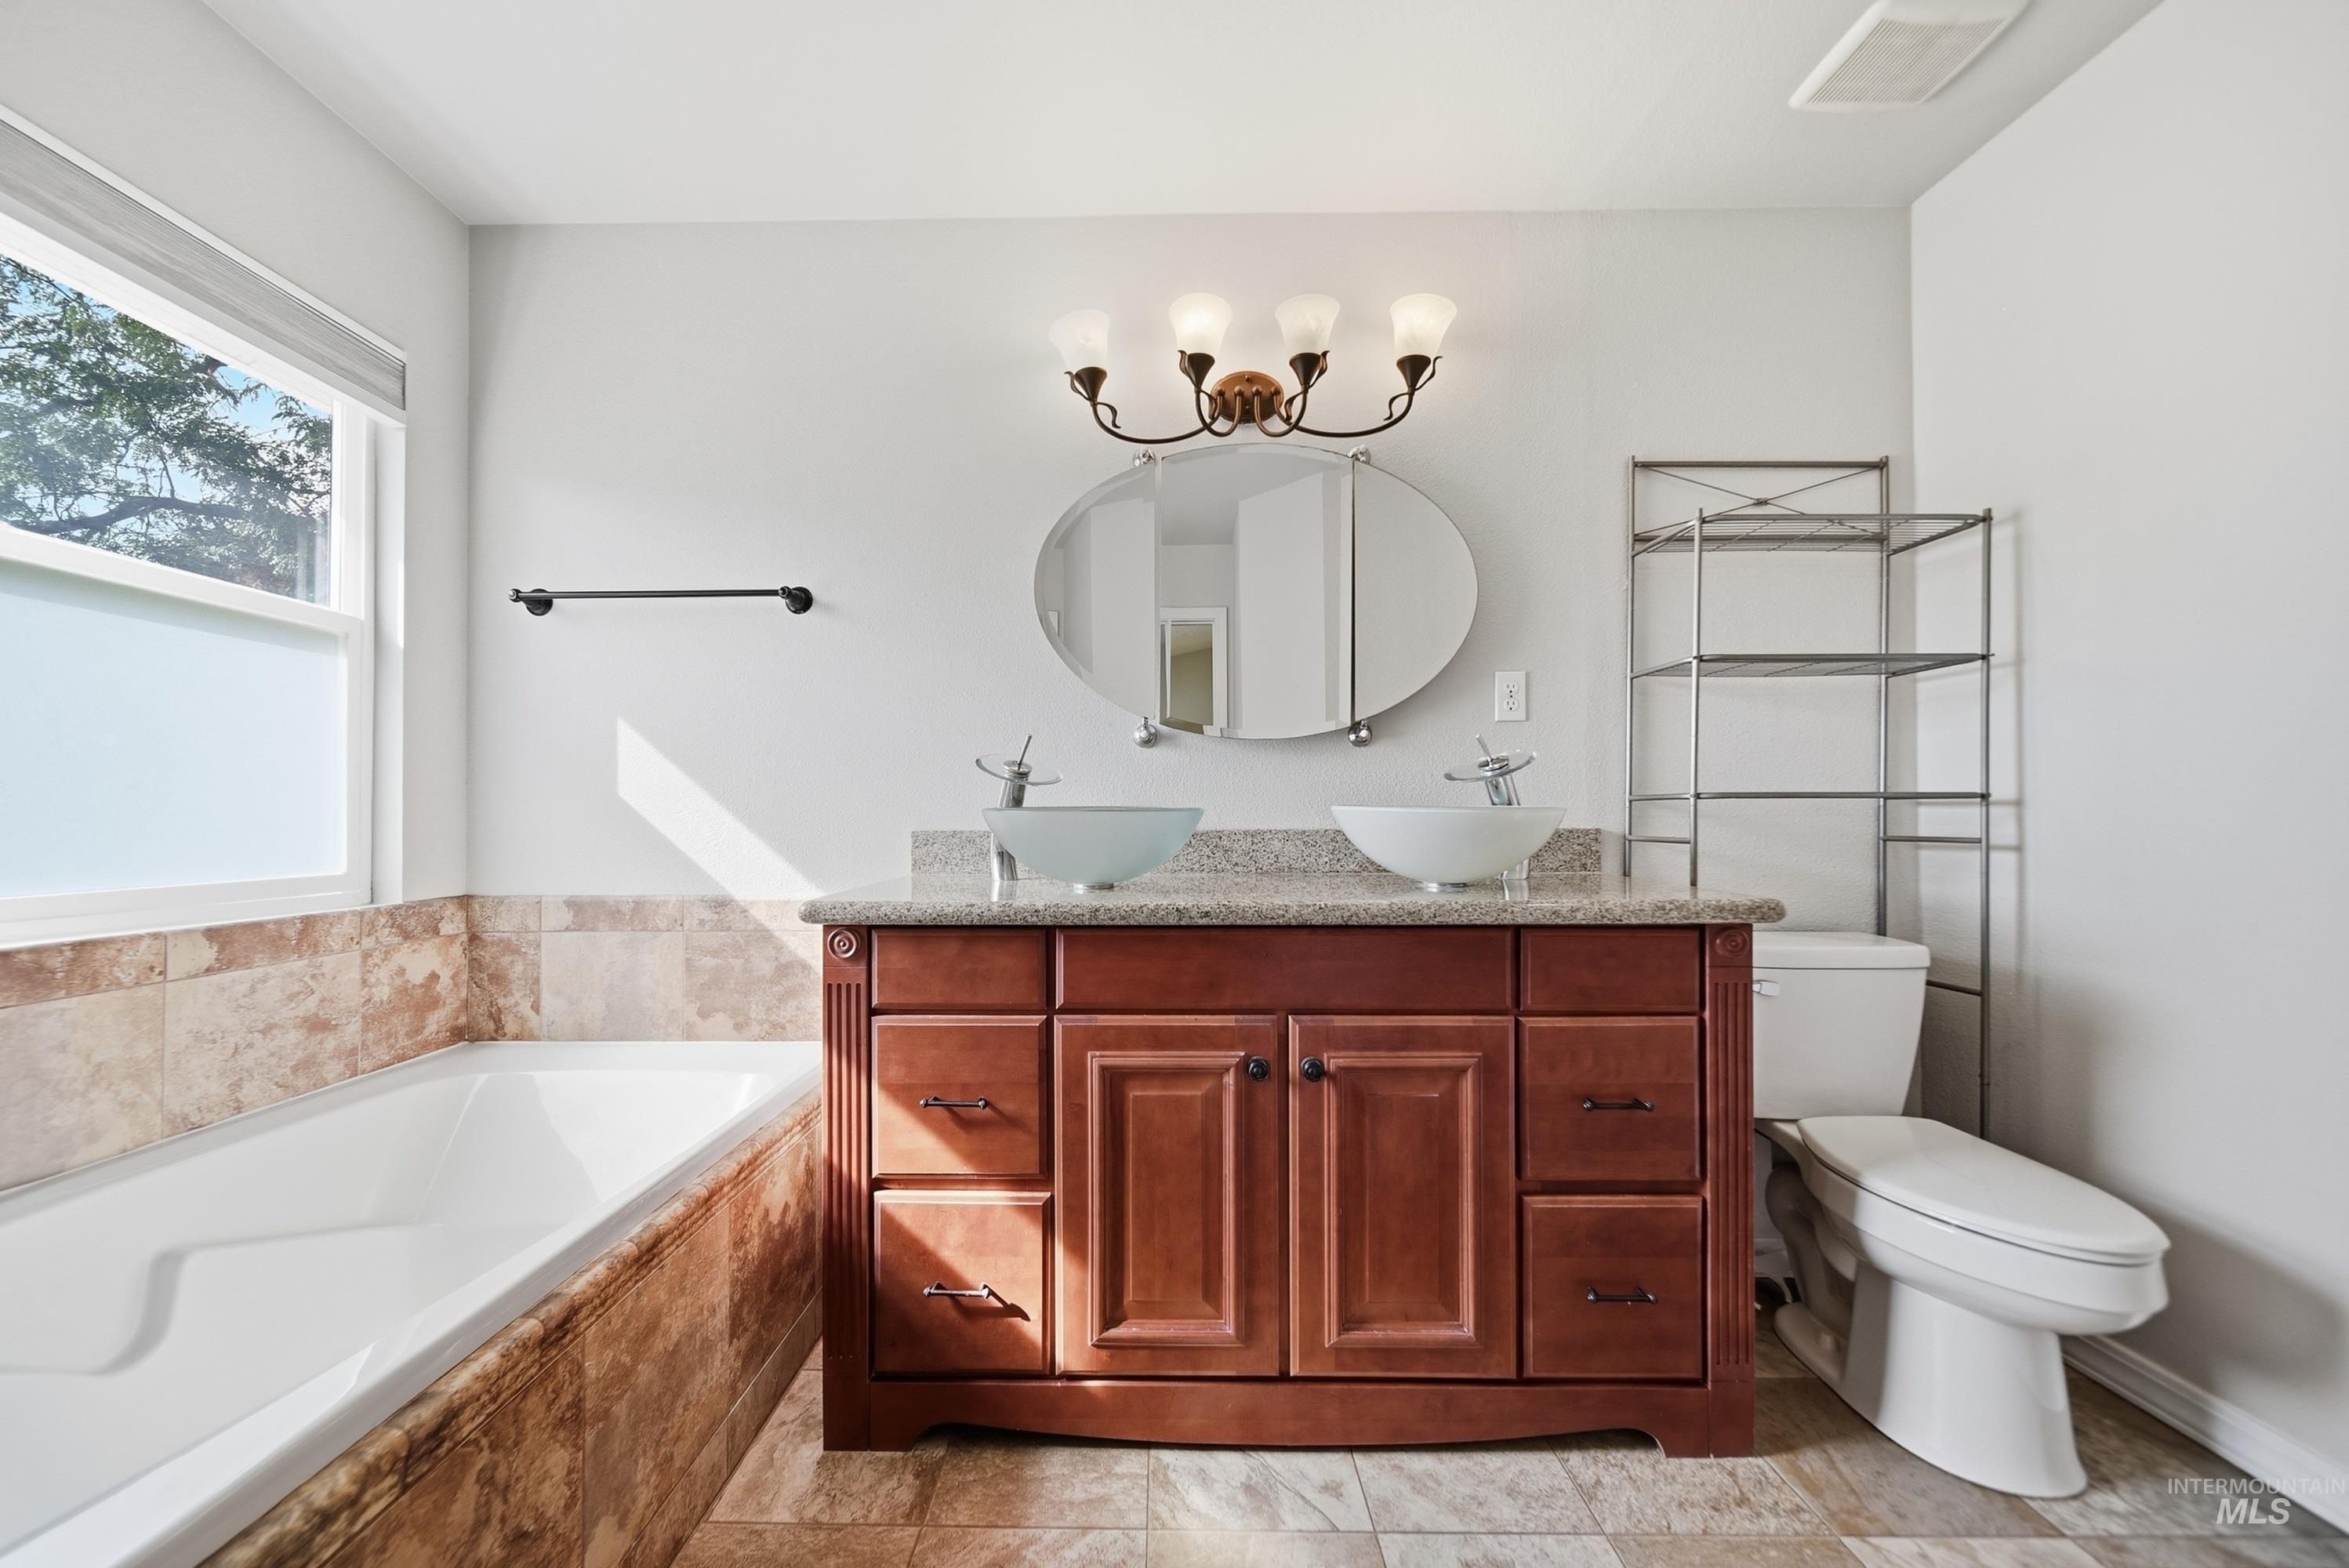
Double vanity with a granite-style countertop, dual vessel sinks, and a built-in bathtub with tiled surround
-
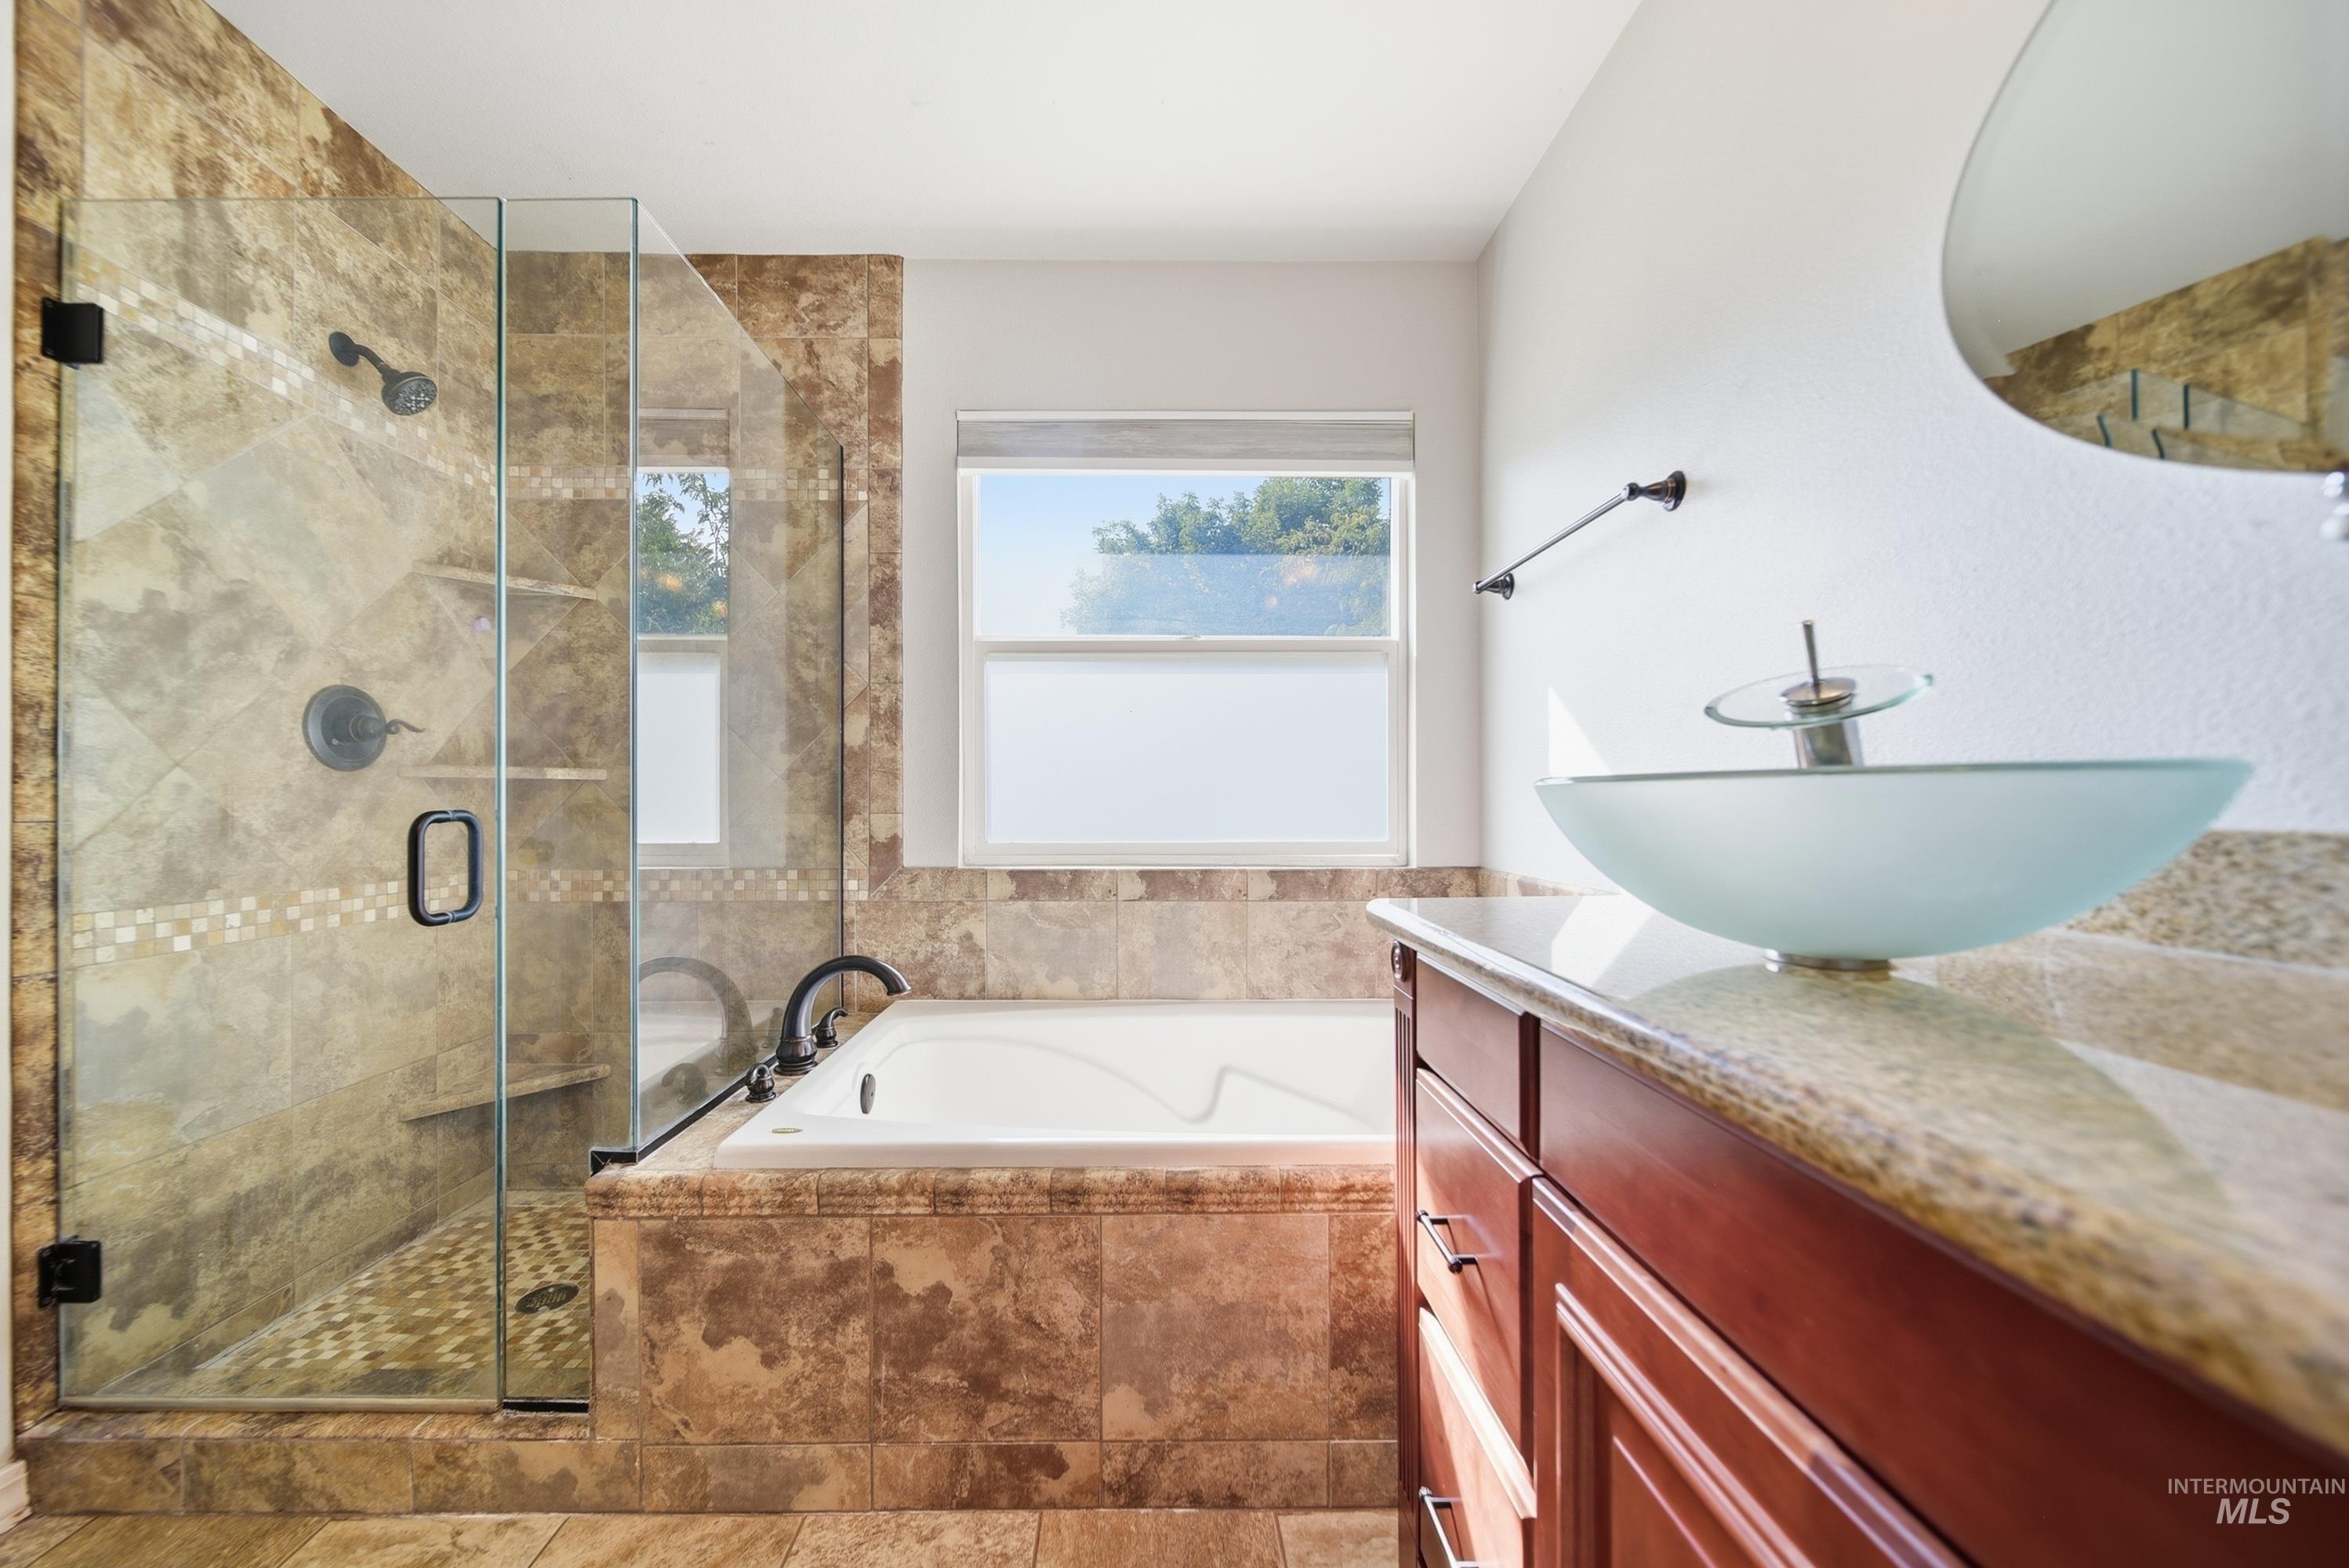
Glass-enclosed shower with stone tile surround, built-in bench, and dual shower heads
-
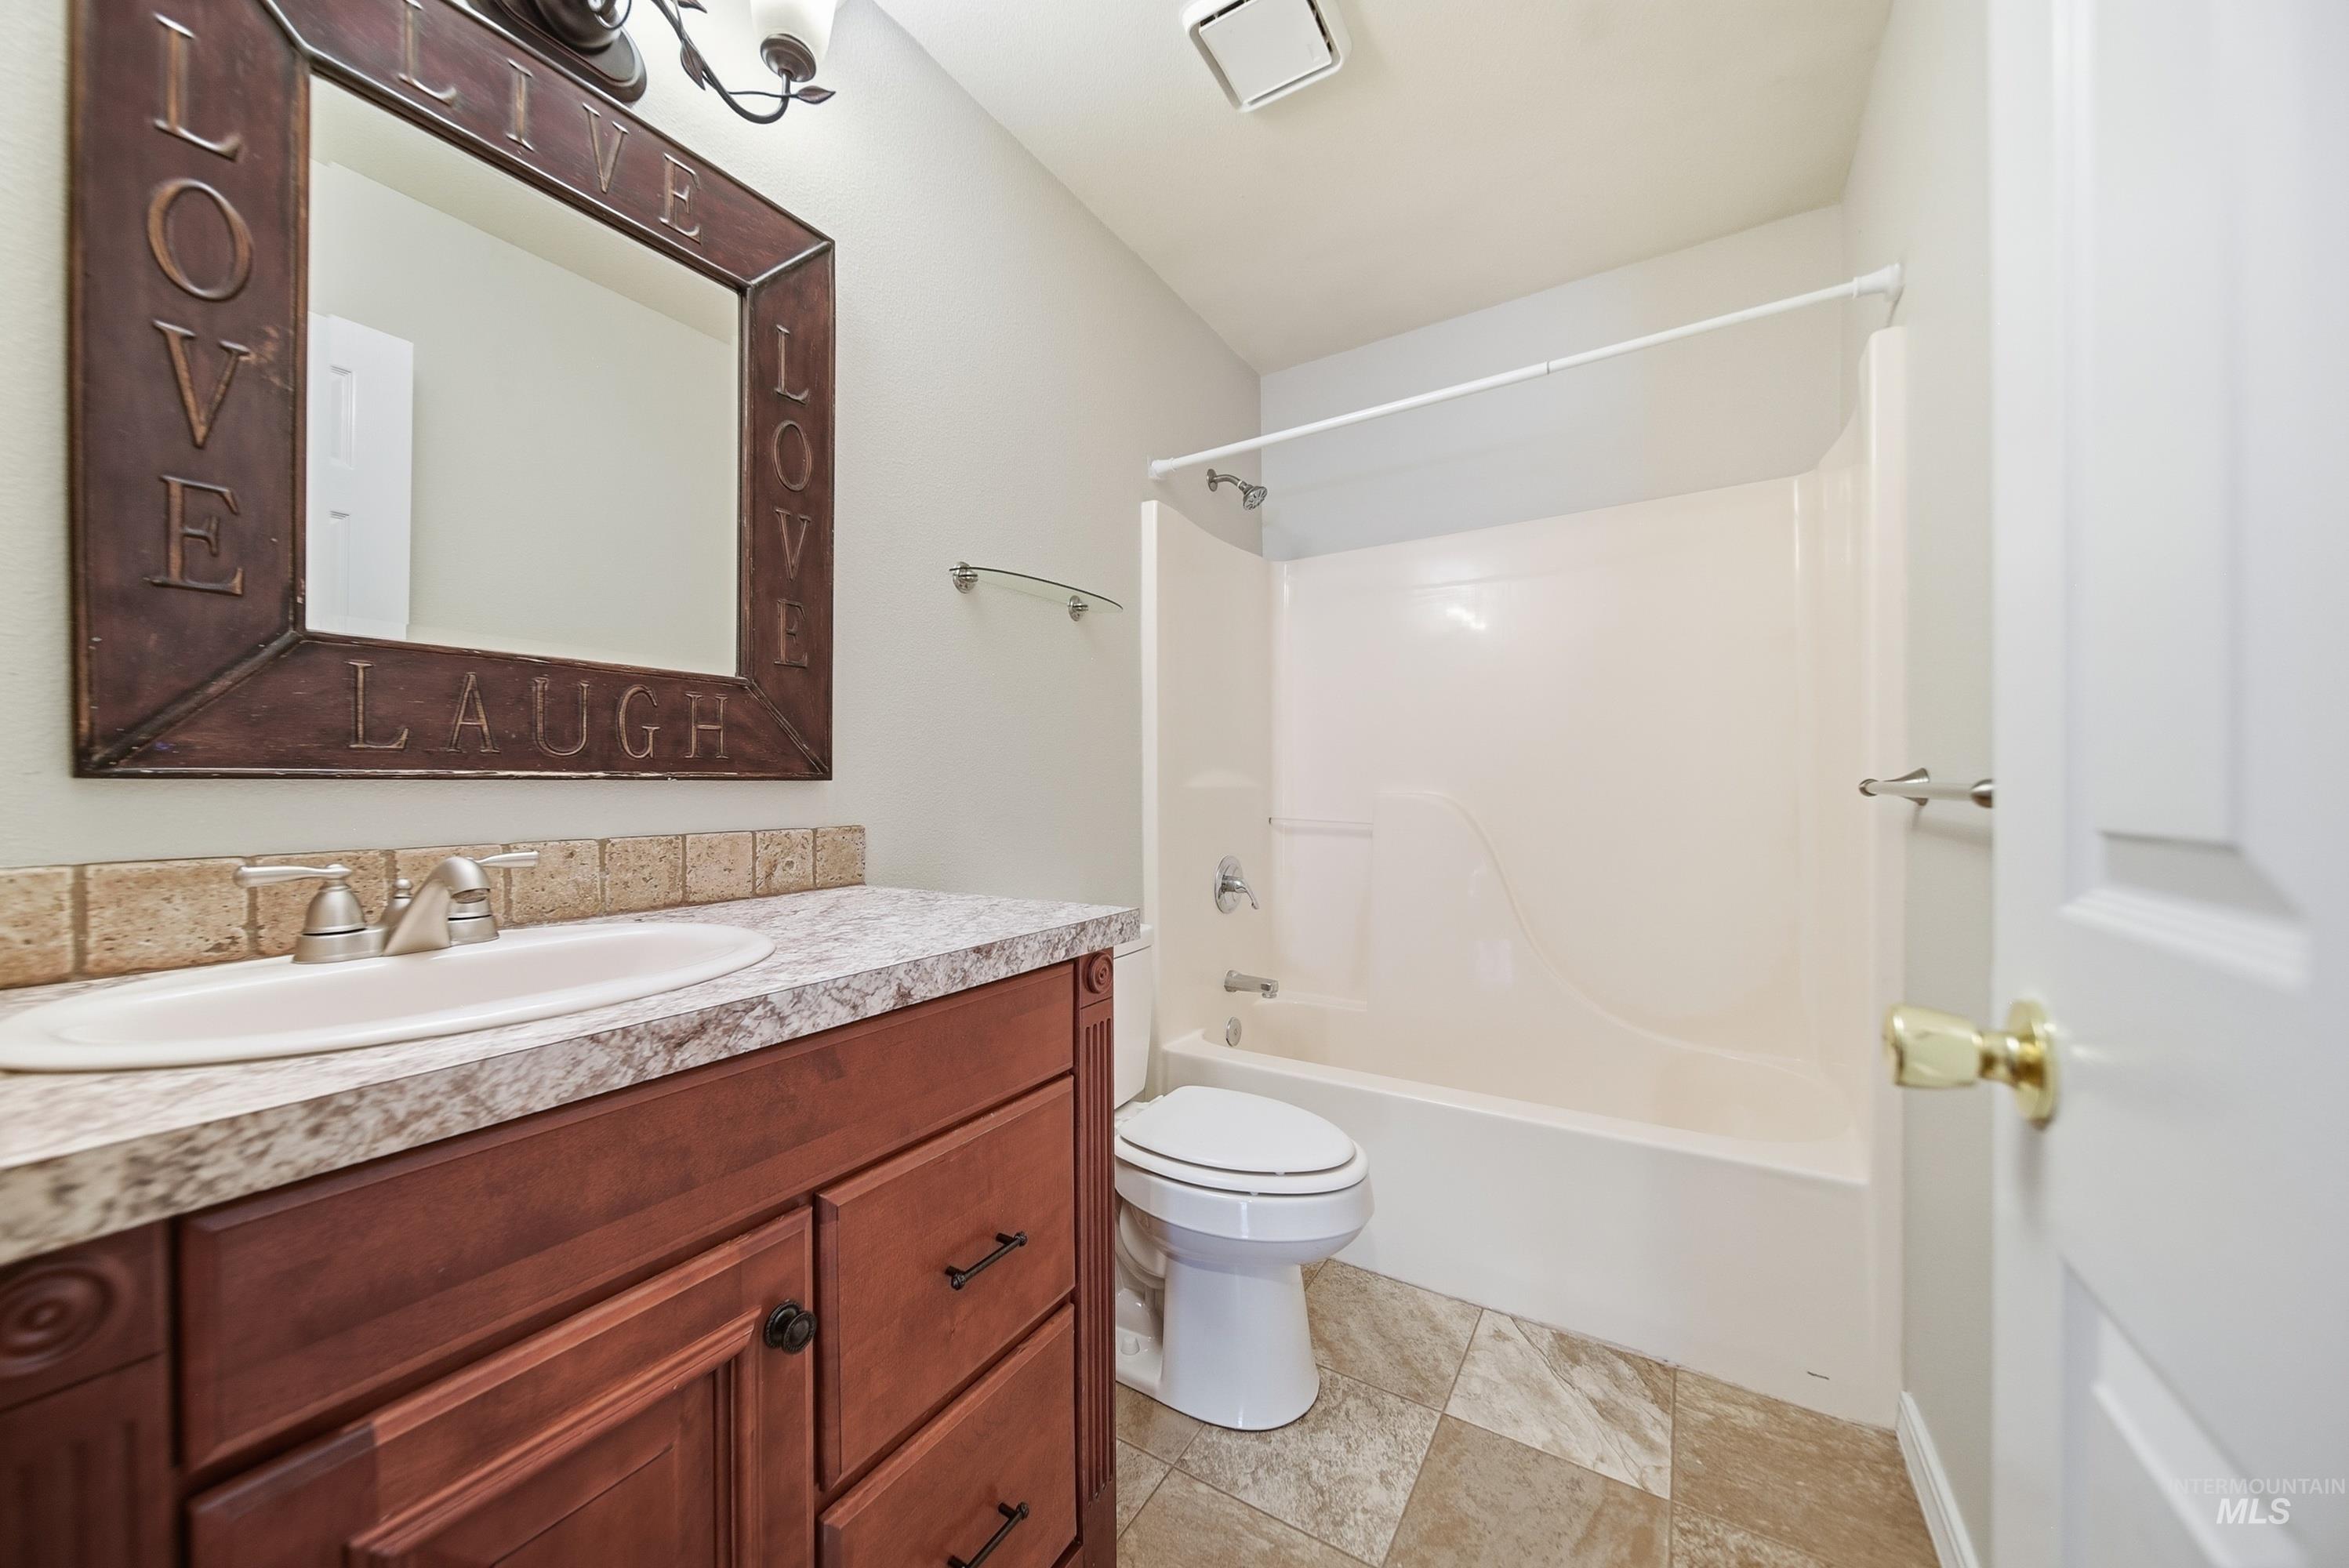
Elegant bathroom featuring rich wood-finish cabinetry with ample storage, marble-look countertops, and brushed nickel hardware
-
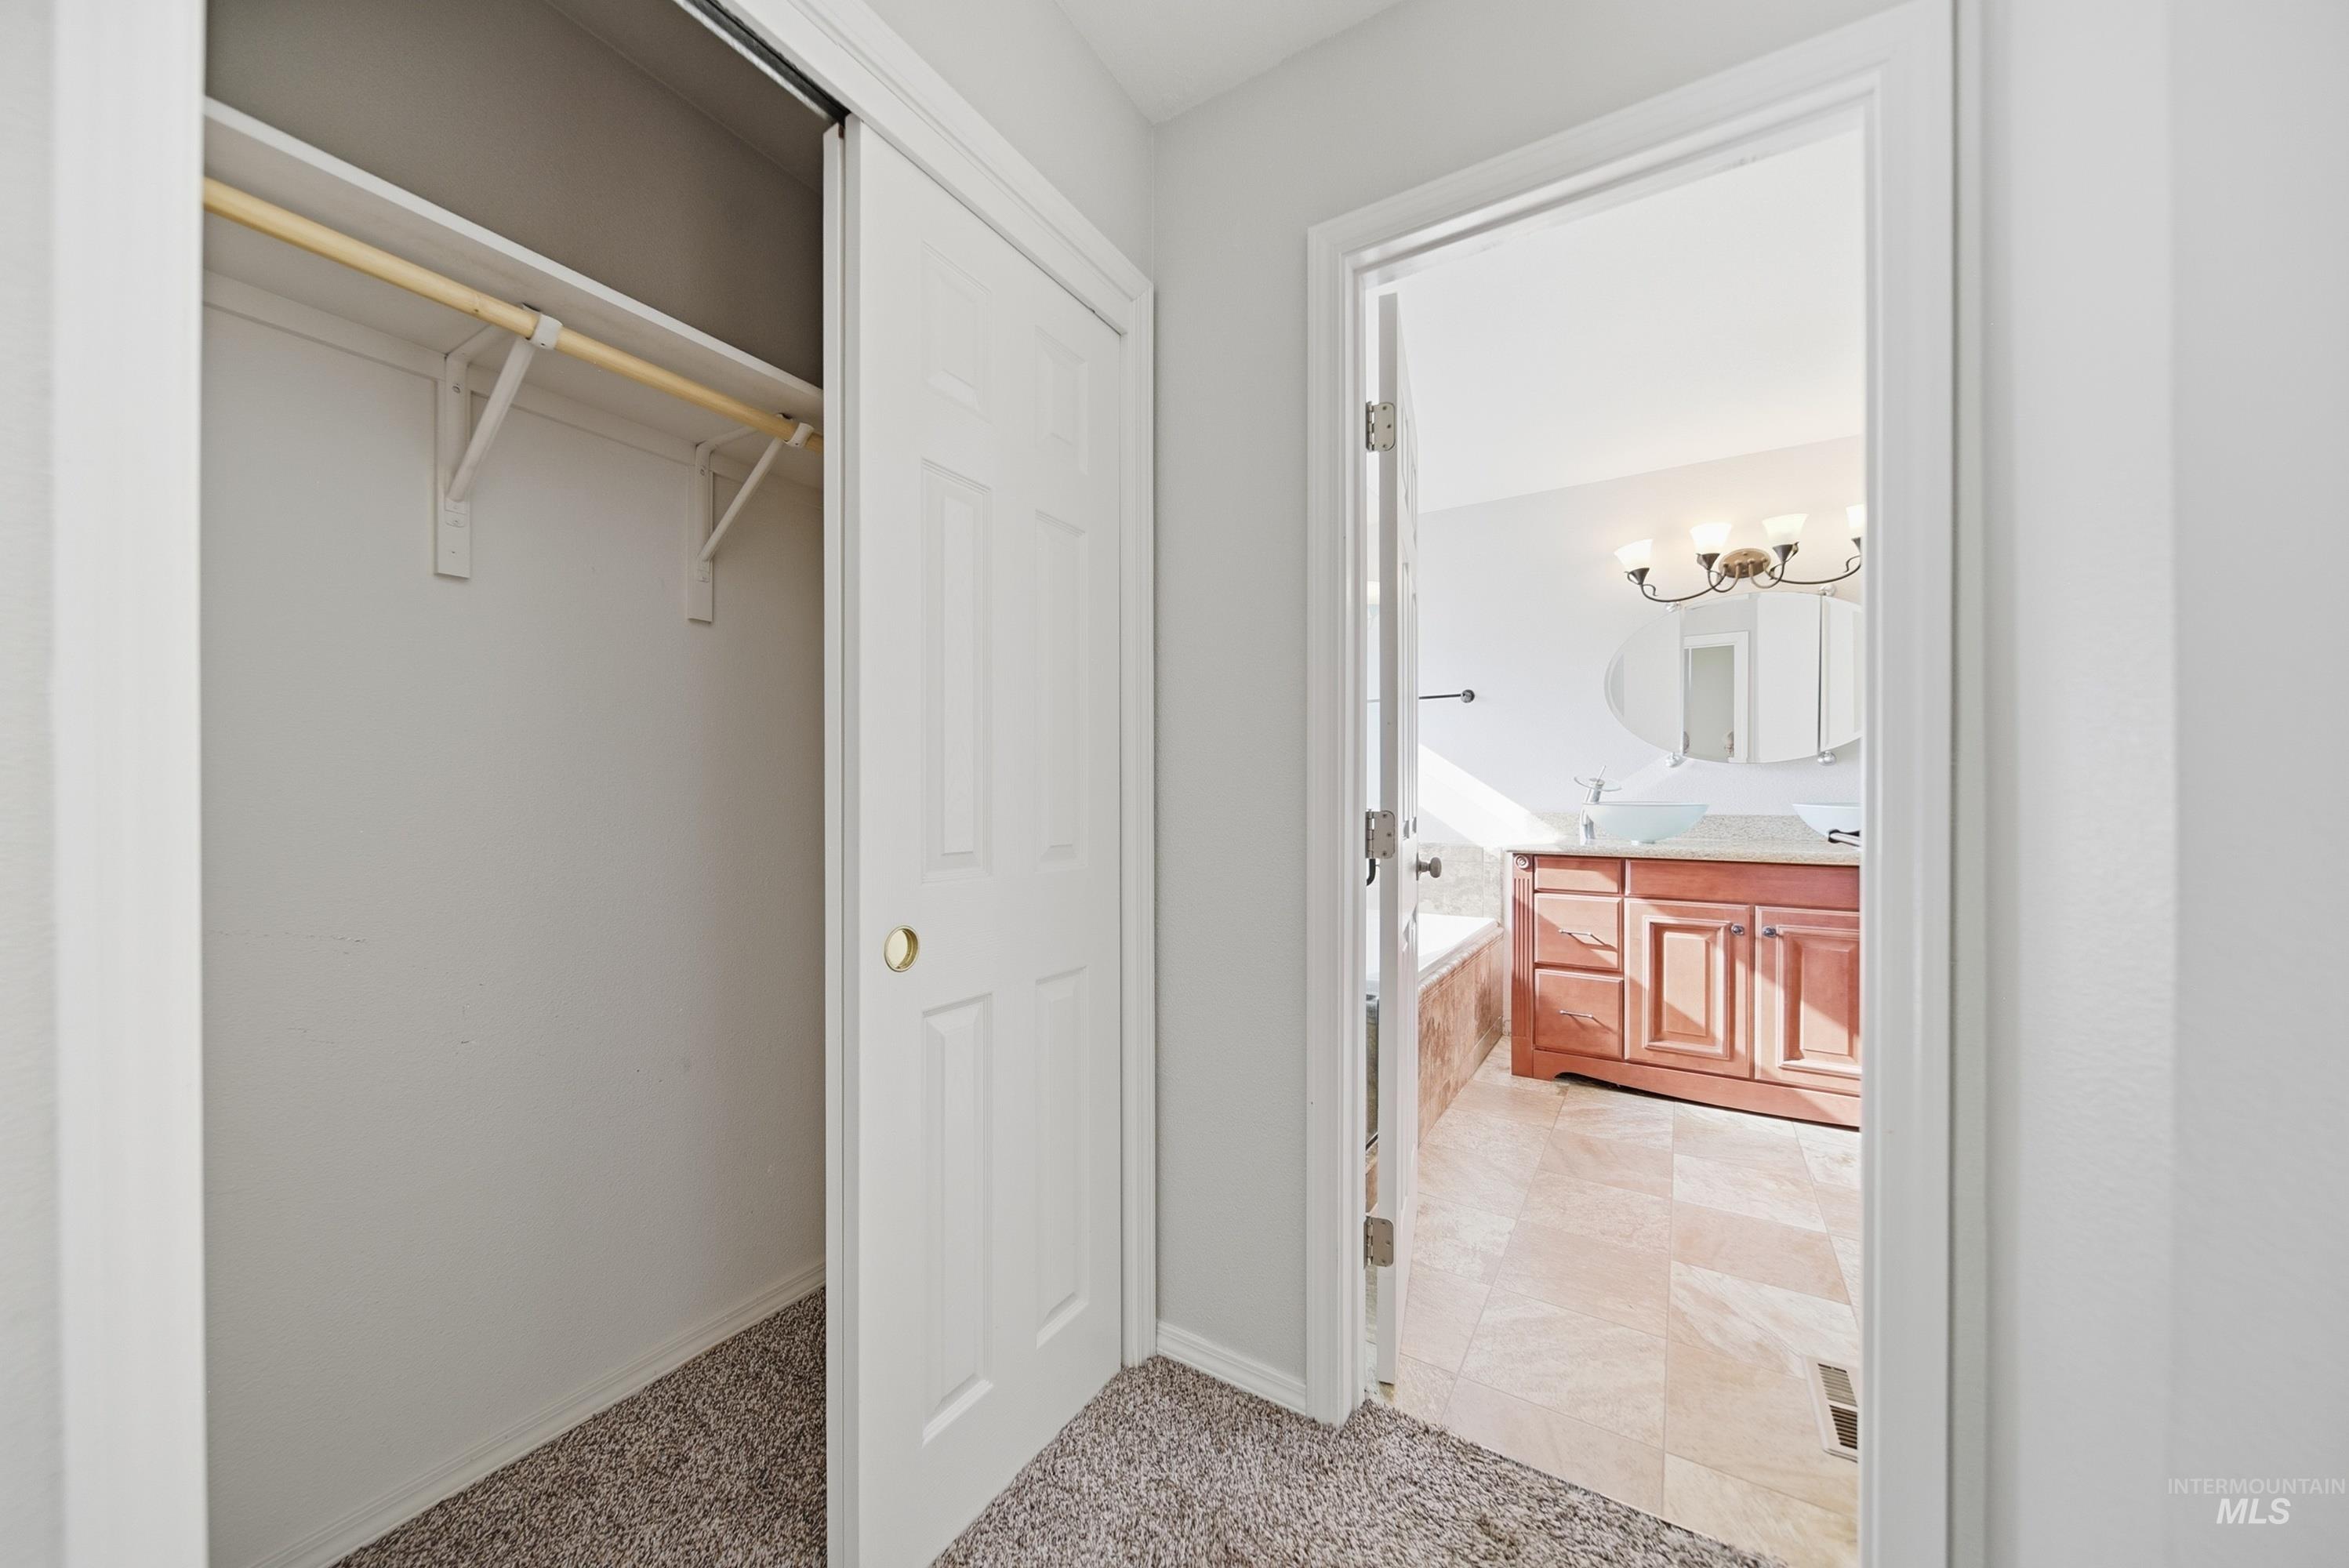
Built-in closet with sliding panel doors and a hanging rod
-
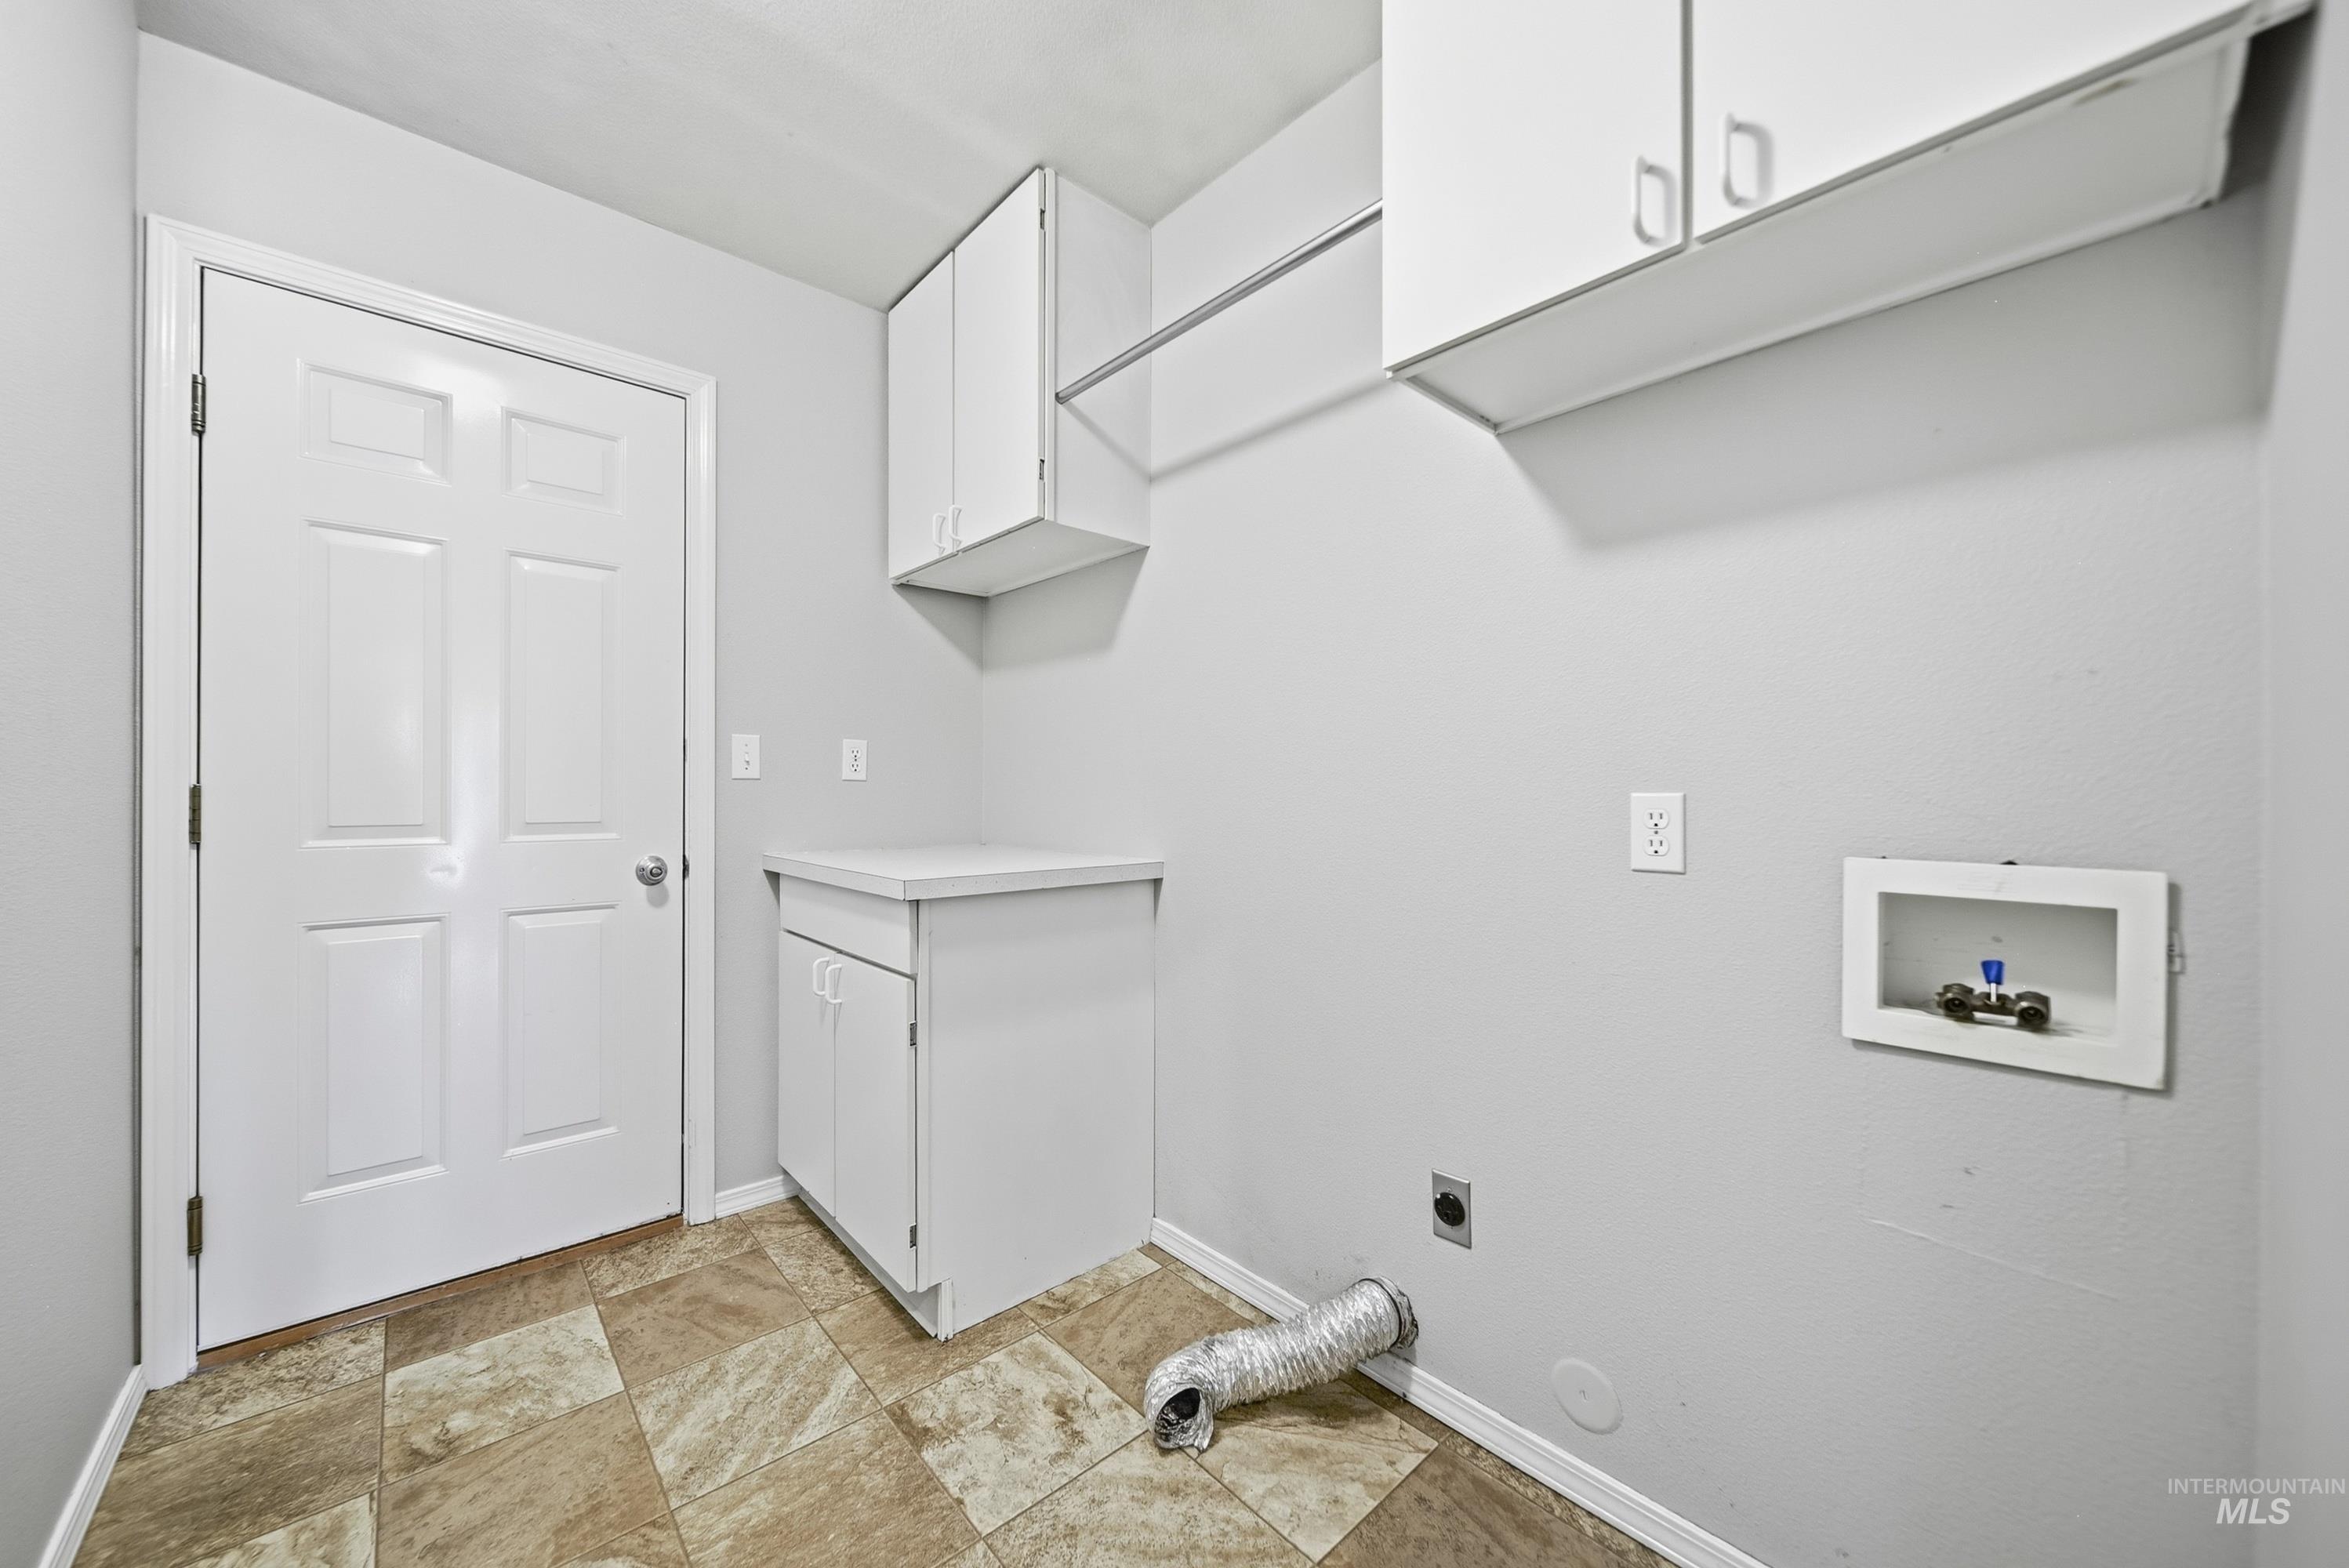
Laundry area featuring tile flooring, white cabinetry, a built-in countertop, and a clothes hanging rod
-
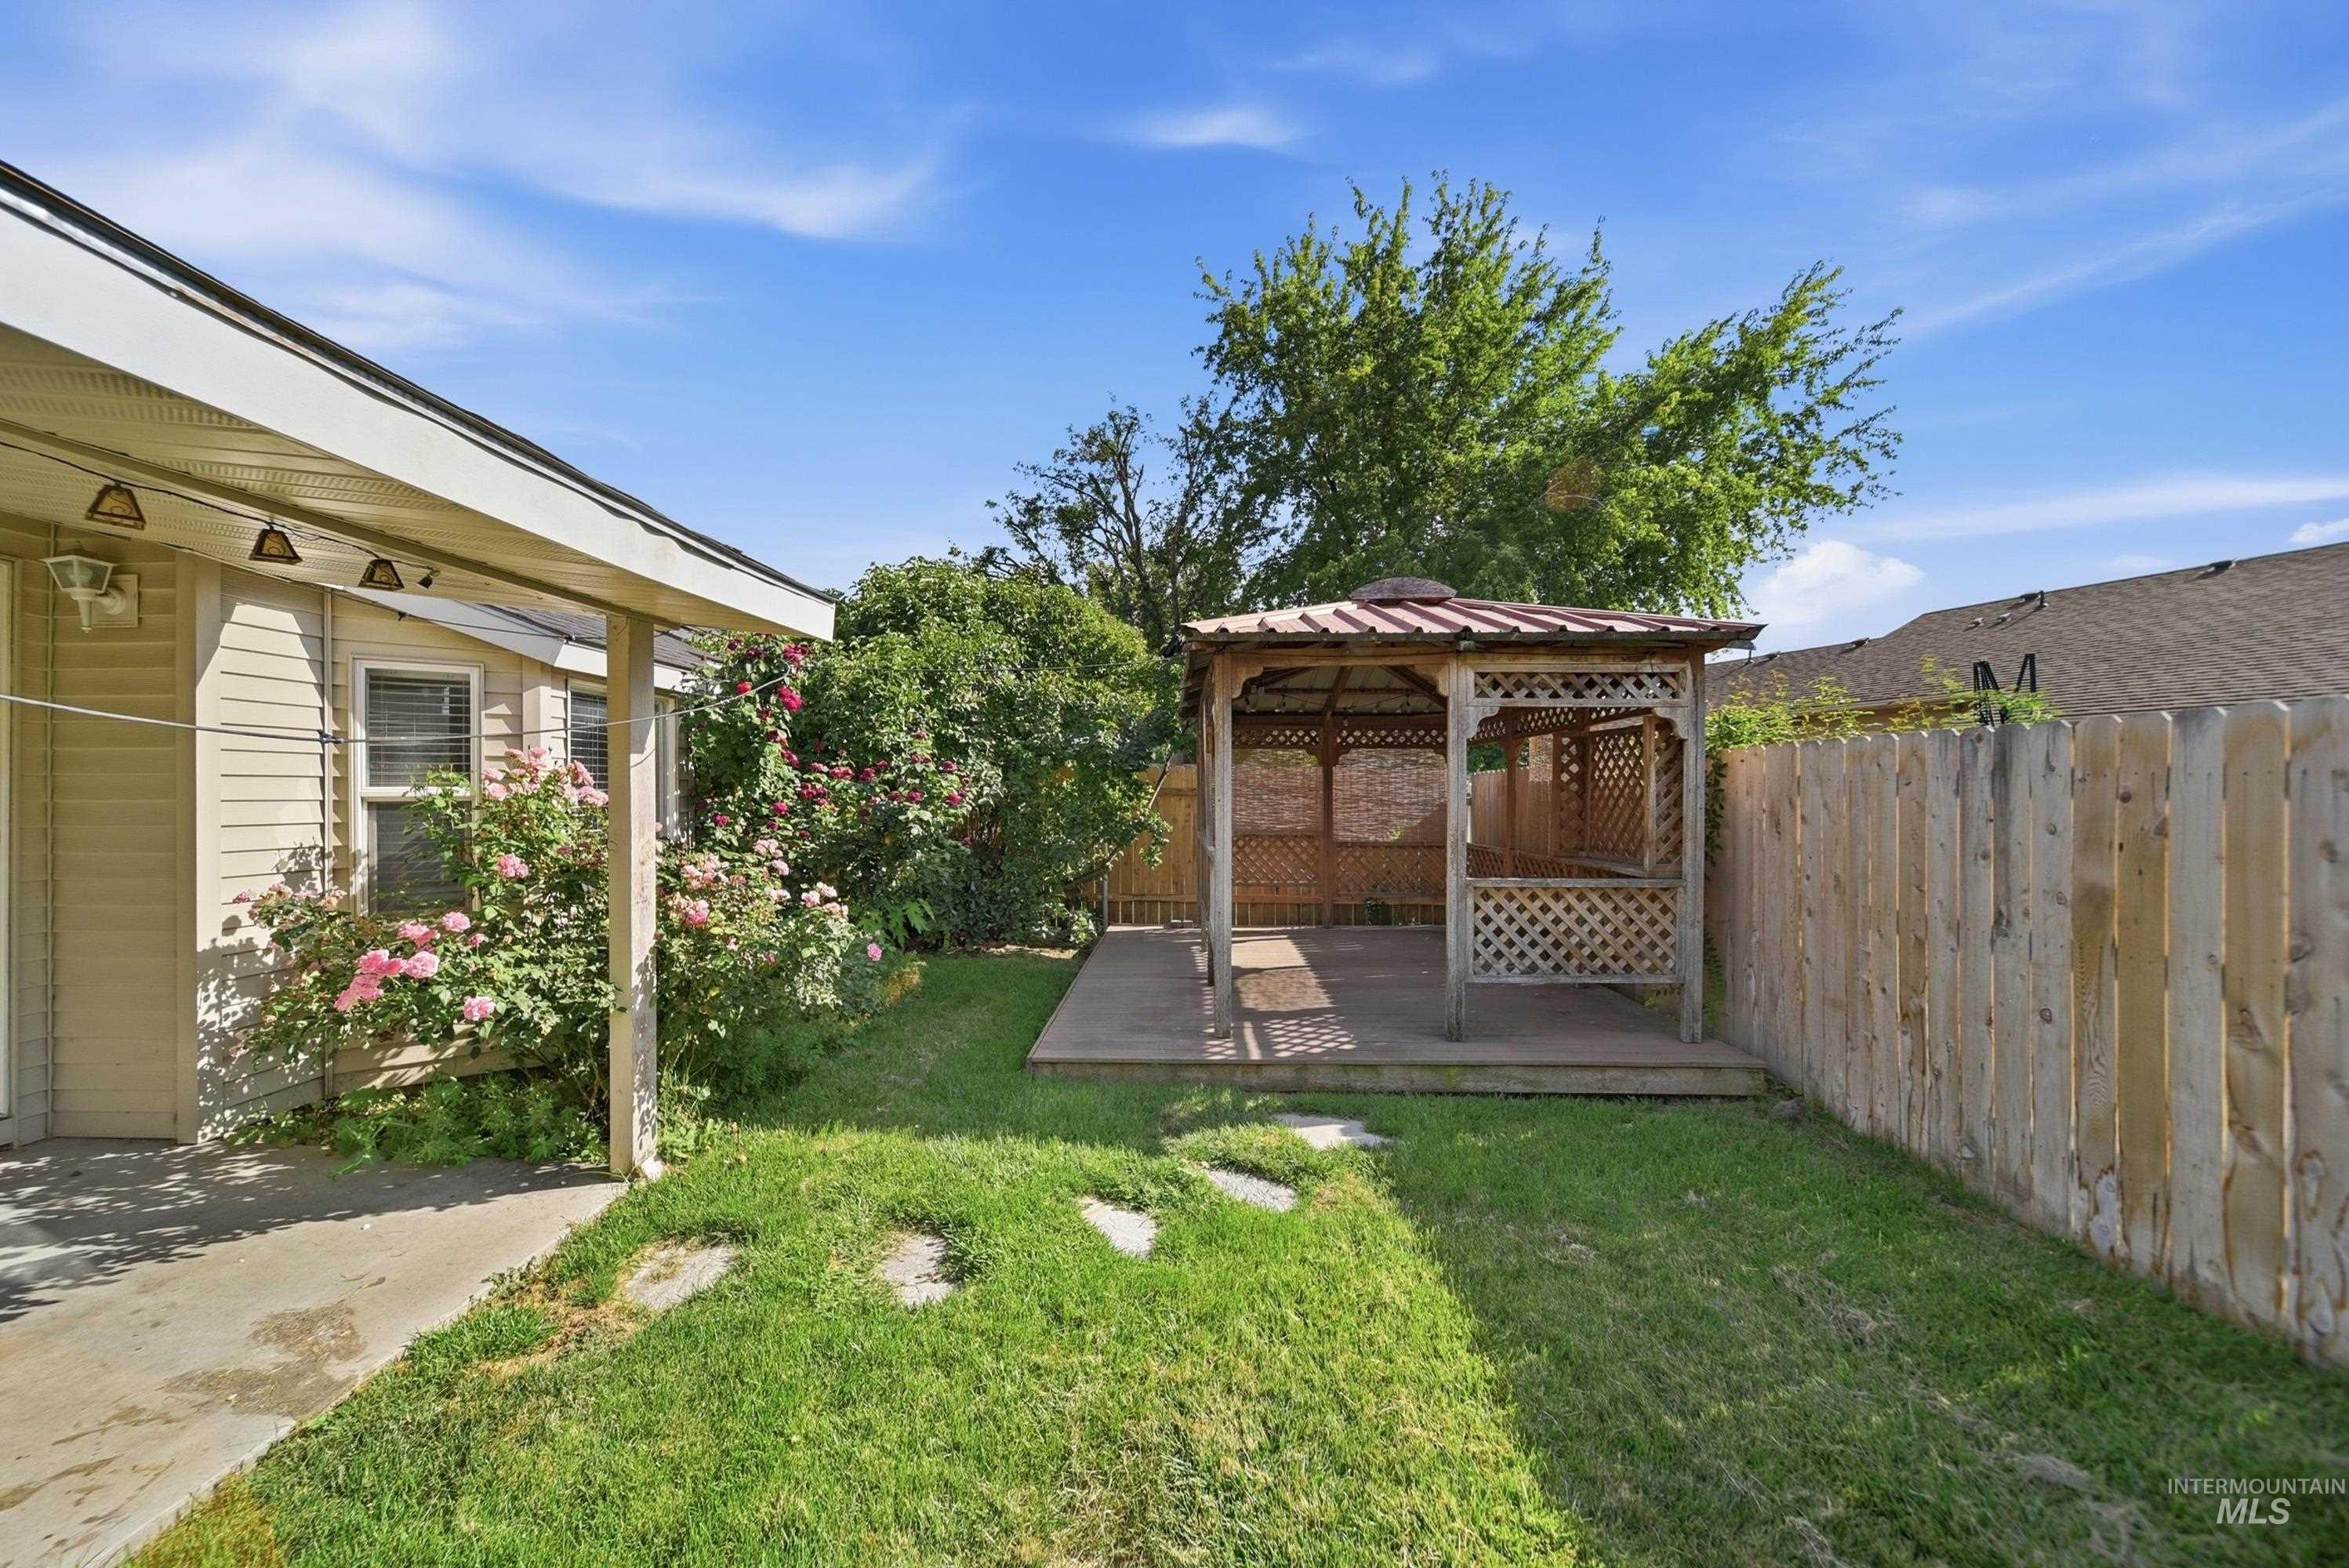
Lawn area with stepping stones, a wood-constructed gazebo on a concrete pad, a wood plank fence, and mature landscaping
-
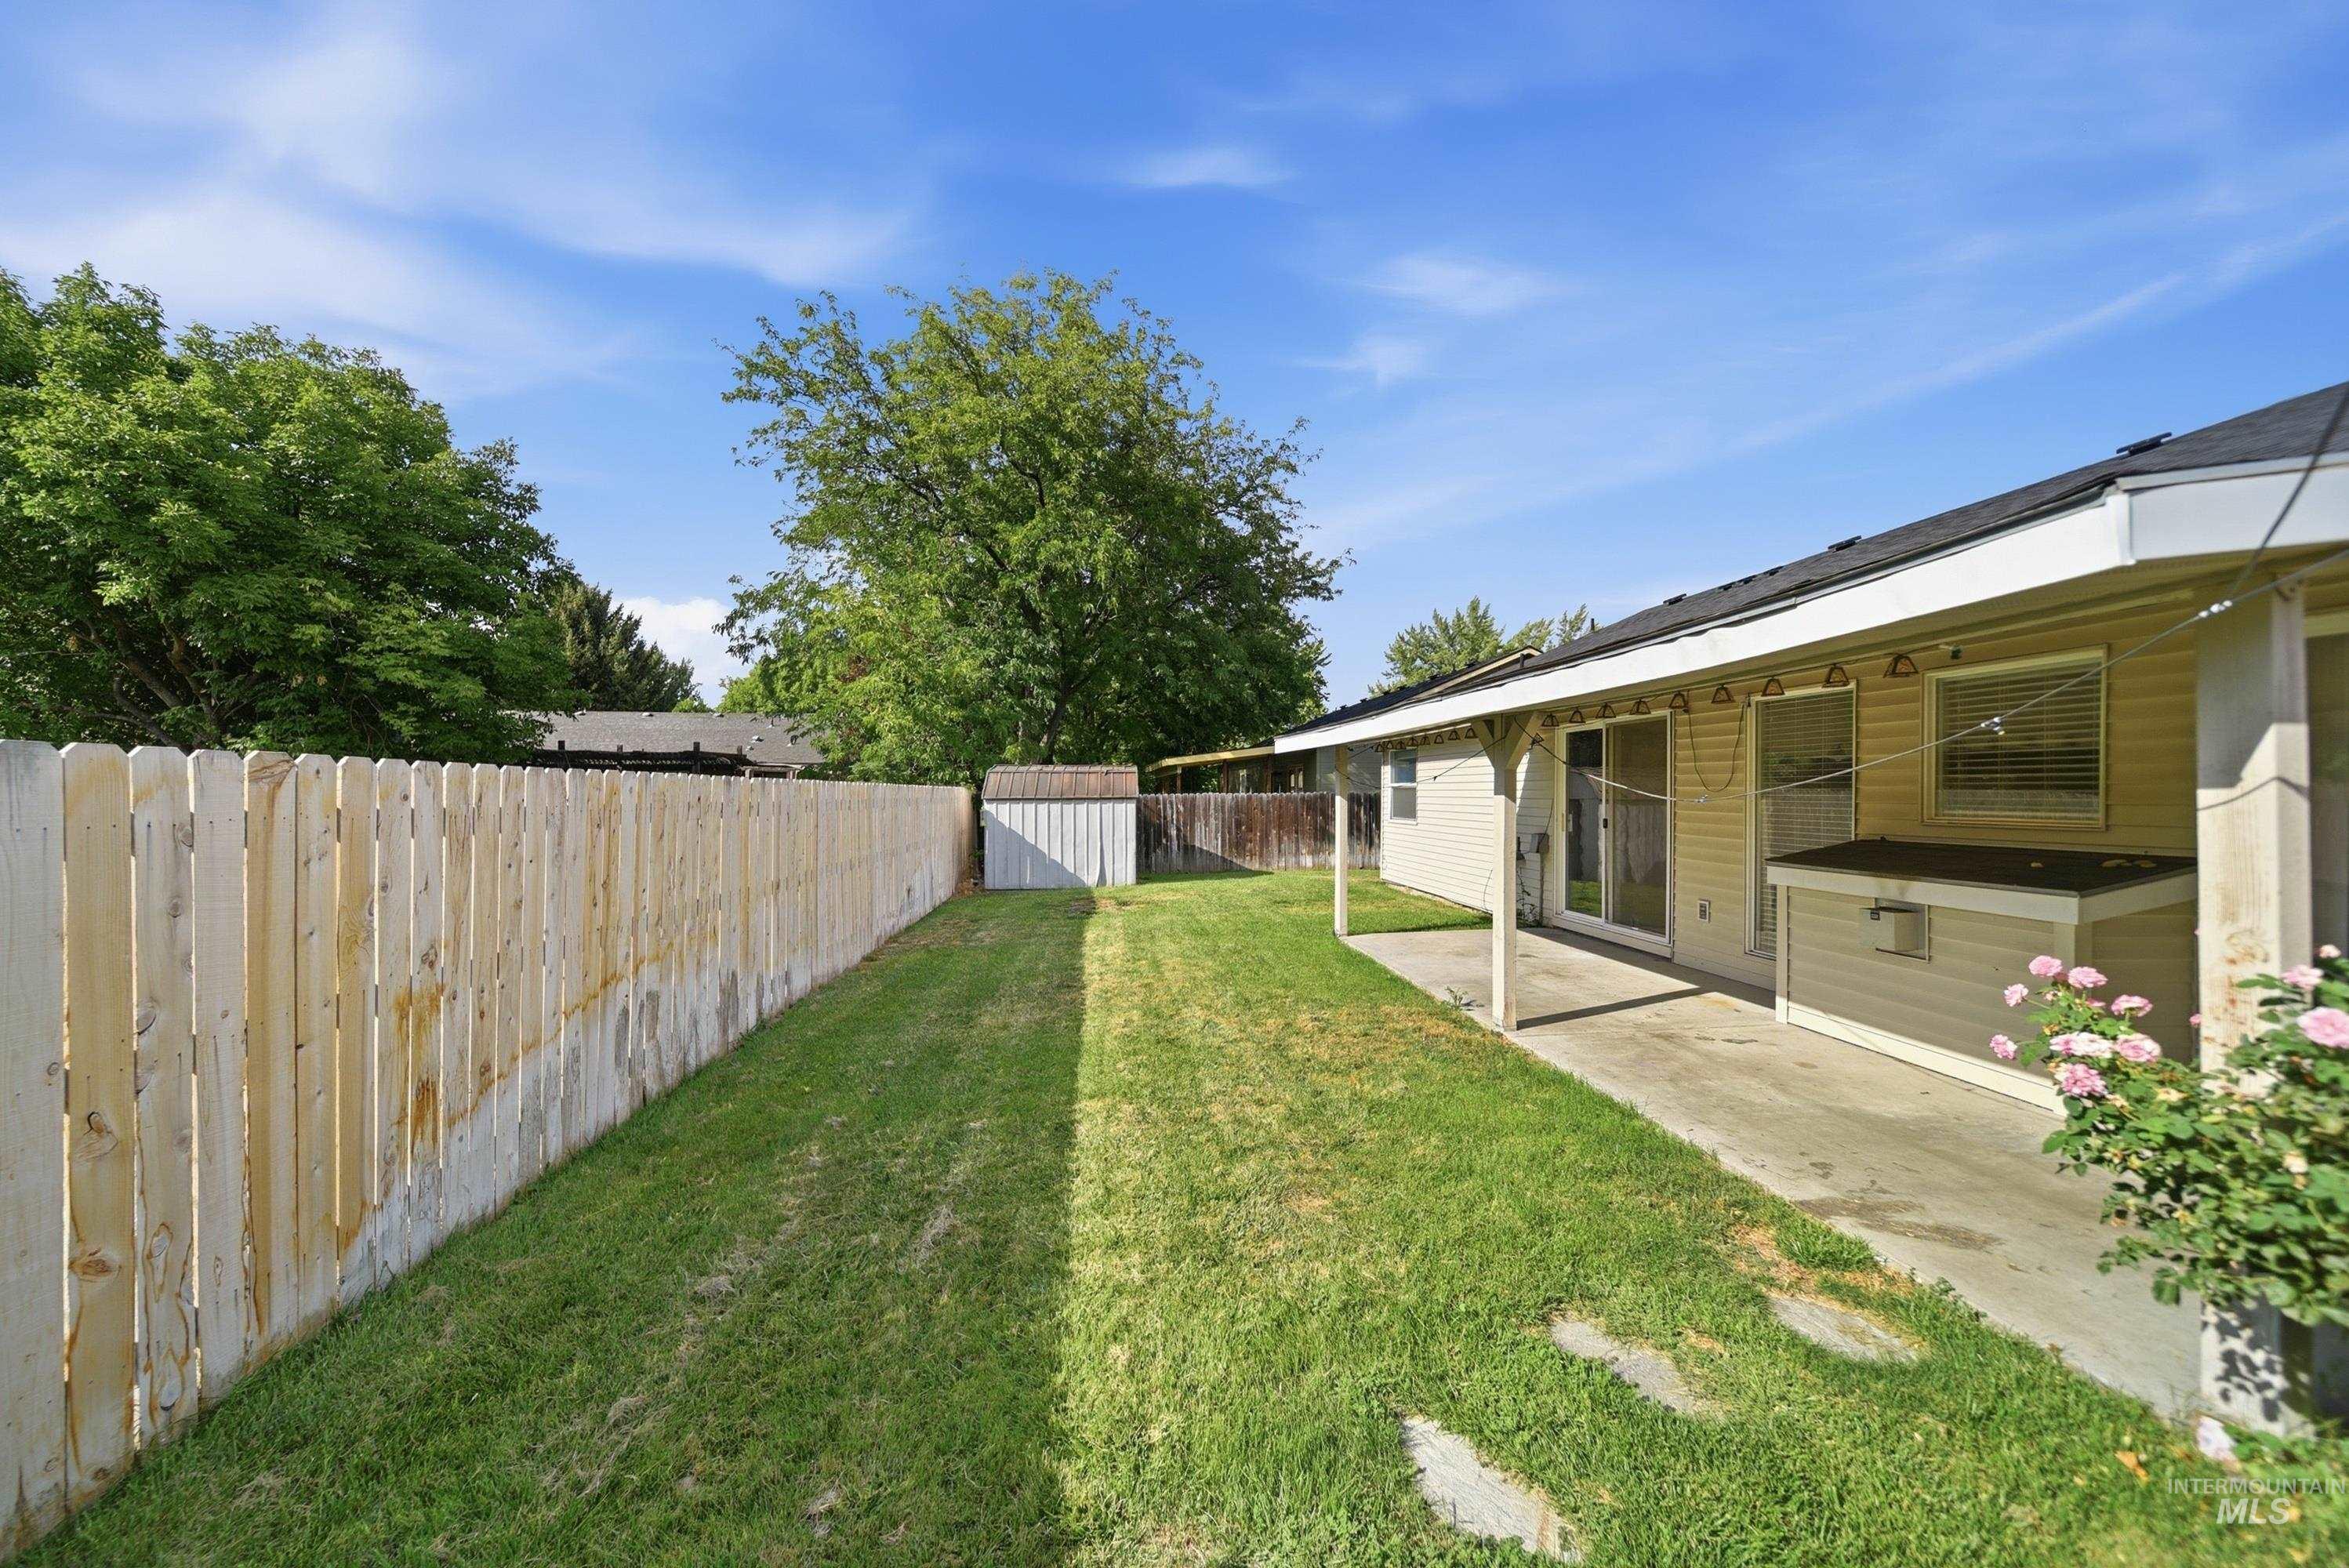
Expansive backyard featuring a manicured lawn, a wooden privacy fence, and a covered patio area with a concrete surface
-
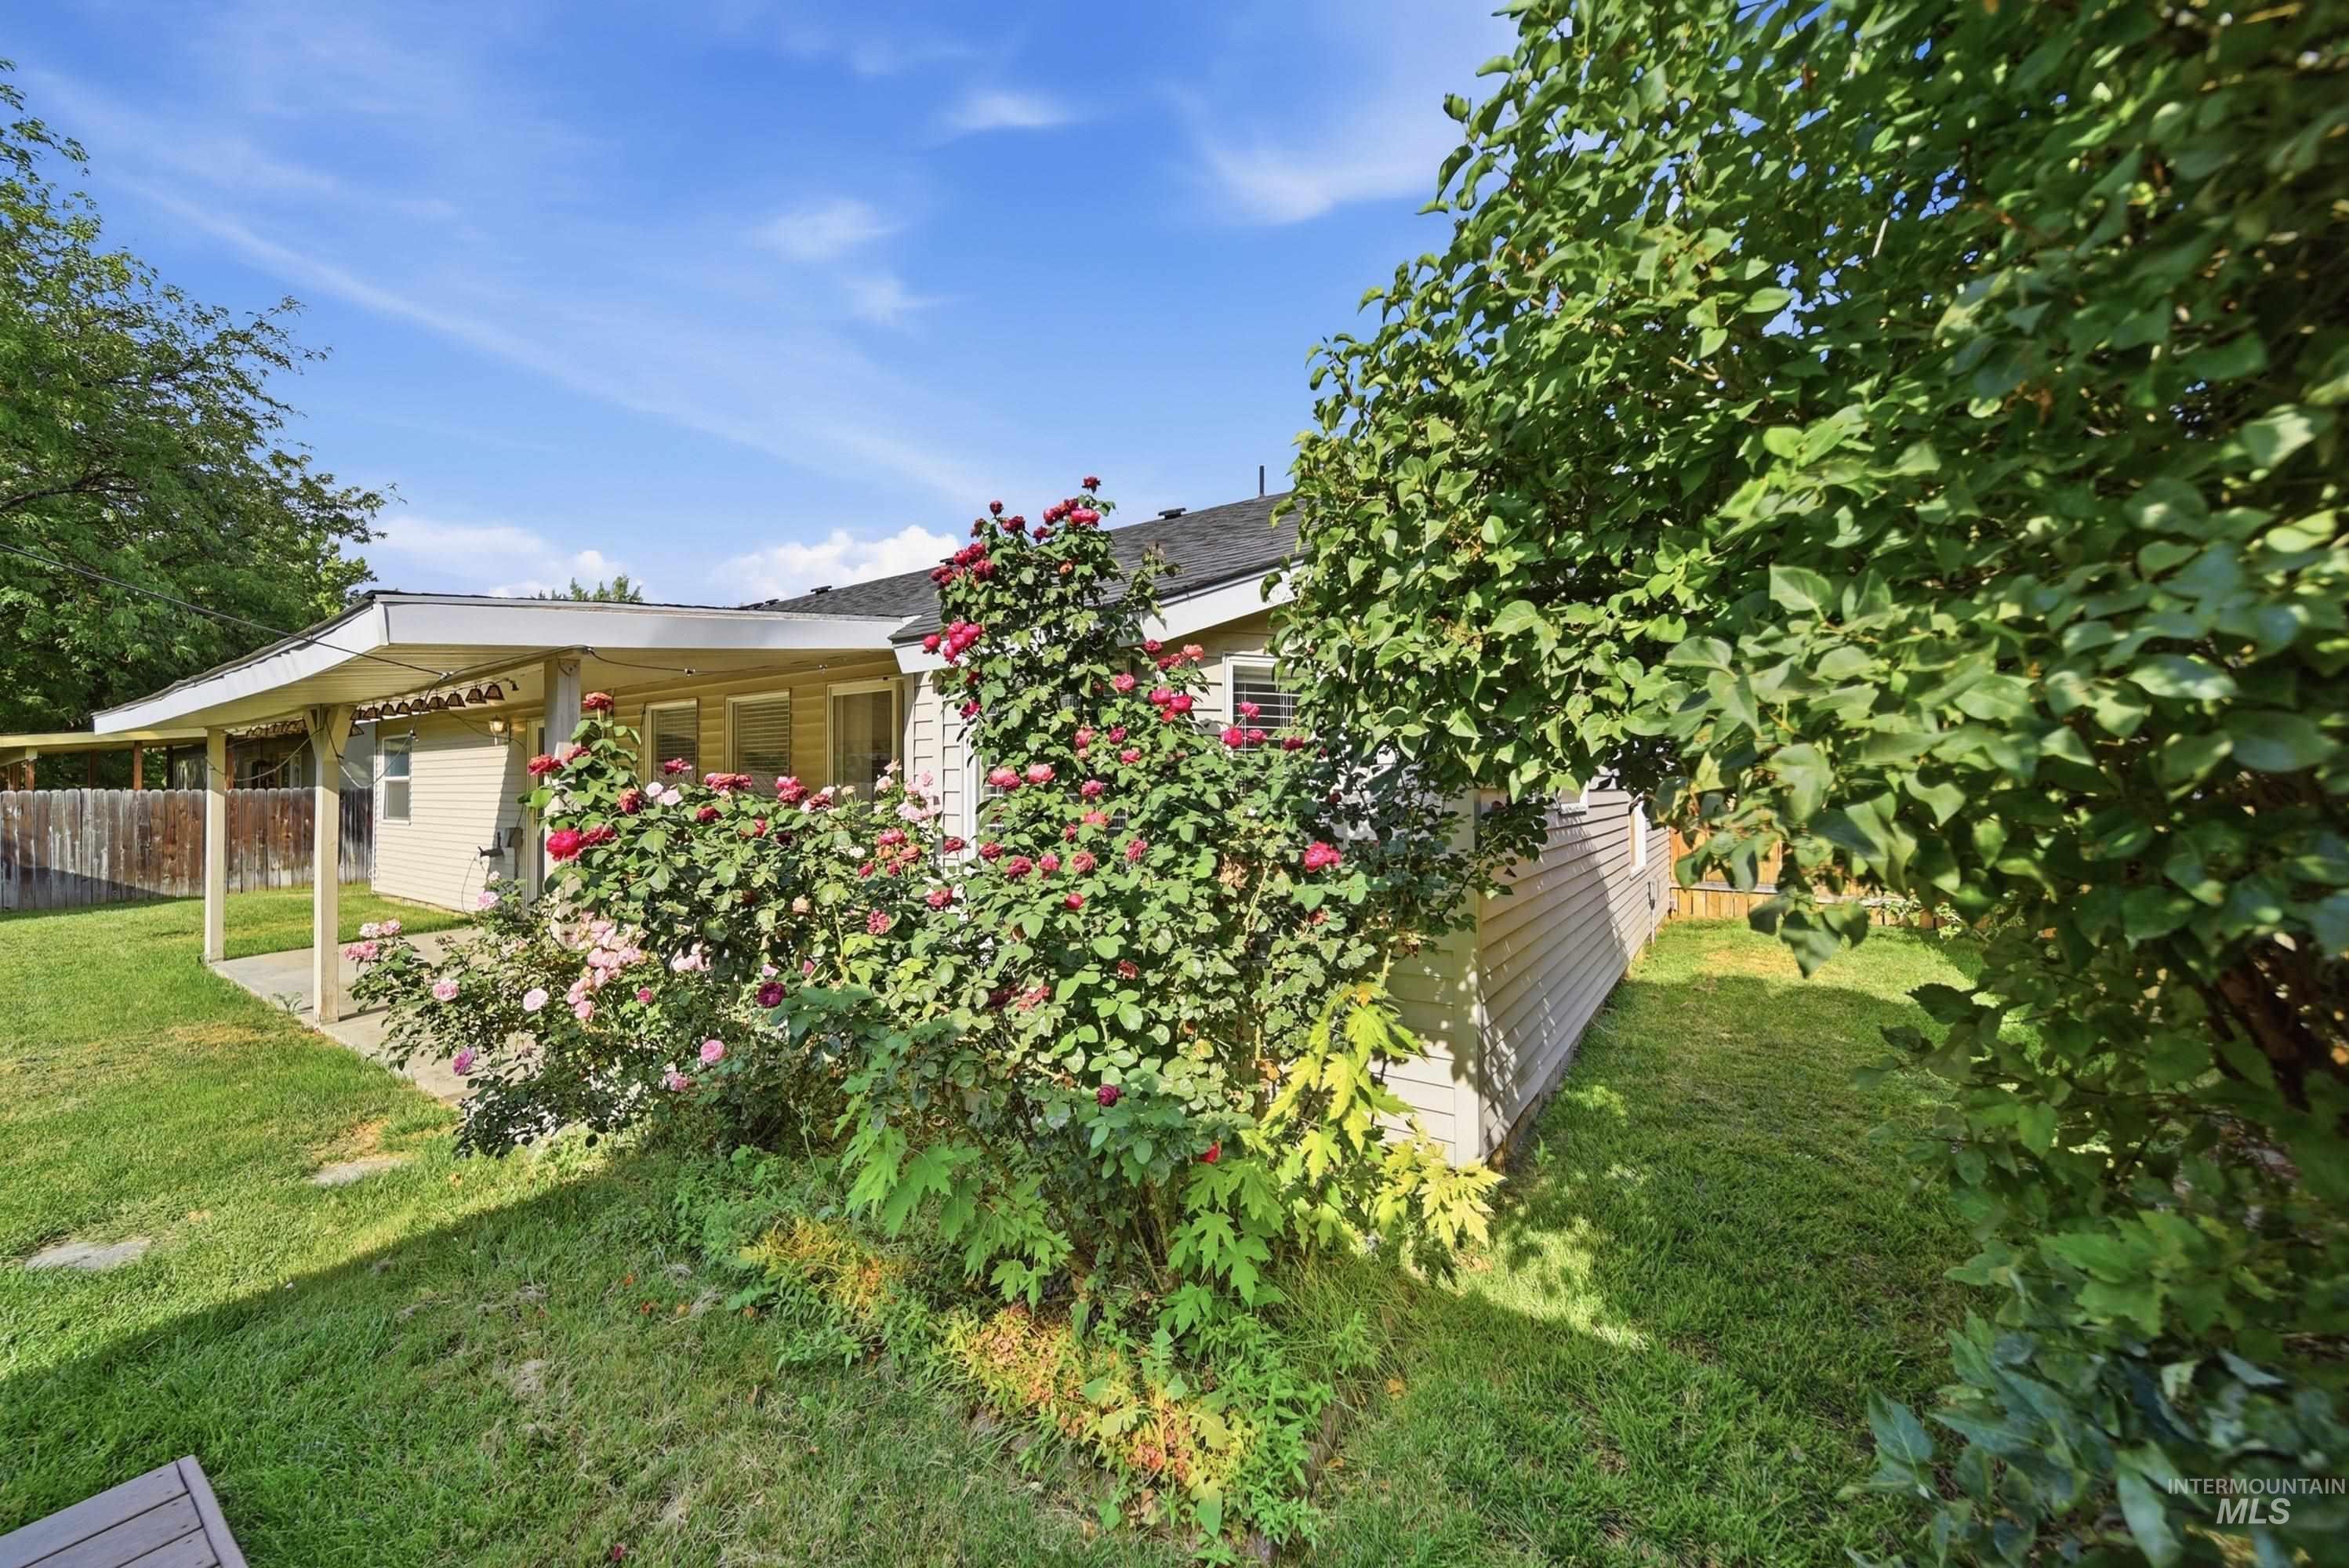
Expansive backyard featuring a covered patio, thriving rose bushes, and mature greenery
-
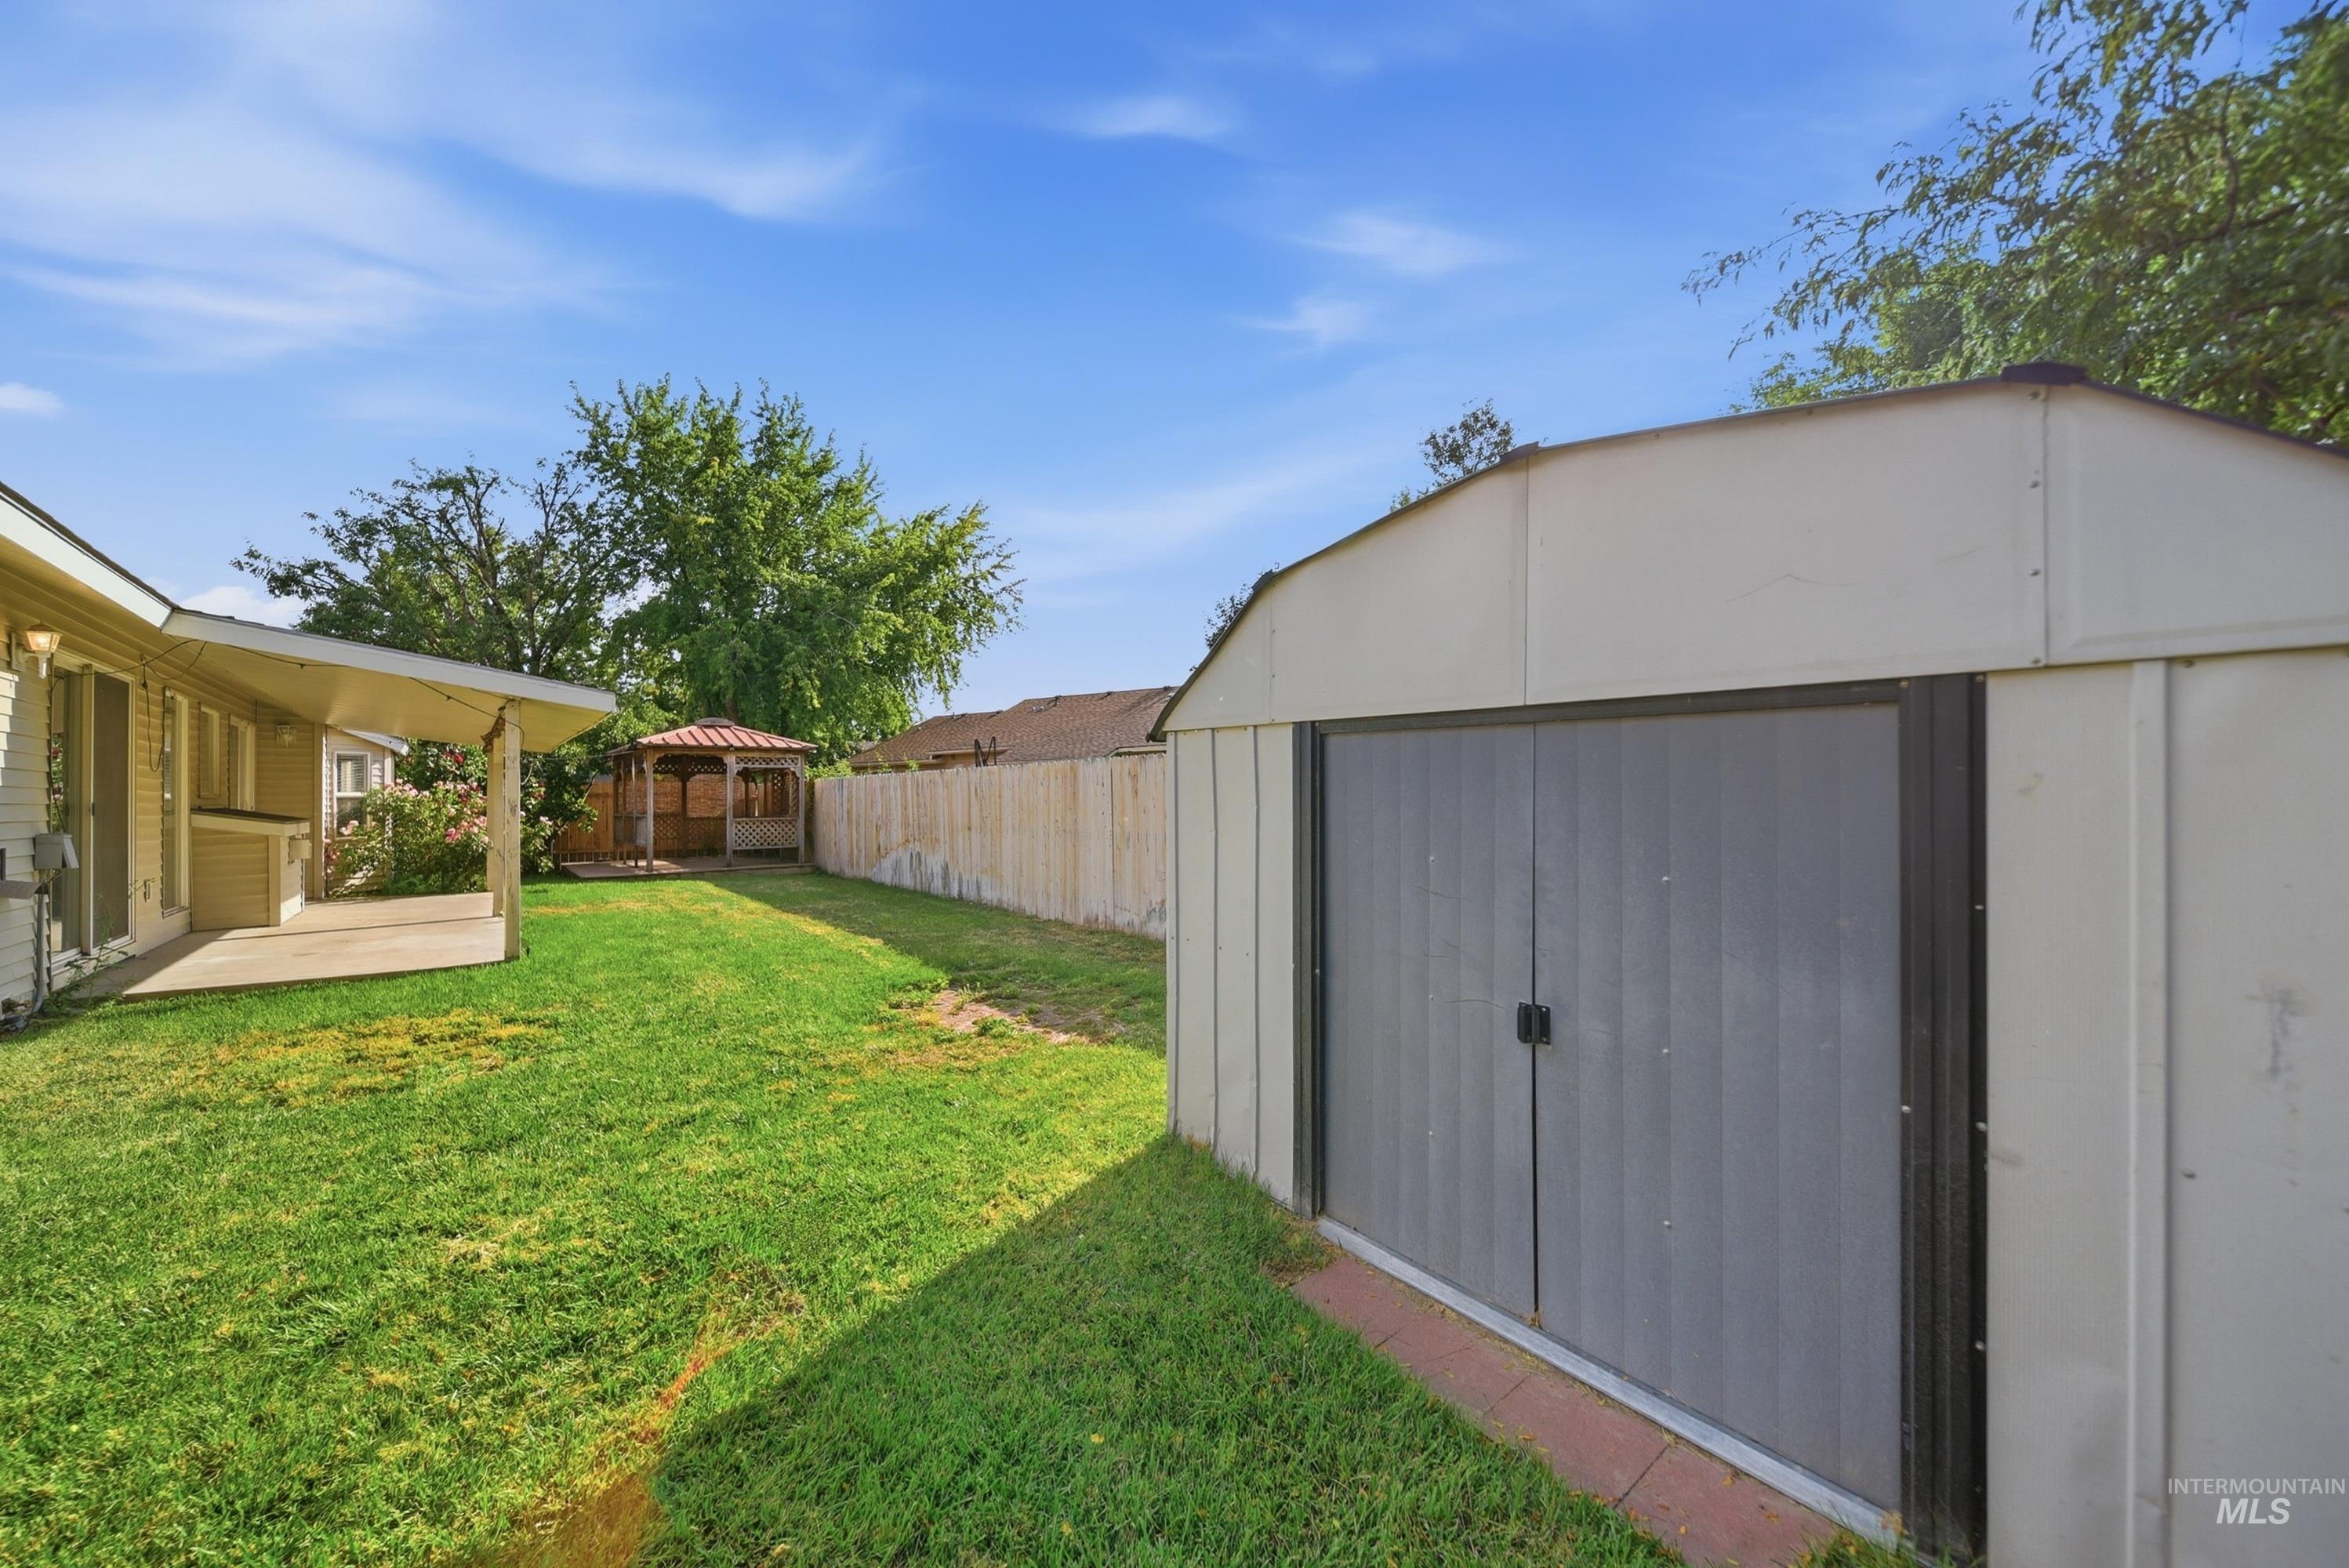
Expansive green lawn, covered patio, privacy fencing, detached storage shed, and a decorative gazebo
5417 N Hertford Way, Boise ID 83714 is a residence with a functional layout and comfortable living spaces throughout. The kitchen features stainless steel appliances, creating a well-equipped space for cooking and entertaining. A fireplace anchors the main living area, adding warmth and ambiance to the central gathering space. The primary bedroom includes a walk-in closet for convenient storage and organization, and the primary bathroom features a separate tub and shower. A dedicated laundry room adds interior utility. A covered patio extends the living space outdoors, flowing to a fully fenced backyard that creates ample room for relaxation and entertaining, with a storage shed adding extra utility. This residence combines practical design with comfortable living spaces, delivering functional amenities throughout every room.
- Heating:
- Gas
- Cooling:
- Central air
- Garage Capacity:
- 2
- Country:
- US
- State:
- ID
- City:
- Boise
- Zipcode:
- 83714
- Street:
- 5417 N Hertford Way
- Longitude:
- W117° 43' 38.9''
- Latitude:
- N43° 40' 9.8''
- Master Bedroom Level:
- Main
- Bedroom 2 Level:
- Main
- Bedroom 3 Level:
- Main
- Bedroom 4 Level:
- Main
- School District:
- Boise School District #1
- Elementary School:
- Pierce Park
- Middle School:
- River Glen Jr
- High School:
- Capital
- Status:
- New
- Type:
- Single Family
- Level:
- Single
- Tax Year:
- 2025
- Taxes:
- $4,270
- Potential Short Sale:
- No
- Age:
- 31 - 50 Years
- Auction:
- No
- Flood Ins Required:
- No
- HUD Owned:
- No
- In Foreclosure:
- No
- Land Size:
- Standard Lot 6000-9999 SF
- Home Owner Exempt:
- No
- HOA Frequency:
- Annual
- HOA Fees:
- $90
Residential For Sale
5417 N Hertford Way, Boise, Idaho 83714
- Property Type :
- Residential
- Listing Type :
- For Sale
- Listing ID :
- 98998818
- Price :
- $500,000
- Bedrooms :
- 4
- Bathrooms :
- 2
- Apx SqFt :
- 1,664 SqFt
- Year Built :
- 1993
- Lot Area :
- 0.17 SqFt
- Subdivision :
- Coventry Manor
- Update Date :
- 08/27/2026 18:14:30
- Status :
- Active

- JoeAnne Santy-Greene
- (208) 947-4609
- (208) 283-6313
- (208) 287-8500
-


