

-
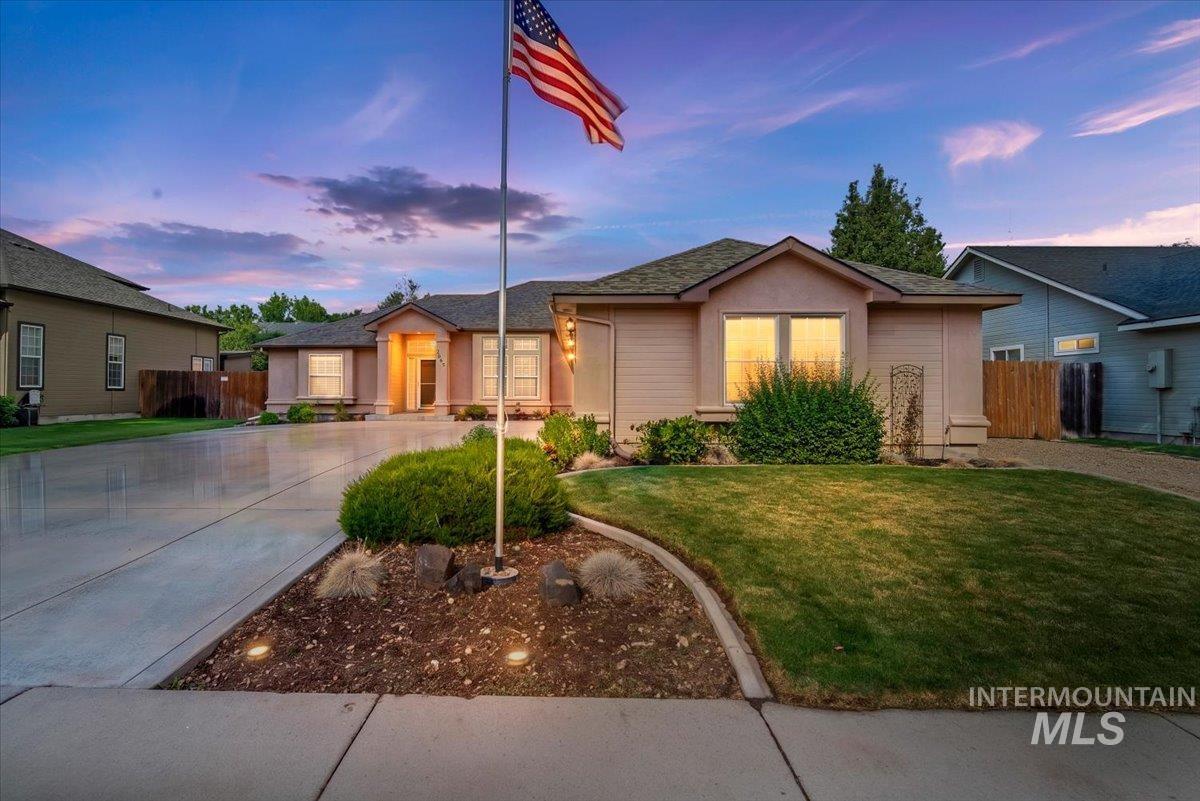
Stucco exterior with a pitched roof, concrete driveway, landscaped front yard, and a flag pole feature
-
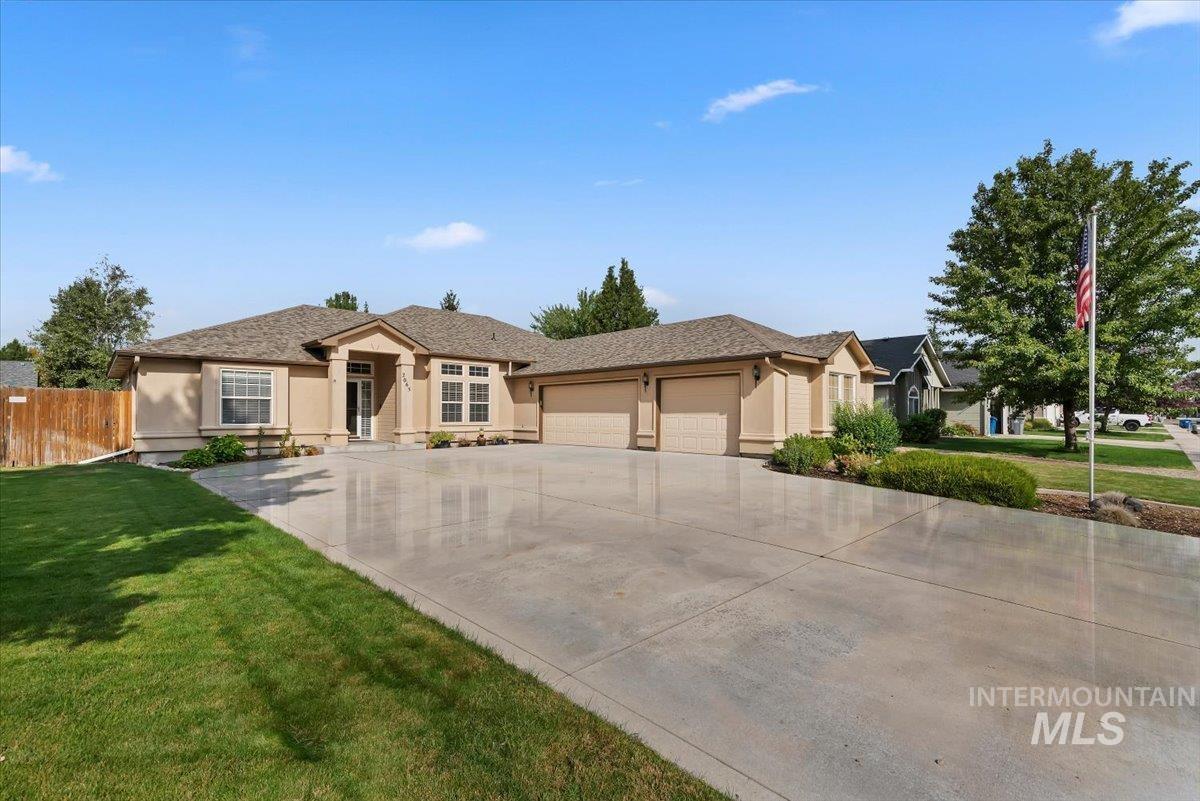
Stucco exterior with a covered entry, multiple windows, a multi-car garage, and a concrete driveway
-
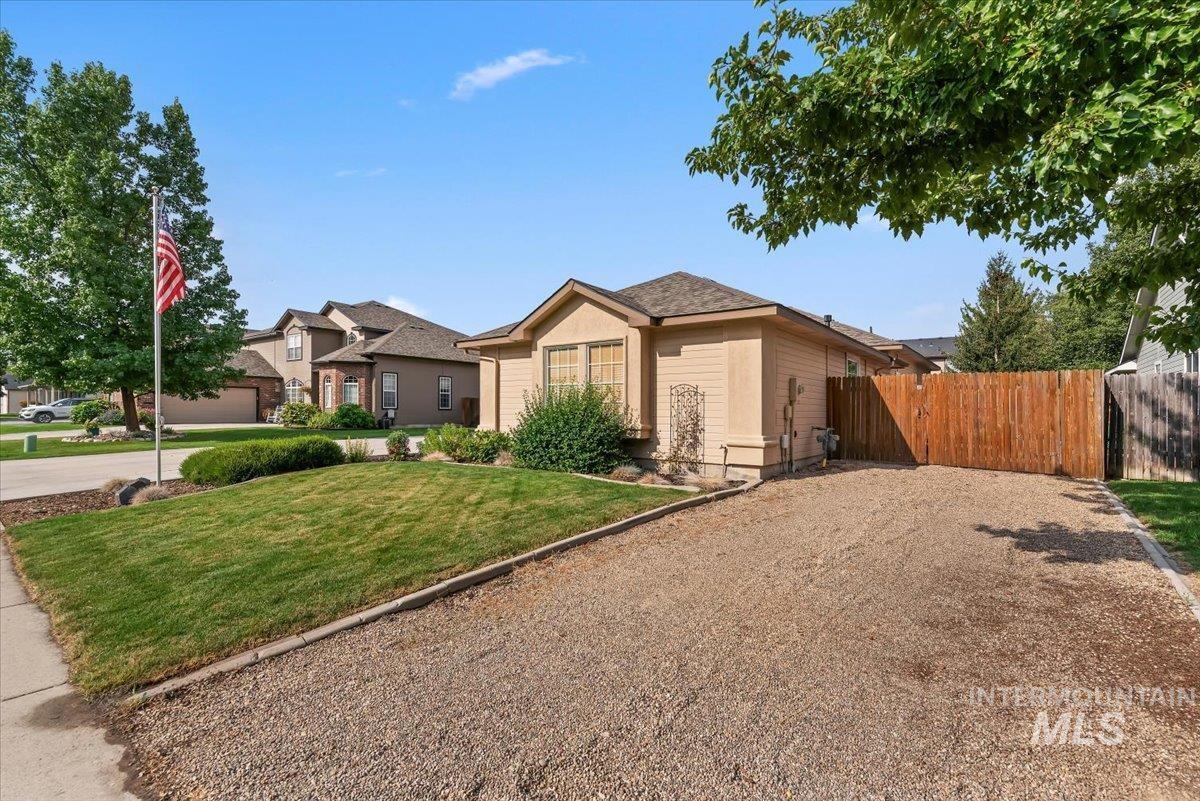
Exterior with tan siding and a gravel driveway
-
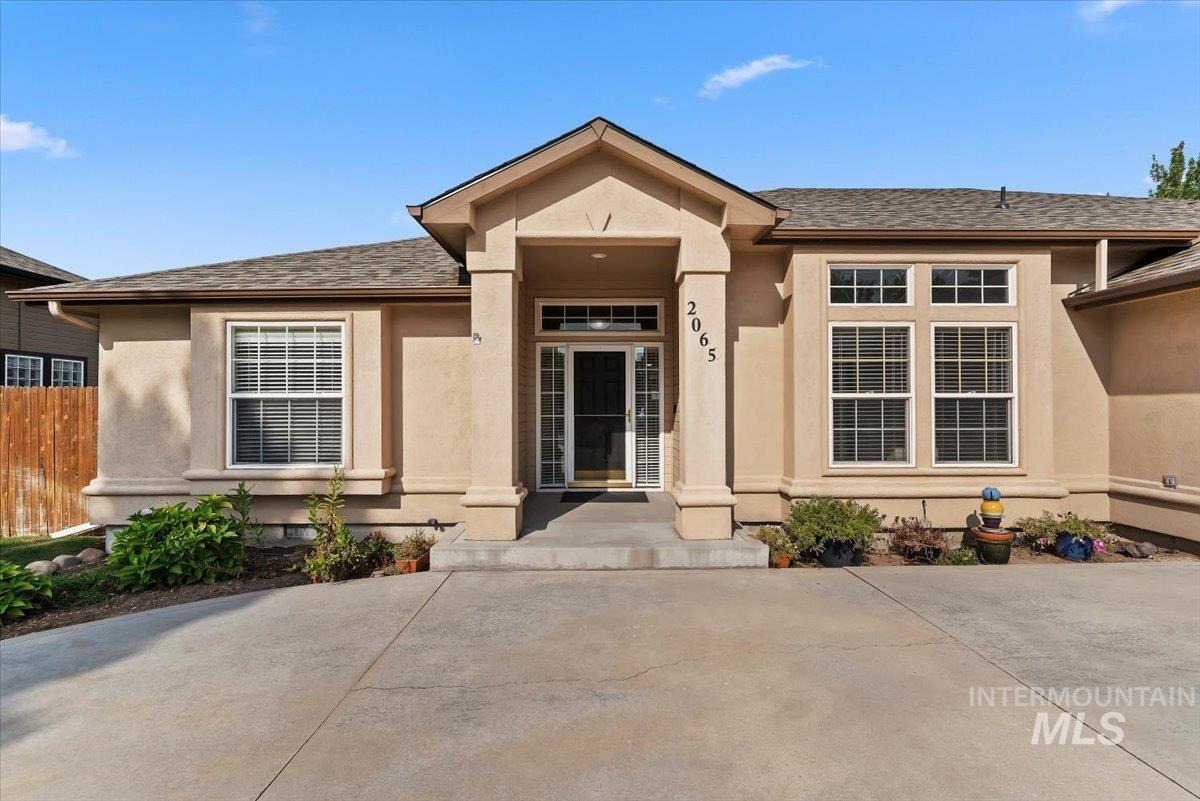
Stucco exterior with a covered entry, multiple windows, and a paved driveway
-
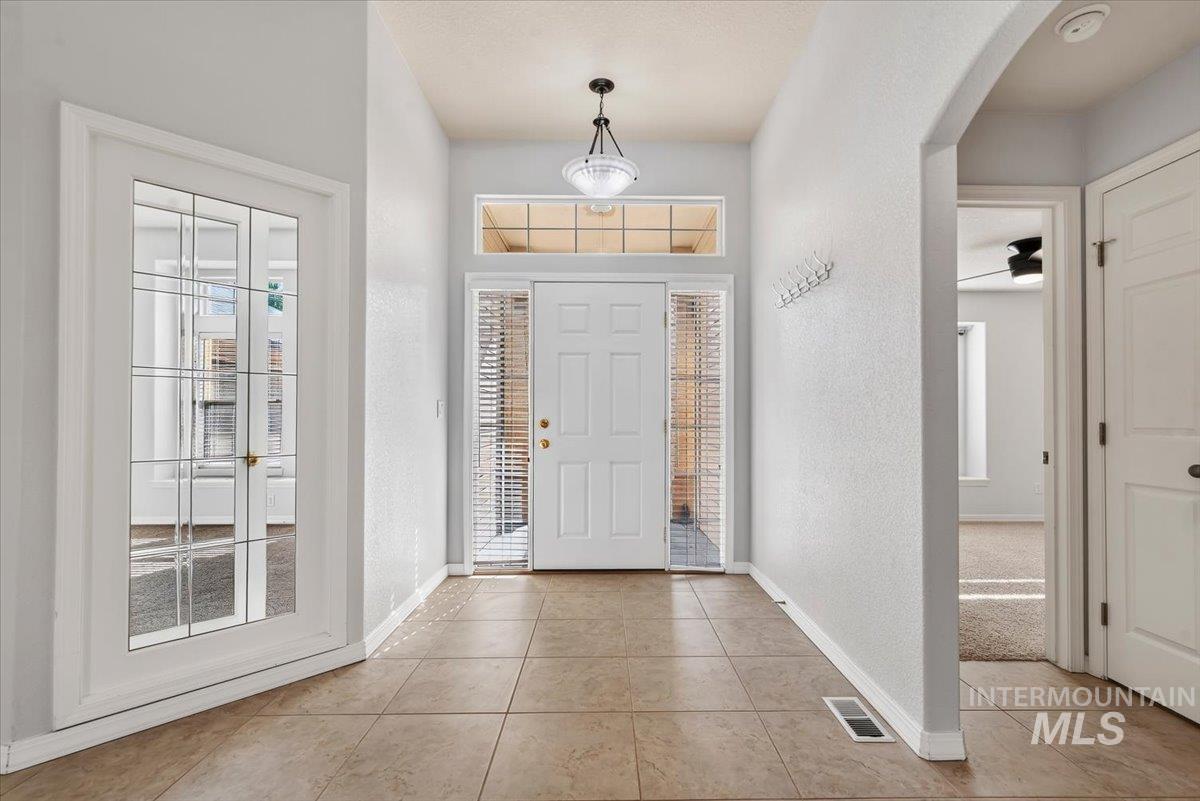
Tiled entryway flooring extending through the hallway
-
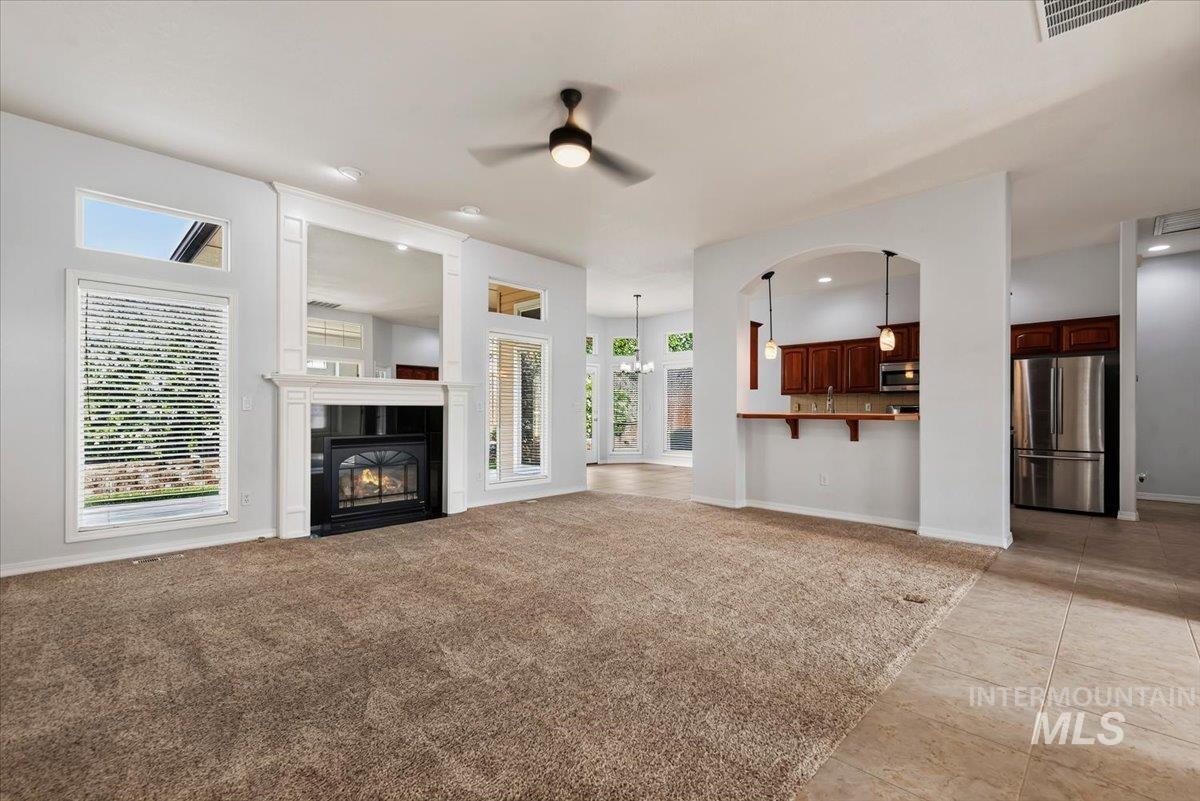
Carpeted living area featuring a fireplace with a white mantel, ceiling fan, and multiple windows
-
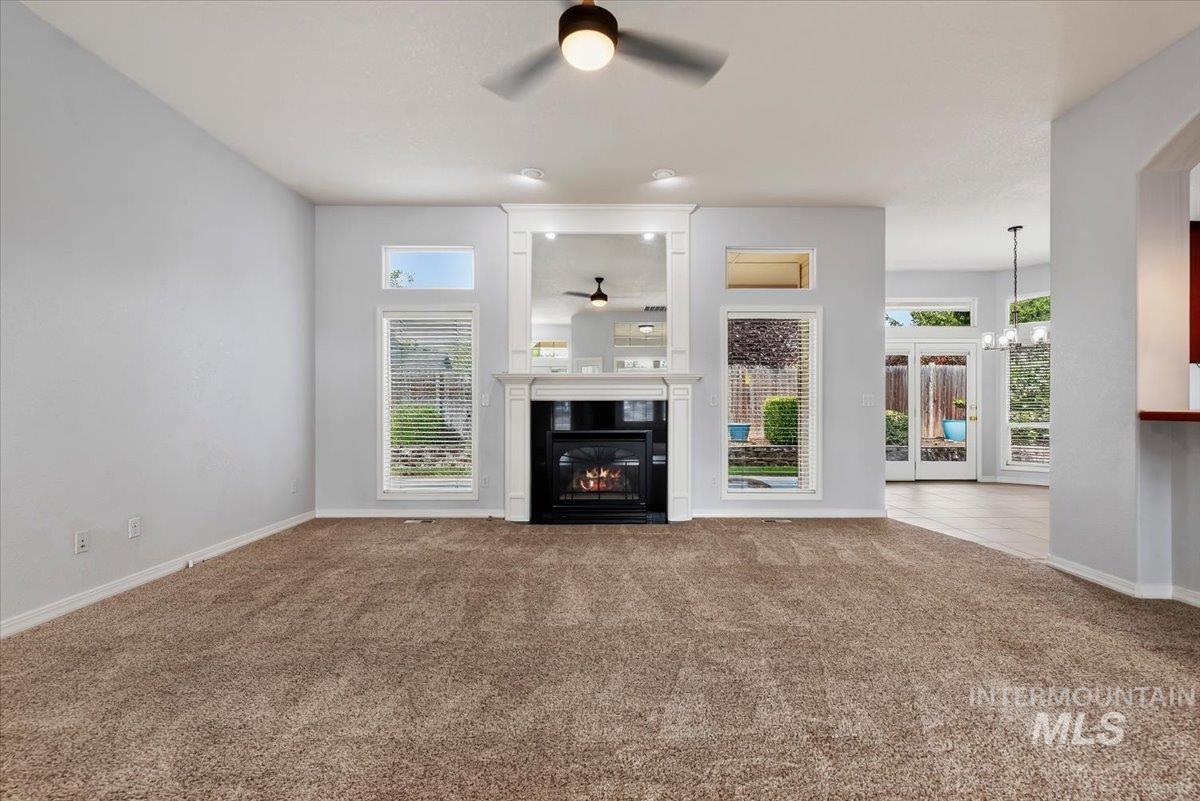
Central fireplace with a white mantel, ceiling fan, and carpeted flooring
-
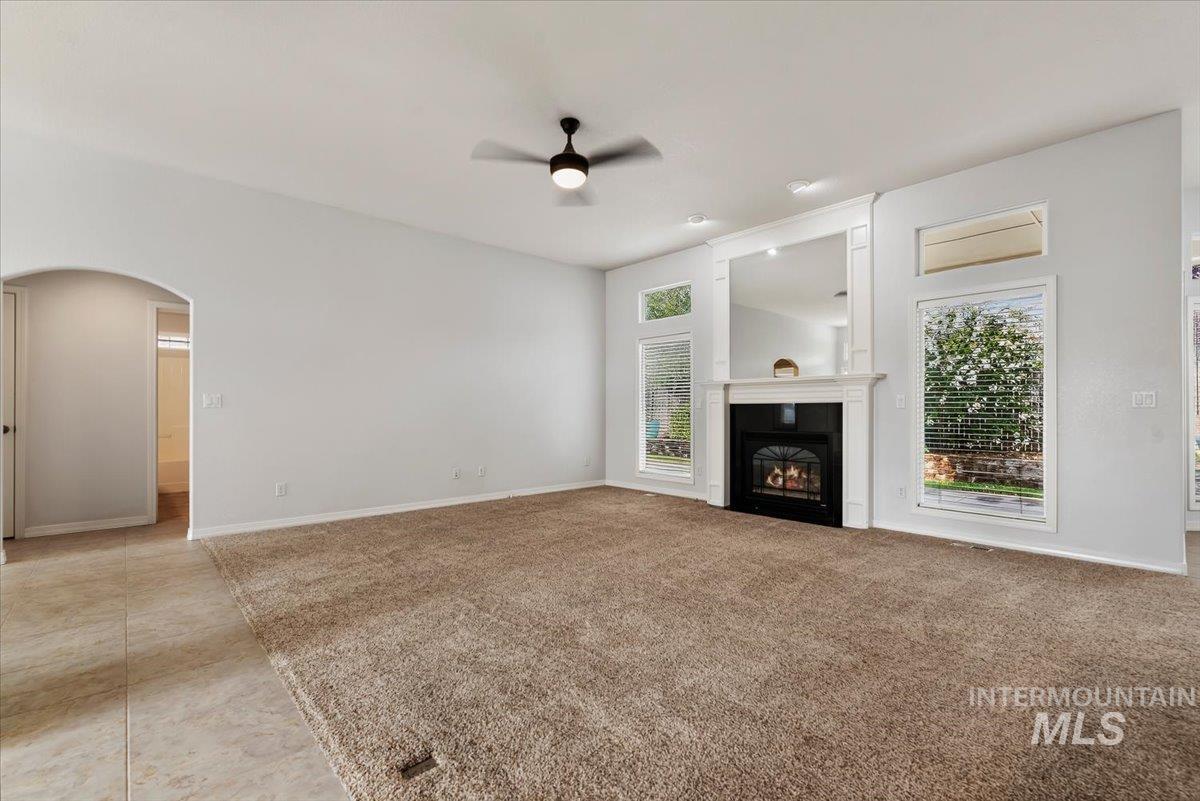
Spacious room featuring a fireplace with a white mantel, ceiling fan, arched doorway, and light-colored carpet
-
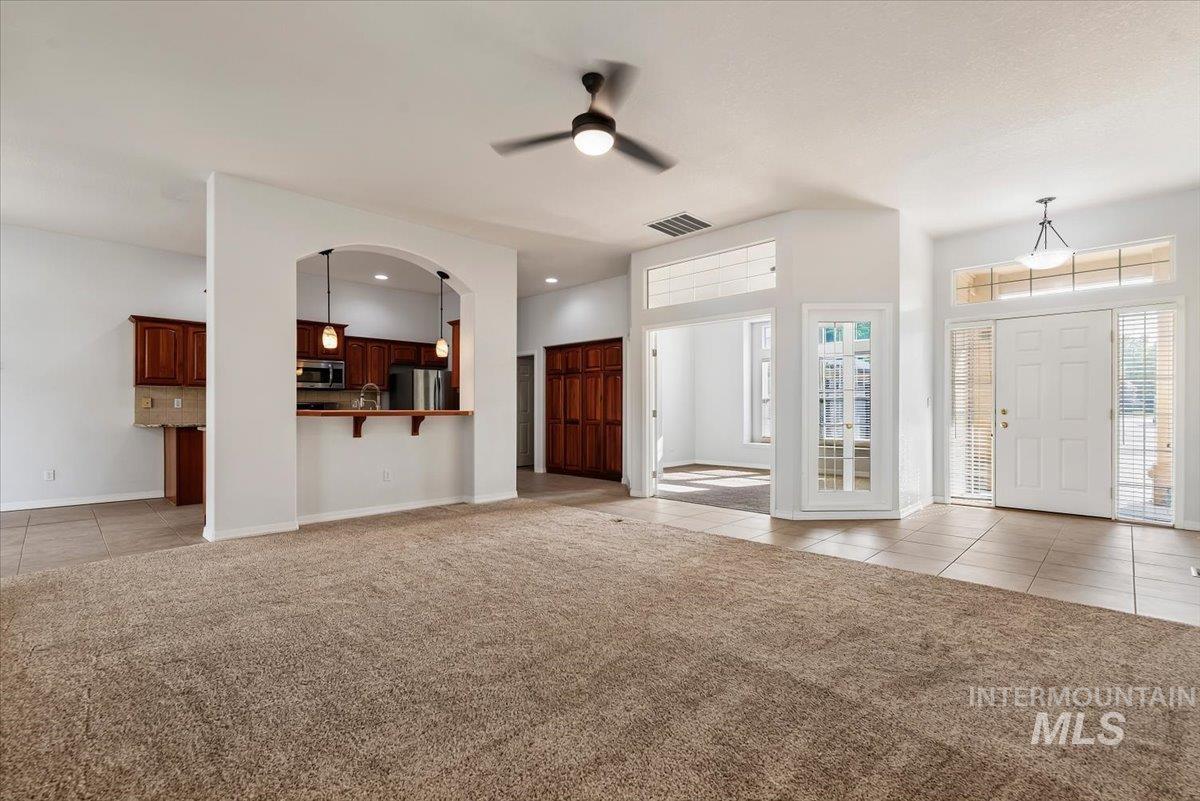
Arched entryway featuring a pass-through bar
-
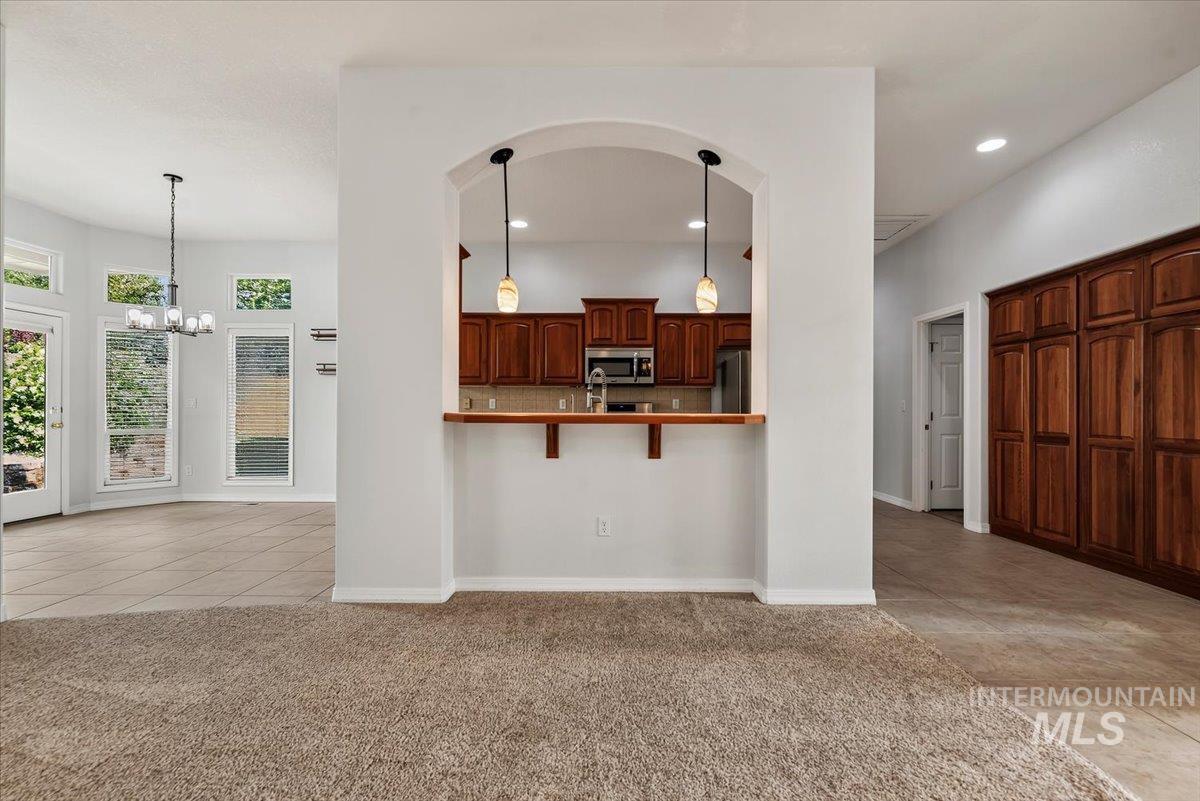
Arched pass-through kitchen opening with two pendant lights, wood cabinetry, built-in stainless steel microwave, and a breakfast bar
-
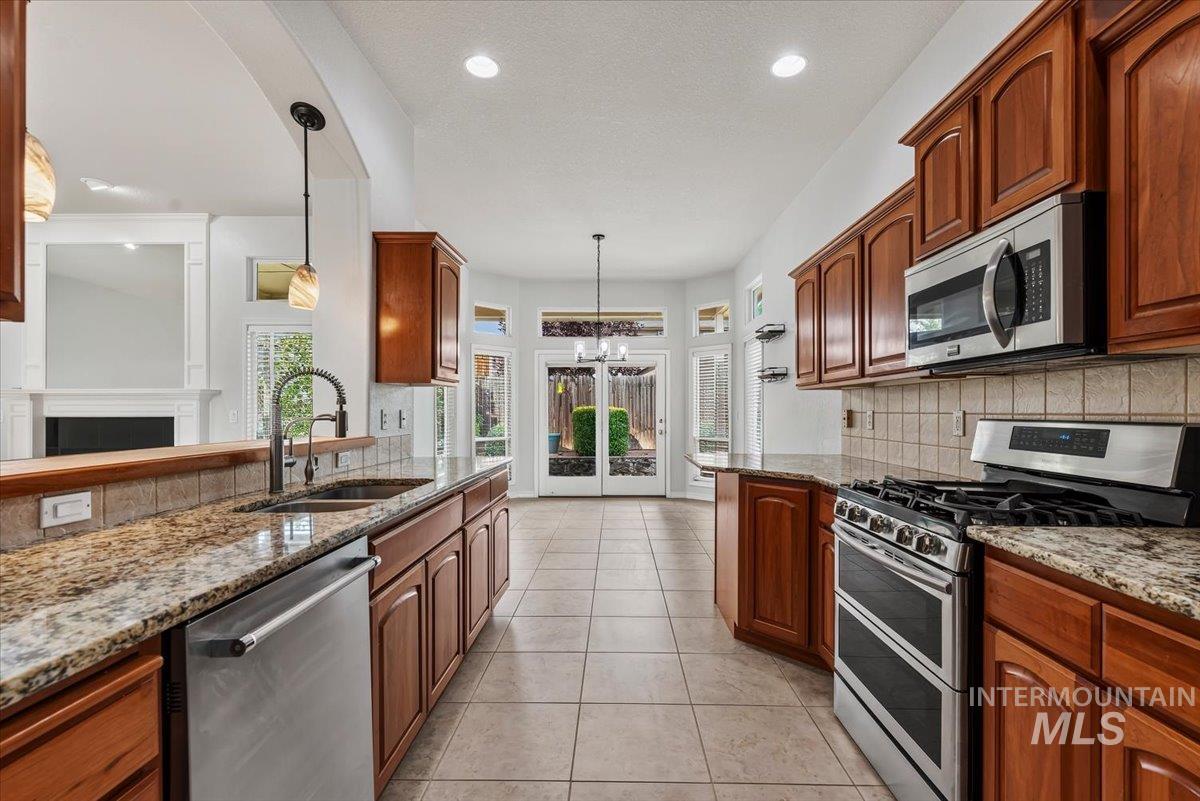
Kitchen featuring wood cabinetry, stainless steel appliances, granite countertops, and tile flooring
-
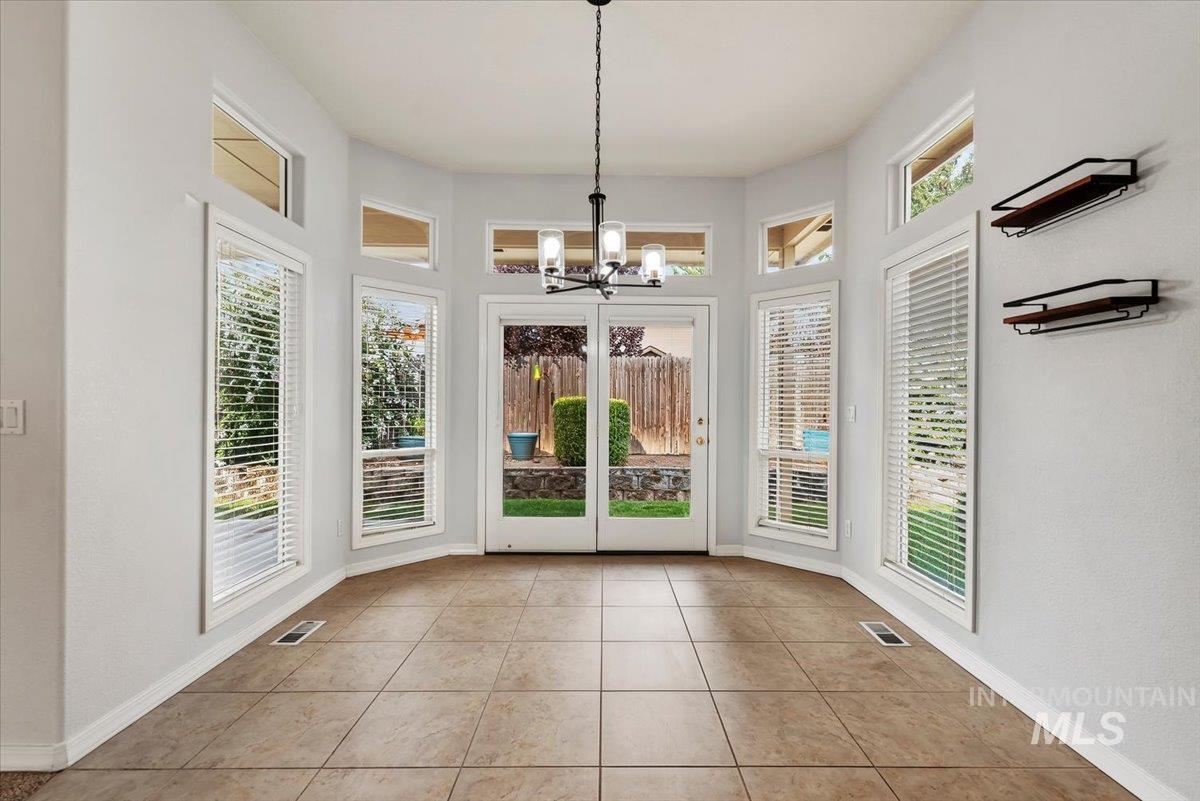
Ceramic tile flooring, multiple windows with transom details, a glass-paneled double door, and a suspended ceiling fixture
-
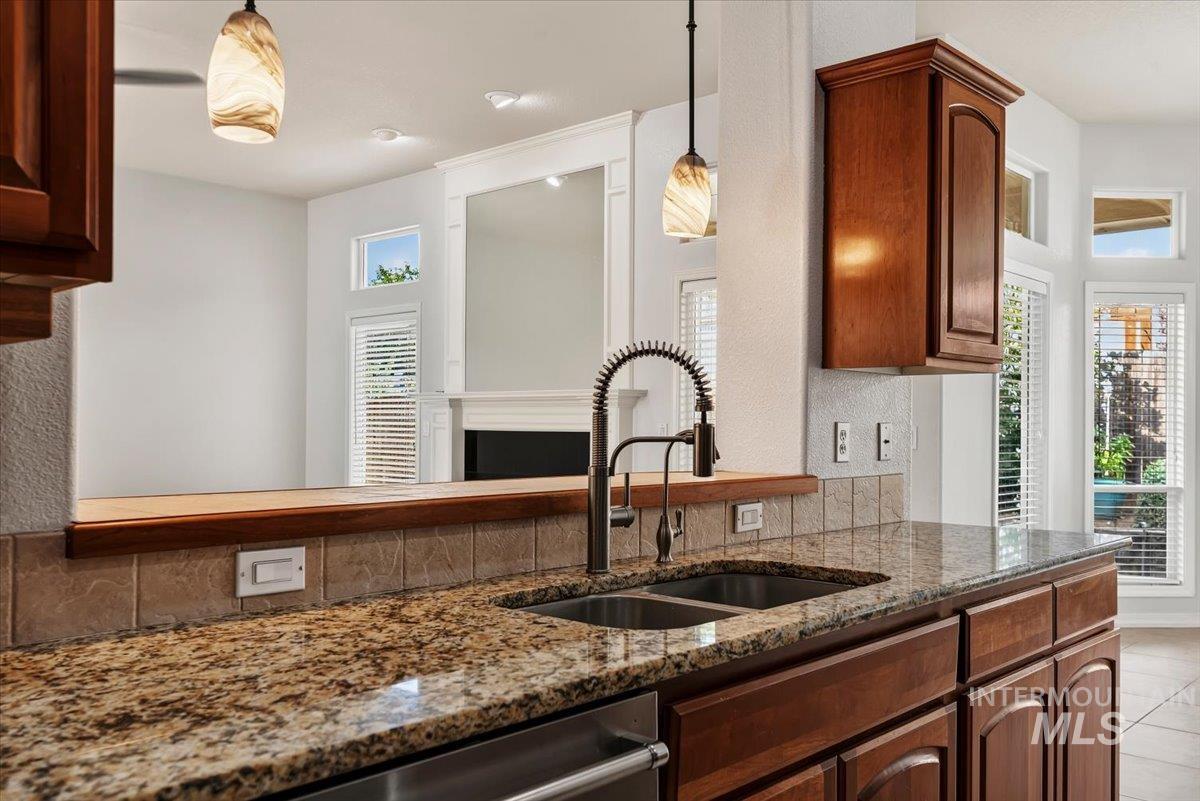
Kitchen featuring granite countertops, wood-finish cabinetry, a dual basin sink with a high-arc faucet, and tiled backsplash
-
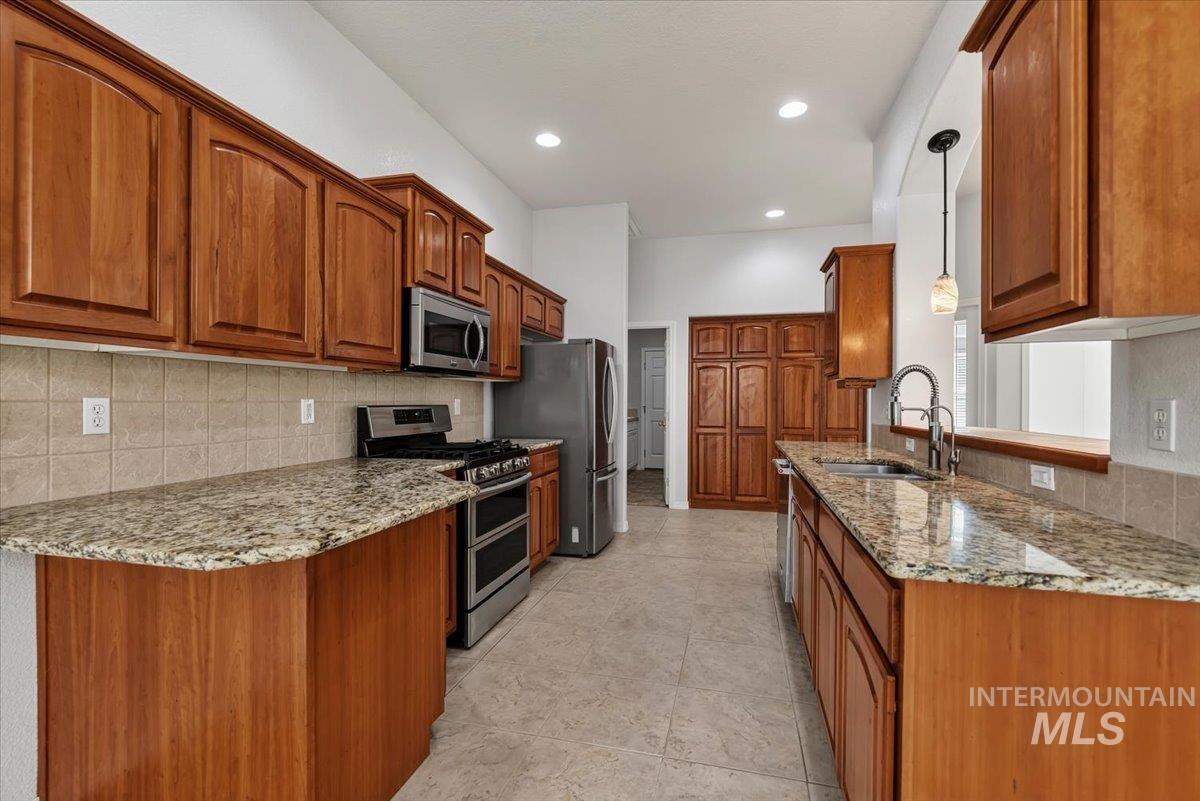
Kitchen featuring wood cabinetry, granite countertops, stainless steel appliances, a tiled backsplash, and recessed lighting
-
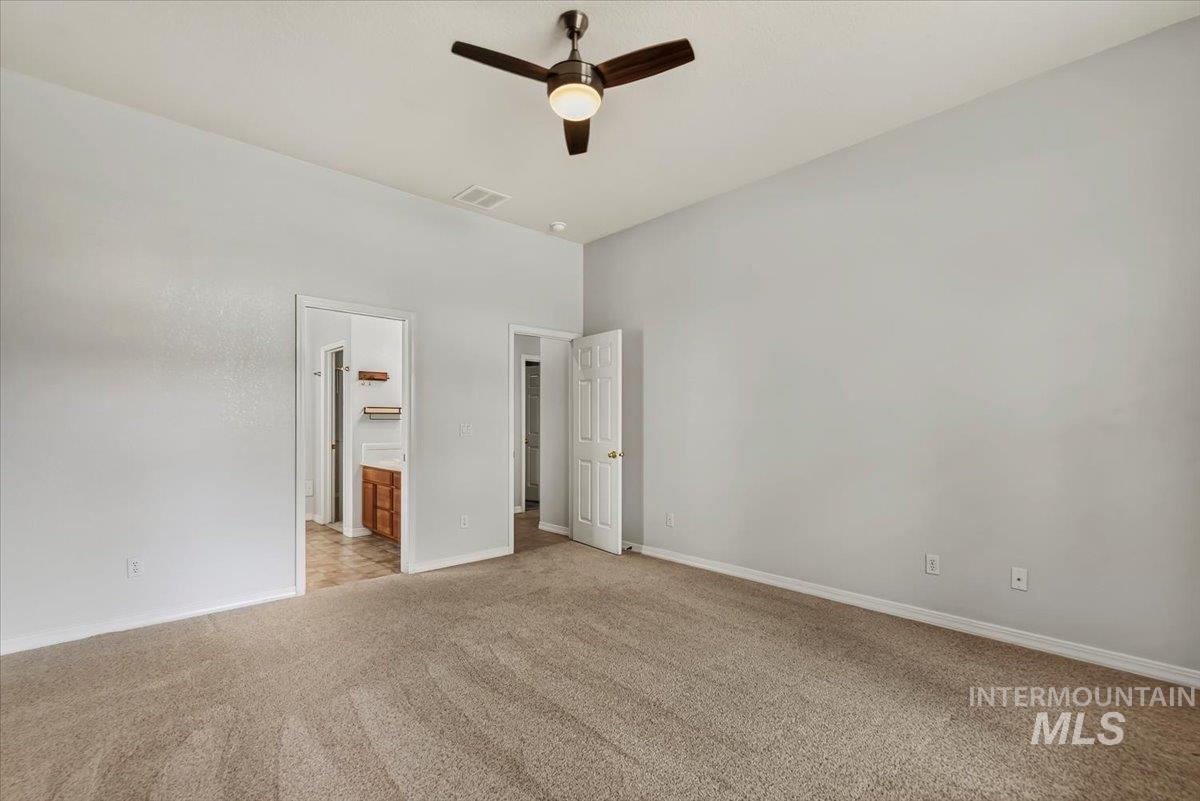
Spacious room with vaulted ceilings and light gray walls
-
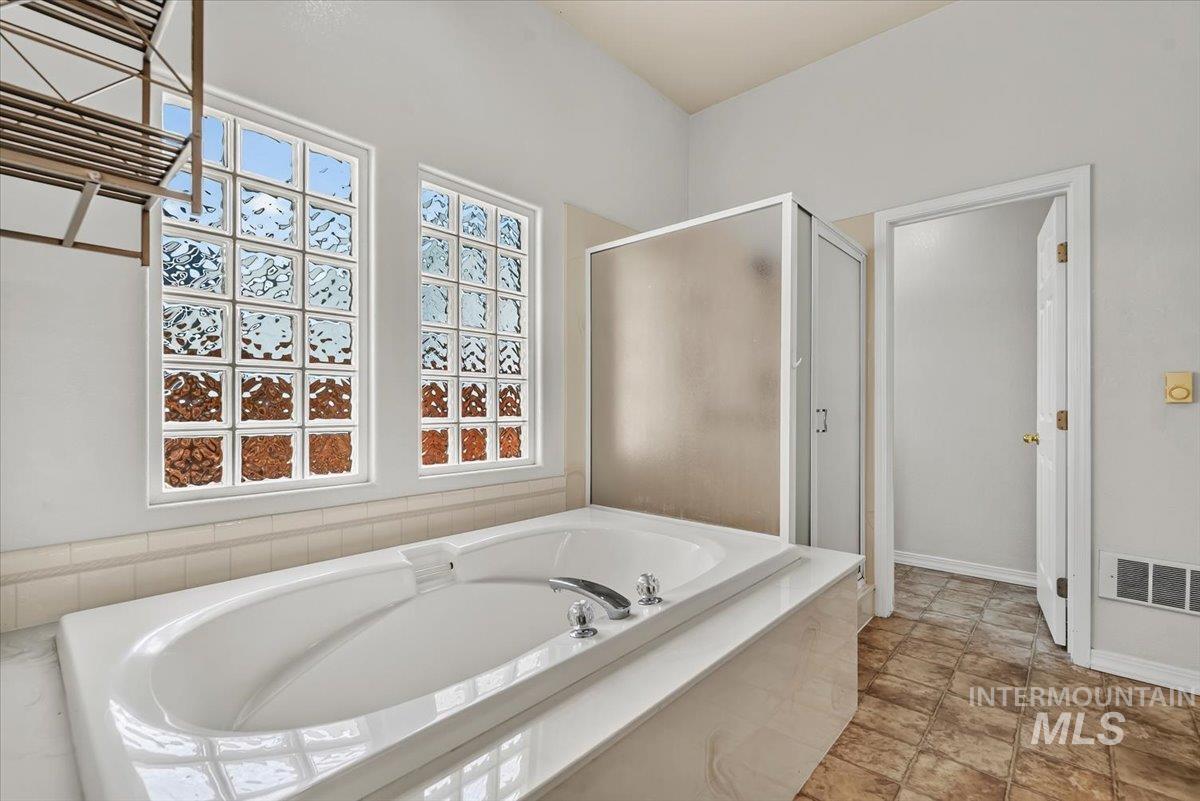
Soaking tub with dual glass block windows, separate shower enclosure, and tiled flooring
-
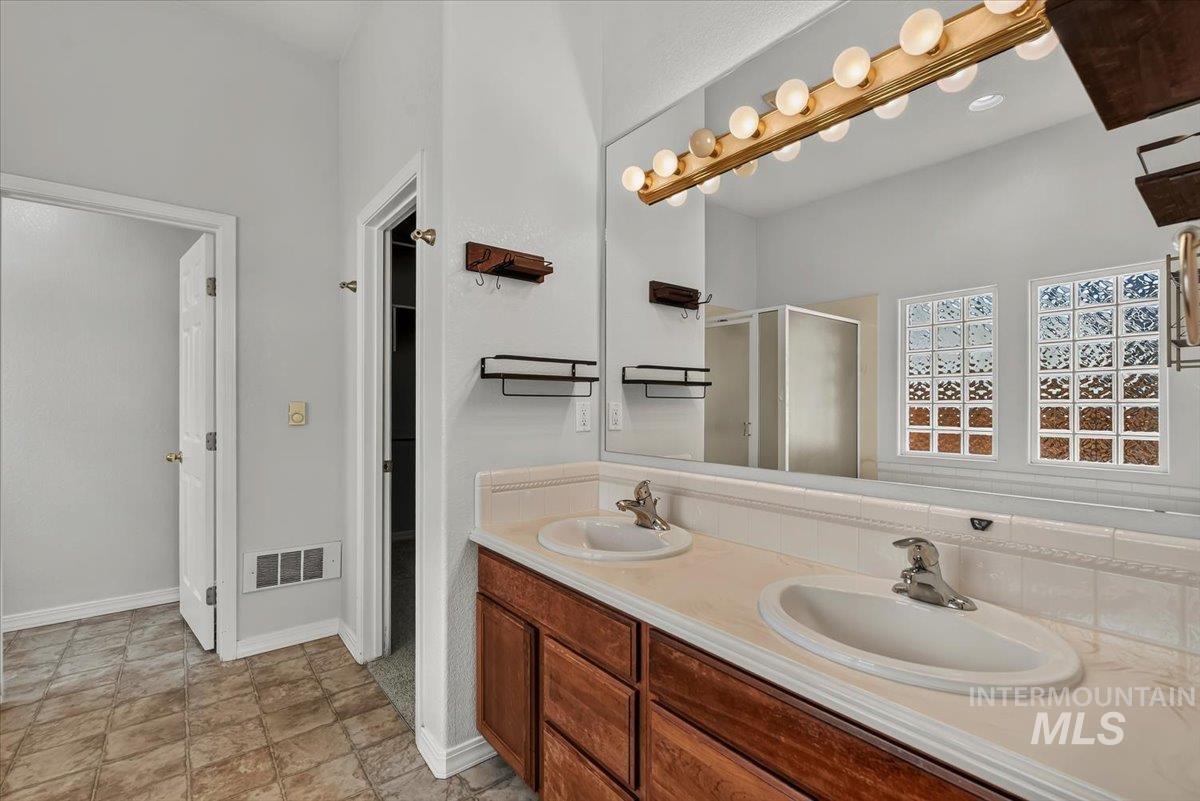
Dual vanity with integrated sinks, wood-finish cabinetry, full-width mirror, and opaque glass block windows
-
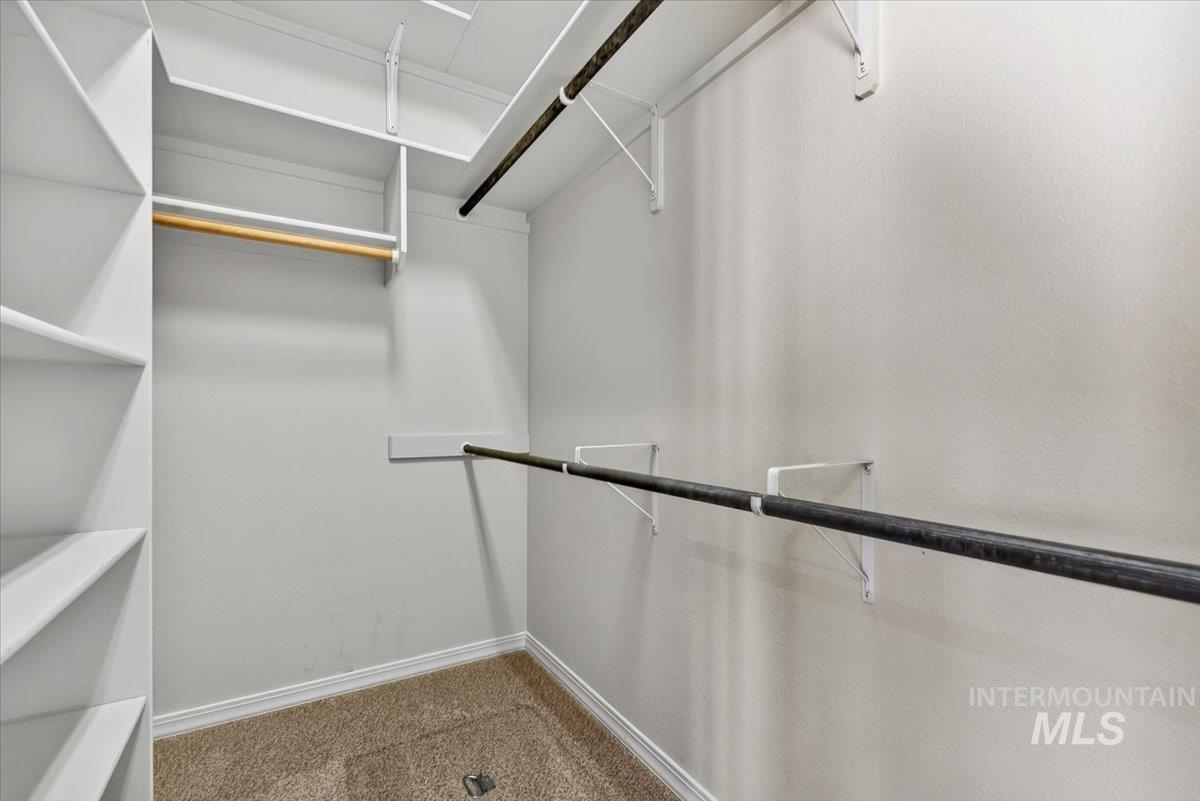
Built-in shelving, multiple hanging rods, and carpet flooring
-
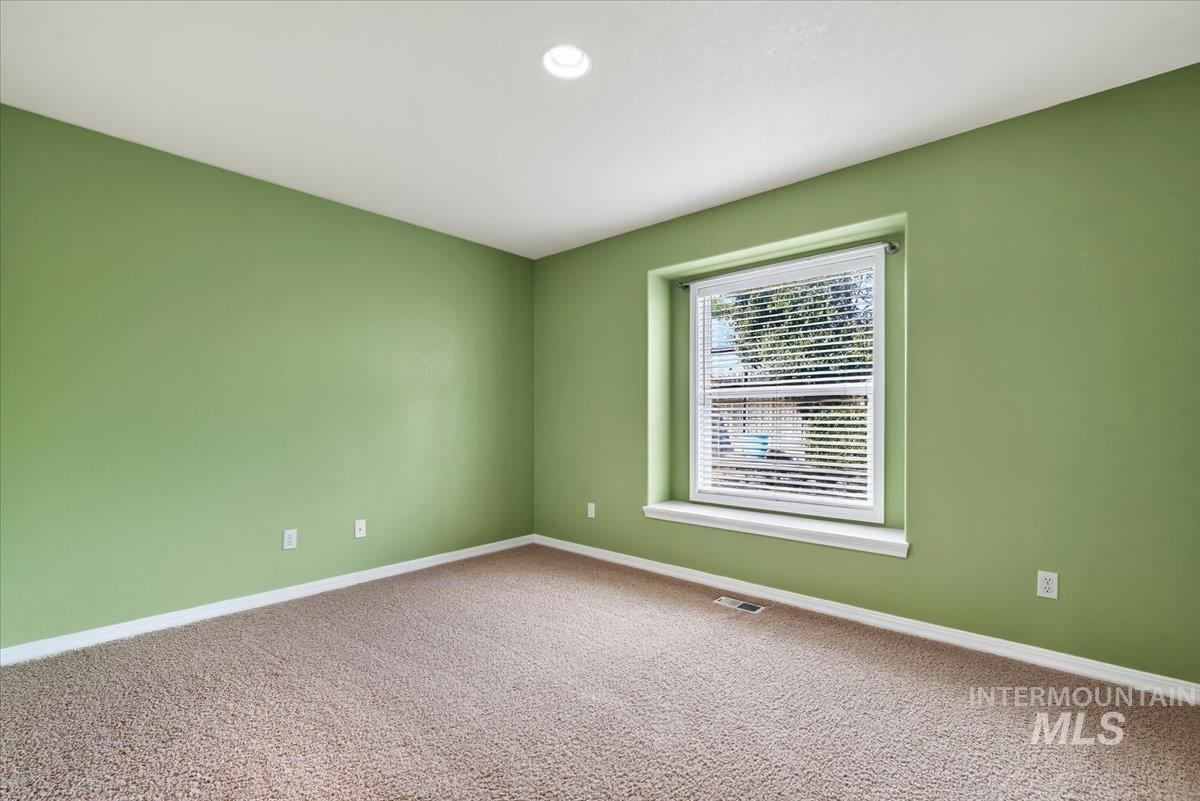
Recessed ceiling lighting, broad window with white blinds, neutral carpeting, and painted walls
-
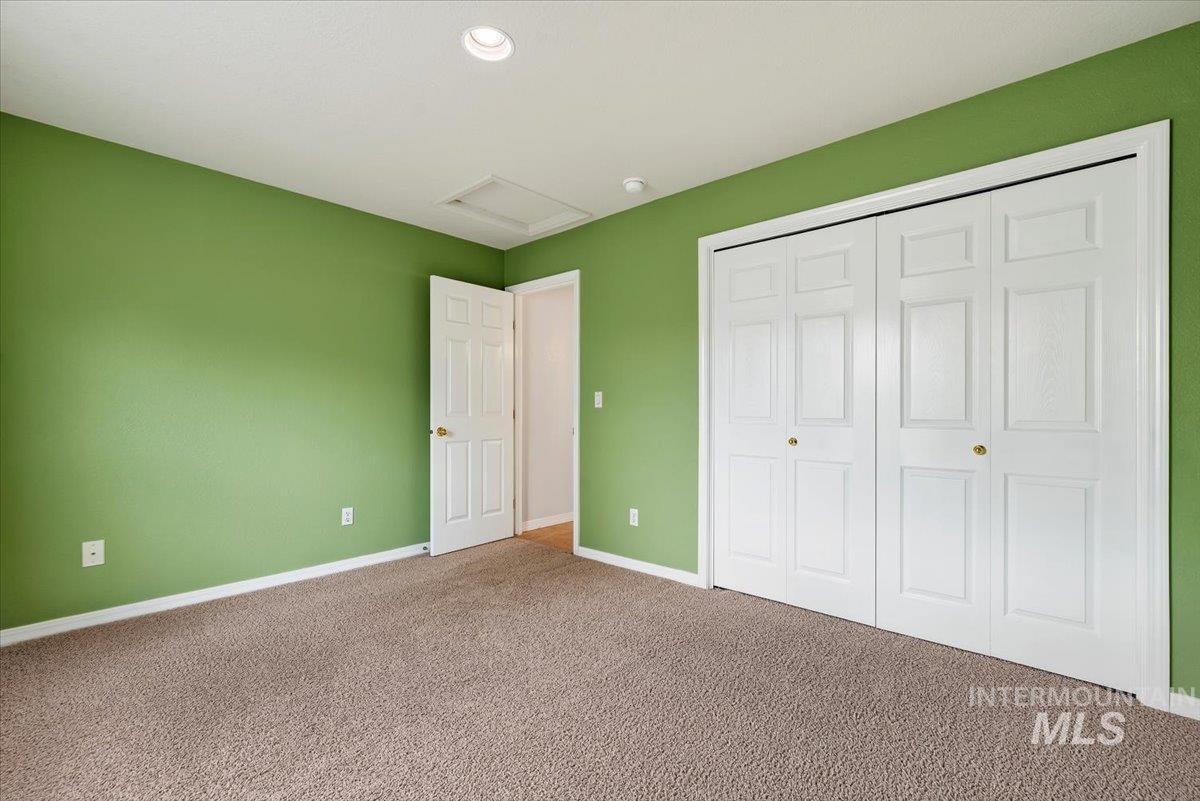
Recessed ceiling lighting, paneled closet doors, neutral carpet, white trim, and a white ceiling
-
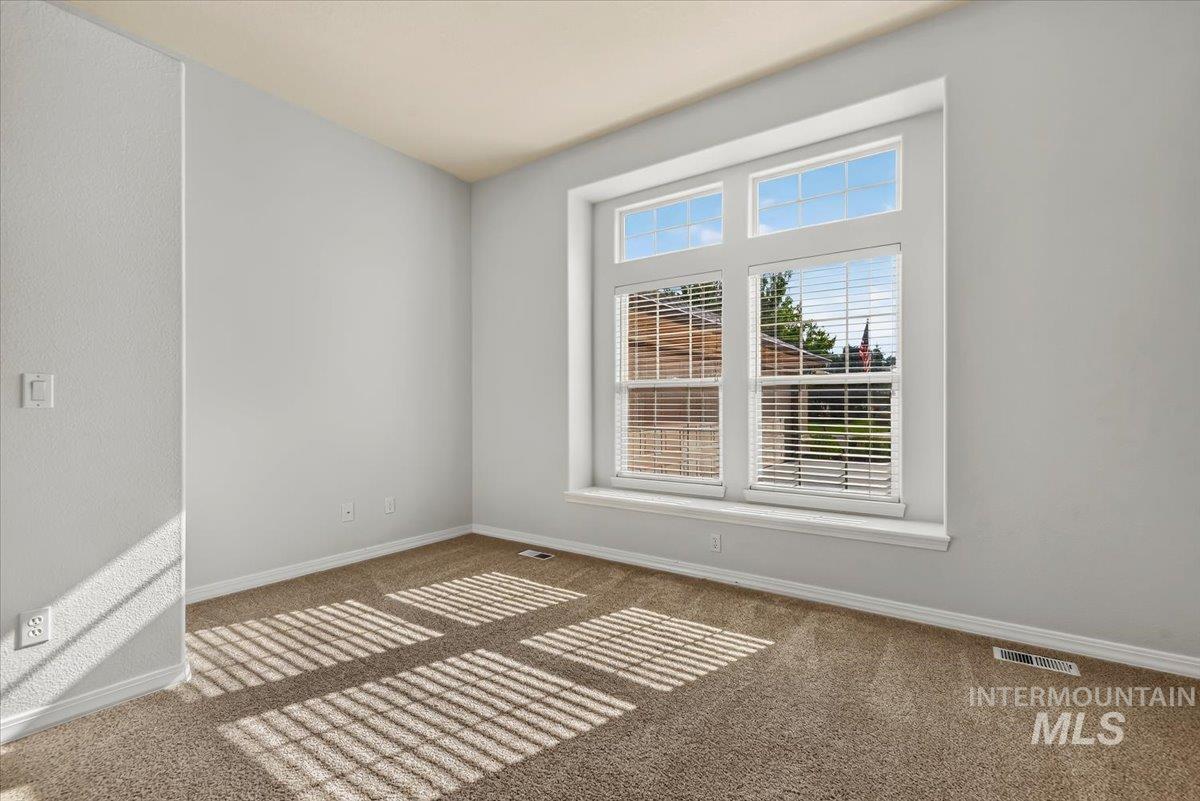
Neutral wall finishes and carpeted flooring
-
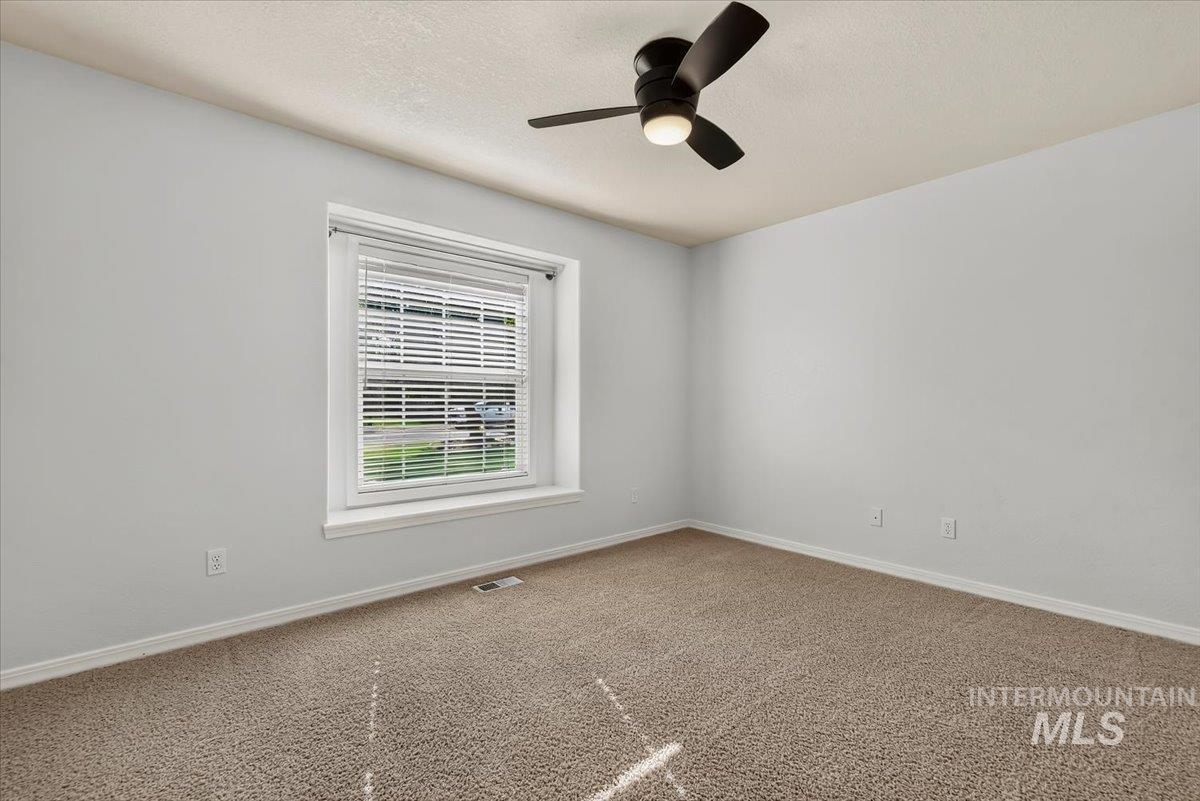
Carpeted room with a ceiling fan, window with blinds, and light gray walls
-
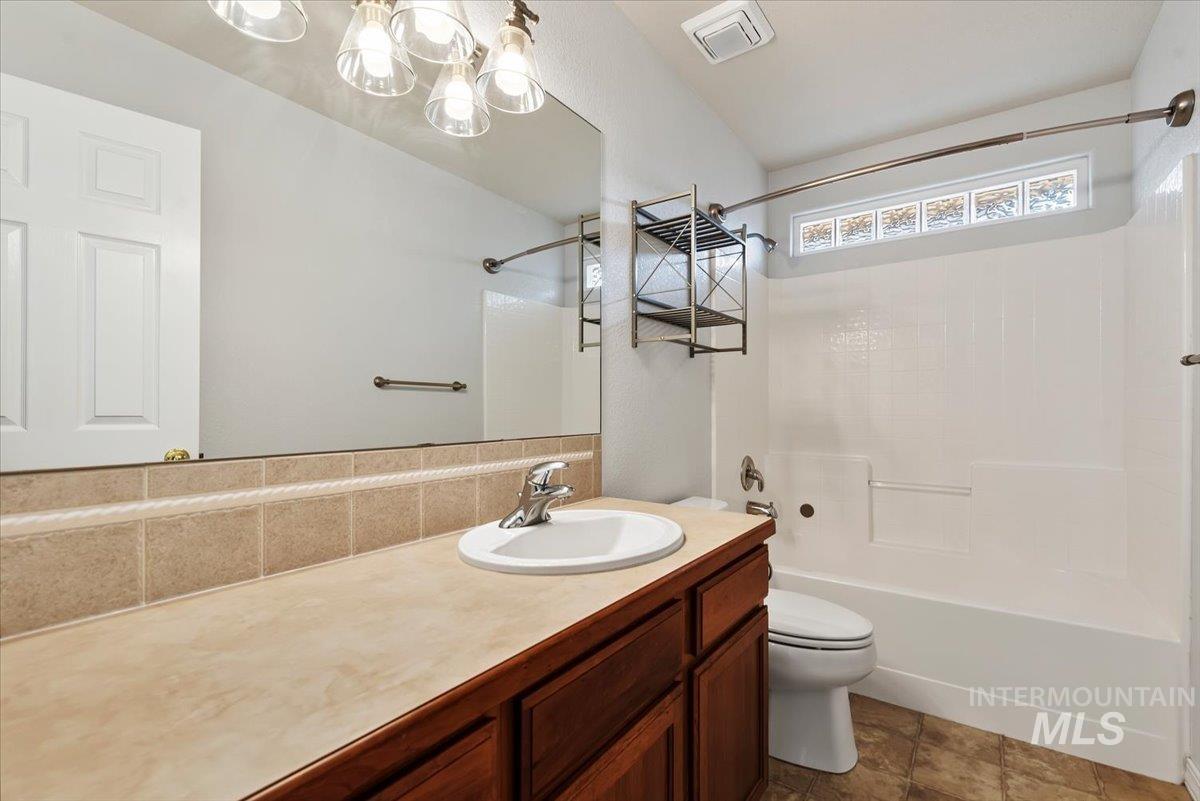
Integrated vanity with a white basin sink, polished chrome faucet, and wood-finish cabinetry
-
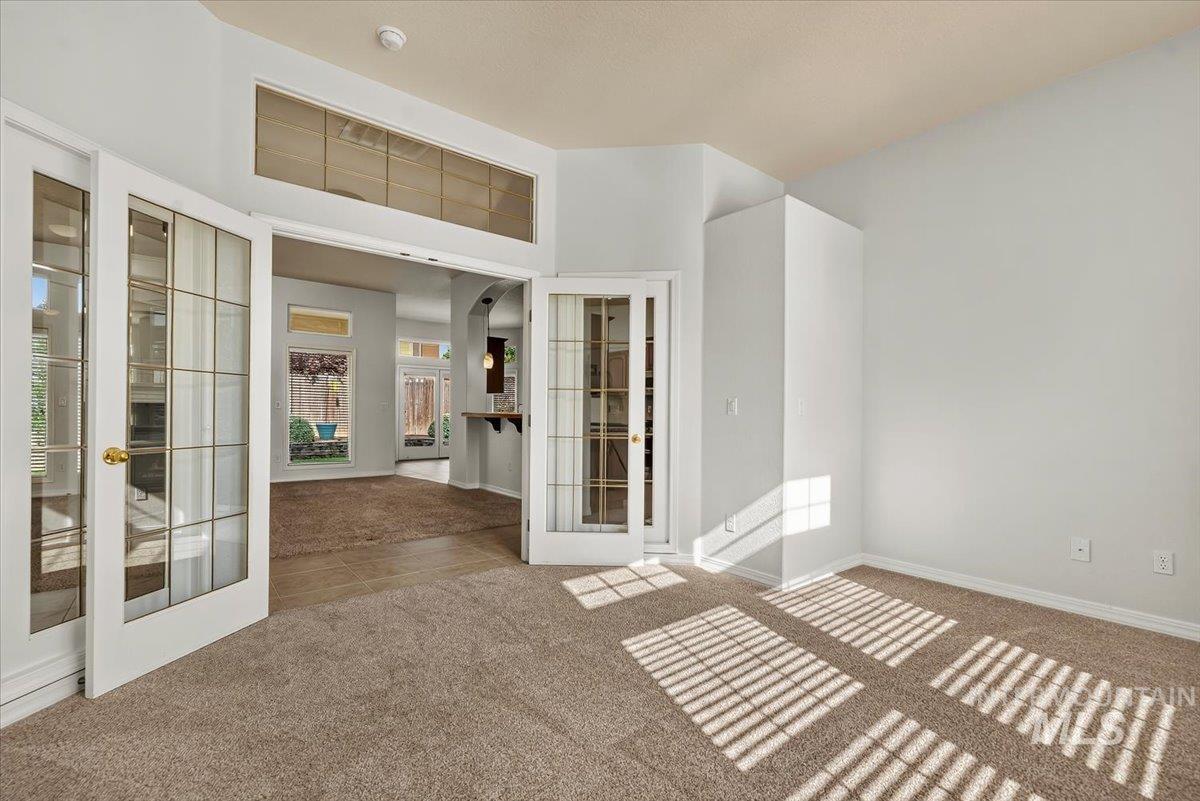
French doors with glass paneling, overhead transom window, wall-to-wall carpeting, and neutral wall paint
-
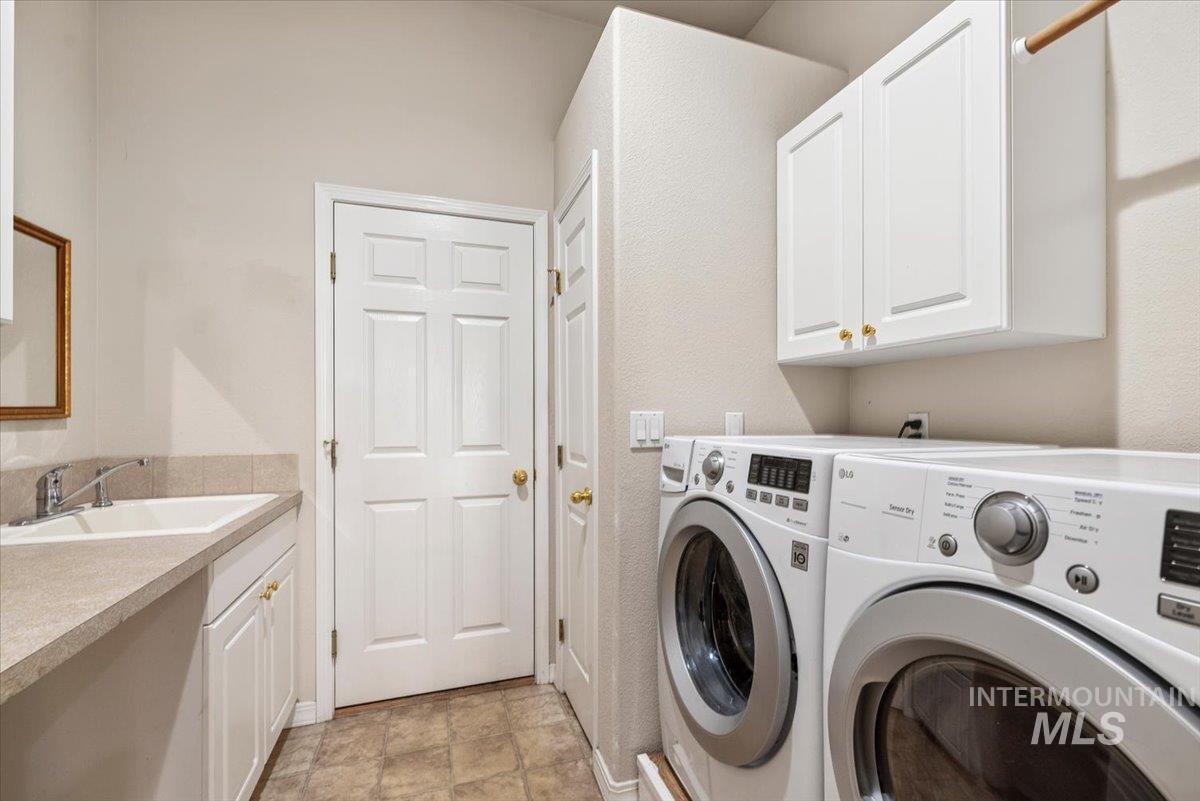
Laundry area featuring a utility sink, white base cabinetry, white upper cabinetry, and a clothes hanging rod
-
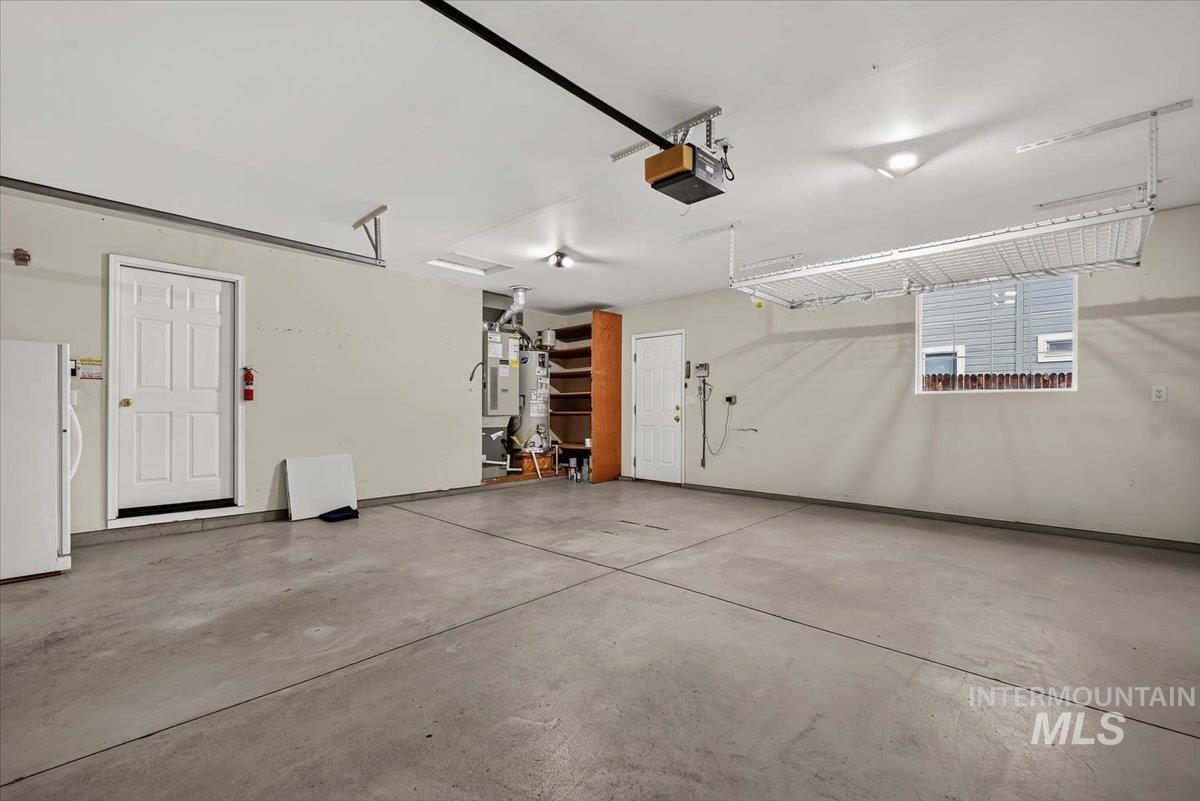
Spacious garage with concrete flooring, overhead storage racks, and built-in shelving
-
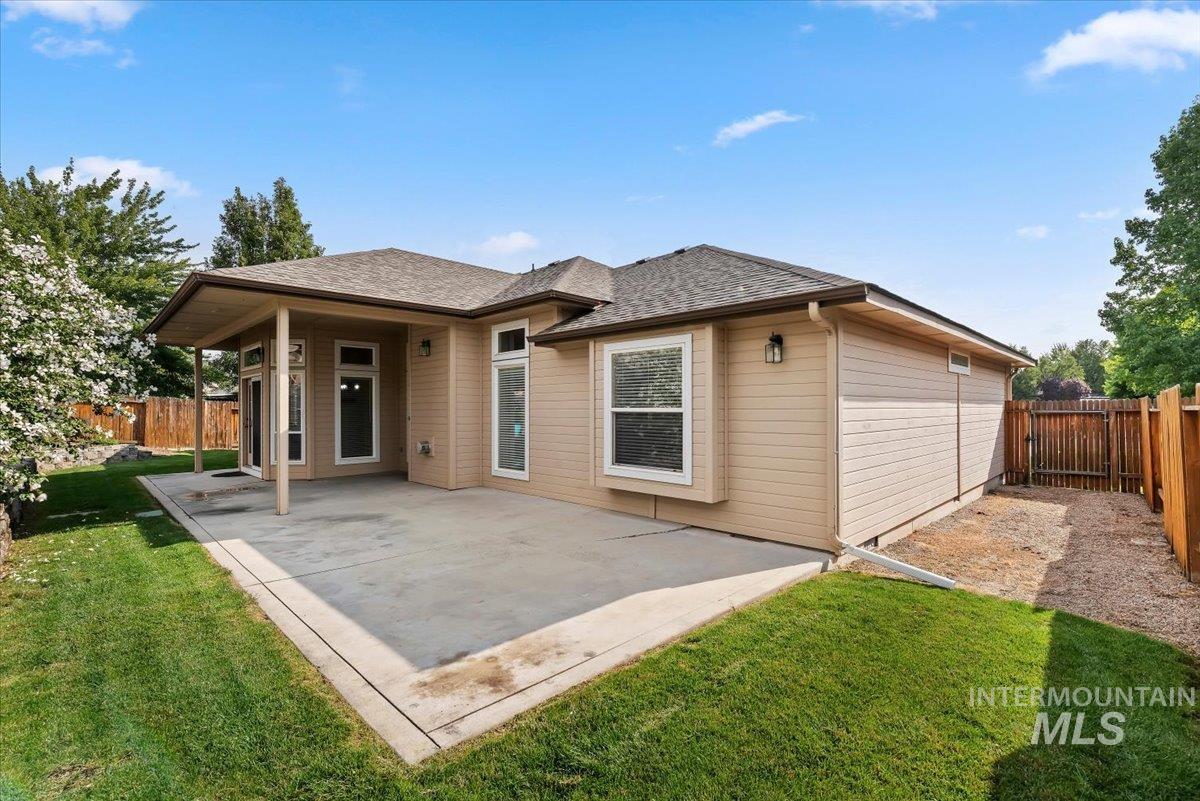
Expansive concrete patio with a covered outdoor area, surrounded by a manicured lawn and privacy fencing
-
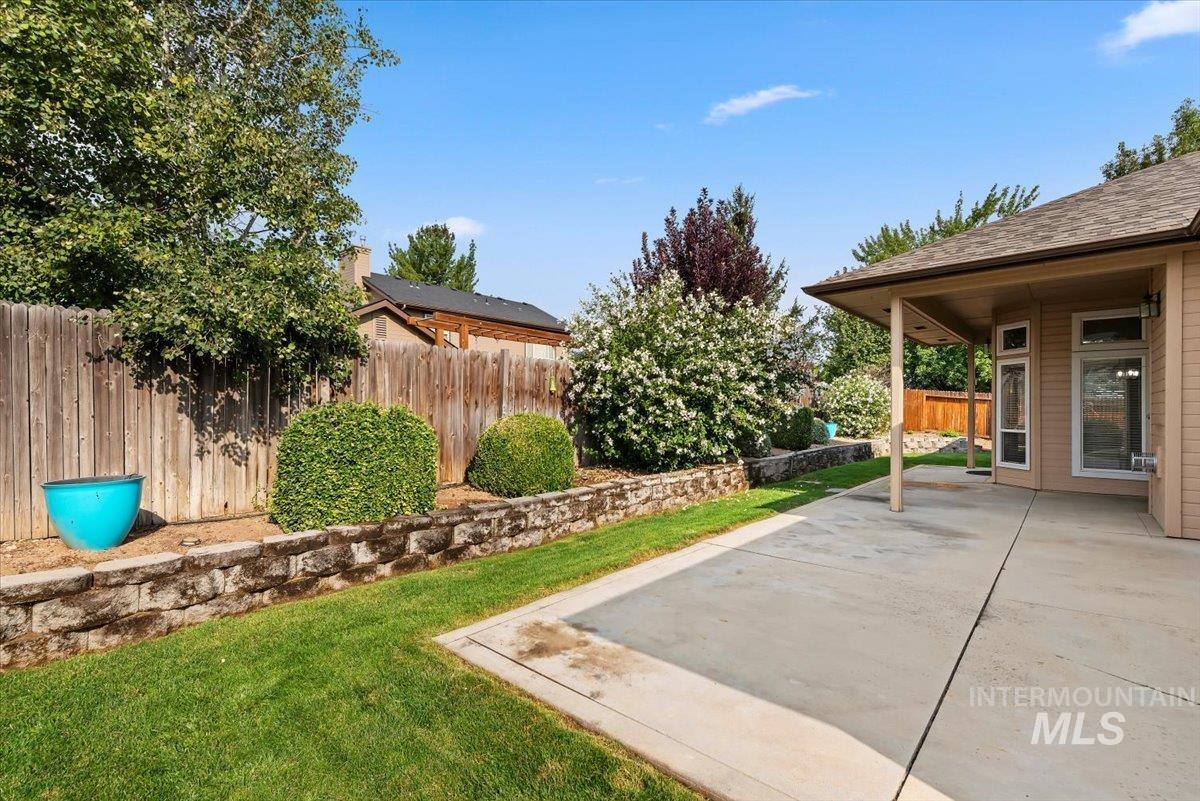
Expansive concrete patio with covered area, established privacy fencing, stone retaining wall, and mature landscaping
-
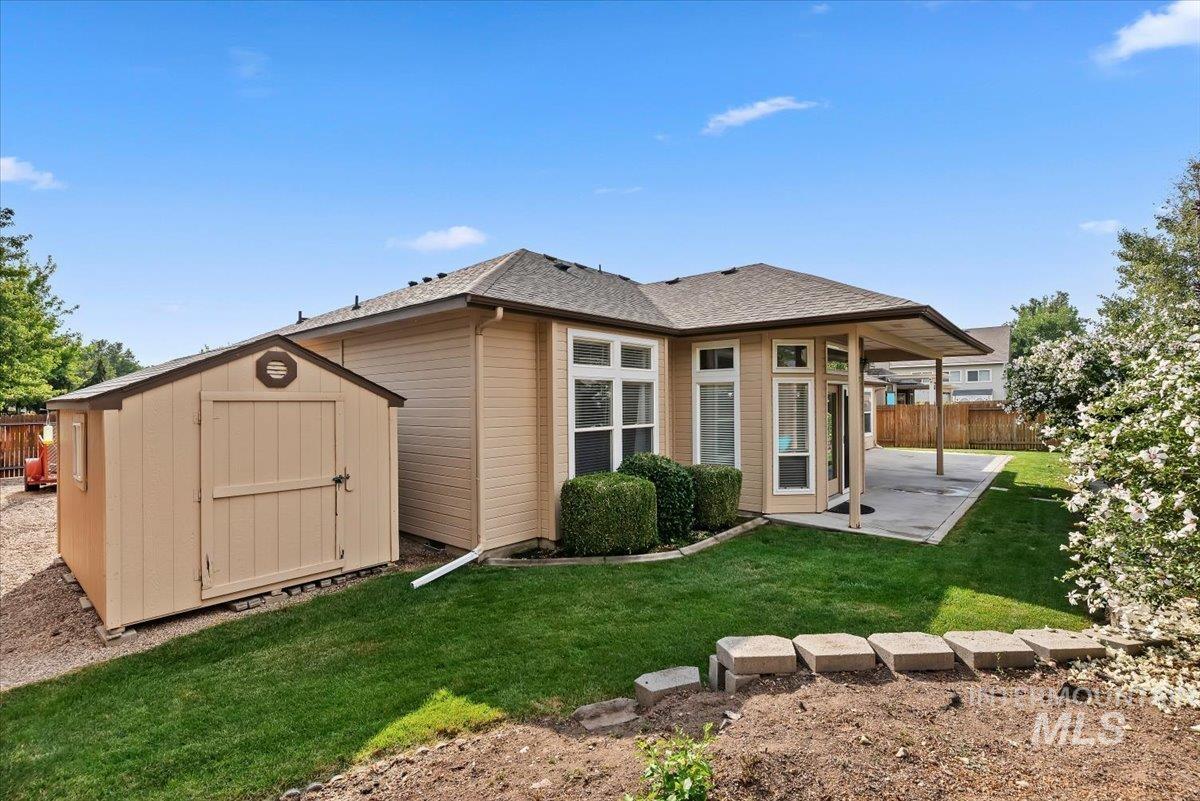
Manicured lawn, covered patio, outdoor storage shed, established landscaping, and a fenced backyard
-
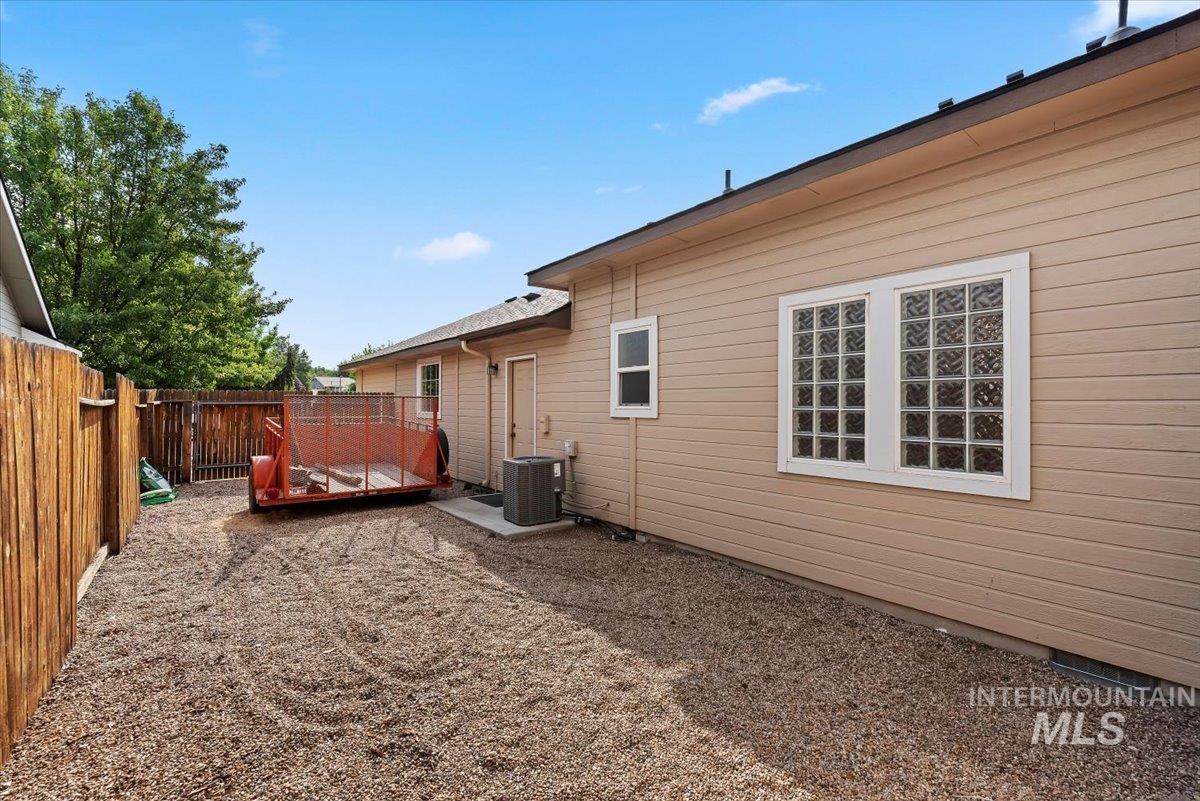
Siding exterior with multiple windows, including a large glass block window, and a wood privacy fence
Welcome home to this inviting single level home offering 1,907 sq ft of comfortable living space with 3 bedrooms, 2 bathrooms, and a dedicated office. The thoughtfully designed floor plan provides both functionality and flexibility, with an open living area that’s perfect for everyday living and entertaining. The spacious kitchen and living areas create a welcoming central gathering space, while the dedicated office offers an ideal setup for working from home or creating a quiet flex space. Enjoy the convenience of a 3-car garage, a new roof installed in 2026 and a covered patio perfect for morning coffee or evening gatherings. Nestled in a quiet community, this home is conveniently located near shopping, Micron, the airport, and downtown Boise, making daily errands and commuting a breeze.
- Heating:
- Forced Air, Gas
- Cooling:
- Central air
- Fireplace:
- One
- Garage Capacity:
- 3
- Country:
- US
- State:
- ID
- City:
- Boise
- Zipcode:
- 83709
- Street:
- 2065 S Trapper Cove Ave
- Longitude:
- W117° 40' 33.3''
- Latitude:
- N43° 35' 4.2''
- Master Bedroom Level:
- Main
- Bedroom 2 Level:
- Main
- Bedroom 3 Level:
- Main
- Bedroom 4 Level:
- Main
- Kitchen Level:
- Main
- School District:
- Boise School District #1
- Elementary School:
- Amity
- Middle School:
- West Boise Jr
- High School:
- Borah
- Status:
- New
- Type:
- Single Family
- Level:
- Single
- Tax Year:
- 2025
- Taxes:
- $4,762
- Potential Short Sale:
- No
- Age:
- 21 - 30 Years
- Auction:
- No
- Flood Ins Required:
- No
- HUD Owned:
- No
- In Foreclosure:
- No
- Land Size:
- Standard Lot 6000-9999 SF
- Land Lease:
- No
- Home Owner Exempt:
- No
- HOA Frequency:
- Annual
- HOA Fees:
- $400
- Inc Kitchen Features:
- Dishwasher, Disposal, Countertop-granite
- Water:
- City service
- Land Use:
- Single
Residential For Sale
2065 S Trapper Cove Ave, Boise, Idaho 83709
- Property Type :
- Residential
- Listing Type :
- For Sale
- Listing ID :
- 98998774
- Price :
- $549,999
- Bedrooms :
- 3
- Bathrooms :
- 2
- Apx SqFt :
- 1,907 SqFt
- Year Built :
- 2001
- Lot Area :
- 0.21 SqFt
- Subdivision :
- Southpoint Sub
- Update Date :
- 08/27/2026 16:15:41
- Status :
- Active

- JoeAnne Santy-Greene
- (208) 947-4609
- (208) 283-6313
- (208) 287-8500
-


